
Small spaces can be surprisingly functional when every corner is planned with purpose. Creative home organization ideas for small spaces can turn awkward areas beneath stairs, narrow walls, and unused corners into practical storage zones. I love how smart built-ins, open shelving, drawers, baskets, and multifunctional furniture can help keep everyday belongings organized without making a room feel crowded. The key is to work with the architecture of the space rather than trying to force too much furniture into it. In this collection, you’ll find inspiring ways to combine storage with attractive, thoughtfully designed interiors. Whether you’re organizing a tiny closet, hallway, living area, or dressing space, these ideas can help you make every available inch count.
Built-In Window Seat With Under-Stair Storage
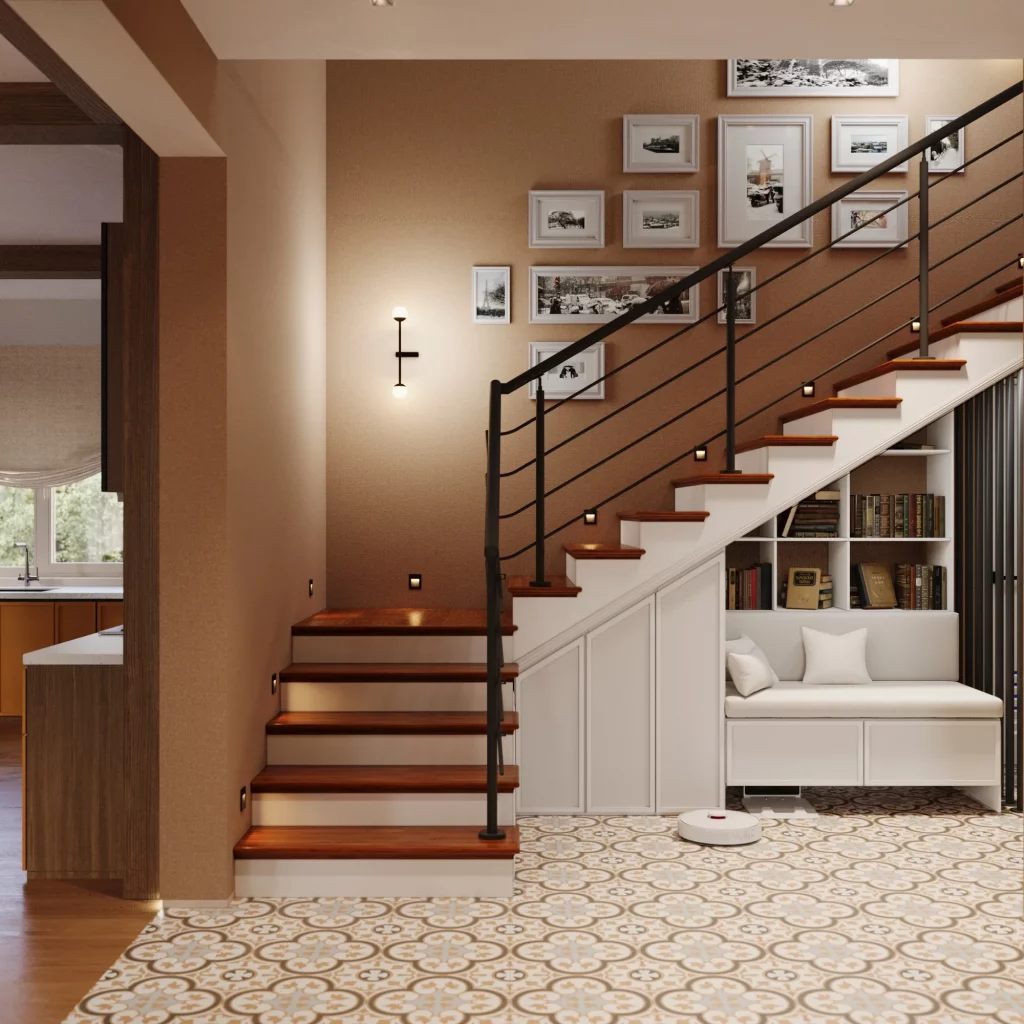
The first space turns the area beneath a staircase into a compact built-in retreat. I can see a cushioned bench with a pale upholstered seat, two cylindrical bolster pillows, and a darker square pillow arranged against the wall. The bench sits above a large white drawer with a long dark handle, while the wall behind it features narrow vertical dark panels. The staircase rises directly beside the seating area, with white paneled surfaces and dark wood-toned stair elements creating a strong contrast.
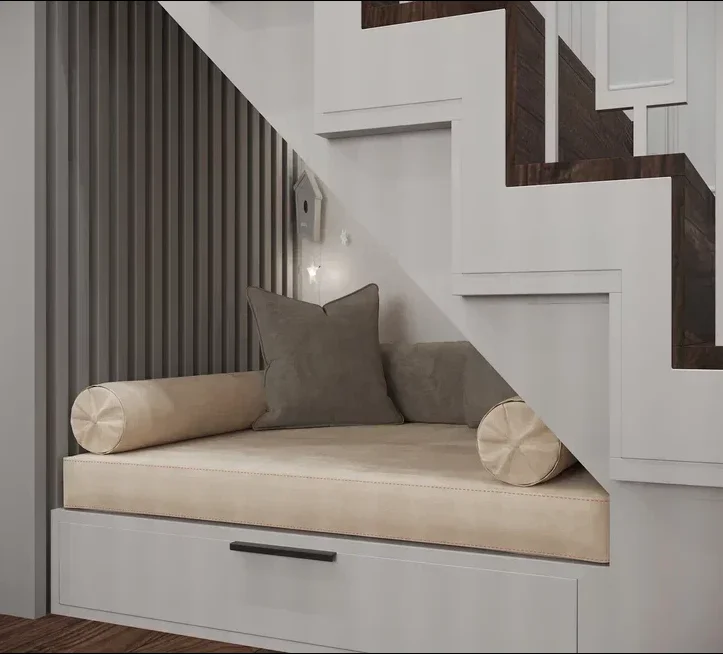
I think this is a particularly clever use of otherwise difficult space. Instead of leaving the area beneath the stairs empty, the design combines a comfortable place to sit with concealed storage underneath. The large drawer provides valuable hidden space while the bench itself gives the awkward corner a clear purpose. The vertical wall treatment also helps define the seating zone visually without taking up additional floor area.
From my perspective, this is exactly the kind of solution I look for when organizing a small home. A built-in bench can be designed around the available dimensions, making use of space that would otherwise be difficult to furnish. I would keep the storage drawer as generous as possible and choose upholstery that coordinates with the surrounding neutral finishes, just as this image does.
Compact Storage Cabinet Beneath a Window
This narrow room makes excellent use of the wall beneath a window with a compact four-section cabinet. I see two larger compartments across the upper portion and two more below, all finished in a soft white tone with simple recessed borders. A broad surface on top provides room for a fern in a tall black stand, stacked books, a framed black-and-white print, and a small decorative figure. On the left, a black-framed glass door adds a strong architectural line, while the window on the right is covered with layered gray Roman shades.
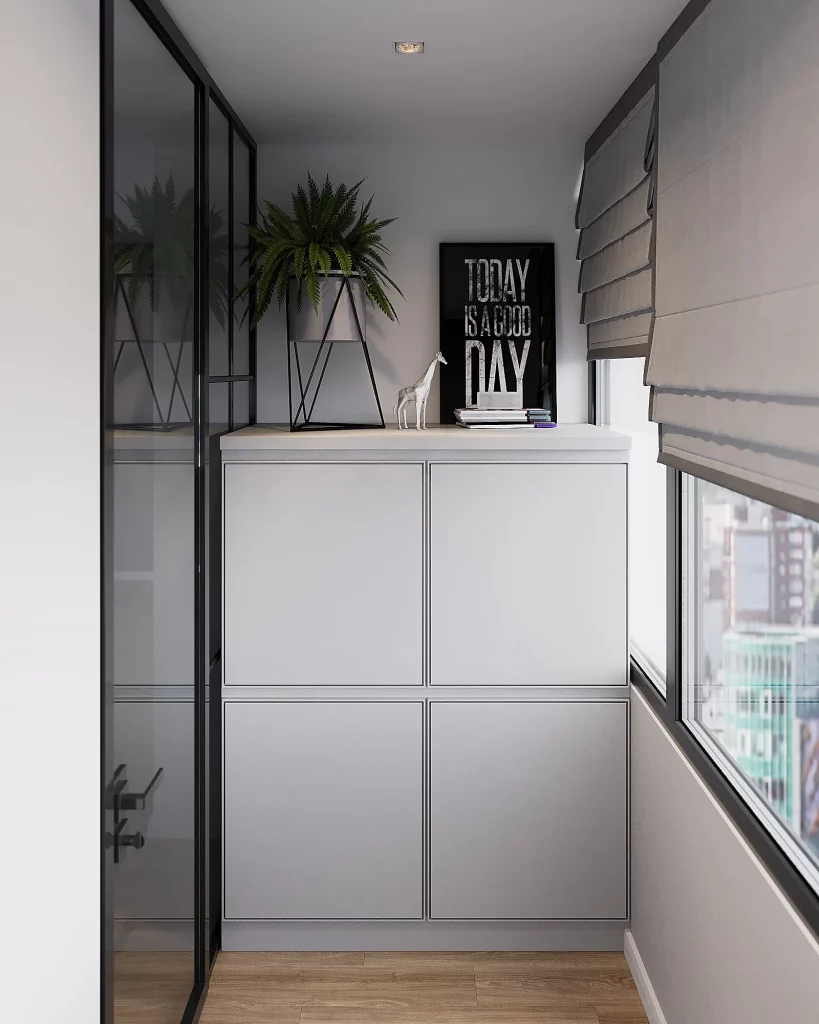
I like how the cabinet provides substantial closed storage without making the room feel visually crowded. The symmetrical arrangement of the four doors creates a clean foundation, while the open surface above gives the homeowner a place to display a few selected objects. The window area remains functional, and the tall proportions of the cabinet use vertical space efficiently rather than spreading storage across the floor.
When I organize a compact room, I often find that closed cabinetry is one of the easiest ways to maintain a calm appearance. Here, the white finish blends with the walls, allowing the storage unit to feel integrated rather than bulky. I would follow this example by keeping everyday clutter behind the doors and reserving the top surface for only a few pieces that genuinely add character.
Warm Walk-In Closet With Open Shelving
The third image shows a compact walk-in closet organized with warm wood-toned shelving and cabinetry. Clothes hang along the left and center sections, while folded garments occupy multiple open shelves on the right. The upper shelves hold boxes and folded items, and several drawers are built into the lower cabinetry. Shoes are arranged neatly on a low shelf, while additional bags and accessories occupy the remaining open areas. The entire arrangement creates a highly structured storage wall within a relatively small footprint.
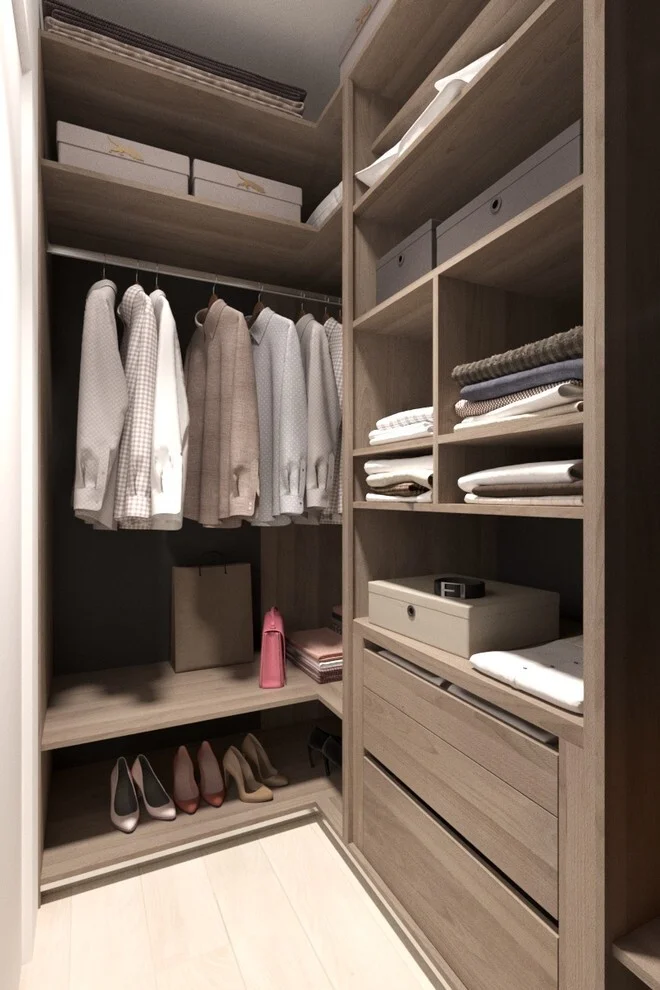
What works especially well for me is the combination of hanging space, open shelving, drawers, and low shoe storage. Instead of forcing every type of item into one storage format, the closet gives each category its own location. Folded clothes remain visible and easy to reach, hanging garments are separated from smaller items, and the drawers provide a cleaner place for things that do not need to stay on display.
I would use this image as a reminder that good organization starts with dividing storage according to how you actually use your belongings. The open shelves make frequently handled pieces easy to access, while drawers can handle smaller or less visually tidy items. Even in a compact closet, extending storage upward can dramatically increase capacity without requiring more floor space.
Colorful Dressing Room With Central Vanity
This dressing room takes a much more expressive approach to organization. I see open shelving and hanging rails lining both sides of the narrow room, with folded clothing on the left and colorful hanging garments on the right. At the center is a white vanity with multiple drawers and a large ornate oval mirror mounted against a saturated blue wall. Two wall sconces flank the mirror, while a round upholstered stool sits in front of the vanity. A patterned blue-toned rug runs across the floor, reinforcing the room’s energetic character.
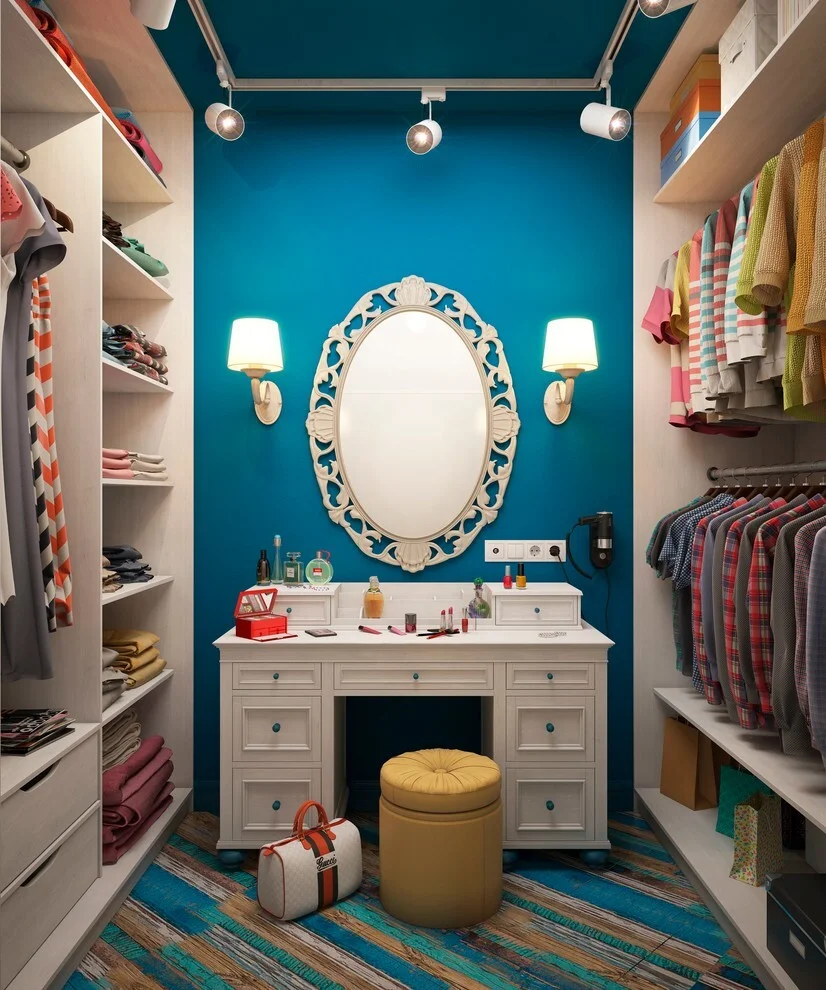
I like how the storage remains highly functional while the center becomes a dedicated dressing zone. The open wardrobes make clothing easy to see, while the drawers beneath the vanity offer additional concealed organization. Because the storage occupies both side walls, the central walkway stays open and leads naturally toward the mirror. The result is a compact room that feels purpose-built rather than simply packed with shelving.
For a small dressing area, I would borrow the basic spatial idea without necessarily copying every decorative detail. Keeping storage on the perimeter and reserving the middle for movement, dressing, or a small seat is a very efficient approach. I also appreciate how the mirror becomes the visual focal point while the surrounding storage remains accessible and clearly organized.
Under-Stair Dressing Storage With Slatted Divider
The fifth image demonstrates how a staircase can become part of a sophisticated storage arrangement. Beneath the stairs is a tall cream-colored cabinet with paneled doors and several drawers, positioned beside a compact desk with a small lamp. A dark patterned surface appears behind the desk, while a red upholstered chair is partially visible underneath. In the foreground, a vertical divider made from closely spaced golden-brown slats separates this area from the staircase. A dark chest of drawers sits along the opposite wall, topped with decorative objects.
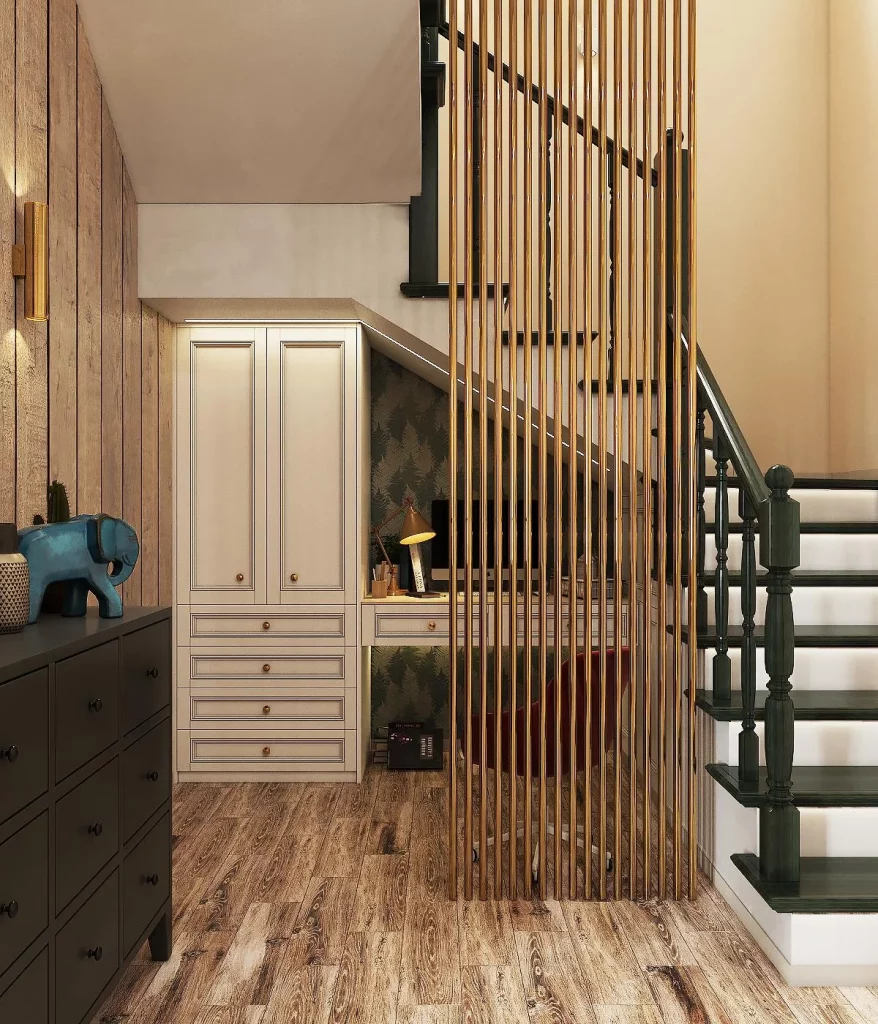
I find the use of the under-stair footprint particularly effective here because the cabinetry follows the available architecture instead of fighting it. The tall storage unit takes advantage of the enclosed area beneath the stairs, while the small desk creates another useful function without requiring a separate room. The slatted divider also provides visual separation while allowing the spaces to remain connected.
If I were planning a similar arrangement, I would pay close attention to the staircase dimensions before choosing cabinetry. Built-in storage can make an irregular space feel intentional, especially when the furniture follows the geometry already established by the architecture. The image also shows how a small work surface can fit naturally beside storage, creating a multifunctional zone from a previously overlooked corner.
Full-Height Closet With Baskets and Divided Storage
This closet is arranged almost like a complete storage system from floor to ceiling. I see multiple open compartments filled with boxes, folded towels or clothing, pillows, and other neatly stacked items. The central section has two levels of hanging rails, while a separate section holds several colorful jackets. At the bottom are numerous woven baskets, along with drawers and additional open compartments. Everything is framed in a light wood-toned finish that gives the closet a consistent appearance.
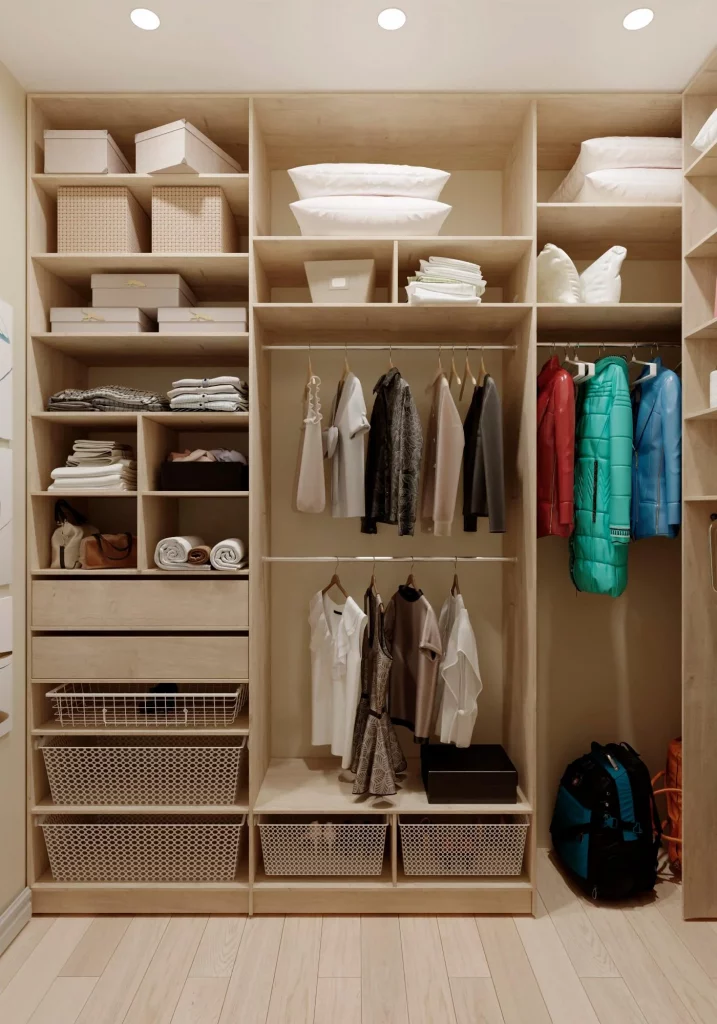
For me, the strongest feature is the variety of storage formats. The upper compartments make use of otherwise unused vertical space, the hanging rails accommodate longer and shorter garments, and the baskets create contained storage at floor level. The open shelving also means that frequently used belongings can remain visible instead of being hidden behind doors.
This is a useful example of why small-space organization should not rely on one type of storage alone. I would divide belongings by category and then choose the appropriate compartment for each one. Baskets are especially useful for visually grouping smaller items, while shelves are better for folded pieces and boxes. The important lesson I take from this image is that a carefully divided wall can hold a surprising amount without looking chaotic.
Under-Stair Media Wall With Integrated Fireplace
The seventh image transforms the area beneath a staircase into a sleek living room feature. A wall-mounted television sits above a long, low white cabinet, while a narrow linear fireplace is integrated into the cabinet toward the right. Soft lighting traces the underside of the staircase, emphasizing its curved lower edge. A large pale rug anchors the seating area, with two small sculptural coffee tables positioned in front. Above, a black railing with slim vertical elements follows the staircase, and three distinctive hanging light fixtures add visual interest.
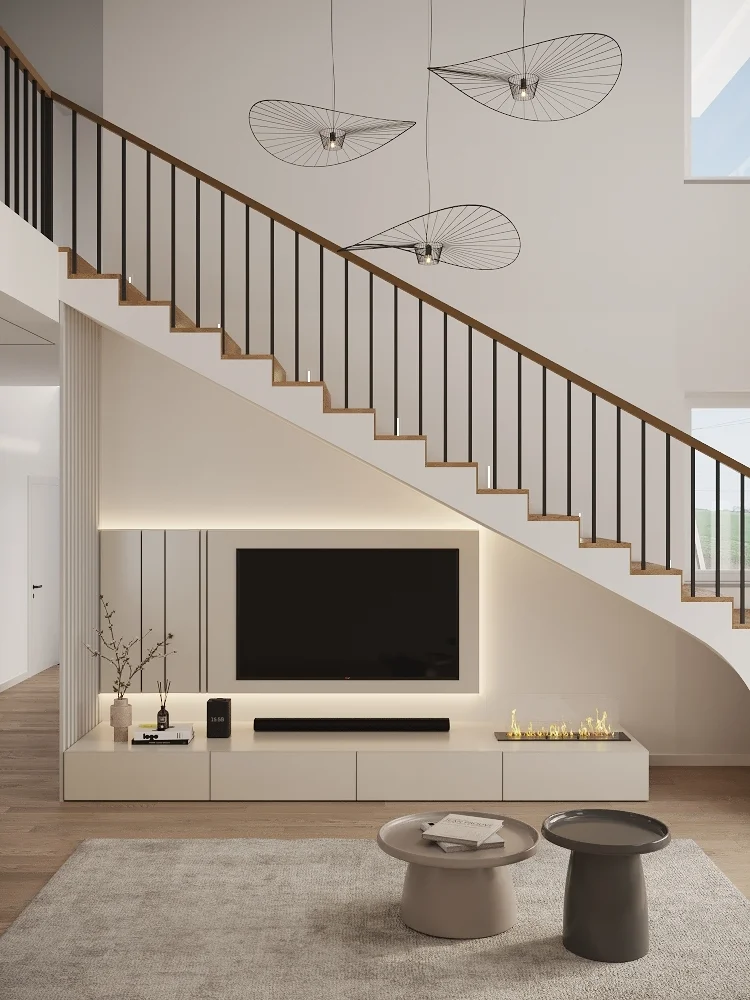
I think this arrangement demonstrates that organization can be incorporated into a room without looking like traditional storage. The long low cabinet provides closed space beneath the television while keeping the wall visually clean. Instead of adding multiple separate pieces of furniture, the design concentrates several functions into one horizontal unit. The open floor around it also helps the room maintain a spacious appearance.
When I look at compact living rooms, I always appreciate furniture that performs more than one role. Here, the cabinetry, television area, and fireplace are visually connected, creating one organized focal point rather than several competing elements. I would use the same principle in a smaller home: consolidate media equipment and everyday storage into one streamlined zone whenever possible.
Built-In Shelving With Concealed Wood Storage
The eighth image features a tall built-in shelving system positioned beside a bright doorway or window area. Open white shelves occupy the center, displaying rows of books and several gray fabric storage boxes. Large wood-toned cabinet doors frame the shelving above and below, creating concealed storage for items that do not need to remain visible. The arrangement is simple and highly symmetrical, with the open compartments carefully balanced by the closed sections.
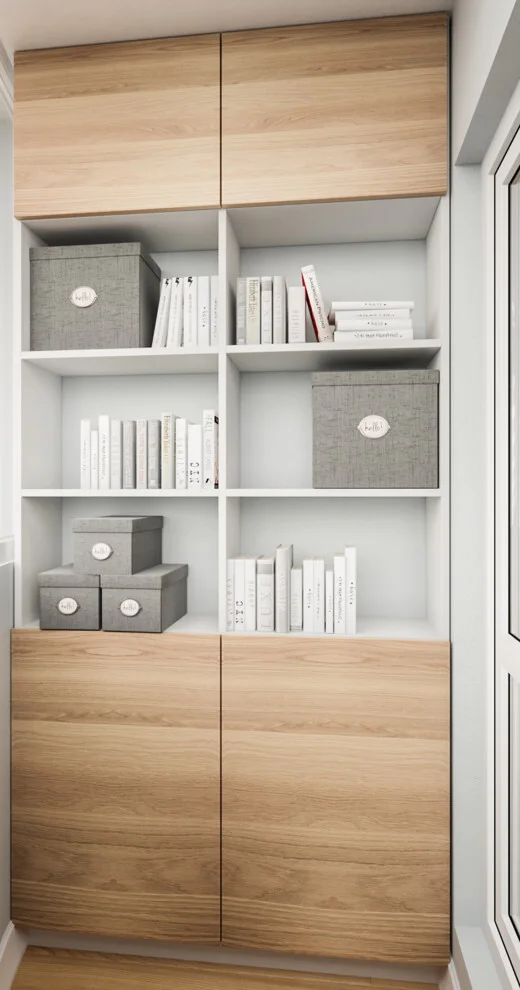
What I like most is the visual balance between display and concealment. The open shelves provide easy access to books and selected belongings, while the surrounding cabinet doors hide larger quantities of possessions. Because the unit reaches almost the full available height, it makes efficient use of vertical space without spreading storage outward into the room.
I would recommend this approach whenever a small room needs significant storage but should still feel visually calm. Keeping frequently used or attractive items on open shelves and placing everything else behind doors creates an easy rhythm. The limited palette shown here also helps the storage blend into the room rather than becoming the only thing you notice.
Compact Cube Shelving With Practical Storage Bins
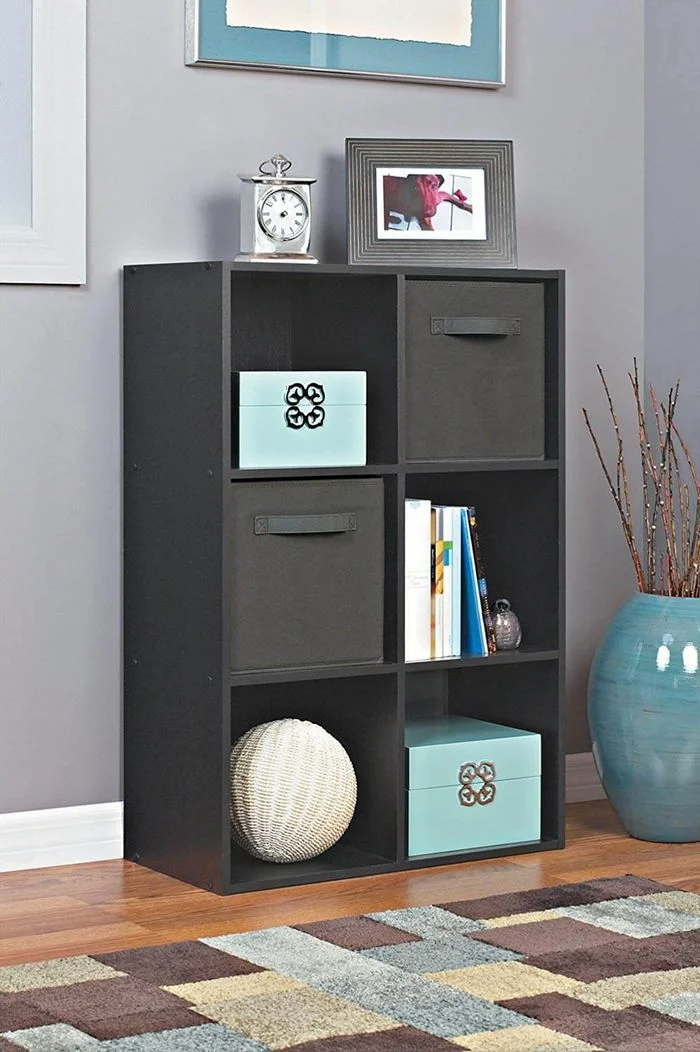
This image shows a freestanding black cube shelving unit divided into six square compartments. Several compartments contain dark fabric bins with handles, while others hold books, light-colored decorative boxes, and a textured spherical object. On top of the unit are a small clock and a framed photograph. Beside it stands a large blue vessel filled with thin branches. The shelving sits directly on a wood-toned floor against a soft gray wall.
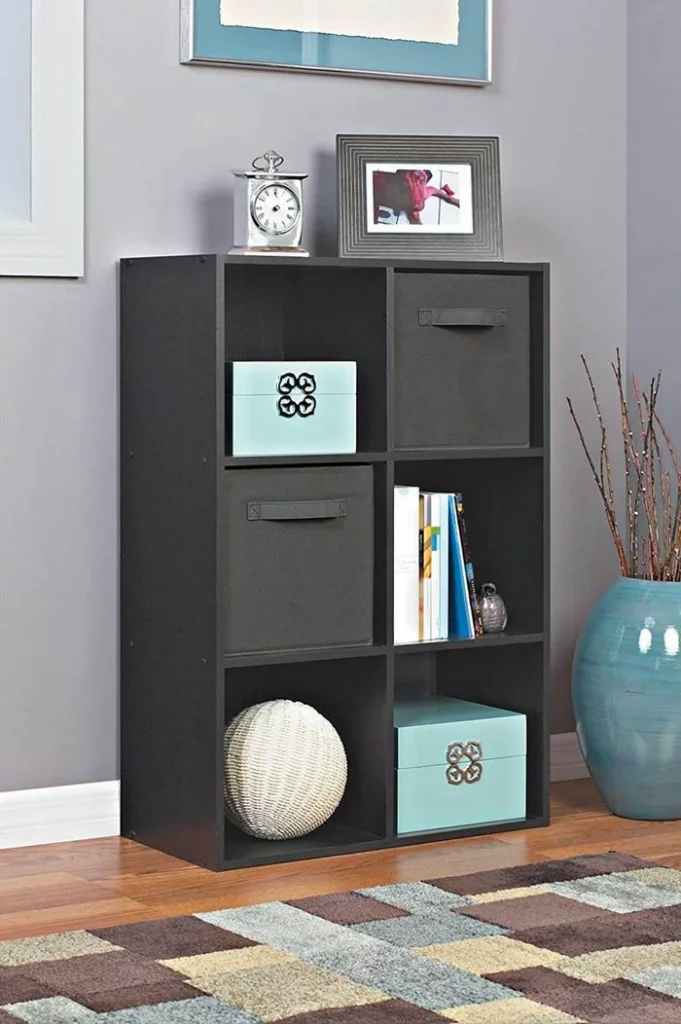
I like the flexibility of this arrangement because the cube format combines open and closed organization in a very compact piece. The fabric bins can conceal smaller belongings, while the open compartments provide quick access to books and decorative objects. The unit also uses vertical space efficiently without requiring a large footprint, making it practical for a narrow room or small corner.
For me, modular cube storage is especially useful when organization needs to change over time. I can imagine assigning one bin to a particular category while leaving other compartments open for items that are accessed more frequently. The important thing is to avoid filling every cube simply because it is available. Leaving some open space, as shown here, keeps the unit from looking visually overloaded.
Elegant Hallway Storage Alongside an Open Staircase
The final image combines hallway storage with a striking open staircase. Along the left wall is a series of tall cream-colored built-in cabinets with paneled doors and multiple drawers. Their decorative circular pulls add detail to the otherwise restrained cabinetry. Beside them, a small console area sits beneath the staircase, while a mirror hangs above it. The staircase has dark steps, a warm-toned handrail, and slim vertical balusters, and the surrounding floor has a warm wood appearance. A small upholstered chair is positioned near the stairs.
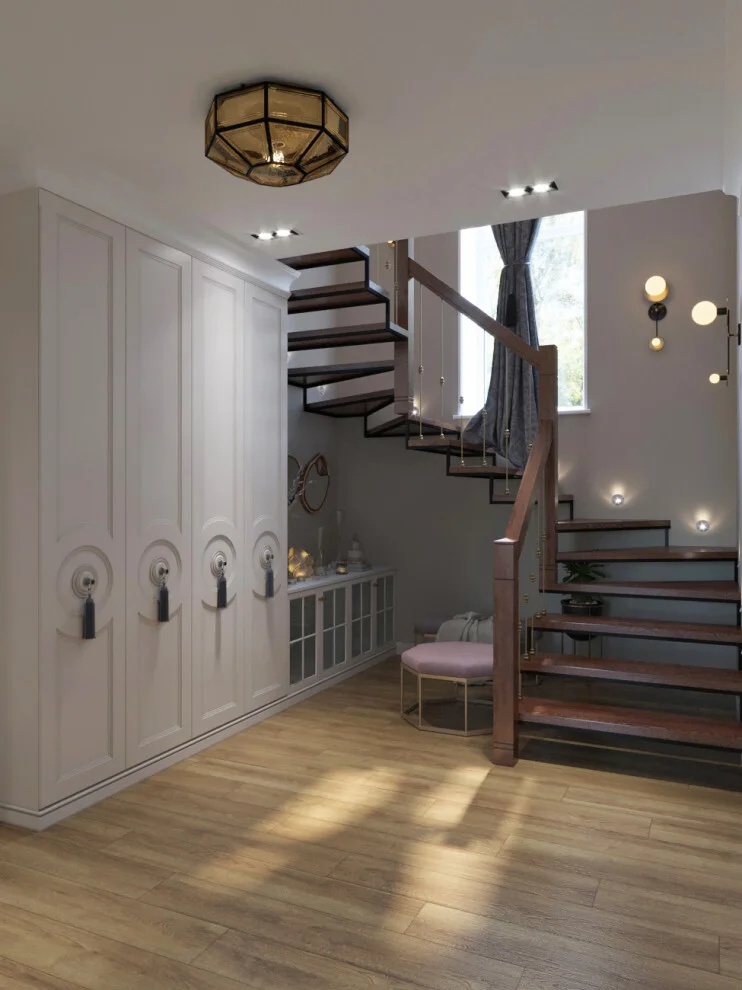
I think this is an excellent example of making a circulation area useful without obstructing movement. The tall cabinetry provides substantial concealed storage along one wall, while the narrow console area takes advantage of the irregular space beneath the stairs. Because the storage stays concentrated against the wall, the central floor remains open and easy to navigate.
If I were organizing a hallway like this, I would focus on vertical cabinetry and use the lower drawers for smaller belongings that tend to accumulate near entrances. I also like the way the cabinetry, staircase, and flooring work together visually, making the storage feel like part of the architecture rather than an afterthought. For a small home, that distinction can make a major difference: when storage looks intentional, the entire space tends to feel more organized.
Compact Modular Wardrobe With Flexible Storage
The first room features a tall white modular wardrobe assembled from individual square sections, with several doors opened to reveal hanging clothes and a lower storage compartment. I like the clean white finish against the pale wall because it keeps this substantial storage piece visually light. A simple wooden coat stand sits beside it, while a small light-colored table and lamp occupy the nearby corner. The arrangement feels straightforward, bright, and particularly suitable for a bedroom where storage needs to fit into a limited footprint.
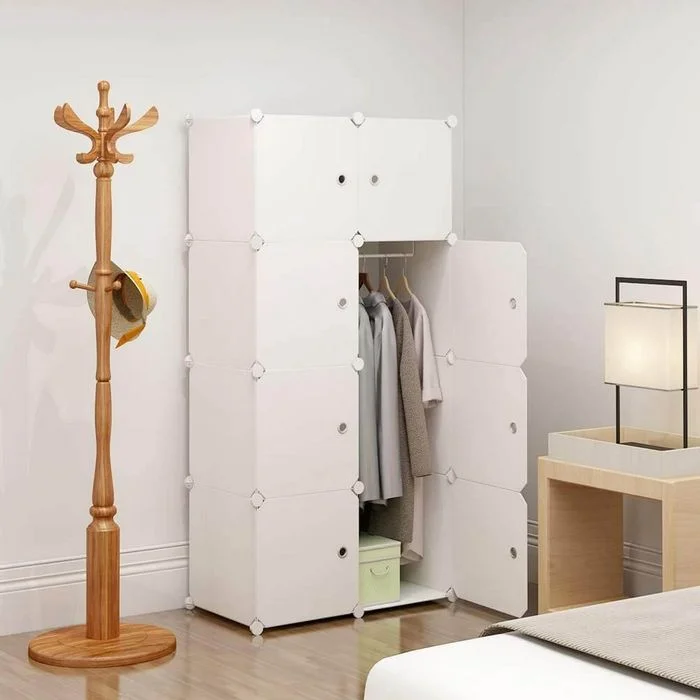
What makes this wardrobe especially useful to me is its modular construction. The separate compartments create clearly defined storage zones, while the combination of enclosed sections and an open wardrobe area makes frequently used clothing easy to reach. The vertical proportions also make good use of wall height rather than spreading storage across the floor. In a small room, that distinction matters because preserving open floor space can make the entire area feel less crowded.
I would consider this a good example of choosing storage according to the shape of the room rather than simply adding a conventional dresser. The compact compartments can accommodate different categories of belongings, while the hanging section keeps garments organized and visible. I also like the restrained white-and-wood combination because it does not compete with the rest of the bedroom.
For a similar result, I would first measure the available wall carefully and consider a modular unit that can be arranged to suit that exact width and height. Keeping the finish visually simple, as shown here, helps the storage blend into the room instead of becoming its dominant feature.
Built-In Bunk Beds With Integrated Stair Storage
This clever bedroom uses a bunk-bed structure to place two sleeping areas within one compact vertical arrangement. The frame combines light wood and white surfaces, with the lower bed positioned beneath the upper bunk and a staircase running along the left side. The stairs themselves contain multiple drawer-like compartments, while additional white storage drawers are built into the base beneath the lower bed. A large patterned rug occupies the foreground and gives the room a finished, comfortable appearance.
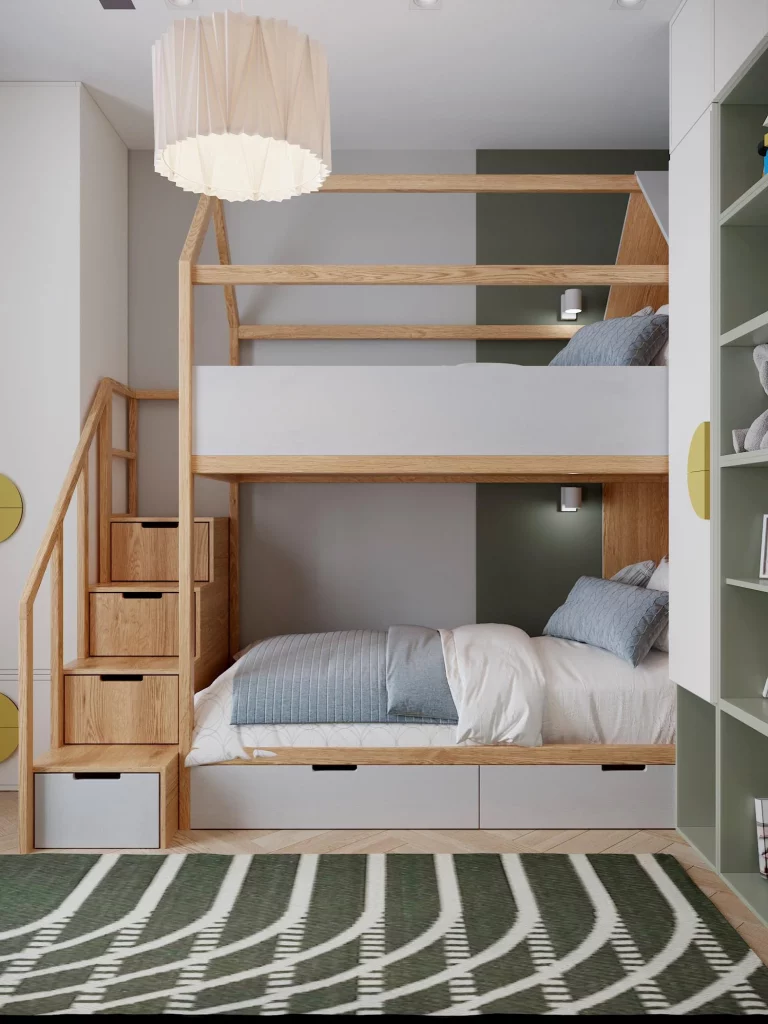
I find this particularly effective because the design treats the entire bunk structure as one organizational system. Instead of allowing the staircase to become unused circulation space, the design turns each step into an opportunity for storage. The drawers beneath the lower bed add another layer of concealed organization without requiring a separate cabinet or dresser.
The vertical arrangement is also a smart response to a small bedroom. Two beds occupy essentially the same footprint that could otherwise require considerably more floor area. At the same time, the shelving visible along the right side provides additional places for belongings. From my perspective, this is exactly the kind of planning that makes a small room work harder without making it feel unnecessarily complicated.
If I were adapting this idea, I would pay close attention to the proportions of the stairs and storage compartments so that everything remains easy to access. I also like the balance of natural wood and white surfaces shown here because it gives the substantial structure a lighter appearance while keeping the room cohesive.
Under-Stair Cabinetry With Open Display Shelves
The third image shows a dramatic sloped ceiling with a staircase descending through the center of the room. Beneath the stairs, a combination of pale cabinetry and dark-framed open shelving creates a dedicated storage zone. The shelves contain glasses, cups, plates, books, and decorative objects, with warm lighting illuminating several compartments. A gray stair structure and black railing contrast with the wood tones of the ceiling and cabinetry, creating a visually rich but highly organized interior.
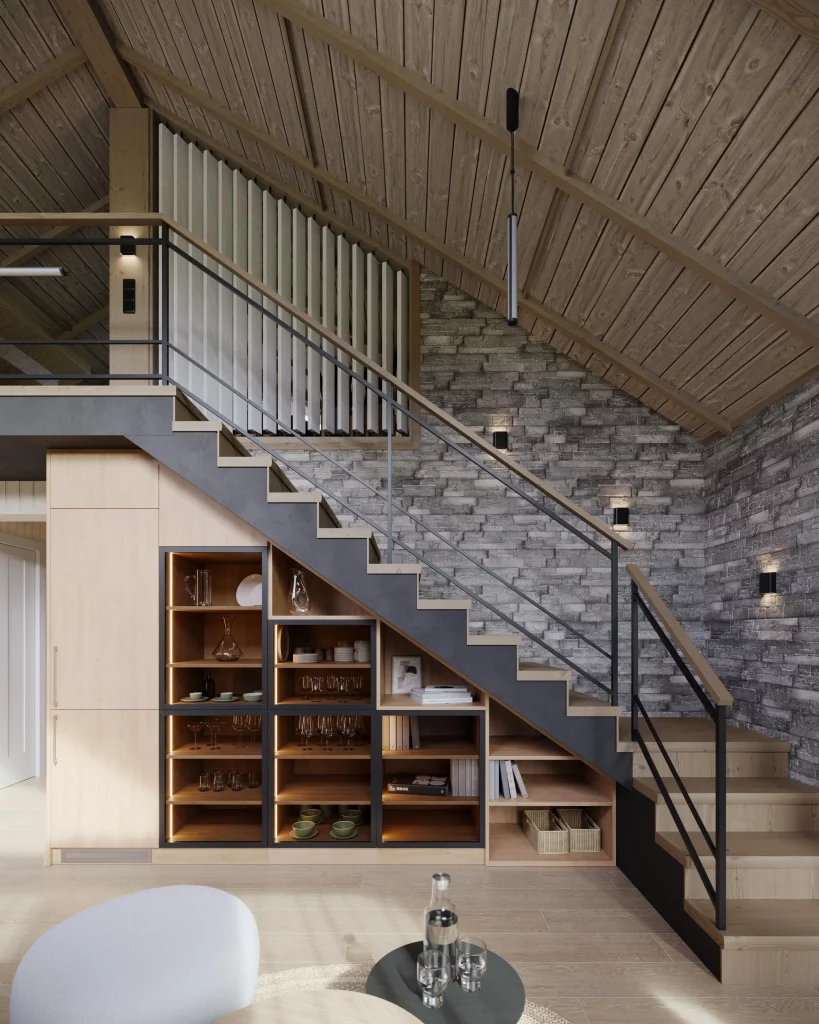
I particularly appreciate how precisely the storage follows the triangular space beneath the stairs. Rather than leaving awkward low areas unused, the design introduces cabinets and shelves of different heights that correspond to the staircase above them. This creates a surprisingly generous amount of storage without extending the furniture beyond the natural footprint of the stairs.
The open compartments also make everyday items easy to see and reach. I can imagine how useful that would be for dishes and glassware, especially because the shelves are arranged in a way that keeps individual groups visually separated. The illuminated shelving adds another advantage: it turns necessary storage into an intentional architectural feature.
From my experience studying small-space interiors, awkward architectural zones are often where the best organization opportunities are hiding. I would take the same approach here by measuring the full area beneath a staircase before deciding what kind of furniture belongs there. Matching storage heights to the available geometry can produce a much more efficient result than trying to force standard-size pieces into the space.
Streamlined Entryway With Vertical Coat Storage
This entryway combines white cabinetry with a vertical wall of narrow wood slats. A hanging rail holds outerwear in the center, while white overhead cabinets provide concealed storage above. Below, a long white cabinet and a small built-in bench create a practical lower zone, with a handbag resting on the bench. The dark gray walls and warm wood flooring give the space a sophisticated contrast, while recessed ceiling lights provide focused illumination.
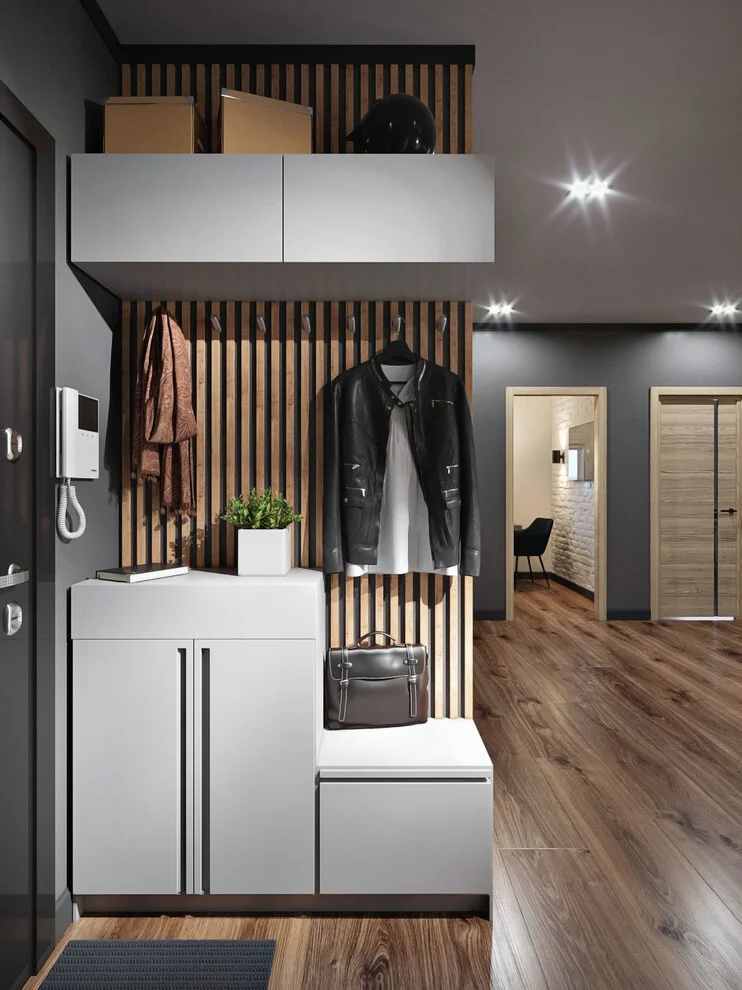
What works particularly well for me is the clear division between storage functions. Coats are hung at an accessible height, smaller belongings can sit on or around the lower cabinetry, and the overhead cupboards take advantage of otherwise unused vertical space. The bench also gives the entryway a practical place to sit, making the arrangement more functional than a simple coat rack.
The narrow vertical slats add texture without requiring additional furniture or decoration. I like that they visually define the storage area while allowing the white cabinetry to remain clean and understated. In a compact hallway, this kind of concentrated organization can be much more effective than scattering hooks, cabinets, and benches across several walls.
I would use this image as inspiration for creating a dedicated entry zone even when the available hallway is quite narrow. Keeping the storage aligned vertically and limiting the palette to a few coordinated finishes helps the area feel intentional rather than overloaded.
Brick Wall Niche Turned Into Practical Storage
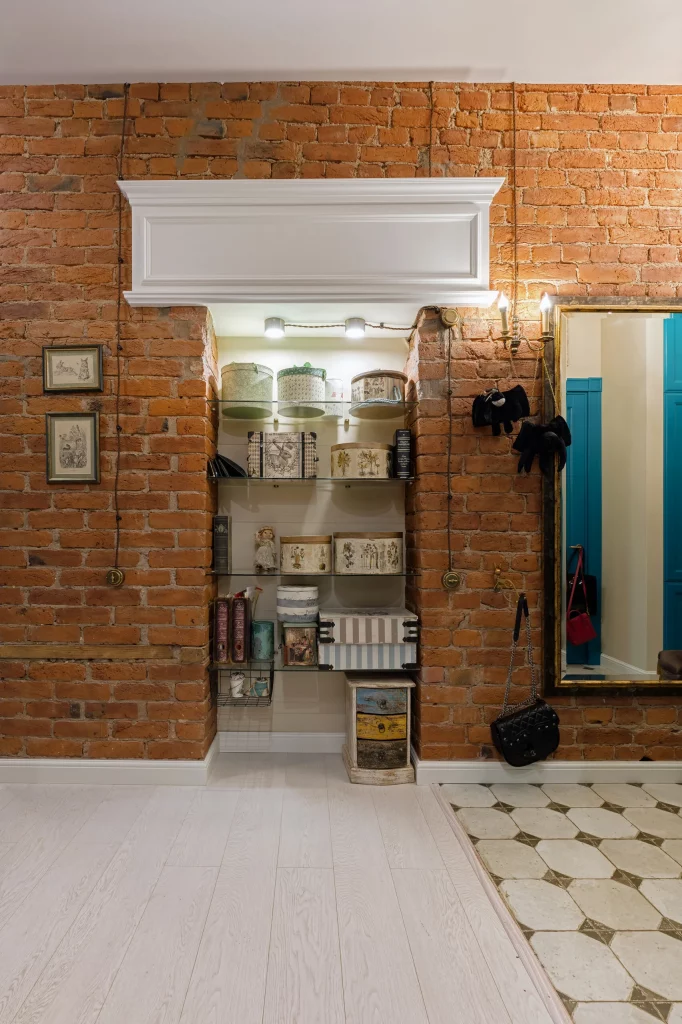
Here, an existing-looking brick wall surrounds a recessed storage niche fitted with several glass shelves. The niche contains baskets, boxes, books, containers, and small decorative objects, while a large framed mirror occupies the wall beside it. A white decorative molding element frames the upper part of the recess, and a patterned floor section meets pale flooring in the foreground. The warm brick, white shelving, and assortment of stored objects give this space a distinctive character.
I love how the recessed niche makes use of space that might otherwise remain difficult to furnish. Because the shelving sits inside the wall rather than projecting far into the room, it provides storage while preserving circulation space. The different sizes of boxes and containers also make the shelves adaptable to a variety of belongings.
The glass shelves keep the niche visually open, which is especially helpful in a smaller room. Instead of creating a solid block of cabinetry, the transparent shelving allows the contents and the interior of the recess to remain visible. The mirror beside it also extends the visual composition and gives the wall a practical function beyond storage.
For a similar solution, I would first look for an existing recessed area that could accommodate shelves without interfering with doors or pathways. I would also keep frequently used objects within comfortable reach and reserve higher shelves for items that do not need to be accessed every day. The image shows how a storage niche can become an intentional part of the room rather than something that needs to be hidden.
Wall-to-Wall Cabinetry With Illuminated Display Niches
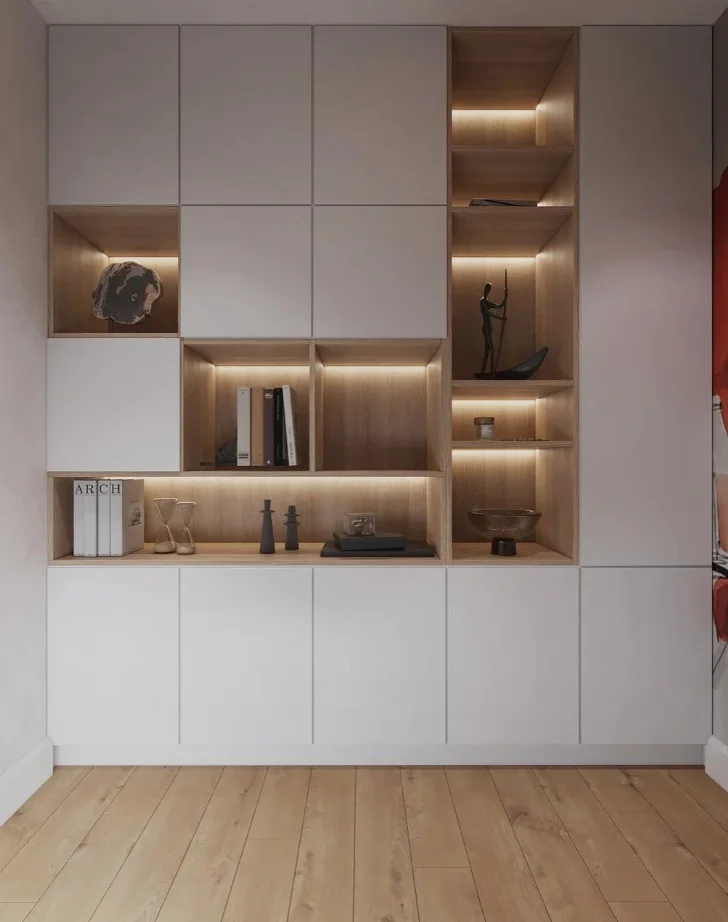
The sixth image presents a large built-in wall composed of white closed cabinets and warm wood open niches. The cabinetry stretches almost from floor to ceiling, while the central sections create a series of illuminated display compartments. Books, vases, sculptural objects, framed pieces, and small accessories are arranged inside these openings. The lower portion remains mostly enclosed, creating a strong contrast between concealed storage and carefully styled display space.
This is one of my favorite approaches to organization because it combines two very different storage strategies within one continuous piece of furniture. Closed cabinets provide a clean surface for belongings that do not need to remain visible, while the open niches allow selected items to be displayed. The warm integrated lighting makes those niches feel purposeful rather than simply functional.
I also like how the cabinetry uses the full width of the wall. In a small room, spreading individual storage pieces around the space can make circulation feel fragmented. A single coordinated installation can concentrate storage into one location while leaving more of the remaining floor area available.
When I look at a design like this, I always think about the importance of deciding what deserves to be visible. Open shelves work best when they are intentionally arranged, while closed doors are invaluable for maintaining a calmer appearance. Combining both gives me much more flexibility than choosing only one type of storage.
Soft-Toned Dressing Storage With Open Shelving
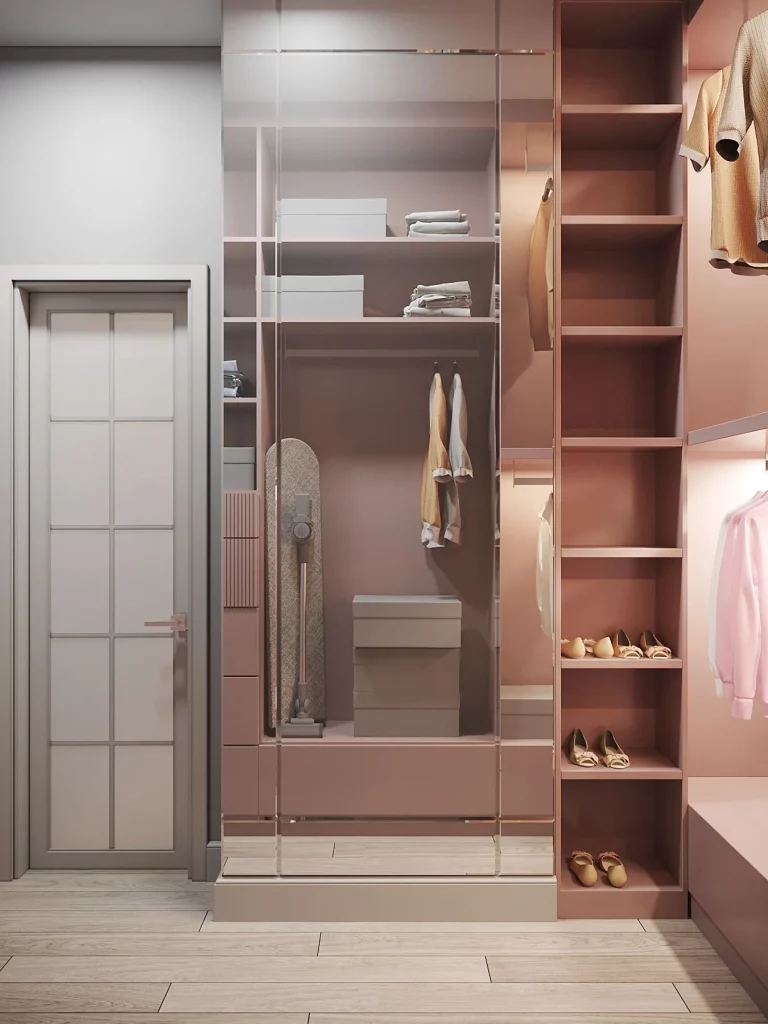
This dressing area uses a muted pink-toned interior for its cabinetry and open shelving. A tall central section contains folded textiles and clothing, while adjacent shelves provide space for shoes and additional garments. A large mirrored or glass-fronted section visually opens the central storage area, and a compact ironing board is stored vertically alongside the shelving. The pale flooring and coordinated soft tones create a calm, cohesive atmosphere.
The organization works because every vertical section has a specific role. Folded items occupy shelves at comfortable heights, hanging garments are kept in dedicated spaces, and shoes are arranged along the lower shelving. I especially noticed the ironing board because storing it upright prevents a bulky household item from taking up valuable floor space.
The open shelving also makes it easier to see what is available. For me, that is one of the simplest ways to make a small dressing area more efficient: frequently used belongings should not require searching through several closed compartments. At the same time, the central storage provides a more contained appearance for folded items.
I would approach a similar dressing area by grouping belongings according to how they are used rather than simply filling every available shelf. Keeping everyday clothing and accessories at accessible heights can make the room easier to maintain, while less frequently used items can occupy higher or deeper areas.
Custom Staircase Shelving With a Cozy Reading Corner
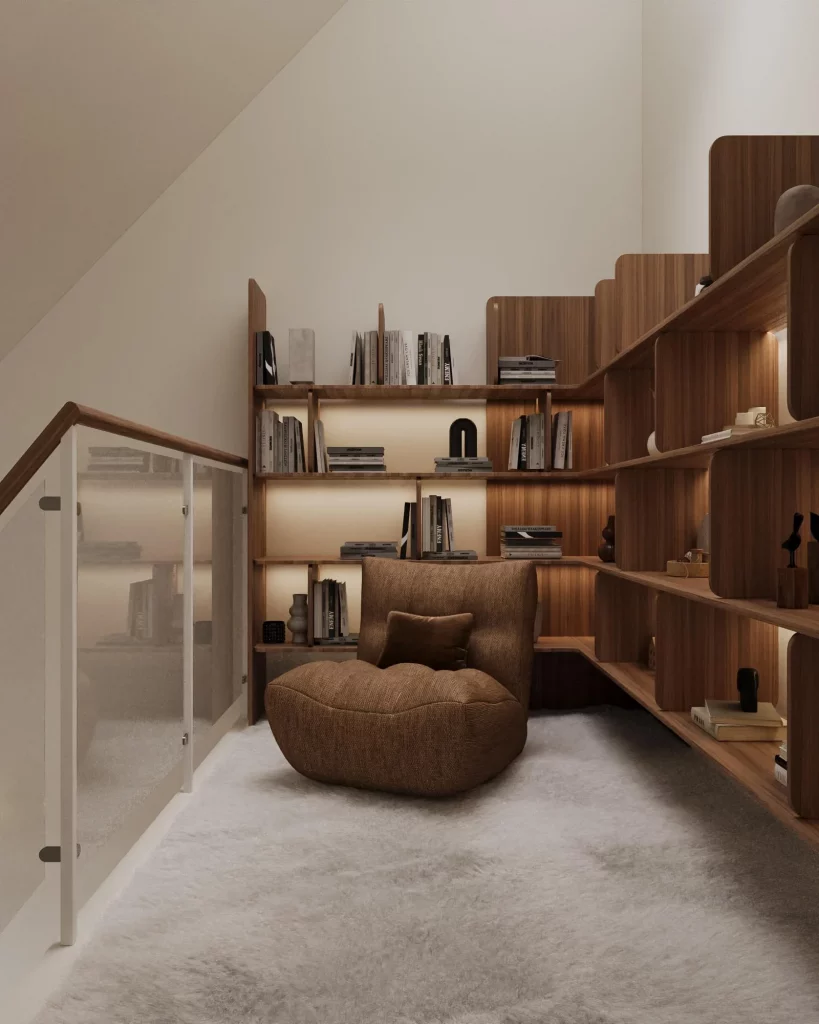
The eighth image transforms the area beneath a staircase into a warm reading and storage zone. Rich wood shelving follows the shape of the stairs and continues along the adjacent wall, creating numerous compartments for books and small decorative objects. A large upholstered lounge chair sits centrally on a soft pale rug, while the shelving is illuminated with warm integrated lighting. The staircase railing and the surrounding architecture remain visually light, allowing the wood storage to become the main feature.
What I find especially clever is the way the shelving accommodates the unusual geometry of the staircase. The compartments gradually change in height and shape, so the storage feels designed for the space rather than inserted into it. At the same time, the central chair gives the area a clear purpose beyond storage and creates a comfortable spot surrounded by books.
This arrangement shows that organization does not always need to be completely concealed. Books and selected objects become part of the visual identity of the room, while the continuous shelving keeps them concentrated in one area. The warm lighting also makes the storage easier to read visually and adds depth to the otherwise compact corner.
If I were recreating this concept, I would start with the architecture itself and design the shelving around its angles. I would also leave enough open floor space around the seating area to keep the corner comfortable and easy to use. To me, the strongest lesson here is that an awkward under-stair zone can become one of the most inviting parts of a home when storage and function are planned together.
Built-In Shelving Behind a Compact Seating Area
This room features a large shelving unit positioned behind a light gray sofa. The shelving combines open square compartments with darker enclosed lower cabinets, creating a structured wall of storage. Books, vases, framed artwork, sculptural pieces, and other small objects are distributed throughout the illuminated compartments. A warm wood-toned floor continues into the adjoining space, while a compact seating area occupies the foreground.
I like the relationship between the sofa and the shelving because the furniture arrangement makes the storage wall useful without allowing it to overwhelm the seating area. The open compartments create a backdrop filled with books and objects, while the lower closed cabinets provide a more visually quiet section. This mixture gives the wall both practical storage and decorative purpose.
The individual compartments also make organization easier because belongings can be grouped rather than spread randomly across a long shelf. Books are placed together in several areas, while decorative objects occupy separate niches. In a small living space, I find this approach particularly useful because one wall can perform the work of both a storage cabinet and a display unit.
I would keep the same principle if I were organizing a compact living room: concentrate storage vertically and give every open compartment a clear visual purpose. The image also reminds me that open shelving looks best when there is enough empty space around the objects to prevent the arrangement from feeling crowded.
Open Shelving As a Flexible Living Room Storage Wall
The final image shows another highly organized shelving wall, this time with a more open and airy composition. A large rectangular shelving unit contains books, vases, framed artwork, candles, and sculptural accessories arranged across multiple compartments. The lower section includes darker closed storage, while a light-colored sofa sits directly in front of the unit. A pendant-style wall lamp hangs beside the shelving, and the floor is finished in a warm wood tone.
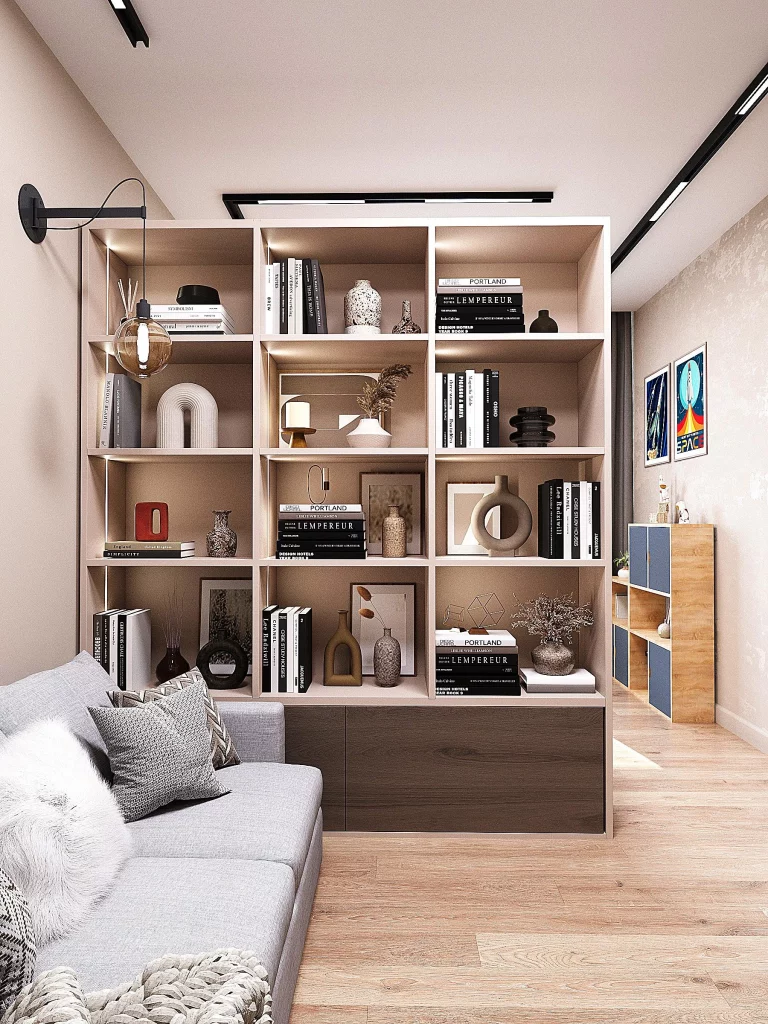
What stands out to me is the flexibility of this arrangement. The open compartments can accommodate both practical belongings and decorative pieces, while the lower closed section provides storage without adding visual clutter. Because the shelving rises vertically, it makes extensive use of the wall while leaving the central floor area open for the sofa and circulation.
I also appreciate the restrained styling. The objects are distributed rather than packed into every available compartment, which allows the shelving itself to remain visible. For a small room, that negative space is important because organization should make a home easier to live in, not simply provide more places to put things.
If I were using this idea at home, I would treat the shelving as a flexible system that can change over time. Books, framed pieces, and small decorative objects can be rearranged as needs change, while the enclosed lower storage can handle belongings that I would rather keep out of sight. This combination makes the wall useful without sacrificing the calm feeling of the room.
Open Cube Shelving With Decorative Storage Boxes
The first image shows a tall white cube shelving unit positioned against a patterned lavender wall. The shelving combines open square compartments with several fabric storage boxes in soft lavender and white, some decorated with ornamental patterns and stripes. The upper surface holds white sculptural vases, while one compartment contains a small decorative photo-tree. Mirrored surfaces inside some sections add reflection, and the unit sits close to a bright window with layered curtains.
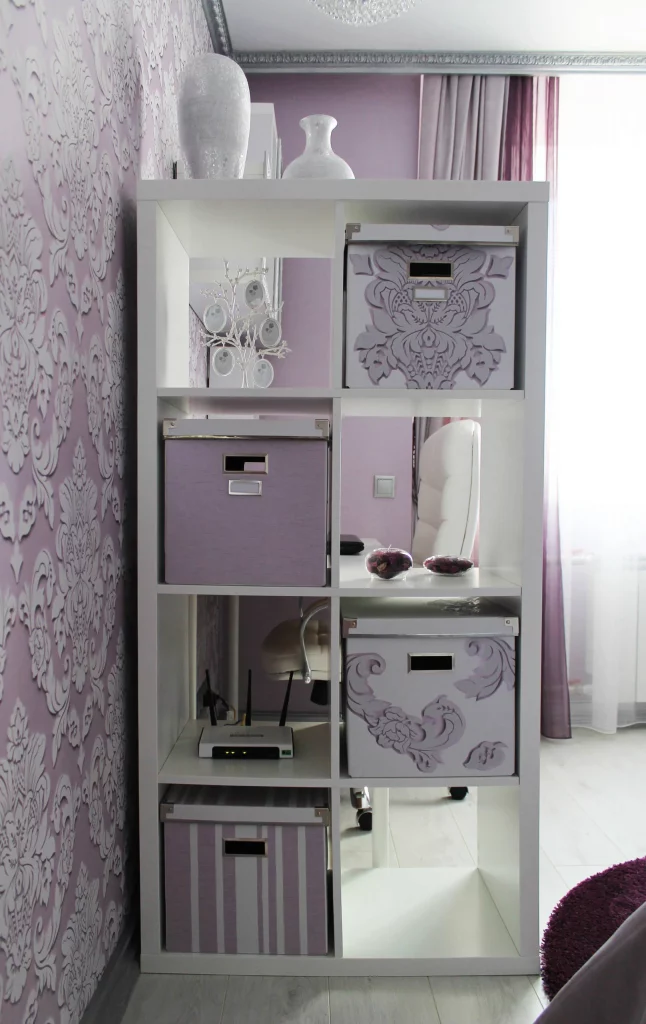
I like this arrangement because the shelving performs several jobs at once. The open compartments provide space for display pieces and practical belongings, while the fabric boxes conceal smaller items that could otherwise make the room look cluttered. The vertical proportions are particularly useful in a compact room because the storage rises upward instead of taking up additional floor area. The mirrored sections also make the shelving feel visually lighter.
From my perspective, this is a good example of how organized storage can still feel personal. I would use a similar cube system by grouping everyday objects inside matching boxes and reserving a few open compartments for items worth displaying. Keeping the boxes within a limited color palette, as shown here, helps the storage look intentional rather than randomly assembled. I also like the way the decorative objects are concentrated toward the top, leaving the functional compartments visually calmer.
Compact Cabinet Beneath a Sculptural Staircase
The second image presents a sophisticated storage cabinet beneath an unusual floating staircase. The cabinet has a dark wood finish, a reddish stone-look countertop, several closed doors, open wine-storage compartments, and an integrated black appliance. The staircase above uses dark rectangular treads projecting from a light wall, creating a strong architectural feature. A few carefully positioned glasses, bottles, decorative objects, and a tall leafy arrangement complete the scene.
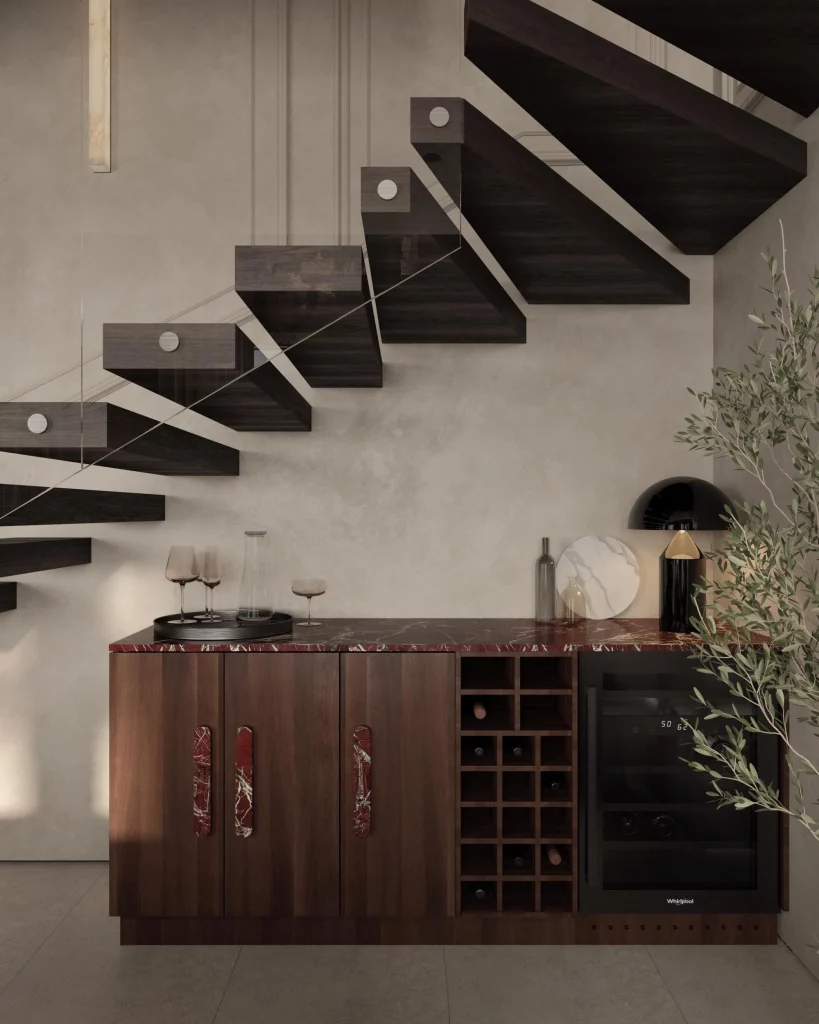
What stands out to me is how effectively the space beneath the staircase has been turned into usable storage instead of being left empty. The cabinet follows the available wall length and combines different storage formats for different needs. Closed doors keep larger items visually contained, while the small open compartments are suited to bottles and create a decorative rhythm. The countertop provides another useful surface without requiring a separate piece of furniture.
I think this is one of the strongest ideas in the collection for anyone dealing with awkward architectural space. Rather than trying to hide the staircase, the design works around it and gives the unused area a practical role. If I were planning something similar, I would carefully measure the available space and divide the cabinetry according to the objects that actually need to be stored. The result would be much more efficient than simply filling the area with freestanding furniture.
Built-In Reading Nook With Arched Shelving
The third image shows a narrow enclosed nook with a built-in wooden shelving unit framed by a large arch. The shelves hold books, small white decorative objects, a clock, and a few other personal pieces. In front of the shelving is a woven lounge chair with a light upholstered cushion, accompanied by a small table and a potted leafy plant. Large windows run along the sides, bringing abundant natural light into the compact space.
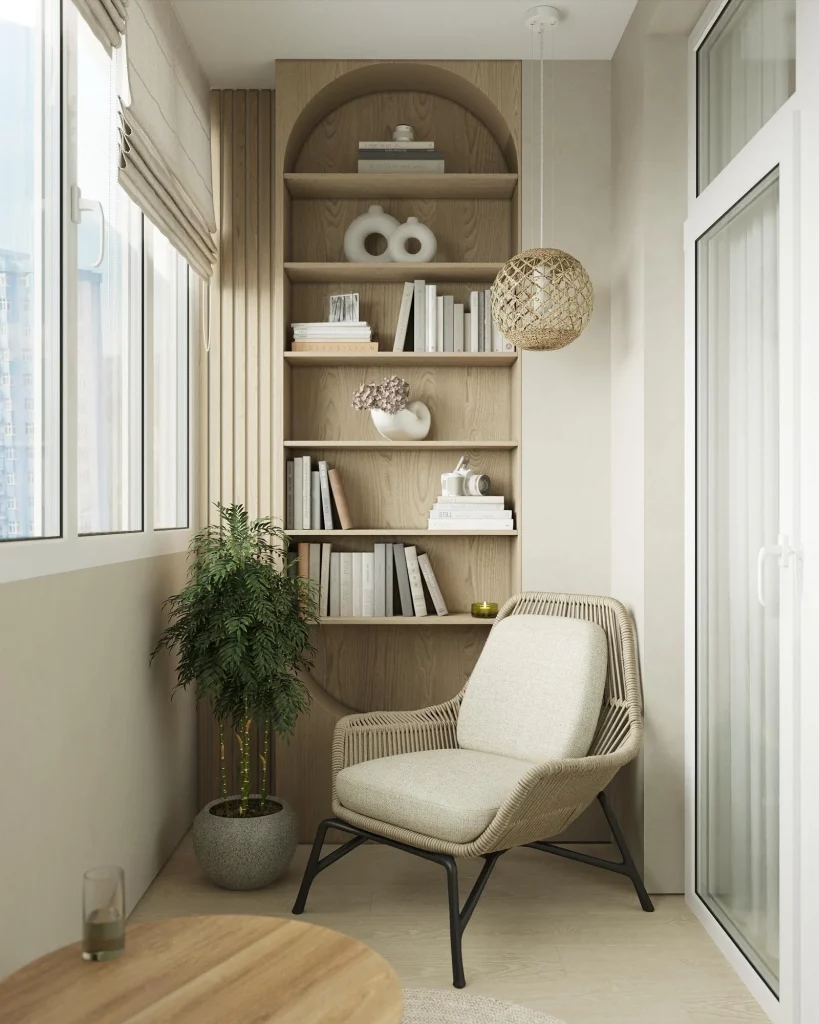
I love how this arrangement gives a very small area several distinct functions without making it feel crowded. The built-in shelving uses the full height of the wall, while the lower curved section creates a visual frame behind the seating. Books are organized directly into the shelving rather than requiring a separate bookcase, leaving the floor available for the chair and small table. The limited neutral palette also keeps the nook visually quiet.
For me, this is a great reminder that a small reading corner does not need much furniture. The built-in storage is doing most of the organizational work, so the chair can remain the main focus. I would recreate this principle by using one tall storage element and then choosing only the seating and small surface that are genuinely useful. The combination of vertical shelving and an intentionally open floor area makes the footprint feel considerably more generous.
Low Modular Storage With Tall Display Cabinets
The fourth image features a long wooden storage composition made from open cube compartments and taller cabinets with glass-fronted upper doors and solid lower doors. The open sections contain books, decorative objects, small containers, and folded items, while the glass cabinets display additional pieces. A large textured vase with pink flowers sits on top beside framed artwork, creating a decorative focal point against the light wall.
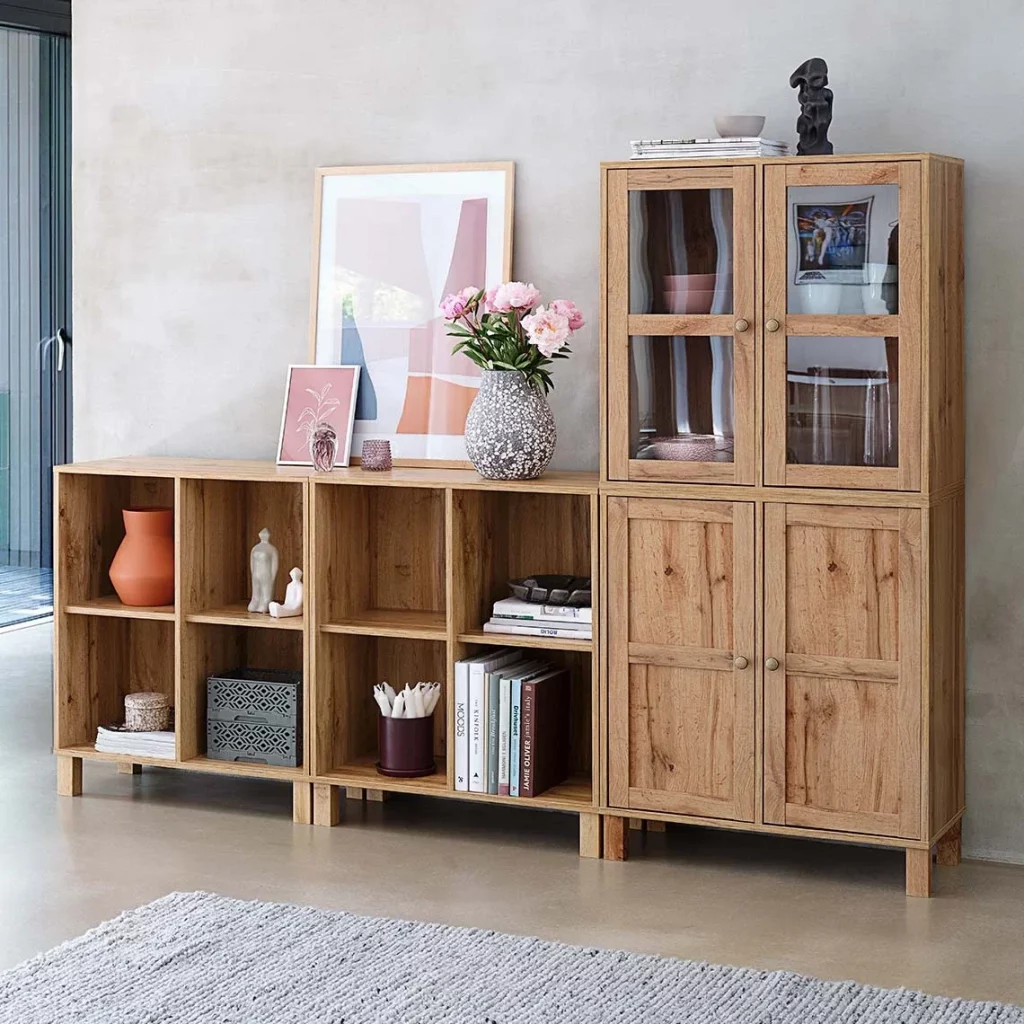
I find this combination particularly effective because it separates display storage from concealed storage without making the furniture look fragmented. The lower open compartments make frequently accessed items easy to see, while the closed cabinet sections provide a place for belongings that do not need to remain visible. The furniture also stays relatively close to the floor, which helps preserve an open feeling in the room despite its substantial storage capacity.
When I look at compact interiors, I always pay attention to whether storage has been divided according to function, and this image does that naturally. I would use open compartments for books and attractive objects, glass doors for pieces that benefit from visibility, and solid doors for anything that needs to disappear from view. The matching wood finish across the different sections is also important because it makes several storage elements read as one cohesive unit.
Statement Tree-Shaped Wall Shelving
The fifth image takes a much more playful approach to organization. A large dark blue tree-shaped shelving feature rises from the floor against a pale green wall covered in a geometric diamond pattern. Several horizontal shelves extend from the central form and hold framed photographs, small decorative objects, books, and a potted flowering plant. To the left, a white desk with drawers sits beneath an ornate wall mirror, accompanied by a transparent chair.
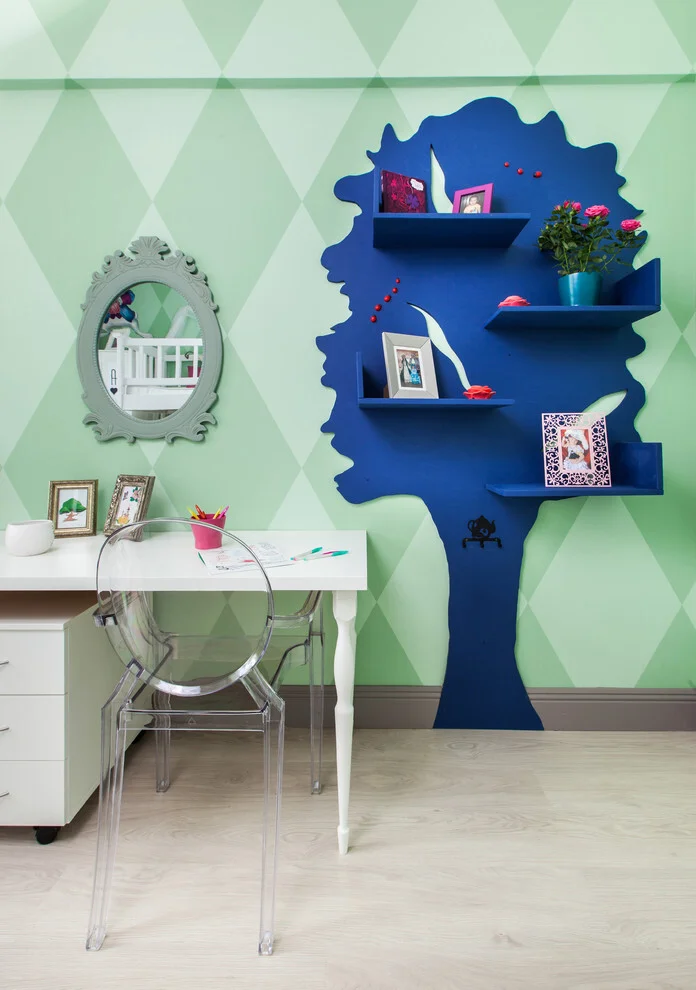
What I find interesting here is that the shelving itself becomes the major decorative feature, so storage does not look like an ordinary organizational system. The irregular shelves create separate zones for small objects while the vertical tree silhouette uses wall space efficiently. Because the shelving rises upward, it provides a surprising amount of display area without filling the floor with a large cabinet. The desk and clear chair also keep the lower portion of the room relatively open.
I would approach a design like this by treating wall storage almost like artwork. The important lesson is not necessarily to copy the exact shape, but to consider whether a compact room could benefit from an unconventional vertical arrangement. I would also keep the objects on the shelves relatively small and selective, as the image demonstrates, because too many items could quickly obscure the distinctive silhouette and make the wall feel busy.
Long Built-In Storage Along a Narrow Hallway
The sixth image shows a long, narrow passage lined with built-in light gray storage. Open compartments contain folded textiles, boxes, hanging clothing, and other belongings, while some sections extend upward into overhead cabinets. A warm wood floor runs through the entire corridor, contrasting with the cool gray cabinetry. Recessed ceiling lights provide even illumination along the length of the space.
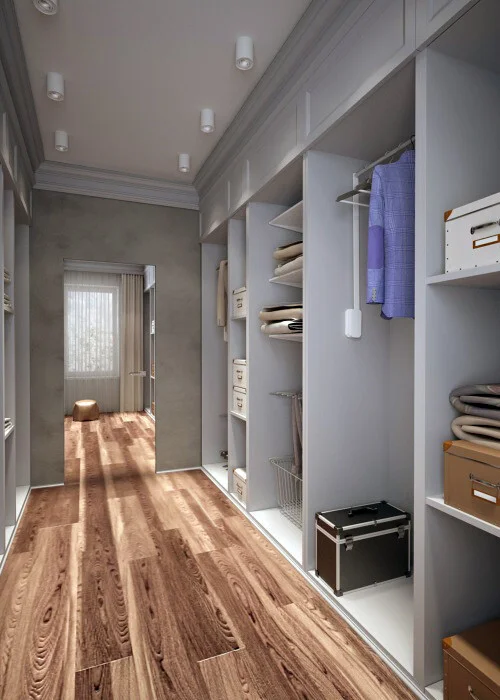
For me, the biggest strength here is the decision to use the entire length of the hallway for storage. Instead of adding separate cabinets that would interrupt the passage, the storage is integrated into the walls and divided into clearly defined compartments. Hanging sections handle clothing, open shelves accommodate folded items, and smaller compartments provide space for boxes and accessories. This creates a highly organized system while preserving a straightforward circulation path.
I think narrow hallways are often overlooked as storage opportunities, and this image shows exactly why they should not be. I would plan built-in units around the depth of the available walkway and give each compartment a specific purpose. Keeping the cabinetry visually consistent also prevents a long storage wall from becoming overwhelming. Here, the warm flooring adds enough contrast to keep the corridor from feeling completely uniform.
Arched Green Storage With a Compact Seating Area
The seventh image combines a small seating area with an imaginative built-in storage structure. The shelving is painted green and features two large curved openings, with smaller compartments across the upper portion. Books, miniature house-shaped decorations, a clock, and other objects fill the shelves. The lower curved opening frames a compact sofa, while a small geometric table, cushions, a rug, and a few toys occupy the space in front. Large dark-framed windows line one side.
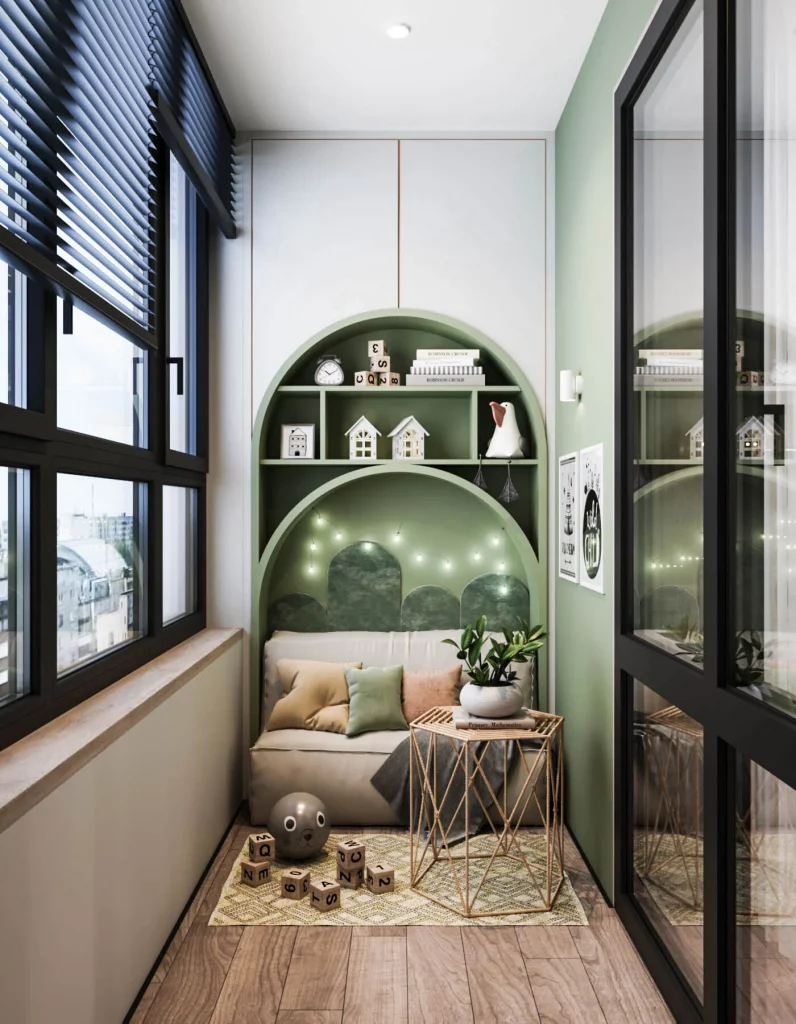
I particularly like the way the storage and seating are treated as one composition. The shelves use vertical wall space, while the lower opening creates a dedicated zone for sitting without requiring a separate full-size shelving unit and sofa arrangement. The smaller compartments above provide practical display storage, and the open area around the seating keeps the compact room usable. The curved shapes also soften what could otherwise be a very rigid built-in structure.
From my experience with small-space organization, combining functions is one of the easiest ways to make limited square footage work harder. A built-in can hold books and objects while simultaneously defining a seating zone. I would take particular inspiration from the lower open compartment here: when a storage unit can create a place for another activity, every part of the wall earns its space. The result feels designed rather than simply packed with furniture.
Bright Window Bench With Hidden Drawer Storage
The eighth image shows a compact enclosed balcony or window nook with a white built-in bench positioned beneath large windows. The bench has two deep drawer fronts beneath upholstered seating, providing concealed storage. A small white table extends from the side, while three black pendant lights hang above. A textured brick wall runs along one side, and a simple potted plant and decorative items sit on the table.
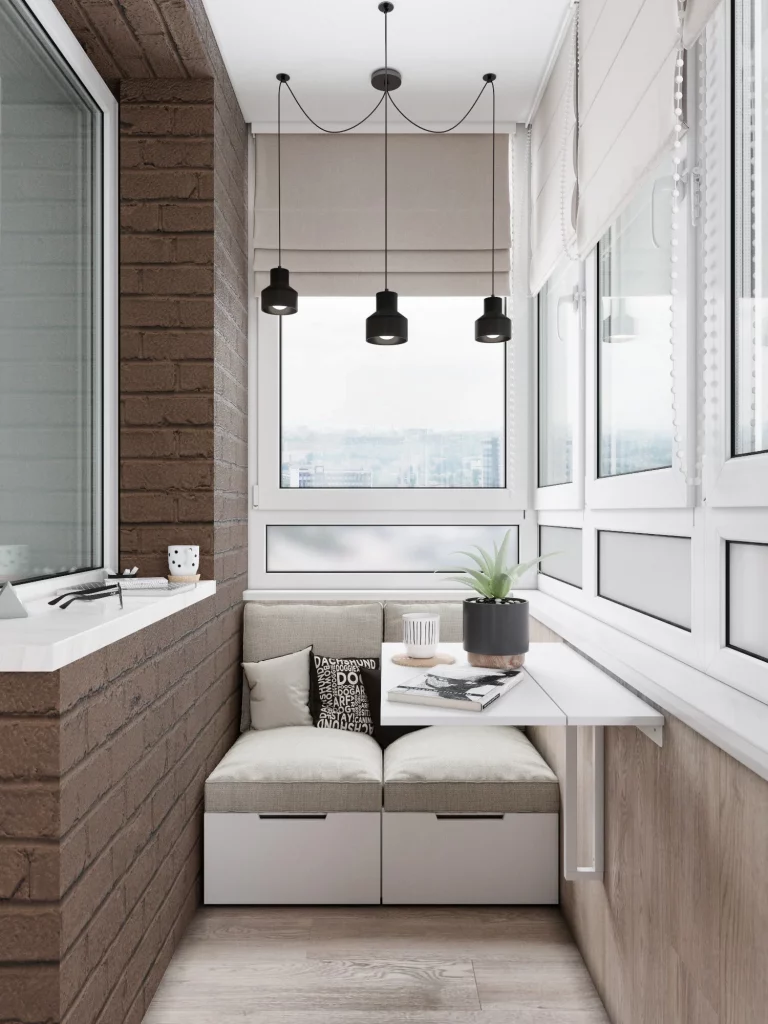
I think the storage beneath the bench is the smartest detail in this small arrangement. The seating already occupies valuable floor space, so using the base for drawers adds storage without introducing another cabinet. The small table is also carefully scaled to the nook, leaving the central area open enough for comfortable movement. Large windows provide natural light, while the pendant fixtures add a clear lighting element without requiring floor or table lamps.
If I were organizing a compact balcony or enclosed window area, I would look first at furniture that can perform two functions. A bench with drawers is especially useful because blankets, cushions, books, or other small household items can be stored out of sight while the surface remains available for sitting. I also like the restrained combination of white surfaces, dark lighting fixtures, and the textured wall because it keeps the small area visually structured.
Full-Height Laundry Storage With Dedicated Compartments
The ninth image presents a highly organized laundry and clothing-storage wall in a warm wood finish. A stacked washer and dryer occupy one tall section, while narrow shelves beside them hold cleaning bottles, folded towels, and smaller containers. Another section includes a hanging rail with several shirts, a shelf underneath, and two large fabric storage bins below. Additional boxes occupy the upper shelves, making use of almost every available vertical surface.
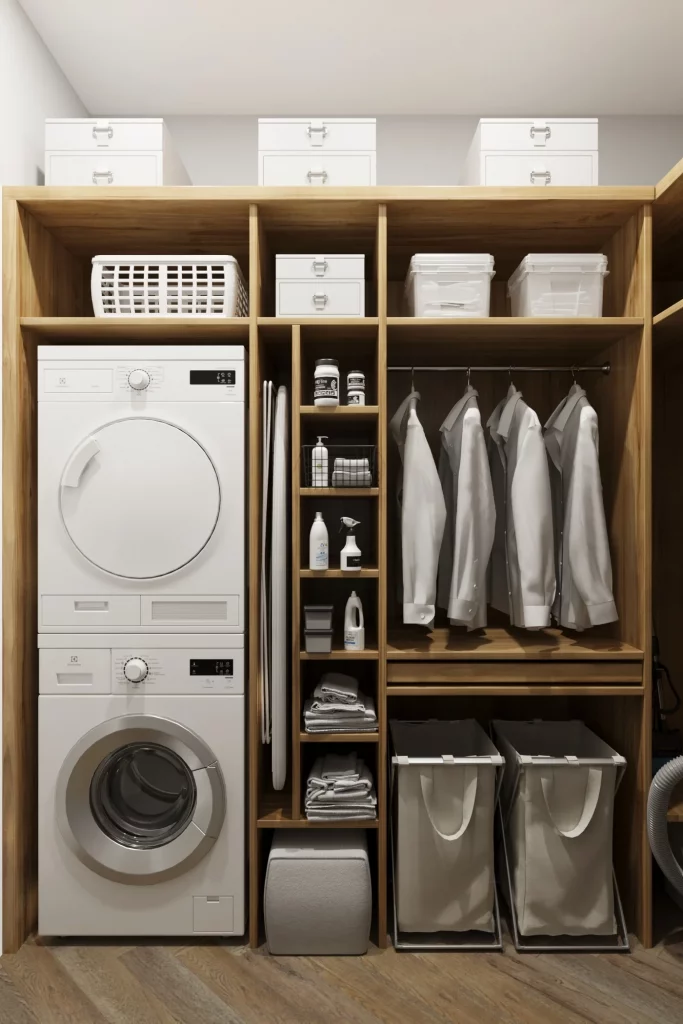
This is one of the most practical storage arrangements in the collection because nearly every compartment has an obvious purpose. The stacked appliances conserve floor space, while the narrow vertical shelving makes use of the remaining height beside them. Hanging clothes are separated from folded textiles, and large bins at the bottom provide a convenient place for bulkier belongings. The consistent wood framework also gives the many individual compartments a unified appearance.
I would strongly recommend thinking vertically when organizing a utility area, especially when floor space is limited. The image shows that even a narrow column can become useful when divided into several shallow shelves. I also appreciate the mixture of open storage and containers: bottles and folded towels remain accessible, while less visually appealing items can be placed into boxes or bins. This makes the space easier to maintain because everything has a designated location.
Compact Home Office With Wall-Mounted Book Storage
The final image shows a compact home office arranged along a purple accent wall. A dark desk surface runs beneath an unusual transparent modular shelving system filled with books and decorative objects. A corkboard occupies part of the wall above the desk, providing space for notes and papers. White drawers sit beneath the desk, while a black chair with light wooden legs provides seating. Nearby, a curtained opening and a small chest of drawers contribute additional organization.
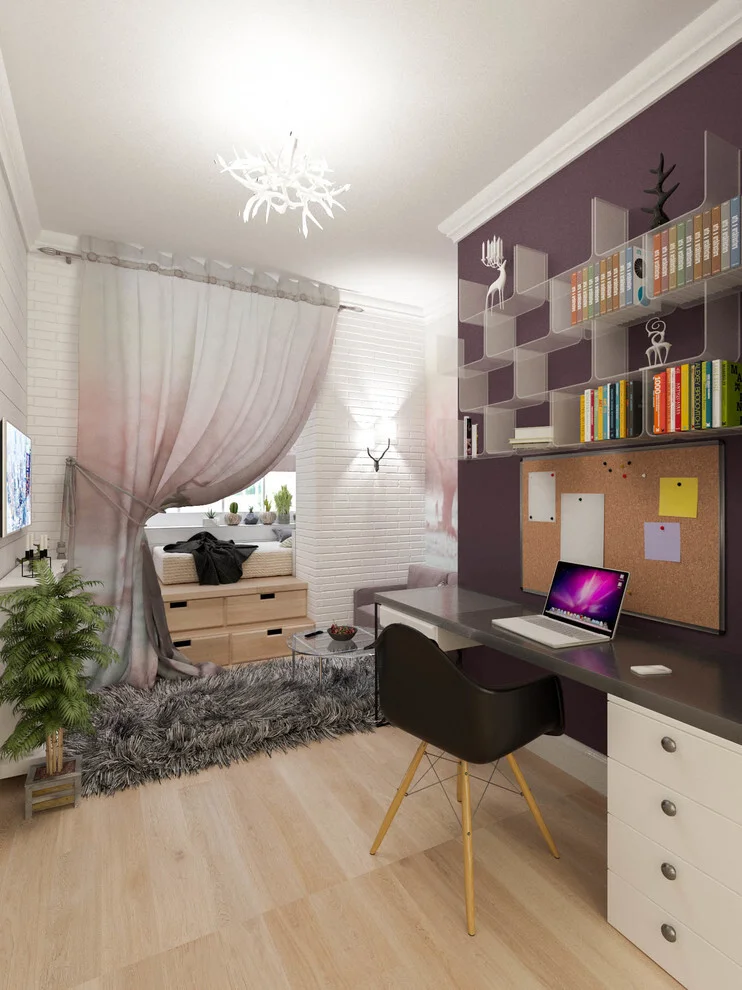
I like how the office makes strong use of vertical wall space while keeping the desktop relatively clear. The shelving rises above the work surface, creating storage for books without consuming additional floor area. The corkboard gives paperwork its own defined zone, while the drawers underneath the desk provide concealed storage. The combination allows the work area to remain functional without requiring a large standalone office.
For me, the most useful idea here is the separation between active and passive storage. Items needed for visual reference can remain on the shelves, while paperwork can stay on the corkboard and smaller belongings can disappear into drawers. In a compact home office, I would follow this same principle and give every category its own zone. Keeping the main work surface available is particularly important because a small desk can become cluttered very quickly.
Window Bench With Built-In Drawer Storage
This compact corner combines a built-in wooden bench with a large pull-out drawer underneath, creating both a cozy seating area and practical hidden storage. I like the way the bench fits directly beneath the window and beside the desk, making use of an otherwise narrow section of the room. Two floating white shelves provide additional open storage for books and small decorative objects, while patterned pillows and a teddy bear make the seat feel inviting. The blue Roman shade, pale walls, warm wood tones, and striped floor rug give the space a relaxed and personal atmosphere.
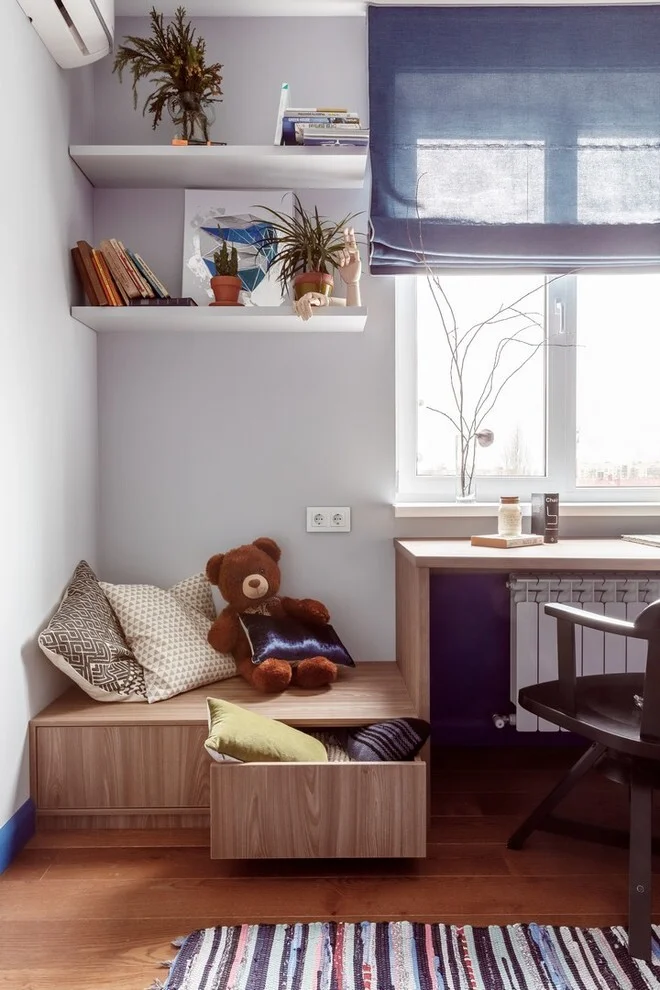
For me, the strongest feature is the storage drawer beneath the seat. It keeps larger or less frequently used belongings out of sight while preserving the bench as a comfortable place to sit. The shelves above take advantage of vertical wall space without taking up any floor area, which is particularly useful in a small room. Positioning the desk immediately beside the bench also creates a compact working zone without requiring a separate piece of furniture for every function.
I would use this idea whenever a room has a window with enough wall depth to accommodate a built-in seat. The important lesson is to combine functions rather than simply adding more storage furniture. A deep drawer underneath, shelves above, and a work surface nearby can turn one small corner into a surprisingly useful organization station while maintaining an uncluttered floor.
Compact Home Office Beneath an Open Staircase
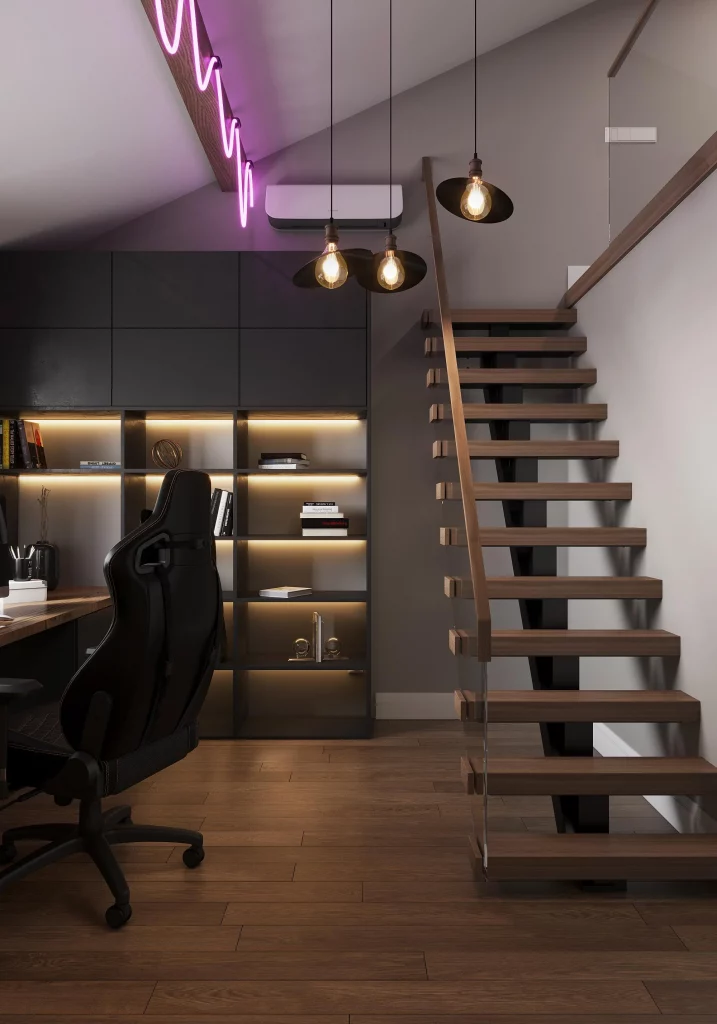
This home office makes excellent use of the area beneath and beside a staircase. I see a long dark desk positioned against a red brick wall, with a computer monitor, keyboard, mouse, and black chair creating a dedicated workstation. A tall open shelving unit provides vertical storage for books, binders, and decorative pieces, while warm integrated lighting highlights the shelves. The staircase passes directly above the workspace, and the surrounding wood flooring and brickwork give the compact office a strong, defined character.
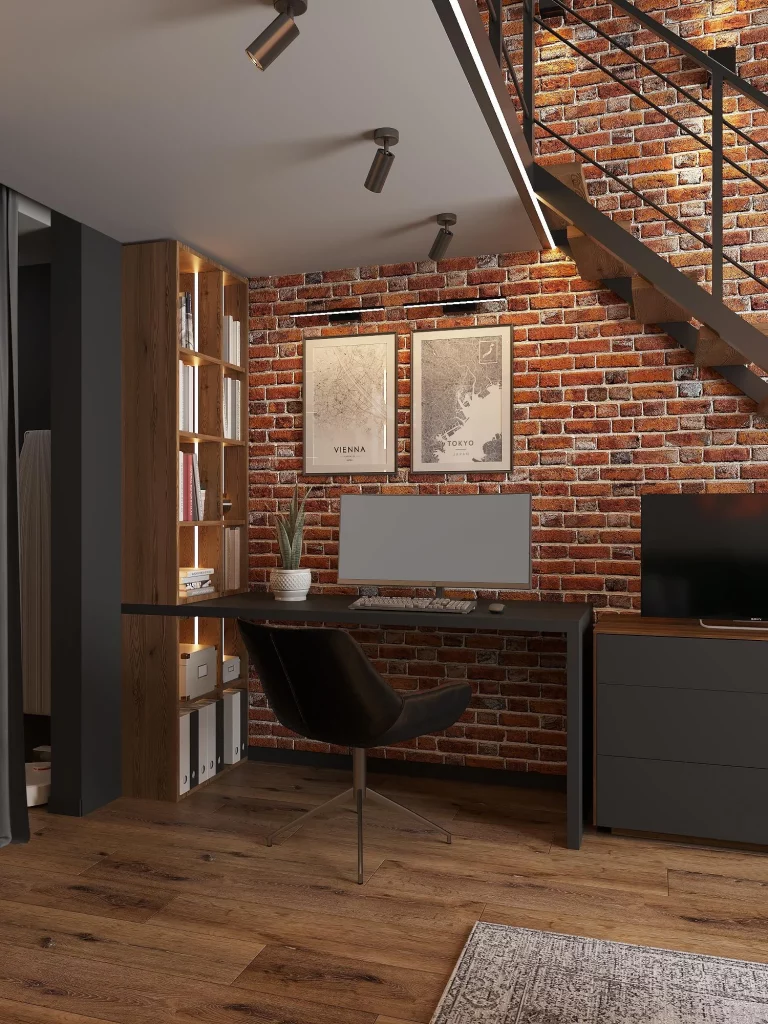
What works particularly well here is the combination of horizontal and vertical storage. The desk offers a generous working surface, while the tall shelving keeps books and office supplies organized without spreading furniture across the room. I also like the way the shelving visually connects the workstation to the staircase, making the entire area feel intentionally planned rather than like an unused leftover corner.
When I am organizing a small home office, I always pay attention to spaces that are often considered unusable, especially areas beneath stairs. This image shows that even a visually strong architectural feature can become part of the storage strategy. Keeping the desk simple and using the wall for shelving allows the workspace to remain functional without overwhelming the available floor area.
Sliding Wardrobe With A Fully Organized Interior
This bedroom uses a large sliding wardrobe with several translucent sliding panels, allowing the storage area to occupy an entire wall without requiring outward-opening doors. I can see shelves filled with folded towels and textiles, storage boxes, hanging clothing, and lower compartments for shoes and other belongings. The warm wood interior contrasts with the pale exterior panels, while a nearby curved blue upholstered seat and compact desk area add comfort to the bedroom. The storage is carefully divided into different sections, making the interior easy to access.
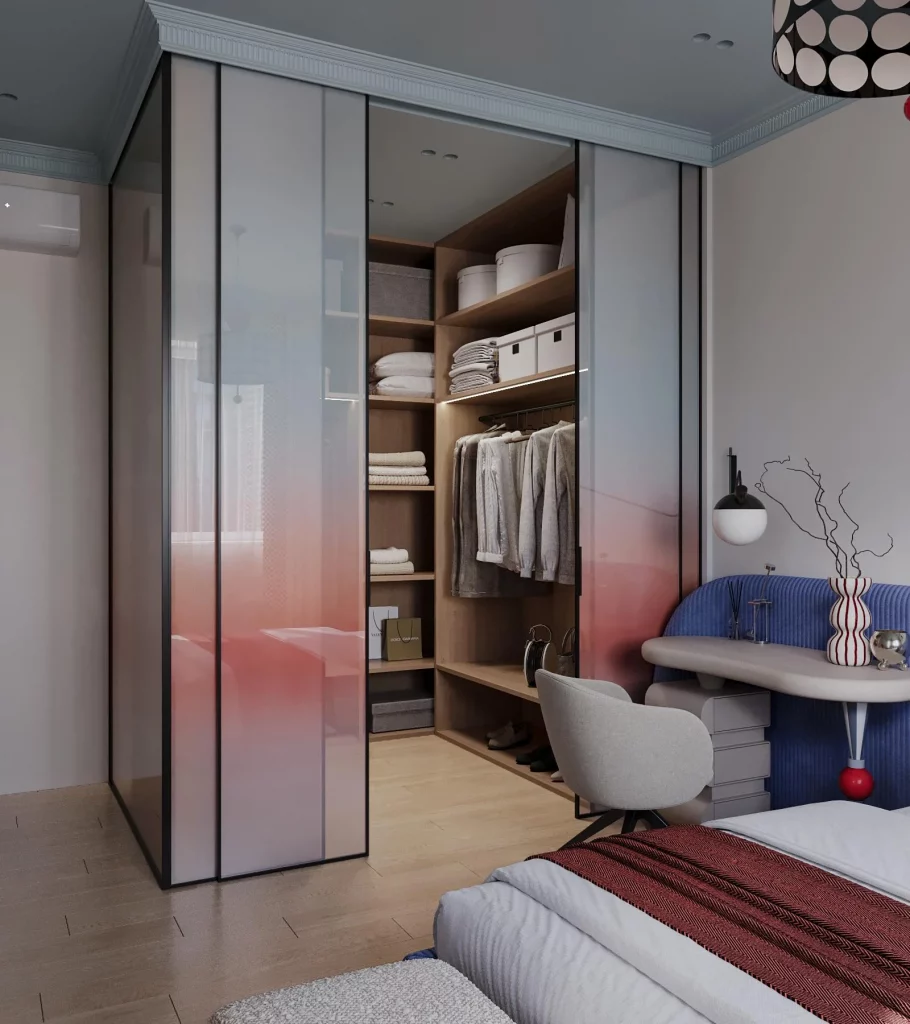
I particularly like the fact that the wardrobe combines several types of storage in one compact footprint. Hanging rails accommodate clothing, shelves hold folded items, and drawers and boxes provide additional organization. The sliding doors are especially useful in a smaller bedroom because they do not require extra clearance in front of the wardrobe. That makes it possible to keep the circulation area open even when the room contains a bed and seating.
For a similar setup, I would plan the wardrobe around the categories of belongings that actually need to be stored rather than relying on one generic compartment. This photograph reminds me that good organization is often about giving every category its own place. Using a combination of hanging space, shelves, drawers, and boxes can make a relatively compact wardrobe feel much more manageable.
Bathroom Storage Around A Built-In Washing Machine
This compact bathroom incorporates a washing machine directly into a tall storage composition beside the toilet. I see warm wood cabinetry surrounding the appliance, open shelves above it, and several wire baskets used to organize items. The blue and white tiled walls create a distinctive backdrop, while the wood surfaces introduce warmth. A built-in niche with shelves is also integrated into the wood-clad wall, adding another place for small bathroom necessities.
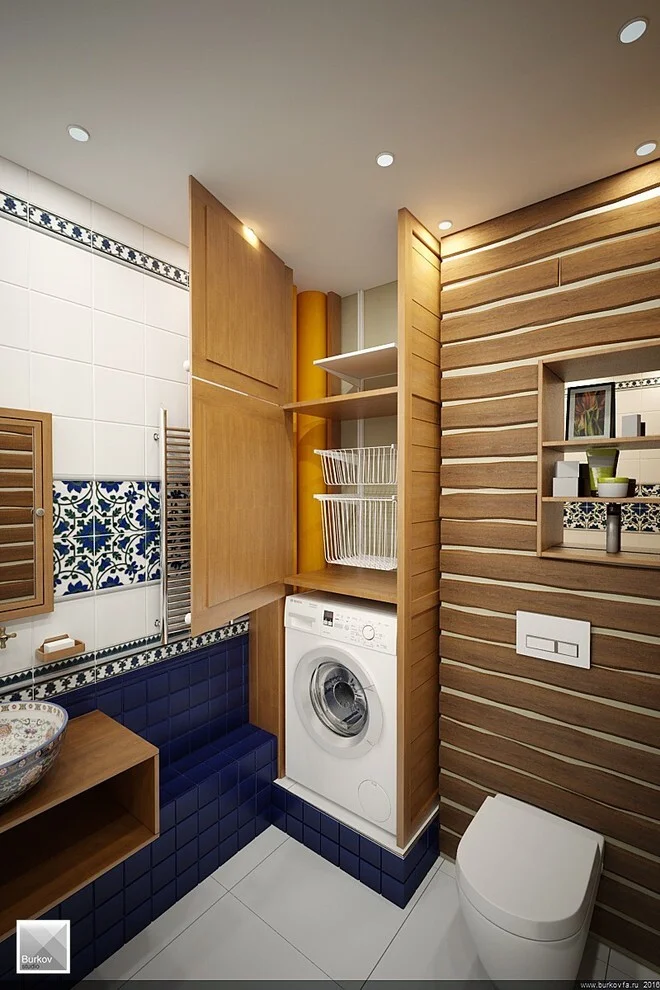
The organization works because the washing machine is not treated as an isolated appliance. Instead, the surrounding cabinetry turns the vertical space above and beside it into useful storage. I like how the open shelves provide quick access to baskets and supplies while the closed cabinet sections can keep other belongings concealed. In a small bathroom, using vertical space like this can make a significant difference without requiring additional floor-standing furniture.
I would take the same approach when dealing with a bathroom where every square foot matters. Rather than leaving the area above a washing machine unused, I would consider cabinetry or shelves designed around its exact dimensions. The key is to create a continuous storage zone so the appliance becomes part of the room’s organization instead of competing with it.
Bright Balcony Seating With Hidden Storage
This narrow enclosed balcony has been transformed into a comfortable seating area with an L-shaped upholstered bench fitted along the walls. I notice drawers built directly into the lower section of the seating, creating concealed storage beneath the cushions. The neutral upholstery is paired with gray, beige, and muted terracotta pillows, while a small round wooden table provides a convenient surface beside the seat. Large windows fill the space with natural light and make the compact balcony feel open.
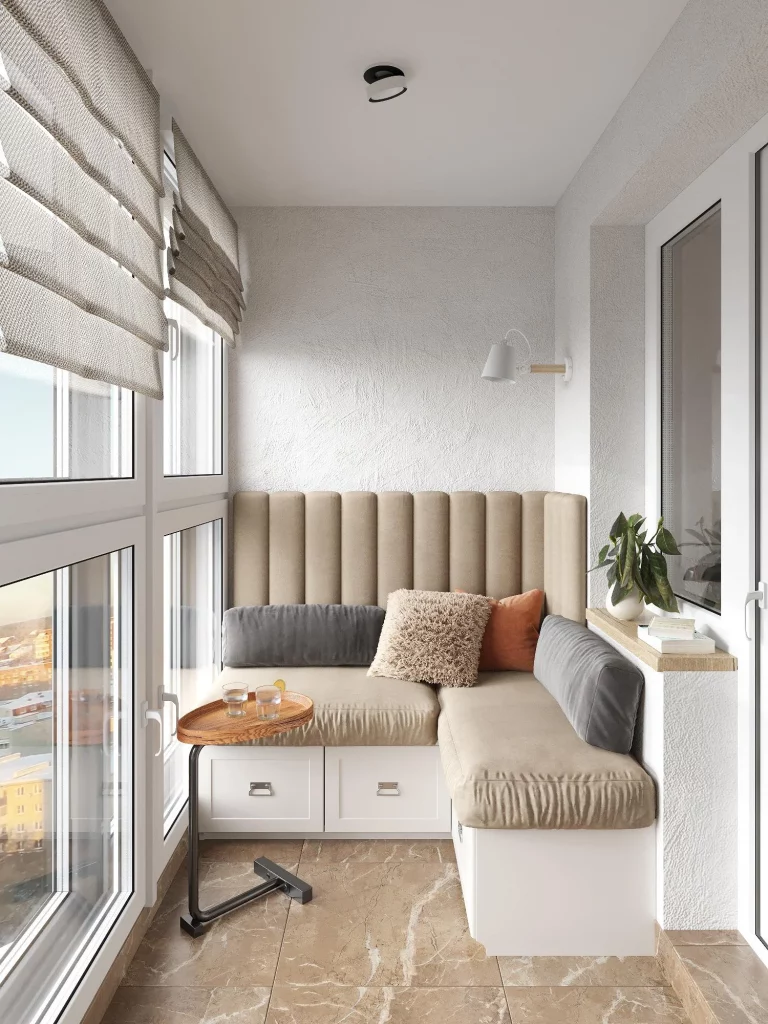
The built-in seating is an especially smart organization solution because it combines comfort and storage in the same footprint. Instead of placing a separate cabinet in the narrow walkway, the lower part of the bench provides enclosed compartments while the upper portion remains dedicated to seating. I also like the compact table because its small scale does not interfere with movement around the balcony.
If I were organizing a similar narrow balcony, I would prioritize furniture that serves more than one purpose. Built-in benches with drawers can store items while keeping the floor relatively clear. The image also shows how choosing one continuous seating arrangement can make a narrow space feel more intentional and less fragmented.
Floating Oak Cabinet With Open And Closed Compartments
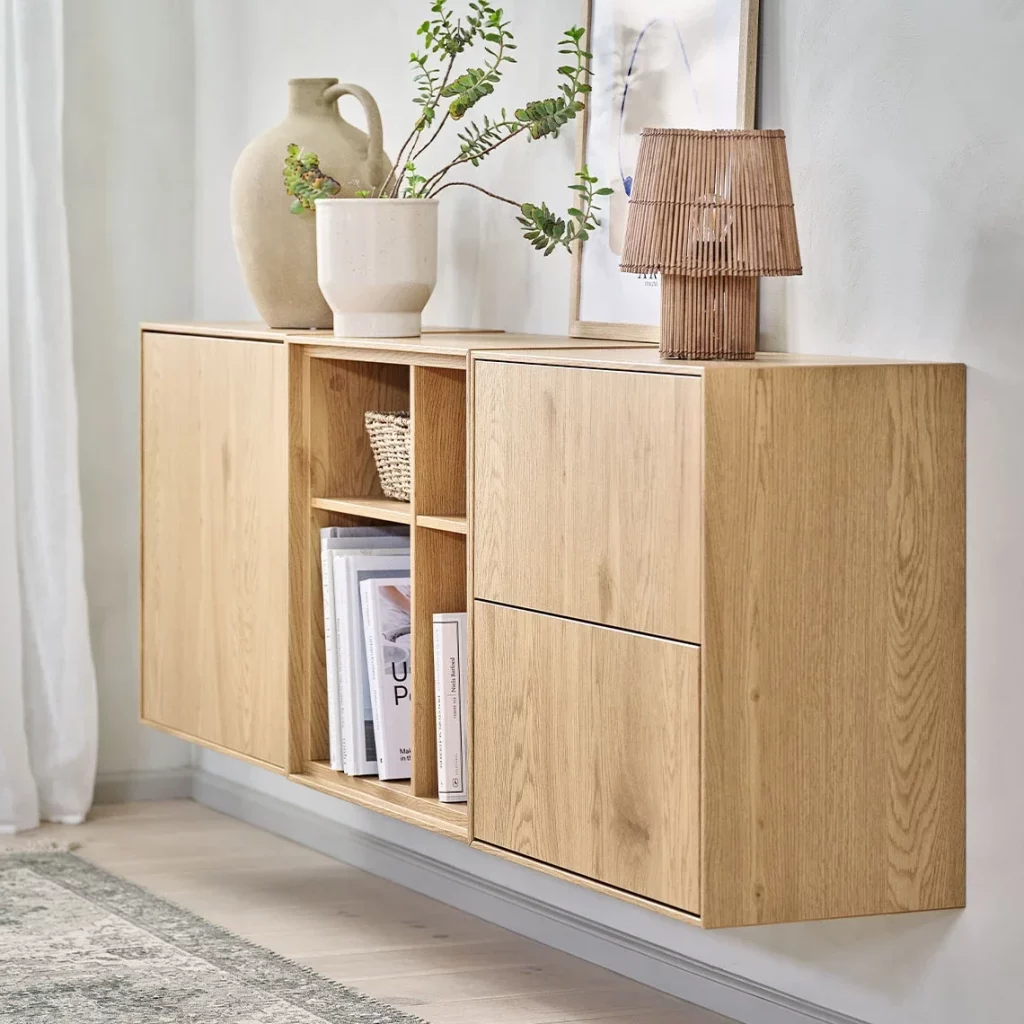
This wall-mounted cabinet uses a warm light-oak finish and a combination of enclosed doors and open shelving. I can see books and a small basket stored in the central open compartments, while the larger sections have closed fronts that conceal their contents. The cabinet floats above the floor, leaving visible space underneath and giving the composition a lighter appearance. On top, simple ceramic vessels, a framed piece, and a woven-shade table lamp create a restrained decorative arrangement.
I think the combination of open and closed storage is what makes this piece particularly practical. The open shelves can display books or objects that are used or appreciated regularly, while the closed compartments provide a place for items that might otherwise create visual clutter. Mounting the cabinet directly to the wall also keeps the floor clear, which is valuable in smaller rooms.
This is one of my favorite approaches for small-space organization because storage does not have to look purely utilitarian. A well-proportioned wall cabinet can provide substantial capacity while also becoming part of the room’s visual composition. I would keep the open compartments relatively selective, as the clean appearance depends on avoiding overcrowding those visible shelves.
Wall-Mounted Storage Cabinet In A Compact Dining Area
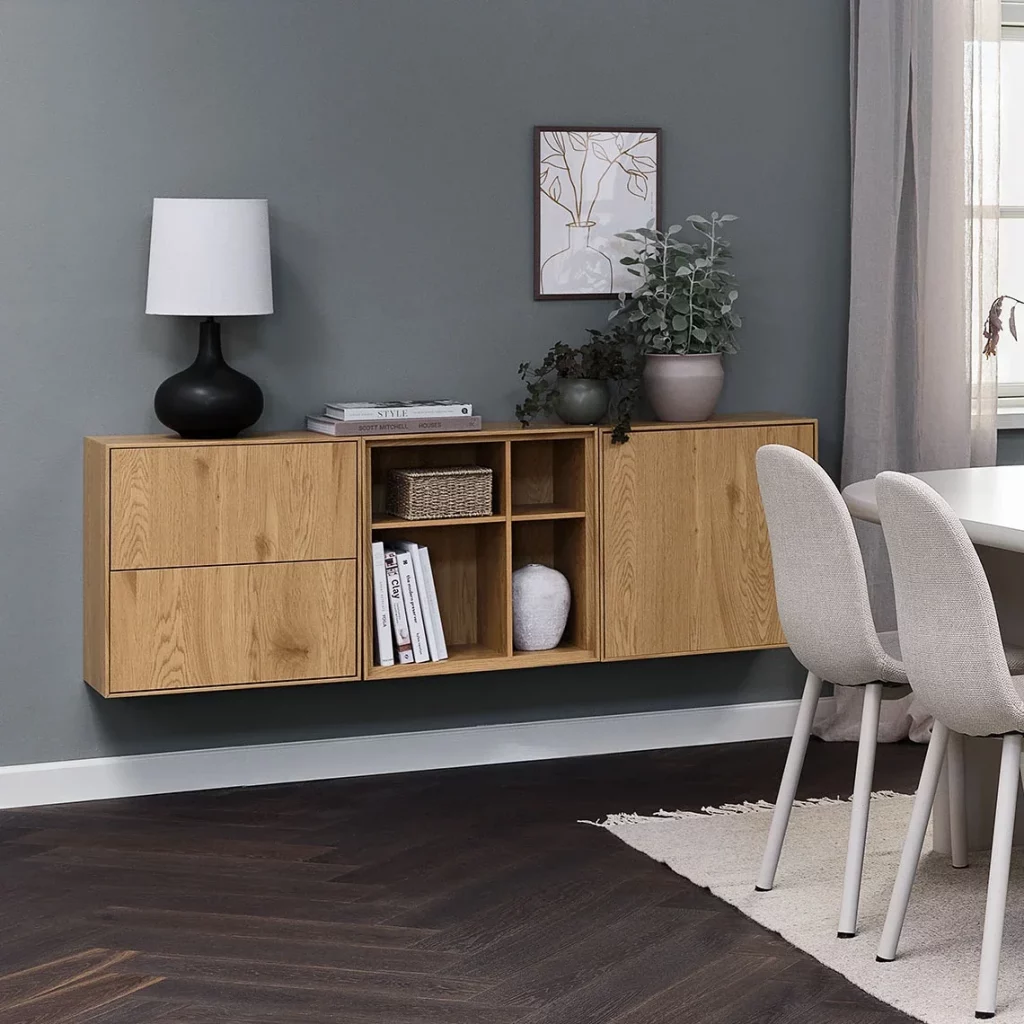
This dining area features a floating oak storage cabinet mounted against a deep gray wall. The cabinet has two enclosed sections on either side and an open central section divided into smaller compartments. Books, a woven basket, and a rounded decorative object occupy the visible shelves, while the closed sections provide concealed storage. A black table lamp and framed artwork sit above the cabinet, and two pale upholstered dining chairs are positioned beside a nearby table.
I like how the cabinet provides useful storage without consuming floor space around the dining area. The floating design leaves the dark floor visible underneath, helping the furniture feel less bulky. The central open section also breaks up the larger wooden form and gives the eye a place to focus, while the closed doors keep less decorative belongings hidden.
For a small dining room, I would consider this kind of wall-mounted unit instead of a deep freestanding cabinet. It can hold books, table-related items, documents, or other household belongings while preserving valuable walking space. I also think the contrast between the oak cabinet and dark gray wall demonstrates how storage can add structure to a room without requiring a large furniture footprint.
Vertical Shelving On A Narrow Enclosed Balcony
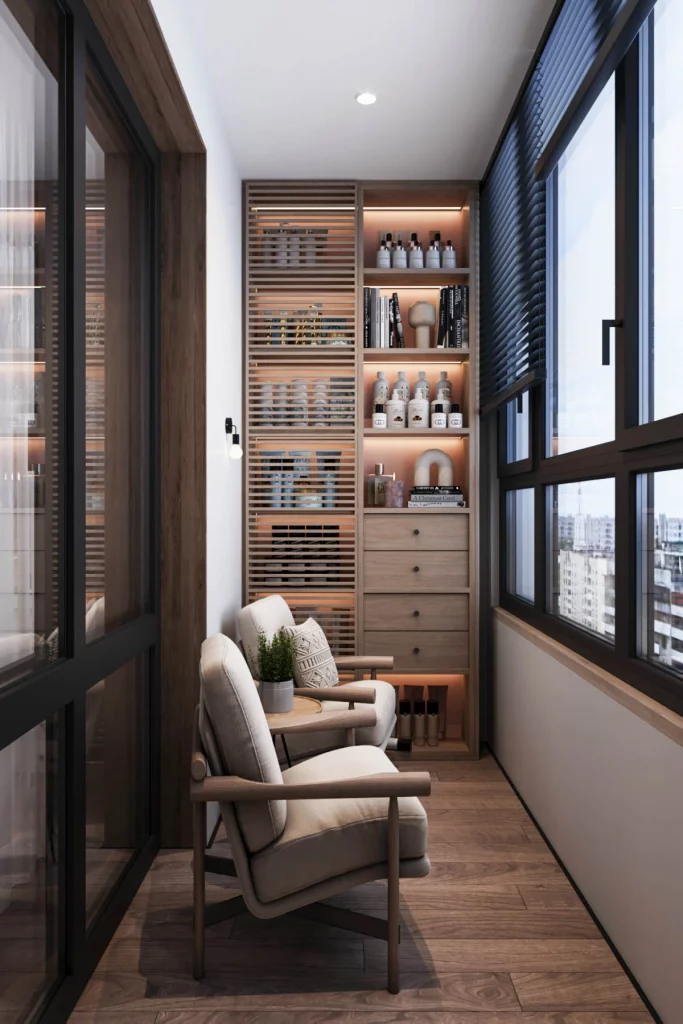
This narrow balcony uses its far wall for a tall built-in storage and display arrangement. I see multiple wooden shelves mounted over a vertical slatted wall, with storage boxes and a few simple decorative objects arranged across them. A compact wooden bench with a gray cushion sits beneath the shelving, creating a small seating area. The long glazed side of the balcony brings in daylight, while the warm wood tones help balance the predominantly white surroundings.
The vertical shelving is particularly effective because the balcony has very limited width. Instead of filling the floor with cabinets, the design sends storage upward and leaves the central walkway open. The bench also incorporates drawers underneath, providing another discreet place to keep belongings. Together, these elements make the far end of the balcony useful without making the narrow room feel blocked.
I would use the same principle in any long, narrow space where floor area is scarce. A tall shelving composition can provide considerably more organization than a low cabinet while preserving the sense of openness. Keeping the storage concentrated at one end also creates a clear visual destination and makes the rest of the balcony easier to use.
Minimal Floating Cabinet With A Carefully Styled Display
This floating cabinet combines warm oak fronts with a central open shelving section and is mounted against a soft gray wall. Books and a small woven basket fill some of the open compartments, while a rounded ceramic object adds another subtle detail. Above the cabinet, a black table lamp, stacked books, framed artwork, and two potted arrangements create a balanced display. The cabinet sits near a dining table with pale upholstered chairs, allowing the storage unit to serve the dining area without occupying additional floor space.
What I find most useful here is the balance between concealed and visible organization. The closed sections hide everyday belongings, while the central shelves give the room an opportunity to display a few carefully selected items. Because the cabinet is suspended from the wall, the floor remains unobstructed, which helps the dining area retain an airy appearance.
For me, this is a good reminder that organization and styling can work together. I would avoid filling every open compartment simply because there is space available. Leaving some breathing room around books and decorative objects makes the storage feel intentional and keeps the room from looking visually overloaded.
Built-In Balcony Bench With Tall Slatted Storage Wall
This narrow balcony finishes the collection with a compact built-in bench positioned at the end of a glazed space. The bench has a cushioned seat and two large drawers underneath, while the wall above features vertical wooden slats and three floating shelves. A few storage boxes and simple white decorative objects occupy the upper shelves. Large windows run along the side, bringing in abundant daylight and creating an open view beyond the compact interior.
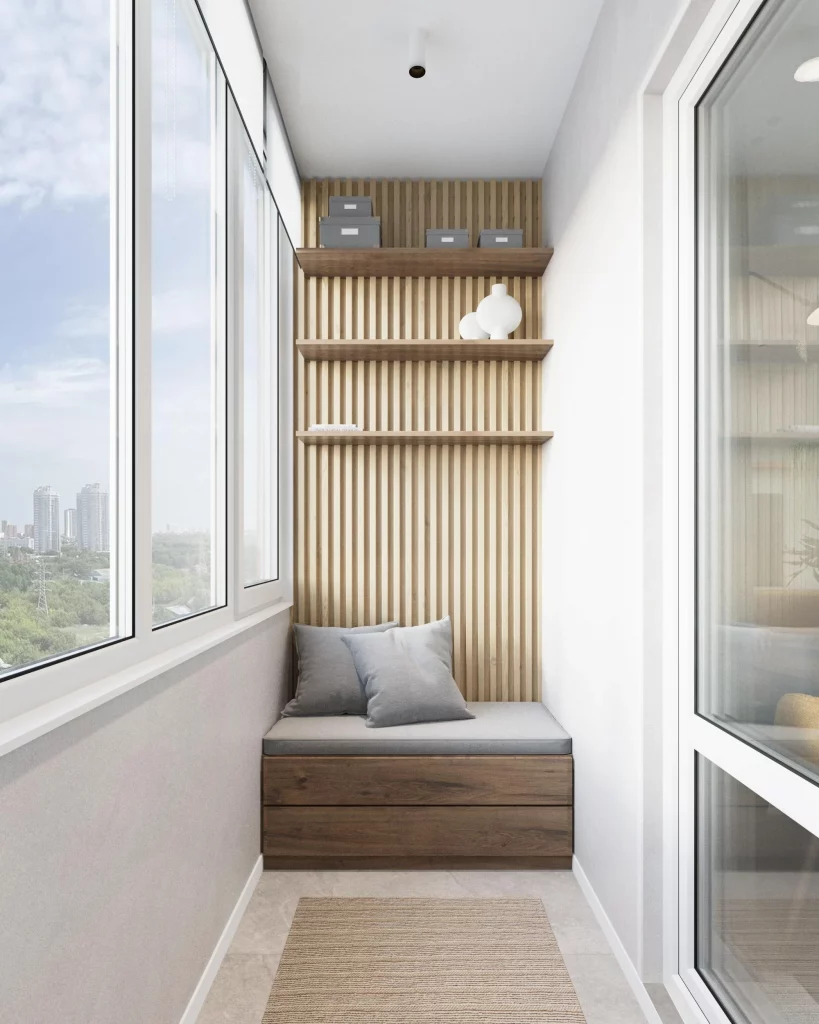
I especially like how efficiently this design uses the full height of the end wall. The drawers beneath the bench offer hidden storage at a comfortable lower level, while the shelves above take advantage of vertical space. At the same time, the narrow central floor area remains open, which is essential for maintaining comfortable movement through such a confined balcony.
If I were recreating this organization strategy, I would focus on the same layered arrangement: seating at the bottom, concealed storage beneath it, and shallow shelving above. It creates several useful storage levels without requiring bulky furniture. The simple palette of white, gray, and warm wood also keeps the small space visually calm, allowing the architecture and natural light to remain the focus.
Playful Built-In Storage With Wall-Mounted Hexagon Shelves
I immediately notice how much function is packed into this child-friendly room. A tall white storage unit combines open cubbies with multiple drawers, while a series of light wood hexagon shelves is mounted above it. A large yellow curved wall detail adds a strong focal point behind the shelves, and a cork-covered climbing area occupies the left side of the room. The warm wood flooring connects the different elements and keeps the predominantly white space feeling inviting.
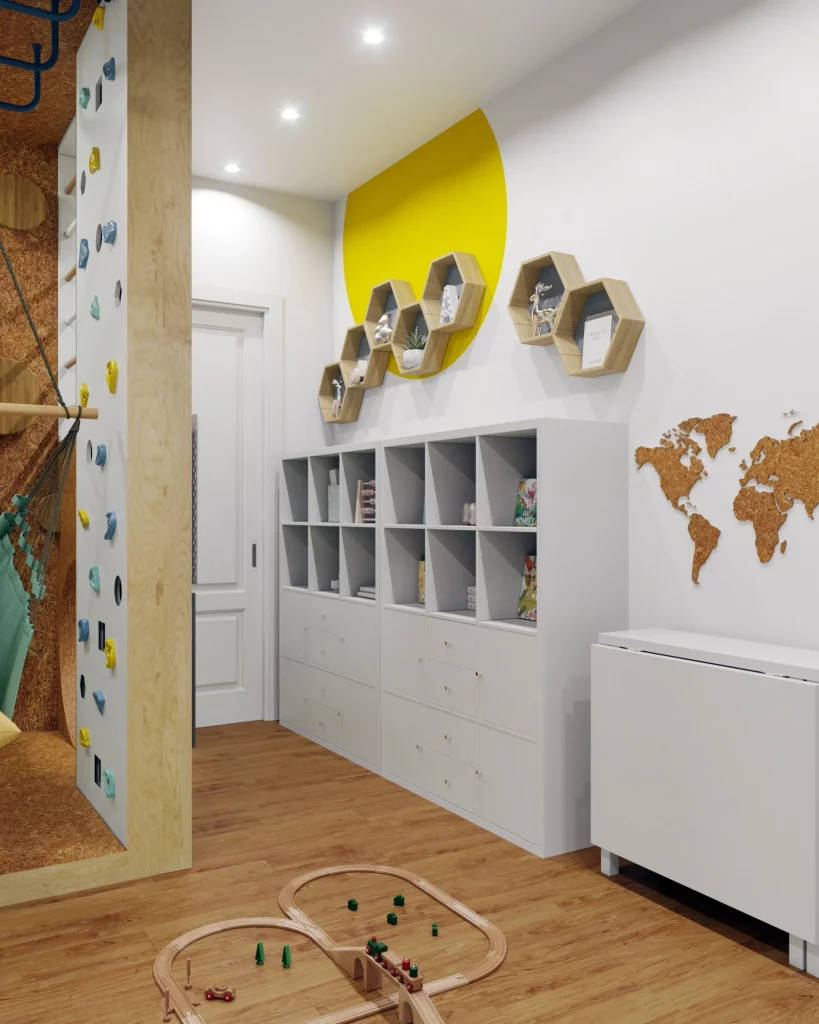
For me, the strongest organization idea here is the combination of closed and open storage. The drawers provide a place to keep belongings out of sight, while the cubbies make frequently used items easy to reach. The wall-mounted hexagon shelves also use vertical wall space without taking up floor area, which is particularly useful in a small room. Even the space beside the storage unit is being used as a functional activity zone rather than left empty.
I would take inspiration from this approach whenever a small room needs to serve several purposes at once. Instead of adding separate pieces of furniture, I like the idea of combining storage with display and activity areas. The important lesson is to organize upward as well as outward. In a compact space, walls can provide valuable storage capacity while preserving the floor for movement and play.
Compact Walk-In Closet With Floor-To-Ceiling Wood Storage
This closet makes excellent use of a narrow vertical footprint. I can see a tall wood storage system extending almost from floor to ceiling, with open shelves, several drawers, a hanging section, and a separate narrow compartment for cleaning equipment. Folded clothing occupies the central shelves, while boxes sit on the uppermost shelf. Shoes are placed along the bottom, and a warm wood finish covers the cabinetry and floor, creating a cohesive, streamlined appearance.
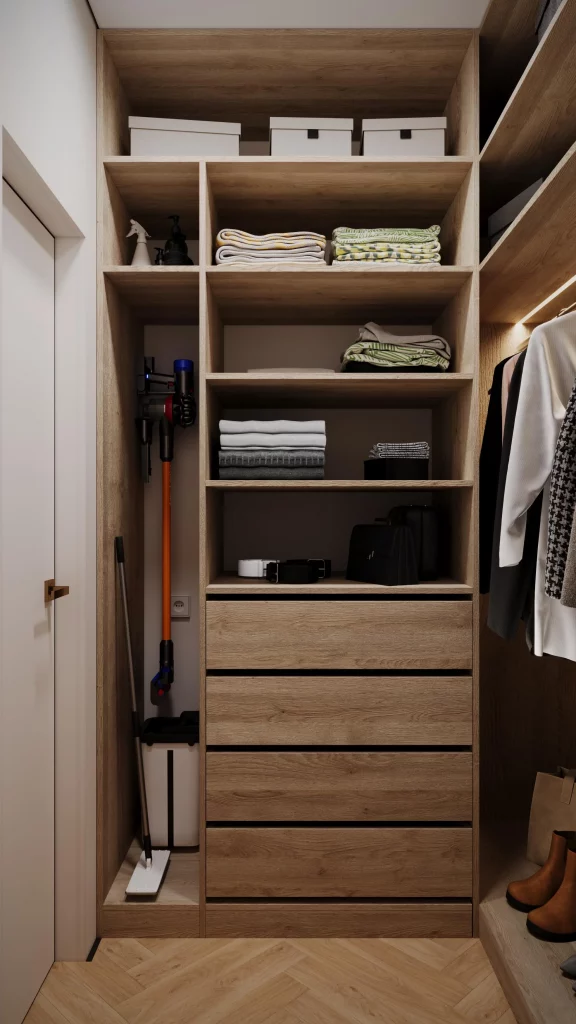
What works particularly well here is the clear division between different categories of belongings. Folded items have dedicated shelves, smaller possessions can go into the drawers, and hanging clothing remains separated on the side. I also like that the tall narrow compartment accommodates a vacuum and mop instead of allowing cleaning tools to clutter another room. This is a great reminder that even awkward vertical gaps can become useful storage zones.
If I were organizing a small closet like this, I would first look at the items that currently have nowhere to go and then assign each category its own zone. The image demonstrates why built-in storage can be so effective in a compact footprint: the cabinetry follows the available wall instead of requiring additional floor space. Keeping frequently used items at comfortable heights while reserving the highest shelf for less-used belongings would make the arrangement even easier to maintain.
Warm Wood Closet With Open Shelving And Integrated Hanging Space
Here, I see another compact wardrobe solution, but the atmosphere is noticeably lighter and more open. The storage is finished in a warm natural wood tone and includes upper cabinets, open shelves, drawers, hanging rails, and two fabric storage boxes. Folded garments are neatly stacked on the shelves, while shoes are arranged on the floor beneath the cabinetry. A large window on the left brings natural light into the narrow space and emphasizes the warmth of the wood.
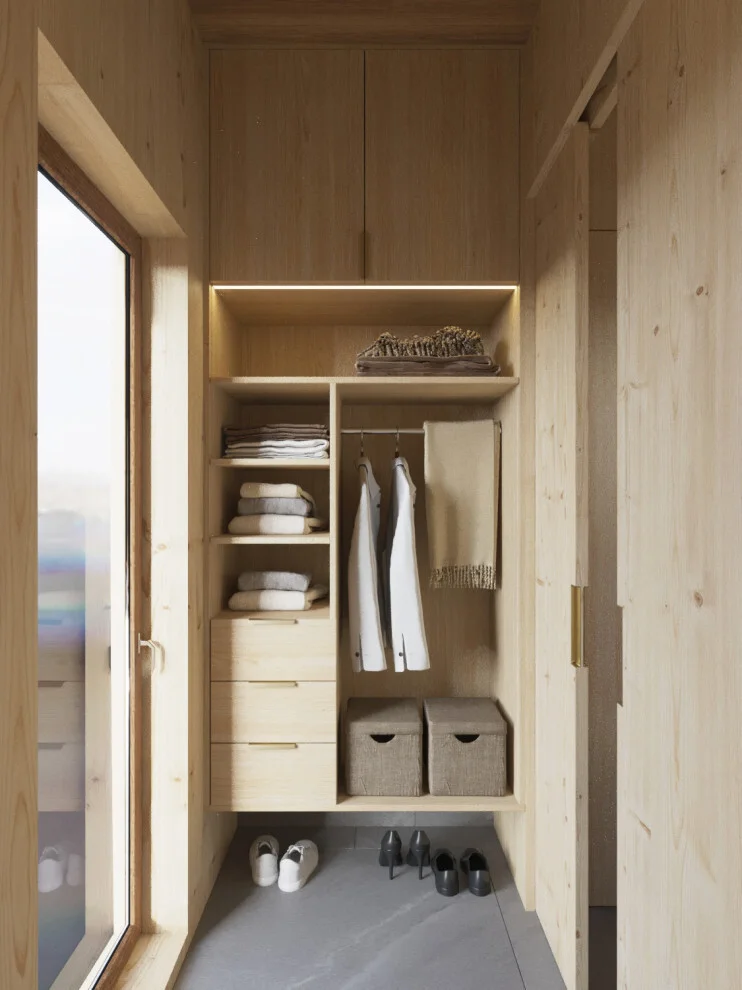
I particularly like how the storage is organized vertically without making the closet feel visually overwhelming. The upper closed cabinets provide concealed storage, while the open shelves keep everyday clothing accessible. The hanging section is compact but sufficient for the garments shown, and the drawers create another layer of organization without interrupting the clean lines of the cabinetry. The storage boxes are also a practical way to contain smaller or less frequently used items.
For a small closet, I would use this image as inspiration for balancing accessibility with visual calm. Too many open shelves can quickly look cluttered, so combining them with drawers and closed cabinets creates a more controlled appearance. I also think the natural light is an important advantage here: keeping the storage visually simple allows the room to feel bright rather than cramped.
Compact Window Nook With Hidden Storage And A Small Dining Zone
This narrow room demonstrates how several functions can coexist in a very limited footprint. A built-in upholstered bench stretches along the back wall beneath a large window, while dark lower cabinets provide concealed storage underneath. Above them, a wood-toned cabinet and reflective textured storage section make use of the vertical wall. A small round table stands in front of the bench, accompanied by a tall fluted black pedestal, creating a compact dining or entertaining area.
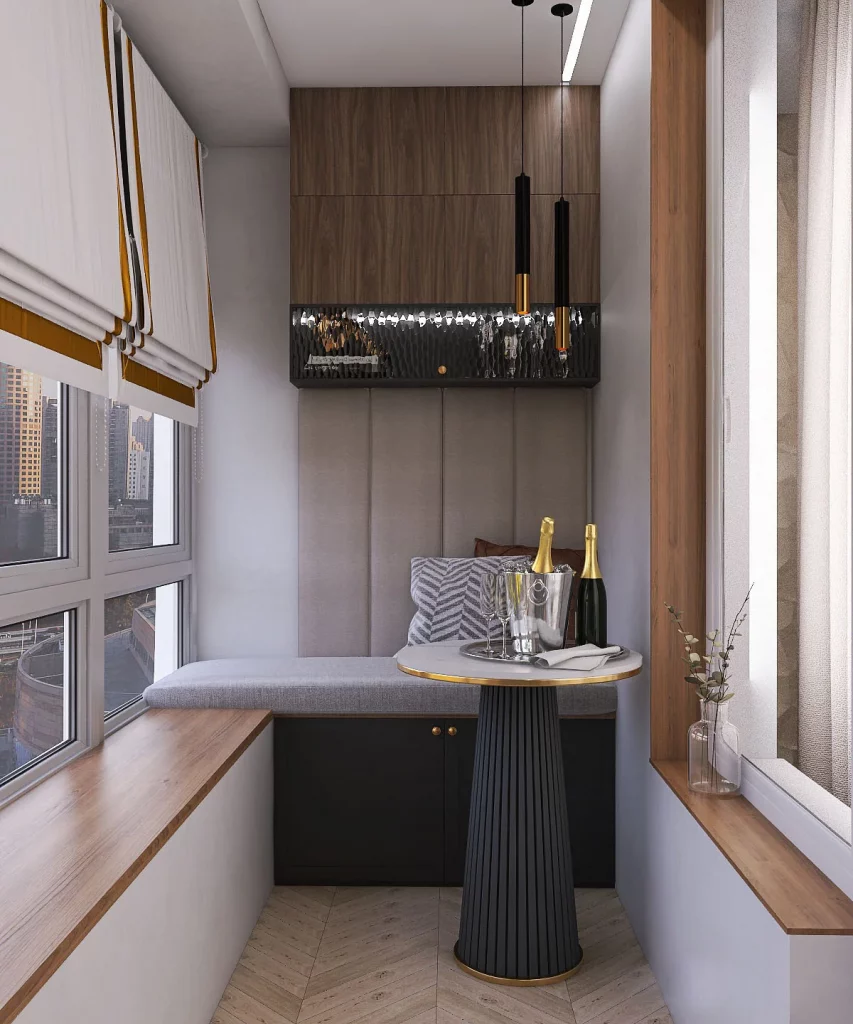
I think this arrangement works because the furniture is scaled specifically to the narrow room. The bench uses the wall length efficiently instead of requiring individual chairs, while the cabinets underneath turn otherwise unused space into storage. The upper cabinet provides additional capacity without extending into the main circulation area. Even the windowsills have been treated as usable surfaces, adding function without introducing another freestanding piece of furniture.
When I look at small rooms like this, I always pay attention to furniture that can perform more than one role. A built-in bench can provide seating while concealing storage, and that combination can be incredibly valuable when floor space is limited. I would also keep the central furniture compact, as this image shows how a smaller table can preserve comfortable circulation around it.
Full-Height White Storage Wall With Integrated Bench
This image shows a large white storage structure functioning almost like an architectural partition between spaces. The tall cabinetry has smooth, handle-free fronts and extends vertically across most of the wall. Open wood-lined niches break up the white surface and provide space for books and decorative objects. On the right, a built-in bench with a light upholstered cushion creates a small seating area, while drawers and shelving add organization without visually overwhelming the room.
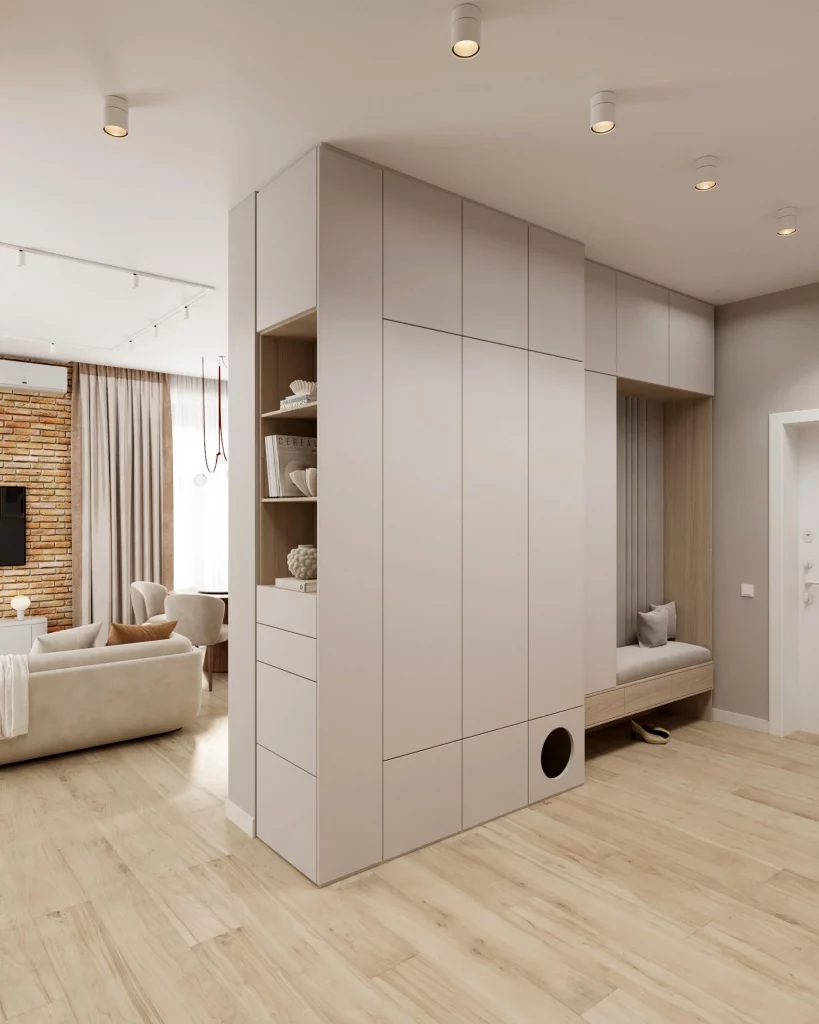
I love how this design uses one substantial structure to solve several organizational needs. Instead of filling the room with separate cabinets, shelves, and seating, the storage wall incorporates them into one continuous composition. The open niches introduce variation while keeping selected belongings accessible, and the closed fronts hide the majority of stored items. The result is especially effective in a small home because the storage follows the height of the room rather than spreading across the floor.
From my perspective, this is one of the strongest approaches for dividing an open-plan interior without making it feel chopped into separate rooms. A tall storage unit can create a visual boundary while simultaneously adding valuable capacity. I would also borrow the idea of leaving carefully chosen sections open, because completely closed cabinetry can sometimes feel too solid, while a few display niches give the composition more visual breathing room.
Mirrored Storage Wall With Reflective Cabinet Doors
This compact interior takes a different approach to organization by combining extensive cabinetry with reflective surfaces. I see a series of white cabinet doors arranged around a large central mirrored opening, creating a structured grid across the wall. Lower sections provide additional enclosed storage, while the central opening gives the arrangement depth. A warm wood floor and brown wall surface add contrast to the white cabinetry, and recessed lighting is positioned above the storage.
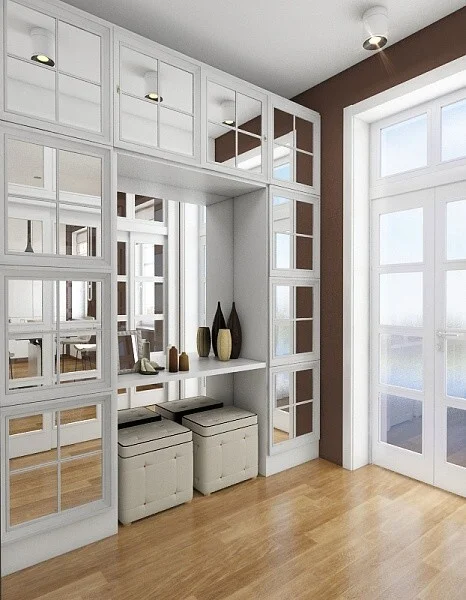
The mirrored surfaces are especially effective here because they can make a compact room appear more visually open. At the same time, the extensive cabinetry provides substantial concealed storage without requiring multiple freestanding units. I like the symmetry of the arrangement because it gives the wall a deliberate, organized appearance rather than making it look like storage was simply added wherever space was available.
For a small room, I would consider this kind of full-wall solution when there are many belongings that need to disappear behind closed doors. The important thing is to maintain a consistent cabinet layout so the storage reads as one architectural element. In this image, the combination of reflective doors, white cabinetry, and controlled lighting keeps a very storage-heavy wall from feeling visually heavy.
Child-Friendly Storage Wall With Reading Bench And Display Shelves
This room combines practical storage with a cozy built-in area beside a window. A tall white wardrobe occupies most of the wall, with simple panel fronts and integrated lower drawers. Next to it, warm wood open shelving is filled with books, toys, a clock, and small decorative objects. Below the shelves, a built-in bench has a light blue upholstered cushion and patterned pillows, creating a comfortable little seating area.
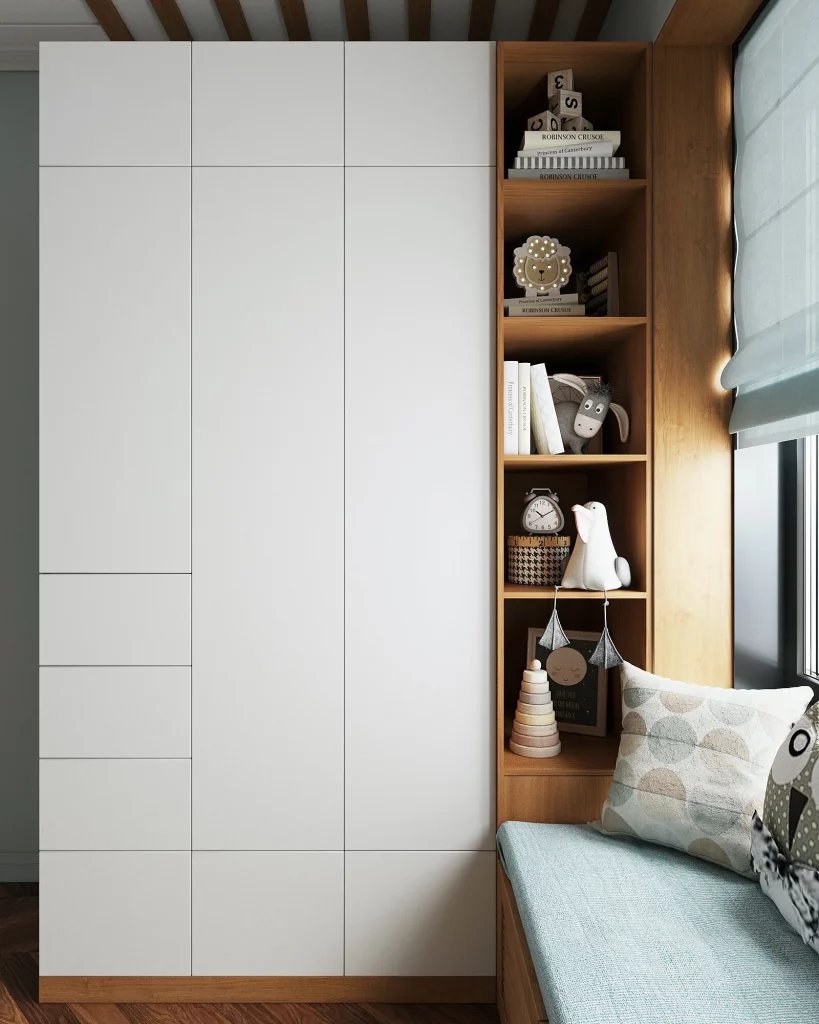
I think this is a particularly smart solution for a child’s room because the storage is divided according to how the space is used. The closed wardrobe keeps clothing and larger belongings contained, while the open shelving makes books and favorite objects visible and accessible. The bench adds another useful function without requiring a separate chair or sofa, and the storage remains concentrated along the wall instead of taking over the center of the room.
For me, the biggest takeaway is the value of creating a dedicated zone within a storage system. A small bench beside shelving can become a reading or resting spot while still keeping the rest of the room open. I would also avoid filling every shelf completely; leaving some breathing room, as shown here, helps the storage feel intentional and makes it easier to keep organized as belongings change over time.
Entryway Storage With Built-In Bench And Shoe Shelves
The final image focuses on a highly practical entryway solution. A tall storage unit is positioned beside a staircase and combines dark gray closed cabinet fronts with a warm wood interior. The open central section includes a cushioned bench, a row of wall hooks, and several shoe shelves below. Shoes are arranged on the lower levels, while the bench creates a convenient place to sit when putting them on or taking them off.
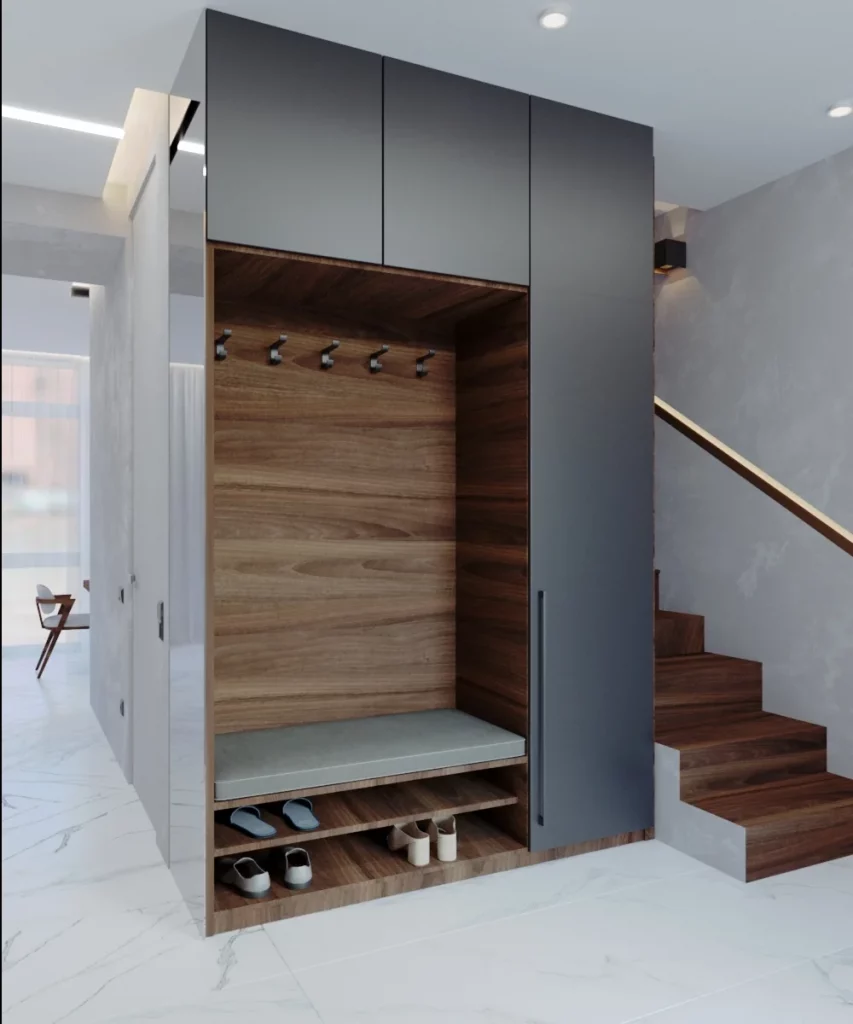
I particularly like the way this unit handles several everyday entryway needs in one compact footprint. Coats and other items can be hung on the hooks, shoes have dedicated lower shelves, and the bench provides seating without requiring a separate piece of furniture. The tall closed cabinets also use the vertical wall efficiently while keeping additional belongings hidden. Because the unit sits directly beside the staircase, it turns an otherwise narrow transitional area into a useful organization zone.
If I were planning storage for a small entryway, this is the kind of multifunctional arrangement I would study first. A combination of hooks, seating, shoe storage, and closed cabinetry can eliminate several common sources of clutter at once. I also appreciate the contrast between the dark exterior and warm wood interior because it gives the storage unit a finished furniture-like appearance rather than making it feel purely utilitarian.
These eight spaces show me that creative organization in a small home is less about squeezing in more furniture and more about making every available surface work harder. Built-in cabinetry, vertical storage, integrated seating, open niches, drawers, hooks, and carefully divided zones can transform compact areas into remarkably functional rooms. Which of these creative home organization ideas would work best in your space? Leave a comment and share the room or storage solution you liked the most.
Creative organization can make even the smallest home feel more spacious, comfortable, and easy to maintain. By using under-stair areas, vertical storage, built-ins, shelves, drawers, and baskets wisely, you can create practical solutions without sacrificing style. I hope these creative home organization ideas for small spaces inspire you to rethink the unused areas in your own home. Which idea was your favorite? Share your thoughts in the comments and let me know which solution you would try first.