
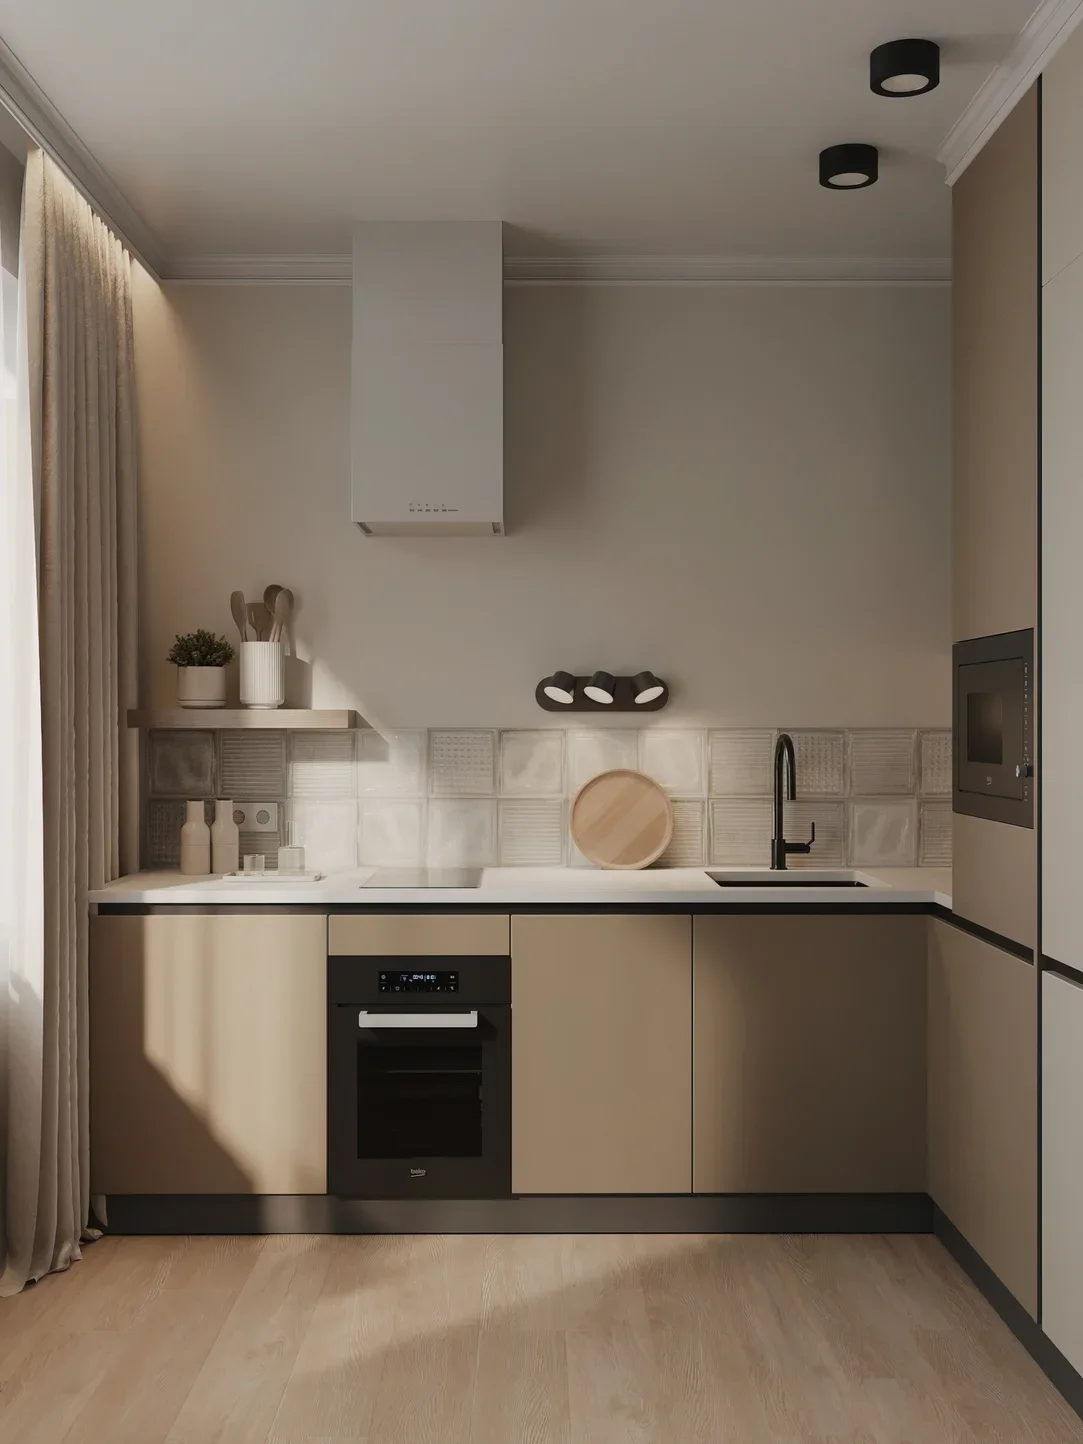
Small kitchens can feel limiting, but I’ve found that a few thoughtful changes can make even the tiniest space feel fresh and inviting. Instead of taking on a major renovation, I like focusing on simple updates that improve both style and everyday function. A new color, smarter storage, or a few carefully chosen details can completely shift the mood of the room. Even small changes, such as updating cabinet hardware or adding a stylish backsplash, can make a surprising difference. If your kitchen feels cramped or dated, why not give it a little personality without spending a fortune? These easy kitchen makeover ideas for small spaces will help you create a kitchen that feels more open, polished, and effortlessly yours.
Red Refrigerator And Built-In Pantry Storage
The first kitchen makes a strong statement with a glossy red refrigerator positioned inside a compact wood-toned cabinet structure. Open red-backed compartments sit above and beside the refrigerator, holding stacks of plates, paper goods, and everyday kitchen supplies. A small wall-mounted lamp illuminates the upper storage, while the surrounding light wood cabinetry gives the space a warm, practical character. The white brick-style wall and visible sink area keep the compact kitchen from feeling visually heavy.
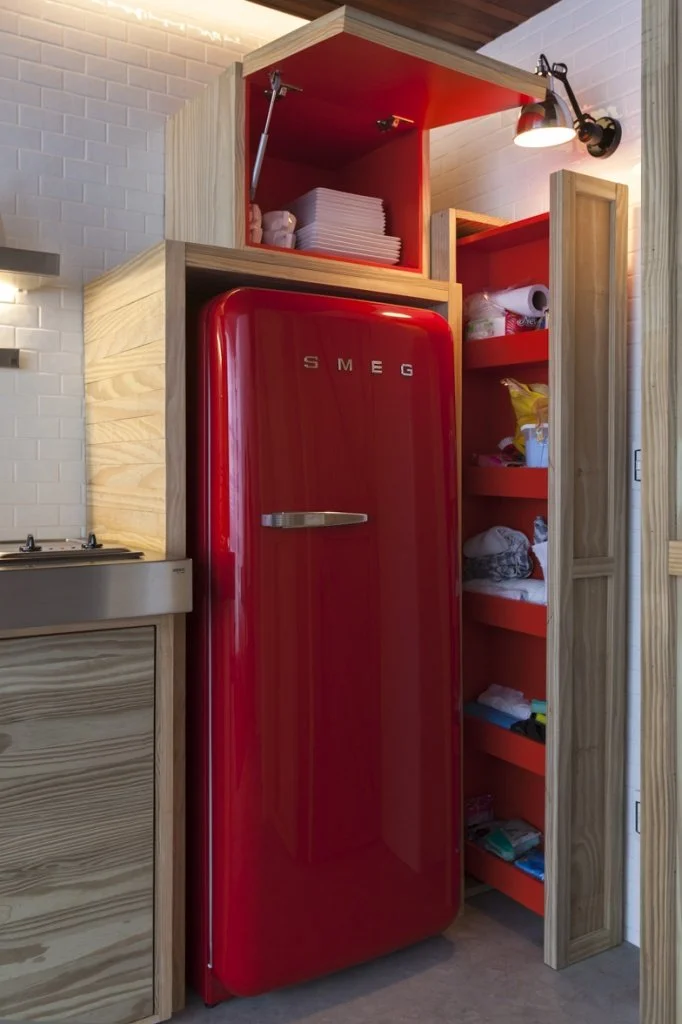
I like how efficiently the vertical space is being used here. Instead of allowing the area around the refrigerator to become dead space, the design turns it into a combination of open shelving and concealed storage. The tall arrangement also gives the small kitchen a more complete, built-in appearance while keeping frequently used items accessible.
For an easy makeover, I would take inspiration from the principle rather than copying every finish. A refrigerator can become part of the visual composition when the surrounding cabinetry is planned around it. The strongest lesson for me is to use every available vertical inch, especially in a kitchen where floor space is limited.
Compact White Kitchen With Wood-Grain Lower Cabinets
This small kitchen uses a crisp white upper section with smooth, handle-free-looking cabinet fronts and matching white walls, creating an exceptionally clean appearance. The lower cabinets introduce horizontal wood-grain fronts that add warmth without overwhelming the room. A compact sink, cooktop, oven, and refrigerator are arranged closely together, while a small round white table with seating occupies the foreground. The overall palette is light and restrained, with natural-looking cabinetry providing the main contrast.
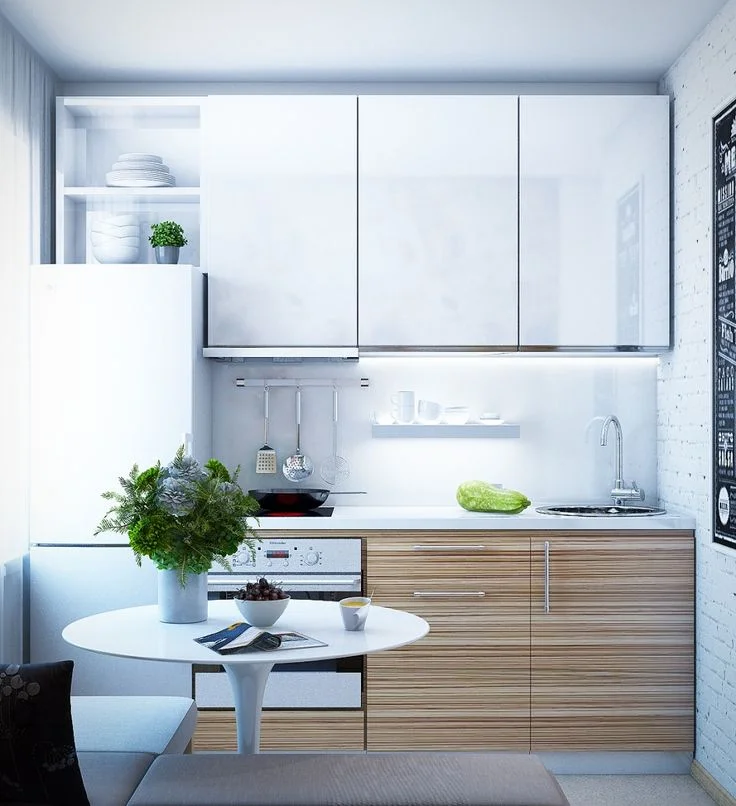
What works particularly well is the balance between the white surfaces and the warmer lower cabinetry. The upper portion visually recedes, while the wood-grain base gives the kitchen enough definition to avoid looking flat. The small round table also fits naturally into the available space, creating a dining area without requiring a large rectangular table.
I would use this as inspiration when a small kitchen needs to feel open but not sterile. Keeping larger visual surfaces light can make the room feel more spacious, while introducing warmth lower down gives the makeover some personality. The compact proportions of the dining table are another detail I would pay close attention to because furniture that follows the scale of the room can make a surprisingly big difference.
Soft Green Kitchen With Cream Cabinetry And Coffee Nook
Here, a narrow kitchen combines soft green walls with cream-colored framed cabinetry and a stainless-steel refrigerator. Tall cabinets occupy the left side, while a compact run of drawers, cupboards, and a small countertop creates a dedicated coffee area beside the refrigerator. The warm wood floor adds another layer of contrast, and an arched opening on the right leads toward a brighter adjoining space.
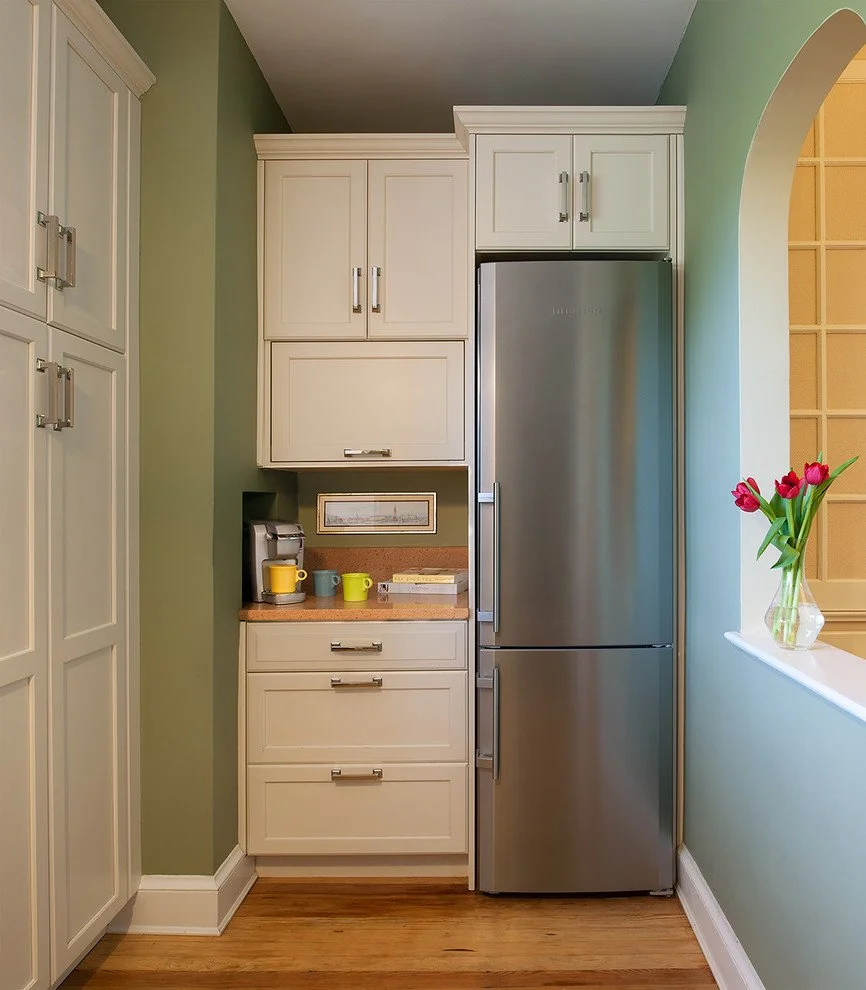
I particularly like the way the cabinetry is concentrated vertically and the small countertop is given a clear purpose. The coffee setup is modest, but it transforms an otherwise narrow stretch into a useful station. The tall storage also keeps the floor relatively uncluttered, which is valuable when the kitchen has very little room to spare.
For a similar makeover, I would first look for underused vertical areas rather than trying to squeeze additional furniture onto the floor. A short countertop can become much more functional when it is assigned a specific role. To me, this photograph is a good reminder that a small kitchen does not need a complicated renovation; thoughtful organization can change how the room works.
Bright Galley Kitchen Framed By A Large Window
This narrow kitchen is arranged along two opposing sides, with a large window at the far end providing a strong source of natural light. Light cabinetry fills the walls, while warm beige-toned lower cabinets run beneath the window and countertop. On the right, built-in appliances are stacked vertically, while the sink and cooktop occupy the opposite side. A small arrangement of dishes and a rectangular planter-like container sit on the window ledge.
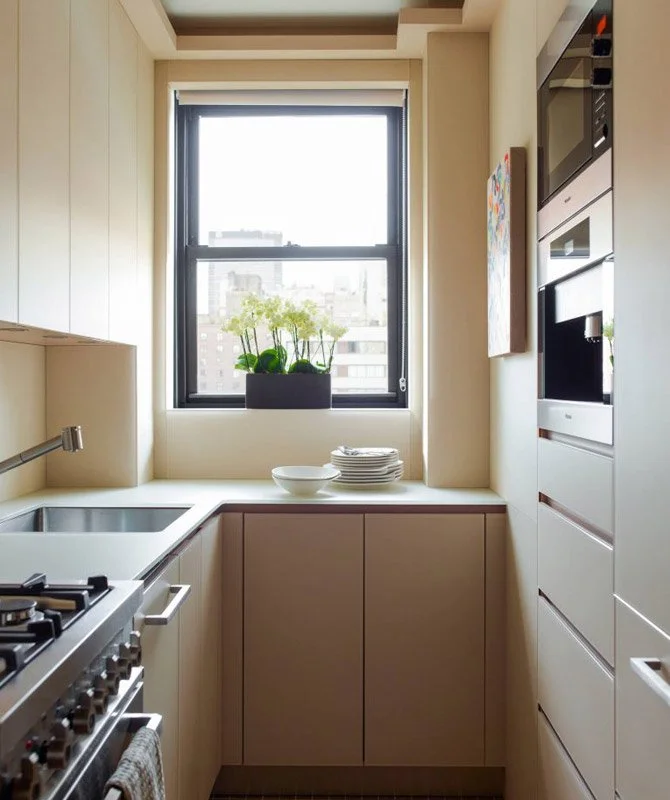
The layout works because it keeps the central walkway open and places the major work areas along the perimeter. The large window also gives the narrow room a visual destination, making the kitchen feel less enclosed. I like the way the cabinetry continues around the space without trying to fill the center with unnecessary furniture.
If I were refreshing a similar kitchen, I would protect that open central walkway above everything else. In a compact galley, circulation is part of the design. I would also make the most of any existing window by keeping its surrounding area visually simple so natural light can travel deeper into the room.
White Kitchen With Recessed Shelving And Coffee Station
This compact white kitchen uses a recessed wall area for a small sink and countertop, framed by white cabinetry and open display shelves. Cups and dishes are arranged neatly on the shelves, while a coffee machine sits on the counter beside a framed coffee-themed print. To the left, a glass-and-metal stair or railing structure borders the kitchen area, and a small portion of a white dining surface appears in the foreground.
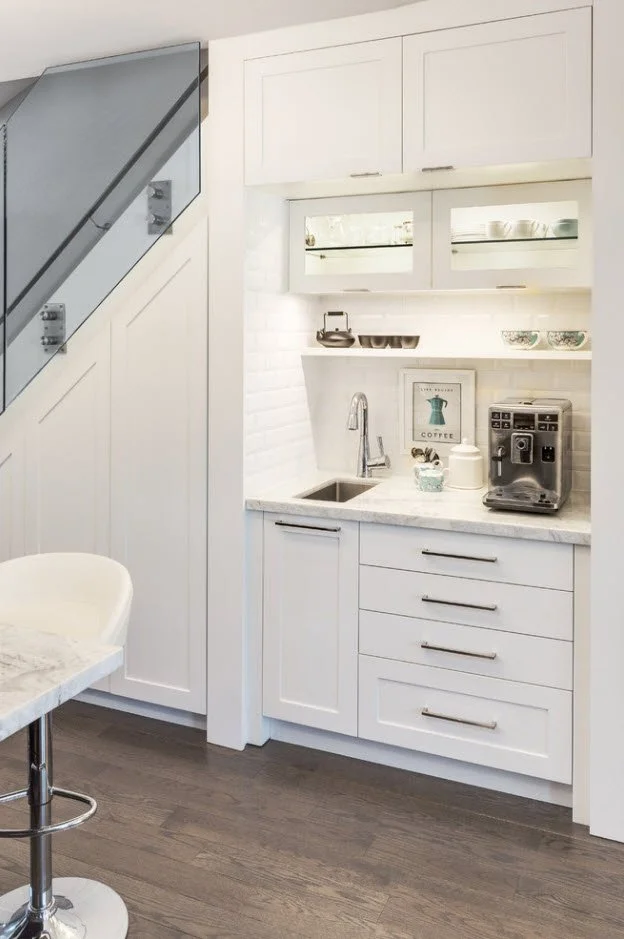
The recessed arrangement is what makes this kitchen particularly efficient. The cabinetry creates a clear visual boundary without adding bulky elements to the room, while the open shelves make everyday dishes easy to reach. I also like the dedicated coffee station because it concentrates several related items in one compact location rather than spreading them throughout the kitchen.
For a small-space makeover, I would look closely at niches, recesses, and shallow wall areas that could accommodate useful storage. This photograph shows that even a relatively narrow counter can become a complete working zone when the surrounding storage is planned carefully. Keeping the palette consistently white also helps the built-in area feel integrated rather than visually crowded.
Modern Black And White Kitchen With Integrated Wine Storage
This kitchen takes a distinctly modern approach, pairing glossy black upper cabinetry with white lower cabinets and a dark countertop and backsplash marked by subtle white veining. Under-cabinet lighting creates a continuous illuminated line above the work surface. On the left, a tall black-and-glass appliance zone includes visible wine storage, while the pale wood floor softens the strong black-and-white contrast.
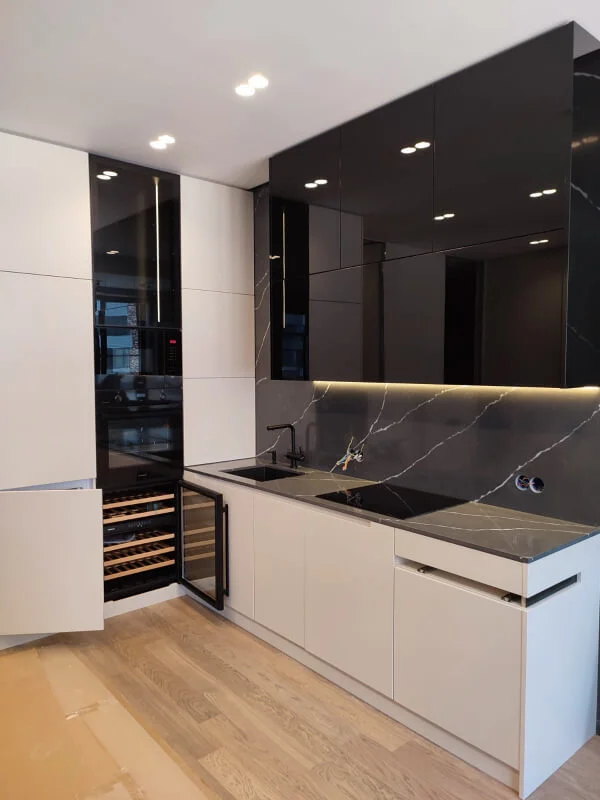
I think the success of this small kitchen comes from its disciplined palette and clean cabinet lines. The reflective dark surfaces add depth, while the white lower cabinetry keeps the room from becoming visually dense. The integrated storage beside the work area is also a smart use of a narrow vertical section because it gives specialized storage a defined home.
When I look at a compact kitchen like this, I am reminded that dark finishes are not automatically off-limits. They can work beautifully when balanced with lighter cabinetry, good lighting, and an uncluttered layout. For an easy update, I would focus on creating stronger visual continuity between the backsplash, countertop, and cabinetry rather than adding more decorative pieces.
White Kitchen With Warm Wood Countertops And Slatted Divider
This kitchen is viewed through a tall vertical slatted wood divider that partially separates it from the surrounding space. Beyond it, white cabinetry runs along the back wall beneath a white subway-style backsplash. A warm wood countertop extends along the right side, while a small open shelving area displays cups and kitchen items near the cooktop. The pale wood floor continues the warm note throughout the room.
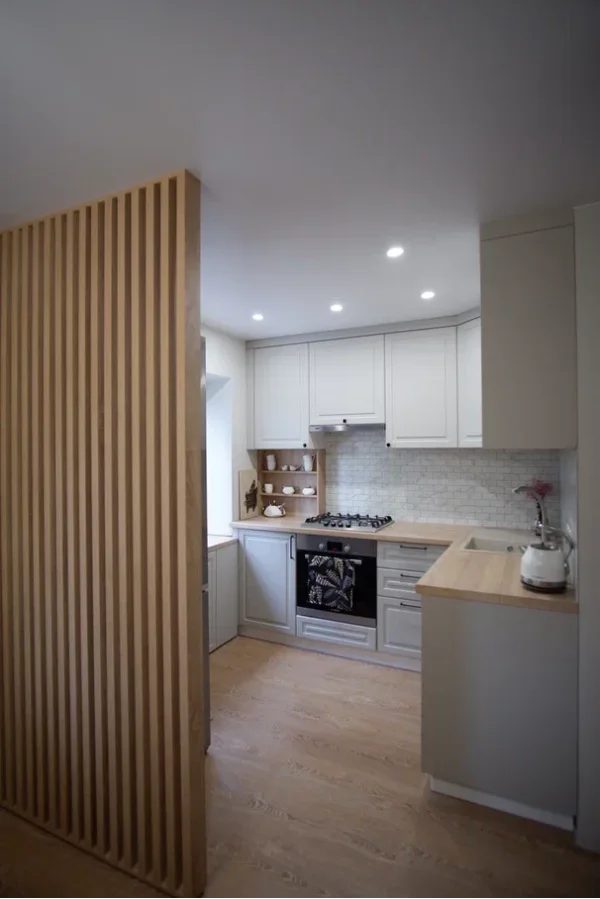
The slatted divider is an interesting solution because it creates separation without completely closing off the kitchen. I like how the open gaps maintain a visual connection while giving the kitchen its own defined zone. The wood countertop and floor also help prevent the predominantly white cabinetry from feeling too stark.
For a small apartment or open-plan home, I would consider this kind of partial separation when a full wall would make the space feel smaller. The photograph also shows how repeating a warm wood tone in more than one location can make a compact room feel cohesive. It is a simple visual strategy that does not require filling the kitchen with accessories.
Small Dining Corner With A Simple Four-Seat Table
This image shows a compact dining corner beside the kitchen, centered around a small square white table with four black chairs and light wood-colored legs. Two place settings are arranged on woven round mats, while small bowls and glasses provide understated table styling. A framed print and a small wall shelf decorate the white wall, and the warm wood floor continues beneath the dining set.
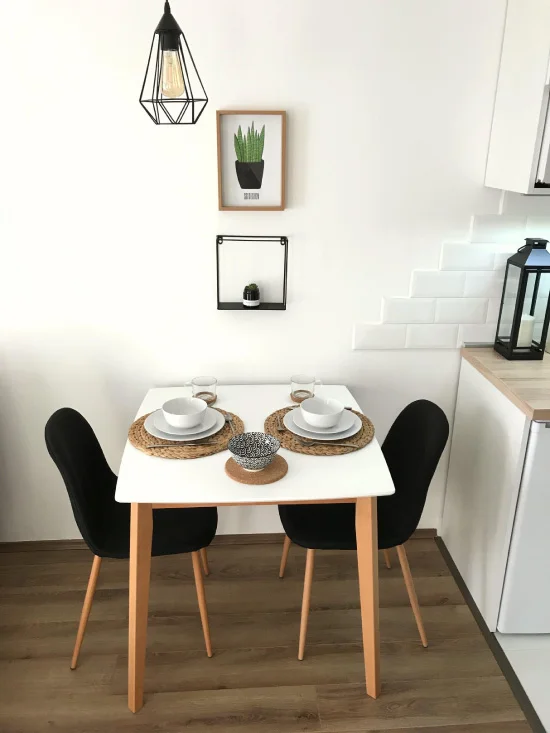
What I appreciate here is the furniture scale. The table is large enough for everyday meals but compact enough to preserve circulation around it. The black chairs create a clear visual outline against the pale surroundings, while the light-colored tabletop keeps the dining corner from feeling too heavy.
I would use this arrangement as inspiration when a small kitchen needs a dining area but cannot accommodate a large table. A simple table with appropriately scaled chairs can provide a real eating space without taking over the room. The restrained wall styling also works in its favor because the dining corner remains visually calm.
Dark Compact Kitchen With Black Countertops And Large Window
This kitchen combines white upper cabinets and lower fronts with a black countertop, black sink, black faucet, and black-framed window. The work surface wraps around a corner, creating an efficient L-shaped working area. A large window brings in daylight and overlooks neighboring buildings, while a gray curtain hangs beside it. The darker floor and lower wall area reinforce the deeper tones used around the countertop and window.
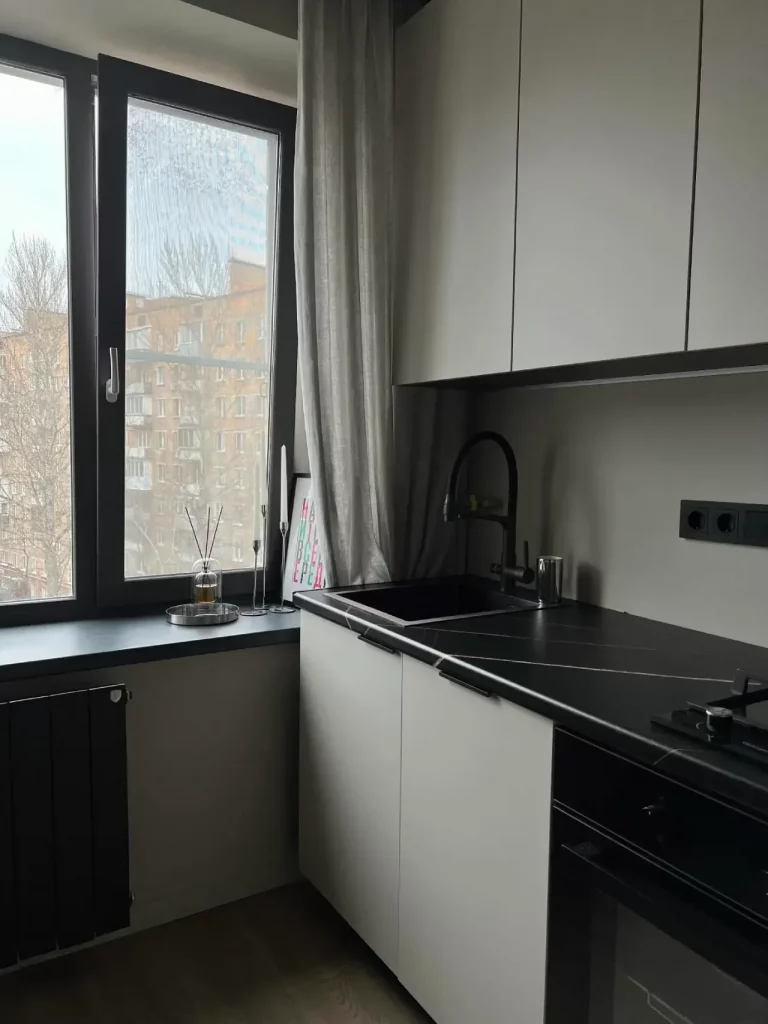
The strongest feature for me is the contrast between the light cabinets and dark working surfaces. It gives a relatively small kitchen a crisp structure without requiring elaborate decoration. The corner countertop also makes good use of the available footprint, while the window provides natural light exactly where it is most useful.
If I were making over a similar kitchen, I would preserve this clear division between light cabinetry and darker functional surfaces. It is a straightforward way to add definition to a compact room. I would also pay attention to the window area because natural light can make a small kitchen feel significantly more open, especially when the rest of the finishes are restrained.
Warm Neutral Kitchen With Textured Tile Backsplash
The final kitchen uses warm neutral lower cabinets, a white countertop, and a textured white backsplash made from varied rectangular and square tile surfaces. A white wall-mounted hood sits above the cooking area, while a black oven, black faucet, and black trim provide contrast. A microwave is integrated into the tall cabinetry on the right, and soft daylight enters from the left through a full-height curtain.
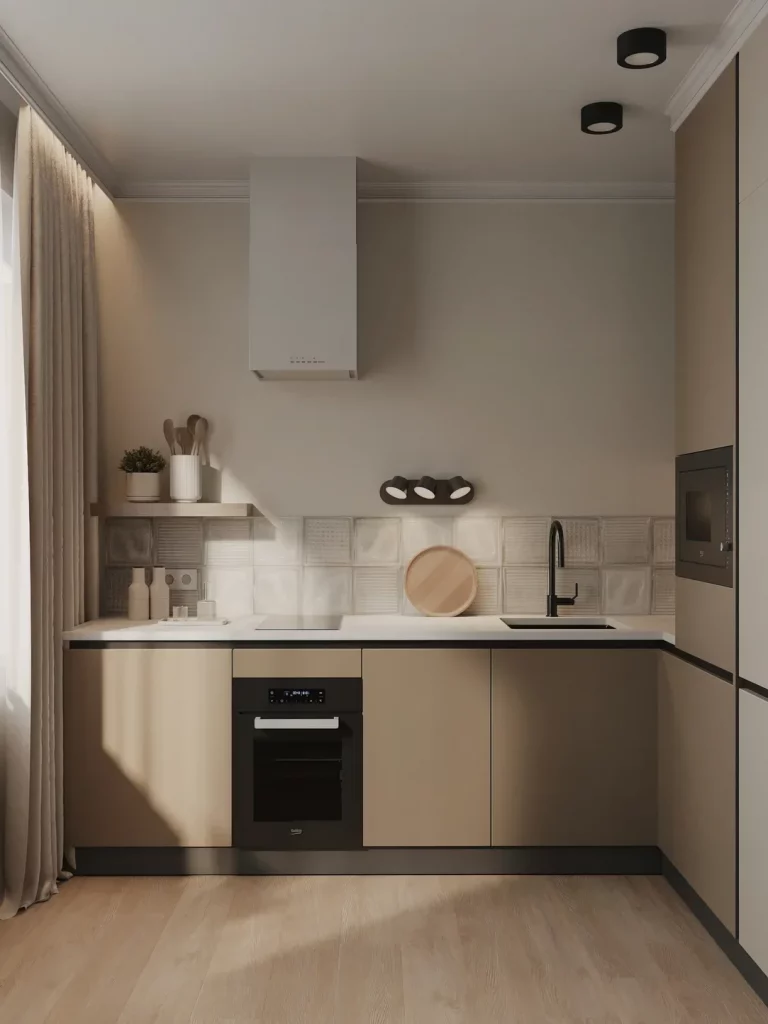
I like how much visual interest comes from the backsplash rather than from additional decoration. The textured tile catches the light and gives the otherwise simple kitchen more dimension, while the warm lower cabinets make the room feel comfortable. Built-in appliances also keep the compact arrangement streamlined by using vertical cabinet space efficiently.
For an easy makeover, this is the kind of idea I would consider when the cabinetry itself does not need to be replaced. A backsplash can change the character of a kitchen while working with an existing layout. I would keep the rest of the finishes relatively quiet, as this photograph shows, so the texture remains an intentional focal point rather than competing with the practical elements.
These kitchens show me that an easy makeover in a small space is often less about adding more and more about making each existing element work harder. Vertical storage, appropriately scaled furniture, thoughtful color contrast, useful recessed areas, and carefully chosen finishes can completely change the feeling of a compact kitchen. Which of these small-space kitchen ideas would you most like to try in your own home? Leave a comment and share which design from the collection is your favorite.
Soft Neutral Cabinets With A Clean Built-In Look
This compact kitchen immediately stands out to me for its calm, streamlined composition. The upper cabinets run almost wall to wall and reach close to the ceiling, creating a continuous block of pale beige cabinetry with minimal visual interruption. Below, dark lower cabinets provide contrast, while a light marble-look countertop and a white tiled backsplash keep the work area feeling fresh. The sink sits on the left, the cooktop occupies the center, and the built-in oven is integrated into the lower cabinetry. Under-cabinet lighting adds a soft glow across the countertop, while three ceiling spotlights provide additional illumination.
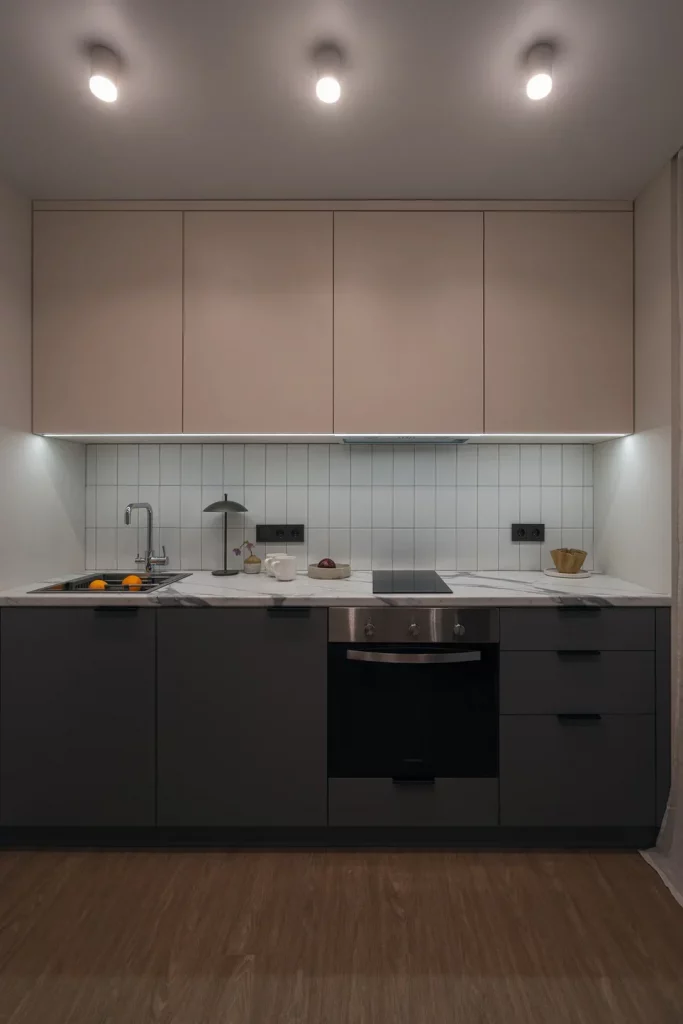
What I like most is how efficiently the single-wall layout uses the available width. The tall upper storage keeps everyday visual clutter behind closed doors, while the long countertop still leaves a useful work surface between the sink and cooking area. The dark lower cabinetry also gives the kitchen visual weight without overwhelming the room. For a small-space makeover, I would take particular inspiration from the combination of full-height storage, simple cabinet fronts, and integrated appliances.
From my perspective, this is a good example of why a small kitchen does not need lots of decoration to feel finished. The restrained palette lets the cabinetry, countertop, and backsplash do the work. If I were recreating this look, I would concentrate on keeping cabinet lines consistent and adding practical under-cabinet lighting, because those two details make the entire kitchen feel more intentional.
Warm Yellow Cabinetry In A Compact Galley Kitchen
This kitchen takes a completely different approach, using warm yellow cabinet fronts against natural wood-toned cabinetry and dark countertops. The layout is a narrow galley arrangement, with work surfaces running along both sides and a clear walkway between them. A skylight brings daylight into the center of the room, while a large bright window at the far end adds another source of natural light. Open sections within the upper cabinetry create small display areas, and a leafy plant is visible near the window.
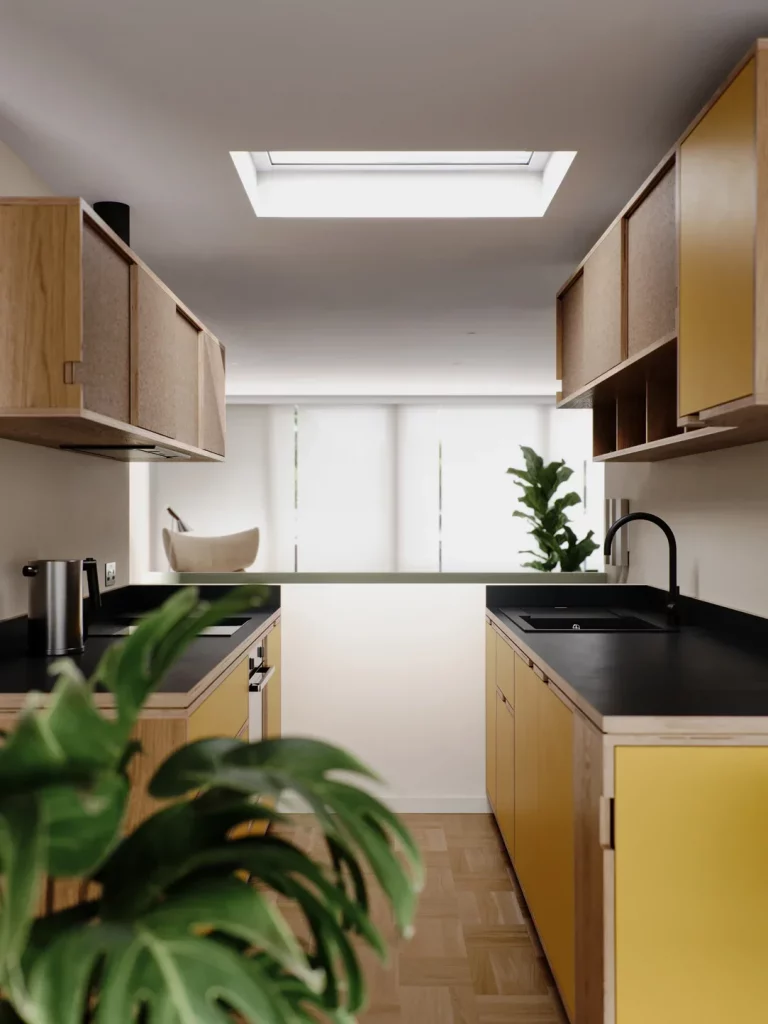
I think the strongest feature here is the way color gives personality to a relatively narrow room. The dark countertops create a crisp contrast with the yellow lower cabinets, while the natural wood edges and cabinet sections soften the combination. Because the cabinetry is concentrated along the two walls, the central walkway remains open and easy to move through. That is especially valuable in a small kitchen where preserving circulation can make the room feel much more comfortable.
For me, this image is a reminder that a small kitchen does not have to rely exclusively on pale neutrals. A confident cabinet color can work beautifully when the rest of the finishes remain controlled. I would also pay attention to the skylight: bringing daylight into the center of a compact kitchen can dramatically improve the sense of openness without requiring additional floor space.
Deep Green Cabinets With A Dining Nook
The deep green cabinetry in this kitchen creates an elegant focal point while still feeling practical for everyday use. The cabinets have framed fronts and small gold-toned handles, with a white marble-look backsplash and countertop providing a bright counterpoint. A tall bank of integrated black appliances fits neatly into the cabinetry. Beside the kitchen, a round wooden dining table is surrounded by upholstered chairs, while a large sculptural ceiling light hangs overhead. Natural daylight enters through the window beside the dining area.
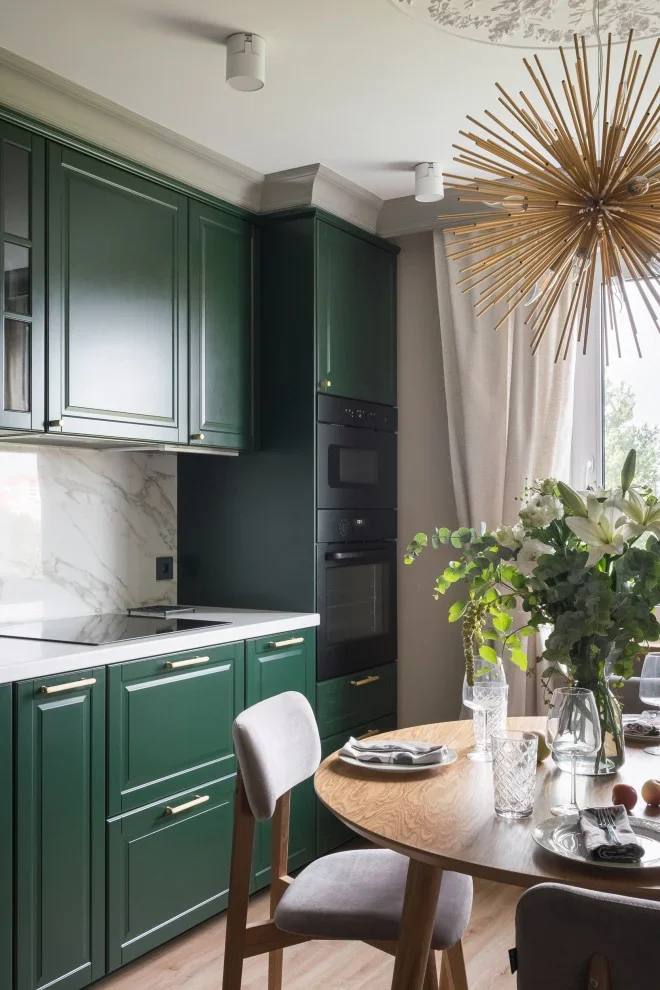
I particularly like how the dining table is incorporated directly into the compact kitchen rather than treated as a separate zone. The round shape makes the transition between cooking and dining feel softer and avoids the sharp corners that can be awkward in a tight room. The tall appliance column also makes excellent use of vertical space, keeping multiple appliances together without spreading them across the countertop.
When I look at small kitchens like this, I tend to focus on how much functionality can be packed into one visual composition. The green cabinetry supplies character, while the white surfaces prevent the darker color from dominating. If I were borrowing this idea, I would keep the dining furniture relatively compact and let one strong cabinet color become the defining feature instead of introducing several competing finishes.
Compact Green Kitchen With An Integrated Appliance Wall
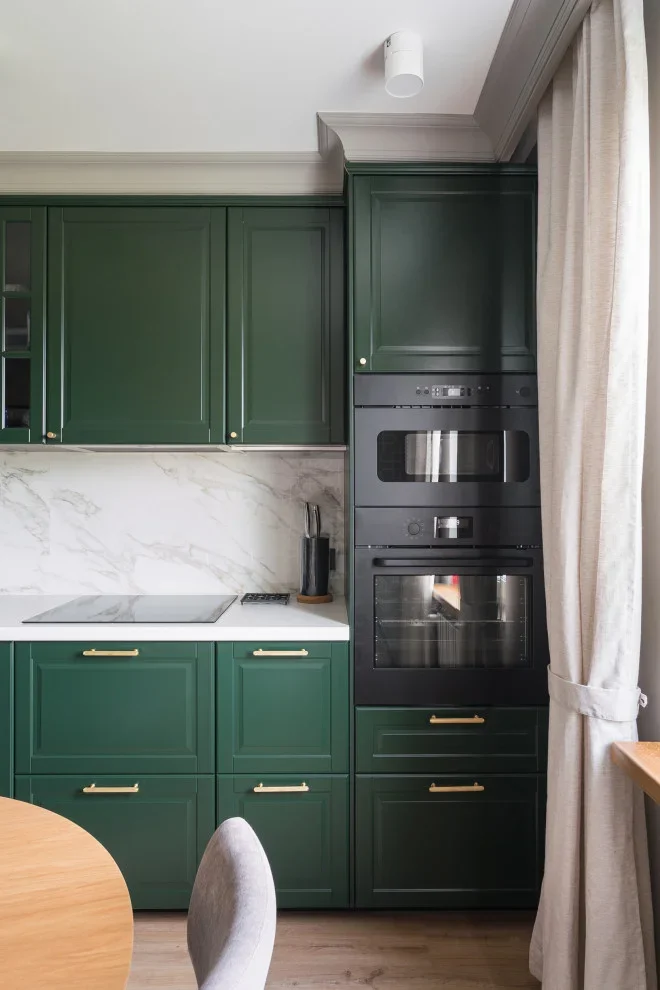
This image offers a closer view of the same rich green cabinetry and shows how effectively the storage continues around the appliance area. The upper and lower cabinets share the same paneled finish, creating a unified wall of storage. Gold-toned handles add a subtle accent, while the white countertop and marble-look backsplash brighten the cooking zone. The oven and microwave are stacked vertically within a tall cabinet, and a light curtain frames the nearby window.
The vertical appliance arrangement is one of the most practical details I notice here. Instead of using separate stretches of counter space for multiple appliances, the tall cabinet concentrates them in one compact area. The repeated cabinet fronts also make the entire wall look cohesive rather than visually fragmented. For a small kitchen, this kind of vertical planning can be especially useful because it preserves more accessible counter space.
I would also borrow the idea of matching the appliance surround to the cabinetry. It gives the kitchen a built-in appearance and keeps the eye moving across the room instead of stopping at a collection of individual appliances. The gold hardware adds just enough definition to the green doors without changing the overall restrained character.
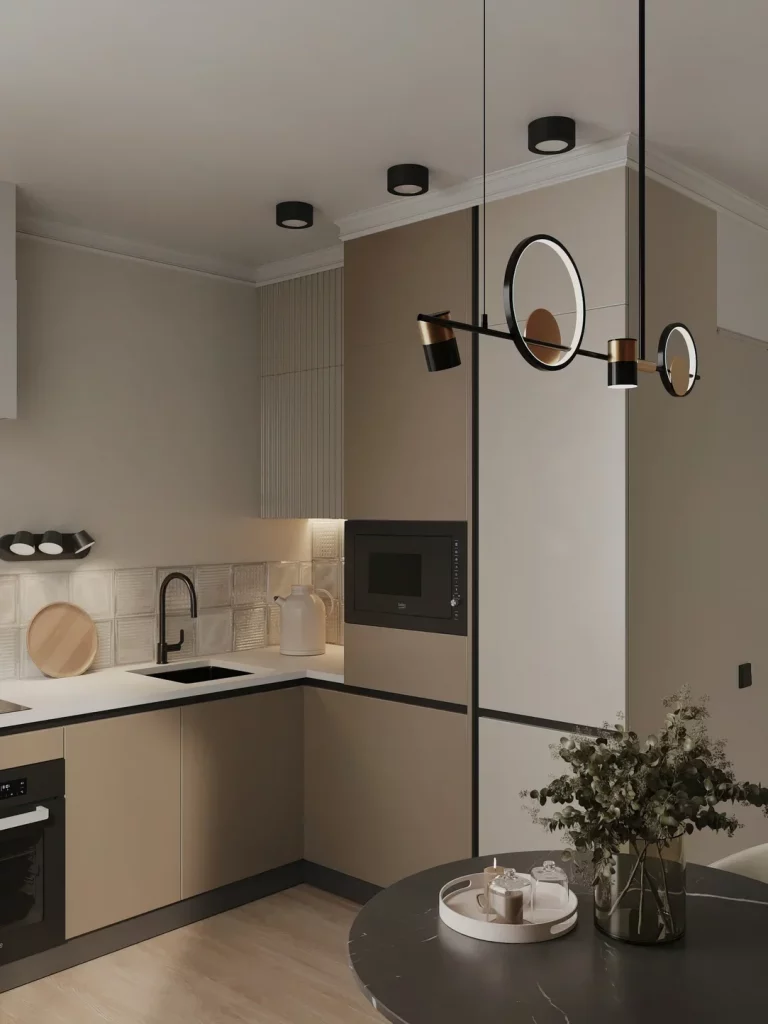
Warm Taupe Cabinets And Reflective Wall Panels
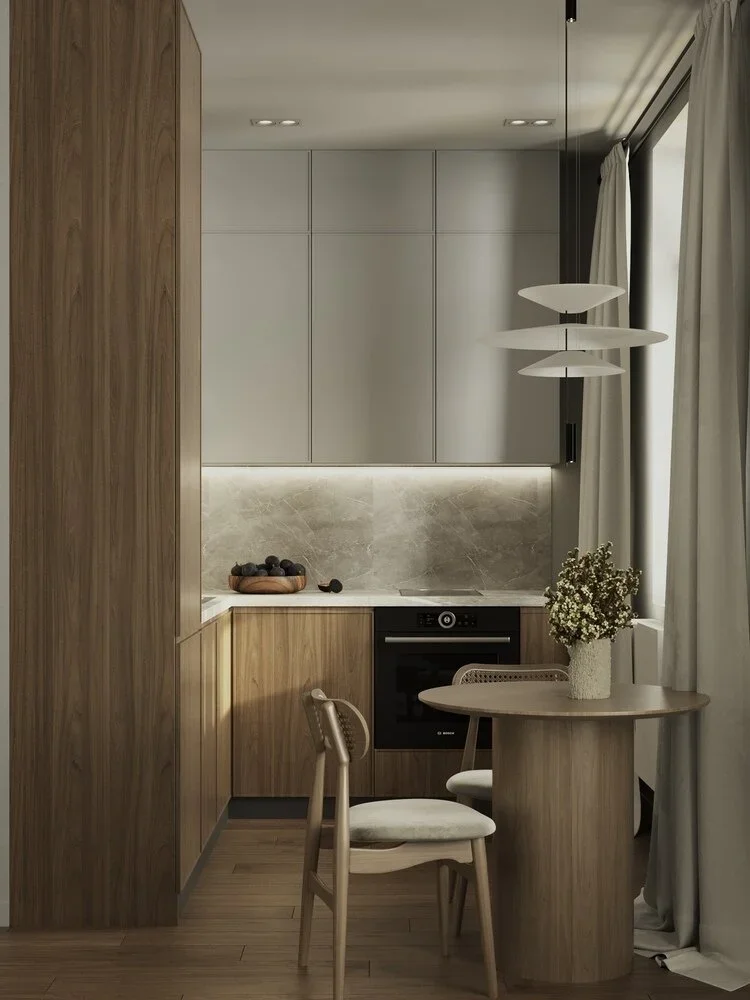
This compact kitchen uses warm taupe cabinetry, dark edging, and a glossy reflective wall surface to create a sophisticated, softly layered interior. The lower cabinets form an L-shaped work area, while a tall cabinet houses the microwave and other appliances. A black-and-gold linear pendant hangs above the dining table, and a large mirrored surface visually expands the wall beside the kitchen. The dining table in the foreground has a rounded shape and dark finish, with a simple vase arrangement placed on top.
For me, the reflective wall is the key small-space trick in this photograph. It visually extends the room and introduces another layer of light without requiring additional furniture or floor area. The warm cabinetry keeps the atmosphere comfortable, while the black details around the cabinets, fixtures, and dining table add definition. The result feels composed without appearing overloaded.
I often find that small kitchens benefit from finishes that perform more than one job visually. Here, the cabinetry provides storage, the reflective surface adds depth, and the rounded table creates a practical dining area without taking over the room. If I were adapting this approach, I would focus on one reflective element and keep surrounding surfaces relatively quiet so the space retains the same sense of balance.
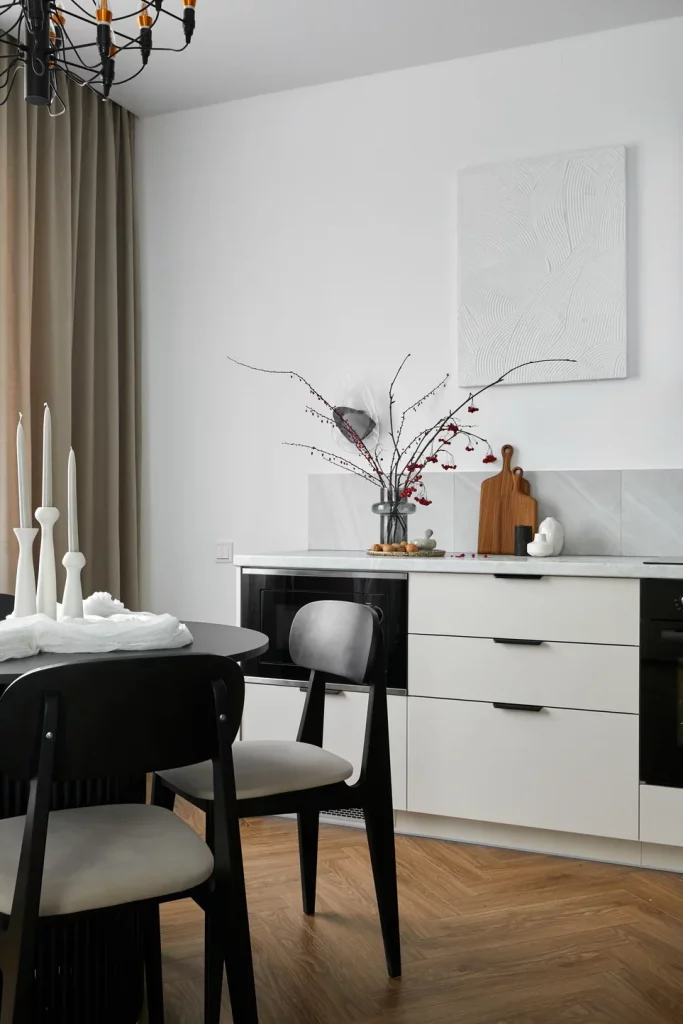
White Kitchen With Black Accents And A Small Dining Area
This kitchen feels light and graphic, with smooth white lower cabinetry, a pale countertop, and a light backsplash. Black handles, a black sink faucet, and dark furniture introduce strong contrast. The dining area sits directly in front of the kitchen, with a round black table and upholstered chairs. A large abstract white artwork hangs above the countertop, while a tall arrangement of branches in a glass vase adds a delicate decorative detail. Warm beige curtains soften the left side of the room.
The limited color palette works especially well because the black accents repeat throughout the space. Rather than appearing random, the dark details connect the kitchen cabinetry, dining furniture, faucet, and lighting fixture. The round table also creates a natural transition between the kitchen and dining zone while maintaining enough open floor around it for movement.
I would take a very simple lesson from this room: repetition can make a small space feel organized. Instead of adding many different decorative colors, I would select one contrasting tone and repeat it in several useful elements. The result is visually coherent, and the white surfaces retain the airy quality that is so helpful in compact kitchens.
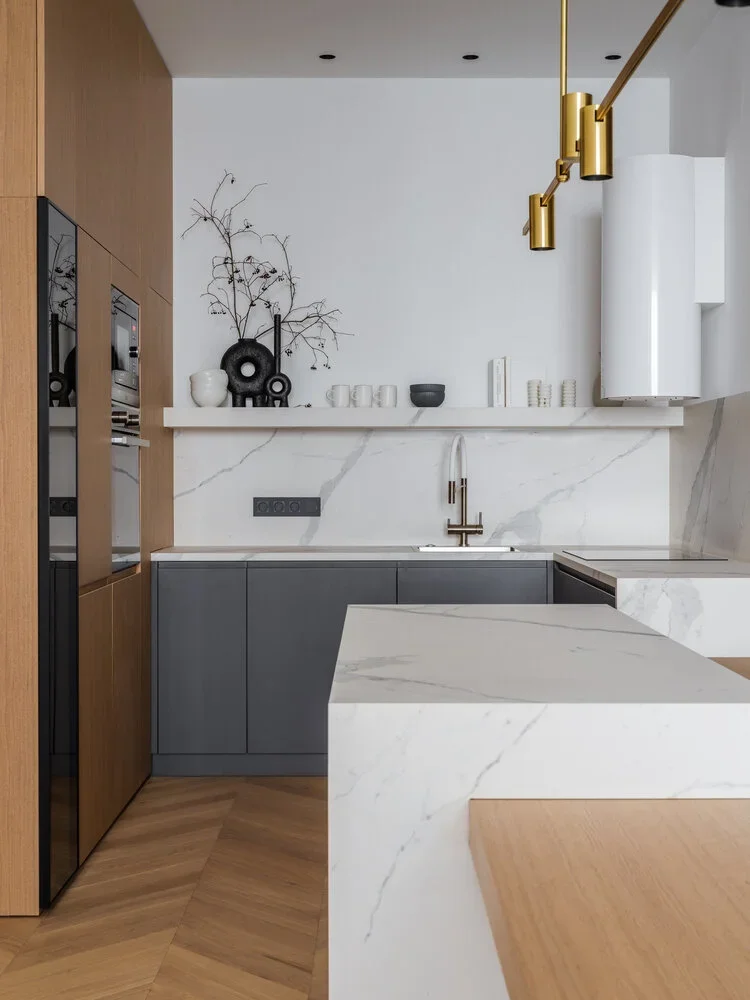
White Marble Look And Warm Wood In A Modern Compact Kitchen
This kitchen combines dark gray lower cabinetry with warm wood-toned tall storage and extensive white marble-look surfaces. A long horizontal shelf runs across the backsplash area, providing a place for a few carefully arranged objects. The sink and faucet sit against the pale wall surface, while a large peninsula or counter extension occupies the foreground. A slim gold-toned light fixture adds a warm metallic accent overhead, and the wood floor continues the warmer side of the palette.
The composition feels particularly efficient because the kitchen uses several levels of storage without making the room appear crowded. The tall wood cabinetry gives the refrigerator and built-in appliances a dedicated vertical zone, while the upper shelf provides accessible storage and display space. The large foreground counter also creates a useful working surface while visually separating the kitchen from the surrounding area.
What I appreciate here is the balance between cool and warm finishes. The gray cabinetry and white marble-look surfaces could easily feel stark on their own, but the wood cabinetry and flooring add warmth. For a small makeover, I would use a similar principle rather than adding lots of accessories: combine a few contrasting materials and let each one have a clear role.
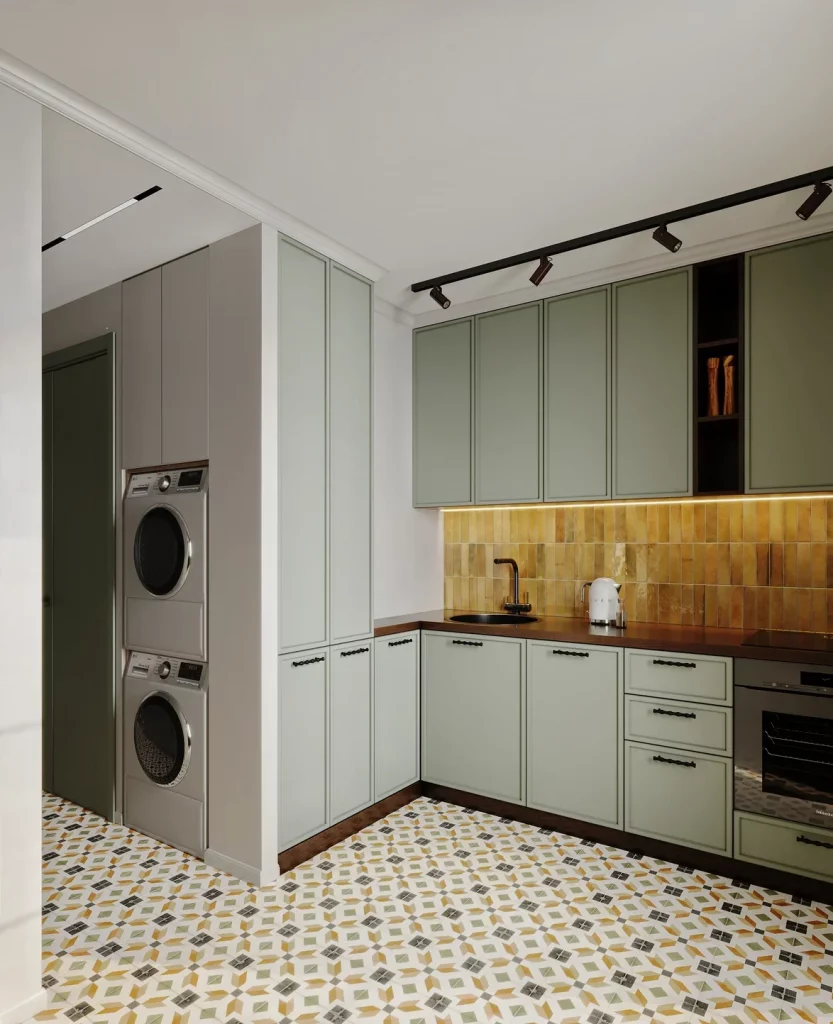
Soft Green Cabinetry With A Colorful Geometric Floor
This kitchen makes the floor a major part of the design. Pale green cabinetry wraps around an L-shaped layout, while the backsplash uses warm-toned rectangular tiles arranged in a simple vertical pattern. The countertop is a darker warm surface that contrasts with the cabinets. On the left, a stacked washer and dryer are neatly enclosed within a tall opening. Overhead, black track lighting provides focused illumination.
I think the most interesting practical feature is the way the laundry appliances are incorporated directly beside the kitchen. Their stacked arrangement makes efficient use of vertical space while keeping the floor footprint relatively small. The patterned floor then adds visual interest across the open area without requiring additional wall decoration. Because the cabinetry itself remains relatively calm, the floor can carry more of the personality.
From my experience following small-space interiors, this is a good reminder that a makeover does not always have to focus on the cabinets. A distinctive floor can completely change the atmosphere of a compact kitchen. If I were using this idea, I would keep the surrounding cabinetry and walls comparatively controlled, just as shown here, so the pattern remains a deliberate focal point.
Gray Wood Cabinets With A Marble-Look Backsplash
This compact L-shaped kitchen has a strong monochromatic foundation, with gray wood-effect cabinetry, black countertops, and a white marble-look backsplash marked by pronounced gray veining. The upper cabinets extend across the walls and include a built-in microwave. A black sink and faucet sit centrally along the back counter, while a bowl of yellow lemons provides the most noticeable color accent. Recessed ceiling lights illuminate the workspace.
The layout works because nearly every inch of the corner is assigned a practical function. The cabinets continue around the L-shaped walls, creating substantial storage while leaving the center of the room open. The dark countertop visually connects the lower cabinets and appliances, while the pale backsplash prevents the darker cabinetry from making the space feel too enclosed.
I particularly like the restrained styling here. The bowl of lemons adds a small burst of color, but otherwise the room relies on its materials and architecture rather than excessive decoration. For an easy makeover, I would follow that approach: choose one or two strong finishes, keep countertops edited, and allow a single everyday object to provide a touch of life.
Minimal White Kitchen With Dark Cabinetry And Wood Flooring
The final kitchen in the collection combines pale gray wood-effect cabinets with black countertops and a dramatic white marble-look backsplash. The layout is compact and L-shaped, with upper cabinets providing storage above the working area and a built-in microwave integrated into the upper section. A black sink and faucet sit beneath the cabinets, while the lower cabinetry continues around the corner. The warm wood floor contrasts with the cooler gray, black, and white palette.
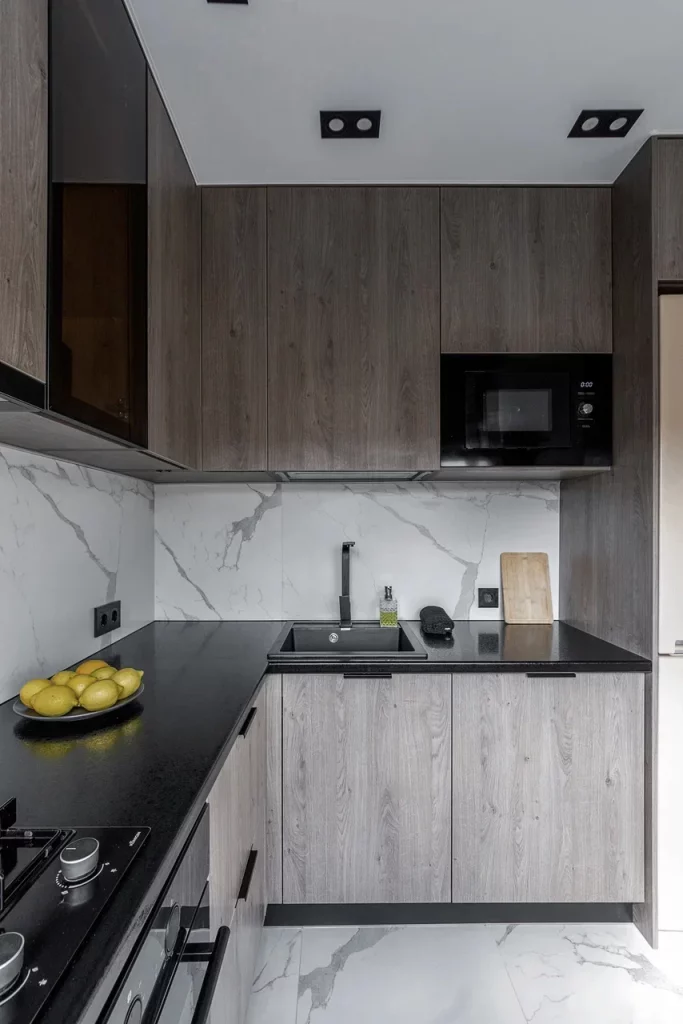
I find the contrast between the dark countertop and pale backsplash especially effective here. The countertop creates a clear working zone, while the continuous backsplash gives the compact kitchen a more expansive visual backdrop. The upper cabinetry also takes advantage of wall space that might otherwise remain unused, which is one of the simplest ways to increase storage in a small kitchen without adding another piece of furniture.
For me, this image is a strong closing example of how an easy makeover can come down to coordination rather than quantity. The cabinetry, backsplash, countertop, and flooring each have a distinct visual role, but they still belong to the same palette. If I were recreating this look, I would prioritize clean cabinet lines, practical vertical storage, and a countertop kept as uncluttered as possible.
Taken together, these kitchens show just how much character and functionality can be achieved in a small footprint. I love seeing how different choices in cabinetry, color, lighting, flooring, and storage can completely change the feeling of a compact kitchen without making it visually overwhelming. Which kitchen idea would you most like to recreate in your own space? Leave a comment and share your favorite design from the collection.
Marble, Wood, And Charcoal Cabinetry In A Compact L-Shaped Kitchen
I love the quiet sophistication of this compact L-shaped kitchen. Tall light-wood cabinetry occupies the left side, incorporating built-in black appliances, while smooth charcoal lower cabinets create a strong contrast below the white marble-look backsplash and countertop. The marble surface continues around the corner and down the side of the peninsula, giving the small room a cohesive, continuous finish. A narrow shelf above the backsplash holds a few restrained ceramic pieces, while the white cylindrical range hood and simple recessed ceiling lights keep the upper portion visually clean.
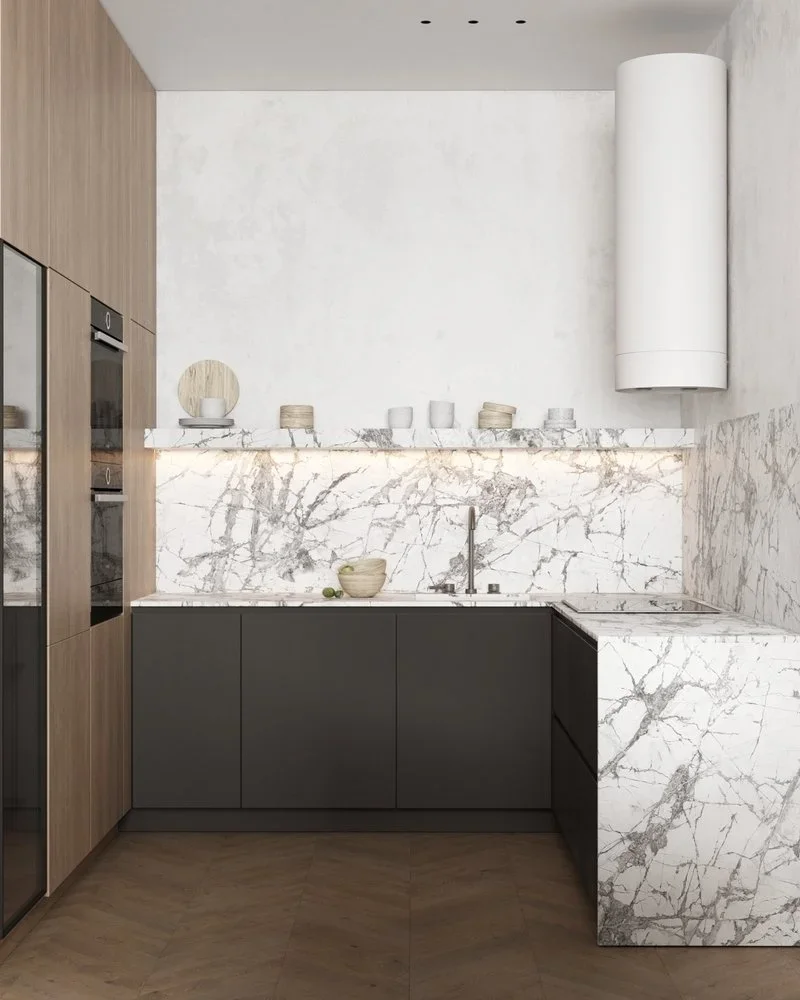
What makes this arrangement particularly effective to me is the way the materials define separate zones without breaking up the room. The tall cabinetry provides substantial storage in a narrow footprint, while the dark lower cabinets visually ground the kitchen. Carrying the marble finish across the worktop and side panel also prevents the corner from feeling visually fragmented. Even the small decorative shelf works because it adds personality without competing with the cabinetry.
If I were recreating this look, I would focus on the same principle of using a limited material palette rather than trying to add more features. A light wood, one dark cabinet color, and a strongly veined white surface are enough to give a compact kitchen plenty of character. I also like how the small ceramic objects are grouped rather than scattered across the counters; that kind of restraint can make a modest kitchen feel much more considered.
Deep Green Cabinetry With Classic Framing And Brass Details
This kitchen takes a completely different direction with rich deep-green cabinetry covering almost the entire visible wall. The doors feature traditional recessed framing, while several upper doors have glass panes that reveal neatly arranged dishes and glassware. A white marble-look backsplash and countertop provide a crisp contrast, and the gold-toned faucet, cabinet pulls, and small hardware details add warmth. The pale wood floor keeps the room from becoming too heavy, while simple white ceiling fixtures provide functional illumination.
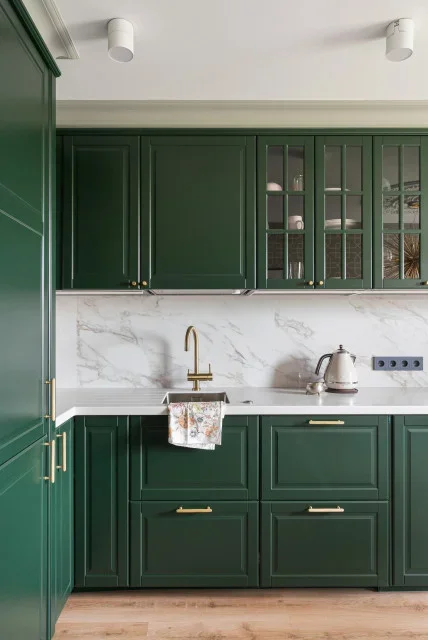
I think this is a wonderful example of how a bold cabinet color can actually make a small kitchen feel more distinctive rather than smaller. Because the green is repeated across both upper and lower cabinets, the room has a strong sense of continuity. The glass-front sections also break up the solid wall of cabinetry and give the eye somewhere to pause. Meanwhile, the pale countertop and backsplash provide enough visual lightness to balance the deeper cabinetry.
For a similar makeover, I would let the cabinetry remain the main statement and keep the surrounding finishes relatively quiet. The brass hardware is especially effective because it appears in several places without overwhelming the design. I also appreciate the practical combination of enclosed and glass-front storage: everyday items can remain hidden while selected pieces can be displayed. In a small kitchen, that balance can make storage feel decorative as well as useful.
Minimal Taupe Kitchen With Sculptural Lighting And Integrated Appliances
Here, the small kitchen feels almost architectural, with tall flat-front taupe cabinetry stretching across the back wall. The cabinets have very clean lines and almost disappear into the overall composition. Black integrated appliances form a vertical block on the right, while a white worktop and simple open shelf create a subtle transition toward the sink area. The most eye-catching feature is the long black ceiling light with looping white illuminated elements, which introduces a sculptural quality above the compact workspace.
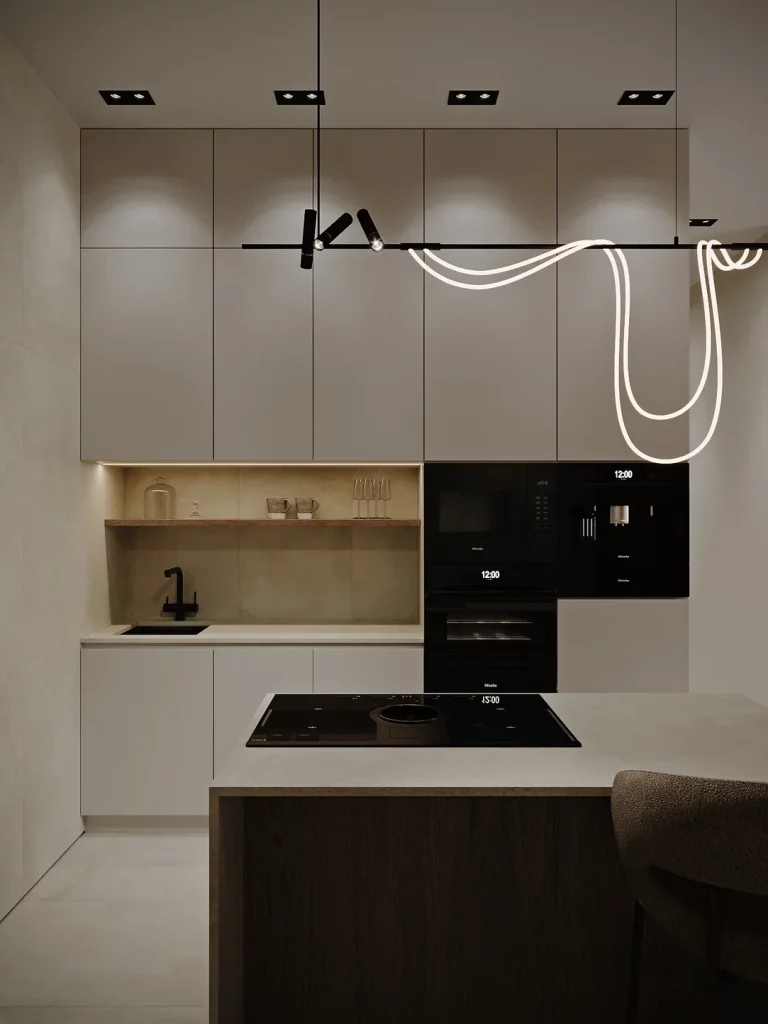
I find the layout especially successful because nearly every surface is visually calm. The tall cabinets use the available vertical space efficiently, while the integrated appliances avoid adding separate visual shapes to an already compact room. The open shelf provides just enough room for a few cups and glasses without creating the crowded appearance that multiple open shelves sometimes produce. A small peninsula in the foreground adds another working surface while also visually separating the kitchen from the seating area.
This image reminds me that a small kitchen does not necessarily need more decoration; sometimes it needs fewer competing elements. If I were taking inspiration from this room, I would prioritize flat cabinet fronts, integrated appliances, and one memorable lighting feature. The unusual light fixture gives the space personality while leaving the cabinetry almost completely understated. That is a smart approach when square footage is limited because the room remains visually open.
Elegant White Kitchen With A Compact Dining Area
This bright kitchen combines detailed white cabinetry with a small dining area, creating a refined room that serves more than one purpose. The cabinetry features framed doors and decorative glass-front sections, while built-in appliances are neatly integrated into the tall units. A pale marble-look backsplash adds subtle pattern, and the dining table sits directly in front of the kitchen with four upholstered chairs in a muted mauve tone. Two round pendant lights hang over the table, while a decorative wall installation adds another focal point beside the dining area.
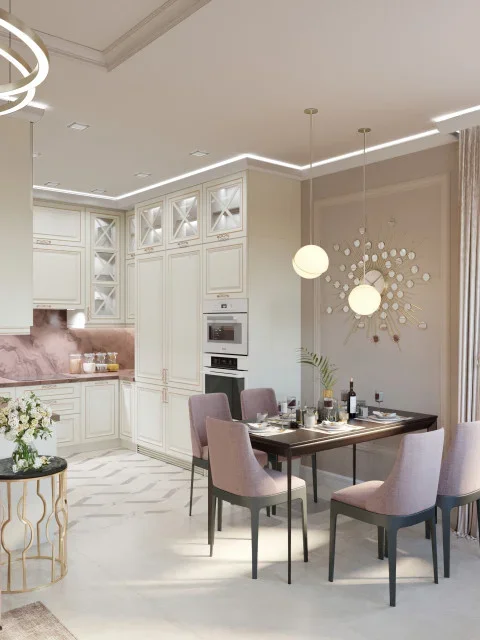
What stands out to me is how naturally the dining area fits into the kitchen rather than feeling like a separate zone squeezed into the room. The rectangular table provides a defined surface for meals, while the four chairs create a comfortable gathering spot without requiring a large dining footprint. The predominantly white cabinetry and floor also help maintain a light visual atmosphere despite the amount of furniture and cabinetry present.
For a small kitchen with enough room for dining, I would take the same approach: allow the dining furniture to become part of the overall composition. The soft upholstery adds color without overpowering the white kitchen, and the pendant lights help visually anchor the table. I also like the consistency between the cabinetry and surrounding architecture. When the fixed elements share a similar light palette, the room can accommodate more functions without looking chaotic.
Compact Black And White Kitchen With A Slim Breakfast Counter
This image shows a compact, highly structured kitchen where black cabinetry and appliances create a dramatic block on the left and center of the room. A slim white counter projects outward to form a small breakfast bar, paired with two dark upholstered bar stools. Behind it, a tall glass-front cabinet displays glassware and selected dishes, while the adjacent wall features narrow vertical lines. The dark floor reinforces the contrast, while the white counter provides a strong visual break between the darker elements.
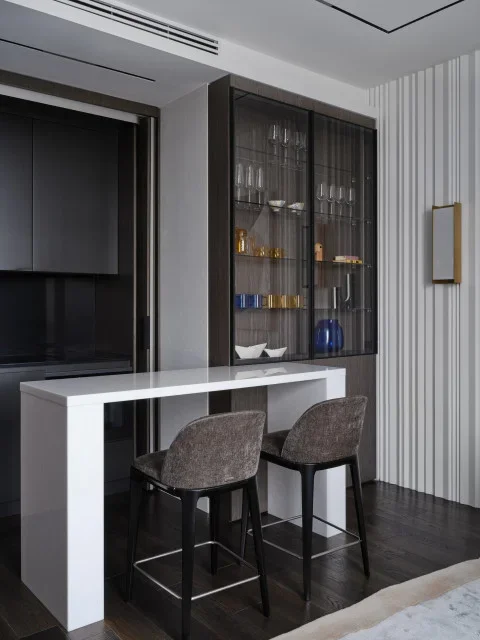
I like how efficiently the room uses a very small footprint. The breakfast counter does not require a full island yet still provides a place to sit, eat, work, or have coffee. The glass-front cabinet also makes storage part of the visual design, while the darker cabinetry keeps the larger appliances from becoming distracting focal points. To me, this is a good example of choosing furniture and storage according to the actual scale of the room rather than trying to imitate a large kitchen.
If I were planning a similar makeover, I would pay close attention to the proportion of the counter and stools. A narrow projection can be enough when the goal is simply to create two seats. I also think the combination of black, white, glass, and textured wall detailing gives the room plenty of visual interest without requiring numerous accessories. In a small space, a few strong contrasts can accomplish more than a long list of decorative additions.
Soft Sage Green Galley Kitchen With Patterned Flooring
This compact galley kitchen uses a soft sage green across the cabinetry, creating a calm and unified appearance. The upper cabinets include glass-front sections with dark interiors, while the lower cabinets combine drawers and framed doors for storage. A white marble-look backsplash stretches across the back wall, and built-in appliances are tucked into the right-hand cabinetry. Underfoot, a repeating geometric floor pattern adds a distinctive layer of detail, while a central ceiling fixture gives the narrow room a polished finishing touch.
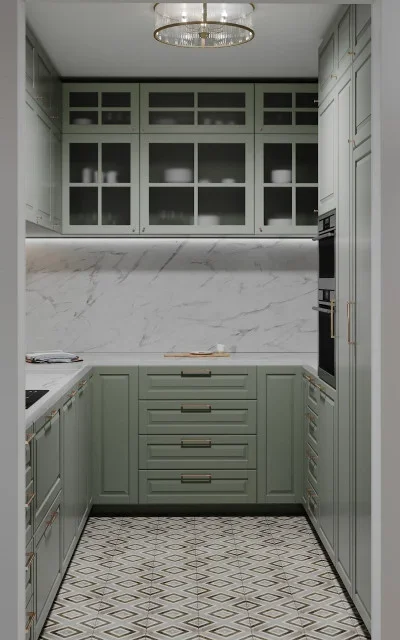
What I find most useful here is the way the cabinetry takes advantage of both sides of the narrow kitchen without making the room feel visually overloaded. The marble-look backsplash provides a light horizontal band between the cabinets, helping separate the upper and lower sections. The patterned floor then adds personality at a lower visual level, where it can be appreciated without competing with the storage.
For me, this is a great reminder that a small kitchen can accommodate pattern when the rest of the palette remains controlled. The sage cabinetry is soft enough to coexist with the geometric floor and veined backsplash. If I were borrowing the idea, I would choose one prominent patterned surface and let the cabinetry and walls remain relatively consistent. That makes the pattern feel intentional rather than busy.
Clean White L-Shaped Kitchen With Warm Wood Countertops
This small L-shaped kitchen combines crisp white cabinetry with warm wood countertops, creating an immediately approachable atmosphere. The upper cabinets are simple and flat-fronted, with a black microwave integrated above the cooking area. A white backsplash with bold gray veining runs along the back and side walls, while the wood worktop adds warmth around the sink and preparation area. The lower cabinets are streamlined, and a small seating area with a dark stool is visible at the edge of the room.
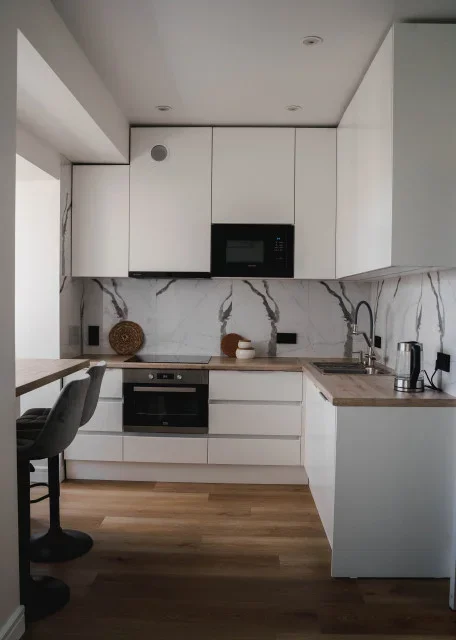
I especially like the contrast between the cool white cabinetry and the natural-looking warmth of the countertop. It gives the compact room more depth without requiring additional decorative layers. The L-shaped arrangement also keeps the main work areas close together, while the upper cabinets make useful use of the available wall height. The dark appliances and hardware provide small points of contrast that keep the predominantly white kitchen from feeling flat.
When I look at a kitchen like this, I think about how much difference a countertop can make during a makeover. Keeping the cabinetry simple means the work surface becomes one of the main visual features. I would also consider using a strongly veined backsplash when the cabinets are plain, as shown here. It adds movement to the walls while preserving the clean overall structure.
White Kitchen With A Built-In Breakfast Bar And Statement Pendants
This bright kitchen is organized around a long white peninsula that doubles as a compact dining or breakfast bar. The cabinetry is almost entirely white, including the tall units on either side and the upper cabinets across the back wall. Behind the peninsula, a light textured backsplash introduces subtle vertical lines, while a clear glass vase and a few restrained dining details sit on the counter. The standout feature is the trio of gold-toned pendant lights with curved arms and glass shades, suspended above two upholstered bar stools.
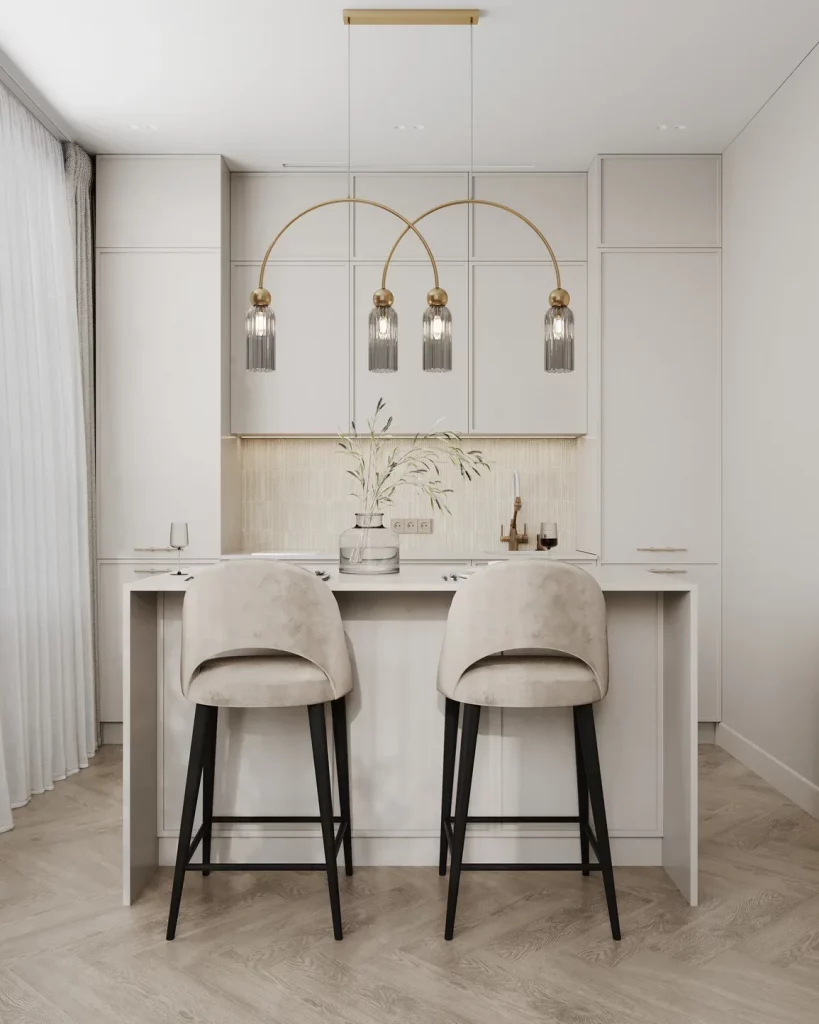
The proportions work beautifully to me because the peninsula provides a practical surface without visually separating the kitchen from the rest of the room. The two stools fit neatly underneath, leaving the floor around the kitchen open. At the same time, the pendant lights establish a clear focal point and give the otherwise restrained kitchen a more finished appearance. The tall cabinetry on both sides also creates valuable concealed storage while maintaining the room’s clean silhouette.
I would use this image as inspiration for anyone who wants a small kitchen to feel elegant without filling it with accessories. A compact breakfast bar can provide an eating surface, work area, and visual boundary all at once. I also like the idea of investing in one distinctive lighting fixture rather than several unrelated decorative pieces. Here, the curved gold forms soften the straight cabinetry and add just enough personality.
Warm Wood Kitchen With Marble Peninsula And Integrated Open Shelving
This kitchen introduces warmth through extensive light wood cabinetry while keeping the countertops and backsplash white with subtle veining. Tall cabinets line the back wall, interrupted by open shelving that displays bowls and small serving pieces. A substantial marble-look peninsula projects into the room and includes seating for several people on woven-style chairs. Above it hangs a horizontal gold-toned light fixture with several round white bulbs, while vertical wall detailing beside the kitchen adds another layer of texture.
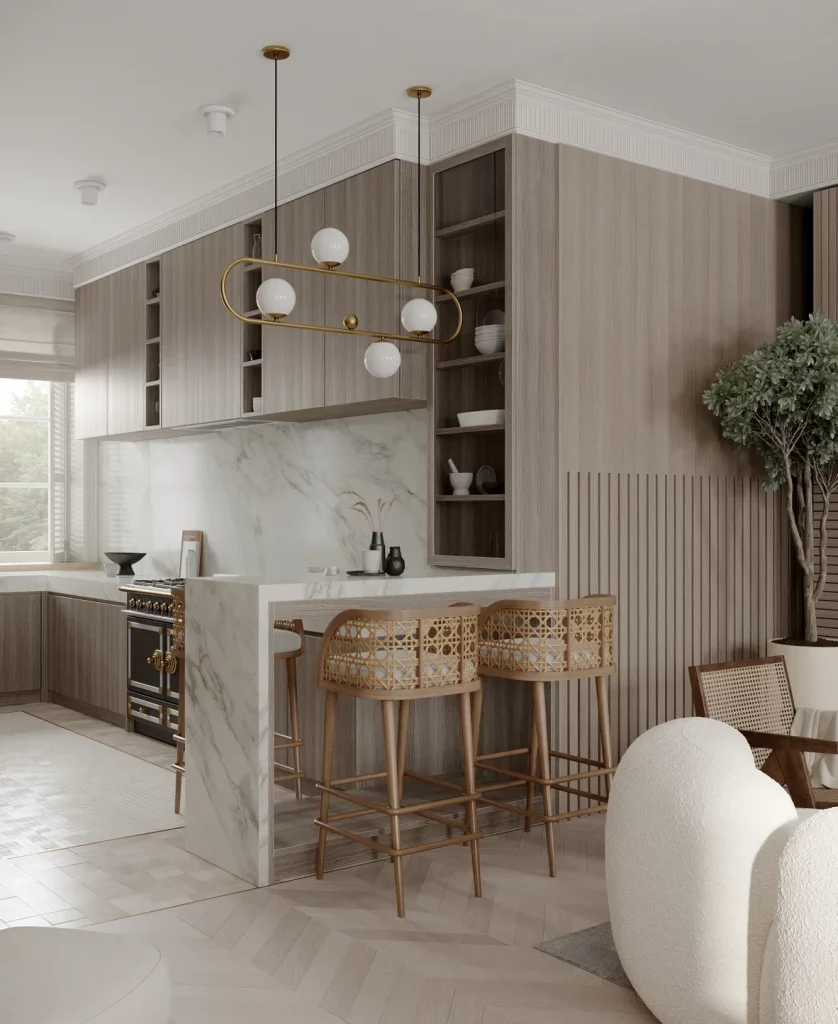
I find the combination of enclosed cabinetry and open shelving particularly appealing for a small kitchen. The closed storage keeps the majority of the room visually tidy, while the open shelves provide a place to display a limited selection of useful or decorative pieces. The peninsula also makes the kitchen more multifunctional, giving the room a place for casual seating without requiring a separate dining table.
For a similar makeover, I would focus on repeating the same few materials throughout the room. Here, the warm wood cabinetry connects naturally with the seating, while the white marble-look surface creates a clear contrast. The large peninsula might look substantial, but its clean rectangular form keeps the composition organized. I also like how the lighting echoes the cabinetry’s warm undertone while providing a strong focal point above the seating.
Streamlined White Kitchenette With Dark Open Shelves
The final kitchen takes a very compact approach, with smooth white lower and upper cabinetry arranged around a small sink and worktop. A pale marble-look backsplash runs behind the sink, while two dark floating shelves above it hold a small collection of dishes and glassware. A tall black cylindrical hood stands out against the white cabinetry, and dark shelving continues into the adjoining storage area on the right. The warm herringbone floor introduces texture and prevents the predominantly white room from feeling too stark.
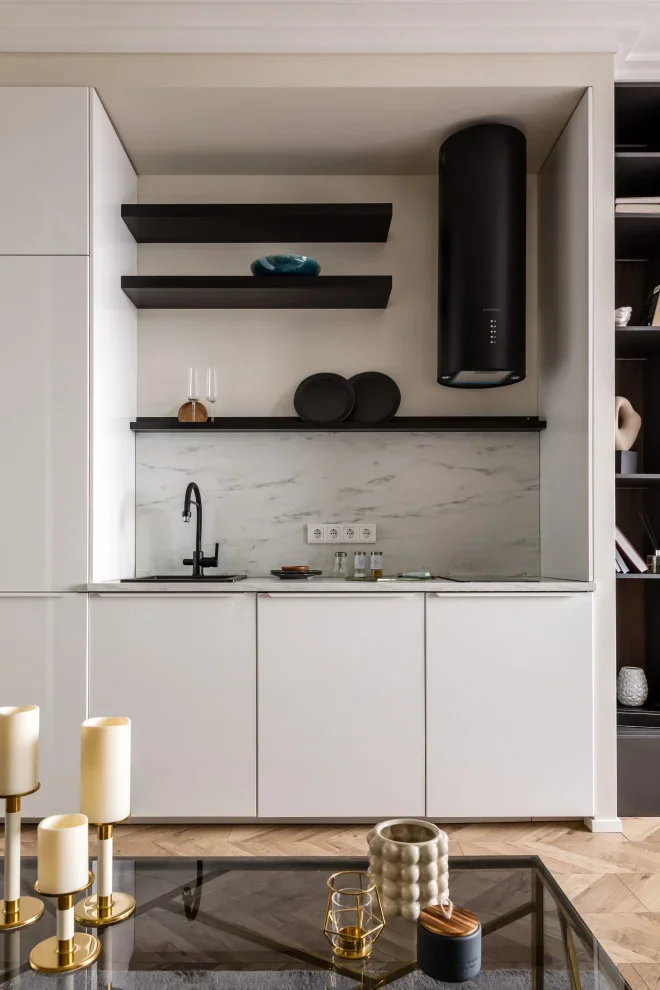
What works best for me here is the strong balance between closed and open storage. The white cabinet fronts keep the kitchenette visually quiet, while the dark shelves provide definition and make the wall more interesting. The tall black hood creates another vertical accent, drawing the eye upward and making use of an otherwise limited wall area. Even the small collection of objects on the shelves is carefully contained, which helps the space stay orderly.
If I were recreating this look in a small kitchen, I would keep the cabinet fronts as simple as possible and use open shelving selectively. Two shelves can be enough to add character without sacrificing the sense of order. I also like the combination of the pale backsplash with the warm patterned floor because it introduces subtle contrast at both the wall and floor levels. For a compact makeover, those small shifts in texture can have a surprisingly large effect.
Dark Gray Cabinets With a Graphic Chevron Backsplash
The first kitchen combines dark gray cabinetry with a striking geometric backsplash made from alternating black, white, gray, and beige chevron-shaped pieces. A white countertop creates a crisp horizontal break between the cabinets and backsplash, while a tall dark glass-front cabinet occupies the corner beside the window. The small dining area sits directly in front of the kitchen, with a round white tabletop and dark wooden chairs upholstered in muted reddish fabric. I also notice the long curtains beside the window, a small potted plant on the sill, and several apples arranged along the counter.
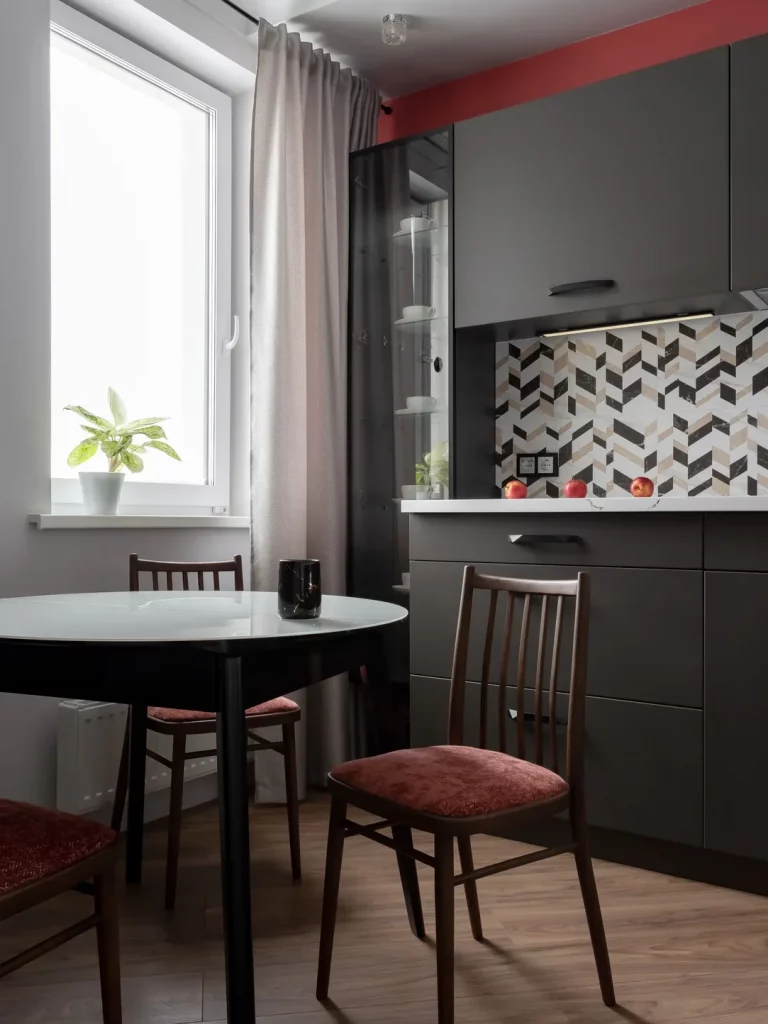
I think this arrangement works particularly well because the strong backsplash gives the compact kitchen a focal point without requiring additional decoration. The upper cabinets provide substantial closed storage, while the glass-front cabinet introduces a little visual openness. The round dining table is another smart choice for a tight room because its curved edge makes movement around the chairs feel easier than it might with a large rectangular table.
From my perspective, the easiest takeaway here is to let one surface do most of the visual work. If the cabinetry is relatively simple, a patterned backsplash can bring personality to the room without adding bulky accessories. I would also keep the countertop styling restrained, as shown here, so the geometric pattern remains the main feature.
White Cabinets With a Colorful Artistic Backsplash
This compact kitchen takes an entirely different direction with crisp white cabinetry and a wood-look countertop. The cabinets run around the corner in an efficient L-shaped arrangement, incorporating a cooktop, oven, sink, and tall refrigerator unit. Behind the work area, a large colorful backsplash features energetic splashes of pink, orange, blue, green, and purple against a light background. Two red ceiling fixtures echo the stronger color accents, while the dining area in the foreground continues the palette with a red cushion and small red accessories.
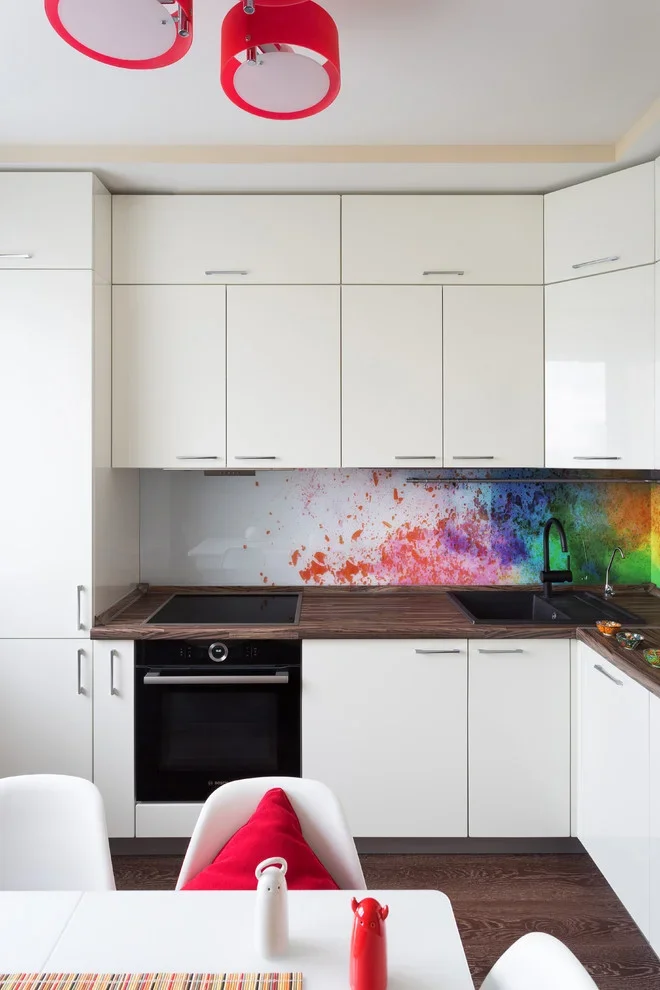
I like how the simple white cabinetry gives the colorful backsplash room to breathe. Because the cabinets are visually quiet, the backsplash becomes the personality of the kitchen without competing with multiple decorative elements. The continuous countertop also creates a useful working surface around the corner, which is especially valuable in a small kitchen where every inch matters.
For a makeover inspired by this photograph, I would focus on changing one major visual element rather than trying to transform everything at once. A colorful backsplash can have an enormous effect, while white cabinetry keeps the overall room feeling clean and open. The red details also demonstrate how repeating a single accent color in small doses can connect the kitchen and dining area.
Soft Blue-Gray Kitchen With a Round Dining Table
Here, the kitchen is wrapped in pale blue-gray cabinetry that extends around two walls, creating a calm and cohesive L-shaped workspace. The backsplash and countertop are both white with subtle gray veining, while a white refrigerator stands at the left and built-in appliances occupy the opposite side. A tall cylindrical white range hood adds an unusual vertical shape above the cooking area. In front, a round white dining table is surrounded by soft pink upholstered chairs, with a vase of pink and pale flowers placed at the center.
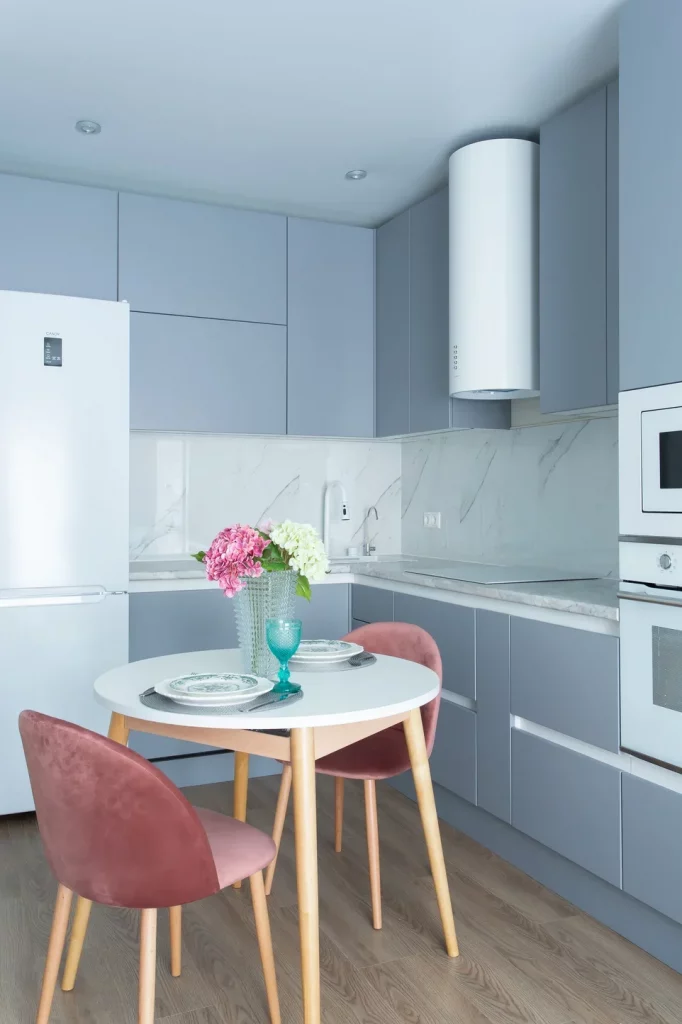
The restrained color palette makes this compact kitchen feel particularly airy. I find the round table especially effective because it fits neatly into the dining zone without creating hard corners. The pink chairs provide softness and contrast against the cooler cabinetry, while the light wood-toned floor introduces warmth beneath the otherwise pale palette.
I would take inspiration from this image when working with a small kitchen that needs to feel peaceful rather than visually busy. Matching the cabinetry across both sides of the room creates continuity, and keeping the countertop and backsplash within the same light family makes the boundaries between surfaces less distracting. The unusual cylindrical hood also proves that a practical appliance can become part of the room’s visual identity.
Classic Cream Cabinetry With Patterned Floor Tiles
This kitchen has a more traditional character, with cream-colored framed cabinets, a matching glass-front upper cabinet, and a softly textured blue-gray wall behind the work area. The backsplash includes a curved decorative section behind the sink, while the countertop remains light and understated. A compact island or peninsula projects into the foreground, topped with fresh vegetables. Along the floor, patterned tiles introduce a combination of muted blue, cream, and darker geometric shapes.
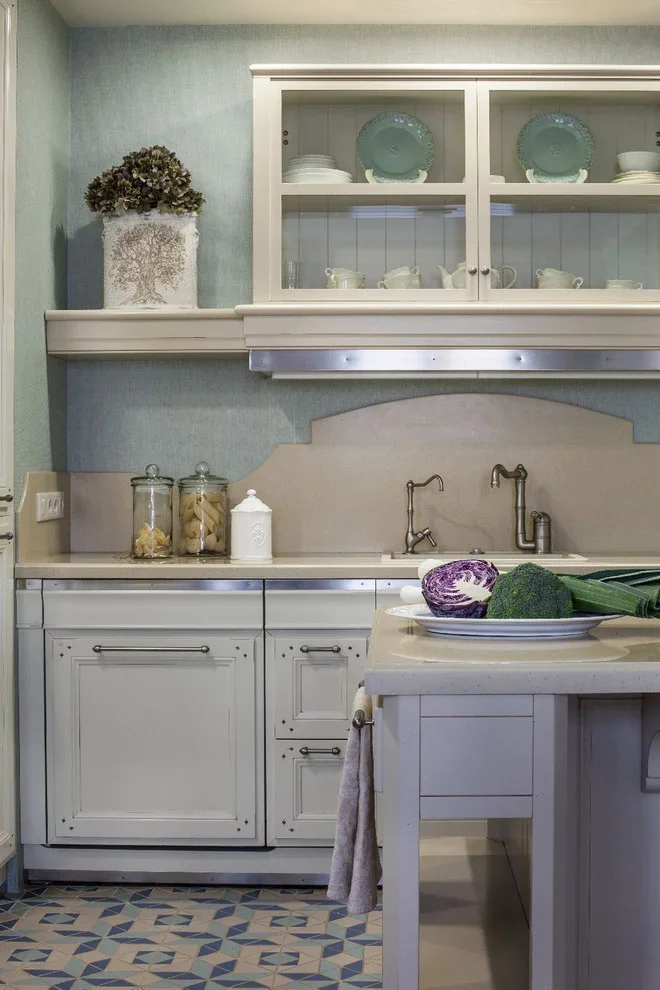
What stands out to me is the way the patterned floor adds interest without taking up any wall or counter space. The glass-front cabinet also provides a place to display plates and cups while breaking up the solid cabinetry. In a small kitchen, these details can make the room feel much more layered without reducing useful workspace.
If I were recreating the feeling of this room, I would choose one decorative surface to emphasize and keep the surrounding finishes quieter. Here, the floor does that job beautifully. The traditional cabinet fronts and simple countertop prevent the patterned tiles from overwhelming the compact space, creating a balance that feels intentional and comfortable.
White and Terracotta Kitchen With a Marble-Effect Backsplash
This small kitchen uses white cabinetry as a clean framework around a deep terracotta-red recessed section. Within that colored area, the upper cabinets are also red, creating a strong architectural-looking block around the cooking and sink zone. A heavily veined marble-effect backsplash fills the space between the cabinets and countertop, adding a dramatic natural pattern. Black appliances and a slim dark countertop provide contrast, while the surrounding white cabinetry keeps the composition balanced.
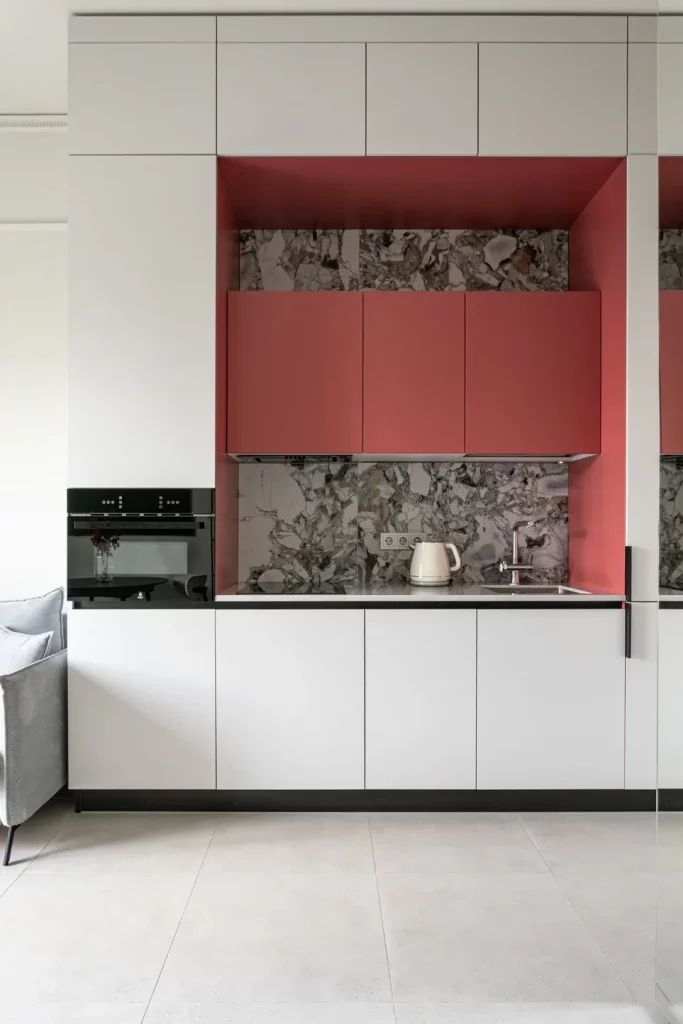
I think this is an excellent example of how color zoning can make a small kitchen more memorable. Instead of spreading the terracotta shade throughout the entire room, it is concentrated in one defined section. That makes the color feel deliberate while allowing the white cabinets around it to maintain a sense of openness.
For an easy makeover, I would borrow the idea of creating a focused color zone rather than repainting every surface. A strong wall or backsplash section can completely change the appearance of a compact kitchen. The marble-like pattern shown here also demonstrates why one expressive surface can be enough when the surrounding cabinetry remains simple.
Deep Navy Cabinets With Warm Countertops and Exposed Brick
This compact kitchen makes a confident statement with deep navy-blue cabinetry covering the upper and lower sections. The cabinet fronts have framed detailing, while warm wood-toned countertops run around the L-shaped workspace and continue into a small peninsula with seating underneath. A white square-tile backsplash brightens the central work area, and an exposed brick wall occupies the right side of the room. Decorative pendant lights hang over the work area, adding a warm glow against the dark cabinetry.
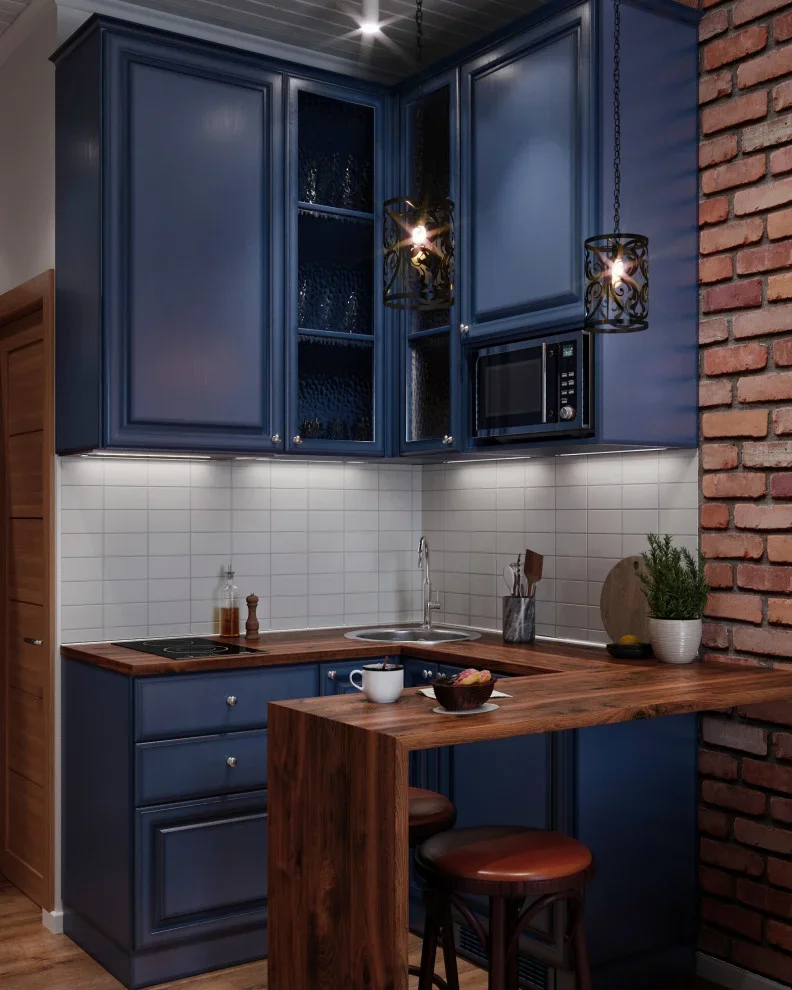
The combination works because the navy cabinetry provides visual depth while the warm countertop prevents the room from feeling too cold. The peninsula is especially practical because it doubles as additional work surface and a place to sit. I also like how the white tile backsplash creates a clean transition between the dark cabinets and the warmer materials.
In my experience, dark cabinetry can work beautifully in a small kitchen when it is balanced with lighter surfaces. This photograph is a good reminder that making a small room feel larger does not always mean choosing an all-white palette. The contrast between navy, white tile, warm countertop, and brick gives the compact space a strong sense of character.
Gray Framed Cabinets With a Warm Wood Countertop
This kitchen features medium-gray framed cabinetry arranged around an L-shaped corner, with glass-front upper cabinets revealing neatly arranged dishes and containers. A warm wood countertop runs along the work surfaces and continues onto a substantial foreground counter. White square backsplash tiles provide a clean background, while built-in black appliances are integrated into a tall cabinet at the left. A patterned floor section adds another subtle decorative element near the bottom of the image.
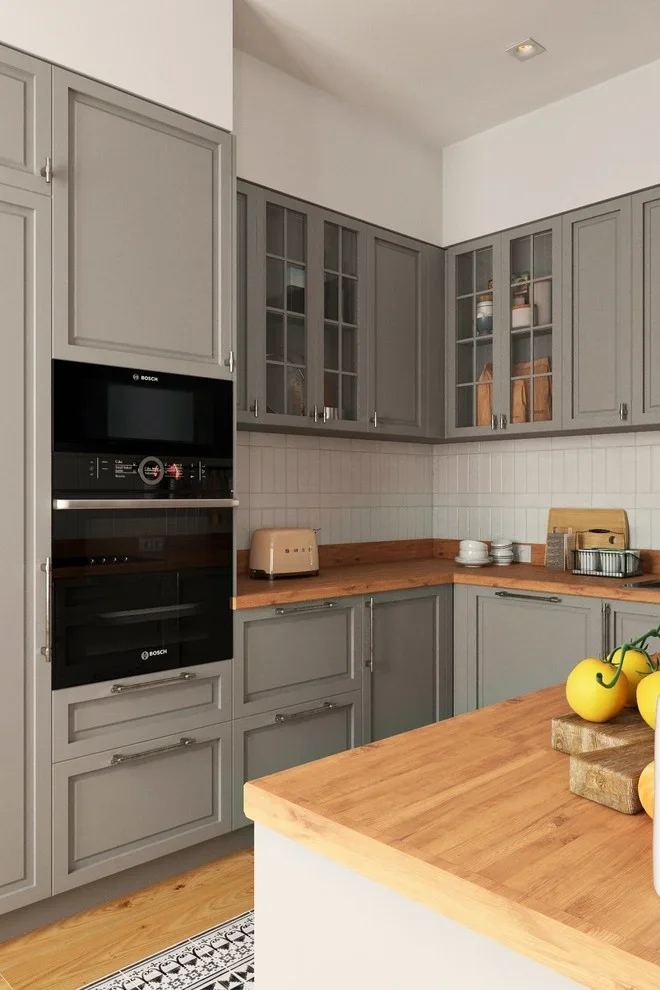
I find the glass-front cabinets particularly useful visually because they prevent the upper cabinetry from becoming one uninterrupted block. At the same time, the majority of storage remains enclosed, which helps keep a small kitchen looking orderly. The wood countertop adds warmth to the gray cabinetry and gives the room a more welcoming everyday feel.
For a similar makeover, I would consider combining two cabinet treatments rather than replacing the entire kitchen. Even a small amount of glass-front storage can create variety. The warm countertop is another feature I would prioritize because it changes the emotional feel of gray cabinetry without requiring a complicated renovation.
Muted Green Cabinets With a Matching Ceiling
This compact kitchen uses a muted green tone across the cabinetry and ceiling, creating an enveloping color effect. The upper cabinets have simple flat fronts, with one recessed section containing a microwave. A pale stone-look backsplash and countertop provide a light contrast, while a black curved faucet and black compact refrigerator introduce darker accents. At the right, a gray upholstered chair sits beside a dining table with a matching pale surface.
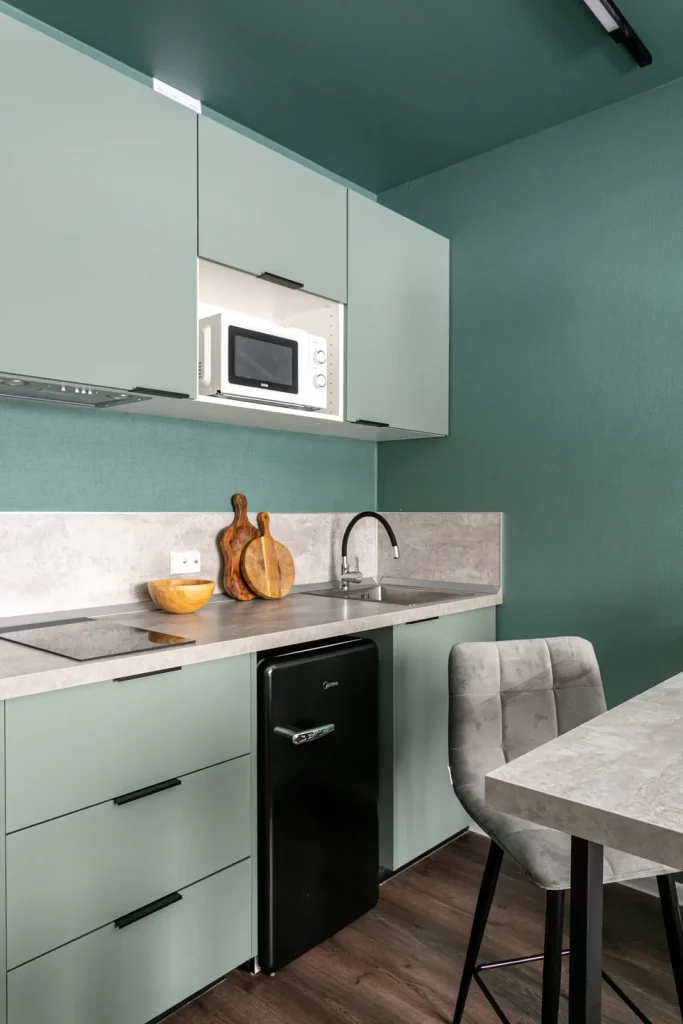
I like the consistency of the green because it visually connects the walls, ceiling, and cabinetry instead of treating each surface as a separate element. The pale countertop and backsplash then create a clean work zone against the deeper surrounding color. In such a compact room, this kind of continuity can make the design feel more deliberate and less fragmented.
I would consider this approach when a small kitchen needs personality but does not have much room for decorative objects. Painting several connected surfaces in one color can create a strong transformation with relatively few physical changes. The black refrigerator and faucet also show how a few dark details can anchor a softer palette.
Minimal L-Shaped Kitchen With Wood-Grain Lower Cabinets
This kitchen has a clean, restrained appearance, with light upper cabinets and pale wood-grain lower cabinetry arranged around an L-shaped corner. The backsplash and countertop are finished in a warm gray-brown tone, creating a continuous visual connection around the sink and cooking areas. A black refrigerator stands at the left, while a black faucet and black oven add small but effective points of contrast. The cabinetry uses simple flat fronts with minimal visible hardware, keeping the room visually uncluttered.
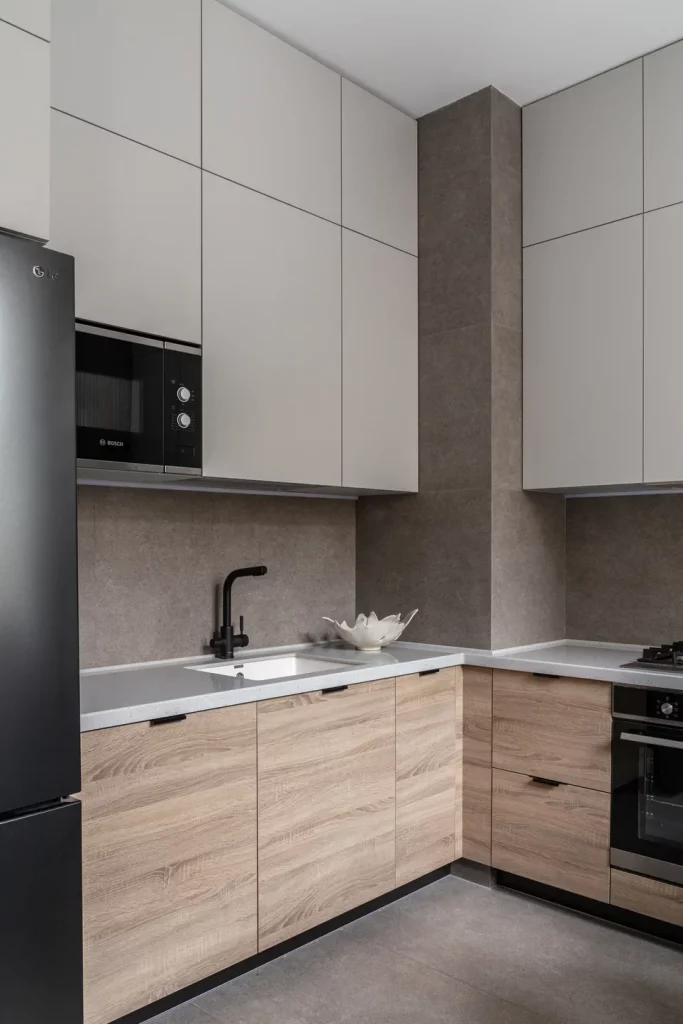
The strength of this kitchen is its simplicity. I think the combination of light upper cabinets and wood-look lower cabinets creates enough contrast to give the room structure without making it feel crowded. The uninterrupted cabinetry also provides plenty of practical storage while keeping everyday appliances visually integrated into the overall composition.
For a small-kitchen makeover, this is one of the easiest principles to borrow: reduce visual noise. I would choose a limited palette, keep cabinet fronts consistent, and repeat a small number of finishes throughout the room. The result can feel more spacious even when the physical dimensions remain exactly the same.
Warm Wood Cabinetry With a Statement Marble Backsplash
The final kitchen combines warm wood cabinetry with creamy paneled upper cabinets and a striking white backsplash marked by expressive gray veining. The cabinetry wraps around the room in an L-shaped configuration, with a tall wood storage and appliance section rising beside the work area. A round dark dining table sits in the center, surrounded by three chairs upholstered in a bold black-and-white pattern. Above the table, a sculptural chrome-and-white light fixture becomes a major focal point.
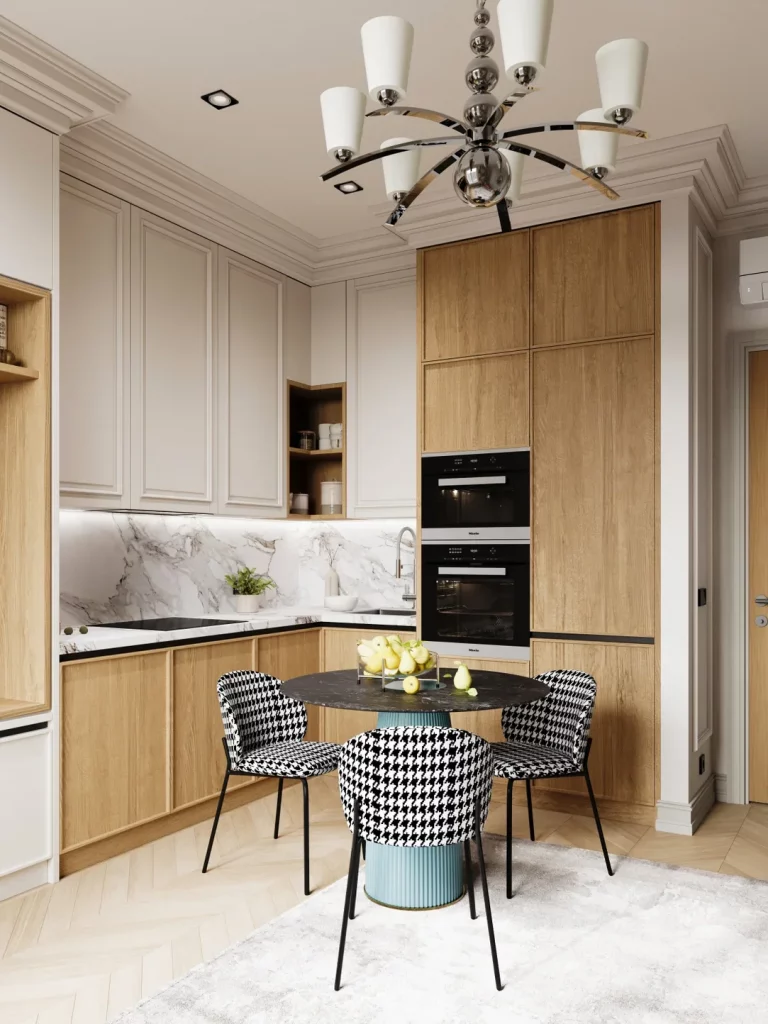
I love the balance between the natural warmth of the wood and the crisp marble-effect surface. The round dining table fits naturally into the available floor area, while the patterned chairs bring energy without requiring additional wall decoration. The tall cabinetry also makes efficient use of vertical space, which is one of the most valuable strategies in a compact kitchen.
If I were taking one lesson from this photograph, it would be to combine practical storage with one or two memorable design moments. The dramatic backsplash and distinctive light fixture give the kitchen personality, while the cabinetry handles the functional side of the room. That balance is exactly what I look for when planning an easy makeover for a small space.
Warm Compact Kitchen With Dark Lower Cabinets And A Dining Nook
I see a compact kitchen arranged along one wall, with glossy white upper cabinets contrasting against dark brown lower cabinetry. A built-in oven and black microwave sit neatly within the run, while a pale tiled backsplash reflects the under-cabinet lighting. The wood-look floor brings warmth to the room, and a large window beside the kitchen connects the cooking area with a small dining table and a black molded chair.
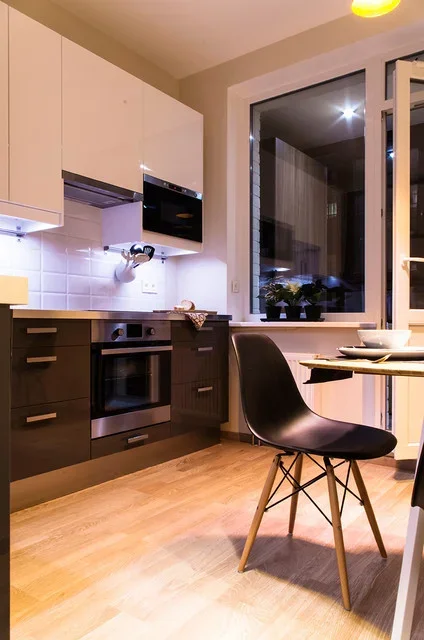
For me, the strongest feature here is the simple contrast between the upper and lower cabinets. Keeping the upper section light prevents the compact kitchen from feeling visually heavy, while the darker base gives the room definition. The integrated appliances also make efficient use of the available wall, and the small dining setup fits naturally beside the window rather than requiring a separate dining room.
I would take this image as a good reminder that a small kitchen makeover can begin with cabinet finishes rather than construction. If the existing lower cabinets are in good condition, refreshing their finish while keeping lighter uppers can create a similar two-tone effect. I also like the way the window remains visually important; the dining area feels brighter because it sits directly beside the natural light.
The practical lesson I take from this kitchen is to make every wall section earn its place. Full-height or neatly aligned cabinetry, integrated appliances, and a compact table can turn a narrow footprint into a complete kitchen-and-dining zone without making the room feel overcrowded.
Patterned Wallpaper And A Round Table Bring Personality To A Small Kitchen
This compact space takes a completely different direction, pairing a gray kitchen cabinet with a dramatic patterned wallpaper covered in leafy shapes and colorful fruit-like motifs. A round black dining table sits against the decorated wall, surrounded by black-framed woven-back chairs. Above it hangs a broad, simple pendant light, while the kitchen area includes a pale marble-look surface and a dark green doorway in the background.
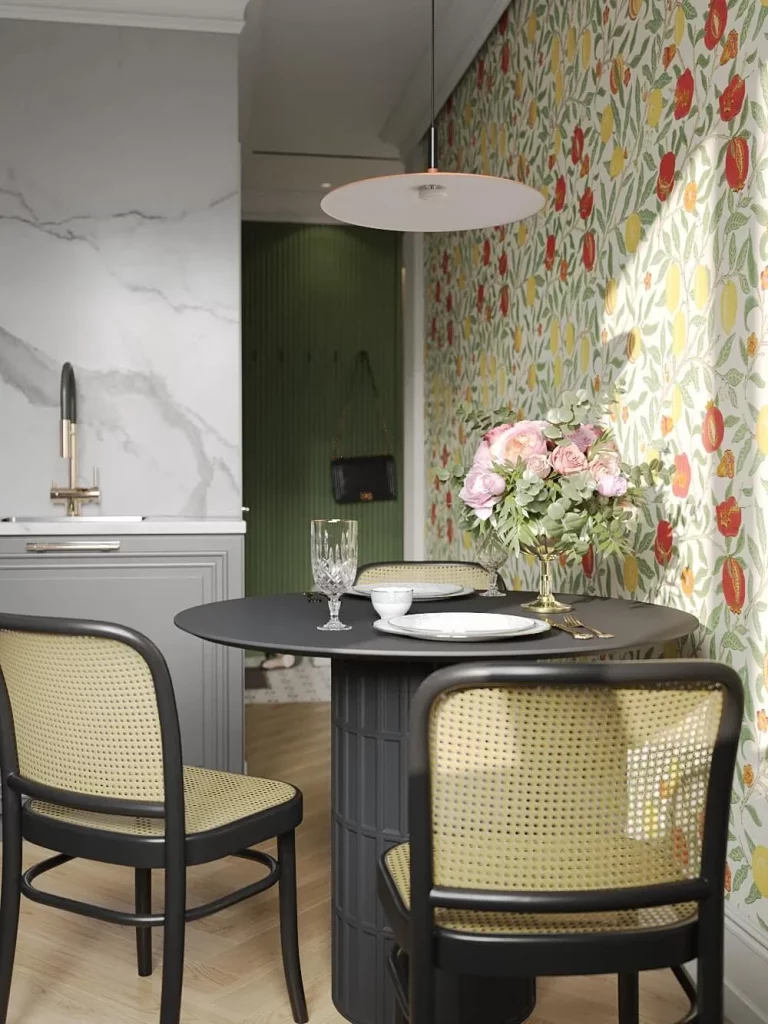
I love how the round table softens the compact layout. Its curved outline makes movement around the dining area feel easier, while the dark tabletop visually connects with the chair frames and the darker kitchen details. The patterned wall becomes the main decorative feature, allowing the furniture itself to remain relatively simple.
From my perspective, this is a clever way to give a small kitchen a strong identity without filling the room with accessories. A bold wall treatment can provide much of the visual interest on its own. The woven chair backs also add texture without requiring bulky upholstery, which is useful when every inch matters.
If I were taking inspiration from this image for a makeover, I would focus on one memorable surface rather than decorating every available wall. A patterned wallpaper, a compact round table, and coordinated dark accents can create a finished look while keeping the actual kitchen footprint unchanged.
Streamlined Gray L-Shaped Kitchen With Warm Wood Details
This kitchen uses an L-shaped arrangement of flat-front gray cabinets, with the cabinetry extending around two adjoining walls. A textured gray backsplash runs behind the countertop and is highlighted by a continuous strip of warm under-cabinet lighting. The ceiling has a wood finish that echoes the wood-toned floor, while a small open shelving section adds a natural detail on the right side.
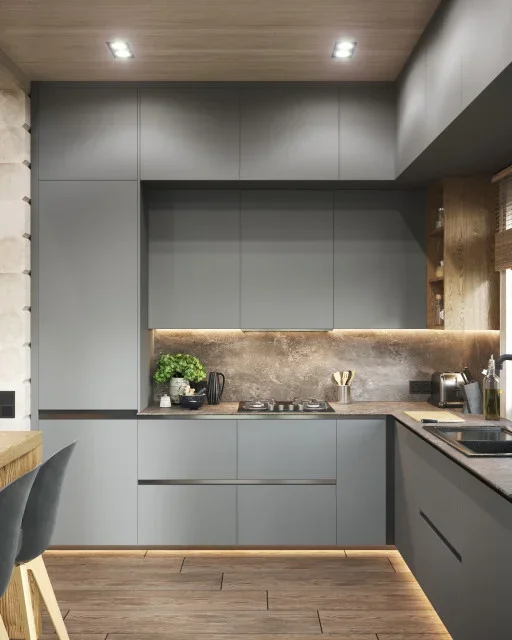
I find the combination of gray cabinetry and warm wood particularly effective in this small room. The cabinetry has very clean lines, so the wood ceiling and flooring prevent the space from looking overly cool. The L-shaped layout also makes good use of the corner, keeping the cooking, preparation, and storage areas concentrated around the perimeter.
The lighting is another detail I would pay attention to. Rather than relying only on ceiling fixtures, the illuminated backsplash creates a useful work zone and adds depth beneath the wall cabinets. In a small kitchen, that kind of layered lighting can make the room feel more polished without taking up any physical space.
For a makeover inspired by this photograph, I would prioritize visual simplicity. Flat cabinet fronts, a restrained palette, integrated lighting, and one warm material repeated in the room can make a compact kitchen feel organized and intentional. I would also keep countertop items limited so the long, uninterrupted cabinet lines remain visible.
Light Wood And White Kitchen With A Practical Peninsula
Here, pale wood-textured upper cabinets meet white lower cabinetry in a compact L-shaped kitchen. The backsplash features a white herringbone pattern, while a small peninsula extends from the main run and creates a convenient eating or preparation surface. Two dark wood stools fit beneath it, and slim pendant lights hang above the counter. The pale flooring continues the light, airy feeling throughout the room.
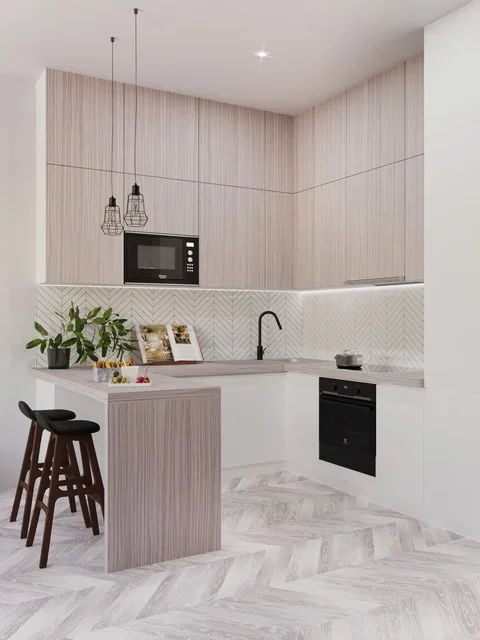
I think the peninsula is the key move in this design. It adds another usable surface without requiring a freestanding island, which would take up valuable floor space. The stools tuck neatly underneath, so the eating area remains visually compact when it is not being used.
The cabinetry also shows how two light finishes can add interest without making a small room feel busy. The subtle wood texture brings warmth, while the white cabinetry and backsplash keep the overall composition bright. I especially like the herringbone backsplash because it introduces pattern on a relatively small surface.
For my own small-kitchen makeover strategy, I would borrow the idea of a peninsula whenever the room allows one. It can serve as a breakfast counter, prep area, or casual work surface while doubling as a visual divider. Keeping the surrounding colors light helps preserve the sense of openness.
Red Backsplash And Wood Cabinetry Create A Bold Small Kitchen
This compact kitchen makes a strong statement with a saturated red backsplash and matching red framing around the cooking area. Warm wood cabinetry covers the upper wall, while smooth gray cabinets occupy the lower section. A narrow countertop holds the sink, cooktop, and a simple bowl of fruit, and the floor uses a multicolored chevron pattern that adds another geometric element.
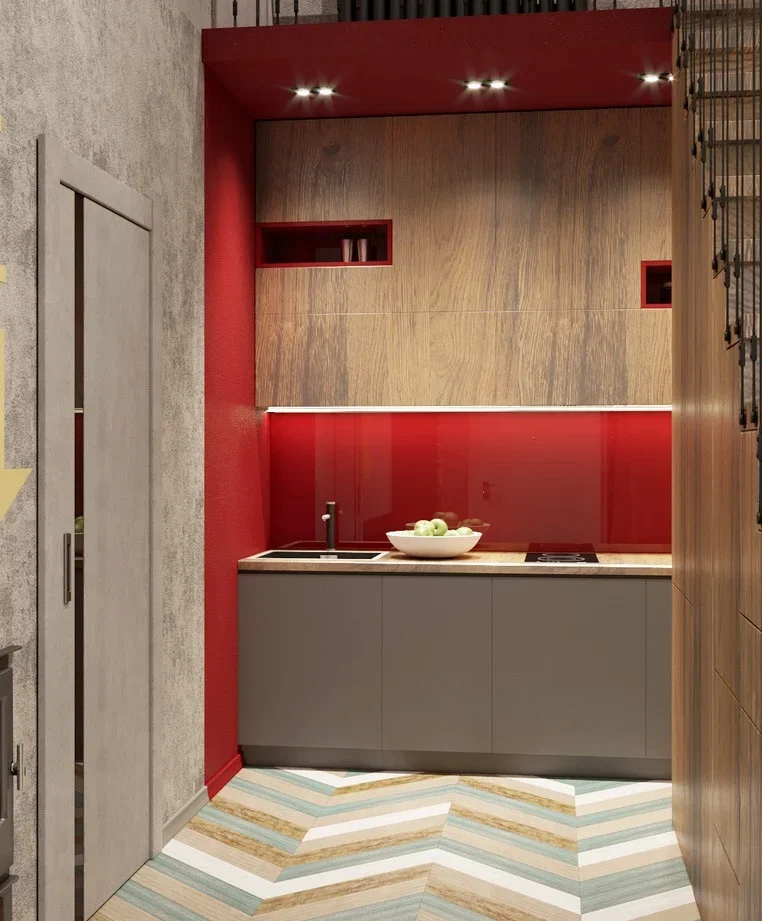
What stands out to me immediately is the decision to concentrate the strongest color in the backsplash and surrounding structure. Because the kitchen is small, the red becomes a focused architectural feature rather than a color scattered throughout the entire room. The wood above it adds warmth, while the gray lower cabinets visually calm the composition.
The compact footprint also benefits from the straightforward cabinet arrangement. Everything is positioned along a single working wall, leaving the floor open in front of it. The built-in storage above and below the counter keeps the necessary kitchen functions concentrated without adding bulky freestanding pieces.
I would approach a bold makeover in much the same way: choose one strong finish and let it carry the personality of the room. This image proves that a small kitchen does not automatically need to be pale and neutral. When a vivid backsplash is balanced with quieter cabinetry and simple surfaces, it can actually make the space feel more intentional.
Sage Green And Wood Cabinetry With A Compact Dining Counter
This kitchen combines muted sage-green upper cabinetry with natural wood-toned lower cabinets and tall storage. Black trim, black pendant lights, and a black faucet provide crisp contrast. The kitchen wraps into an L-shaped layout, while a small wood dining counter projects into the room with a simple gray chair. The floor is finished in a large white marble-look pattern with gray veining.
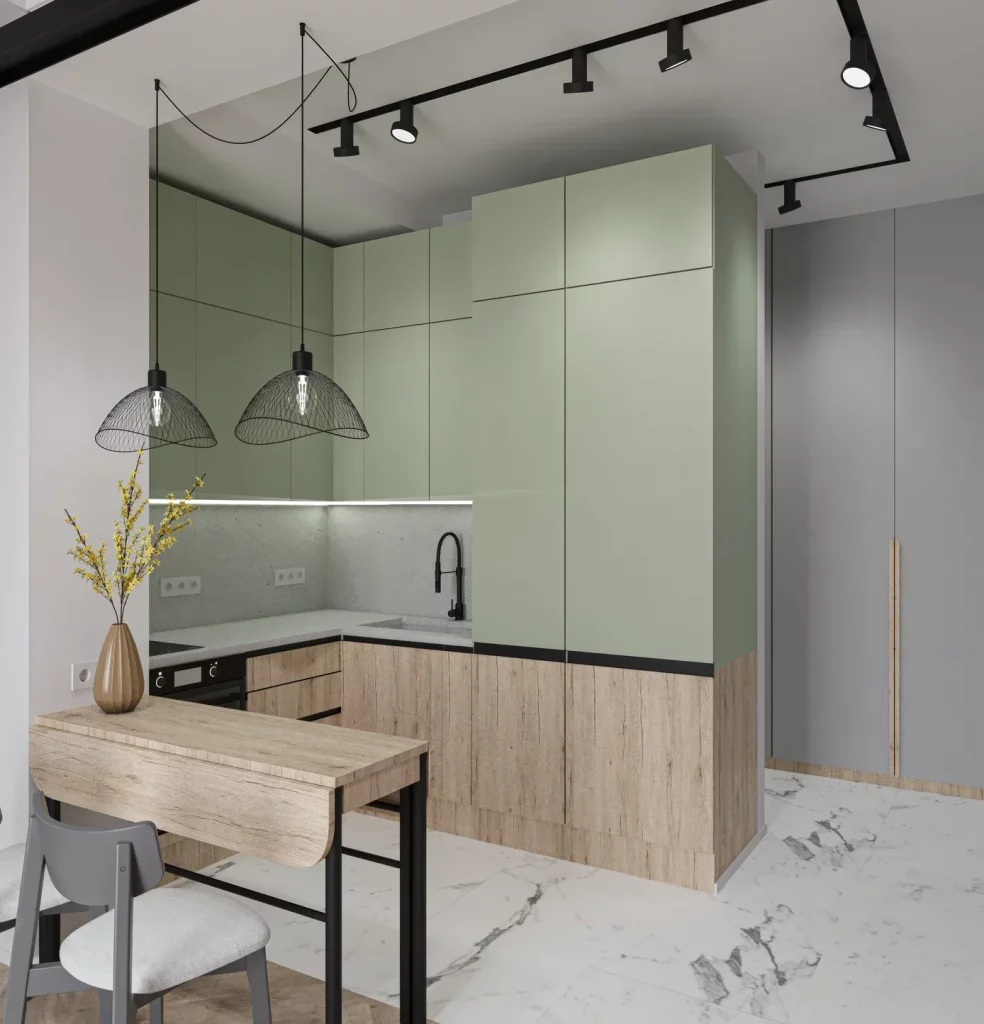
I like how the color is used selectively here. The sage cabinetry gives the kitchen character without overwhelming the compact room, while the wood lowers make the space feel warmer and more grounded. The dining counter is especially efficient because it creates a place to sit without requiring a separate dining table.
The black details also help define the cabinetry and lighting. The pendant fixtures above the counter are practical as well as decorative, and the under-cabinet lighting gives the work surface additional illumination. Meanwhile, the pale floor keeps the room visually open and prevents the darker accents from taking over.
For a small kitchen makeover, I would take inspiration from this balanced palette rather than copying every finish. A muted cabinet color, one natural-looking material, and a few consistent dark accents can create a cohesive room. The important part is maintaining clear visual relationships between the kitchen, seating area, and storage.
Minimal White Kitchen With A Warm Yellow Work Wall
This small kitchen is arranged as a clean, straight run of white cabinetry with simple, handleless-looking fronts. A warm yellow backsplash occupies the central work area beneath the upper cabinets, while black fixtures and appliances provide sharp contrast. The kitchen is framed by patterned walls featuring colorful abstract linework, and a wood-toned floor adds warmth beneath the minimalist cabinetry.
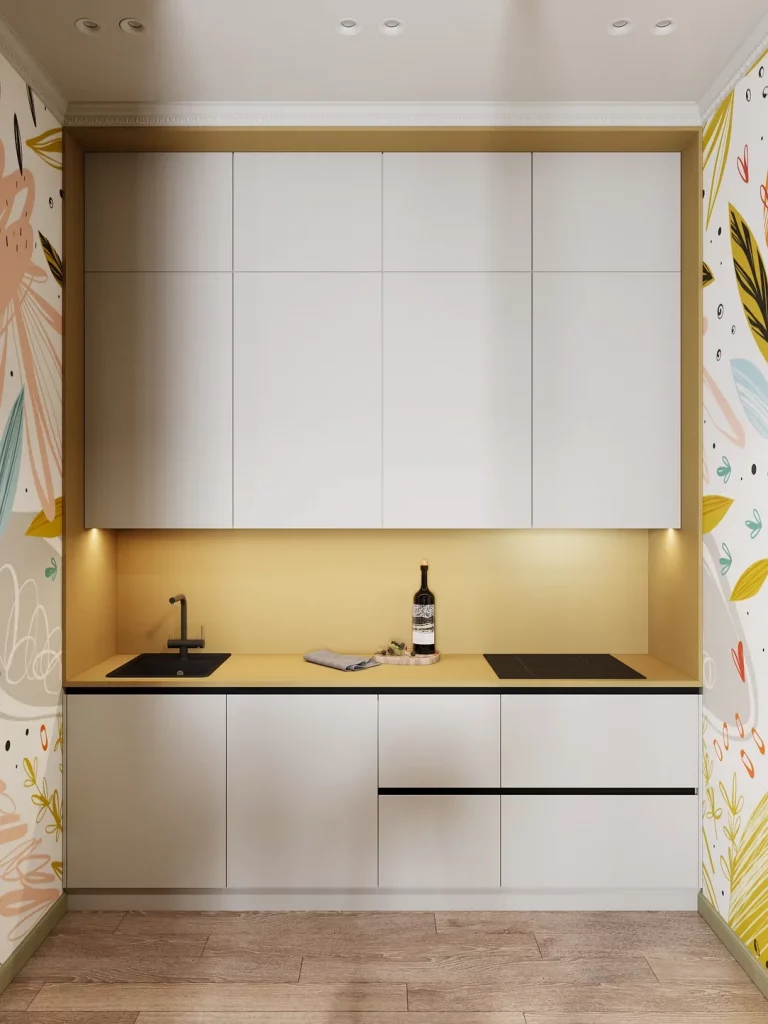
I find the recessed yellow work wall especially effective because it gives the otherwise white kitchen a distinct focal point. The black sink and cooktop add definition, while the uncluttered countertop leaves plenty of visual breathing room. The large upper cabinets also make the most of the wall vertically, which is one of the simplest ways to increase storage potential in a small kitchen.
The surrounding patterned walls create an interesting contrast with the restrained cabinetry. Instead of adding numerous decorative objects to the kitchen itself, the room gets personality from the surfaces around it. I think that is a smart approach when counter space is limited because the decoration does not interfere with food preparation.
If I were adapting this idea, I would keep the cabinetry simple and put the creative energy into one backsplash or wall treatment. The combination of white cabinetry, a warm accent surface, and dark fixtures is easy to understand visually, while the surrounding pattern shows how a small kitchen can still feel expressive.
Cozy White Kitchen With Wood Countertops And Open Shelves
The final kitchen feels warm and residential, with white paneled cabinetry arranged around an L-shaped work area. Wood countertops introduce a natural-looking surface, while open wood shelves above the backsplash provide space for small dishes and containers. A compact wine-storage unit sits at the end of the counter, and black appliances create contrast against the pale cabinetry. The wood-look floor is laid in a herringbone pattern, adding subtle movement to the room.

For me, this design succeeds because it mixes closed storage with carefully positioned open shelving. Most of the cabinetry remains enclosed, keeping the small kitchen visually tidy, while the shelves make frequently used items easy to reach. The narrow wine rack also turns an otherwise unused vertical section into purposeful storage.
The wood countertops and floor give the white cabinetry enough warmth to feel inviting rather than stark. I also like the way the black oven and cooktop establish a visual anchor in the middle of the kitchen. Nothing appears excessively oversized, so the room retains a comfortable sense of proportion.
This is the kind of makeover I would recommend when the goal is to make a small kitchen feel warmer without completely changing its layout. Updating cabinet fronts, adding wood-toned surfaces, introducing a few open shelves, or improving the organization of an awkward end section can make a surprisingly noticeable difference.
Taken together, these eight kitchens show me that a small-space makeover is often about making smarter visual and functional choices rather than adding more. Light cabinetry, focused color, efficient corners, compact dining solutions, layered lighting, and purposeful storage can all change how a kitchen feels. Which of these ideas would you most like to try in your own space? Leave a comment and share which kitchen design inspired you the most.
A small kitchen doesn’t need a complete renovation to feel fresh, stylish, and functional. I love how simple updates—from better storage and new hardware to lighter colors and thoughtful decor—can make a compact space feel completely different. The key is to choose changes that work hard without overwhelming the room. Even one or two smart upgrades can give your kitchen that polished, pulled-together feeling. So, if you’ve been waiting for the perfect time to refresh your space, start small and let your kitchen evolve with you.