
Most garages end up as the room where good intentions go to die. You park the car, stack the boxes, and tell yourself you will sort it out next weekend. But a garage can actually work as an extension of your home, not just a dumping ground. This roundup of 27 garage decor ideas proves that storage and style can coexist, even in a space built for concrete floors and exposed rafters.
From modern home gyms to farmhouse entryway nooks, each approach treats the garage as a real room with its own logic. You will find practical layouts that respect square footage, palettes that handle dirt and daylight, and lighting choices that make a windowless corner feel usable. No renovation required, just a shift in how you see the space.
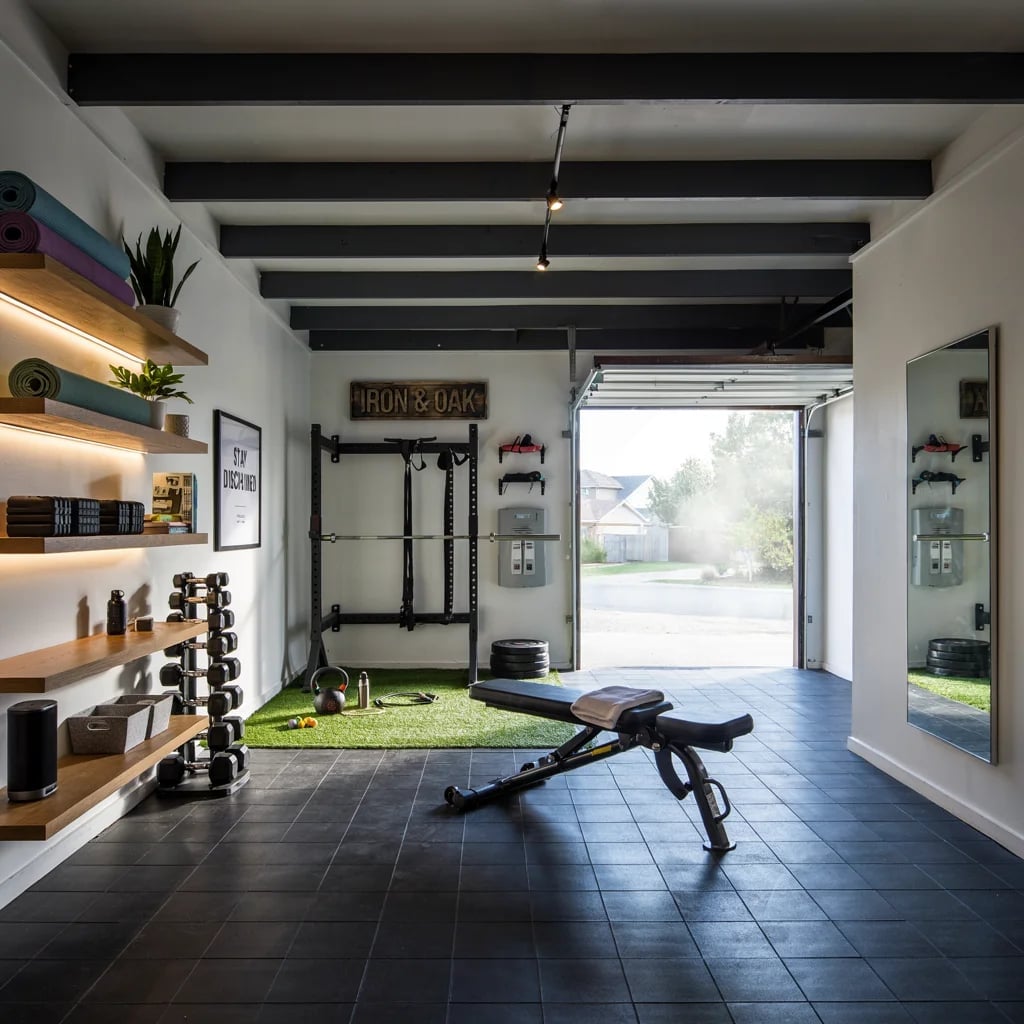
Create a Modern Home Gym with Integrated Storage
The weight rack anchors the room, but the real move here is the shelving built right into the layout. With track lighting aimed at the equipment and warm accent lights inside the wood-toned shelves, the room feels like a dedicated studio rather than a corner of the garage. The tile floor under the bench and dumbbells defines the workout zone, while the yoga mats stay within easy reach on the lower shelves. This kind of setup keeps the floor clear for movement and makes grabbing gear feel intentional, not like a dig through a pile.
Add Industrial Flair with Neon Signage
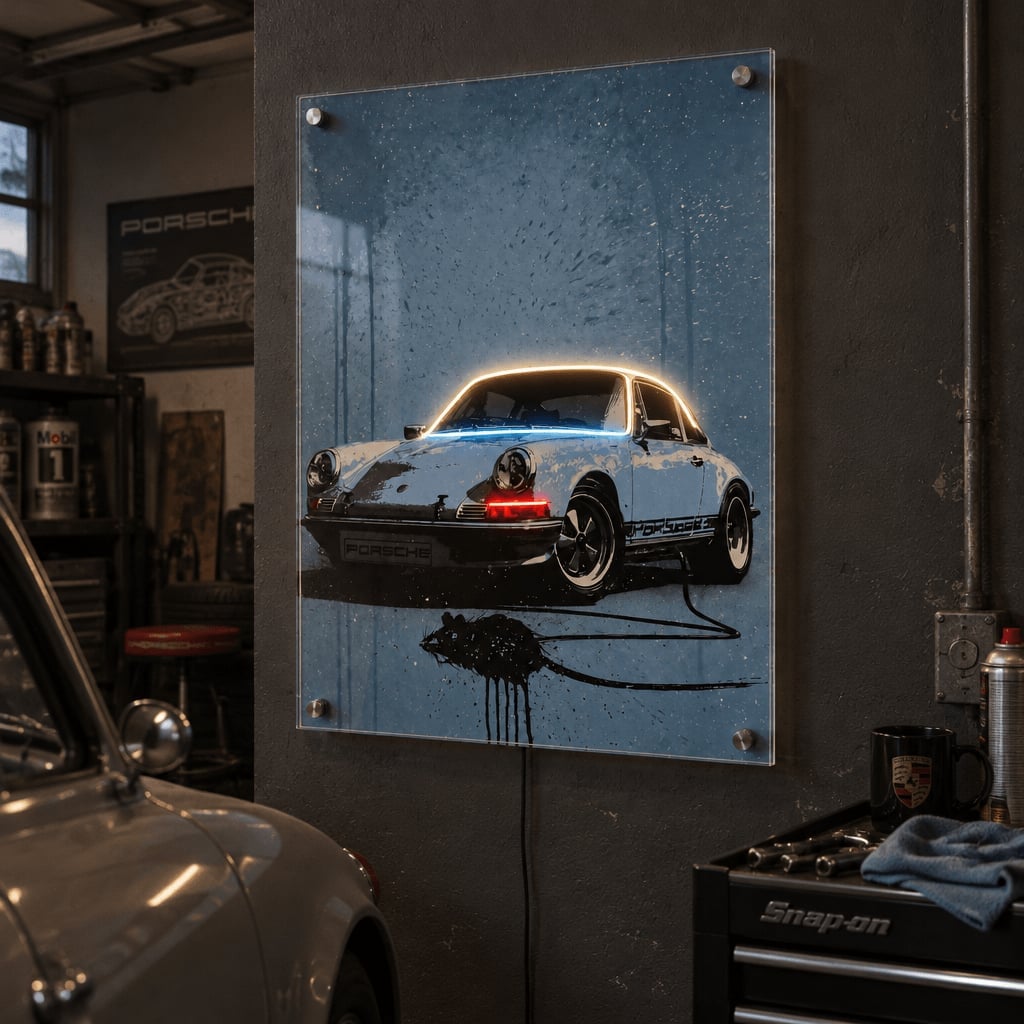
A glowing car neon sign changes the whole feel of a garage. Against the grey and blue palette, that orange light reads as a deliberate accent, not leftover workshop lighting. The tool chest and car part on display read as props in the scene, not clutter. For renters or anyone who wants to avoid wiring work, a plug-in neon sign is a simple swap. The glow bounces off the concrete floor and metal surfaces, turning a functional space into one that has a clear point of view. The palette here is cool and muted, so the neon does the job of breaking the monotony without needing color on the walls.
Embrace Minimalism with Natural Light and Greenery
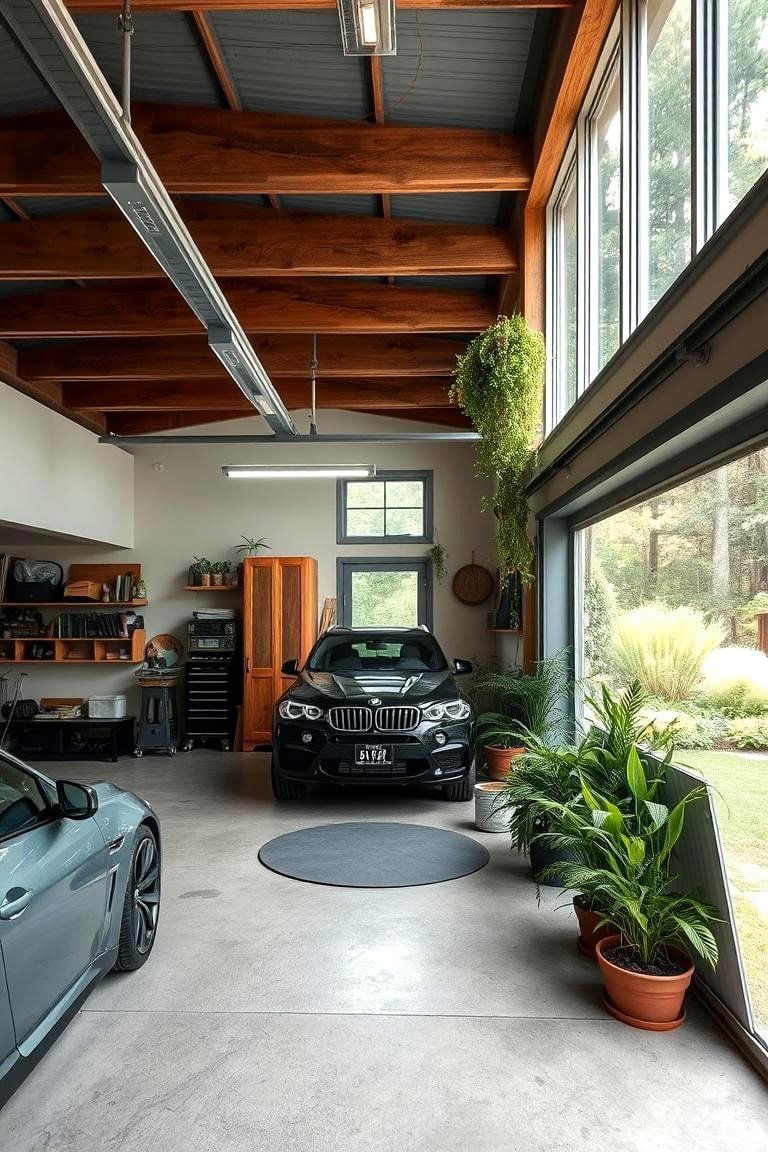
Can a garage feel open and calm without losing its purpose? This one does it with a neutral palette of greys and wood tones and a layout that keeps the floor clear. The large windows let in natural light that lands on the concrete floor and wooden cabinetry, so the space never feels like a dark cave. Plants placed on shelves and near the windows soften the hard edges of the metal shelving and glass doors. The track lighting overhead backs up the natural light for evenings, but the daytime feel is what sells the look. The open plan means the black SUV and storage zones coexist without crowding. For warmer climates, check your USDA zone before choosing plants that need direct light near a garage door. The minimalist approach here works because the greenery and wood stop the room from feeling cold, while the concrete and metal keep it from looking soft.
Organize with Modern Black Cabinets and Wall Displays
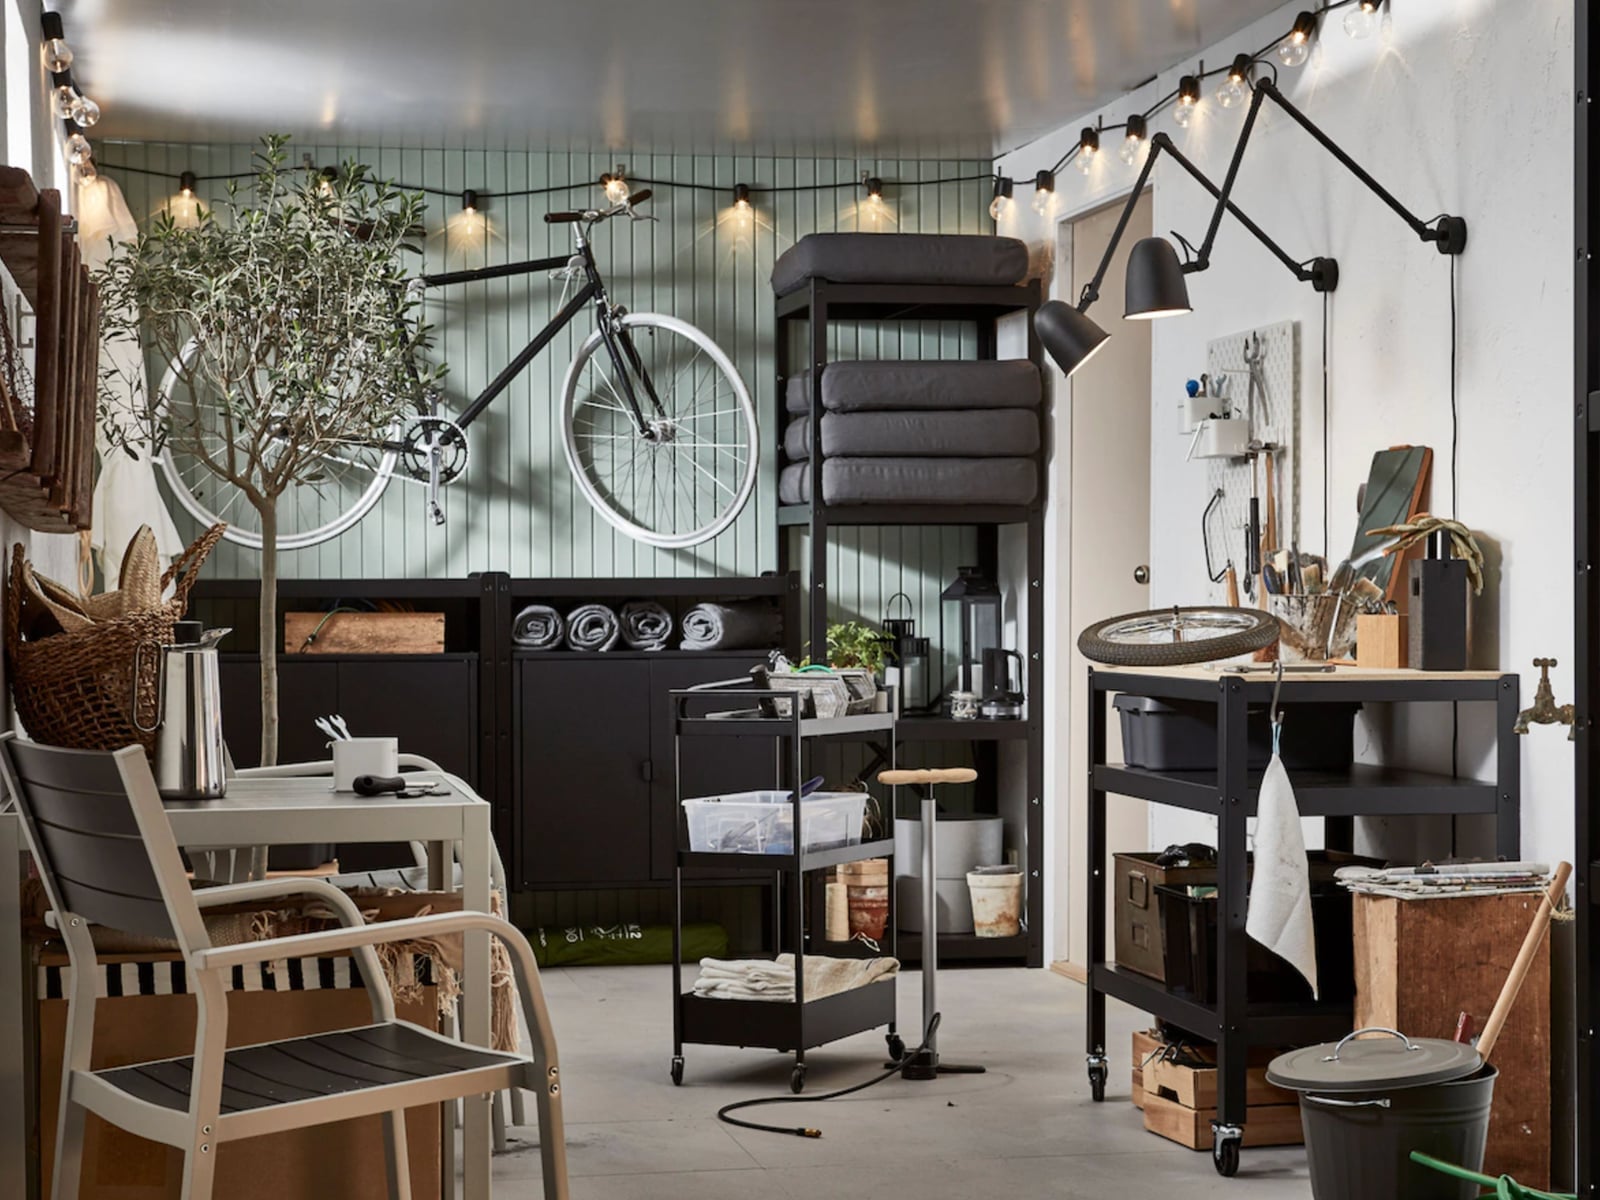
Black cabinets and a wall-mounted bicycle set the tone for a garage that stores things and shows them off. The bicycle hangs high enough to keep the floor clear, and the olive tree in a pot softens the metal and plastic storage units. String lights and natural window light work together to create a balanced atmosphere. The wood tones on the shelves give the black cabinets something to balance against, so the palette stays grounded. For a renter, wall-mounted bike racks and freestanding black cabinets are a smart way to get the look without permanent changes.
Achieve an Organized Look with Metal Cabinets and Pegboards
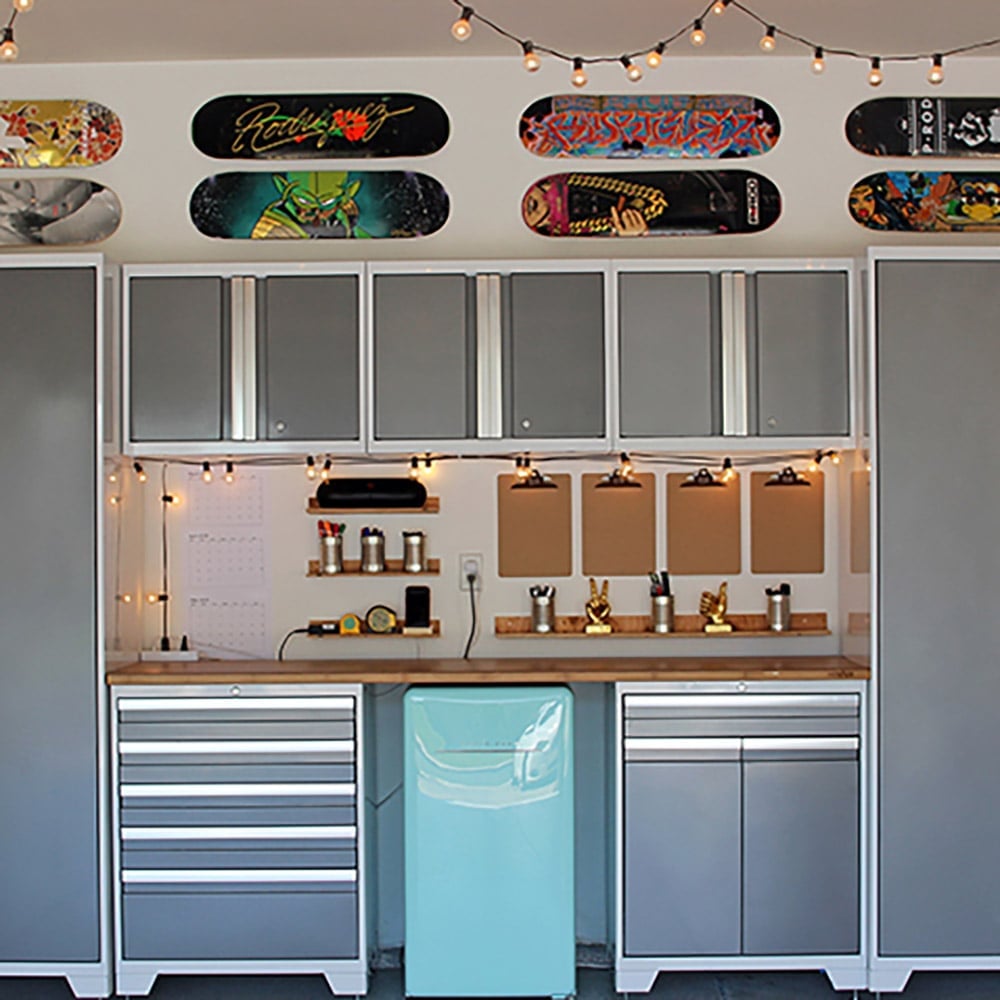
A wall of grey storage cabinets paired with a pegboard creates a system where everything has a spot. The light blue mini-fridge adds a small jolt of color against the grey and wood palette, and the string lights overhead provide warm task lighting. The pegboard holds tools and small items that would otherwise crowd the shelves, and the cabinets hide the rest. This layout suits a garage that doubles as a hangout spot, since the fridge and the organized wall make the room feel finished. The wood tones on the shelves tie the metal cabinets to the floor, so the look is coherent without being cold.
Design a Modern Garage with Diamond Plate Accents
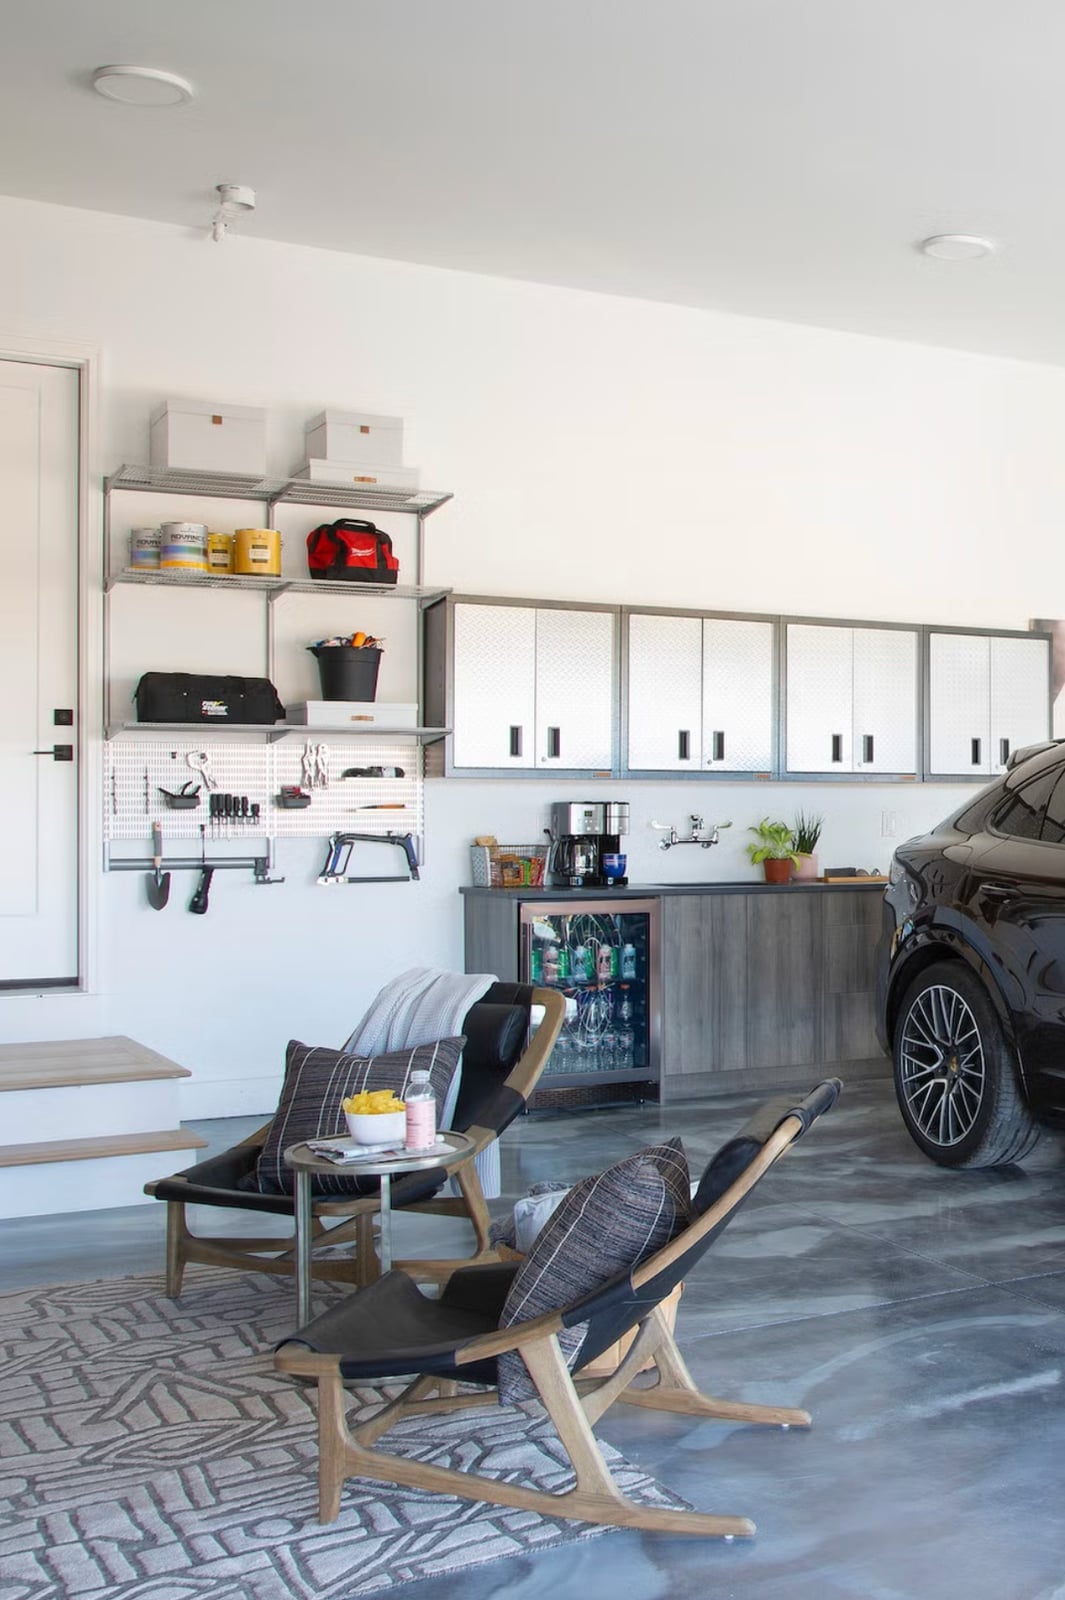
You could go with plain white cabinets and call it a day, but a garage this roomy deserves a little texture. Diamond plate cabinet fronts bring a subtle industrial edge without making the whole space feel like a machine shop. The color scheme uses grey, white, silver and black, with metal shelving and a few open units breaking up the mass of closed storage. Under-cabinet accent lighting helps the metallic finish catch the eye, while the concrete floor keeps the look grounded. A couple of chairs and a mini-fridge turn the far corner into a seating area, proving that a working garage can still have a spot to sit down. The trick is letting the diamond plate be the only loud material. Everything else stays quiet.
Maximize Storage with Bright Red Shelving Units
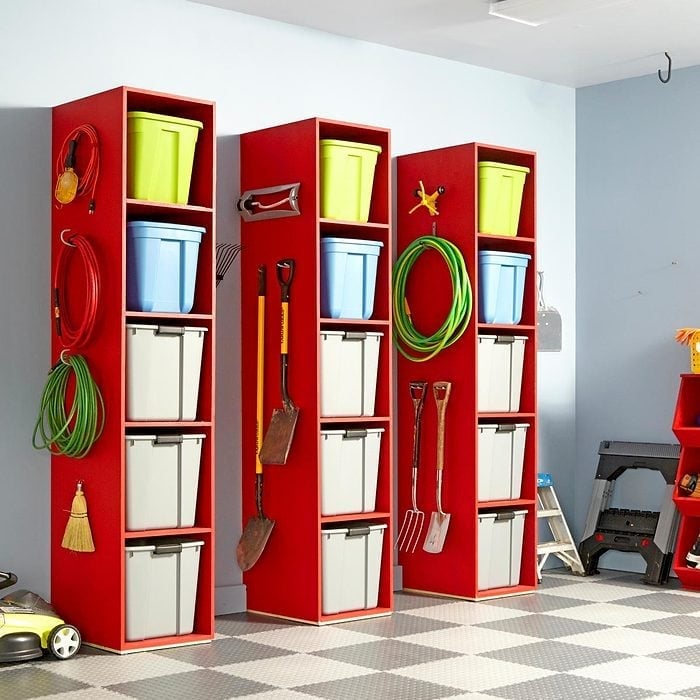
Three tall red shelving units standing in a row is the kind of bold move that only works when the surrounding space stays neutral. The red is the only saturated color in the space, with grey walls and white bins keeping it from feeling chaotic. Each unit is packed with plastic storage bins in blues, greens and whites, so the color is contained to the frame. For a renter, freestanding shelves like these are a practical upgrade. They add vertical storage without touching the walls or floor, and the bright finish makes the garage feel like a planned storage zone.
Implement a Comprehensive Wall Storage System
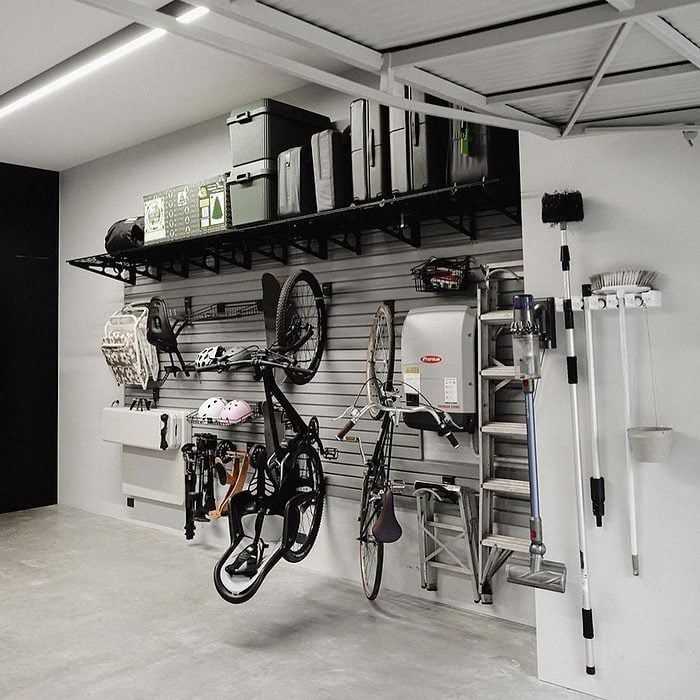
A slat wall system that runs the full height of the garage is the closest thing to a blank canvas for storage. The grey, black and white palette keeps it neutral enough to blend with any existing setup, while the metal rails and plastic hooks let you reconfigure the layout as your gear changes. Two bikes hang vertically on the wall, and a vacuum cleaner tucks in beside them, showing that the system adapts to both bulky and narrow items. Floor storage takes care of the rest. The whole setup reads as a single integrated piece rather than a collection of brackets and shelves, which is the real win for anyone who wants the garage to look as clean as it works.
Create a Workshop with a Fold-Down Workbench
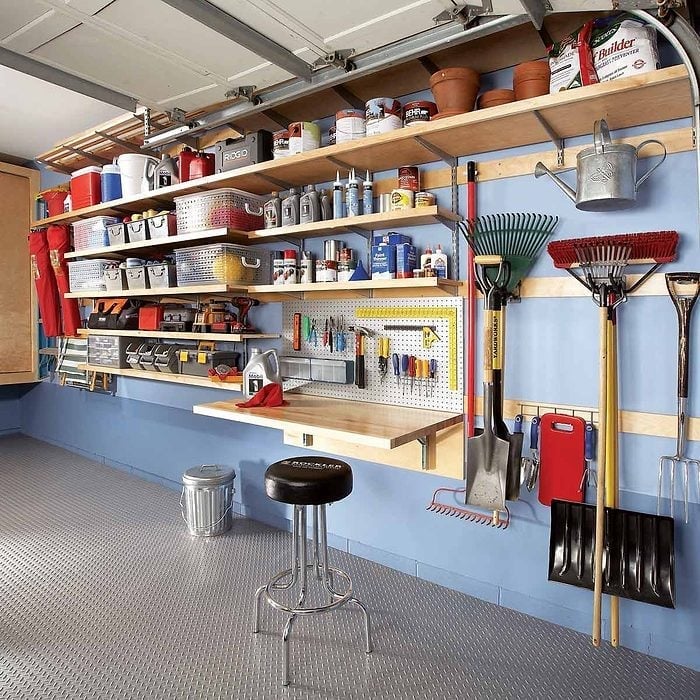
How do you fit a real workshop into a garage that also needs to park a car? A fold-down workbench is the answer, and this layout shows exactly how to build around one. The wall is split between deep wooden shelves on one side and a full pegboard on the other, with the workbench mounted at a comfortable standing height. Blue bins and grey metal brackets keep the palette calm, while natural light from a side window balances the overhead fluorescents. The bench folds flat against the pegboard when not in use, freeing up the floor for parking. Shelves above store the less frequent tools, and the pegboard keeps the daily drivers within arm’s reach.
Design a Modern Workshop with Efficient Wall Storage
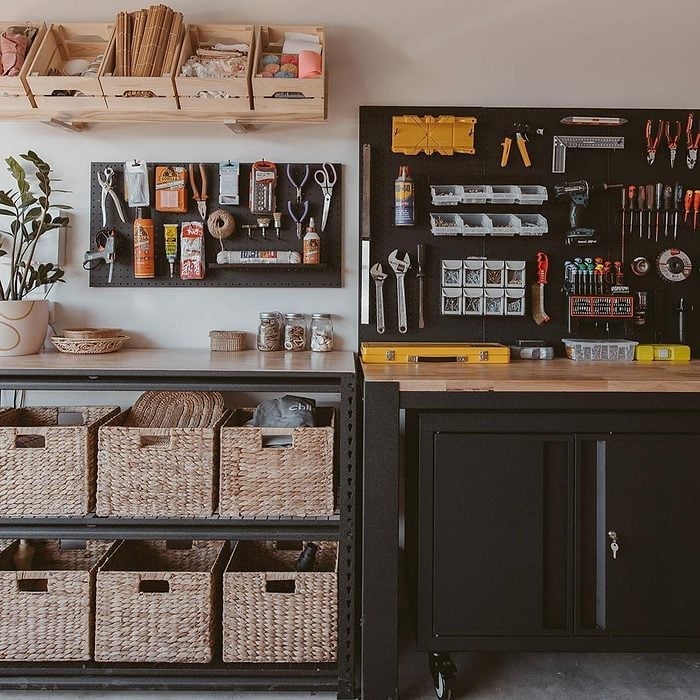
A pegboard wall that covers the entire workbench area is the fastest path to a tidy shop. This one mixes black pegboard panels with a warm wood workbench and white storage baskets, so the look stays modern rather than purely utilitarian. Wicker baskets on the upper shelves soften the metal and plastic, and the black hooks keep the tool layout visible without adding visual clutter. The workbench itself is clear of everything except the project at hand, which is the whole point: the wall holds the inventory, and the bench holds the work.
Organize with a Black Rail System and Shelving Units
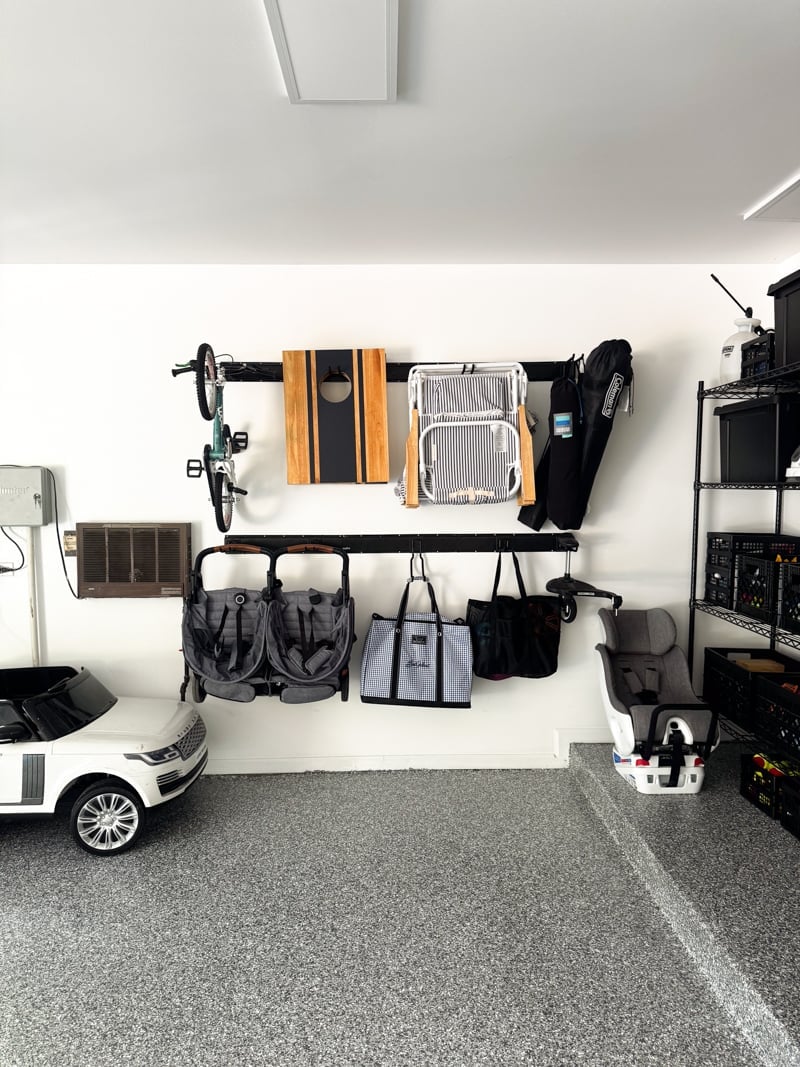
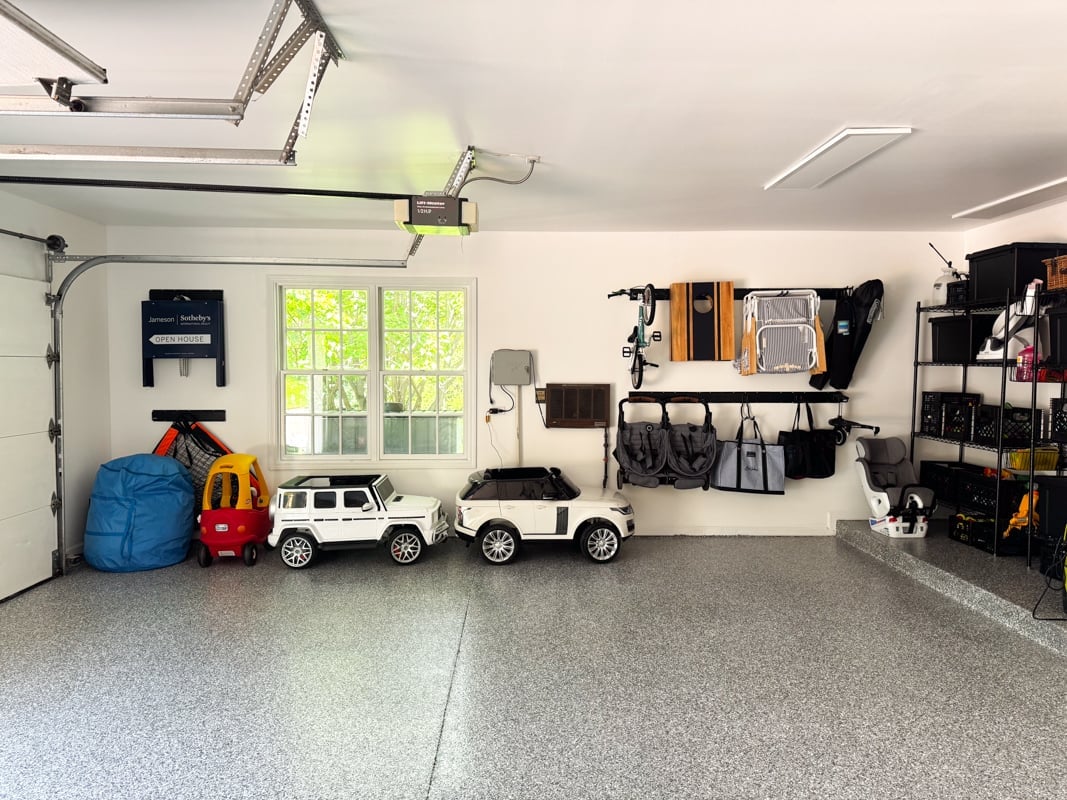
A black rail system is one of the more flexible ways to manage a roomy garage because it lets you rearrange hooks and baskets without patching drywall. Here the wall display holds strollers, bags, a bike, and a car seat in clear sight, while a metal shelving unit on the right catches everything else. The epoxy floor keeps dust down, and the white car in the center proves the space still fits a daily driver. The palette stays white, grey, and black, so the wood accent on one shelf provides a clear visual break. For renters, a rail system beats built-ins because it comes down cleanly when you move.
Maximize Space with Overhead Storage Bins
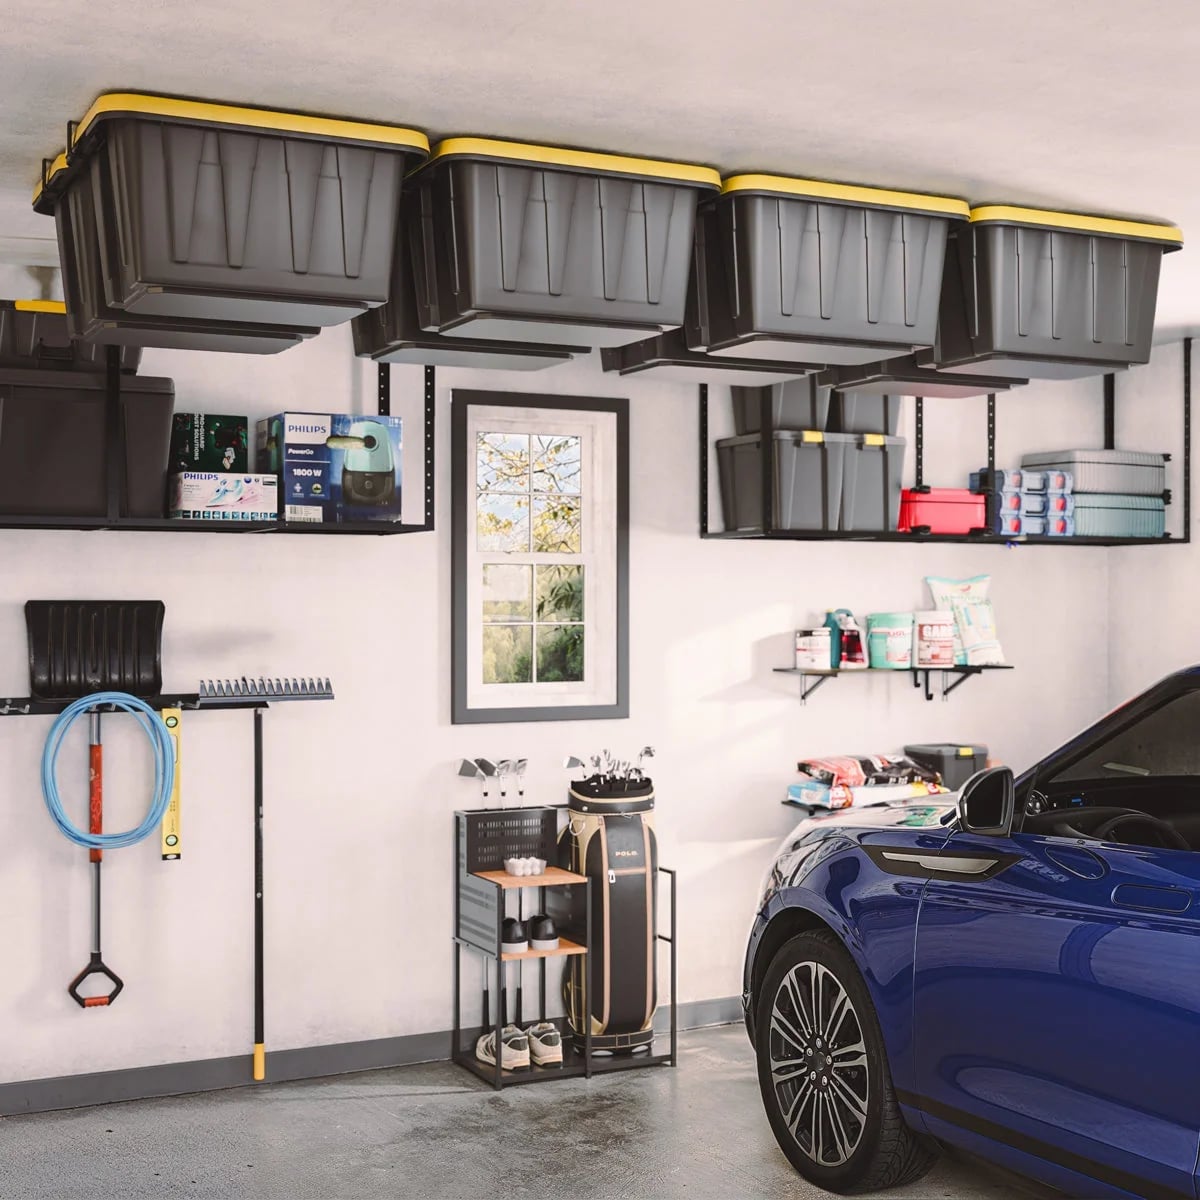
Wall shelving is useful, but overhead bins solve a different problem: they claim the air above the car where nothing else lives. Here a blue car parks beside large overhead bins and wall-mounted shelves, with golf equipment stored in between. The layout uses two layers of storage, so the floor stays clear for parking and walking. Overhead lights and natural light keep the bins visible, which matters when you are reaching up for seasonal gear. The palette is secondary to function here, but the blue car against neutral bins keeps the eye moving instead of landing on a wall of plastic.
Create a Modern Farmhouse Entryway Nook
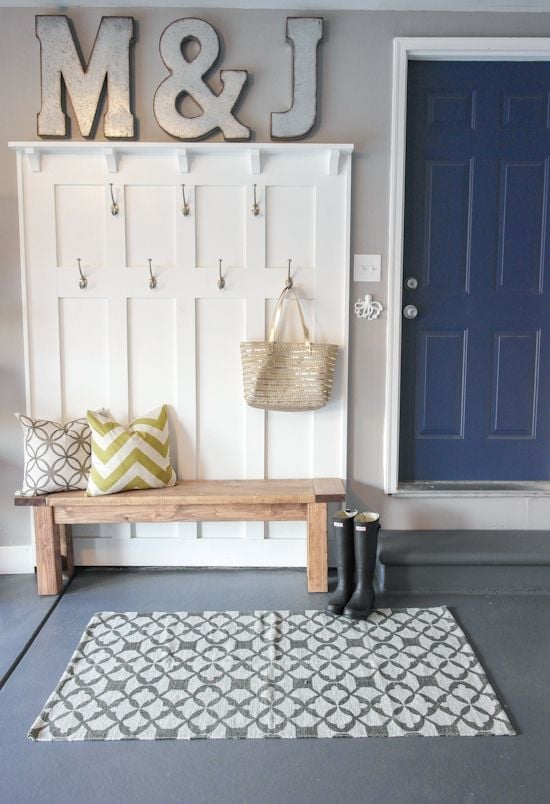
A compact corner at the garage entryway gains purpose when you add a white organizer with a bench and a rug. The palette of white, grey, and navy keeps the modern farmhouse style from tipping into rustic clutter. Boots sit on the bench, and the overhead light plus natural daylight make the nook feel like a real mudroom rather than an afterthought. The fabric on the organizer softens the metal and wood, which is the trick: one material warms the other, and neither dominates.
Build an Industrial Workshop with a Rolling Tool Chest
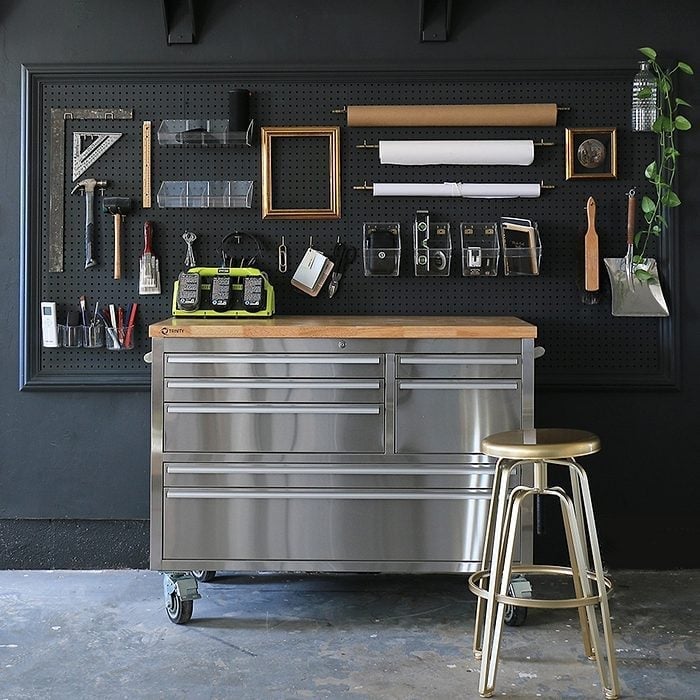
A black pegboard wall is the defining move in this roomy workshop, providing a grid for every tool while the rolling tool chest below holds the heavier gear. The palette of black, silver, and wood keeps the industrial look from feeling cold. The stool is a practical nod: you sit for detailed work, stand for cutting. Overhead ambient light spreads evenly across the wall, so nothing hides in shadow. The metal and plastic tools read as utilitarian, but the wood on the chest breaks the monotony.
Design an Open Garage with Ample Wall Storage
Wall storage is most effective when it leaves the center of the garage open for parking and play. Here shelving units and wall-mounted organizers line the perimeter, and ride-on cars sit on the floor between them. The palette of white, grey, and wood tones keeps the roomy space from feeling industrial, while the epoxy floor handles the traffic. Overhead fluorescent lights balance the brightness, so the storage does not look like a dark cave.
The first rule of open garage storage is to keep the tallest units on one wall and the shorter ones opposite, so the room breathes. The wood accents on the metal shelving stop the look from reading as purely commercial. For anyone who parks a car here, the system proves you can have both a functional garage and one that does not make you sigh when you open the door.
Utilize Dark Grey Modular Cabinets for Storage
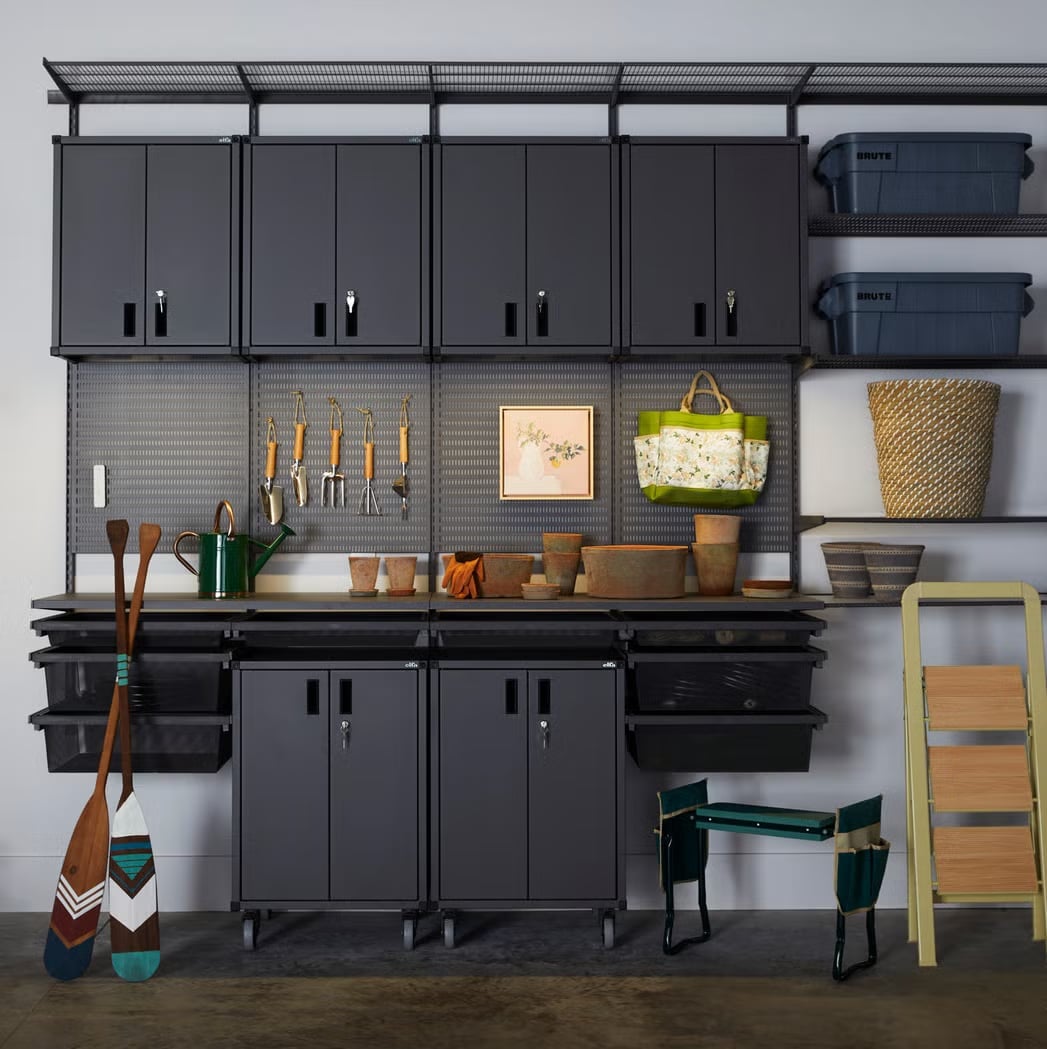
A full wall of dark grey modular cabinets turns a garage into an organized modern space without the look of a workshop. The metal units sit below open shelves and a pegboard, creating a system that handles bins, tools, and a woven basket for odds and ends. The beige floor and touches of green from a plant keep the palette from going too industrial. This layout works because it groups everything by function: closed storage for the messy stuff, open shelves for the everyday reach, and the pegboard for hanging gear you grab often.
Add Farmhouse Charm with a Checkered Pegboard Wall
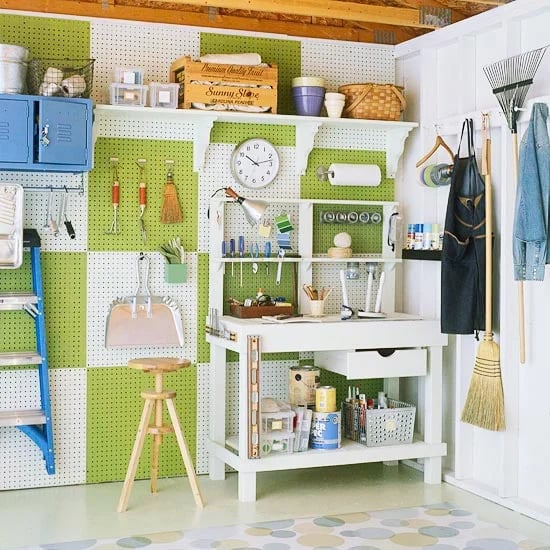
To add farmhouse charm to a garage, let one surface carry the pattern and keep everything else quiet. The green and white checkered pegboard runs across the wall behind a wood workbench and a simple stool. Blue lockers and open shelves hold gear, while a wall clock keeps the room feeling lived in. The blue lockers add contrast without fighting the checkerboard. Task lighting from above makes the pegboard useful at any hour, and the whole setup feels deliberate.
Create a Compact Farmhouse Entryway with Storage
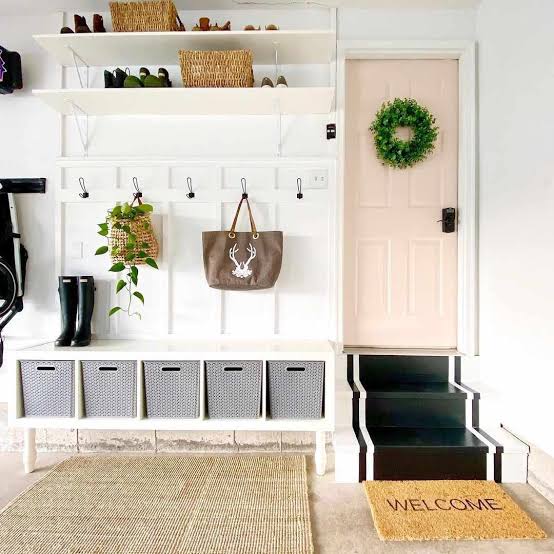
A garage entryway nook can feel tight, but a storage bench changes how the space lives. This version uses a wood bench with woven baskets underneath for shoes and bags, topped with a soft cushion in a light beige tone. Open shelves above the bench hold a few baskets and a small pink accent, keeping the look farmhouse without going heavy on the wood.
What sets this apart from a mudroom is the scale. The bench fits a compact footprint, leaving room for the door to swing open. The palette stays in whites and beiges, with the pink piece adding a subtle break. For a renter, this setup is easy to pull together because nothing is built in. The bench and shelves stand on their own, and the baskets can move with you.
Install Navy Blue and White Built-in Cabinetry
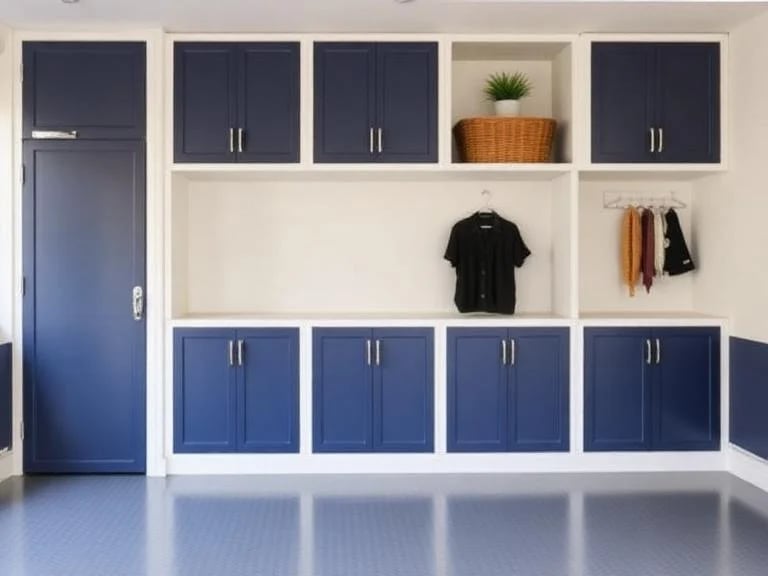
Navy blue cabinetry brings a modern edge to a garage that painted wood alone cannot match. The built-in wall unit combines a tall cabinet with wall cabinets and open shelves, all finished in navy against white walls. A single woven basket on a lower shelf softens the look. The palette works because the navy is deep enough to hide scuffs, while the white backdrop keeps the room from feeling closed in. This is a setup that asks for a durable paint finish. If you own the space, it is worth the investment in a quality cabinet paint that can handle the garage environment.
Showcase Tools on a Large White Pegboard Wall
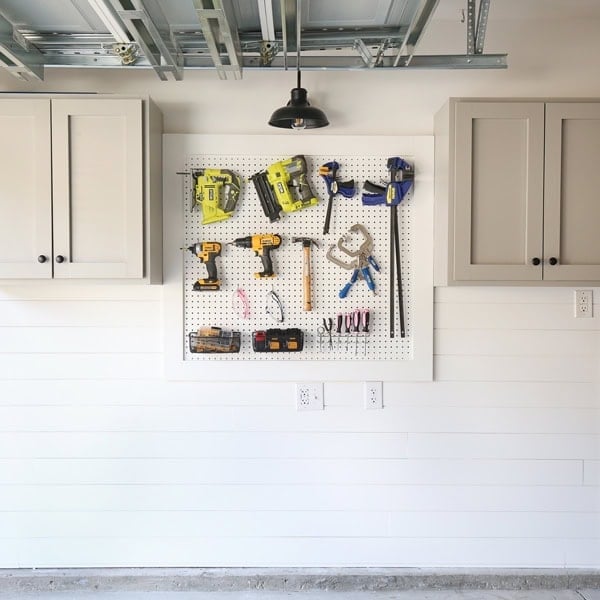
A large white pegboard wall is a clear one-line assessment of modern workshop style: it puts every tool on display and makes the garage feel like a professional space. The pegboard covers a full section of wall, with tools hung in neat rows above a counter and lower cabinets in grey. A yellow pendant light drops from the ceiling, adding task lighting right where you need it. The palette breaks the grey and white with that yellow fixture, which pulls the eye up and keeps the room from reading as flat. For a roomy garage, this scale of pegboard makes sense. It uses vertical real estate that would otherwise sit empty.
Decorate Garage Doors for Festive Occasions

A practical rule for seasonal garage decor is to let the surface do the work. Projected light and shadows turn a plain white garage door into a Halloween display without a single nail or strip of tape. Silhouette figures cast by a projector create the look without blocking the driveway or requiring a ladder. The palette stays in black and grey tones against the white door, so the effect reads clearly from the street. This kind of setup works well for renters since it leaves no marks on the door. The key is aiming the projector so the shadows land flat and the image stays sharp across the full panel. Check the throw distance before you buy anything to make sure the image covers the height you need.
Create a Modern Utilitarian Space with Organized Walls
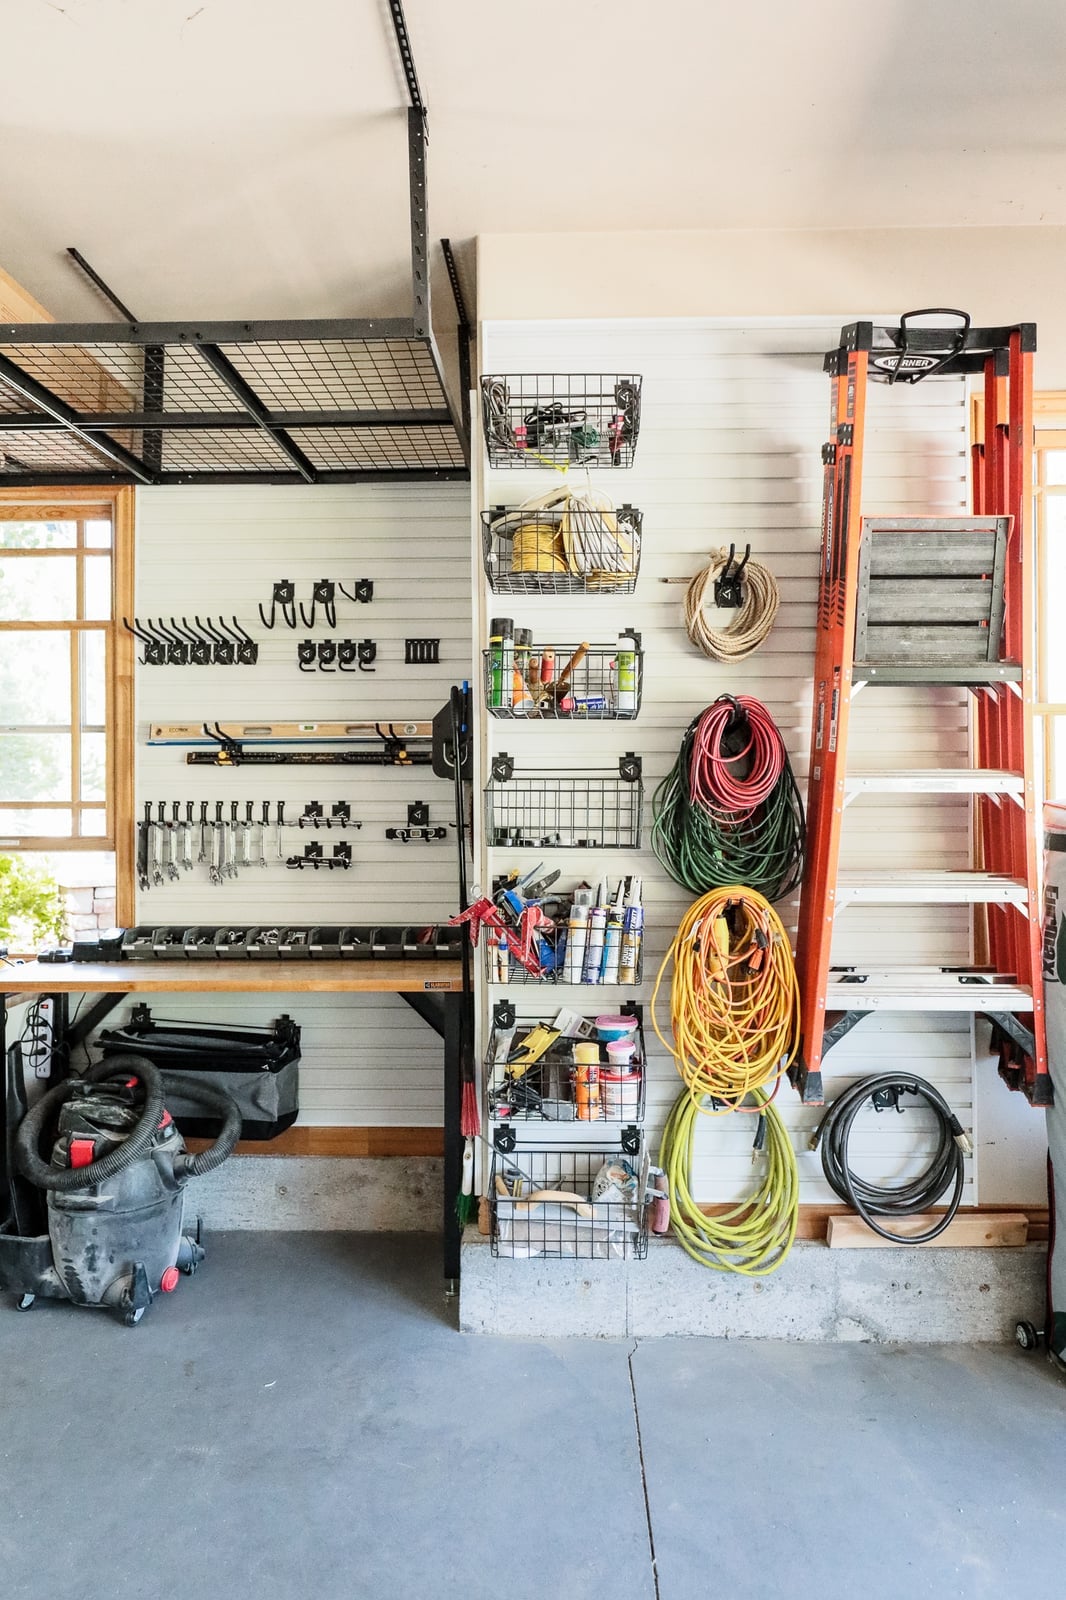
A slatted wall system paired with a pegboard gives you two ways to hang tools, cords, and a vacuum in one roomy garage. The palette mixes white and grey panels with orange cords and colorful tool handles, so function drives the color. Natural light from a window joins overhead lighting to keep the workbench area bright. This layout frees the floor for a ladder and a rolling cart, making the whole space feel open.
Achieve Functional Modern Style with a Pegboard Wall
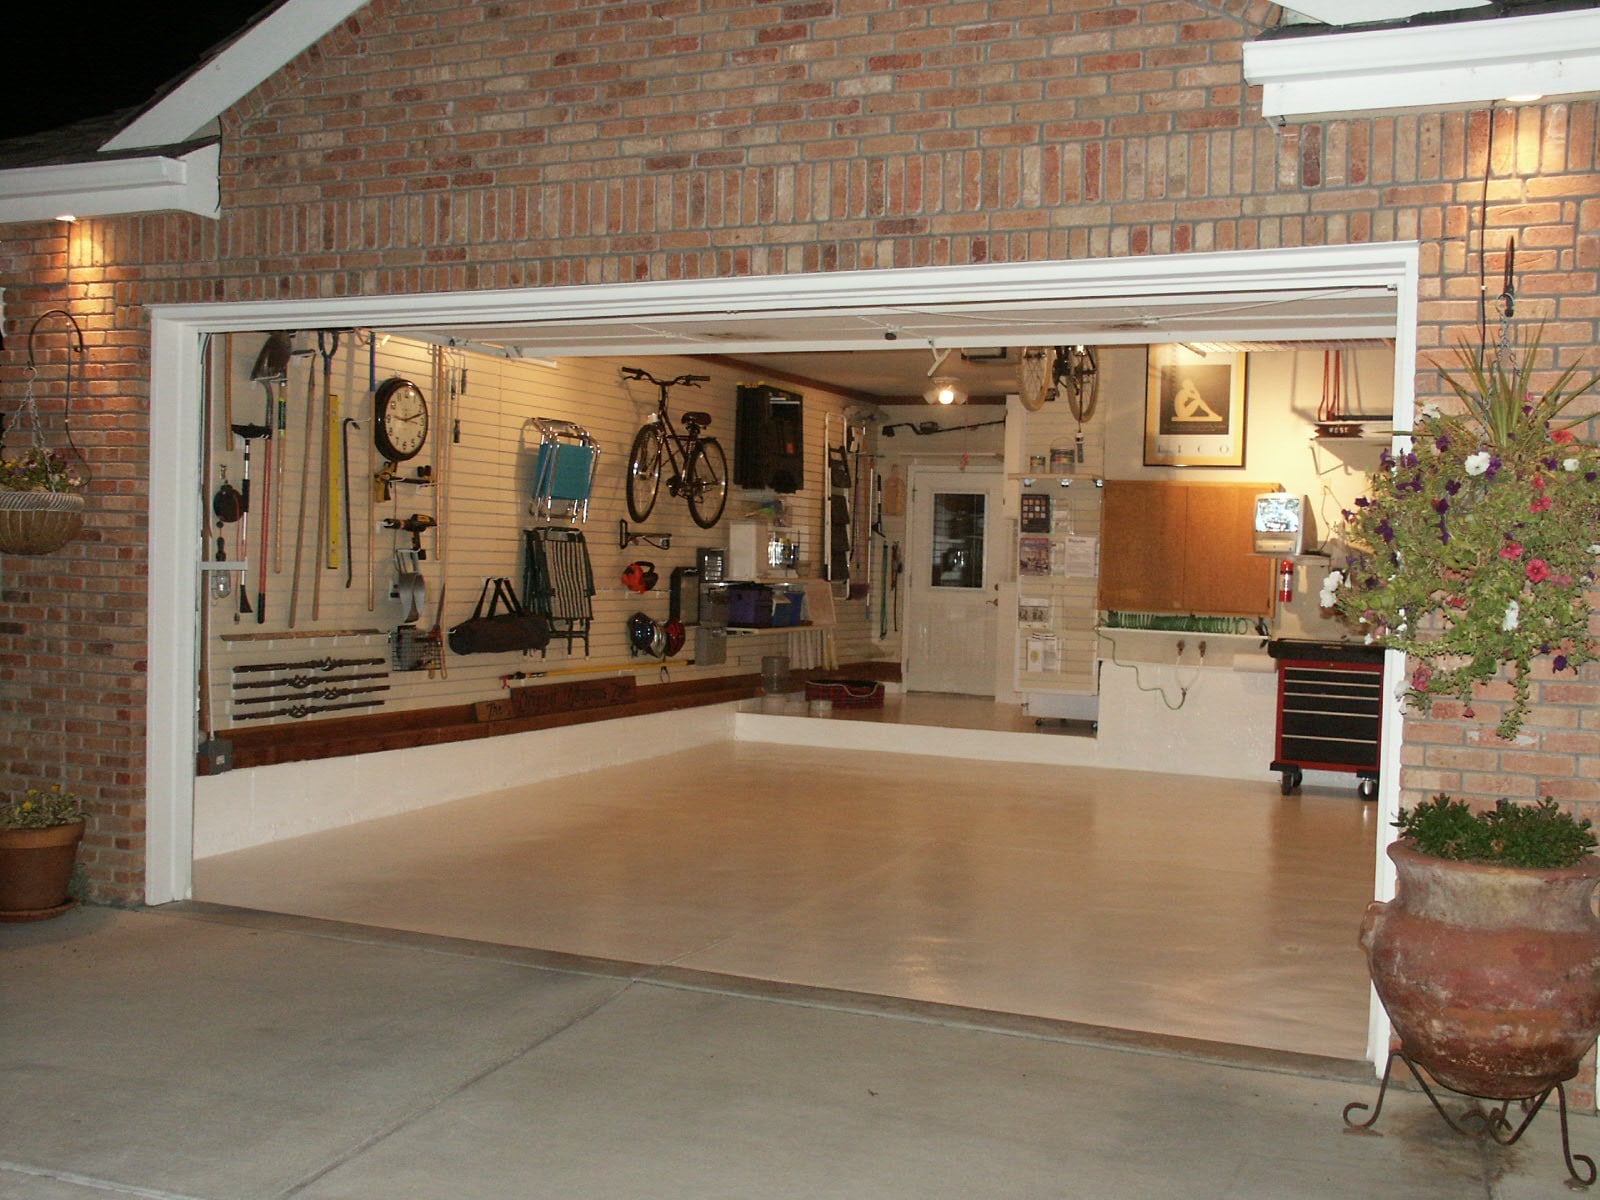
A pegboard wall works best when tools are grouped by how often you reach for them. The garage in this setup uses a large white pegboard against beige walls, with a bicycle stored below and the wall holding tools on hooks and bins. Overhead fluorescent lighting keeps the whole wall visible, so nothing gets lost in shadow. The palette stays neutral in white, beige, and grey, which keeps the eye on the tools and not the board itself. The pegboard is the hero element here, and keeping the surrounding walls simple makes the organization the focal point.
Keep It Clean with White Shelving and Pegboard
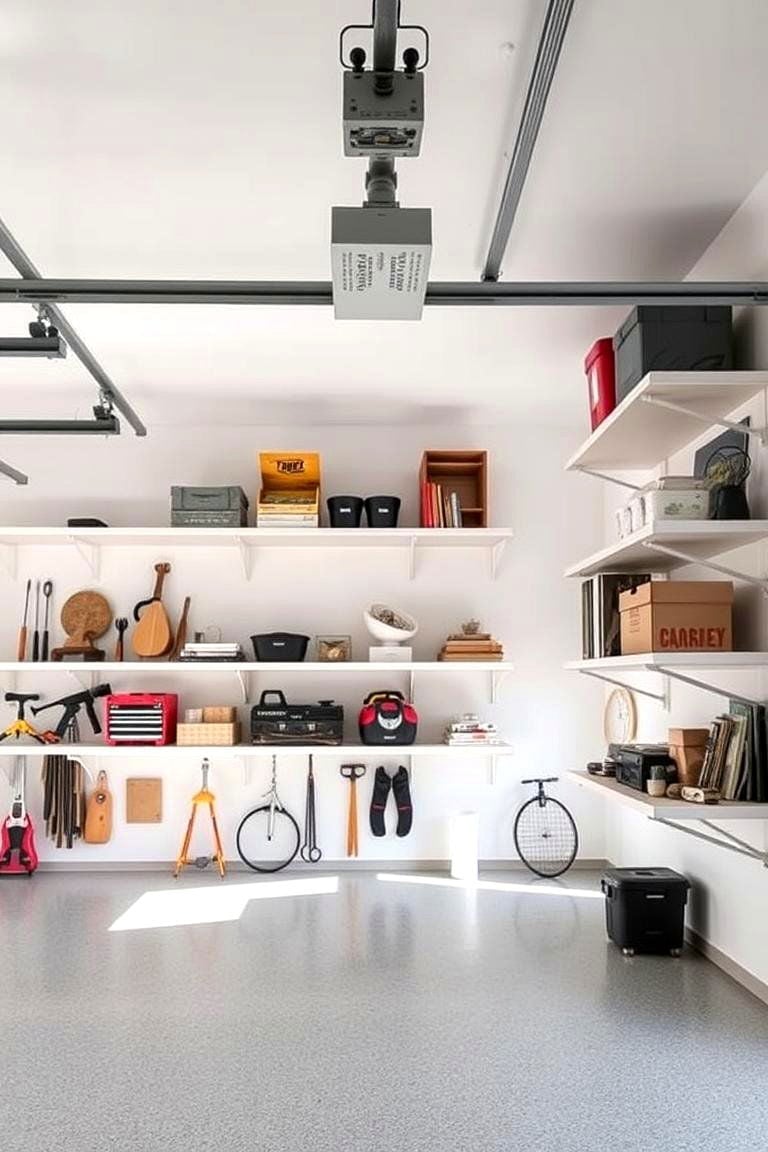
White shelving and a white pegboard might seem like a risk for a garage, but this setup proves it works. The palette combines white metal shelves and pegboard with grey walls and wood-toned storage bins, so the look stays crisp instead of clinical. A bicycle parked below the shelves adds a practical touch.
The overhead fluorescent lights add even brightness, which helps the white surfaces reflect light back into the room. The payoff is a garage that feels larger than it is. The key is using closed bins on the lower shelves to hide dust and grime, leaving the upper shelves for items you reach for regularly. This approach works best in a garage that gets good natural light during the day.
Elevate the Ceiling with Decorative Metal Tiles
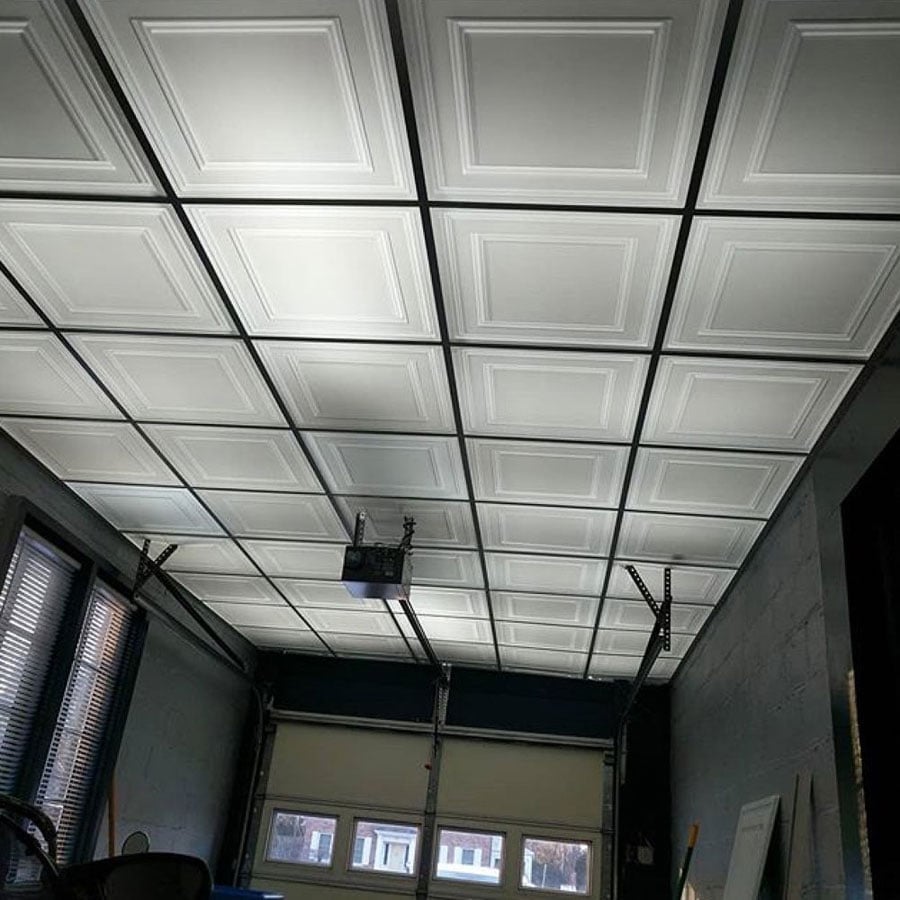
The ceiling in this garage gets a traditional treatment with decorative metal tiles set between exposed metal beams. The white tiles contrast with the black beams and the black garage door opener mounted above, so the pattern reads clearly even from a distance. Overhead lighting bounces off the metal surfaces, adding a soft glow that a plain drywall ceiling would not give. This kind of detail works well in a garage where the ceiling is visible from the street or from a window, since it adds character to an often-overlooked surface.
Maximize Vertical Space with a Wall Organization System
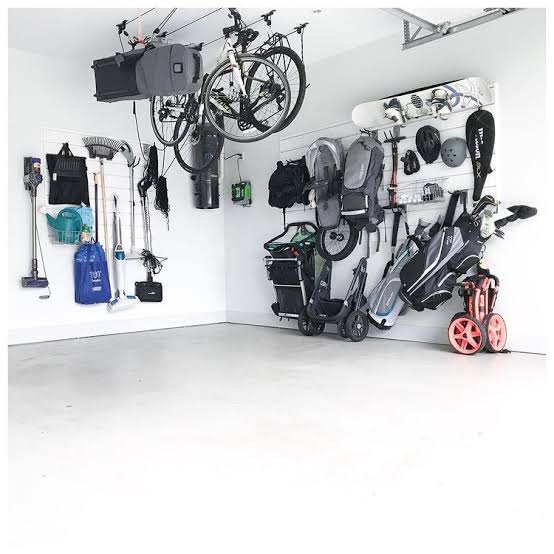
A garage that pulls double duty as storage hub and utility zone needs a wall organization system that handles both without clutter. This room keeps the floor clear by mounting racks overhead and along the walls, tucking golf bags and a stroller out of the way. The grey and white palette uses black metal brackets and plastic bins for contrast. Bright overhead lights make every shelf easy to scan. A system like this works best when you group items by how often you reach for them: daily gear at eye level, seasonal stuff overhead. The walls do the work, making the garage feel bigger than its footprint.
Organize Tools on Black Metal Shelves
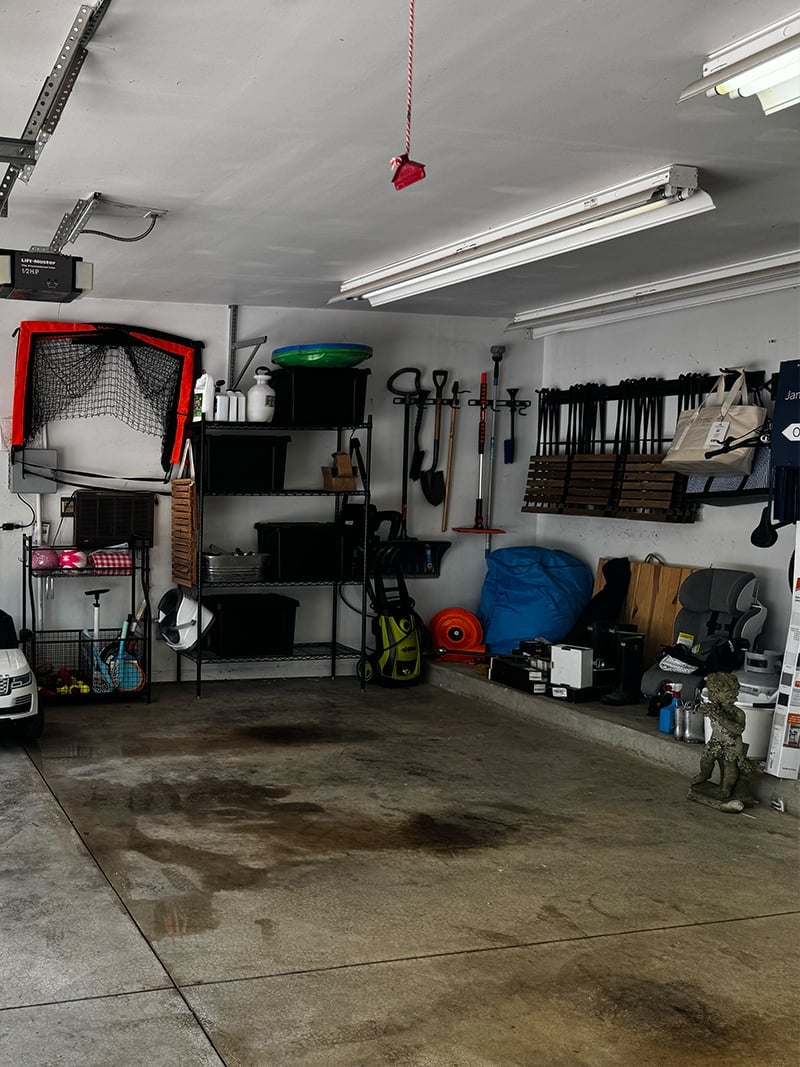
A garage with a concrete floor and fluorescent lights leans industrial by default, so black metal shelves feel right at home without trying to soften the space. This setup pairs sturdy shelving units with a wall-mounted tool wall, keeping the pressure washer and sports gear accessible but off the concrete. The wood-topped workbench adds a warm note against all that grey and slate. What makes this arrangement work is the mix of open shelves for bulky items and wall hooks for smaller tools. It is a renter-friendly approach because the shelves can move with you and nothing is fixed to the structure. The blue and green bins break up the monochrome palette while keeping hardware and accessories sorted. A functional garage does not have to look like a workshop catalogue; sometimes it just needs a logical home for everything you reach for.
Final Thoughts
A well-planned garage doesn’t happen by accident, but it also doesn’t require a full renovation. Start with one wall, a pegboard, or a set of shelves and build from there. The best systems match how you actually use the space, not how you wish you did. Check your local climate before adding plants or outdoor gear, and remember that good lighting and clear zones make any layout feel larger. The goal is a garage that works for you, not just one that looks tidy for a photo.

