
Choosing kitchen flooring is a decision that blends practicality with personal style. The floor needs to handle spills, foot traffic, and dropped pans, all while setting the tone for the entire room. Whether you lean toward warm wood or cool stone, the right surface makes the kitchen work harder and feel more like your own.
This roundup of 29 kitchen flooring ideas covers real homes and real materials, from engineered planks to porcelain tiles. You will see how different floors pair with cabinet colors, island shapes, and open-plan layouts. The goal is to help you spot the look that fits your space and your daily routine, without getting lost in the jargon.
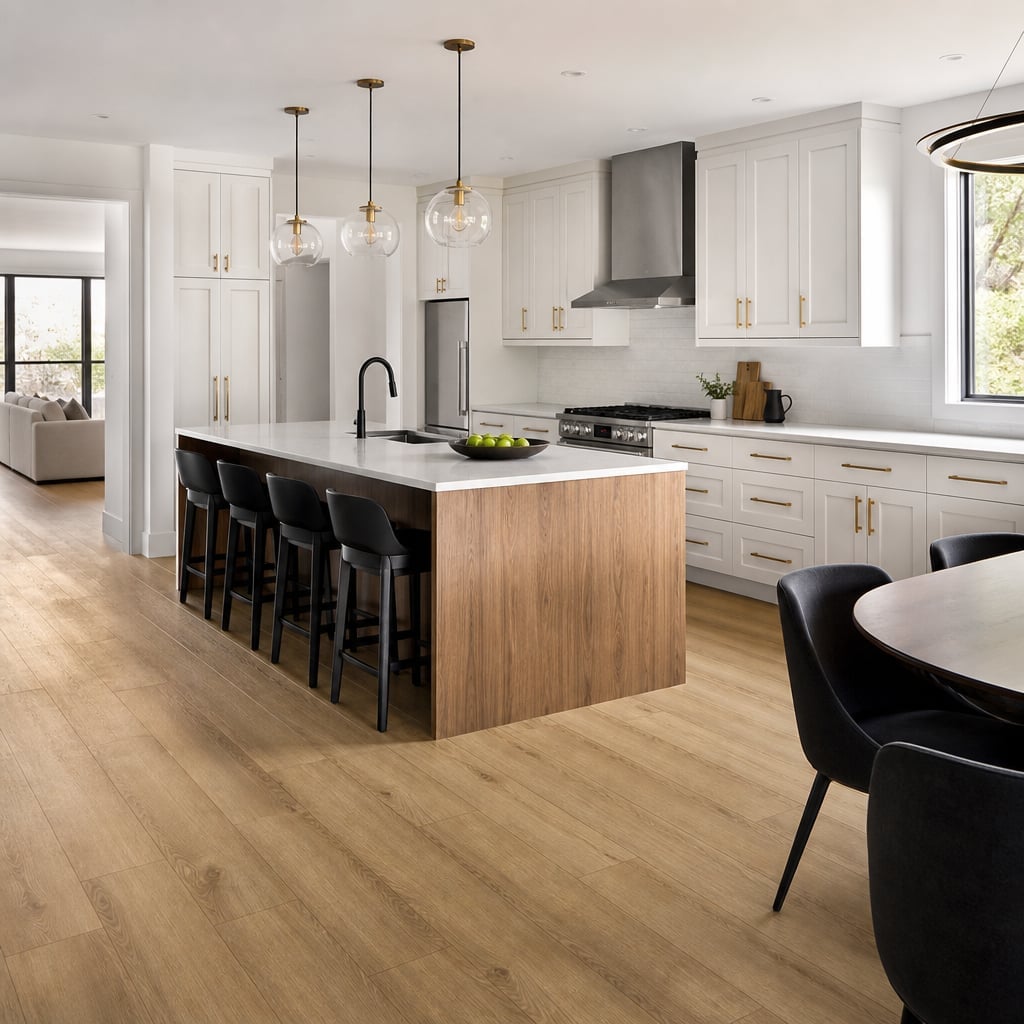
Modern Kitchen with Warm Wood Plank Flooring and Waterfall Island
A large island with a waterfall edge in warm wood anchors this roomy open-plan kitchen, and the floor repeats that same tone plank by plank. The palette stays clean with white cabinetry and black accents, so the wood reads as the main texture. Pendant lights and recessed ceiling fixtures keep the island bright. The trick here is letting one material carry both the island and the surface underfoot, which keeps the layout grounded.
Spacious Modern Farmhouse Kitchen with Wide Plank Wood Flooring
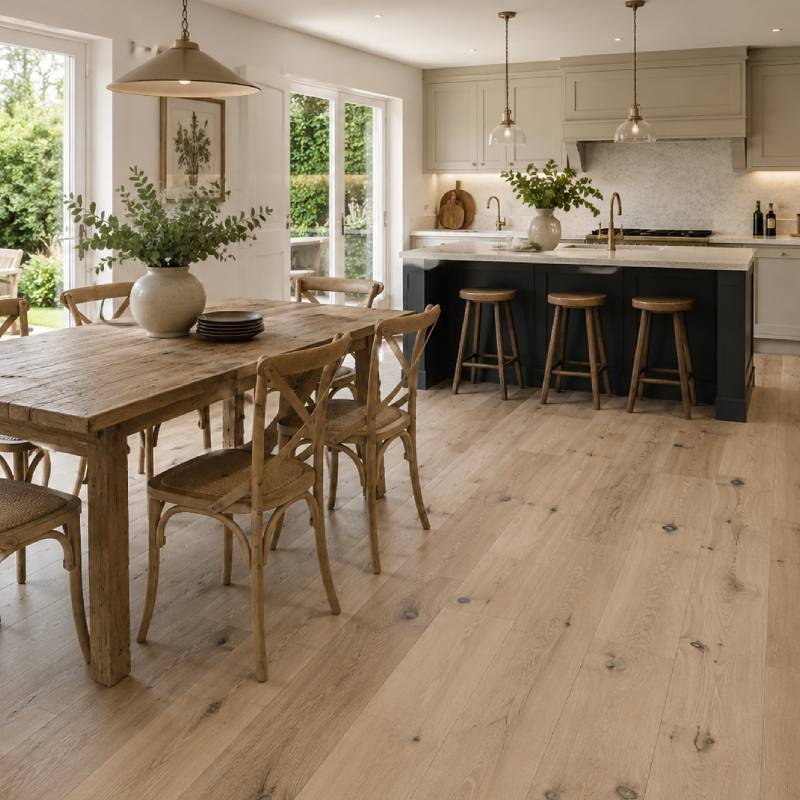
This roomy modern farmhouse kitchen shows how wide plank wood flooring can anchor a neutral palette. A dark grey island and warm wood tones complement the floor without competing, and the large wooden dining table with cross-back chairs echoes its natural finish. Pendant lights and natural light keep the room bright. The open plan layout places the dining area adjacent to the kitchen, so the flooring ties both zones together visually without needing a transition strip.
Contemporary Kitchen with Light Wood Plank Floor and Grey Island
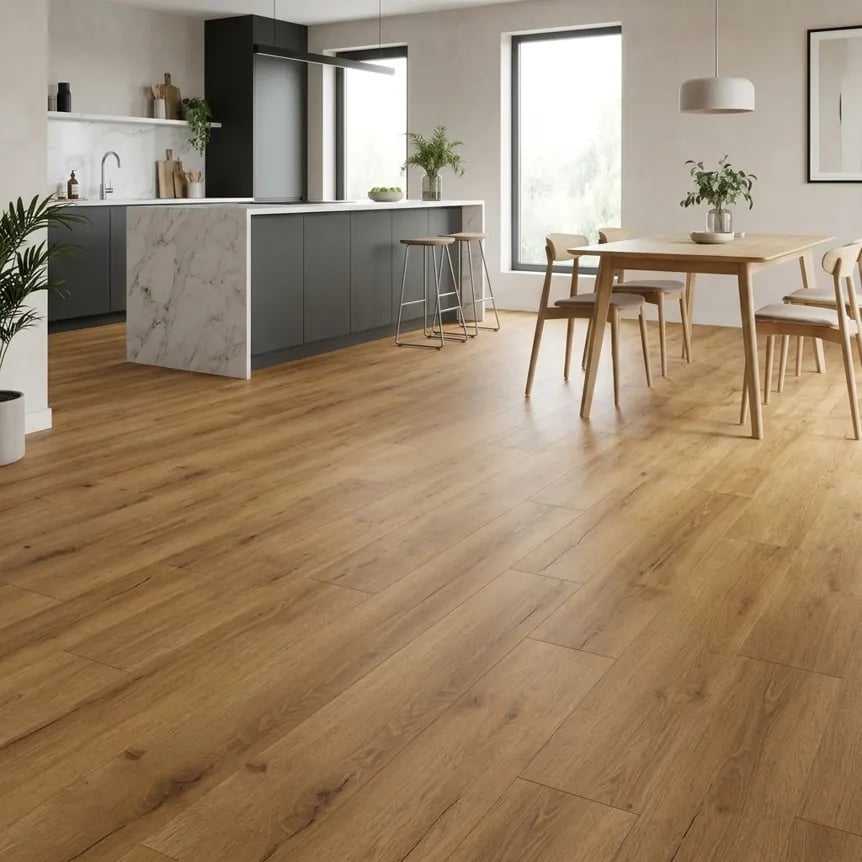
Does light wood flooring make a kitchen feel bigger, or does it just show every crumb? In this roomy contemporary kitchen, the answer is the former. The pale wood planks reflect light and bounce it off the white cabinetry, making the room feel airy without relying on the recessed lighting alone. A dark grey island breaks up all that lightness and gives the eye somewhere to land. The palette stays in a tight range of white, grey, and wood tones, so the floor does not compete with the island or the modern cabinetry. That ratio of light to dark keeps the space from feeling flat.
Modern Farmhouse Kitchen with Olive Green Cabinets and Wood-Look Vinyl
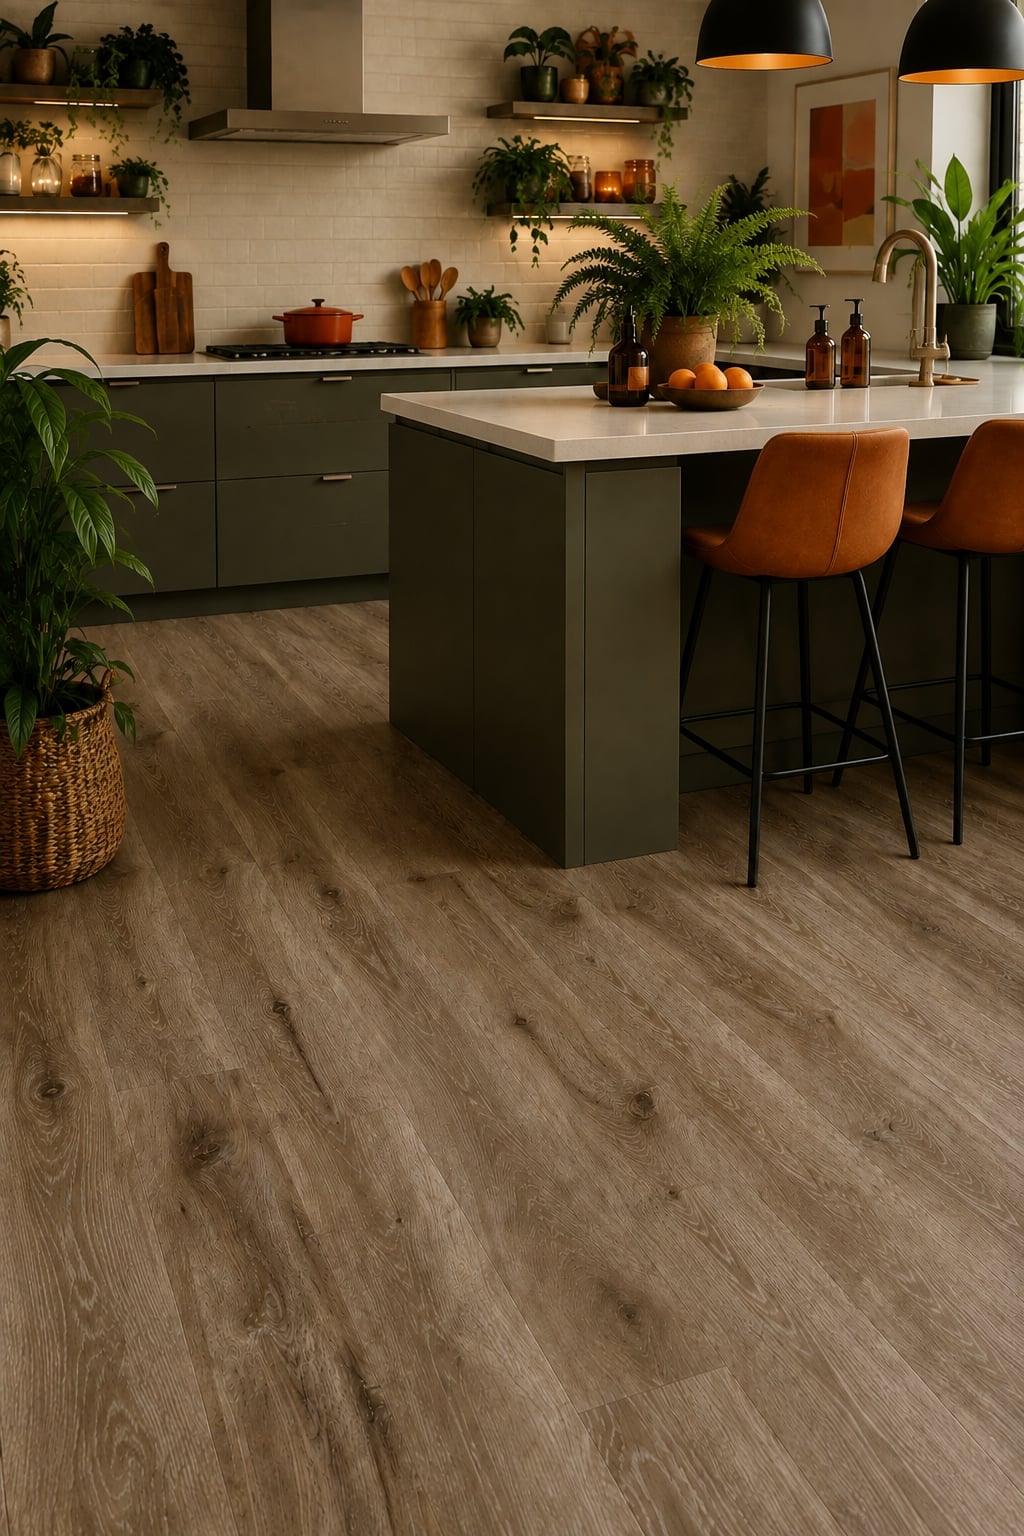
Olive green cabinetry is the standout here, but the wood-look vinyl flooring does the quiet work of holding the room together. The warm tan and wood tones in the vinyl echo the natural accents from the wicker and the plants, so the olive cabinets don’t feel isolated. Under-cabinet lighting and pendant lights keep the island bright, while natural light softens the whole palette. The material choice matters for renters: vinyl planks that look like wood can go over an existing floor without a permanent change, as long as the subfloor is flat.
Traditional Kitchen with Sage Green Cabinetry and Stone-Effect Tiles
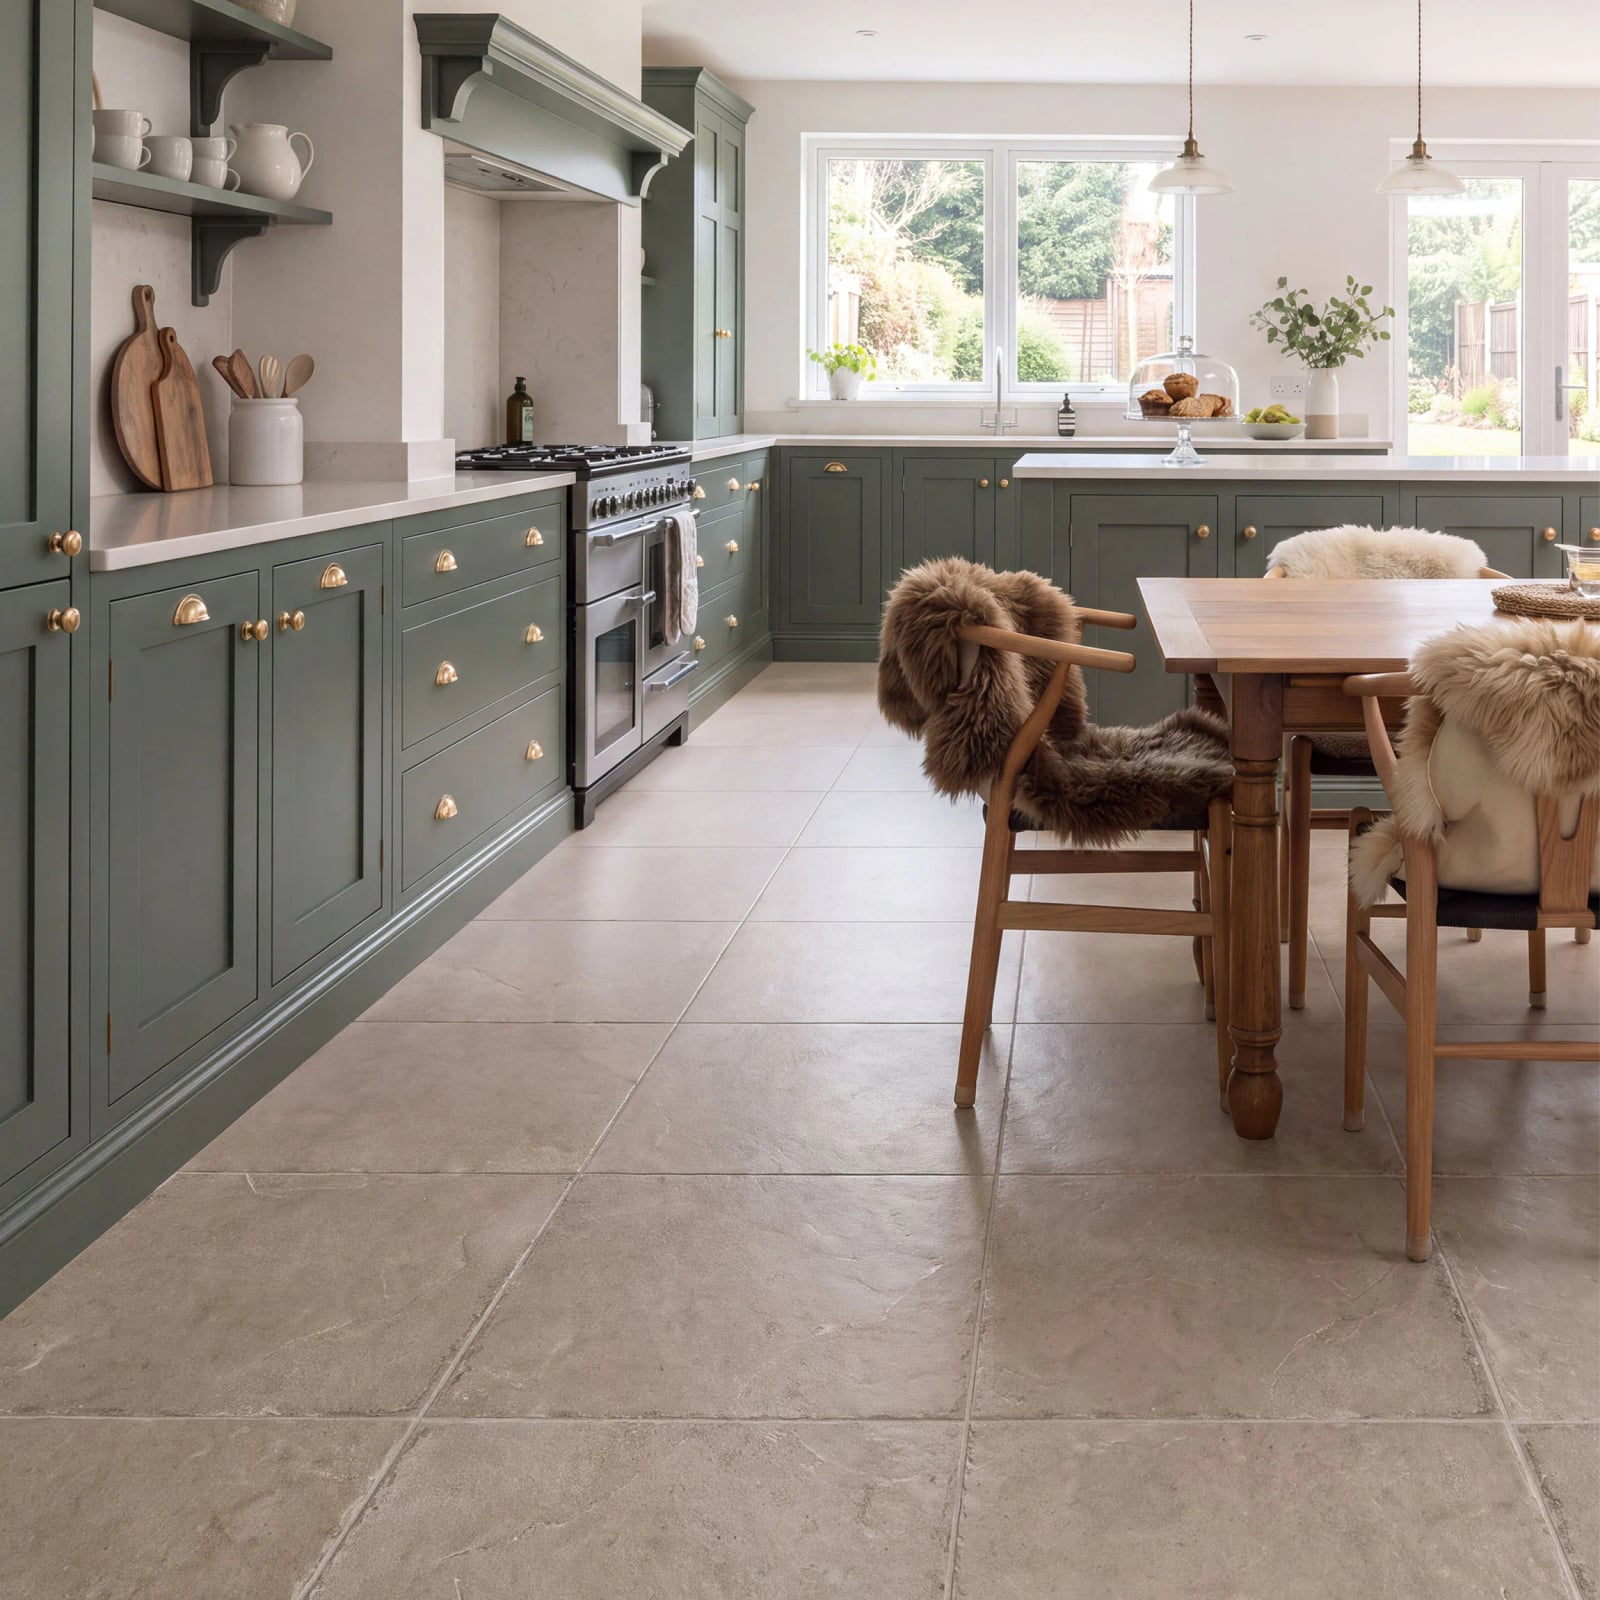
In a traditional kitchen, stone-effect floor tiles work best when their undertone matches the cabinetry. Here, the beige and sage green palette carries through from the cabinets to the tile, so the floor feels like part of the plan rather than a leftover choice. The dining table and chairs add warmth, and the range cooker stands out against the neutral backdrop. Natural light and ceiling fixtures keep the room bright without washing out the sage. The tile surface handles foot traffic from the dining area to the sink without showing every drop.
Open-Plan Modern Kitchen with Large Format Grey Tiles
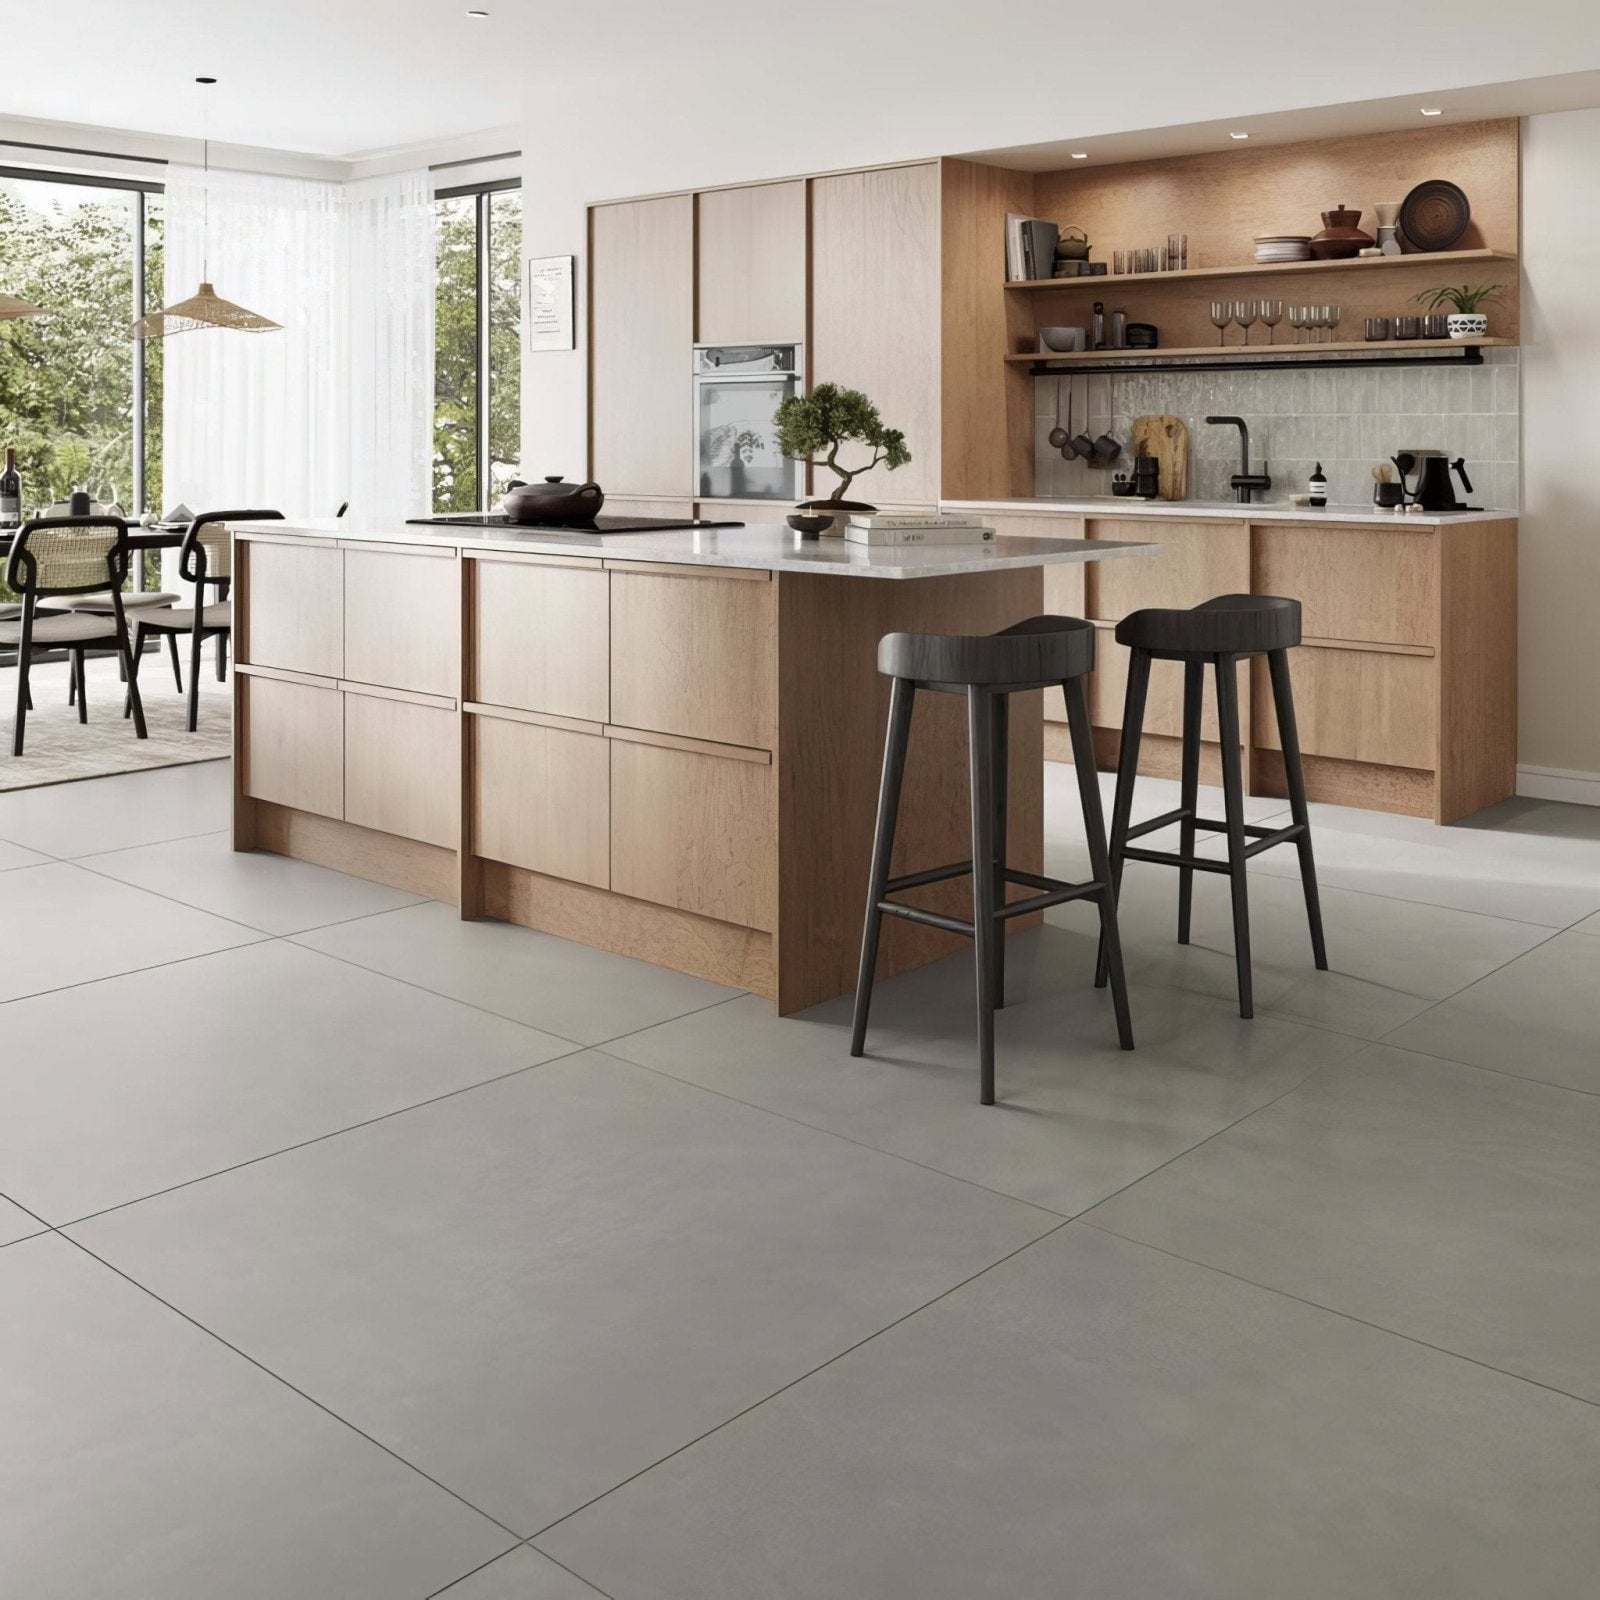
Large format grey tiles are a smart alternative to wood in an open plan kitchen, especially when the look needs to stay clean. The porcelain surface handles spills and heavy foot traffic without the warping or scratching that can happen with real planks. In this kitchen, the grey tile anchors the whole space while the wooden cabinetry and stone island counter add warmth. The open layout means the floor acts as a neutral base, letting the island and stools stand out without feeling busy. Choose tiles with a matte finish and a subtle grain pattern to avoid a high-gloss shine that can show every crumb.
Traditional Kitchen with Dark Slate Tile Flooring and Red Range Cooker
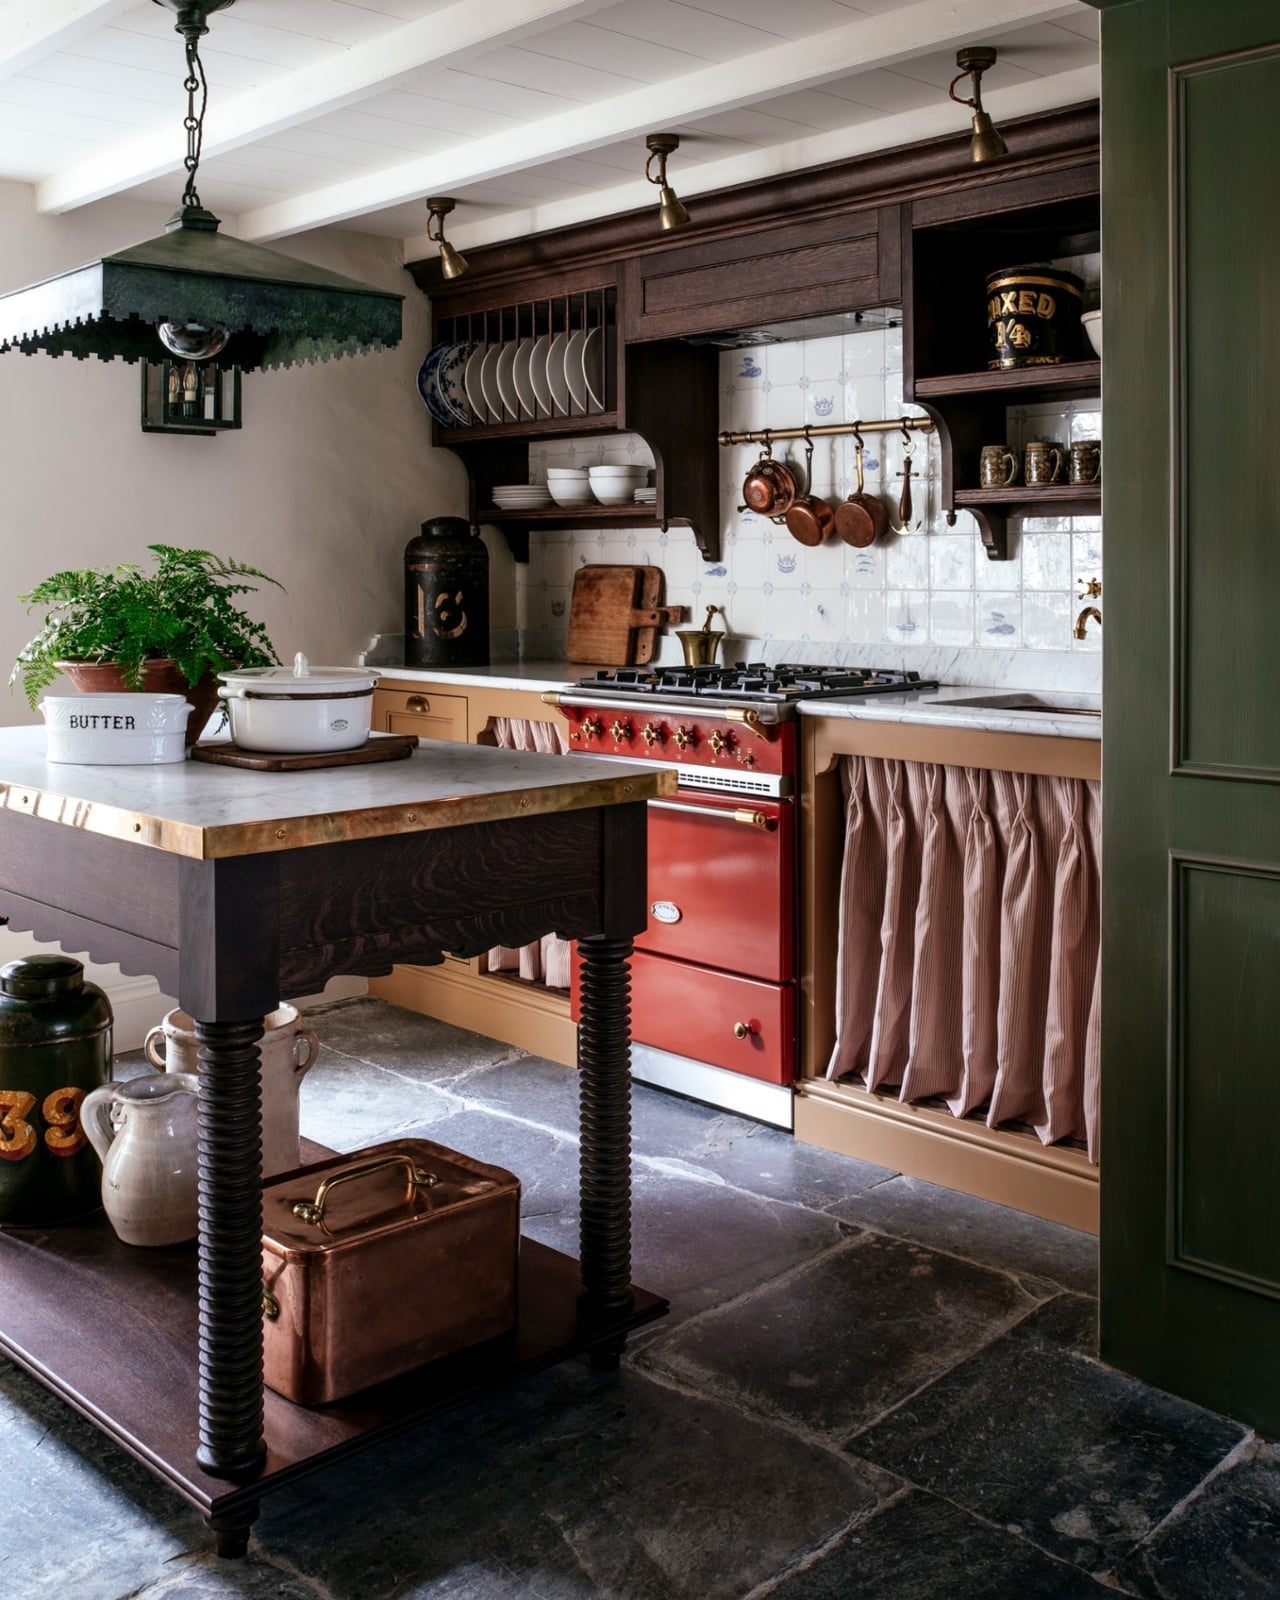
The dark slate tile here does more than just anchor the room, it keeps the red range cooker from feeling overwhelming. A bright red cooker can dominate a traditional kitchen, but the deep gray stone balances the intensity. The brass hardware and copper pots pick up warm notes in the slate, so the palette feels connected rather than scattered. For renters, this is a good reminder that a bold appliance works best when the floor stays neutral and grounded.
Country Kitchen with Wood Effect Tile Flooring and Dark Blue Accents
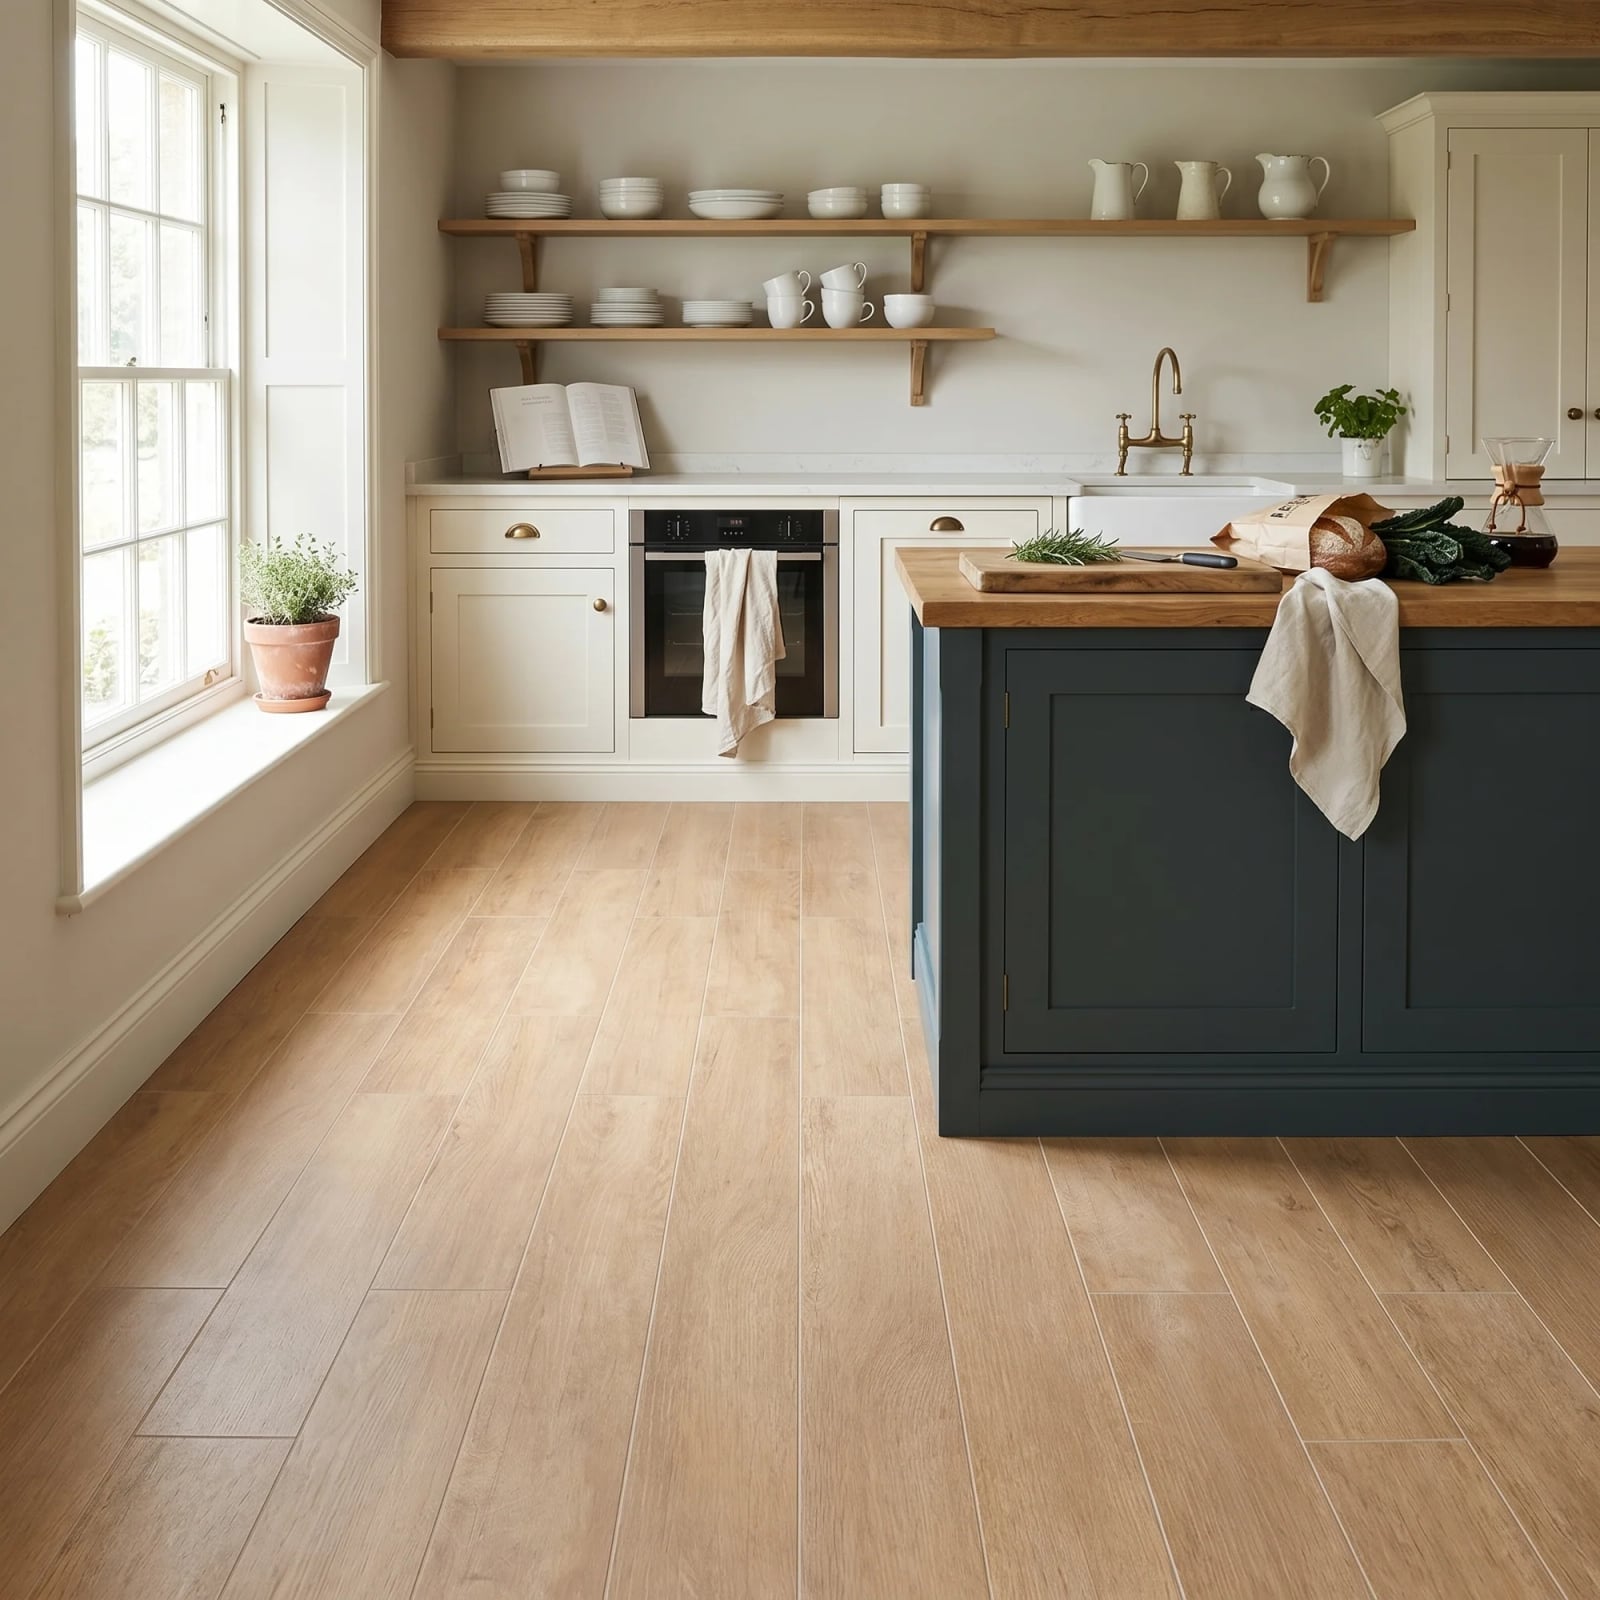
Wood effect tile is a smart material choice for a country kitchen that sees real daily use. It gives the warm look of planks without the upkeep that real wood requires near a sink or range cooker. In this roomy kitchen, the floor reads as wood from a distance, so the cream cabinetry and dark blue island feel right at home. The tile pattern runs straight rather than herringbone, which keeps the country style from tipping into fussy. The dark blue accents on the island and accessories break up all the warm wood tones and cream, giving the eye a place to rest.
Modern Kitchen with Double Islands and Speckled Terrazzo Flooring
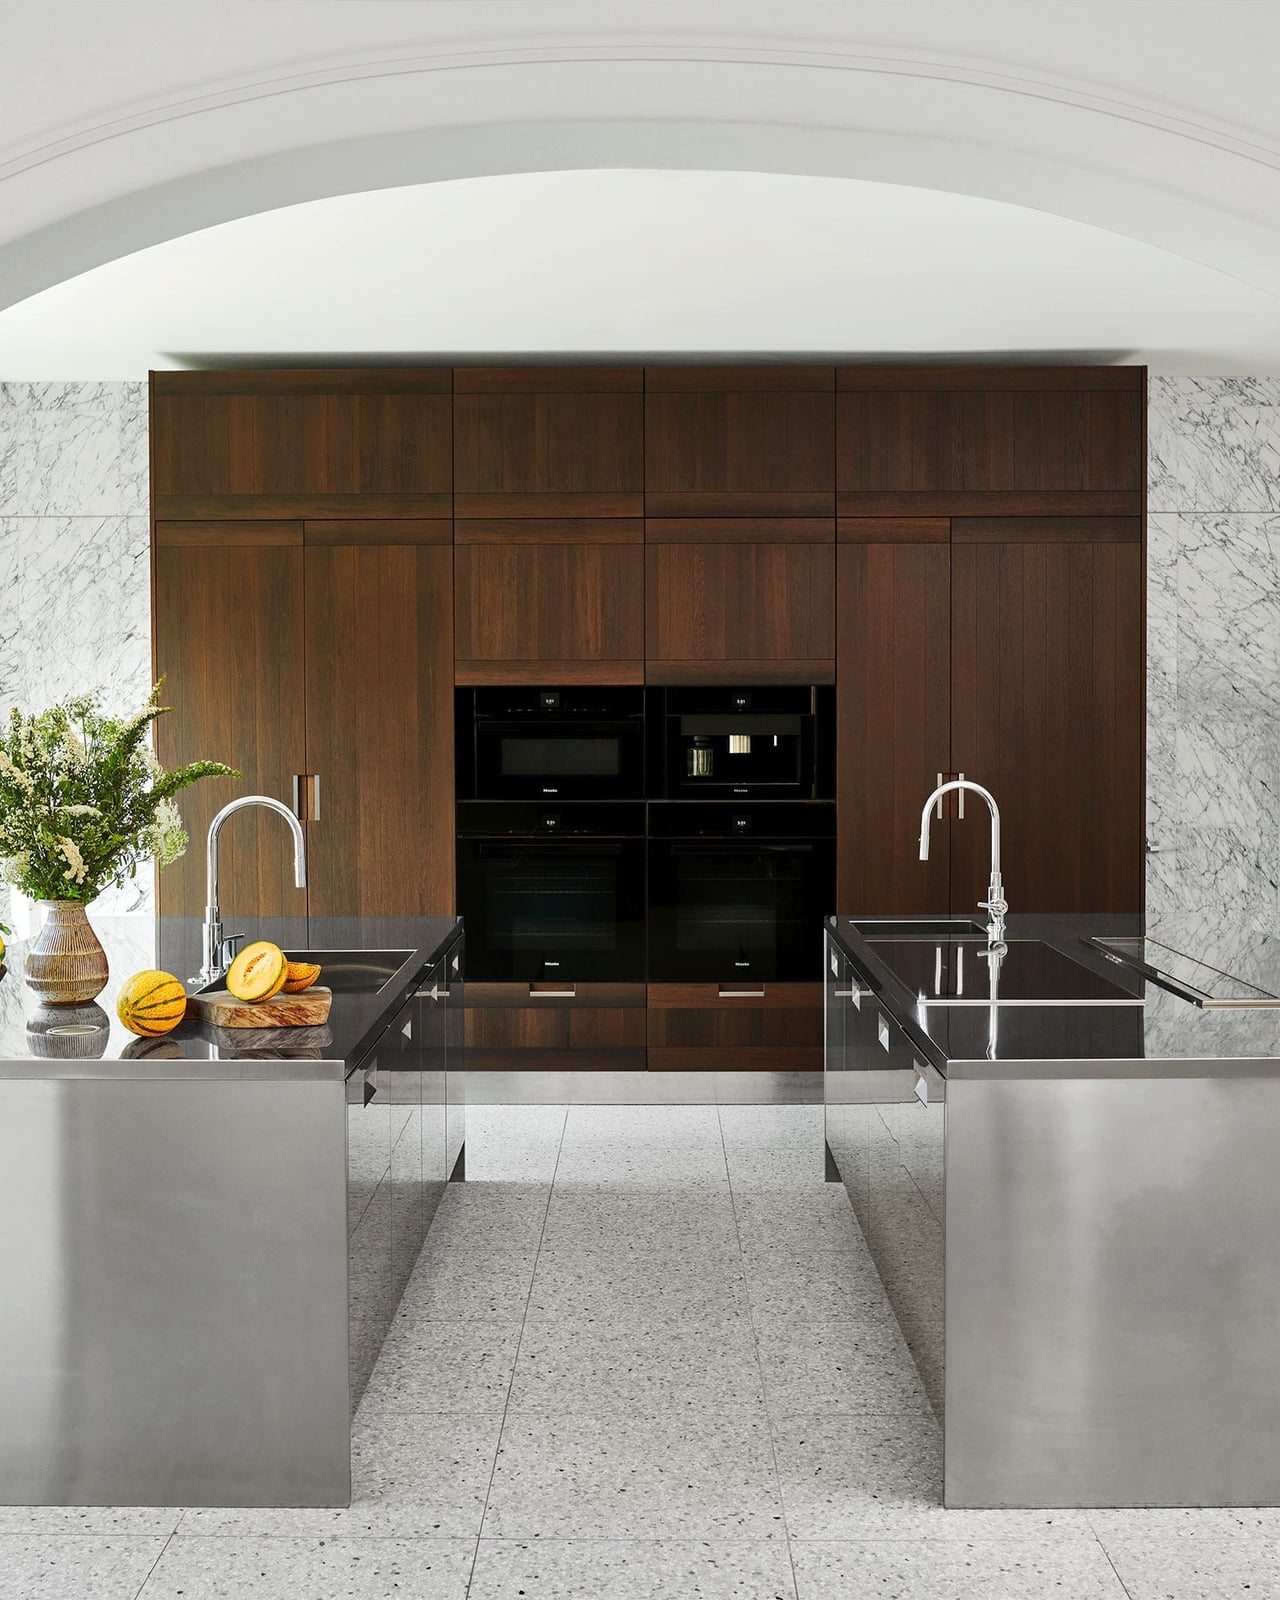
Can terrazzo hold up in a kitchen with two islands and constant traffic? Yes, and it actually gets better with use. The speckled pattern hides crumbs and small spills better than a solid color floor, which matters when you have two prep zones and multiple cooks. In this open plan kitchen, the terrazzo stretches wall to wall, so the dark wood cabinetry and marble accents feel like they float on a single surface. The double island layout works because the floor ties everything together rather than sectioning the room. For a practical take, terrazzo is a composite material that resists staining and doesn’t need sealing as often as natural stone. The small chips in the surface also mean scratches wear evenly rather than showing up as obvious marks.
Farmhouse Kitchen with Blue Cabinetry and Grey Stone Tile Flooring
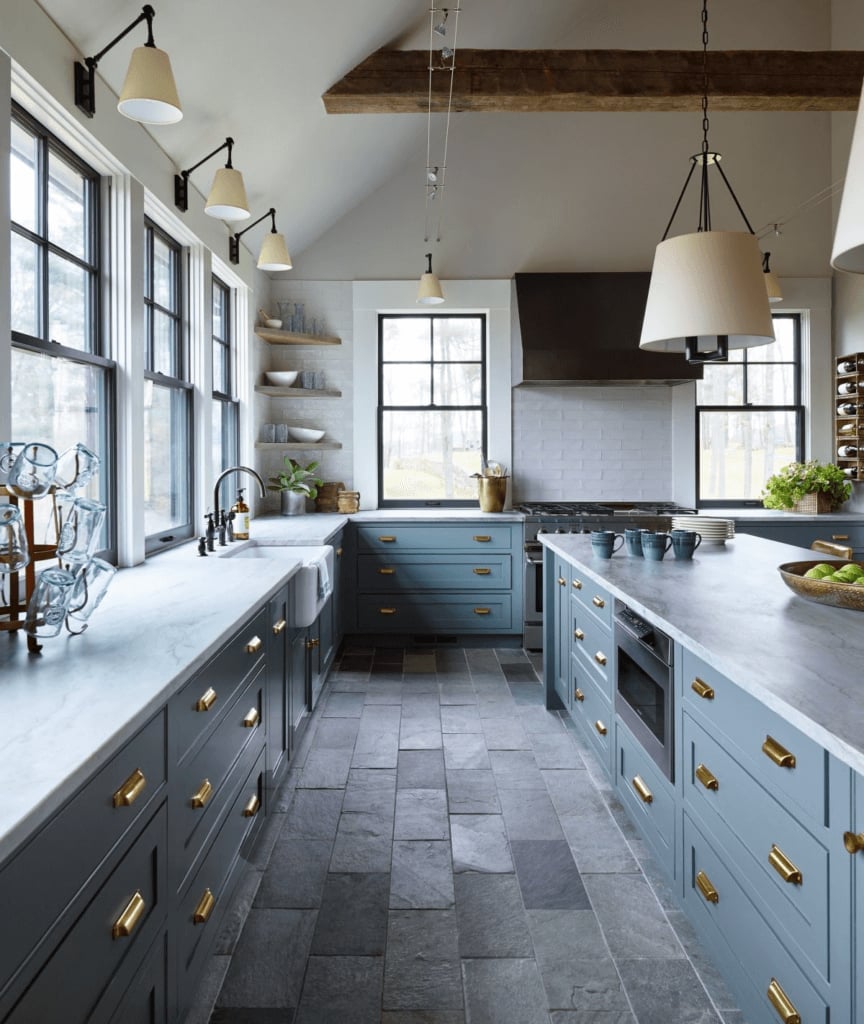
The grey stone tile here runs in a staggered pattern, which makes the roomy kitchen feel wider than it actually is. The blue cabinets sit above the floor without a rug or runner, so the full expanse of tile is visible and the layout reads as open rather than chopped up. The marble countertop and brass fixtures add lighter tones that keep the grey floor from pulling the palette too cool. A stone tile floor in a farmhouse kitchen gives the same grounded feel as aged wood but with better resistance to moisture around the sink and range.
Modern Kitchen with Deep Blue Cabinets and Geometric Tile Floor
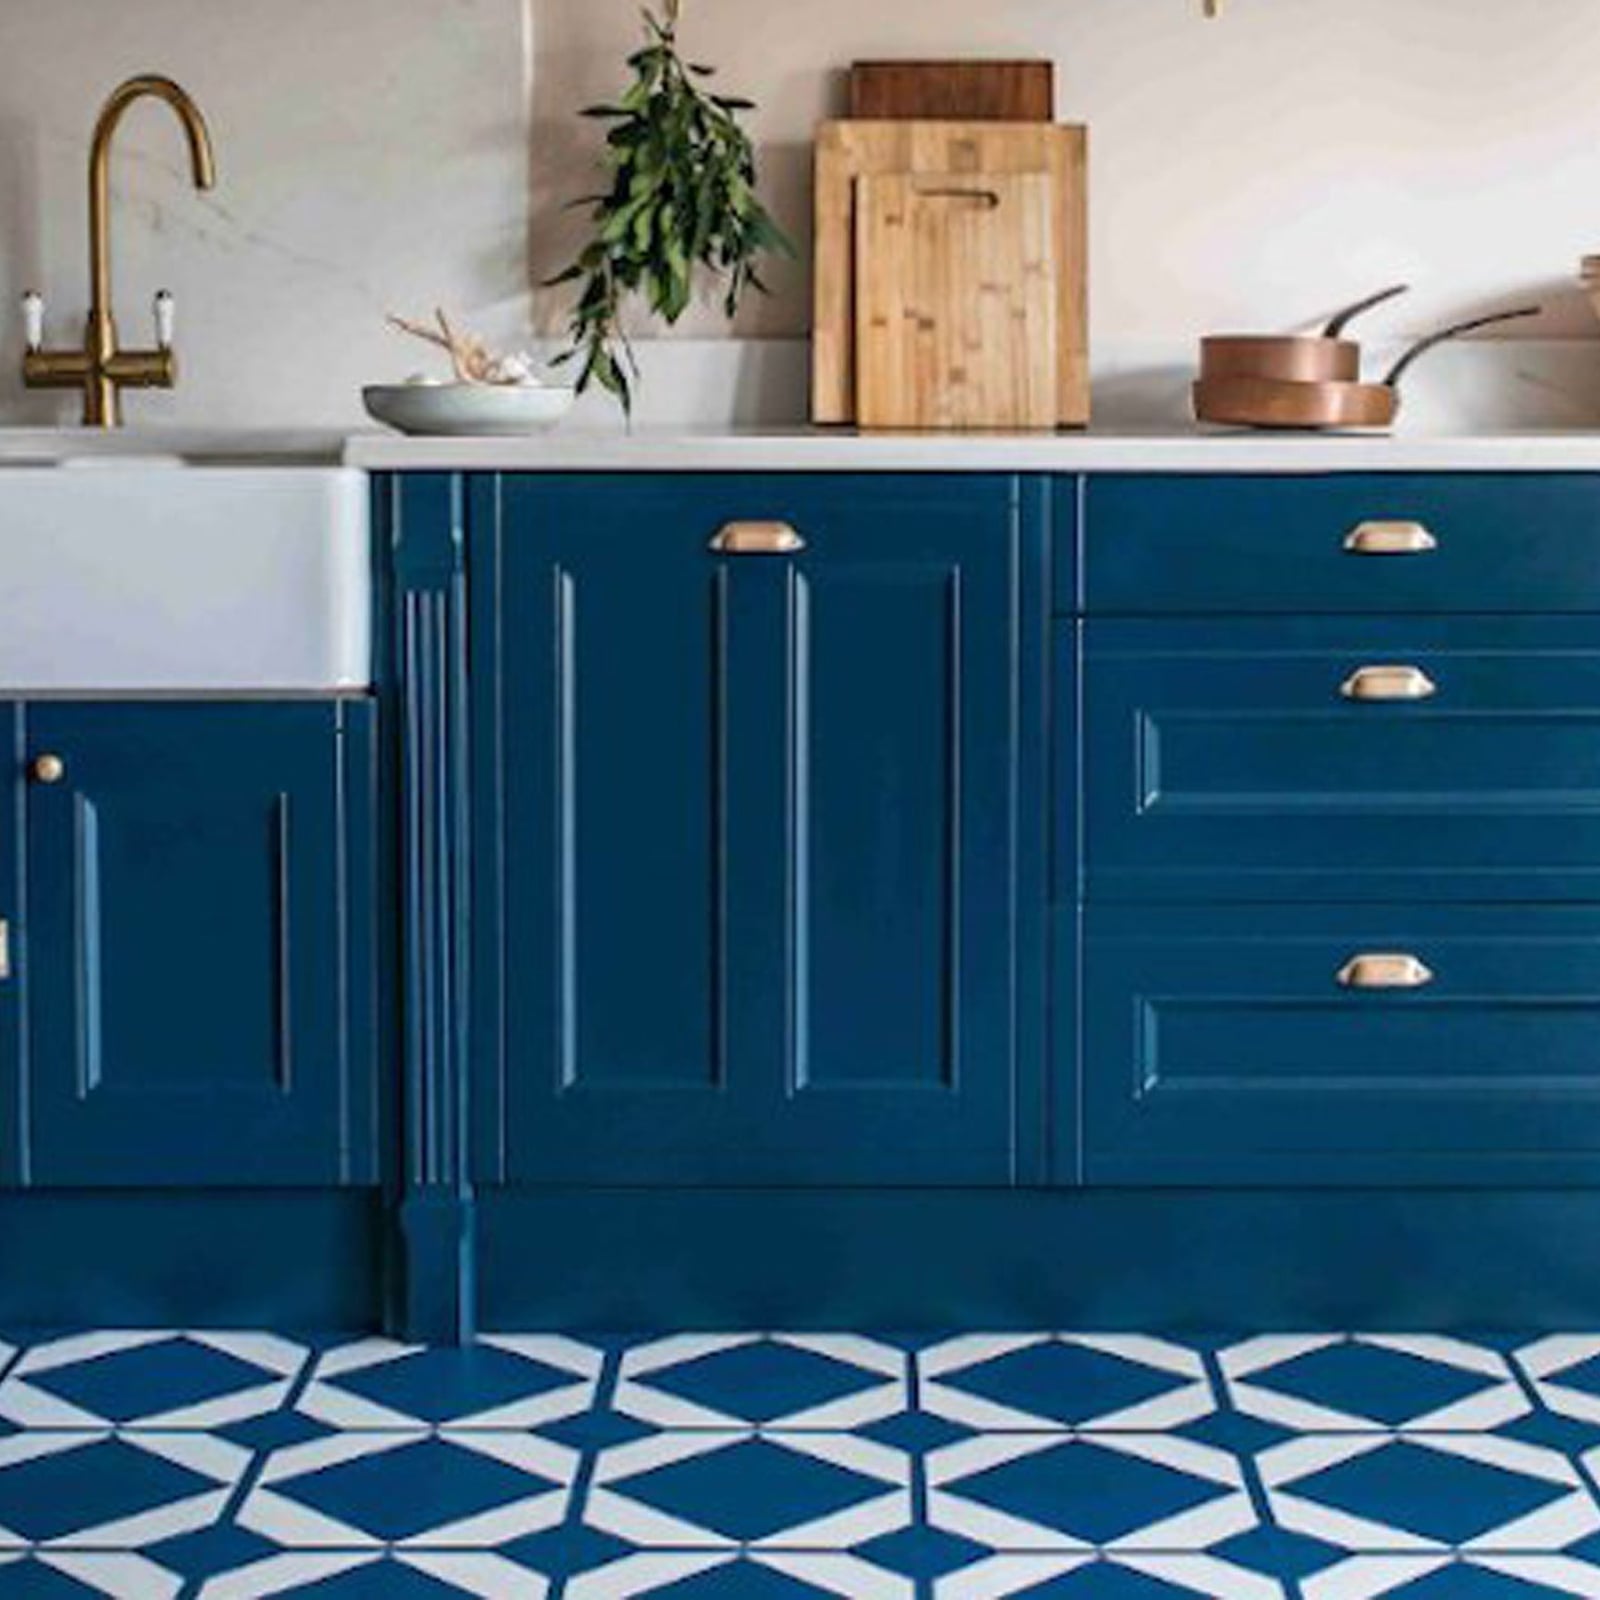
In a compact galley kitchen, the floor sets the pace before you notice a single cabinet. The geometric tile works in blue and white, repeating a small-scale pattern that keeps the narrow layout from feeling chopped up. Deep blue cabinetry above and below anchors the room, while a brass faucet and white sink offer a clean, metallic pause. Ambient lighting is enough here because the tile itself supplies the visual motion. When your floor carries that much pattern, keep counters and backsplash quiet.
Modern Farmhouse Kitchen with Herringbone Wood Flooring
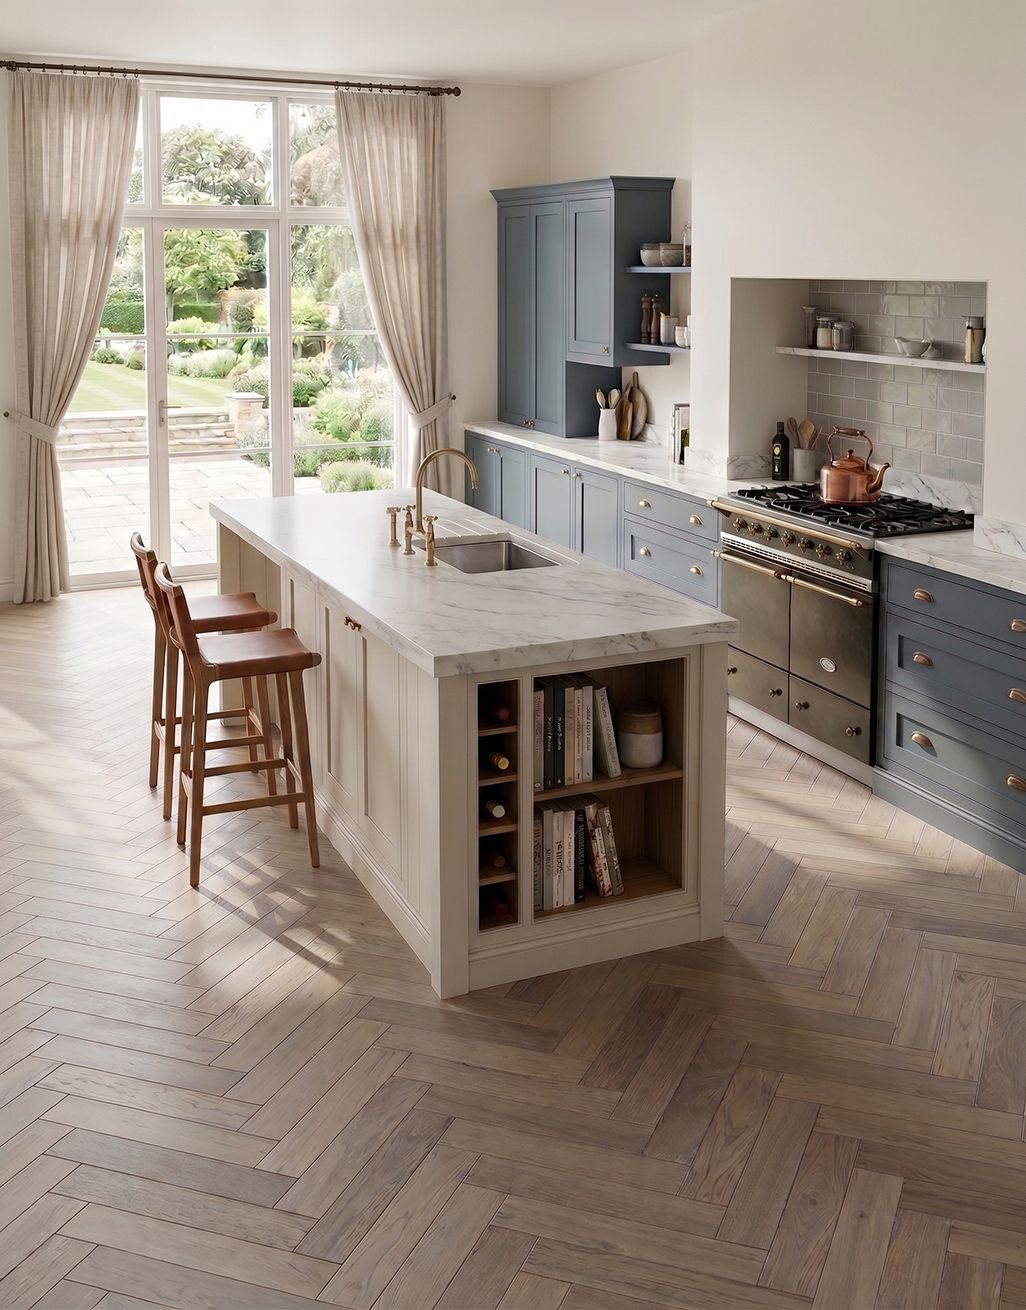
A straight plank floor feels calm and linear. A herringbone pattern adds a woven, handcrafted quality that matches the modern farmhouse preference for detail without fuss. Here the wood reads neutral and warm, letting the blue island and white marble countertops sit clearly above it.
Pendant lights bring a warm glow across the island, while natural light from the windows picks up the grain in the herringbone. The range cooker sits as the functional anchor, and bar stools keep the island approachable. What makes the pattern work is consistency: one wood tone throughout, no competing stripe or border. The floor leads the eye, but it never shouts.
Open-Plan Modern Farmhouse with Light Wood Plank Flooring
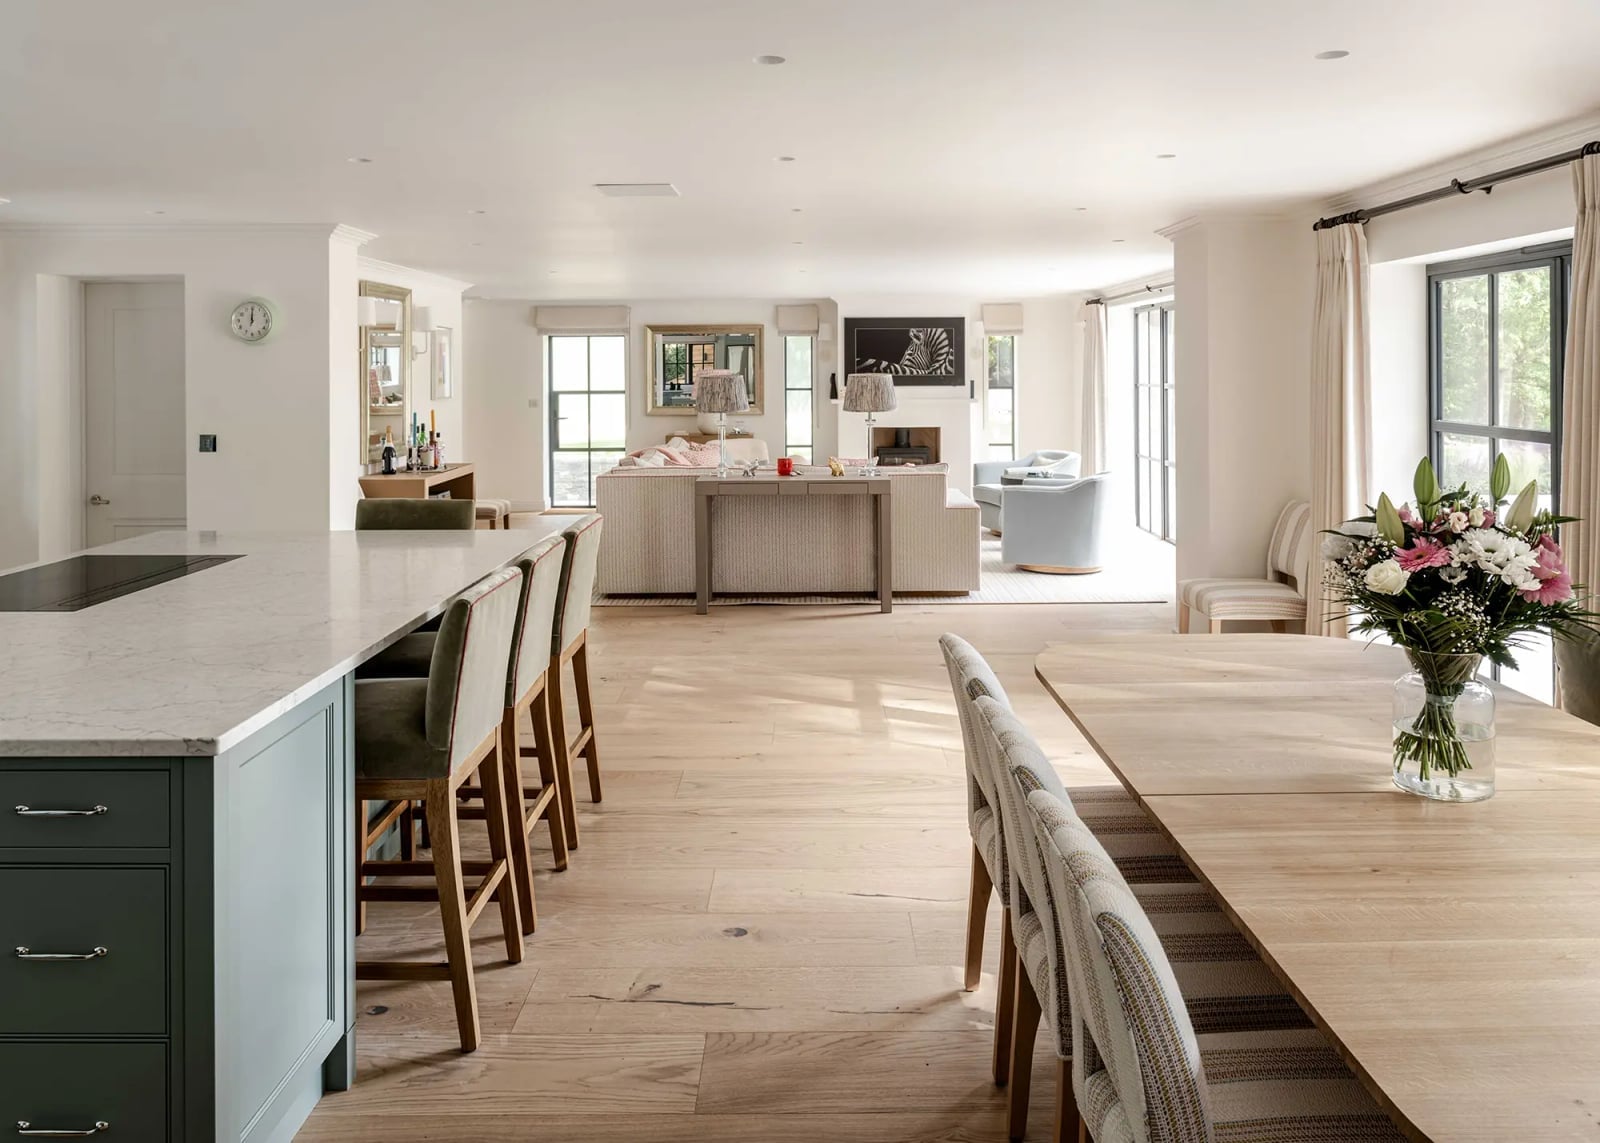
Light wood plank flooring running from the kitchen into the dining area is the single thread that ties an open plan together. Here the planks are wide and pale, connecting an island with bar stools to a separate dining table and chairs without a visual seam. Sage green painted cabinetry and white marble surfaces sit above the floor, while overhead lighting and windows keep the room bright. When the same flooring continues under both zones, you can change furniture styles without the room feeling split.
Modern Rustic Kitchen with Concrete Island and Wood Plank Floor
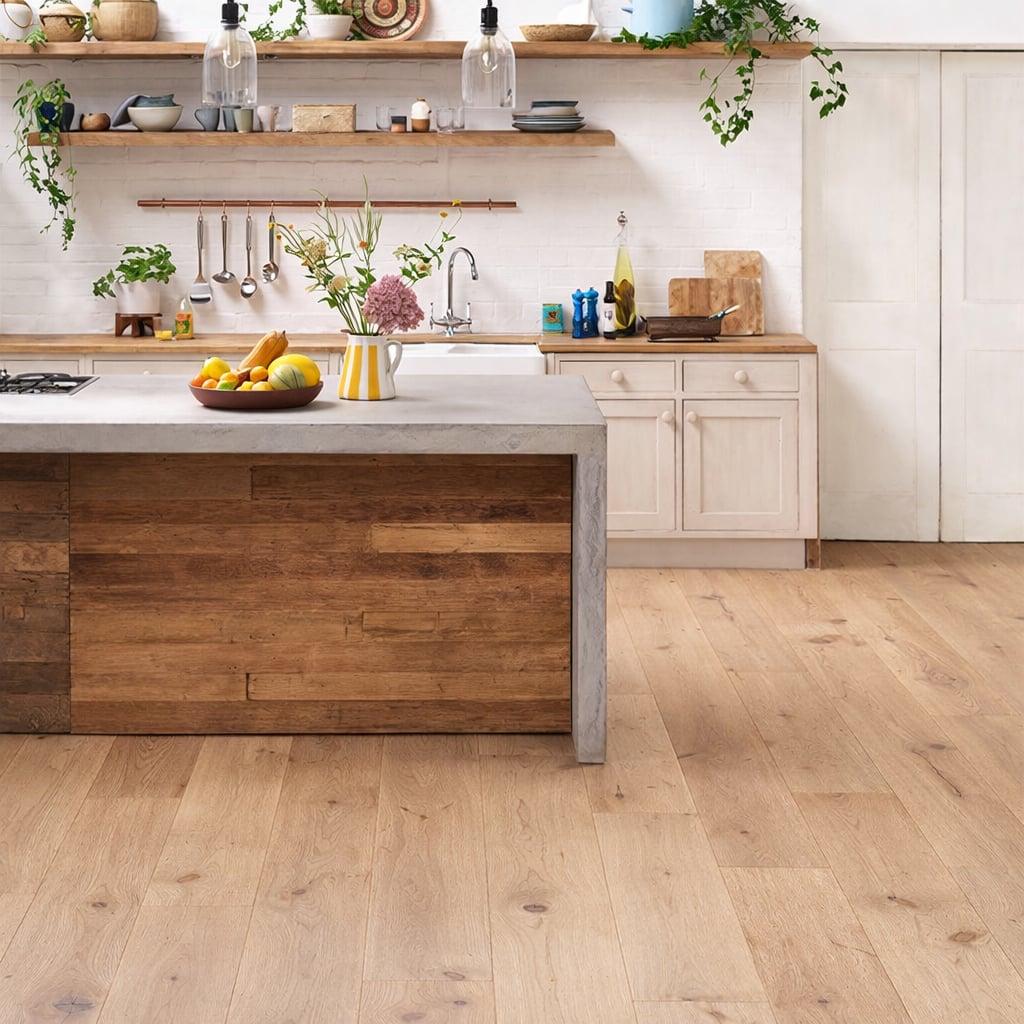
This kitchen earns its rustic label from the wood plank floor, not from fussy decor. The planks are wide, natural-toned, and visibly grain-rich, which gives the room a grounded feel. A concrete island adds an industrial edge, while wooden cabinets and a brick backsplash keep the palette warm and earthy. Pendant lights hang low over the island, casting light that hits the floor texture directly. Natural light from nearby windows softens the concrete. The mix works because the wood floor is the warmest surface, balancing the cool island.
Industrial Kitchen with Red Island and Wide Plank Wood Flooring
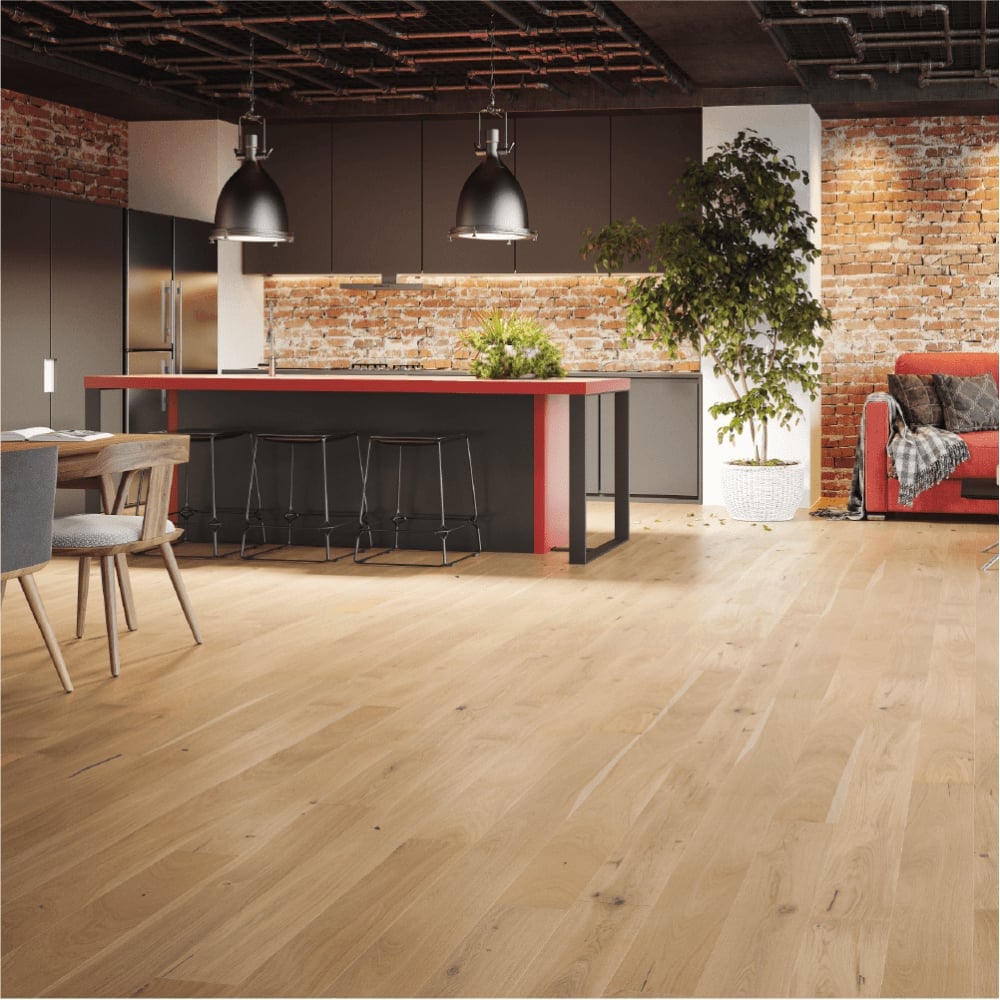
In an open plan kitchen and dining room, a red island needs a floor that can hold its ground without competing. Wide plank wood flooring in a warm brown does exactly that. The planks are laid straight, which keeps the look clean under the bold island color. Black stools and an exposed brick wall reinforce the industrial palette, while overhead industrial lights cast a focused glow over the island.
The floor is the one natural, soft surface in a space of hard finishes. The wide planks make the open plan feel bigger, and the wood tone ties the red and black together. Storage lives in the island and along the perimeter, leaving the floor clear to do its job.
Cottage Kitchen with Red Brick Tile Flooring and Cream Cabinets
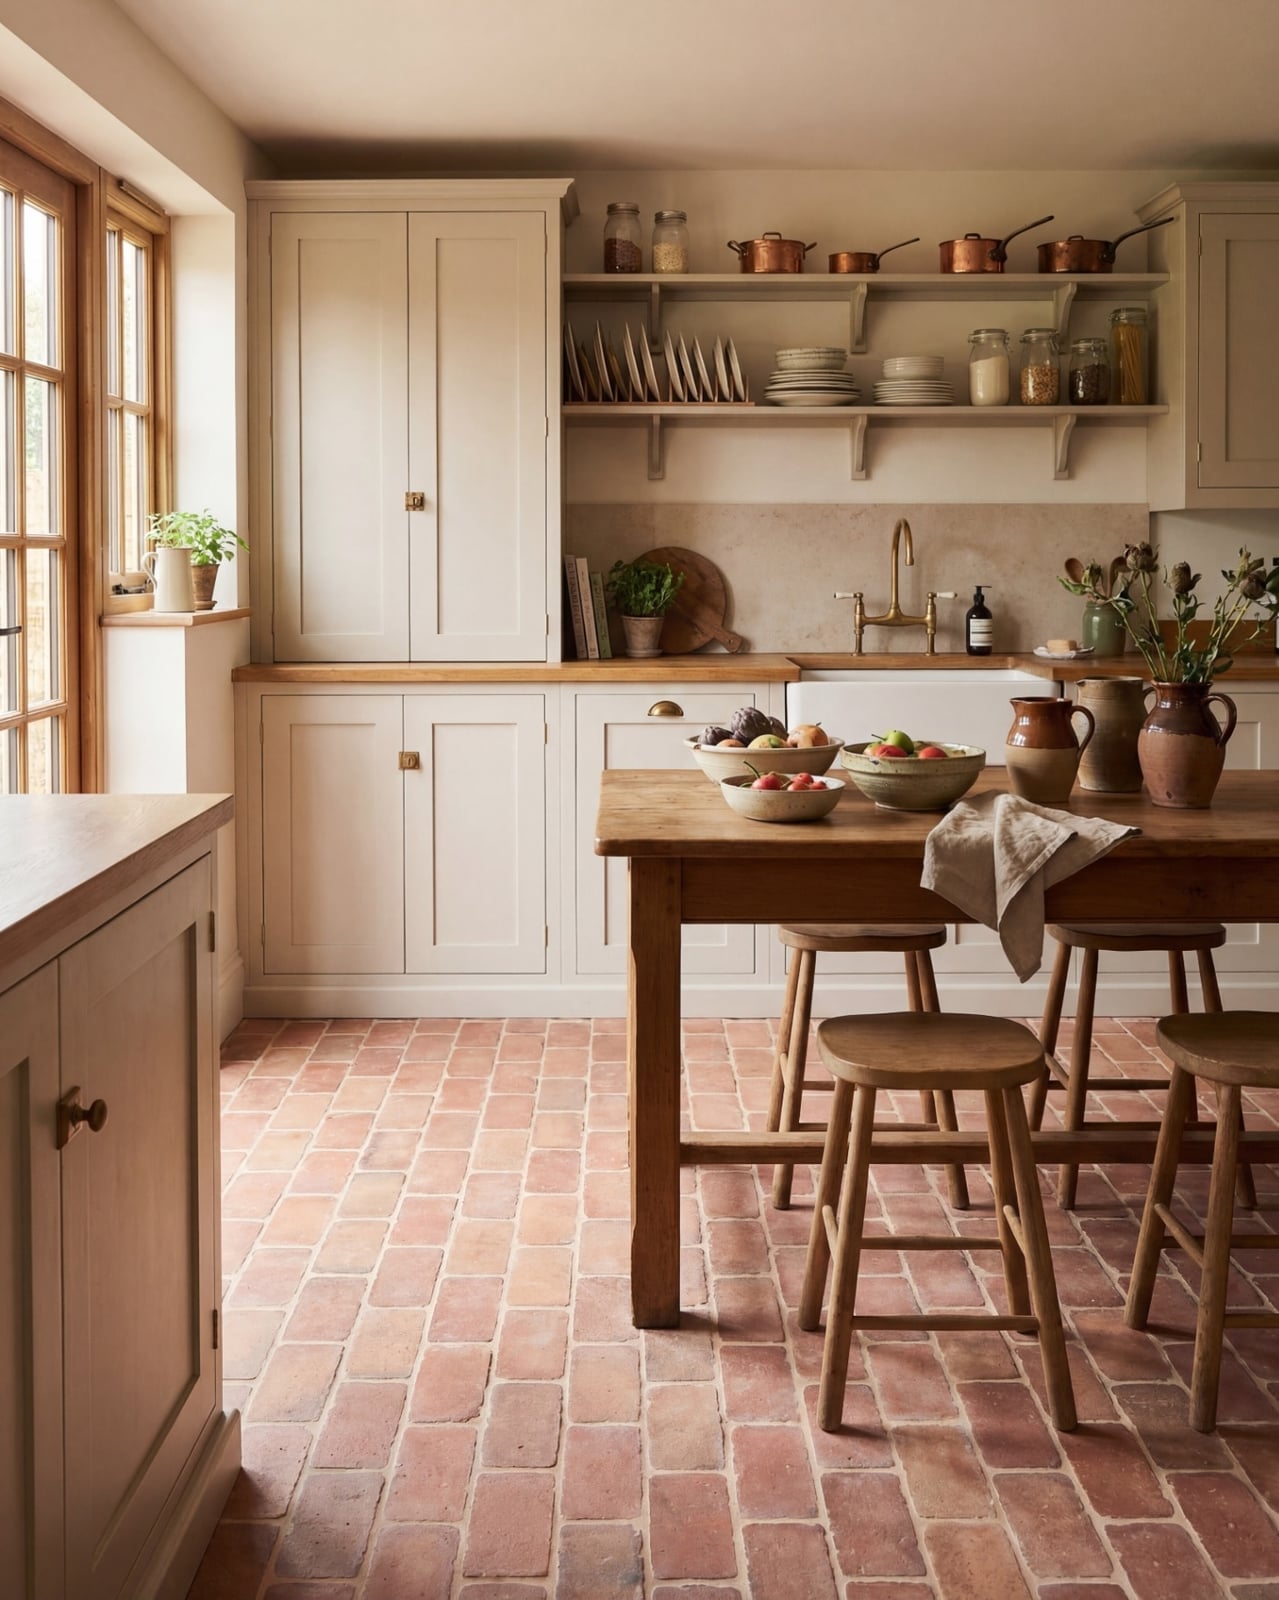
Red brick tiles bring a heat that cream cabinetry and open shelving soften. A wooden table and stools repeat the floor’s terracotta without matching it exactly. This kitchen uses brick tile as the anchor, so the rest of the room stays simple. Paler walls and counters let the floor carry the color. The layout keeps the table central, with the brick pattern guiding the eye through the space. For a cottage kitchen, the ratio of warm tile to light cabinetry is roughly half and half. What breaks the scheme is anything glossy or dark that competes with the brick’s matte finish.
Modern Farmhouse Galley Kitchen with Wood-Look Tile Flooring
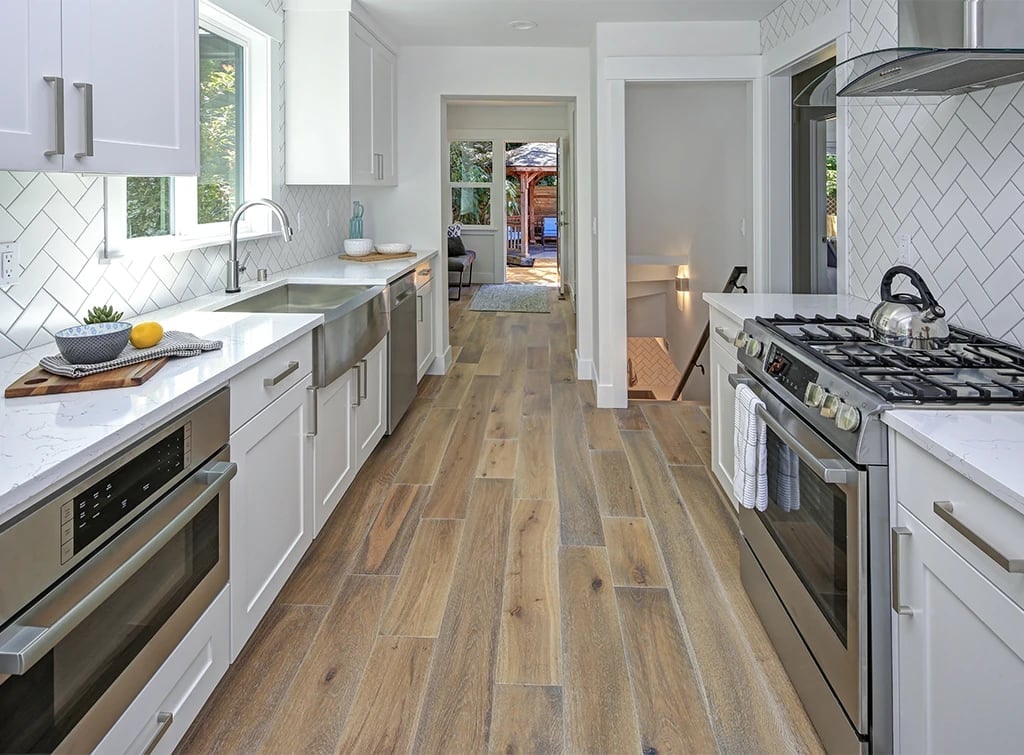
Run the flooring lengthwise down the corridor of a galley kitchen. Wood-look tile here stretches the narrow layout, while a subway tile backsplash and stainless steel range cooker keep the modern farmhouse look clean. The tile floor needs no special sealant beyond standard grout protection, and it handles the wet zone around a sink better than real wood. Quartz counters and white cabinetry lighten the space, so the wood-look tile adds warmth without darkening the room. For renters, wood-look tile is a one-time install that stays put, but the visual payoff is a floor that looks like wide planks without the upkeep of solid wood.
Contemporary Kitchen with Sage Green Cabinets, Close-Up Take
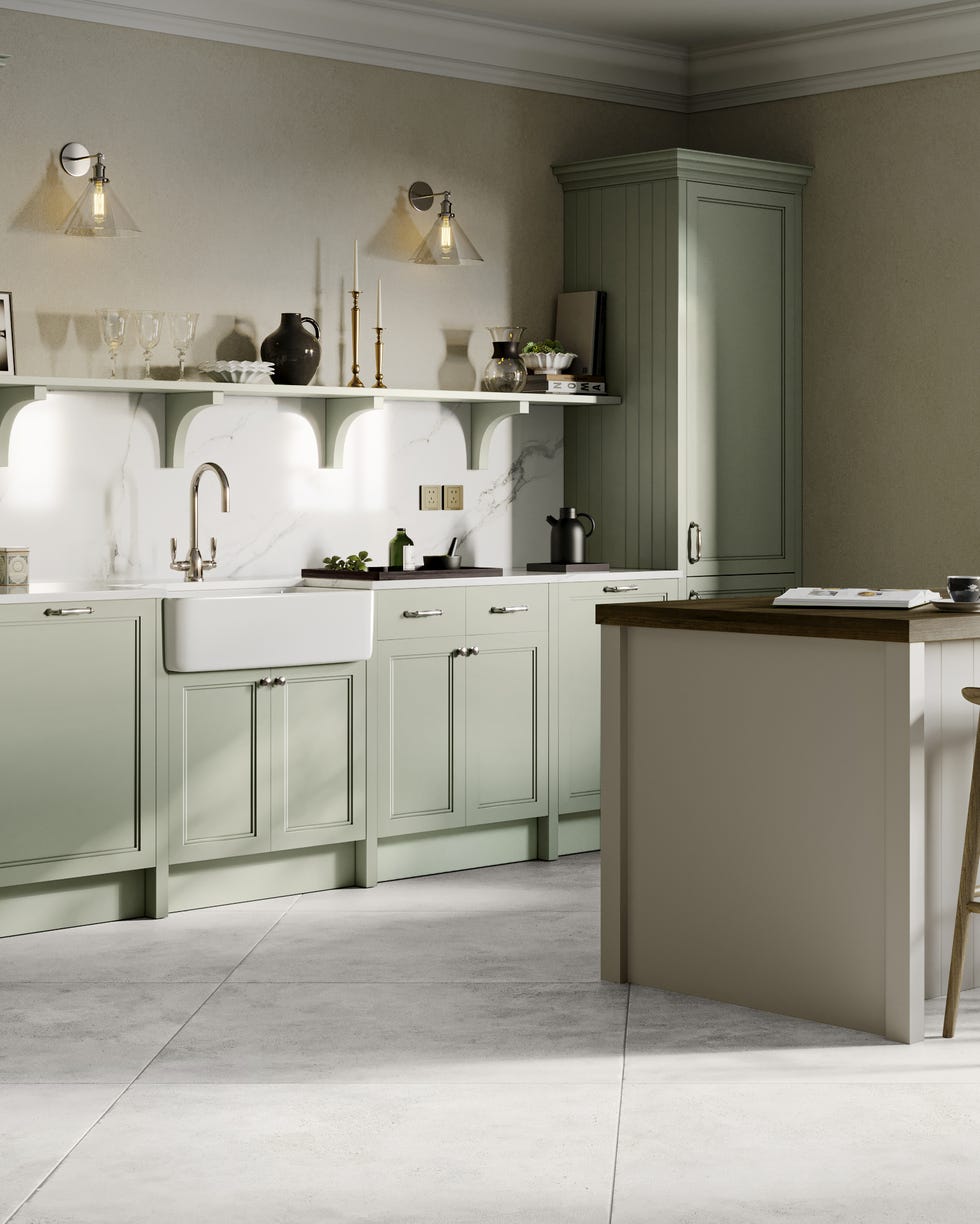
Sage green cabinetry reads softer than olive or forest green, and a neutral stone effect tile floor keeps the kitchen from feeling too sweet. The palette here is sage, white, and wood tones, with the stone tile as the quiet anchor. A medium wide shot shows the island with stools and a sink, so the floor’s role is to ground the room without competing. The ratio of green to neutral is about one to two, which lets the cabinet color stand out. What breaks the scheme is a warm wood floor, which would clash with the cool green. Stone effect tiles also work for renters because they mimic natural stone at a lower investment, and the neutral shade pairs with almost any wall color.
Minimalist Kitchen with White Painted Wood Plank Flooring
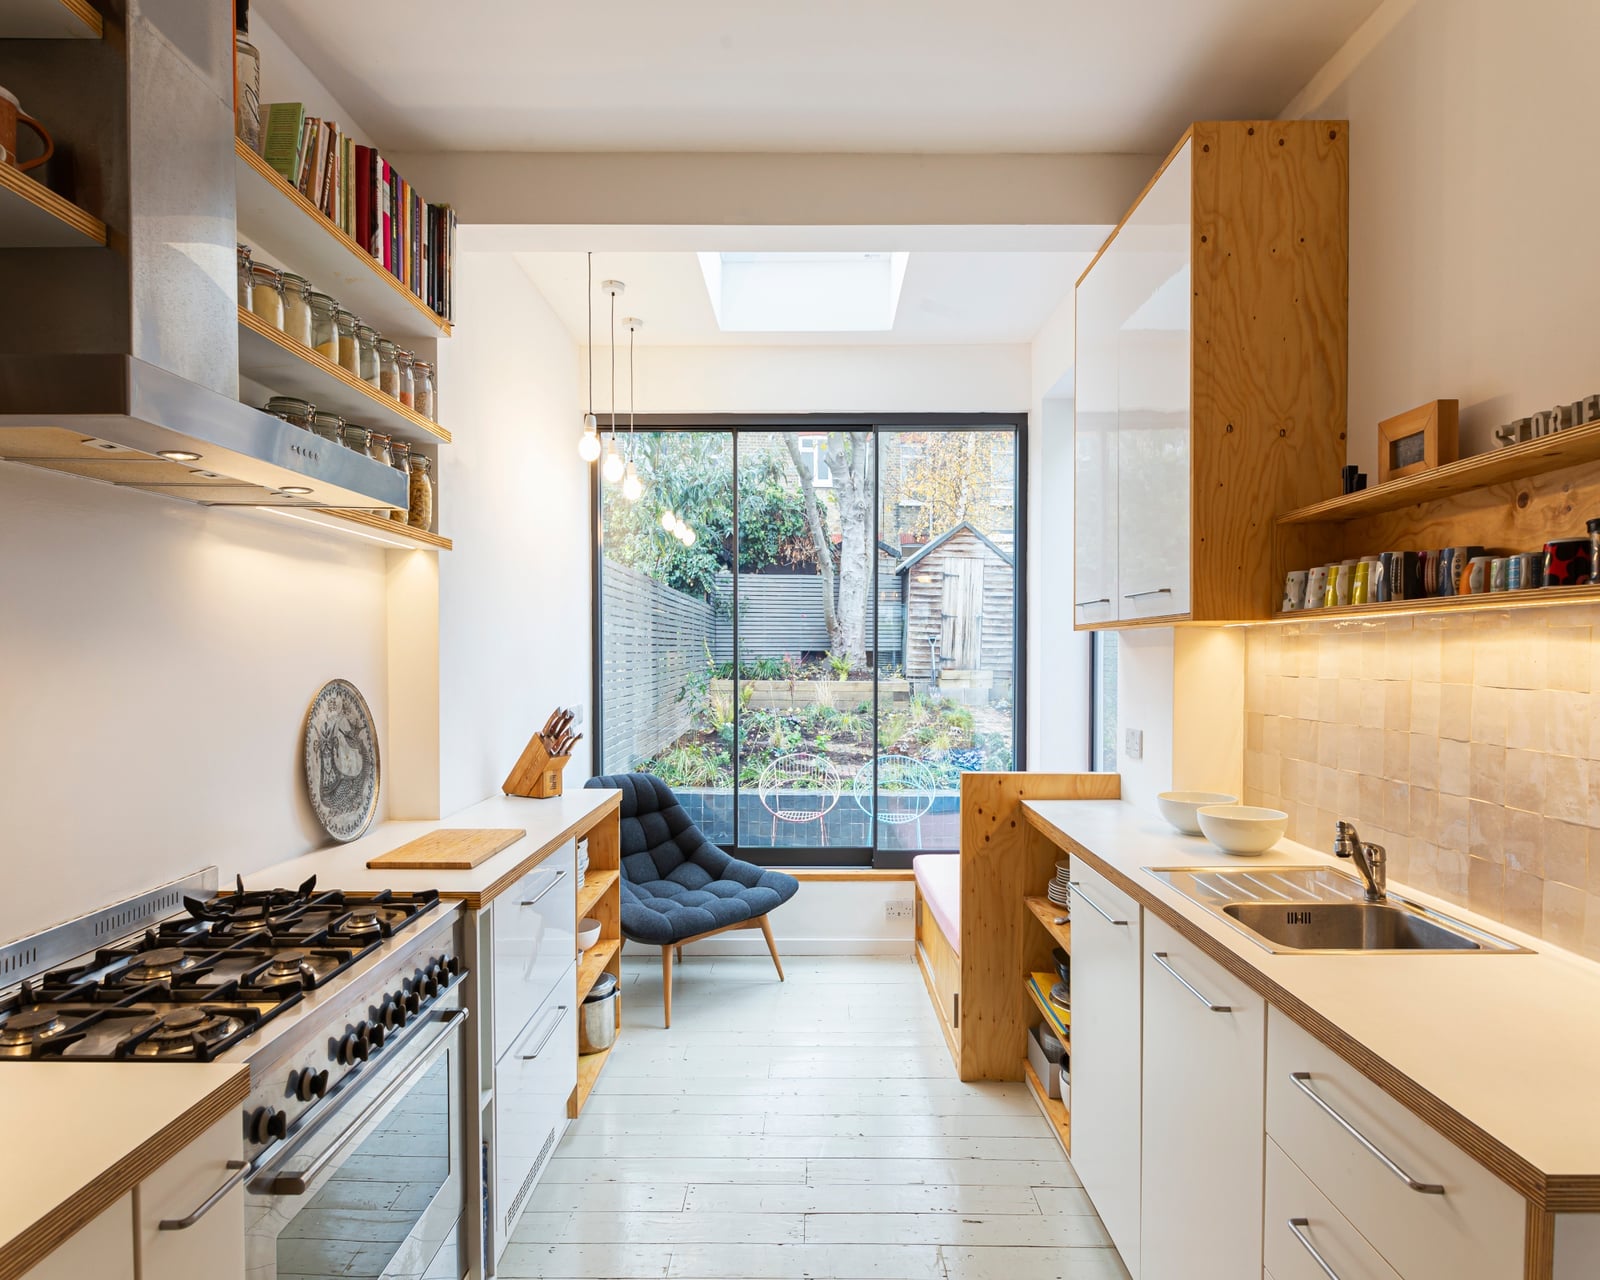
A white painted wood floor in a narrow galley kitchen bounces light off every surface. Plywood cabinets and a grey chair keep the palette minimal, while stainless steel appliances add a cool industrial note. The painted planks read as a single light surface, which visually widens the compact layout. This style works best when the floor is the lightest element in the room, so the cabinets and walls stay off-white or pale grey. What defines the look is the contrast between the bright floor and the bare plywood grain. A darker rug or mat would break the clean line, so keep floor coverings minimal or skip them entirely.
Modern Open-Plan Kitchen with Light Wood Herringbone Floor, Indoor
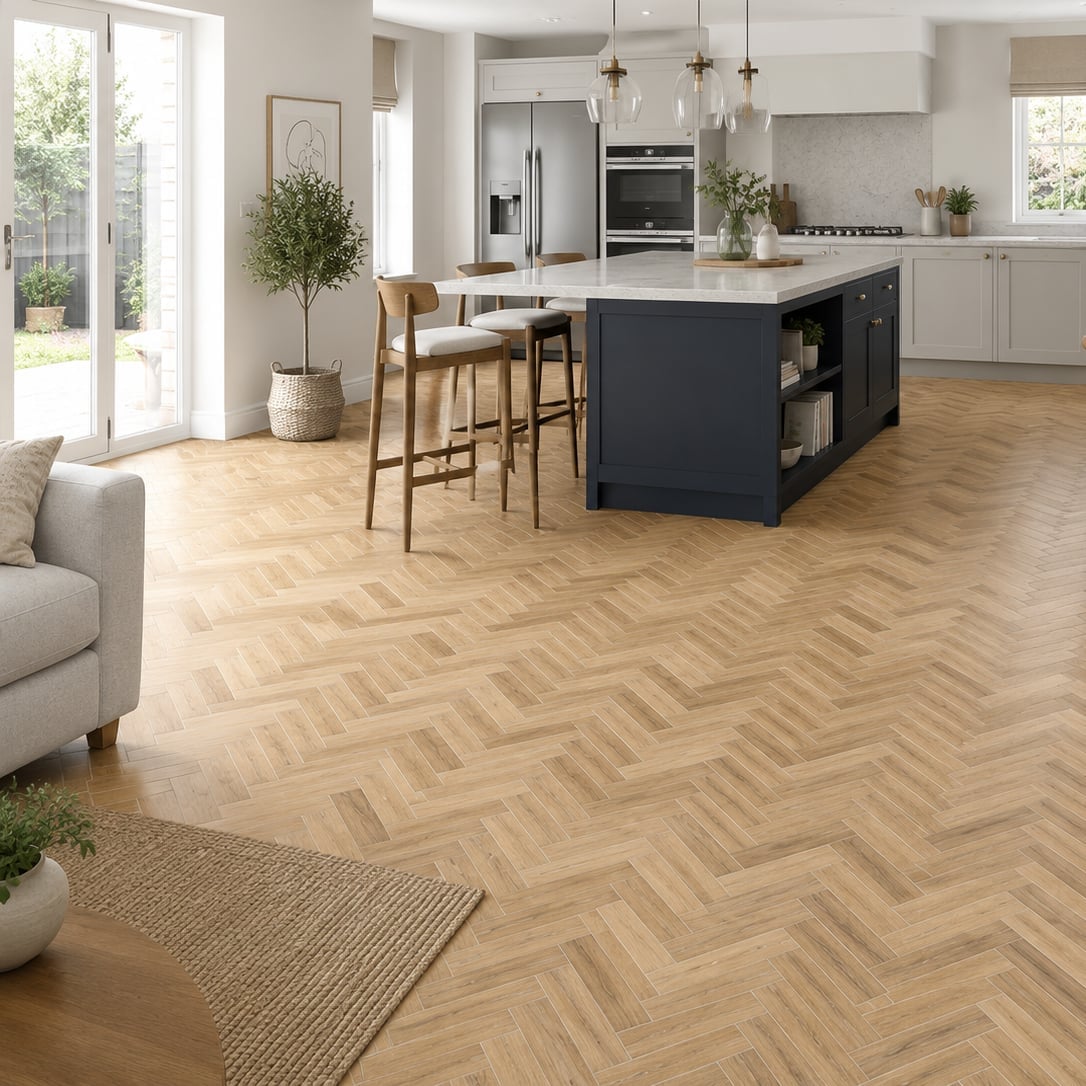
A light wood herringbone floor is the defining line in a kitchen. It ties the cooking zone to a living area with a navy island and sofa, without needing a rug or visual break. The herringbone pattern adds movement to a large footprint, so the layout stays simple. Cream walls and marble counters keep the palette light, while the navy island provides the one dark anchor. The floor’s direction matters here: the herringbone runs across the open plan, linking both zones. A second pattern on the walls or a busy backsplash would compete with the floor. For a modern open plan, this floor acts as the neutral thread that holds the two rooms together.
Transitional Kitchen with Herringbone Wood Effect Flooring
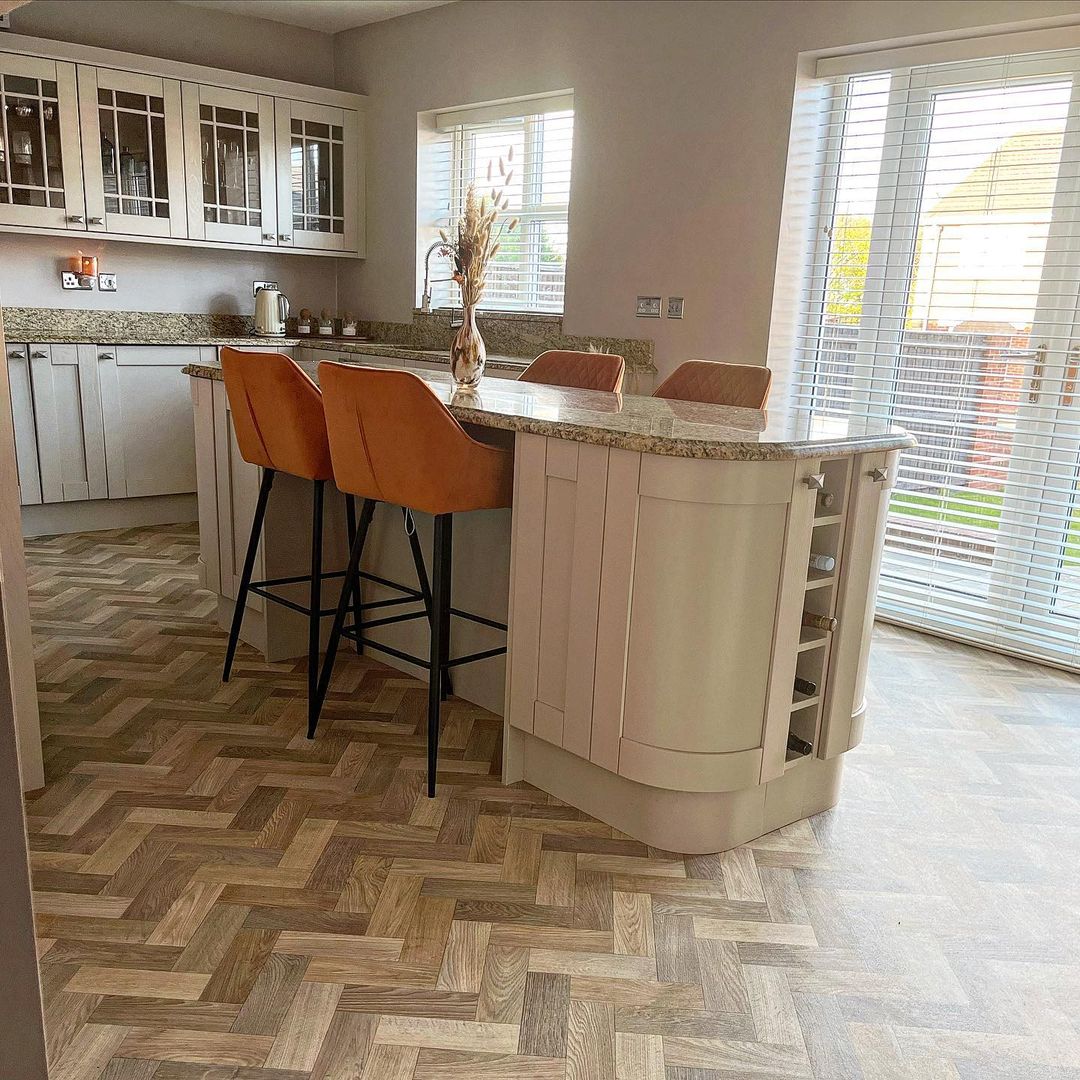
The layout of a kitchen can make or break how a flooring pattern reads. In this roomy transitional kitchen, the herringbone wood effect flooring runs from the glass-front cabinets past the curved island with bar stools, keeping the eye moving in a straight line. A granite countertop on the island anchors the beige, orange, and cream palette. Pendant lights above the island and side windows hit the herringbone at different angles, which adds visual texture. Arrange the island and seating to follow the flooring line, not fight it.
Mid-Century Modern Kitchen with Dark Slate Tile Flooring
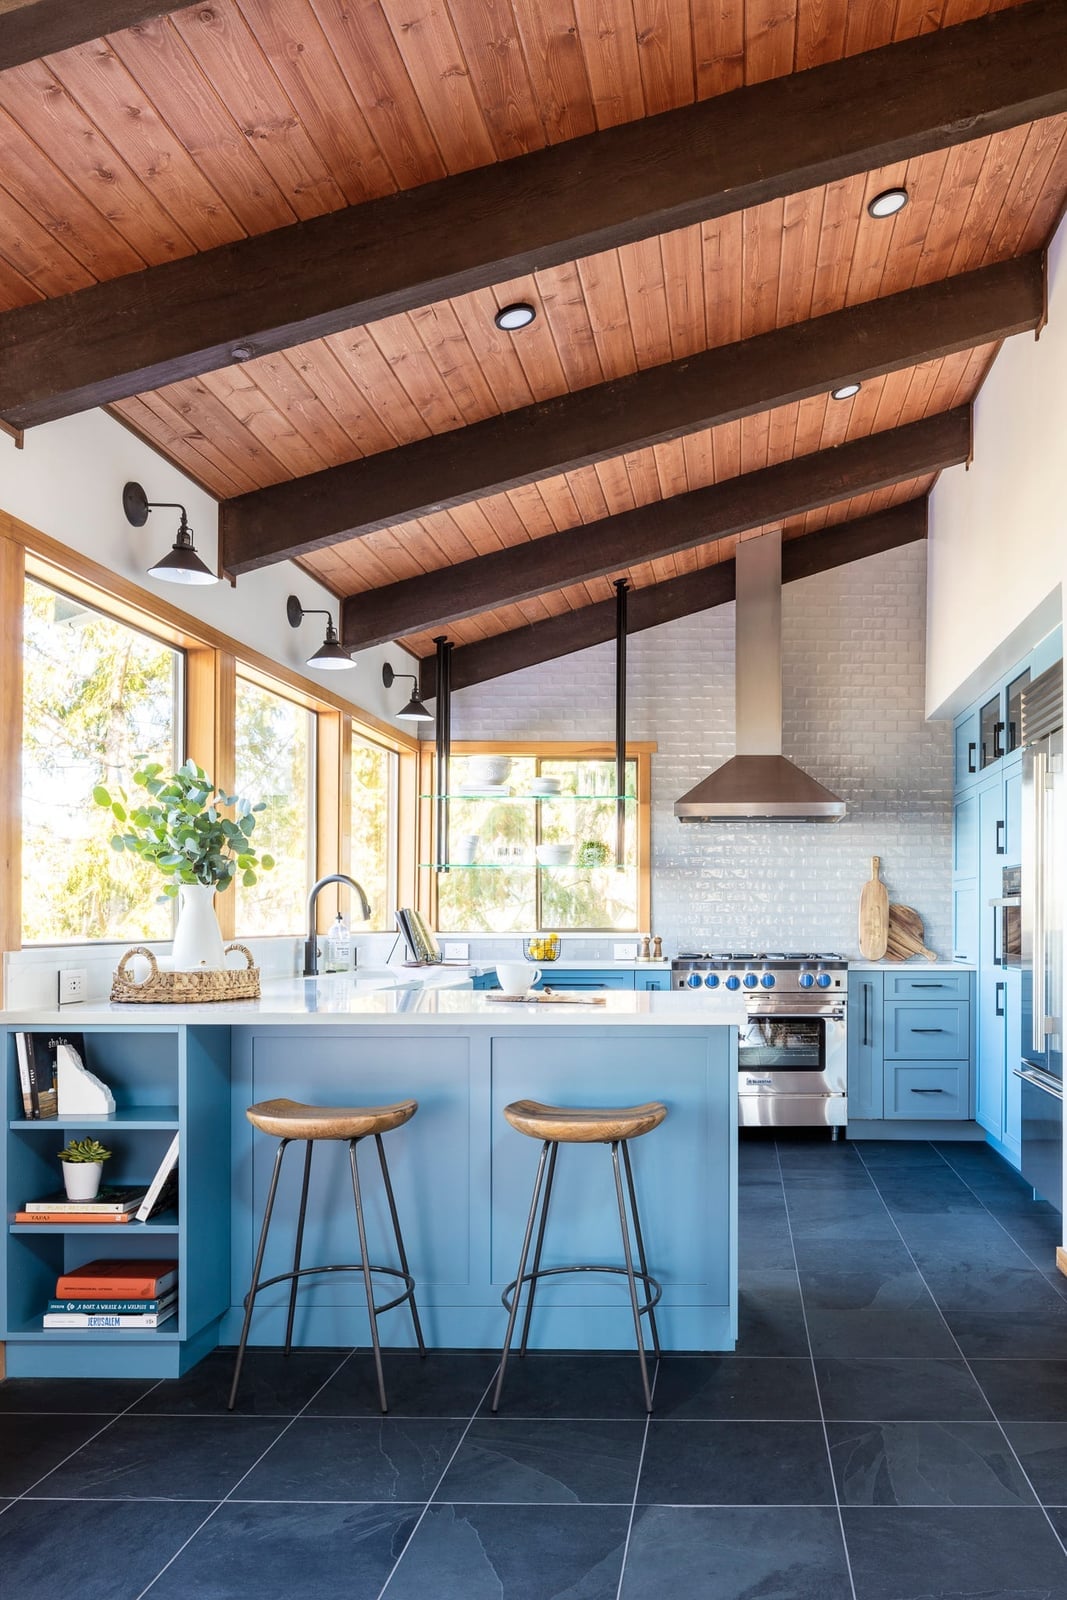
Dark slate tile flooring sets a serious base for a mid-century modern kitchen with blue cabinetry and a wood ceiling. The blue, white, wood tones, and black palette plays off the stone finish, and the island in the center of the galley-style layout gives the room a clear focal point. Overhead recessed lights and task lighting on the range hood keep the dark floor from swallowing the light, which is the main trick when you go this dark on the ground.
Modern Kitchen with Dark Green Cabinets and Wood Plank Flooring
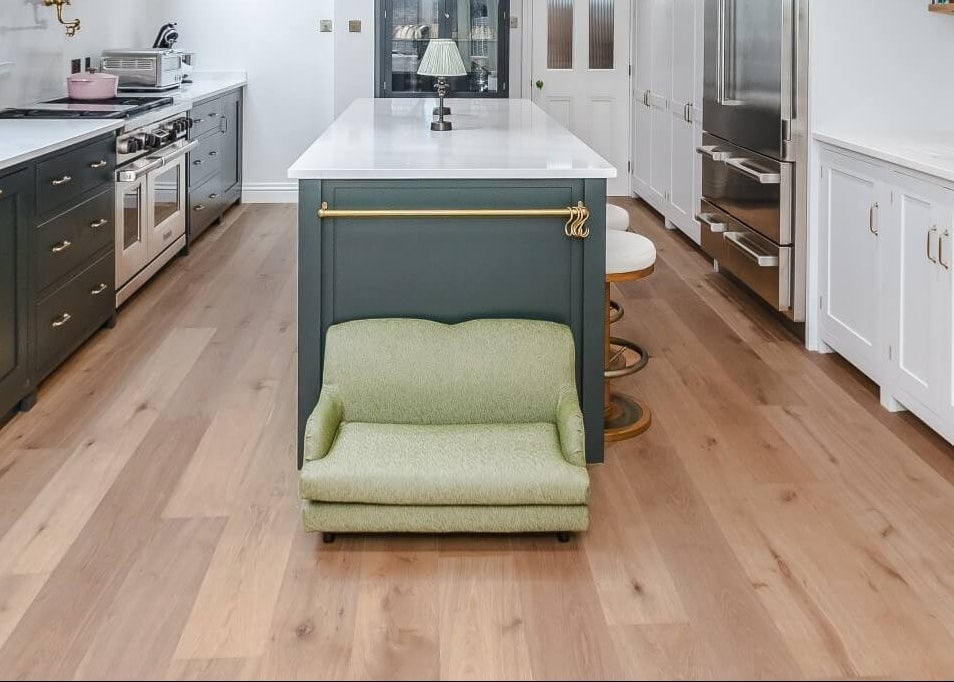
To mix dark cabinets with wood floors, leave enough contrast between the two. In this modern kitchen, the dark green island sits on warm wood plank flooring, and the white marble counter and brass hardware on the range cooker and refrigerator break up the two dark surfaces. An overhead pendant above the island and natural light keep the galley layout from feeling closed in. The wood floor leans warm, so the green complements it.
Modern Farmhouse Kitchen with Light Wood Herringbone Floor
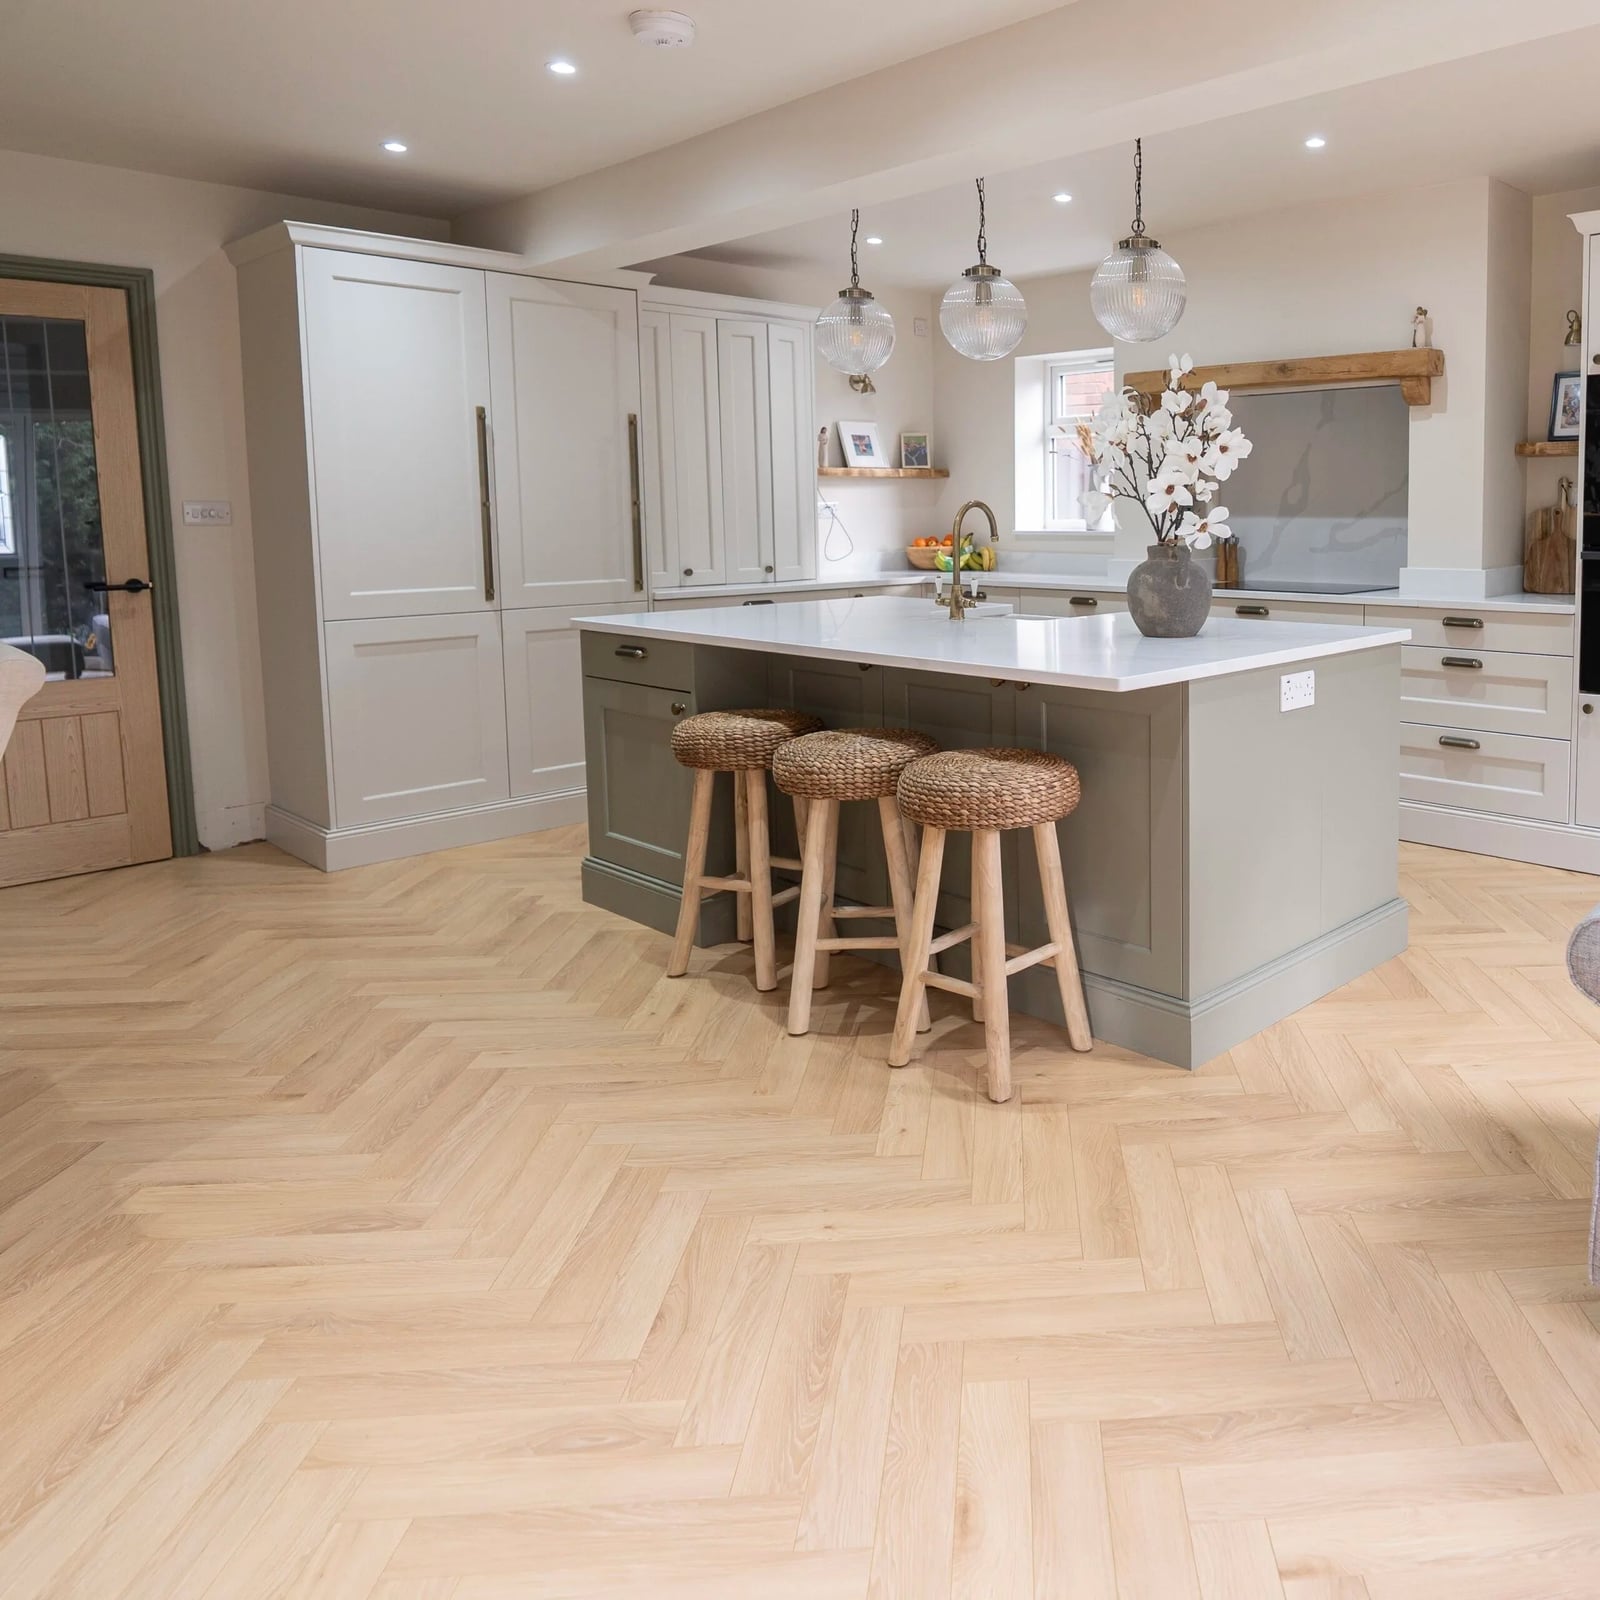
A light wood herringbone floor can look too delicate for a busy kitchen, but this modern farmhouse kitchen proves otherwise. The sage green island with stools and the range cooker sit on the light wood herringbone flooring, and the painted wood cabinets in cream keep the palette soft. Natural light from the windows and pendant lights above the island hit the herringbone at an angle, which makes the pattern shift as you move through the open plan layout. The key difference from a standard straight plank floor is that the herringbone adds visual texture without adding color, so it works with a sage and cream scheme that could otherwise feel flat.
Traditional Kitchen with Mustard Yellow Cabinets and Herringbone Wood
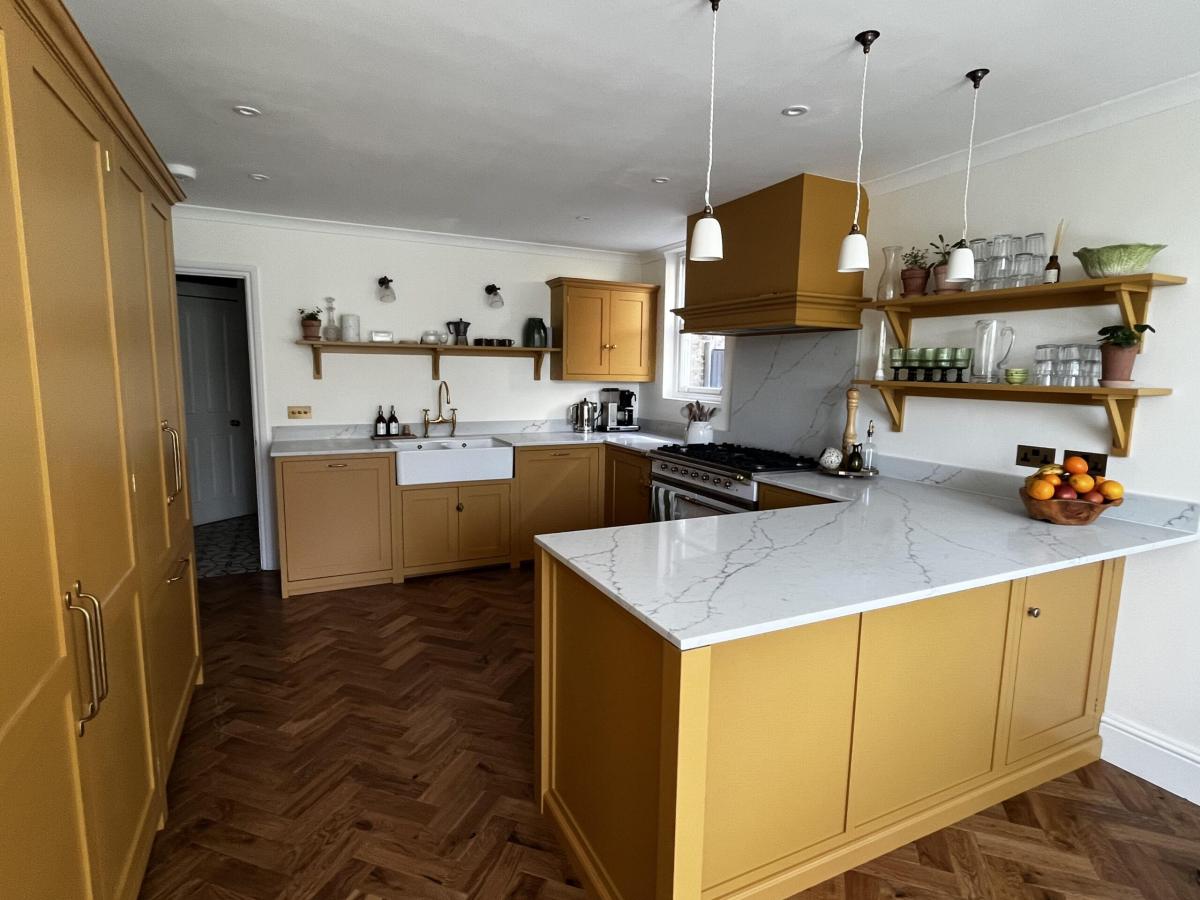
The mustard yellow cabinetry in this traditional kitchen is the kind of bold move that needs a quiet floor to work. The herringbone wood flooring in warm wood tones and the white marble counter on the island balance the color, and the farmhouse sink and range cooker fit the traditional style without competing. Pendant lights and recessed ceiling lights keep the room bright, and the herringbone pattern gives the galley layout with island a sense of movement that plain wood would not provide.
Traditional Galley Kitchen with Checkerboard Tile Flooring
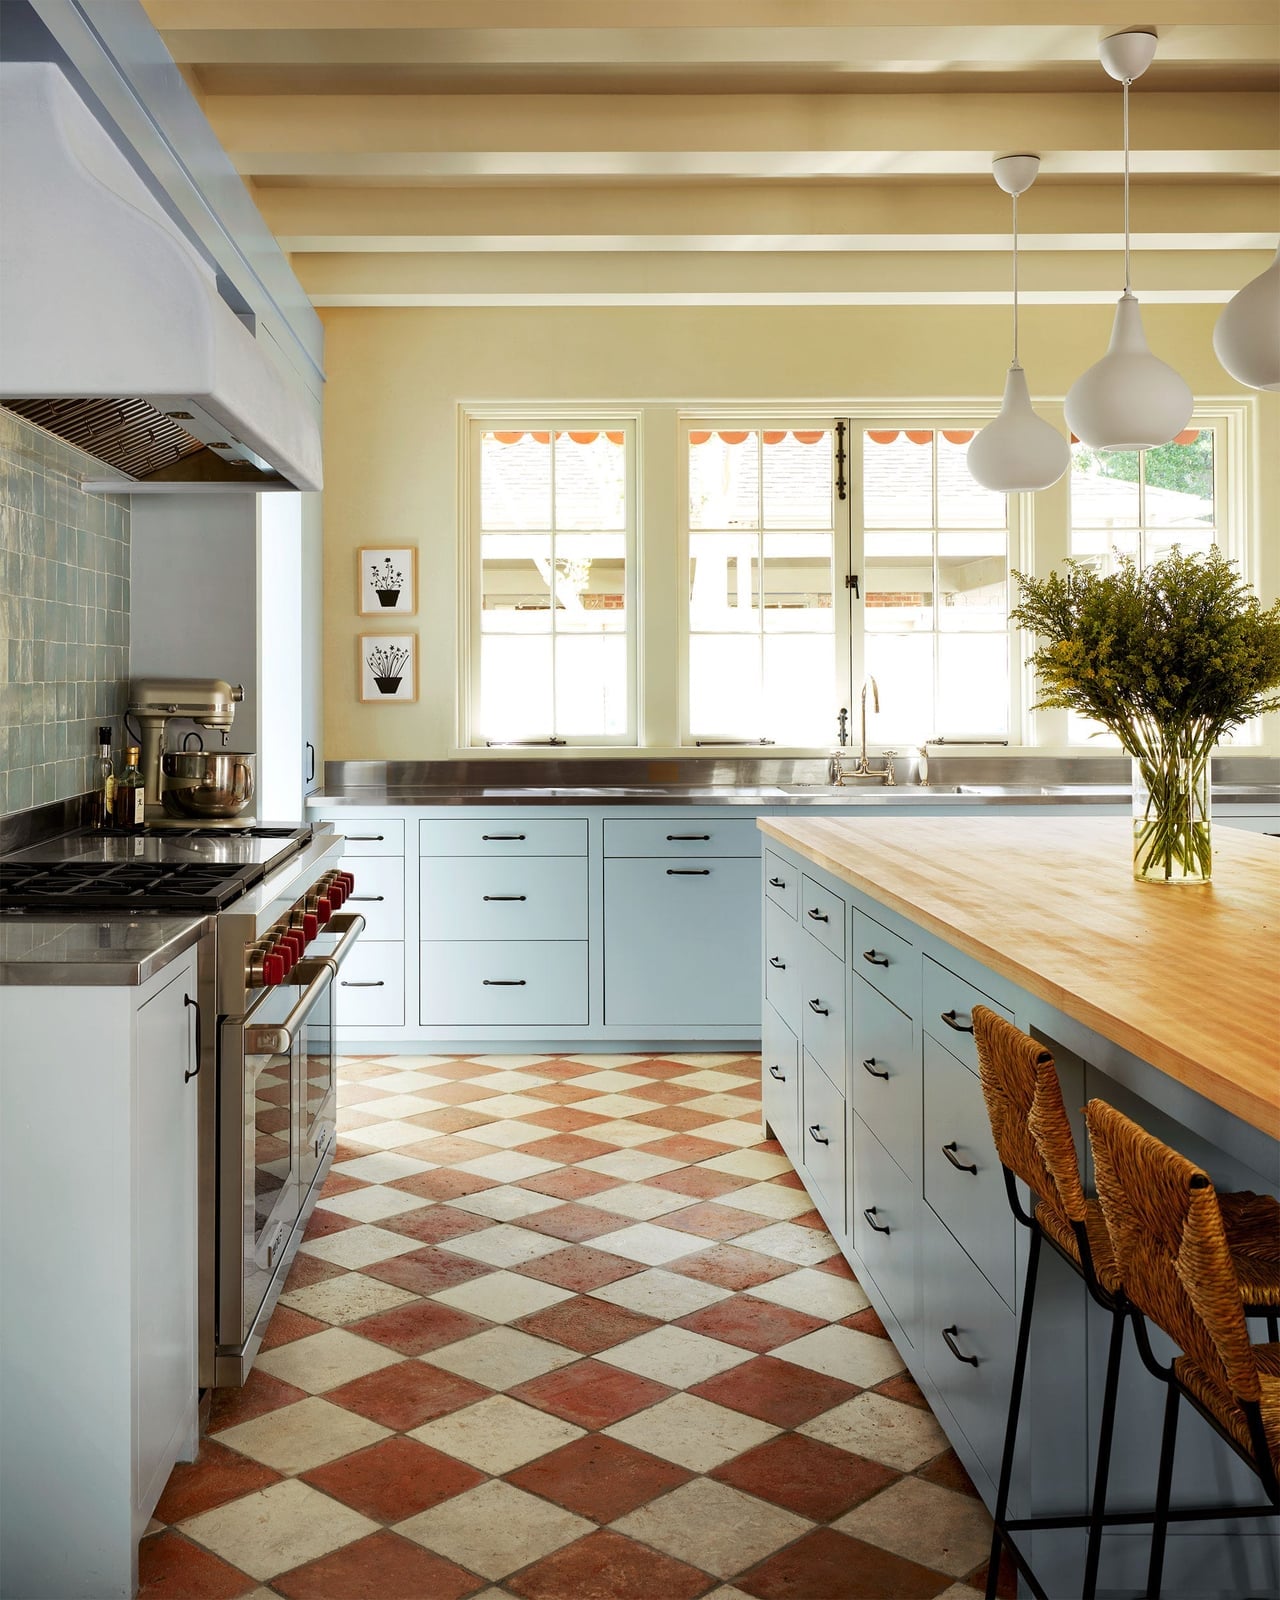
A checkerboard floor is a shortcut to character, and this one uses red and cream tiles that feel classic without being precious. The light blue cabinetry and butcher block island keep the room from tipping into formal, making the whole setup more relaxed than a straight black-and-white grid would read. Because the pattern already does the talking, the finishes stay simple: wood countertops, metal pendants, and windows. The layout is a galley with an island, so the floor needs to hold up to traffic between cooking zones. Glazed ceramic tile handles that well and wipes clean easily, which matters when you are moving between sink and stove all day.
Modern Open-Plan Kitchen with Light Wood Plank Flooring, Close-Up Take
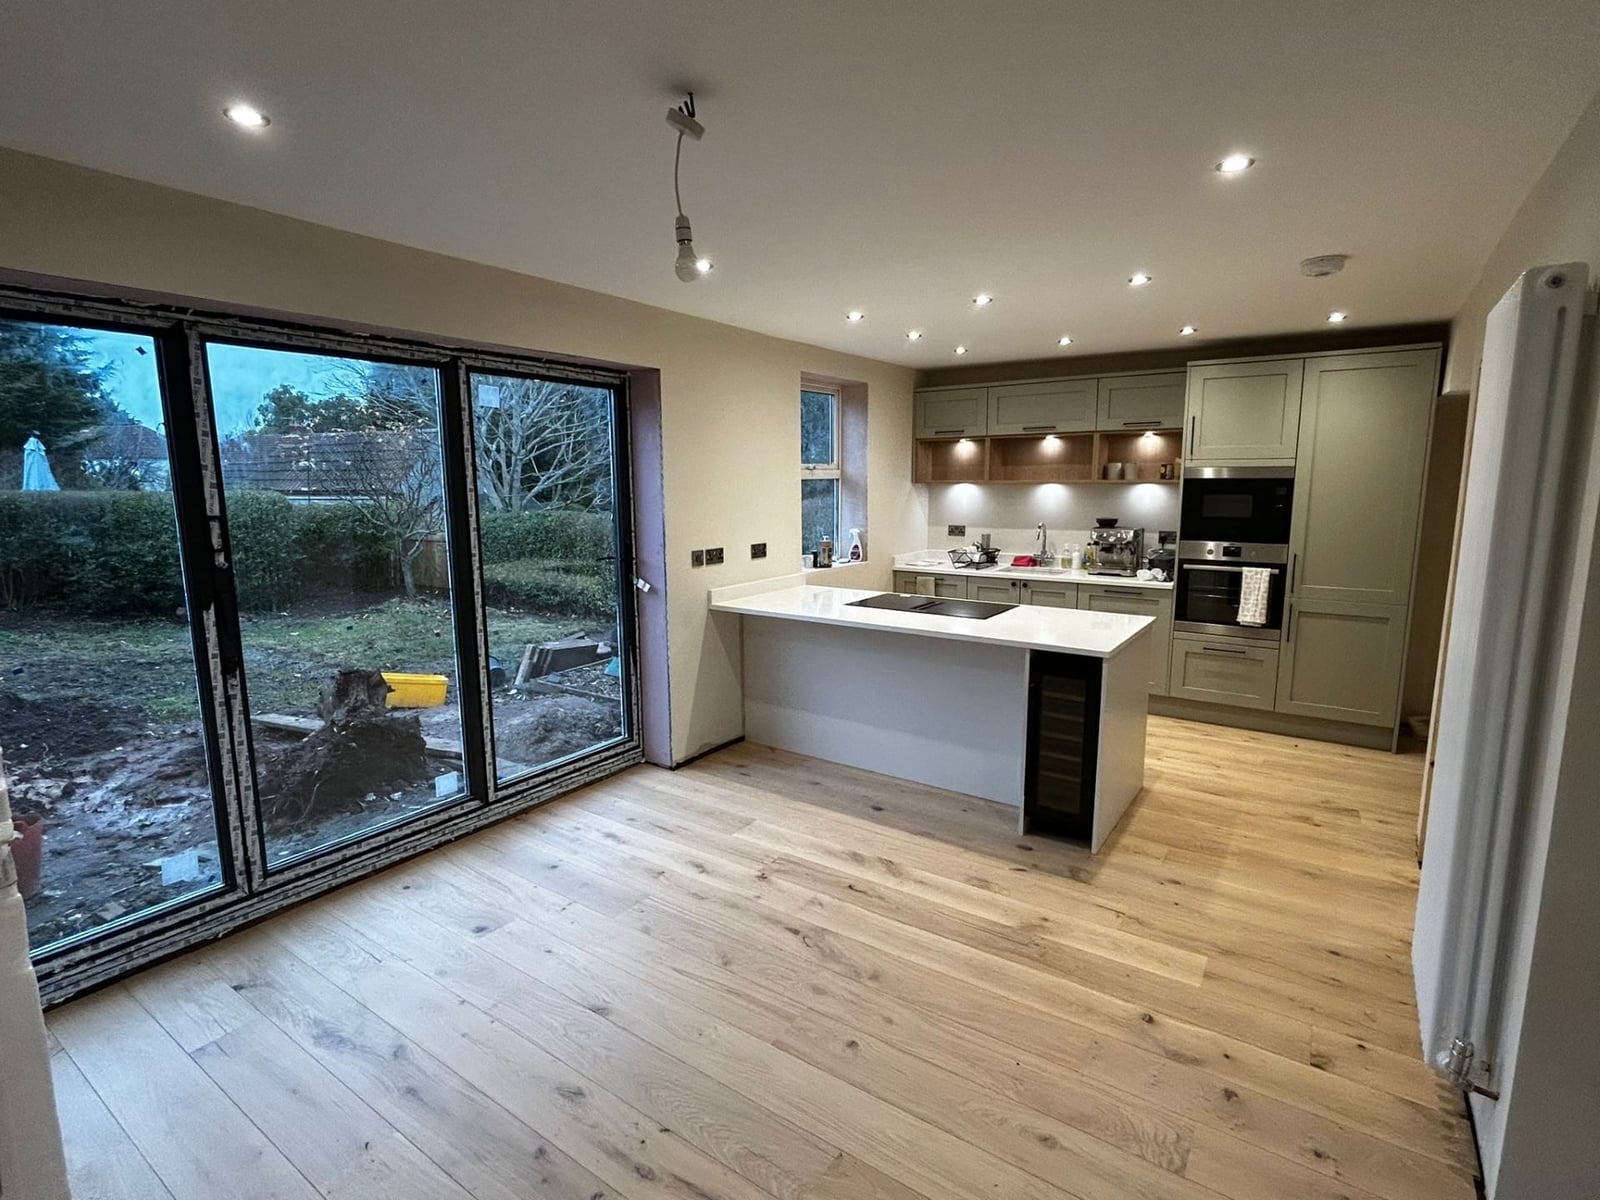
Solid hardwood is not always an option in a rental or a room that sees heavy use, but light wood plank flooring in laminate or engineered form gives a similar look without the commitment. This open-plan kitchen pairs it with grey cabinetry and a white island, and the pale tone keeps the room feeling spacious even with the island centered in the layout. Large sliding doors bring in natural light that bounces off the floor, so the space never reads as dim.
For renters, floating laminate planks over existing tile or vinyl is a weekend project that does not damage the subfloor. The planks click together and come up just as easily when you move out. The key is choosing a warm wood tone rather than a cool grey one, because warm undertones work with more cabinet colors and make the room feel finished rather than temporary.
Modern Galley Kitchen with Herringbone Wood Effect Flooring
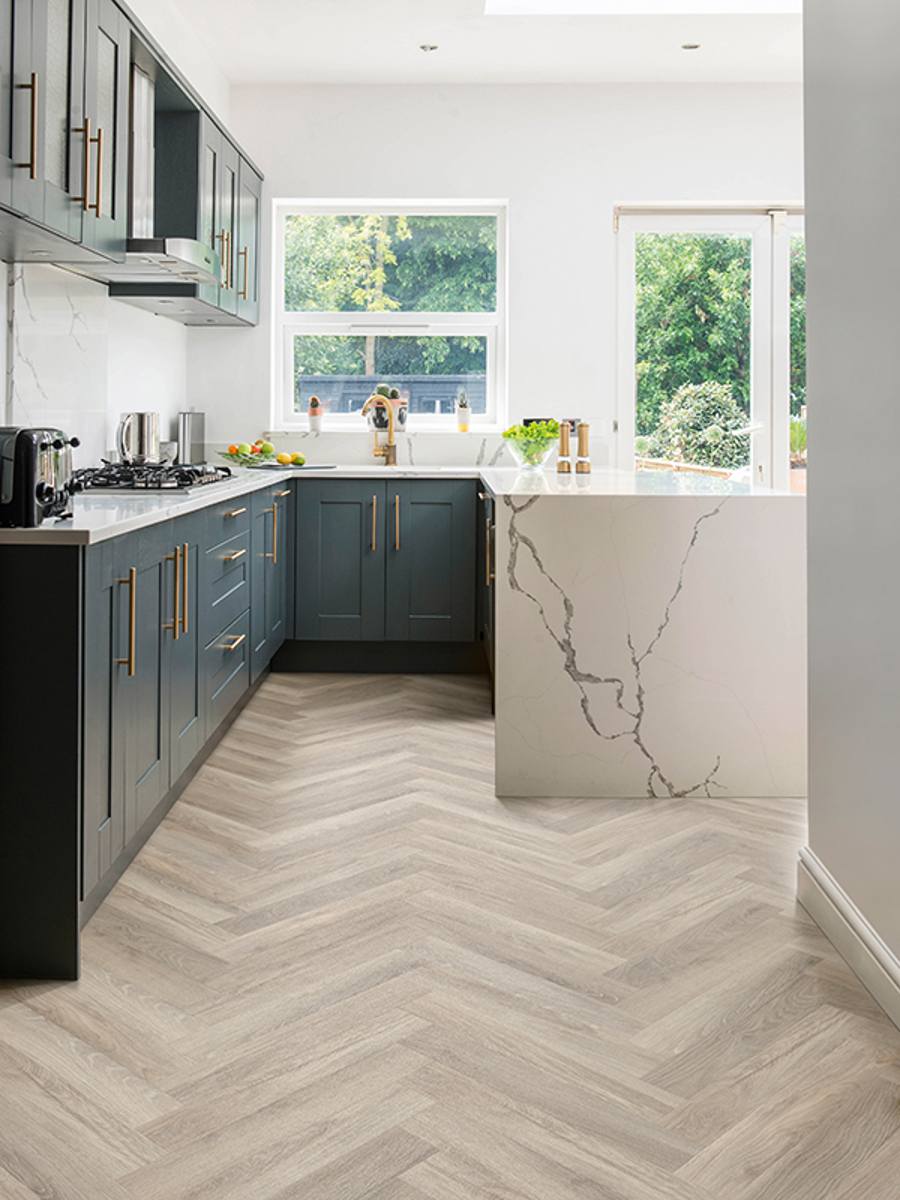
Herringbone wood effect flooring adds movement to a galley layout, and this kitchen uses it to balance the strong vertical lines of dark cabinets and a white island. The grey, white, and gold palette keeps the space modern, while the herringbone pattern softens the narrow footprint. A marble backsplash and brass hardware pull the look together, but the floor is what gives the room its character. Wood effect tile offers the visual warmth of wood with the durability of ceramic, so it stands up to spills and foot traffic in a galley where every inch works hard.
Contemporary Kitchen with Dark Polished Floor Tiles
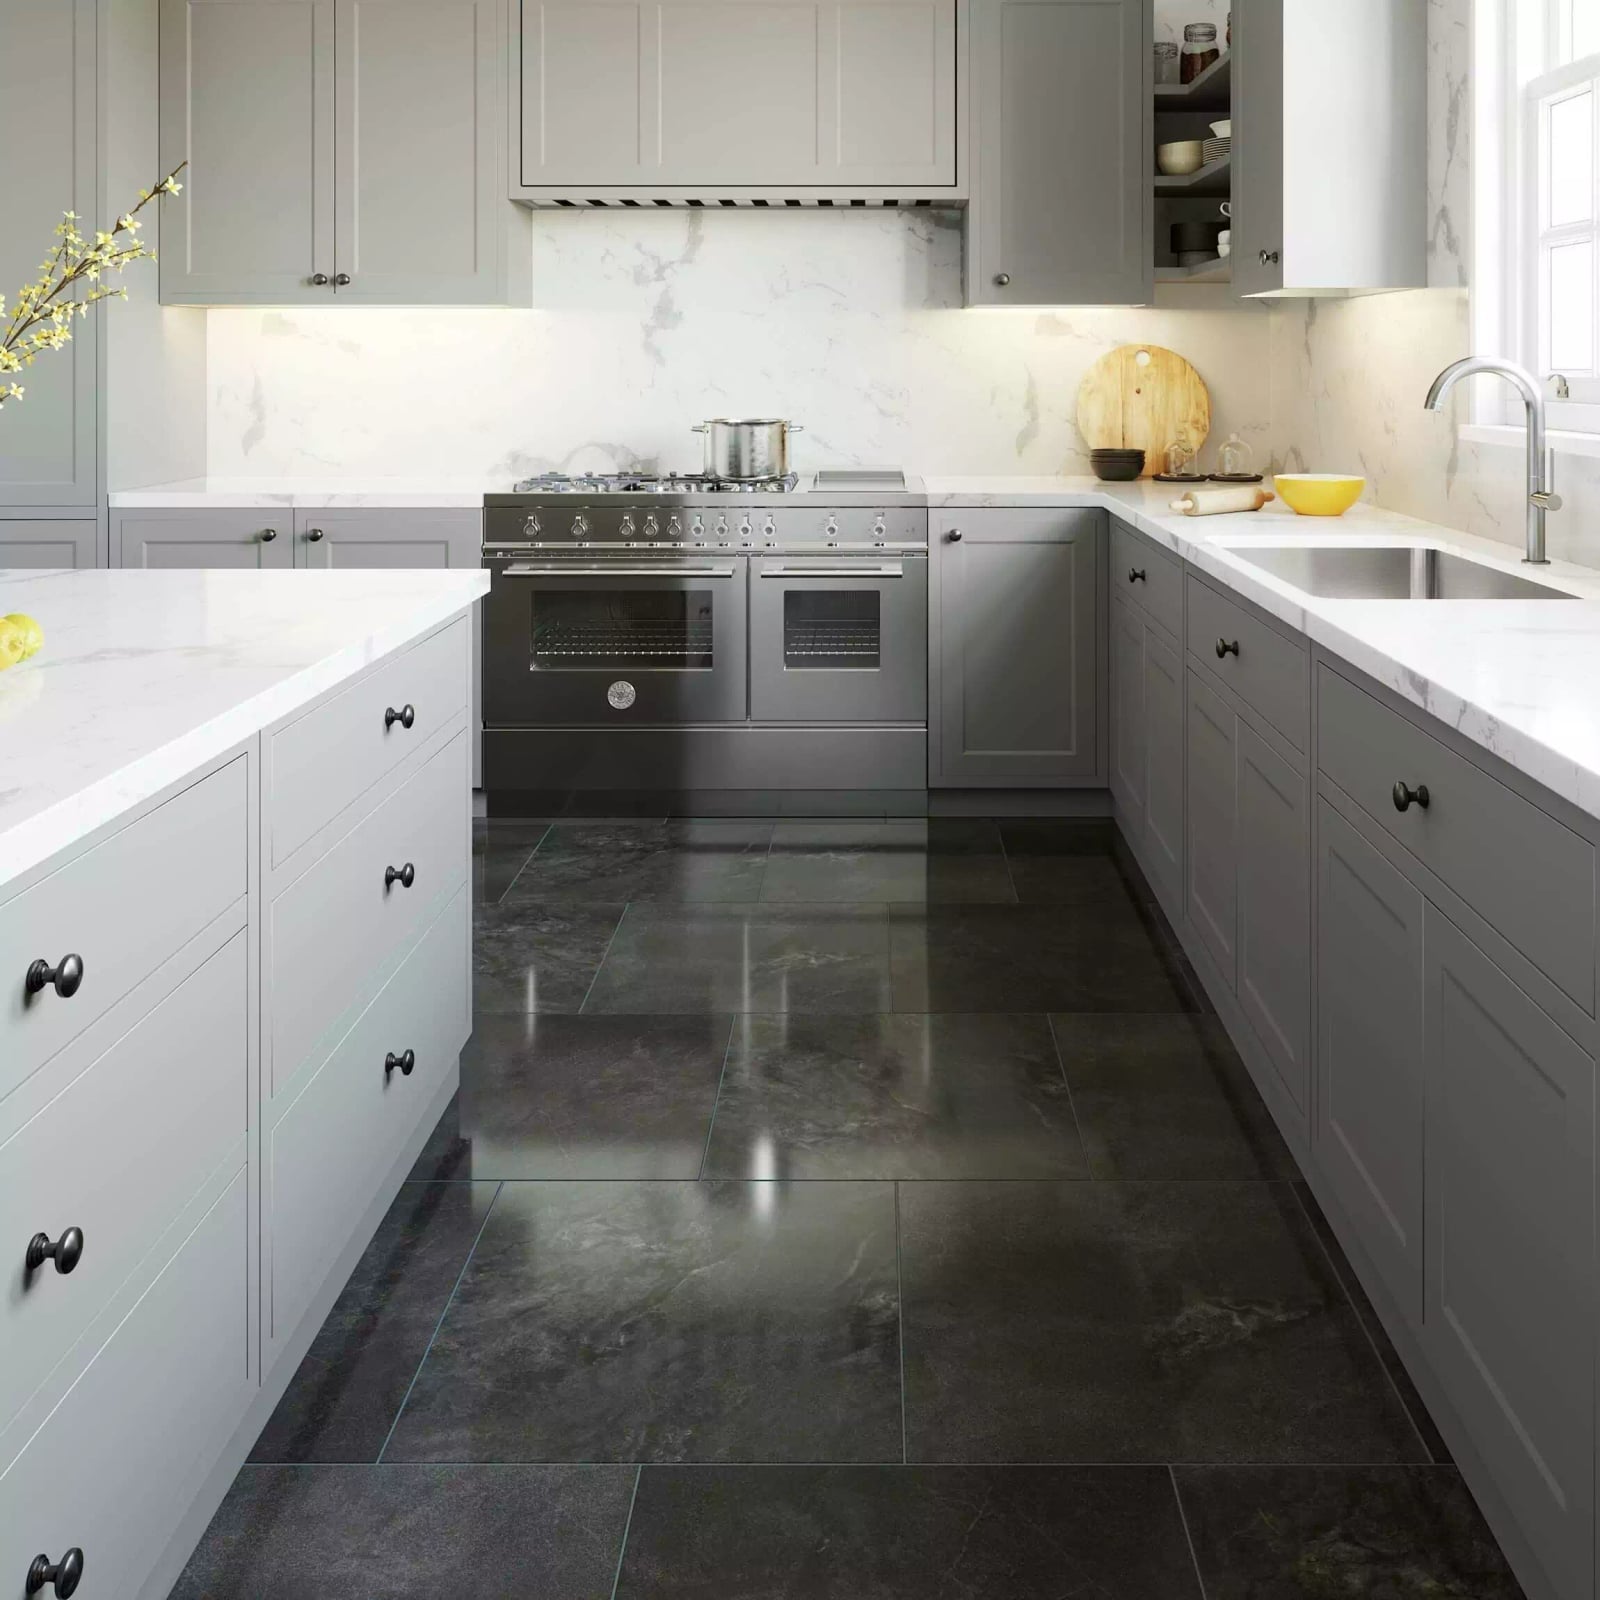
Dark polished floor tiles reflect light in a way that makes a large kitchen feel grounded rather than cavernous. This contemporary space uses them under a central island and range cooker, and the glossy surface picks up the under cabinet and ceiling lights, creating a subtle mirror effect across the floor. Porcelain tile is the practical choice here: it resists moisture, does not stain easily, and holds up to heavy use. The dark grey and white palette keeps the room streamlined, and the reflective floor adds depth without introducing another color. A marble counter or wood accent keeps the look from feeling cold.
Final Thoughts
The floor is the workhorse of any kitchen, so choose something that can take the heat and still look like it belongs. Wide planks soften a modern space, while tile stands up to real wear. Patterned layouts add movement without extra upkeep. Whatever material you lean toward, make sure it matches your daily rhythm, not just a Pinterest board. A smart floor makes the whole kitchen easier to live in.

