
A kitchen remodel is a big decision, and the options can feel endless. This collection of 27 kitchens shows real, livable designs that work for different tastes and spaces, from traditional dark wood to modern farmhouse and compact galley layouts. Each look focuses on a specific combination of materials and colors, giving you a clear starting point for your own project.
Whether you are planning a full gut or just refreshing the style, these kitchens offer practical inspiration without the fluff. The focus stays on what you can actually see and use: cabinets, countertops, backsplashes, islands, and how they all come together in a functional room.
Traditional Kitchen with Dark Wood Cabinets and Marble Countertops
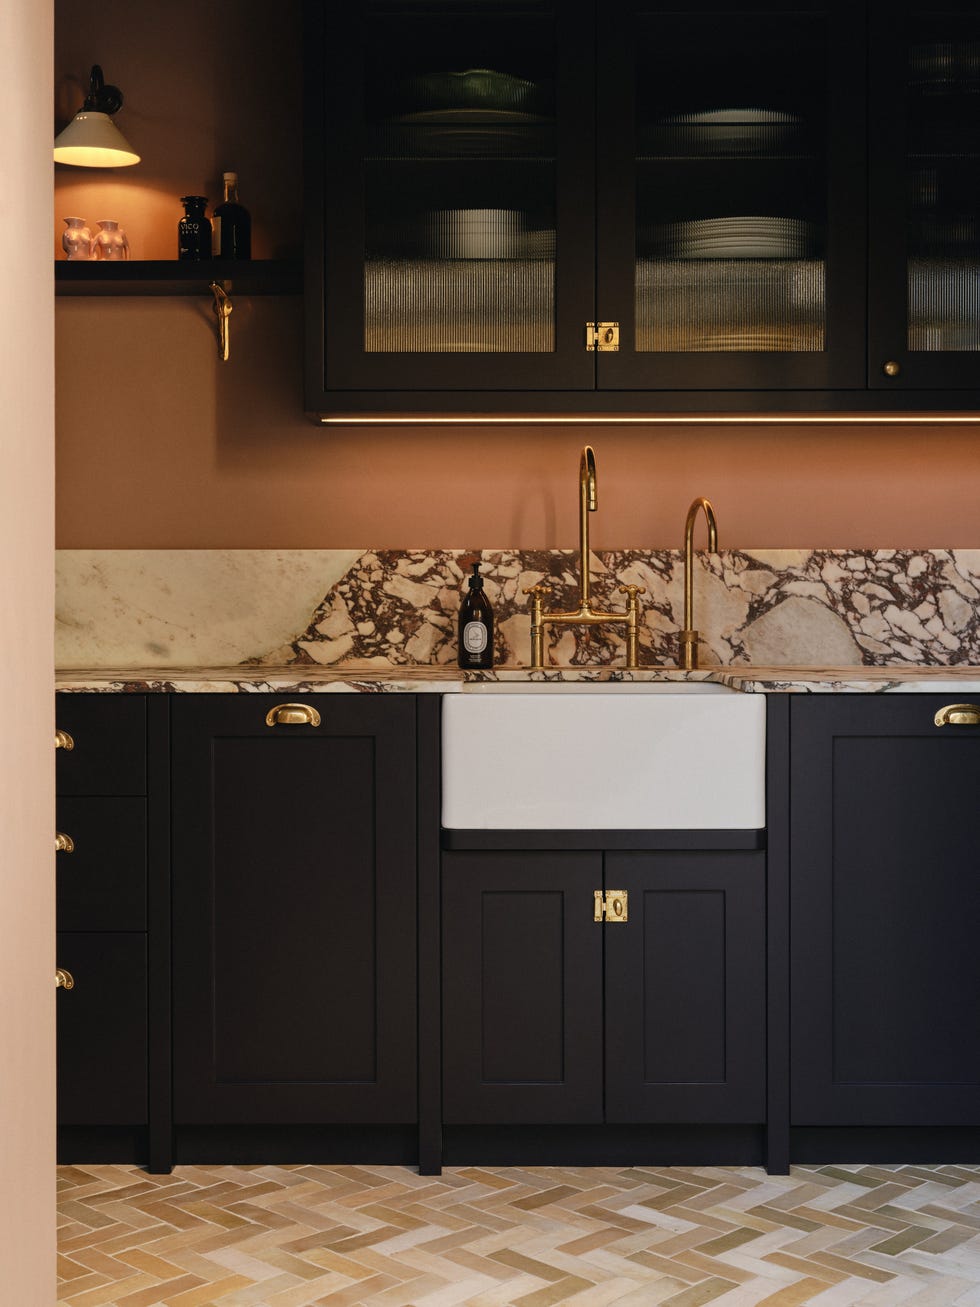
In a compact linear kitchen, dark wood cabinets paired with a white marble backsplash and countertops create a look that feels grounded rather than heavy. The brass faucet and farmhouse sink add a soft contrast without competing for attention. The dark brown and white palette keeps the room from feeling closed in, while the marble surface introduces a classic finish that works with both traditional and transitional styles. A simple ambient and task lighting setup is enough to keep the dark cabinetry from absorbing all the light.
Modern Rustic Galley Kitchen with Stone Backsplash
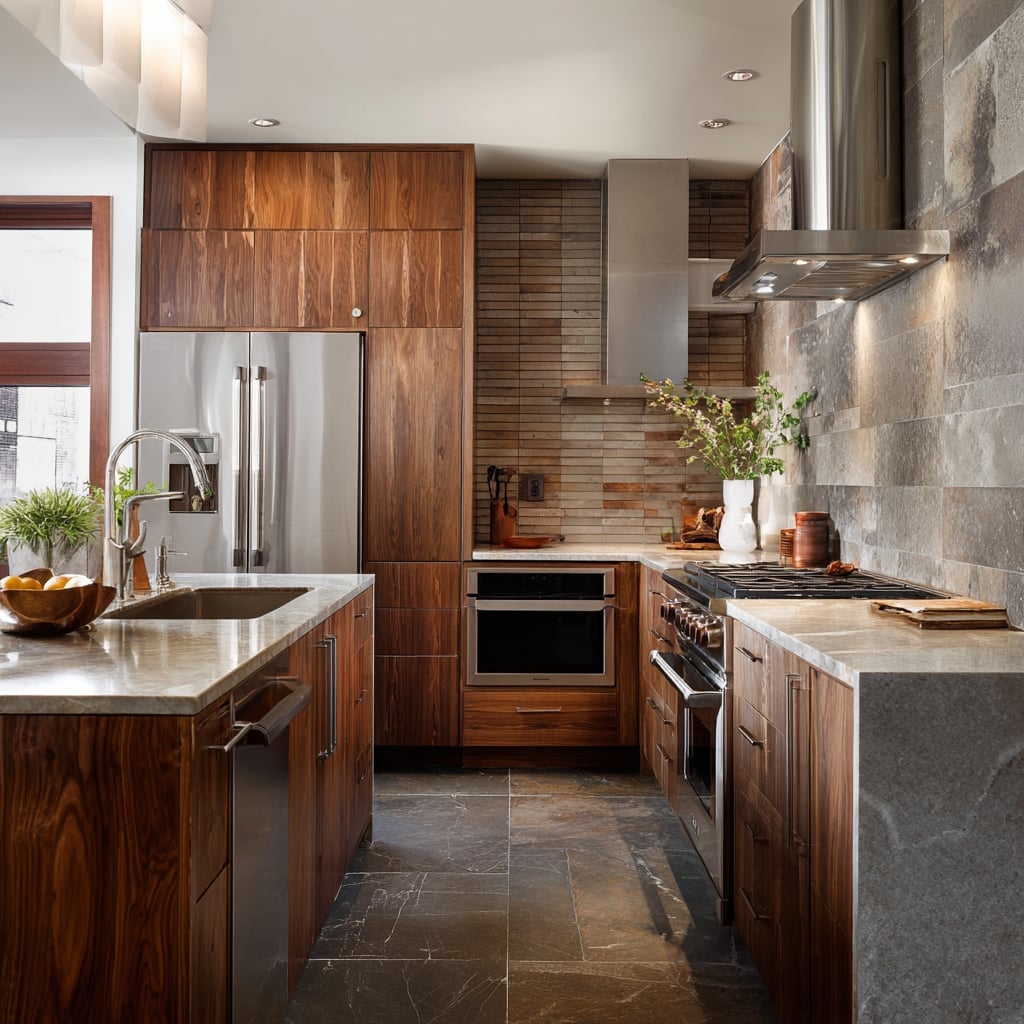
A galley layout can feel tight, but this one uses warm wood cabinetry and a textured stone backsplash to add depth without taking up floor space. The stainless steel appliances and range hood keep the look clean and modern, while the stone introduces a natural, tactile element that breaks up the straight lines. The palette of warm wood tones, gray, and stainless steel is a practical one for a roomy galley kitchen. Task lighting above the counters and ambient light from the ceiling ensure the stone texture reads well at any time of day.
Eclectic Kitchen with Bold Teal Cabinets and Patterned Ceiling
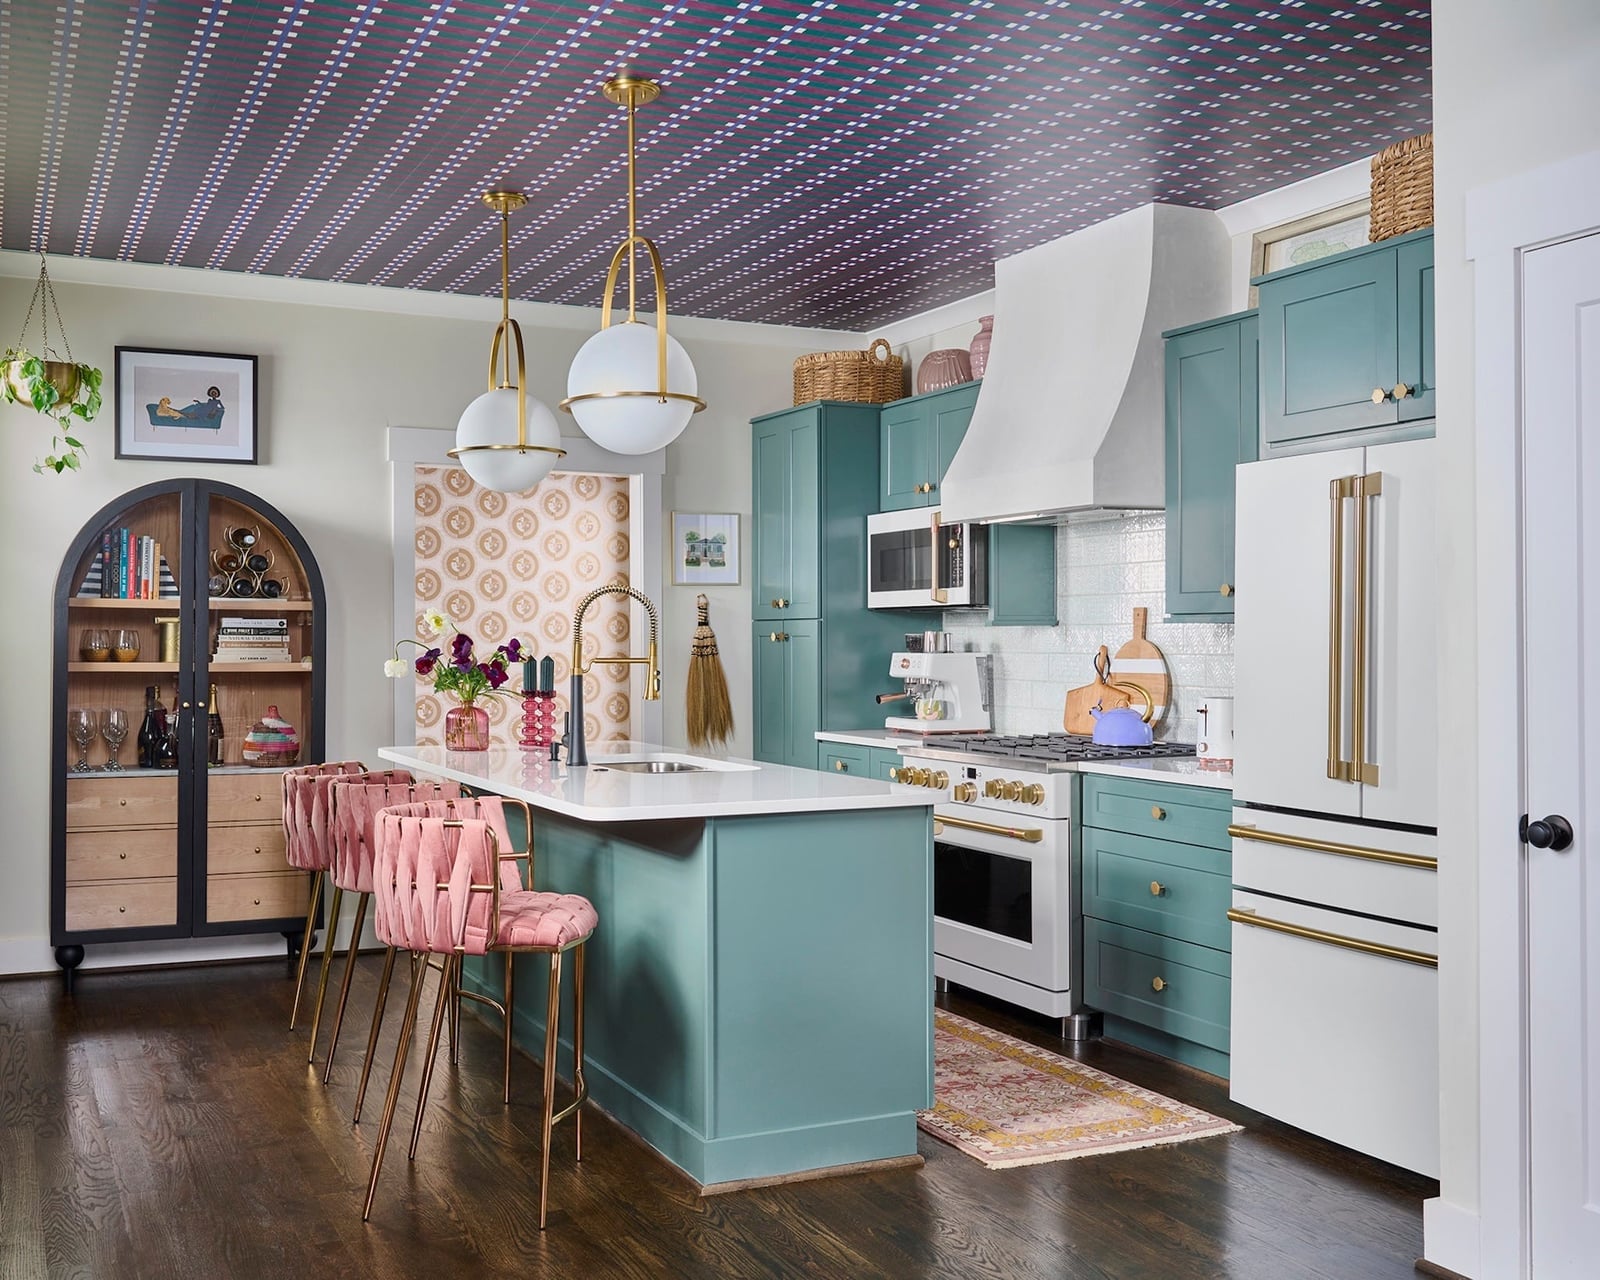
How do you add color to a kitchen without it feeling like a themed diner? This roomy island kitchen takes a confident approach with bold teal cabinetry and a patterned ceiling. The pink stools at the island and the gold metal accents on the statement hood keep the look playful rather than serious.
The palette of teal, pink, gold, and white is held together by the neutral tile floor and the white walls above the cabinets. The patterned ceiling is the real surprise here. It draws the eye up and makes the room feel taller, which is a useful trick for any kitchen with standard ceiling height. The recessed lights and pendant lights over the island provide even illumination without competing with the ceiling pattern.
Transitional Kitchen with Large Island and Dark Gray Cabinets
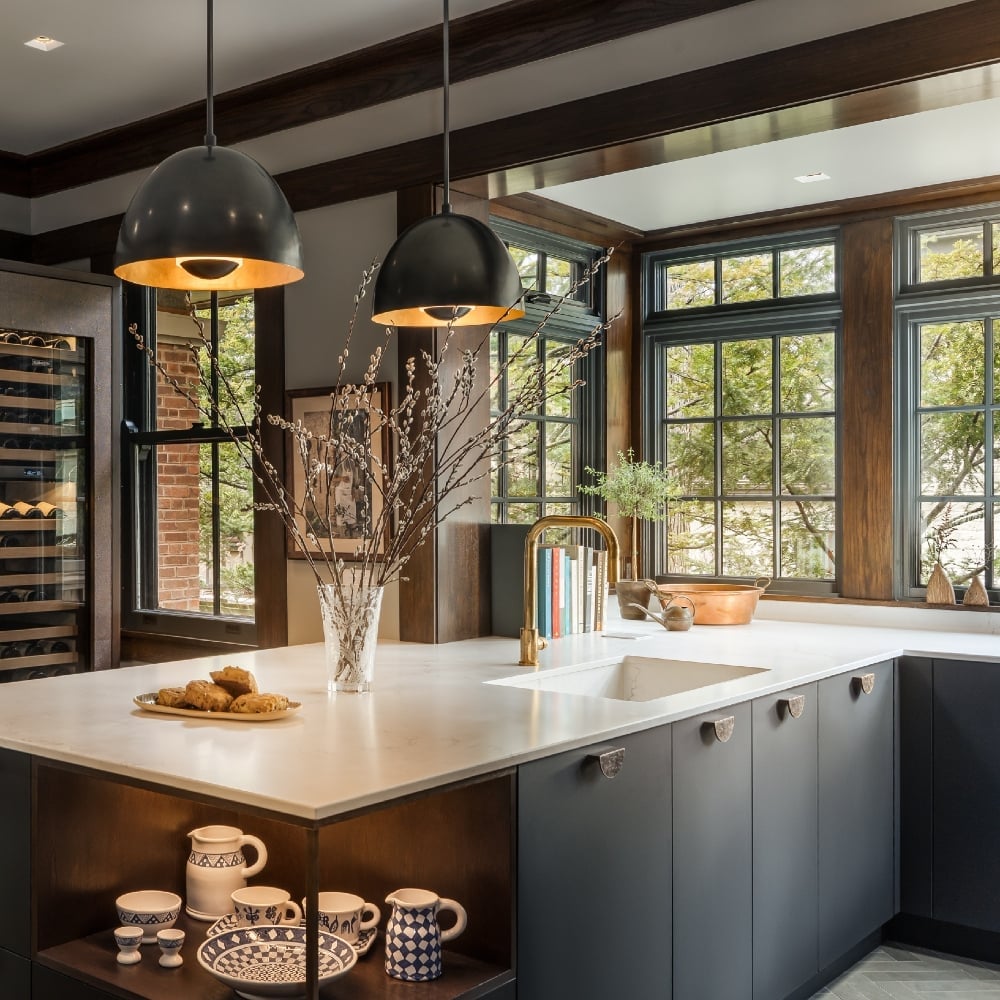
A large island in a transitional kitchen does more than provide prep space. In this roomy L-shaped layout, the island anchors the room and houses a wine fridge, making it a natural gathering spot. The dark gray cabinets are balanced by white countertops and natural wood tones, so the palette stays warm. Three dark pendant lights hang above the island, providing focused task lighting while also drawing the eye down to the workspace. Natural light from nearby windows keeps the dark gray from reading as too heavy.
Open-Plan Kitchen Featuring a Grand Wooden Island with Marble Top
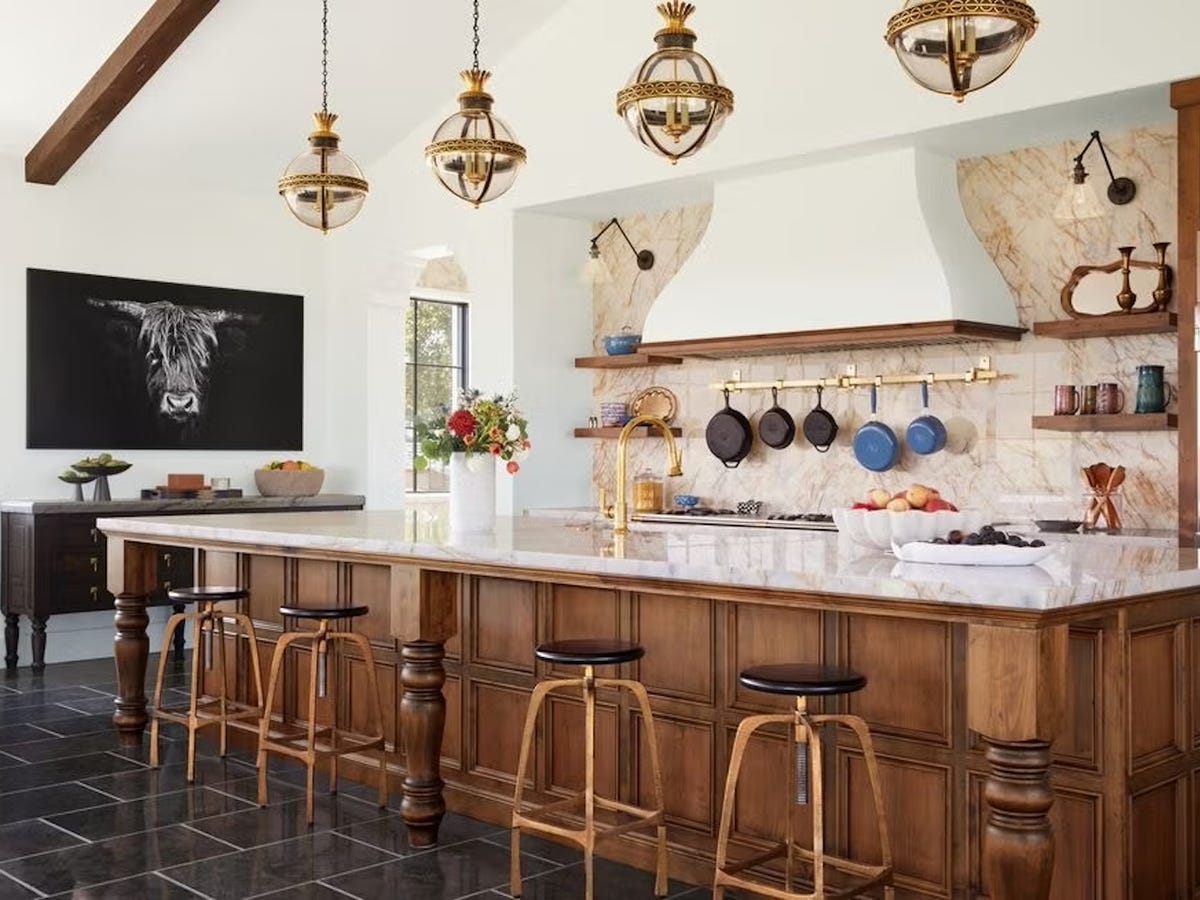
A practical rule for an open-plan kitchen is to let the island do the heavy work. Here, a large wooden island with a marble top sits at the center of the space, giving the room a clear focal point. The warm wood tones of the island contrast with the gray stone tile floor and the white cabinetry, creating a balanced palette of wood, white, gray, and black. The statement pendant lights above the island provide direct task lighting, while natural light from the open plan keeps the space feeling bright. The marble top adds a polished surface that stands up to daily use.
Modern Farmhouse Kitchen with White Brick Backsplash and Island
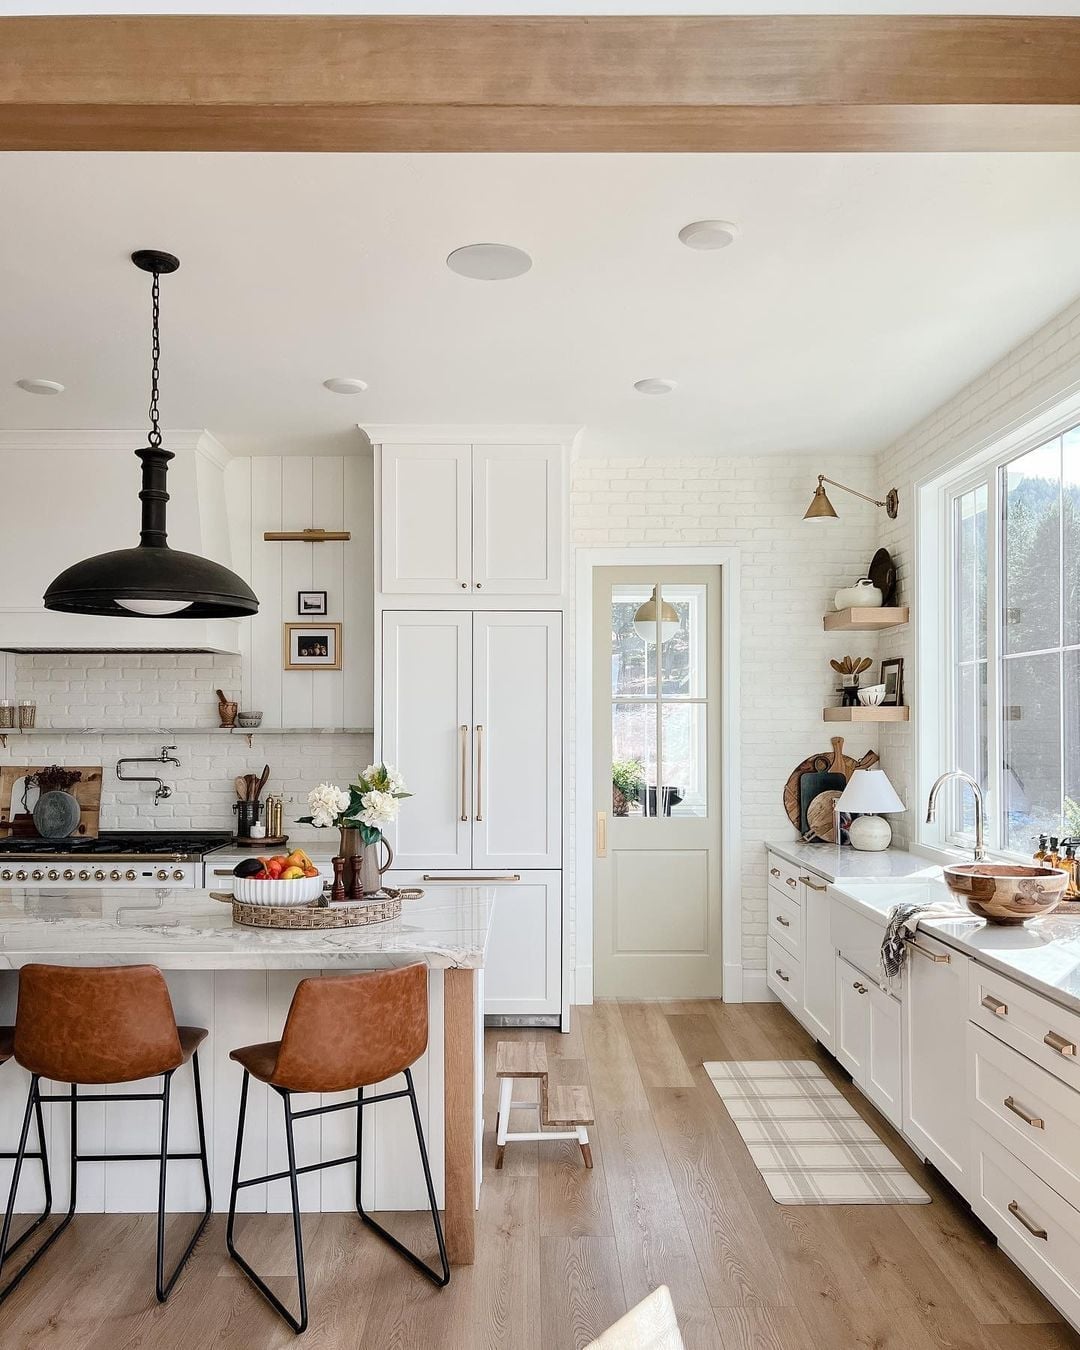
Skip the full brick wall and try a white brick backsplash instead. It gives that farmhouse texture without darkening the room or eating into your counter space. The white brick runs behind the range and ties into the white cabinets, so the kitchen stays bright and open. A tan wood island anchors the layout and adds warmth that the white finishes alone would miss. The pendant lights above the island echo the metal accents on the range and hardware, which keeps the look connected. This is a materials-first approach: wood, brick, and metal do the work, so the palette stays simple and the room feels put together without extra decor.
Rustic Farmhouse Kitchen with Wooden Hutch and Farmhouse Sink
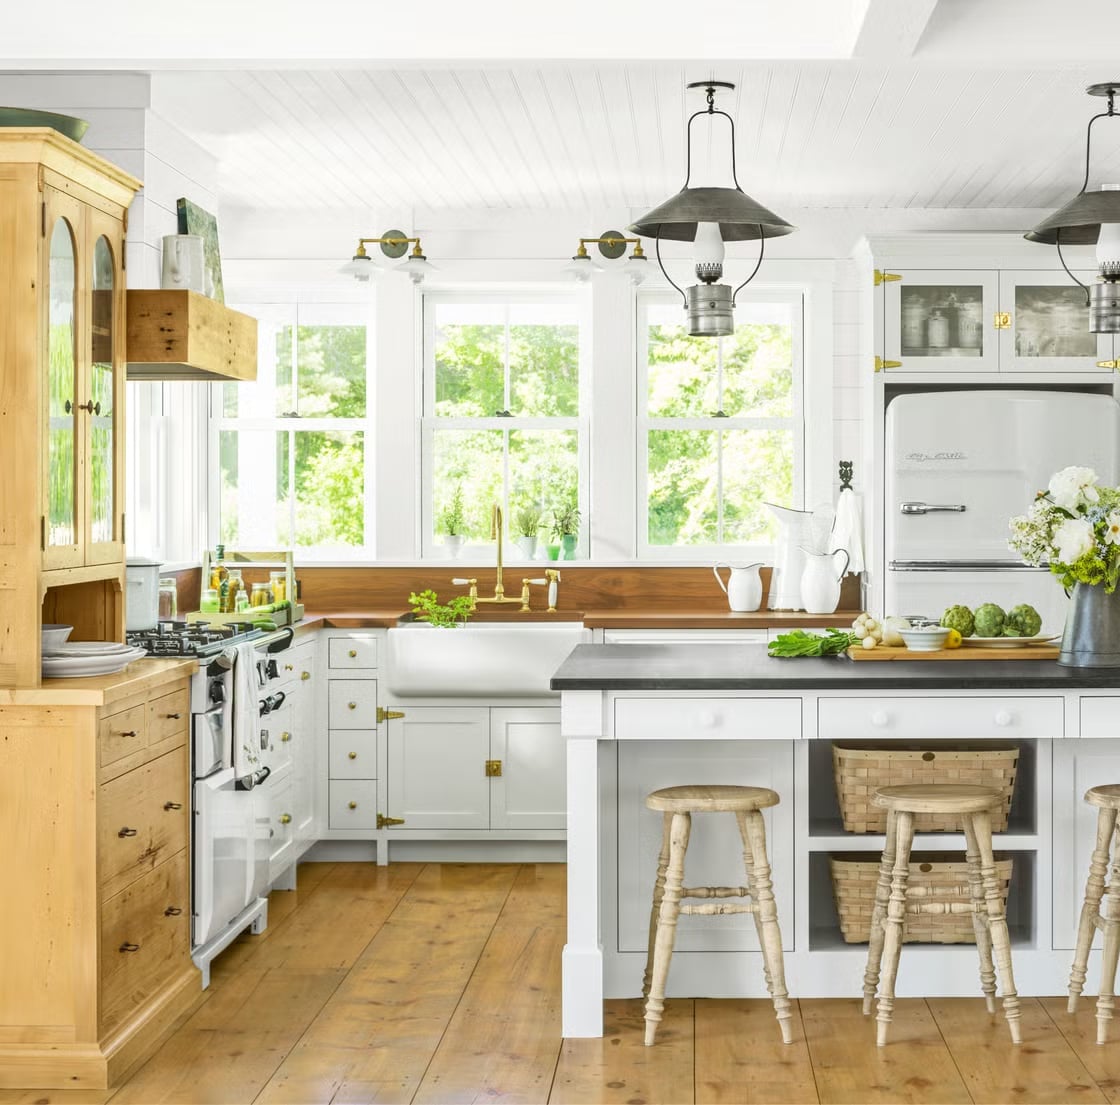
The wooden hutch does more than hold dishes. It breaks up the run of white cabinetry and adds a furniture piece that feels grounded rather than built-in. The farmhouse sink keeps the same white finish, so the eye moves from the hutch to the sink without a jump. Pendant lights over the island pull the sightline down, making the room feel wider than a straight galley. For a renter, a freestanding hutch and a drop-in farmhouse sink can shift the whole kitchen without touching the existing cabinets.
Modern Kitchen with Geometric Tile Backsplash and Two-Tone Cabinets
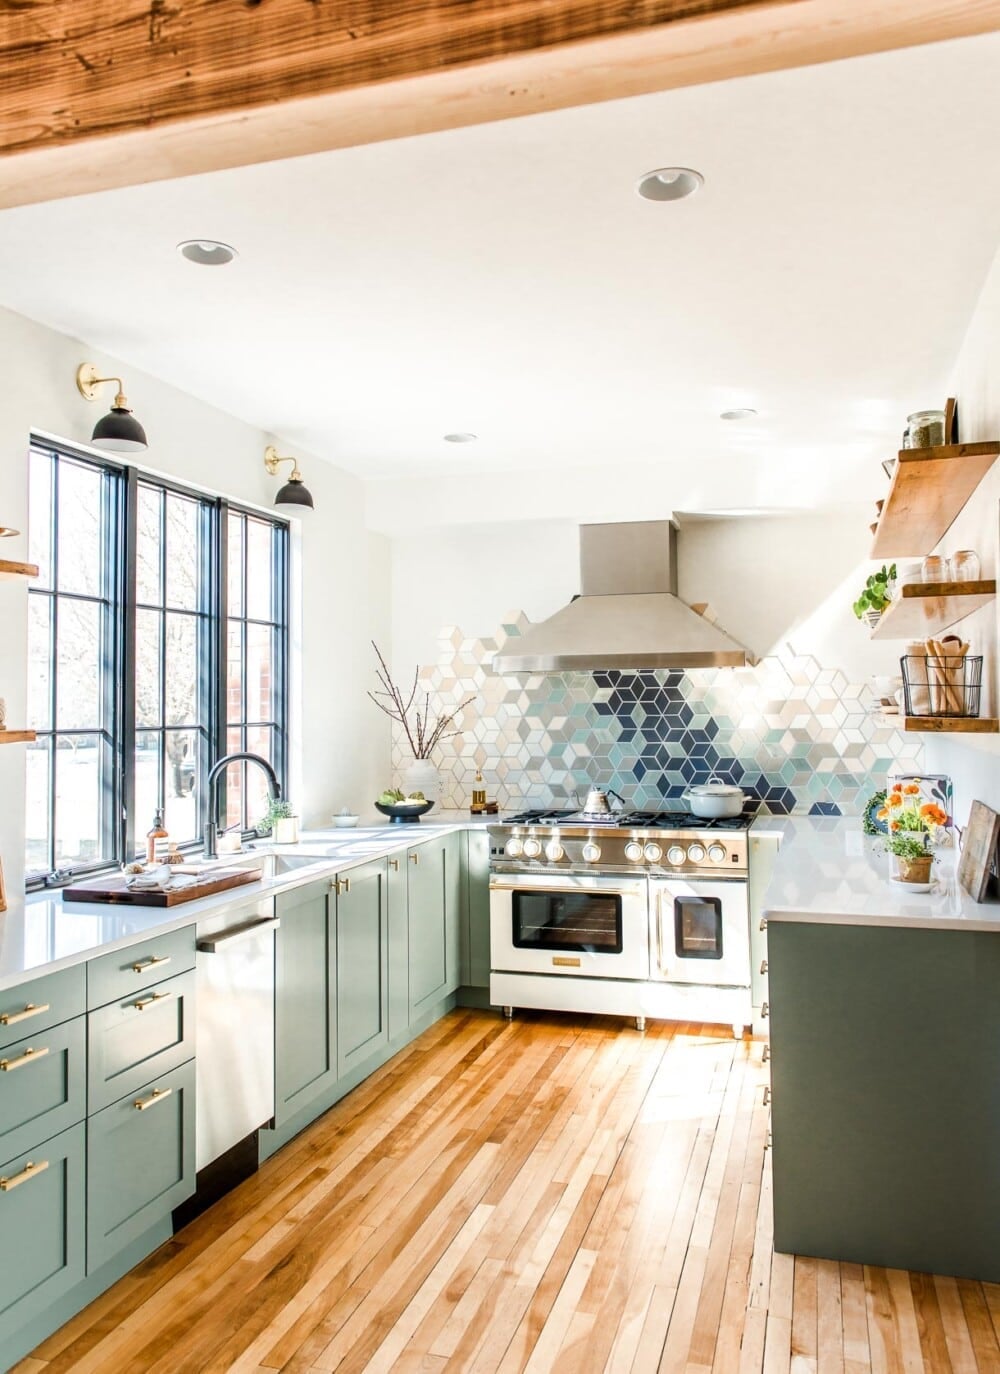
Two-tone cabinets are a direct way to add contrast without a full custom build. Here, the lower cabinets are a blue-green and the uppers are white, which keeps the kitchen feeling light while the darker base grounds the room. The geometric tile backsplash runs behind the range and ties the two tones together. A statement range hood in a matching metal finish sits above it, and the pendant lights echo that same metal. The tile is the middle ground between the two cabinet colors, so the whole kitchen looks like one deliberate composition.
Compact Eclectic Galley Kitchen with Dark Teal Accent Wall
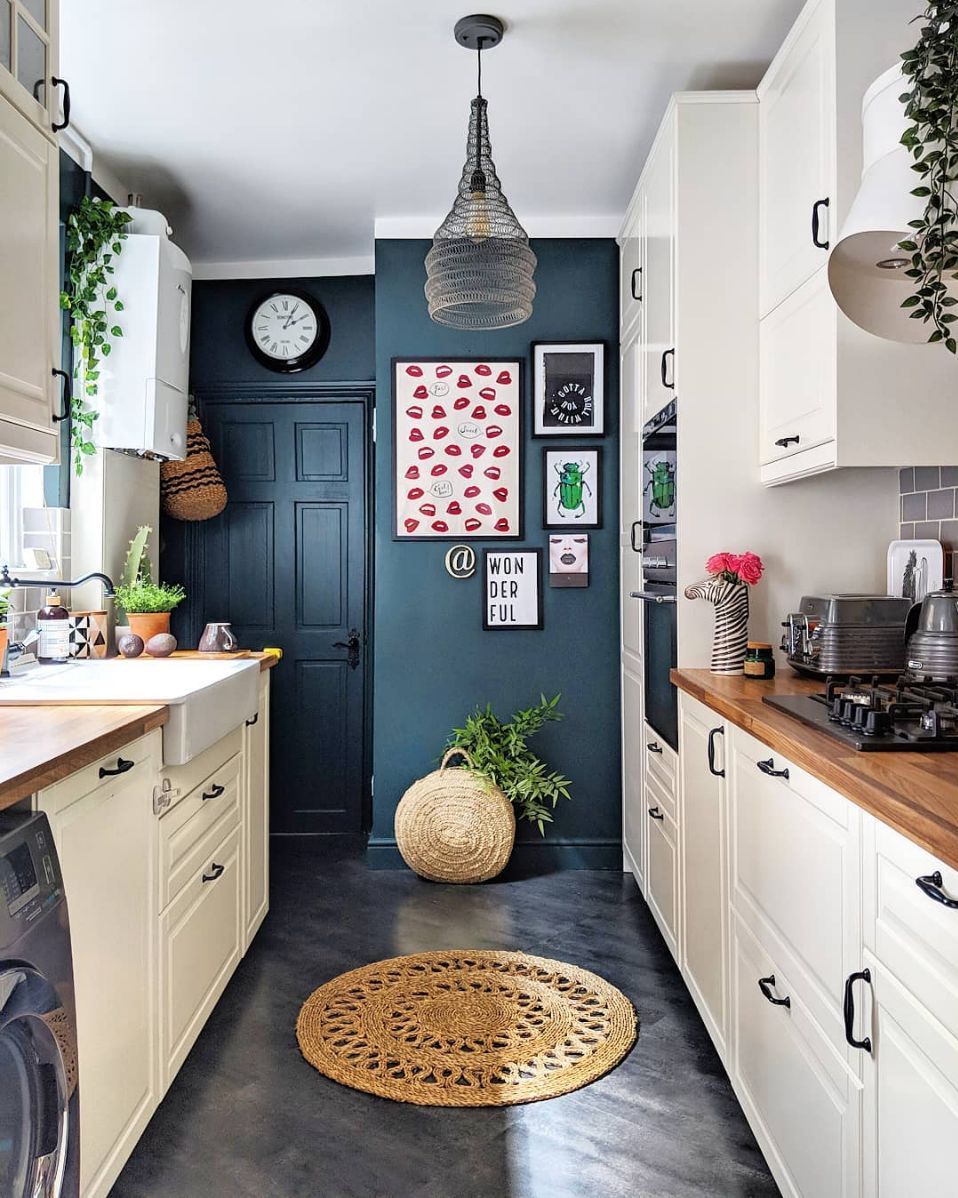
Can a dark accent wall work in a small galley kitchen? Yes, if you keep the surrounding colors light. The dark teal wall sits behind the door and a small shelf, while the white cabinets and light wood tones balance it on the other side. A round jute rug softens the floor and stops the narrow layout from feeling like a hallway. The pendant light hangs low over the prep area, and the overhead light keeps the space bright. The dark teal works because it is contained to one wall and the white cabinets dominate the sightline. That ratio prevents the room from shrinking visually.
Modern Organic Kitchen with Warm Wood Cabinetry and Stone Island
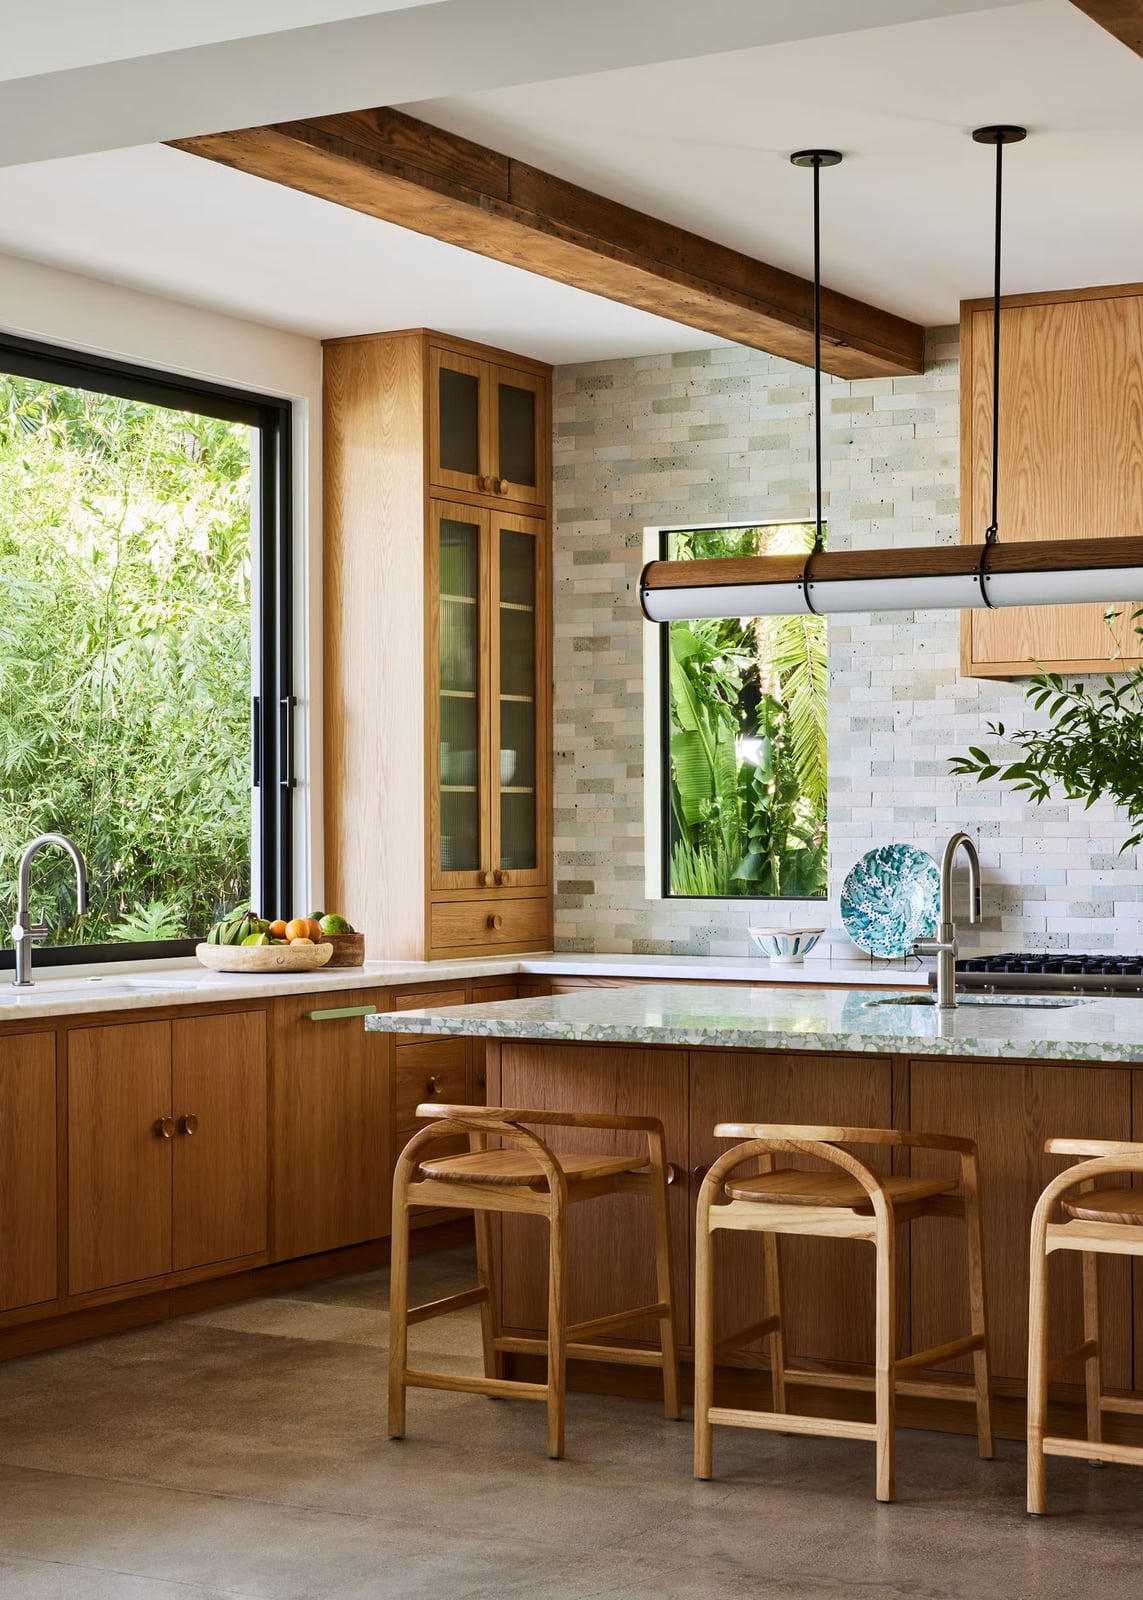
The warm wood cabinetry runs floor to ceiling and sets the organic tone before you notice anything else. A stone island with a light gray veined top sits in the center, and the bar stools pick up the same wood tone from the cabinets. Pendant lights with a metal finish add a slight industrial edge that keeps the room from leaning too rustic. The wood beams on the ceiling echo the cabinetry and pull the eye up, which makes the open plan feel taller. The ratio here is roughly two-thirds wood to one-third stone, and that balance is what defines the modern organic style.
Modern Galley Kitchen with Gray Cabinets and Brass Hardware
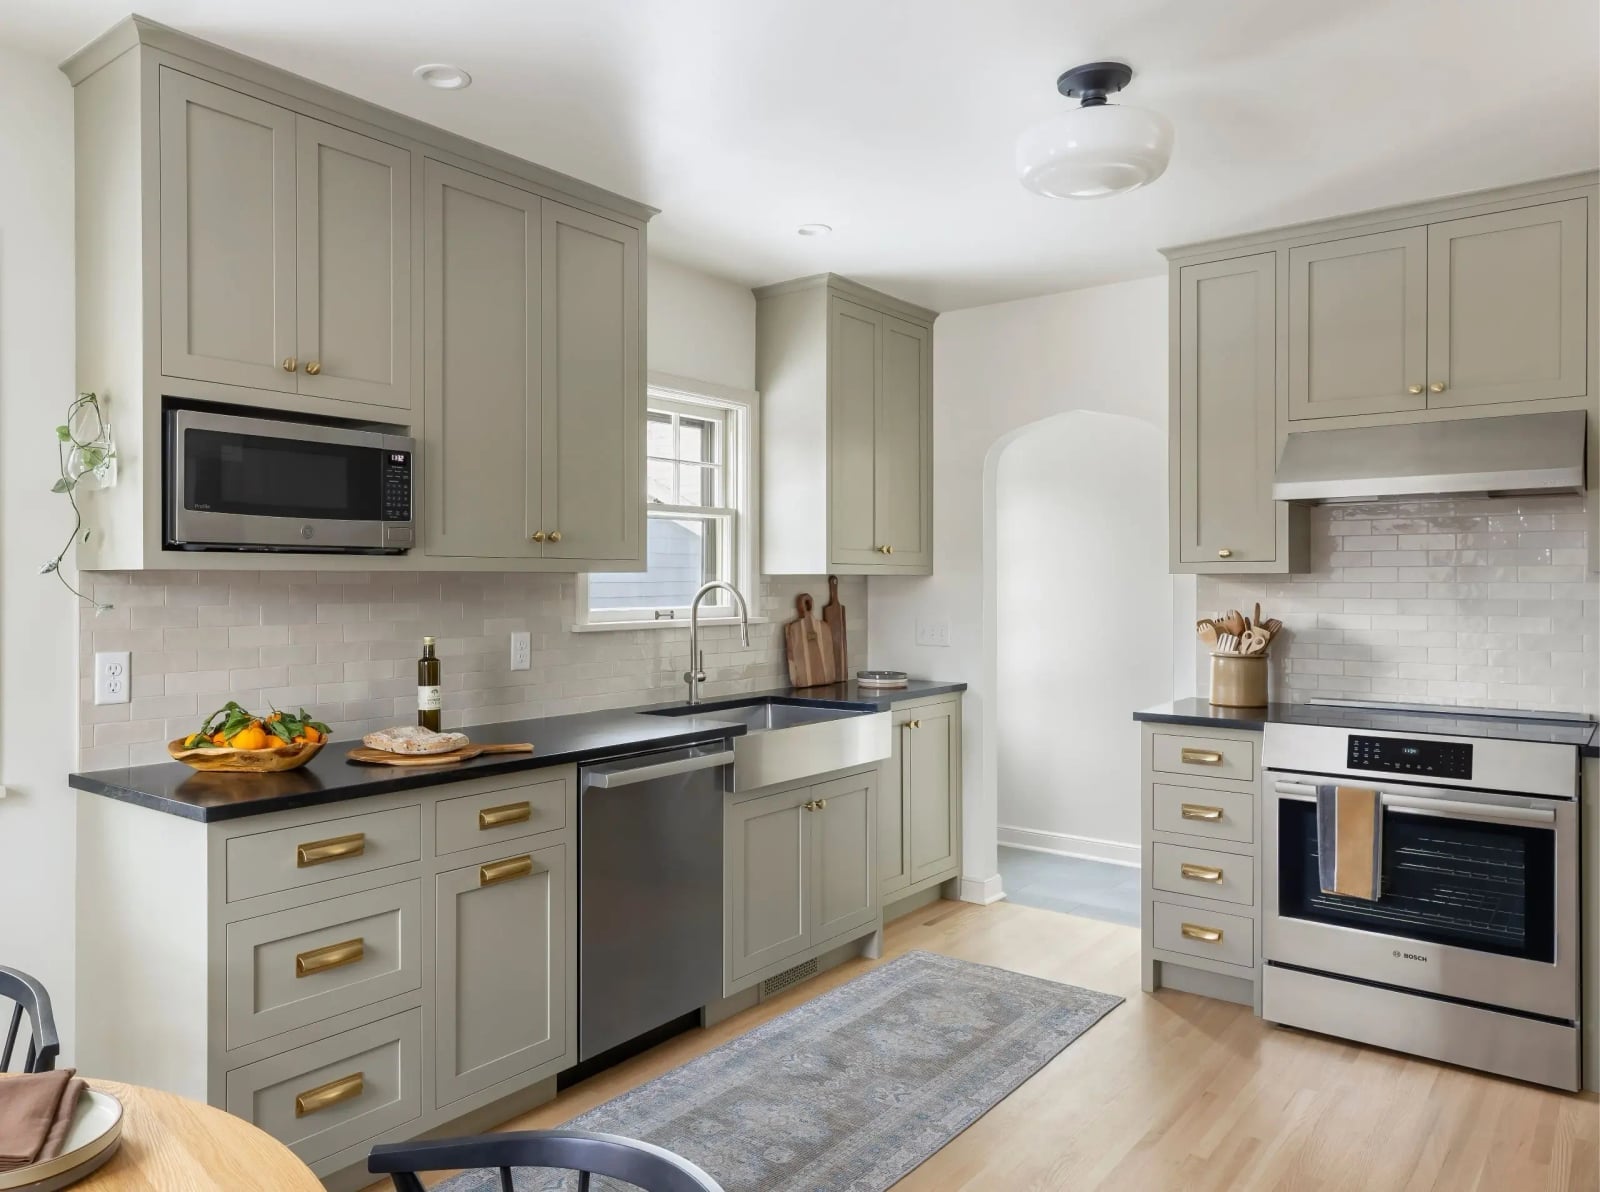
In a galley kitchen with an island, keeping the palette tight helps the layout breathe. The gray cabinets here set a calm base, while brass hardware adds small moments of warmth alongside the stainless steel appliances. A farmhouse sink grounds the look, balancing sleekness with function. Sunlight through the window keeps the gray from feeling heavy, and the ceiling light fills in the evening hours. This is a materials-first approach: wood and metal work together, and the stone counters stay neutral so the brass can stand out. The takeaway is to let one metal finish lead and keep everything else in the same tonal family.
Modern Luxury Kitchen with Dramatic Marble Slab Backsplash
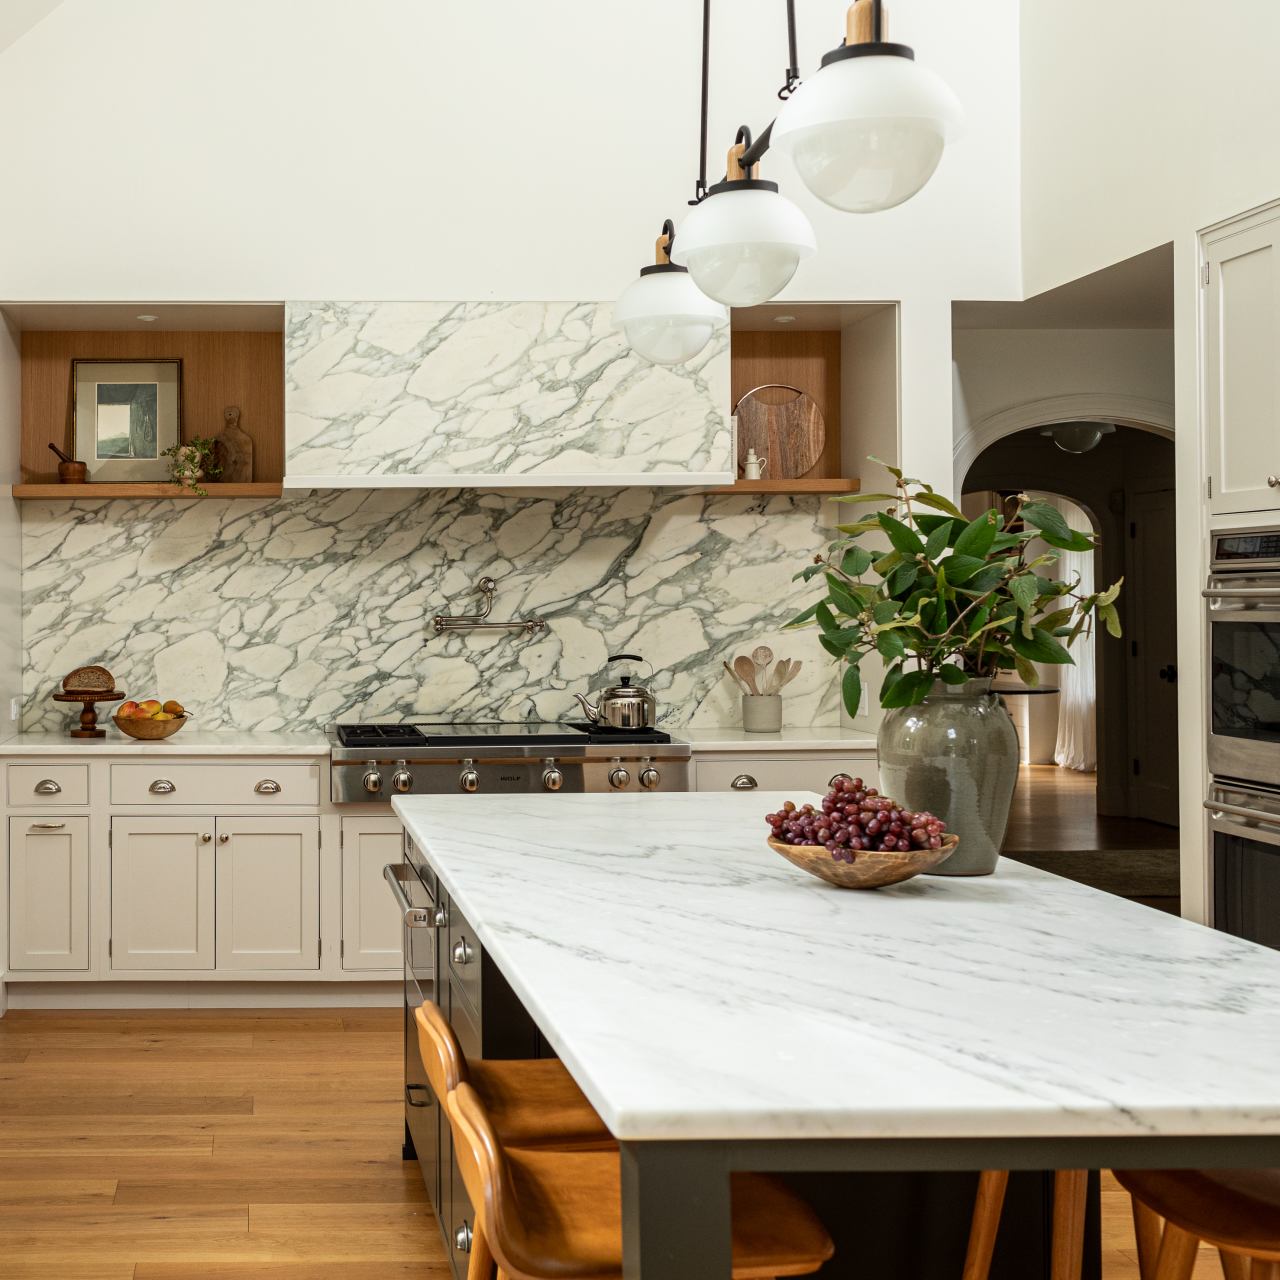
A marble slab backsplash can feel stark in a cool kitchen. This design avoids that by bringing in wood tones through the island and open shelving, so the stone stays luxurious and not clinical. The neutral palette lets the gray veining in the marble do the talking, and the pendant lights above the island add a soft glow that keeps the space from feeling like a showroom.
The layout is open plan, so the backsplash becomes the visual anchor from every angle. The range sits against it, making the slab feel intentional and not applied. The wood island grounds the scheme, and the stone countertops echo the backsplash without matching it exactly. The key is to balance a dramatic material with warm, natural textures so the room feels livable.
Modern Kitchen with Integrated Appliances and Statement Range Hood
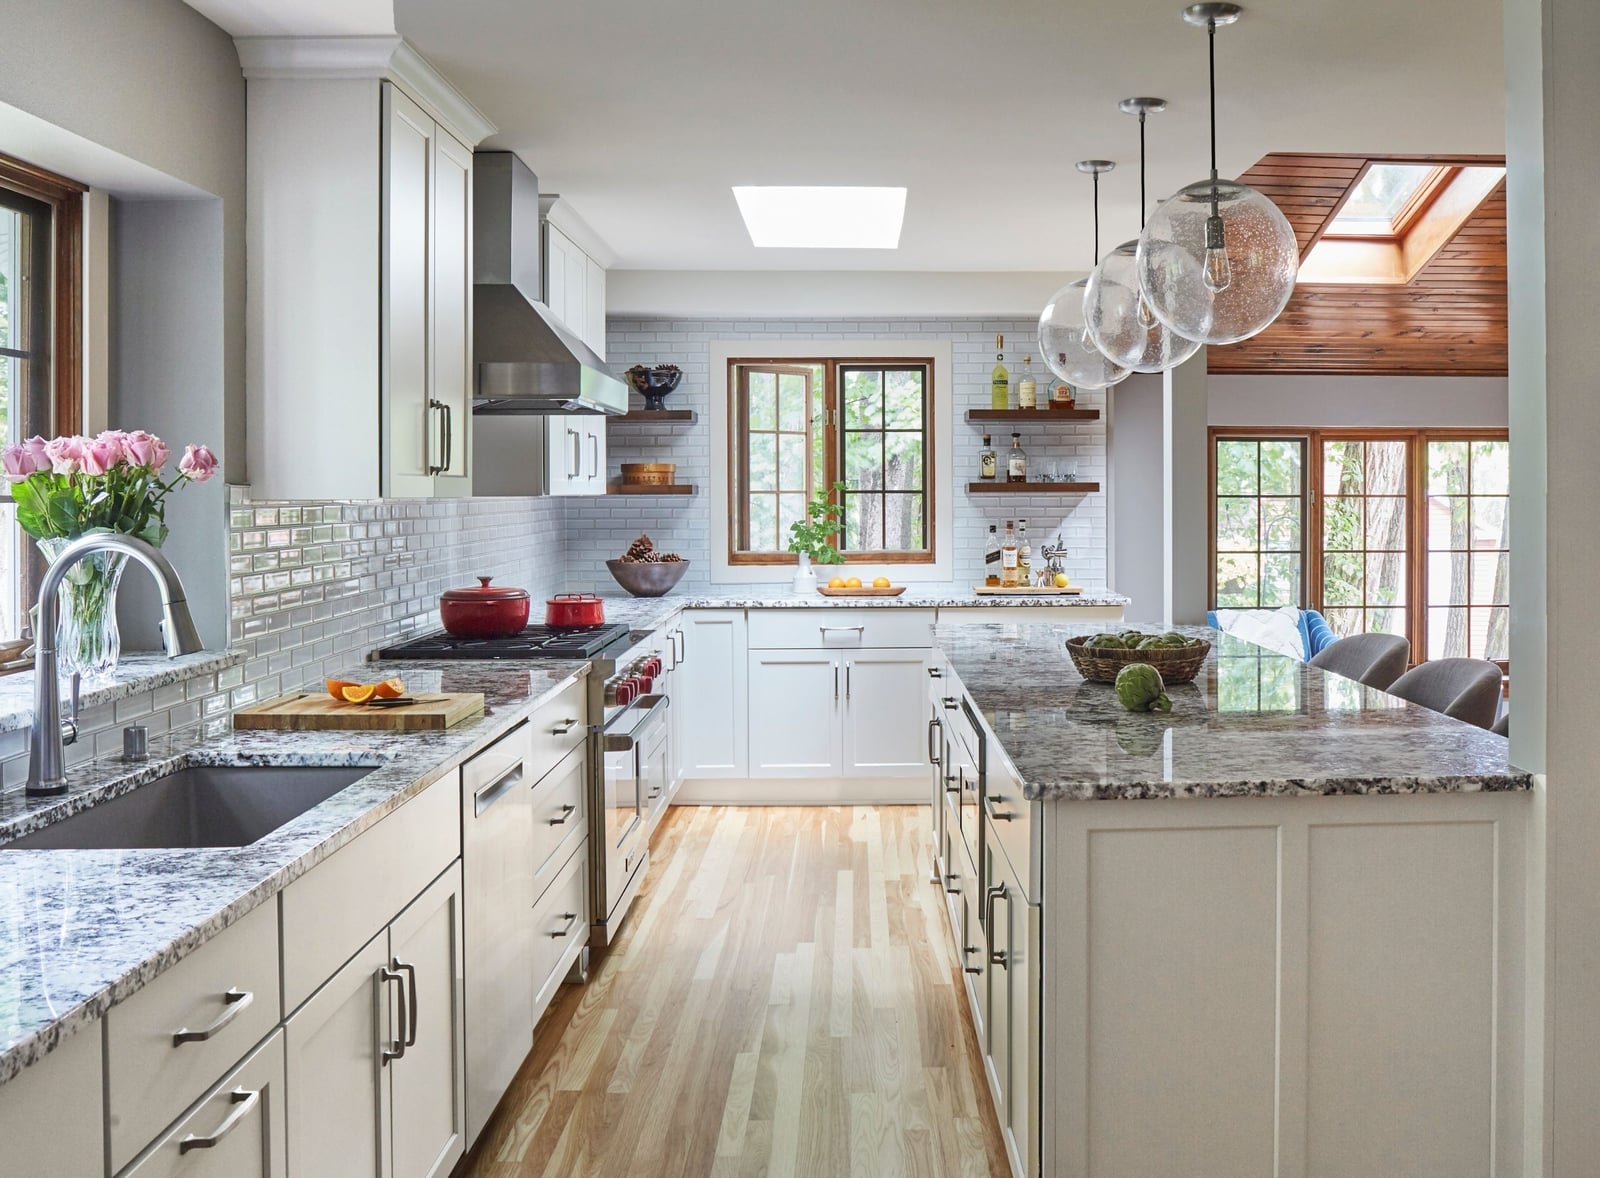
The range hood here is the first thing you notice, and that is by design. Integrated appliances blend into the white and gray cabinetry, so the hood becomes the sculptural focus. The quartz countertops and tile backsplash stay clean and simple, while the wood island adds warmth. Pendant lights hang at different heights, and a skylight pours in natural light from above. The result is a kitchen where the mechanical elements feel considered, not hidden. The trick is to pick one piece to stand out and let everything else support it.
Transitional Kitchen with Contrasting Cabinet Colors and Dining Area
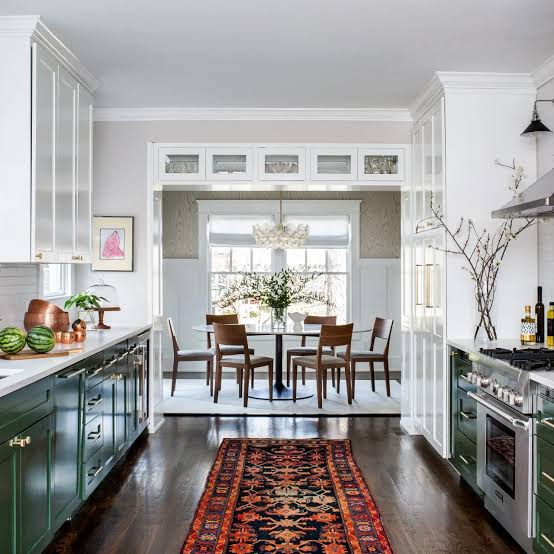
This kitchen uses color to define zones. Dark green lower cabinets ground the cooking area, while white upper cabinets keep the space light and open. The dining area extends the palette with warm wood tones and a red accent, so the whole room feels connected rather than chopped up. Pendant lights hang over the island, a chandelier sits above the dining table, and recessed lights fill in general illumination. The contrast between the cabinet colors creates a natural boundary between prep and eating without needing a wall. The lesson is that two-tone cabinetry can do the work of a room divider when the lighting plan supports it.
Traditional Kitchen with Deep Blue Cabinets and Floral Roman Shade
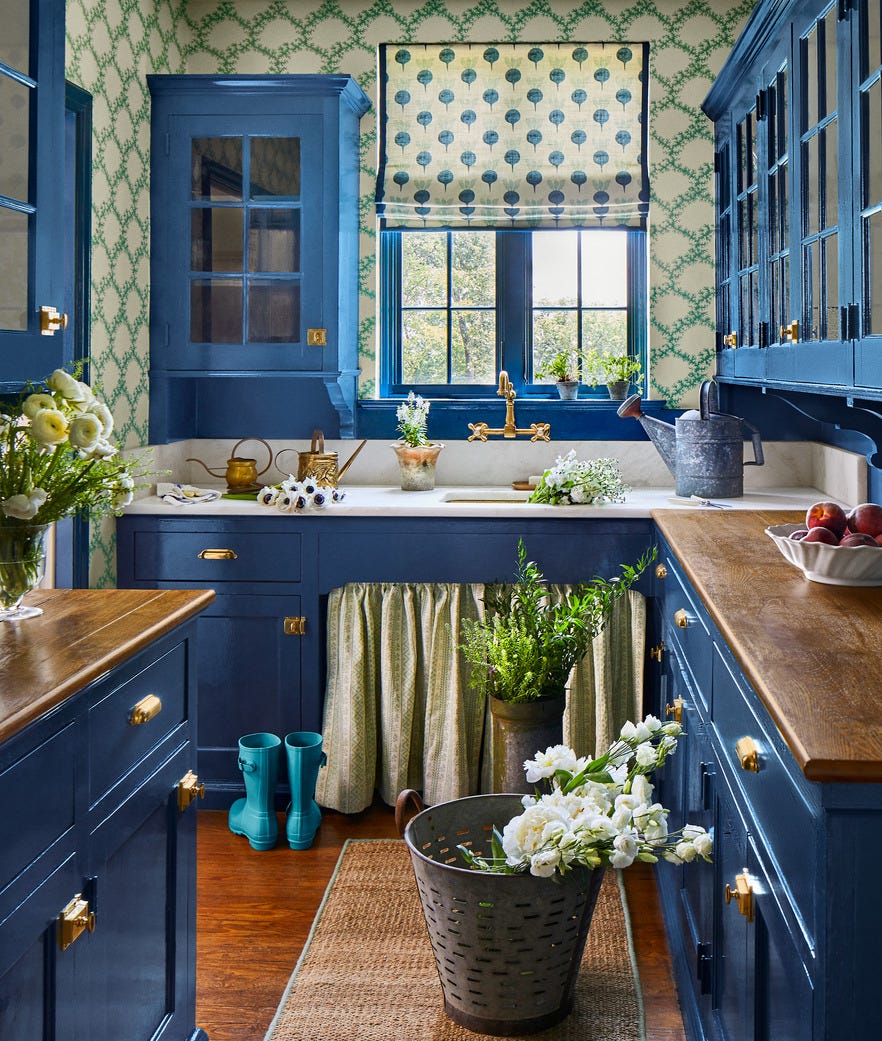
In a corner kitchen, use the walls for storage and the window for softness. The deep blue cabinets here run along two walls, with brass hardware and marble counters adding traditional polish. The floral roman shade brings in a cream and green pattern that softens the blue without competing with it. Watering cans on the counter hint at a gardener’s touch without adding clutter. The window light hits the blue cabinets differently throughout the day, so the shade helps control both light and mood.
The palette works because the blue is deep enough to feel substantial, while the cream in the shade keeps it from going too dark. The brass details add a third layer that ties the wood and marble together. This is a kitchen that relies on texture and pattern instead of open shelving or a big island. The takeaway is to let one colorful element lead and use the window treatment to echo it.
Modern Kitchen with Natural Wood Cabinets and Waterfall Island
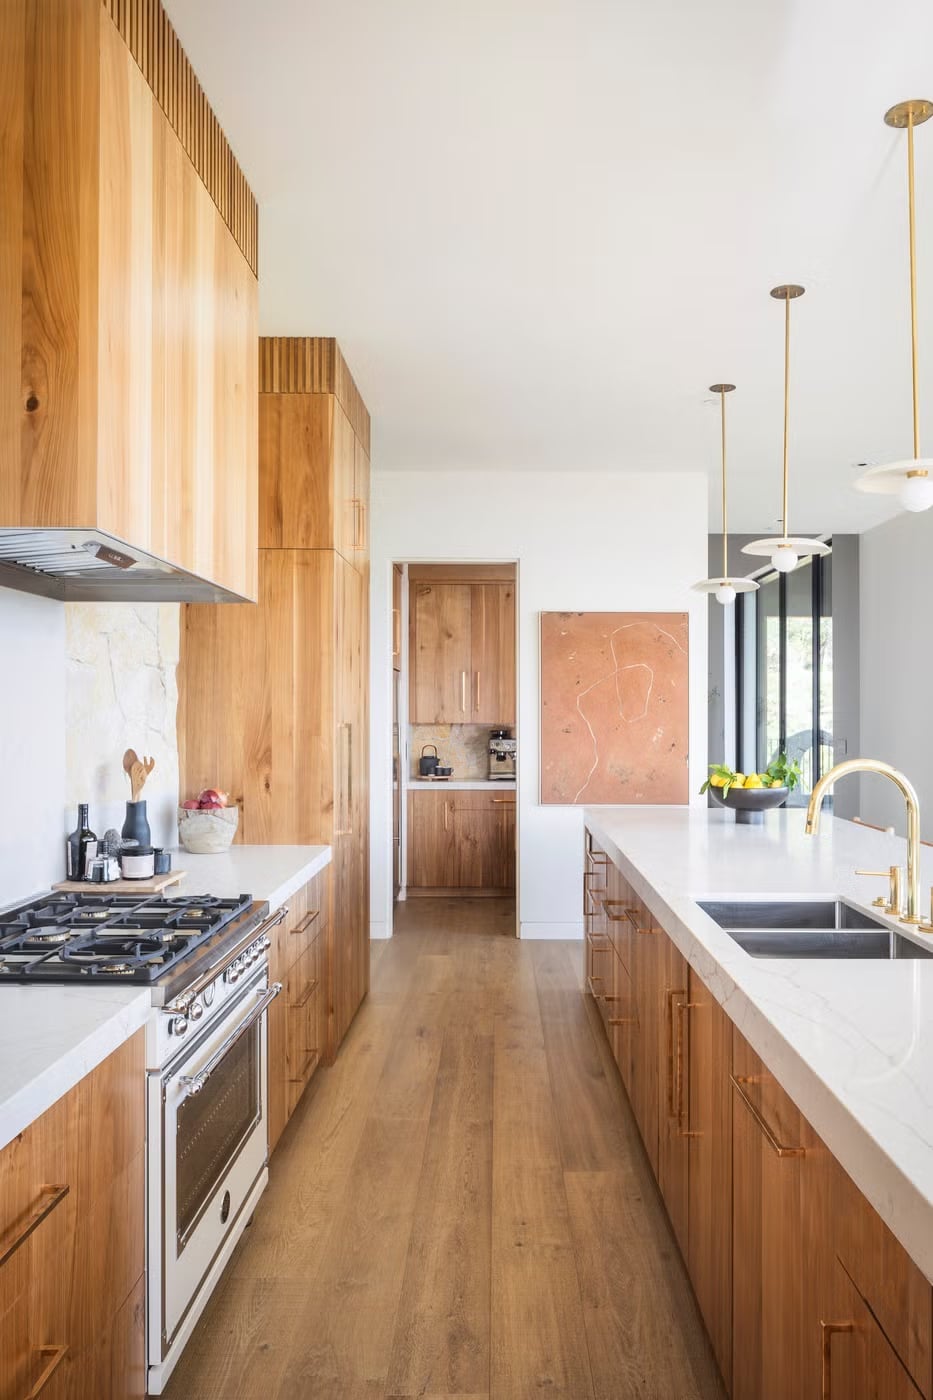
Natural wood cabinets bring warmth to an open-plan kitchen without making it feel closed in. Here the wood cabinetry spans the full wall, and the waterfall island extends the same material down to the floor in a continuous quartz-wrapped slab. Integrated appliances keep the sight lines clean, and pendant lights hang at a height that leaves the counter workable. The trick is letting one material lead. When wood takes the main role, keep the rest of the palette quiet. White counters and backsplash give the eye a place to rest, and the island becomes the natural gathering point rather than a competing feature.
Compact Modern Kitchen with Pink Cabinets and Geometric Tile
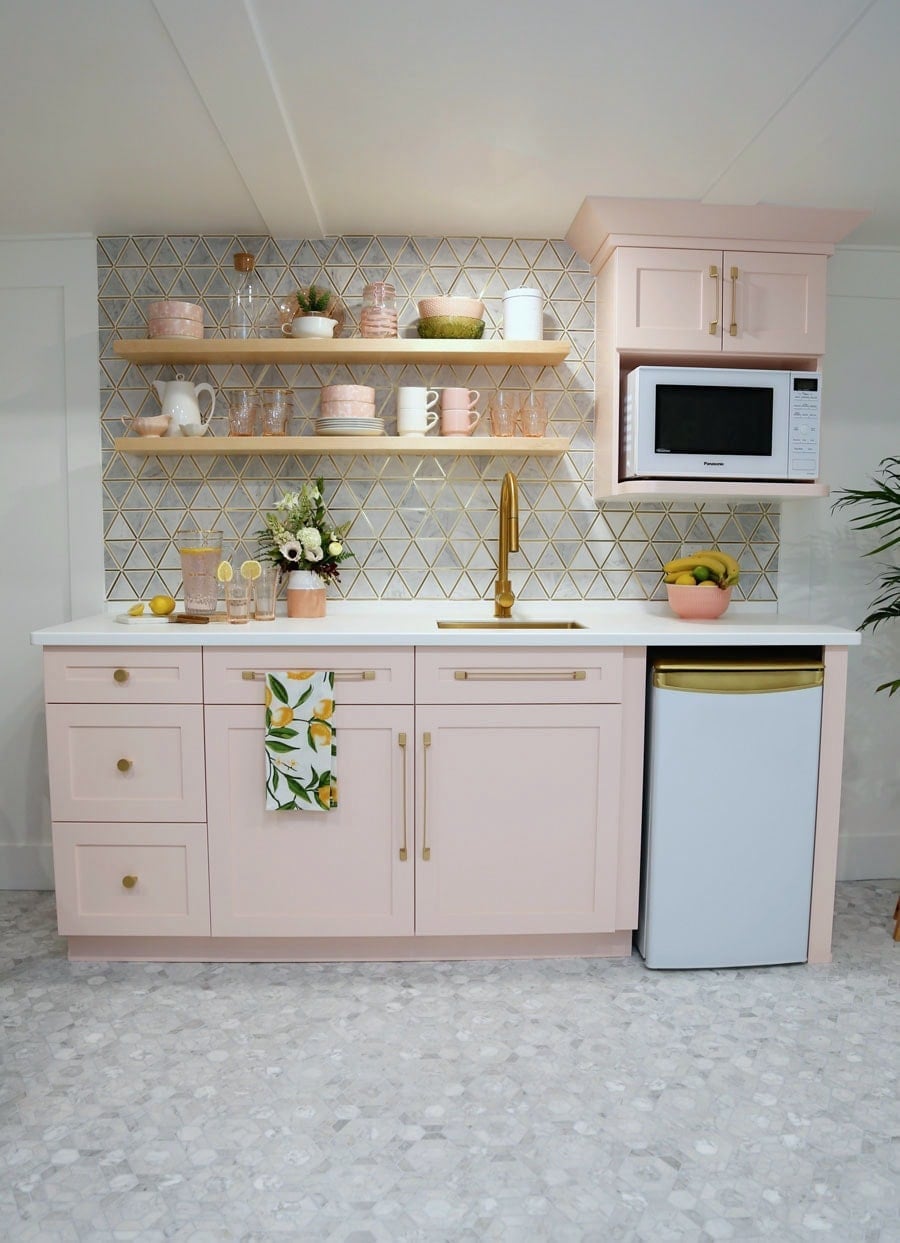
A compact kitchen can carry a bold color if the other finishes stay restrained. Pink cabinets paired with a geometric tile backsplash create contrast without visual clutter. Gold hardware adds a warm metallic note that ties the pink to the gray and white tones in the room. Open shelving keeps the upper area light and avoids the weight of full upper cabinets. The practical rule for a small kitchen is to commit to one strong element and let everything else support it. Here the pink cabinets lead, and the backsplash, hardware, and counter play supporting roles. The result looks deliberate without being busy.
Eclectic Kitchen with Vibrant Green Cabinets and Mosaic Tile Floor
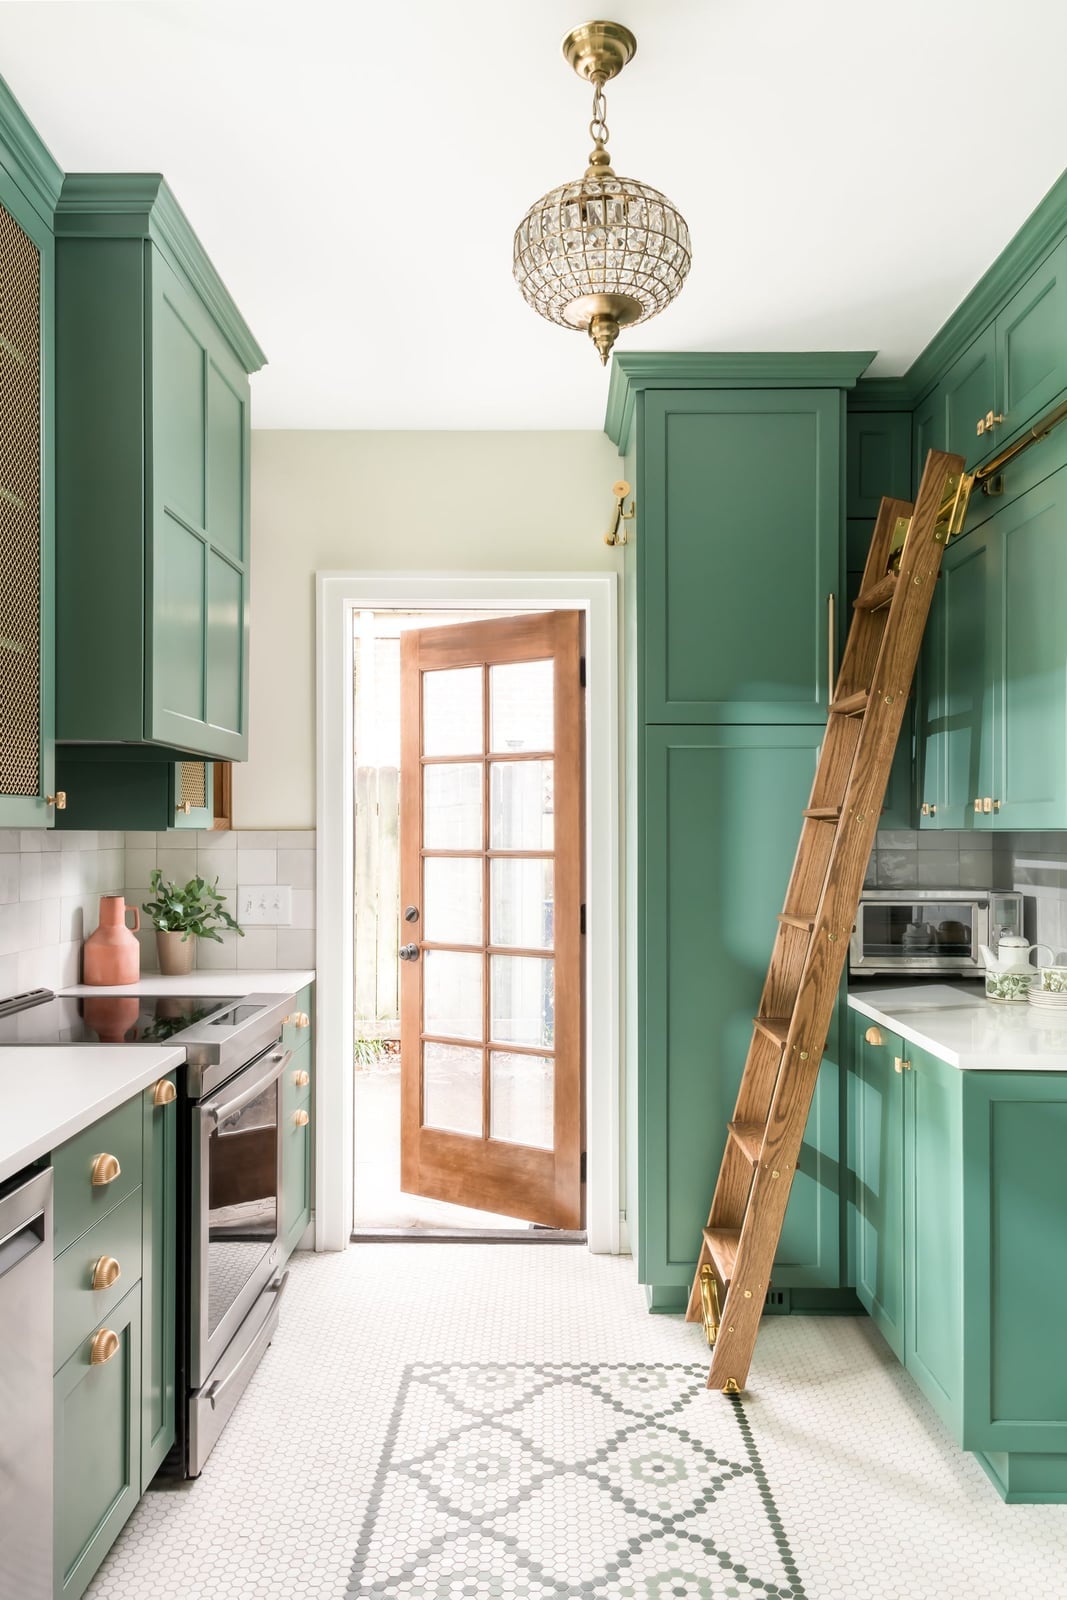
Green cabinets read differently than the more common navy or charcoal. The vibrancy here is closer to a true emerald, and it changes how the room feels. White walls and a chandelier keep the upper half calm, while the mosaic tile floor adds pattern at ground level. A wooden ladder leans against the cabinets, softening the transition between the green and the window. The eclectic approach works because the green is not the only pattern. The floor tile echoes the same bold spirit without matching. The chandelier brings a traditional note that prevents a one-note feel. The ratio is roughly one part bold color to one part pattern to one part neutral surface. That balance stops any single element from dominating too hard.
Spacious Transitional Kitchen with Central Island and Subway Tile
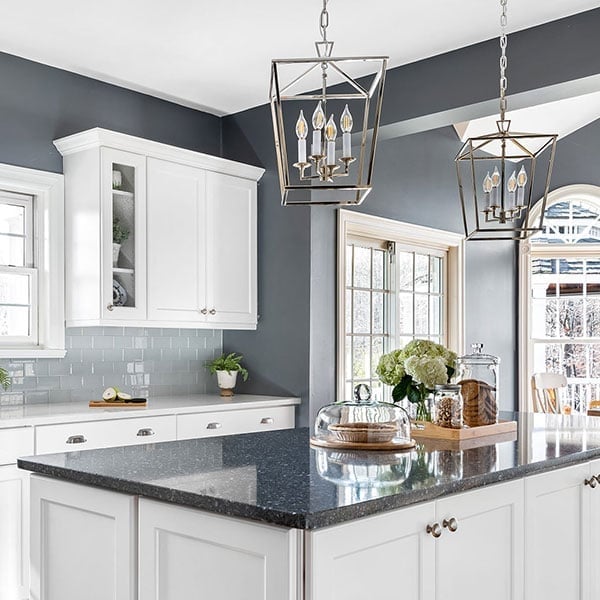
A central island in a roomy kitchen changes how the space moves. Here the island sits in the middle, with white perimeter cabinets and a dark gray island base that anchors the room. Subway tile runs the backsplash, a classic choice that does not compete with the geometric pendant lights above the island. The layout creates a natural work triangle: prep on the island, cook at the range, clean at the sink. The island also doubles as a gathering spot without blocking the path to the refrigerator or pantry. Granite counters on the island hold up to daily use, and the dark base hides scuffs better than a light one would.
Modern Farmhouse Kitchen with Black Marble Backsplash and Glass
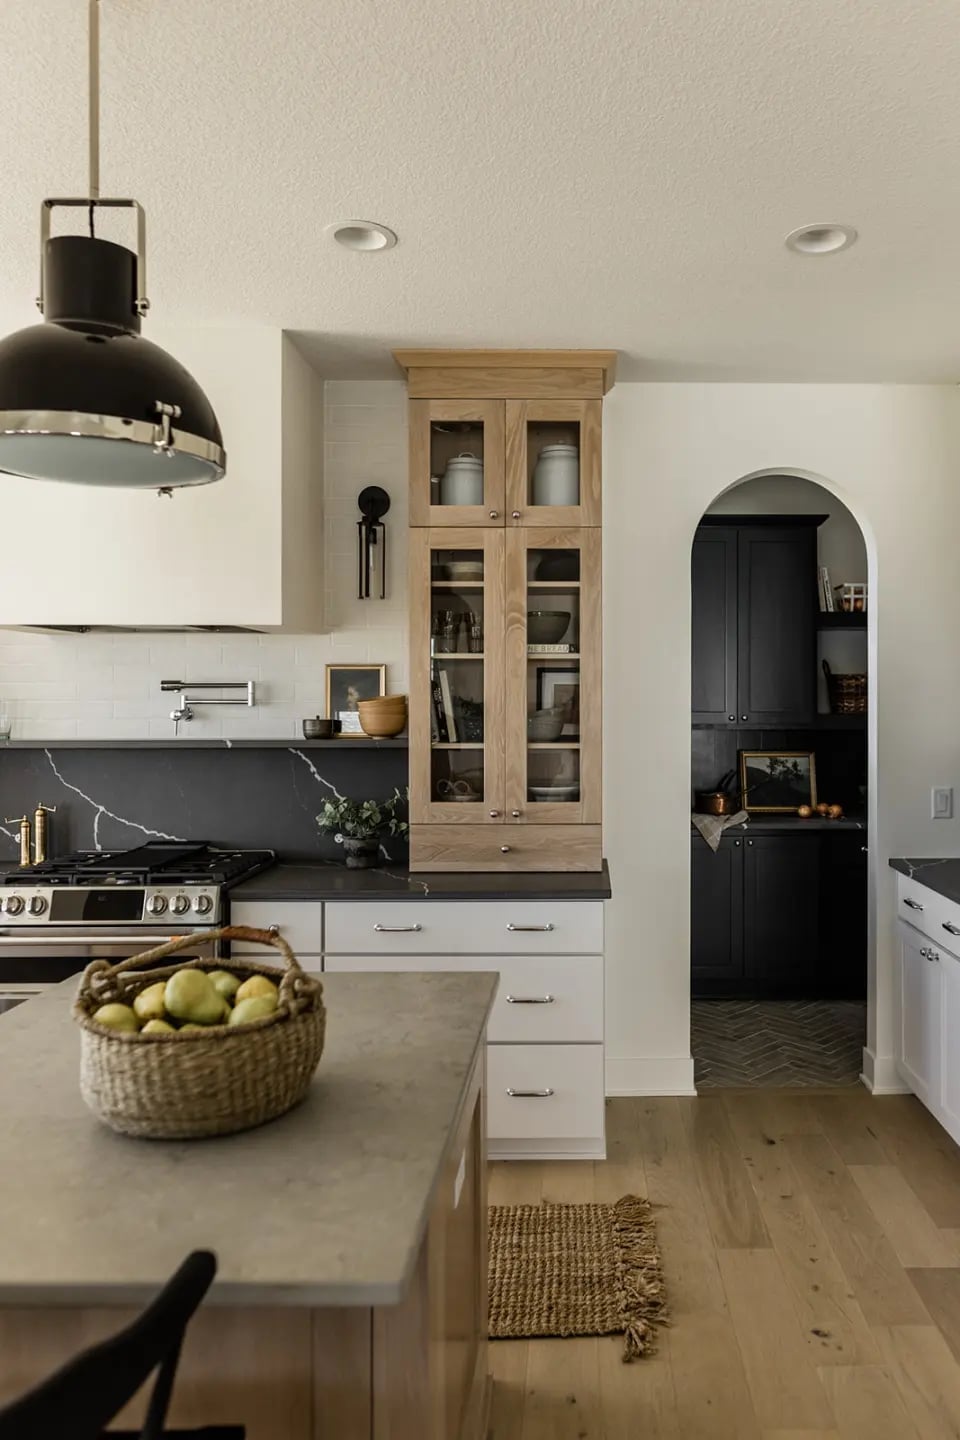
This kitchen uses a tall glass-front cabinet as the focal point. The glass doors show off organized dishware while keeping dust off, and the black marble backsplash behind the range creates a dark backdrop that makes the white cabinets and wood island pop. The scale of the glass cabinet matters. In a roomy galley with an island, a single tall piece reads as a statement rather than clutter. The pendant light above the island hangs low enough to define the zone but high enough to see across the counter. The mix of materials works because the wood island bridges the white upper cabinets and the dark marble. The glass cabinet adds visual weight at the end of the galley, balancing the range hood on the opposite wall.
Farmhouse Kitchen with Blue Range and Exposed Brick Wall
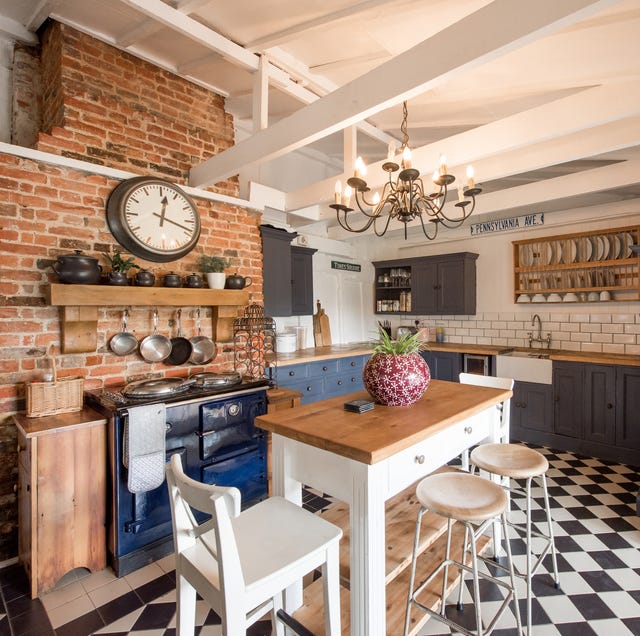
A farmhouse kitchen often lets one piece set the tone, then builds the room around it. Here a dark blue Aga-style range sits against an exposed brick wall, its bold color and solid form anchoring the whole space. The brick wall behind it adds texture and warmth without competing with the range. Dark cabinets on the L-shaped counters keep the palette grounded, while the wooden island in the center offers a natural contrast in tone and material.
Natural light from a window and a chandelier overhead soften the look, making the room feel lived-in rather than staged. This layout works because the range is the visual anchor, and everything else supports it without pulling focus. In your own kitchen, choose one piece that you love and let the finishes around it stay simple and neutral.
Modern Kitchen with Geometric Tile Backsplash, Close-Up Take
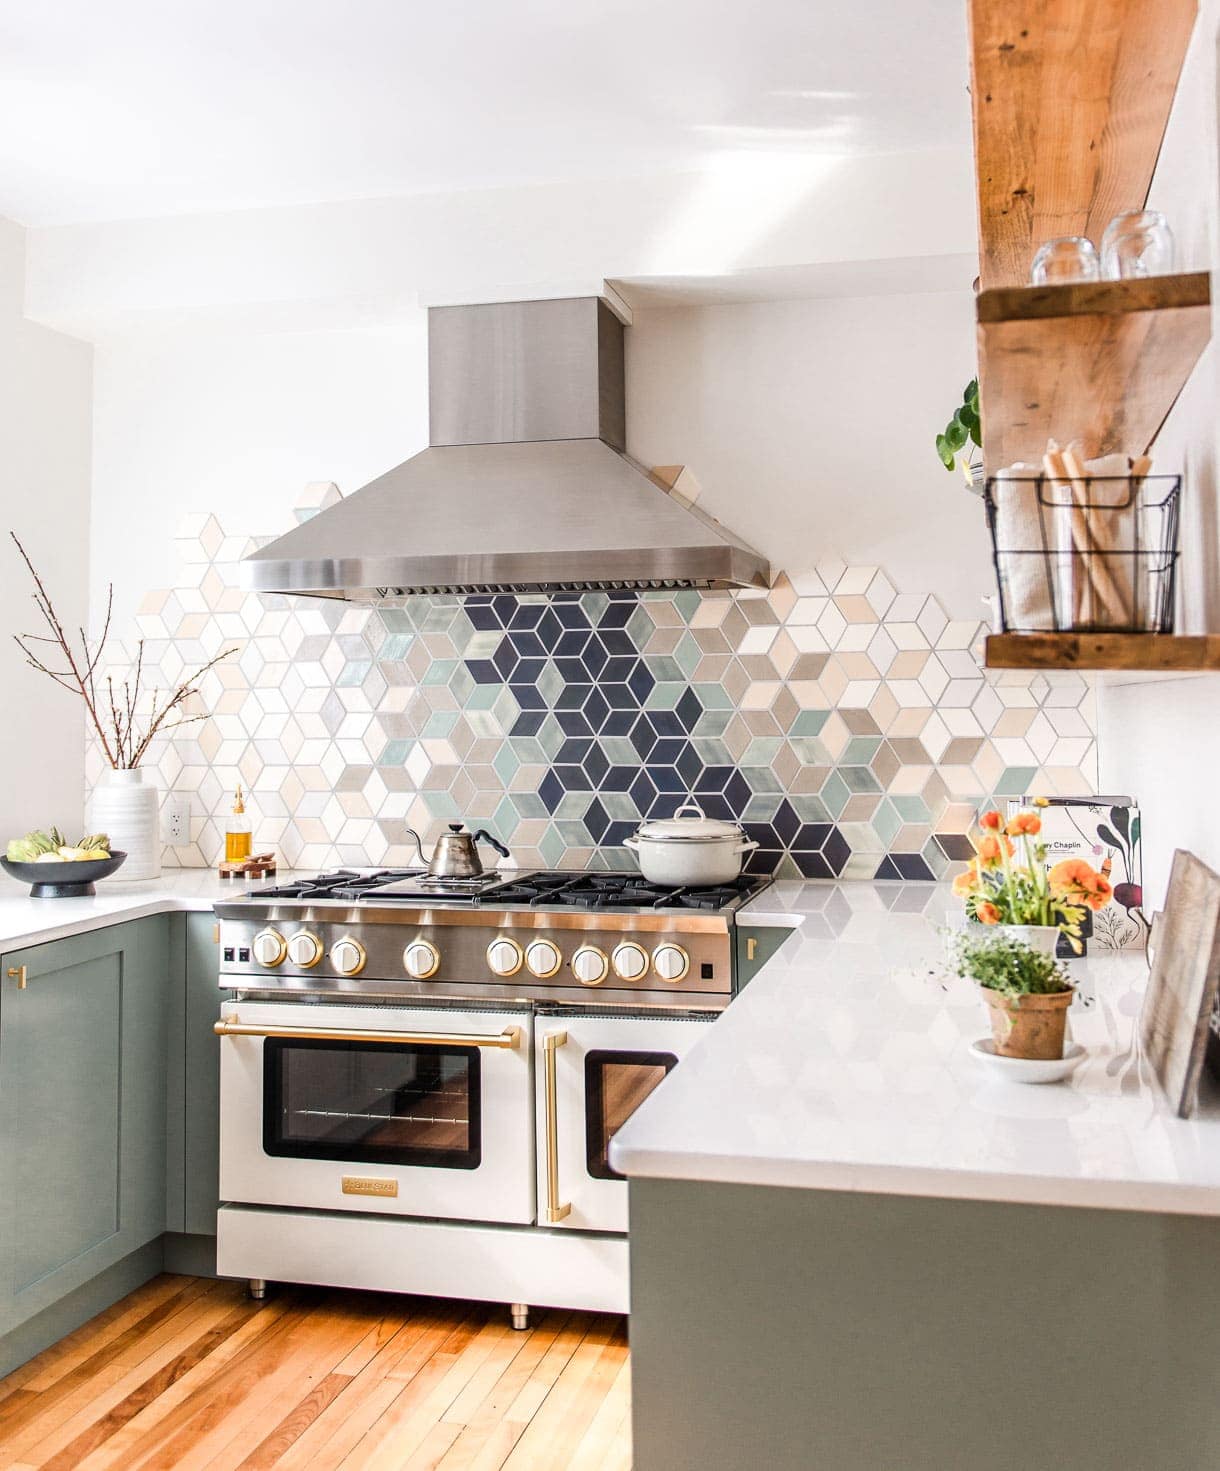
The geometric tile backsplash in this modern kitchen combines shades of blue, green, and white with wood tones, creating a pattern that draws the eye without overwhelming the room. The two-tone cabinets keep the palette balanced, while the statement range hood and pendant lights add vertical interest. Natural light from the window and recessed lights keep the space bright and open, letting the tile do the talking.
Modern Farmhouse Kitchen with Stainless Steel Range and Hood
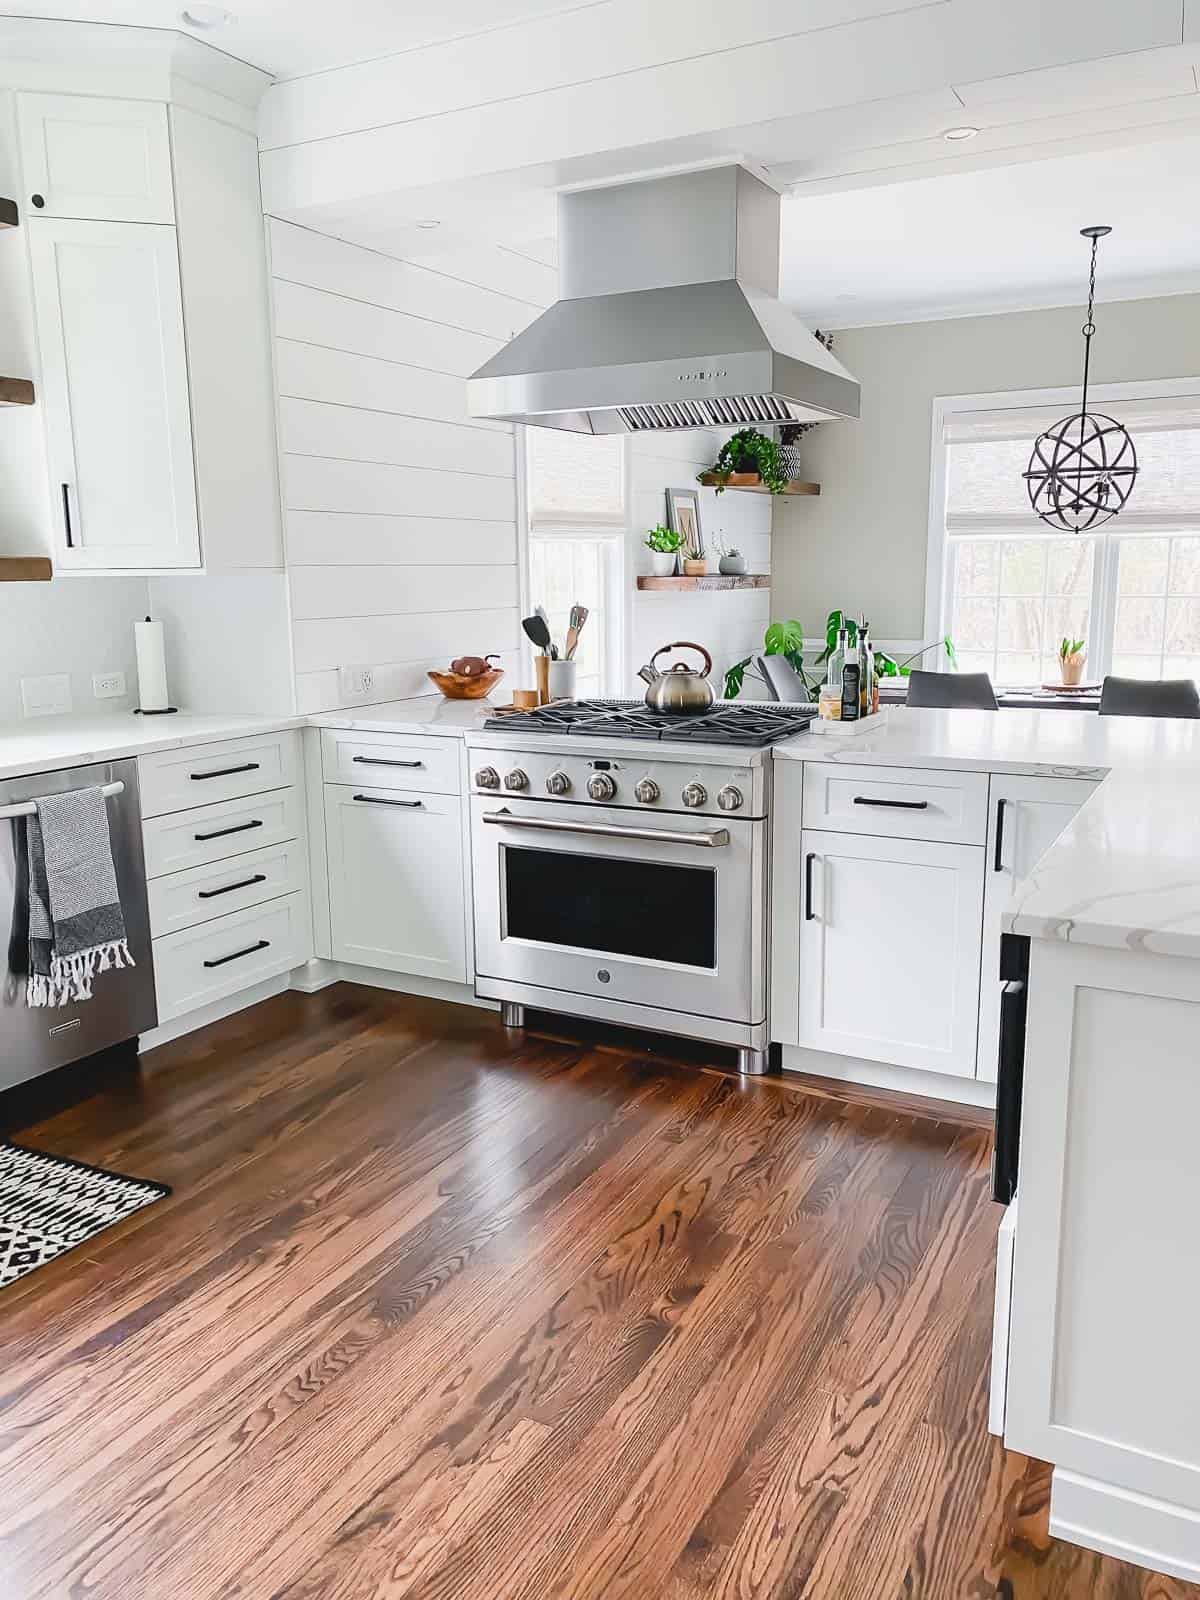
Mix natural textures with polished metal finishes for a modern farmhouse kitchen. Here a stainless steel range and large range hood sit against white cabinets, creating a clean, professional look. The wood floor adds warmth and prevents a cold or industrial feel. Recessed lighting and natural light keep the space bright. This combination works because the stainless steel is modern while the wood is farmhouse, and neither one dominates.
Traditional Kitchen with Checkered Floor and Marble Countertops
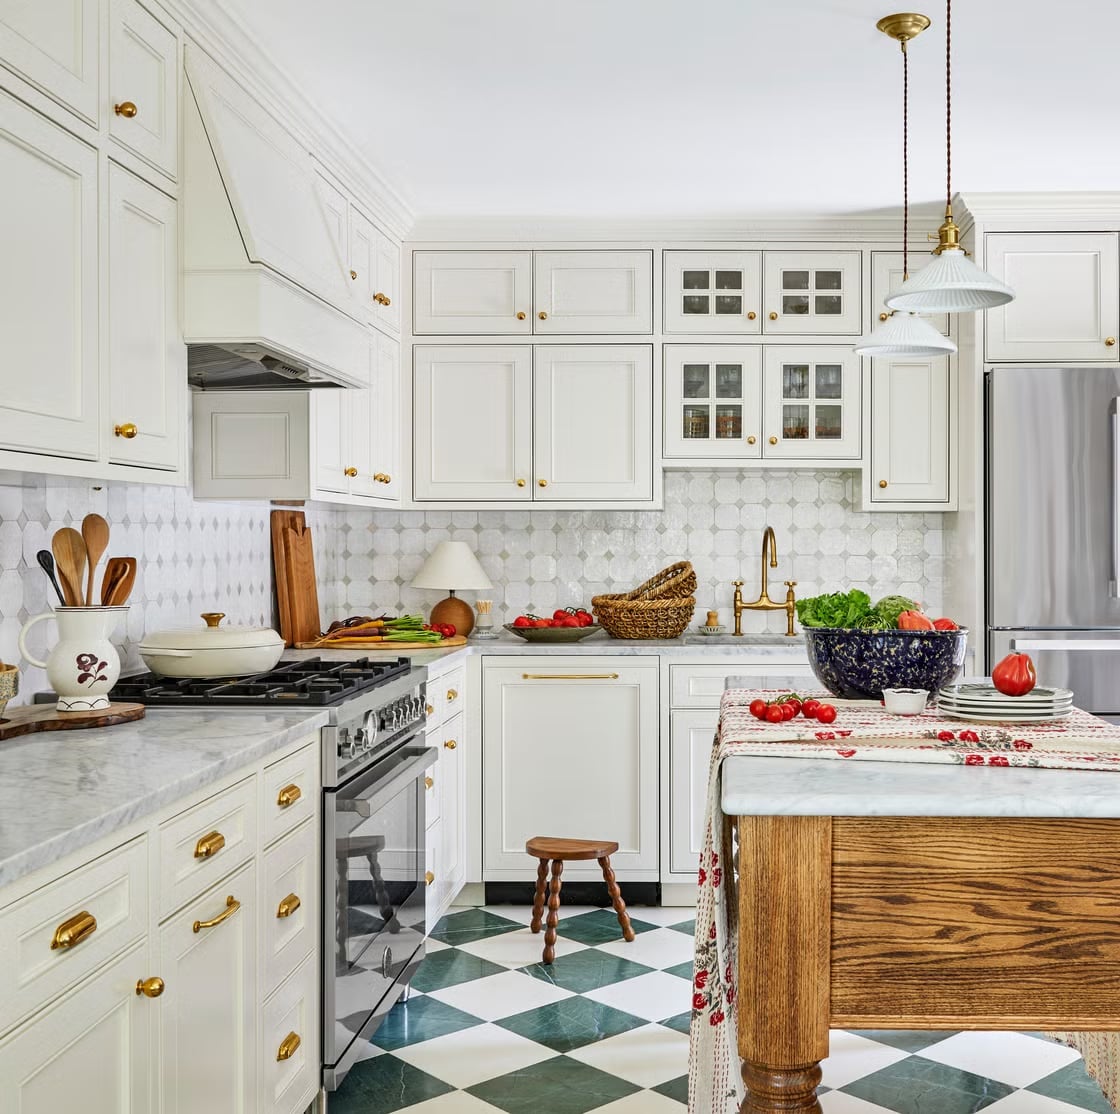
A checkered floor might sound like a risk in a kitchen, but in this traditional space it is a classic choice. The black and white tiles create a strong graphic pattern that anchors the room, while the white cabinets and marble countertops keep the upper half light and airy. Green accents and gold hardware add warmth and prevent the palette from feeling flat.
The island in the center breaks up the open plan without blocking the flow, and the marble countertops add a polished surface that contrasts with the matte floor. Pendant lights provide overhead illumination. This look works because the floor is the statement, and everything else stays simple enough to let it stand out.
Compact Modern Rustic Kitchen with Rustic Wood Cabinets and Brick Wall
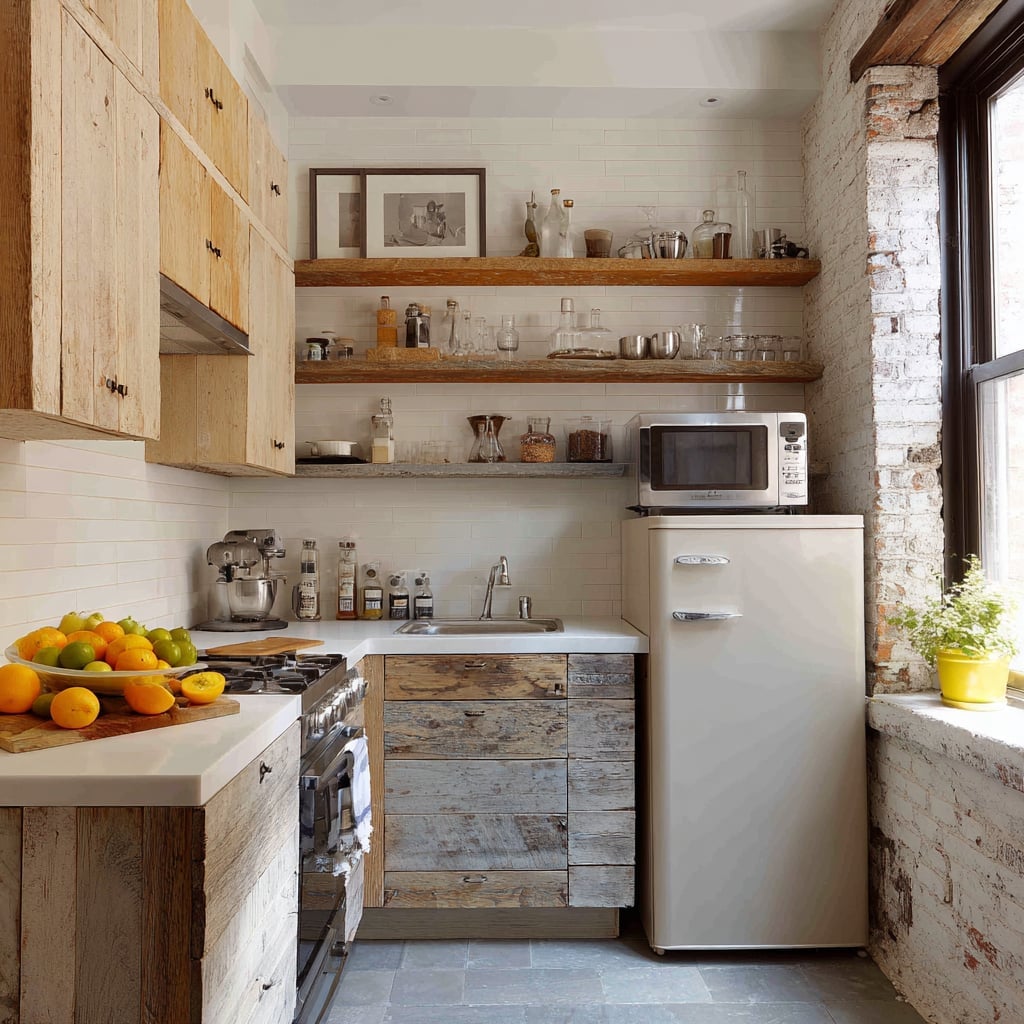
This compact galley kitchen uses rustic wood cabinets and an exposed brick wall to create a warm, textured look. A gray palette keeps the space feeling grounded, while open shelves above the range add storage without closing off the room. Recessed lights and natural light keep the space bright. The materials are the focus, and the simple layout lets them speak for themselves.
Modern Compact Kitchen with Black Lower Cabinets and Open Shelving
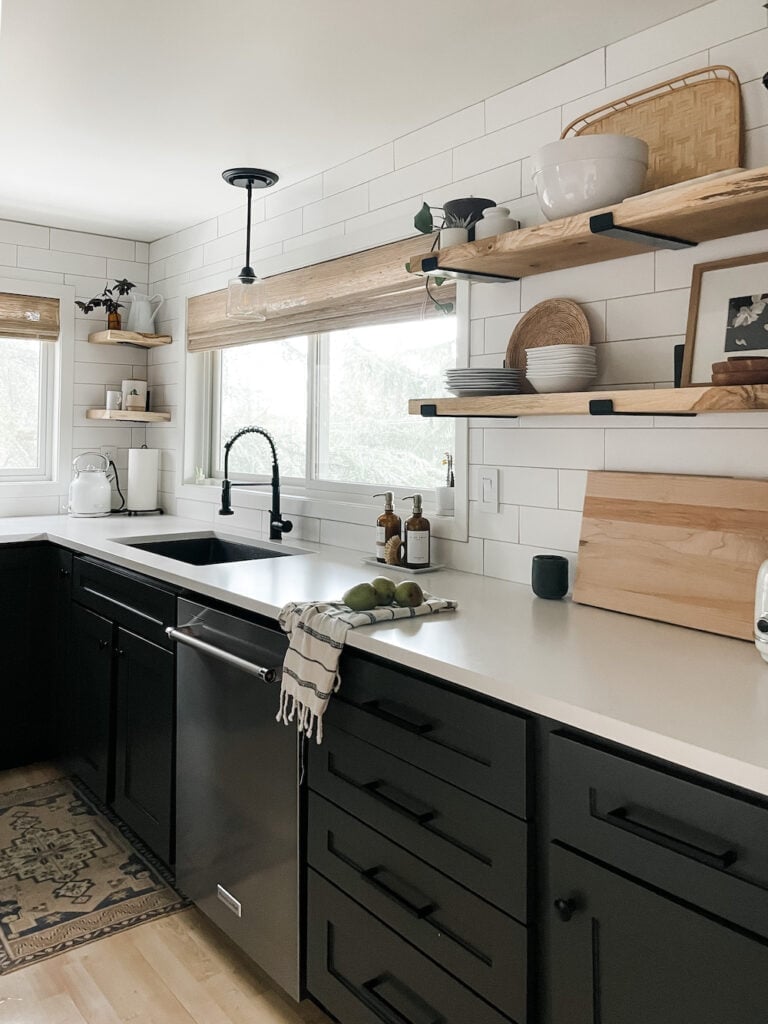
This compact L-shaped kitchen proves that a two-tone cabinet strategy can define a room without eating up square footage. The black lower cabinets anchor the space against white quartz counters and wood-toned open shelves above, which keeps the sightline light while the dark base adds weight. Natural light and recessed ceiling fixtures handle the illumination, so the contrast feels balanced. The palette works because the ratio is roughly one part dark to two parts light, with the wood shelves warming up the white in between. What breaks the formula is the open shelving itself: it trades upper cabinet bulk for a display moment, which makes the room feel larger even though the footprint stays the same.
Modern Farmhouse Kitchen with Statement Range Hood
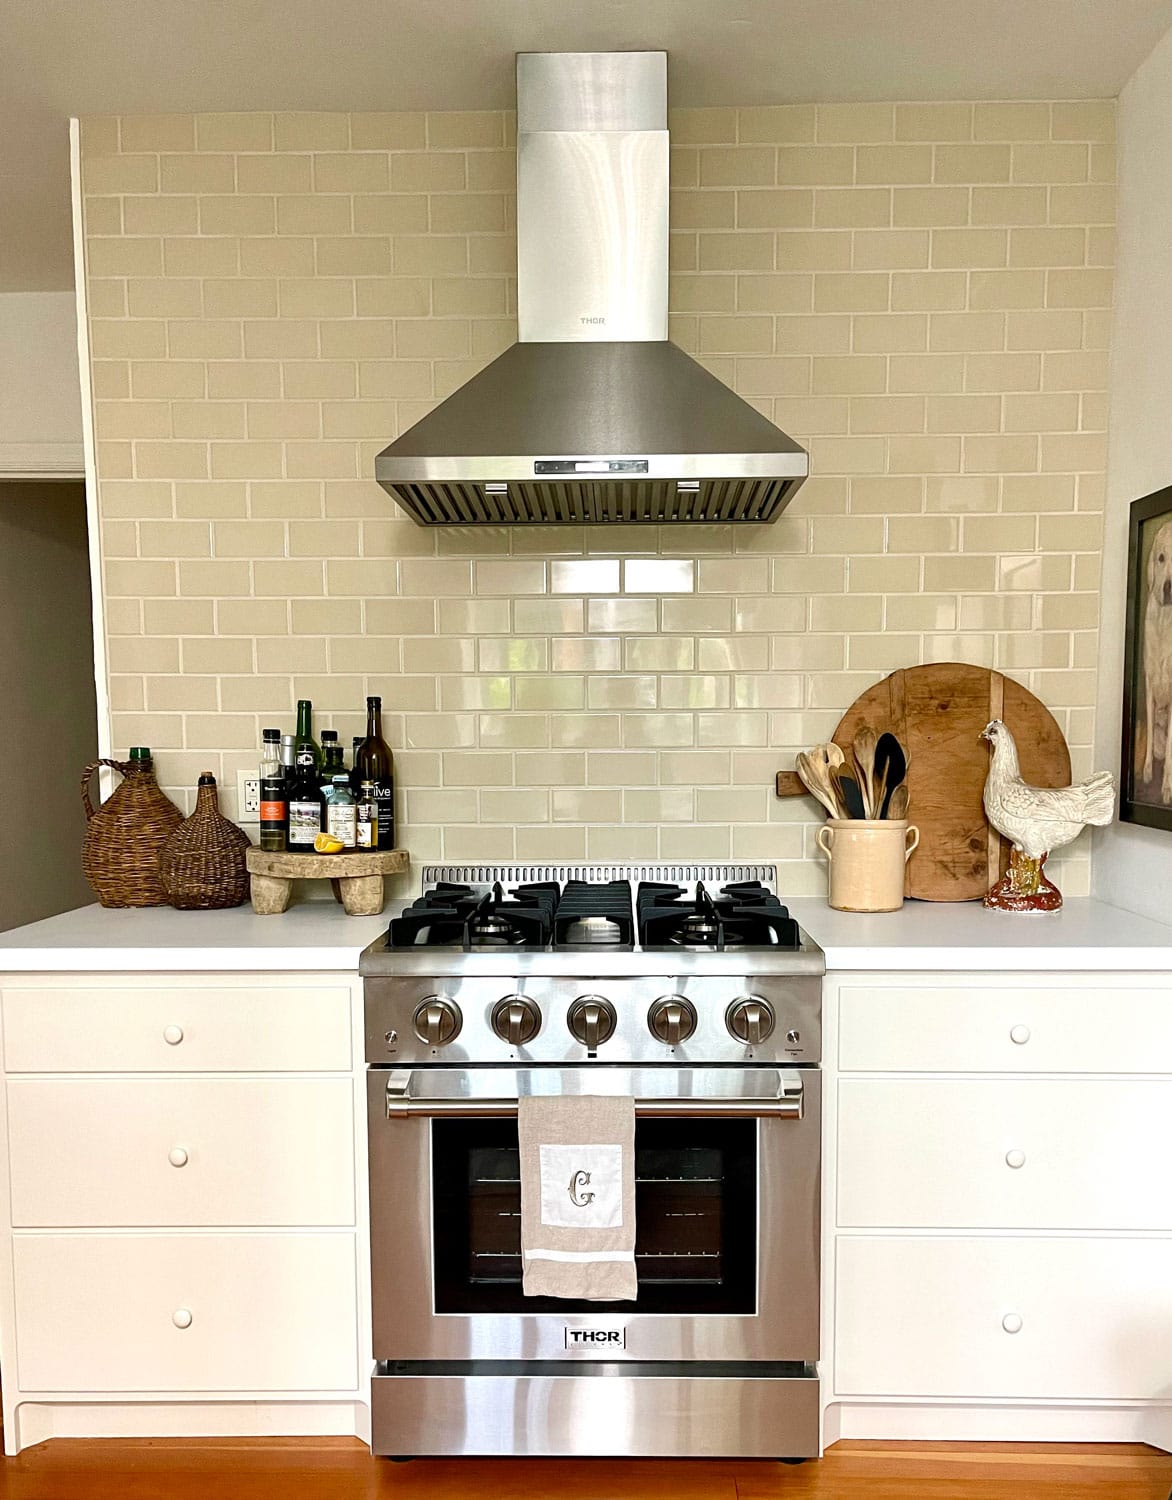
A roomy modern farmhouse kitchen often leans on a big island or apron sink for character, but here the statement range hood takes center stage. The stainless steel hood sits above a matching stainless steel range, framed by white subway tile backsplash and warm beige walls, so the eye goes straight to the vertical mass of the hood rather than spreading across the counters. Natural light from a window and recessed cans keep the white and beige palette from reading as flat. For a renter who cannot swap out cabinets or counters, a statement range hood is one of the easier swaps to make: it plugs into an existing gas or electric line and attaches to the wall or ceiling, so you get a focal point without touching the permanent millwork. The hood also helps define the work triangle by visually anchoring the cooking zone, which is useful in an open layout where the kitchen blends into the living area.
Final Thoughts
A kitchen remodel is a big project, but small details often make the biggest difference. Focus on what works for your cooking habits, storage needs, and daily routine. Materials like marble, stone, and wood add texture and longevity, while thoughtful lighting and hardware choices pull the space together. Keep an eye on upkeep: dark surfaces show smudges, light grout needs regular cleaning, and open shelving requires discipline. The best kitchen is one that feels comfortable and functions well for the way you live. Take your time, plan around your priorities, and let the room evolve with you.

