
Flooring sets the stage for how a living room lives. Whether you lean toward warm wood, cool tile, or soft carpet, the material and pattern you choose affects light, maintenance, and the overall feel of the space.
This article walks through 29 living room flooring ideas, from herringbone hardwood to slate tile, showing how each option works with different layouts and furniture styles. You will find practical notes on how each floor type fits a modern, traditional, or eclectic room.
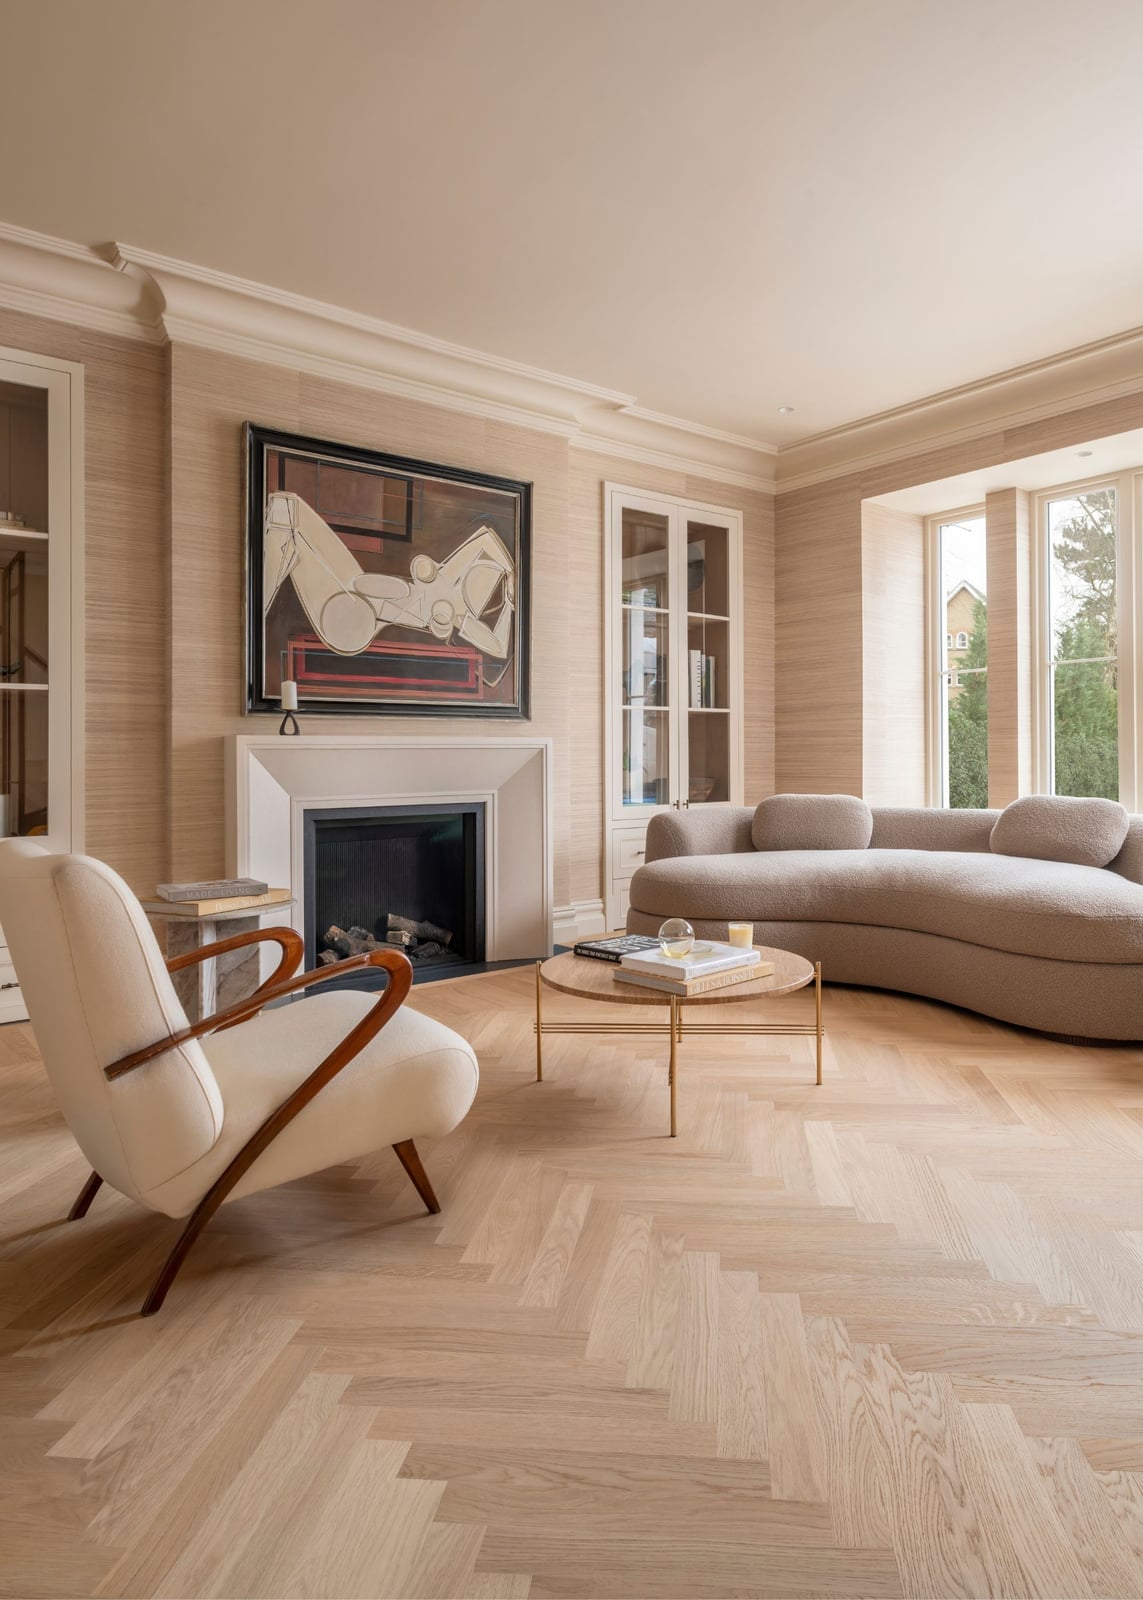
Herringbone Light Wood Floors for a Modern Organic Living Room
Herringbone flooring does something straightforward planks cannot: it adds motion to a room that stays still. In a modern organic living room, the light wood pattern leads the eye from the curved sofa to the armchair and round coffee table, making the seating area feel deliberate. The beige and cream palette keeps the floor as the main texture, while grasscloth and boucle soften the geometry. For any layout, a directional pattern like herringbone can define a zone without a rug.
Light Wood Flooring Enhancing a Spacious Modern Living Room
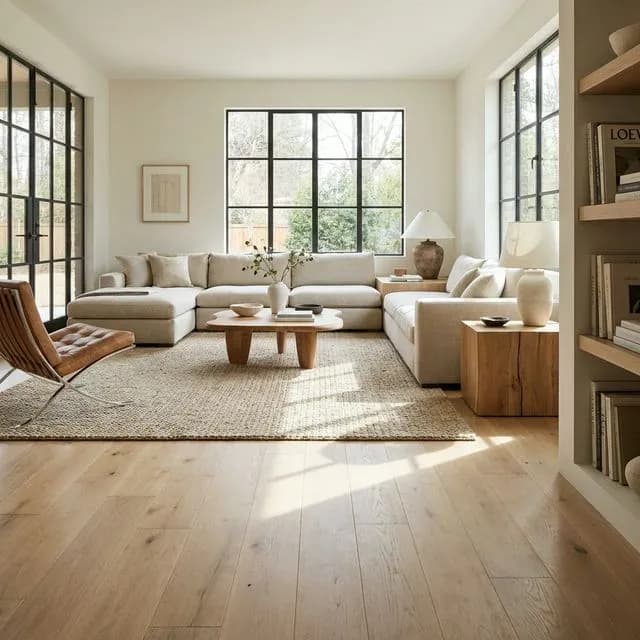
A light wood floor is the single most reliable way to make a roomy space feel even larger. Here, the pale planks reflect daylight from the large windows and tie together a cream and black palette across the sectional sofa, leather accent chair, and wooden coffee table. The glass and metal details stay crisp against the warm wood. When the flooring reads as one continuous surface, the room breathes. The scale works because the floor is the constant, not the focal point.
Wide Plank Hardwood Floors in a Neutral Modern Living Room
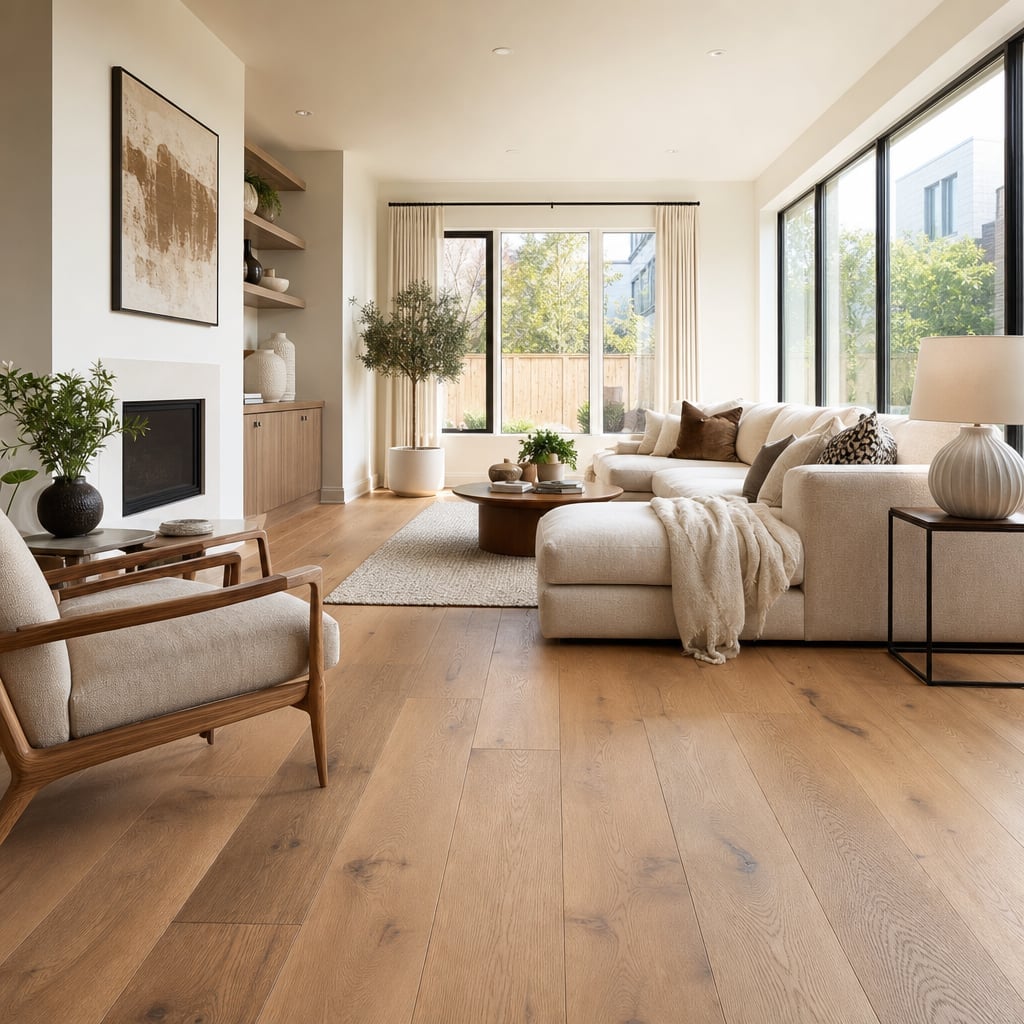
How do you keep a neutral room from going flat? Start with the floor. Wide plank hardwood introduces natural grain and variation that no paint or textile can replicate. In this modern living room, the warm wood planks ground a corner seating arrangement of a sectional sofa and armchair, with a table lamp adding a soft glow. The linen upholstery and wood accents stay in the same tonal family. Let the floor set the warmth and match everything else to it. Wide planks also mean fewer seams, which helps the room feel more calm.
Expansive Light Wood Flooring in an Open Plan Modern Living Room
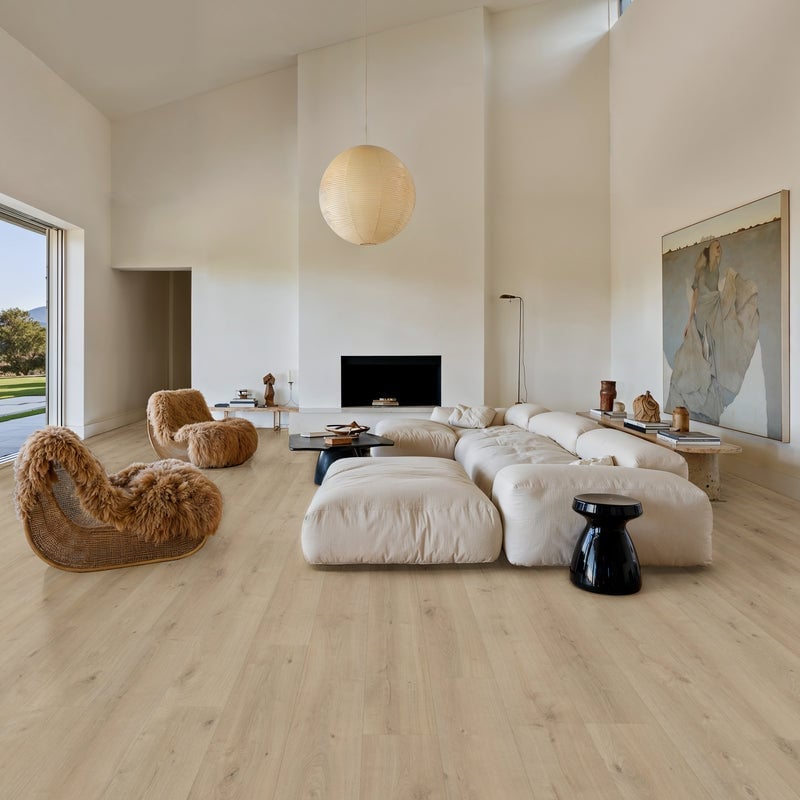
An open plan room needs one unifying element, and continuous light wood flooring delivers. The long planks run from the living area past sculptural chairs and abstract art, all the way to the kitchen zone, with a large pendant light hanging above. The white and beige palette keeps the space airy, while the wood adds warmth. The rule: in an open layout, the floor should be the first thing you choose, because it connects every zone without adding visual clutter.
Modern Minimalist Living Room with Wide Plank Hardwood, Close-Up Take
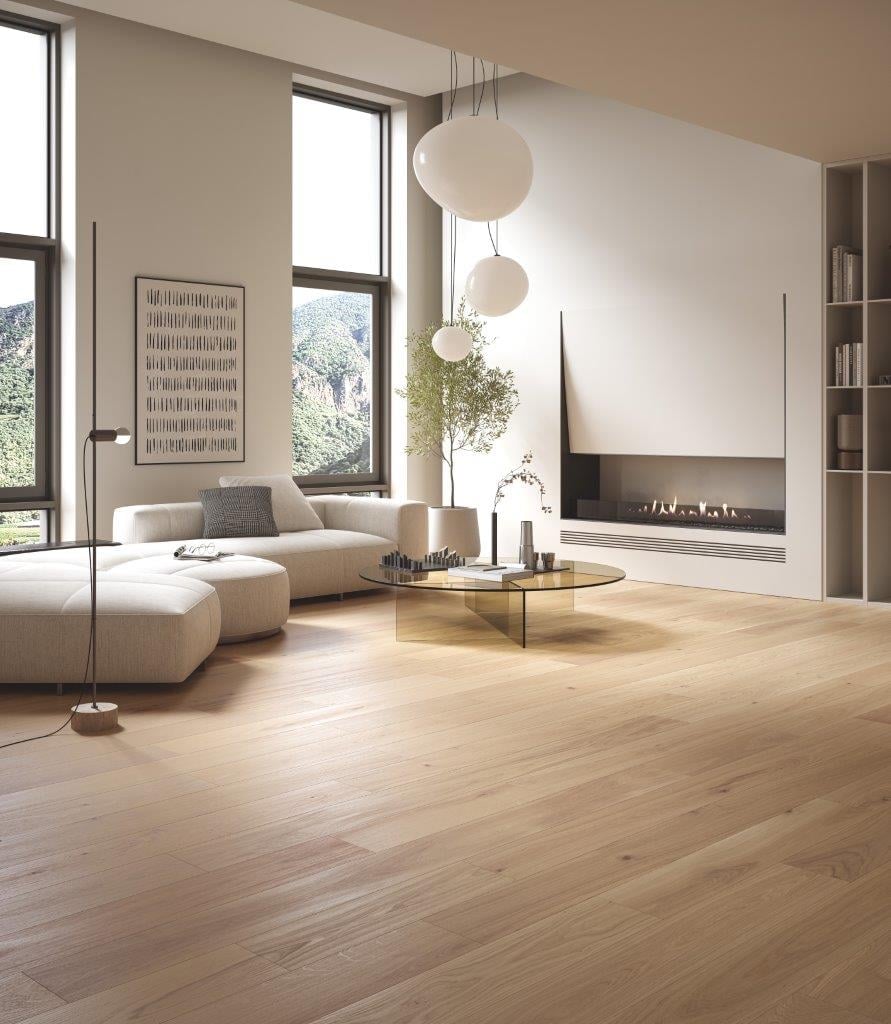
A practical rule for minimalist style: let the floor do the talking. Wide plank hardwood in a light tone provides all the texture a clean room needs, so the sofa, ottomans, and minimalist fireplace can stay simple. The abundant natural light from expansive windows makes the wood grain visible without being busy. The palette stays neutral, with the floor as the warmest element. What defines this look is the ratio of empty floor to furniture. Keep it generous. What breaks it is clutter. A wide plank floor rewards restraint.
Light Wood Floors Complementing a Curved Sofa in a Modern Organic
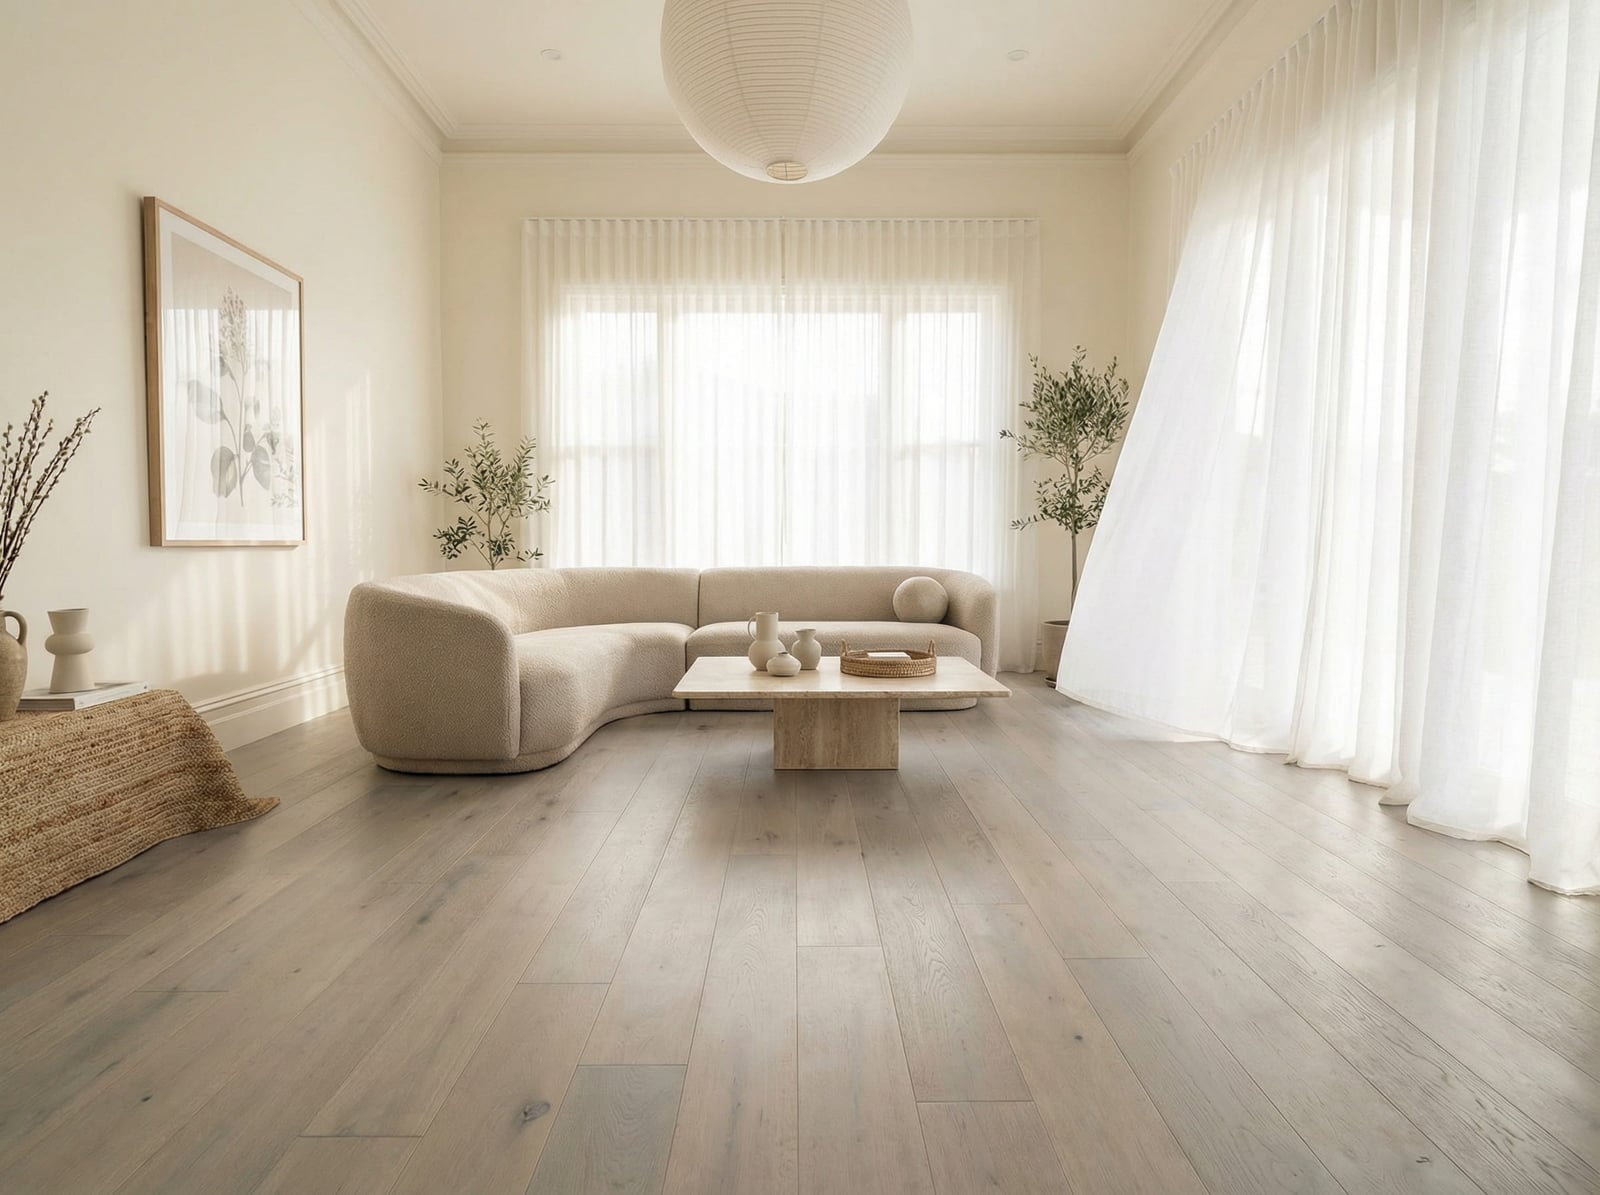
Solid wood is the obvious choice for a modern organic room, but it is not the only one. This open plan living room proves the point with light wood plank flooring that runs beneath a curved sofa and a wooden coffee table. The cream and beige palette keeps the space from feeling busy, while the soft, diffused light lets the wood grain read as texture rather than pattern. A useful principle for materials is that the floor does not have to match the sofa or the coffee table exactly. It only needs to share the same warmth. Here, the light wood tones echo the linen upholstery and the plaster walls, pulling the whole room together without repeating a single shade.
Herringbone Pattern Vinyl Flooring in a Modern Living Room
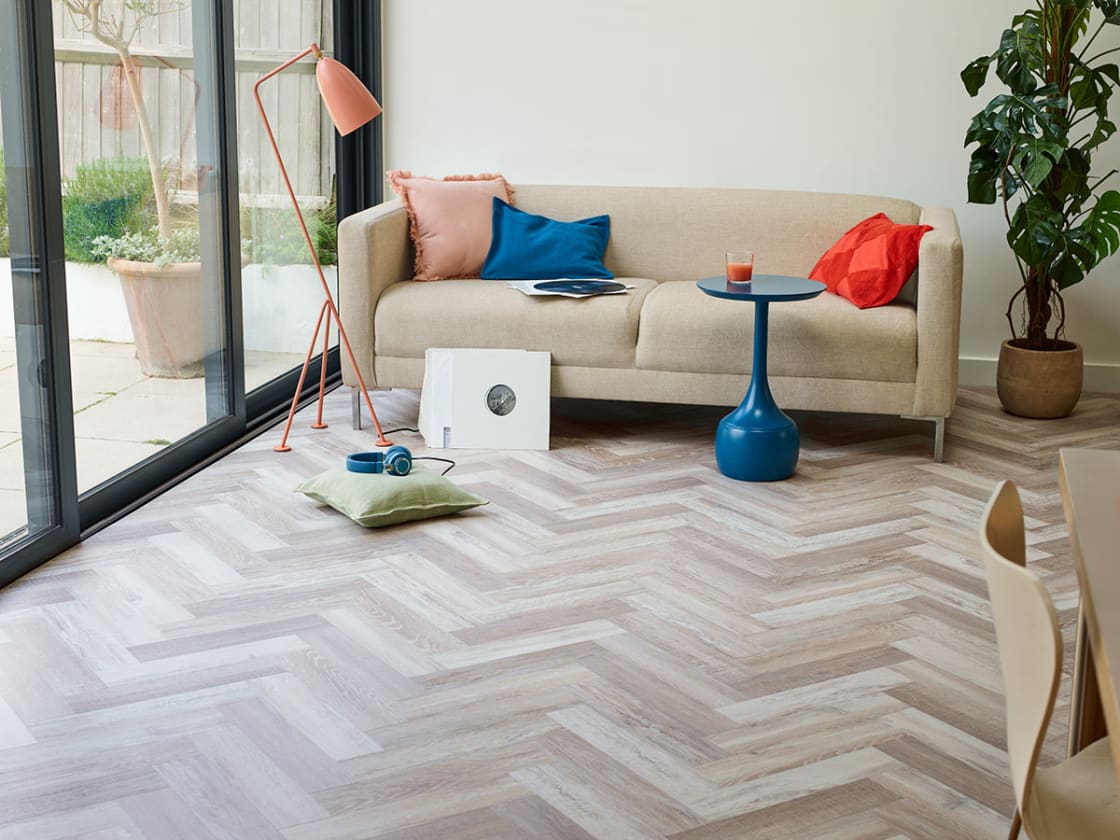
The herringbone layout on this living room floor is precise enough to look like real hardwood from across the room. Up close, the wood look vinyl holds its own, with a subtle grain that does not try too hard to be something it is not. The beige and white palette keeps the space light, while the blue and coral accents in the sofa and side table add contrast. A floor lamp by the window brings extra light to the herringbone pattern in the evening. For renters, vinyl planks in a herringbone layout offer the same visual rhythm as hardwood without the permanence or the need for a professional install.
Light Wood Flooring in a Modern Living Room with Bold Accents
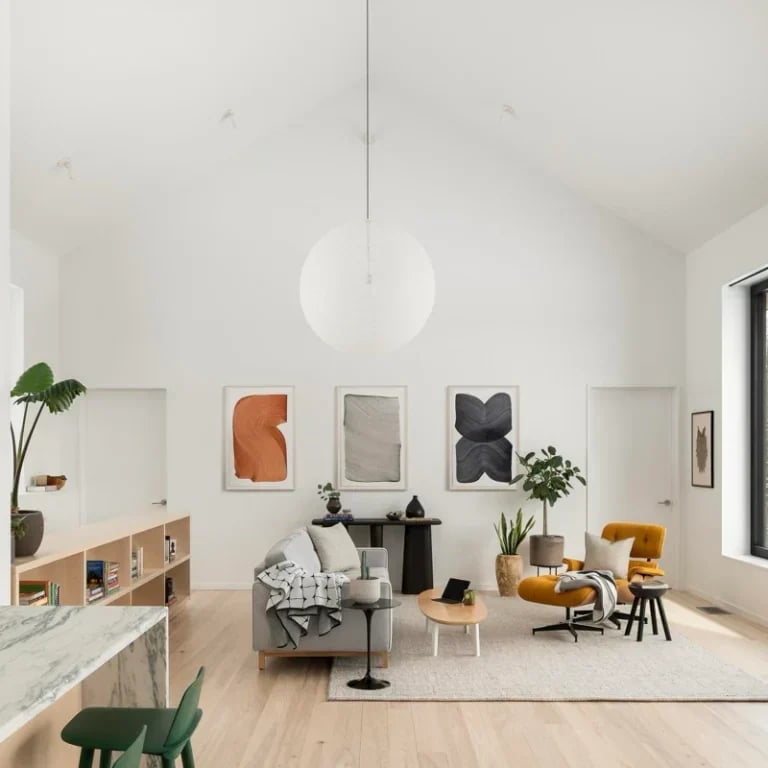
Light wood flooring handles bold accents without competing for attention. This modern living room proves it with a white and gray base, an orange armchair, and a black coffee table. The light wood planks stay neutral, letting the orange and black read as deliberate choices rather than random color drops. A large paper lantern pendant light hangs overhead, softening the room with its warm glow. The palette principle here is simple: when the floor is the lightest element, it acts as a canvas. The accent colors become the story, and the floor quietly supports them without fading into the background.
Natural Oak Flooring in a Spacious Modern Living Room
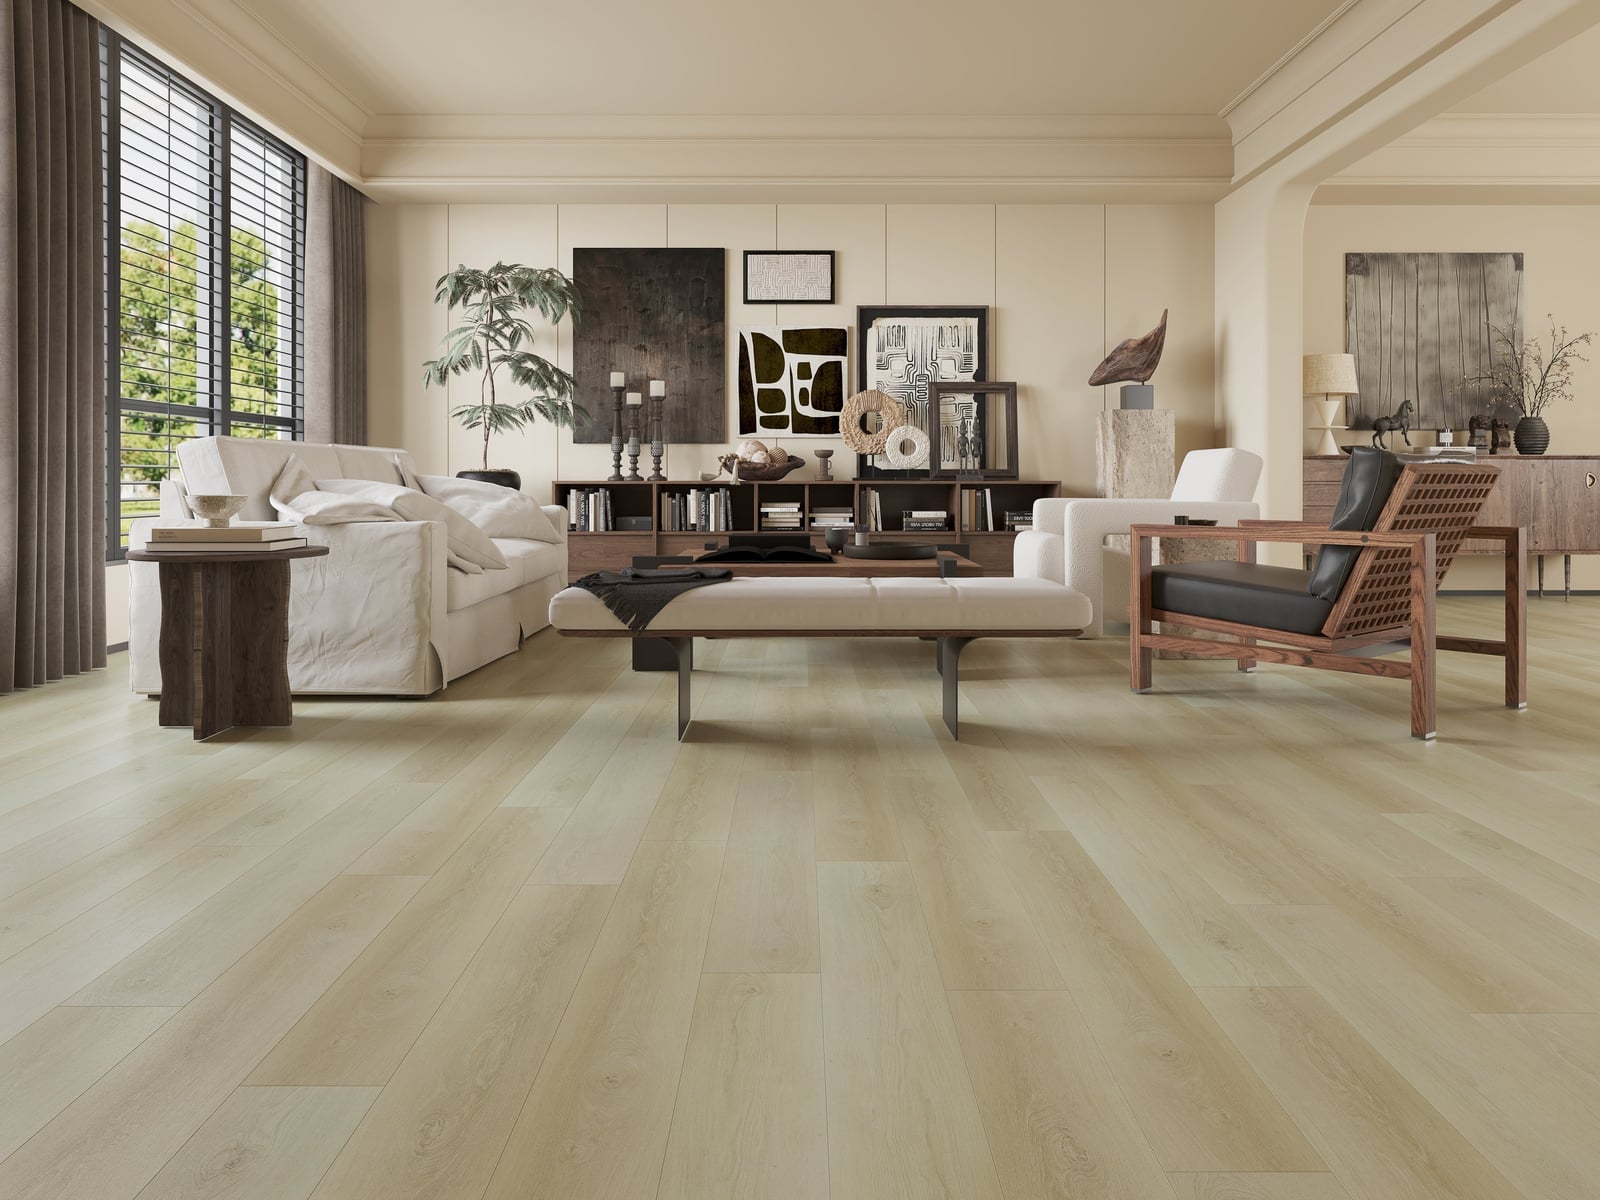
Does natural oak hold up in a roomy open plan living area with heavy furniture and plenty of foot traffic? Yes, when the layout works with the floor. This modern living room uses light wood plank flooring that runs from the large window toward the back of the space, with the sofa, bench, and armchair arranged for conversation. The beige, cream, and wood tones keep the eye moving. The window hits the planks at an angle, showing off the grain without creating glare. A useful layout tip is to orient the furniture so the floor appears as a continuous surface, not a series of paths between pieces.
Chevron Wood-Look Tile Flooring in a Japandi Living Room
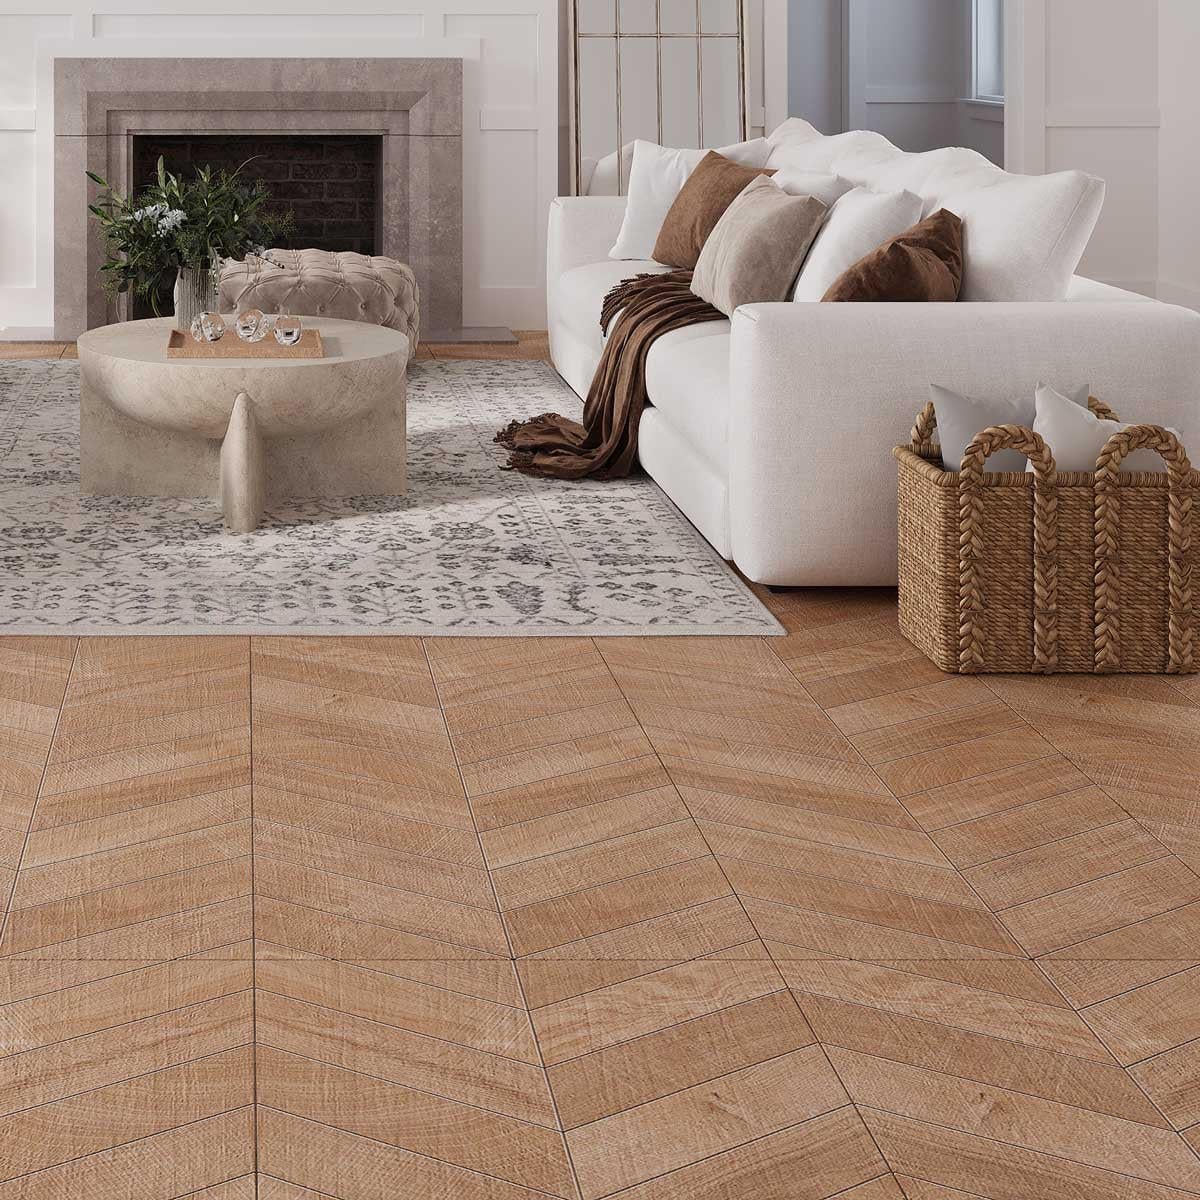
Porcelain tile cut in a chevron pattern brings the warmth of wood to a Japandi living room without the upkeep. The light wood tones stay neutral, while the stone fireplace and fabric sofa add contrast. Soft ambient light keeps the floor from looking cold, which is the usual concern with tile. The scale of the chevron pattern here is smaller than a standard herringbone, which makes the room feel larger by drawing the eye across the floor rather than stopping it at each plank. A useful materials principle is that wood look tile gives you the visual warmth of wood with the durability of stone, especially in rooms with direct sun or high traffic.
Carpeted Floor in a Traditional Living Room Centered Around
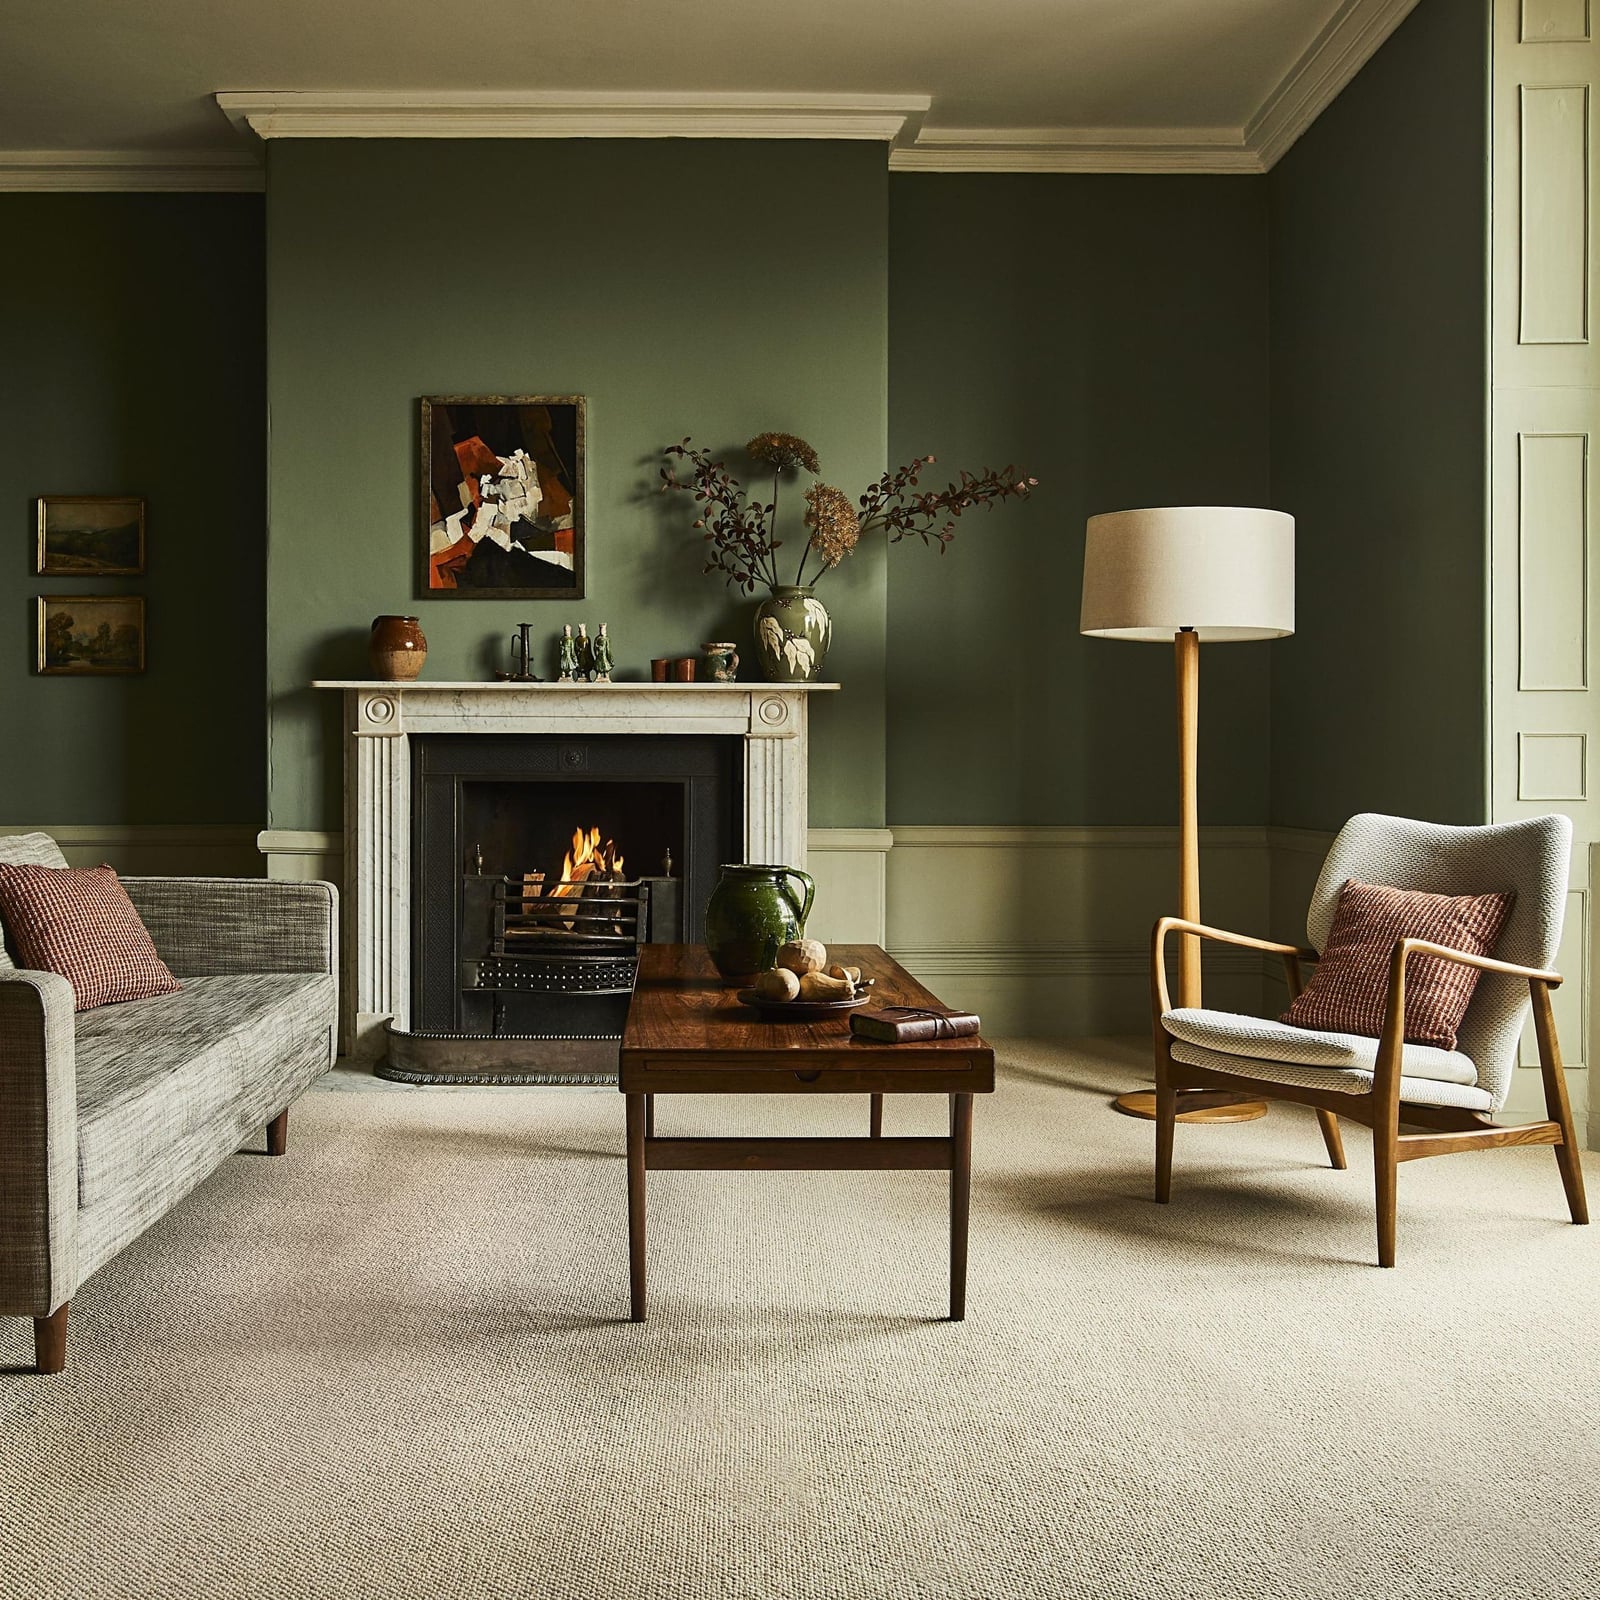
A room centered on a fireplace benefits from seating arranged as a natural conversation circle, not a row of chairs facing the flames. Deep green walls and a cream carpet set a traditional stage, with a floor lamp and firelight providing the warm glow. The wood mantel and stone surround anchor the hearth, while the sofa and an armchair form a cozy arrangement that invites lingering. The trick is keeping the furniture low enough that the fireplace remains the visual anchor, not competing with tall pieces that break the line of sight.
Light Brown Wood Flooring in a Modern Luxury Living Room with Gold
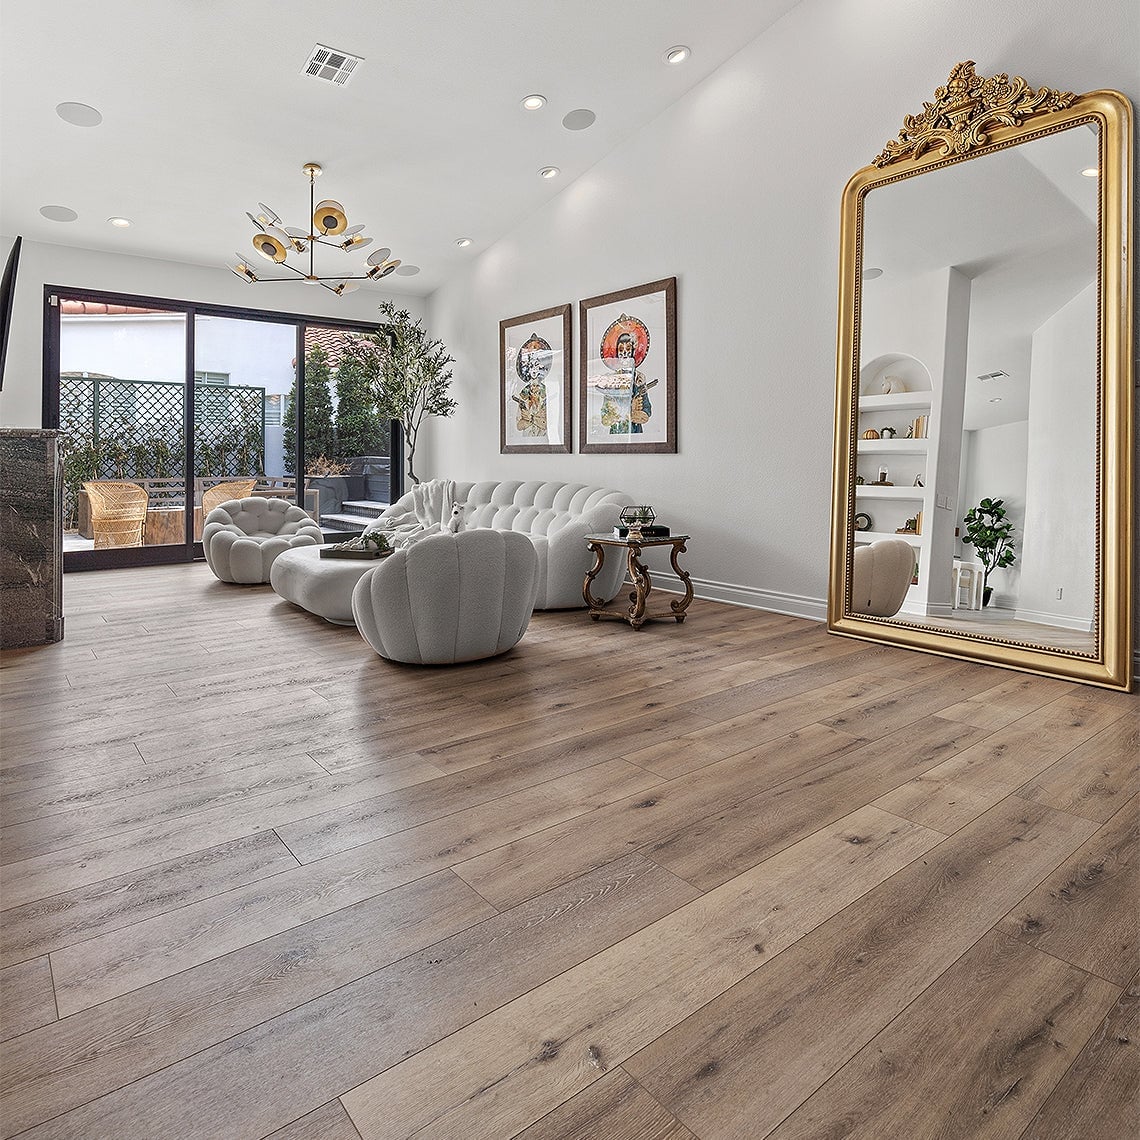
Where a gray floor would lean cool and contemporary, light brown wood flooring brings warmth that lets gold accents feel grounded rather than flashy. In this modern luxury living room, white plaster walls and a tufted sofa let the wood tones sit comfortably alongside an ornate gold mirror and a crystal chandelier.
The key is balance: the floor’s earthy undertone keeps the metallic finishes from overwhelming the space. Recessed ceiling lights and natural light from sliding doors hit the wood planks evenly, so the room feels bright but never stark. Sculptural chairs and glass surfaces add a lighter visual weight, letting the floor and the mirror share the spotlight without competing.
Natural Wood Flooring in a Modern Living Room with Navy Accents
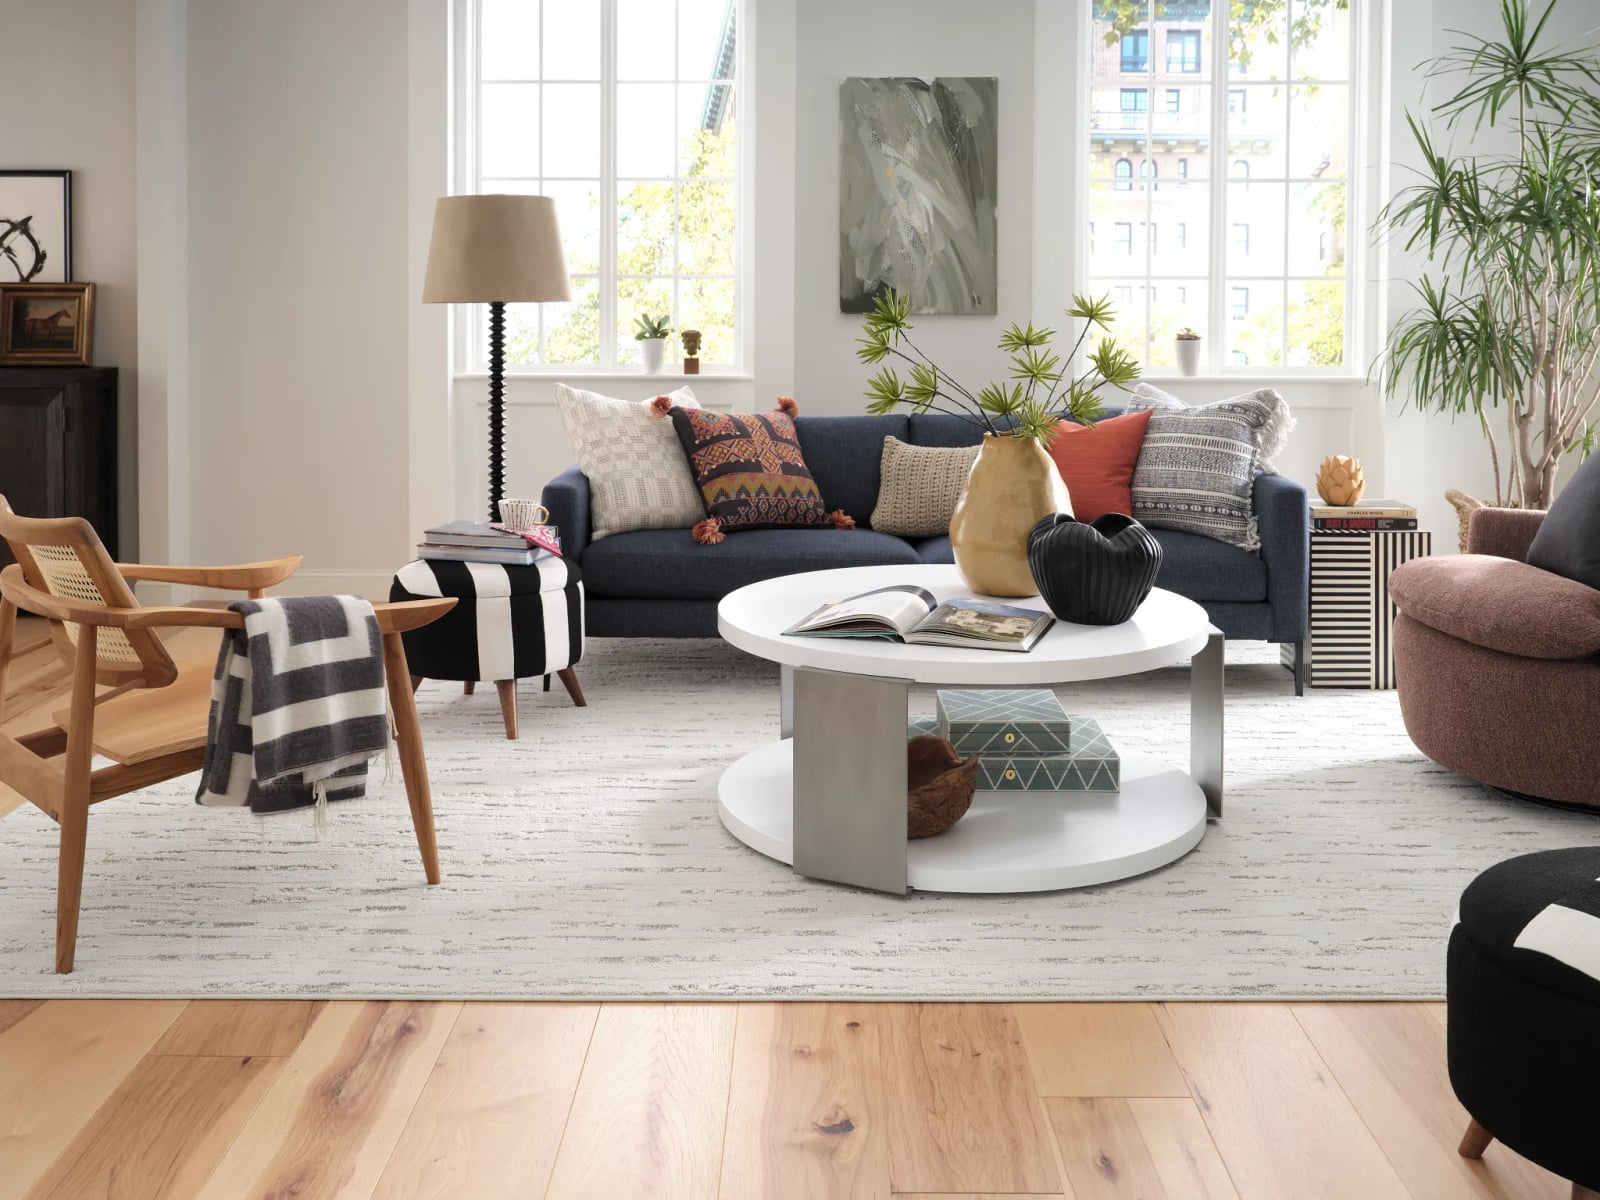
Natural wood flooring grounds a room with navy accents, letting the deeper blue feel deliberate without becoming heavy. The hardwood’s neutral tone keeps the palette from tipping into cold or overly nautical, while a linen sofa and a simple wood coffee table keep the look relaxed. Table lamp light softens the edges, and the room feels spacious without needing a single bold pattern to make it work.
Dark Wood Plank Flooring for a Warm Modern Living Room
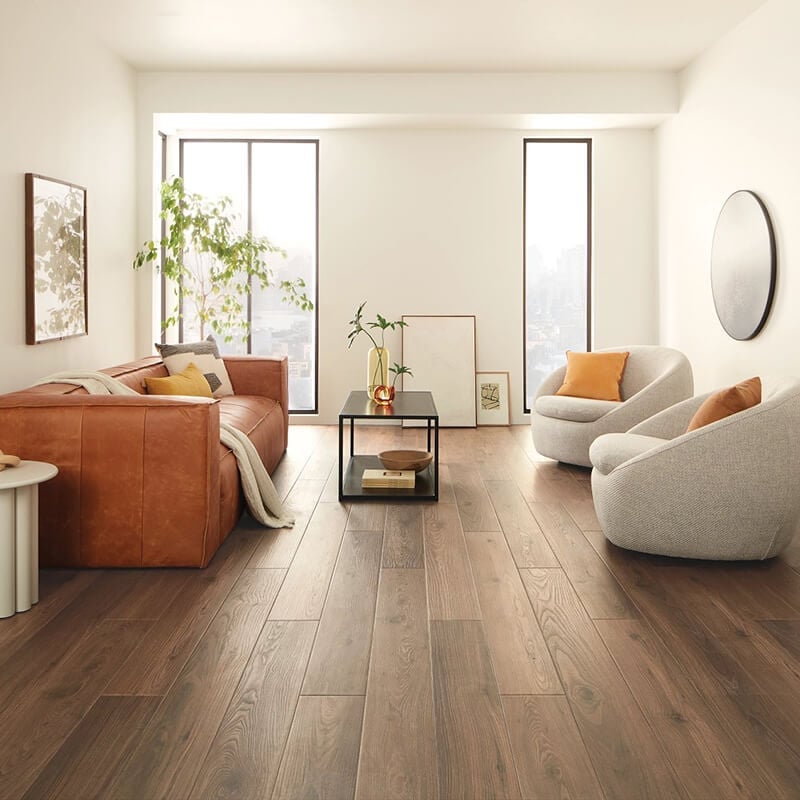
Dark wood plank flooring delivers warmth that lighter finishes sometimes skip. In this modern living room, the rich brown planks anchor a neutral palette of gray, cream, and brown, with a leather sofa and armchairs adding texture. Large windows bring in natural light that keeps the room from feeling too heavy, while ambient lighting prevents shadows from making the space feel smaller than it is. A glass coffee table and metal side table add a lighter visual balance, so the floor sets the mood without dominating the room.
Light Wood Flooring Against a Large Gray Stone Feature Wall
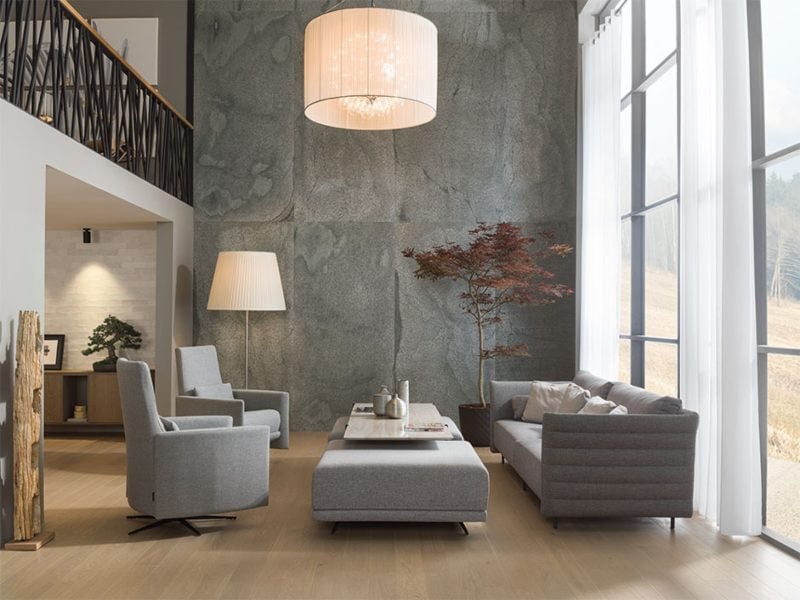
When pairing a stone feature wall with wood flooring, let the floor be the lighter element so the wall provides texture without adding visual weight. In this open plan living room, light wood planks contrast a large gray stone wall, keeping the space airy. The sofa and armchairs in beige and gray bridge the two surfaces, while an ottoman and a floor lamp add softness.
The pendant overhead draws the eye up, and the tree introduces organic shape that ties the stone and wood together. The result is a room where two heavy materials feel balanced, with the floor setting a calm baseline for the wall to stand out against.
Light Wood Plank Flooring in an Open Plan Modern Living, Close-Up Take
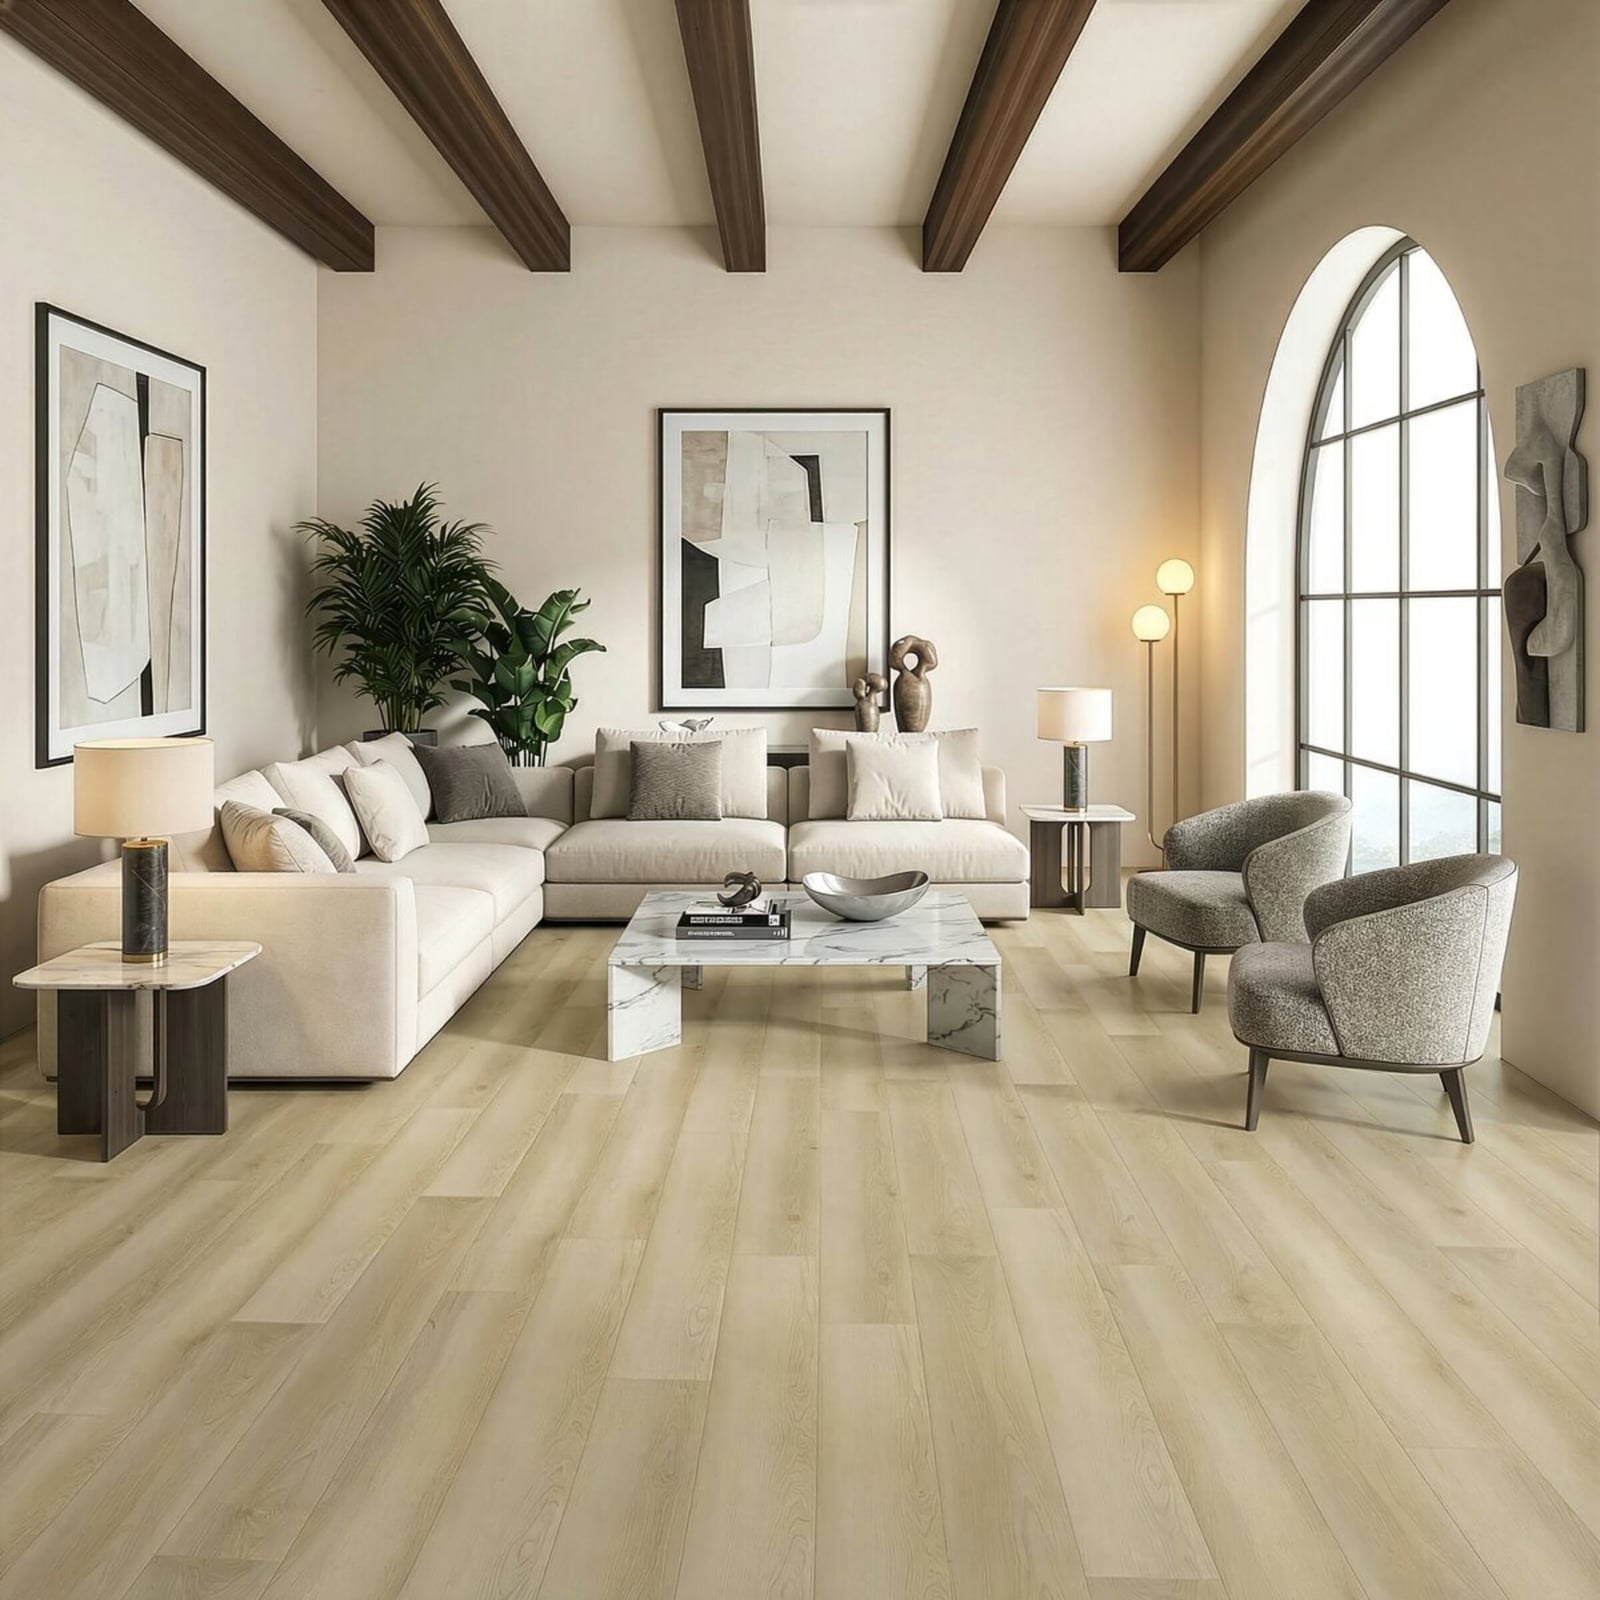
An open plan layout calls for a floor that can tie the whole area together without stealing focus, and light wood plank flooring does exactly that. The warm, neutral tone of the planks creates a consistent base that lets the room breathe, even with a large sectional sofa, armchairs, and a marble coffee table in the mix. Layered artificial lighting adds depth without overwhelming the floor’s natural look. The key is keeping the palette restrained so the flooring remains the unifying element.
Light Wood Flooring in an Open Plan Living and Dining Area
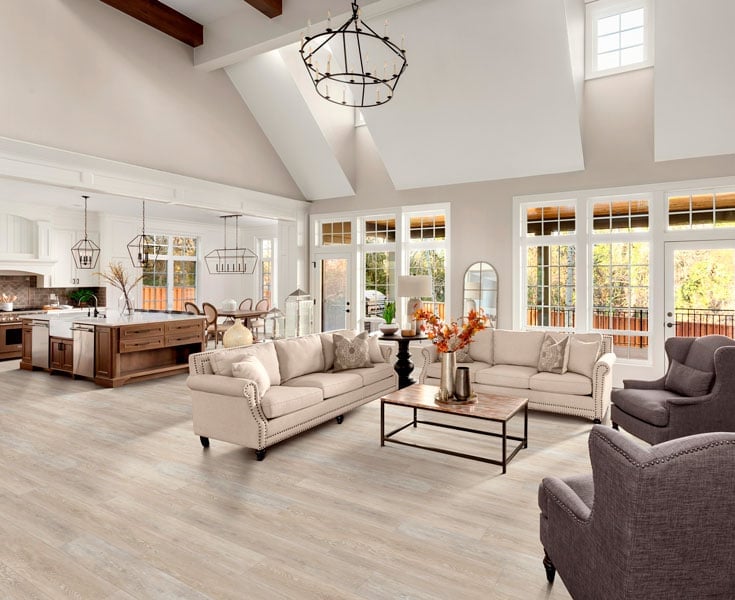
For an open plan living and dining area, use the same flooring throughout so the space feels like one continuous room. Light wood flooring works well here, its pale warm tones reflecting natural light from large windows and making the room feel even more spacious. The cream and beige palette of the sofas, armchairs, coffee table, and dining set stays cohesive because the floor grounds everything. For renters, a floating luxury vinyl plank in a similar light wood tone can mimic this look without permanent changes, as long as the color and plank size match the room’s proportions.
Modern Living Room with Light Wood Flooring and Minimalist Fireplace
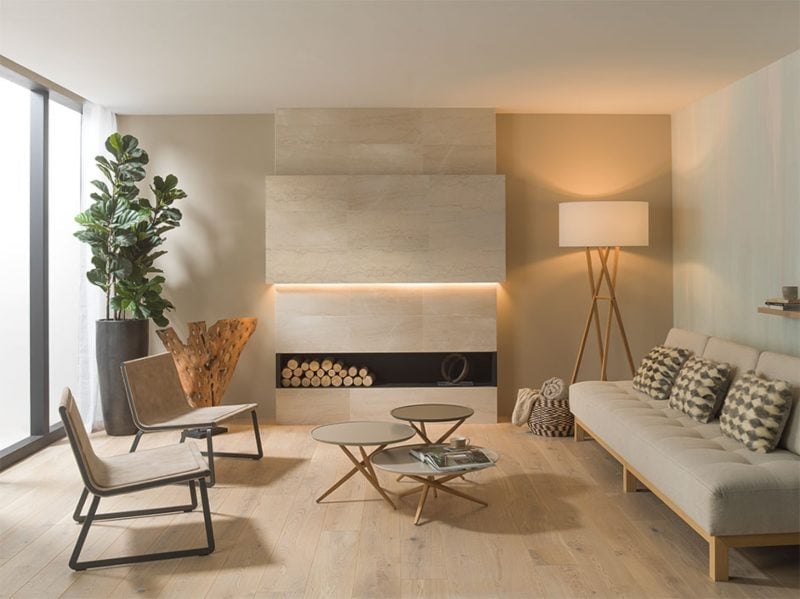
A minimalist fireplace surround made of stone offers a clean focal point, but the flooring underneath has to hold its own without competing. Light wood flooring in a warm beige tone does exactly that, providing a soft, neutral base that lets the fireplace and the seating area take center stage. The floor’s subtle grain adds just enough texture to keep the room from feeling flat.
A floor lamp and accent lighting help define the seating zone around the coffee tables, but the real work happens at ground level. The light wood planks create a visual anchor that makes the room feel grounded rather than sparse. For a similar effect, choose a flooring with minimal grain variation and a matte finish so it stays quiet and supportive.
Expansive Hardwood Flooring in an Open Plan Living Area with Modern
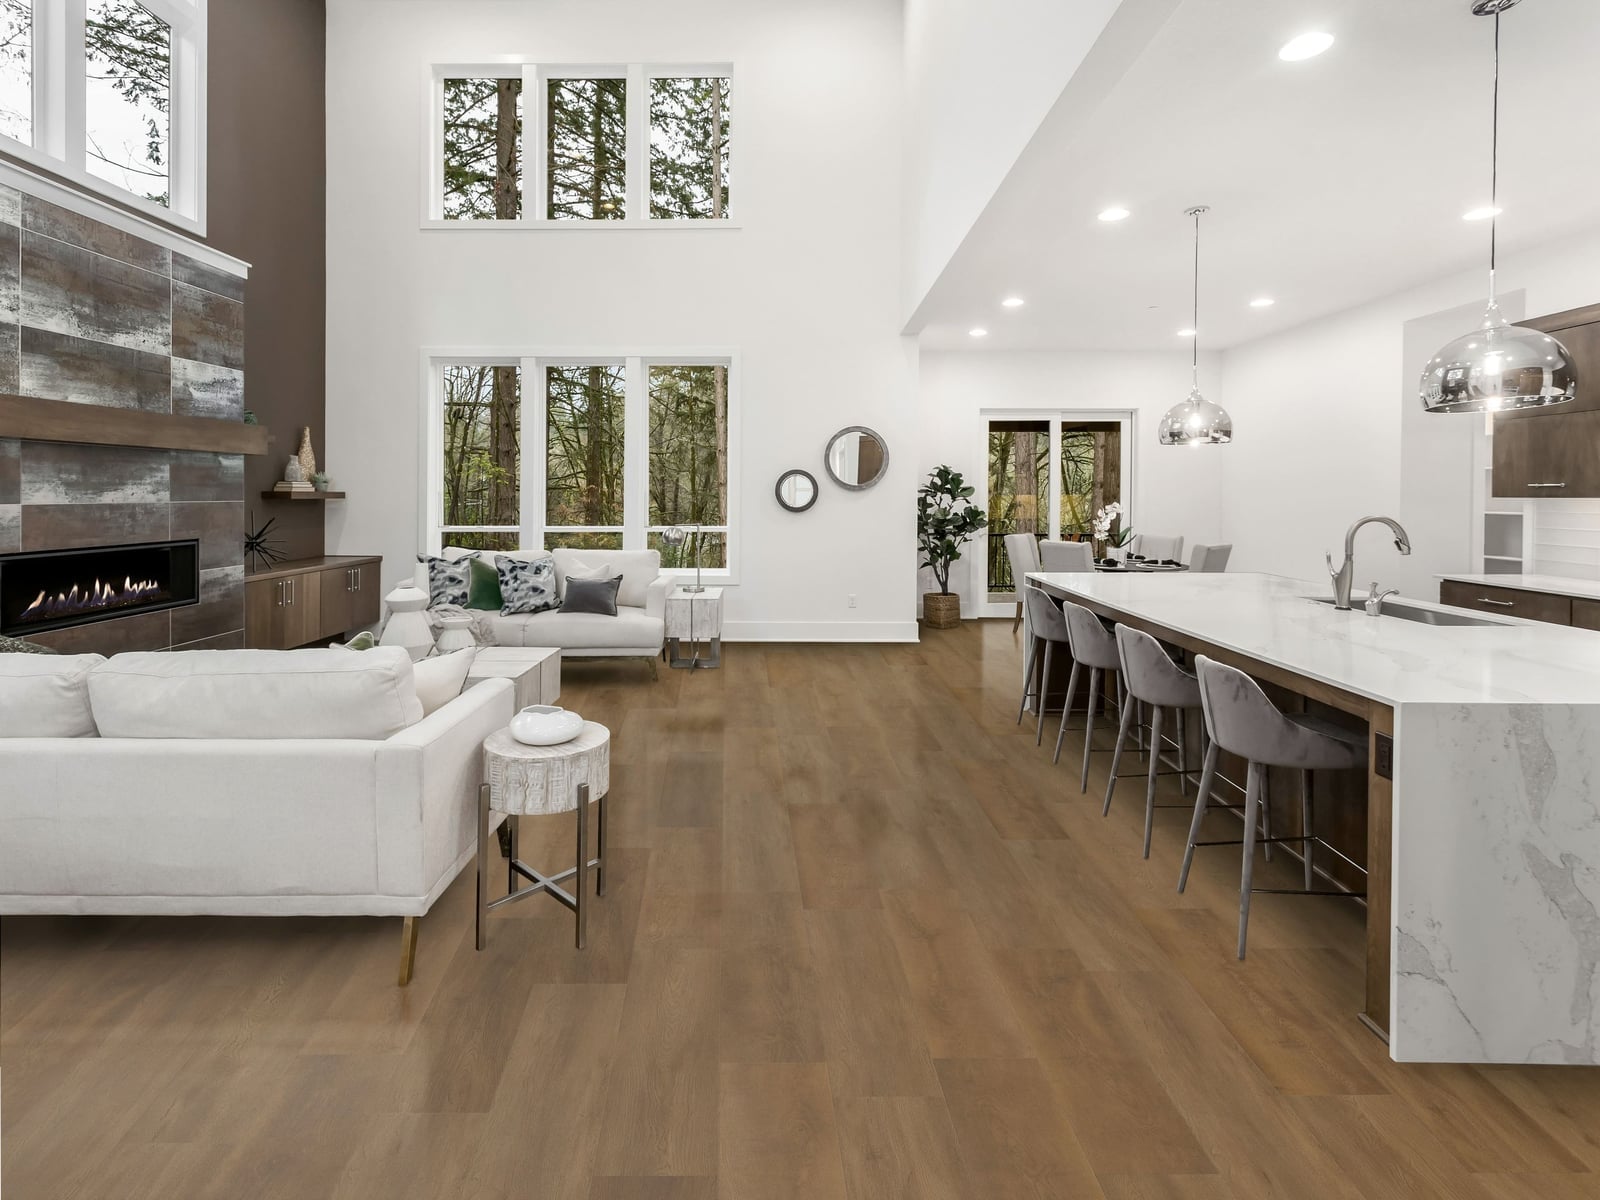
In an open plan layout that includes a kitchen island and a fireplace, the hardwood flooring stretches across the entire area without a single break, creating a visual runway that makes the room feel even larger. The warm, earthy tone of the wood balances the cool stone and tile finishes elsewhere, while the natural light and pendant lights above keep the space bright. The scale of the planks matters here, wider boards reduce the number of seams and reinforce the sense of uninterrupted flow.
Dark Slate Tile Flooring in an Eclectic Living Room
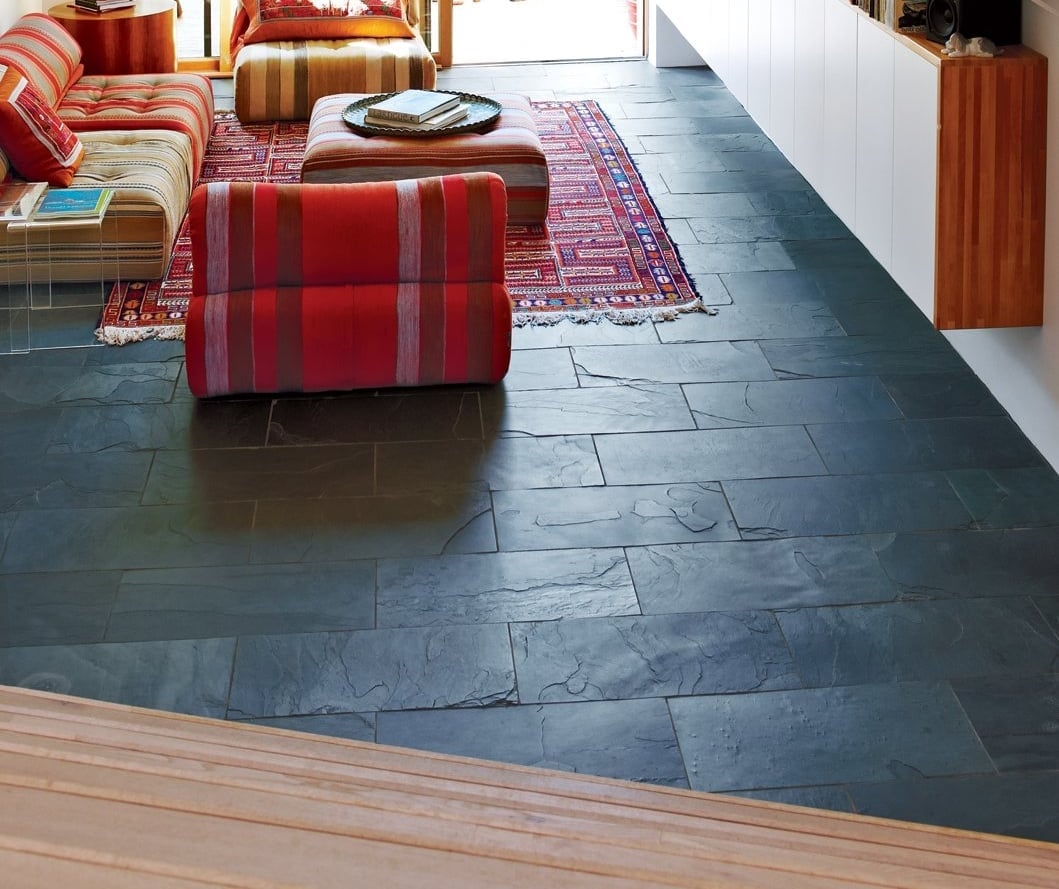
A dark slate tile floor brings a rugged, grounded feel to an eclectic living room, especially when paired with warm reds and oranges in the seating and a patterned wool rug. The natural variation in the slate adds texture that contrasts with the smooth wood furniture and built-in shelving, creating visual interest without clutter. The room is compact, so the dark floor could have made it feel smaller, but the open doorway and overhead lighting keep it from closing in. A light-colored rug over the slate anchors the conversation area and softens the hard surface underfoot.
Stone Tile Flooring in a Transitional Living Room with Brick Fireplace
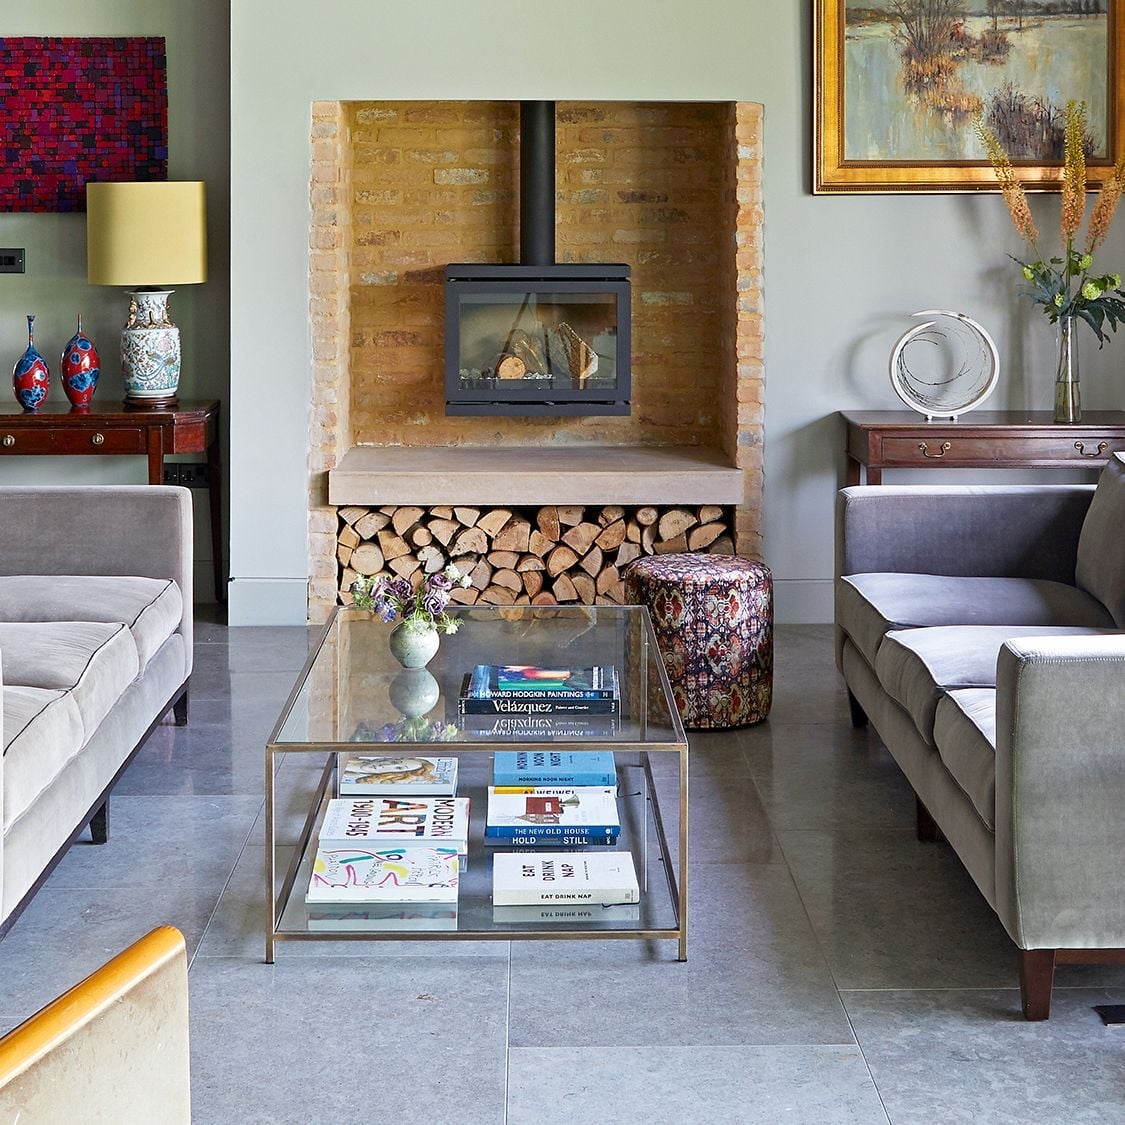
Stone tile in a living room works best when its texture balances the fireplace. Here, gray stone tile with a honed finish anchors the room, while the brick fireplace surround introduces a rougher, warmer surface in brick red. The palette of gray, beige, and brick red keeps the space cohesive without competing.
This transitional living room uses symmetry to its advantage. The sofas and coffee table face the centered fireplace, and the stone tile runs continuously underfoot, unifying the seating area. Overhead fixtures and natural light from nearby windows keep the gray tones from feeling cold. For a similar look, choose a stone tile with subtle variation, so it looks natural instead of manufactured.
Wood Plank Flooring in a Modern Living Room with Dark Green Sofa
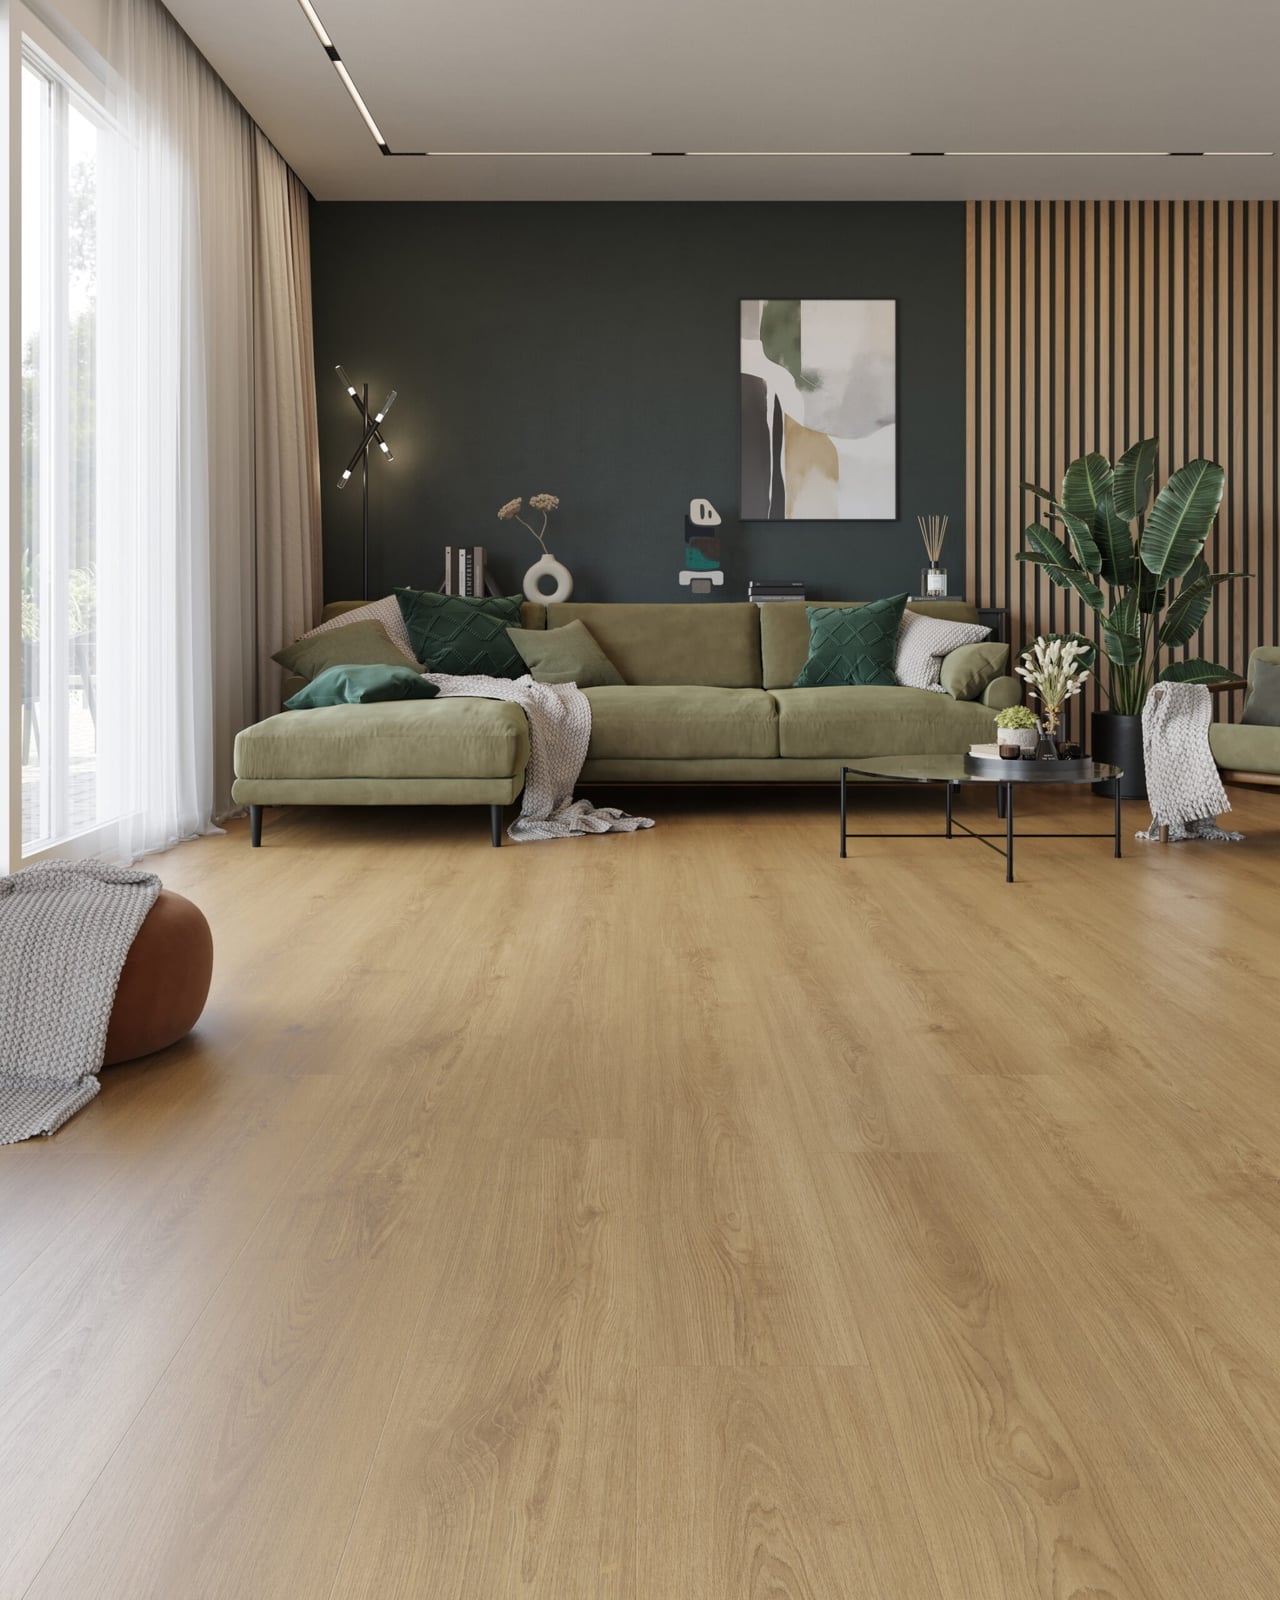
The dark green sectional sofa is the anchor here, and the wood plank flooring gives it something to rest on. The medium wood tones bridge the dark green upholstery and the white walls, creating a palette that feels cohesive. Track lighting above the seating area adds focused light without washing out the floor. The wood planks run in a straight layout, which keeps the room feeling clean and modern. If you want a dark green sofa to stand out, pair it with wood flooring in a mid-range tone, not one that matches the green or the white exactly.
Dark Wood Plank Flooring in a Gray and Dark Wood Modern, Close-Up Take
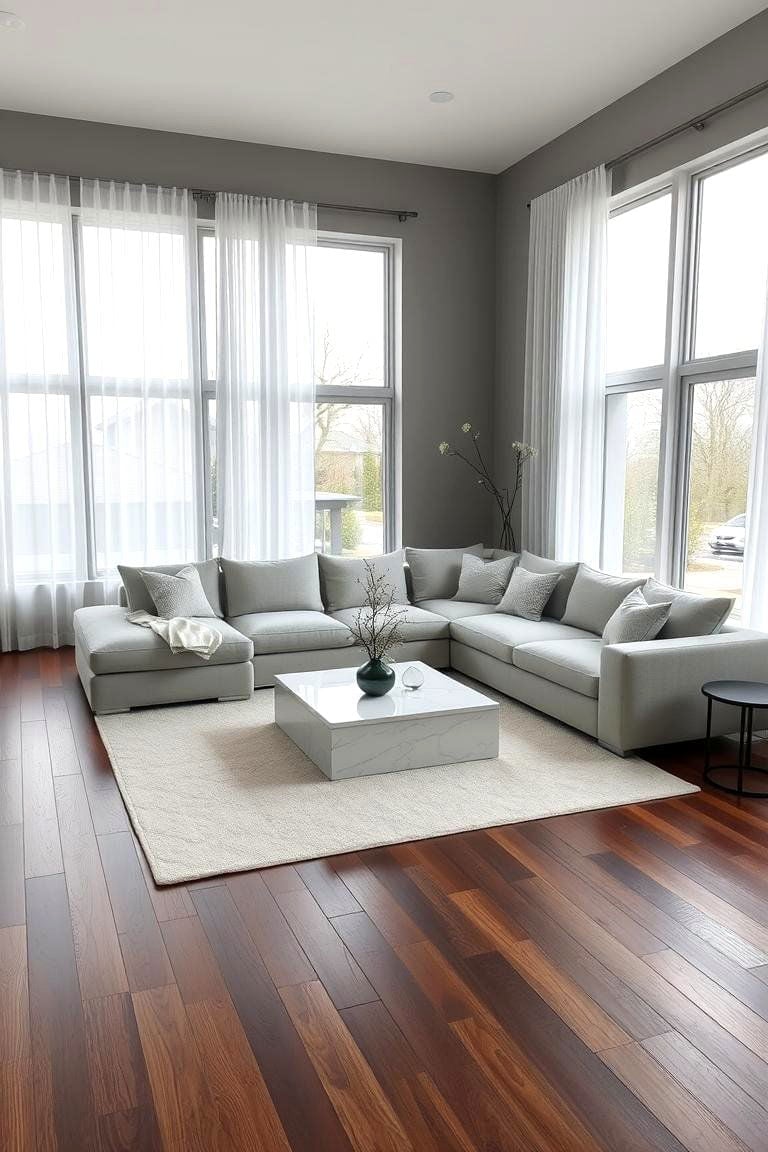
A practical rule for dark wood plank flooring: let the rug do the work of separating zones. In this open plan living room, the dark wood floor stretches across the space, but a large rug under the sectional sofa defines the seating area. The palette is simple: gray upholstery, dark wood flooring, and a few lighter accents on the coffee table. The natural light from nearby windows keeps the dark floor from absorbing all the brightness. The close-up view shows the grain of the planks, which adds texture that a solid dark surface would lack. For a similar balance, choose a rug that is lighter than the floor so the contrast is clear.
Light Wood Plank Flooring in a Modern Minimalist Living Room, Indoor
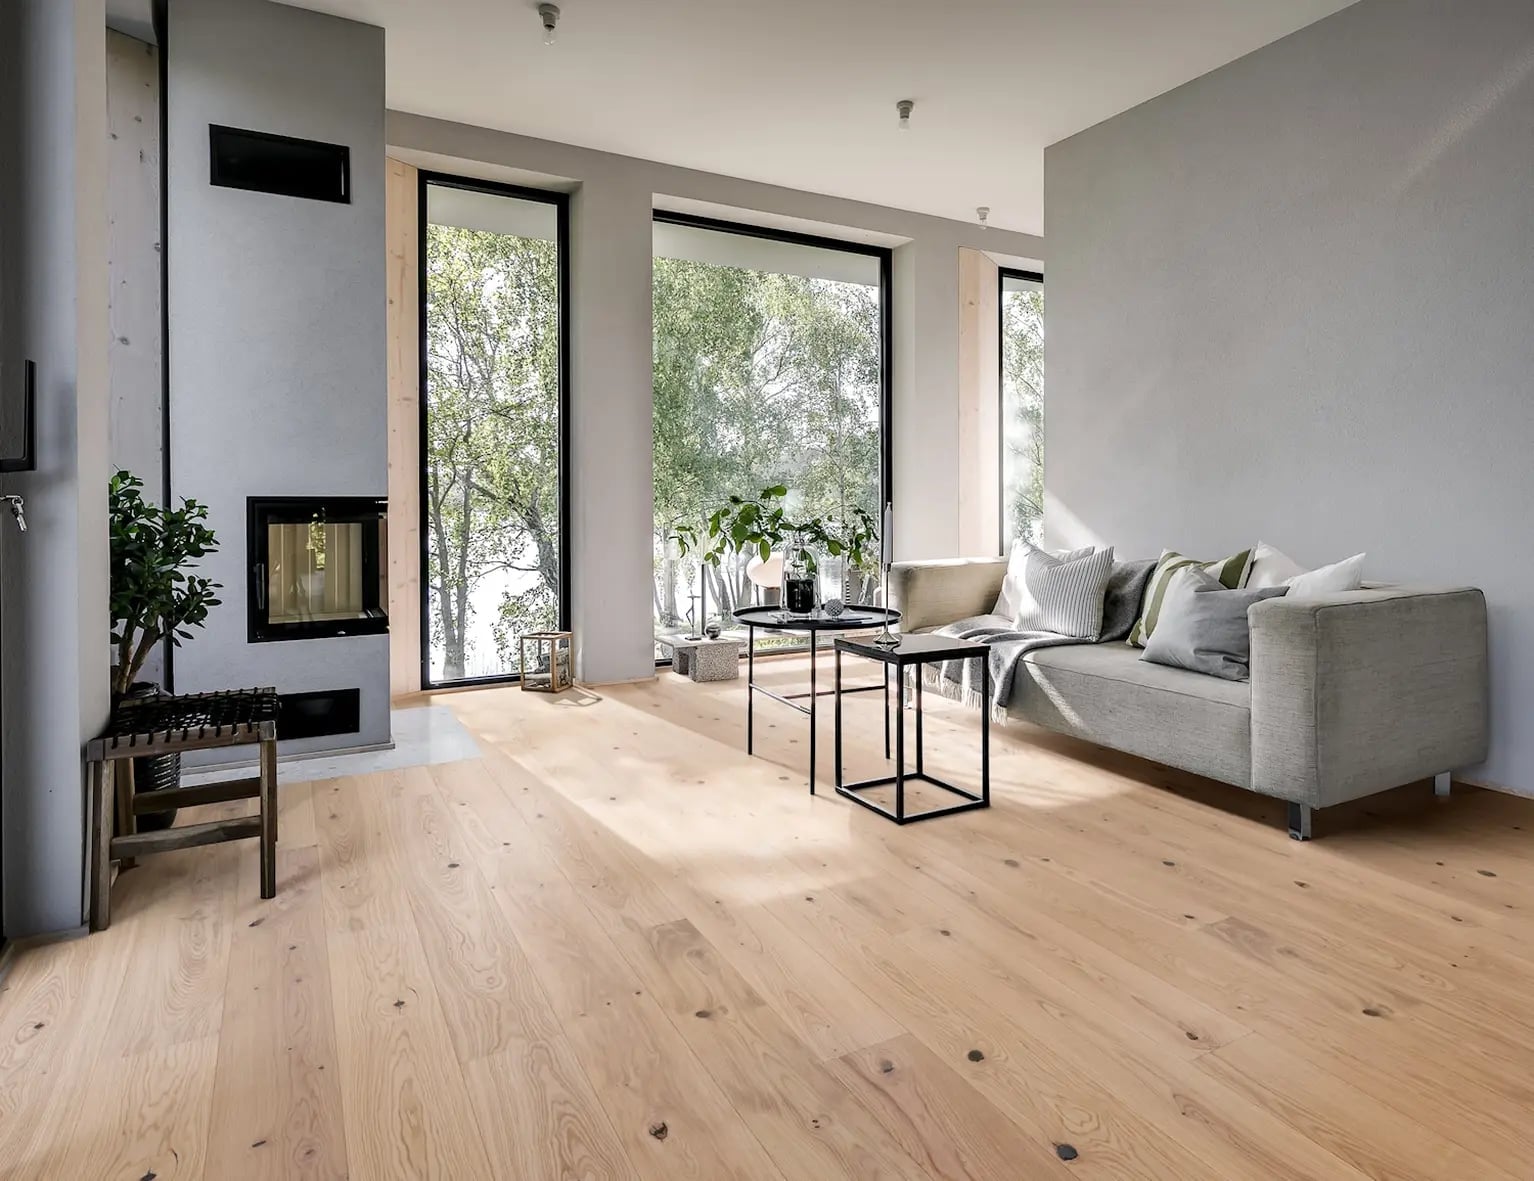
A light wood plank floor can feel cold if the room has too much concrete and glass. This modern minimalist living room avoids that by adding green accents and linen fabrics. The light wood flooring reflects the abundant natural light from the large windows, which face a natural view, making the room feel larger than its footprint.
The seating area faces both the fireplace and the view, so the floor acts as a neutral base for both focal points. Subtle ceiling lights provide a warm glow in the evening, while the concrete and metal surfaces keep the look clean. For a similar setup, use a light wood with a matte finish so it does not create glare when the sun is low.
Light Wood Flooring Extending into a Kitchen Area
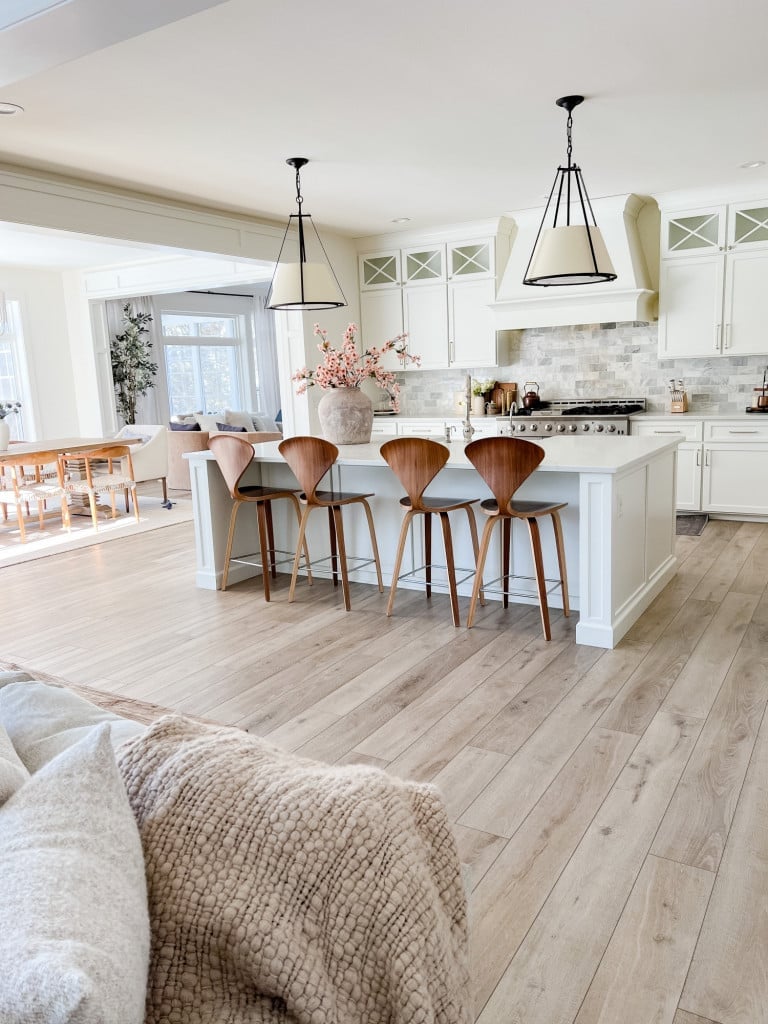
The light wood hardwood flooring runs continuously from the living area into the kitchen, which is a smart layout choice for an open plan. The same floor ties the sofa and coffee table to the kitchen island and bar stools, so the space feels like one room instead of two separate zones. The neutral palette keeps the focus on the marble countertops and the wood cabinetry. Pendant lights above the island add task lighting without dimming the natural light from the windows. For an open plan, extending the same flooring through both zones is a practical way to create visual flow.
Continuous Light Wood Hardwood Flooring in a Vast Open-Plan Living
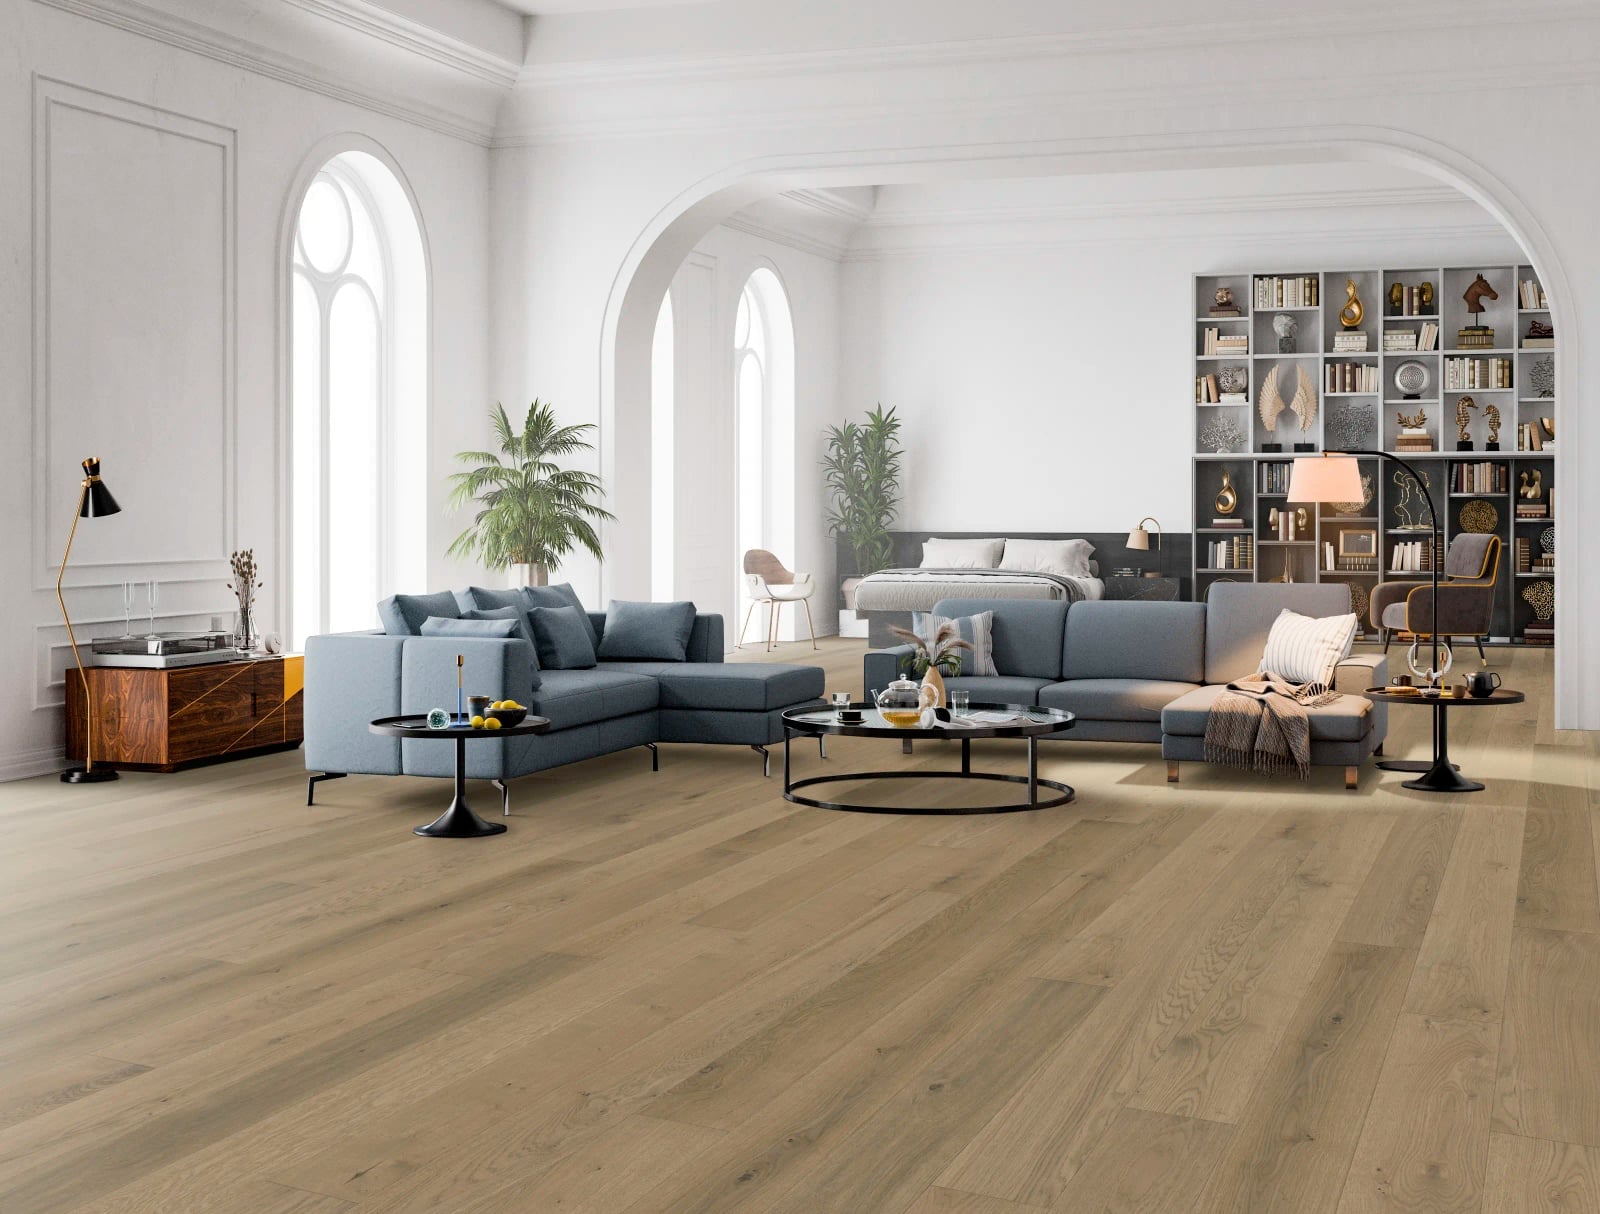
A single continuous hardwood floor is the quiet workhorse of a vast open plan. It ties the sectional, the coffee tables and shelving together without a visual break, so the room feels intentional rather than pieced together. The light wood keeps the palette neutral and lets the stone and glass details stand out. Natural light and a few lamps handle the warmth. For a layout this size, keeping the floor uniform is the smartest move you can make.
Light Wood Plank Flooring in a Bright Airy Modern Living Room
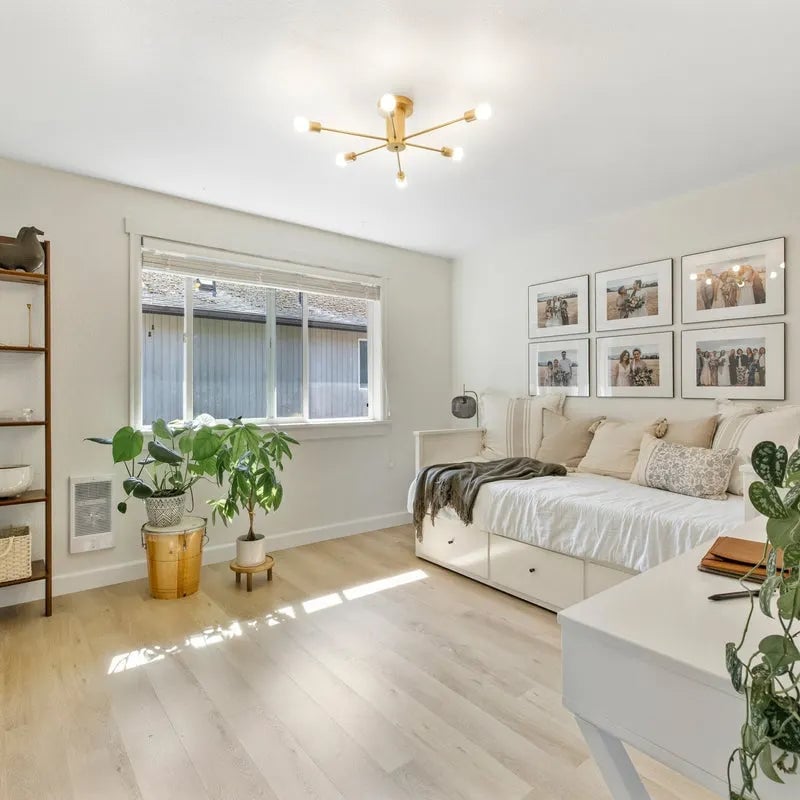
A light wood plank floor is often set against carpet for a room like this, but the plank version wins on brightness and ease. In a corner with a daybed, a bookshelf, a desk and a few plants, the light wood prevents a crowded look. The white and cream palette sits on top of it, and the metal and linen pieces add contrast. A ceiling fixture above and windows keep it airy.
For renters, this is where peel-and-stick wood-look planks earn their place. They go down over existing flooring without a permanent change, and you can pull them up when you move. The result looks like a solid floor, not a temporary fix. It is a swap that keeps the landlord happy and the room looking finished.
Warm Wide Plank Wood Flooring in a Transitional Living Room
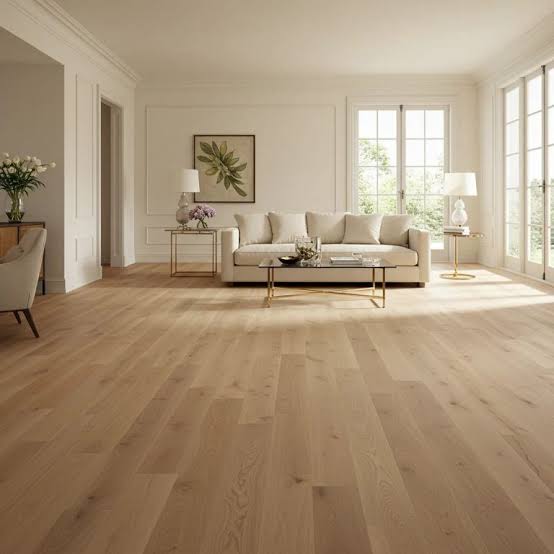
The warm wide planks set the tone here, and everything else follows. A cream sofa, a glass coffee table and accent chairs with gold details sit comfortably on top. The natural light and table lamps soften the edges. Wide planks make a roomy standard layout feel grounded without making it heavy. The mix of glass and metal keeps the look from tipping too traditional.
Light Wood Flooring Unifying an Open Plan Living, Everyday Version
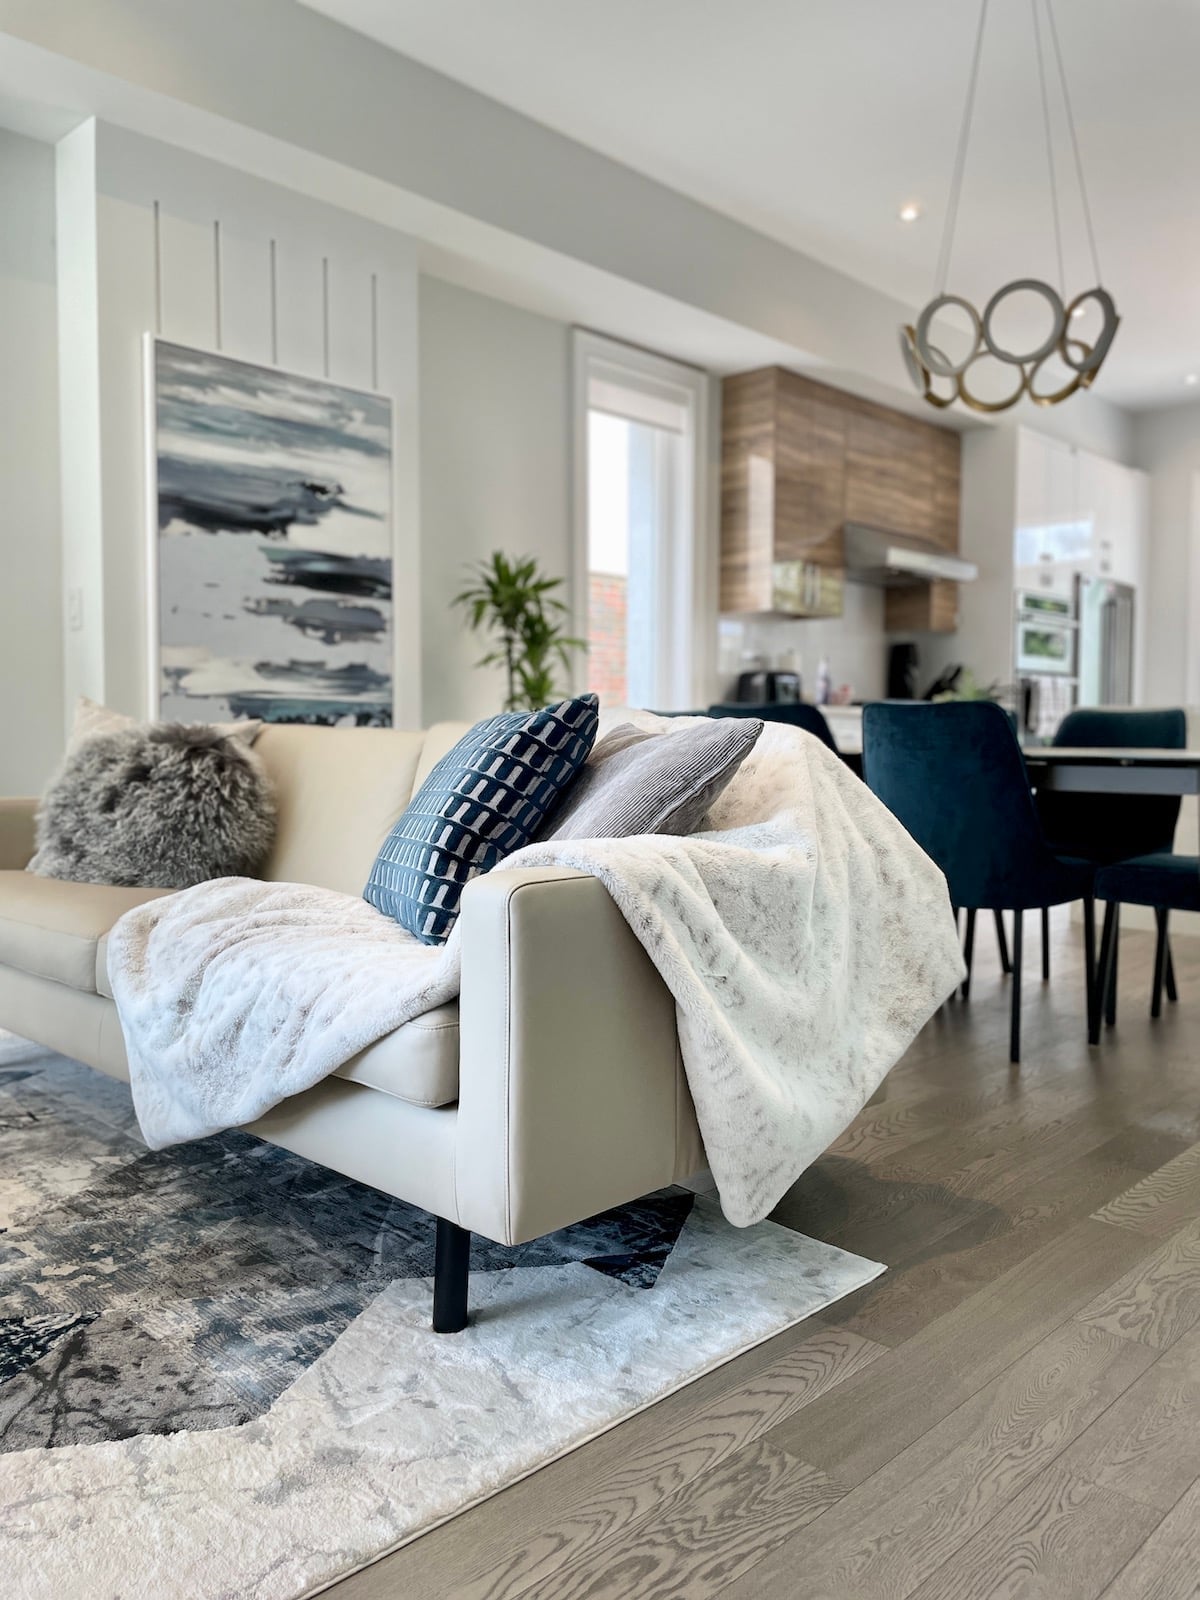
The light wood floor runs from the sofa area straight into the dining zone, with a rug under the seating and a chandelier above the table. That continuous surface is what makes the open plan work. Without it, the gray and blue accents would feel disconnected. The fabric on the sofa and the metal dining chairs both land on the same base, so the eye moves easily from one zone to the next. It is a layout trick that costs nothing but pays off every day.
Final Thoughts
The floor is the largest surface in any living room. Light planks keep the room airy in open layouts while darker tones add warmth to smaller spaces. Herringbone and chevron patterns bring movement without clutter. Tile works for high-traffic zones, and carpet softens the sound in cozy setups. Check your climate and lifestyle before choosing. The best living room flooring supports how you actually live, not just how you want the room to look.

