
A loft isn’t just a room with high ceilings, it is a blank canvas for how you want to live. From the raw bones of an industrial shell to the cozy nooks of a converted attic, the style is defined by volume, light, and a willingness to break the rules of a traditional floor plan.
This roundup of 30 loft ideas shows you how to make the most of every vertical foot, whether you are starting from scratch or just rethinking your current space. Expect practical takes on layout, storage, and lighting that respect the architecture without overcomplicating it.
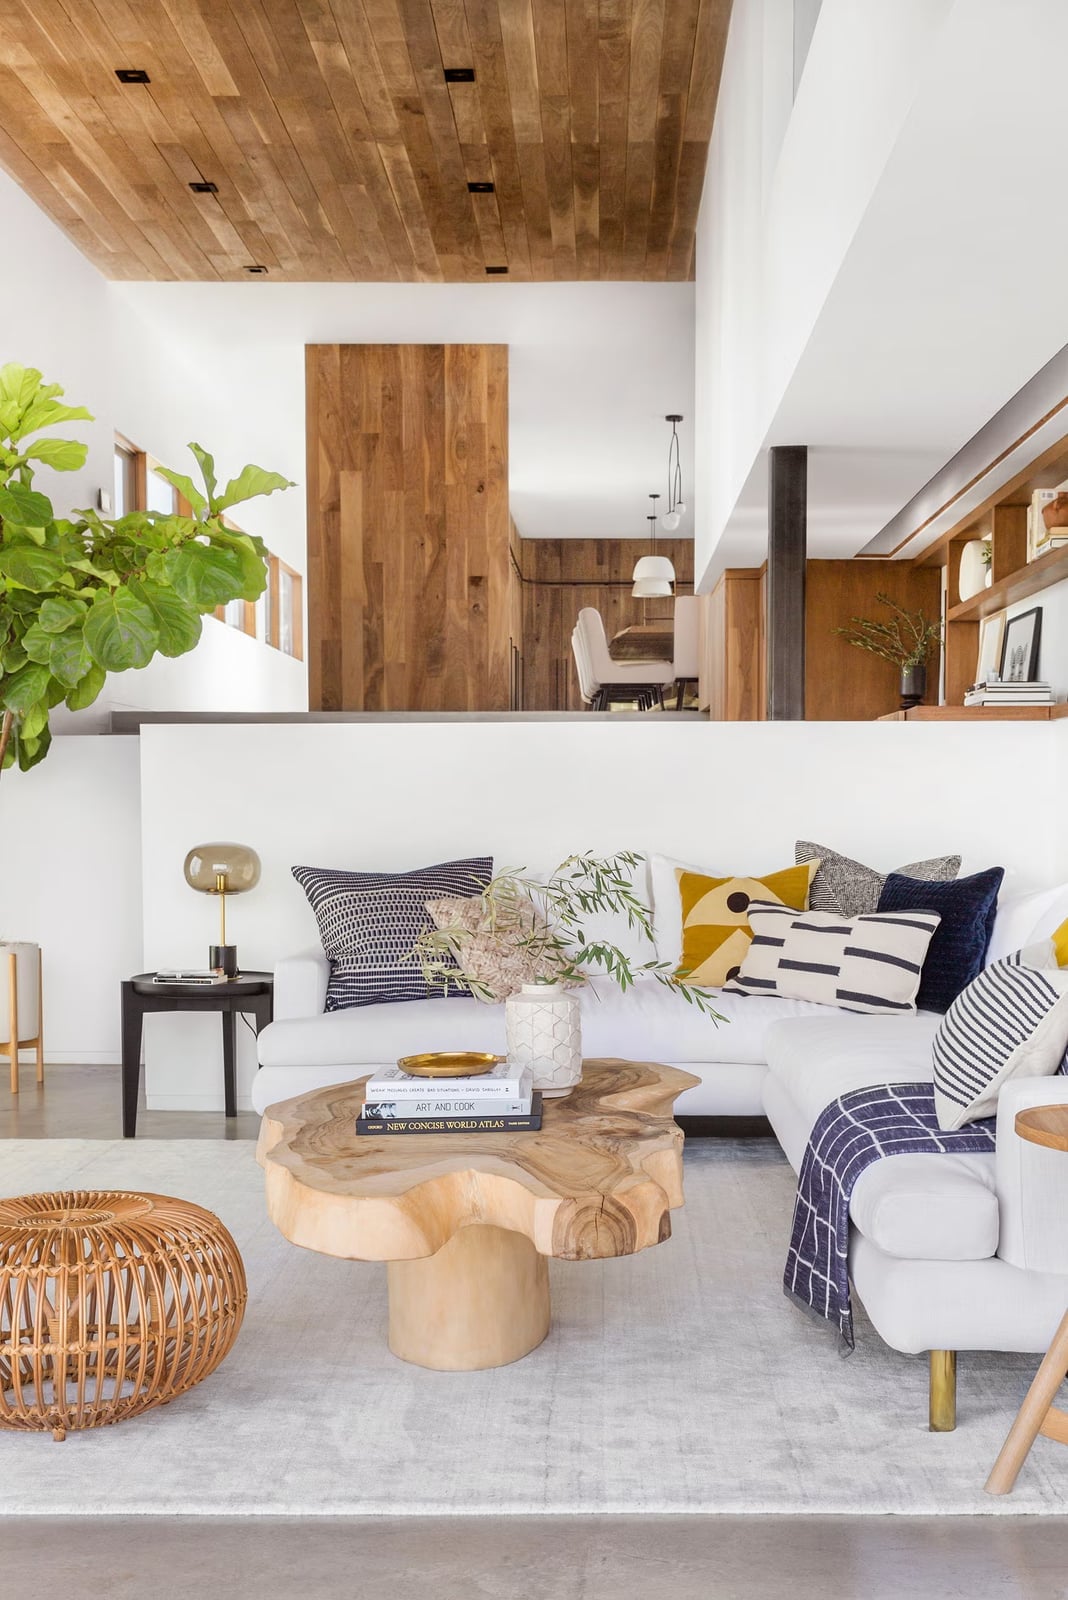
Modern Loft with Wood Paneling and Elevated Living Space
The wood paneling runs floor to ceiling on one wall, turning the open plan into a room with a clear front. A sectional sofa in soft fabric sits opposite, with a low coffee table and an ottoman that doubles as extra seating. The white walls and concrete surfaces keep the palette clean, while the upper level visible through the open plan adds vertical space. Recessed lighting and natural light from large windows work together so the room stays bright without a single lamp competing for attention.
Open-Plan Loft with Multi-Level Layout and Concrete Accents
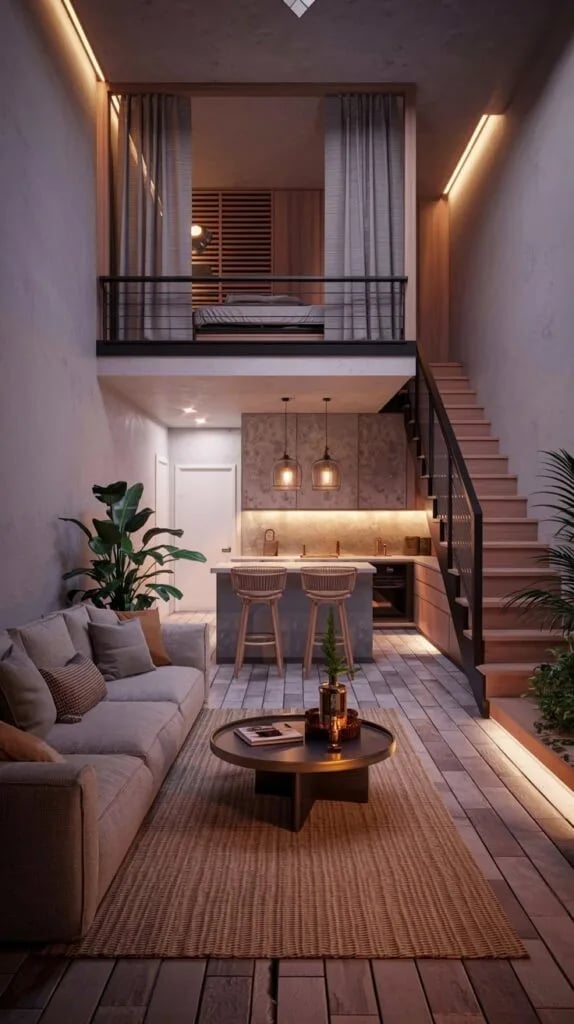
This two-story open plan works because the palette stays consistent across both levels. Neutral grays and wood tones tie the kitchen island below to the loft bedroom above, with concrete surfaces adding texture without shifting the color story. The stairs become a design feature rather than a pass-through, linking the zones visually. Metal and fabric pieces soften the concrete, so the space feels industrial but not cold. A multi-level layout like this lives better when the same neutral thread runs through every floor, letting the architecture do the heavy work.
Industrial Loft Living with High Ceilings and Bold Rug
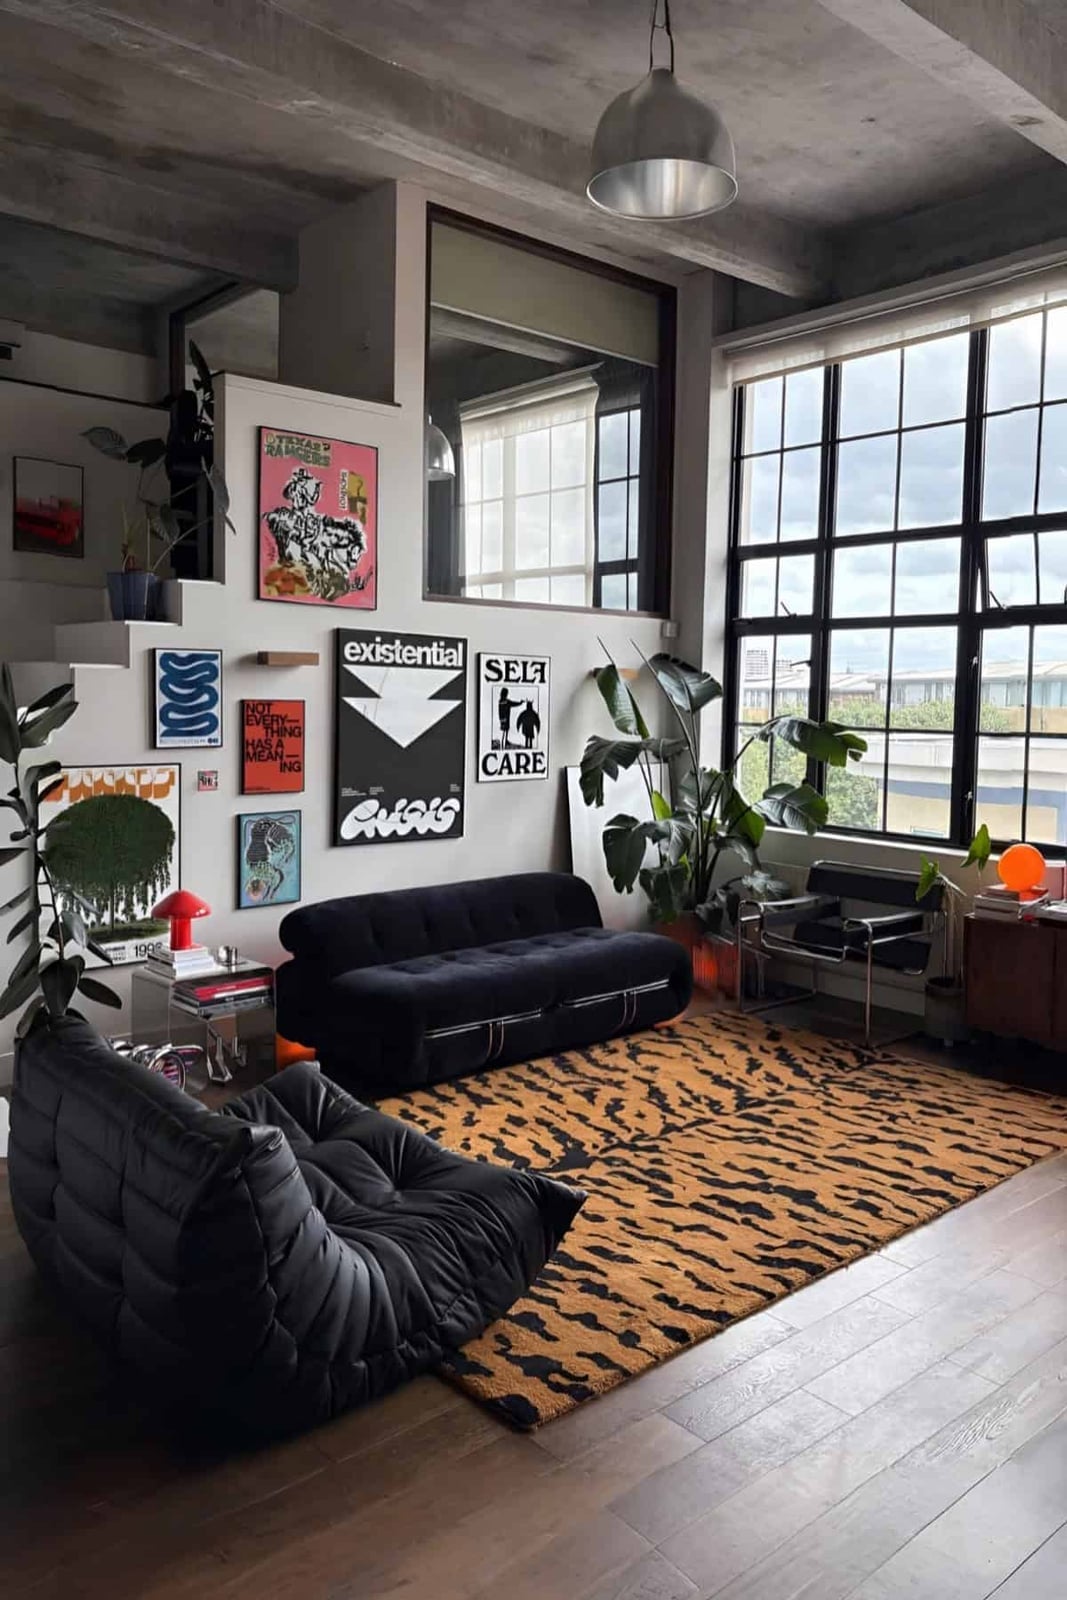
What keeps a bold tiger print rug from overwhelming an industrial loft? A black sofa and black armchair anchor the seating area, while the concrete floor, large industrial windows, and metal accents provide a neutral backdrop. The orange in the rug picks up warmth, and the green from any plants adds a natural counterpoint.
High ceilings and an open stairwell mean the rug has room to breathe. Overhead industrial lighting draws the eye upward, balancing the strong pattern at ground level. The trick is letting one piece lead without adding competing patterns on the walls or windows.
Loft Home Office with Exposed Brick and Wood Desk
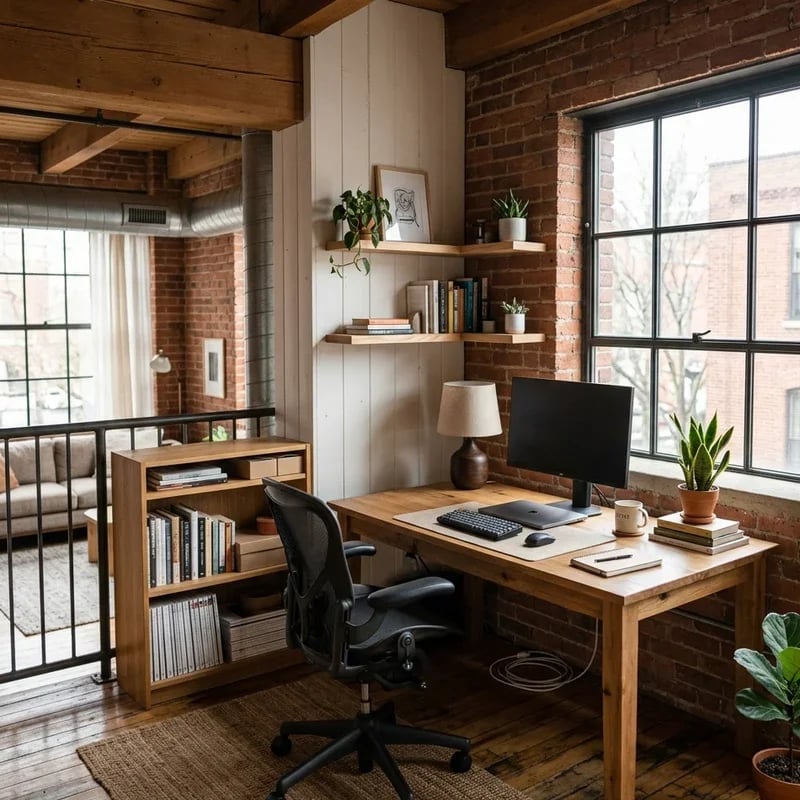
The exposed brick wall runs the full height of the room, giving the corner workspace a backdrop that needs nothing else. A wood desk and an office chair sit in front of it, with a bookshelf and a few plants filling the space without crowding. Natural light comes in from a nearby window, and a desk lamp handles task lighting for late hours. Carpet underfoot cuts the echo that brick and hard surfaces can create, making the room feel quieter for calls and focus.
Modern Farmhouse Loft with Exposed Beams and Open Plan
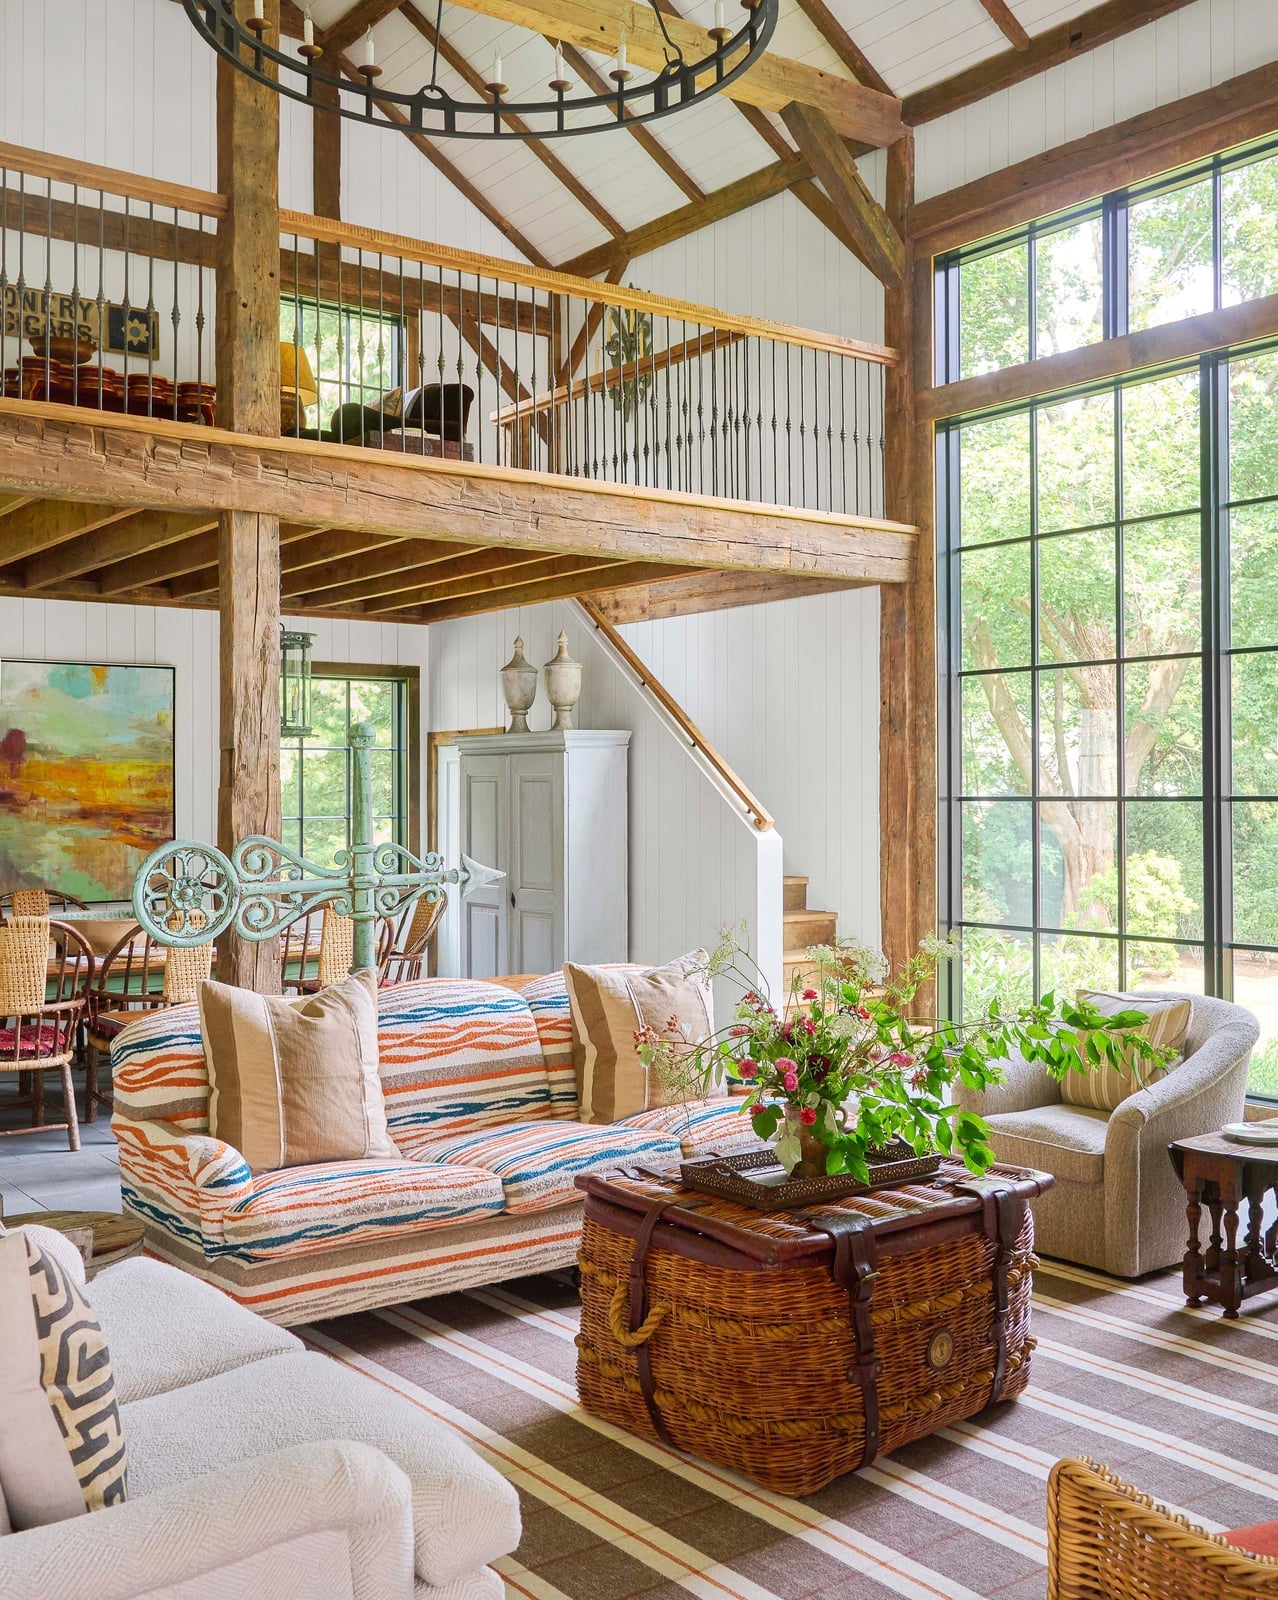
A room with exposed wooden beams and an open plan needs a storage strategy that doesnt fight the architecture. Here, a trunk coffee table holds blankets or magazines, and the dining set doubles as a surface for projects. The sofa and armchair are simple linen pieces, so the beams stay the focal point. A chandelier hangs at the right height to light both the seating and dining zones. When the upper loft level is visible, keeping lower furniture low preserves the sightlines and makes the whole room feel larger.
Modern Loft Dining Area with Industrial Shelving and City Views
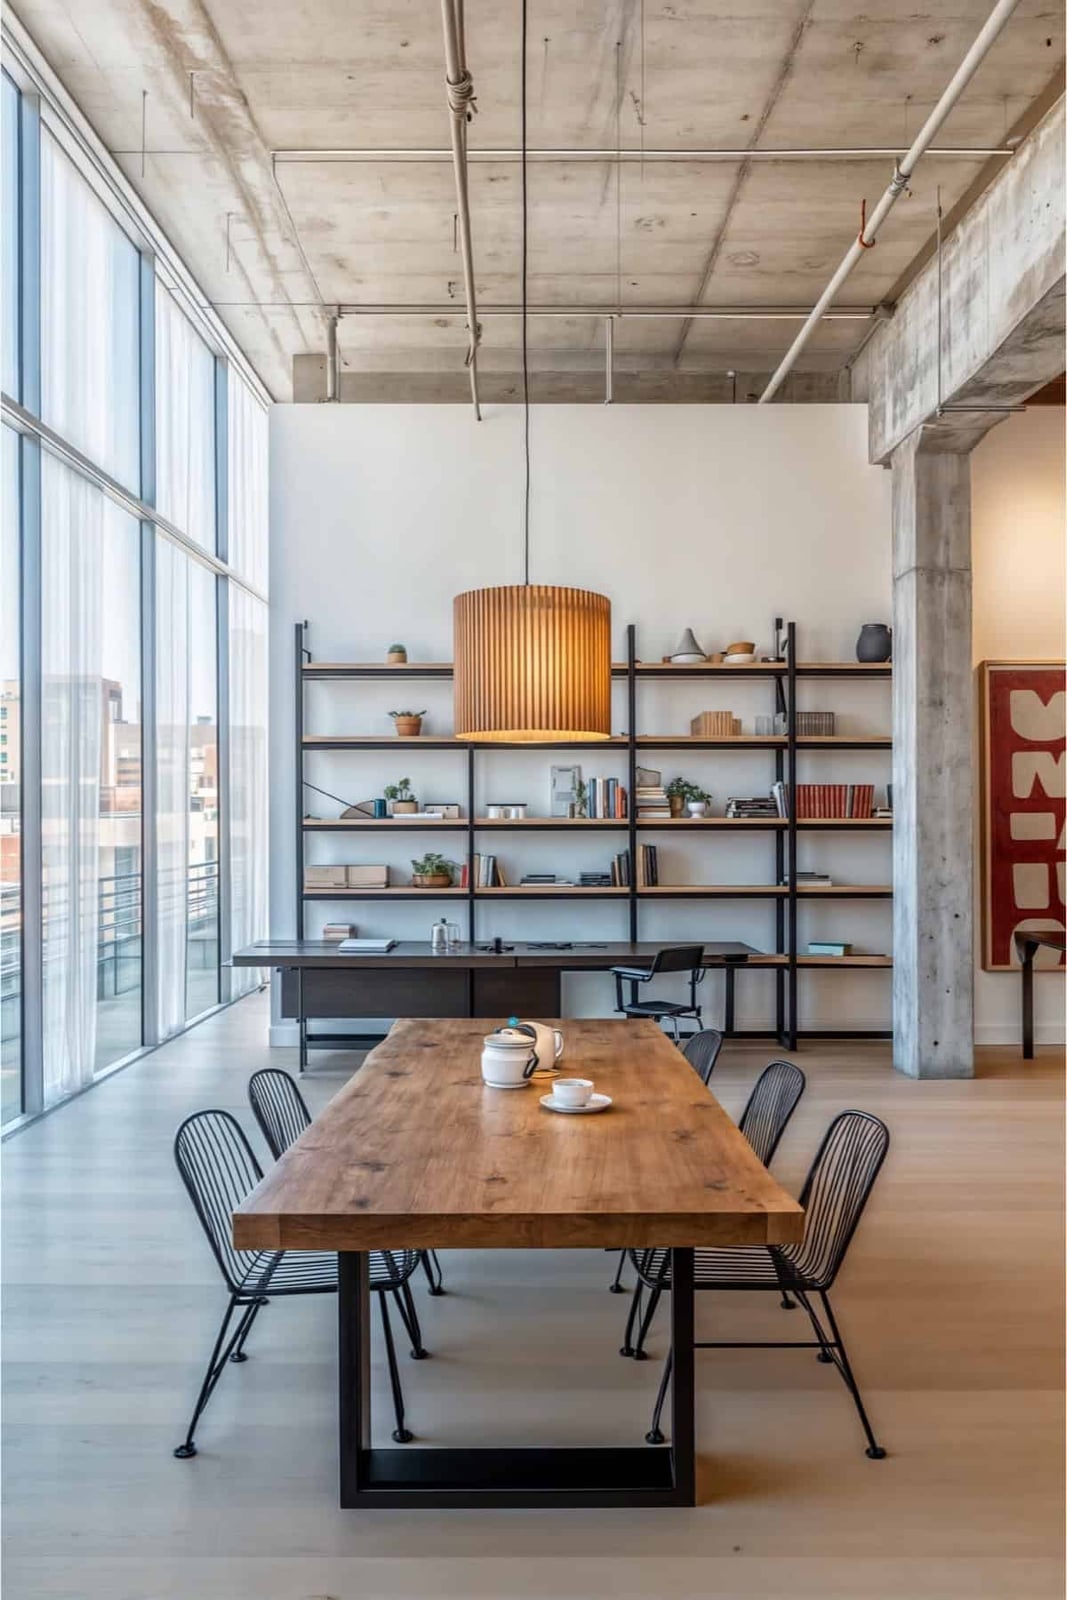
A dining table that doubles as a landing strip for mail and takeout menus is not a dining table, it is a catch-all. This modern loft dining area avoids that trap by giving the table its own zone within an open plan. A large wooden table sits under a pendant light, surrounded by metal chairs that stay away from farmhouse style. Industrial shelving along the wall holds dishes and decor, while expansive windows pull in city views. The colors are gray, white, and wood tones with black accents. A concrete floor and glass details reinforce the loft feel. The layout works because the dining zone has a clear boundary without walls: the pendant light defines the table area, and the shelving anchors it. Place a rug under the table to visually separate it from the living area.
Loft Landing with Built-In Seating and Modern Railing
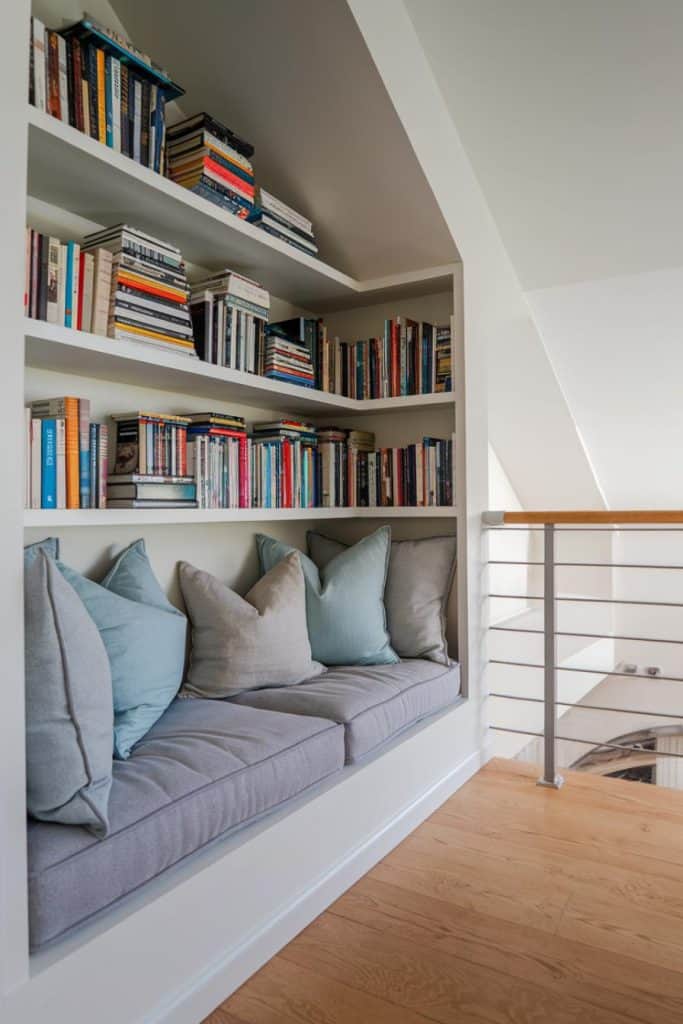
A loft landing often becomes a dead zone for stray boxes and shoes. This one turns the corner into a destination with a built-in window seat. The cushioned bench sits between bookshelves, making it a reading nook that also hides storage. A modern railing keeps the space open to the floor below. The palette of white, gray, and blue keeps it calm. A renter can add a freestanding bench and floor lamps to get the same function without building anything in.
Multi-Level Loft with Open Staircase to Mezzanine Bedroom
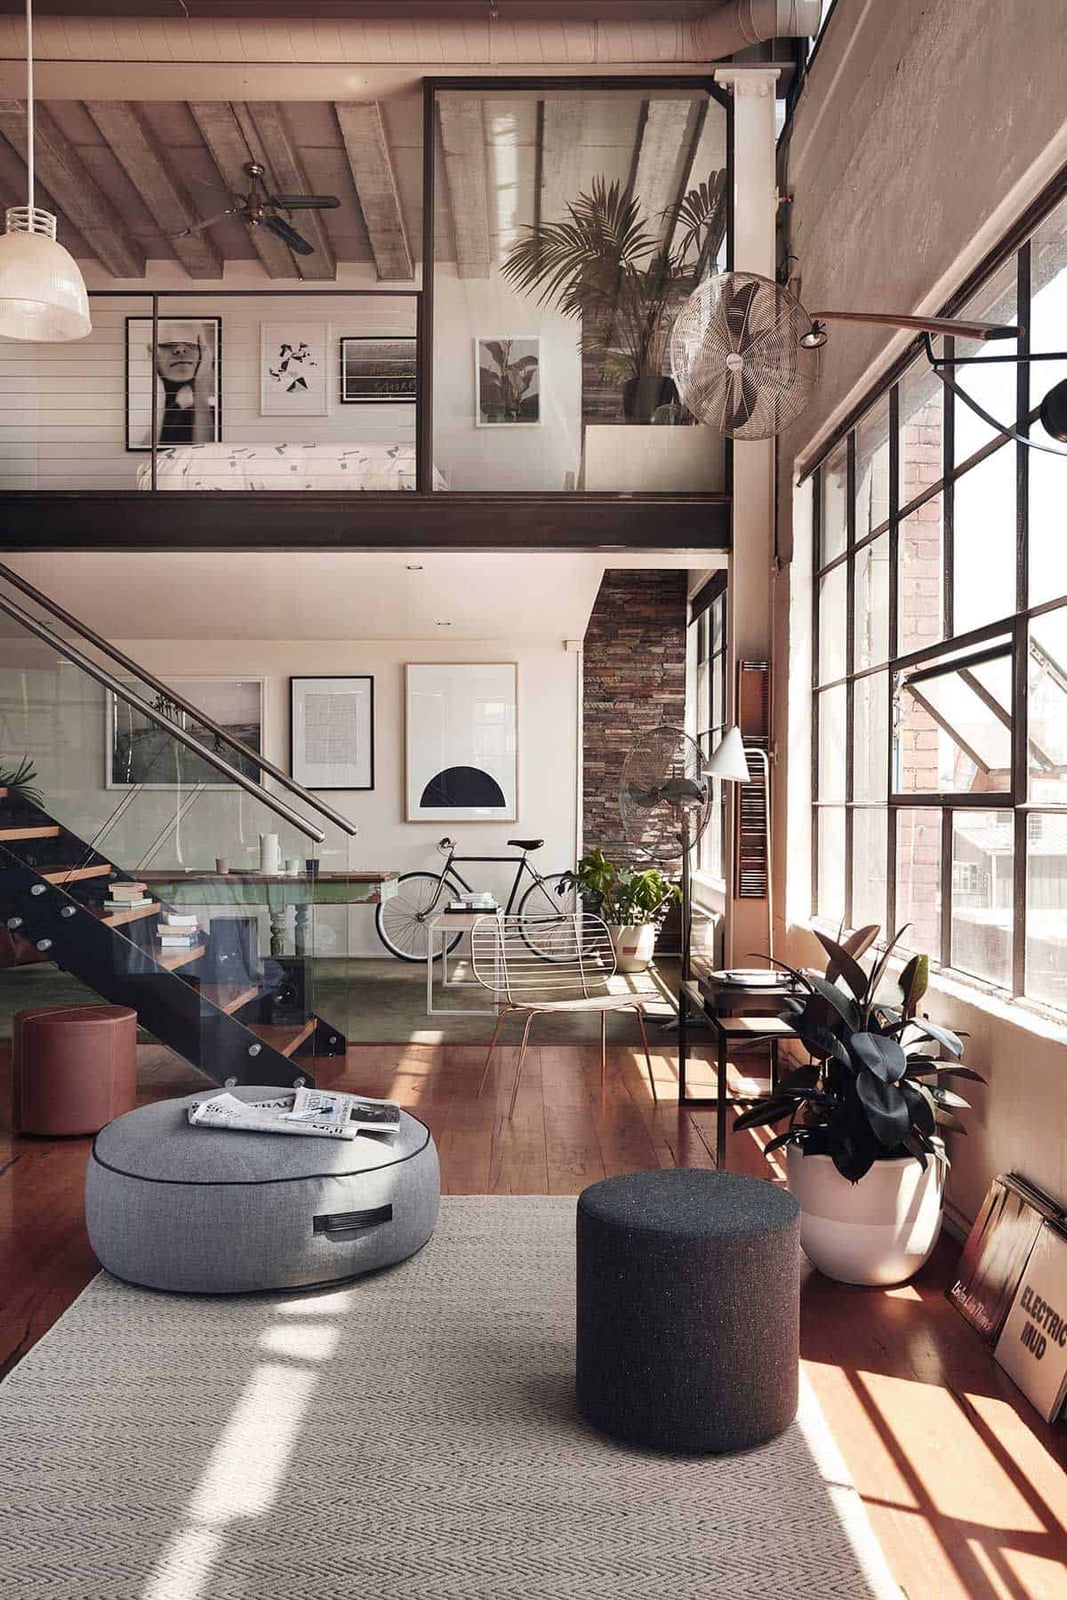
This multi-level loft makes a clear promise: the bedroom is up, and everything else is down. An open staircase with metal and glass details leads to a mezzanine bedroom, leaving the ground floor as one open plan living area. Large windows bring in abundant natural light, and ceiling fans keep air moving through the volume. The palette of gray, wood tones, white, and black feels cohesive across both levels. A bicycle parked near the stairs shows that the layout leaves room for daily life. The open staircase keeps sight lines clear, so the mezzanine doesn’t feel like a separate apartment. This layout works best when the lower level has defined zones for seating, dining, and storage, so the open space doesn’t turn into a runway.
Industrial Loft Studio with Artistic Clutter and Disco Ball
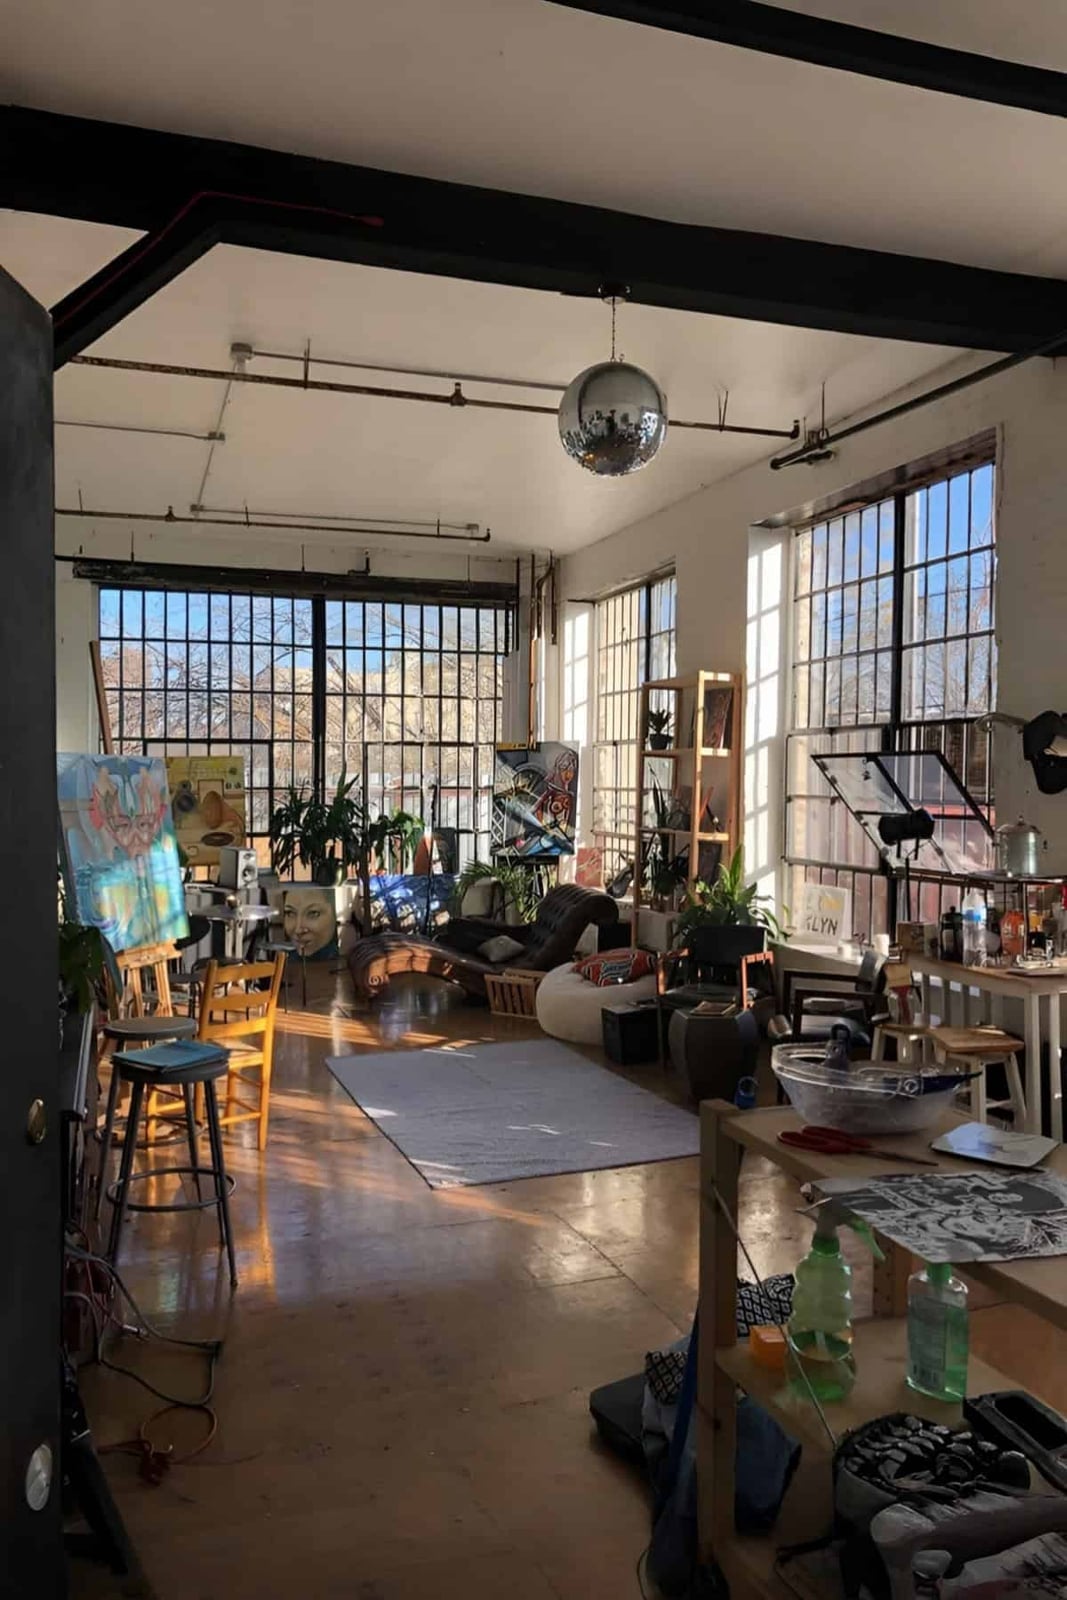
Can a room look creative without feeling like a storage unit? This industrial loft studio answers yes, but only just. Art easels and painting supplies take up real estate near large windows that flood the space with light. A disco ball hangs from the ceiling, adding a playful note. The palette of white, wood tones, gray, and blue keeps the concrete and metal from feeling cold. The clutter works because the larger pieces have room to breathe. Overhead lights supplement the natural light, so the studio stays usable after dark. Group supplies on rolling carts or trays so they can be moved aside when the space needs to function as a living area.
Industrial Loft Office with Chevron Barn Door and Ladder
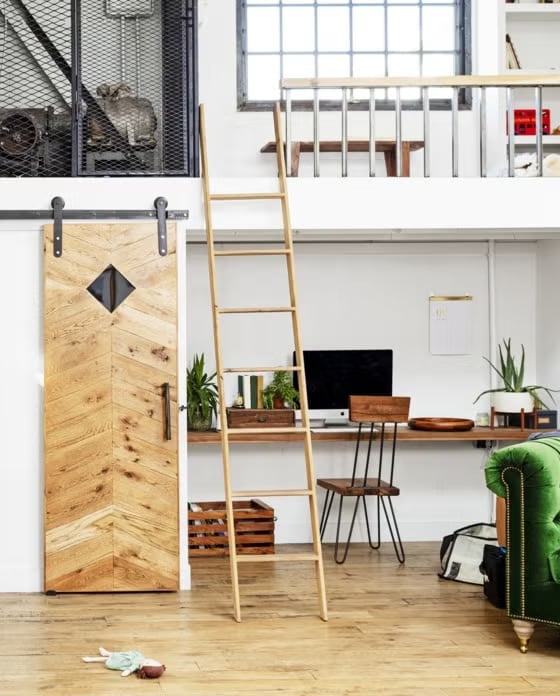
A chevron patterned barn door slides across the opening to this home office, adding texture without taking up floor space. A desk sits near a large window for daylight, and a green sofa offers a spot to read or take calls. A ladder leans against a loft bed above, making use of vertical space. The palette of natural wood, white, and green keeps the industrial setting from feeling harsh. The barn door works as a room divider that can close off the office for privacy or slide open to keep the loft open plan. The combination of glass, metal, and wood gives the room a layered look without clutter.
Rustic Loft Interior with Natural Wood Columns and Bathtub
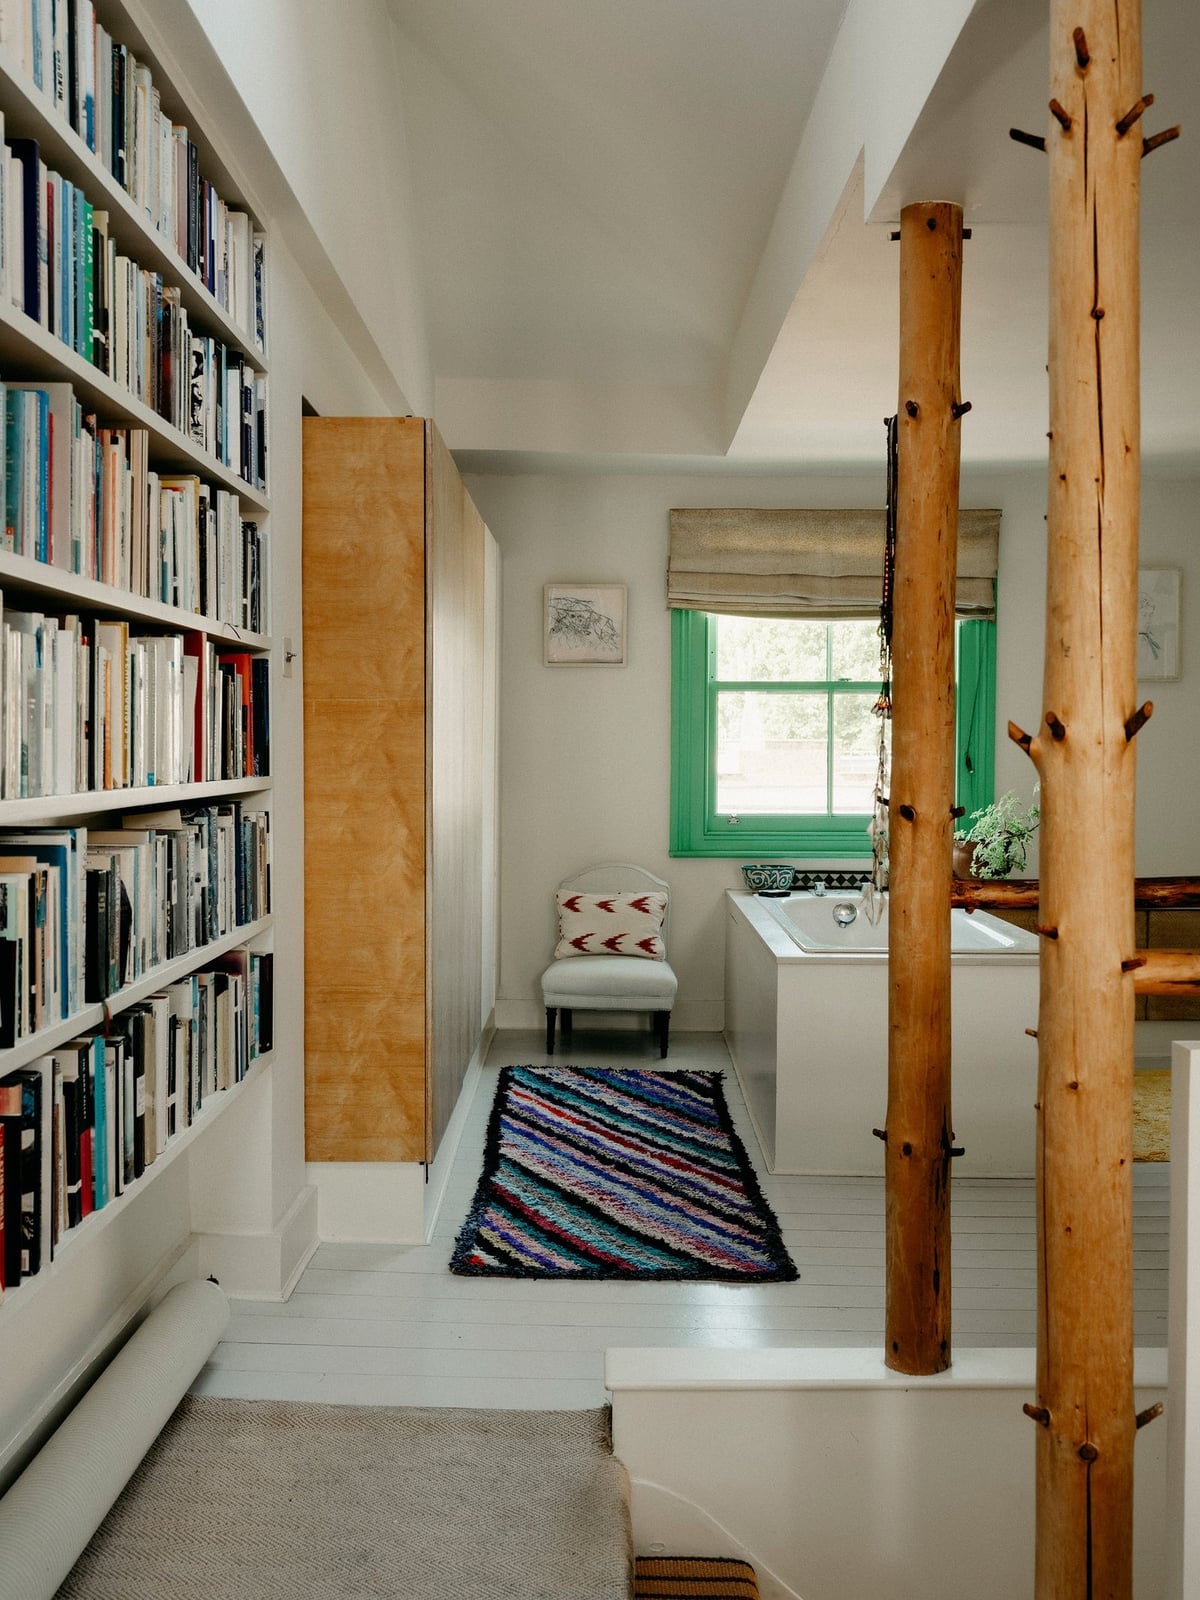
A room this open needs a way to mark zones without adding walls. The tall wood columns and exposed beams do the job, splitting the space into a bath area, a reading corner, and a living section. The white walls and painted surfaces keep the wood from darkening the whole room, while the colorful striped rug anchors the tub zone. Freestanding baths work well in lofts because they read as furniture, not plumbing. The bookshelves on one side turn the column into a room divider that still lets light pass through.
Industrial Glam Living Room with Faux Fur and Mirror Accents
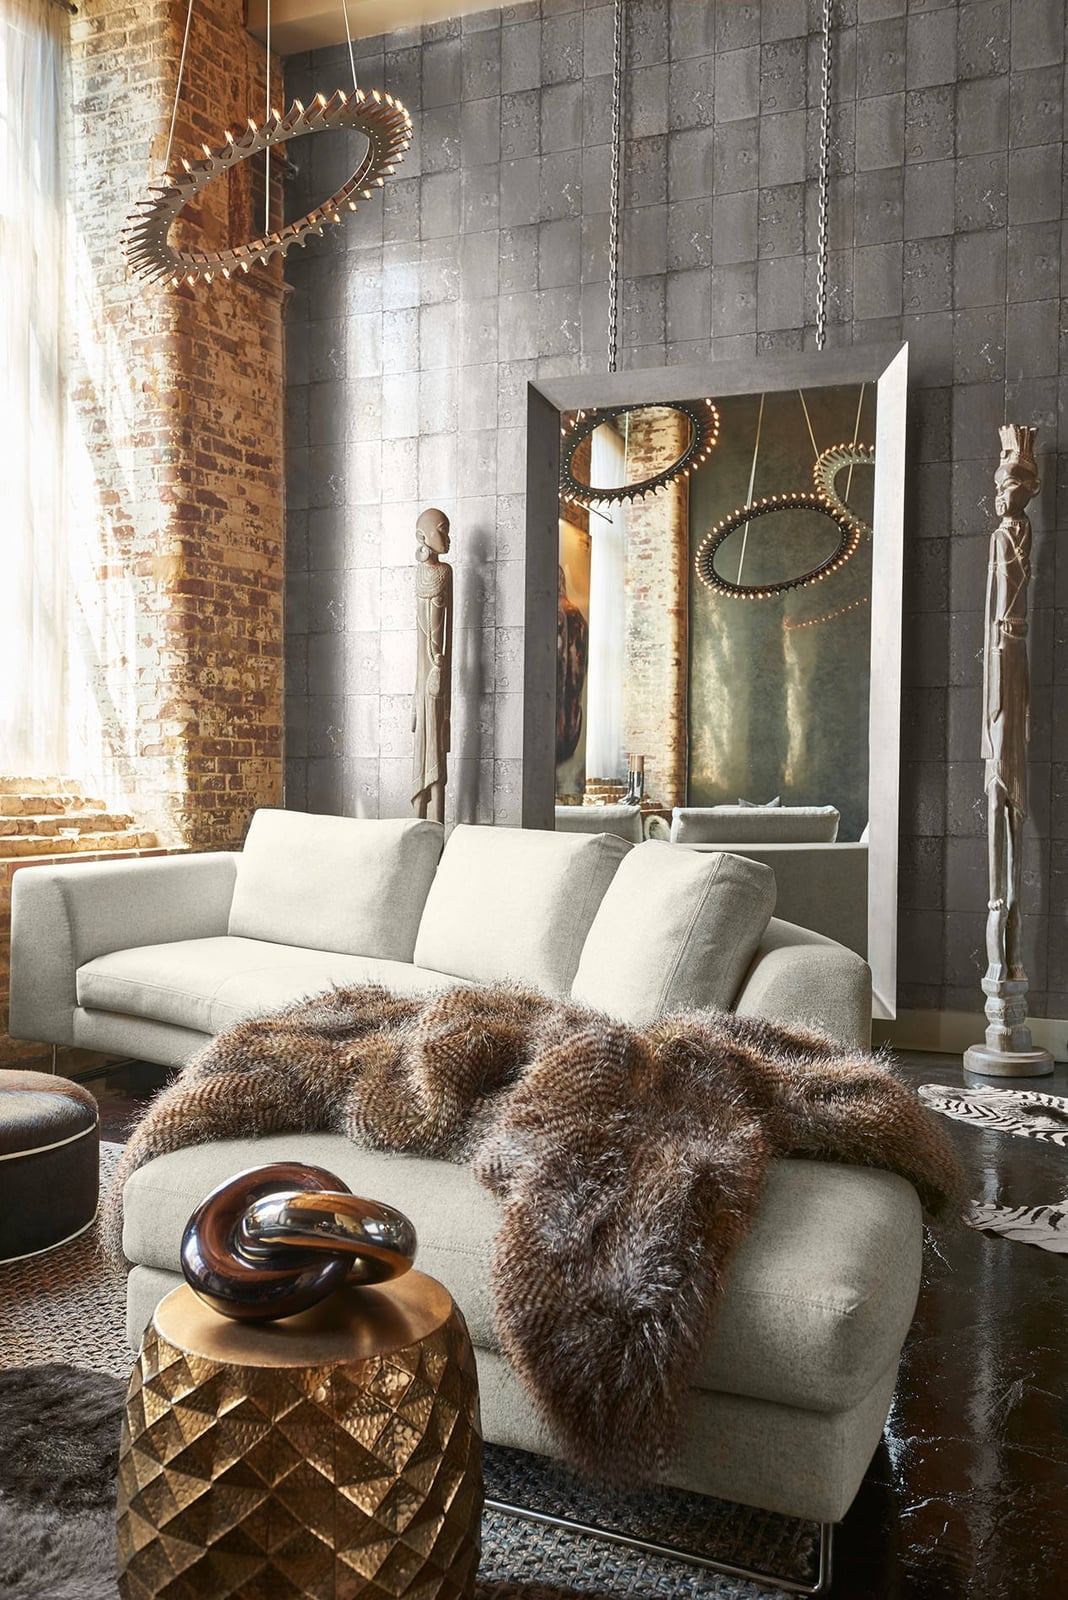
Industrial style usually leans cold, but swapping in a few softer pieces changes the whole feel. The large mirror with its metal frame keeps the warehouse roots, while the faux fur and fabric sofa add texture that brick alone cannot give. The sculptural light fixtures hang at different heights, breaking up the vertical space without blocking the view.
The palette stays mostly gray and wood tones, with the metallic mirror and light fixtures providing the shine. A few statues on side tables add contrast without competing with the mirror. The trick is letting the industrial elements like brick and metal do the heavy work, then layering in one or two plush items to warm it up.
Bohemian Loft with Cathedral Ceiling and Rattan Furniture
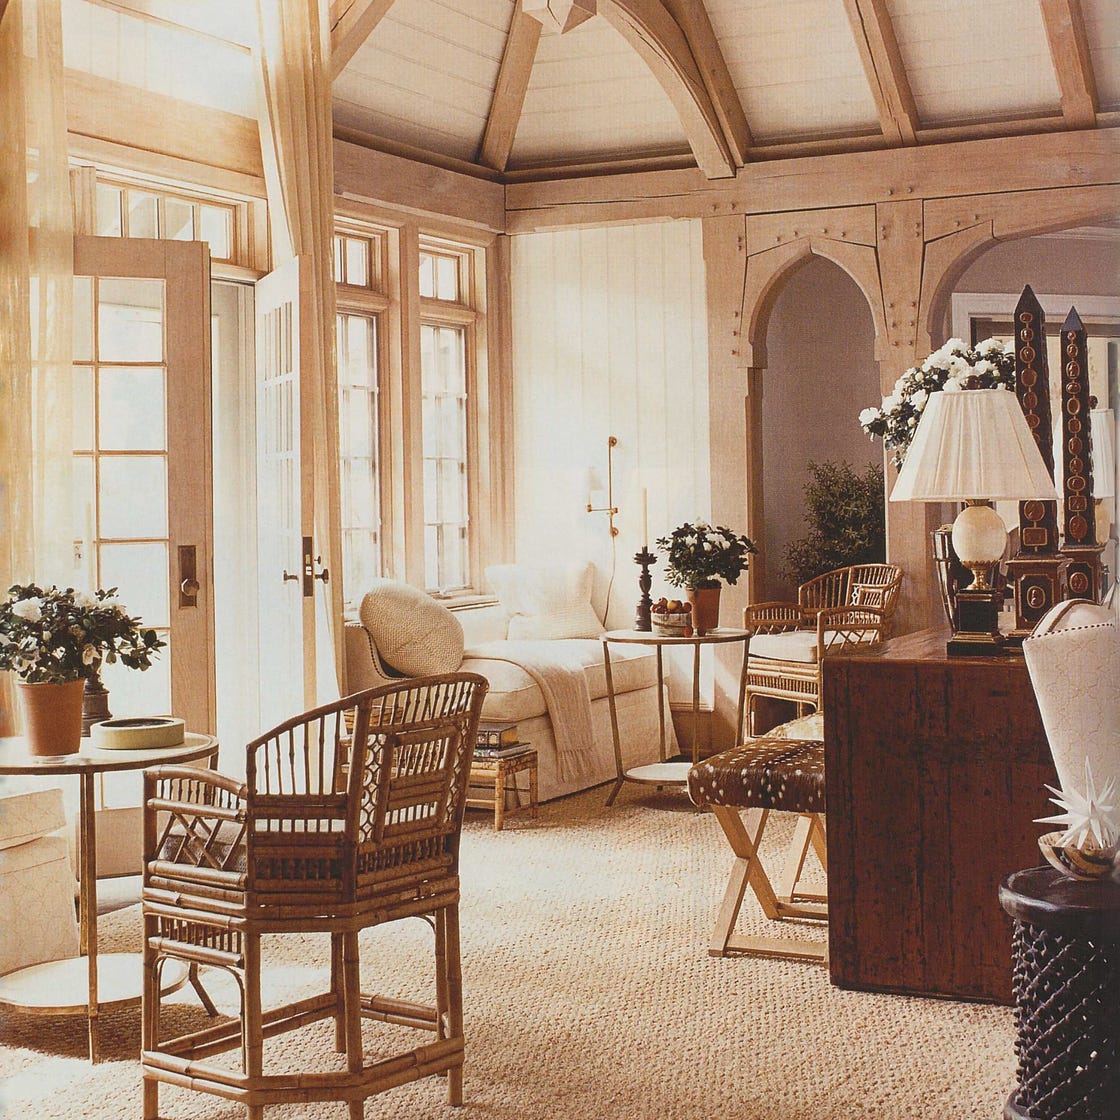
The cathedral ceiling with its exposed beams gives this loft its shape, and the rattan chairs and linen sofa fill it without blocking the height. The neutral palette of wood tones, white, and beige lets the ceiling stay the main event. Lamps on side tables add warm pools of light that soften the large volume. The large carpet softens the floor and ties the seating area together.
Compact Bedroom with Dark Gray Loft Bed and String Lights
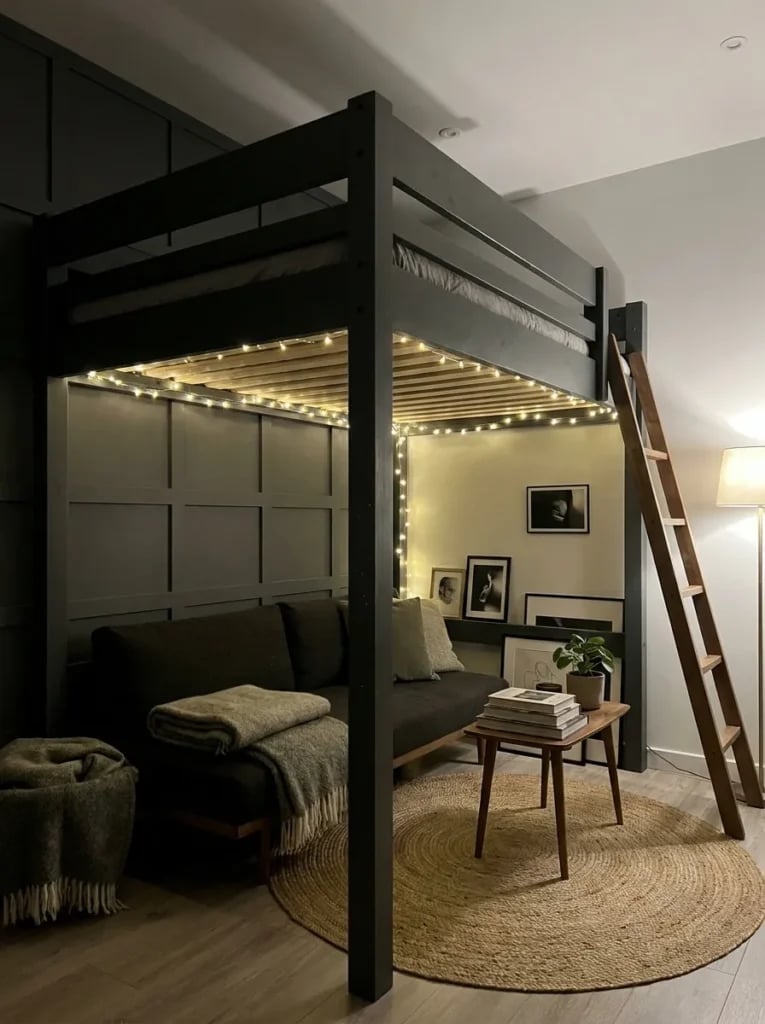
A loft bed is the smartest move for a small bedroom. The dark gray frame sits over a sofa, freeing the floor for seating and a side table. The ladder gives access without taking up extra floor space. String lights draped under the loft bed add a soft glow that a floor lamp alone cannot match. The jute rug and wood tones prevent the room from feeling too dark. A small side table next to the sofa holds a lamp for reading. This setup requires the bed to be high enough to sit under comfortably.
Playful Children’s Loft Bedroom with Themed Bed
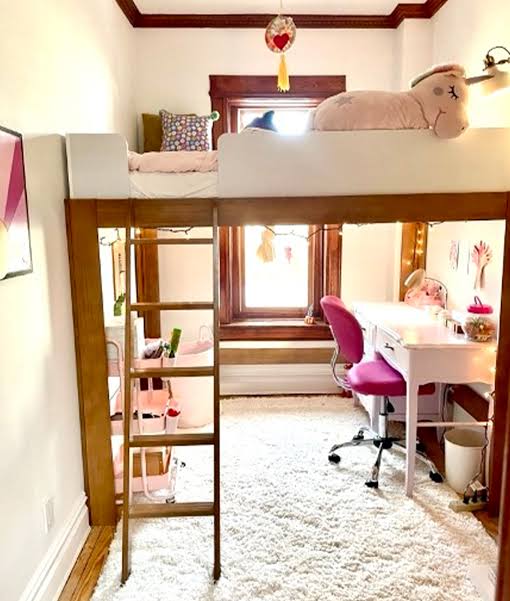
A themed loft bed can make a small room feel bigger by combining sleep and play into one piece. The white frame with pink accents sits over a desk area, giving the child a spot to work without losing floor space. The ladder adds a sense of adventure, and the string lights make the lower zone feel like a little den. A unicorn plush on the bed keeps the theme going without cluttering the desk.
The white and pink palette keeps the room bright, while the wood tones on the desk and chair ground it. Daylight hits the desk area, making it a good spot for homework. The carpet softens the floor for play. The key is picking a theme that can grow with the child, so the room does not need a full redo in two years.
Industrial Loft Living Room with Exposed Brick and Leather Seating
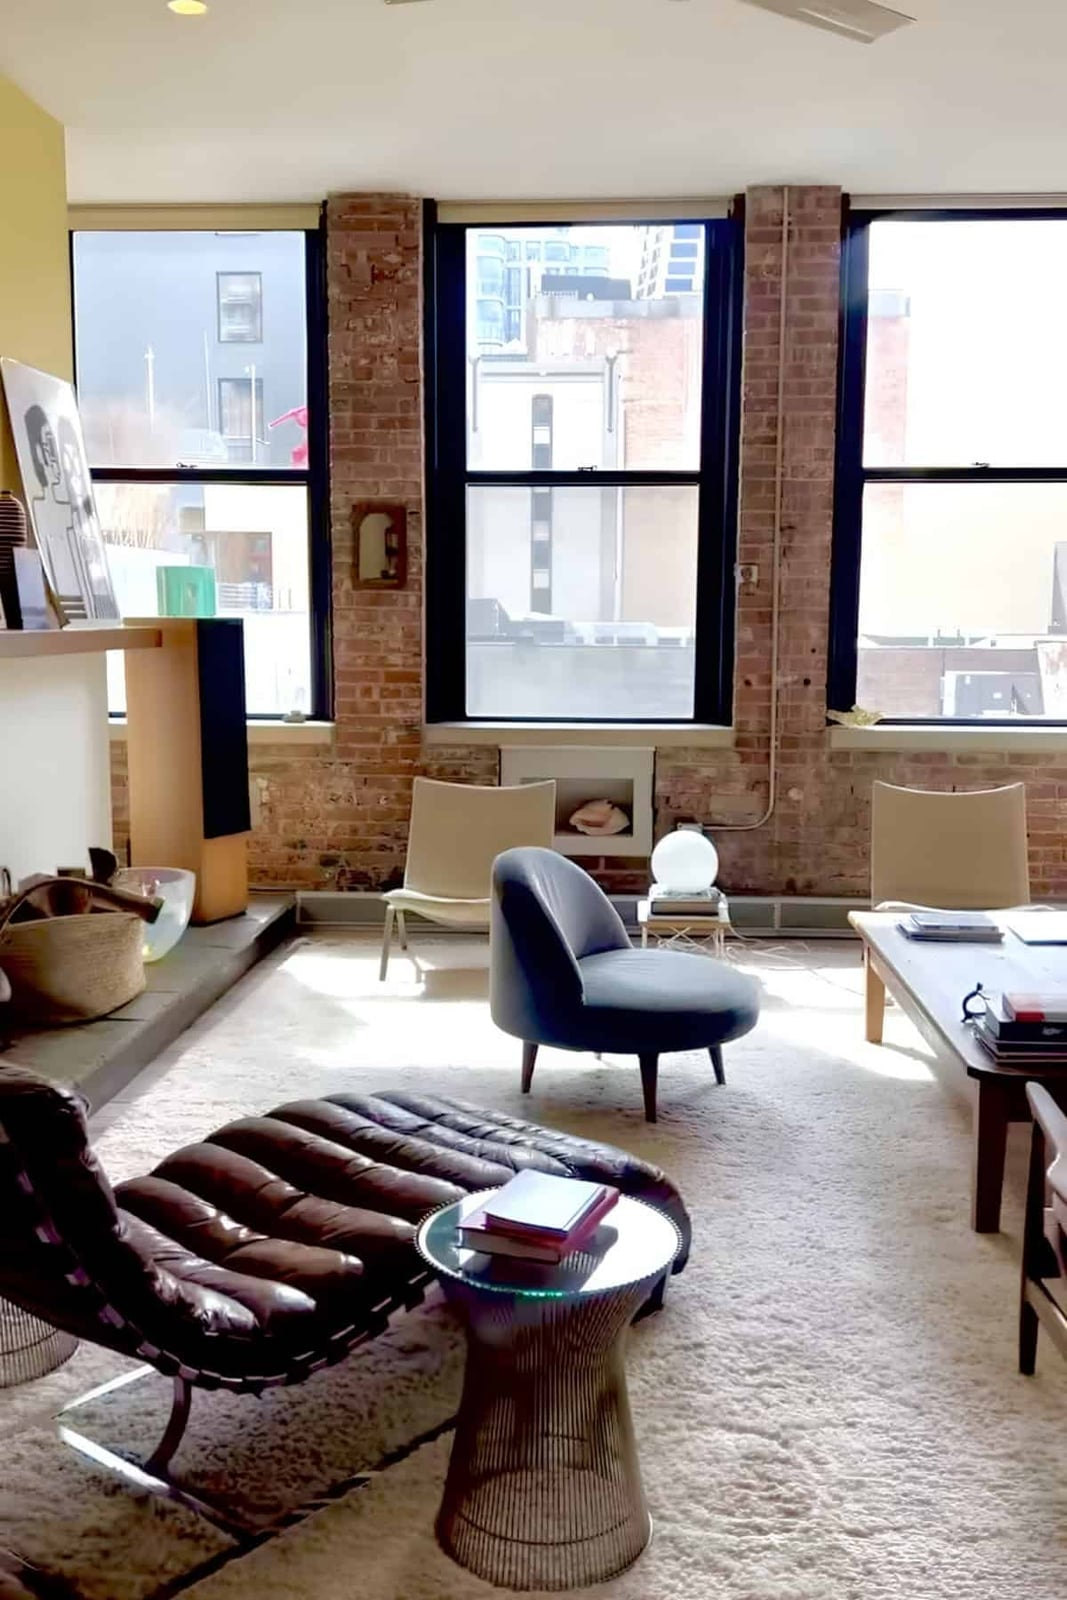
An exposed brick wall brings the texture in this industrial loft living room, and the rest of the palette stays neutral to let it anchor the space. A leather chaise and a matching armchair sit on a wool rug, with a glass side table and a low coffee table keeping the sightlines open. The ceiling fan keeps air moving without competing with the natural daylight. For someone who wants the raw look without the full overhaul, a single brick wall is the focal point that does the work.
Open-Plan Industrial Loft with Multi-Level Design and High Ceilings
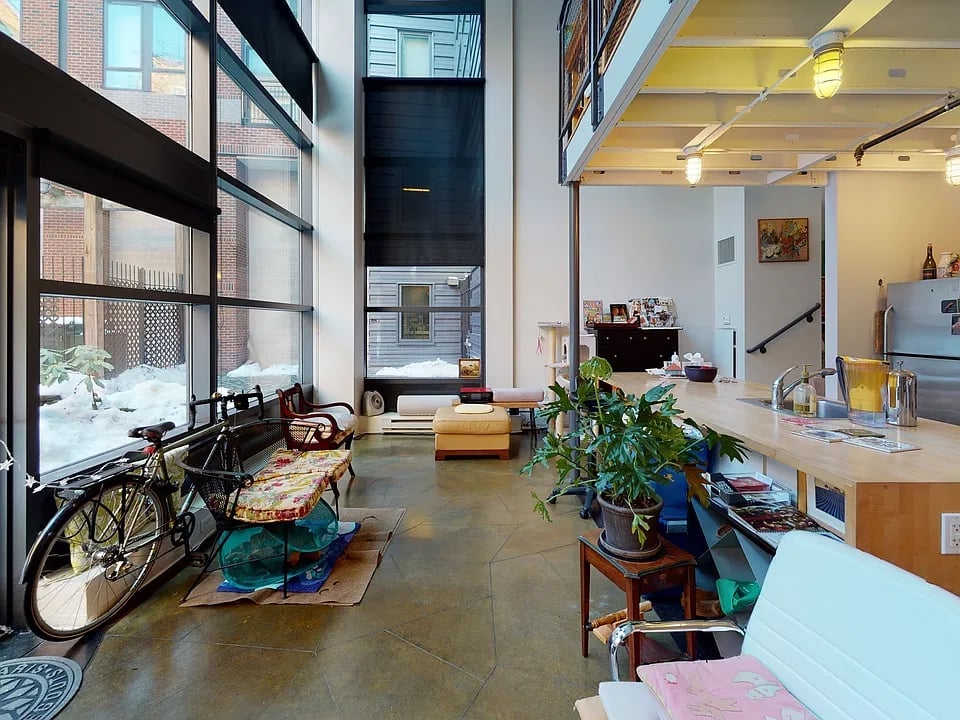
For an open-plan loft, the architecture defines the zones before you add a single piece of furniture. Here, the multi-level layout already separates the living area from the kitchen and desk space, so the sofa, chairs, and bicycle form natural clusters rather than a crowded floor. Concrete surfaces and brick walls carry the industrial tone, while large windows and high ceilings keep the space open. Overhead industrial fixtures provide the general light, and the neutral palette lets you swap out accent pieces without rethinking the whole scheme.
Cozy Loft Bedroom with Sky Mural and Sloped Ceiling
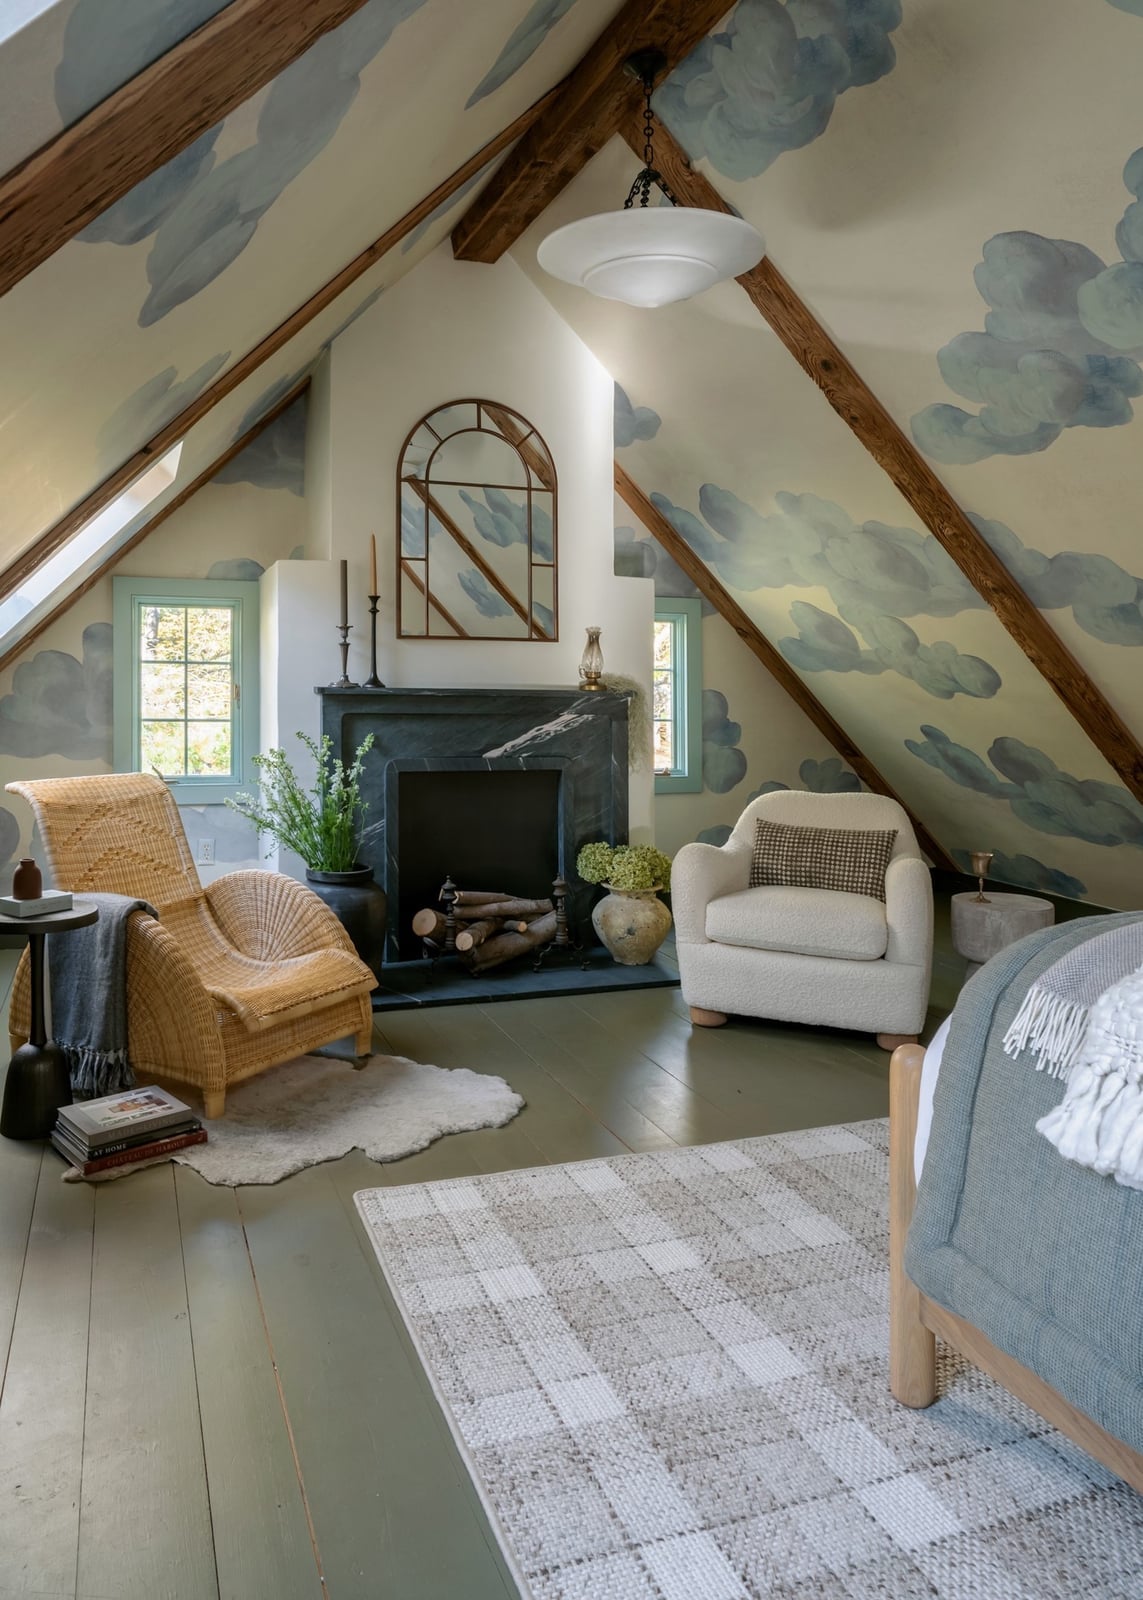
A painted ceiling is a bold move, but in a compact loft bedroom with a sloped ceiling, it can make the room feel taller than it is. The sky mural here pulls the eye upward, and the blue, white, and green palette keeps the space calm. A wicker chair and an armchair create a small seating area near the fireplace, which gives the corner a purpose beyond just the bed.
If a full mural feels like too much commitment, a single painted accent on the ceiling slope can create a similar effect without covering the whole surface. Window light keeps the colors soft, and a simple ceiling fixture provides the evening light.
Themed Loft Bedroom with Castle-Like Design and Stairs
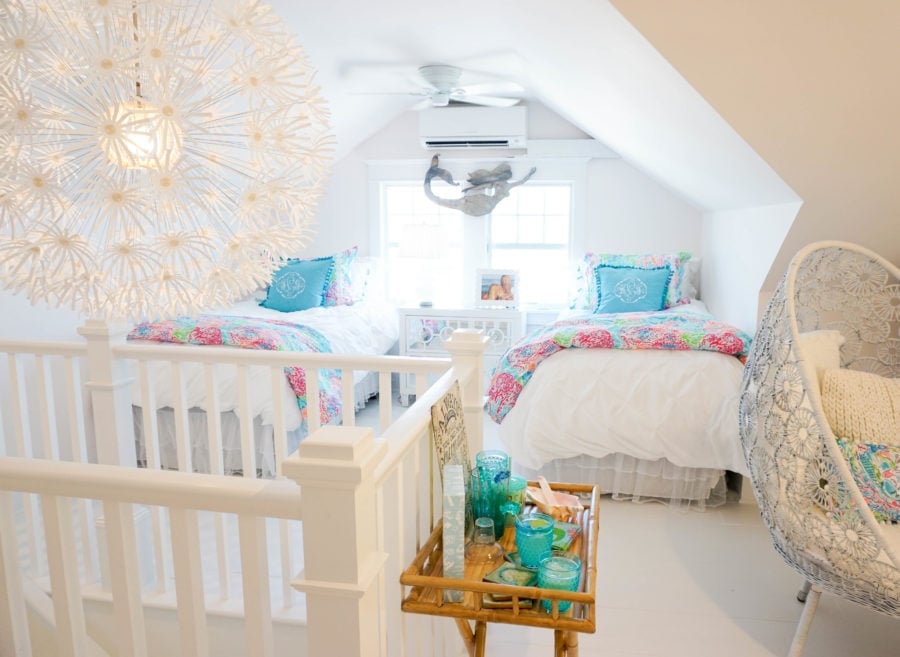
A castle-themed loft bed with stairs is a design that commits to the idea fully, and the room follows suit with white, green, and blue tones that keep it from feeling like a stage set. The bed itself is the hero element, so the armchair and shelves stay simple and let the structure do the storytelling. A decorative lamp adds a soft glow that works for reading without washing out the scene. For a themed room to hold up over time, the palette needs to be flexible enough that the theme can evolve without a full redo.
Industrial Loft Living Room with Exposed Brick Fireplace and Ceiling
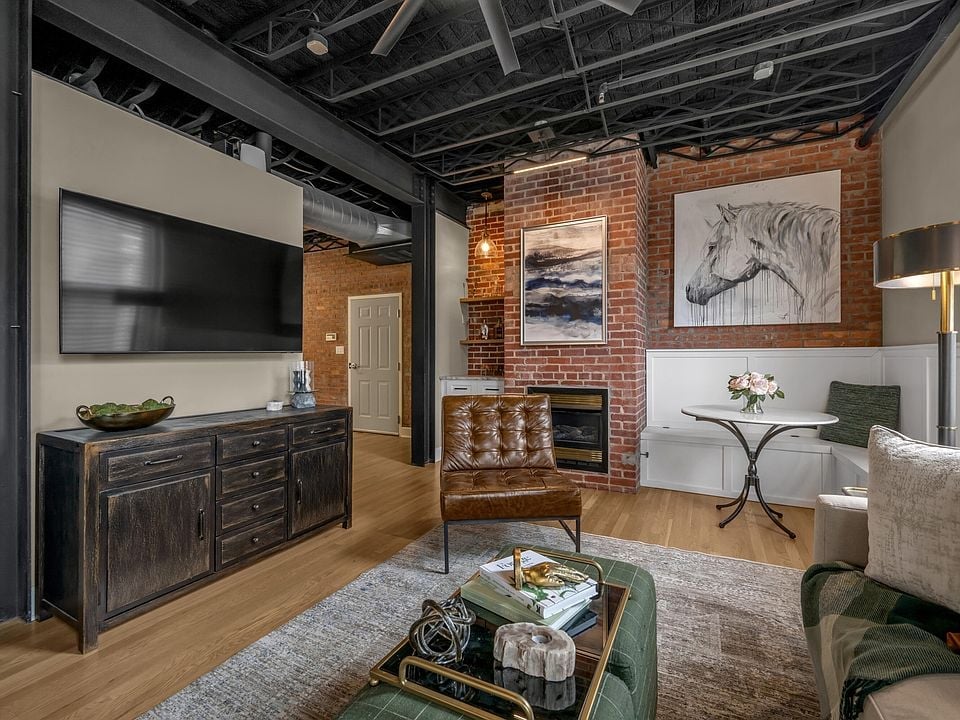
An exposed brick fireplace and ceiling set the tone for this industrial loft living room, and the scale of the brickwork means the furniture has to hold its own. A sofa and armchair in neutral tones, a wood coffee table, and a metal dining set balance the rawness of the brick without competing with it. Recessed ceiling lights and a floor lamp provide layered light, so the space works for a movie or a meal. The green accents in the palette soften the industrial edge without losing the loft character. When the brick is this dominant, keep the furniture shapes simple and let the texture carry the look.
Industrial Loft with Distressed Brick and Dramatic Lighting
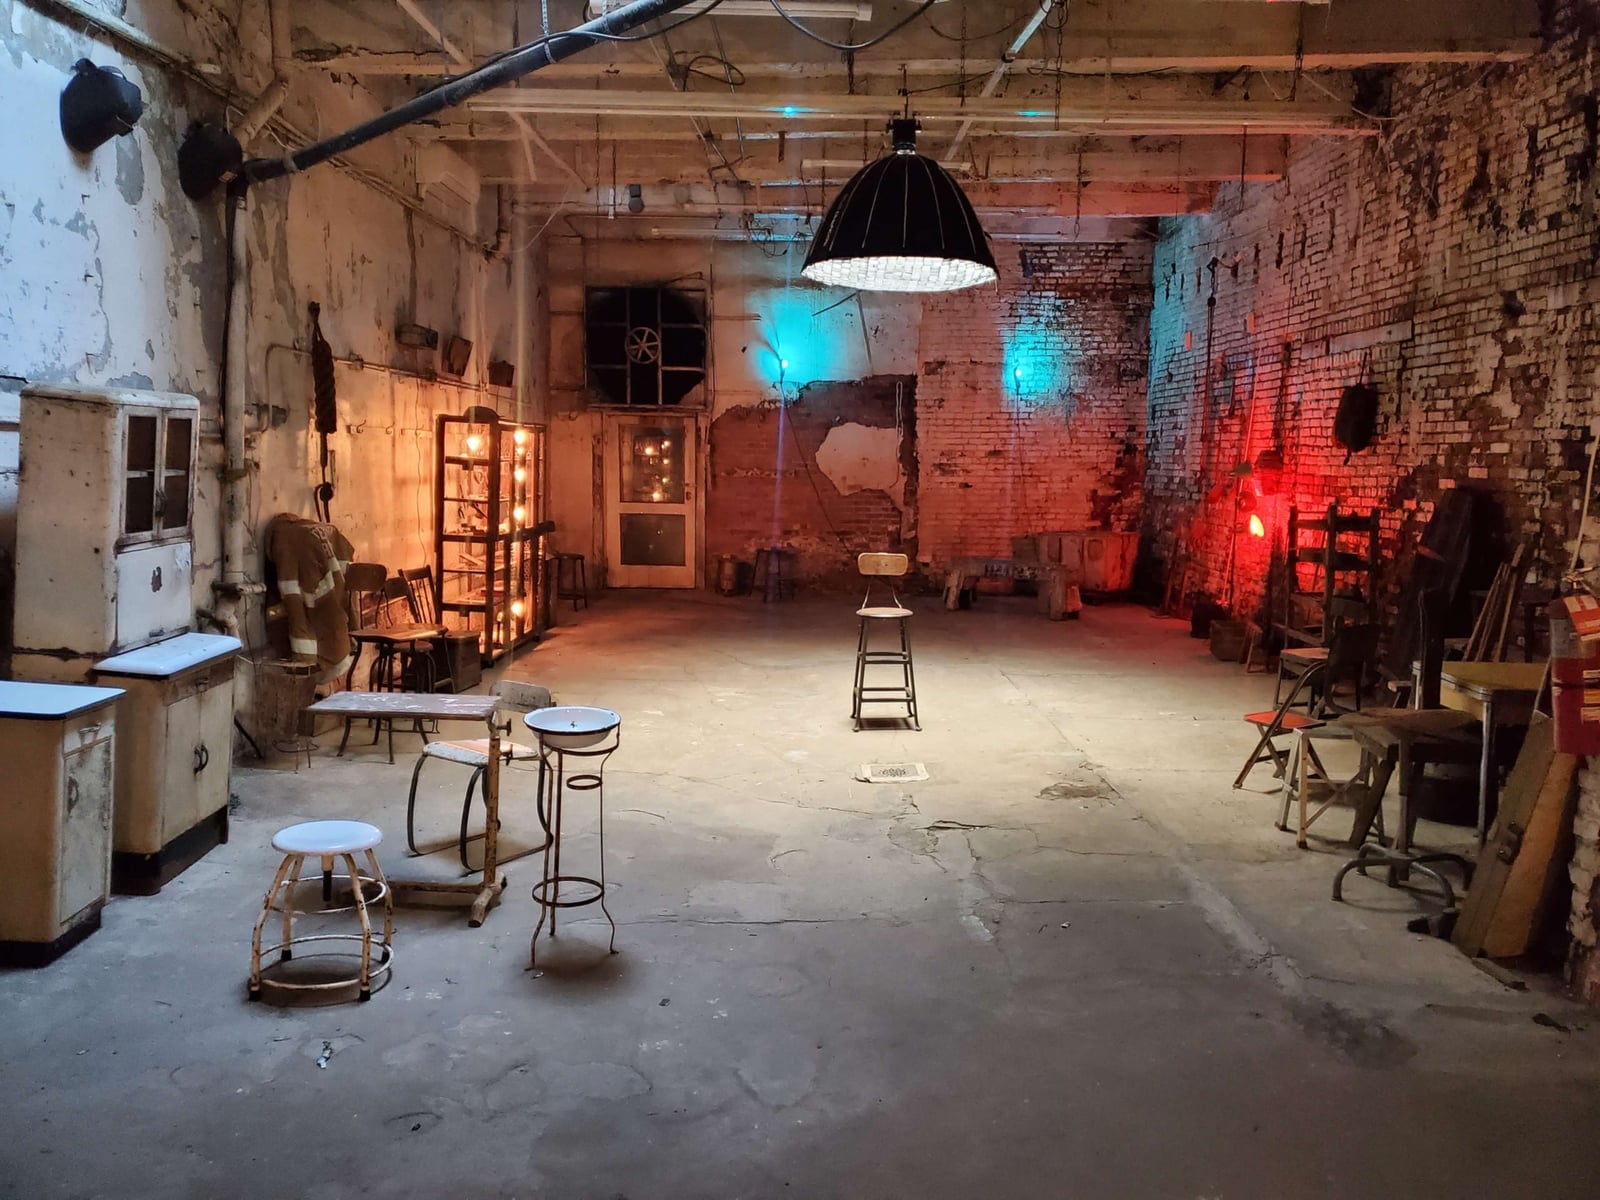
A practical rule for lighting a loft with rough surfaces is to use both ambient and accent fixtures so the texture reads instead of disappearing. This open space uses a large overhead pendant as the main source, then adds colored accent lights aimed at the distressed brick wall. The red and blue glow keeps the white and gray palette from feeling flat and makes the uneven brick surface the focal point. Metal cabinets and stools anchor the industrial look without competing with the wall. The layout stays open, but the colored light defines distinct zones within the room.
Modern Loft Bedroom with Sage Green Wardrobes and Skylights
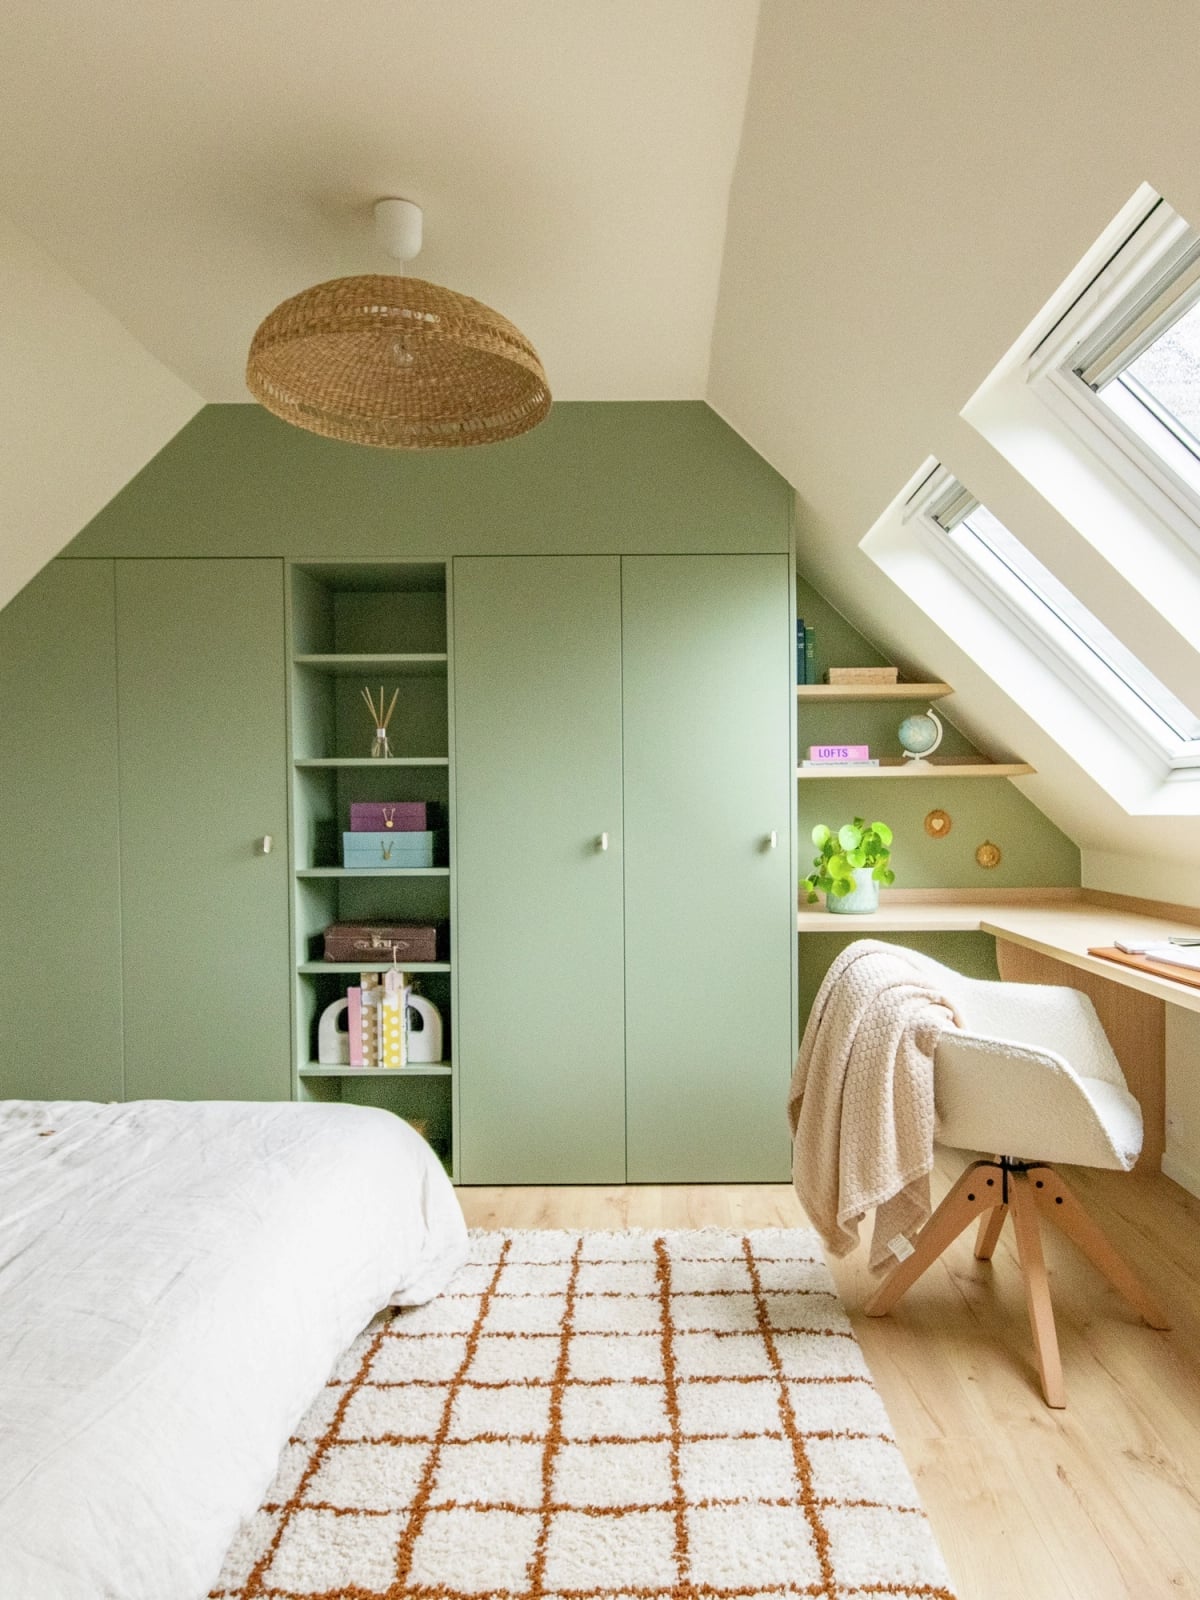
Floor-to-ceiling sage green wardrobes anchor this modern loft bedroom and provide ample storage without breaking the open feel. The wood tones and cream bed soften the built-in look, while natural light from skylights and a single pendant light keep the space bright. The desk and chair fit neatly beside the wardrobes, making the integrated layout work for both sleeping and working.
Modern Staircase with Geometric Plywood Design
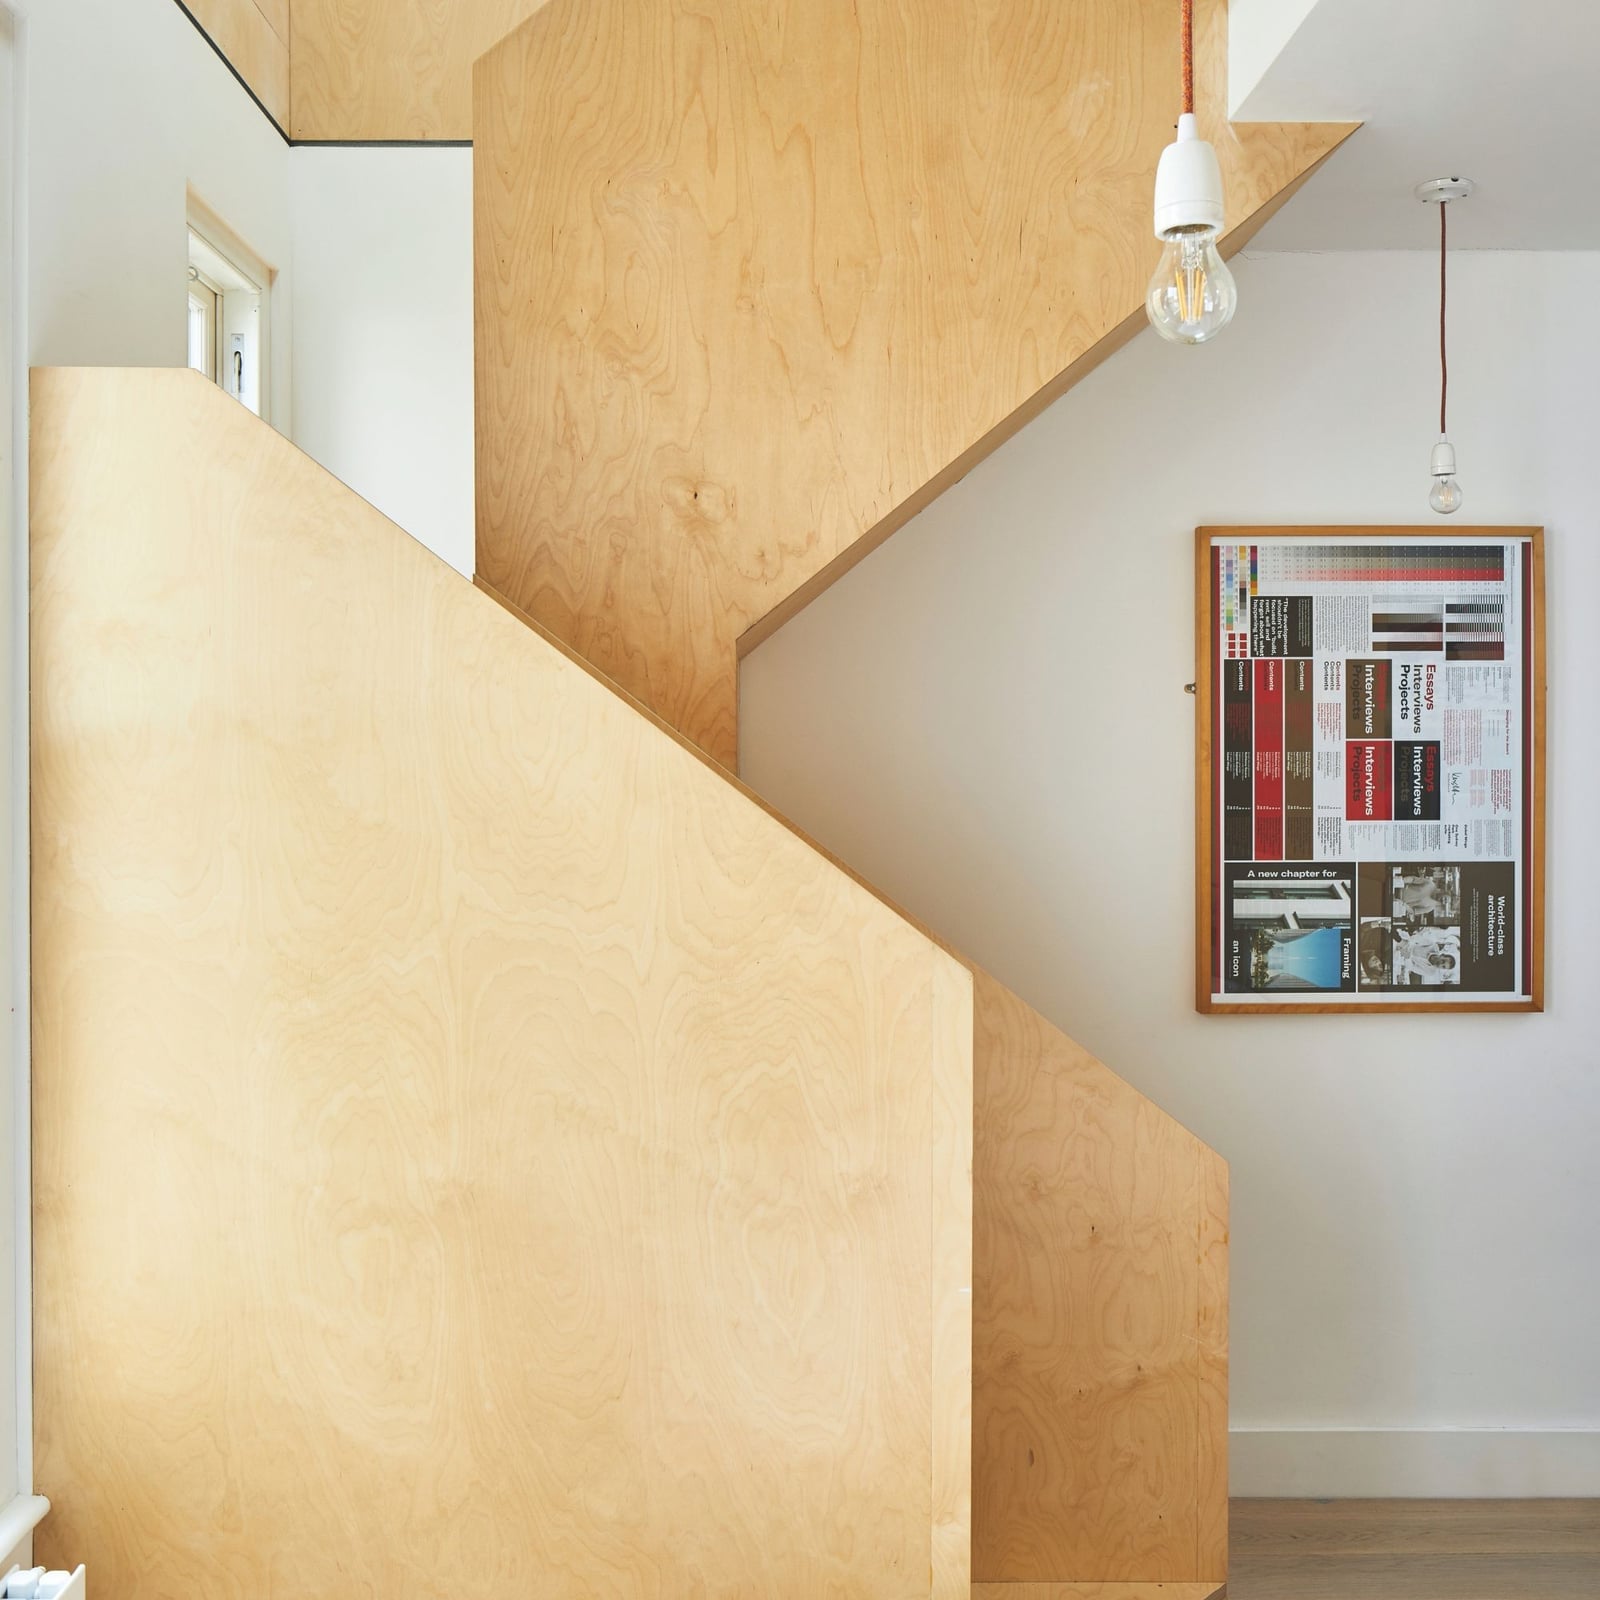
In an open loft, a staircase can be a sculptural feature. This geometric plywood design uses alternating angles and natural wood tones against white painted surfaces to create visual interest. Pendant lights hang above the stairs, adding warmth and guiding the eye upward. The open risers keep sightlines clear, so the staircase feels like part of the room instead of an interruption.
Compact Industrial Bedroom with Metal Frame Loft Bed
A metal frame loft bed can feel cold, but this compact bedroom proves otherwise by pairing it with warm wood tones and soft linen. The black frame sits over a desk area, with a leather stool and wool textures adding contrast. Ambient wall sconces provide soft light for the lower zone, while task lighting on the desk handles focused work. The neutral palette prevents a cramped feel, and the metal appears deliberate rather than harsh.
Modern Bedroom with Integrated Loft Bed, Desk, and Bookshelf
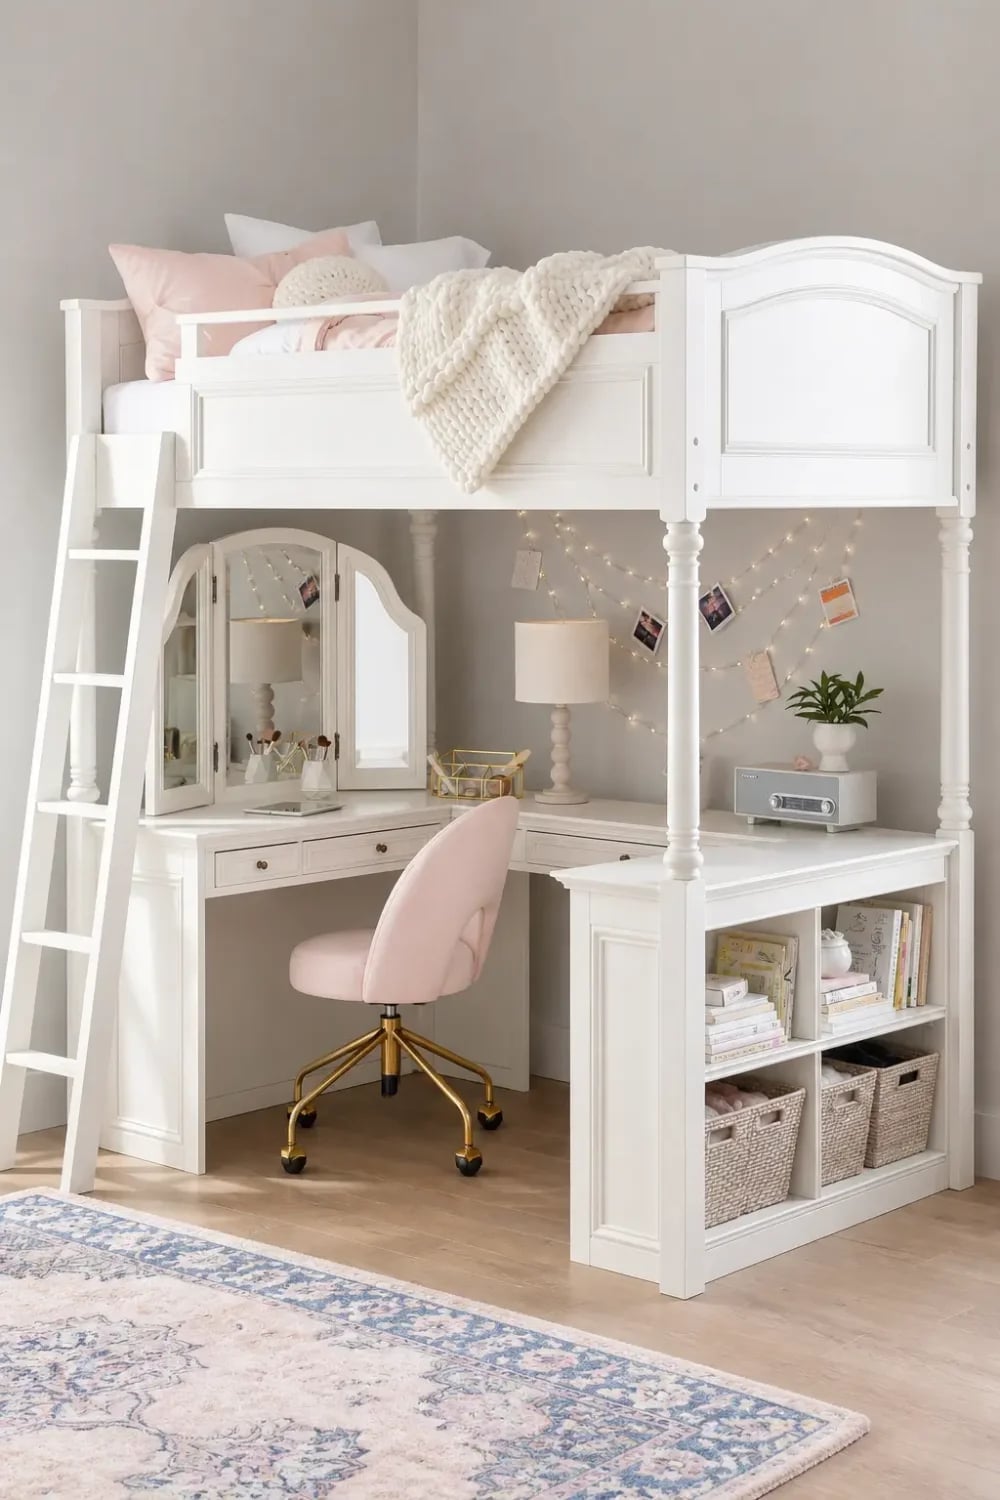
The loft bed here is built as one unit with the desk and bookshelf below, turning a compact footprint into a functional workstation and reading nook. White and pink tones keep the room light, while wood accents add warmth. String lights above the bed and a desk lamp below create separate lighting zones for sleeping and working. The integrated design means every inch has a purpose without adding extra furniture.
Modern Loft Storage Unit Above Desk and Hanging Rack
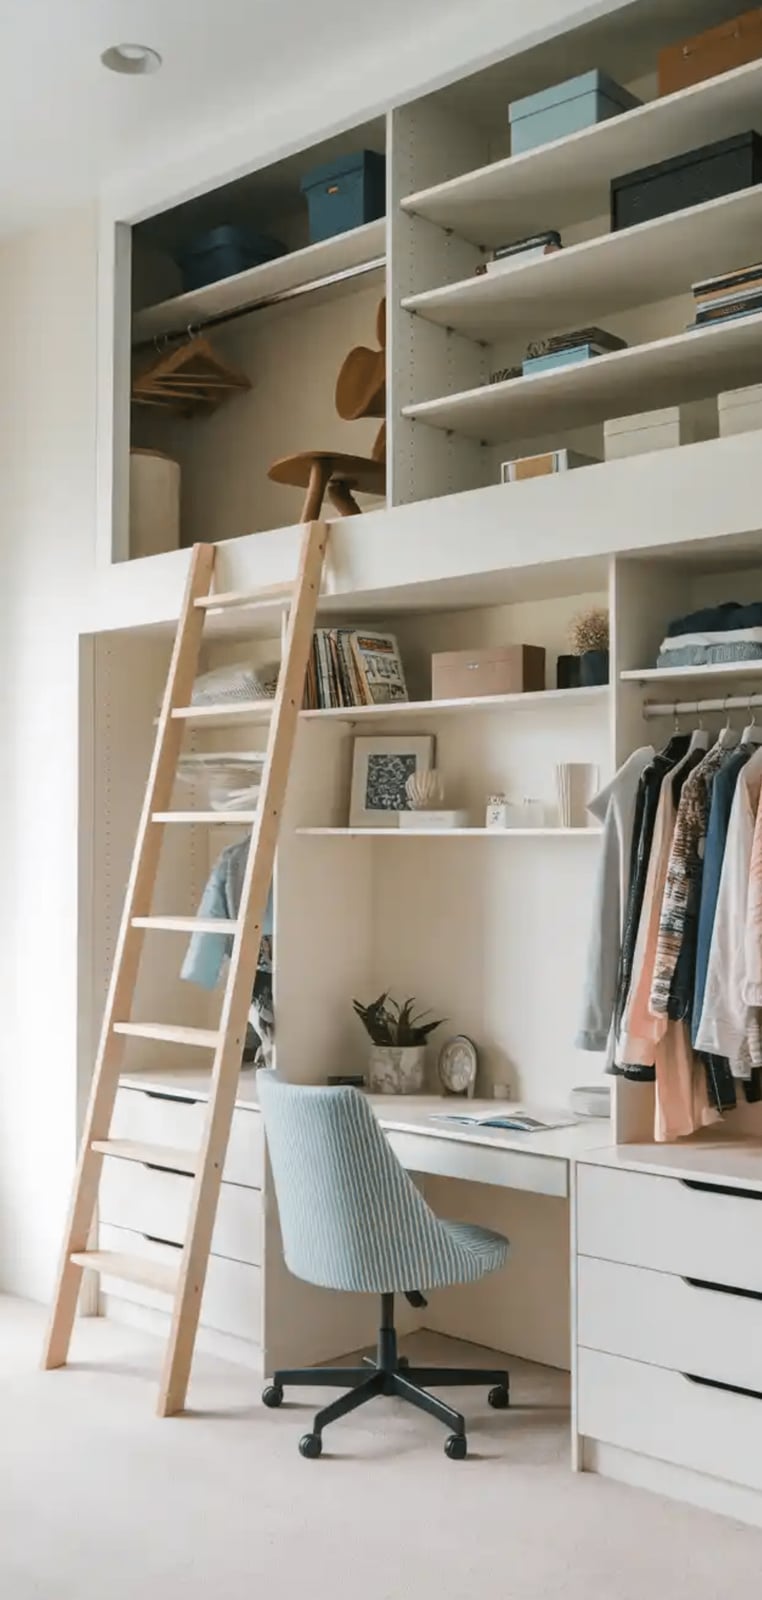
This closet system does what a reach-in rod never could. A loft shelf sits above the desk, reached by a ladder, so off-season items live up high without stealing floor space. The hanging rack below keeps daily clothes within arm’s reach, and the white finish plus light wood shelving stop the unit from feeling like a construction site. The desk tucks under the loft storage, making this a triple-duty corner for work, dressing, and keeping the room from looking like a storage unit. For renters, a modular shelving kit and a tension rod can copy the layout without drilling into studs.
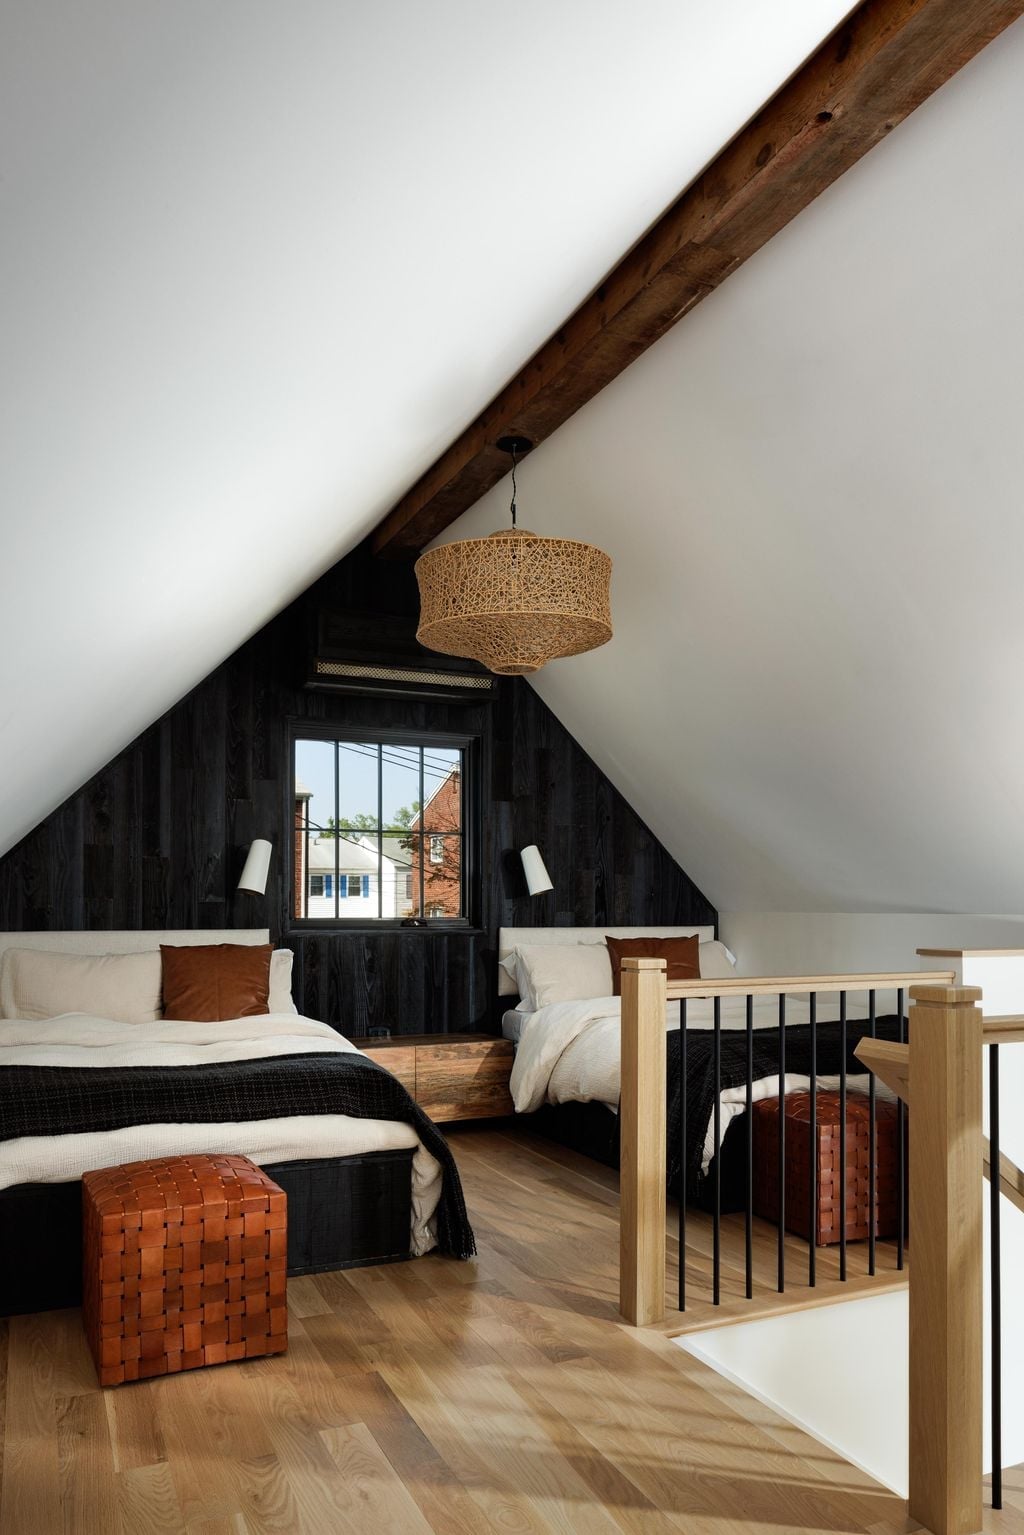
Modern Rustic Attic Bedroom with Two Loft Beds
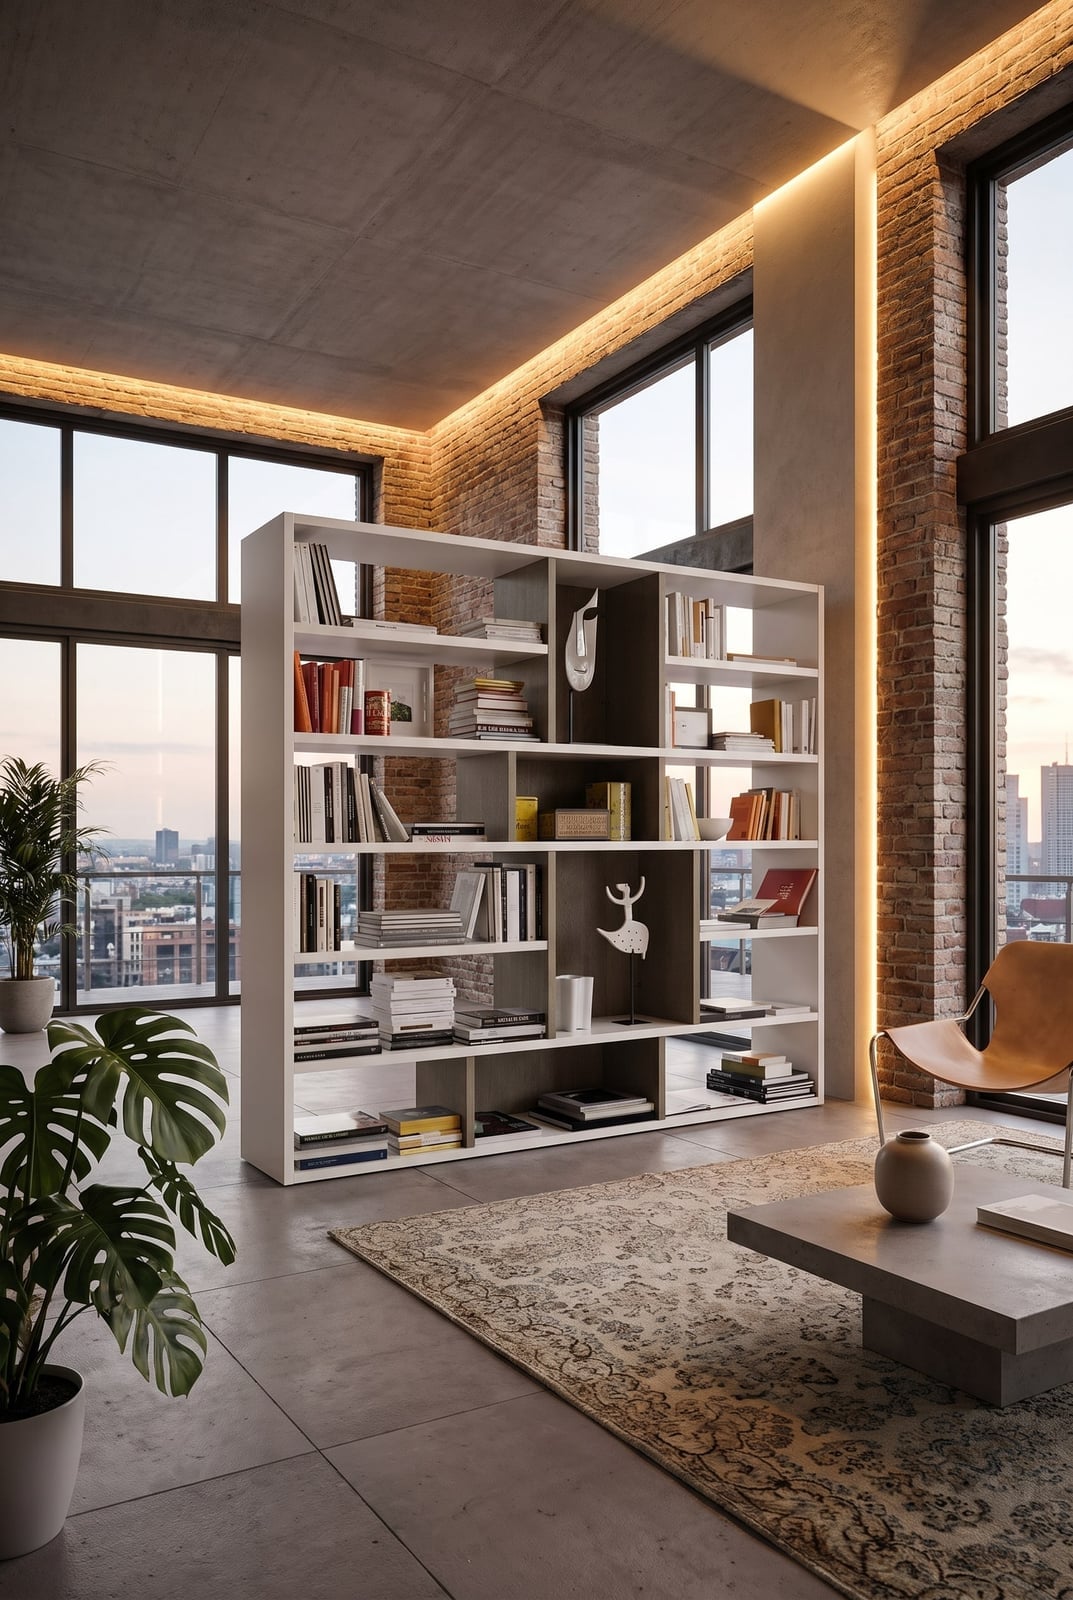
A pair of twin beds in an attic could feel like a camp bunkhouse, but this room avoids that by treating each bed as its own zone. The dark wood wall anchors the space, while the white ceiling and natural daylight keep it from closing in. Each loft bed has its own wall sconce, so reading lights don’t cross into the other side. Woven ottomans at the foot add a place to sit without blocking the narrow path between beds.
The palette stays controlled: black metal frames, white linens, and rust accents through the woven pieces and a few wooden details. The sloped ceiling is the real challenge here. Low furniture under the slope and taller pieces near the peak keep the layout practical. If you’re working with an attic bedroom, measure the ceiling height at the lowest point before you buy a loft bed frame.
Tiny Home Interior with Multi-Level Loft Bedroom and Kitchen
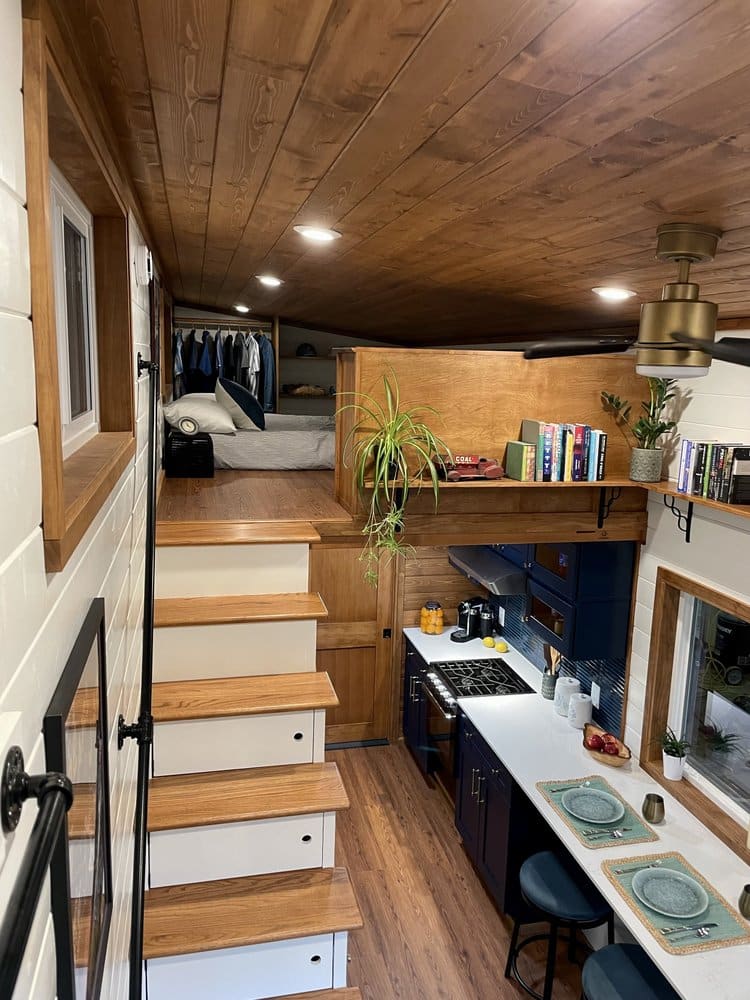
The loft bedroom sits directly above the kitchen counter, making every inch of vertical space count. Navy lower cabinets ground the kitchen, while the white uppers and light wood flooring keep the tiny home feeling open. A single pendant hangs over the counter, and recessed ceiling lights handle the rest. The trick here is proportion: the loft bed is shallow enough that it doesn’t block the headroom below, and the ladder tucks tight against the cabinets. If you’re planning a tiny home layout, map out the ceiling height at each level before committing to a loft.
Boho Bedroom with Sage Green Loft Bed and Floral Wallpaper
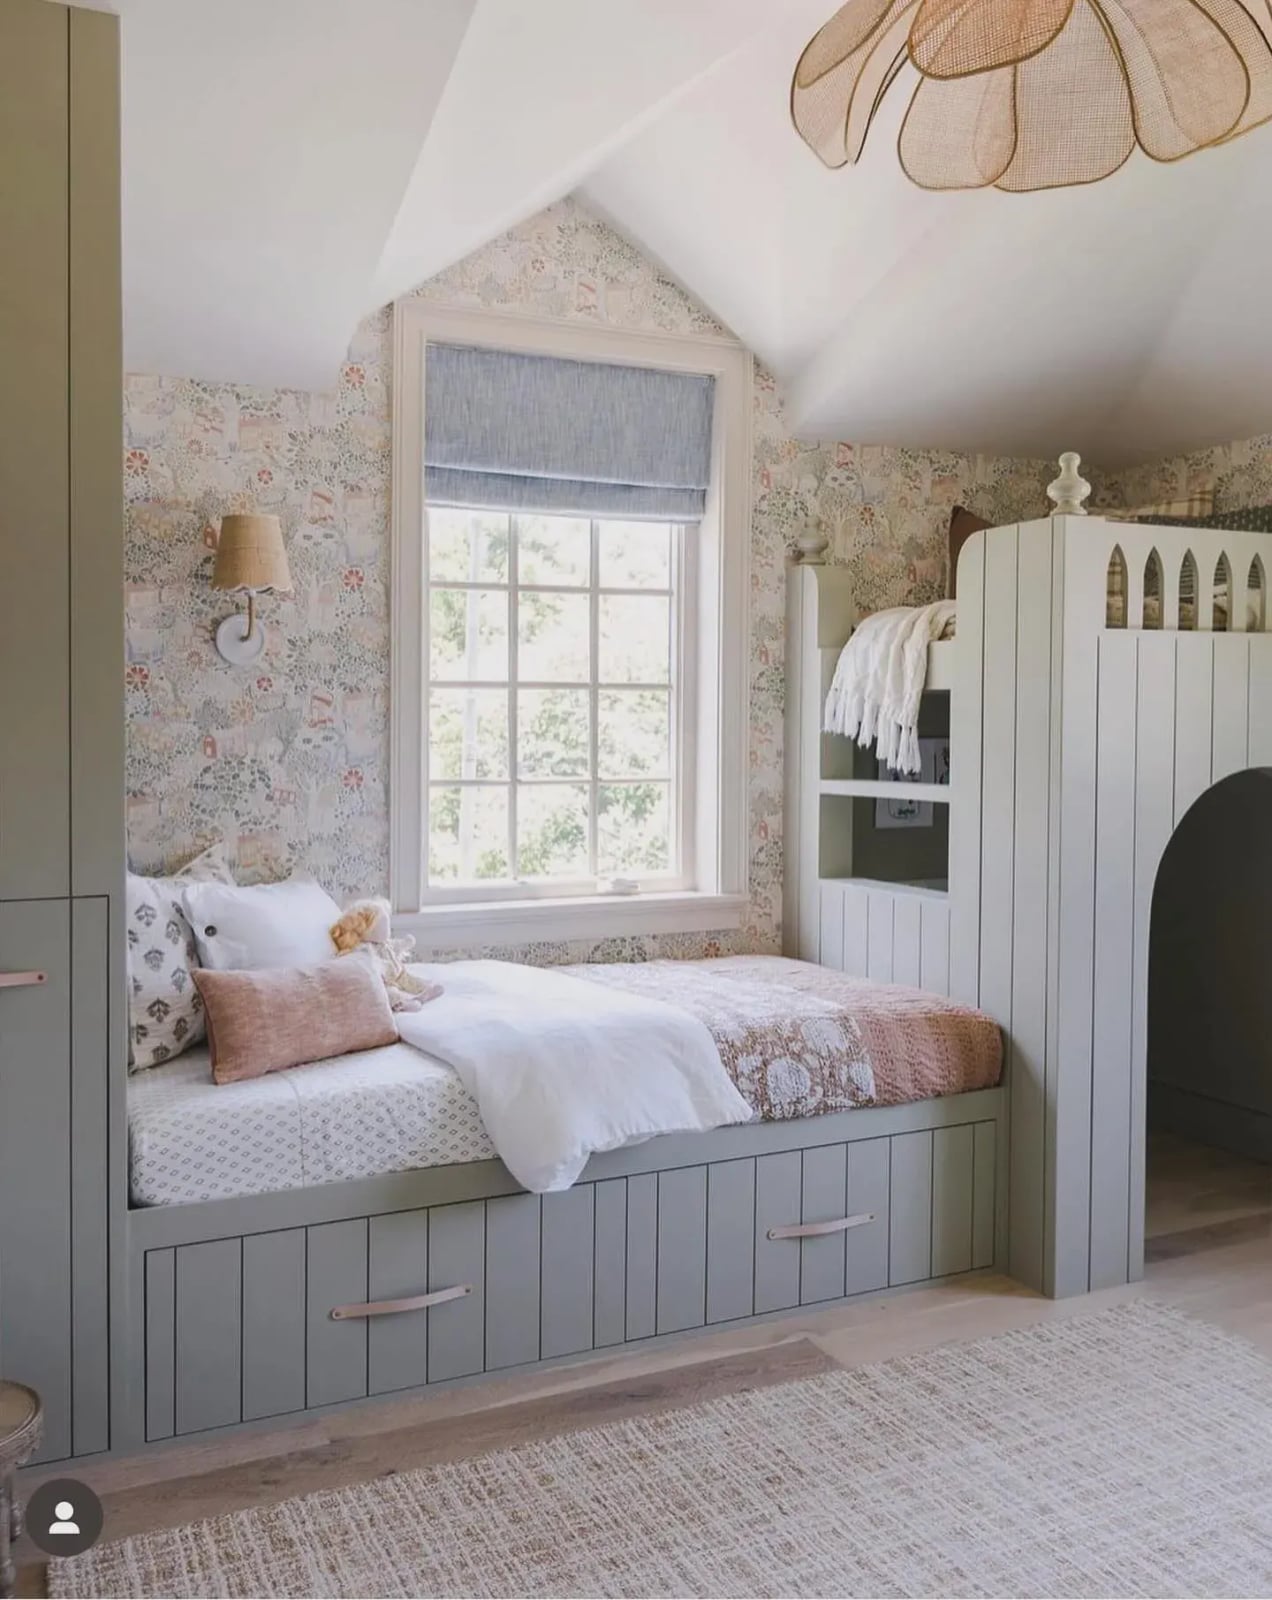
The sage green loft bed anchors the room, but the floral wallpaper gives it personality. The wallpaper uses muted blooms on a cream ground for a soft effect. The loft bed has integrated drawers underneath, solving the storage problem that comes with a raised bed. A wall sconce beside the bed frees up the nightstand surface, and the rattan basket and woven bedding reinforce the boho palette without adding clutter. To recreate it, look for a wallpaper with a small-scale pattern so it does not overwhelm a compact bedroom.
Farmhouse Attic Bedroom with Exposed Beams and Sloped Ceiling
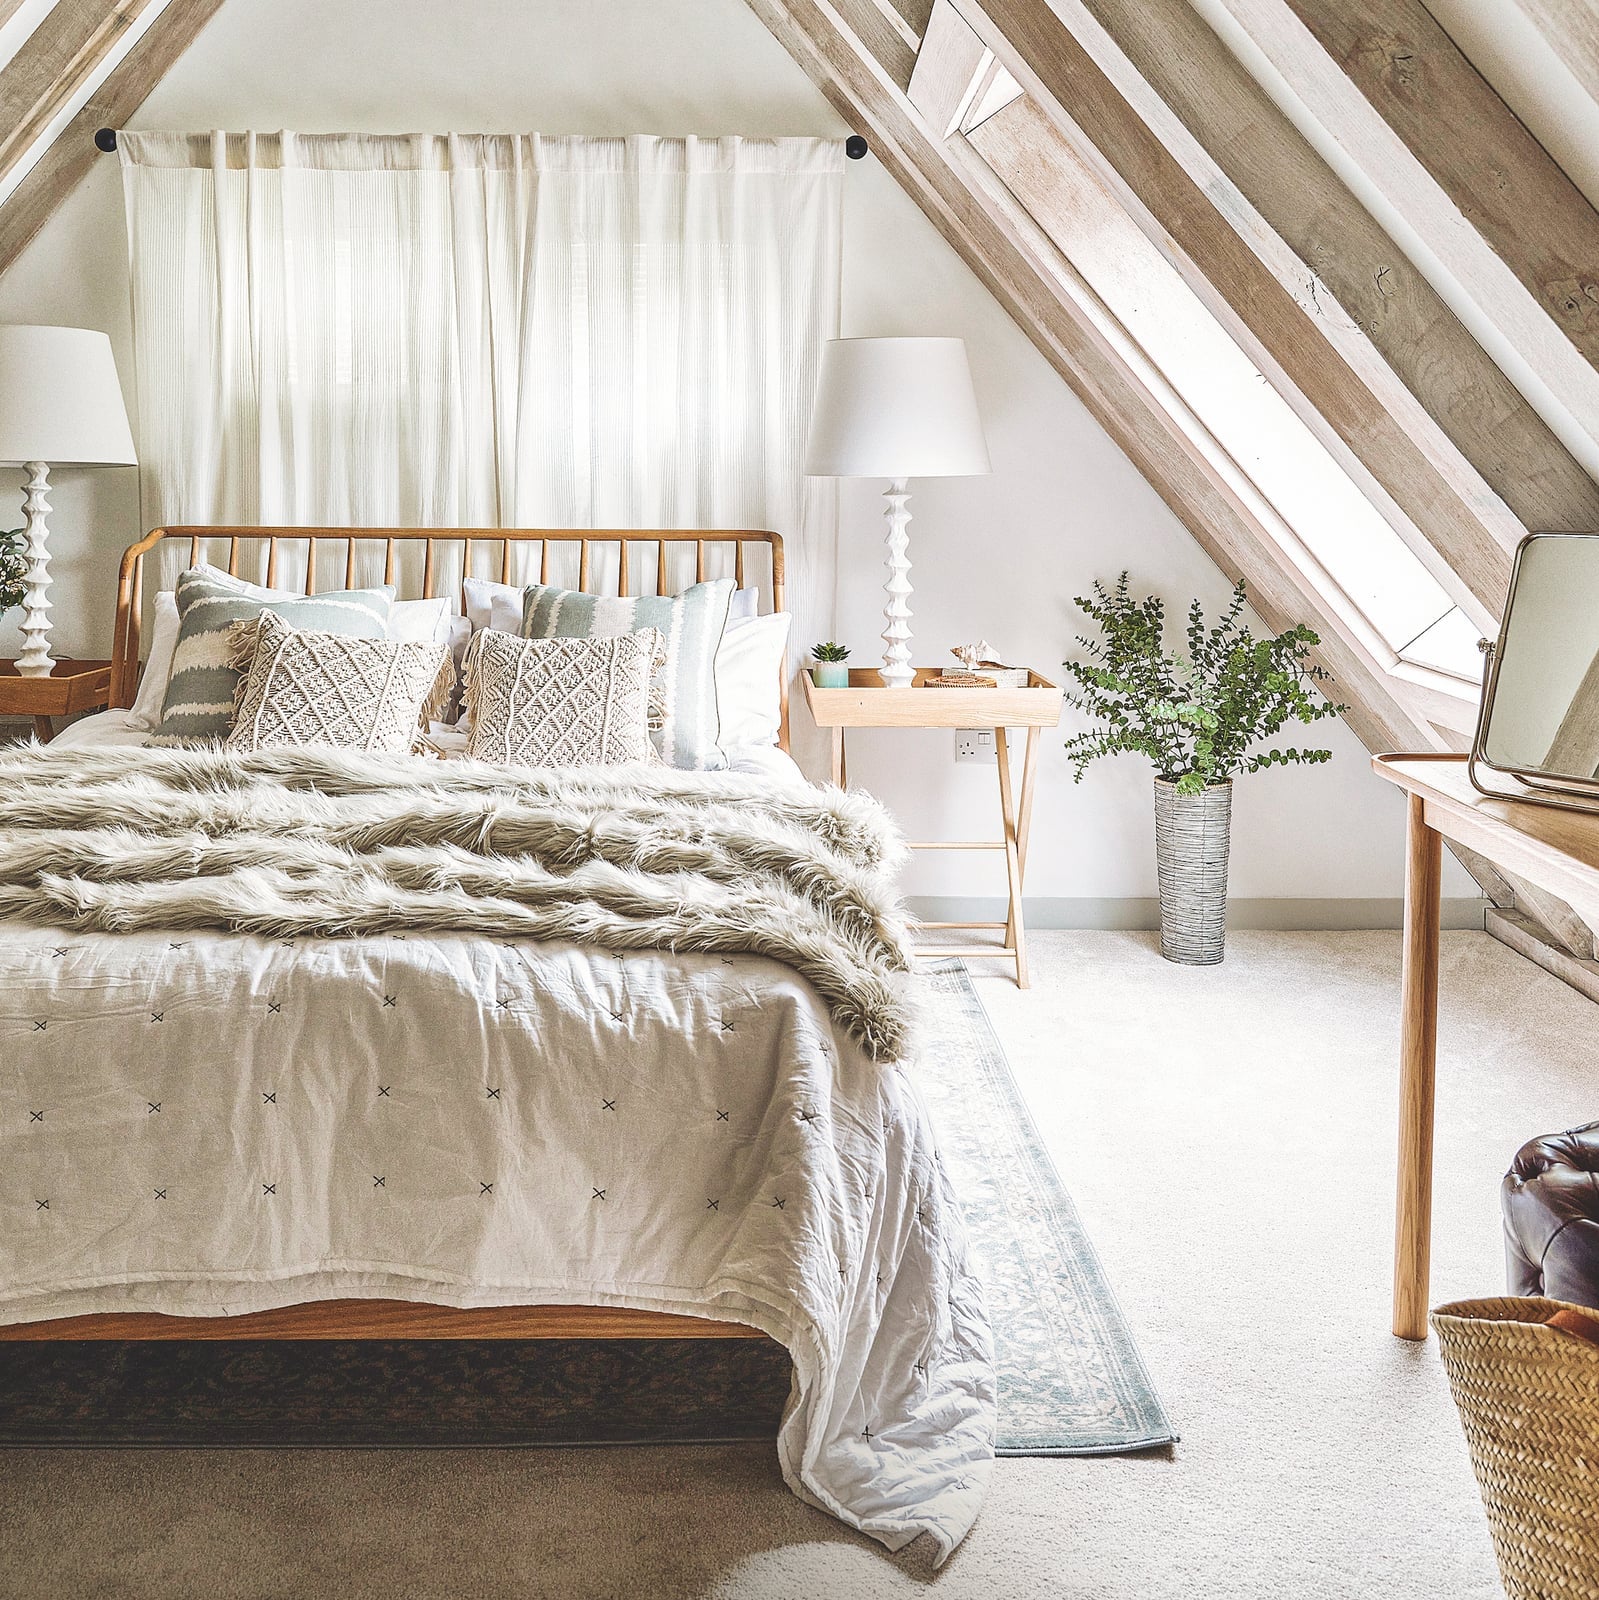
An attic bedroom with a sloped ceiling can feel like a crawl space if the furniture does not fit. This one works because the bed sits low and the bedside tables match the ceiling height at the wall. The exposed beams are the main event here, so the palette stays simple: white walls, beige linen bedding, and a carpet that softens the wood floors. Two lamps on the nightstands provide warm light that balances the light from the dormer.
The key is keeping the palette neutral so the wood structure stands out. A mirror on the wall reflects light and makes the room feel wider. If you are furnishing a sloped ceiling bedroom, measure the wall height at the lowest point and choose a bed frame that sits low enough to leave a few inches of clearance above your head when you sit up.
Final Thoughts
A loft works hardest when the layout matches how you actually live. Open shelving keeps everyday items close, while built-in seating turns a landing into a reading spot. Vertical storage makes the most of high ceilings, and a consistent palette stops a multi-level room from feeling choppy. The best loft idea is the one that solves your specific space problem, whether that is a desk under a dormer or a mezzanine bedroom above the kitchen. Start with the biggest obstacle in your room and let the rest follow.

