
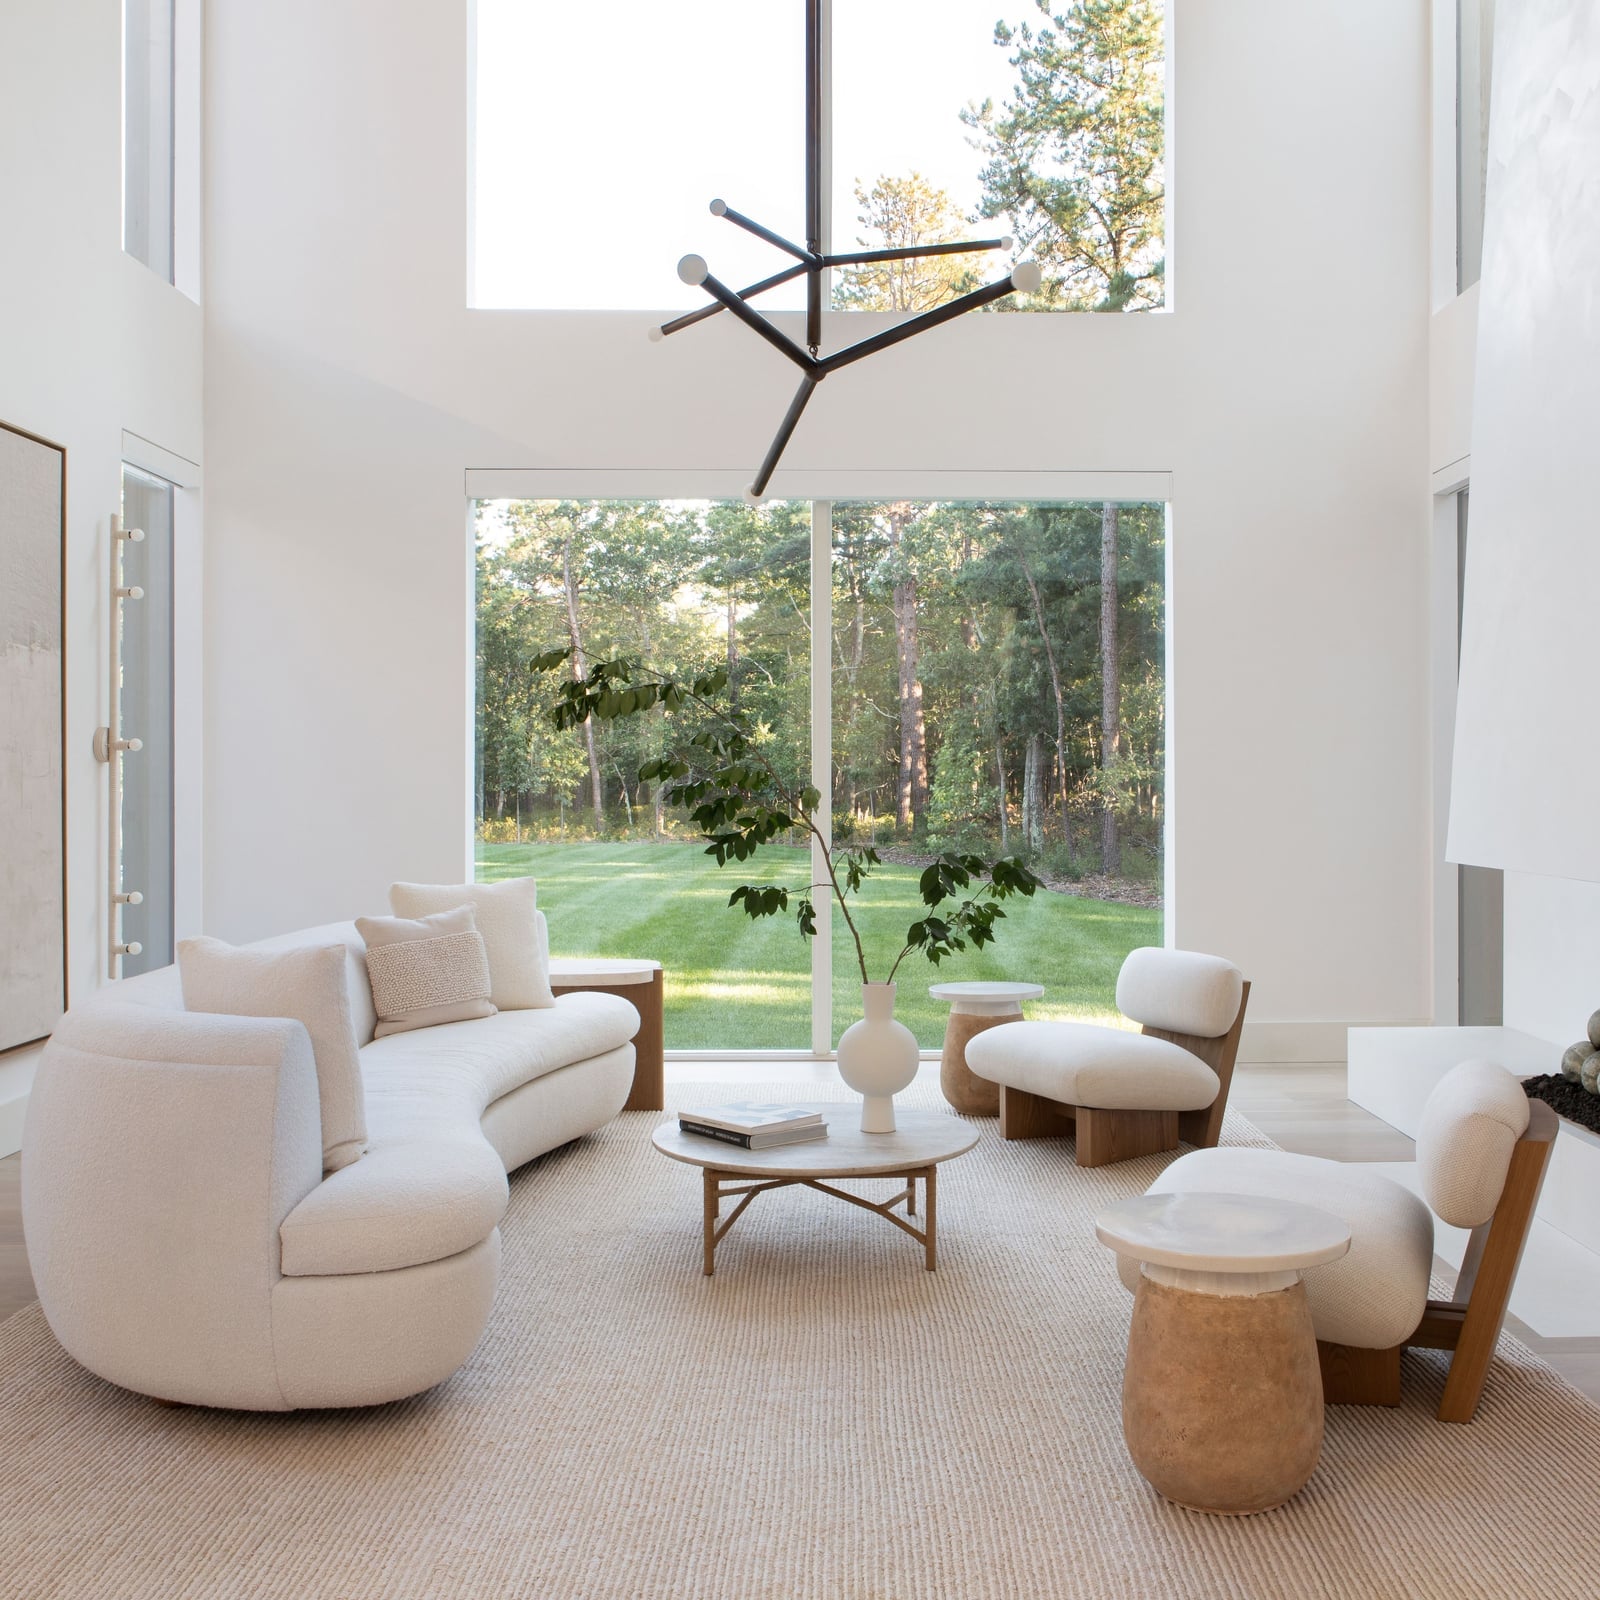
Minimalism is less about empty rooms and more about making every piece count. This collection of 36 ideas proves that a minimalist home can feel warm, personal, and lived-in without sacrificing the clean lines and calm that define the look.
From open-plan living areas to serene bedrooms, you will find practical ways to edit your space and let the architecture and a few key pieces shine.
Embrace Airy Open-Plan Living with a Statement Curved Sofa
A curved sofa in boucle fabric anchors a minimalist living room without filling it. The rounded shape breaks the straight lines of an open plan, drawing the eye without shouting. Sculptural armchairs and a round coffee table echo the curve, while textured plaster walls and wood tones keep the palette warm. A sculptural ceiling light hangs above, and natural light from large windows fills the space. The layout keeps the sofa as the central element, with chairs angled toward it for conversation.
Achieve Warm Minimalism with Natural Wood and Linen Textures
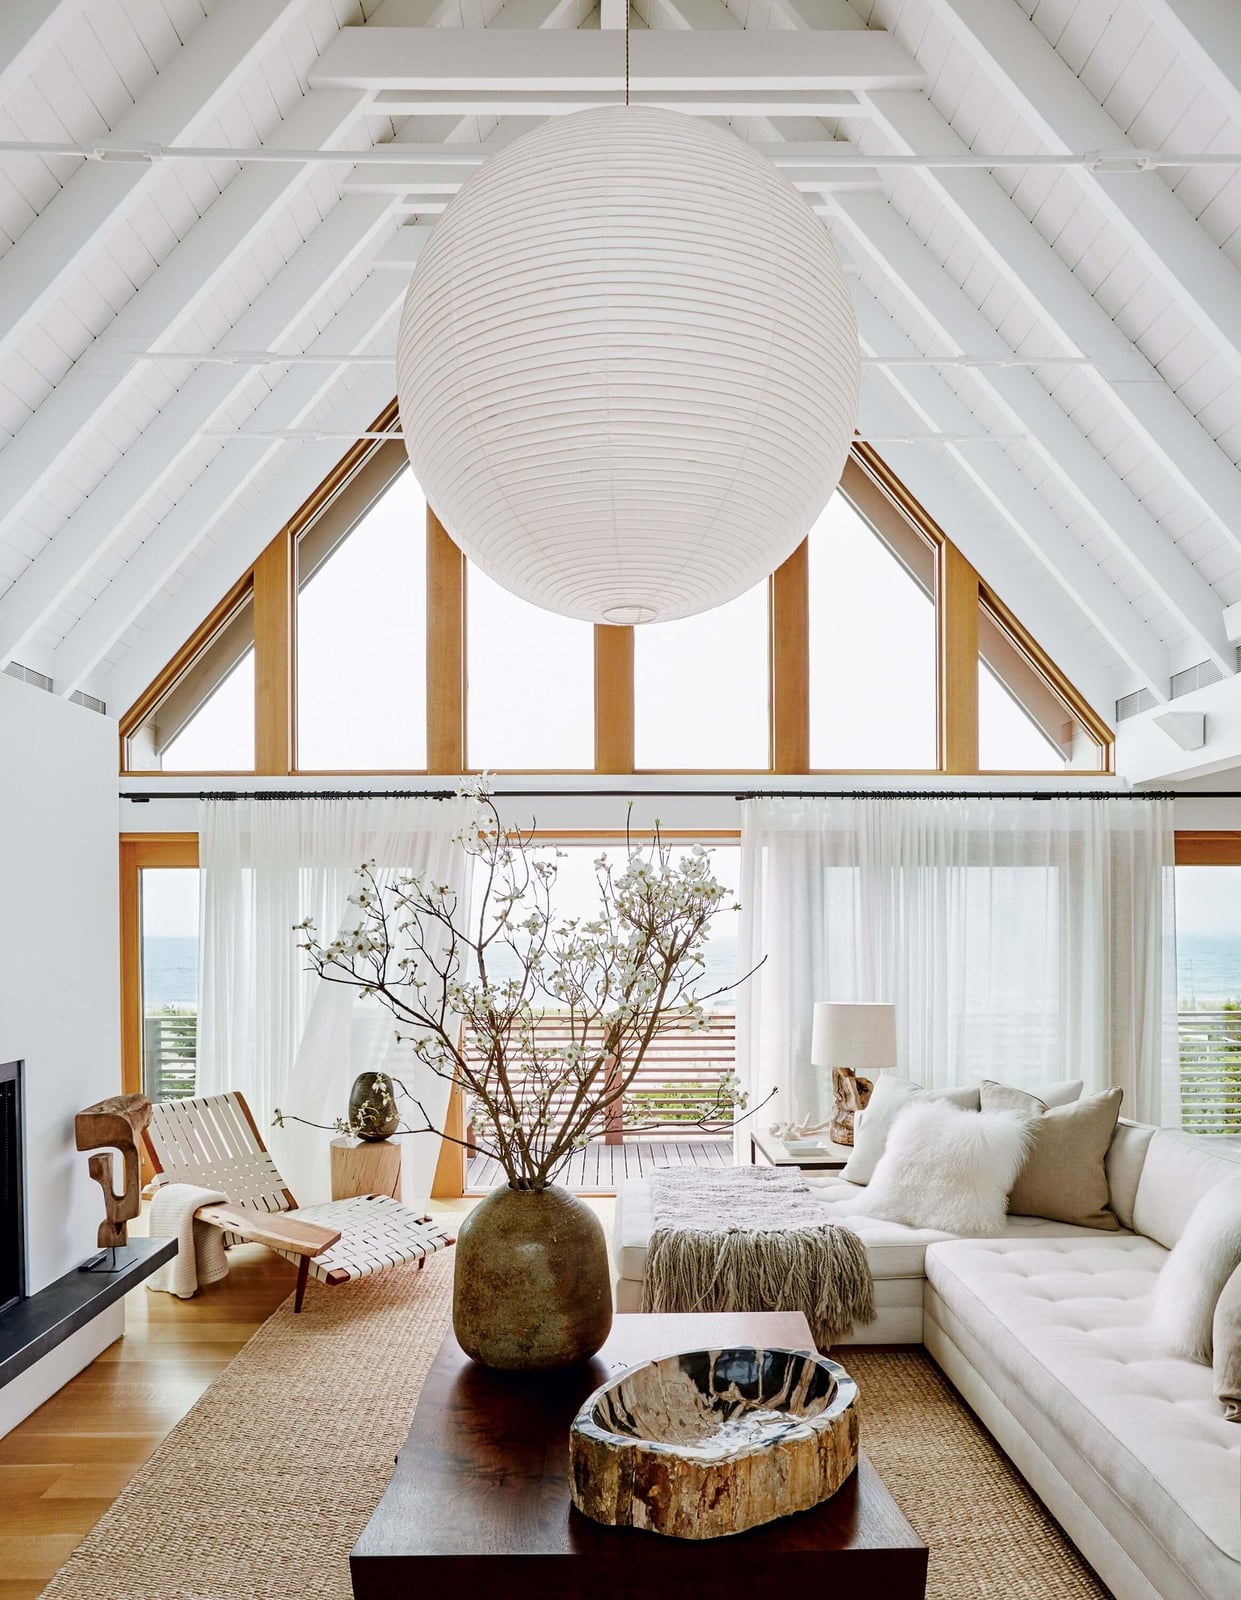
This living room proves that minimalist does not mean cold. The palette stays in white, beige, and wood tones, letting the materials do the talking. A linen-upholstered sofa and a wooden coffee table sit near a large paper lantern that softens the ambient light. Stone accents add weight without clutter. The ratio leans heavily on texture over color: the wood grain, the linen weave, the stone surface. What breaks the simplicity is the oversize lantern, which adds a sculptural mood without competing with the room’s calm.
Create Expansive Living and Dining Zones with Neutral Tones
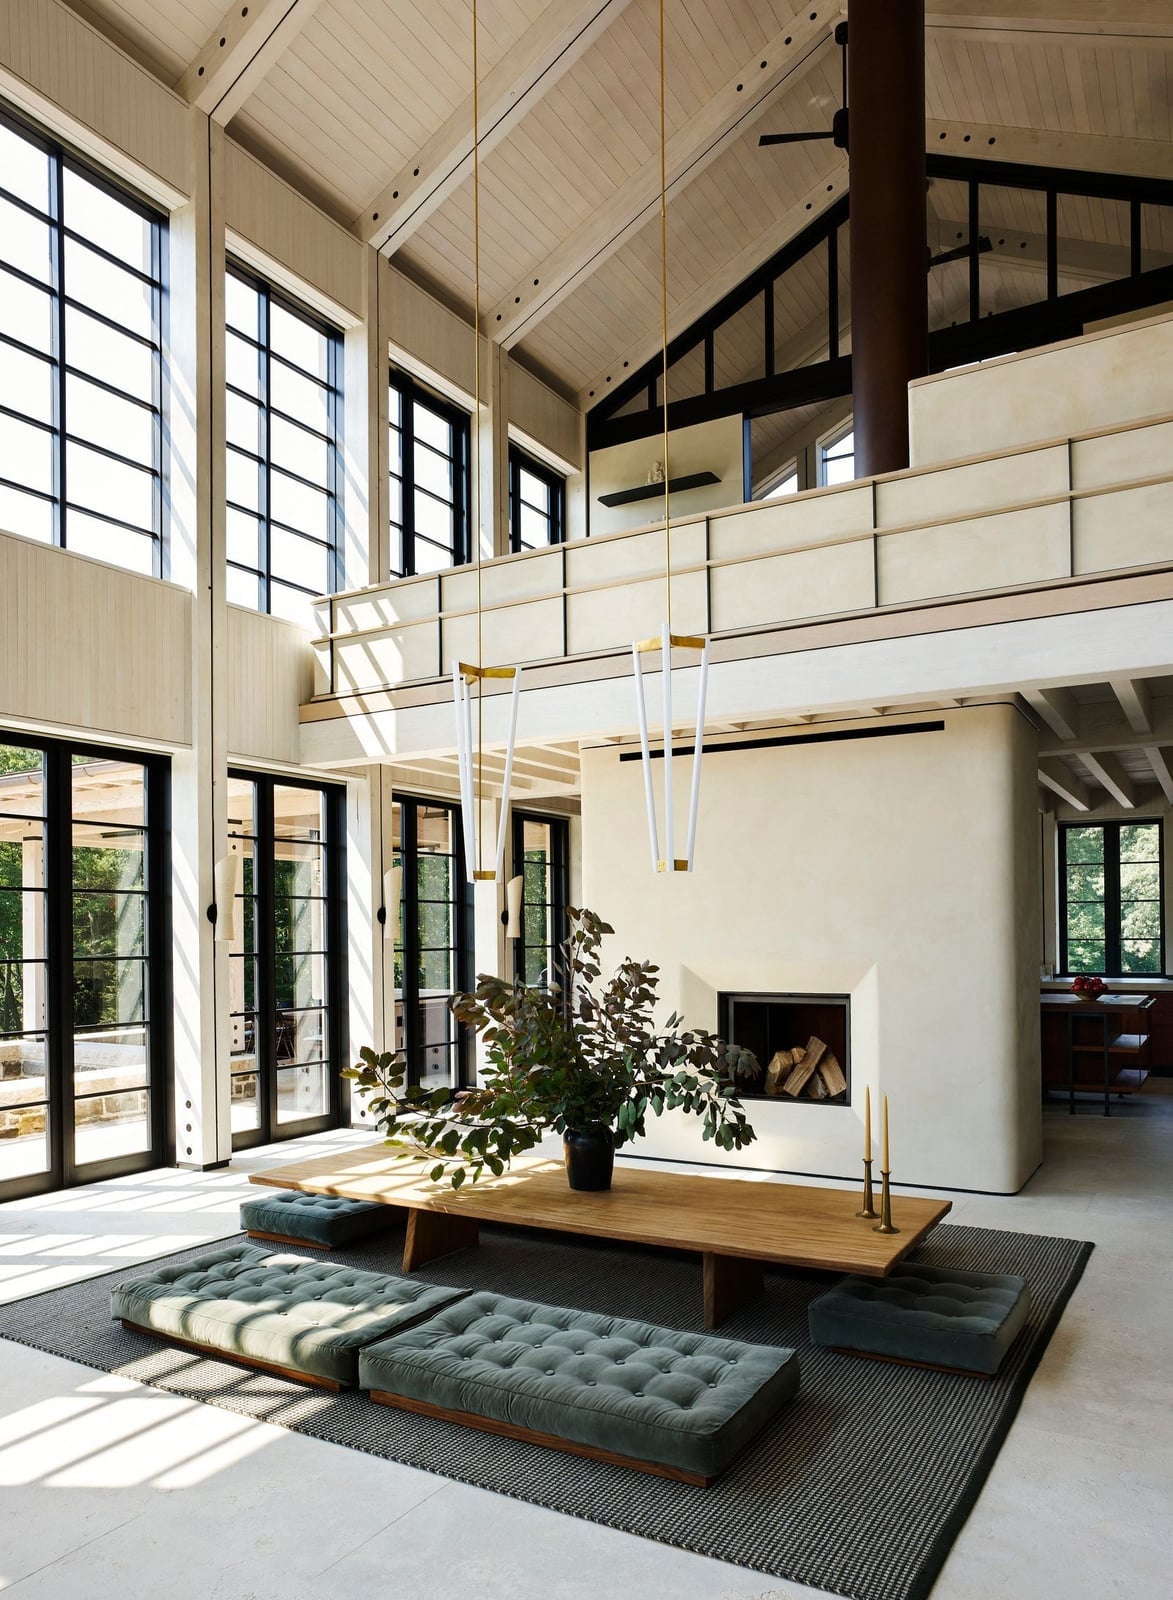
How do you make one room feel like two without building a wall? The answer is in the floor plan and the furniture placement, not in dividers. An open-plan living and dining area uses a large wooden dining table and built-in seating to define the dining zone, while the living area stays centered around a fireplace. The neutral palette of wood tones, concrete, and glass keeps the eye moving. Green accents from plants add life. Dramatic pendant lights hang low over the table, marking the zone from above. Abundant natural light from wide windows makes the whole space feel larger. The result is an expansive room that lives like two separate areas.
Modern Minimalist Exterior with Geometric Facade and Wood Accents
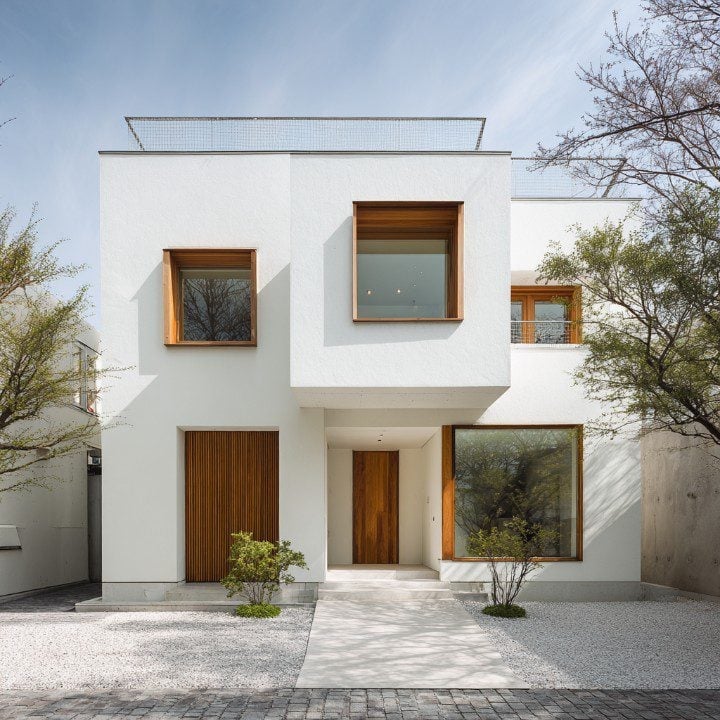
A white stucco facade with clean geometric lines sets the tone for this minimalist house. Large windows and wooden doors break up the solid surface, adding warmth to the concrete and stucco. Wood accents at the entrance and along the facade soften the hard edges. Bright daylight hits the flat planes evenly, making the geometry read as intentional. The look relies on contrast between smooth white surfaces and natural wood grain.
Sophisticated Living Room with Abstract Art and Dark Wood Floors
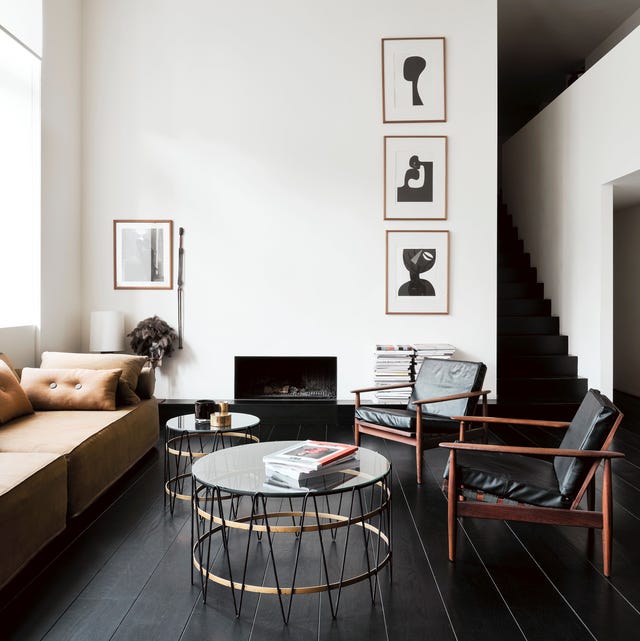
A practical rule for displaying art in a minimalist room: let the artwork stand alone. A framed abstract piece in black, white, and gold hangs above a sofa, with nothing else on the wall to compete. Dark wood floors ground the space, while a glass coffee table and metal accents keep it light. A fireplace anchors the seating arrangement, and natural light from a side window balances the ambient lighting. The room reads as sophisticated because the palette stays tight: white, black, brown, and gold. The abstract art breaks the neutrality without breaking the calm.
Airy Dining Room with Round Pedestal Table and Greenery Views
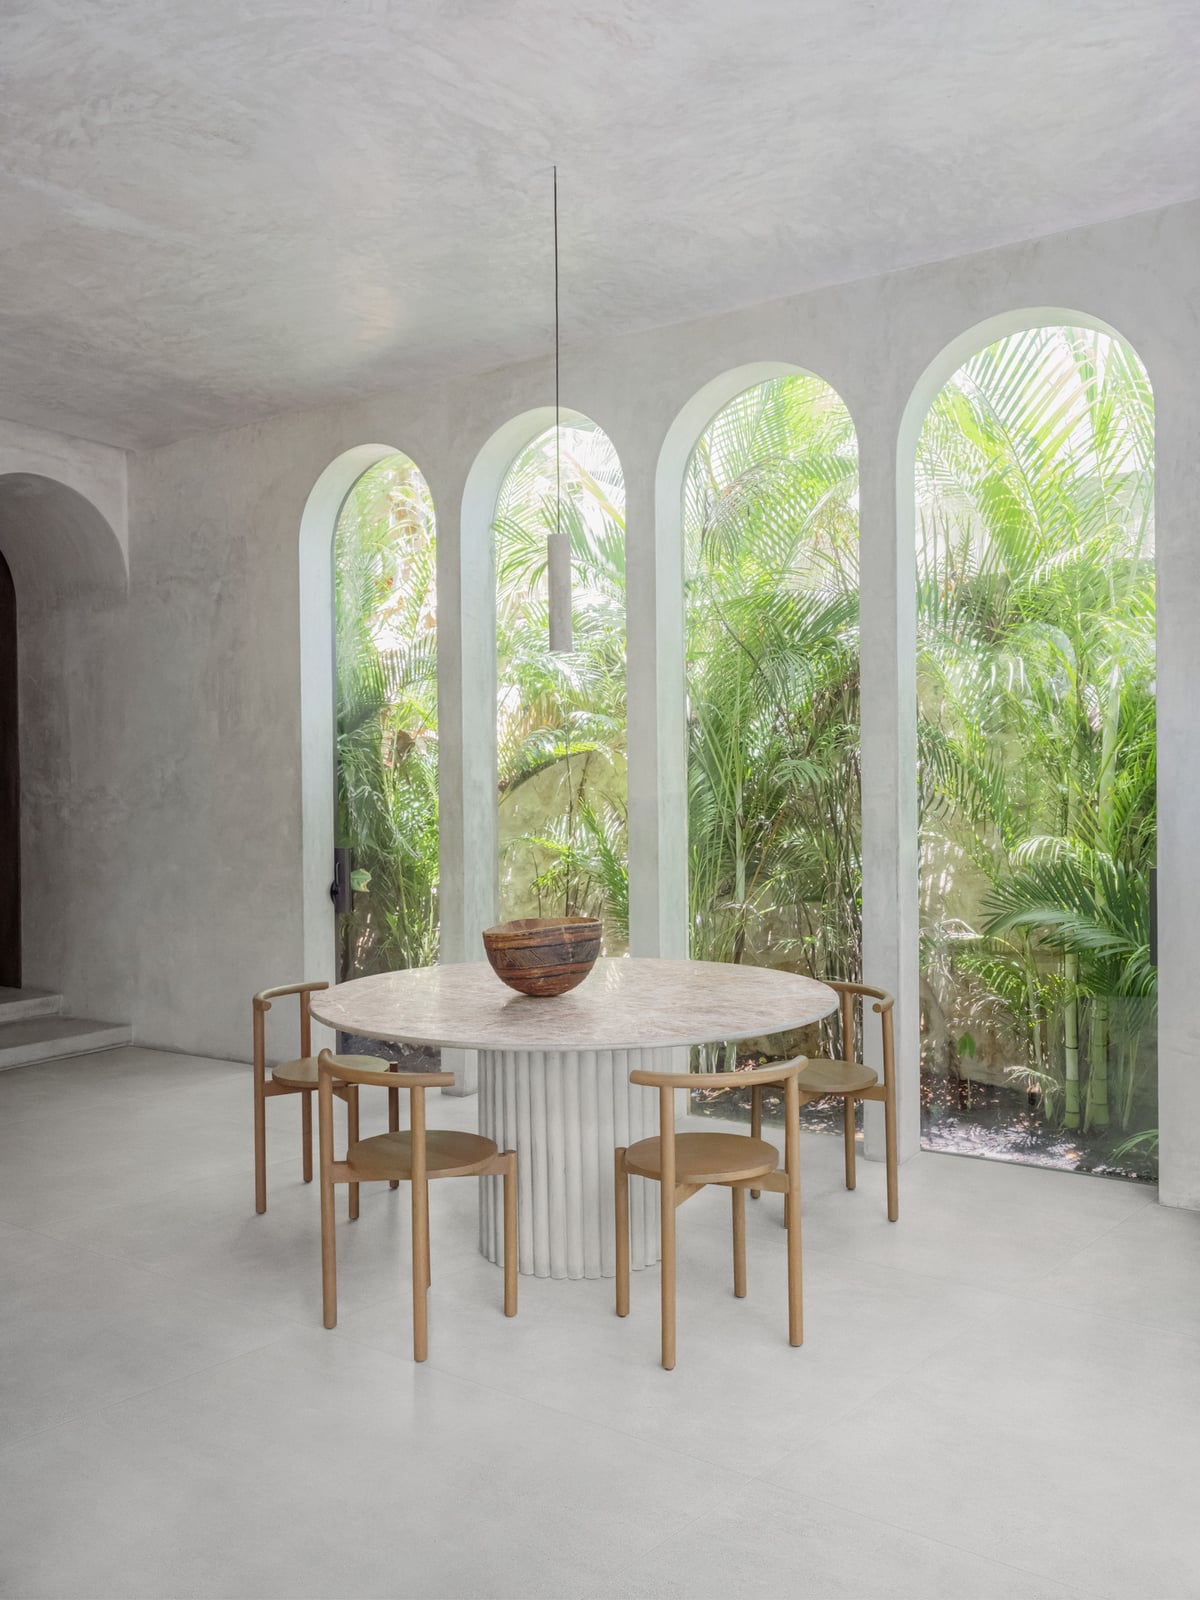
A round fluted pedestal table with a stone top can feel too cold for a daily family dinner, but here the wooden chairs and large potted plants soften the look. The palette stays white, light wood, and green, with concrete walls adding an industrial edge. Natural light pours through arched windows that frame the greenery outside, making the room feel like an extension of the garden. This setup works best when the table is the hero element and everything else stays simple. The round shape keeps the flow open, so you can walk around it without bumping into a chair. A pendant light above anchors the zone without competing with the view.
Integrated Storage Solutions for a Clutter-Free Minimalist Space
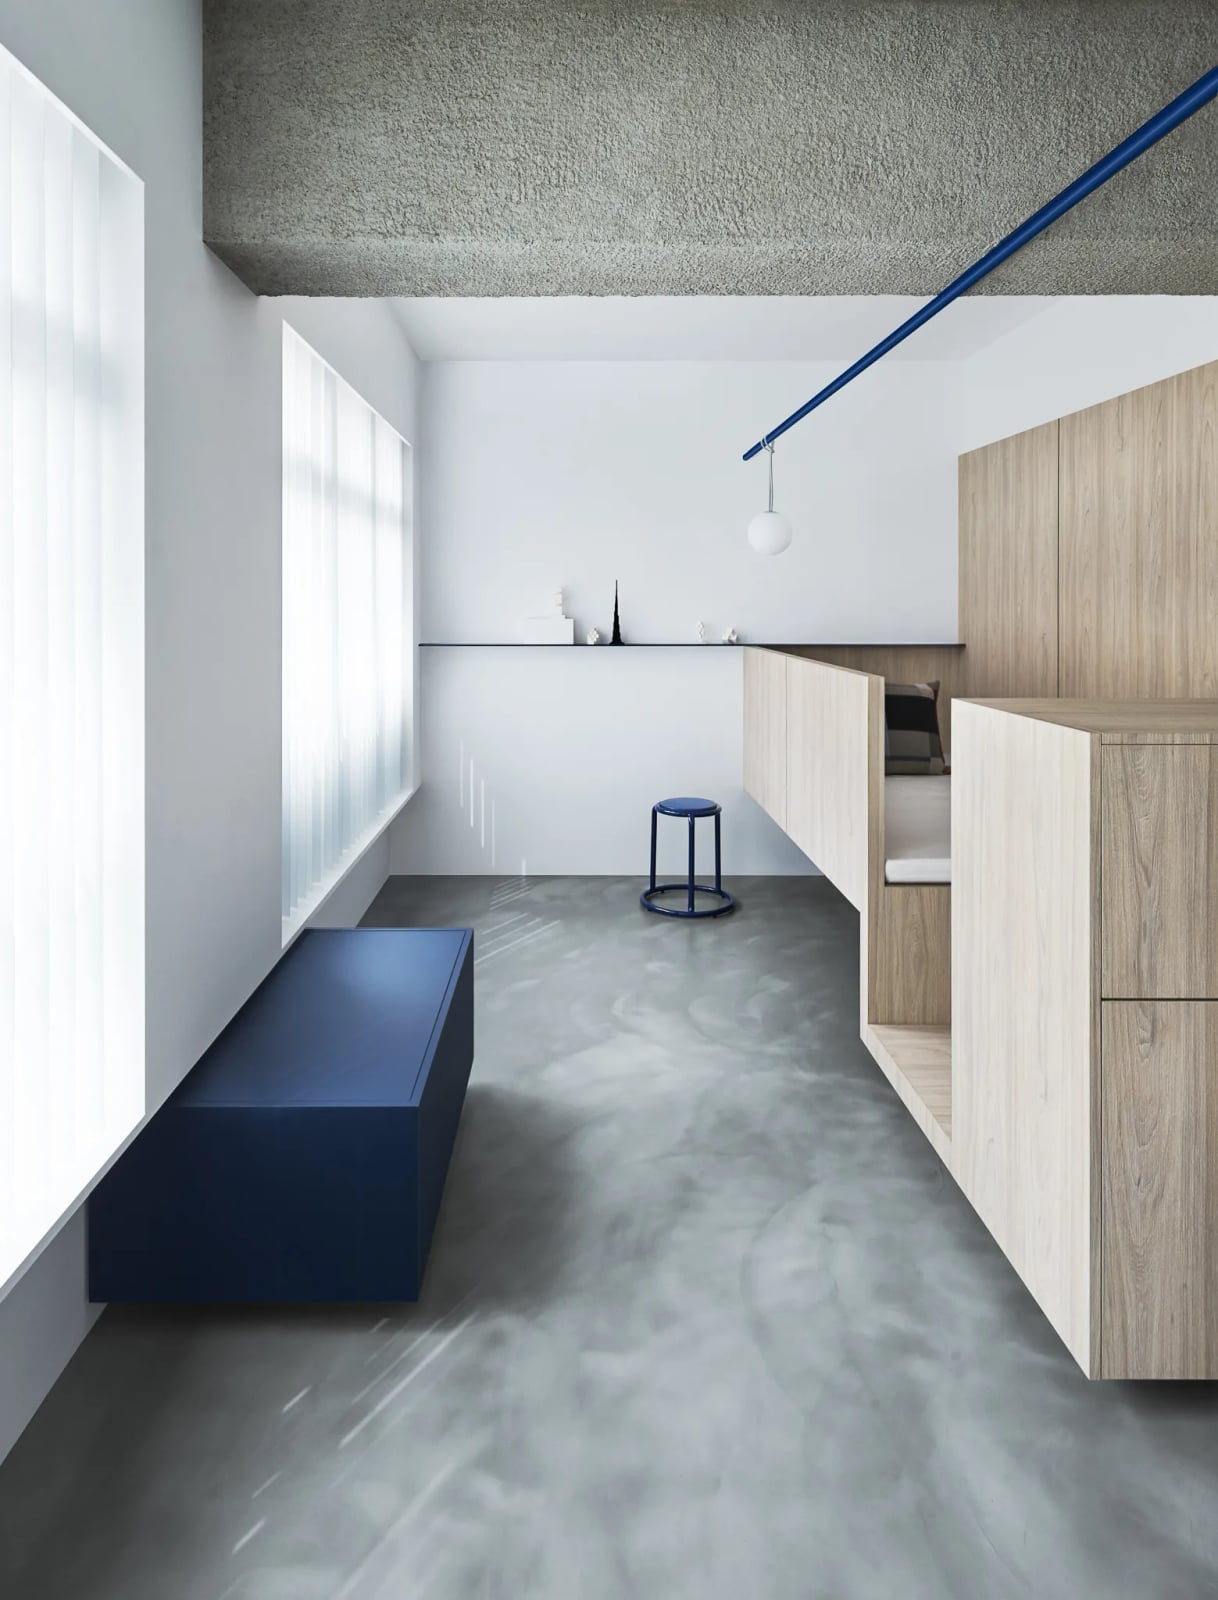
The floating cabinetry in this living area sits at eye level, which draws the gaze upward and makes the ceiling feel higher. The white, grey, and wood tones match the concrete wall behind it, so the storage blends in rather than sticking out. A bench below offers a spot to sit while putting on shoes, and the modular units mean you can rearrange them if you move. For a renter, this kind of system works because it does not require drilling into structural walls. Just anchor it to studs and patch the holes when you leave.
Serene Living Room with Curved Sofa and Textured Plaster Walls
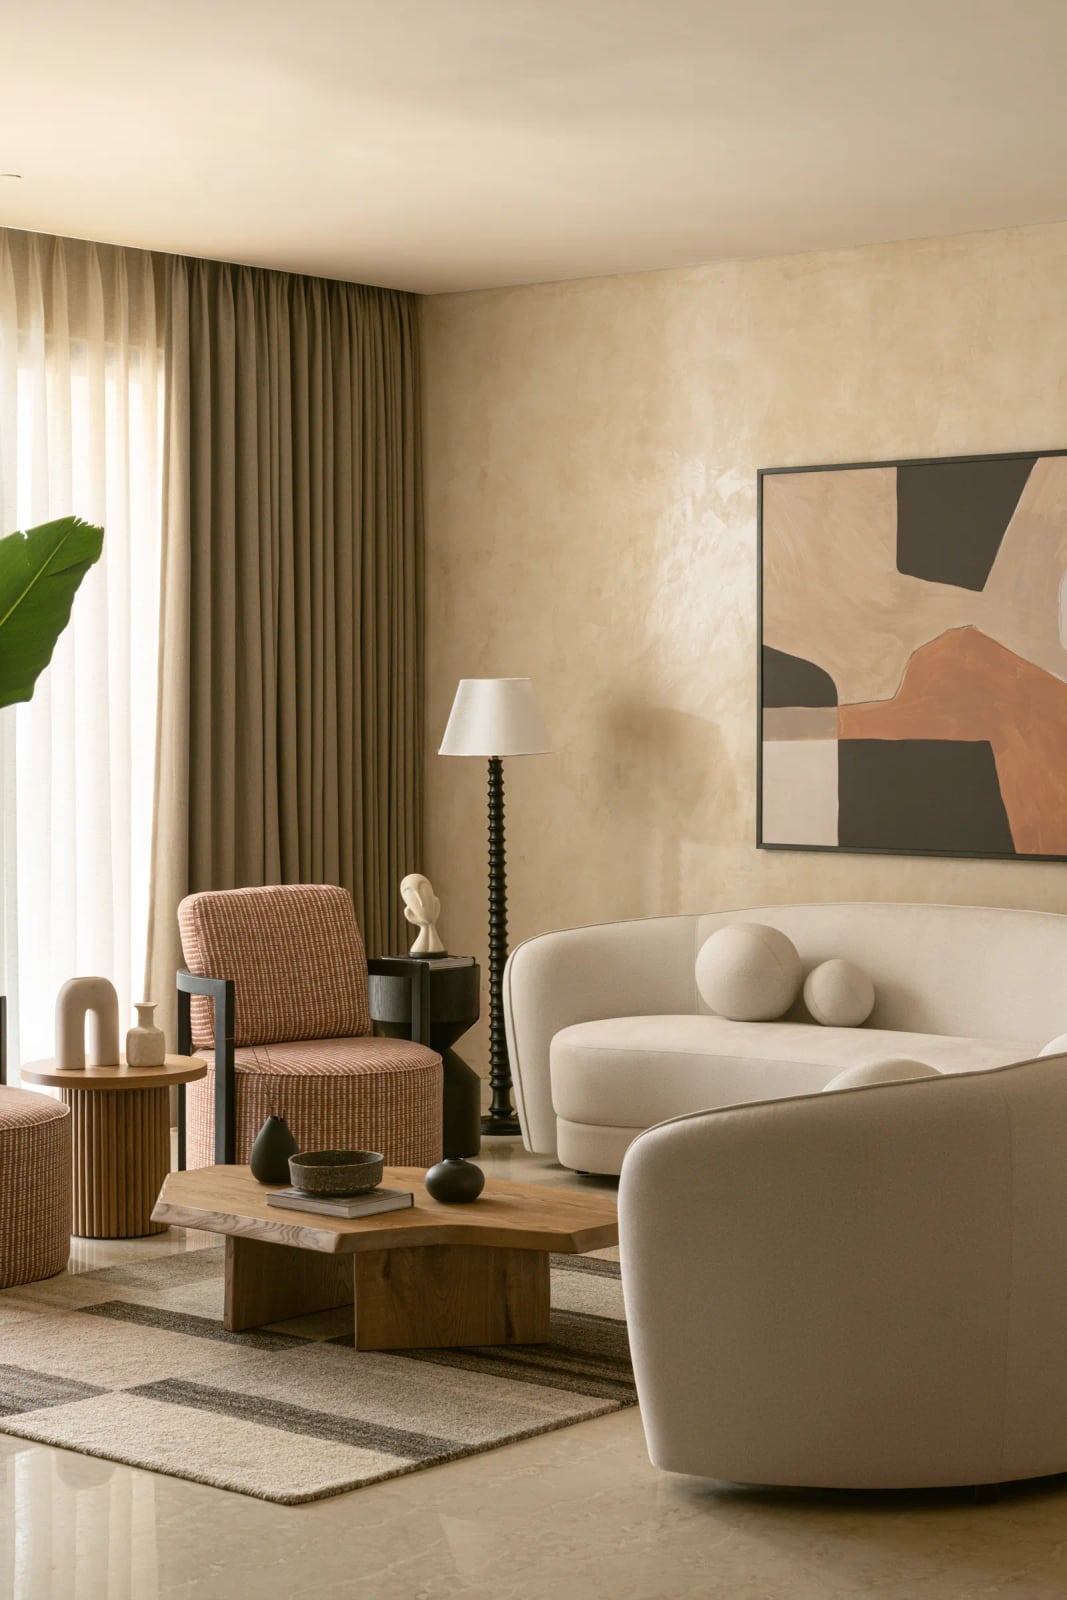
This living room proves that minimalist does not mean flat. The curved sofa in a neutral beige and cream palette softens the straight lines of the room, while the textured plaster walls add a handcrafted feel. Two armchairs face a wooden coffee table, creating an intimate seating group. A floor lamp by the window brings warm light in the evening, and the abstract art on the wall breaks up the neutral expanse. The key is that the curve of the sofa reads as intentional, not accidental. It gives the eye a place to rest without needing more furniture.
Tranquil Bedroom with Upholstered Bed and Earthy Tones
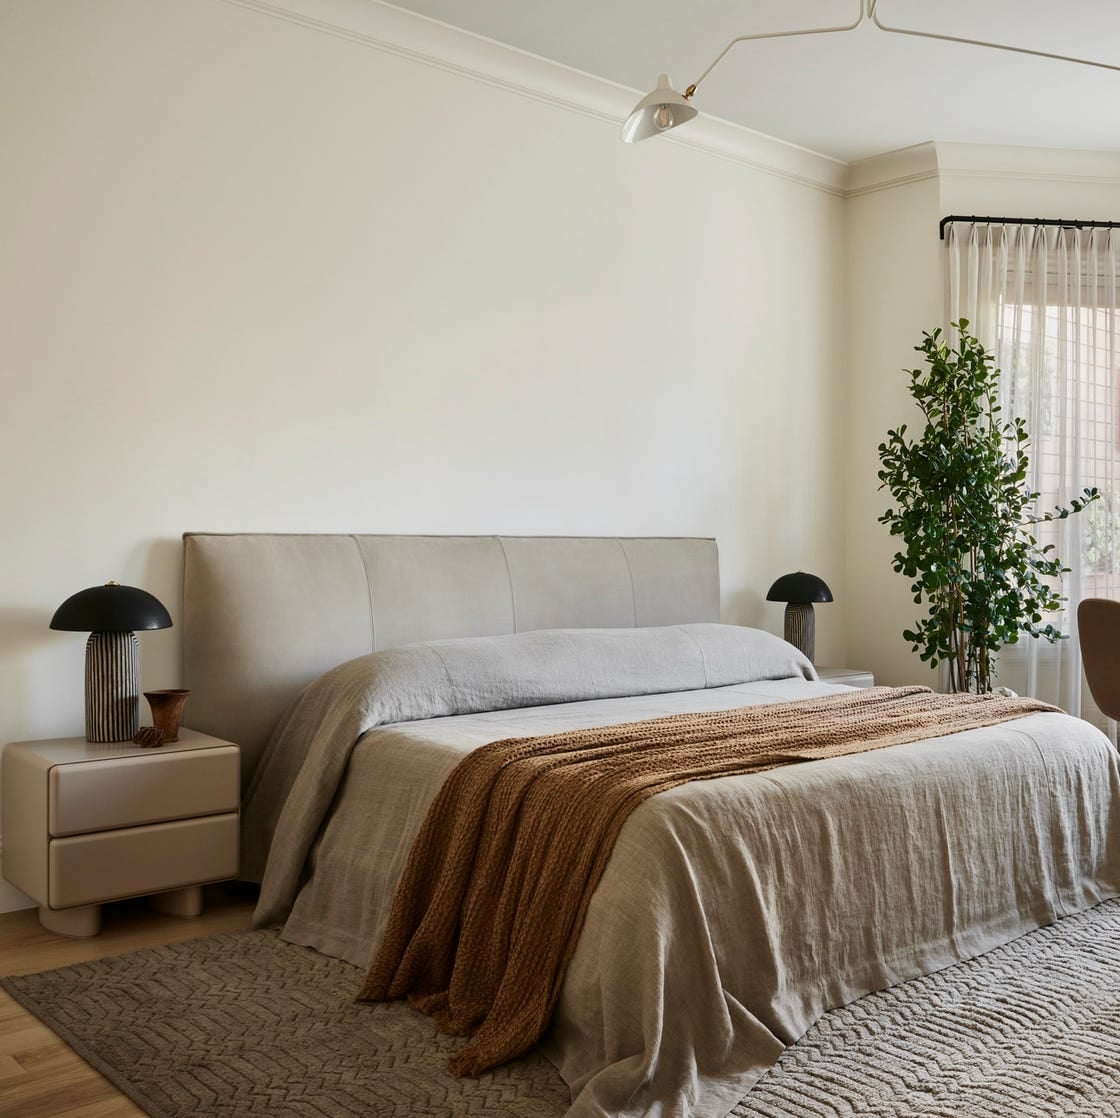
Can an upholstered bed really stay clean in a minimalist bedroom? Yes, if you choose a removable cover or a fabric that repels dust. This room uses a large upholstered bed in a warm brown tone, with matching nightstands on either side. The bedding is linen in a beige shade, and a textured knit throw adds visual weight without clutter. A rug on the floor and a floor lamp in the corner complete the space. The palette of beige, brown, and neutral creates a calm that makes it easy to fall asleep. The symmetrical layout of the nightstands gives the room a balanced feel, which is the foundation of any minimalist bedroom.
Sculptural Stone Coffee Table as a Minimalist Living Room Centerpiece
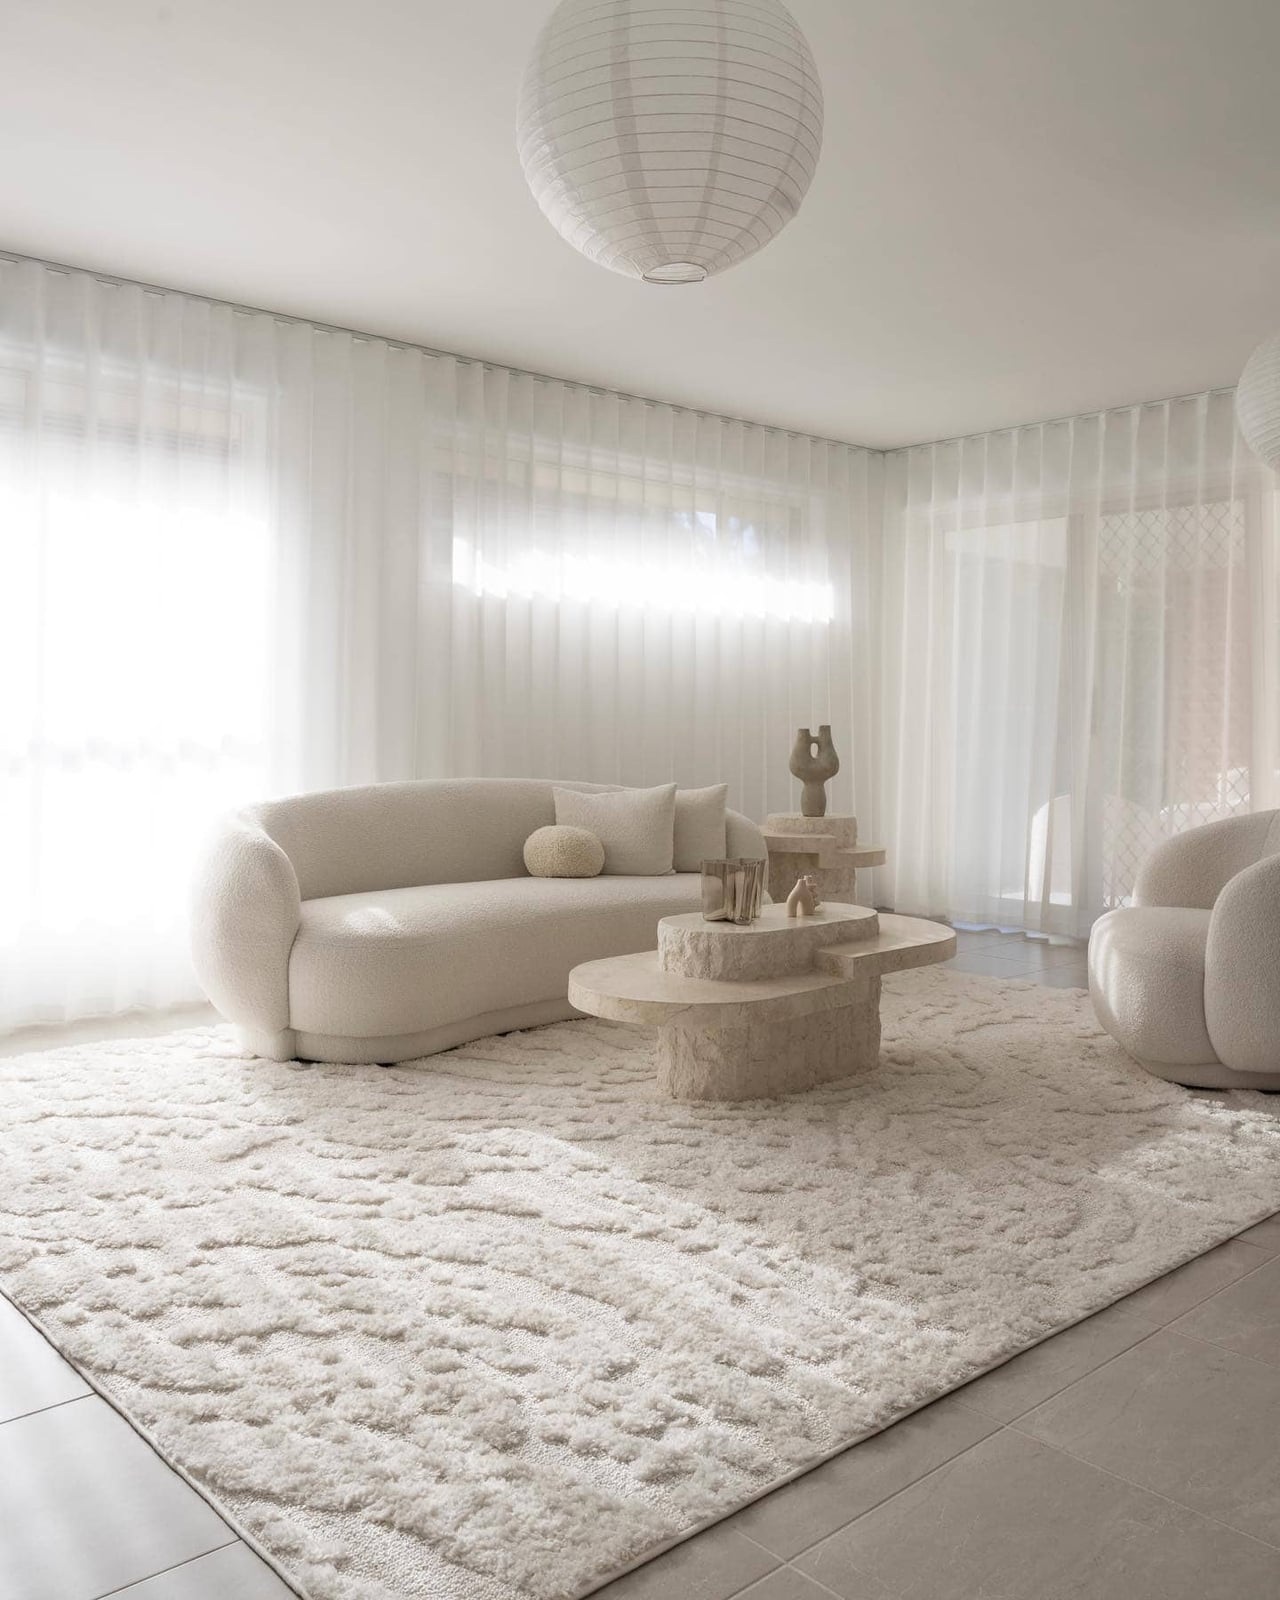
The boucle sofa in white and cream sets the tone for this open-plan living room, but the real anchor is the sculptural stone coffee table in front of it. The table has a rough, organic shape that contrasts with the soft fabric of the sofa and the smooth plaster walls. Natural light from the windows and pendant lights above keep the space bright without harsh shadows. The stone piece does the heavy lifting here because it adds texture and weight without needing any accessories on top. Keep the surface mostly clear to let the material speak for itself.
Minimalist Dining Room with Built-in Shelving and Dried Floral
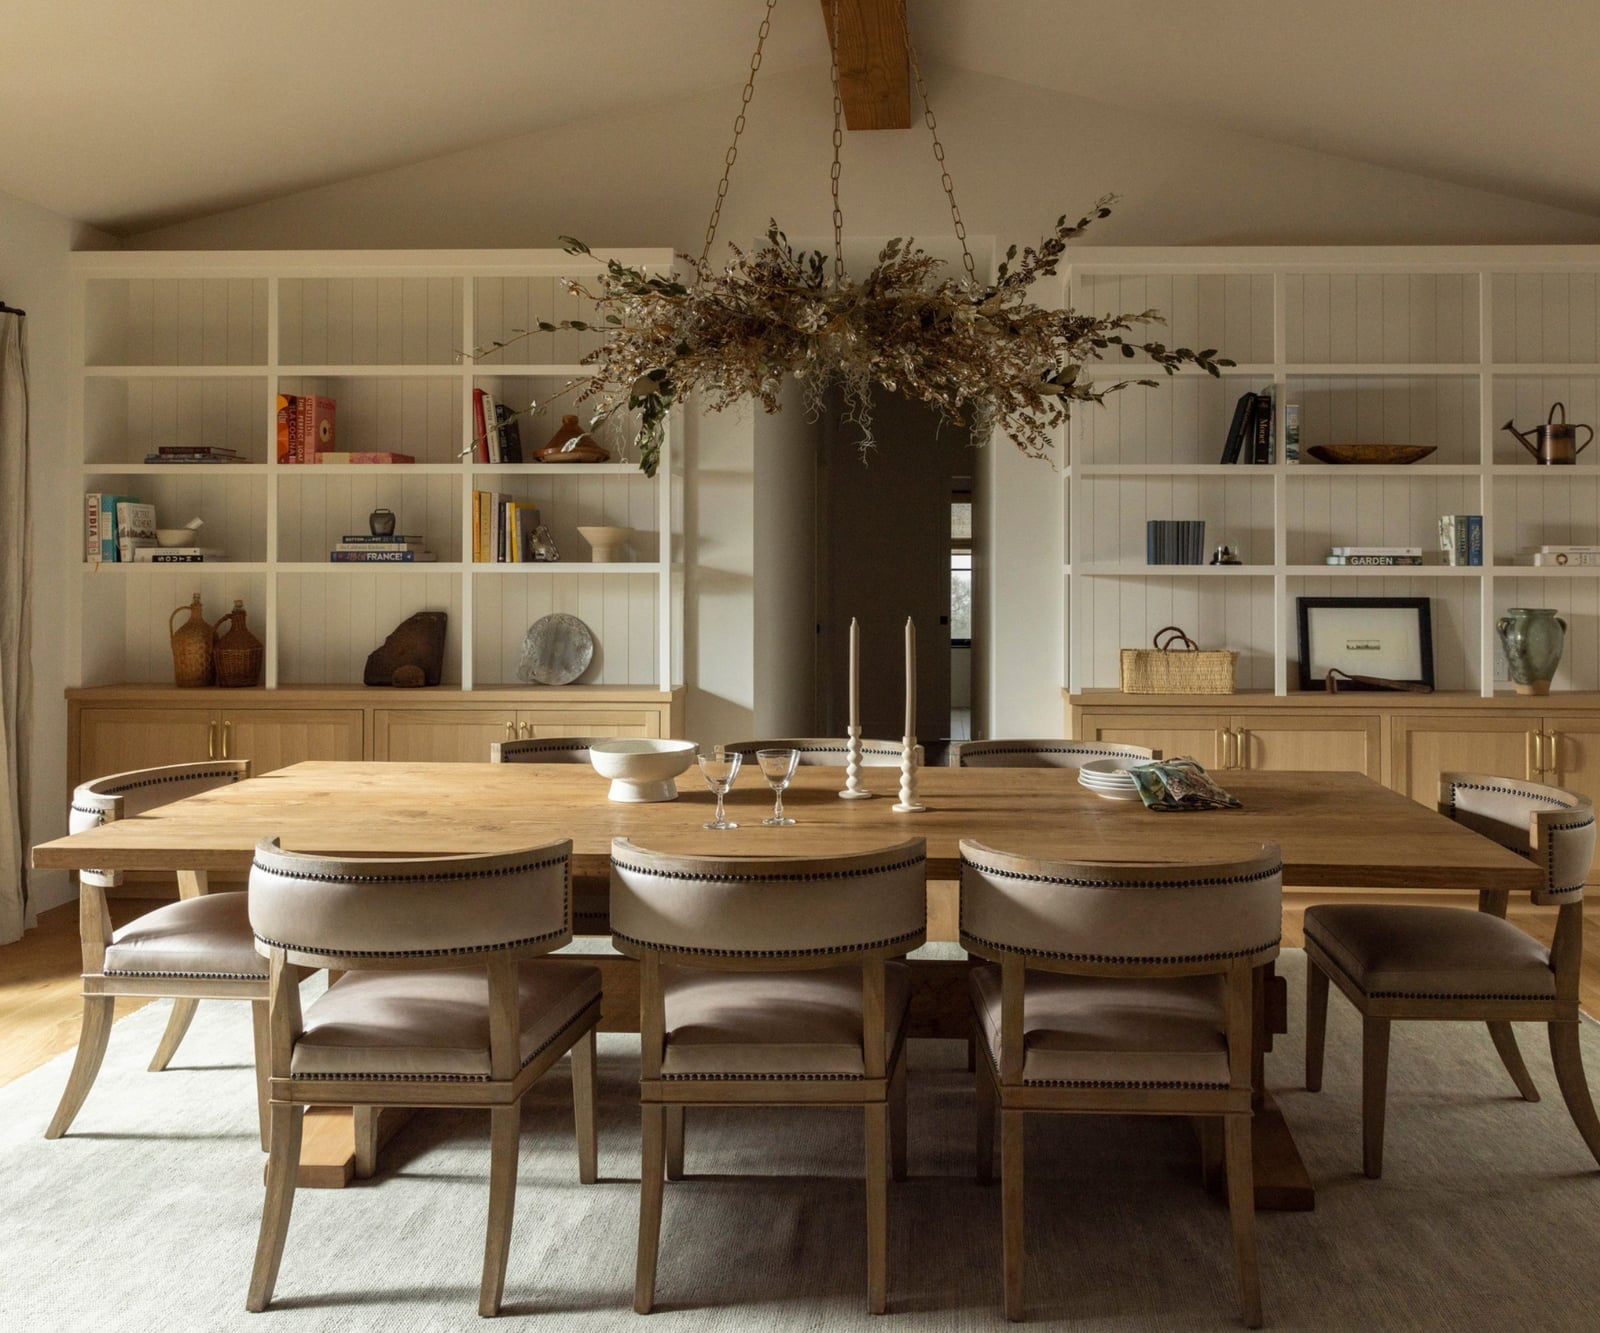
A practical rule for styling a dining room is to treat the chandelier as the anchor and let everything else fall into place around it. Here, a dried floral chandelier hangs above a large wooden table, its organic form breaking up the clean lines of the built-in shelving that flanks the space. The light wood, white, and beige palette keeps the room feeling open, while the upholstered chairs add a softness that balances the plaster walls. It is a look defined by contrast: the dried arrangement adds texture, the shelves add symmetry, and the table anchors it all. What breaks it is overcrowding the shelves. Keep them sparse to let the chandelier remain the focal point.
Cozy Living Room Featuring a White Brick Fireplace
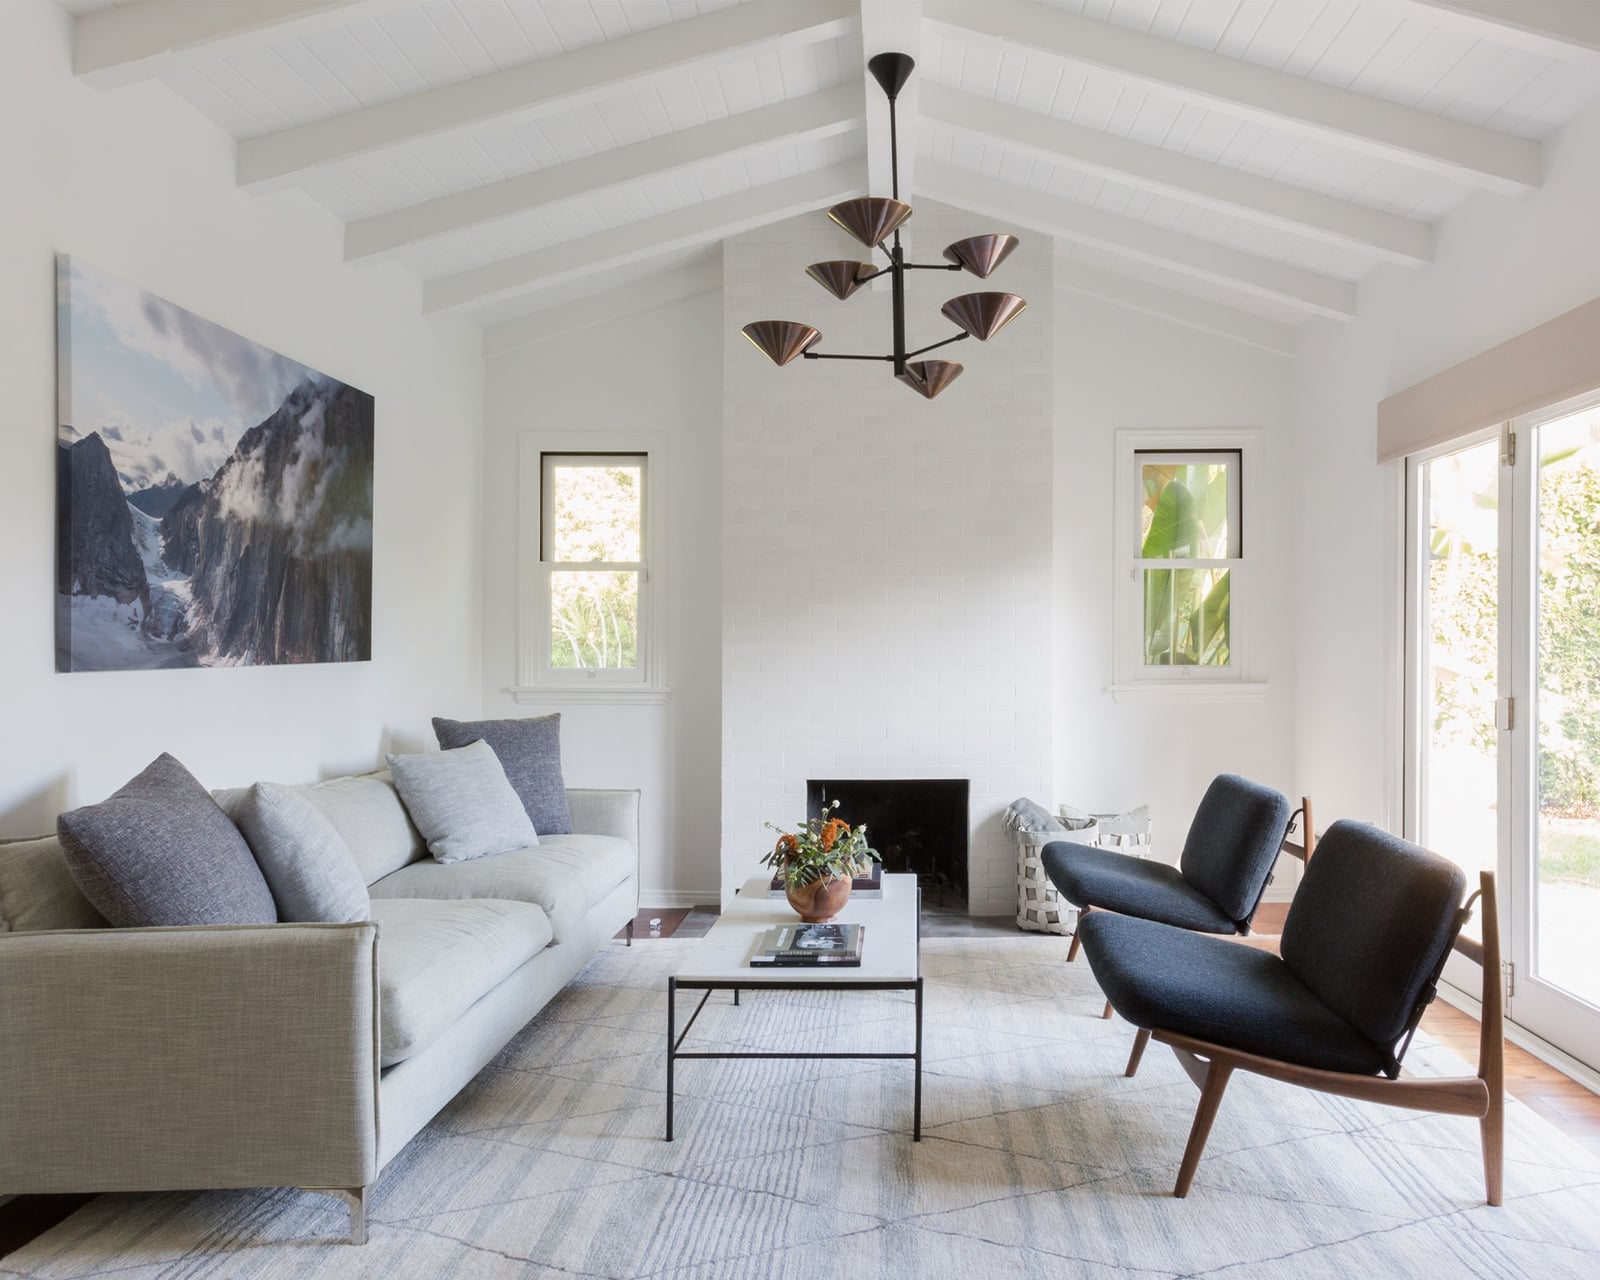
You might expect a white brick fireplace to feel cold, but here it reads as warm because of the materials placed around it. The light grey sofa and dark grey armchairs are upholstered in fabric that softens the hard brick surface, while the natural wood coffee table and abstract art above the mantel add visual weight without clutter. Natural light from the windows balances the overhead chandelier, so the room stays bright even on grey days.
The style works because the fireplace becomes the visual anchor rather than a competing element. The palette stays within white, grey, and natural wood, which keeps the brick from feeling stark. What breaks the look is adding too many accent colors. Let the art and the wood tones do the work, and the room stays cozy without trying.
Compact Bedroom Design with a Wood Platform Bed and Paper Lantern
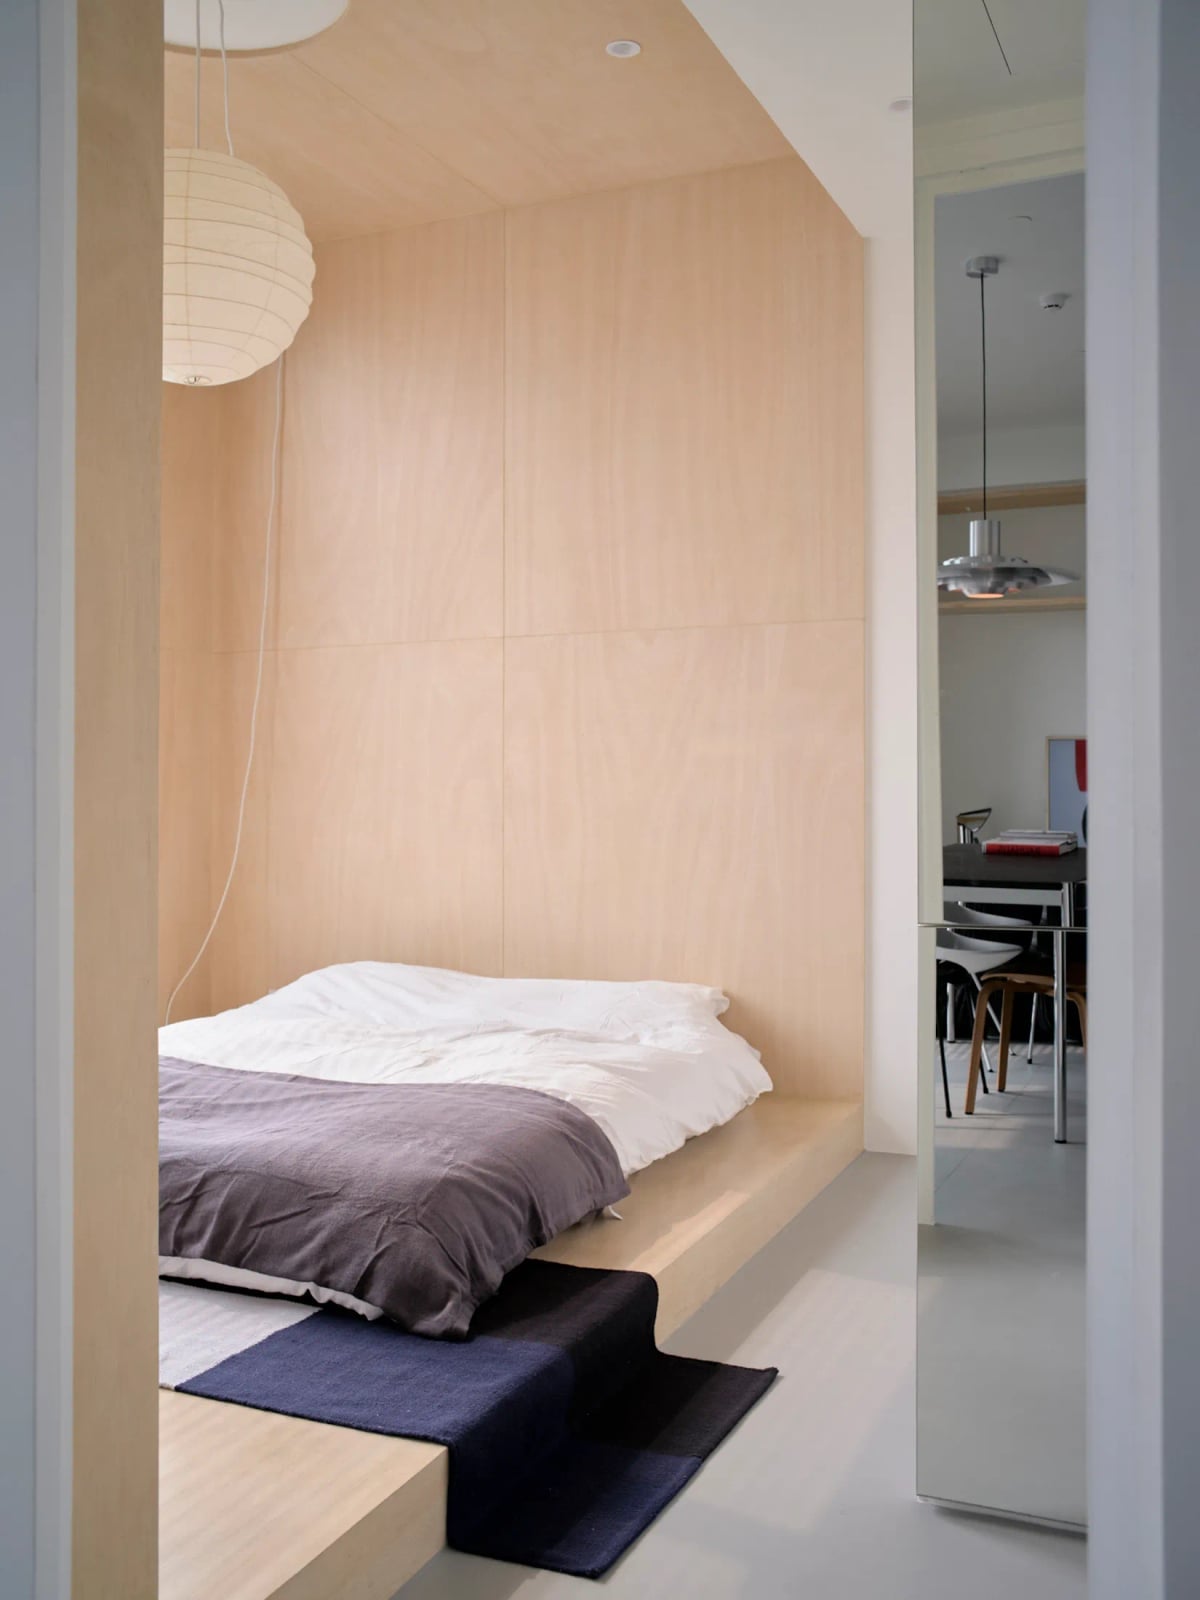
The wood platform bed sits low to the ground, which makes the compact bedroom feel taller than it actually is. The paper lantern pendant light hangs just above, drawing the eye up without taking up floor space. A rug underneath the bed adds a soft boundary, and the white and grey palette keeps the room from feeling cramped. The trick is letting the bed breathe. A low profile and simple pendant are enough to define the space.
Open-Plan Living and Dining with Garden Views Through Expansive
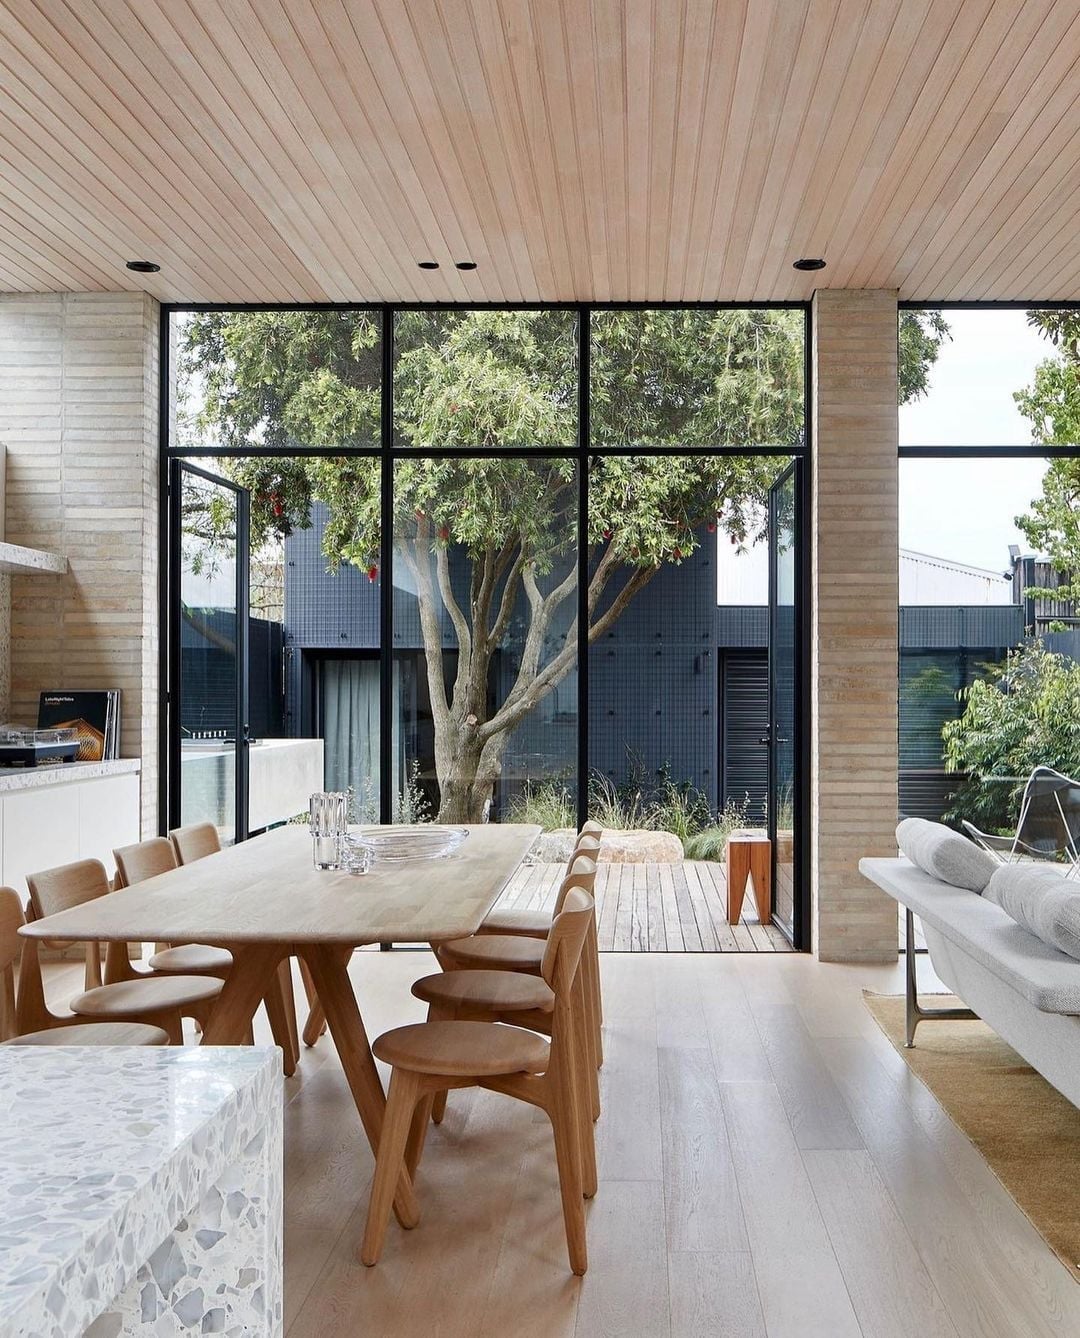
This open-plan layout works because the dining area and living area share a single line of sight to the garden. The large wooden dining table and chairs sit adjacent to a white sofa, with the expansive window view pulling the two zones together. The neutral palette of wood tones and white keeps the eye moving toward the glass, while the concrete and terrazzo finishes on the floor add a grounding weight. The layout is the lesson here: place the dining table so it faces the view, and the living area so it wraps around the same line. No furniture blocks the glass, and the garden becomes the real decor.
Textured Quilted Bedspread for a Minimalist Bedroom Vignette
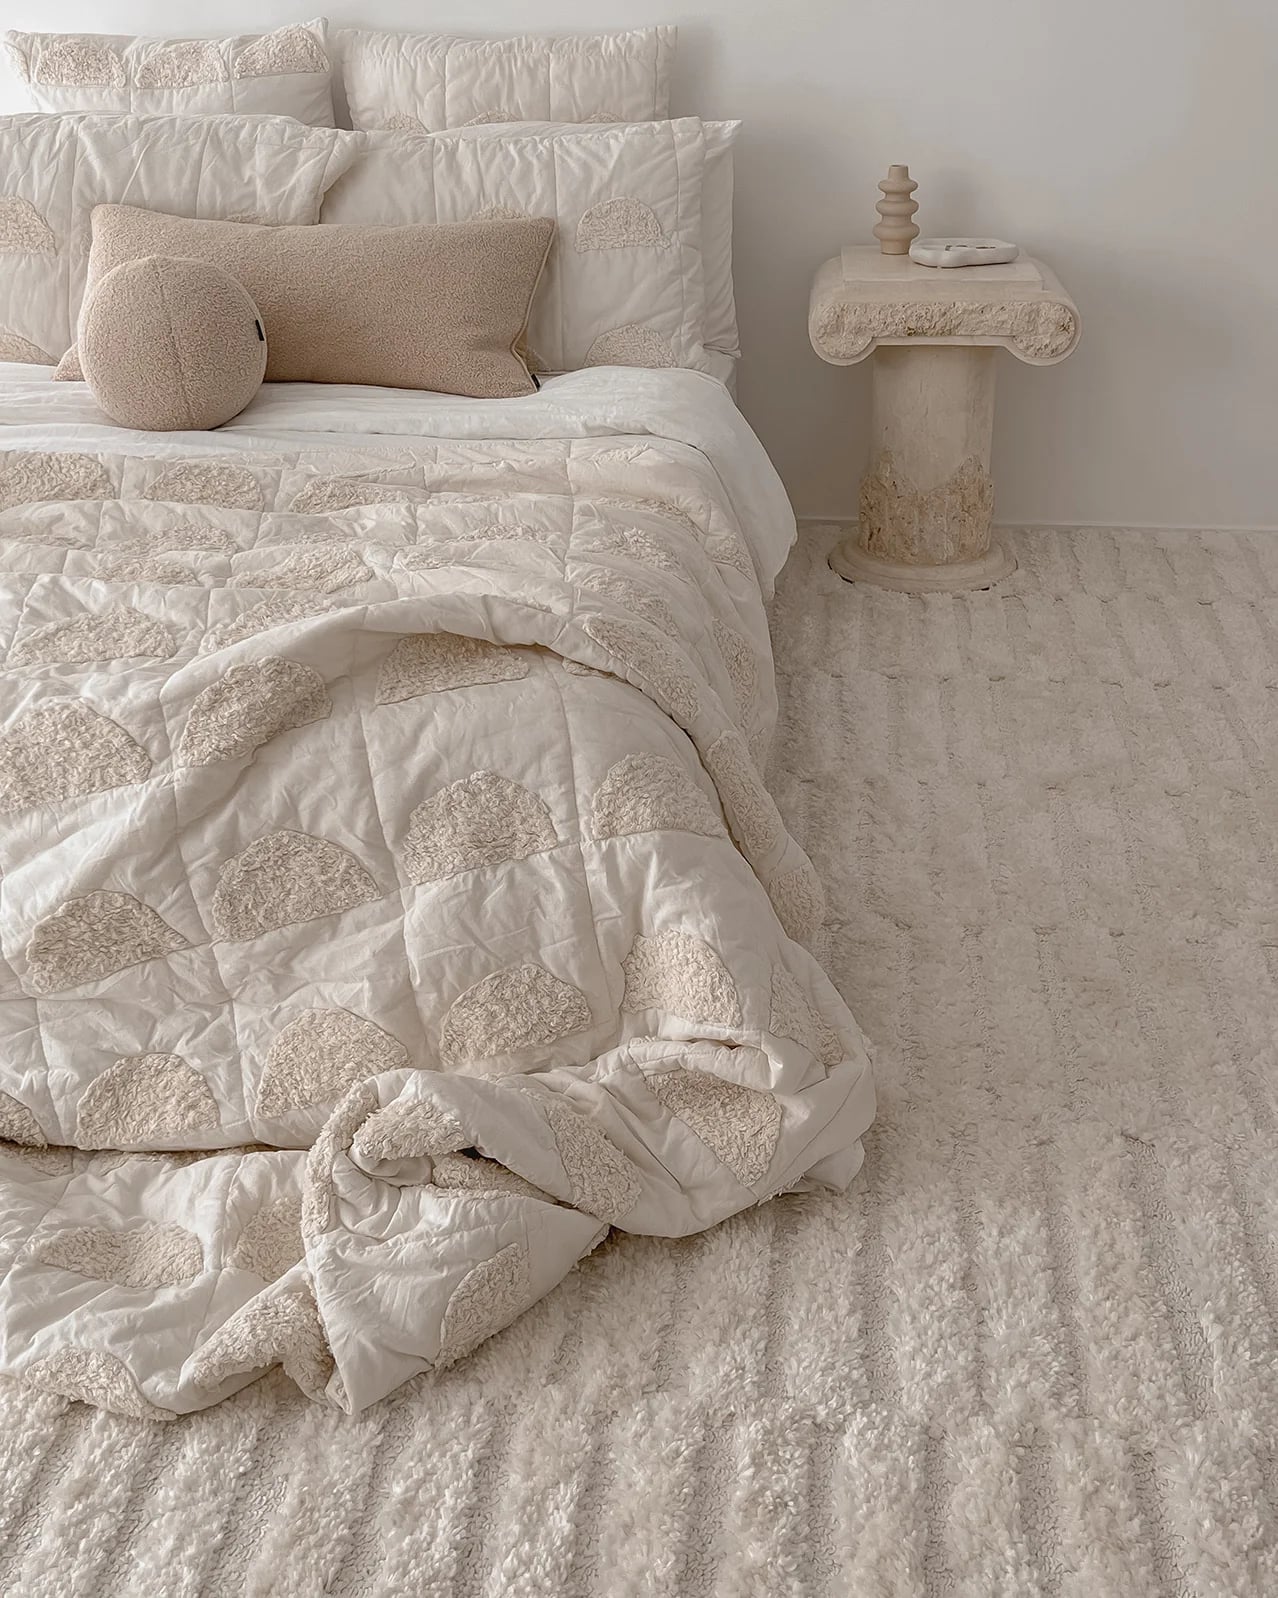
In a minimalist bedroom, one textured piece can create depth. Here, the quilted bedspread in creamy beige adds interest to a monochromatic white and cream palette. The textured rug below the bed echoes the quilted pattern, and the pedestal side table in stone keeps the vignette grounded. Soft natural daylight from the window makes the fabric folds visible without harsh shadows.
The style appears layered but not busy because the palette is restricted. White, cream, and beige are the only colors, so the texture stands out. Adding a patterned throw or a bright pillow would disrupt the calm. Let the quilted bedspread hold the attention, and the room stays serene.
Spacious Living and Dining Area with a Large Pendant Light
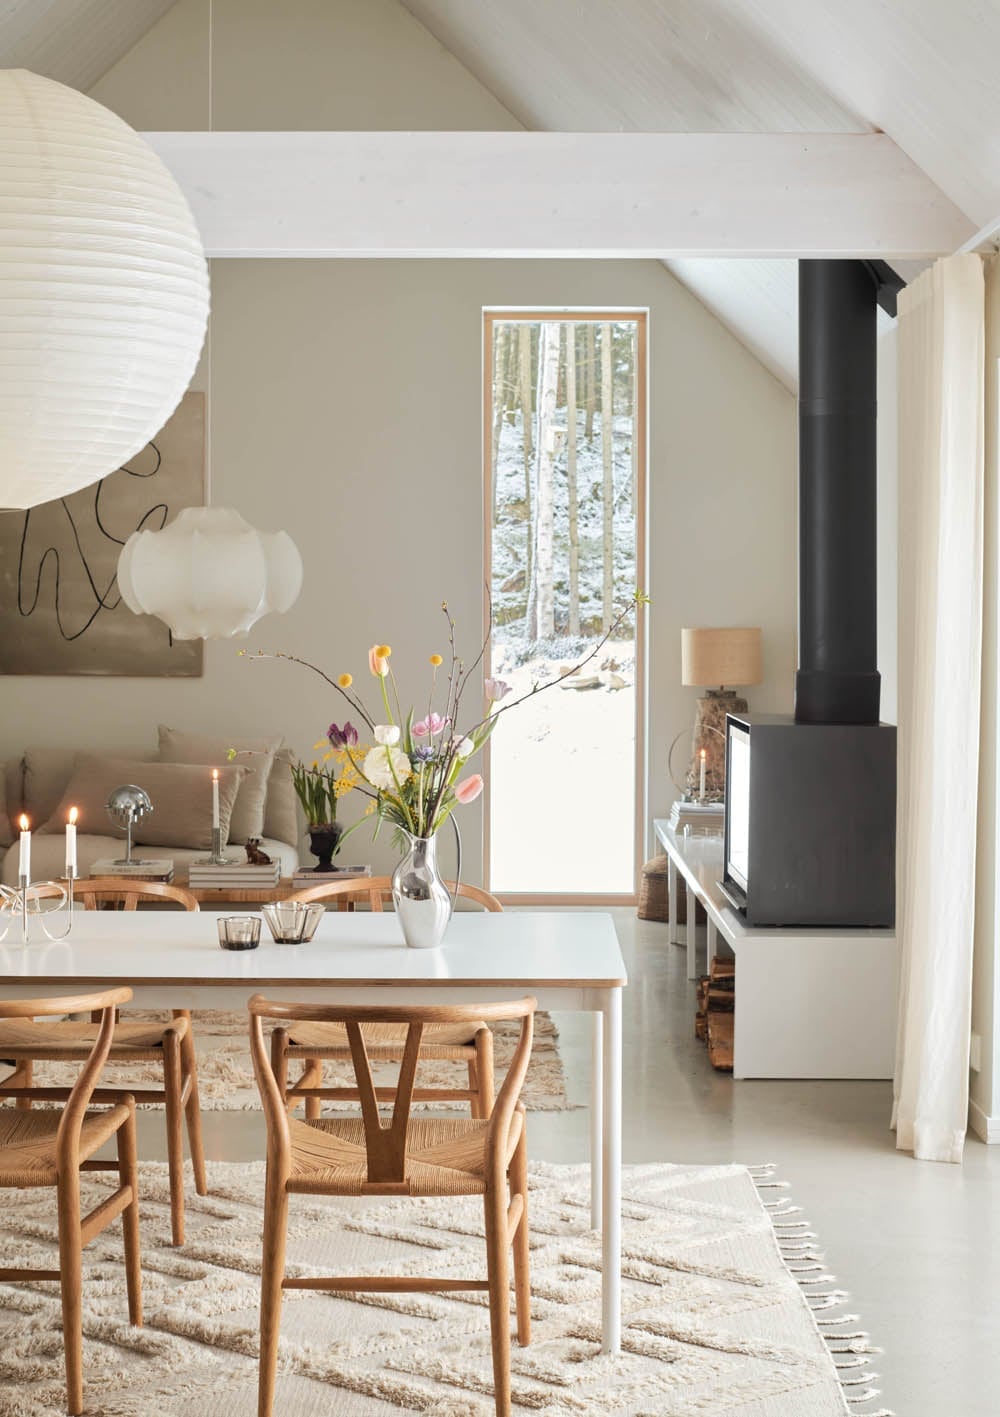
An oversized paper pendant light hangs low over the dining table, drawing the eye down and anchoring the dining zone within an open-plan living room. The white table and wooden chairs keep the palette neutral, while the soft ambient light from the fixture and the natural light from nearby windows make the whole room feel generous. What defines this look is the scale of the pendant relative to the table. It is large enough to feel intentional without overwhelming the space. The ratio works because the rest of the room stays simple: a sofa, a fireplace, and plenty of breathing room. What breaks it would be adding competing pendants or a busy rug beneath the table.
Gallery Wall of Line Art Prints in a Minimalist Living Room
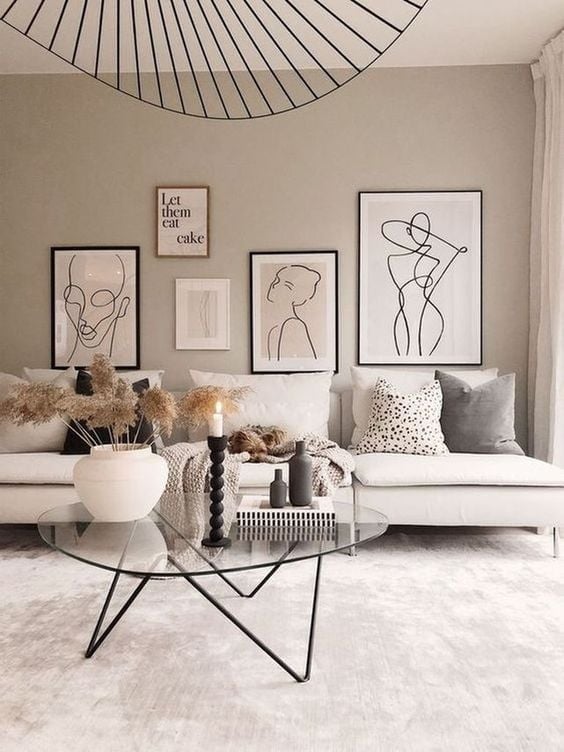
A practical rule for a gallery wall in a rented space: keep the arrangement flexible by using lightweight frames and removable adhesive strips. In this living room, a collection of line art prints fills the wall above two white sofas, with a glass coffee table and a dried floral arrangement on the tabletop keeping the scene airy. The soft ambient light from a candle adds warmth without competing with the art. What defines the look is the black line drawings against a white wall. The contrast is clean but not cold. The ratio of frames to wall space is generous, leaving enough negative space around each print so the wall does not feel crowded. What breaks it is adding too many small frames or mixing in bold color prints that fight the minimalist feel.
Open and Airy Bedroom with Low Platform Bed and Natural Light
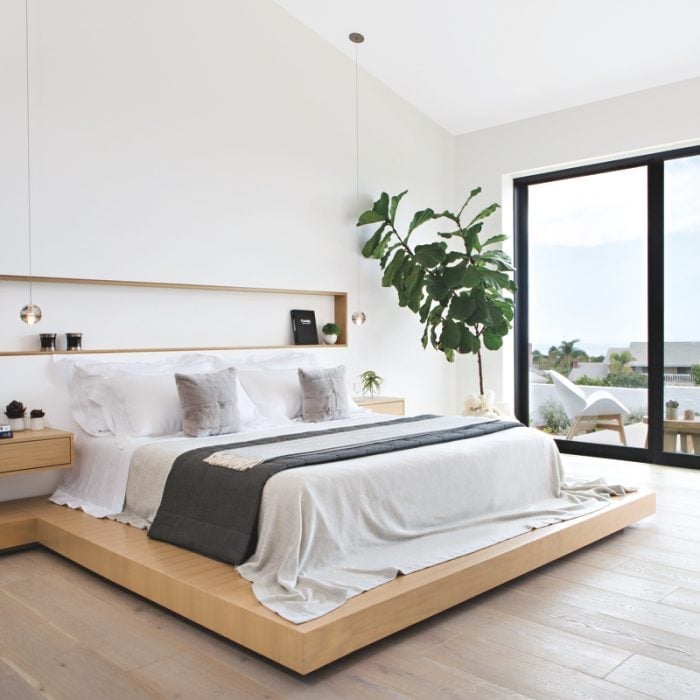
Compared to a traditional bed with a tall headboard and box spring, a low platform bed changes the whole feel of a bedroom. Here, the platform bed sits close to the floor, with a light wood finish that avoids a heavy look. The palette stays white and light wood, with grey accents in the bedding and a large potted plant adding life. Natural daylight pours in through windows, and two pendant lights hang on either side of the bed for evening light.
The layout centers the bed in the room, with simple bedside tables on each side. The low profile makes the ceiling feel higher and the floor area larger, which matters in a roomy space that could otherwise feel empty. The horizontal line of the bed frame draws the eye across the room rather than up, creating a calm, grounded feel. Adding a tall, ornate headboard would fight the low-slung silhouette.
Inviting Living Room Centered Around a Minimalist Fireplace
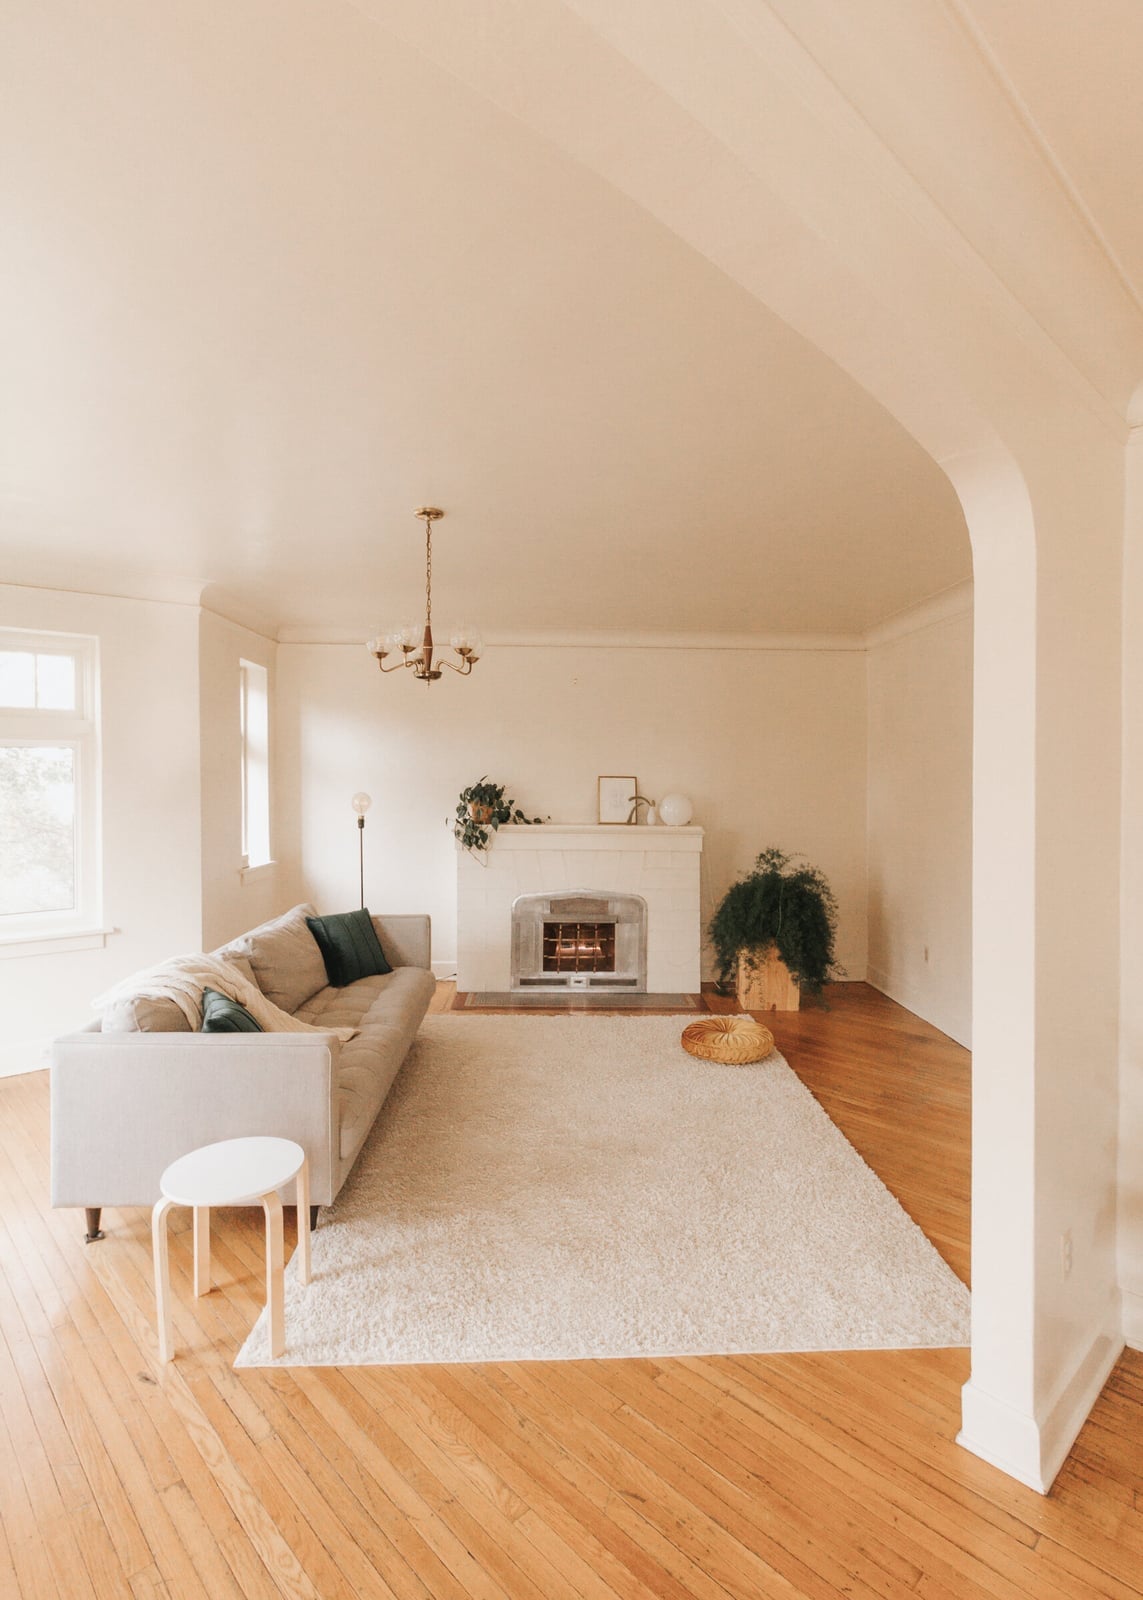
The fireplace is finished in pale plaster, which blends into the cream and beige palette. A chandelier hangs above, while a floor lamp near the sofa adds a softer layer of light. The sofa faces the fireplace, with a rug and a small stool completing the seating area. The fireplace sits as a quiet focal point. The surrounding pieces are arranged to face it, making the layout feel cohesive. Placing furniture with its back to the fireplace or adding a dark, heavy mantel that competes with the light plaster disrupts the room’s balance.
Dining Room with Sculptural Light Fixture and Ribbed Cabinets
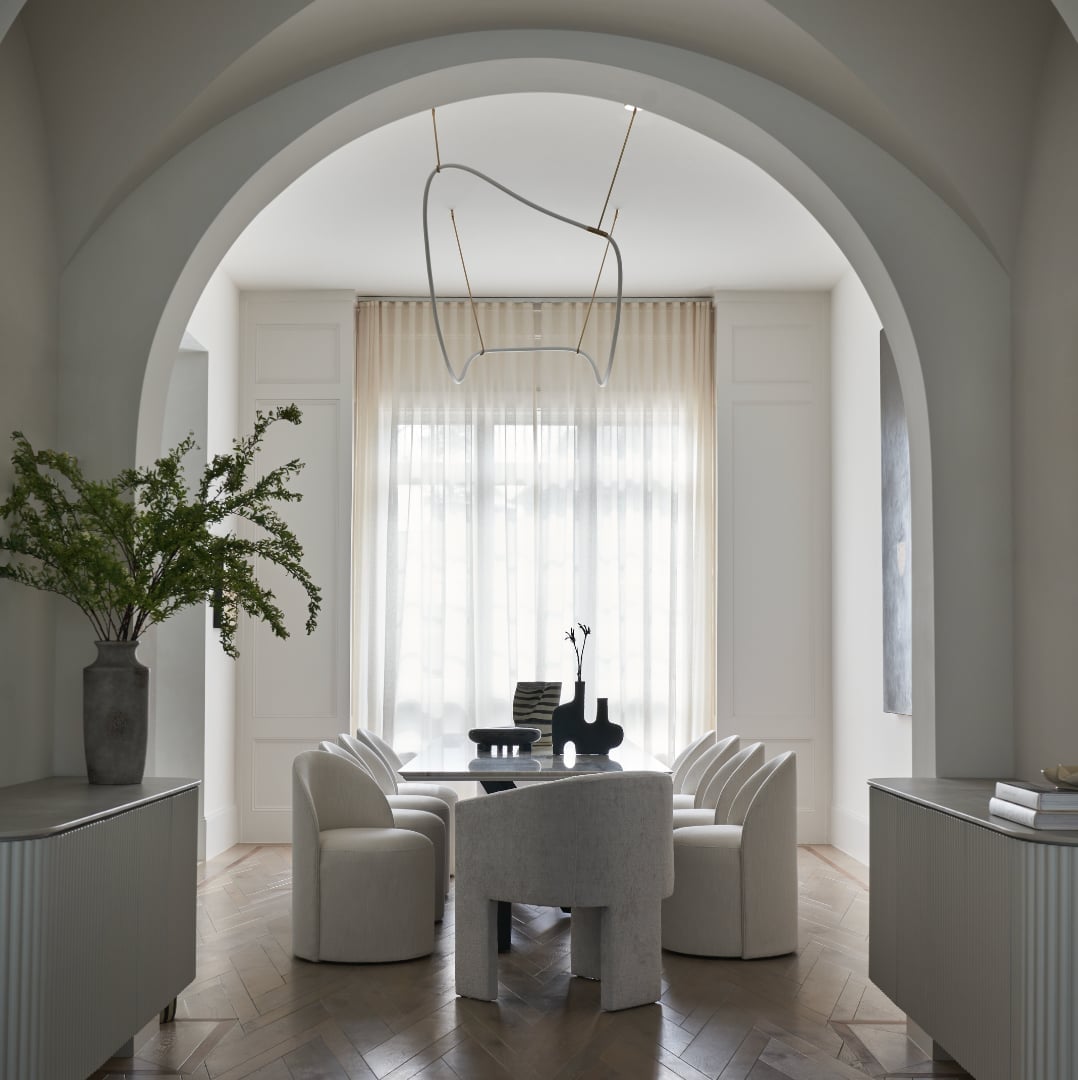
This dining room gets the proportions right. The sculptural light fixture hangs above a wood table with fabric-upholstered chairs, and its open, airy shape does not block natural light from a nearby window. Ribbed cabinets flank the arched doorway on either side, adding vertical texture without taking up floor space. The light fixture is delicate, almost skeletal, while the ribbed cabinetry uses solid, rhythmic lines. The ratio of fixture size to table width is close, so the light feels connected to the dining surface. A dense, heavy chandelier would visually crowd the table. Skipping the cabinets in favor of open shelving would collect clutter.
Living Room Styling with Large Framed Line Art, Close-Up Take
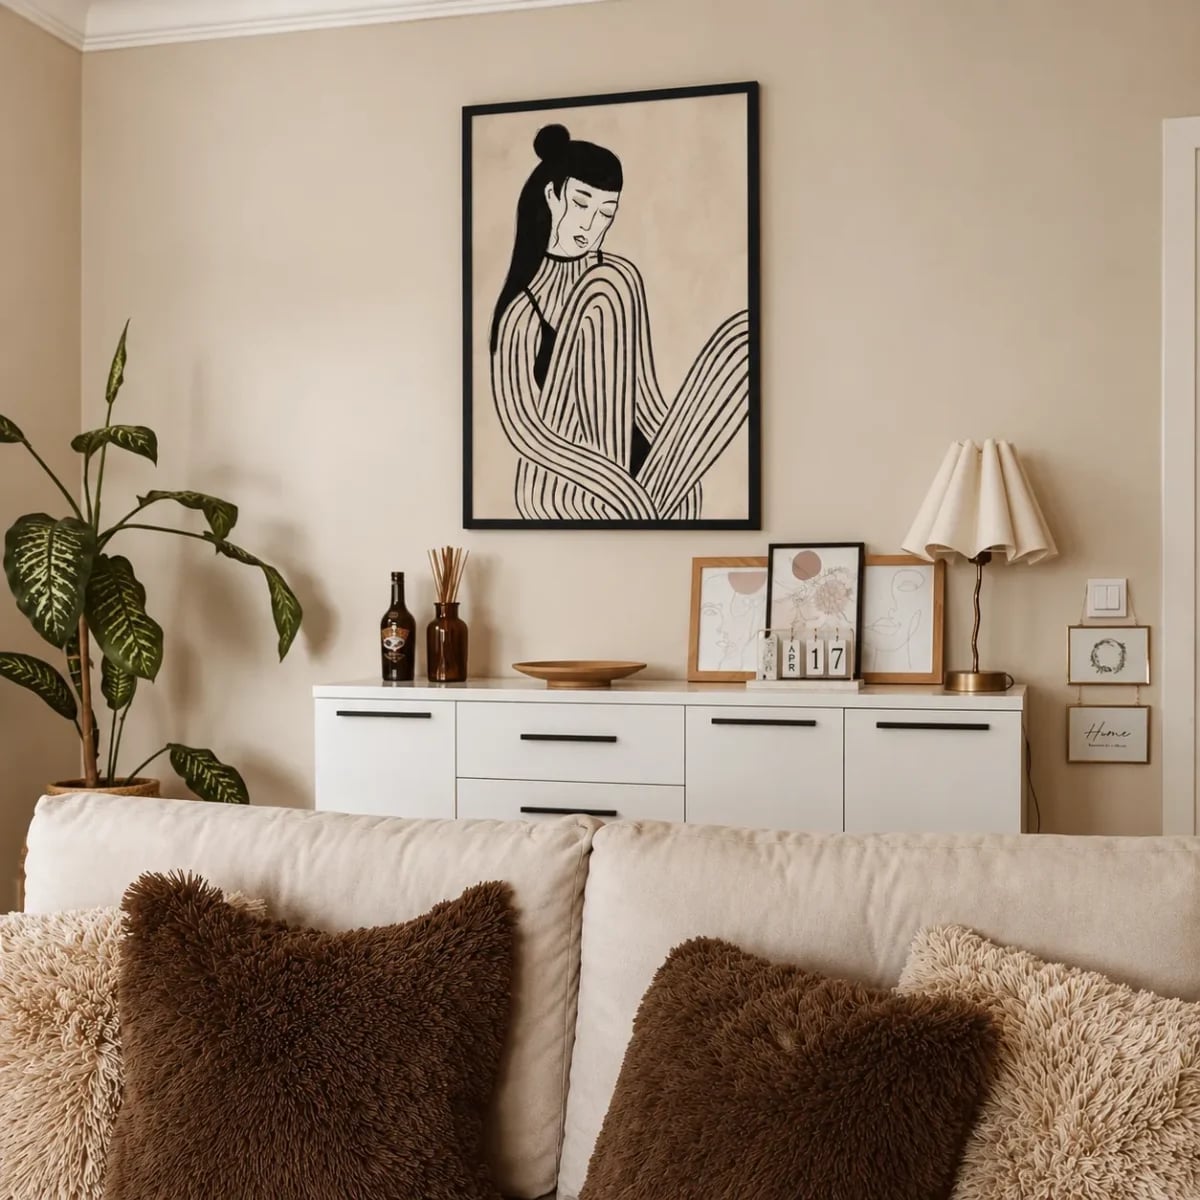
To arrange a living room around art, let the largest piece set the furniture’s position. Here, the large framed line art hangs above a sideboard, so the sofa faces it directly. The art is black on a white background, which keeps the palette in beige, black, and white without adding color. The sideboard below it offers a flat surface for a lamp and a small object, so the wall looks like a composed moment instead of a blank stretch. Natural light and the ambient lamp soften the contrast. The style here is defined by that ratio: one large black-and-white piece against a mostly beige room. Adding more frames to the same wall would break the look. To recreate it, look for a single large piece that matches your existing palette and give it enough empty wall space to breathe.
Calm Minimalist Living Space with Warm Wood Paneling, Close-Up Take
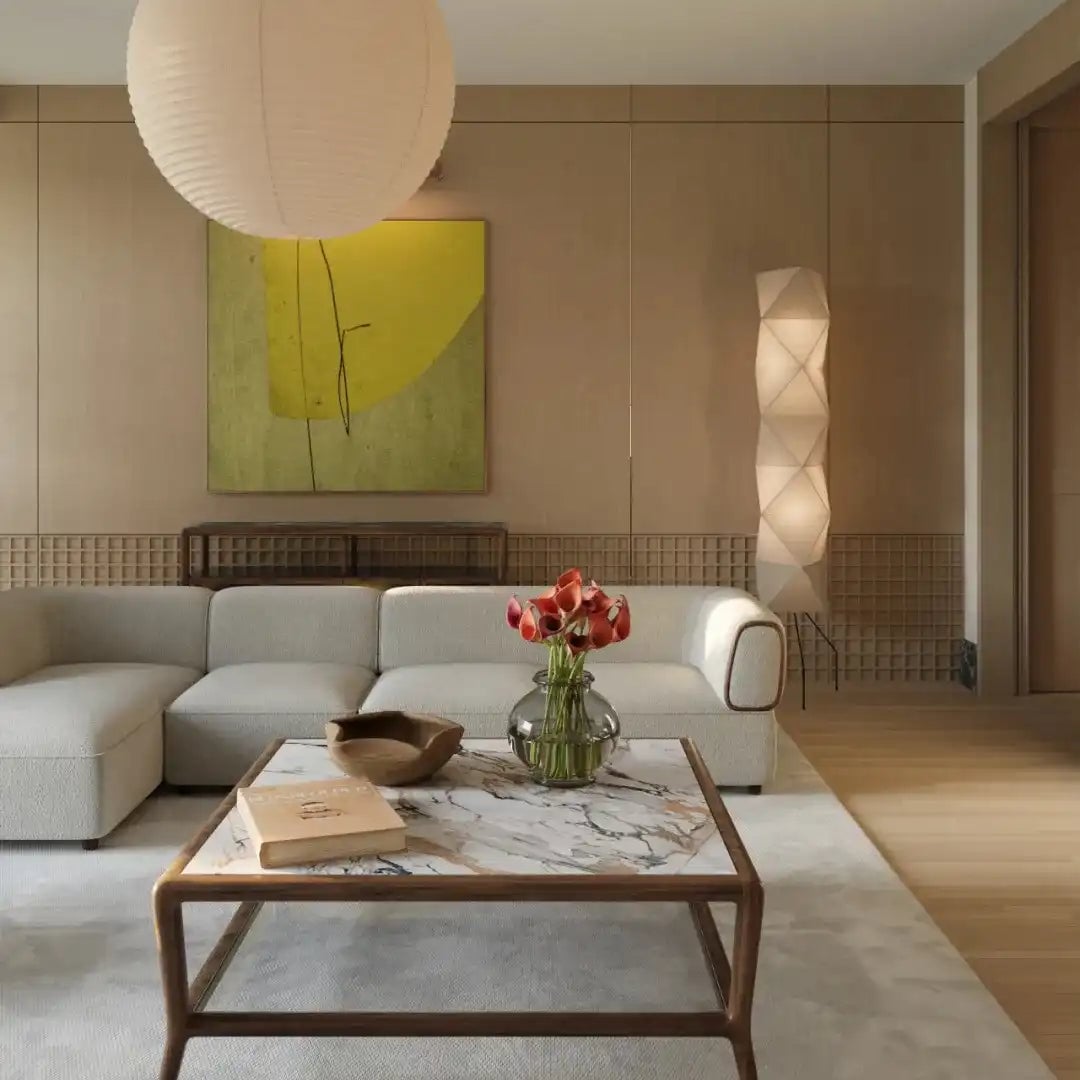
The marble coffee table sits low in front of a large sectional sofa, its cool surface balanced by warm wood paneling on the wall behind. A paper lantern pendant light hangs above, diffusing the ambient light, while natural window light keeps the room bright during the day. The palette stays in beige, cream, wood tones, and a hint of yellow from the art. The ratio of wood to marble is roughly two thirds wood and one third stone. Adding another cool material like metal shelving or a glass table would compete with the marble.
Minimalist Workspace with Concrete Walls and Sheepskin, Close-Up Take
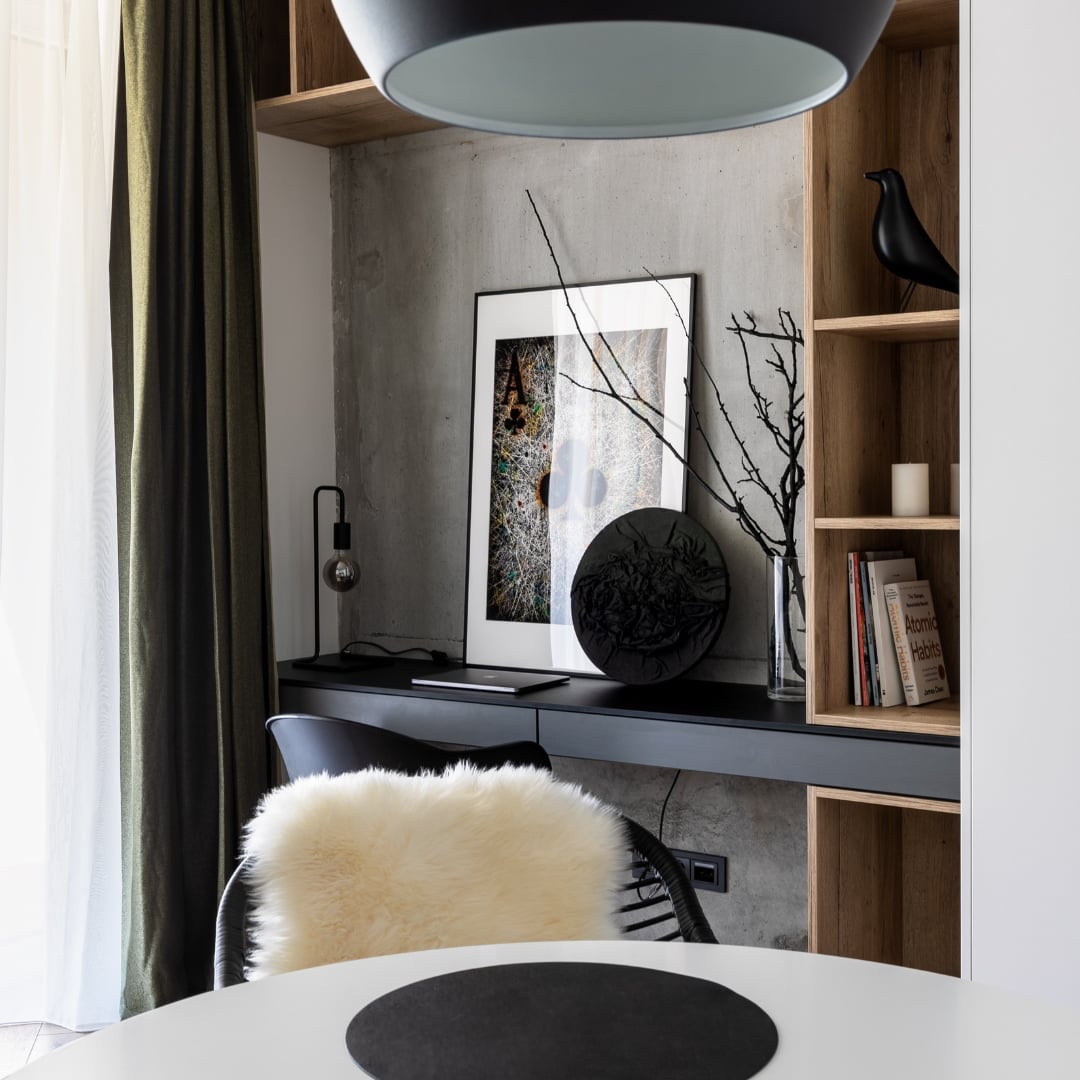
To soften a concrete wall in a workspace, add one textured layer that the eye can rest on. A sheepskin draped over the desk chair does exactly that, bringing a warm, fuzzy surface against the grey concrete. The desk itself is wood, which adds another warm note, while the black desk lamp and white framed art keep the palette in grey, wood, black, and white. The shelving above the desk holds a few small objects, so the wall stays useful without feeling crowded. The style is defined by the hard concrete and the soft sheepskin. Adding more than three or four items to the shelves or choosing a glossy desk finish would break the look. For a renter, a sheepskin or a thick wool throw on the chair can shift the feel of a room without changing the walls.
Multi-Level Minimalist Interior with Raw Concrete, Close-Up Take
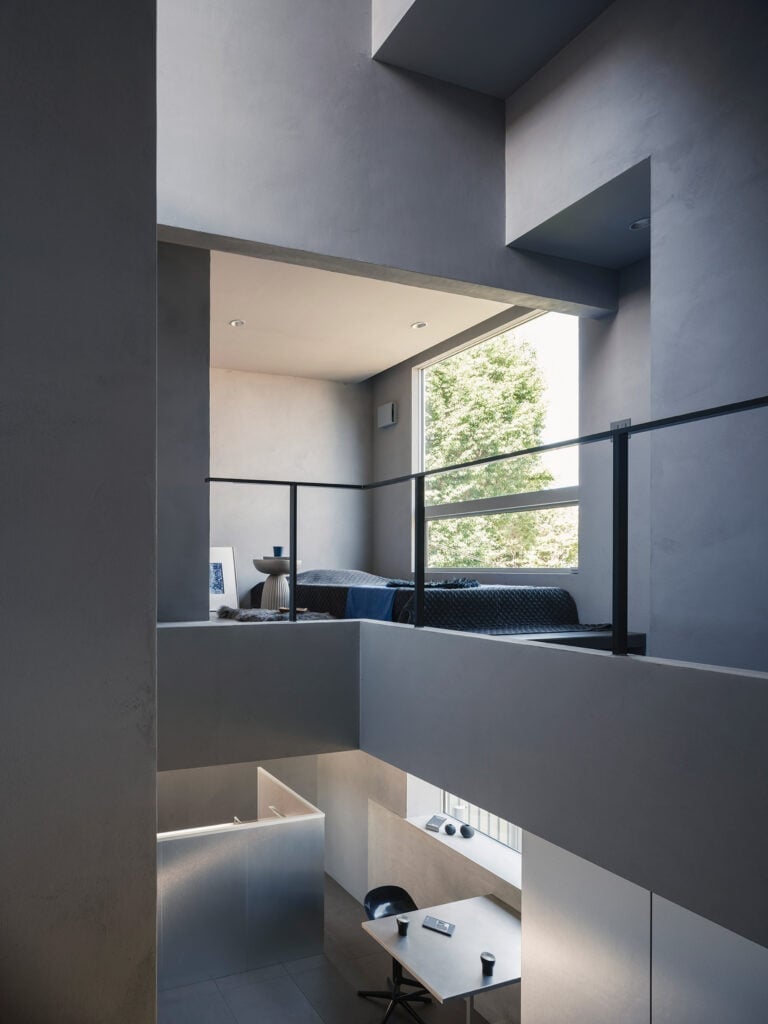
A platform bed on a raised level might feel like it floats, but here the concrete walls and ceiling keep it grounded. The open layout connects the sleeping area to a desk below, with a metal railing marking the boundary without blocking sight lines. Natural window light falls across the grey concrete, while ambient fixtures soften the hard surfaces. The style is industrial minimalist, defined by raw architecture rather than decorative finishes. What breaks the look would be any patterned fabric or bright color in a space that lives on texture and shadow. The palette leans heavily on grey and white, with a few green plants adding the only shift.
Warm Bedroom with Sunburst Mirror and Log Nightstand, Close-Up Take
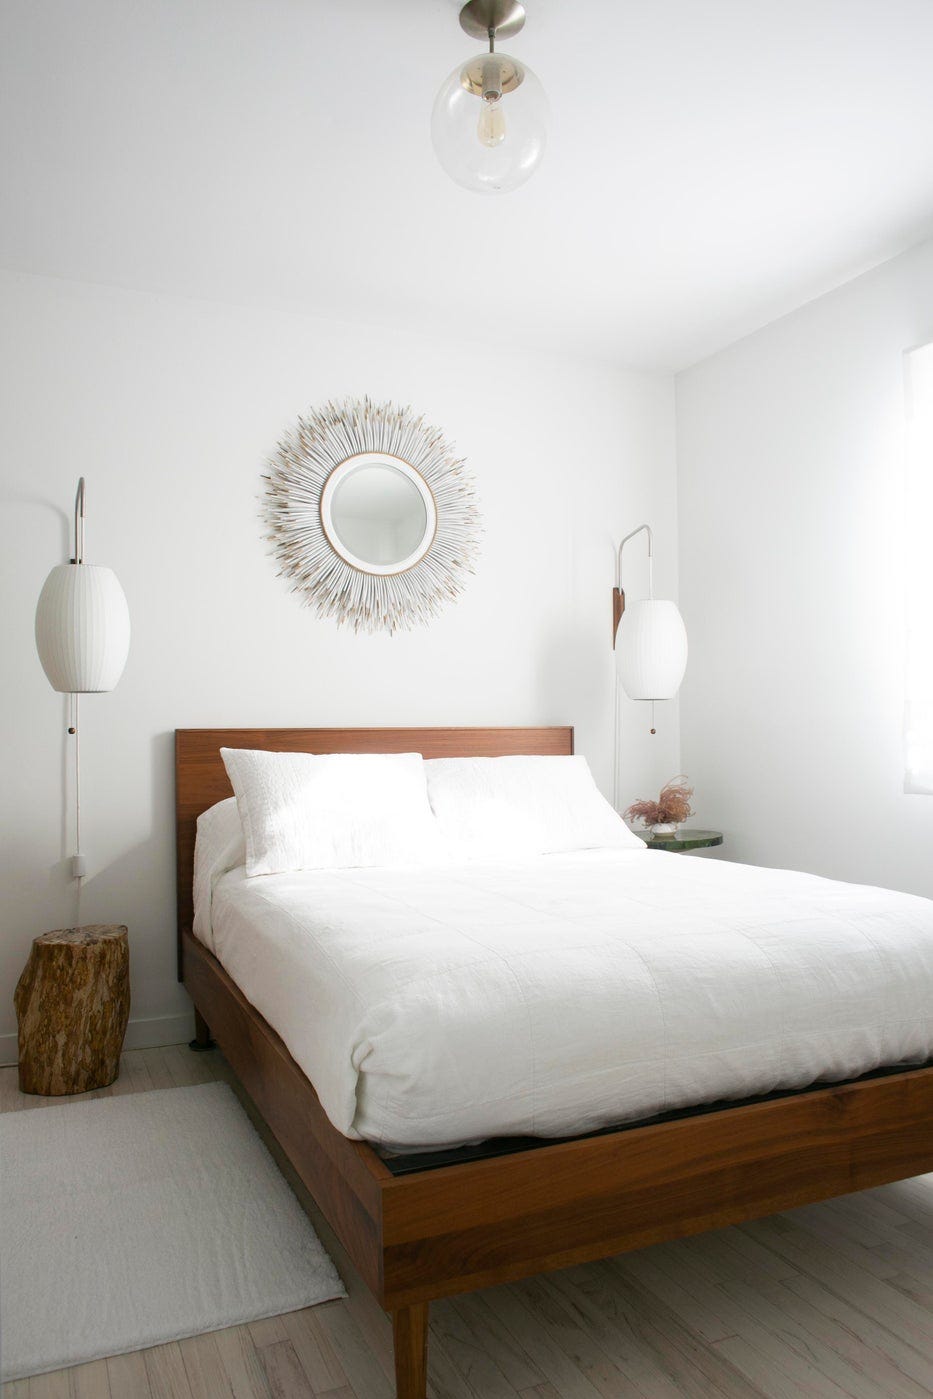
A sunburst mirror hung above the bed introduces a warm metallic finish that contrasts with the linen bedding and light wood floor. The log nightstand is the unexpected piece, its natural bark surface adding an organic texture that a standard wood table could not match. Wall sconces on either side of the mirror provide focused reading light without taking up surface space. For a renter safe swap, a lightweight sunburst mirror hung with adhesive strips adds the same visual lift without damaging the wall.
Cozy Living Room with Large Sectional and Textured Rug
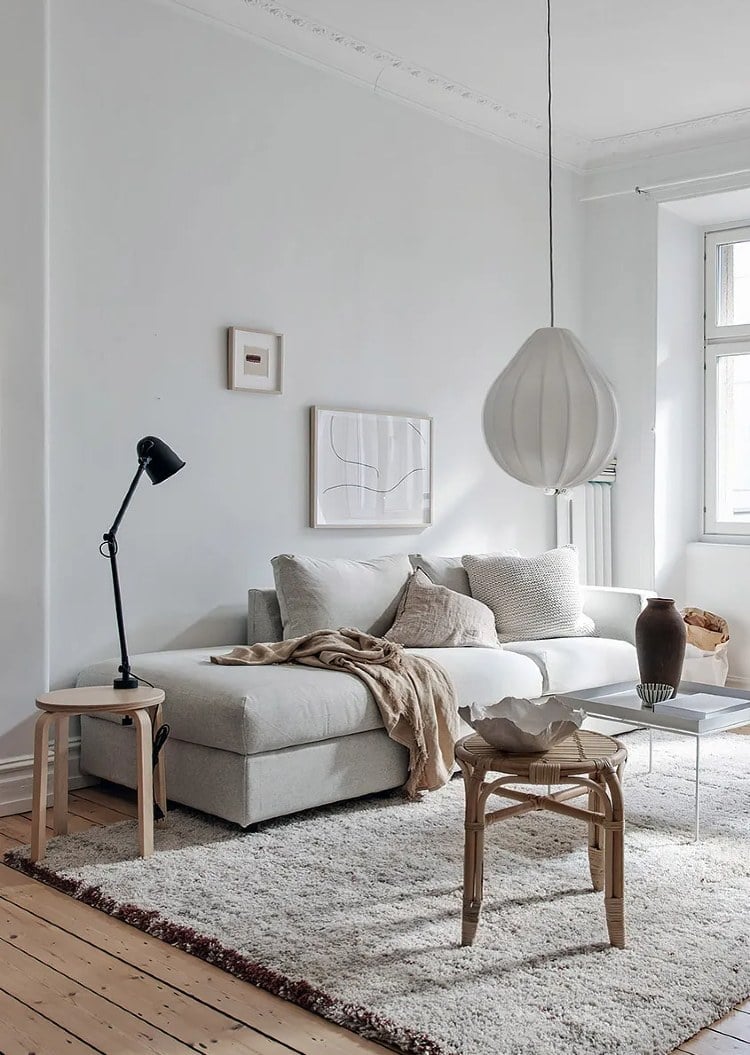
A large sectional sofa in a light neutral shade anchors this roomy living space, but the real anchor is the textured rug beneath it. The rug brings a knit-like surface and a soft beige tone that breaks up the wood floor and ties the seating zone together. A wood coffee table and a slim metal floor lamp add just enough function without clutter. The palette stays white, beige, and wood, letting the rug do the heavy visual work. If you want a similar effect in your own space, let one textile piece set the tone and keep the rest of the materials simple.
Bright Dining Area with Archways and Minimalist White Chairs
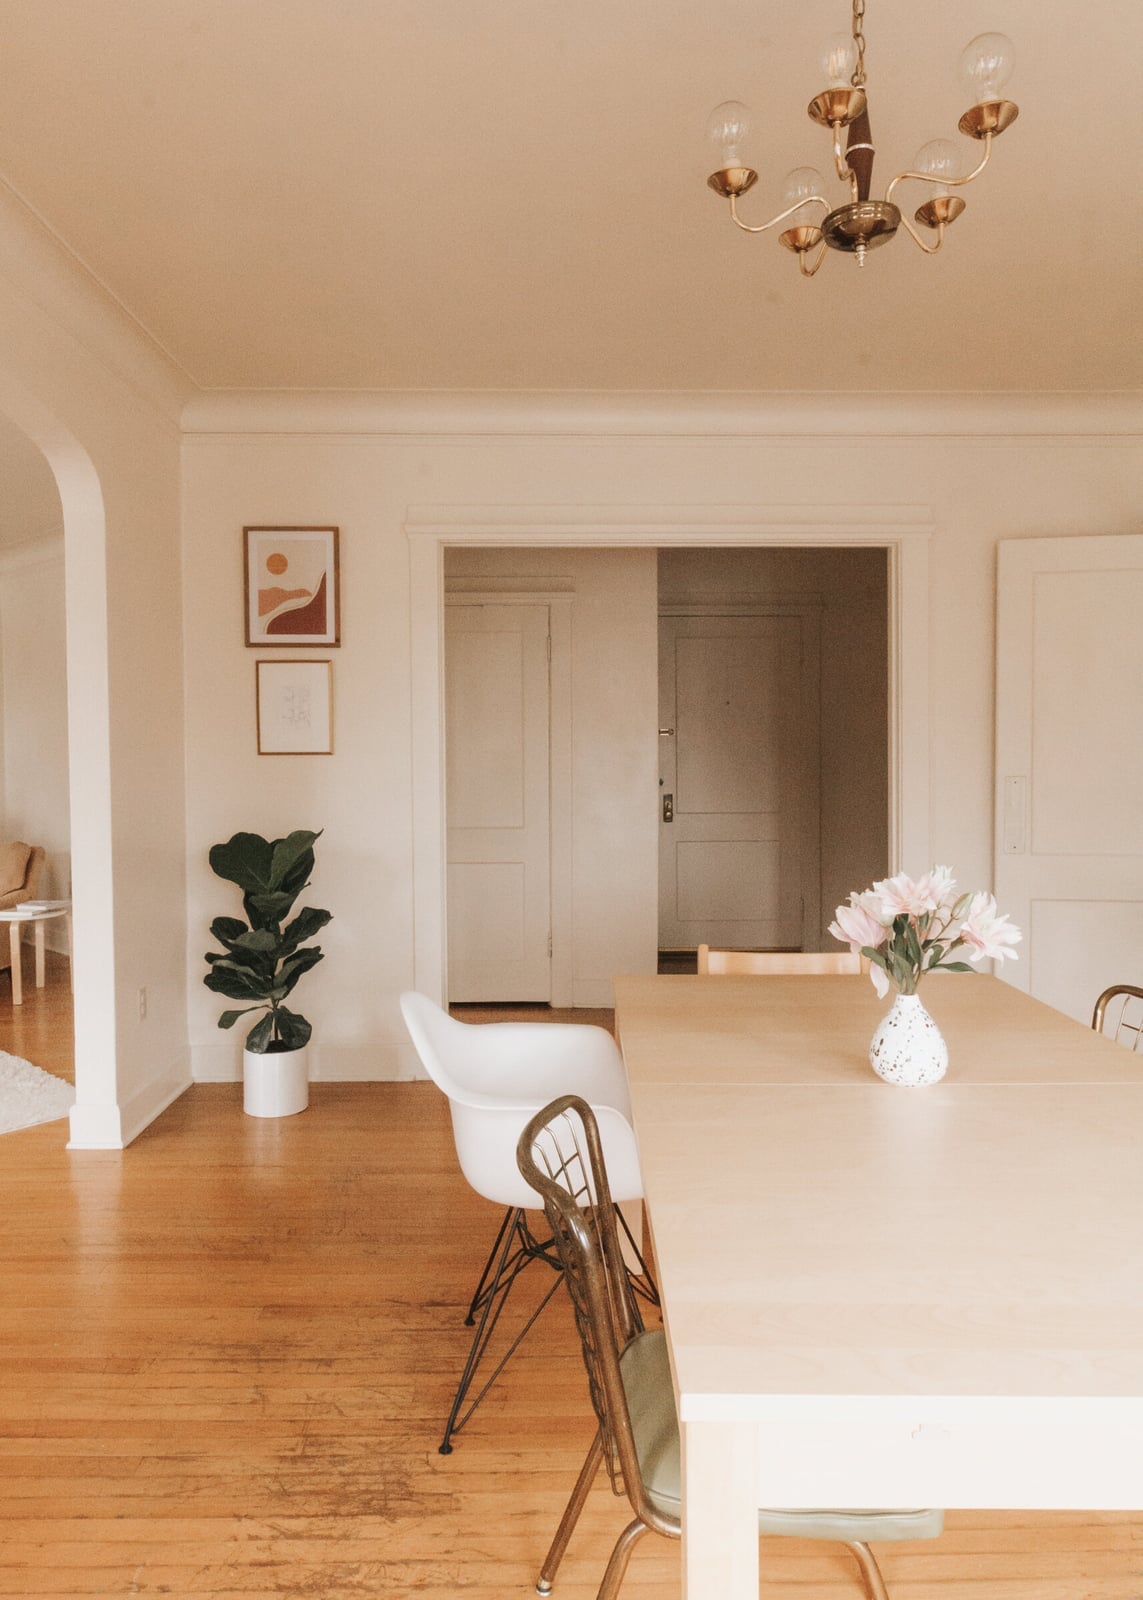
A practical rule for an open-plan dining area: let the architecture lead and keep the furniture quiet. Here, archways frame the space while a wood dining table and white minimalist chairs sit centered beneath a chandelier. The chairs are the key choice, their simple form and pale finish let the room breathe instead of competing with the natural light from nearby windows. A potted plant on the table and soft cream tones throughout keep the look from feeling sterile. This setup works well for renters because white chairs and a basic table are easy to find, easy to move, and fit most existing palettes without a commitment to a bold color.
Living Room with Stone Wall Texture and Natural Materials
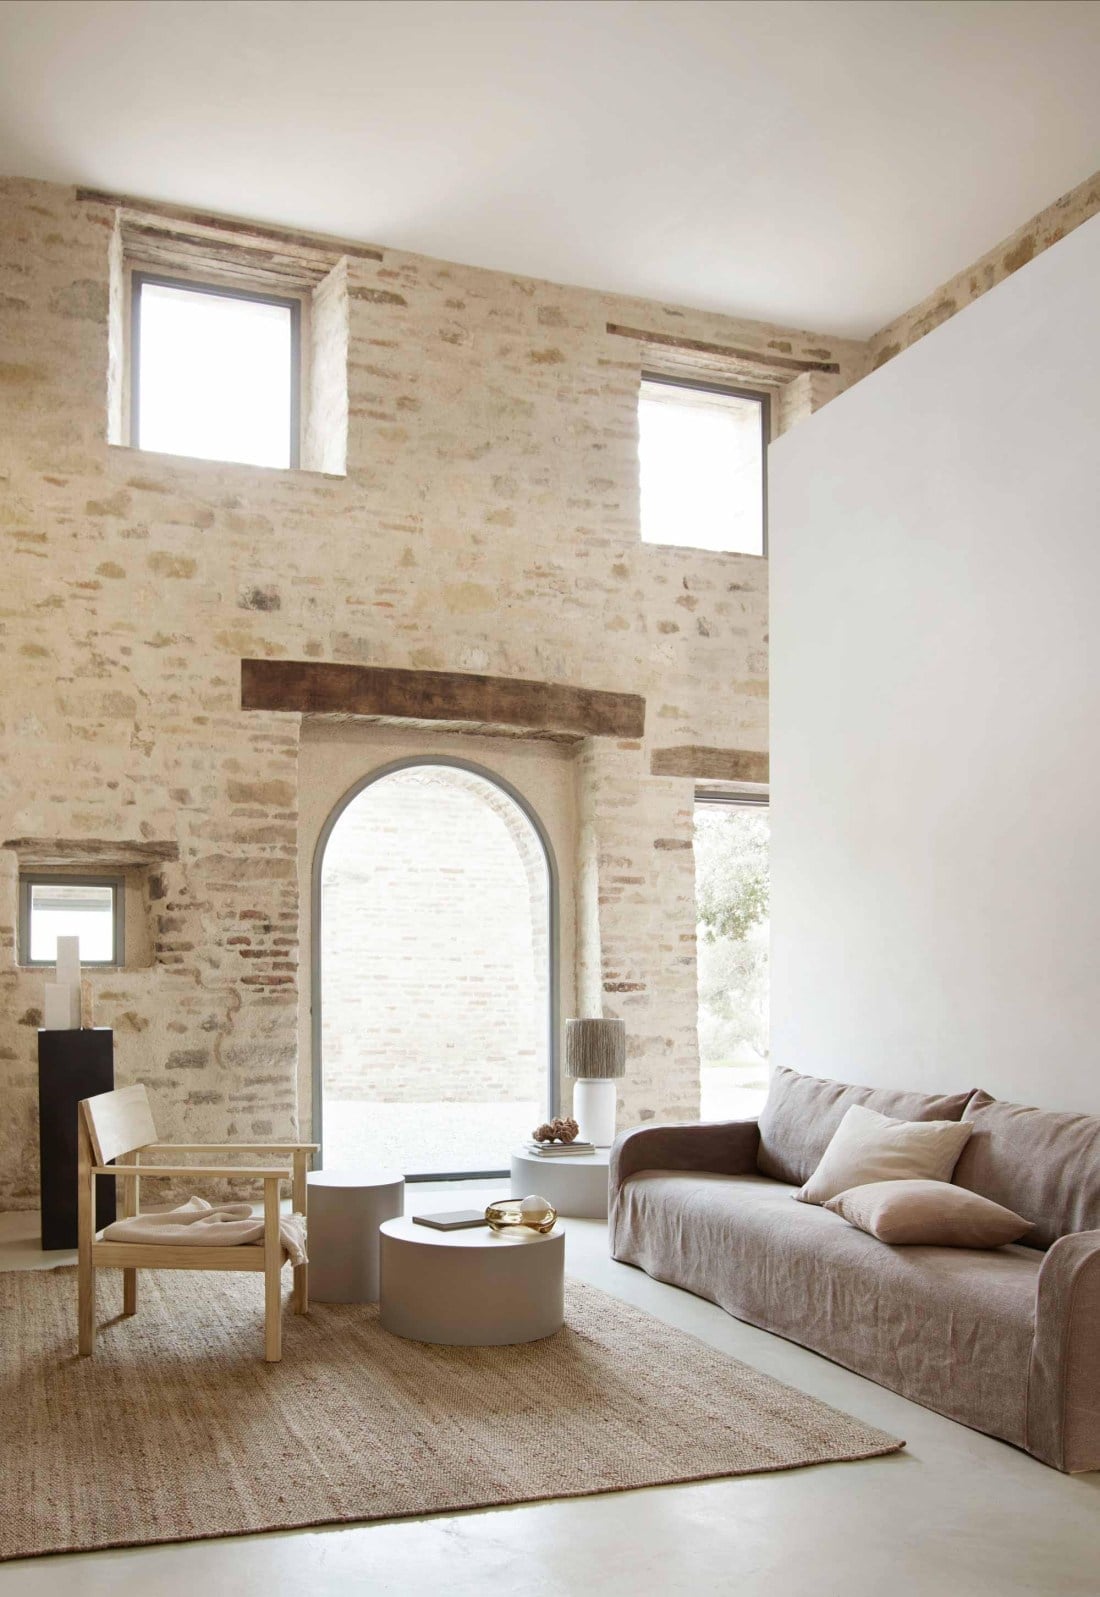
One textured wall can define a whole room without needing anything else. In this roomy living space, a stone wall provides the visual weight while a neutral sofa and a linen armchair stay low and quiet. A jute rug and a wood coffee table continue the natural material thread. The palette of stone, wood, and neutral tones keeps the look grounded and cohesive. The trick is letting the wall be the loudest element and choosing everything else to support rather than compete.
Minimalist Bedroom with Striped Bedding and Wall Shelving
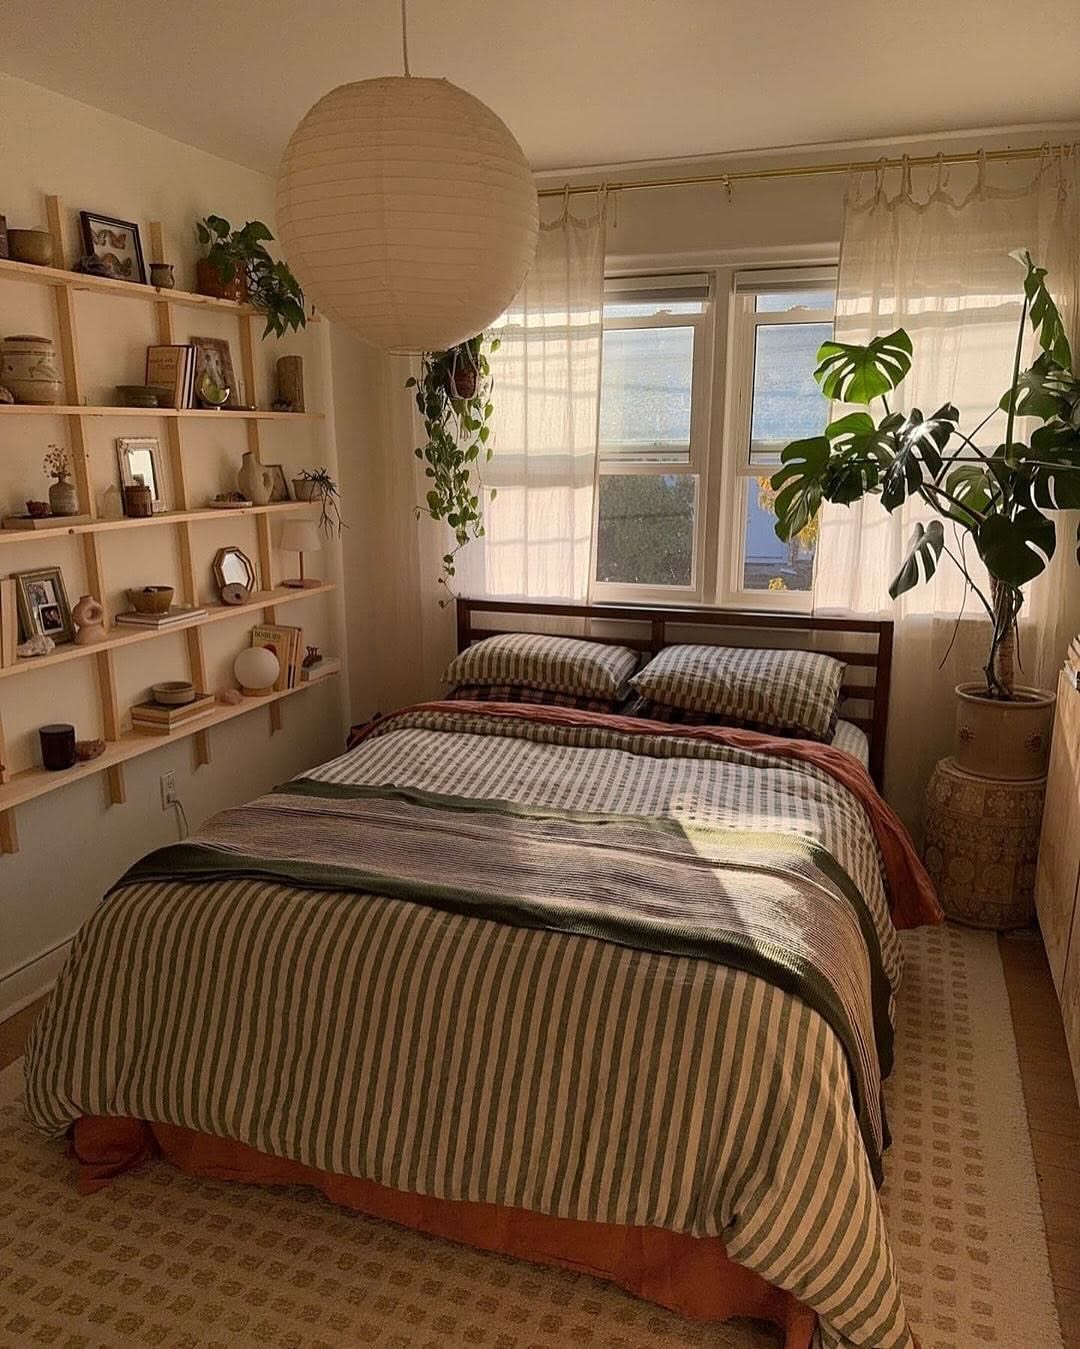
Striped bedding in green and white brings a quiet pattern into an otherwise simple bedroom. The bed sits centered under a pendant light with a wood shelf mounted above it holding a small plant. The green in the bedding echoes the plant, creating a subtle color link across the room. The palette of green, white, and wood keeps the compact space from feeling busy. This is a good example of using one patterned element as the focal point and letting everything else, the wall shelf, the natural light, the bare floor, stay out of its way.
Serene Bedroom Corner with Sculptural Nightstand and Brass Sconce
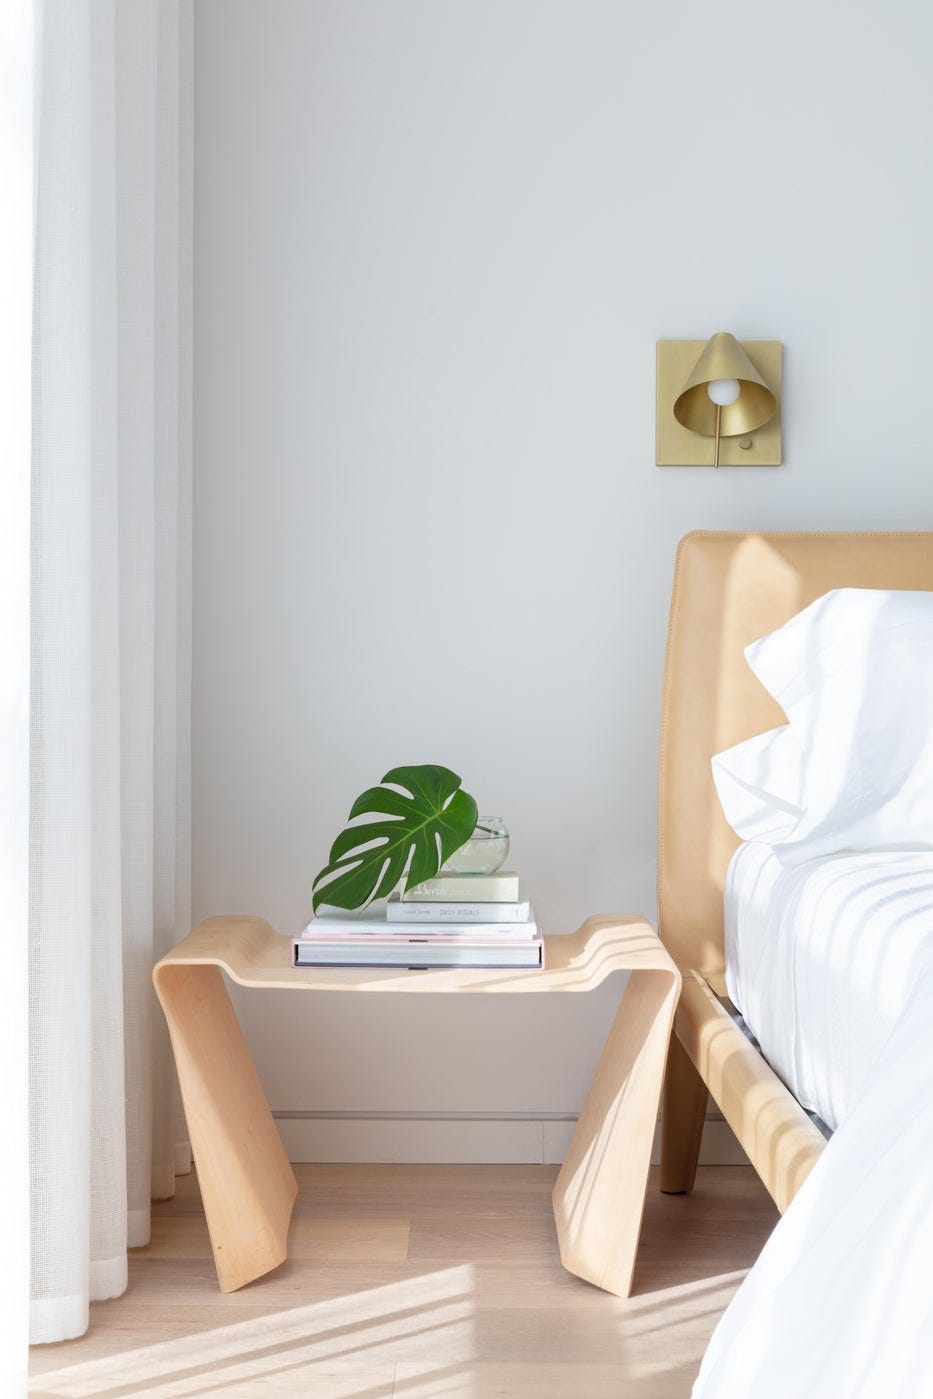
A sculptural curved wood nightstand might seem like a small detail, but in a minimalist bedroom corner, it becomes the whole point. Instead of a standard square table, this piece adds organic shape and a warmer feel. A brass wall sconce above it provides focused light for reading without taking up surface space. The palette of white, beige, and natural wood keeps the corner calm. The takeaway: when you swap a basic bedside table for something with a distinct silhouette, you add character without adding clutter. A single statement piece in a corner can do more than a room full of careful accessories.
Clean and Organized Minimalist Retail Space with Natural Light
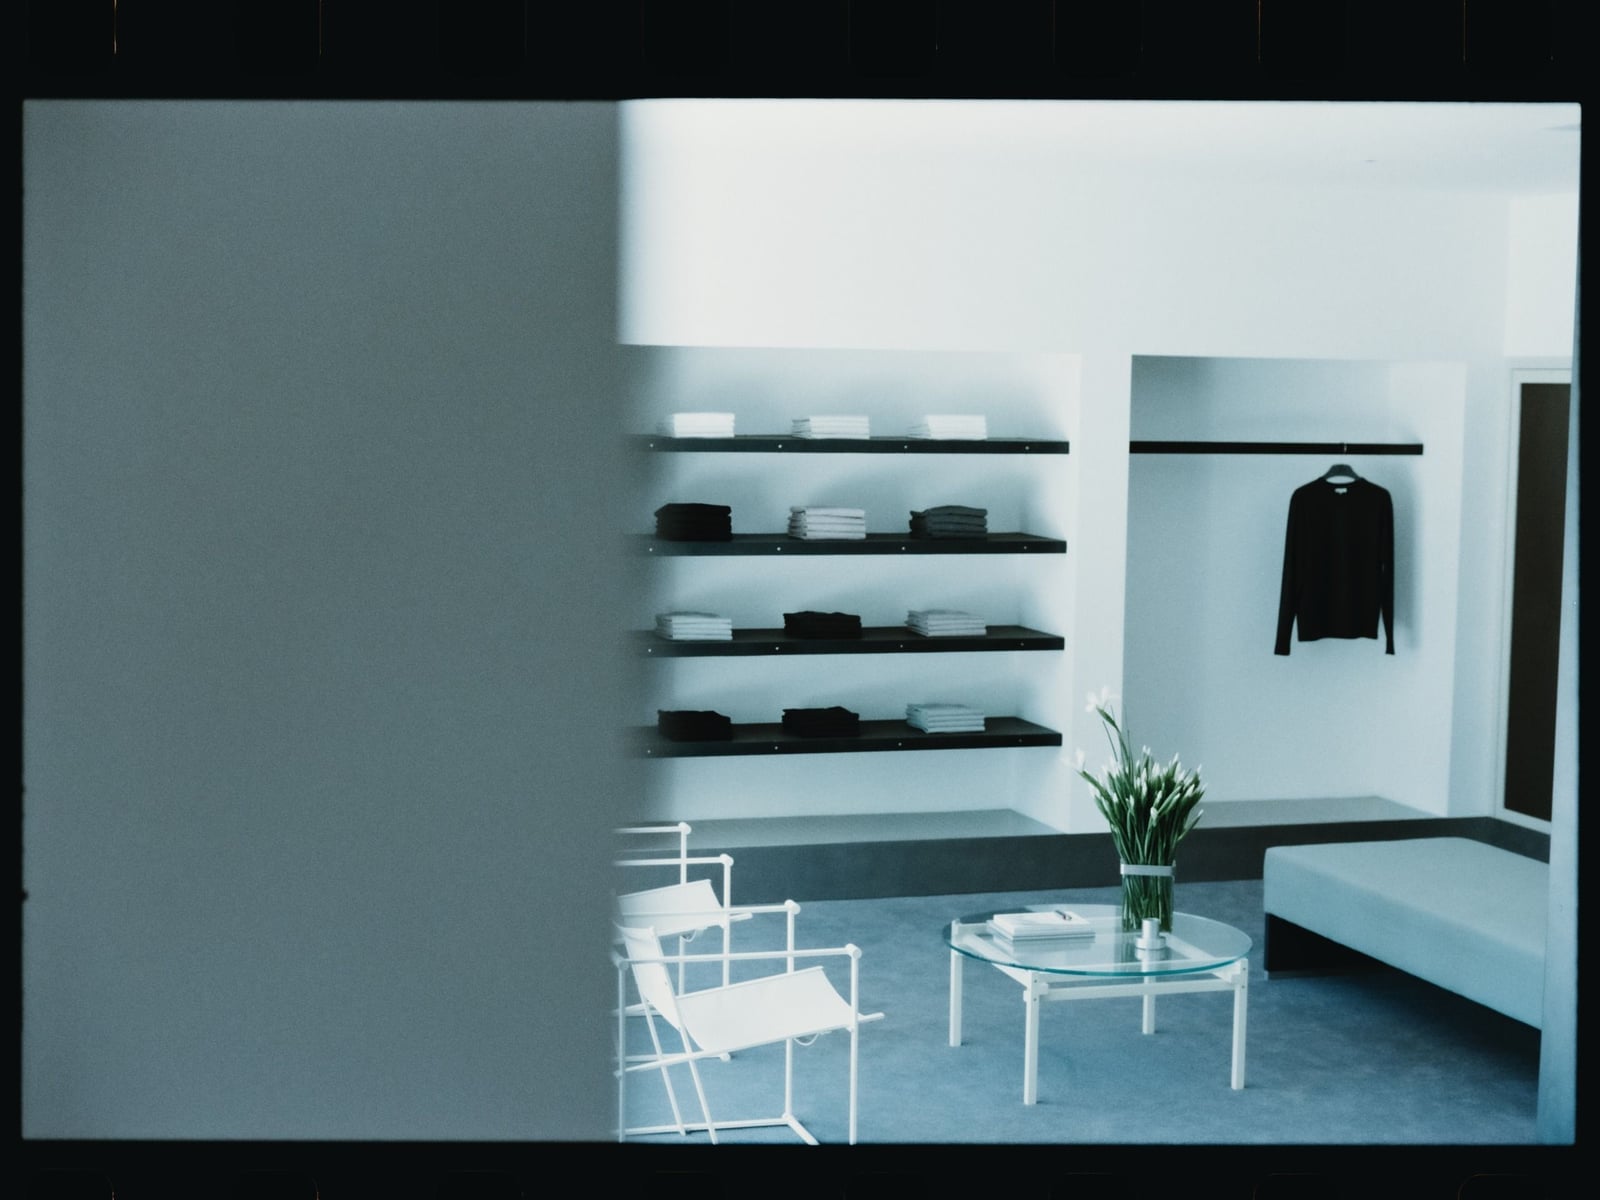
The layout of this retail space proves that organization is the real display. White shelving units line the walls, holding neatly folded clothing that works as a design feature. A pair of white chairs and a glass coffee table create a seating area that invites browsing without clutter. Bright natural light from large windows keeps the metal and wood shelves from feeling cold, while the open floor plan lets customers move freely between displays. The whole space feels roomy because nothing blocks the sightlines. For a home version, apply the same logic to a walk-in closet: open shelving at eye level and a small chair or bench prevents the room from resembling a stockroom.
Cozy Living Area with Textured Plaster Walls and Tiled Fireplace
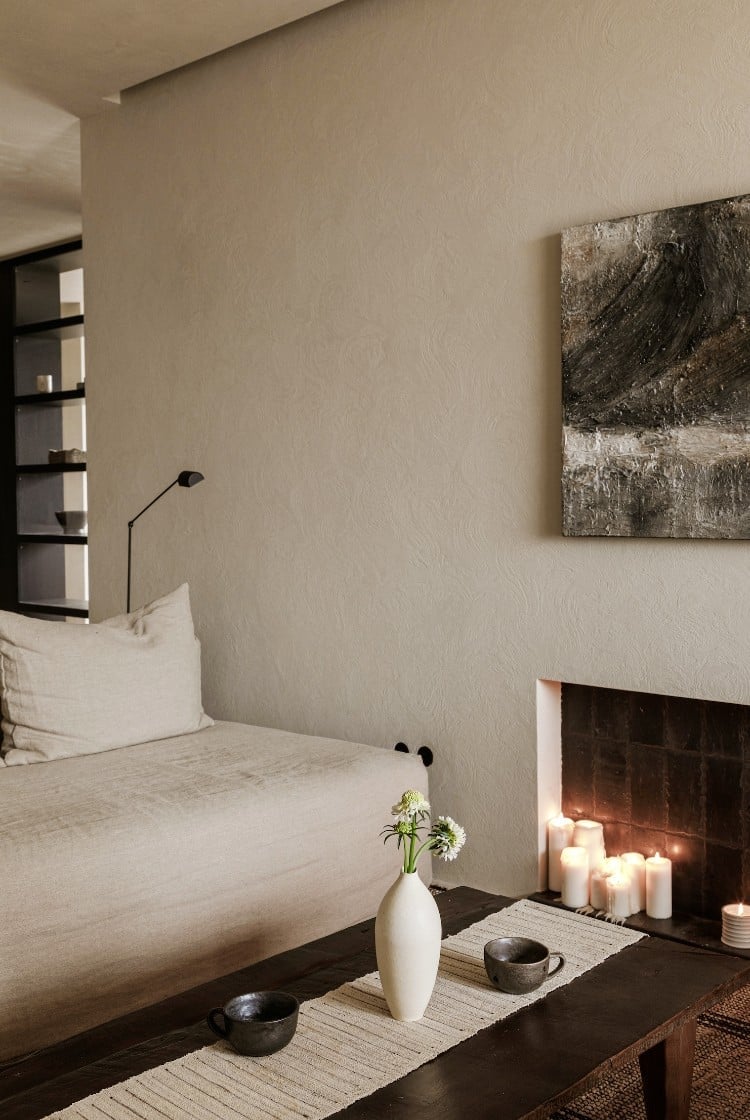
This living area proves that warm minimalism comes down to material choices. The textured plaster walls add depth without pattern, while the tiled fireplace anchors the corner with a solid, grounded presence. A cream sofa and a dark wood coffee table keep the palette in beige, cream, and dark brown, so the room feels calm. A window pairs with a task lamp and candles to layer the lighting for evening coziness. The artwork on the plaster wall adds a personal note. The look works because every surface has a distinct feel: smooth tile, rough plaster, soft linen, and warm wood.
Open-Plan Living Area with Low-Profile Sofas and Sculptural Chair
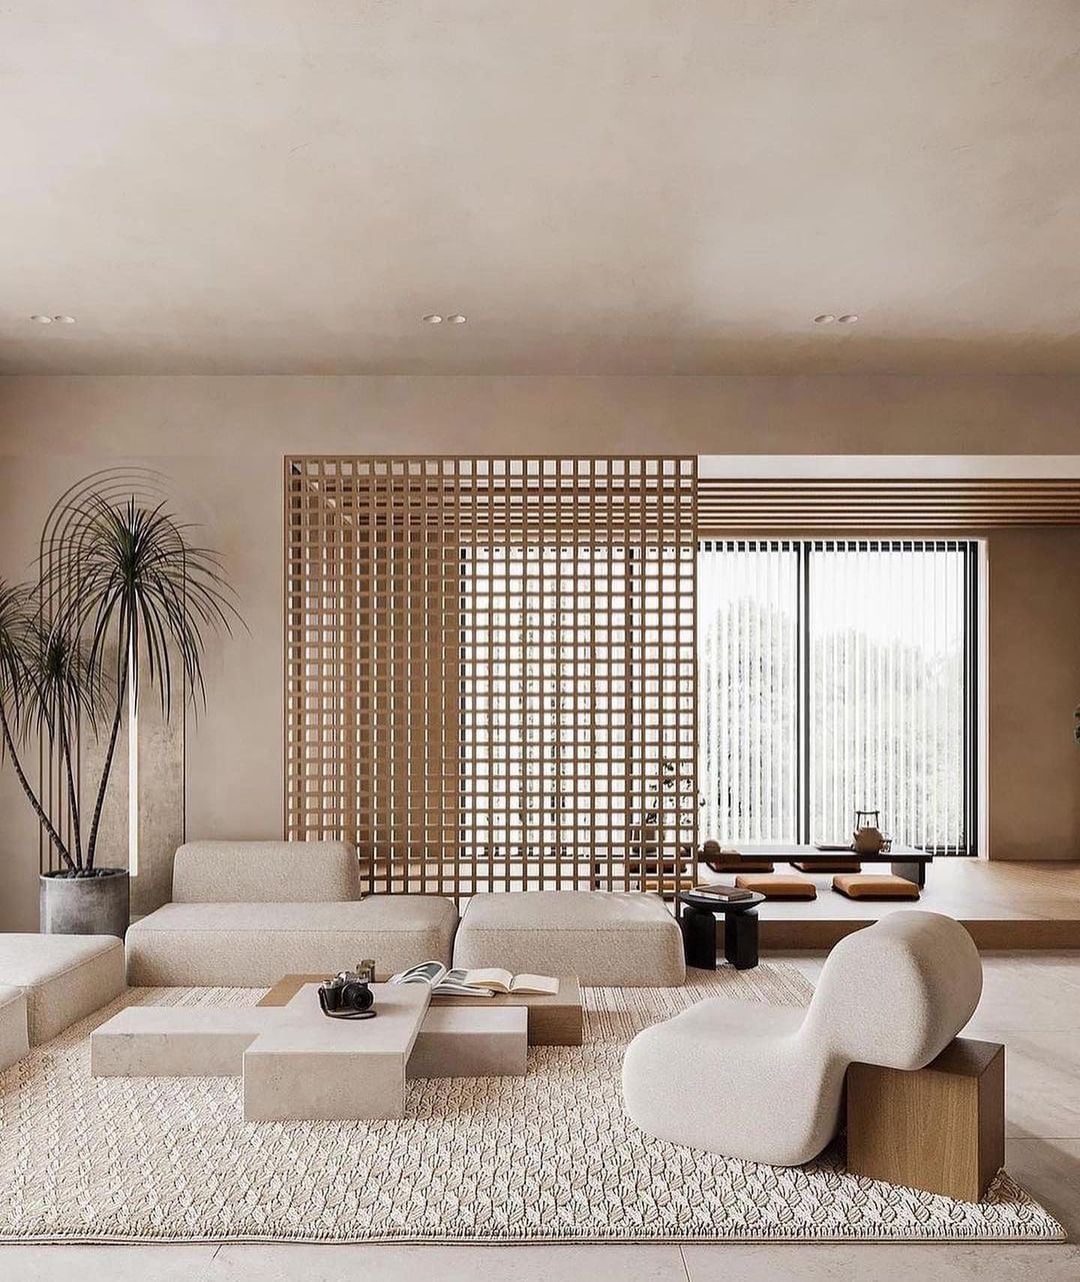
Where many open-plan rooms rely on tall furniture to define zones, this space takes the opposite approach. Low-profile sofas stay close to the floor, so the eye moves across the room instead of stopping at each piece. A curved sculptural chair breaks the horizontal line without blocking the view. The palette uses cream, beige, and light wood, with fabric, stone, and plaster adding texture instead of color.
Geometric tables sit between the sofas, offering surface space without visual weight. Soft ambient light from unseen sources prevents a harsh look. The open plan works because the furniture sits low enough to let the architecture take center stage. To recreate it, look for a sofa with a low back and keep side tables in a matching light wood tone. That way, the room feels expansive without needing more square footage.
Minimalist Living Room with Geometric Rug and Paper Lantern Light
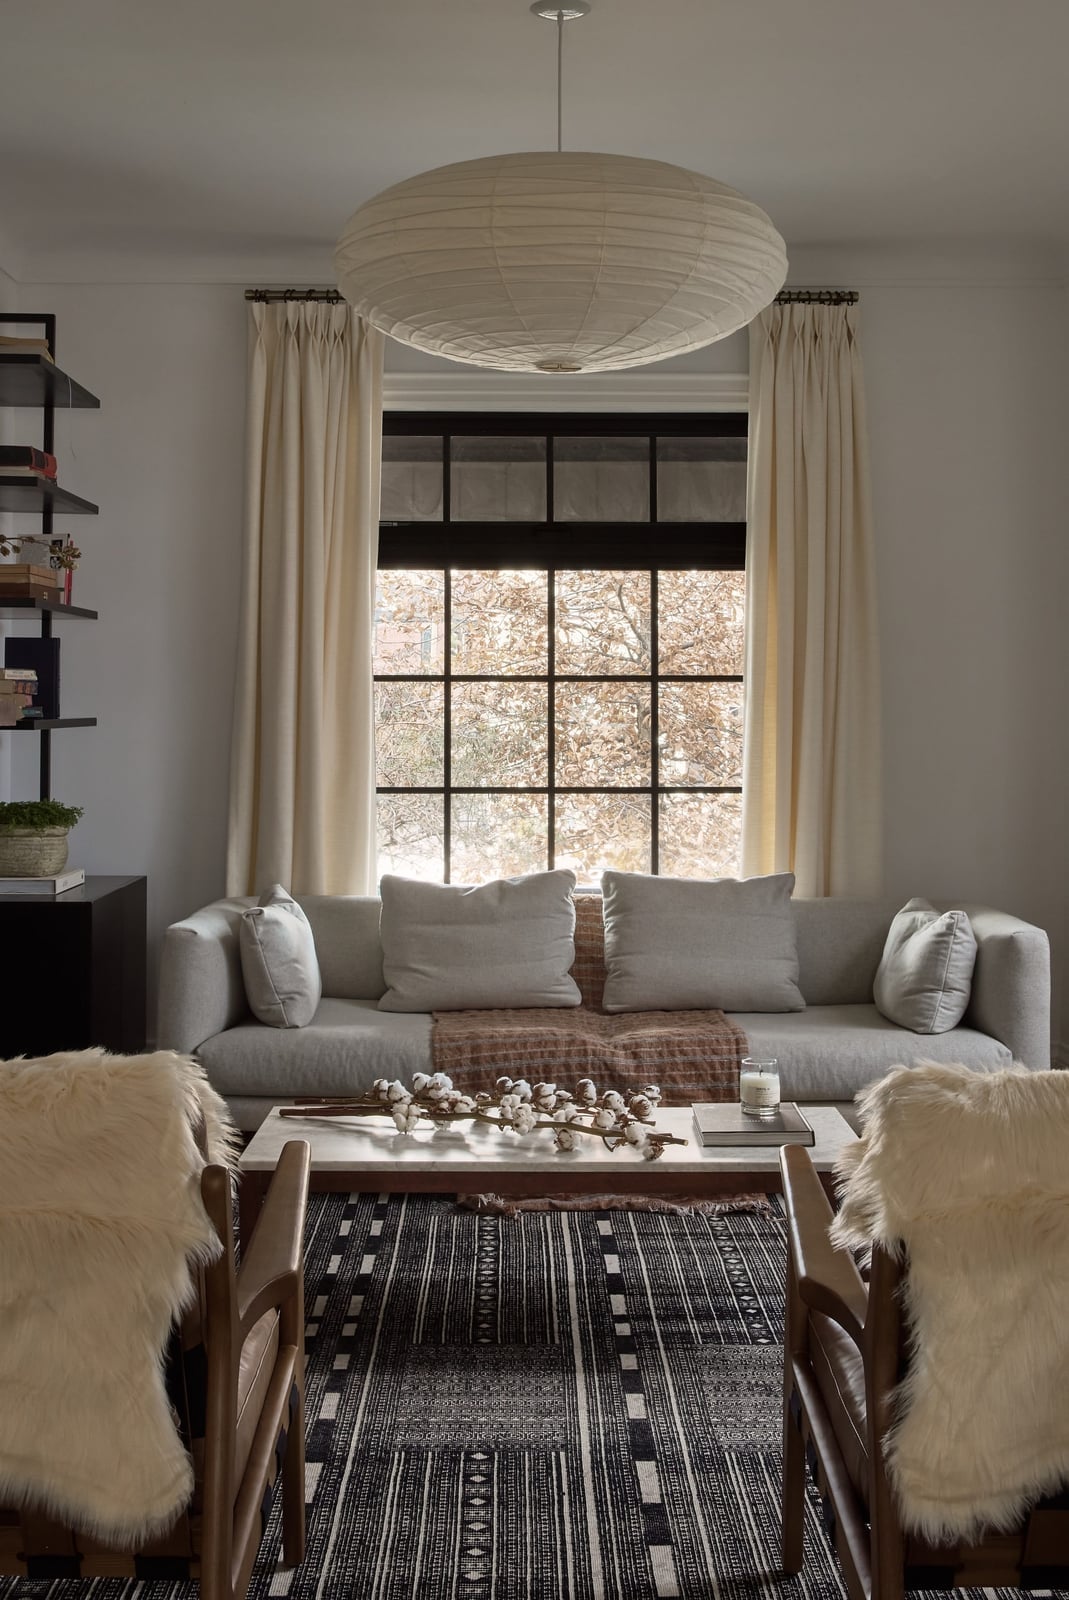
A large paper lantern pendant light hangs as the main source of overhead illumination, casting a soft glow over the entire room. The sofa faces the window, so natural light balances the pendant during the day. A geometric rug in neutral tones defines the seating area without adding visual noise. The palette stays in cream and black, with the wood coffee table and metal chair frames adding contrast. The layout keeps the sofa as the anchor, with chairs placed at angles that encourage conversation. For renters, swapping a hardwired fixture for a plug-in paper lantern is a simple change that softens the light and adds scale without permanent installation.
Minimalist Living Room with Vibrant Abstract Artwork
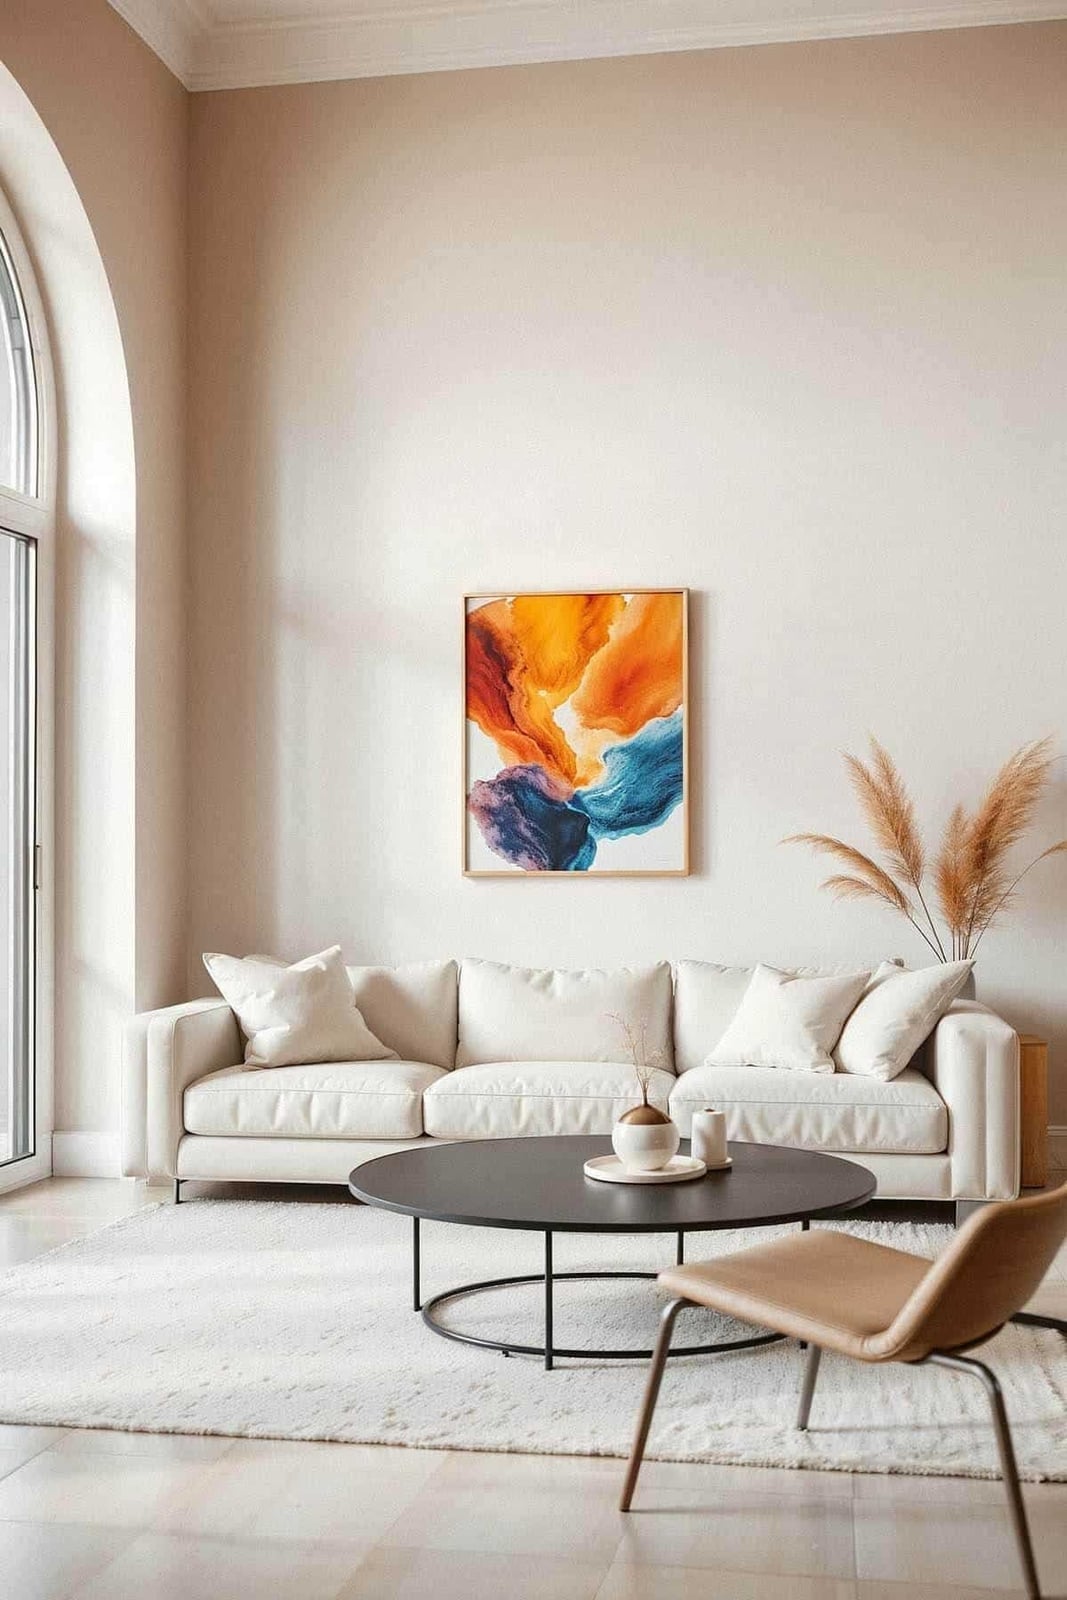
A cream sofa and a round stone coffee table create a calm base for one bold move: a large abstract painting in orange and blue. The artwork becomes the focal point, so the room stays simple. Natural light and ambient fixtures keep the space bright without overpowering the painting’s colors. The open-plan layout places the sofa directly facing the artwork, with the coffee table centered for a clear sightline. The palette of cream, beige, orange, and blue works because the neutral tones let the vibrant colors breathe. In a smaller room, choose one large canvas instead of a cluster of smaller frames. That single piece provides all the energy the space needs.
Compact Bedroom Corner with Floating Shelf and Linen Bedding
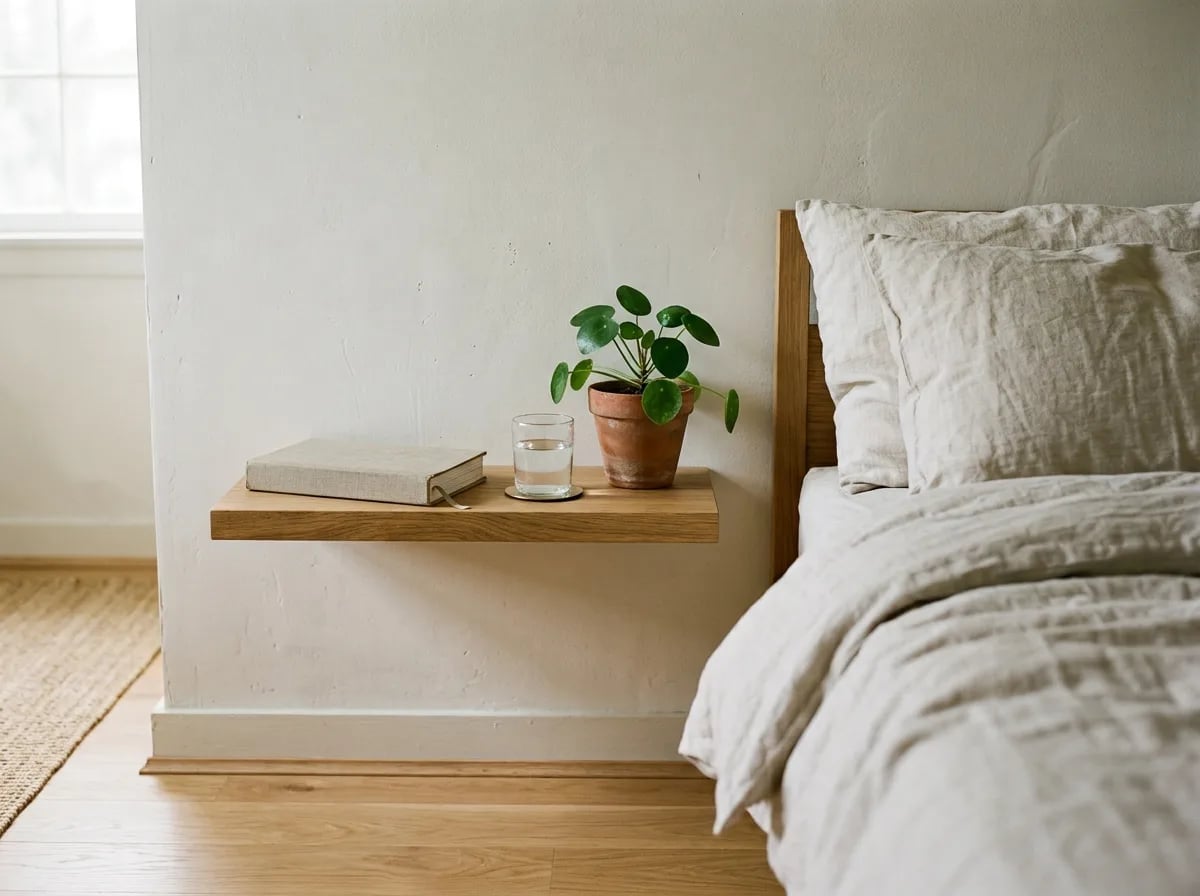
A bulky nightstand can crowd a compact bedroom corner, making the space feel tighter than it is. A floating shelf avoids that problem entirely. Here, a light wood shelf is mounted beside the bed, holding a single potted plant. The shelf takes up no floor area, so the room keeps an open feel. Below it, the bed is dressed in off-white linen bedding, and the palette stays in off-white, beige, and light wood tones. The terracotta pot adds a warm accent without breaking the calm.
The style here is minimalist with a focus on material texture. The linen bedding brings a soft, lived-in surface, while the wood shelf and terracotta pot introduce natural, matte finishes. Anything glossy or metallic would disrupt this quiet look. The ratio leans heavily on neutral tones, with the terracotta providing the only shift in color. To recreate it, look for a shelf that matches your existing wood finish and keep what sits on it to one or two small objects.
Final Thoughts
Minimalism works best when it serves how you actually live. Let the room breathe, choose materials that age well, and keep surfaces clear but not sterile. The goal isn’t perfection, it’s peace. Start with one corner, edit ruthlessly, and let the good pieces stand alone.

