
Modern home decor ideas for small spaces can completely change the way a compact room feels and functions. I love seeing how thoughtful layouts, streamlined furniture, and smart use of vertical space can make even the smallest interiors feel comfortable and polished. The right colors, textures, lighting, and built-in solutions can add personality without making a room feel crowded. In this collection, I’m exploring modern interiors that show how practical design can work beautifully in bedrooms, living rooms, kitchens, entryways, and multipurpose areas. Each space offers simple inspiration for creating a home that feels organized while still reflecting your personal style. If you’re decorating a small home or apartment, these ideas can help you make every square foot feel intentional.
Dark Wood Bedroom With A Compact Built-In Layout
The first bedroom immediately catches my attention with its deep wood surround framing the bed, ceiling, and side walls. A large upholstered bed sits centrally in the space, while a television is mounted on the left wall and a round illuminated mirror hangs on the right. The exposed textured wall adds contrast to the dark wood, while gray bedding, a soft throw, full curtains, and a window with horizontal blinds keep the room balanced. Recessed ceiling lights and the linear black fixture provide layered illumination without taking up floor space.
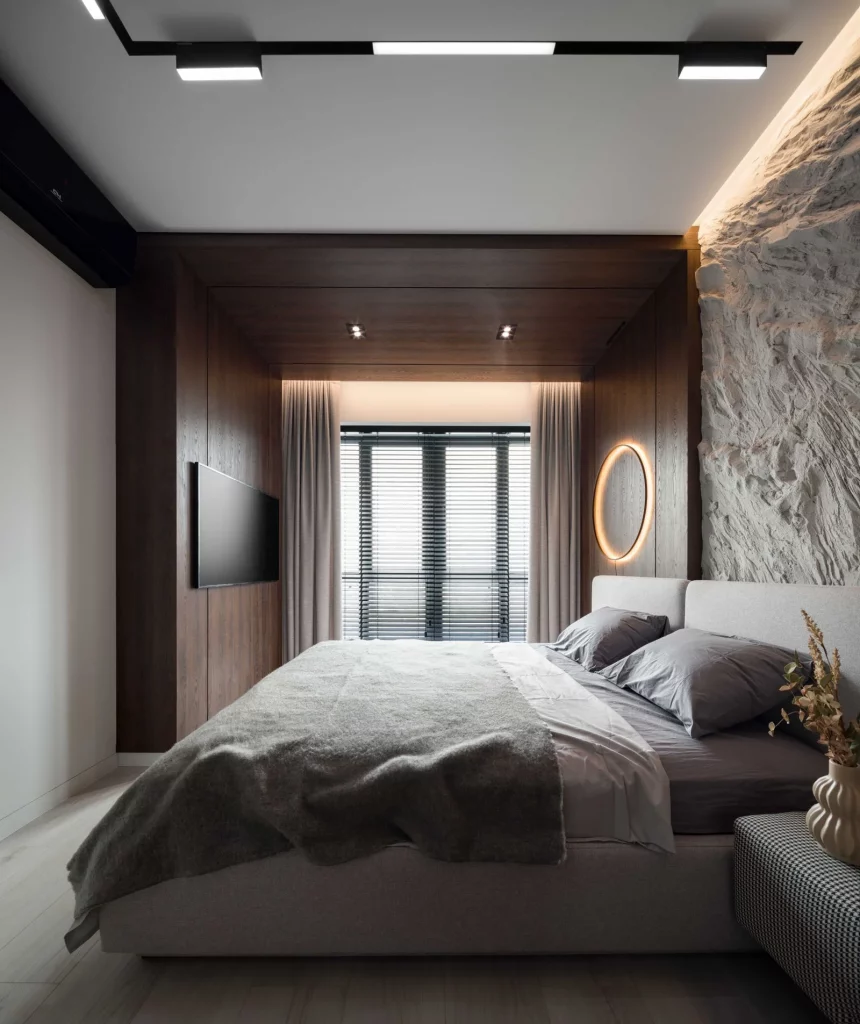
I like how the architecture itself becomes part of the furniture arrangement. Instead of filling the bedroom with separate cabinets or decorative pieces, the wood treatment creates a defined sleeping zone and gives the compact room a strong visual structure. The bed occupies most of the floor area, but the simple surrounding composition prevents the space from feeling cluttered.
For a similar approach, I would concentrate on one dominant material and repeat it across several surfaces rather than introducing lots of unrelated finishes. The restrained gray bedding also shows how a neutral palette can soften a darker architectural feature. In a small bedroom, I find that keeping the major pieces visually coordinated is often more effective than trying to add numerous decorative accents.
Green Bunk Bedroom With A Dedicated Study Area
This compact bedroom combines sleeping, studying, and storage in one carefully organized room. Green cabinetry runs along the left side and around the upper portion of the space, while a bunk-style bed occupies the right side. A white desk sits beneath the cabinetry, paired with a rounded orange desk chair. The black-and-white striped rug creates a strong graphic foundation, while the window blinds, green surfaces, orange details, and playful hanging duck decoration give the room a youthful character.
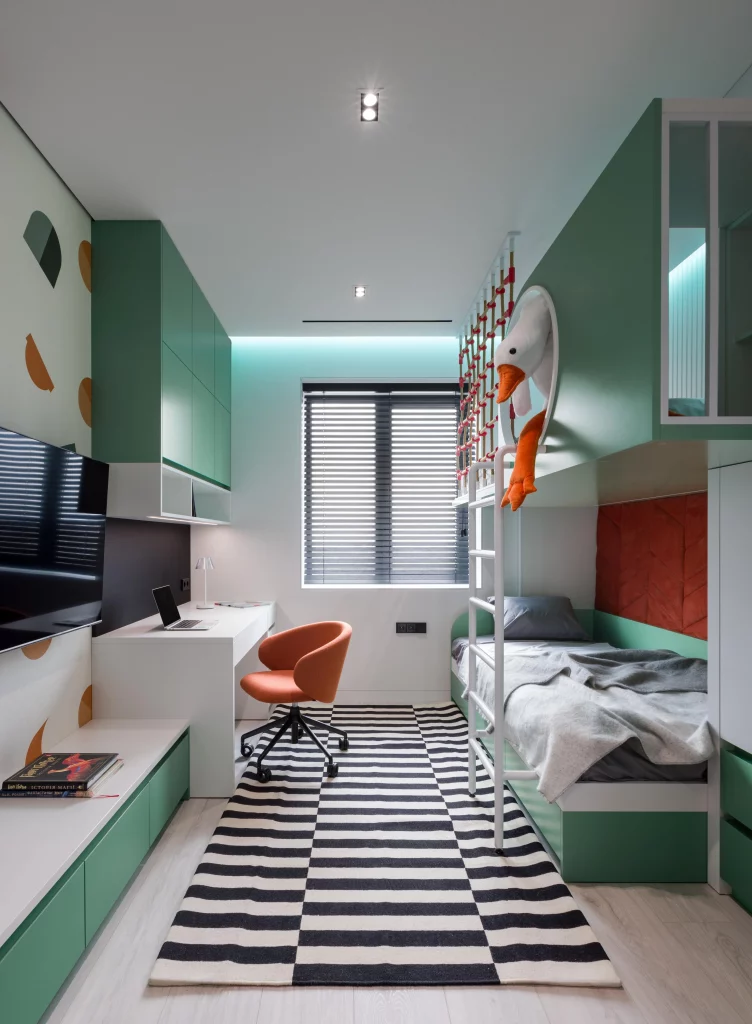
What works especially well here is the clear separation of functions without requiring separate rooms. The desk has its own defined position, the bed is tucked along the opposite side, and the cabinetry uses vertical space efficiently. I also like the way the striped rug visually connects the different zones, making the narrow floor plan feel deliberate rather than fragmented.
If I were recreating this idea, I would start by deciding which activities need permanent space and then build the arrangement around them. The combination of closed cabinetry and a dedicated work surface keeps the room practical, while the orange chair and decorative details prevent the green-and-white palette from becoming monotonous. It is a good reminder that a small room can still accommodate personality when the layout does the heavy lifting.
Soft Pastel Bedroom With A Built-In Reading Nook
The third room takes a much softer direction, with pale cabinetry covering most of one wall and a large circular blue upholstered niche built directly into it. Rounded peach-colored details frame sections of the storage, creating a gentle geometric composition. A compact desk and blue chair sit beside the window, while long two-tone curtains and a large textured rug add softness. The visible bed edge in the foreground confirms that the room combines sleeping, working, and relaxing areas within one space.
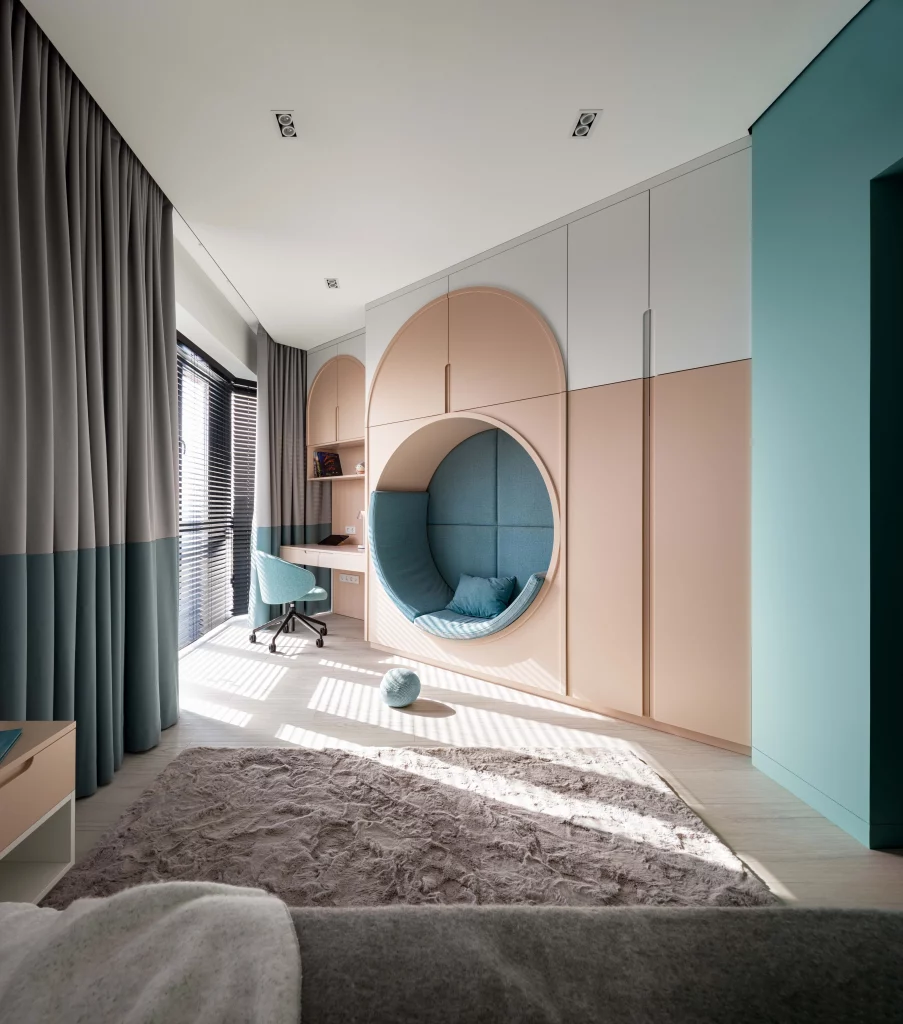
I find the built-in circular nook particularly effective because it creates a separate destination without consuming much additional floor area. Rather than adding a freestanding chair to the room, the seating is incorporated into the cabinetry itself. The desk is similarly compact, allowing the window area to remain useful without overwhelming the room.
For me, this is a strong example of how custom-looking architecture can make a small bedroom feel much more purposeful. Curved shapes can also soften the visual effect of extensive cabinetry, especially when the surrounding palette is pale and calm. When working with a small space, I would consider whether a built-in feature can perform two jobs at once, because that approach can preserve valuable floor area while making the room feel more distinctive.
Minimal Entryway With Mirror And Floating Storage
This entryway is remarkably restrained, using a pale gray wall as a backdrop for a tall black-framed mirror. A slim floating shelf extends from the wall and holds a small arrangement of greenery, while a compact round upholstered stool sits underneath. Behind the mirror, a narrow area with hooks and a small bench is visible, adding a practical entry zone without making the hallway feel crowded. Simple pendant lights hang near the center, while a white door completes the clean composition.
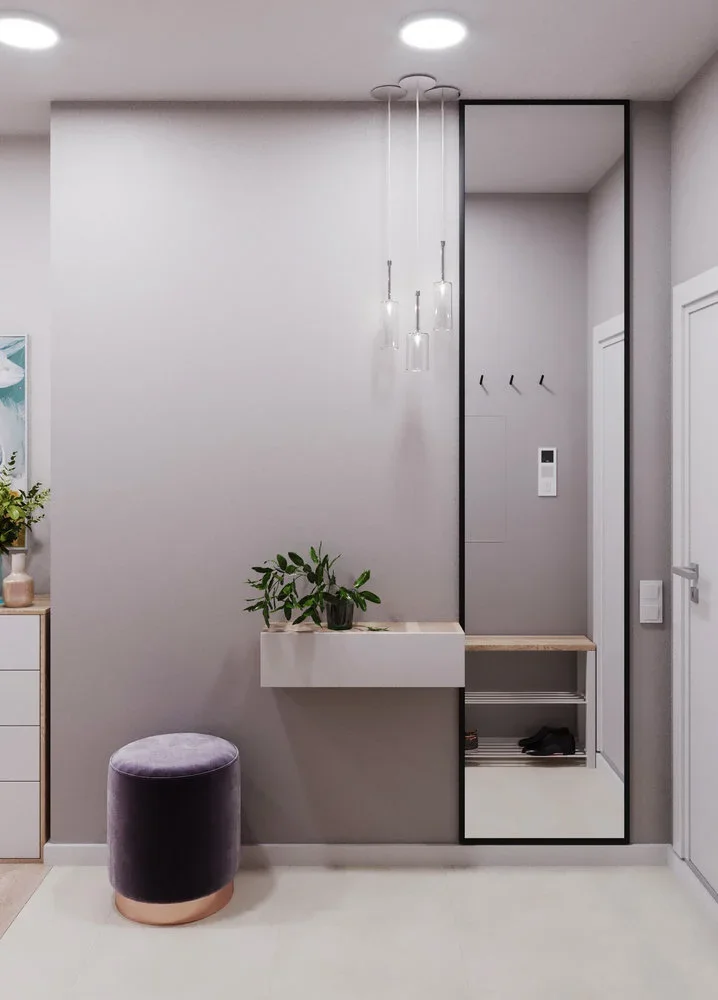
The mirror is the feature I would focus on first because it gives the narrow entryway a greater sense of depth while also providing a practical last-look station. The floating shelf uses the wall rather than the floor, and the small stool offers seating without introducing a bulky chair. Together, these choices keep circulation open and make every visible element feel purposeful.
I particularly like this strategy for apartments where the entrance has very little available floor space. A tall mirror, shallow wall-mounted surface, and compact seat can provide several everyday functions while maintaining a clean appearance. I would also keep the number of objects on the shelf limited, as the photograph demonstrates how a small amount of carefully placed decoration can be enough.
Streamlined Blue Kitchen With Full-Height Cabinetry
The fifth image shows a compact kitchen dominated by smooth blue cabinetry that extends almost from floor to ceiling. Black built-in appliances form a vertical center, while the remaining cabinets create a continuous, highly organized surface. A white countertop contrasts with the blue fronts, and a dark open section above the counter incorporates hanging wine glasses. The pale floor keeps the lower portion of the room visually light despite the strong cabinet color.
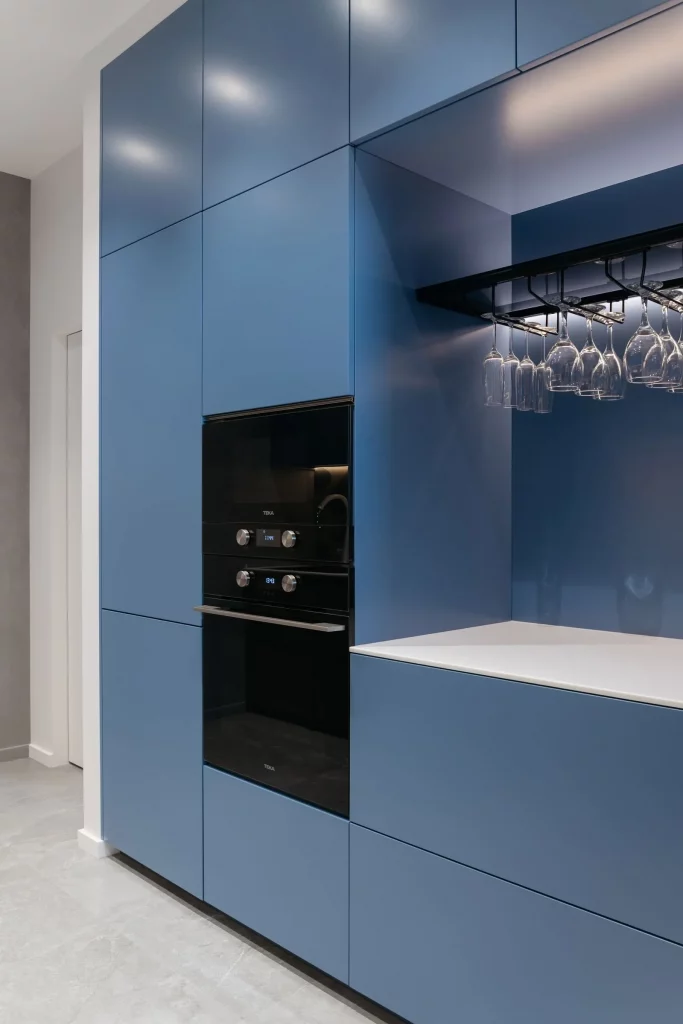
I like the efficiency of this arrangement because the cabinetry takes advantage of the available wall height instead of spreading storage across the floor. The integrated black appliances sit neatly within the cabinet composition, creating a streamlined appearance. The white work surface also provides a visual break, helping the blue cabinetry feel intentional rather than overwhelming.
For a small kitchen, I would take inspiration from the continuous cabinetry and vertical organization shown here. Keeping appliance fronts aligned with the surrounding storage can make the room look calmer and more cohesive. The contrasting countertop demonstrates another useful principle I often notice in compact interiors: one lighter horizontal surface can give a strong cabinet color enough breathing room.
Compact Home Office With Integrated Storage And Room Divider
This image presents a small work area integrated into a larger living space. A dark wood desk stretches along the wall beneath open shelving, with a laptop positioned in the center and a dark upholstered chair in front. The shelving has dark framing and warm reddish-brown backing, displaying books and small decorative objects. Beside it, a tall black-framed glass partition or door separates the workspace from the adjacent area, with a wood-toned lower panel adding another material to the composition.
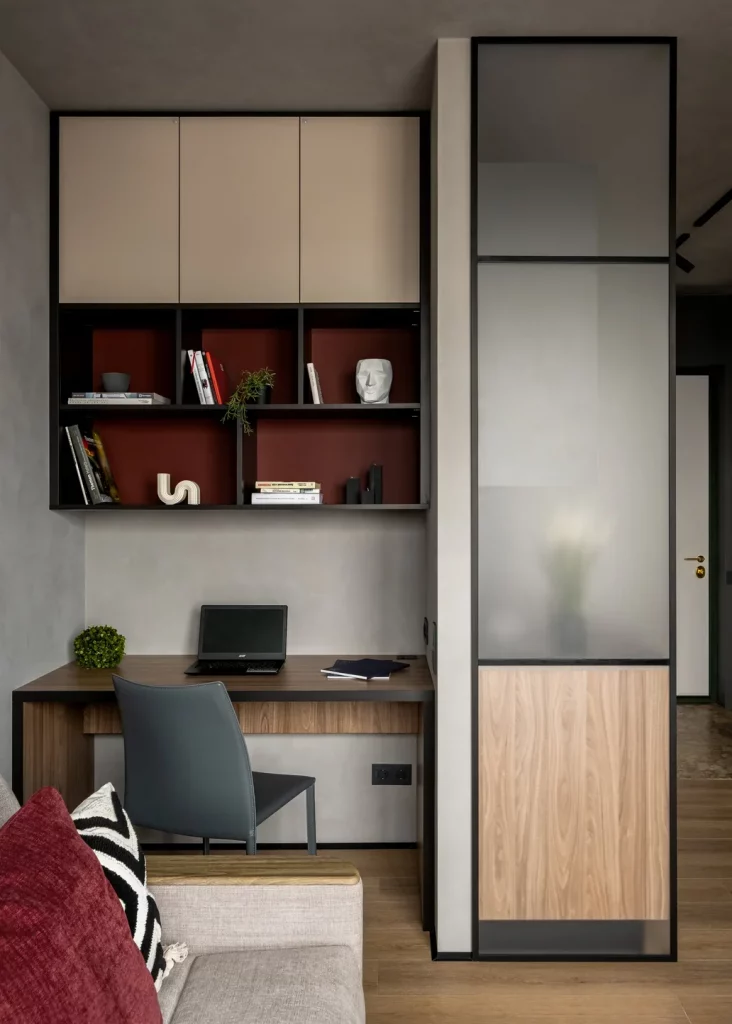
What I appreciate most is that the office does not require a separate enclosed room. The desk occupies a relatively narrow section of wall, while the shelving above provides both storage and display space. The adjacent framed partition creates a visual boundary without making the overall arrangement feel completely closed off, which is especially useful when every square foot has to perform a function.
I would use this image as inspiration for anyone trying to establish a proper workspace inside a compact apartment. A wall-mounted or built-in desk arrangement can preserve circulation, while shelving above keeps frequently used items within reach. I also like the balance between open display areas and closed cabinetry, because it allows the workspace to remain functional without looking like a purely utilitarian corner.
Neutral Living Room With A Compact Conversation Area
The seventh photograph shows a softly neutral living room centered around a compact upholstered sofa. The sofa has rounded arms and a generous seat, while several textured cushions add subtle variation. A small transparent-looking side table stands beside it, and a sculptural white multi-tiered pendant hangs overhead. Behind the sofa, full-height curtains frame the windows, while a dining area with a small round table and chairs is visible toward the left.
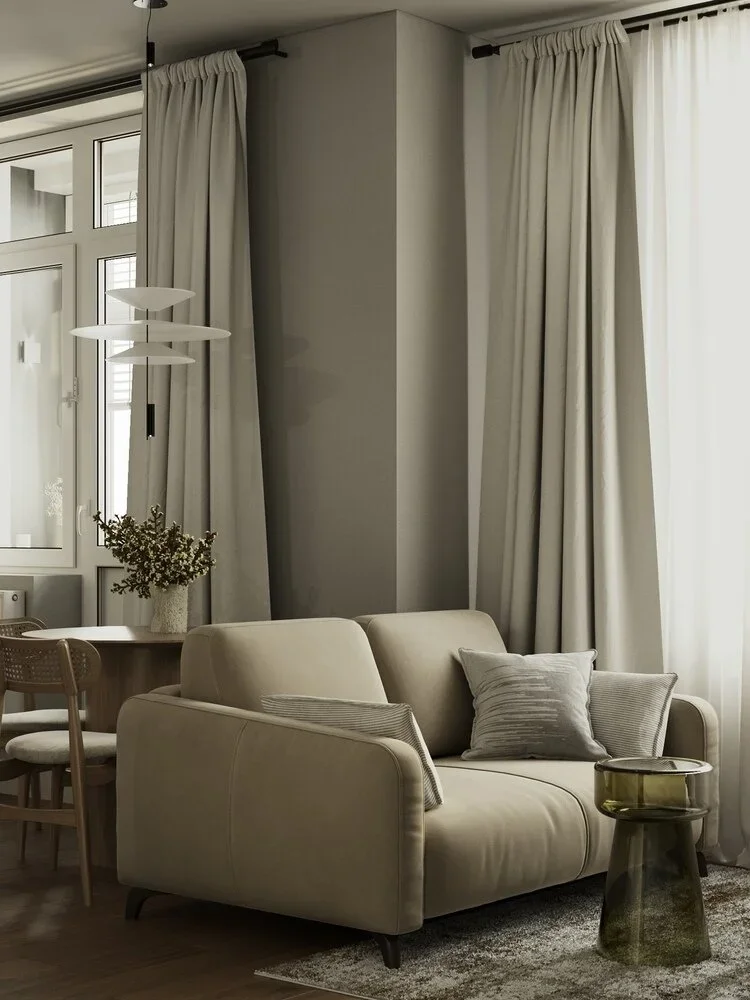
I think the proportions are what make this room work so well. The sofa is substantial enough to feel comfortable but does not dominate the entire space, and the small side table provides a surface without creating visual heaviness. The curtains emphasize the height of the room, while the limited palette keeps the living and dining functions visually connected.
When I’m looking at small living rooms, I always pay attention to how much floor area remains visible around the main seating. This photograph shows why choosing furniture with appropriate proportions matters more than simply choosing the smallest pieces available. I would also repeat a restrained palette across upholstery, curtains, and accessories, as the consistency here helps the room feel calm and spacious.
Gray Open-Plan Living Room With Sculptural Coffee Tables
This living room uses a darker gray palette and a distinctly geometric approach. A large television is mounted on a gray media wall with built-in open shelving, while a pale curved sofa occupies the right side of the room. In front of it are two connected angular black coffee tables positioned over a black-and-white patterned rug. The open doorway reveals a modern kitchen beyond, creating a direct visual connection between the living and cooking areas.
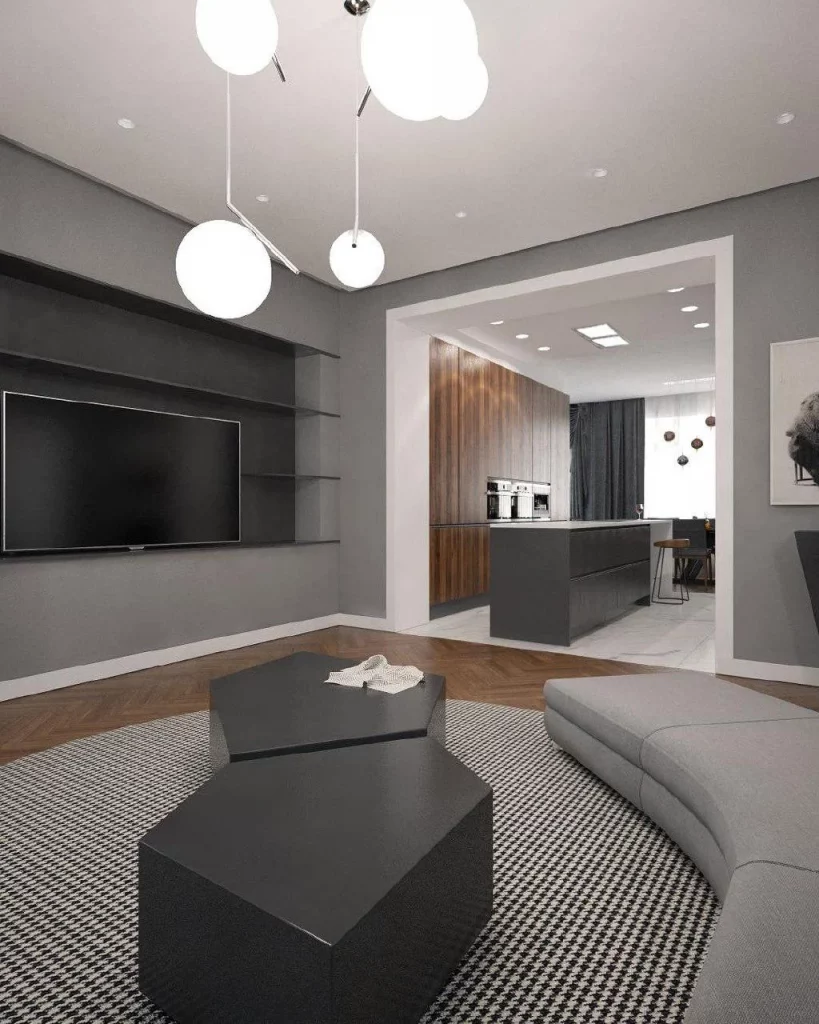
The open layout is particularly useful in a small home because there are no unnecessary visual barriers between the living room and kitchen. I like how the patterned rug defines the seating zone, while the geometric coffee tables reinforce the room’s contemporary character. The curved sofa also contrasts nicely with the angular tables and straight architectural lines.
For a similar compact open-plan arrangement, I would use the rug as a way to visually establish the living area without adding partitions. The photograph also demonstrates how one strong furniture silhouette can become the focal point without requiring many decorative accessories. Keeping the media wall integrated and the surrounding palette restrained helps the room retain a sense of order.
Warm Neutral Living Room With Soft Layered Textures
The ninth image presents a cozy living area built around a large beige upholstered sofa with broad arms and deep cushions. Several neutral pillows are layered across the seating, while a simple white floating shelf displays artwork, a small lamp, and a few sculptural objects. A tall floor lamp stands beside the sofa near the window, and a large rounded vessel sits on the floor in the foreground. Sheer curtains soften the natural light entering the room.
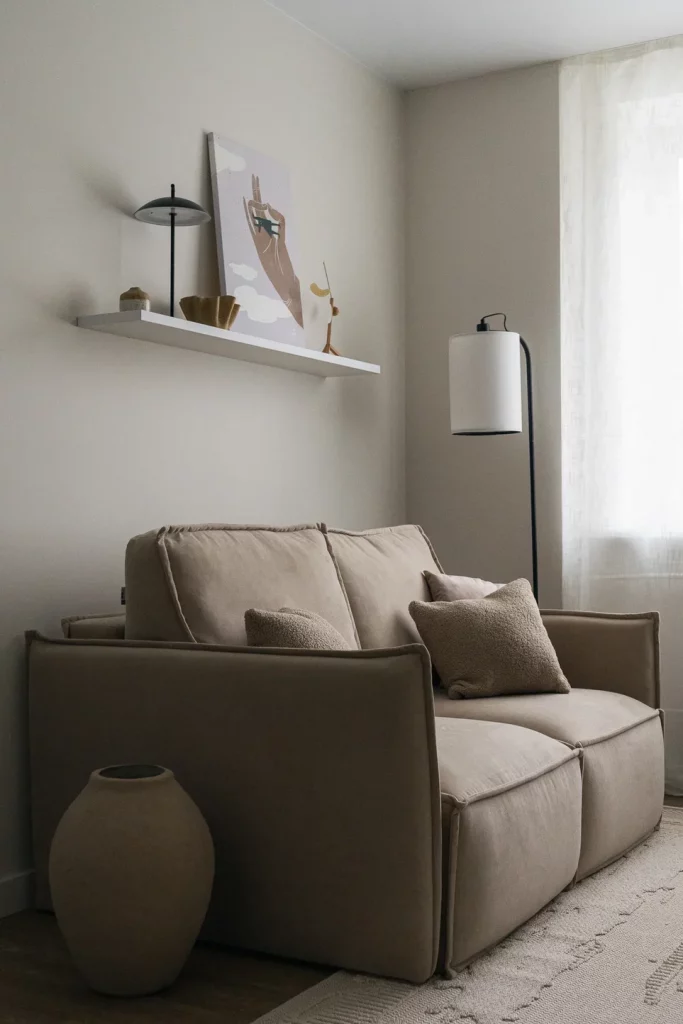
I like how the room achieves comfort without relying on a large number of objects. The sofa provides the main visual and functional element, while the floating shelf uses wall space for decoration instead of consuming valuable floor area. The floor lamp fills the vertical space beside the seating, and the large rug visually anchors the furniture.
For a small living room, I would borrow the idea of building the design around one substantial, comfortable seating piece and then adding only a few supporting elements. A restrained neutral palette can also make different textures more noticeable, from the upholstery and cushions to the rug and curtains. The result feels relaxed because the room has enough softness without appearing crowded.
Compact Bedroom Nook With Wood Paneling And Curtain Separation
The final photograph shows a compact bedroom tucked into an open living area. The bed sits against a wall covered in vertical wood-toned panels, with warm lighting running along the upper edge. A gray curtain can be drawn across the opening, while a tall dark shelving unit beside it holds books and small decorative pieces. Part of a gray sofa and a glass coffee table are visible in the foreground, emphasizing that the sleeping area shares space with the living room.
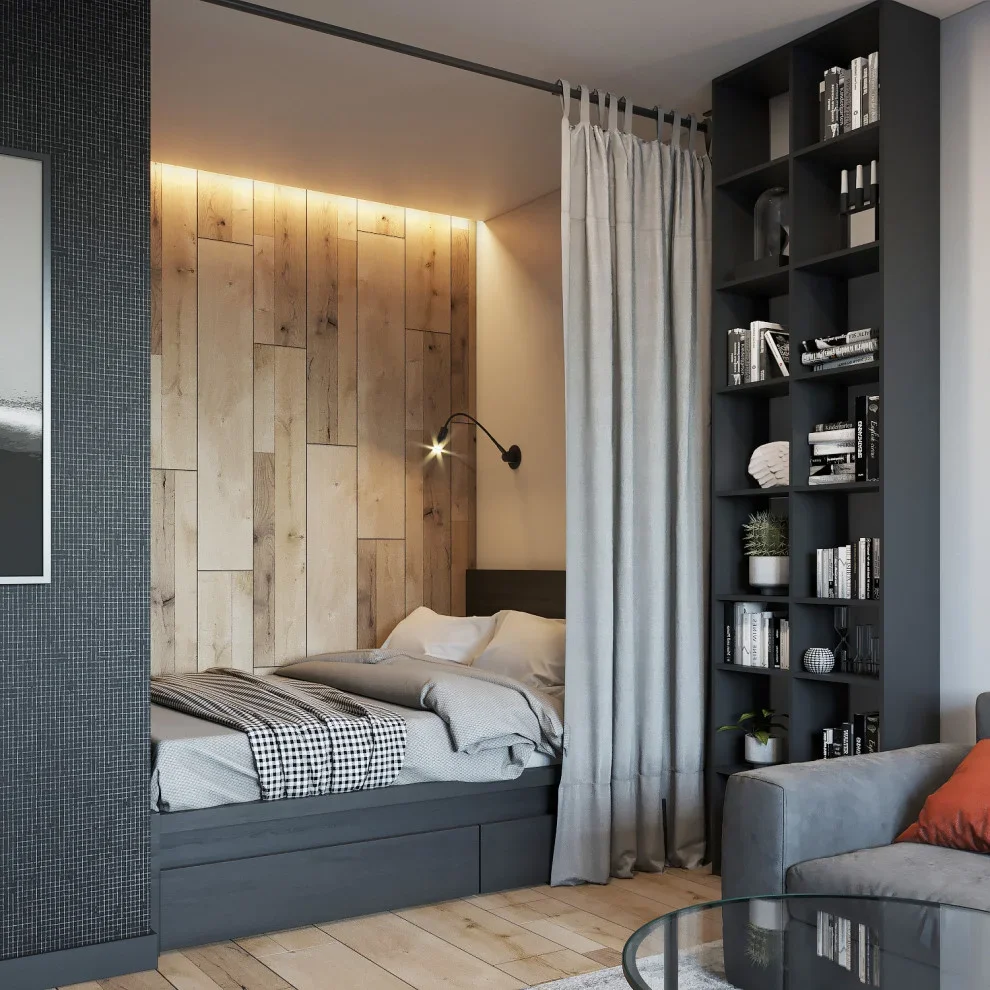
I think the curtain is one of the smartest details in this arrangement because it creates a sense of separation without requiring a permanent wall. The built-in bed area also makes efficient use of a recessed portion of the room, while the shelving beside it provides storage and helps define the transition between the bedroom and living area. The wood-toned wall gives the sleeping nook its own identity within the larger space.
For anyone living in a studio or compact apartment, I would take particular inspiration from this zoning technique. A curtain can provide privacy when needed and disappear when the room needs to feel more open. I also like the combination of the warm wood surface and darker shelving, which gives the small sleeping zone enough visual definition to feel intentional while preserving the flexibility of the overall layout.
Compact Kitchen With Reflective Pendant Lighting And Copper Cabinetry
I immediately notice how much visual character this compact kitchen gets from its combination of gray cabinetry, deep copper-toned upper doors, and a textured gray herringbone backsplash. A streamlined island occupies the foreground and doubles as a dining surface, surrounded by upholstered chairs with warm wood legs. Above it, several glass pendant lights in different rounded and elongated forms create a sculptural focal point. I also like the restrained styling on the countertop, where a glass coffee carafe, cups, a wooden board, and a small green plant add everyday warmth without making the space feel crowded.
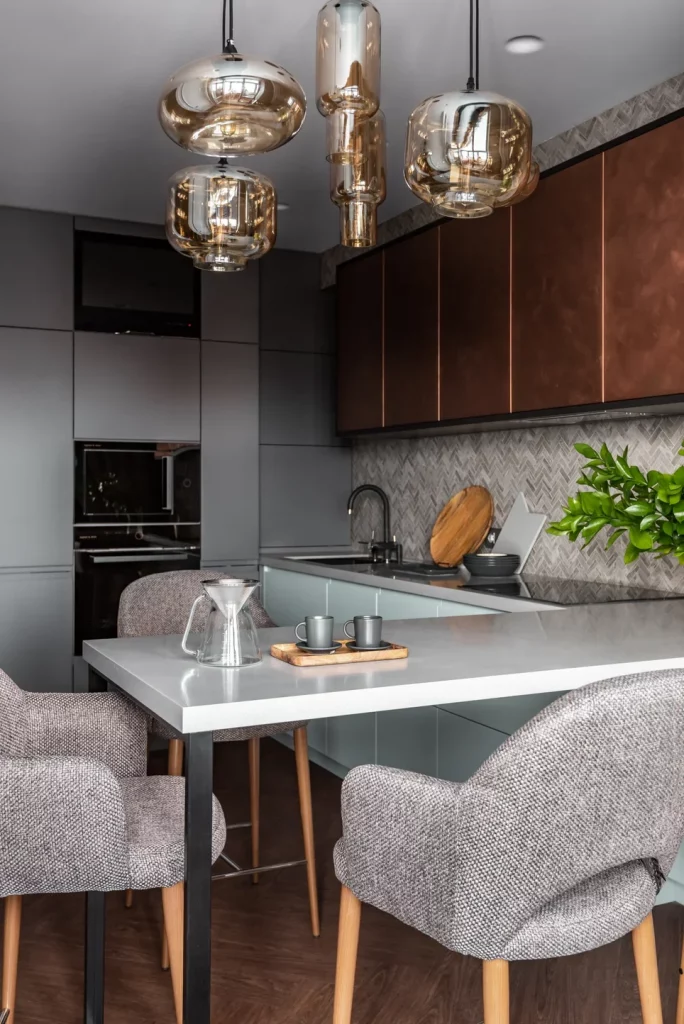
For me, the strongest feature is the way the kitchen combines substantial storage with a relatively clean visual composition. The tall gray cabinetry keeps the appliances integrated into one continuous zone, while the upper copper-toned cabinets provide contrast without requiring additional wall decoration. The island also makes the room more functional by creating a dedicated place for casual meals while maintaining a clear working area behind it.
I would use this image as inspiration for a small kitchen where storage needs to remain visually organized. Rather than filling every surface with accessories, I would let one material contrast, such as the copper-colored cabinetry shown here, carry much of the decorative work. The glass pendants are another detail I find particularly effective because their transparency prevents the lighting installation from feeling too heavy in a compact room.
Small Traditional Kitchen With A Compact Dining Peninsula
This kitchen takes a much softer approach, with cream-colored cabinetry, framed glass-front doors, a muted green tiled backsplash, and pale countertops. The peninsula extends into the room and creates a small dining area with three upholstered chairs. I can also see a built-in oven, cooktop, sink, countertop appliances, and a patterned floor that gives the compact kitchen a distinct visual identity. Slim hanging pendant lights are suspended above the peninsula, adding focused illumination without taking up floor space.
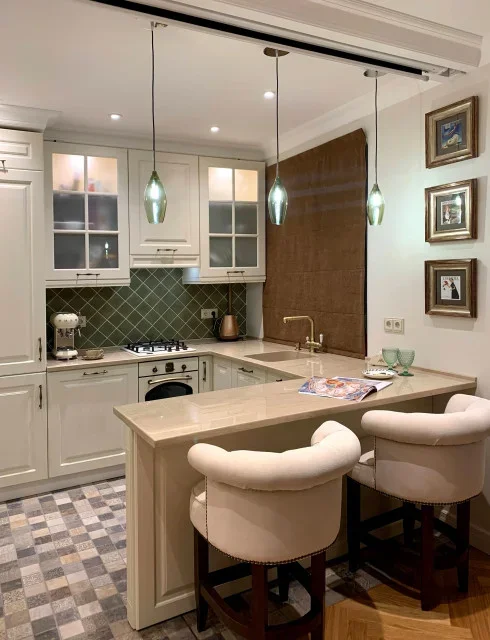
I think the peninsula is particularly useful here because it creates a practical transition between the kitchen and dining area without requiring a separate table. The seating remains tucked beneath the counter, preserving circulation around the room. Glass-front cabinets also help break up the visual weight of the cabinetry, while the pale overall palette keeps the space feeling open.
If I were recreating this feeling in a small home, I would pay close attention to the relationship between the cabinet color, backsplash, and countertop. They are all relatively subdued, allowing the floor pattern and pendant lights to add personality. I also like the idea of using a small number of coordinated decorative objects rather than trying to accessorize every available surface.
Small Living Room With Wall-Mounted Storage And Layered Lighting
The third image shows a compact living room organized around a beige upholstered sofa, a light brick-textured wall, and white overhead cabinetry. Some of the cabinetry is closed while other sections remain open, creating space for books and storage boxes. A black shelving unit occupies one side of the room, and a small round coffee table sits in front of the sofa. Above everything, a striking black multi-arm ceiling fixture provides multiple light sources while smaller wall lights illuminate the seating area.
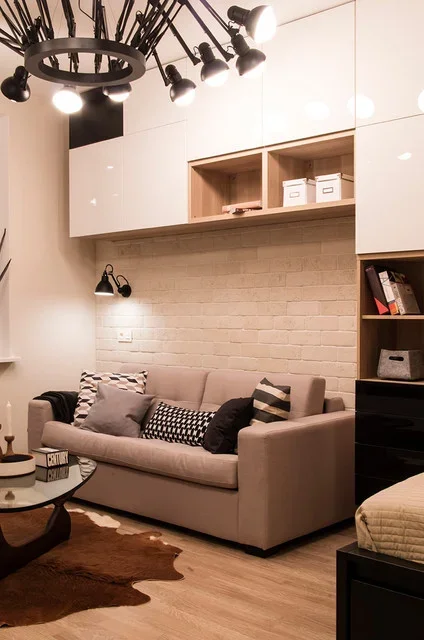
I like the combination of closed and open storage because it gives the room practical capacity without making every possession visible. The cabinetry uses the vertical wall area efficiently, while the shelving at the side adds another storage layer. Keeping the main sofa relatively simple also prevents the compact seating zone from becoming visually overloaded.
For a small living room, I would take particular inspiration from the decision to build storage upward rather than outward. Floor space is precious, so using the wall above the sofa for cabinetry can be much more efficient than adding another freestanding storage piece. The restrained beige and white palette also helps the room maintain a calm appearance despite having several functional elements.
Olive Green Sofa And Built-In Shelving In A Warm Neutral Living Space
Here, I see a compact living area centered around a deep olive green sofa with generous cushions and broad arms. Behind it, a tall built-in storage unit combines closed beige doors with narrow open shelves filled with books and small decorative objects. The walls and ceiling remain in a warm neutral tone, while textured curtains frame a large window on the right. A slim wall light beside the sofa and a black track light on the ceiling provide additional illumination.
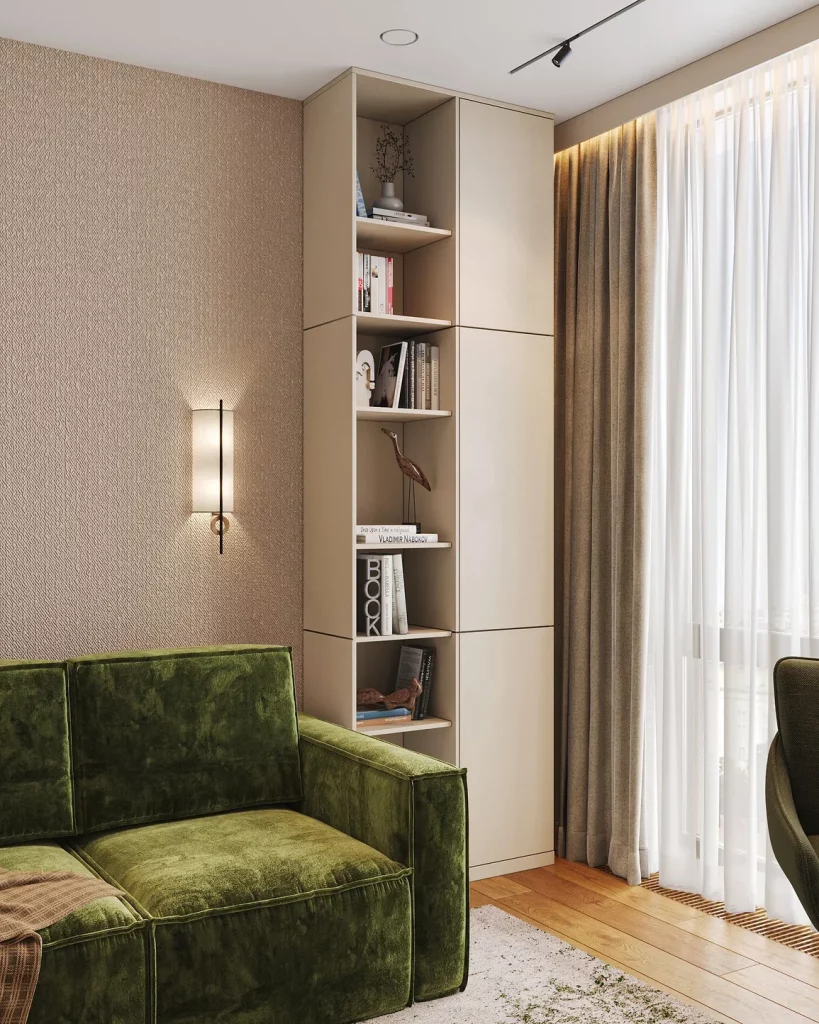
What works particularly well to me is the balance between the strong green sofa and the quiet cabinetry surrounding it. The built-in unit uses an otherwise awkward vertical section of the room for storage while leaving the shelves visually open in the center. This makes the furniture feel integrated rather than simply placed against a wall. The large window also brings natural light into the seating area, helping the deeper upholstery color feel comfortable rather than heavy.
I would keep the surrounding finishes understated if I wanted to achieve a similar effect. One substantial color element can be enough to give a small room personality when the rest of the palette stays controlled. I also like the use of books and a few small objects on the shelves because the arrangement feels lived-in without overwhelming the storage system.
Enclosed Balcony With Vertical Slat Walls And Window Seating
This enclosed balcony feels like a dedicated little retreat, with large windows running along one side and a wall finished with closely spaced vertical slats. Several small hanging planters are suspended against the slatted wall, while larger leafy plants line the windowsill area. Two light upholstered chairs and a small round coffee table create a simple seating arrangement. The floor is finished in large gray tiles, and the extensive glazing gives the room an open connection to the view outside.
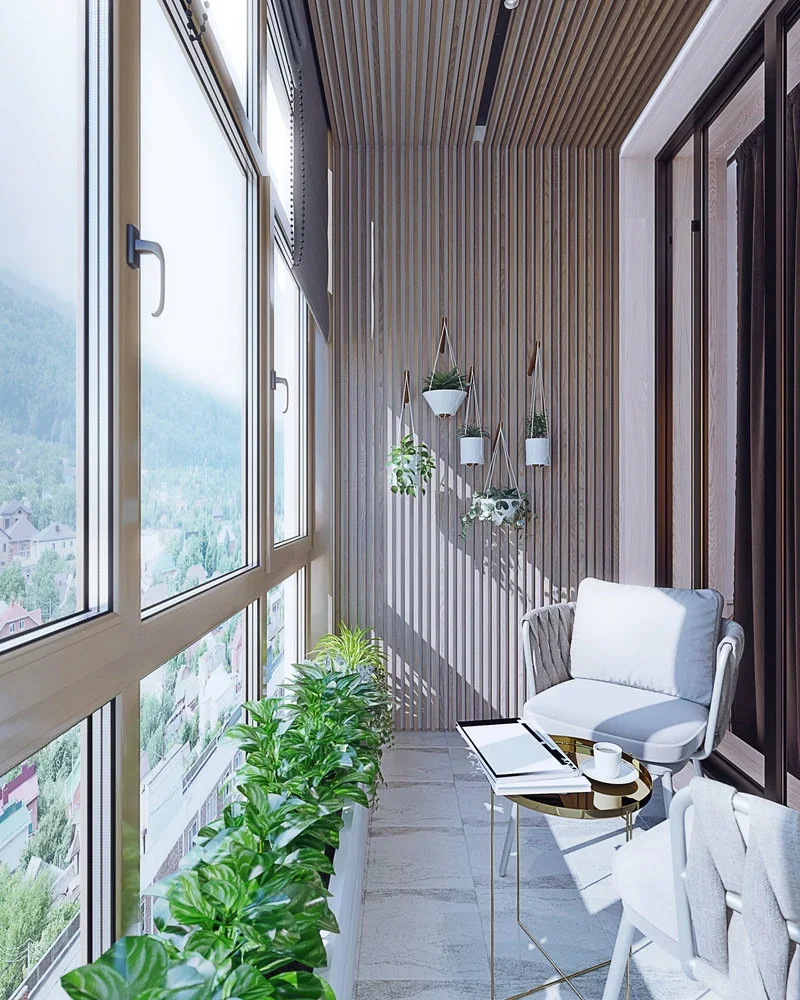
I find the layout especially effective because the furniture occupies only part of the balcony, leaving a generous clear passage alongside the windows. The vertical wall treatment also draws the eye upward, which can make a narrow room feel taller. Meanwhile, the repeated greenery adds softness against the straight lines of the slats and windows.
For a small enclosed balcony, I would focus on keeping the central circulation path open just as it is here. Compact chairs are a better choice than oversized seating when the goal is to preserve flexibility. I also think the combination of vertical detailing and full-height windows is a useful lesson: when floor area is limited, visual interest can be moved onto the walls and upward rather than taking up additional space.
Pastel Bedroom With A Hanging Lounge Chair And Compact Workspace
The sixth image presents a small bedroom in a soft pastel palette, with a blush-colored upholstered bed, a matching headboard, and a suspended woven lounge chair positioned in the foreground. At the back of the room, a compact desk sits beneath a window beside a mauve upholstered office chair. A tall built-in shelving unit occupies the right side, while linear ceiling lights provide modern illumination. The flooring is a continuous gray surface that visually connects the different areas.
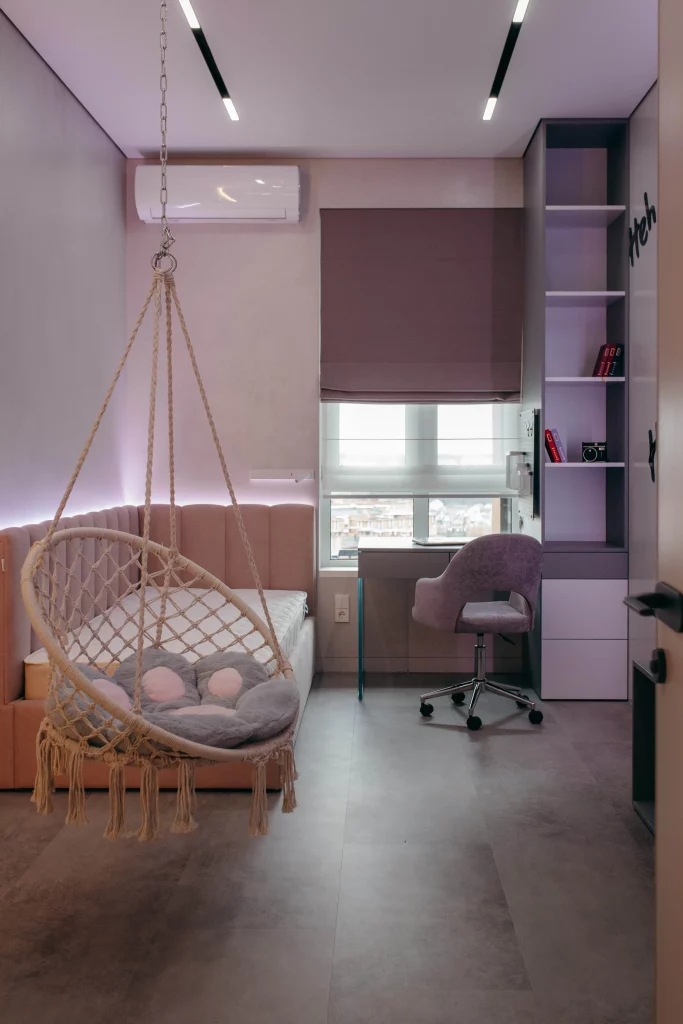
I particularly like how several functions coexist in this relatively compact room. The bed occupies the main sleeping zone, the desk creates a separate work area, and the hanging chair introduces a relaxing spot without using the footprint of a conventional floor-standing chair. The tall shelving also takes advantage of vertical space while keeping the storage concentrated along one wall.
For me, the suspended chair is the most interesting small-space decision in this photograph. It creates a distinctive seating feature while keeping the floor underneath visually open. If the architecture allows for a properly engineered installation, a similar approach could help a compact bedroom feel more spacious, although structural support would always need to be considered before installation.
Soft Neutral Bedroom With A Sculptural Pendant Lighting Arrangement
This bedroom uses an elegant neutral palette of white, beige, and muted green. The bed has a tufted greenish-gray upholstered headboard, while white bedding is layered with a warm beige throw and a single ochre-toned accent pillow. On the right, a compact white bedside cabinet is paired with a rounded beige stool. Above it hangs a group of slender gold-toned pendants with glowing spherical bulbs, while an abstract monochrome artwork provides a focal point on the opposite wall.
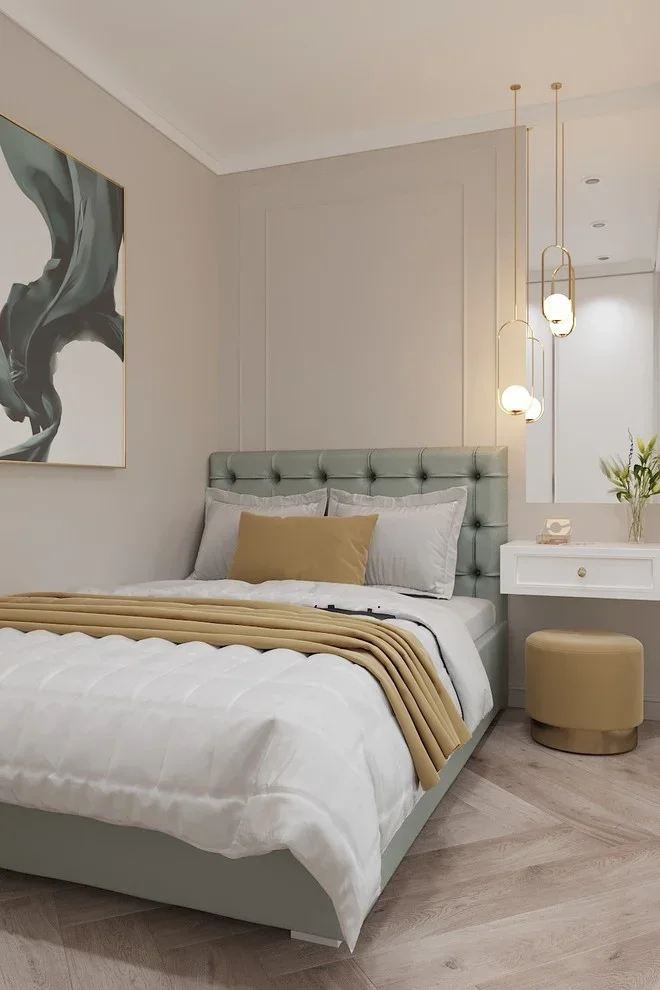
I like the restraint in this room because the furniture remains fairly simple while the lighting and textiles provide most of the visual interest. The rounded stool echoes the circular pendant bulbs, creating a subtle repetition of shape. The neutral walls and pale flooring also give the room an airy appearance, while the upholstered headboard adds softness behind the bed.
If I were styling a compact bedroom like this, I would prioritize a limited palette and let one or two carefully selected features do the decorative work. The pendant arrangement is a good example: instead of filling the bedside area with accessories, the designer uses lighting as both a practical element and a sculptural detail. That approach can be especially valuable when surface space is limited.
Open White Room Divider With Integrated Display Shelving
The eighth image shows a bright open-plan area divided by a tall white shelving unit. The unit contains a mixture of open cubbies and narrow vertical sections, displaying books, small plants, vases, and decorative objects. Through the openings, I can see a green upholstered sofa in the adjoining area, along with a pale rug and a small round table near the window. The shelving therefore works as a visual boundary without completely closing the room.
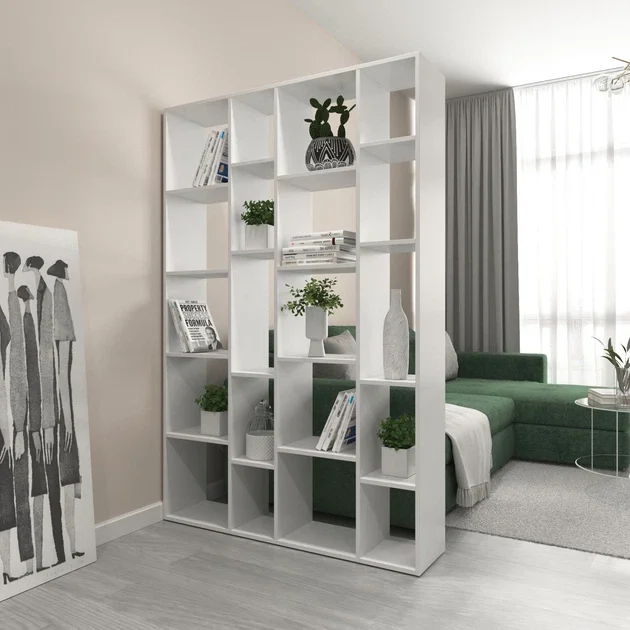
This is one of my favorite small-space strategies in the collection because the divider performs several jobs at once. It separates zones, provides storage, creates display space, and still allows light and sightlines to pass through. Unlike a solid partition, the open shelving maintains a sense of connection between the two areas.
I would consider this approach when a small home needs distinct functional zones but cannot afford to lose the feeling of openness. The important detail is to avoid overfilling every compartment. In this photograph, the empty spaces between books and objects are just as important as the displayed pieces, helping the shelving remain light and organized.
Natural Wood Media Wall With A Floating Console
The ninth image takes a more expressive approach, with a large irregular-edged wood slab mounted against a textured gray wall. A television is positioned over the center of the wood feature, while a long floating wood console runs beneath it. Small shelves on either side hold decorative objects, and several leafy plants frame the composition. Hidden illumination around the wood panel creates a subtle glow that emphasizes its organic outline.
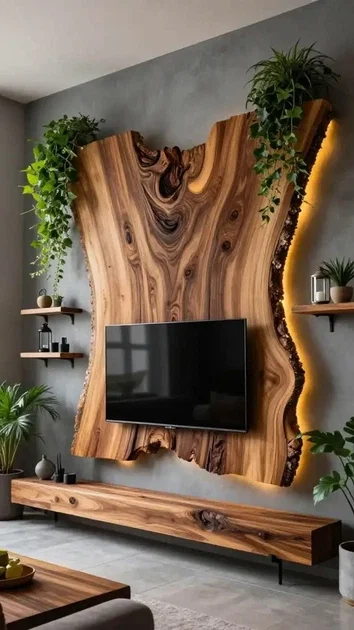
I think the strength of this arrangement comes from concentrating the visual focus in one area. Instead of scattering entertainment equipment and decoration around the room, the television, wood feature, console, shelves, and lighting are organized into a single composition. The floating console also keeps the floor beneath it visually clear, which is helpful when working with limited room.
For a small living space, I would take the idea of a unified media wall rather than necessarily copying the exact material. A strong central feature can make a room feel intentional while reducing the need for numerous separate decorative pieces. I also like the concealed lighting around the wood because it adds depth without requiring another bulky lamp or fixture.
Minimal Bedroom With A Framed Architectural Headboard Feature
The final image shows a calm modern bedroom centered on a low-profile wooden bed with crisp white bedding. Behind it, a large white textured wall is framed by a broad black rounded rectangular element that extends upward and around the headboard area. A simple abstract black-and-white artwork hangs within the frame, while a small wooden bedside table sits to one side. Large windows with sheer white curtains bring in abundant daylight, and two potted plants add greenery near the window.
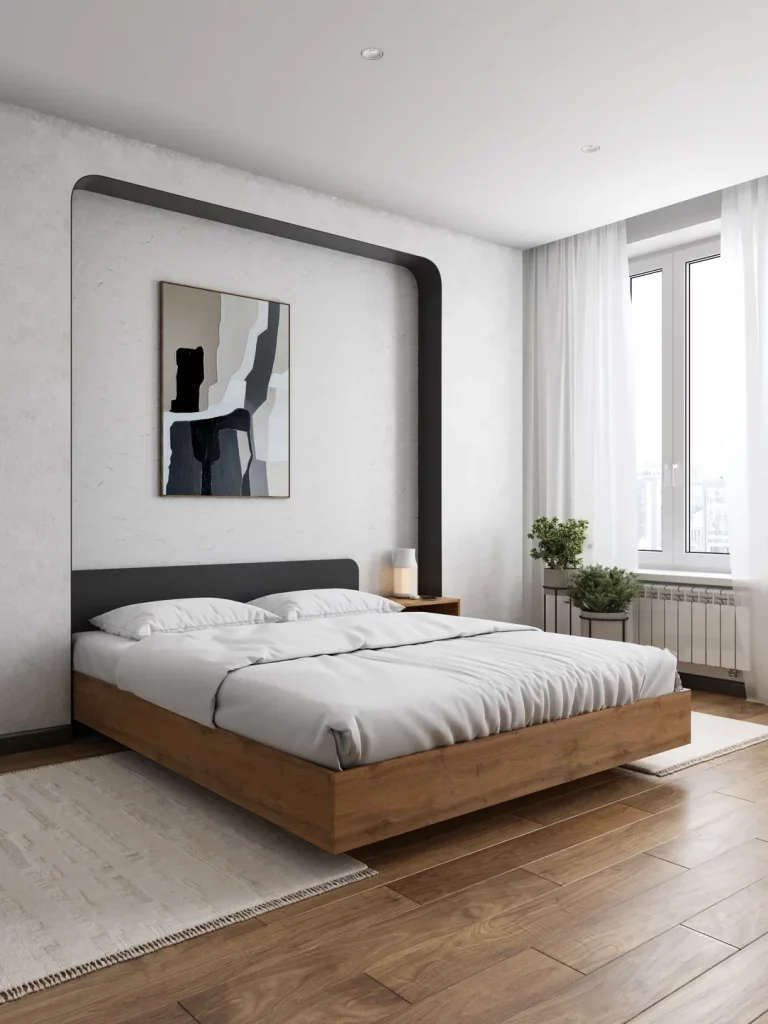
What I find most successful is the way the architectural-looking frame defines the sleeping area without adding another bulky piece of furniture. The wooden bed brings warmth to the otherwise monochromatic composition, while the black frame provides enough contrast to give the wall a strong visual structure. The open floor around the bed and the light curtains also help maintain an uncluttered feeling.
For me, this is a useful example of how a small bedroom can gain personality through the wall behind the bed rather than through additional furniture. I would keep the surrounding pieces simple if using a similar strategy, allowing the framed feature to remain the primary focus. The combination of natural wood, white surfaces, black detailing, and greenery feels particularly balanced and easy to live with.
Soft Green Living Area With Streamlined Display Shelves
The first interior combines a soft green wall with a compact green sofa, pale wood flooring, and a large light-colored area rug. Three simple floating shelves are arranged vertically on the green wall and styled with small decorative objects, while a long low cabinet occupies the right side of the room. A sculptural black ceiling light adds a modern focal point overhead, and the visible seating area feels calm, coordinated, and thoughtfully composed.
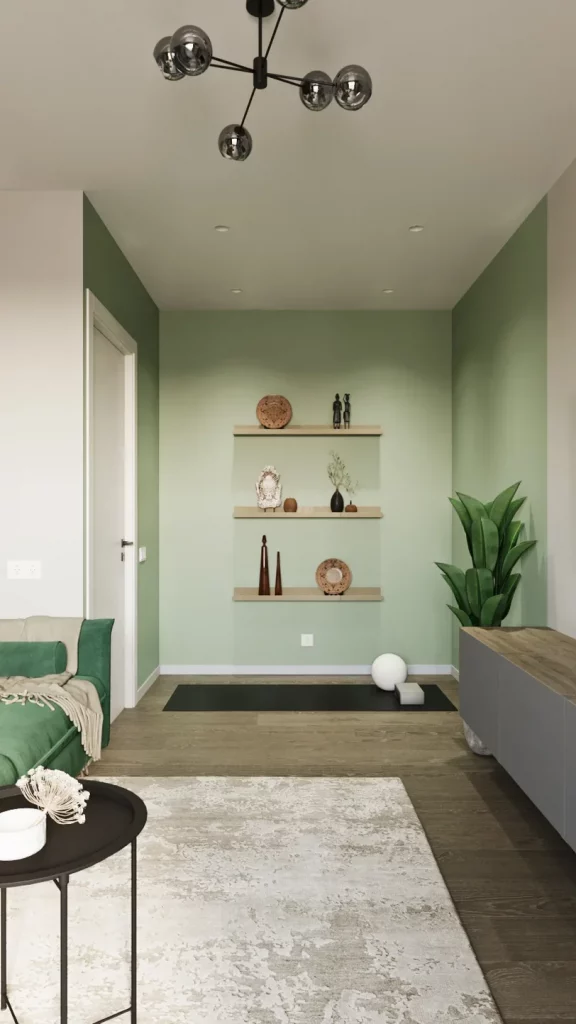
I like how the floating shelves use otherwise empty wall space without making the room feel crowded. Their shallow profile keeps the circulation area open, while the low cabinet provides useful storage along the side without visually overwhelming the room. Repeating the green tone on the sofa and wall also creates continuity, which helps the compact space feel more cohesive.
From my perspective, this is a good example of using vertical space instead of adding more floor-standing furniture. I would keep the shelving relatively restrained, as shown here, and choose a few objects with different heights and silhouettes. The combination of pale flooring, soft green surfaces, and dark accents gives the room enough contrast without making the small area feel visually heavy.
Compact Dining Corner With Geometric Floor Pattern
This room takes a much bolder approach, with deep gray walls contrasted by a highly patterned geometric floor. A small round white table sits in the center with upholstered chairs around it, while a dark desk-like surface and chair occupy the back wall. A tall gray chest of drawers provides substantial storage, and a large window with curtains brings natural light into the compact space.
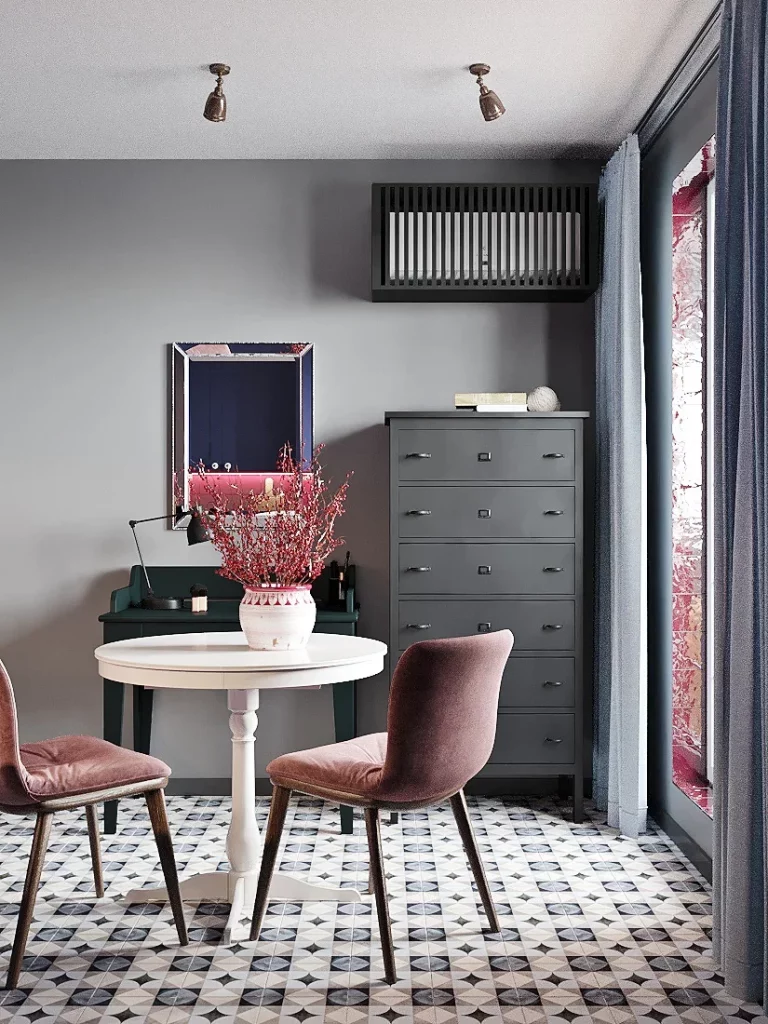
The round table is particularly effective here because its curved outline makes movement around the seating feel easier than it might with a rectangular table. The tall chest uses vertical space efficiently, while the dark cabinetry and furniture visually connect with the gray walls. I also like the way the patterned floor gives the room personality while the larger furniture pieces remain relatively simple.
For me, this image is a reminder that a small room does not automatically need to be visually plain. If the floor is going to carry a strong pattern, I would balance it with controlled wall colors and uncomplicated furniture, as this room does. The result feels intentional rather than overloaded.
Warm Neutral Living Room With Full-Height Built-In Storage
A compact cream-colored sofa sits against a wall of fitted cabinetry in this warm neutral interior. The cabinetry stretches almost to the ceiling and incorporates closed doors, long vertical handles, and a slim open shelf displaying books and small decorative pieces. Floor-length curtains frame the bright window, while a contemporary chandelier with multiple glass globes introduces a delicate decorative element above the seating area.
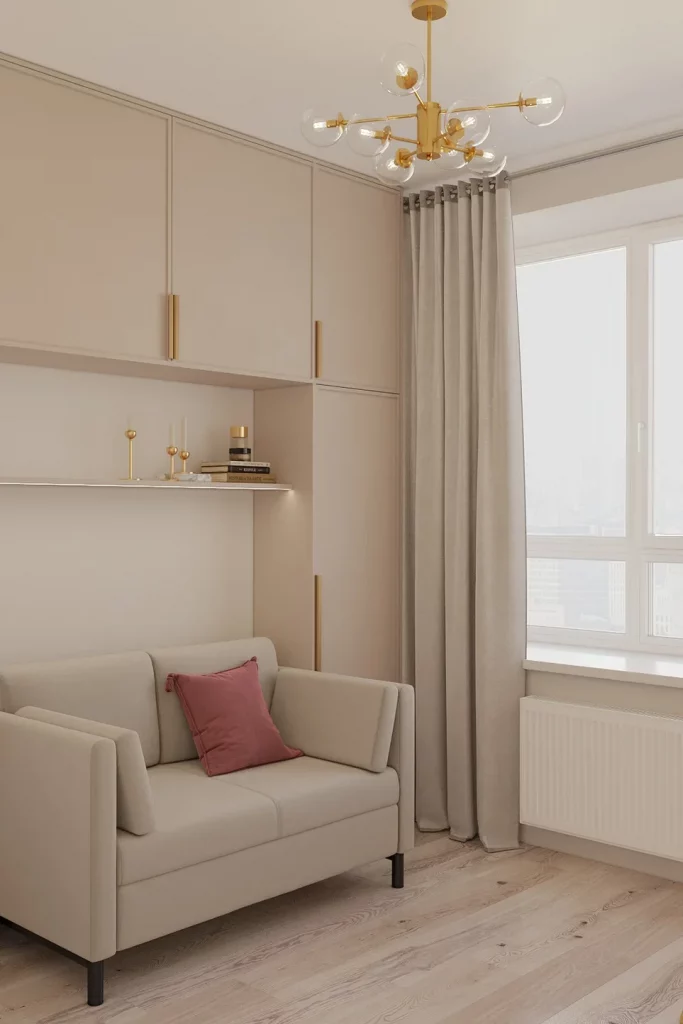
The built-in storage is the strongest practical feature because it makes use of the entire wall rather than consuming additional floor area. I like how the cabinetry remains close to the wall color, allowing the storage to blend into the architecture instead of dominating the room. The small sofa also leaves a clear sense of openness in front of it.
In a small home, I find that visually quiet storage can make a bigger difference than simply having fewer possessions. This design shows how matching large storage surfaces with the surrounding palette can reduce visual fragmentation. I would also maintain the open shelf as a small display zone rather than filling every section, because the negative space helps preserve the airy feeling.
Functional Home Office Built Around Corner Windows
This home office makes excellent use of a corner formed by two windows. A long built-in desk follows the walls beneath the windows, with drawers incorporated into the work surface. Open shelving rises vertically along one side and holds books and small objects, while a light upholstered chair sits at the center of the workspace. Pale cabinetry, a darker desktop, black window frames, and a white roller shade create a restrained contemporary palette.
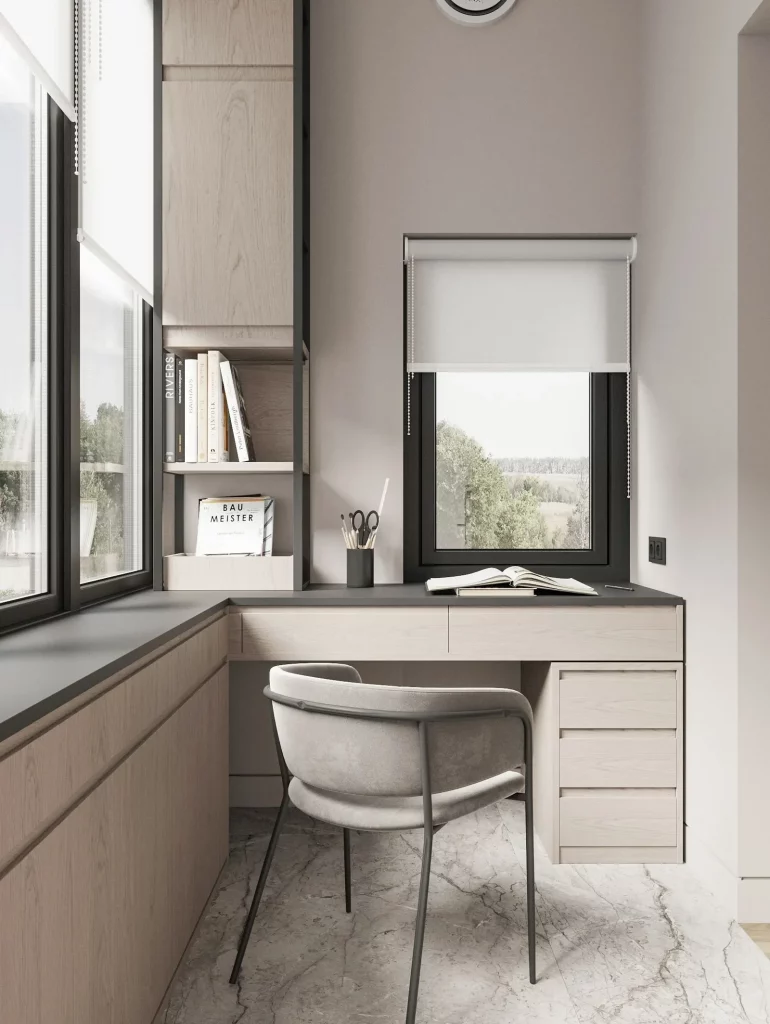
The corner desk is an especially efficient solution for a compact room because it turns an awkward perimeter into a generous work surface without requiring a separate freestanding desk. The shelving adds storage upward, while the drawers keep everyday items contained. I also appreciate how the windows provide natural light directly across the work area.
When I look at small home offices, I always pay attention to whether the furniture follows the architecture rather than fighting it. Here, the desk and storage are fitted precisely into the available walls, which makes the room feel purposeful. Keeping the palette restrained also allows the outdoor view and natural light to become part of the visual composition.
Minimal Dining Room With Sculptural Pendant Lighting
This dining space centers on a large rounded rectangular wood table surrounded by upholstered chairs with softly curved backs and arms. The room uses a warm palette of pale wood, cream upholstery, and textured light surfaces. Behind the table, tall wood-toned cabinetry frames a central textured wall and a wall-mounted television. Two oversized rounded pendant lights hang above the table and become the main decorative feature.
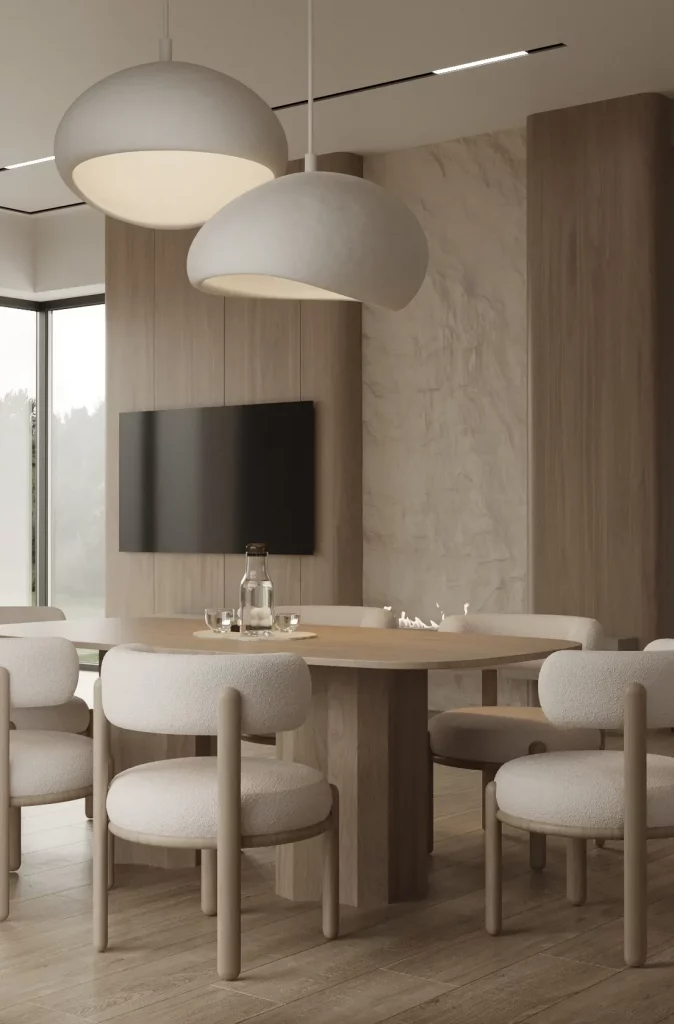
The furniture has a soft, rounded quality that keeps the substantial dining table from feeling too rigid. I like how the cabinetry provides a strong architectural backdrop while the pale chairs visually soften the composition. The large pendant lights also add definition to the dining zone without requiring extra decorative furniture.
For a smaller dining area, I would take inspiration from the way this room concentrates its visual interest around one central piece. A sculptural light fixture can create a clear focal point while leaving the surrounding surfaces relatively uncluttered. The restrained palette also makes the different textures more noticeable, which gives the room depth without relying on excessive decoration.
Contemporary Bathroom With Floating Dark Vanity
This bathroom uses large pale wall tiles with fine horizontal and vertical joints, creating a clean backdrop for a dark floating vanity. An irregularly shaped mirror with illuminated edging hangs above the sink, while a dark heated towel rail is mounted beside it. The vanity includes closed storage and open shelving, and a small potted arrangement plus several bottles provide restrained countertop styling. A wall-mounted toilet keeps the lower part of the room visually open.
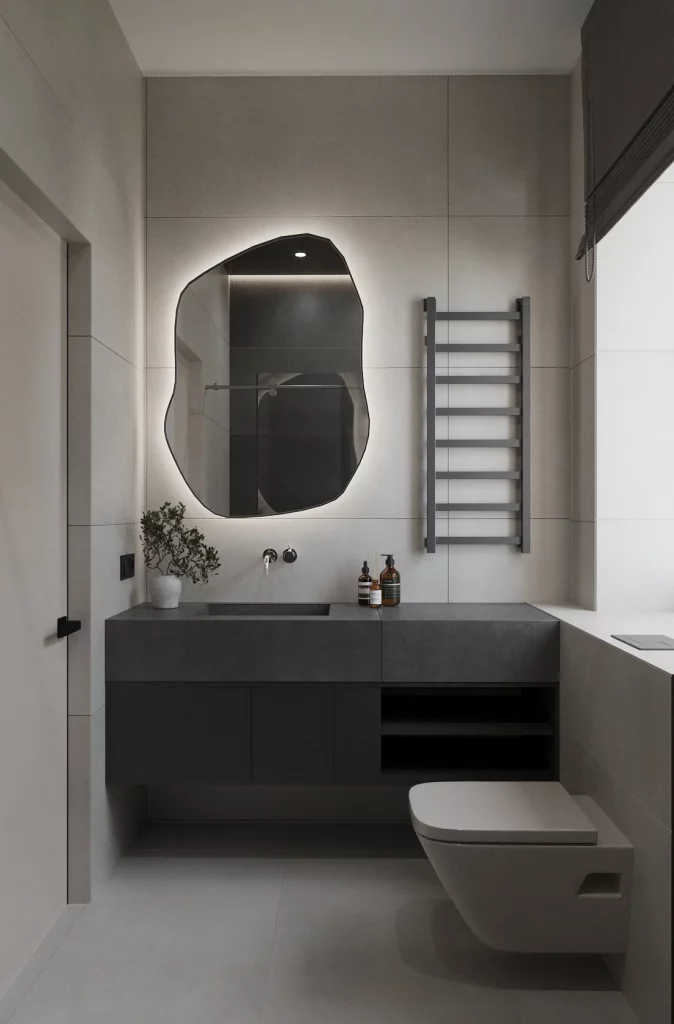
The floating vanity is particularly useful in a compact bathroom because the open area beneath it creates a lighter visual impression. I also like the contrast between the pale wall surfaces and dark vanity, mirror frame, and towel rail. The irregular mirror adds personality while its backlighting provides another layer of illumination around the sink.
For me, this bathroom demonstrates how a small space can feel sophisticated through proportion rather than excess. Keeping the main surfaces simple allows individual elements, such as the sculptural mirror and dark vanity, to stand out. I would preserve the clear countertop and limited accessories because that restraint is a major part of what makes the room feel spacious.
Classic-Inspired Living Room With Dark Built-In Cabinetry
This living room combines a pale upholstered sofa with a curved cream chair, dark built-in cabinetry, and a light wall finished with traditional-style panel molding. A large wall-mounted television occupies the center, with three matching round clocks or decorative circular pieces arranged above it. Deep blue curtains frame the window, while a patterned area rug adds texture and muted color beneath the seating arrangement.
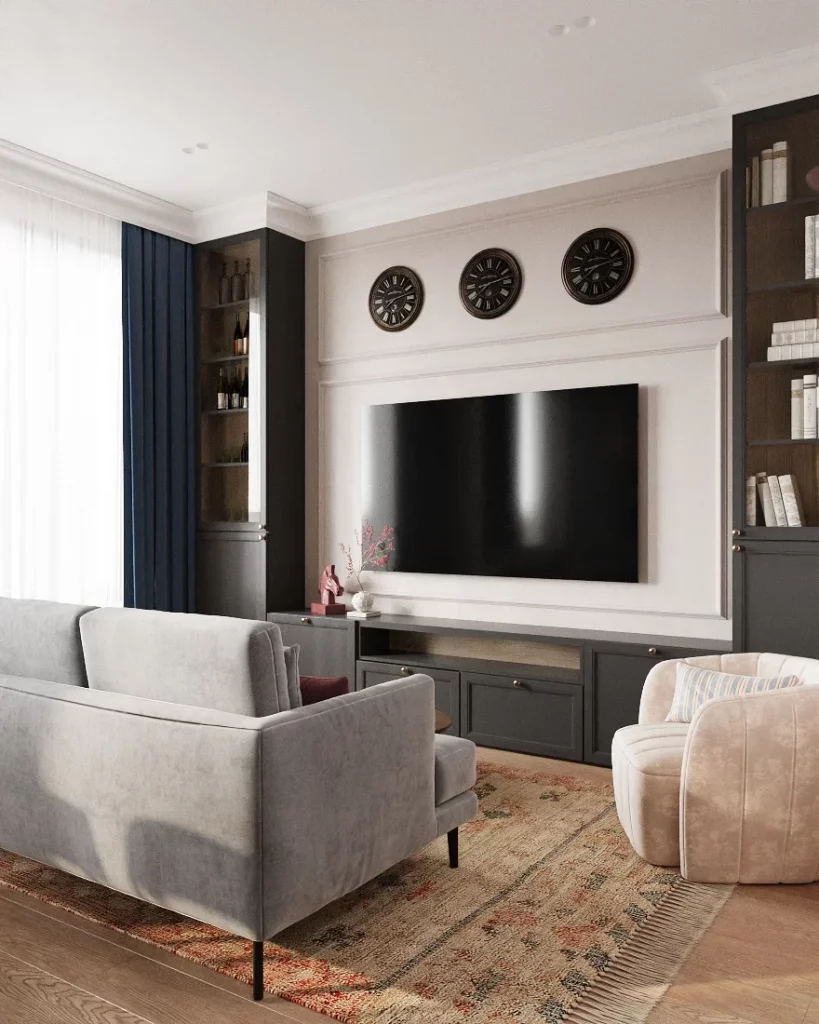
The built-in cabinetry creates a defined entertainment wall while also providing storage on both sides of the television. I like how the dark cabinetry gives the pale seating a strong visual anchor, while the blue curtains introduce another deep tone without taking over the room. The furniture arrangement remains compact enough to preserve a comfortable central area.
What stands out to me is the balance between decorative architectural detailing and contemporary furniture. The wall molding gives the room structure, but the clean-lined sofa and modern television keep the overall composition current. In a small living room, I would use a similar strategy by giving one wall a clear purpose rather than distributing many separate storage pieces around the room.
Colorful Geometric Tile Bathroom With Compact Layout
This narrow bathroom makes a strong statement with multicolored geometric patterned tiles covering several walls. The pattern combines blue, cream, gray, black, red, and warm yellow details, while the vanity and bathtub remain predominantly white. A wood-toned panel fronts the side of the bathtub, and a slim black-framed window brings natural light into the room. The white floor and sanitary fixtures provide visual relief from the busy tilework.
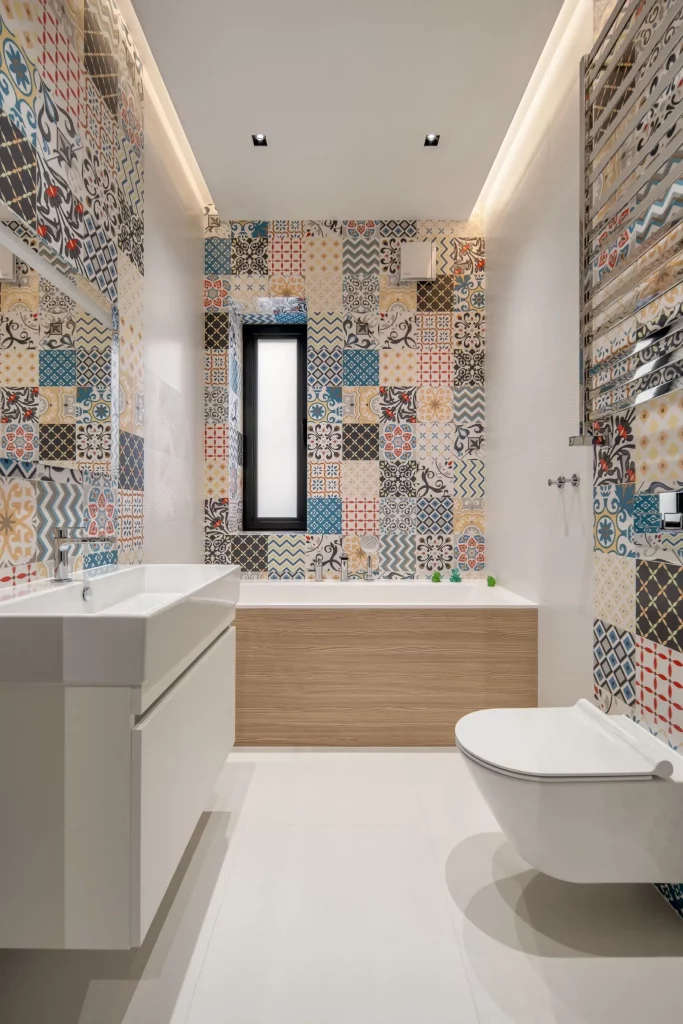
The compact layout works because the boldest material is concentrated on the walls, while the main fixtures remain simple and light. I like how the white vanity, bathtub, and toilet prevent the patterned surfaces from becoming completely overwhelming. The wood-toned bathtub panel also introduces a quieter horizontal element within the energetic pattern.
I would approach a design like this by letting the patterned tile do nearly all of the decorative work. The image shows why adding too many competing accessories would be unnecessary. When a small room already has a strong graphic surface, simple fixtures and a clear floor area can help maintain visual balance while still creating a memorable interior.
Compact Bedroom Workspace With Integrated Desk
This room combines a work area with a sleeping space in a straightforward contemporary arrangement. A long wood-toned desk runs beneath a large window fitted with dark horizontal blinds, while built-in shelving occupies the left side. A black ergonomic office chair sits at the desk, and part of a bed with dark bedding is visible on the right. The warm wood cabinetry contrasts with the white walls and dark window treatment.
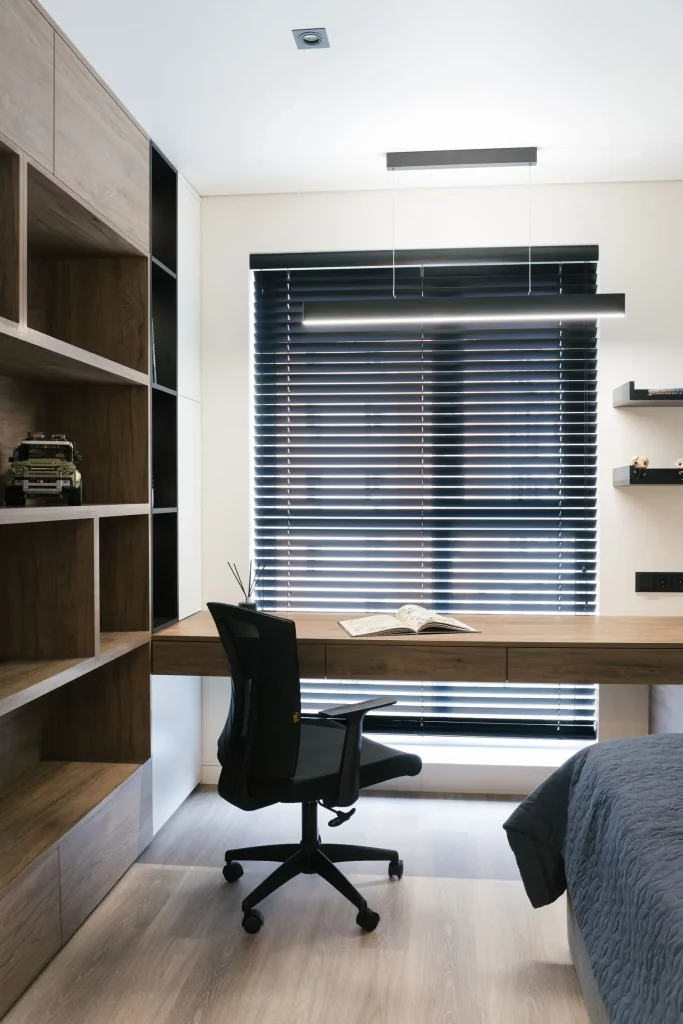
The integrated desk is a practical choice because it occupies the perimeter of the room and leaves the central floor relatively clear. The shelving beside it provides additional vertical storage, while the long worktop creates enough space for everyday activities. I also like the contrast of the black chair and blinds against the lighter wood and walls because it gives the compact room definition.
In my view, this is the kind of layout that makes a multipurpose small room much easier to use. Instead of treating the workspace as a separate piece of furniture, the design incorporates it directly into the architecture. I would keep the desk surface as clear as possible and use the surrounding shelves for organized storage so the work zone remains visually calm.
Dark Modern Kitchen With Large Island
The final interior presents a dramatic dark kitchen with charcoal cabinetry, a large gray stone-look island, and matching dark flooring. A black sink and tall curved faucet sit at one end of the island, while built-in ovens are integrated into the cabinetry along the back wall. Under-cabinet lighting illuminates the dark backsplash, and two large pale upholstered chairs soften the foreground. Slim linear ceiling lights add another contemporary detail.
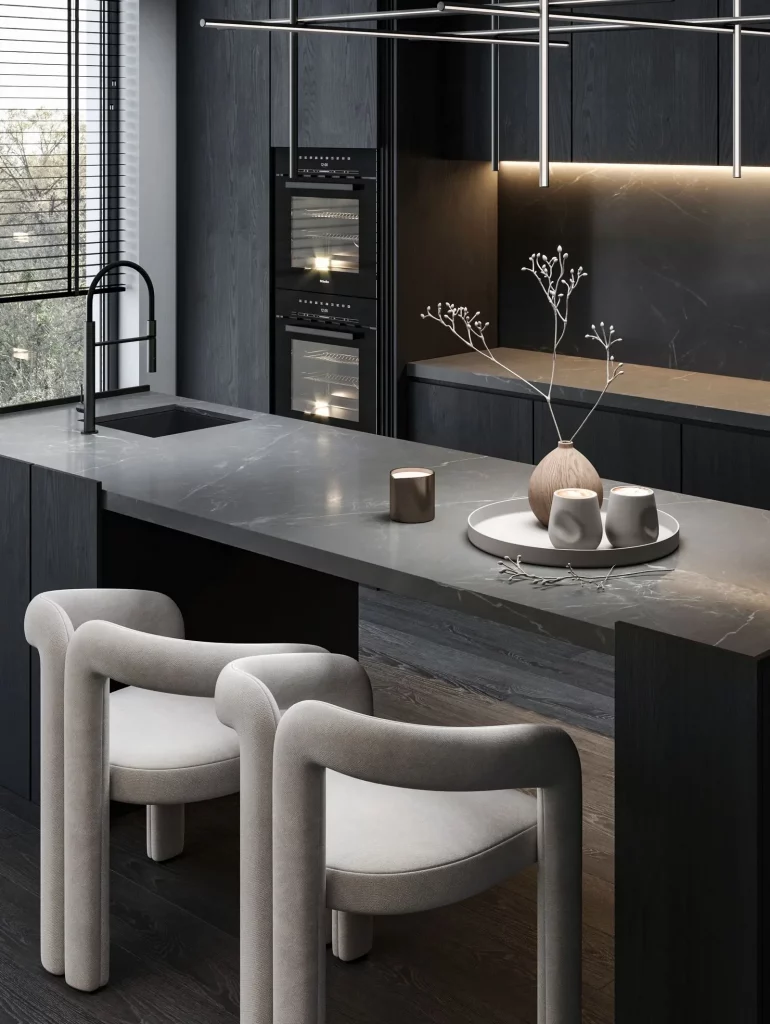
The island combines preparation space with a substantial visual centerpiece, while the surrounding cabinetry keeps the appliances and storage integrated into the walls. I like the contrast between the dark finishes and the light chairs because it prevents the kitchen from feeling completely monochromatic. The under-cabinet illumination is also important, highlighting the countertop and creating depth against the darker surfaces.
For a compact kitchen, I find that a cohesive dark palette can work when the cabinetry, appliances, and major surfaces are visually connected. Rather than breaking the room into many contrasting sections, this approach creates one continuous composition. The pale seating and carefully positioned lighting then provide just enough contrast to keep the space balanced.
Compact Bathroom With Dark Tile, Warm Wood, And Floating Storage
The bathroom immediately catches my attention with its combination of vertical wood-look wall panels and large dark gray textured tiles. A sculptural, asymmetrical mirror occupies much of the wood-paneled wall, while two slim black shelves are mounted on the tiled wall beside it. Small green potted plants, folded white towels, and a few bathroom essentials sit neatly on the shelves. Below, a black textured vessel sink pairs with a tall black faucet, creating a strong contemporary focal point against the warmer wood tones.
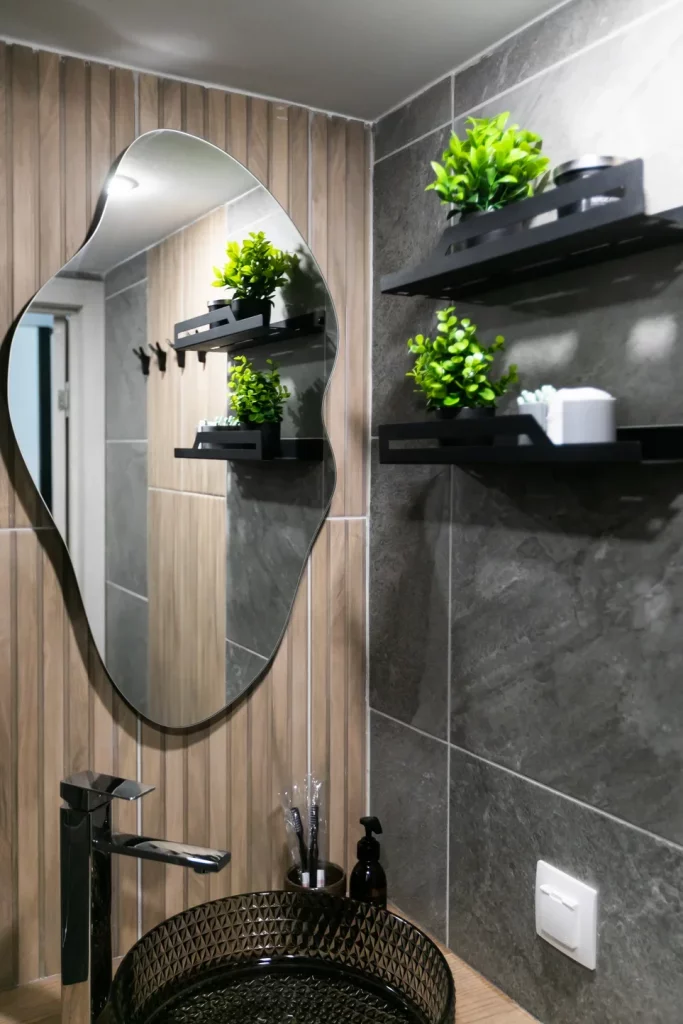
I think this arrangement works particularly well in a compact bathroom because the storage remains visually light. Instead of filling the wall with bulky cabinetry, the narrow shelves provide accessible space while leaving much of the dark tile visible. The large mirror also helps the room feel more open by reflecting the surrounding finishes and shelving. I like the way the black sink and faucet repeat the color of the shelves, giving the different elements a cohesive appearance.
From my perspective, the most useful lesson here is to make small storage pieces part of the overall composition. The shelves are functional, but their simple black profiles also contribute to the room’s design language. If I were recreating this look, I would keep everyday products contained and limit the number of decorative objects so the shelves remain tidy. The restrained combination of dark gray, black, warm wood, and green creates enough visual interest without needing additional decoration.
Light-Filled Small Kitchen And Dining Area With Streamlined Cabinetry
This compact kitchen and dining space feels bright and orderly, largely because of the large window covered with sheer white curtains. A small rectangular dining table sits beside the kitchen cabinetry and is surrounded by upholstered chairs. The kitchen itself uses glossy white cabinets, integrated appliances, and a warm neutral countertop. Glass containers are arranged along the counter, while a sculptural multi-arm pendant light hangs above the dining table and becomes one of the room’s most noticeable decorative features.
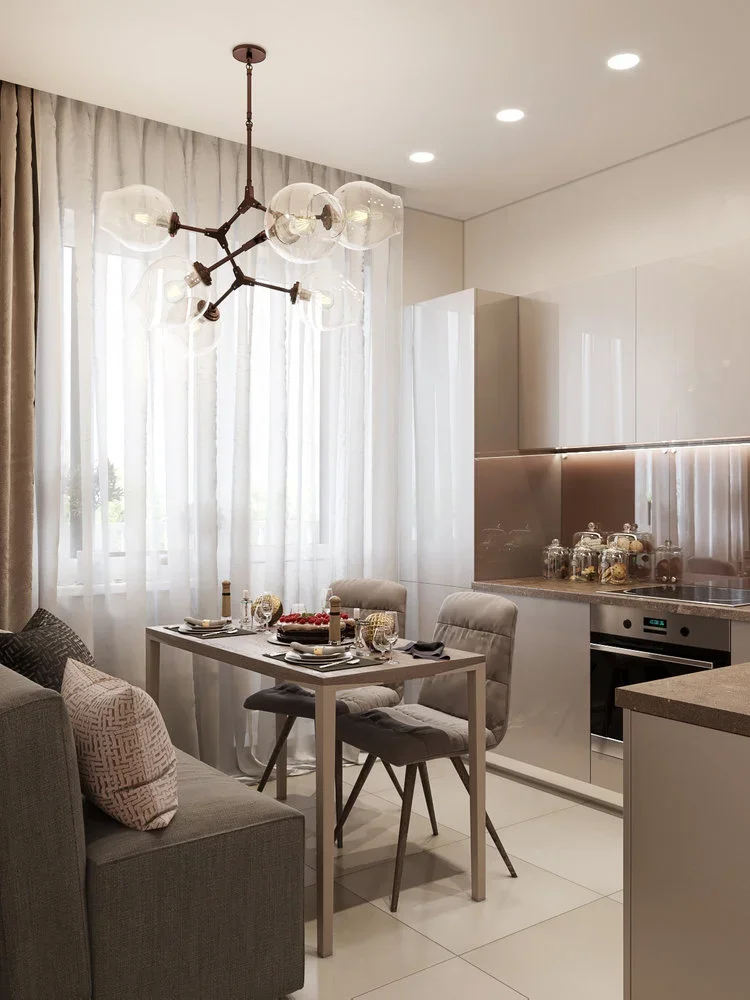
I like how the dining area is incorporated directly into the available space instead of being treated as a separate room. The relatively compact table provides a practical eating surface without visually overwhelming the kitchen. The light cabinetry and pale flooring keep the room visually open, while the darker upholstery and pendant fixture add definition. For a small home, this kind of close relationship between cooking and dining zones makes everyday movement feel efficient.
What stands out to me is the importance of keeping the larger surfaces visually calm. The cabinetry, walls, curtains, and floor create a soft neutral foundation, allowing the dining furniture and lighting to provide character. I would use the same principle in a small apartment: keep the main built-in surfaces consistent and let a few functional pieces, such as the dining chairs or pendant light, carry the personality. The result feels modern without becoming visually busy.
Modern Small Bathroom With Textured Gray Tile And Wood Cabinetry
This bathroom uses a more architectural combination of warm wood cabinetry, charcoal gray textured tiles, and a pale stone-like wall surface behind the sink. The large rectangular vessel basin sits on a dark countertop, while a wall-mounted black faucet keeps the area clean and uncluttered. Above the vanity, the wood cabinetry reaches toward the ceiling, while a vertical strip of patterned gray tiles creates contrast beside it. Small recessed areas with subtle lighting and tiny decorative objects add depth without taking over the room.
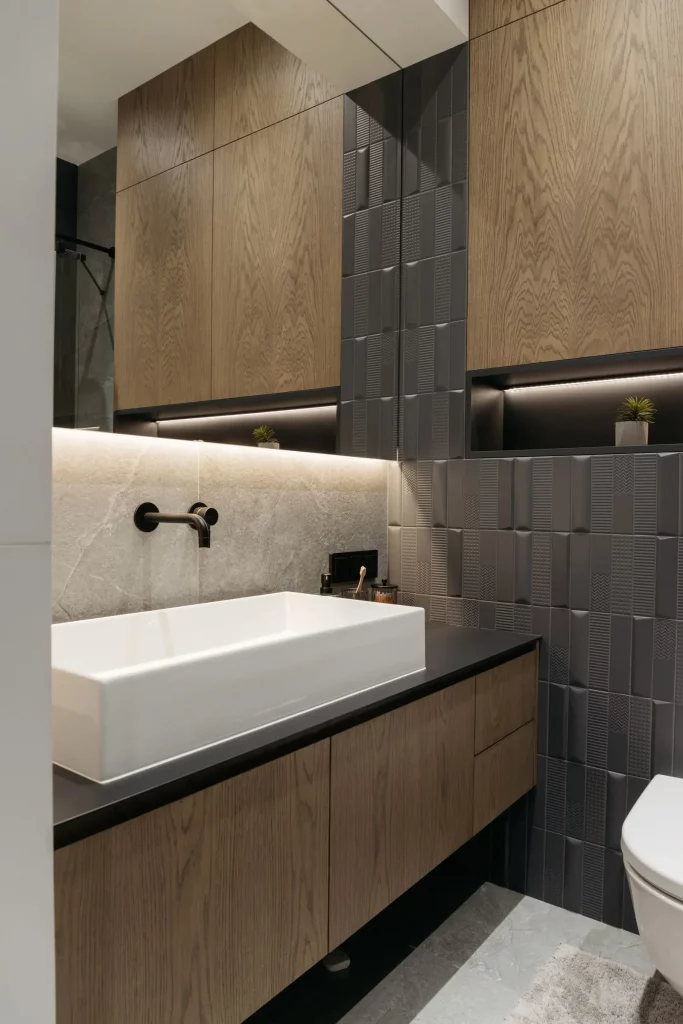
For me, this is a strong example of how a small bathroom can gain character through texture rather than excessive decoration. The tall cabinetry makes use of vertical wall space, while the floating vanity leaves some visual openness beneath it. The contrast between the smooth pale basin, dark countertop, textured tiles, and wood surfaces creates layers that make the compact room feel considered. The limited palette also helps all of these different finishes work together.
I particularly like the recessed lighting beneath the cabinetry because it introduces a soft horizontal line and makes the vanity area feel more refined. When working with a small bathroom, I would prioritize storage that extends upward rather than outward. The photograph shows how tall cabinetry can provide useful capacity while keeping the floor area relatively open. I would also maintain a controlled material palette, because too many unrelated finishes could make a room of this size feel fragmented.
Illuminated Staircase With Integrated Greenery
The staircase shown here has a calm, contemporary appearance, with broad pale stone-colored steps and warm lighting installed beneath each riser. A simple wood-toned handrail follows the white wall, while the opposite side of the staircase opens toward a planted area filled with greenery and smooth dark stones. Several round illuminated objects sit among the plants, adding a soft glow to the lower level. A tall wood-look wall panel rises above the stairs and creates a warm vertical backdrop.
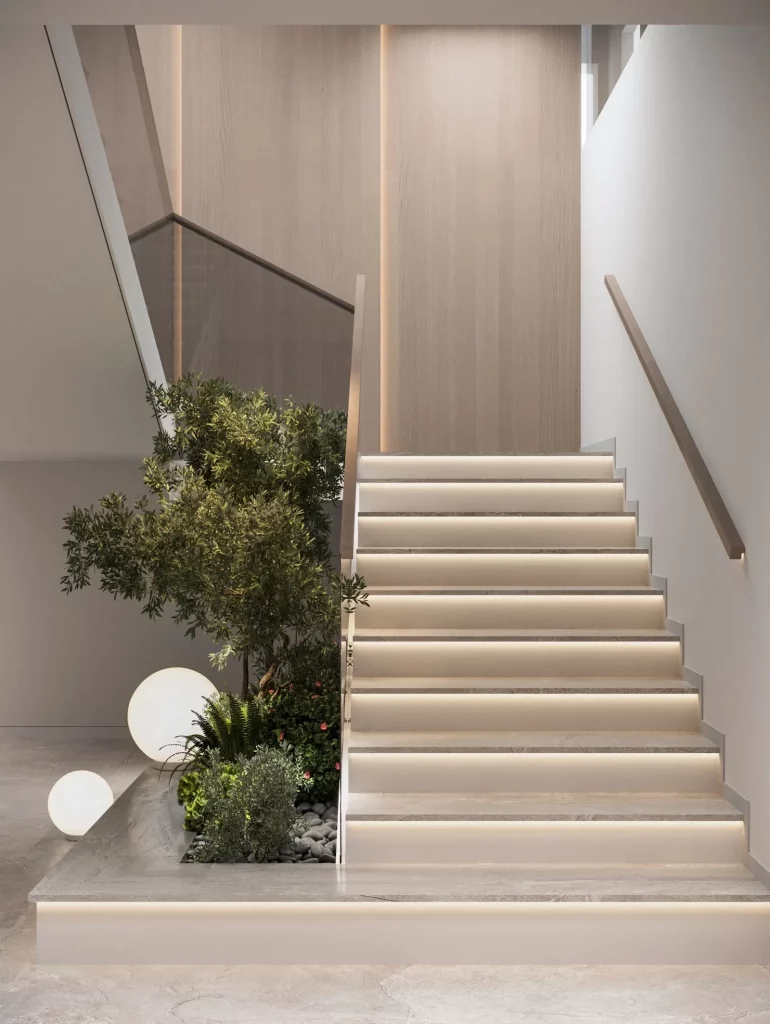
I think the lighting is the strongest feature because it visually defines every step while making the staircase feel lighter and more sculptural. The planted area also makes effective use of an otherwise difficult-to-use space beside the stairs. Rather than filling the area with furniture, the design uses greenery, stones, and lighting to create a composed transition between levels. The open arrangement keeps the circulation area unobstructed.
From my experience with small-space decorating, circulation zones are often overlooked, even though they can have a major influence on how a home feels. This photograph reminds me that a staircase does not need additional furniture to become an important design feature. Carefully positioned lighting and a restrained selection of materials can be enough. I would preserve the generous visual space around the steps and avoid adding unnecessary objects that could interfere with the clean lines.
Small Kitchen With Blue Upper Cabinets And Graphic Tile Backsplash
This kitchen makes a much stronger color statement with a wall of blue upper cabinetry above warm wood-look lower cabinets. The countertop is white and visually simple, while the backsplash combines pale tiles with blue-gray geometric shapes, circles, and grid details. A compact induction cooktop sits directly into the counter, keeping the work surface uninterrupted. The cabinetry reaches high on the wall, making full use of the vertical space available in this narrow kitchen.
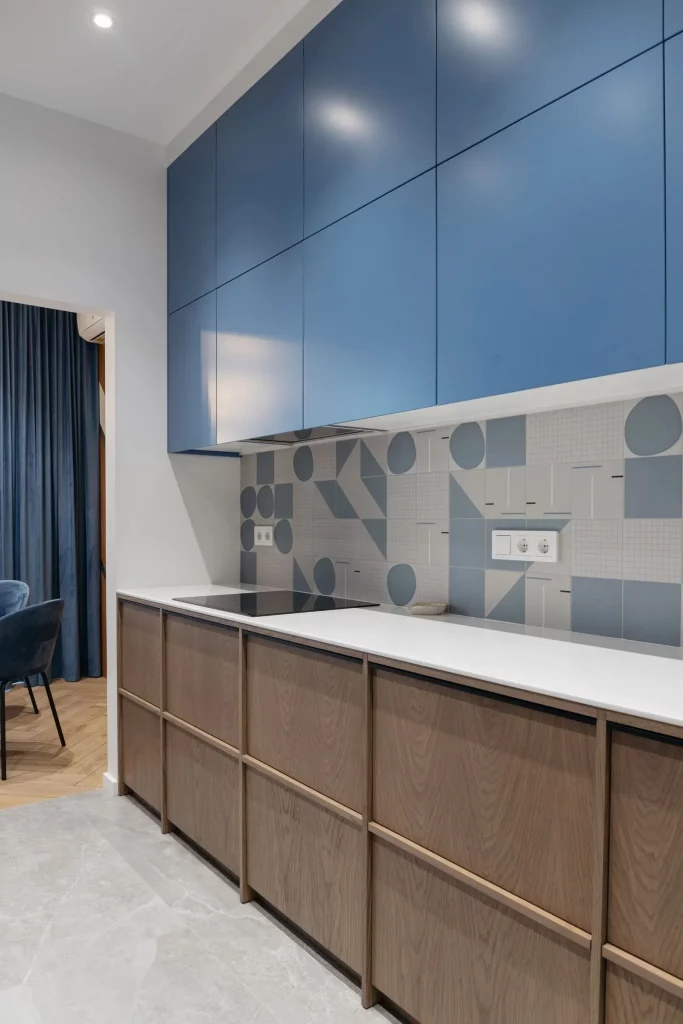
I like the balance between the more expressive backsplash and the relatively restrained cabinetry below. The wood-toned lower cabinets introduce warmth, while the blue upper section gives the kitchen a distinct identity without requiring extra accessories. In a compact room, using the walls efficiently is especially important, and these upper cabinets provide storage while leaving the counter visually uncluttered. The simple white worktop also helps separate the two stronger visual elements.
What I would take from this image is that a small kitchen does not necessarily need an entirely neutral palette. One controlled color can make a compact space feel intentional rather than cramped. I would keep the number of major colors limited, as shown here, and allow the backsplash to connect the blue cabinetry with the lighter surfaces below. The clean cabinet fronts also prevent the patterned backsplash from becoming overwhelming.
Glass-Framed Bedroom Separation In A Modern Open Interior
This interior uses a black-framed glass partition to separate the bedroom from the adjoining living area. The folding-style panels create a defined sleeping zone while still allowing the spaces to remain visually connected. Inside the bedroom, a dark green wall contrasts with a gray upholstered bed and matching headboard. A rust-colored throw adds a warm accent across the bedding, while patterned cushions introduce another subtle layer. The surrounding living area uses gray upholstery, pale flooring, and a low black coffee table.
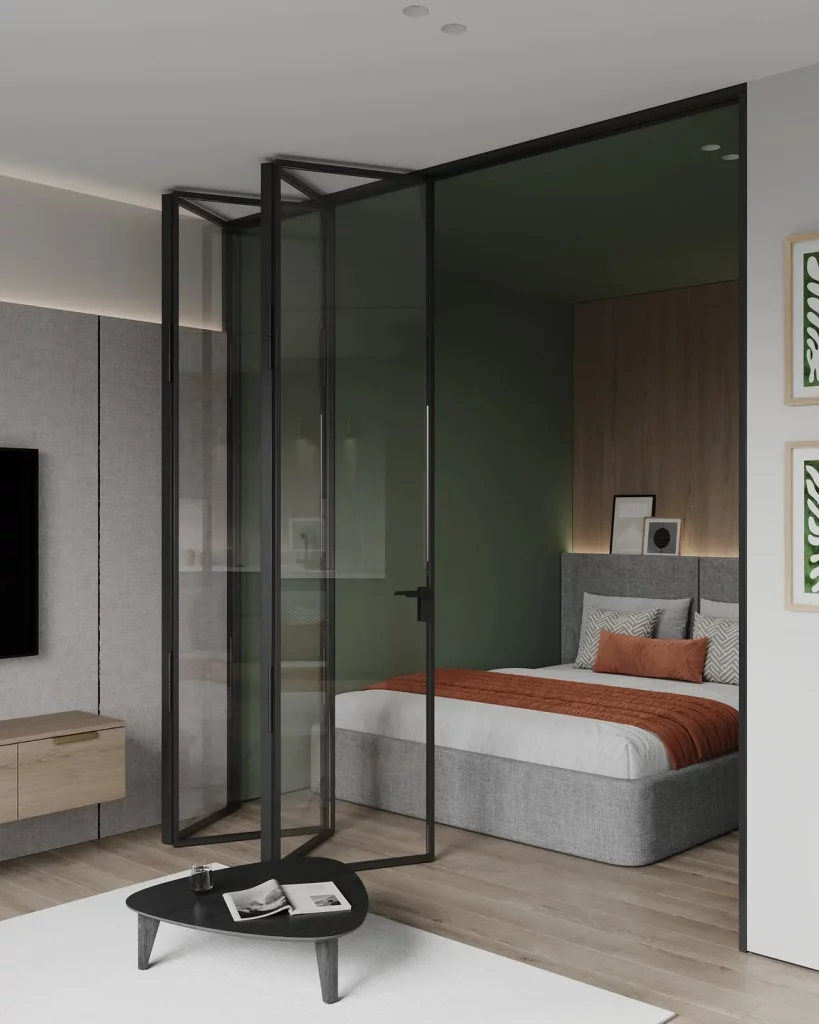
I find this solution particularly effective for a small home because the partition establishes privacy without creating a completely solid visual barrier. The glass panels preserve sightlines and allow light to pass between areas, helping the overall interior feel more spacious. At the same time, the bedroom has a clear identity through its darker wall and upholstered bed. The black framing also repeats the darker elements visible elsewhere in the room, creating continuity.
For me, this is one of the clearest examples in the collection of using architecture as decoration. The partition itself becomes a strong design feature while solving a practical zoning problem. If I were adapting the idea to a small apartment, I would pay close attention to keeping the furniture inside each zone appropriately scaled and avoiding unnecessary pieces around the partition. The simpler the surrounding arrangement, the more effective the glass structure becomes.
Compact Home Workspace With Built-In Storage And Soft Neutral Tones
This room combines a desk, storage furniture, television, and decorative display area along one wall. A white countertop stretches between two vertically detailed storage units, creating a continuous work surface. An open shelving tower provides space for books and objects, while the lower cabinets feature ribbed fronts and subtle metallic-looking handles. A mauve upholstered chair sits at the desk, and two botanical-style framed artworks hang above it. Natural light enters from the side, casting patterned shadows across the gray wall.
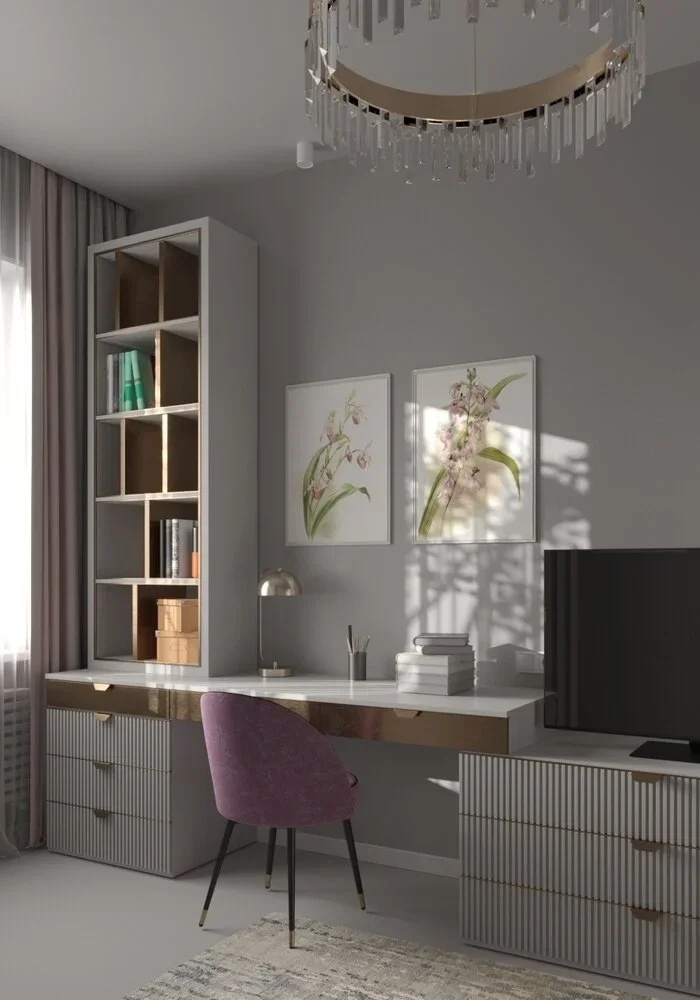
I like the way several functions have been concentrated into one carefully organized wall. The desk does not require a separate room, while the storage units provide concealed and open areas for different belongings. The television is integrated into the same composition rather than standing alone, which helps the room feel more unified. The relatively quiet gray and white background also makes the chair and artwork noticeable without making the space feel crowded.
This photograph makes me think about how valuable a continuous work surface can be in a small home. Instead of spreading furniture around the room, I would consider creating one multifunctional zone that combines work, storage, and media use where appropriate. The vertical shelving is another practical detail worth borrowing because it increases capacity without taking up much floor area. I would keep the countertop organized, as the photograph demonstrates, so the built-in arrangement remains visually clean.
Soft Neutral Living Room With Full-Height Drapery
The living room shown here has a large cream-colored sectional positioned in front of windows covered with layered curtains. Dark taupe drapes frame the sheer white curtains, creating a soft backdrop behind the sofa. A black geometric side table sits beside the seating, while a patterned cushion and dark textured throw provide subtle contrast against the pale upholstery. Warm wood flooring adds another layer beneath the furniture, giving the room a comfortable and grounded appearance.
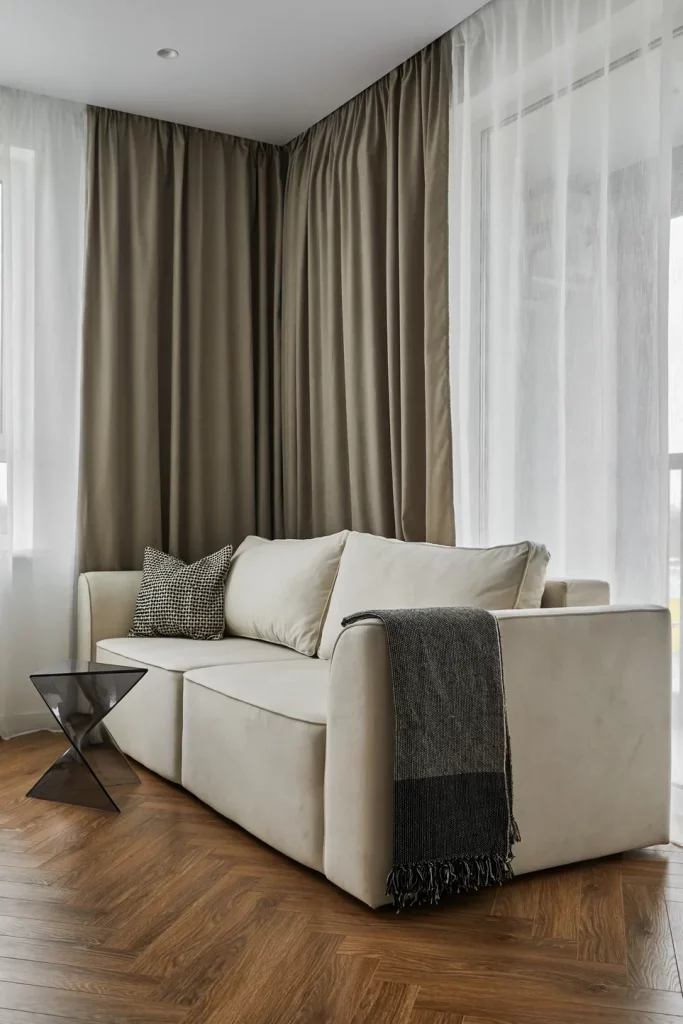
For a small living area, I think the sectional works because it concentrates seating into one substantial piece rather than requiring several separate chairs and tables. The neutral upholstery also prevents the large sofa from becoming visually heavy. The floor-to-ceiling curtain treatment emphasizes the height of the room, while the sheer layer allows daylight to remain an important part of the atmosphere. The simple side table provides a useful surface without competing with the sofa.
I particularly like the restrained styling here. There are only a few contrasting elements, yet the room does not feel unfinished because the different textures provide enough variation. If I were recreating this look, I would focus on upholstery, curtains, and flooring in related neutral tones, then add only a small number of darker accents. In a compact living room, this approach can make the space feel calm while still giving it personality.
Elegant Bedroom With Oversized Wall Art And Soft Gray Layers
This bedroom combines a pale gray upholstered bed with a large white panel positioned behind it and a striking black silhouette artwork in the center. The surrounding wall features decorative molding in a soft neutral shade, while a crystal-style chandelier hangs overhead. The bedding is layered in several shades of gray, with patterned cushions and a muted blush-toned cushion adding gentle contrast. A white desk and rounded upholstered stool occupy the left side, while a slim lamp with a gold-toned frame stands beside the bed.
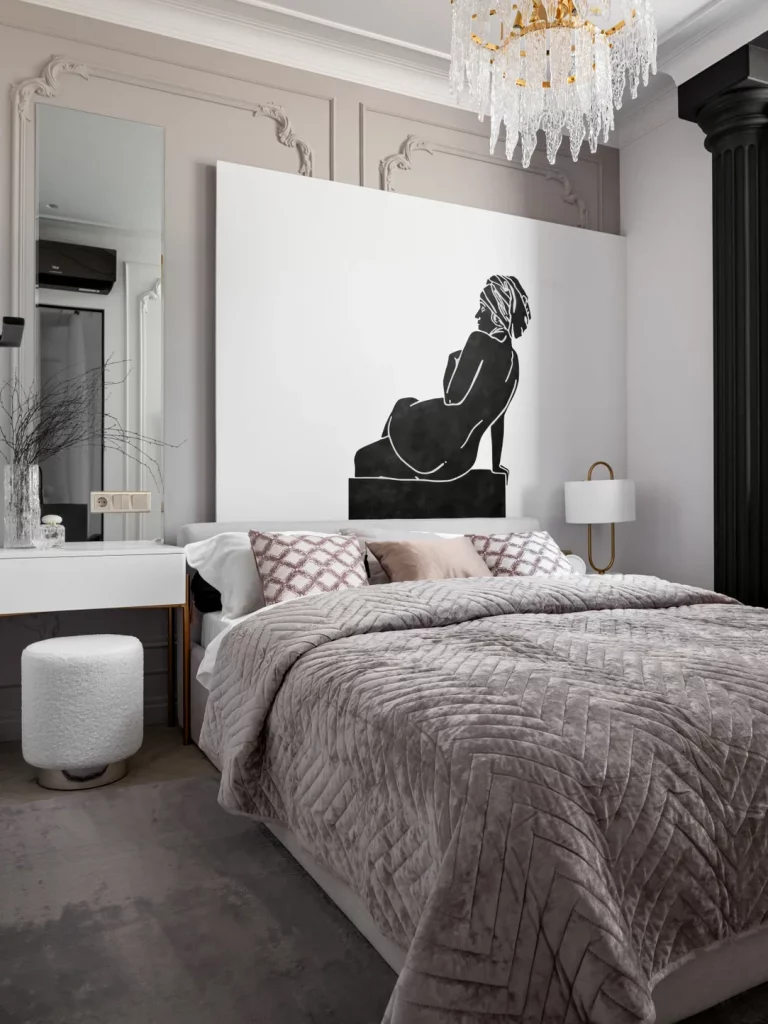
I like how the large artwork gives the bed wall a strong focal point without requiring a collection of smaller decorations. The upholstered bed and quilted bedding introduce softness, while the black artwork provides a crisp visual counterpoint. The desk is compact enough to fit beside the sleeping area, making the room multifunctional. Even the chandelier contributes to the composition by drawing the eye upward and reinforcing the vertical dimension of the room.
For me, this image demonstrates how one oversized decorative element can sometimes be more effective than many small accessories. In a compact bedroom, I would rather choose one clearly defined focal point than cover every available surface. The limited gray, white, black, and muted blush palette also keeps the room cohesive. I would preserve generous visual space around the main artwork so it continues to feel intentional rather than crowded.
Walk-In Closet With Floor-To-Ceiling Storage And Integrated Lighting
The final image shows a highly organized walk-in closet lined with dark wood-toned cabinetry and open shelving. Clothing hangs along the rear and side sections, while folded garments, bags, and accessories occupy the illuminated shelves on the right. A large full-length mirror stands centrally and reflects additional storage, making the space appear deeper. Warm integrated lighting runs beneath several shelves and along storage sections, while the light wood-toned floor contrasts with the darker cabinetry.
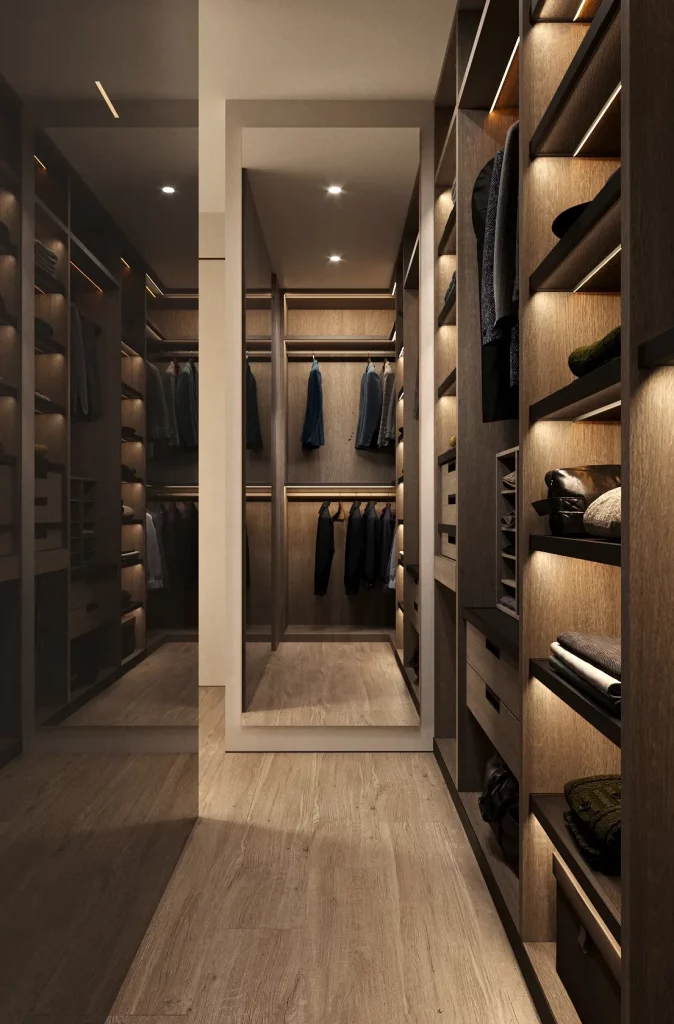
I think this is an excellent example of using every available wall surface efficiently in a small dressing area. The storage extends vertically and combines hanging sections, drawers, and open shelves, allowing different types of belongings to have dedicated places. The central mirror is especially useful because it provides a practical dressing function while also reflecting the room and increasing the sense of depth. The integrated lighting makes the contents easier to see and gives the cabinetry a more polished appearance.
What I would borrow from this design is the idea of planning storage around actual categories of belongings rather than simply adding shelves wherever they fit. Hanging clothing, folded pieces, bags, and accessories each have visible zones here, which makes the room feel organized. I also like the warm lighting because it highlights the storage without requiring additional floor lamps or bulky fixtures. For a small home, carefully planned built-in storage like this can turn a limited area into a highly functional part of everyday life.
Compact Home Office With A Wall-Mounted Desk
The first image shows a compact home office arranged beside a tall window dressed with full-length brown curtains. A light wood wall-mounted desk stretches along the wall, with a large computer, keyboard, and mouse placed neatly on its surface. Above it, an open shelving unit displays books and a small bird sculpture, while a textured olive-green upholstered chair provides a comfortable-looking seat. Dark wood flooring and a patterned rug add warmth beneath the otherwise restrained palette.
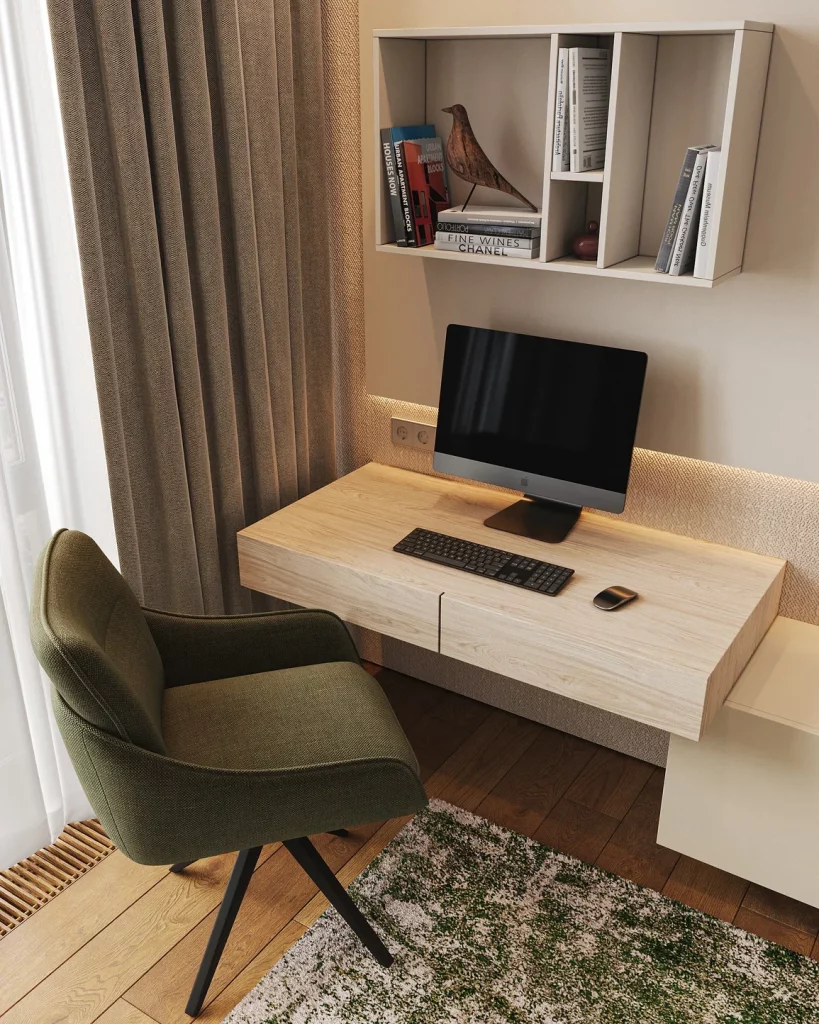
I particularly like how the floating desk keeps the floor visually open. Instead of using a bulky traditional desk with legs and additional storage furniture, the design uses the wall efficiently while leaving generous space underneath. The shelving above provides a dedicated place for books and decorative objects without taking up floor area, making this a strong approach for a small room where every square foot matters.
From my perspective, the combination of pale wood, warm textiles, olive green, and dark flooring gives the workspace personality without overwhelming it. The lighting beneath the shelving and along the back of the desk also adds a soft glow that makes the workstation feel intentionally designed. I would keep the desktop similarly edited, because the uncluttered surface is one of the details that makes this compact office feel larger and more comfortable.
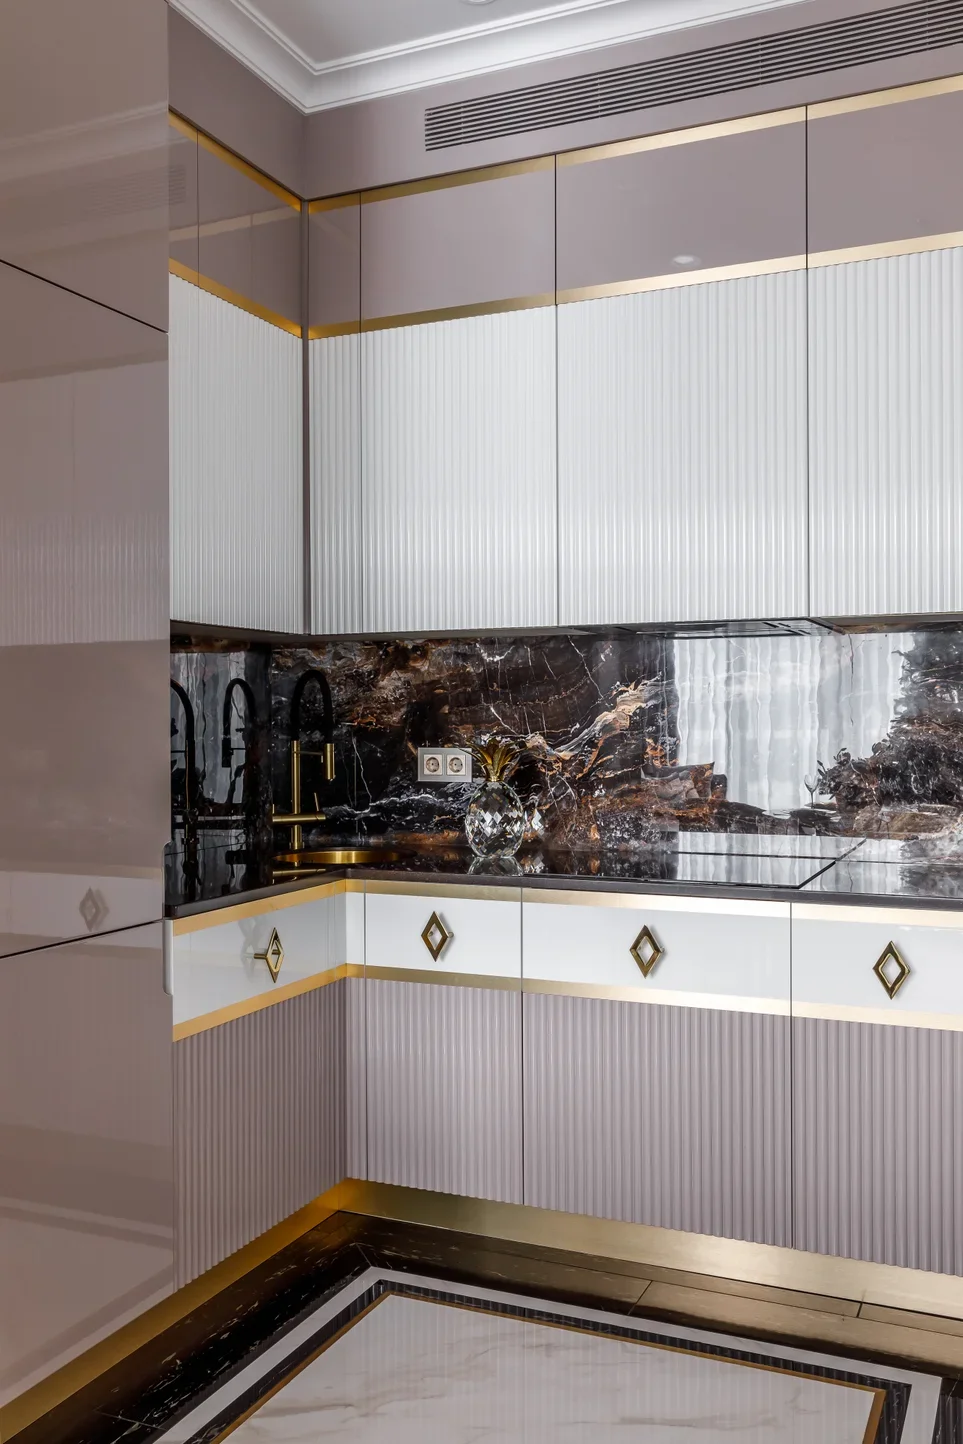
Elegant Small Kitchen With Fluted Cabinet Doors And Marble Surfaces
The second image presents a compact L-shaped kitchen with a highly polished, sophisticated appearance. The cabinetry combines white and soft taupe panels with vertically fluted lower doors and gold-colored trim. A dramatic dark countertop and backsplash create a strong contrast, while gold-toned faucets and hardware reinforce the warm metallic details. The upper cabinets extend toward the ceiling, and a glossy surface across the backsplash reflects light and surrounding details.
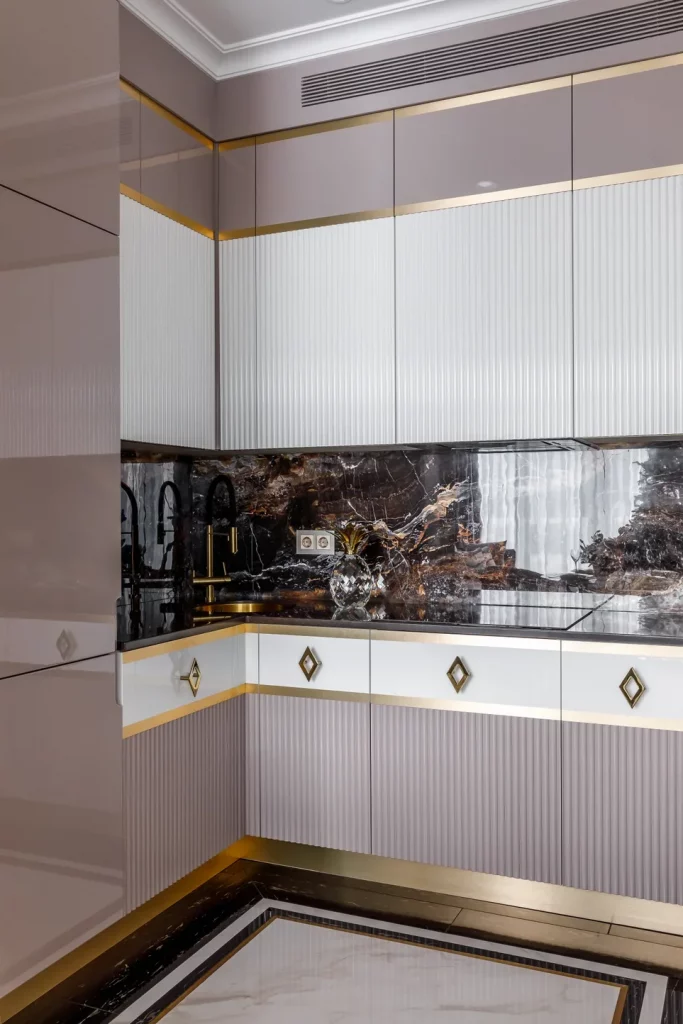
What works especially well here is the way the cabinetry uses nearly every available section of the wall. The L-shaped configuration keeps the cooking and washing areas together while leaving the center relatively open. Vertical detailing on the cabinet fronts draws the eye upward, while the reflective backsplash helps prevent the darker countertop from making the compact kitchen feel visually heavy.
I would take inspiration from the restrained color repetition in this kitchen. The gold detail appears in several places rather than being concentrated in one decorative object, so it feels integrated into the composition. For a smaller kitchen, I find this approach useful: choosing a limited combination of finishes and repeating them can make a compact space feel cohesive rather than visually fragmented.
Built-In Bookcase And Cabinet Wall In A Small Living Area
The third image shows a full-height built-in storage wall combining open shelving with enclosed lower drawers and tall cabinets. The shelving is filled primarily with neutral-colored books, along with a few small decorative objects. In front of the unit sits a large irregularly shaped rug with green, cream, gray, and dark sections, accompanied by a simple stump-style wooden table. Near the window, a small desk and chair occupy another compact zone, framed by soft curtains and a narrow blue decorative border.
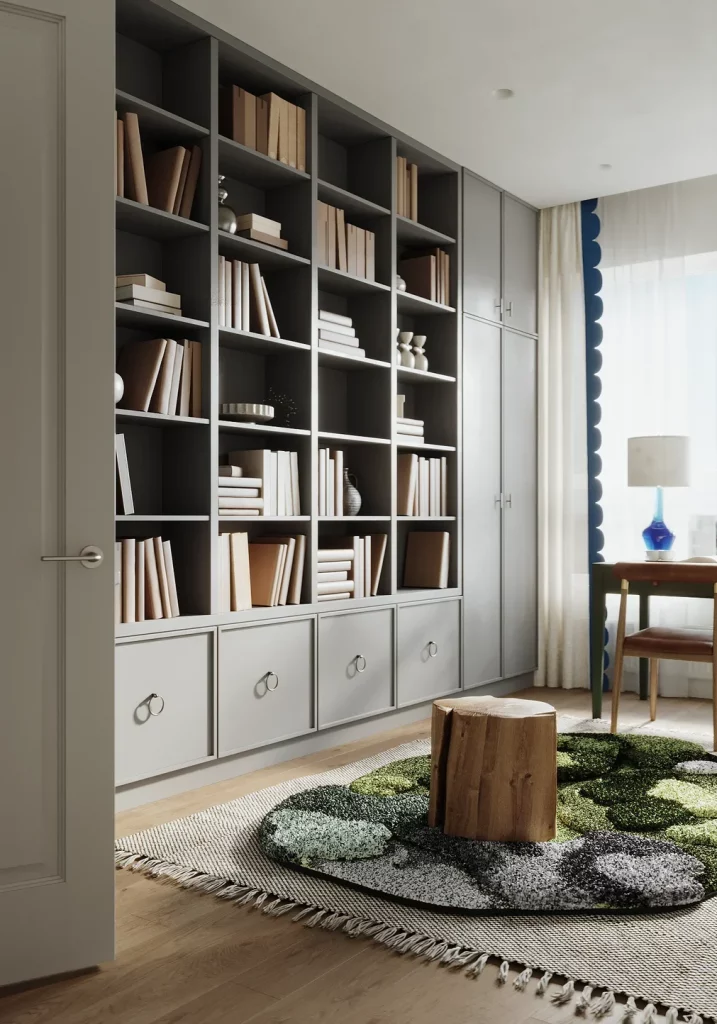
I like how much storage is incorporated without adding separate pieces of furniture throughout the room. The open compartments provide space for books and display items, while the lower drawers and tall closed sections keep other belongings concealed. This combination is particularly effective in a small home because it gives the room a clear visual anchor while reducing the need for freestanding storage.
The styling also demonstrates how a neutral base can support a more expressive floor covering. The shelves, cabinetry, and books stay relatively subdued, allowing the sculptural rug to become one of the main visual features. If I were recreating this idea, I would pay close attention to the balance between open and closed storage, because too many open shelves can quickly make a small room appear busy.
Small White Kitchen With A Colorful Artistic Backsplash
The fourth image features a compact white kitchen arranged along two adjoining walls. Simple white upper and lower cabinets create a clean foundation, while a dark wood-look countertop introduces contrast. The backsplash is the focal point, covered with an abstract multicolored design that includes red, blue, green, orange, and pink tones. A black cooktop, oven, and dark faucet add additional definition, while the dining area in the foreground continues the white-and-red color combination.
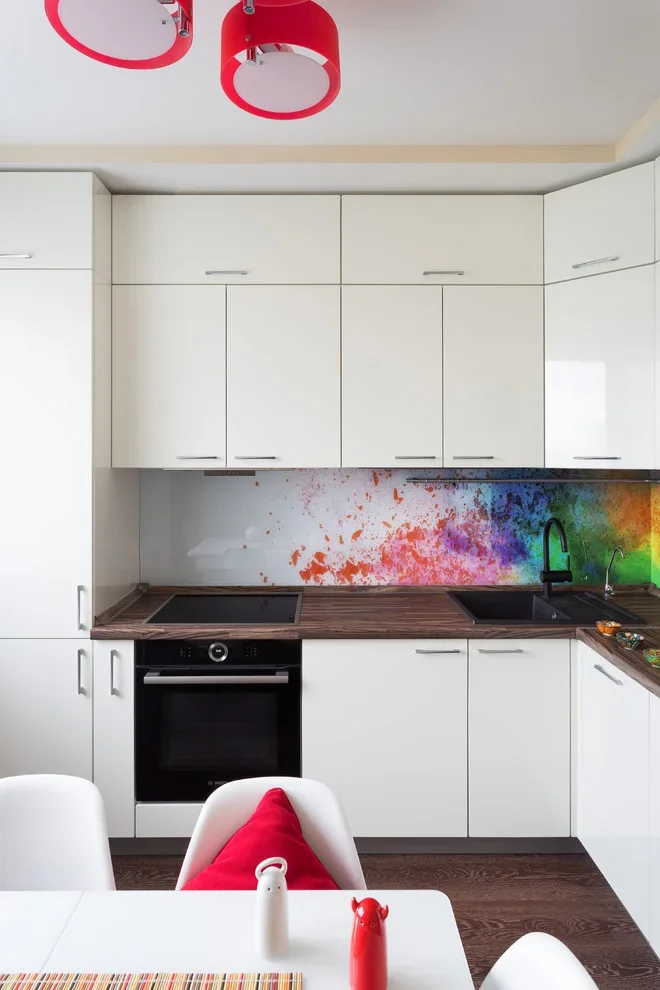
For me, the strongest idea here is using one concentrated decorative surface instead of filling a small kitchen with many separate accessories. The cabinets remain visually simple, which gives the colorful backsplash room to stand out. At the same time, the compact L-shaped arrangement keeps the major work areas close together and makes efficient use of the available walls.
This image reminds me that a small space does not necessarily have to be completely neutral. When the cabinetry is visually restrained, a bold backsplash can provide personality without requiring additional wall décor. I would also repeat one or two of the backsplash colors in small existing accents, as this kitchen does with red details, because that helps the stronger pattern feel connected to the rest of the room.
Soft Green Bedroom With Full-Height Wardrobe Storage
The fifth image shows a calm bedroom centered around a low-profile upholstered bed in a muted green shade. The bed has a tall vertically segmented headboard and matching upholstered sides, while white bedding and a softly draped gray-beige throw create a layered but understated appearance. Behind the bed is delicate line-patterned wall art, while a large wardrobe with tall taupe doors and mirrored sections occupies the opposite side of the room. A pale rug covers much of the floor.
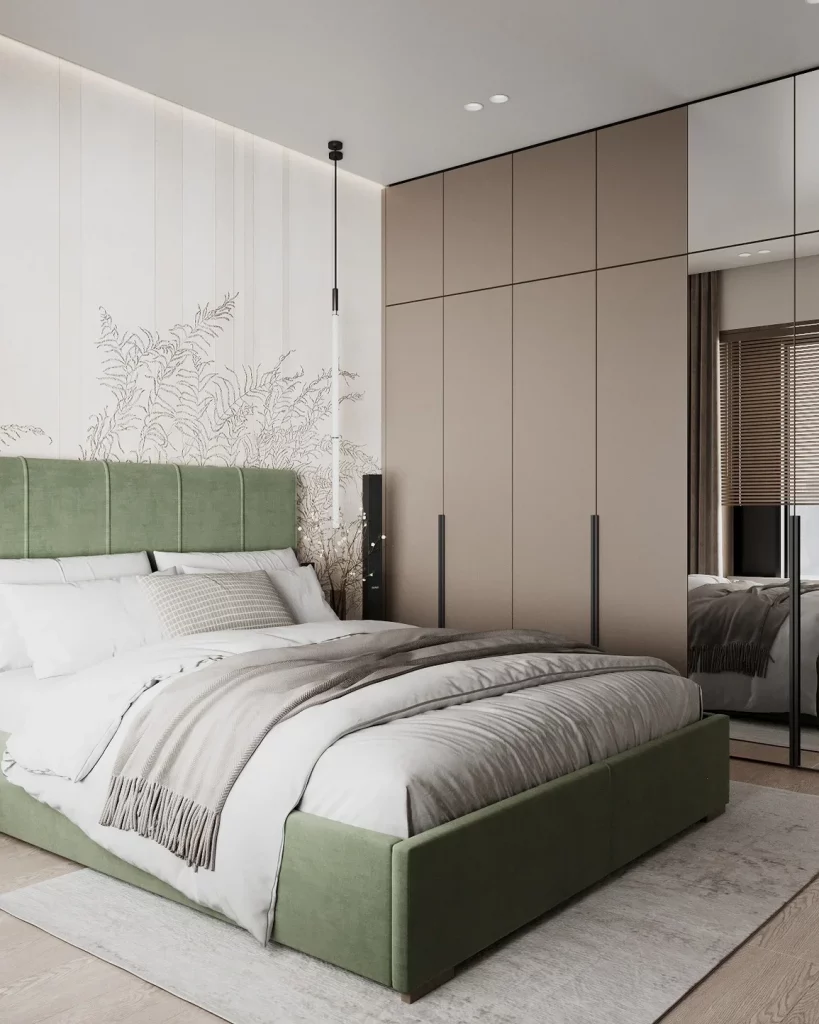
The built-in wardrobe is especially practical for a small bedroom because it takes advantage of the full wall height. Its simple doors keep the storage visually quiet, while the mirrored sections reflect the room and add another sense of depth. I also like the way the bed remains the main focus without competing with a collection of freestanding storage pieces.
In my view, the restrained palette is what makes this room feel spacious and restful. The green upholstery provides a subtle color accent, while the white bedding and pale flooring keep the overall composition light. For a small bedroom, I would follow this principle of limiting the number of major colors and allowing texture, rather than excessive decoration, to provide visual interest.
Warm Wood Bedroom With Integrated Bedside Storage
The sixth image takes a warmer approach, with light wood paneling extending vertically behind the bed and across the bedside furniture. The bed has a simple wood headboard, crisp white bedding, and a large botanical artwork panel positioned above it. A matching wood nightstand provides two drawers, while a round globe-like wall lamp hangs beside the bed. A small vase of flowers, a book, glasses, and a phone occupy the nightstand surface.
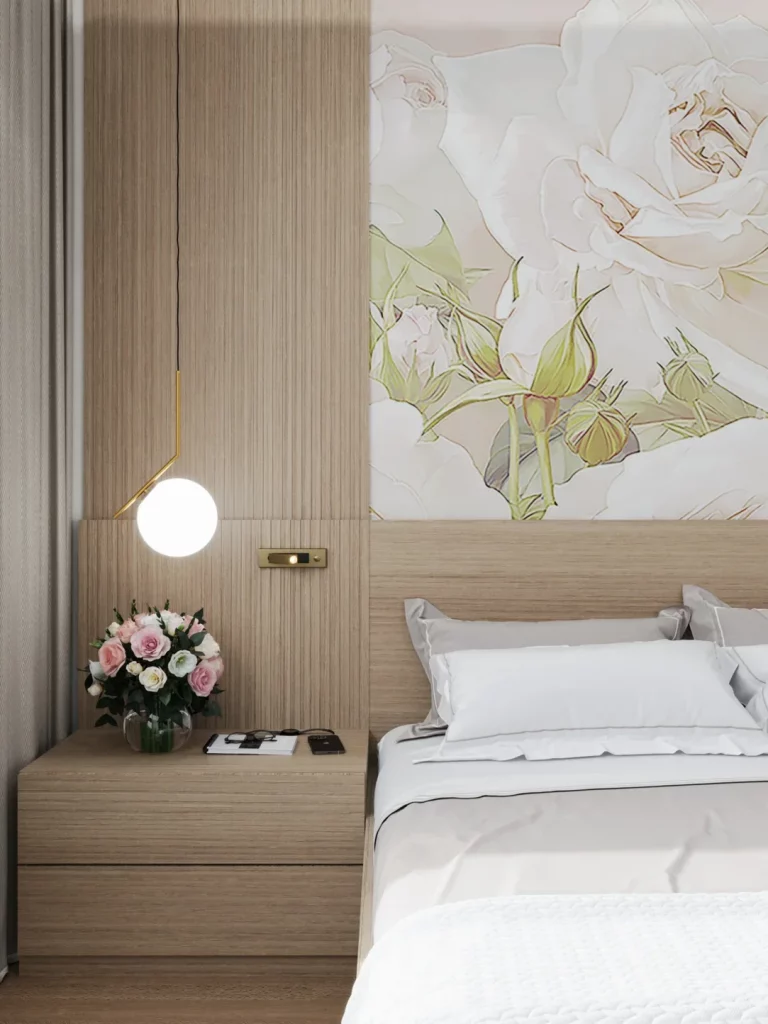
I find the integrated bedside arrangement particularly successful in this compact setting. The nightstand connects visually to the headboard and wall treatment, so the furniture feels like part of one continuous composition rather than a collection of unrelated pieces. The vertical wood grain also gives the wall a sense of height without requiring additional bulky decoration.
The large artwork is another useful lesson for a small bedroom. Rather than covering the wall with several small frames, the design uses one substantial image above the bed. I would keep the surrounding décor equally selective, because the combination of the large artwork, wood surface, and simple round light already creates plenty of visual interest.
Blue Architectural Partition Framing A Compact White Kitchen
The seventh image shows a white kitchen partially framed by a deep blue architectural partition with a rounded upper edge. The kitchen itself has simple white cabinetry, a white vertically patterned backsplash, and light wood flooring. Black track lighting runs across the ceiling, while a framed artwork hangs on the blue partition. A compact peninsula extends into the adjoining area, helping visually separate the kitchen without completely closing it off.
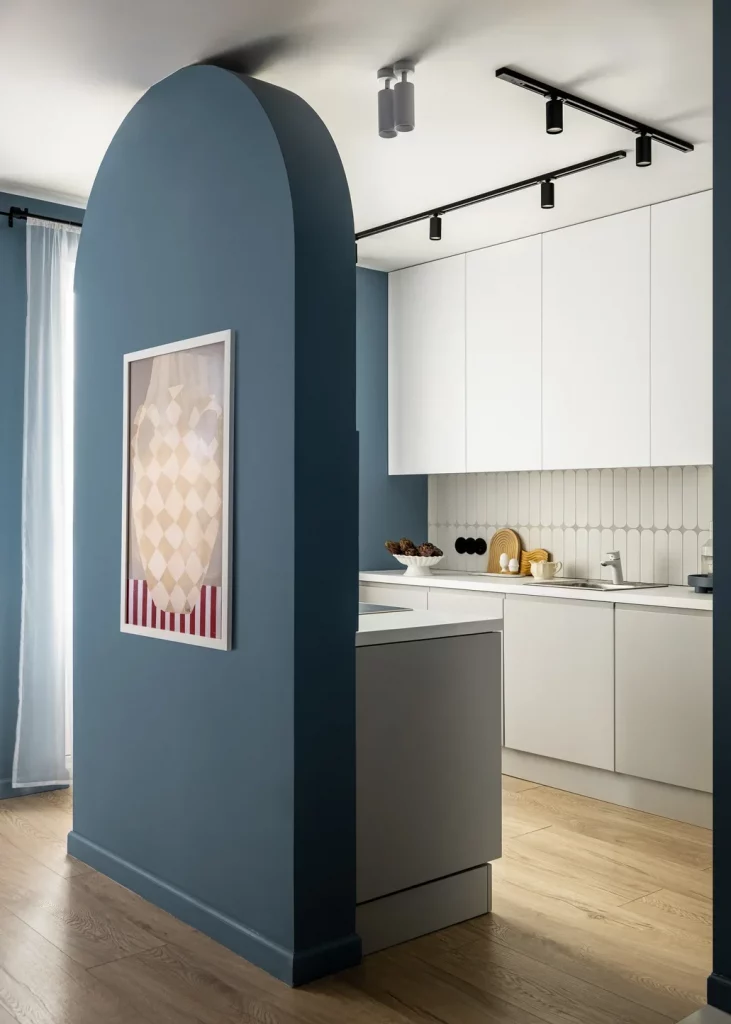
What stands out to me is how the partition defines the kitchen while preserving an open visual connection. The curved upper edge softens the strong architectural form, and the deep blue surface gives the otherwise pale space a clear focal point. Instead of adding another physical wall, this arrangement uses color, shape, and placement to establish a boundary between areas.
I would use this idea when a small home needs some separation but still benefits from openness. The white kitchen surfaces keep the cooking area visually light, while the blue partition creates definition without requiring additional furniture. The simple black lighting also works well because it introduces a small amount of contrast without competing with the architectural feature.
Minimal White Vanity With Vertical Wall Texture
The eighth image shows a compact dressing and vanity area in a predominantly white and cream palette. A long white cabinet with drawers runs beneath a large illuminated rectangular mirror. The wall to the left features narrow vertical fluted detailing, while dark floor-length curtains frame the right side. A slender gold-colored pendant light hangs beside the mirror, and a sculptural white vase with dried decorative stems sits on the countertop.
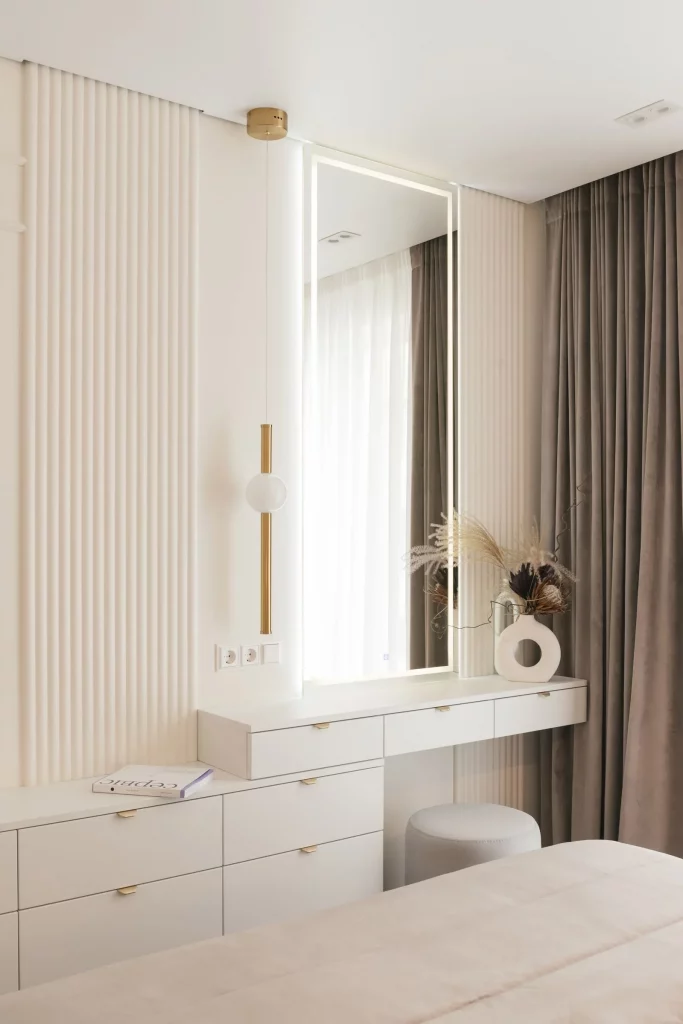
I like the way the vanity combines storage, lighting, and a dedicated surface in one compact arrangement. The drawers keep everyday items contained, while the long mirror visually expands the narrow zone. The vertical wall texture adds depth without introducing a strong pattern, and the light palette helps the entire area maintain an airy appearance.
For me, this is a good example of making a practical corner feel intentional. The pendant light adds a decorative element while also providing illumination near the mirror, and the simple vase introduces shape against the straight lines of the cabinetry. In a similarly small space, I would prioritize one well-proportioned mirror and integrated storage rather than filling the vanity with separate furniture.
Black-Framed Glass Divider Between Living And Sleeping Areas
The ninth image features a striking black-framed glass partition separating a bedroom from an adjoining living area. The grid-like frame extends almost to the ceiling and includes a central opening, allowing the bedroom to remain visible. Inside the bedroom, a dark upholstered headboard and neutral bedding are visible, while a low wood cabinet sits against the partition in the foreground. The surrounding interior uses warm pale wood flooring and soft neutral finishes.
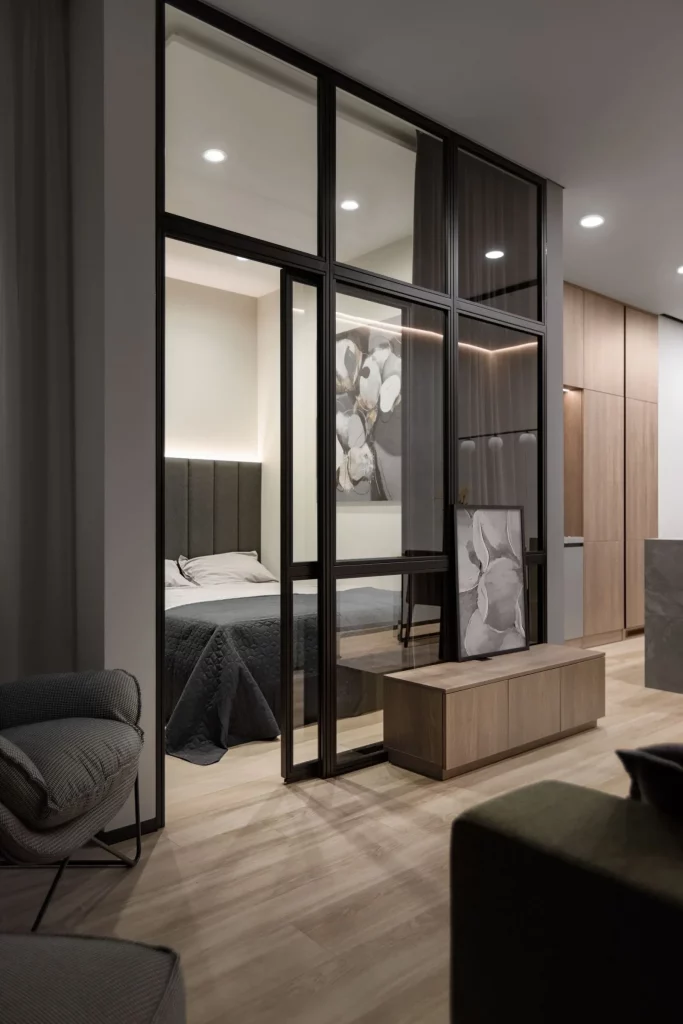
This arrangement is particularly effective for a small home because it creates a visual division without completely blocking light or sightlines. The glass allows the bedroom to remain connected to the surrounding space, while the dark framing gives the partition a strong architectural presence. The low cabinet beneath it also uses the available wall area without interfering with the openness created by the glass.
I would consider this type of divider when a compact apartment needs separate functional zones but cannot afford to lose the feeling of spaciousness. The important detail for me is the transparency: the bedroom remains visually connected to the rest of the home. The restrained furniture and neutral finishes around the divider also prevent the strong black framework from making the overall room feel too heavy.
Open Small Living Room With Blue Curtains And Compact Seating
The final image shows a bright living room viewed through large black-framed openings. A substantial light-colored sectional sofa occupies the left side, paired with a low rectangular coffee table. A large patterned rug anchors the seating arrangement, while tall blue curtains frame a bright window at the far end. A dark open shelving unit stands along the back wall, and an easel with artwork adds a creative focal point near the window.
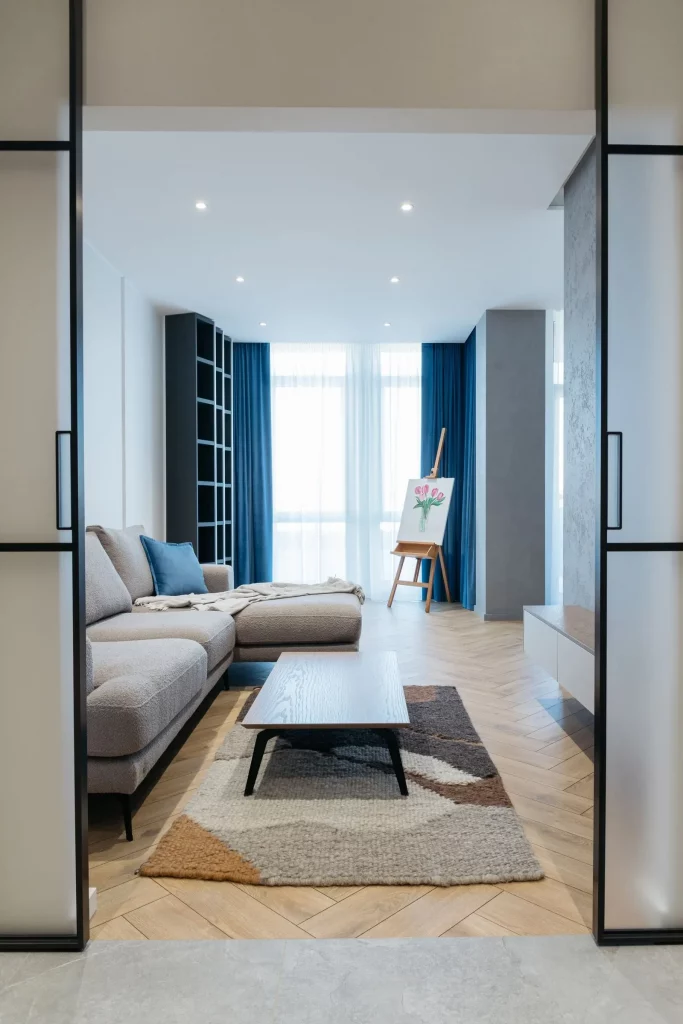
I like how the furniture is concentrated into a clearly defined seating zone rather than scattered around the room. The low coffee table keeps the central sightline open, while the large rug visually connects the sectional and table. The shelving unit uses vertical wall space, and the blue curtains provide a strong color element without requiring additional large pieces of furniture.
From my perspective, this room demonstrates how a small living area can feel generous when the circulation paths remain clear. The light sofa and pale floor reflect the available daylight, while the darker shelving and blue curtains provide enough contrast to give the room character. I would preserve that balance by keeping the central area relatively open and allowing a few larger elements to define the room instead of introducing many small decorative pieces.
Modern home decor for small spaces proves that limited square footage doesn’t mean sacrificing comfort or style. I love how smart layouts, multifunctional furniture, built-in storage, and carefully chosen colors can make compact rooms feel both practical and inviting. The key is to give every element a purpose while keeping the overall look visually balanced. I hope these ideas inspire you to see your own small space in a fresh way. Leave a comment and share which modern decor idea or room was your favorite.