
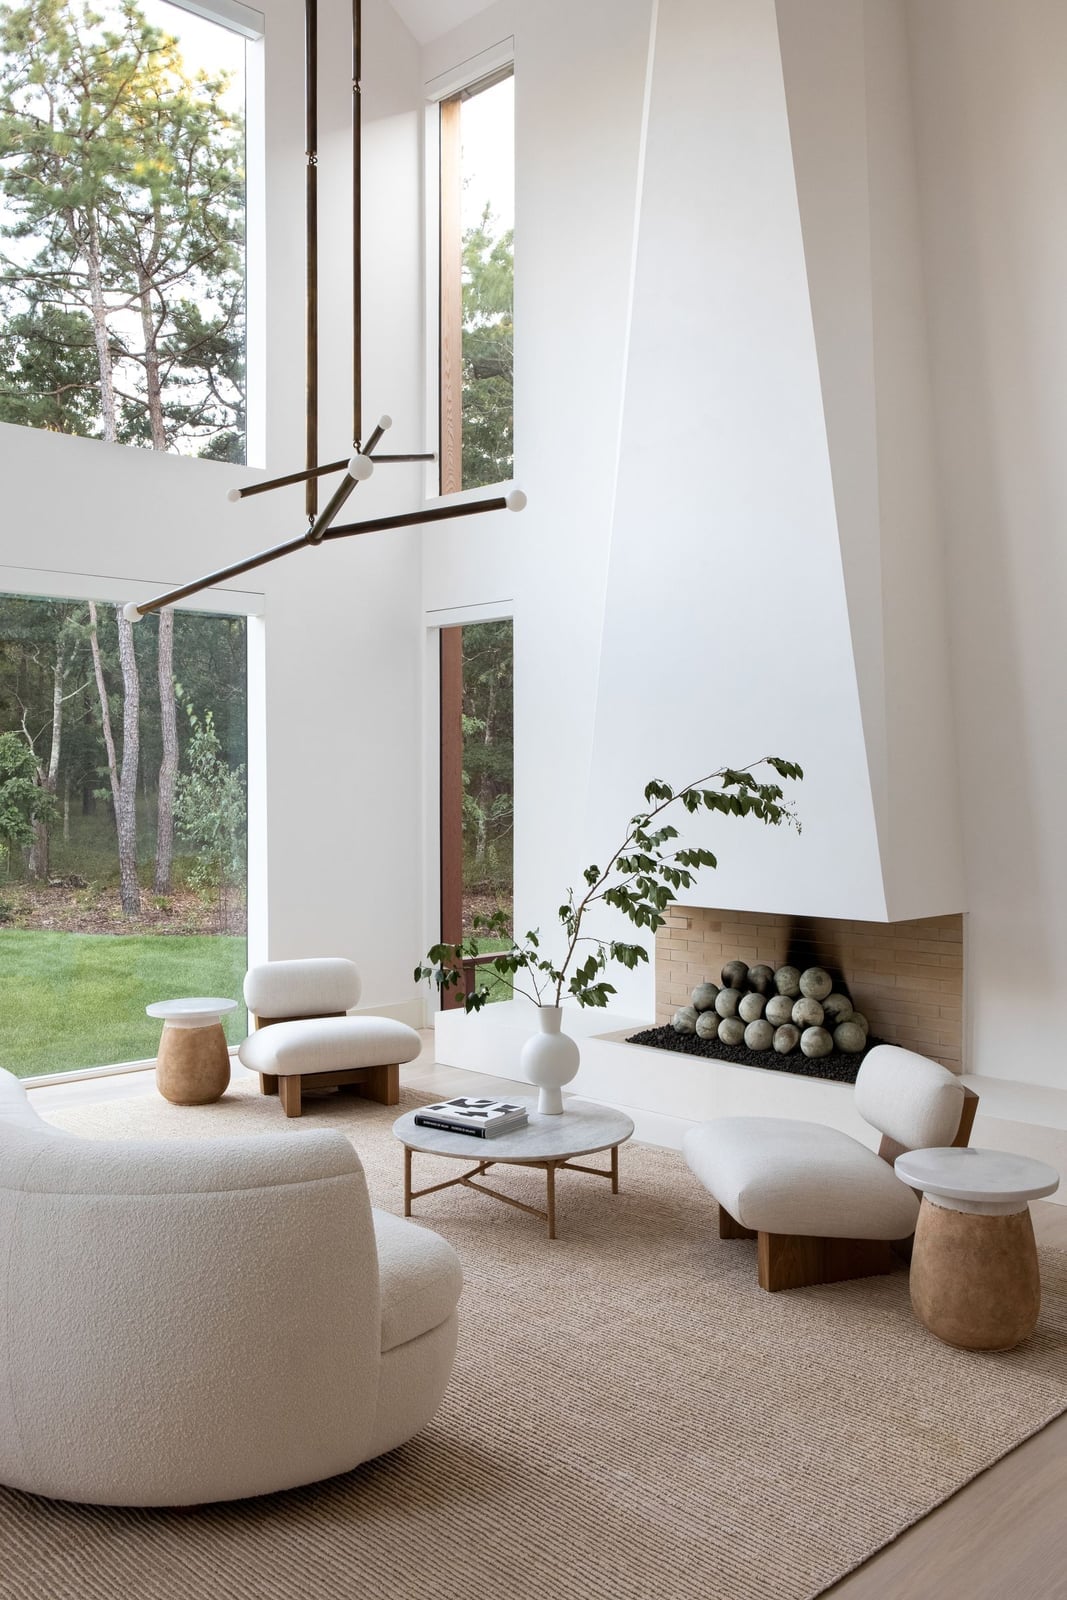
A modern home does not have to shout to make an impression. Across 35 interiors and exteriors, the common thread is restraint: clean lines, honest materials, and spaces that let light and function do the talking. From open-plan living rooms with sculptural fireplaces to quiet bedrooms with textured walls, these homes show how modern design works in real life.
If you are planning a refresh or just gathering ideas, this tour covers the practical moves that matter. You will see how a curved sofa softens a rectangular room, how a geometric rug defines an open floor plan, and how wood, concrete, and glass balance each other outside. No complicated formulas, just rooms that feel current and livable.
Open-Plan Living with a Striking Geometric Fireplace
A geometric fireplace made of plaster stands as the clear focal point in this open-plan living room, with curved sofas arranged around it rather than pushed against the walls. The white and cream palette keeps the high-ceilinged space airy, while wood tones on side tables add warmth without clutter. Natural light from large windows and layered ambient fixtures complete the look. The layout principle here is simple: let one architectural element anchor the seating, and everything else follows.
Curved Sofa Anchors Modern Living Room with Garden View
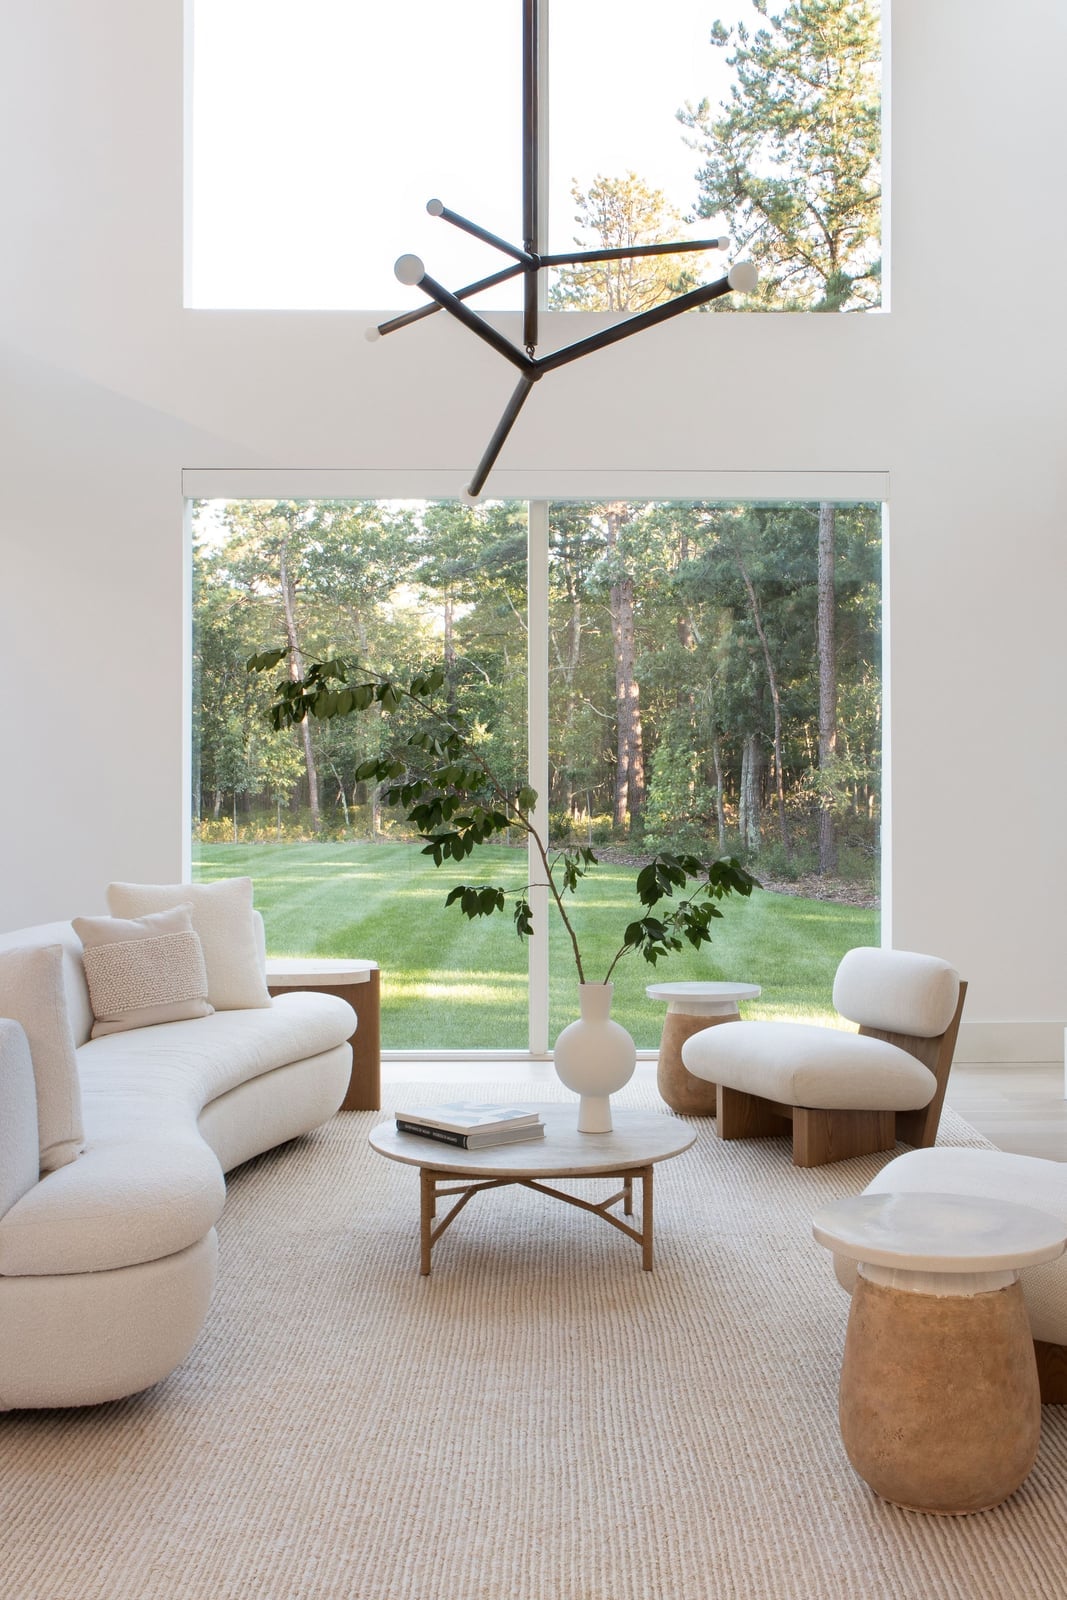
A curved bouclé sofa does the heavy work in this room, creating a natural conversation area without needing a second piece. The palette stays restrained with white, cream, beige, and wood tones, letting the garden view through the large window be the real color. Sculptural chairs and a round coffee table fill the space without fighting for attention. The principle: when your hero element is a sofa with a strong shape, keep the rest of the furniture low and neutral so the eye lands where it should.
Dramatic Modern Exterior with Integrated Outdoor Living
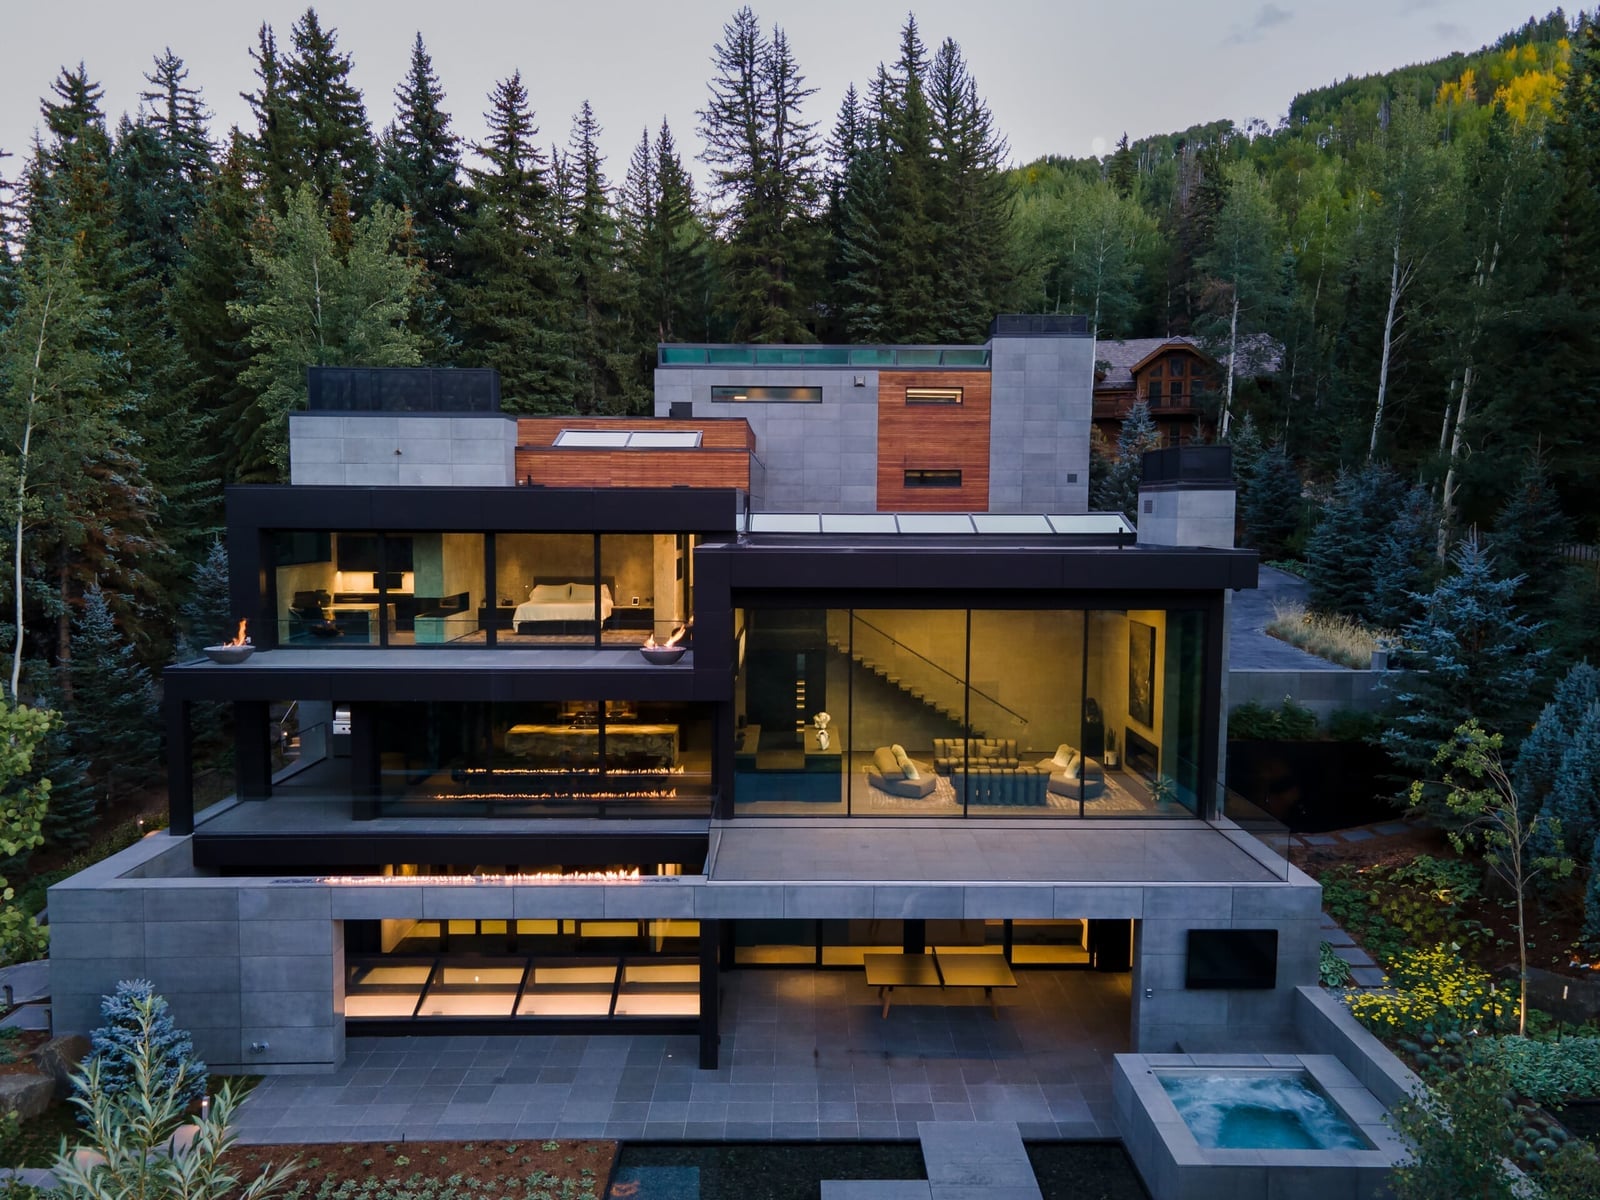
How do you make a modern exterior feel like part of the landscape rather than something dropped onto it? This multi-level house answers with concrete, wood, and glass arranged in clean horizontal lines. Large windows reflect the greenery, while exterior accent lights pick out the texture of the materials after dark.
A hot tub and fire pit extend the living space outdoors, connected by stone pathways that echo the house’s grey palette. The principle: match your exterior materials to the site’s natural tones, and let the lighting do the work of making the house feel lived in from the outside.
Spacious Living Room Featuring Curved Sofa and Sculptural Chandelier
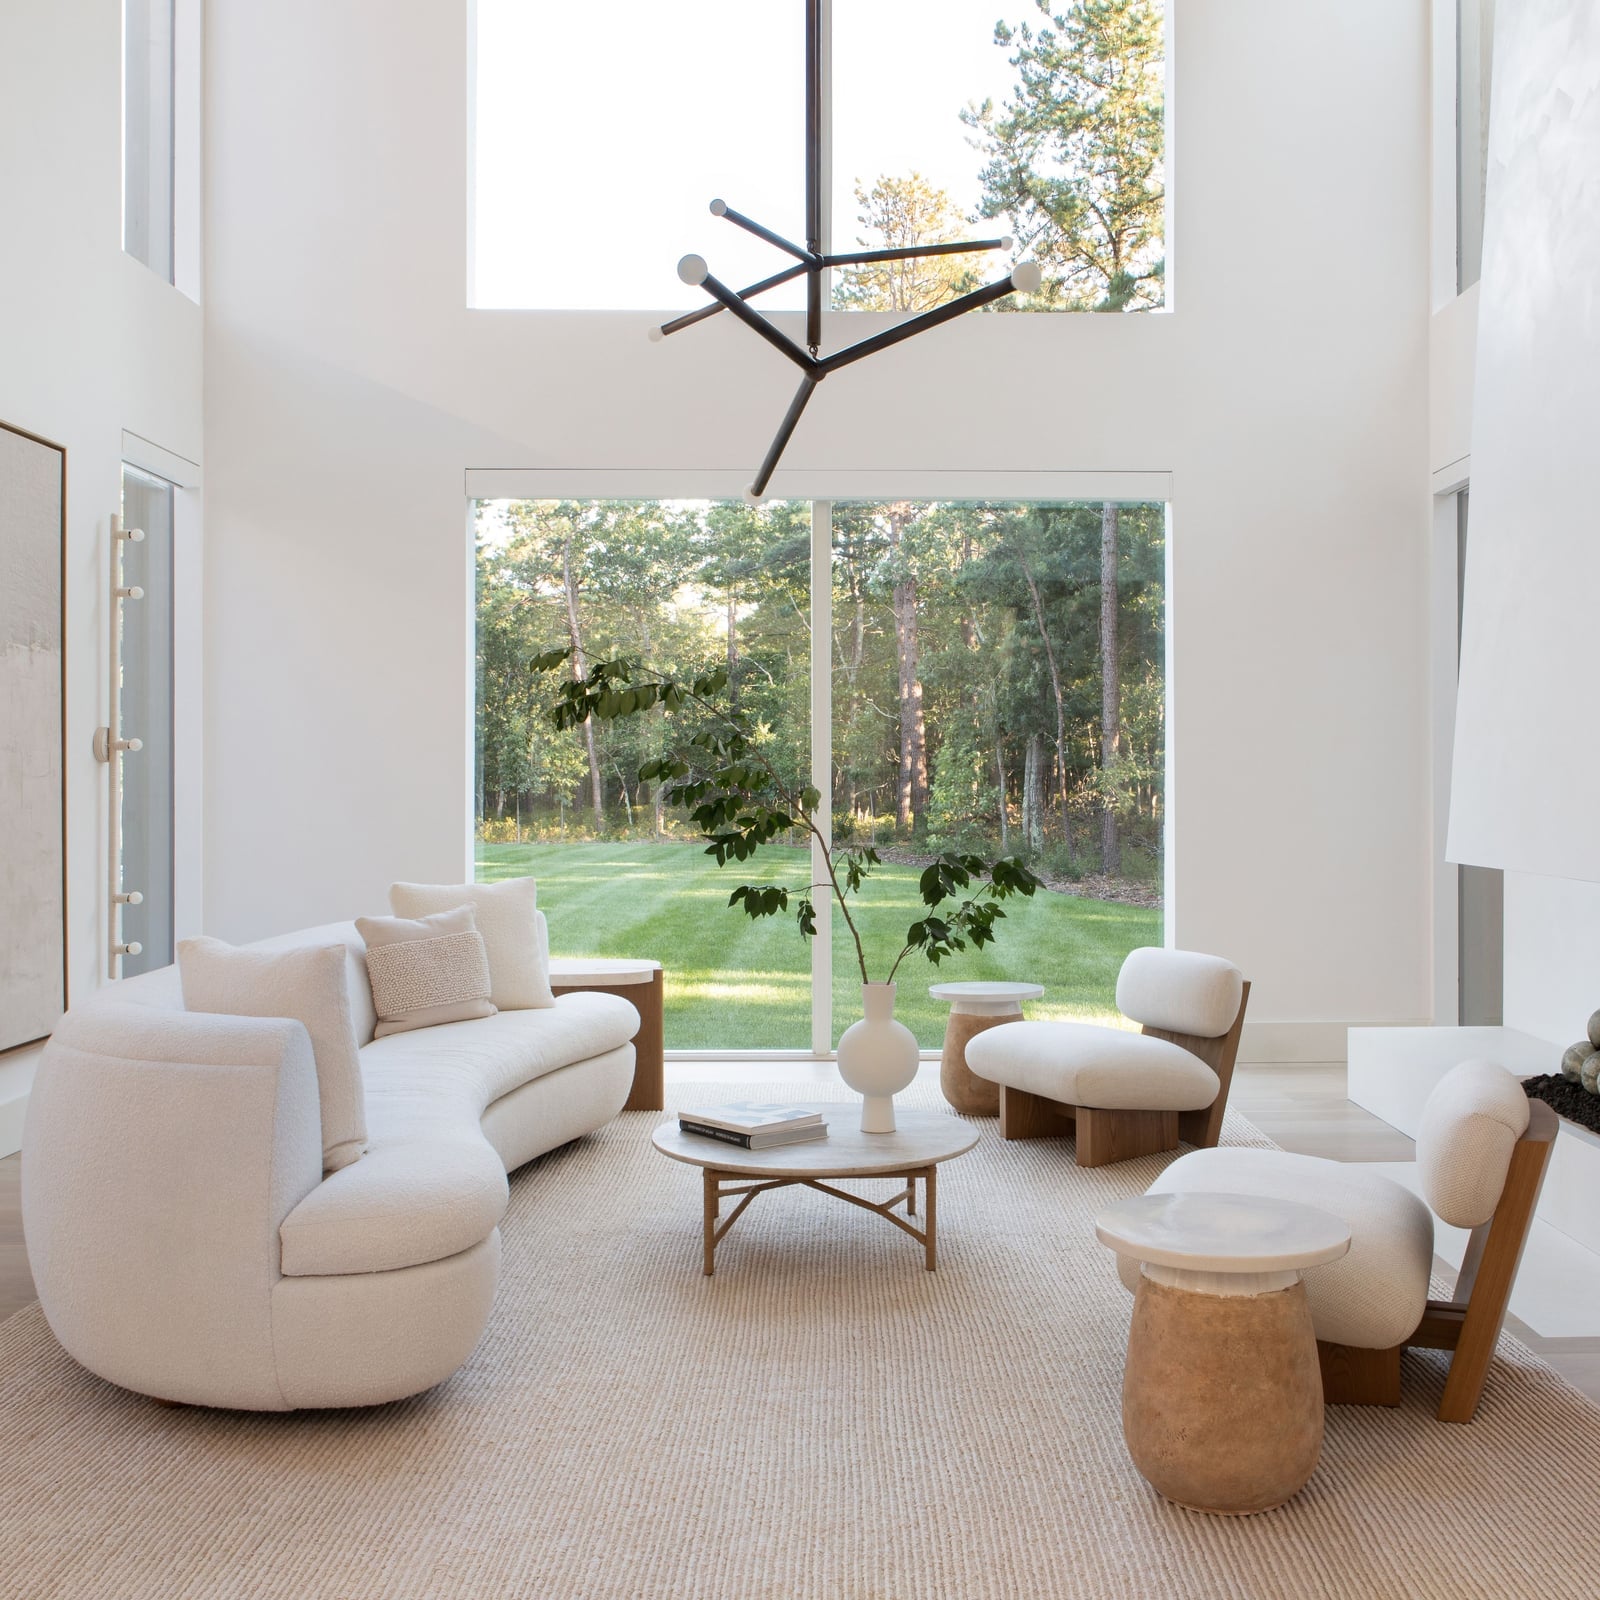
A curved sofa in cream bouclé repeats its soft shape across the room, with armchairs and a coffee table forming a clear conversation area. The sculptural chandelier hangs at a height that matches the room’s open proportions, drawing the eye up without overwhelming the seating below. Wood and stone finishes on the floor and walls keep the palette grounded. The takeaway: a chandelier should relate to the room’s scale, not just the table beneath it.
Bold Geometric Rug Defines Modern Open-Plan Living and Dining
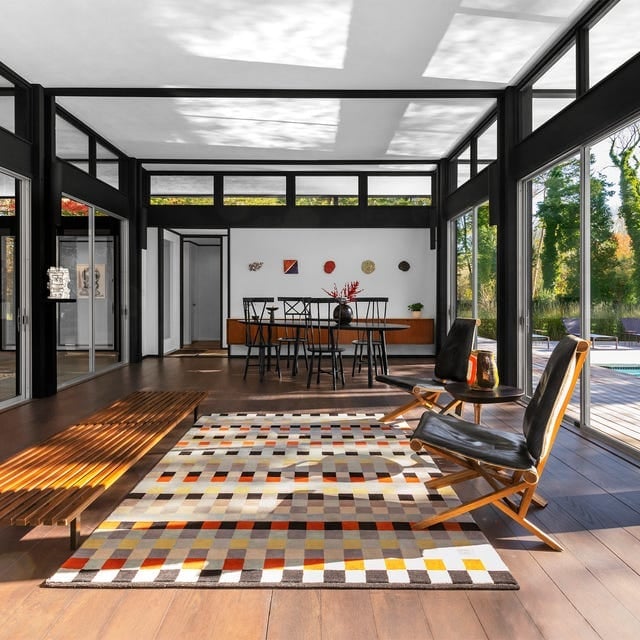
Use a rug to draw a line between living and dining without building a wall. This bold geometric rug in orange, yellow, grey, and black sits under lounge chairs on one side and a dining set on the other, with the slatted bench bridging both zones. The neutral floor and large windows let the rug be the loudest element. A strong pattern can define two zones at once, as long as the palette stays quiet.
Wood-Paneled Fireplace and Sculptural Lights in Modern Living Room
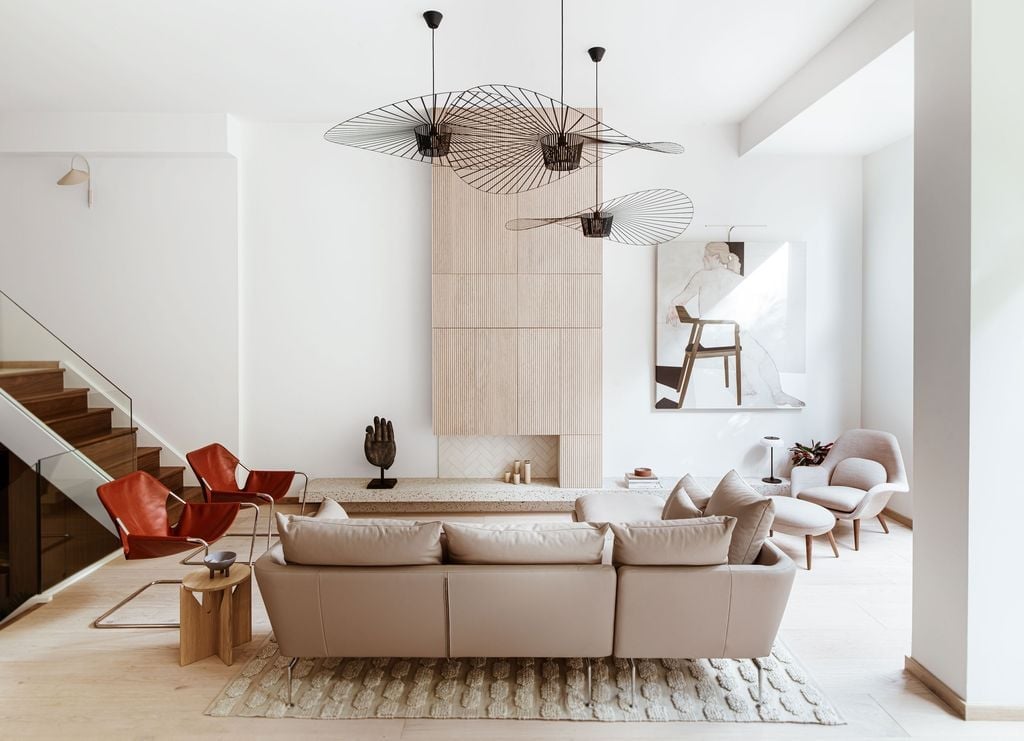
A wood-paneled fireplace could easily read as rustic, but this version stays modern by keeping the wall treatment flush and the surrounding palette strictly neutral. The real attention grabbers are the sculptural pendant lights overhead, which add an almost gallery-like presence to the stone and wood below. A large sectional sofa in a soft beige fabric anchors the seating area, while leather armchairs bring a darker, more grounded note. The wall sconce plays a supporting role, lighting the artwork without pulling focus. The materials here wood, stone, leather, and fabric are all natural or natural-adjacent, which is what keeps the look cohesive. In a smaller space, swap the sectional for a pair of matching armchairs and keep the pendant lights as the main sculptural element. It is a style that works because the ratio of warm to cool materials stays balanced: roughly two-thirds soft texture to one-third hard surface.
Sleek Modern Exterior with Metal, Wood, and Glass Accents
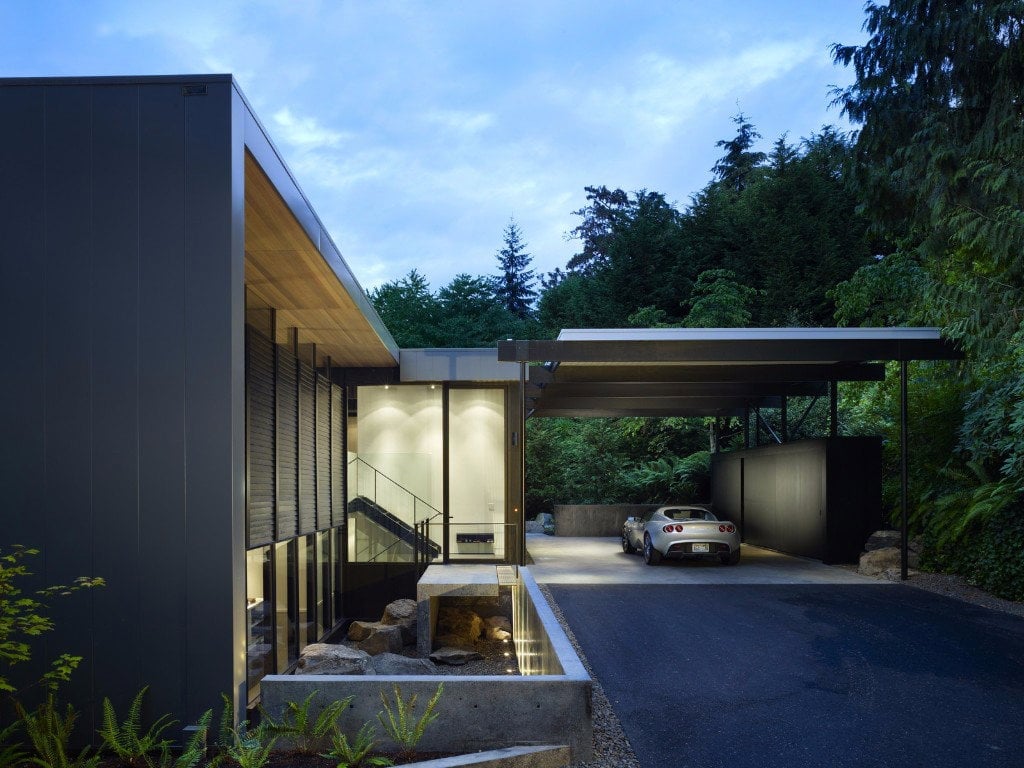
The facade uses three materials in clear horizontal bands: metal above, wood cladding in the middle, and stone at the base. That layering gives the house a grounded feel even with large glass panels opening the main volume. A carport extends the roofline without breaking the clean geometry, and the evening lights pick out the texture of the wood. For a renter-friendly version of this look, add exterior-grade wood-look panels to a plain garage door or entry wall using removable adhesive strips. The effect is the same crisp division of materials, just without the permanent construction.
Open-Plan Living with Panoramic Desert Mountain Views
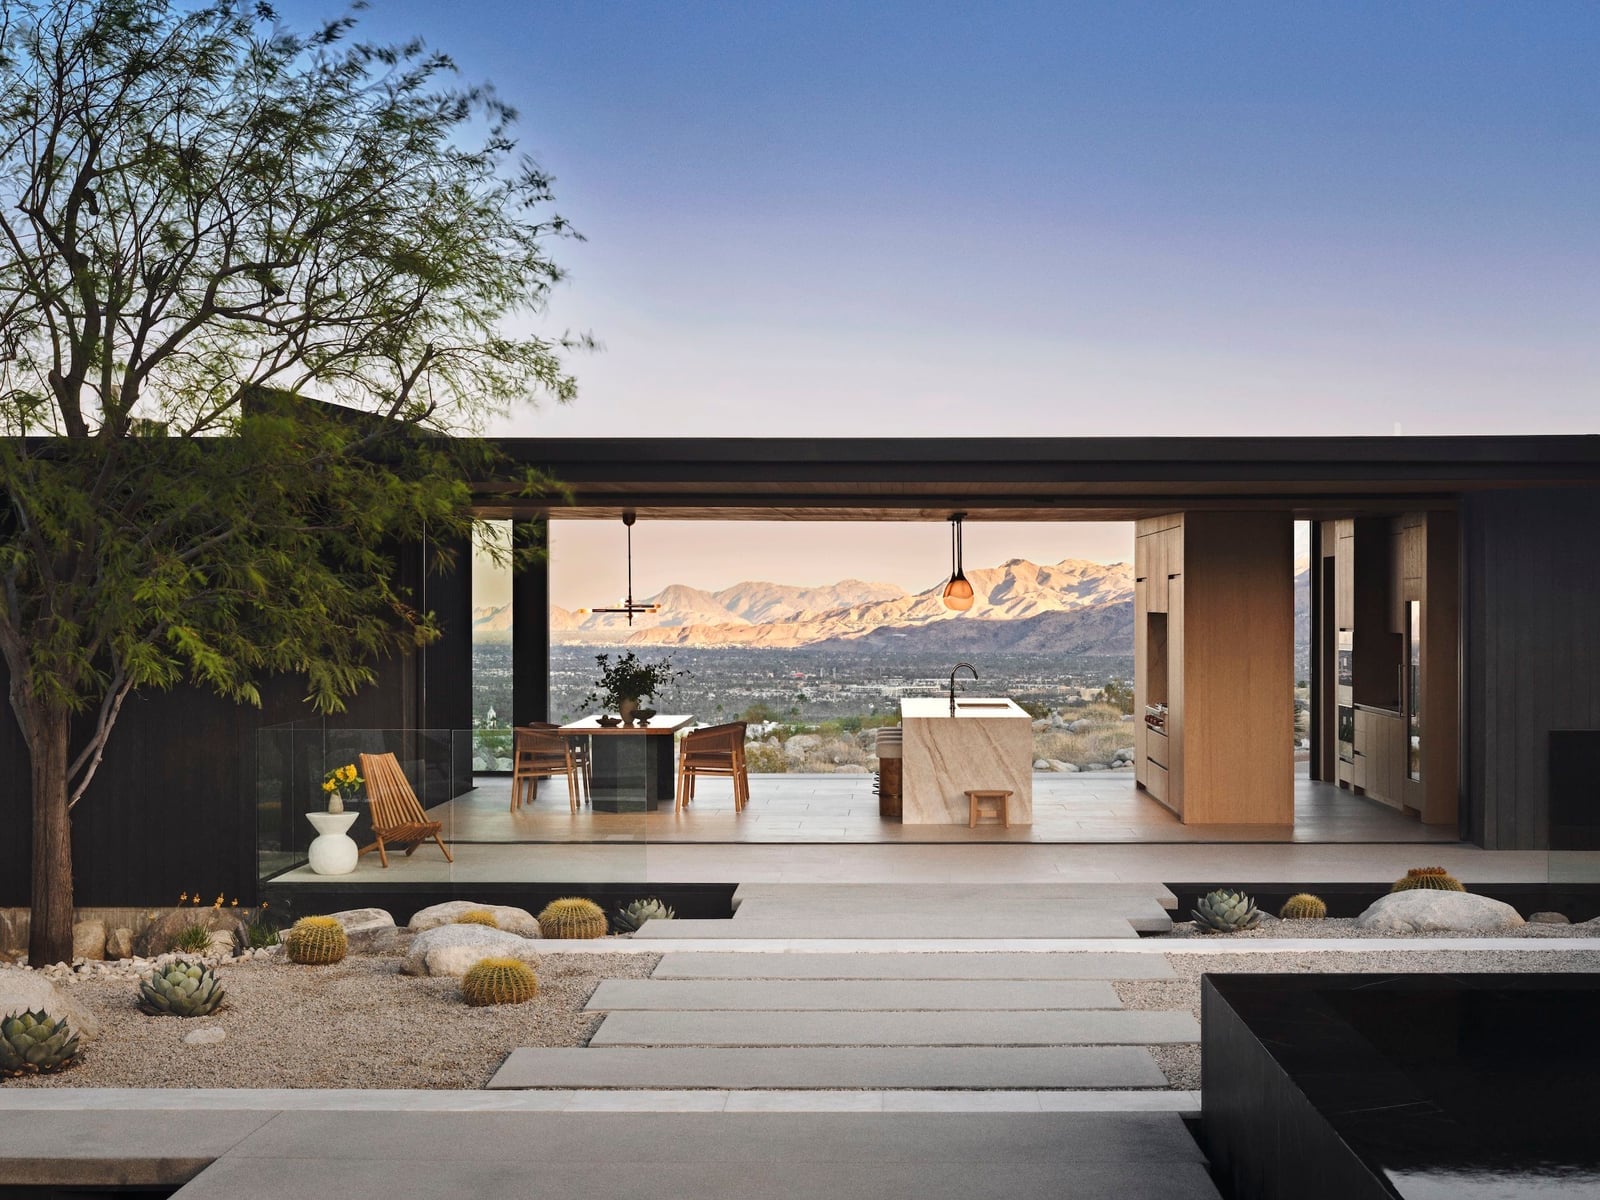
This is an open-plan layout where the view does the decorating. The kitchen island, dining table, and lounge chair are arranged in a loose line parallel to the glass, so nothing blocks the panorama of desert mountains and twilight sky. The palette stays quiet: wood cabinetry, grey stone counters, beige upholstery. The marble on the island picks up the cooler tones of the distant peaks, while the concrete floors ground the whole space. The furniture placement is what makes the room live well. By keeping the seating low and the dining table off to one side, the eye travels straight through to the outdoors. If your own home has a view worth framing, try pulling the main seating away from the window by a few feet. That gap becomes a walkway and the view becomes a backdrop rather than a wall.
Minimalist Concrete Fireplace as Focal Point in Modern Living Room
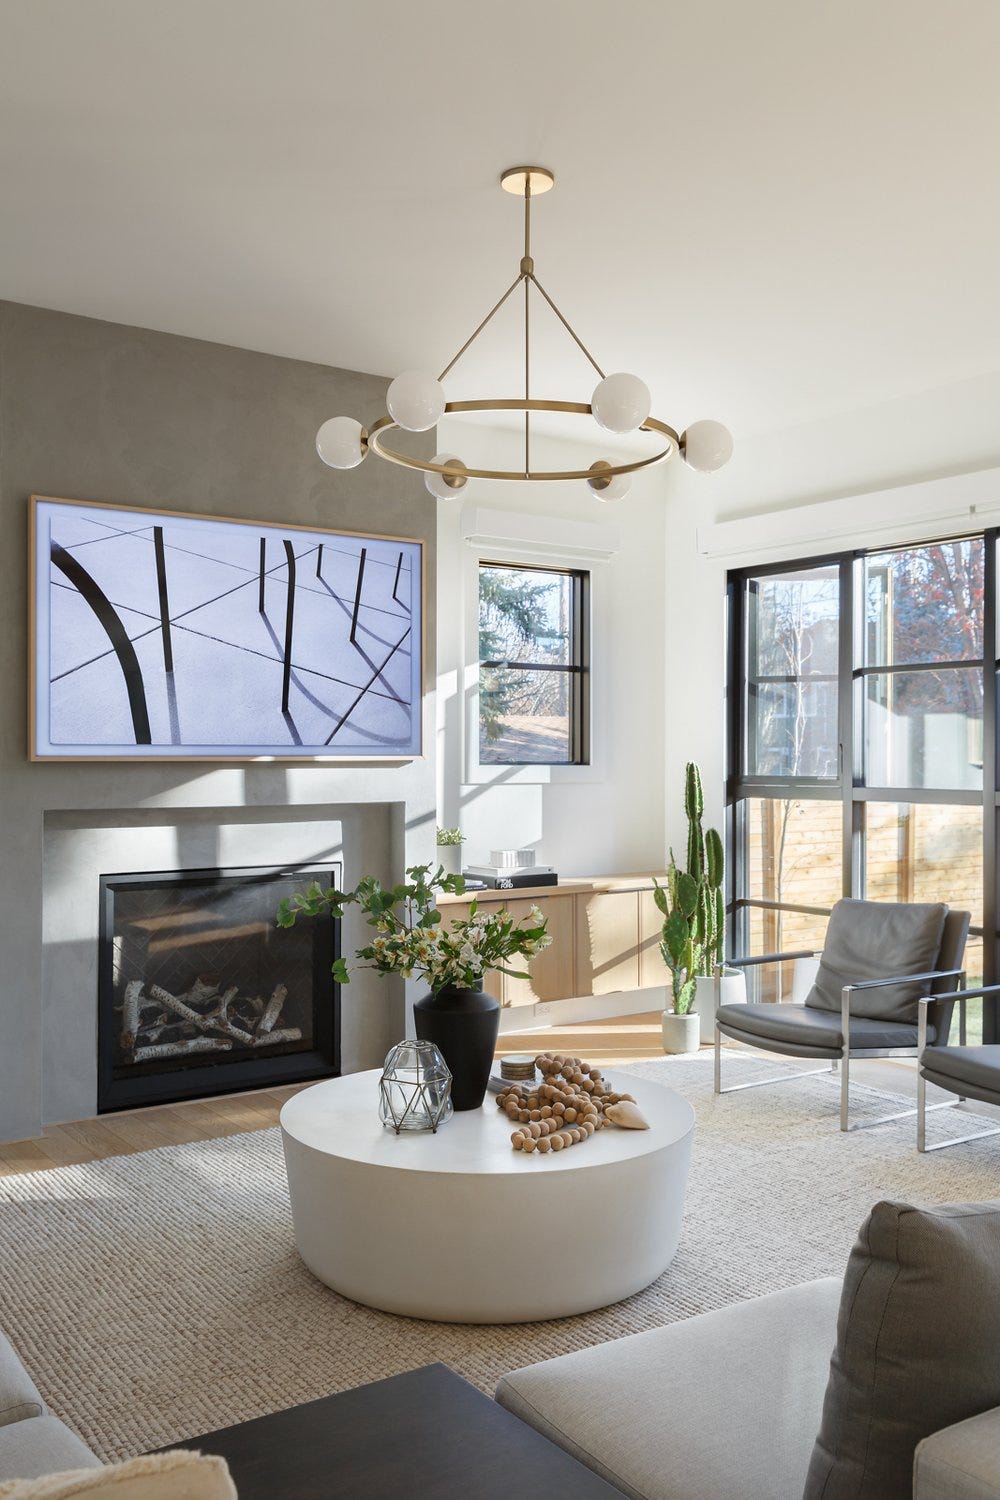
Can a concrete fireplace still feel warm? In this room, yes, because the concrete is balanced by a round wood coffee table and a soft grey sofa placed directly opposite. The fireplace is the clear focal point, but the room does not feel cold or industrial. A large abstract artwork hangs above the hearth, adding a layer of visual interest. The modern chandelier hangs low enough to feel intentional but high enough to clear the line of sight. The palette is tight: grey, white, wood tones, and a single green armchair that breaks the neutrality just enough to matter. That one colorful piece keeps the room from feeling like a showroom. For a rental, you can achieve a similar effect by painting the wall behind a basic electric fireplace insert in a warm grey and hanging a large canvas above it. The concrete look is not the point. The point is the contrast between a heavy, grounded element and the lighter pieces around it.
Modern House Exterior with Green Roof and Clean Lines
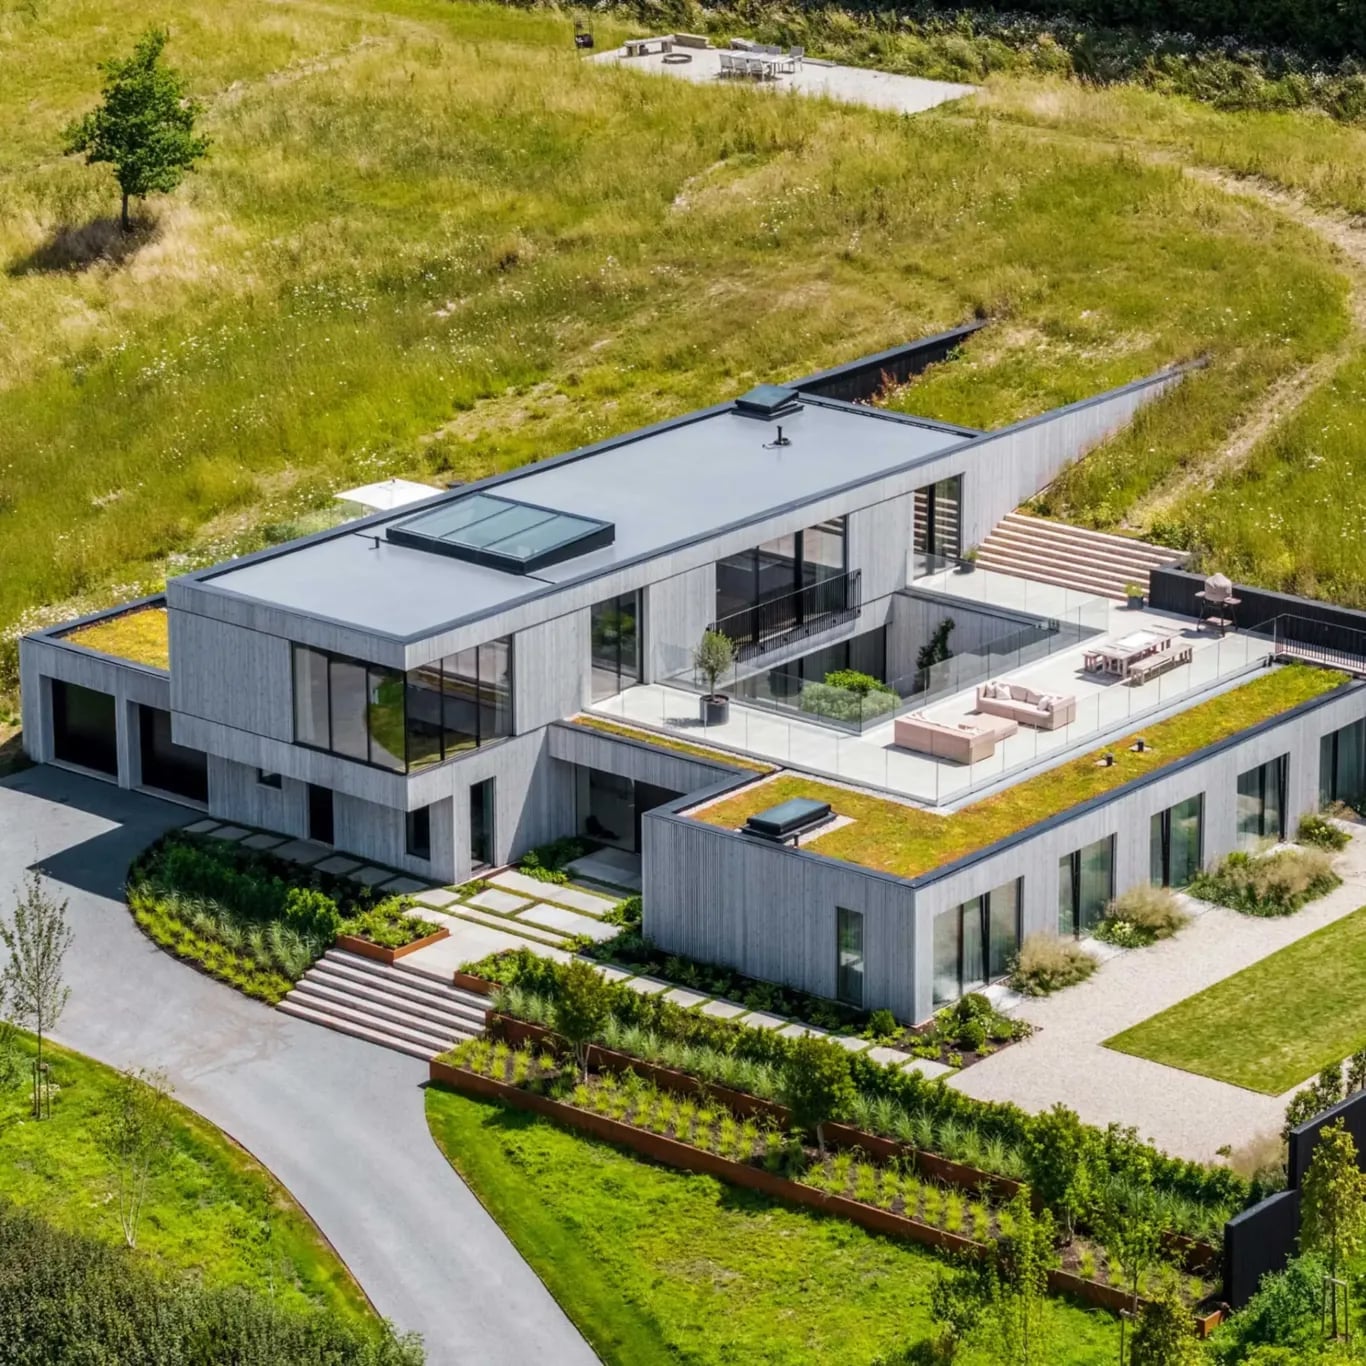
The green roof is not just a visual feature. It sits as a low, planted cap on top of a volume clad in grey wood siding, with a stone base anchoring the house to the ground. From the aerial view, the roof reads as a fifth facade, blending the structure into the landscape. The patio furniture below is minimal, letting the architecture and the planting do the talking. The scale works because the roof does not overpower the house. It is shallow, almost like a thick layer of soil, and the clean lines of the siding keep the eye moving horizontally. For a home on a flat site, this kind of integrated roof softens the edges of modern geometry without adding visual clutter.
Modern Entrance with Contrasting Materials and Landscaping
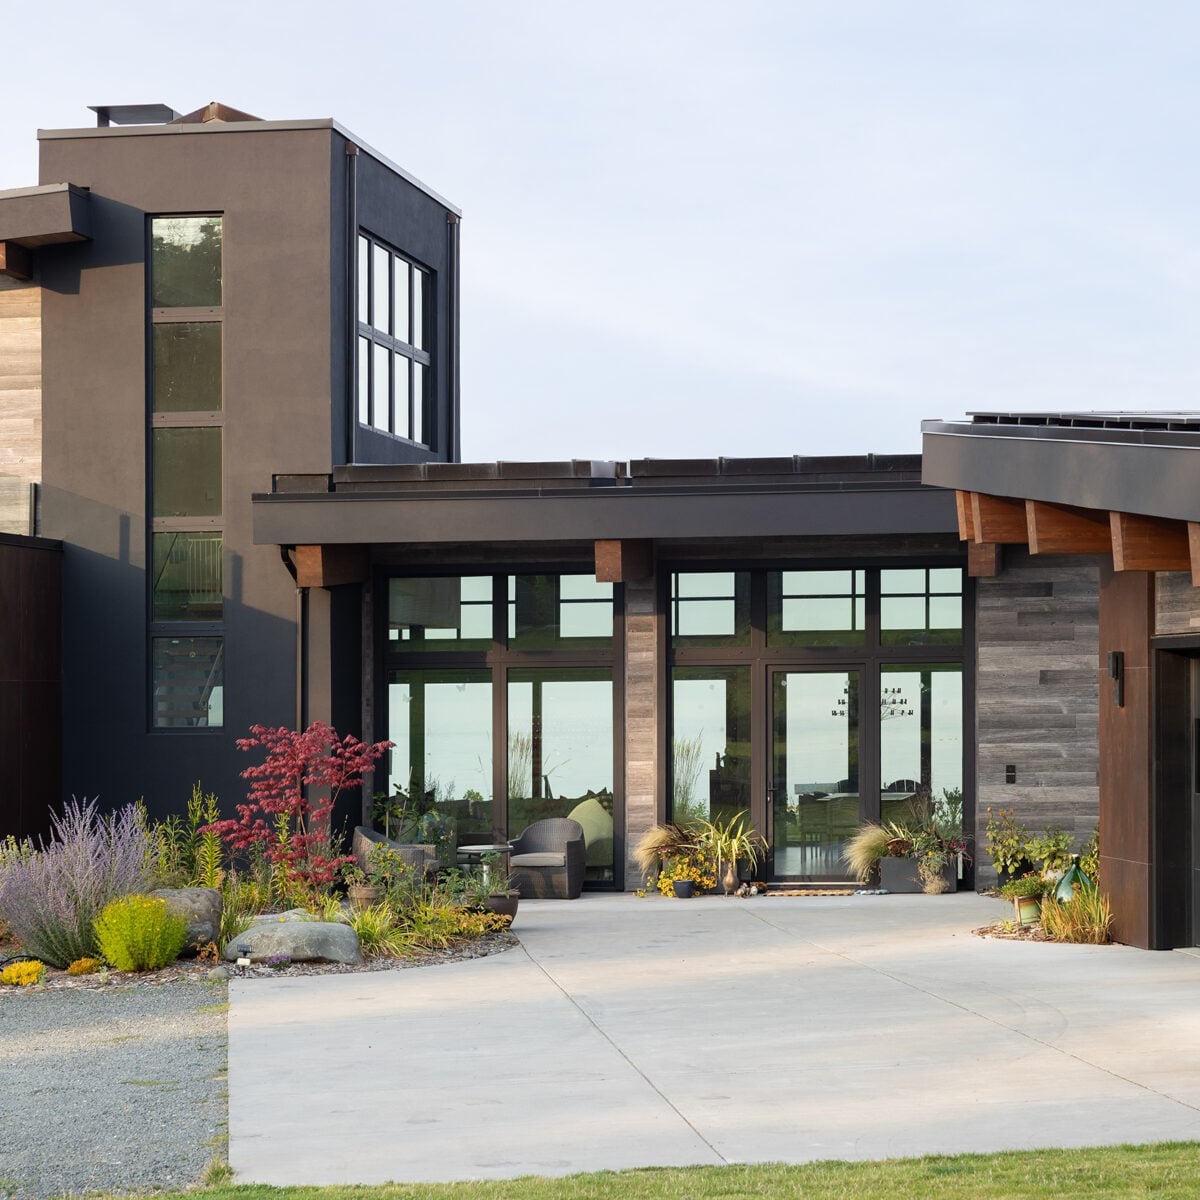
The materials you choose for an entrance set the tone for the whole house, so a mix of contrasting finishes creates a deliberate look. This modern home exterior uses stucco, wood, glass, and stone in a palette of grey, wood tones, green, and a touch of red from the landscaping. The stone pathway guides you toward the large windows and the entrance itself, while potted plants soften the geometry. The style is defined by the ratio of hard materials to greenery: more stone and wood than plants keeps it crisp. What breaks the look would be too many competing textures or a mismatch between the house materials and the garden choices.
Modern Bedroom with Panoramic Window Views and Seating Area
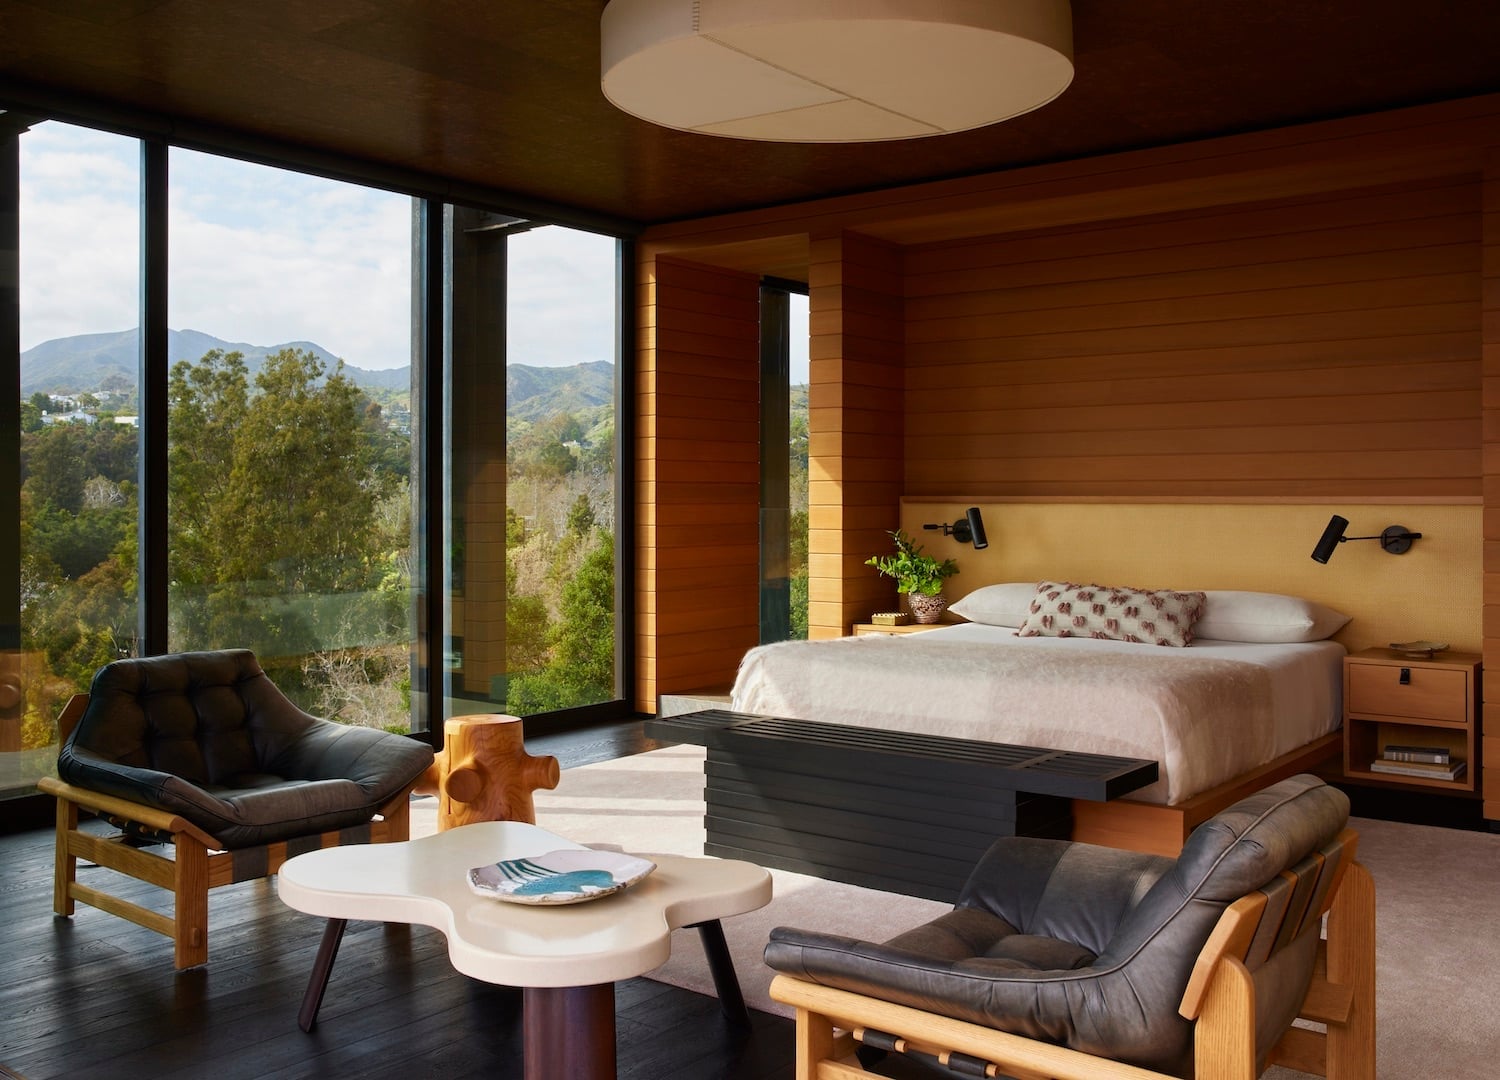
A bedroom with panoramic windows might feel like it should be all about the view, but the layout matters just as much. Here the bed is centered in the room, with a separate seating area made of chairs and a coffee table placed to face the large windows. The palette stays calm with wood tones, grey, and white, so the outdoors remain the main event. The room lives in a way that lets you lie in bed and look out, or sit and talk without the bed being the only option. The ratio of seating to sleeping space is roughly equal, which prevents the room from feeling like a hotel suite. The look fails if the furniture blocks the glass or if the palette competes with the colors outside.
Textured Geometric Wall Installation in Modern Living Room
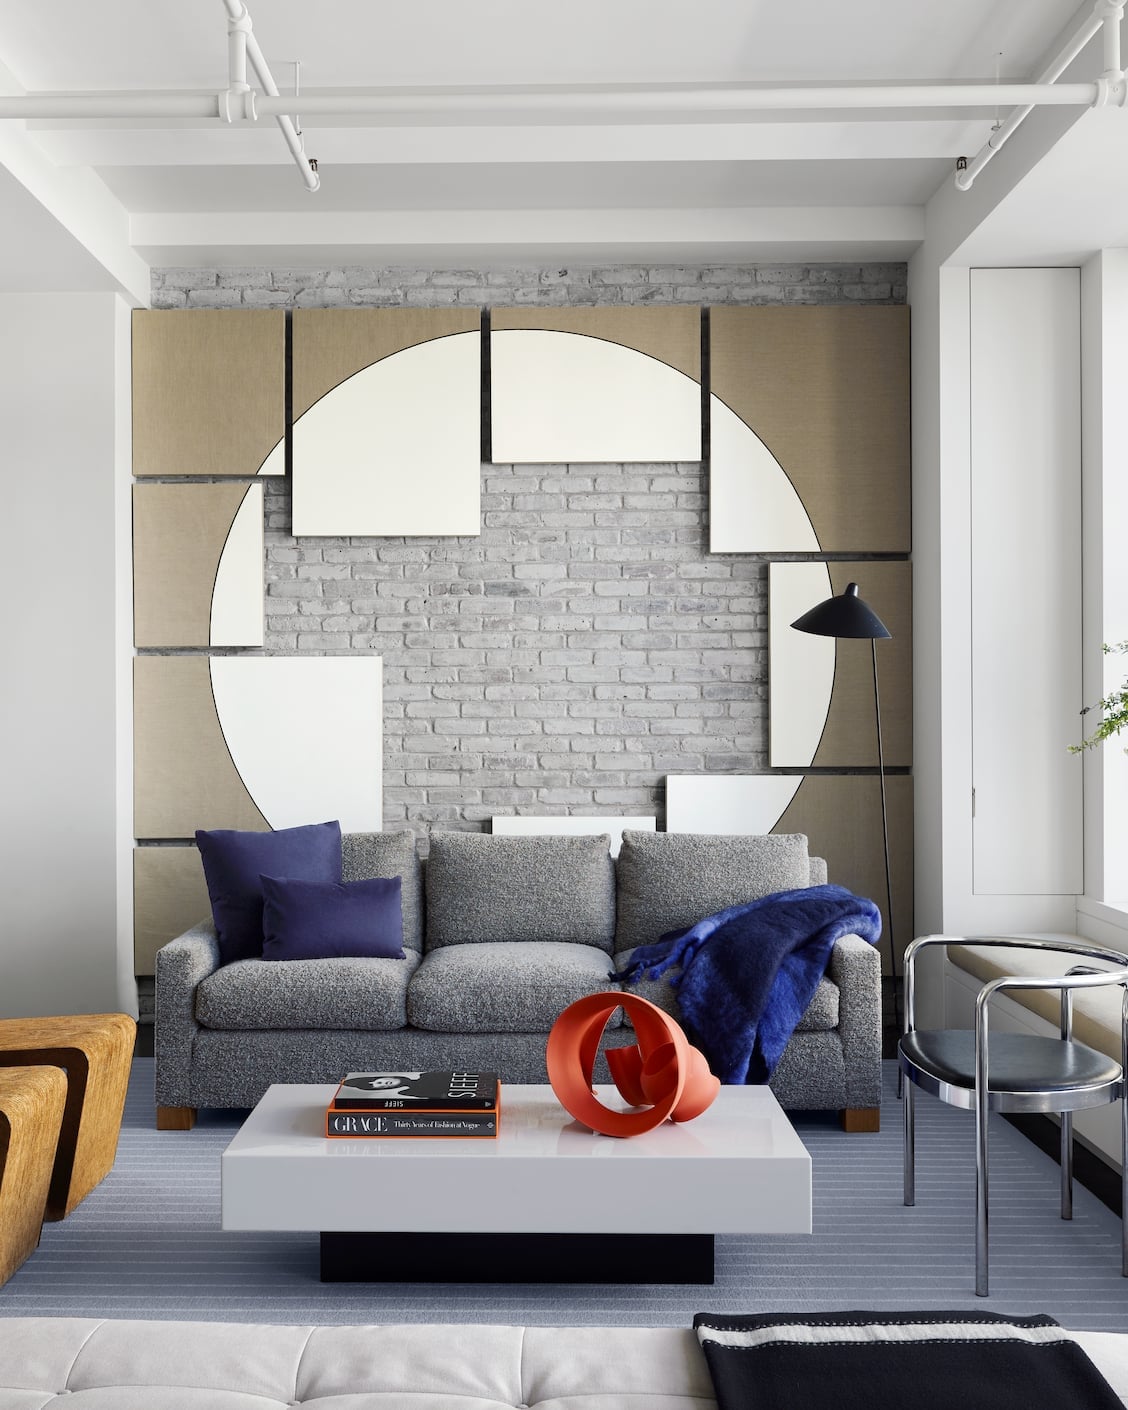
A wall installation made of brick, fabric panels, wood, and metal creates a grid of rectangles in grey, white, beige, and blue. The sofa sits centered on it, drawing attention from the textured installation to the white coffee table and the metal chair with the floor lamp beside it. The hard brick and soft fabric panels define the style. What breaks it is adding a competing pattern on the opposite wall or a rug that pulls attention away from the geometry.
Cantilevered Modern House Facade with Geometric Design
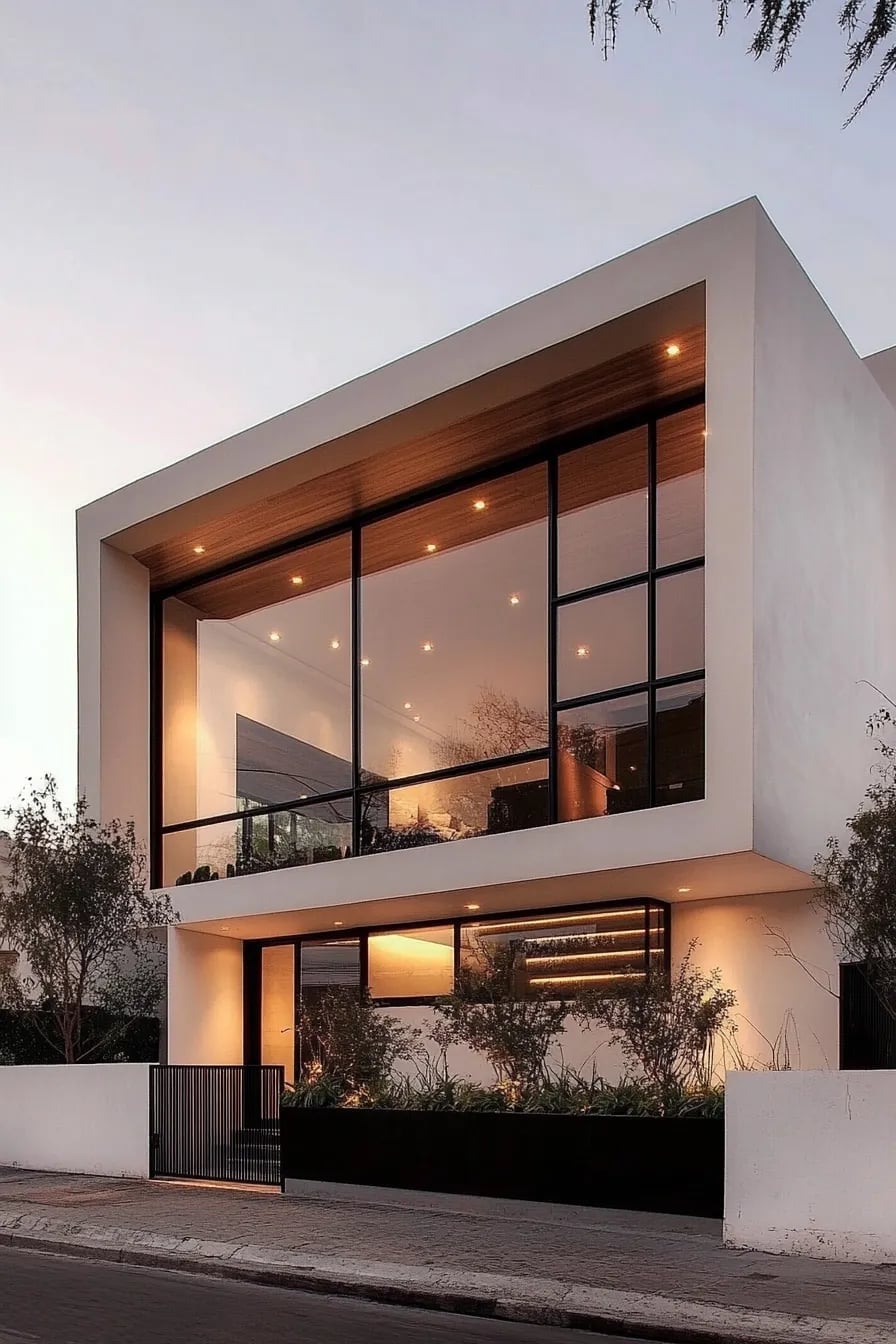
The cantilevered upper level makes this facade both bold and balanced. White concrete, black accents, and wood tones form the palette, with large windows breaking up the solid mass. In the evening, interior and exterior lights change the look entirely, turning the glass into glowing panels. The cantilever projects far enough to feel dramatic but not so far that it looks unstable. What breaks the proportion is adding a heavy decorative element on the cantilever or lighting that washes out the contrast between materials.
Double-Height Ceiling Enhances Open-Plan Modern Living Room
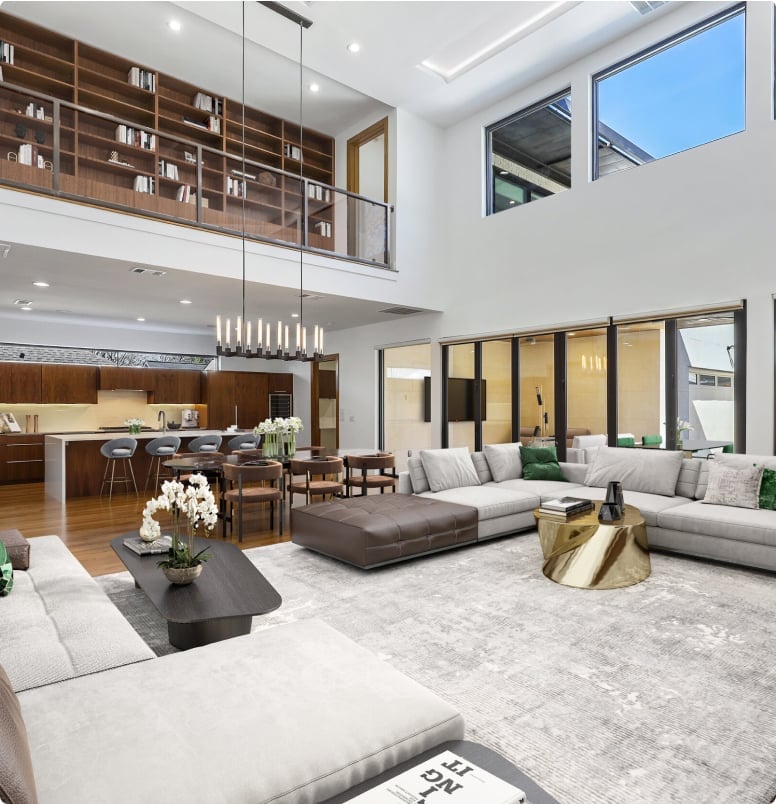
A double-height ceiling changes how you arrange furniture because the vertical space demands as much attention as the floor plan. This open-plan living room uses a large sectional sofa as the anchor, with wooden shelving on one wall and a dining set nearby. The palette stays simple with grey, white, and wood tones so the height and windows do the work. Pendant lights hang at different heights to fill the vertical void alongside the stone fireplace or metal accents.
The ratio of open floor area to furniture footprint defines this room: the sectional and dining set take up less than half the floor, leaving the center clear. Placing tall furniture against the low walls only or clustering all the seating in one corner disrupts the look. The double-height ceiling wants you to spread out, so let the layout follow the vertical cue.
Vast Open-Plan Modern Industrial Living Space
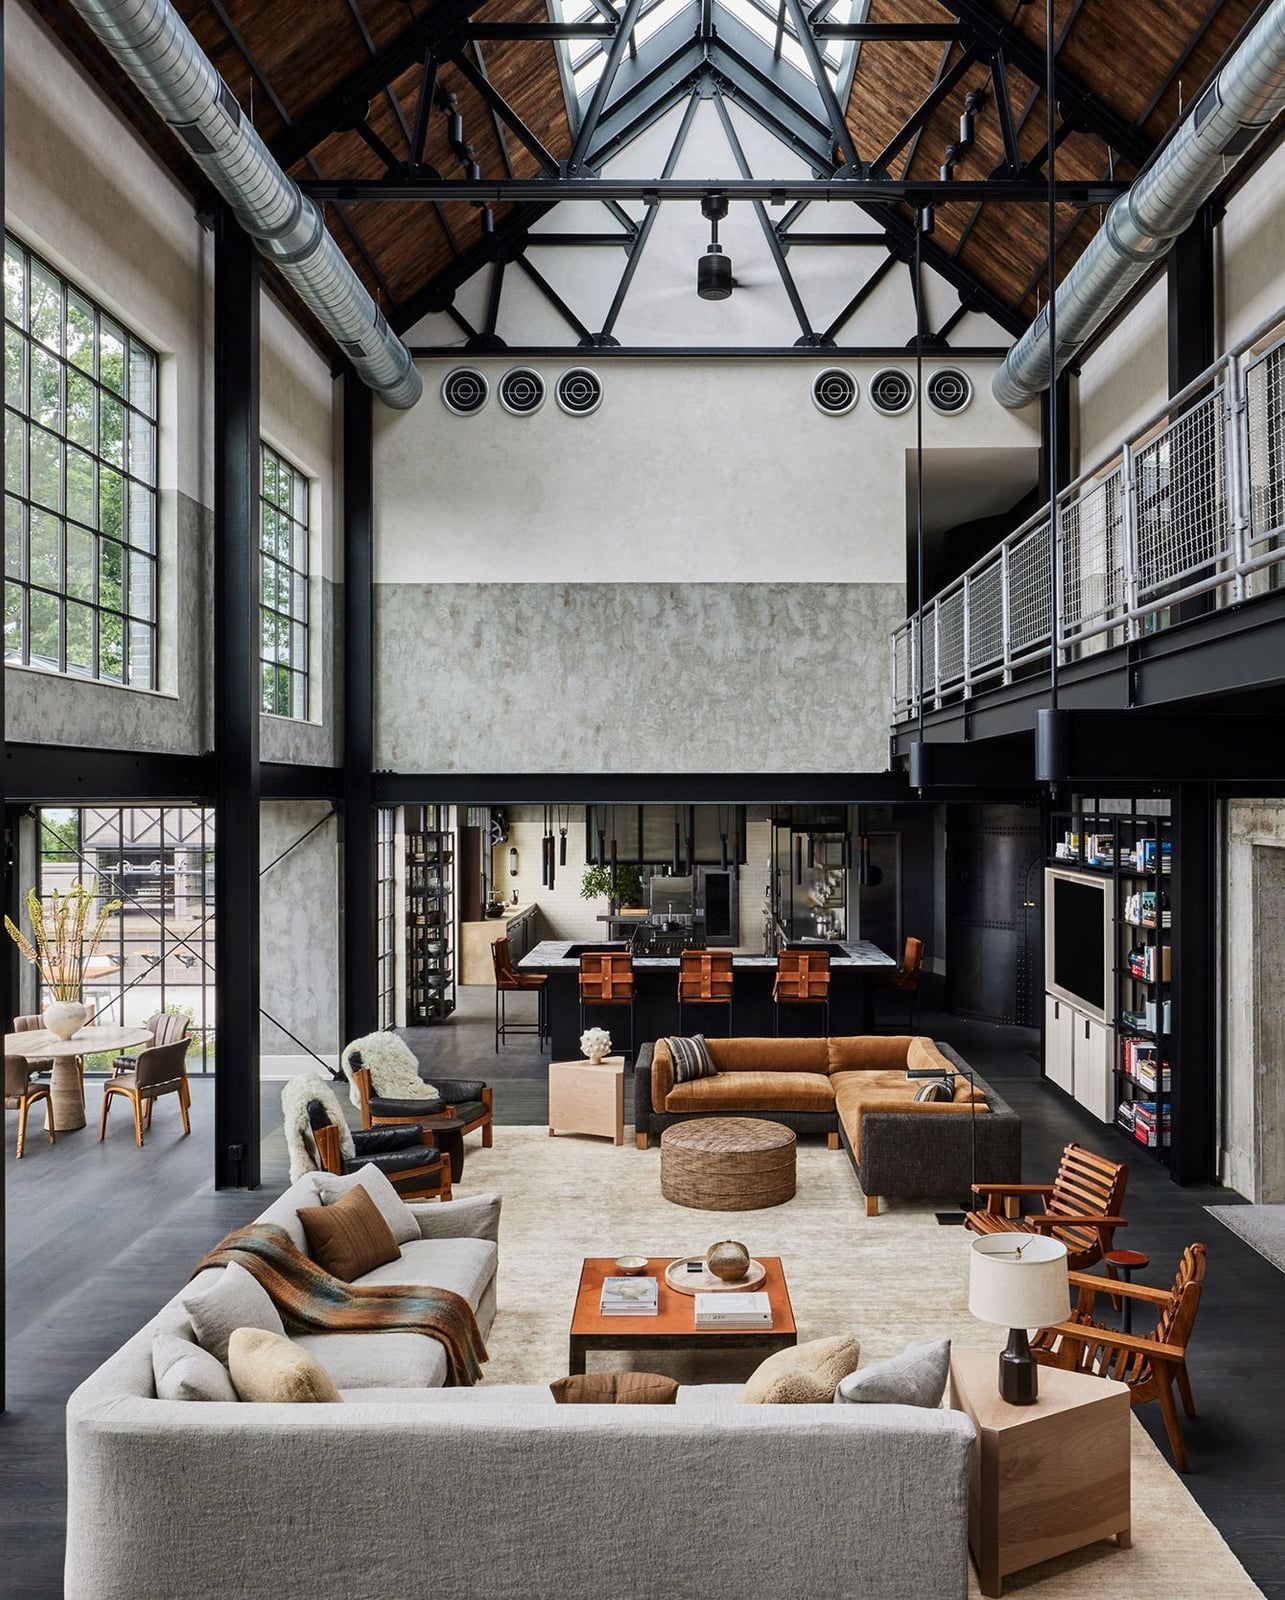
Concrete floors, exposed ceiling beams, and track lighting set the industrial tone. The layout groups multiple seating zones in one open space. Curved sofas balance the straight lines of metal shelving and leather armchairs. A wooden coffee table adds warmth against the grey and brown palette. Modern industrial style leans on unfinished surfaces, so the key is controlling the ratio: rough concrete and metal against soft leather and fabric. The look breaks if every piece reads as cold. That one wooden table keeps the room grounded.
Dramatic Arched Window and High Ceiling in Modern Living Room
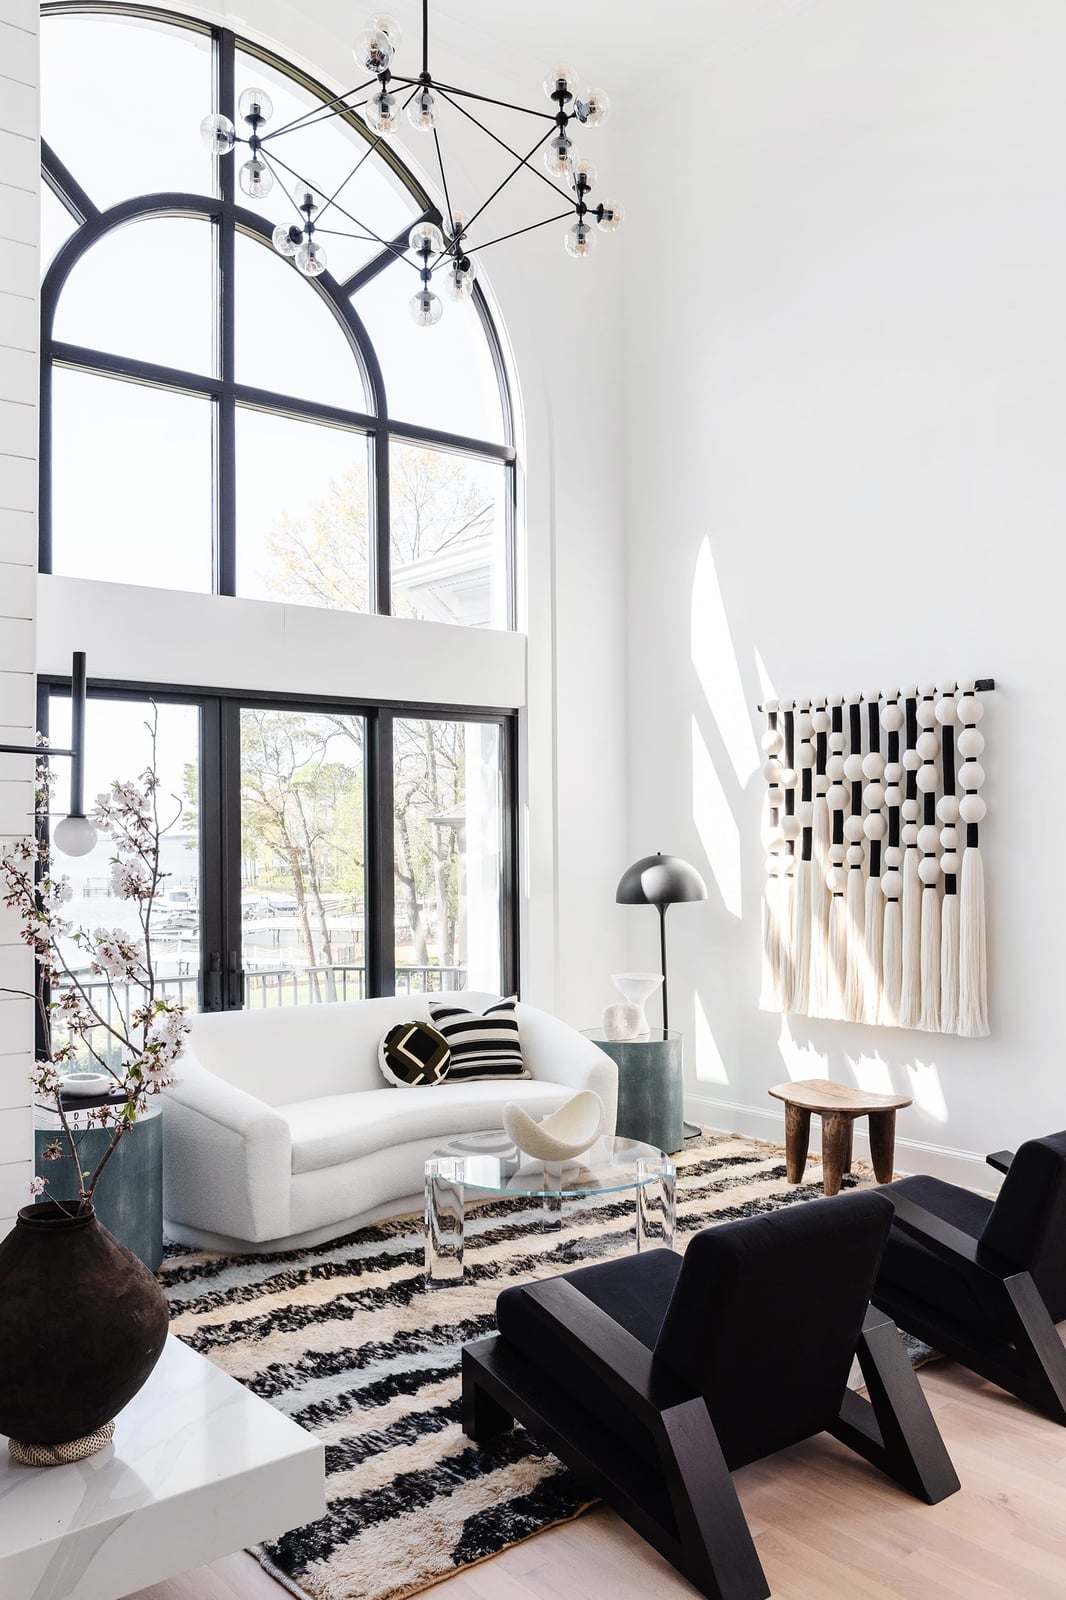
A practical rule for renting: use furniture to anchor the architecture, not fight it. Here the white sofa faces the arched window, and the coffee table sits centered. The wall hanging adds texture without touching walls or drilling. A chandelier fills vertical space a renter cannot change. The high ceiling and natural light are the room’s main assets. A geometric rug on the floor pulls the black and cream palette together. What breaks the style is clutter. The arched window and clean sofa need the floor and surfaces clear to let the proportions work.
Round Rattan Coffee Table as Centerpiece in Modern Living Room
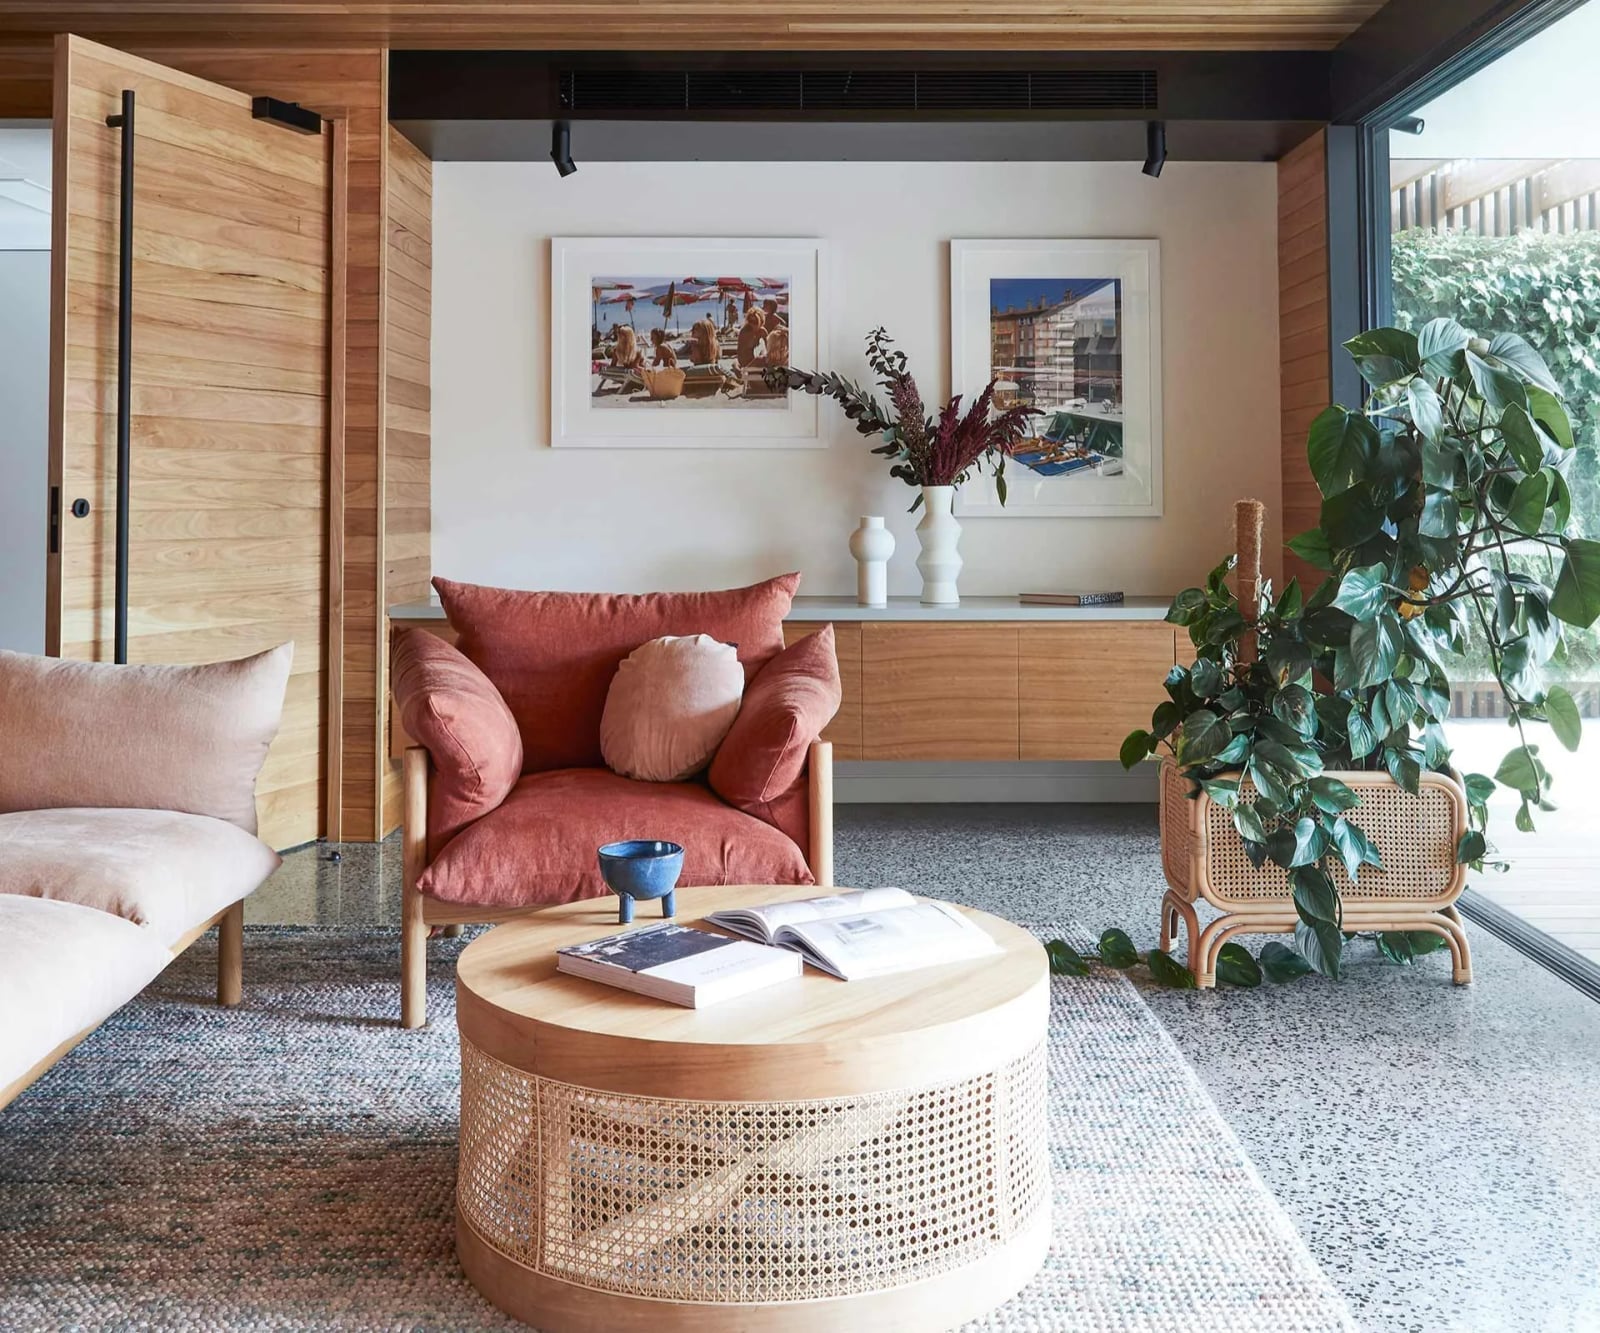
A square coffee table anchors a seating group; a round one lets it breathe. The rattan table here sits low and wide, and its circular shape softens the room. The terracotta armchair and large plant echo the natural tones. Track lighting overhead keeps the focus on the table.
Rattan is casual, so the room needs structure. A stone floor and clean-lined sofa give that contrast. The palette of wood tones, terracotta, green, and cream stays warm but not sweet. Adding another competing texture disrupts the look; keep the coffee table as the single woven piece and let the other materials stay smooth.
Indoor-Outdoor Flow with Expansive Glass Doors in Modern Living Room
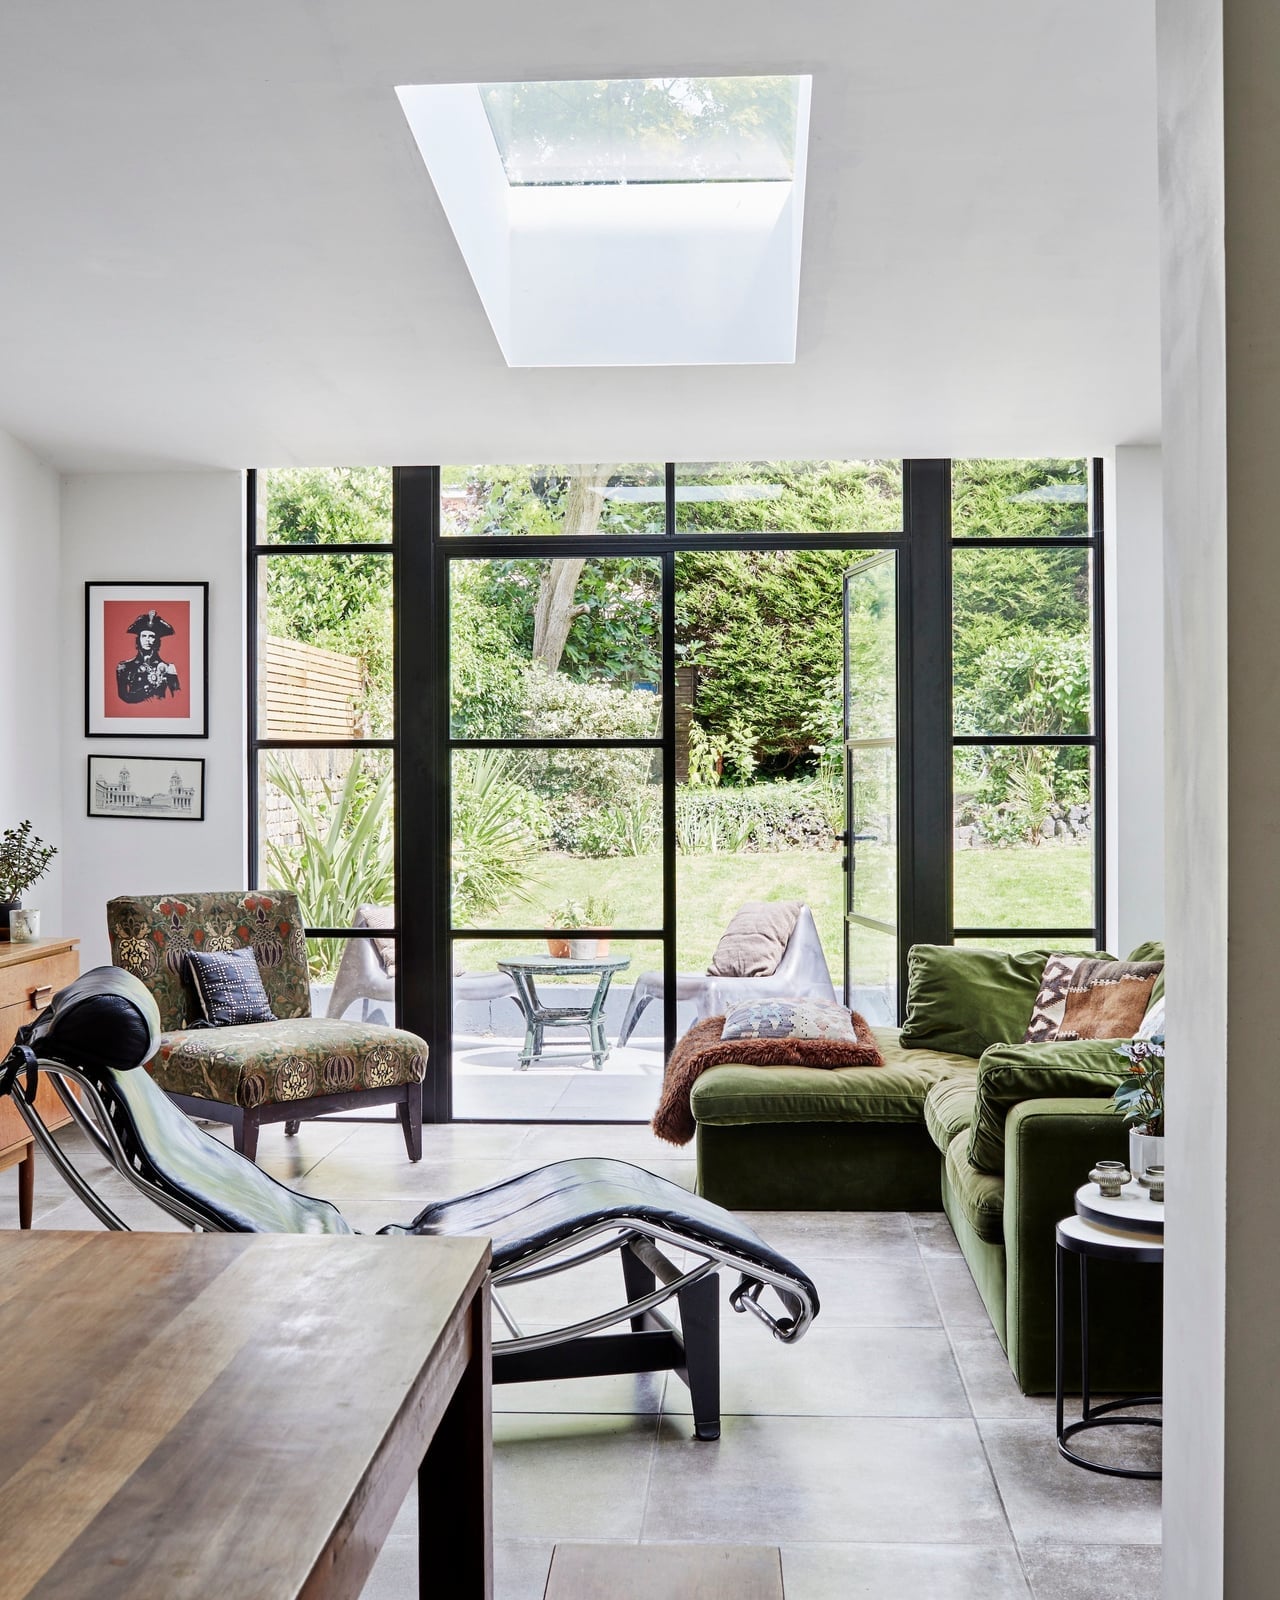
The layout puts the sofa facing the garden, not a wall. Glass doors and a skylight flood the room with natural light. A green sectional and patterned armchair pick up the outdoor palette. The wooden table and tile floor handle the transition from inside to out. The practical point: when a room opens to a garden, the furniture should face the view, not compete with it. Modern style here is about subtraction, no curtains, no heavy blinds, just the glass between inside and outside. Every piece relates to the garden.
Striking Stone Facade and Clean Lines on Modern Home Exterior
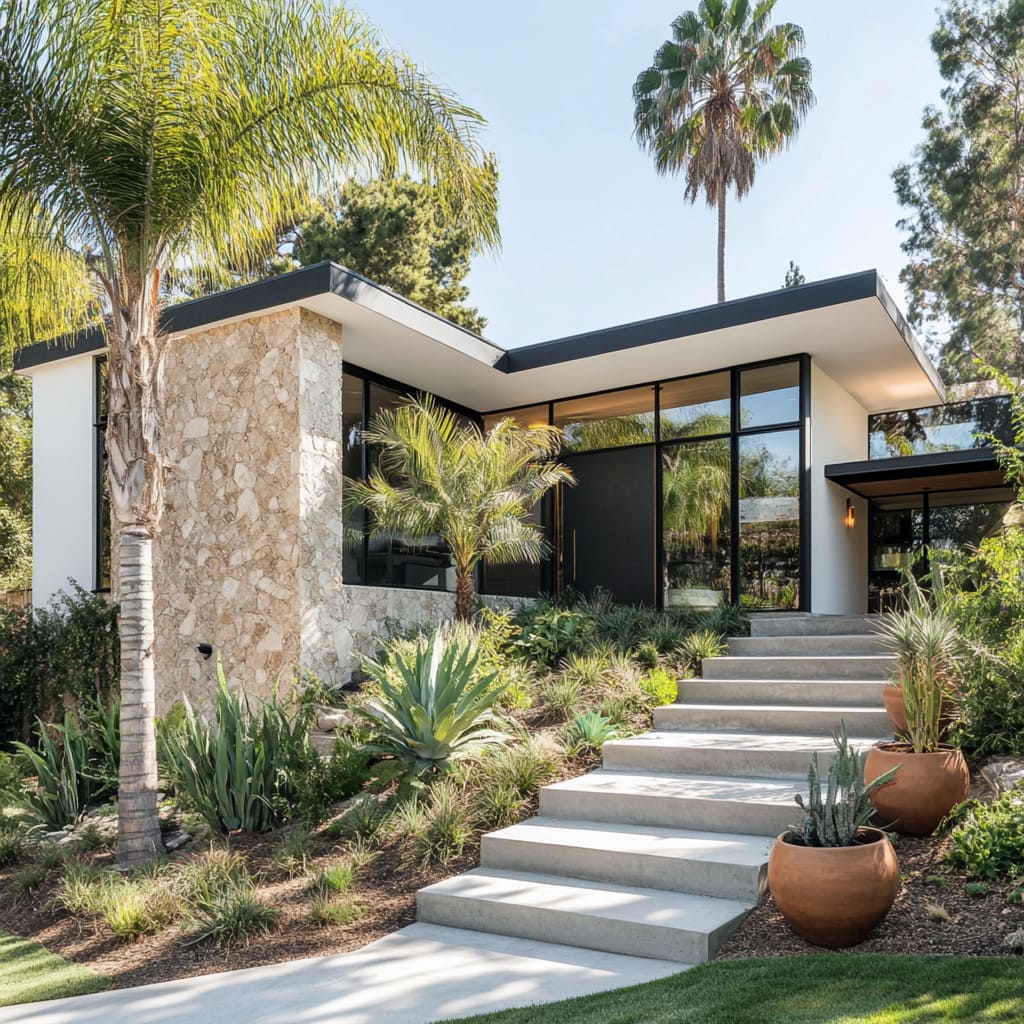
A clear one-line assessment: this house is modern because of the contrast between rough stone and smooth concrete. The facade uses stone panels on the lower section, with large windows and concrete steps leading to the entrance. Wood accents break up the white and stone palette. The wide exterior view shows how the materials stack, stone at the base, glass in the middle, and a flat roofline above. Potted plants at the entry soften the hard surfaces. For an exterior, scale matters: the stone section is substantial enough to feel structural, not like a thin veneer. Adding a second stone type or a patterned tile fights the clean lines.
Cozy Modern Bedroom Corner with Rattan Dresser
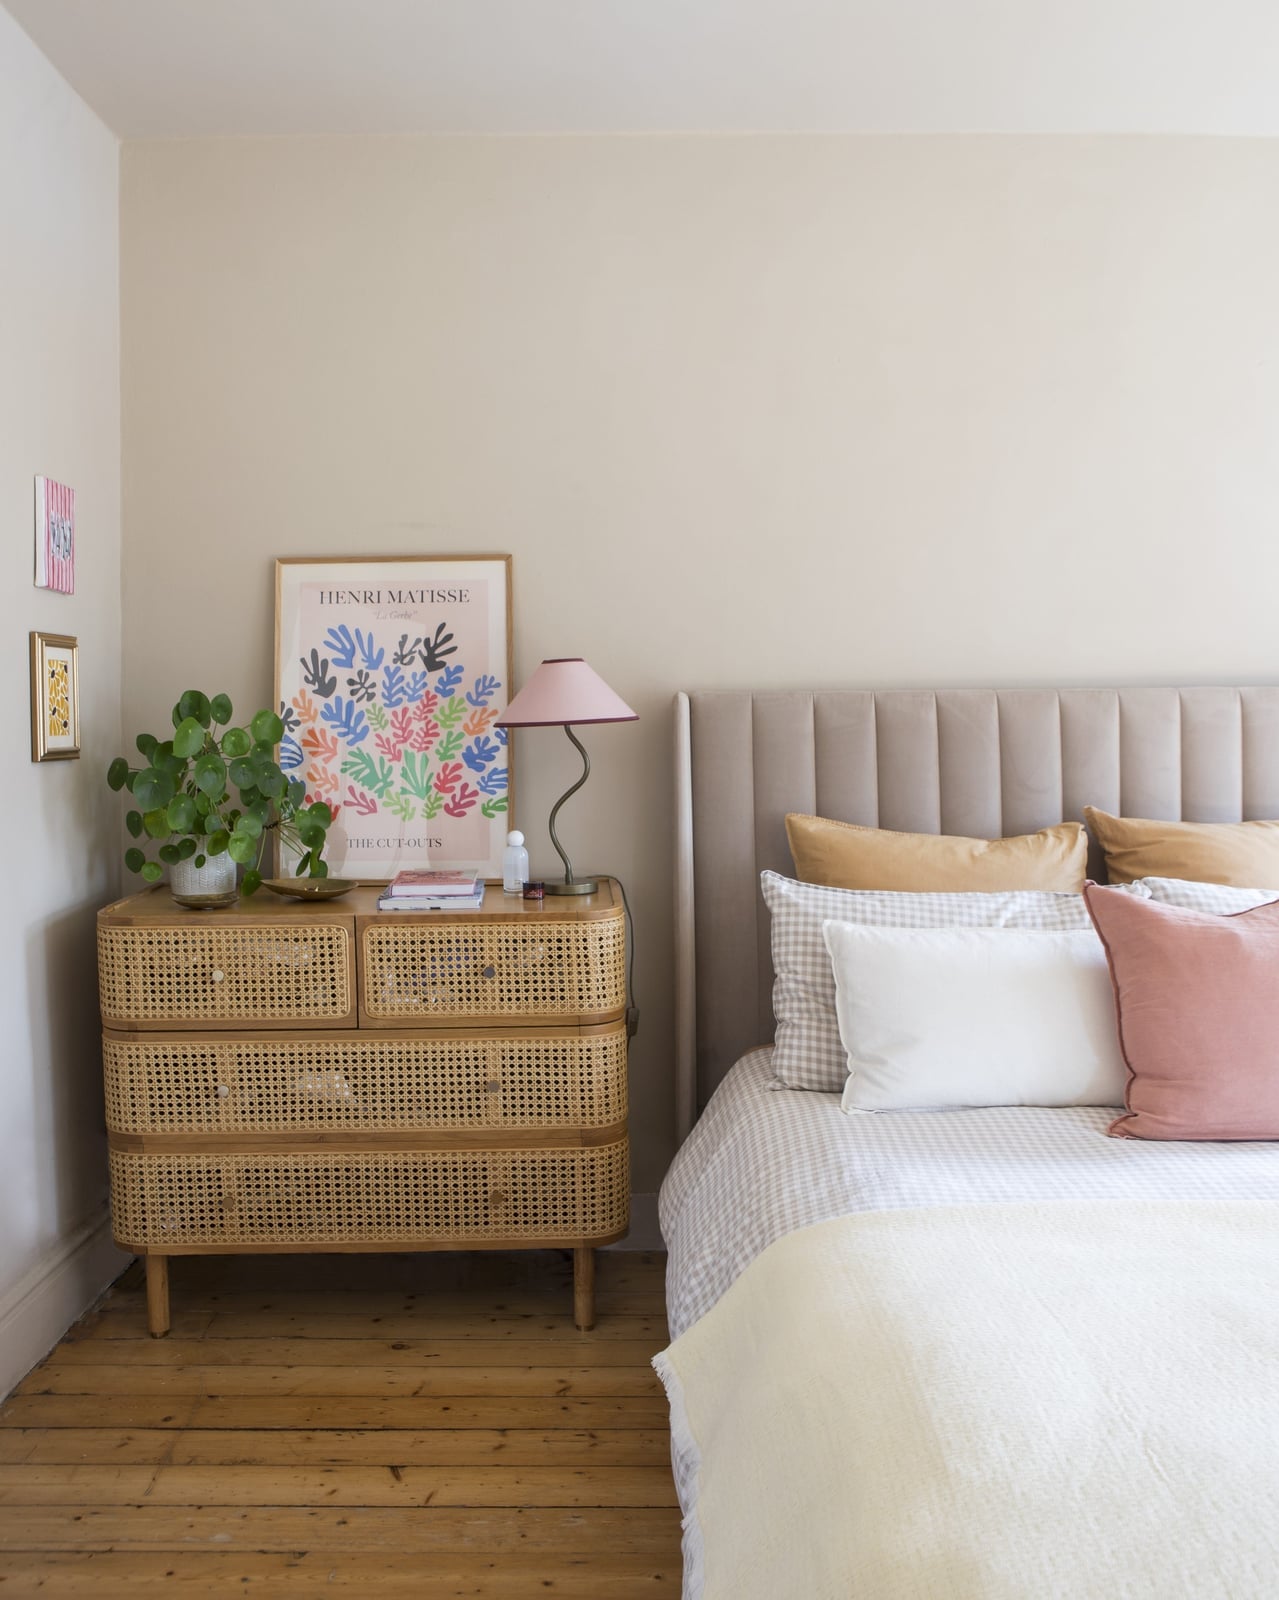
When a bedroom corner needs purpose, a single natural material can set the tone. The beige, blush pink, and white palette here relies on the rattan dresser to bring warmth without adding color. Its woven texture looks casual next to the upholstered bed’s soft fabric, so the corner feels like a retreat instead of leftover space.
The trick is in the contrast. The dresser’s open weave keeps the vignette from feeling heavy, while the bed’s solid form anchors it. Soft ambient light smooths the transition between the two, making the corner feel like one coherent zone. Choose one piece with visible grain or weave and let everything else recede into the wall color.
Sloped Wood Ceiling and Textured Walls in Modern Bedroom
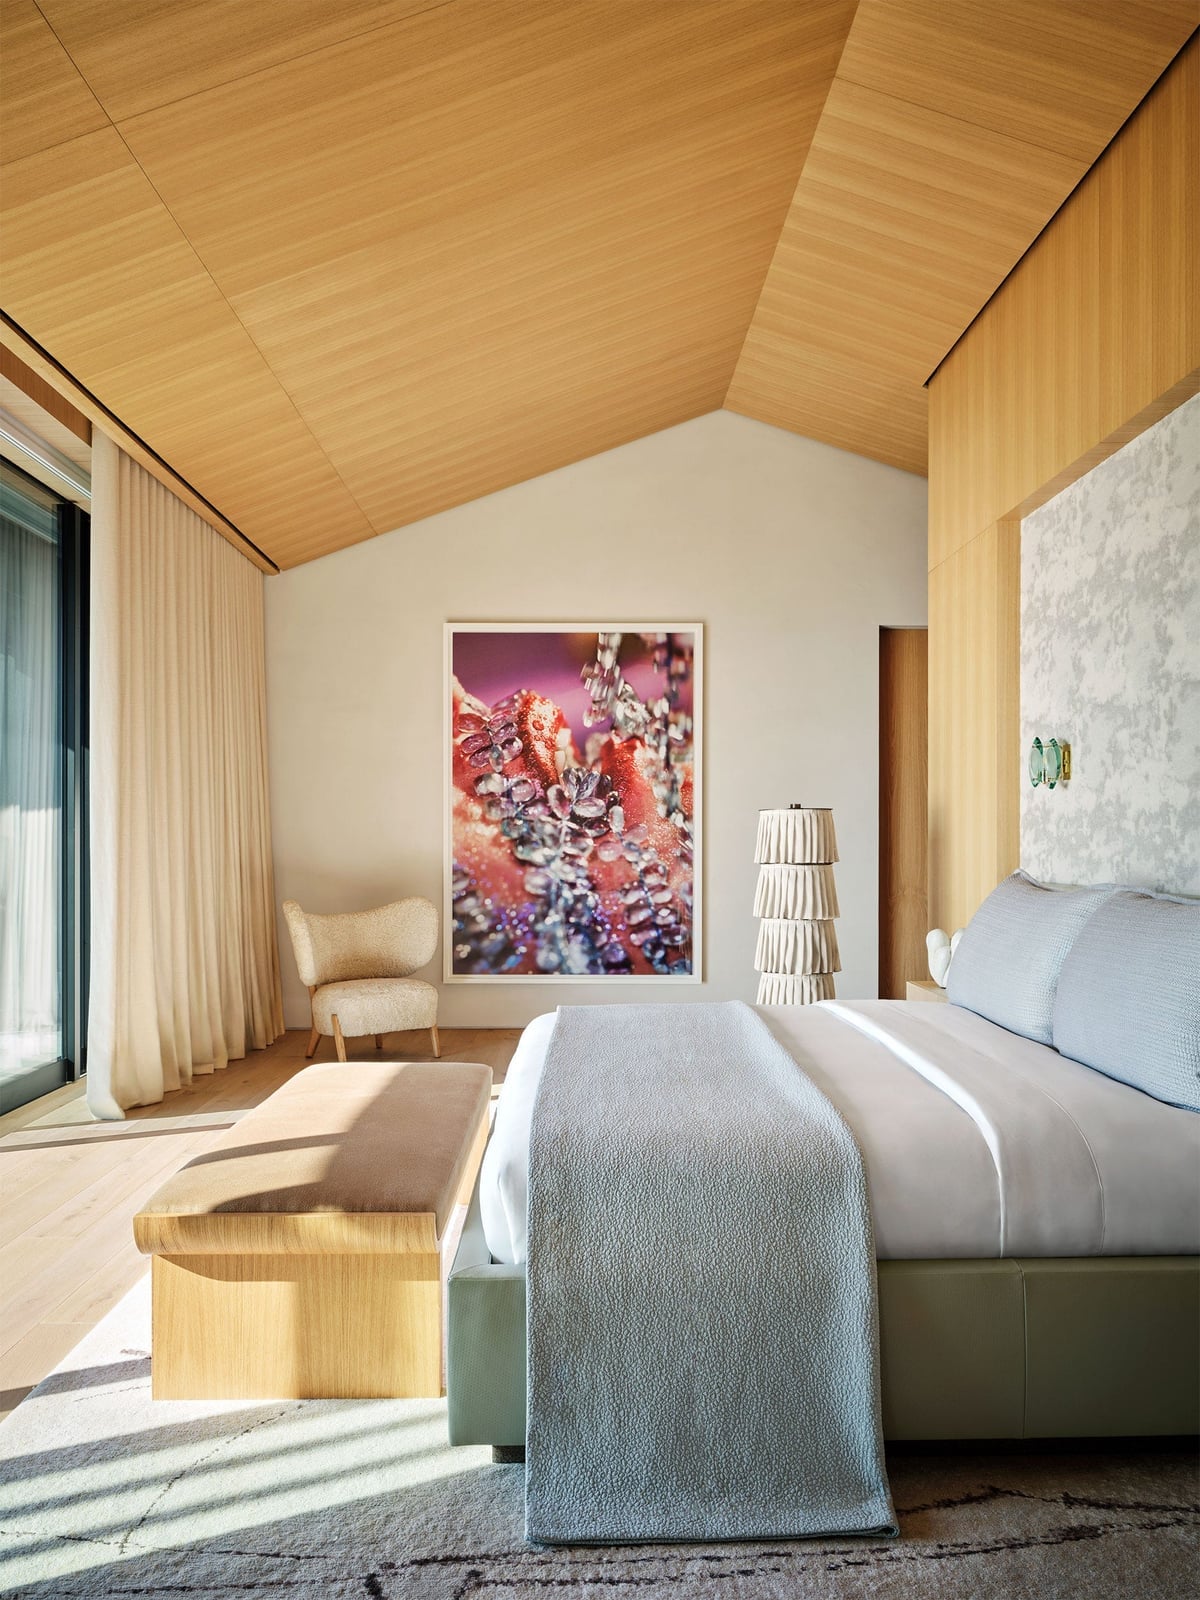
The sloped wood ceiling in this modern bedroom does more than follow the roofline. Its warm tone pulls the eye upward, while the cream and grey textured walls keep the room grounded. A platform bed with a wooden bench at its foot repeats the wood note at a lower level, and the textured lamp on the bedside adds a soft sculptural quality. Natural light falls across the sloped surface in long shadows, so the ceiling never reads as dark or oppressive.
Dramatic Dark Bedding and Textured Panels in Modern Bedroom
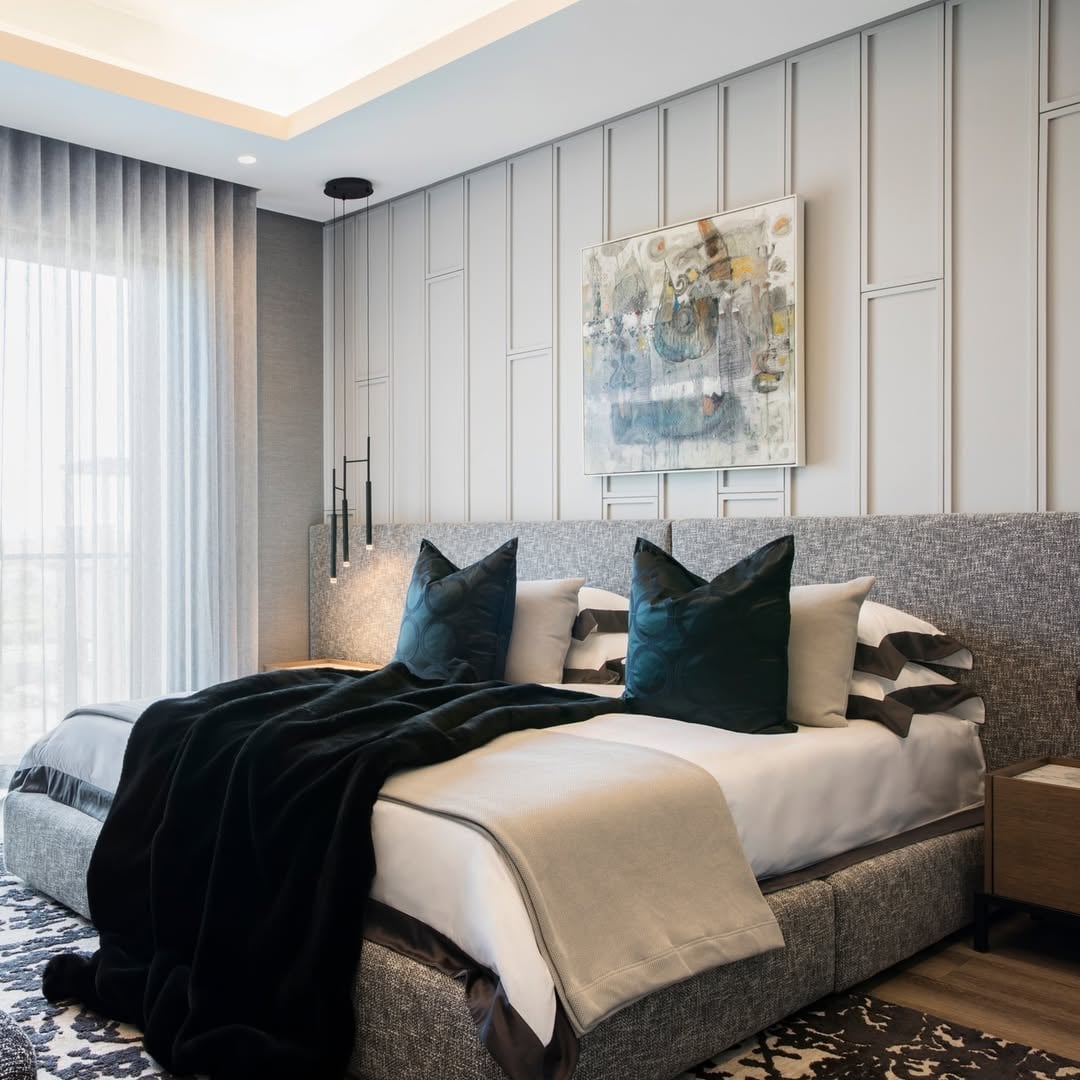
A dark bedding scheme works best when the room has enough light to keep it from closing in. Here, grey, black, and white layers on the large upholstered bed sit against textured wall panels that catch the pendant lights and natural window light differently across the day. The metallic accents in the art and fixtures break the matte fabric and wood, so the palette stays dramatic rather than flat.
Geometric Marble Floor Defines Spacious Modern Hallway
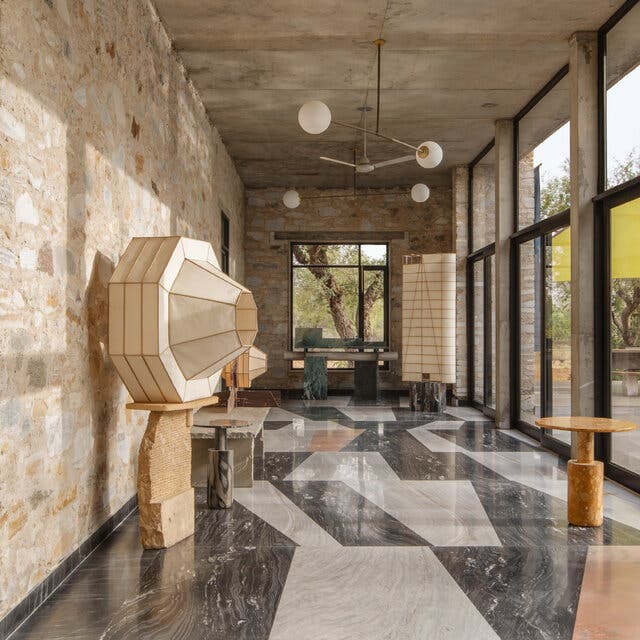
Most hallways play it safe with neutral floors and let the art or furniture do the talking. This one flips that script. The geometric marble pattern in grey, white, and black gives the linear space a strong identity, so the sculptural lamps and console table become supporting players rather than the main event.
The bold floor needs simple companions. Concrete walls and a glass door keep the palette restrained, while the wood console adds a single warm note. Natural light from the ceiling fixtures hits the stone at different angles, so the pattern shifts throughout the day. For a long hallway, a geometric floor like this can make the walk feel deliberate rather than just a pass-through.
Black Corrugated Metal House Exterior with Outdoor Dining
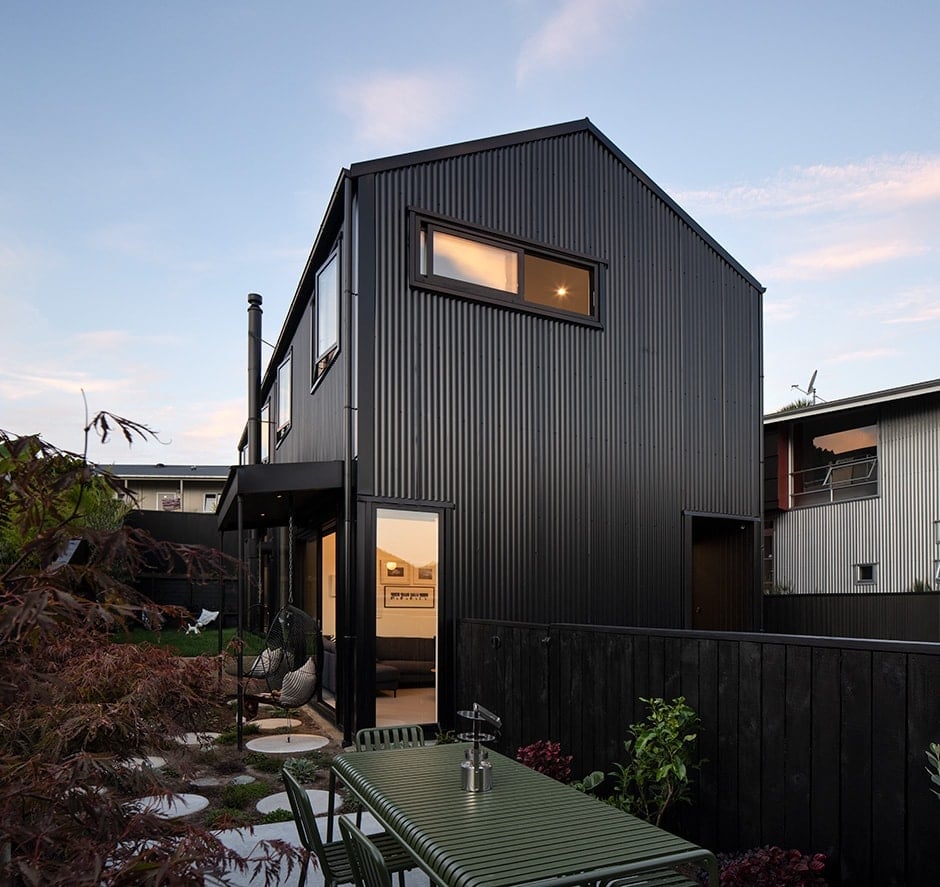
The black corrugated metal exterior reads as a single dark volume against the green garden and grey stone patio. At dusk, the house recedes into the background, and the outdoor dining set and hanging chairs become the main scene. The contrast between the industrial metal cladding and the warm wood accents keeps the facade from feeling cold. For a similar look, pair a dark metal finish with natural stone and wood, then let the landscaping soften the edges.
Modern Entrance with Wood-Paneled Overhang and Stone Accents
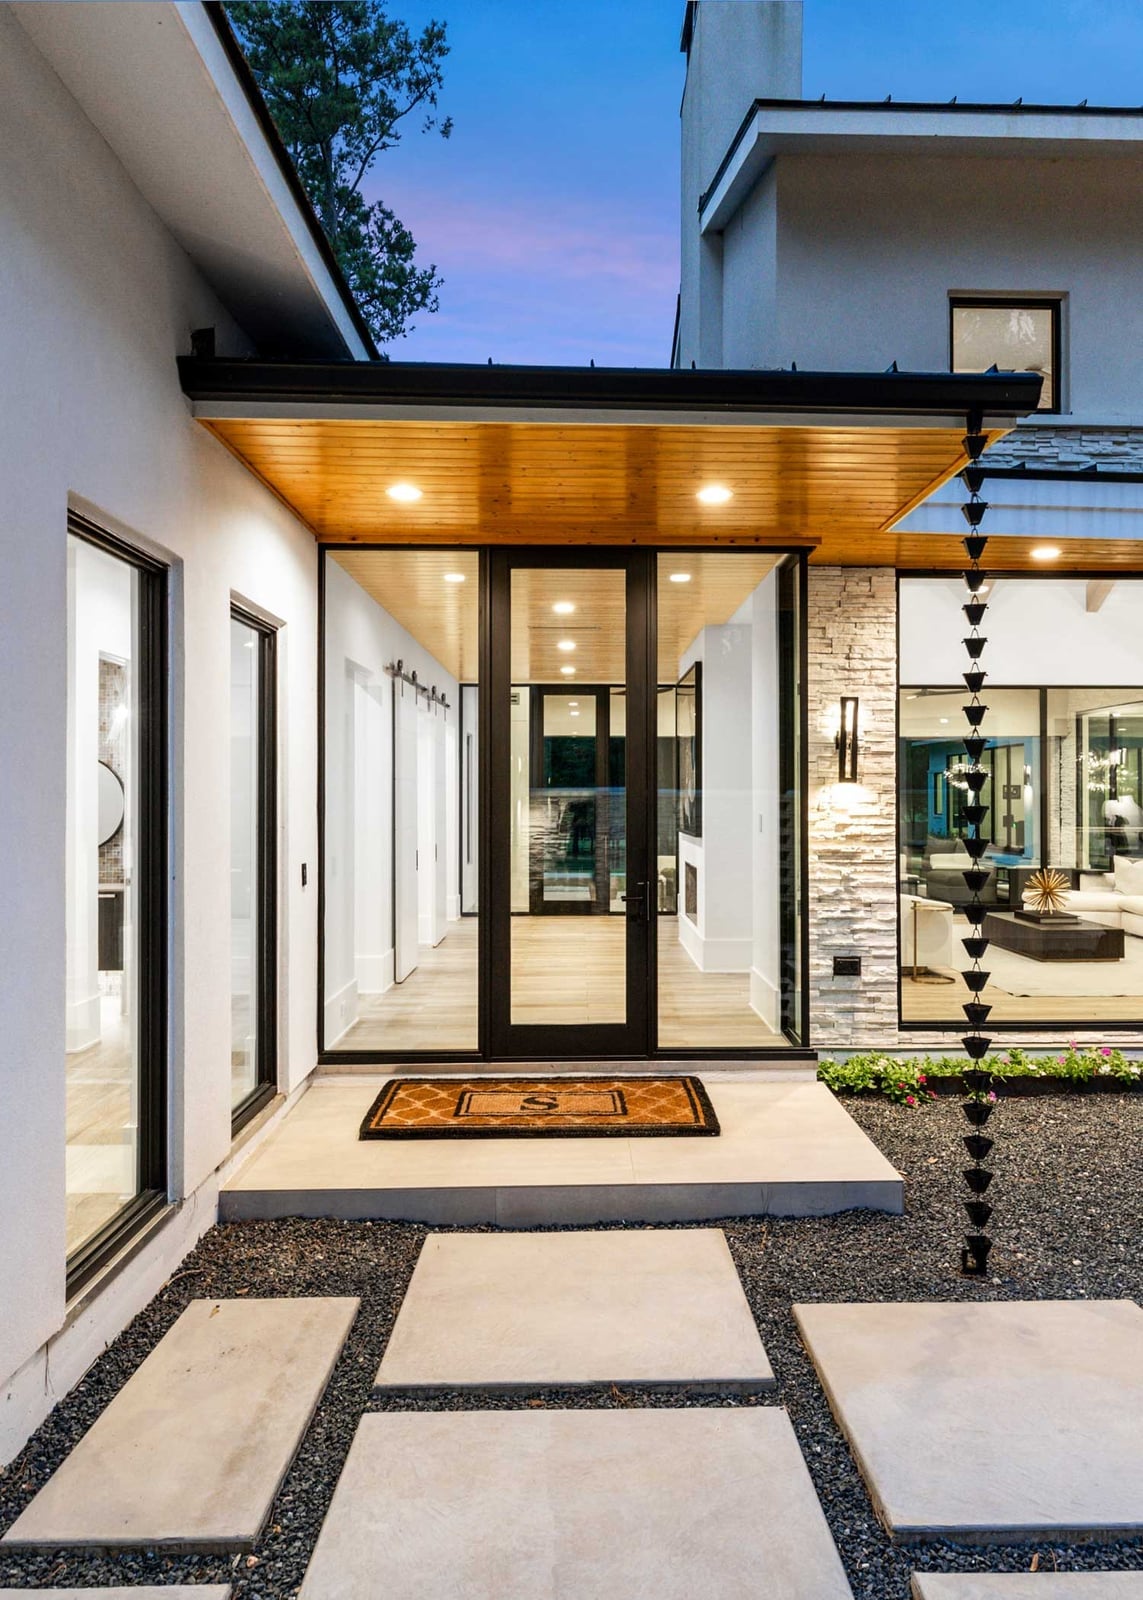
A wood-paneled overhang sets the tone for this modern entrance. The pathway leads to glass doors, with a stone accent wall adding texture alongside white and grey surfaces. The wood ceiling extends outward, creating a sheltered transition from outdoors to in. For a renter-friendly swap on a similar feel, consider a freestanding wood pergola or a large planter with tall grasses to soften the concrete path. Interior lights visible through the glass hint at the warmth inside, while overhead recessed lighting keeps the entry functional after dark. The combination of wood, stone, and glass reads as intentional without feeling overdone.
Mirror Wall Reflects Light in Modern Dining Room and Kitchen
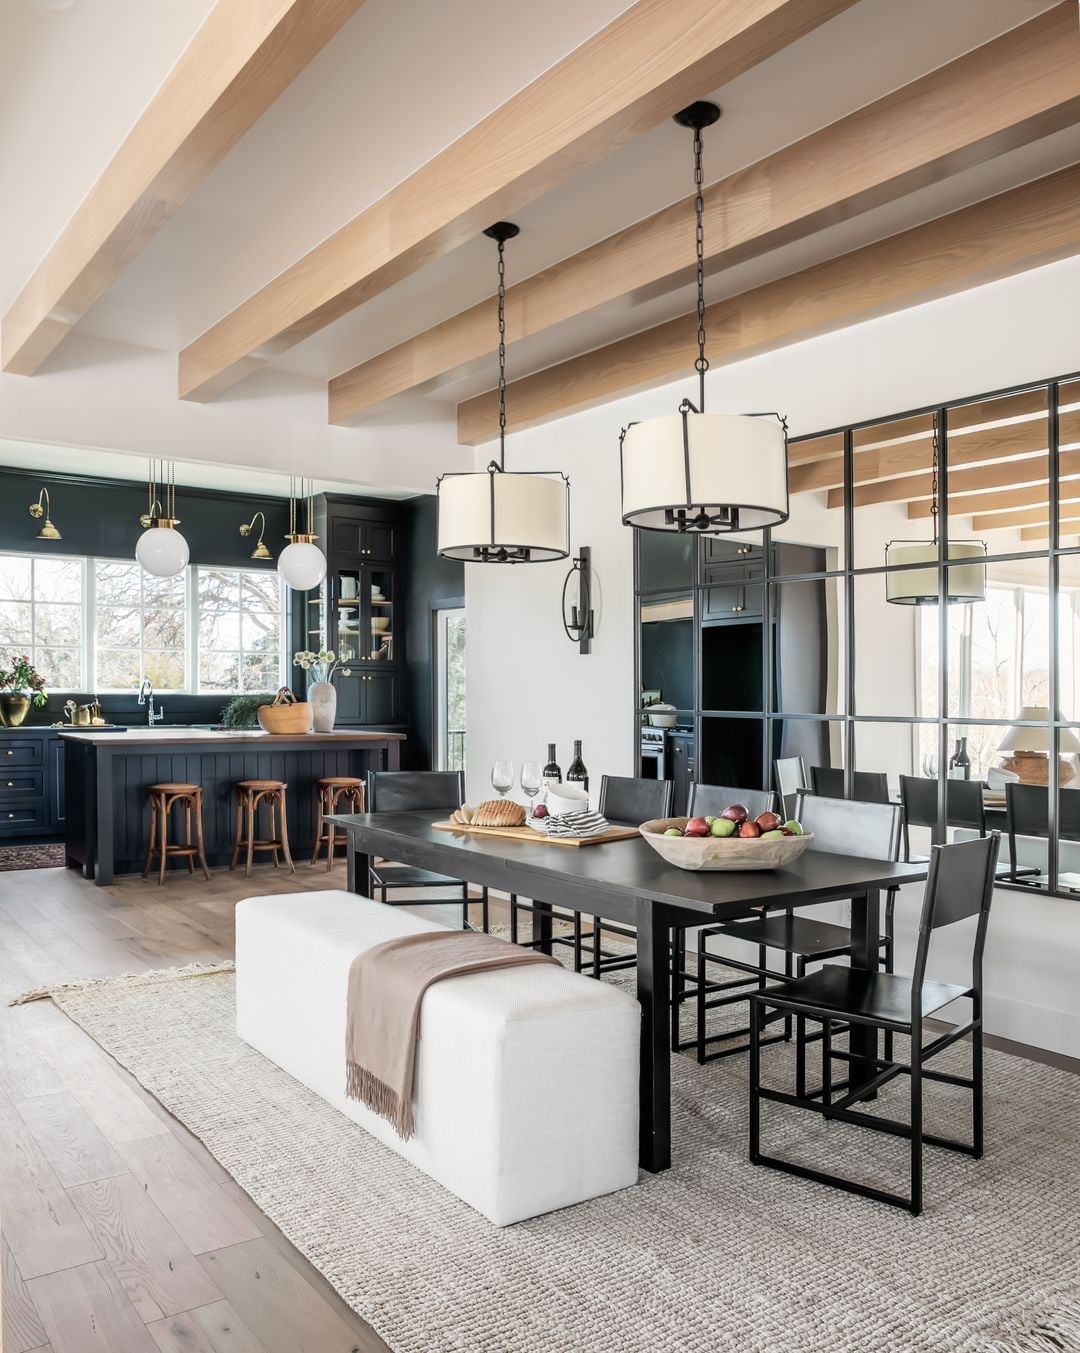
A practical rule for small open-plan spaces: use a large mirror wall to double the natural light. Here, the mirror reflects the dining table and kitchen island, making the room feel larger without adding square footage. The palette stays neutral with black, white, and wood tones, so the mirror becomes a functional accent rather than a focal point. Pendant lights above the table add warmth, while the bench and chairs keep the look relaxed.
For a similar effect in your own home, lean a full-length mirror against a wall opposite a window. It works especially well in dining areas where you want the room to feel airy during meals. The mirror wall also helps distribute light from the kitchen into the dining zone, which is handy for darker layouts.
Stone Fireplace and Grasscloth Walls in Modern Living Room
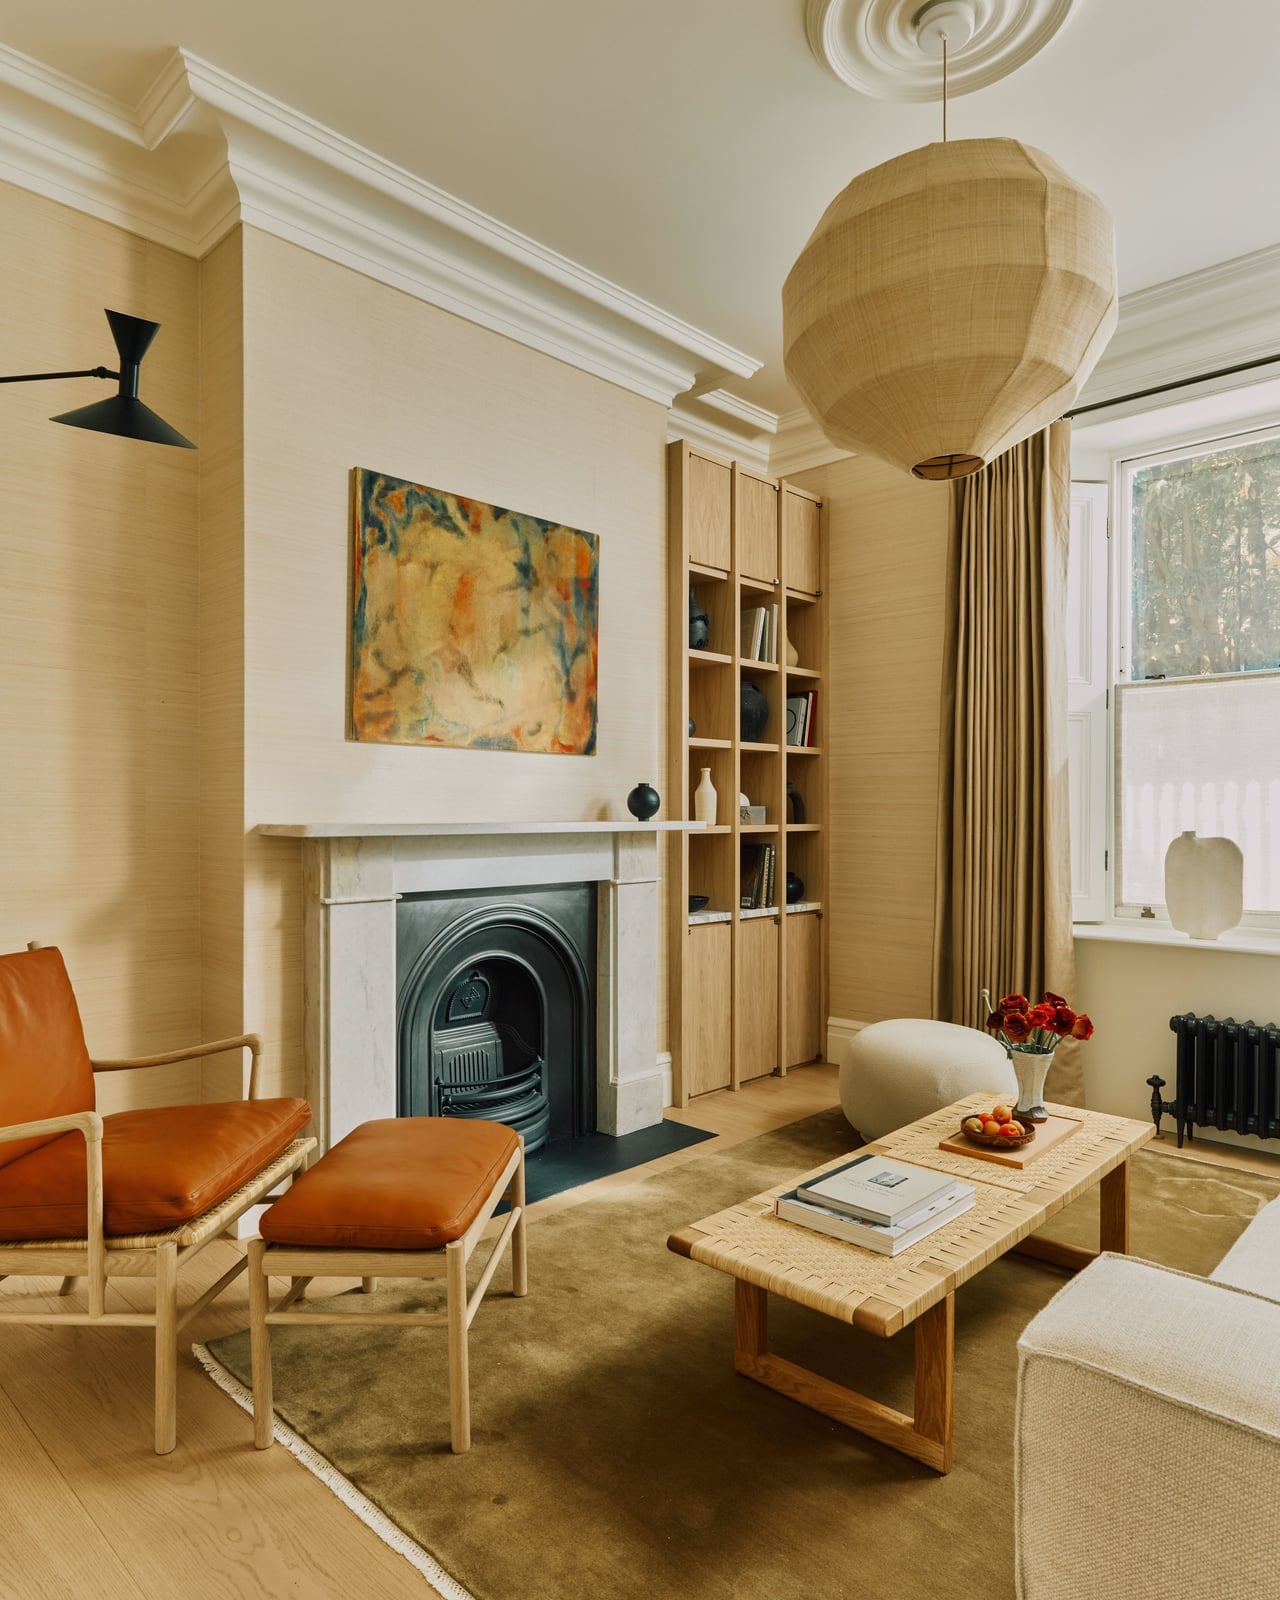
The stone fireplace here is paired with grasscloth walls in cream and beige, with rust accents in the sofa and armchair. The large woven pendant light adds a sculptural element without competing with the fireplace. Grasscloth brings texture that reads as natural and warm, balancing the cool stone. The seating is arranged around a coffee table, making the room feel grounded. The palette stays earthy, so the fireplace remains the anchor without overwhelming the space.
Serene Modern Bedroom with Textured Plaster Walls and Two Beds
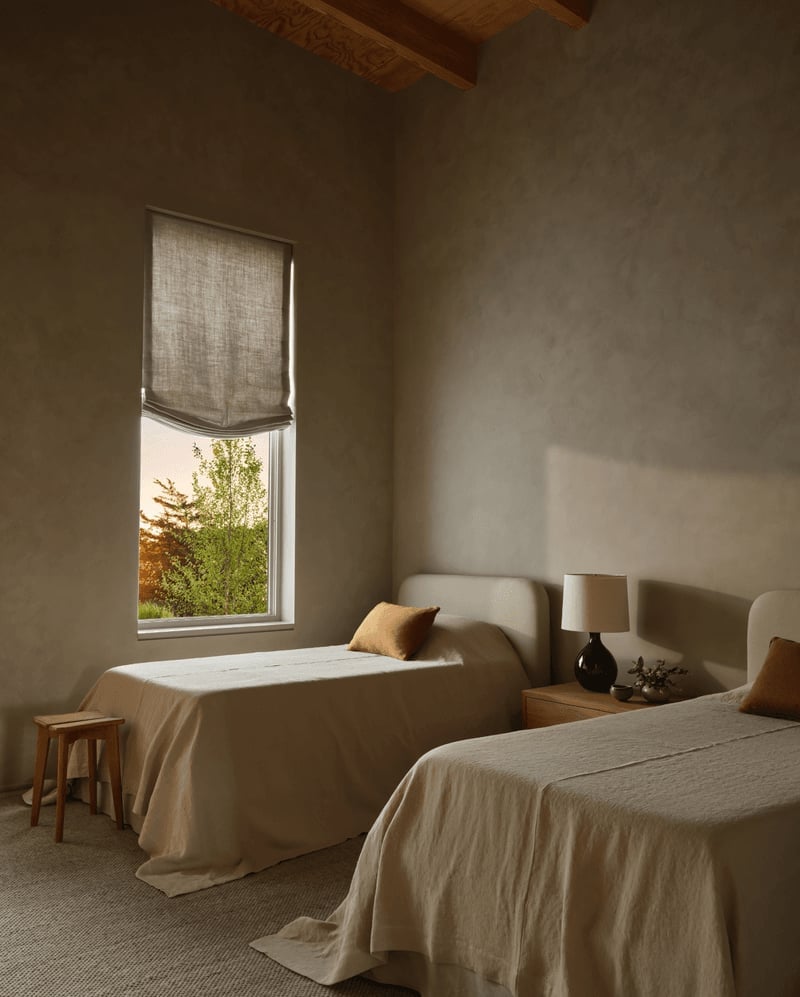
Two beds sit side by side in this calm bedroom, each with simple linen bedding and a wooden stool nearby. The textured plaster walls add depth without needing art or pattern. Natural light creates soft shadows across the surface, which keeps the room feeling quiet and uncluttered. The layout works well for shared spaces where symmetry matters: two beds of equal size, each with its own stool, creates a balanced look. The neutral earth tones and linen materials make the room easy to maintain, since linen hides wrinkles and plaster walls don’t show dust as quickly as smooth paint.
Geometric Modern House Exterior with Wood Cladding and Balcony
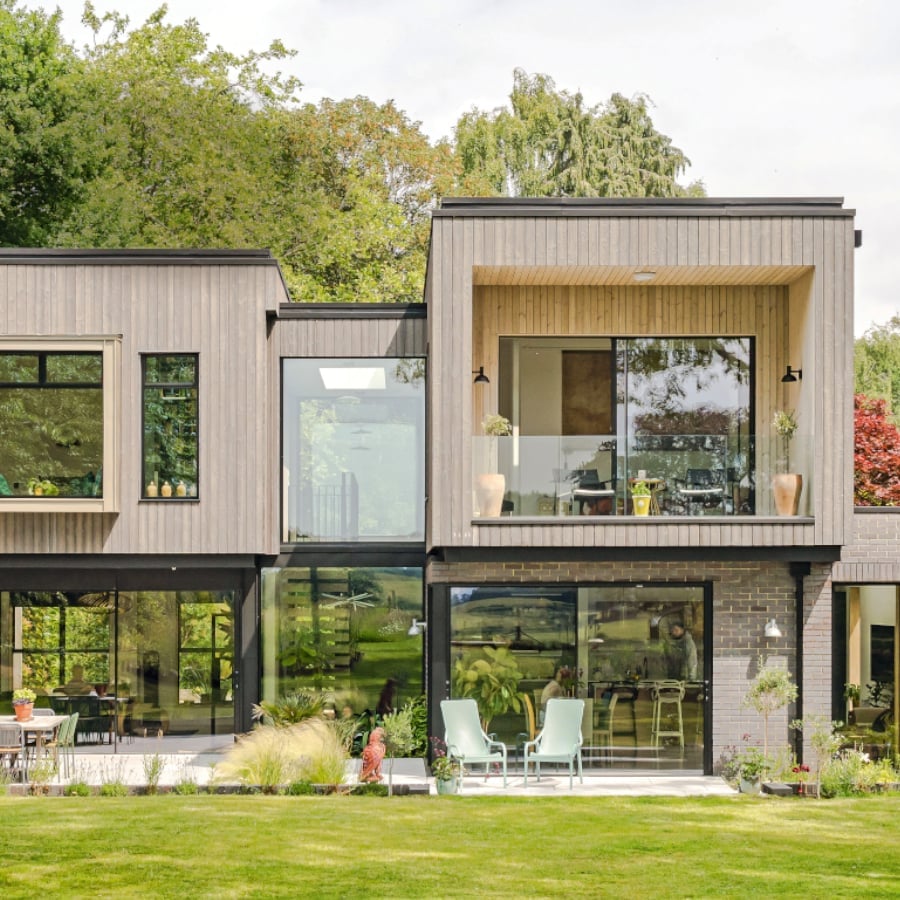
This exterior could easily lean cold with so much glass and concrete, but the wood cladding and geometric volumes keep it grounded. The multi-story house features large windows, a balcony, and a lawn with garden furniture. The wood cladding wraps around parts of the facade, breaking up the grey and white palette with warmth. The geometric shapes create visual interest without needing extra ornamentation.
For a similar approach on a smaller scale, focus on proportion. If you have a two-story facade, use wood on just one section to create contrast. The balcony adds a human scale to the large glass panels, making the house feel approachable rather than imposing. The lawn and garden furniture tie the structure to the site, so the house doesn’t float above the ground.
Light Green Accent Wall in Modern Living Room
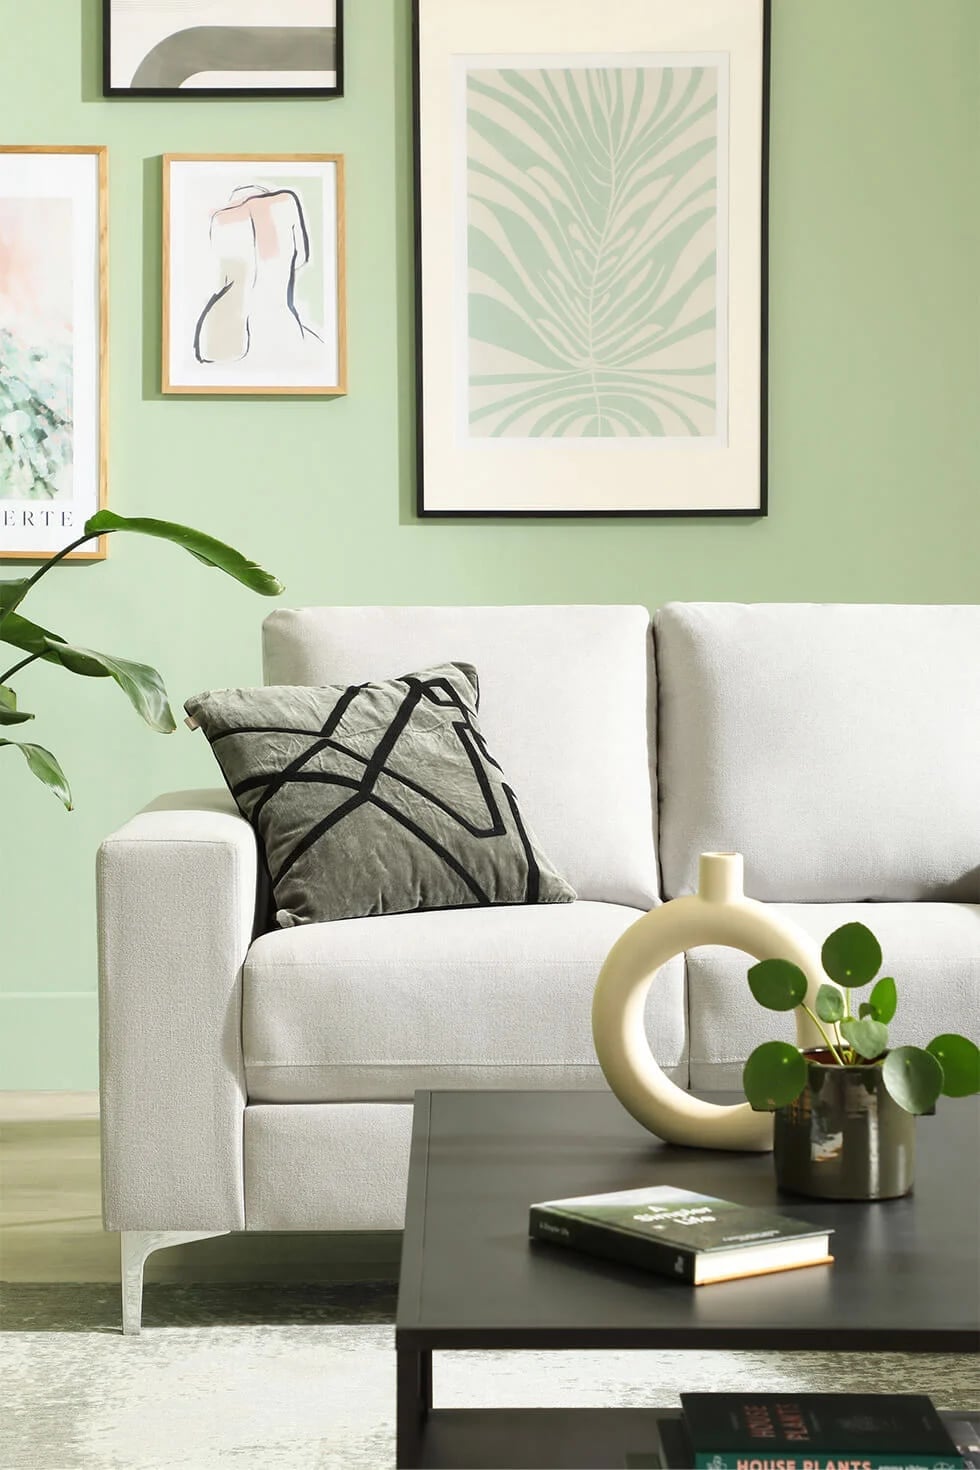
That light green accent wall does the work of a whole gallery without hanging a single extra nail. The sofa faces the wall directly, so your eye lands on the art and the soft color behind it, not on the window or the plant in the corner. White sofa, grey coffee table, black lamp bases keep the palette simple, and the green reads as a deliberate pause, not leftover paint. Style mode says the ratio is about one colored wall to three neutrals, and what breaks it is a second accent color competing for attention. One green wall, one clear focal point.
Modern Home Office with Gold Desk and Abstract Artwork
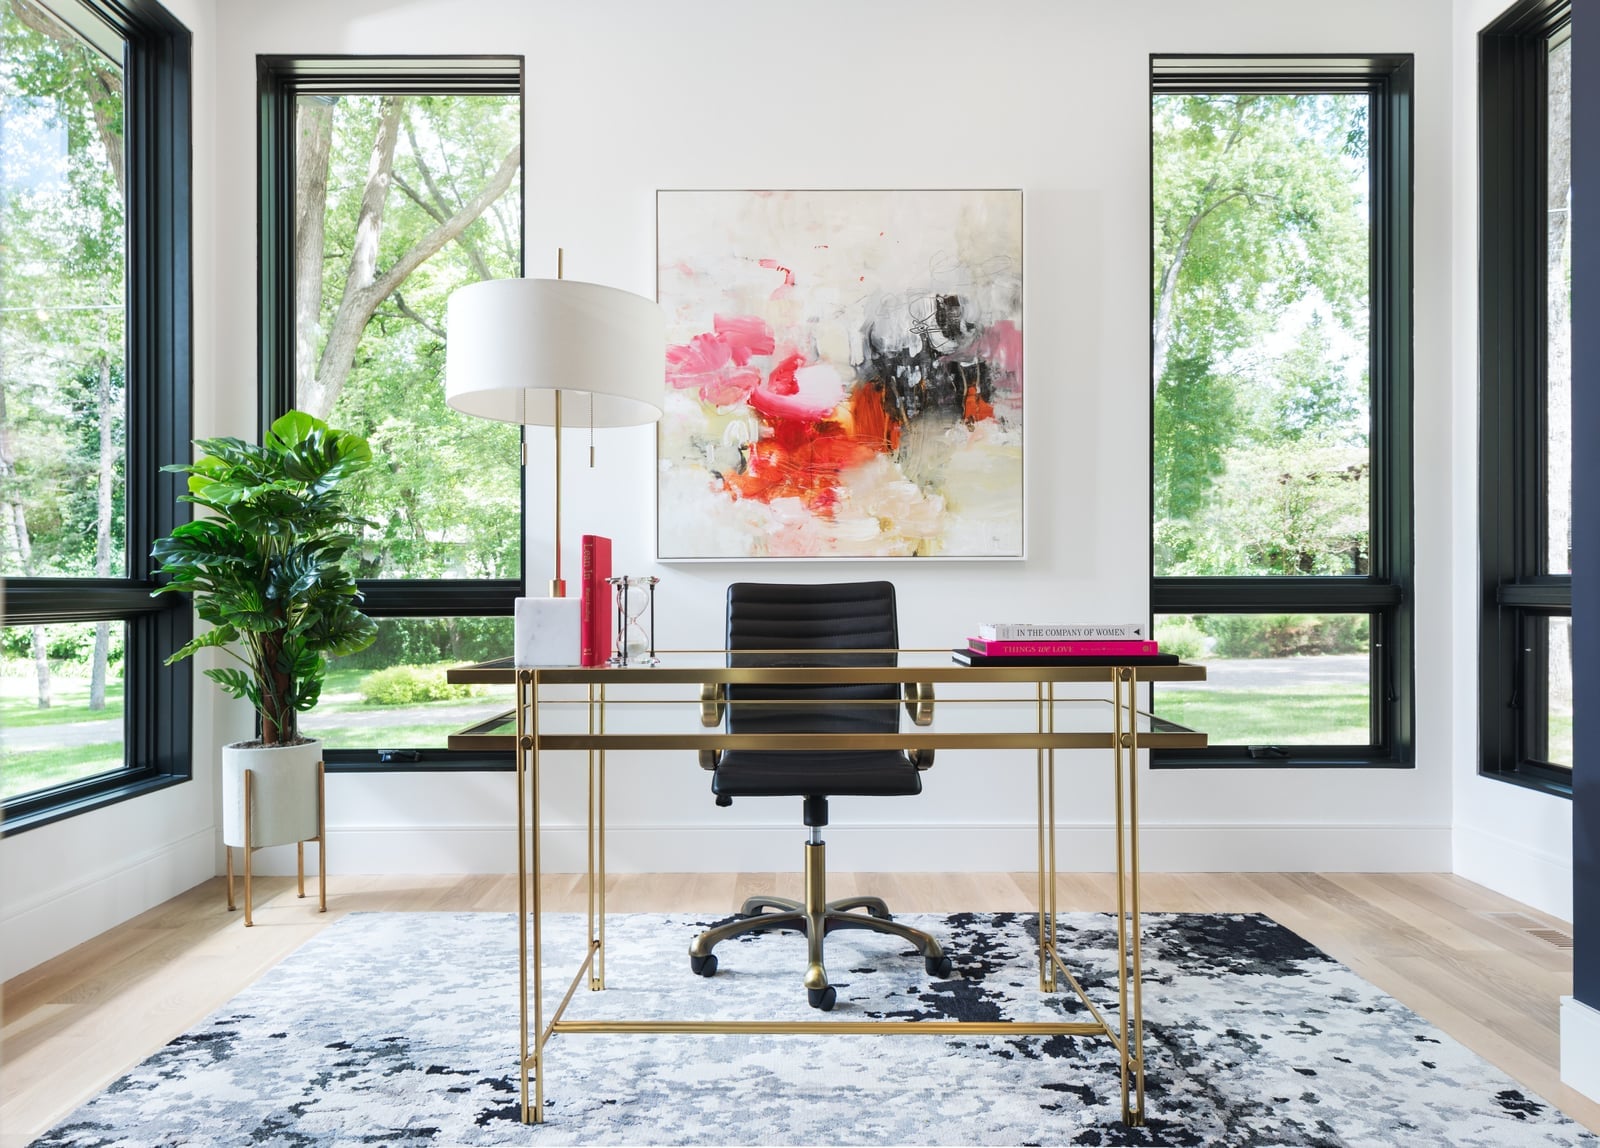
A gold desk that does not try to be the whole room. The metal frame and glass top keep it light, and the black office chair anchors it so the pink and orange in the abstract artwork can float above without pulling the space down. Large windows throw natural light across the desk surface, and the desk lamp adds a warmer pool for late hours. Hero element mode says the desk is the center, so everything else supports it. The wood floor and stone wall texture give the white walls some company, and the art provides the color story. No competing patterns, no clutter, just one metallic statement that earns its place.
Large Modern Home Exterior with Stone, Wood, and Glass
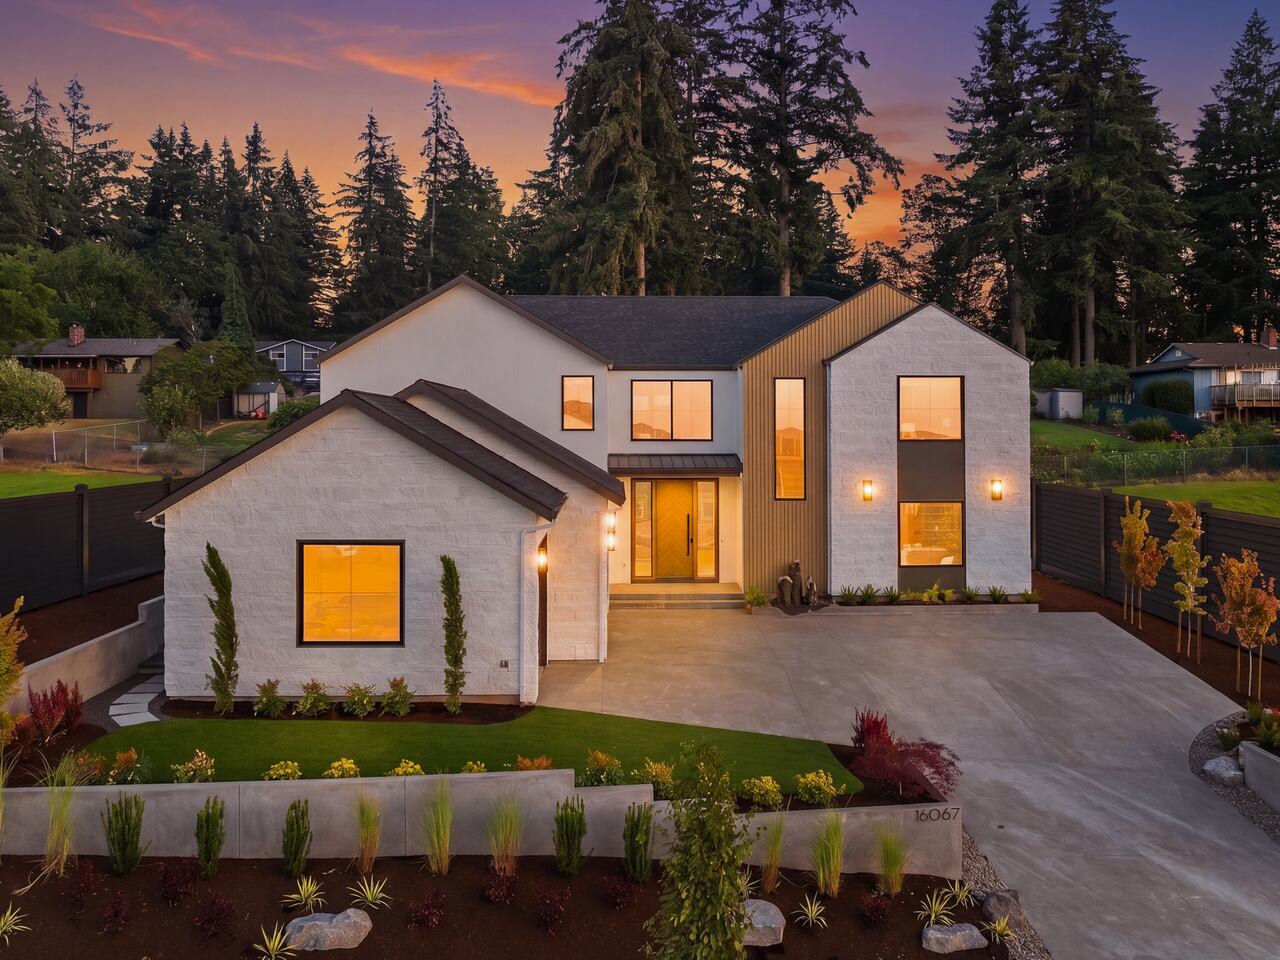
A modern house that could have gone all white and glass but chose stone and wood instead. The difference is warmth without losing the clean lines. Stone cladding on the lower section grounds the mass, horizontal wood siding softens the upper volume, and glass panels break up the solid surfaces so the structure does not feel heavy. The driveway curves past landscaping that is planted low, keeping the facade visible. Sunset glow picks up the yellow tones in the stone, and exterior lights will take over after dark. Materials mode: stone for permanence, wood for texture, glass for transparency. Each one does its job without overlapping.
Striking Wood-Clad Facade with Large Glass Panels on Modern House
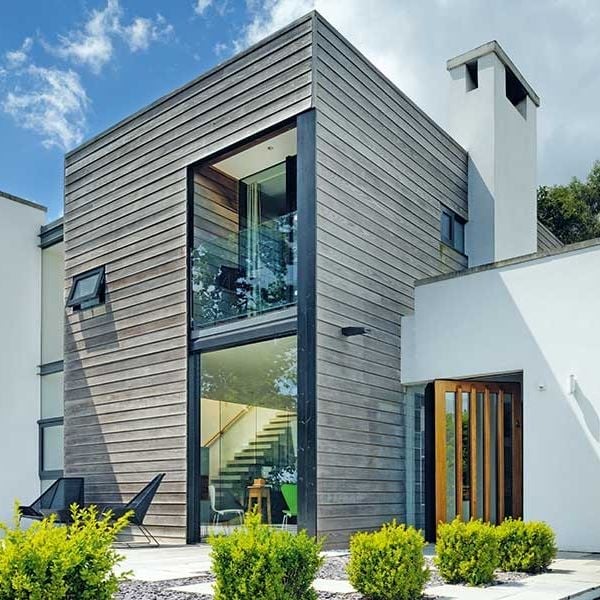
The wood cladding runs horizontal across the facade, and the large glass panels cut through it like a clean seam. Concrete sections break up the rhythm so the siding does not stretch too far. Daylight hits the wood grain directly, and the bright sky behind the glass makes the interior feel connected to the outside. The minimalist chairs visible through the windows hint at the scale inside. Hero element mode: the facade is the main event, and the glass is not a hole in it but a deliberate shift in material weight. Warm wood, cool glass, neutral concrete.
Compact Modern Home Office with Herringbone Chair
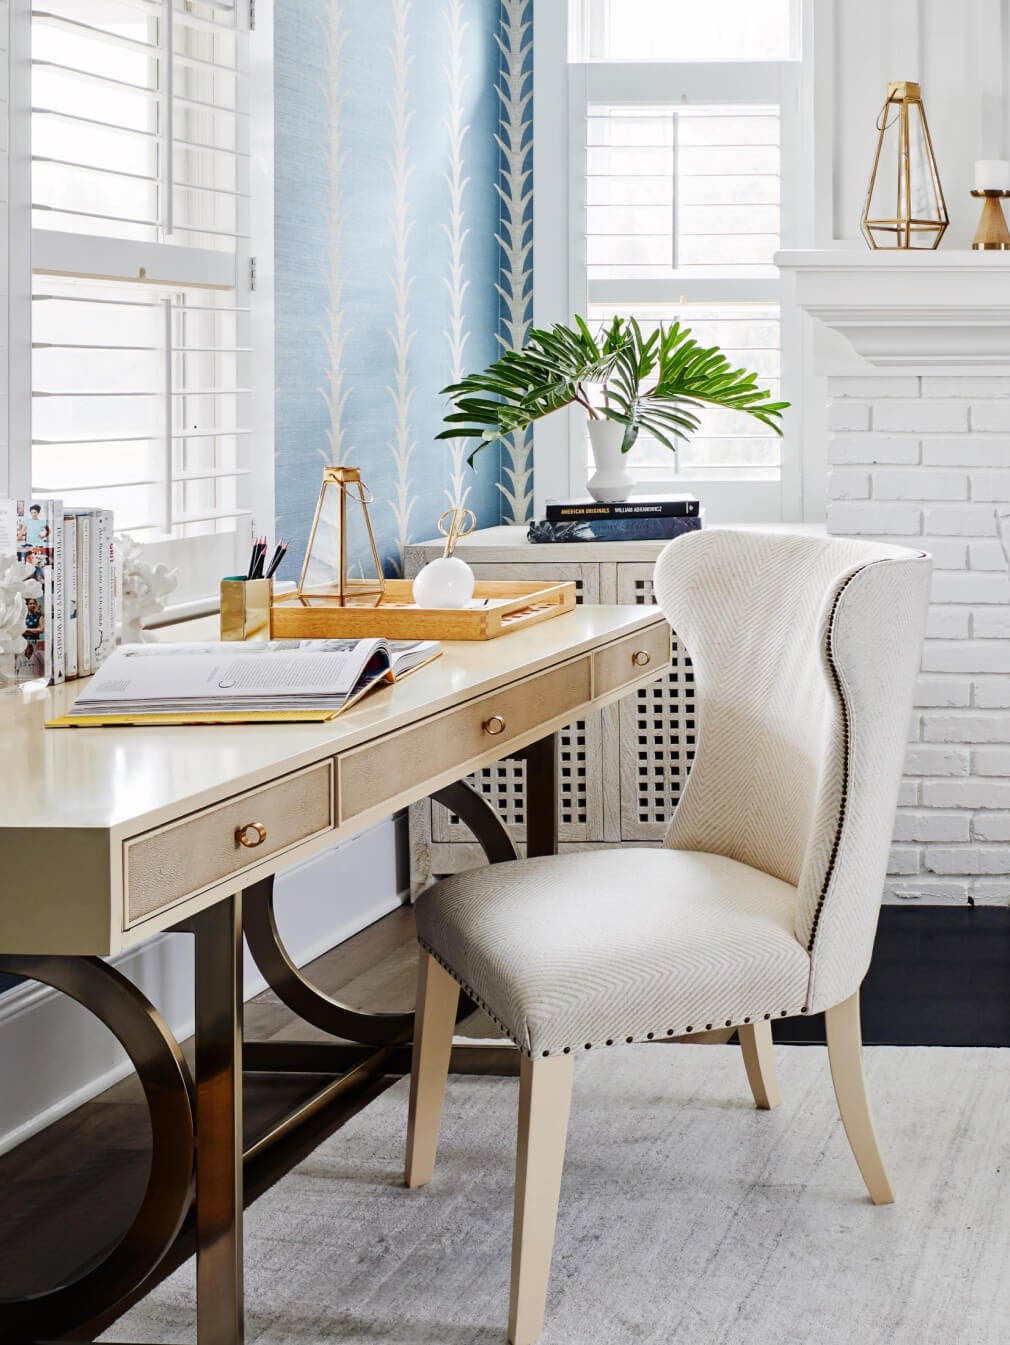
A compact office where the chair does the talking. The herringbone upholstery pattern on the chair is the one textured moment in a room of flat surfaces. Desk faces the window, natural light hits the brick wall on one side, and the fireplace adds a secondary focal point that keeps the small space from feeling like a corner. Styling variation mode: swap the chair for a solid color if you want the brick to lead, or keep the pattern and let everything else stay quiet. Cream walls and blue accents in the rug or art let the chair pattern breathe without competing.
Final Thoughts
Modern home design is less about following a strict rulebook and more about finding the right balance of materials, light, and space. Across these 35 ideas, the common thread is simplicity paired with intention. A single sculptural light, a textured wall, or a shift in flooring can define an entire room. Keep the layout open where possible, choose finishes that age well, and let the architecture lead. The result is a home that feels current without chasing trends, and comfortable without losing its edge.

