
Small kitchens can feel surprisingly spacious when every inch of storage is planned with purpose. Modern pantry organization ideas for small kitchens show how narrow cabinets, pull-out shelves, corner spaces, and pantry doors can become highly functional storage zones. I especially love solutions that keep everyday ingredients visible and easy to reach without making the kitchen feel crowded. From slim vertical pantries to clever door-mounted racks, these ideas prove that limited space does not have to mean limited organization. The right combination of shelves, drawers, containers, and smart layouts can make cooking and restocking much easier. In this collection, I’m exploring practical pantry designs that turn compact kitchen spaces into organized, efficient, and visually cohesive storage areas.
Full-Height Pull-Out Pantry With Tiered Storage
I see a tall, narrow pantry cabinet positioned directly beside the kitchen cabinetry, with a front panel that pulls completely outward to reveal several compact shelves. The interior uses warm wood tones against the surrounding gray cabinetry, while transparent containers, packaged foods, jars, and cans are arranged across multiple levels. The narrow proportions make this a particularly clever solution for a kitchen where a conventional pantry would take up too much floor space.
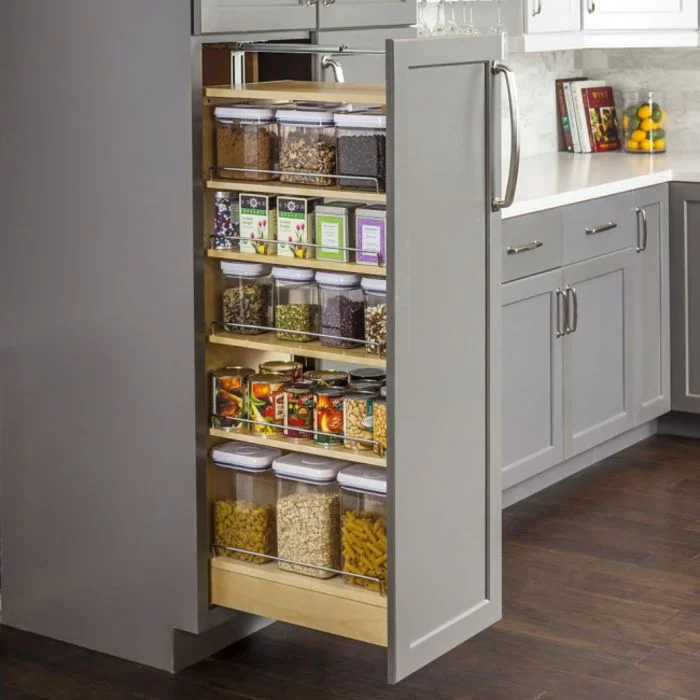
What makes this arrangement work so well for me is the vertical use of space. Instead of allowing a slim cabinet to become a dark, difficult-to-reach cavity, the pull-out mechanism brings the entire contents forward. The shelves are relatively shallow, so individual items remain visible rather than disappearing behind one another. Clear containers also make staples easy to identify at a glance.
I would use this type of cabinet for dry goods that tend to accumulate in small kitchens, especially pasta, grains, cereals, jars, and canned foods. Keeping similar containers together creates a calmer appearance and makes inventory easier. For a similar setup, I would prioritize full-extension hardware and shallow shelves so the storage remains genuinely accessible from top to bottom.
Wooden Pull-Out Cabinet Beside the Sink
This kitchen uses a slim pull-out pantry tucked directly into the lower cabinetry beside the sink. I notice a white cabinet run with simple metal hardware, a light countertop, and a warm wood interior inside the narrow storage unit. Several shelves hold jars, bottles, cans, and small containers, turning an otherwise easy-to-overlook gap into practical food storage.
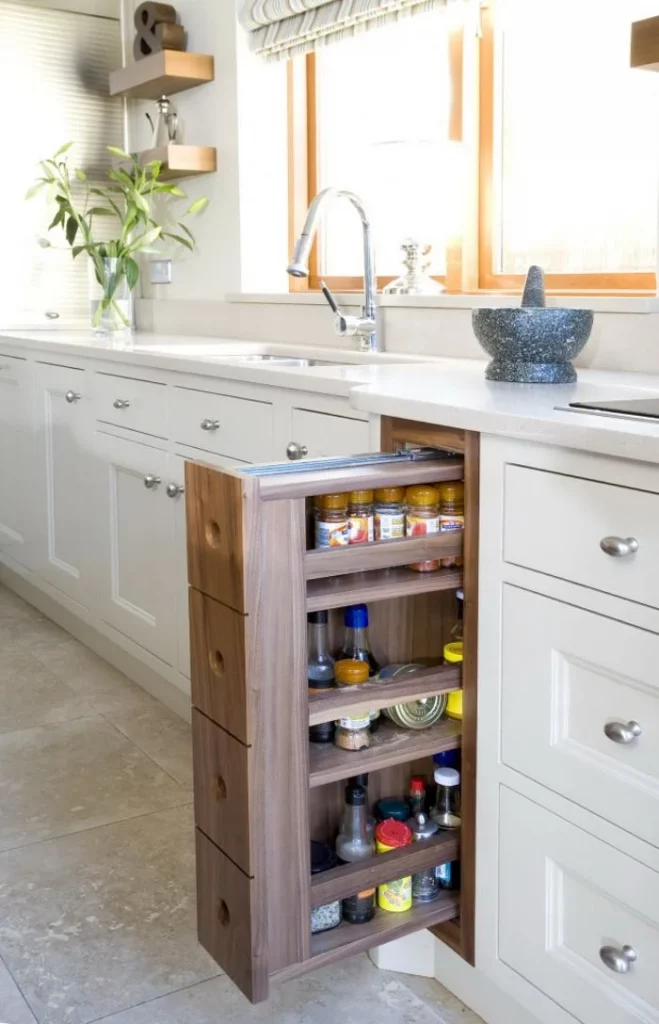
I like the way the pantry occupies such a small amount of floor area while still providing several levels of storage. Because the shelves extend outward, I can imagine being able to see the smaller jars and bottles much more easily than I could in a deep cabinet. The vertical shape also makes good use of the space between larger sections of cabinetry.
For a similar kitchen, I would organize the shelves according to item height rather than forcing everything into one arrangement. Short jars can share the upper levels, while taller bottles belong lower down. I also think the visible wood interior adds a useful visual contrast to the predominantly white cabinetry without making the storage look complicated.
Barn-Style Pantry Door With Open Dish Shelves
Here, a compact pantry is concealed behind a large gray sliding barn-style door with black rail hardware. Once open, it reveals several rows of shelves filled primarily with plates, bowls, cups, and serving pieces. The pantry sits behind a kitchen counter, and a floral arrangement in a ceramic vessel occupies the foreground, giving the otherwise practical storage area a more decorative setting.
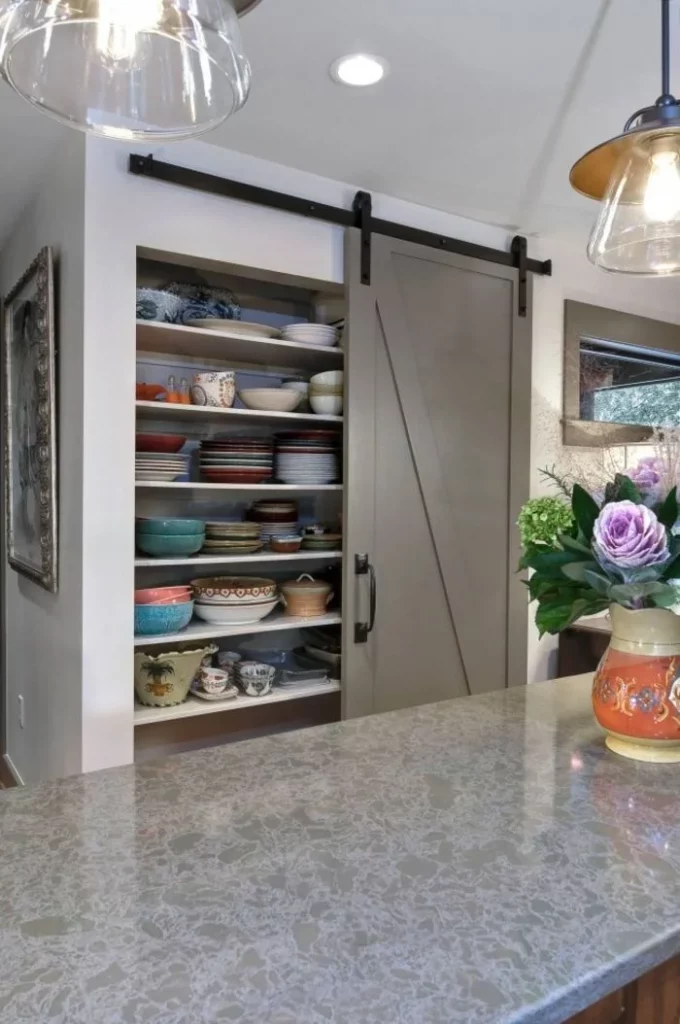
I find this approach especially interesting because the pantry is being used for dish storage rather than only packaged food. The open shelves make the collection easy to see, while the sliding door provides a way to close everything off when the kitchen needs a cleaner visual line. The combination of white shelving, gray cabinetry, and black hardware gives the storage area a strong, defined appearance.
If I were adapting this idea, I would group dishes by type and size so the shelves remain easy to navigate. Heavier bowls and larger serving pieces could occupy lower levels, while smaller plates and cups could stay higher. The most important lesson for me is that a small pantry does not have to serve just one purpose; with thoughtful shelf spacing, it can become an extension of the kitchen’s everyday storage.
Compact Pantry With Built-In Door Shelving
This image shows a narrow pantry integrated into a light-colored kitchen, with two interior door panels fitted with slim wooden shelves. Inside, the deeper cabinet contains food packages and containers, while the doors provide additional storage for smaller jars, bottles, and pantry items. Lower wooden drawers are labeled with words such as “SPICE,” “BREAD,” “PASTRY,” and “TREATS,” creating a very deliberate organizational system.
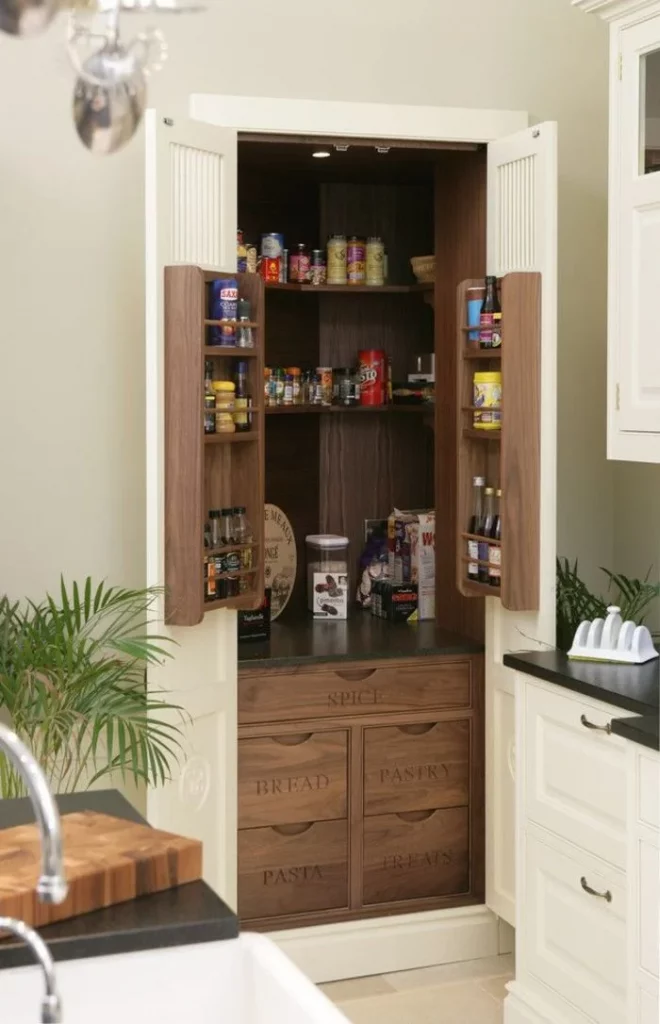
I particularly like how this design uses both sides of the pantry door. In a small kitchen, door-mounted shelves can provide valuable extra capacity without requiring a wider cabinet. The drawers below also separate categories, so frequently used ingredients do not have to compete for space with larger packages stored on the shelves above.
For a similar setup, I would reserve the narrow door shelves for relatively small and lightweight items, keeping heavier supplies inside the main cabinet. Clear category labels can also make a pantry easier to maintain because everyone in the household knows where things belong. To me, the strongest feature here is the combination of shelves and drawers, which gives different types of pantry goods their own logical places.
Narrow Pantry With Deep Pull-Out Drawers
This kitchen turns a narrow opening beside the cabinetry into a tall pantry with multiple wooden pull-out drawers. The white door opens toward the side, revealing rows of packaged foods, cans, boxes, and bags arranged from top to bottom. The surrounding kitchen has warm wood cabinetry, a brown countertop, and terracotta-colored floor tiles, giving the storage area a distinctly coordinated appearance.
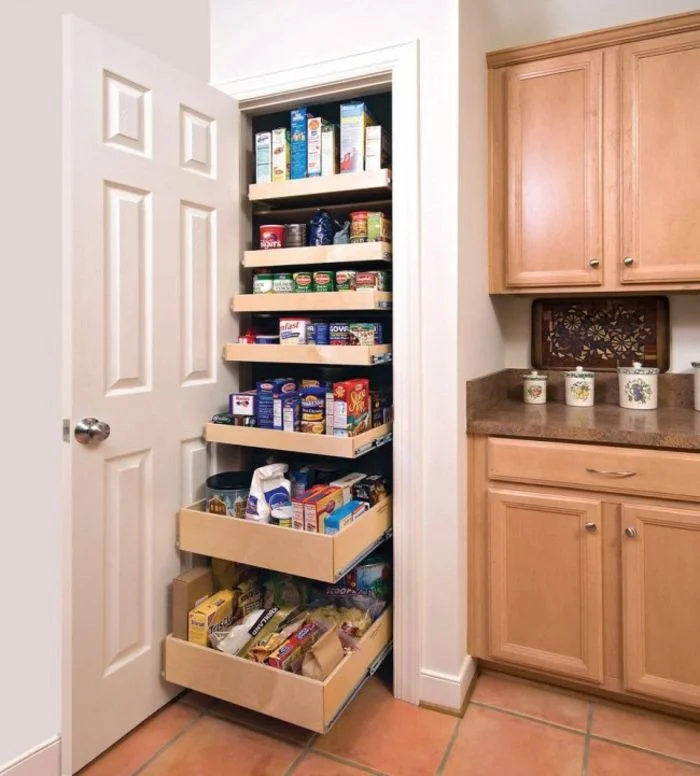
The pull-out drawers are the key feature I notice immediately. Rather than reaching deep into a fixed cabinet, I can pull each level forward and see much more of what is stored there. The raised drawer sides also help contain loose packages and prevent smaller items from disappearing toward the back.
For a small kitchen, I think this format is especially practical when the available pantry space is deep but narrow. I would dedicate individual drawers to broad categories such as breakfast foods, canned goods, snacks, or baking supplies. Keeping the categories separated would make the most of the drawer system while reducing the need to search through several levels every time something is needed.
Walk-In Pantry Behind Double Sliding Doors
This image presents a larger pantry tucked behind two white sliding doors with black barn-style hardware. Inside, the shelves run along the back and side walls, creating a compact walk-in storage zone. White shelving contrasts with the white subway-style wall covering, while a central set of drawers provides additional enclosed storage. A small microwave and various pantry containers are also visible.
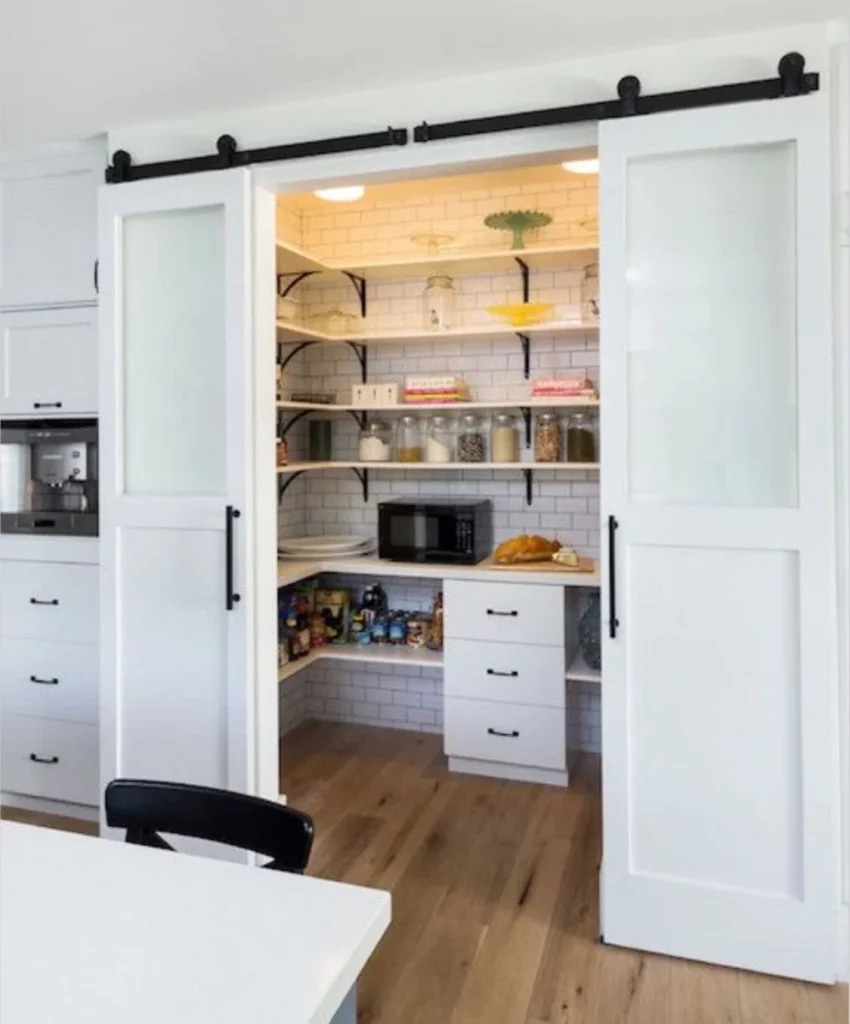
What I appreciate here is the way the pantry becomes a separate working zone while remaining visually connected to the kitchen. The sliding doors do not require the clearance of conventional swinging doors, which can be useful when space around the pantry entrance is limited. Open shelves also allow the contents to remain visible and accessible whenever the doors are open.
I would organize a pantry like this by placing the most frequently used foods at comfortable eye and waist levels. Less frequently accessed items can move higher or lower, while the central drawers can handle smaller supplies that would otherwise clutter the shelves. The image also reminds me that even a very compact pantry can feel highly functional when its shelving follows the shape of the available room.
Hidden Pantry Beside the Refrigerator
This design makes use of the narrow space directly beside a large stainless-steel refrigerator. Behind a white cabinet-style door is a tall series of wooden shelves holding jars, cans, boxes, bottles, and packaged foods. The pantry is integrated into a predominantly white kitchen, with long horizontal drawer pulls and a clean, streamlined cabinet arrangement surrounding it.
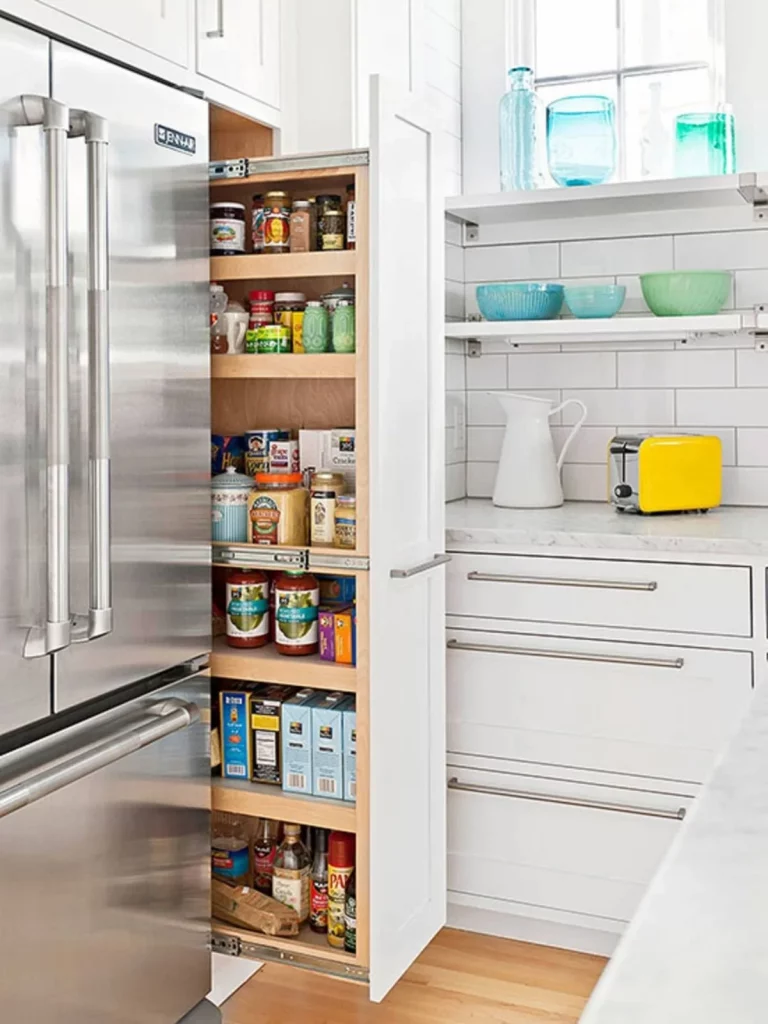
For me, this is one of the clearest examples of turning an overlooked vertical gap into meaningful storage. The shelves are deep enough for larger pantry containers but still remain relatively easy to access because the entire cabinet opens outward. Keeping the pantry directly beside the refrigerator also places two major food-storage areas next to one another.
I would use a cabinet like this for everyday staples that need to remain close to the main food-preparation area. Grouping bottles together, keeping canned foods on one level, and arranging boxed products upright can make the narrow shelves much easier to scan. The most effective part of this idea is that the pantry looks like another ordinary cabinet when closed, so the kitchen maintains a cohesive appearance.
Tall Pantry With Door-Mounted Bottle Racks
This pantry has a warm wood interior and a tall cabinet form that opens to reveal shelves, drawers, and narrow racks mounted directly to the inside of the door. The main compartment holds packaged foods and containers, while the door racks are filled with bottles, jars, and smaller pantry products. Lower pull-out drawers provide additional room for larger packages and loose items.
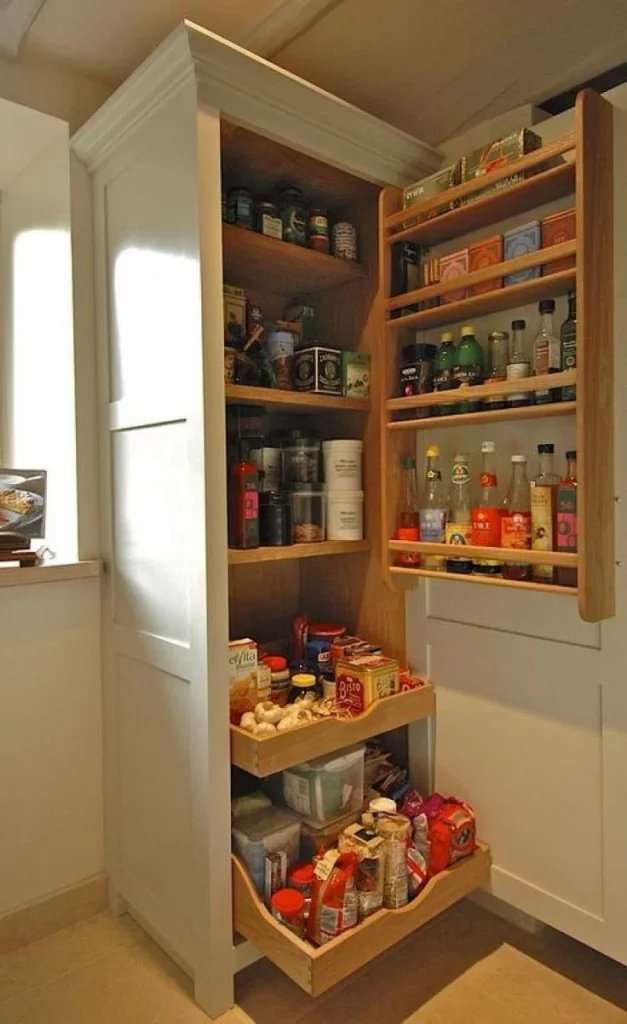
I like the layered storage strategy because every part of the cabinet is being used. The door racks are particularly useful for smaller items that might otherwise become difficult to find on deep shelves. Meanwhile, the pull-out drawers at the bottom provide easier access to heavier or bulkier products without requiring everything to be stacked vertically.
When organizing a pantry like this, I would think carefully about weight distribution. Bottles and heavier containers should have stable, dedicated storage, while lighter packages can occupy the upper shelves. I also like the use of pull-out drawers because they prevent the lower portion of a tall cabinet from becoming a forgotten space.
Corner Pantry With Curved Shelves
This bright white kitchen incorporates a compact corner pantry beside a built-in oven. The pantry opens to reveal curved shelves that follow the corner shape, with jars, dry goods, bottles, boxes, and cans arranged across multiple levels. A small wooden stool sits inside the pantry, emphasizing that the space is deep enough to step into while still remaining compact.
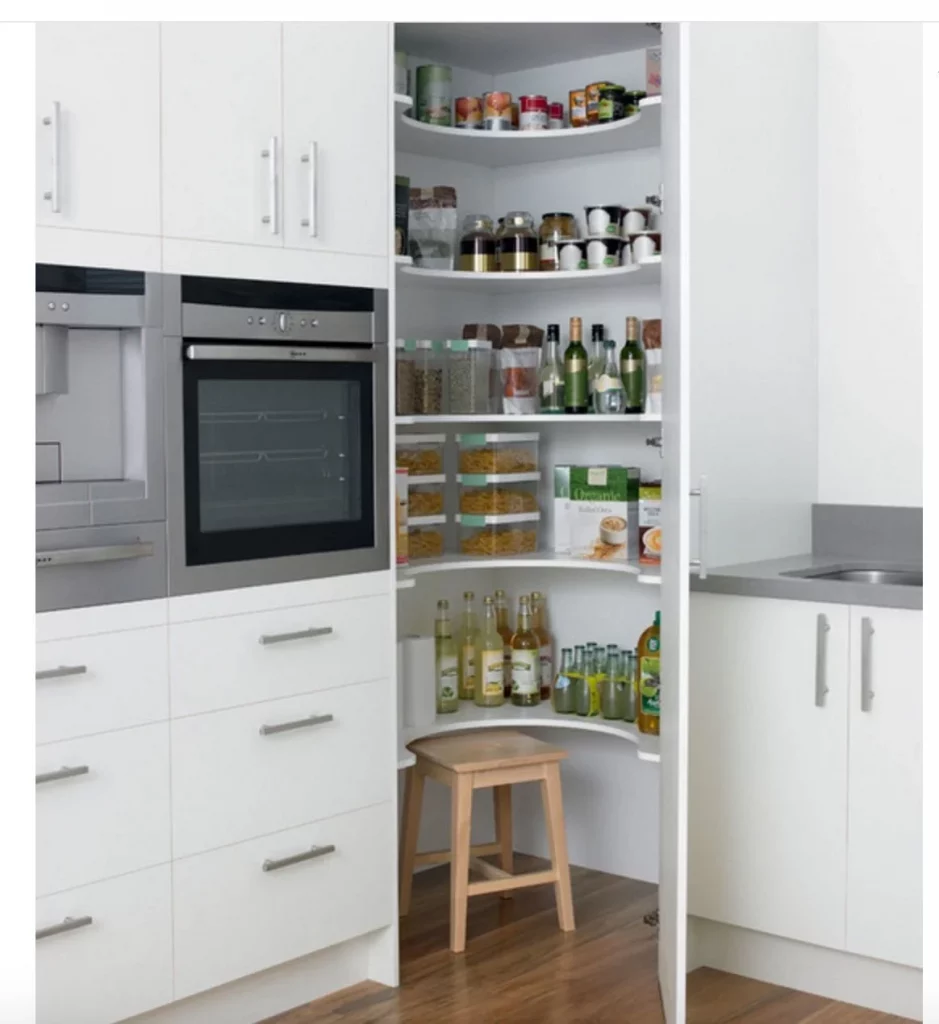
The curved shelving is what makes this pantry particularly interesting to me. Instead of leaving the corner inaccessible, the shelves follow its shape and create usable storage along the walls. The white finish keeps the interior visually light, while the transparent containers and neatly grouped food items make the contents relatively easy to identify.
I would be careful not to overfill curved shelves because their shape is already doing a lot of the organizational work. Leaving enough room between categories would make the pantry easier to use and keep the shelves visually orderly. For a small kitchen with an awkward corner, this is a strong reminder that custom-shaped storage can sometimes solve a problem that standard rectangular cabinets cannot.
Full Pantry Wall With Pull-Out Produce Trays
The final image shows an extensive pantry arrangement built around a large stainless-steel refrigerator. Tall light-colored cabinets surround the refrigerator, with open door-mounted racks, interior shelves, and several pull-out trays at the lower levels. The trays hold visible produce such as potatoes, carrots, cauliflower, and other vegetables, while the upper shelves accommodate packaged foods, jars, dishes, and bottles.
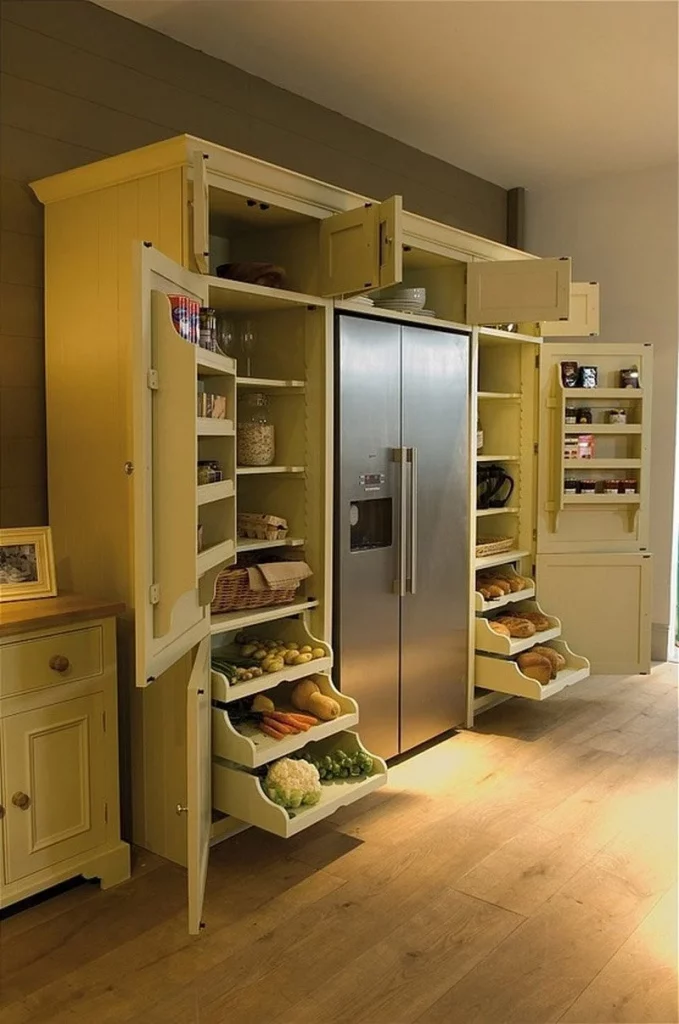
I find this layout particularly effective because it combines several storage methods in one compact wall. The narrow racks on the doors make use of otherwise empty vertical surfaces, while the pull-out trays bring lower food storage forward for easier access. The refrigerator and pantry are also positioned together, creating one concentrated food-storage area rather than scattering supplies throughout the kitchen.
For a similar arrangement, I would give each storage type a clear role: door racks for smaller containers, shelves for packaged and canned goods, and pull-out trays for larger or frequently handled items. Keeping produce separated in shallow drawers also makes it easier to see what is available. What I take from this image most is that a small kitchen can support surprisingly comprehensive pantry storage when vertical space, doors, corners, and deep cabinets are all considered together.
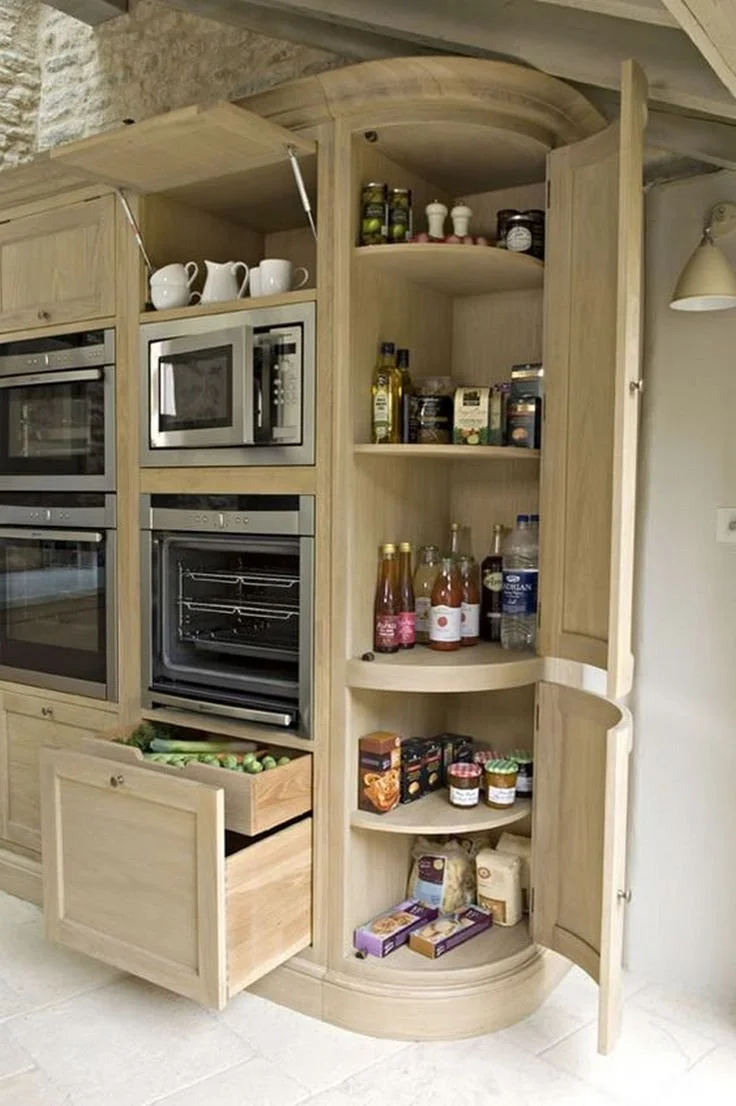
Curved Pantry Cabinet With Full-Height Storage
The first kitchen makes an impressive amount of storage fit into a relatively compact cabinet run. A tall pantry with a curved interior occupies the space beside built-in ovens and a microwave, while several rounded shelves hold jars, bottles, packaged foods, and drinks. Below the adjacent counter, a deep drawer is also visible, filled with fresh produce. The light natural-toned cabinetry keeps the entire composition visually calm and cohesive.
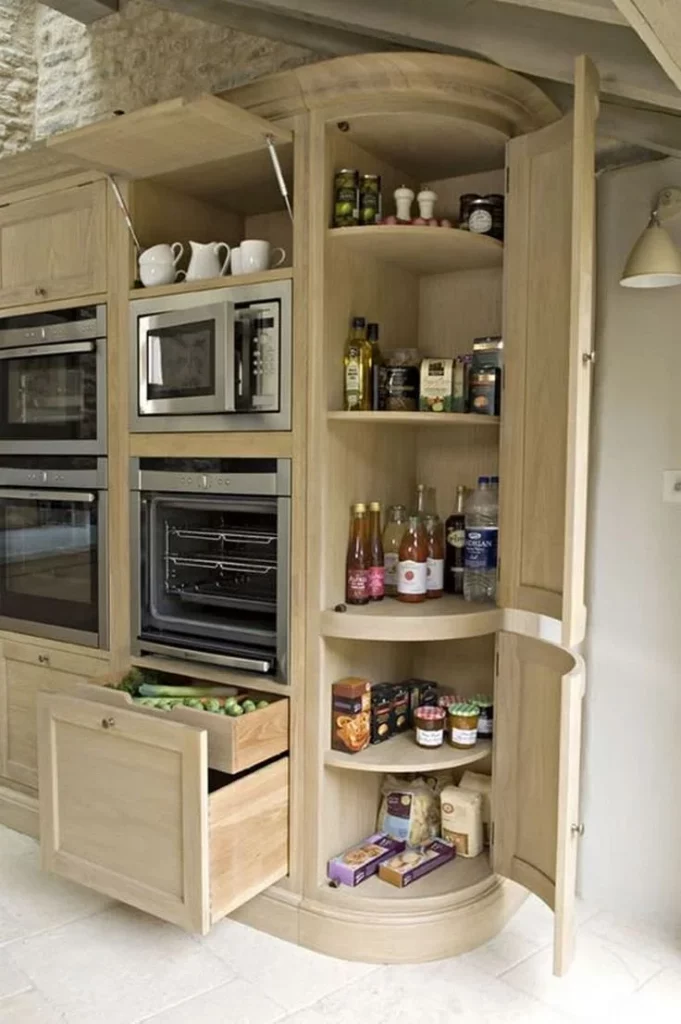
What works particularly well here is the combination of vertical and horizontal storage. The tall pantry takes advantage of the full cabinet height, while the curved shelves make the contents easier to see and reach from the front. I also like the way the pantry sits directly beside the cooking appliances, creating a practical relationship between stored ingredients and the area where they are likely to be used.
For a similar small-kitchen solution, I would make the most of any tall cabinet that might otherwise become difficult to access. Rounded or shaped shelving can help use the interior more effectively, while grouping jars, bottles, and packaged foods by type keeps the shelves visually manageable. The built-in appearance is another detail I would preserve because it makes substantial storage feel like part of the kitchen rather than an added piece of furniture.
Pull-Out Pantry Drawers Behind Teal Cabinet Doors
This kitchen uses a deep cabinet with multiple pull-out wooden drawers to organize a wide assortment of food. The exterior is finished in a muted teal color, while the inside reveals several spacious compartments containing jars, packaged snacks, potatoes, bread, and bottled water. White wire baskets sit inside some of the drawers, giving smaller or loose items their own defined areas.
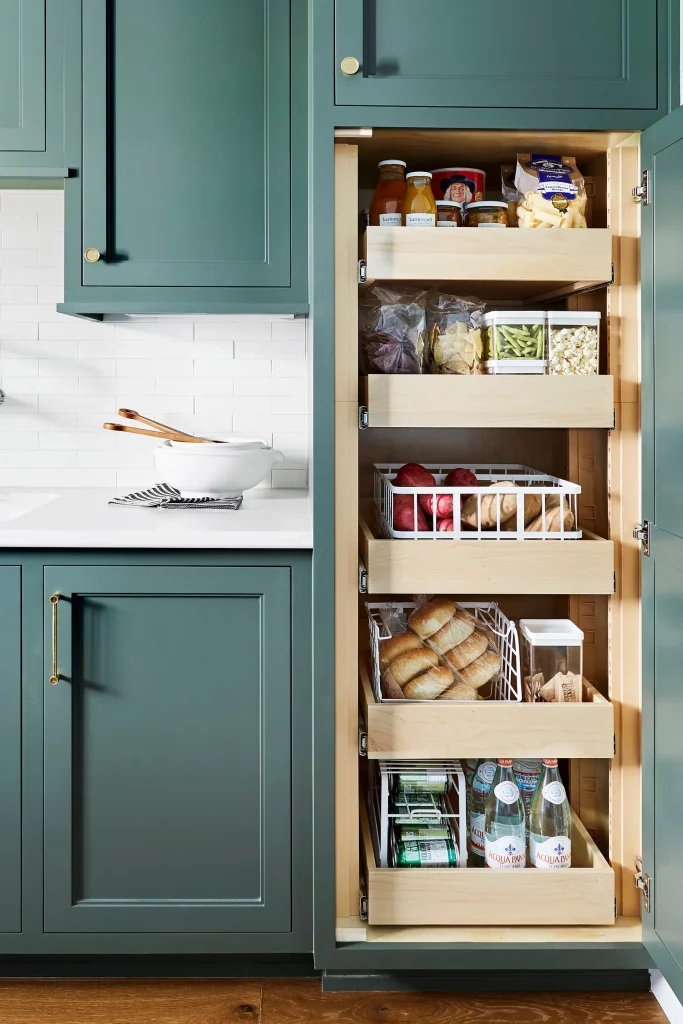
I find the pull-out arrangement especially effective for a small kitchen because nothing disappears behind a deep shelf. Each drawer can be extended toward the user, making the contents visible from top to bottom. The combination of solid-sided drawers and wire baskets also creates useful separation without requiring a collection of separate storage units.
If I were recreating this setup, I would reserve the lower pull-outs for heavier items such as bottles and root vegetables and use the upper levels for frequently reached pantry foods. Keeping similar items together, as shown here, makes the system much easier to maintain. The teal cabinet fronts also demonstrate how practical storage does not have to look purely utilitarian; the organization remains hidden when the doors are closed.
Coral Pull-Out Pantry With Slim Vertical Shelves
Here, a narrow pantry is built directly into a striking coral-colored kitchen. The cabinet pulls outward to reveal several slim metal shelves arranged vertically inside the tall opening. Small containers, jars, bottles, glasses, and kitchen equipment are stored at different levels, including a stand mixer toward the bottom. The reflective metal shelving contrasts with the smooth cabinet finish and gives the compact storage area a clean, streamlined appearance.
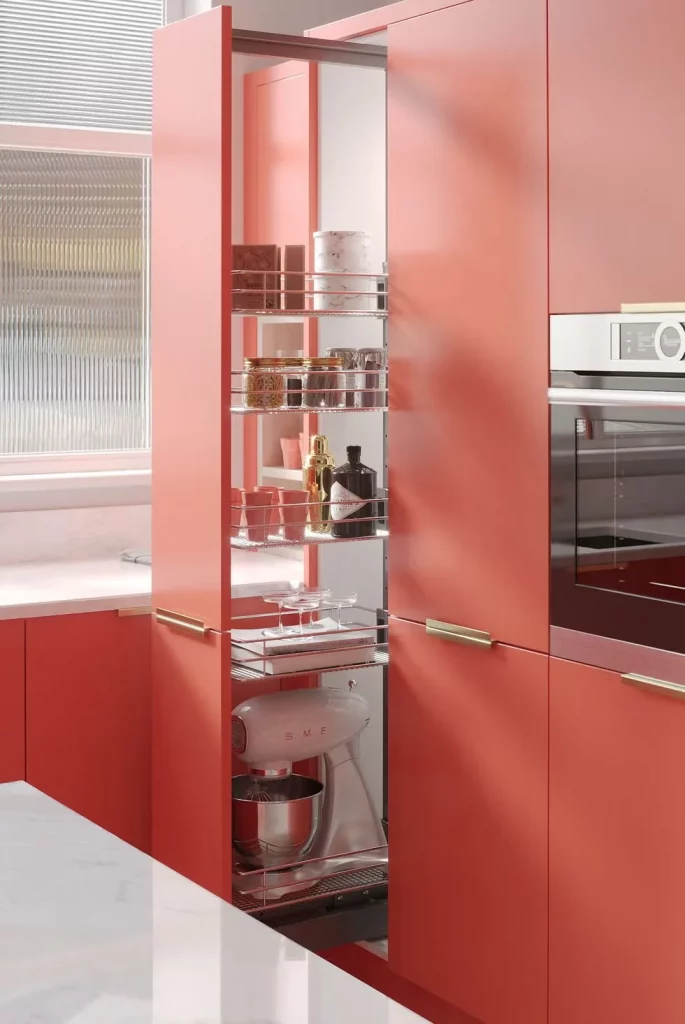
The strongest feature for me is the way this design turns a narrow vertical gap into useful storage. Instead of requiring a deep cabinet, the slim shelves make individual items easy to see from the side. Because the entire system pulls forward, even the back portion of the cabinet becomes accessible, which is particularly valuable when floor and counter space are limited.
I would use a system like this for ingredients, small serving pieces, or frequently used kitchen accessories, depending on the household. The shelves should remain shallow enough that items do not become hidden behind one another. I also like the decision to store the stand mixer below, where its considerable weight is supported by the lowest part of the unit.
Wide Kitchen Drawers For Organized Tableware
This image focuses on a series of wide drawers integrated into a white kitchen. The largest open drawer contains plates arranged vertically alongside bowls, utensils, and smaller kitchen pieces separated into distinct compartments. Another drawer is partially open nearby, showing additional storage space. The gray countertop and stainless-steel range provide a simple backdrop for the highly organized drawer interiors.
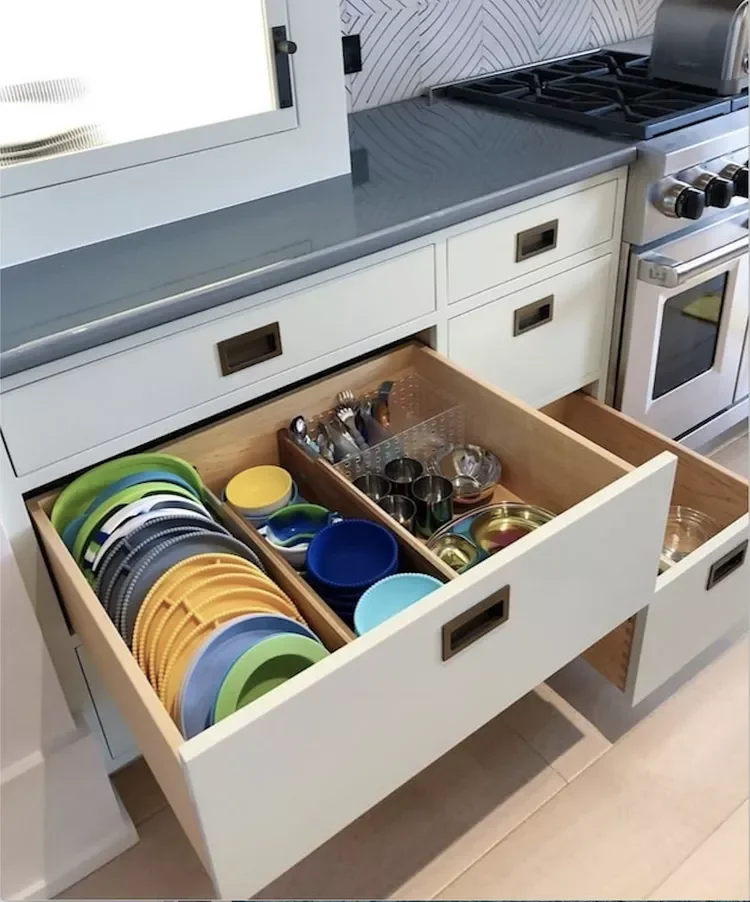
I like this approach because it changes the usual assumption that plates have to be stored inside upper cabinets. A wide drawer lets everything sit at a comfortable height and provides a clear view from above. The internal dividers also prevent different types of tableware from sliding together, so the available drawer width is used efficiently rather than becoming one large mixed compartment.
For a small kitchen, I would consider dedicating individual drawers to specific categories instead of combining everything together. Plates, bowls, utensils, and cooking accessories can each have a defined location, making everyday routines faster. The clean white fronts keep the storage visually quiet when closed, which is useful when the goal is to maximize organization without making the kitchen look crowded.
Compact Rolling Cart For Extra Dish Storage
A simple metal rolling cart provides additional kitchen storage without taking up the visual weight of a permanent cabinet. Three open shelves hold plates, bowls, glasses, cups, and other tableware, while the upper level contains smaller serving pieces. The cart stands against a wall finished with horizontal dark-toned boards, and its casters allow it to be moved when necessary.
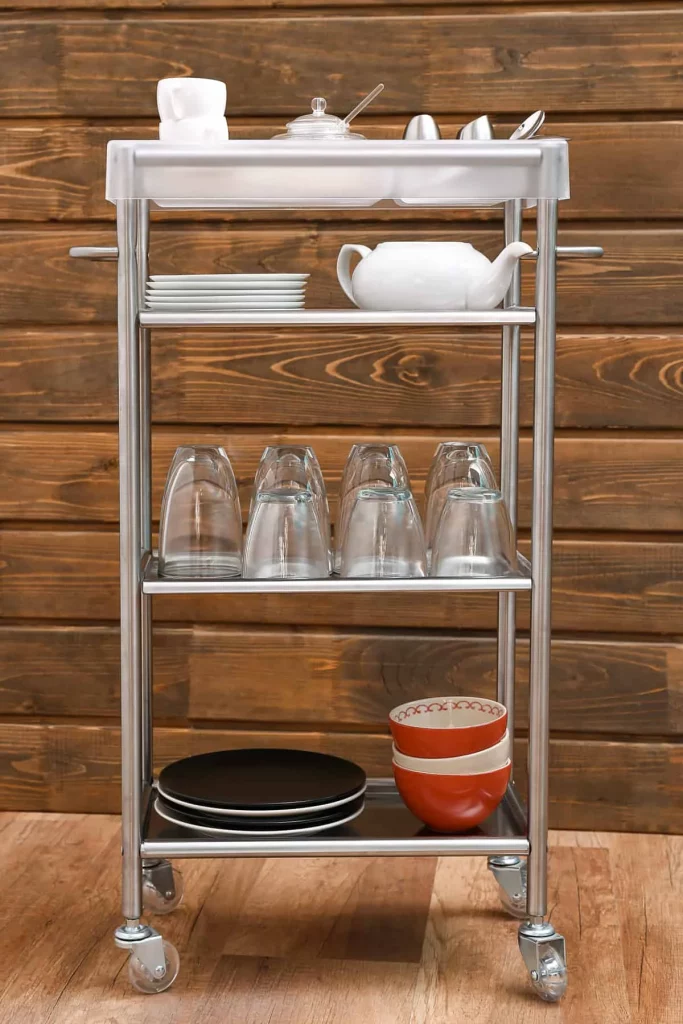
What I appreciate most is the flexibility. Unlike fixed cabinetry, this cart can be repositioned according to the needs of the kitchen. The open shelves also make frequently used dishes immediately visible, while the relatively narrow profile means the storage does not require a large footprint.
I would use this idea when a small kitchen needs extra capacity but there is no room or budget for another built-in cabinet. Keeping the heaviest plates toward the bottom gives the cart a practical arrangement, while glasses and lighter items can occupy the middle level. Because everything is exposed, I would also keep the shelves deliberately edited rather than filling every available space.
Slim Pull-Out Pantry Beside The Kitchen Worktop
This compact kitchen uses a narrow pull-out pantry positioned directly beneath the countertop. The cabinet slides outward to reveal two levels of metal rails holding bottles, jars, cans, and dry ingredients. The surrounding cabinetry is glossy red, while the floor features a patterned black, white, and gray surface that adds strong visual interest.
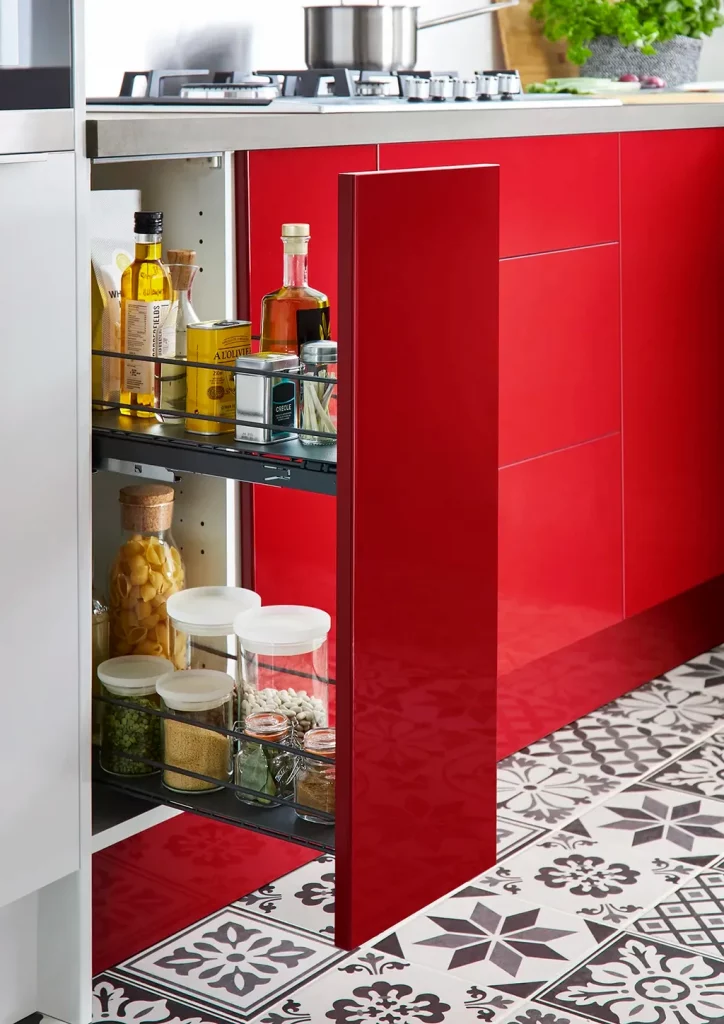
For me, this is one of the clearest examples of turning a narrow gap into valuable pantry space. The shelves are slim enough for individual containers to remain visible, and the pull-out mechanism brings the entire storage area forward instead of forcing the user to reach deep into a cabinet. Its position beside the countertop also makes everyday ingredients easy to grab while cooking.
I would organize a pantry like this according to frequency of use, keeping commonly reached bottles and seasonings toward the upper section and larger containers lower down. The important lesson is not to underestimate narrow cabinet spaces. Even a slim vertical opening can become genuinely useful when the storage hardware is designed specifically for its dimensions.
Traditional Cabinet Pantry With Double Doors
This kitchen features a traditional built-in pantry concealed behind two paneled cabinet doors. Inside, several shelves hold jars, cups, containers, a French press, and a dark green bread container. The surrounding cabinetry has a soft pale finish with simple metal knobs, while a white countertop extends in front of the pantry and provides a clear transition between storage and workspace.
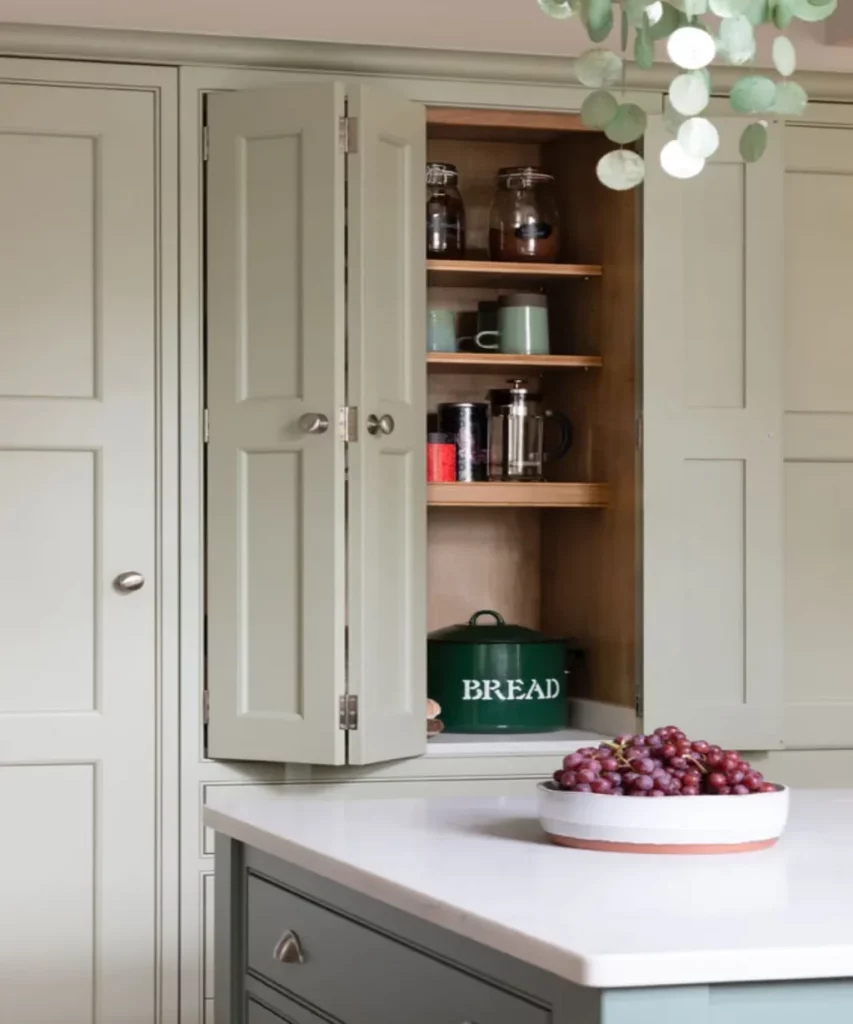
I like the calm visual effect created by hiding everyday supplies behind matching cabinet doors. When closed, the pantry blends seamlessly with the surrounding cabinetry, but opening the doors reveals a surprisingly useful vertical storage area. The shelves are straightforward and easy to understand, which can be an advantage when the priority is simple everyday access rather than complicated storage hardware.
For a similar arrangement, I would dedicate each shelf to a logical category and avoid stacking too many unrelated items together. The bread container already has a clearly defined place toward the lower section, while cups and drink-making accessories occupy the middle shelves. This kind of grouping makes even a small pantry easier to maintain because every item has an obvious home.
Open Vertical Shelving Around A Compact Kitchen Workstation
This compact kitchen combines a light countertop with a tall black metal shelving unit positioned beside the cooking area. The shelves contain labeled containers, jars, bottles, utensils, knives, and cooking tools, while a microwave sits below the work surface. A geometric pale tile backsplash and soft pink walls create a light setting that contrasts with the dark shelving frame.
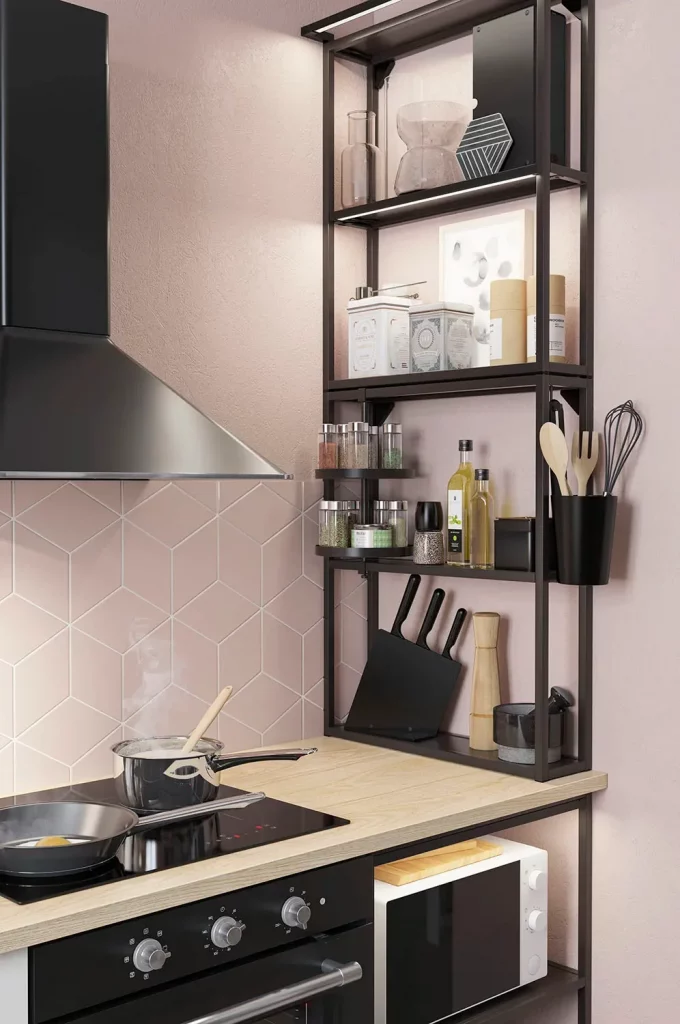
The vertical shelving is particularly effective because it uses wall height without requiring another enclosed cabinet. I like how the shelves keep spices and cooking ingredients visible while the lower sections accommodate larger tools. The arrangement also places many essentials close to the cooktop, which reduces unnecessary movement while preparing food.
For a small kitchen, I would treat a shelving unit like this as a carefully edited working station rather than a place to store everything. Frequently used ingredients and utensils benefit from being within reach, while less-used items can stay elsewhere. The visible nature of the shelves also means consistent containers and intentional grouping can make the storage look orderly rather than busy.
Door-Mounted Shelves Inside A Tall Cabinet
This tall light-toned cabinet demonstrates how much storage can be created on the inside of a door. A narrow shelving unit is attached to the door and holds small jars, spice containers, and other compact pantry goods, while the main cabinet contains larger glass storage jars and bowls. The shelves are divided into several shallow levels, allowing many small items to occupy otherwise unused door space.
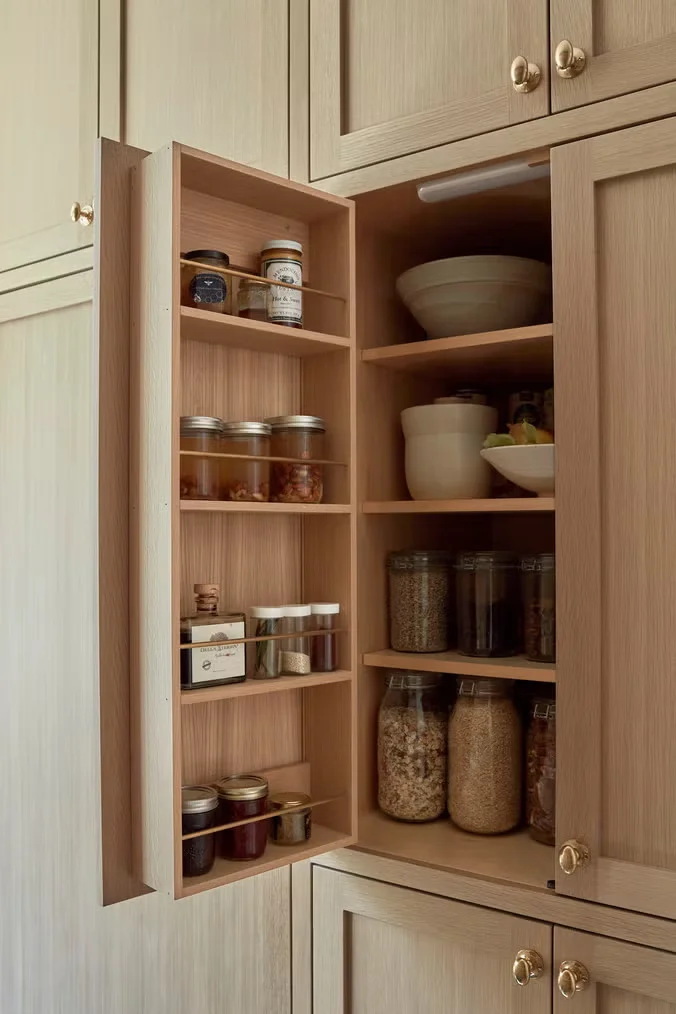
I think this is one of the smartest solutions for a small kitchen because it adds storage without requiring additional floor area. Small jars often become difficult to find when placed behind larger containers, but these shallow door shelves keep them separated and visible. Meanwhile, the deeper cabinet remains available for bulkier pantry items.
If I were organizing this type of cabinet, I would reserve the door shelves for small, lightweight products and keep heavier containers on the fixed interior shelves. That division makes practical sense and keeps the door easier to operate. The matching finish is also important because it allows the added organization to feel integrated with the original cabinetry.
Appliance Pantry With Deep Pull-Out Drawers
The final kitchen uses a tall cabinet beside a stainless-steel refrigerator to store small appliances. Open shelves at the top hold a blender, mixer accessories, and other equipment, while two broad pull-out drawers below contain additional appliances and containers. The cabinet interior has a warm natural finish that contrasts with the surrounding white doors and stainless-steel refrigerator.
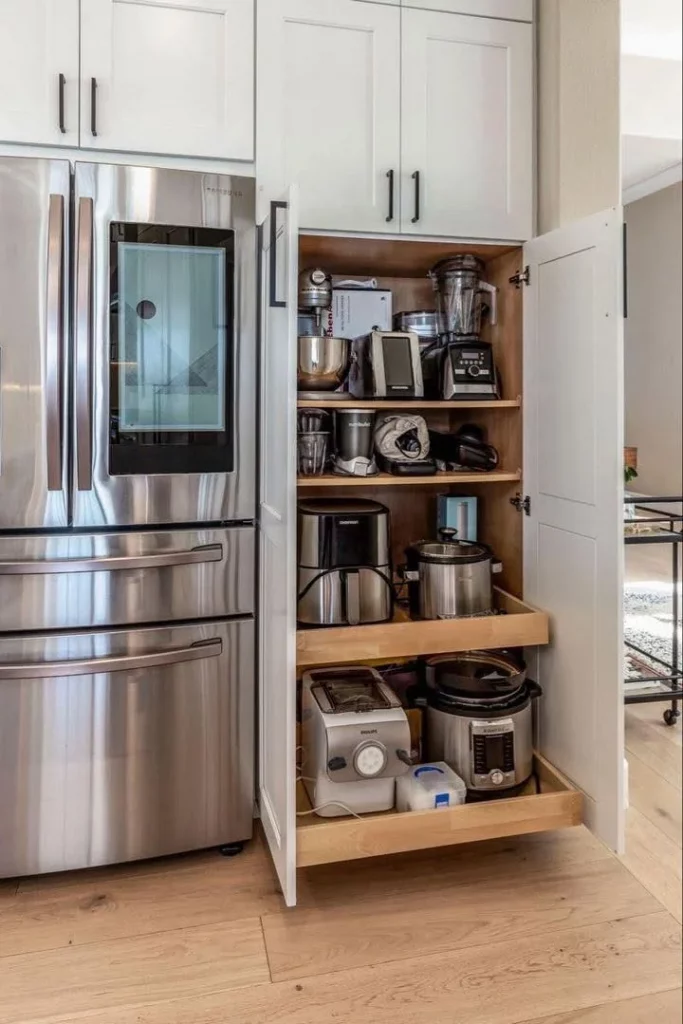
This arrangement works especially well because bulky appliances are gathered into one dedicated zone rather than occupying valuable countertop space. The pull-out drawers make heavier equipment easier to access, while the upper shelves accommodate items that can remain stacked or stationary. I also like that the cabinet sits close to the refrigerator, creating a compact storage block within the kitchen.
For a similar setup, I would group appliances according to how often they are used. Everyday equipment should stay easiest to reach, while larger or occasional appliances can move toward the lower storage levels. The most useful idea here is simply giving appliances their own designated cabinet: once the doors are closed, the countertop and surrounding kitchen can remain much cleaner and more visually open.
Soft Blue Kitchen With Open Pantry Shelves
The first kitchen combines pale blue cabinetry with white countertops, a white farmhouse-style sink, and a glossy white tiled backsplash. Above the counter, two simple white shelves display blue-and-white patterned dishes and bowls, turning everyday tableware into part of the kitchen styling. A window brings in abundant natural light, while brass-toned faucets, handles, and wall lighting add a warm contrast to the cool palette. I love how the flowers, stand mixer, and neatly arranged ceramics make this compact storage area feel calm and intentionally composed.
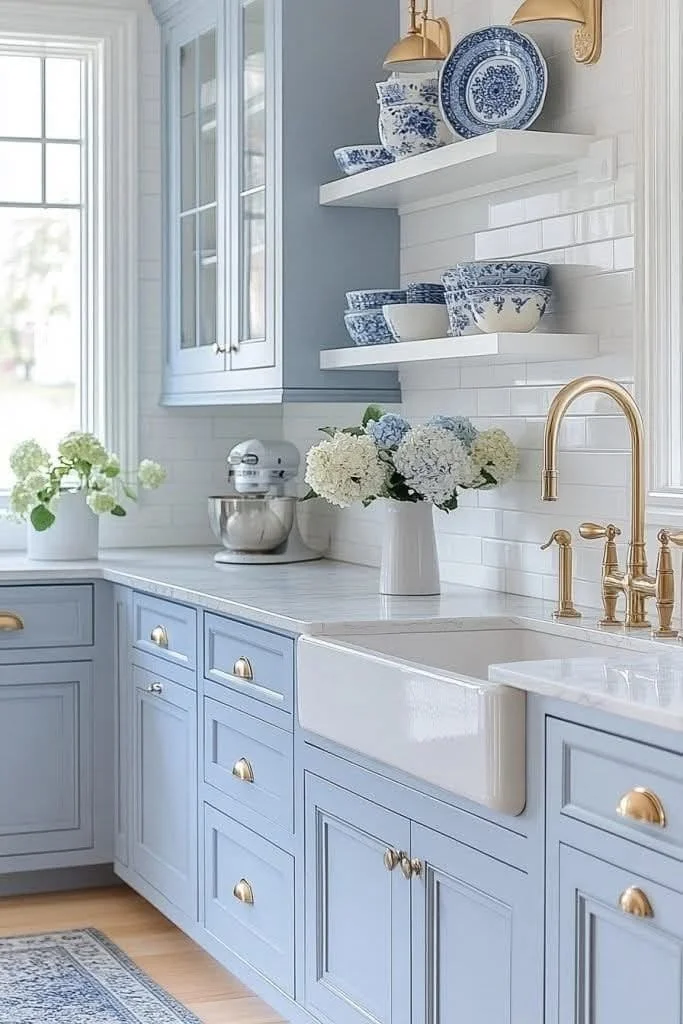
The open shelves are particularly effective because they make use of vertical wall space without visually closing in the kitchen. Plates, bowls, and serving pieces are easy to see and reach, while the lower cabinetry provides concealed storage for less decorative necessities. For a small kitchen, I find this combination much more useful than relying entirely on upper cabinets because it creates accessible storage without making every wall feel enclosed.
If I were recreating this approach, I would keep the number of items on the shelves controlled and group similar colors together. The blue-and-white ceramics shown here create a clear visual thread, so the shelving feels decorative rather than cluttered. The key lesson for me is that open pantry-style storage works best when the contents are both practical and visually consistent.
Sliding Barn-Style Doors Concealing a Compact Pantry
Here, a narrow pantry is tucked directly beside the kitchen and concealed behind two dark sliding doors. The doors feature substantial hardware and decorative framing, while the pantry interior contains several shelves filled with bottles, jars, packages, and baskets. Through the doorway, the adjoining kitchen is also visible, creating a clear connection between food storage and the main cooking area. I like the way the pantry occupies a surprisingly small footprint while still providing a dedicated place for supplies.
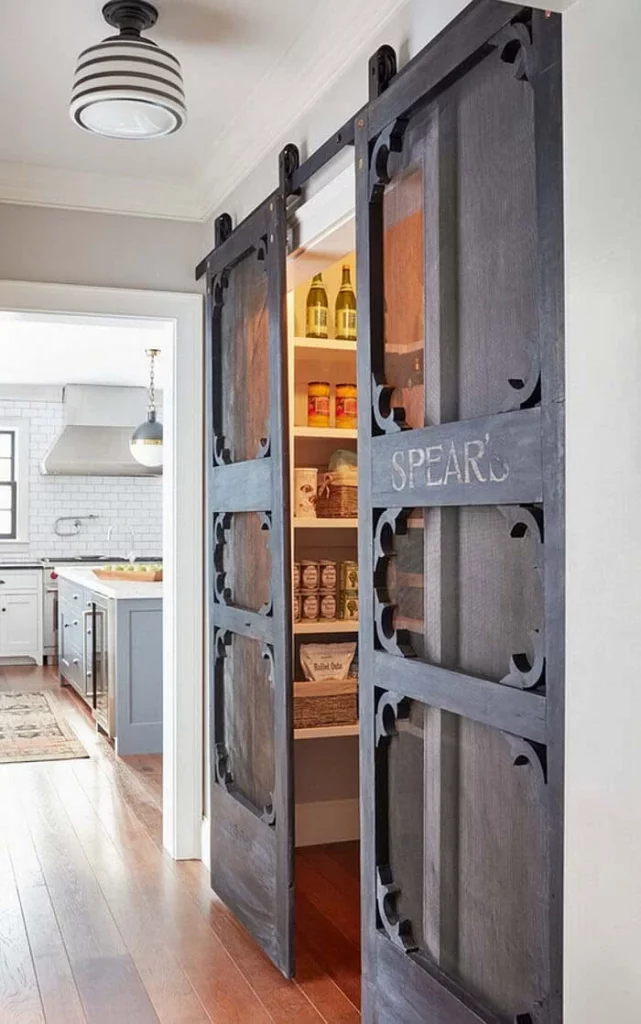
The biggest advantage is the ability to hide the contents when the doors are closed. In a small kitchen, that can make a noticeable difference because open shelves filled with different packages can quickly make the room appear busy. Inside, the shelves use the available height efficiently, and the baskets help group smaller items so the storage remains easier to navigate.
For me, this is a particularly useful idea when a separate pantry room exists but there is not enough space for a conventional hinged door. Sliding doors do not require the same swing area, so the passage remains usable. I would also keep the most frequently used ingredients around eye level, leaving higher shelves for items that are accessed less often.
Under-Sink Storage With Clear Organized Containers
This compact storage area makes excellent use of the cabinet beneath a kitchen sink. The plumbing remains visible in the center, but the surrounding space is divided into transparent containers holding cleaning products, cloths, sponges, gloves, and other supplies. The white cabinetry and light interior keep the cabinet easy to visually scan. I particularly notice how the clear containers create separate zones without requiring a complicated built-in system.
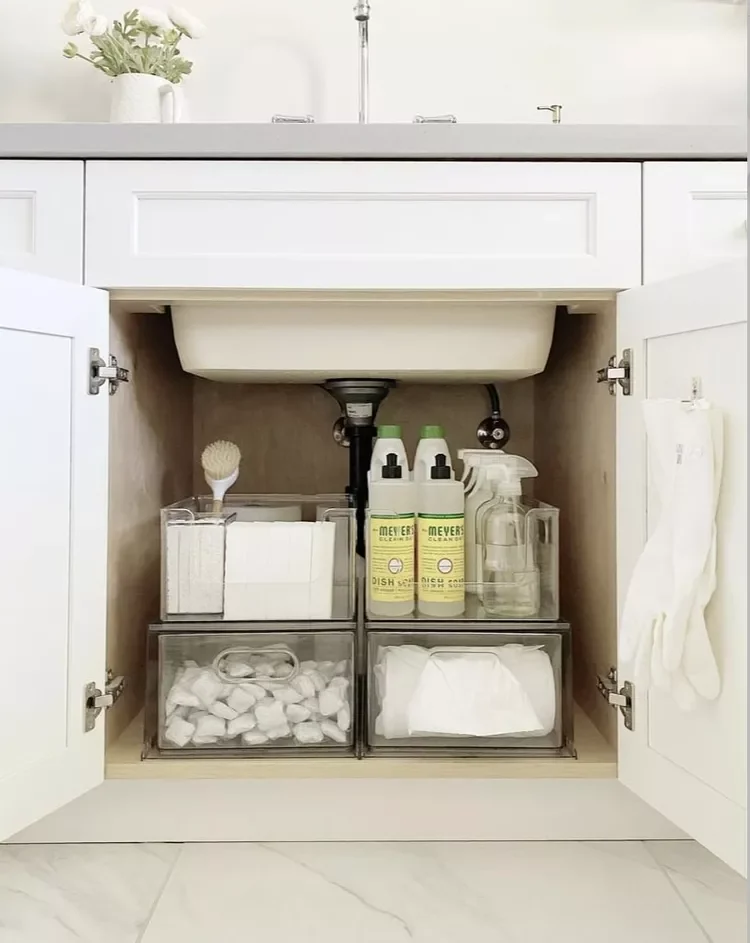
This arrangement works because every category has a defined place. Cleaning bottles stand together on one side, while smaller supplies occupy individual transparent bins below. Instead of stacking everything around the plumbing, the organization works with the awkward shape of the cabinet and makes the available areas useful.
I often think under-sink cabinets are some of the easiest places to lose control of storage, so this is a practical example to borrow from. Clear containers are helpful because I can see their contents immediately rather than opening several boxes to find one item. Keeping the products grouped by purpose also makes restocking and cleaning much easier.
Compact Pantry Room With Built-In Shelving
This small pantry room uses almost every available wall for storage. White cabinetry and open shelves surround the narrow space, with drawers below and baskets, plates, jars, appliances, and serving pieces arranged above. Two hanging glass-style lights provide illumination, while integrated lighting beneath one shelf makes the countertop easier to use. The wood floor introduces warmth against the predominantly white interior, and I like the way the compact room feels more like a functional extension of the kitchen than a hidden storage closet.
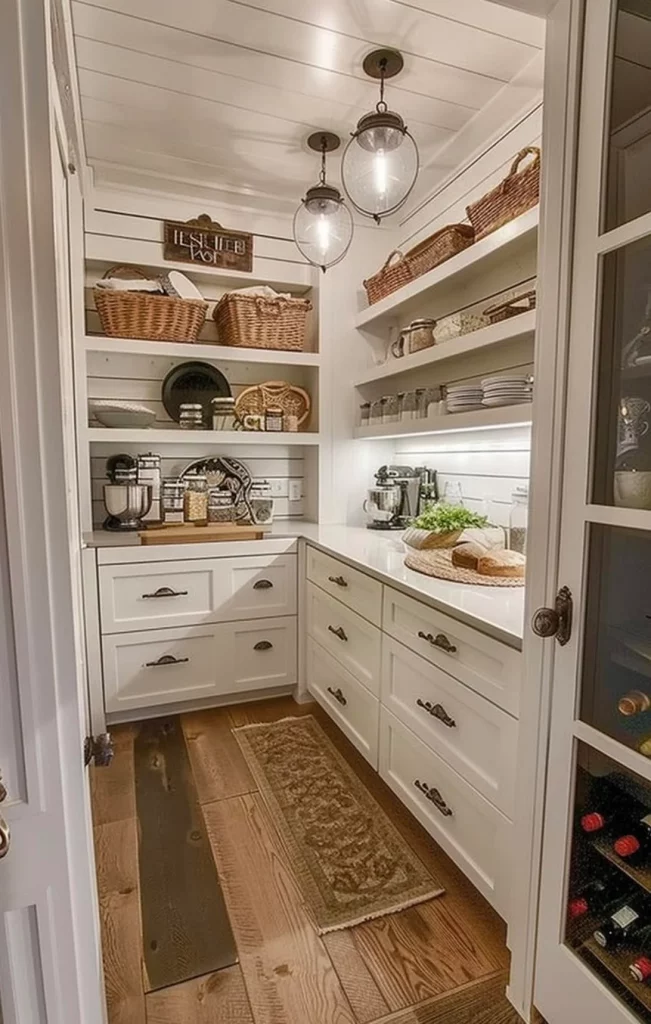
The layout is especially effective because it combines several types of storage within a very limited footprint. Drawers handle smaller items, open shelves keep frequently used pieces visible, and the counter creates a practical work surface. Baskets on the upper shelves also make it possible to group miscellaneous items without filling the room with visual clutter.
For a small pantry, I would take inspiration from the vertical organization shown here. Rather than concentrating everything at counter height, the storage rises almost to the ceiling. The integrated lighting is another detail I would prioritize because good visibility makes deep shelves and compact corners considerably easier to use.
Tall Cabinet Pantry With Everyday Ingredients Within Reach
This image shows a pantry concealed inside a tall cabinet with light wood-grain doors. Three open shelves hold jars, pasta, grains, packaged foods, oils, and other pantry staples, while the counter area below is used for dishes and kitchen accessories. The arrangement is straightforward rather than overly styled, which makes the cabinet feel like a realistic everyday storage solution. I like how much food storage is contained within such a relatively narrow vertical unit.
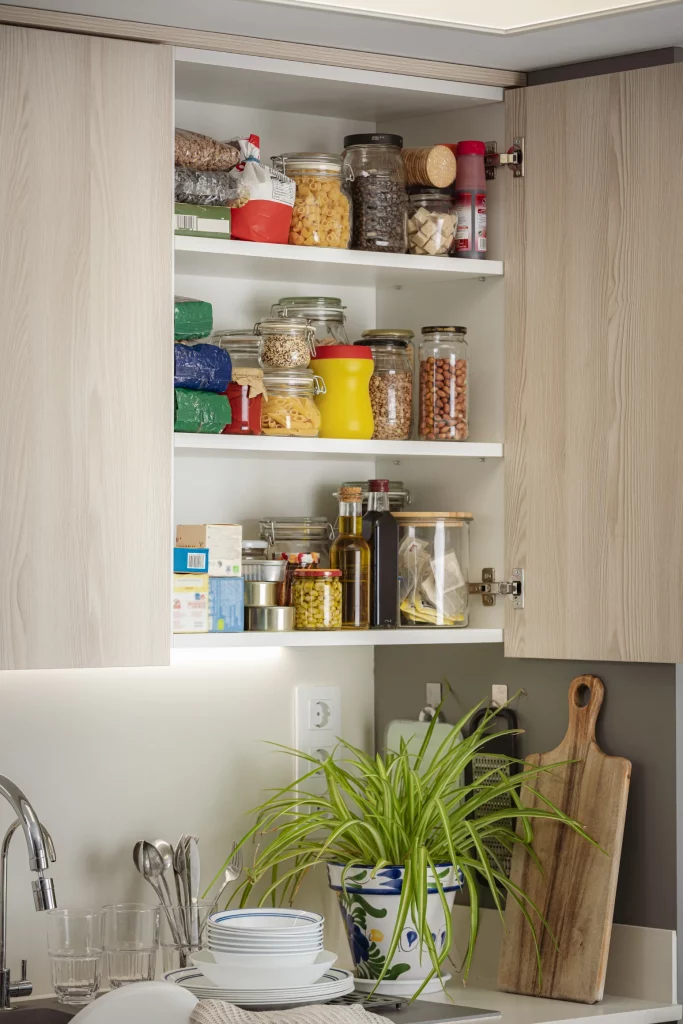
The strongest feature is the use of height. Instead of spreading pantry items across multiple cabinets, the shelving creates distinct horizontal zones. Glass jars make several ingredients easy to identify, while the solid packages remain grouped on the same shelves. The cabinet doors can also conceal everything when the kitchen needs a cleaner appearance.
I would use a system like this in a small kitchen where a dedicated pantry room is not possible. Clear jars are especially useful for frequently purchased dry goods because they make quantities visible and allow similarly shaped ingredients to be arranged together. The important part is not having identical containers for everything, but creating enough consistency that the shelves remain easy to read.
Pull-Out Pantry Storage Beside the Oven
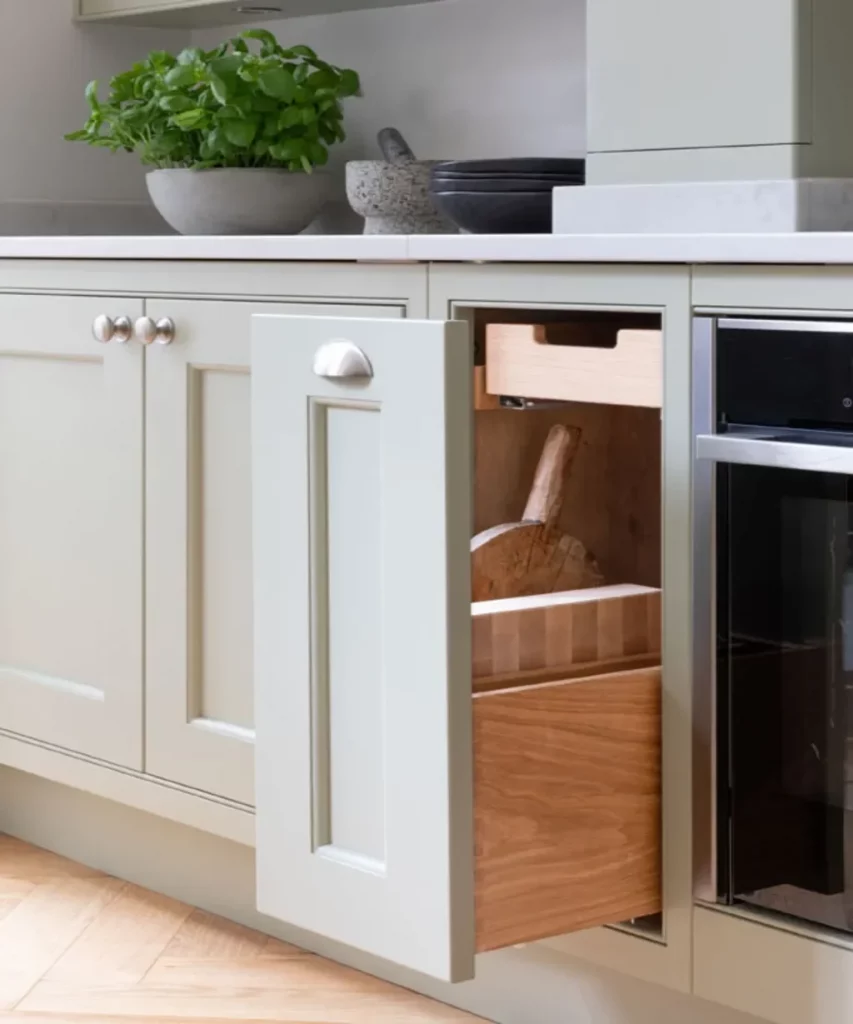
This pale cabinetry contains a narrow pull-out storage unit positioned directly beside a built-in oven. When opened, the cabinet reveals several wooden compartments holding boards, trays, and other kitchen pieces. The surrounding cabinetry has recessed panel fronts and small rounded metal hardware, creating a cohesive appearance when the storage is closed. I love this example because the pantry solution is almost invisible until it is needed.
A pull-out unit is particularly practical for narrow gaps that might otherwise become wasted space. Instead of reaching deep into a fixed cabinet, everything moves forward and becomes accessible from the side. The individual wooden sections also help separate items by size, making it easier to store flat boards and similar kitchen accessories without leaning them awkwardly against other objects.
For my own small-kitchen planning, I would consider this type of storage wherever there is an unused narrow section between major appliances or cabinets. It is a good reminder that pantry organization does not always mean adding shelves to a room. Sometimes the most effective solution is a slim cabinet that uses an otherwise difficult-to-access section of the kitchen.
Deep Cabinet With Pull-Out Shelves For Multiple Storage Zones
This larger cabinet interior demonstrates a more elaborate storage system with several pull-out shelves. The upper sections hold jars, spices, cups, and packaged goods, while lower storage accommodates pots and cookware. The wooden interior contrasts with the light-colored shelf frames, and each level can slide forward for easier access. I find the arrangement especially interesting because it turns a deep cabinet into several independently accessible storage zones.
The pull-out shelves solve one of the biggest problems with deep pantry cabinets: items at the back can otherwise disappear from view. Here, the shelves bring the contents forward, allowing each category to remain visible. Cookware has its own lower area, while smaller pantry and serving items occupy the upper levels.
This is the kind of organization I would choose when a kitchen has generous cabinet depth but limited floor space. Instead of adding more furniture, the existing cabinet becomes more functional internally. Keeping heavier pots lower and smaller items higher, as shown here, also makes the storage easier to use on a daily basis.
Deep Blue Open Shelving With A Warm Countertop
This compact kitchen corner pairs deep blue cabinetry with a dark wood countertop and two matching blue open shelves. The shelves display cookbooks, bowls, glassware, containers, and small decorative objects, while the counter provides space for a wooden bowl, utensils, and other kitchen pieces. The white wall behind the shelving keeps the composition light, while the darker cabinetry gives the compact area a strong visual frame. I like the balance between practical storage and carefully selected display pieces.
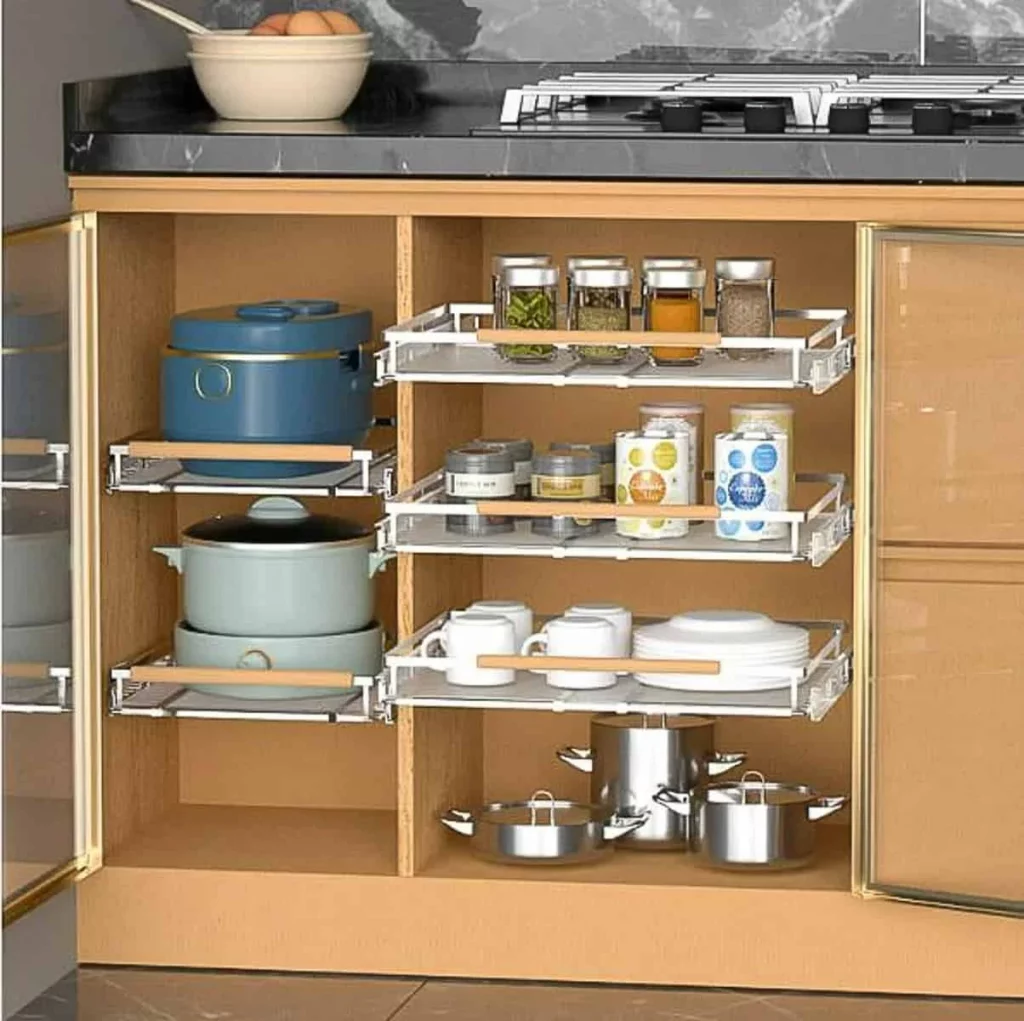
The open shelves work particularly well because they occupy the otherwise unused vertical area above the counter. Cookbooks and vessels become easy to reach, while the drawers and cabinets underneath hide less attractive necessities. The countertop also creates a useful transition between the lower closed storage and upper open storage.
For a small kitchen, I would be selective about what goes onto shelves like these. The image demonstrates that a limited number of useful objects can make open storage feel intentional. I would group books together, keep frequently used bowls and vessels within easy reach, and avoid filling every available inch simply because the shelf is there.
Minimal White Pantry Cabinet With Integrated Microwave
This narrow kitchen area uses a tall white cabinet to combine pantry storage, appliances, and seating in one compact composition. Small jars sit on open shelves above a microwave, while warm lighting highlights the central storage niche. A long white counter extends along the wall with several folding chairs beneath it, creating a compact dining or work area. The restrained white palette makes the narrow room feel visually open, while the illuminated shelves add a subtle focal point.
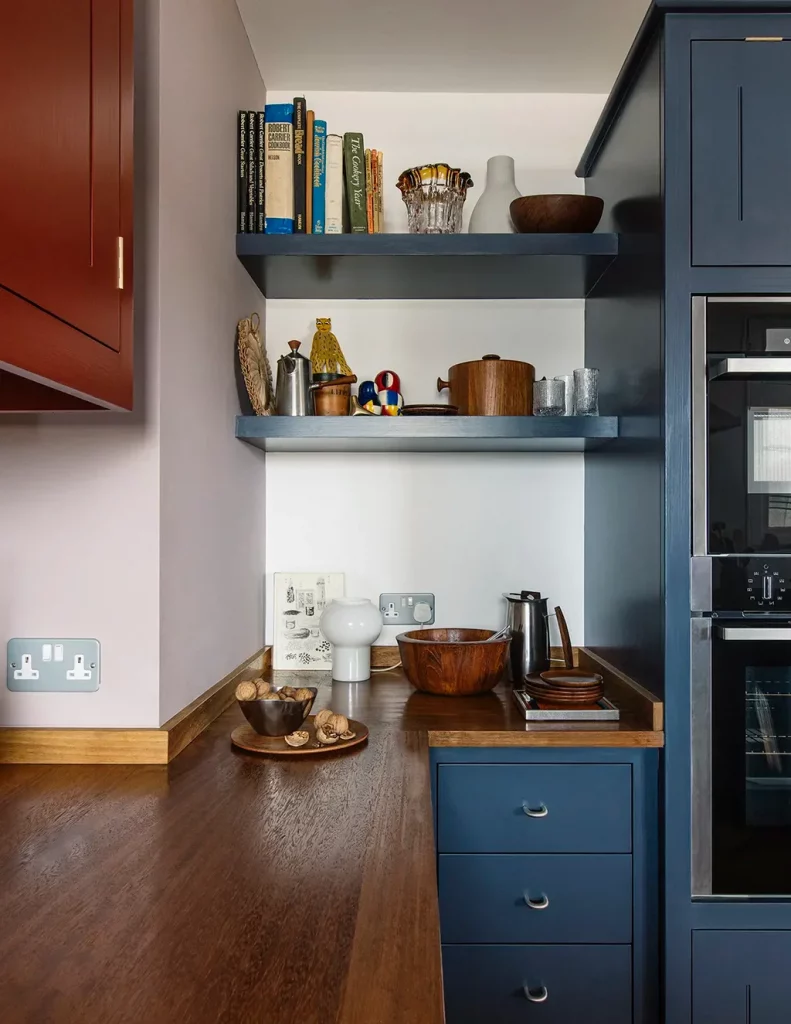
What makes this arrangement particularly smart is the vertical stacking of functions. Pantry jars occupy the upper niche, the microwave sits directly below them, and enclosed cabinetry continues toward the floor. The nearby counter then serves another purpose without requiring a separate table. In a small kitchen, combining functions like this can preserve valuable floor space.
I would borrow the idea of placing frequently used pantry items near an appliance or preparation zone rather than scattering them throughout the kitchen. The built-in lighting is another detail worth considering because it helps the open shelving feel intentional while improving visibility. Even a very narrow storage wall can become useful when every section has a clear purpose.
Hidden Pantry Storage With Adjustable Interior Shelves
The final image presents a compact cabinet pantry with light wood doors and simple white shelves. Inside, glass jars and packaged foods are arranged across three levels, with larger containers and bottles placed toward the bottom. The cabinet opens directly above a countertop area containing dishes, glasses, utensils, and a cutting board, so the pantry sits within an active kitchen zone. I like the understated appearance because the storage disappears completely once the doors are closed.
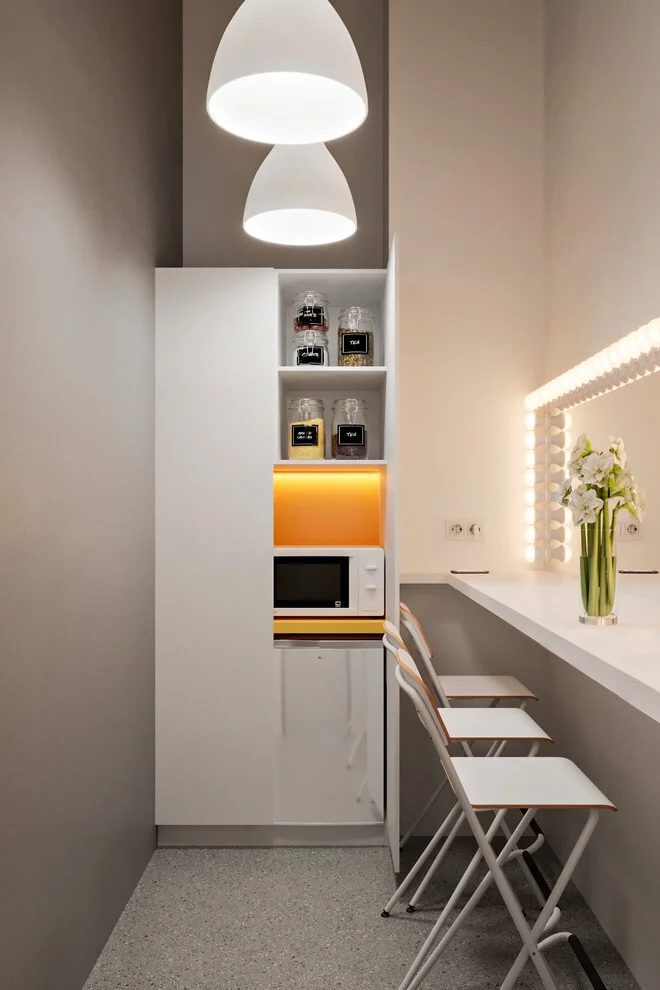
The shelves make good use of the cabinet’s vertical space while keeping different types of food separated by level. Glass containers make ingredients easy to identify, and the doors allow the kitchen to return to a clean, uncluttered appearance whenever the pantry is closed. This is a particularly efficient solution for someone who wants substantial food storage without dedicating floor area to a separate pantry.
If I were organizing a cabinet like this, I would reserve the most accessible shelf for ingredients used every day and place heavier or less frequently needed items lower down. The image also reminds me that pantry organization does not have to be elaborate to work well. A few well-positioned shelves, clear containers, and thoughtful grouping can turn a standard cabinet into a genuinely useful small-kitchen pantry.
Layered Pull-Out Drawers For Compact Food Storage
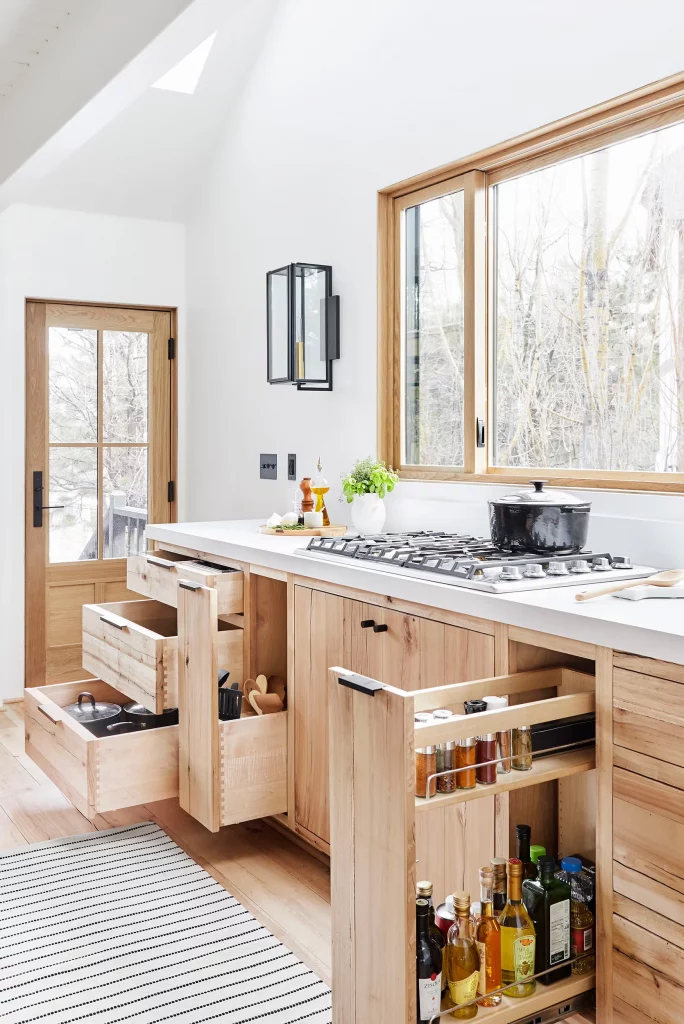
The first kitchen uses a striking series of deep wooden pull-out drawers fitted into dark cabinetry beneath a light countertop. I can see several narrow drawers stacked above larger ones, creating separate levels for different types of food. The natural wood fronts contrast beautifully with the deep cabinet color, while the open construction makes the contents visible without requiring the entire cabinet to be emptied. A few vegetables and other produce are stored inside, making this feel like a genuinely practical pantry solution rather than purely decorative storage.
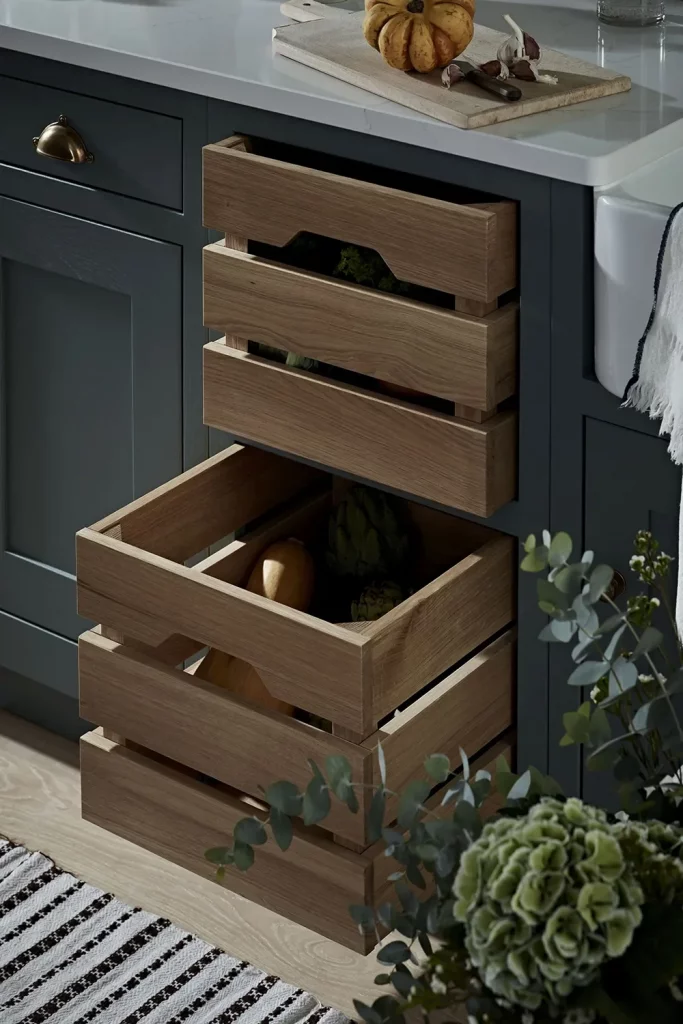
What works especially well for me is the combination of vertical organization and full access. Instead of reaching toward the back of a deep cabinet, I can pull an individual drawer forward and immediately see what is inside. The different drawer heights also make it possible to separate smaller ingredients from bulkier produce. For a small kitchen, this is an efficient way to use cabinet volume while keeping the countertop above completely clear.
I would consider this approach particularly useful when conventional shelves feel difficult to reach. The drawer fronts are substantial enough to create a strong visual feature, while their open gaps provide quick visibility. If I were recreating the idea, I would organize each drawer by food category and keep the most frequently used ingredients at the easiest height. That would preserve the clean appearance while making the system genuinely convenient for daily cooking.
Small Recessed Shelves With Warm Wood Accents
This compact kitchen makes use of a narrow recessed area between white cabinetry and a white subway-tile backsplash. I can see two simple wood shelves fitted into the niche, with a framed artwork piece and a rounded brown vessel on the upper shelf. The lower shelf holds a paper towel roll, a small cup, and a container, while clear jars with wooden lids sit on the countertop below. The predominantly white setting keeps the space airy, while the warm wood and muted brown accessories introduce just enough contrast.
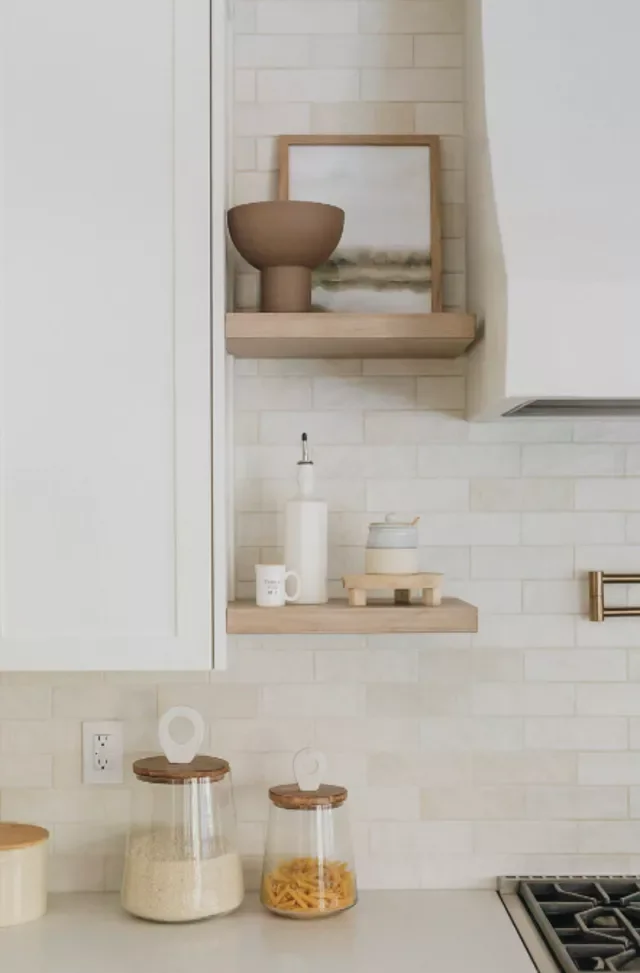
I like how this arrangement turns an otherwise awkward narrow wall space into useful storage without making the kitchen feel crowded. The shelves are shallow, so they do not visually project far into the working area. At the same time, they provide a convenient place for small everyday items that might otherwise occupy valuable counter space. The clear jars below also make pantry ingredients easy to recognize at a glance.
For me, this is a good reminder that small kitchens benefit from using every available niche rather than automatically adding larger cabinets. A couple of carefully positioned shelves can provide useful storage while also creating a small styling moment. I would keep the number of displayed objects restrained, as shown here, so the open shelving remains practical instead of becoming visually busy.
Colorful Glass-Front Pantry With Open Visibility
The third image shows a full-height pantry cabinet painted in a muted dusty pink, with multiple glass-front doors. Inside, blue shelves and a richly patterned dark blue-and-red backing create a colorful interior that becomes part of the kitchen’s visual character. I can see plates, bowls, jars, glasses, and decorative containers arranged across the shelves. One door is open, giving a clear view of how the storage is organized while also showing how much personality can be placed inside a cabinet.
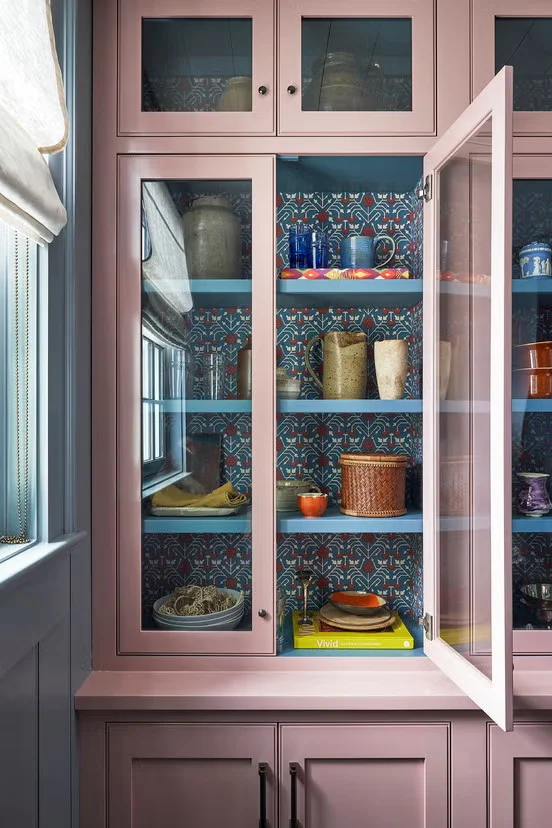
What I find most effective is the use of glass doors to combine concealed cabinetry with visual accessibility. The contents remain protected behind the doors, but I can still see exactly where everything belongs. The shelves are also divided into manageable sections, allowing similar dishes and containers to stay grouped together. In a smaller kitchen, that visibility can make everyday items easier to locate without opening multiple cabinets.
I would use this idea when I want pantry storage to feel like an intentional part of the room rather than something that needs to disappear. The patterned interior shown here does much of the decorative work, while the organized contents give it structure. My main advice would be to repeat a few colors or materials among the stored objects, because the open view means the arrangement itself becomes part of the kitchen’s overall design.
Corner Cabinet With Rotating Storage Shelves
This image focuses on a traditional wood-finished corner cabinet equipped with curved, rotating shelves. The cabinet doors open outward to reveal several stainless-steel-trimmed shelves holding polished cooking pots and pans. The shelves extend toward the viewer, creating a much easier way to access cookware stored inside a deep corner cabinet. Above the cabinet, a wire fruit bowl adds a small functional detail without interfering with the storage system.
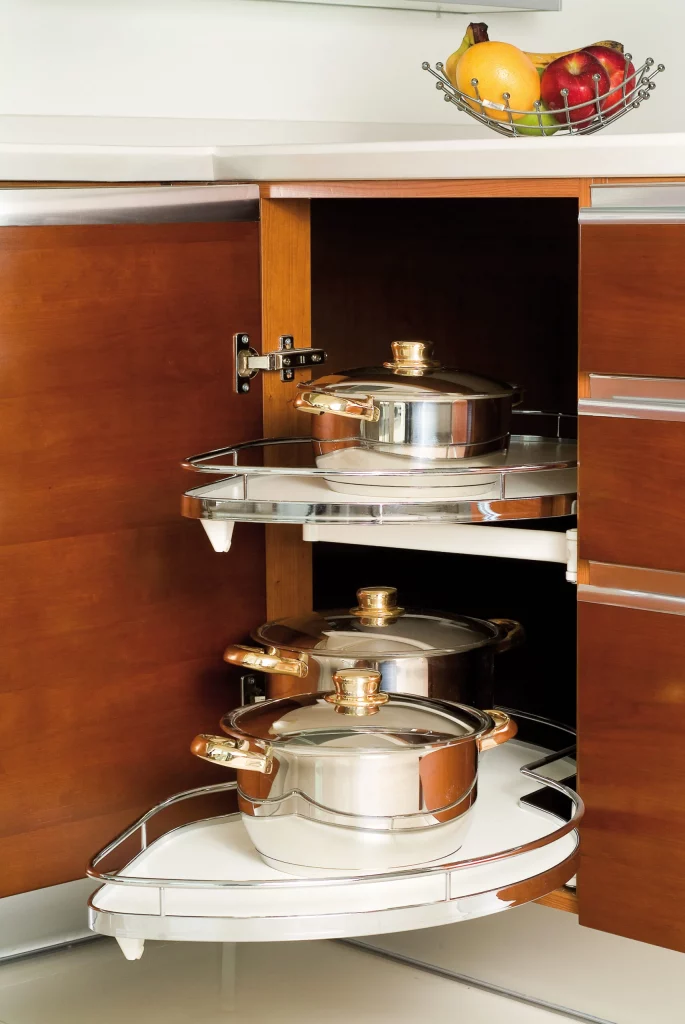
For me, the biggest advantage is the way the rotating shelves bring the contents forward. Corner cabinets can otherwise become difficult areas where cookware gets pushed toward the back and forgotten. Here, each shelf can be accessed from the front, and the raised edges help keep the pots securely positioned. The reflective metal also contrasts with the warm cabinet interior, making the storage mechanism easy to see.
I think this is one of the most practical solutions in the collection for anyone dealing with an awkward corner. Rather than wasting the depth of the cabinet, the rotating mechanism turns it into usable storage. If I were organizing a similar system, I would reserve each shelf for cookware of a similar size and keep the heaviest pieces on the lower level. That would make the cabinet easier to navigate and reduce unnecessary movement when cooking.
Compact Pantry Cabinet With Labeled Baking Supplies
The fifth image presents a neatly organized pantry hidden behind a white cabinet door. The interior has warm wood shelves and is divided into three main levels. The upper shelf contains clear bins labeled for baking supplies, while the middle shelf features transparent containers marked with labels such as sugar, powdered sugar, brown sugar, and gluten-free flour. The lower shelf holds cans, jars, tomato products, beans, and other packaged foods arranged in compact rows.
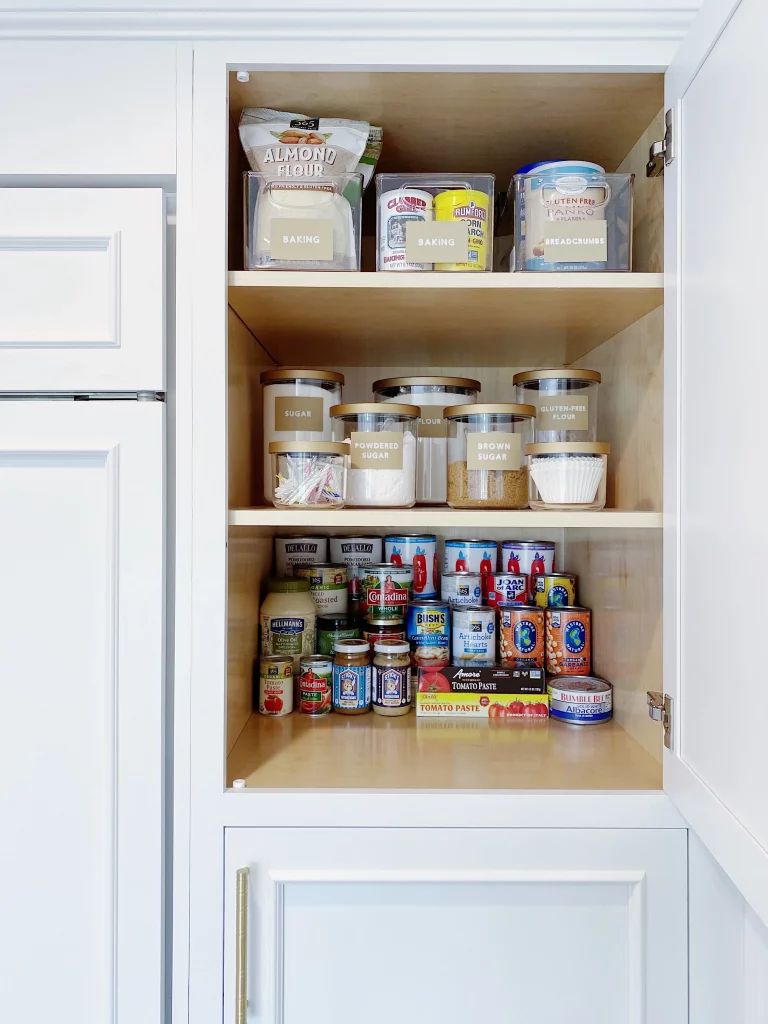
I particularly like the consistency of the containers on the middle shelf. Transparent storage makes the contents visible, while the labels remove any guesswork. The lower shelf uses the original packaging instead, but the products are still grouped closely together so the cabinet does not feel chaotic. This combination shows that a small pantry does not have to use identical containers everywhere to be functional.
From my perspective, labeling is one of the easiest details to borrow from this image. I would start with the ingredients that are frequently purchased in bulk or transferred out of their original packaging, rather than trying to decant every pantry item. Keeping categories together, as shown here, also makes shopping and meal preparation much simpler. The result is a cabinet where I can quickly understand what I have without pulling everything forward.
Freestanding Rolling Island With Integrated Storage
The sixth kitchen introduces a different approach: a compact freestanding island painted a soft pink and fitted with casters. Its thick wood countertop provides a generous work surface, while the front contains a drawer and an open storage shelf holding bottles. The lower shelf stores cookware, including a blue pot and a light-colored colander. The surrounding kitchen is predominantly white, allowing the island to stand out as both a functional workstation and a storage piece.
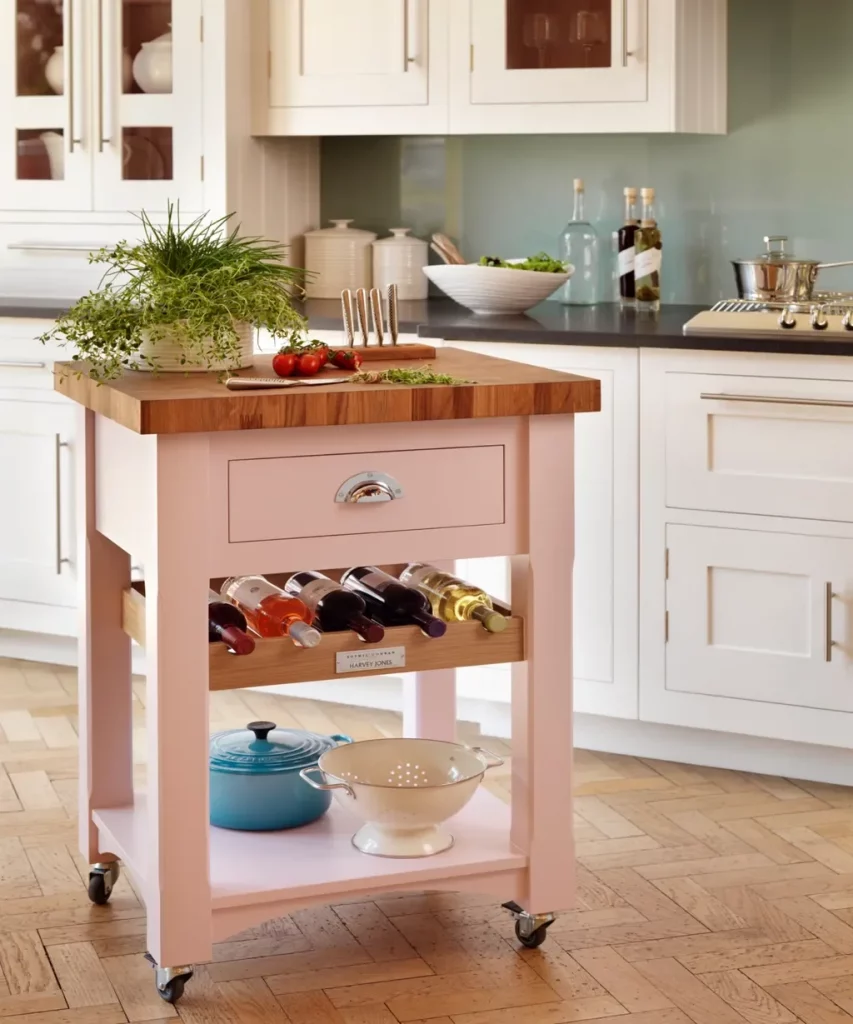
I like the flexibility created by the wheels. In a small kitchen, a fixed island can make movement feel restricted, but a mobile piece can be repositioned whenever more floor space is needed. The combination of a drawer, open shelves, and countertop also gives the island several purposes without requiring a large footprint. It can hold cooking supplies while providing an additional surface for preparation.
If I were working with limited kitchen space, I would seriously consider this type of movable storage. The image shows that the piece does not need to match every cabinet exactly to feel integrated into the room. I would simply keep the items on the open shelves organized and useful, because anything stored there remains visible. That makes the island practical from every side while keeping its compact proportions manageable.
Full-Height Pantry With Door-Mounted Shelving
This tall pantry cabinet is framed in a deep dark color and opens to reveal a warm wood interior. Both doors contain narrow shelving racks filled with smaller packaged foods and seasonings, while the central shelves hold larger pantry items, bottles, jars, and produce. At the bottom are several wide wooden drawers that provide additional enclosed storage. A small light is installed near the top, illuminating the interior and making the contents easier to see.
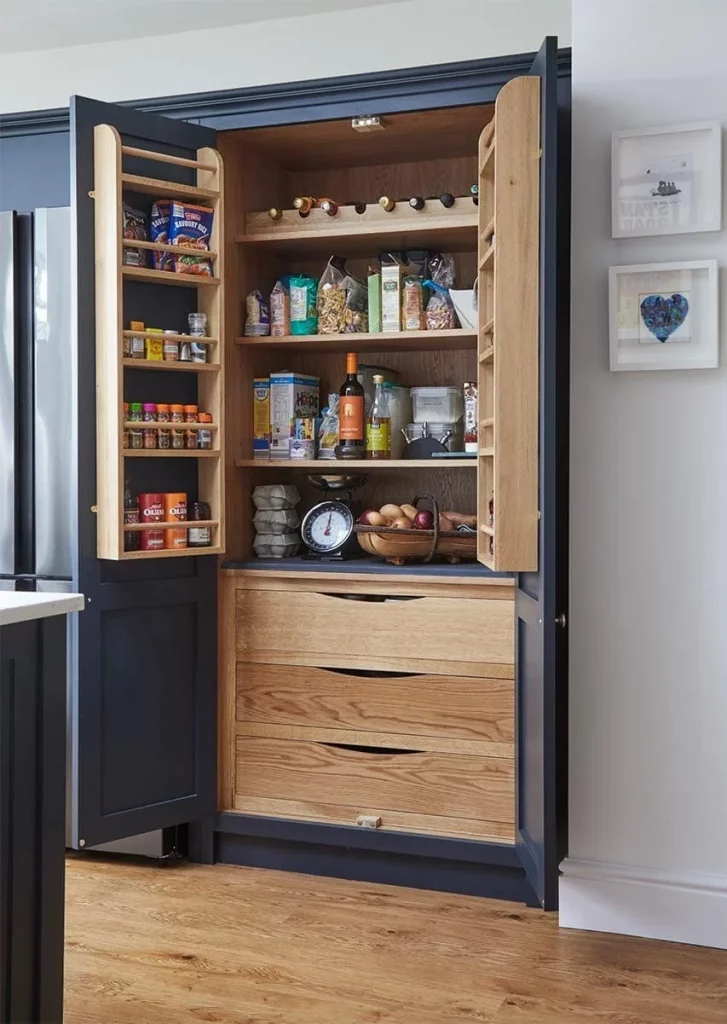
The organization works because the cabinet is divided into different storage zones. Narrow door shelves are well suited to small items, while the deeper central shelves accommodate larger packages and bottles. The lower drawers provide another layer of organization without taking up additional floor area. I also appreciate that the lighting addresses one of the common problems with tall pantry cabinets: the upper and rear sections can otherwise become difficult to see.
For me, this is a strong example of using cabinet height instead of kitchen floor space. I would place frequently used smaller ingredients on the door shelves and reserve the deeper shelves for larger or less frequently accessed products. The arrangement does not require everything to be hidden behind matching containers; the important thing is that each category has a defined location.
Built-In Coffee And Pantry Station Between Cabinets
The eighth image shows a slim built-in cabinet positioned between a white kitchen cabinet and a dark glass-front storage unit. The central section has an open counter area with a coffee maker, teapot, cups, small dishes, and decorative objects. Two shallow shelves above display additional pieces, while drawers below provide closed storage. The restrained white-and-gray palette is accented with small warm metallic details and a patterned runner on the floor.
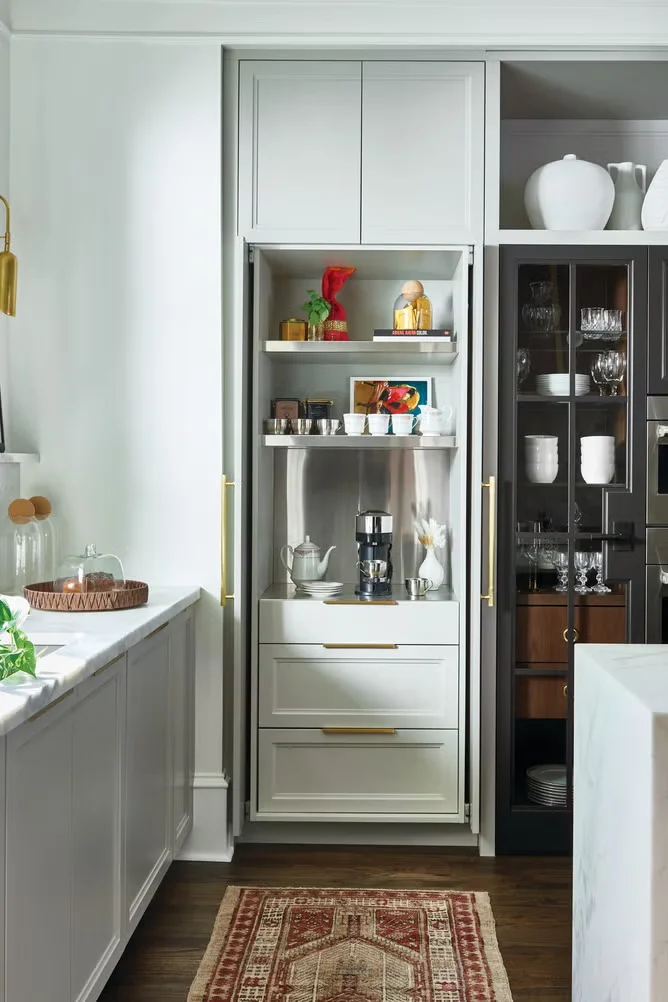
I find this especially clever because the cabinet creates a dedicated functional zone without requiring a separate room or large counter. Coffee equipment and related pieces are gathered together in one location, leaving the surrounding kitchen surfaces more available for food preparation. The open center also makes the station easy to use, while the drawers below keep less attractive supplies out of sight.
If I were planning a small kitchen, I would consider assigning one narrow cabinet entirely to a specific routine, such as coffee preparation. This image shows how a compact storage area can feel purposeful when every shelf has a clear role. I would also keep the visible countertop relatively uncluttered, because the open section works best when the objects displayed there remain easy to reach.
Open Pantry Shelving Built Into A Kitchen Island
The ninth image uses the side of a kitchen island as a compact pantry. The deep blue-gray shelving is divided into three horizontal levels, each holding rows of clear glass jars filled with grains, pasta, beans, nuts, and other dry foods. Thin horizontal rails run across the shelves to help keep the jars in position. Above the storage area, the white countertop provides a clean work surface, while a large dark vase and tray sit on top.
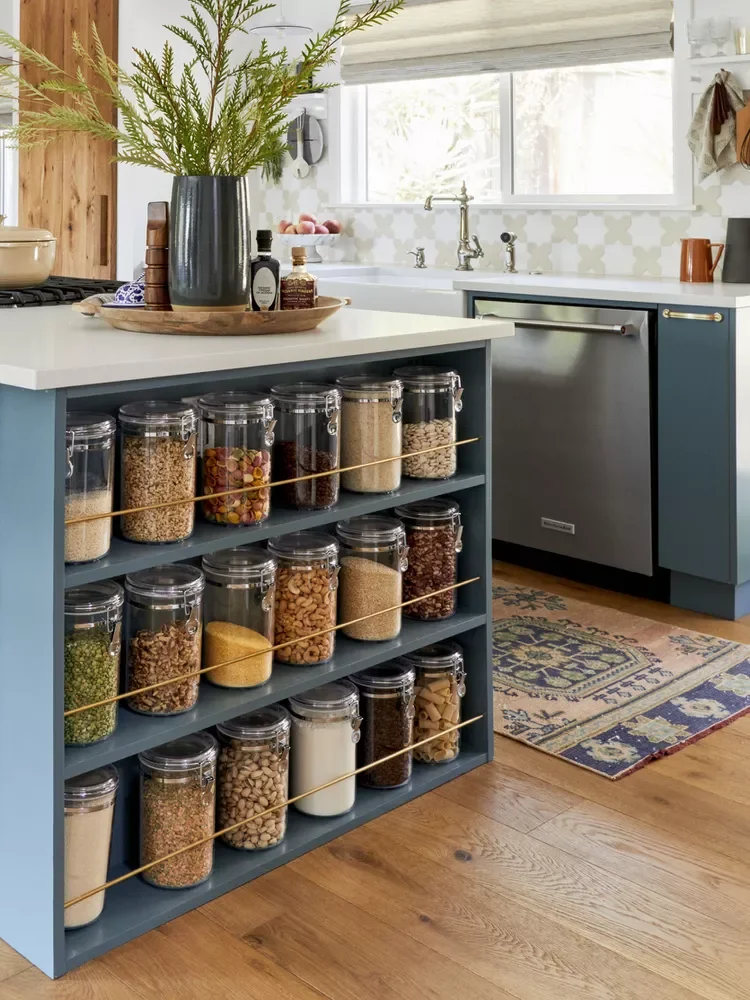
I love how efficiently this design turns the side of an island into dedicated pantry space. The transparent jars make every ingredient visible, and their repeated shapes create a remarkably orderly appearance. Because the shelves are open, I can imagine reaching for frequently used ingredients without opening a door or drawer. The rails also add a practical layer of security while keeping the arrangement visually clean.
For me, this is particularly useful when cabinet space is limited but the kitchen has an island with an accessible side. I would group ingredients by how they are used rather than simply arranging them by color or container size. Clear labels would also be helpful if several dry ingredients look similar. The important lesson I take from this image is that the side of an island can become valuable pantry real estate instead of being treated as unused cabinetry.
Under-Counter Pantry With Bins And Clear Containers
The final image shows a compact under-counter pantry positioned beneath a countertop beside a window. The cabinet has two open doors and a dark interior with two shelves. Clear containers with wooden lids hold cereal, oats, granola, pancake mix, and other dry foods on the upper shelf, while dark wire baskets on the lower shelf are labeled for breakfast, bread, and nuts and fruit. A compact toaster sits directly above the cabinet, making the storage area feel closely connected to the morning kitchen routine.
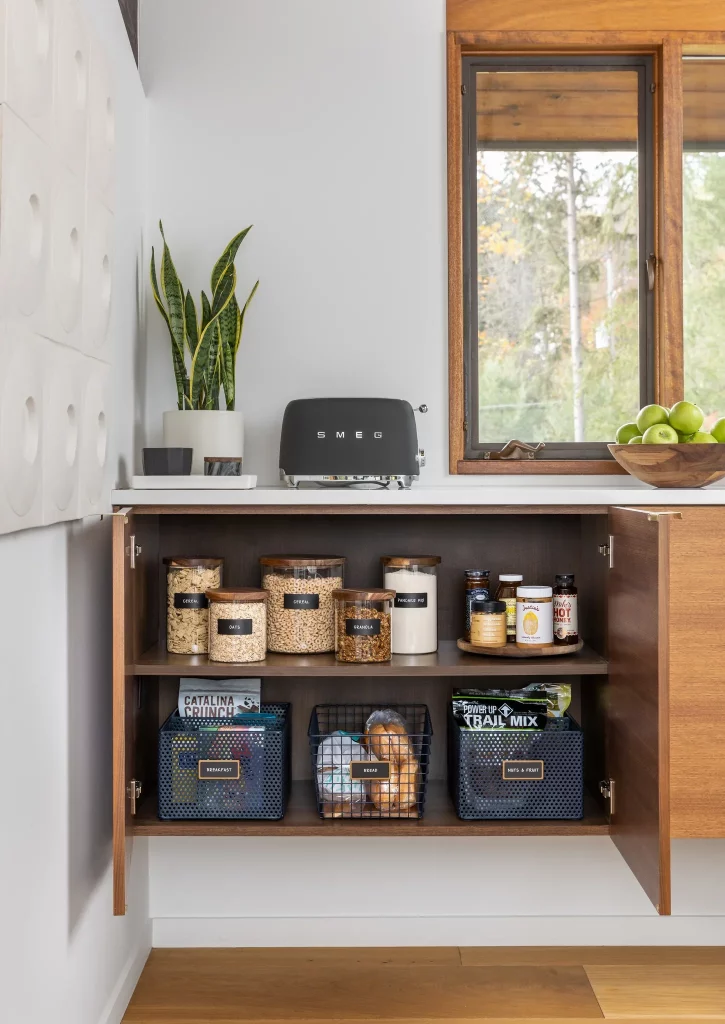
What stands out to me is how clearly the storage is divided according to use. The upper shelf keeps dry ingredients visible in matching containers, while the lower baskets collect packaged foods that do not need to be transferred into jars. The labels make the categories immediately understandable, and the baskets can be pulled forward when needed. For a small kitchen, this is a very efficient way to create a dedicated pantry beneath an existing work surface.
I would borrow the category-based approach before worrying about matching every container. The image proves that a combination of jars and baskets can look cohesive when everything has a defined place. I also like the relationship between the pantry and the toaster above it, because the arrangement supports a specific daily routine. When organizing my own small kitchen, I would use this same principle and place the foods I reach for most often closest to the appliance or work area where they are actually used.
Soft Blue Cabinetry With Built-In Pantry Cubbies
The first kitchen combines tall soft-blue cabinetry with a compact countertop area and a built-in grid of open cubbies above it. I like how the pantry-style cubbies occupy an otherwise awkward section of wall and create dedicated spots for small jars and containers. Below, the counter provides a useful preparation surface, while the surrounding cabinetry incorporates an oven, microwave, refrigerator, and generous closed storage. The pale countertop and light walls keep the narrow arrangement feeling airy, while the blue cabinetry gives the space a cohesive visual identity.
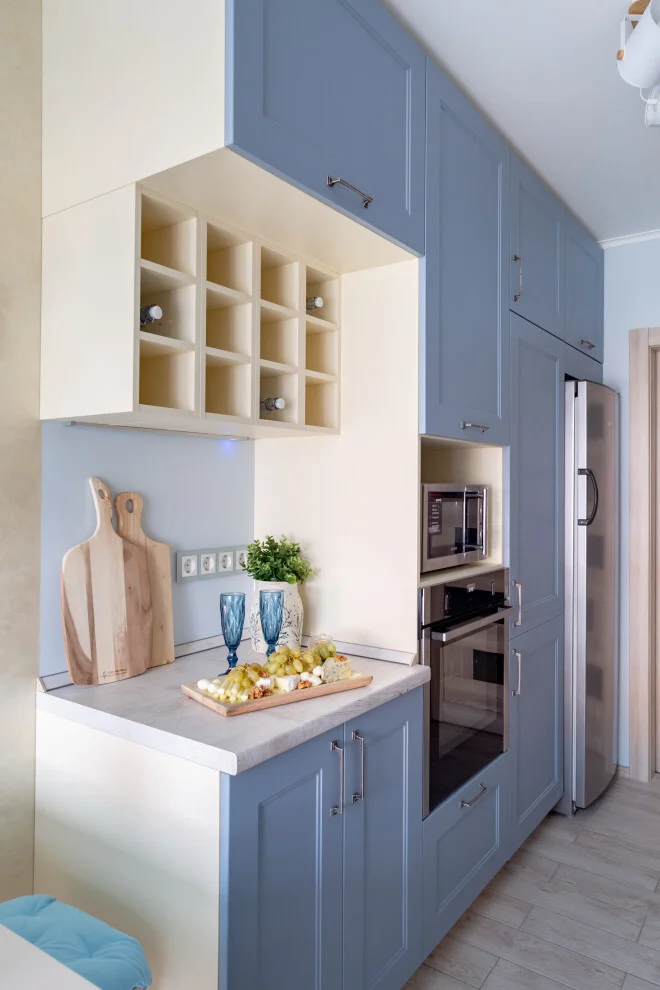
For a small kitchen, this arrangement works particularly well because storage is distributed vertically instead of taking valuable floor space. The open cubbies provide quick access to smaller pantry items, while the lower cabinets keep less decorative necessities hidden. I also like the way the appliances are incorporated into the tall cabinet run, creating one continuous storage wall rather than breaking the room into separate functional zones.
If I were recreating this idea, I would pay close attention to the balance between open and closed storage. A small set of evenly divided cubbies can be much more useful than one oversized open shelf because every compartment naturally encourages organization. Keeping the visible items limited and neatly arranged also makes the kitchen feel calmer without sacrificing accessibility.
Full-Height Pantry Shelving With Organized Everyday Storage
This pantry takes advantage of an entire wall with floor-to-ceiling open shelving finished in the same soft blue tone as the surrounding cabinetry. I can see jars, preserves, baskets, produce containers, bottles, and kitchen supplies arranged across several generously divided shelves. A continuous countertop runs beneath the shelving, creating a practical work zone with a coffee maker, stand mixer, and countertop appliance. Deep drawers below provide additional concealed storage, while the tall cabinet on the right extends the organization around the corner.
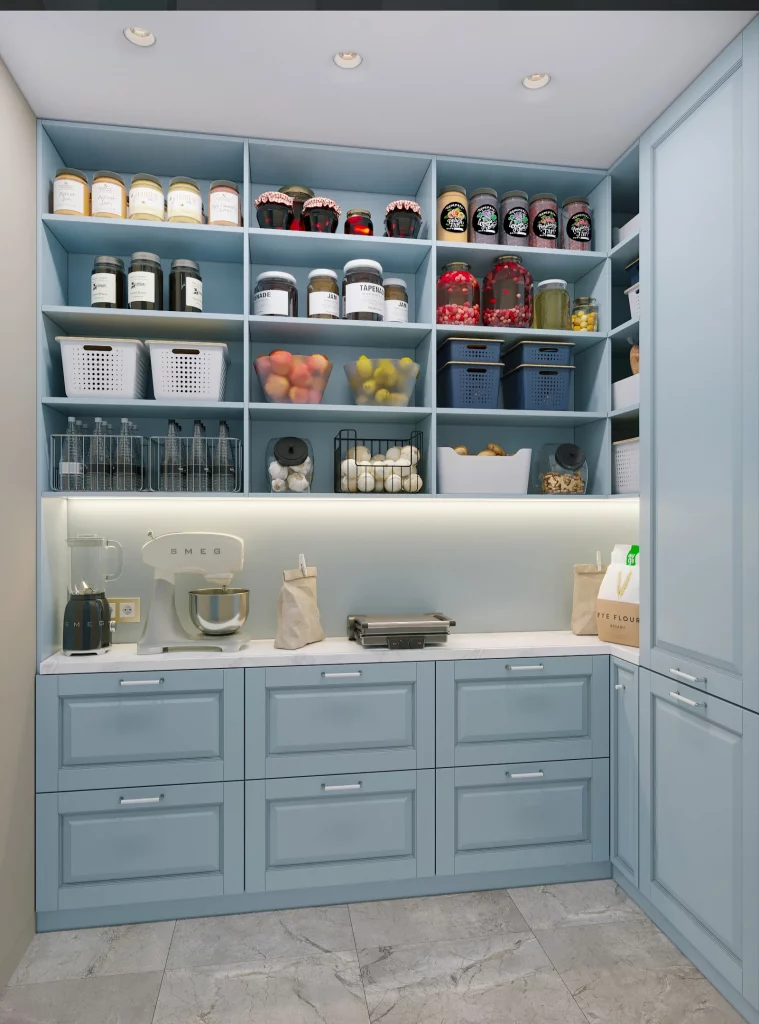
What makes this setup especially effective is the combination of visibility and containment. The shelves make pantry ingredients easy to locate, while baskets group smaller items together and prevent the open storage from looking scattered. I particularly like the lower drawers because they offer a place for heavier or less visually appealing items without interrupting the clean appearance of the shelving above.
In my experience, open pantry shelving works best when it is treated almost like a display system. The containers do not all have to match, but grouping similar foods together and leaving enough breathing room between categories makes a huge difference. This photograph also demonstrates why a countertop beneath pantry shelves can be valuable in a small kitchen: it gives the storage area another practical function instead of using the entire wall only for shelving.
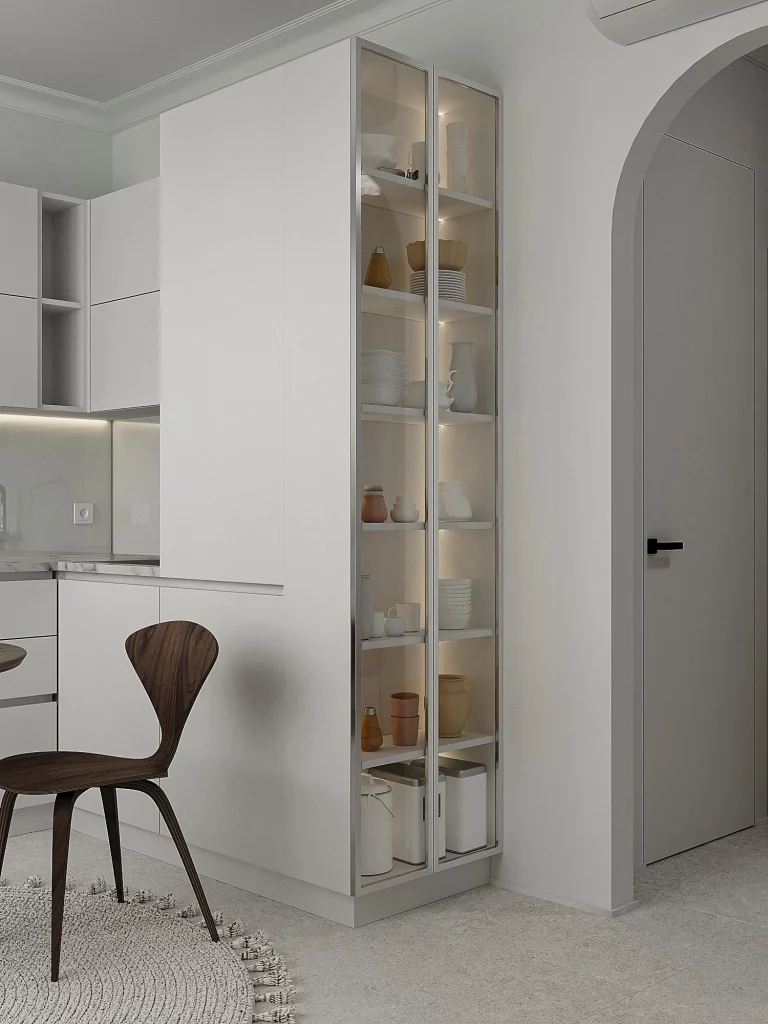
Minimal White Pantry With Illuminated Glass Cabinet
This compact kitchen uses an extremely restrained palette of white cabinetry, pale walls, and a light floor, with one tall narrow cabinet featuring glass doors and interior lighting. Inside, plates, bowls, cups, pitchers, and containers are arranged neatly across several shelves. The illuminated cabinet creates a subtle focal point without adding visual heaviness. I also notice the dark wood chair and softly textured rug, which bring a small amount of contrast to the otherwise monochromatic room.
I think this is a clever solution for a small kitchen where a traditional pantry might feel too bulky. The tall, narrow proportions use vertical space efficiently, while the glass doors allow the contents to remain visible. Because the shelving is enclosed, the pantry still feels orderly even though the stored dishes are on display. The integrated lighting is another useful detail because it makes the interior easier to see while adding a gentle glow to the room.
For me, the main lesson here is that pantry organization does not always require a large dedicated room. A slim cabinet with carefully spaced shelves can handle a surprising amount of kitchen storage when its interior is planned around the items being kept there. I would use the upper shelves for less frequently used pieces and reserve the easiest-to-reach areas for dishes and containers used regularly.
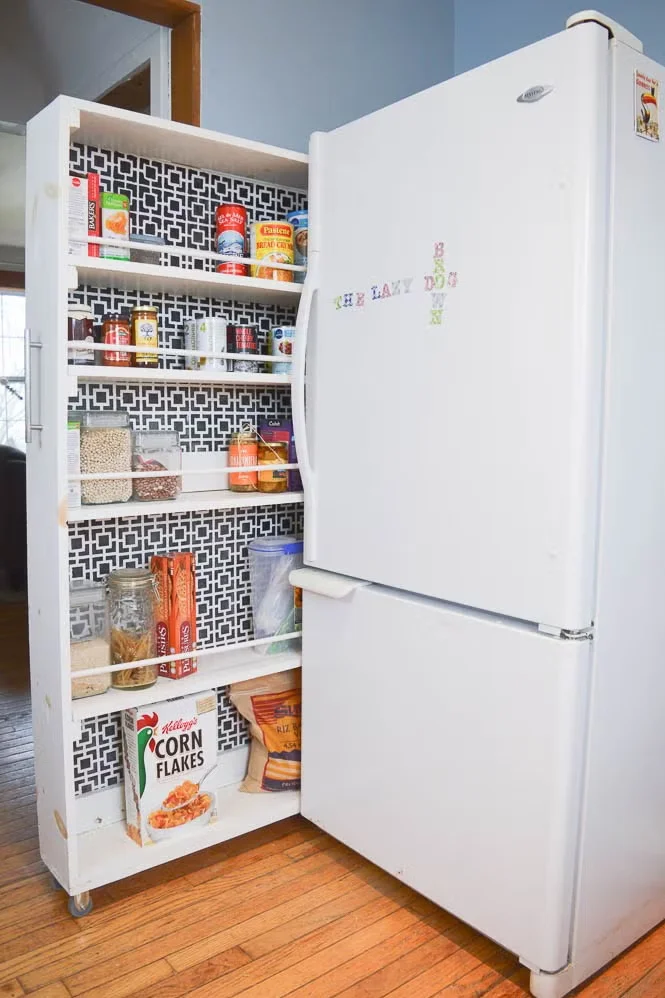
Hidden Pantry Storage Beside the Refrigerator
This image shows a white refrigerator positioned beside a tall, narrow pull-out pantry. When the pantry is opened, several shallow shelves become visible, holding cans, jars, boxed foods, dry ingredients, and larger packages toward the bottom. The back of the pantry is covered with a bold black-and-white geometric pattern, which creates a striking contrast against the white shelving and refrigerator. The narrow unit uses the slim space directly beside the appliance without requiring a separate pantry room.
I find this particularly smart for a small kitchen because every inch of the wall is being used. The shelves are shallow enough that items remain visible instead of disappearing behind one another, which is one of the biggest advantages of narrow pantry storage. The pull-out format also means the entire contents can be accessed from the front, making it easier to see what is available and reducing the need to reach deep into a cabinet.
This is one of those ideas I would consider when working with an existing kitchen rather than planning a complete renovation. A narrow vertical storage unit can potentially transform an overlooked gap into a useful pantry zone. I also like the patterned interior shown here because it gives the hidden storage a distinct personality without changing the simple white exterior.
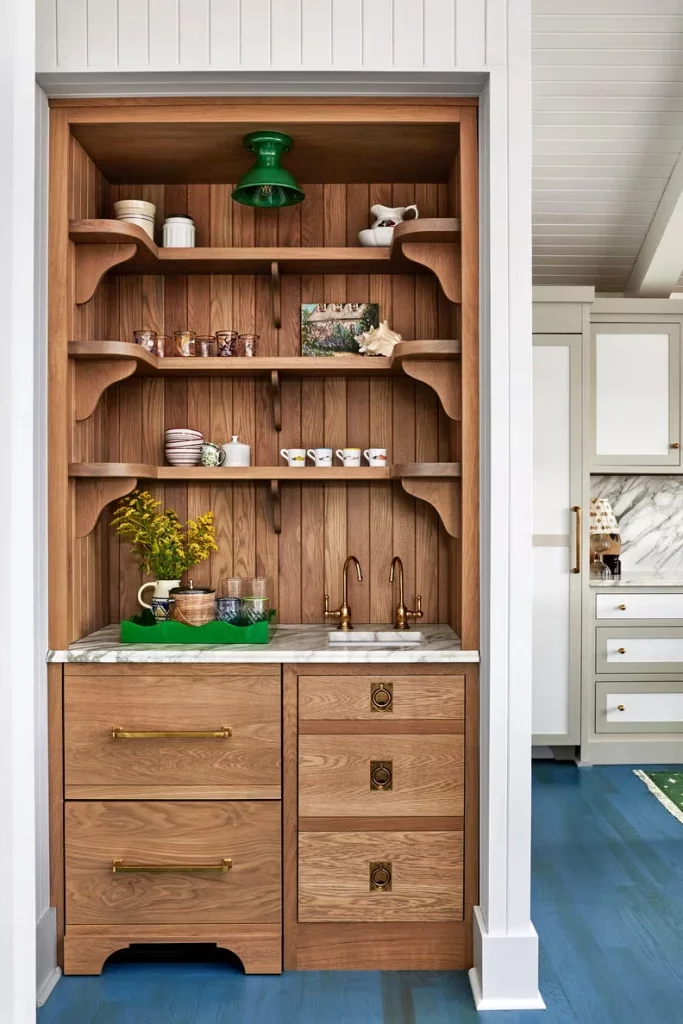
Warm Wood Pantry Nook With Open Shelves and Drawers
This pantry nook feels more like a small piece of custom furniture integrated into the kitchen. The recessed area is framed in white, while the interior is lined with warm wood and fitted with curved-edged open shelves. Small cups, dishes, containers, and decorative pieces are arranged across the shelving, while a compact sink sits on the stone countertop below. Two substantial drawer sections provide closed storage underneath, and brass-toned hardware adds definition to the warm wood cabinetry.
I like how this design combines pantry organization with a compact utility area. The open shelves keep frequently used cups and small kitchen pieces within easy reach, while the drawers below provide deeper storage without adding visual clutter. The small sink makes the nook even more functional, and the countertop creates a clear transition between the upper display shelves and lower cabinetry.
What stands out to me most is the careful use of proportion. The shelving follows the shape of the recessed opening, and the curved shelf supports soften what could otherwise be a very rigid storage wall. If I wanted to achieve a similar effect in a small kitchen, I would focus first on making the storage fit the architecture rather than trying to force a standard cabinet into the available space.
Dedicated Pantry Wall With Deep Drawers and Open Storage
The final image presents a compact but highly functional pantry wall finished in soft blue cabinetry. Open shelves occupy the upper portion and hold jars, baskets, bottles, produce, and containers, while a continuous counter below accommodates a coffee maker, stand mixer, and countertop appliance. A broad set of drawers fills the lower section, and tall cabinetry continues along the right side. Recessed lighting above the shelves helps illuminate the entire storage area and makes the contents easy to see.
This arrangement demonstrates how a small pantry can serve several purposes at once. The open shelving makes everyday ingredients immediately visible, baskets help group smaller supplies, and the deep lower drawers provide room for items that do not need to remain on display. I especially like the dedicated countertop because it prevents small appliances from competing with the main kitchen work surface while keeping them close to the ingredients they are likely to be used with.
For me, this is one of the strongest examples of modern pantry organization because the storage feels deliberately planned from top to bottom. I would take inspiration from the clear division between shelves, countertop, drawers, and tall cabinets. Rather than simply adding more storage, the design gives each section a specific role, which is exactly what helps a small kitchen stay functional and visually composed.
A well-organized pantry can make even the smallest kitchen feel more efficient and comfortable. Pull-out shelves, narrow cabinets, door storage, and smart corner solutions show that there are plenty of ways to maximize limited space. I hope these Modern Pantry Organization Ideas For Small Kitchens inspire you to rethink the storage areas you already have. Which idea would you love to try in your own kitchen? Leave a comment and share your favorite!