
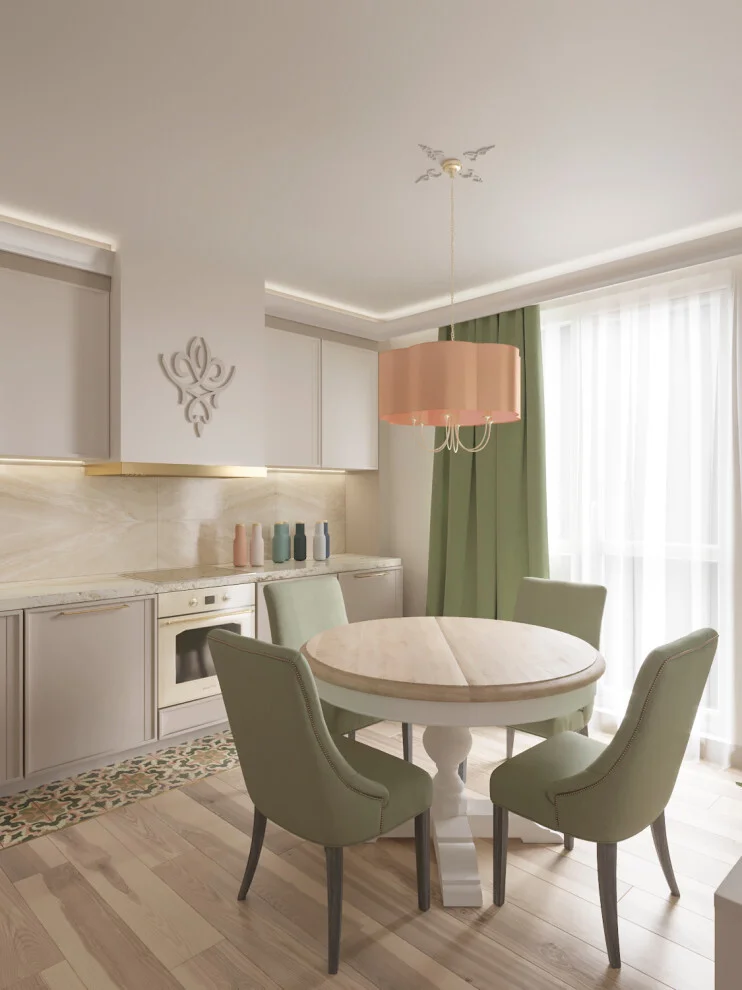
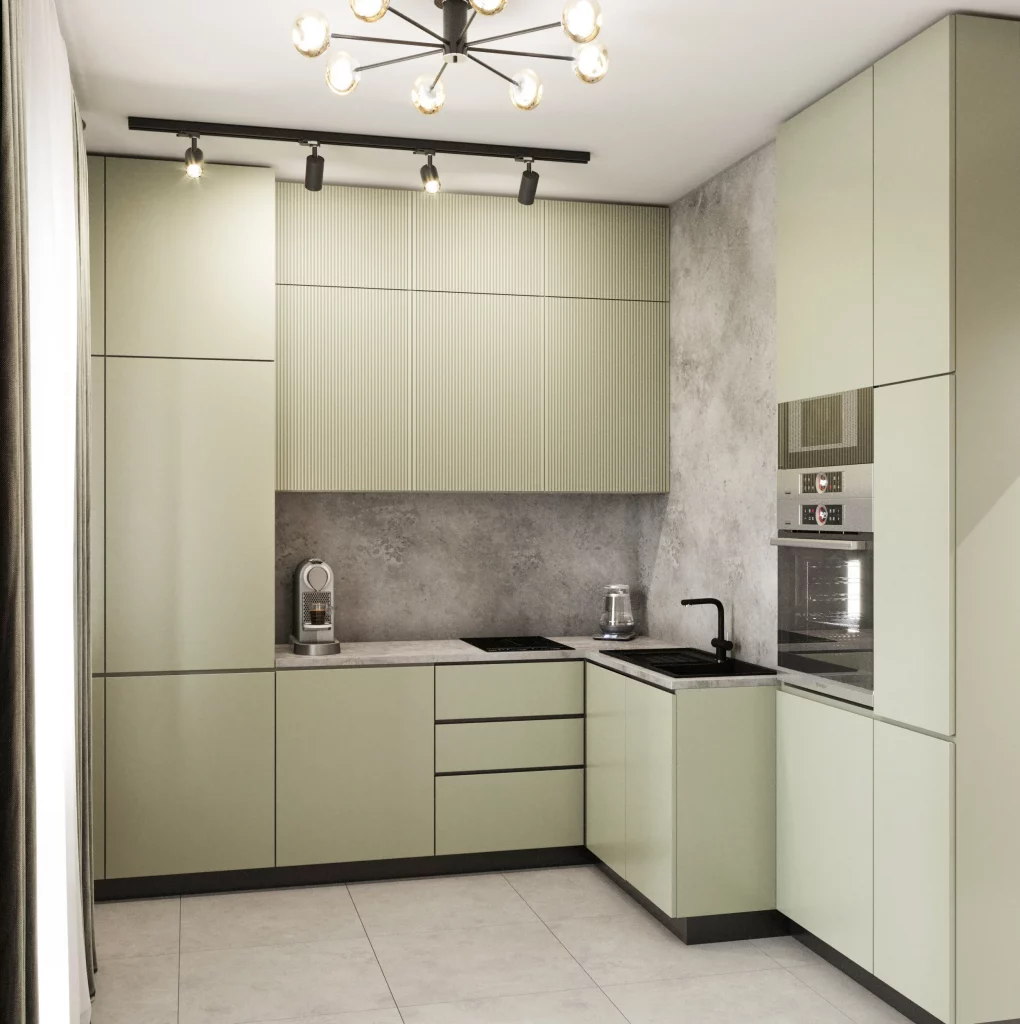
A sage green and cream kitchen brings together two soft, timeless shades for a space that feels calm, welcoming, and effortlessly stylish. I love how sage green adds subtle color while cream keeps the room light, warm, and visually open. This combination can work beautifully with classic paneled cabinets, sleek contemporary finishes, elegant dining furniture, or simple textured backsplashes. From muted green cabinetry to small sage accents, there are plenty of ways to adjust the balance between these colors to suit your space. In this collection, I’m exploring inspiring kitchen interiors that show how different layouts, materials, lighting, and decorative details can transform the same gentle palette. If you’re planning a kitchen update, these sage green and cream ideas offer plenty of inspiration for creating a beautiful and comfortable everyday space.
Compact Cream Cabinetry With Subtle Sage Green Detailing
This compact kitchen takes a much lighter approach to the sage-and-cream combination. The cabinetry is predominantly creamy white, with classic recessed panel doors and delicate pale green edging that gives the fronts additional definition. A light, softly mottled backsplash stretches across the cooking area, while integrated appliances keep the compact layout visually organized. I also notice the open illuminated shelf, which adds a small display area without making the kitchen feel crowded.
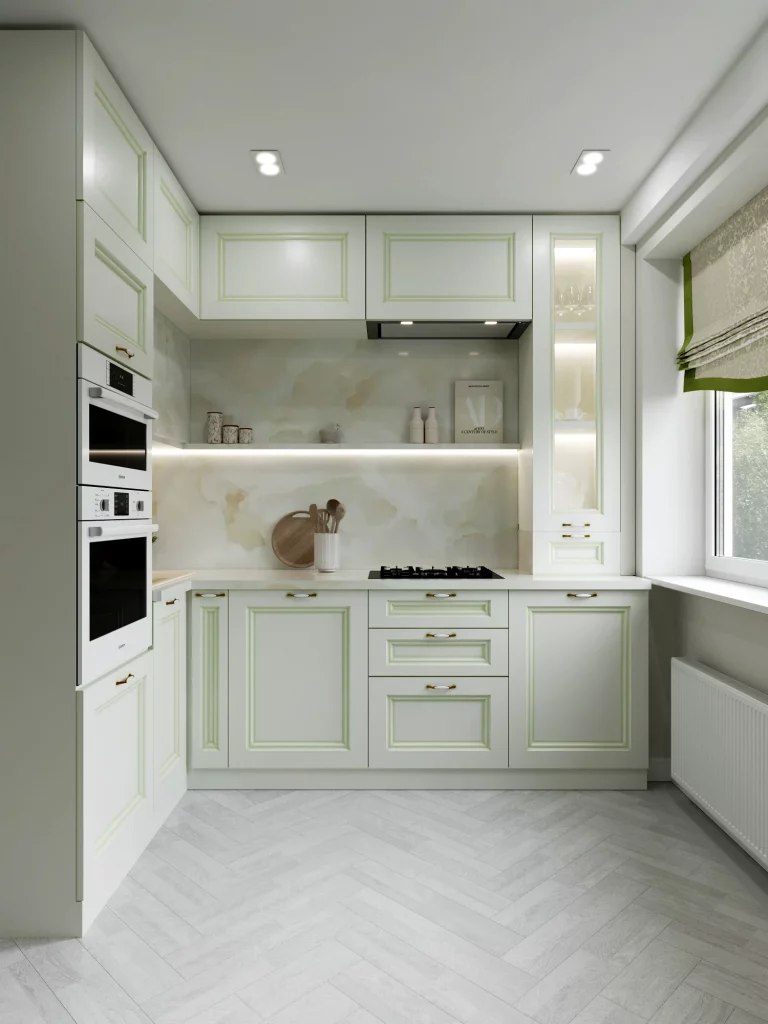
I like how the cabinetry extends almost completely around the available wall space, making the most of a compact footprint. The built-in oven and microwave are stacked vertically, which preserves useful counter space, while the drawers and lower cabinets provide a practical amount of storage. The pale palette also helps the room feel more open, particularly with the large window bringing in natural light.
If I were recreating this look, I would focus on the proportions rather than simply copying the colors. The narrow sage detailing works because it remains understated against the cream cabinet fronts. I would also use integrated lighting beneath the upper cabinets or along open shelving, as the illumination shown here adds depth to an otherwise very restrained palette.
Sage Green Shaker Cabinetry With Glass-Front Storage
This kitchen uses sage green much more confidently, covering the cabinetry from floor to ceiling. The paneled doors have a traditional profile, while two tall glass-front cabinets display delicate cups and serving pieces. A pale marble-look backsplash and countertop provide a light contrast against the green cabinetry, and warm metallic handles add a subtle accent. The overall composition feels decorative without losing the practical character of a working kitchen.
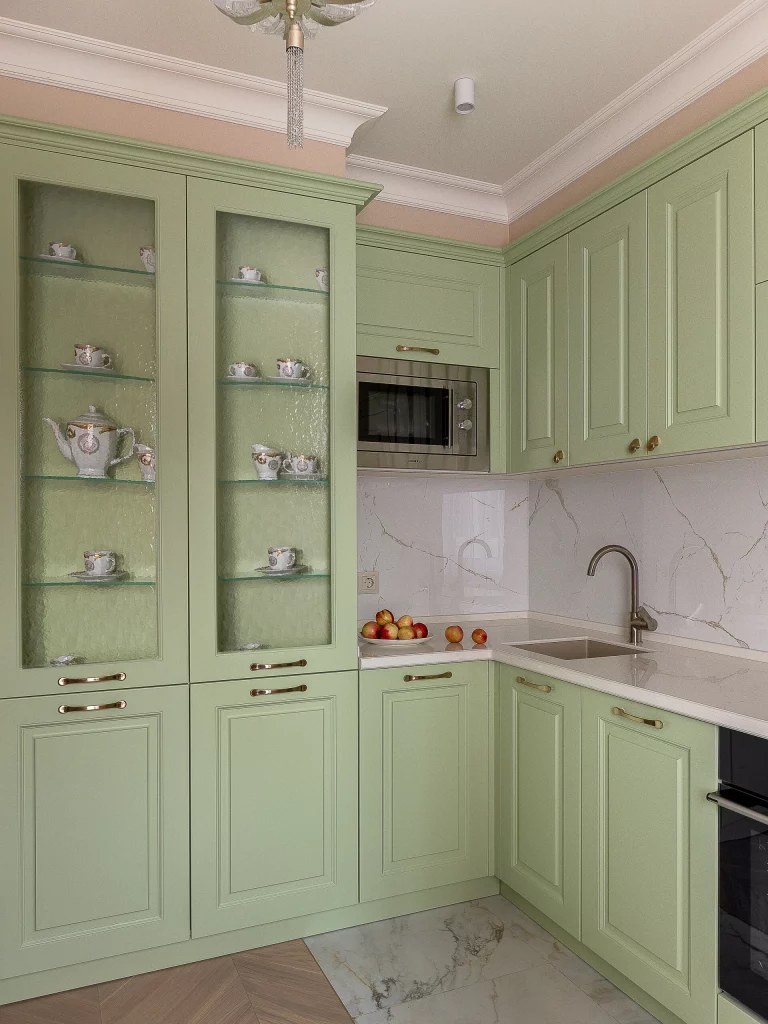
The glass-front storage is one of my favorite details because it breaks up the solid run of cabinetry and creates a dedicated place for attractive tableware. The corner layout also uses the available space efficiently, with the sink positioned beneath the backsplash and the cooking area continuing along the adjoining wall. The pale work surfaces help balance the deeper cabinetry and keep the room from becoming visually dense.
For me, this is a good example of how sage green can become the main color while cream and pale stone surfaces keep the room balanced. I would choose a muted sage rather than a highly saturated green if I wanted this relaxed effect. Repeating the same cabinet profile across the room is also useful because it gives a relatively compact kitchen a more cohesive, built-in appearance.
Sage Green Kitchen With Soft Blush Window Drapery
Here the sage green cabinetry is paired with a glossy pale marble-look backsplash and countertop, creating a polished but gentle kitchen. The cabinetry continues around the cooking area and includes a tall storage unit near the window. Soft blush curtains frame the large window, introducing a warm contrast to the cool green. Above, an ornate glass-style ceiling fixture adds another decorative layer while the cream ceiling and trim keep the composition light.
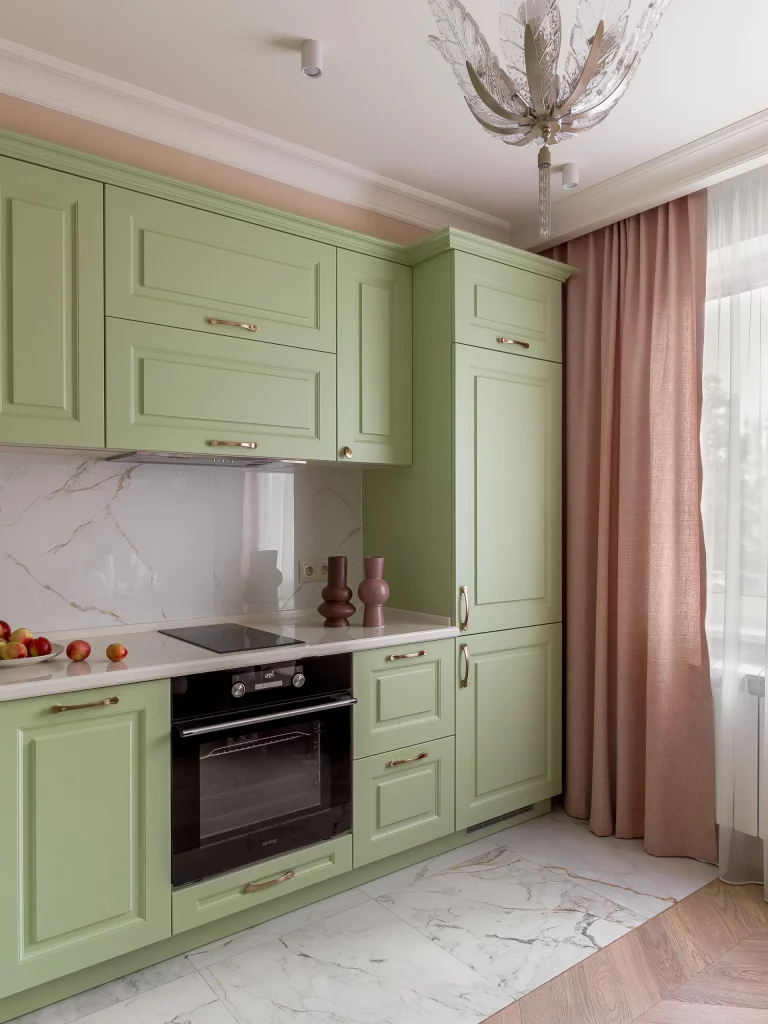
I particularly like the way the window treatment changes the mood of the room without competing with the cabinetry. The long curtains add softness to an otherwise hard-surfaced kitchen, while the marble-look backsplash visually connects the upper and lower portions of the room. The built-in oven and generous cabinet storage also make the layout practical for everyday cooking.
When I look at this combination, I see a useful lesson in balancing cool and warm shades. Sage green can sometimes read quite cool, so the blush curtains shown here introduce warmth without abandoning the overall calm palette. I would keep additional accessories restrained and allow the cabinetry, backsplash, and window treatment to remain the main visual elements.
Two-Tone Cream and Sage Kitchen With White Tile Backsplash
This kitchen uses a clear two-tone arrangement, with cream cabinetry across the upper section and muted sage green cabinets below. The white rectangular backsplash creates a clean transition between the two colors, while the pale countertop continues the light visual effect. A built-in black-and-white oven and microwave sit at the end of the cabinet run, and a green-painted wall is visible beyond the kitchen. The pale flooring further reinforces the airy appearance.
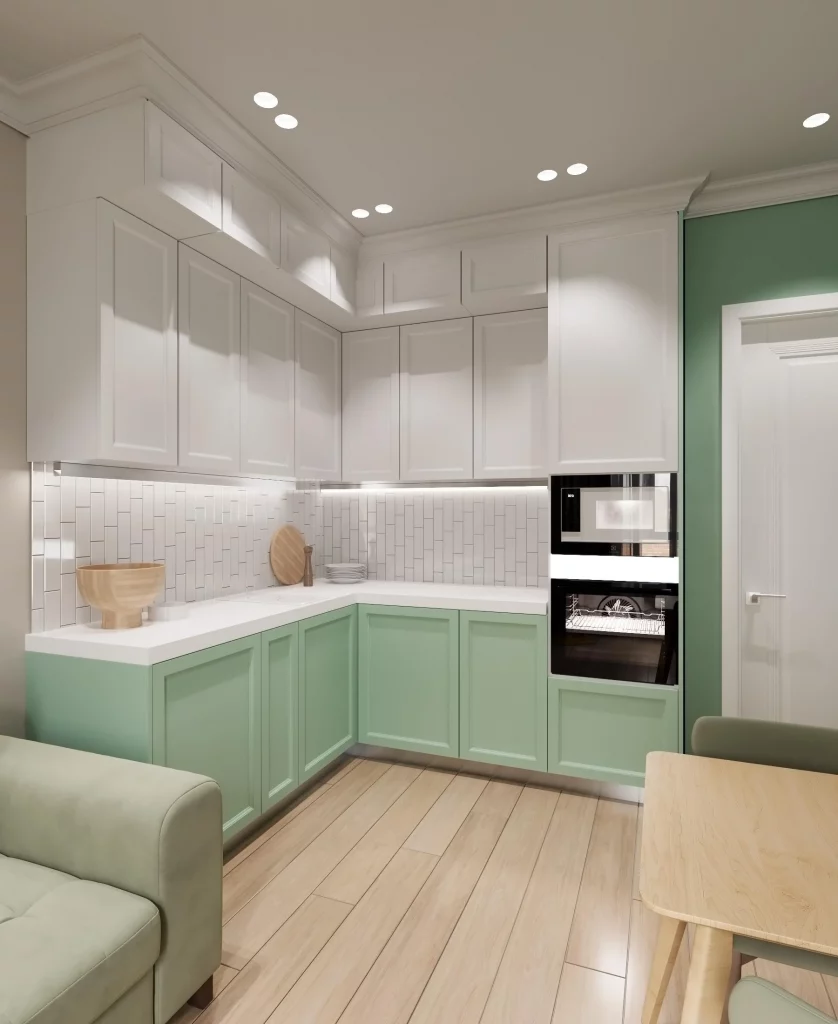
I think this arrangement works especially well because the sage is concentrated below eye level, while the cream upper cabinets keep the walls visually light. The white backsplash also provides a simple backdrop that does not compete with the two cabinet colors. The corner configuration makes efficient use of the available space while leaving enough room for the adjacent dining area.
For a similar kitchen, I would consider placing the stronger color on the lower cabinets when I want the room to feel grounded without appearing smaller. The image also shows how useful a simple backsplash can be when the cabinetry already provides enough visual interest. Keeping the countertop and upper cabinets in closely related light shades helps the transition between the two cabinet colors feel seamless.
Minimal Sage and Cream Kitchen With Textured Green Backsplash
This compact kitchen has a distinctly contemporary appearance, with smooth pale cabinetry, dark-edged lower units, and a vertical green tile backsplash behind the cooking area. The countertop is light, while the backsplash introduces a softly textured surface and a muted sage tone. A simple cylindrical range hood hangs above the cooktop, and integrated appliances maintain the clean lines of the cabinetry. The adjoining dining area features a round pale table and light upholstered chairs.
I like the way the backsplash becomes the strongest decorative feature without covering the entire kitchen. The cabinetry remains visually quiet, allowing the vertical tile texture to create depth behind the work area. The round dining table also contrasts nicely with the straight cabinet lines and gives the adjoining space a softer silhouette.
This image reminds me that a sage-and-cream kitchen does not need traditional paneling or ornate details to feel warm. Smooth cabinetry, restrained hardware, and carefully selected surfaces can create a completely different interpretation of the same palette. If I were using this approach, I would let one textured surface carry most of the visual interest and keep the surrounding finishes understated.
Classic Green and Cream Kitchen With Elegant Dining Seating
This image presents a more decorative interpretation of the color combination, with cream cabinetry contrasted by deep sage green walls, trim, and upholstered dining chairs. The dining table has a substantial sculptural base and rounded top, while the chairs feature curved backs and contrasting trim. A large decorative ceiling fixture hangs above the dining area, and the glossy light floor reflects the abundant natural light entering through the windows. The result feels formal and highly coordinated.
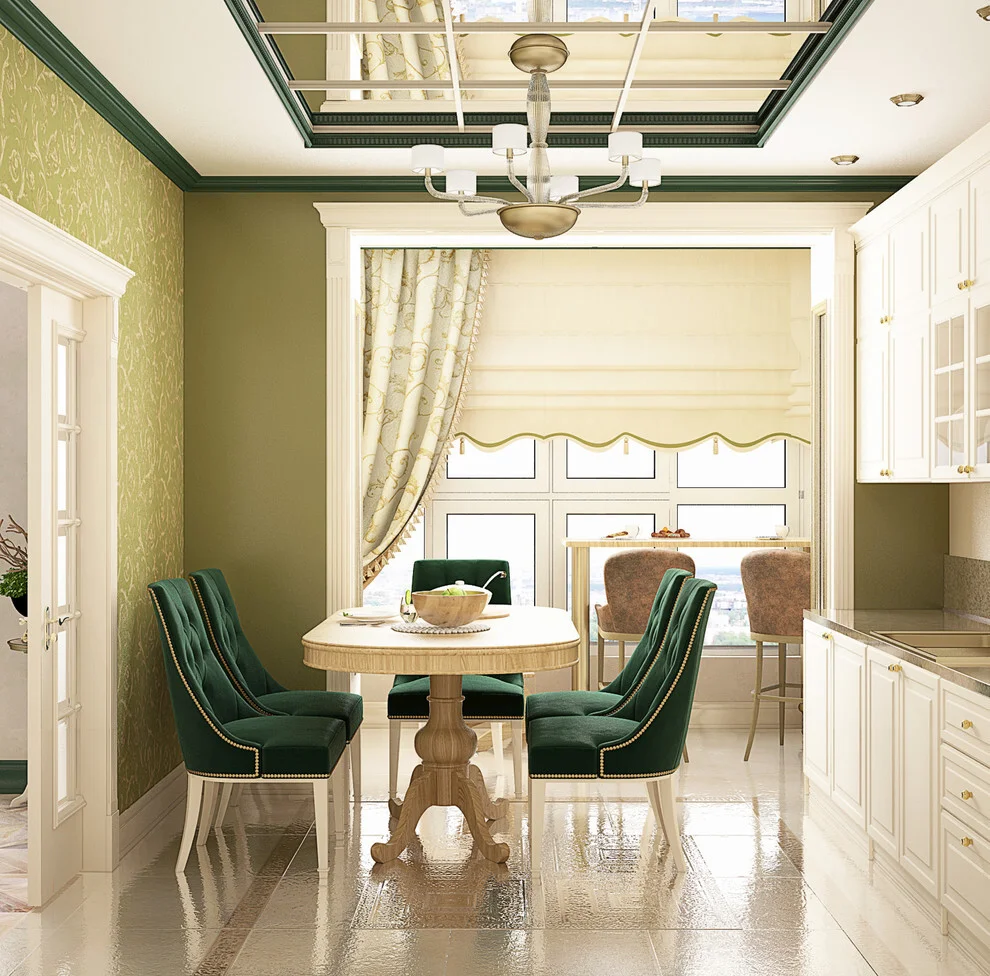
What makes this room work for me is the strong visual connection between the wall color and dining chairs. The green is repeated at different heights, while the cream cabinetry and architectural trim prevent the darker shade from taking over the entire space. The dining table creates a clear central gathering point between the kitchen and window area.
I would approach this version of sage and cream by thinking about repetition rather than adding many separate colors. The image shows how a single deep green can be echoed through upholstery, walls, and trim to create a cohesive interior. Because the green is stronger here than in the other kitchens, the extensive cream surfaces are important for maintaining visual balance.
Soft Sage Tile Backsplash With Cream Cabinetry and Round Dining Area
This kitchen combines pale cabinetry with a softly colored vertical tile backsplash that brings sage green directly into the cooking zone. The lower cabinets are a warm gray-cream shade, while the upper cabinets are light and understated. A wood-toned countertop introduces warmth, and a rounded dining table sits beside the kitchen with simple upholstered chairs. The large sage backsplash extends vertically behind the cooking area and becomes the main color statement.
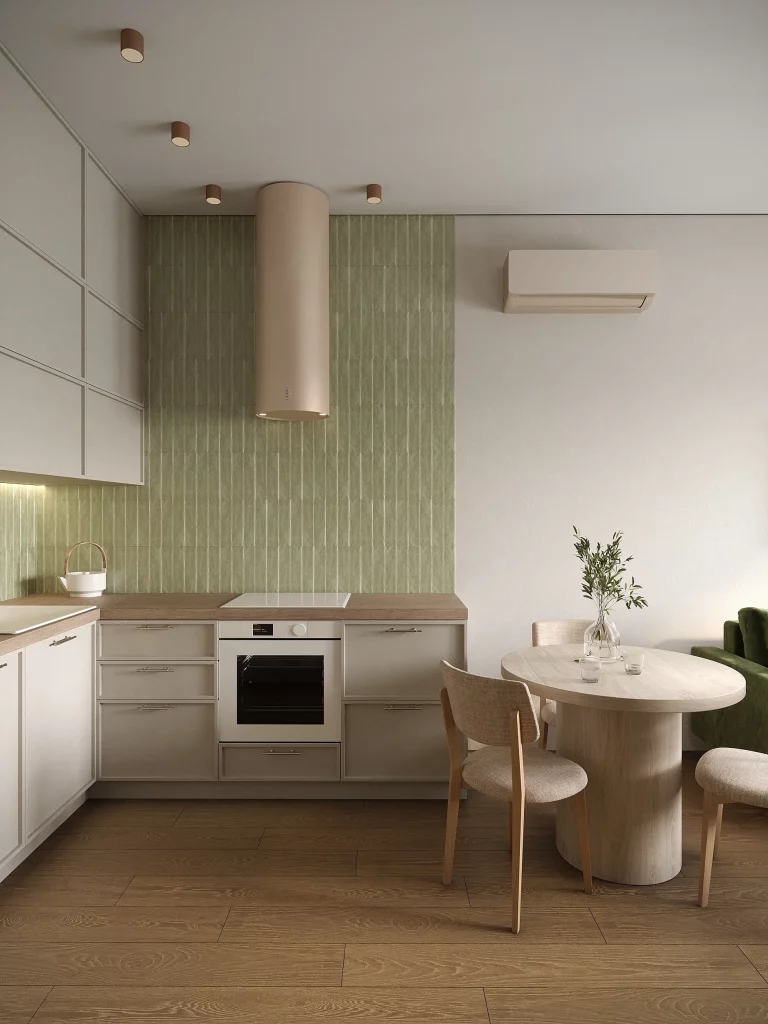
I like the restrained way the green is used here because it gives the kitchen personality without requiring colorful cabinetry. The backsplash adds texture and vertical rhythm, while the wood-toned surfaces make the room feel warmer. The nearby dining area also feels naturally connected to the kitchen because its pale furniture continues the same quiet palette.
For me, this is an especially practical approach for anyone who wants sage green but does not want to commit to green cabinets. A tiled backsplash can establish the color story while leaving the cabinetry neutral and adaptable. I would keep the surrounding surfaces simple, just as shown here, so the vertical tile remains the defining feature.
Sage Green Cabinets With Cream Surfaces and Sunny Dining Chairs
This kitchen combines muted sage green cabinetry with a large cream-colored dining table and cheerful yellow upholstered chairs. The cabinet fronts are simple and clean-lined, while open shelving above the counter provides space for jars, dishes, and kitchen essentials. A light backsplash and pale countertop keep the working area bright, and the patterned floor introduces a geometric decorative element. The dining table occupies the foreground, making the kitchen feel connected to a larger family-oriented space.
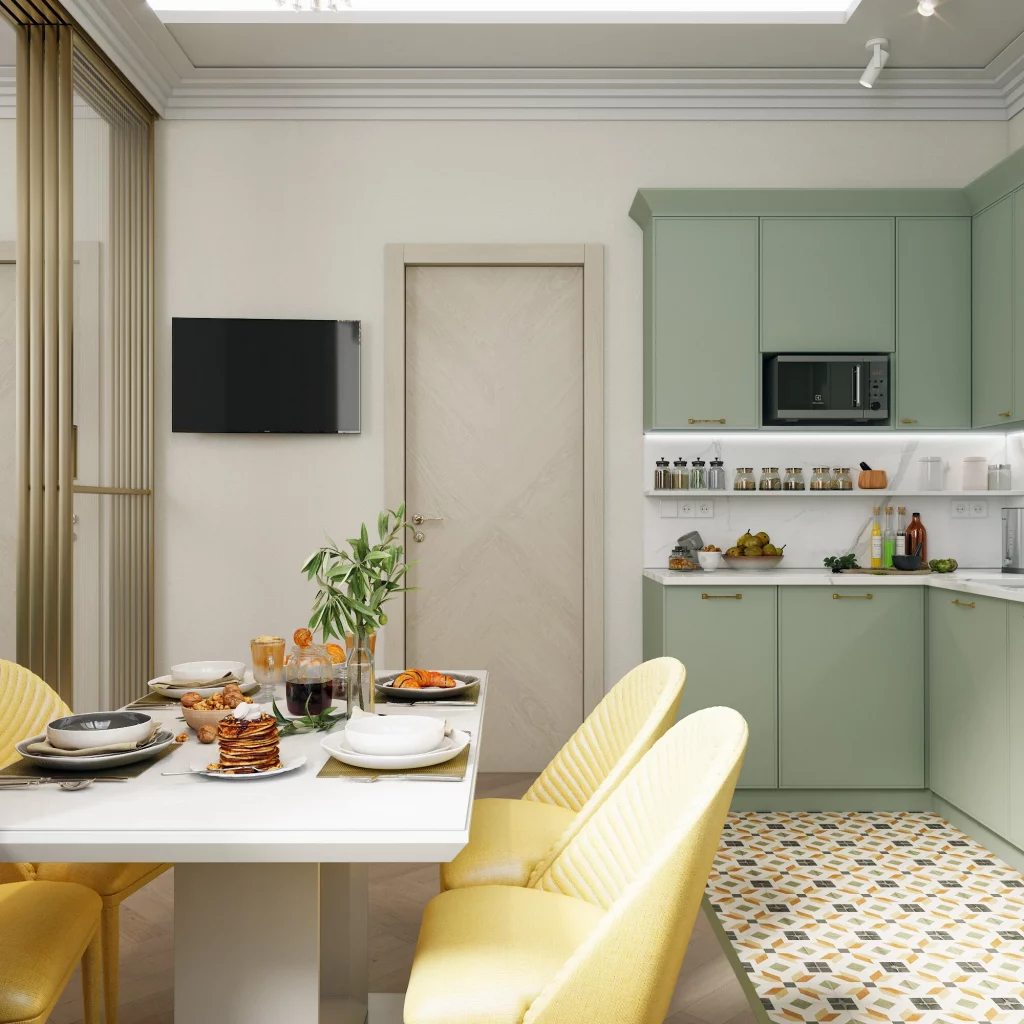
I like the contrast between the quiet sage cabinetry and the warmer yellow seating because it gives the room energy without changing the main kitchen palette. The generous dining table creates a clear social area, while the open shelf keeps frequently used items accessible. The patterned floor also adds visual movement while remaining separate from the cabinet design.
If I were taking inspiration from this room, I would keep sage green as the foundation and use one warmer accent color through seating or another easily changeable element. That approach makes the kitchen more flexible because the accent can be updated without replacing cabinetry. The image also shows why open shelving works best when it is kept organized and visually intentional.
Warm Wood Kitchen With Sage Green Herringbone Backsplash
The final kitchen takes a slightly different route, combining warm wood-toned cabinetry with a muted sage green herringbone backsplash. The cabinets cover the walls in a streamlined arrangement, while the pale countertop creates a light horizontal break between the cabinetry and backsplash. Green upholstered dining chairs surround a simple rectangular table, creating a comfortable dining zone directly in front of the kitchen. Under-cabinet lighting adds a soft glow along the work surfaces and lower cabinetry.
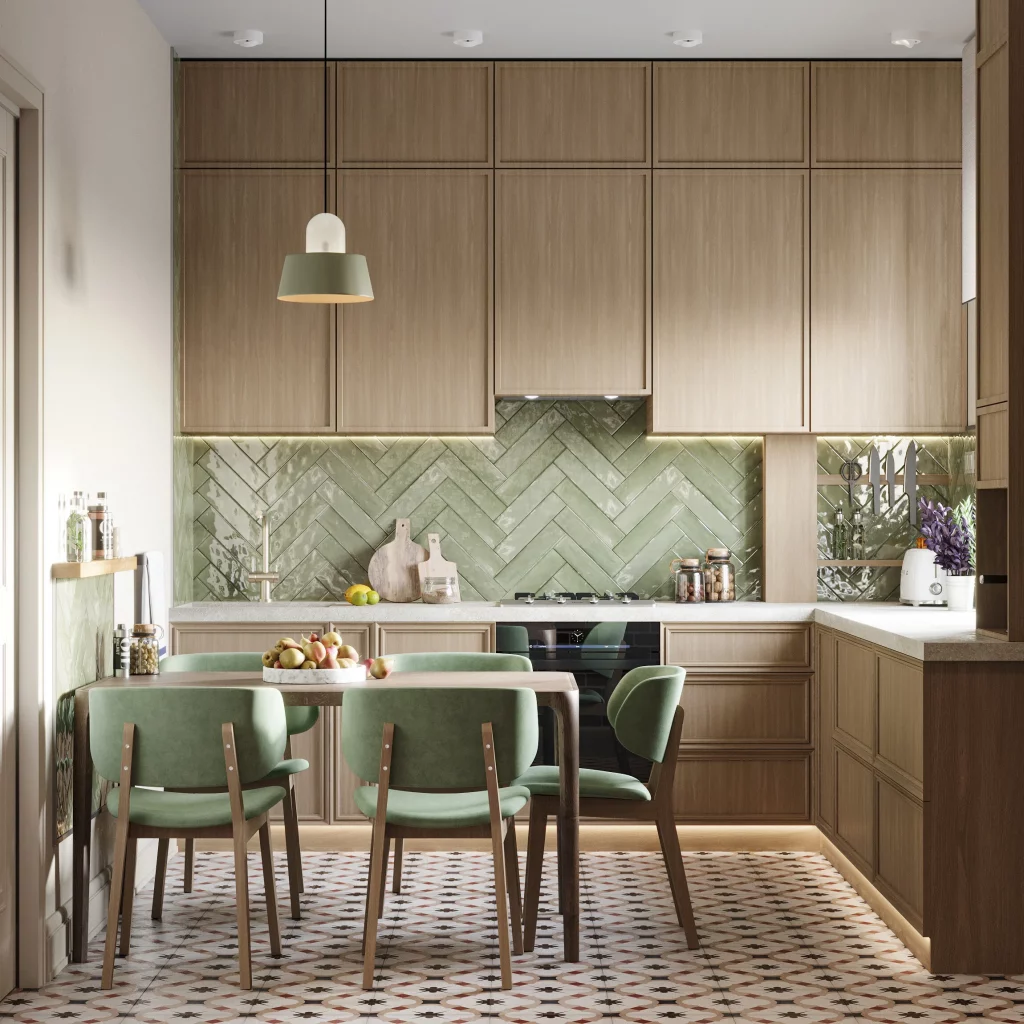
I find the herringbone backsplash especially effective because its pattern adds interest while staying within the restrained sage palette. The green dining chairs echo the backsplash and create a visual link between the cooking and dining areas. Meanwhile, the warm cabinet finish gives the room depth and keeps the combination from feeling overly pale.
This design shows me that sage green and cream do not have to mean green cabinets and cream cabinets exclusively. Sage can appear through a backsplash and furniture while lighter surfaces and warm cabinetry create the supporting palette. If I wanted to recreate this atmosphere, I would concentrate on repeating the same muted green in two or three locations, as this image demonstrates, and use layered lighting to emphasize the backsplash and work surfaces.
The ten kitchens show just how versatile a sage green and cream palette can be. I love how the color combination can move from traditional paneled cabinetry to sleek contemporary finishes, while details such as backsplashes, dining chairs, curtains, and lighting completely change the personality of each room. Which kitchen inspired you the most? Leave a comment and share which sage green and cream kitchen idea you would most like to recreate.
Cream Kitchen With Sage Green Curtains and a Round Dining Table
The first kitchen creates a soft, elegant atmosphere with cream cabinetry, a light stone-look backsplash and countertop, and a warm pale floor. I love how the sage green curtains beside the large window introduce color without overwhelming the cabinetry. A round dining table sits centrally in the space, surrounded by upholstered sage green chairs, while a large blush-toned pendant light becomes a gentle focal point above the table. The combination feels calm and coordinated because the sage appears in both the window treatment and seating.
The round table is particularly effective here because it softens the linear arrangement of the kitchen cabinets and makes the dining area feel more intimate. The upholstered chairs also add visual comfort while staying within the restrained palette. I find the large window especially important because the abundant daylight keeps the cream finishes looking fresh and prevents the sage tones from feeling heavy.
For a similar look, I would start with warm cream cabinetry and then introduce sage through two or three carefully coordinated elements rather than using it everywhere. The matching chairs and curtains shown here demonstrate how repeating one color can visually connect separate parts of the room. I would also keep the lighting soft and decorative, as the oversized pendant shown here adds character without competing with the cabinetry.
Soft Sage Lower Cabinets With Cream Upper Storage
The first kitchen combines muted sage green lower cabinets with crisp cream-white upper cabinetry, creating a balanced two-tone composition. I notice a compact L-shaped layout with the oven and cooktop positioned along the left side and the sink centered beneath the rear window. The countertops have a warm wood appearance, while the backsplash is light with a subtle marble-like pattern. Large windows bring in daylight, and the pale ceiling and walls help the relatively compact room feel much more open.
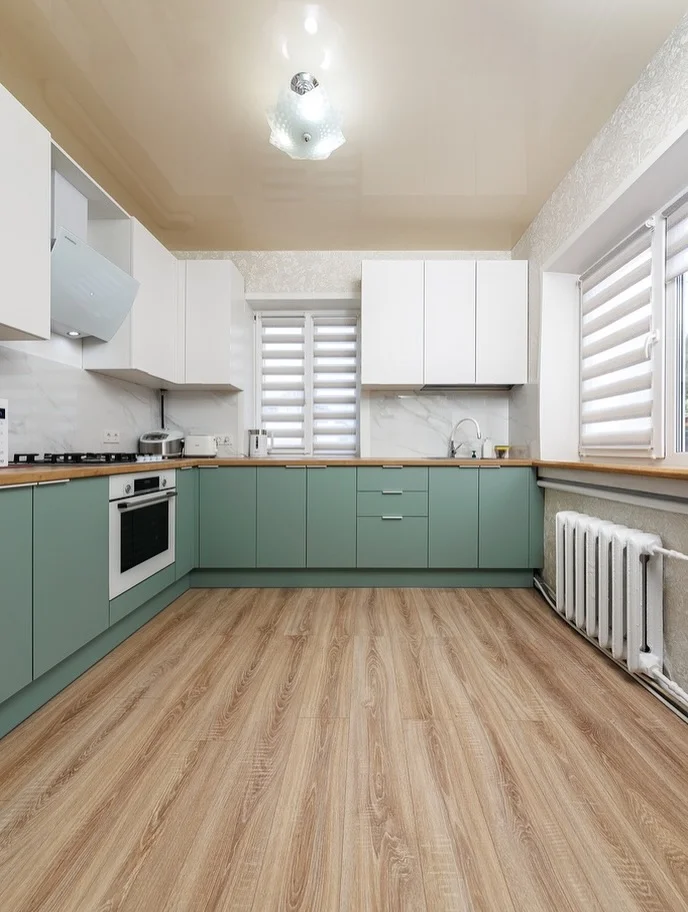
I like how the color division gives the kitchen a clear visual structure without making the cabinetry feel heavy. The sage green grounds the lower portion of the room, while the cream upper cabinets visually recede and reflect the available light. The continuous countertop also provides useful preparation space, and the corner arrangement makes good use of the available floor area. The white appliances and backsplash blend naturally into the lighter portions of the design.
From my perspective, this is a particularly practical way to introduce sage green into a kitchen without committing every cabinet surface to the same color. If I were recreating this look, I would keep the upper cabinetry very light and let the muted green remain the dominant color below eye level. The warm countertop is also important because it softens the contrast between the cool green cabinetry and the cream surfaces.
Classic Sage Cabinetry With Warm Tile Texture
This kitchen takes a more traditional approach, with sage green cabinetry covering both the lower and upper sections. The cabinets feature raised-panel doors and long brass-colored handles, while the backsplash consists of small, irregular cream tiles with a softly reflective finish. A pale countertop runs continuously across the cabinetry, and the wood-toned floor adds warmth beneath the muted green palette. Open shelves on the left display simple dishes and ceramics, while a copper-colored kettle and matching utensils add small points of contrast.
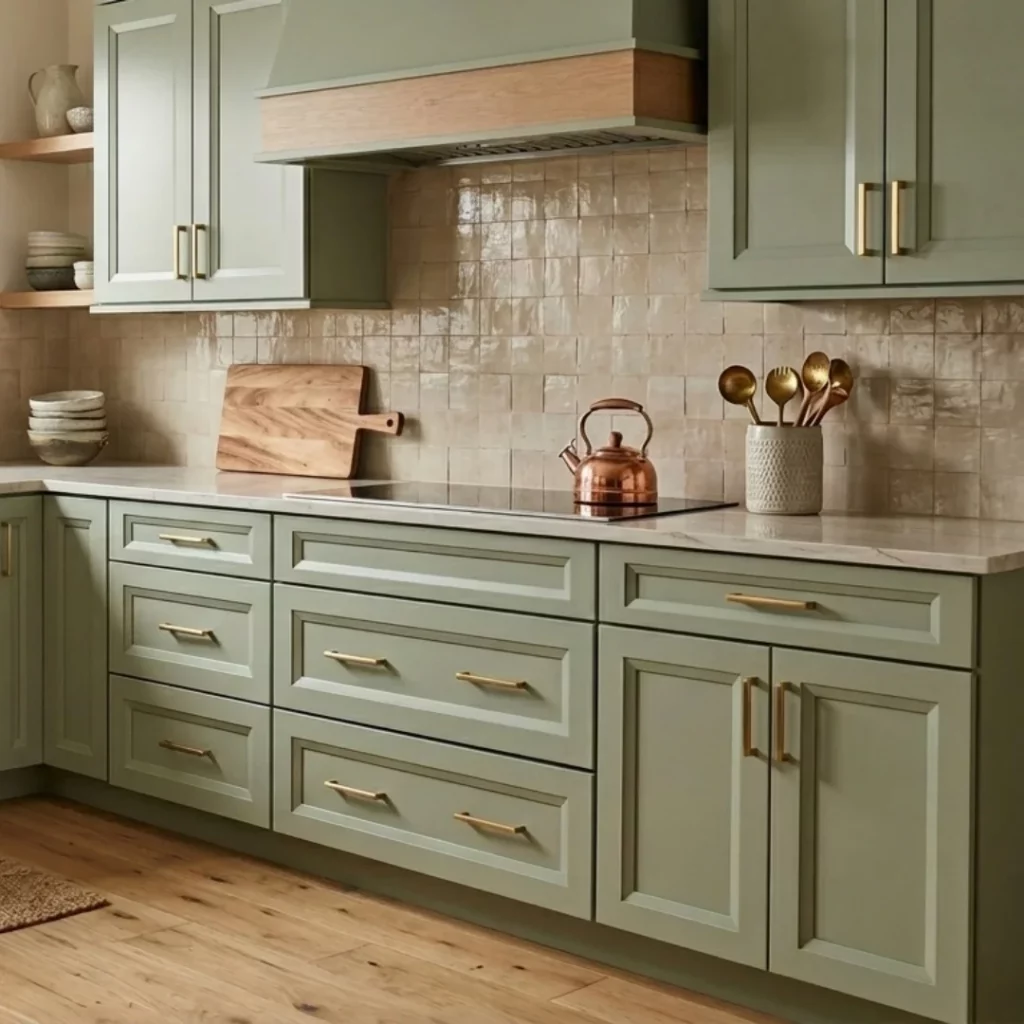
I find the combination especially successful because the cabinetry has enough detailing to give the room character, while the simple cream countertop prevents the composition from becoming too busy. The backsplash adds texture without introducing a competing color, and the brass hardware visually connects with the warmer tones of the floor and accessories. The generous drawer storage is also practical, particularly around the main preparation area.
When I look at this design, I am reminded that sage green does not have to mean an ultra-modern kitchen. A softer, more traditional cabinet profile can make the same color feel considerably more established and decorative. I would keep the backsplash relatively quiet if using detailed cabinet fronts like these, because the subtle variation in the cream tiles already provides enough visual interest.
Sage Green Kitchen With a Sociable Breakfast Bar
Here the sage green cabinetry extends across a larger kitchen with a broad peninsula or island-style counter that creates a casual seating area. The cabinets have a simple, flat appearance, while the light countertop contrasts gently with the muted green fronts. Three glass pendant lights hang above the main area in different warm translucent tones, and several wooden-framed counter stools introduce natural warmth. Integrated appliances are positioned along the right side, keeping the main cooking area visually streamlined.
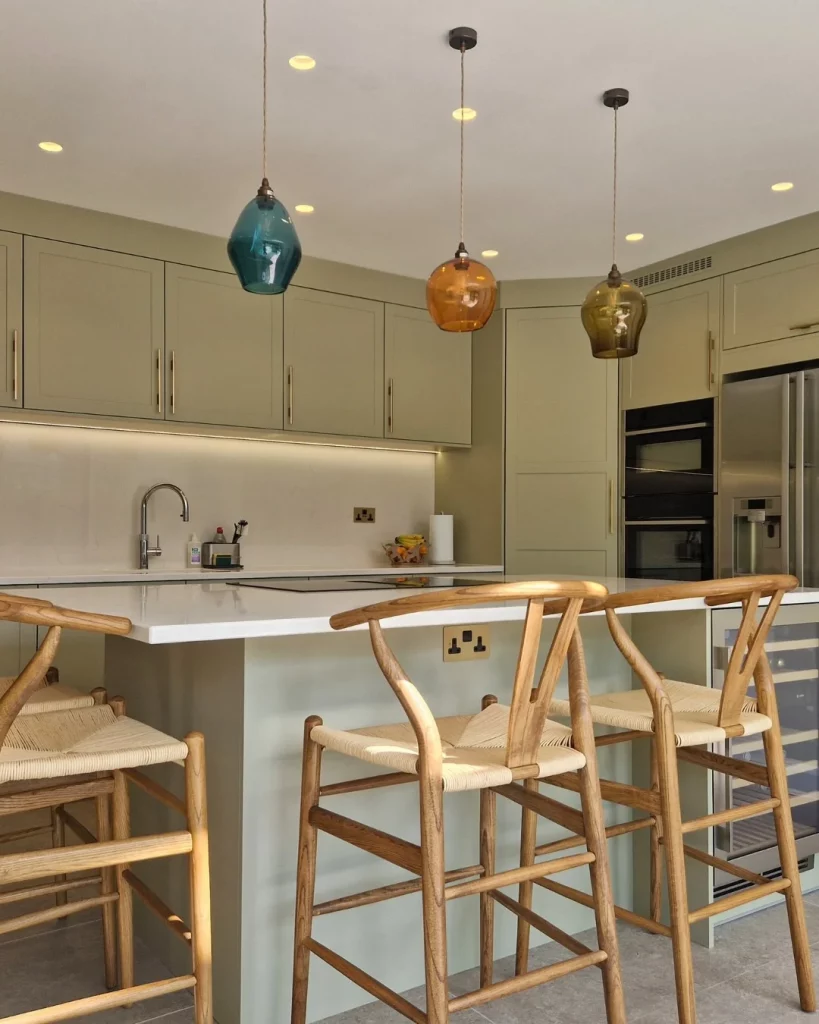
I particularly like the way the seating becomes part of the kitchen rather than feeling like an added piece of furniture. The countertop creates a clear place for casual meals or conversation while maintaining an open connection with the cooking zone. The pendant lights also give the large cabinet run a focal point and provide visual rhythm above the counter. Because the cabinetry remains relatively simple, the lighting and stools can add personality without competing with the main color palette.
For me, this image demonstrates how sage green works beautifully in a larger kitchen when the cabinetry is allowed to create a continuous visual backdrop. If I were adapting this idea, I would pay close attention to the height and proportions of the counter seating so the area remains comfortable as well as attractive. I also like the restrained combination of green, cream, warm wood tones, and softly colored glass because it feels cohesive rather than overly coordinated.
Glossy Sage Cabinets With Dramatic Stone Veining
This kitchen presents a more polished interpretation of sage green and cream, with glossy pale green cabinetry extending across the walls and lower storage. The standout feature is the large cream-colored stone surface covering both the countertop and backsplash, marked with expressive brown and gray veining. Stainless-steel appliances occupy the central cooking area, including a substantial range, while integrated appliances are built into the surrounding cabinetry. The pale floor continues the light foundation of the room.
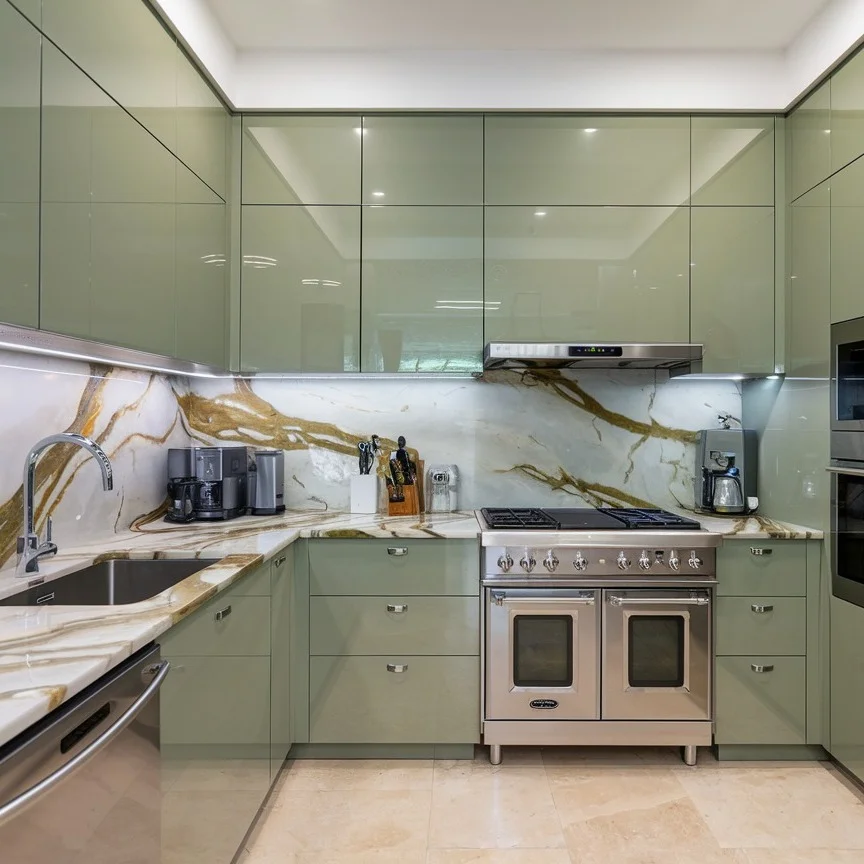
I like the way the stone surface becomes the visual connection between the sage cabinetry and the cream elements. Rather than adding a separate decorative backsplash, the same surface runs behind the work areas, giving the kitchen a continuous appearance. The glossy cabinet finish reflects light and makes the cabinetry feel lighter, while the generous counter surface provides plenty of practical workspace around the range and sink.
If I were taking inspiration from this image, I would treat the stone pattern as the main decorative feature and keep everything else relatively controlled. The cabinetry already has a distinctive finish, so additional decorative elements could easily compete with the veining. This is a good example of how a sage and cream palette can look more sophisticated simply through the careful use of surface finishes and proportion.
Simple Sage Sink Wall With Cream Tile Backsplash
This compact kitchen focuses on a calm combination of sage green lower cabinets, a pale cream countertop, and a white square-tile backsplash. The sink is positioned centrally beneath a wide shelf, while the countertop continues across the cabinetry to create a clean horizontal line. Above the backsplash, a shallow shelf displays a small mirror, books, a candleholder, ceramics, and other decorative pieces. Light wood appears on the counter and cabinet handles, adding warmth to the muted green cabinetry.
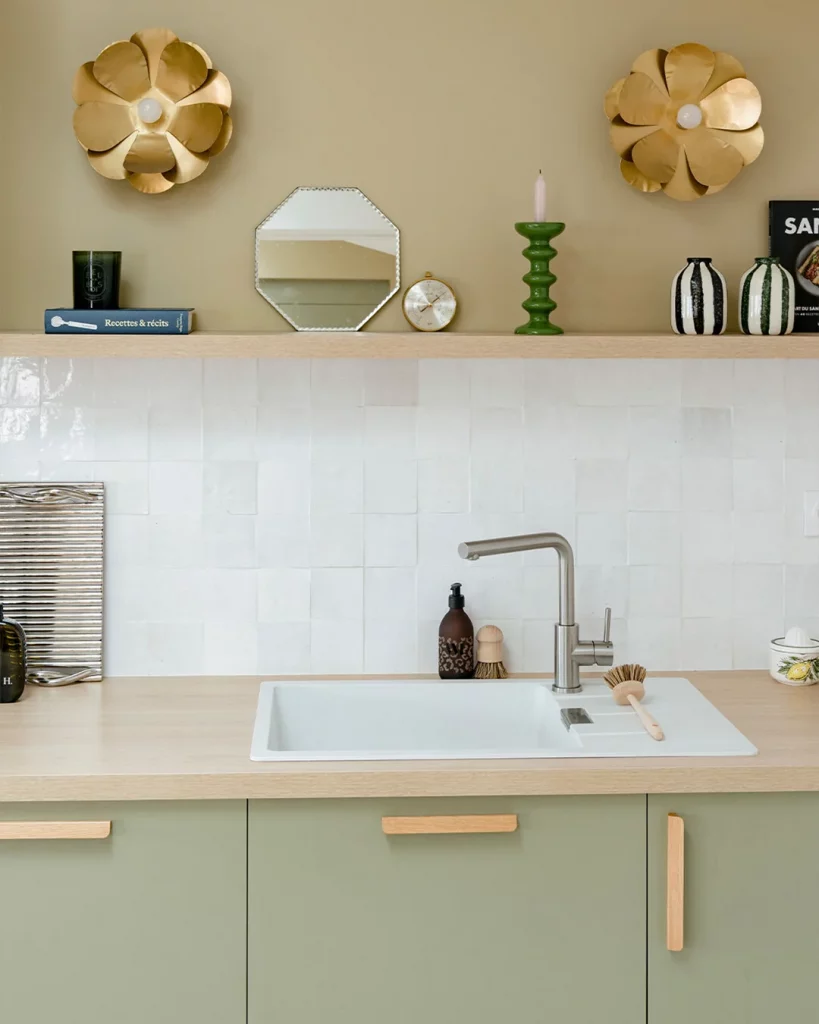
I like how the open shelf creates a natural transition between the practical sink area and the decorative wall above it. The simple backsplash gives the shelf a clean background, while the pale countertop keeps the work surface visually light. The large sink occupies the center of the composition, making the wall immediately recognizable as a functional kitchen zone rather than simply a display area.
For me, this image is a useful reminder that even a small decorative shelf can change the personality of a kitchen. I would keep the objects on a shelf like this relatively limited so the wall remains calm and the workspace below stays visually clean. The combination of muted sage, cream, white tile, and light wood also offers an easy color formula for anyone who wants a soft kitchen without using an all-white scheme.
Compact Sage Kitchen With Curved Counter Storage
This kitchen uses a compact U-shaped arrangement with muted sage green upper and lower cabinets, a warm wood countertop, and a darker curved counter extension on the left. The rounded shelving beneath the extended counter creates several open storage levels, while the main cooking area remains concentrated along the back wall. A tall white refrigerator sits at the right, and the white floor and walls provide a bright background for the green cabinetry.
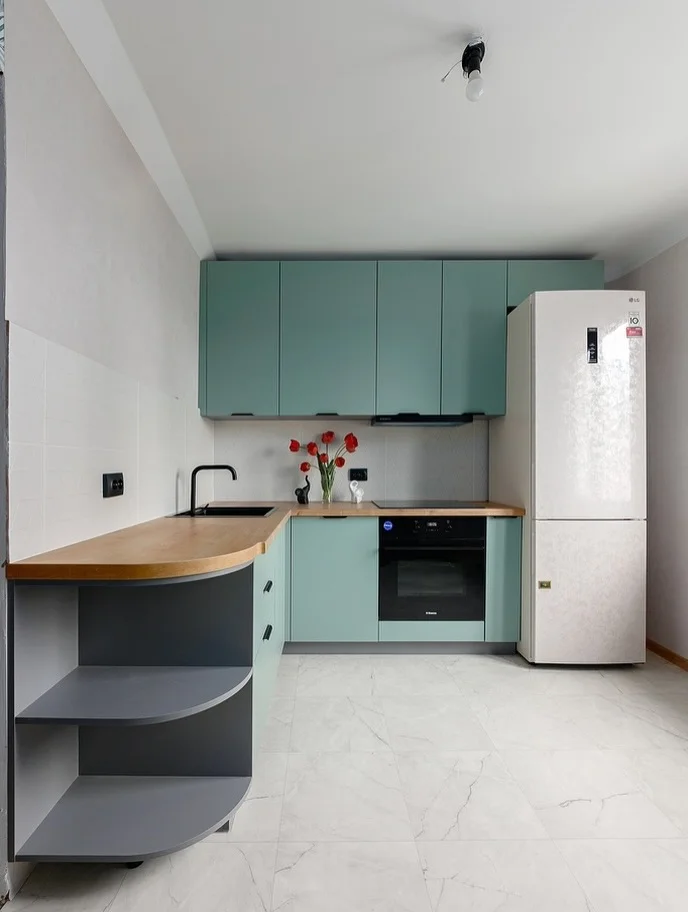
I think the curved end is the most interesting practical feature because it makes use of an otherwise awkward corner while also creating accessible open shelving. The wood countertop adds warmth against the cooler sage cabinetry, and the darker shelving gives the lower portion of the room some visual definition. The compact layout also keeps the oven, sink, cabinets, and refrigerator within a relatively short working distance.
When I study this kitchen, I see a good example of adapting cabinetry to the shape of a small room instead of forcing everything into rigid straight lines. I would consider a rounded counter edge particularly useful in a compact space where circulation matters. The restrained palette also helps the unusual curved storage remain the main visual detail without making the room feel crowded.
Soft Gray-Sage Kitchen With Open Display Shelves
This spacious kitchen combines muted gray-green cabinetry with cream walls, white countertops, and open shelving arranged around the main work areas. Large windows bring abundant natural light into the room, while the pale backsplash extends behind the countertops and sink. The cabinetry includes a farmhouse-style sink, multiple drawers, and framed doors, while the open shelves hold dishes, framed artwork, ceramics, and cutting boards. A large central island provides additional workspace and seating.
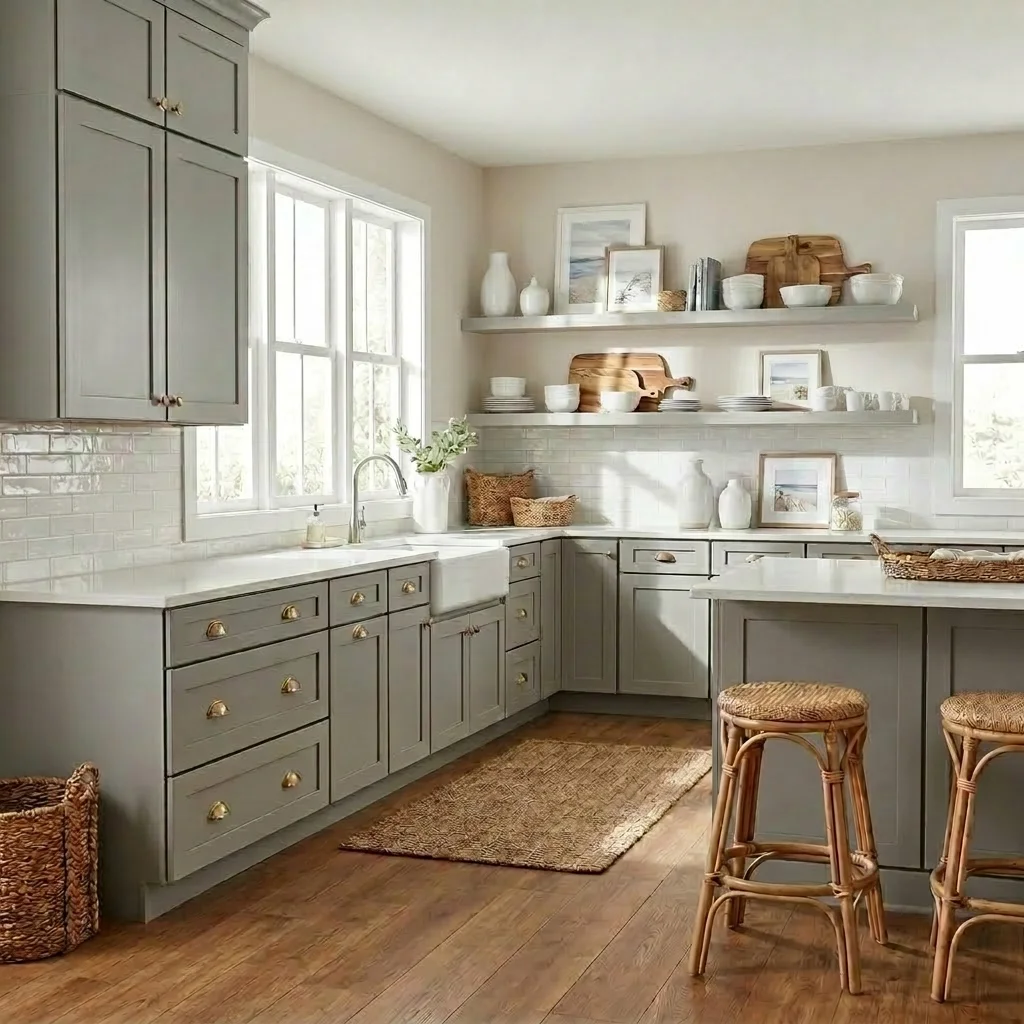
I like how the open shelving breaks up the amount of closed cabinetry while keeping frequently used dishes within reach. The island also creates a natural center for food preparation and casual seating, and the large windows make the entire composition feel airy. The warm wood floor and woven stools introduce texture and prevent the pale cream and sage combination from appearing too flat.
For my taste, this is one of the clearest examples of how to make a soft green kitchen feel welcoming without relying on a strong accent color. The secret is the layering of subtle textures: framed cabinet fronts, smooth countertops, reflective tile, wood flooring, woven seating, and ceramic pieces all contribute something different. I would use open shelving selectively, as shown here, so the room retains plenty of concealed storage.
Streamlined Sage Cabinetry With Warm Wood Worktops
This kitchen has a highly streamlined appearance, with flat-front sage green cabinets running almost the full width of the room. The upper cabinets reach close to the ceiling, while the lower cabinets incorporate a built-in oven and broad drawers. A warm wood countertop and matching backsplash introduce a natural contrast against the muted green, while large windows on both sides bring in daylight. The pale tiled floor keeps the room visually light and provides contrast beneath the darker lower cabinetry.
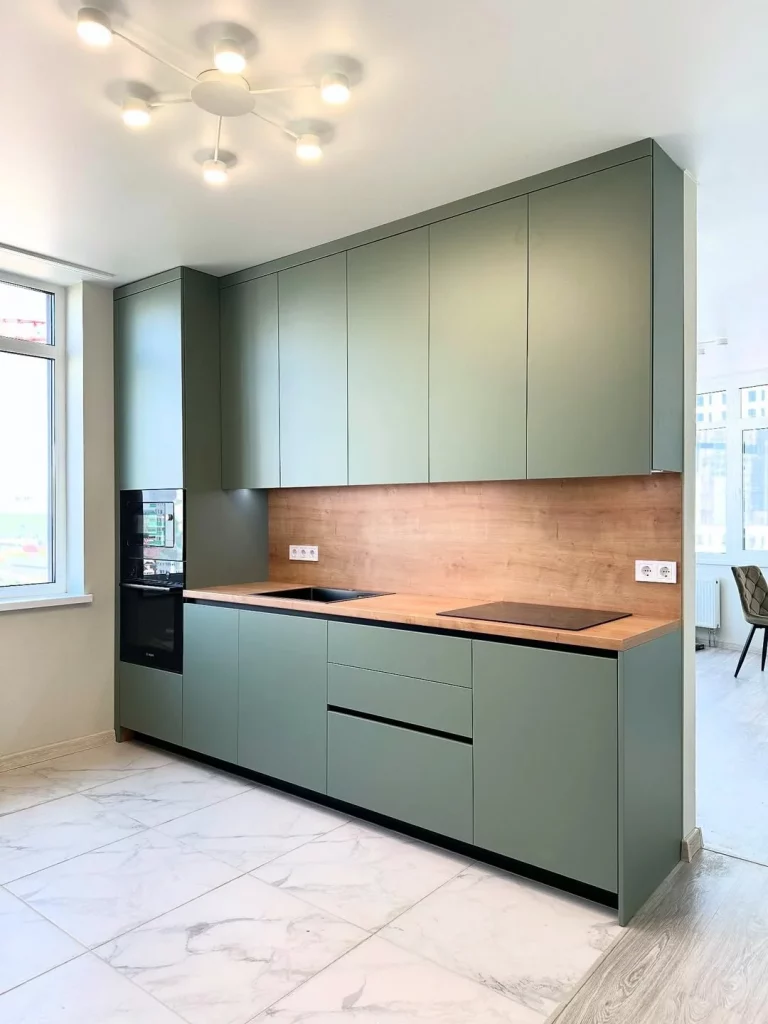
I like the strong horizontal organization here because the uninterrupted cabinet fronts make the kitchen feel orderly and efficient. The tall upper storage makes good use of the wall height, while the simple lower drawers provide accessible storage without adding decorative complexity. The wood worktop also gives the otherwise minimal cabinetry a warmer, more tactile quality.
From my perspective, this approach works particularly well when the goal is a clean modern kitchen with a softer personality. I would choose a muted sage rather than a highly saturated green and pair it with a warm, light wood surface similar to the one shown. Keeping the cabinet hardware visually minimal also helps preserve the smooth, continuous appearance of the design.
Elegant Sage Kitchen With Marble Island and Classic Detailing
This kitchen takes the sage and cream palette in a more decorative direction. Pale sage cabinetry covers the walls and island, with framed doors, brass-colored knobs, and detailed trim around the upper cabinets. A large cream stone island with gray veining dominates the foreground, while a matching stone surface appears behind the cooking area. A glass-and-metal chandelier hangs above the room, and built-in shelving provides space for cups, vessels, and decorative objects.
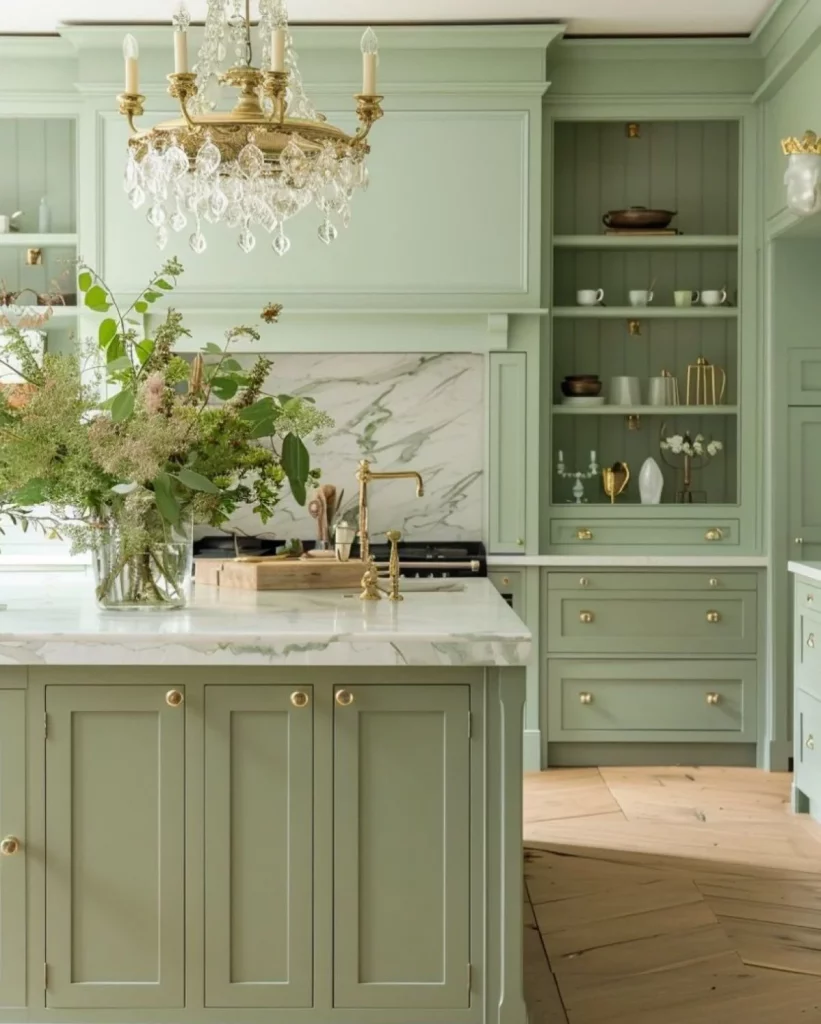
I love how the cream stone island becomes the central visual anchor while the sage cabinetry creates a softer backdrop around it. The framed cabinet doors give the green color a more traditional character, and the small brass details add definition without overwhelming the pale palette. The open shelving also introduces variation into the tall cabinetry and makes selected pieces easy to display and reach.
If I were recreating this look, I would let the countertop and island remain relatively uncluttered because their scale and veining already provide plenty of visual interest. The combination of pale sage, cream stone, and brass details works because every element has a slightly different texture while staying within the same restrained color family. The result shown here feels carefully layered rather than simply color-matched.
Light Sage Kitchen Framed by Large Windows
The final kitchen uses soft sage green walls and pale cabinetry to create a light, spacious setting around a central working area. White cabinet fronts and countertops dominate the lower half of the room, while the sage wall color appears above the backsplash and around the large windows. Stainless-steel cooking appliances sit on the left, and the sink is positioned directly in front of the central window. Natural light fills the room and highlights the pale wood flooring and clean white surfaces.
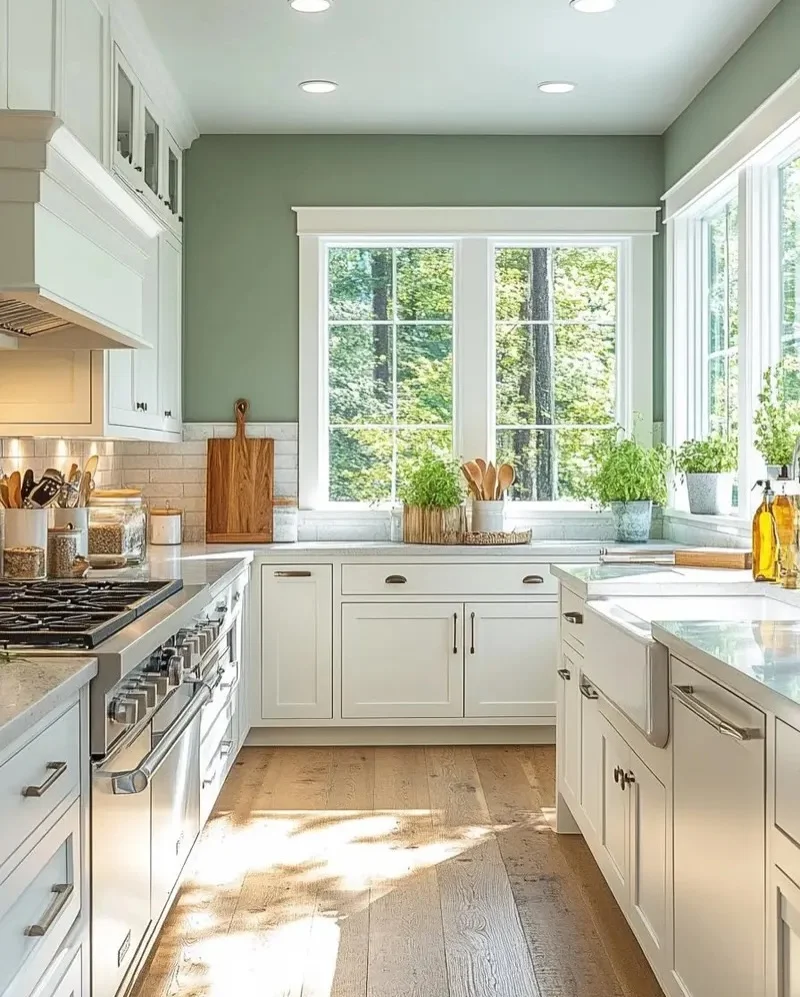
I particularly like the relationship between the sage wall color and the cream-white cabinetry because the two shades divide the room without creating a harsh contrast. The large windows become an important part of the design, bringing in daylight and giving the kitchen a visual connection to the outdoors. The long counters on both sides also create practical preparation areas while leaving a clear passage through the center.
For me, this image is a simple reminder that color placement can matter just as much as the color itself. Instead of painting every cabinet sage, using the muted green on the walls allows the white cabinetry and countertops to remain visually dominant. I would follow this approach when working with a kitchen that already receives plenty of natural light and needs a gentle layer of color rather than a strong visual statement.
These kitchens show just how versatile a sage green and cream palette can be, from compact contemporary layouts to detailed cabinetry and generously sized spaces with statement countertops. I especially like how each room uses the same general color family differently through cabinetry, walls, tile, stone, wood, lighting, and hardware. Which sage green and cream kitchen idea would you most like to recreate in your own home? Leave a comment and share which design from the collection was your favorite.
Pale Sage Cabinetry With Crisp White Countertops
The first kitchen immediately shows how fresh a pale sage and cream palette can feel. I see tall sage green cabinetry surrounding large black-framed windows, with the cabinetry continuing across the lower section of the room. A white countertop runs along the work surfaces, while a large stainless-steel range sits beneath a broad sage hood. The backsplash is a light marble-look surface with subtle gray veining, and brass-colored hardware adds a warm accent to the cabinetry. The generous windows bring in abundant natural light, making the soft green cabinetry appear especially airy.
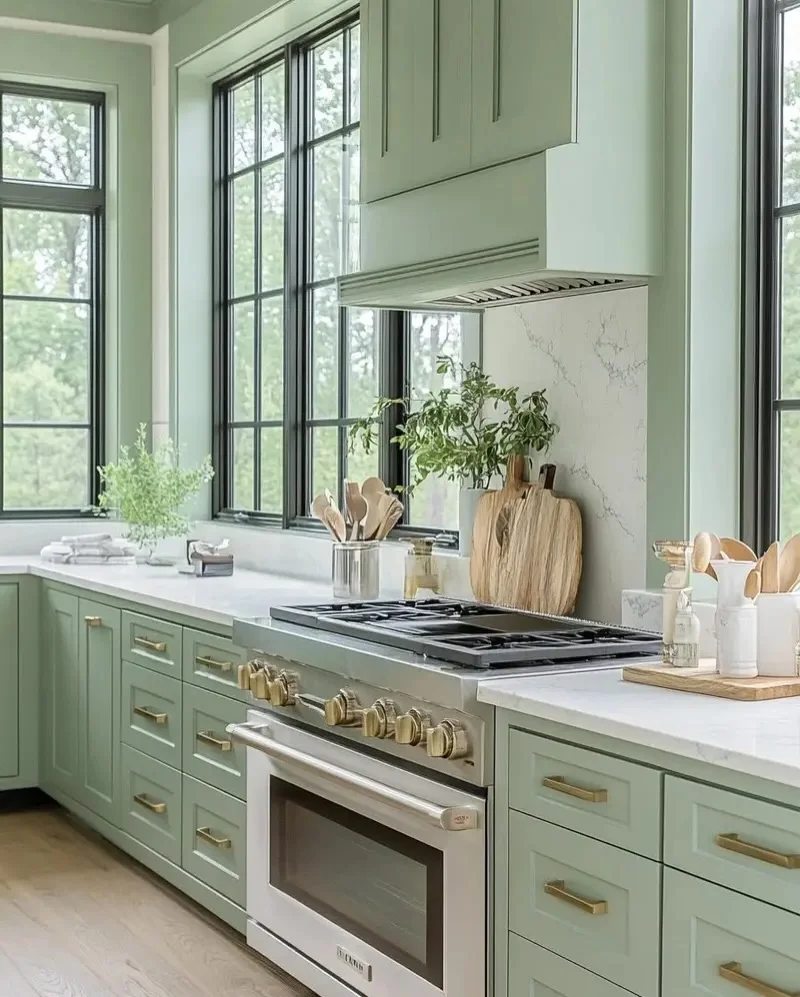
I like the way the layout places the range at the center of the composition while keeping long stretches of countertop available on both sides. The drawers and cabinets provide substantial closed storage, which helps the room maintain its clean appearance despite the amount of equipment and accessories visible on the counters. The combination of white surfaces and pale green cabinetry also prevents the extensive cabinetry from feeling visually heavy.
For me, this is a useful example of how to make sage green feel light rather than overly saturated. If I were recreating this look, I would pay particular attention to the relationship between the cabinet color, countertop, and backsplash rather than treating each finish separately. The brass hardware is another small but effective detail because it introduces warmth without competing with the soft green.
Sage Green Shaker Cabinets With a Farmhouse-Style Sink
This compact kitchen uses sage green cabinetry with warm wood countertops and a prominent white apron-front sink. I see open shelves above the counter holding glass jars, bowls, and small containers, while a glass-front cabinet adds another display area beside them. The backsplash consists of simple white rectangular tiles, creating a clean contrast against the muted green cabinetry. A curved bronze-toned faucet stands above the sink, while dark hardware appears on the lower drawers and doors.
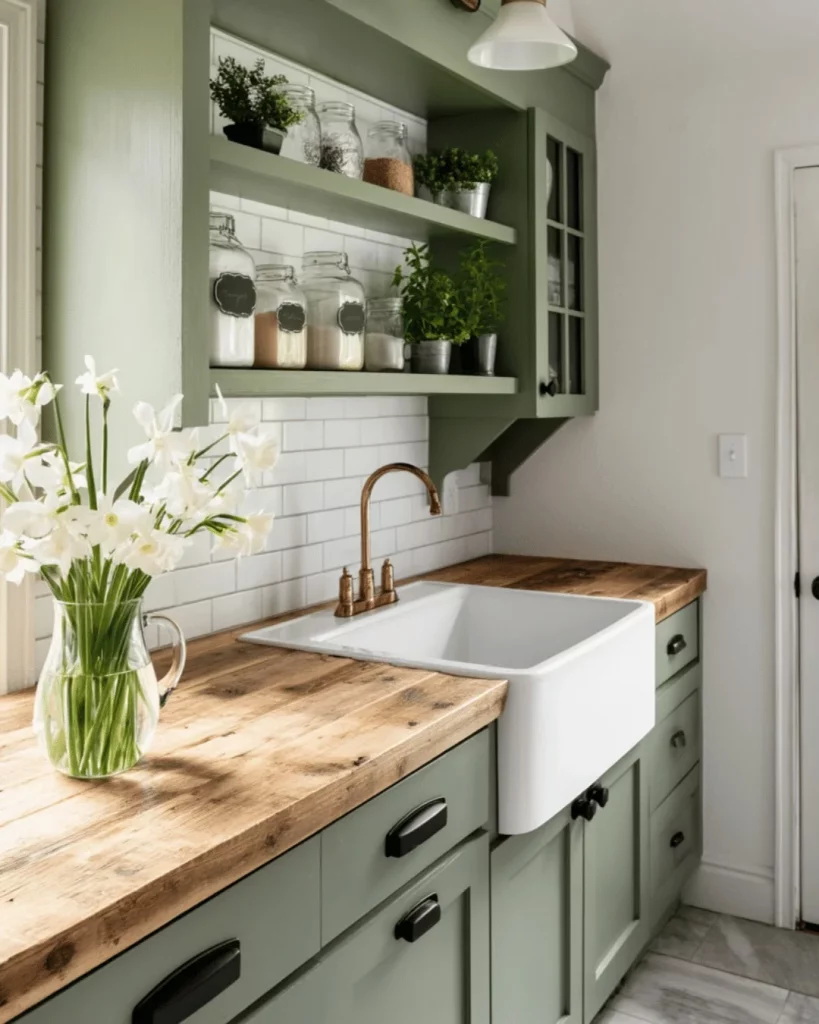
I particularly like how the storage has been distributed vertically and horizontally. The open shelves make everyday ingredients and dishes easy to reach, while the lower cabinets keep larger items concealed. The white sink and backsplash create a strong light zone around the main working area, which makes the green cabinetry feel softer and gives the relatively compact space a more open appearance.
For me, this image is a good reminder that sage green can work in a smaller kitchen when the surrounding finishes provide enough visual breathing room. I would use a similarly restrained palette if the goal were to make a modest kitchen feel inviting without filling every surface with decoration. The warm countertop also adds useful visual contrast while giving the white sink a natural transition into the green cabinetry.
Muted Sage Cabinets Framed by Stone and Warm Wood
The fourth kitchen has a more substantial, layered appearance, with muted sage green lower cabinetry paired with a pale countertop and warm wood countertops on the adjacent work surfaces. Behind the cabinetry, I can see a textured stone-style wall with two long wood shelves displaying white bowls and dishes. The range is partially visible on the left, while a large white sink appears at the right. Brass hardware brings a subtle metallic accent to the green cabinet fronts.
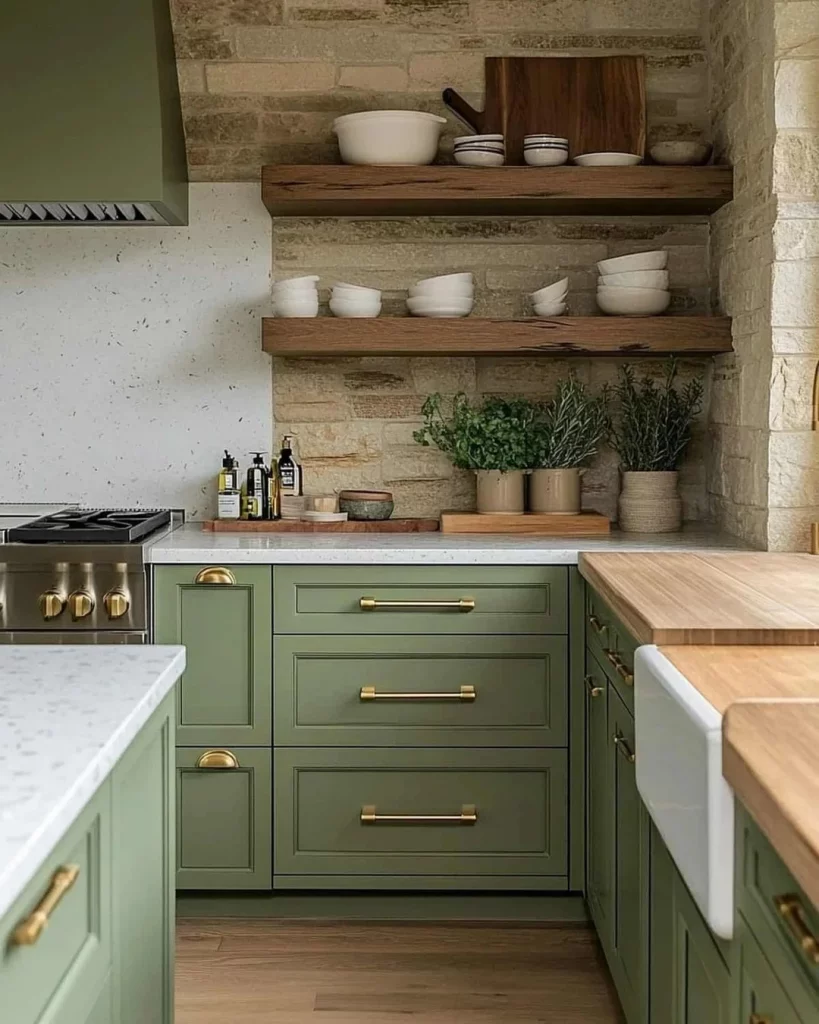
What works especially well here is the balance between the smooth painted cabinetry and the more textured surfaces behind it. The shelves provide storage without making the entire wall feel enclosed, and the white dishes stand out clearly against the darker background. The combination of a pale countertop and warm wood surface also helps divide the different working areas visually.
I would take inspiration from this kitchen if I wanted sage cabinetry to feel grounded and substantial. Rather than adding many decorative elements, I would focus on a few strong material contrasts, such as smooth cabinetry, a textured backsplash, and warm wood. The limited palette gives the room character while keeping the overall composition cohesive.
Soft Sage Kitchen With Classic Cabinet Details
This kitchen presents a softer and more traditional interpretation of sage green. The cabinetry has recessed-panel doors and glass-front upper cabinets, while a range is centered against the back wall beneath a decorative hood surround. The island has a white countertop and matching pale cabinetry, while a warm wood countertop appears on the right-hand side. A crystal-style chandelier hangs overhead, and the ceiling includes exposed wood beams that add warmth to the composition.
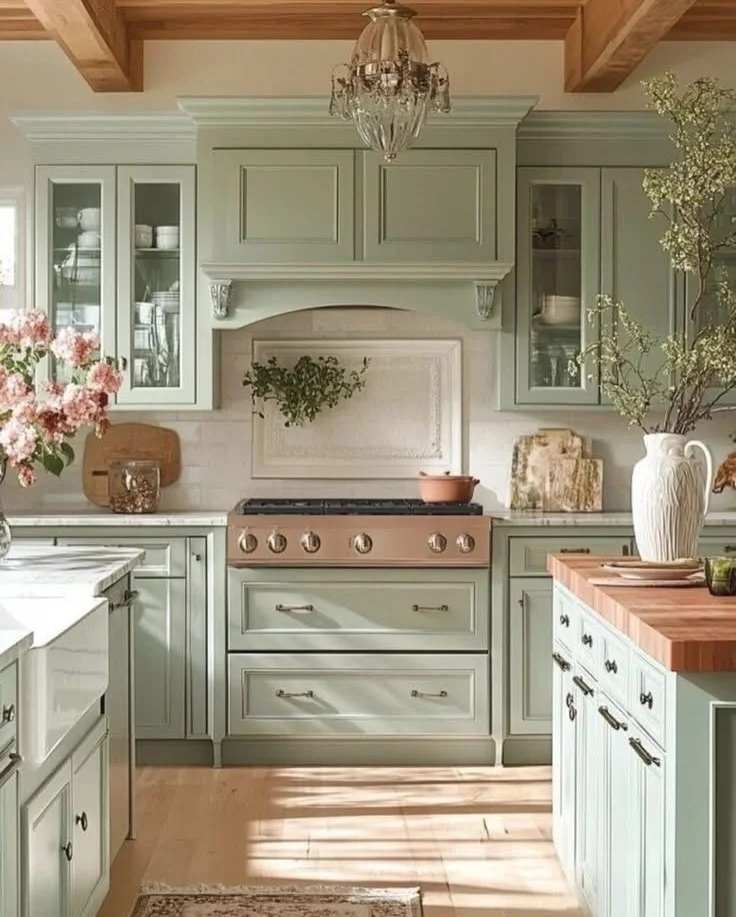
I like the way the cabinetry creates a sense of symmetry around the cooking area. The glass-front doors allow dishes and glassware to become part of the visual composition, while the closed cabinets provide more discreet storage. The island also creates a clear central workspace without interrupting the visual connection between the cooking area and the rest of the kitchen.
To recreate this feeling, I would focus on cabinet proportions and consistent detailing before adding accessories. The recessed panels, glass doors, decorative hood, and carefully placed lighting all contribute to the character of the room. I also like the restrained use of warm wood because it keeps the pale sage cabinetry from feeling too cool.
Elegant Sage Kitchen With Marble-Look Surfaces
This spacious kitchen uses sage green cabinetry throughout, including a large central island with a broad white marble-look countertop. I see glass-front upper cabinets along the back wall, a white farmhouse-style sink near the window, and a large cooking area framed by a dramatic marble-look backsplash. Two spherical pendant lights hang above the island, while brass-toned hardware adds warmth to the cabinetry. The coffered ceiling and patterned rug contribute additional architectural and textural detail.
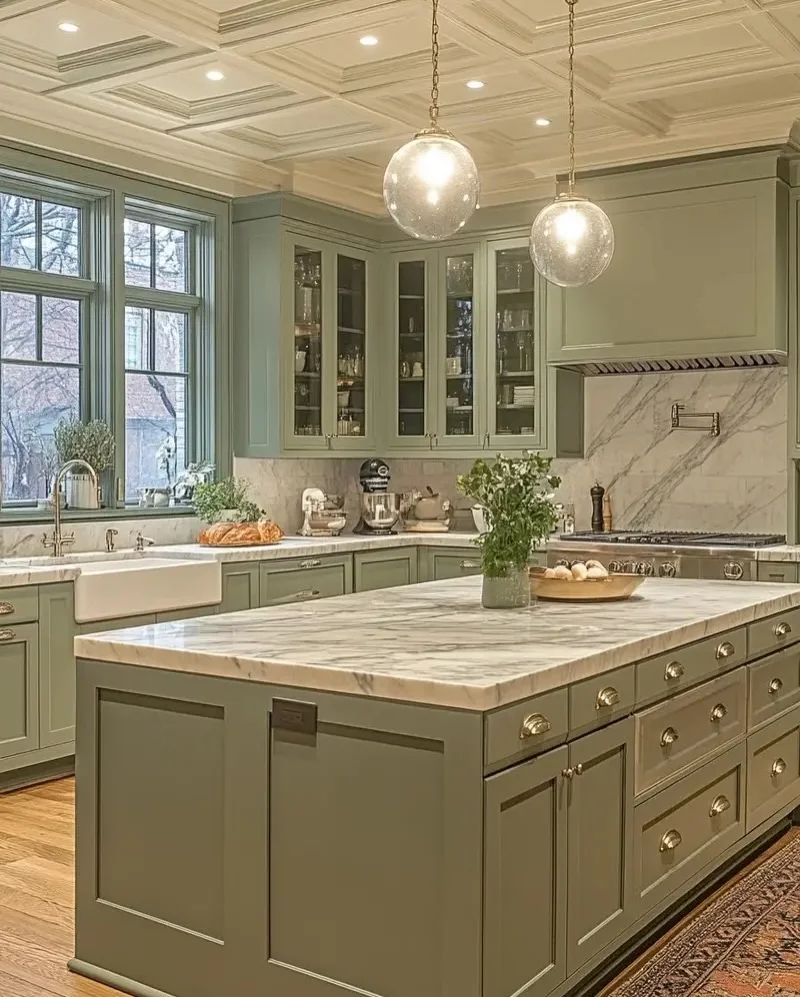
The island is clearly the visual and functional center of this kitchen. Its generous countertop offers plenty of preparation space, while the surrounding drawers provide extensive storage. I also appreciate the way the large backsplash visually connects the cooking area with the island countertop, creating continuity between two major surfaces.
For me, this image demonstrates how sage green can look sophisticated when paired with a light stone surface and carefully selected hardware. I would keep the countertop and backsplash closely related if I wanted to achieve a similarly cohesive appearance. The glass-front cabinets are another useful idea because they add variation to a long run of cabinetry without requiring a completely different cabinet color.
Contemporary Sage Green Kitchen With a Wide Marble Island
This kitchen has a clean contemporary layout built around sage green cabinetry and an exceptionally broad white marble-look island. Tall cabinetry surrounds the refrigerator and cooking area, while the backsplash continues the same light surface with prominent gray veining. Large windows occupy much of the right side of the room, bringing in a strong connection to the greenery outside. Gold-toned pendant fixtures and a matching faucet provide small but noticeable warm accents.
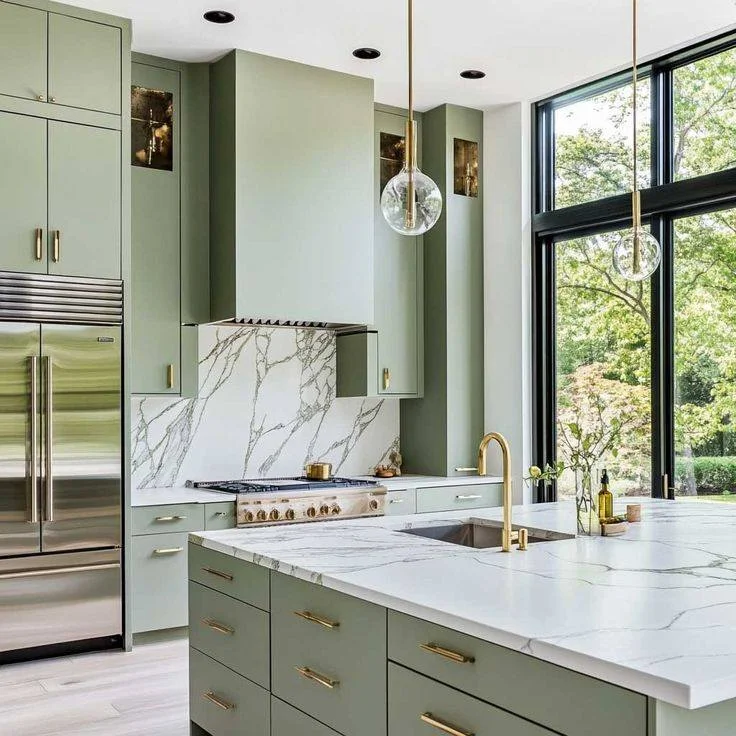
I think the large island works particularly well here because it creates a generous uninterrupted surface while keeping the cabinetry visually consistent. The tall cabinets make practical use of vertical space, and the integrated arrangement of refrigerator, cooking zone, and storage gives the room a streamlined appearance. The large windows also prevent the substantial cabinetry from making the kitchen feel enclosed.
If I were planning a similar kitchen, I would use the island as the main opportunity for a light countertop while allowing the sage cabinetry to provide the dominant color. The restrained hardware keeps the design polished without adding too many competing details. I would also let the natural light influence the exact sage tone because the color can look noticeably different throughout the day.
Classic Sage Cabinetry With Decorative Glass Doors
This kitchen moves toward a more ornate interpretation of the sage and cream palette. The cabinetry has detailed recessed panels, decorative moldings, and numerous glass-front doors displaying dishes and glassware. A patterned backsplash runs beneath the cabinets, while a large central island has a pale countertop and rounded end details. A dark metal chandelier hangs above the space, and tall curtains frame the large window on the right.
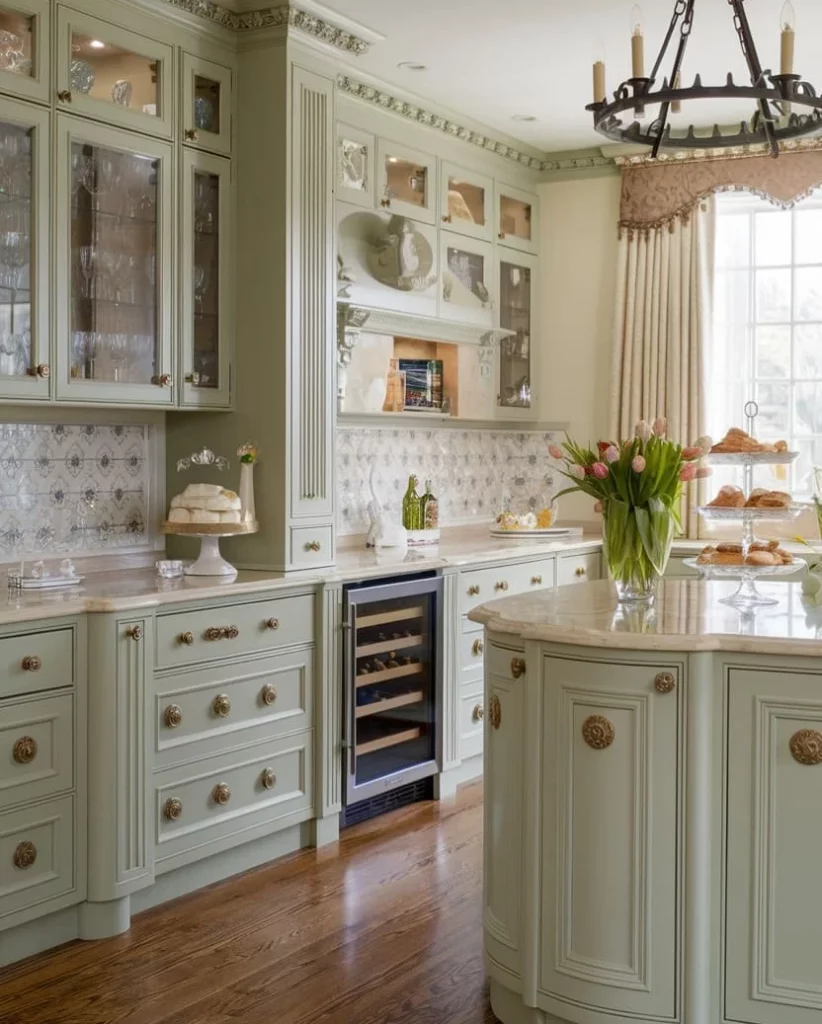
I like how the room uses repeated cabinet details to create visual consistency. The glass doors make the extensive cabinetry feel lighter, while the decorative trim gives the kitchen a strong sense of structure. The island provides a substantial central work surface, and its curved end softens the otherwise highly defined rectangular cabinet lines.
This image would inspire me to use sage green when I want color without giving up a more formal cabinetry style. I would be careful to repeat the same decorative language throughout the room so that detailed doors, moldings, and hardware feel intentional rather than disconnected. The pale surfaces help maintain balance and give the decorative cabinetry enough breathing room.
Modern Two-Tone Sage Green Kitchen With Marble Backsplash
The ninth kitchen has a much more contemporary appearance, with smooth sage green cabinetry stretching across the main wall and a warm wood-toned cabinet section at the far right. A white marble-look backsplash with gray veining runs behind the countertop, while dark appliances create contrast. The dining area at the left includes upholstered green chairs around a small round table, and a geometric black-and-white floor pattern adds another strong visual element.
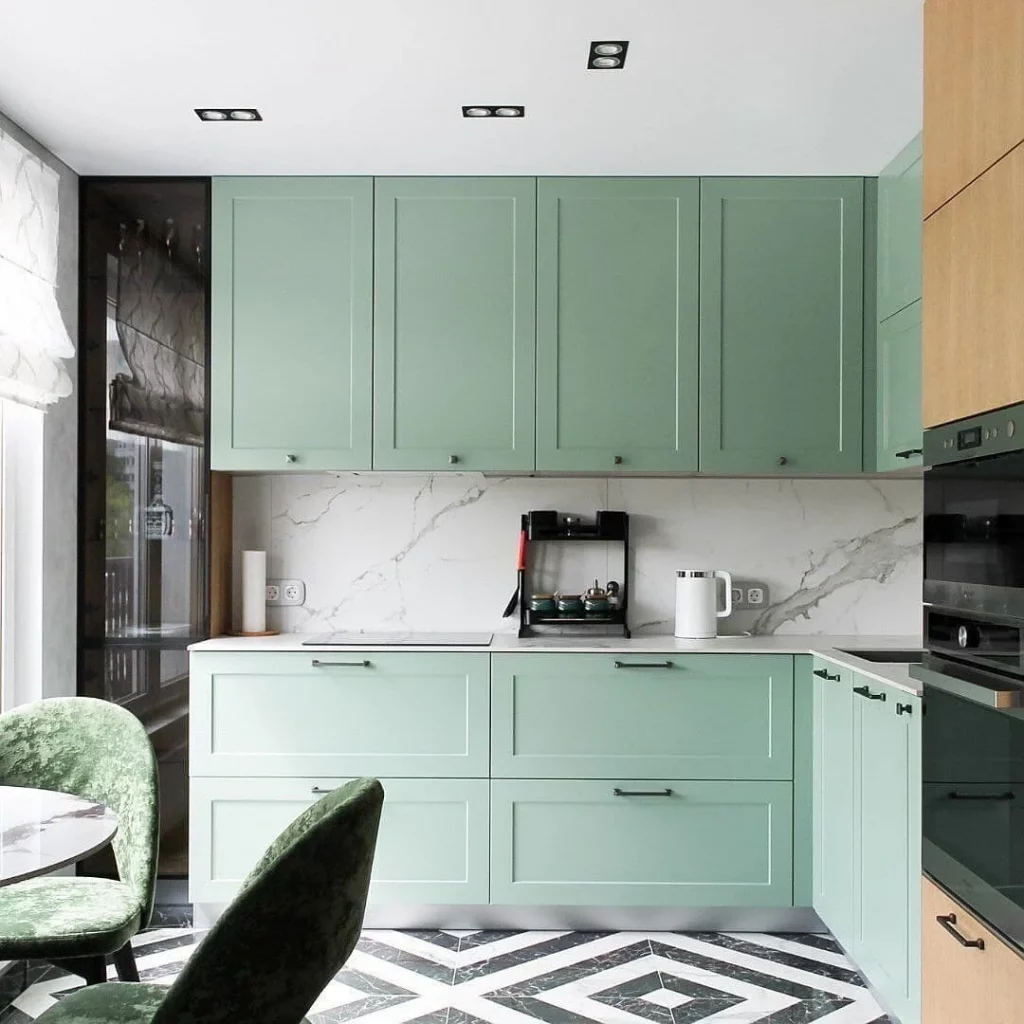
I find the combination of sage cabinetry, pale stone, and darker accents particularly effective because each material has a clearly defined role. The upper and lower cabinets provide abundant storage, while the marble-look backsplash brightens the work area. The nearby dining corner also makes practical use of the available floor space without visually separating it too strongly from the kitchen.
For me, this is a good example of how to introduce a second material without losing the main color story. The wood-toned cabinet section provides warmth, while the patterned floor introduces graphic contrast. If I were adapting this concept, I would keep the sage green dominant and use the darker and wood finishes as supporting elements rather than adding more colors.
Floor-to-Ceiling Sage Green Storage With Integrated Appliances
The final image shows a tall sage green cabinet installation with full-height doors and integrated black-and-stainless appliances. The cabinetry rises almost to the ceiling, creating a strong vertical block of color. Long brass-toned handles emphasize the height of the doors, while mirrored panels on the left reflect the surrounding space. The floor combines a patterned tile section with warm wood flooring, creating a clear transition between areas.
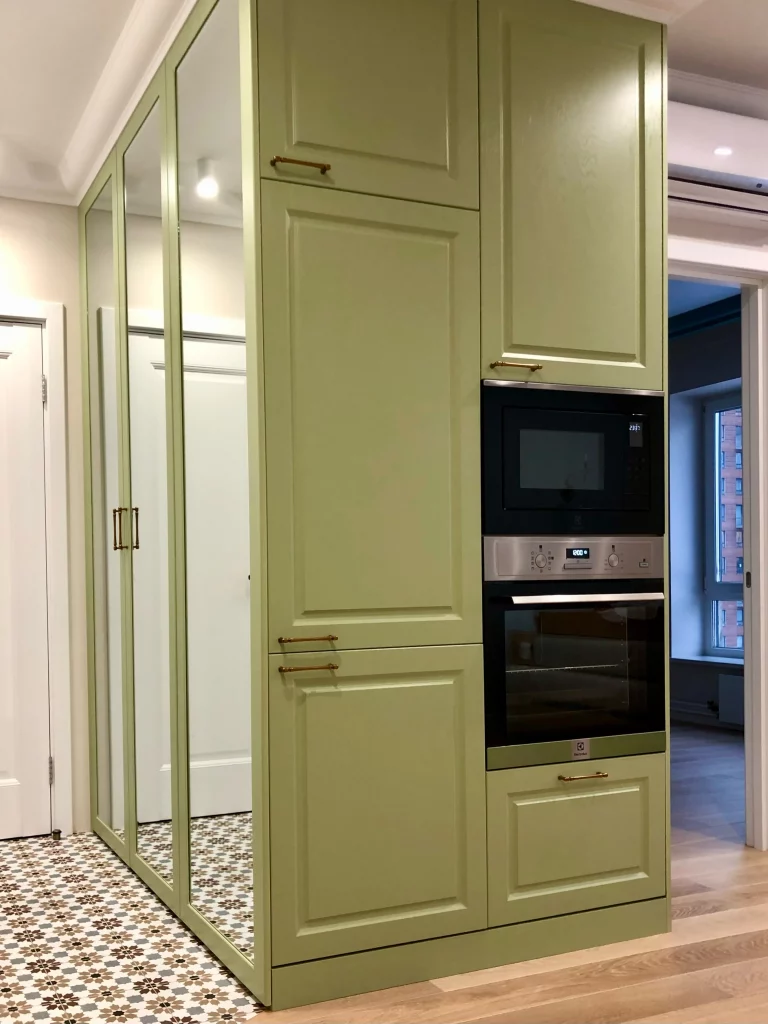
I especially like the way this arrangement concentrates storage and appliances into one tall architectural zone. The full-height doors make efficient use of vertical space, while the built-in oven and microwave keep the appliances organized within the cabinetry. The mirrored surfaces add another layer of visual depth and help reflect light back into the room.
I would consider this approach particularly useful when a kitchen needs significant storage but a homeowner wants the cabinetry to read as one cohesive feature. The long handles reinforce the vertical proportions, while the sage finish keeps the tall cabinet wall from feeling overly stark. The combination of patterned flooring and warm wood nearby also gives the otherwise streamlined installation a more individual character.
Sage Green Kitchen With Warm Wood and a Streamlined Island
The first kitchen immediately catches my attention with its muted sage green cabinetry, warm wood shelving, wood-look flooring, and large central island. The cabinetry has a clean, handle-focused design, while the open shelving section introduces a natural wood finish between the green cabinet fronts. A large window brings in daylight and frames a mountain landscape, while two white pendant lights hang above the island. The dark countertop creates a crisp contrast against the softer green cabinetry, and the overall palette feels calm, contemporary, and carefully edited.
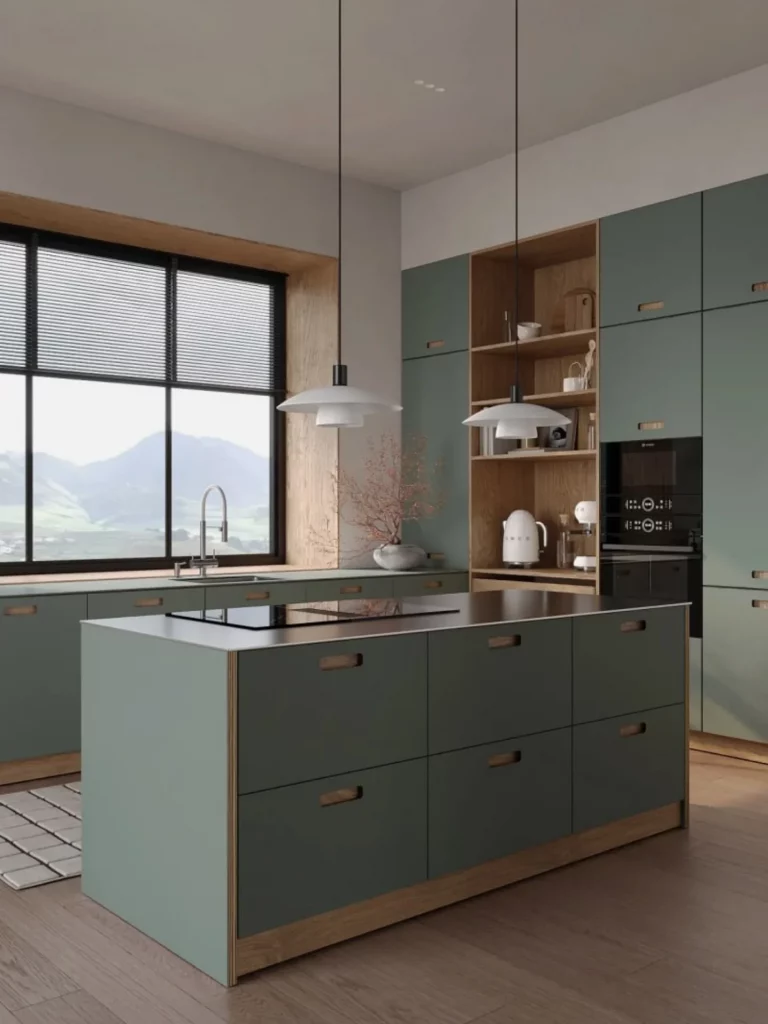
I like how the island becomes the visual and functional center of the room without making the kitchen feel crowded. Its generous surface provides a practical workspace, while the surrounding cabinetry keeps the cooking area organized and visually cohesive. The combination of closed storage and open wood shelving is particularly effective because the shelves break up the uninterrupted run of green cabinetry and provide an accessible place for the small objects and kitchen pieces visible in the photograph. The integrated black appliances also blend naturally into the darker countertop rather than competing with the cabinetry.
From my perspective, this is a great example of how sage green works when it is treated as a soft architectural color rather than a decorative accent. The warm wood prevents the green from feeling cold, while the cream-colored walls and ceiling give the room enough visual breathing space. I would use this approach in a kitchen where I wanted color but still wanted the overall result to feel restrained and contemporary. The large window also shows why natural light matters so much with muted green shades: the color can shift subtly throughout the day and reveal different undertones.
I would keep the finishing touches just as controlled if I were recreating this look. A limited palette of sage green, cream, warm wood, white, and dark accents is enough to create contrast without overwhelming the room. The simple white pendant lights shown here are a good reminder that lighting does not have to become the main attraction; it can quietly reinforce the clean geometry of the kitchen while keeping the island inviting.
Sage Green and Cream Kitchen With Patterned Backsplash
The second kitchen takes a completely different direction, pairing sage green lower cabinets with cream upper cabinets and a highly noticeable geometric backsplash. The lower cabinetry features raised-panel fronts and dark handles, while the upper cabinets have a cream finish with both solid and glass-front doors. A warm wood countertop runs along the work surface, and the backsplash introduces an intricate repeating pattern in dark gray and cream tones. I also notice the warm metallic faucet, white sink, black cooktop, and simple stainless steel kettle, all of which contribute to the lived-in character of the room.
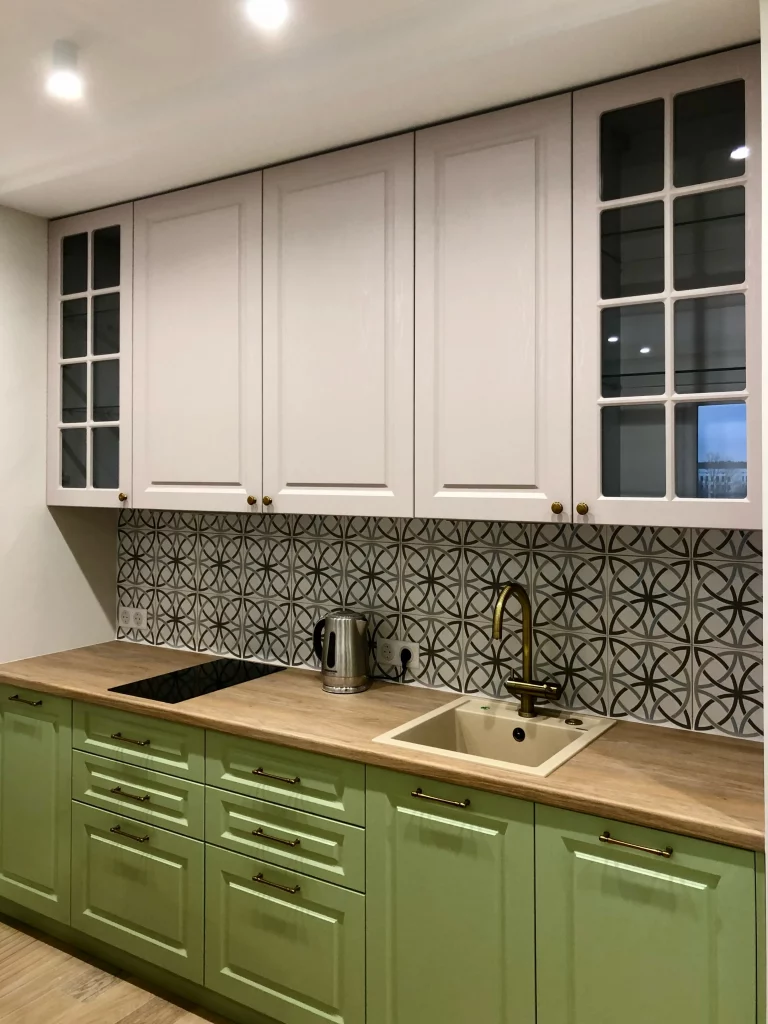
What works especially well here is the clear division between the green lower cabinetry and cream upper cabinetry. I find that this approach can make a kitchen with substantial cabinetry feel lighter because the darker color stays closer to the floor while the upper portion remains visually softer. The wood countertop adds another warm layer and visually connects the cabinetry with the flooring. Meanwhile, the backsplash fills the space between the cabinets and countertop with pattern, giving the relatively compact work area a strong focal point.
If I were analyzing this kitchen from a practical design perspective, I would pay particular attention to the relationship between pattern and solid surfaces. The backsplash is visually busy, but the cabinetry itself stays within a restrained green-and-cream palette, so the pattern has room to stand out. I also like the way the glass-front upper cabinets create variation without requiring the entire wall to become open shelving. This kind of combination can be useful when you want display space but still need plenty of concealed storage.
For anyone recreating this look, I would treat the backsplash as the main decorative statement and let the surrounding finishes support it. The image shows that a patterned surface can work with sage green when its colors are repeated elsewhere in the room rather than introduced as a completely unrelated accent. I would also retain the warm countertop and simple metallic hardware because those details help soften the stronger geometry and make the kitchen feel practical rather than overly styled.
Classic Sage Green Kitchen With Cream Counters and Island
The third kitchen presents the softest and most spacious interpretation of the palette. Sage green cabinetry covers the island and the surrounding cabinets, while the countertops and backsplash are a light cream or warm off-white. The cabinetry has traditional recessed-panel detailing, and the large island provides generous preparation and seating space. Three glass pendant lights hang above the island, while two large windows bring abundant daylight into the room. The upholstered counter stools introduce a pale neutral texture, and the warm wood flooring adds another subtle layer beneath the green cabinetry.
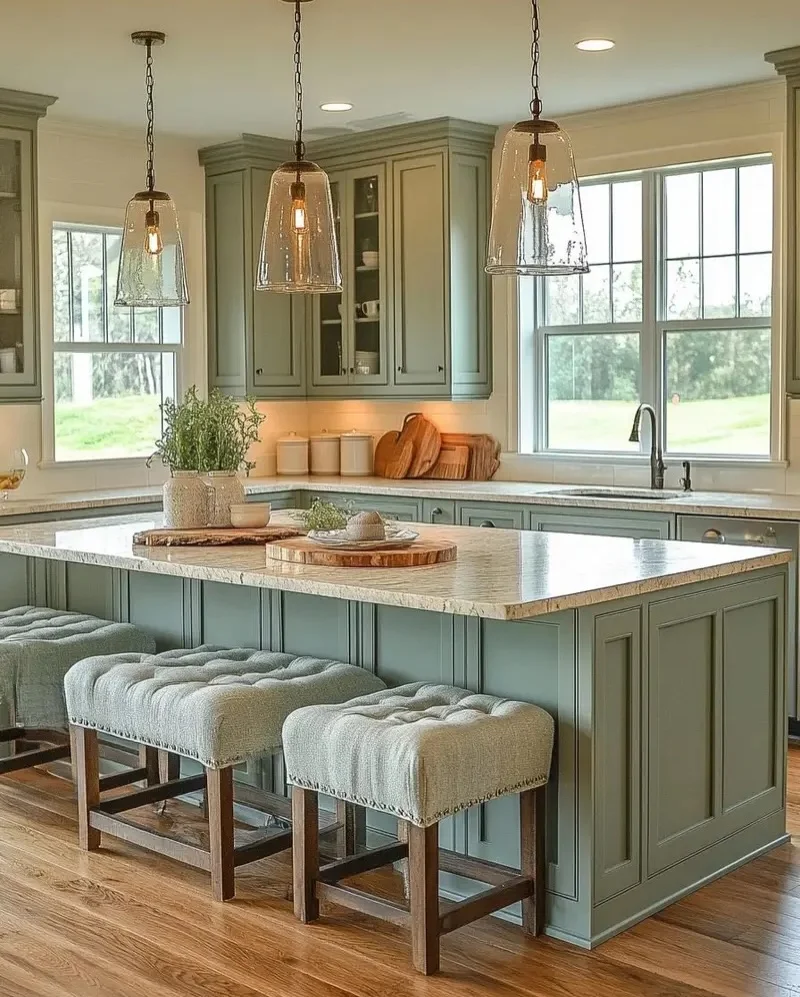
I particularly like the way the cream surfaces visually brighten the sage green in this kitchen. The countertops reflect the daylight coming through the windows, while the green cabinetry gives the room enough color to prevent the neutral surfaces from feeling monotonous. The island is also especially functional because it combines a broad work surface with seating, allowing the kitchen to serve as both a practical workspace and a place for casual meals or conversation. The matching green cabinetry around the room makes the island feel integrated rather than visually separate.
From my experience looking at kitchen interiors, this kind of color distribution is one of the easiest ways to make sage green feel timeless. Instead of using green in small decorative areas, the image uses it consistently across the cabinetry and lets cream handle the lighter surfaces. The result is cohesive without requiring many additional decorative elements. I also think the large windows are important to the atmosphere because the natural light emphasizes the soft relationship between the green cabinetry, cream surfaces, and warm flooring.
If I were recreating this kitchen, I would preserve the balance shown here rather than adding too many competing finishes. The glass pendant lights already provide a delicate focal point above the island, while the upholstered stools add softness and comfort. Keeping the accessories restrained would allow the cabinetry, windows, countertops, and generous island to remain the main features. For me, this image demonstrates how sage green and cream can create a kitchen that feels welcoming and polished while still looking comfortable enough for everyday life.
A sage green and cream kitchen can feel fresh, elegant, and inviting without becoming overly complicated. I love how these two shades work with different cabinet styles, backsplashes, flooring, and dining furniture to create completely different moods. Whether you prefer soft sage accents or full green cabinetry, this palette offers plenty of flexibility for a beautiful everyday space. Which sage green and cream kitchen idea was your favorite? Leave a comment and share the design that inspired you most.