
Small bathrooms can be challenging, but the right design choices can make even the tightest layout feel comfortable and inviting. I love how clever storage, streamlined fixtures, and thoughtful finishes can completely change the way a compact bathroom looks and functions. From floating vanities and wall-mounted toilets to glass shower screens and vertical cabinetry, there are plenty of smart ways to save valuable floor space. The key is to make every corner useful without making the room feel overcrowded. In this collection, I’m sharing practical small bathroom design ideas that balance functionality, style, and a spacious visual feel. Whether you’re planning a renovation or simply looking for inspiration, these ideas can help you make more of the space you already have.
Compact Laundry Storage With a Built-In Vanity
The first bathroom makes an impressive amount of use of a very narrow footprint. I see a stacked white washer and dryer fitted beneath tall, closed cabinetry, while the opposite side holds a slim vanity with a white rectangular sink and wood-effect drawers. Above it, a large illuminated mirror visually opens the room, and open shelving beside the mirror provides space for bottles, towels, and small plants. The gray wall and floor finishes keep the palette calm, while warm wood and soft lighting prevent the room from feeling cold.
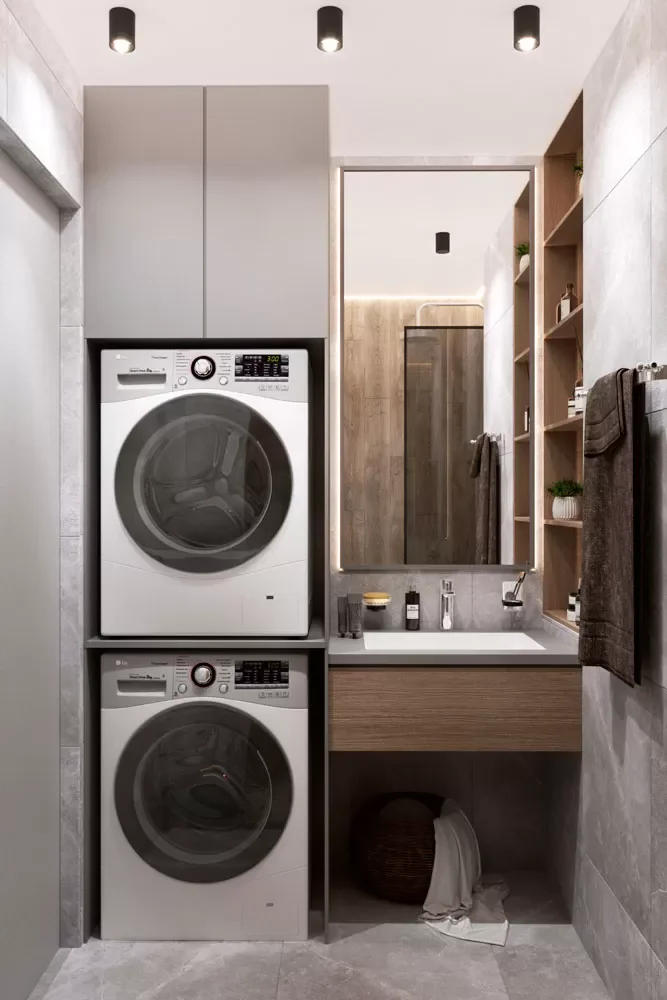
I think the strongest idea here is the vertical use of space. Stacking the two laundry appliances frees up valuable floor area, while the cabinetry above them turns otherwise unused wall space into practical storage. The vanity is also compact enough to leave a comfortable passage through the room. Even the open shelving has a useful role, giving everyday items a designated place without requiring another bulky cabinet.
From my perspective, this is exactly the kind of planning that makes a small bathroom work harder. I would look at every vertical surface before considering a larger piece of furniture, especially when laundry appliances have to share the room. Keeping the largest storage elements in a consistent, streamlined finish also helps the room feel more orderly rather than visually crowded.
White Marble Bathroom With a Dark Mosaic Shower
This bathroom takes a brighter approach, with large white marble-look surfaces covering much of the floor and walls. I can see a floating white vanity on the left, a wall-hung toilet on the right, and a glass-enclosed shower positioned toward the back. The shower walls are covered in small dark brown and gray mosaic tiles, creating a strong contrast against the pale surrounding surfaces. Recessed ceiling lights and warm lighting around the shower add depth, while the open floor beneath the wall-mounted fixtures helps maintain an airy appearance.
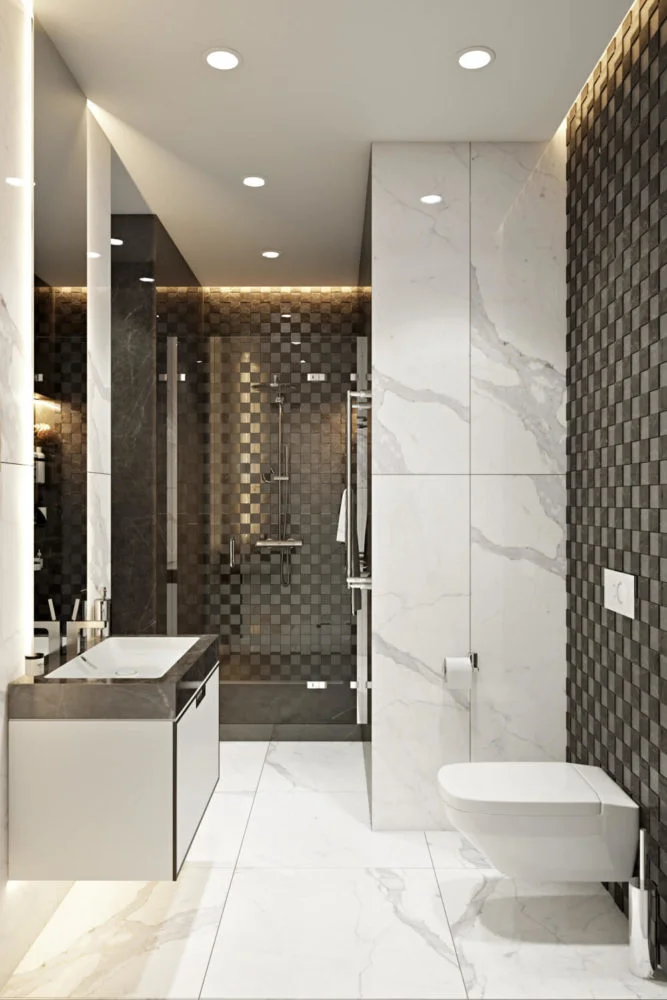
The layout works particularly well because the major fixtures are kept visually light. The floating vanity and wall-hung toilet expose more floor beneath them, which makes the bathroom appear less crowded. I also like the way the glass shower enclosure maintains a clear sightline through the space instead of creating another solid visual barrier.
If I were taking inspiration from this room, I would pay close attention to the balance between large and small tile patterns. The pale marble-look surfaces create a spacious background, while the mosaic shower gives the eye somewhere interesting to land. In a small bathroom, I find that one concentrated area of stronger texture can be much more effective than covering every surface with competing patterns.
Warm Wood Cabinetry Around a Compact Washer
Here I see a narrow bathroom combining warm wood, marble-look walls, and a dark front-loading washing machine. The bathtub occupies the left side, with a glass shower screen and shower fittings above it. Across from the tub is a long vanity with wood-effect drawers and a white countertop, and the washing machine is tucked neatly beneath one end. A large mirror extends across the vanity wall, while a white orchid adds a soft decorative accent to the warm, contemporary setting.
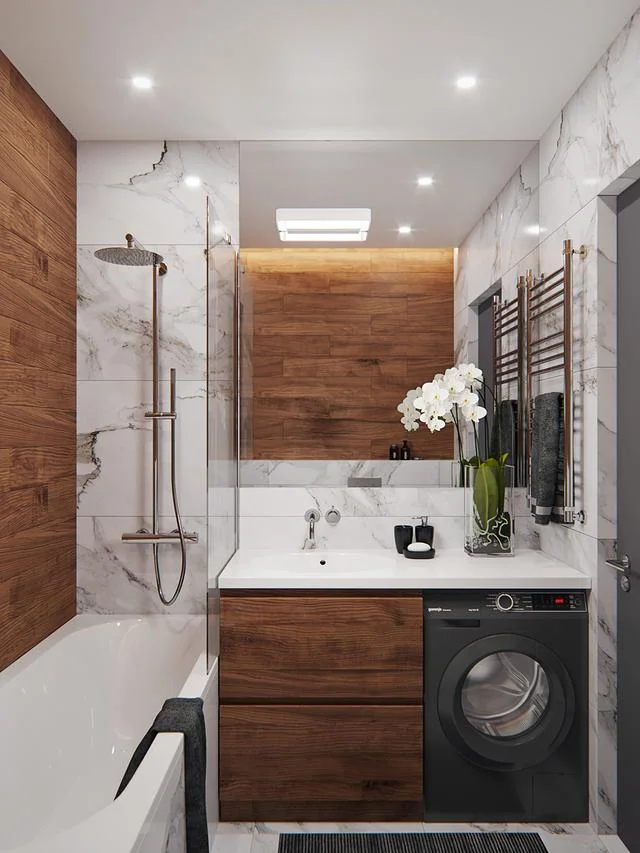
For me, the cleverest feature is the way the washing machine is integrated into the vanity area rather than standing separately in the room. This keeps the appliance contained within the overall composition and preserves a more unified appearance. The bathtub and shower combination also makes the available space serve two functions without requiring a separate shower enclosure.
I particularly like the contrast between the wood surfaces and the pale marble pattern. It gives the bathroom warmth without making the compact room feel visually heavy. When working with a small footprint, I would consider repeating one warm material across cabinetry or a feature wall, as shown here, so the room feels intentional rather than assembled from unrelated pieces.
Gray Herringbone Walls With a Glass Shower Screen
This compact bathroom has a much more graphic character, centered around a gray herringbone-tile feature wall. I see a white bathtub along the left side with a tall frameless glass screen protecting the shower area. A small floating white vanity sits against the patterned wall, with a compact mirror above it and a toilet positioned beside it. The floor and bathtub surround use a pale marble-look finish, while a decorative ceiling light adds an elegant finishing detail.
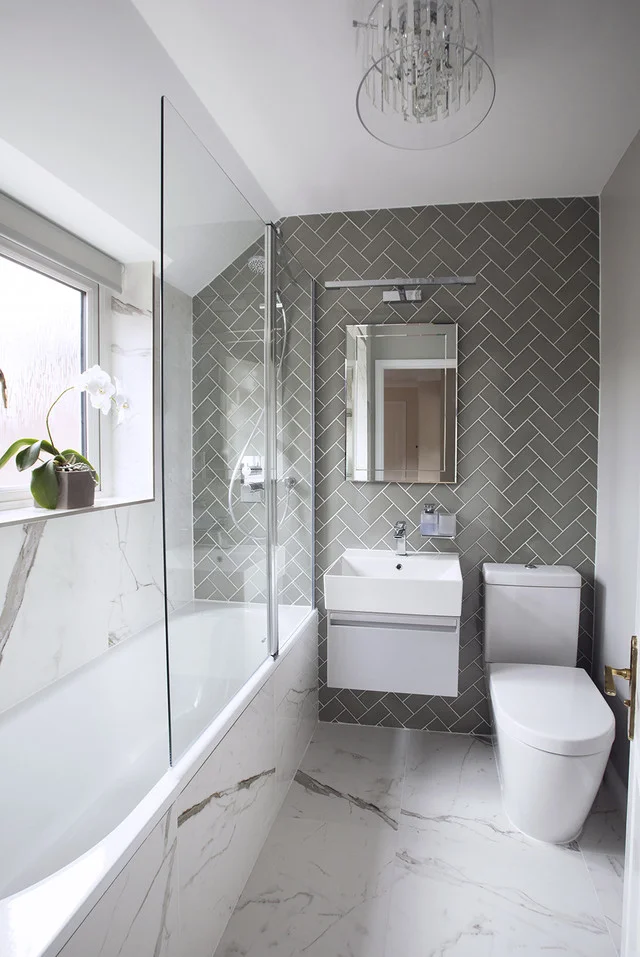
The design works because the strong herringbone pattern is concentrated on one main wall instead of overwhelming the entire room. The glass screen also keeps the bathtub and shower visually connected to the rest of the bathroom. Meanwhile, the floating vanity takes up very little visual space, leaving more of the floor visible and helping the narrow room feel more open.
I would use this image as inspiration for anyone who wants a small bathroom to have a little personality without filling it with accessories. A distinctive tile pattern can do a lot of the decorative work on its own. I also like how the pale marble-look surfaces counterbalance the darker wall, creating enough contrast to make the room interesting while retaining a bright overall appearance.
Wood-Look Shower Wall With Hidden Laundry Storage
This bathroom combines a warm wood-look shower wall with a sleek black-and-white storage arrangement. The shower occupies the center-left portion of the room behind a black-framed glass enclosure, while a small vessel sink sits on a compact vanity at the front. On the right, a white front-loading washing machine is fitted beneath dark cabinetry, with a narrow illuminated storage niche beside it. Black framing and hardware add definition against the warm wood and neutral surfaces.
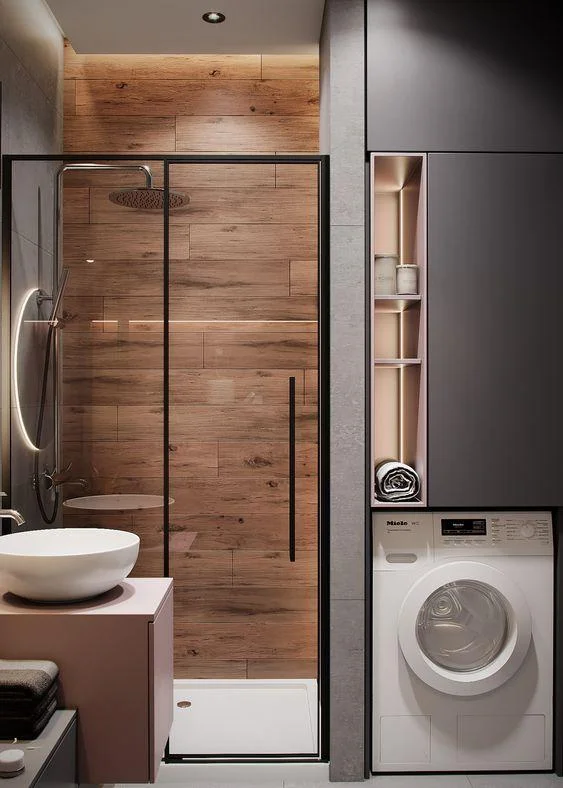
I like how this design gives the washing machine a dedicated place without allowing it to dominate the bathroom. The cabinetry above it uses vertical space, while the narrow illuminated niche makes use of an otherwise awkward strip beside the appliance. The shower’s glass enclosure also helps preserve the room’s sense of depth, which is especially valuable in a compact layout.
For me, this is a good reminder that utility areas do not have to look purely functional. Coordinating the appliance area with the rest of the cabinetry creates a more cohesive room. If I were recreating the idea, I would focus on keeping storage concentrated in tall or narrow zones and allowing the central walking area to remain as visually uncluttered as possible.
Dark Wood Bathroom With a Slim Floating Vanity
This bathroom uses a deep gray and wood-toned palette to create a cozy, contemporary atmosphere. The shower is enclosed with clear glass and has dark gray vertical wall panels, while the vanity combines a white rectangular basin with warm wood drawers. A large mirror reflects the room, and a few rolled towels are arranged beneath the sink. The toilet sits toward the front, and built-in shelves within the shower wall provide convenient places for bathroom products.
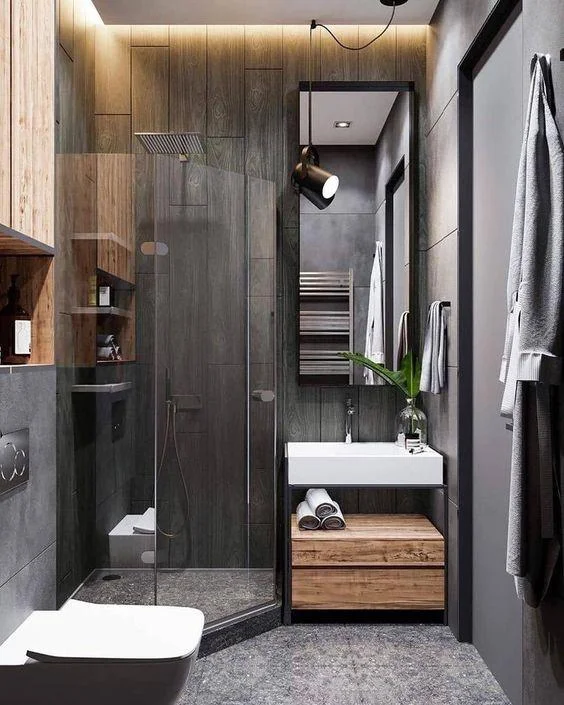
The compact vanity is a particularly effective choice here because its open lower section keeps the furniture from looking bulky. The built-in shower shelving is equally practical, eliminating the need for freestanding storage inside an already limited shower area. I also notice how the darker finishes are balanced with lighter sanitaryware, preventing the space from becoming visually too dense.
I would take the storage lesson from this bathroom seriously: whenever possible, put storage into the architecture rather than adding another object to the floor. Recessed or integrated shelving can keep everyday necessities close while preserving precious circulation space. The warm wood also shows that a small bathroom can feel intimate and sophisticated without relying on a large amount of decoration.
Marble-Look Surfaces and a Warm Wood Shower Accent
This narrow bathroom creates a polished look with pale marble-look walls and floor surfaces paired with a warm horizontal wood-effect shower wall. The shower is positioned at the back behind a glass screen, while a compact white sink projects from the right-hand wall. A wall-mounted toilet sits in the foreground, and a slim wood countertop continues the warm material near the mirror. Recessed ceiling lights keep the room evenly illuminated and emphasize the clean lines.
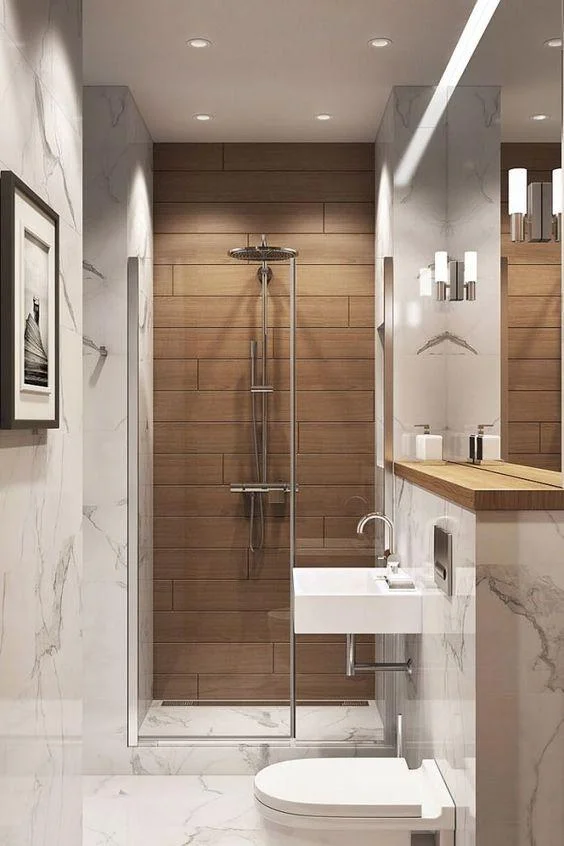
The arrangement is effective because the fixtures are kept compact and close to the walls, leaving the center of the room open. The wall-mounted toilet also makes the floor appear continuous beneath it, which can contribute to a greater sense of space. I like the shower’s wood-look wall because it creates a focal point without requiring additional furniture or decorative objects.
If I were adapting this idea, I would keep the main surfaces light and use one warm material as an accent. In my experience, this gives a small bathroom enough contrast to feel designed while maintaining the visual simplicity that makes compact rooms feel larger. The restrained styling here is also useful: there are very few loose items competing for attention.
Open Wood Vanity With a Bold Black Shower
This bathroom takes a more contrasting approach, pairing light walls and wood cabinetry with a dramatic black hexagonal-tile shower. The shower is enclosed with clear glass and occupies the rear of the room, while a white toilet sits partly in front of it. Near the entrance, a freestanding wood vanity supports a broad white sink, with an open lower shelf holding neatly arranged towels and bathroom rolls. A round black-framed mirror echoes the dark shower enclosure.
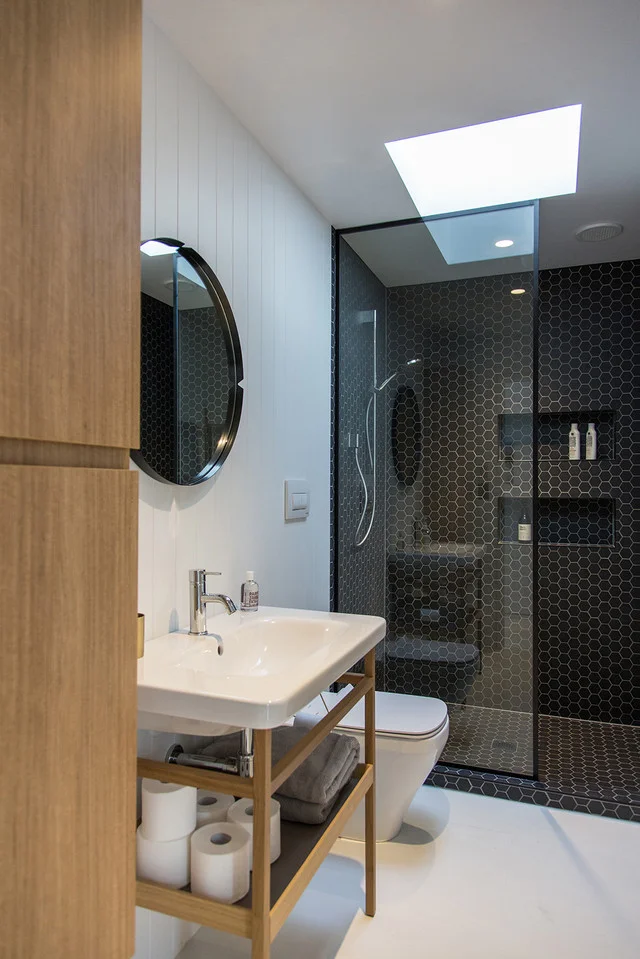
I think the open vanity is especially well suited to a small bathroom because its raised, lightweight structure leaves the lower area visible. That can make the furniture feel less imposing than a fully enclosed cabinet. The black shower wall provides a strong visual anchor, while the repeated dark framing around the shower and mirror ties the contrasting elements together.
What I would borrow from this design is the idea of repeating a bold finish in several small places rather than introducing many different accents. The black mirror frame, shower framing, and dark tile work together as one visual story. Meanwhile, the open wood vanity adds warmth and practical towel storage without closing off the floor beneath it.
Wood-Finish Walk-In Shower With a Half-Height Divider
This bathroom focuses almost entirely on warm, natural-looking wood tones and simple geometric lines. I see a walk-in shower on the left with a long linear drain and a wall-mounted shower system, while a solid partition separates it from the toilet area. The toilet is tucked into the narrower zone on the right, with a small shelf above it holding a few decorative objects. Large brown-gray tiles cover the remaining surfaces, creating a calm, earthy atmosphere.
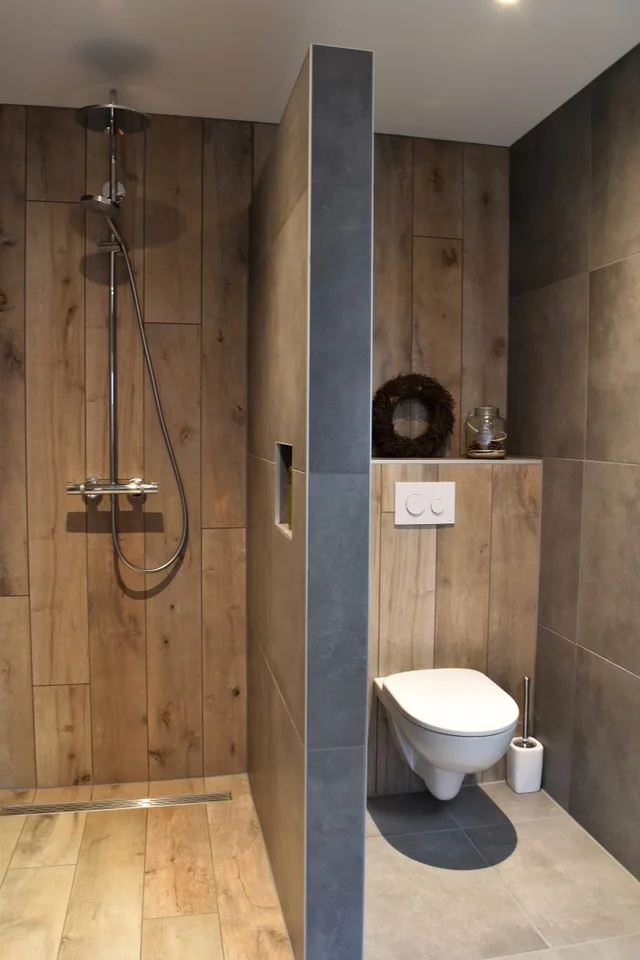
The partial divider is an excellent spatial solution because it provides separation between the shower and toilet without closing the bathroom into two completely enclosed compartments. The walk-in shower also avoids the visual bulk of a traditional framed enclosure. I especially like how the wall behind the toilet becomes a useful vertical surface with a small shelf rather than remaining completely unused.
To me, this room demonstrates how much a small bathroom can gain from clear zoning. Even when the footprint is limited, separating functions visually can make the space feel more organized. I would also keep the material palette similarly restrained if using this approach, because the continuous wood-look surfaces help the compact room feel cohesive rather than chopped into too many sections.
Soft Neutral Vanity With a Beautiful Arched View
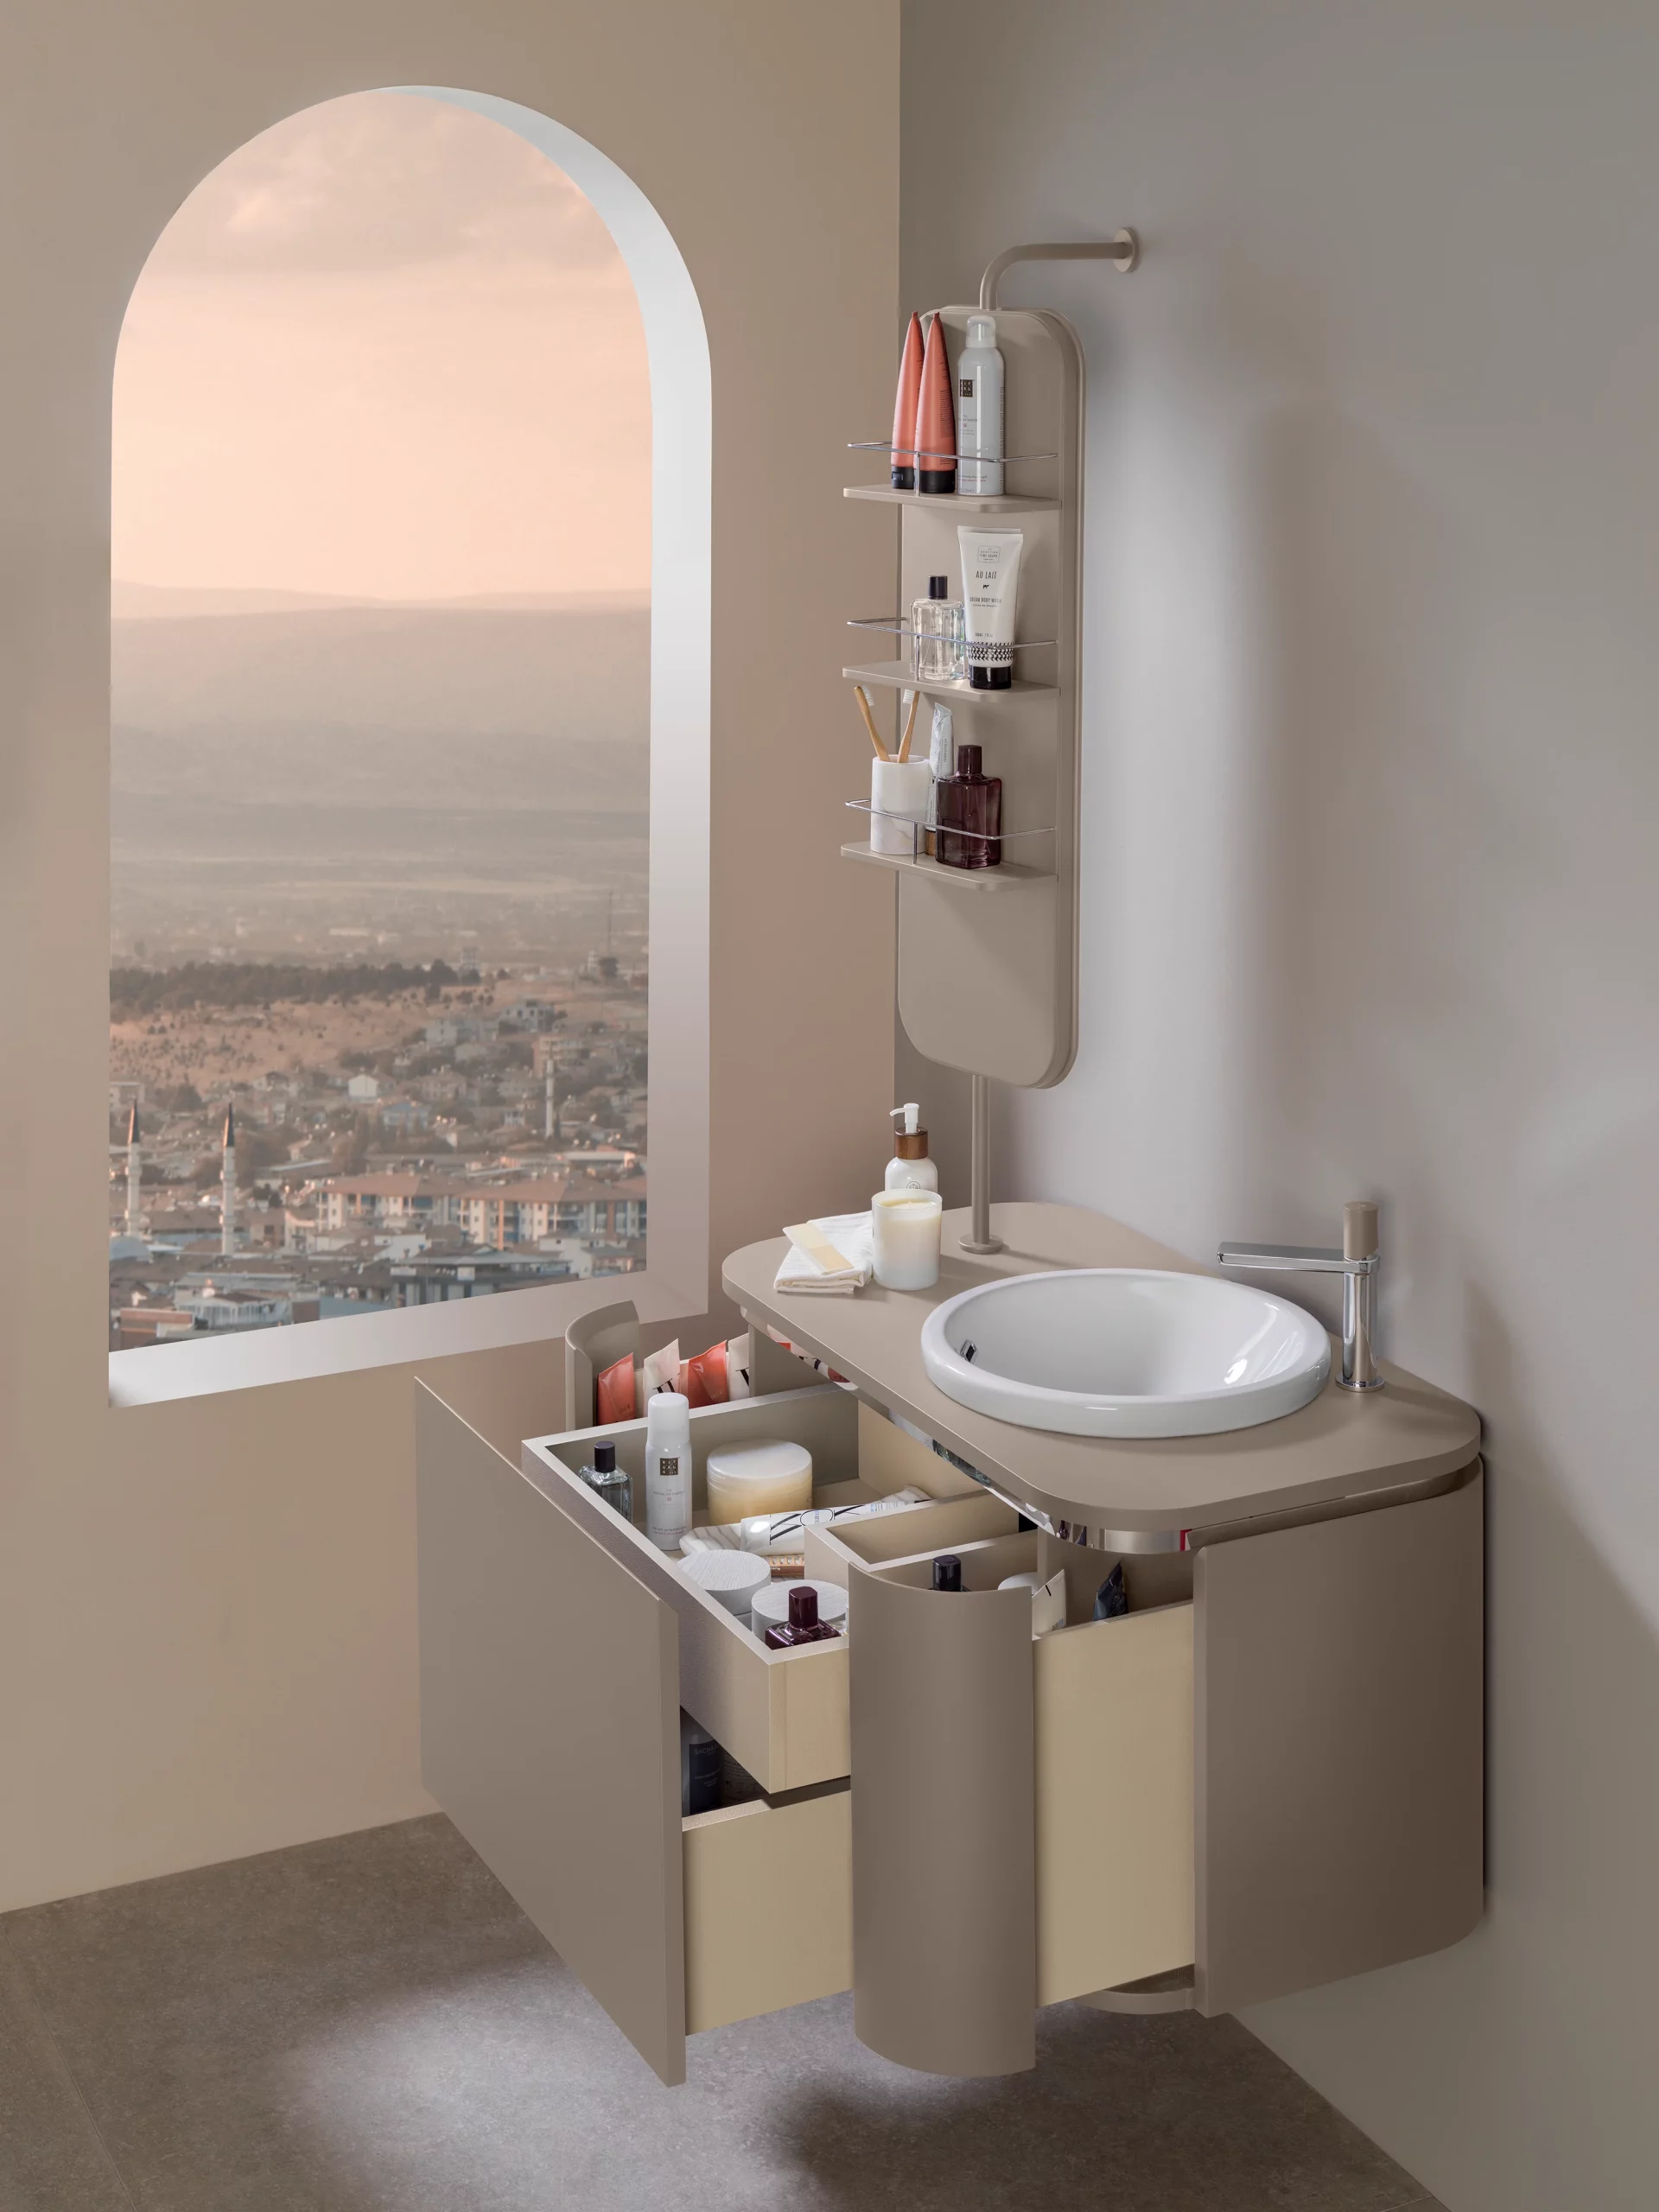
The final bathroom has a noticeably softer and more sculptural feeling. A rounded white basin sits on a taupe-colored vanity with several drawers and doors opened to reveal organized toiletries. Above it, a slim wall-mounted shelving unit provides additional storage, while a large arched opening on the left frames a distant city view. The walls and cabinetry stay within a warm neutral palette, and the simple chrome faucet keeps the vanity area clean and understated.
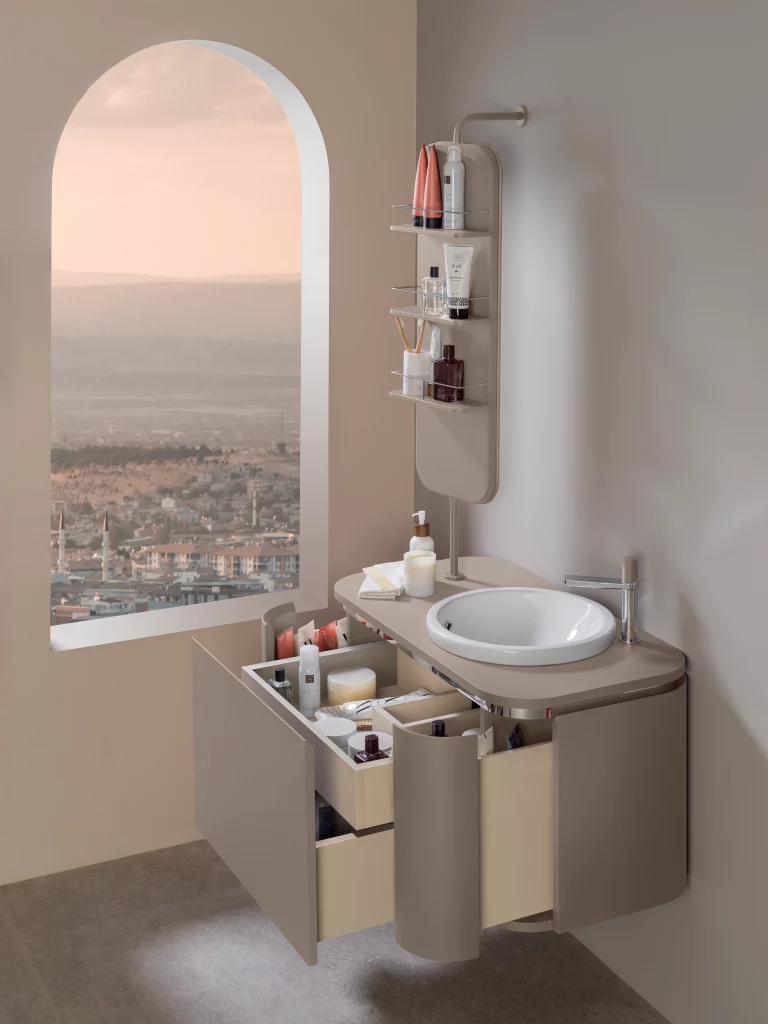
The storage is the standout feature for me. Instead of relying on a single large cabinet, this vanity combines several compartments with a narrow vertical shelf, giving different everyday items their own places. The curved edges of the furniture and mirror-like oval basin also soften the otherwise straight lines of the room, while the open drawers show just how much can be fitted into a relatively compact vanity.
I would take particular inspiration from the way this bathroom combines storage with visual calm. When a small room has enough concealed compartments to keep surfaces clear, even a substantial vanity can feel surprisingly unobtrusive. The arched opening is another beautiful example of making an architectural feature part of the experience rather than filling every available wall with furniture or decoration.
Glass Shower and Exposed Brick for a Stylish Compact Bathroom
I see a narrow bathroom organized into two clear zones: a glass-enclosed shower on the left and a vanity area on the right. The shower has transparent doors, chrome fixtures, a wall-mounted shelf, and a large round showerhead, while the vanity features a white vessel sink on a dark wooden console. White wall tiles keep the room bright, and an exposed brick wall adds warmth and texture. A rectangular mirror reflects both the tiled area and brickwork, making the space feel more visually connected.
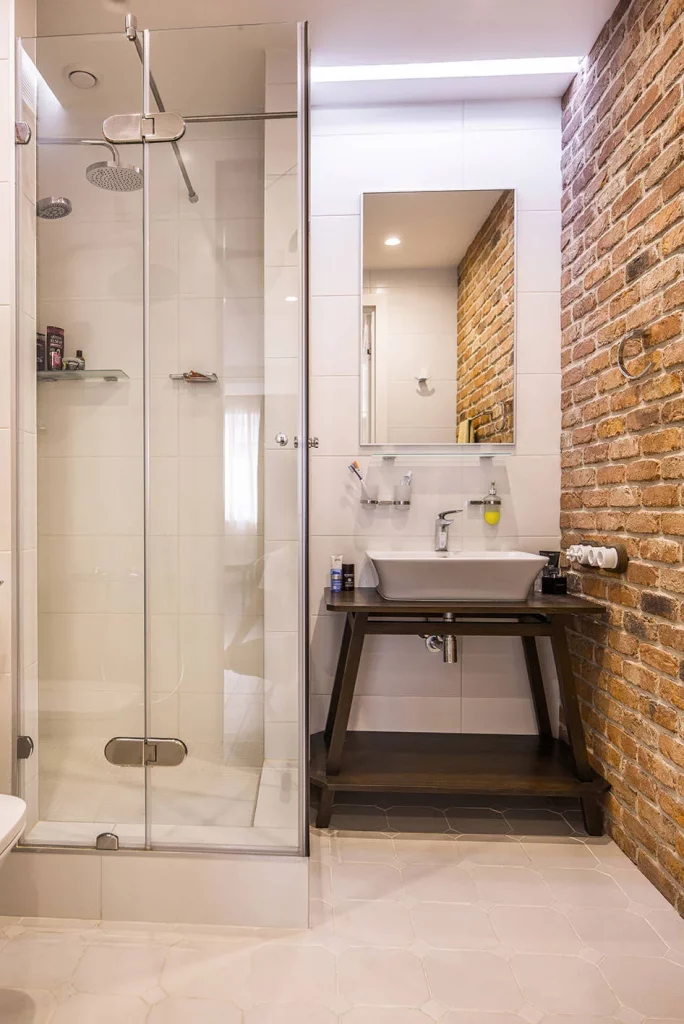
What works especially well here is the transparent shower enclosure. I like how it separates the wet area without creating a solid visual barrier across the room. The open wooden vanity also leaves visible floor space beneath it, which helps prevent the compact layout from feeling too heavy. The contrast between the dark wood, white surfaces, and exposed brick gives the bathroom personality without requiring a lot of decorative objects.
From my perspective, this is a great example of letting the architecture and materials do most of the decorating. If I were recreating this look, I would pay close attention to keeping the shower glass as visually unobstructed as possible and maintaining the simple relationship between the white tile, warm brick, and dark wood. The result feels practical but far from plain.
Bright Walk-In Shower With Patterned Floor Tile
This bathroom uses a very narrow footprint, with a shower positioned at the far end and a toilet placed directly in front of it. White subway-style wall tiles cover the room, creating a bright and continuous backdrop. A glass shower enclosure with a sliding door keeps the shower visually open, while a white vanity occupies the left side. The patterned floor tiles introduce a noticeable decorative element, and white towels hang neatly on the right wall.
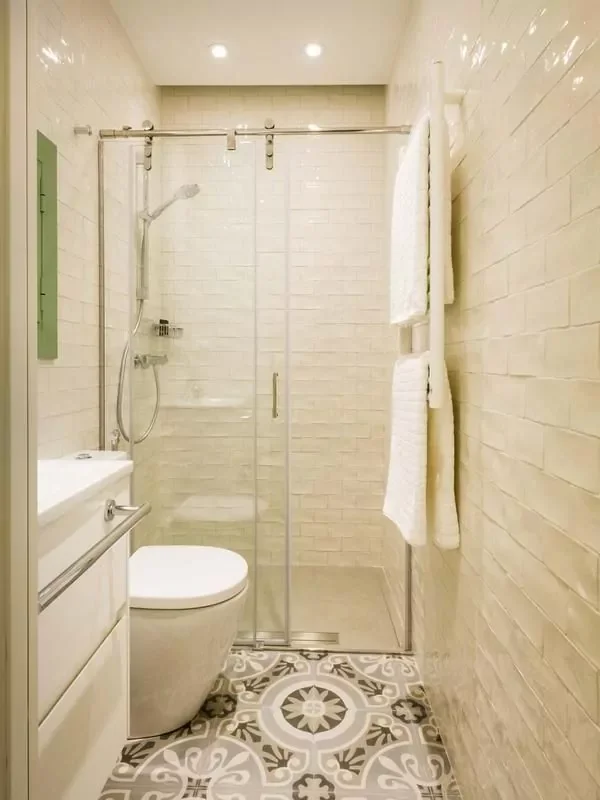
I think the floor is what gives this compact bathroom its strongest visual identity. Because the walls remain predominantly white, the patterned surface can stand out without making the room look excessively busy. The glass enclosure also helps preserve the sense of depth, while the sliding door is particularly sensible in a narrow space because it does not require additional clearance for a swinging door.
When I look at small bathrooms like this, I always notice how important it is to use the available wall surfaces efficiently. The towels are kept off the floor, and the vanity is positioned along one side rather than interrupting the central passage. For a similar result, I would keep the larger surfaces light and use one clearly defined pattern, just as this room does with its floor.
Open Shelving Above the Toilet in a Slim Bathroom
I see a compact bathroom where the toilet sits beneath a series of dark wooden open shelves. The shelves hold folded towels, small containers, candles, decorative objects, and personal-care items, turning an otherwise unused wall into storage and display space. A white vanity with a dark countertop runs along the right side, while a mirror occupies the upper portion of that wall. The room is predominantly white, with the dark wood providing a warm contrast.
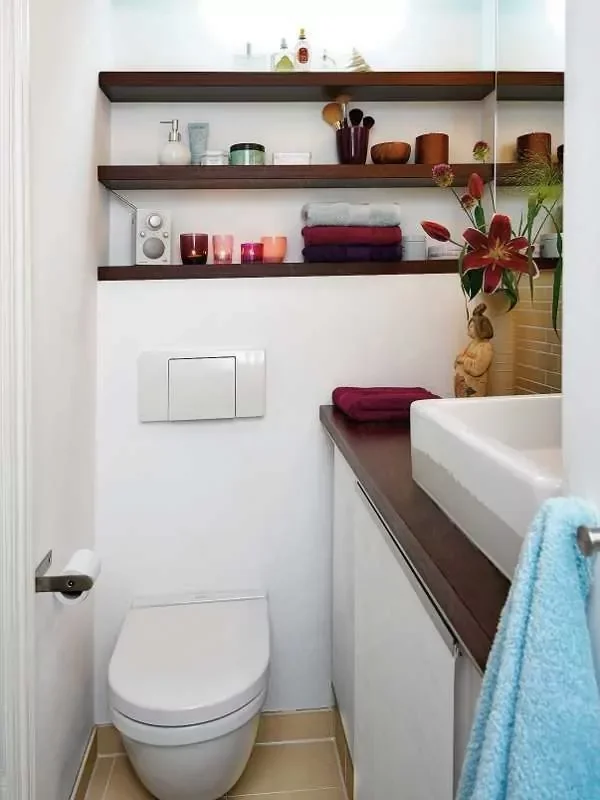
This arrangement makes particularly good use of vertical space. I like that the shelving takes advantage of the wall above the toilet without taking anything away from the limited floor area. The open design also makes frequently used items easy to reach, while the repeated dark wood ties the shelving visually to the vanity countertop. Even the decorative pieces are arranged compactly rather than spreading across the room.
For me, this image is a useful reminder that storage does not always need to be hidden behind cabinet doors. In a small bathroom, a few carefully arranged open shelves can provide both function and personality. I would simply keep the number of visible items controlled and group similar things together, so the shelving remains attractive rather than becoming visual clutter.
Bold Red Walls and a Curved Shower Enclosure
This compact bathroom takes a much more dramatic approach, with vivid red wall tiles surrounding a curved shower enclosure. White tiles appear inside the shower, while chrome fixtures and a chrome heated towel rail add reflective details. The toilet is positioned beside the shower, and its lid and cistern feature a decorative London-themed illustration. A red and dark plaid floor continues the energetic color scheme.
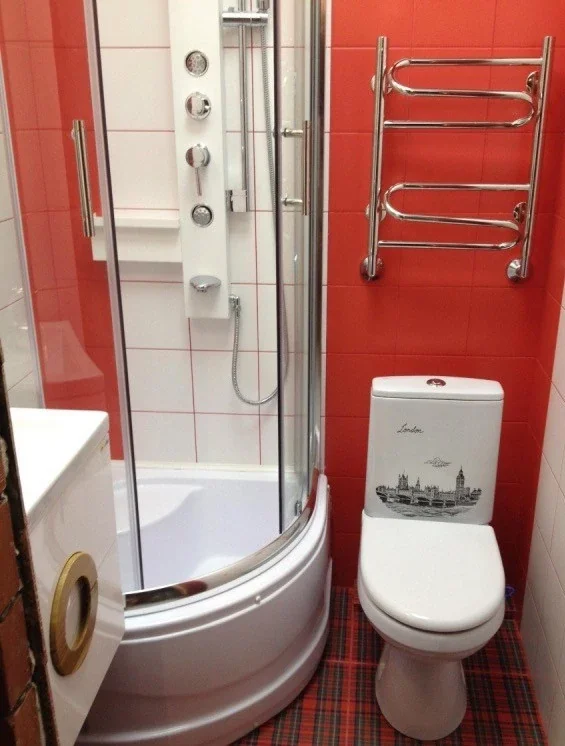
I find the curved shower enclosure especially useful in this layout because it softens the transition between the shower and toilet while fitting into a tight footprint. The vertical chrome towel rail uses the wall rather than consuming floor space, and the strong red tile creates a clear visual identity without needing many additional accessories. The white shower interior also provides a useful contrast to the surrounding red.
Personally, I think this bathroom shows that a small room does not automatically require an all-white design. If I wanted to recreate its character, I would focus on choosing one confident color and allowing the remaining fixtures and finishes to support it. The important thing is that the bold elements are concentrated rather than scattered throughout the room.
Black and White Compact Bathroom With Wall-Mounted Vanity
Here, the bathroom combines white wall tiles with a horizontal black tile band that runs around the room. A wall-mounted white vanity sits beneath an unusual arched mirror, while the toilet is suspended from the wall beside it. The shower occupies the left side behind clear glass, and a chrome heated towel rail is mounted above the toilet area. Dark wood-look floor tiles provide warmth beneath the otherwise monochromatic scheme.
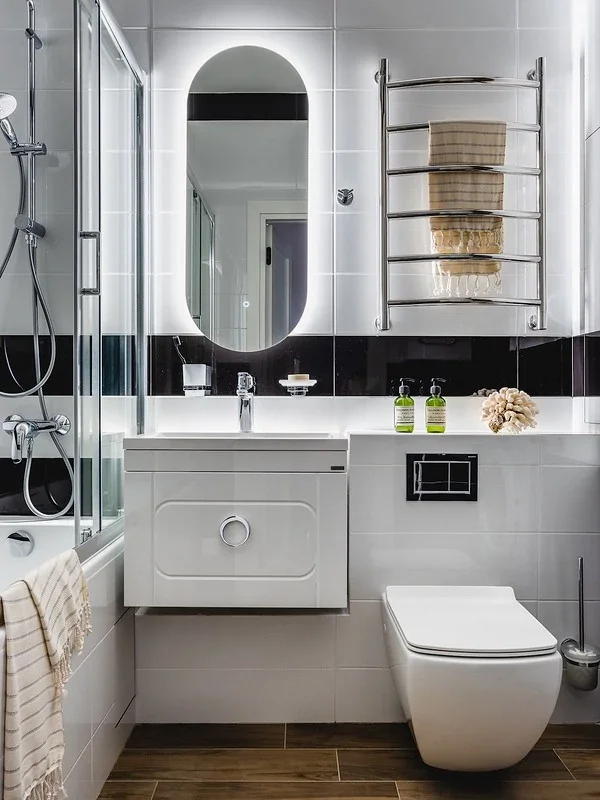
The wall-mounted vanity and toilet are two of the most effective space-saving choices I notice. By keeping the floor beneath these fixtures visually open, the room feels less crowded and is easier to clean. The large mirror also reflects light and adds depth, while the black horizontal band gives the white walls a strong architectural line without overwhelming the space.
I particularly like the balance here: the bathroom has several distinct finishes, but they are limited to black, white, chrome, and wood tones. That restraint keeps the small room coherent. For a similar compact design, I would prioritize wall-mounted fixtures wherever the layout allows and use a simple horizontal visual element to give the room structure.
Warm Wood Storage Around a Compact Bath
This bathroom combines a white bathtub with a warm wood-effect wall surrounding the laundry area. The bathtub occupies the left side, with built-in recessed niches in the white wall providing dedicated places for bottles. On the right, a washing machine sits beneath a countertop and beside a stack of folded towels. A chrome heated towel rail and several hanging towels add practical details, while a woven laundry basket fits into the remaining floor space.
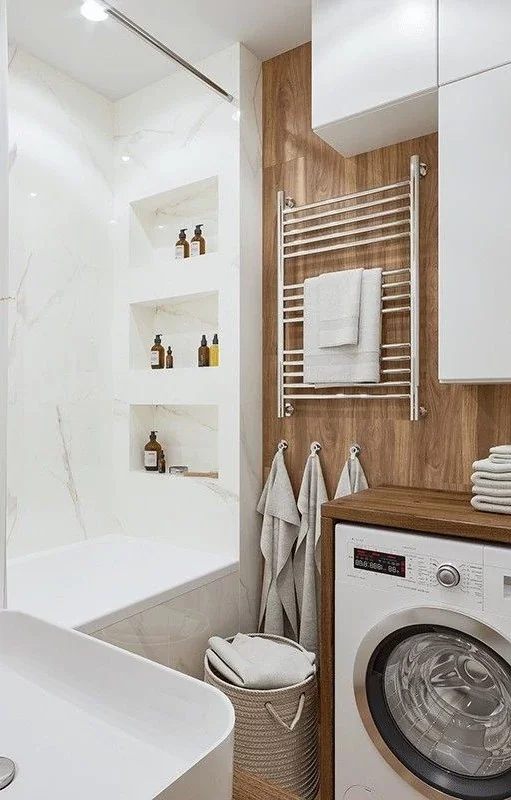
I like how much this room accomplishes without appearing overloaded. The recessed niches make use of wall depth rather than floor space, and the washing machine is incorporated into the vanity-like area instead of standing as an isolated appliance. The woven basket fits neatly into the available space, while the open area around the bathtub remains relatively uncluttered.
From my perspective, this is one of the clearest examples of combining everyday utility with visual warmth. The wood finish helps the washing machine and storage area feel integrated into the bathroom rather than purely functional. If I were working with a similarly small room, I would take inspiration from the way this design gives frequently used items a designated place instead of adding freestanding storage.
Simple White Vanity With an Illuminated Storage Mirror
I see a very straightforward compact vanity area finished in pale neutral wall tiles. The white sink has a gently curved basin and sits beneath a mirrored cabinet with three small integrated lights along its upper edge. Narrow glass shelves are built into the side of the cabinet, providing space for toiletries. A few simple accessories, including a small vase of flowers and matching clear containers, complete the clean arrangement.
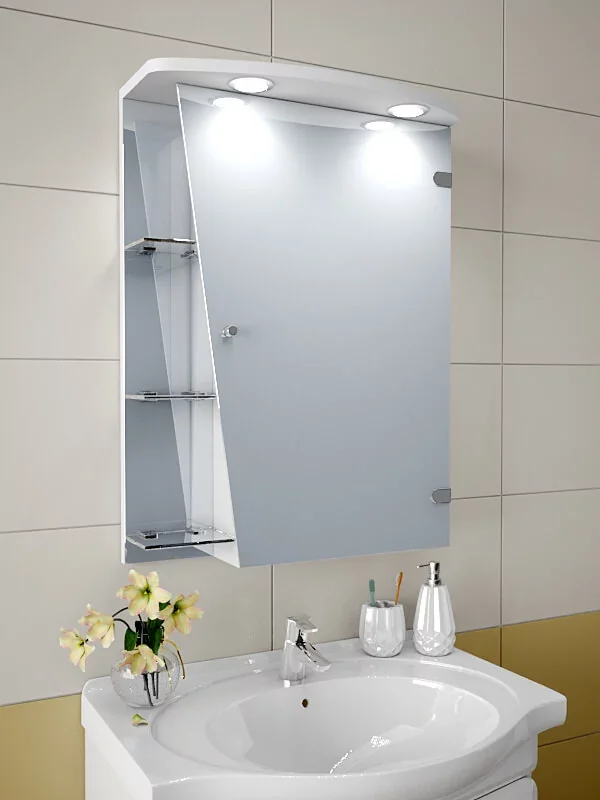
The mirrored cabinet is the key space-saving feature for me. It combines reflection and storage in a single wall-mounted element, while the side shelves make use of the otherwise narrow space beside the mirror. The integrated lighting is another practical detail because it illuminates the vanity without requiring a separate lamp or bulky fixture in the limited area.
I would use this image as inspiration for anyone who wants a compact bathroom to feel calm and uncomplicated. Instead of adding lots of decorative pieces, I would concentrate on useful elements that can perform more than one role. A mirrored storage cabinet is particularly effective because it adds visual depth while also keeping everyday bathroom items close at hand.
Cool Blue and White Bathroom With Floating Fixtures
This bathroom uses a soft blue-gray and white palette, with pale wall tiles covering the lower portion of the walls and white paint above. A floating white vanity curves gently outward and sits beside a wall-mounted toilet. Above the vanity is a mirrored cabinet, while small wall shelves hold toiletries and folded towels. A window brings natural light into the room, and turquoise towels provide a brighter accent against the cool neutral surfaces.
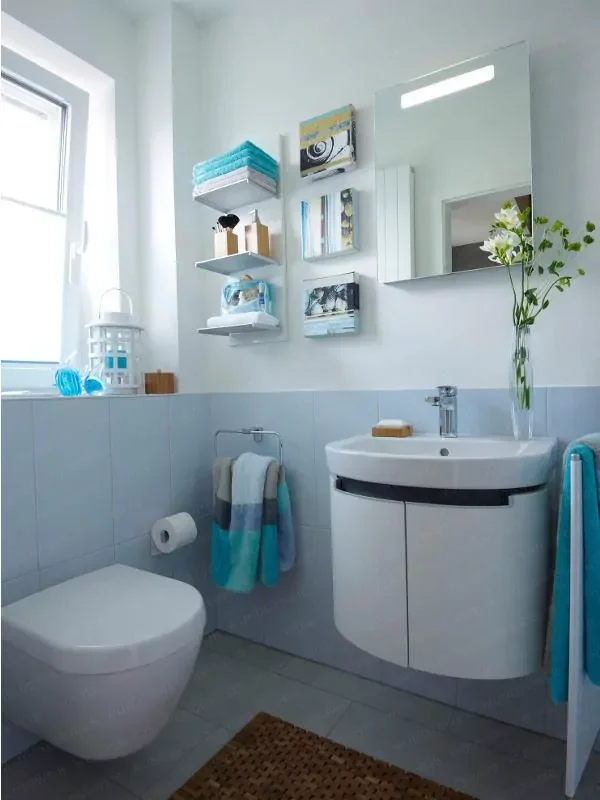
The floating fixtures immediately make the floor area feel more open. I like how the vanity and toilet appear visually lighter because they do not sit on substantial floor-mounted bases. The narrow shelves beside the mirror provide storage without filling the room, while the window and light-colored surfaces help maintain a bright atmosphere.
For me, this is a good example of how a small bathroom can feel fresh simply through proportion and color. I would keep larger surfaces in pale tones and reserve stronger color for easily changeable items such as towels. That approach makes it possible to refresh the room without changing its fundamental layout or finishes.
Soft Green Vanity With Hexagonal Floor Tiles
This compact bathroom features a muted green-gray floating vanity beneath a simple rectangular mirror with a light wood frame. White wall tiles create a bright background, while the floor is covered in small black-and-white hexagonal tiles. To the right of the vanity, built-in wooden shelves provide open storage for bottles and small decorative objects. The overall design feels restrained, bright, and neatly organized.
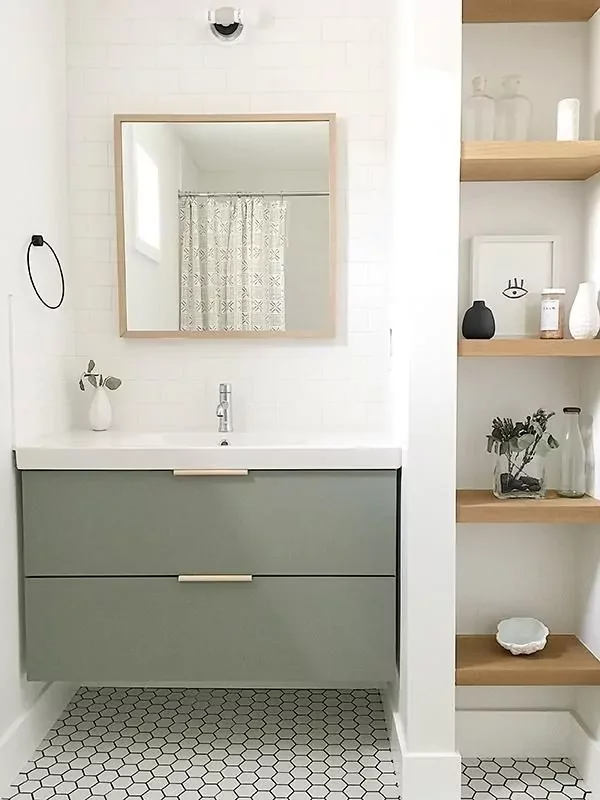
I particularly like the combination of the floating vanity and built-in shelving. Both solutions use the walls efficiently while leaving the central floor area visually clear. The hexagonal floor adds pattern at a small scale, and the wood shelves and mirror frame introduce warmth without competing with the subdued green vanity.
If I were recreating this atmosphere, I would keep the palette similarly controlled and let the floor provide most of the pattern. The built-in shelves are also worth noting because they avoid the need for a separate storage cabinet. In a small bathroom, every piece of storage that can be incorporated into the architecture is valuable.
Compact Bath With Dark Gray Walls and a Built-In Niche
The final bathroom has an especially narrow layout, with a white bathtub fitted across the far end of the room. Dark gray wall surfaces surround the bathing area, creating a dramatic contrast with the white tub. A recessed niche runs along the left side and includes small integrated lights and storage drawers below. A chrome heated towel rail occupies the right wall, while a compact toilet sits in the foreground.
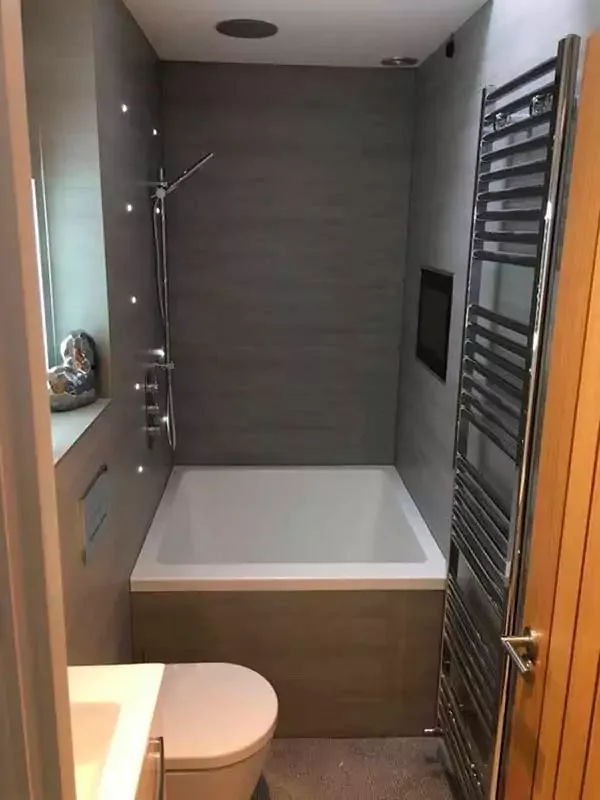
What stands out to me is how the design uses the narrow room almost entirely through its walls. The recessed storage beside the bathtub provides a place for small items without projecting into the passage, and the illuminated niche adds depth to the dark finish. The heated towel rail also uses vertical wall space efficiently, leaving the limited floor area available for movement.
I think this bathroom demonstrates that darker finishes can work in a small space when they are balanced by a large white fixture and carefully positioned lighting. I would preserve the simple contrast rather than adding more decorative elements. The built-in storage, clean lines, and limited palette already give the room a polished and purposeful character.
Warm Stone Bathroom With a Floating Vanity
I immediately notice how efficiently this narrow bathroom uses its vertical space. Warm, stone-look surfaces cover the walls and floor, while a large mirror visually extends the room behind the compact floating vanity. The vanity combines a slim white countertop with an open shelf and a wood-toned drawer, while a tall, narrow shelving unit beside the mirror provides additional storage. The bathtub occupies the right side, and the simple black fixtures create a crisp contrast against the soft neutral palette.
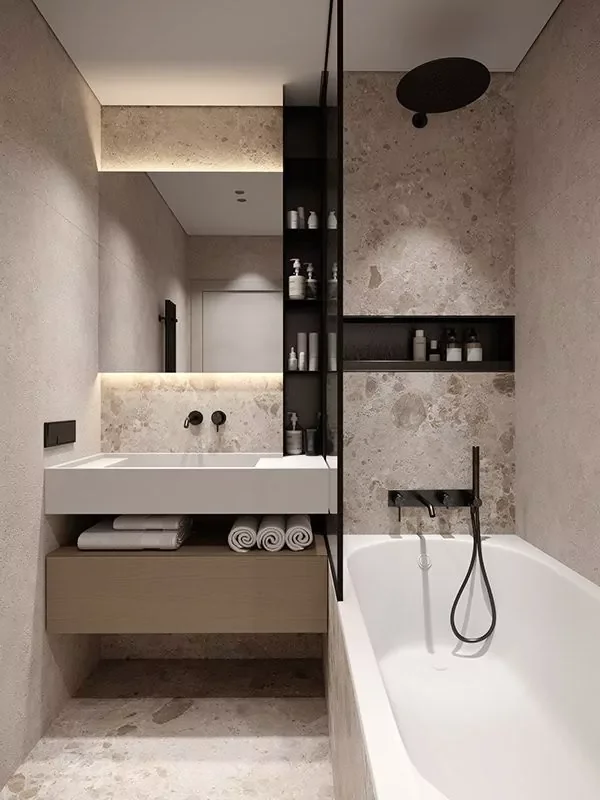
I especially like the floating furniture because it leaves visible floor space underneath, making the bathroom feel less crowded. The open shelf is also practical for towels, while the tall shelving column takes advantage of otherwise unused vertical space. Instead of allowing toiletries to spread across the countertop, the design gives them a dedicated place without adding bulky cabinetry.
For me, this is a great example of how a small bathroom benefits from using height rather than width. I would take the same approach by choosing a wall-mounted vanity, a generous mirror, and narrow vertical storage wherever the layout allows it. The warm stone finish also keeps the room visually continuous, which helps the compact footprint feel more cohesive.
Round Mirror and Glass Shower in a Moody Neutral Bathroom
I love the relaxed, contemporary character of this bathroom, where muted gray surfaces are paired with warm wood cabinetry and a large round mirror. The oval vessel sink sits on a slim countertop above a spacious wood-toned vanity, while a glass shower screen separates the bathing area without visually closing it off. A leafy branch in a simple bottle adds a natural touch, and the round wall lights bring softness to the otherwise streamlined setting.
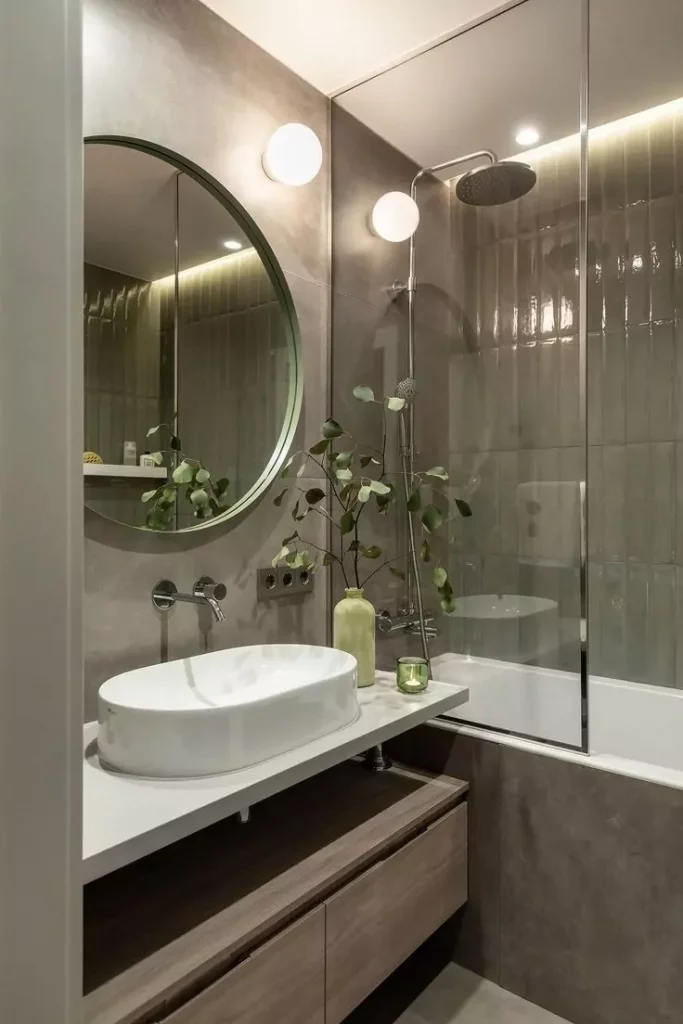
The glass partition is one of the strongest space-saving choices here because it keeps the shower visually connected to the rest of the bathroom. I also find the large circular mirror especially effective: its shape breaks up the straight lines of the cabinetry and tiles while reflecting light and making the room feel more open. The long vanity provides useful storage without overwhelming the wall.
I would borrow the balance of shapes from this design when working with a small bathroom. Straight cabinetry gives practical storage, while the round mirror and curved basin introduce visual movement. Keeping the palette restrained also matters; the combination of gray, white, wood, and a little greenery feels layered without becoming busy.
Compact Classic Bathroom With a Corner Bathtub
I see a very different approach in this traditional beige bathroom. Large glossy beige tiles cover the walls and floor, creating a warm continuous backdrop, while a corner-shaped bathtub occupies much of the left side. A mosaic tile finish wraps around the bathtub, and the toilet and bidet are positioned along the back and right walls. A large mirror helps extend the visual space, while the simple white fixtures keep the room bright.
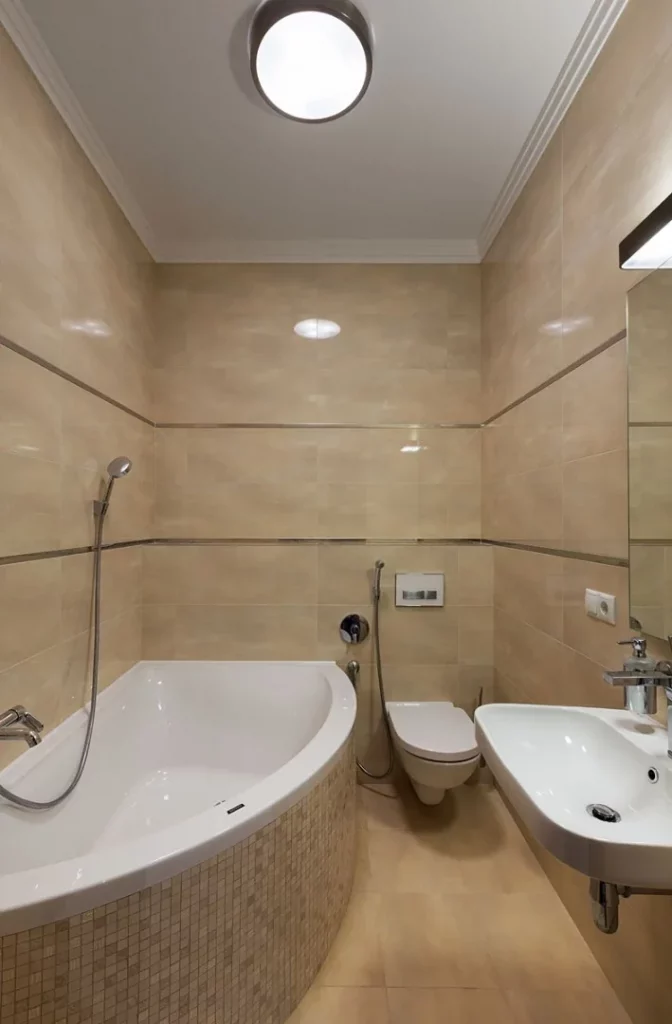
The corner bathtub makes particularly good use of an awkward-looking footprint because its curved front creates a softer transition into the walking area. I also like how the mosaic treatment defines the tub without requiring a separate enclosure. The wall-mounted toilet contributes to the streamlined appearance, leaving the floor easier to read visually.
For me, this bathroom shows that a small space does not necessarily mean giving up a comfortable bathtub. The important part is choosing a shape that fits the available footprint rather than forcing a conventional rectangular arrangement into the room. Keeping the major finishes in closely related beige tones also prevents the compact space from feeling visually chopped into sections.
Bold Blue Ceiling and Sleek Vertical Storage
I am drawn to the dramatic blue upper walls and ceiling in this compact bathroom because they immediately give the room personality. Below them, large white tiles with fine diagonal and linear details create a bright backdrop. A slim white vanity with a wood-toned drawer sits beneath an unusual dark-framed mirror, while black fixtures and a dark heated towel rail reinforce the modern look. Pendant lights add another decorative layer without taking up floor space.
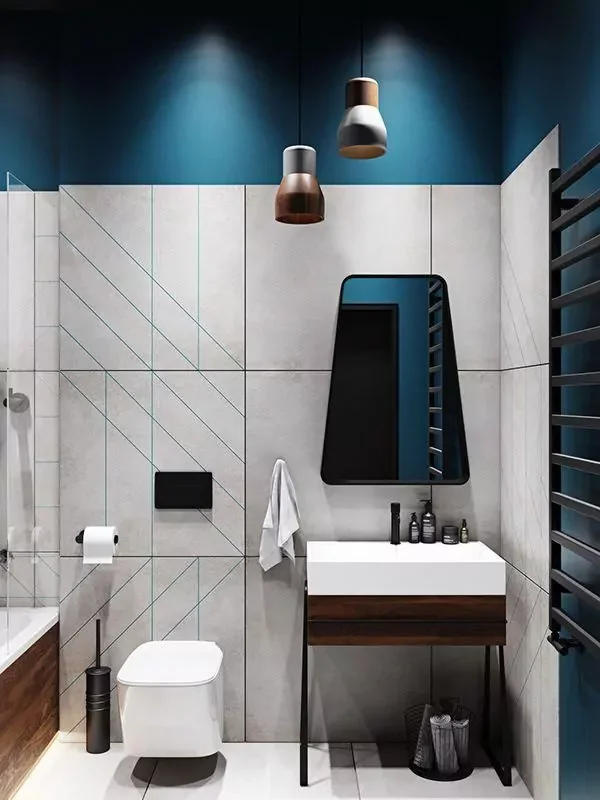
This layout demonstrates how a small bathroom can use strong design details without sacrificing practicality. The wall-mounted vanity keeps the floor visually open, and the narrow proportions of the furniture suit the limited width. I also like the vertical towel rail because it uses wall height rather than valuable floor area.
I would not automatically avoid a dark color in a compact bathroom. Here, the blue is concentrated above the lighter tiled area, creating contrast while the white surfaces preserve brightness. For a similar effect, I would keep the larger fixtures simple and let one strong color, an interesting mirror, or distinctive lighting provide the personality.
Terrazzo-Inspired Surfaces With a Practical Open Shelf
I like how playful yet organized this bathroom feels. Terrazzo-style surfaces with scattered stone pieces cover the shower wall and floor, giving the compact room a strong decorative identity. A slim wooden ladder shelf stands inside the shower area, holding rolled towels, folded textiles, and small decorative pieces. On the opposite side, a dark vanity supports a muted pink vessel sink, while a softly illuminated round mirror adds warmth.
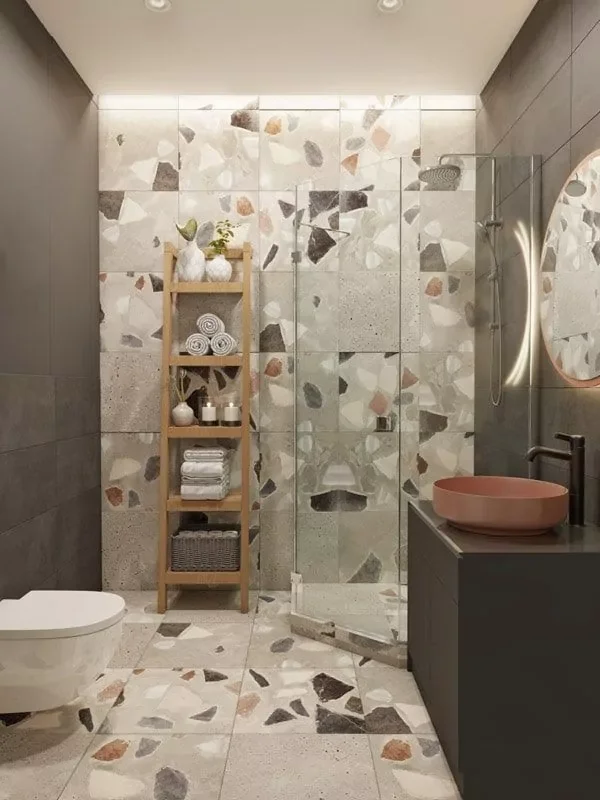
The ladder shelf is a particularly clever solution because it provides several levels of storage without visually blocking the room. I also appreciate the contrast between the light patterned surfaces and the dark vanity. The glass shower enclosure keeps the patterned wall visible from the rest of the bathroom, helping the entire room feel connected.
For me, this design is a reminder that storage does not have to look purely utilitarian. A narrow open shelf can hold everyday essentials while also contributing to the character of the room. When space is tight, I would prioritize slim vertical pieces like this rather than adding deep furniture that reduces the usable floor area.
Minimal Built-In Tub With a Seamless Neutral Palette
I find this bathroom particularly calming because almost everything is kept within a soft neutral spectrum. Narrow vertical tiles cover the upper walls, while a speckled stone-like finish surrounds the built-in bathtub and continues across the floor. The tub is integrated directly into the wall, with minimalist dark fixtures placed above it. A wall-mounted toilet is partly visible at the side, and a dark heated towel rail adds a subtle contrast.
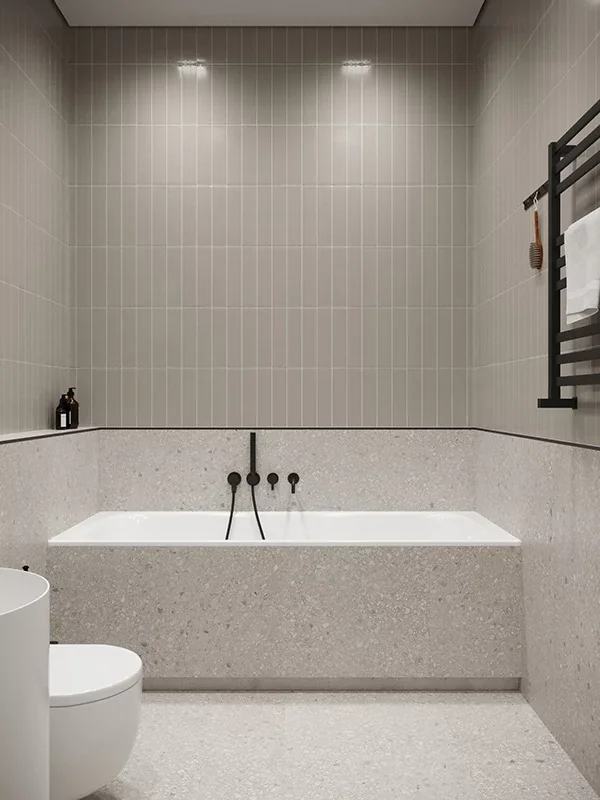
The built-in bathtub is what makes this arrangement feel so efficient to me. Rather than standing prominently in the room, the tub becomes part of the architecture and occupies the full width of the bathing wall. The limited material palette also helps the bathroom feel orderly, while the vertical tile pattern adds height and texture without introducing a complicated graphic element.
I would take inspiration from this approach when the bathroom has one strong wall that can accommodate a full-width fixture. Making the bathtub visually blend into its surroundings can reduce the feeling that a large object is occupying the room. Even the restrained black hardware feels intentional rather than distracting because there are only a few contrasting details.
Elegant Marble-Look Bathroom With Hidden-Looking Storage
I see a much more luxurious interpretation of a compact bathroom here, with large white marble-look surfaces covering the walls and floor. A long white counter runs across the vanity and bathing area, while warm wood-toned cabinetry and an illuminated recessed shelf add depth. Two rounded pendant lights hang above the counter, and the generous mirror reflects the pale surfaces and soft lighting. The bathtub is integrated into the raised platform at the left.
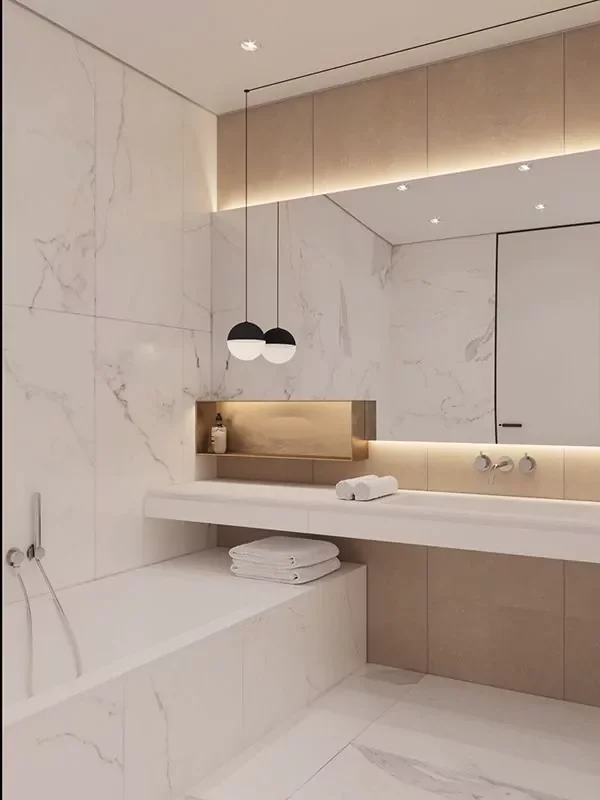
What works especially well is the long horizontal composition. Instead of filling the room with separate pieces of furniture, the countertop and cabinetry create one continuous visual line. The recessed shelf also provides a place for small essentials without projecting into the walking area. I think the combination of concealed-looking storage and uninterrupted surfaces is especially effective in a narrow bathroom.
I would use this idea when the goal is to make a small bathroom feel polished rather than merely functional. Large-format surfaces with subtle veining can create continuity, while warm wood prevents an all-white scheme from feeling too cold. The soft integrated lighting is another detail I would keep in mind because it adds atmosphere without requiring extra floor or counter space.
Bright White Family Bathroom With Flexible Open Space
I notice a completely different mood in this bright bathroom, where white cabinetry, white walls, and a white bathtub create an airy backdrop against a dark gray floor. A wide vanity stretches along the left side, while the bathtub sits across the back with a simple patterned shower curtain. A freestanding rounded basin and toilet occupy the center and right portions, and turquoise towels, containers, and small accessories add cheerful accents.
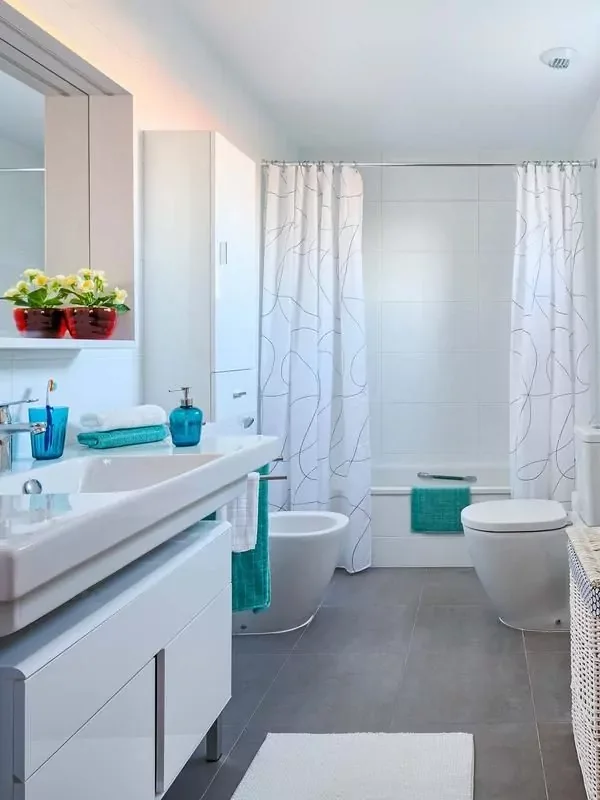
The strongest space-maximizing feature here is the simple, uncluttered arrangement. The vanity provides substantial storage while the light finish keeps its visual weight low. The bathtub and toilet are positioned along the perimeter, leaving a clear central area for movement. I also like the way the colorful accessories are concentrated in small doses rather than spread throughout the room.
For me, this is proof that a compact bathroom does not need an elaborate renovation to feel more spacious. A predominantly light palette, organized countertop, and furniture that follows the walls can make a noticeable difference. I would also keep accessories coordinated by color, as the turquoise accents here add personality while maintaining a clean overall impression.
Soft Neutral Bathroom With a Full-Width Shower-Tub
I like the quiet simplicity of this bathroom, where white wall tiles surround a bathtub and shower combination framed by a long blush-beige curtain. The bathtub sits along the back wall, while a white vanity with several drawers occupies the left side. Black shower fittings and a black curtain rod create definition against the pale surfaces, and a dark textured bath mat anchors the lower part of the room.
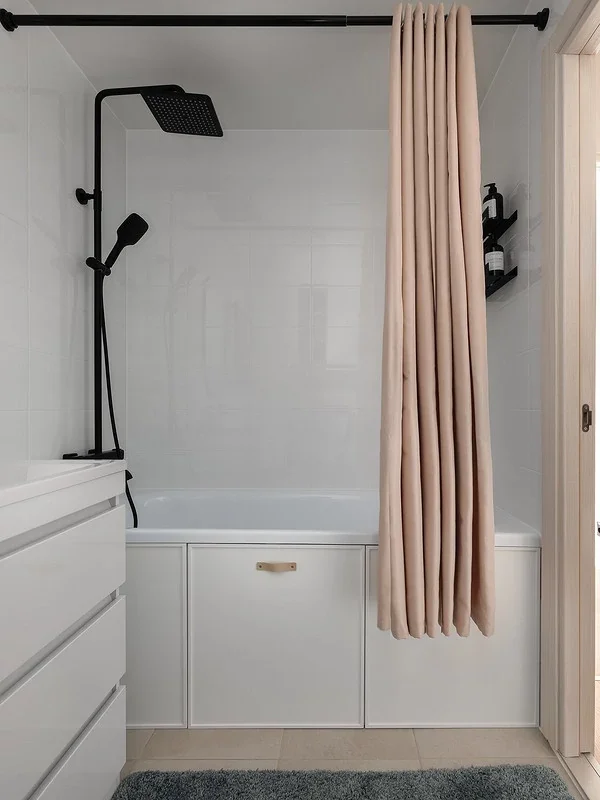
The full-width tub arrangement makes practical use of the narrow room, while the curtain can visually close the bathing area when needed without the permanent visual weight of a solid partition. The vanity is also pushed neatly against the wall, preserving the central walkway. I think the limited color palette helps the bathroom feel more spacious because there are no competing focal points.
If I were recreating this feeling, I would keep the major surfaces light and use just one or two darker details for contrast. The soft curtain color is another small but effective choice because it adds warmth without creating a heavy block of color. In a compact bathroom, those seemingly minor decisions can make the difference between cozy and crowded.
Warm Mosaic Wall With Illuminated Shower Niches
I find the final bathroom especially interesting because one vertical wall does nearly all of the decorative work. Small mosaic tiles in warm golden, beige, and brown tones cover the wall behind the bathtub, while two recessed niches provide dedicated storage for bottles and toiletries. The surrounding walls are much lighter, creating a strong contrast, and the dark wood door adds another warm element to the space.
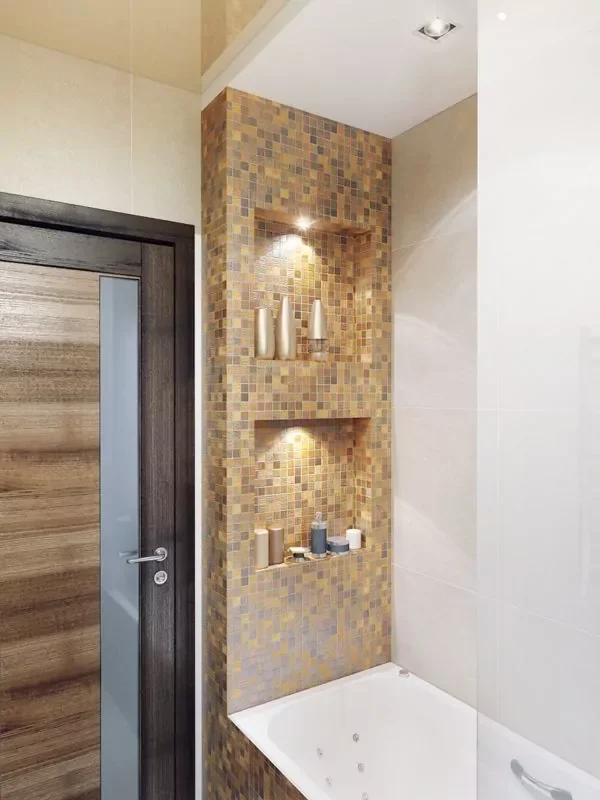
The recessed niches are the feature I would pay the most attention to here. They store bathroom products directly inside the wall rather than adding shelves that project into the room. Their built-in lighting also makes the storage practical while turning it into a visual feature. Meanwhile, the simple white bathtub remains relatively understated, allowing the mosaic wall to become the focal point.
For me, this is a smart lesson in making a small bathroom memorable without filling it with accessories. A single feature wall can provide color, texture, storage, and atmosphere at the same time. I would keep the surrounding surfaces quieter when using a treatment this detailed, just as this bathroom does, so the room still feels balanced and easy to use.
Built-In Wooden Drawers Turn the Bathtub Into a Storage Hub
I love how this bathroom makes the most of the space around the bathtub. The tub is surrounded by warm wood-colored cabinetry, with several deep drawers pulled open to reveal neatly organized bottles, towels, and bathroom essentials. A white towel hangs casually over the side, while a wooden bath tray adds a practical surface across the tub. The clean white tub and countertop contrast beautifully with the natural-looking wood, creating a warm but highly functional feel.
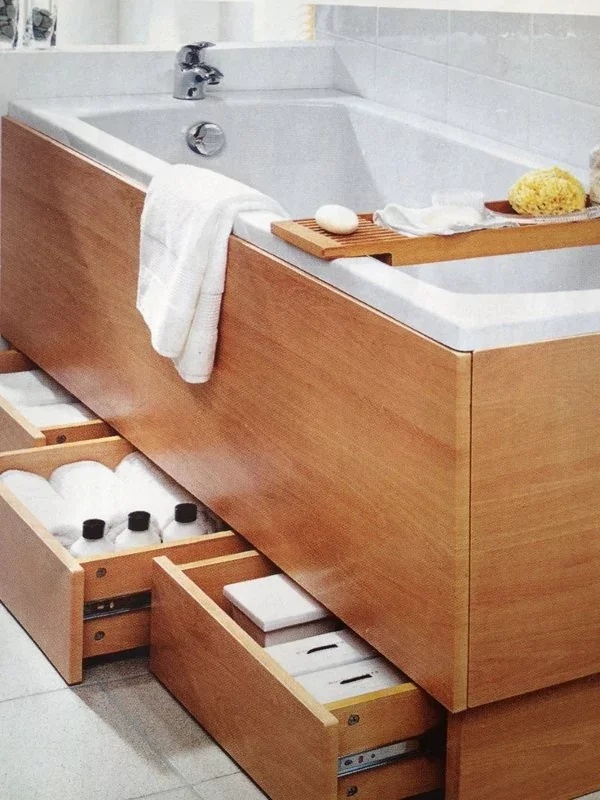
What makes this arrangement particularly clever is the amount of storage hidden in an otherwise overlooked area. Instead of leaving the space beneath and beside the bathtub unused, the design turns it into a series of accessible drawers. I find this much more useful than simply adding another freestanding cabinet because everything remains close to the bath while the main floor area stays open.
For me, this is one of the strongest ideas to borrow when working with a compact bathroom. If a bathtub is already part of the plan, I would look at every surrounding inch as a possible storage opportunity. Wide drawers are especially appealing because their contents are easy to see and reach without having to bend down and search through a deep cabinet.
Fresh Green Cabinetry Gives a Compact Bathroom Personality
This bathroom takes a much more decorative approach, combining pale horizontal wall tiles with rich green cabinetry. A bathtub sits along the left side, while the vanity is positioned opposite it with a simple vessel sink and round mirror. The green built-in storage continues into the wall area, giving the room a strong visual identity without filling the floor with extra furniture. I also like the small floral-patterned wall section beside the tub, which softens the clean lines.
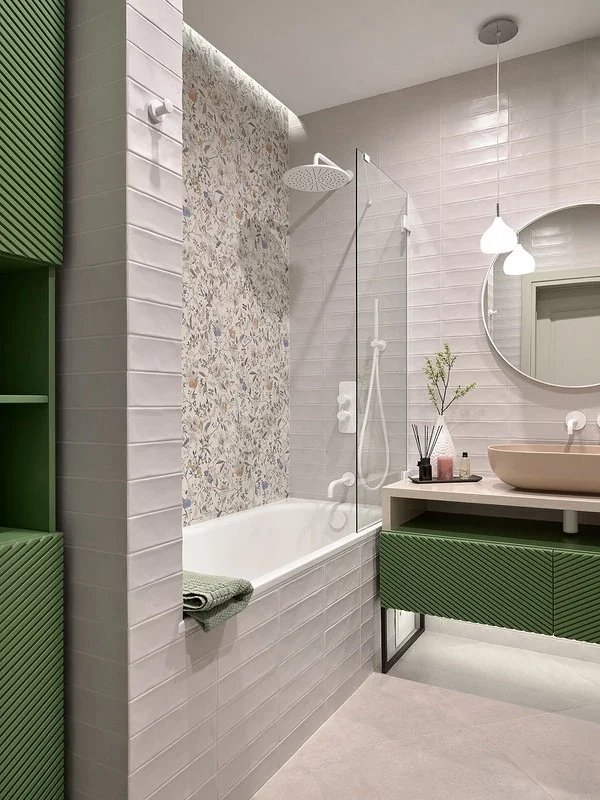
The cabinetry is doing more than adding color here. Because the storage is integrated into the wall and vanity areas, the room retains a relatively open floor plan. The horizontal tile pattern also helps create a sense of width, while the glass shower screen keeps the bathing area visually connected to the rest of the room.
When I look at a small bathroom like this, I’m reminded that maximizing space does not mean everything has to be white. A saturated cabinet color can actually make a compact room feel more intentional and designed. I would keep the surrounding surfaces relatively restrained, as shown here, so the strong green remains the feature rather than competing with too many details.
A Slim Pull-Out Cabinet Makes Use of an Awkward Corner
This bathroom has a more substantial tiled bathtub surround, finished in shades of gray with small mosaic details. Beside the tub is an unusually narrow freestanding pull-out cabinet with multiple wooden shelves. Its slim proportions allow it to fit into a tight gap that might otherwise be wasted. The combination of dark gray surfaces and warm wood gives the space a practical, slightly spa-like character.
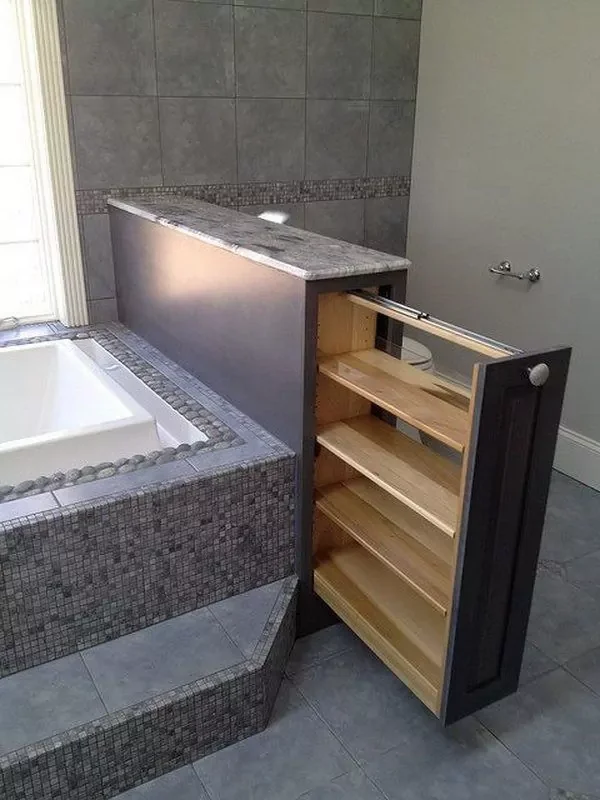
The narrow cabinet is the detail that immediately catches my attention. Rather than trying to squeeze a conventional cupboard into a difficult space, the design uses a tall, shallow unit that can slide outward to reveal several shelves. This makes toiletries and other small bathroom necessities accessible while occupying very little floor area.
I think this is a particularly useful idea for bathrooms where the layout leaves thin spaces between fixtures or walls. A narrow vertical storage piece can be far more effective than sacrificing valuable walking space for a larger cabinet. The warm wood shelves also introduce a little visual softness against the cooler tile, which keeps the solution from looking purely utilitarian.
Open Recessed Shelves Keep Everyday Essentials Within Reach
Here, the bathtub is enclosed by light horizontal tiles, creating a clean and understated backdrop. To the right, a recessed shelving area uses several warm wooden shelves for books, rolled towels, bottles, and small bathroom items. The shelves are open rather than enclosed, while the surrounding walls remain light and uncluttered. A wooden vanity is visible at the opposite side, adding another layer of warmth.
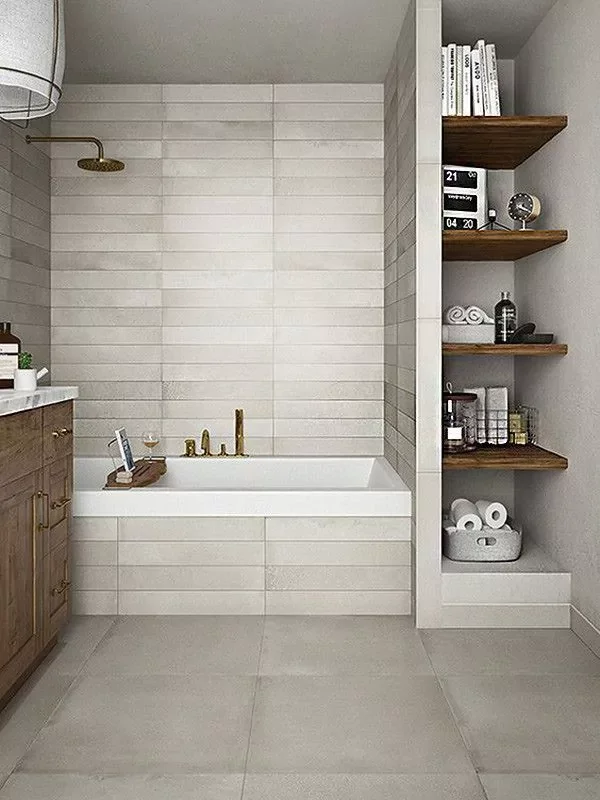
I particularly like the way the recessed shelves use the depth of the wall instead of extending into the room. That makes the storage feel almost architectural while preserving the available floor space. The open design also means frequently used items can be reached quickly, and the wooden shelves give the otherwise pale bathroom some natural texture.
For a similar effect, I would think about wall recesses as storage opportunities rather than automatically adding another cabinet. The important part is keeping the shelves edited, because open storage can quickly look crowded. In this example, towels, bottles, and a few decorative pieces are arranged with enough breathing room to make the shelving feel intentional.
Bold Yellow Tile Creates a High-Energy Small Bathroom
This bathroom proves that a small space can handle a dramatic color scheme. Bright yellow tile surrounds the bathtub and continues around the vanity area, while a large floral mosaic creates an even bolder focal point above the tub. A black floating vanity with a white countertop provides strong contrast, and a large illuminated mirror adds brightness. The result feels energetic, playful, and very distinctive.
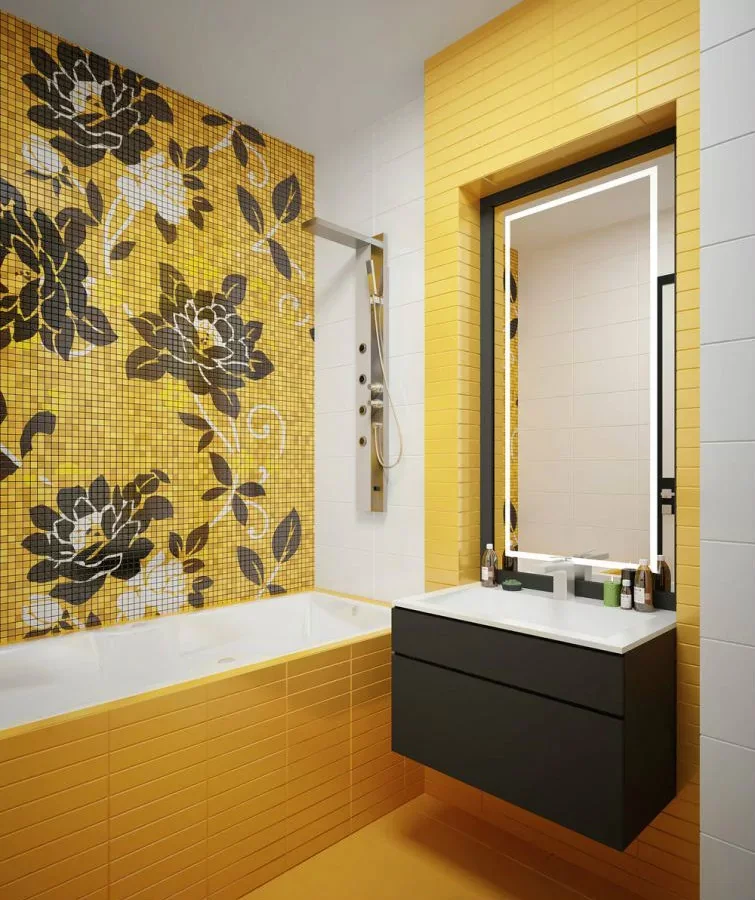
The floating vanity is an especially useful feature from a space-saving perspective. Because it does not visually occupy the floor beneath it, the bathroom feels less heavy despite the strong color and pattern. The large mirror also expands the visual field, while the consistent yellow treatment helps connect the different areas of the room.
I would use this image as inspiration for anyone who assumes a small bathroom needs to be completely neutral. In my view, the trick is not avoiding personality but controlling where it appears. Here, the yellow and floral mosaic do most of the talking, while the black vanity and white surfaces provide enough contrast to keep the composition grounded.
Warm Ochre Walls and Graphic Tile Make Every Surface Count
This bathroom takes a completely different route, pairing ochre-colored walls with a striking black-and-white small-square tile pattern across the lower walls and floor. The bathtub sits on a raised tiled platform, while a glass shower enclosure occupies the adjacent area. Framed artwork, a large mirror, decorative objects, and a substantial vanity add layers of detail without changing the room’s strong graphic character.
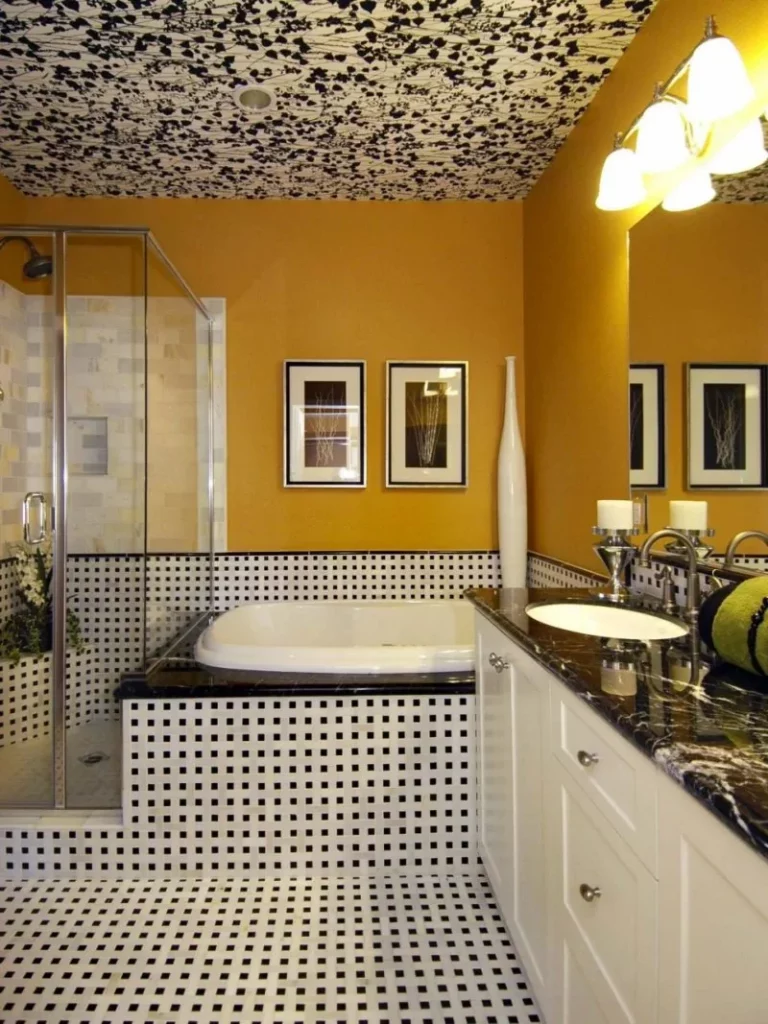
The continuous use of the small patterned tile is what makes this room especially memorable. The raised bathtub area visually separates the bathing zone, while the glass enclosure keeps the shower from becoming a solid visual barrier. Even though there are many decorative elements, the room maintains a clear structure because the colors and patterns repeat throughout the space.
Personally, I would take the lesson here as a reminder to work with the bathroom’s existing architecture rather than trying to hide it. A compact or unusually shaped area can become much more interesting when levels, borders, and surfaces are treated deliberately. If using a strong pattern, I would repeat it consistently, as this room does, so it feels like part of the architecture rather than random decoration.
Stone-Look Surfaces Add Depth to a Narrow Bathroom
This compact bathroom uses large stone-look tiles with flowing natural patterns across the walls, creating a warm and sophisticated backdrop. A wall-mounted white sink sits beneath a mirrored cabinet, while a second white cabinet provides storage underneath. The bathtub is partially visible on the left behind a textured white shower curtain, and a rounded woven stool introduces another tactile element near the vanity.
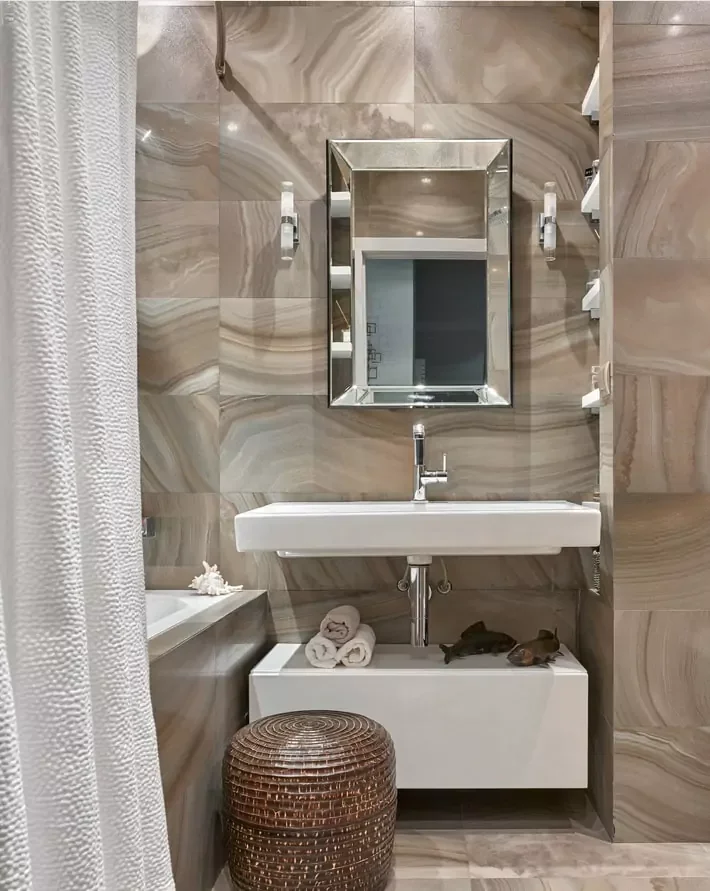
The wall-mounted sink and cabinetry are especially effective in a small footprint. Keeping the main vanity components elevated allows more of the floor to remain visible, which can make the room feel less crowded. The mirrored cabinet also combines reflection with storage, giving one element two practical functions.
I like the restraint of this approach. Instead of filling the room with accessories, the design lets the expressive stone pattern provide most of the visual interest. For a similar bathroom, I would focus on choosing one strong surface treatment and pairing it with simple fixtures, because that balance can make a compact room feel polished without becoming visually busy.
Soft White Details Create an Elegant, Space-Efficient Bathroom
This bathroom is almost entirely white, with vertically textured wall tiles, a white bathtub, a curved vanity, and a large framed mirror. A decorative ceiling light becomes the main focal point overhead, while a chrome heated towel rail and handheld shower add practical features. A pale patterned rug brings a subtle decorative touch to the floor, and the overall atmosphere feels bright, classic, and softly elegant.
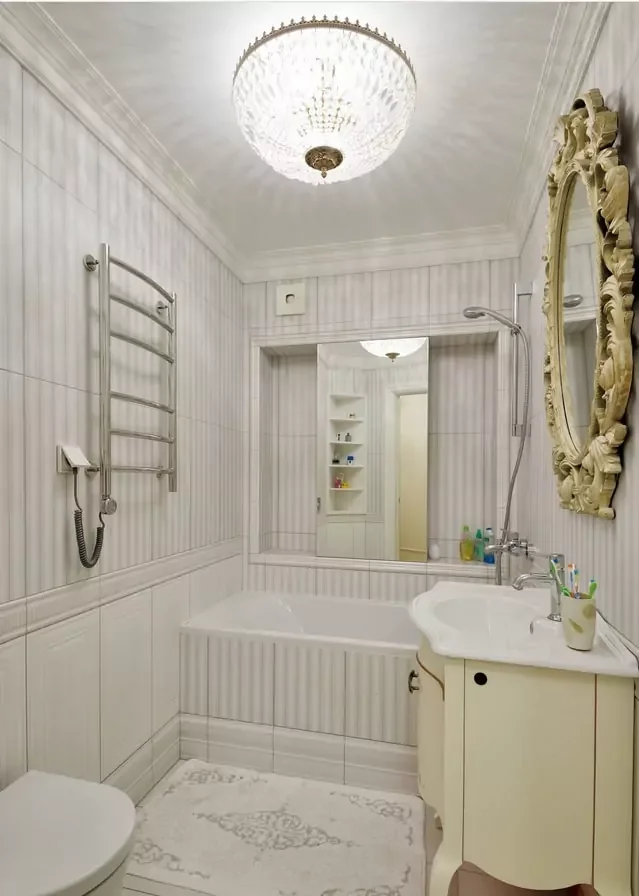
The light palette helps the compact room feel open, but I think the real charm comes from the combination of textures and curved forms. The vanity has a rounded front rather than a boxy silhouette, and the vertical wall detailing adds interest without introducing a strong contrasting color. The large mirror also helps reflect light and visually extend the space.
For me, this is a good example of how a small bathroom can feel luxurious without relying on a lot of furniture. I would concentrate on proportion and surface texture rather than adding more objects. A decorative light, a framed mirror, and carefully chosen textiles can provide plenty of character when the basic fixtures remain visually simple.
Gray-and-White Bath Layout Uses Glass to Preserve Openness
This bathroom combines large warm-gray wall tiles with a darker gray bathtub surround and a band of small mosaic tiles running horizontally around the room. A clear glass screen separates the bathtub from the rest of the space, while a white wall-mounted vanity provides storage on the opposite side. Matching wall lights with fabric shades sit beside the large mirror, and a few black vases and green leaves add restrained decoration.
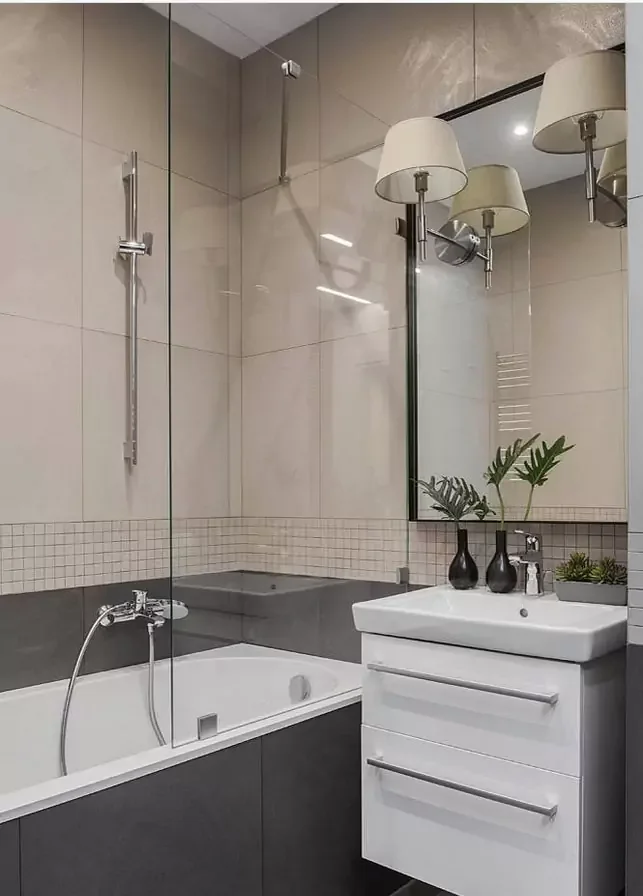
The glass screen is one of the most effective space-enhancing choices in this photograph. It provides separation around the tub without visually closing off the room. The floating vanity contributes to the same effect, allowing the floor to remain visible underneath while keeping storage directly beneath the sink.
I also like the way the horizontal mosaic strip breaks up the large expanses of gray tile. It gives the walls a sense of proportion without making them feel busy. If I were recreating this look, I would keep the fixtures streamlined and use glass wherever a solid partition might make the room feel smaller.
Deep Blue Walls and Wood Bring a Compact Vanity to Life
The final bathroom has a rich, deep blue tiled wall behind a floating wooden vanity. A rectangular mirror with a warm wood frame sits centrally above the sink, flanked by two round wall lights. The vanity provides generous drawer storage while leaving the floor underneath open.
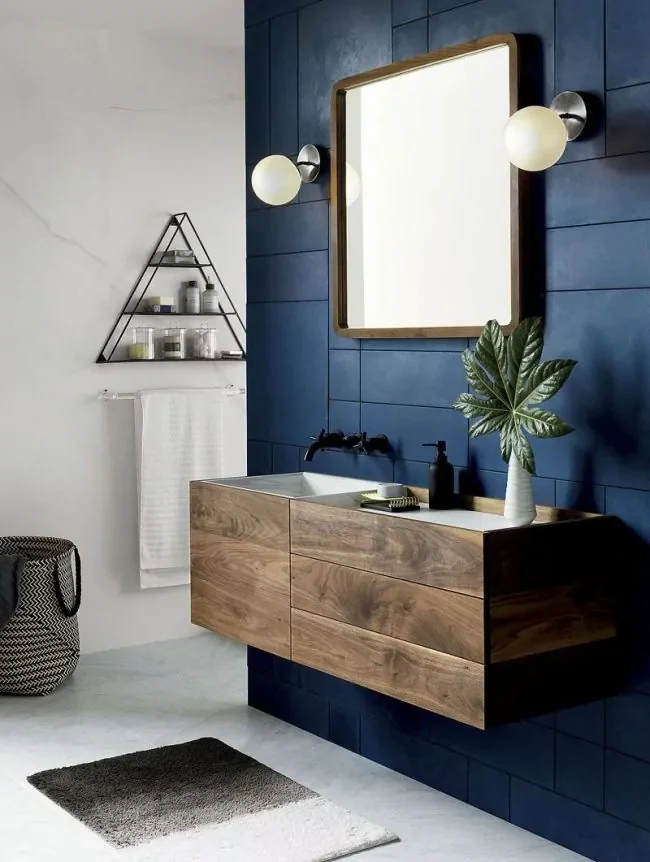
This arrangement works beautifully because the storage is concentrated in one floating unit rather than spread across the floor. The wood vanity adds warmth against the dark blue background, while the white wall beside it keeps the room from feeling enclosed. I also appreciate the small wall shelf because it uses vertical space for essentials without taking up any floor area.
For me, this is a great example of how contrast can actually strengthen a small bathroom. The dark wall gives the vanity area depth, while the lighter neighboring surface balances it. I would keep the same principle in mind when decorating a compact room: one dramatic wall, one practical storage feature, and a few carefully chosen accessories can be more effective than filling every available surface.
A small bathroom can feel surprisingly spacious when every fixture, storage area, and finish is chosen with purpose. I hope these ideas show that limited square footage does not mean sacrificing comfort or style. With smart vertical storage, streamlined furniture, and a thoughtful layout, even the smallest bathroom can feel organized and inviting. Which of these small bathroom design ideas is your favorite? Leave a comment and share the look you’d love to try in your own space.