
As fall arrives, I love giving my bathroom a little refresh so everything feels more organized and comfortable for the new season. Small bathrooms can quickly become cluttered, but smart storage solutions can make even the tightest space feel more functional. From vertical shelving to clever organizers, there are plenty of ways to use every inch without making the room feel crowded. I especially like ideas that combine practical storage with a clean, stylish look. Seasonal towels, skincare, and everyday essentials can all have their own place with the right setup. In this article, I’ll share small bathroom organization and storage solutions that make the space easier to use and beautifully ready for fall.
Small bathrooms can become difficult to keep organized when every surface has to work hard. In this collection, I’m looking at ten real bathroom interiors where storage is built into vanities, mirrored cabinets, shelving, drawers, and even compact laundry areas. I especially like how these rooms show that organization does not have to make a bathroom feel utilitarian. From streamlined white cabinetry to warm wood storage and clever pull-out compartments, each image offers a practical idea worth considering during a fall bathroom reset.
White Mirrored Cabinet With Open Bathroom Storage
This compact bathroom uses a white wall-mounted mirrored cabinet above a simple white vessel sink. The cabinet combines a large mirrored door with two open storage compartments on the left side, where a soap dispenser, a small cup, and a few neatly stacked items are displayed. A warm metallic faucet adds contrast against the otherwise soft white and neutral-gray palette. I like the clean vertical arrangement because the storage stays concentrated around the sink without making the wall feel crowded.
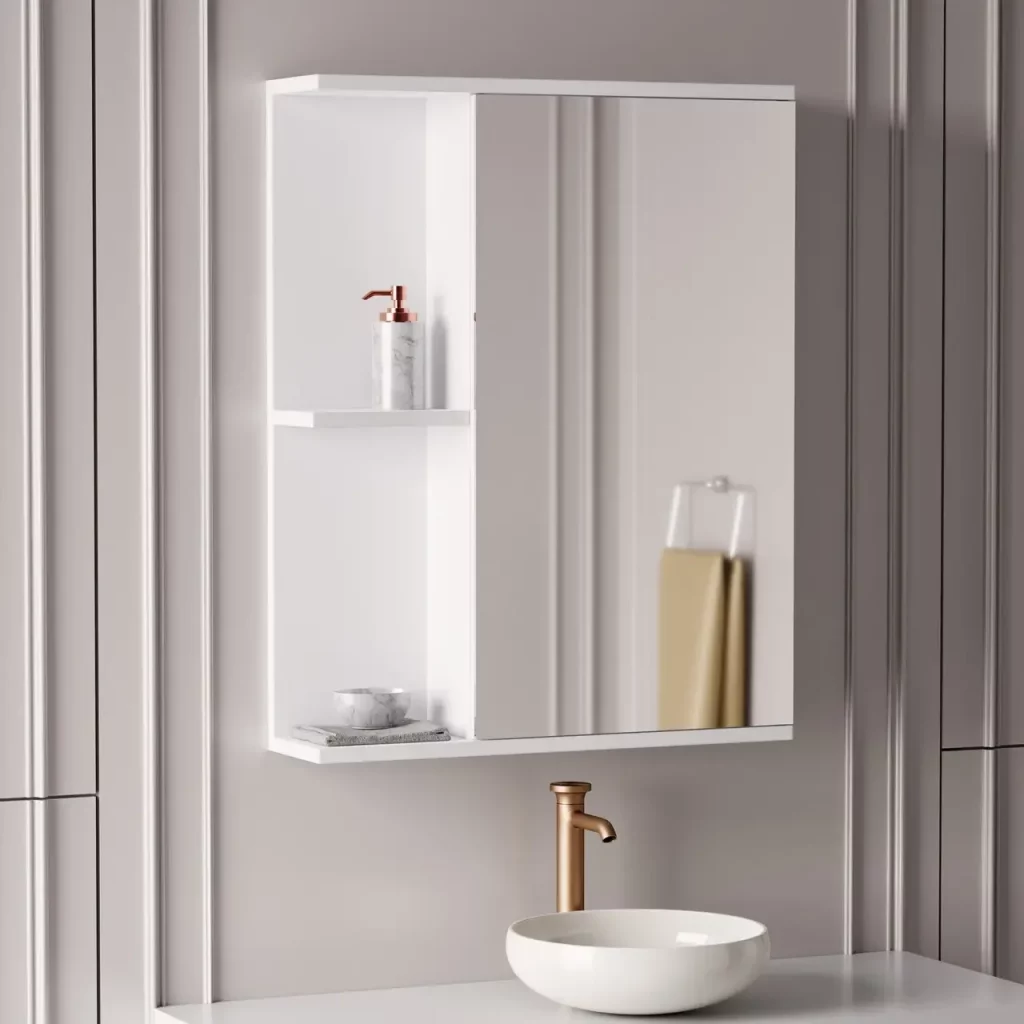
The combination of closed and open storage is especially practical in a small bathroom. The mirrored section provides useful everyday functionality while visually expanding the space, and the open shelves keep a few frequently used items within easy reach. Because the cabinet is positioned directly above the sink, the storage zone feels deliberate rather than added as an afterthought.
For a fall organization refresh, I would use this arrangement as inspiration for separating everyday essentials from less frequently used products. I like keeping only a few attractive or regularly used pieces on open shelves and using the enclosed cabinet for everything else. That simple distinction can make a small vanity look much calmer without requiring more floor space.
Fluted Vanity With Full-Width Illuminated Mirror
This bathroom features a wide floating vanity with vertically fluted drawer fronts beneath a large rectangular mirror. The palette stays soft and neutral, while the dark marble-like floor creates a strong contrast below the pale cabinetry. Recessed ceiling lights and integrated illumination around the mirror provide an even, contemporary glow. On the countertop, only a few small accessories are visible, leaving the main surface remarkably uncluttered.
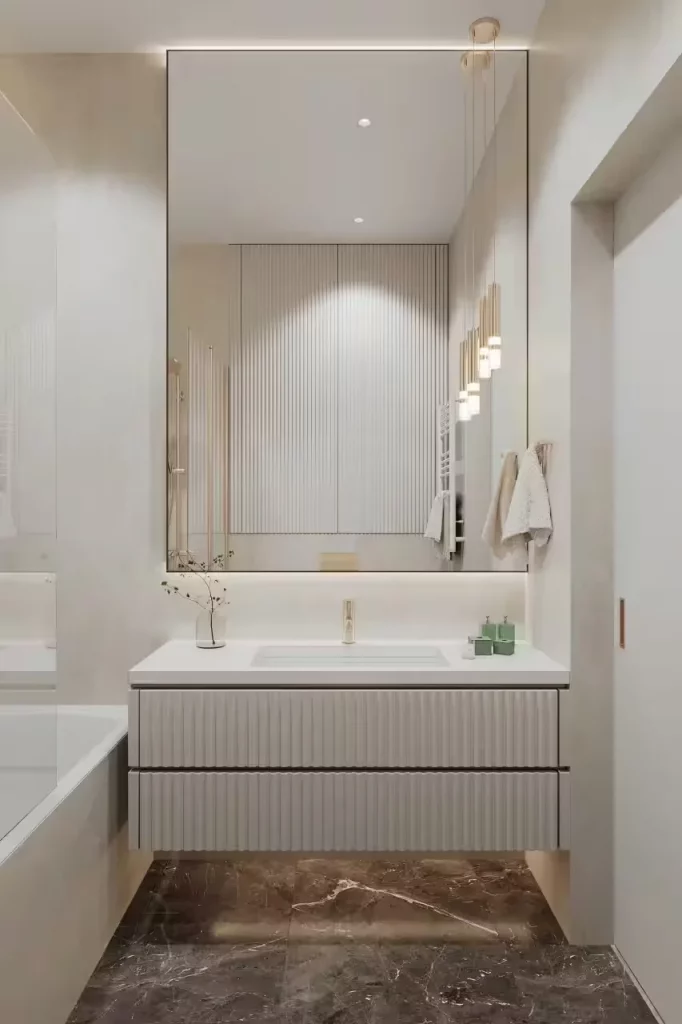
The long vanity makes excellent use of the available wall because storage stretches horizontally without overwhelming the room. The floating construction also leaves visible floor space underneath, which helps the bathroom feel more open. I particularly like the combination of deep drawers and a large mirror because it gives the room substantial storage while keeping the visual composition simple.
If I were organizing a bathroom in this style for fall, I would preserve that clean countertop as much as possible. The drawers can handle the everyday clutter that otherwise collects around a sink, while the generous mirror keeps the room feeling spacious. The fluted texture also adds visual interest without requiring extra decorative objects.
White Vanity Storage Against Marble-Look Walls
Here, a compact white vanity sits against walls covered in a white marble-look surface with soft gray and warm veining. Above the sink is a wide mirrored cabinet with integrated illuminated edges and additional open shelving on the right. A tall white storage unit stands beside the vanity, while the bathtub occupies the adjacent area. The entire room uses a light palette that makes the relatively tight layout feel bright and cohesive.
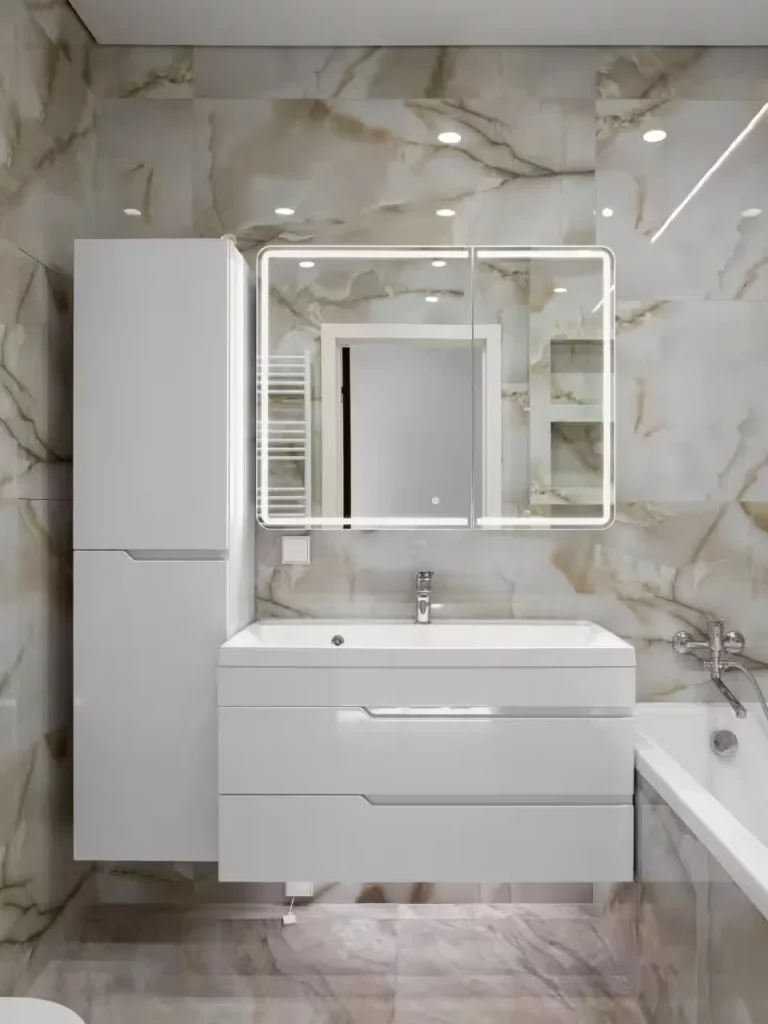
I find this setup especially effective because storage is concentrated vertically. The tall cabinet takes advantage of wall height rather than valuable floor area, while the mirrored cabinet adds another layer of concealed organization directly above the sink. The floating vanity also leaves some visual space beneath it, preventing the storage-heavy wall from feeling too bulky.
For a small bathroom, I would take the vertical-storage idea seriously. A narrow cabinet can hold considerably more than a low piece of furniture while using very little additional floor space. I also like how the white cabinetry blends into the surrounding surfaces here, making the storage feel integrated instead of visually dominant.
Compact Bathroom With Integrated Laundry Storage
This bathroom combines several functions within one narrow layout. A washing machine is tucked into an open niche on the left, with a small shelf above it holding rolled towels and toiletries. The bathtub sits centrally beneath a wood-look wall treatment accented by patterned horizontal bands, while the vanity on the right introduces matching warm wood tones. White wall surfaces and gray floor tiles balance the warmer elements.
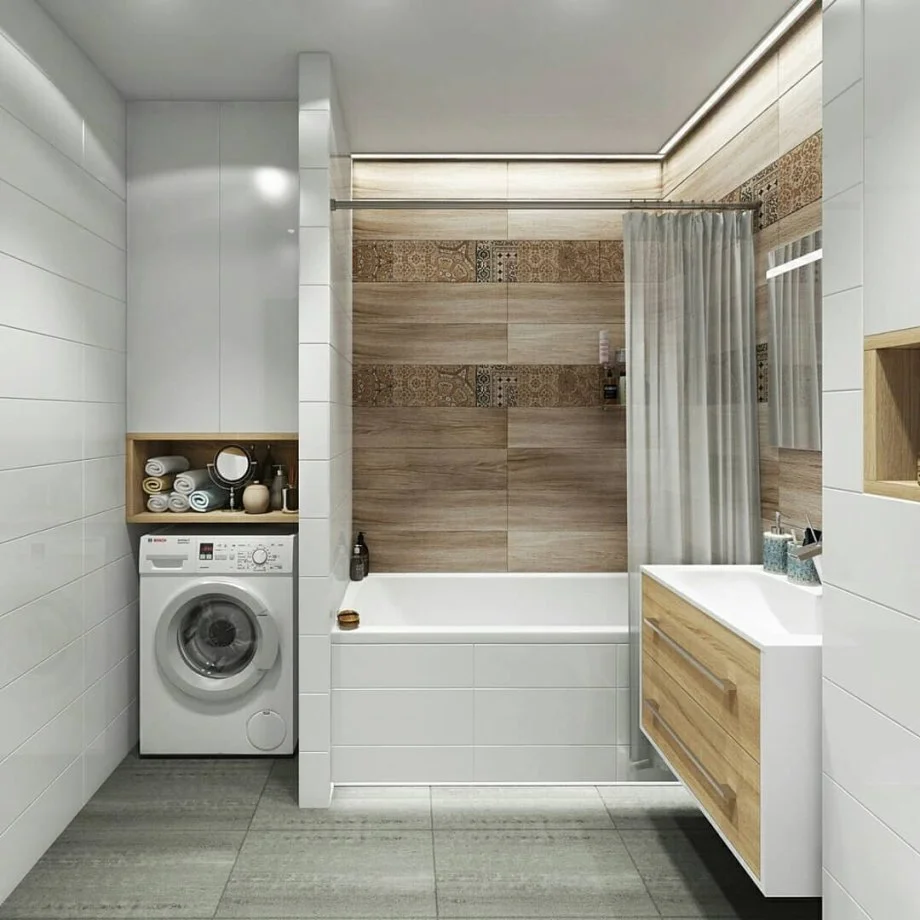
The strongest organizational feature is the way the washing machine is incorporated into the room instead of occupying a separate zone. The open shelf above it turns otherwise unused vertical space into useful storage for towels and small bathroom necessities. The vanity provides additional enclosed storage while maintaining the same warm material language.
I would use this image as inspiration for bathrooms where laundry and bathing functions have to share limited space. The key is to build storage around the appliance rather than treating it as an obstacle. For a fall reset, neatly folded towels on the shelf can remain immediately accessible while everyday laundry supplies stay contained below or around the machine.
Warm Wood Vanity With Pull-Out Hair Tool Storage
This bathroom has a warm wood vanity beneath a pale countertop and a large framed mirror. One cabinet is opened to reveal a particularly useful internal storage system: a narrow pull-out section with compartments holding hair tools and several bottles. The surrounding vanity remains closed and orderly, while the dark floor and gray wall create a more grounded atmosphere.
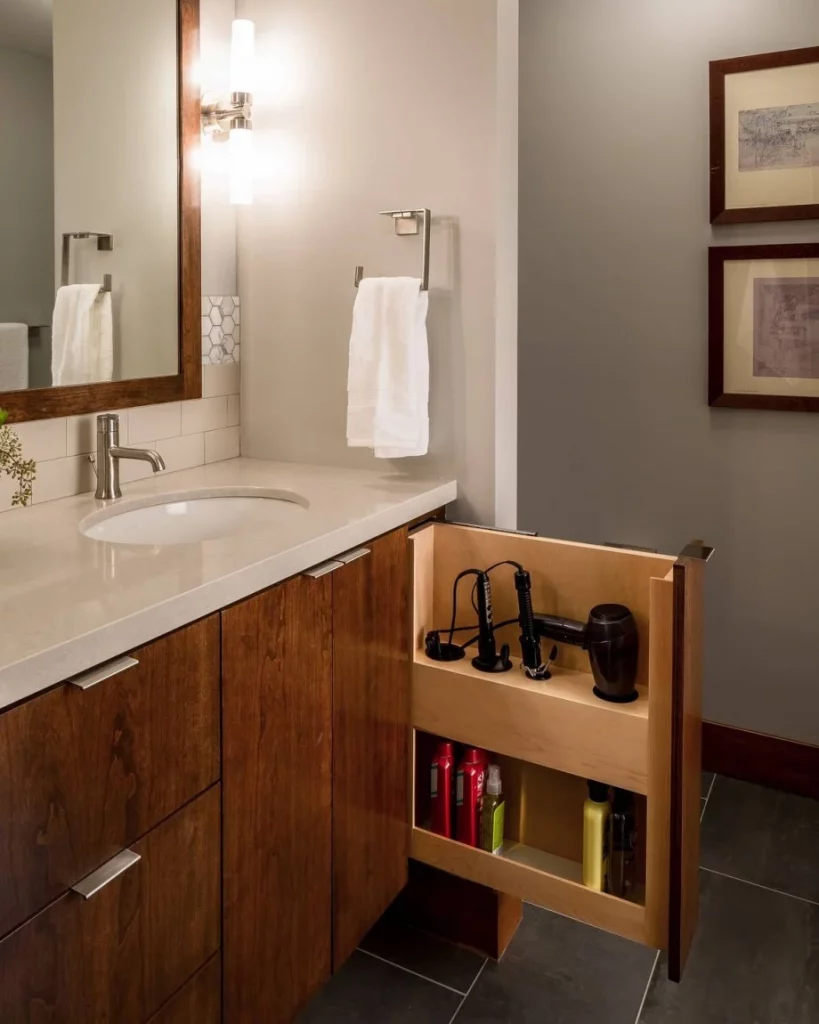
I love this solution because it addresses a very specific small-bathroom problem: awkward personal-care tools that are difficult to store neatly. The pull-out organizer makes use of the narrow space inside the cabinet and keeps bottles separated into levels. Instead of leaving styling tools and products scattered across the countertop, everything has a defined place behind the cabinet door.
This is one of the ideas I would most readily borrow for a fall organization project. Before adding more containers, I would first look at the unused vertical and narrow spaces inside existing cabinets. A simple pull-out organizer can transform an otherwise difficult corner into highly functional storage while keeping the room visually tidy.
Floating Wood Storage Wall With Concealed Toilet Area
This sleek bathroom combines a floating wood-look vanity with a larger central storage unit positioned above and behind the toilet. The vanity includes a white countertop and vessel sink, while the central cabinetry contains an open illuminated shelf with neatly folded towels and bottles. To the right, a glass shower enclosure is finished with white hexagonal tile, creating a crisp contrast with the warm wood tones.
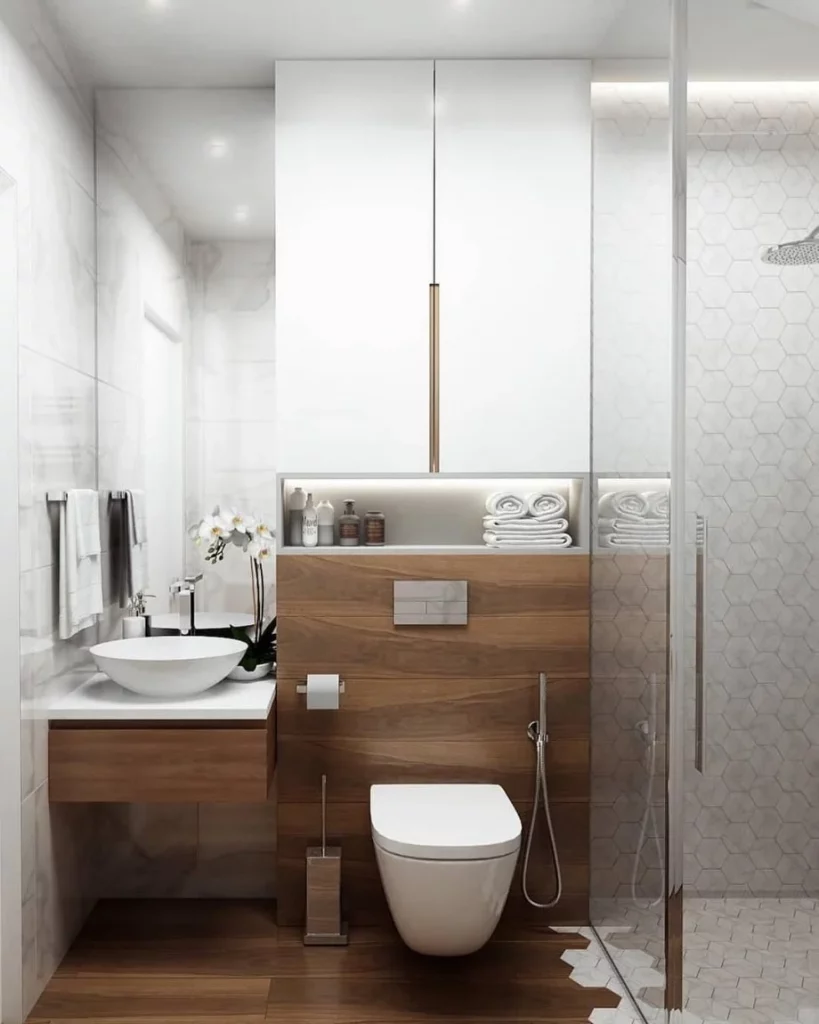
The storage arrangement works particularly well because different functions are assigned to different zones. The vanity handles sink-related necessities, while the central cabinet provides additional concealed storage and a small open display area. Keeping the cabinetry off the floor also helps the compact bathroom retain a sense of openness.
I like the idea of using a wall above the toilet for storage without making the area feel heavy. In this example, the cabinetry rises vertically and uses a restrained finish, so it becomes part of the architecture of the room. For fall, I would reserve the illuminated open shelf for towels and the products used most often, keeping everything else behind the closed doors.
Tall Open Shelving With Drawers Beside the Vanity
This bathroom uses a tall, narrow wood storage unit positioned beside the vanity. Its upper shelves display folded towels, bottles, small containers, and decorative objects, while several drawers below provide concealed storage. The room has a pale tile backdrop, a large mirror with a warm-toned border, and a white vanity countertop that keeps the overall appearance light.
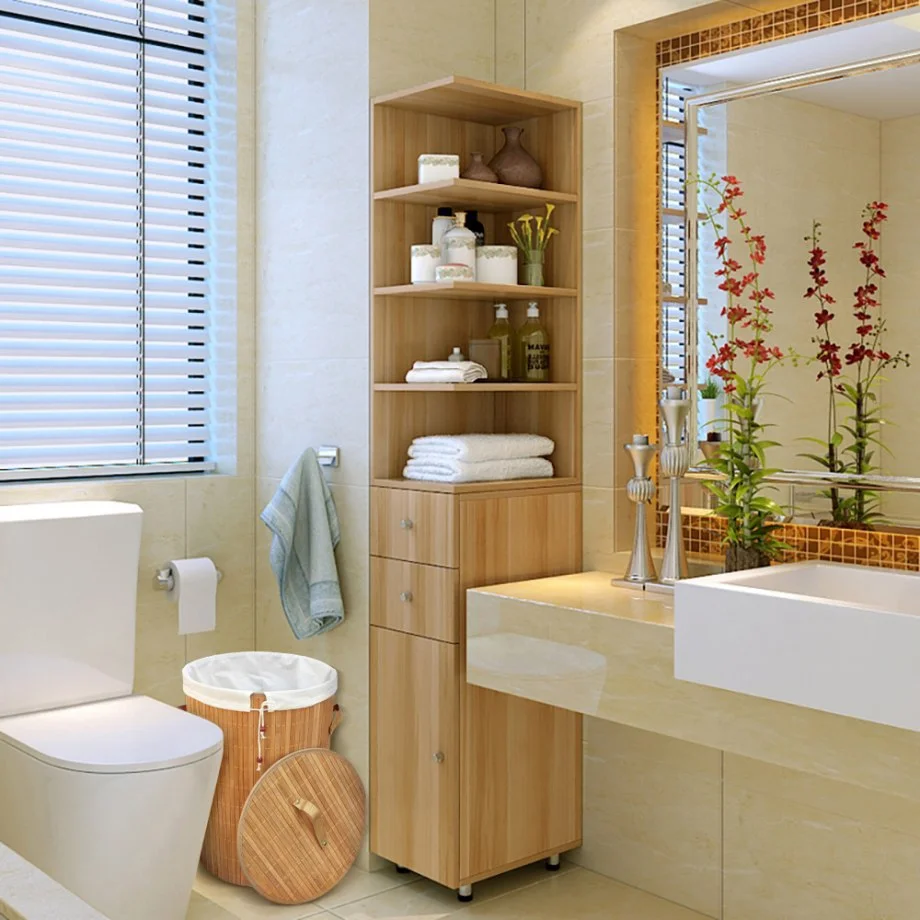
The tall cabinet is a smart solution for using vertical space in a compact bathroom. Instead of spreading storage across the room, it concentrates multiple functions into one narrow footprint. I also like the mix of open shelving and drawers because it allows attractive, frequently used items to remain visible while smaller or less decorative belongings can be tucked away.
For my own organization approach, I would treat the shelves almost like a visual hierarchy. Towels can be folded together, bottles grouped by purpose, and decorative pieces kept minimal. The drawers are then free to handle the items that would otherwise make the open shelving look crowded. It is a simple way to make a storage unit feel intentional rather than overloaded.
Wall-to-Wall Vanity With Dedicated Laundry Zone
This bright bathroom places a broad vanity beneath a large mirror, with a front-loading washing machine fitted directly beside it. Above the washer is a wood-look wall cabinet, and folded towels sit on the countertop beside it. The vanity has simple wood-toned drawers, while pale mosaic-style surfaces cover much of the surrounding area. A heated towel rail is positioned on the right wall.
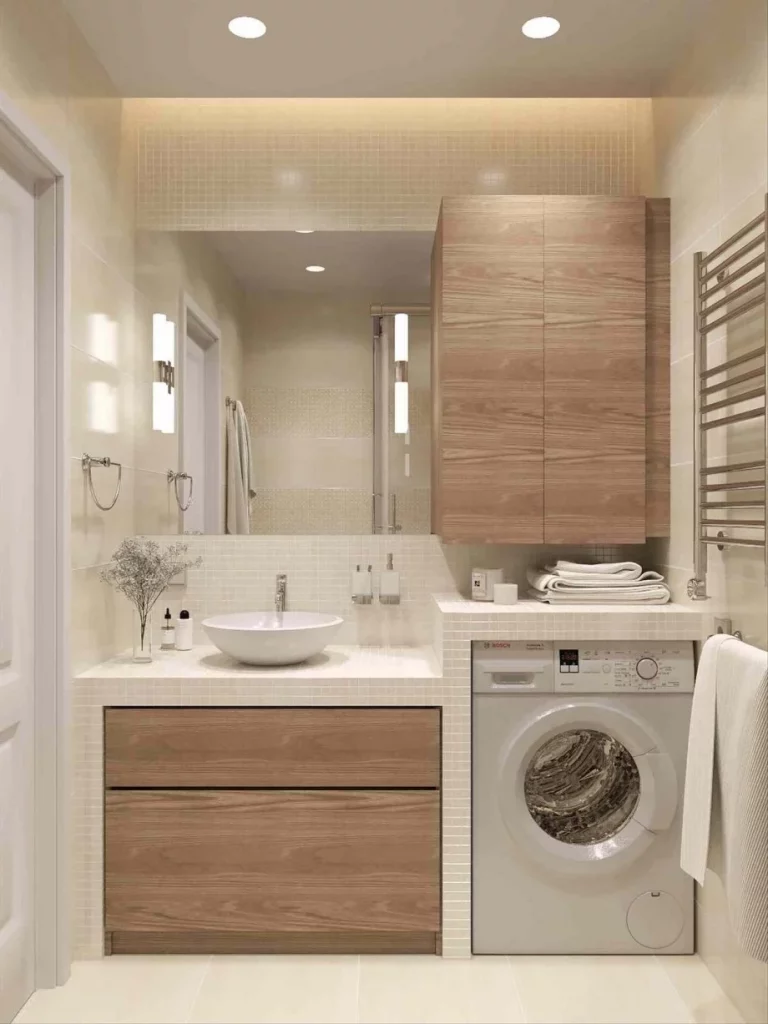
I find the continuous arrangement particularly efficient because the vanity and laundry area share one visual line. The washing machine does not look completely separate from the bathroom furniture, and the cabinet above it creates valuable additional storage. The broad mirror also reflects the light-colored interior, helping the room maintain an airy appearance despite its many functions.
This layout reminds me that small bathrooms benefit from treating every available section of wall as potential storage. When a washing machine has to live in the bathroom, the space above it should not automatically be left empty. I would use that upper cabinet for towels or laundry-related necessities while keeping the vanity drawers available for personal-care items.
Soft Neutral Bathroom With Built-In Laundry Niche
This bathroom uses pale pink-beige and cream tiles to create a soft, understated backdrop. A white vanity with several long drawers occupies the main wall, while open shelving beside it provides space for folded towels. A washing machine is fitted beneath those shelves, and a glass shower enclosure stands to the right. The mirrored wall cabinet above the vanity adds another layer of practical storage.
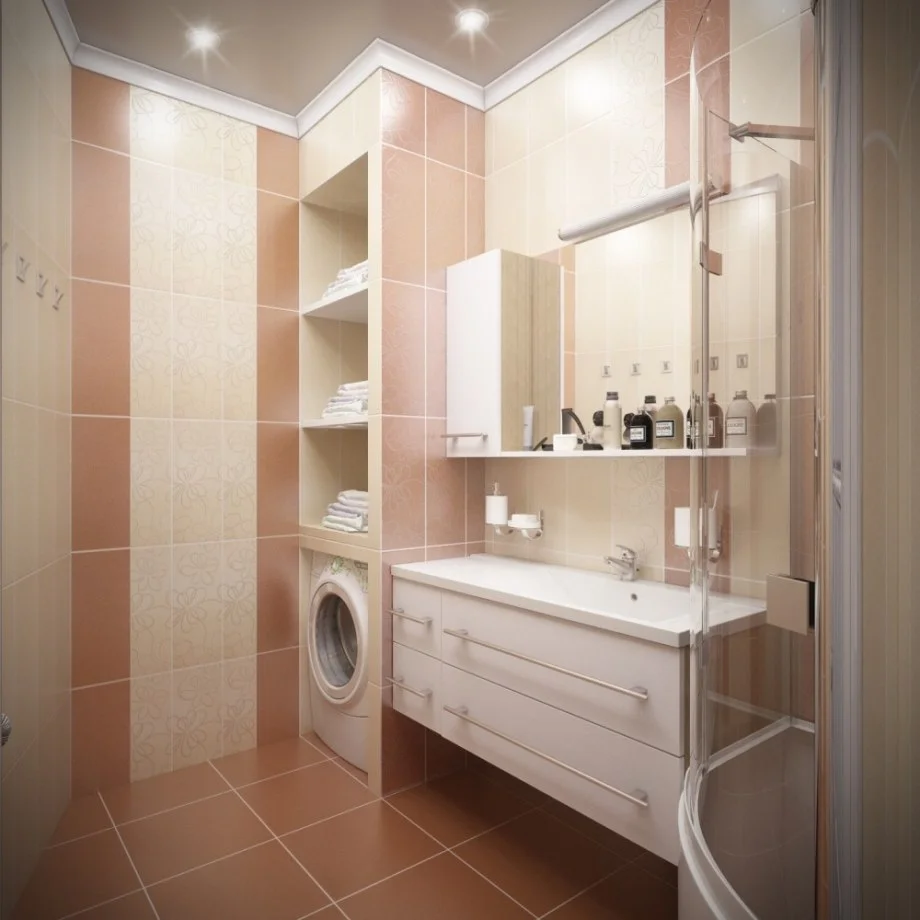
The organization works because the vertical niche beside the vanity combines shelving and an appliance without wasting space. The open shelves make towels immediately accessible, while the vanity drawers can conceal smaller bathroom essentials. I also like how the storage follows the room’s existing geometry instead of requiring separate freestanding pieces throughout the space.
For a fall refresh, I would keep this kind of palette visually calm and focus on grouping items rather than adding more decoration. Folded towels already provide a sense of order, while closed drawers prevent the smaller necessities from becoming visible clutter. The result is practical storage that still feels integrated with the bathroom’s soft appearance.
Classic White Built-In Storage With Open Shelves
The final bathroom has a more traditional character, with pale blue walls, white cabinetry, open corner shelves, and a white vanity. The shelving holds folded towels and small bathroom items, while the vanity provides additional enclosed storage around the sink. A toilet sits beside a window dressed with striped curtains in yellow and white, and a woven basket holds neatly folded towels near the floor.
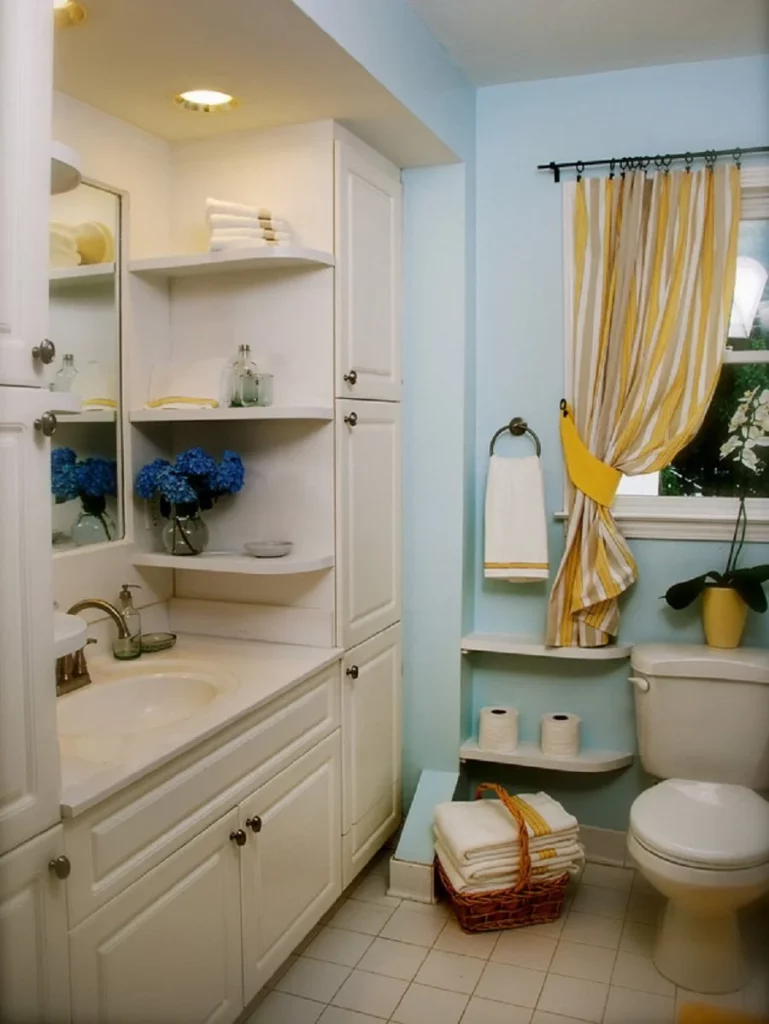
What works best here is the variety of storage types within a relatively compact room. The tall cabinetry makes use of vertical wall space, the open shelves keep essentials accessible, and the basket provides a flexible place for towels. The arrangement feels practical because storage is distributed around the bathroom rather than concentrated in only one location.
I especially like the way the open shelving is used for items that can be neatly arranged and the lower cabinets handle the less visible necessities. For a fall organization session, I would follow the same principle: keep towels grouped together, use baskets for loose textiles, and reserve enclosed cabinets for smaller products. This makes everyday routines easier without changing the character of the room.
Mirrored Shelving That Makes Every Inch Count
This bright bathroom combines a built-in white shelving unit with large mirrored doors, creating an especially efficient storage wall beside the vanity. I can see several open shelves displaying glass containers and small potted greenery, while the mirrored section visually expands the room. The white tiled walls, recessed ceiling lights, gray stone countertop, and simple white sink create a clean, coordinated setting. Two white towels with decorative lower borders hang neatly on wall-mounted holders, adding a subtle layer of texture.
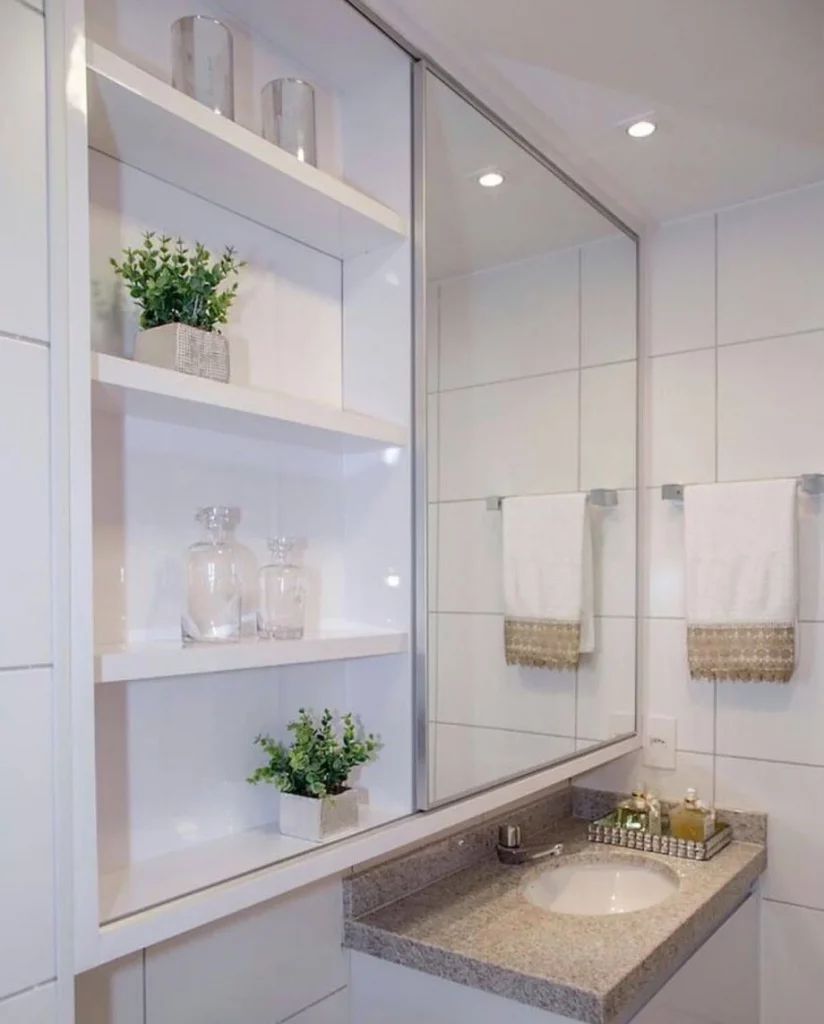
I like this arrangement because it gives the bathroom both open and concealed storage. The shelves provide convenient access to items and decorative accents, while the mirrored cabinet keeps other necessities out of sight. The large reflective surface also helps the compact room feel more spacious, which is particularly useful when floor area is limited. For fall organization, I would use this type of shelving to separate frequently used items from seasonal towels and less-used supplies.
From my perspective, the strongest idea here is using vertical wall space instead of adding bulky furniture to the floor. The built-in shelving follows the available wall closely, so the storage feels integrated rather than added afterward. I would keep the open shelves edited and intentional, as the photograph demonstrates, because a small number of carefully arranged objects makes the storage look decorative instead of crowded.
Dark Cabinetry With Integrated Laundry Storage
This compact bathroom takes a completely different approach, pairing dark cabinetry with warm wood wall panels and a large round illuminated mirror. I can see a washing machine positioned directly beneath a tall dark cabinet on the left, while the central vanity provides additional enclosed storage below the sink. A glass shower enclosure occupies the right side, and the warm wood finish continues behind it. Rolled towels and a few bathroom products are arranged neatly around the sink.
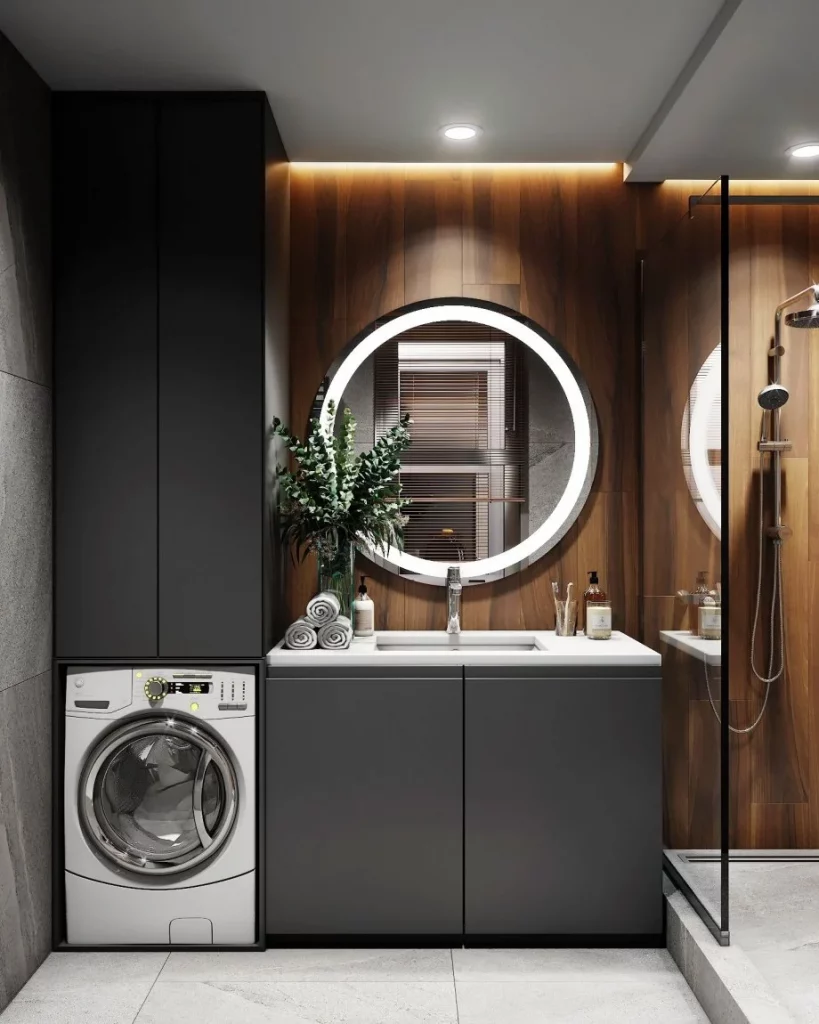
What works especially well for me is the way the laundry appliance has been incorporated into the bathroom layout instead of being treated as a separate element. The tall cabinet above it makes use of otherwise vertical space, while the vanity keeps the countertop relatively clear. The round illuminated mirror adds a strong focal point without taking up floor space. This is a particularly practical concept for a small bathroom where laundry and bathroom storage need to coexist.
I would take inspiration from the simple zoning shown here: laundry on one side, washing and storage in the center, and bathing on the opposite side. For fall, this arrangement could be especially useful for keeping towels and laundry-related essentials close to where they are needed. I also like the contrast between the dark cabinetry and warm wood because it gives the compact room a defined visual structure.
Warm Terracotta Bathroom With Floating Storage
The third bathroom makes a strong statement with deep terracotta walls surrounding a white floating vanity. A large circular illuminated mirror is centered above the sink, while small wall lights provide additional illumination on both sides. On the right, open shelving holds folded towels and baskets, and a small stool sits beneath a wall-mounted decorative frame on the left. The white vanity creates a crisp contrast against the rich wall color, while the neutral floor and small rug soften the overall composition.
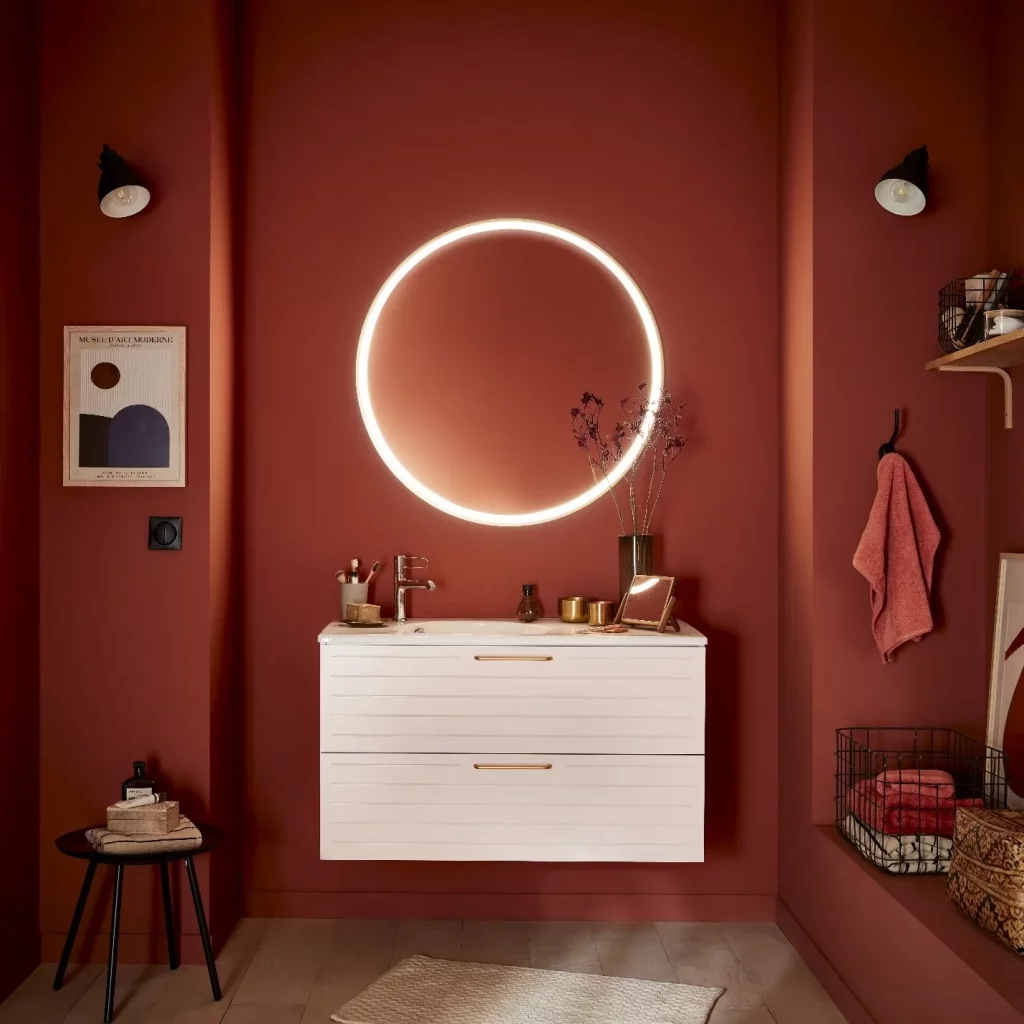
I think the floating vanity is one of the most effective organizational choices in this room. Because the cabinet is raised from the floor, the space underneath remains visually open, helping the bathroom feel less crowded. The shelving on the right also makes practical use of a narrow vertical area, giving folded towels a dedicated place without requiring another floor-standing cabinet.
For a fall-inspired bathroom, I would borrow the idea of giving textiles a visible but organized home. The folded towels in the baskets feel easy to reach while still looking orderly. I also like the way the circular mirror balances the rectangular vanity and shelving, creating a softer composition within a compact room. If I were recreating this approach, I would keep the storage arrangement similarly restrained so the wall color remains the main visual feature.
Warm Wood Cabinetry With Concealed Bathroom Storage
This compact bathroom combines a large light wood cabinet with a washing machine, bathtub, open shelving, and a colorful shower curtain. The tall cabinet reaches almost to the ceiling and uses paneled doors with long vertical handles, creating a substantial amount of concealed storage without taking up additional floor space. I also notice a simple wood shelf above the bathtub, where bottles and grooming products are kept within easy reach.
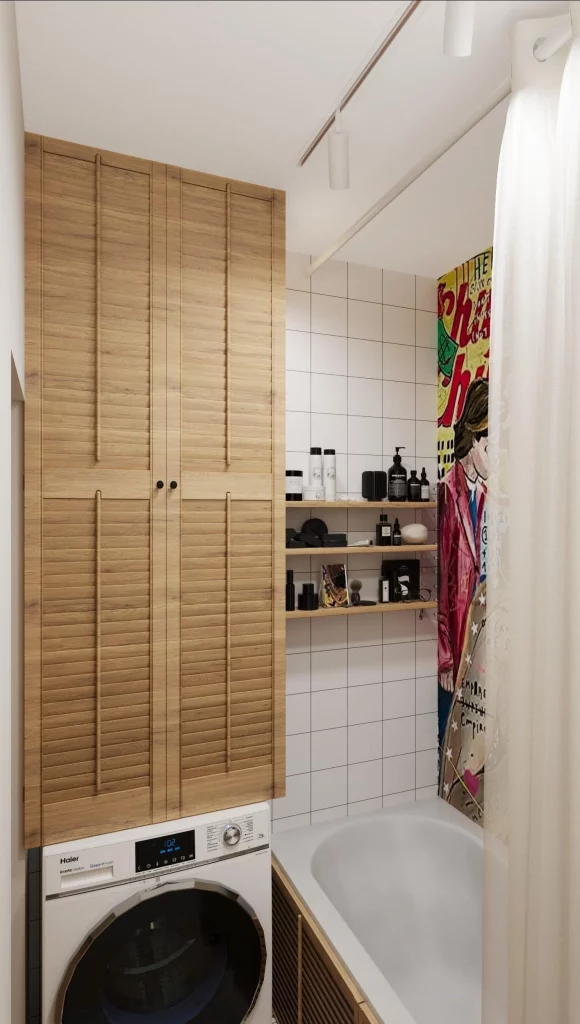
I like how the storage is concentrated vertically rather than spread throughout the room. The cabinet makes use of the narrow wall above the washing machine, while the open shelves beside the tub provide quick access to frequently used items. For a small bathroom, this combination of closed and open storage is practical because less attractive everyday products can disappear behind doors while essentials remain accessible.
For a similar setup, I would first look for unused vertical space above appliances or beside a bathtub. A tall cabinet can be much more useful than several small storage pieces because it keeps the floor visually clear. I also like the repeated wood finish across the cabinet and lower shelving, which gives the compact room a coordinated appearance.
Dark Compact Bathroom With Full-Height Cabinet Storage
This bathroom takes a completely different approach with dark gray walls and flooring, a tall charcoal cabinet, white vanity storage, and a wall-mounted toilet. Two framed botanical prints sit above the toilet, while small containers are arranged along the narrow ledge behind it. The strong contrast between the dark surfaces and white fixtures gives the room a crisp, contemporary appearance.
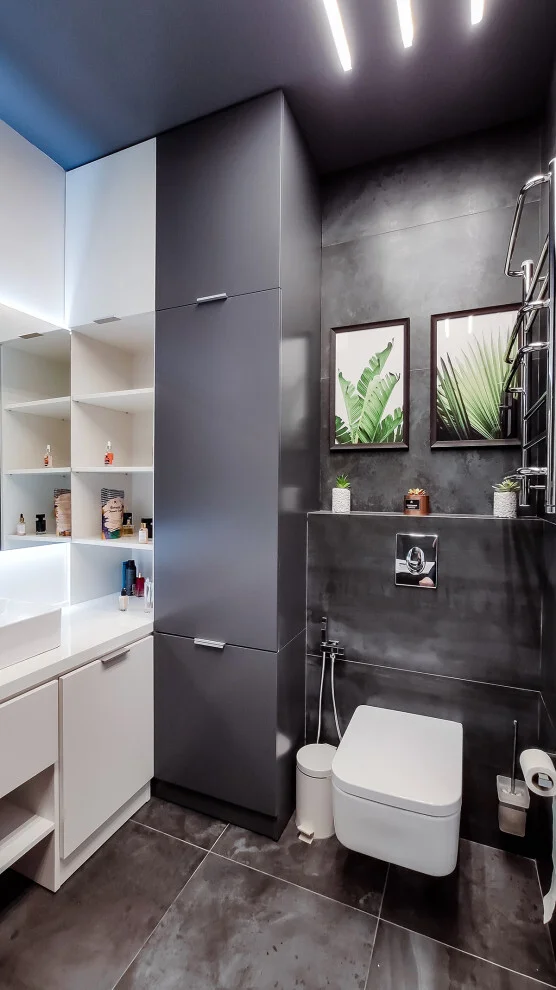
The tall cabinet is the most useful organizational feature here because it takes advantage of vertical space in an otherwise narrow area. The white cabinetry opposite it adds additional storage without making the room feel completely dark. I particularly like the wall-mounted toilet because the open floor beneath it helps preserve a sense of visual space in this compact layout.
When I’m organizing a small bathroom, I always pay attention to the areas that are easy to overlook, especially the narrow gaps between major fixtures. A tall, shallow cabinet can turn one of those gaps into valuable storage. Keeping the larger storage pieces visually simple, as shown here, also prevents the room from feeling overcrowded.
Blue Tile Bathroom With Practical Open Shelving
This bathroom uses deep blue square tiles across the lower walls, with light gray walls above and a patterned floor made from blue, gray, and white shapes. A floating white vanity sits beneath a round mirror, while a simple wood shelf stretches across the wall above the toilet. The shelf holds a vase, folded-looking decorative material, and a few small bathroom items.
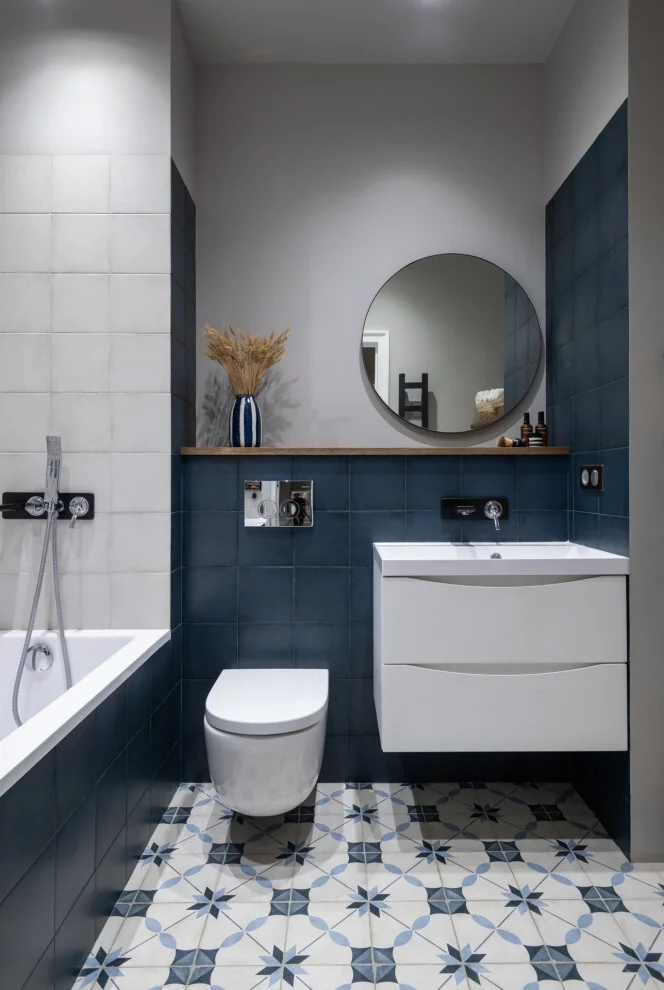
The shelf is an excellent example of using a narrow horizontal area for storage without adding bulky furniture. Because the vanity is wall mounted, the floor remains visually open, which helps balance the darker tile. I also like the way the round mirror softens the strong horizontal and square shapes throughout the room.
For a small bathroom, I would consider a single shelf like this when a full cabinet would make the wall feel too heavy. It can hold the products that need to stay accessible while the vanity provides more concealed storage. The key is to keep the shelf edited, since a small number of useful objects looks much more organized than a crowded display.
Compact Vanity With Vertical Open Storage
This small bathroom combines a white vanity, oval vessel sink, large rounded mirror, and a tall open shelving unit in a light wood and white finish. The shelving unit reaches upward beside the mirror and includes several compartments for bottles, brushes, containers, and folded towels. A larger wood cabinet occupies the wall beside the toilet, providing additional concealed storage.
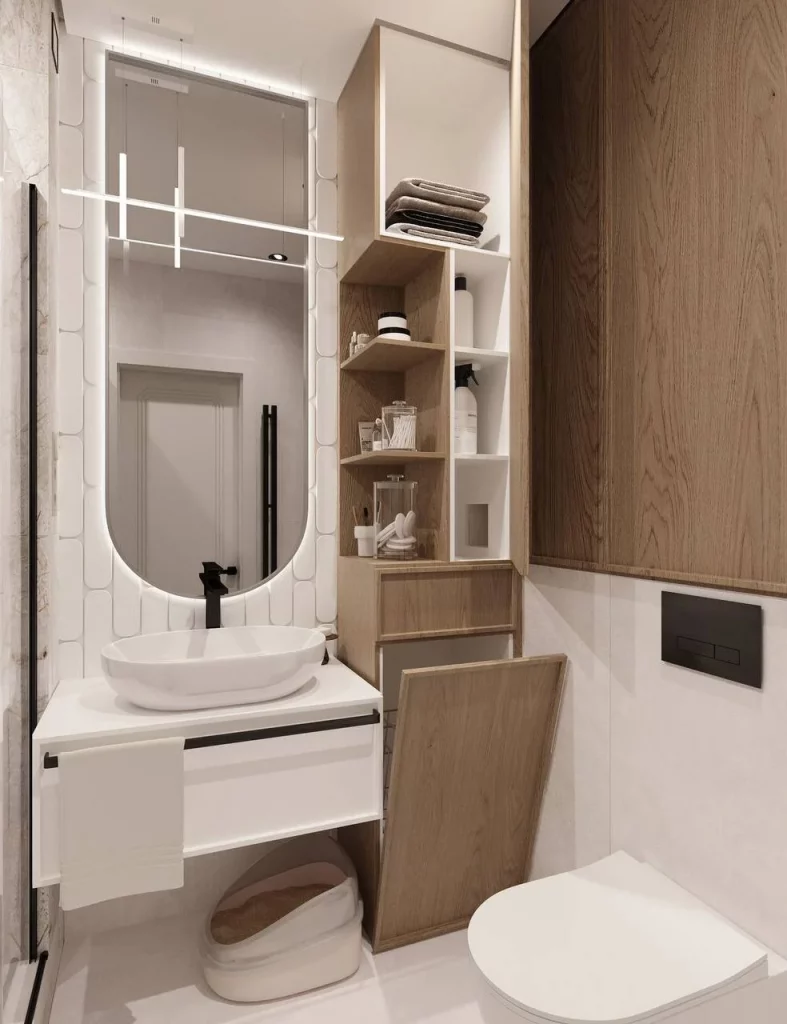
I think this is one of the strongest examples of making vertical storage work in a very compact bathroom. The open shelving uses a narrow footprint but provides multiple levels, while the larger cabinet hides bulkier items. The rounded mirror and vessel sink also create softer shapes that contrast nicely with the straight lines of the cabinetry.
For a similar arrangement, I would combine one tall storage unit with one closed cabinet rather than filling every available wall with shelving. Open compartments are ideal for items that are used often, while closed doors keep the overall bathroom looking calmer. This approach is especially practical when preparing for a seasonal change because towels and everyday supplies can be reorganized without changing the entire room.
Wood-Look Walls With Bold Blue Bathroom Cabinetry
This bathroom features warm wood-look wall surfaces around a corner bathtub, a white tiled section near the toilet, and a striking blue built-in cabinet on the right. The blue unit extends almost from floor to ceiling and includes an open central compartment with neatly rolled towels. A geometric patterned floor adds another layer of visual interest beneath the simple white fixtures.
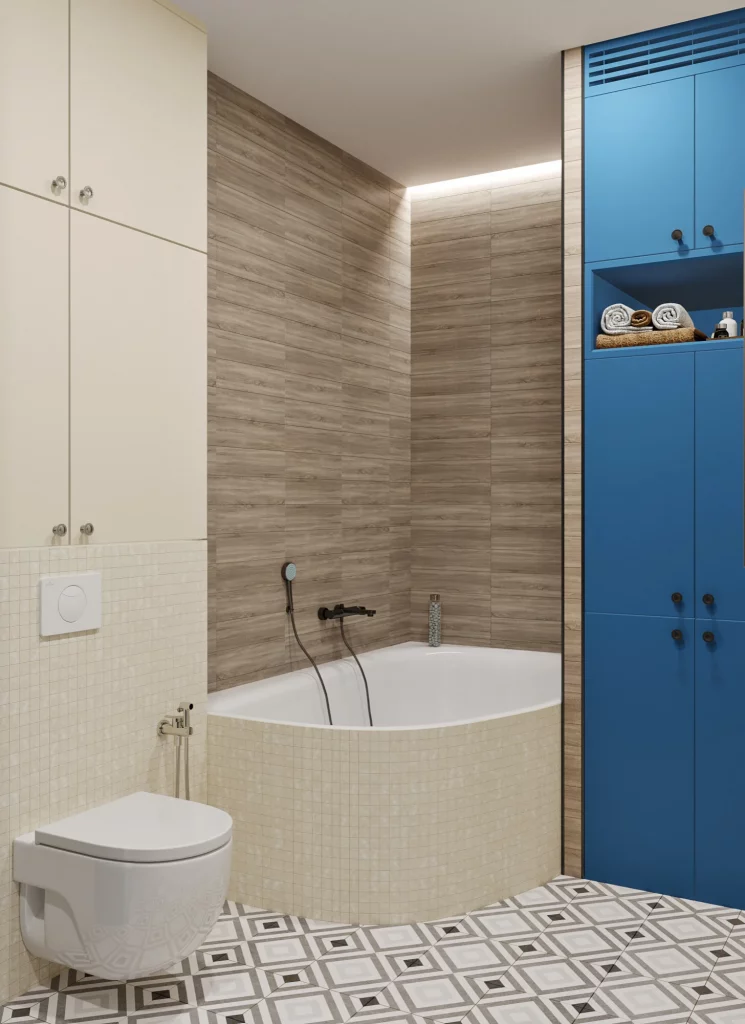
The tall cabinet is doing most of the organizational work in this room. Its height provides generous storage while the open center creates a convenient spot for towels that need to remain visible and easy to grab. I also like how the cabinet uses one strong color instead of several different storage finishes, giving the bathroom a clear visual focal point.
In a small bathroom, I find that one well-designed tall storage unit can be more effective than multiple small organizers. If the room already has a strong material or color story, matching the storage to that direction can make a practical piece feel like part of the architecture. Here, the blue cabinetry provides storage while also giving the otherwise neutral space a distinct identity.
Soft Neutral Bathroom With Illuminated Shelving
This bathroom uses a soft neutral palette with a light vanity, round mirror, pale wood-look cabinetry, and white wall tiles arranged in a herringbone pattern near the bathtub. A tall narrow shelving unit beside the vanity contains neatly arranged towels, containers, and bathroom accessories. Each open shelf has integrated lighting, making the storage both functional and decorative.
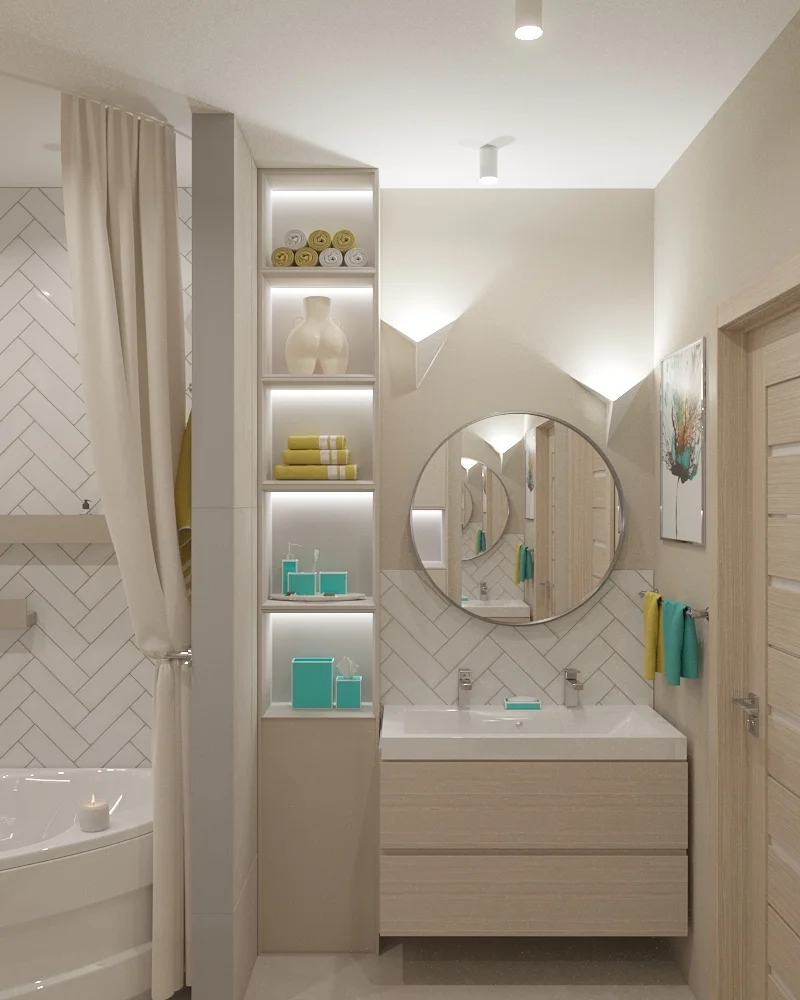
I particularly like the vertical shelving because it fits into a narrow space without overwhelming the vanity area. The illuminated compartments make it easy to see what is stored inside, while the closed lower section provides a place for items that do not need to remain on display. The round mirror also helps balance the straight shelving and rectangular vanity.
For a small bathroom, I would use this idea to separate everyday essentials from reserve supplies. Open shelves can hold frequently used towels and containers, while the lower closed storage can accommodate less visually appealing items. Integrated lighting is also worth considering because it makes a storage area easier to use while adding a soft layer of illumination.
Traditional Wood Vanity With Dedicated Linen Storage
This bathroom has a more traditional appearance, with warm dark wood cabinetry, cream and white wall tiles, a large framed mirror, and a matching tall cabinet beside the vanity. The tall unit has a glass-fronted upper section displaying folded towels and toiletries, along with drawers and a lower ventilated section. The vanity itself provides several additional compartments beneath the white sink.
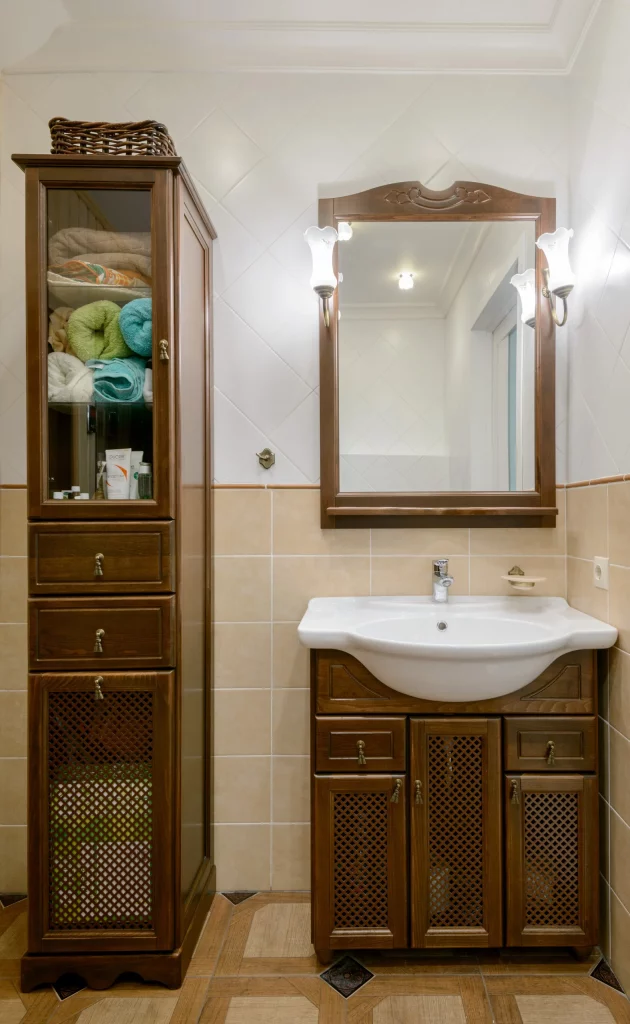
The dedicated tall cabinet is especially effective because it turns one narrow vertical area into a linen and bathroom supply station. Folded towels are visible through the glass, making them easy to locate, while drawers and the lower compartment can hold other necessities. I also like the matching wood finish across the vanity and storage cabinet because it makes the separate pieces read as one coordinated arrangement.
When I look at a bathroom like this, I’m reminded that storage does not always need to be hidden completely. A glass-front cabinet can work beautifully when towels and frequently used items are arranged neatly. For fall, I would use this kind of cabinet to keep clean towels and regular bathroom supplies organized by category while preserving the room’s traditional character.
Graphic Wallpaper and Open Bathroom Shelves
This compact bathroom makes storage part of the visual design. White open shelves are mounted against a striking pink patterned wall and hold folded towels, baskets, bottles, and personal-care products. Below them, two white-fronted cabinets provide concealed storage, while a black-framed glass shower enclosure occupies the opposite side. The patterned floor continues the playful character of the room.
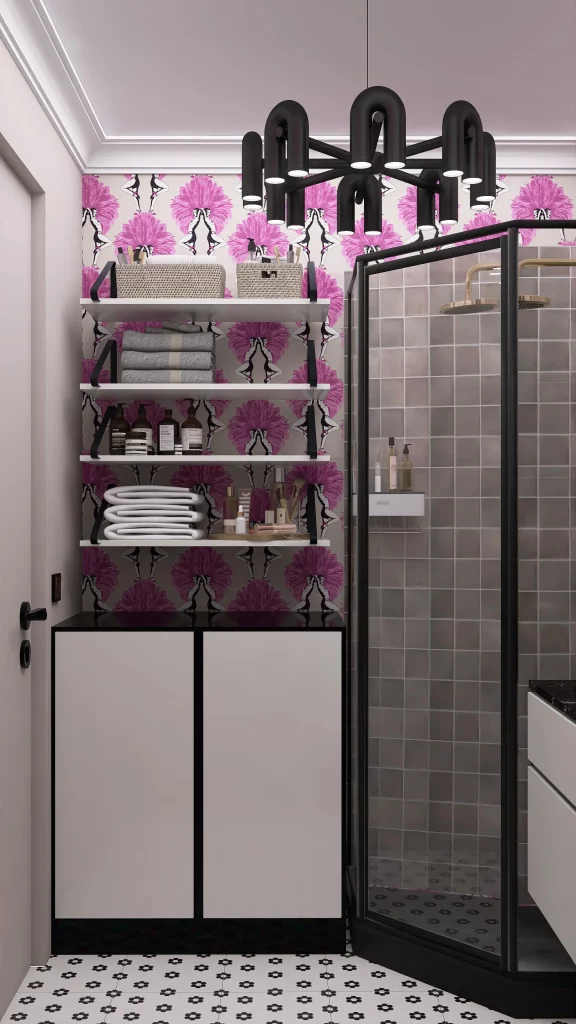
I like the balance between open and closed storage here. The shelves keep towels and frequently used products accessible, while the lower cabinets hide larger collections and create a cleaner visual base. The black shelving brackets and shower frame also connect the storage area with the darker details elsewhere in the room.
This design shows why open shelving can work even in a very small bathroom when the contents are intentionally arranged. I would group similar items together and avoid filling every shelf simply because space is available. When the wall behind the shelves already has a strong pattern, keeping the storage itself simple helps the room feel organized rather than visually chaotic.
Green Bathroom With Wall-to-Wall Storage Cabinets
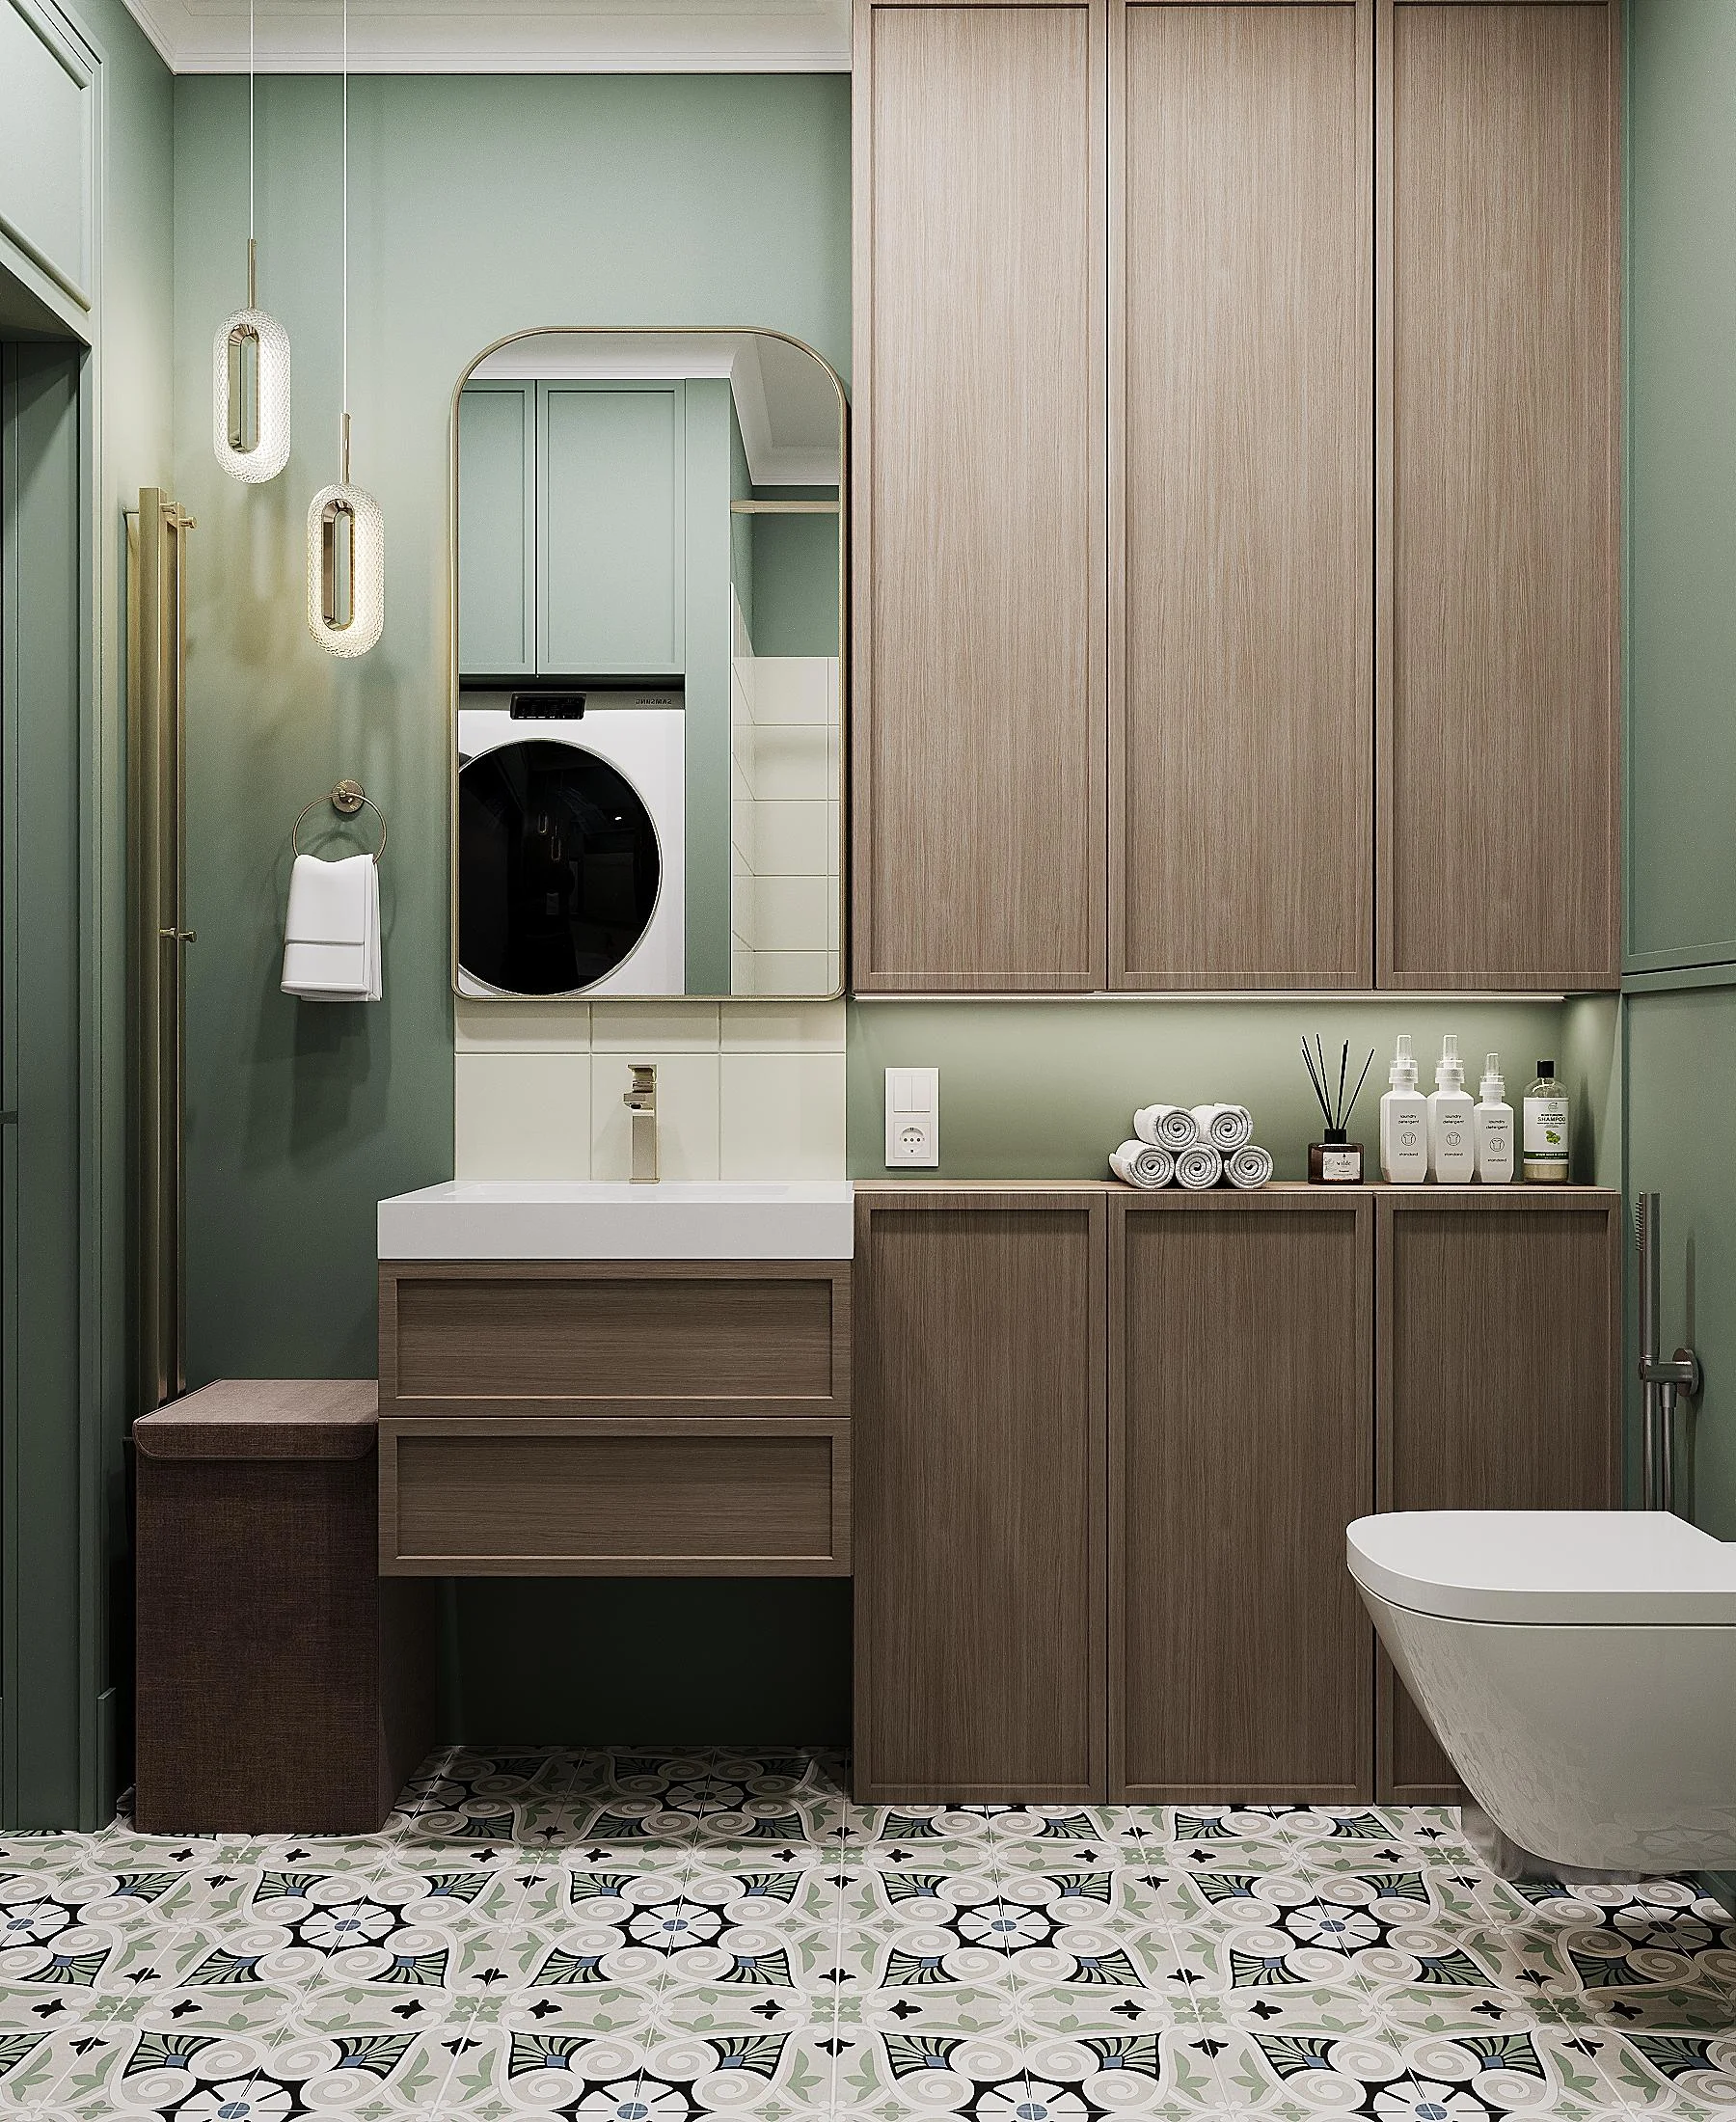
The final bathroom uses muted green walls, light wood cabinetry, a white countertop, a rounded rectangular mirror, and patterned floor tiles. A long run of upper and lower cabinets provides substantial storage along one wall, while the sink occupies a compact section beneath the mirror. A washing machine is visible through the mirror reflection, and neatly rolled towels and bathroom bottles are arranged on the counter.
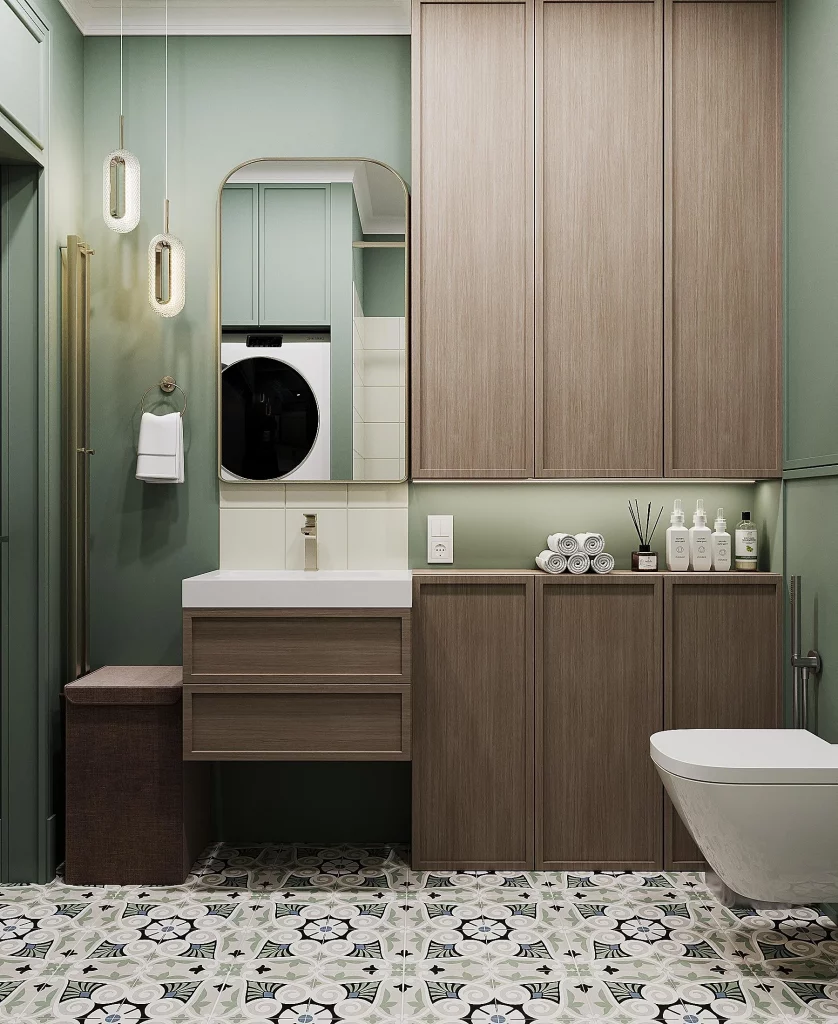
This layout demonstrates how a small bathroom can combine utility and storage in one continuous zone. The upper cabinets make use of wall height, while the lower cabinets provide enclosed space for everyday supplies. I also like the narrow open area between the countertop and upper storage because it gives the cabinetry a little breathing room instead of making the entire wall feel solid.
For my own small-space organization, I would borrow the idea of using a consistent cabinet finish across as much of the wall as possible. It creates visual continuity and makes storage feel intentional rather than pieced together. The patterned floor already provides plenty of detail, so the simple cabinet fronts allow the practical storage system to remain the quiet foundation of the room.
Warm Wood Cabinetry With Concealed Bathroom Storage
This compact bathroom combines a large light wood cabinet with a washing machine, bathtub, open shelving, and a colorful shower curtain. The tall cabinet reaches almost to the ceiling and uses paneled doors with long vertical handles, creating a substantial amount of concealed storage without taking up additional floor space. I also notice a simple wood shelf above the bathtub, where bottles and grooming products are kept within easy reach.
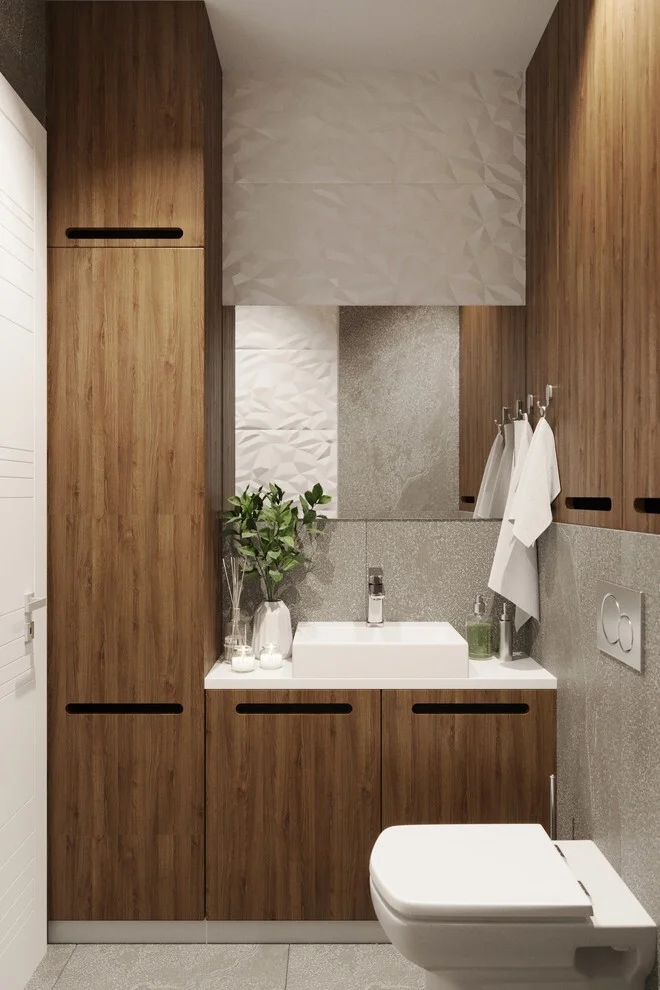
I like how the storage is concentrated vertically rather than spread throughout the room. The cabinet makes use of the narrow wall above the washing machine, while the open shelves beside the tub provide quick access to frequently used items. For a small bathroom, this combination of closed and open storage is practical because less attractive everyday products can disappear behind doors while essentials remain accessible.
For a similar setup, I would first look for unused vertical space above appliances or beside a bathtub. A tall cabinet can be much more useful than several small storage pieces because it keeps the floor visually clear. I also like the repeated wood finish across the cabinet and lower shelving, which gives the compact room a coordinated appearance.
Dark Compact Bathroom With Full-Height Cabinet Storage
This bathroom takes a completely different approach with dark gray walls and flooring, a tall charcoal cabinet, white vanity storage, and a wall-mounted toilet. Two framed botanical prints sit above the toilet, while small containers are arranged along the narrow ledge behind it. The strong contrast between the dark surfaces and white fixtures gives the room a crisp, contemporary appearance.
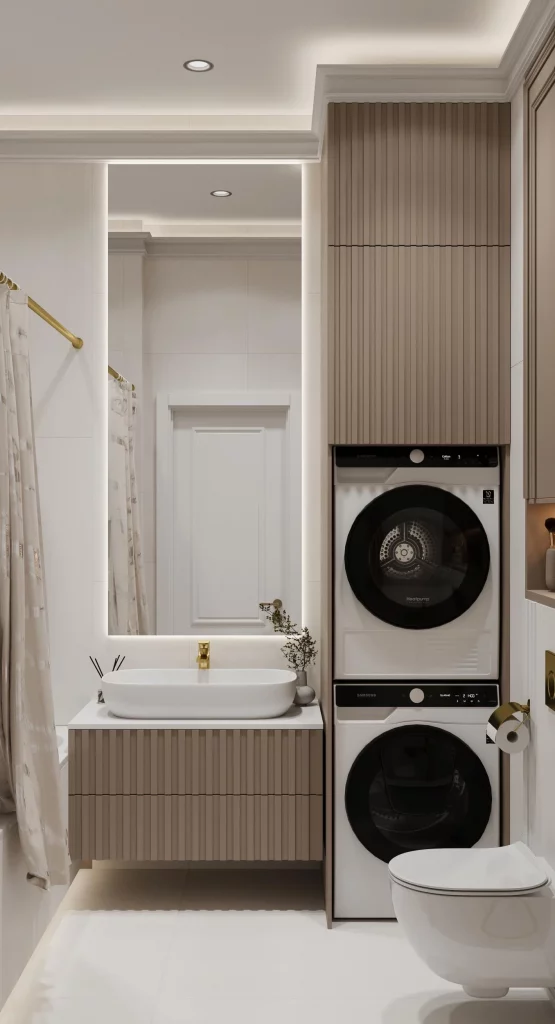
The tall cabinet is the most useful organizational feature here because it takes advantage of vertical space in an otherwise narrow area. The white cabinetry opposite it adds additional storage without making the room feel completely dark. I particularly like the wall-mounted toilet because the open floor beneath it helps preserve a sense of visual space in this compact layout.
When I’m organizing a small bathroom, I always pay attention to the areas that are easy to overlook, especially the narrow gaps between major fixtures. A tall, shallow cabinet can turn one of those gaps into valuable storage. Keeping the larger storage pieces visually simple, as shown here, also prevents the room from feeling overcrowded.
Blue Tile Bathroom With Practical Open Shelving
This bathroom uses deep blue square tiles across the lower walls, with light gray walls above and a patterned floor made from blue, gray, and white shapes. A floating white vanity sits beneath a round mirror, while a simple wood shelf stretches across the wall above the toilet. The shelf holds a vase, folded-looking decorative material, and a few small bathroom items.
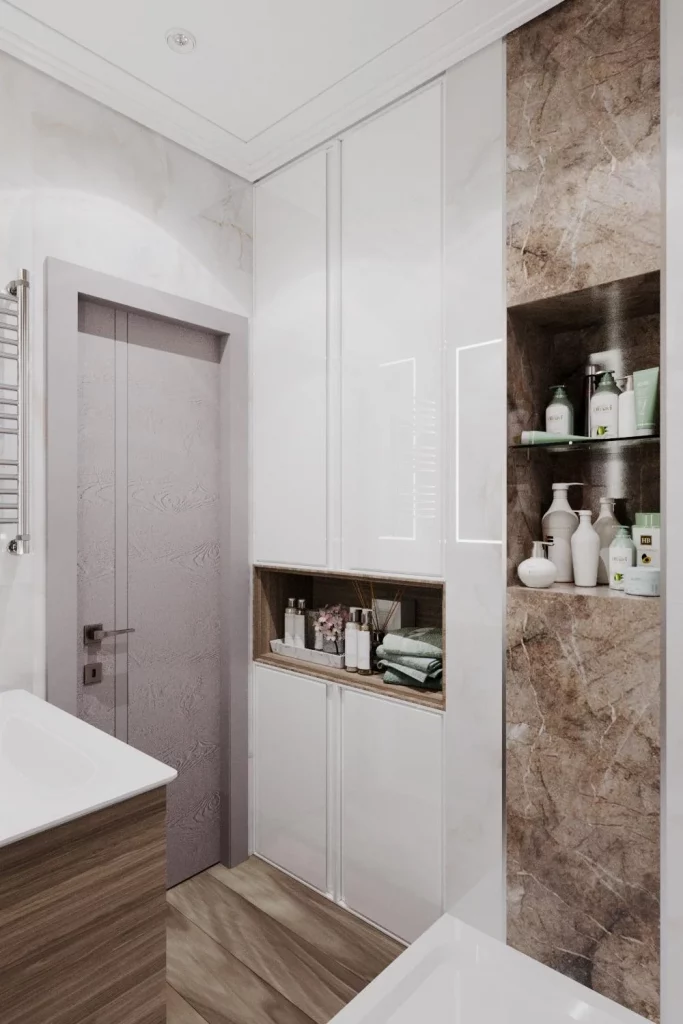
The shelf is an excellent example of using a narrow horizontal area for storage without adding bulky furniture. Because the vanity is wall mounted, the floor remains visually open, which helps balance the darker tile. I also like the way the round mirror softens the strong horizontal and square shapes throughout the room.
For a small bathroom, I would consider a single shelf like this when a full cabinet would make the wall feel too heavy. It can hold the products that need to stay accessible while the vanity provides more concealed storage. The key is to keep the shelf edited, since a small number of useful objects looks much more organized than a crowded display.
Patterned Floor and Built-In Shelves in a Compact Bath
This bathroom is packed with useful storage while still maintaining a comfortable layout. The bathtub occupies one side, while recessed shelving beside the shower provides several levels for bottles and accessories. On the opposite wall, three wood shelves are built into a warm terracotta-colored niche and hold jars, bottles, and decorative containers. A wood vanity adds another storage zone near the sink, while the patterned floor brings a strong visual detail to the room.
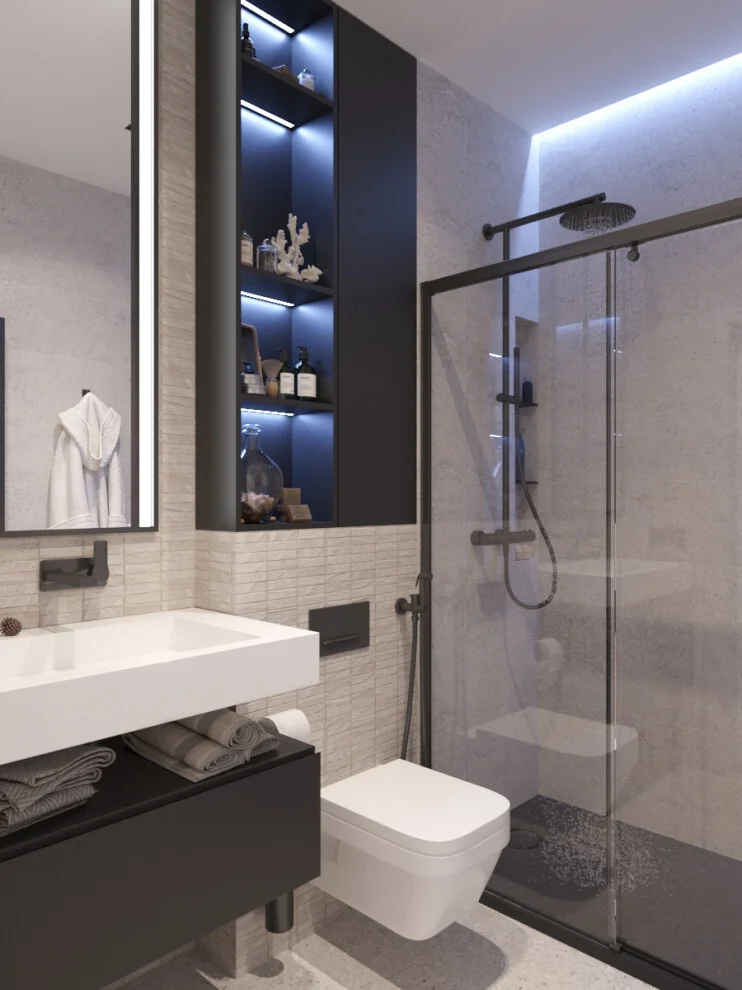
What works especially well here is the combination of recessed and open storage. The shelves built into the walls do not project heavily into the room, which is valuable when floor space is limited. I also like that the open shelves are divided into separate areas, making it easier to organize products by type or frequency of use.
I would take inspiration from this bathroom when planning storage during a small renovation. If wall construction allows, recessed niches can provide useful storage without consuming walking space. Even without a major remodel, the principle can be adapted with narrow shelving placed where it does not interfere with movement around the bathtub or vanity.
Compact Vanity With Vertical Open Storage
This small bathroom combines a white vanity, oval vessel sink, large rounded mirror, and a tall open shelving unit in a light wood and white finish. The shelving unit reaches upward beside the mirror and includes several compartments for bottles, brushes, containers, and folded towels. A larger wood cabinet occupies the wall beside the toilet, providing additional concealed storage.
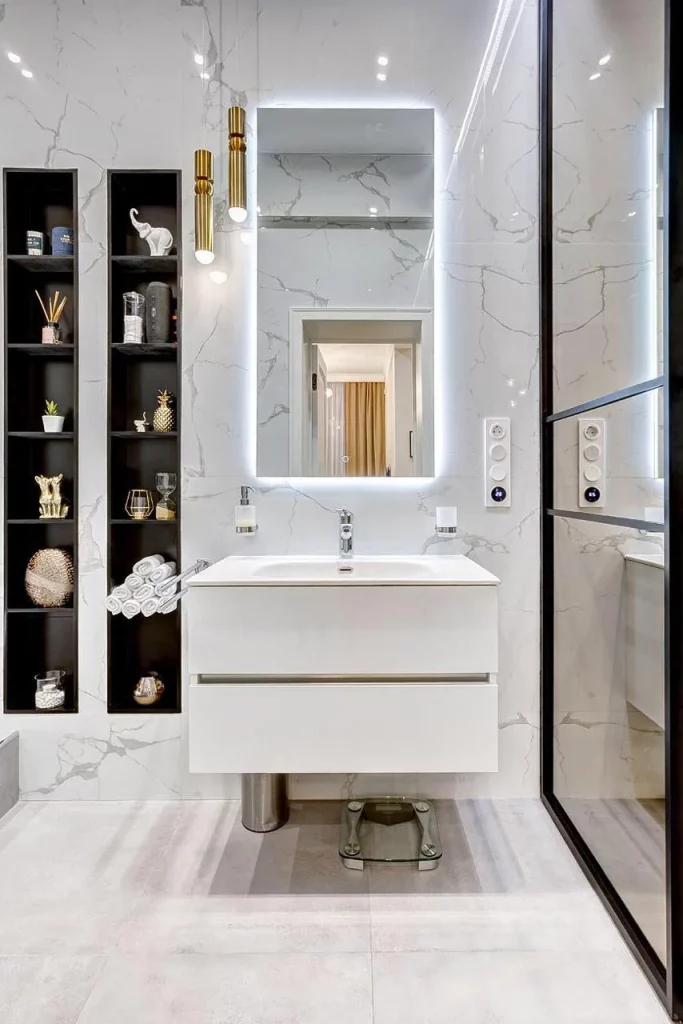
I think this is one of the strongest examples of making vertical storage work in a very compact bathroom. The open shelving uses a narrow footprint but provides multiple levels, while the larger cabinet hides bulkier items. The rounded mirror and vessel sink also create softer shapes that contrast nicely with the straight lines of the cabinetry.
For a similar arrangement, I would combine one tall storage unit with one closed cabinet rather than filling every available wall with shelving. Open compartments are ideal for items that are used often, while closed doors keep the overall bathroom looking calmer. This approach is especially practical when preparing for a seasonal change because towels and everyday supplies can be reorganized without changing the entire room.
Wood-Look Walls With Bold Blue Bathroom Cabinetry
This bathroom features warm wood-look wall surfaces around a corner bathtub, a white tiled section near the toilet, and a striking blue built-in cabinet on the right. The blue unit extends almost from floor to ceiling and includes an open central compartment with neatly rolled towels. A geometric patterned floor adds another layer of visual interest beneath the simple white fixtures.
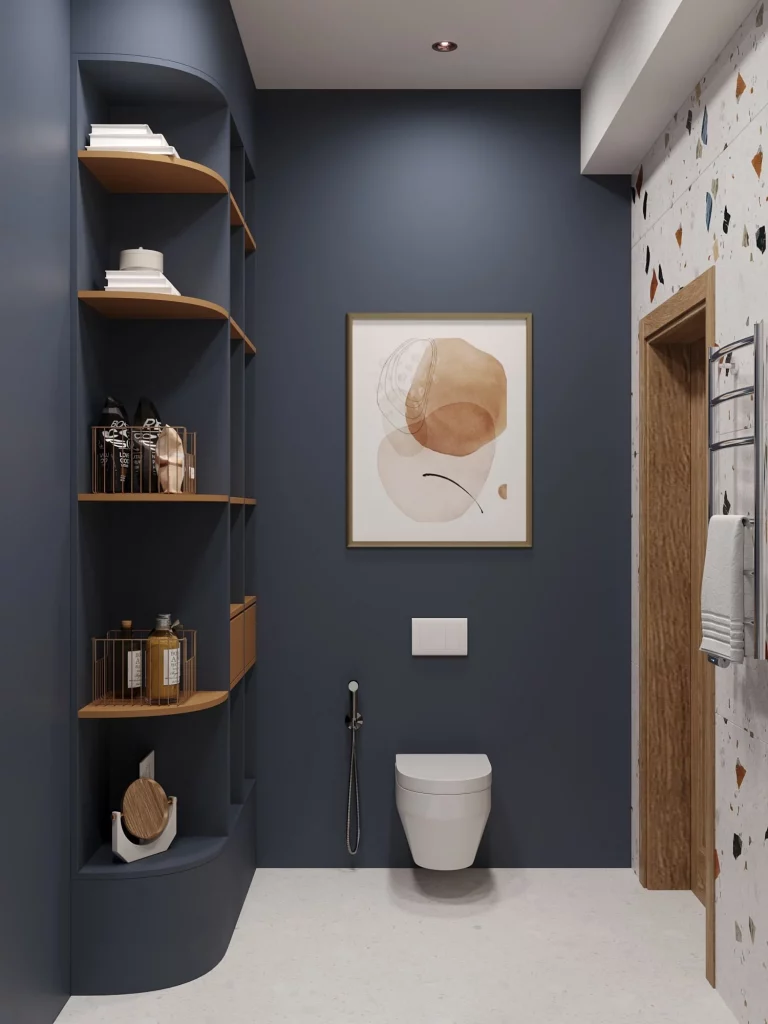
The tall cabinet is doing most of the organizational work in this room. Its height provides generous storage while the open center creates a convenient spot for towels that need to remain visible and easy to grab. I also like how the cabinet uses one strong color instead of several different storage finishes, giving the bathroom a clear visual focal point.
In a small bathroom, I find that one well-designed tall storage unit can be more effective than multiple small organizers. If the room already has a strong material or color story, matching the storage to that direction can make a practical piece feel like part of the architecture. Here, the blue cabinetry provides storage while also giving the otherwise neutral space a distinct identity.
Soft Neutral Bathroom With Illuminated Shelving
This bathroom uses a soft neutral palette with a light vanity, round mirror, pale wood-look cabinetry, and white wall tiles arranged in a herringbone pattern near the bathtub. A tall narrow shelving unit beside the vanity contains neatly arranged towels, containers, and bathroom accessories. Each open shelf has integrated lighting, making the storage both functional and decorative.
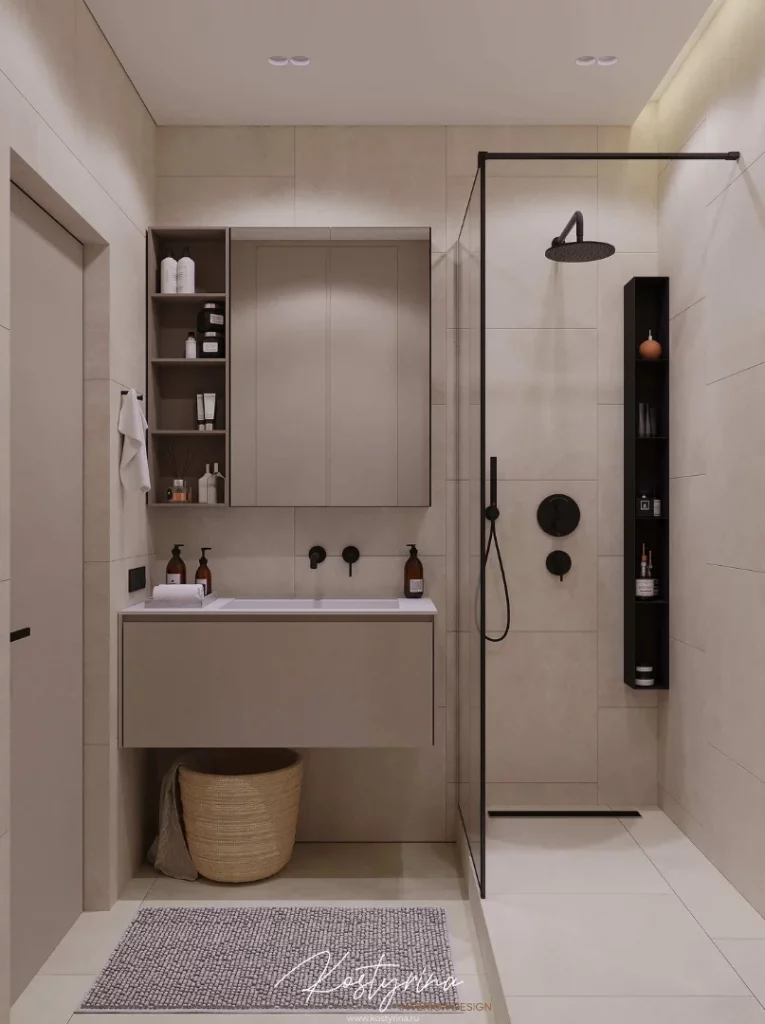
I particularly like the vertical shelving because it fits into a narrow space without overwhelming the vanity area. The illuminated compartments make it easy to see what is stored inside, while the closed lower section provides a place for items that do not need to remain on display. The round mirror also helps balance the straight shelving and rectangular vanity.
For a small bathroom, I would use this idea to separate everyday essentials from reserve supplies. Open shelves can hold frequently used towels and containers, while the lower closed storage can accommodate less visually appealing items. Integrated lighting is also worth considering because it makes a storage area easier to use while adding a soft layer of illumination.
Traditional Wood Vanity With Dedicated Linen Storage
This bathroom has a more traditional appearance, with warm dark wood cabinetry, cream and white wall tiles, a large framed mirror, and a matching tall cabinet beside the vanity. The tall unit has a glass-fronted upper section displaying folded towels and toiletries, along with drawers and a lower ventilated section. The vanity itself provides several additional compartments beneath the white sink.
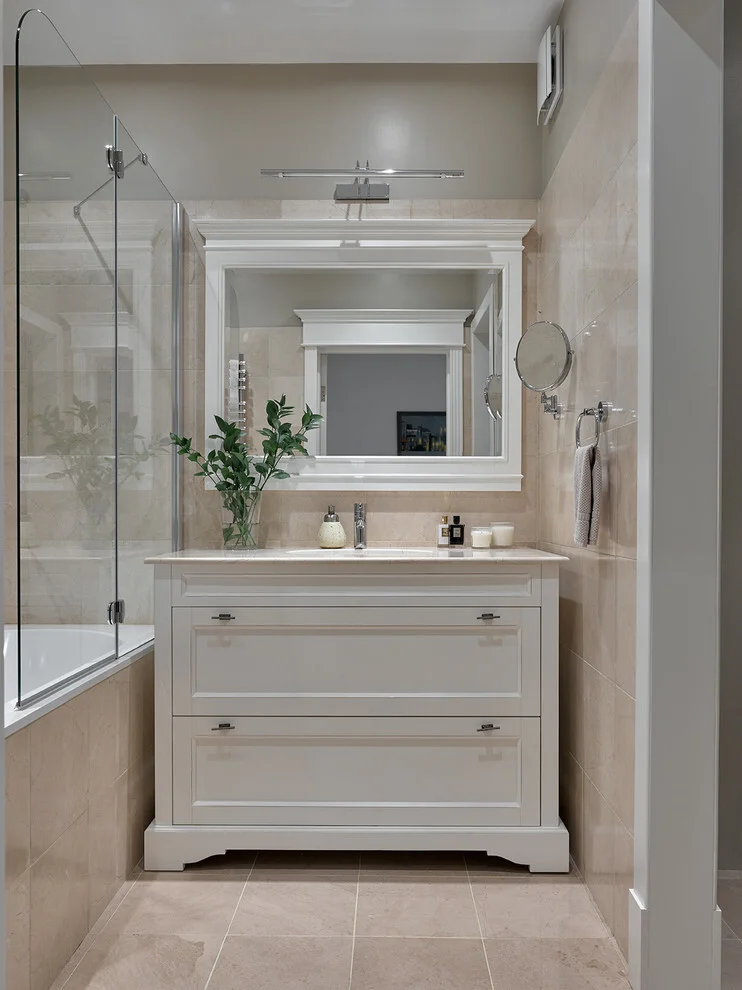
The dedicated tall cabinet is especially effective because it turns one narrow vertical area into a linen and bathroom supply station. Folded towels are visible through the glass, making them easy to locate, while drawers and the lower compartment can hold other necessities. I also like the matching wood finish across the vanity and storage cabinet because it makes the separate pieces read as one coordinated arrangement.
When I look at a bathroom like this, I’m reminded that storage does not always need to be hidden completely. A glass-front cabinet can work beautifully when towels and frequently used items are arranged neatly. For fall, I would use this kind of cabinet to keep clean towels and regular bathroom supplies organized by category while preserving the room’s traditional character.
Graphic Wallpaper and Open Bathroom Shelves
This compact bathroom makes storage part of the visual design. White open shelves are mounted against a striking pink patterned wall and hold folded towels, baskets, bottles, and personal-care products. Below them, two white-fronted cabinets provide concealed storage, while a black-framed glass shower enclosure occupies the opposite side. The patterned floor continues the playful character of the room.
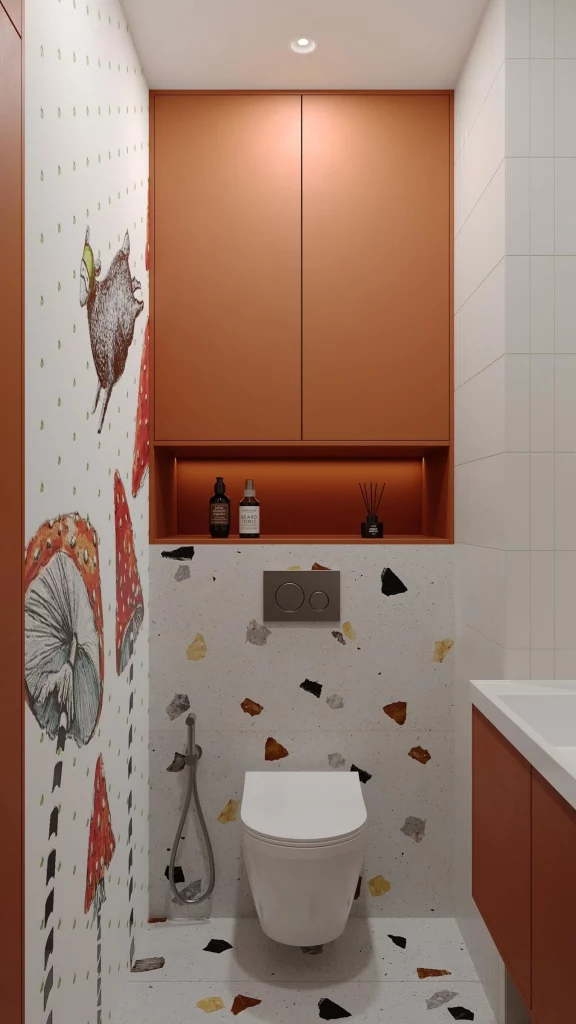
I like the balance between open and closed storage here. The shelves keep towels and frequently used products accessible, while the lower cabinets hide larger collections and create a cleaner visual base. The black shelving brackets and shower frame also connect the storage area with the darker details elsewhere in the room.
This design shows why open shelving can work even in a very small bathroom when the contents are intentionally arranged. I would group similar items together and avoid filling every shelf simply because space is available. When the wall behind the shelves already has a strong pattern, keeping the storage itself simple helps the room feel organized rather than visually chaotic.
Green Bathroom With Wall-to-Wall Storage Cabinets
The final bathroom uses muted green walls, light wood cabinetry, a white countertop, a rounded rectangular mirror, and patterned floor tiles. A long run of upper and lower cabinets provides substantial storage along one wall, while the sink occupies a compact section beneath the mirror. A washing machine is visible through the mirror reflection, and neatly rolled towels and bathroom bottles are arranged on the counter.
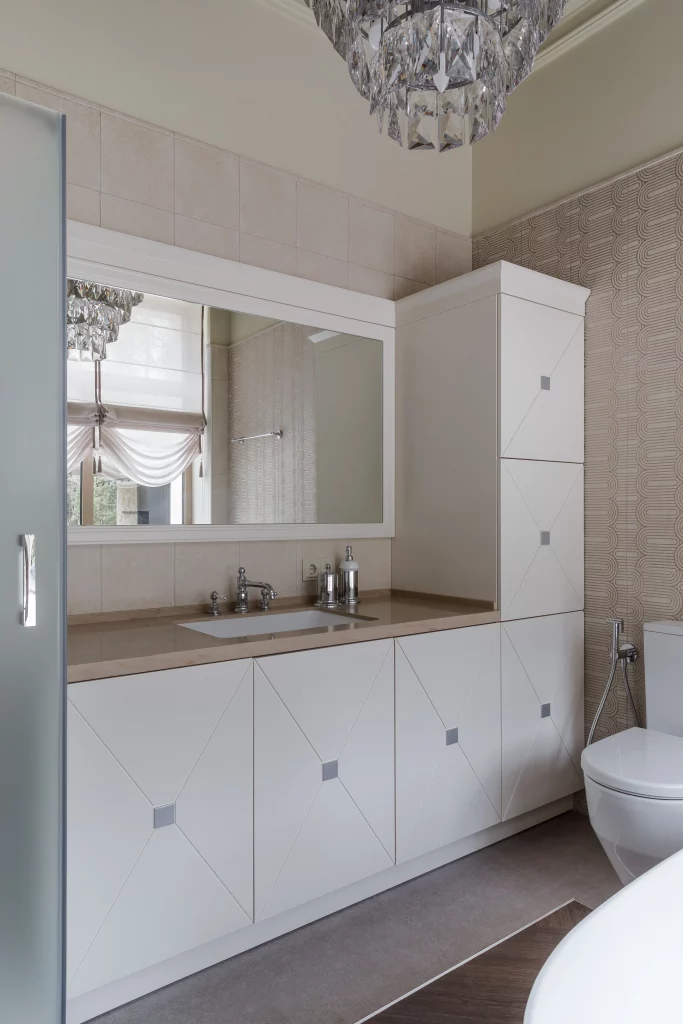
This layout demonstrates how a small bathroom can combine utility and storage in one continuous zone. The upper cabinets make use of wall height, while the lower cabinets provide enclosed space for everyday supplies. I also like the narrow open area between the countertop and upper storage because it gives the cabinetry a little breathing room instead of making the entire wall feel solid.
For my own small-space organization, I would borrow the idea of using a consistent cabinet finish across as much of the wall as possible. It creates visual continuity and makes storage feel intentional rather than pieced together. The patterned floor already provides plenty of detail, so the simple cabinet fronts allow the practical storage system to remain the quiet foundation of the room.
Warm Wood Cabinetry With Illuminated Bathroom Shelves
This bathroom makes excellent use of a full wall with light wood cabinetry, creating a warm and highly organized storage system around the vanity area. I can see a series of open shelves positioned between tall closed cabinets, with integrated lighting highlighting neatly folded towels, bottles, jars, and small bathroom accessories. The lower section combines additional cabinetry with an open compartment beneath the white countertop, while the white vessel sink and surrounding pale surfaces keep the room feeling clean and spacious. The toilet and bidet occupy the remaining floor area without making the bathroom appear crowded.
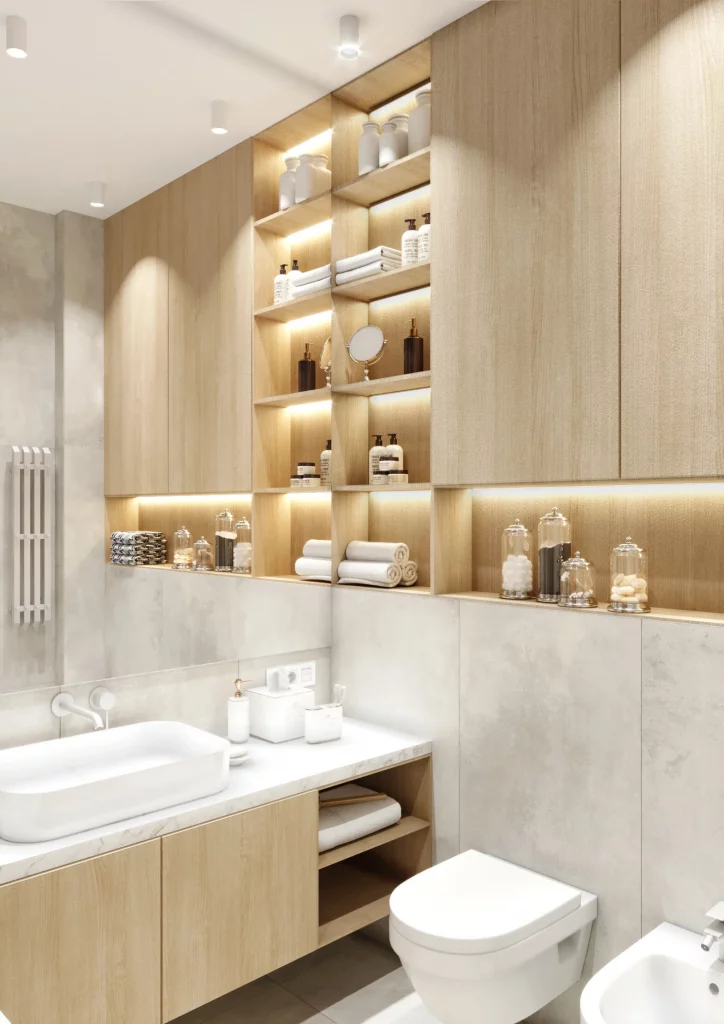
I think the strongest feature here is the balance between concealed and visible storage. The tall closed cabinets hide everyday items that do not need to remain on display, while the illuminated shelves make frequently used towels and attractive containers easy to access. The open lower compartment beside the vanity also provides a convenient place for folded towels without requiring another piece of furniture. Because the shelving is integrated directly into the wall cabinetry, the storage feels intentional rather than added afterward.
From my perspective, this is one of the most useful approaches for a small bathroom because it takes advantage of vertical space instead of consuming additional floor area. The warm wood finish also gives the storage wall enough visual texture to prevent the room from feeling sterile. For a fall-inspired organization update, I would take the same approach by grouping towels and bathroom products by use, keeping the most frequently reached items in the open sections and less attractive necessities behind the cabinet doors.
Green and White Bathroom With Double Stone Vessel Sinks
This compact bathroom combines deep muted green walls with white subway-style wall tile and a patterned geometric floor. The vanity is finished in warm wood and topped with a light surface supporting two rough-textured stone vessel sinks. Above them, two large round wood-framed mirrors create a strong focal point, while clear globe pendant lights hang from the ceiling. A bathtub sits beneath the window, and the compact arrangement makes use of the available wall and floor space without overcrowding the room.
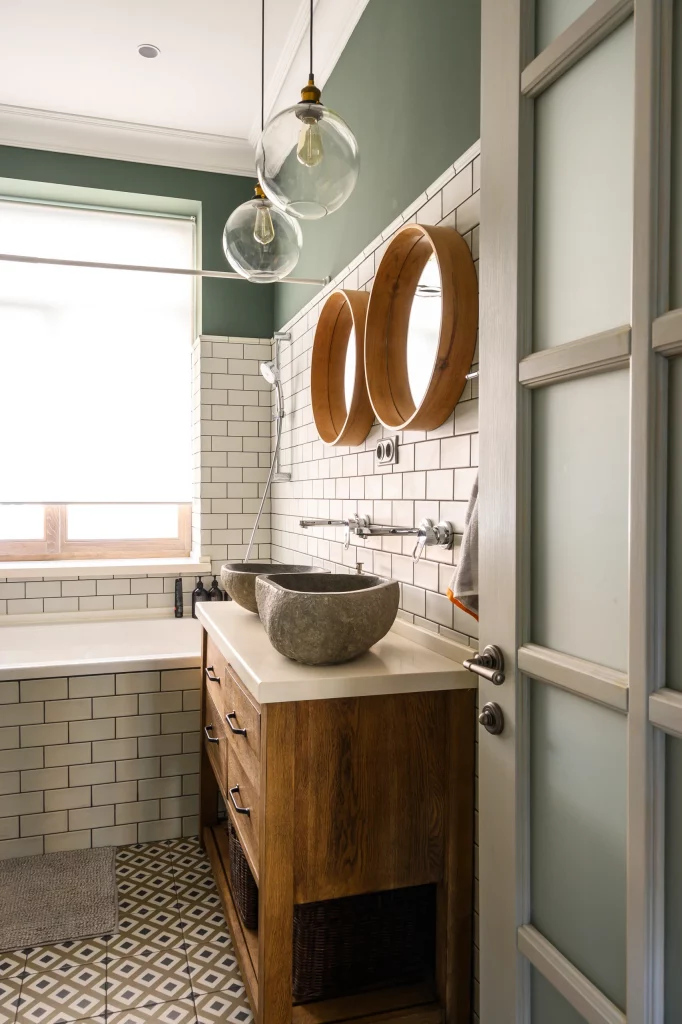
I like how the storage is concentrated within the substantial vanity rather than scattered around the room. The drawers and lower compartments provide closed storage while the countertop remains relatively open. The natural-looking stone sinks and wood cabinet add warmth against the green and white backdrop, giving the practical bathroom furniture a more substantial visual presence. The round mirrors also soften the straight lines of the subway tile and cabinetry.
When I look at a small bathroom like this, I always pay attention to how much can be achieved by choosing furniture that combines storage with a strong design presence. A substantial vanity can carry much of the organizational workload while leaving the walls available for mirrors and lighting. I would keep the countertop similarly restrained, using the drawers for everyday supplies so the attractive materials and carefully chosen fixtures remain the focus.
Wood Storage Wall With Slatted Doors and Open Display Shelves
This bathroom features an extensive wood storage wall running behind the vanity and toilet area. The cabinetry includes large slatted doors on both sides and a central column of open shelves illuminated from within. Small bottles are arranged on the shelves, while the surrounding cabinet doors provide a much larger concealed storage area. The vanity continues the wood finish, and three white pendant lights hang in front of a mirrored surface on the right. Beige wall and floor finishes keep the overall atmosphere warm and cohesive.
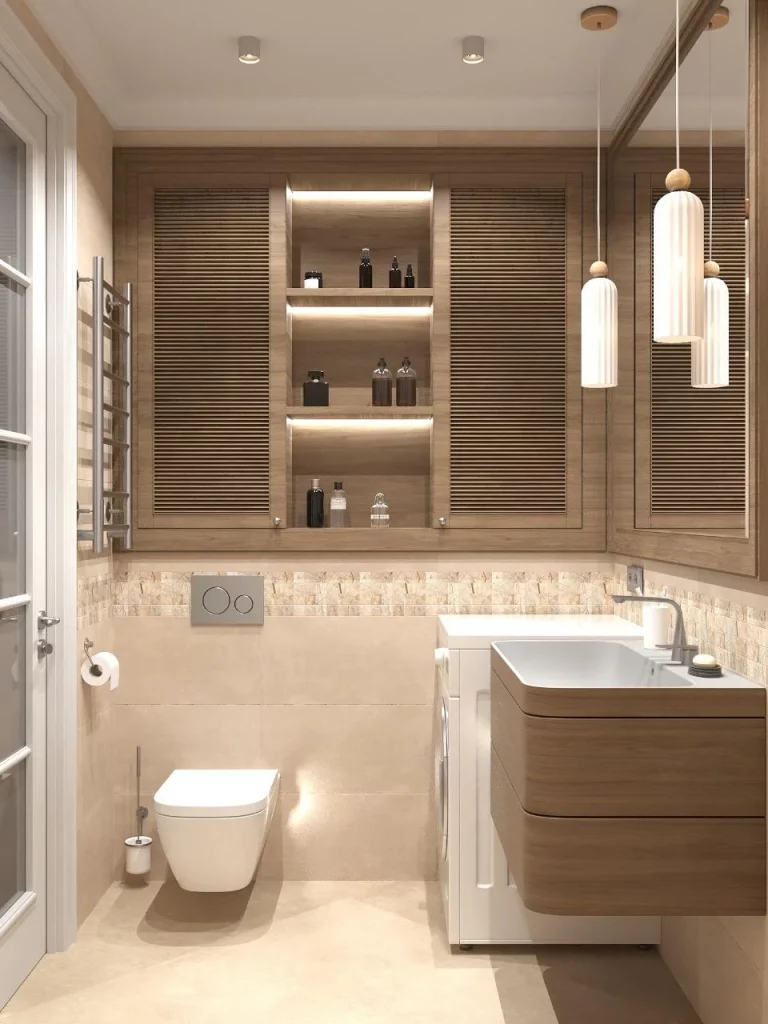
I find this layout particularly practical because the storage is almost entirely integrated into one continuous wall composition. The slatted doors provide visual texture while hiding the majority of the contents, and the central open shelving creates a convenient display and access zone. The lighting inside the shelves is also useful because it makes the contents easier to see while giving the storage wall a softer appearance. Nothing appears to compete for attention because the wood finish ties the different storage areas together.
In a small bathroom, I would consider this type of built-in arrangement when there is a long uninterrupted wall available. It allows the room to gain a considerable amount of storage without filling the floor with freestanding pieces. I also like the principle of giving open shelves a specific role rather than using every shelf for miscellaneous objects. Keeping the visible sections limited to neatly arranged bottles and towels would preserve the organized look shown here.
Mesh Storage Cabinets With a Graphic Black Wall
This compact bathroom takes a much more expressive approach to organization. A black wall behind the toilet is covered with handwritten mathematical-style formulas, while a pair of tall black metal mesh cabinet doors occupies the upper section. Warm lighting inside the cabinets highlights neatly arranged bottles and containers. Natural wood appears around the ceiling and door frame, creating contrast with the dark cabinetry and wall. The white toilet stands directly below the storage, while a small amount of greenery is visible near the bathtub at the lower left.
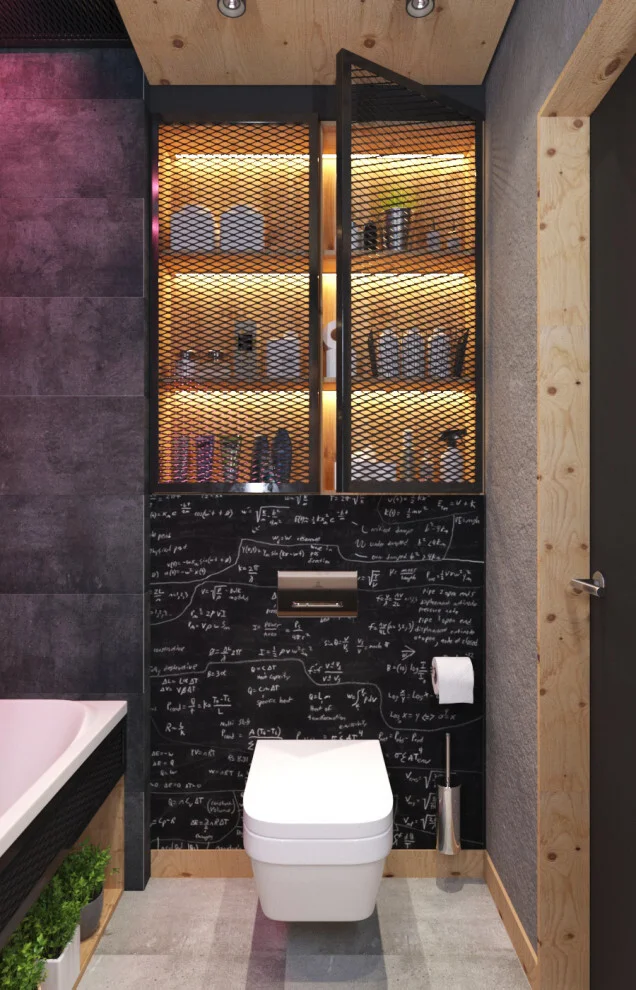
I like the way the upper cabinets use the vertical space above the toilet without making the room feel overloaded with furniture. The mesh doors allow the contents to remain partially visible while still giving the storage a defined boundary. Internal lighting makes the shelves easier to read and adds warmth to the dark composition. The open visual quality of the mesh also keeps the cabinet from appearing as heavy as a solid block of dark cabinetry might.
What I take from this bathroom is that storage can become part of the room’s personality rather than simply disappearing into the background. If I were organizing a similarly compact space, I would use the upper cabinet for smaller bathroom products and keep the visible arrangement orderly because the mesh doors naturally draw attention to what is inside. The strongest lesson here is to work with the wall above the toilet when floor space is limited, especially when the storage can be mounted without interfering with the circulation around it.
Geometric Wood-Look Walls With a Narrow Illuminated Storage Niche
This bathroom is dominated by a distinctive geometric wall treatment made from narrow wood-look pieces arranged in a repeating pattern. A slim vertical storage niche is built directly into the wall between the shower area and the vanity, with several illuminated shelves holding bottles and neatly folded towels. A black heated towel rail stands to the left, while the vanity on the right has a dark countertop and a white rectangular sink. The black-framed mirror and dark fixtures create a strong contrast against the warm patterned wall.
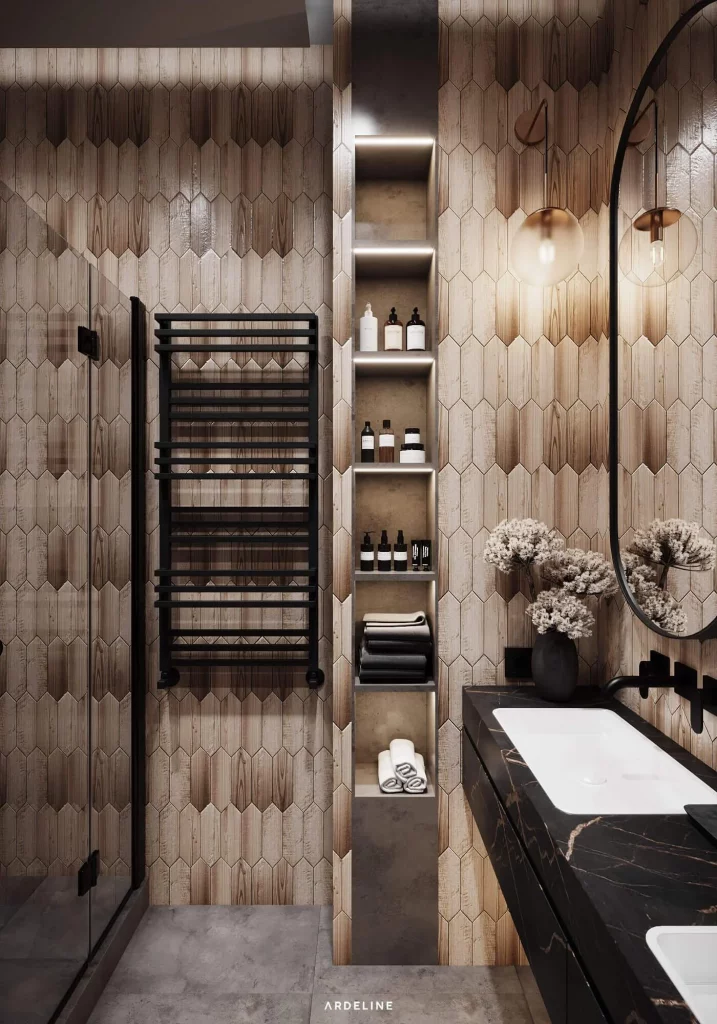
The narrow storage niche is a smart solution because it uses otherwise limited wall depth while providing several separate compartments. I particularly like how the integrated lighting makes the niche both functional and decorative. Towels are placed toward the lower shelves, while smaller bottles occupy the upper sections, creating an easy visual hierarchy. The towel rail nearby also keeps the wall organized by giving another bathroom essential its own dedicated position.
From my perspective, recessed or built-in shelving is one of the most effective solutions when a bathroom is narrow. It provides storage without projecting into the walking area, which can make a noticeable difference in a compact room. I would preserve the same simple organization shown here by assigning each shelf a clear purpose and avoiding unnecessary objects. The patterned wall already supplies plenty of visual interest, so keeping the storage contents controlled allows the architecture to remain the star.
Patterned Tile Bathroom With Warm Wood Vanity Storage
This bathroom uses a colorful patchwork of patterned square tiles across one wall, combining geometric shapes in muted gray, cream, pale blue, and terracotta tones. The adjacent wall is covered in small pale green tiles, while larger terracotta-colored tiles surround the oval mirror. A compact wood vanity with drawers and a dark mesh-front compartment sits below the mirror. Two rounded wall lights frame the mirror, and a chrome towel rack provides storage for folded towels. The floor continues the warm peach and cream palette.
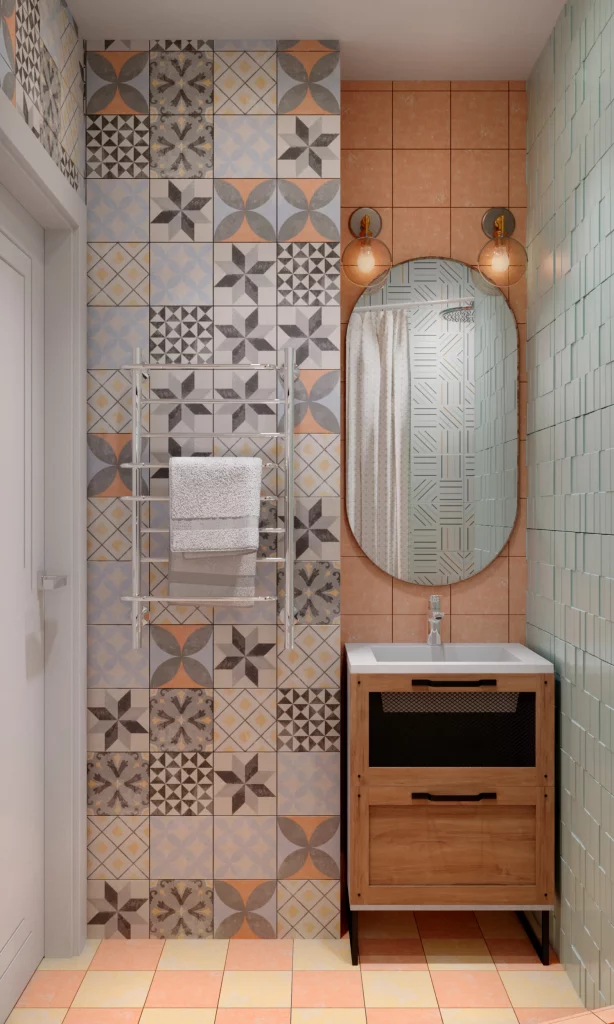
I like how the vanity provides several distinct storage areas while remaining appropriately scaled to the narrow room. The open mesh section can visually break up the wood cabinet, while the drawers provide enclosed storage for smaller belongings. The wall-mounted towel rack is also an efficient choice because it keeps folded towels off the limited floor area. With so much pattern already present, the relatively simple vanity design prevents the storage furniture from becoming another competing focal point.
For me, this image demonstrates that organization does not have to mean sacrificing personality. The key is to let the architectural finishes carry the decorative impact while choosing practical storage furniture with a simpler profile. In a bathroom with highly patterned tile, I would keep the contents of visible storage minimal and neatly grouped. That would allow the colorful tilework to remain prominent while the vanity continues doing its everyday organizational job.
Red Accent Wall With Streamlined White Bathroom Cabinetry
This bathroom creates a strong contrast between a deep red accent wall and pale gray surfaces on the surrounding walls and floor. A large white floating vanity sits beneath a mirrored cabinet, with two drawers providing concealed storage. Beside it, a tall narrow white cabinet reaches almost to the ceiling and adds another substantial storage zone. A white towel hangs from a wall hook, while the toilet is partially visible at the bottom right. The clean cabinetry and simple fixtures keep the room visually uncluttered despite the intense wall color.
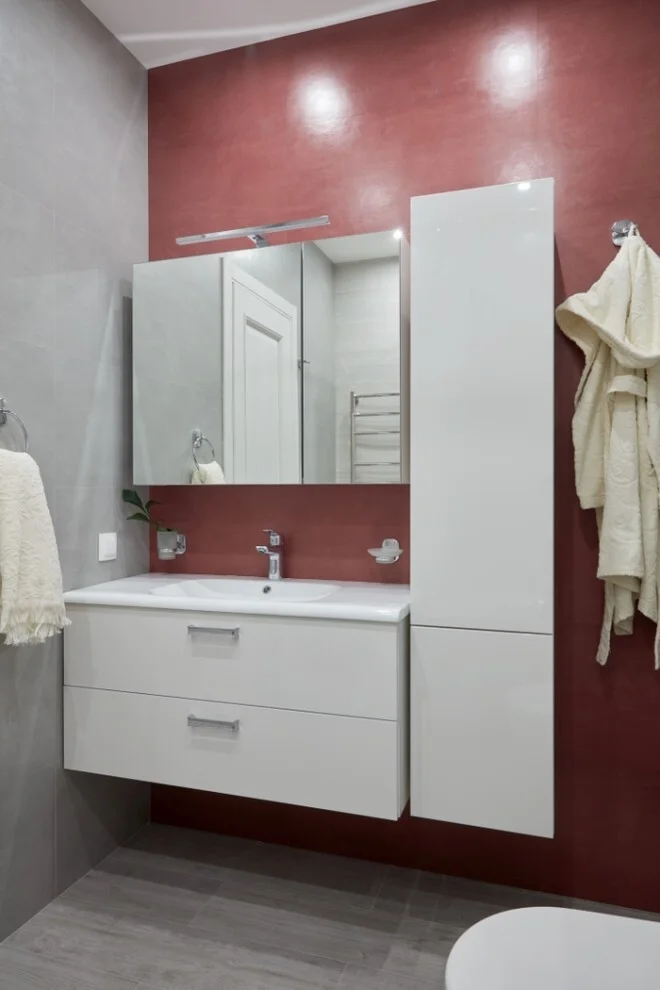
I think the tall cabinet is the most valuable organizational element in this compact bathroom. Its narrow footprint allows the room to gain significant vertical storage without requiring much additional floor space. The mirrored cabinet above the vanity also makes efficient use of the wall while combining storage with a practical everyday feature. Meanwhile, the floating vanity keeps the lower portion of the wall visually open, helping the small room feel less crowded.
This is exactly the type of storage strategy I would consider when working with a bathroom that has very limited floor area. Tall, narrow cabinetry can turn unused vertical wall space into useful capacity, while a floating vanity keeps the composition lighter. Because the red wall already provides a strong visual statement, I would avoid filling the visible surfaces with too many accessories. A controlled approach to organization would let the color remain the defining feature.
Elegant Cream Cabinetry With Integrated Laundry Storage
This final bathroom combines cream-colored cabinetry, pale patterned wall surfaces, and a large mirrored section above the vanity. A tall cabinet occupies the left side and provides generous enclosed storage, while a central run of drawers sits beneath the sink countertop. On the right, a washing machine is fitted directly beneath the counter, creating a compact laundry zone within the bathroom. Pendant lights hang in front of the mirror, and the cabinetry uses framed doors and drawers with small decorative hardware. The overall palette is soft, warm, and coordinated.
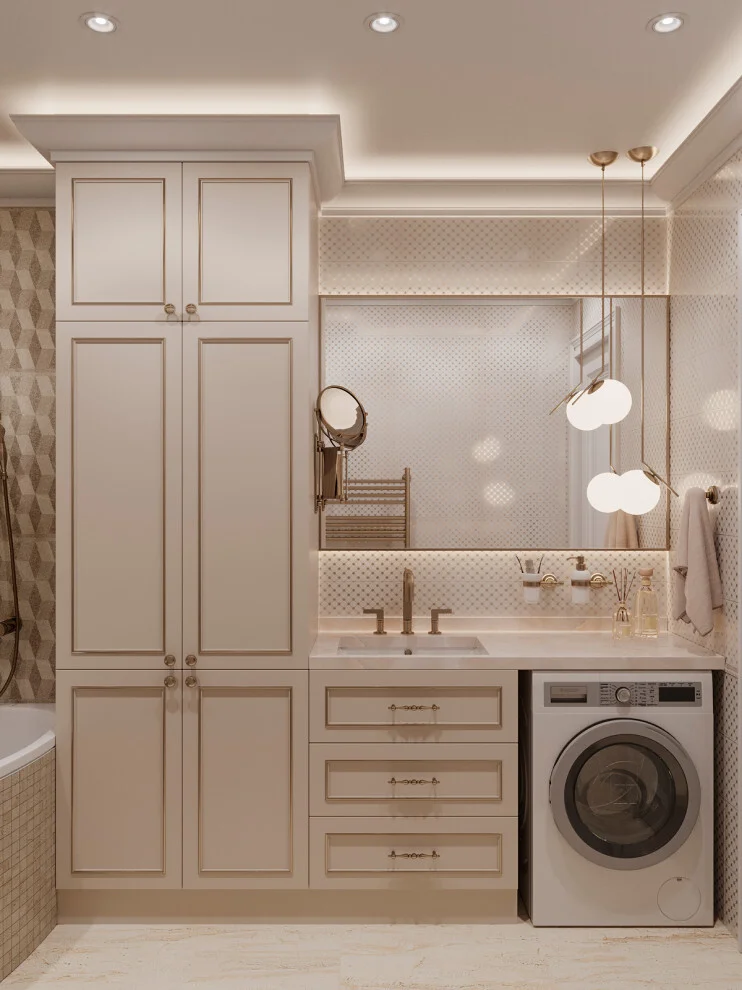
I find the integration of the washing machine particularly effective because the appliance fits into the cabinetry rather than taking over the room visually. The tall cabinet provides a separate storage block, while the drawers beneath the sink offer additional organization close to the everyday bathroom area. The large mirror also expands the visual impression of the room and reflects the carefully coordinated cabinetry and lighting. Everything has a defined position, which is especially valuable when one small room needs to accommodate both bathroom and laundry functions.
From my perspective, this is a strong reminder that the best small-bathroom organization often comes from combining functions instead of adding more furniture. The cabinetry provides storage, the vanity provides workspace, and the counter accommodates the washing machine within the same continuous composition. For fall, I would keep that practical mindset by giving each cabinet or drawer a specific category of belongings and maintaining the clean surfaces shown here. The result is a bathroom that feels orderly without depending on a large footprint.
Raised Tub With Built-In Steps and Compact Storage
This bathroom uses a white tiled backdrop with a rounded bathtub enclosed in a warm wood-toned finish. A short set of steps leads up to the tub, while a long matching wood-toned counter runs along the right side and supports a white vessel sink. The shower enclosure is visible on the left, and simple horizontal wall lights provide illumination above the tub area. Small decorative objects and greenery are placed along the surfaces without overwhelming the room.
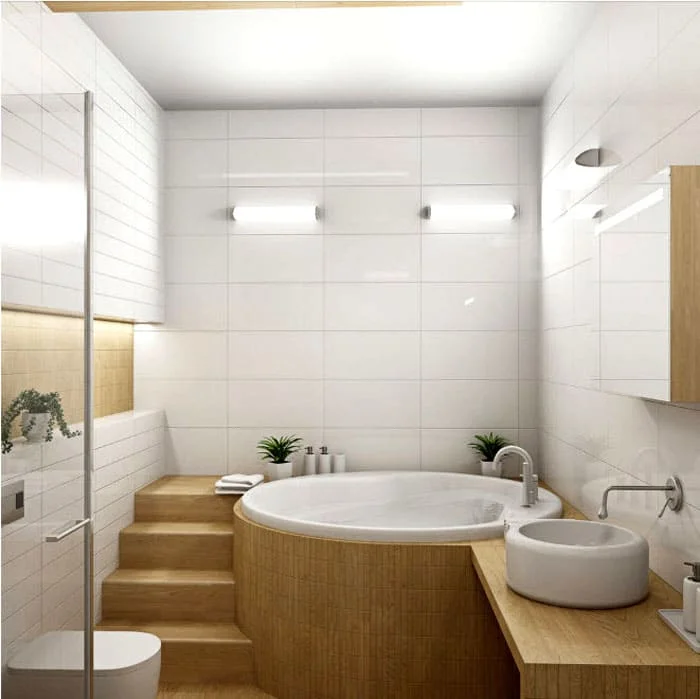
The most interesting organizational feature for me is the continuous use of the raised tub surround and adjacent counter. Instead of separating every function into individual pieces of furniture, the design visually connects the bathing and sink areas. The counter provides a convenient surface for the sink and a small amount of everyday bathroom storage or display, while the steps clearly define the elevated bathing zone.
I would keep accessories to a minimum in a bathroom arranged this way because the architecture and built-in surfaces already provide plenty of visual structure. The warm wood-toned finish also gives the predominantly white room more depth. For fall, this kind of layout could work well with neatly folded towels and a few carefully selected bath essentials kept close to the tub.
Compact Vanity With Integrated Washing Machine
This narrow bathroom places a white vanity along the left wall, with a front-loading washing machine integrated directly beneath the countertop. The vanity includes multiple drawers and a large sink, while the opposite side contains a wall-mounted toilet. A vertical decorative tile panel adds interest behind the toilet, and a heated towel rail holds a pale green towel. The neutral beige and cream finishes keep the compact space visually light.
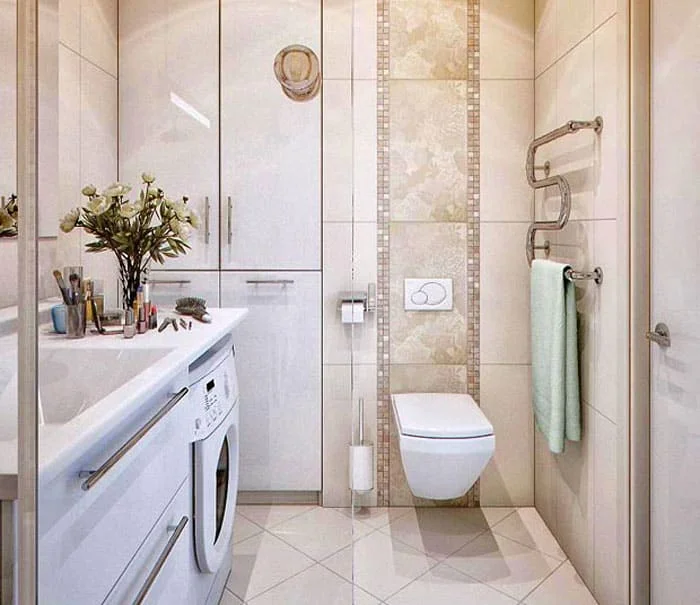
I particularly like how the washing machine becomes part of the vanity rather than consuming a separate area. The drawers above and beside it provide useful enclosed storage, while the countertop creates one continuous working surface. In a small bathroom, combining these functions can make a significant difference because every section of cabinetry has a clear purpose.
For fall organization, I would use the drawers for smaller bathroom necessities and keep the countertop as uncluttered as the photograph. The towel rail also provides a dedicated place for a frequently used textile, which helps prevent towels from ending up on other surfaces. To recreate this layout successfully, I would focus on matching the appliance and cabinetry as closely as possible so the laundry area feels intentional.
Orange And White Bathroom With Coordinated Surfaces
This bathroom uses white wall tiles as a backdrop for broad orange bands that continue across the upper wall and around the bathtub. The same orange finish appears around the lower portion of the tub, creating a strong horizontal visual rhythm. A white vanity with a curved front occupies the left side, while a shower area and narrow mirrored storage unit sit nearby. A framed floral image is positioned centrally above the bathtub, and towels and bathroom containers are arranged around the vanity.
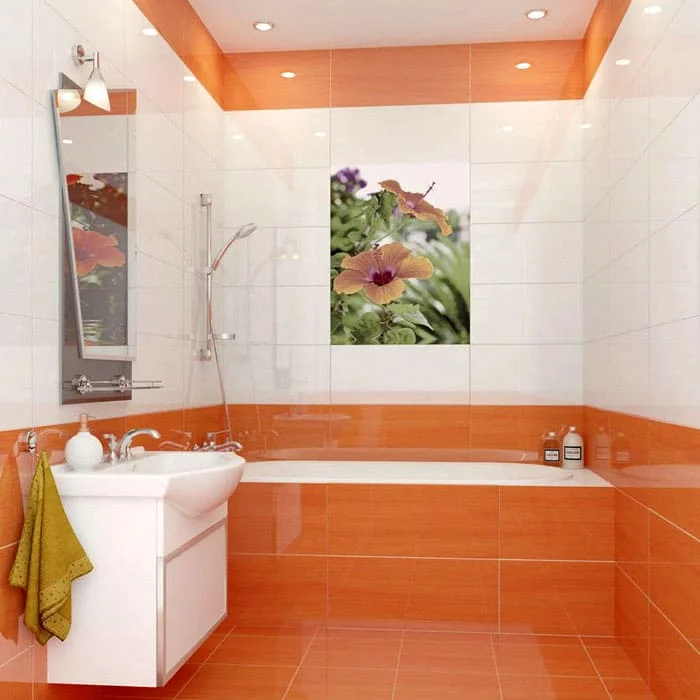
The organization here comes from keeping the major functions close together and using the available wall surfaces efficiently. The vanity provides a compact storage base beneath the sink, while the narrow vertical mirrored unit adds another useful storage element without requiring much floor area. The bathtub surround also creates a continuous surface that keeps the room visually cohesive.
I find the strong color division particularly useful as a lesson in organizing a small room visually. The horizontal orange bands help establish clear zones without adding additional furniture. If I were adapting this idea for fall, I would keep the same disciplined approach to accessories and allow the built-in vanity and vertical cabinet to handle most of the everyday storage.
Floating Vanity Against a Warm Brown Tile Wall
This bathroom features a floating white vanity mounted against a large-format brown tiled wall. A rectangular framed mirror hangs above the sink, while a tall narrow cabinet provides additional enclosed storage on the left. Near the window, a large potted leafy plant adds height and greenery, and a textured pebble-style floor border runs around the edge of the room. A small green rug sits in front of the vanity.
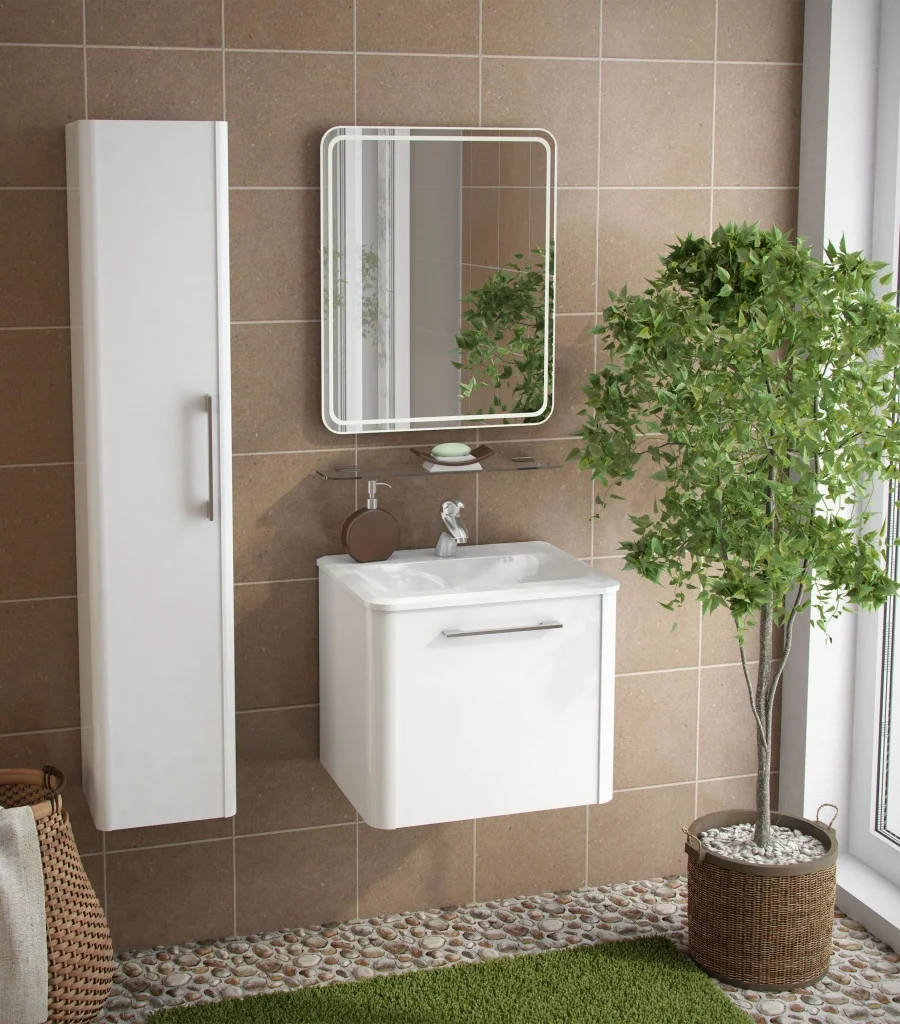
The wall-mounted vanity is an effective choice because it leaves visible floor beneath the cabinet, making the compact room appear more open. The tall cabinet adds vertical storage without spreading furniture across the room. I also like the relationship between the simple white cabinetry and the darker tiled background because the storage pieces remain easy to identify without visually disappearing into the wall.
For me, this is a good example of combining closed storage with a few carefully chosen floor-level details. The vanity can keep everyday items contained, while the tall cabinet offers additional capacity in a narrow footprint. As fall arrives, I would use the same principle for towels and bathroom supplies: store most items behind doors and keep only a few useful pieces within immediate reach.
Soft Floral Tile With Dedicated Vertical Cabinetry
This bathroom has a predominantly white palette with delicate floral-patterned tiles covering the upper walls. A white vanity with a curved sink sits beneath a mirrored cabinet, while a tall matching cabinet stands beside it. Decorative detailing appears on the cabinetry, and a small bench with folded towels occupies the lower left corner. The overall room is light, soft, and highly coordinated, with white flooring and fixtures continuing the pale visual scheme.
The tall cabinet is the most practical storage feature in this compact room because it takes advantage of vertical space while keeping the floor relatively clear. The vanity adds another layer of enclosed storage beneath the sink, giving the bathroom two distinct places to keep necessities. I also like the bench because it provides a practical spot for folded towels without requiring a large piece of furniture.
This photograph reminds me that organization does not have to mean eliminating decorative character. The floral tile and detailed cabinetry give the room personality, while the storage remains concealed behind doors and drawers. For fall, I would use the same approach to keep seasonal towels and extra bathroom supplies neatly contained while preserving the room’s delicate appearance.
Green Tile And Laundry Storage Beside the Bathtub
This compact bathroom combines a white vanity with a washing machine placed directly beneath the countertop and a bathtub positioned immediately beside it. The wall behind the bathing area is covered with muted green rectangular tiles, while the remaining walls are light and neutral. An organically shaped illuminated mirror hangs above the sink, and a small arrangement in a ceramic vase adds height to the countertop. A heated towel rail stands along the left wall.
I think this is one of the most efficient layouts in the collection because the vanity and washing machine share one continuous zone. The drawers beneath the sink provide enclosed storage, while the countertop offers a useful surface without requiring a separate cabinet. The bathtub occupies the remaining side of the room, so the layout makes strong use of a narrow footprint.
The illuminated mirror is another smart choice because it combines a practical bathroom function with a distinctive shape without taking up additional floor or counter space. I would keep the countertop styling similarly minimal, especially in a small room where too many objects can quickly make the space feel crowded. For fall, this layout could easily accommodate neatly folded towels and everyday laundry essentials while maintaining its clean appearance.
Organizing a small bathroom for fall doesn’t have to mean adding more furniture or sacrificing style. With smart shelves, baskets, drawer organizers, and vertical storage, even the smallest space can feel tidy and functional. I love how a few simple changes can make everyday routines easier while giving the bathroom a fresh seasonal feel. The key is to use every available corner thoughtfully and keep only what you truly need within reach. A well-organized bathroom instantly feels calmer, cleaner, and more inviting. For fall, that’s exactly the kind of small-space refresh I would choose.