
Small laundry rooms can be surprisingly functional when every inch is planned with purpose. I love seeing how clever shelving, stacked appliances, hanging rails, and wall-mounted drying solutions can transform even the narrowest space. The right organization makes everyday laundry easier while keeping detergents, towels, baskets, and cleaning tools neatly within reach. In this collection, I’m exploring smart laundry room ideas that balance practicality with a polished, intentional look. From minimalist built-ins to compact utility zones, each design offers a different solution for making limited space work harder. If you’re looking for inspiration to create a laundry room that feels organized without feeling cramped, these ideas are a great place to start.
Streamlined Laundry Room With a Window and Folding Drying Racks
I see a narrow, highly organized laundry room built around two white front-loading appliances placed side by side beneath a long countertop. Above them, a softly illuminated window has a beige roller blind, while a slim LED strip runs beneath the countertop edge. The walls and floor use pale stone-like finishes with subtle veining, keeping the compact room visually light. What immediately catches my attention are the white folding drying racks mounted along the walls, creating multiple places to hang towels and garments without taking up floor space.
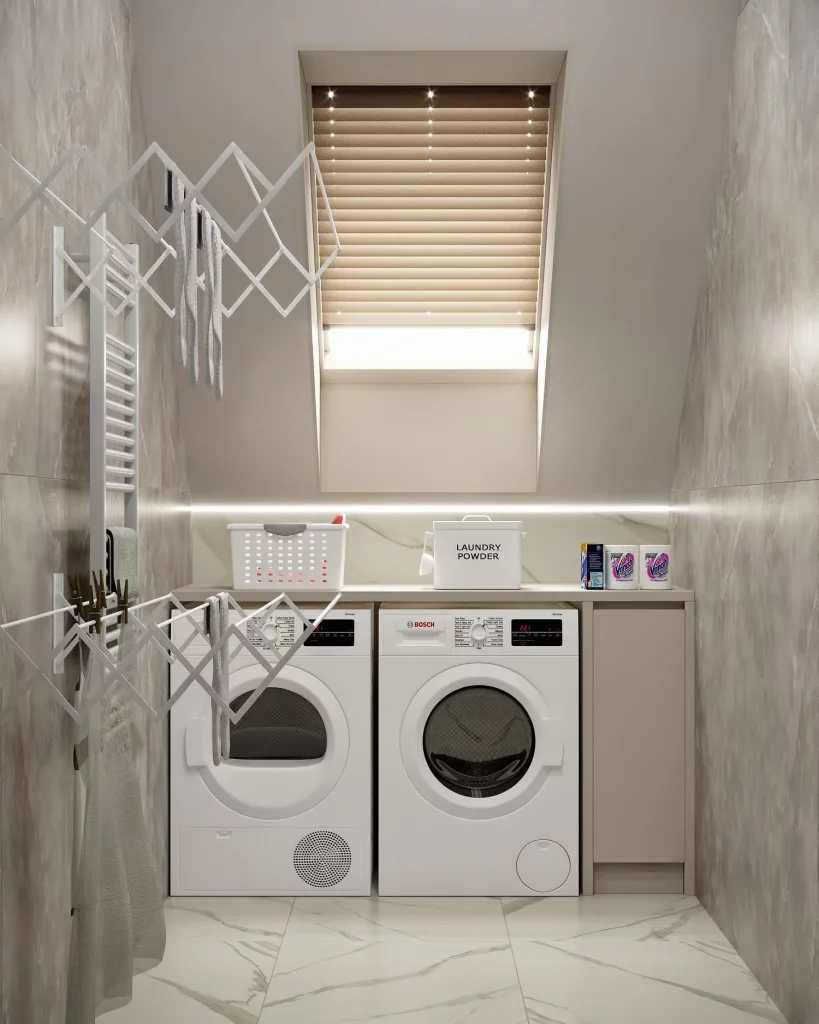
The arrangement makes excellent use of vertical surfaces. Instead of filling the limited floor area with freestanding drying equipment, the folding racks can occupy the walls when needed and remain relatively unobtrusive when not in use. The countertop also creates a useful working surface above the machines, while the laundry basket and labeled detergent container keep everyday supplies together and easy to reach.
I would use this image as inspiration for a particularly narrow laundry room where floor space is precious. The combination of wall-mounted drying equipment, a continuous countertop, and restrained light finishes makes the room feel orderly rather than crowded. I also like the small integrated lighting detail because it visually defines the work zone and adds a practical layer of illumination.
Open Shelving and Hanging Storage Around a Stacked Washer and Dryer
This compact laundry room takes a very direct approach to organization, with a stacked washer and dryer positioned on the right side of an open shelving system. Several shelves extend across the upper wall and hold storage containers, while a lower section incorporates a hanging rail filled with garments in different colors. Below the rail are wire baskets and additional storage areas. The room is finished in soft neutral tones, and a window on the right brings in natural light.
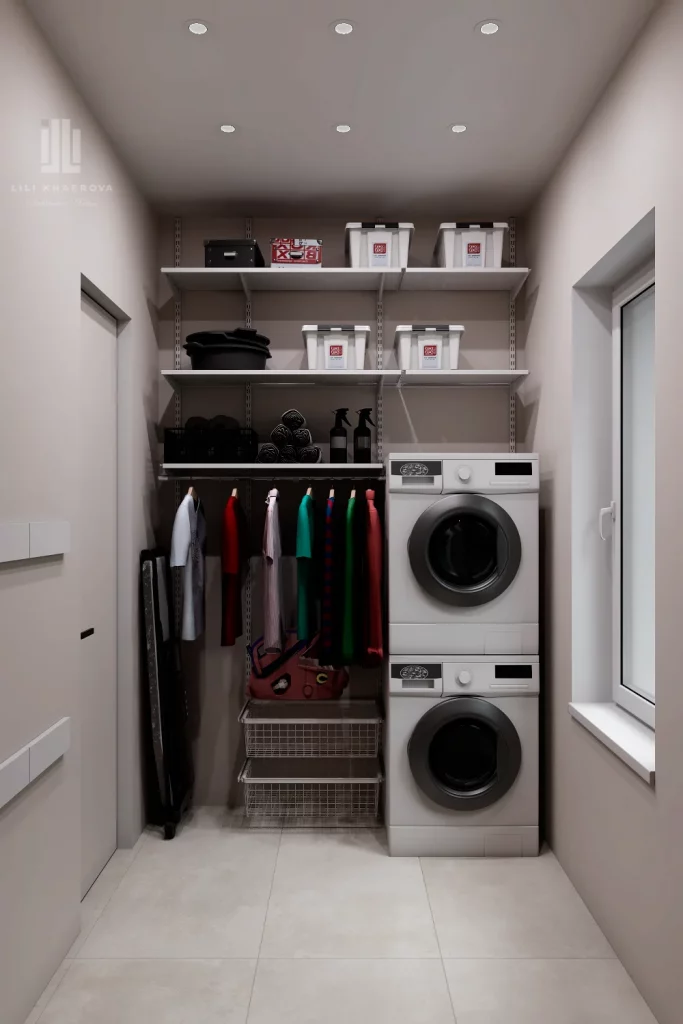
I particularly like how the storage is divided according to function. Clothes can hang immediately after washing, while baskets below provide a place for smaller items and accessories. The higher shelves are reserved for containers and less frequently handled supplies, leaving the center section open for garments that need to remain accessible.
For a small laundry room, I think this is a useful reminder that shelving does not have to be limited to one purpose. A single vertical framework can accommodate household supplies, clothing, baskets, and laundry equipment together. Keeping everything visible also makes it easier to see what is available instead of allowing items to disappear into deep cabinets.
Built-In Laundry Storage With a Practical Utility Zone
Here, two white front-loading machines sit beneath a large built-in shelving unit, while the adjacent wall contains a compact water heater and a heated towel rail. The shelving combines open compartments, folded towels, cleaning bottles, and a hanging rail for clothes. A small bathroom area with a toilet occupies the right side of the room. The soft green wall and pale tile create a calm background for the white cabinetry and appliances.
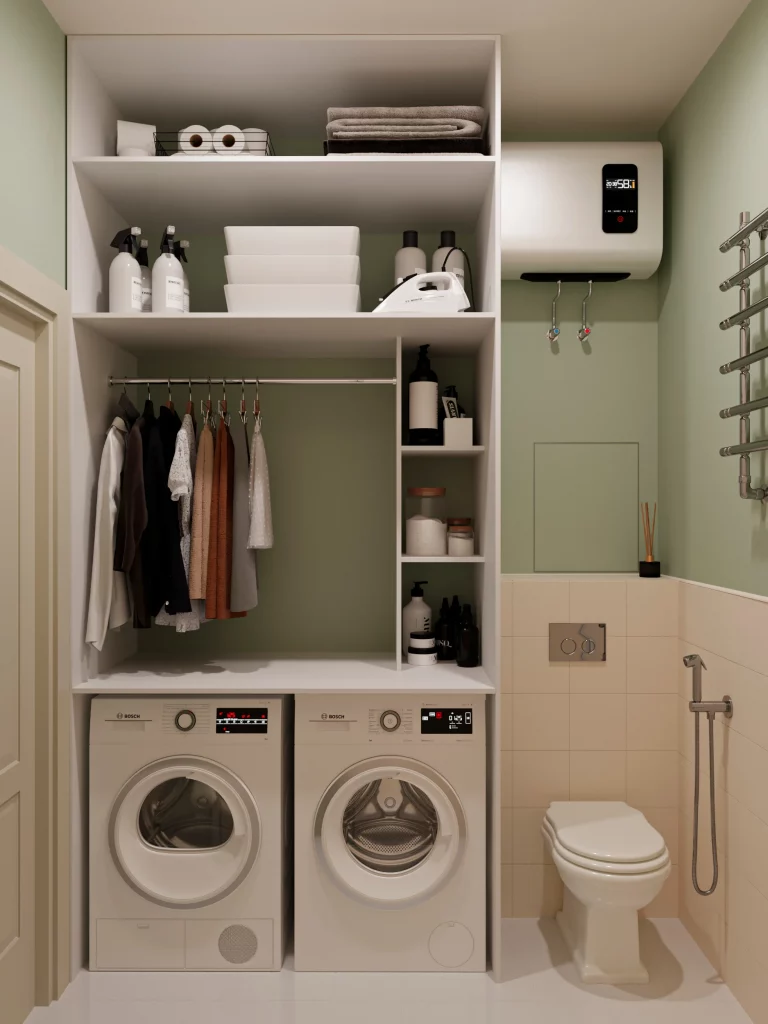
The strength of this layout is that it brings several household functions together without making the laundry area feel disconnected. The hanging rail is especially useful because freshly washed clothing can move directly from the machines to the hanger. Narrow vertical compartments beside it make good use of otherwise difficult-to-fill space for bottles and smaller products.
I would consider a built-in arrangement like this when a laundry area shares space with another utility or bathroom function. The important lesson for me is to give every narrow section a defined purpose. Even the small vertical compartments contribute to organization, while the open shelves make frequently used towels and supplies immediately visible.
Warmly Lit Laundry Cabinet With Dedicated Towel Storage
This laundry area combines a stacked washer and dryer with several different storage zones. On the left, tall illuminated shelves hold neatly folded towels in white, gray, black, and mustard tones, while the center contains cleaning supplies and a compact vacuum cleaner. The appliances are positioned on the right beneath additional shelves and a closed cabinet. Warm internal lighting gives the shelving a soft glow and makes the entire compact space feel carefully arranged.
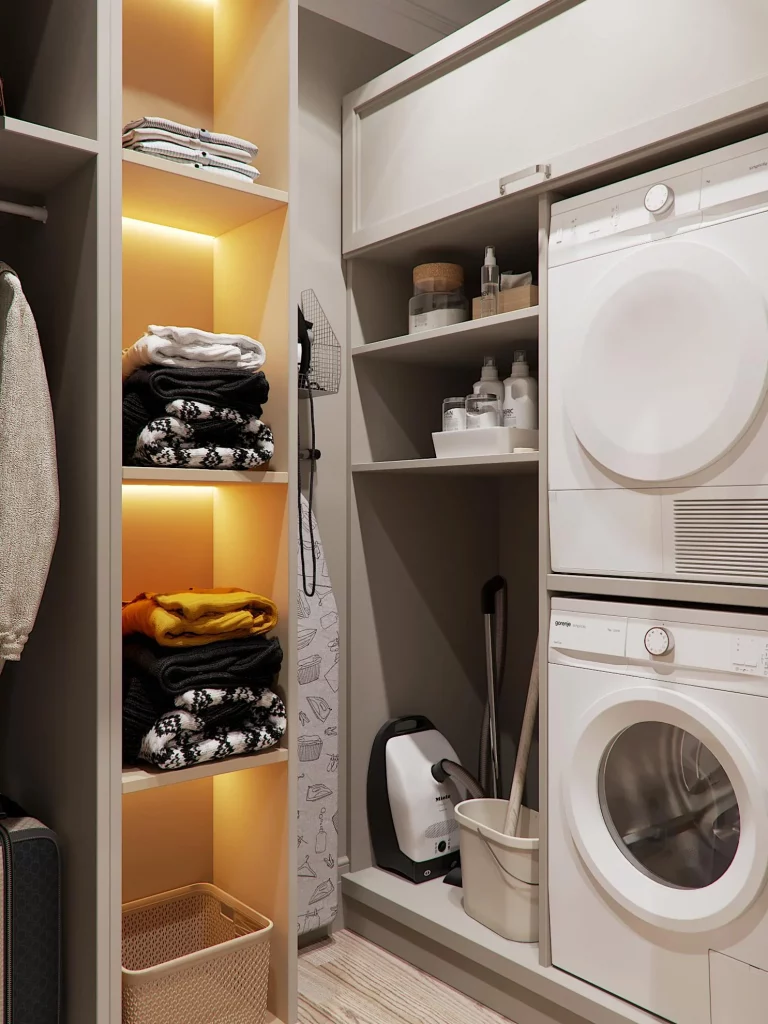
I like the separation between textile storage and cleaning equipment. The folded towels have their own tall display-like compartments, while the vacuum, bucket, and other utility items remain grouped in the central section. Open shelves beside the machines also make detergent and other frequently used products easy to access without opening several doors.
For me, this is a good example of how a small laundry room can feel more organized simply by assigning categories to different vertical zones. I would keep similar items together and reserve the most accessible shelves for things used during every laundry cycle. The integrated lighting is also a smart finishing detail because it improves visibility inside the deeper shelving.
Compact Laundry Corner With Ventilated Cabinet Storage
This small room combines a front-loading washing machine with a tall wooden cabinet positioned directly above it. The cabinet has a louvered front, while a narrow open shelf underneath holds a few small household items and folded textiles. The surrounding walls are painted a warm peach tone, and gray wall tiles cover the lower portion of the room. A decorative patterned tile border and matching floor add a strong visual character, while a white toilet occupies the opposite side.
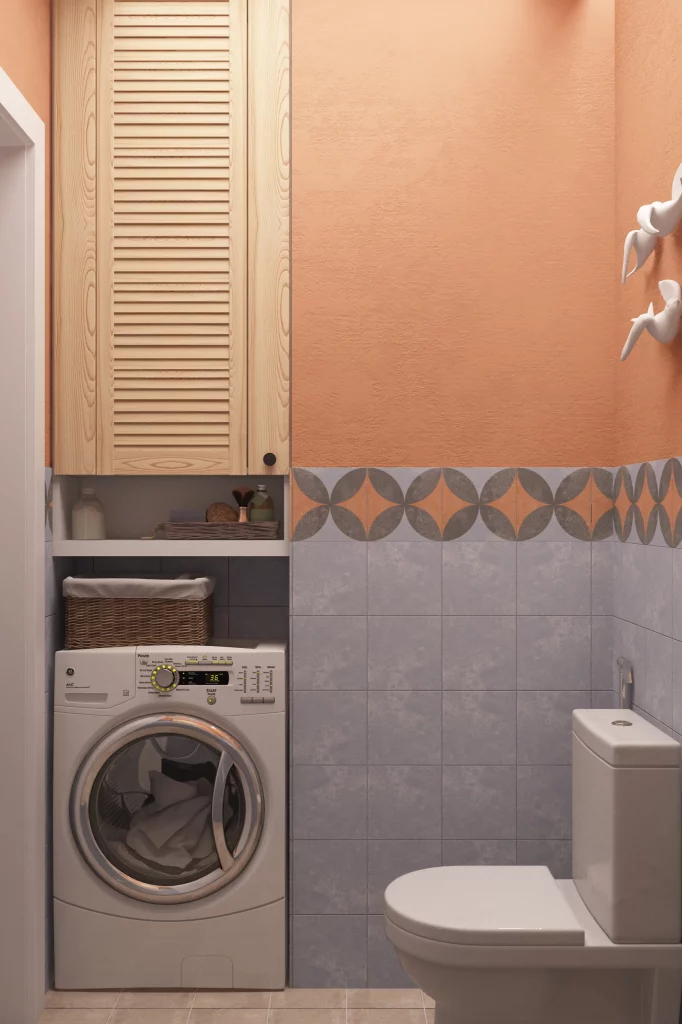
The organization here is intentionally compact. The vertical cabinet uses the otherwise unused area above the washing machine, while the small open shelf provides quick access to items that do not need to be enclosed. Because the machine sits tightly against the wall, the room retains usable circulation space despite its limited dimensions.
I think this image demonstrates how a simple overhead cabinet can make a major difference in a small laundry zone. I would use the closed cabinet for supplies that I want to keep out of sight and the open shelf for frequently reached items. The warm wall color and patterned surfaces also show that a functional laundry area does not have to look purely utilitarian.
Single-Machine Laundry Nook With Integrated Shelving
This narrow laundry nook centers on a single front-loading washing machine framed by a compact storage unit. The machine sits beneath a countertop, while narrow open compartments beside it hold rolled towels, folded textiles, bottles, and small baskets. Above the appliance, a chrome towel rail carries several neatly folded towels, including turquoise and white pieces. Large beige wall tiles and the nearby glass enclosure give the space a clean, compact appearance.
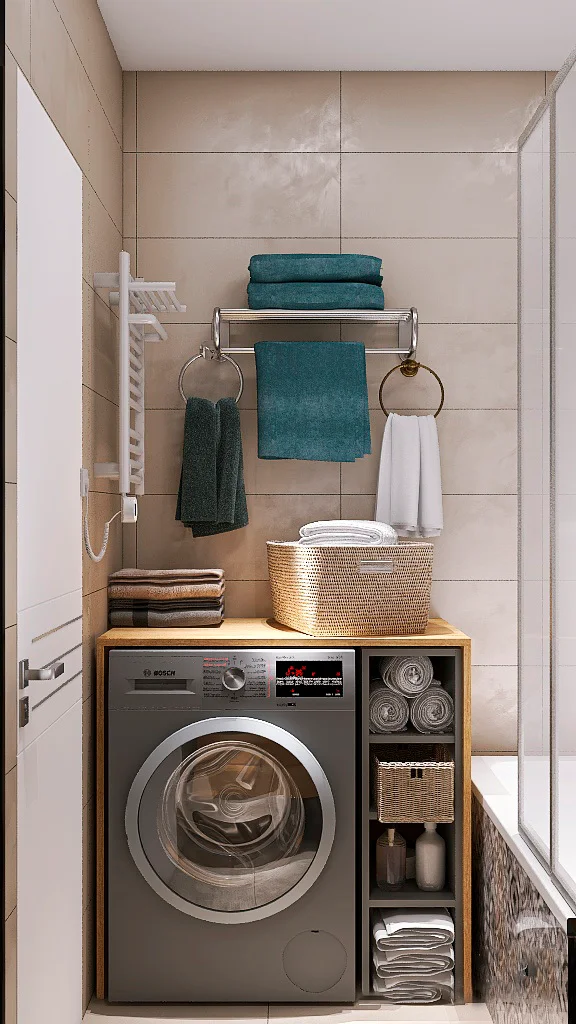
I like the way the storage has been built around the exact width of the washing machine. Rather than leaving empty gaps around the appliance, the side compartments turn that surrounding space into useful storage. Rolled towels fit neatly into the narrow cubbies, while the basket on the countertop provides another easy-to-access place for laundry.
For a small room, I would pay close attention to vertical and side clearance in the same way this design does. A narrow cabinet does not need to be wide to be useful; several shallow compartments can hold surprisingly many essentials. The towel rail above also makes use of wall space while keeping towels visible and ready to grab.
Dark Built-In Laundry Wall With Sink and Hanging Rail
This sophisticated laundry wall uses a dark built-in storage system to organize several functions in one compact composition. A stacked washer and dryer occupy the center, with illuminated open shelving filled with folded towels, containers, bottles, and laundry accessories on the left. On the right, a dark countertop and sink sit beneath another illuminated shelf, while a hanging rail holds a white garment. The contrast between the dark cabinetry and white appliances gives the room a crisp, structured appearance.
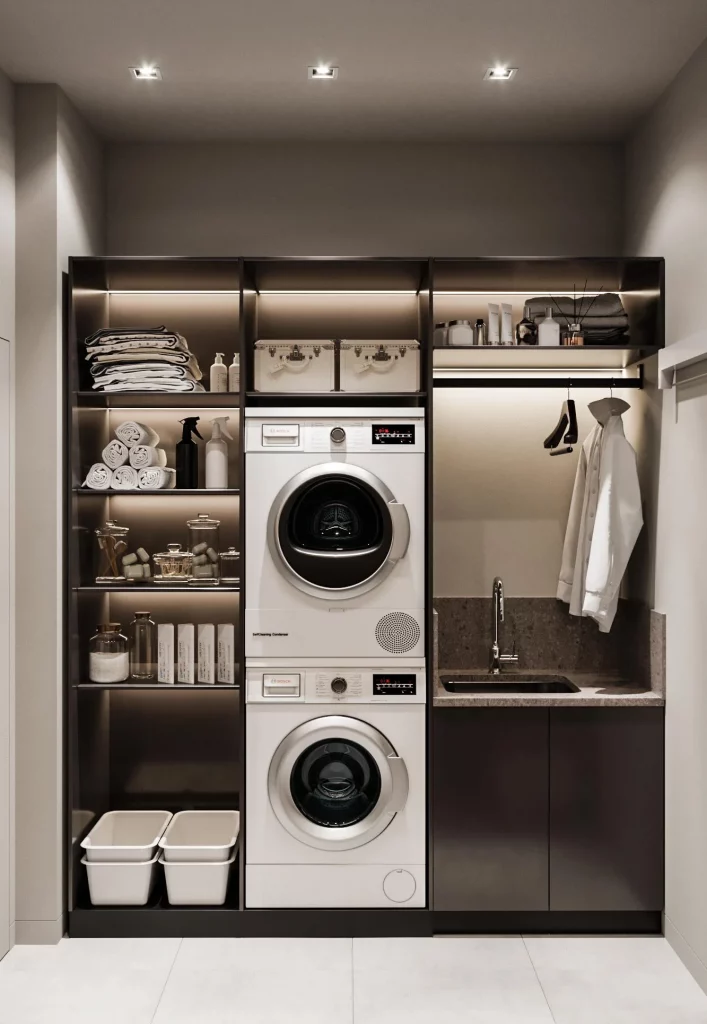
The vertical arrangement is particularly effective because the appliances are integrated into the storage rather than treated as separate objects. The sink adds another practical work area, while the open shelving keeps supplies organized by category. Lower bins provide additional laundry storage, and the hanging rail creates a convenient transition point for garments.
I would borrow the idea of dividing a compact laundry room into clear work zones: washing in the center, supplies on one side, and cleaning or garment care on the other. The integrated lighting is also useful because it highlights the shelves without requiring additional furniture. To recreate the feeling, I would focus first on the built-in proportions and only then decide what should occupy each compartment.
Dark Wood Storage Wall With Laundry Baskets and Appliance Stack
This room uses a large dark wood shelving system to frame a stacked washer and dryer on the right. The central and left compartments contain cleaning bottles, folded towels, an iron, and other laundry-related supplies, while two large fabric laundry bags sit at the bottom. A narrow vertical area beside the shelving accommodates an ironing board and additional household equipment. Small wire organizers are attached near the door, providing extra storage without consuming shelf space.
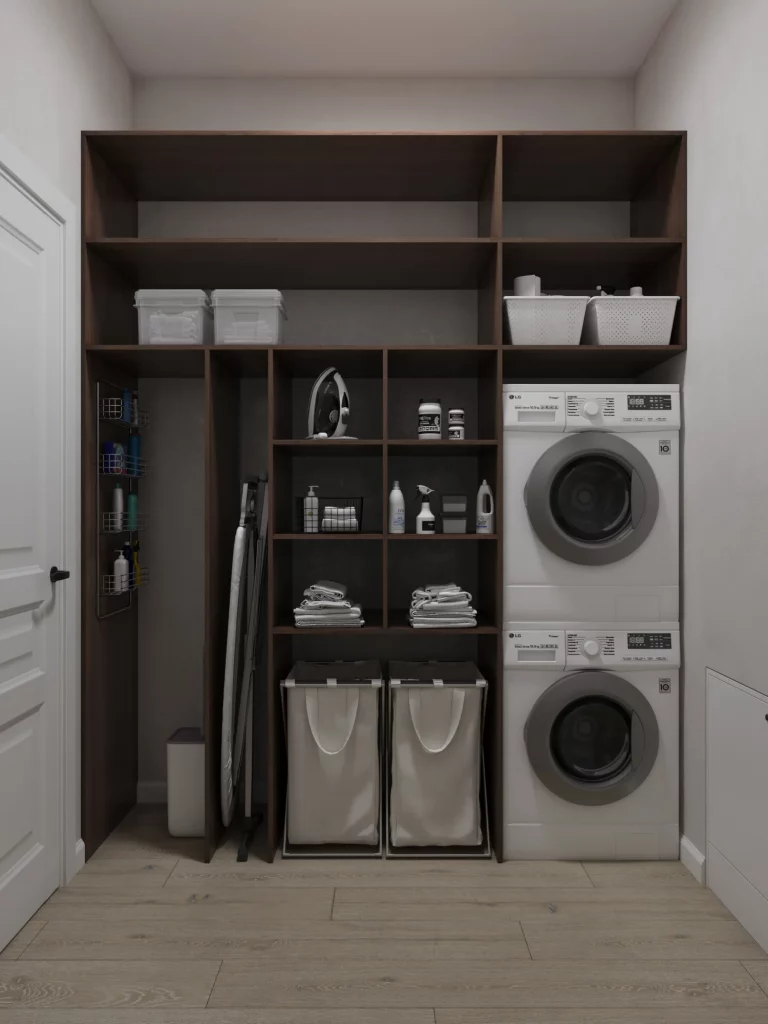
What works particularly well for me is the combination of open cubbies and dedicated lower storage. The larger compartments can accommodate bulky items, while the smaller square sections are ideal for bottles and folded textiles. Placing the laundry bags directly beneath the storage makes sorting and collecting clothes convenient, and the vertical ironing board takes advantage of otherwise unused wall space.
I think this is one of the most practical approaches for a small household laundry room because almost everything has a clearly defined location. I would keep the most frequently used products around waist and eye level, while reserving the higher shelves for backup supplies or items used less often. The open design also makes it much easier to maintain an organized system because every category remains visible.
Minimal White Laundry Nook With Vertical Hanging Space
This compact white laundry room keeps the design extremely simple. A stacked washer and dryer occupy the right side, while a hanging rail in the center provides space for several garments. Open shelves extend along the left wall, holding small white baskets, and additional shallow shelving sits beneath the hanging clothes. The room has pale walls, a dark floor, and a very restrained palette that makes the narrow storage arrangement easy to read.
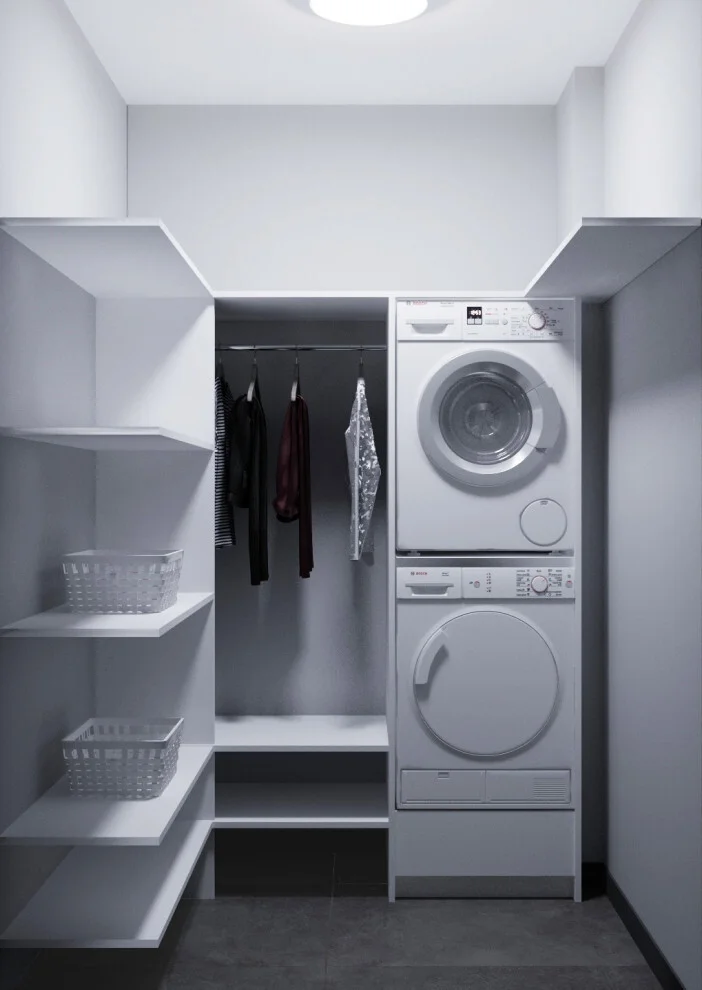
The layout succeeds because it concentrates the bulky appliances into one vertical column and leaves the remaining wall surfaces available for storage. The hanging rail is particularly useful in such a small footprint because clothes can be kept off the floor and separated from other laundry supplies. The open shelves also provide flexible storage without adding the visual weight of full-height cabinetry.
For me, this is a strong example of keeping a small laundry room uncomplicated. I would avoid filling every available section with storage and instead preserve a little visual breathing room, as shown here. A few well-placed baskets and a simple hanging rail can provide enough organization when the layout is carefully planned.
Colorful Utility Laundry Room With Drying and Cleaning Stations
The final room takes a more expressive approach, combining a coral-colored upper wall with gray tiled lower walls and a patterned tile surface on the right and across the floor. A front-loading washing machine sits beneath a small counter and laundry basket, while a wall-mounted drying rack holds towels and clothing above it. A utility sink is positioned on the left, and a vacuum cleaner, bucket, and cleaning tools occupy the space underneath and beside the shelving.
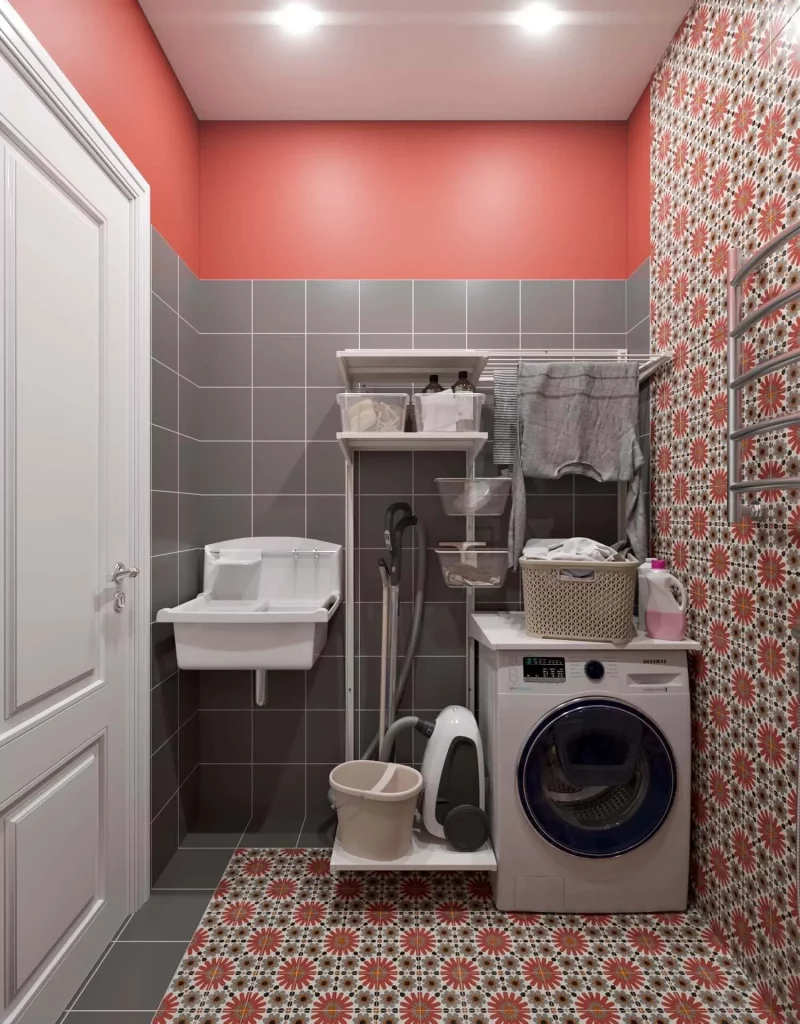
I like how much functionality is fitted into this compact room without separating the laundry and cleaning tasks. The sink provides a dedicated place for washing or treating items, the drying rack uses the wall vertically, and the open shelves above the counter keep smaller supplies within reach. The basket placed directly over the washing machine also creates a convenient collection point for laundry.
From my perspective, the most useful idea here is to organize the room around the actual sequence of laundry tasks. Washing, drying, storing, and cleaning equipment all have their own place, so the room can support several chores at once. The bold tile pattern also proves that practical organization does not mean sacrificing personality; the storage remains functional while the finishes give the small space a distinctive identity.
Softly Colored Laundry Corner With Built-In Cane Storage
I love how this compact laundry area combines a washing machine, a slim worktop, and wall storage within a very limited footprint. The walls feature pale pink vertical stripes, while a muted green baseboard creates a subtle contrast with the white washing machine and toilet. Above the machine, a warm wood cabinet with a woven cane-style door adds texture, while open shelves keep several bottles and small objects visible. A heated towel rail beside the door provides another practical feature without taking up floor space.
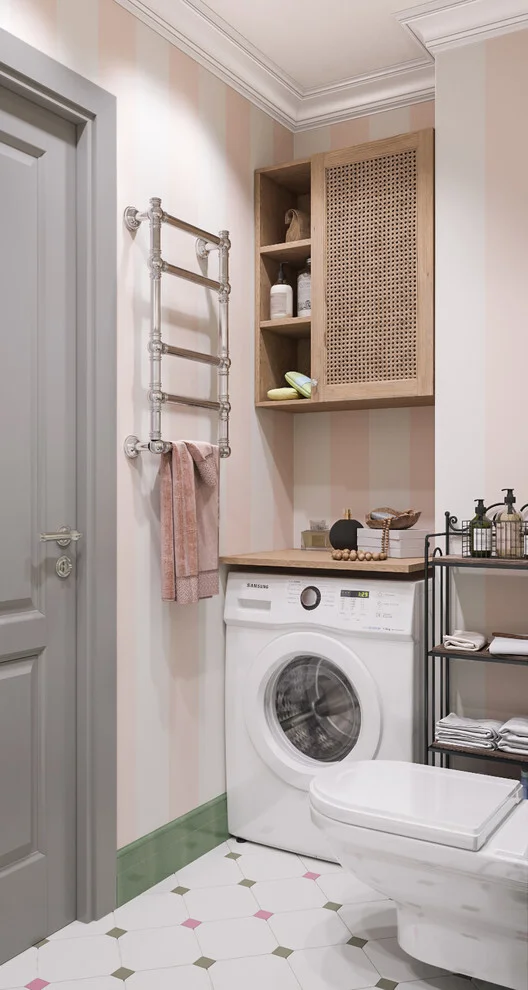
What makes this arrangement particularly smart to me is the way vertical space does most of the organizational work. The cabinet rises above the appliance instead of requiring additional floor furniture, and the open shelving makes frequently used items easy to reach. Even the narrow towel rail becomes useful storage for textiles. The small counter above the washing machine also creates a convenient surface for everyday laundry tasks.
I would take inspiration from the simple principle used here: give every vertical section a defined job. When floor space is scarce, I find that wall-mounted cabinets, shelving, and towel rails can make a much bigger difference than adding another piece of furniture. The restrained palette also helps the room feel cohesive rather than visually overloaded.
Bright Utility Room With Open Shelves And Drying Racks
This room takes a more functional approach, with a white washing machine positioned beneath a wall-mounted water-heating unit and a long run of white cabinetry below. Several simple shelves hold storage boxes, bottles, and laundry products, while two wall-mounted drying racks occupy the upper right portion of the room. An ironing board and iron are fitted along the left side, making the entire space work as a compact laundry station. Light walls, white cabinetry, and pale wood flooring keep the room visually open.
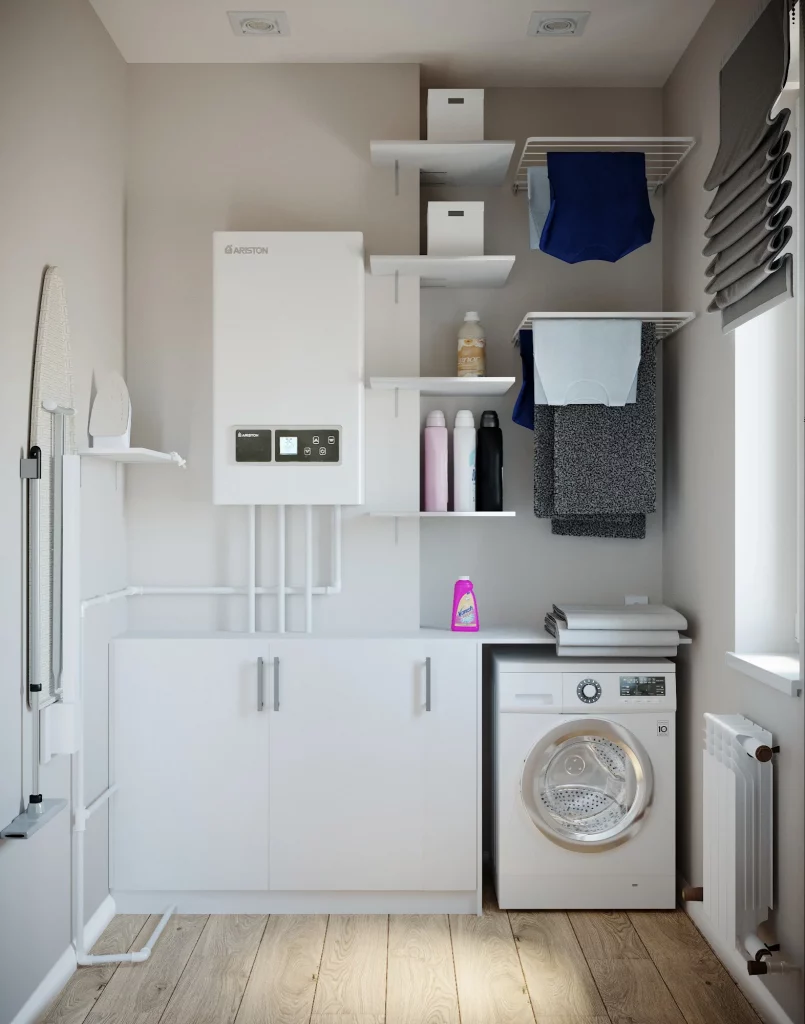
I find the organization especially effective because the room groups related activities together. Washing, drying, ironing, and storing supplies all happen within the same compact zone. The open shelves provide quick access to products, while the drying racks use wall space that might otherwise remain empty. The lower cabinets also provide concealed storage for items that do not need to stay on display.
For a similar setup, I would first identify the laundry tasks I actually perform most often and assign each one a specific area. This image reminds me that good organization does not necessarily require elaborate cabinetry. A few well-positioned shelves, a drying rack, and a dedicated ironing spot can turn an otherwise awkward utility room into a highly practical workspace.
Stacked Laundry Appliances Framed by Full-Height Cabinetry
Here, the washing machine and dryer are stacked vertically inside a tall, carefully integrated cabinet arrangement. Large pale doors surround the appliances, while open shelving beside them displays laundry bottles, containers, and small accessories. On the left, narrow illuminated niches provide additional storage, and a bathtub occupies the lower-left portion of the room. The combination of soft gray surfaces, pale cabinetry, and warm integrated lighting gives this compact space a polished, orderly appearance.
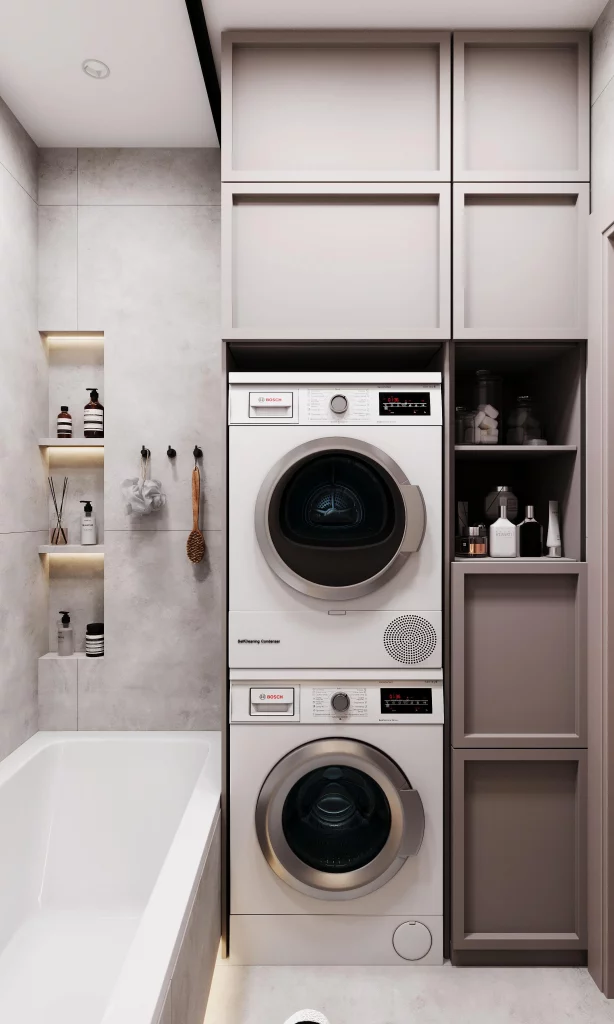
Stacking the appliances is the key organizational decision I notice first. Instead of allowing two machines to consume valuable horizontal floor area, the design concentrates them into one vertical column. The surrounding cabinetry then makes use of the remaining wall height, creating storage without expanding the footprint. I also like the open side shelving because it breaks up the solid cabinetry and keeps essentials accessible.
In a small laundry area, I would always consider whether the machines can safely be stacked before giving up valuable floor space to a side-by-side arrangement. This example also shows why integrated lighting can be useful in storage niches: it makes shelves easier to use while giving a compact room more visual depth. The result feels organized without relying on excessive decoration.
Warm Wood Laundry Wall With Integrated Worktop
This laundry room has a clean, symmetrical arrangement centered on two white appliances placed beneath a continuous wood worktop. White base cabinets sit beside the machines, while the upper portion combines closed wood-front cabinets with open shelves displaying folded towels and small bottles. A pale tiled wall forms the backdrop, and warm lighting beneath the upper cabinetry highlights the counter and shelving. A white heated towel rail occupies the right side of the room.
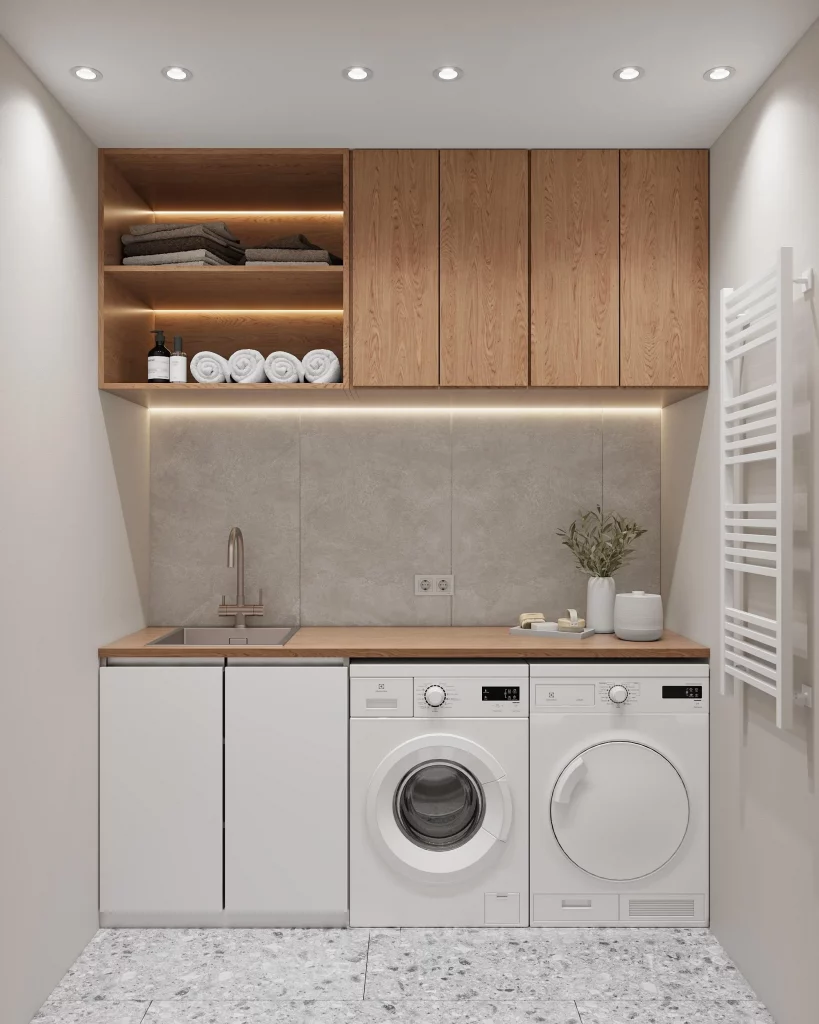
I think this is one of the strongest examples of turning laundry equipment into part of a coordinated furniture composition. The machines sit neatly beneath the counter rather than looking like isolated appliances, while the surrounding cabinetry provides both closed and open storage. The open shelves are particularly useful for folded towels because they keep frequently used textiles visible and easy to grab.
If I were recreating this idea, I would focus on establishing one continuous visual line across the room. A worktop running over the appliances immediately makes the area feel more intentional, while upper cabinets take advantage of otherwise unused wall height. Keeping the cabinetry, counter, and storage closely aligned also prevents a small laundry room from feeling fragmented.
Green And White Utility Bathroom With Stacked Machines
This compact bathroom combines a toilet, stacked washer and dryer, and a distinctive two-tone wall treatment. The lower portion of the walls is tiled with white and green horizontal bands, while the upper wall is painted a muted green. Above the appliances, two tall white cabinets provide concealed storage. A framed artwork adds a small decorative focal point to the left side, while recessed ceiling lights provide even illumination throughout the room.
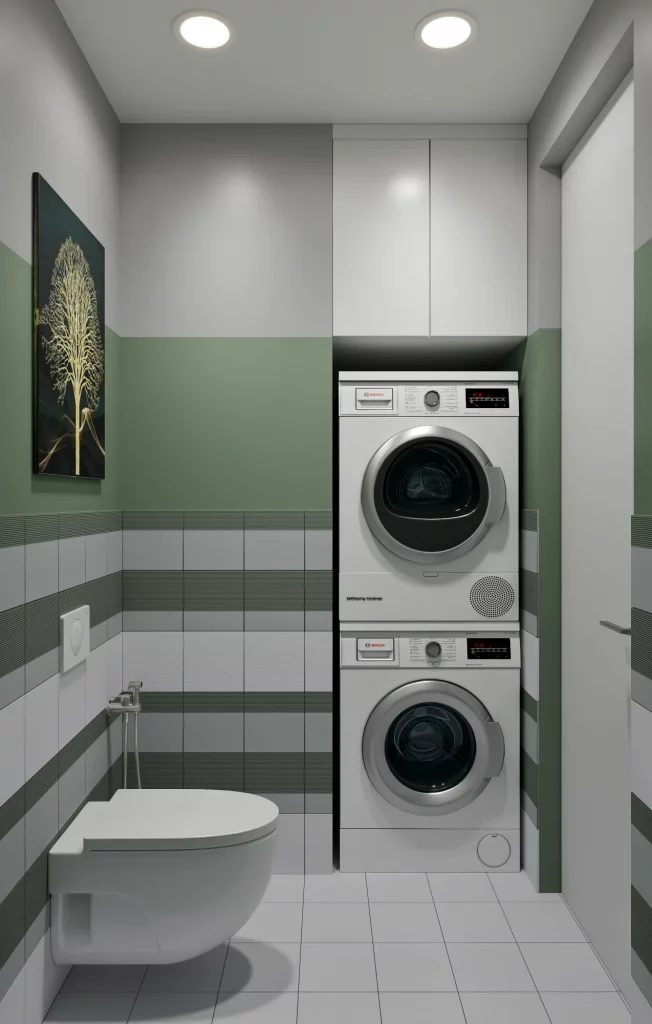
The vertical stacking of the appliances is especially effective here because the room also needs to accommodate bathroom fixtures. By concentrating the laundry equipment into a narrow column, the design leaves more usable floor area around the toilet. The overhead cabinets continue the vertical organization and provide a place to keep laundry-related items out of sight.
I like how this room demonstrates that a utility area does not have to look purely utilitarian. The green-and-white wall treatment gives the compact space a strong visual identity while the storage remains practical. When working with a small multifunctional room, I would keep the major appliances concentrated together whenever possible and let the walls handle as much storage as the layout allows.
Hidden Laundry Cabinet Beside A Compact Bathroom
This image shows a compact bathroom with the washing machine tucked into a tall wood storage enclosure on the left. Shelves above the machine hold folded towels, containers, and laundry essentials, while an open shelving unit on the adjacent green wall provides additional storage and display space. A large glass shower enclosure occupies the right side, and the patterned floor creates a decorative foundation beneath the otherwise restrained palette of green, wood, white, and gray.
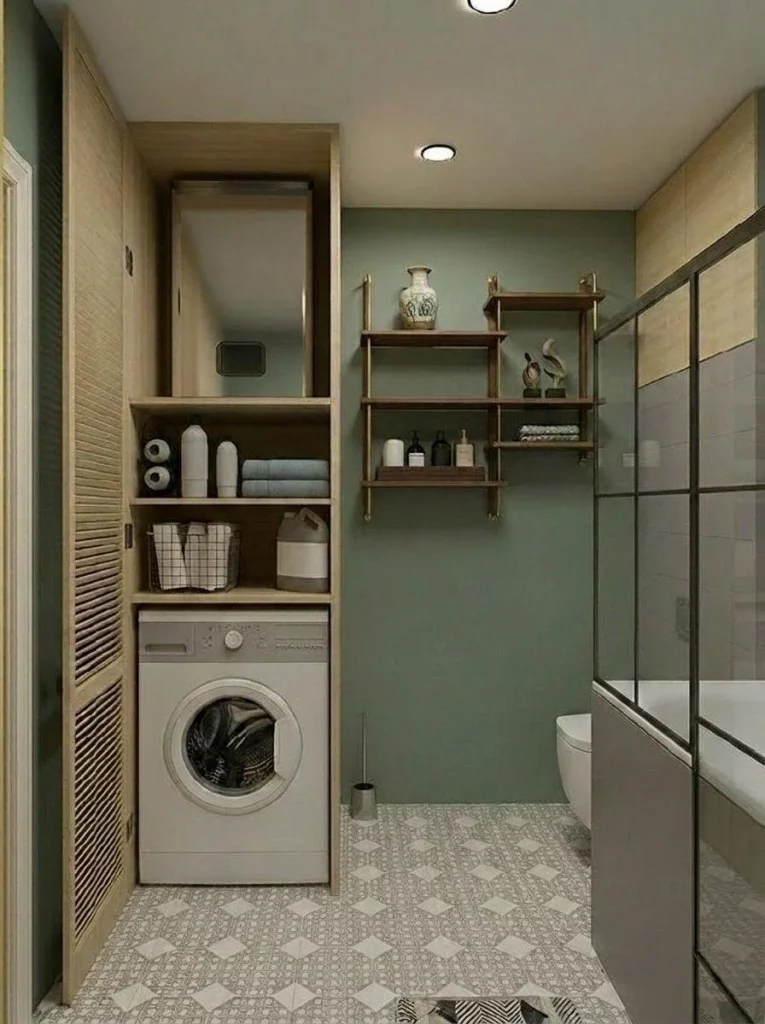
What I find clever here is that the washing machine is incorporated into a larger storage composition rather than standing alone. The surrounding shelving creates a dedicated home for supplies, towels, and baskets, while the louvered-style door beside it visually separates the laundry area from the rest of the room. This makes particularly good use of a narrow vertical section that might otherwise have been difficult to furnish.
For me, this is a useful reminder that laundry appliances can be integrated into bathroom storage when the room layout allows it. I would keep the frequently used items on the accessible shelves and reserve higher or enclosed areas for less frequently needed supplies. The patterned floor and green wall already provide plenty of character, so the organization works best because it remains visually controlled.
Under-Stair Laundry Storage With Side-By-Side Appliances
This compact laundry zone makes excellent use of an awkward low-ceiling area beneath a staircase. Two white appliances sit side by side within dark shelving, with several white storage baskets and containers arranged above them. A tall dark wood cabinet occupies the right side, while textured gray surfaces cover the surrounding walls and floor. A simple wall-mounted fixture appears on the left, emphasizing the room’s practical purpose.
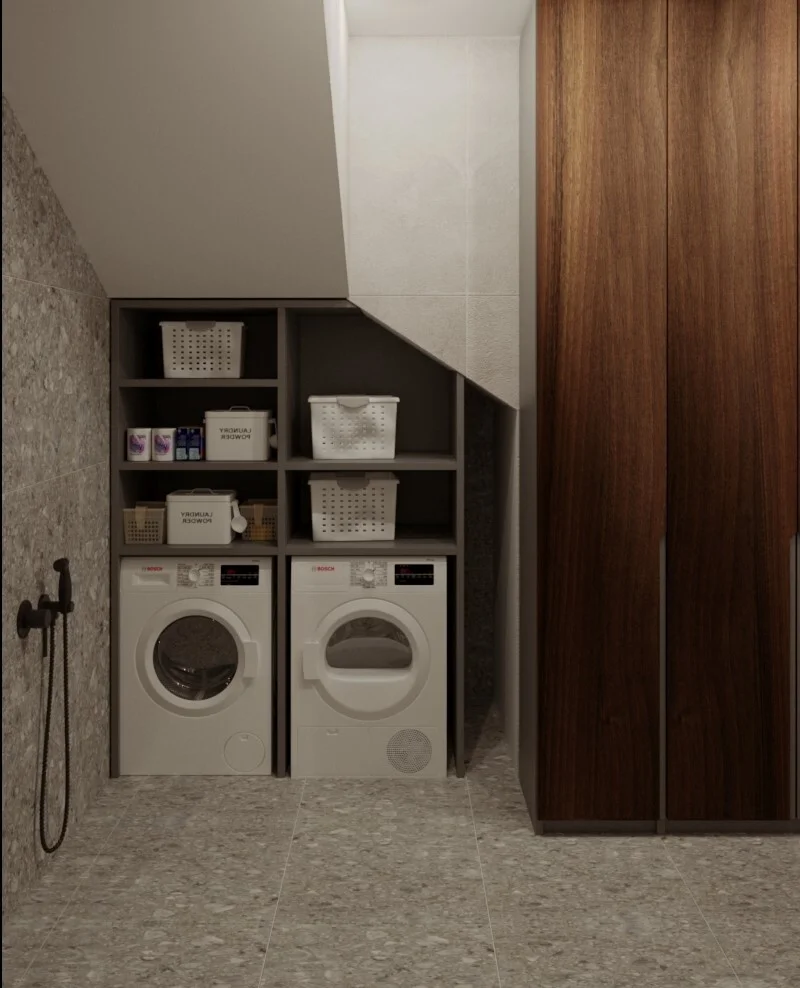
I especially appreciate how the sloping ceiling has been treated as an opportunity rather than a problem. The shelving follows the available height, giving the washing machine and dryer a defined location while still creating useful storage above them. The baskets help contain smaller items and keep the open shelving from becoming visually chaotic.
When I look at spaces like this, I think the most important lesson is to design around the architecture instead of fighting it. Awkward corners can become highly useful laundry stations when appliances are fitted into the available dimensions. I would also use matching containers, as shown here, whenever possible because repetition immediately makes open storage look more organized.
Wood-Clad Laundry Closet With Hanging Clothes Storage
This beautifully contained laundry area places a washer and dryer side by side beneath a broad wood-lined hanging section. White shirts hang from rails above and beside the machines, while tall wood cabinetry surrounds the entire arrangement. Integrated lighting runs beneath the upper cabinets, illuminating the hanging clothes and appliances. The warm wood grain dominates the room, creating a calm and highly coordinated appearance.
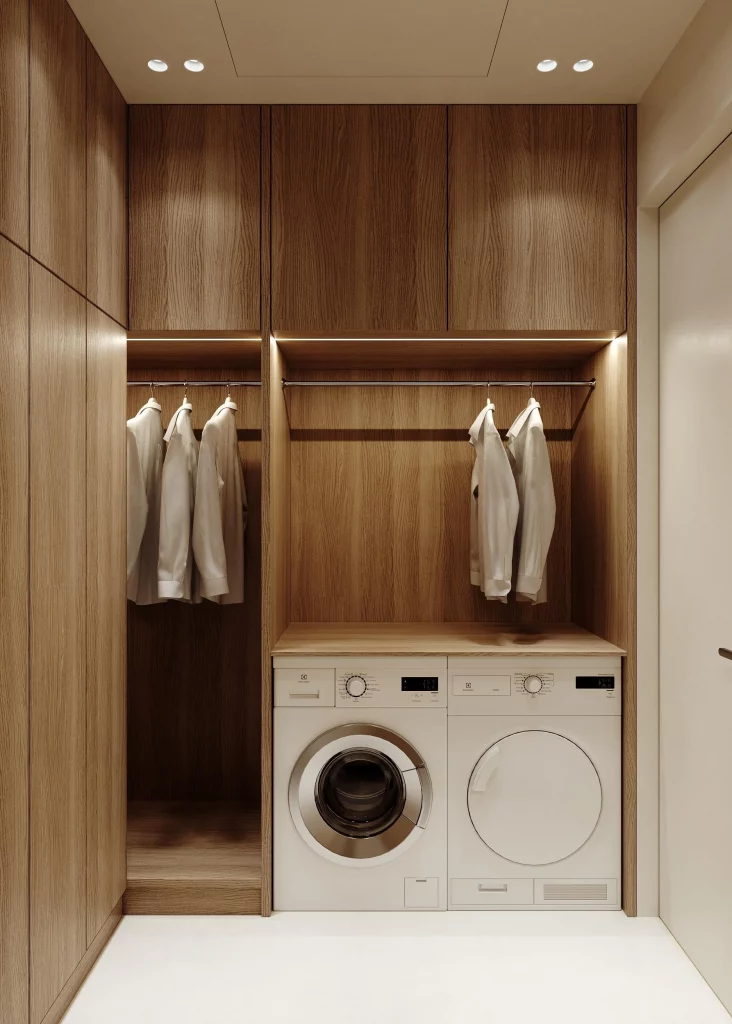
The organization works particularly well because it connects washing with the next step in the clothing-care process. Clean garments can be moved directly from the machines to the hanging rails instead of being placed on another surface. The open wardrobe-style compartments also provide generous vertical capacity without requiring separate furniture.
I would consider this approach especially useful for anyone who wants the laundry area to support more than washing alone. The hanging rails turn the space into a compact clothing-care station, while the surrounding cabinetry keeps the room visually unified. The warm integrated lighting is another detail I would borrow because it makes the storage easier to use and gives the enclosure a finished appearance.
Louvered Laundry Cabinets With Vertical Appliance Storage
This narrow room uses a tall stacked washer-and-dryer arrangement on the left, directly beneath a louvered cabinet door. Three additional tall louvered doors conceal storage across the wall, creating a nearly continuous built-in surface. The pale wood finish works with the light tiled walls, while the patterned floor introduces a subtle geometric detail. A white door on the right completes the compact enclosure.
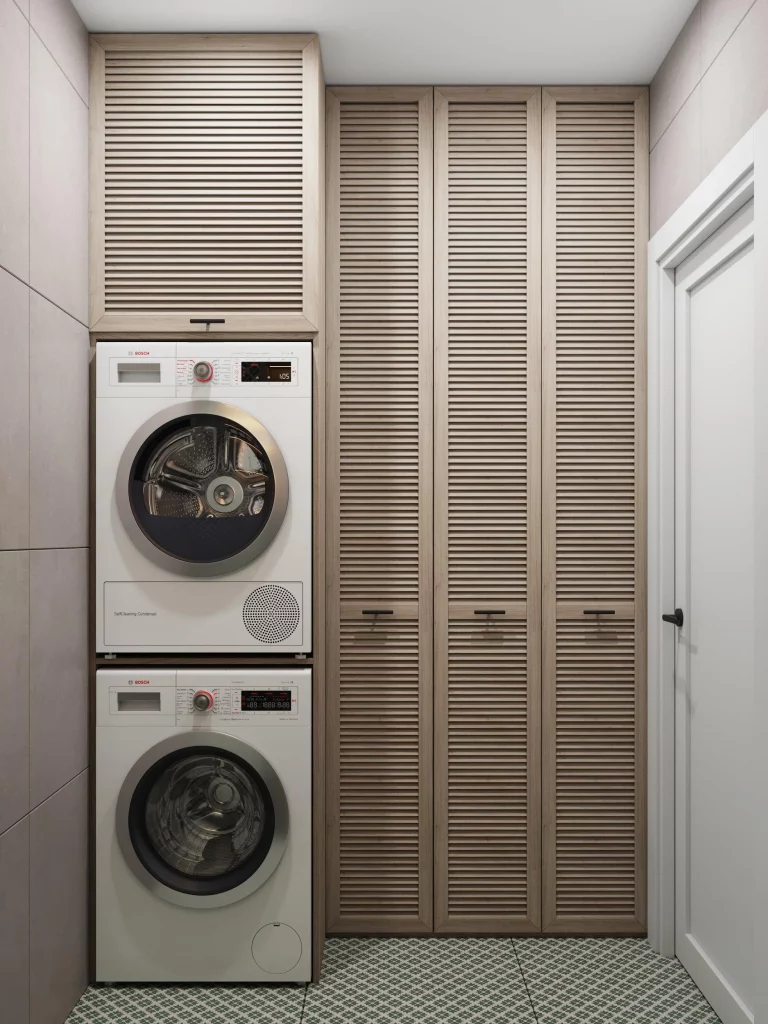
I like the balance between accessibility and concealment in this design. The appliances remain immediately available, while the surrounding louvered doors hide supplies and keep the room from looking cluttered. Stacking the machines also preserves the maximum amount of floor area in what appears to be a very narrow space.
For a small laundry room, I think concealed storage can be especially valuable when there is no separate utility closet. Full-height doors make use of the entire wall and give the room a consistent appearance from floor to ceiling. The louvered fronts are also visually lighter than a completely solid wall of cabinetry, which helps the compact space retain some texture and detail.
Soft Neutral Laundry Nook With Towel Storage
The final room creates a small laundry nook beside a bathtub using a single white front-loading washing machine. A white heated towel rail hangs on the soft beige wall above it, with white and gray towels displayed alongside. A slim freestanding laundry hamper sits next to the appliance, while a small basket rests on top. The surrounding surfaces remain pale and understated, with a mosaic-like tiled wall beside the bathtub adding subtle texture.
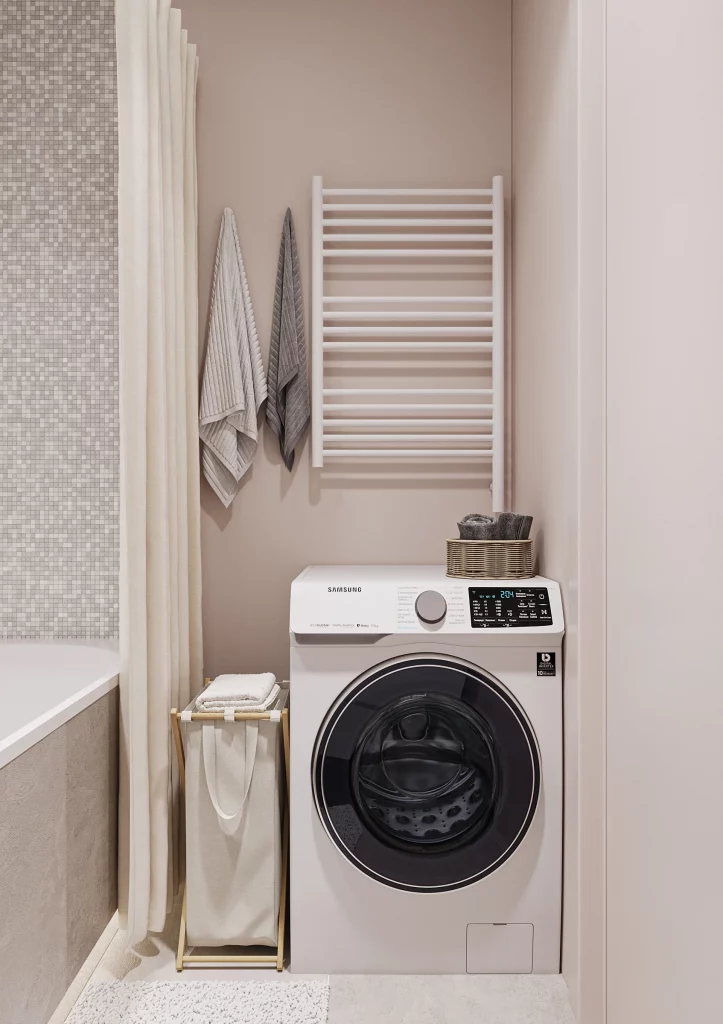
What stands out to me is how little space this arrangement actually needs. The washing machine occupies one compact section, while the towel rail takes advantage of the wall above it and the narrow hamper fits neatly beside the appliance. Instead of adding bulky storage furniture, the room relies on a few carefully selected pieces that perform clear practical functions.
I would use this image as inspiration when a dedicated laundry room simply is not possible. A small bathroom alcove can accommodate laundry equipment when ventilation, plumbing, and clearances are properly considered. I also like the decision to keep the palette soft and restrained because it allows the laundry machine to blend into the room rather than becoming its dominant feature.
Built-In Laundry Storage Hidden Behind Slatted Doors
This design takes a completely different approach by integrating the laundry area into a tall built-in storage wall. Warm wood cabinetry surrounds the appliances, while dark horizontal slatted doors conceal part of the washing-machine area. On the right, open compartments hold hanging clothes, folded textiles, baskets, cleaning products, and other household items. Integrated lighting illuminates the shelves, creating a warm glow inside the otherwise deep storage structure.
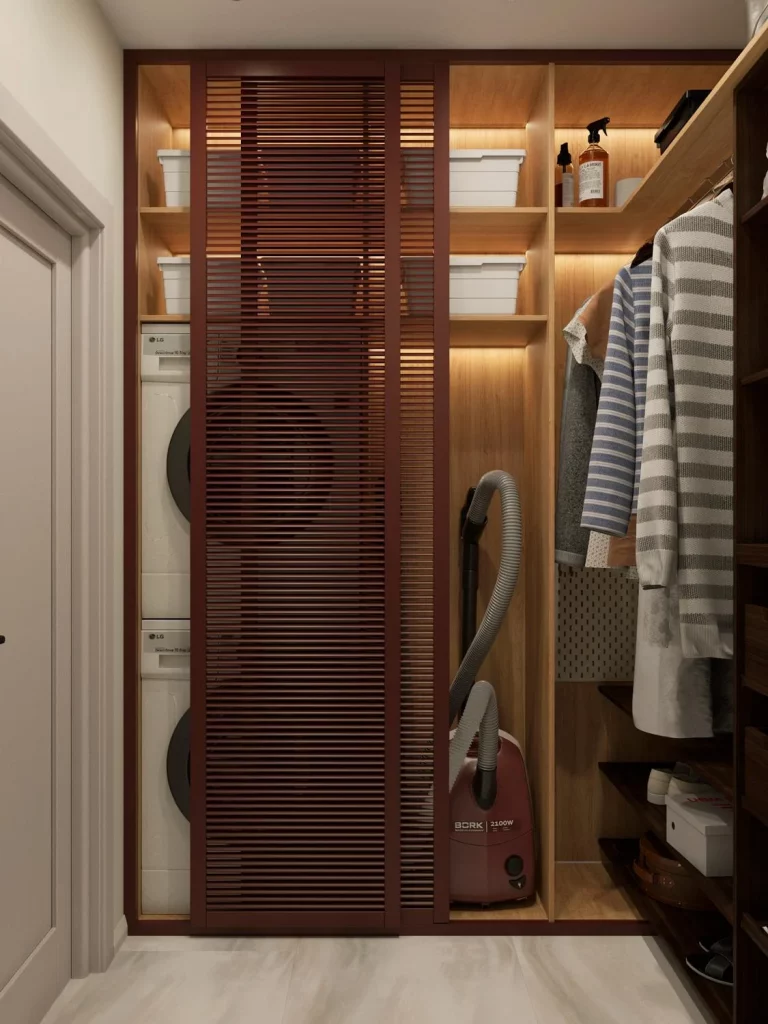
I think this is an excellent example of making a small laundry room work harder by combining several functions in one vertical installation. The appliances are not left visually exposed across the entire room; instead, they become part of a larger storage system. Shelving above and around them takes advantage of otherwise unused wall height, while the hanging section provides a place for garments. The vacuum cleaner is also stored vertically in an open compartment, so it does not need a separate storage location.
The slatted doors are particularly effective because they offer visual separation without making the entire installation feel like a solid wall of cabinetry. If I were recreating this concept, I would focus on planning the storage around the actual household equipment that needs a home. The image shows how much more useful a small laundry zone can become when washing machines, cleaning supplies, clothing, baskets, and household tools are considered as one organized system.
Leaf-Patterned Laundry Room With Vertical Appliance Storage
Here, the laundry room has a more decorative personality while remaining highly practical. A pair of front-loading machines is stacked vertically at the back of the narrow room, with dark shelving beside them. The shelves contain folded towels, containers, bottles, and laundry supplies, while a long narrow item is stored vertically along the side. Green botanical-patterned wallcovering surrounds the room, and a wall-mounted sink with a black faucet occupies the left side beneath a decorative mirror.
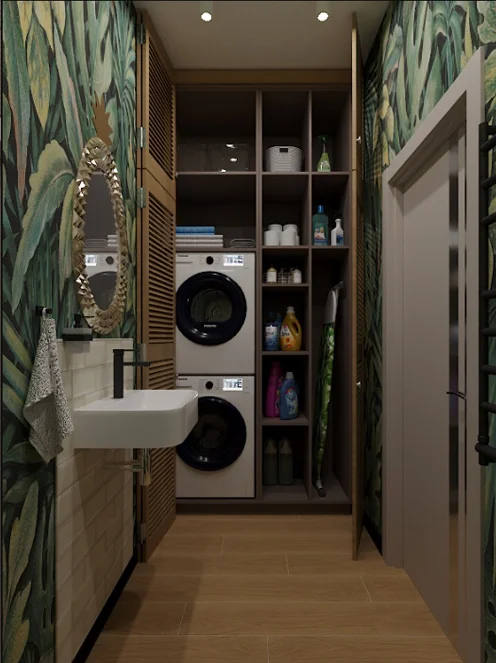
I like the way this layout uses the full height of the room rather than spreading the appliances horizontally. Stacking the machines leaves valuable floor width available for movement and storage. The shelving unit next to the appliances is equally important because it creates a dedicated home for products that might otherwise crowd the sink or floor. Even the narrow vertical storage space is being used instead of left empty.
The decorative wall treatment also shows me that a laundry room does not have to look purely utilitarian. In a compact space, a strong wall finish can give the room a defined identity while the appliances and shelving remain straightforward. If I were working with a similarly narrow room, I would prioritize the appliance configuration first and then use the remaining vertical wall space for shelves, cabinets, or other storage that can accommodate the exact supplies used most often.
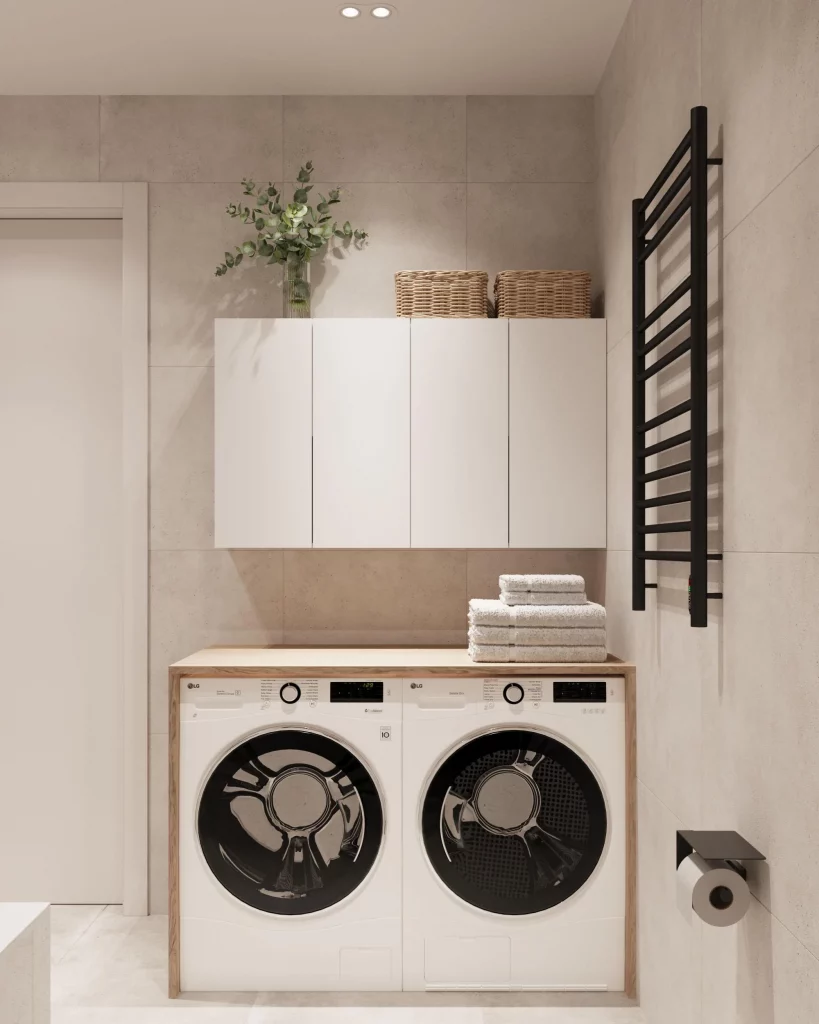
Minimal Laundry Cabinet With Countertop Above Twin Appliances
This room uses a restrained combination of pale stone-look walls, white cabinetry, and white appliances. Two front-loading machines are positioned side by side beneath a broad light wood countertop, creating a continuous work surface above them. A wall-mounted white cabinet provides concealed storage, while two woven baskets sit on top beside a simple glass vase with leafy stems. A neatly folded stack of towels rests on the countertop, and a dark towel warmer occupies the wall to the right.
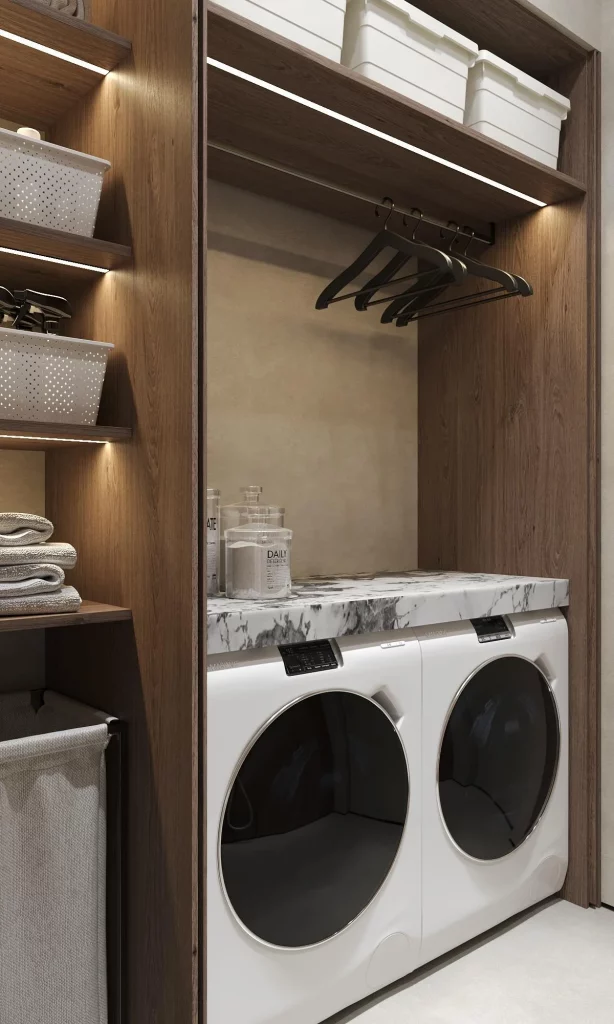
The countertop is one of the most useful features here because it turns the space above the appliances into an actual working surface. I can imagine using it for sorting or folding laundry without needing a separate table. The wall cabinet keeps additional items out of sight, while the baskets above make use of the otherwise empty area. Together, these elements create a very clean visual hierarchy without overloading the small room.
I would particularly recommend this arrangement when floor space is limited but there is enough width for two appliances. A fitted countertop can make the machines feel like part of the architecture instead of two separate objects. The combination of concealed cabinet storage and a small amount of visible basket storage also strikes a good balance between a tidy appearance and everyday accessibility.
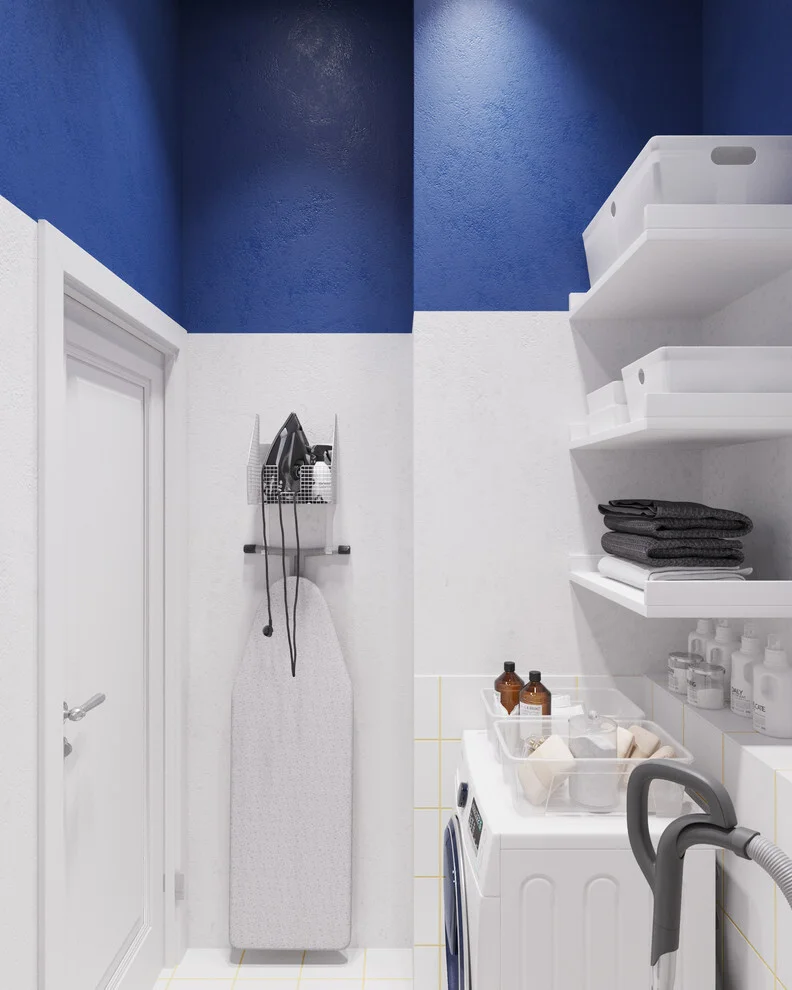
Compact White Laundry Room With Fold-Down Ironing Board
This compact laundry room relies on white surfaces to create a simple, unified appearance. A washing machine occupies the lower right portion of the room, while open white shelving above it stores folded gray textiles and several bottles and containers. A slim wall-mounted ironing board hangs vertically on the opposite wall, next to a small shelf holding ironing accessories. The upper portion of the walls is painted a deep blue, creating a strong contrast with the white lower surfaces, appliances, shelves, and door.
I find the vertical ironing board especially clever here because it provides a useful laundry function without requiring a permanent floor-standing board. When space is tight, storing equipment vertically can be much more efficient than trying to accommodate bulky objects on the floor. The open shelves also keep frequently used supplies within reach while allowing the washing machine to remain the main focus of the working area.
The color contrast gives the room personality without adding additional furniture or complicated decoration. If I were adapting this idea, I would look for other laundry equipment that can be mounted or stored vertically rather than occupying the floor. The image demonstrates how a very small room can still include washing, ironing, hanging, and storage functions when each element is assigned a precise location.
Warm Wooden Laundry Wall With Stacked Washer and Dryer
This laundry installation combines a white stacked washer and dryer with a substantial wooden storage structure. The appliances occupy the left side, while open shelves and a column of wooden drawers fill the right. Laundry bottles, folded towels, containers, and baskets are arranged across the shelves, and two additional woven baskets sit along the bottom. The surrounding wall has a warm terracotta tone, which works with the rich wood finish and creates a cozy, enclosed feeling.
The vertical stacking of the appliances immediately saves floor width, while the adjacent drawers provide a surprisingly large amount of organized storage in a compact footprint. I like that the shelves are open where frequent access is useful, while the drawers can conceal smaller items. The baskets at the bottom are another practical touch because they provide accessible storage without making the floor area feel cluttered.
This is the kind of arrangement I would consider when a laundry room needs to accommodate much more than a washer and dryer. Instead of treating the appliances as separate pieces, the entire wall becomes a storage system. I would organize the shelves according to frequency of use, keeping everyday detergents and laundry accessories at comfortable heights and using the higher shelves for less frequently needed items.
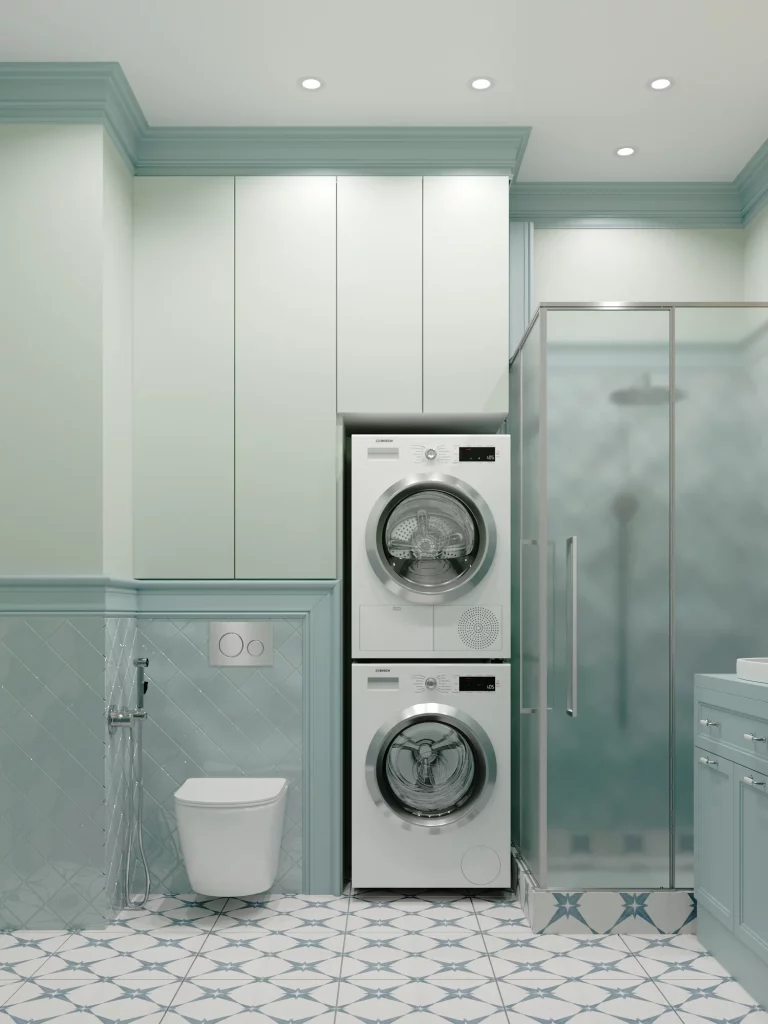
Elegant Laundry Station Integrated Into a Bathroom
This image shows how laundry appliances can be incorporated into a larger bathroom without dominating the room. Two white front-loading machines are stacked inside a tall pale cabinet beside a glass shower enclosure. Matching cabinetry continues across the wall, while a geometric patterned tile backsplash and floor introduce subtle visual detail. The entire room uses a soft pale blue-green palette, including the cabinetry, wall trim, and surrounding surfaces.
The strongest organizational decision here is the use of a tall cabinet to frame and contain the stacked appliances. The machines take up very little horizontal space, leaving room for the shower, toilet, and other bathroom functions. Because the cabinet color blends with the surrounding room, the laundry zone feels integrated rather than visually separated from the bathroom.
I particularly like this solution for homes where a dedicated laundry room is not available. The image shows that appliances can coexist with bathroom functions when their footprint is carefully planned. If I were designing a similar arrangement, I would keep the appliance stack as visually streamlined as possible and use matching cabinetry around it so the laundry area feels like an intentional part of the overall room rather than an afterthought.
Rustic-Inspired Laundry Storage With Built-In Drawers
This compact laundry wall combines stacked white machines with a substantial open shelving and drawer unit. The wooden structure surrounds the appliances and includes multiple shelves filled with folded textiles, bottles, containers, and baskets. A horizontal metal rail runs across the upper portion, while the lower section includes two woven baskets. The warm brown wood contrasts with the terracotta-colored wall, giving the laundry area a rich and grounded appearance.
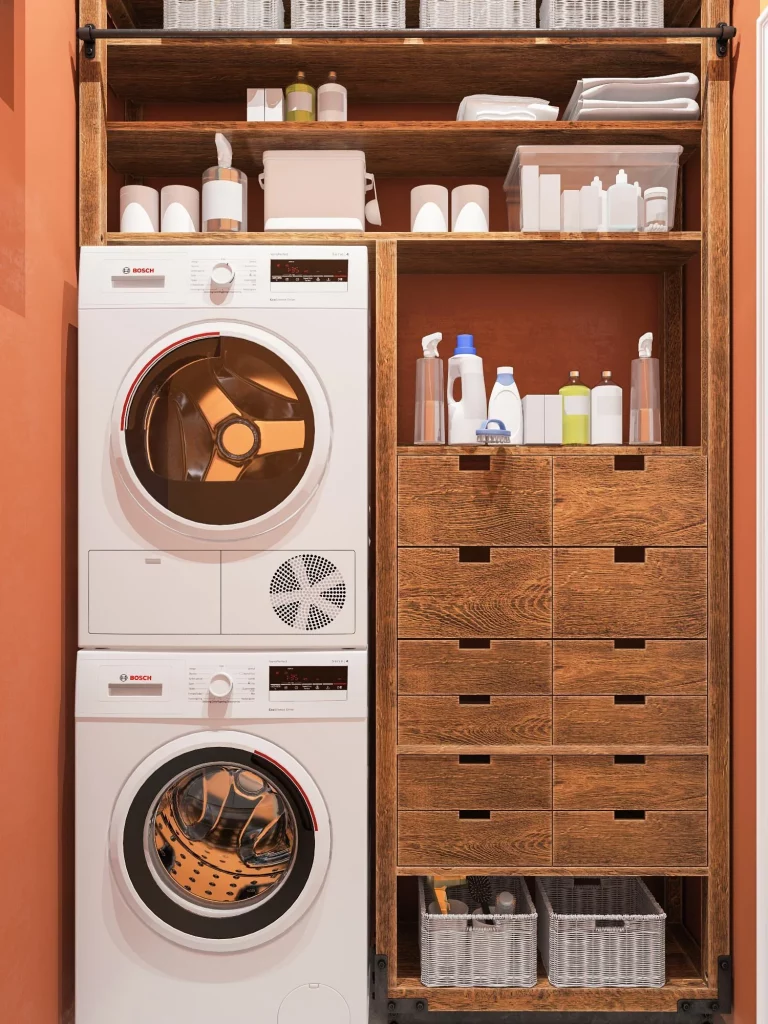
The organization is especially effective because the storage is divided between open shelves, drawers, and baskets. Larger laundry items can remain contained in the baskets, while bottles and folded textiles can be placed on the open shelves for easy access. The drawers provide another layer of storage for smaller belongings that do not need to remain visible. Stacking the appliances further increases the amount of usable storage that can fit into the same wall.
From my perspective, the key lesson here is to combine storage types rather than relying on a single solution. Open shelving is convenient, but drawers and baskets prevent the entire room from becoming visually exposed. I would also keep frequently used products around the middle shelves and use the uppermost storage for items that are accessed less often. That simple hierarchy can make a compact laundry station much easier to manage.
Light-Filled Laundry Workspace With Integrated Cabinets
The final room takes a bright and highly streamlined approach. Two white front-loading machines are stacked vertically inside a tall cabinet at the right side of the room, while a broad run of pale cabinetry occupies the wall beside them. A white countertop and sink create a dedicated work area, with open cubbies above displaying folded towels, baskets, and bottles. Under-cabinet lighting illuminates the workspace, while a window with a simple blind brings natural light into the room.
I think this is one of the most complete examples in the collection because the laundry area combines appliances, washing space, countertop workspace, and storage in one compact composition. The stacked machines preserve floor space, while the sink provides a separate place for laundry-related tasks. Open cubbies make everyday supplies accessible, and the lower cabinets keep larger quantities of items concealed. The integrated lighting also makes the countertop more functional and visually defined.
What I would borrow most from this design is the idea of creating zones within one small room. The machines occupy one vertical section, the sink and countertop create another, and the shelving provides a third layer for storage. This makes the room feel organized because every major activity has a designated place. I also appreciate how the light wood and white surfaces keep the overall composition calm despite the number of functions packed into the space.
White Built-In Laundry Wall With Patterned Flooring
I immediately notice how efficiently this compact laundry area uses the entire wall. A white countertop stretches across the room, incorporating a simple rectangular sink on the left and two front-loading Bosch appliances on the right. Above it, expansive white cabinetry reaches almost to the ceiling, while a pale blue-gray tiled backsplash adds subtle contrast. The warm blush-toned walls and geometric patterned floor keep the predominantly white room from feeling flat, and small baskets, jars, folded towels, and laundry supplies are arranged neatly along the counter.
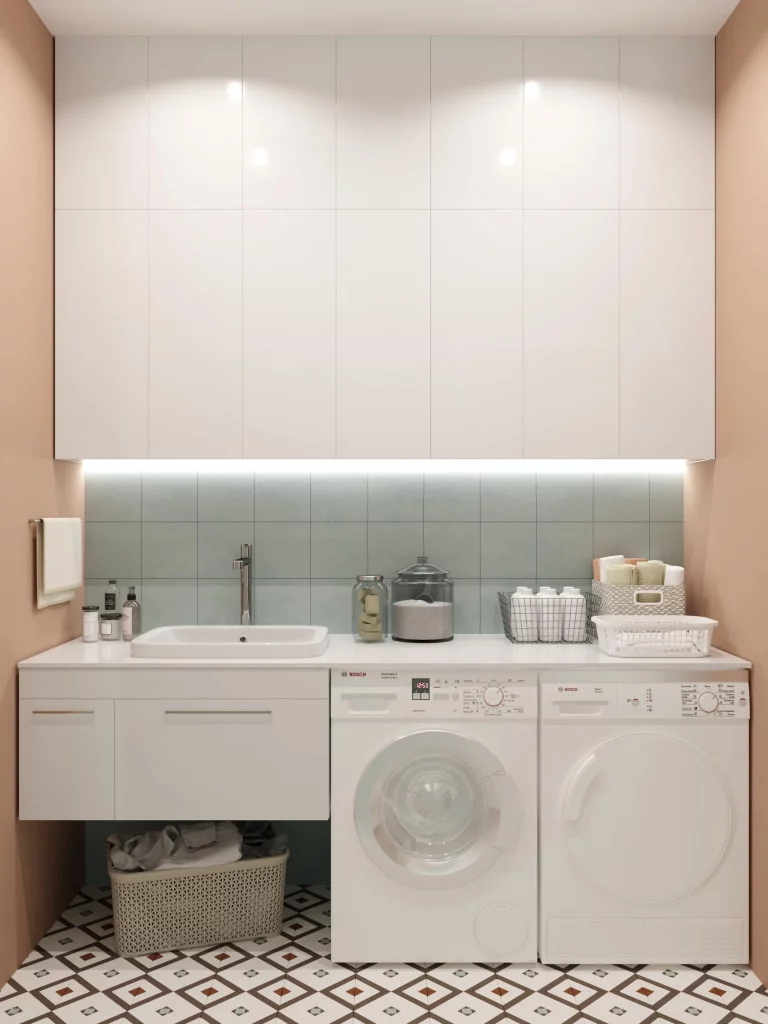
What makes this arrangement especially effective to me is the combination of closed and accessible storage. The tall upper cabinets hide everyday clutter, while the countertop provides a convenient working surface above the machines. Even the space underneath the sink cabinet is used for a laundry basket, which keeps dirty clothing contained rather than scattered around the room. The washing machine and dryer sit side by side, making the setup practical for sorting and transferring loads.
I would take a lot of inspiration from this room if I were organizing a narrow laundry area. Keeping the cabinetry and countertop in one continuous visual line makes the room feel intentional, while the backsplash creates a defined work zone. I also like the small wire baskets and containers because they give frequently used items a designated place without overwhelming the counter.
Compact Coral Laundry Room With Full-Height Cabinets
Here, a narrow laundry room makes a strong visual statement with coral-colored cabinetry and matching wall paint. A white front-loading washing machine sits beneath an open section on the left, while tall flat-front cabinets occupy most of the back wall. There is also a horizontal hanging rail above the appliance, providing a practical place for clothes. Patterned wallpaper covers the side walls, and the geometric floor continues the room’s playful character.
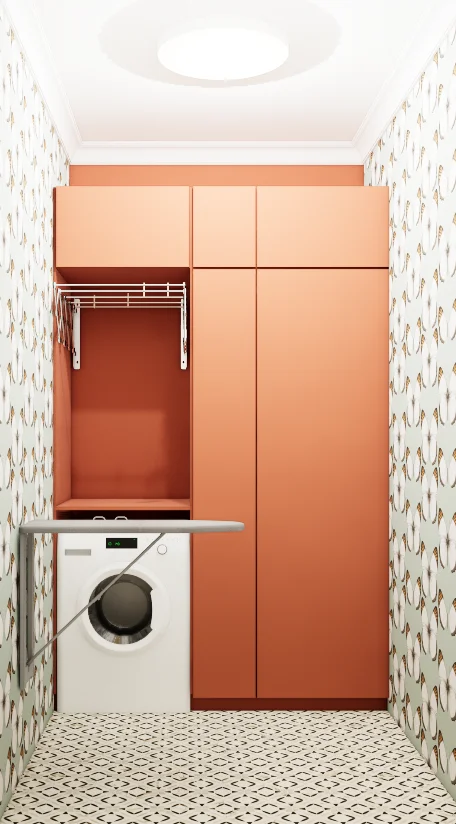
I like how this design treats storage as part of the room’s personality rather than something that needs to disappear. The tall cabinets provide substantial concealed capacity, while the open laundry niche keeps the washing machine easy to access. The hanging rail is particularly useful because it introduces a dedicated spot for garments that should not simply be left on the floor or piled on another surface.
For a small room like this, I would focus on making vertical storage do most of the work. Full-height cabinetry can accommodate far more than low cabinets while keeping the floor relatively clear. The lesson I take from this image is that organization does not have to look purely utilitarian; a confident wall color and coordinated cabinetry can make a functional room feel deliberately designed.
Deep Blue Laundry Cabinets With Concealed Storage
This compact laundry area uses deep blue cabinetry to frame two white front-loading appliances. The machines are positioned side by side beneath a run of paneled doors, while the surrounding cabinetry keeps most of the storage concealed. A white wall and a colorful geometric floor provide contrast, and a small open area at the left accommodates a covered waste bin. The result feels crisp and highly structured despite the limited footprint.
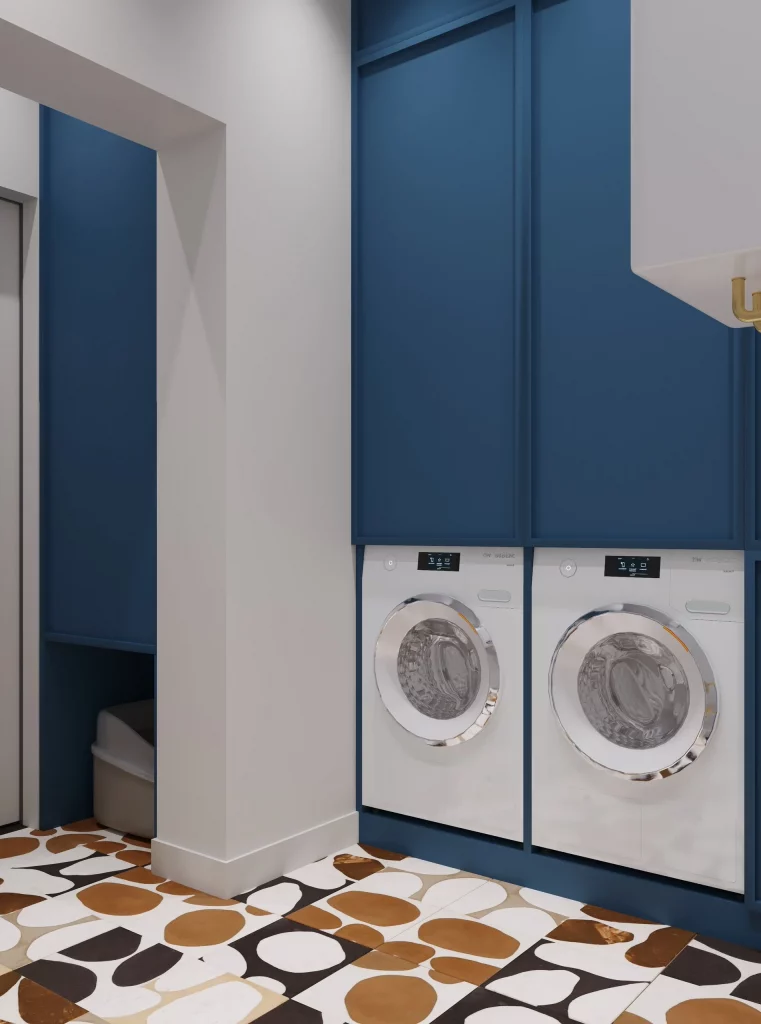
What stands out to me is how effectively the cabinetry conceals the visual complexity of the appliances. Instead of allowing the washing machines to dominate the room, the blue panels create a strong architectural frame around them. The open niche at the side is also useful because it provides a place for an item that needs to remain accessible without interrupting the main storage wall.
If I were recreating the organizational principle shown here, I would prioritize clean appliance placement first and then design storage around it. The image demonstrates that even a laundry room with several necessary functions can look calm when the doors, appliance positions, and surrounding surfaces follow a consistent grid. A bold cabinet finish can then provide character without requiring additional decoration.
Warm Neutral Laundry Center With Stacked Appliances
This room is organized around a stacked washer and dryer placed in the center of a built-in storage composition. Warm beige cabinetry surrounds the appliances, with open illuminated shelves on both sides holding boxes, folded towels, baskets, and laundry supplies. A narrow vertical compartment beside the machines provides room for a vacuum cleaner, while additional shelving on the far right keeps bottles and personal-care items accessible. The neutral finishes and soft lighting create a calm, coordinated atmosphere.
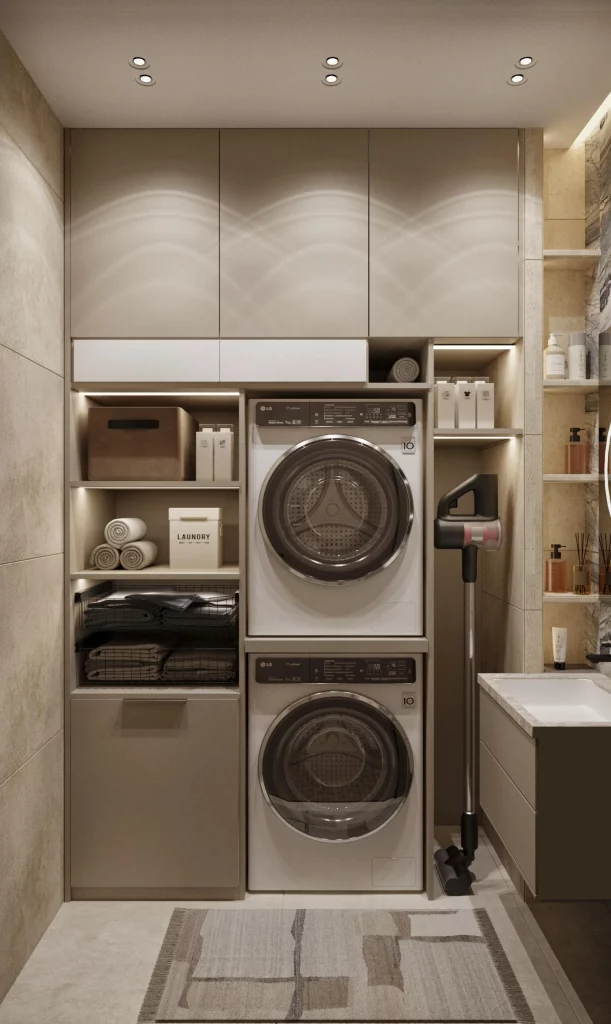
For me, this is one of the most efficient layouts in the collection because it makes excellent use of vertical space without leaving the appliances visually isolated. The open shelving around the stacked machines creates convenient storage zones, while the tall narrow compartment solves a common problem: where to keep cleaning equipment. Every section has an apparent purpose, from folded textiles to containers and larger household tools.
I would use this approach in a particularly narrow laundry room where side-by-side machines would consume too much valuable width. Stacking the appliances frees space for storage without increasing the room’s footprint. I also like the integrated lighting because it makes the open shelves easier to use and helps each storage category remain visually distinct.
Blue Tile Laundry Area With Stacked Washer and Dryer
This compact room combines laundry and bathroom functions in a very direct way. A stacked washer and dryer occupy a tall cabinet-like niche on the right, with wood-toned cabinetry above and alongside them. Bright blue square tiles cover the lower walls and continue across the floor, while a white utility basin sits to the left beneath a small window. A chrome towel radiator and simple wall-mounted fixtures complete the practical arrangement.
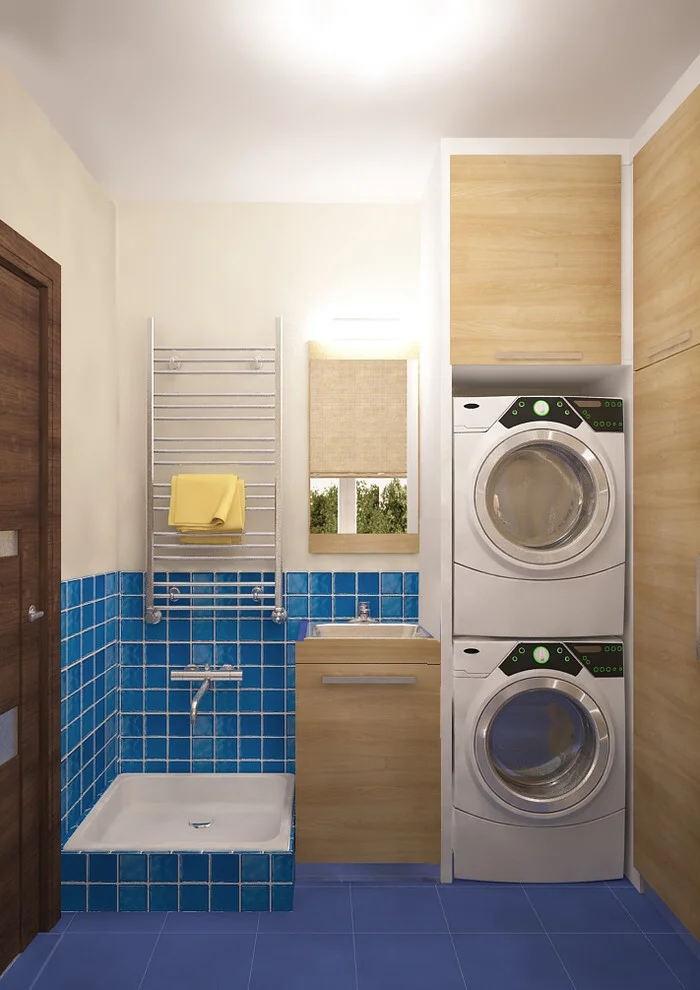
The stacked appliance configuration is the clearest organizational advantage here. It allows the machines to occupy a relatively small floor area while leaving enough room for the basin and towel radiator. The surrounding wood-toned cabinets also provide concealed storage, which helps balance the strong blue tile and keeps laundry necessities from taking over the room.
I would consider a layout like this when a laundry room has to share space with another utility function. Rather than giving every appliance its own horizontal footprint, stacking allows the vertical dimension to become useful. The important thing, in my view, is to keep the area around the machines unobstructed so loading and unloading remains comfortable.
Terracotta Laundry Nook With Integrated Countertop
This narrow laundry nook feels intentionally designed around a single front-loading LG washing machine. The appliance sits beneath a dark countertop, with a terracotta-colored wall and matching cabinet creating a warm backdrop. A black laundry basket rests on the counter, while a small group of dispensers provides everyday supplies. Above the counter, a simple metal towel rack adds useful hanging space, and a built-in cabinet below provides concealed storage.
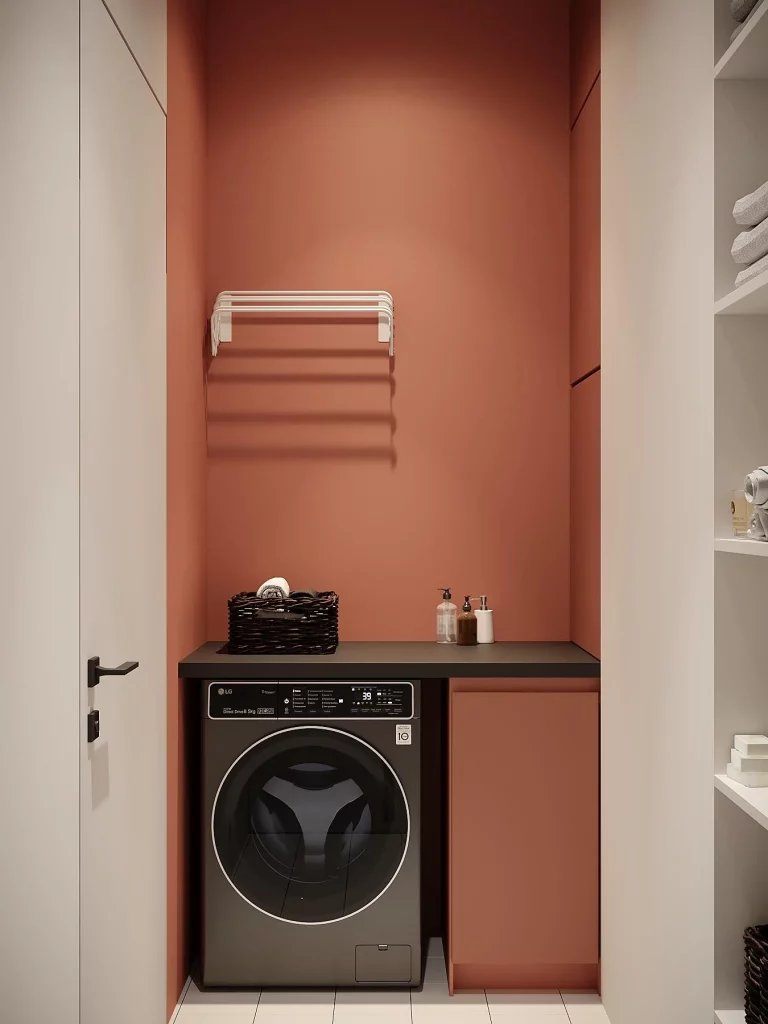
I like the simplicity of this arrangement because it demonstrates how much organization can be achieved without filling every available surface. The countertop creates a useful landing area above the washer, while the cabinet beside it gives laundry supplies a dedicated home. The wall-mounted rack makes use of otherwise empty vertical space, leaving the countertop available for practical tasks.
For me, this is a good reminder that a small laundry room does not necessarily need numerous storage pieces. A carefully planned countertop, one enclosed cabinet, and one wall-mounted rack can solve several organizational needs at once. The warm terracotta finish also gives the compact nook a distinctive identity without relying on excessive accessories.
Colorful Hexagon Tile Laundry Vanity With Hidden Washer
This image combines laundry functionality with a compact vanity area in a particularly creative way. A white front-loading washing machine is positioned underneath a substantial wood-toned countertop, while a rounded vessel sink sits above the adjacent cabinet. The wall is covered in white hexagonal tile, accented by a cluster of muted blue, mustard, and terracotta hexagons. A round mirror, pendant lights, towel rack, and tall storage cabinet complete the arrangement.
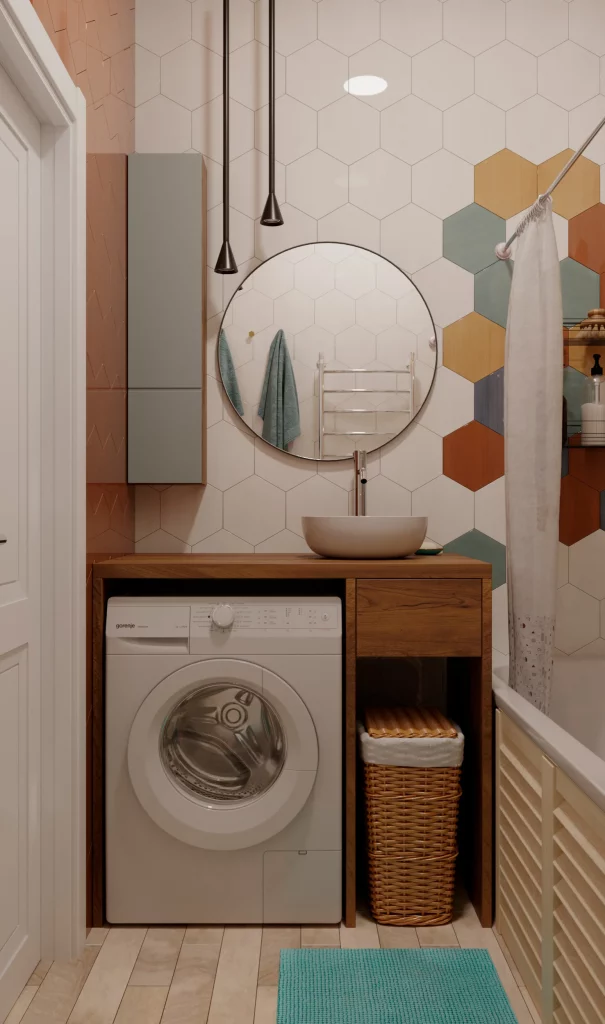
The organization works because the countertop performs more than one function. It connects the washing machine to the sink and creates a continuous working surface, while the cabinet underneath provides additional storage. I also notice the tall cabinet on the left, which takes advantage of vertical space and prevents the floor area from becoming crowded. The laundry basket tucked beneath the vanity is another practical touch.
I would borrow this idea when a laundry room has to coexist with a bathroom or wash area. Combining functions can eliminate the need for duplicate surfaces and furniture. In a compact room, I find that this kind of multifunctional planning is often more valuable than simply adding more cabinets.
Orange Laundry Room With Ventilated Storage Doors
This laundry room uses a vivid orange wall as the backdrop for a white vanity-style cabinet and front-loading LG washer. Above the vanity, a pair of louvered cabinet doors provides enclosed storage, while narrow illuminated edges around the cabinetry emphasize the built-in arrangement. Folded dark towels, bottles, and a diffuser sit on the countertop, and a white towel radiator is visible on the left. The white floor has a simple repeating diamond pattern that complements the energetic wall color.
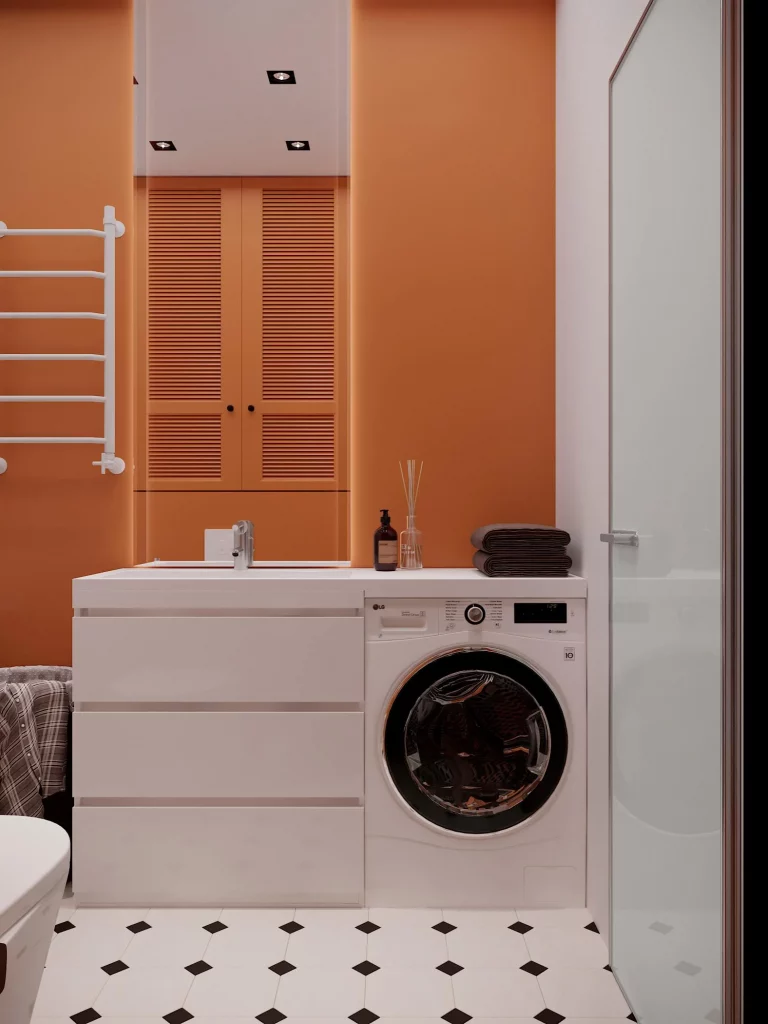
I particularly appreciate the balance between closed storage and a small amount of visible organization. The louvered doors conceal supplies while their slatted construction adds visual texture to the wall. The countertop beside the washing machine is also valuable because it creates a place for laundry essentials without forcing them onto the floor or into another room.
If I were adapting this idea, I would keep frequently used products limited to one clearly defined counter area and use the enclosed cabinets for everything else. The image shows how a compact laundry space can remain organized even with strong color and decorative detail. The key is giving each visible object enough room so the design still feels controlled.
Soft Blue Laundry Cabinetry With Integrated Appliance
The final room takes a quieter approach, using soft blue walls and cabinetry with natural wood-toned doors to frame a single white front-loading washing machine. Tall built-in storage occupies the left side, while a smaller open shelf directly above the washer holds bottles and laundry-related supplies. A framed piece of artwork adds interest to the blue wall, and a black towel radiator provides a slim functional element along the opposite side.
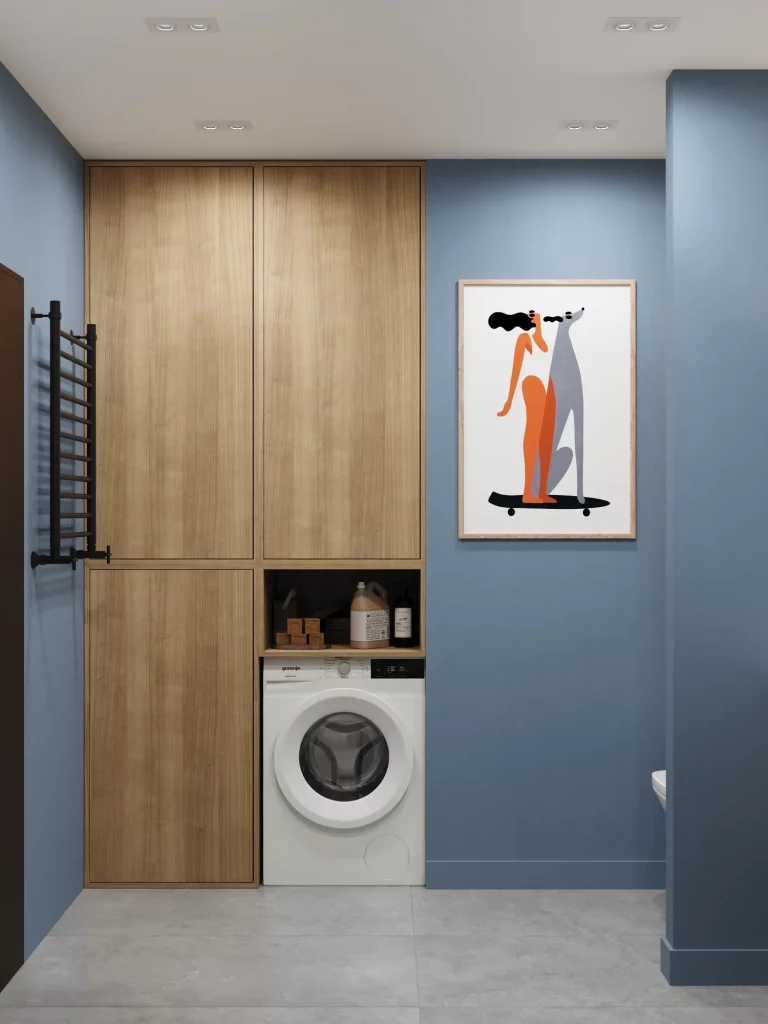
What I like most here is how the washing machine is integrated into the larger storage composition rather than treated as a standalone appliance. The cabinetry above and beside it uses the available vertical space, while the open shelf keeps frequently needed items within reach. The large floor area in front of the storage wall also makes the room feel less cramped than its compact utility function might suggest.
For me, this image is a strong example of restraint. The storage is substantial but visually simple, and only a small number of objects are left exposed. I would use the same principle in a small laundry room: create as much concealed storage as the architecture allows, reserve one small accessible zone for daily supplies, and keep the surrounding surfaces visually quiet. That approach makes everyday laundry tasks feel much easier to manage.
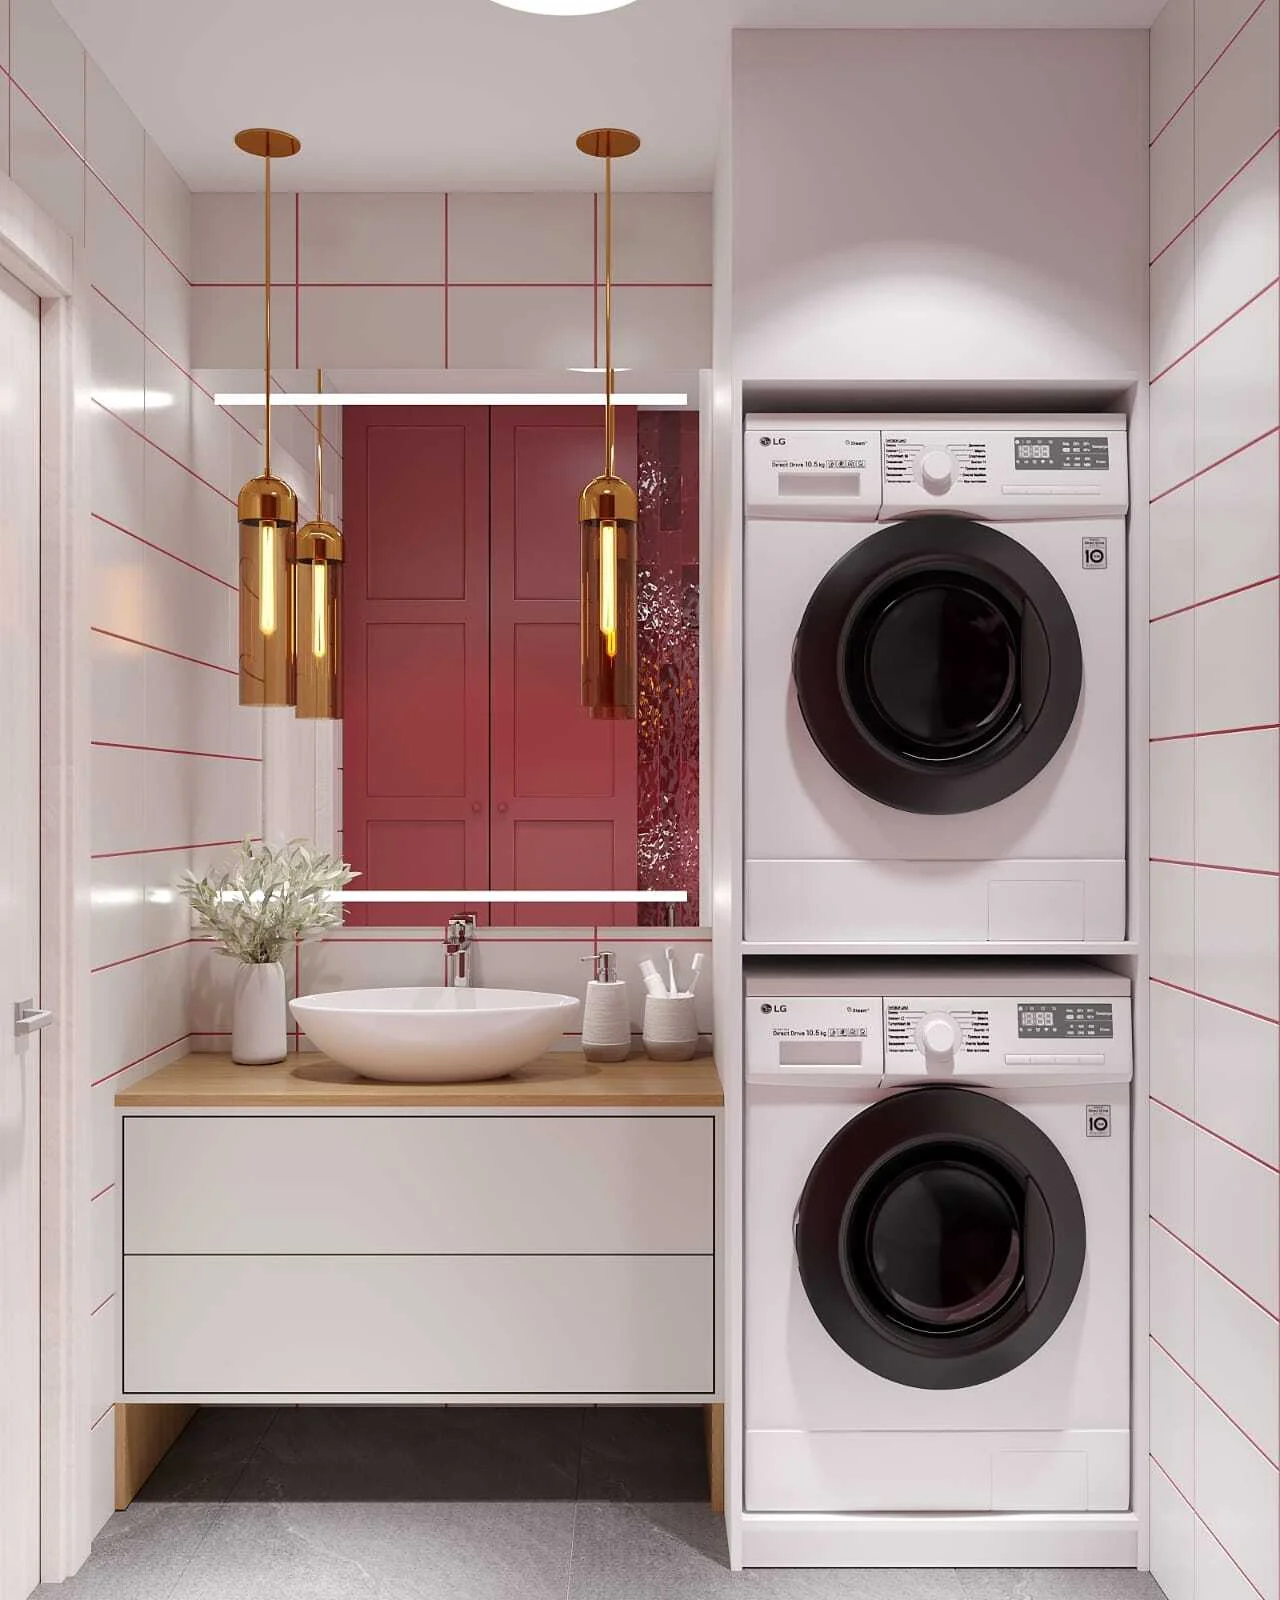
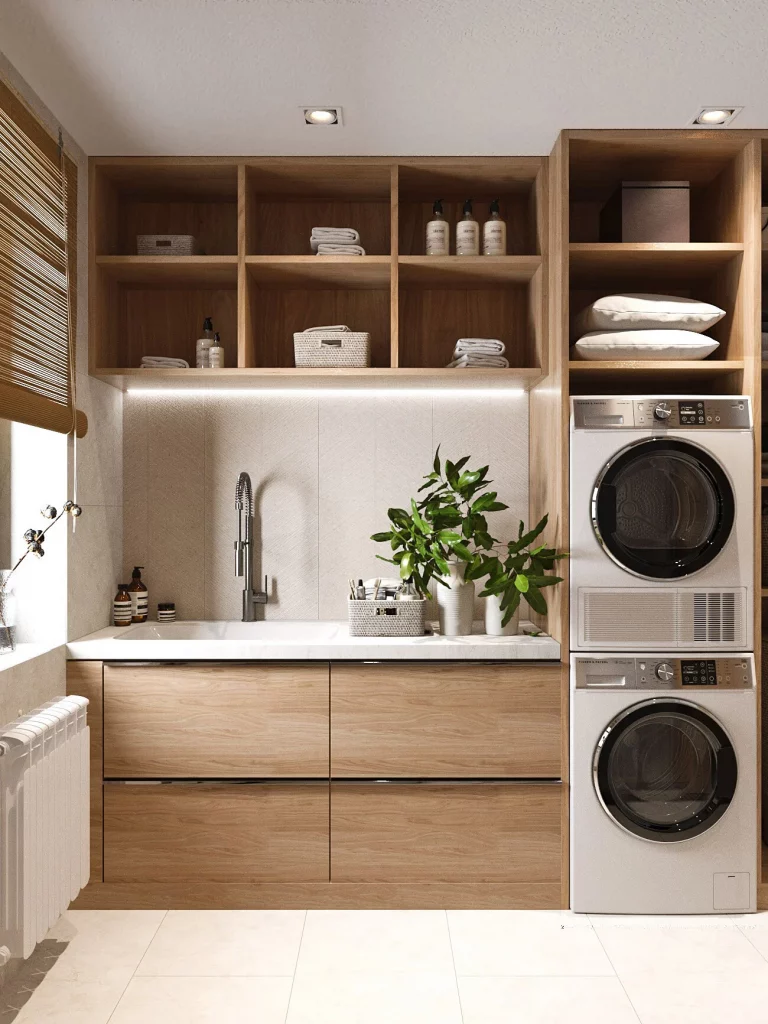
Elegant White Laundry Nook With Stacked Appliances
I find this compact laundry room especially clever because the washing and drying machines are stacked vertically on the right side, leaving the remaining wall available for a vanity. The room is finished in soft white with thin red linear details across the walls, while a warm wood countertop sits above a white vessel sink. A large mirror reflects a pair of deep red paneled doors, and three slim brass pendant lights add a refined decorative touch. The result feels more like a carefully designed bathroom than a purely utilitarian laundry space.
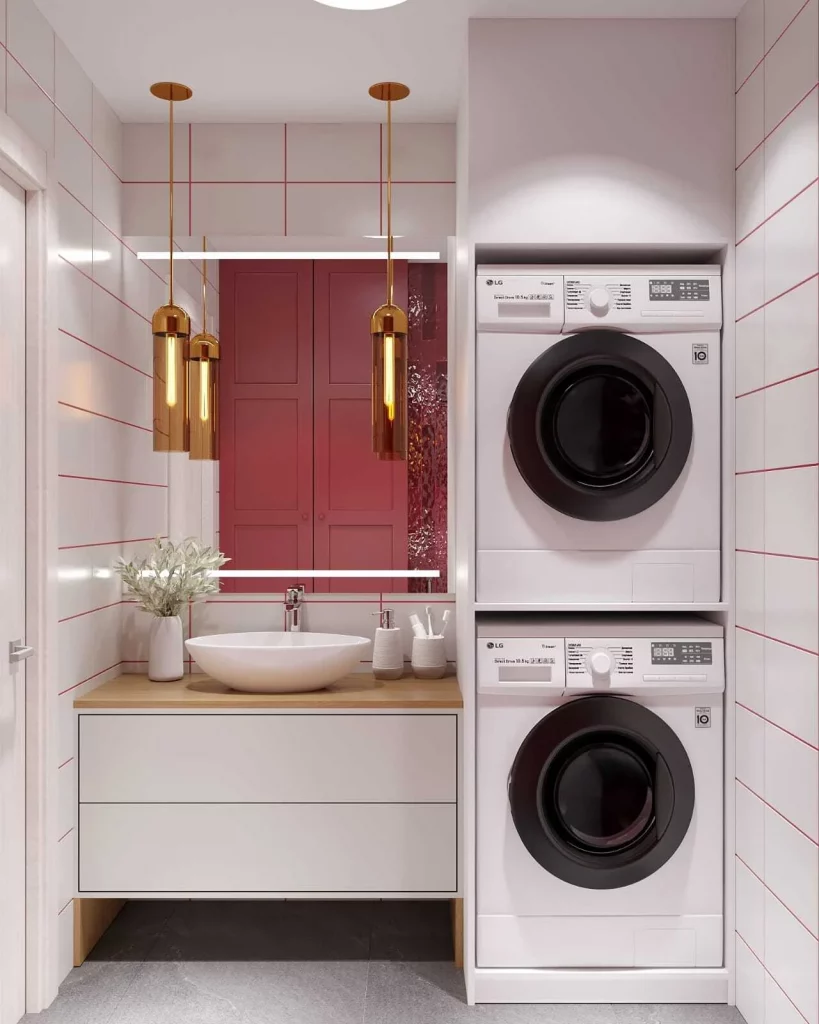
The vertical appliance arrangement is the key organizational feature here. By placing the two machines one above the other, the design uses height instead of valuable floor width. The sink and countertop then occupy the opposite side, creating a useful secondary work zone without making the narrow room feel overcrowded. I also like the open space beneath the vanity, which keeps the lower portion visually lighter and makes the compact footprint easier to navigate.
For a small laundry room, I would take particular inspiration from the decision to combine practical functions rather than treating every appliance as a separate zone. The built-in recess around the stacked machines keeps them visually contained, while the simple vanity provides a place for washing smaller items or handling everyday tasks. The large mirror also helps the narrow room feel more open by extending the visual depth.
If I were recreating this approach, I would keep the cabinetry and major surfaces relatively simple and let one or two strong details carry the personality. Here, the red wall lines, red doors, and brass lighting already provide that visual connection, so adding too many decorative objects would work against the clean organization.
Black And Terracotta Laundry Cabinetry With A Compact Worktop
This laundry area takes a much bolder direction, pairing terracotta-colored cabinetry and wall tiles with a black countertop and black front-loading appliance. I notice a long run of upper cabinets above the work surface, while the lower cabinetry conceals additional storage beside the washing machine. A large mirrored cabinet occupies the upper center, and warm integrated lighting runs beneath it. The gray patterned floor introduces another layer of texture without competing with the strong terracotta-and-black palette.
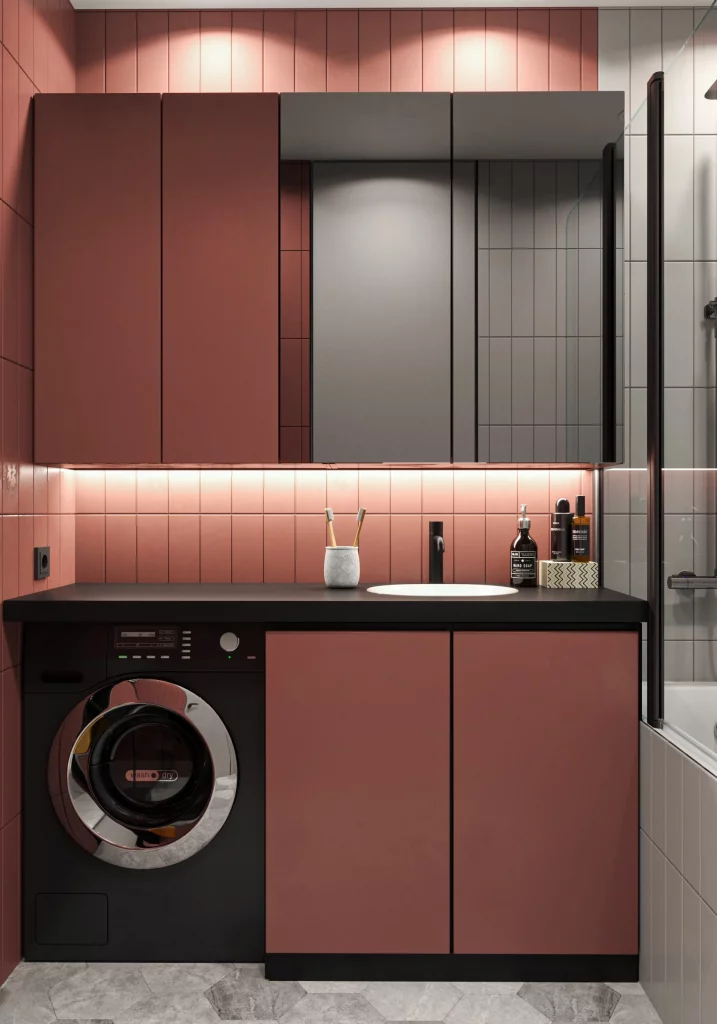
What makes this arrangement effective to me is the amount of storage packed into a relatively narrow wall. The upper cabinets use the vertical space efficiently, while the continuous black countertop creates one uninterrupted surface for everyday laundry tasks. The washing machine is incorporated directly into the lower composition rather than standing apart from the cabinetry, which gives the whole area a much more intentional appearance.
I particularly like how the mirror cabinet combines visual depth with practical storage. Instead of leaving the wall above the counter unused, the design turns that area into a functional storage zone while maintaining a streamlined appearance. The under-cabinet lighting is another smart detail because it illuminates the work surface directly and creates a warm transition between the upper cabinetry and countertop.
For me, this image is a good reminder that a small laundry room does not have to rely exclusively on pale colors to feel organized. The stronger palette works because the cabinetry has simple, flat fronts and the layout remains orderly. If I wanted to refine the same concept, I would preserve the limited color combination and continue using concealed storage so the visual impact comes from the architecture and finishes rather than clutter.
Compact Laundry Vanity With Integrated Storage And Round Mirror
The third room feels softer and more residential, with a muted green wall behind a white vanity and a tall white cabinet positioned on the left. A front-loading washing machine is fitted beneath the countertop, while two wide drawers provide storage immediately beside it. The round illuminated mirror becomes the focal point above the sink, and a light wood backsplash adds warmth against the green wall. I also notice a small framed artwork, a sculptural vase with an orchid, and a few neatly arranged bathroom essentials.
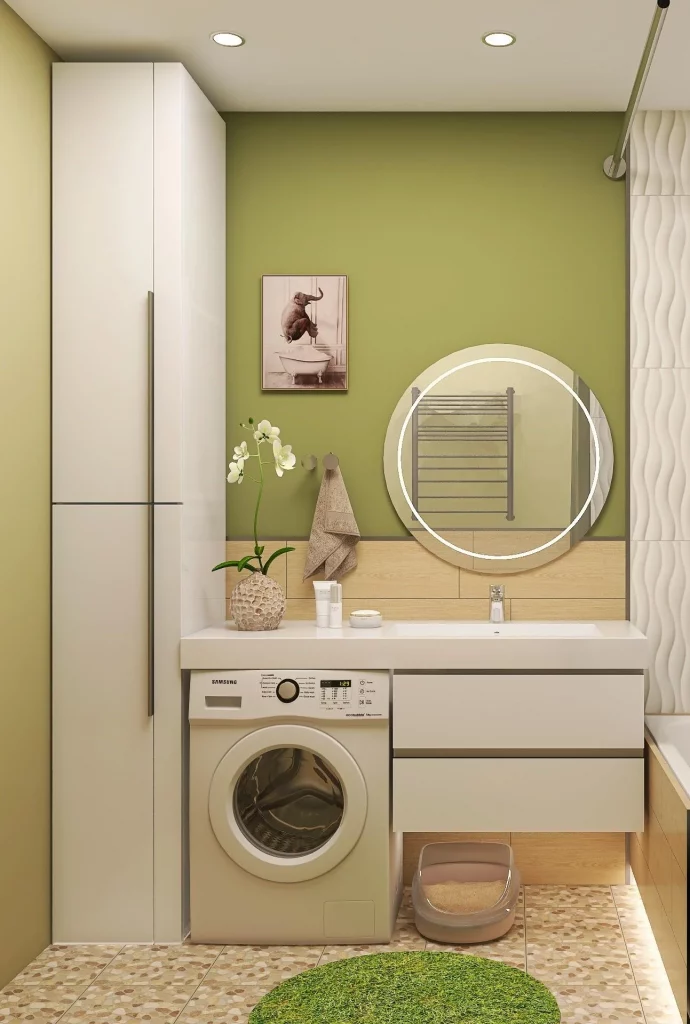
I think this is one of the most useful examples of multifunctional organization in the collection. The washing machine fits directly beneath the countertop instead of requiring a separate appliance area, while the adjacent drawers make use of the same horizontal footprint. The tall cabinet takes advantage of the room’s height, creating a substantial storage element without spreading cabinetry across the entire wall.
The arrangement also benefits from its visual balance. The white cabinetry keeps the compact room looking clean, while the green wall provides enough contrast to distinguish the functional zones. The round mirror softens the straight lines of the cabinetry and appliance, and the light wood backsplash connects the vanity visually with the warm-toned floor.
If I were planning a similarly small laundry space, I would pay close attention to this combination of horizontal and vertical storage. A countertop over the appliance can turn otherwise unused space into a useful surface, while a tall cabinet can handle storage without consuming much floor area. I also like the restraint of the styling here: only a few visible accessories are used, so the room remains organized while still feeling personal.
A small laundry room can be both highly practical and beautifully organized when every available space is used thoughtfully. I especially love how these examples combine smart storage, compact appliances, drying areas, and easy-to-reach essentials without making the rooms feel overwhelmed. Whether you prefer a clean minimalist setup or a more expressive design, the key is choosing solutions that support your daily routine. Which of these Smart Organization Ideas for Small Laundry Rooms would you most like to try in your own space? Leave a comment and share your favorite idea.