
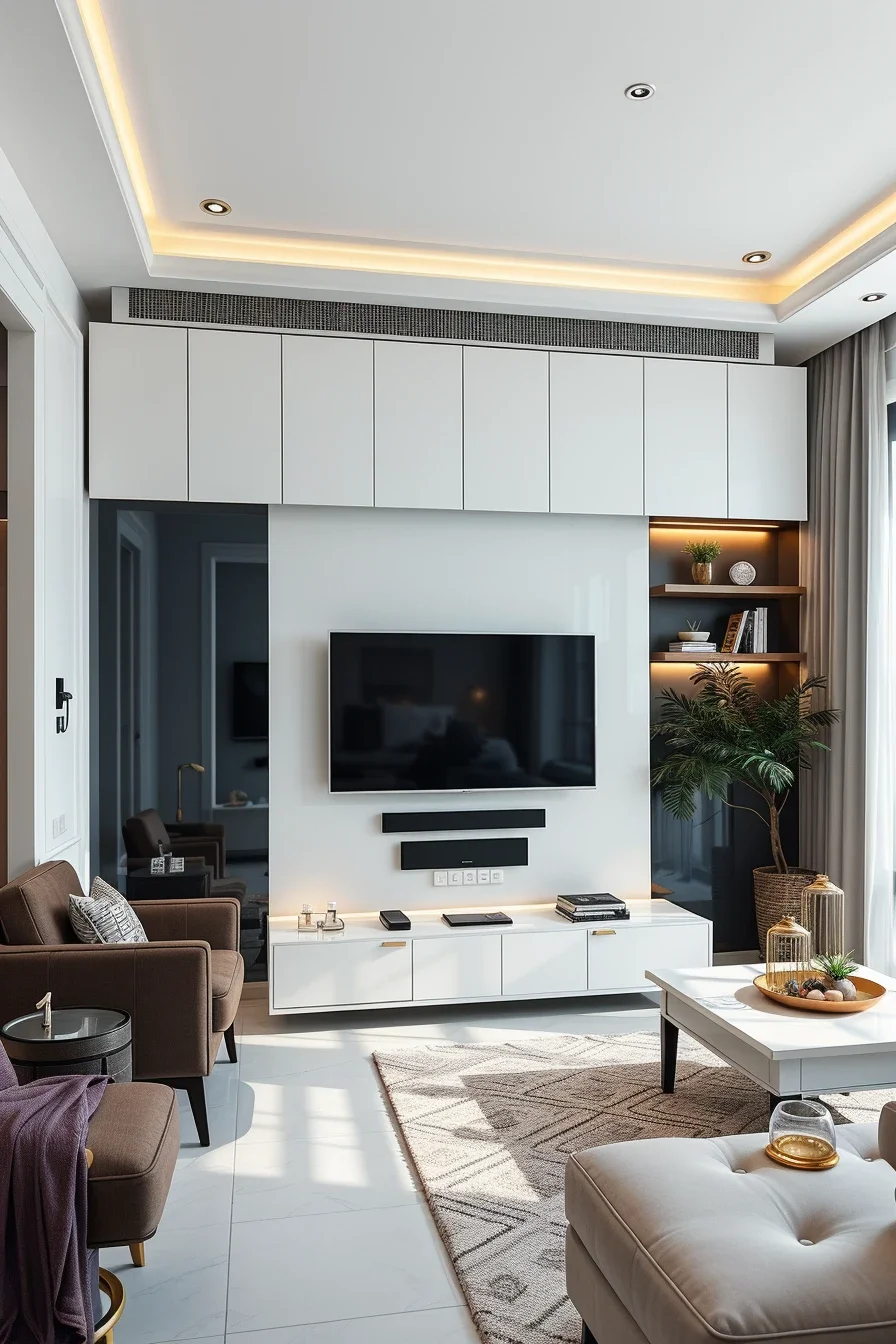
A well-designed space saving living room can feel just as comfortable and inviting as a much larger space. With the right furniture, smart storage solutions, and thoughtful layout, even a compact room can support everyday living without feeling crowded. Modern design focuses on combining style and functionality, making it easier to create a beautiful interior that works for your lifestyle. From multi-purpose furniture to creative built-in features, there are countless ways to maximize every square foot. Whether you’re decorating a small apartment or simply want a more organized home, practical design choices can transform the way your living room looks and feels. This guide explores inspiring space saving living room ideas that blend comfort, efficiency, and contemporary style.
Space Saving Living Room Ideas That Feel Open And Stylish
When I design a space saving living room, I always begin with the layout instead of the furniture. A room instantly feels larger when every pathway remains open and each piece has a clear purpose. I like using a balanced furniture arrangement with generous walking space, light finishes, and carefully selected décor to create an uncluttered atmosphere. Even in a compact room, thoughtful planning can make the interior feel welcoming rather than crowded.
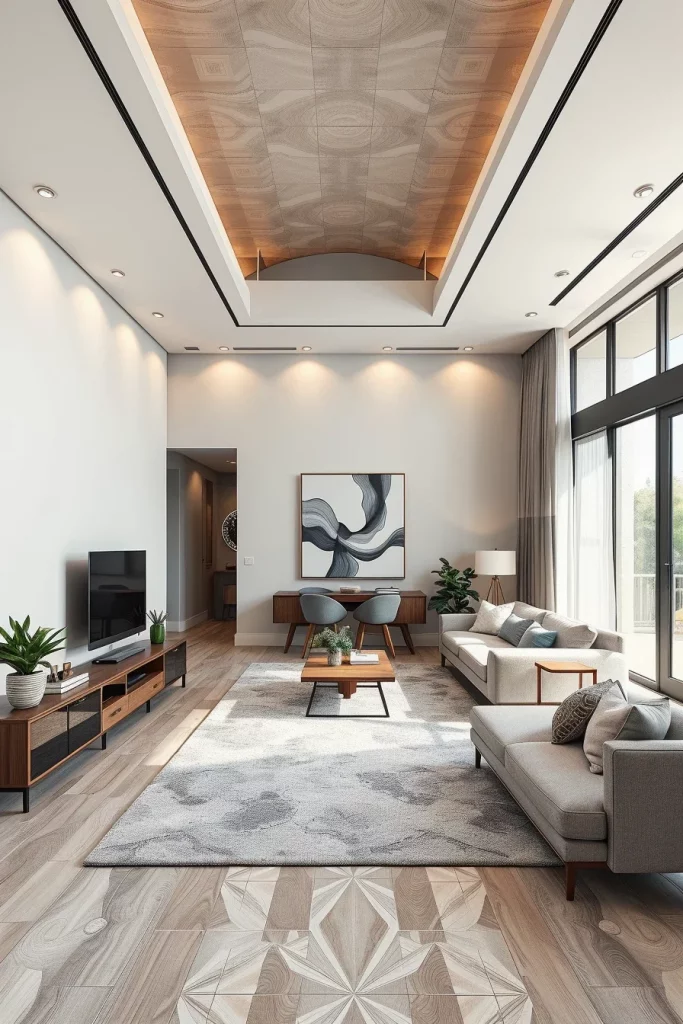
I usually choose streamlined seating, slim-profile cabinets, and storage pieces that blend into the architecture instead of dominating the room. A large area rug helps define the seating zone without adding visual weight, while layered lighting creates depth throughout the space. Floor-length curtains, clean-lined shelving, and a restrained color palette all contribute to a room that feels spacious and modern.
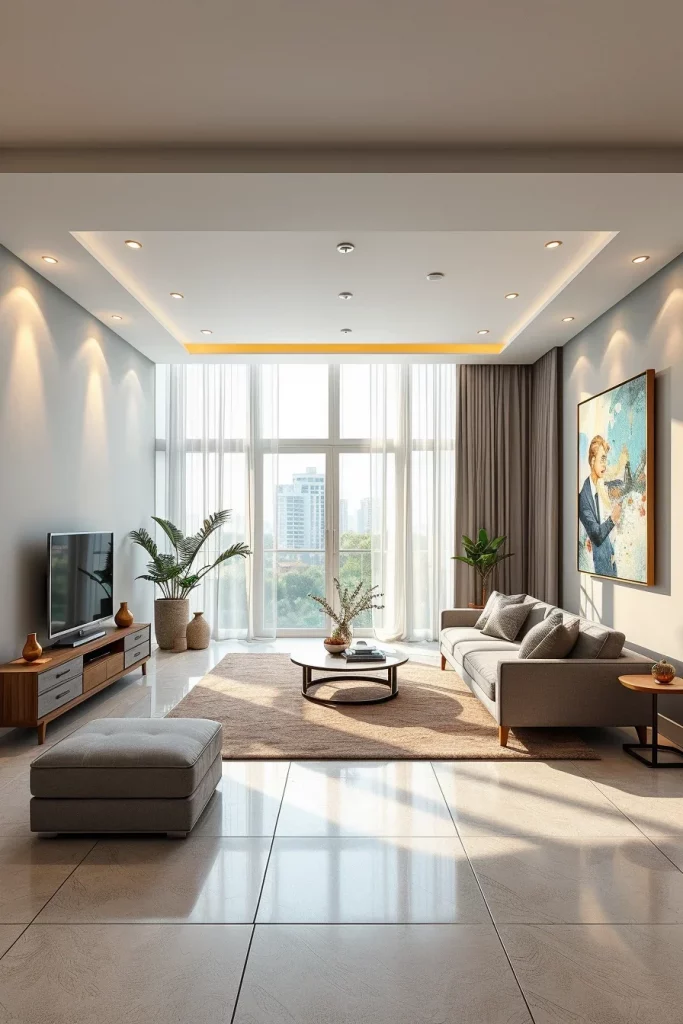
Many designers featured by Architectural Digest recommend prioritizing circulation and avoiding oversized furniture in smaller living rooms. I completely agree with this approach because I have found that leaving a little empty space often makes a room feel more luxurious than filling every corner. A carefully edited interior almost always functions better over time.
To complete this type of living room, I would also include hidden cable management, a few textured accessories, and one large piece of artwork instead of multiple small decorations. These finishing details preserve the clean appearance while giving the room personality.
Multi-Functional Furniture For A Flexible Space Saving Living Room
Whenever I furnish a compact living room, I rely heavily on furniture that serves more than one purpose. Multi-functional pieces reduce clutter while allowing the room to adapt to everyday activities such as working, entertaining guests, or relaxing in the evening. This flexibility is one of the easiest ways to maximize available space without making the room feel crowded.
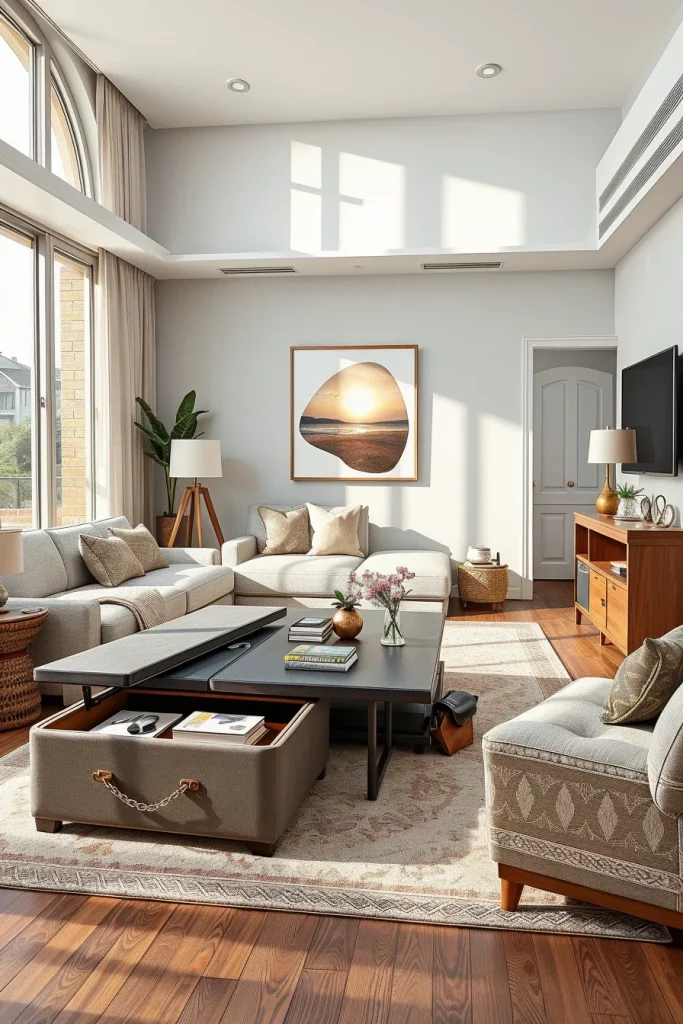
I often recommend storage ottomans, nesting side tables, lift-top coffee tables, convertible benches, and modular seating that can be rearranged when needed. A console table behind the sofa may also double as a workspace, while hidden compartments keep everyday items neatly organized and out of sight. Every piece contributes both function and visual simplicity.
Better Homes & Gardens frequently highlights versatile furniture as one of the smartest investments for smaller homes, and my own experience supports this advice. Instead of purchasing several single-purpose items, I prefer investing in fewer high-quality pieces that perform multiple tasks throughout the day. This approach creates a cleaner and more practical living environment.
I would also add charging stations integrated into furniture, movable accent stools, and lightweight side tables that can easily be relocated whenever additional seating or workspace is needed.
Built-In Storage Walls That Maximize Every Inch
Built-in storage transforms unused wall space into valuable organization without reducing floor area. I find that custom cabinetry creates a seamless appearance because it follows the architecture of the room while hiding everyday belongings behind clean cabinet fronts. The result is a living room that feels calm, organized, and surprisingly spacious.
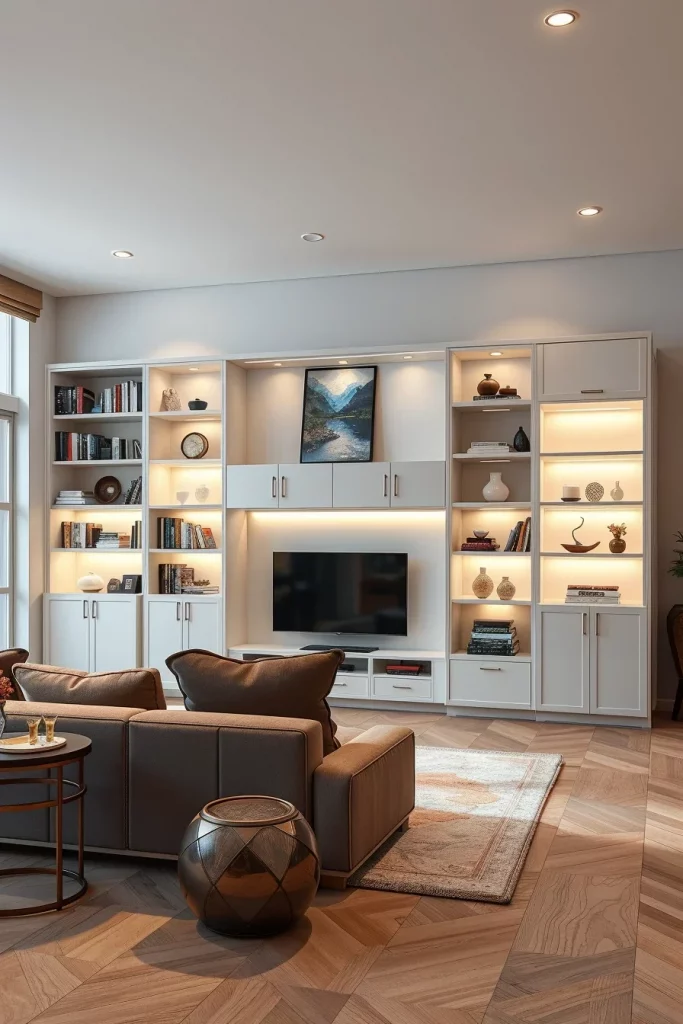
I like combining closed cabinets with a few carefully styled open shelves to maintain visual balance. Closed storage conceals electronics, games, seasonal decorations, and household essentials, while open shelves display books, ceramics, framed artwork, and subtle decorative accents. Integrated LED lighting further enhances the depth of the entire wall.
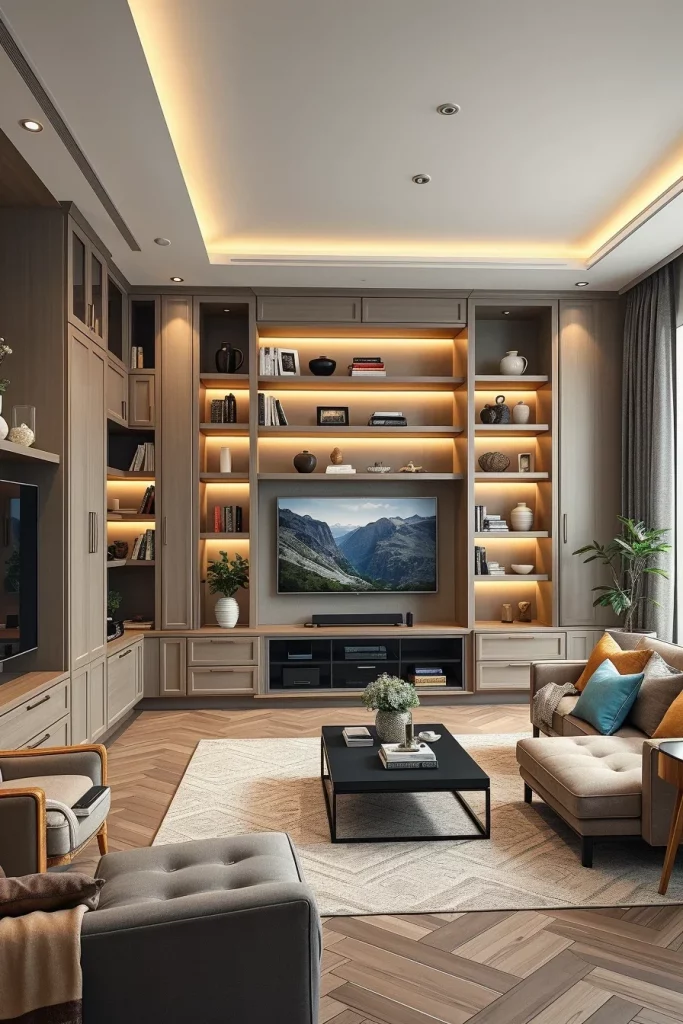
Professional designers often emphasize that custom built-ins increase both functionality and visual cohesion, especially in compact homes. I appreciate this strategy because every inch serves a purpose while eliminating the need for bulky standalone furniture that consumes valuable floor space.
If I were completing this installation, I would also include adjustable shelving, concealed cable channels, soft-close cabinet doors, and dedicated compartments for media equipment to improve long-term usability.
Floating Furniture Designs That Create An Airy Look
Floating furniture helps a room feel lighter because it exposes more visible flooring beneath each piece. I frequently use wall-mounted cabinets, floating media consoles, and suspended shelving to create an open visual effect that makes even a modest living room appear larger than its actual dimensions.
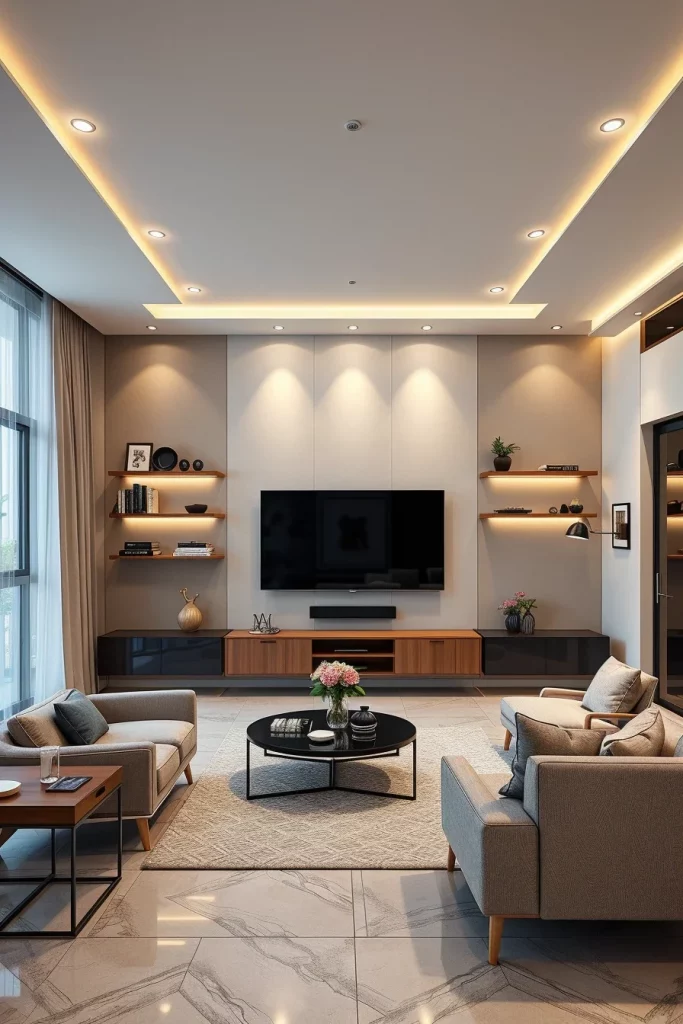
I pair floating storage with slim sofas, minimalist accent chairs, and carefully positioned lighting to maintain a balanced composition. Keeping furniture raised above the floor also makes cleaning easier while allowing natural light to travel freely throughout the room. This subtle detail has a surprisingly significant impact on the perception of space.
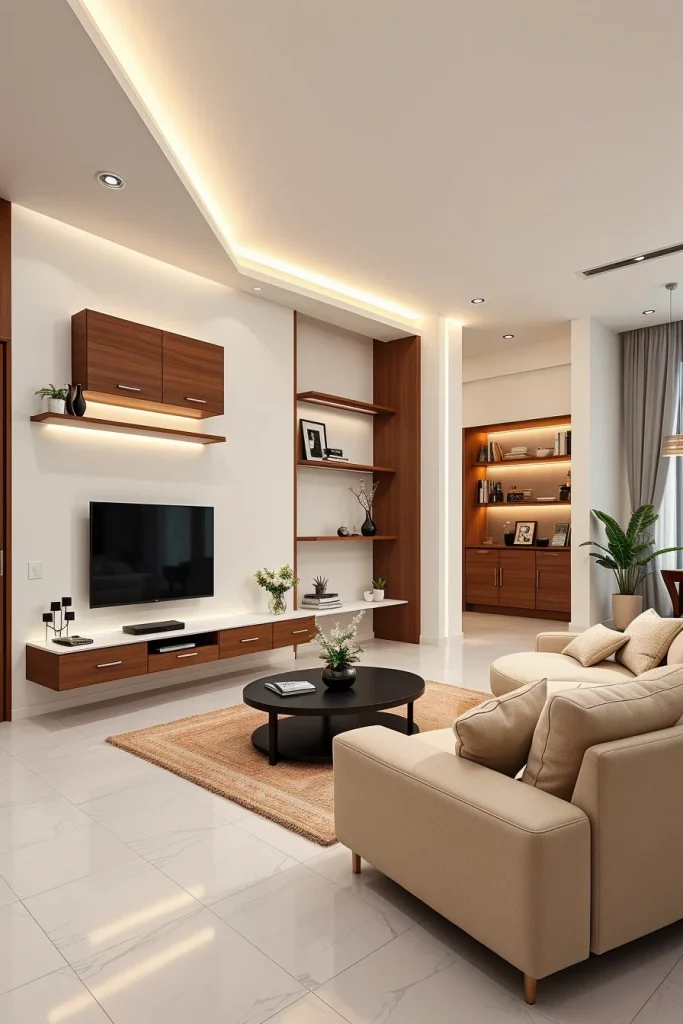
Many contemporary interior designers recommend floating cabinetry because uninterrupted floor surfaces visually expand compact interiors. From my perspective, this design technique consistently delivers one of the greatest improvements with relatively little renovation work, especially when combined with simple architectural details.
I would finish this design by installing integrated LED lighting beneath floating cabinets and selecting hardware with minimal visual presence to preserve the sleek contemporary aesthetic.
Compact Sectional Sofas With Hidden Storage
A well-designed sectional sofa can replace several separate seating pieces while offering generous comfort in a smaller footprint. I often recommend compact sectionals because they define the conversation area efficiently and make excellent use of corners that might otherwise remain underutilized. When hidden storage is included, the sofa becomes even more valuable for everyday living.
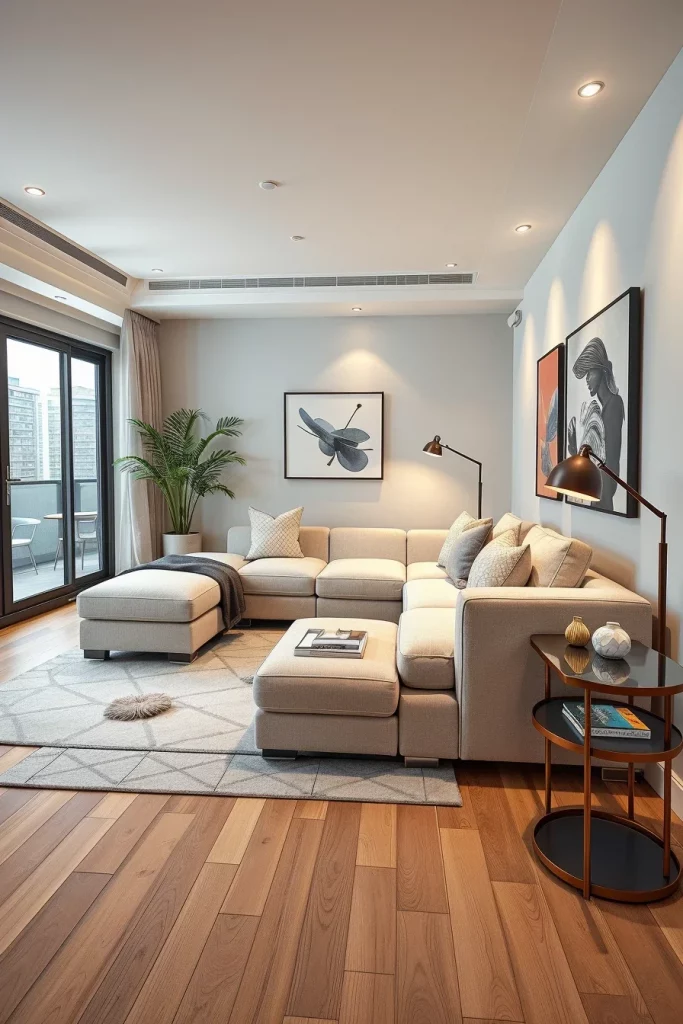
I look for sectionals with lift-up chaise compartments, concealed storage beneath seats, durable upholstery, and supportive cushions that maintain their shape over time. Matching the sofa proportions to the room is essential because an oversized sectional can overwhelm even a carefully planned layout. I also leave enough clearance around the seating area to preserve easy movement throughout the room.
House Beautiful has repeatedly recommended selecting appropriately scaled furniture rather than simply choosing the smallest available pieces. I strongly agree with this advice because balanced proportions improve both comfort and visual harmony. A properly sized sectional often performs better than multiple smaller chairs and sofas.
To complete this seating arrangement, I would include a compact side table, a slim floor lamp, soft textured throw pillows, and discreet storage baskets nearby for blankets, magazines, or everyday essentials.
Smart Coffee Tables With Multiple Functions
When I work with a compact living room, I consider the coffee table an opportunity to add both style and practicality without taking up additional space. A smart coffee table can serve as the visual centerpiece while providing storage, a work surface, or even extra seating when needed. Choosing one thoughtfully allows the room to remain organized while supporting multiple daily activities. This approach makes the living room feel larger because fewer standalone furniture pieces are required.
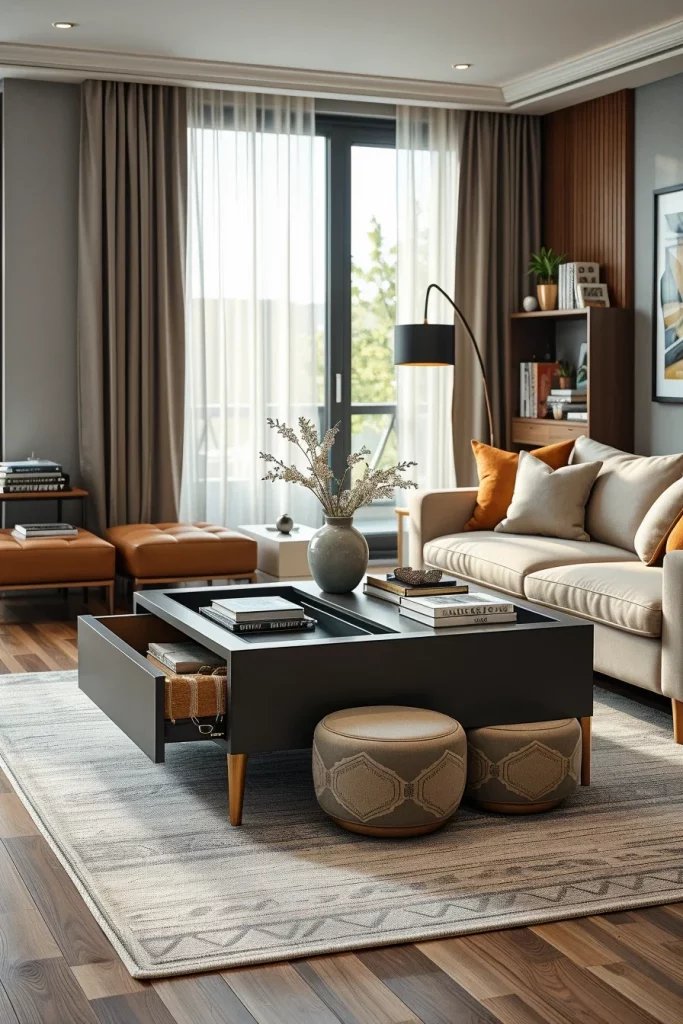
I often recommend lift-top coffee tables with hidden storage compartments for books, remote controls, blankets, and charging accessories. Some models include pull-out shelves, built-in drawers, or nesting stools that slide neatly underneath when not in use. I also prefer rounded corners in smaller rooms because they improve traffic flow and create a softer overall appearance. Selecting finishes that complement the surrounding furniture helps the table blend naturally into the interior rather than dominate it.
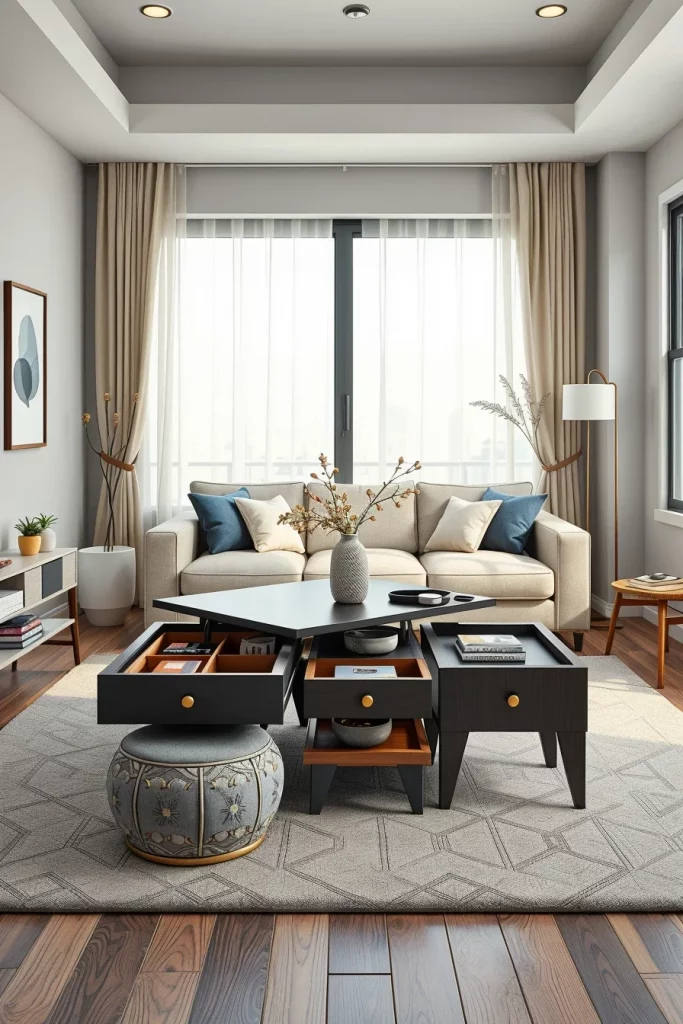
According to designers frequently featured by HGTV, furniture that performs multiple functions is one of the most effective investments for compact homes. I have found this advice to be consistently true because a well-designed coffee table can replace several individual pieces of furniture while maintaining a clean and uncluttered aesthetic. The result is a living room that feels more comfortable and efficient every day.
To complete this area, I would add a decorative tray, a small stack of books, a ceramic vase, and subtle accent lighting nearby. These finishing touches make the table feel intentionally styled without reducing its everyday functionality.
Vertical Storage Solutions For Small Living Rooms
Whenever floor space is limited, I immediately look upward. Vertical storage makes use of walls that often remain empty while keeping valuable floor area open for seating and movement. Tall shelving, wall-mounted cabinets, and carefully positioned storage towers create the illusion of higher ceilings while dramatically improving organization. This is one of my favorite techniques for making a small living room appear more spacious.
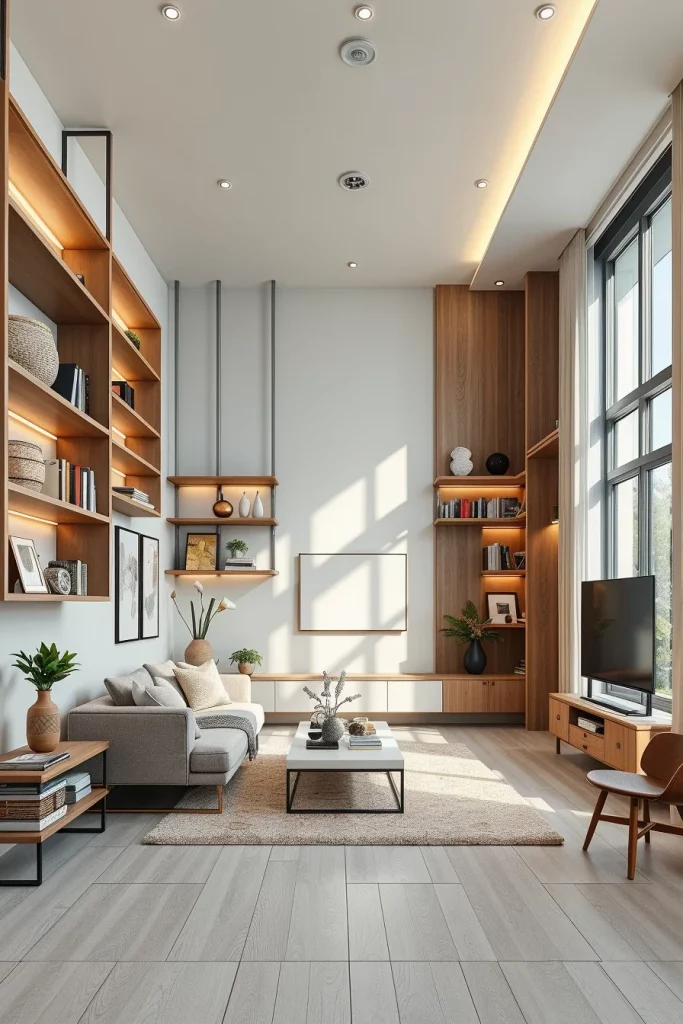
I prefer floor-to-ceiling bookcases, floating shelves, slim display cabinets, and vertical storage ladders that provide generous storage without overwhelming the room. Decorative baskets, storage boxes, and labeled containers keep everyday items organized while maintaining a cohesive appearance. I also like mixing open and closed storage to balance visual interest with practicality.
Many interior designers recommend using vertical space before adding additional furniture, and I completely agree with this principle. In my experience, a room instantly feels less crowded when storage moves upward instead of spreading across the floor. Even a narrow wall can become highly functional with the right shelving arrangement.
I would also include integrated lighting on upper shelves and decorative accessories placed at varying heights to create visual depth while preventing the storage wall from appearing too heavy.
Wall-Mounted TV Units That Save Floor Space
A wall-mounted TV unit creates a cleaner and more open living room because it eliminates the need for a bulky entertainment cabinet. I often design media walls that combine floating storage with concealed wiring, allowing the television to become part of the architecture rather than a large standalone object. This simple adjustment creates a noticeably more spacious environment.
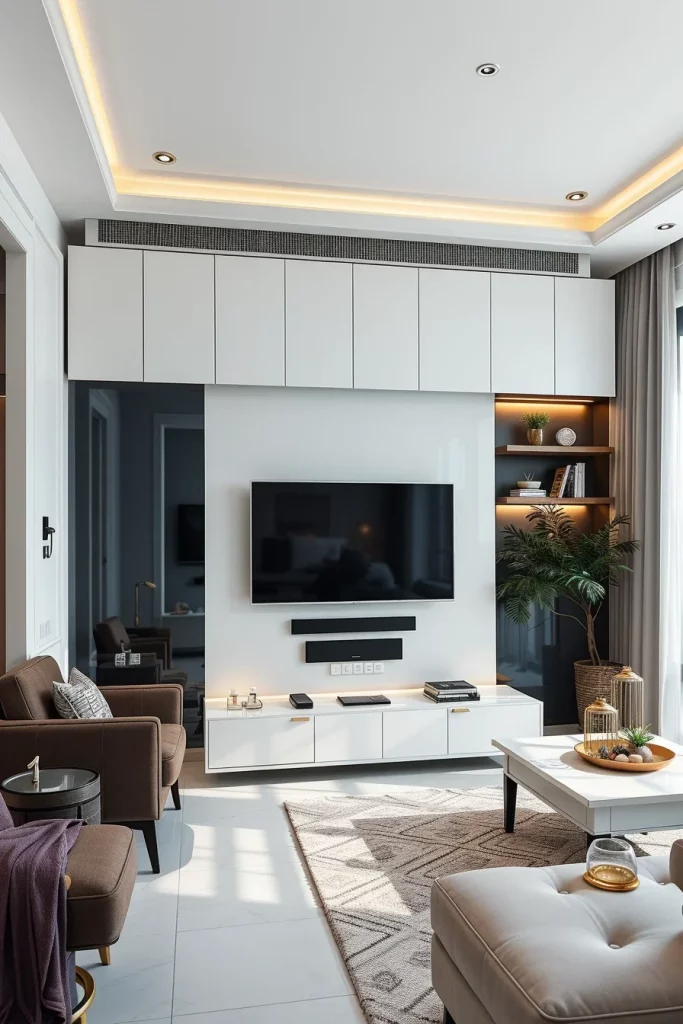
I usually pair the television with floating cabinets, open display shelves, concealed cable management, and integrated LED lighting. These features provide storage for electronics, streaming devices, books, and decorative accents while keeping the floor completely clear. The floating design also makes cleaning significantly easier and contributes to a more contemporary appearance.
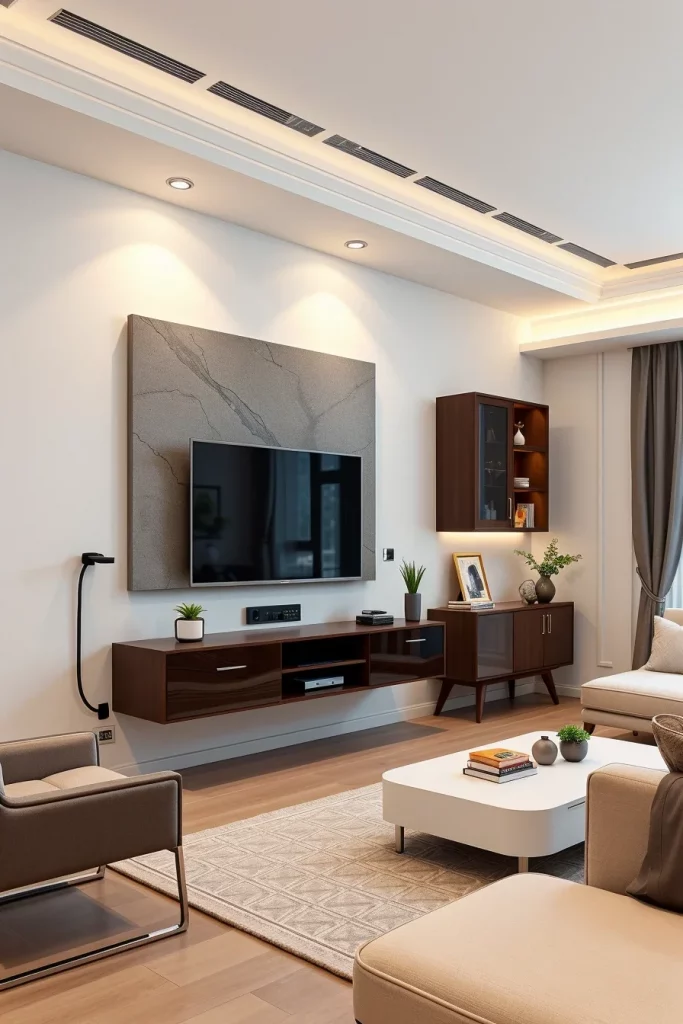
Many modern interior designers recommend floating media units because uninterrupted floor space visually enlarges smaller rooms. I have implemented this solution in numerous layouts, and it consistently creates a lighter, more organized interior while improving functionality for everyday use.
To complete the media wall, I would incorporate hidden power outlets, adjustable shelving, acoustic wall panels behind the television if needed, and a few carefully selected decorative objects that complement the overall design.
Foldable And Expandable Furniture For Everyday Living
One of the smartest ways I maximize a compact living room is by choosing furniture that changes according to daily needs. Foldable and expandable pieces allow the room to transform effortlessly from a relaxing lounge into a workspace or an entertaining area. Instead of permanently occupying valuable floor space, these items remain compact until they are actually needed.
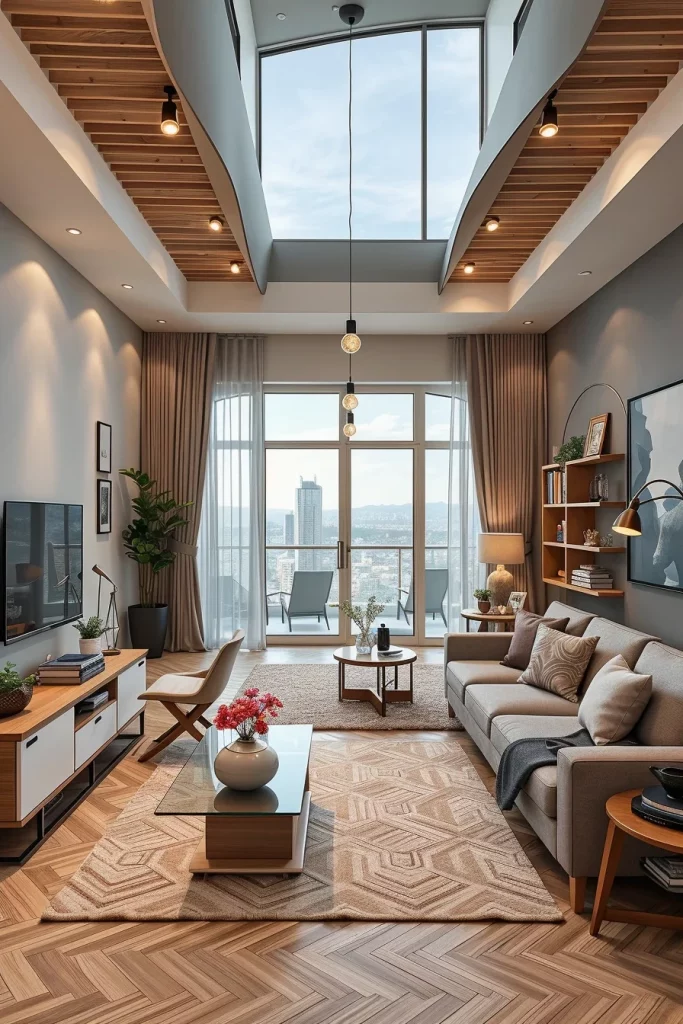
I frequently use folding dining tables, expandable consoles, nesting chairs, collapsible desks, and wall-mounted drop-leaf tables that disappear when not in use. Lightweight construction makes these pieces easy to move, while durable hardware ensures reliable everyday performance. Selecting matching finishes keeps the entire room visually consistent despite the furniture’s flexibility.
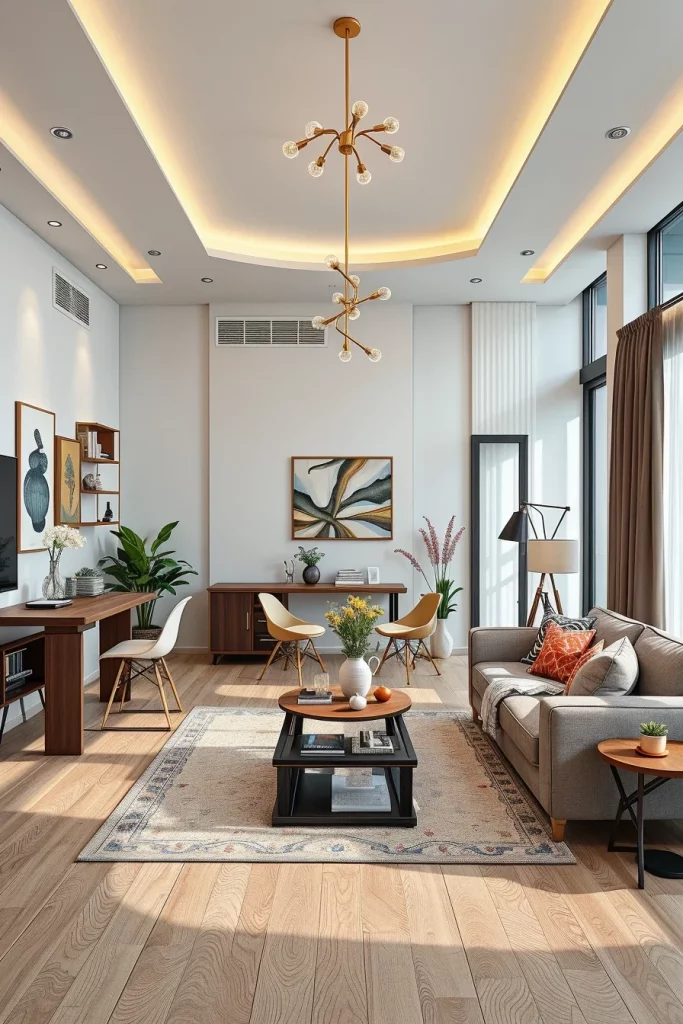
Better Homes & Gardens has often highlighted adaptable furniture as a practical solution for apartment living, and I have experienced the same benefits firsthand. Rather than filling the room with permanent furniture, I prefer giving each piece the ability to serve multiple situations throughout the week. This creates a more enjoyable and less cluttered living environment.
I would also include stackable stools, folding side tables, and hidden storage nearby so that accessories can be stored neatly whenever the furniture is returned to its compact configuration.
Corner Seating Layouts That Increase Usable Space
Corners are frequently overlooked, yet they offer some of the most valuable space in a small living room. I like designing seating arrangements that fully utilize these areas, creating comfortable conversation zones while keeping the center of the room open. This layout naturally improves circulation and makes the entire interior feel more spacious.
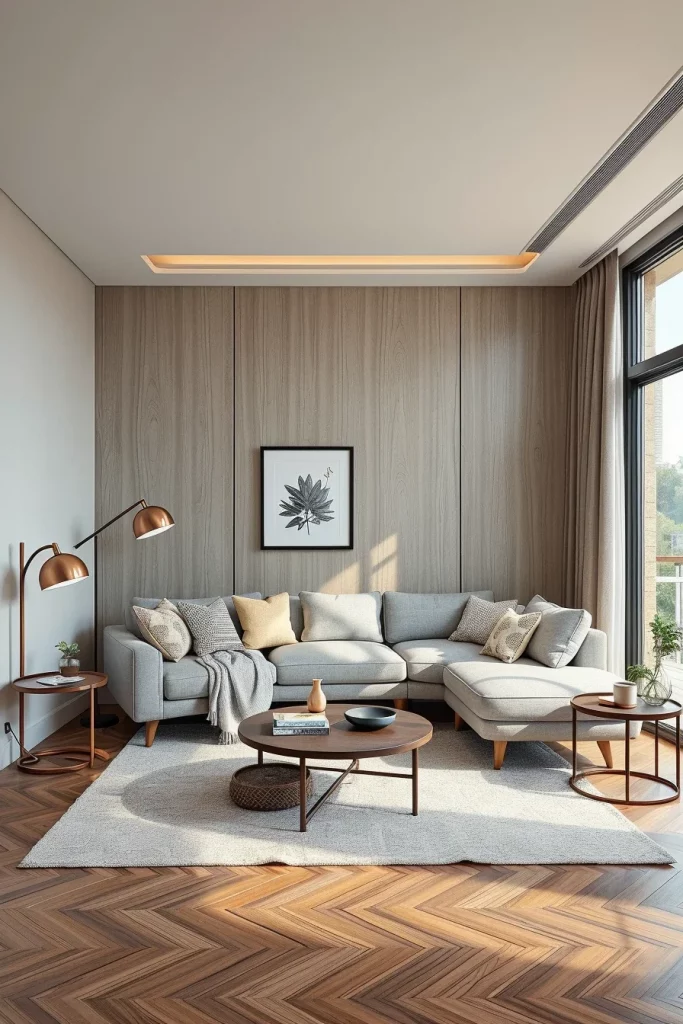
I often choose L-shaped sofas, compact corner sectionals, built-in benches, or pairs of accent chairs positioned to define the seating area without blocking movement. A round coffee table works particularly well because it softens the arrangement and allows people to move around it comfortably. Layered lighting and an area rug complete the layout while visually connecting every furniture piece.
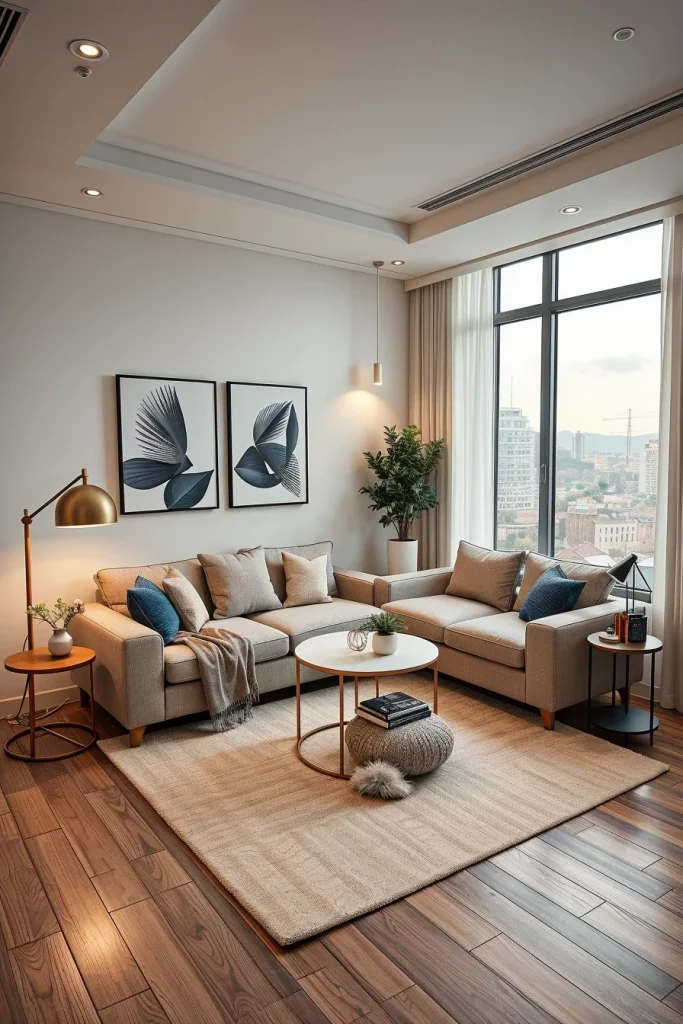
Many experienced interior designers recommend planning furniture around the room’s architecture instead of simply placing items against every wall. I completely agree because thoughtful corner layouts create a better balance between comfort, storage, and open space. This strategy consistently delivers one of the most practical solutions for compact living rooms.
To enhance this arrangement further, I would add a tall floor lamp in the corner, a slim side table beside the seating, and a few textured cushions that introduce warmth without making the room feel overcrowded.
Minimalist Living Room Designs With Maximum Functionality
When I design a space saving living room, I always begin by simplifying the layout rather than filling every available corner. A minimalist approach creates visual balance, making the room feel more spacious while ensuring every piece has a clear purpose. I prefer clean architectural lines, open floor space, and carefully selected furnishings that contribute to both comfort and functionality. Limiting unnecessary décor allows natural light to travel through the room, making even compact spaces appear significantly larger.
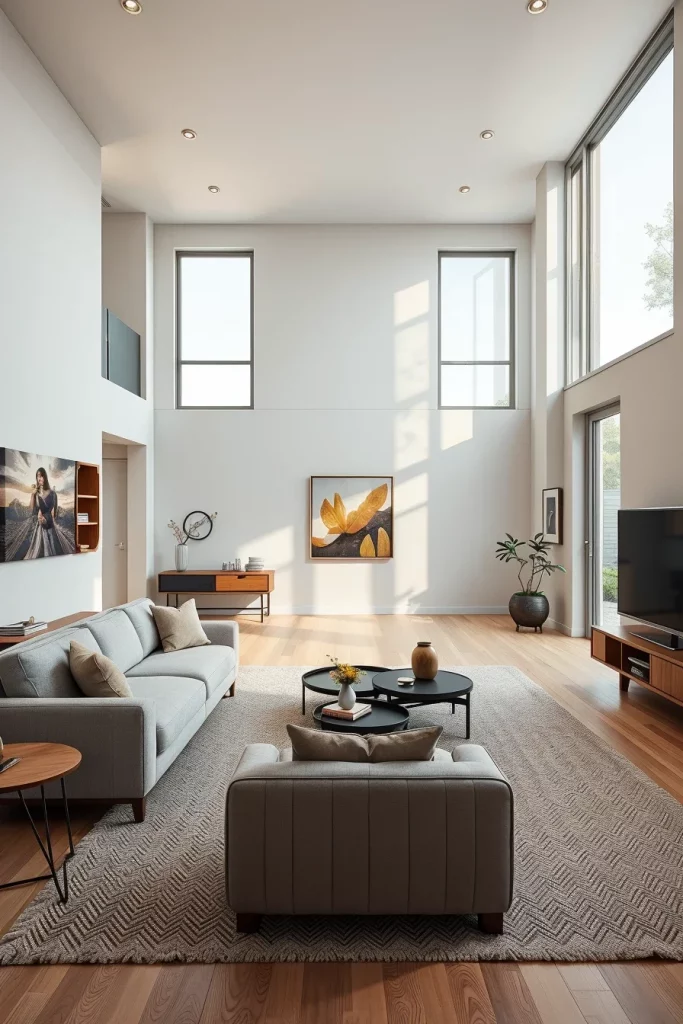
I usually recommend choosing a streamlined sofa with raised legs, a compact nesting coffee table, and a slim media console that provides hidden storage. Floating cabinets keep the floor visible, which visually expands the room. I also like incorporating wall-mounted lighting instead of bulky floor lamps because it frees valuable walking space. Neutral upholstery paired with subtle textures creates interest without overwhelming the interior, allowing the furniture itself to define the design.
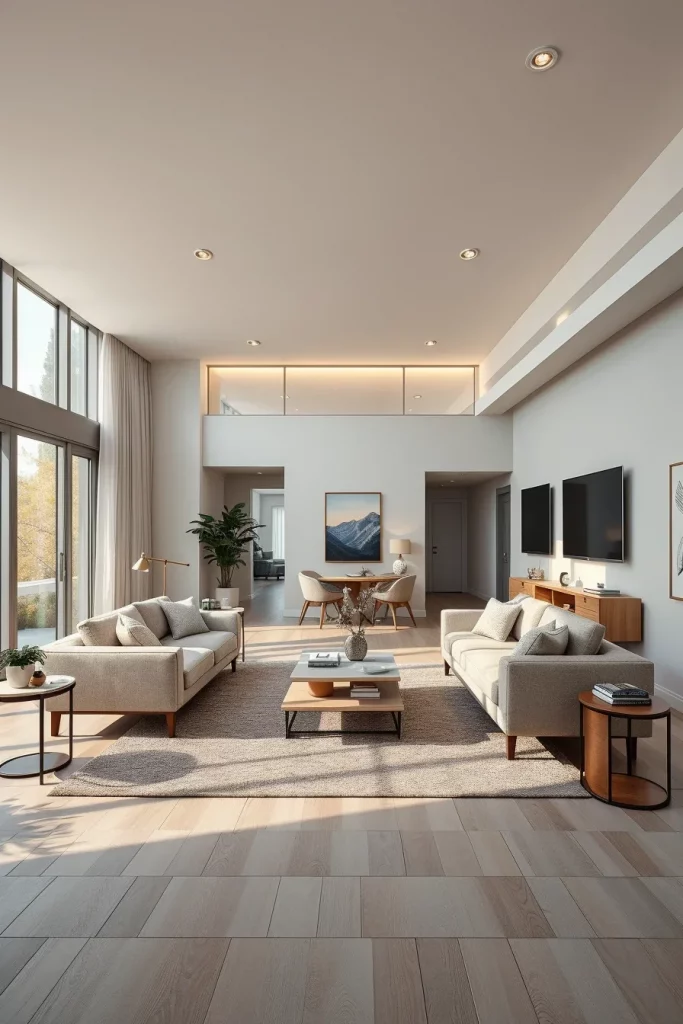
From my experience, the best minimalist living rooms never feel empty—they simply eliminate distractions. Designers featured by Architectural Digest often emphasize investing in fewer, higher-quality furnishings that serve multiple purposes instead of overcrowding a room with decorative items. I have found that this philosophy consistently results in interiors that remain practical for everyday living while maintaining a timeless appearance.
I would also include concealed cable management, integrated charging stations, and layered lighting with dimmable fixtures. These details improve daily convenience without adding visual clutter, making the minimalist concept even more effective.
Creative Shelving Ideas That Double As Room Decor
I believe shelving should contribute to the overall design rather than simply providing storage. In a space saving living room, creative shelving transforms empty walls into attractive focal points while keeping everyday essentials organized. Vertical storage allows me to maximize unused wall space and preserve valuable floor area for comfortable movement.
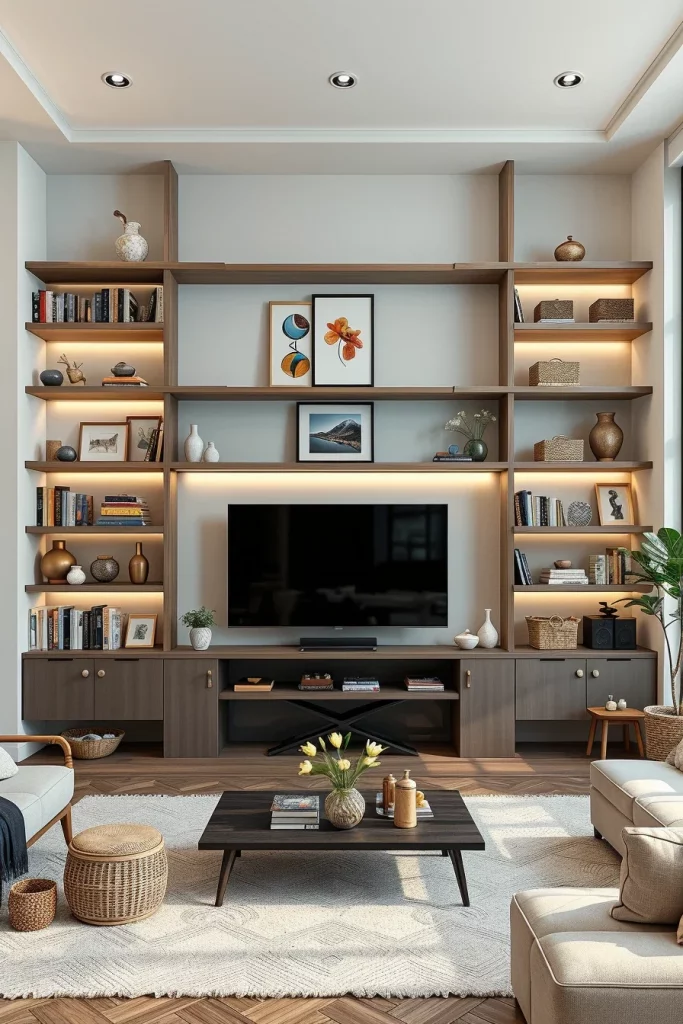
I frequently install floating shelves that extend across an entire wall, asymmetrical shelving units, or floor-to-ceiling built-ins surrounding the television. Decorative baskets, ceramic vases, framed artwork, books, and sculptural accessories create visual rhythm while preventing the shelves from appearing overcrowded. Closed cabinets integrated into the lower portion help hide electronics, games, and miscellaneous household items.
Personally, I always recommend balancing decorative objects with practical storage. Better Homes & Gardens has repeatedly highlighted the importance of combining open and closed storage for both aesthetics and functionality, and I have seen this approach work exceptionally well in small living rooms. Organized shelving makes the entire room feel calmer and easier to maintain.
To complete this design, I would add subtle LED shelf lighting, integrated cable routing for electronics, and adjustable shelving heights. These additions make the storage system more flexible while enhancing the overall atmosphere.
Hidden Storage Benches For Comfortable Seating
Whenever I need to maximize seating without increasing clutter, I almost always choose storage benches. They provide comfortable seating while concealing blankets, seasonal decorations, board games, or children’s toys. In a space saving living room, this type of furniture keeps frequently used items accessible without requiring additional cabinets.
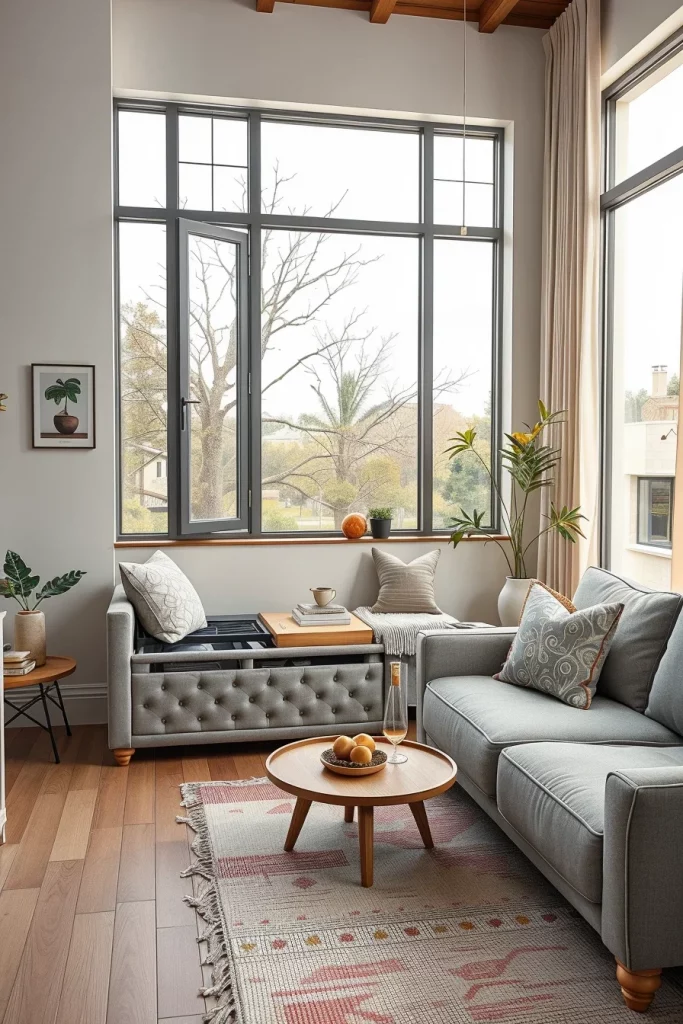
I prefer upholstered benches positioned beneath windows, behind sofas, or along unused walls. Soft fabrics, durable upholstery, and lift-top compartments provide practicality while maintaining a welcoming appearance. Pairing the bench with decorative pillows allows it to function as both additional seating and a design feature. Some models even include divided storage compartments that help organize smaller household items more efficiently.
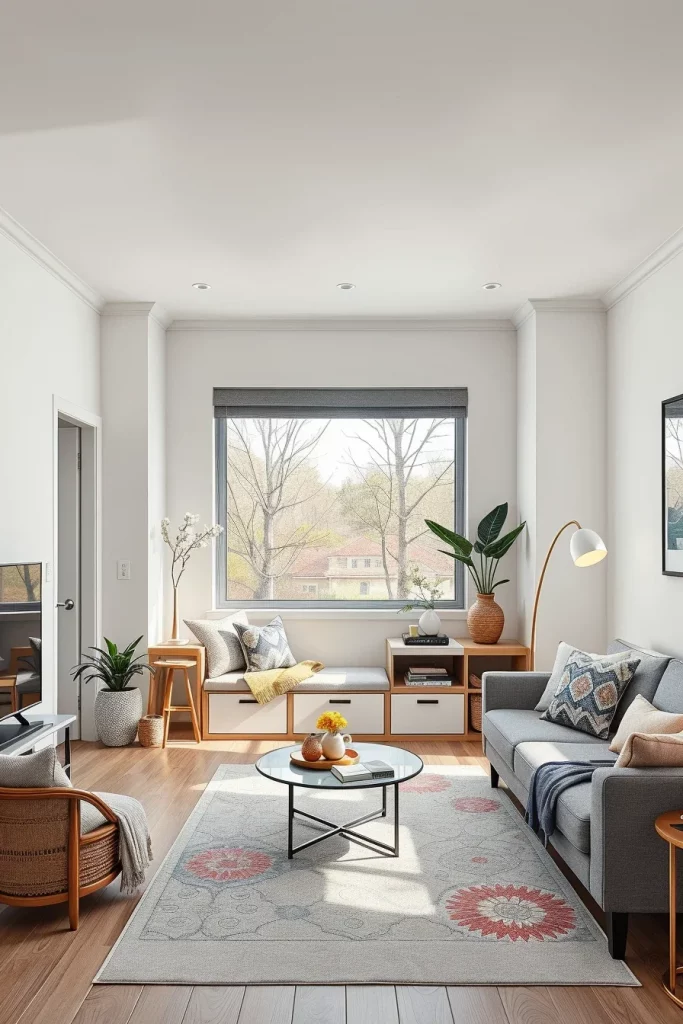
From my own projects, I have noticed that families quickly appreciate furniture with hidden storage because it reduces visible clutter within minutes. HGTV designers often recommend multifunctional seating for compact homes, and I completely agree after seeing how much usable storage these benches can provide without affecting the room’s visual openness.
If possible, I would also incorporate soft-close hinges, washable upholstery, and matching baskets inside the storage compartment. These thoughtful details improve durability, organization, and long-term convenience.
Modular Furniture Arrangements For Changing Needs
I find modular furniture especially valuable because living rooms rarely serve only one purpose. A space saving living room may function as an entertainment area, home office, reading corner, or guest room throughout the week. Flexible furniture allows the layout to evolve without requiring constant redesign.
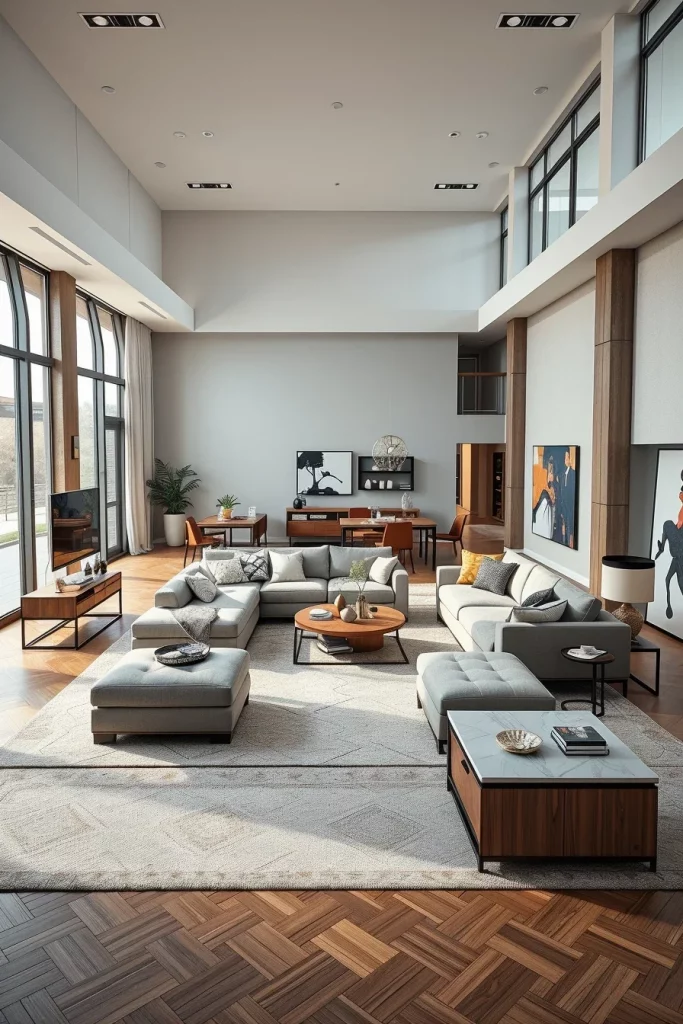
Sectional sofas with movable pieces, stackable side tables, nesting ottomans, and mobile storage units provide countless layout possibilities. I enjoy arranging these elements differently depending on the activity, allowing the room to adapt effortlessly. Furniture that separates into multiple pieces creates additional seating for guests while maintaining a compact footprint during everyday use.
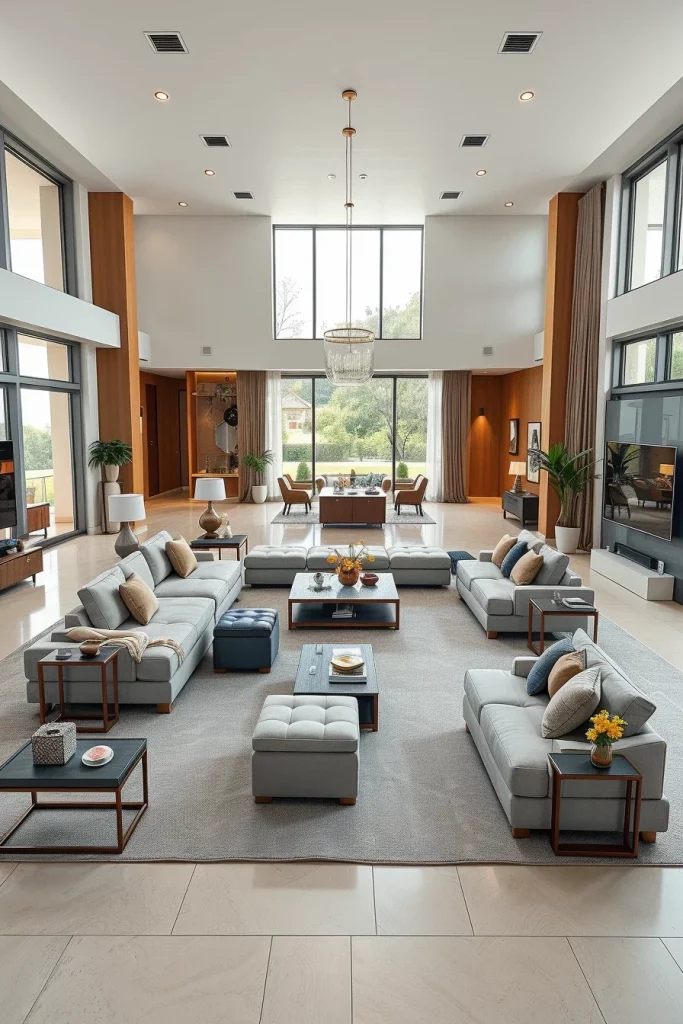
I have found that modular designs offer one of the highest returns for homeowners working with limited square footage. Interior designers frequently recommend investing in adaptable furniture because changing household needs rarely require purchasing entirely new pieces. I appreciate that flexibility since it extends the usefulness of every investment.
To improve this section even further, I would add furniture with locking casters, interchangeable upholstery covers, and hidden storage compartments built into individual modules. These features increase versatility while preserving a clean, modern appearance.
Slim Console Tables That Add Style Without Clutter
In many compact living rooms, narrow spaces remain underutilized simply because standard furniture is too large. I like incorporating slim console tables behind sofas, along entry walls, or beneath artwork because they provide useful surface space without interrupting circulation. Their narrow profile makes them ideal for maintaining an open layout.
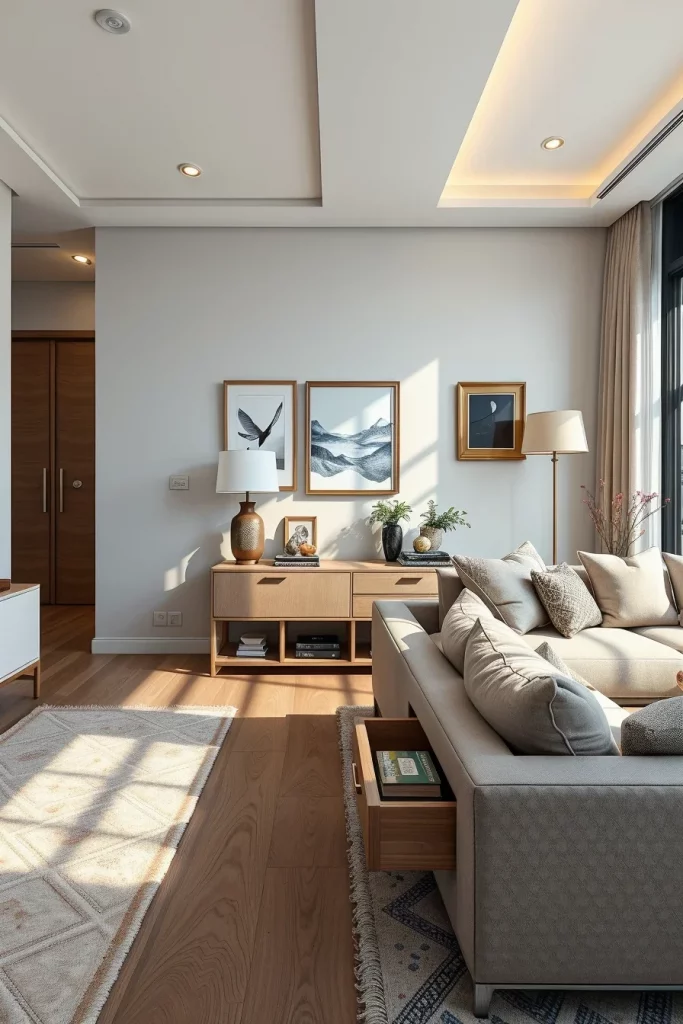
I usually select console tables with integrated drawers, lower shelves, or concealed compartments for storing keys, remote controls, chargers, and everyday accessories. Decorative table lamps, books, ceramic sculptures, framed photographs, and small trays create an elegant display while keeping frequently used items organized. Thin metal frames combined with light wood or stone finishes contribute to a modern aesthetic without adding visual weight.
From my perspective, console tables often become one of the hardest-working pieces in the room despite occupying very little space. House Beautiful has frequently showcased slim furniture as an effective strategy for maximizing functionality in compact interiors, and I have consistently achieved excellent results using this approach.
I would complete this area with concealed cable management, integrated USB charging ports, and carefully layered decorative accessories. These additions increase functionality while maintaining the uncluttered appearance that defines an efficient space saving living room.
Open Layout Living Rooms With Clever Space Division
When I create an open-plan layout, I focus on defining functional zones without building physical walls. A well-planned space saving living room should feel airy while still giving each area a clear purpose. I like using furniture placement, rugs, and lighting to separate the lounging, reading, or work areas while maintaining a seamless flow throughout the room. This approach allows natural light to spread freely and makes the entire interior appear much larger.
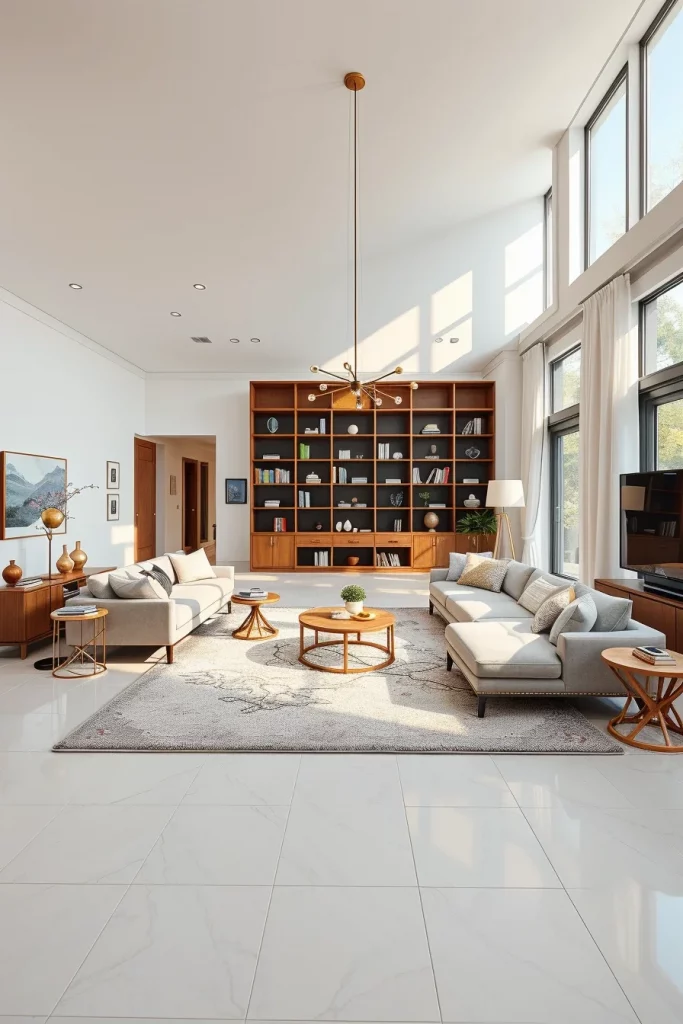
I usually position the sofa to define the seating area instead of placing it directly against a wall. A large area rug anchors the conversation space, while an open bookshelf or slim console table subtly divides the room without blocking sightlines. Pendant lights over one zone and floor lamps in another create visual separation while keeping the overall design cohesive. Every piece contributes to organization without interrupting the openness of the layout.
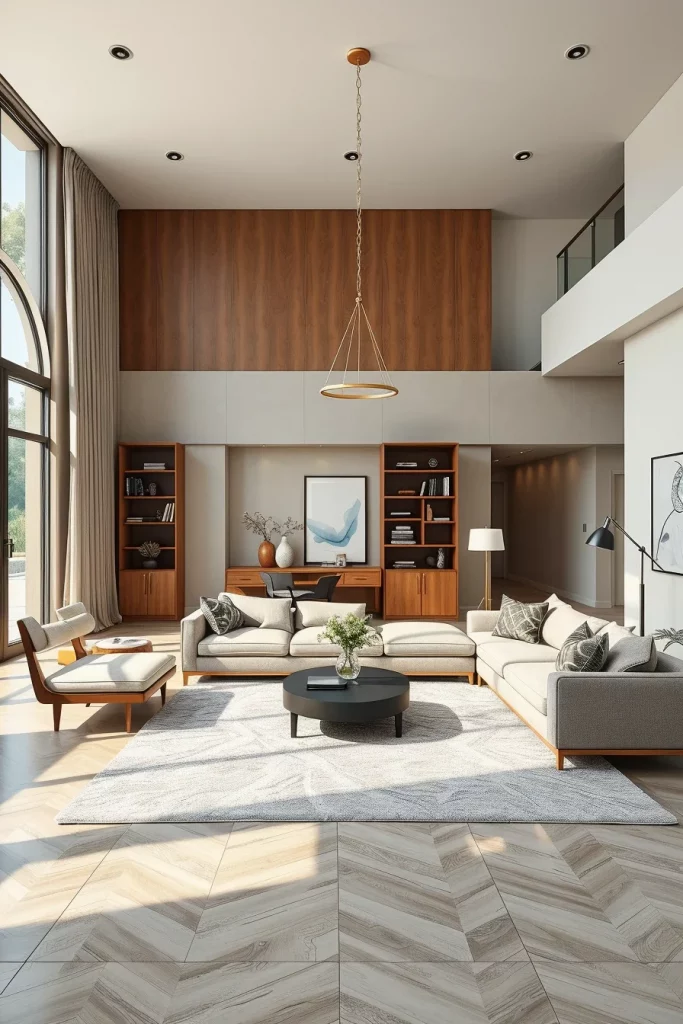
In my experience, open layouts are most successful when circulation paths remain unobstructed. Designers frequently featured by Elle Decor recommend using furniture rather than walls to establish different living zones because it preserves flexibility while maximizing natural light. I have found this advice especially useful in apartments and smaller homes where every square foot matters.
To improve this layout further, I would include movable screens, lightweight nesting tables, and coordinated color palettes that visually connect every area. These additions maintain openness while allowing the room to adapt to changing daily activities.
Compact Entertainment Centers With Built-In Organization
An entertainment center can easily become the largest source of clutter in a living room if it is not carefully planned. I prefer selecting compact designs that combine media storage, display shelving, and concealed cabinets into one streamlined unit. This strategy keeps electronics organized while maintaining the clean appearance of a space saving living room.
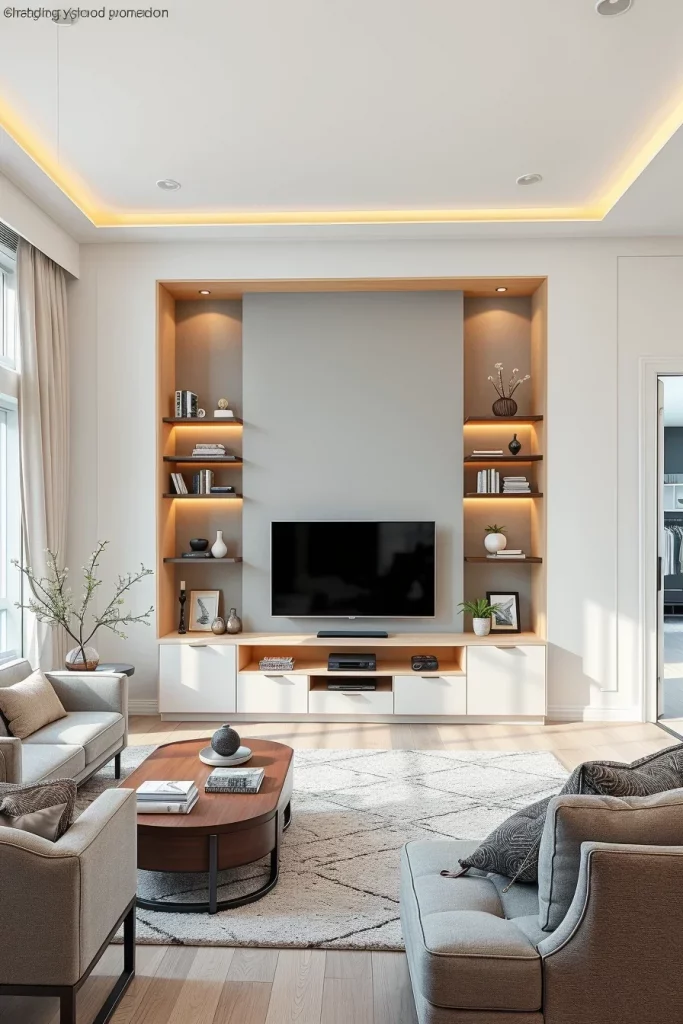
I often recommend wall-mounted media units with floating cabinets beneath the television. Hidden compartments neatly store gaming consoles, routers, remotes, and charging accessories, while open shelves display books and decorative objects. Integrated cable management keeps wires completely out of sight, making the entire installation look polished and intentional. Soft LED backlighting adds depth without overwhelming the room.
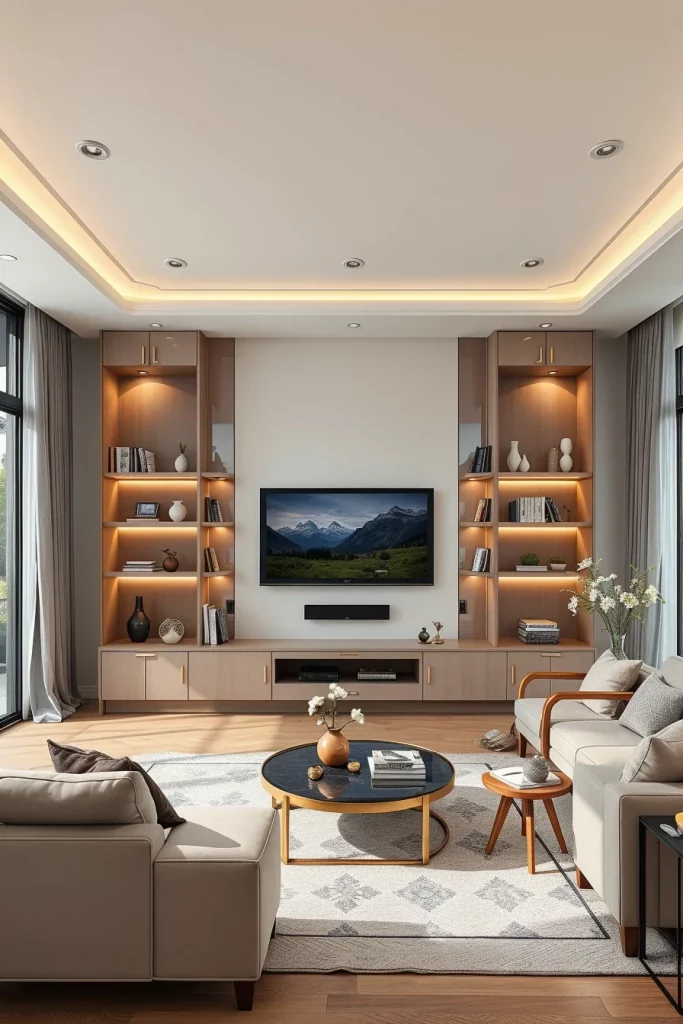
Personally, I believe that organization is just as important as appearance. HGTV designers frequently stress the importance of concealed storage around entertainment systems because visible cables and accessories can quickly make even beautiful interiors appear disorganized. I have consistently noticed that built-in organization helps maintain a tidy room with very little daily effort.
I would also incorporate adjustable shelving, ventilation openings for electronics, and charging stations inside closed cabinets. These practical details improve convenience while extending the life of electronic equipment.
Light Color Palettes That Make Small Living Rooms Feel Larger
Color has a remarkable impact on how spacious a room feels. When designing a space saving living room, I typically begin with a palette of warm whites, soft beige, gentle gray, and subtle taupe. These shades reflect natural light and create an open, calming atmosphere that immediately makes compact spaces feel less confined.
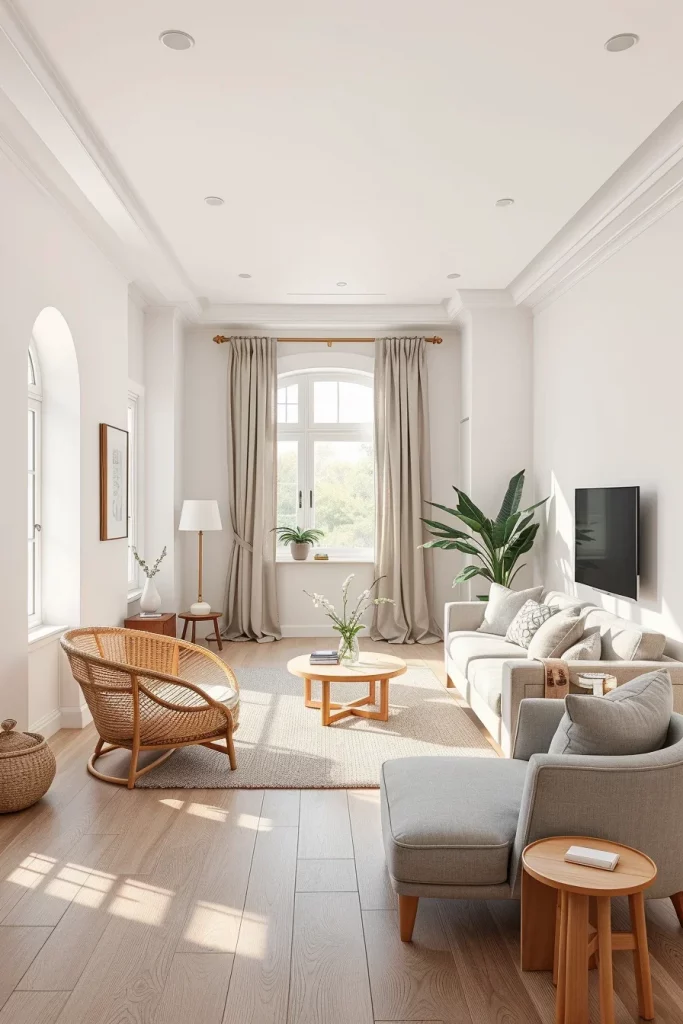
I enjoy layering different textures instead of introducing strong color contrasts. Linen curtains, textured cushions, boucle upholstery, woven rugs, and matte finishes add warmth without creating visual heaviness. Light-colored cabinetry, painted walls, and coordinated furniture create continuity that allows the eye to travel smoothly across the room, increasing the perception of space.
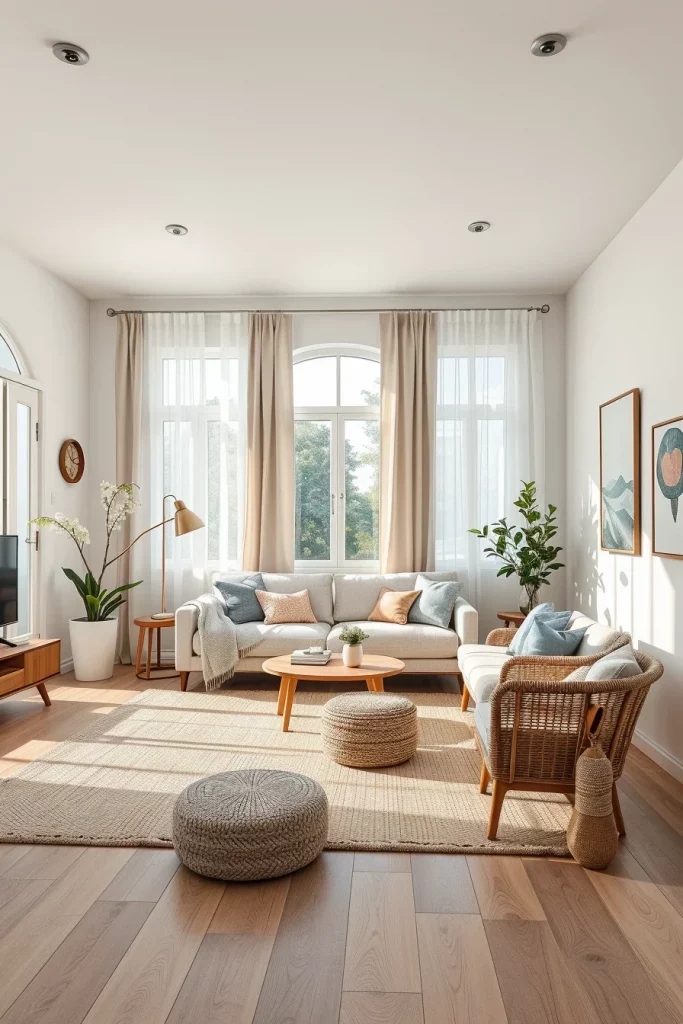
From my experience, homeowners often worry that neutral interiors will feel plain, but thoughtful layering completely changes that impression. Better Homes & Gardens regularly recommends combining subtle textures with light palettes to create depth while preserving brightness, and I have seen this technique produce elegant interiors in rooms of every size.
To complete this design, I would introduce a few carefully selected accent pieces in muted earth tones, layered lighting with warm bulbs, and lightweight window treatments that maximize incoming daylight.
Mirrors And Reflective Surfaces For A Spacious Effect
One of the most effective visual tricks I use is incorporating mirrors and reflective finishes throughout the living room. Properly positioned mirrors instantly amplify natural light while visually extending the boundaries of the room. In a compact space saving living room, this creates an impressive sense of openness without requiring structural changes.
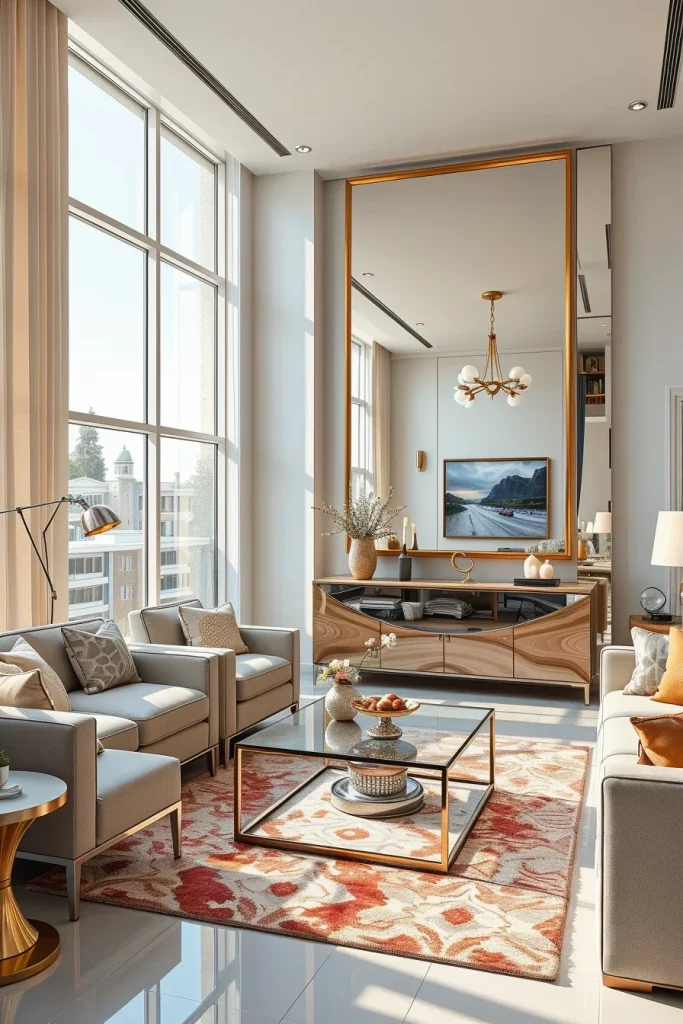
I often place a large mirror opposite a window to reflect daylight throughout the space. Glass coffee tables, glossy cabinet fronts, metallic accents, and reflective decorative accessories further enhance brightness while maintaining a contemporary appearance. Choosing oversized mirrors with slim frames keeps the design sophisticated without dominating the room.
I have repeatedly found that reflective surfaces offer one of the highest visual returns for relatively little investment. Interior designers featured in Architectural Digest frequently recommend mirrors as a foundational design tool for compact interiors because they improve both brightness and perceived depth. I completely agree with this approach after using it in numerous projects.
For even better results, I would combine mirrors with layered lighting, light-colored walls, and carefully positioned artwork. These details reinforce the illusion of greater space while preserving a balanced and welcoming atmosphere.
Curved Furniture That Improves Movement In Tight Spaces
Curved furniture offers an elegant solution for rooms where every inch matters. Instead of sharp corners interrupting circulation, rounded silhouettes create softer transitions that improve movement throughout the space. When I design a space saving living room, I often introduce curved furniture to make compact layouts feel more comfortable and visually inviting.
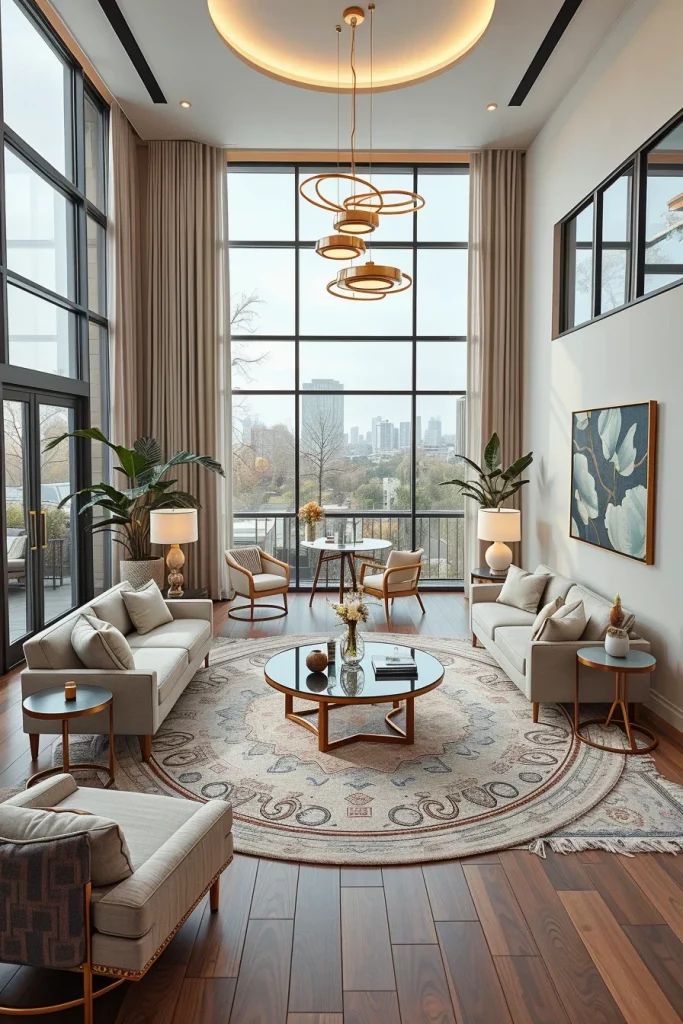
I particularly enjoy incorporating curved sofas, rounded coffee tables, oval side tables, and softly shaped accent chairs. These pieces naturally guide movement around the room while reducing the risk of bumping into sharp corners. Combined with rounded lighting fixtures and circular rugs, they create a harmonious composition that feels relaxed yet highly functional.
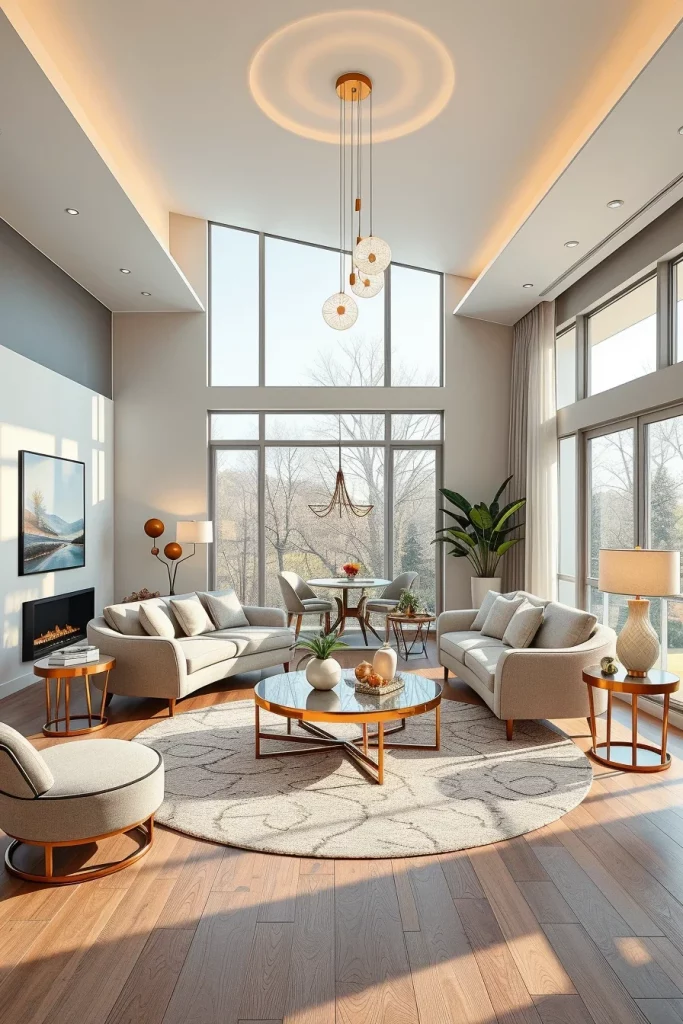
From my perspective, curved furniture has become increasingly popular because it balances modern aesthetics with practical living. Many designers highlighted by House Beautiful have embraced organic forms that encourage comfortable circulation while adding sculptural interest. I have found that even one curved statement piece can completely transform the atmosphere of a small living room.
To enhance this design even further, I would add soft layered textiles, sculptural lighting, concealed storage furniture, and a balanced mix of rounded and linear elements. This combination creates a sophisticated interior that feels spacious, functional, and welcoming.
Window Seating Ideas With Integrated Storage
One of my favorite ways to improve a space saving living room is by installing a custom window seat with hidden storage underneath. This solution transforms an often-unused area into a comfortable reading corner while adding valuable storage for blankets, seasonal décor, books, or children’s toys. Natural daylight makes the seating area feel inviting, and the additional seating reduces the need for bulky chairs that consume precious floor space. I also like how the built-in design creates clean lines that make the room appear larger.
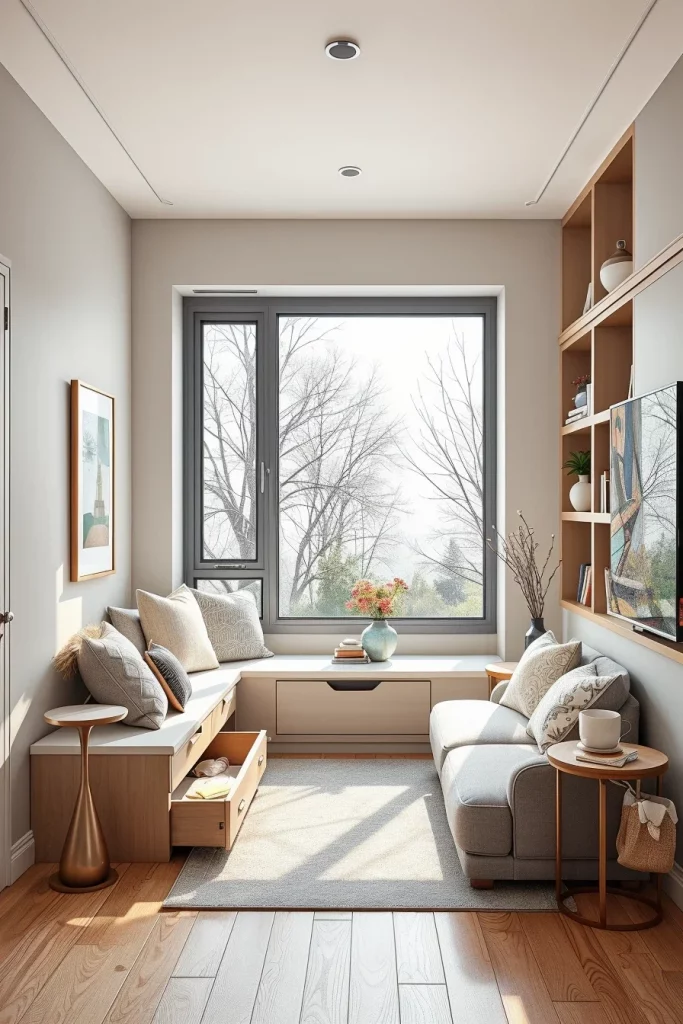
When designing this feature, I prefer deep drawers or lift-up compartments instead of open shelving because they keep everyday items hidden from view. Soft cushions, textured throw pillows, and a slim side table complete the seating area without making it feel crowded. If the window extends across a larger wall, I often recommend creating a continuous bench to visually widen the room while increasing storage capacity. Every furniture choice should serve multiple purposes whenever possible.
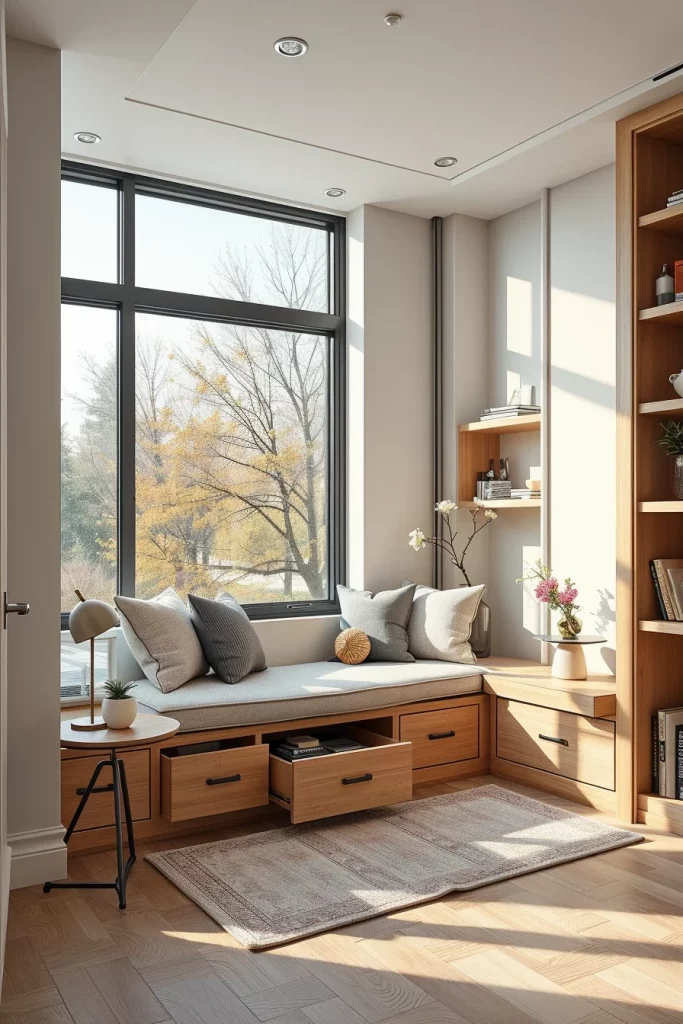
Many American designers featured by Architectural Digest and House Beautiful regularly emphasize that multifunctional furniture is one of the most effective strategies for smaller homes. I have found this advice especially practical because reducing visible clutter immediately makes a living room feel calmer and more spacious. Rather than filling empty corners with decorative furniture, I prefer built-in features that quietly improve everyday living.
To complete this design, I would also add layered window treatments that provide privacy without blocking daylight, along with concealed LED lighting beneath the seat to create a soft evening glow that highlights the architectural feature.
Space Saving Living Room Layouts For Apartments
Creating an efficient apartment layout starts with understanding how I actually use the room every day. A successful space saving living room should allow easy movement between seating, storage, and entertainment without obstacles. Instead of pushing every piece of furniture against the walls, I often arrange seating to create natural conversation zones while preserving open walkways. This approach makes even a compact apartment feel thoughtfully organized.
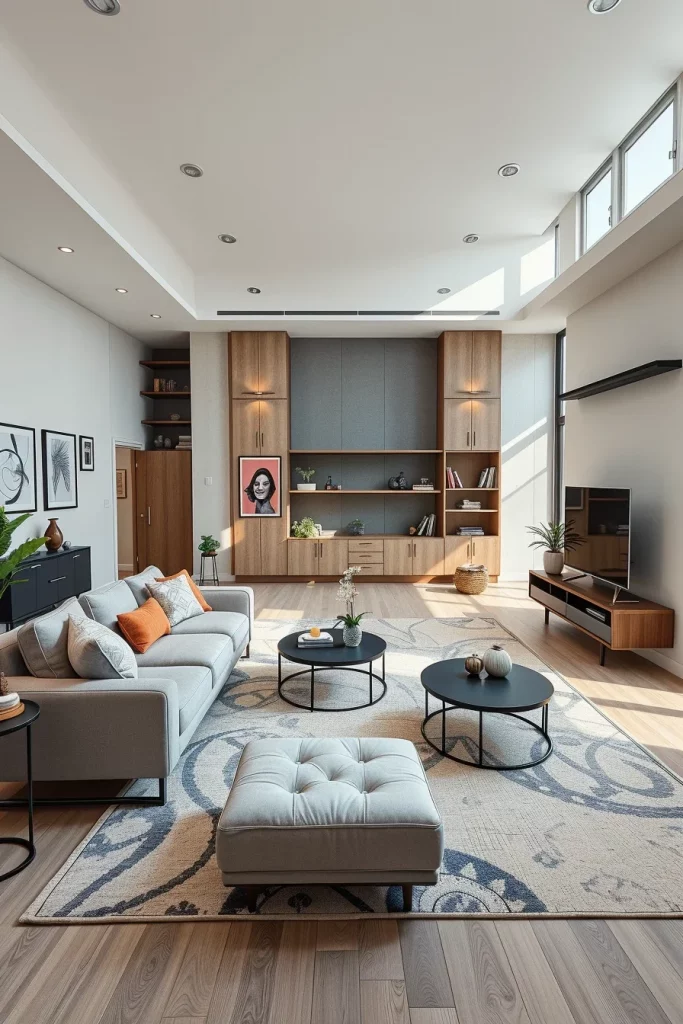
I usually recommend a compact sectional, nesting coffee tables, floating media cabinets, and slim-profile shelving that keeps the floor visually open. Choosing furniture with raised legs also creates the illusion of additional floor area because more of the flooring remains visible. I avoid oversized furniture that dominates the room and instead focus on proportional pieces designed specifically for apartment living.
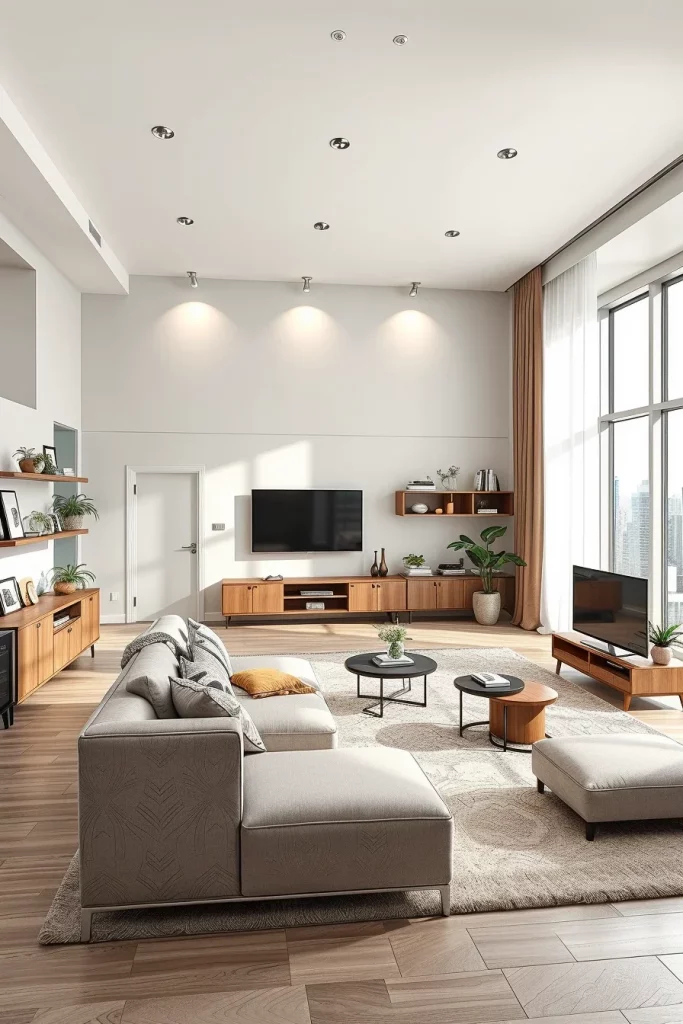
Interior designers frequently note that proper furniture scale matters more than room size itself. Through my own experience, I have learned that carefully selecting fewer, higher-quality pieces produces a far more comfortable environment than trying to include every possible furniture item. A restrained layout also allows decorative accessories to stand out naturally instead of competing for attention.
I would complete this layout with a large area rug that clearly defines the seating zone while maintaining a consistent color palette throughout the room to reinforce a sense of openness.
Stylish Accent Furniture That Doesn’t Overcrowd The Room
Accent furniture should enhance a living room instead of making it feel smaller. I always look for pieces that provide visual interest while serving a practical purpose. In a compact room, every table, chair, or cabinet should justify the space it occupies. Carefully selected accent furniture helps establish personality without interrupting the flow of the room.
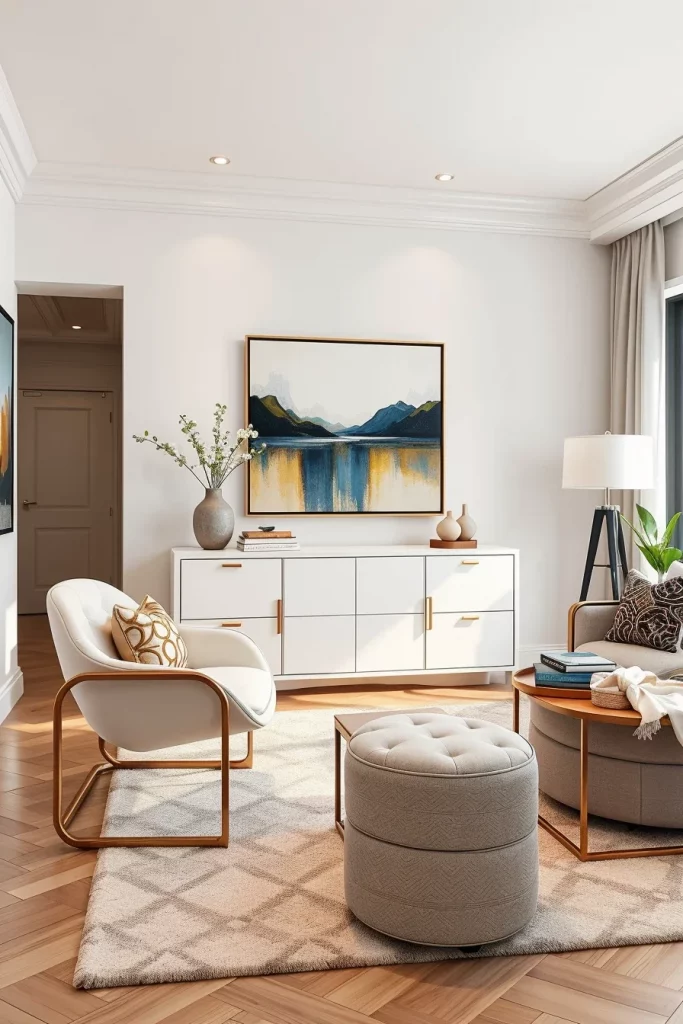
I prefer slim console tables, compact accent chairs, nesting side tables, sculptural stools, and open metal shelving that feels visually lightweight. Rounded furniture edges also improve movement throughout the room and soften the overall appearance. Upholstered ottomans with hidden storage are another excellent addition because they function as seating, storage, and occasional tables all at once.
House Beautiful designers often recommend choosing a few statement pieces rather than filling every available corner. I completely agree because carefully edited interiors appear more sophisticated while remaining highly functional. Whenever I remove unnecessary furniture, the room instantly feels brighter and easier to enjoy.
To finish this space, I would introduce a carefully selected oversized piece of artwork and a few decorative accessories that complement the furniture without creating unnecessary visual clutter.
Hidden Workstations Inside Modern Living Rooms
As more people work from home, I believe every modern living room should include a workspace that disappears when it’s no longer needed. Hidden workstations allow the room to remain relaxing during evenings while providing everything necessary for productive work throughout the day. The key is integrating the office area into the overall interior rather than allowing it to dominate the space.
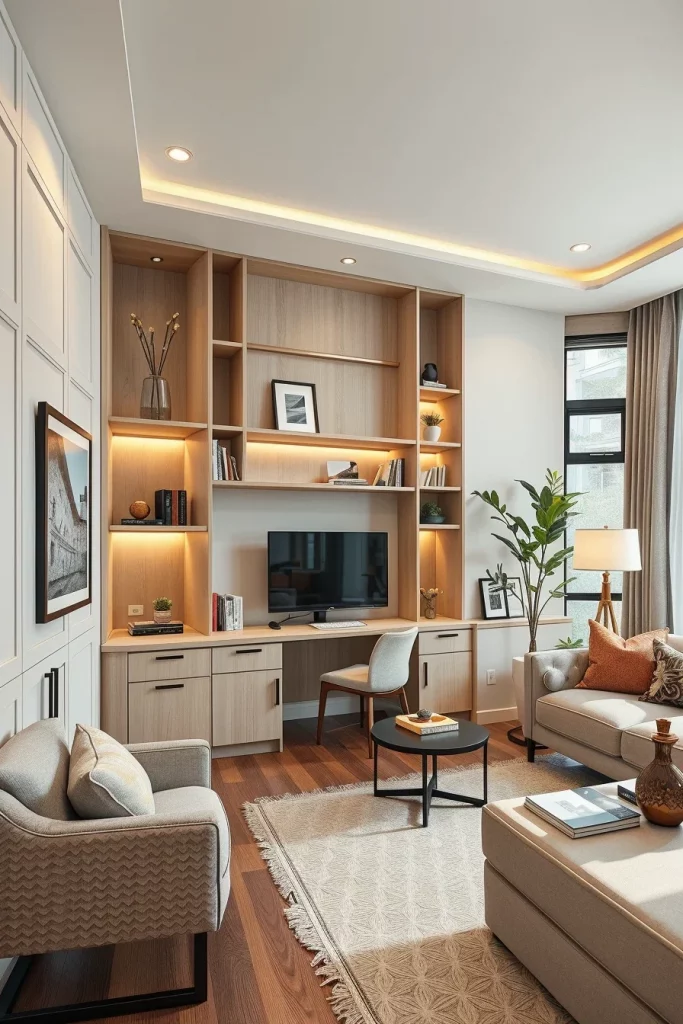
I often recommend fold-down desks, cabinets with retractable work surfaces, floating desks combined with shelving, or custom built-in storage that conceals office supplies behind sleek cabinet doors. Integrated cable management is equally important because exposed cords quickly create visual clutter. Comfortable task lighting should also blend naturally with the room’s decorative lighting.
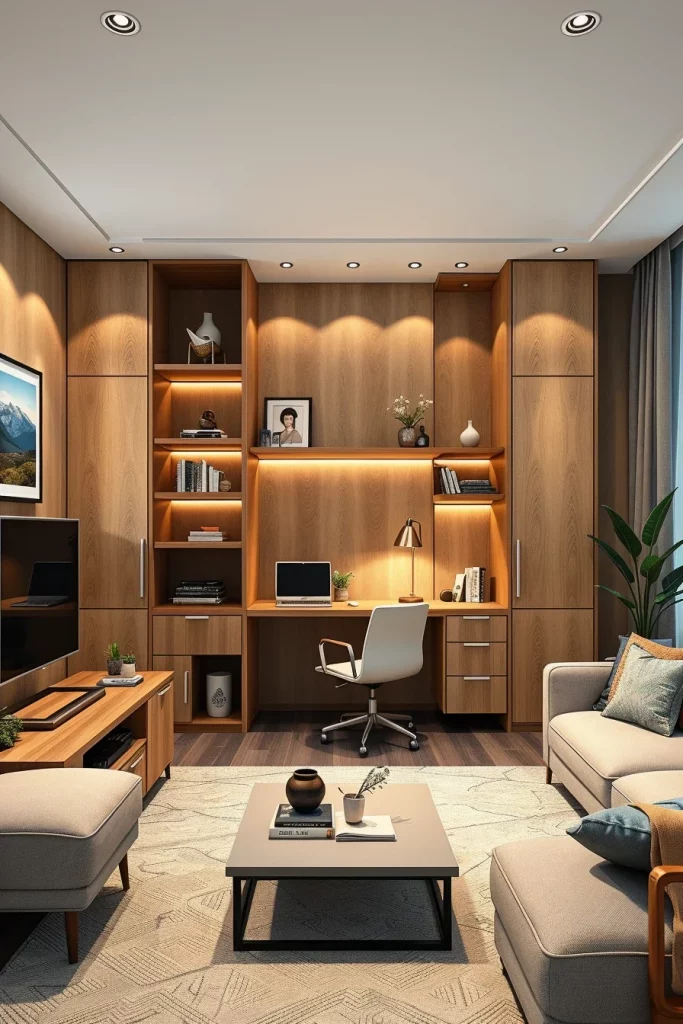
Many interior experts have observed that flexible spaces have become increasingly valuable in modern homes. I have personally found that closing cabinet doors at the end of the workday creates a clear mental separation between work and relaxation, making the living room feel more peaceful and organized.
I would also include nearby concealed charging stations, adjustable shelving, and sound-absorbing decorative elements that improve both productivity and comfort without changing the room’s elegant appearance.
Creative Lighting Designs That Enhance Small Spaces
Lighting has an enormous impact on how spacious a room feels. Instead of relying on one ceiling fixture, I combine multiple layers of lighting that highlight architectural details while making the room appear larger. A carefully planned lighting scheme allows every area of a space saving living room to remain comfortable throughout the day and evening.
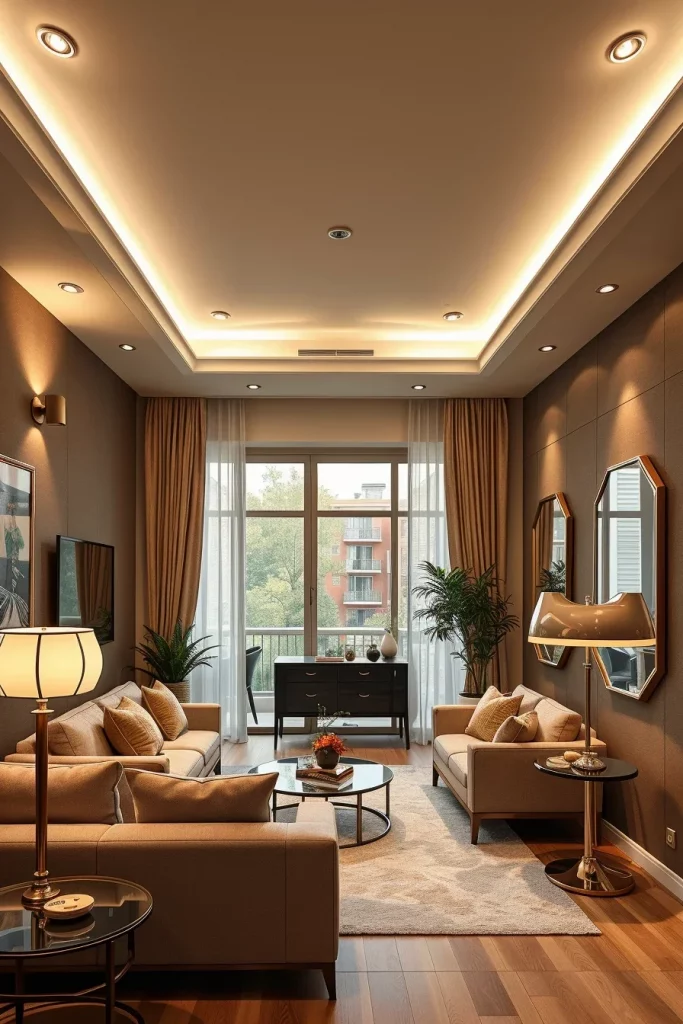
I like combining recessed ceiling lights, wall sconces, slim floor lamps, concealed LED strips, and table lamps positioned at different heights. Mirrors placed opposite windows help reflect natural light deeper into the room, while warm white bulbs create an inviting atmosphere. Dimmer switches provide additional flexibility by allowing the lighting to adapt to different activities.
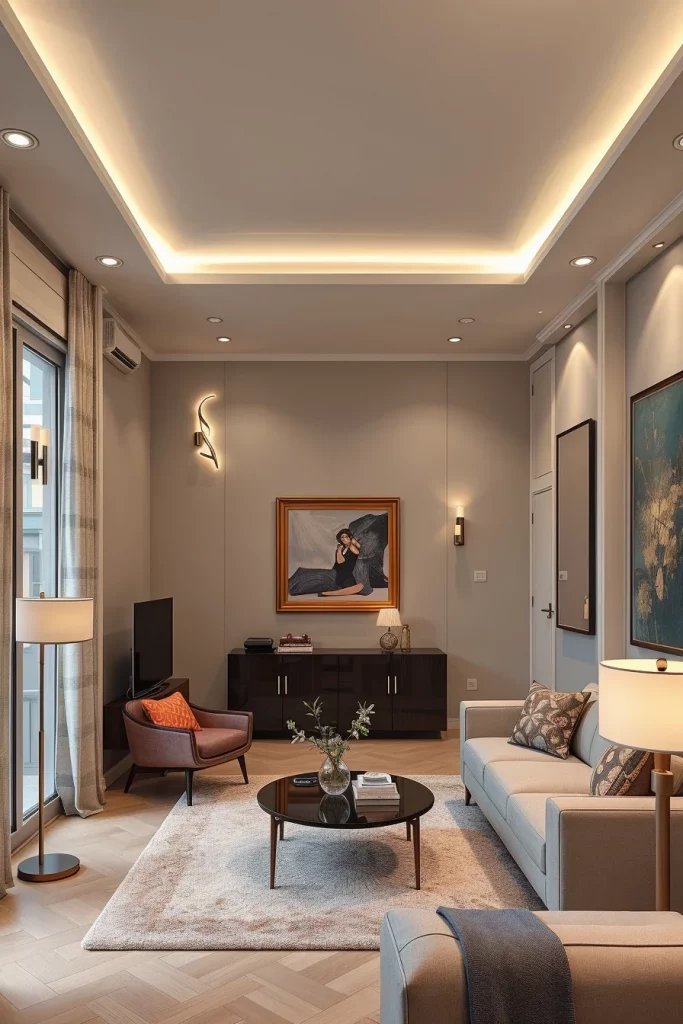
Lighting designers regularly explain that layered illumination creates visual depth, and I have consistently found this to be true. Rather than increasing brightness alone, I focus on balancing ambient, task, and accent lighting so the room feels comfortable without harsh shadows. Proper lighting often has a greater impact than adding more furniture or decorative items.
To complete this design, I would add illuminated shelving, subtle cabinet lighting, and reflective decorative accessories that distribute light evenly throughout the room without overwhelming the overall design.
Ceiling-To-Floor Storage Solutions For Organized Living
I believe one of the smartest ways to maximize a space saving living room is by using the full height of the room instead of relying only on floor-level storage. Ceiling-to-floor cabinetry creates an organized appearance while making use of vertical space that often goes unnoticed. When storage stretches seamlessly from the floor to the ceiling, the room feels custom designed and significantly less cluttered. I especially appreciate how this approach allows everyday items to remain hidden while keeping decorative pieces beautifully displayed at eye level.
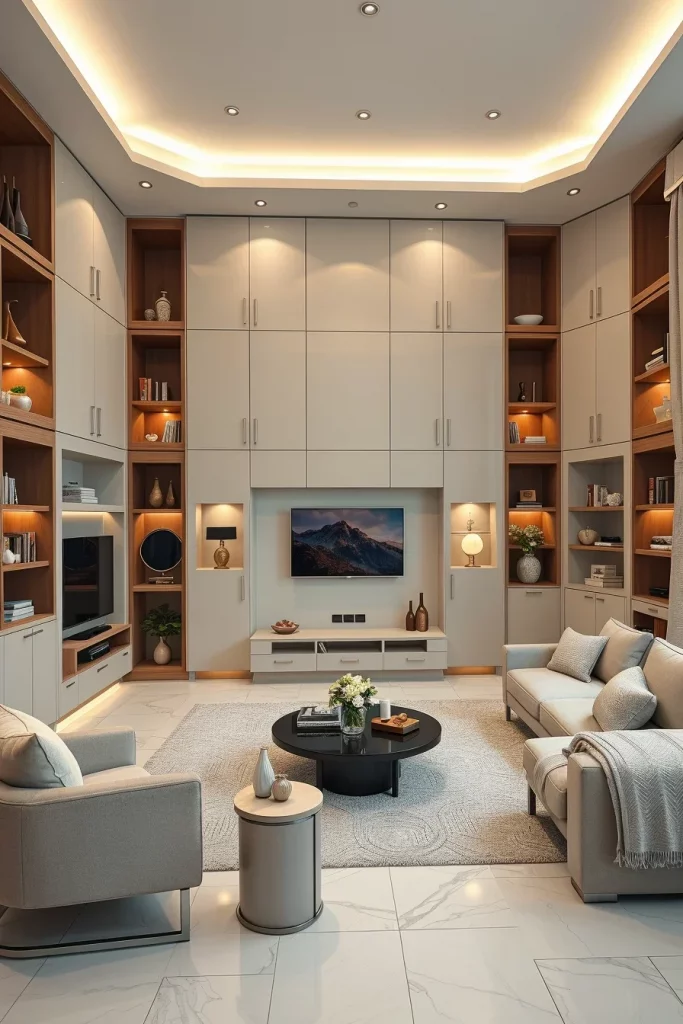
I usually recommend combining closed cabinets with a few open display shelves to achieve both function and visual balance. Lower cabinets are perfect for board games, electronics, and seasonal decorations, while upper compartments store less frequently used belongings. Integrated display niches with soft lighting can showcase artwork, books, or ceramic accessories without overwhelming the room. Flat cabinet fronts with discreet handles help maintain a clean contemporary appearance.
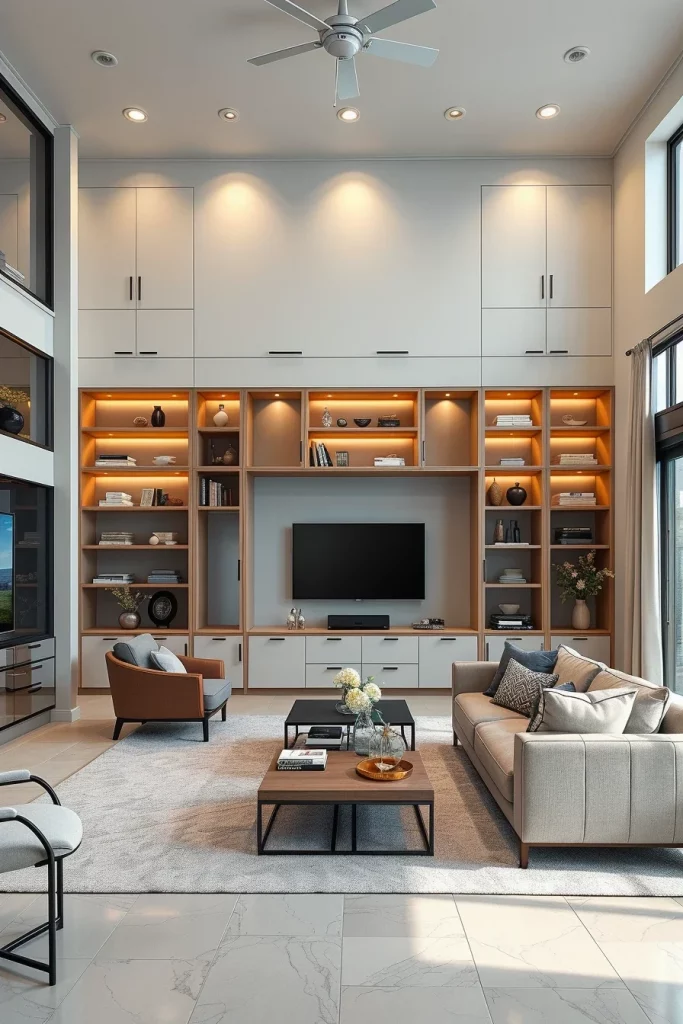
Design experts from Elle Decor frequently recommend vertical storage because it reduces visual noise while increasing usable space. I have found this advice extremely practical in smaller homes where every square foot matters. Instead of adding multiple standalone cabinets, I prefer one continuous storage wall that becomes part of the architecture itself.
To complete this design, I would add adjustable shelving, integrated LED lighting inside selected niches, and concealed charging stations so the storage wall remains both beautiful and highly practical for everyday use.
Contemporary Living Rooms With Seamless Hidden Storage
A contemporary living room becomes much easier to maintain when storage blends naturally into the overall design. I enjoy creating interiors where cabinets, media units, and shelving almost disappear into the surrounding walls. This approach allows the furniture to support daily life without constantly drawing attention to itself. The result is a calm, organized environment that feels larger than its actual dimensions.
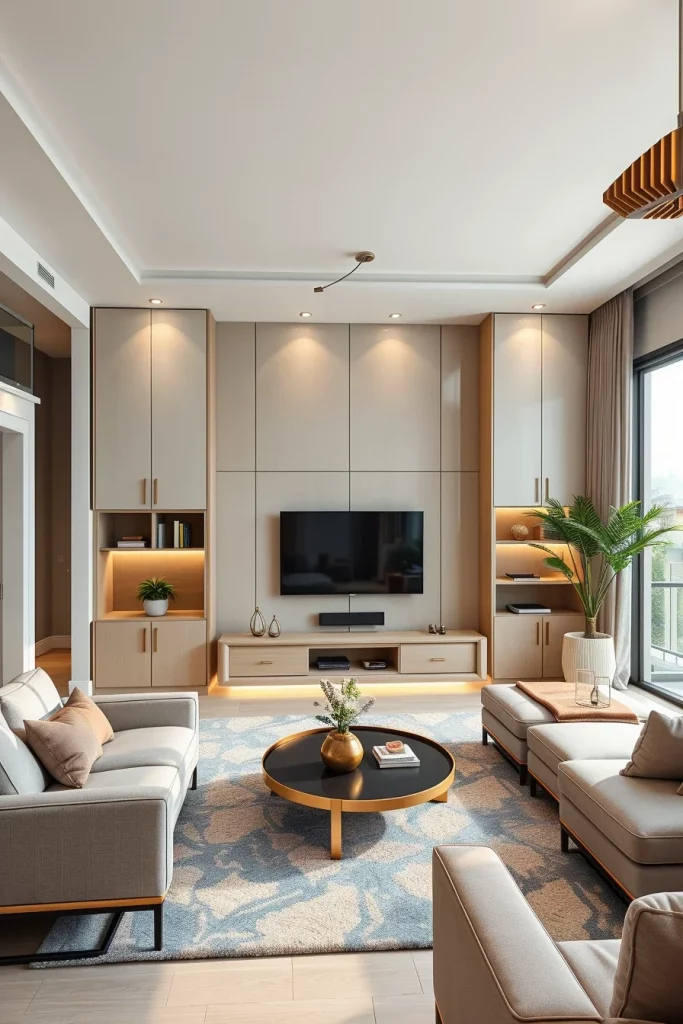
I often incorporate hidden compartments inside media consoles, coffee tables with lift-up storage, built-in cabinetry surrounding the television, and floating cabinets that leave the floor visible. Push-to-open doors eliminate the need for visible hardware, creating uninterrupted surfaces that contribute to a minimalist aesthetic. Decorative objects become more noticeable because unnecessary clutter remains concealed.
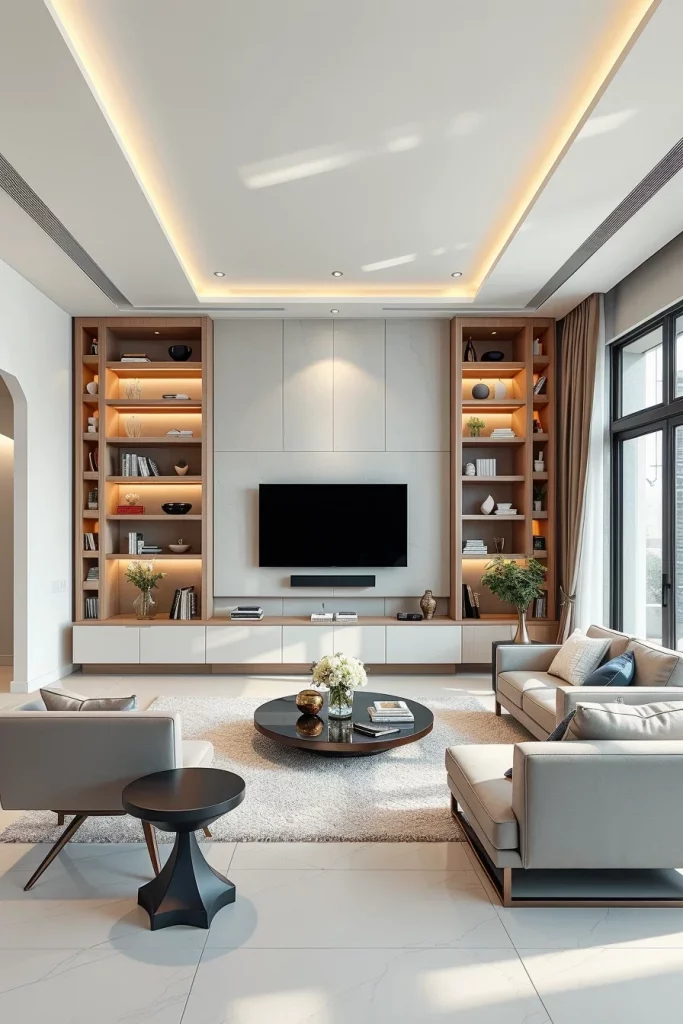
Many professional designers emphasize that simplicity often creates the greatest sense of luxury. From my experience, a room feels more relaxing when every item has a dedicated place behind closed storage. I rarely regret reducing visible storage because concealed organization makes cleaning easier and keeps the interior looking consistently polished.
I would also include modular storage that can be reconfigured as family needs change, ensuring the living room remains functional for many years without requiring a complete redesign.
Personalized Decor Ideas That Keep A Living Room Clutter-Free
Personal style should never disappear simply because a room is compact. I like decorating a space saving living room with carefully selected accessories that reflect personality while maintaining an uncluttered appearance. Instead of displaying dozens of decorative objects, I focus on a few meaningful pieces that create visual impact. This makes the room feel welcoming without becoming overwhelming.
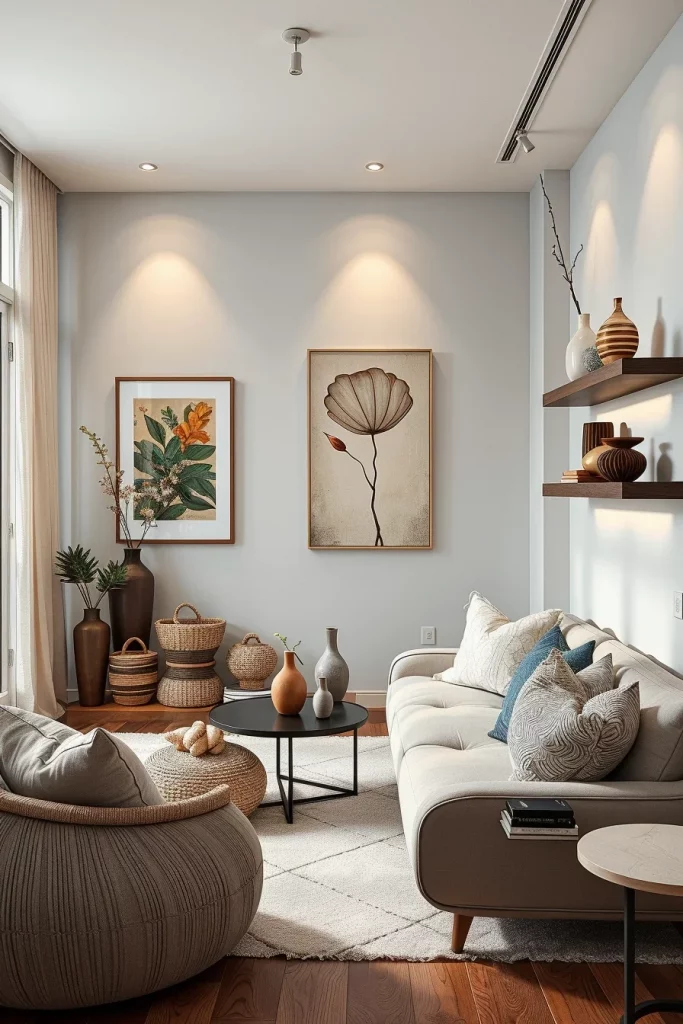
I typically choose coordinated artwork, textured cushions, decorative trays, elegant vases, books, and sculptural accessories that share a similar color palette. Decorative baskets can provide additional hidden storage while adding warmth and texture to the room. Mirrors, glass accents, and subtle metallic finishes also contribute to a brighter, more spacious atmosphere without adding bulk.
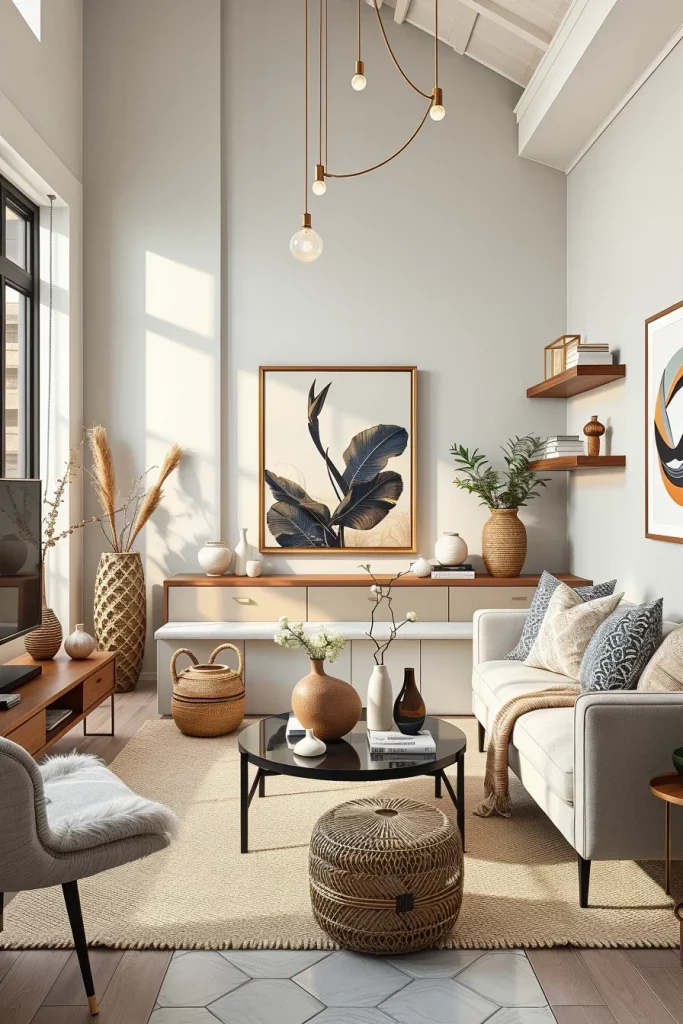
Interior stylists often recommend editing decorative collections regularly, and I completely agree with this practice. Rotating seasonal accessories instead of displaying everything at once keeps the room feeling fresh throughout the year. I have found that limiting decorative objects allows each one to become more noticeable and meaningful.
To elevate the design even further, I would introduce fresh textiles, coordinated artwork, and carefully selected decorative lighting that enhances the overall atmosphere while preserving a clean, organized appearance.
Family-Friendly Space Saving Living Room Designs
Designing for a family requires balancing durability, comfort, and organization without compromising style. I always begin by creating flexible zones that allow children and adults to use the same room comfortably throughout the day. A family-oriented space saving living room should encourage relaxation while making cleanup quick and effortless. Durable materials and multifunctional furniture become especially valuable in busy households.
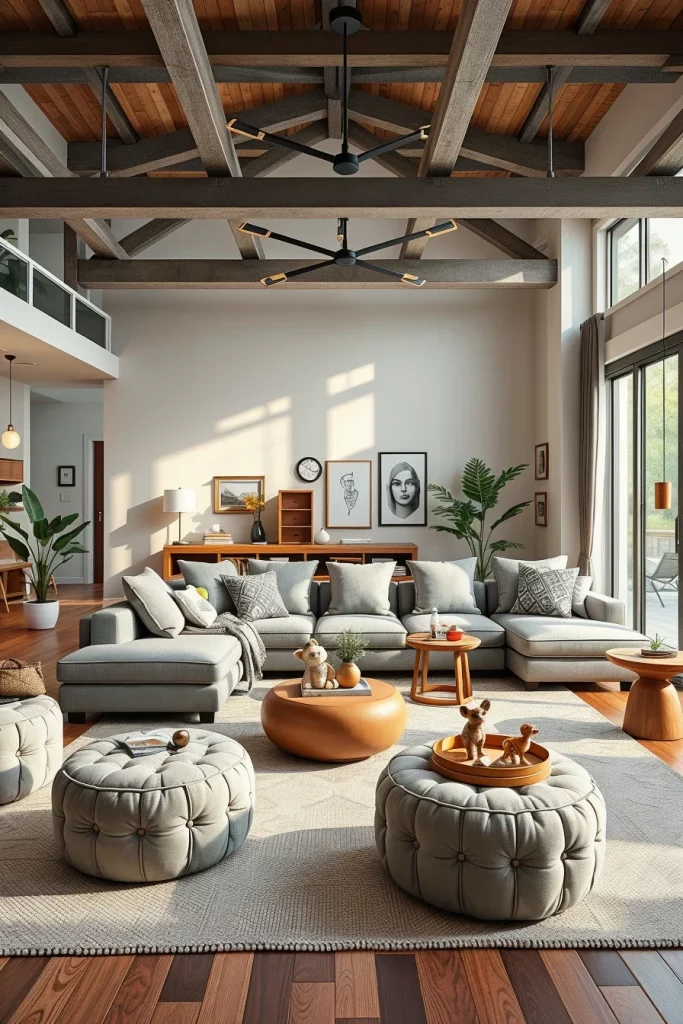
I often recommend modular sofas with washable upholstery, storage ottomans, nesting tables, built-in toy storage, rounded furniture edges, and easy-to-clean rugs. Open floor space remains important because it provides room for children’s activities while making the living room feel larger. Hidden storage allows toys and games to disappear quickly when guests arrive.
Design professionals consistently encourage investing in adaptable furniture that evolves with changing family needs. I have found this approach to be far more economical than replacing furniture every few years. Choosing durable finishes and timeless furniture styles also ensures the room remains attractive as children grow older.
To complete the space, I would include integrated charging stations, flexible reading corners, and layered lighting that supports everything from family movie nights to homework sessions.
Bringing Comfort, Style, And Function Into Every Small Living Room
Creating a successful small living room is never about sacrificing comfort. Instead, I focus on combining practical furniture, thoughtful storage, balanced lighting, and carefully selected décor to make every square foot work harder. When each design decision has a purpose, the room feels comfortable, welcoming, and surprisingly spacious. Even the smallest apartment can become both elegant and highly functional with the right planning.
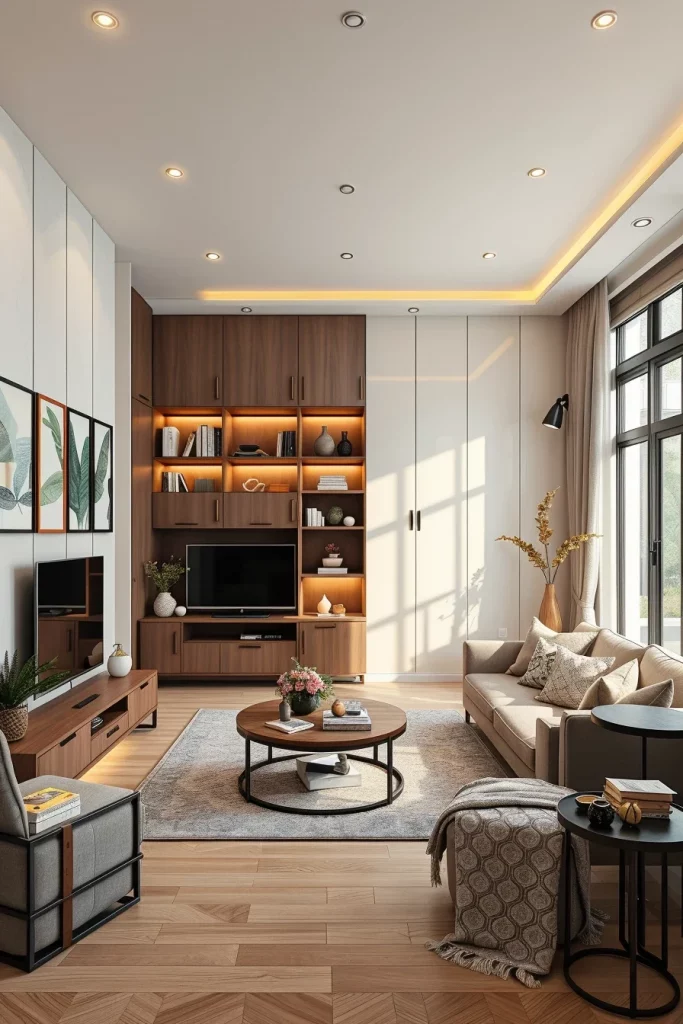
I like combining multifunctional seating, hidden storage, layered lighting, soft textiles, floating furniture, and cohesive color palettes that visually expand the room. Consistency throughout the design helps create a sense of harmony, while carefully chosen accent pieces provide personality without overwhelming the interior. Every element should contribute to both beauty and everyday usability.
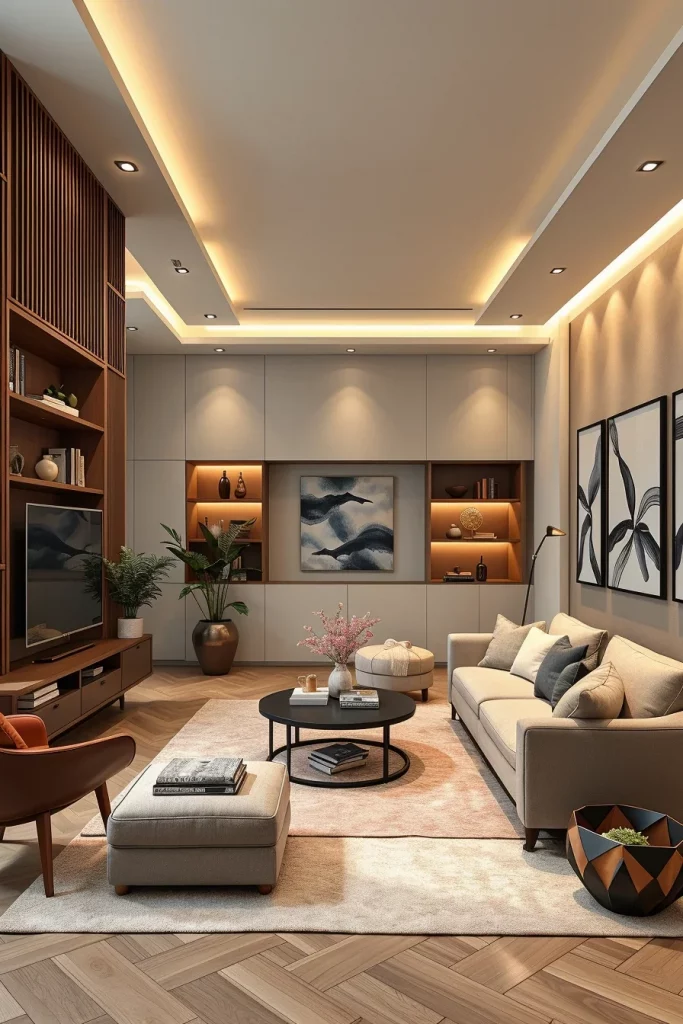
Throughout my own projects, I have learned that successful interiors are rarely filled with more furniture. Instead, they are thoughtfully edited, organized, and designed around the way people actually live. Advice from respected interior publications consistently reinforces this philosophy, and I believe it remains one of the most effective ways to design compact homes.
To complete the living room, I would finish with greenery, subtle artwork, comfortable layered textiles, and smart home technology that improves convenience while maintaining the clean, organized character of the space.
Creating a beautiful space saving living room is all about making thoughtful design choices that maximize comfort without sacrificing style. By combining smart layouts, multifunctional furniture, and creative storage solutions, you can transform even the smallest living room into a welcoming and highly functional space. Use these ideas as inspiration to design a room that reflects your personality while making the most of every inch.