
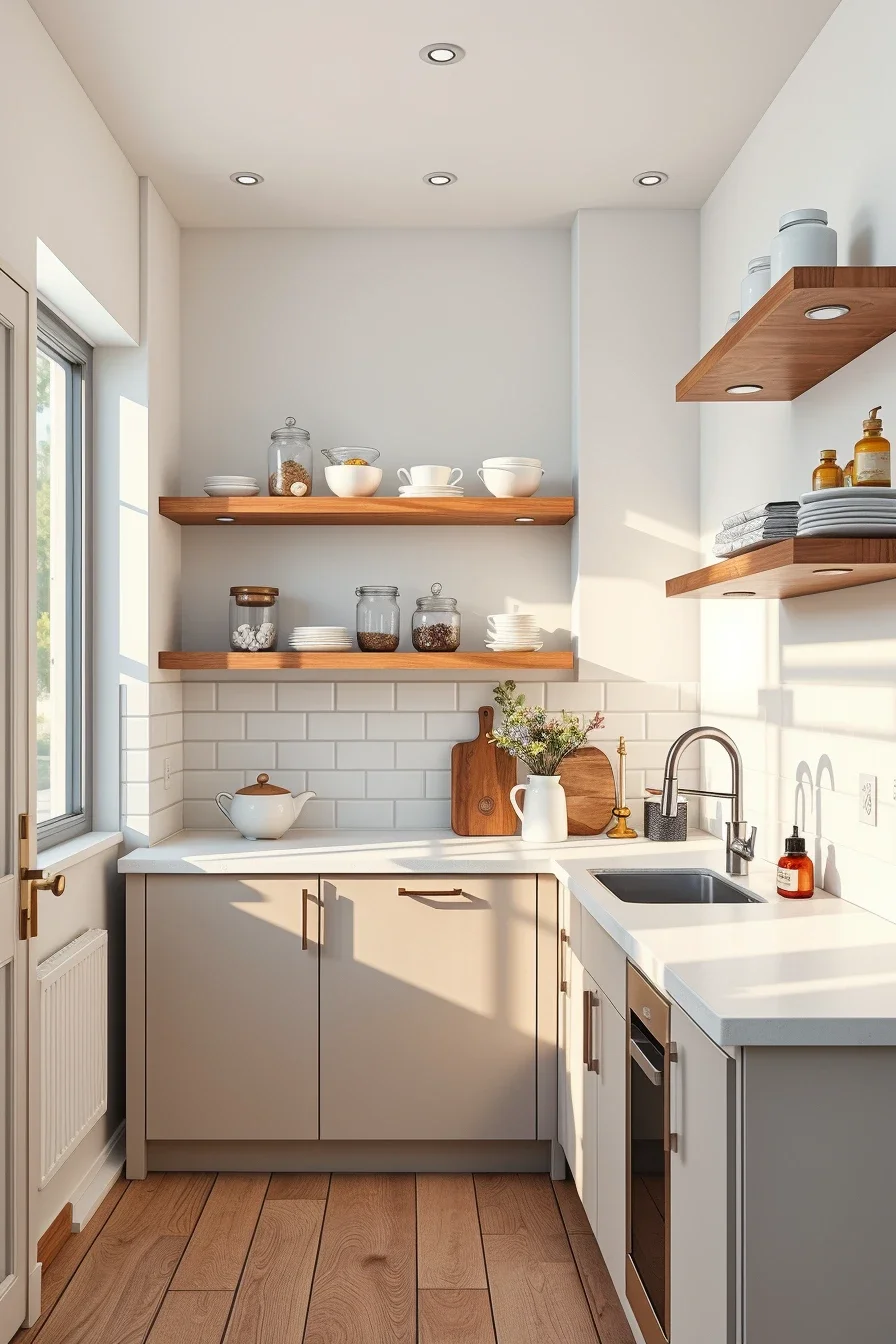
Designing a small kitchen doesn’t mean sacrificing style, comfort, or functionality. Tiny kitchen layout ideas maximizing space can completely transform a compact room into an efficient and inviting place to cook, dine, and gather. The right layout, smart storage, and thoughtful design choices make every square foot work harder while keeping the kitchen visually open. From creative cabinet arrangements to multifunctional furniture and innovative space-saving solutions, there are countless ways to make a tiny kitchen feel larger than it is. Whether you’re renovating a small apartment, a cozy cottage, or a compact home, the right layout can improve both everyday convenience and overall aesthetics. In this guide, you’ll discover inspiring tiny kitchen layouts that maximize space while adding personality, practicality, and modern style to your home.
Smart Galley Tiny Kitchen Layout That Maximizes Every Inch
When I work with a galley kitchen, I focus on creating a streamlined space where every inch has a purpose. This layout places cabinets and work surfaces along two parallel walls, keeping everything within easy reach while reducing unnecessary movement. I find that this design works exceptionally well in narrow homes and apartments because it naturally supports an efficient cooking workflow. Large-format flooring, light cabinet finishes, and continuous countertops visually widen the room while maintaining a clean, modern appearance.
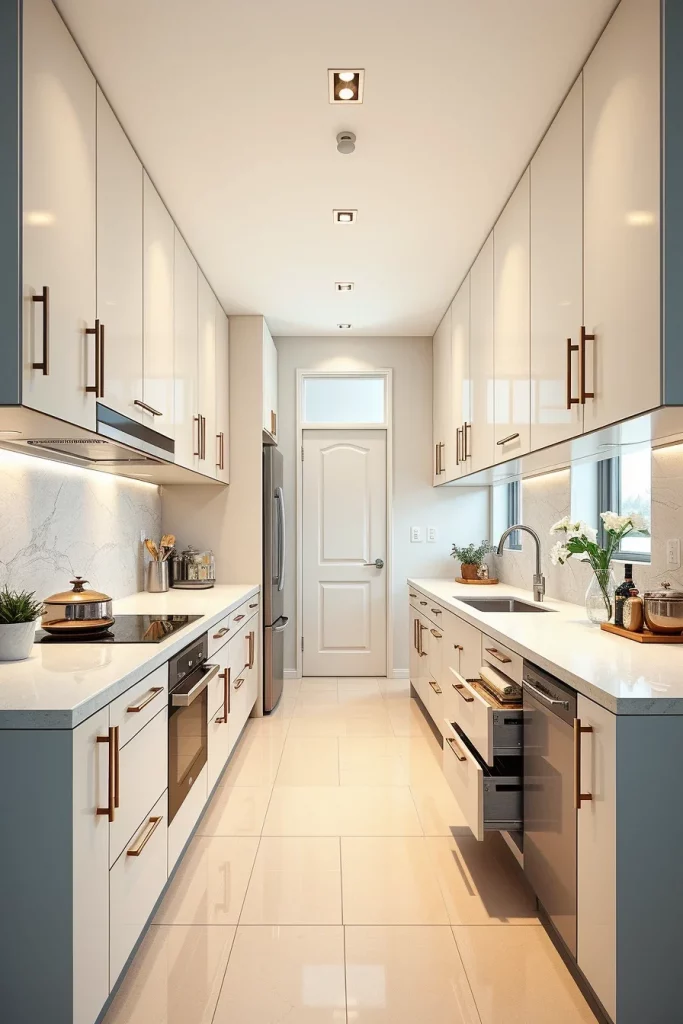
I always recommend installing full-height cabinetry because vertical storage is often more valuable than additional floor space. Deep drawers organize cookware better than lower cabinets, while integrated appliances keep the design cohesive and prevent visual clutter. Slim pull-out pantry cabinets, under-cabinet lighting, and recessed handles allow the room to remain functional without feeling crowded. Open shelves should be limited to carefully selected everyday items so the kitchen remains organized and easy to maintain.
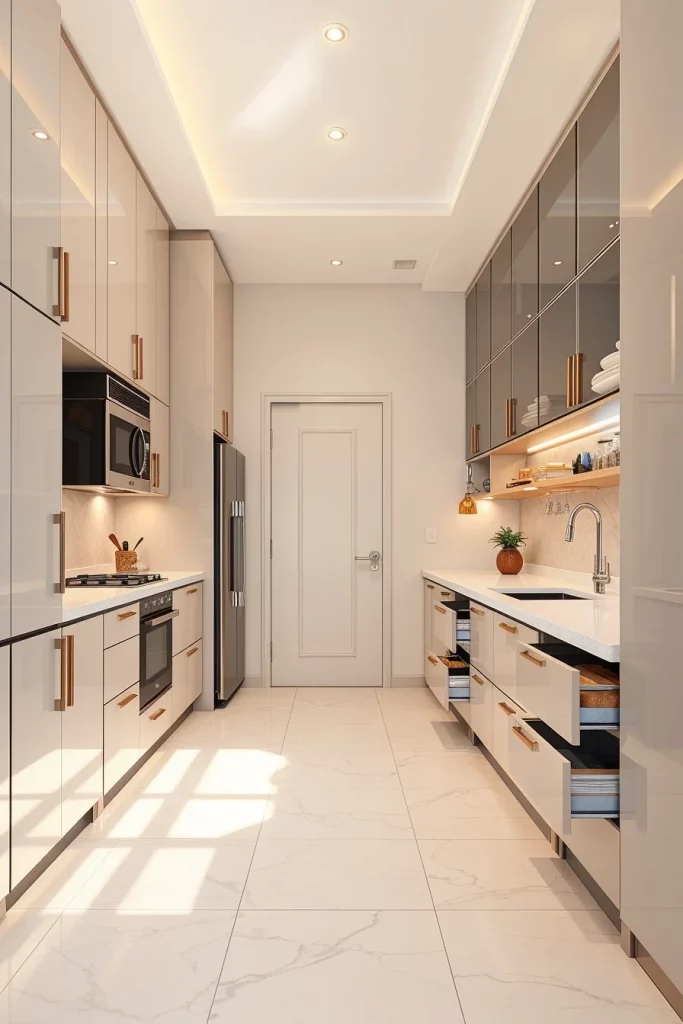
From my experience, the galley layout demonstrates that good planning matters more than square footage. Designers frequently emphasize keeping the primary work triangle compact while ensuring enough uninterrupted preparation space between the sink and cooktop. I have found this advice especially useful because it improves both convenience and safety in compact kitchens.
To complete this layout, I would include hidden waste sorting bins, interior drawer organizers, magnetic knife storage, charging outlets inside drawers, and durable quartz countertops that provide both elegance and long-lasting performance.
L-Shaped Tiny Kitchen Layout With A Seamless Flow
I often recommend an L-shaped design when homeowners want an open and welcoming kitchen that still feels spacious. This layout naturally opens one side of the room, making the kitchen blend effortlessly with nearby dining or living areas. The uninterrupted corner workspace provides generous preparation surfaces while allowing comfortable movement throughout the room. It is one of my favorite tiny kitchen layout ideas maximizing space because it balances functionality with visual openness.
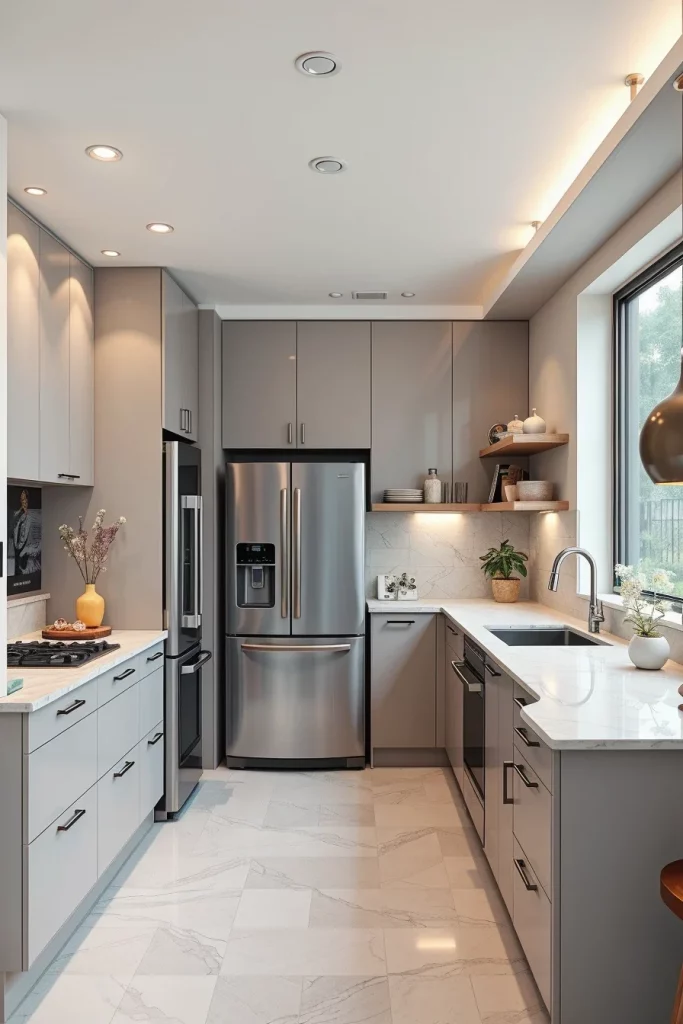
For furniture, I prefer handleless cabinets, integrated refrigerators, corner pull-out storage systems, and floating shelves that prevent the room from feeling enclosed. A compact sink positioned near a window keeps the workspace bright, while built-in appliances preserve clean lines throughout the design. I also like adding slim ceiling-height cabinets for seasonal storage and using continuous backsplash materials to create visual consistency across both walls.
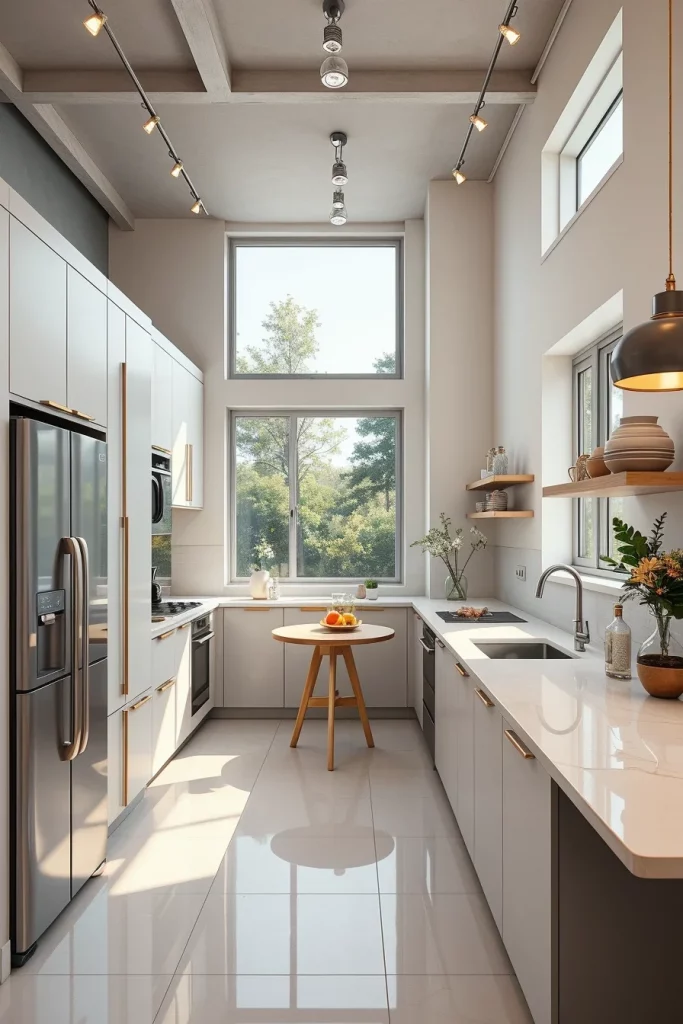
Personally, I believe this layout gives homeowners the greatest flexibility for future changes. Recommendations from respected publications such as Architectural Digest often encourage reducing unnecessary visual interruptions in smaller kitchens, and I completely agree. A limited color palette, consistent finishes, and concealed storage help the room appear noticeably larger than its actual dimensions.
If I wanted to improve this layout further, I would add motion-sensor cabinet lighting, soft-close hardware, hidden recycling compartments, and a compact coffee station integrated into one section of the cabinetry for everyday convenience.
U-Shaped Tiny Kitchen Design For Compact Homes
A U-shaped kitchen surrounds the cook with storage and work surfaces on three sides, making it one of the most productive layouts available for smaller homes. I appreciate how everything remains within arm’s reach, reducing unnecessary walking while cooking. Even though the footprint is compact, the design offers abundant countertop space, making meal preparation significantly easier. When properly planned, the room feels organized rather than confined.
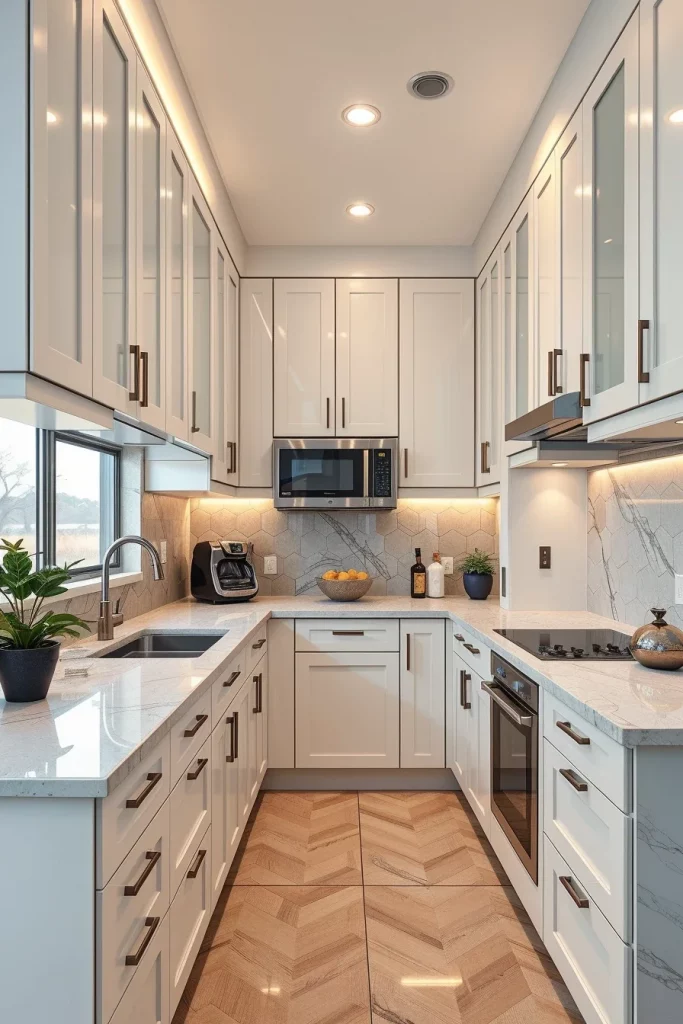
I usually recommend placing the sink beneath the main light source, with the refrigerator and cooktop positioned on adjacent walls to create a practical workflow. Tall pantry cabinets, deep drawers, appliance garages, and integrated ventilation help maintain a clean appearance. Light-colored cabinetry combined with reflective backsplash materials increases brightness while preventing the room from feeling enclosed. Glass cabinet inserts can also reduce the visual weight of upper cabinets.
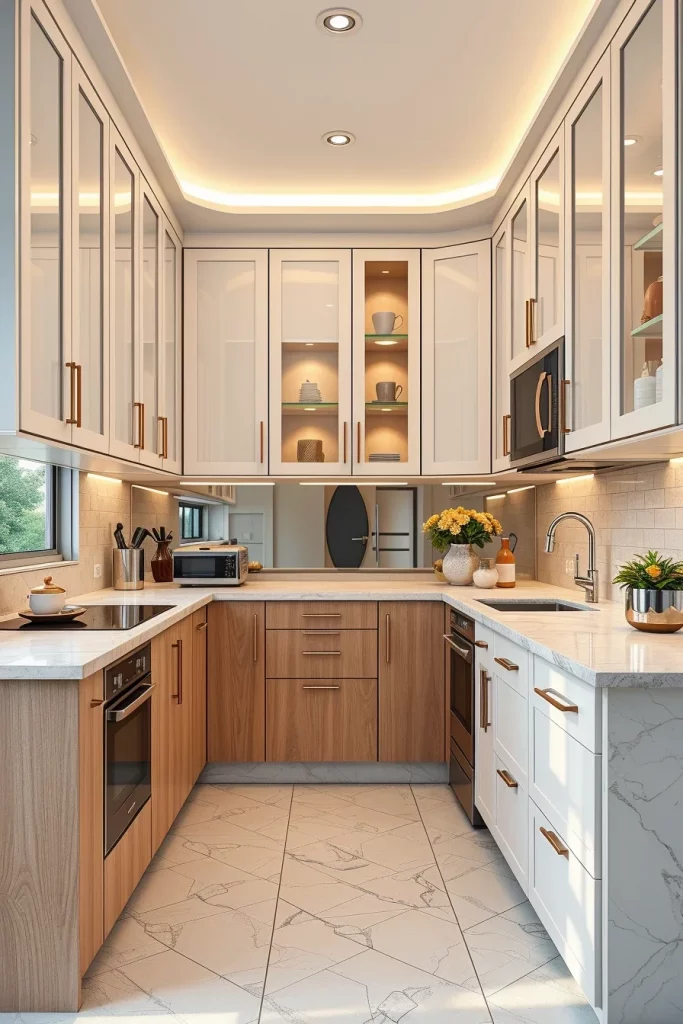
In my opinion, this layout works especially well for people who cook daily because storage remains incredibly accessible. Many kitchen designers recommend maintaining comfortable aisle widths while avoiding oversized cabinetry that limits movement. I have found that following these principles results in a kitchen that feels surprisingly comfortable despite its limited dimensions.
To enhance this design, I would include under-cabinet LED lighting, drawer dividers, corner carousel organizers, hidden spice storage beside the cooktop, and durable easy-clean countertop materials that simplify everyday maintenance.
Single-Wall Kitchen Layout With Clever Storage Solutions
A single-wall kitchen may appear simple, but I have learned that thoughtful planning can transform it into one of the most efficient compact layouts available. Placing every appliance and cabinet along one wall creates an open living area while maximizing available floor space. This arrangement is particularly effective in studio apartments and modern micro homes where flexibility is essential. The uninterrupted open space makes the entire home feel larger and brighter.
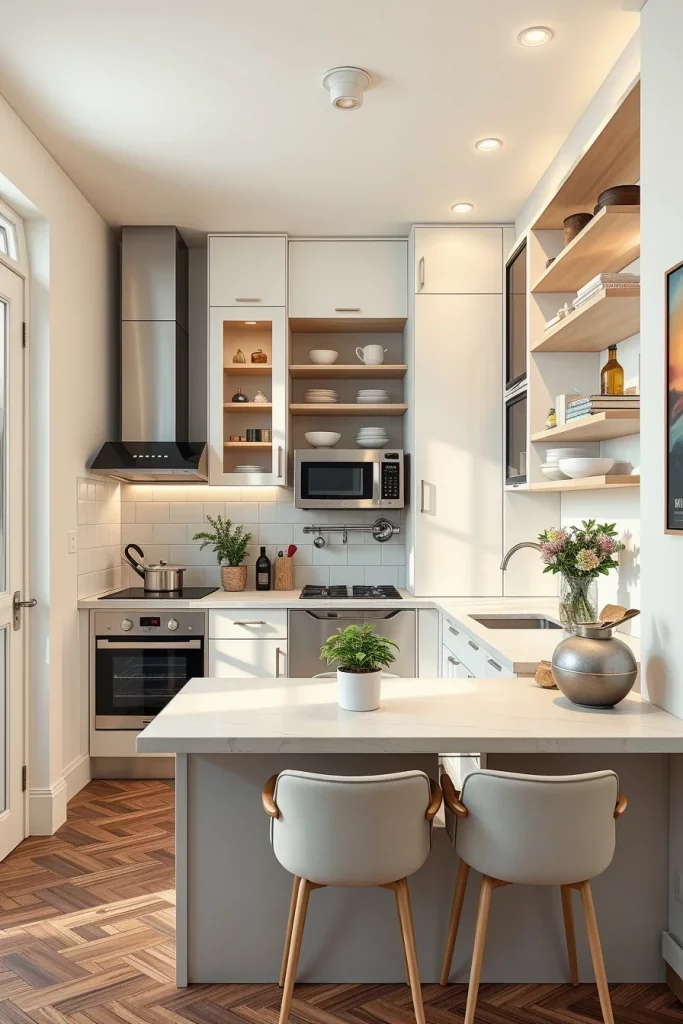
I prefer combining tall pantry cabinets with integrated appliances to minimize visual clutter. Floating shelves, rail storage systems, magnetic organizers, and ceiling-height cabinetry provide valuable storage without consuming additional floor area. Fold-away preparation surfaces can be incorporated into cabinetry, creating temporary workspace whenever needed. Continuous countertops with integrated sinks also help produce a seamless contemporary appearance.
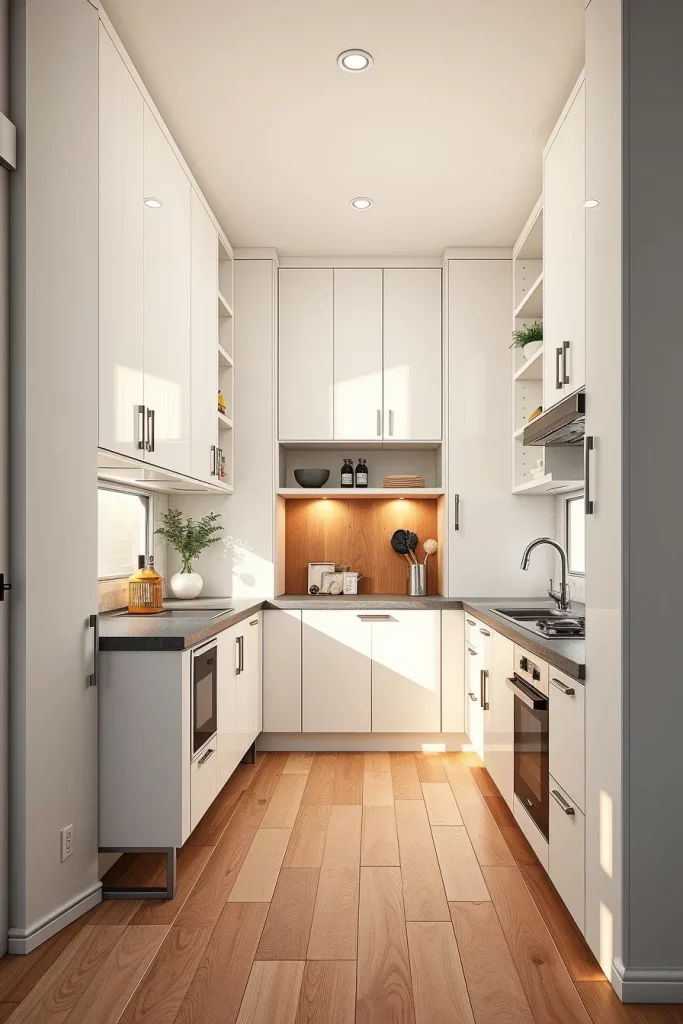
From my perspective, this design proves that simplicity often delivers the greatest efficiency. Professional designers regularly recommend selecting fewer but higher-quality storage solutions rather than overcrowding compact kitchens with unnecessary furniture. I have consistently seen that carefully planned organization improves daily functionality far more than increasing cabinet quantity alone.
To complete this layout, I would install interior cabinet lighting, concealed charging stations, pull-out pantry units, toe-kick drawers, and adjustable shelving systems that can evolve as storage needs change.
Tiny Kitchen With A Hidden Dining Nook
One of my favorite solutions for compact homes is incorporating a hidden dining nook directly into the kitchen layout. Instead of treating dining and cooking as separate spaces, I prefer designing them as one multifunctional area. A built-in bench beneath a window, a fold-down table, or a retractable dining surface allows the room to serve multiple purposes without sacrificing valuable floor space. This approach creates one of the most creative, stylish, unusual, and unique tiny kitchens while maintaining everyday practicality.
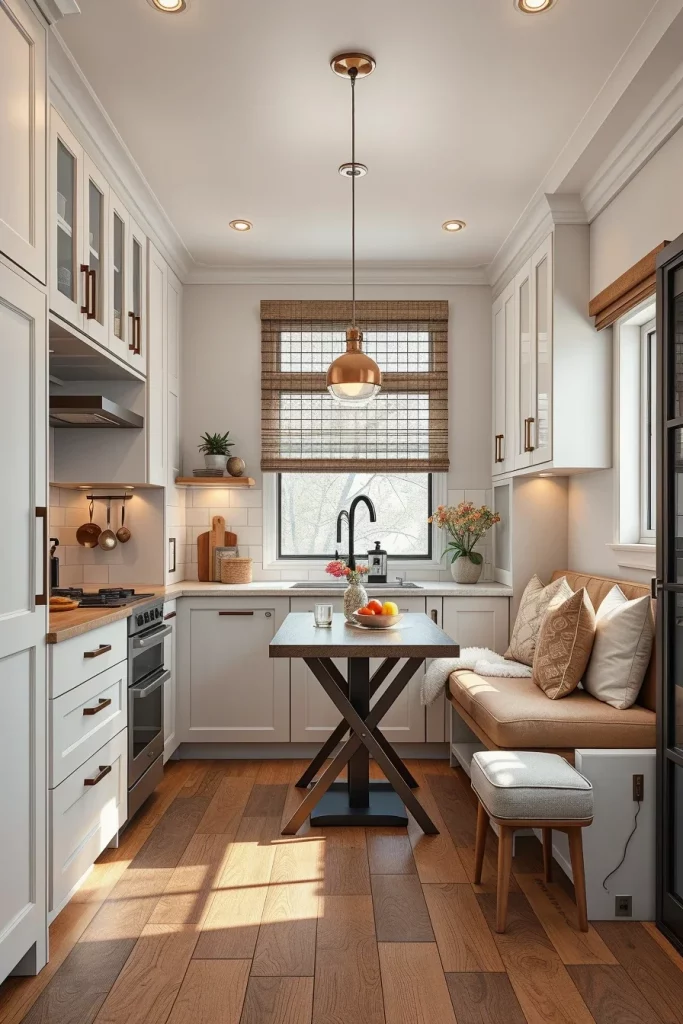
I usually pair built-in seating with hidden storage beneath the benches to maximize functionality. Slim dining chairs that tuck completely under the table, custom cabinetry surrounding the nook, pendant lighting, and durable upholstered cushions create a welcoming atmosphere while preserving valuable circulation space. Soft neutral finishes combined with natural lighting help the dining corner blend seamlessly into the rest of the kitchen.
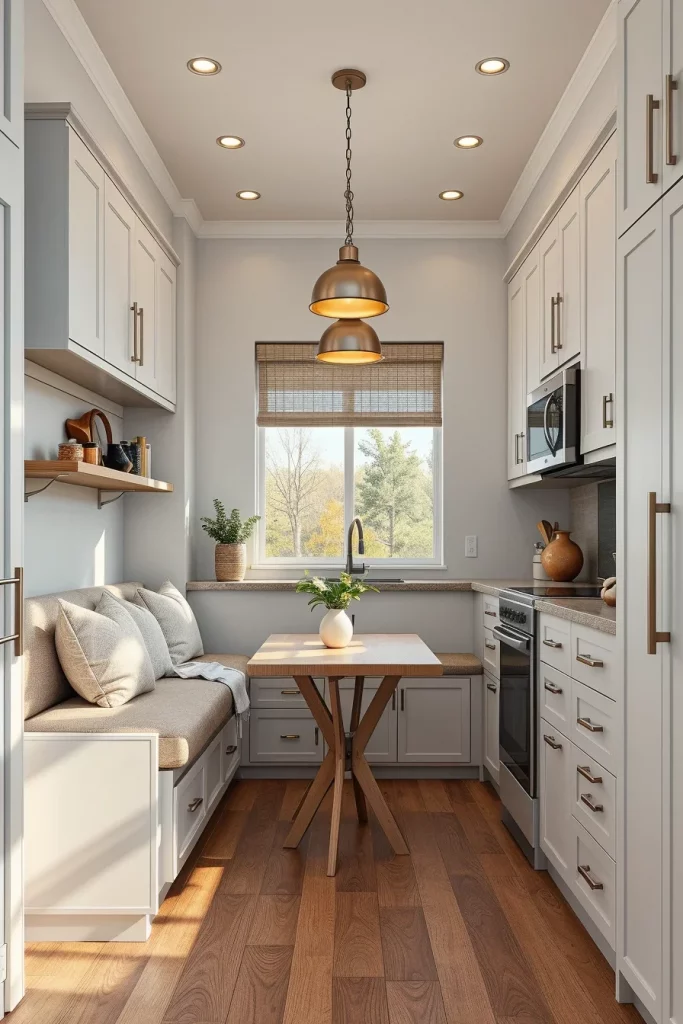
Personally, I appreciate how this layout encourages people to spend more time together instead of treating meals as a rushed activity. Many interior designers encourage designing flexible spaces that adapt throughout the day, and I have found this especially valuable in compact homes where every square foot should perform multiple functions.
To make this dining nook even more useful, I would include integrated USB charging outlets, additional shelving for cookbooks, concealed bench storage, dimmable lighting, and washable performance fabrics that withstand everyday family use.
Open Concept Tiny Kitchen That Feels Surprisingly Spacious
I often recommend an open concept layout for homeowners who want their tiny kitchen to feel larger without physically expanding the room. By removing unnecessary partitions, the kitchen becomes part of the living or dining area, allowing natural light to travel freely throughout the space. I find that this layout creates a more relaxed atmosphere while improving communication with family or guests during meal preparation. The result is a kitchen that feels airy, welcoming, and far more spacious than its actual footprint suggests.
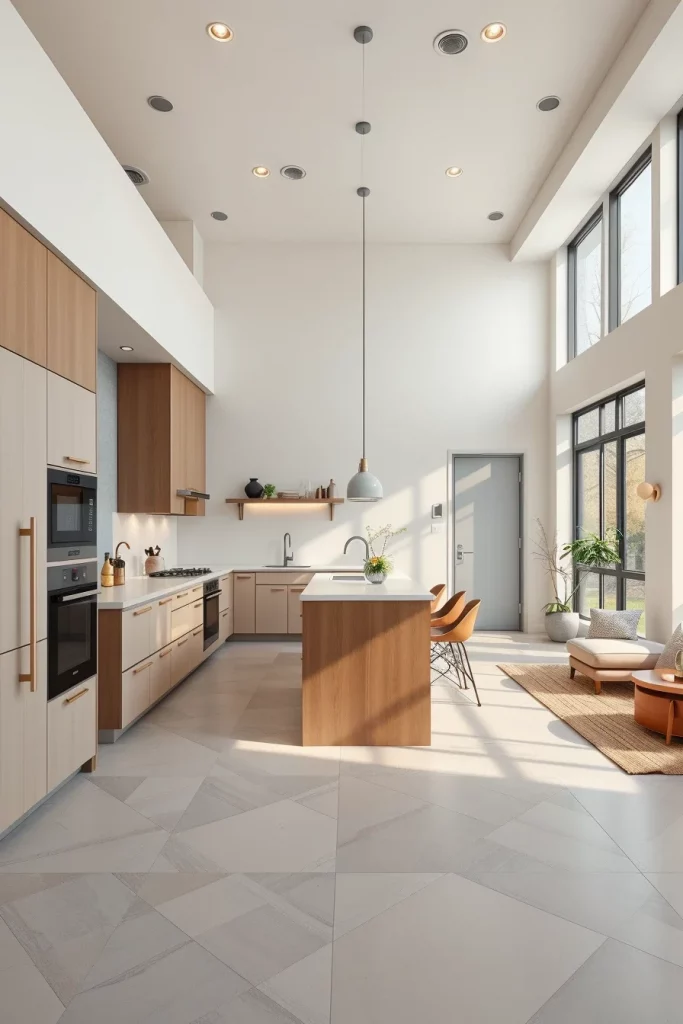
To make this layout successful, I prefer using consistent flooring throughout the connected spaces so the eye perceives one continuous room. Integrated appliances, flat-panel cabinets, and a simple color palette maintain visual harmony. A compact island or peninsula can subtly define the kitchen zone without interrupting the open flow. I also recommend concealed storage, under-cabinet lighting, and minimal decorative accessories to prevent visual clutter from spreading into adjacent living areas.
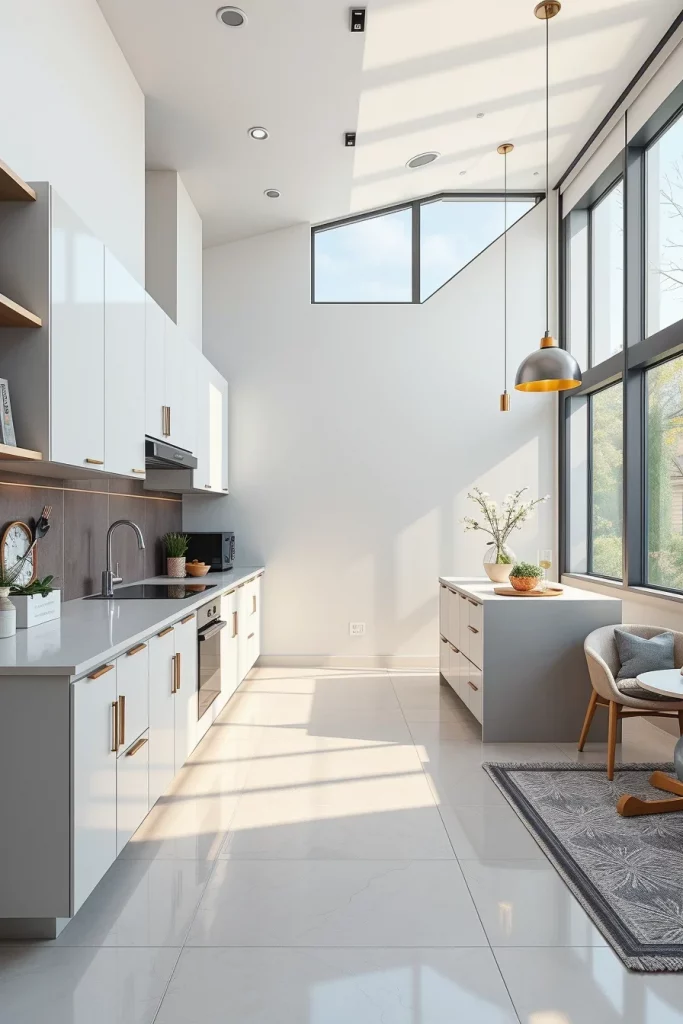
In my experience, the biggest advantage of an open concept kitchen is flexibility. Design experts from publications such as House Beautiful frequently note that uninterrupted sightlines make compact homes feel significantly larger, and I have seen this principle work exceptionally well in real projects. When every finish complements the next, the kitchen becomes an elegant extension of the entire home rather than a separate room.
To further improve this design, I would add dimmable lighting zones, hidden ventilation, built-in charging stations, soft-close cabinetry, and furniture that can easily adapt to entertaining or everyday family life.
Corner Kitchen Layout That Turns Unused Space Into Storage
Corners are often overlooked, yet I believe they offer some of the most valuable storage opportunities in a tiny kitchen. Instead of leaving awkward spaces empty, I design corner layouts that transform every inch into practical storage and workspace. A carefully planned corner kitchen creates an efficient cooking zone while leaving the remainder of the room open for movement. This approach works especially well in apartments where every square foot matters.
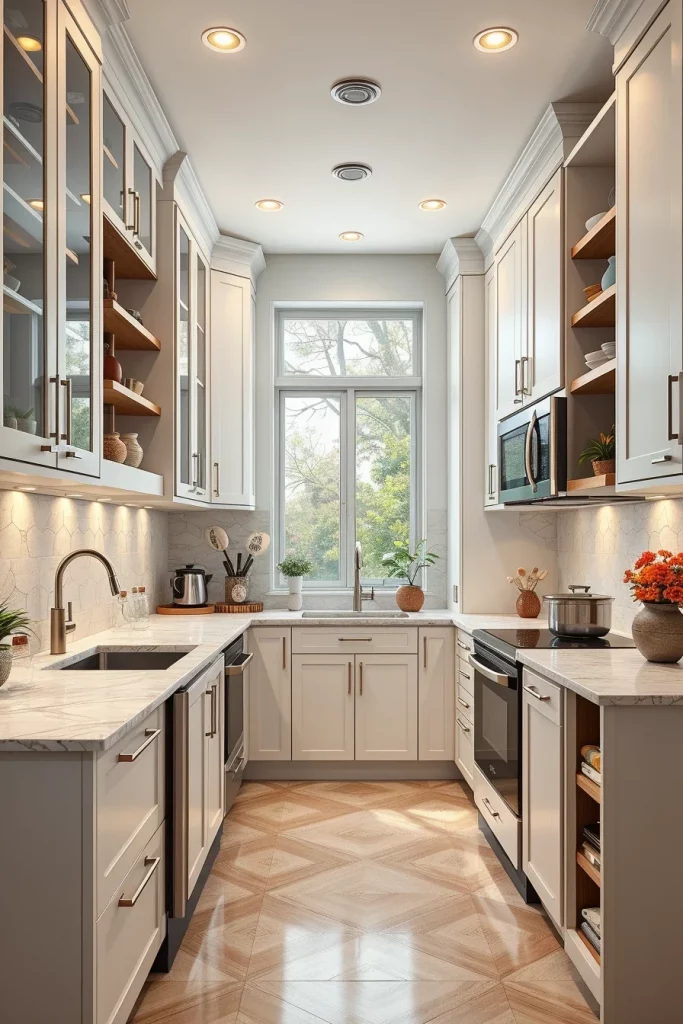
I like incorporating corner carousel systems, pull-out shelves, deep drawers, and custom corner cabinets that eliminate inaccessible storage. Placing the sink or cooktop near the corner creates a balanced workflow while preserving generous preparation areas on either side. Upper cabinets extending to the ceiling provide additional storage without occupying more floor space. Soft lighting beneath the cabinets also helps brighten areas that typically receive less natural light.
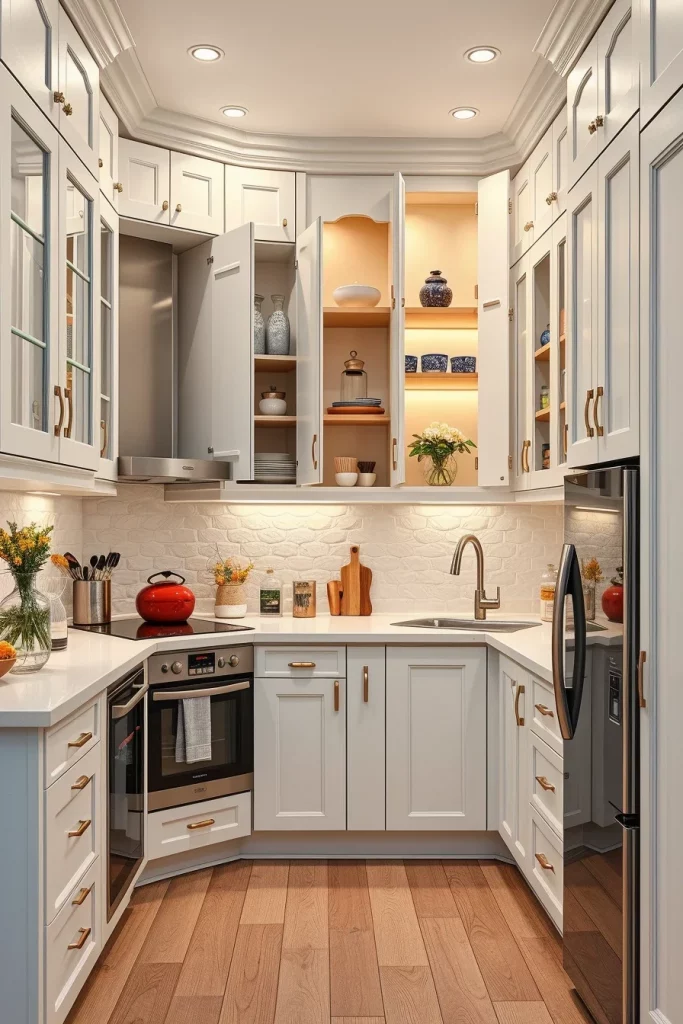
From my perspective, maximizing corner storage often has a greater impact than simply adding more cabinets elsewhere. Professional kitchen designers consistently recommend investing in quality corner hardware because it transforms difficult spaces into highly functional storage. I have found these systems especially valuable for organizing cookware, small appliances, and pantry items.
If I were completing this kitchen, I would also include hidden recycling bins, vertical tray dividers, integrated spice storage, drawer organizers, and moisture-resistant cabinet interiors for long-term durability.
Minimalist Tiny Kitchen With A Functional Work Triangle
A minimalist kitchen is not about having fewer features but about ensuring every feature serves a clear purpose. I always focus on establishing an efficient work triangle between the sink, refrigerator, and cooktop while removing unnecessary visual distractions. This layout creates a calm environment where cooking feels intuitive, and every movement requires less effort. Clean lines, uncluttered surfaces, and thoughtful organization make the room appear larger and easier to maintain.
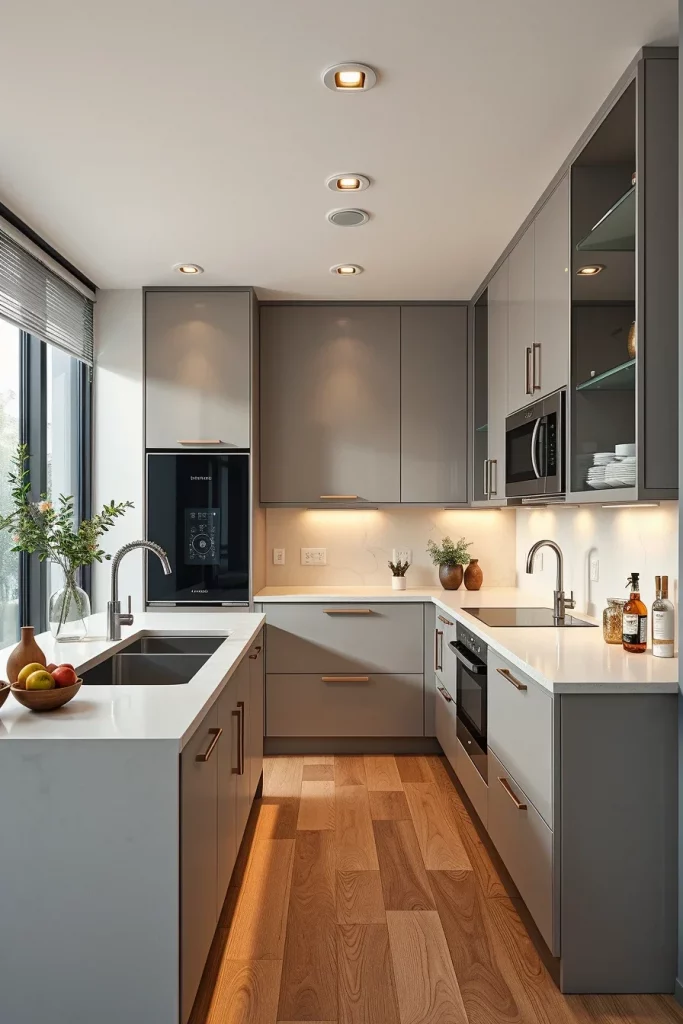
I usually select flat-panel cabinetry, integrated appliances, hidden handles, and continuous countertops to emphasize simplicity. Drawer organizers, concealed waste bins, and appliance garages help keep everyday essentials out of sight while remaining easily accessible. Open shelving is limited to carefully chosen decorative items that complement the overall design without overwhelming the room. Soft lighting and neutral finishes complete the clean, contemporary appearance.
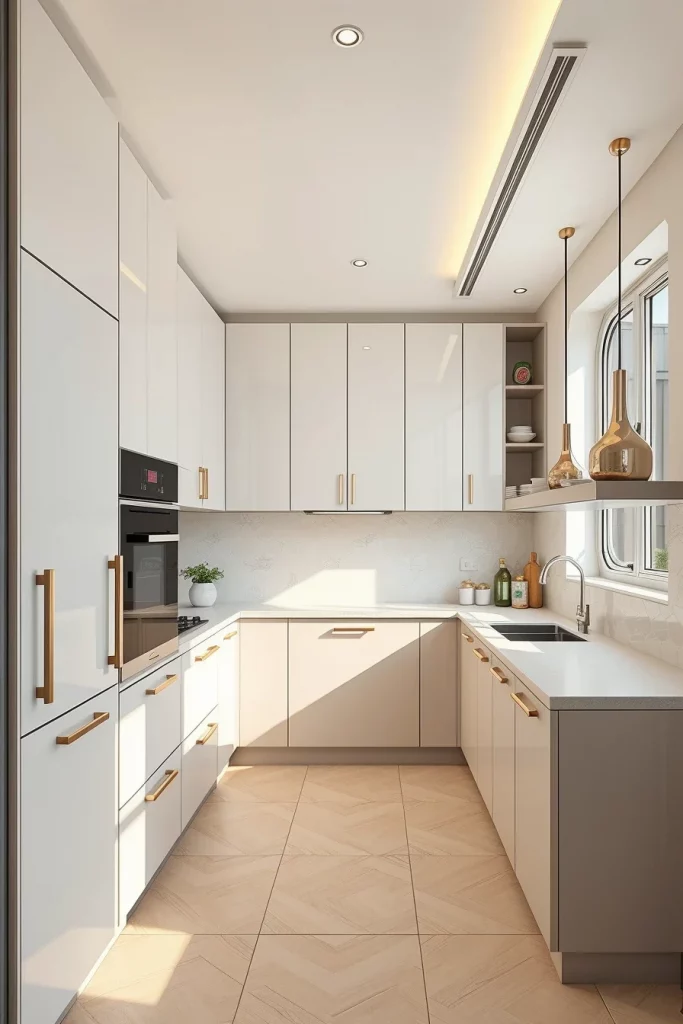
Personally, I appreciate how a minimalist kitchen reduces everyday stress by eliminating unnecessary clutter. Interior designers often emphasize that organization should be built into the cabinetry rather than added afterward, and I completely agree with this philosophy. When storage is planned from the beginning, maintaining order becomes effortless.
To make this layout even more practical, I would include touchless faucets, integrated LED lighting inside drawers, adjustable shelving, durable quartz surfaces, and hidden electrical outlets built directly into the countertop.
Tiny Kitchen Layout With A Multi-Purpose Island
Many people assume an island only belongs in a large kitchen, but I have found that a carefully sized island can transform a compact space. The key is selecting proportions that preserve comfortable walkways while providing additional storage and work surfaces. A multi-purpose island becomes a preparation station, dining area, storage cabinet, and gathering place all at once. In many cases, it becomes the most valuable piece of furniture in the entire kitchen.
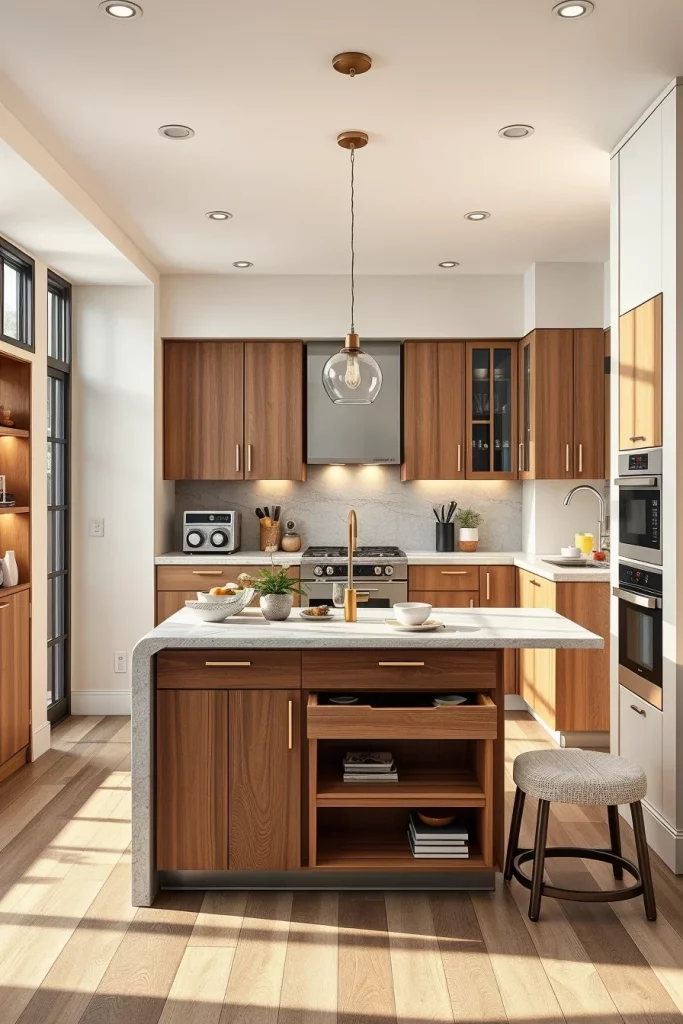
I recommend incorporating deep drawers, open shelving, hidden outlets, and seating that slides completely beneath the countertop when not in use. Waterfall countertops create a clean contemporary appearance, while locking casters can make the island mobile if additional flexibility is needed. Pendant lighting above the island defines the workspace without making the kitchen feel crowded. Matching finishes help the island blend naturally with the surrounding cabinetry.
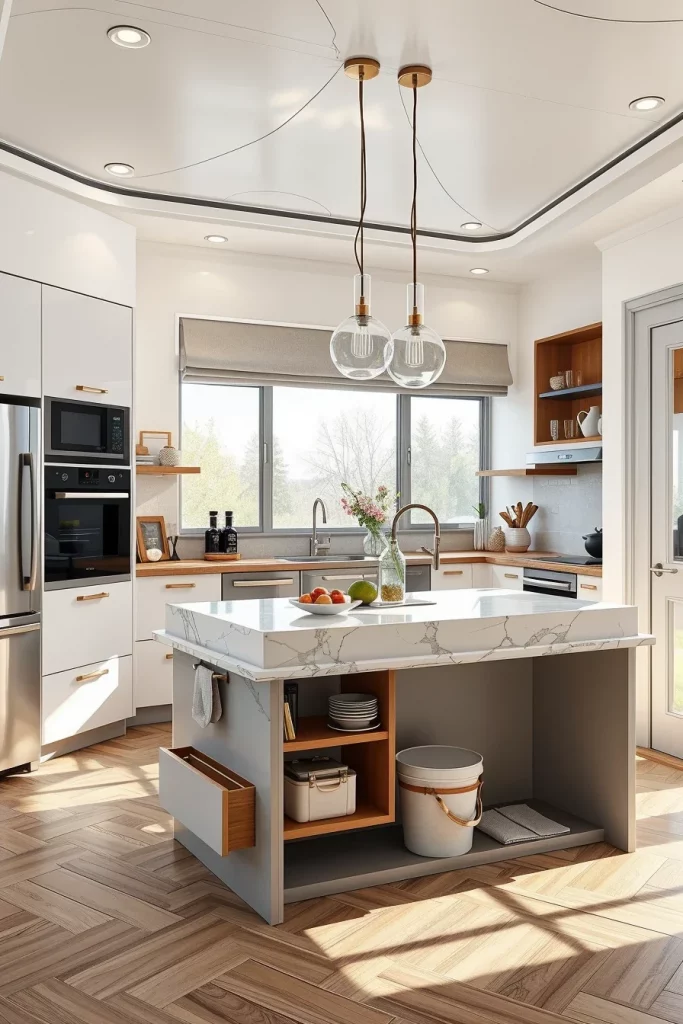
In my experience, a well-designed island dramatically improves daily efficiency without increasing the room’s footprint. Kitchen specialists frequently advise ensuring adequate clearance around all sides of the island, and I have consistently found this recommendation essential for maintaining comfortable movement in compact kitchens.
To complete this design, I would include built-in charging ports, hidden waste storage, integrated towel bars, additional power outlets, and flexible seating that can accommodate both everyday meals and entertaining guests.
Space-Saving Peninsula Kitchen For Small Apartments
A peninsula offers many of the advantages of an island while requiring significantly less space, making it one of my preferred layouts for apartments. Because it connects directly to existing cabinetry, it creates additional countertop area without interrupting the overall circulation pattern. I find this layout especially effective for separating the kitchen from nearby living spaces while preserving an open, welcoming atmosphere.
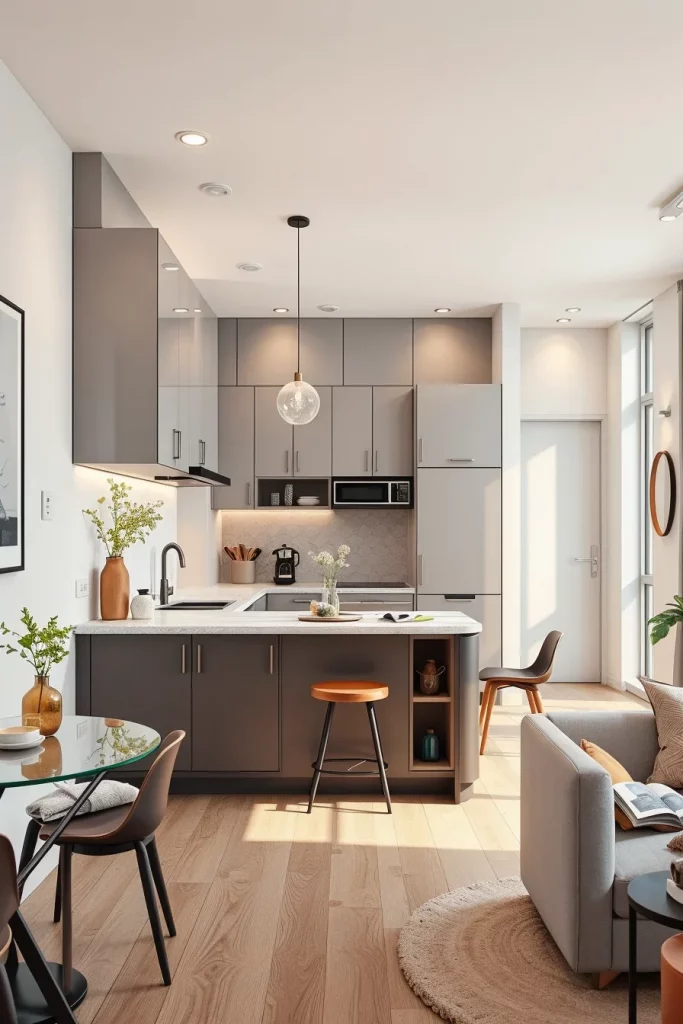
For maximum functionality, I recommend base cabinets with deep drawers beneath the peninsula, comfortable seating on the opposite side, and durable countertop materials that can withstand daily use. Integrated storage on both sides increases capacity, while pendant lighting highlights the dining and preparation area. Matching cabinetry, concealed appliances, and a consistent backsplash create a seamless, modern appearance throughout the room.
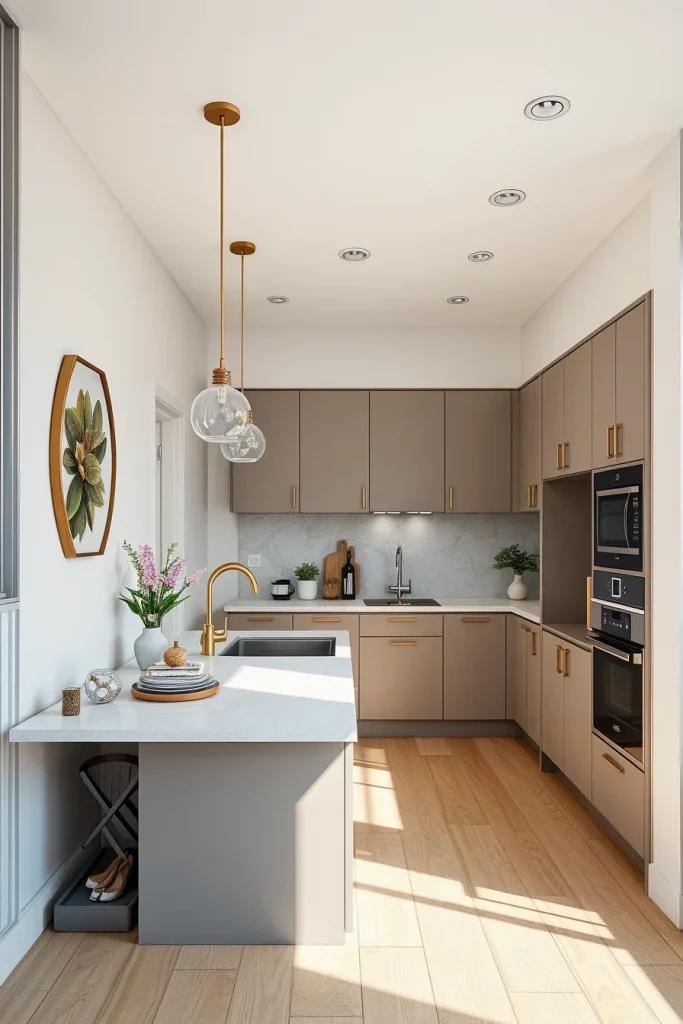
From my perspective, a peninsula provides one of the best balances between efficiency and openness in compact homes. Design professionals frequently recommend this layout when a traditional island would restrict movement, and I have seen it successfully maximize both storage and workspace in many small apartments.
To enhance this layout further, I would incorporate hidden electrical outlets, under-counter lighting, adjustable shelving, built-in wine storage if appropriate, and durable seating that can easily slide beneath the countertop when additional floor space is needed.
Vertical Storage Ideas That Transform Tiny Kitchens
One of the first things I recommend when designing a compact kitchen is taking advantage of vertical space. Instead of allowing the upper portion of the room to remain unused, I prefer creating storage that reaches toward the ceiling while keeping the overall design visually balanced. This approach immediately increases the available storage without making the room feel crowded. I find that tall cabinetry paired with open sections creates an inviting atmosphere while making everyday items easy to access.
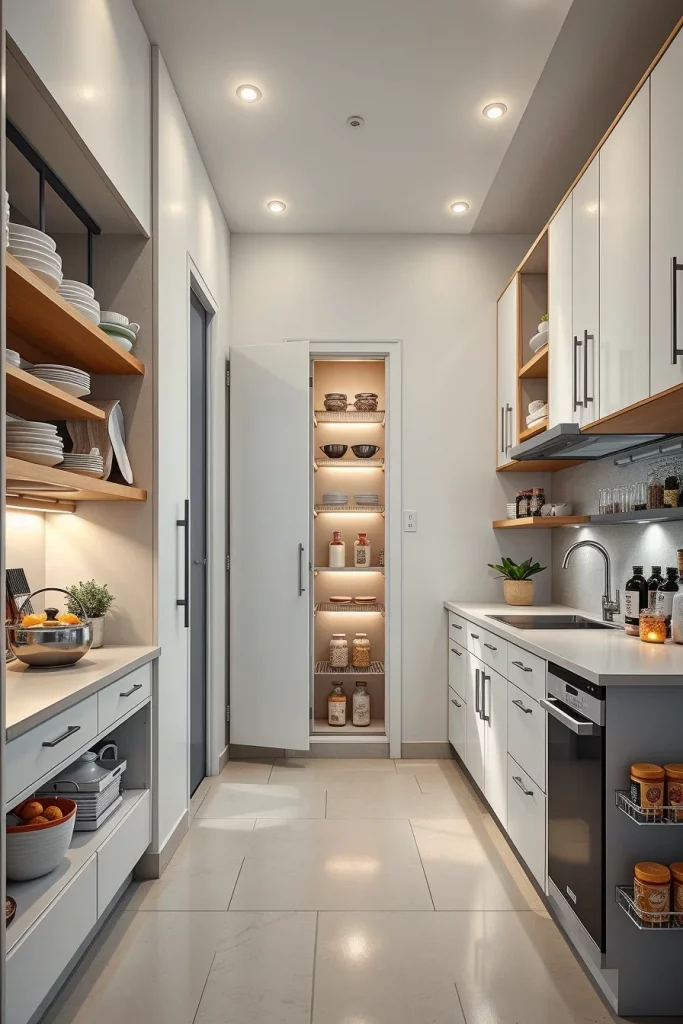
I usually combine full-height cabinets with slim pull-out pantry units, wall-mounted spice racks, hanging rails, and neatly arranged storage containers. Open shelves near the cooking zone display attractive dishes and frequently used accessories without overwhelming the room. I also like incorporating under-cabinet lighting because it brightens the workspace and visually enlarges the kitchen. Every cabinet is planned with a purpose, helping maximize storage while maintaining clean, uncluttered surfaces.
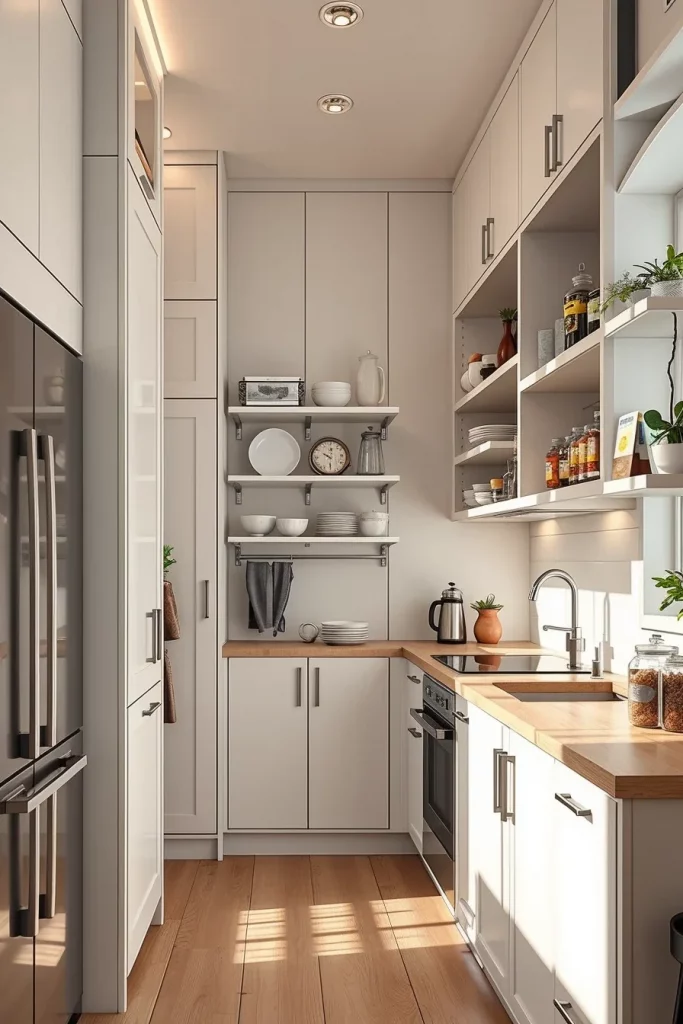
I appreciate recommendations from designers frequently featured by Architectural Digest and House Beautiful, who often emphasize designing upward rather than outward in smaller homes. From my experience, this strategy not only improves organization but also reduces countertop clutter, making the entire kitchen feel calmer and easier to maintain. I have found that thoughtful vertical planning creates a room that functions well for years without feeling cramped.
To complete this design, I would also include matching storage baskets for the highest shelves, a compact folding step stool stored inside a cabinet, and labeled pantry containers. These small additions improve accessibility while keeping everything visually organized.
Floor-To-Ceiling Cabinet Layout For Maximum Organization
Whenever I work with extremely compact kitchens, I often recommend uninterrupted floor-to-ceiling cabinetry because it creates an efficient storage wall while maintaining a streamlined appearance. This layout minimizes visual distractions by eliminating unused gaps above cabinets and allows every inch of the kitchen to work harder. Although the cabinets extend to the ceiling, thoughtful proportions keep the room feeling open rather than enclosed.
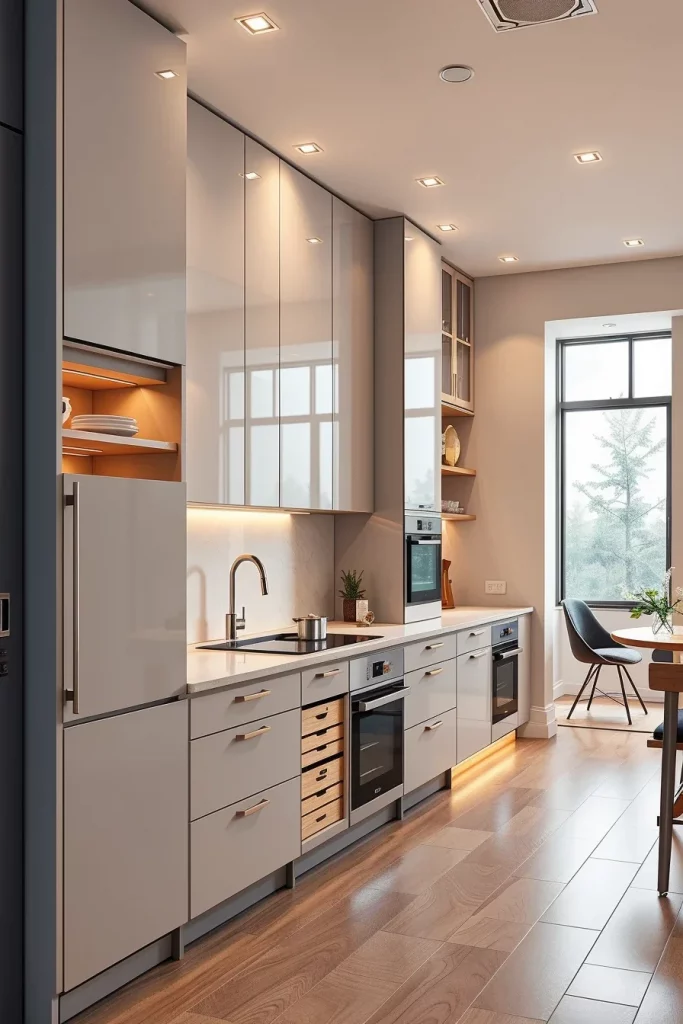
I like dividing the cabinetry into practical zones. Lower cabinets store heavier cookware and appliances, middle sections contain everyday dishes and food supplies, while upper cabinets are reserved for seasonal serving pieces or less frequently used items. Integrated organizers, pull-out shelves, drawer dividers, and hidden waste bins help maximize efficiency without increasing the kitchen’s footprint. Flat cabinet fronts and discreet hardware contribute to a modern appearance while simplifying daily cleaning.
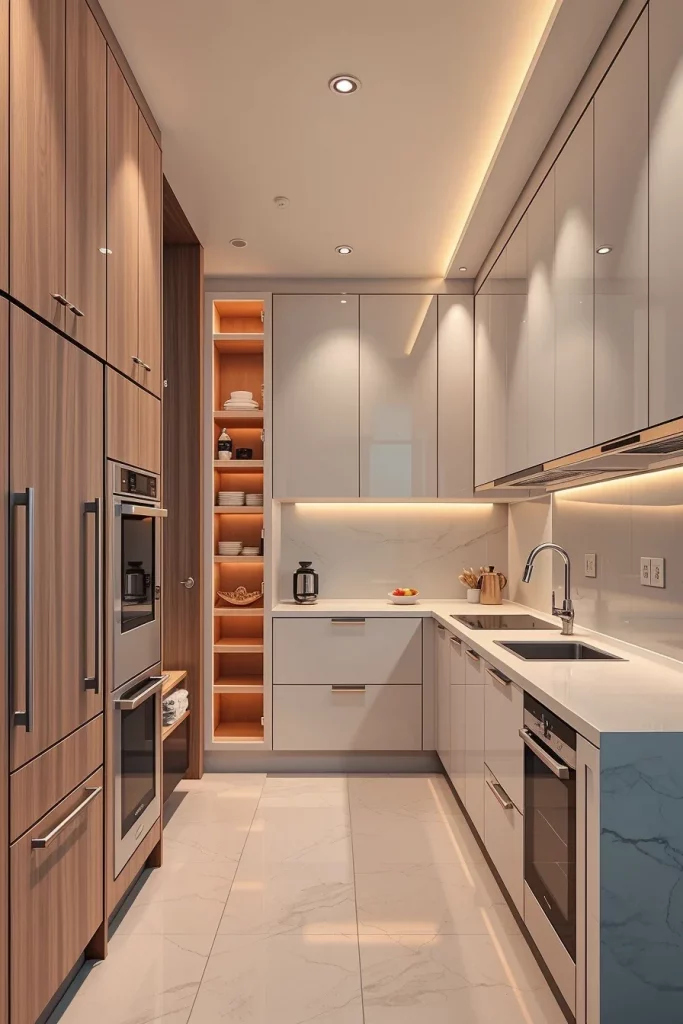
In my experience, organized cabinetry makes cooking significantly more enjoyable because every item has a dedicated location. Interior designers regularly featured by Better Homes & Gardens often recommend investing in quality cabinet organizers before purchasing additional furniture, and I completely agree. Proper organization saves both time and valuable countertop space in a small kitchen.
I would also recommend incorporating integrated LED lighting inside selected cabinets, soft-close hinges, and adjustable shelving. These upgrades make storage more flexible as household needs change over time.
Tiny Kitchen With Floating Shelves And Clean Lines
I often choose floating shelves when I want a tiny kitchen to feel brighter and more spacious without sacrificing storage. By replacing some upper cabinets with carefully positioned shelves, the walls appear lighter while still providing room for attractive everyday essentials. This layout works especially well when simplicity and openness are priorities, allowing the architecture of the room to remain the focal point.
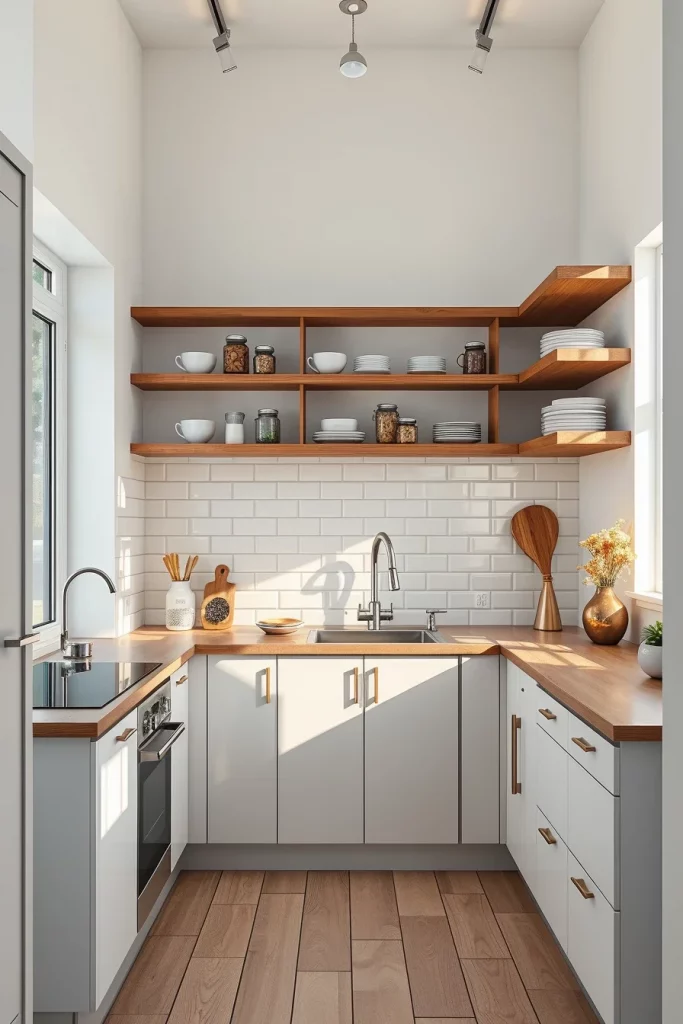
I prefer combining floating shelves with lower cabinets that provide concealed storage for larger cookware. Ceramic dishes, glass jars filled with pantry staples, neatly folded kitchen linens, and decorative bowls can all be displayed while remaining functional. A continuous backsplash, integrated sink, slim-profile faucet, and uninterrupted countertop reinforce the clean-lined aesthetic. Limiting decorative accessories helps maintain visual order throughout the space.
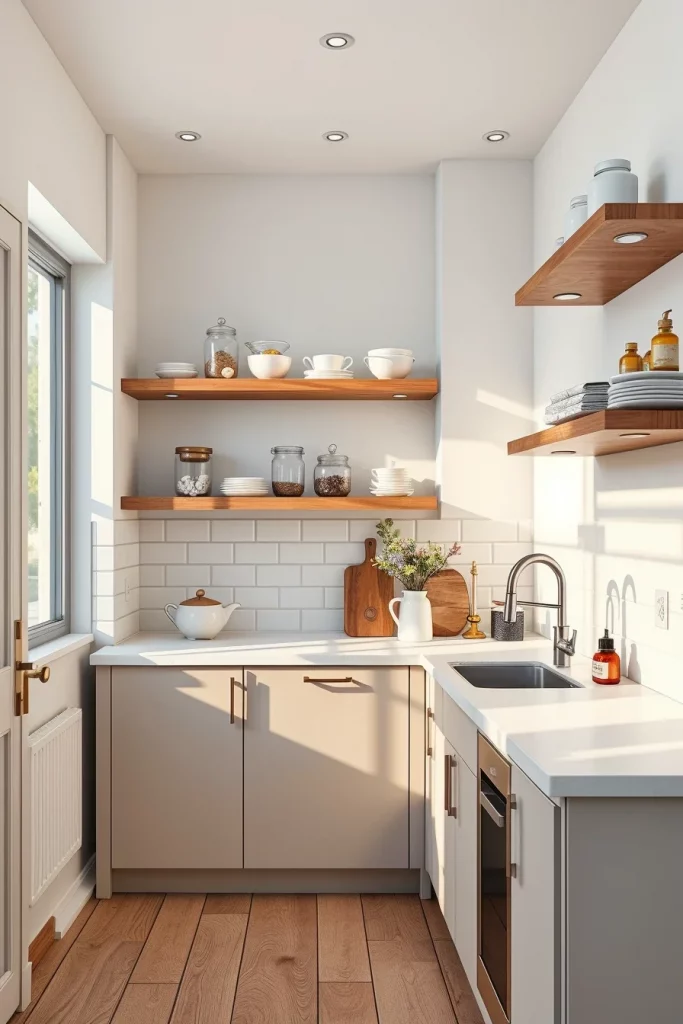
Personally, I enjoy kitchens designed with restraint because they encourage intentional organization rather than accumulation. Publications like Dwell frequently highlight the value of open shelving when homeowners are willing to keep displays tidy and purposeful. I have found that this approach creates a welcoming kitchen that feels larger than its actual dimensions.
To make this layout even more practical, I would include concealed under-shelf lighting, matching storage jars, and attractive organizers for utensils. These additions maintain the clean appearance while improving everyday functionality.
Compact Kitchen Layout Featuring Fold-Away Furniture
Whenever space is extremely limited, I look for furniture that performs multiple functions without permanently occupying valuable floor area. Fold-away furniture allows a compact kitchen to adapt throughout the day, creating additional workspace during meal preparation and freeing up circulation when not in use. This flexible layout is particularly effective in apartments, studios, and multifunctional living spaces.
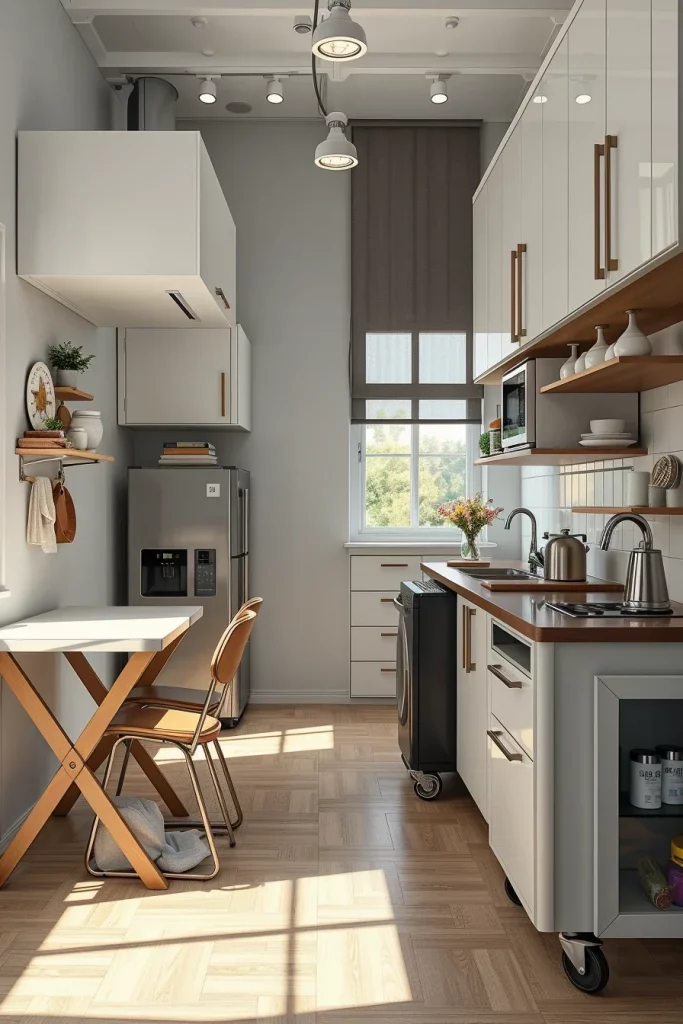
I often incorporate a folding dining table mounted to the wall, retractable chairs, pull-out work surfaces, and compact seating that slides completely beneath the counter. Mobile kitchen carts with locking wheels provide additional preparation space while remaining easy to reposition. Narrow cabinetry, integrated appliances, and efficient drawer storage ensure every element contributes to maximizing available space instead of creating unnecessary obstacles.
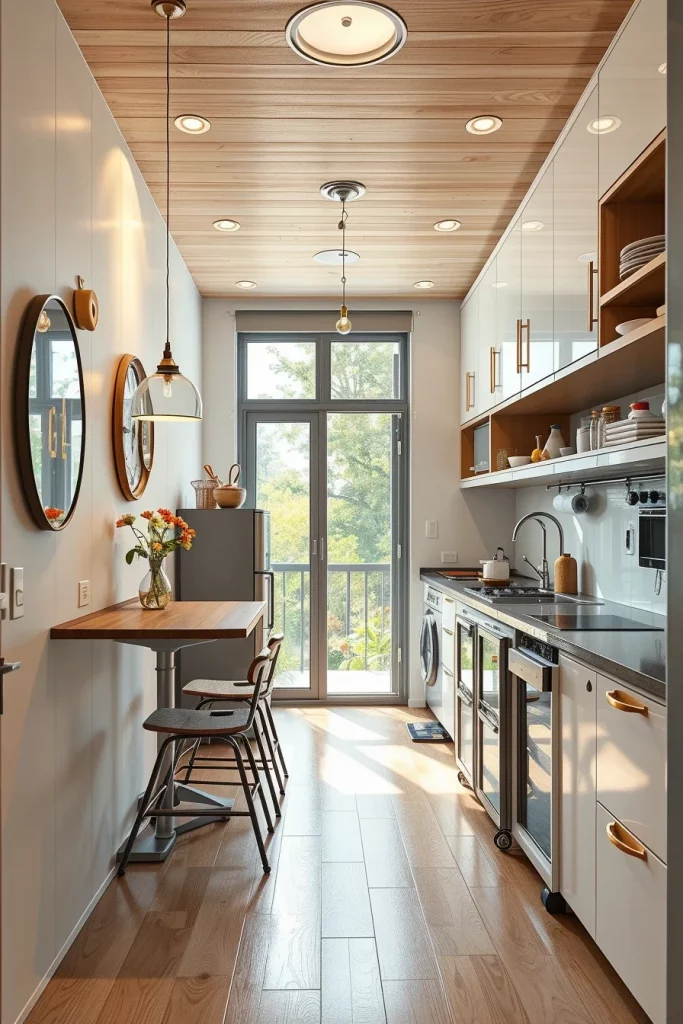
I appreciate how adaptable this layout becomes during daily routines. From my experience, flexibility is one of the greatest advantages in small-space design. Interior designers featured by HGTV frequently recommend multifunctional furniture because it allows one room to comfortably support several different activities throughout the day without feeling overcrowded.
I would also consider adding hidden electrical outlets, fold-down shelving near the dining area, and stackable storage containers that fit neatly inside cabinets. These details further increase convenience while preserving a clean overall appearance.
Stylish Tiny Kitchen With Hidden Appliances
One of my favorite ways to make a small kitchen appear significantly larger is by concealing major appliances behind matching cabinet panels. This creates a continuous visual flow across the room, allowing the cabinetry rather than individual appliances to define the design. The result is a refined kitchen where every surface contributes to a cohesive appearance while supporting tiny kitchen layout ideas maximizing space.
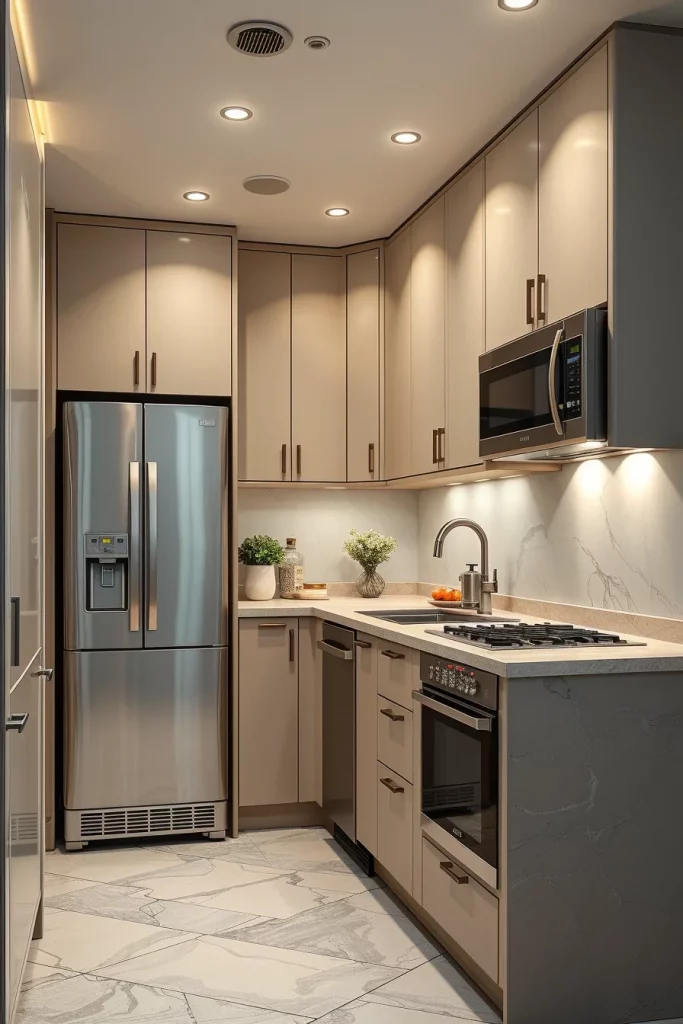
I usually specify integrated refrigerators, concealed dishwashers, built-in microwaves, hidden range hoods, and appliance garages for coffee machines or small countertop equipment. Full-height pantry cabinets balance the composition, while continuous countertops eliminate unnecessary visual interruptions. Handle-free cabinet fronts and integrated lighting further enhance the smooth, modern appearance.
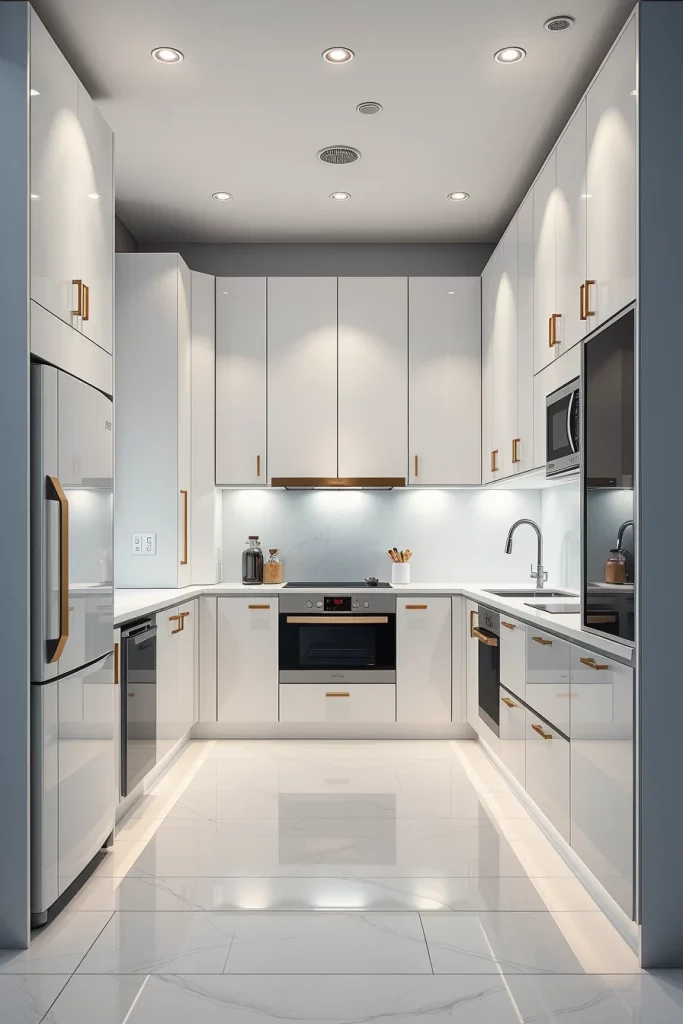
From my perspective, hidden appliances make even the smallest kitchen feel more relaxing because the eye is not distracted by numerous finishes and materials. Many contemporary kitchen designers recommend minimizing visual clutter, and I have consistently seen how this approach creates a more spacious atmosphere without increasing the room’s actual size.
To complete this design, I would include hidden charging stations, integrated recycling compartments, interior drawer organizers, and carefully planned lighting layers that emphasize both function and elegance.
Tiny Kitchen Layout Using Double-Duty Countertops
I always encourage homeowners to think of the countertop as more than just a food preparation surface. In a compact kitchen, every horizontal inch should serve multiple purposes, making double-duty countertops one of my favorite design strategies. A well-planned countertop can function as a cooking station, dining area, workspace, and serving surface without making the room feel overcrowded. When I design small kitchens, I carefully consider how each section of the counter will be used throughout the day to improve both convenience and efficiency.
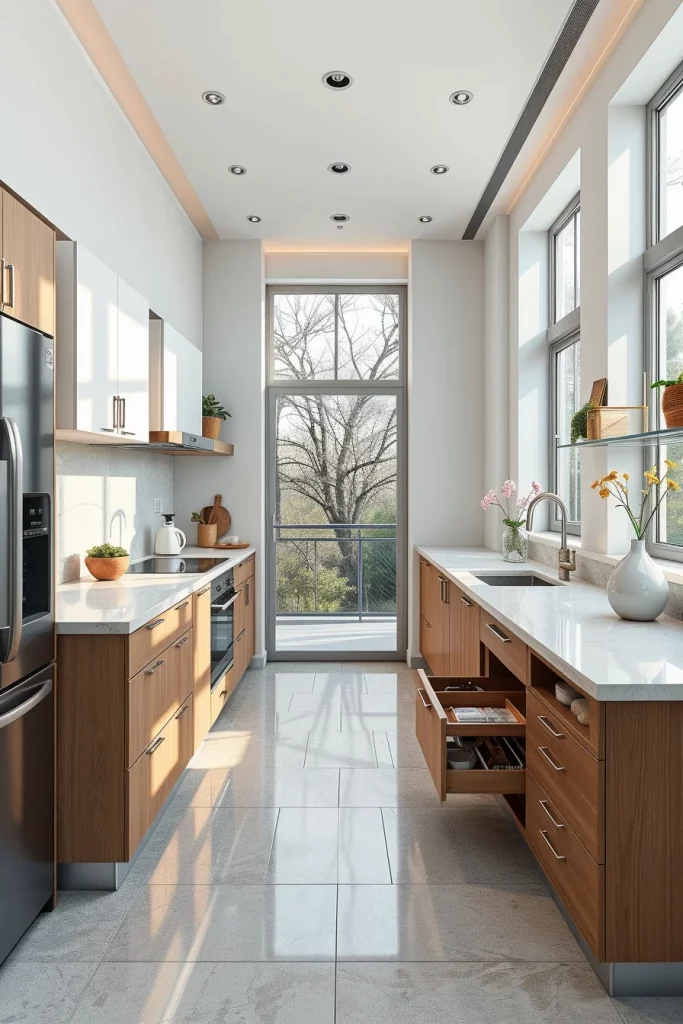
I often recommend extending the countertop to create a casual dining ledge or incorporating a pull-out section that expands only when needed. Durable quartz or porcelain surfaces work well because they resist stains and scratches while maintaining a clean appearance. Beneath the countertop, I like adding deep drawers, hidden organizers, and pull-out shelves for cookware and utensils. A waterfall edge can visually simplify the space, while integrated electrical outlets make the surface practical for cooking, working, or charging devices.
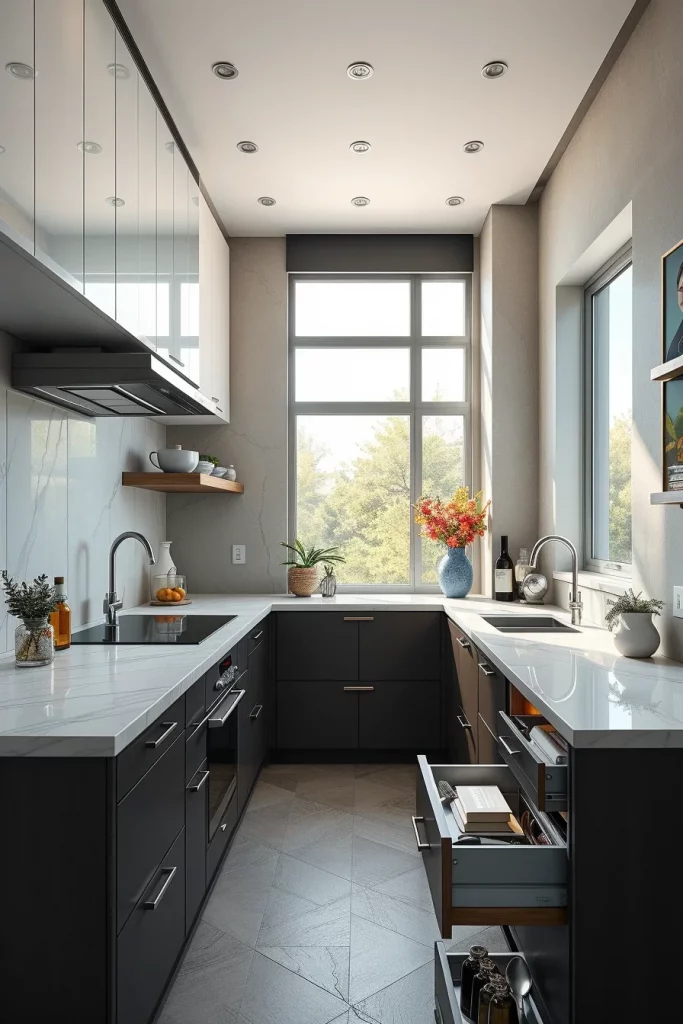
From my experience, multifunctional countertops eliminate the need for additional furniture, which immediately makes a tiny kitchen feel larger. Designers frequently featured by House Beautiful recommend choosing layouts where every permanent feature serves at least two functions, and I completely agree. I have found that homeowners appreciate having one flexible surface that adapts to different activities throughout the day instead of several smaller, less practical areas.
To make this layout even more useful, I would include under-counter lighting, concealed charging ports, and built-in organizers for cutting boards and baking trays. These thoughtful additions improve everyday functionality without adding visual clutter.
Creative Breakfast Bar Designs For Small Kitchens
A breakfast bar is one of the simplest ways I create additional functionality in a tiny kitchen without requiring a separate dining room. Even a narrow countertop extension can provide comfortable seating while defining different activity zones within an open-plan home. I like using breakfast bars to create a welcoming transition between the kitchen and adjacent living spaces, making the room feel larger and more connected.
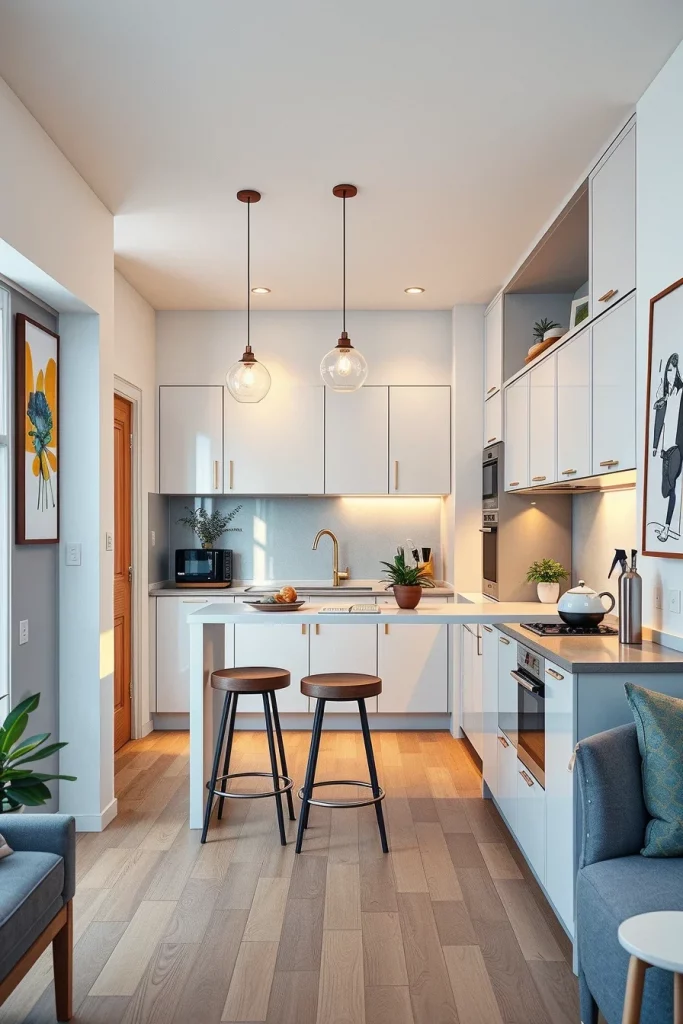
I typically pair a slim countertop with compact stools that slide completely underneath when not in use. Depending on the available space, the breakfast bar may extend from an island, continue from the main countertop, or project from a wall. I also recommend pendant lighting positioned directly above the seating area to visually define the space without occupying valuable floor area. Hidden storage beneath the breakfast bar can accommodate small appliances, cookbooks, or serving pieces.
Personally, I enjoy how breakfast bars encourage casual conversation while meals are being prepared. Interior designers regularly featured in Better Homes & Gardens often emphasize creating social spaces even in compact homes because they improve everyday living. I have found that this small addition makes a kitchen feel far more inviting without increasing its footprint.
For even greater versatility, I would add integrated USB outlets, durable easy-to-clean seating, and shelving beneath the overhang for decorative baskets or frequently used kitchen essentials.
Tiny Kitchen With A Window-Centered Layout For Natural Light
Whenever possible, I like arranging a tiny kitchen around its largest window because natural light dramatically changes how a compact room feels. Positioning the sink or primary work area beneath the window allows daylight to illuminate daily tasks while creating an open and airy atmosphere. This layout also establishes an attractive focal point that naturally draws attention outward rather than toward the room’s limited dimensions.
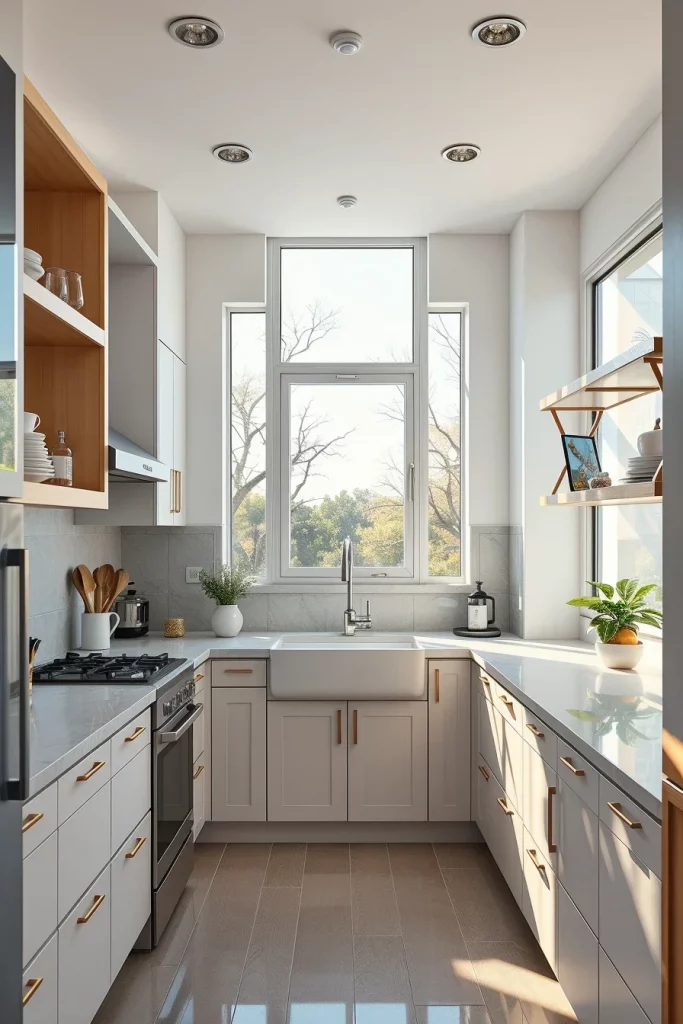
I usually keep window treatments simple to maximize incoming light and combine them with reflective surfaces such as glossy backsplashes, light countertops, and glass cabinet inserts. Lower cabinets provide concealed storage, while carefully selected open shelving prevents the upper walls from feeling too heavy. A single-bowl sink, slim faucet, and integrated drying rack help preserve valuable counter space around the window.
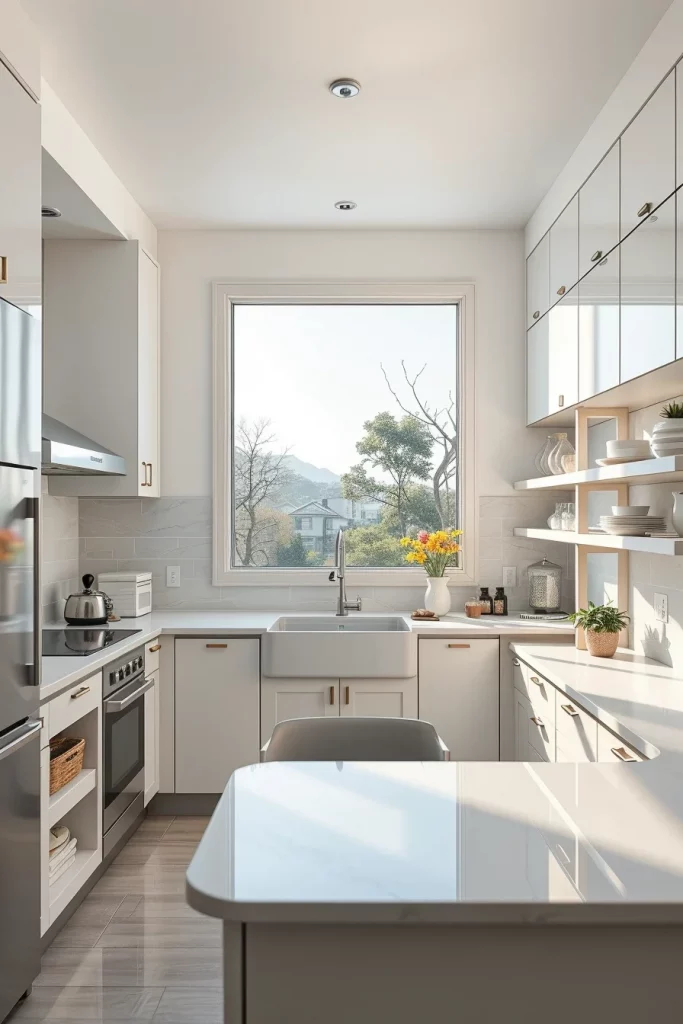
I have always believed that natural light is one of the most effective design elements available in any home. Publications such as Architectural Digest frequently highlight daylight as an essential component of successful interior design because it improves both functionality and visual comfort. In my own projects, kitchens centered around windows consistently feel larger and more welcoming than enclosed layouts.
To complete this design, I would incorporate under-cabinet lighting for evening use, a narrow herb shelf along the window ledge, and discreet storage for cleaning supplies beneath the sink to keep the room organized throughout the day.
Modern Tiny Kitchen With Curved Cabinet Designs
Curved cabinetry introduces softness into a tiny kitchen while improving movement throughout the room. I often recommend rounded cabinet corners because they reduce visual bulk and eliminate sharp edges that can make compact spaces feel restrictive. Gentle curves create a smoother flow between work zones and help the kitchen appear more sophisticated without sacrificing storage capacity.
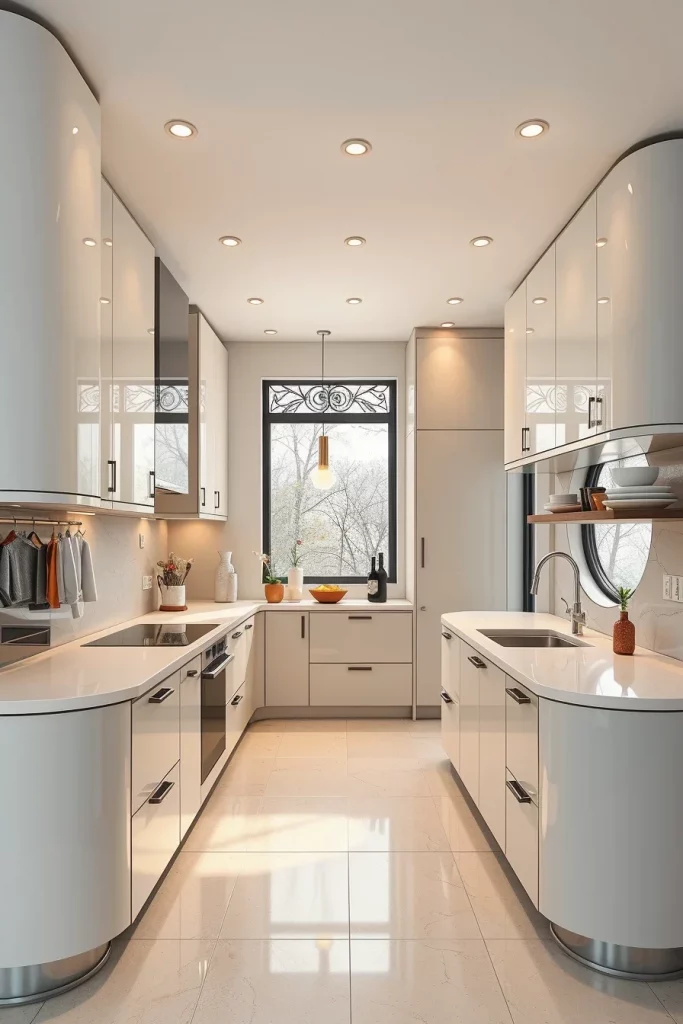
I prefer combining curved base cabinets with streamlined upper cabinetry, integrated appliances, and continuous countertops that follow the rounded profile. Rounded open shelving provides display space without dominating the walls, while curved kitchen islands or peninsula ends improve circulation in narrow layouts. Soft matte finishes, subtle textures, and concealed hardware contribute to the clean, contemporary appearance that suits modern compact homes.
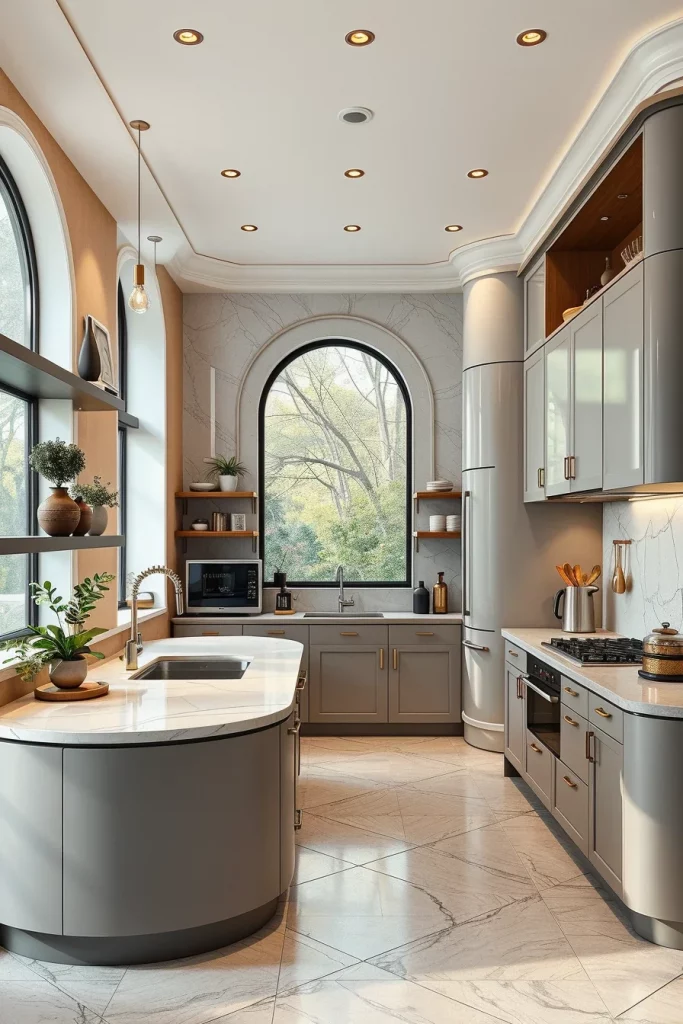
From my perspective, curved cabinetry offers both aesthetic and practical benefits. It creates a welcoming atmosphere while making movement through the kitchen more comfortable, especially in narrow spaces where every inch matters. I have noticed that rounded designs also age well because they remain timeless rather than following short-lived trends.
To enhance this concept further, I would include rounded pendant lighting, curved backsplash details, and matching decorative accessories that reinforce the flowing geometry throughout the entire kitchen.
Tiny Kitchen Layout Featuring Bold Geometric Details
I enjoy introducing bold geometric elements because they give compact kitchens a distinctive personality without requiring additional space. Carefully placed patterns, shapes, and lines create visual interest while maintaining a clean and organized layout. Rather than overwhelming the room, I prefer limiting geometric features to a few carefully selected focal points that enhance the overall composition.
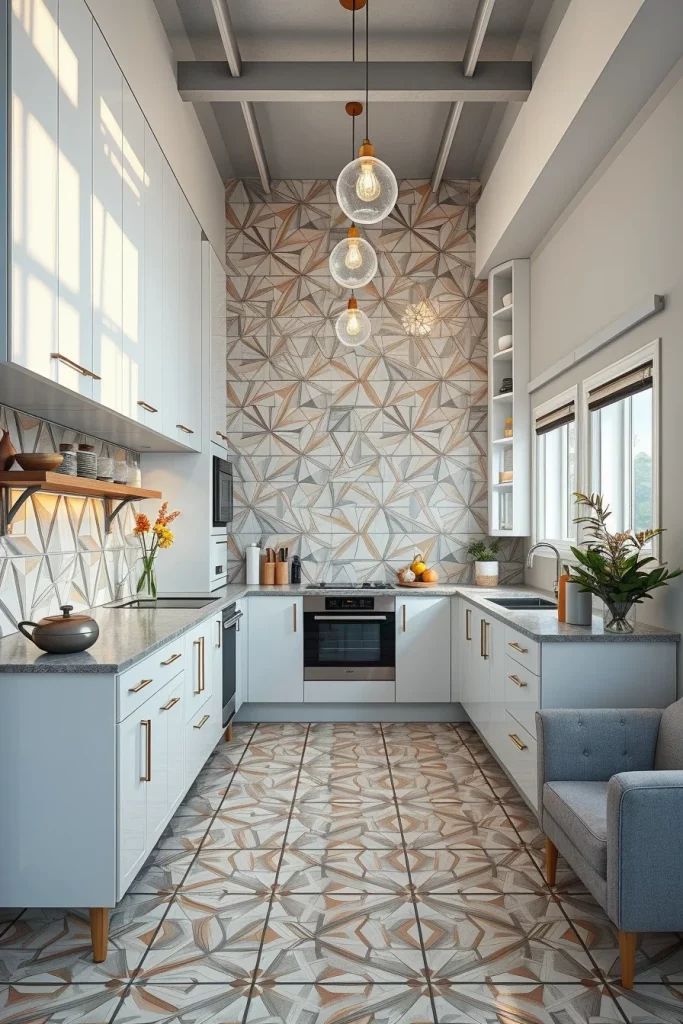
I often incorporate geometric backsplashes, patterned floor tiles, linear cabinet grooves, angular lighting fixtures, and modern hardware with crisp profiles. Simple cabinetry balances the stronger decorative elements, while integrated appliances and uncluttered countertops keep the overall design refined. Repeating geometric forms across lighting, shelving, and decorative accents helps unify the entire space without making it appear busy.
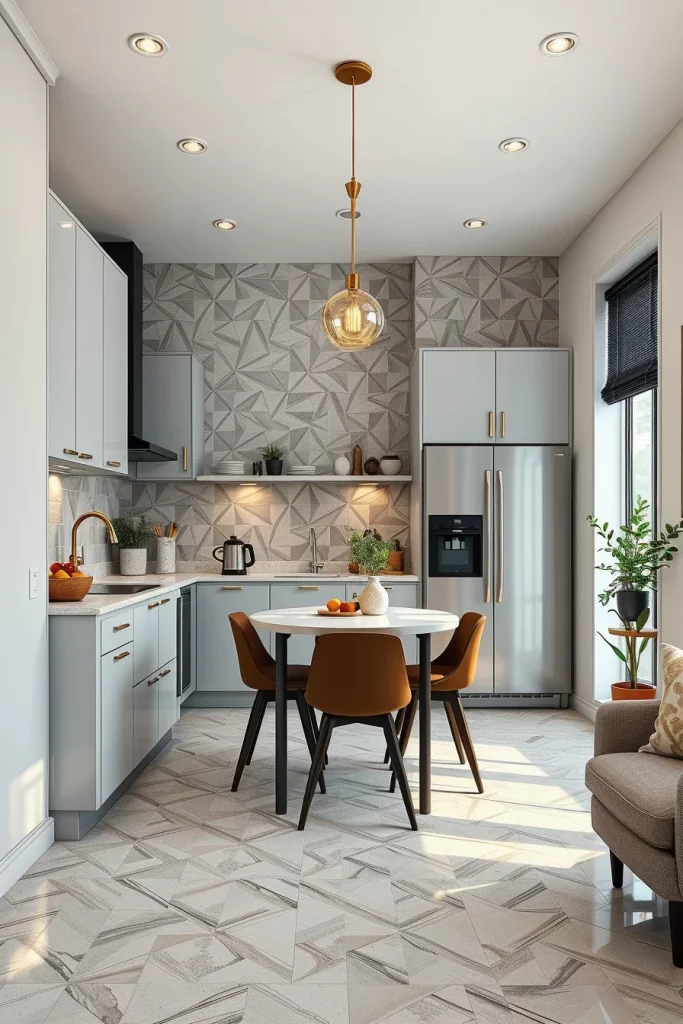
In my experience, bold geometry works best when paired with restrained furnishings and a carefully selected color palette. Designers featured by Dwell frequently demonstrate how strong architectural details can become the defining feature of a minimalist interior. I have found that thoughtful geometric accents give small kitchens memorable character while preserving their practical function.
I would also recommend adding coordinated bar stools, textured wall panels with subtle geometric relief, and concealed LED strip lighting that highlights the architectural patterns without overpowering the room.
Scandinavian-Inspired Tiny Kitchen With Airy Storage
I always appreciate how Scandinavian design makes a compact kitchen feel larger without relying on unnecessary decoration. One of my favorite approaches is using soft neutral finishes, light-colored cabinetry, and open visual lines that allow natural light to travel throughout the room. This layout focuses on maximizing vertical storage while keeping the floor area open, creating a calm environment that feels much bigger than its actual dimensions. For anyone searching for tiny kitchen layout ideas maximizing space, I believe this concept offers one of the most practical and timeless solutions.
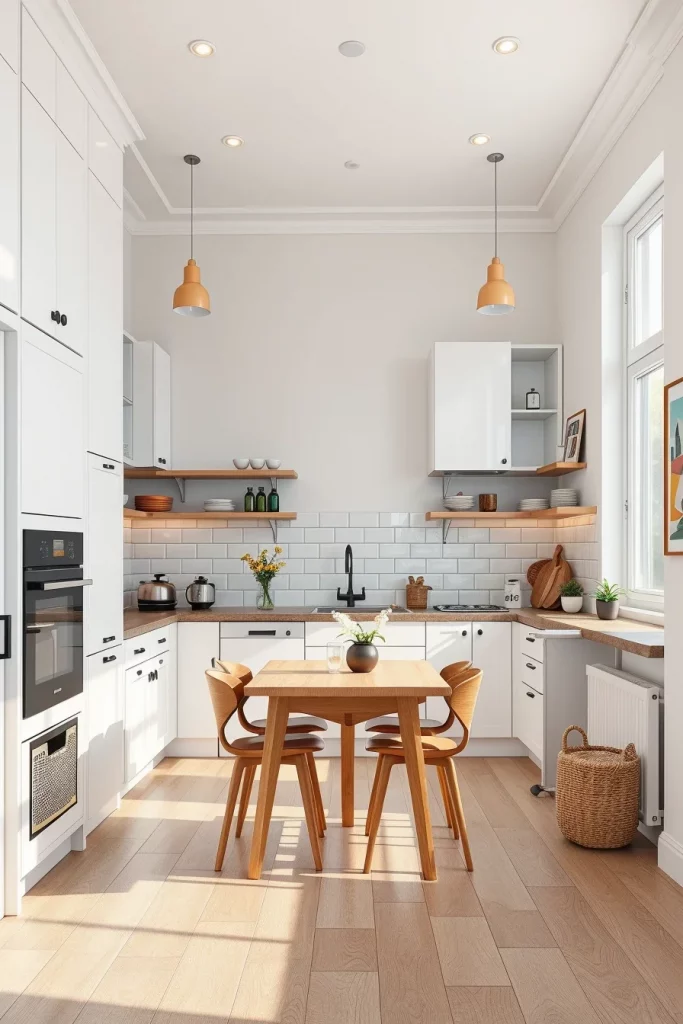
I prefer slim upper cabinets that extend all the way to the ceiling, paired with floating shelves for everyday dishes and attractive kitchen accessories. A compact dining table, integrated appliances, shallow pantry cabinets, and hidden drawer organizers all contribute to keeping clutter out of sight. Light oak finishes, matte white cabinet fronts, subtle black hardware, and under-cabinet LED lighting create warmth without overwhelming the room. I also like incorporating simple woven baskets and ceramic containers to keep open shelving organized while maintaining a clean aesthetic.
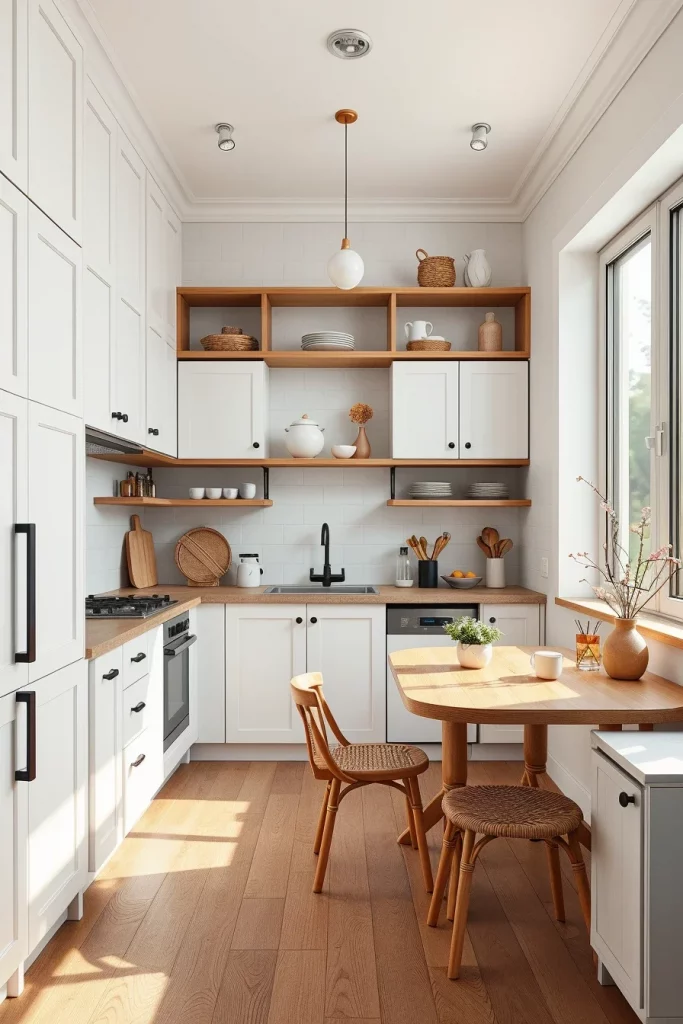
Personally, I have found that Scandinavian kitchens remain functional for years because they prioritize efficiency over trends. Advice frequently shared by designers featured in Architectural Digest emphasizes investing in high-quality storage solutions before decorative accessories, and I completely agree with that philosophy. Good organization immediately makes a small kitchen feel more enjoyable to use every day.
If I were adding one more feature, I would include a narrow pull-out pantry beside the refrigerator or oven. Even a few extra inches of vertical storage can dramatically improve organization in a compact kitchen.
Japandi Tiny Kitchen Layout With Balanced Simplicity
Whenever I design a compact kitchen inspired by Japandi interiors, I focus on creating visual balance while eliminating unnecessary distractions. The combination of Japanese functionality and Scandinavian simplicity produces a peaceful environment where every cabinet, shelf, and countertop serves a purpose. This approach works especially well for homeowners who want a tiny kitchen that feels organized, welcoming, and surprisingly spacious despite limited square footage.
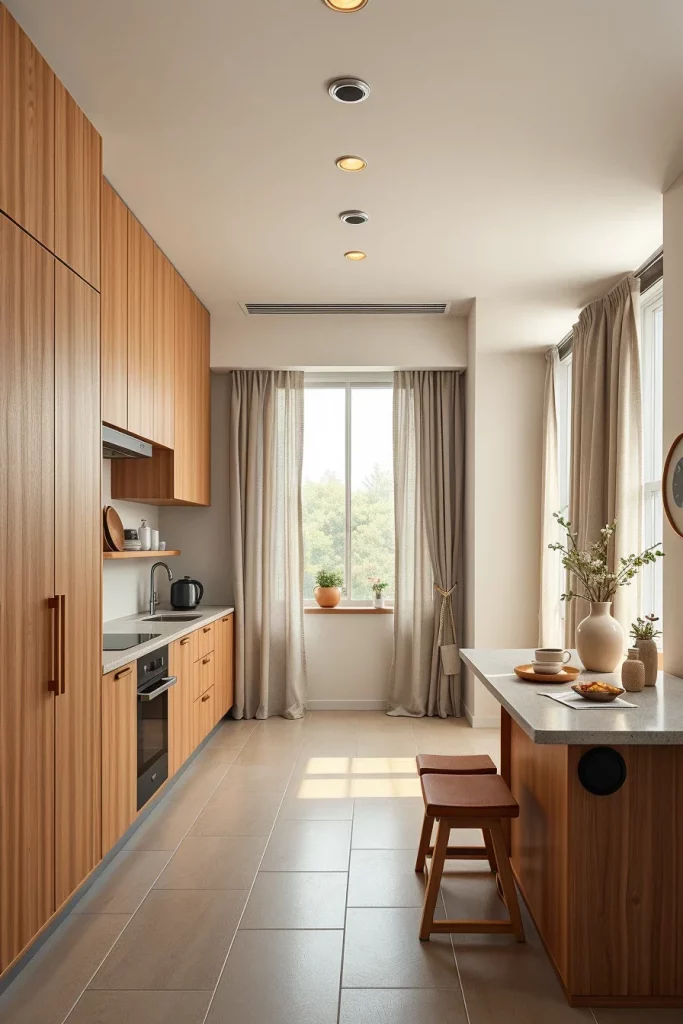
I recommend flat-panel cabinetry with concealed handles, natural wood textures, matte stone countertops, and integrated appliances that blend into the cabinetry. A small peninsula can provide additional preparation space while doubling as casual seating. Soft beige, warm white, muted taupe, and natural wood tones create a relaxing atmosphere, while carefully selected decorative pieces like handmade ceramics and textured linen window treatments introduce subtle character without visual clutter.
In my experience, restraint is the defining strength of Japandi interiors. Better Homes & Gardens often highlights the importance of reducing visual noise in smaller spaces, and I have consistently seen how fewer decorative items make compact kitchens feel larger and more refined. Every element should contribute to both beauty and functionality.
To make this layout even more practical, I would add hidden drawer dividers, vertical tray storage, and integrated recycling bins that keep daily routines organized while preserving the clean appearance of the kitchen.
Tiny Kitchen With Color Blocking To Define Functional Zones
I enjoy using color blocking because it creates natural divisions inside a compact kitchen without adding walls or reducing openness. Carefully chosen color combinations visually separate cooking, storage, and dining areas, making the entire room feel more organized. This technique allows homeowners to introduce personality while still following smart tiny kitchen layout ideas maximizing space that improve both aesthetics and functionality.
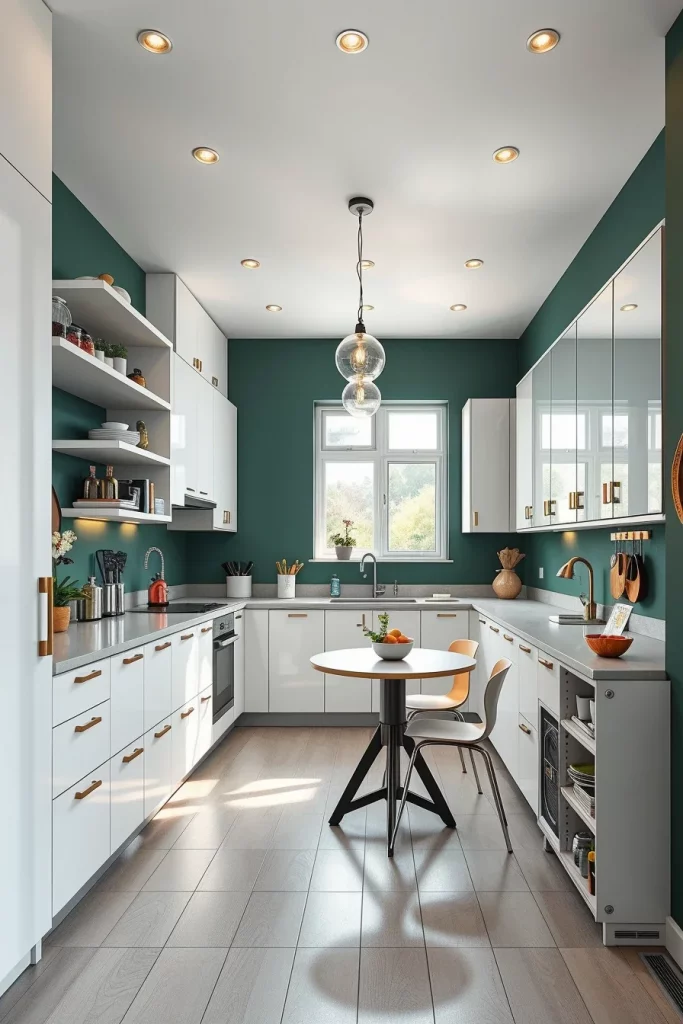
I usually combine lighter cabinetry with one bold accent wall or a contrasting island finished in deep green, charcoal, navy, terracotta, or muted blue. Open shelving above the preparation area, integrated appliances, slim pendant lighting, and continuous flooring help unify the space. Color can also highlight custom storage niches or breakfast corners without making the room appear crowded. The remaining surfaces should stay relatively simple so the feature color remains balanced rather than overwhelming.
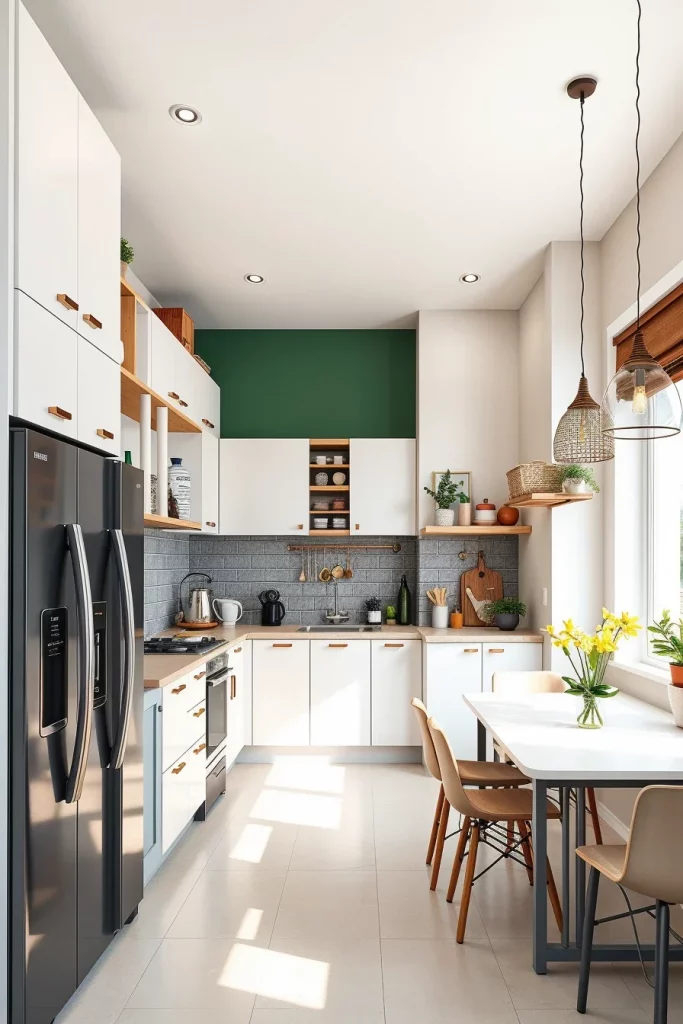
From my perspective, successful color blocking depends on moderation. Interior designers frequently recommend limiting bold colors to selected architectural features instead of covering every surface, and I completely support that advice. Strategic contrast creates interest while maintaining visual harmony throughout the kitchen.
If I wanted to improve this concept further, I would install dimmable layered lighting so each functional zone can have its own comfortable level of illumination throughout the day.
Compact Kitchen Layout With Rolling Storage Solutions
One of the smartest strategies I recommend for small homes is introducing mobile storage that adapts to changing needs. Rolling islands, slim utility carts, movable pantry units, and portable preparation stations allow the kitchen to transform throughout the day. This flexibility makes the layout especially attractive for apartments where every square foot serves multiple purposes.
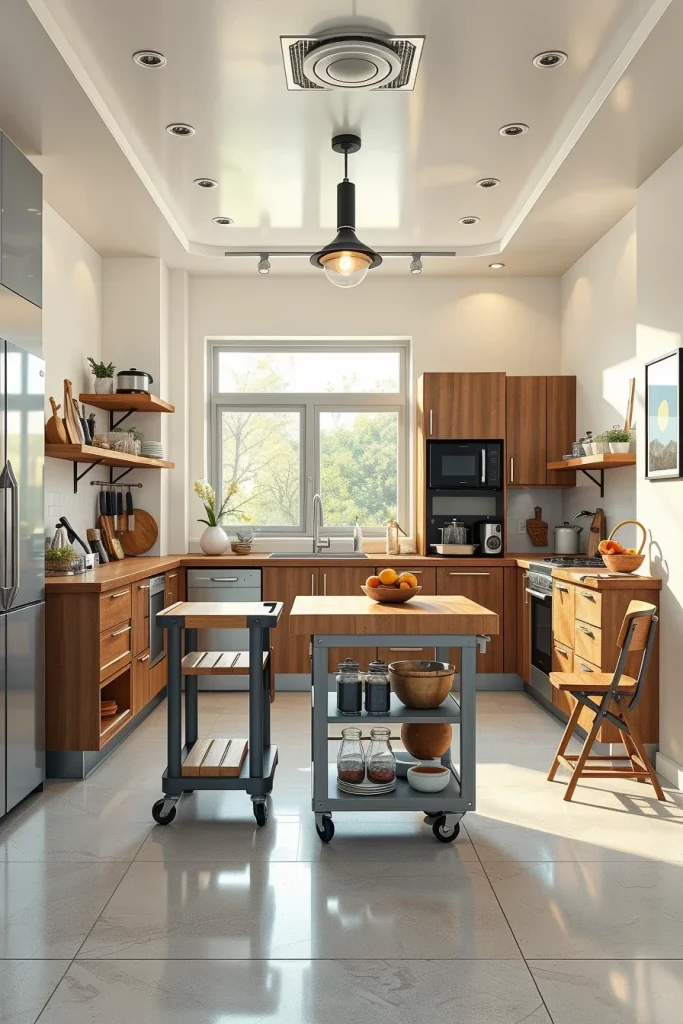
I like selecting narrow rolling carts with butcher-block tops, lockable wheels, open shelving, and deep storage baskets. A movable island can function as additional workspace during cooking before being repositioned as a serving station or breakfast table. Foldable chairs, stackable stools, magnetic knife racks, ceiling-mounted pot rails, and compact appliances further improve efficiency while preserving valuable floor space.
After working with several compact layouts, I’ve realized that mobility often solves problems fixed cabinetry cannot. HGTV designers frequently demonstrate how movable furniture increases functionality in smaller homes, and I have found these adaptable solutions especially valuable for growing families or people who enjoy entertaining.
To complete this layout, I would include charging drawers, hidden electrical outlets inside the rolling island, and labeled storage containers that make organization easier while maintaining a polished appearance.
Tiny Kitchen Designed Around A Statement Backsplash
I believe even the smallest kitchen deserves one unforgettable focal point. A striking backsplash naturally attracts attention while allowing the remaining cabinetry and furniture to remain clean and understated. This design strategy creates depth, personality, and visual interest without consuming valuable space. It proves that tiny kitchen layout ideas maximizing space can still feel distinctive and highly customized.
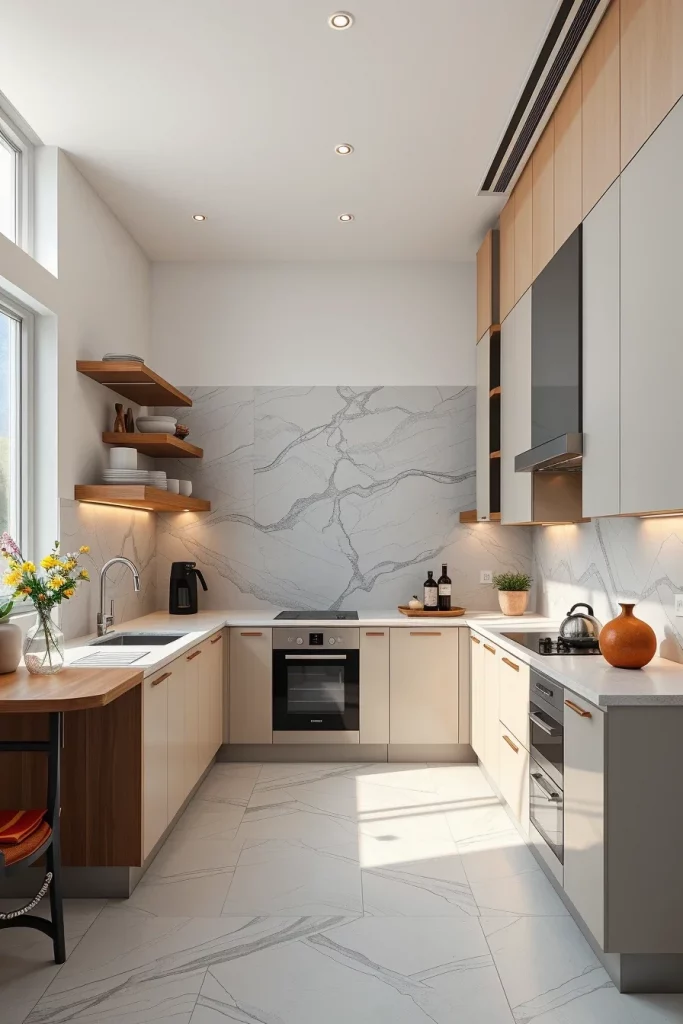
I usually pair large-format porcelain slabs, textured ceramic tiles, geometric patterns, or softly veined stone with simple cabinetry in neutral finishes. Integrated appliances, floating shelves, slim range hoods, and minimalist hardware prevent the backsplash from competing with surrounding elements. Carefully selected lighting enhances texture and color while reflecting light across the room, making the kitchen appear brighter and more open.
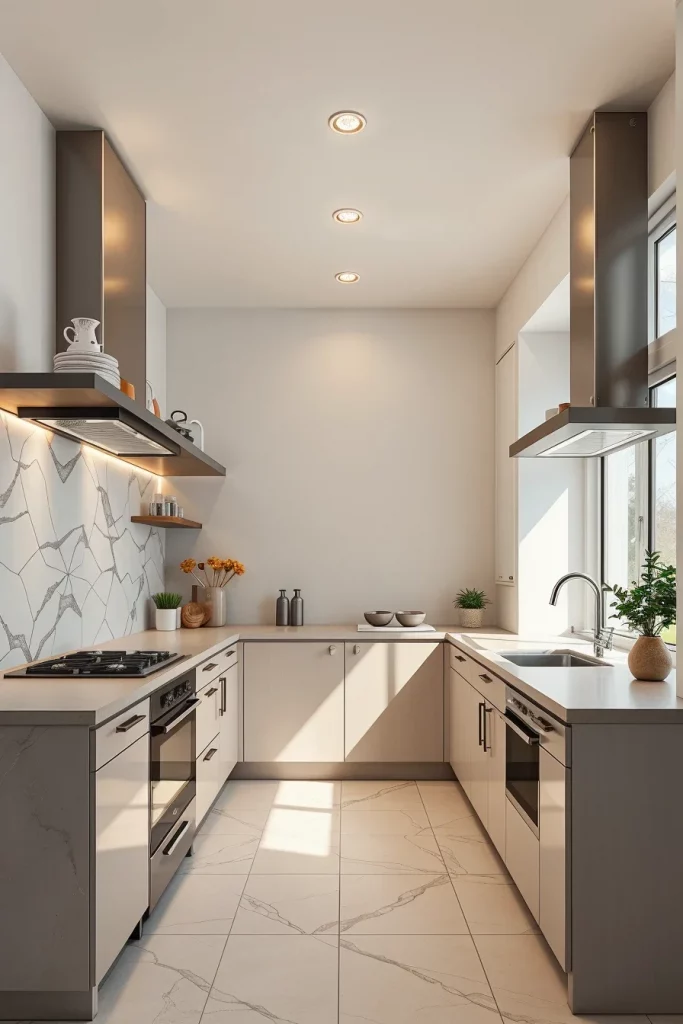
In my opinion, investing in one premium design feature often produces a stronger result than adding numerous decorative accents. Designers featured in Elle Decor regularly emphasize creating a single visual centerpiece, and I have found this approach especially effective in compact interiors where simplicity is essential.
If I were refining this kitchen further, I would extend the backsplash to the ceiling and incorporate concealed LED lighting that highlights its texture while creating additional depth during the evening.
Tiny Kitchen Layout With Built-In Seating And Storage
I often recommend combining seating and storage because every square inch matters in a compact home. A built-in dining nook transforms an underused corner into a comfortable place for meals, work, or conversation while providing hidden compartments underneath the benches. This layout makes the kitchen feel intentional rather than cramped, and it is one of my favorite tiny kitchen layout ideas maximizing space because it serves several functions without increasing the footprint. The result is a welcoming room that encourages people to gather without sacrificing efficiency.
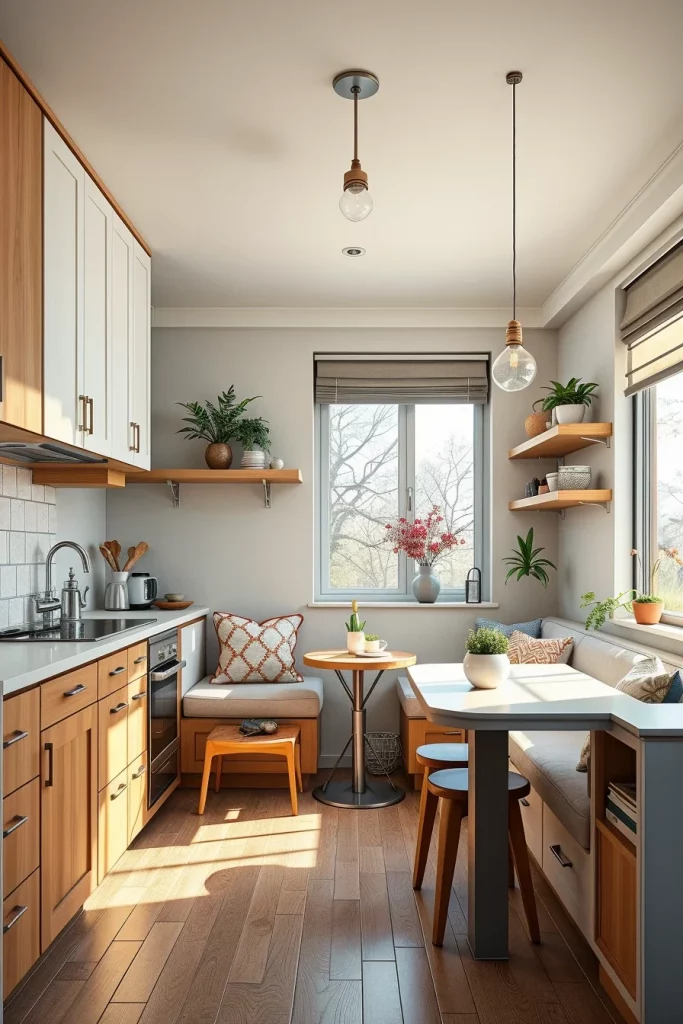
I usually design a corner bench with lift-up seats or deep drawers underneath for storing cookware, seasonal tableware, or small appliances. A compact rectangular or round table keeps circulation comfortable, while wall-mounted shelves above the seating area display everyday dishes or decorative ceramics. Upholstered seat cushions, durable fabrics, and a combination of pendant lighting and natural daylight create a cozy atmosphere. I also like adding slim cabinets beside the bench to extend storage vertically while maintaining a unified appearance.
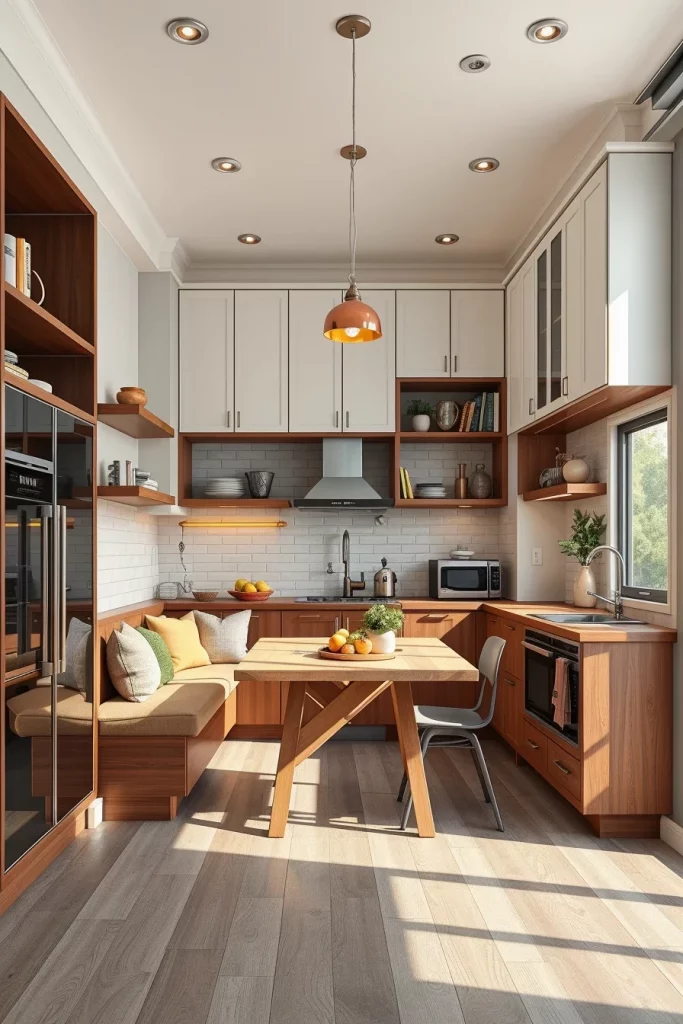
From my experience, built-in seating creates a sense of permanence that freestanding furniture often cannot achieve in small kitchens. Designers featured in House Beautiful frequently recommend custom seating for compact interiors because it eliminates wasted corners and provides valuable hidden storage. I have found that homeowners quickly appreciate how much easier it becomes to keep countertops clear when additional storage is built directly into the seating area.
If I wanted to improve this layout even further, I would include integrated USB outlets near the seating area and soft-close storage compartments that make the space even more convenient for everyday living.
High-Contrast Tiny Kitchen That Creates Visual Depth
I enjoy designing high-contrast kitchens because carefully balanced dark and light finishes can visually expand a compact room. Instead of making the space feel smaller, strong contrast creates depth, defines architectural features, and guides the eye throughout the interior. For homeowners searching for bold yet practical tiny kitchen layout ideas maximizing space, this approach delivers a modern appearance while preserving functionality.
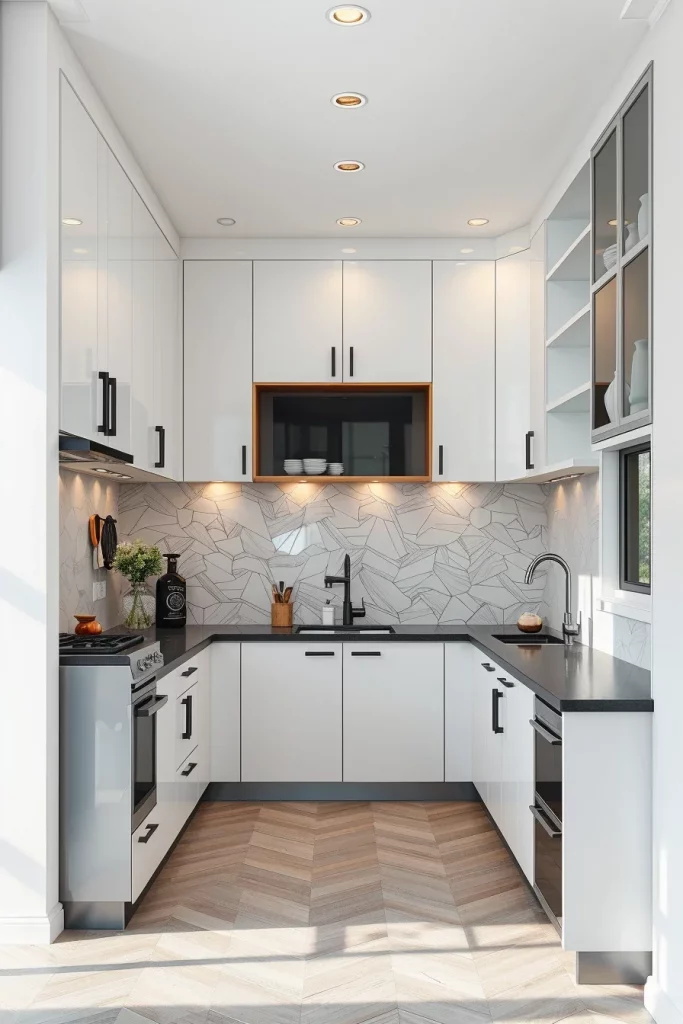
I prefer combining crisp white upper cabinets with darker lower cabinets in charcoal, graphite, or deep navy. Quartz countertops, matte black fixtures, integrated appliances, and simple cabinet hardware reinforce the clean lines of the design. A reflective backsplash, glass cabinet inserts, and layered lighting help brighten darker finishes, while continuous flooring keeps the entire kitchen visually connected. Decorative accessories should remain minimal so the contrast becomes the primary design feature.
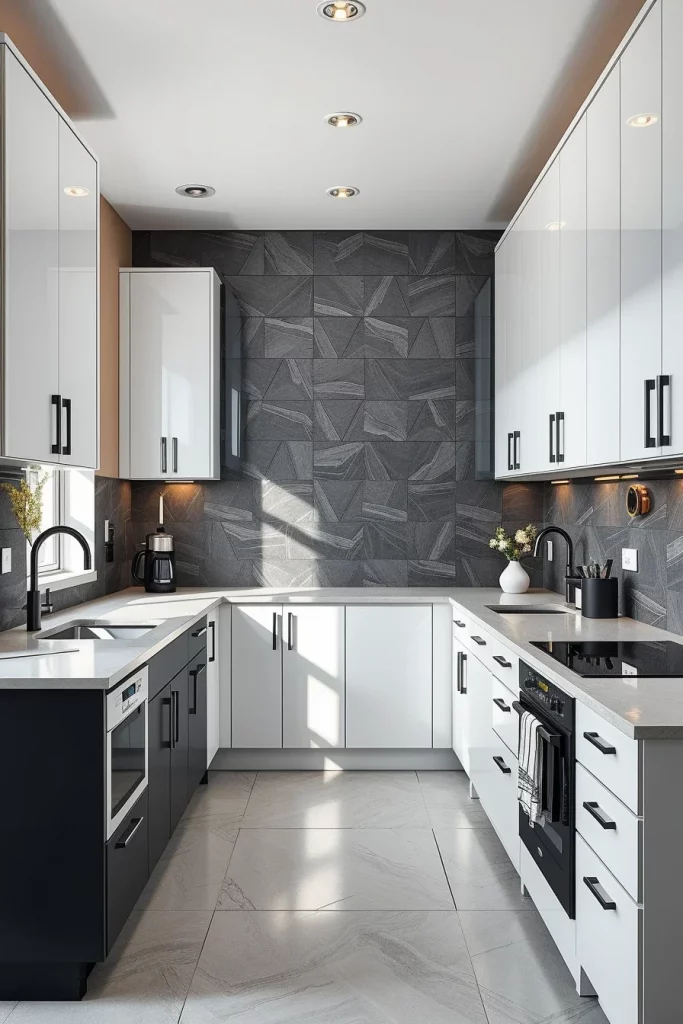
Personally, I believe balance is essential when working with darker colors in compact rooms. Architectural Digest often recommends maximizing natural light whenever dark cabinetry is introduced, and I consistently follow that principle to maintain an open feeling. Well-positioned lighting prevents shadows from overpowering the space and highlights the kitchen’s strongest architectural details.
To make this kitchen even more functional, I would add illuminated interior drawers and pull-out pantry organizers that improve accessibility while preserving the streamlined appearance.
Tiny Kitchen With Glass Elements For An Open Feel
Glass is one of my favorite materials for visually enlarging a compact kitchen because it allows light to move freely throughout the room. Whether used for cabinet doors, shelving, partitions, or decorative details, glass creates openness without removing practical storage. This concept works exceptionally well for anyone who wants a tiny kitchen that feels bright, elegant, and visually connected to nearby living spaces.
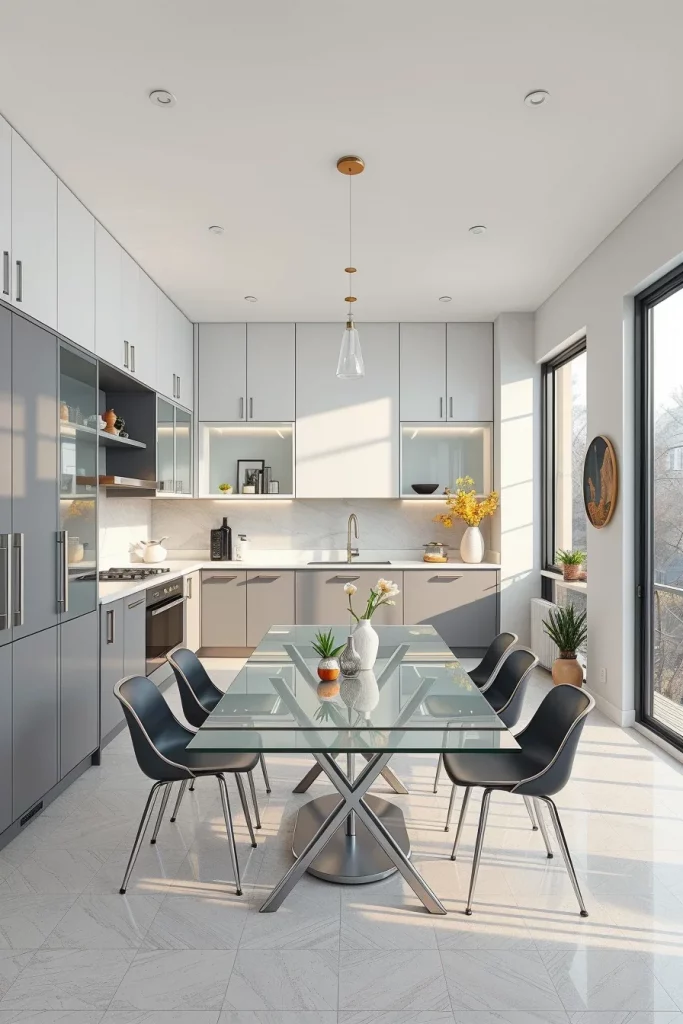
I often combine glass-front upper cabinets with slim metal frames, open shelving, reflective backsplashes, and large windows whenever possible. A glass dining table or transparent acrylic seating can also reduce visual weight while maintaining full functionality. Integrated appliances, light countertops, and carefully placed LED lighting enhance reflections and contribute to an airy atmosphere. I recommend displaying only neatly arranged dishes inside glass cabinets to preserve the clean aesthetic.
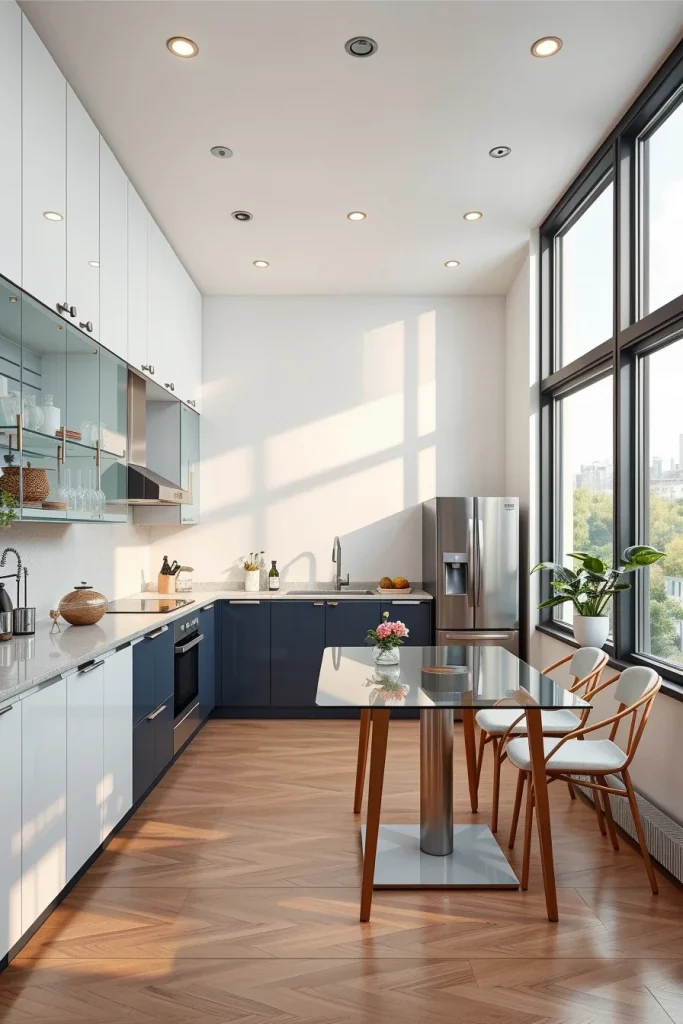
In my experience, transparency creates a stronger feeling of spaciousness than simply painting everything white. Better Homes & Gardens frequently highlights the value of reflective materials in smaller interiors, and I have repeatedly seen how glass surfaces brighten compact kitchens throughout the day. The key is maintaining organization so the transparency remains attractive rather than cluttered.
If I were completing this design, I would incorporate slim framed glass partitions between the kitchen and adjacent rooms to define the space without blocking natural light.
Flexible Tiny Kitchen Layout That Adapts To Everyday Living
One of the biggest advantages of modern compact kitchens is flexibility. I like creating layouts that easily adapt to cooking, dining, working from home, or entertaining guests without requiring permanent structural changes. Flexible planning allows homeowners to make the most of limited square footage while ensuring the kitchen continues to meet changing daily needs. Among all tiny kitchen layout ideas maximizing space, this approach offers exceptional long-term value.
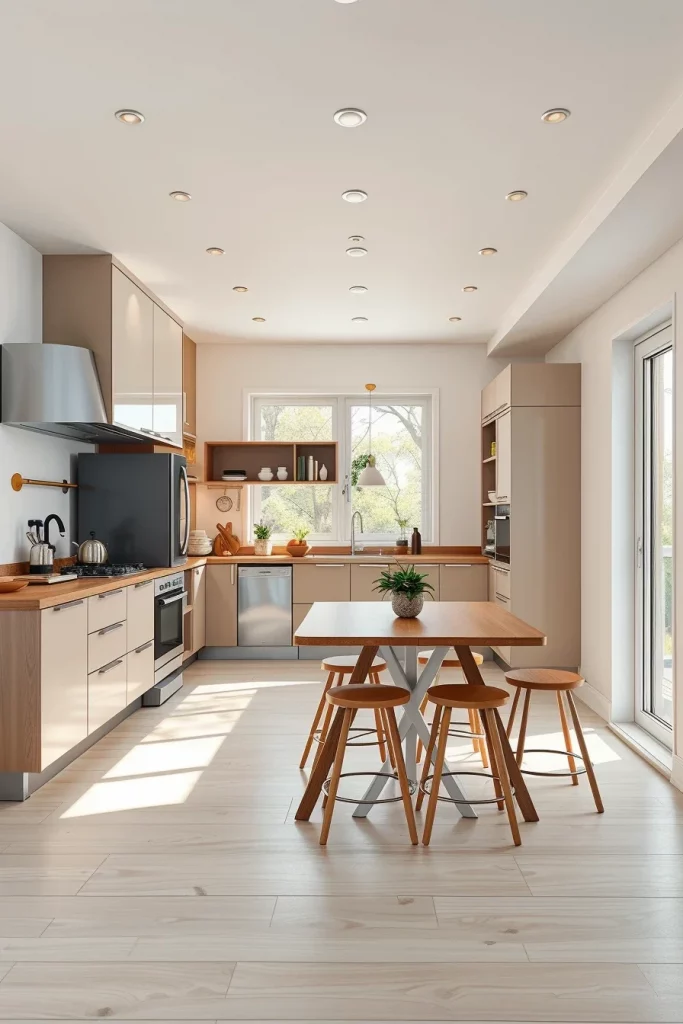
I recommend fold-down countertops, extendable dining tables, nesting stools, sliding pantry systems, and modular shelving that can be rearranged as storage needs evolve. Integrated appliances keep work surfaces uncluttered, while movable lighting and adjustable shelving provide additional versatility. Soft neutral finishes combined with durable materials help the kitchen remain timeless even as furniture configurations change over the years.
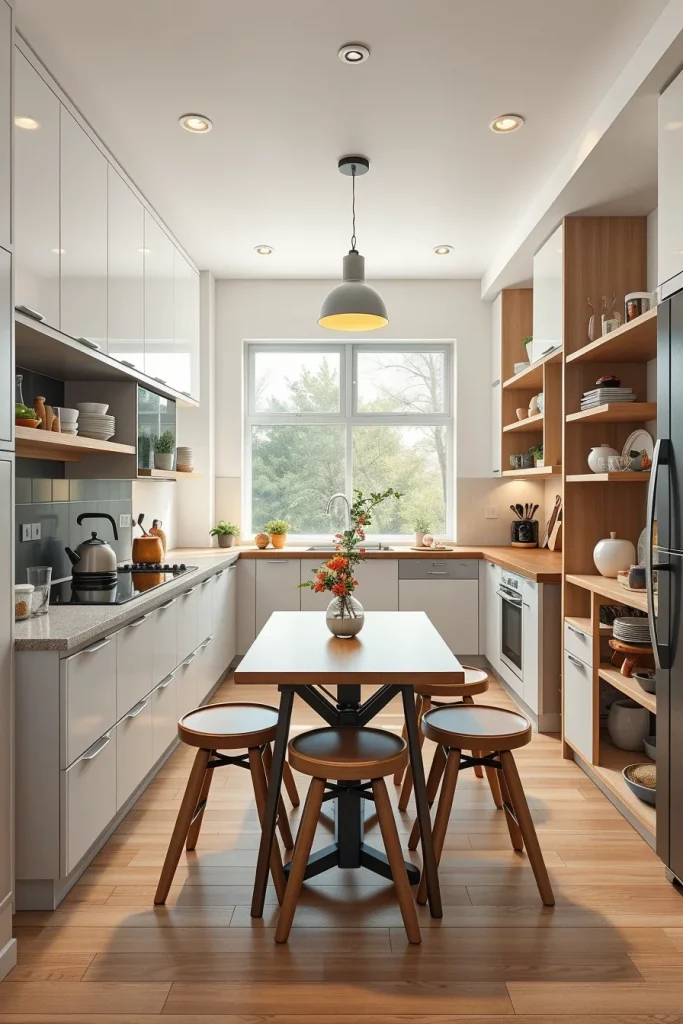
I have learned that adaptable kitchens reduce the need for future renovations because they evolve alongside the household. HGTV designers often encourage homeowners to invest in multifunctional furniture instead of oversized cabinetry, and I have found this advice particularly useful for apartments and small family homes. Flexibility creates freedom rather than limitations.
To enhance this concept, I would add wall-mounted folding workstations and concealed storage for small appliances so every activity has a dedicated place without occupying valuable countertop space.
Dream Tiny Kitchen Layout That Combines Style, Storage, And Smart Function
When I imagine the ideal compact kitchen, I combine the strongest elements from every successful layout into one cohesive design. The result is a beautiful room that supports cooking, entertaining, organization, and everyday comfort while making every inch feel purposeful. This vision demonstrates that tiny kitchen layout ideas maximizing space are not simply about fitting more storage into a small room—they are about creating a kitchen that genuinely improves daily life.
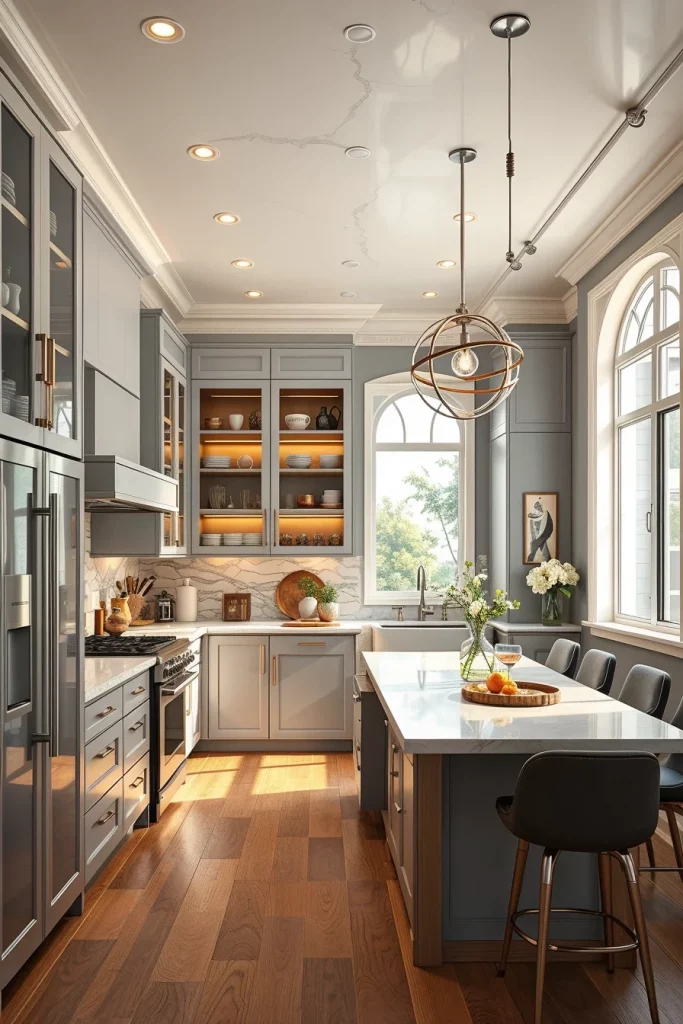
I would include ceiling-height cabinetry, hidden pantry systems, integrated appliances, multifunctional islands, built-in seating, layered lighting, durable quartz countertops, and carefully selected decorative accents that reflect the homeowner’s personality. Neutral colors would establish a calm foundation, while one distinctive focal point such as a statement backsplash or sculptural lighting fixture would provide visual interest. Every cabinet interior would contain customized organizers to maximize storage efficiency without compromising accessibility.
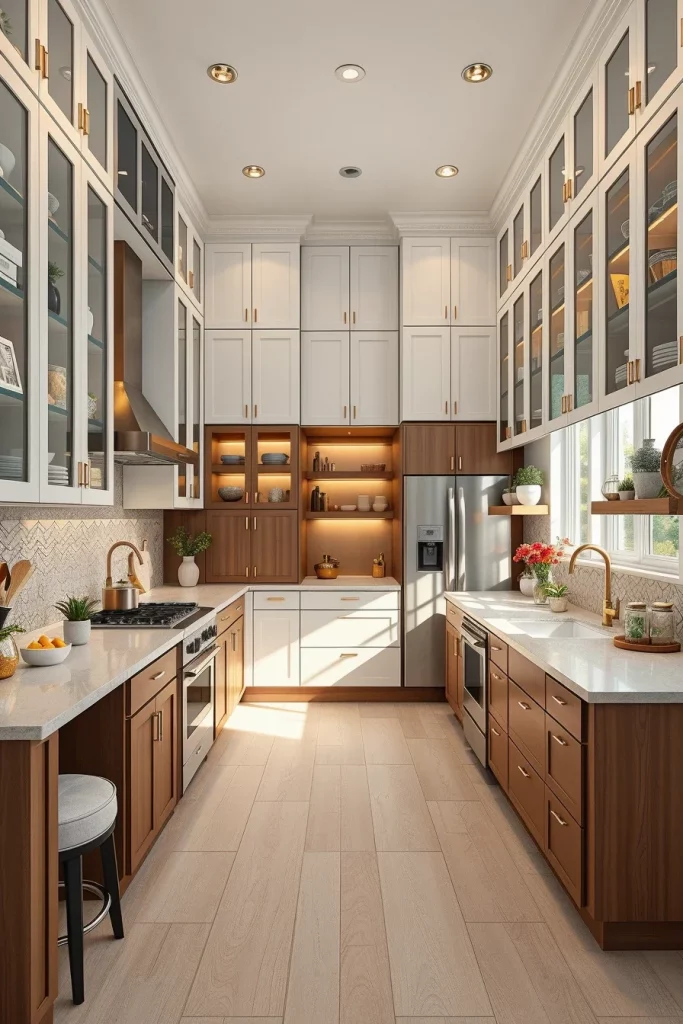
From my perspective, the best compact kitchens are planned around daily routines rather than appearance alone. Many respected interior designers emphasize that successful kitchens should first support how people actually cook, clean, and gather together before focusing on decoration. I completely agree because thoughtful planning creates beauty that lasts well beyond changing trends.
If I were perfecting this dream kitchen, I would integrate smart lighting controls, energy-efficient appliances, and hidden charging stations to ensure the space remains functional, organized, and ready for the future.
Creating a beautiful and functional small kitchen is all about making thoughtful design choices that maximize every inch of available space. With the right layout, clever storage solutions, and stylish details, even the tiniest kitchen can feel open, organized, and inviting. Whether you prefer a sleek modern look or a warm, cozy atmosphere, these tiny kitchen layout ideas maximizing space can help you create a room that is both practical and full of personality. Let these inspiring ideas guide your next kitchen makeover and prove that great design has no size limit.