
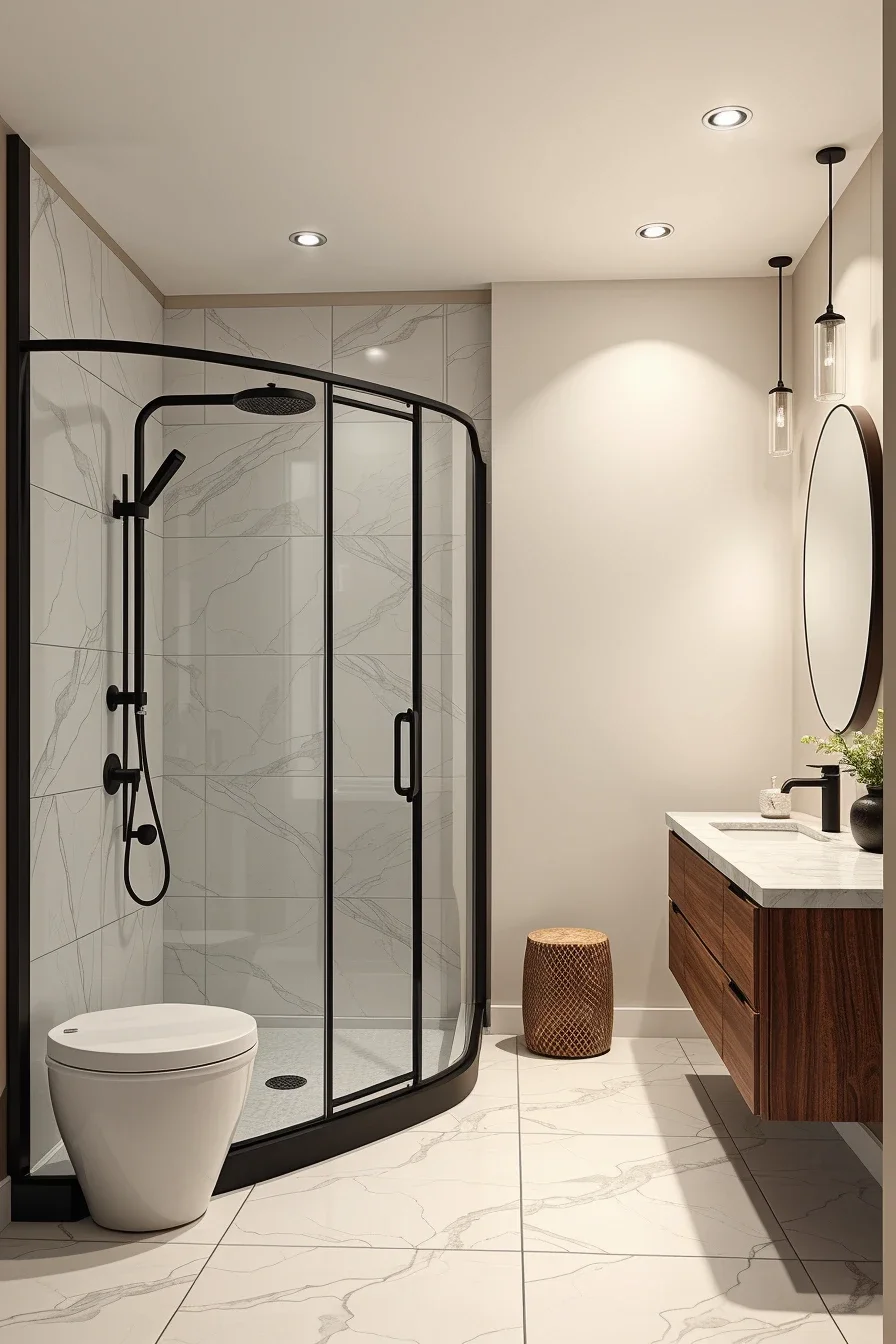
A walk-in shower bathroom combines modern style with everyday practicality, making it one of the most popular choices for contemporary homes. Its open design creates a clean, spacious look while improving comfort and accessibility for people of all ages. From sleek glass enclosures to seamless curbless layouts, there are countless ways to customize a walk-in shower to match your personal style. The right combination of tiles, fixtures, lighting, and storage can transform an ordinary bathroom into a relaxing retreat. Whether you’re planning a complete renovation or updating a small space, thoughtful design choices can maximize both beauty and functionality. In this article, you’ll discover inspiring walk-in shower bathroom ideas that suit a variety of layouts, budgets, and design preferences.
Walk-In Shower Bathroom Ideas That Maximize Space And Style
When I design a bathroom around a walk-in shower, my first priority is creating an uninterrupted visual flow that instantly makes the room appear larger. I prefer using large-format porcelain tiles across both the floor and shower area because they reduce grout lines and create a seamless appearance. A curbless shower entrance eliminates unnecessary barriers, making the entire room feel connected while also improving accessibility. Recessed niches, floating vanities, and concealed storage help maintain clean lines without sacrificing practicality.
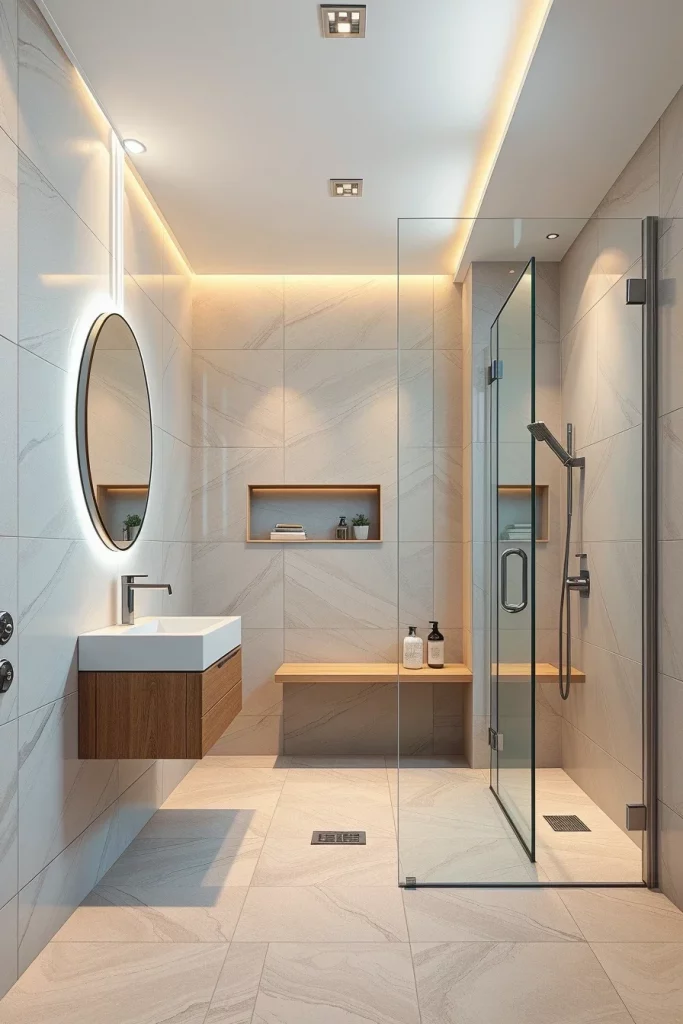
I always recommend selecting furniture that supports an open layout instead of overwhelming it. A floating vanity exposes more flooring, making the bathroom appear wider while simplifying cleaning underneath. A frameless glass partition protects the room from water without visually dividing the space. Wall-mounted faucets, integrated LED mirrors, and slim storage cabinets preserve valuable floor area while providing everyday convenience. Matte black or brushed nickel hardware adds subtle sophistication without dominating the design.
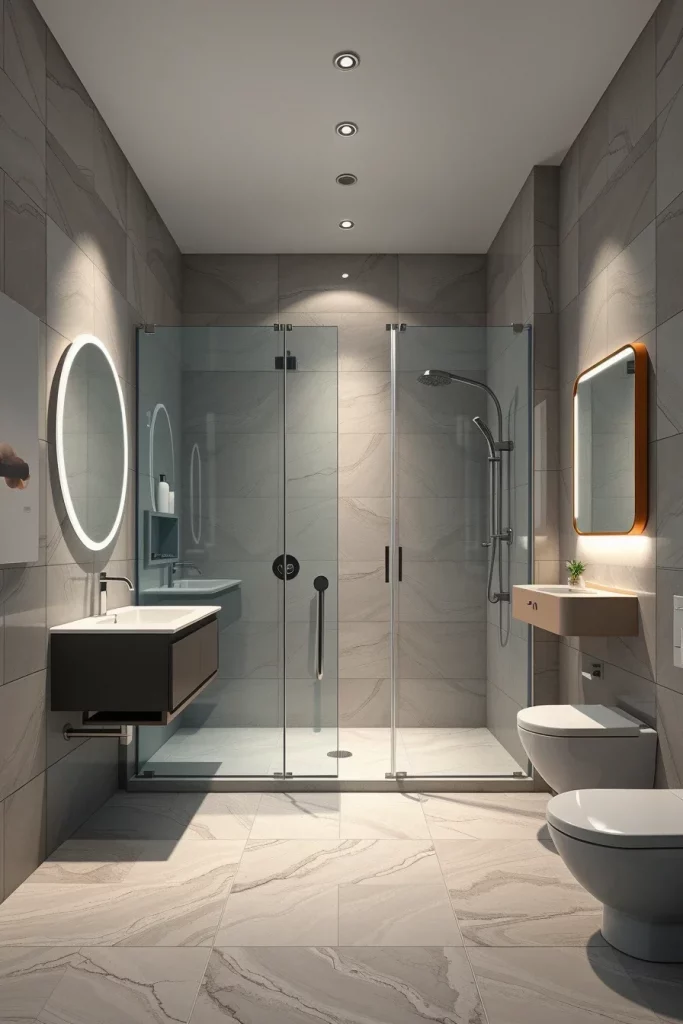
From my experience, simplicity usually creates the most luxurious result. Many designers featured by Architectural Digest and House Beautiful continue to emphasize uncluttered layouts, natural textures, and carefully layered lighting because these elements remain timeless instead of following short-lived trends. I find that investing in quality materials rather than excessive decoration creates a bathroom that looks elegant for many years.
To complete this design, I would also include underfloor heating, a linear drain positioned along the wall, soft ambient lighting, and moisture-resistant paint for the remaining walls. These finishing touches significantly improve comfort while preserving the clean appearance that defines a successful walk-in shower bathroom.
Modern Walk-In Shower Bathroom Designs For Every Home
Modern bathrooms succeed when every element serves both a practical and aesthetic purpose. I like combining smooth surfaces with subtle textures to give the room depth while maintaining a minimalist appearance. Large windows or carefully positioned artificial lighting brighten the space, while oversized tiles and continuous flooring visually extend the room beyond the shower itself. This approach works equally well in apartments, suburban homes, and contemporary houses.
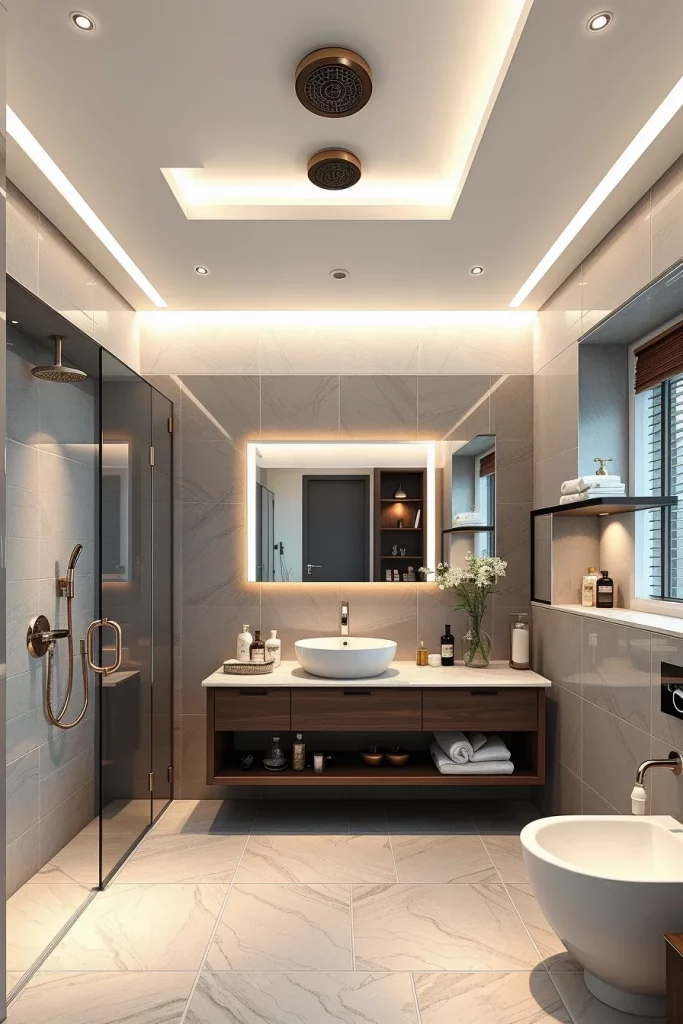
I usually pair a floating wood-look vanity with a solid surface countertop and integrated sink to create a balanced focal point. A full-height mirror reflects natural light throughout the room, while recessed shelving inside the shower keeps shampoo bottles and toiletries neatly organized. Ceiling-mounted rainfall showerheads paired with handheld sprays provide flexibility without cluttering the walls. Soft textiles, simple accessories, and carefully selected hardware complete the design without distracting from the architecture.
Personally, I believe that restraint is one of the defining characteristics of successful modern interiors. Interior designers frequently recommend focusing on proportions, lighting, and material quality before adding decorative accents. I have found this advice especially valuable because it produces bathrooms that remain visually appealing regardless of changing trends.
If I wanted to improve this concept further, I would add dimmable lighting zones, heated towel rails, smart ventilation, and discreet storage solutions that keep countertops completely clear while supporting everyday routines.
Small Walk-In Shower Bathroom Layouts That Feel Spacious
Designing a small bathroom requires thoughtful planning rather than sacrificing comfort. I often begin by placing the walk-in shower along one wall so the remaining fixtures create a natural circulation path. Glass panels preserve sightlines, making even compact bathrooms appear significantly larger. Consistent flooring throughout the room reinforces this sense of openness while minimizing visual interruptions.
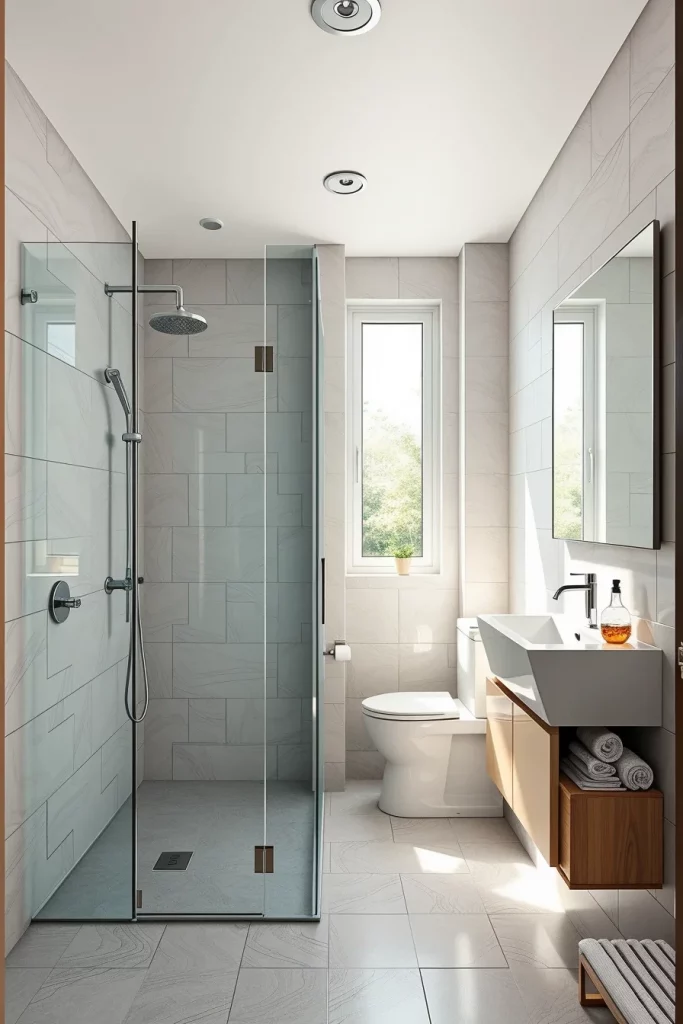
I prefer compact floating vanities with deep drawers instead of bulky cabinets because they maximize storage without consuming unnecessary floor space. Wall-mounted toilets further increase the feeling of openness while making cleaning much easier. Slim mirrors with integrated lighting eliminate the need for additional wall fixtures, and recessed medicine cabinets provide hidden storage without projecting into the room.
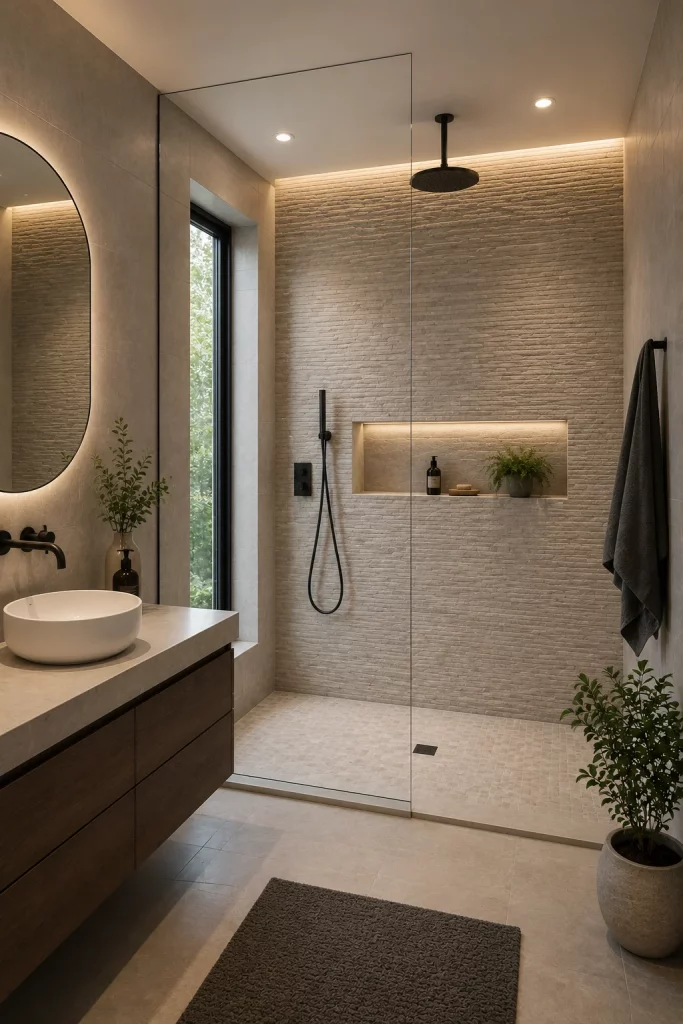
In my opinion, smaller bathrooms often become more beautiful because every design decision matters. Better Homes & Gardens has frequently highlighted the importance of multifunctional furniture and layered lighting in compact spaces, and I have repeatedly seen how these recommendations improve both functionality and aesthetics.
To maximize this layout even further, I would incorporate large mirrors, vertical storage niches, concealed towel hooks, and coordinated accessories that maintain a cohesive visual language throughout the room.
Frameless Glass Walk-In Shower Bathroom Inspiration
Frameless glass is one of the simplest ways I know to create an elegant and spacious bathroom. Without bulky metal frames interrupting the view, the eye naturally travels across the entire room, making the shower feel like an integrated architectural feature instead of a separate enclosure. I often combine frameless glass with continuous stone-look porcelain tiles to reinforce this seamless effect.
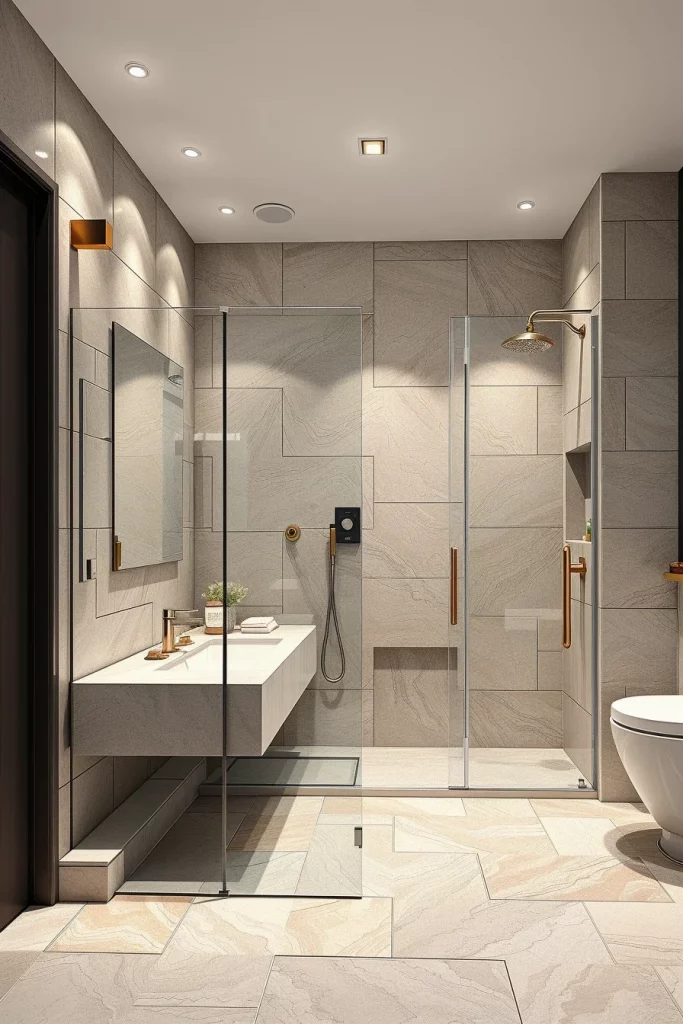
I recommend using minimal hardware paired with oversized glass panels that emphasize openness while remaining durable. Floating vanities, wall-mounted faucets, and discreet shelving work particularly well alongside frameless glass because they continue the clean visual rhythm. Soft LED lighting positioned behind mirrors and beneath cabinetry enhances reflections while creating a welcoming atmosphere during both daytime and evening use.
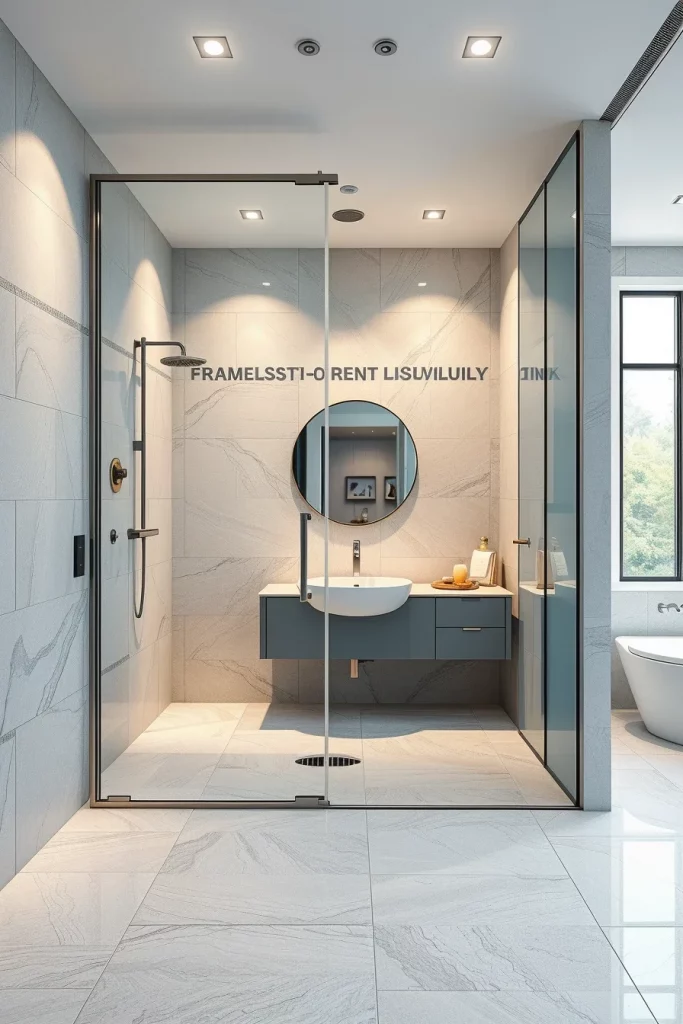
From my perspective, frameless showers represent one of the best long-term investments because they rarely feel outdated. Designers featured in Elle Decor frequently showcase this approach in both luxury residences and modest renovations because it balances elegance with practicality. I appreciate that the design remains versatile enough to complement many different interior styles.
To complete the room, I would include a linear drain, anti-slip porcelain flooring, high-quality ventilation, and protective glass coating that reduces water spots and simplifies daily maintenance.
Black Frame Walk-In Shower Bathroom Concepts
A black-framed shower enclosure introduces architectural definition while preserving the openness that makes walk-in showers so attractive. I like using slim black metal profiles instead of heavy industrial frames because they create crisp geometric lines without overwhelming the room. When combined with light walls and large tiles, the contrast becomes sophisticated rather than harsh.
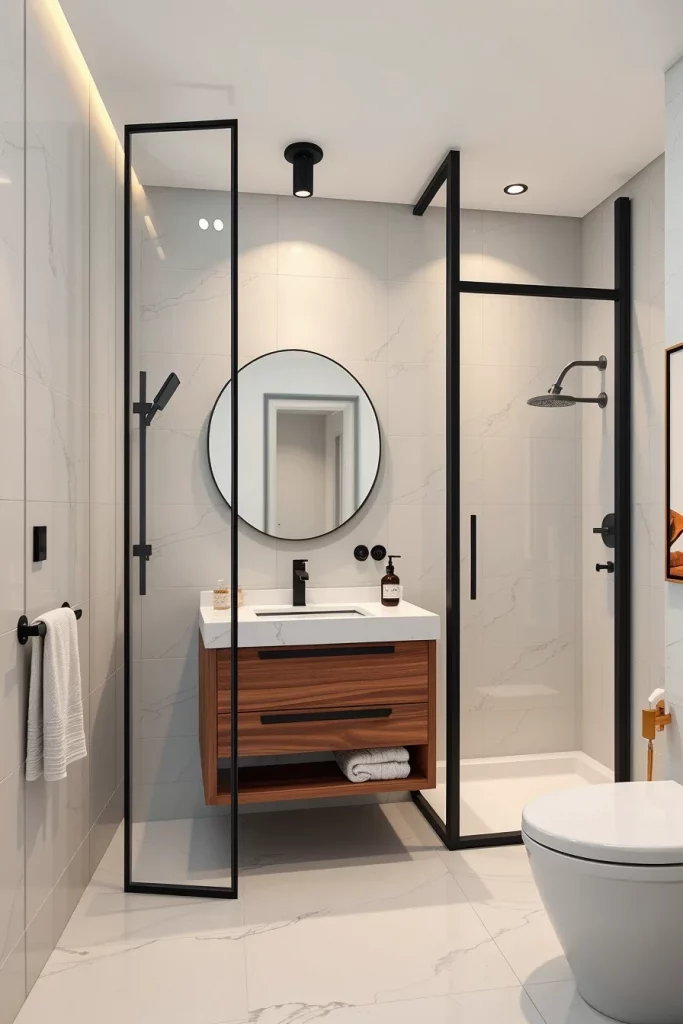
I usually pair black-framed glass with floating oak or walnut vanities, matte black faucets, oversized mirrors, and minimalist lighting fixtures. These coordinated details create consistency throughout the bathroom while allowing each feature to complement the others. Soft textiles, carefully selected hardware, and concealed storage maintain a clean appearance despite the stronger visual contrast.
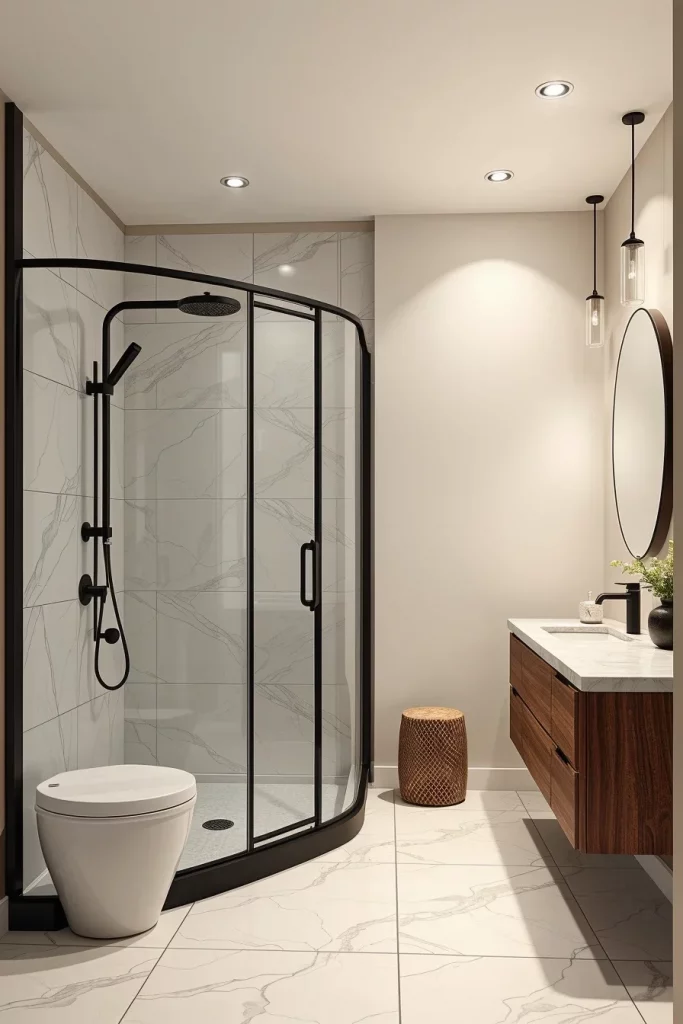
I have found that black accents work best when used consistently but sparingly. Interior designers often recommend repeating black finishes throughout the room rather than concentrating them in one location, and I agree because this creates balance instead of visual heaviness.
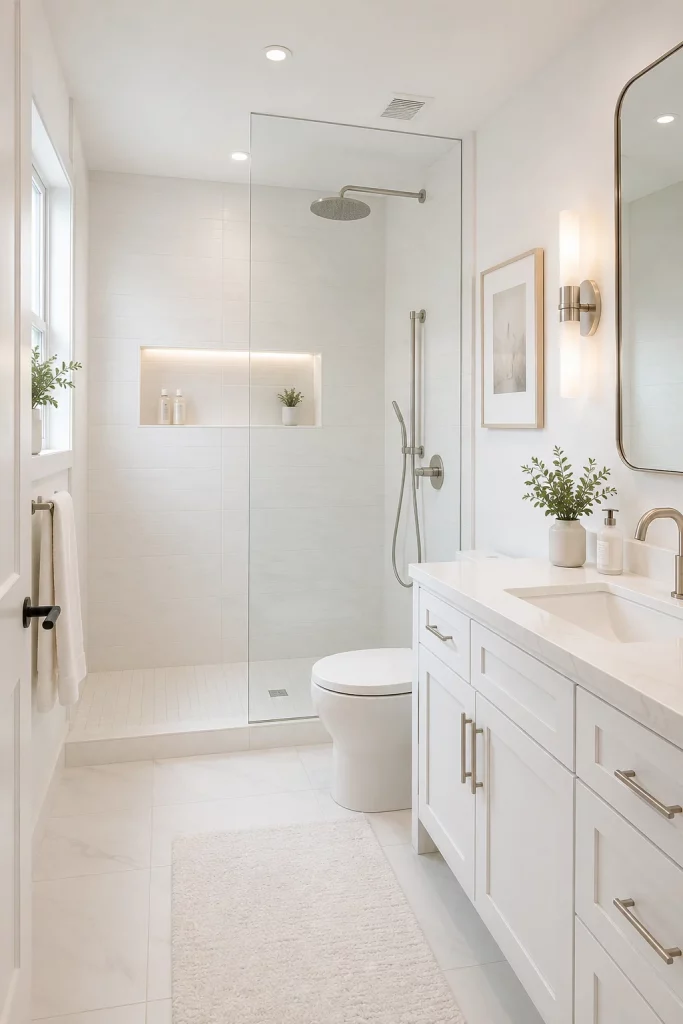
For even greater functionality, I would add under-cabinet lighting, heated flooring, integrated shower niches, and durable quartz countertops that withstand moisture while reinforcing the bathroom’s contemporary character.
Floor-To-Ceiling Tile Walk-In Shower Bathroom Designs
One of my favorite ways to make a walk-in shower bathroom feel larger and more luxurious is by extending the same tile from the floor all the way to the ceiling. This continuous surface eliminates visual interruptions, creating a clean architectural look that immediately draws the eye upward. Large-format porcelain or ceramic tiles work especially well because they reduce grout lines while giving the shower a seamless appearance. Whether I choose subtle stone textures or smooth matte finishes, floor-to-ceiling tile creates a sophisticated backdrop that remains timeless.
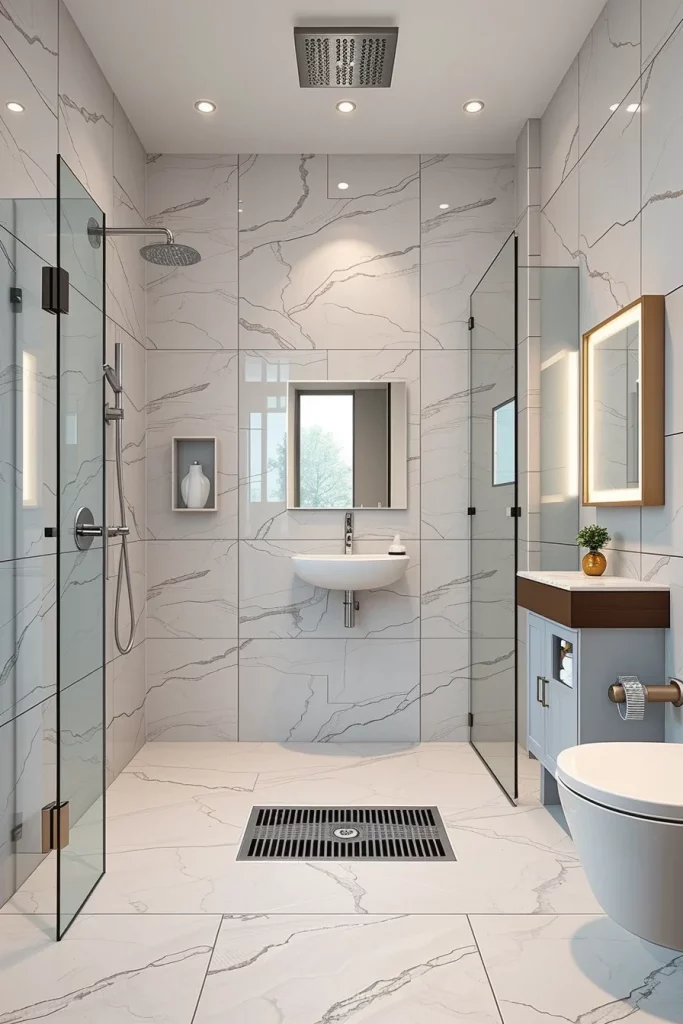
I usually combine these tiled walls with a frameless glass enclosure so nothing blocks the beautiful surface. A floating vanity with integrated storage complements the clean vertical lines, while recessed shower niches maintain organization without interrupting the wall design. Wall-mounted faucets, a ceiling-mounted rainfall showerhead, and a slim linear drain reinforce the minimalist aesthetic. Soft LED lighting positioned near the ceiling or behind the mirror highlights the texture of the tiles and makes the room feel brighter throughout the day.
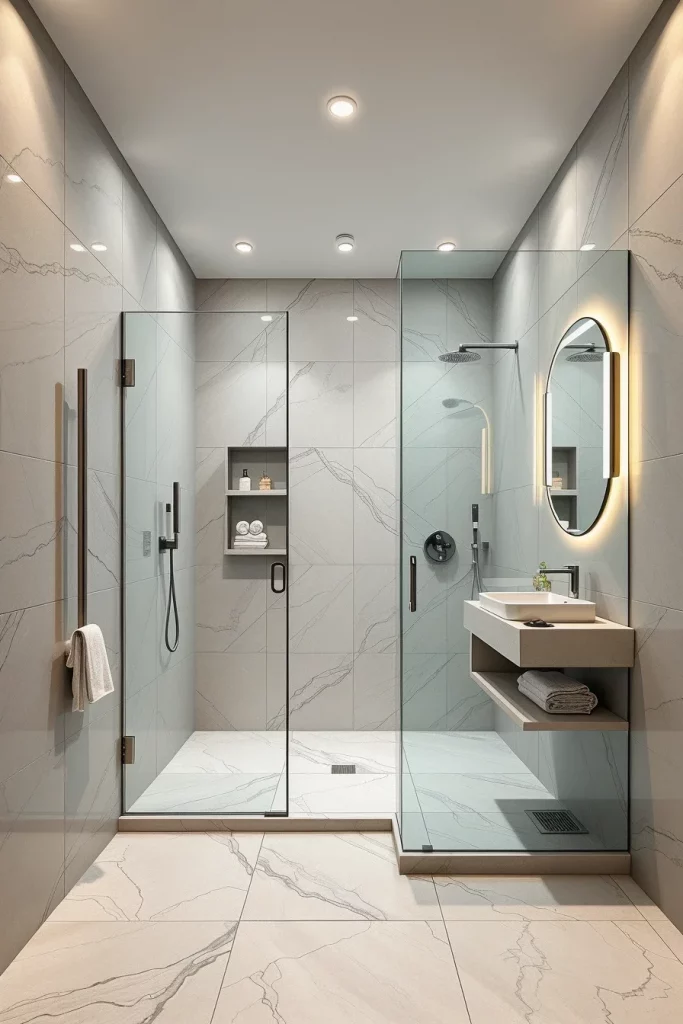
From my experience, this design performs just as well as it looks. The continuous tile surface is easy to clean and provides excellent moisture resistance. Interior designers featured by Architectural Digest often recommend limiting the number of materials in a bathroom because visual consistency naturally creates a more spacious environment. I have found this advice especially valuable when designing bathrooms that need to balance beauty with everyday practicality.
To make this space even more complete, I would include underfloor heating, premium grout with stain-resistant properties, coordinated hardware finishes, and moisture-resistant ceiling paint that complements the tile without competing for attention.
Neutral Walk-In Shower Bathroom Color Palettes
Neutral colors never go out of style, which is why I often recommend them when planning a walk-in shower bathroom. Shades of ivory, warm white, soft taupe, greige, sand, and light stone create a calm atmosphere while reflecting natural light throughout the room. Instead of relying on bold colors, I focus on layering different textures that add depth without making the space feel busy. This approach creates a relaxing environment that works beautifully in both large and compact bathrooms.
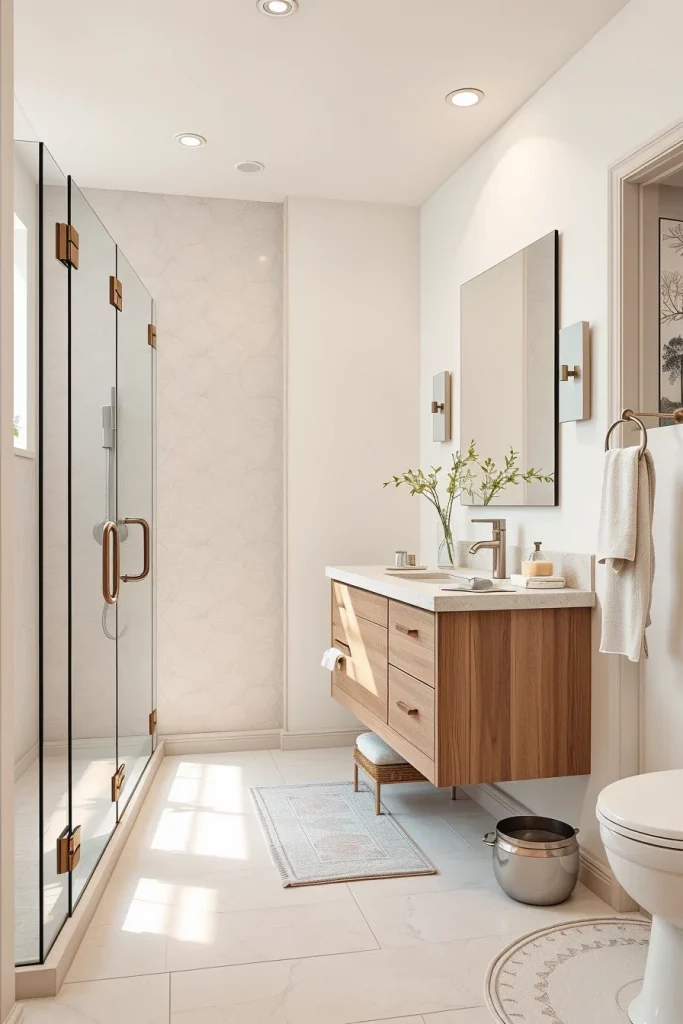
I like pairing light porcelain tiles with natural stone countertops, floating vanities in light oak finishes, and brushed nickel fixtures. Linen towels, textured bath mats, and simple ceramic accessories introduce warmth without overwhelming the minimalist design. A frameless glass shower enclosure preserves the openness of the room while allowing every carefully selected material to remain visible. Large mirrors complete the composition by increasing brightness and making the bathroom feel more expansive.
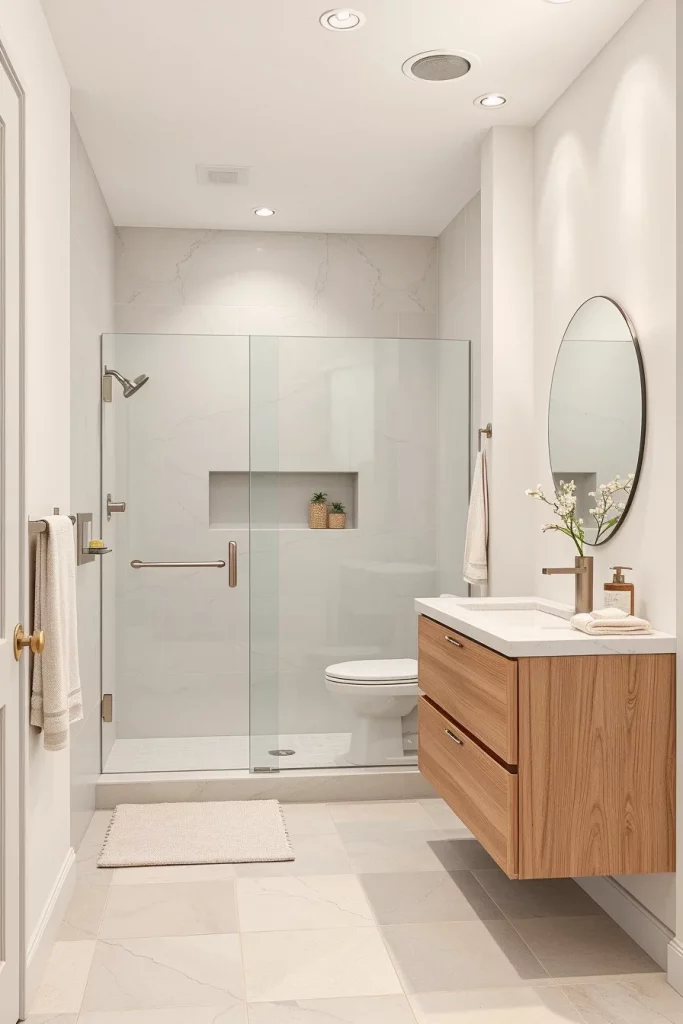
Personally, I appreciate neutral palettes because they offer incredible flexibility over time. As trends evolve, changing towels, artwork, or decorative accessories is much easier than replacing permanent finishes. Designers from House Beautiful frequently emphasize that neutral foundations allow homeowners to refresh their interiors with minimal effort, and I completely agree with this philosophy.
For additional comfort, I would incorporate layered lighting with dimmable controls, hidden storage compartments, heated towel rails, and subtle greenery placed outside the wet zone to introduce a fresh natural element.
White Walk-In Shower Bathroom With Clean Minimal Details
A white bathroom has an unmatched ability to make even modest spaces feel bright and open. When I create a white walk-in shower bathroom, I avoid making the room feel sterile by combining crisp white finishes with subtle textures and warm lighting. Matte porcelain tiles, smooth painted walls, and soft natural daylight work together to create a welcoming environment that feels peaceful from morning until night.
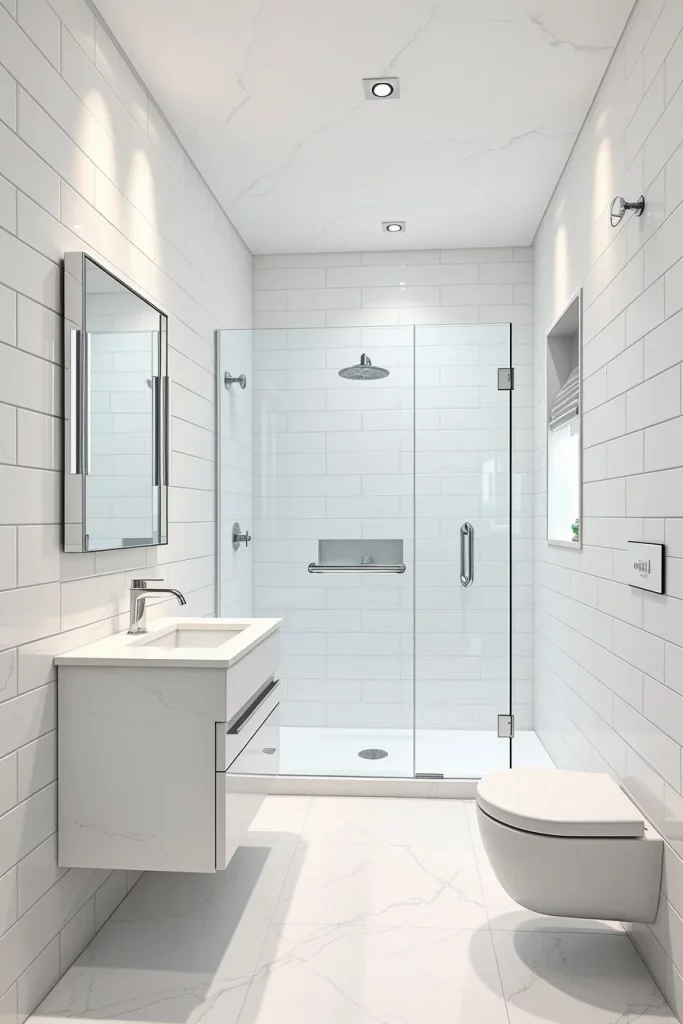
I often select a floating white vanity with an integrated sink, frameless mirrors, concealed storage, and minimal hardware to maintain visual simplicity. Chrome or brushed nickel fixtures add understated elegance without distracting from the monochromatic palette. Inside the shower, recessed niches keep daily essentials organized while preserving uninterrupted wall surfaces. Soft textiles and carefully chosen decorative objects provide just enough contrast to keep the room feeling comfortable.
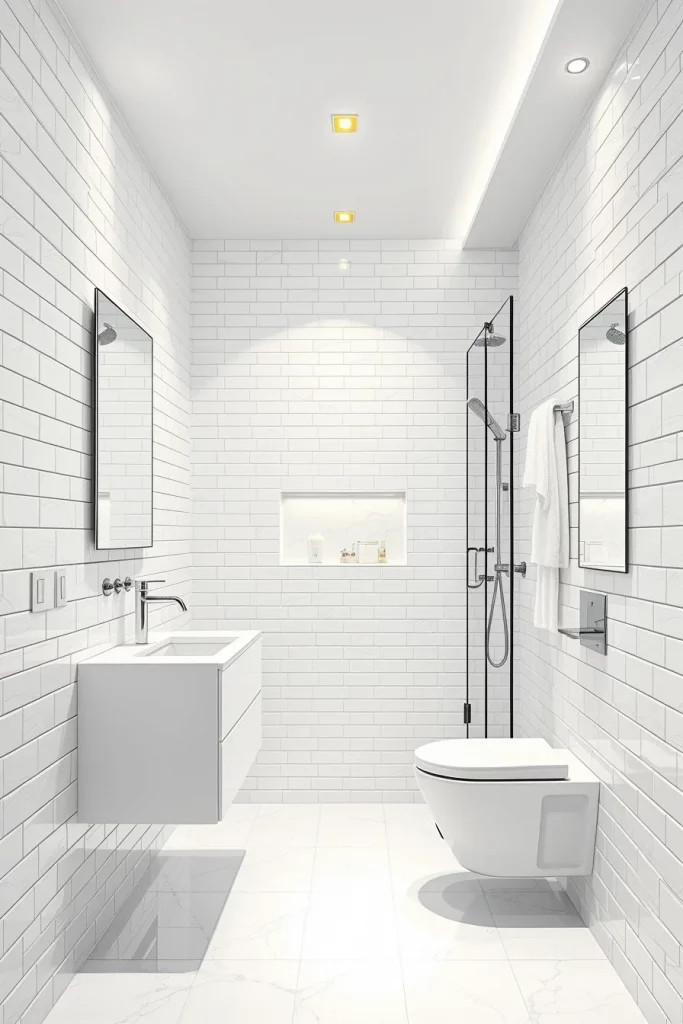
From my perspective, white interiors succeed when every detail has been thoughtfully considered. Better Homes & Gardens has consistently recommended layering textures rather than introducing excessive color, and I have seen how this approach creates bathrooms that remain timeless for years. The result feels sophisticated rather than plain because the emphasis shifts toward material quality and craftsmanship.
If I wanted to refine this design further, I would include hidden LED lighting beneath the vanity, oversized mirrors, underfloor heating, and premium ventilation to maintain the fresh appearance that defines this style.
Beige Walk-In Shower Bathroom Ideas With Warm Texture
Beige creates a welcoming atmosphere that feels softer than pure white while remaining just as versatile. I enjoy using warm beige tones throughout a walk-in shower bathroom because they create a cozy environment without making the room appear smaller. Textured porcelain tiles inspired by natural limestone introduce subtle variation while maintaining a calm visual flow. Combined with warm lighting, these finishes make the bathroom feel comfortable throughout every season.
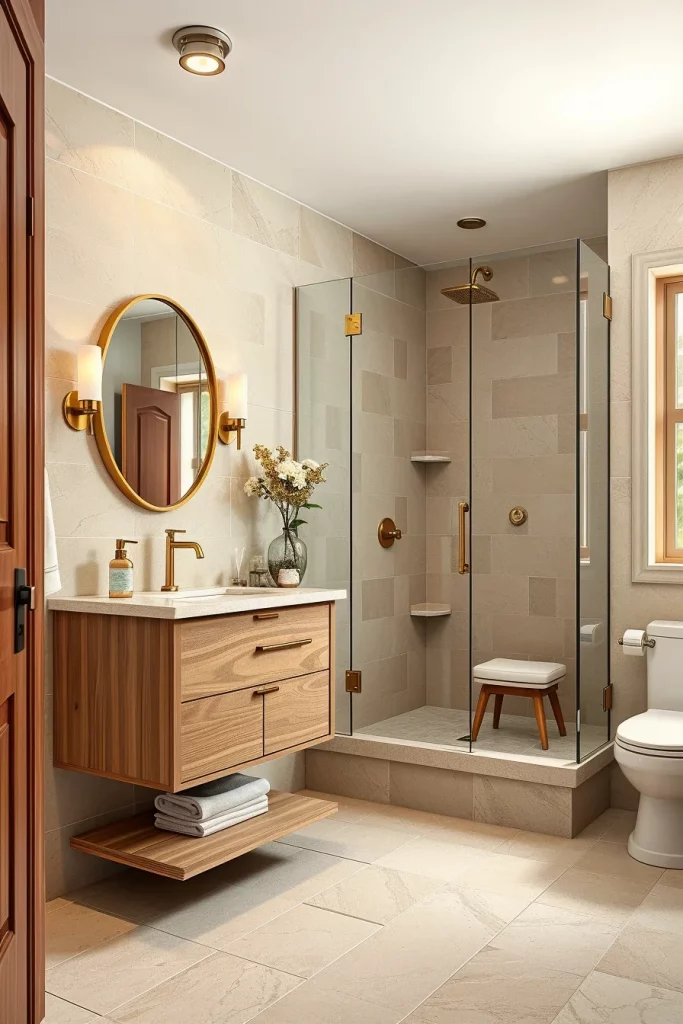
I typically pair beige walls with floating vanities in light wood finishes, quartz countertops, brushed brass fixtures, and frameless glass shower panels. Woven storage baskets, linen towels, and textured ceramics introduce gentle layers that enhance the room without adding unnecessary clutter. A built-in shower bench covered in matching tile increases comfort while blending naturally into the overall design.
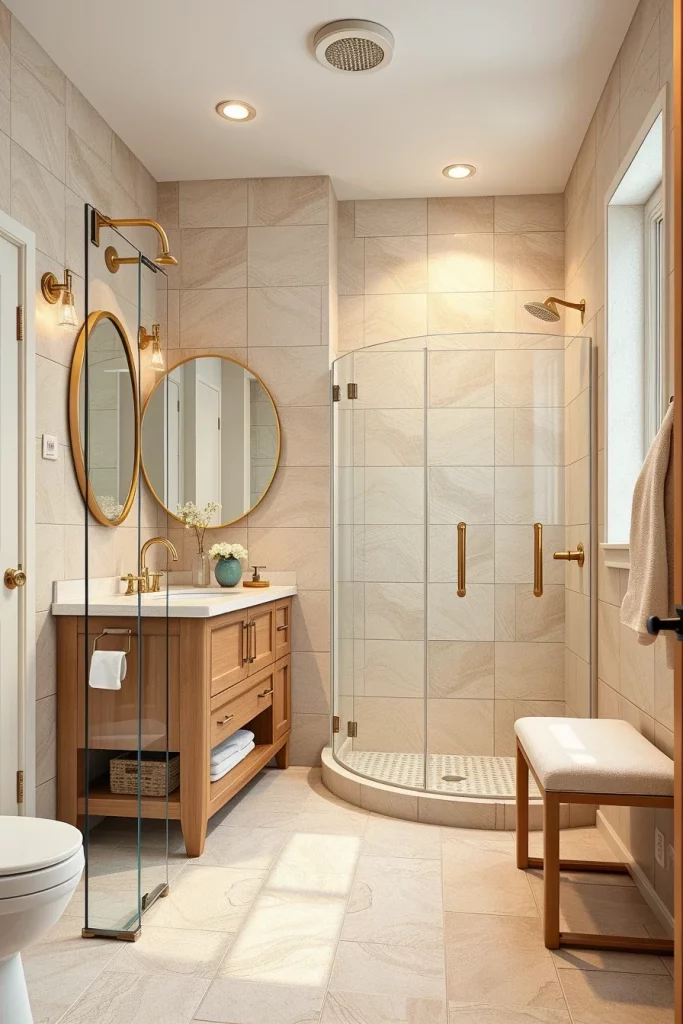
In my experience, warm neutral bathrooms appeal to homeowners because they balance elegance with everyday comfort. Interior designers frequently recommend combining different textures within the same color family rather than relying on strong contrasts, and I have consistently found that this creates richer, more inviting interiors.
To complete this bathroom, I would add dimmable lighting, integrated shelving, underfloor heating, moisture-resistant cabinetry, and carefully selected accessories that reinforce the warm, relaxing atmosphere.
Gray Walk-In Shower Bathroom Designs With Timeless Appeal
Gray remains one of the most versatile choices for a contemporary walk-in shower bathroom because it works beautifully with nearly every material and finish. I like combining soft gray porcelain tiles with lighter grout to create depth while maintaining a clean, cohesive appearance. Depending on the lighting, gray can feel warm or cool, making it adaptable to many architectural styles without becoming outdated.
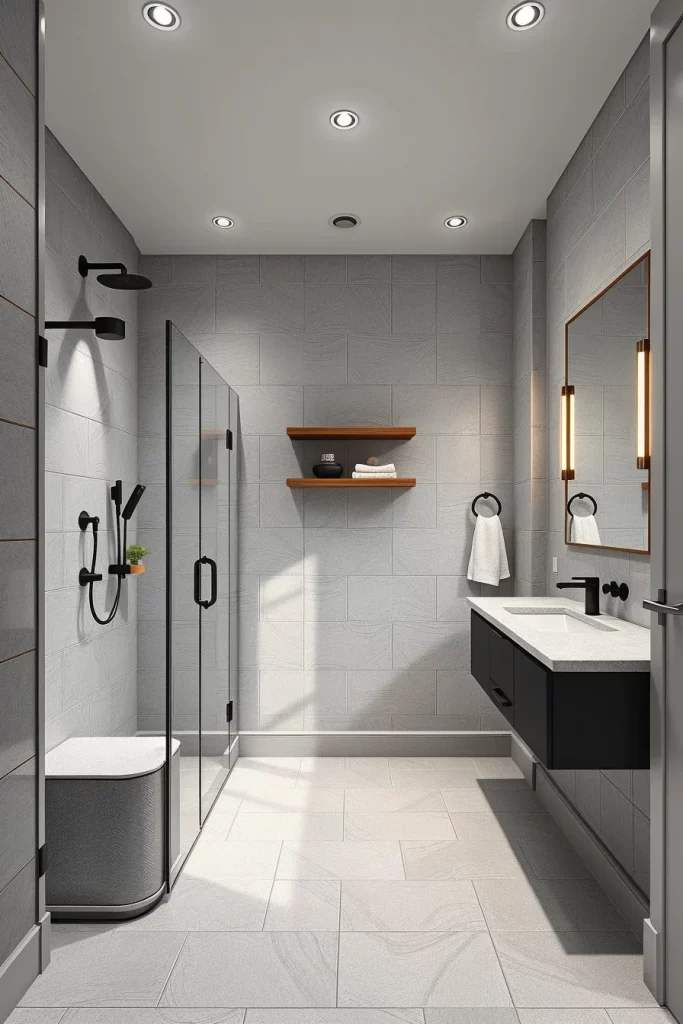
I usually combine gray tiled walls with floating vanities, quartz countertops, frameless glass shower panels, matte black or brushed nickel fixtures, and oversized mirrors. Recessed shelving keeps toiletries organized, while layered lighting highlights the subtle texture of stone-inspired surfaces. The result is a bathroom that feels balanced, practical, and sophisticated without relying on excessive decoration.
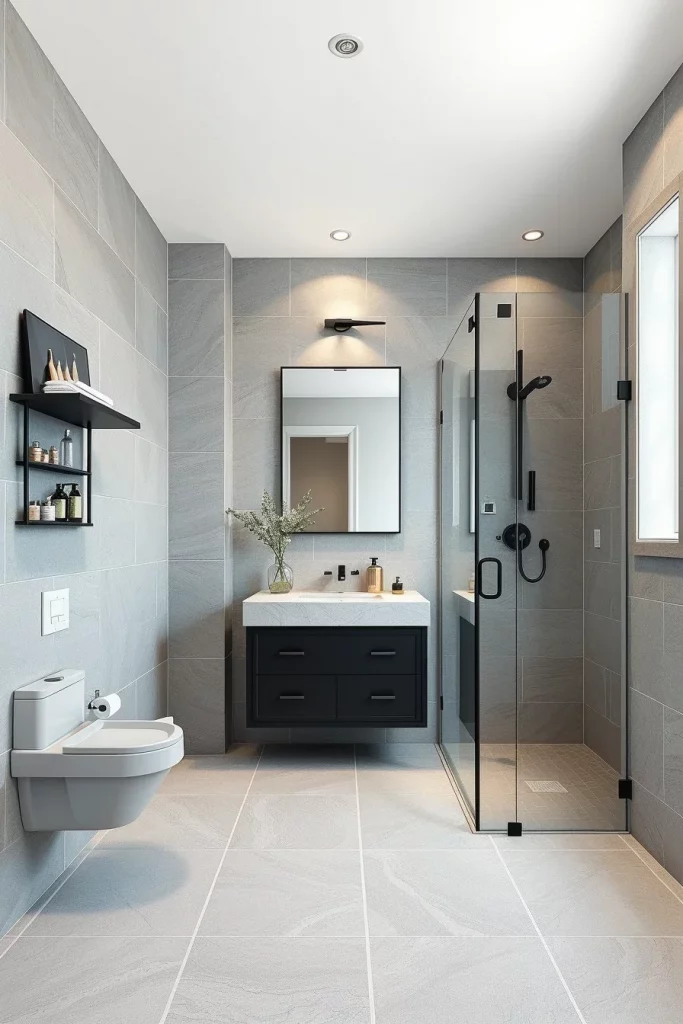
Personally, I believe gray provides one of the best long-term foundations for bathroom design. Elle Decor regularly showcases gray bathrooms because they remain elegant despite changing design trends. I appreciate that homeowners can easily introduce seasonal accents through towels, artwork, or decorative accessories while preserving the timeless character of the main design.
To elevate this concept further, I would install heated flooring, smart lighting controls, premium ventilation, concealed storage, and acoustic features that create a quieter, more relaxing environment.
Marble Walk-In Shower Bathroom Inspiration For Elegant Spaces
When I want a bathroom to feel sophisticated without becoming overwhelming, I often begin with marble surfaces. A walk-in shower wrapped in large marble slabs instantly creates a seamless appearance while reducing the number of grout lines that require maintenance. Soft white marble with delicate gray veining reflects natural light throughout the room, making even medium-sized bathrooms feel brighter and more spacious. I like combining this look with frameless glass panels because they allow every detail of the stone to remain visible while maintaining an open floor plan.
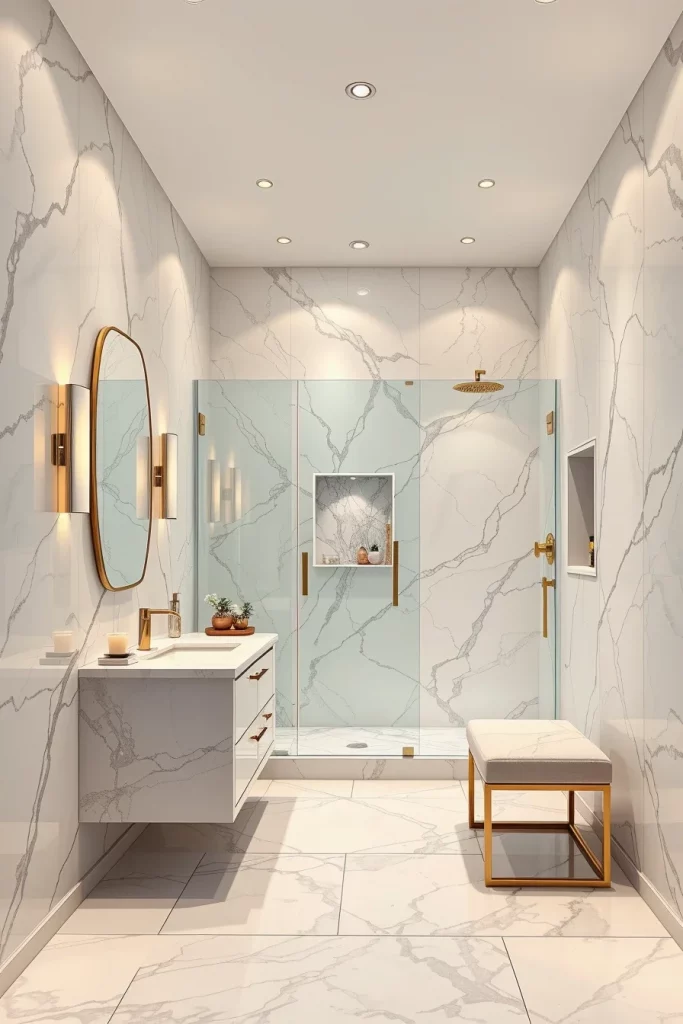
To complete this design, I recommend installing a floating vanity with a stone countertop that complements the marble walls rather than competing with them. Matte black or brushed nickel fixtures introduce subtle contrast without distracting from the elegant palette. A recessed shower niche finished in matching marble keeps shampoo and soap organized while preserving clean lines. Large mirrors, layered lighting, and heated floors further enhance both comfort and practicality, creating a bathroom that feels luxurious every day rather than only on special occasions.
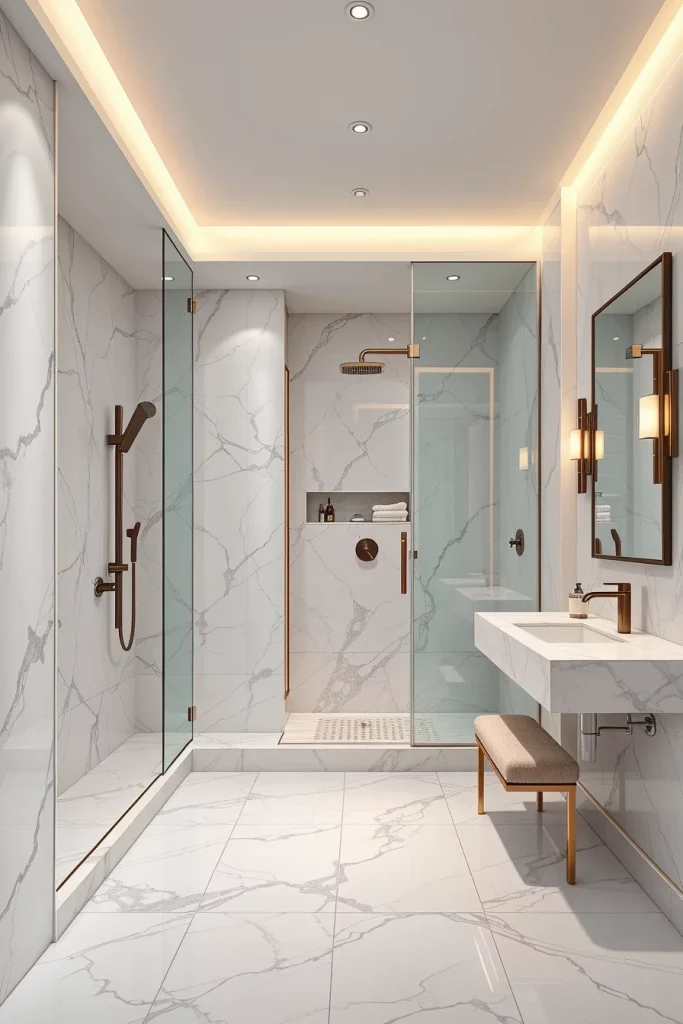
In my experience, timeless materials always deliver the best long-term value. Designers featured by Architectural Digest frequently highlight natural stone because it brings character that manufactured materials rarely achieve. I also appreciate using high-quality porcelain slabs that imitate marble when clients want a similar appearance with lower maintenance requirements.
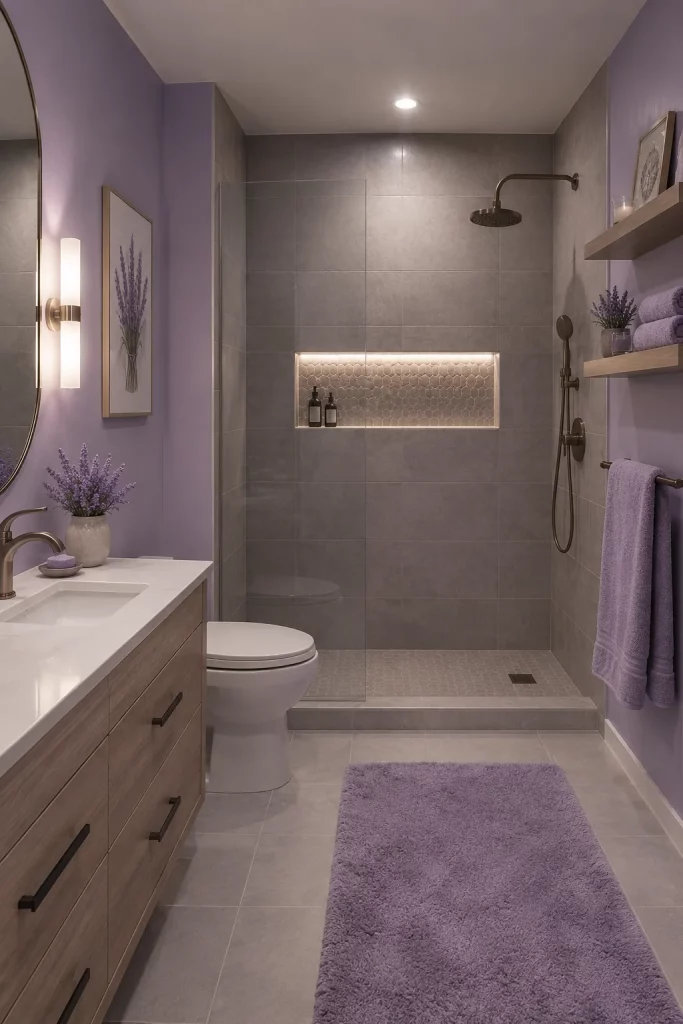
I would complete this space by adding plush white towels, minimal decorative accessories, concealed storage for everyday essentials, and a small waterproof bench that makes the shower even more comfortable without interrupting the elegant design.
Large Format Tile Walk-In Shower Bathroom Ideas
I often recommend large format tiles because they create a cleaner visual appearance while making the entire bathroom feel larger. Oversized porcelain tiles reduce grout joints significantly, allowing the shower walls and floors to flow continuously from one surface to another. This simple design decision produces a refined modern aesthetic that works equally well in contemporary homes and transitional interiors. A neutral palette of warm beige, soft gray, or creamy white helps maintain an inviting atmosphere.
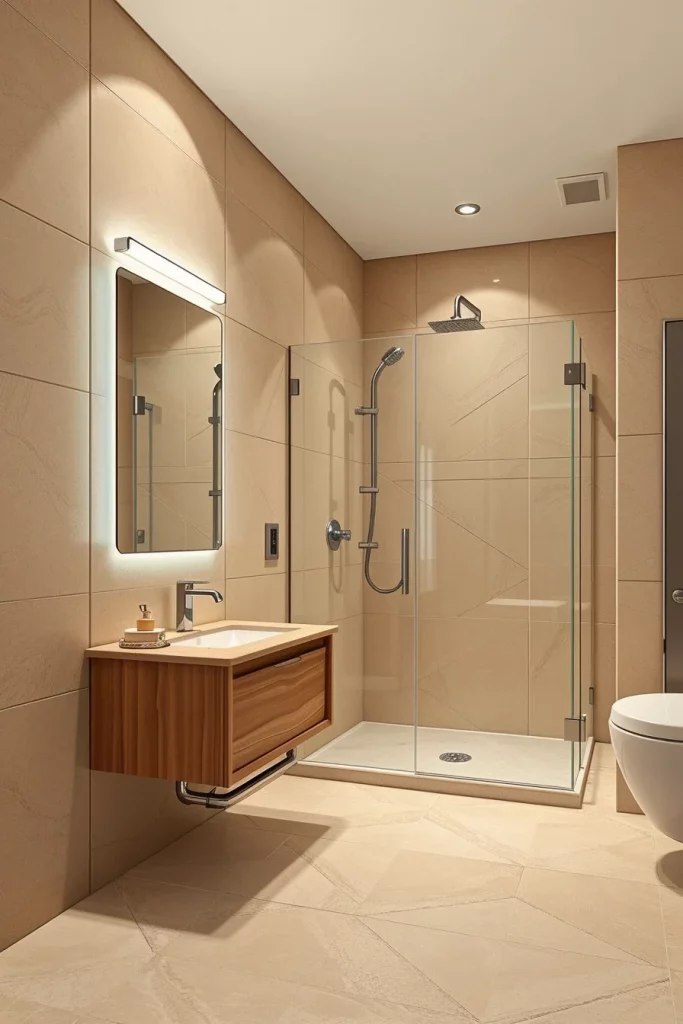
For the furnishings, I usually combine these tiles with a floating wood-look vanity, integrated LED mirror, frameless shower enclosure, and concealed linear drain. Large floor tiles extending directly into the shower eliminate visual interruptions while emphasizing the openness of the walk-in shower bathroom. Minimal hardware, built-in shelving, and carefully positioned recessed lighting make the room practical without overcrowding the design.
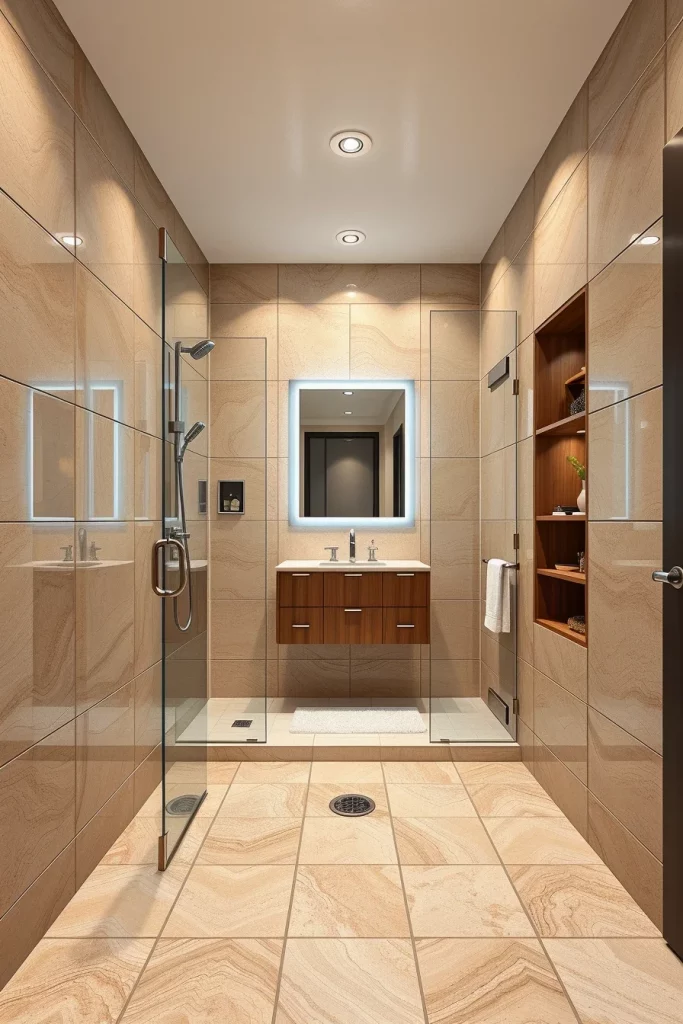
I have found that large format porcelain is one of the easiest finishes to maintain over time because fewer grout lines mean less cleaning. Many professionals featured in House Beautiful also recommend oversized tiles for creating visually expansive bathrooms, especially in homes where maximizing perceived space is important.
To finish this concept, I would include coordinated bath textiles, under-vanity lighting, and discreet storage cabinets that keep personal items hidden while preserving the minimalist appearance.
Textured Tile Walk-In Shower Bathroom Designs
Whenever I want to introduce depth without relying on bold colors, I choose textured tiles. Three-dimensional ceramic or porcelain wall tiles create gentle shadows that change throughout the day as natural and artificial lighting shifts. I like using textured surfaces on one shower wall while balancing them with smooth surrounding finishes, allowing the room to feel interesting without becoming visually busy. The result is a modern bathroom that feels warm, inviting, and highly customized.
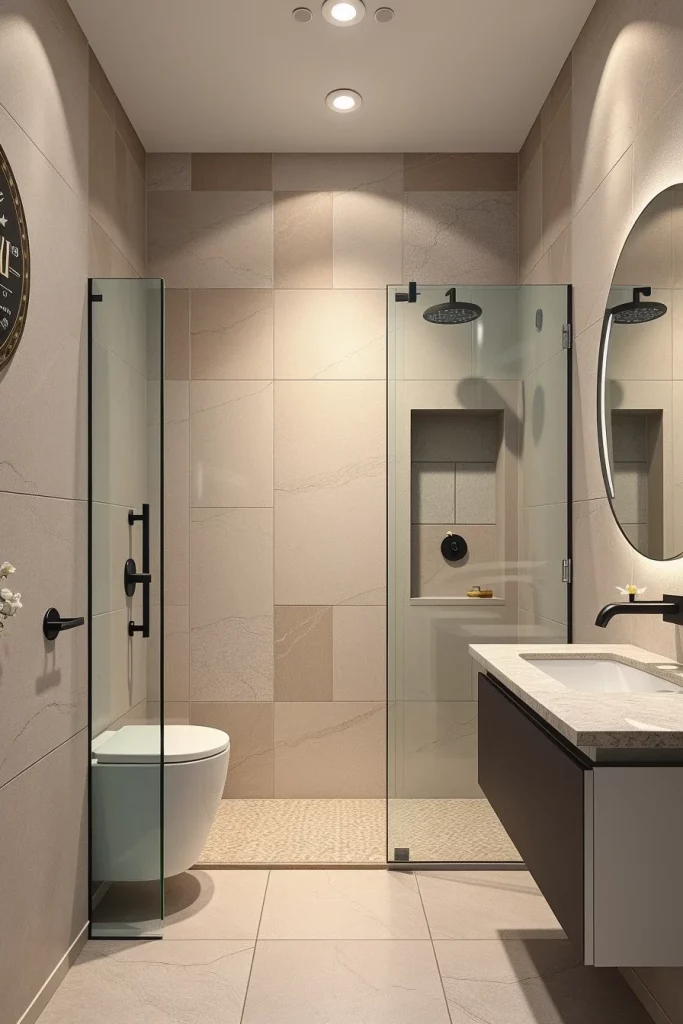
I usually pair textured shower walls with a simple floating vanity, quartz countertop, frameless glass enclosure, and oversized mirrors. Matte fixtures complement the tactile surfaces beautifully, while recessed niches finished in matching tile maintain visual consistency. Soft indirect lighting emphasizes the texture even further, making the shower area the natural focal point of the room.
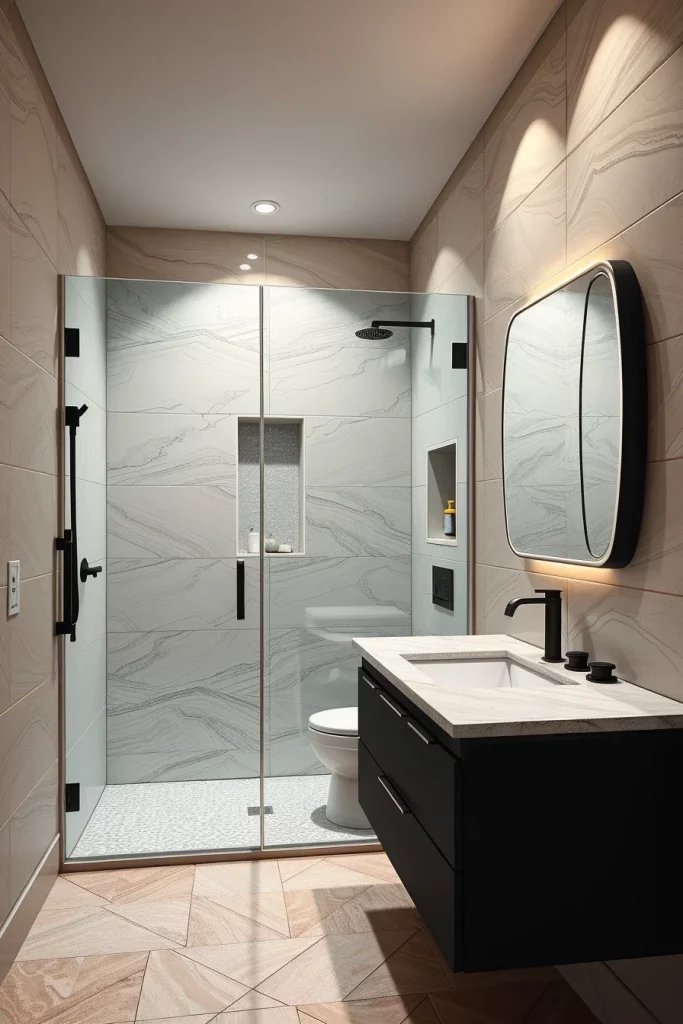
Personally, I appreciate how texture adds personality without depending on decorative accessories that may quickly go out of style. Interior designers featured by Elle Decor often emphasize combining multiple surface finishes to create sophisticated spaces with subtle visual interest rather than excessive ornamentation.
I would also include underfloor heating, moisture-resistant paint for surrounding walls, and coordinated storage baskets inside vanity drawers to improve both comfort and organization.
Walk-In Shower Bathroom With Built-In Niches
One feature I almost always include in a modern shower is a built-in niche. Recessed shelving keeps bottles, soaps, and everyday essentials organized without requiring bulky corner racks or hanging accessories. When the niche is finished with the same tile as the surrounding walls, it blends seamlessly into the overall design while maintaining the clean architectural appearance that defines a high-quality walk-in shower bathroom.
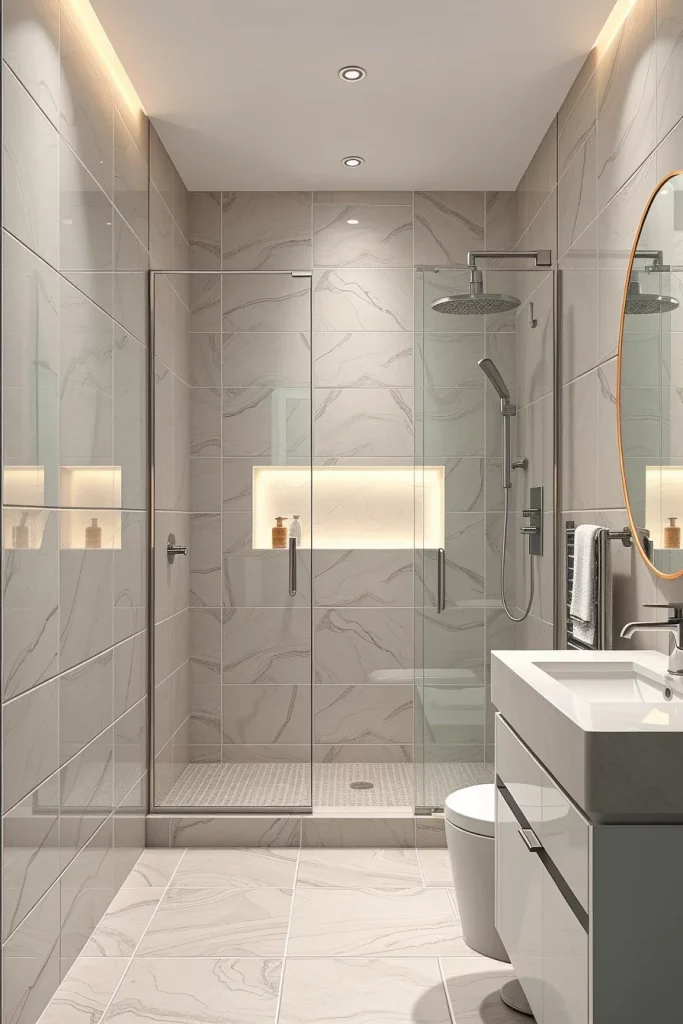
I typically recommend one large horizontal niche instead of several smaller openings because it accommodates more products while simplifying the visual composition. LED accent lighting inside the niche creates a soft glow that highlights the tile texture during evening hours. Combined with frameless glass, floating cabinetry, concealed storage, and durable quartz countertops, the entire room feels carefully planned and highly functional.
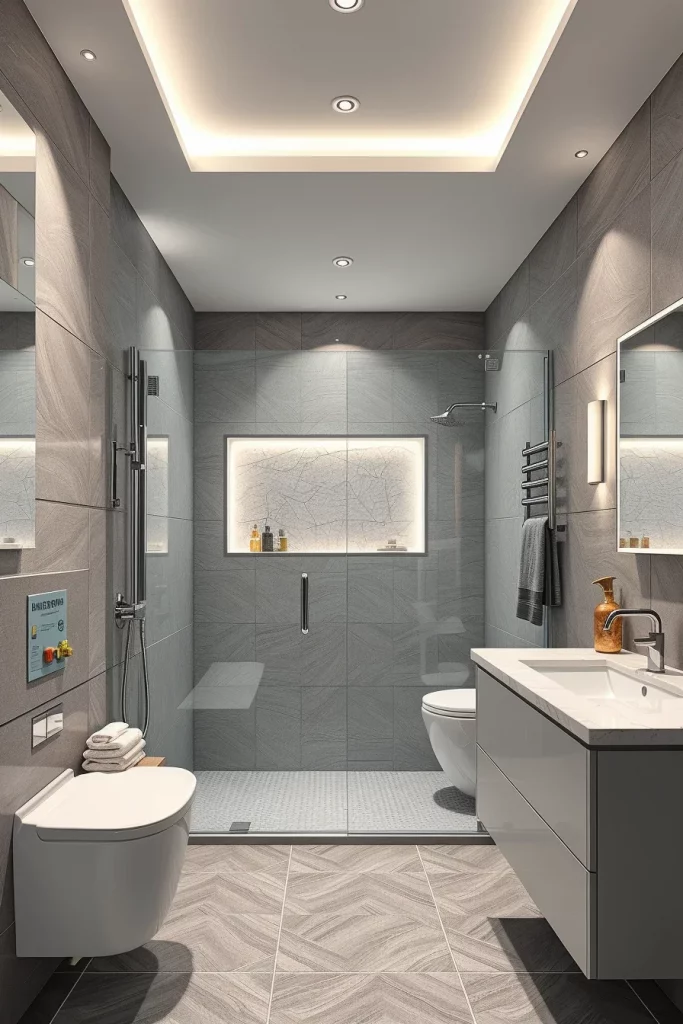
From my perspective, thoughtful storage is just as important as beautiful finishes. Designers at HGTV frequently point out that integrated storage solutions improve everyday usability while helping bathrooms remain tidy and uncluttered, especially in family homes where multiple people use the same space.
I would finish this design by adding coordinated towel hooks, a heated towel rail, anti-slip flooring inside the shower, and soft ambient ceiling lighting to increase comfort throughout the room.
Floating Vanity Ideas For A Walk-In Shower Bathroom
A floating vanity immediately gives the bathroom a lighter and more spacious appearance. Because the floor remains visible underneath, the room feels larger while becoming much easier to clean. I enjoy pairing floating cabinetry with walk-in showers because both features emphasize openness and uninterrupted floor space. Warm oak finishes, walnut veneers, or sleek painted cabinetry all work beautifully depending on the overall style of the bathroom.
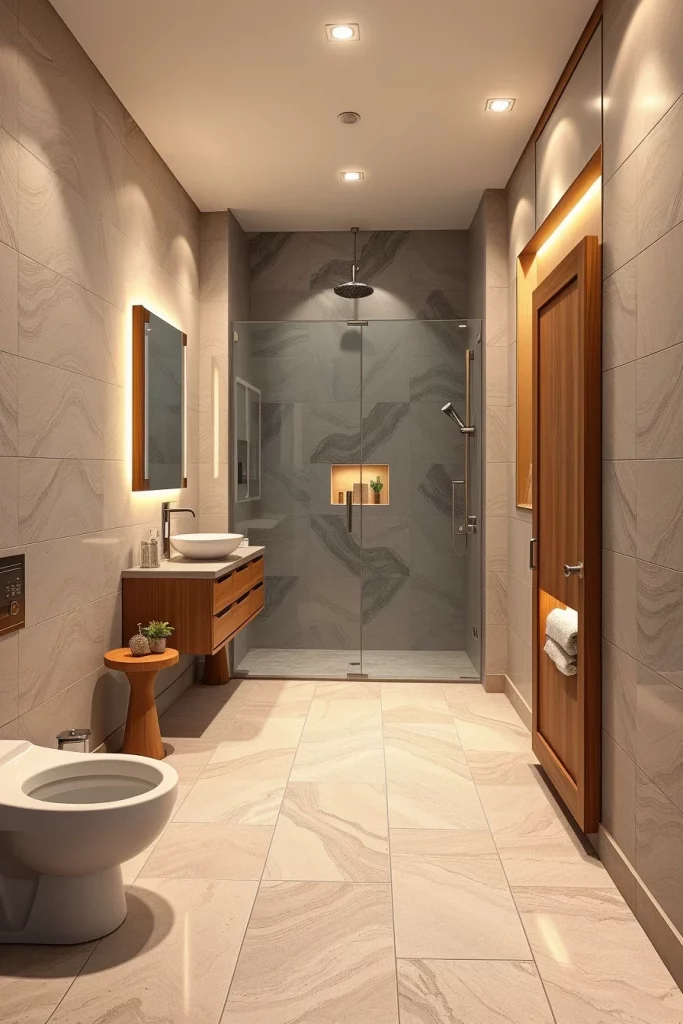
I generally combine the vanity with an integrated sink, large illuminated mirror, wall-mounted faucets, hidden drawers with organizers, and subtle under-cabinet LED lighting. Nearby, the walk-in shower continues the minimalist aesthetic with frameless glass, oversized floor tiles, recessed storage niches, and coordinated hardware. Every element works together to create a balanced environment where beauty and practicality receive equal attention.
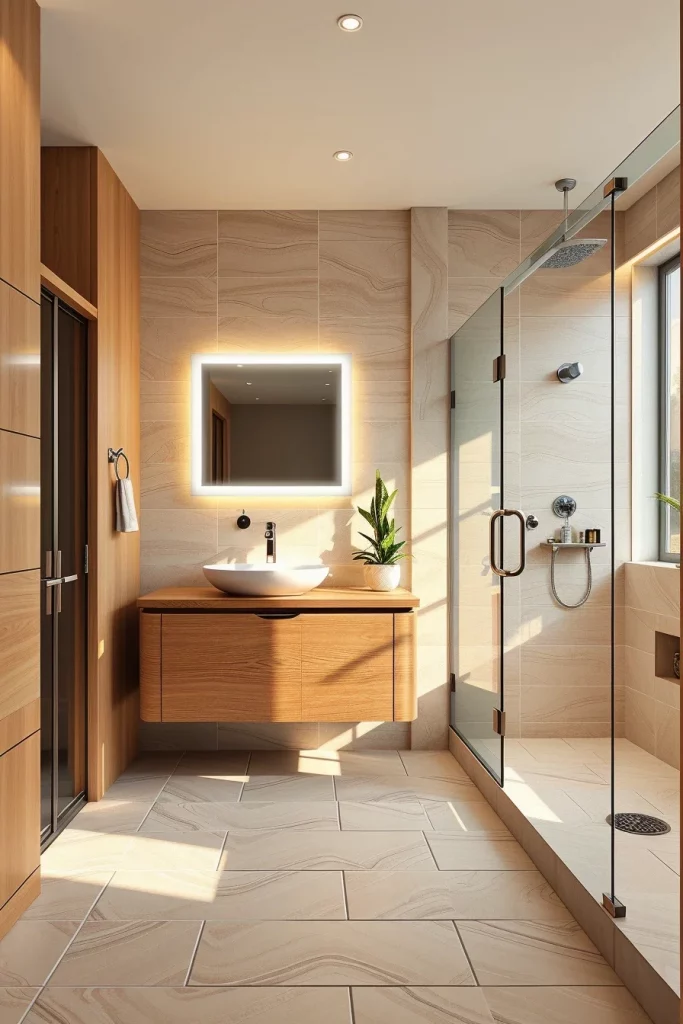
I have learned that investing in quality cabinetry pays off over time because moisture-resistant construction significantly increases durability. Interior designers featured in Better Homes & Gardens often recommend floating vanities for contemporary bathrooms because they improve both visual proportions and day-to-day functionality.
To make this design even more complete, I would add a comfortable stool, integrated electrical outlets inside vanity drawers, layered lighting around the mirror, and carefully selected accessories that complement the bathroom without overcrowding the clean design.
Double Sink Walk-In Shower Bathroom Layouts
A double sink layout completely changes the way a shared bathroom functions. I often recommend this arrangement for couples and families because it allows two people to use the space comfortably at the same time. When paired with a spacious walk-in shower, the room feels organized and balanced rather than crowded. I like keeping the overall layout symmetrical, placing the vanity opposite the shower so the room maintains visual harmony while remaining highly practical.
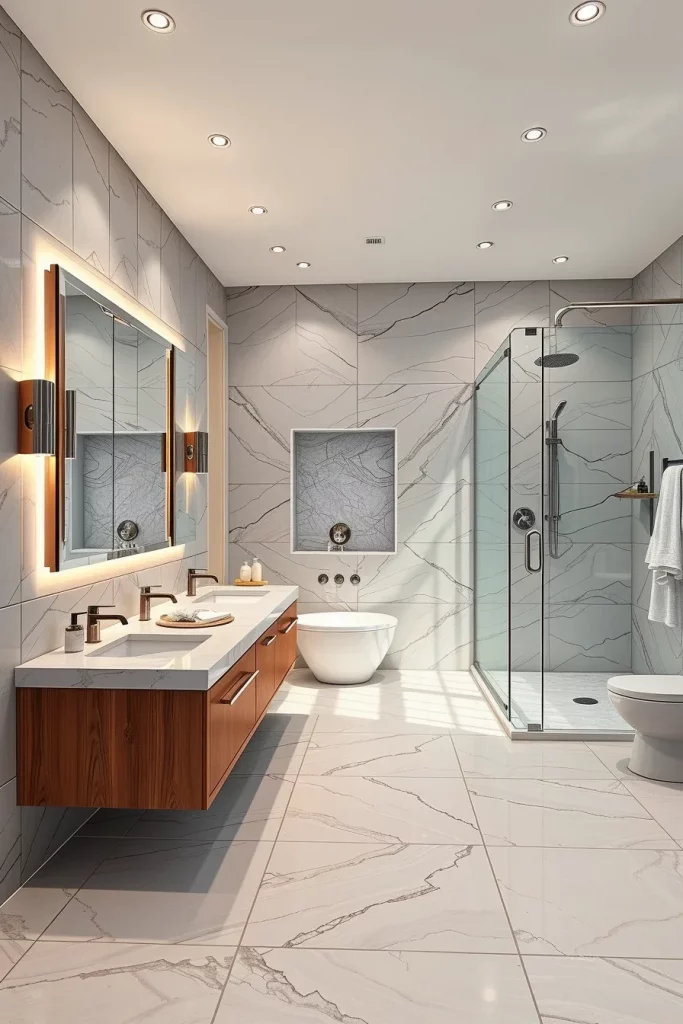
For the vanity, I usually choose two integrated sinks with generous countertop space between them. Large drawers beneath each sink provide separate storage for personal items, reducing clutter on the countertop. Above the vanity, I install two illuminated mirrors or one oversized mirror with wall sconces on each side. Inside the shower, frameless glass, a recessed niche, and large porcelain tiles continue the clean contemporary appearance while ensuring the entire bathroom feels connected.
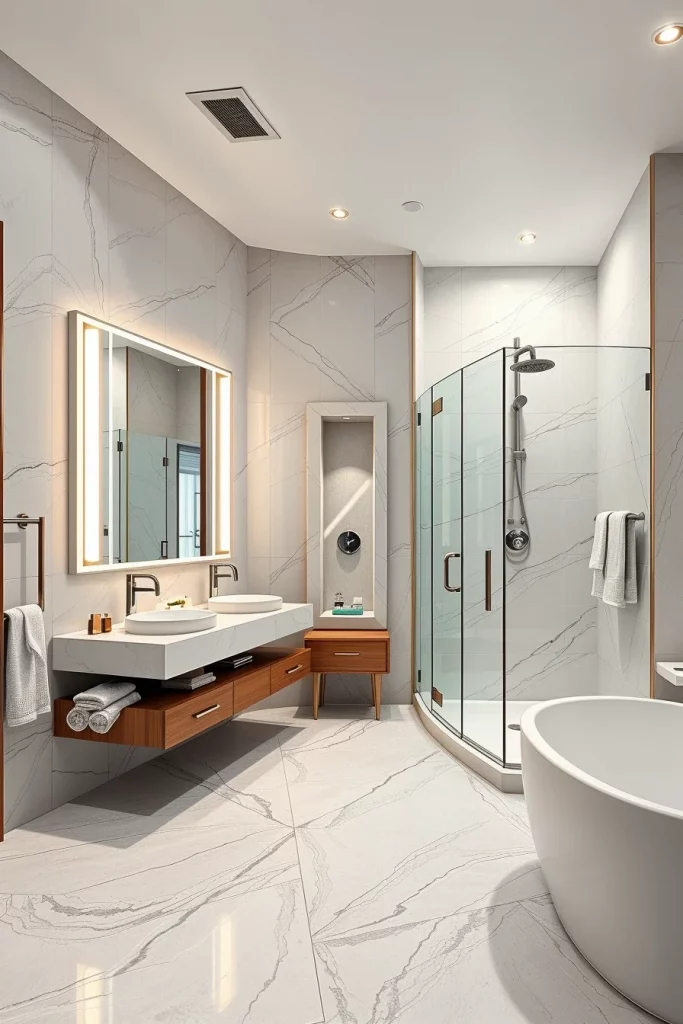
In my experience, thoughtful spacing is just as important as selecting quality finishes. Designers from Better Homes & Gardens often recommend allowing enough clearance around each sink so multiple users can move comfortably without interfering with one another. I have found that investing in quality faucets and durable countertops also improves the bathroom’s long-term performance.
To complete this layout, I would add soft-close cabinetry, a linen tower between the sinks if space allows, heated towel bars, and layered lighting that provides both task illumination and relaxing ambient light.
Compact Walk-In Shower Bathroom Storage Solutions
Even a compact bathroom can feel spacious when storage is planned carefully. I prefer designing storage into the architecture instead of relying on freestanding furniture that occupies valuable floor space. A walk-in shower with built-in shelving, floating cabinetry, and recessed medicine cabinets allows every inch of the room to work efficiently. Light colors, continuous flooring, and frameless glass also help maintain an open visual flow throughout the bathroom.
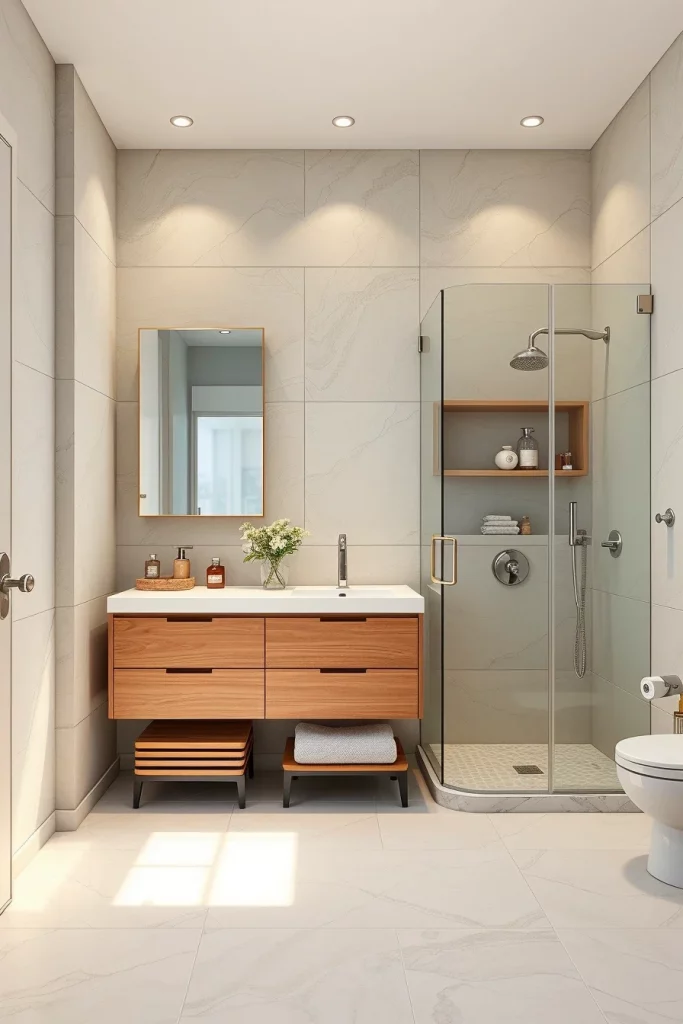
I normally include deep vanity drawers with adjustable organizers, vertical cabinets beside the vanity, recessed niches inside the shower, and floating shelves for decorative accessories. Wall-mounted towel hooks and concealed laundry storage keep everyday necessities accessible while preventing visual clutter. Choosing multifunctional furniture makes the room easier to maintain without sacrificing style.
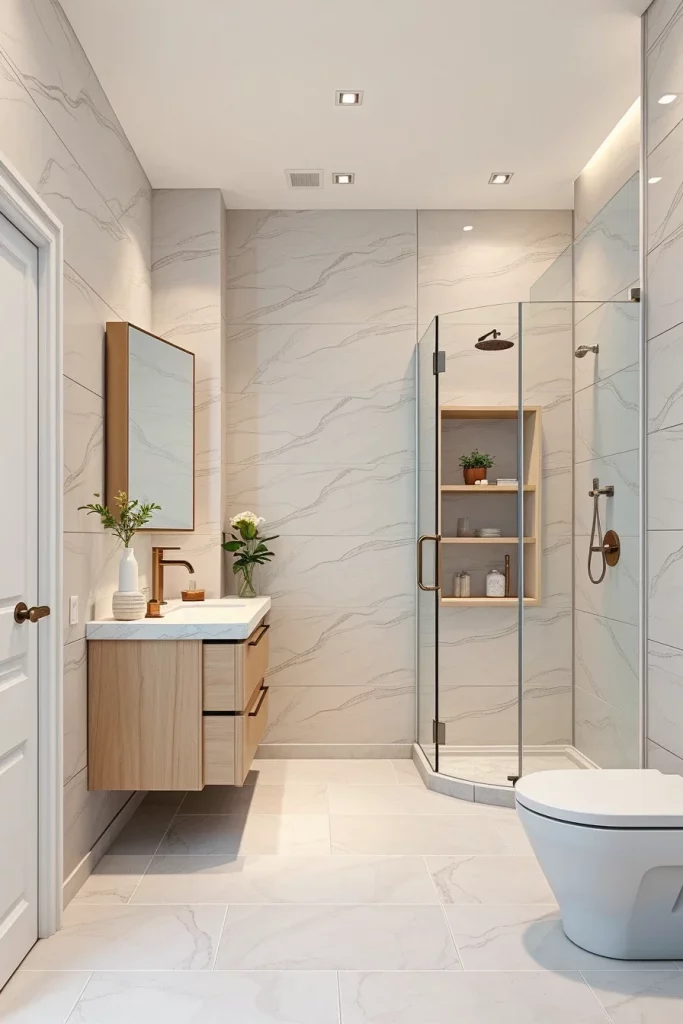
I have noticed that clients appreciate storage solutions that remain almost invisible once everything is put away. HGTV designers frequently emphasize maximizing vertical space in smaller bathrooms because it increases storage capacity without making the room feel enclosed. I follow the same principle whenever I design compact bathrooms.
I would also include pull-out organizers, hidden electrical outlets inside vanity drawers, moisture-resistant cabinetry, and integrated LED lighting inside storage compartments for additional convenience.
Walk-In Shower Bathroom With Bench Seating
A built-in bench transforms a walk-in shower into a more comfortable and versatile space. I frequently recommend this feature because it adds convenience for daily routines while contributing to a spa-inspired atmosphere. Whether used for relaxing under warm water, shaving, or simply placing towels and toiletries nearby, a bench increases both comfort and accessibility. When finished in matching tile, it becomes a natural extension of the shower design.
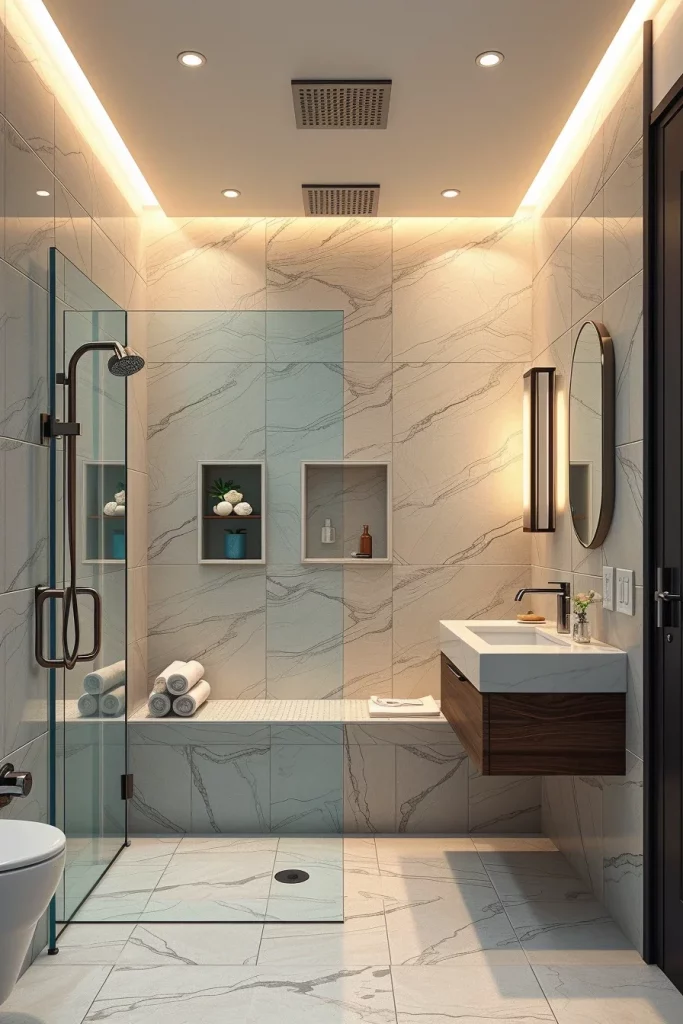
I prefer constructing the bench from waterproof materials and covering it with the same porcelain or natural stone used throughout the shower. A recessed niche above the bench keeps bath products within easy reach, while rainfall and handheld showerheads improve flexibility. Frameless glass, large-format flooring, and subtle LED lighting complete the sophisticated appearance without interrupting the room’s open layout.
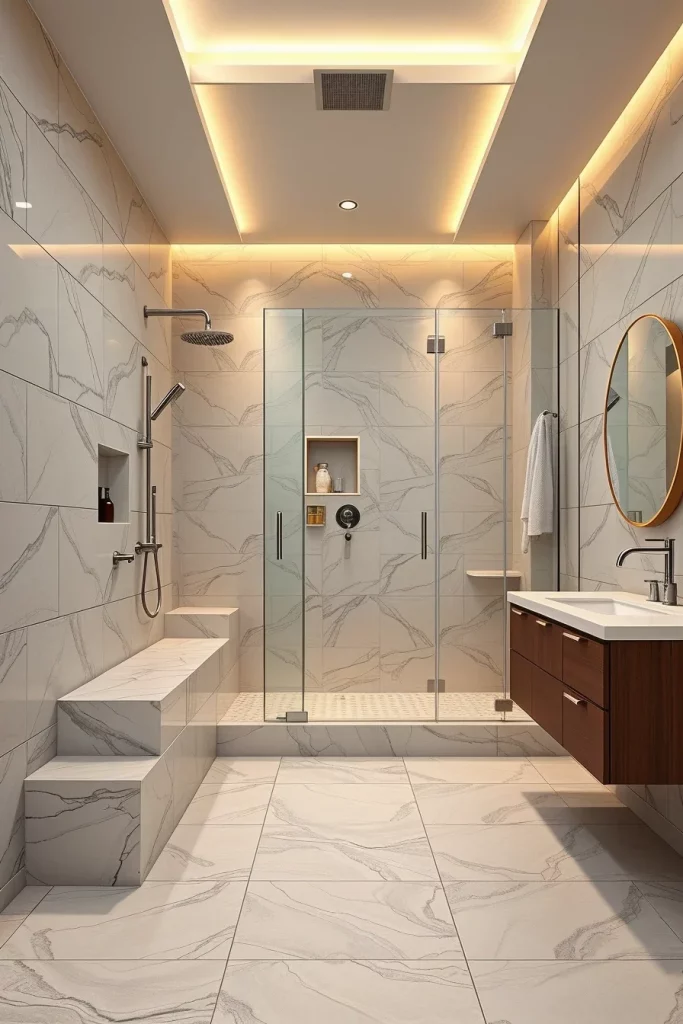
From my perspective, seating is one of the most valuable additions for homeowners planning a bathroom that will remain comfortable for many years. Many interior designers featured in Architectural Digest recommend incorporating permanent seating because it improves both luxury and long-term accessibility without compromising aesthetics.
To finish the space, I would include anti-slip flooring, concealed drainage, heated floors, plush towels, and a small waterproof stool that can serve as additional seating whenever needed.
Curbless Walk-In Shower Bathroom Designs For Seamless Flow
A curbless shower is one of my favorite ways to create a modern, uninterrupted bathroom design. By eliminating the traditional shower threshold, the floor flows continuously from one area into another, making the room appear noticeably larger. This design is also easier to access and simplifies cleaning because there are fewer edges where dirt and moisture can accumulate. I find that it works particularly well in minimalist and contemporary interiors.
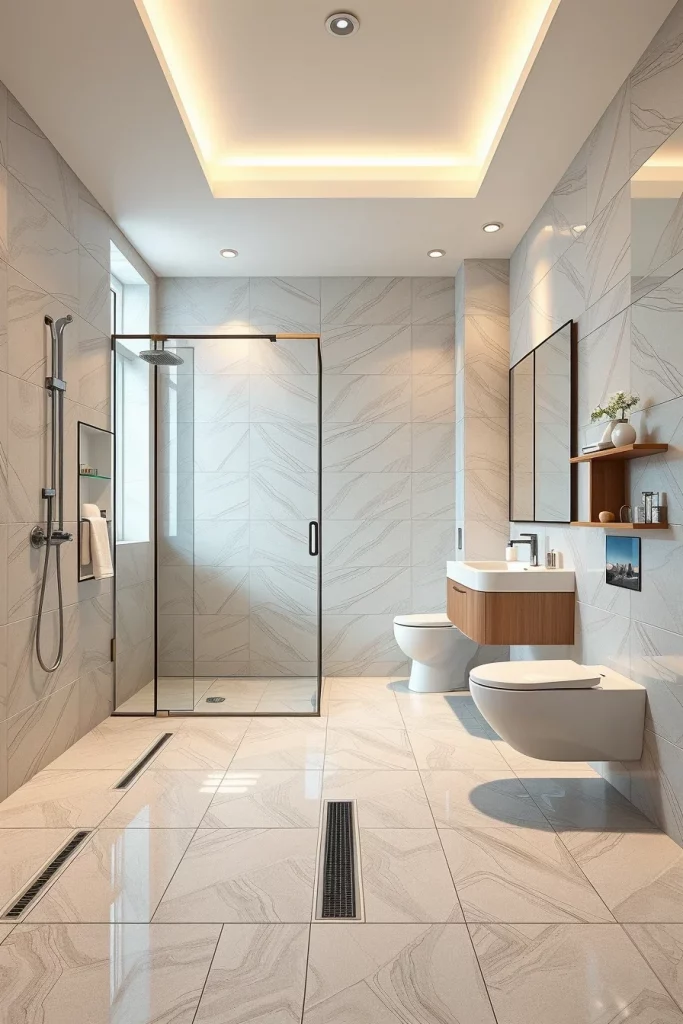
To achieve this appearance, I recommend using the same floor tile throughout the entire bathroom while incorporating a subtle slope toward a concealed linear drain. Frameless glass partitions maintain openness without allowing water to spread throughout the room. A floating vanity, wall-mounted toilet, recessed shelving, and oversized mirrors reinforce the spacious feeling while preserving clean architectural lines.
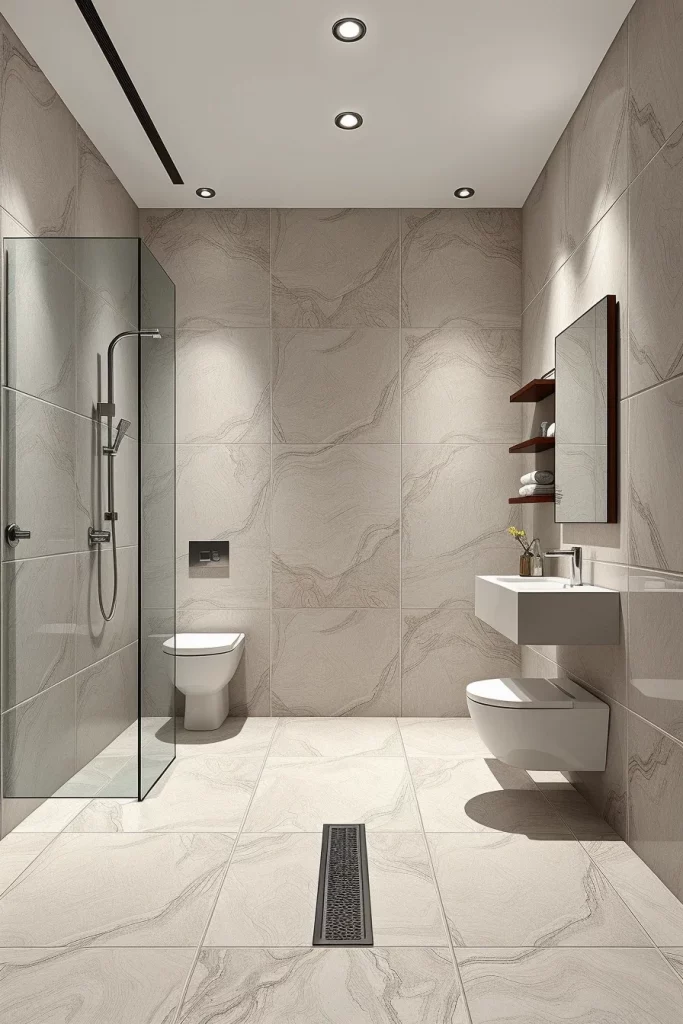
I have learned that successful curbless showers depend on proper waterproofing and drainage rather than appearance alone. Professional designers and remodeling experts at Houzz consistently emphasize careful planning during construction to ensure long-term durability and reliable water management.
I would enhance this design further with underfloor heating, soft indirect lighting, moisture-resistant finishes, and carefully selected accessories that preserve the clean, uninterrupted visual flow.
Rainfall Shower Walk-In Bathroom Inspiration
Nothing creates a relaxing atmosphere quite like a rainfall shower. I enjoy incorporating oversized ceiling-mounted showerheads because they deliver gentle, even water coverage that feels more like a luxury spa than a standard bathroom. Combined with a spacious walk-in layout, natural materials, and warm lighting, the shower becomes the focal point of the entire room while remaining highly functional for everyday use.
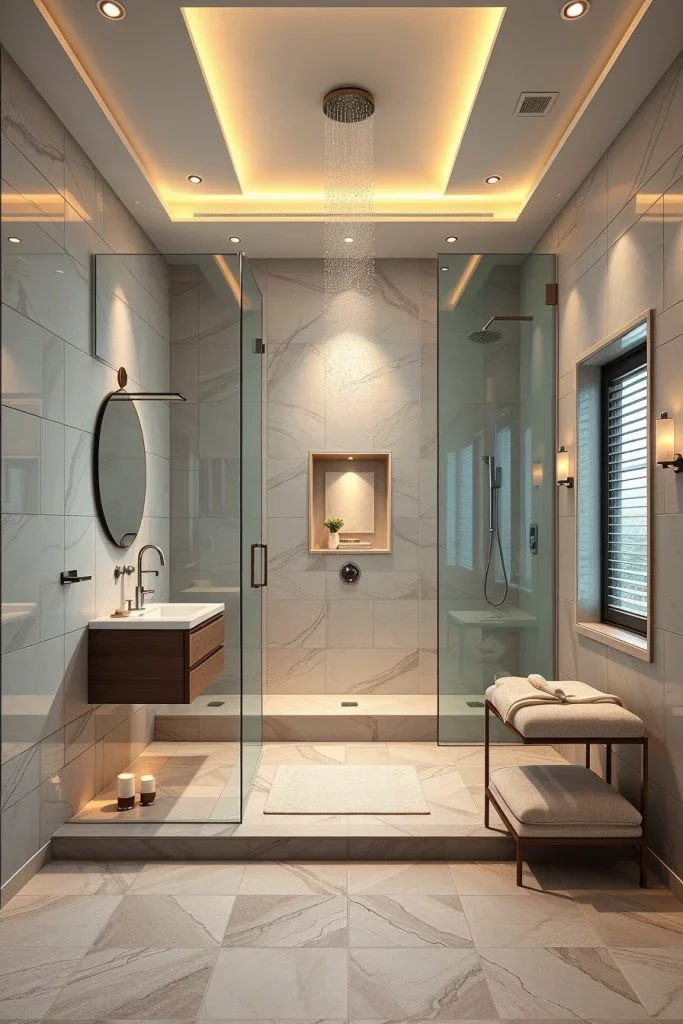
I usually pair a rainfall showerhead with a handheld shower for greater flexibility. Large porcelain tiles, frameless glass panels, floating cabinetry, recessed storage niches, and matte metal fixtures create a balanced contemporary design. A comfortable bench, oversized mirror, and layered lighting complete the room while maintaining the clean aesthetic established throughout the bathroom.
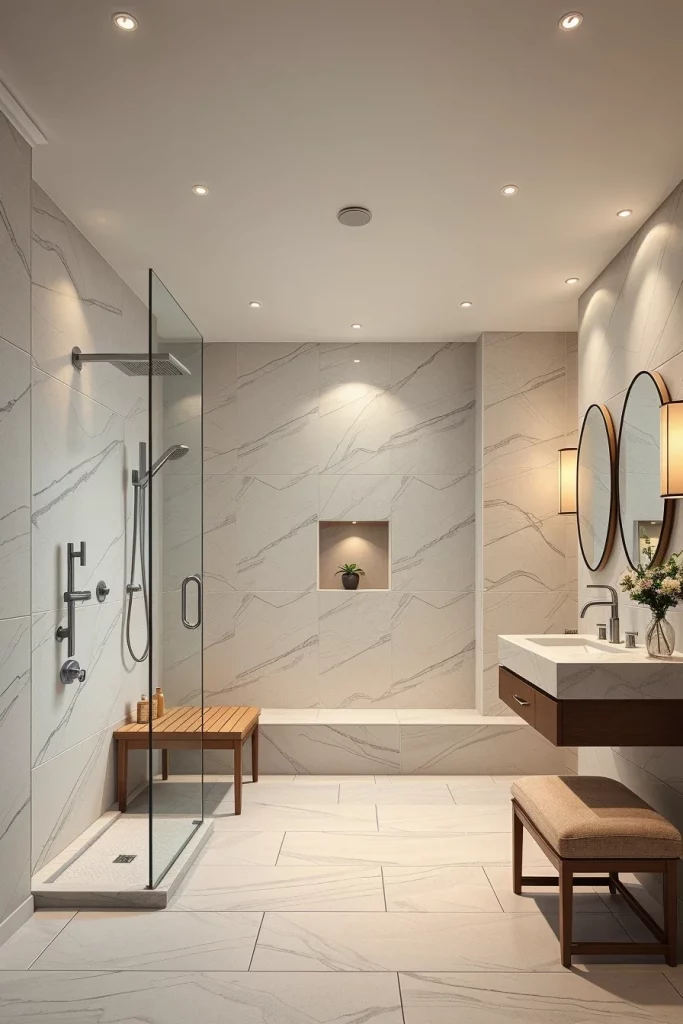
Personally, I believe comfort should always accompany visual appeal. Designers from Elle Decor often recommend combining multiple shower functions so homeowners can enjoy both relaxation and practical convenience. I have found that this combination offers the best experience while adding lasting value to the home.
I would complete the bathroom with dimmable lighting, luxury cotton towels, subtle decorative accents, aromatic eucalyptus, and hidden storage that keeps the spa-inspired atmosphere uncluttered.
Matte Black Fixtures In A Walk-In Shower Bathroom
I find that matte black fixtures instantly give a walk-in shower bathroom a clean and contemporary appearance without making the room feel overwhelming. Against light porcelain tiles or warm neutral walls, the dark finish creates crisp contrast while emphasizing the openness of the shower area. Frameless glass panels allow the eye to travel across the room, making the bathroom appear larger and brighter. A floating vanity and a large mirror further enhance the spacious atmosphere while keeping the overall design uncluttered.
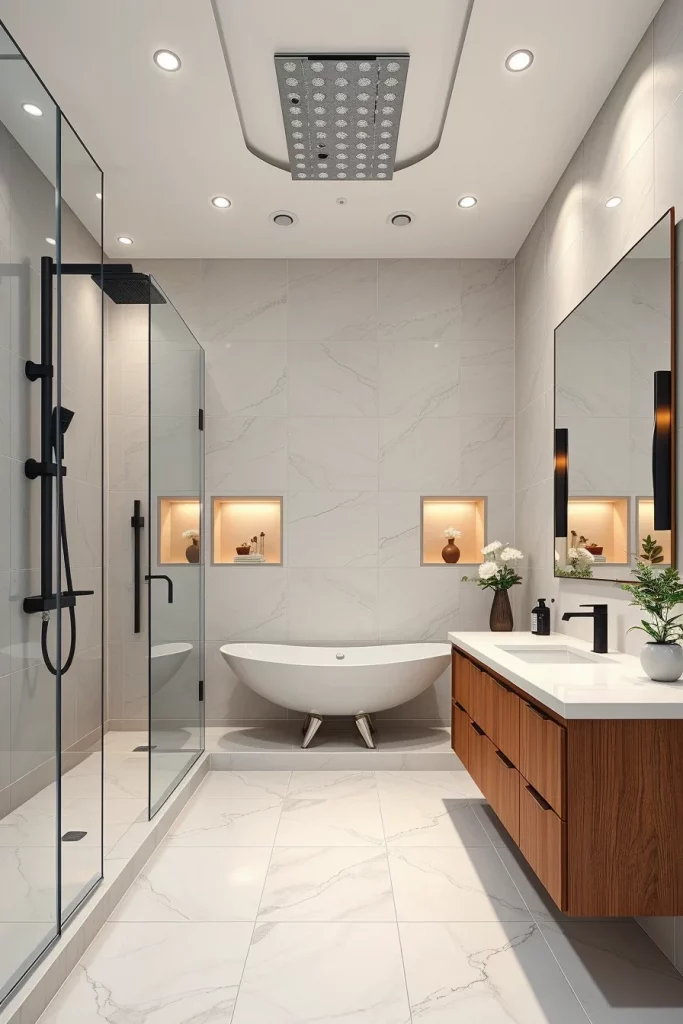
When I design around matte black fixtures, I like to coordinate every visible detail. The shower system, towel bars, robe hooks, cabinet handles, faucet, and even the toilet paper holder create a unified visual language. I often combine these fixtures with a floating vanity in a warm wood tone, a white quartz countertop, recessed storage niches, and oversized porcelain floor tiles that reduce grout lines. These elements work together to create a bathroom that is easy to maintain while feeling sophisticated.
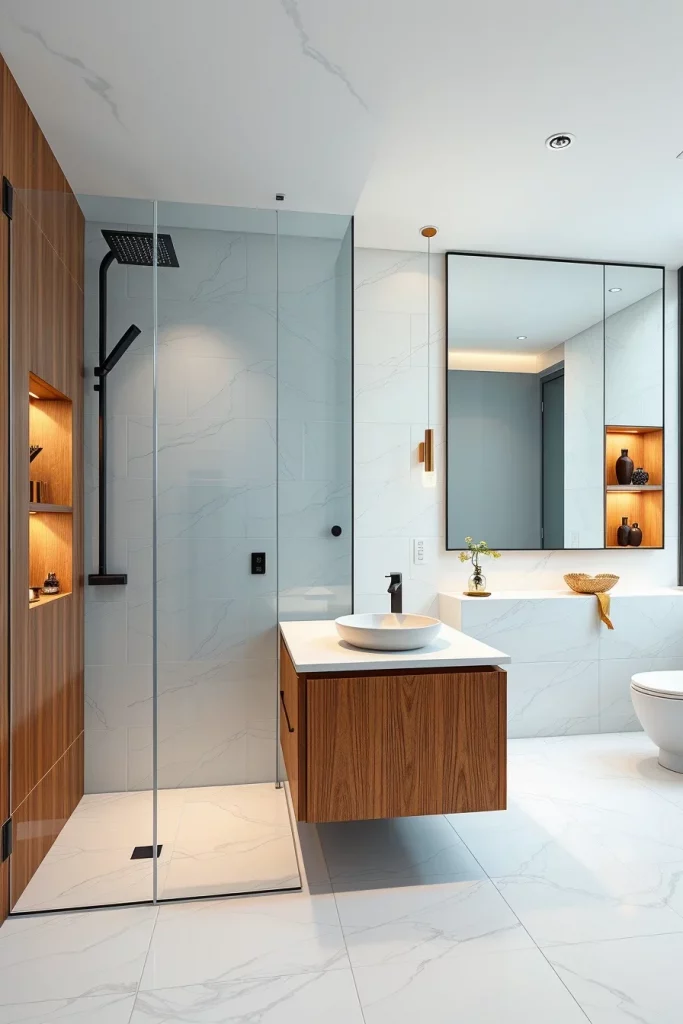
From my experience, many professional designers featured by Architectural Digest and House Beautiful recommend limiting the number of accent finishes within one bathroom to achieve a more cohesive appearance. I completely agree because consistency allows statement fixtures to stand out naturally instead of competing with multiple decorative finishes.
To complete this design, I would also include under-vanity LED lighting, heated flooring, anti-fog mirrors, and built-in shower niches with integrated lighting. These additions improve comfort while maintaining the clean aesthetic that defines a modern walk-in shower bathroom.
Brushed Gold Hardware For A Stylish Walk-In Shower Bathroom
I enjoy using brushed gold hardware when I want a bathroom to feel warm and inviting without becoming overly decorative. The soft metallic finish reflects light gently and pairs beautifully with neutral stone, creamy walls, and textured ceramic surfaces. In a walk-in shower bathroom, brushed gold creates an elegant focal point while preserving the calm atmosphere that many homeowners appreciate.
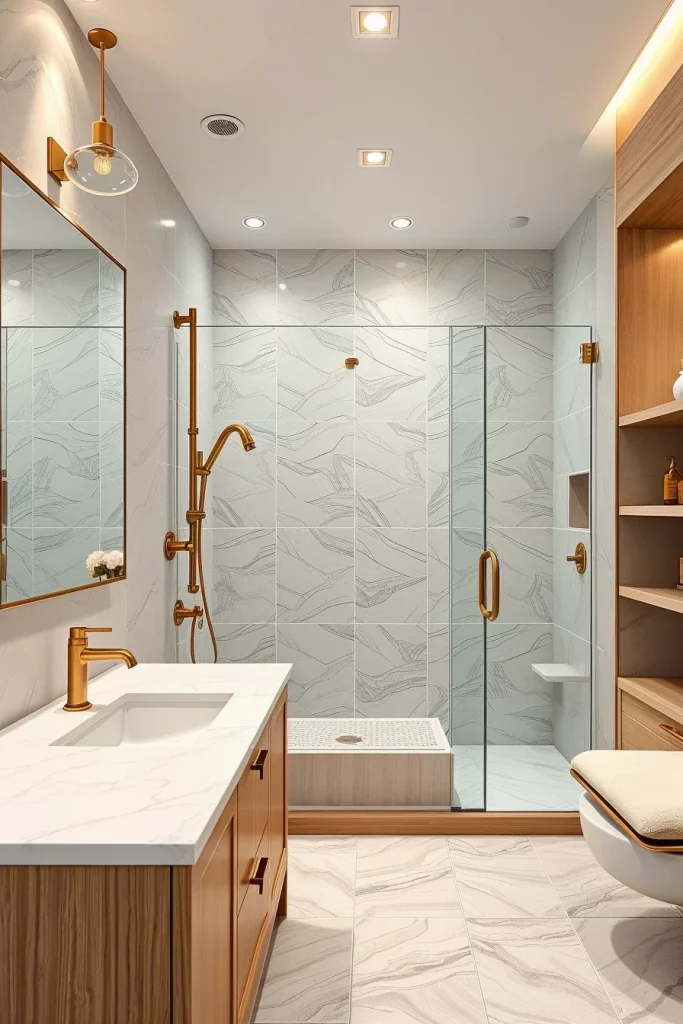
I usually extend the brushed gold finish across the shower controls, rainfall shower head, faucet, mirror frame, cabinet pulls, and lighting fixtures. These coordinated details work beautifully with light oak cabinetry, a floating vanity, large-format porcelain tiles, frameless glass, and white quartz surfaces. A built-in shower bench and recessed shelving provide practical storage while keeping the overall design organized and visually balanced.
Personally, I appreciate how brushed gold remains timeless rather than following short-lived trends. Interior designers frequently featured in Better Homes & Gardens often suggest combining warm metals with natural textures to create spaces that feel welcoming for years to come, and I have found this advice to be very effective in real projects.
I would also recommend adding soft white layered lighting, plush cotton towels, a discreet storage cabinet, and a large mirror that reflects natural daylight throughout the room. These finishing details help the bathroom feel brighter and more luxurious every day.
Natural Stone Walk-In Shower Bathroom Ideas
Whenever I want a bathroom to feel connected to nature, I turn to natural stone. Large slabs or carefully selected stone-look porcelain create visual continuity while reducing grout lines, making the shower area appear seamless. Soft beige, ivory, gray, or subtle travertine-inspired textures create a relaxing atmosphere that works beautifully in both modern and transitional interiors.
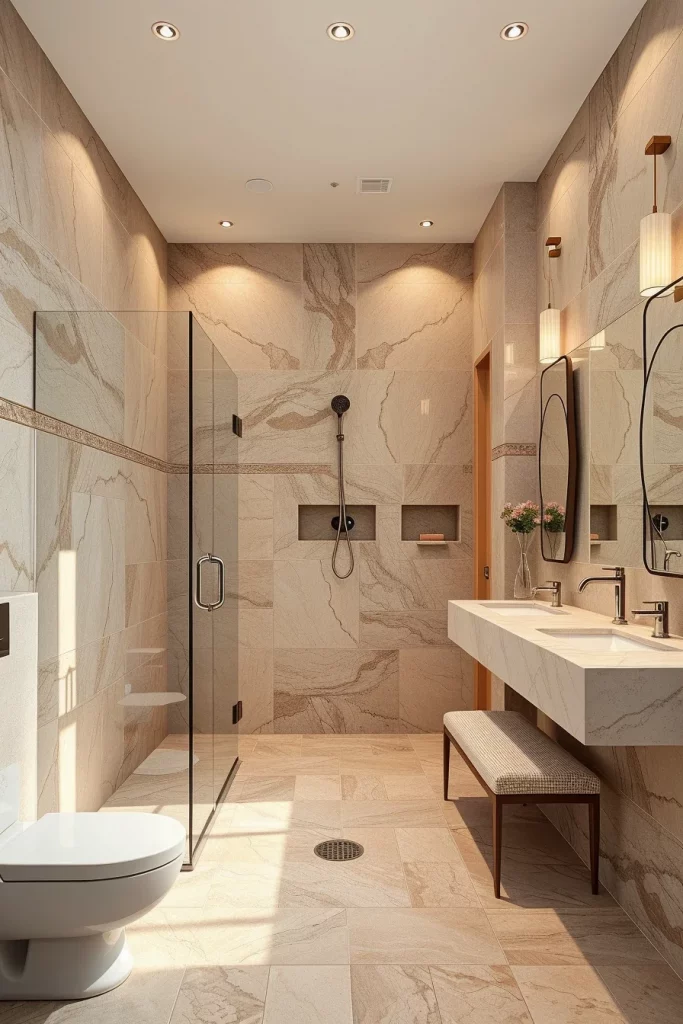
I like combining stone walls with floating vanities, quartz countertops, frameless shower glass, recessed niches, and oversized mirrors. A linear drain helps maintain the uninterrupted floor pattern, while a built-in bench adds comfort without interrupting the clean geometry of the shower. Minimal accessories allow the natural texture of the stone to become the focal point of the room.
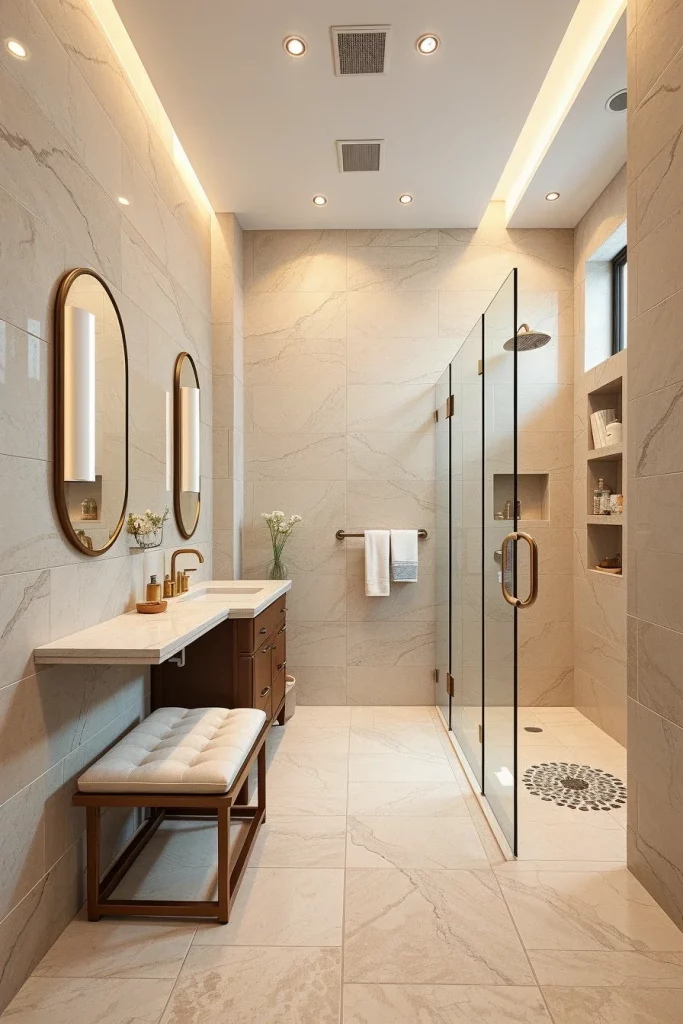
In my opinion, natural stone or high-quality stone-inspired porcelain offers long-term value because the materials remain visually relevant despite changing design trends. Many designers published by Elle Decor recommend selecting large-format surfaces to minimize visual clutter, and I believe this advice significantly improves the final result.
To make this design even more functional, I would include radiant heated flooring, high-quality ventilation, dimmable lighting, and carefully positioned recessed shelving that keeps everyday essentials organized without distracting from the stone surfaces.
Mixed Tile Patterns For A Unique Walk-In Shower Bathroom
I enjoy mixing tile patterns when I want to create visual interest without sacrificing balance. Combining large wall tiles with textured accent tiles inside the shower niche or on one feature wall helps define the shower area while maintaining an open appearance. Careful coordination of colors keeps the design cohesive even when multiple textures are introduced.
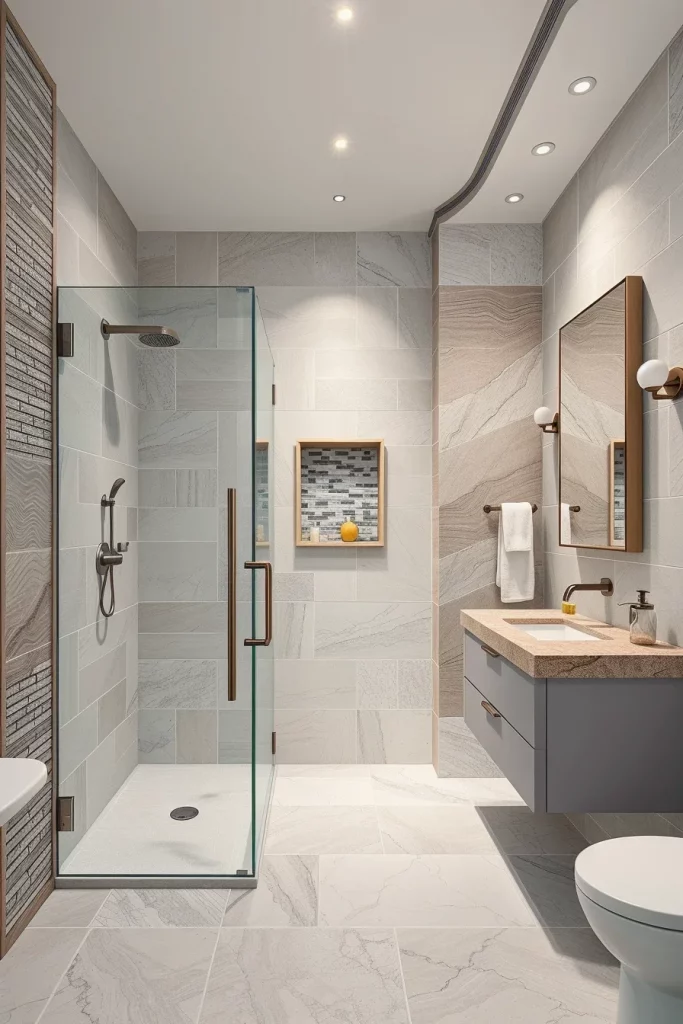
I usually pair oversized porcelain floor tiles with vertically stacked subway tiles, subtle mosaic accents, and textured feature panels. Floating cabinetry, frameless glass partitions, slim mirrors, and recessed storage maintain a clean appearance while allowing the tile combinations to become the room’s primary decorative element. Every material serves a purpose while contributing to the overall composition.
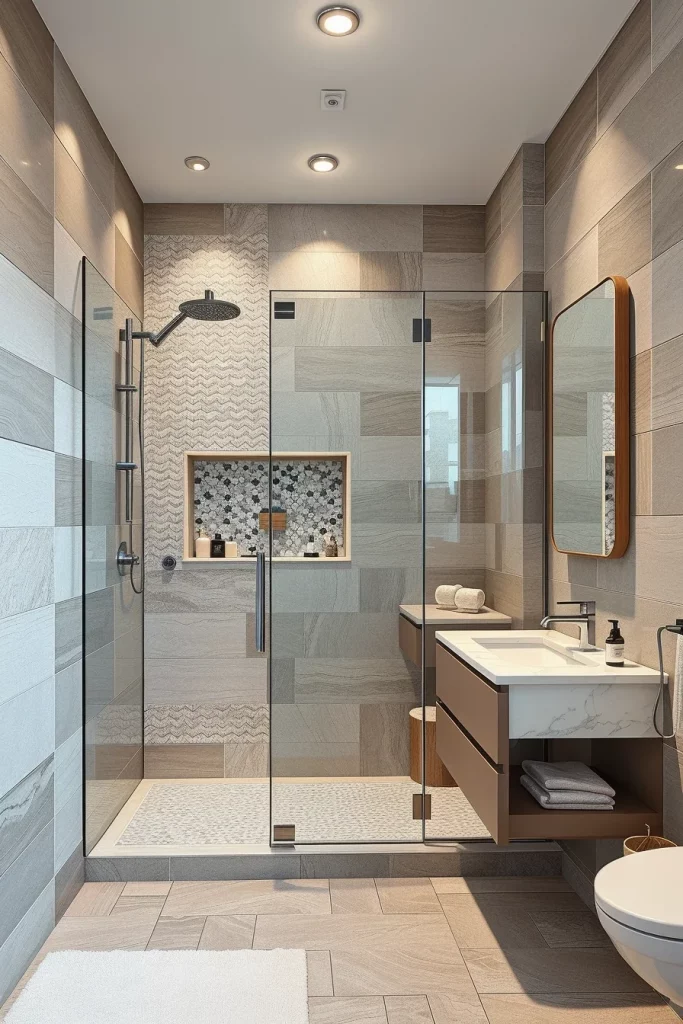
From my perspective, successful tile combinations depend more on restraint than variety. Designers often recommend limiting the palette to complementary shades so that different tile patterns enhance one another instead of creating unnecessary visual noise. I have found this approach consistently produces elegant results.
I would also add waterproof LED niche lighting, coordinated grout colors, high-quality ventilation, and durable slip-resistant flooring to ensure that the design remains practical as well as visually impressive.
Bright Walk-In Shower Bathroom With Skylight Features
Natural light completely transforms the feeling of a walk-in shower bathroom, and I especially appreciate designs that incorporate skylights. Sunlight entering from above makes the shower area appear brighter throughout the day while highlighting the textures of tile, stone, and glass. Even relatively compact bathrooms can feel significantly larger when daylight becomes part of the overall design.
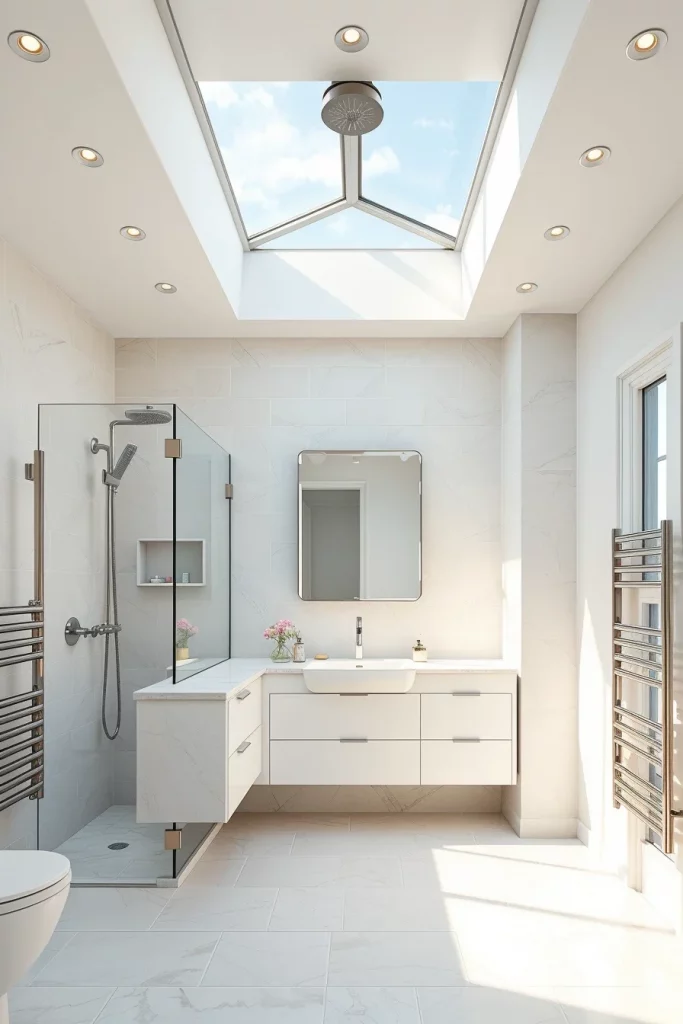
I typically combine skylights with frameless glass shower enclosures, floating vanities, large mirrors, pale porcelain tiles, and simple cabinetry that reflects natural light. Recessed ceiling lighting complements daylight during the evening, while minimal hardware prevents unnecessary visual distractions. The result is an airy bathroom that feels comfortable throughout every season.
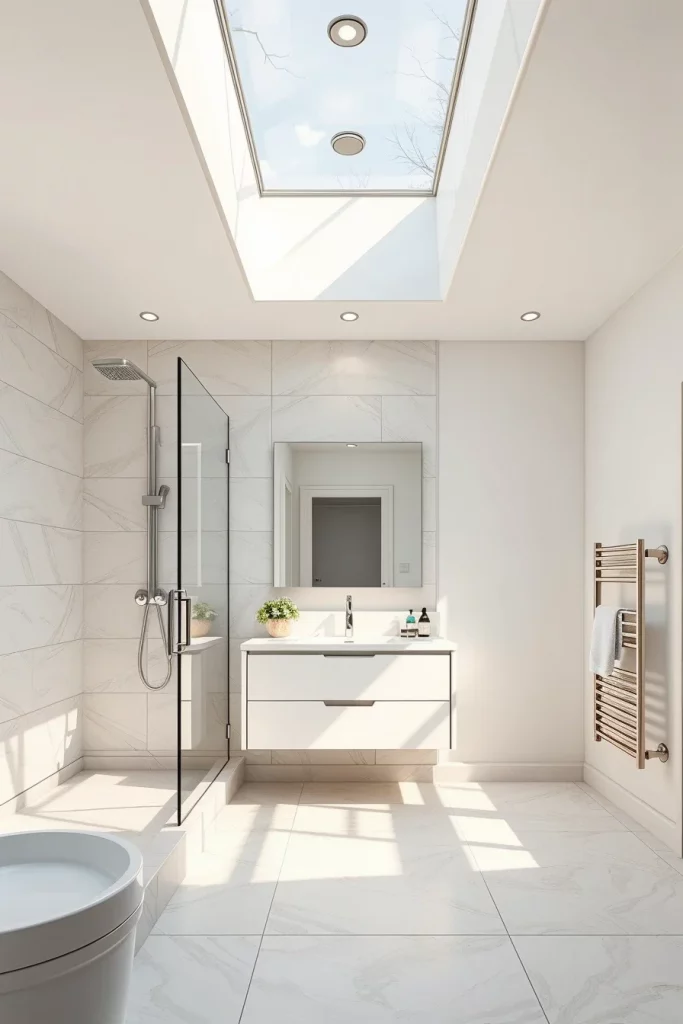
Personally, I believe natural daylight improves both the appearance and daily experience of a bathroom. Many experts featured by HGTV encourage maximizing available daylight whenever possible because it enhances comfort, reduces reliance on artificial lighting during the day, and visually expands interior spaces.
To finish this bathroom, I would include automated ventilation, moisture-resistant paint, integrated window shades for privacy when necessary, heated towel rails, and layered lighting that maintains the same welcoming atmosphere after sunset.
Contemporary Walk-In Shower Bathroom Lighting Ideas
I believe lighting is one of the most important features in a walk-in shower bathroom because it influences both functionality and atmosphere. A thoughtful lighting plan makes the room feel larger, highlights architectural details, and improves daily routines. I like combining natural daylight with layered artificial lighting to eliminate shadows while maintaining a calm and welcoming environment. Soft illumination reflecting from light-colored walls and frameless glass creates an airy space that feels comfortable from morning until evening.
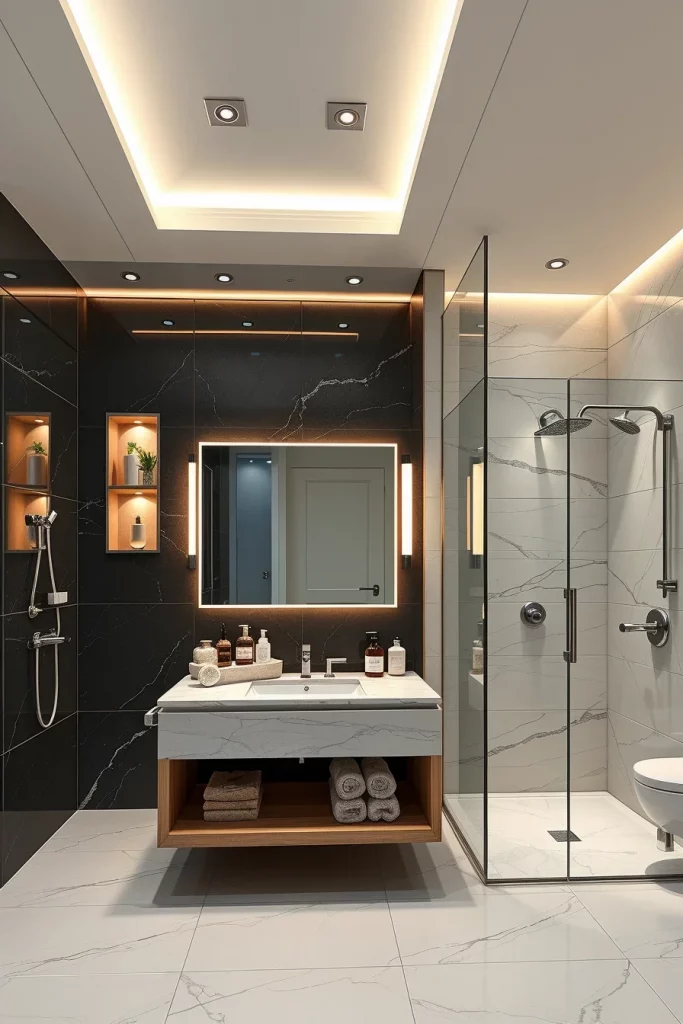
When planning the lighting, I include recessed ceiling lights for general illumination, waterproof LED fixtures inside the shower, and warm LED strips beneath a floating vanity. A large backlit mirror improves visibility while adding a sophisticated focal point. Dimmable wall sconces near the vanity allow the lighting to adapt to different needs, while illuminated shower niches make toiletries easy to find without interrupting the clean design. Every lighting element contributes to both comfort and practicality.
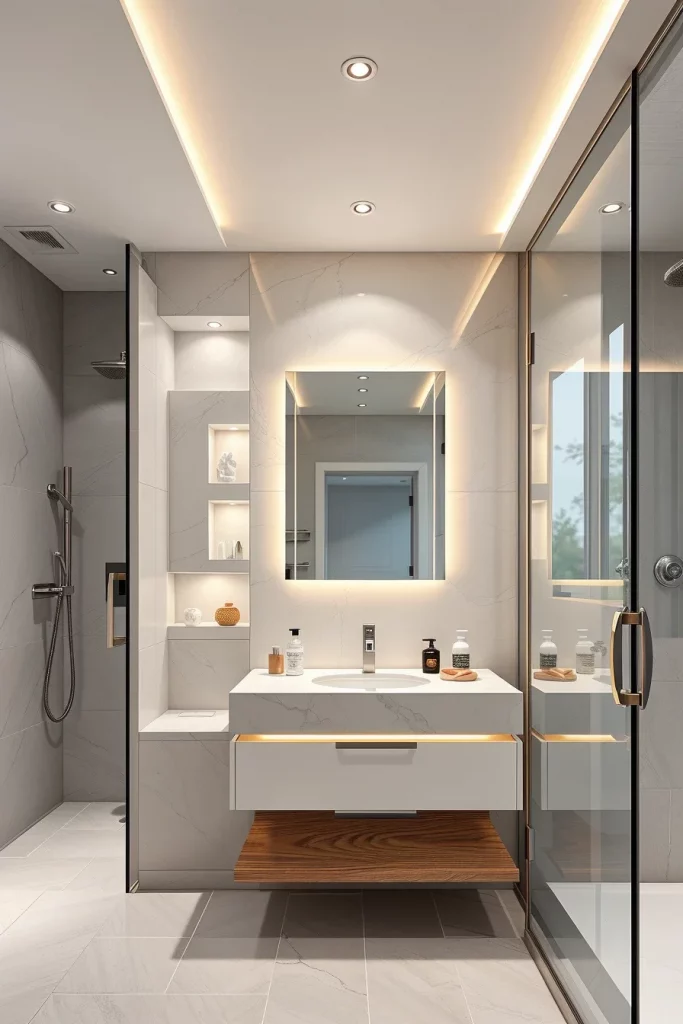
From my experience, layered lighting creates a much more balanced interior than relying on a single ceiling fixture. Designers featured by HGTV and Architectural Digest frequently recommend combining ambient, task, and accent lighting to achieve a professional result. I have found this approach makes even compact bathrooms feel more spacious and refined while improving everyday usability.
To complete this lighting scheme, I would add smart lighting controls with adjustable color temperatures, moisture-resistant fixtures, motion-activated night lighting, and concealed LED strips along floating cabinetry to enhance both convenience and visual appeal.
Spa-Inspired Walk-In Shower Bathroom Retreats
Whenever I design a spa-inspired walk-in shower bathroom, I focus on creating an environment that encourages relaxation. Neutral colors, soft textures, and uncluttered surfaces immediately establish a peaceful mood. A spacious walk-in shower with frameless glass allows every element to flow together naturally, while large-format tiles create a seamless appearance that reduces visual interruptions. The overall atmosphere feels calm without sacrificing practicality.
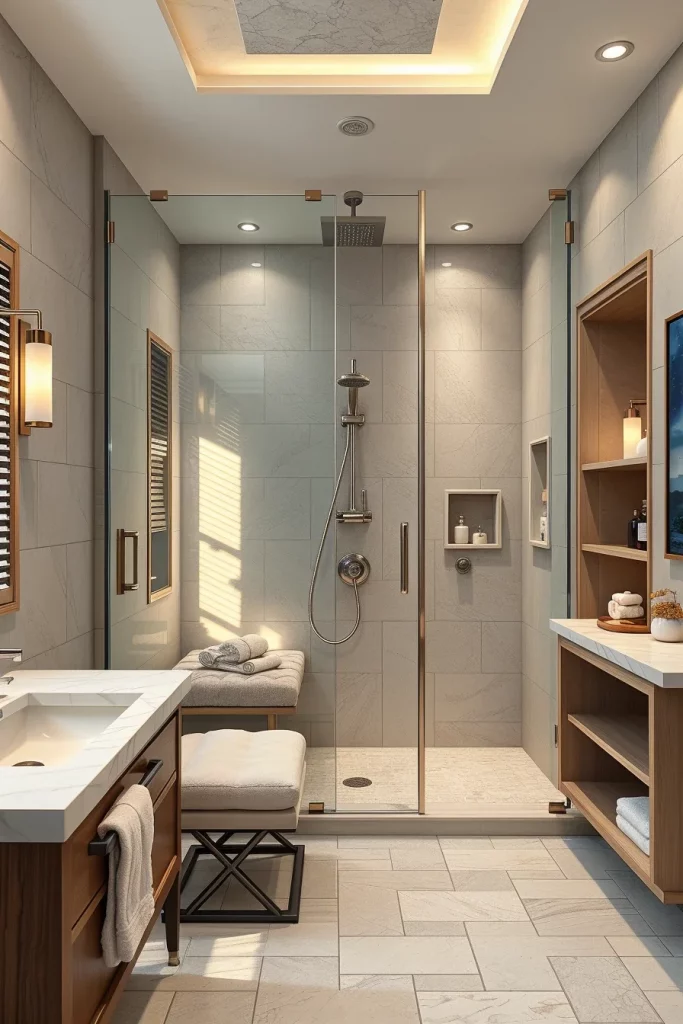
I like incorporating a built-in shower bench, oversized rainfall shower head, handheld shower system, floating vanity, quartz countertop, recessed storage niches, plush towels, and a large mirror. Soft indirect lighting complements the neutral color palette, while subtle decorative accessories maintain a clean appearance. Heated flooring and a towel warmer further improve daily comfort, making the bathroom feel like a personal wellness retreat.
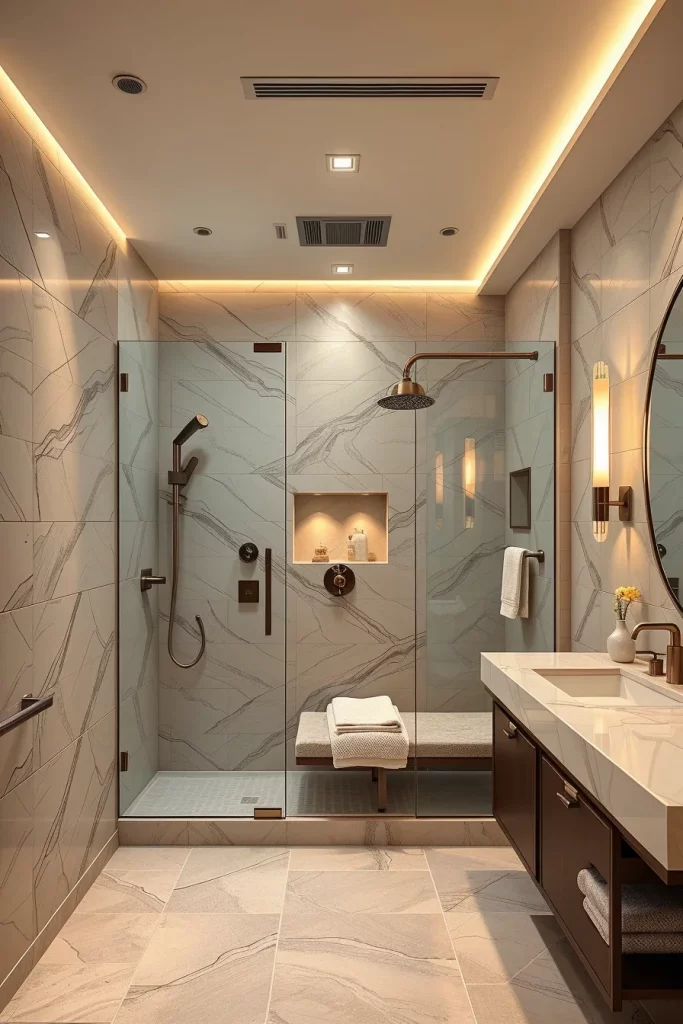
Personally, I appreciate how spa-inspired bathrooms prioritize comfort over unnecessary decoration. Better Homes & Gardens and House Beautiful often emphasize using high-quality materials, soft lighting, and uncluttered layouts to create timeless bathroom interiors. I have found that these principles remain effective regardless of the room’s size.
To make this retreat even more enjoyable, I would include excellent ventilation, integrated aromatherapy storage, acoustic insulation for a quieter environment, and hidden cabinetry that keeps everyday essentials organized without disturbing the relaxing atmosphere.
Luxury Walk-In Shower Bathroom With Statement Features
A luxury walk-in shower bathroom does not need excessive decoration to make an impression. I prefer allowing a few carefully selected statement features to define the room while maintaining a balanced design. Full-height stone slabs, expansive frameless glass, and dramatic ceiling lighting create an elegant setting that immediately captures attention. Clean architectural lines ensure the room remains sophisticated rather than overwhelming.
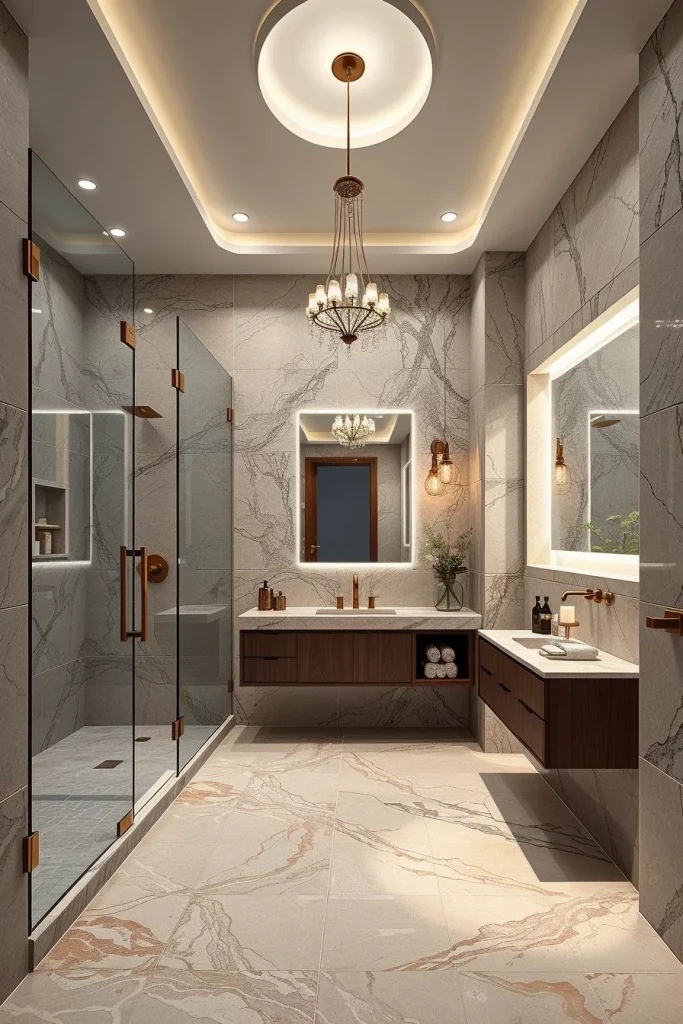
I typically pair a custom floating vanity with integrated sinks, premium quartz or natural stone countertops, oversized mirrors, designer lighting fixtures, concealed storage, and a ceiling-mounted rainfall shower. A freestanding soaking tub positioned near the shower can become an impressive centerpiece when space allows. Carefully selected finishes and coordinated hardware unify every element into one cohesive design.
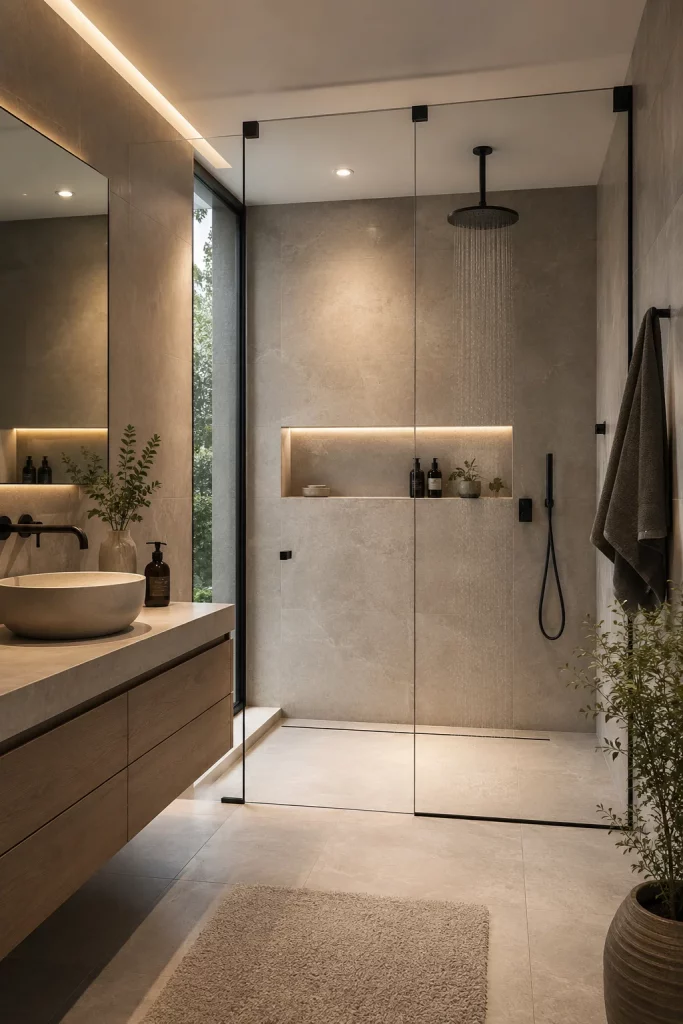
In my opinion, luxury comes from quality craftsmanship rather than excessive ornamentation. Designers featured in Elle Decor often recommend investing in durable materials and timeless finishes instead of following rapidly changing trends. I agree because these choices continue to look elegant for many years while requiring less frequent updates.
I would also incorporate heated mirrors, smart shower controls, premium ventilation, integrated audio systems, and discreet storage solutions to ensure the bathroom delivers both exceptional comfort and long-term functionality.
Budget-Friendly Walk-In Shower Bathroom Makeover Ideas
Creating a beautiful walk-in shower bathroom does not always require a complete renovation. I have found that updating finishes, improving lighting, and replacing outdated fixtures can significantly transform the room while staying within a reasonable budget. Fresh neutral wall colors, new hardware, and frameless-style shower glass instantly modernize the space without major structural changes.
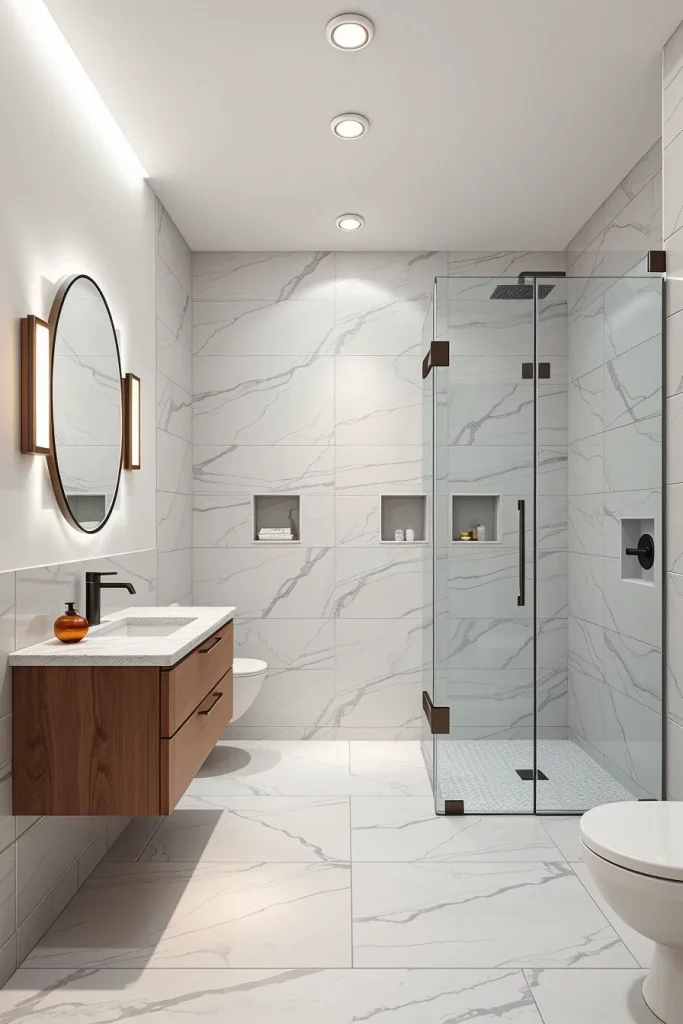
I recommend focusing on upgrades that offer the greatest visual impact. Replacing an old vanity with a floating model, installing large-format porcelain tiles, updating the shower system, adding a modern mirror, and introducing recessed storage niches all improve both appearance and functionality. Coordinating finishes throughout the room creates a polished look that feels far more expensive than the actual investment.
From my experience, careful planning delivers better results than purchasing the most expensive materials. Many renovation experts recommend investing first in durable surfaces and quality plumbing fixtures because these improvements provide lasting value while reducing future maintenance costs. I completely agree with this practical approach.
To maximize the renovation, I would also improve ventilation, update LED lighting, replace worn grout, install water-efficient fixtures, and organize storage so the finished bathroom remains attractive and easy to maintain.
Walk-In Shower Bathroom Trends Worth Trying
Modern walk-in shower bathroom trends continue to emphasize simplicity, comfort, and functionality. I notice more homeowners choosing open layouts, large-format surfaces, minimal hardware, and seamless transitions between the shower and the rest of the room. These trends create bathrooms that feel spacious while remaining highly practical for everyday living.
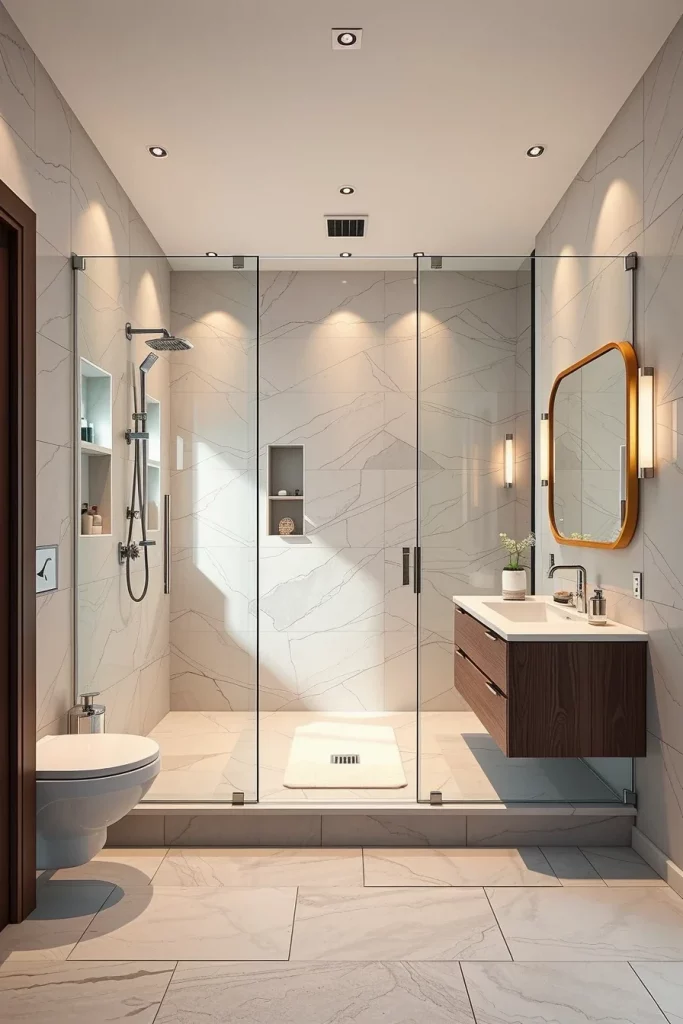
I particularly like combining frameless glass enclosures, floating vanities, integrated storage niches, linear drains, oversized porcelain tiles, concealed lighting, and coordinated hardware finishes. Smart shower controls and water-efficient fixtures are becoming increasingly common because they improve convenience without compromising design. The result is a bathroom that balances innovation with timeless style.
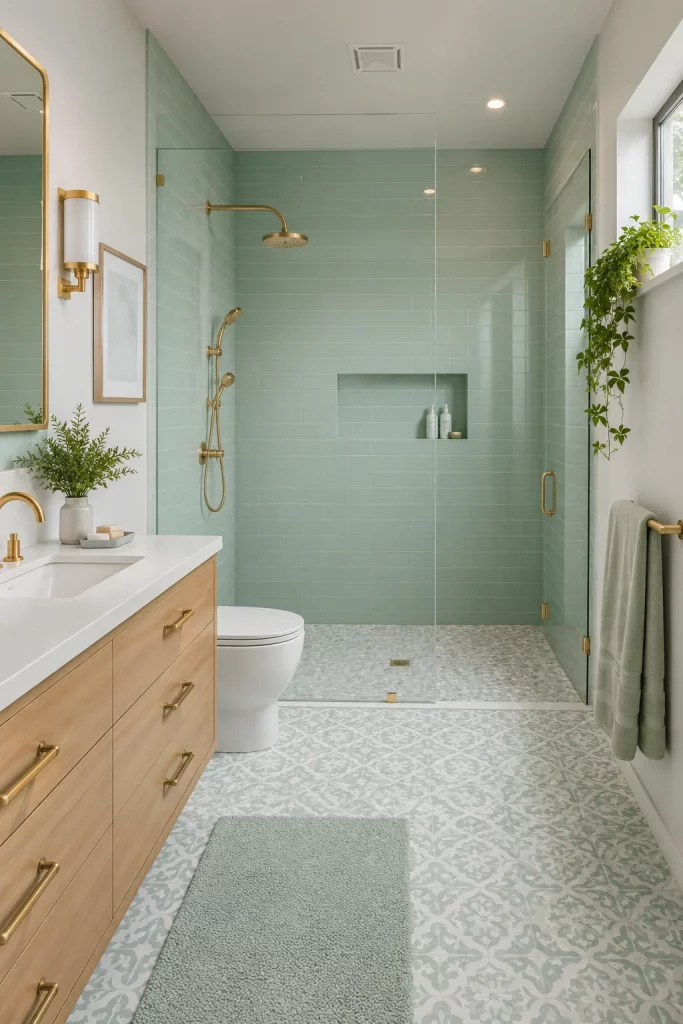
Personally, I believe the most successful trends are those that improve everyday comfort instead of simply following fashion. Designers and remodeling specialists consistently encourage homeowners to prioritize durable materials, accessible layouts, and thoughtful lighting, and I have found these recommendations remain valuable regardless of future design changes.
I would finish this bathroom by including slip-resistant flooring, excellent ventilation, heated towel rails, integrated smart controls, and flexible storage solutions that allow the room to adapt easily to changing household needs.
A well-designed walk-in shower bathroom can make any space feel more open, functional, and inviting. By combining smart layouts, quality materials, and timeless design elements, you can create a bathroom that is both practical and visually appealing. Use these ideas as inspiration to design a walk-in shower bathroom that perfectly fits your lifestyle and personal taste.