
Living in a studio apartment means every square inch has to earn its keep. The best apartment design schemes don’t just look good; they make the space work harder for you. From clever zoning tricks to furniture that pulls double duty, the ideas here prove that a single room can feel both spacious and personal.
We have gathered 31 real-world studio designs that handle the layout challenge with style. Whether you are after a cozy Parisian feel or a modern minimalist look, you will find practical solutions for making your studio feel bigger, smarter, and more like home.
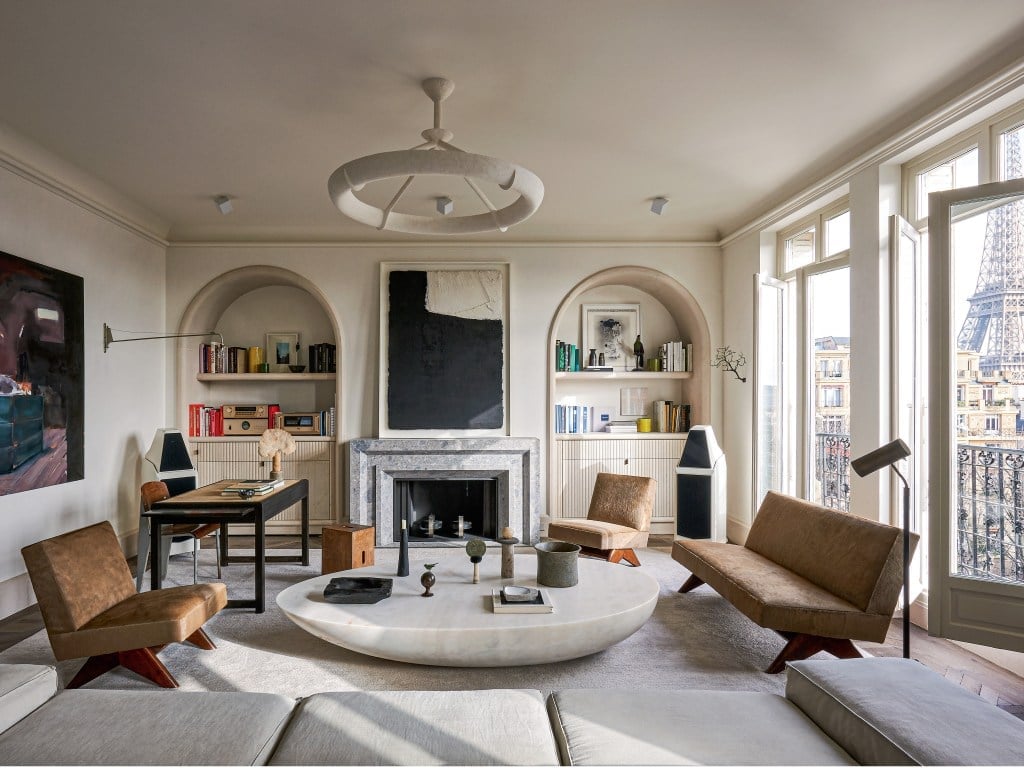
Elegant Parisian Studio Living with a Marble Coffee Table Centerpiece
A large oval marble coffee table sets the anchor for this modern French studio, drawing the eye before anything else in the room. The seating area wraps around it with a sofa and an armchair, while an arched shelving unit and a desk nook sit along the walls. That central piece does more than hold books and cups: it breaks up the floor plan without needing a wall or screen. A room that reads as open and airy still manages to feel sectioned off, because the table creates a natural conversation circle. Neutral cream and brown tones keep everything soft against the black accents.
Modern Luxury Studio with Mirrored Wall for Enhanced Space
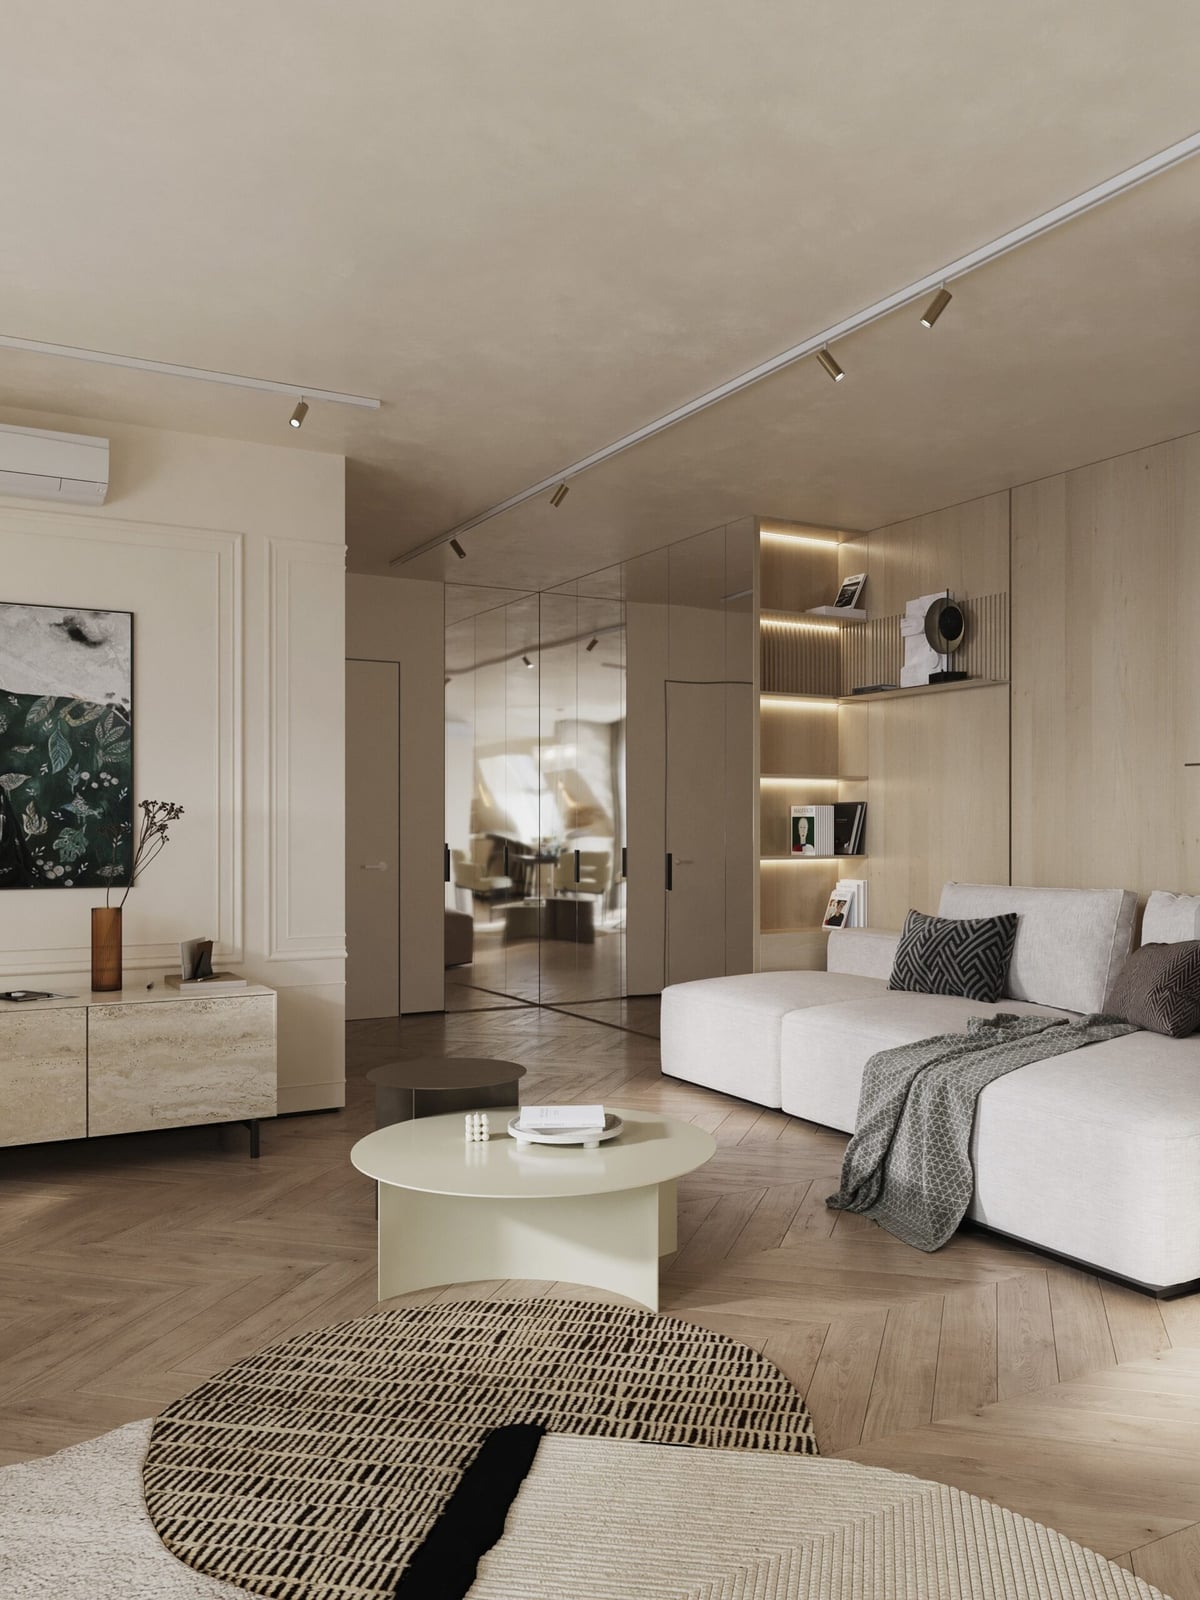
A large sectional sofa and round coffee table face a full mirrored wall, which doubles the visual depth of the room without adding a single square foot. Track lighting overhead and accent lights on the shelving unit ensure the reflection picks up warmth rather than glare. The beige and cream palette stays calm, with gold and wood tones adding just enough contrast. That mirrored surface does not just make the space feel bigger: it also pulls light from windows across the whole living area. In a rental, a leaner mirror or mirrored panels mounted with adhesive strips can work without permanent changes.
Compact Studio Apartment with Vertical Space Maximized by a Lofted Bed
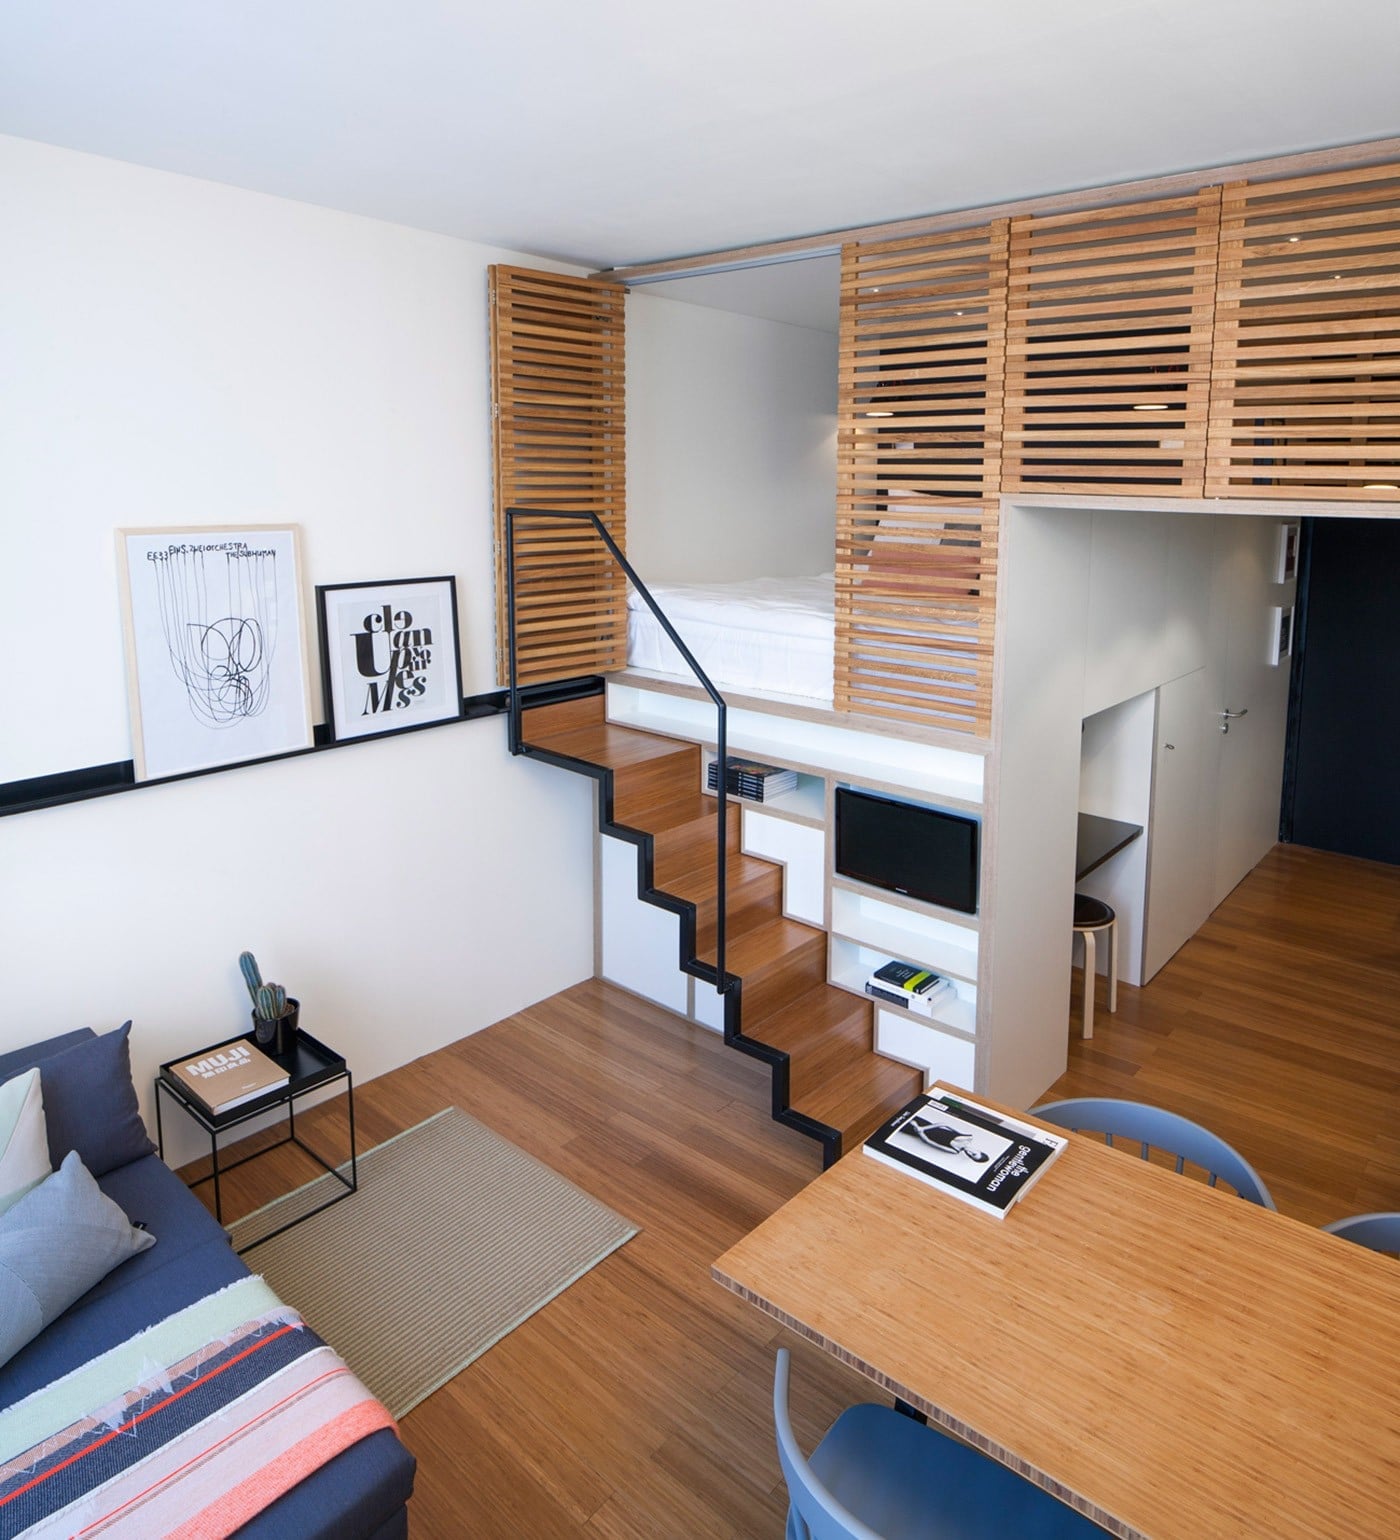
Can a studio feel roomy when every inch is accounted for? This one uses a lofted bed with stairs to free up the floor below for a sofa, dining table, and chairs. The white and wood palette keeps things from feeling cramped, while grey and blue accents add a bit of depth. That vertical trick means the living and dining areas get the square footage usually lost to a bed on the ground. Natural daylight from the windows fills the lower level, and overhead lighting handles the evening hours. The real win is how the stairs double as storage or display space, depending on what you need. A lofted bed works best when the ceiling height is at least eight feet, so measure before committing to the build.
Open-Plan Studio with Curved Sofa and Built-In Bar
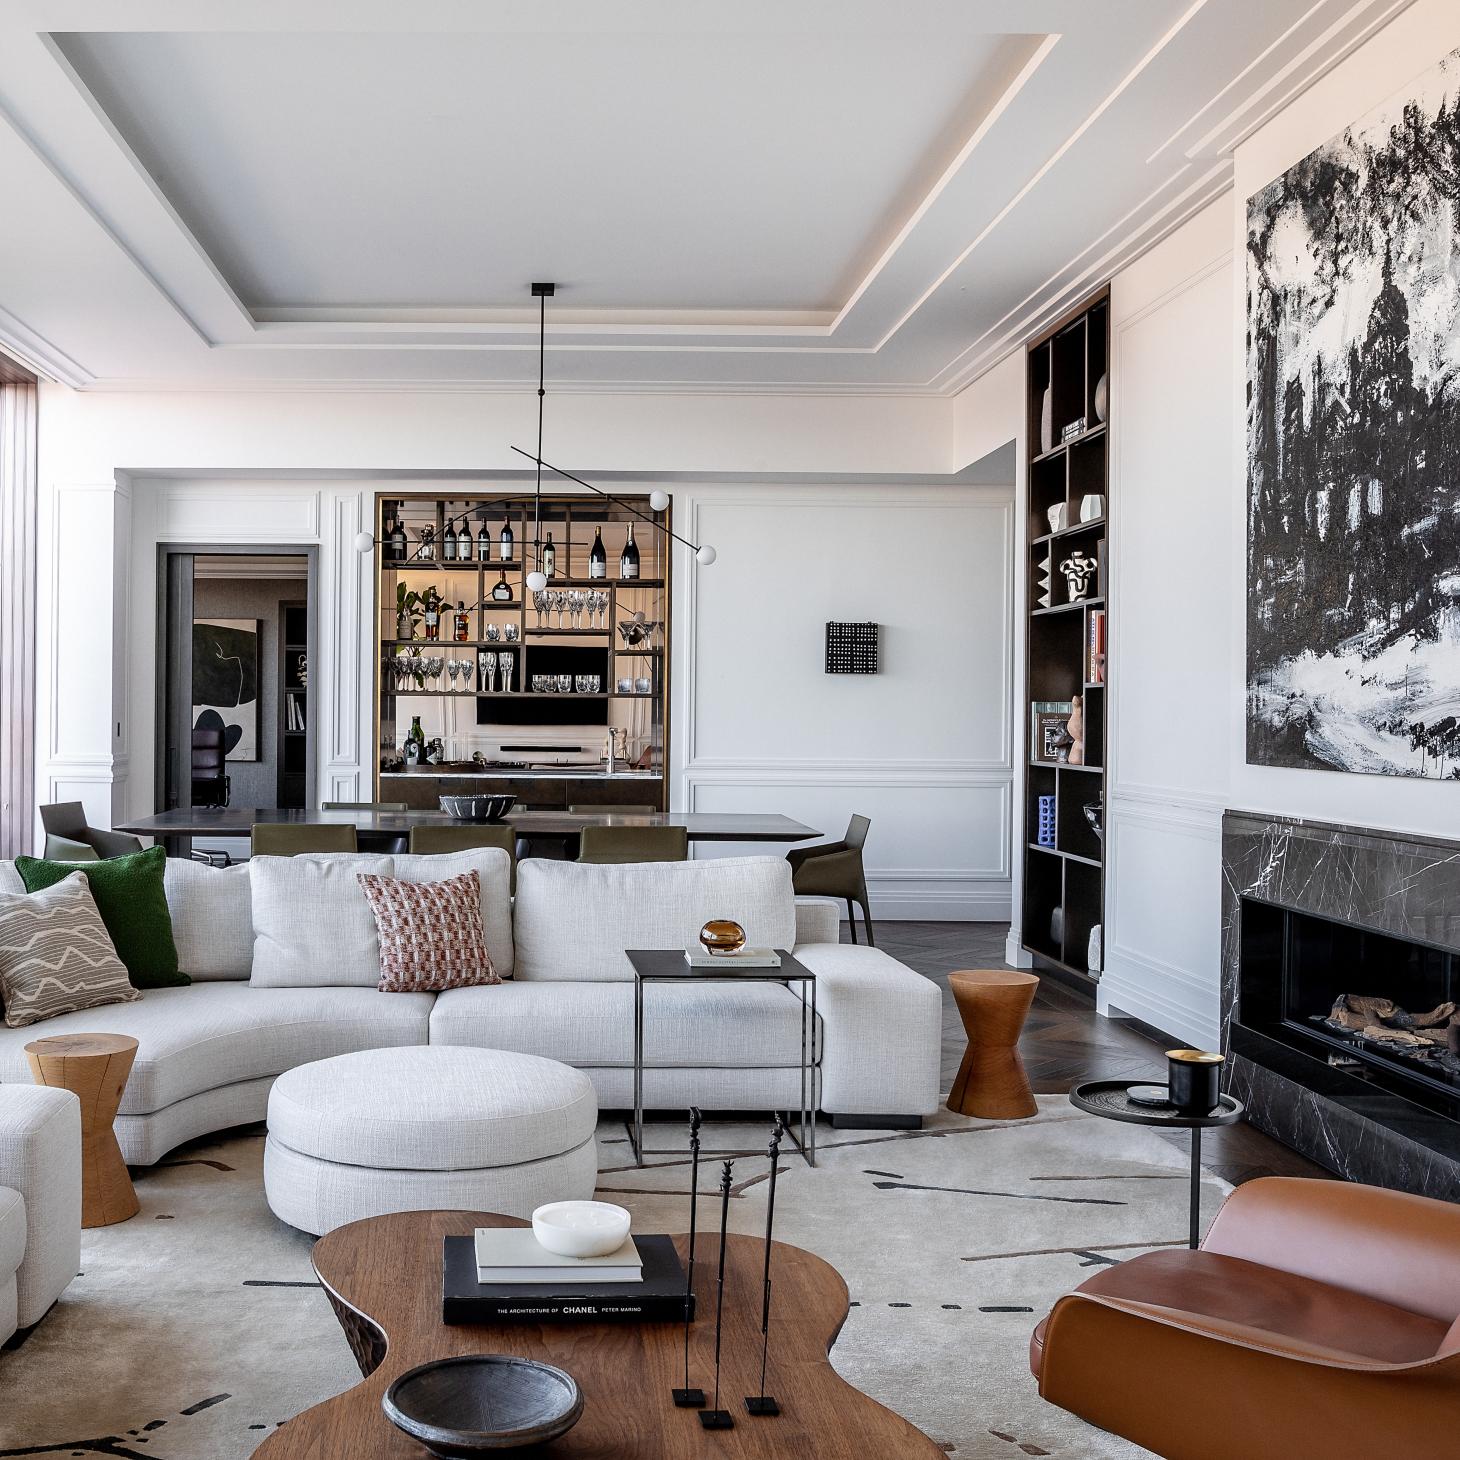
A large curved white sofa anchors the living zone, while a built-in bar with gold accents and a wine display sits in the background. The open layout lets the seating area flow into the dining space without a divider, and the wooden coffee table and leather armchair add warmth to the neutral palette. That curved sofa does not just look soft: it naturally directs traffic around it, so the room feels intentional rather than random. A built-in bar is a luxury, but a console table with a wine rack and a few gold accessories can mimic the look in a standard studio.
Eclectic Studio Apartment Featuring a Scalloped Headboard Bed
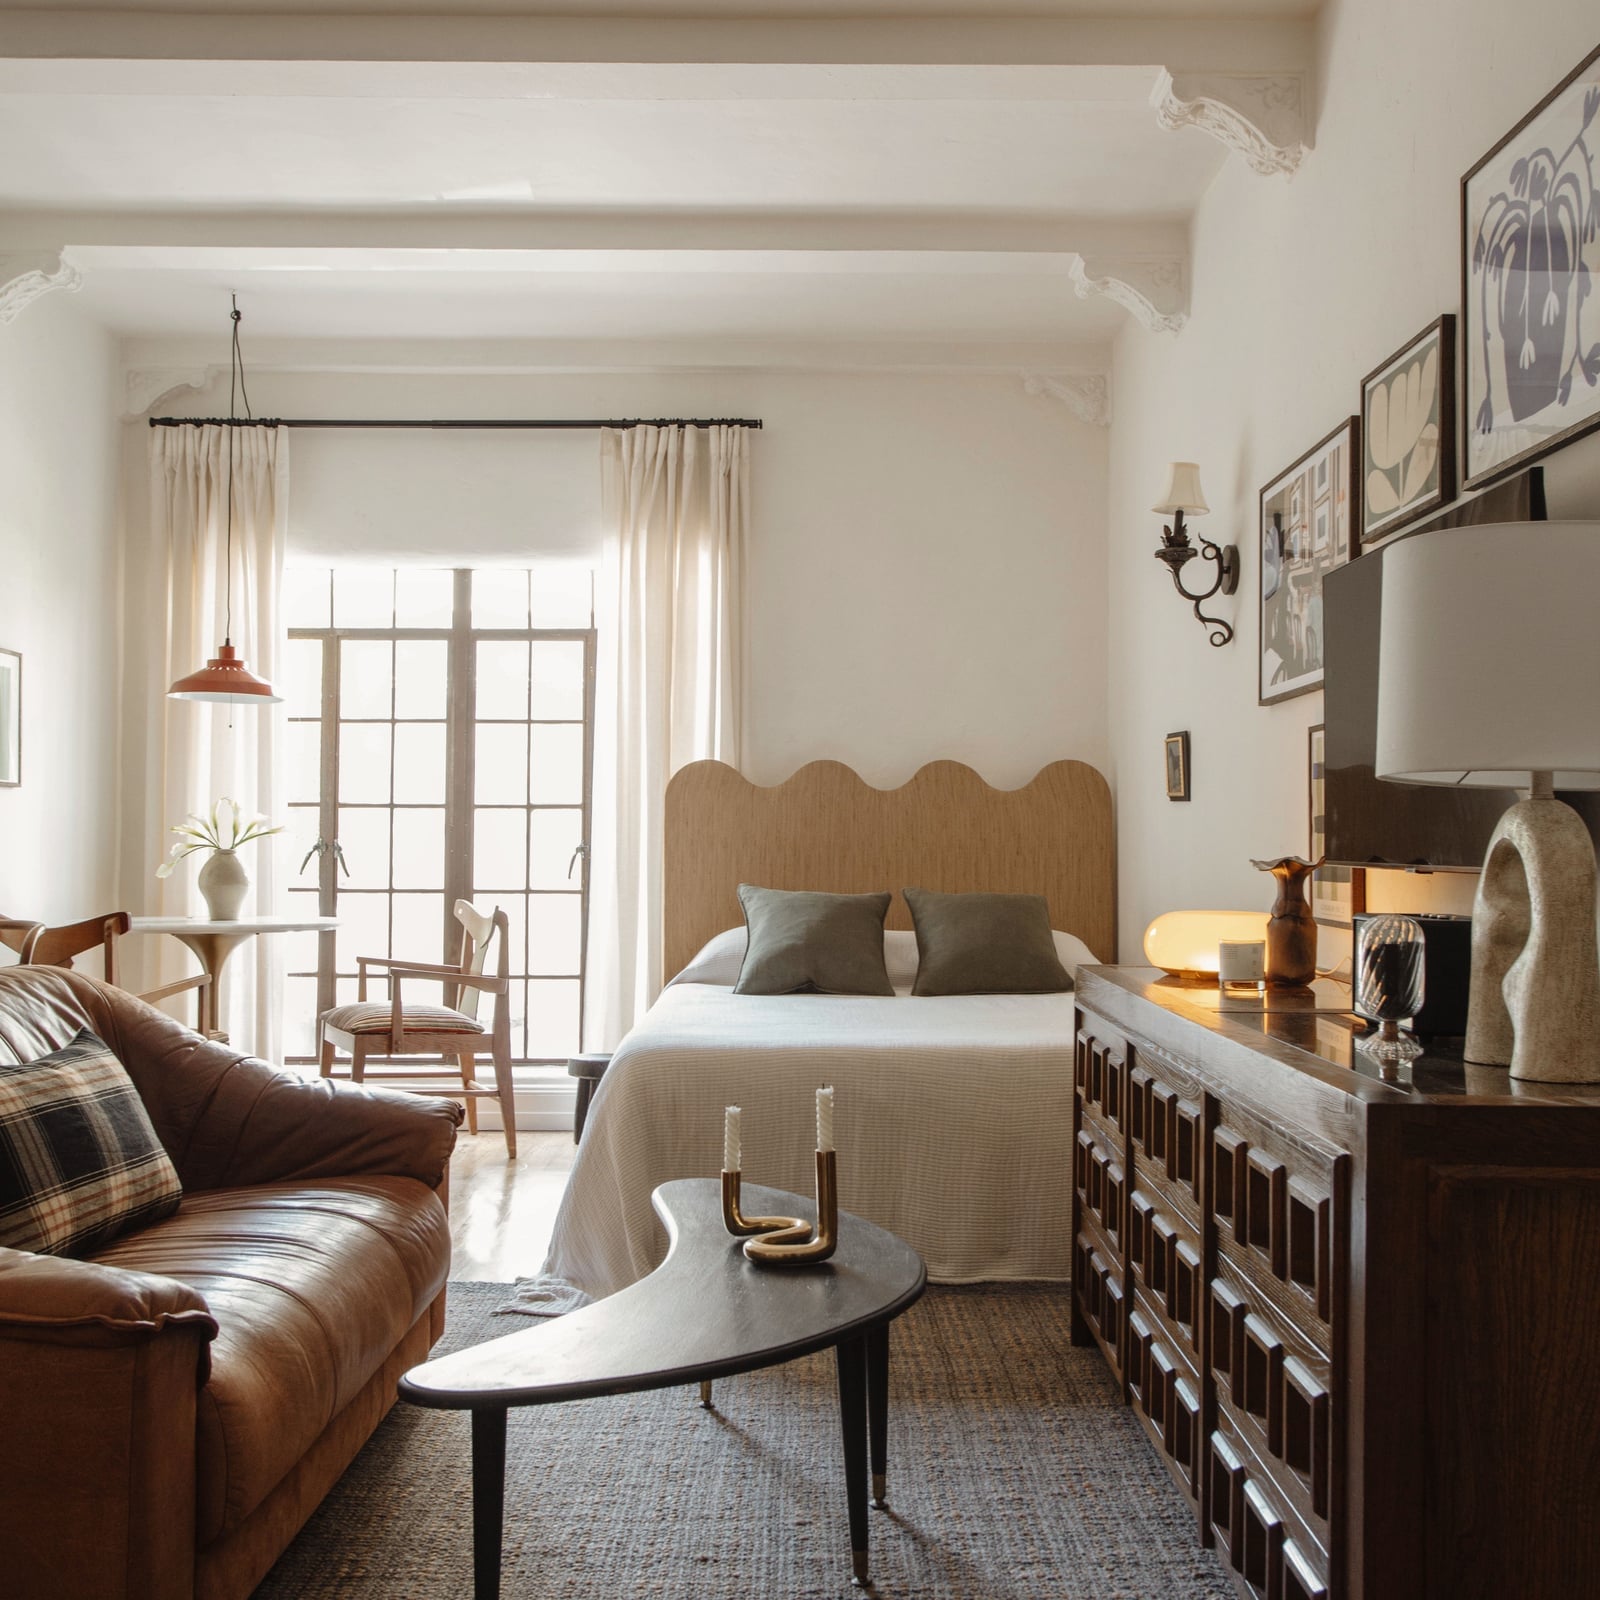
A practical rule for mixing styles in one room: let one piece lead the look, then keep everything else quiet enough to support it. Here, the scalloped headboard on the bed does the talking, while the sofa, dresser, coffee table, and dining table stay neutral in cream and wood tones. Wall sconces and a table lamp layer the lighting without cluttering the surfaces. The open plan uses distinct zones for sleeping, seating, and dining, all connected by the same warm palette. That headboard shape adds personality without demanding a full room makeover. Swapping a standard headboard for a scalloped one is a renter-safe swap if you can hang it on the wall or lean it against the frame.
Industrial Loft Studio with Curved Boucle Sofa and Ladder Cabinet
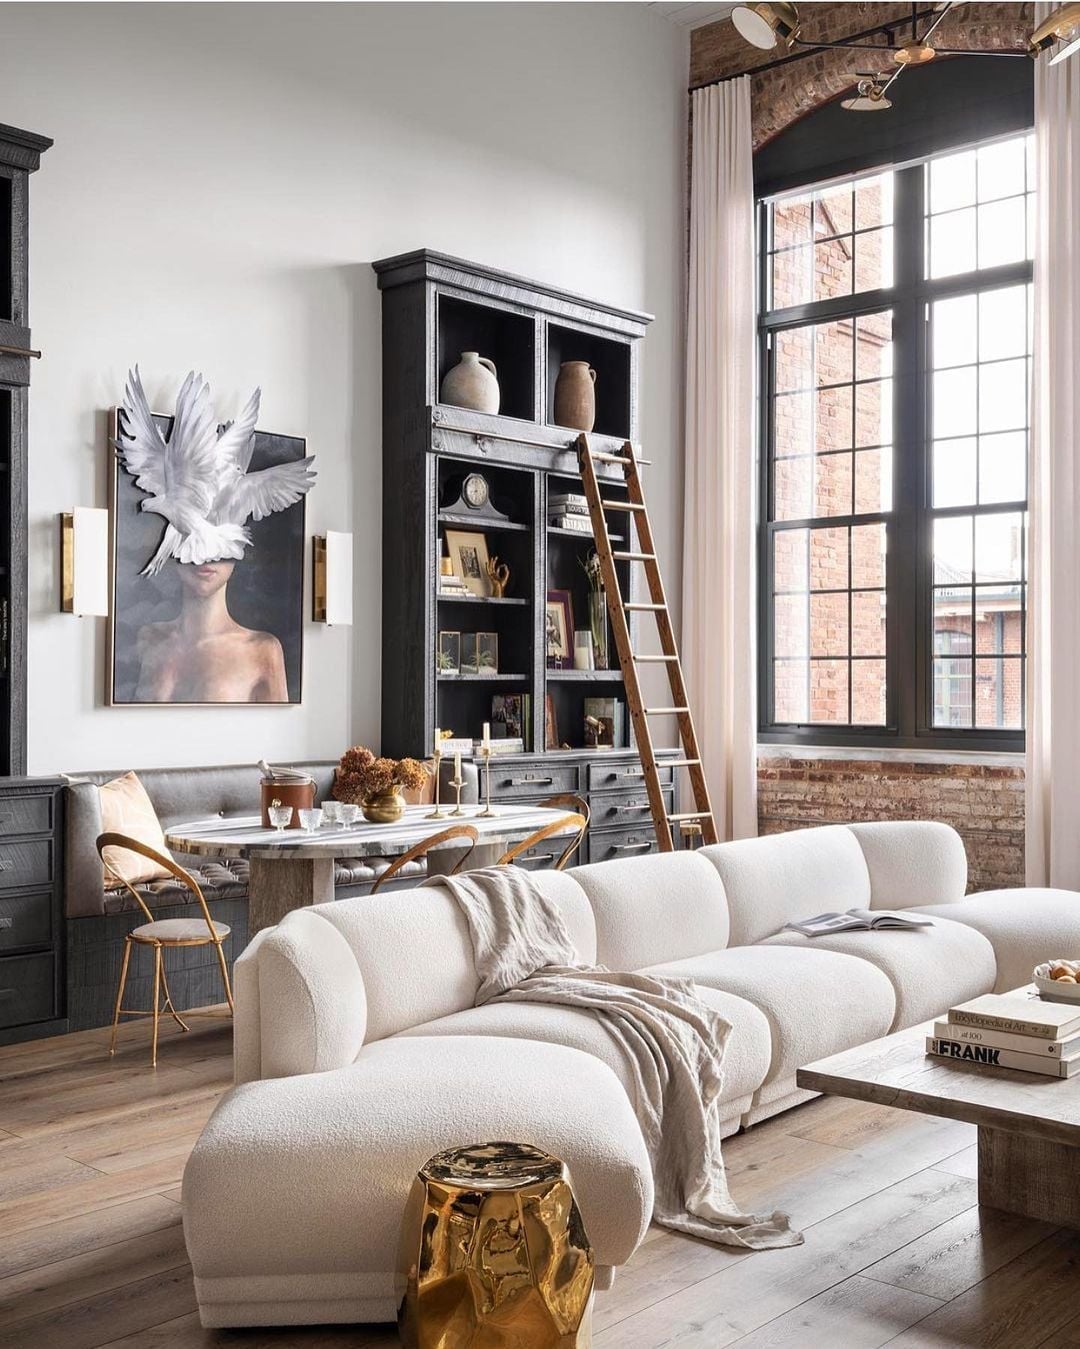
A boucle sofa in an industrial loft sounds like a mismatch, but it works because the room leans hard into raw materials. The curved cream sofa softens the brick wall behind it and the dark wood cabinet beside it. That cabinet with a rolling ladder adds vertical storage without eating floor space, and the marble dining table nearby balances the dark elements. A large window and a chandelier above balance the dark elements. The lesson here is about material contrast. When you pair a soft, nubby fabric with exposed brick and dark wood, each piece stands out more than it would in a room where everything matches.
Modern Open-Plan Studio with Concrete Ceiling and Light Wood Accents
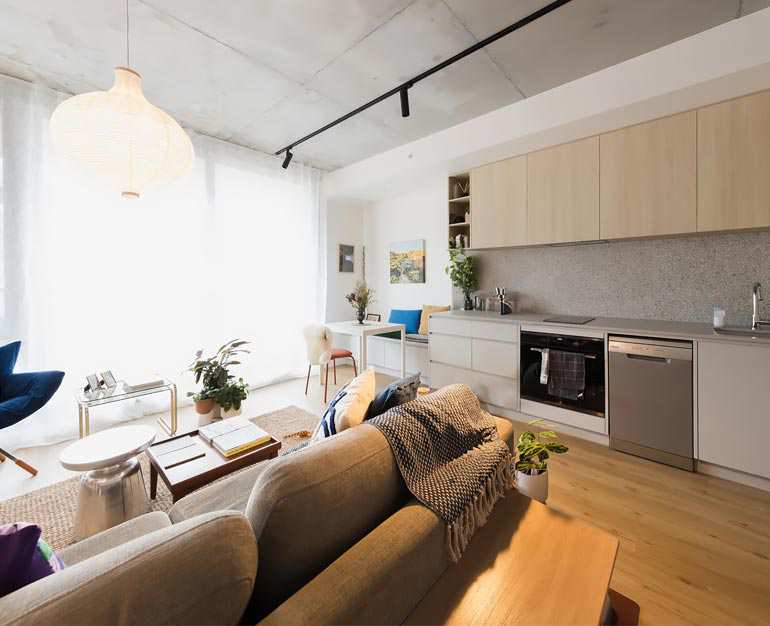
A concrete ceiling is the kind of feature that usually stays, so this design works around it. Light wood cabinets in the kitchen, a beige sofa, and a pale dining table keep the space bright. Pendant lights and track lighting on the concrete add function, not just style. For renters, the takeaway is simple. You can keep an industrial ceiling and still make the space feel warm by choosing light finishes for everything you bring in.
Classic Modern Studio with Curved Boucle Sofa and Marble Coffee Table
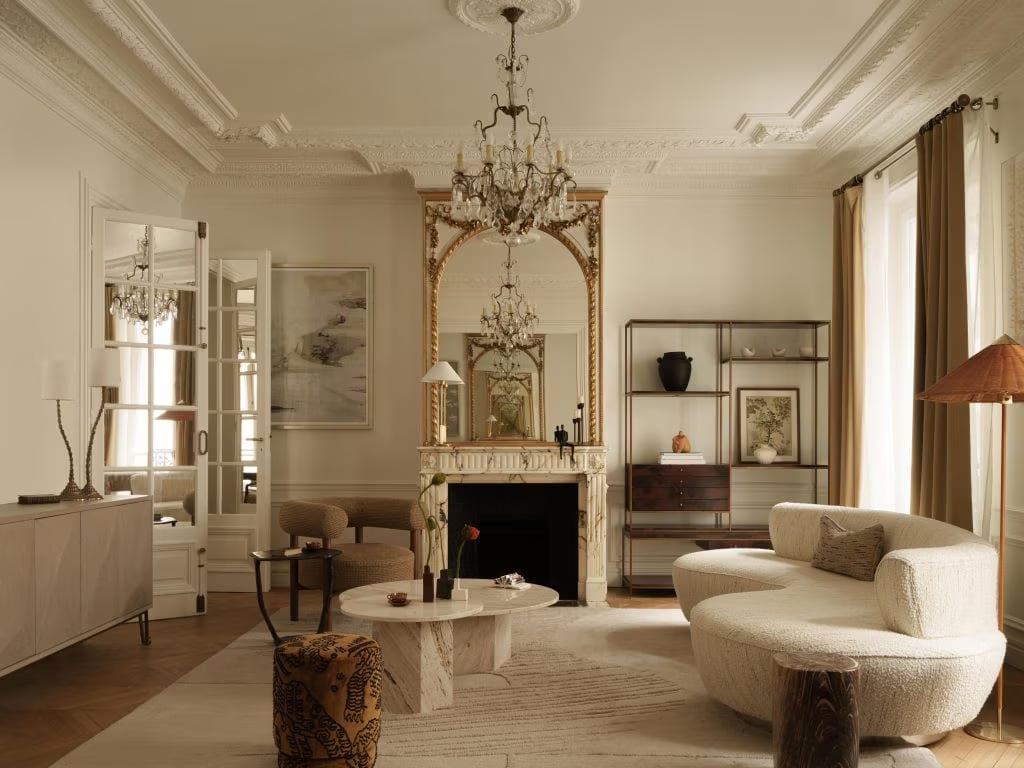
This room is a study in proportion. The curved boucle sofa takes up visual space without dominating the room because the marble coffee table in front of it is large enough to hold its own. A console table against the wall and a brass chandelier overhead add weight at the right height. The palette stays in cream, beige, and gold, which keeps the look cohesive. The key is scale. A small sofa would get lost in this roomy living area, and a bigger coffee table would crowd it. Getting the pair right makes the whole layout feel intentional.
Bright Open-Plan Studio with Clean White Surfaces and Integrated
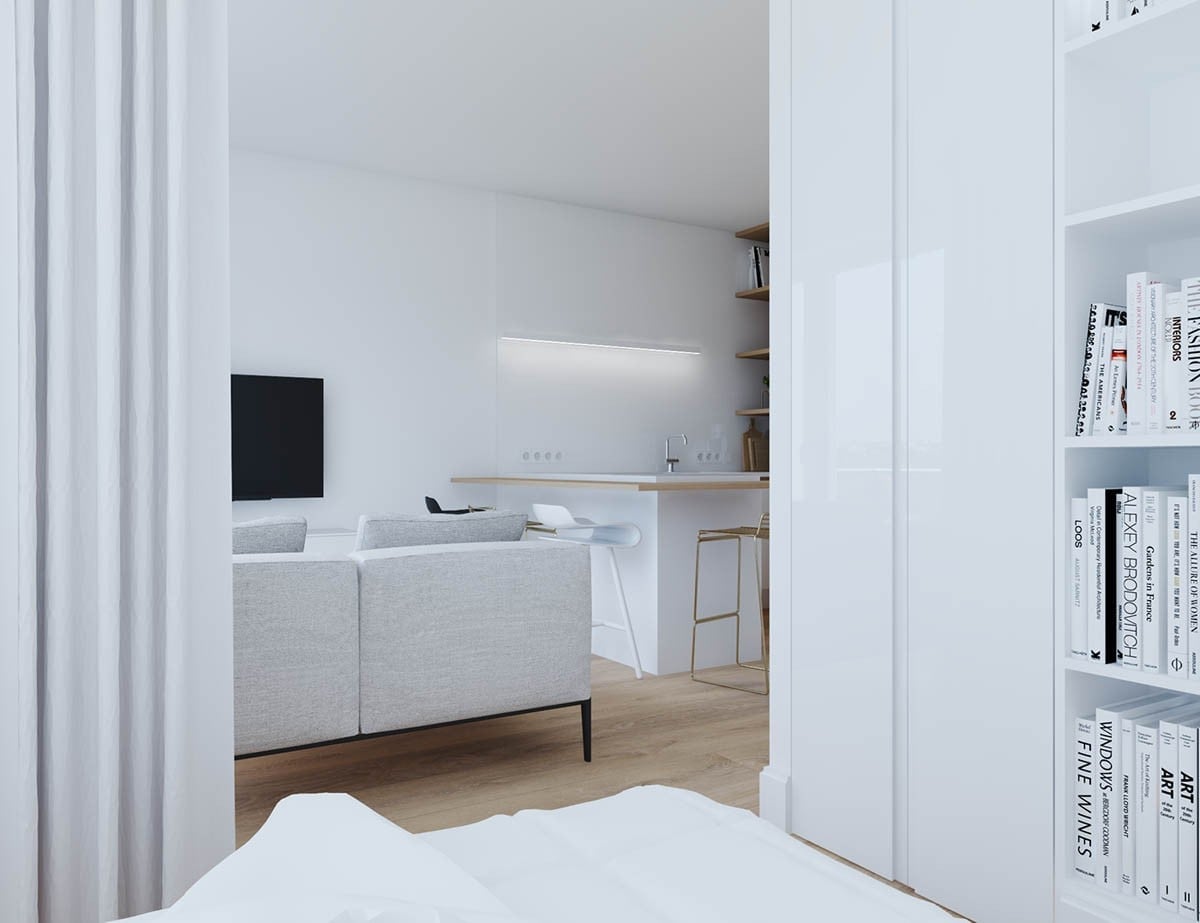
Can white surfaces in a studio ever feel cold instead of clean? The answer depends on how you break them up. Here, white kitchen cabinets and a white counter run behind a grey sofa, with light wood shelves and a television on the wall. The kitchen is visible behind the sofa, so the open plan reads as one room, not two separate spaces. Counter stools add a layer of metal that keeps the white from feeling flat. Natural light and ambient ceiling light bounce off the white surfaces, which makes the room feel larger than it probably is. The trick is to let white handle the brightness, then add wood and metal so the eye has somewhere to land.
Minimalist Studio Apartment with Vertical Slatted Screen for Zoning
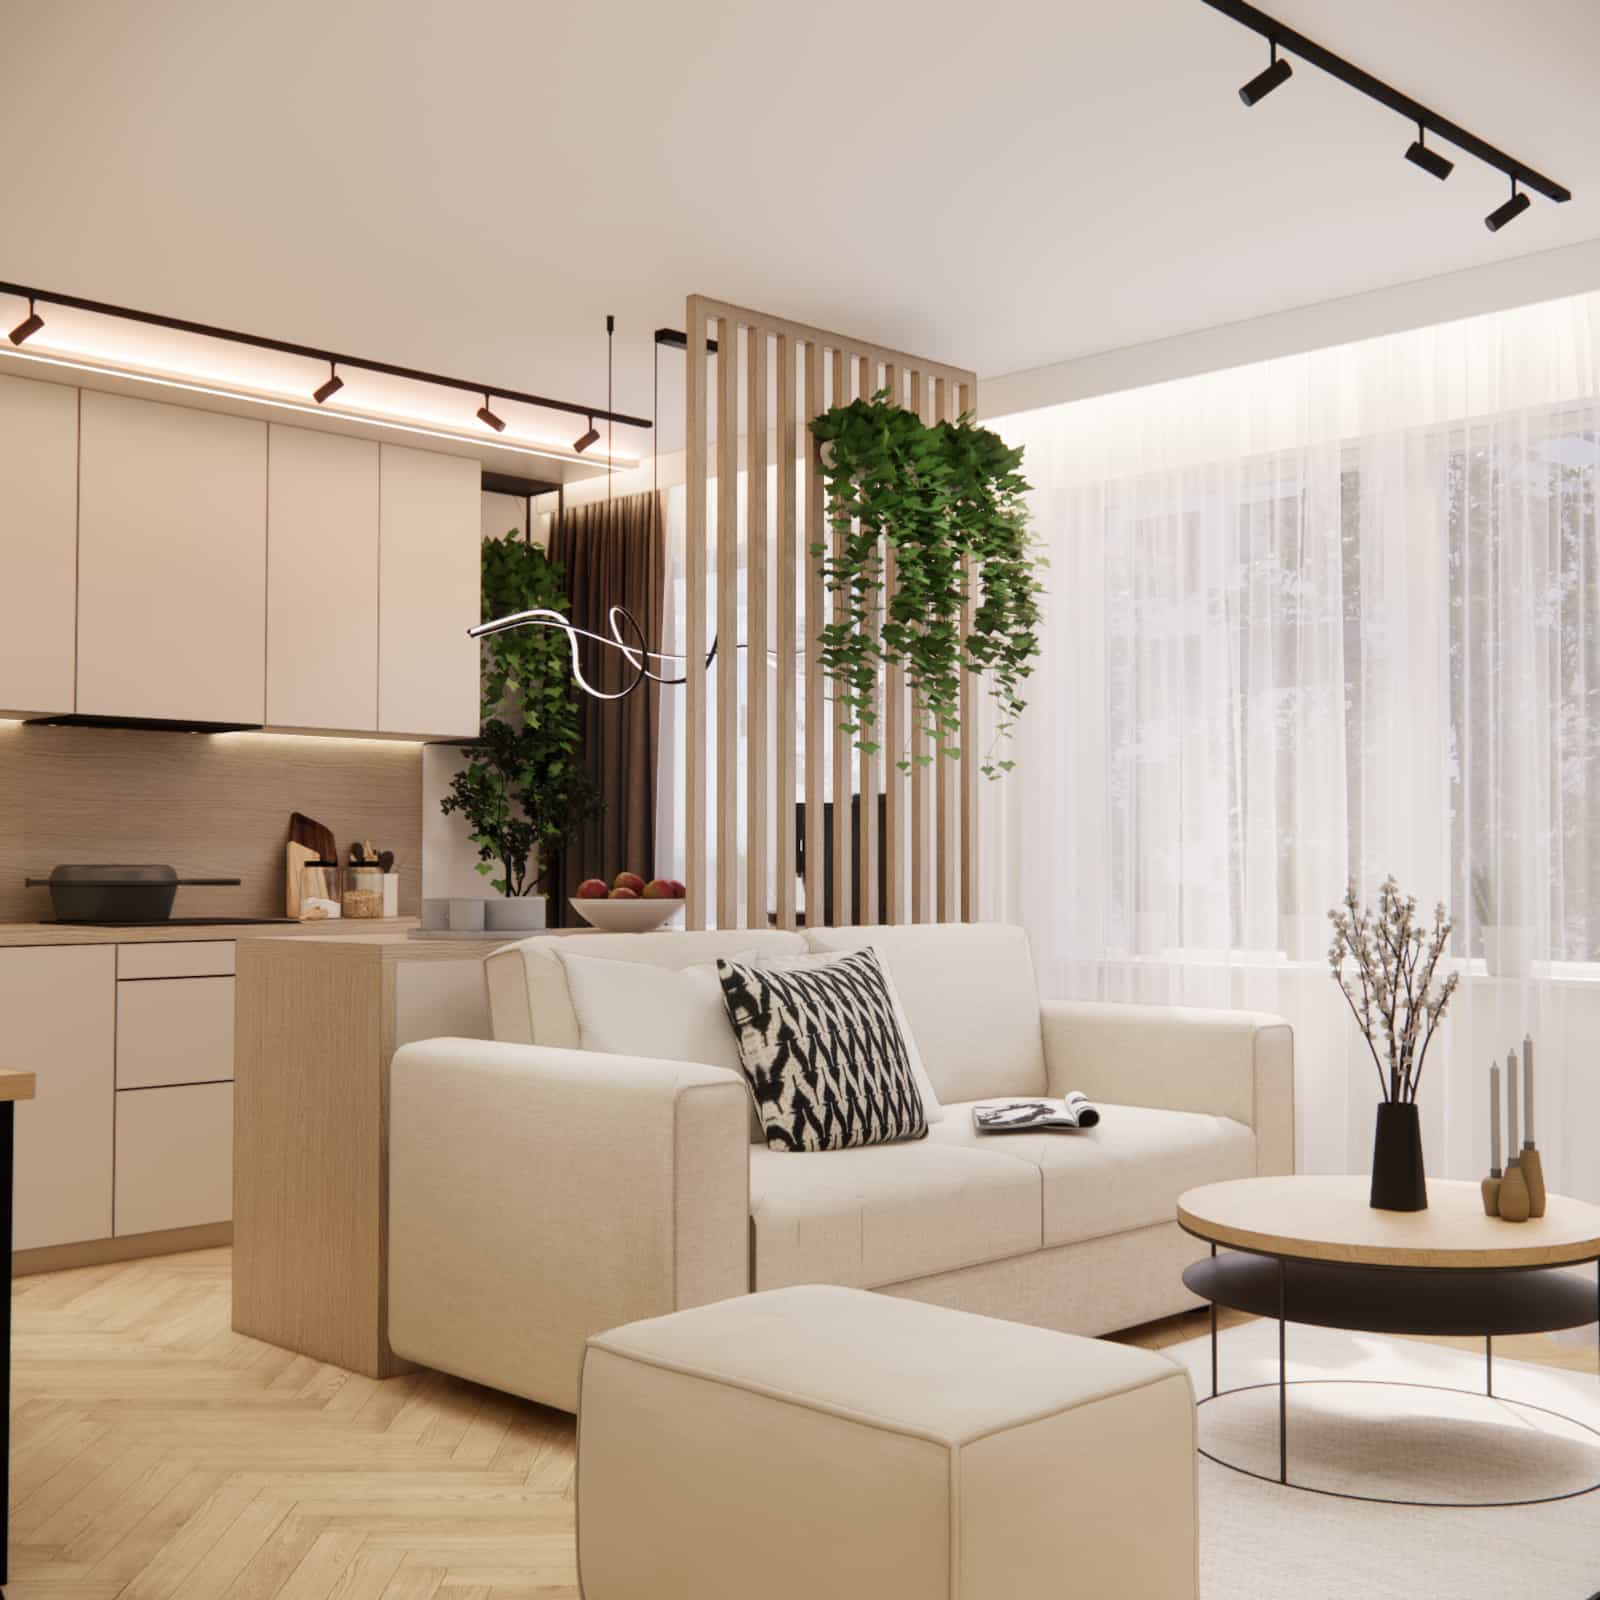
A vertical slatted screen divides the sleeping area from the living area without blocking light. The screen is wood, which ties into the wood tones in the sofa and the round coffee table. An ottoman and a small plant by the window keep the compact space from feeling bare. Track lighting on the ceiling and natural light do the rest. The screen is the smartest piece here. In a compact studio, a solid wall would make the room feel smaller, and no division at all would leave the bed exposed. Slats give you both privacy and air.
Eclectic Studio with White Painted Floorboards and Central Seating
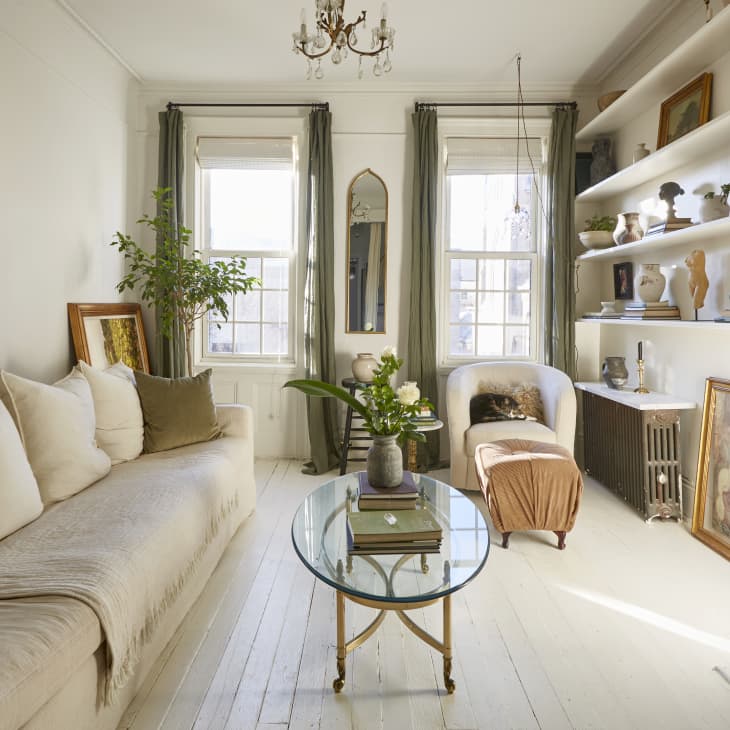
White painted floorboards do more than lighten a room; they create a neutral stage for whatever you set on them. In this compact living area, the pale floor lets an olive green sofa and a matching armchair anchor the space without feeling heavy. A glass coffee table keeps the center of the room open, while wall-mounted shelves draw the eye upward. The chandelier overhead adds a traditional touch that balances the painted floor’s casual finish. The trick is letting the floor act as background, not the main event, so your seating and shelving get the attention.
Airy Studio Apartment Featuring a Curved Bouclé Sofa
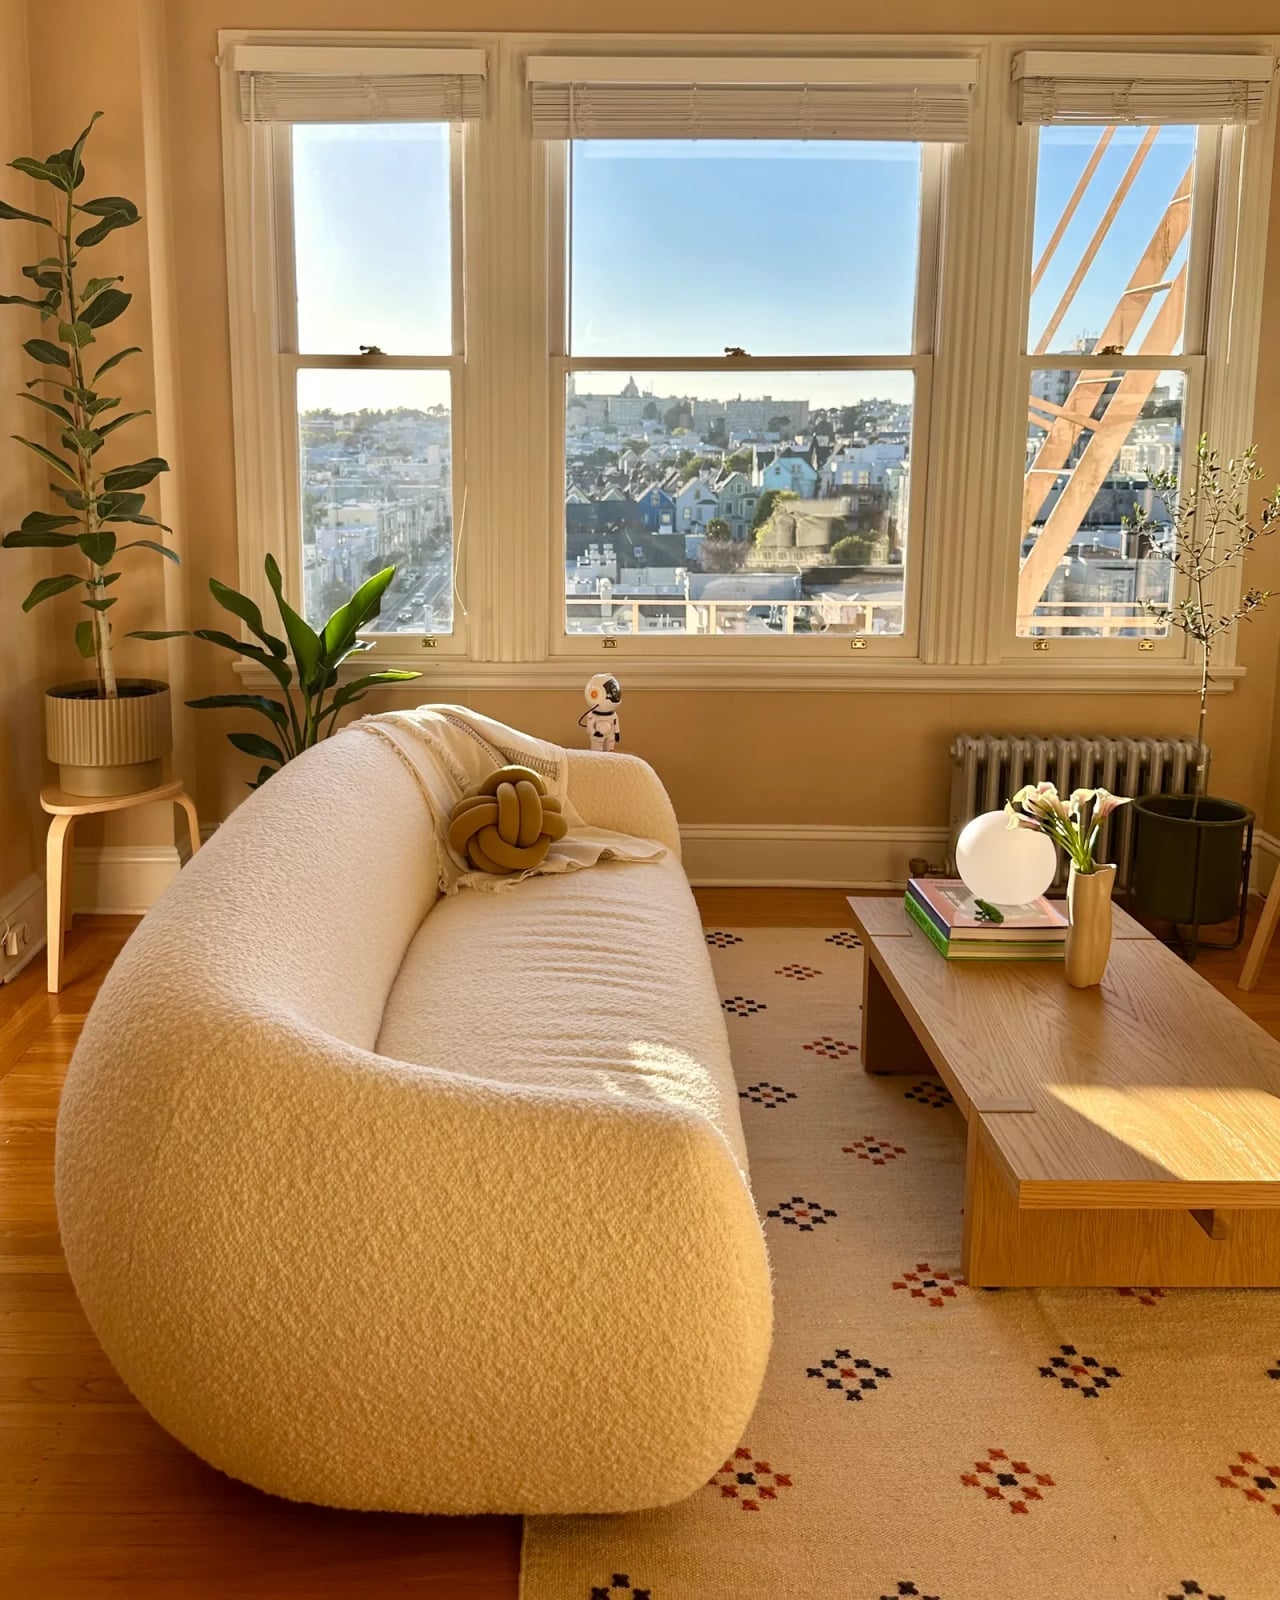
A curved sofa might seem like a space hog, but in an airy studio it does the opposite. The rounded shape creates a natural flow around the seating area, softening the lines of a rectangular room. This one in cream bouclé keeps the palette light, while a muted red accent in the rug or a nearby ceramic piece adds just enough contrast to keep things interesting.
The coffee table and plant pots in wood tones warm up the beige and cream scheme without crowding it. The key is letting the sofa’s curve lead the layout, then placing everything else in relation to that arc. This arrangement makes the most of the room’s open floor plan.
Modern Farmhouse Studio with White Tiered Shelving Units
The white tiered shelving units here do double duty: they display decor and keep the room feeling open. Facing a white sofa across a coffee table, the shelves become a focal wall without adding visual weight. The woven rug and rattan accents soften the black and wood tones, while the ceiling fan keeps air moving in warmer months. It is a setup that proves storage can blend into the room’s architecture rather than compete with it.
Art Deco Studio with Decorative Cork and Brass Screens for Zoning
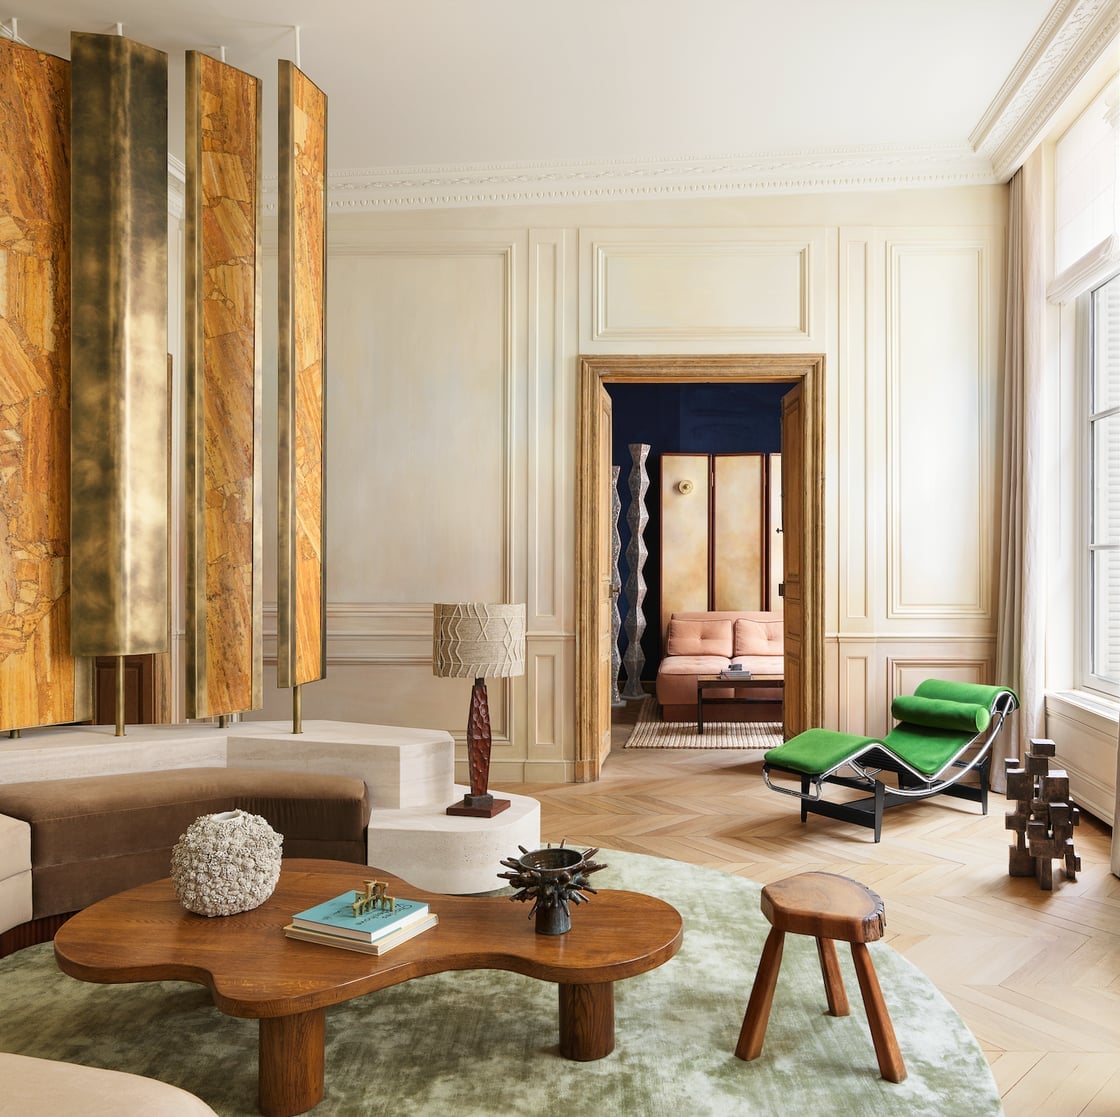
This room uses decorative screens as a smart zoning tool. The large cork and brass panels separate the curved sofa area from the chaise lounge, creating two distinct seating zones in one open space. Natural light from the windows keeps the neutral palette of cream, brown, and gold from feeling dark, while ambient lamps add warmth in the evening. The screens are the backbone of the layout, defining the flow without building a single wall.
Maximalist Studio with a Vibrant Pink Velvet Sofa
A pink tufted sofa is the kind of piece that asks for a calm background. In this maximalist living room, the grey walls and wood tones let the velvet take center stage without competition. The palette runs on a simple ratio: one bold color against a neutral base, with gold and brass accents as the bridge.
Armchairs flank the sofa, and the coffee table keeps the arrangement grounded. The chandelier overhead and floor lamp add layers of light, while the artwork ties the pink into the room. The rule here is that maximalism needs restraint somewhere, and this room finds it in the muted walls and floor.
Modern Studio Apartment with Frosted Glass Divider
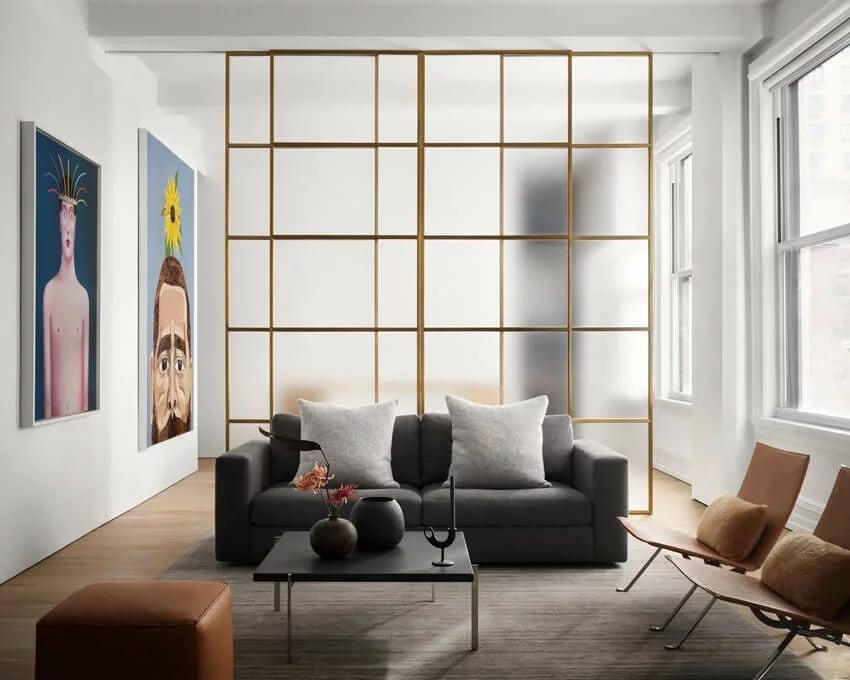
A large frosted glass divider is the fixed point that turns an open-plan room into two distinct zones without closing off the light. The transparent panel lets daylight from the windows travel through the living area, so the grey and white palette stays airy. A dark sofa and leather chairs sit on one side, while the other side stays open for another use. The brass and wood accents keep the modern style from feeling cold. This layout works because the divider does not touch the ceiling. It defines the space without making it feel smaller.
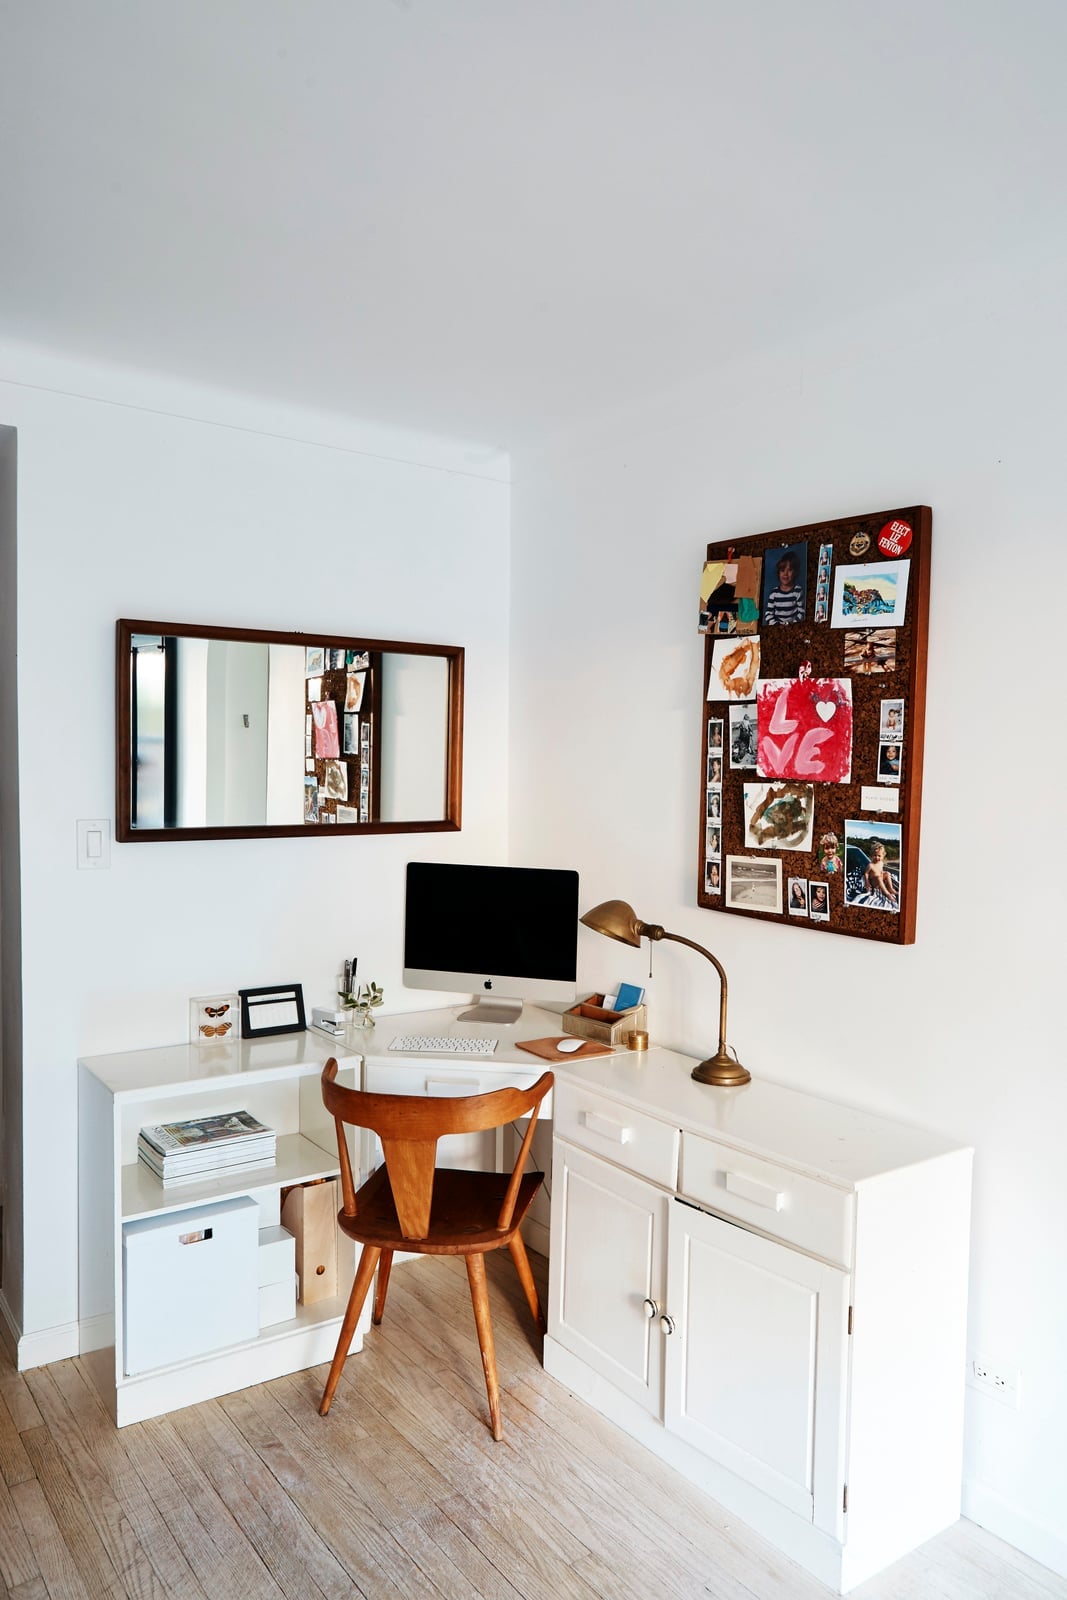
Boho Studio Desk Vignette with Ornate Mirror and Potted Plant
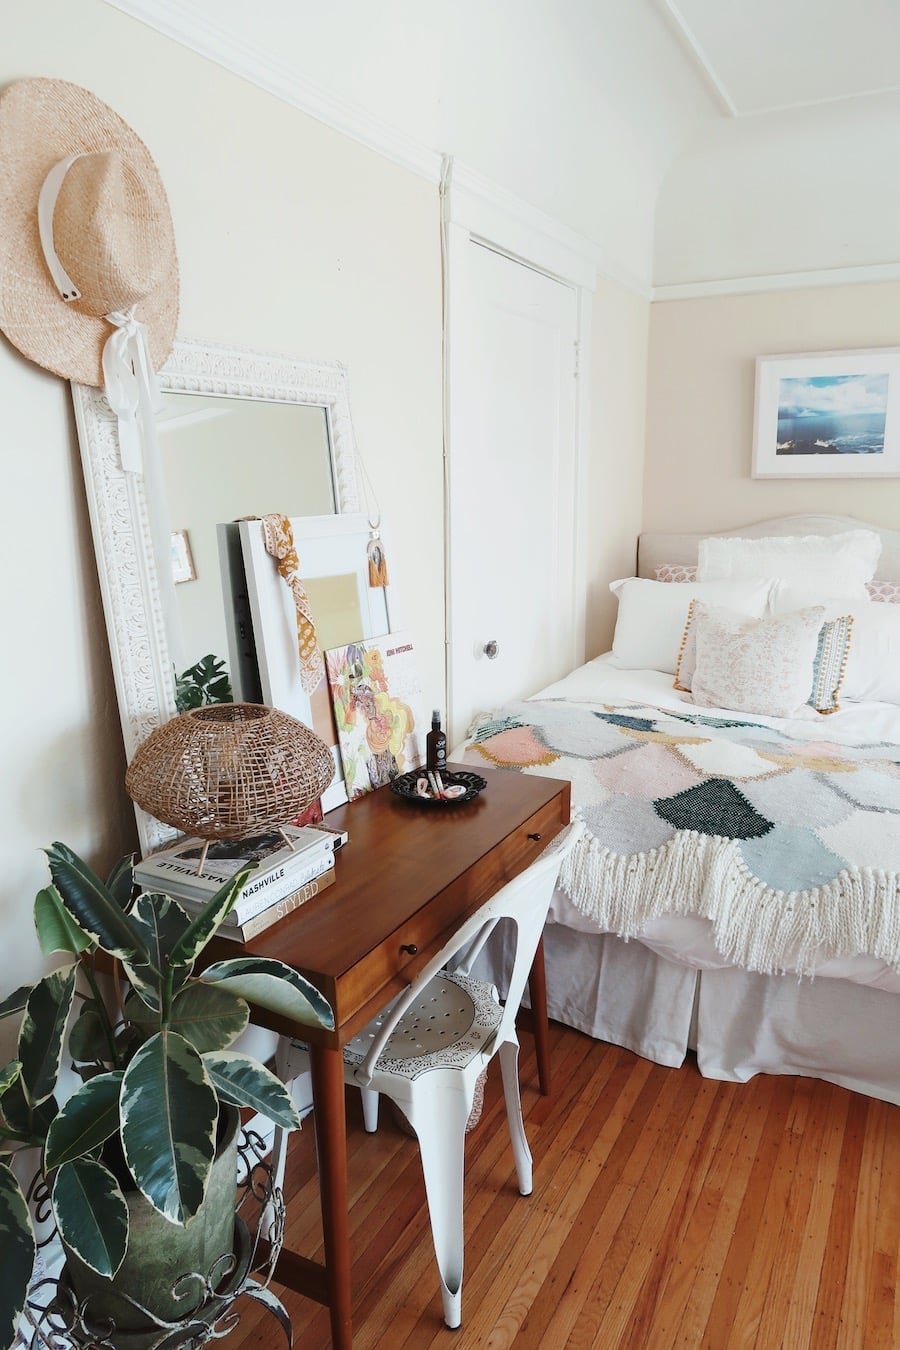
Anchor a desk vignette with a single large piece. An ornate mirror hung above a small desk draws the eye and reflects natural daylight, making a compact corner feel bigger. A woven hat on the wall adds texture without taking up floor space. The cream wood desk and pastel multi-color accents keep the boho style light. Skip the urge to fill every inch. A potted plant and a woven chair are enough. This is a renter-friendly setup because nothing is permanent: the mirror hangs on a nail and the hat can move with you.
Modern Minimalist Studio with Textured Glass Divider
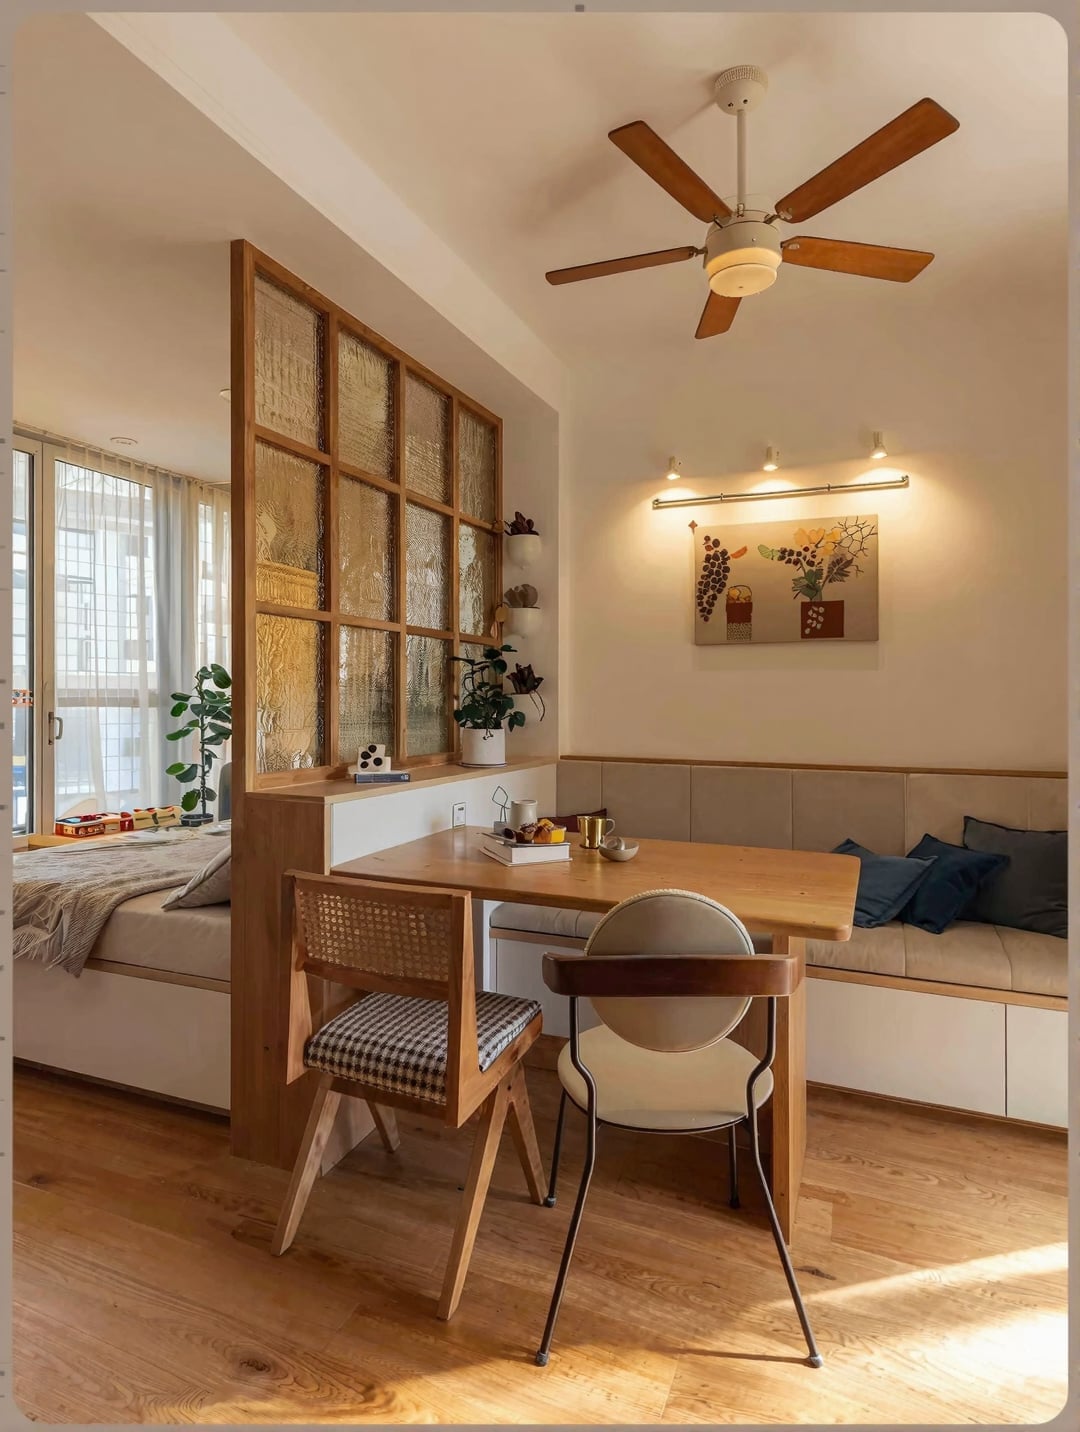
A solid wall would box in a compact studio, but a textured glass divider splits the space while keeping the light wood, white, and beige palette connected. The screen sits between a dining set and a sofa bed, letting each zone feel separate without losing the open plan. The ceiling fan light provides general illumination, and daylight travels through the glass to both sides.
What makes this layout work is the balance between privacy and flow. The textured surface obscures the view just enough so each area feels like its own room, but the light and color stay consistent across the whole studio. A minimalist look does not mean empty. It means every piece earns its place, and the glass divider earns its spot by solving the biggest problem in a studio: how to make one room feel like two.
Cozy Studio with Large White Bookshelf and Grey Sectional
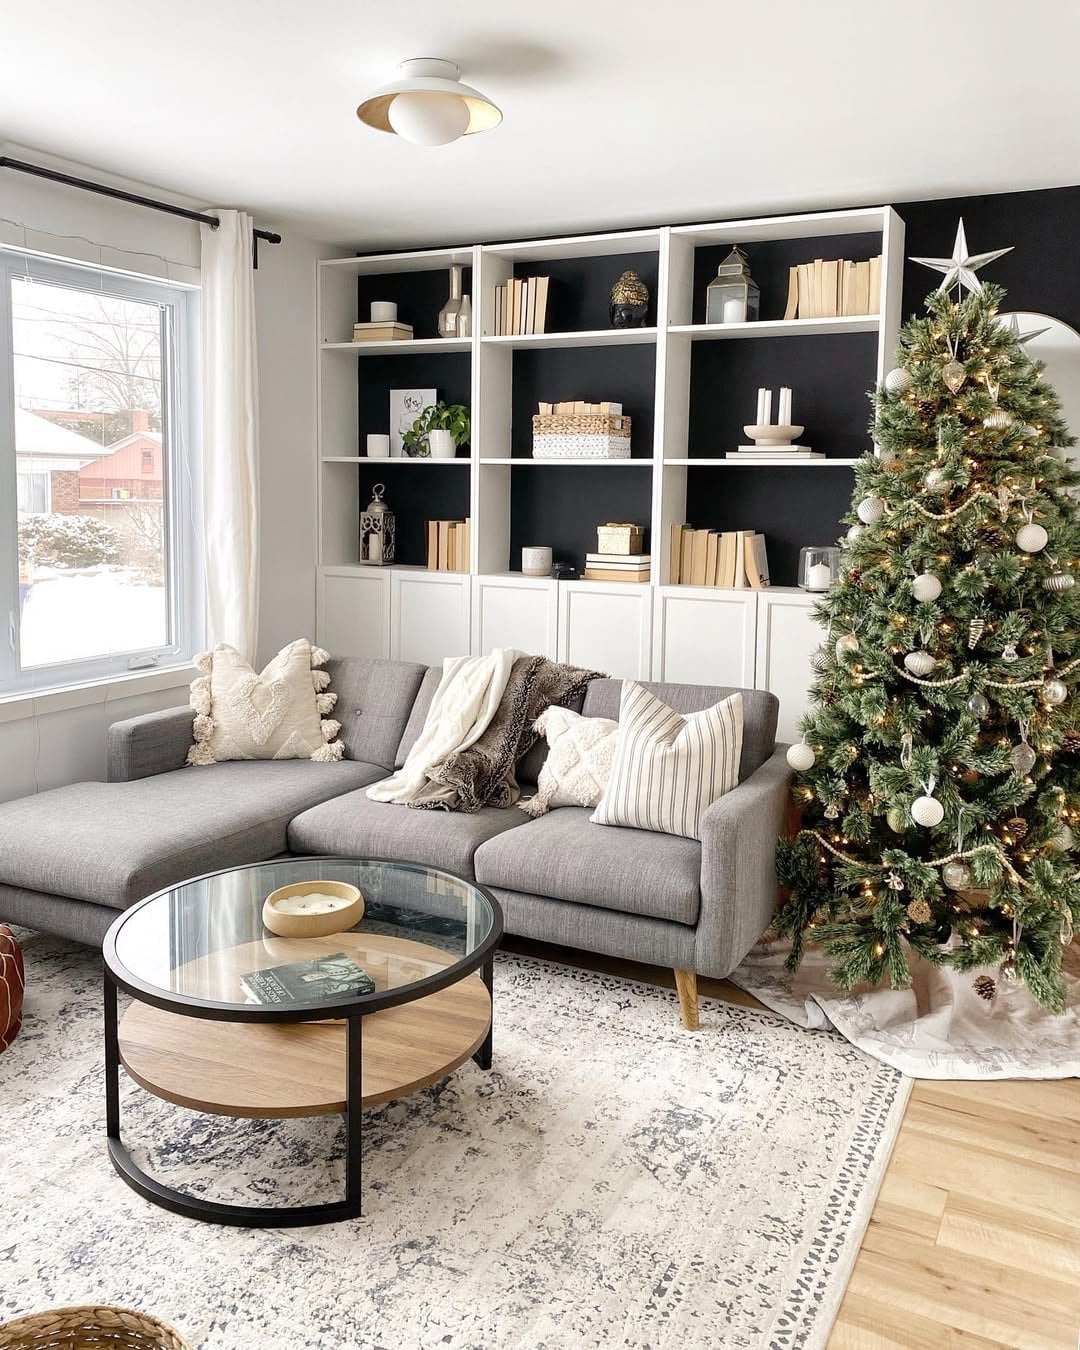
A large white bookshelf that spans the wall does double duty as storage and a visual anchor. The grey sectional sofa faces the unit, which turns the compact living room into a focused seating area. The white shelves keep the dark wood tones and black accents from making the room feel heavy. Natural light from the window hits the glass and metal objects on the shelves, which adds depth without clutter. This setup holds up well because a built-in-style bookshelf keeps everyday items contained, less dusting, less visual noise, and a clear spot for seasonal decor like a small Christmas tree.
Eclectic Studio Apartment with Geometric Rug and Zoned Areas
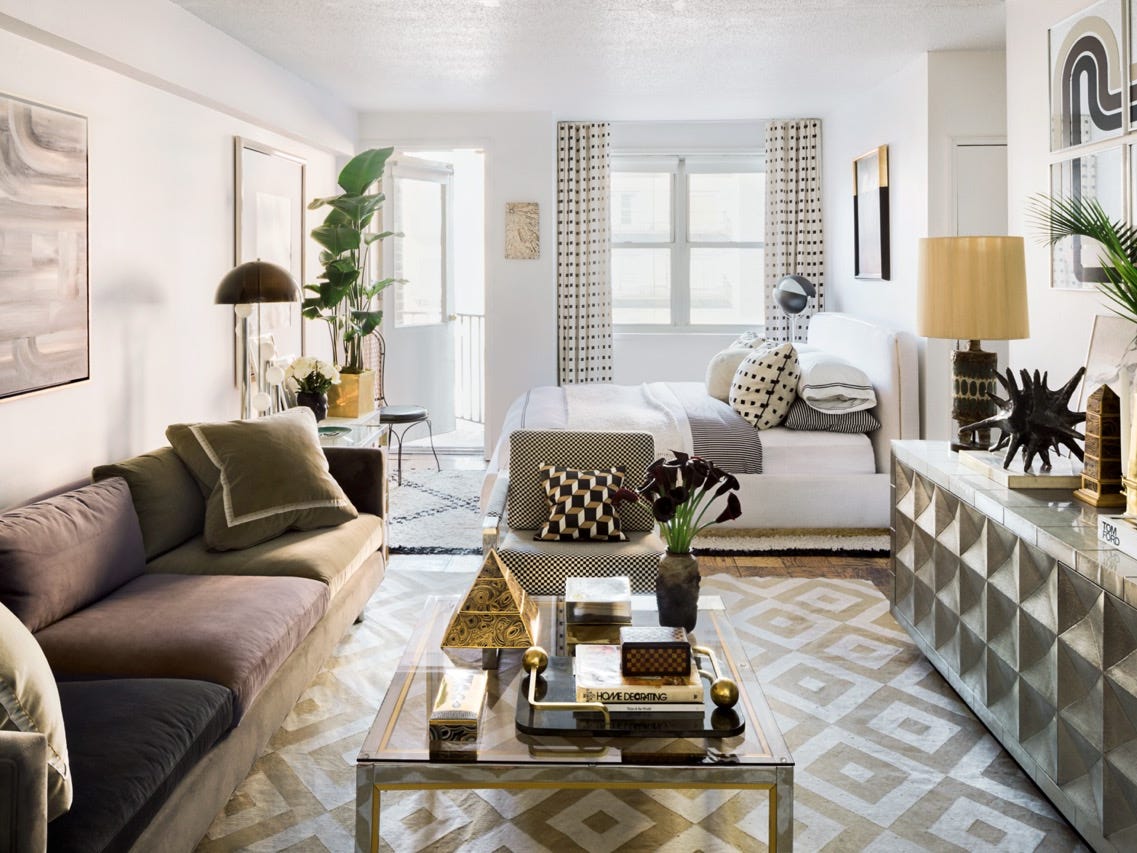
This studio handles its open plan well by using a geometric patterned rug to anchor the seating zone and letting the bed area sit on the opposite side. The neutral base of grey, white, and black keeps the space calm, while the green from the plants adds life without fighting the rug. A coffee table sits between the sofa and the bed, which creates a natural walkway. Table lamps on the dresser and near the sofa soften the lighting so each zone feels like its own room. The layout works because the rug defines the living area clearly, without it, the sofa and bed would just float in the same square footage.
Transitional Studio Living Area with Built-In Shelving and Media Unit
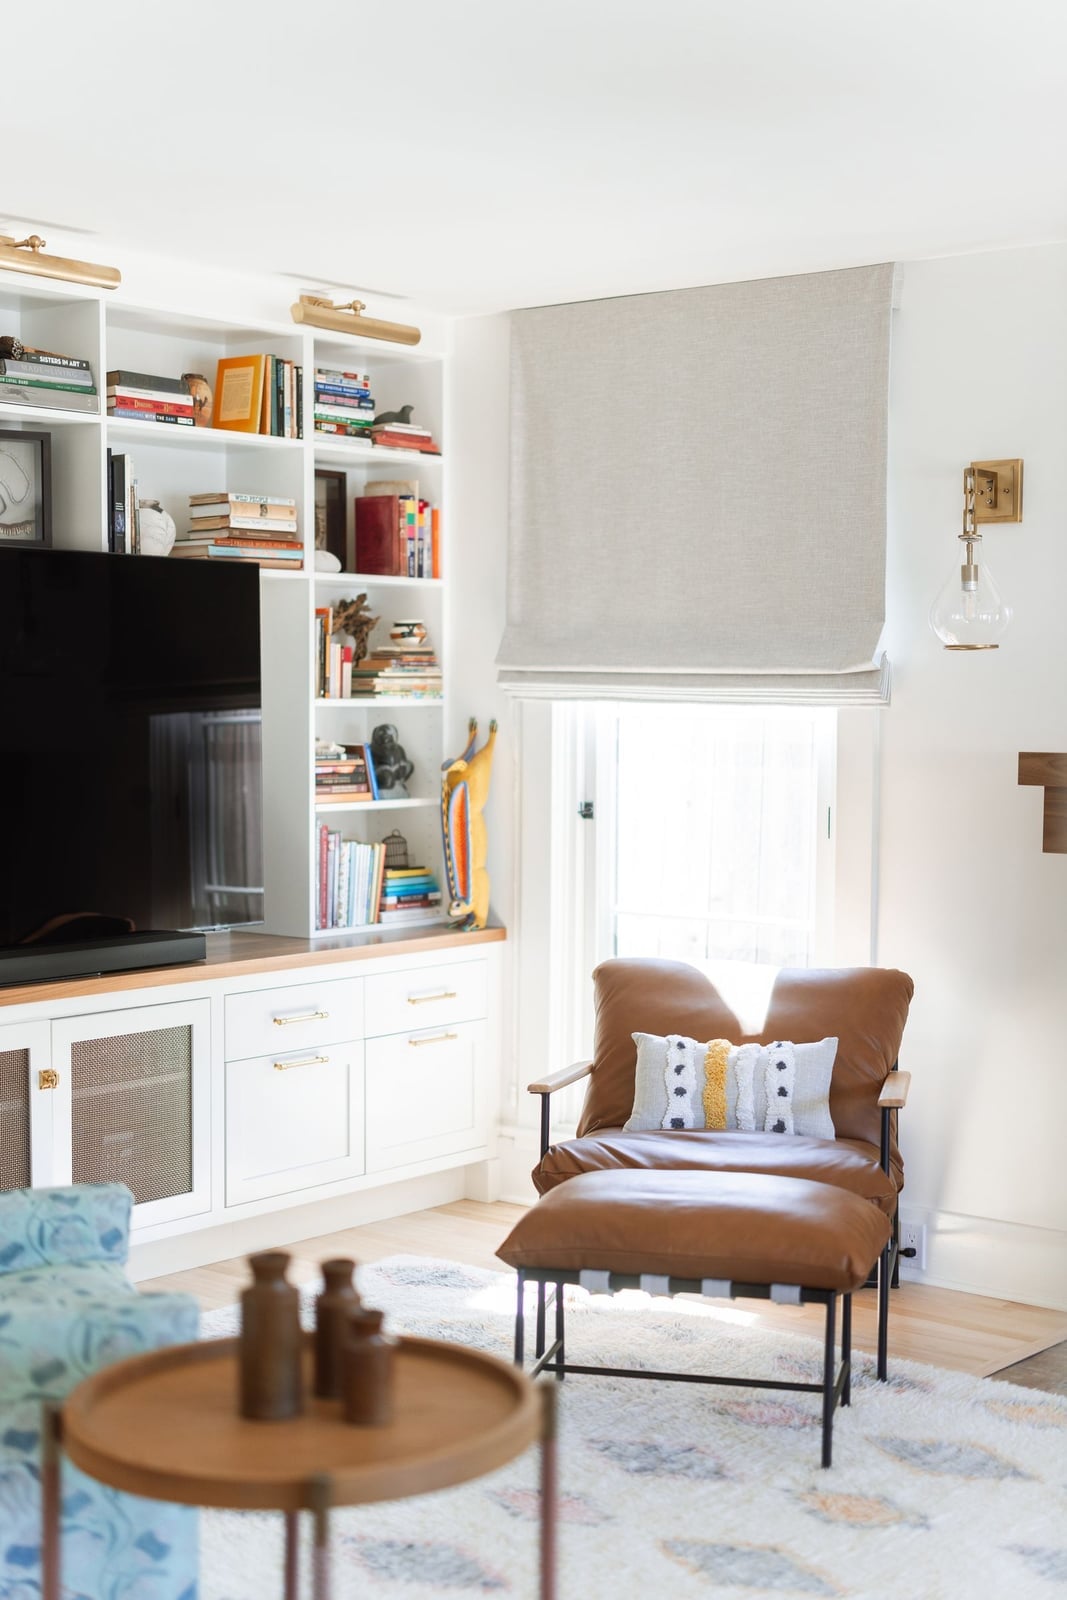
A built-in shelving and media unit does not just store things. It defines how a compact living area lives by pulling the eye to one wall and keeping the rest of the floor plan open. Here the unit wraps a television and rows of books and objects in a mix of wood, laminate, metal and glass, while a leather armchair and ottoman sit in the corner and wall sconces add warm light. The white and brown palette keeps it calm.
A single wall of storage like this works because it gives every category a home: media components on one shelf, decorative items on another, closed cabinets for clutter. The transitional style bridges the traditional warmth of the leather chair with the clean lines of the built-in, so the room does not lean too formal or too spare. For a renter, a modular wall system in similar tones can mimic the same effect without permanent installation.
Modern Studio with Triangular Coffee Table and Rattan Chair
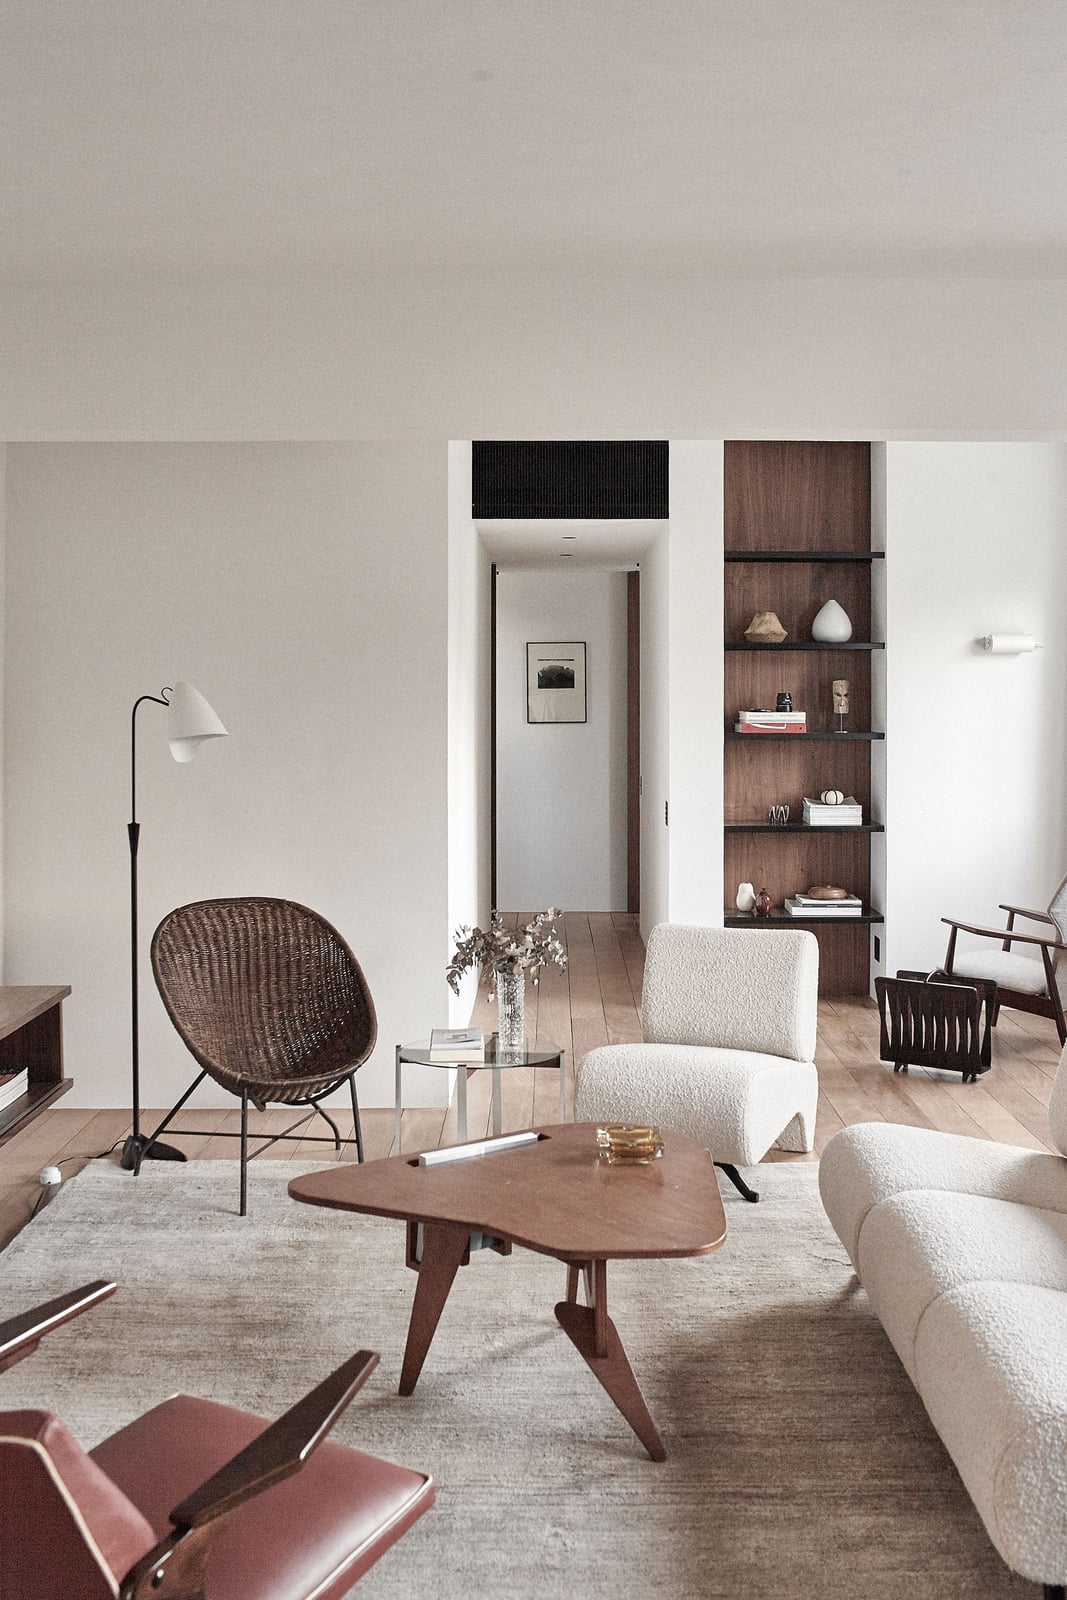
A triangular coffee table breaks the expected rectangle or circle in a modern living area, and that shape does real work. Paired with a bouclé sofa and a rattan chair, the angular top introduces a contrast in geometry that makes the conversation area feel arranged rather than accidental. The cream, wood and black palette stays grounded, while the floor lamp adds height. The table’s three sides mean each seat around it has a direct reach, which is a practical bonus for a room where every inch of floor space counts.
Modern Farmhouse Studio with White Tiered Shelving, Close-Up Take
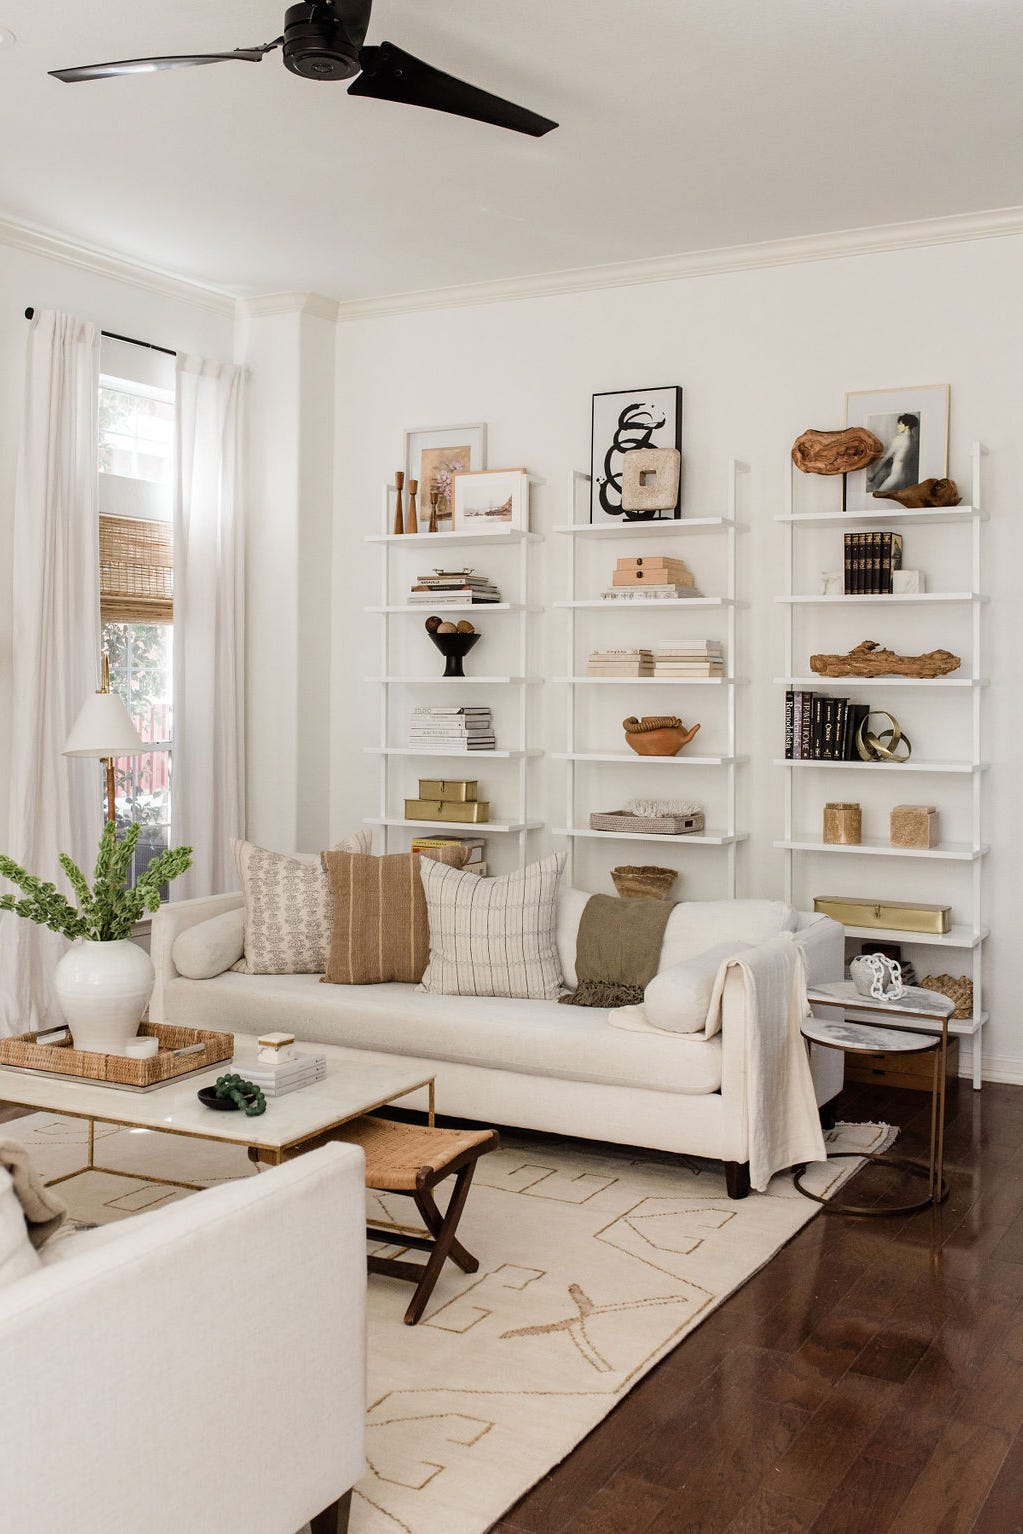
White tiered shelving units lined against a wall can turn a living room into a display case without closing it in. Here the units sit opposite a white sofa, with a coffee table and woven rug between them, and the ceiling fan keeps the air moving. The coffee table and rattan accents keep the all-white shelving from reading as sterile. The practical rule is to treat open shelves as a backdrop, not a clutter catch-all. Group items by height and leave some negative space between objects so the eye rests. For renters, freestanding tiered units in white can match any wall color and move when you do.
Traditional Living Area with Sectional Sofa and Decorative Lantern
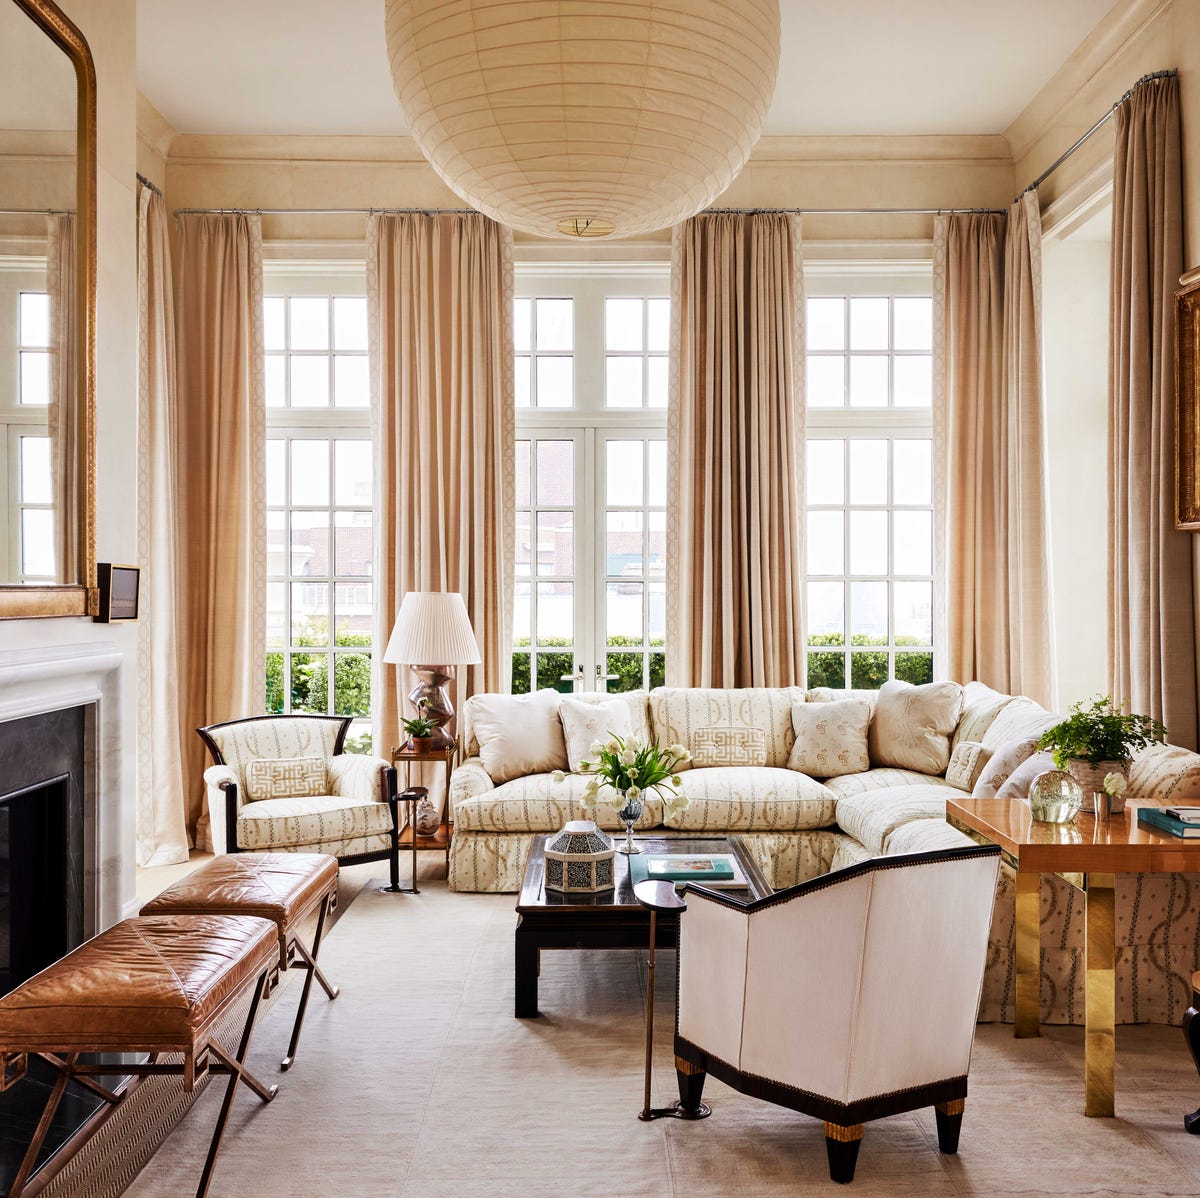
A traditional living room can feel heavy if every piece is substantial, but a large decorative lantern in the ceiling keeps the airiness. The room centers on a sectional sofa and armchairs arranged around a coffee table and fireplace, with a large mirror reflecting light from the windows. The brass and glass of the lantern add a touch of brightness against the neutral cream and beige palette, while the leather ottomans bring in darker texture.
The difference between a room that is layered and one that is crowded often comes down to the lighting fixture. An overhead lantern with an open frame lets light pass through, which is especially useful when the seating is deep and the furniture is upholstered in fabric. The windows handle daytime, but the lantern becomes the anchor for evening gatherings.
Eclectic Studio with Extensive Gallery Wall
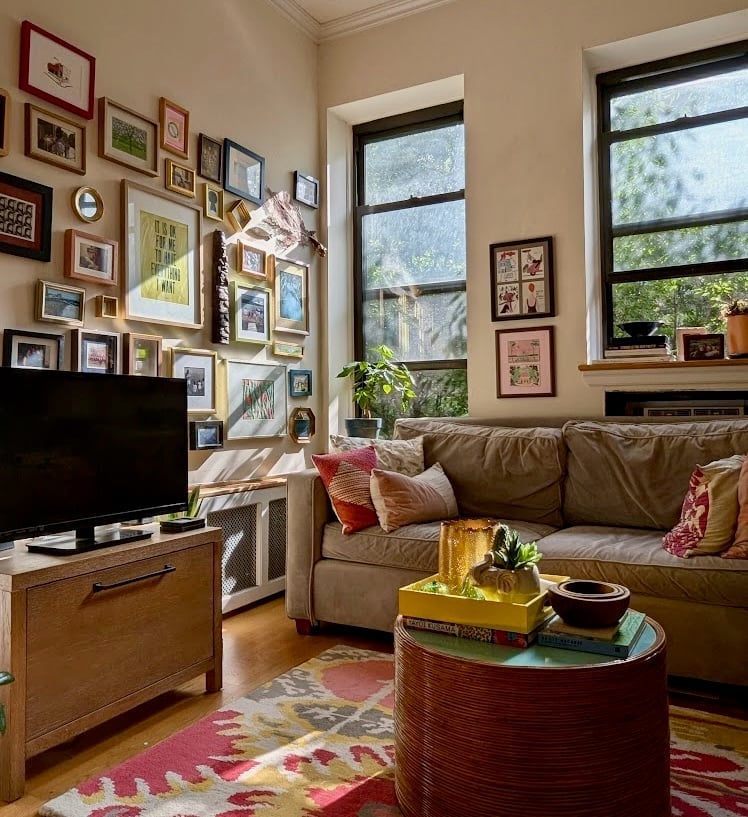
An extensive gallery wall turns a cozy living room into a personal museum, with framed art, photographs and objects climbing from above the sofa almost to the ceiling. The neutral palette of the sofa and coffee table lets the pops of color in the frames and the natural wood tones do the talking. Sunlight from the window hits the glass and shifts the arrangement throughout the day. Start with the largest piece and build outward, keeping a consistent spacing between frames so the wall reads as a single installation.
Eclectic Studio Apartment with Geometric Rug and Zoned, Close-Up Take
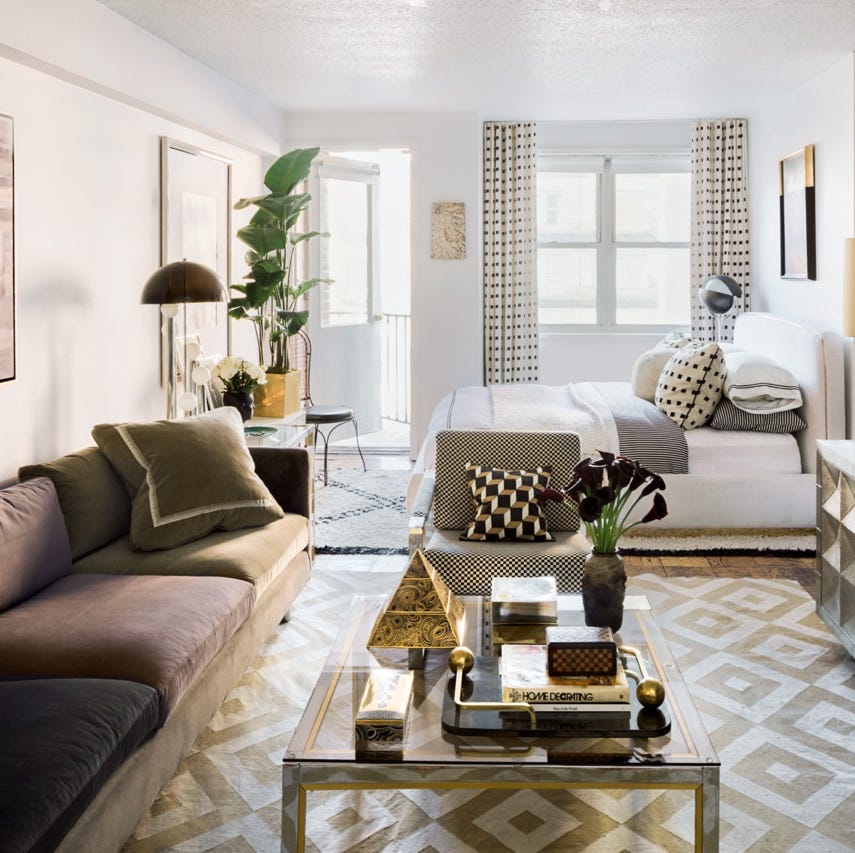
A geometric patterned rug does more than add pattern. In this compact studio apartment, the rug anchors the seating area and separates it from the bed zone without a physical wall. The neutral palette with black, white, and green keeps the open plan from feeling busy. A coffee table sits on the rug, while a dresser and table lamps define the sleeping side. The layout works because each zone has its own focal point: the sofa for living, the bed for sleeping. No divider needed.
Eclectic Living Room with Ornate Chairs and Colorful Rug
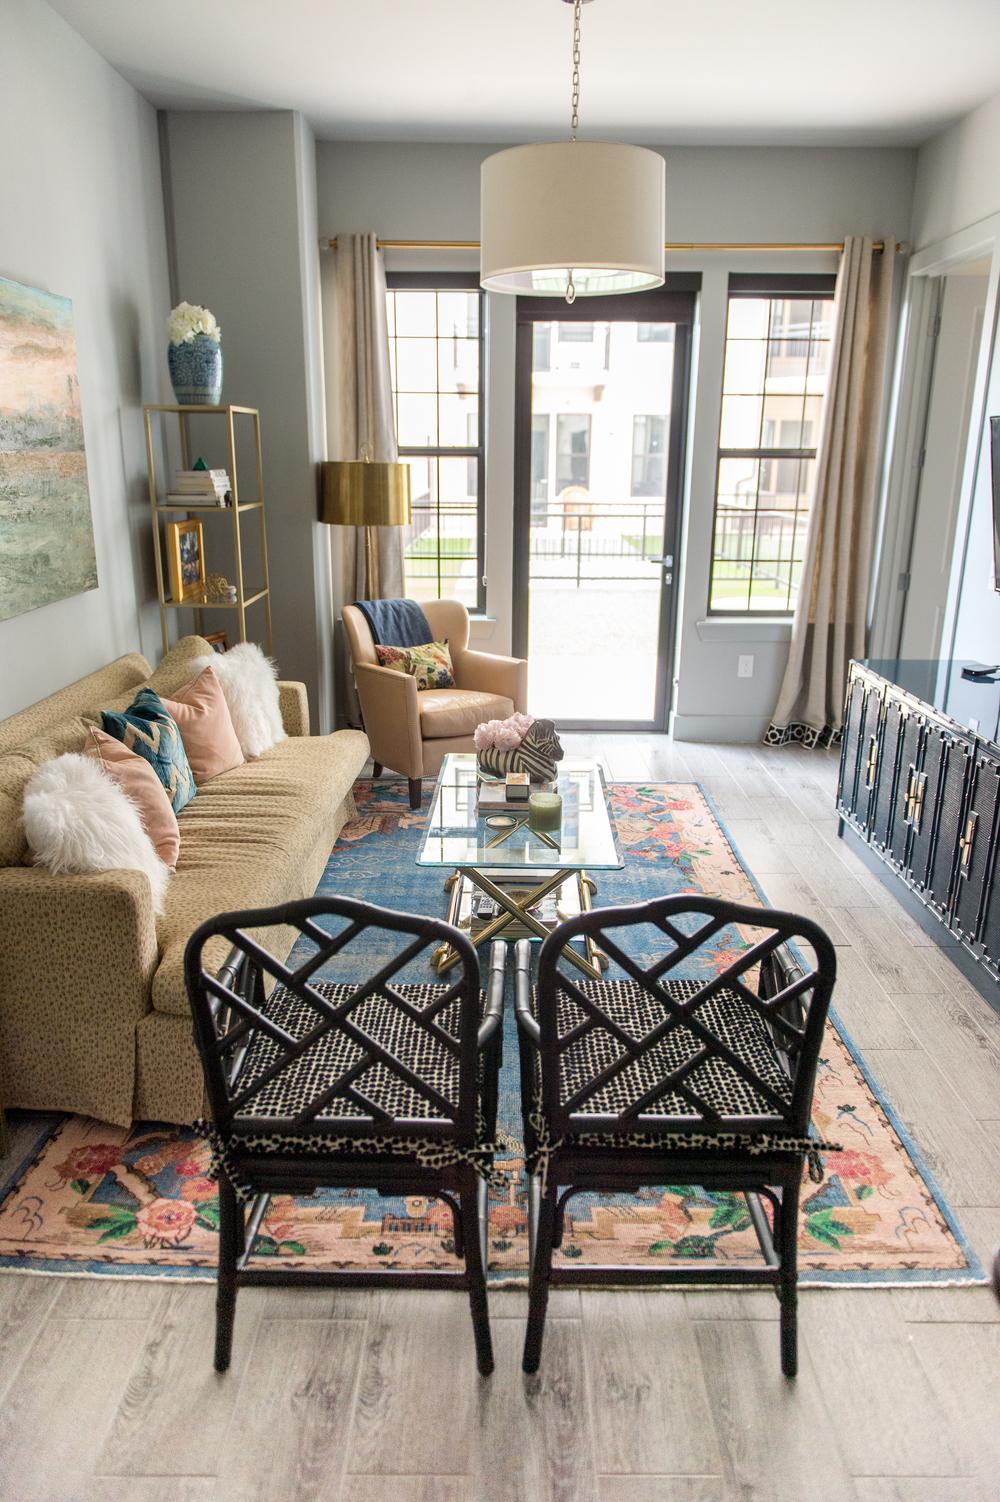
A practical rule for mixing patterns: let one piece lead. In this eclectic living room, the patterned sofa sets the tone with blue and pink tones. The ornate black chairs at the coffee table add contrast without competing. A colorful rug under the seating group ties the palette together. Natural light from the doors and an overhead pendant keep the room bright.
The palette stays grounded with beige walls and gold accents. The ornate chairs break the softness of the sofa and rug. For a renter-friendly swap, try patterned throw pillows instead of a fully patterned sofa. The same effect works without a permanent change.
Bohemian Studio Bedroom with Striped Bedding and Green Accents
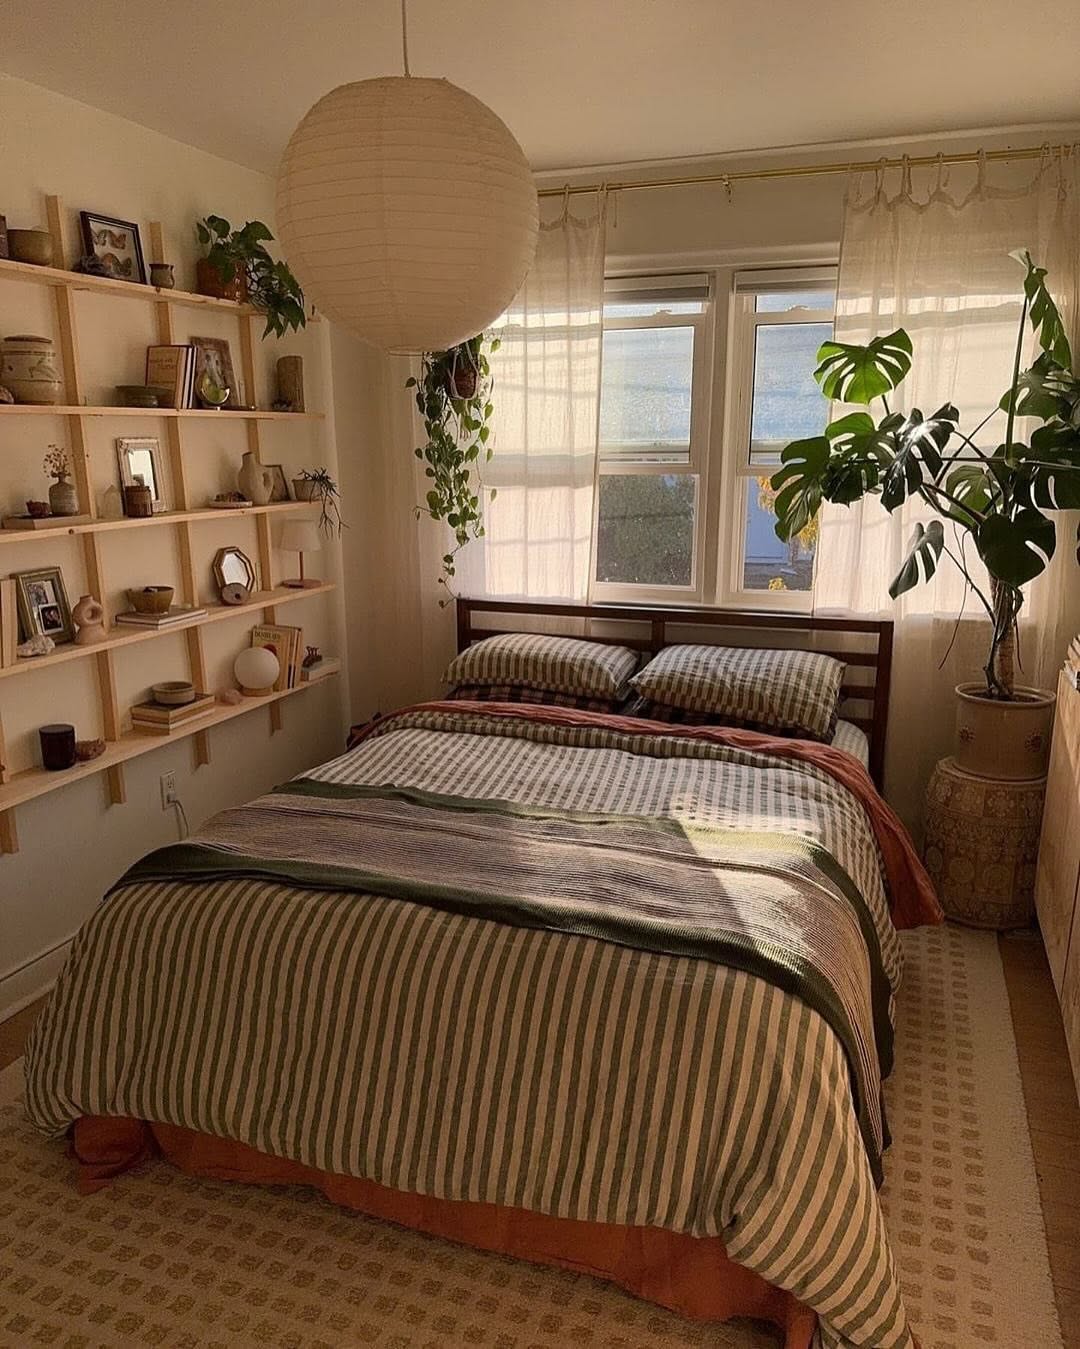
Striped bedding in green and white anchors this compact bohemian bedroom. A large plant and wooden shelves reinforce the natural palette, with terracotta accents adding warmth. The paper lantern above the bed softens the light. The green tones connect the bed to the woven rug and ceramic pieces. Keeping the palette to green, white, and wood tones makes the small room feel cohesive rather than crowded.
Open-Plan Studio with Lofted Sleeping Area and Coca-Cola Poster
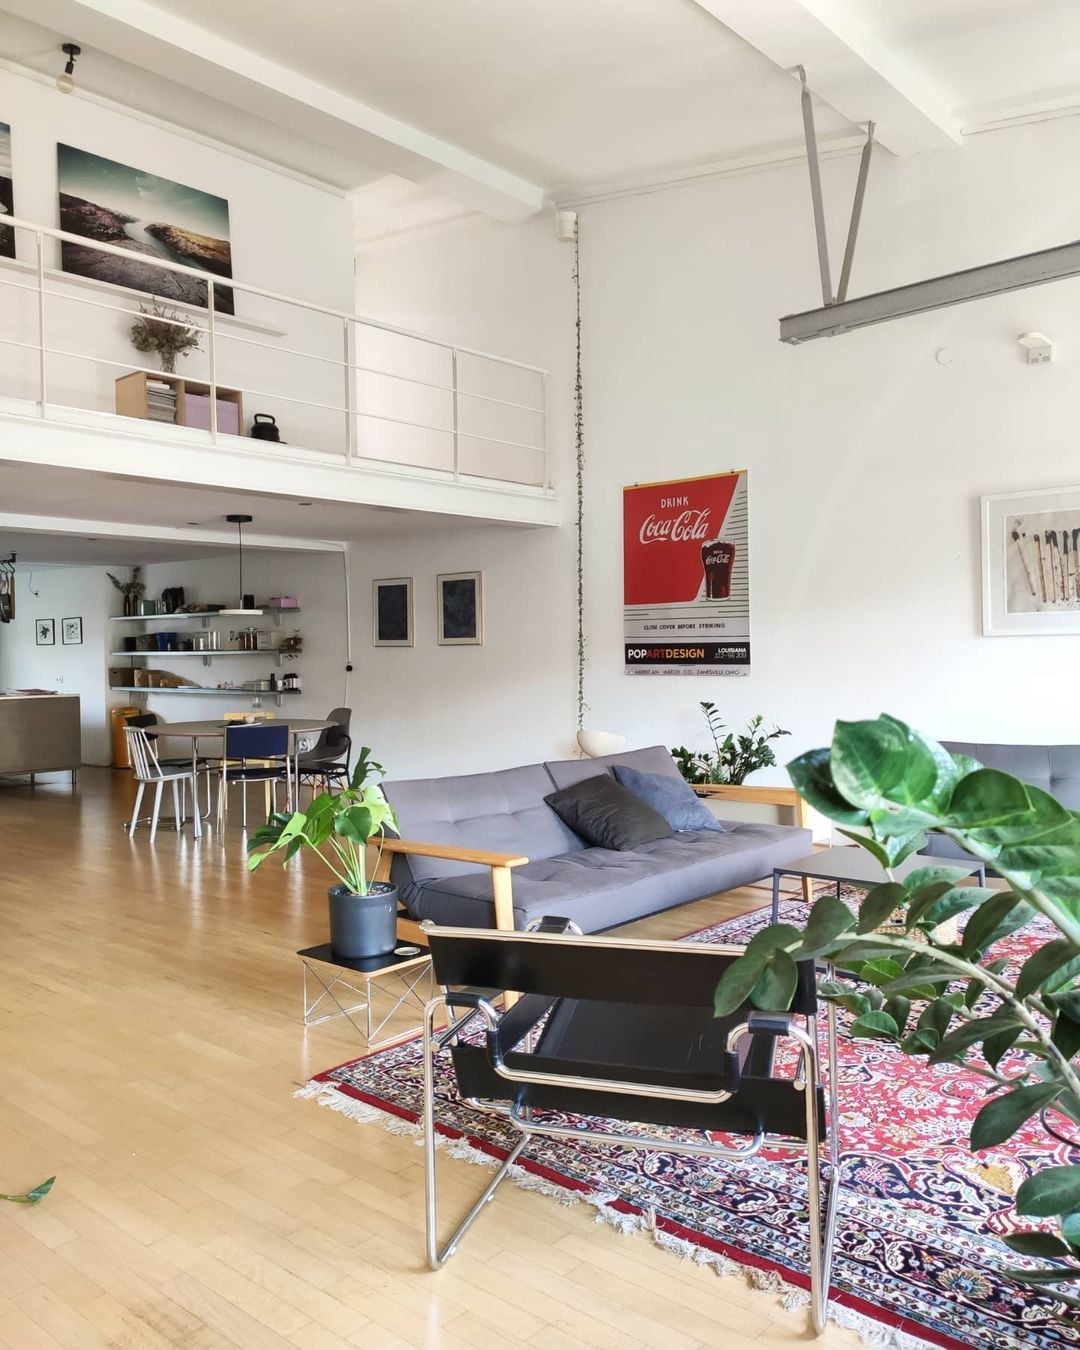
The lofted sleeping area frees up floor space below for a grey sofa bed and dining table. In this open-plan studio with a high ceiling, the white and grey palette keeps the room airy. The red Coca-Cola poster adds a pop of color without overwhelming the neutral base. Black chairs and open shelving provide contrast. The lofted bed creates a natural division between living and sleeping, making the studio feel larger than its footprint.
Compact Studio with Checkerboard Accent Wall and Disco Ball
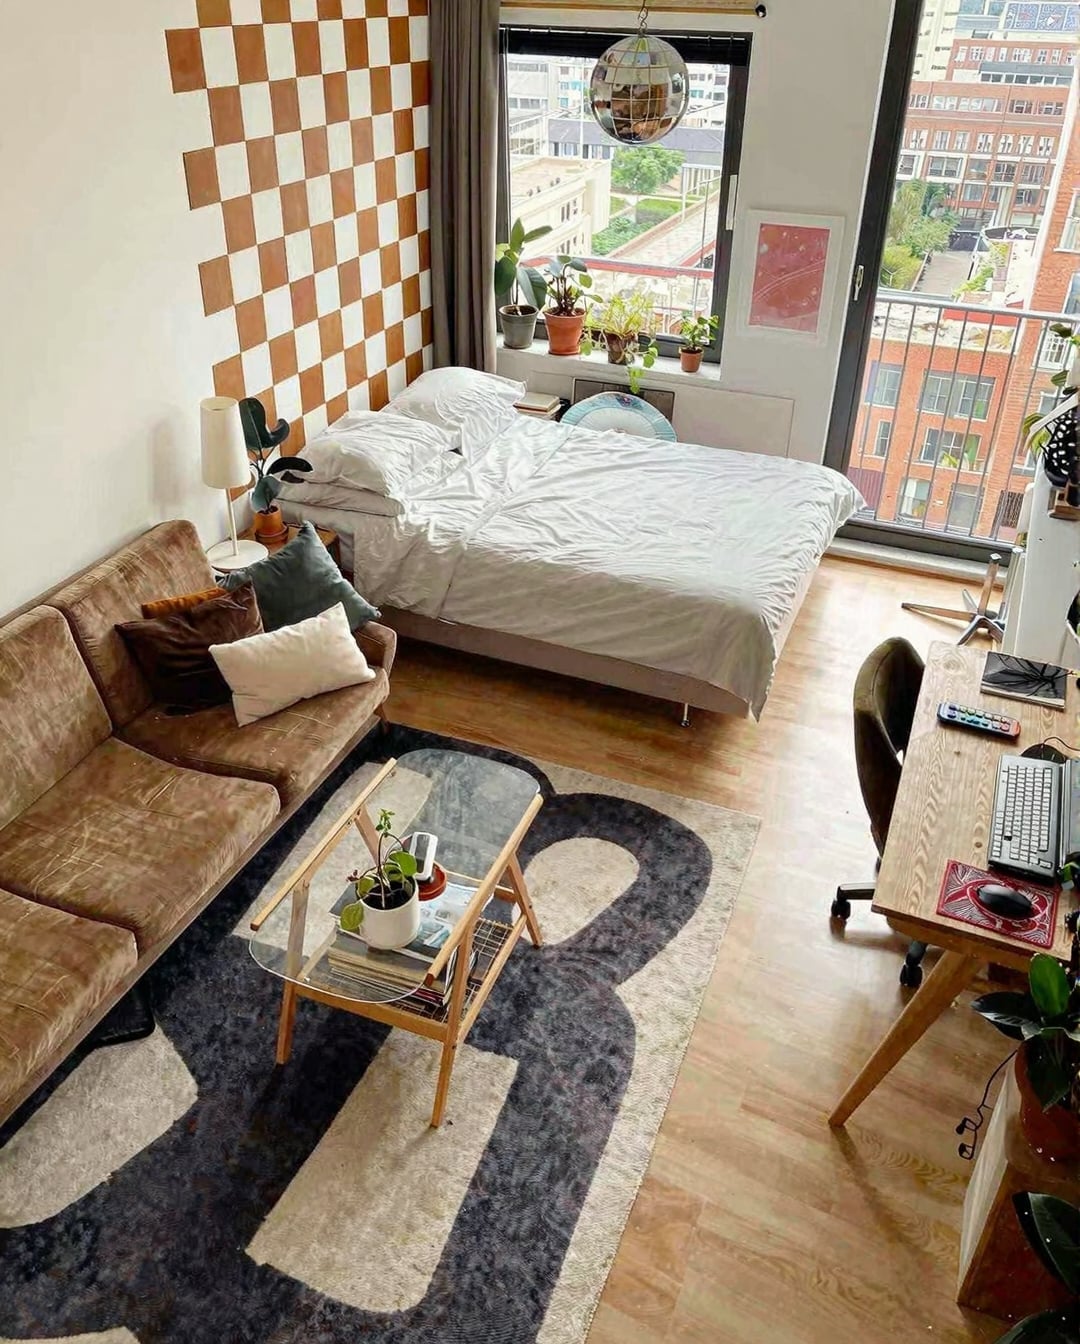
A checkerboard accent wall might feel bold for a small space, but here it defines the room. In this compact studio apartment, the black and white wall sits behind the bed and sofa, creating a focal point. The brown, white, orange, and green palette keeps the rest neutral. A disco ball adds light play without taking up floor space.
The layout works because the desk area, living area, and bed area each have their own corner. The checkerboard wall unifies them visually. For a less permanent version, try checkerboard wallpaper or a large removable decal. The same graphic effect works without paint commitment.
Minimalist Studio with Textured Wall Panels and Curved Sofa
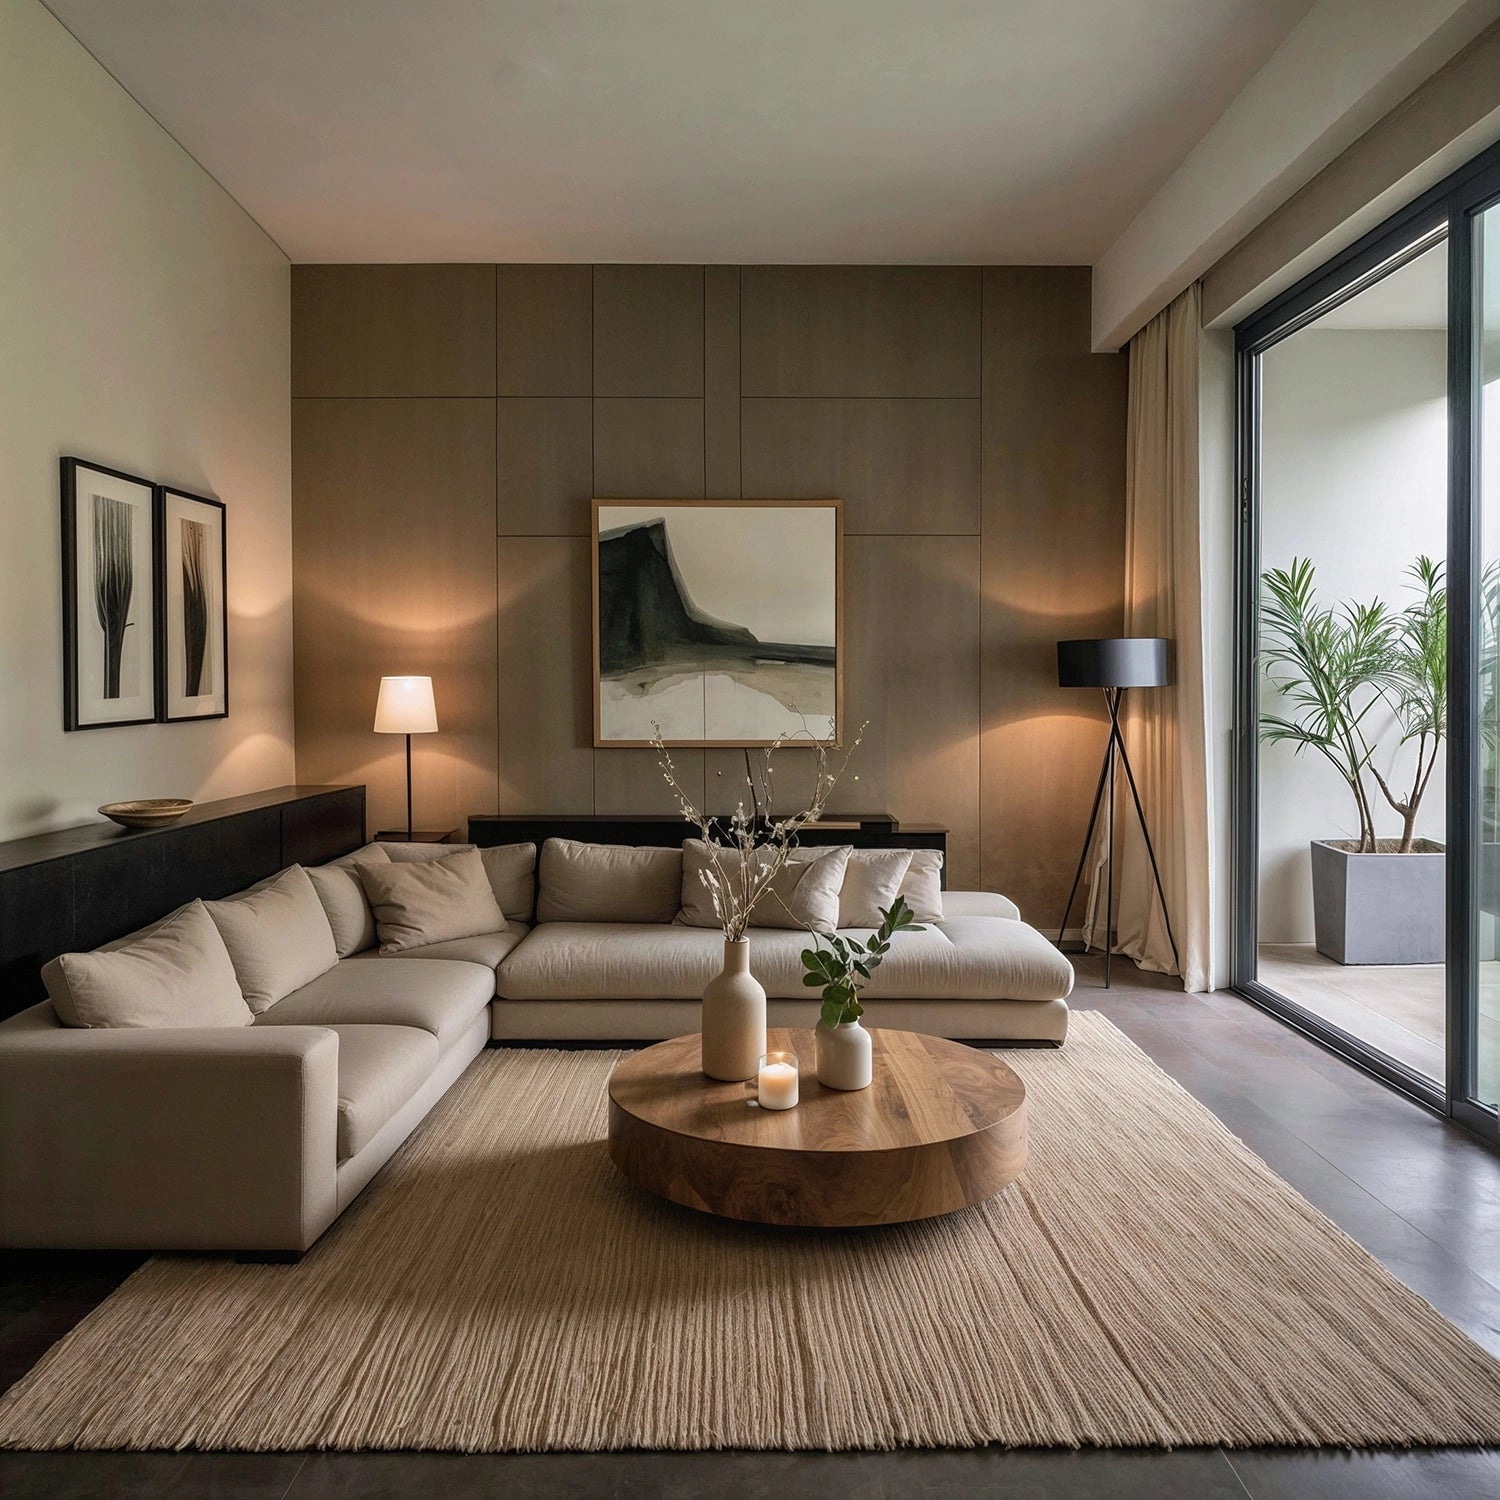
The room reads as spacious not because of square footage but because the curved sectional sofa softens the geometry of the large textured wall panels. A round coffee table repeats the curve, and the neutral palette keeps the eye moving without friction. Natural light from the sliding door lands on the rug, which anchors the seating zone without a visual barrier. The takeaway: in a minimalist studio, one oversized textured surface can replace several decorative objects, making the space feel simpler and larger at the same time.
Final Thoughts
Designing a studio apartment is about making every inch work while keeping the space open and inviting. The common thread across these looks is zoning: using furniture, screens, rugs, or lighting to define areas without walls. A curved sofa softens the layout, a mirrored wall adds depth, and a lofted bed frees up floor space. For upkeep, stick with durable fabrics and easy-clean surfaces, especially in high-traffic zones. Seasonal updates like swapping pillows or adding a throw can refresh the room without clutter. The takeaway: a well-planned studio feels bigger, not smaller.