
Living in a studio apartment means every square inch has to earn its keep. You’re not just decorating a room. You’re designing a home that sleeps, cooks, works, and relaxes all in one open footprint. That’s the challenge, and also the fun part.
This roundup of 36 studio apartment living ideas shows how real spaces handle the balancing act. From clever dividers to furniture that pulls double duty, these interiors prove that small doesn’t have to feel cramped. Expect practical layout tricks, smart storage moves, and a few bold style choices that make a compact space feel intentional and complete.
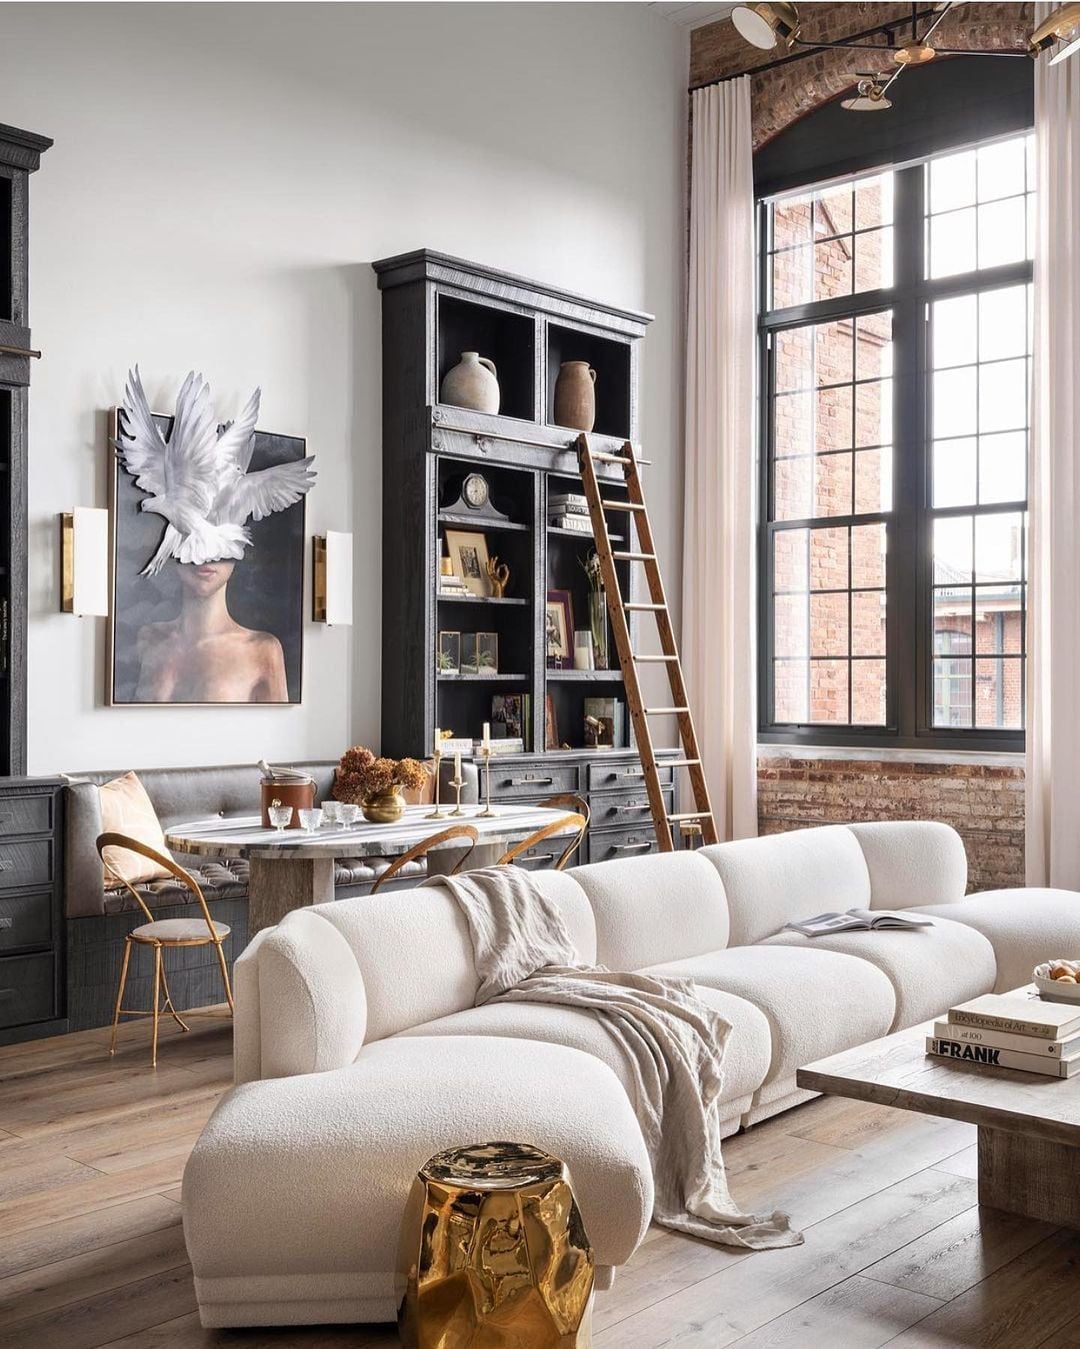
Curved Sofa Anchors Open-Plan Studio Layout
An open-plan studio with a sculptural curved sofa in white bouclé fabric is a smart choice for defining a living area without walls. The sofa’s rounded shape softens the room’s edges and creates a natural boundary between the seating zone and the dining space, which sits behind a large black bookcase. A marble dining table and a ladder add contrast in materials. Ambient wall sconces and light from a large window keep the space feeling bright and airy. The layout trick here is to use one substantial piece of furniture as the anchor, then let everything else arrange itself around it.
Compact Kitchen and Living Area Integration
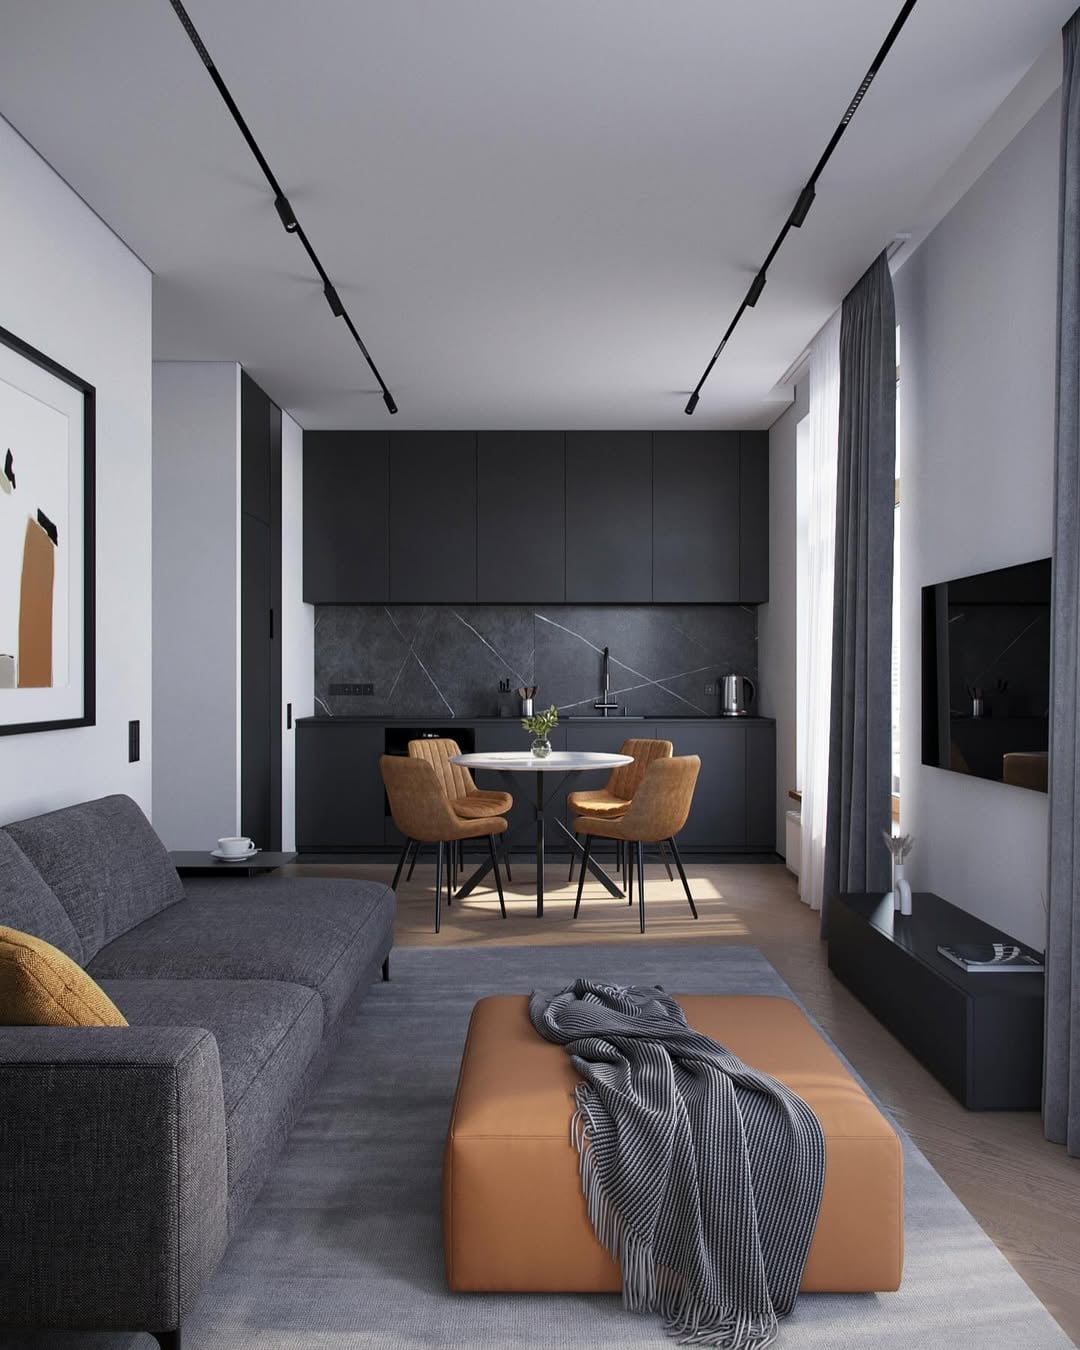
This studio proves that a tight layout can still feel intentional when the palette stays restrained. Gray, black, white, and a single pop of orange from an ottoman create a cohesive look between the living area and the adjacent kitchen. The gray sofa aligns with the black cabinetry and the round dining table, so the eye moves smoothly from one zone to the next. Track lighting runs overhead, and natural light reaches both spaces. In a compact apartment, matching the undertones of your furniture to the kitchen finish is a simple way to make two rooms read as one.
Serene Studio with City Views
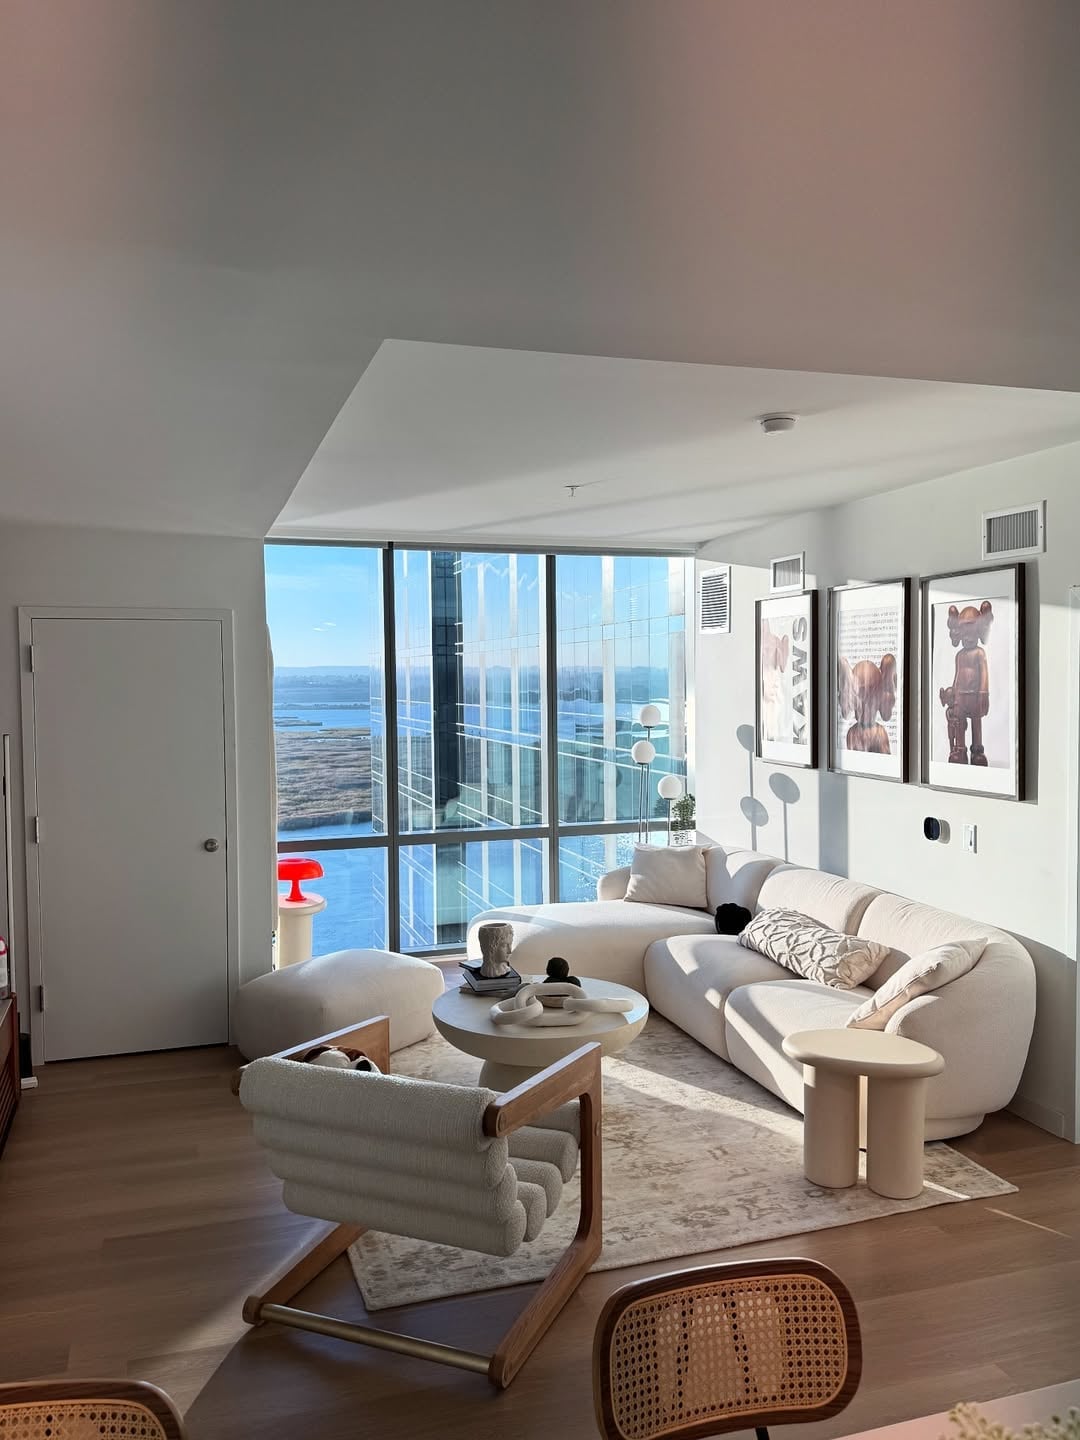
How do you make a roomy open-plan living room feel calm rather than cavernous? Start with a large window that pulls the eye outward. This modern organic studio uses a curved sectional sofa in cream bouclé as the main seating, paired with an armchair, a round coffee table, and side tables in light wood. The palette stays close to cream, white, and natural wood tones, so nothing competes with the city view. An accent lamp adds warmth for evenings. The material mix of bouclé, wood, stone, and glass keeps the space textured without clutter.
A principle to borrow: when you have a strong visual asset like a window wall, keep the furniture low and the colors soft. The room lives better when the architecture gets to lead.
Statement Wooden Bookshelf for Modern Living
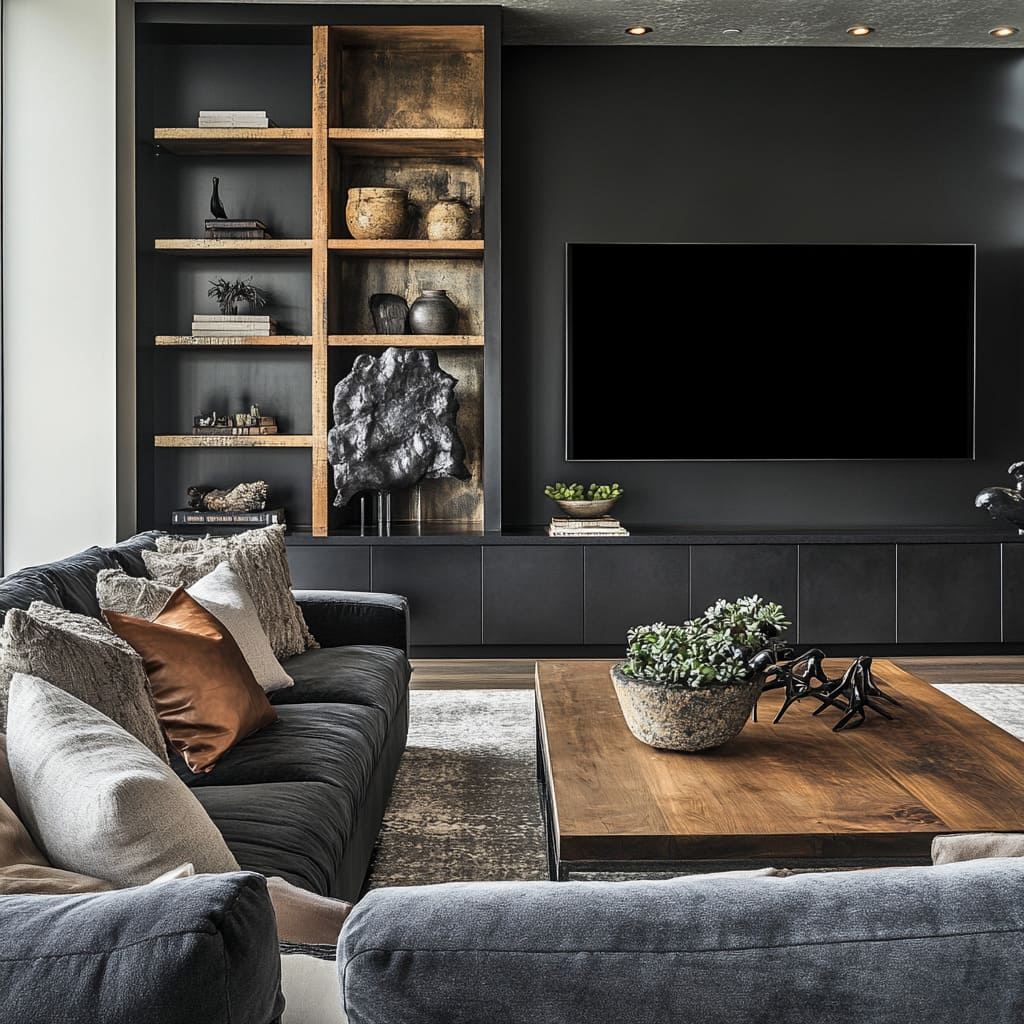
A large wooden bookshelf against dark walls does more than hold books. In this modern living room, the warm wood tones contrast with the dark sofa and the stone elements, giving the eye a place to rest. Recessed ceiling lights wash the shelves evenly, making the contents visible without glare. The layout centers the seating area around a wooden coffee table, with the bookshelf acting as a backdrop rather than a divider. For renters, a freestanding unit this size can deliver the same storage punch as built-ins, with no commitment to the wall.
Scandinavian Studio with Biophilic Elements
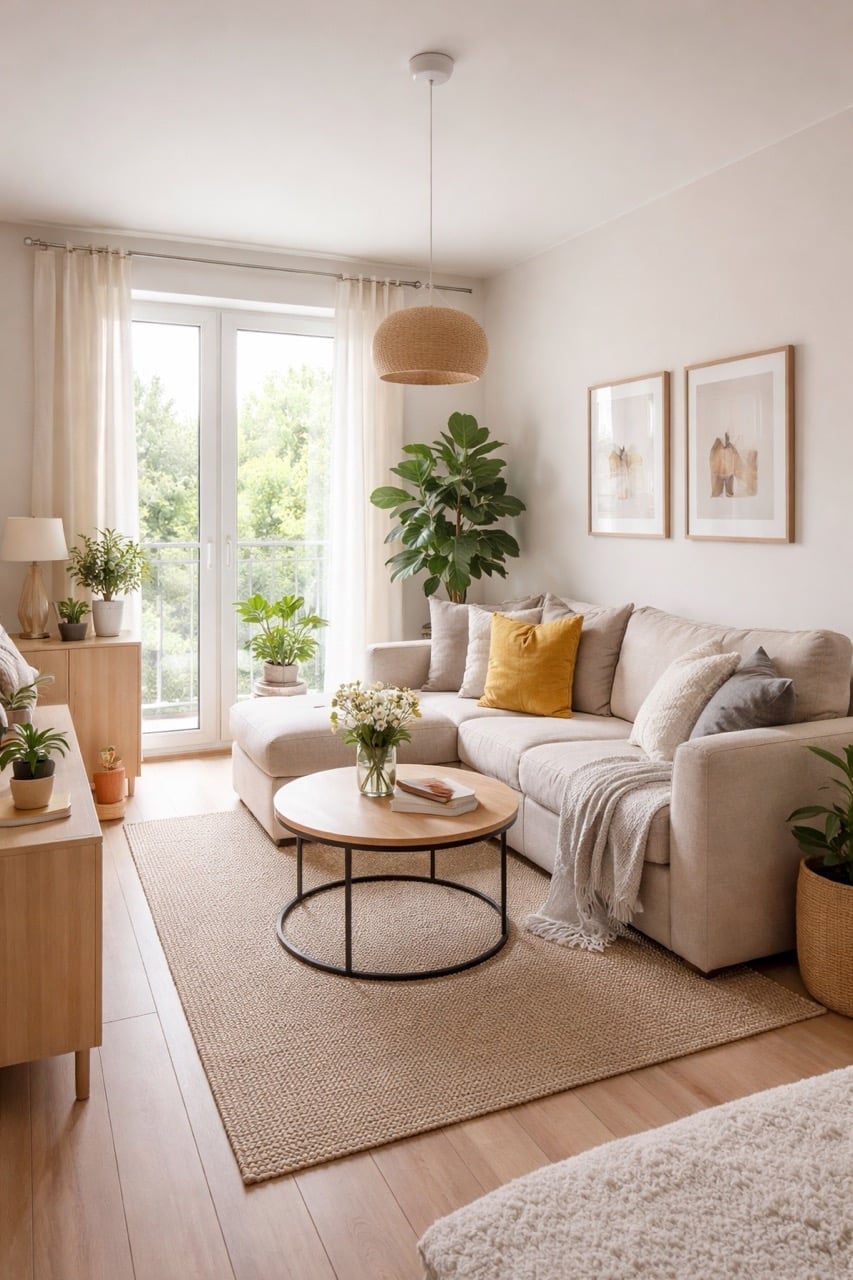
In a modern scandi living room, natural materials set the tone, then one living element completes the look. Here, a sectional sofa in neutral beige faces a large window, with a round coffee table and a media console in light wood. A jute rug adds texture underfoot, while a large potted plant introduces green and yellow accents. A pendant light hangs overhead, and the linen on the sofa keeps the look soft. The material story is wood, linen, jute, and metal. Nothing synthetic or glossy. The plant breaks the neutral palette and reminds you that scandi style works best when it feels lived in, not staged.
Industrial Loft with Glass Partition
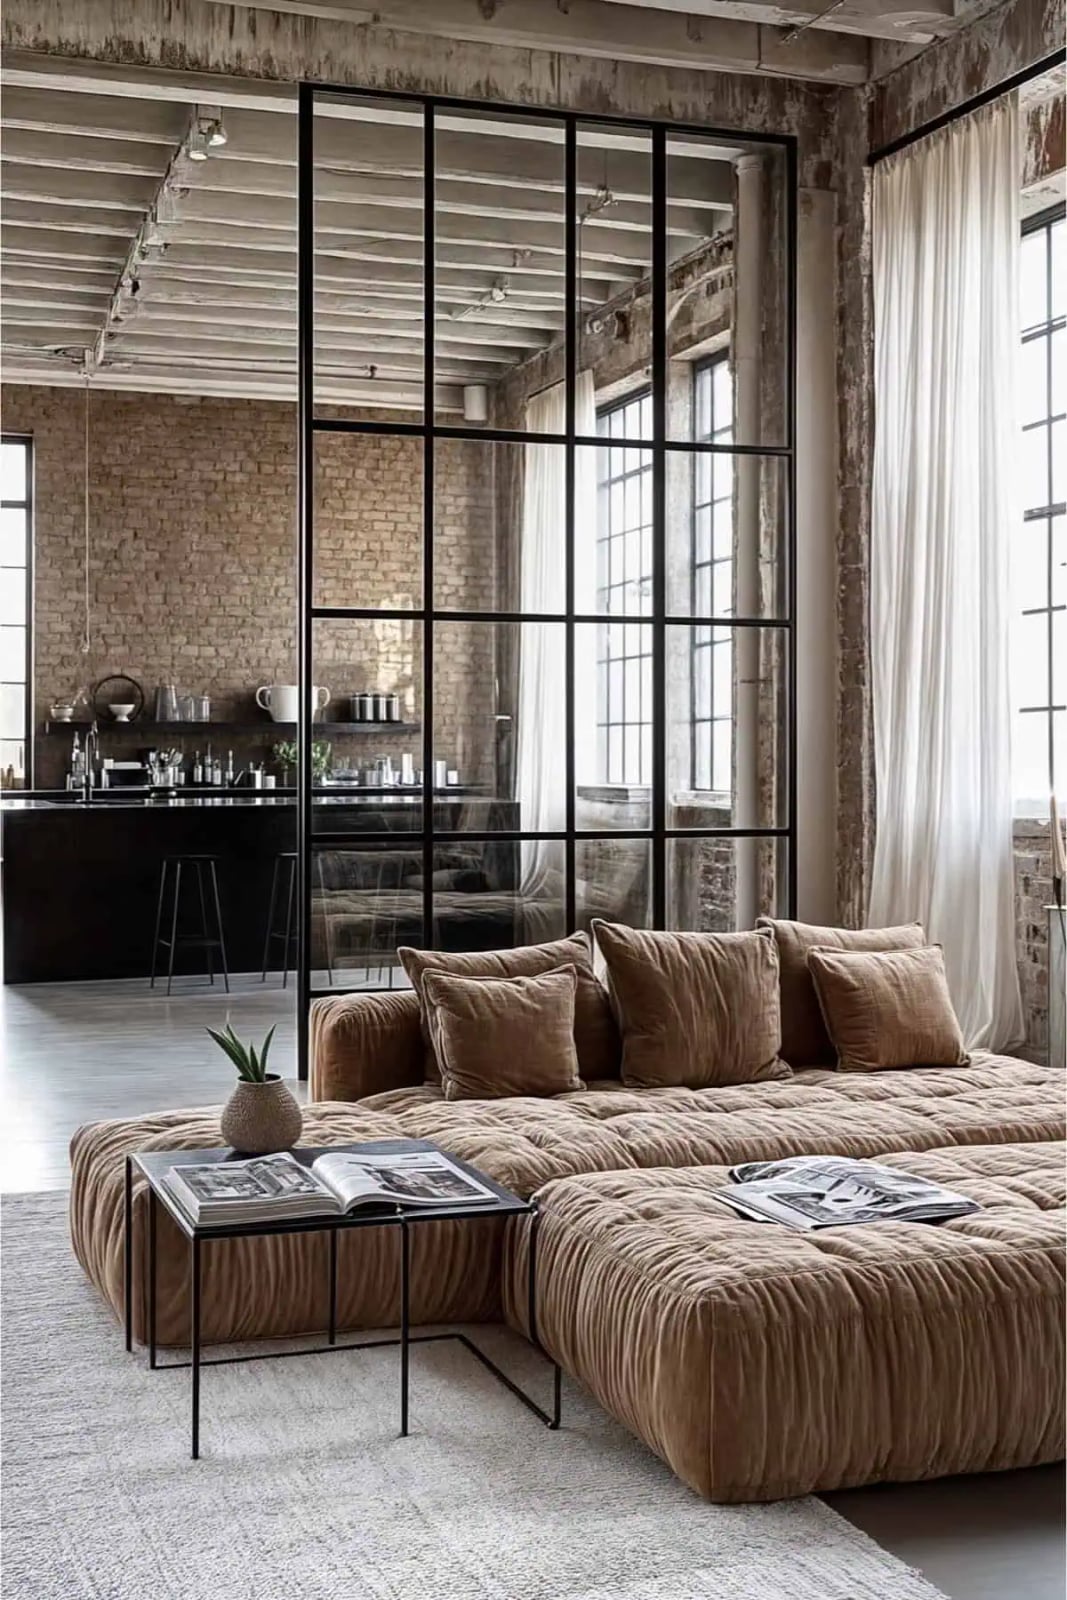
A glass partition is often a compromise between open plan and a closed room, but in this industrial loft it does something smarter. The black metal framed divider lets the large windows push natural light through the whole space while giving the seating zone its own boundary. A modular sofa in velvet softens the brick and metal, so the room stays warm rather than cold. The layout works because the partition is the anchor: everything else arranges around it, not against it.
Minimalist Corner with Window Plant
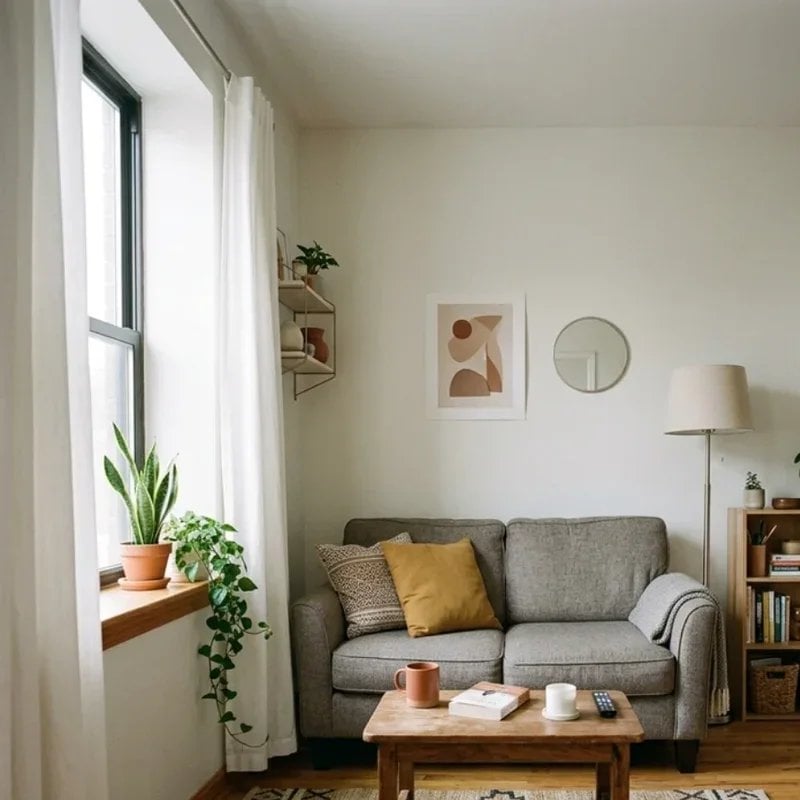
A gray sofa set into a corner with a floor lamp beside it reads as straightforward, but the window plant changes the feel. The green adds a natural break from the neutral palette, and the plant draws the eye up, making the compact area feel taller. For a compact minimalist living room with gray sofa and window plant, the trick is keeping the rest simple so the one organic element stands out.
Open-Plan Studio with Kitchen Island Divider
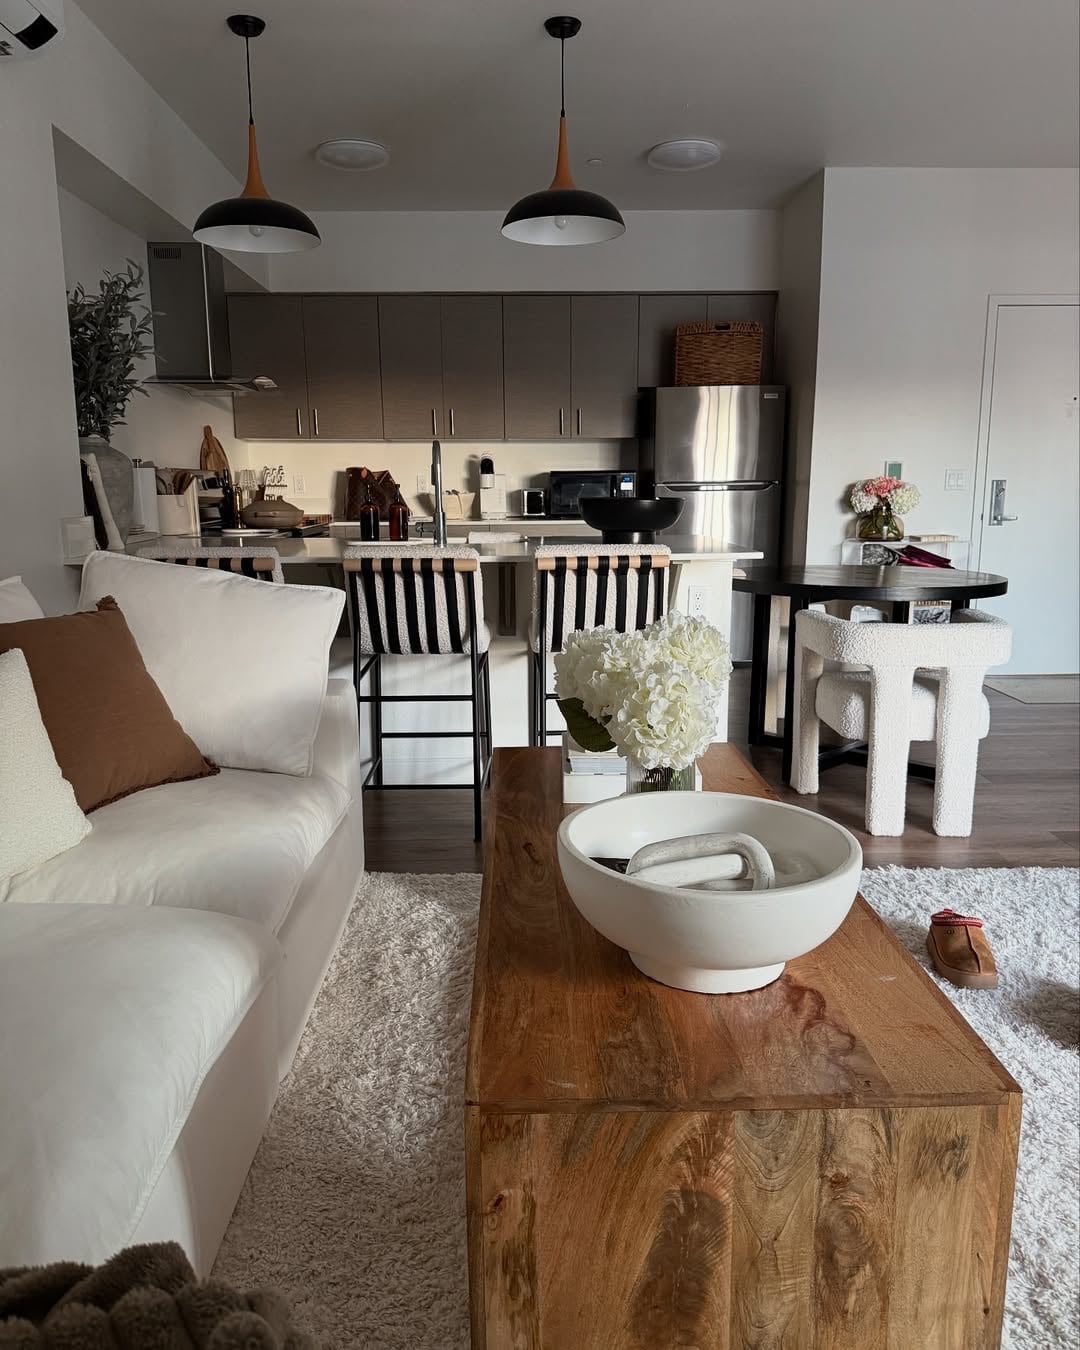
This open-plan studio apartment with kitchen island uses the island as the natural boundary between living and cooking zones. A white sofa faces away from the kitchen, and the island with stools creates a secondary seating area that does not block the path. The dining table sits beyond, so the layout flows without crowding. The key is the island height: low enough to see over from the sofa, high enough to feel like a separate zone.
Boho Studio Zoned by Fluted Glass Divider
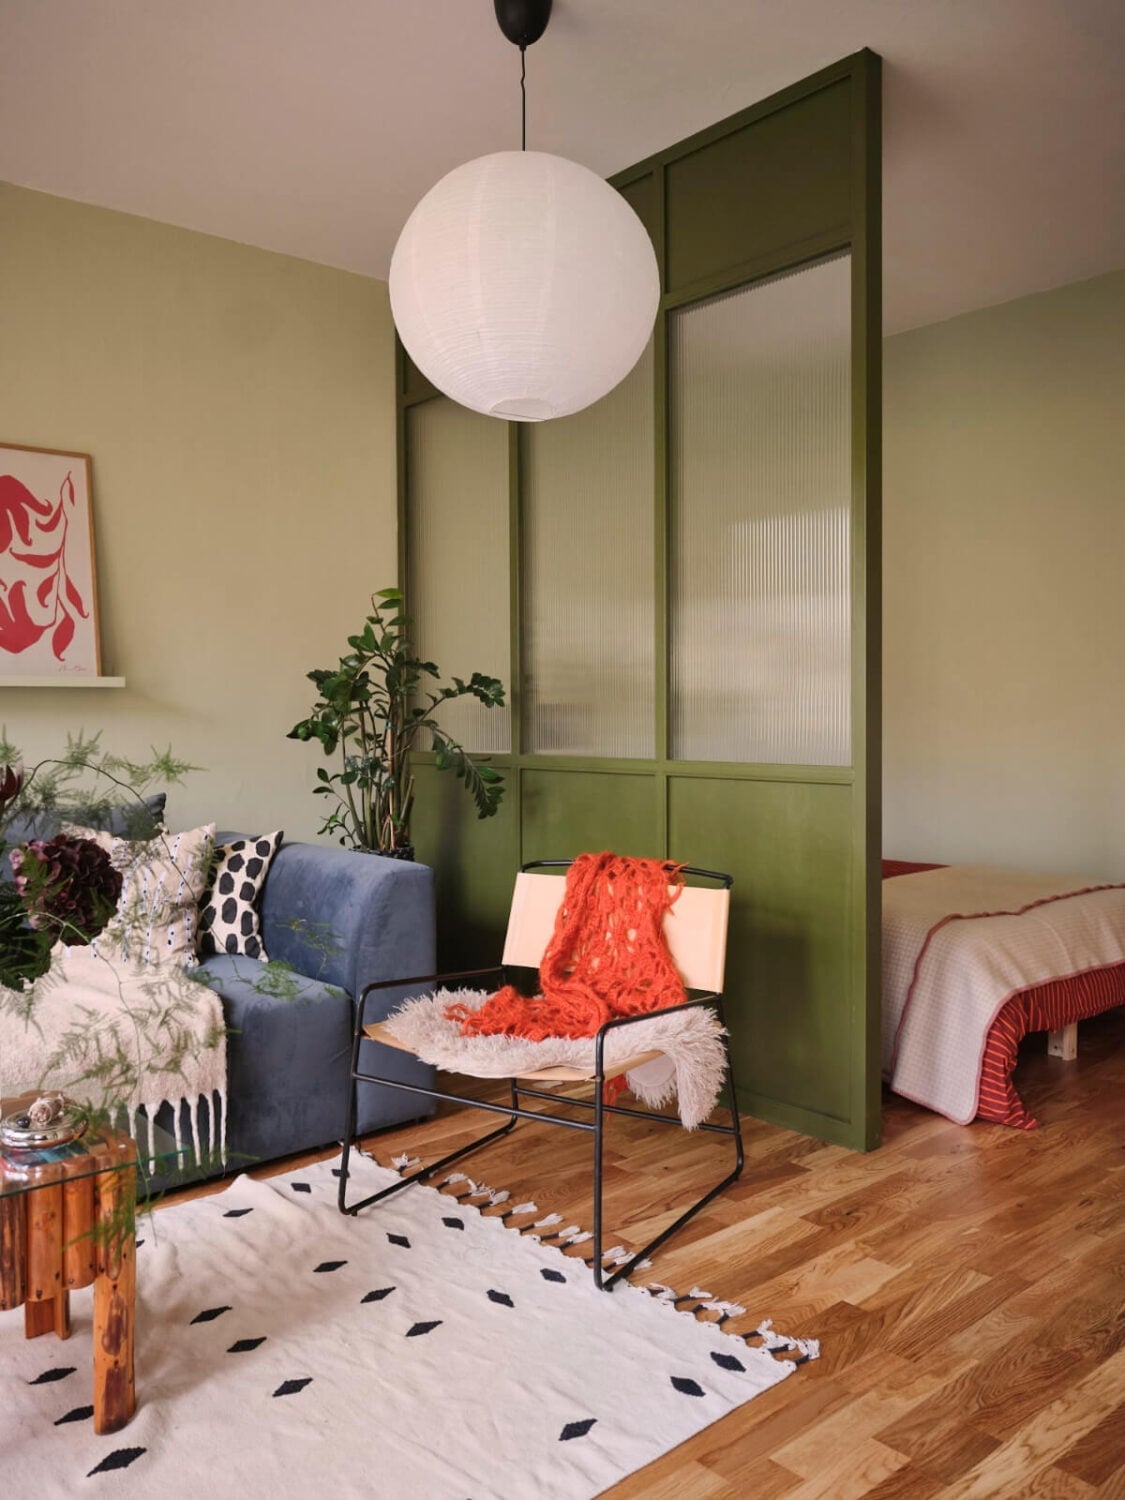
Can a single piece of furniture give a studio apartment both privacy and openness? A fluted glass room divider in sage green does exactly that. It separates the sleeping area from the living zone without blocking light from the window. The boho palette of blue, white, and wood tones stays cohesive because the divider picks up the green from the sofa and chair. The rattan and fabric pieces around it soften the glass, so the divider never feels like a wall.
Modern Minimalist Studio with Graphic Rug
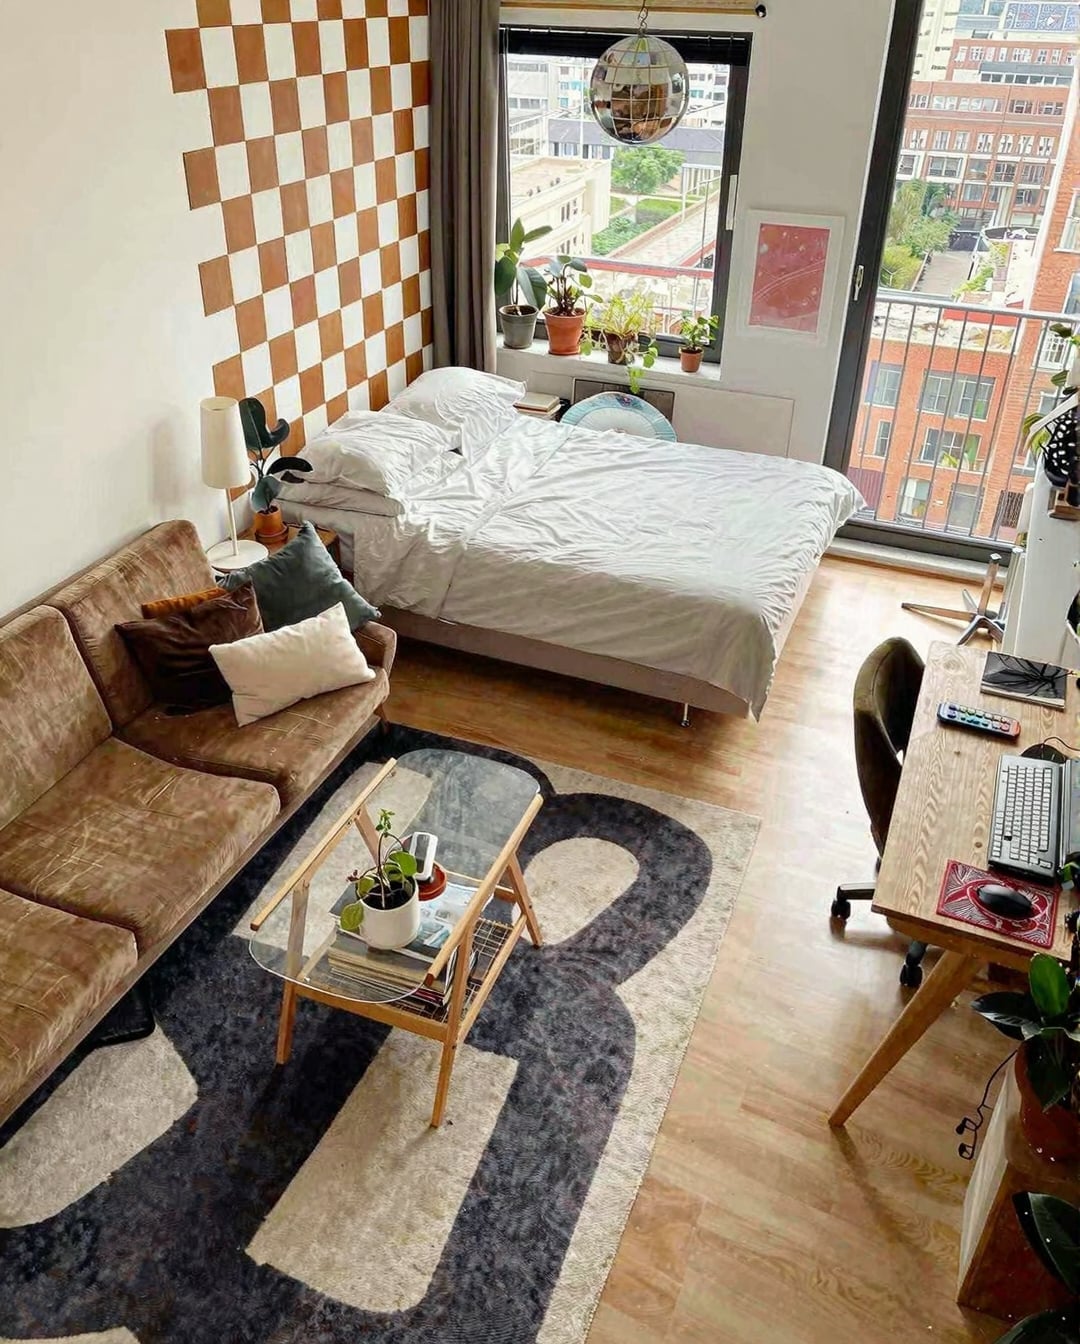
In a compact studio apartment living area, a large graphic rug does the work of defining the seating zone. The neutral palette of brown, white, and gray keeps the room calm, and the rug adds contrast without clutter. The sofa and coffee table sit on the rug, which visually anchors the furniture and stops the open plan from feeling like a single empty space.
Rustic Modern Living Room with Brick Fireplace
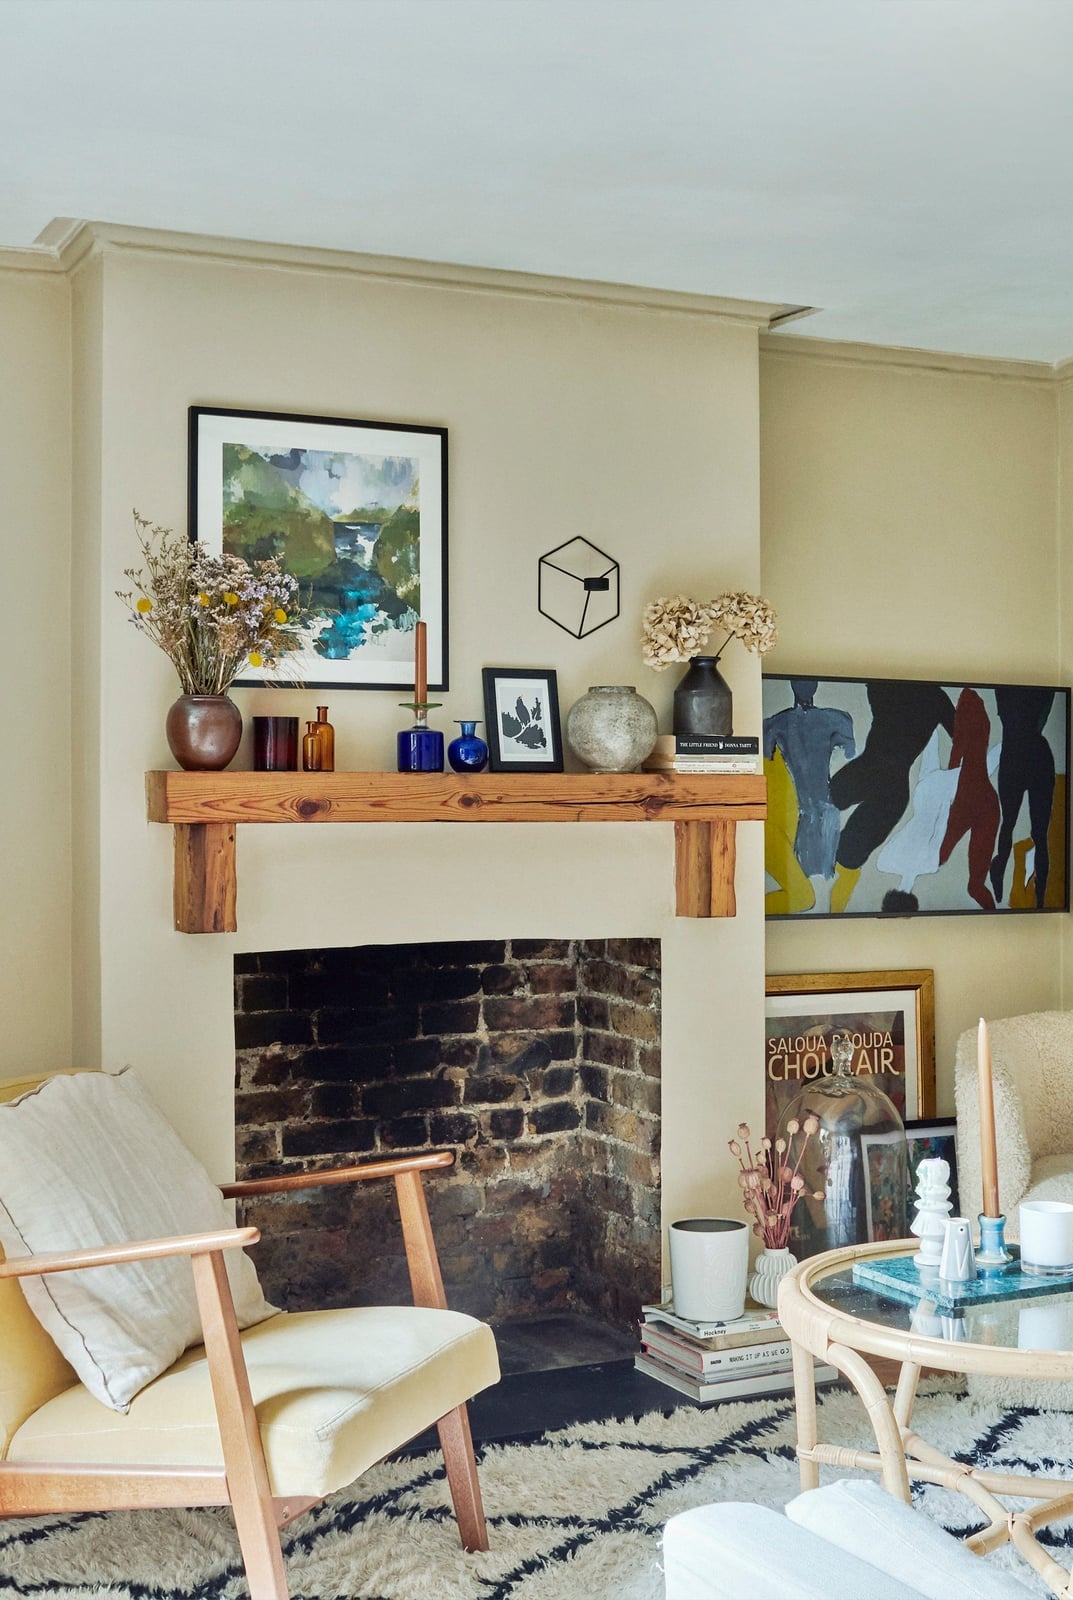
A rustic modern living room with a brick fireplace and wooden mantel feels cozy because the mantel anchors the whole space. The cream walls and wood tones keep the brick from feeling heavy, while the blue and green in the armchair and ceramics add a calm contrast. A glass coffee table keeps the view open so the fireplace stays the focal point. The seating arranged around the hearth makes conversation natural, and the ambient lamp light softens the room in the evening. The lesson is simple: let the mantel carry the character, then keep the rest quiet. That way the room reads as warm without trying too hard.
Studio Apartment with Sculptural Headboard
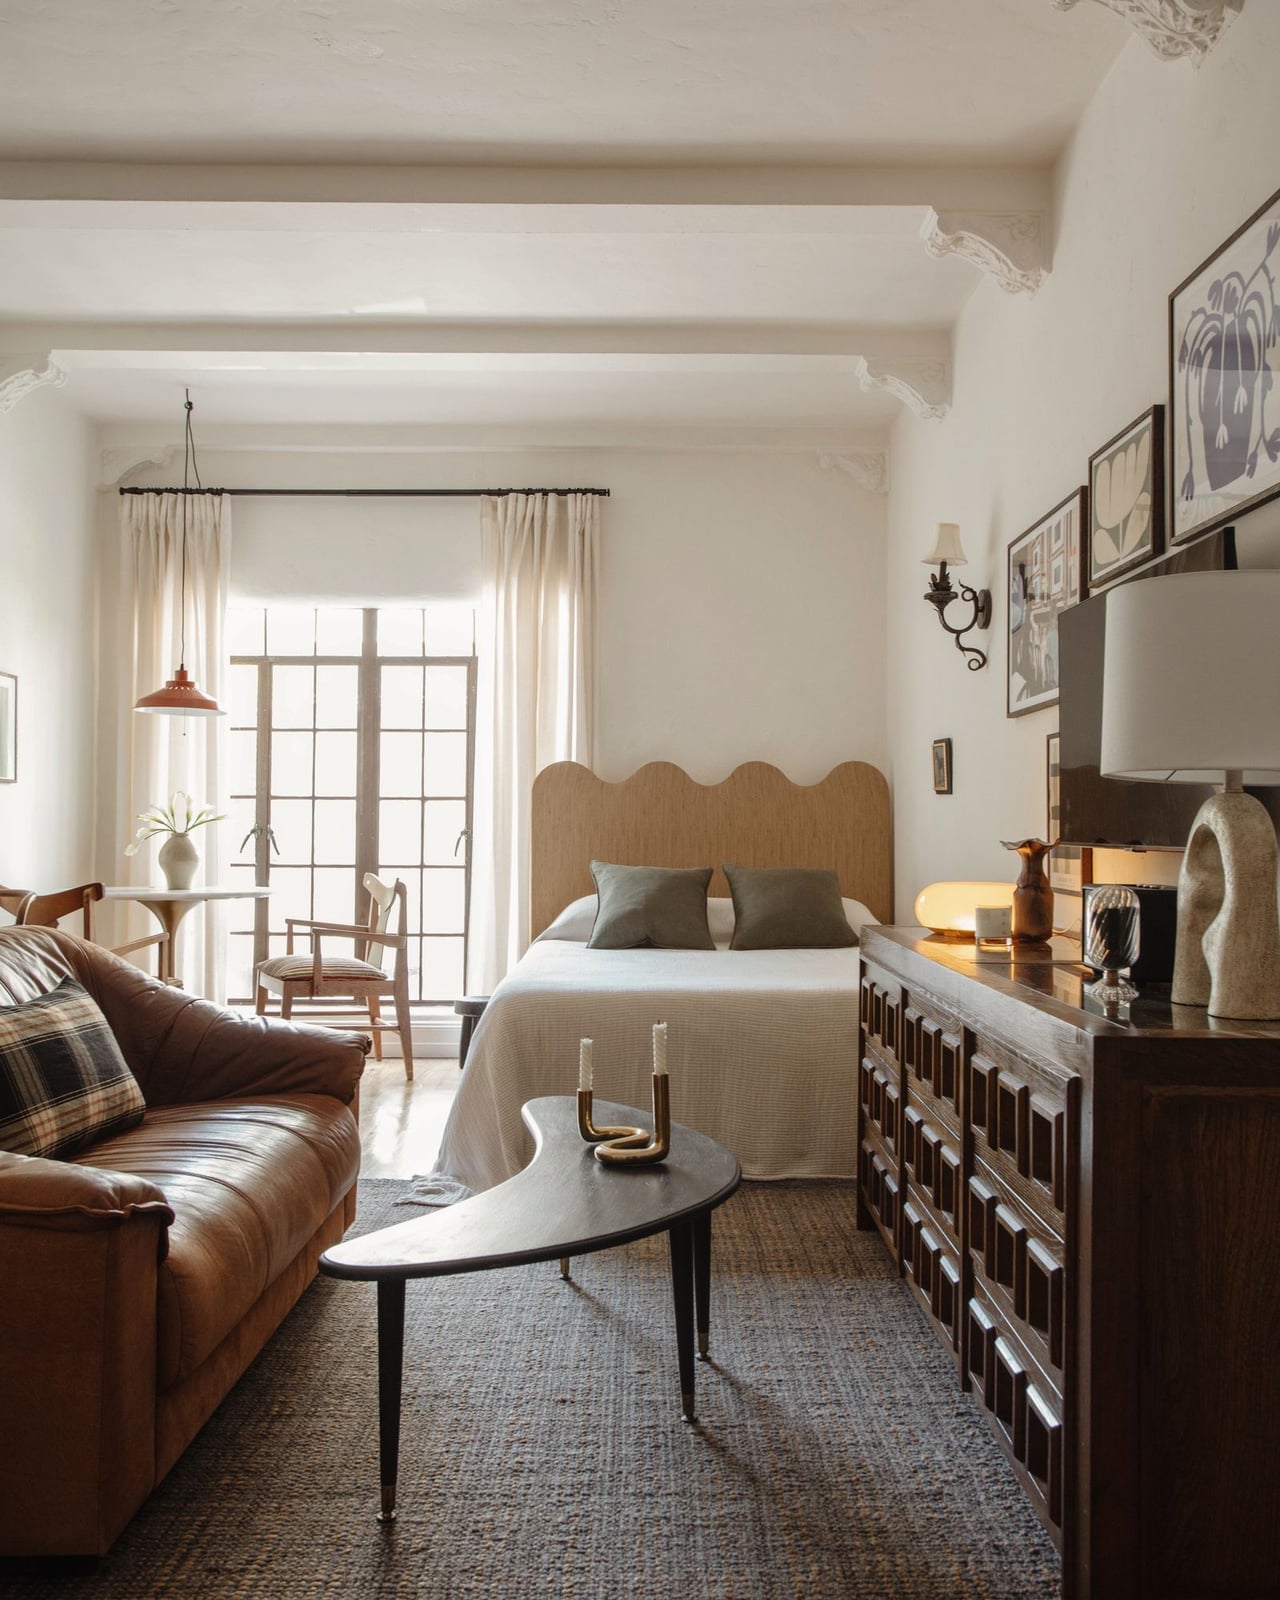
A studio apartment with a sculptural headboard feels less like a compromise and more like a deliberate choice. The bed becomes the hero element, and the roomy layout lets the sofa and dresser coexist without crowding. The neutral palette with wood tones and white keeps the eye moving, while the wall sconces add a soft glow that suits evenings. The headboard’s shape gives the bed presence, so the room doesn’t rely on art or extra decor. For renters, this is a smart swap: a sculptural headboard can define a sleeping zone without any structural change. The palette stays calm, and the stone and metal accents add just enough texture. It is a modern look that works because the bed leads and everything else follows.
Bohemian Eclectic Living Room with Vertical Shelving
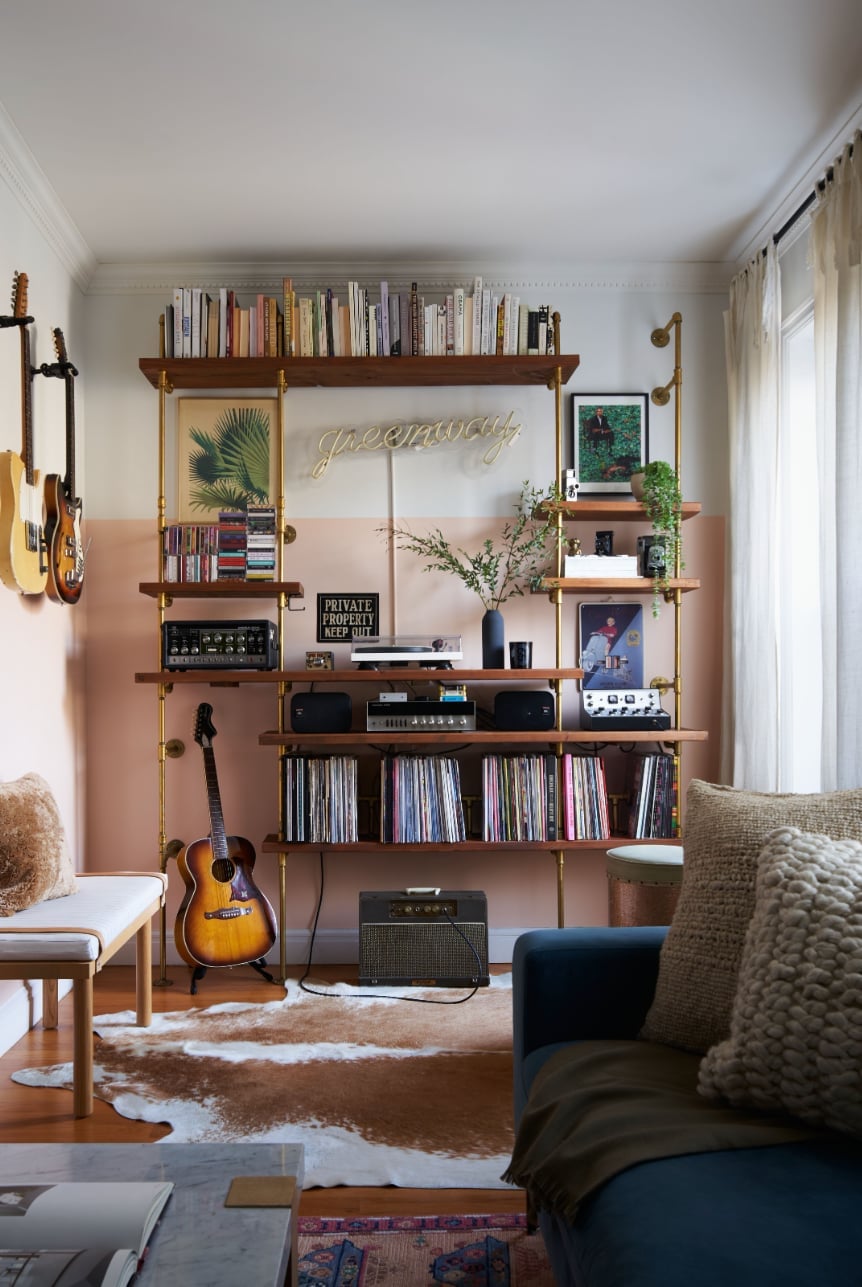
The tall shelving unit in a bohemian eclectic living room does more than store things: it turns the wall into a display. Guitars, records, and books are stacked vertically, which makes a compact room feel taller and more organized. The pink and white palette with wood tones and brass keeps the look playful, while the neon sign adds a soft glow in the evening. A bench below offers a place to sit or set down a tray. The lesson here is about storage that pulls double duty: when shelves go high, they free up floor space and give the eye a path upward. That is a practical trick for any small apartment.
Modern Living Room with Stone Accent Wall
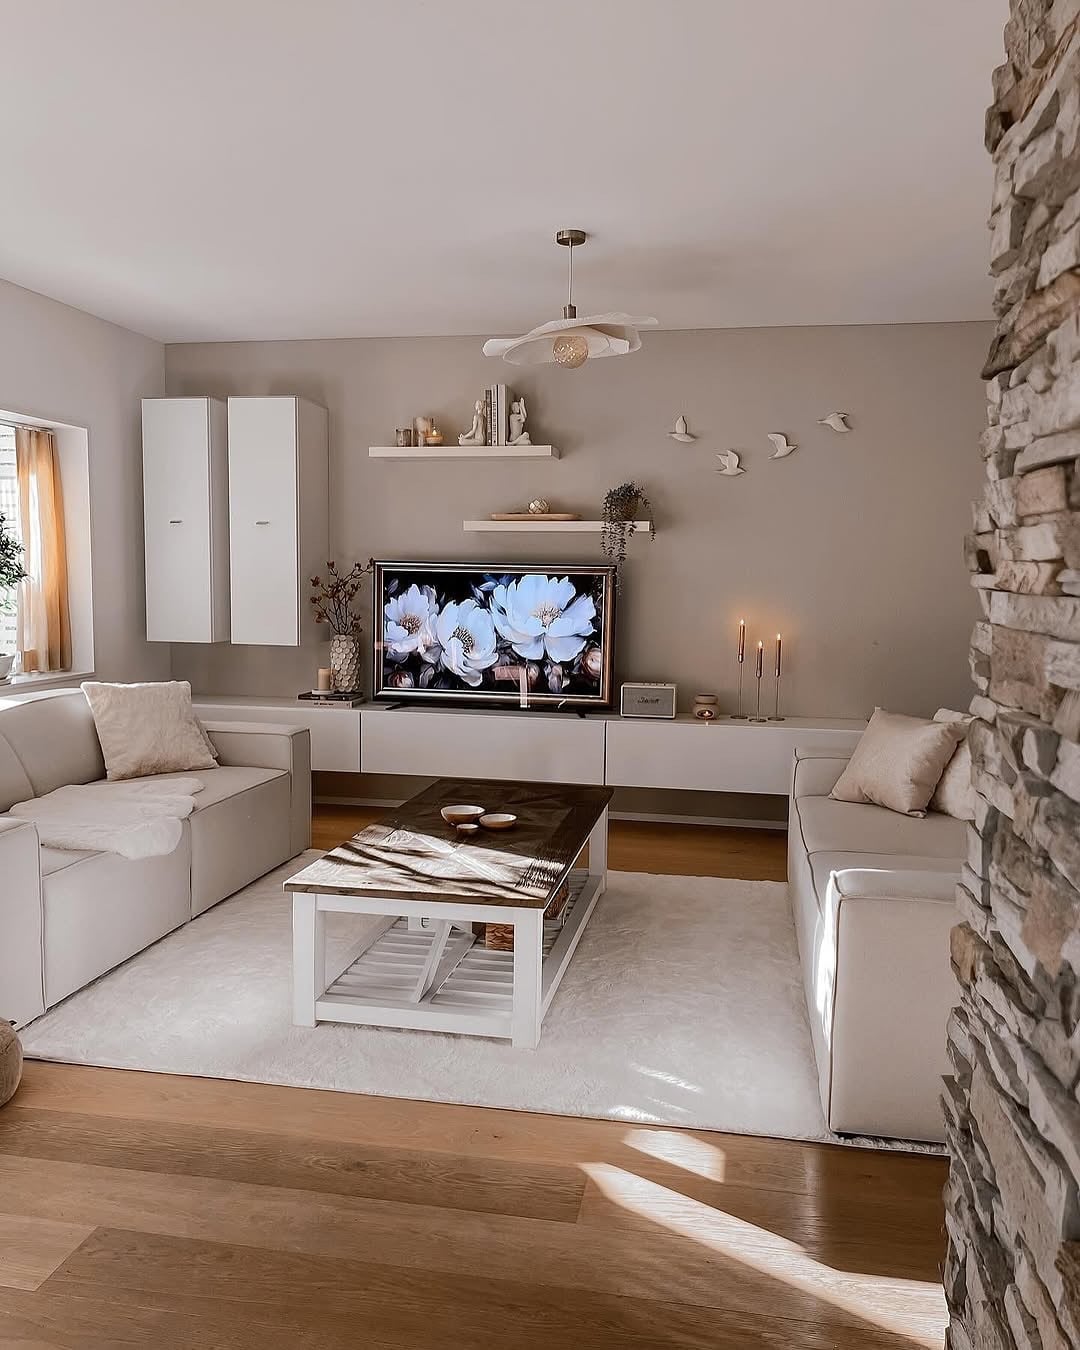
A modern living room with a stone accent wall and two sofas is a lesson in balance. The stone wall gives the room texture and weight, but the neutral gray palette keeps it from feeling cold. Two sofas face the media console, which makes the layout clear and conversational. Natural light from the window plays across the stone, and the soft overhead light fills the room evenly in the evening. The media console grounds the space, while the coffee table keeps the center open. For anyone with a similar room, the takeaway is to let one material carry the drama. Stone is the feature here, and the furniture stays simple so the wall can do the talking.
Transitional Living Room with Gallery Wall
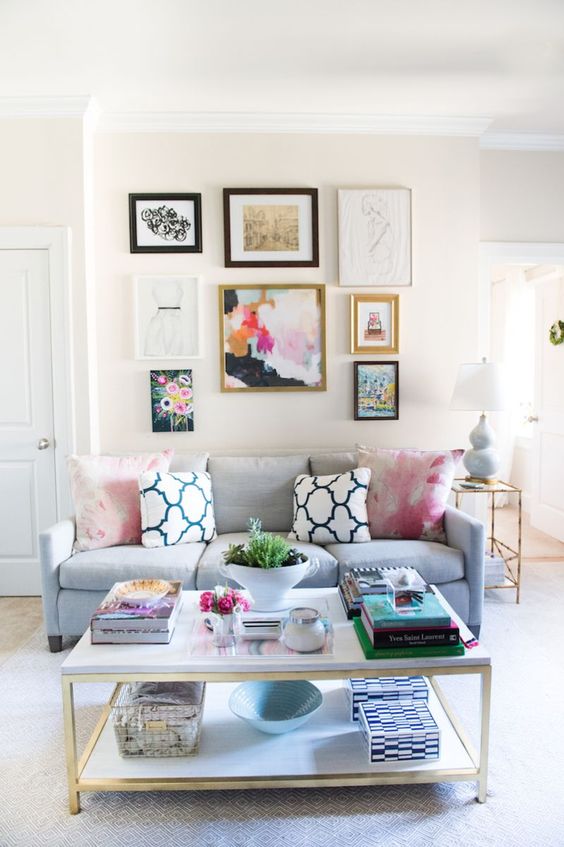
To create a transitional living room with a gallery wall, start with the sofa and let the wall follow. The cream sofa faces the gallery wall, which makes the art the focus. The palette of cream, gray, pink, and black keeps the wall cohesive, even when the frames differ. A table lamp adds a warm glow that makes the art feel inviting at night. The coffee table in wood and glass keeps the center light, so the room stays compact but open. For storage, a small console or shelf under the gallery wall can hold books and trays without competing with the art. That is a renter-safe way to add function without drilling into the wall.
Modern Eclectic Living Room with Green Velvet Sofa
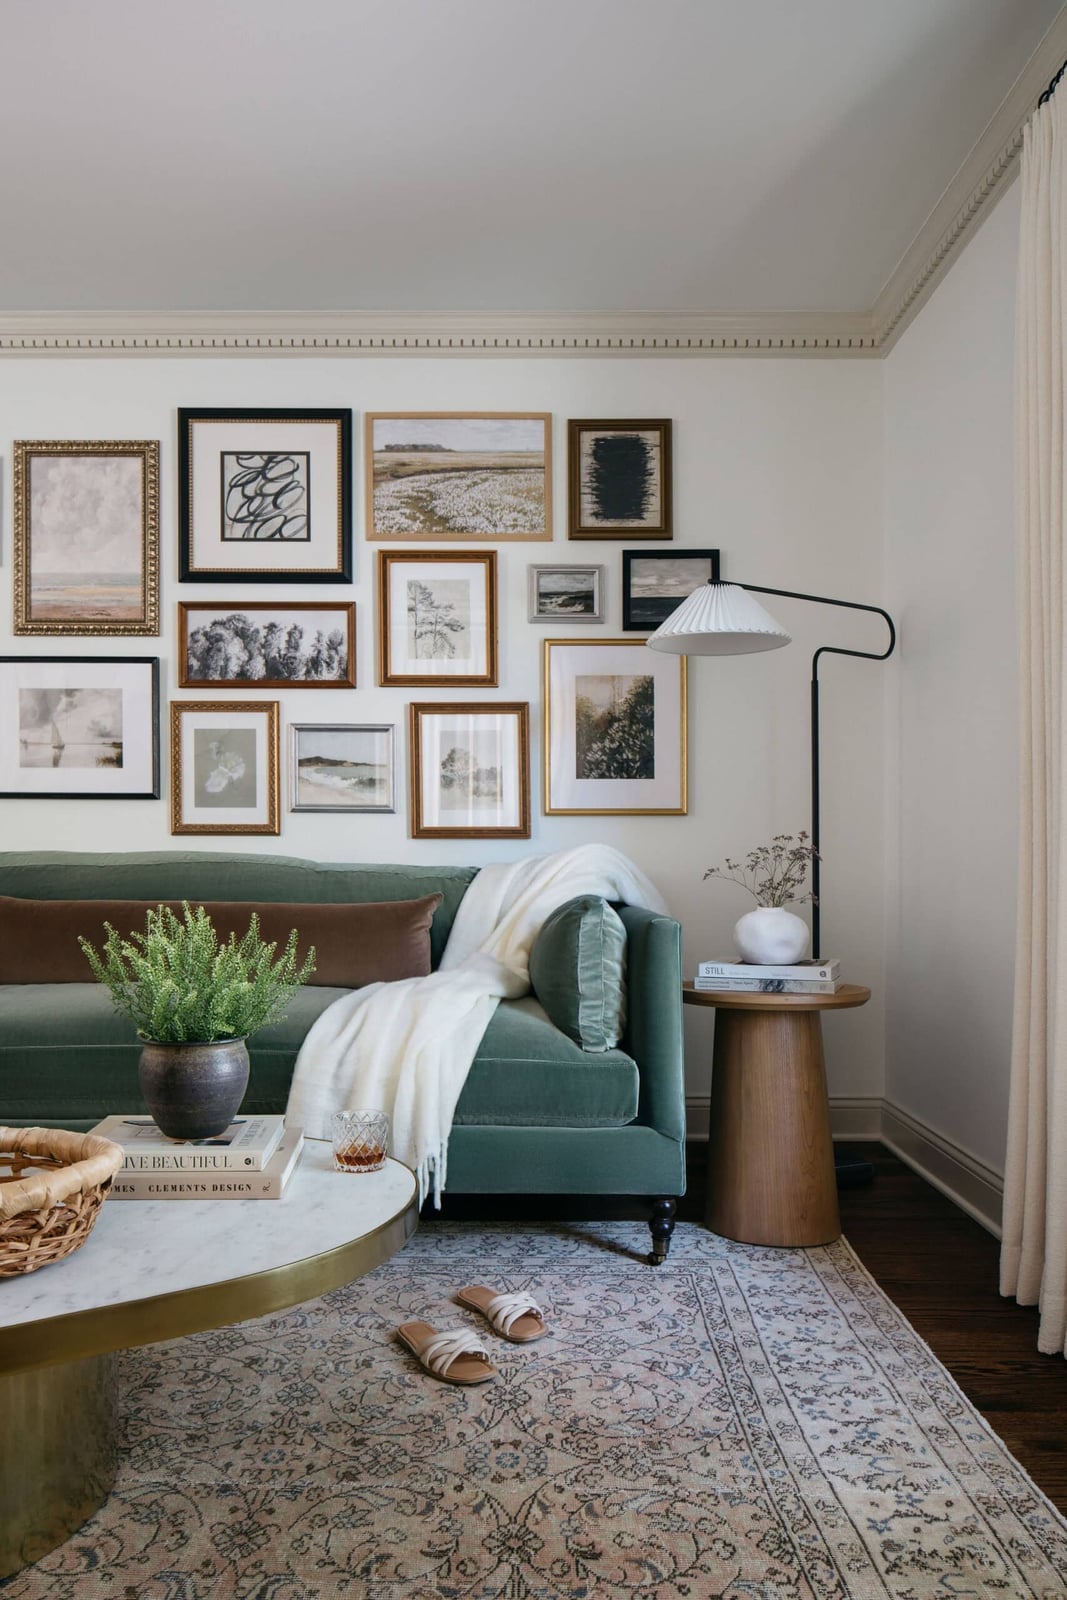
A gallery wall filled with framed art and a large circular mirror turns the main seating area into a curated focal point. The green velvet sofa anchors the room with its deep color, while the round coffee table and floor lamp keep the layout open. The palette stays clean with white walls and brown wood tones, so the gallery wall stands out without competing. A roomy living room like this benefits from one high-impact color on a single large piece, with the palette staying neutral to let the art and textiles carry the character.
Compact Living Room with Geometric Artwork
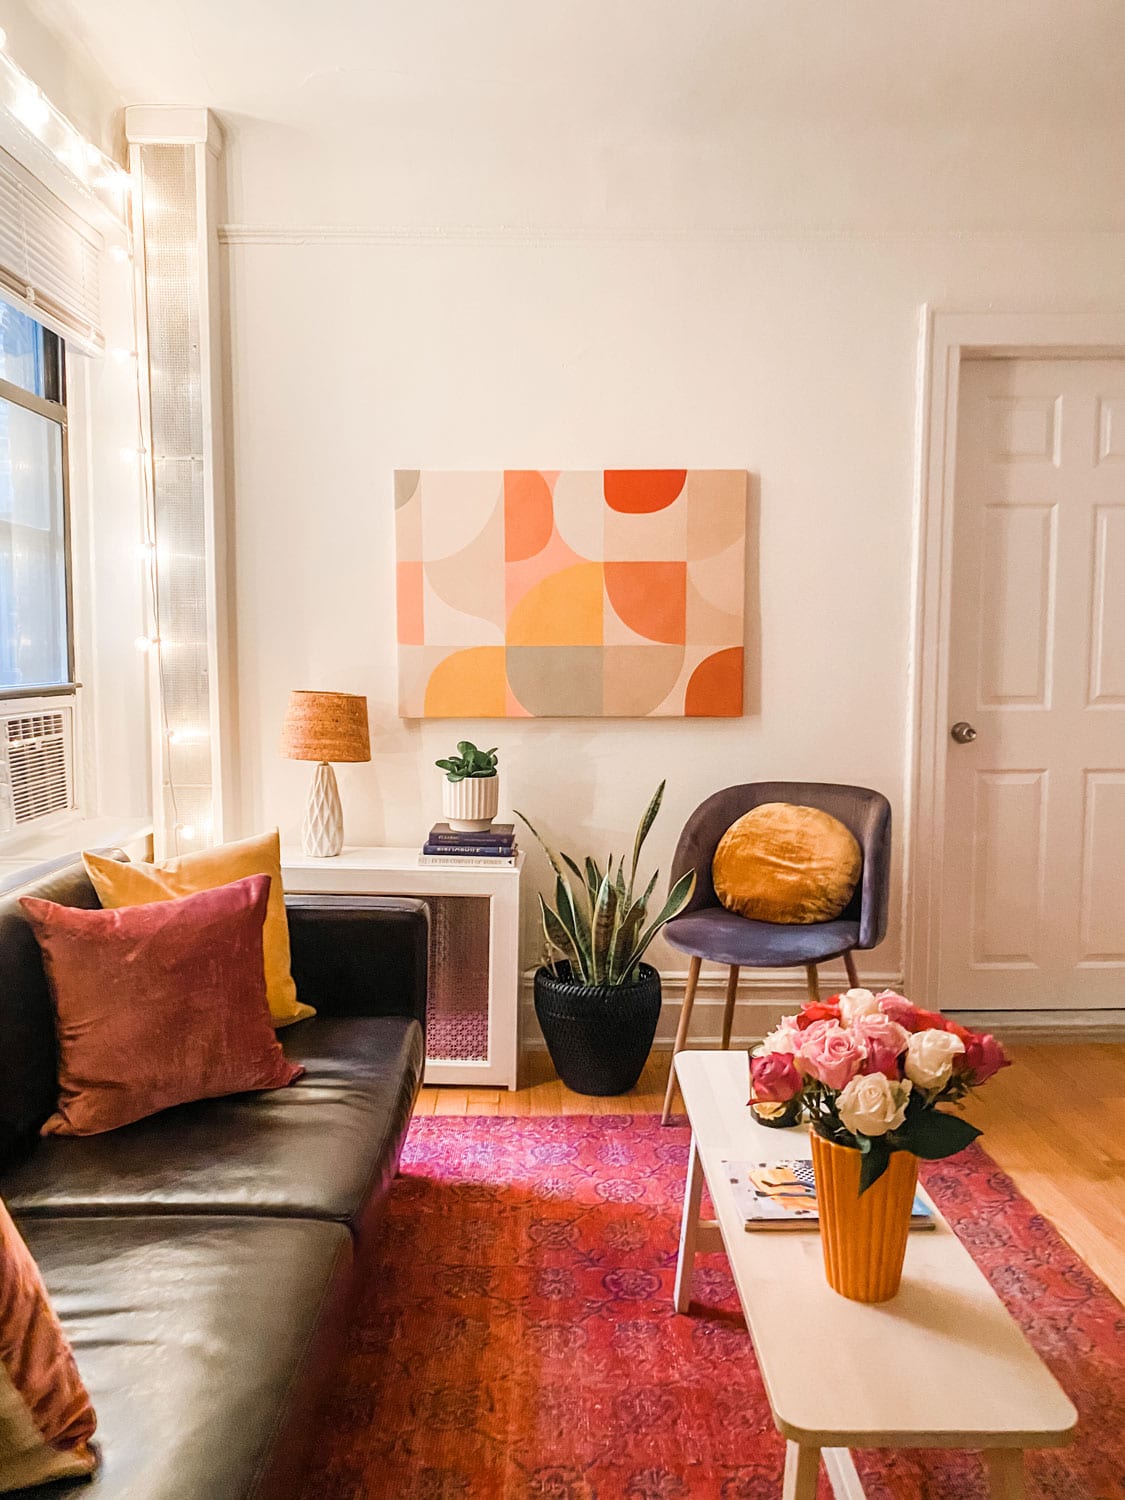
For small living rooms, let one piece of artwork set the entire color direction. In this compact space, a large geometric print in pink, orange, and yellow drives the palette, with the sofa, rug, and chair pulling from those tones. The layout keeps the sofa facing the coffee table directly, so the room functions as a single seating area. String lights along the wall add ambient glow without taking up floor space. For renters, this approach means you can change the room’s whole feel by swapping the art, not the furniture.
Scandinavian Living Room with Large Window
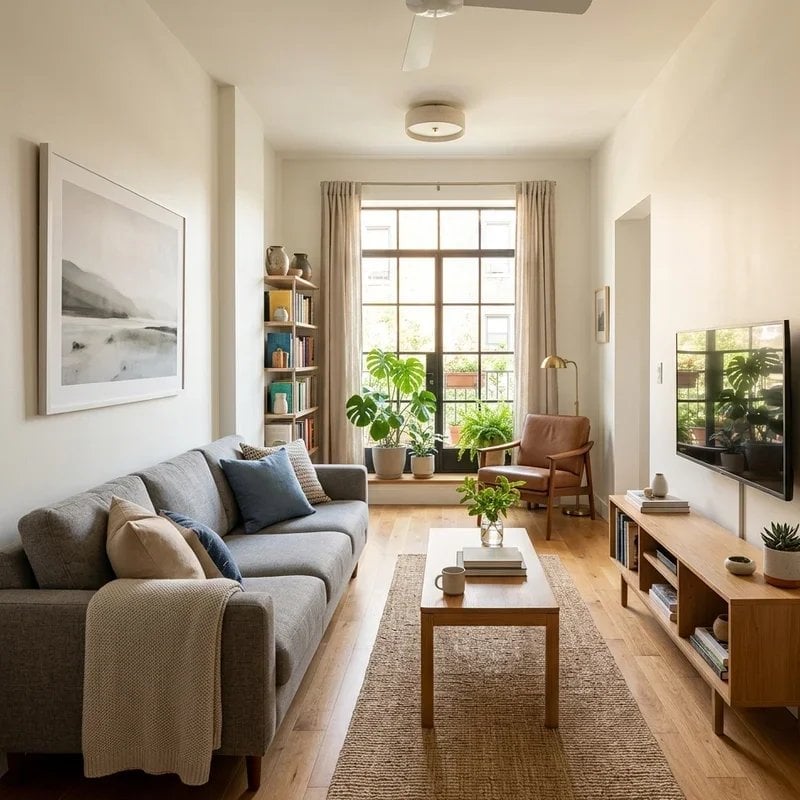
A Scandi living room with a large window and plants feels completely different from one that relies on artificial light alone. The window defines the room’s mood, softening the white and gray palette and making the wood coffee table and bookshelf feel warm. The long, linear layout zones the seating area with the sofa and armchair facing the window, so the eye moves straight to the light source.
Plants placed near the glass reinforce the connection to the outdoors, a common move in modern Scandinavian design. A ceiling light provides evening illumination, but the room’s best quality during the day is how sunlight hits the fabric sofa and the leaves. For anyone with a roomy living room and good natural light, keep the palette simple and let the window do the decorating.
Eclectic Living Room with Extensive Gallery Wall
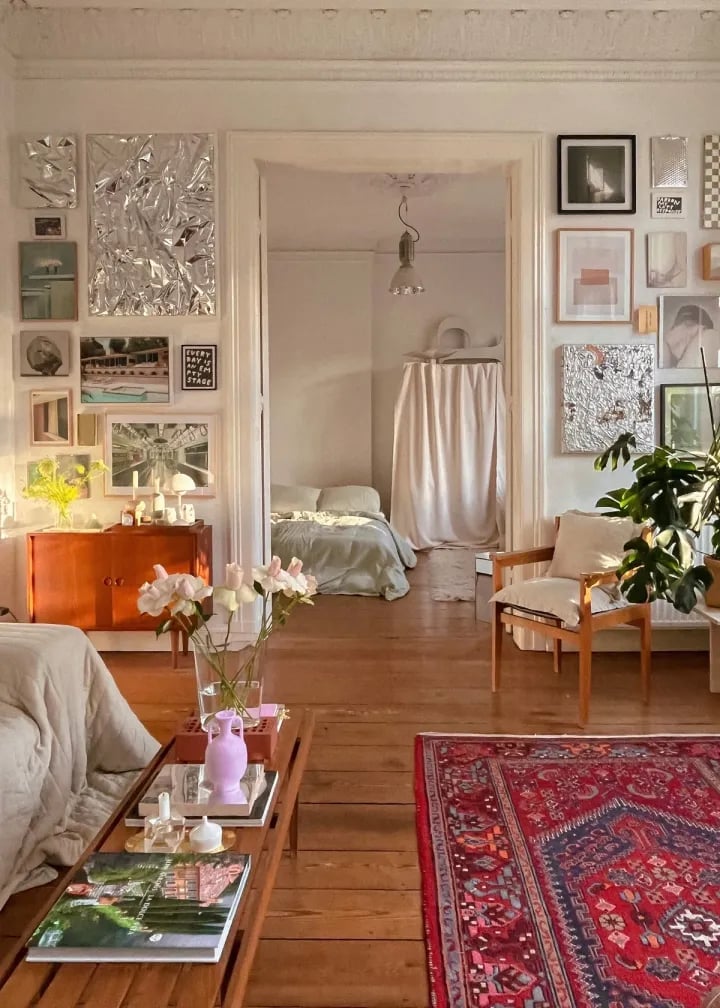
A gallery wall that covers most of the main wall creates a layered backdrop that feels collected over time. The wooden dresser below it adds weight and a surface for smaller objects, while the patterned rug and armchair introduce red accents that tie back to tones in the art. Natural light from the doorway softens the density of the arrangement. For an eclectic living room, the gallery wall works best when the frames and matting stay varied in size but share a consistent color thread, so the whole arrangement holds together without matching.
Maximalist Living Room with Blue Velvet Sofa
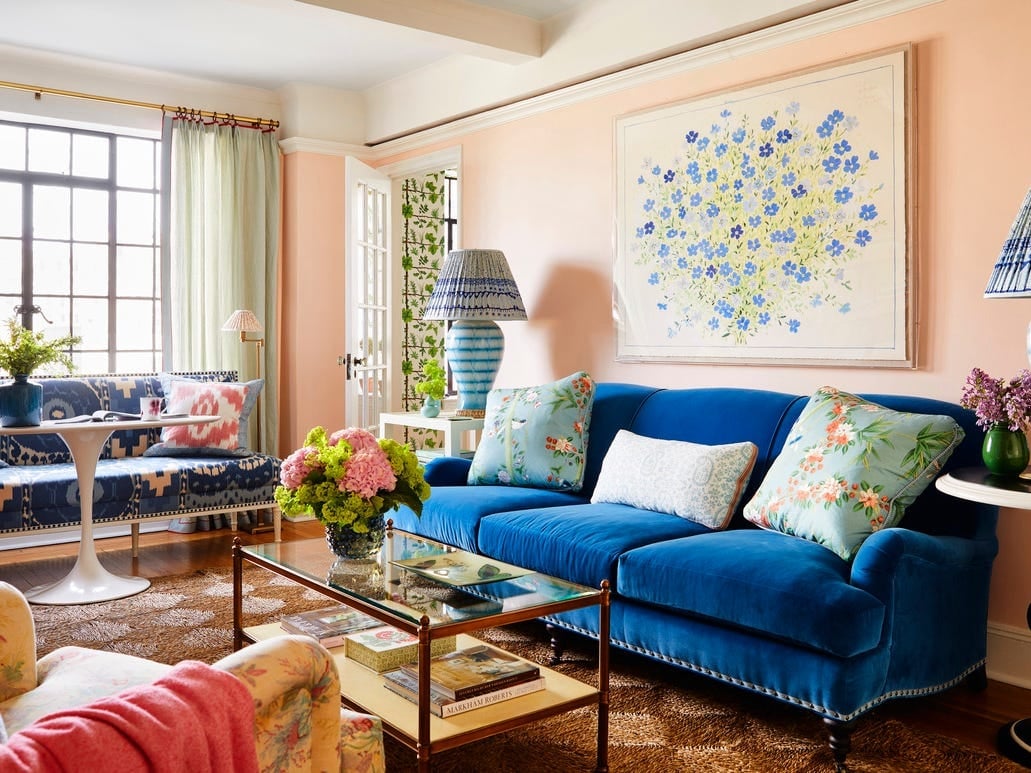
This compact living room proves that a single statement piece can carry a maximalist palette without overwhelming the space. The blue velvet sofa is the anchor, with the peach walls, green accents, and floral patterns in the rug and textiles building around it. The layout creates a conversation area with the armchair and side tables, and layered textiles add depth without crowding the floor. The key to making maximalism work in a smaller room is proportion: the sofa stays low and the side tables remain slim, so the color and pattern do the work, not the furniture size.
Eclectic Studio Apartment with Defined Zones
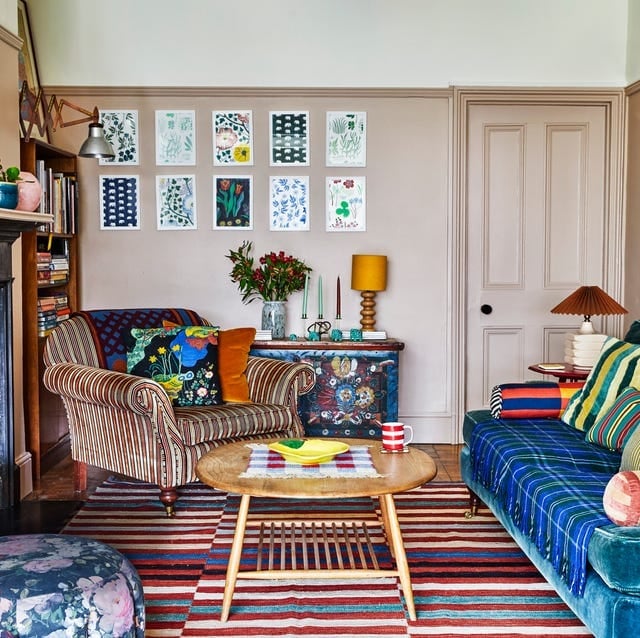
In a compact living room, zoning by furniture placement makes more sense than building walls. A striped armchair and a colorful sofa face each other, with a patterned trunk serving as a table between them. The gallery wall above ties the seating area together without needing a single nail in the wrong spot. Table lamps add warm light for reading, while the neutral walls keep the bold textiles from feeling overwhelming. The layout works because each piece has a clear job: the trunk stores extras, the sofa seats guests, and the armchair offers a spot to sit alone.
Modern Farmhouse Living Room with Built-in Shelving
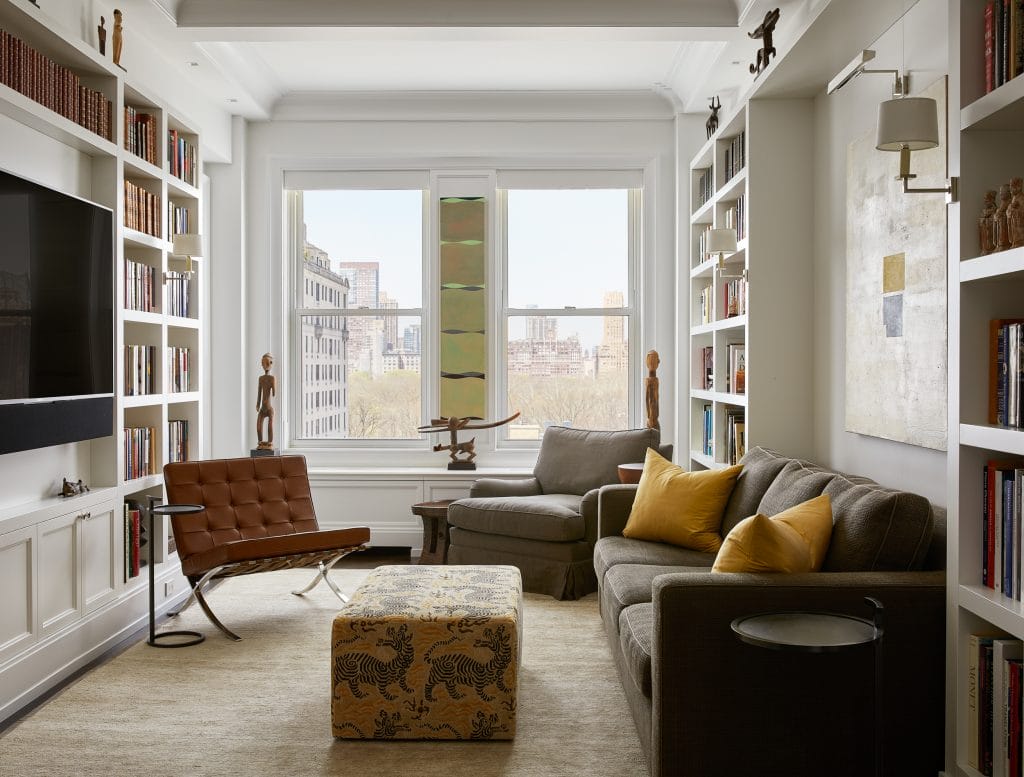
Floor-to-ceiling bookshelves in cream and warm wood turn a roomy living room into a library and lounge in one. A sofa and armchair sit across from the shelving, with an ottoman between them. Wall sconces above the shelves add light without cluttering the surfaces. The neutral palette keeps the focus on the books and objects on display, while the leather and fabric seating softens the room. It is a setup that works for anyone who wants storage that looks like decoration.
Modern Studio Apartment with Large Purple Art
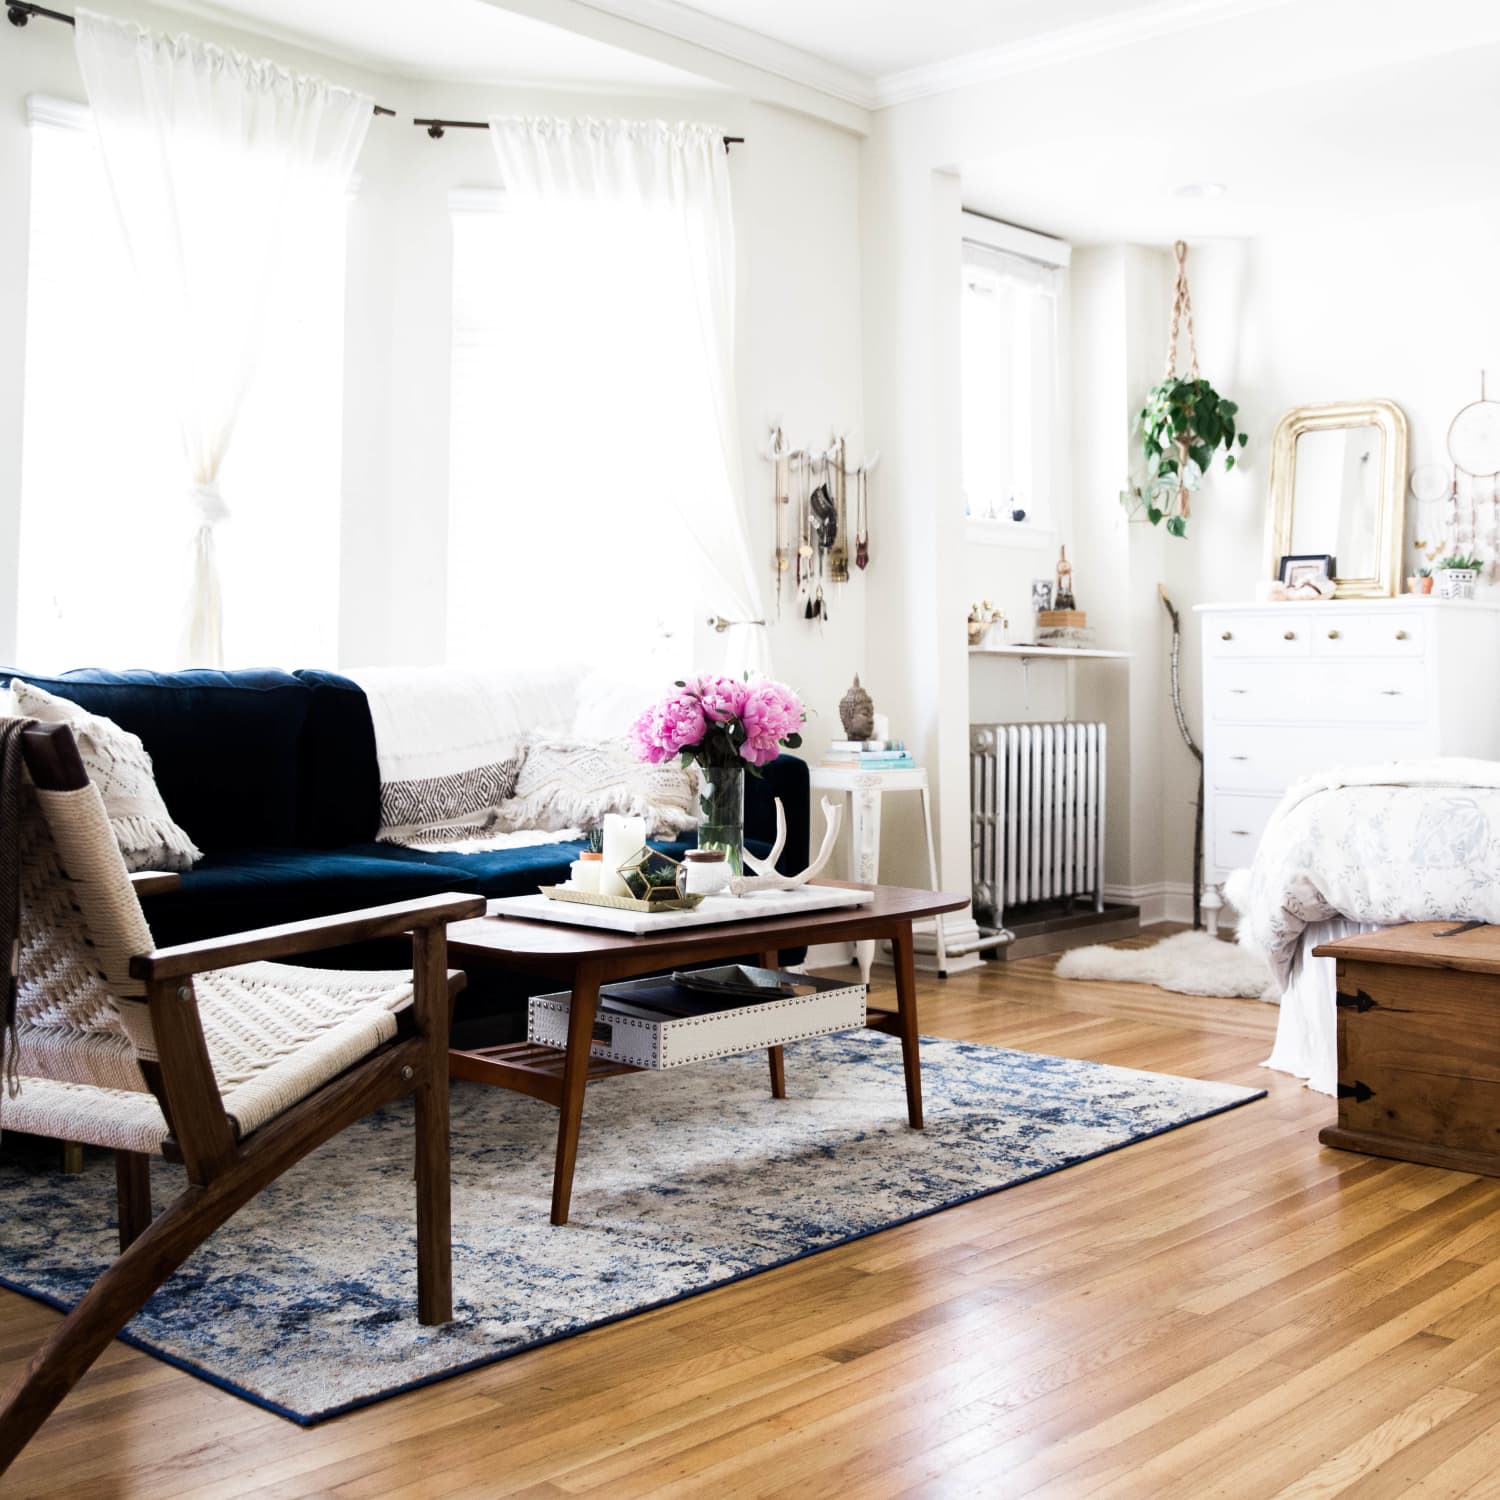
A practical rule for studio apartments: let furniture define the zones, not walls. A blue sofa and wooden coffee table mark the living area, while a bed with a wooden frame sits behind them. A dresser stands near the bed, and a wooden armchair adds a second seating spot. The large purple artwork on the wall draws the eye and gives the room a focal point. Natural light from the windows and an overhead light keep the space bright. The gold and wood tones tie the two zones together without matching anything.
Open-Plan Studio with Chandelier and Yellow Chairs
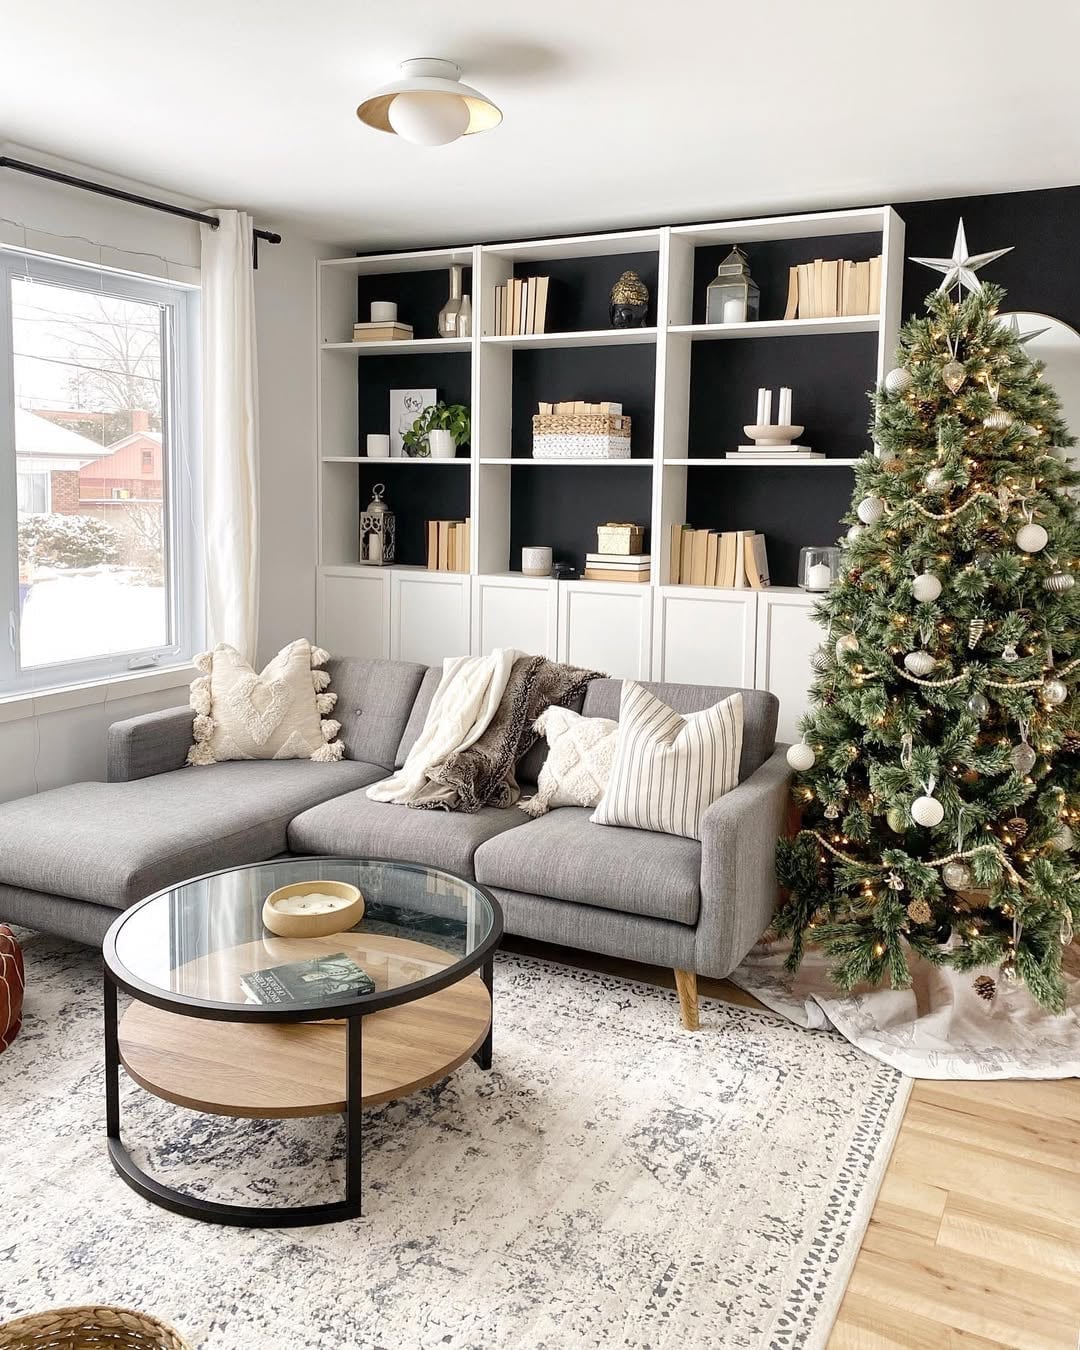
A sectional sofa in gray faces a full-height built-in shelving unit, with a round coffee table in between. The setup feels balanced, not crowded, because the shelving anchors one wall and the sofa anchors the other. A Christmas tree near the window adds seasonal color, but the room works year-round with its neutral palette of gray, white, black, and wood tones. Natural light from the window and a ceiling light keep the space open. The shelving stores books and objects, so the coffee table stays clear for drinks or a laptop.
Compact Dining Area with Checkered Tablecloth
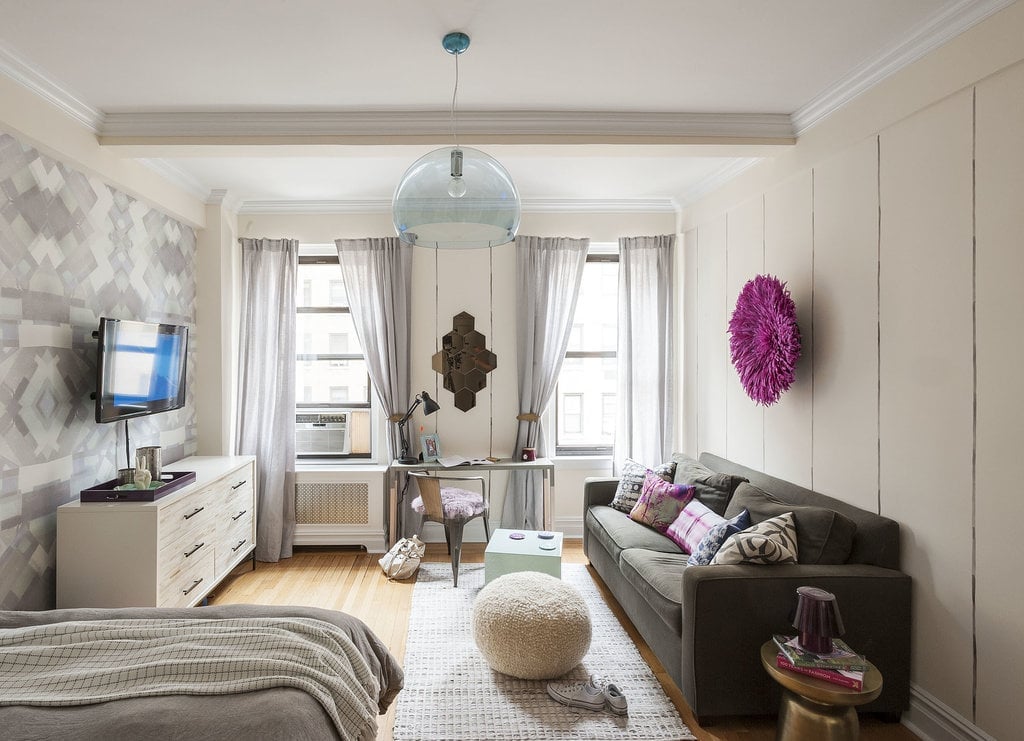
A neutral palette of gray, white, and wood tones gives this compact studio apartment a calm base, while purple accents in the artwork and textiles add personality. The sofa faces the bed, with a desk and dresser along the wall. An overhead pendant hangs above the seating area, and natural light from the window reaches both zones. The ottoman doubles as extra seating or a footrest. The layout works because the furniture is scaled to fit the room, not fight it.
Cozy Bohemian Living Room with Gallery Wall
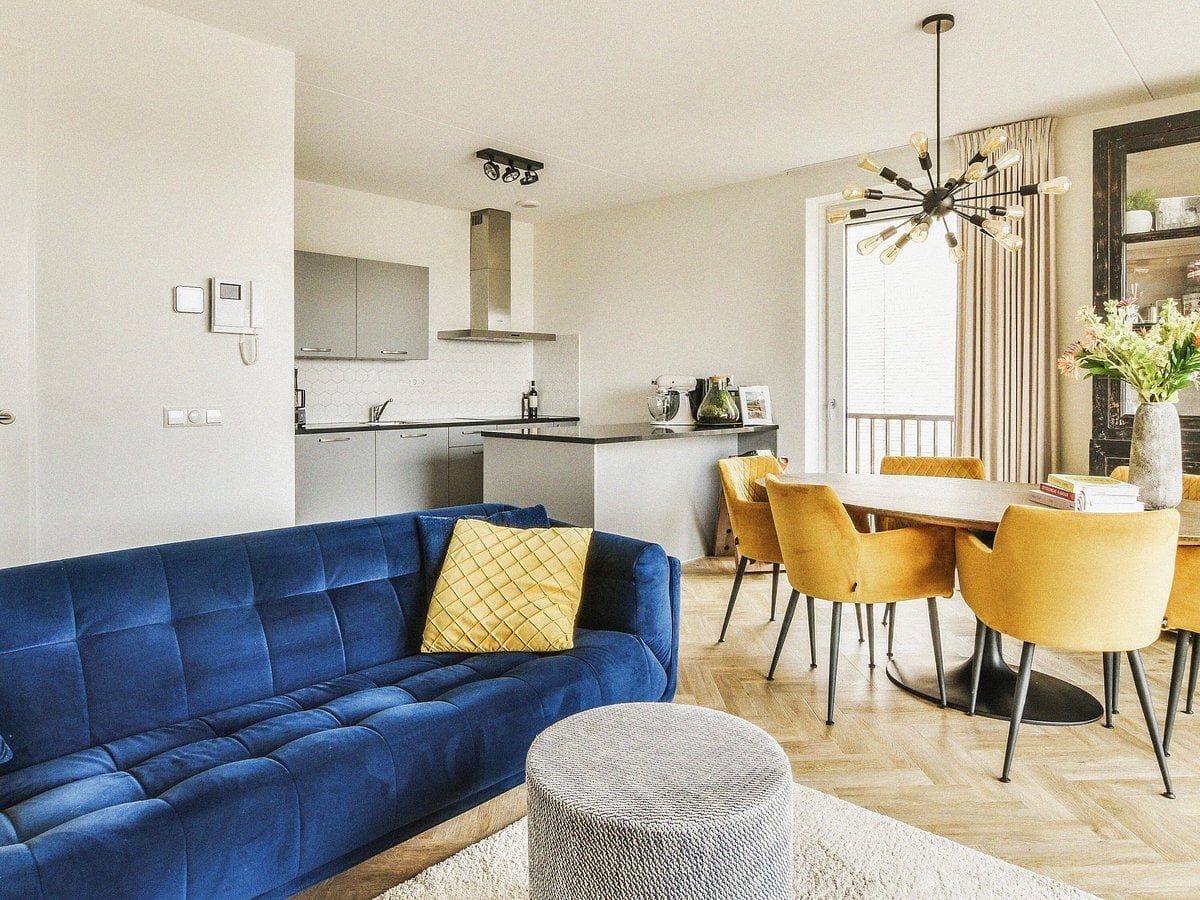
This open-plan studio uses a practical palette rule: one neutral base keeps the room calm, while a single saturated accent color gives it energy. Gray cabinetry and a wood floor set a quiet backdrop for a blue sofa and a dining set with yellow chairs. The yellow stands out because nothing else in the room competes with it. A modern chandelier and recessed lights handle the general illumination, so the yellow appears as a deliberate choice.
Boho Living Room Abundant with Plants
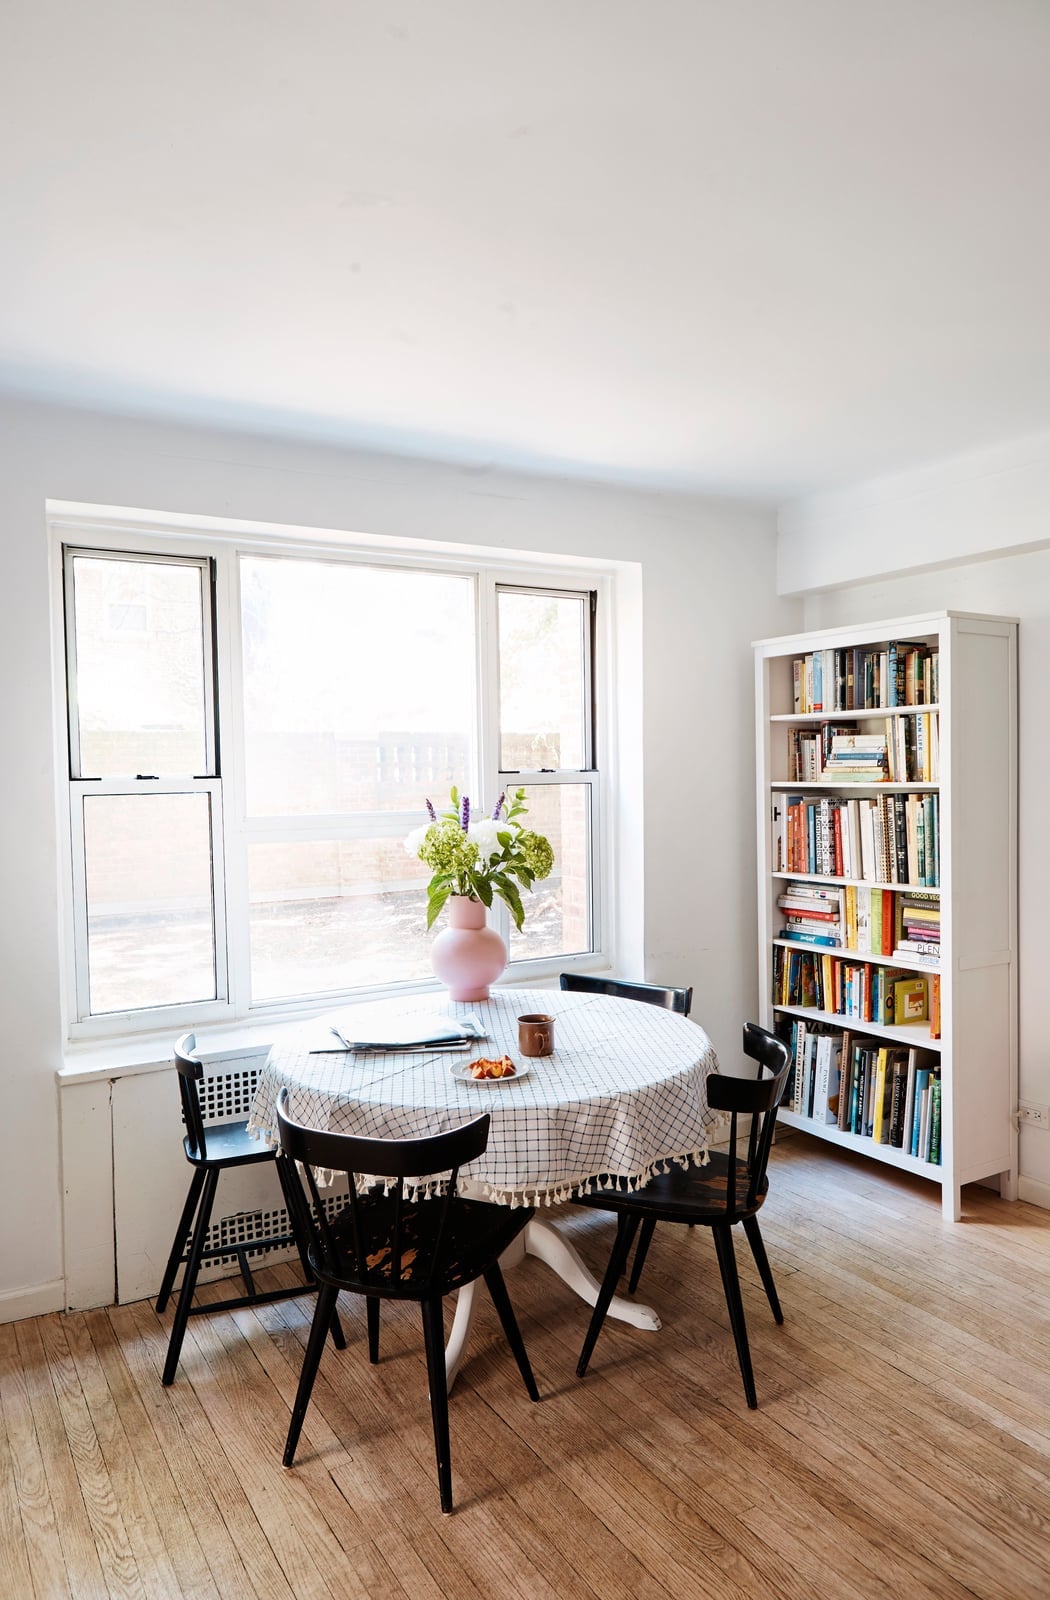
In a compact dining area, anchor the floor plan with a round table and use a tall piece against the wall to balance the weight. Here, a round dining table sits centered, while a bookshelf against the wall adds vertical storage without crowding the path. The palette stays restrained with white, black, and wood tones, so a single accent like a pink vase with greenery has room to stand out. Natural light from a window keeps the space feeling open. This layout works because the round shape softens the hard lines of the bookshelf.
Minimalist Living Room with Monochromatic Palette
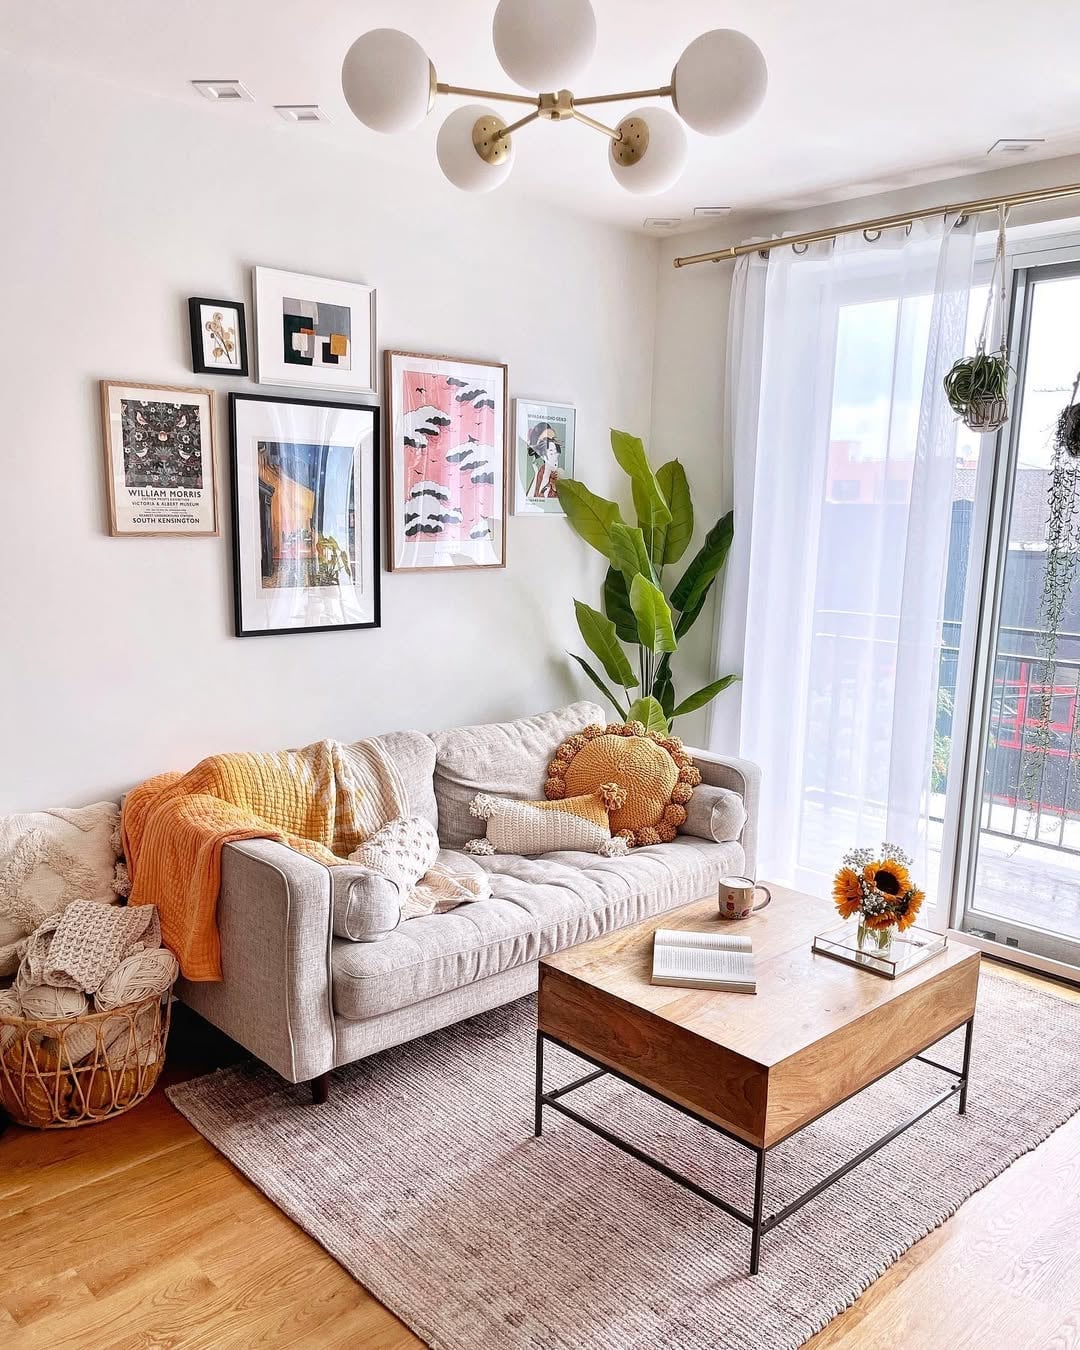
The beige sofa is the hero element here, and everything else in this compact bohemian living room supports it. A wooden coffee table sits low, a wicker basket adds texture, and a large plant brings green into the beige, orange, and cream palette. The gallery wall above the sofa pulls the eye up, making the room feel taller. Natural light from a window and sliding door keeps the palette from reading as flat.
Transitional Living Room with Ornate Floral Rug
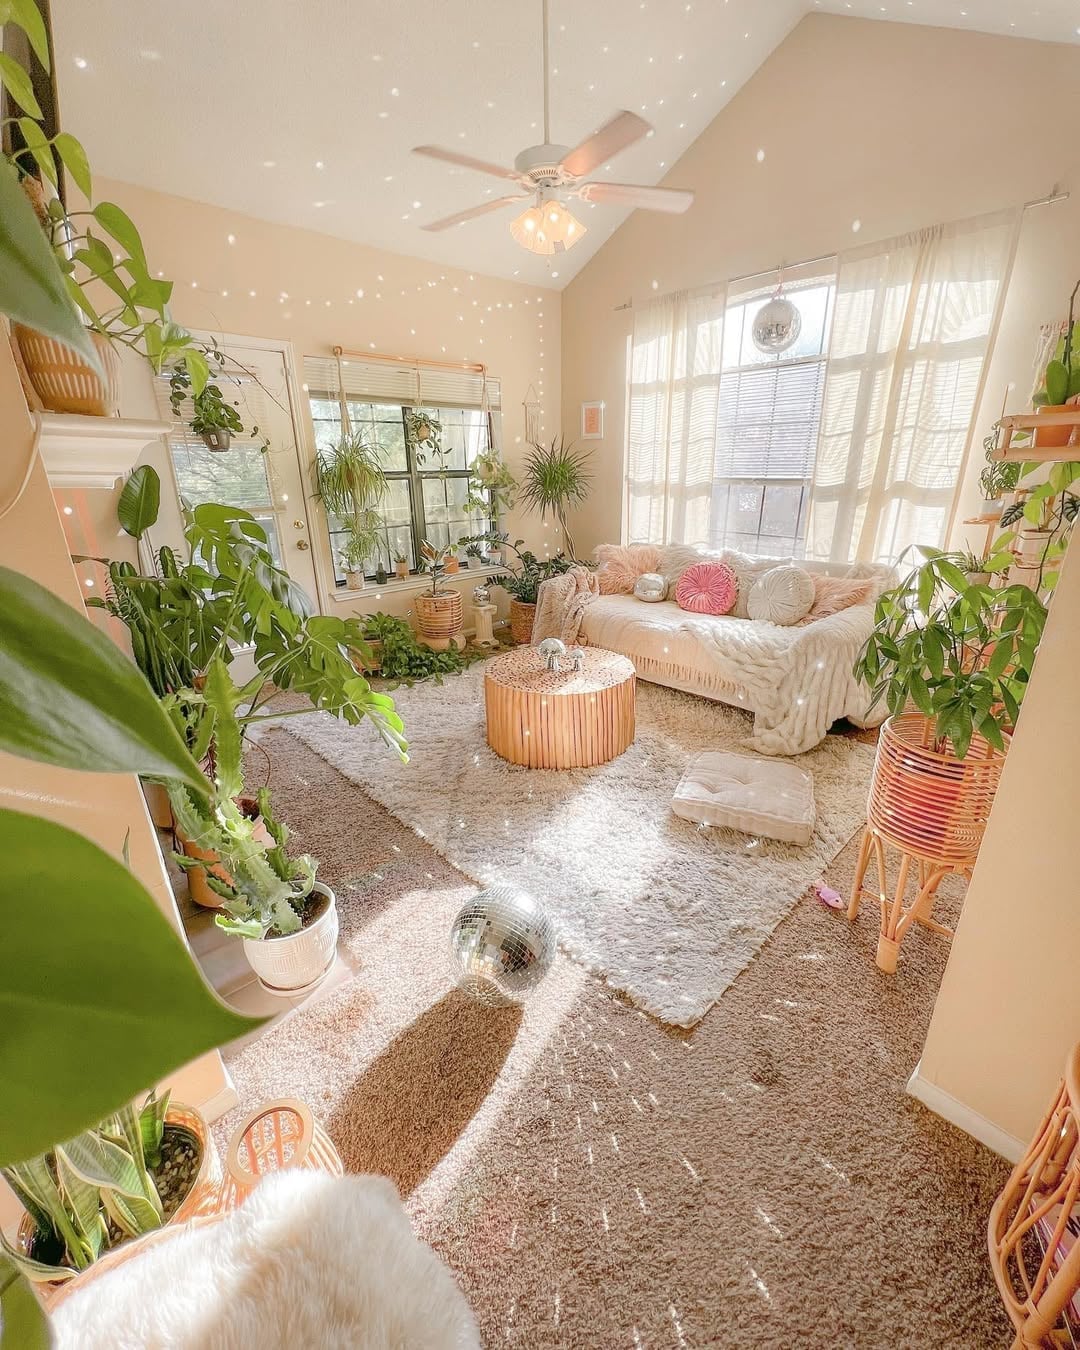
The plants are the hero element here, and they define the room more than any single piece of furniture. A sofa and rattan furniture sit among numerous plants, with a disco ball adding unexpected reflection. The cream, green, and pink palette feels cohesive because the plants bridge the transition between the rattan and the fabric. String lights add warmth at eye level, while natural light keeps the greenery healthy. The abundance of plants creates a layered, lived-in feel that a single large piece could not match.
Modern Minimalist Living Room with Symmetrical Shelving
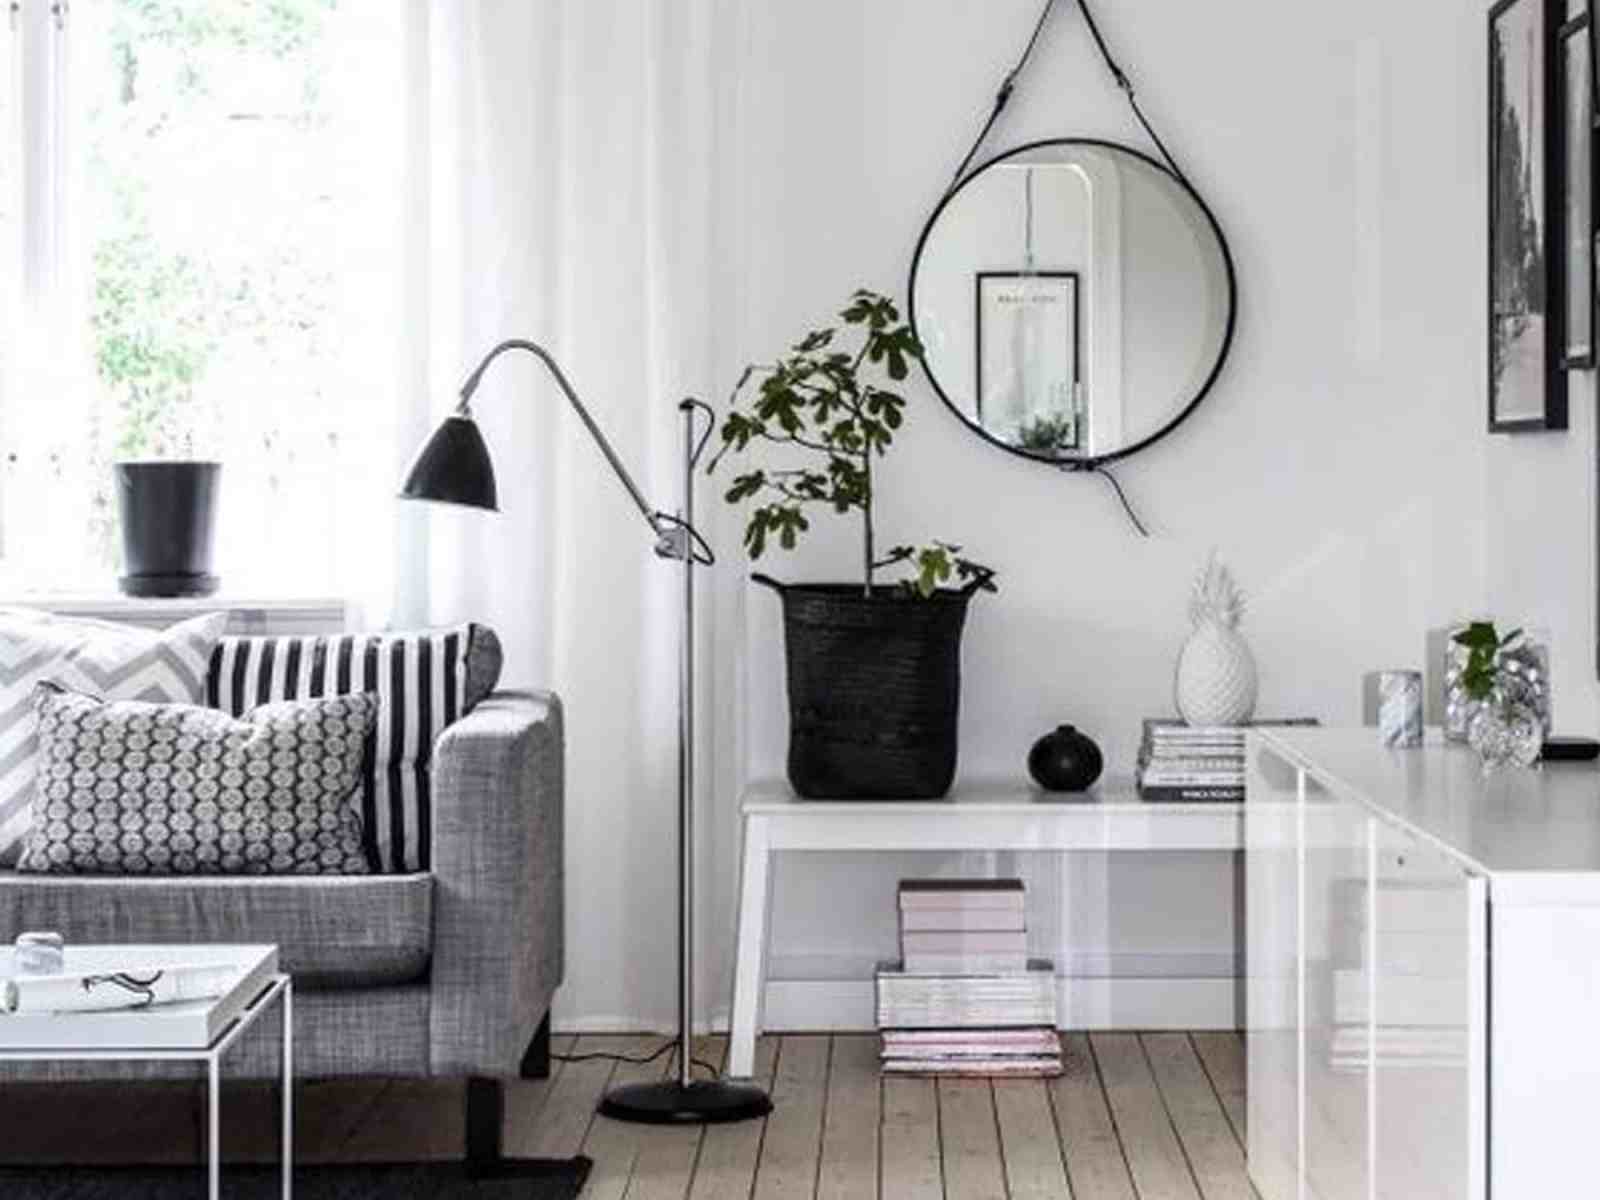
This room sets a monochromatic palette against a close alternative: instead of adding color for contrast, it relies on texture and shape. A gray sofa and floor lamp sit in a linear arrangement, with a round mirror as the focal point. The black-and-white scheme could feel cold, but the natural light from the window and the wood in the shelving add warmth. The mirror reflects the window, doubling the sense of light and space. This layout suits anyone who wants a roomy feel without clutter.
Traditional Living Room with Pink Walls and Shelving
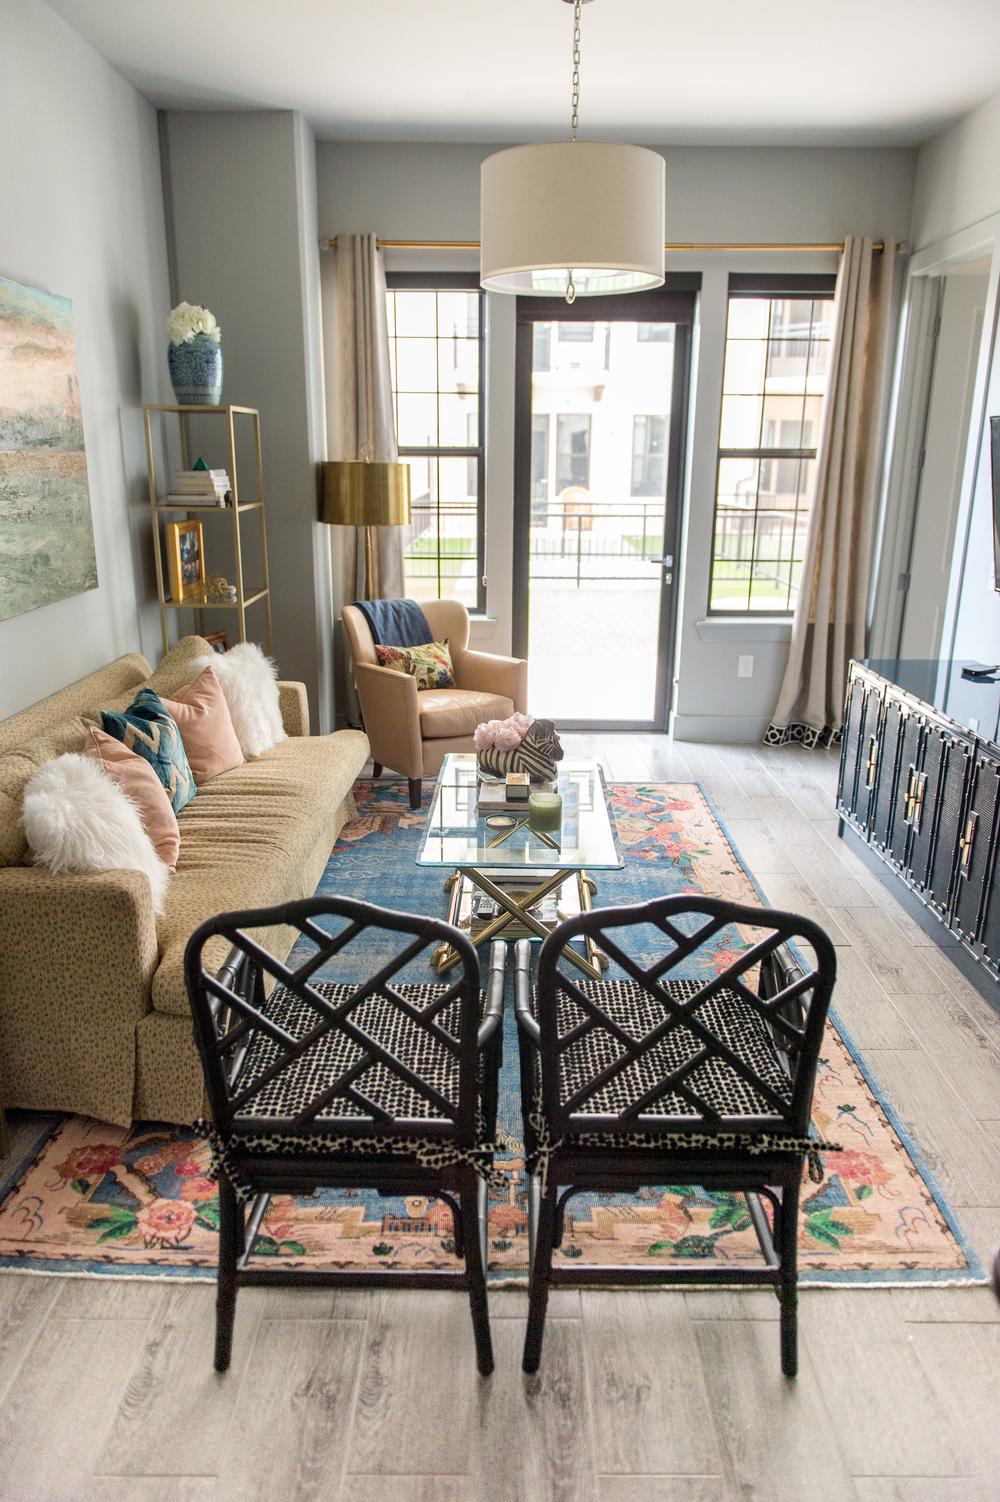
The ornate floral rug sets the tone for this transitional living room, anchoring the seating area with a pattern that pulls together the beige, blue, pink, and gold palette. A patterned sofa faces the entertainment unit, while the glass coffee table keeps the layout from feeling crowded. Gold shelving adds display space. A floor lamp and overhead light balance the window light, making the room feel larger than its compact size.
Eclectic Living Room with Lime Green Velvet Sofa, Indoor
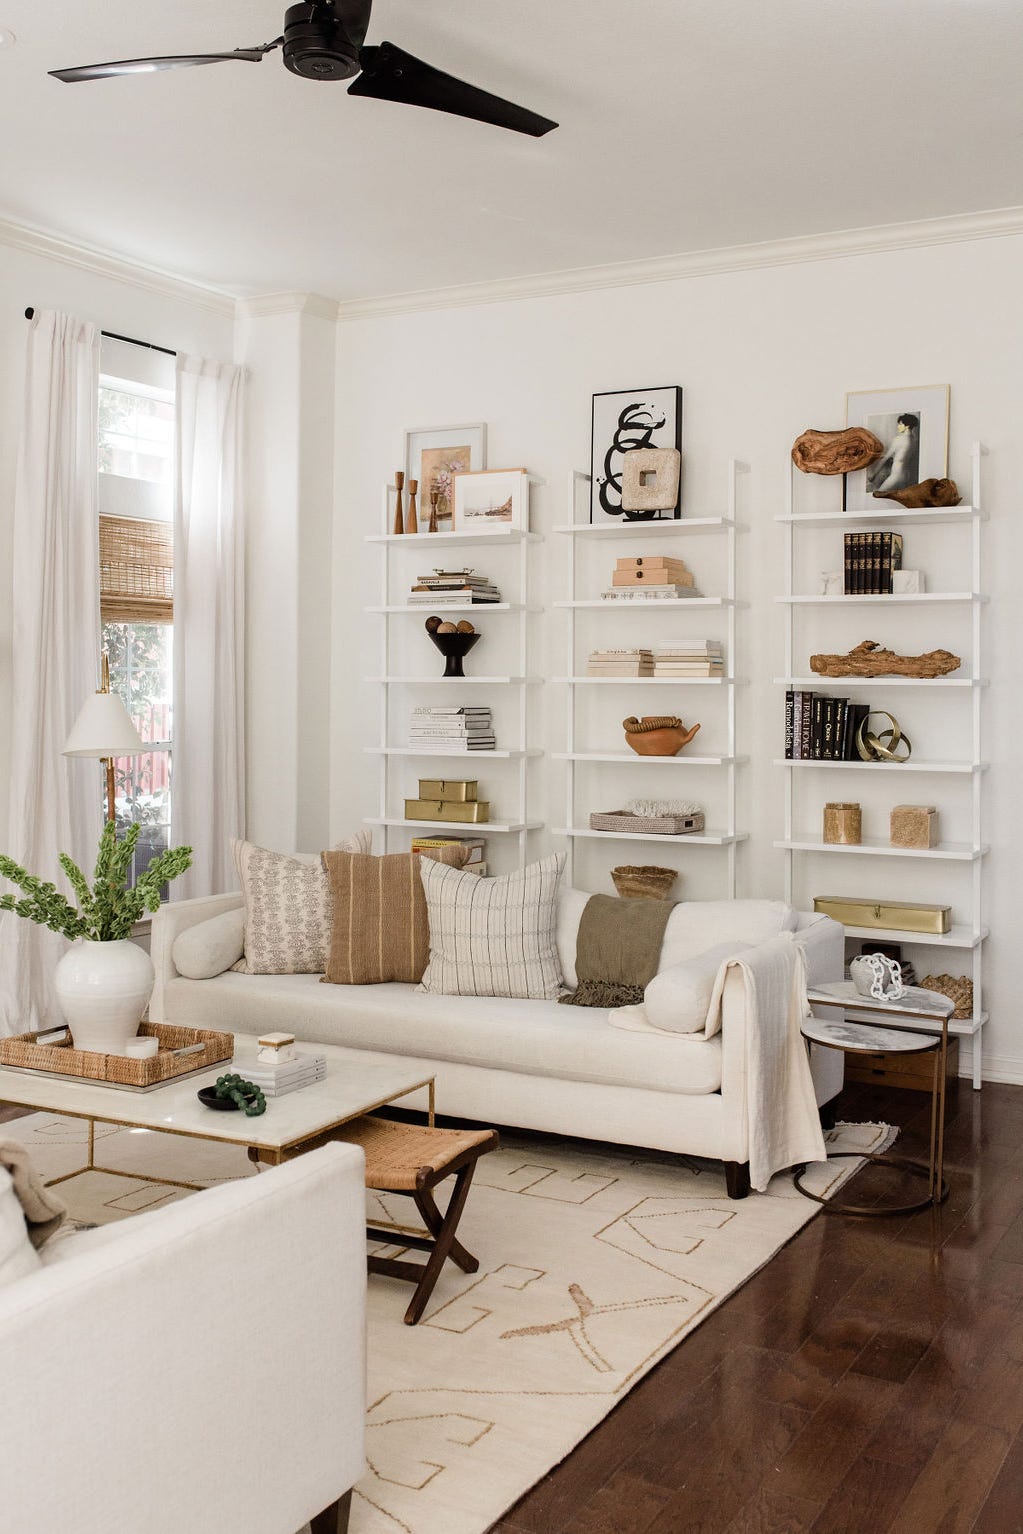
This modern minimalist living room relies on symmetrical white shelving units to keep the space organized and airy. The white sofa and coffee table stay neutral, letting the lime green velvet sofa become the focal point. The shelving provides ample display storage for books and decor, while the floor lamp adds warm light. The white palette feels open. A practical tip for storage: group similar items on each shelf to create visual order without clutter.
Bohemian Living Room with Macrame Hammock
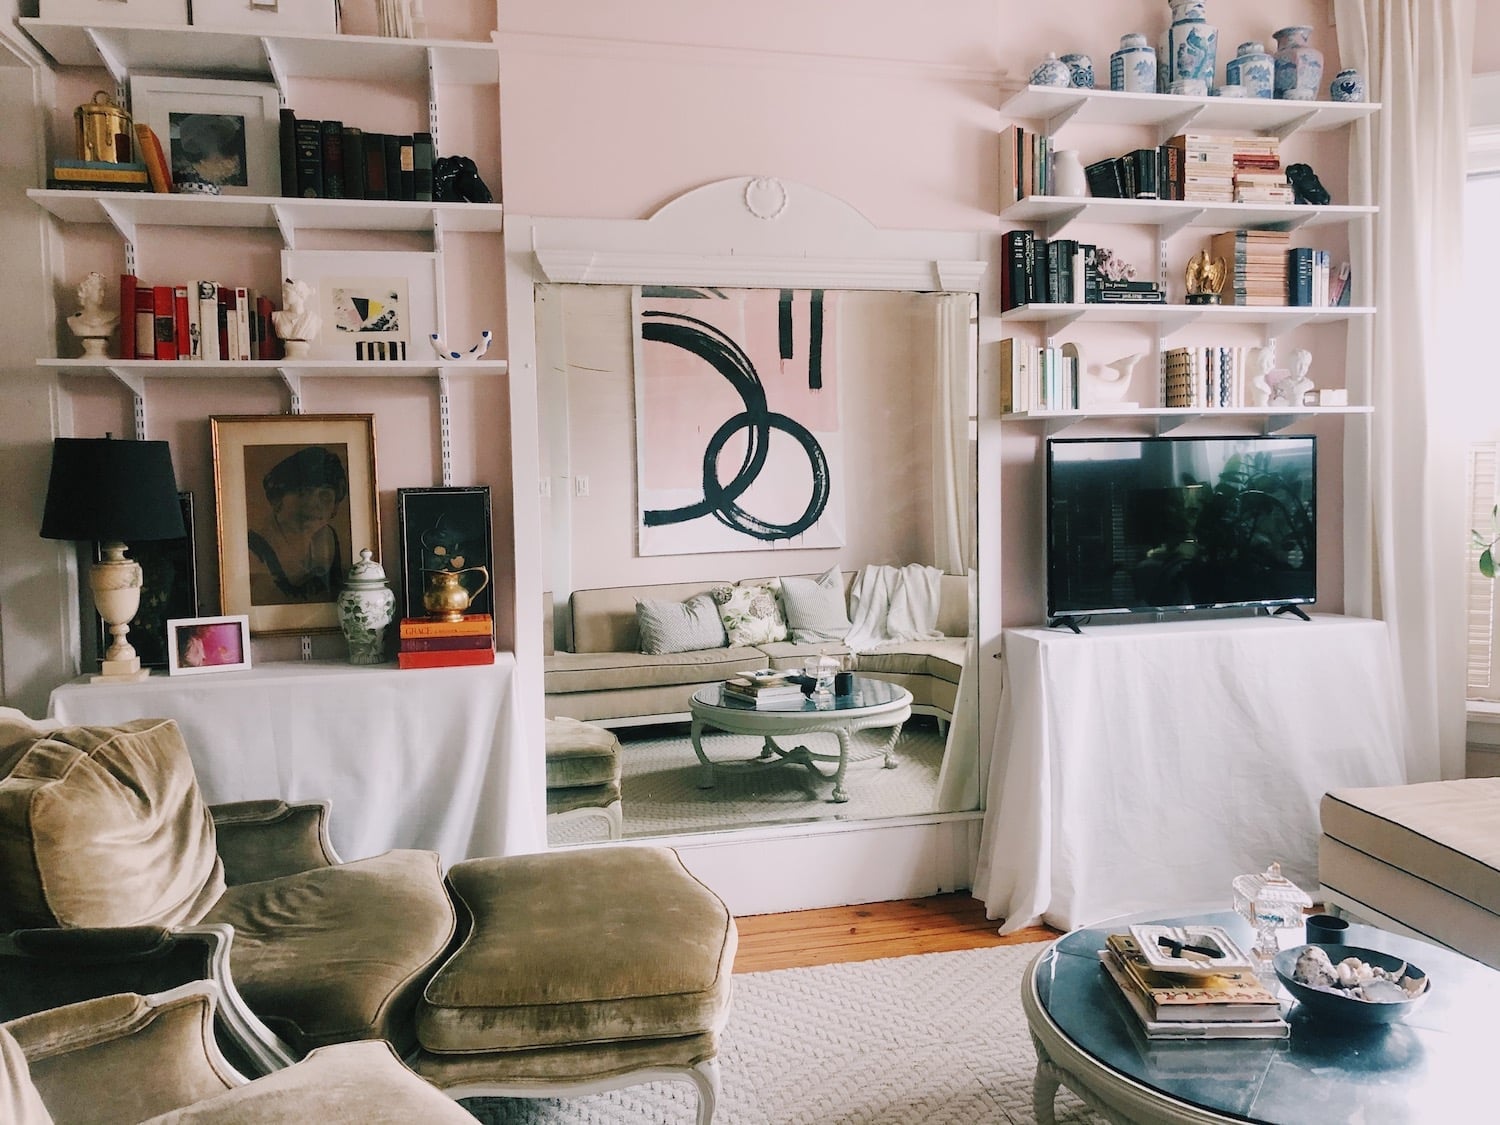
Where a traditional living room might rely on heavy drapery, this compact space uses pink walls and extensive shelving to create warmth. The symmetrical built-in shelving holds a mix of books and ceramics, drawing the eye upward and making the room feel taller. The sofa and armchairs are arranged around the coffee table, with lamps providing soft light. The palette of pink, white, blue, and gold is balanced: pink dominates the walls, while blue and gold appear in smaller accents. What breaks the formality is the casual mix of ceramic and fabric pieces on the shelves.
Industrial Living Room with Exposed Brick Walls
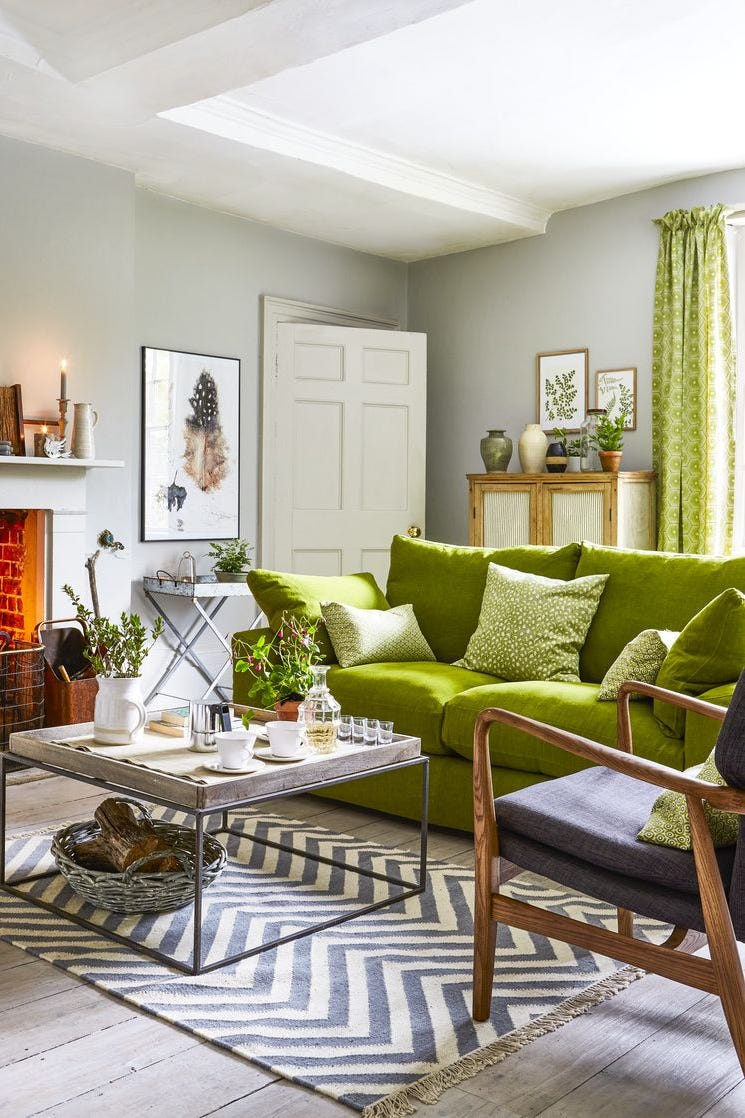
A lime green velvet sofa sits opposite a fireplace, creating a natural focal point in this compact eclectic living room. The sofa’s vibrant color stands out against the gray and white palette, while the patterned rug ties the seating area together. A wooden armchair to the side adds warmth. The fireplace glow works with the natural light to create a layered lighting scheme. A practical principle for lighting: use the fireplace as a secondary source to complement overhead fixtures, avoiding harsh shadows.
Bohemian Living Room with Macrame Hammock and Two Sofas
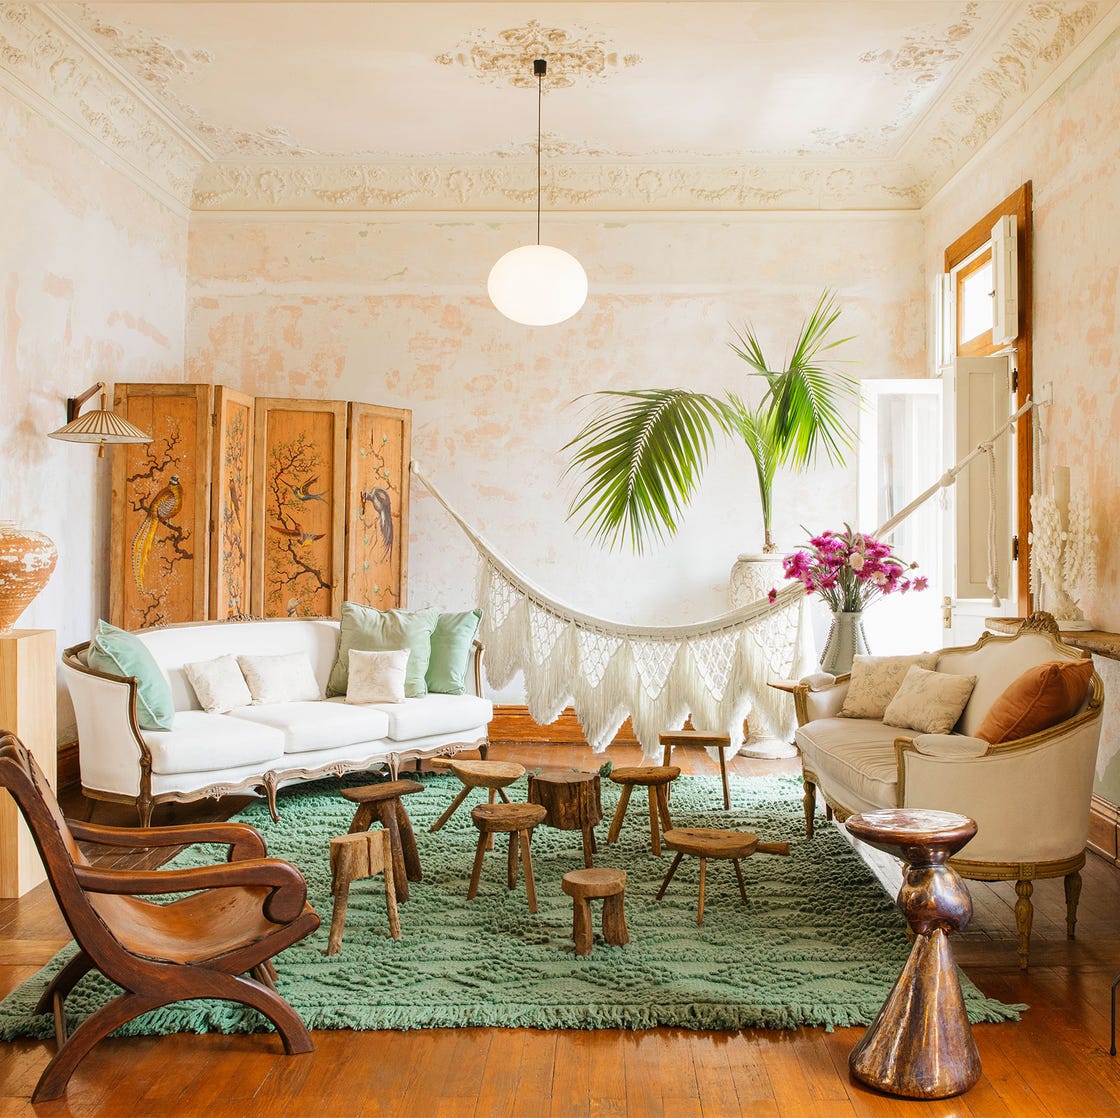
A macrame hammock suspended in the center of this open-plan living room is the clear hero element. Two sofas and wooden stools are arranged around a rug, with the hammock adding a casual, relaxed feel. The cream, green, and wood tone palette keeps the space grounded. A pendant light and natural light from windows provide even illumination. A practical principle for storage: use the hammock as a spot for throws or pillows when not in use, keeping the floor clear and the room functional.
Industrial Living Room with Exposed Brick Walls and Leather Sofa
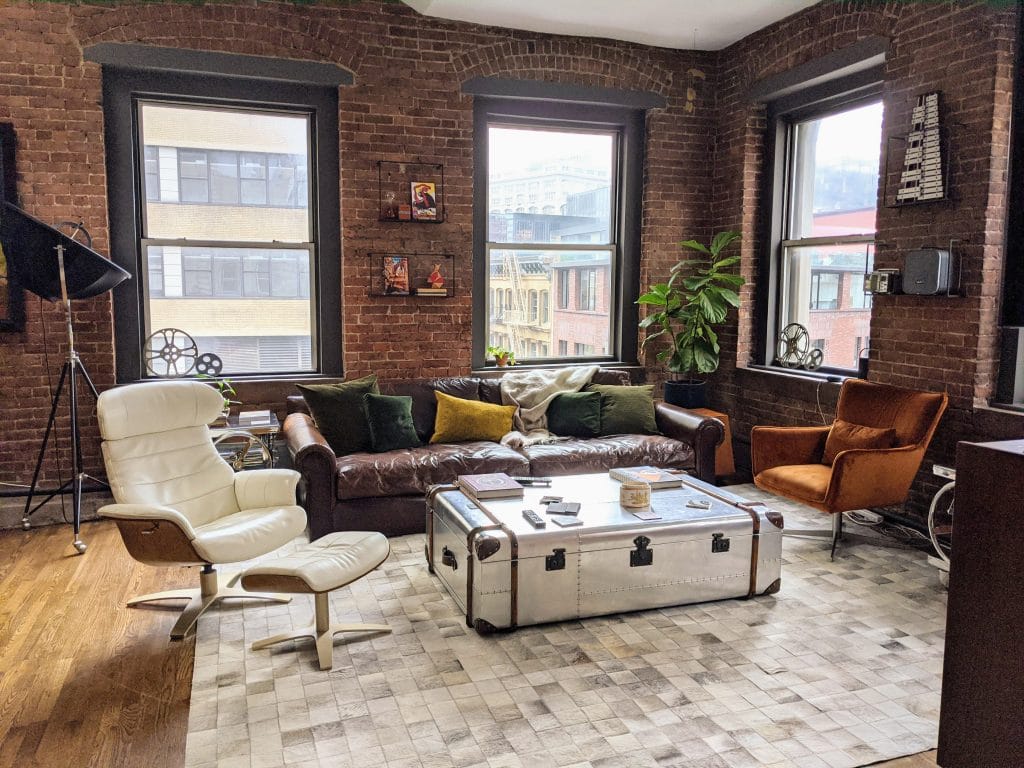
A leather sofa can feel heavy in a room with pale walls, but set it against exposed brick and the weight makes sense. The brick red, brown, and cream palette here is grounded by the sofa’s rich brown leather, which acts as the natural anchor. A white armchair adds a lighter counterpoint, while a metal trunk coffee table reinforces the industrial materials alongside the brick. The roomy layout lets the central seating arrangement breathe, and the windows keep the darker tones from closing in.
The industrial lamp provides focused light where it is needed, leaving the brick wall to function as texture. This is a palette that relies on material contrast more than color variety: the leather, brick, wood, and metal each bring a different finish. For renters, swapping a fabric sofa for a leather one is a straightforward way to shift the room’s tone without touching the walls.
Final Thoughts
Making a studio apartment work comes down to a few repeatable moves: define zones without walls, pick furniture that earns its floor space, and let one or two strong pieces set the tone. A rug, a shelf, or even a paint color can carve out a living area from a sleeping corner. Lighting matters more than you think, layer it. And don’t underestimate the power of a well-placed plant or a piece of art to make the place feel yours. The best studio setups don’t fight the square footage; they work with it. Keep what you actually use, edit the rest, and let the space breathe. That’s the whole trick.