
An arched doorway is more than a passage; it is a gesture. It softens the hard lines of a room and adds a sense of ceremony to the simple act of moving from one space to another.
Whether you are working with a historic home or building new, the shape itself brings an immediate architectural interest that a standard rectangular doorframe simply cannot match. This article explores 30 distinct ways to incorporate an arched doorway into your home, from grand entryways to subtle interior transitions, covering a range of styles and materials to suit any setting.
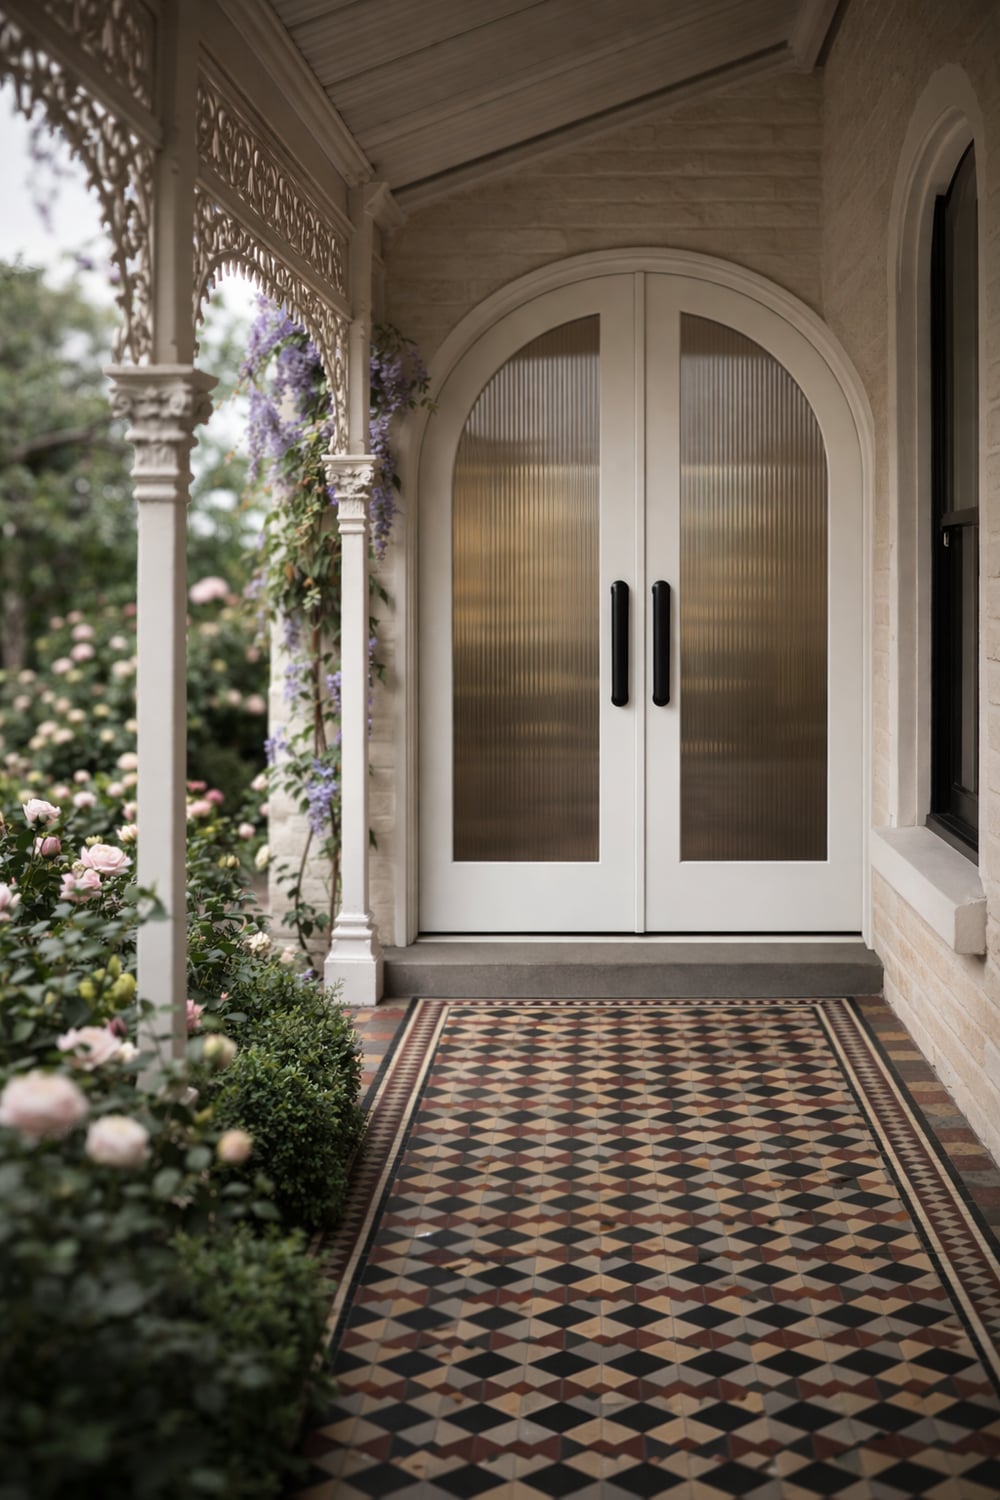
Traditional Entryway with Fluted Glass Arched Double Doors
Fluted glass catches and softens daylight in a way plain panes cannot, so the compact front porch feels open rather than exposed. The traditional arched double doors pair white-painted frames with a gentle green trim, while a small patterned tile floor anchors the entry without competing with the arch. Cream brick and a pink-toned wall keep the palette warm enough that the glass reads as a feature, not a hole in the wall. The style works because the metal and glass feel deliberate against the softer stone and tile. The ratio of hard to soft surfaces stays roughly equal, and the single arch shape breaks the straight lines of the porch facade.
Modern Minimalist Oval Arched Doorway in Stucco Facade
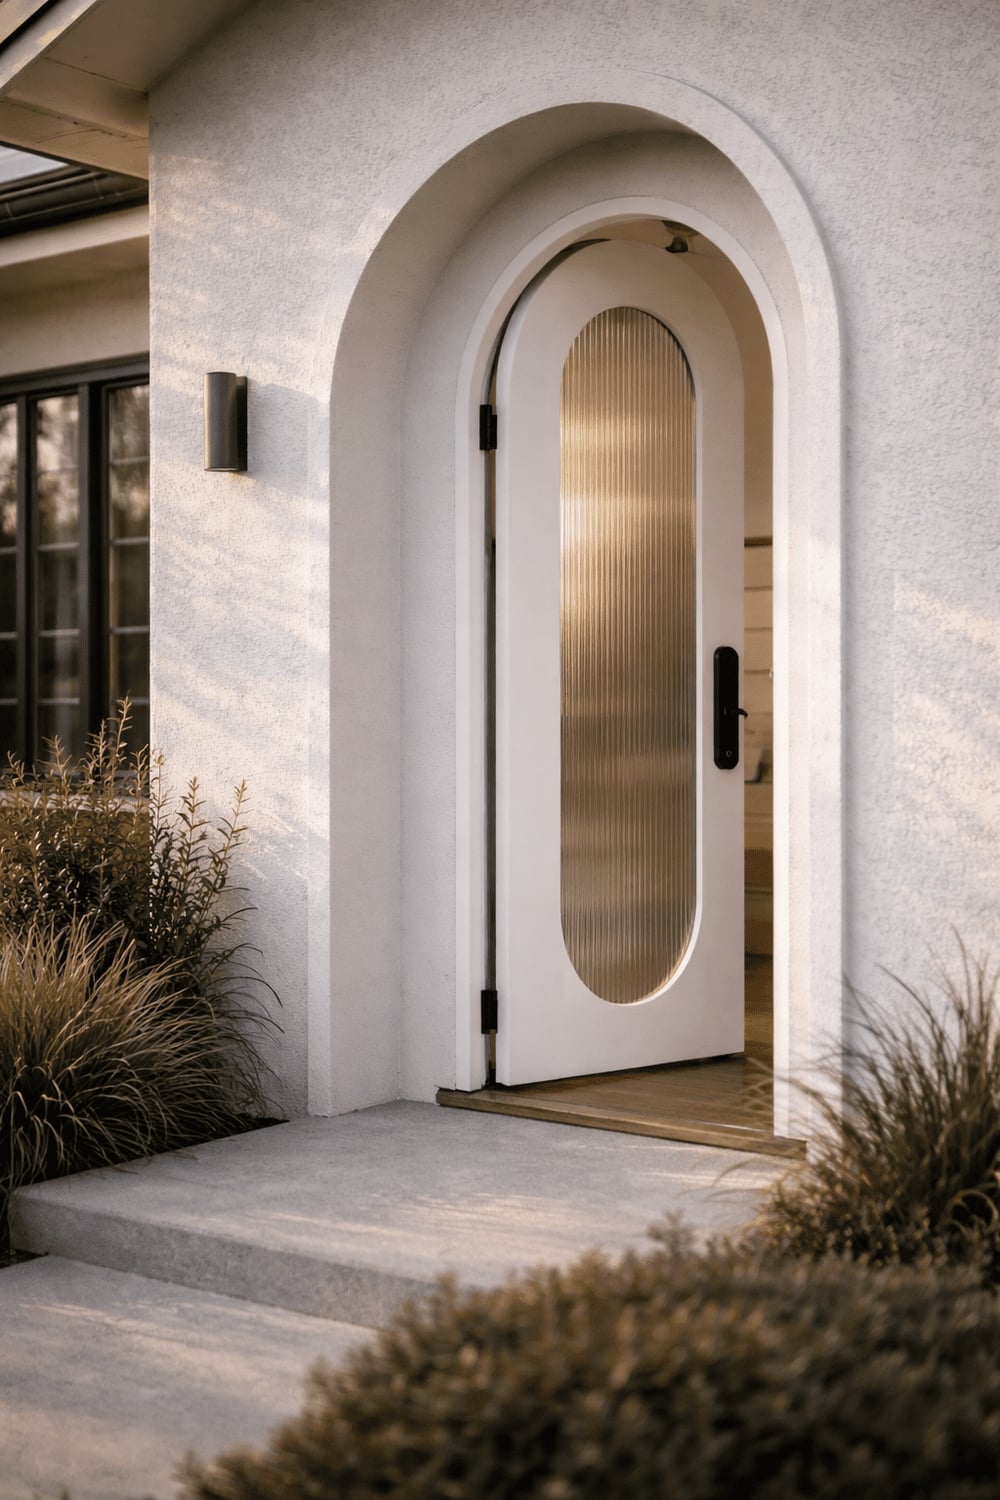
An oval arched door set into a smooth stucco facade is a clear case of letting one shape do the work. The white stucco wraps the wall and the arch trim in the same tone, so the door reads as an opening carved into the mass rather than an added frame. A single wall sconce beside the door adds a modest warm glow at night, which keeps the entrance functional without clutter. The palette stays to three notes: white, light wood on the door, and grey on the ground. What defines this look is the restraint. The arch is the only curve, the wood is the only warm material, and the glass panel is the only transparent element. A dark door or a second light fixture would break the balance.
Modern Organic Exterior with Light Wood Arched Double Doors
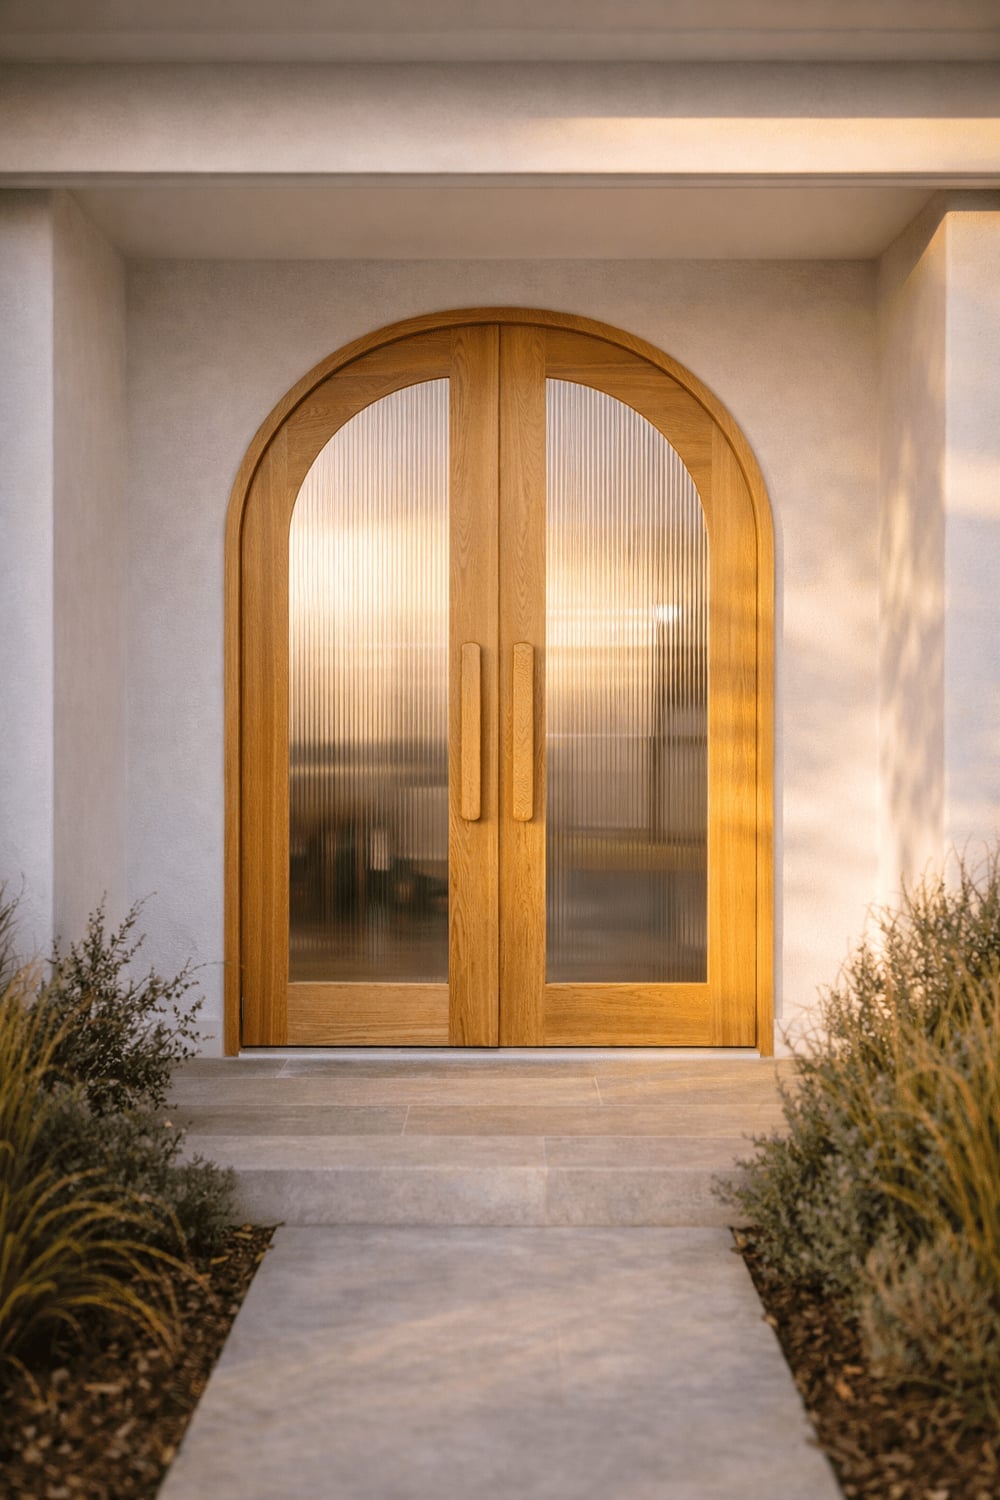
How do you make a double arch entry feel grounded rather than grandiose? The answer here is material weight. The doors are light wood with fluted glass panels, and they sit at the top of a short run of concrete steps. The stucco wall behind them stays white, so the wood grain and the vertical fluting become the only texture in the facade. The palette picks up a sunset orange glow from the late light, which warms the wood without changing its natural tone. What breaks this from being a plain box entrance is the ratio, the double arches stretch wider than the steps below, so the doors feel like they are floating rather than resting on the ground. The concrete steps add enough visual mass to anchor the composition, and the fluted glass repeats the vertical lines of the wood grain.
Grand Modern Organic Entryway with Imposing Wooden Arched Doors
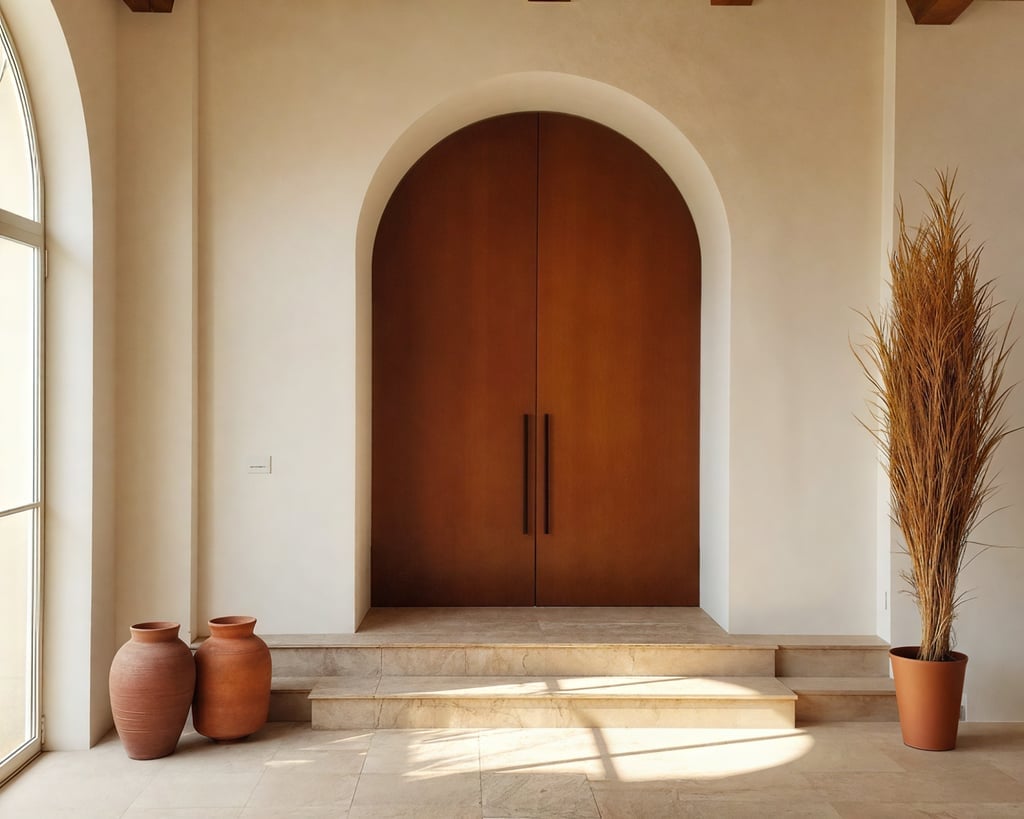
The double doors reach nearly to the ceiling line, so the arch feels less like an opening and more like the room itself. Warm wood panels run floor to ceiling on the doors, while cream plaster walls and a beige stone floor keep the surrounding surfaces quiet. A pair of terracotta pots flank the doors, adding an earthy note that matches the wood. The interior lighting comes from a source above the doors, which casts a soft wash over the arch and makes the grain visible without glare. The scale is the defining move here: the doors occupy most of the wall, so nothing else in the entryway needs to compete.
Boho Modern Hallway Featuring Arched Wooden Doors and Textured Accents
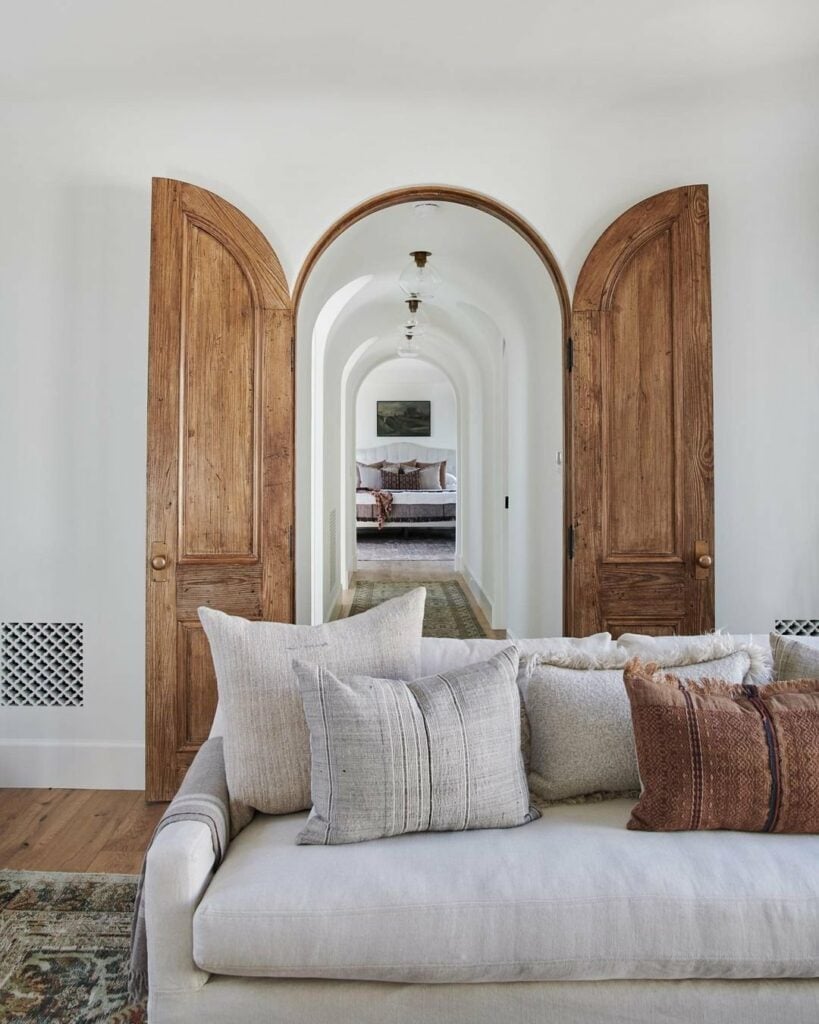
A hallway with multiple arched doorways benefits from varied texture on one side so the arches do not blur into a tunnel. Here, a neutral linen sofa and a stack of pillows in earth tones sit against the wall opposite a pair of arched wooden doors, giving the eye a place to rest. The doors themselves are warm wood with simple vertical panels, and the plaster walls stay white so the arches read clearly. Pendant lights hang at the midpoint of the hall, casting light that softens the edges of the curves. The boho modern look comes from the mix: smooth wood against nubby linen, straight pillow edges against the rounded door frames. One arch leads to a room beyond, and the other is closed, which breaks the symmetry and keeps the hallway from feeling like a corridor.
Modern Minimalist Entryway with Unique Curved Wooden Arched Door
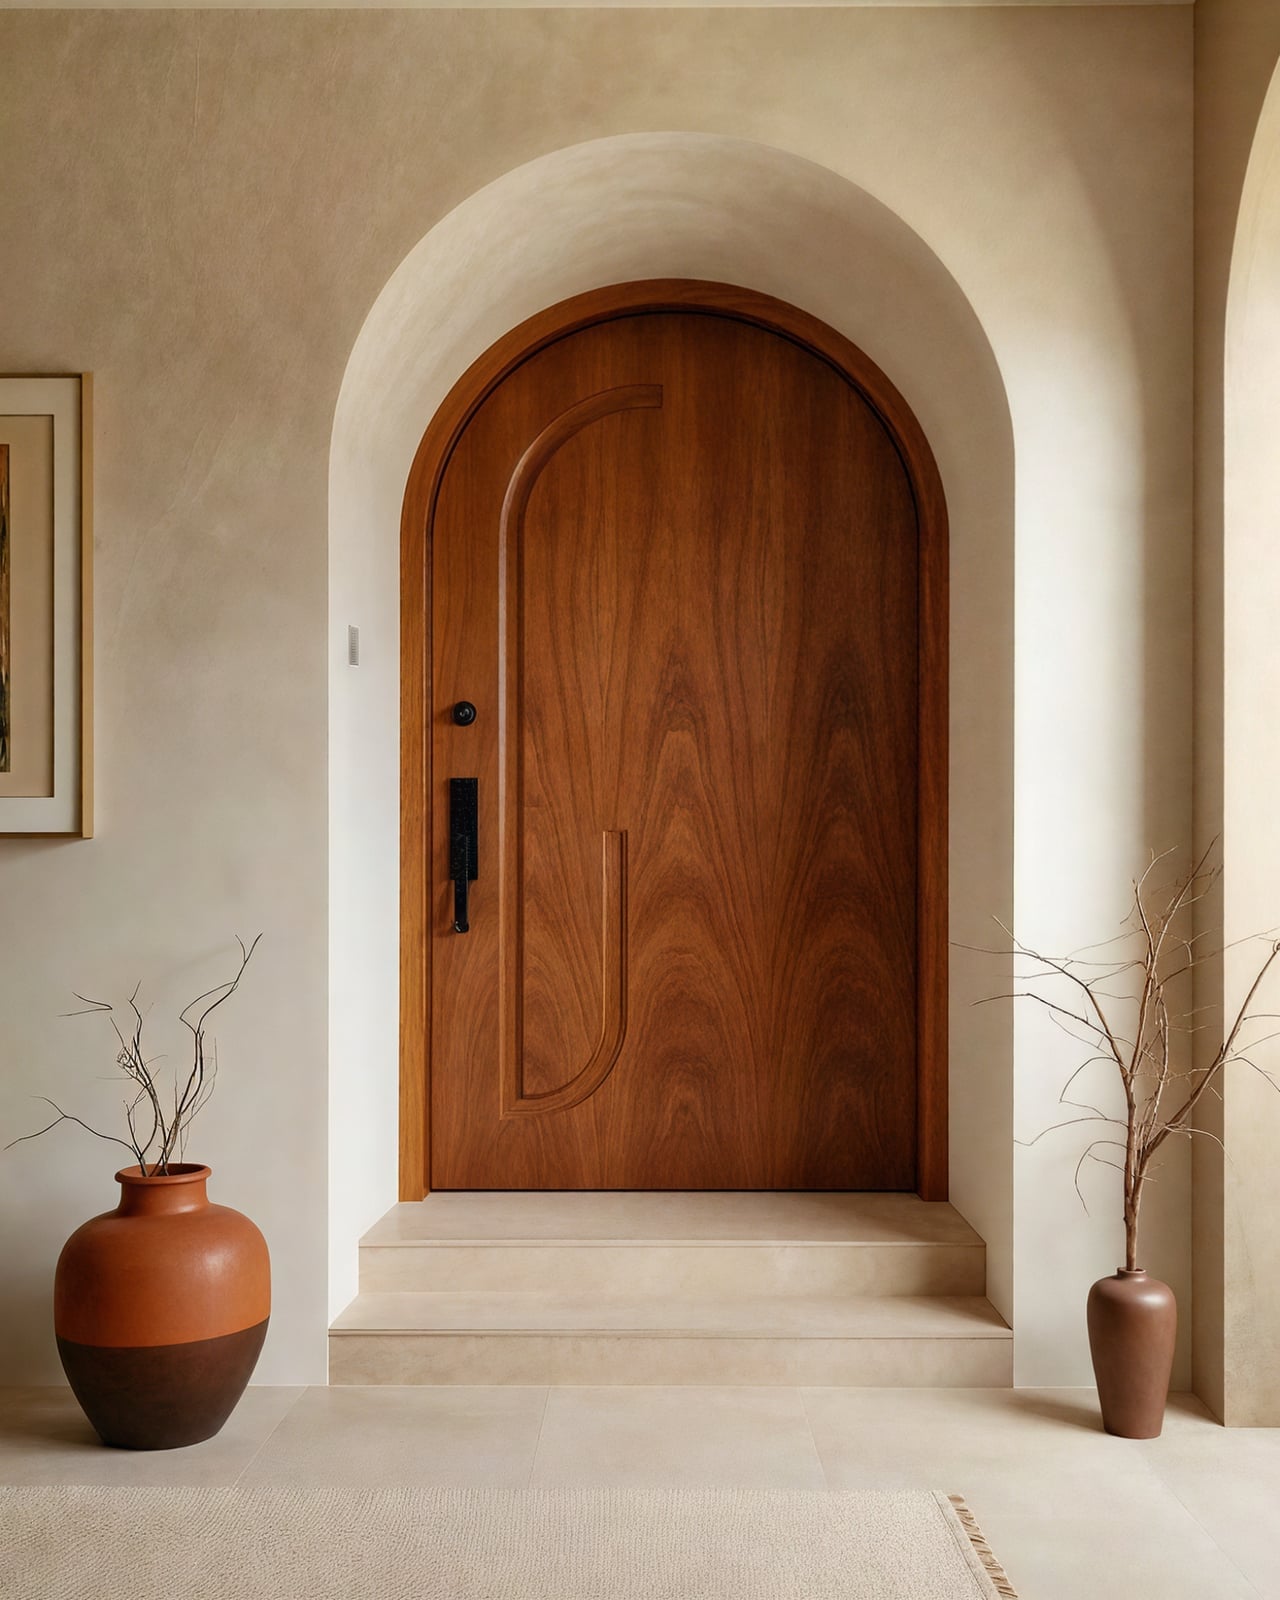
A plain arched opening feels expected, but one with a curved wooden door inside it becomes the focal point. The entry keeps the palette neutral with wood tones, plaster walls, and a single terracotta accent from two large ceramic vases. Soft ambient light keeps the space calm, letting the door’s unusual curve be the focus without competing with bright color or busy texture. What defines this look is the ratio of negative space to detail: the arch frame is simple, the door carries the character. A single terracotta vase breaks the neutrality just enough to keep the eye moving without pulling attention from the woodwork.
Open-Plan Living with Flowing Arched Doorways and Built-in Bookshelves
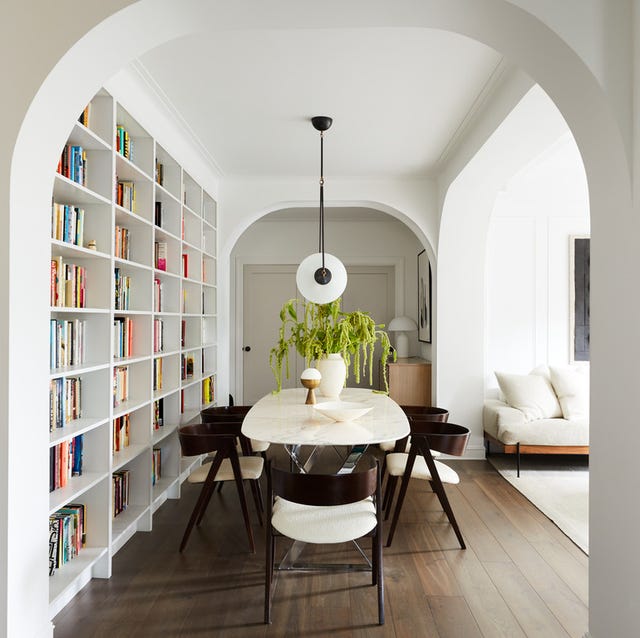
A series of arched openings connects the dining area and living space without a single wall between them, so the rooms flow into each other naturally. The built-in bookshelves line one wall, filling the space with colorful spines that add texture against white plaster and cream fabric. A marble dining table and modern chairs sit under a pendant light, while recessed lights and natural light balance the room. The layout works because the arches frame each zone without closing it off, making the whole floor plan feel larger than it is.
Modern Organic Entryway with Reeded Glass Arched Double Doors
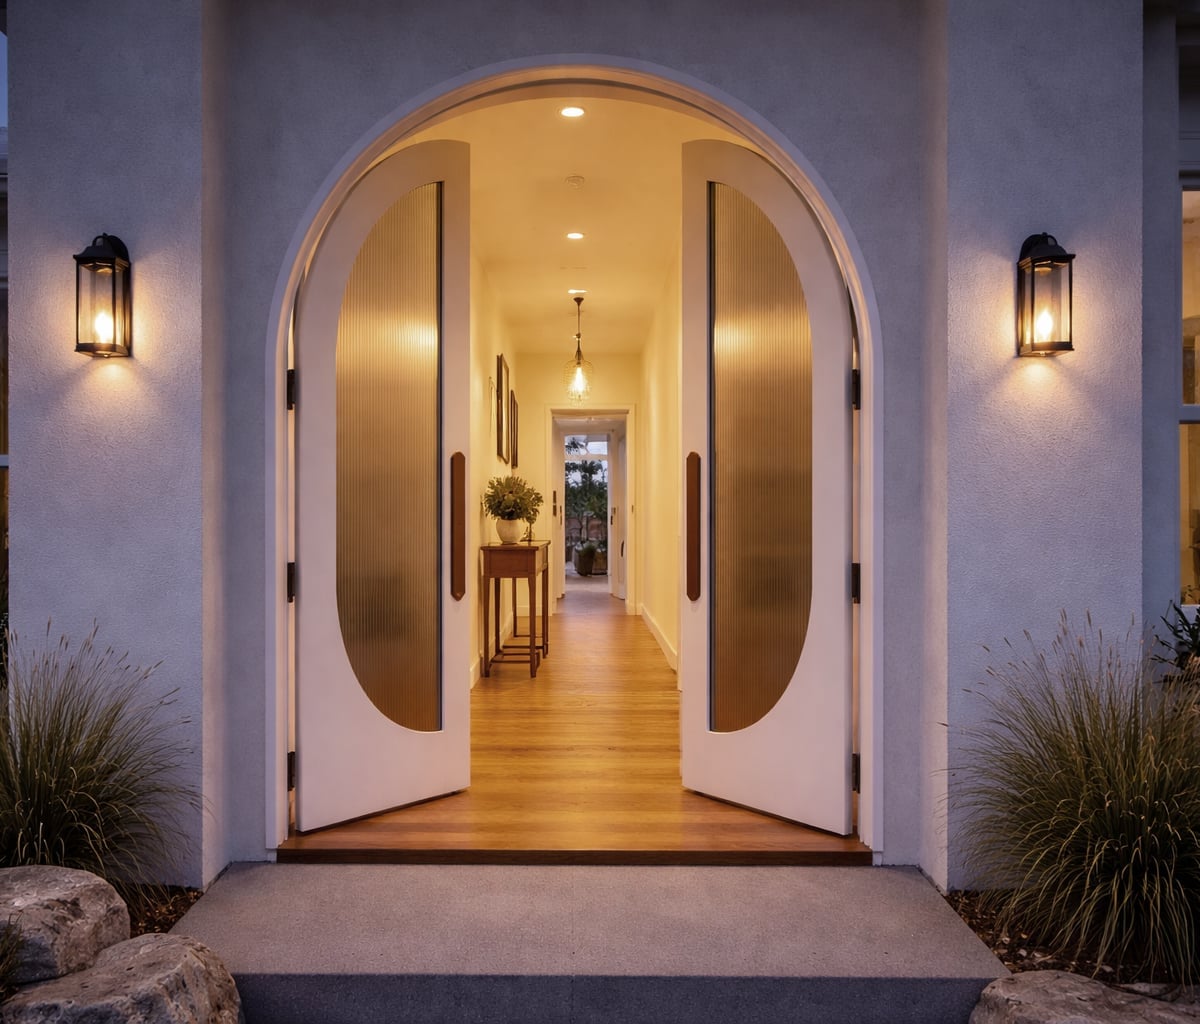
This entry gets the balance right. The large arched double doors use reeded glass, which scatters exterior light and softens the view from outside. White plaster walls and stone flooring keep the palette restrained, while wood tones in the door frame add warmth. Sconces flank the doorway, casting light upward to emphasize the arch shape, and interior light spills through the glass at night. The modern organic style holds because the materials are natural and the finish is matte, not glossy. What breaks it would be a shiny metal handle or a bright painted frame, so stick with the same muted wood or black metal hardware.
Modern Entryway with Arched Steel and Glass Door and Patterned Rug
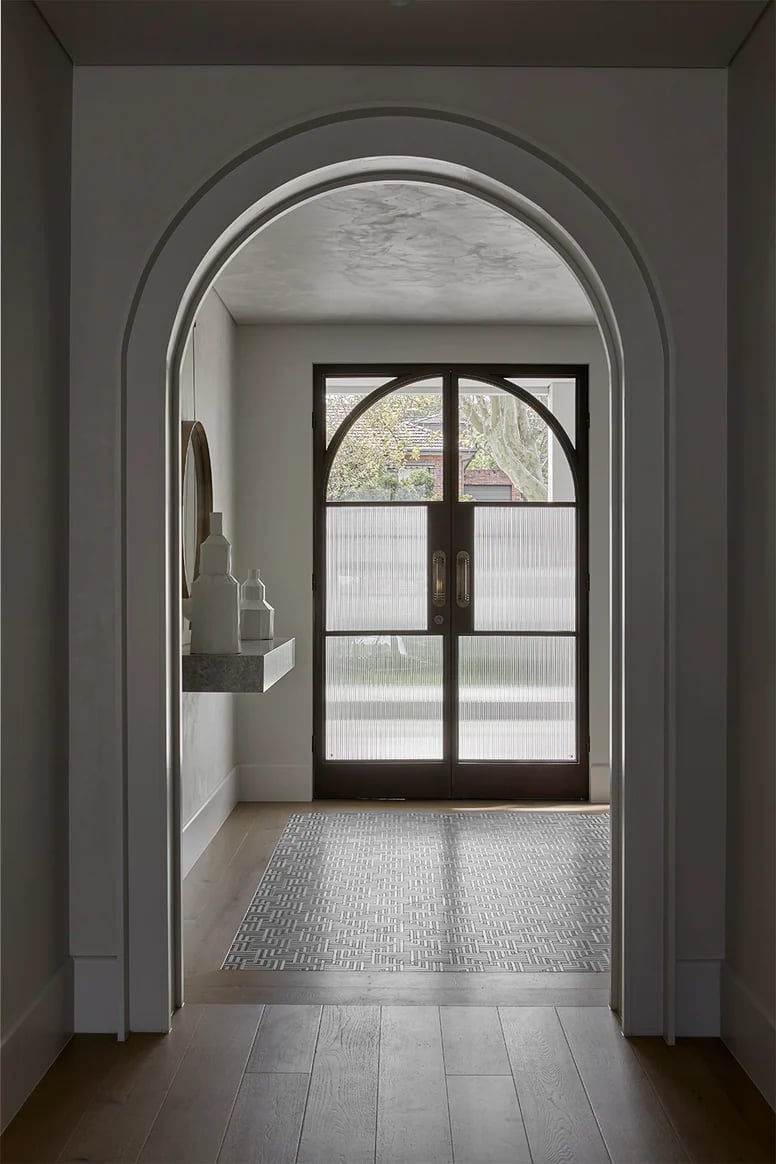
Does an arched door with a glass panel make a narrow hallway feel wider or more closed off? It depends on what you put in front of it. Here, a patterned rug anchors the floor and a console table sits to the side, leaving the sightline through the glass open. The steel frame keeps the arch crisp and industrial, while the wood-toned console softens the transition. The doorway fills the hallway with light, so an overhead light is secondary, not primary. To recreate it, look for a stock arched interior door with a glass insert and paint the frame a dark charcoal to mimic the industrial look without a full replacement.
Modern Hallway Featuring Arched Glass and Steel Doors
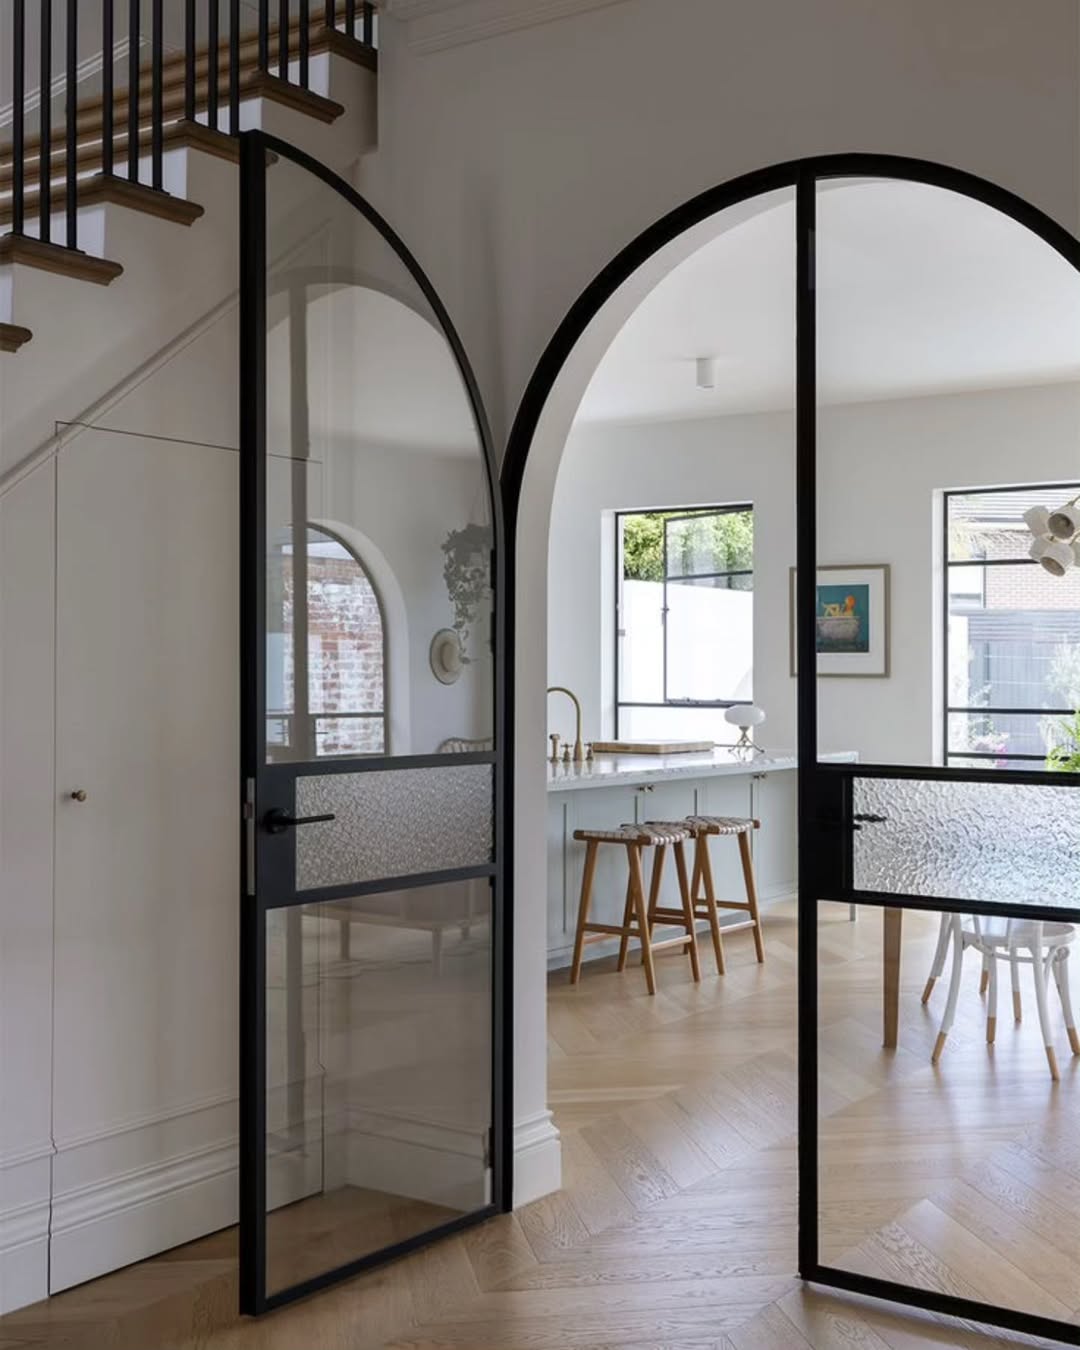
The hallway uses a pair of arched glass and steel doors to connect the entry to the kitchen and stairs beyond. The glass panels let natural light pass between rooms, so the hallway never feels like a dark tunnel. White walls and marble flooring keep the palette clean, while black steel frames and wood tones add contrast. The layout works because the arches are wide enough to feel like room entrances, not narrow passages, and the transparency keeps the open-plan feel intact even when the doors are closed.
Southwestern Hallway with Textured Terracotta Arched Doorway
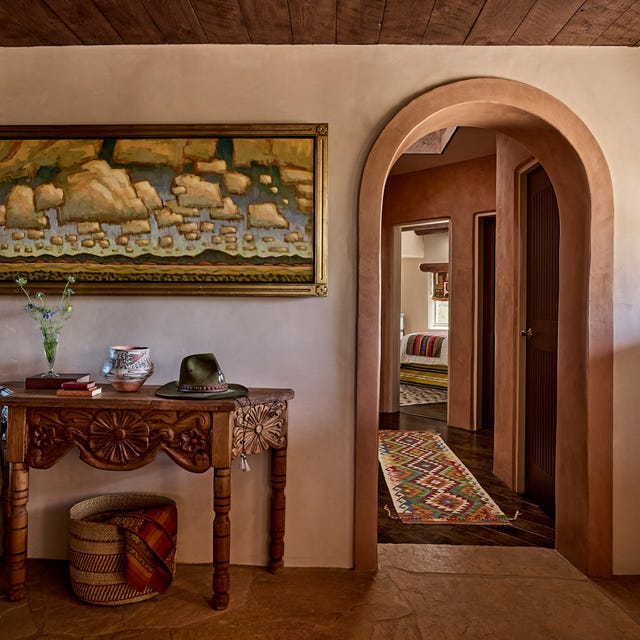
The textured plaster archway anchors the room by drawing the eye to its earthy surface before anything else. This hallway pairs that terracotta finish with a carved console table and a rug in woven textiles, so the materials stay consistent without repeating. A seating nook fitted with wall sconces turns the corridor into a functional pause point rather than just a pass-through. The palette sticks to earth tones and cream, which keeps the rustic style from feeling heavy. For a renter-safe version, try a limewash paint on an existing archway to get that matte, hand-applied look without altering the structure.
Modern Minimalist Pantry Entry with Black Metal Arched Doorway
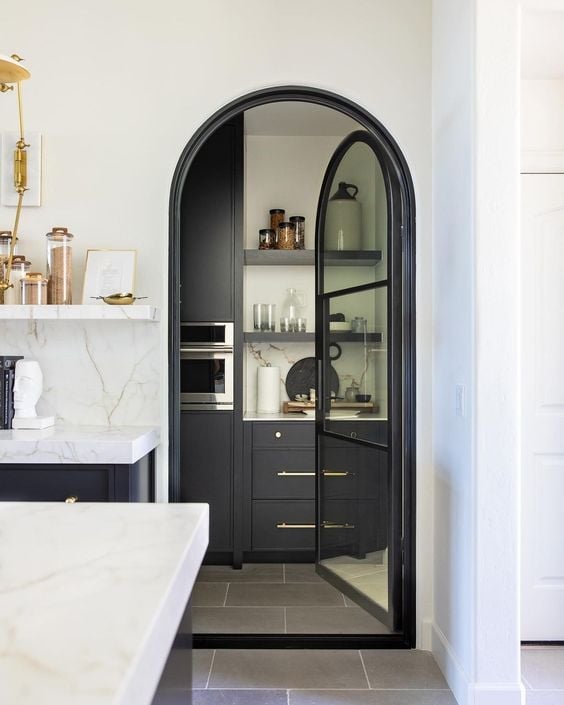
A solid pantry door works fine, but a black metal arched door with glass panels makes the entry feel like a deliberate design choice instead of a utility closet. The glass lets you see the organized shelving and microwave inside, which turns a compact space into a visual feature. The palette stays tight with black, white, grey, and a touch of gold from the light fixture, so nothing competes with the door’s frame. Inside, the cabinet lights keep the pantry functional without adding clutter to the doorway itself.
The real trick is treating the pantry as part of the room, not a hidden zone. The marble countertop and wood shelving visible through the glass match the minimalist style outside, so the view through the arch feels intentional. If you have a standard door in a similar spot, swapping it for a salvaged arched frame with glass inserts is a weekend project that changes how the whole hallway reads.
Modern Organic Hallway Featuring a Large Wooden Arched Doorway
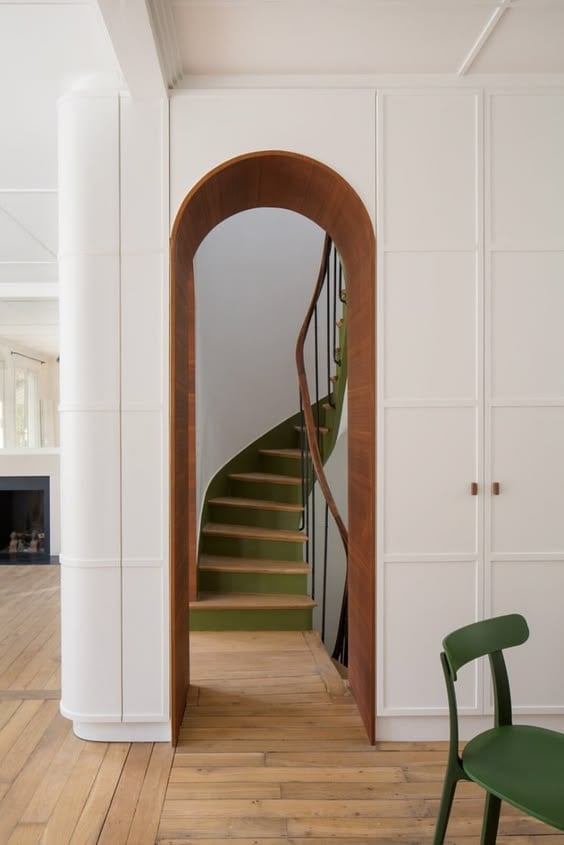
The wooden arched doorway here is tall enough to echo the curve of the staircase beyond it, which makes the hallway feel like one continuous shape rather than separate rooms. White plaster walls and cabinetry keep the wood tones from dominating, while a few green plants add softness without breaking the clean lines. The scale works because the arch is wide enough to match the staircase’s sweep, so the eye moves smoothly from the doorway up the stairs. For a similar effect, look for an arch that mirrors another curve in your floor plan, even if that is just a rounded mirror or a circular window.
Modern Hallway with Peach Walls and an Arched Doorway Framing a Blue
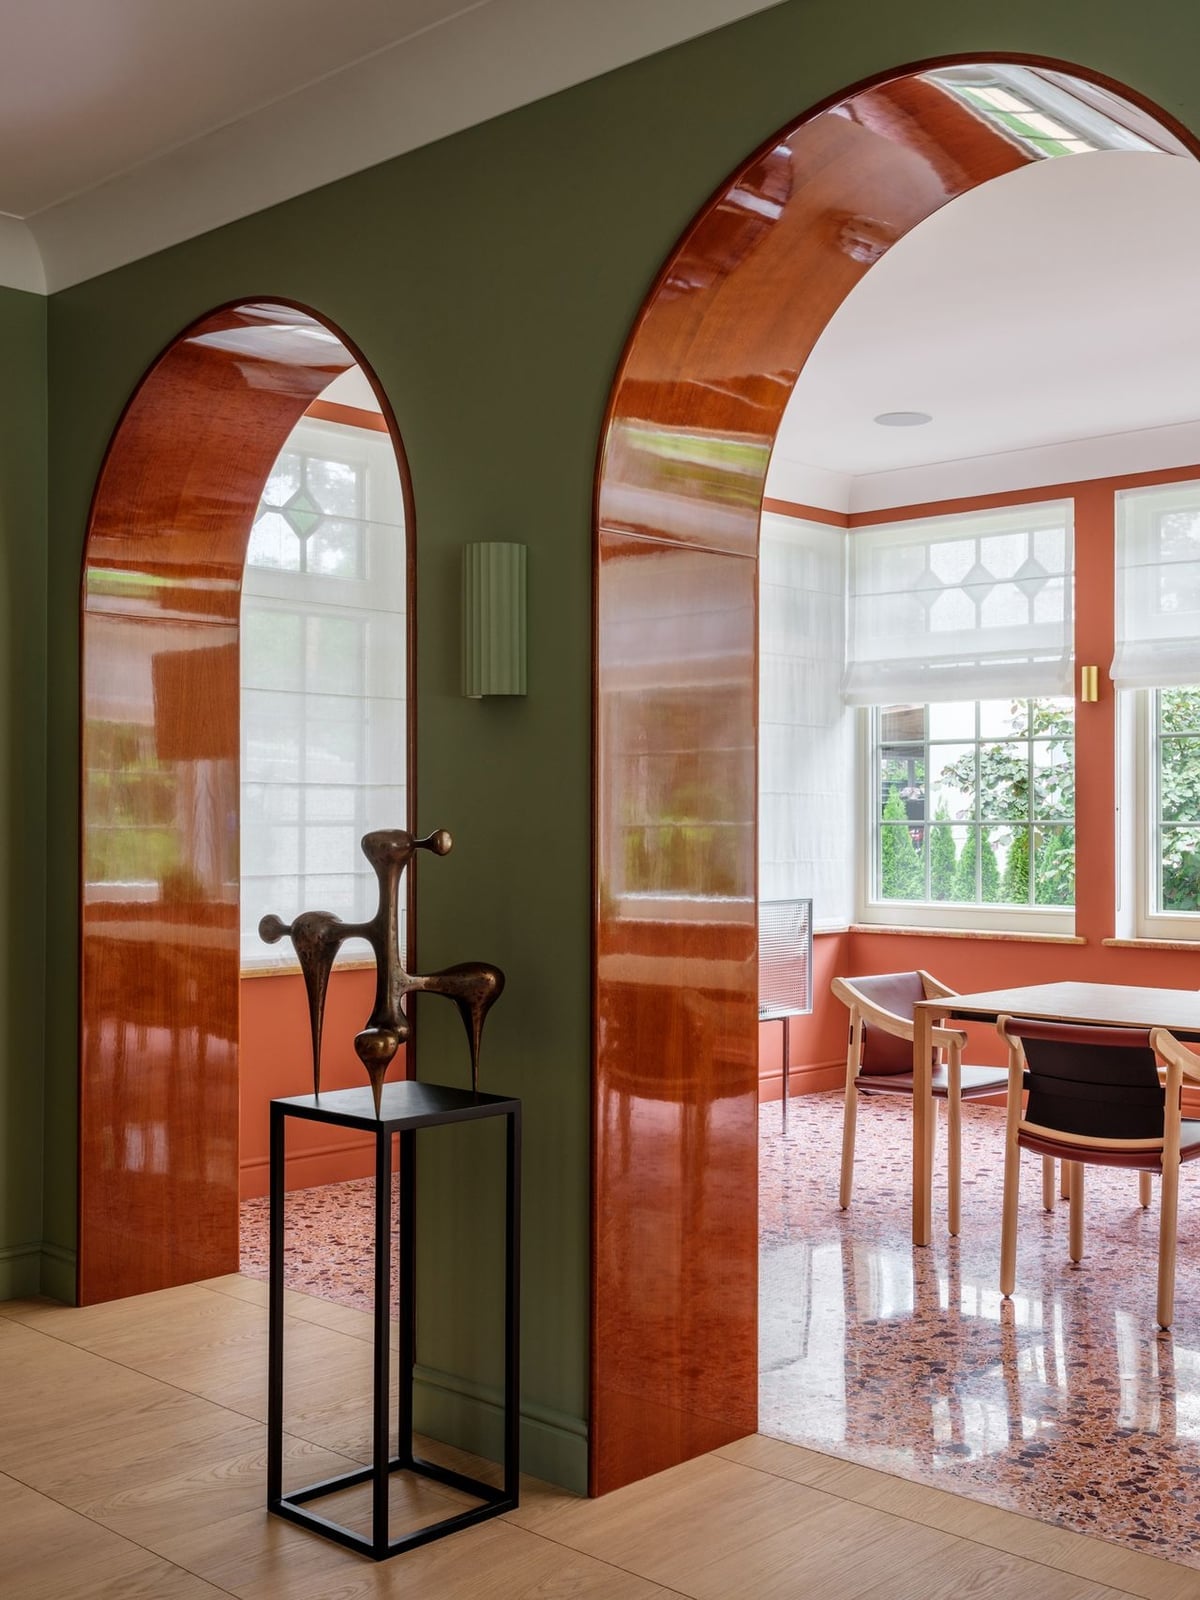
Peach walls in the hallway and a blue room beyond the arch create a color transition that works because the arch frames the view like a painting. The peach is warm enough to feel inviting but light enough that it acts as a neutral against the wood table and foosball table in the foreground. The doorway lets light fall into both rooms, so the colors shift through the day without clashing. The palette choice makes the arch the connector between two distinct moods: the soft hallway and the bolder blue space. To recreate it, look for paint the arch trim the same color as the hallway walls so the opening feels like a cutout.
Traditional Bathroom with Arched Shower Enclosure
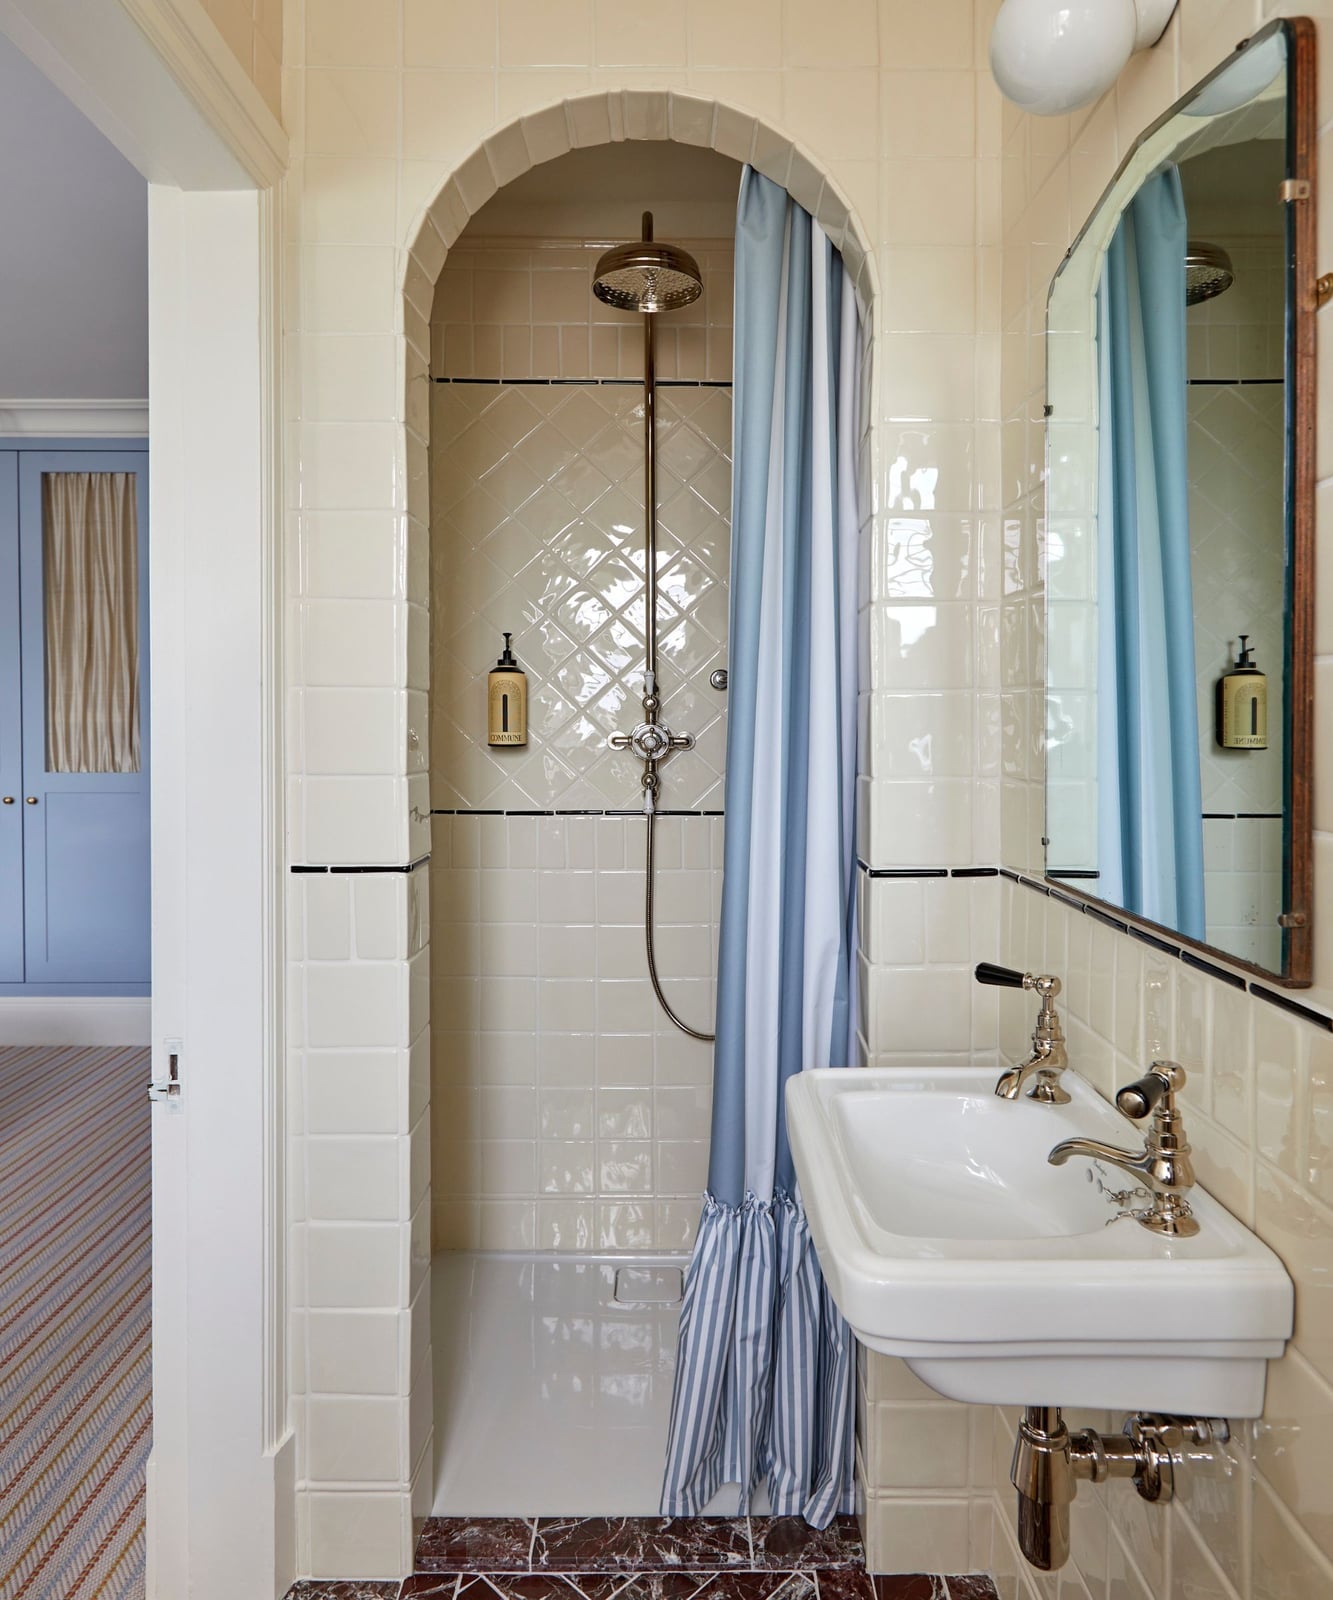
An arched shower enclosure softens the hard lines typical of a compact bathroom. The tile inside the arch continues the cream and blue palette, while brass fixtures add warmth. Dark red accents appear in the fabric and accessories. A pedestal sink keeps the floor visible, which matters in a small space where every inch counts for moving around. The arch turns the shower corner into a focal point instead of a tight alcove.
For storage in a bathroom this size, skip bulky cabinets and use the wall space beside the mirror for a slim shelf or a small etagere. Natural light pairs with the overhead fixture to keep the shower area bright, which helps the arch feel open. If you are renting, a tension rod with a curved shower curtain can mimic the arch shape without any permanent changes to the existing enclosure.
Provencal Rustic Hallway with Arched Double Doors and Abundant Plants
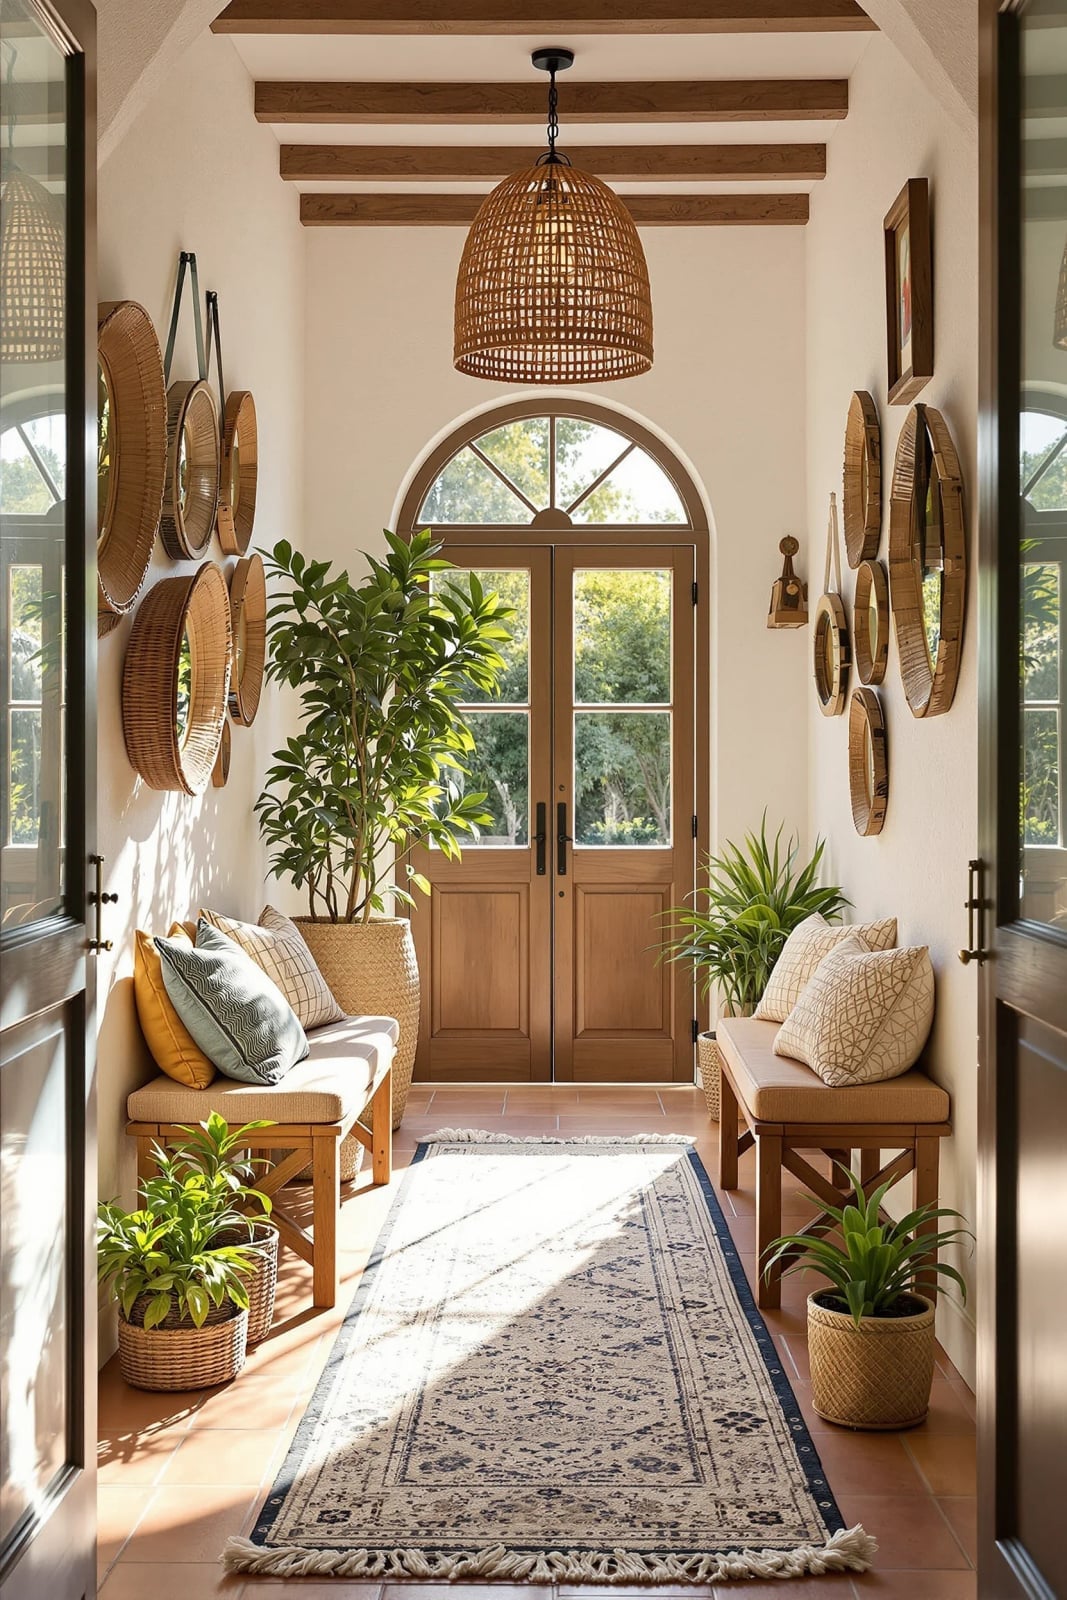
Symmetrical benches flanking the arched double doors anchor this provencal rustic hallway with a sense of purpose. White walls and a runner rug in blue and terracotta keep the palette grounded, while potted plants and round mirrors soften the wood and rattan accents. A pendant light overhead balances the light from the doorway, making the roomy layout feel layered. The style hinges on that mix of polished architecture and worn-in texture, and anything too sleek or uniform breaks it.
Modern Farmhouse Living Room with Arched Doorway and White Brick
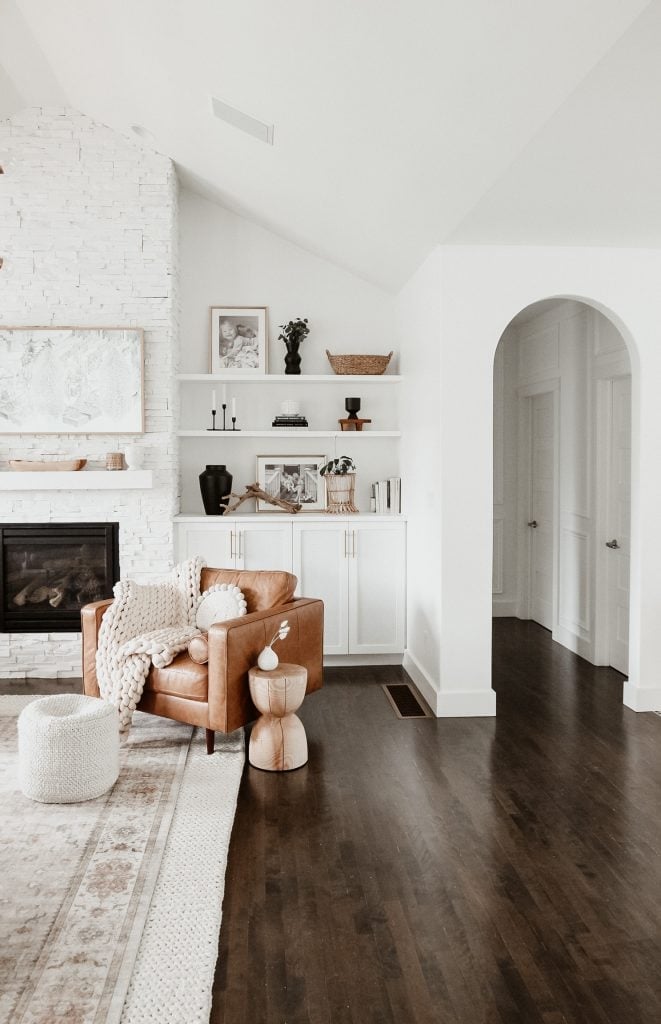
In a modern farmhouse living room, the arched doorway serves as the natural threshold between zones, not a decorative afterthought. White brick walls and a leather armchair set a neutral palette of brown, cream, and white, so the arch becomes a structural pause in the open plan. Natural and artificial light keep the roomy layout from feeling cavernous, and the wood trim on the arch adds warmth. This style works best when the finishes are honest, and it starts to wander if too many rustic knickknacks crowd the sightline.
Modern Interior with Warm Wood Paneling and Arched Opening
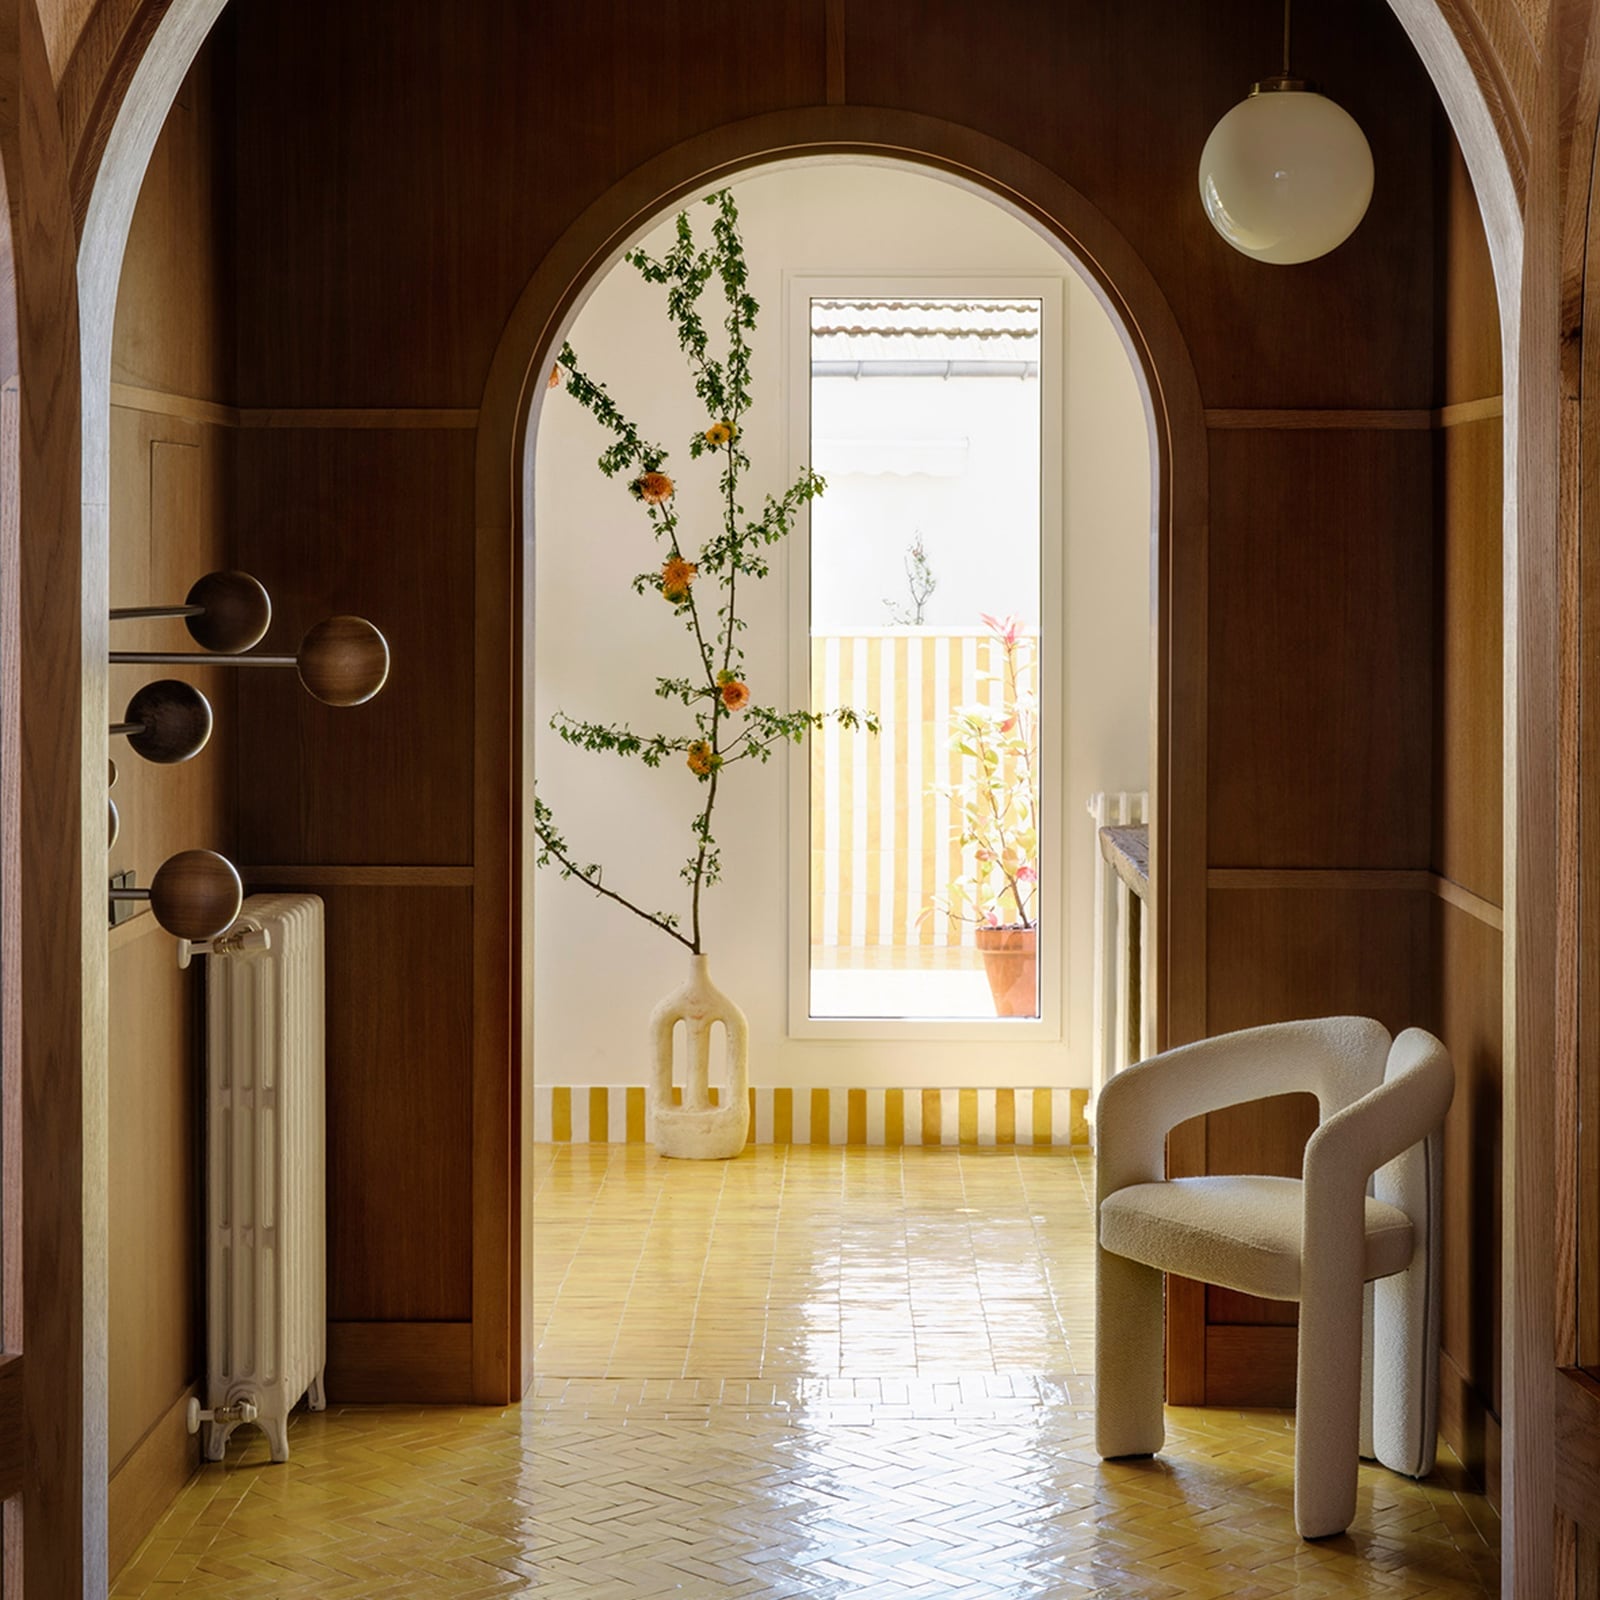
Warm wood paneling around an arched opening extends the room’s bones instead of acting as a separate accent. The modern interior uses that approach with a boucle chair and a radiator tucked under the arch, letting the wood tones and white walls carry the palette. A yellow accent and an overhead globe light add contrast without competing with natural light from the opening.
The tile floor and metal details keep the look from drifting too rustic, while the arched opening frames the adjacent space without closing it off. The ratio of wood to white is roughly equal here, which keeps the warmth from overwhelming the modern lines. What breaks the balance is adding another dominant material, since the wood already anchors the room.
Modern Dining Room with Vibrant Yellow Arched Opening
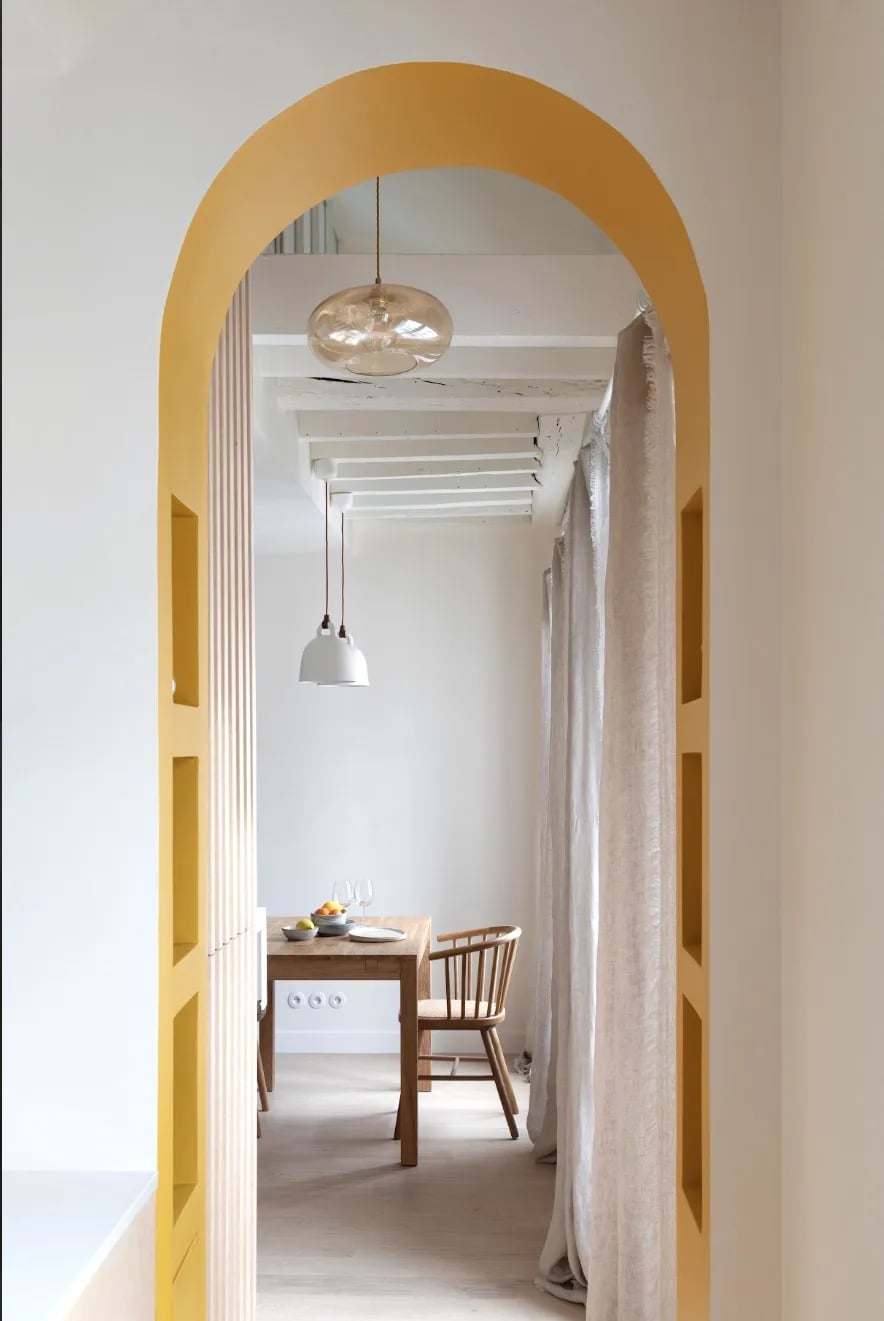
The vibrant yellow archway acts as the room’s palette anchor, pulling the eye from the dining table through to the space beyond. White walls and wood tones keep the yellow from feeling overwhelming, while pendant lights and natural light balance the saturation. The wide view through the arch makes the open layout feel connected rather than chopped up. This style works because the arch is the only saturated element, and what breaks it is adding another bold color that competes for attention.
Traditional Hallway Featuring a Grand Arched Doorway with Double
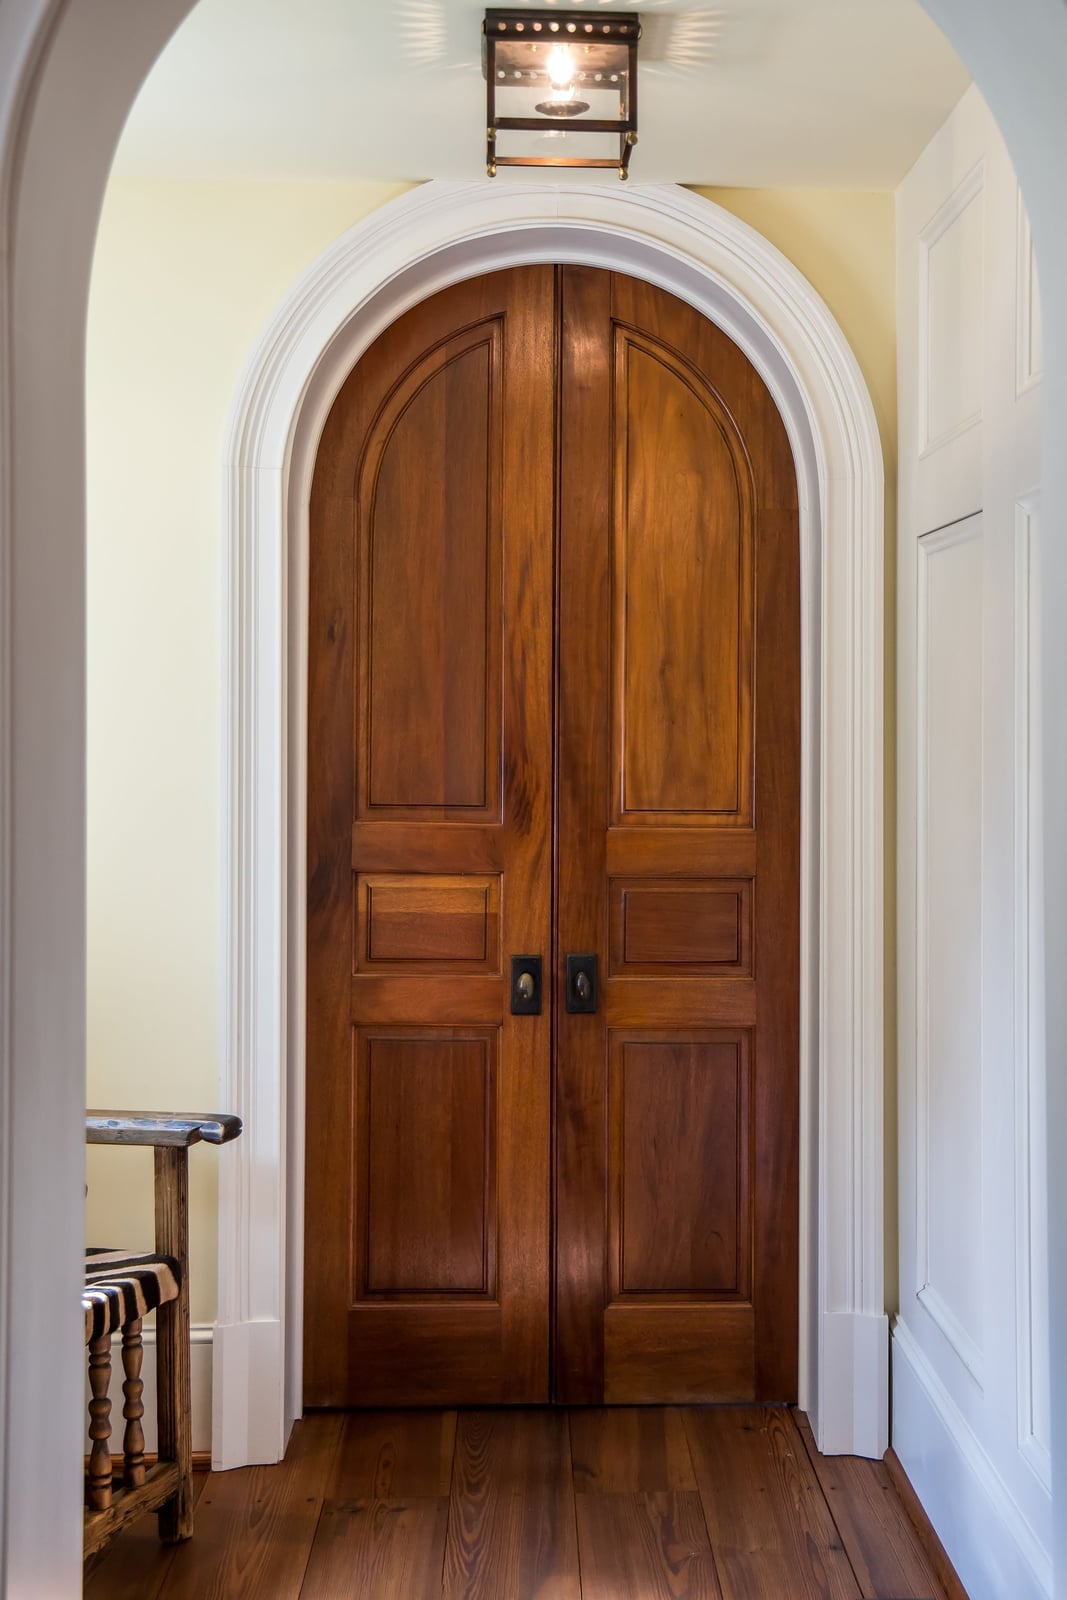
This traditional hallway proves that a compact space can still carry a grand gesture. The richly detailed double wooden doors and ornate frame are the clear hero, with white walls and pale yellow accents keeping the focus on the wood tones. An overhead light fixture provides even illumination without competing with the doorway’s scale. The layout is simple, letting the arch do the work. What breaks the effect is clutter on the floor or walls, since the arch needs room to breathe.
Modern Exterior Entrance with Dramatic Arched Steel and Glass Double
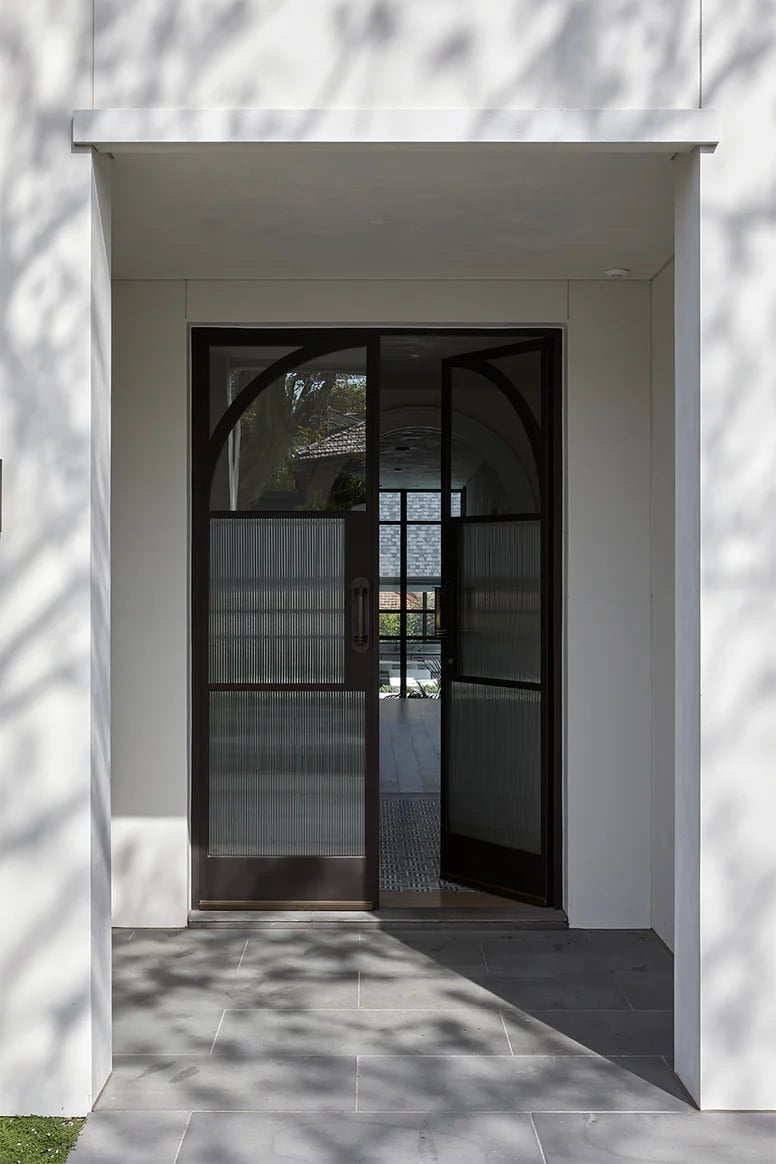
An arched doorway made of steel and glass reads as modern because of the contrast between the hard metal frame and the transparency of the glass. The double doors are set within a stone facade, with black, white, and grey tones against the green landscape. The arch itself is the hero, so the surrounding materials stay simple: concrete and stone without competing patterns. Bright daylight casts shadows through the glass, which adds depth to the entrance. The look is defined by the ratio of glass to steel, more glass keeps the entry feeling open, while the steel provides the structure. What breaks the style is clutter or busy landscaping near the doors, since the clean lines need breathing room. For a renter-friendly version, a black metal arch trellis with climbing plants can echo the shape without a full door replacement.
Contemporary Dining Room with Black Framed Arched Doorways
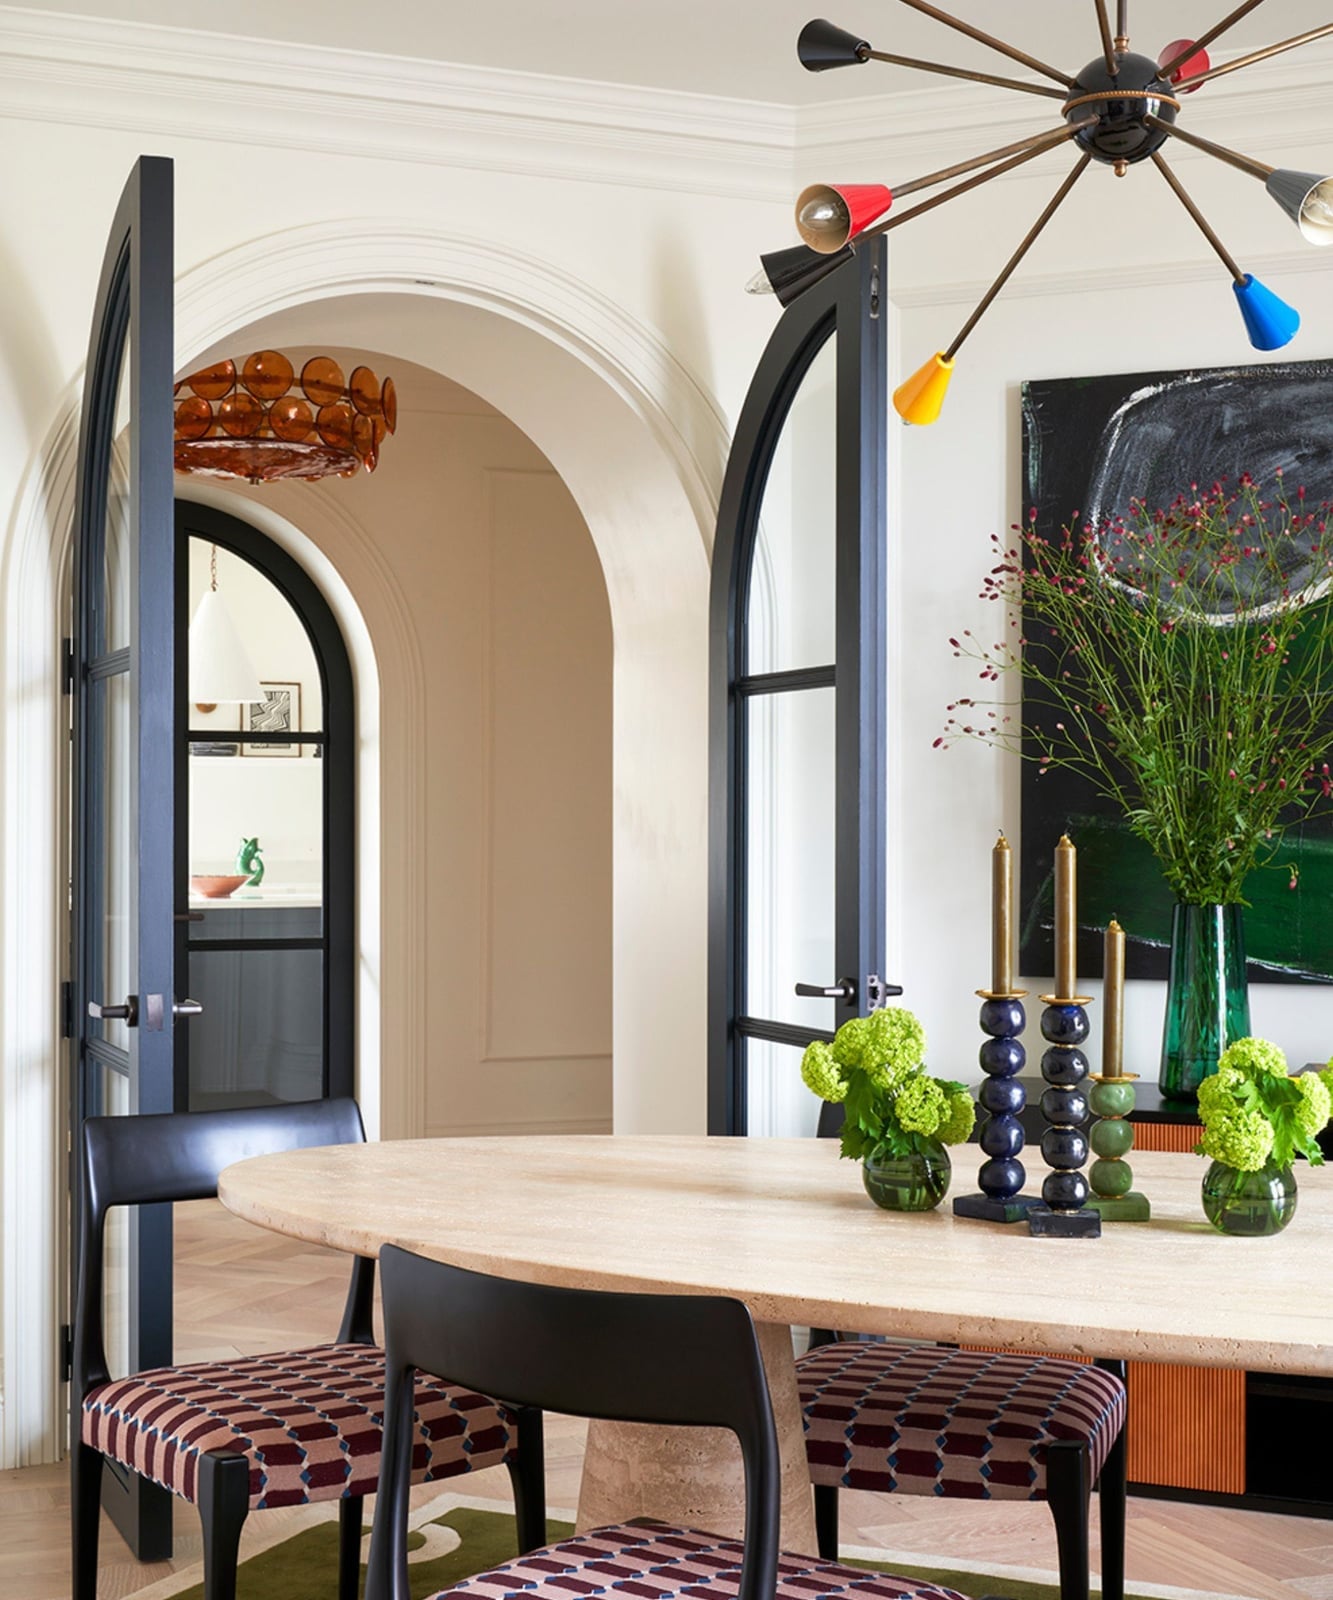
A pair of black framed arched doorways connects the dining room to the rest of the open plan. The cream walls and wood-toned dining table keep the palette light, so the black frames define the openings without making the room feel smaller. An overhead chandelier provides ambient light, and the multiple arches create a rhythm that guides the eye through the space. The practical rule for this layout is to treat each arch as a frame for the room beyond, so keep the view clear of tall furniture that would block the sight line.
Modern Boho Living Area Framed by an Arched Opening
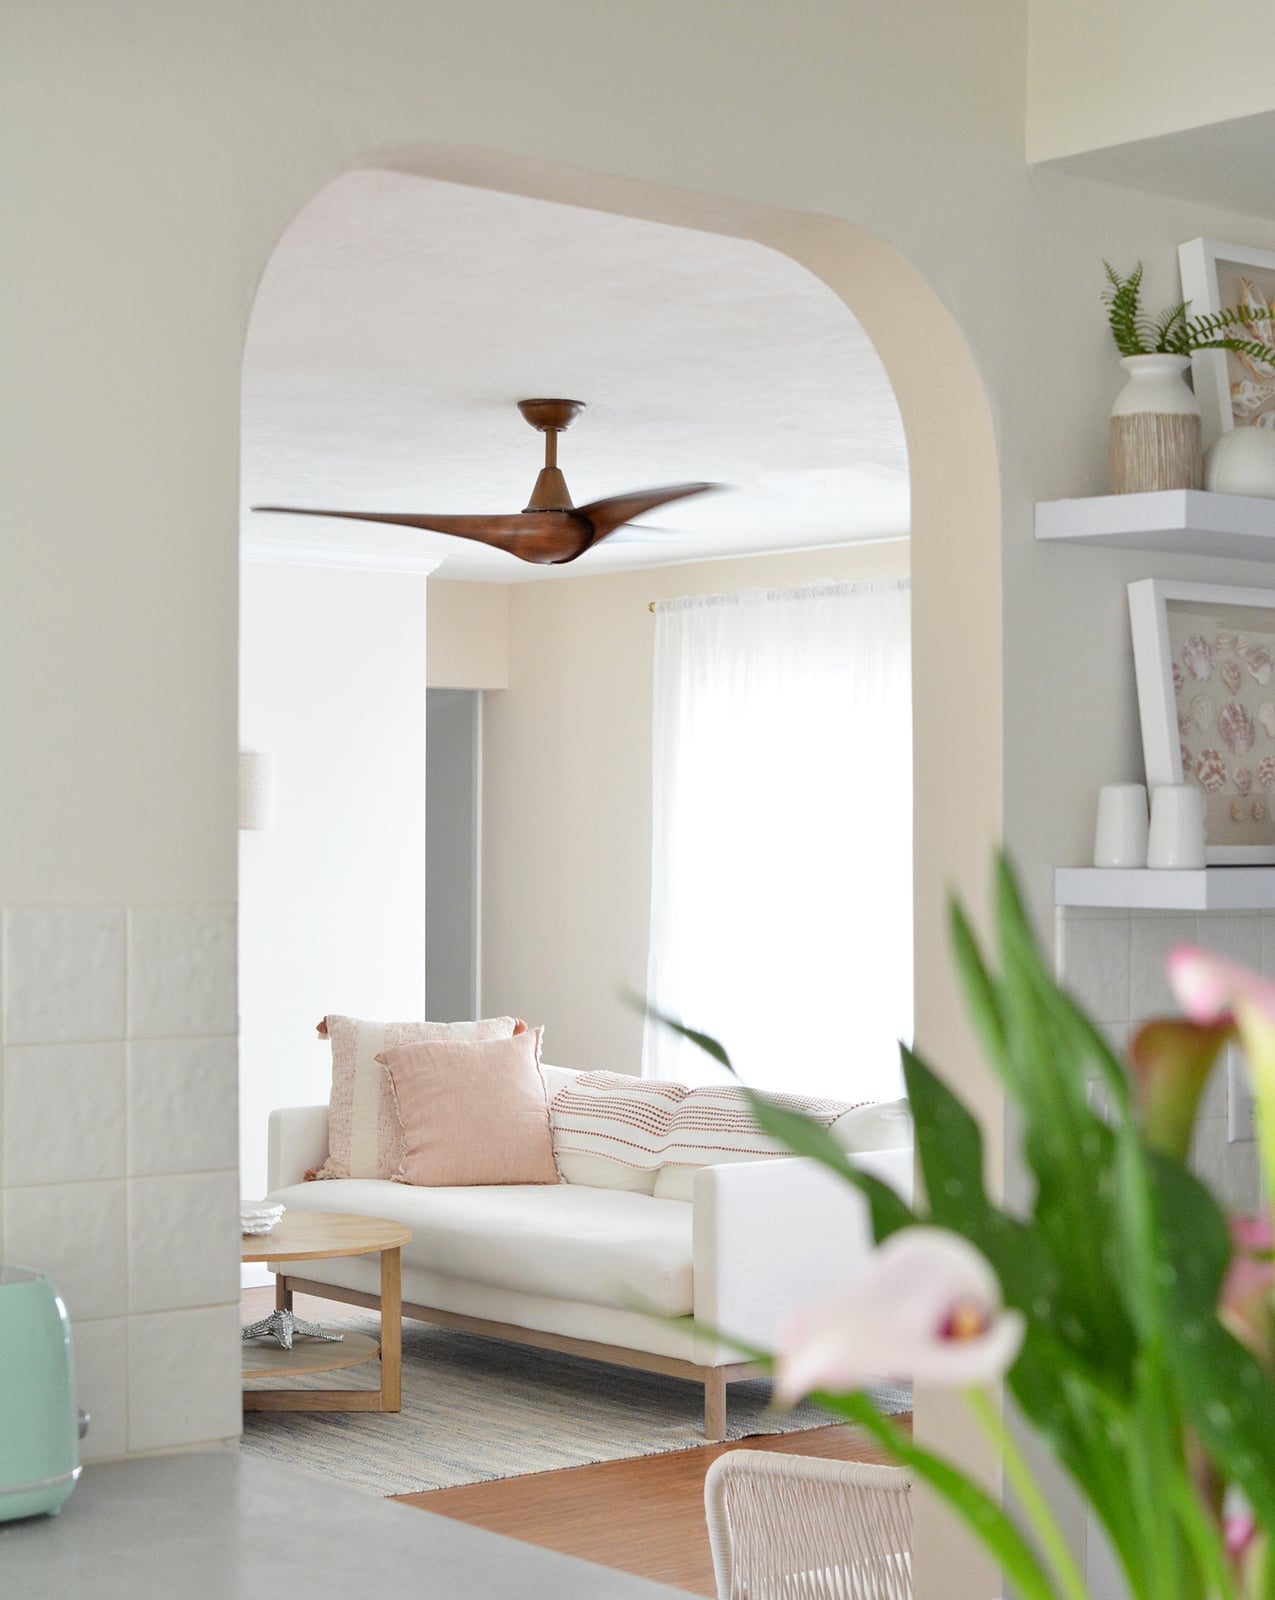
An arched opening in the wall frames a living area with a blush pink sofa, cream walls, and wood-toned furniture. The arch is drywall, so the shape is the focus, not the material. Soft natural light comes through the opening, and the pink accents on the sofa add warmth without overpowering the neutral base. To make an arch the center of a boho room, keep the furniture low and simple so the curve of the opening stays visible. The style balances soft textures with hard lines: the arch provides the structure, and the fabric pieces add the softness. A tall bookshelf or a dark piece of furniture placed directly in front of the arch blocks the view.
Modern Industrial Interior with Black Arched French Doors
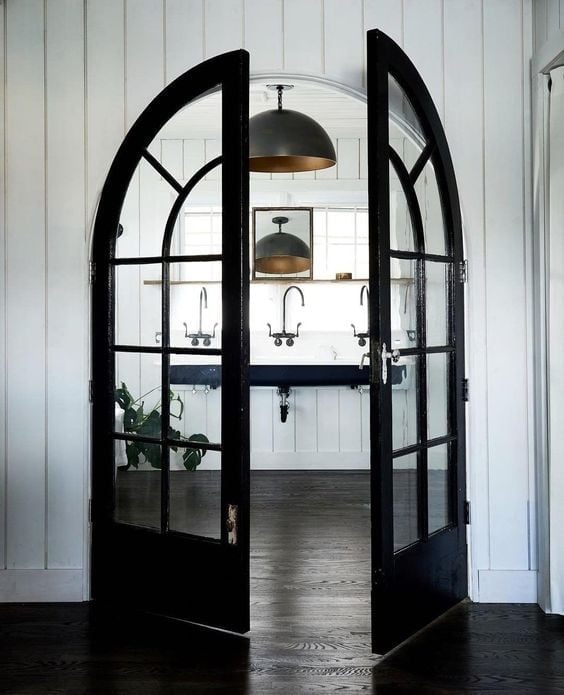
Black arched French doors could read as traditional, but the modern industrial style keeps the lines clean and the materials honest. The metal frame and glass panels are paired with shiplap walls and wood floors, so the dark arches stand out against the lighter background. Ambient interior light comes through the glass, which makes the entry feel connected to the next room. The key difference between this and a standard French door is the arch itself. It softens the industrial look just enough. For a similar effect without replacing doors, paint an existing rectangular door frame with a black arch stencil to add the shape without structural changes.
Bohemian Dining Area with Vibrant Green Ceiling Viewed Through Arched
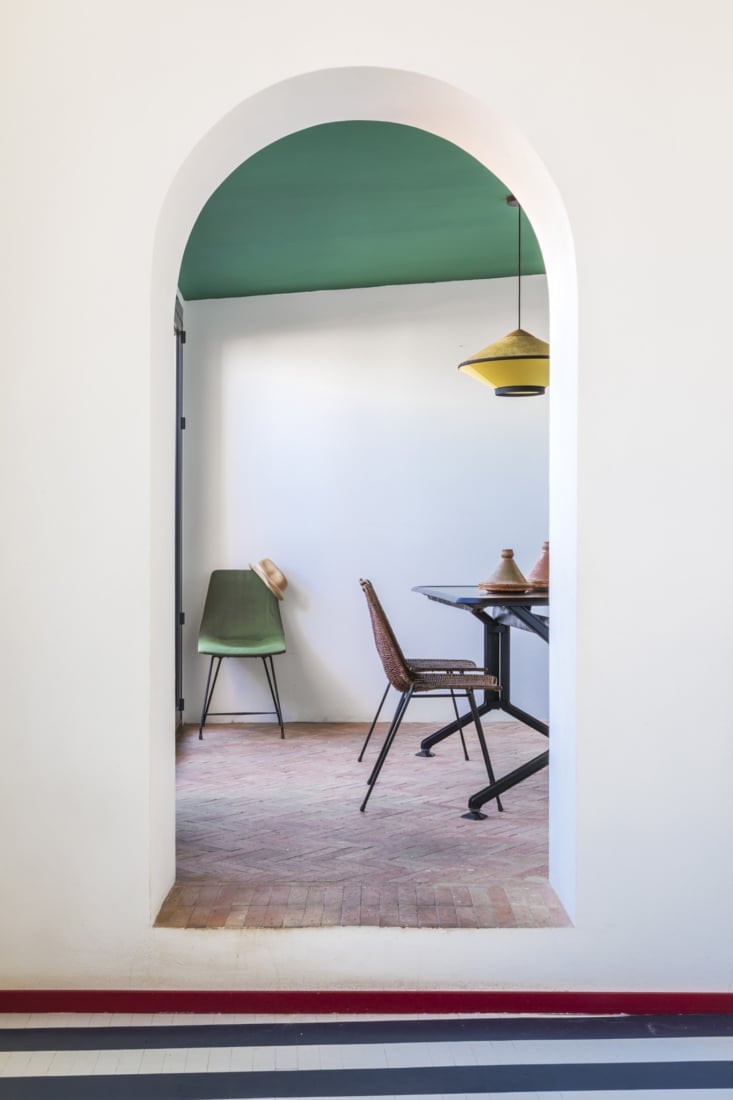
A vibrant green ceiling is visible through an arched doorway that frames a dining area with a pendant light, wicker chairs, and terracotta tones. The arch is plaster, painted white, so it does not compete with the bold ceiling color. Natural light keeps the space from feeling closed in despite the strong green. The palette uses green as the bold accent, and everything else stays neutral or earthy. Adding another bright color on the walls would break the look, since the green ceiling is already the statement. A practical takeaway is to use an arch as a frame for a single dramatic element, like a painted ceiling, so the eye has one clear focal point.
Transitional Dining Room to Kitchen with Arched Doorway and Patterned
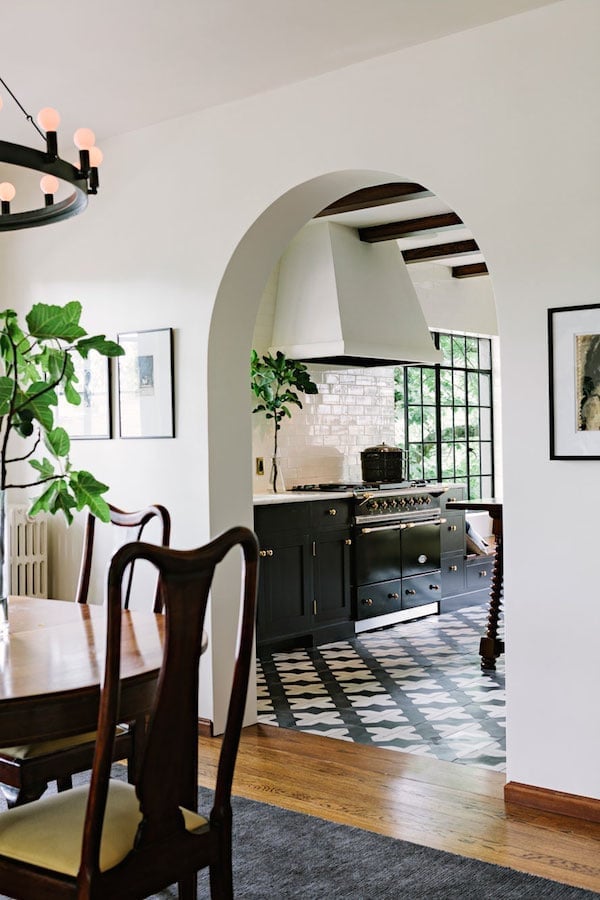
This transitional dining room and kitchen share an open plan, and the arched doorway between them keeps the connection from feeling flat. The kitchen’s patterned tile floor gives the eye a clear stopping point, so the arch becomes a deliberate frame. White walls and black accents keep the look crisp, while wood tones on the dining table and chairs add warmth. The green range is the surprise note that prevents the palette from turning sterile. To recreate it, look for: paint the inside of an existing arch a contrasting color to define the transition.
Transitional Hallway with Wide Arched Doorway Framing a Living Space
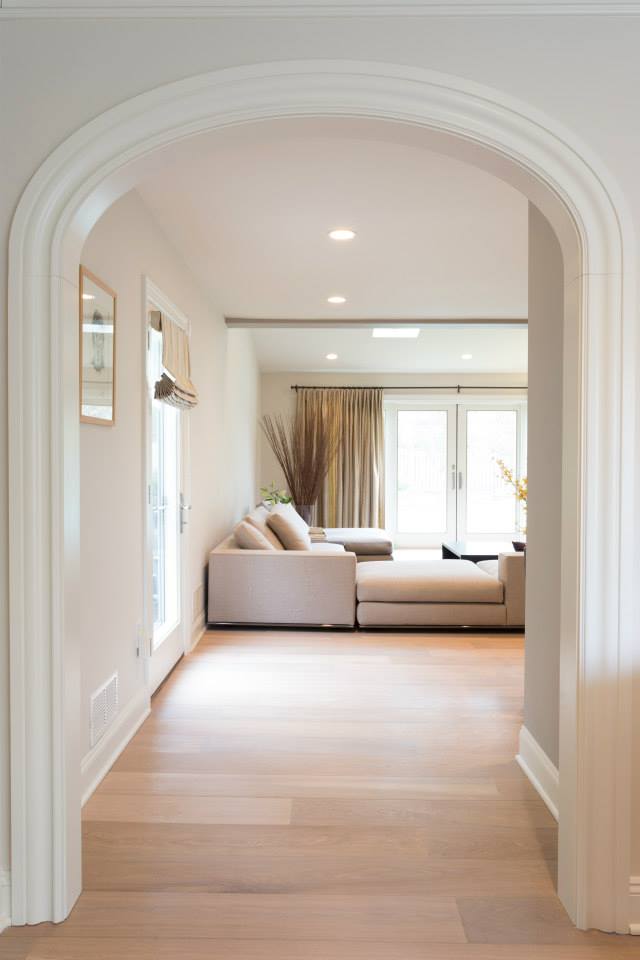
A wide arched doorway could easily make a hallway feel like a tunnel, but this one does the opposite. The arch frames the living space beyond like a picture window. Neutral cream and beige tones keep the sightline calm, and natural light from the far room pulls you through.
The trick is proportion: the arch is wide enough that the sectional sofa and curtains are fully visible, which makes the hallway feel like a viewing gallery instead of a pass-through. If you are renting and cannot cut an arch, paint a tall rectangle on the wall and top it with a half-circle decal in the same color. It looks like an arch from ten feet away, and it peels off when you move.
Transitional Hallway with Detailed Arched Doorway and Green Sofa
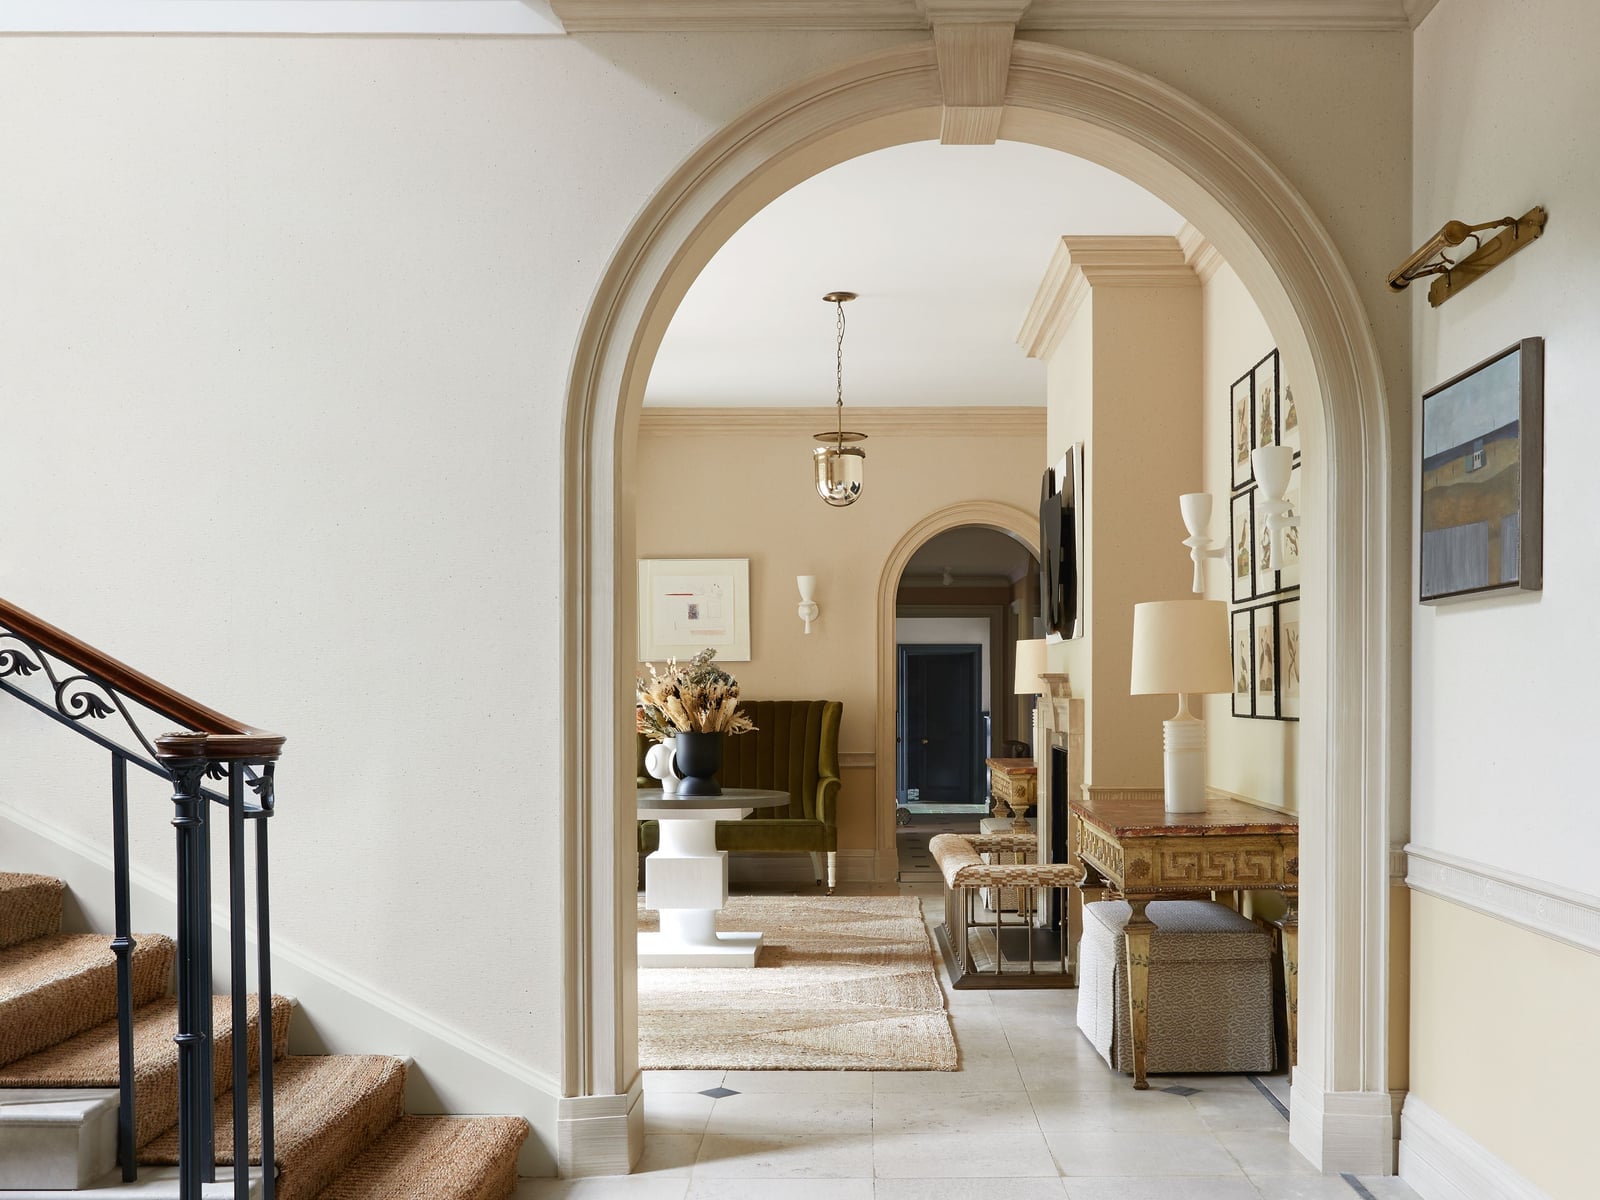
The arched doorway here has visible detailing in the plasterwork, which gives it weight against the otherwise simple hallway. That detail matters because the green sofa sitting just beyond the arch is a strong color note. If the arch were plain, the sofa would dominate the view. Instead, the two elements balance each other. The console table under the arch anchors the foreground, and the staircase adds vertical rhythm. It is a lesson in letting one feature talk back to another rather than trying to make everything match.
Boho Artisanal Retail Space with Large Arched Opening
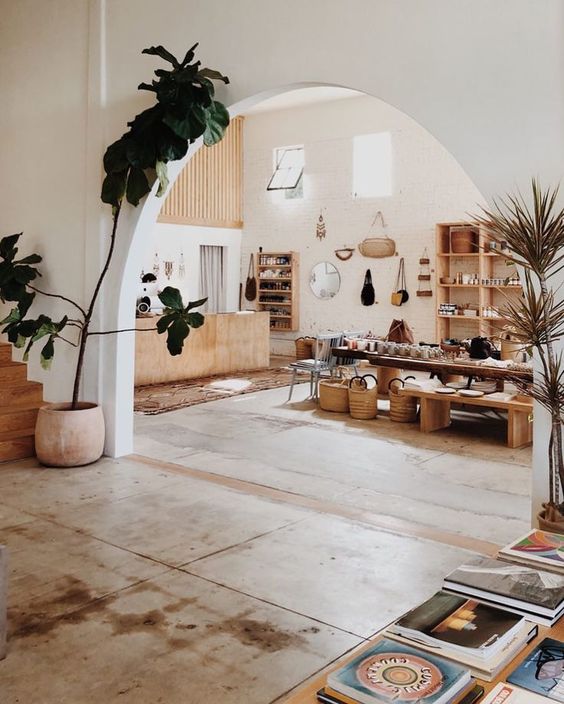
This retail space uses a large arched opening to divide the room without closing it off. The arch is wide and unadorned, which suits the boho artisanal feel. Concrete floors and brick walls give the space a raw base, while wood shelving and plenty of plants soften it. The arch frames the counter and shelving units beyond, so customers see the full layout at once. For a retail space or a home studio, an arch this size keeps sightlines open and traffic flowing. The white walls keep the focus on the products and the greenery, not on the architecture.
Modern Kitchen with Arched Steel and Glass Door and Herringbone Floors
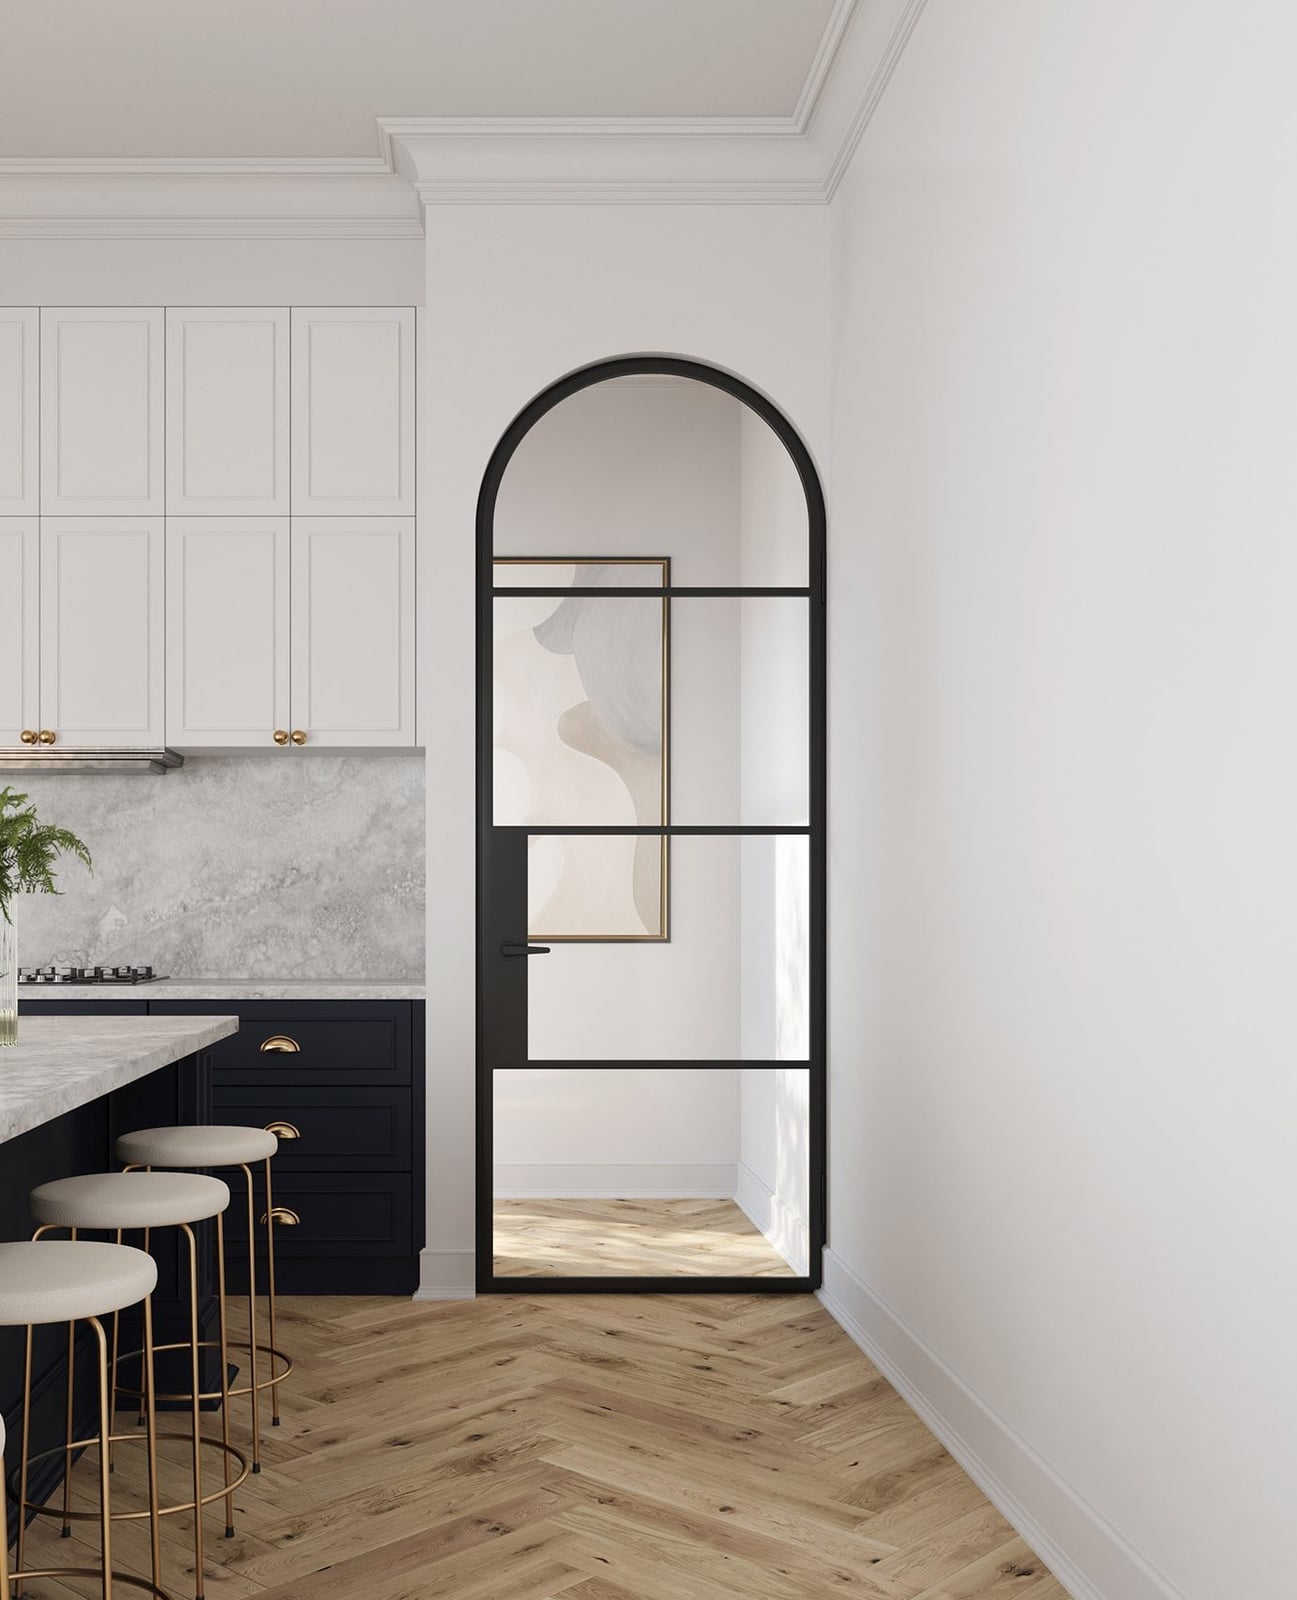
An arched steel and glass door could feel too industrial for a kitchen, but here it works because the materials are balanced. The black steel frame is crisp and modern, while the glass lets natural light pour into the room. The herringbone wood floor adds warmth and movement, so the kitchen does not feel like a showroom. The marble countertops on the island tie the hard finishes together.
The key is that the door is not the only hard surface. If everything were steel and glass, the room would feel cold. The wood floor and the warm wood tones on the bar stools break the hardness. For a similar balance, pair a metal-framed arch with a natural material like wood or stone in the floor or countertops.
Final Thoughts
The arched doorway has a way of making an ordinary passage feel like an event. From fluted glass to warm wood and bold color, each example here leans on the arch’s natural ability to frame a view and soften a transition. The takeaway is simple: an arch works best when the material and finish match the room’s character. Keep the hardware consistent, the scale generous, and let the shape do the work.

