
Choosing basement flooring is about matching the surface to how the room actually lives. Below grade, you need something that handles moisture, temperature swings, and heavy use without looking like a utility space. This guide walks through 33 basement flooring ideas, from glossy epoxy to wood-look vinyl, so you can see what suits your layout and lifestyle.
Whether you are finishing a family room, a bar area, or a laundry corner, the right floor sets the tone for everything else. Expect practical notes on durability, upkeep, and how each material behaves in a basement setting.
Marbled Epoxy Flooring for a Modern Basement Living Area
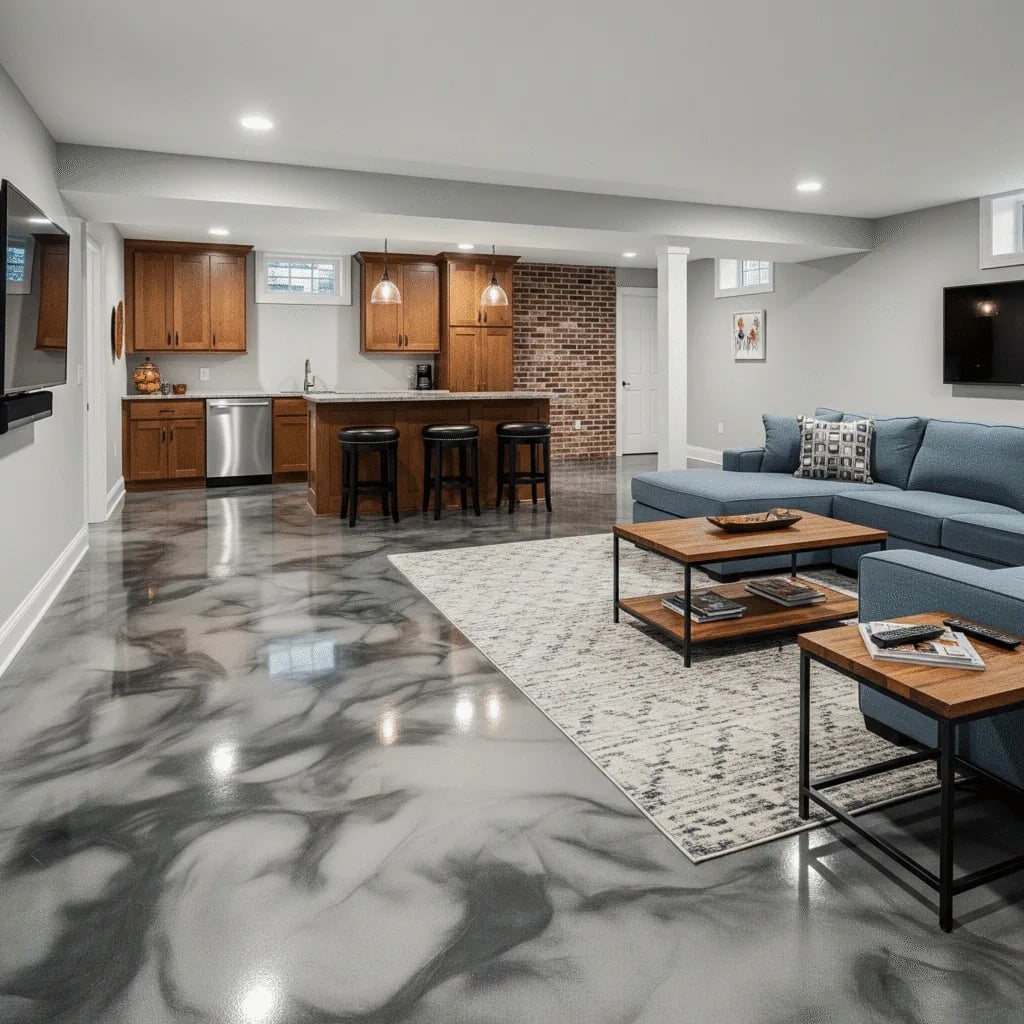
A basement with an open plan that combines living space and kitchen area can feel larger when the floor works as one continuous surface. The marbled epoxy flooring here mixes gray, white, and black tones with a high-gloss finish that reflects both the recessed ceiling lights and the window. That reflection makes the room feel more spacious without adding anything to the layout. The neutral palette relies on wood tones from the cabinetry and brick accents to provide warmth. A large sectional sofa and coffee tables sit comfortably on the glossy surface, and the floor ties the whole space together.
Polished Concrete for a Sleek, Spacious Basement
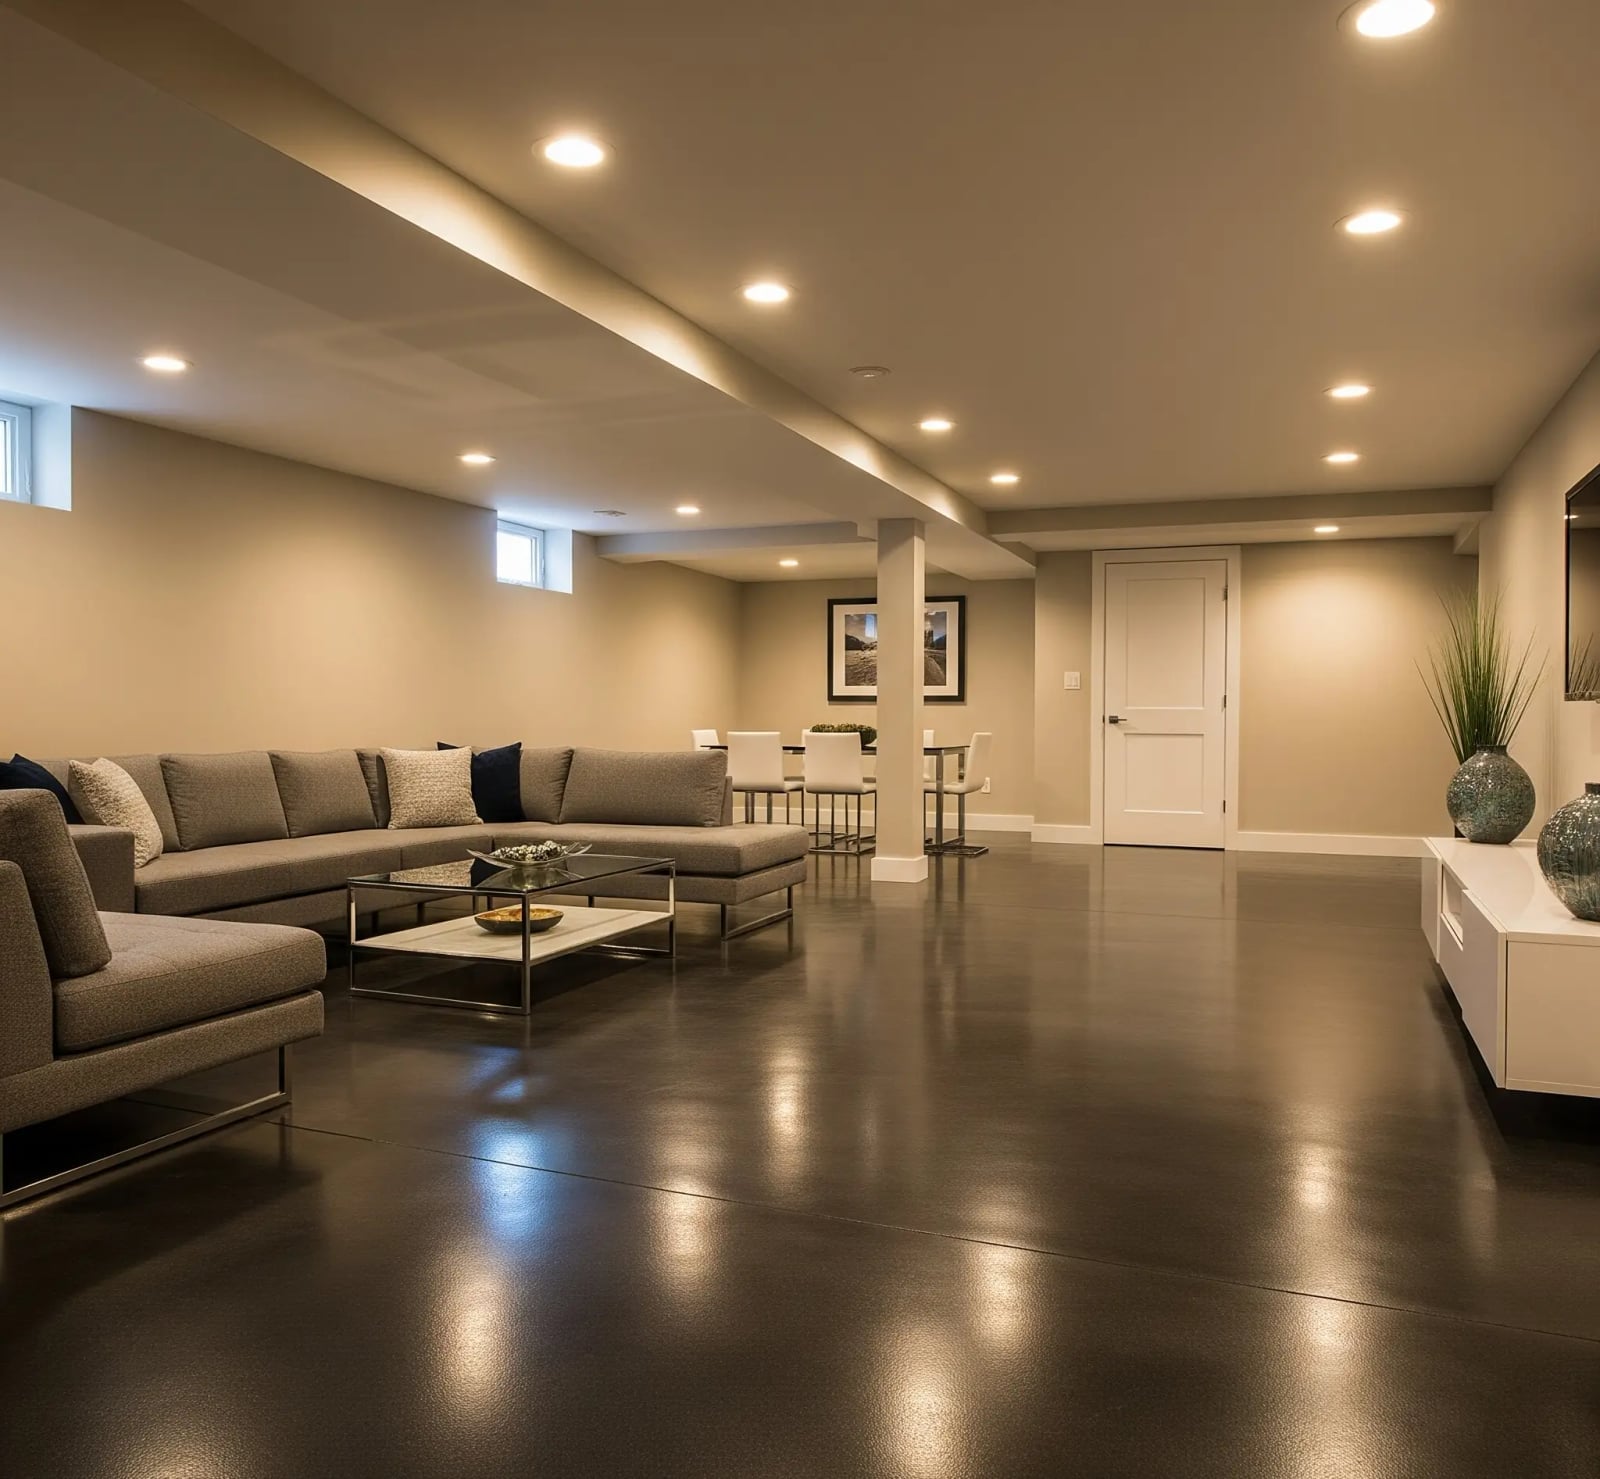
A polished concrete floor in a modern basement delivers a clean, continuous surface that works well for an open plan living area. The dark gray concrete here reflects enough light from the small windows and recessed fixtures to keep the space bright. The beige walls and the sectional sofa balance the dark floor, while the media console and dining set add function without clutter. Polished concrete handles foot traffic and furniture placement without showing wear quickly, which matters in a multi-use basement. The floor stays neutral against the furniture, so the room remains visually open from one end to the other.
Wood-Look Vinyl Planks in a Multi-functional Basement
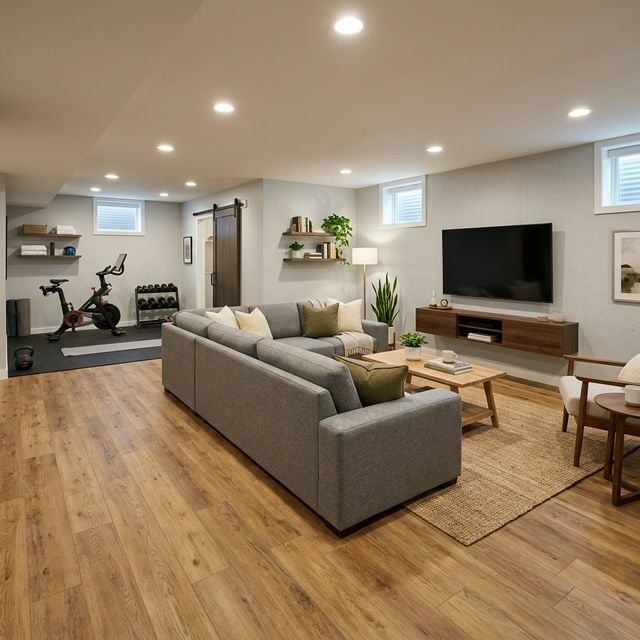
Can a single flooring choice work for a living area and a home gym in the same room? This basement proves it can. The wood-look vinyl planks run through the open plan space, linking the lounge side with a sectional sofa and coffee table to the exercise equipment on the other side. The gray-toned planks keep the palette neutral, while the green fabric on the sofa and the metal accents from the gym gear add contrast without clashing. Recessed ceiling lights and an ambient lamp provide even illumination across both zones. The vinyl surface handles the weight of the equipment and the movement of daily life, making the room feel intentional rather than divided.
Rustic Charm with Wood-Look Vinyl Flooring in a Basement
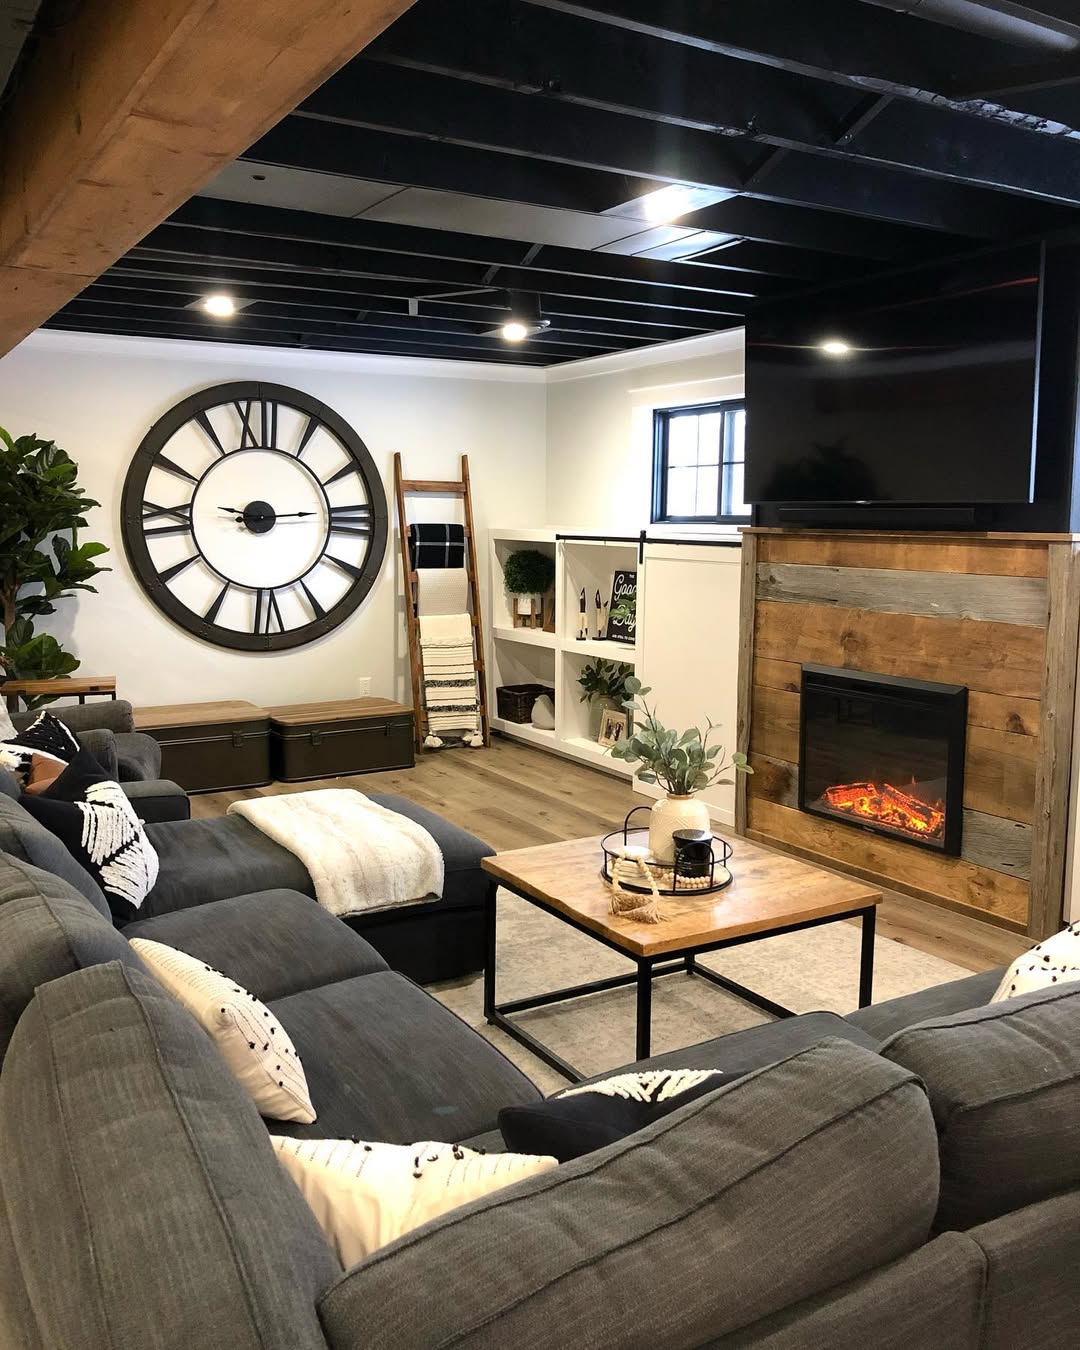
A wood-look vinyl floor in a modern rustic basement brings texture and warmth without the upkeep of real wood. The gray-toned planks in this room sit beneath a large sectional sofa, a fireplace, and a oversized clock, all surrounded by track lighting and recessed fixtures. The wood grain on the vinyl reads as natural enough to support the rustic style, while the black metal accents on the furniture break the warmth and keep the look from veering too traditional. The floor handles the transition between the seating area and the open layout without a seam, which helps the room feel continuous and grounded.
High-Gloss Marbled Epoxy Flooring for a Contemporary Basement
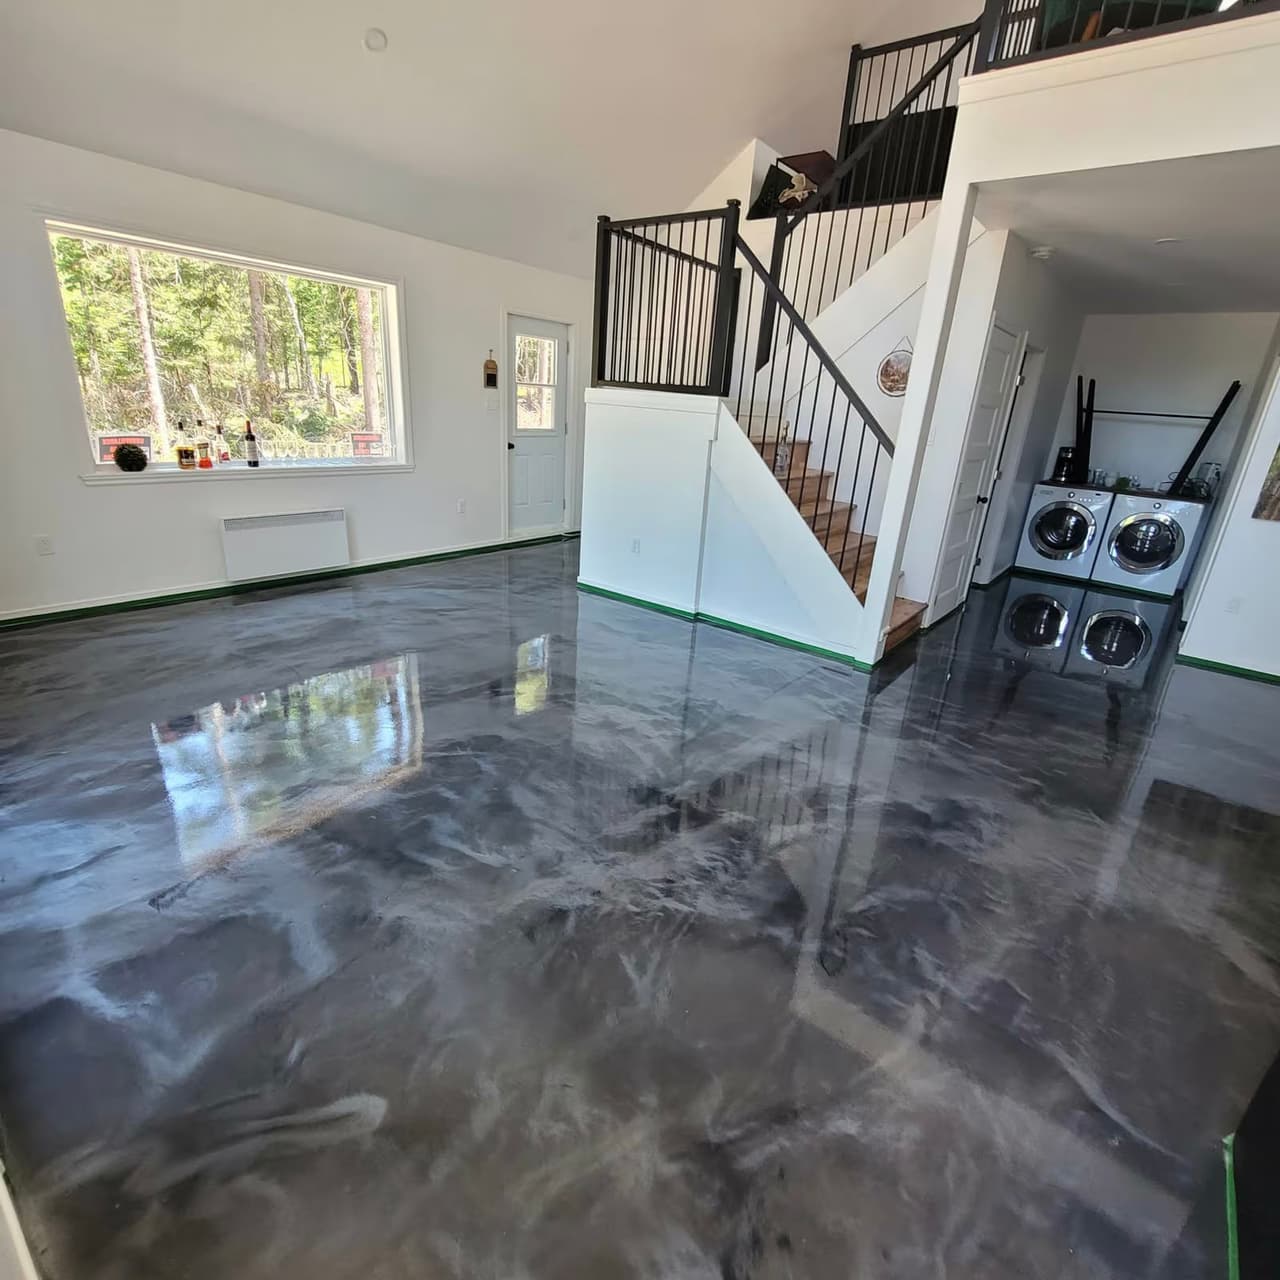
For a basement that includes both a laundry area and stairs, choose a floor that can handle moisture and traffic without showing every mark. The high-gloss marbled epoxy flooring in this room does exactly that. Its gray, white, and black swirl pattern hides the dust and splashes that come with a washing machine setup, and the reflective surface bounces natural light through the whole space. The open plan layout means the floor connects the utility zone to the stairway without a break in material, which makes the room feel larger and simpler to clean.
Reflective Marbled Epoxy Flooring in a Modern Basement Layout
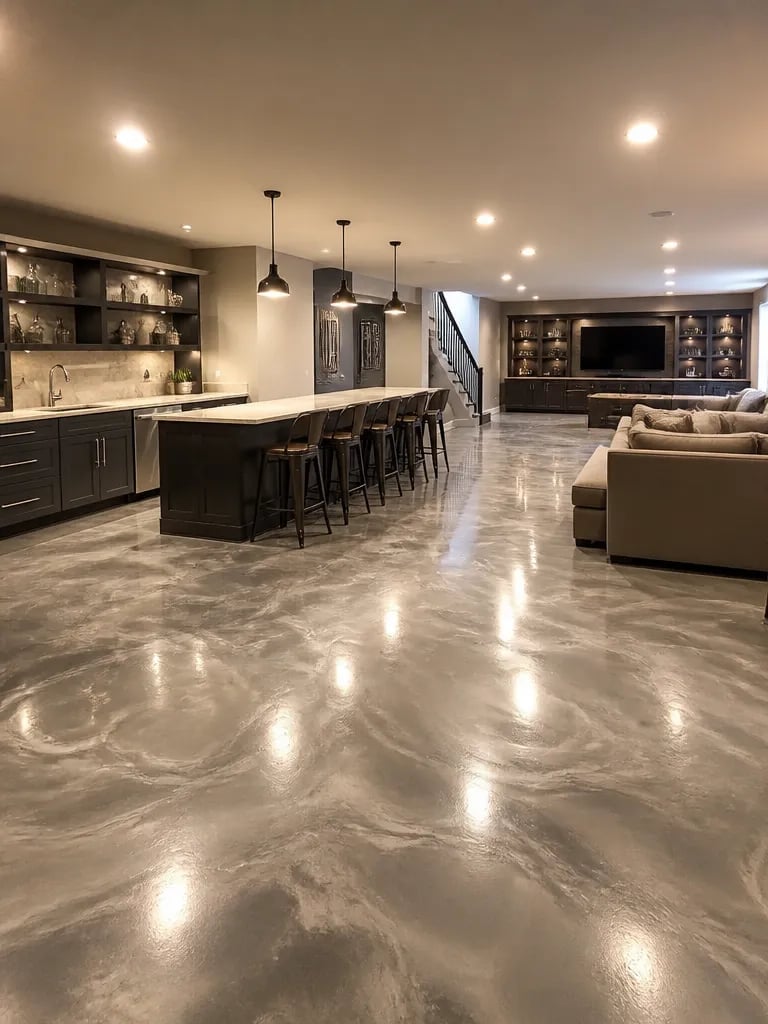
A polished concrete floor might be the usual choice for a modern basement, but a reflective marbled epoxy floor offers a similar industrial edge with far more light play. The open plan layout here uses the floor as a visual anchor, with gray and white marbling that ties the bar area and living zone together without a single rug. Recessed ceiling lights and pendant fixtures bounce off the high-gloss surface, making the room feel larger than its actual footprint. The kitchen island and bar stools sit directly on the epoxy, while a sectional sofa anchors the living side. For a layout like this, the key is keeping the floor as the main event: let the cabinetry and furnishings stay neutral so the marbling does the work.
Wide Plank Wood Flooring for a Modern Basement Aesthetic
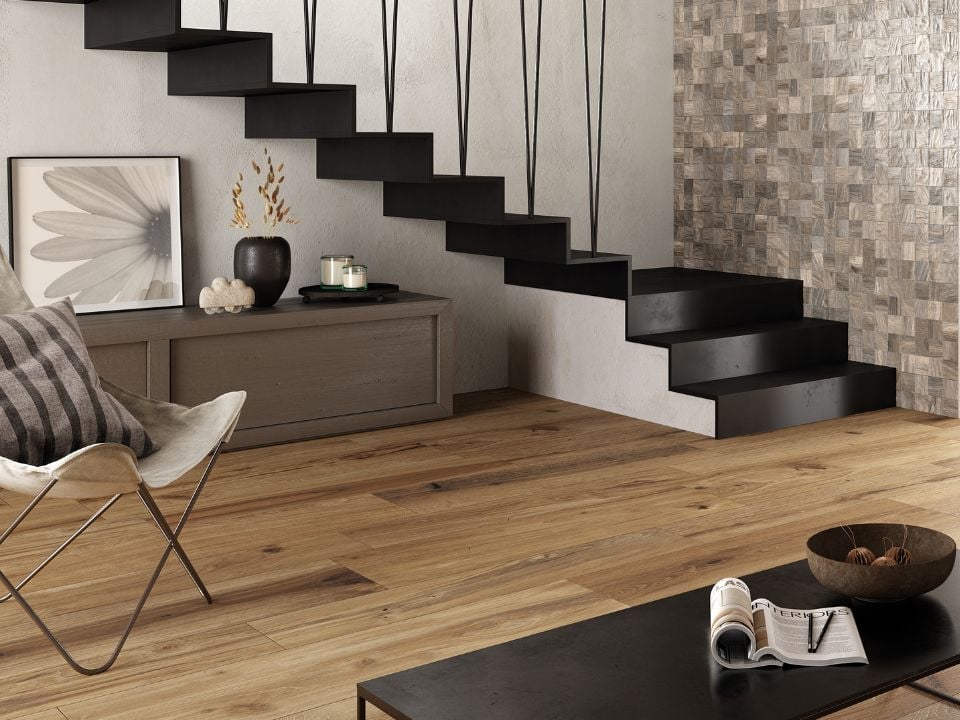
Wide plank wood flooring reads differently in a basement than it does upstairs: the broader boards make a low-ceilinged space feel longer and less chopped up. The planks here run in a warm wood tone that contrasts with the black and gray palette of the sofa and coffee table. Natural light and overhead fixtures brighten the space. A modern staircase with stone tile treads provides the textural break. For renters, wide plank luxury vinyl is a realistic swap that mimics the look without the commitment of solid wood installation.
Industrial Basement with Polished Concrete and Exposed Brick
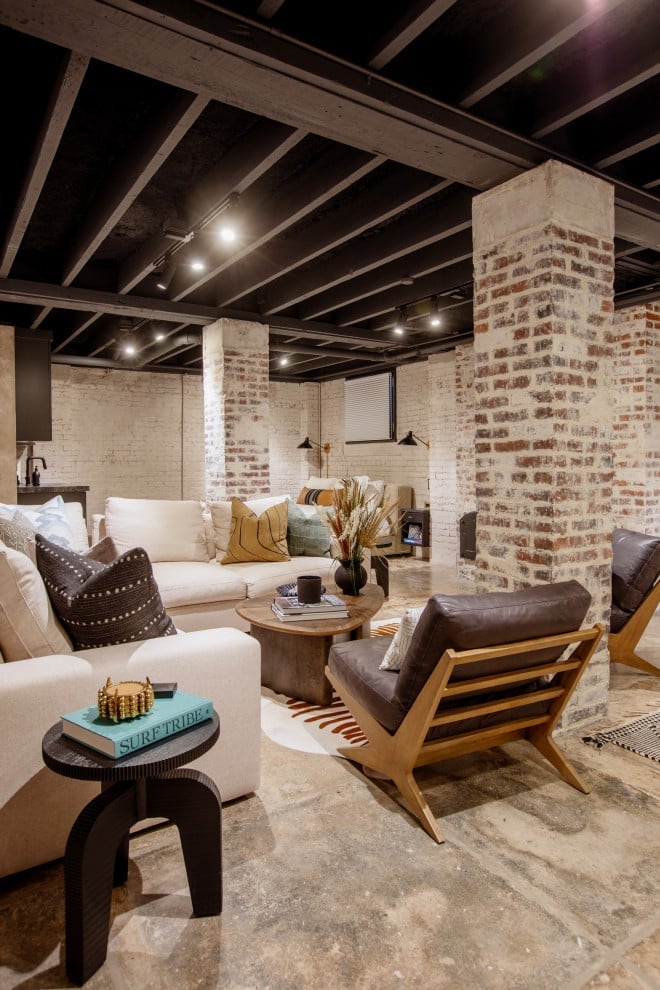
Polished concrete is the smartest floor for an industrial basement because it plays well with the other raw materials. The gray concrete base here picks up the cool tones of the exposed brick wall and the brown leather armchair, while the wood coffee table adds warmth. Recessed lights and floor lamps keep the seating area balanced without competing with the brick texture. A room this open needs one grounding element: the polished concrete floor provides that uniform surface, letting the brick and leather stand out as the character pieces.
Gray Luxury Vinyl Plank Flooring for Basement Hallways
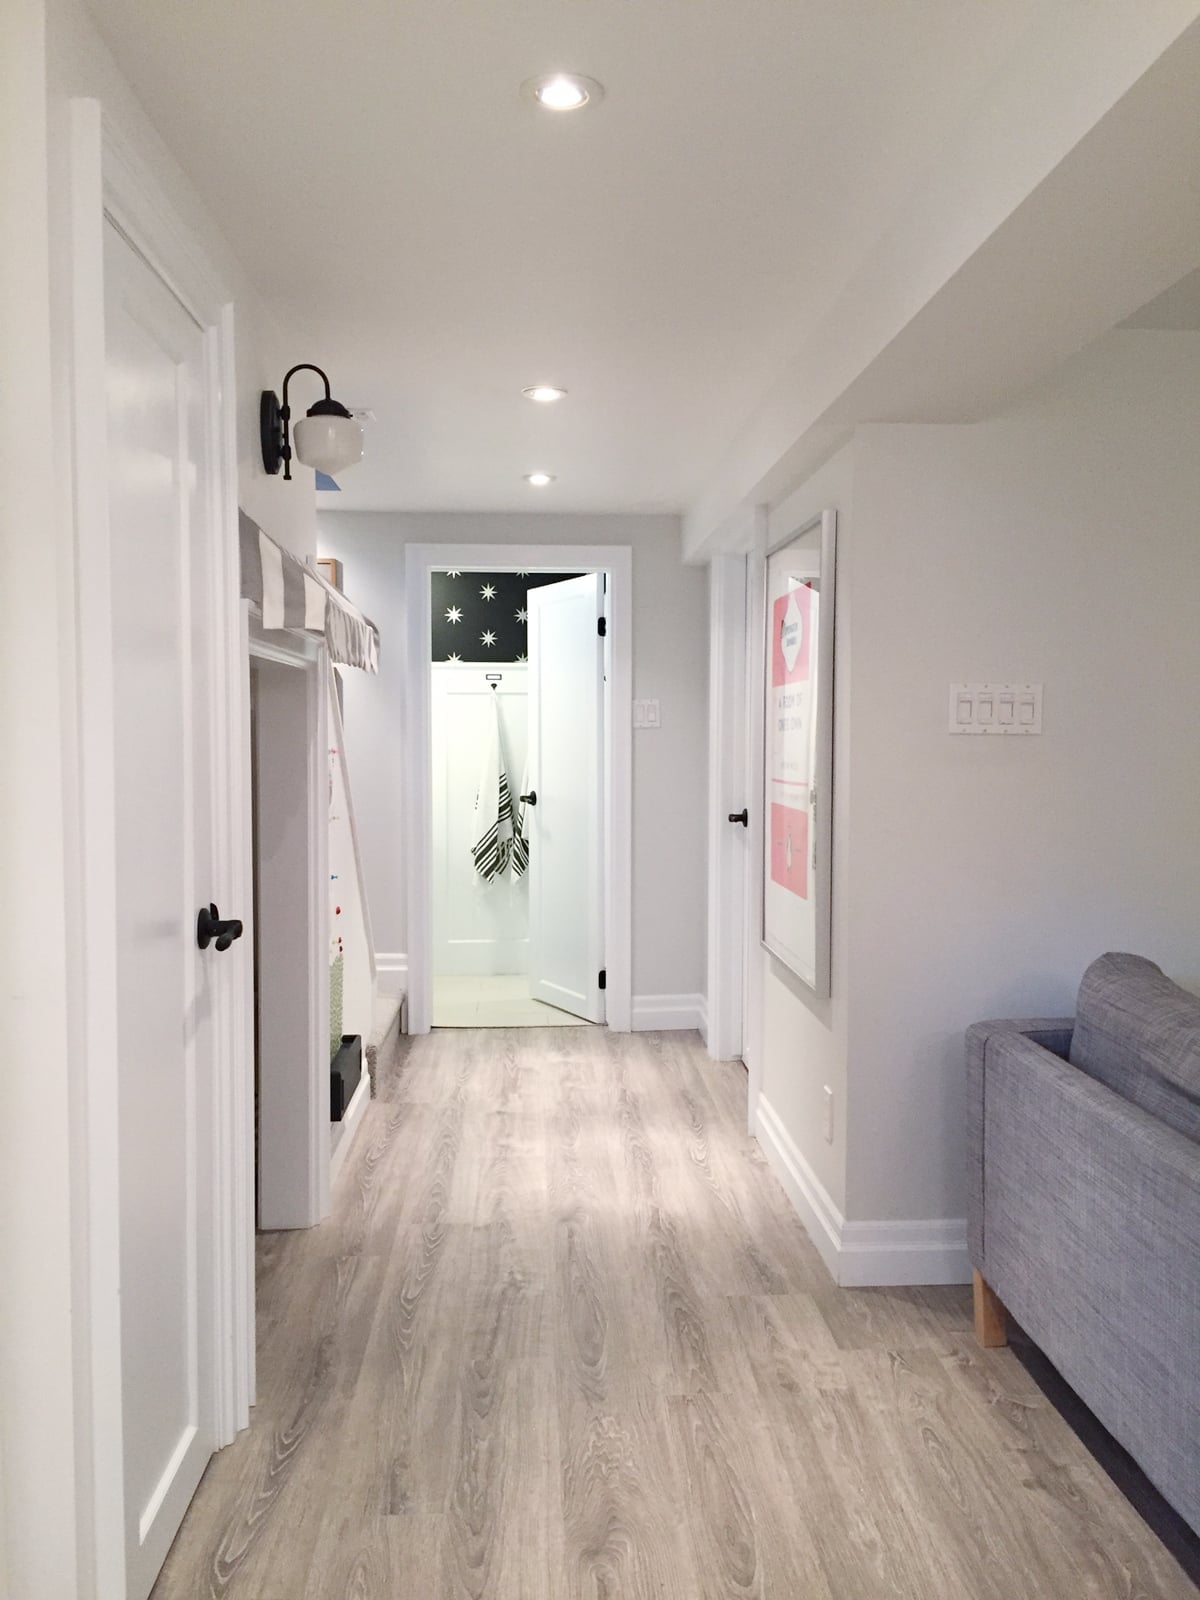
Can a hallway floor handle the constant foot traffic and still look good? Gray luxury vinyl plank flooring does exactly that in this basement hallway. The planks run in a warm gray tone that connects the white painted drywall walls and the dark doors without a harsh transition. Recessed lights and a wall sconce provide even illumination, while a small sofa at the end of the hall creates a natural stopping point.
What makes luxury vinyl plank a solid choice for a hallway is its construction: a rigid core that resists dents from furniture moving in and out of storage rooms, and a wear layer that stands up to daily use. The gray color also hides the dust and dirt that collects in a high-traffic zone better than a lighter shade would.
Light Wood-Look Vinyl for a Transitional Basement Living Room
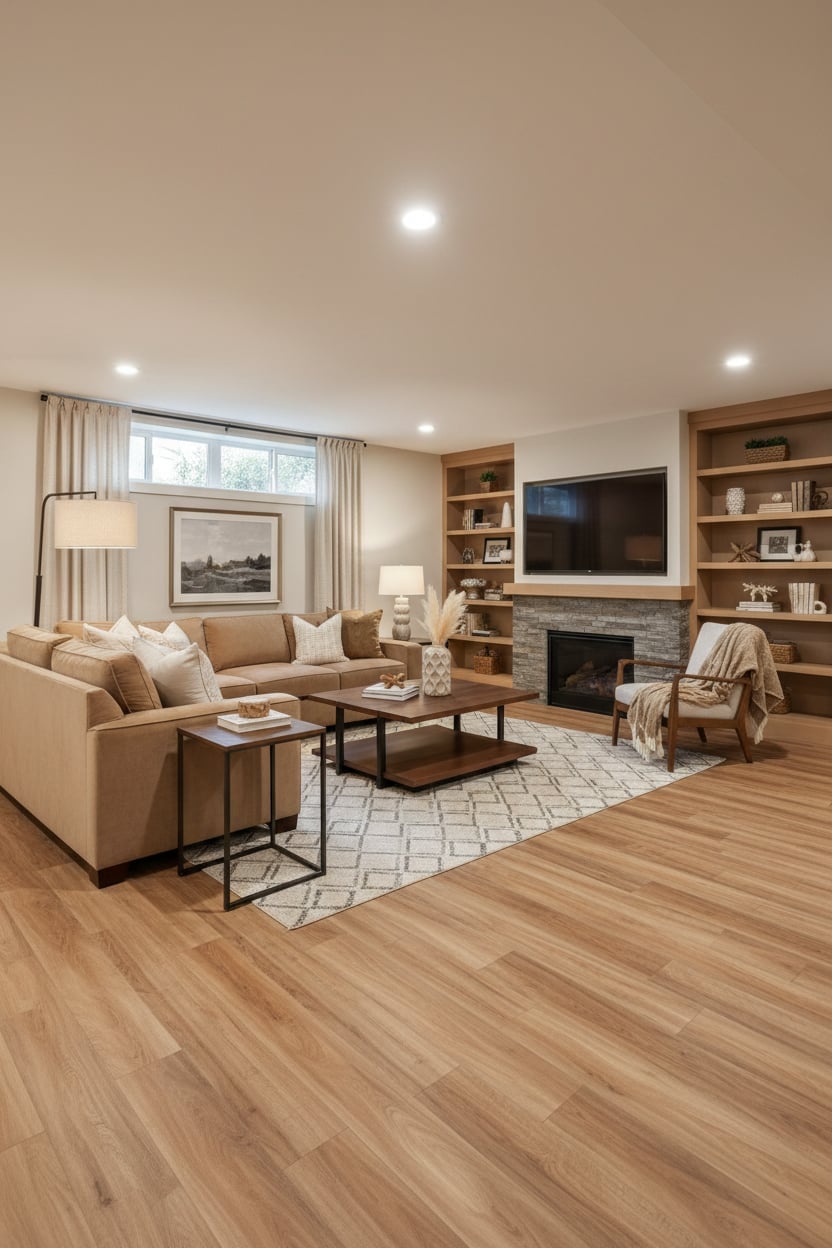
A light wood-look vinyl floor in a transitional basement living room does more than just cover the ground: it sets the room’s temperature. The neutral beige and cream palette of the sofa, armchair, and stone fireplace surround reads as calm against the warm wood tone. Recessed lights and a floor lamp keep the space evenly lit, while the vinyl planks add a natural texture without the maintenance of real wood. The key is keeping the wall color light so the floor becomes the line that defines the room’s scale, not a competing pattern.
Highly Reflective Epoxy Flooring in a Modern Basement
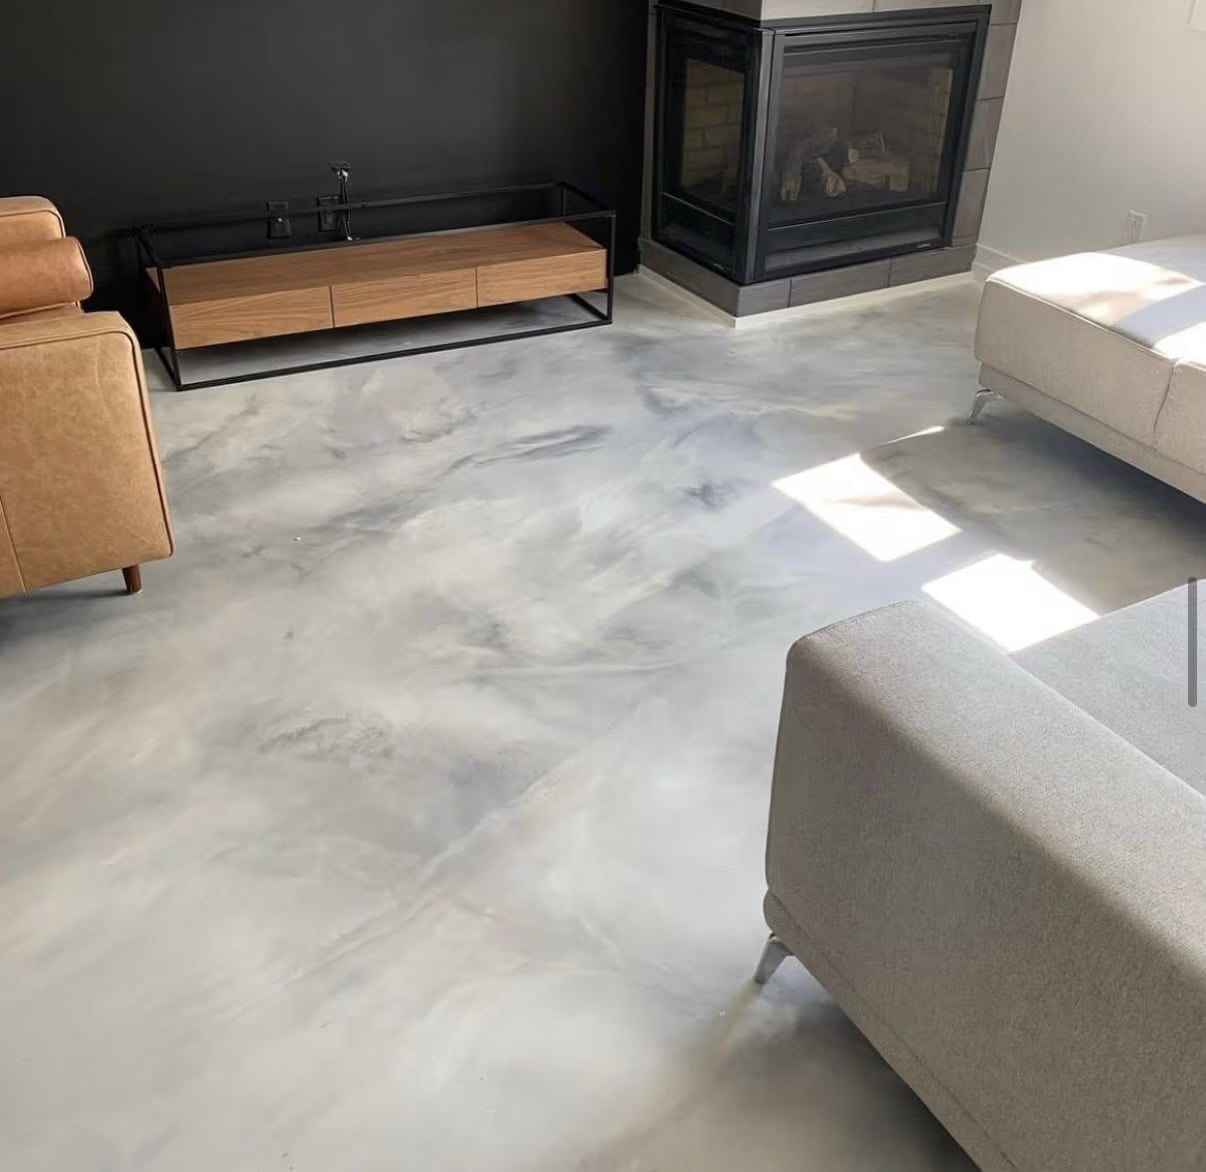
A reflective floor acts as a second light source in a basement that gets natural light. The epoxy finish here bounces sunlight from the windows across the open plan living area, softening the contrast between the white walls and the dark sofas. That glow also makes the room feel more spacious. The palette stays tight: white, gray and black, with the floor reading as a pale neutral rather than a shiny accent. Choose a high-gloss epoxy in a light gray or white base so the reflection reads as daylight, not a mirror.
Dark Wood-Look Flooring for Basement Entertainment Zones
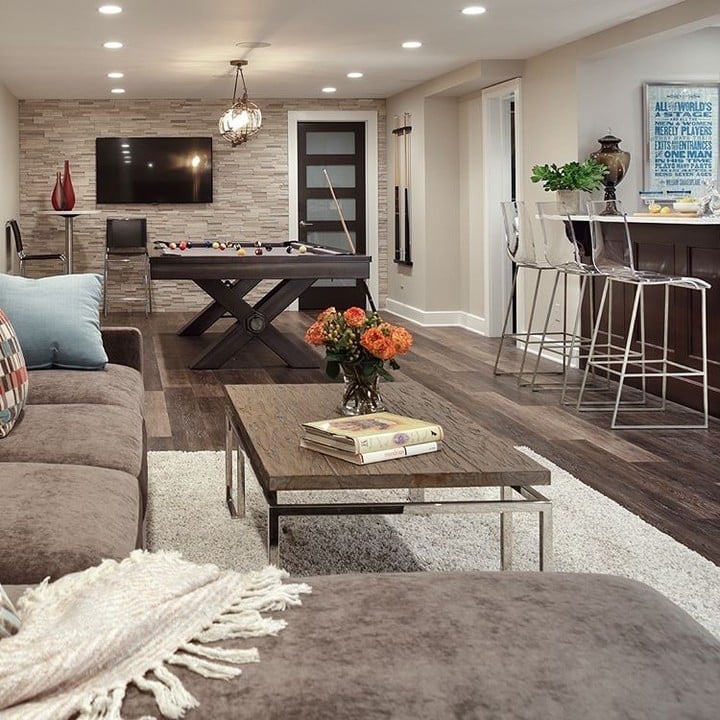
A dark floor anchors an open plan basement differently than a light one. Where a pale surface expands the space, a dark wood-look floor grounds it. That works well here, where the brown flooring holds the pool table, bar and seating group without competing with them. The stone tile at the bar base adds a textural shift that breaks up the dark expanse.
The recessed and pendant lights prevent shadowed corners. With a dark floor, the lighting needs to be deliberate: enough fixtures to keep the area bright, but not so many that the floor becomes a black hole. The gray walls and white ceiling keep the palette balanced.
Gray Wood-Look Plank Flooring in a Basement Living Area
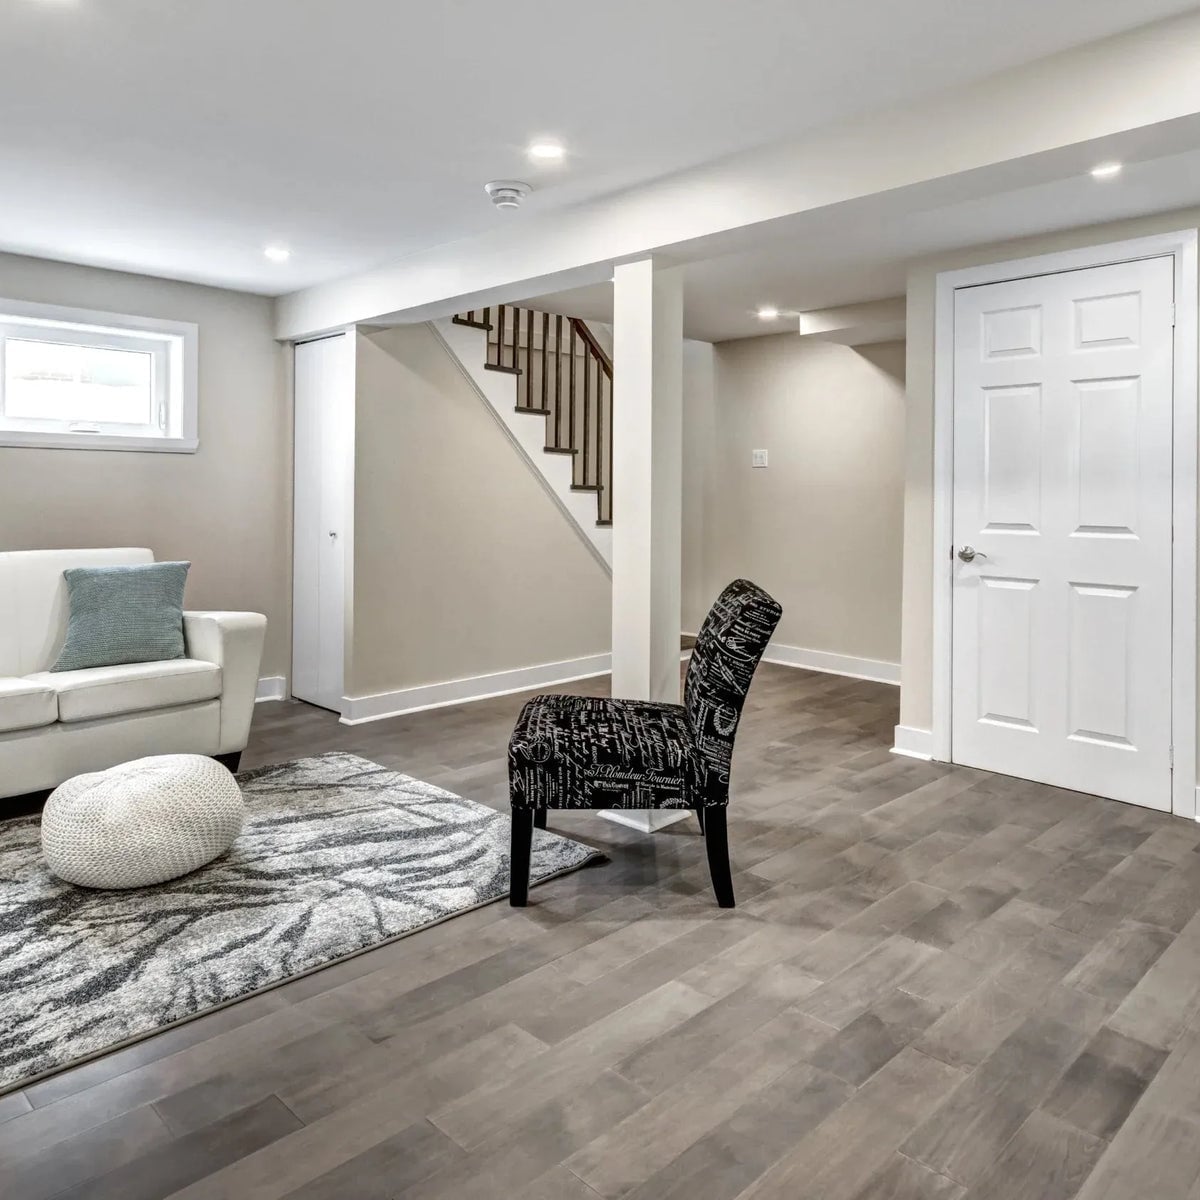
The gray wood-look planks here run the length of the room, drawing the eye past the white sofa and patterned accent chair toward the stairs. That continuous line is what makes the layout feel wider than it is. The cool gray tone sits between the white drywall and the black ottoman, acting as a neutral middle ground rather than a dominant color. A gray plank floor like this one works best when the furniture introduces contrast, as the white sofa and dark chair do here.
Light Wood-Look Vinyl Flooring for a Basement Dining Area
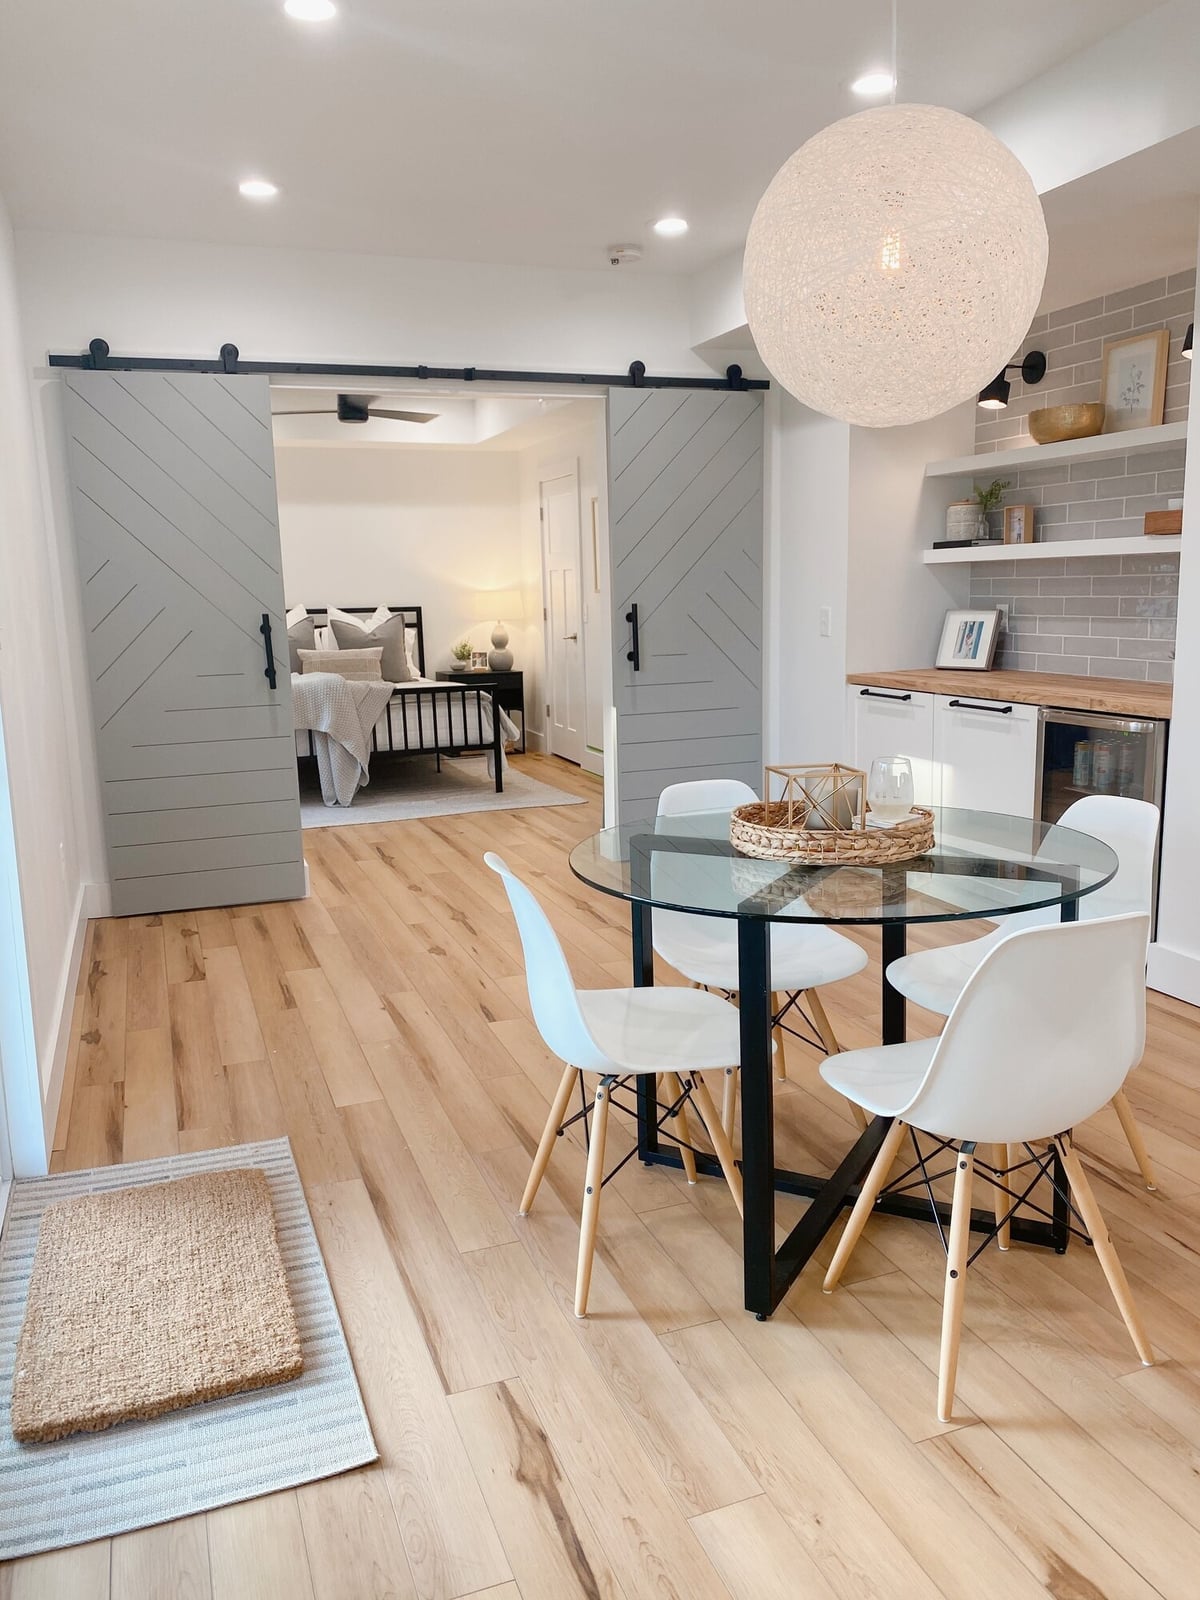
This flooring does exactly what a basement dining area needs: it looks like warm wood but handles the traffic between the sliding doors and the adjacent bedroom. The light tone keeps the space open, and the vinyl construction means spills from the glass dining table are not a crisis. The pendant light and recessed lights add enough brightness that the floor stays pale without washing out. For a basement that doubles as a dining and living space, a light wood-look vinyl is a practical middle ground between style and function.
Large Gray Tiles for a Modern Farmhouse Basement Laundry
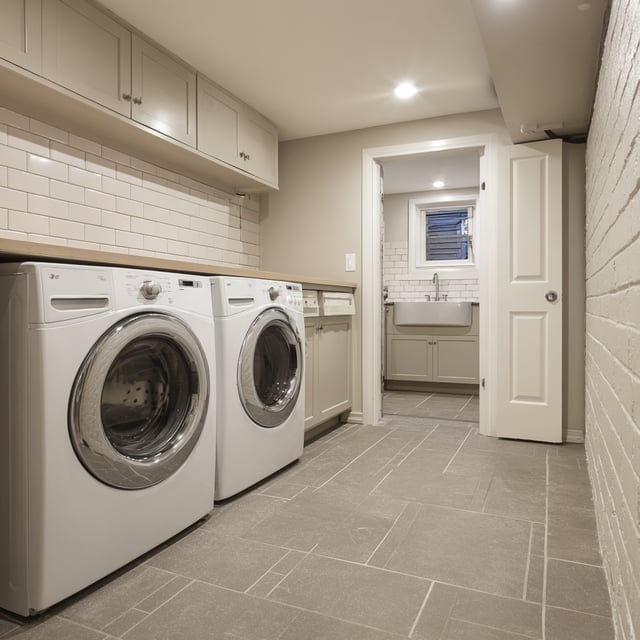
A laundry room floor needs to handle water, detergent drips and heavy machines. Large format gray tiles deliver on that front, with fewer grout lines to scrub than smaller tiles. The modern farmhouse style here comes through in the painted brick wall, the wood cabinetry and the subway tile backsplash, while the gray tile keeps the look from tipping too rustic.
The tile also helps the room feel larger than a typical laundry space. With washing machines along one wall and a doorway to the next room, the uninterrupted gray surface makes the floor plan read as one continuous zone. That is a smart trick for any basement room that has to serve multiple functions.
Light Carpet Flooring in a Modern Farmhouse Basement
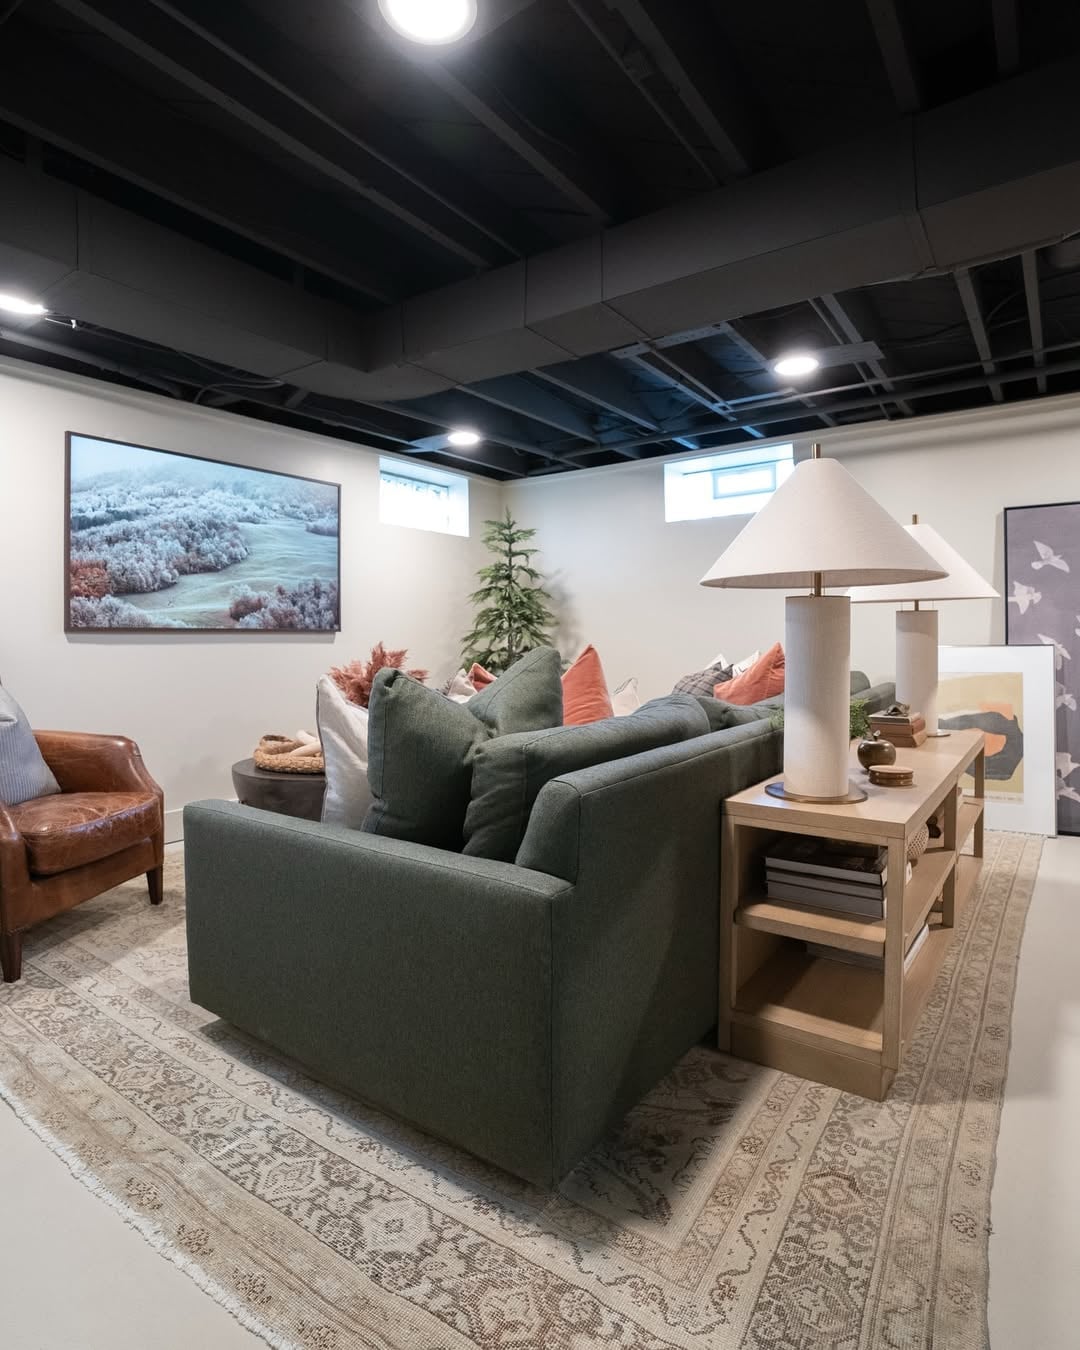
A dark painted ceiling makes the pale carpet underneath feel deliberate. The room anchors a seating area around a sofa and a leather armchair, with a console table behind the sofa and table lamps adding warmth. Green fabric and black accents keep the beige and cream palette from turning bland. In a modern farmhouse basement, light carpet works as the quiet base that lets richer textures, leather, wood, a rug, take the lead. The trick is keeping other elements simple so the floor becomes a soft foundation, not a compromise.
Gray Wood-Look Plank Flooring for Basement Hallways
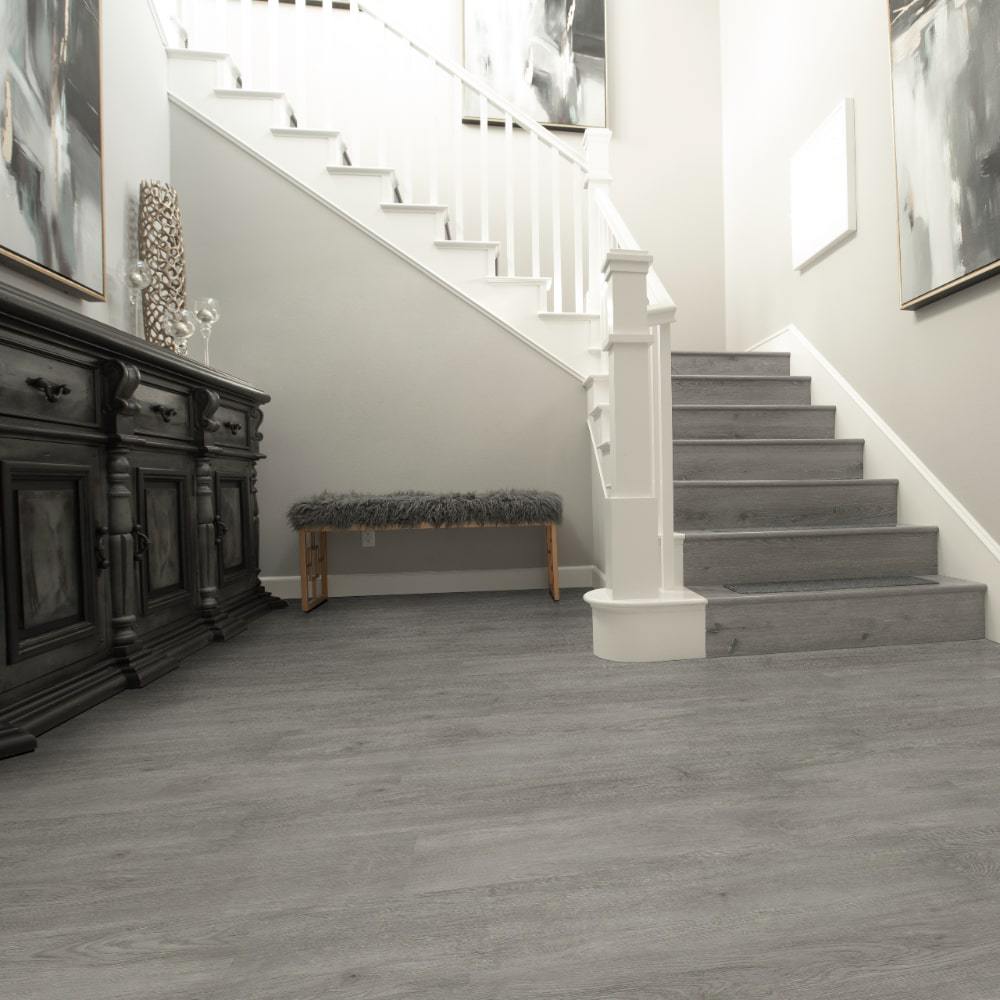
For a compact basement hallway, run the planks lengthwise to make the path feel longer. Gray wood-look plank flooring leads the eye from the hallway straight to the white staircase, and the neutral tone keeps the narrow space from feeling closed in. The painted wood trim and drywall walls stay light so the floor adds texture without competing with the room. For renters, wood-look vinyl planks are a smart swap. Most lay as a floating floor over the existing slab and come up clean when it is time to move. No glue, no nail gun, just a quiet upgrade that changes how the hallway feels.
Light Wood Plank Flooring in a Modern Basement with Bar Area
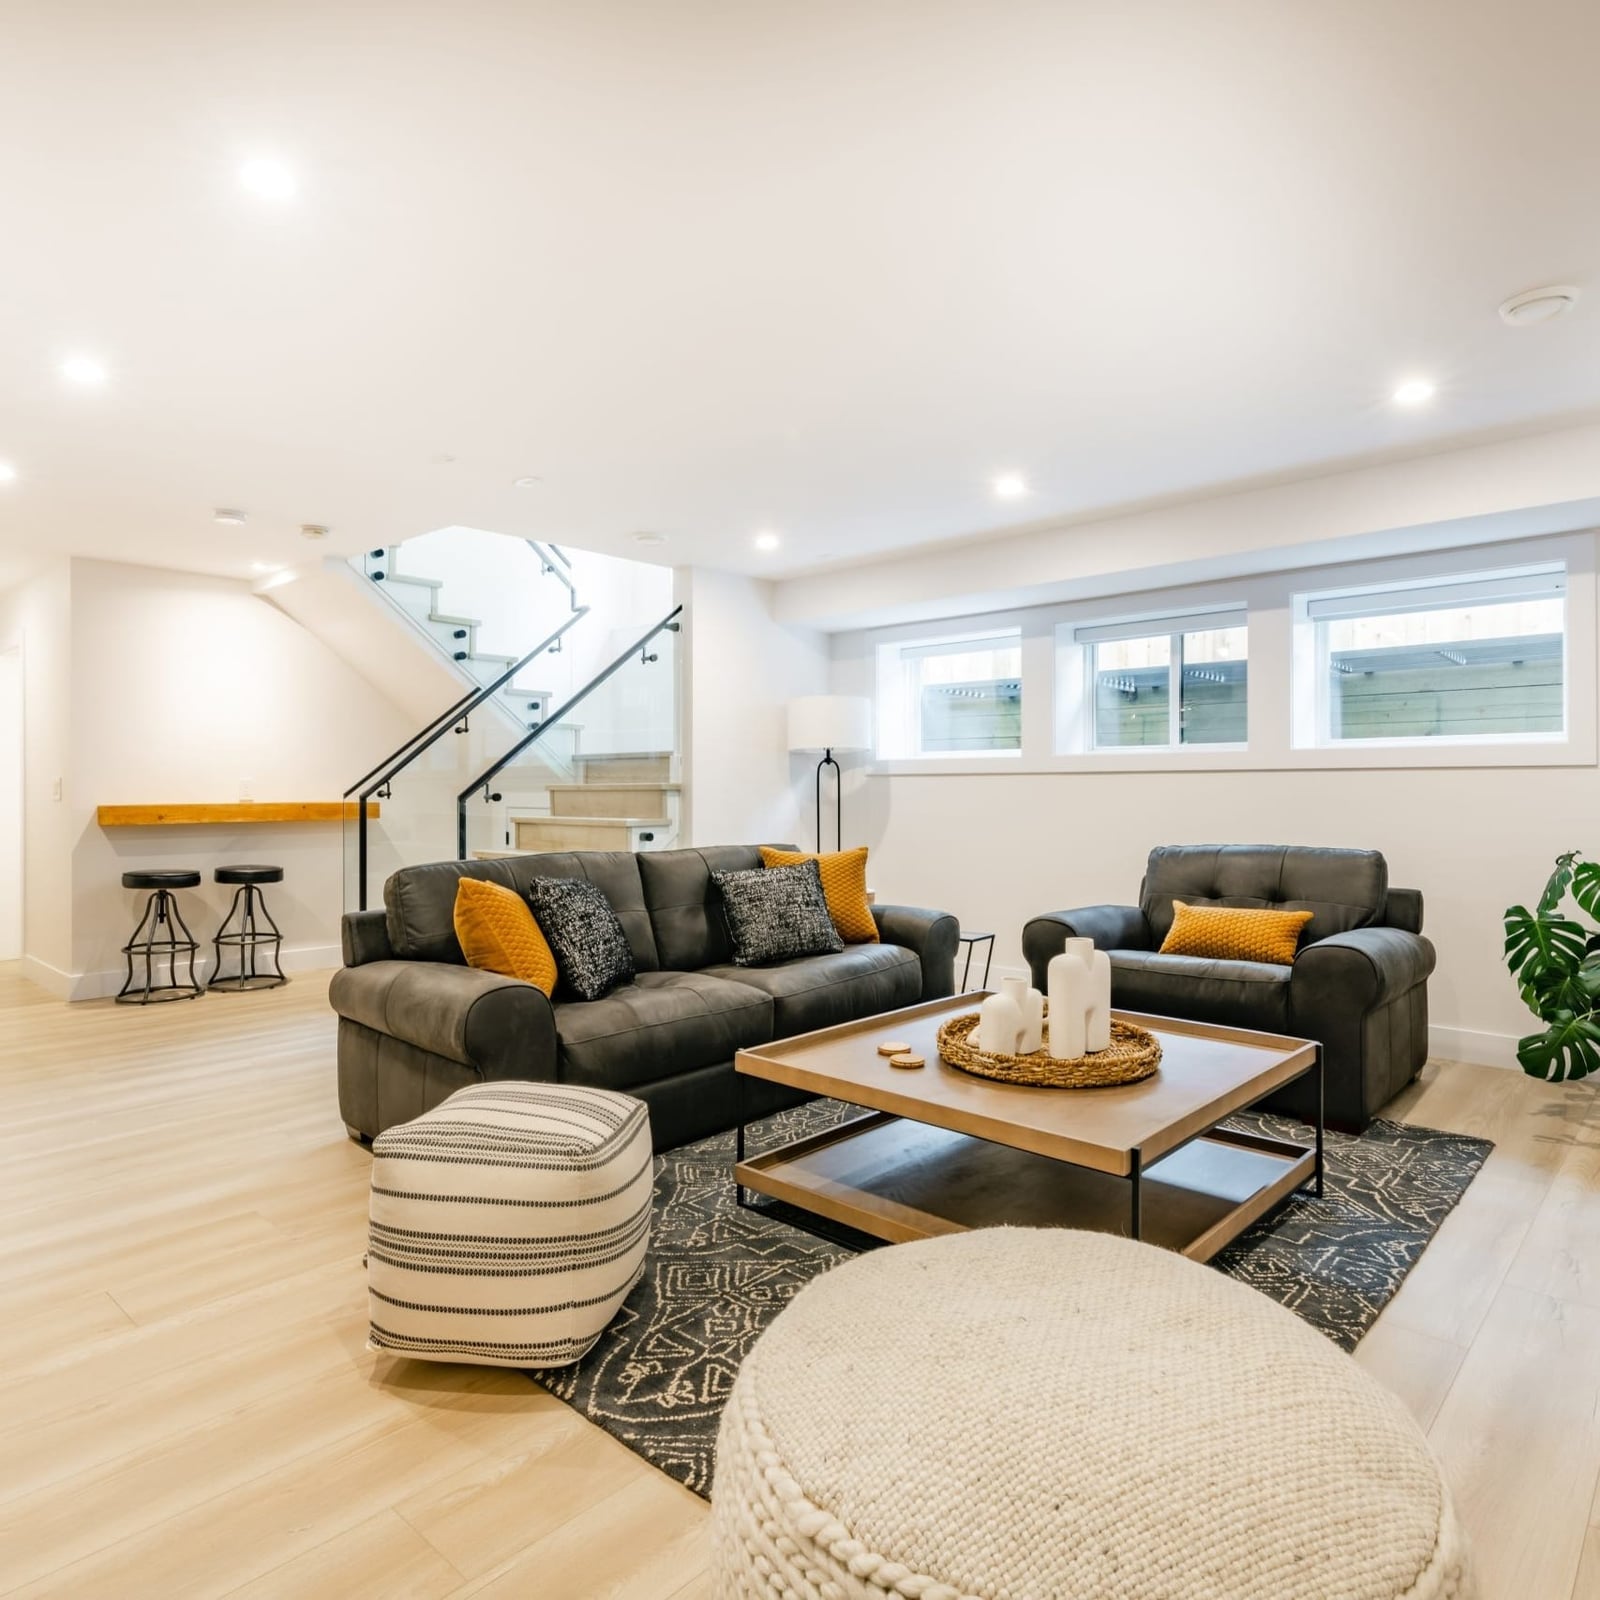
Where polished concrete can read as cold and carpet risks feeling too casual, light wood plank flooring hits the middle ground. In this roomy basement, the light wood runs from the living area past the bar stools and toward the stairs, linking the whole layout without a visual break. The pale tone bounces light from the recessed ceiling fixtures and the floor lamp, so the gray walls and white trim stay airy instead of heavy.
Traditional Basement with Wood Plank Flooring and Textured Ceiling
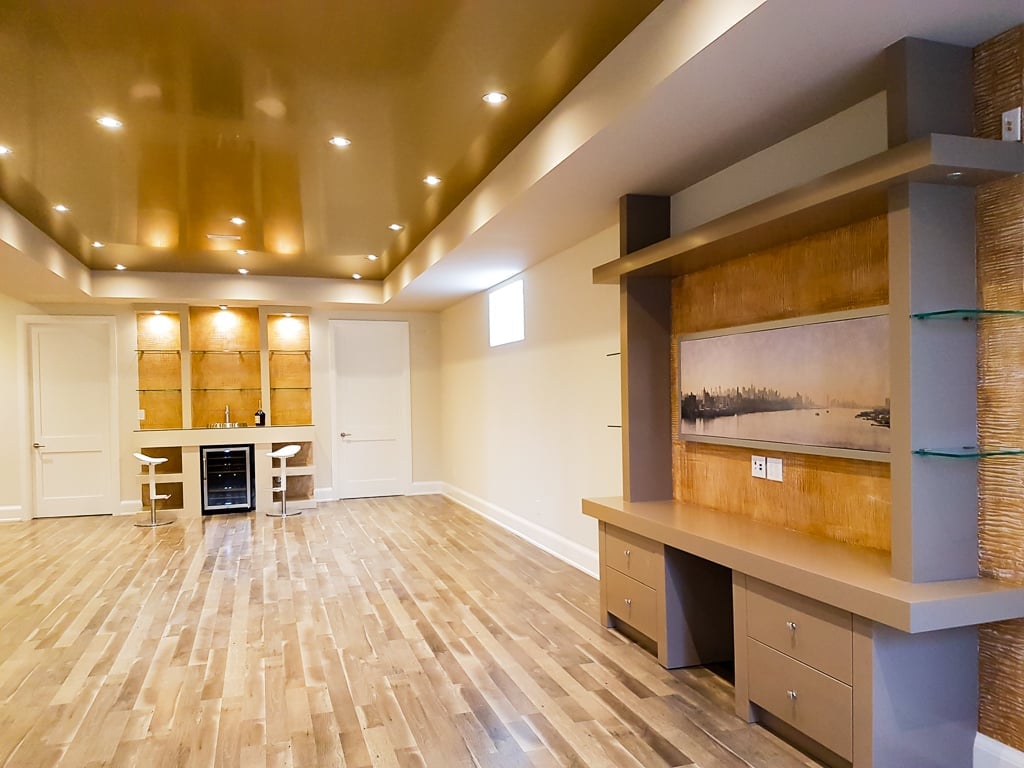
A golden textured ceiling and wood plank floor echo each other in tone, giving the room a finished, formal feel. The bar area with stools and the built-in entertainment unit sit in distinct zones, and the warm beige and gold palette keeps the open space from feeling scattered. Recessed lights and accent lighting pick up the wood floor’s natural grain without washing out the ceiling texture. In a traditional basement, wood plank flooring grounds the room so the ceiling can take on a decorative role without competing with the rest of the room.
High-Gloss Gray and White Epoxy Flooring in Modern Basement
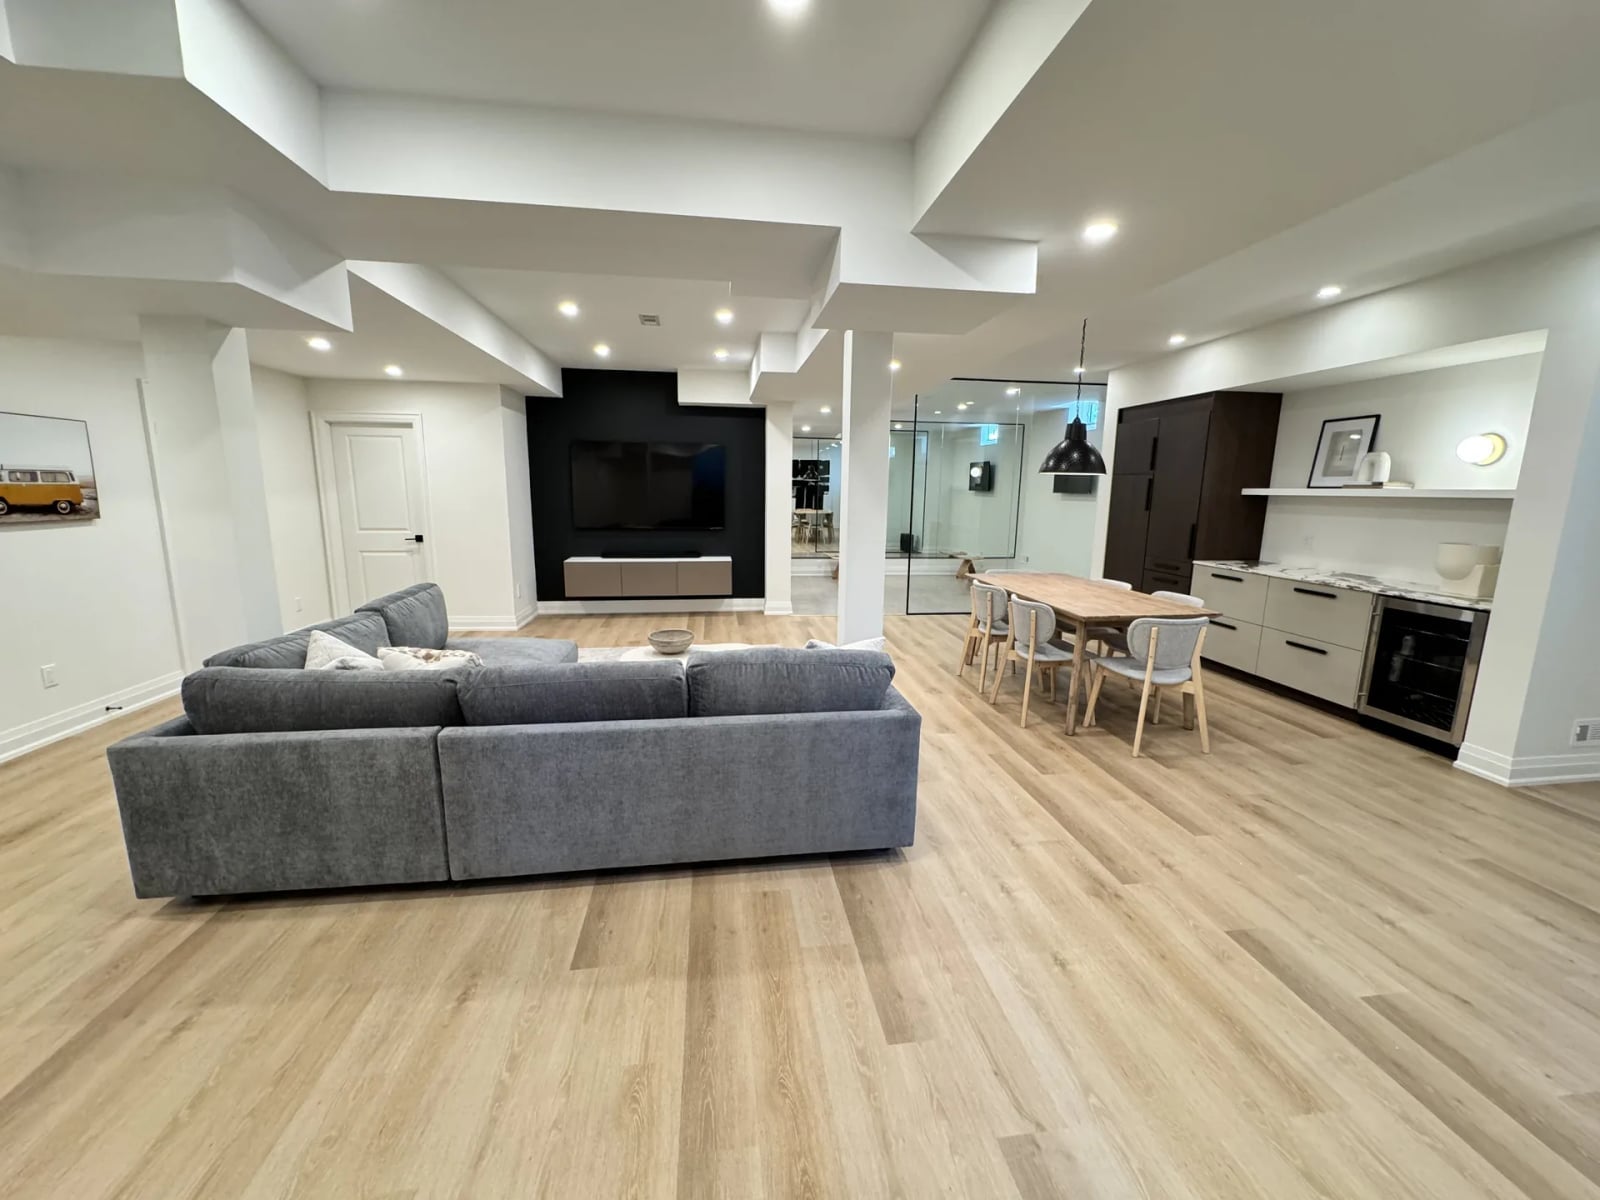
High-gloss epoxy flooring in gray and white creates a single reflective surface in an open plan basement. The smooth, seamless finish contrasts with the wood cabinetry and drywall walls, so the room gains definition without needing a rug or a zone marker. A pendant light over the dining table and recessed ceiling lights bounce off the glossy floor, spreading ambient light across the sectional sofa and kitchen island. Epoxy holds up to spills and heavy foot traffic, which matters in a space that doubles as a living area and a dining spot. The trade-off is that the high shine shows every speck, so a quick dry mop becomes part of the routine.
Minimalist Basement with High-Gloss Gray Epoxy Floor
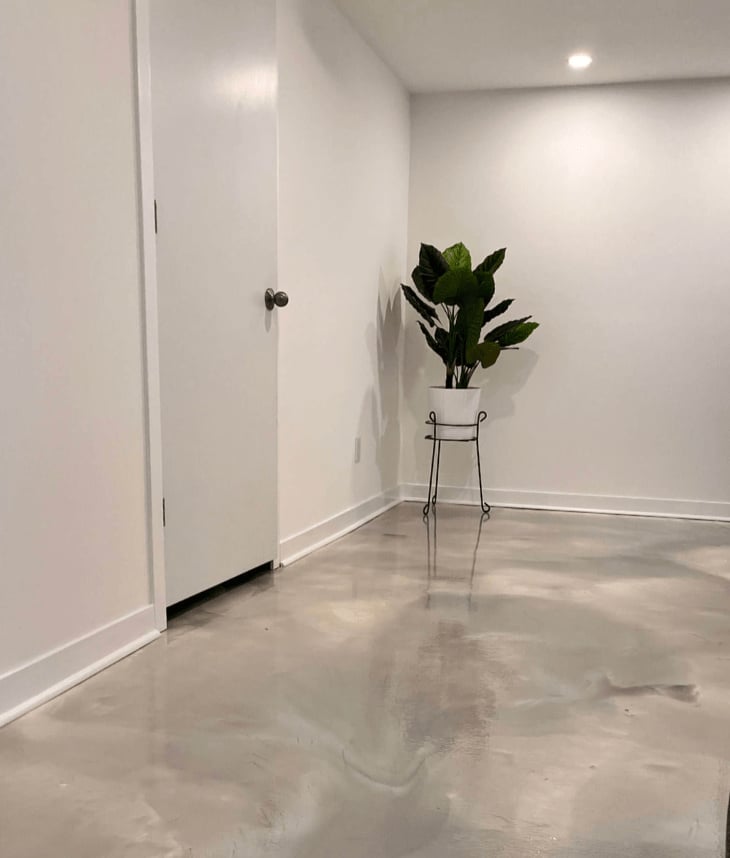
A single floor finish can set the visual rules for the whole room. The high-gloss gray epoxy reflects the white walls and natural light, so the palette stays clean and open. Overhead light bounces off the surface, which helps a basement feel less closed in. The only other element in the corner is a potted plant, so nothing competes with the sheen. Room mode keeps the hero element central and the decor around it simple. Gray and white keep the look cohesive, and the gloss does the work of texture without adding another material.
Durable Wood-Look Flooring for Basement Entertainment Areas
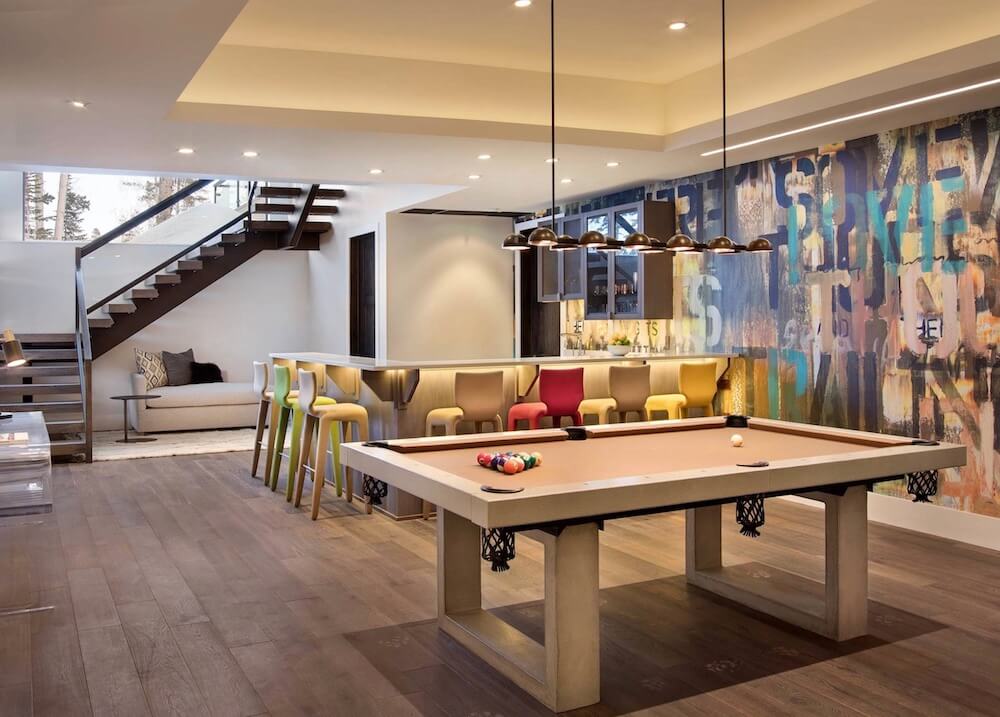
The wood-look flooring runs through an open plan with a bar area, seating zone, and a pool table, all under recessed and pendant lights. A stone accent wall adds weight on one side, and the gray and white palette keeps the room from feeling busy. Wood tones bring warmth without the maintenance of real wood against moisture. This layout handles heavy furniture and foot traffic, so the flooring fits a room built for gathering.
Metallic Epoxy Flooring for a Striking Basement Finish
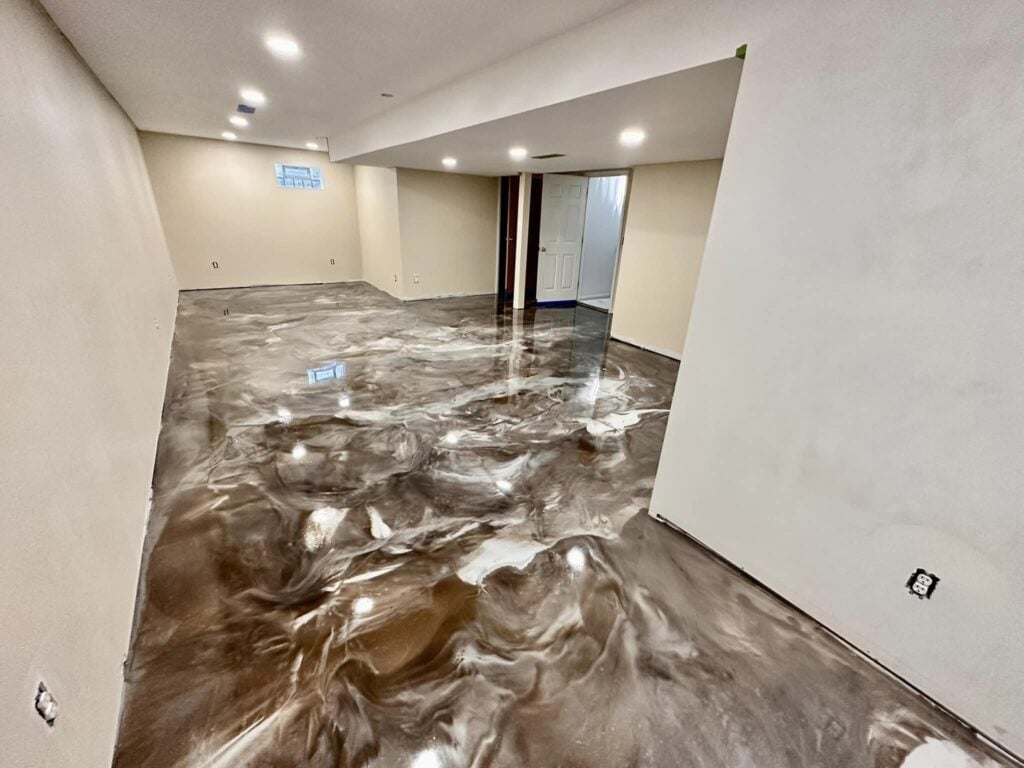
For a basement floor, let the finish define the room when walls and ceiling stay quiet. The metallic epoxy coating shifts between brown, beige, and white tones, so it looks like a single surface with depth. Recessed lights spread evenly across the open space, and the metallic sheen reflects light at different angles. The effect works because the palette on the walls stays neutral, letting the floor carry the visual interest.
Gray Wood-Look Vinyl Plank Flooring in a Transitional Basement
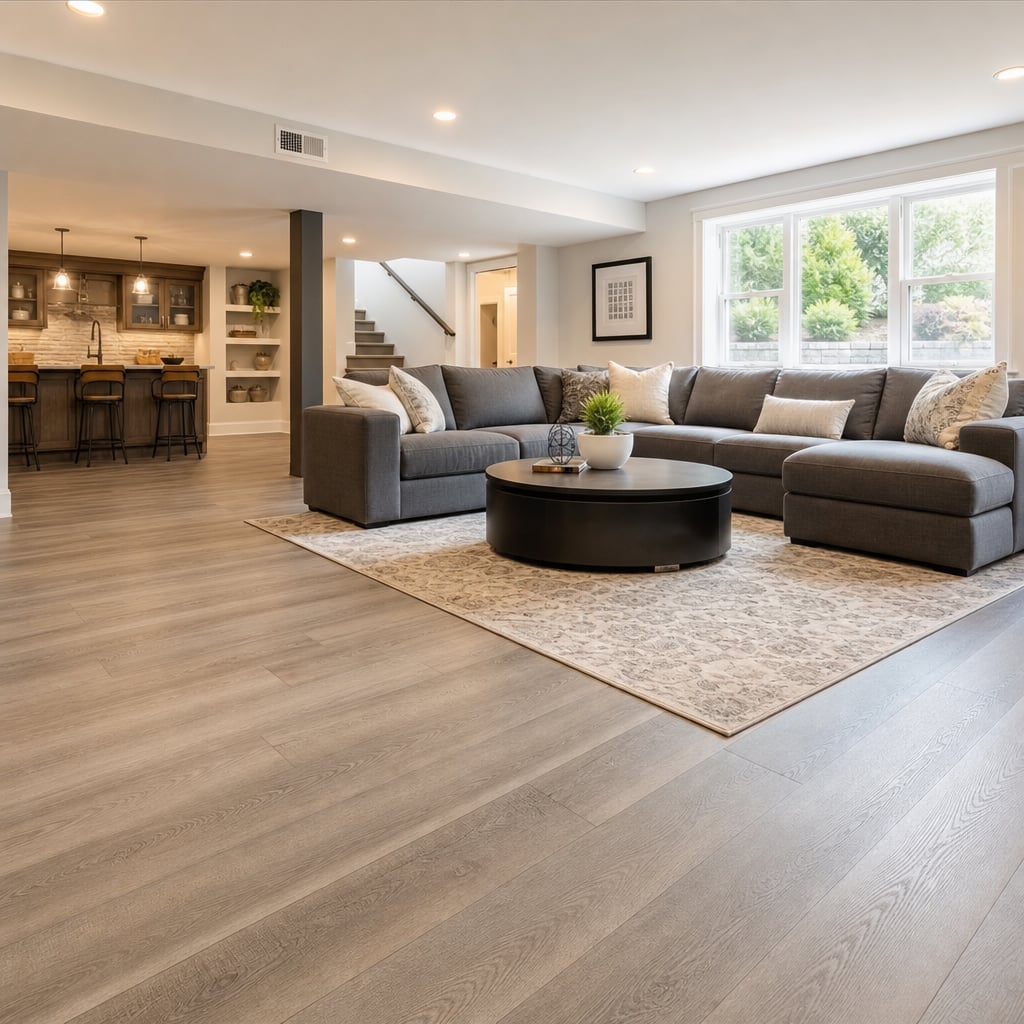
A transitional room sits between modern and traditional, so the floor needs to hold its own with both. Gray wood-look vinyl plank does that better than a cool tile or a warm hardwood. Natural light from a window hits the planks, and recessed lights keep the glow even across the living and kitchen areas. The large sectional and cabinetry stay in beige and white, so the gray floor ties the zones together without competing.
The layout puts the kitchen visible from the sofa, so the flooring has to bridge two functions. Vinyl plank handles spills near the cabinets and looks clean under the coffee table. The gray reads as neutral, not cold, because the fabric and drywall add softness. It is a floor that supports the room without needing to be the main event.
Multi-Toned Epoxy Flooring for a Rustic Modern Basement
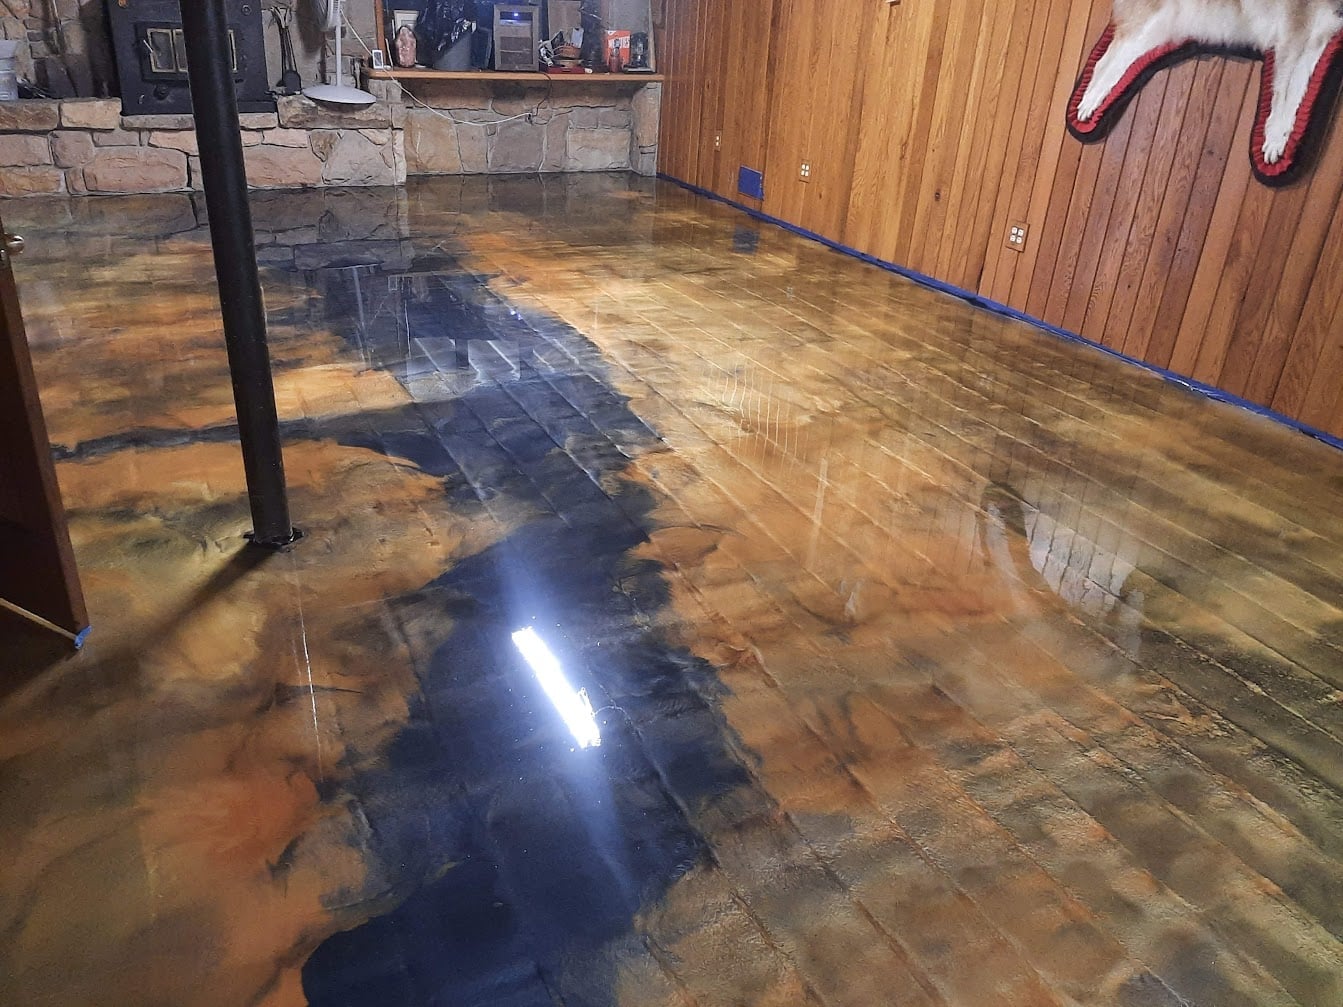
The multi-toned epoxy picks up brown, orange, and black against wood paneling and a stone fireplace, so the floor ties the rustic materials together. Reflected light from the overhead fixtures softens the contrast, and the palette avoids feeling heavy because the epoxy has movement. Wood tones on the walls and metal accents complete the look. The floor becomes the bridge between raw stone and smooth modern finish.
Light Wood Plank Flooring for a Spacious Basement Dining Area
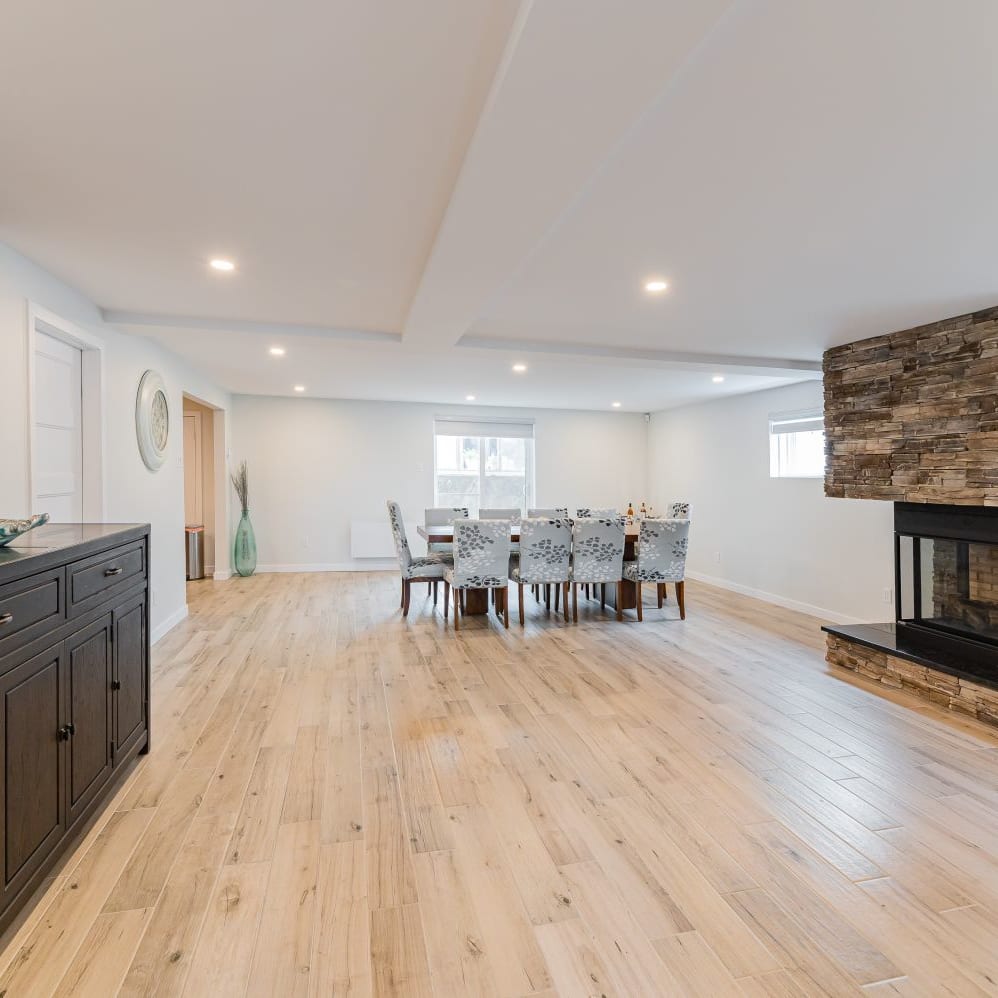
This basement dining area makes the most of its square footage with light wood plank flooring that runs through an open plan layout, linking a dining table and chairs to a fireplace zone. The pale wood, paired with white walls and stone accents, keeps the whole room feeling roomy rather than cut up into separate zones. Recessed ceiling lights and natural light from above bounce off the light planks, which helps the space feel less like a basement and more like a main-floor living area. The palette stays simple: light wood, white, stone. That restraint is what lets the dining table and sideboard stand out without the floor competing for attention.
Light Wood Vinyl Flooring in an Empty Basement Room
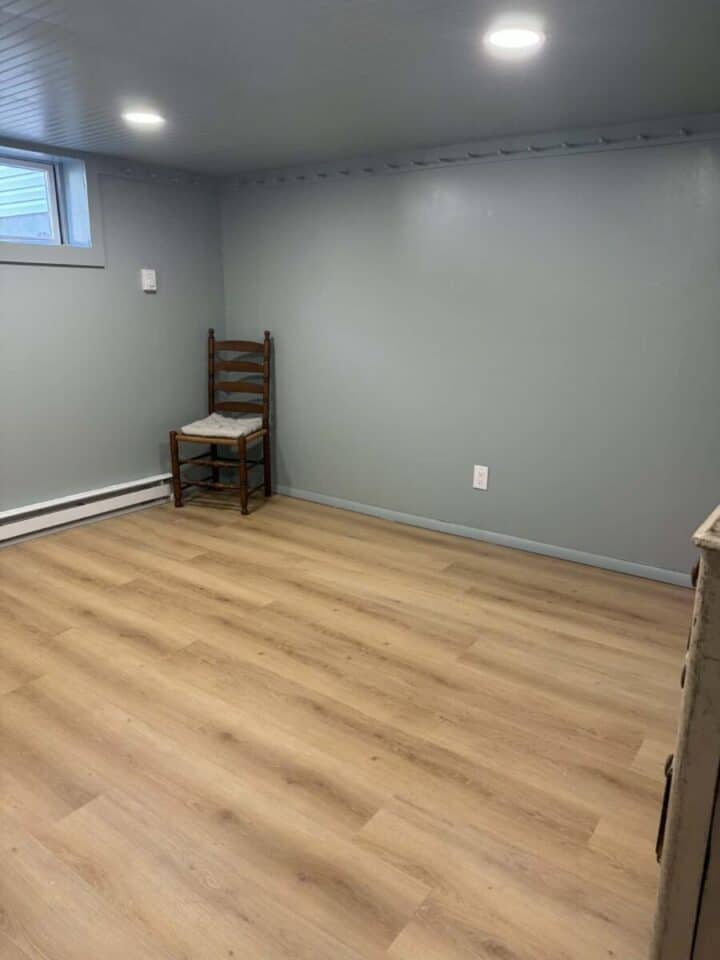
A practical rule for an empty basement room is to let the floor set the tone before you bring in furniture. This room uses light wood vinyl plank in a modern gray and light wood palette, and the flooring dominates the space because there is little else to look at. The material matters here: vinyl plank is a renter-friendly choice because it installs without glue or nails in many cases, so you can take it with you or swap it out when you move. The floor is the whole story right now, with only a chair, a radiator, and a dresser breaking up the view.
The room feels roomy despite being mostly empty, and that is partly thanks to the light wood tone. Dark flooring would shrink the space, but the pale planks reflect the recessed ceiling lights and make the drywall walls feel like they recede. If you are starting with a blank basement, put the floor in first. It will guide every other decision, from wall color to furniture scale.
Light Wood Luxury Vinyl Flooring for Modern Basement Hallways
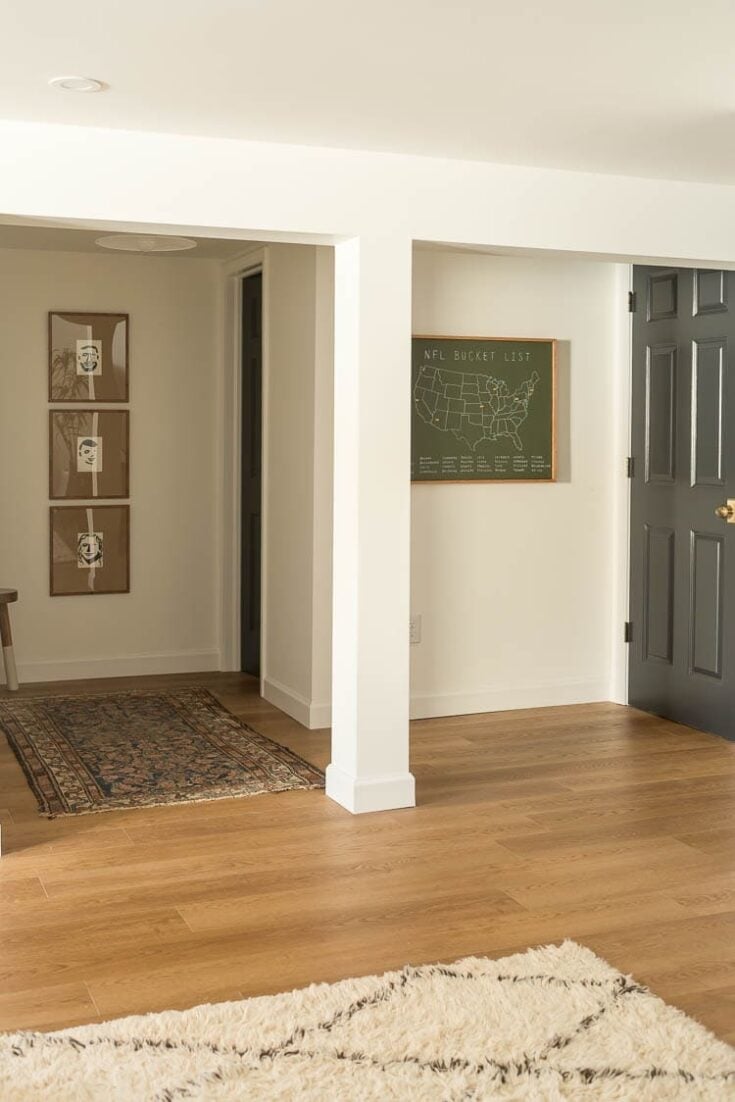
A basement hallway with light wood luxury vinyl flooring reads as a natural extension of the main floor rather than a forgotten passage. The light wood boards run under a row of doors and past white painted drywall and gray baseboards, with a small rug adding a soft break in the pattern. Luxury vinyl is a solid pick for a hallway because it handles foot traffic without showing wear the way real wood might in a below-grade space. The overhead lights hit the planks evenly, which keeps the hallway feeling open and connected to the rest of the basement.
Light Wood Laminate Flooring in a Basic Basement Corner
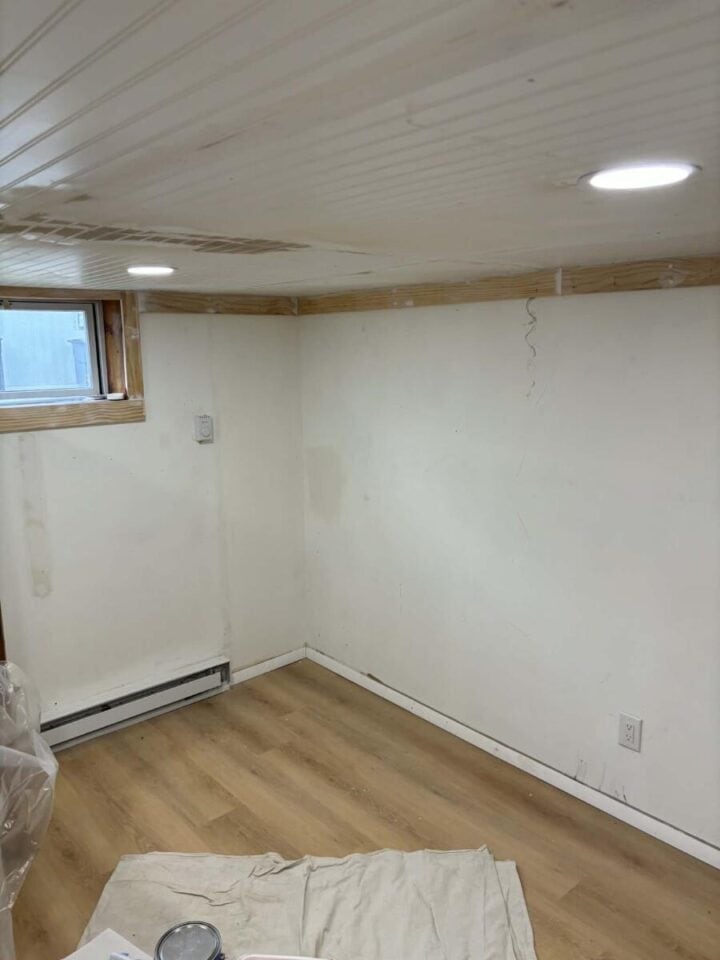
A basic basement corner with light wood laminate flooring shows how a simple material can make a small space feel finished. The planks run from the wall past a window and a baseboard heater, with a paint can sitting off to the side. The look is unpretentious, and that is the point: laminate gives you the look of wood planks without the worry of moisture damage that real wood would face on a concrete slab. The white walls and wood trim keep the palette clean, and the recessed ceiling lights are enough to brighten the compact corner. This is a budget-friendly way to turn an unfinished basement into usable square footage without a full renovation.
Speckled Gray Epoxy Floor for a Modern Basement Bar Area
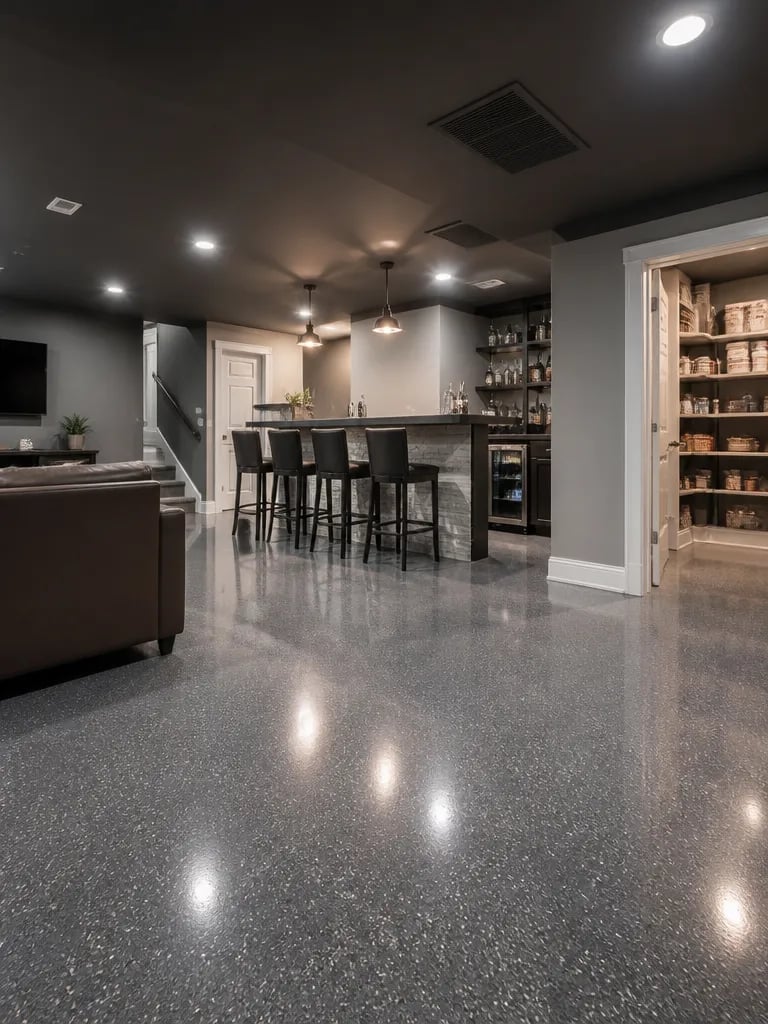
Where a solid gray floor might feel flat, a speckled gray epoxy floor adds texture without pattern. This modern basement bar area uses the speckled finish under a bar with stools, a wine fridge, shelving, and a nearby sofa. The floor ties the seating zone to the bar zone without a visible break, which matters in an open plan layout where you want one cohesive surface. The gray base picks up the wood tones from the bar and the metal from the shelving, while the speckles hide the scuffs and spills that a bar area inevitably sees.
Recessed ceiling lights and pendant lights over the bar bounce off the epoxy finish, giving the whole room a slight glow. The material choice works with the concrete subfloor below grade, since epoxy bonds directly to concrete and seals out moisture. Pair it with stone and metal accents, and the floor becomes the durable backbone of a room built for entertaining.
Light Wood Laminate Flooring in an Unfinished Basement
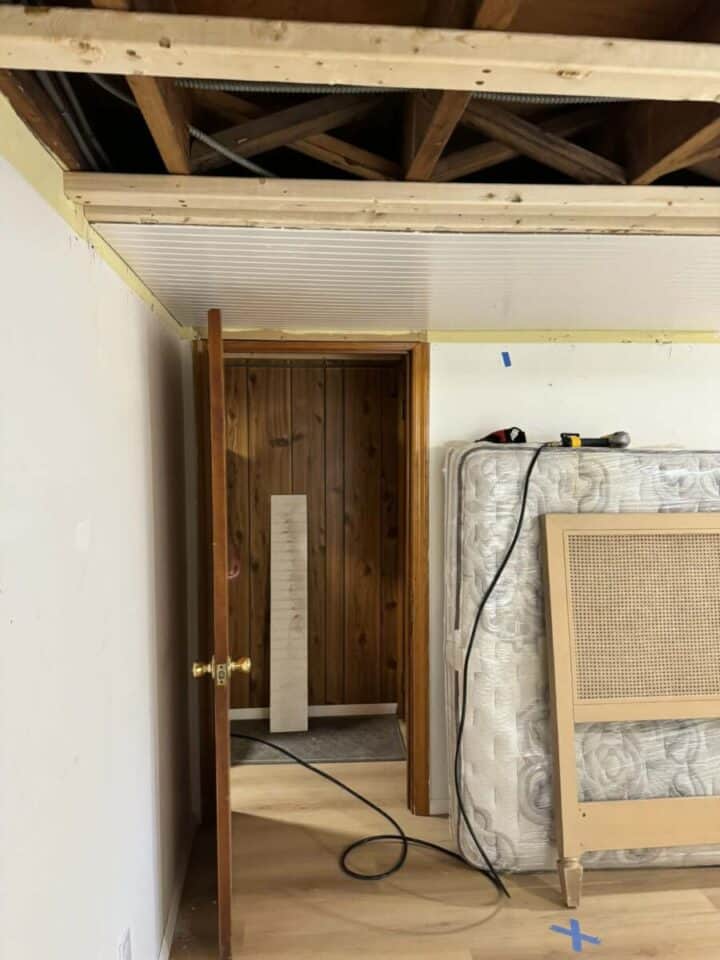
A mattress on the floor and exposed ceiling beams and pipes make this basement feel like a temporary crash pad. The light wood laminate stretches across the open space, adding a clean layer between the rough concrete and the white walls. A window and a single overhead work light keep the palette of white, wood, gray, and yellow from turning gloomy. With the door closed, the room becomes a flexible extra zone that does not demand a full renovation to be useful.
Light Wood Flooring in a Spacious Modern Basement Living Area
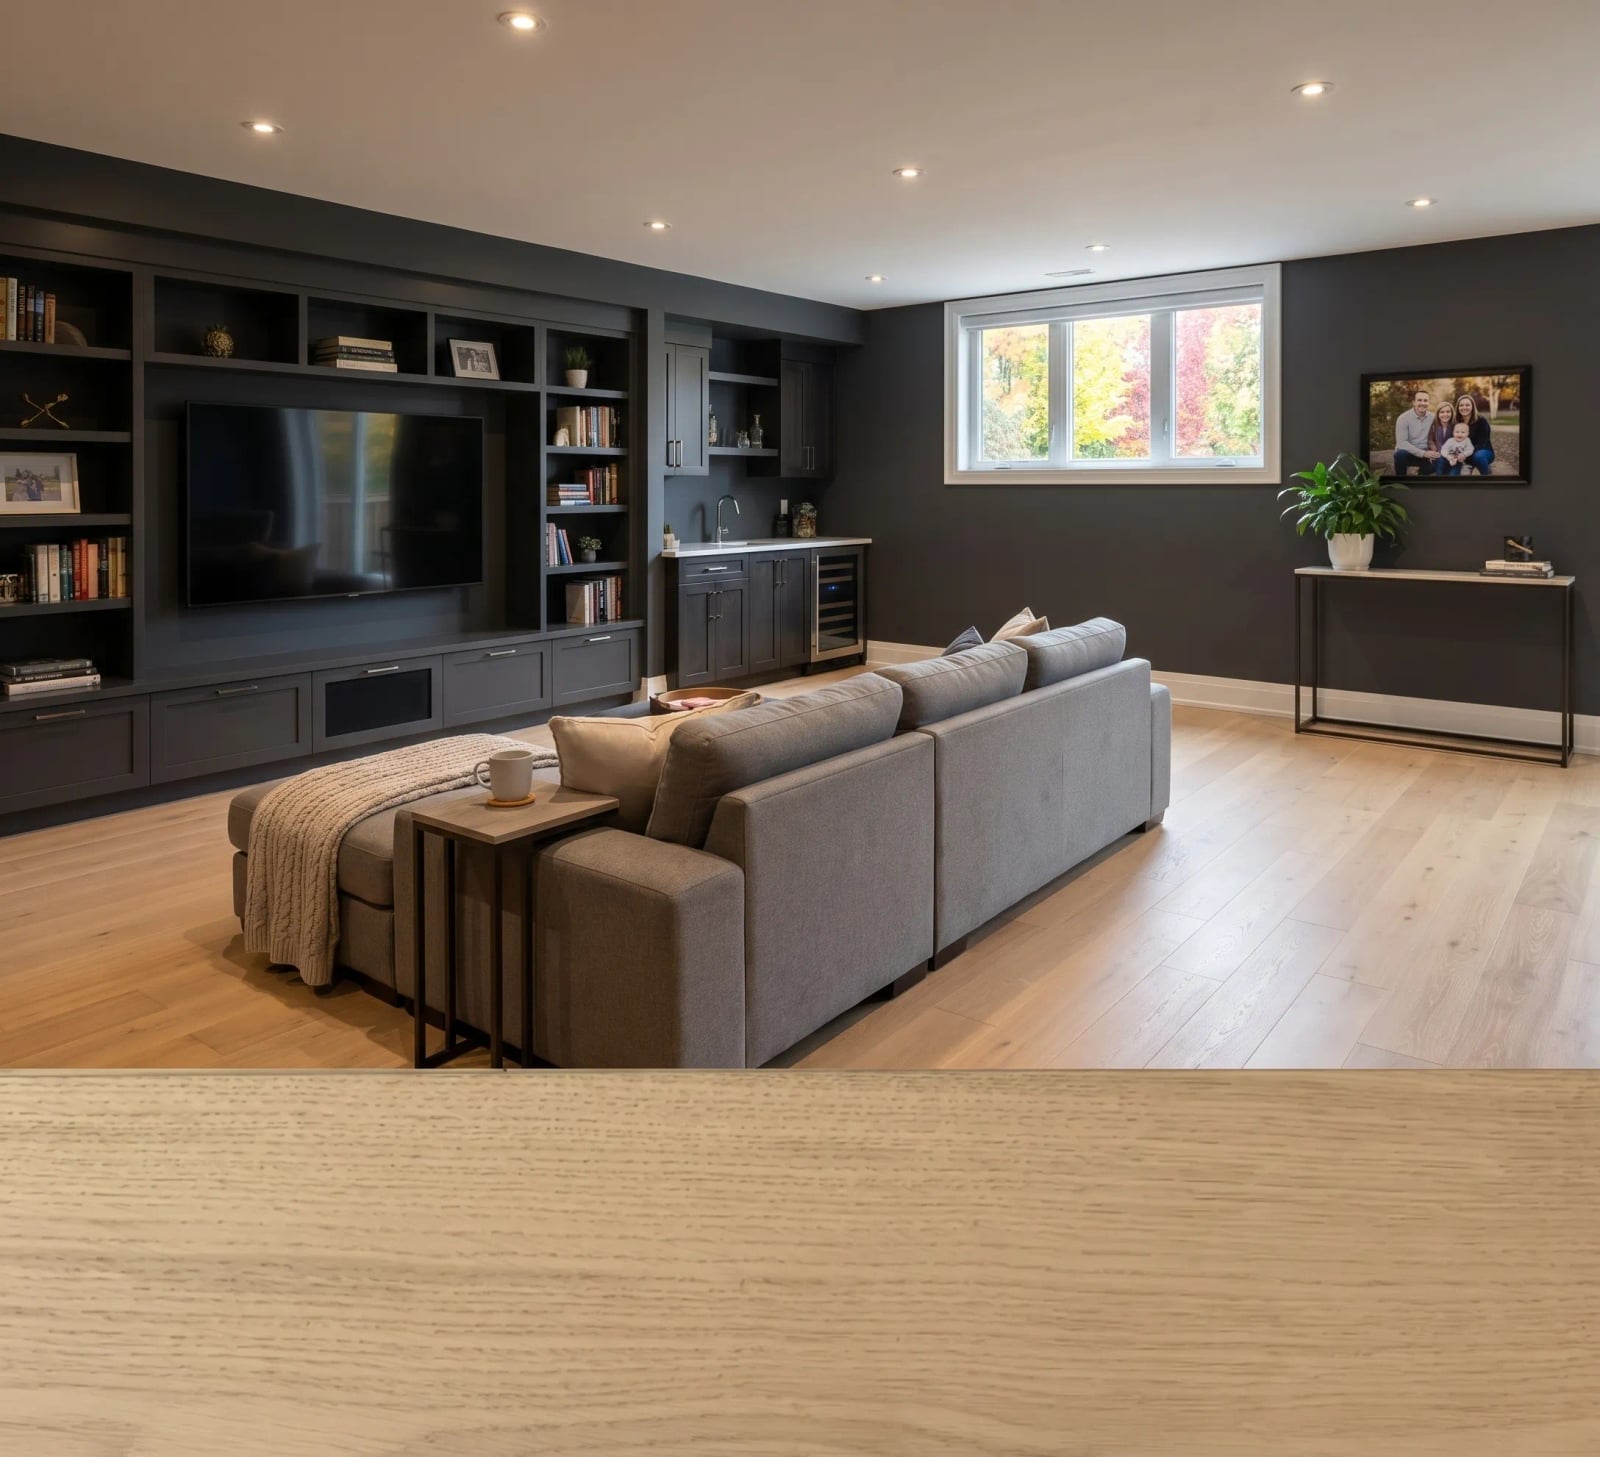
Light wood flooring anchors this open plan basement living area with a steady, neutral base. The pale planks keep the roomy layout from feeling cavernous, especially against the large gray sectional sofa and the dark built-in entertainment unit. Recessed lights and natural light from a window bounce off the wood tones, making the painted drywall walls feel brighter. The palette of gray, white, and wood stays simple, so the furniture and the floor share the focus without competing. A coffee table in the center breaks up the sightline, giving the eye a place to land in the wide space.
Utilitarian Concrete Floor in a Basement Storage Area
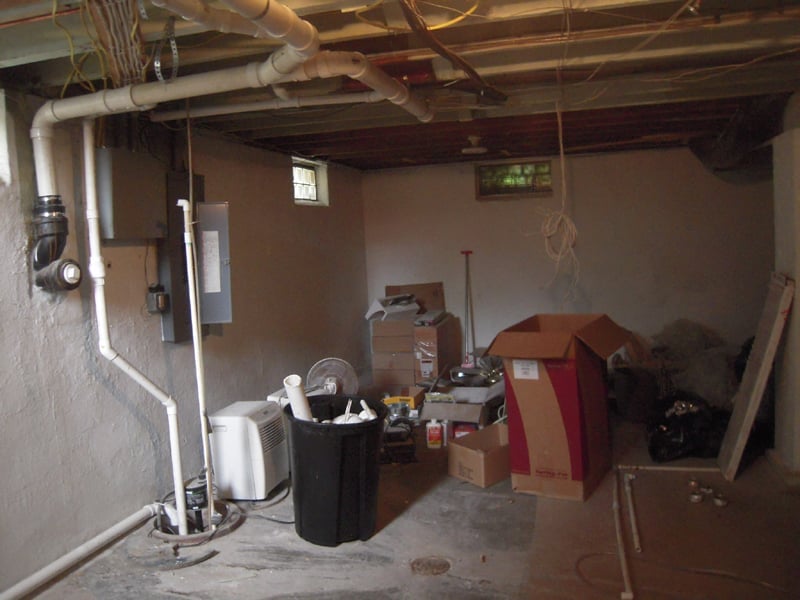
A concrete basement floor does not try to be anything other than what it is. Unlike a polished or painted finish that asks for regular upkeep, this raw gray surface holds up to heavy storage boxes, a metal trash can, and the inevitable scrape from moving a fan or an electrical box across it. The dim overhead artificial light does not flatter the space, but it does not need to. The concrete works with the exposed pipes and the cardboard and plastic bins to keep the room purely functional.
The compact layout means every inch counts, and a sealed concrete floor handles the traffic from laundry baskets, tool bins, and seasonal gear without showing wear. White walls and brown cardboard add the only contrast in a palette that stays mostly gray. For a basement storage area, a utilitarian concrete floor is the practical choice, leaving the style decisions for the living spaces upstairs.
Final Thoughts
The right basement floor comes down to how you use the space. High-traffic zones need durability; living areas can handle softer finishes. Epoxy and polished concrete stand up to moisture best, while vinyl planks add warmth without the upkeep of real wood. Carpet works in low-moisture basements but needs careful monitoring. Check your subfloor and humidity levels before choosing any material. A good floor lasts years with the right prep and care.

