
Basement laundry rooms often get treated as afterthoughts, but they deserve the same design attention as any other room in your home. Whether you are working with a small corner or a generous space, smart choices in cabinetry, flooring, and lighting can turn a utilitarian area into a functional and inviting part of your daily routine.
This article covers 25 basement laundry ideas that balance practical storage with real style, from deep green cabinets and industrial concrete walls to compact stacked units and cheerful color accents. Each look focuses on materials and layouts that hold up in a below-grade setting while making laundry day a little more pleasant.
Deep Green Cabinetry Elevates a Basement Laundry Room
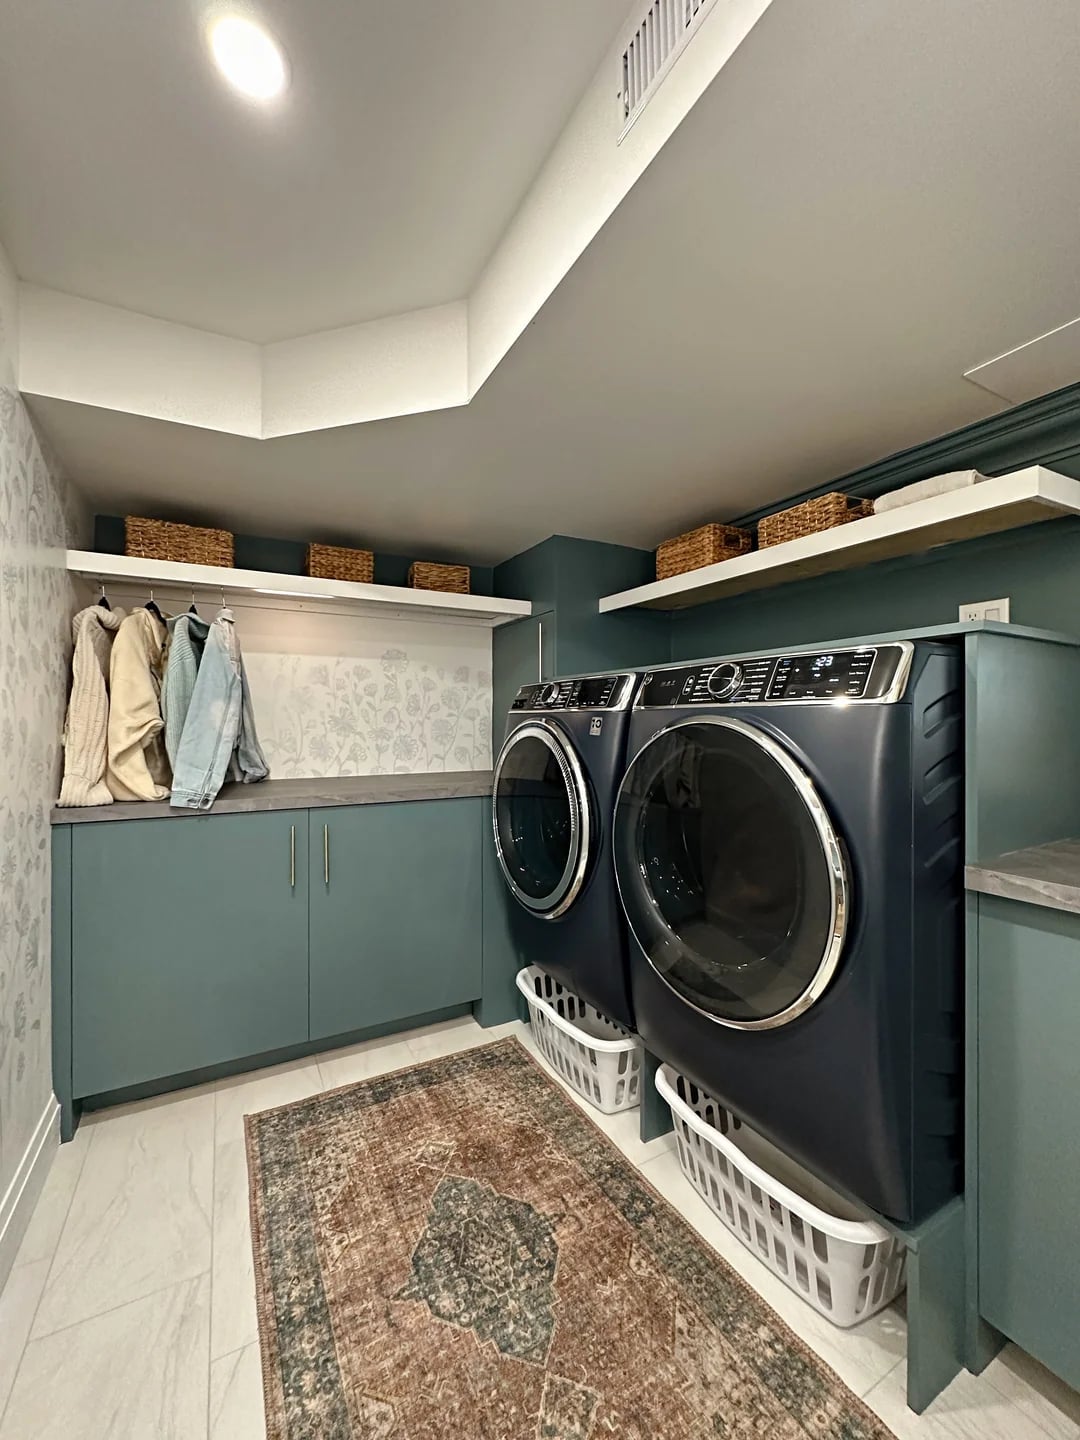
Deep green cabinets give this basement laundry room a grounded, polished feel that works well with the roomy layout. The washer and dryer sit under a countertop, with open shelving above for everyday supplies. A patterned rug in beige and gray softens the tile floor, while recessed ceiling lights keep the space bright without glare. The palette stays simple: deep green, gray, and beige, so the cabinetry reads as the anchor. In a roomy basement laundry, that kind of color commitment pays off because it pulls the eye around the whole space rather than letting it scatter across appliances and bins.
Industrial Charm with Black Appliances and Concrete Walls
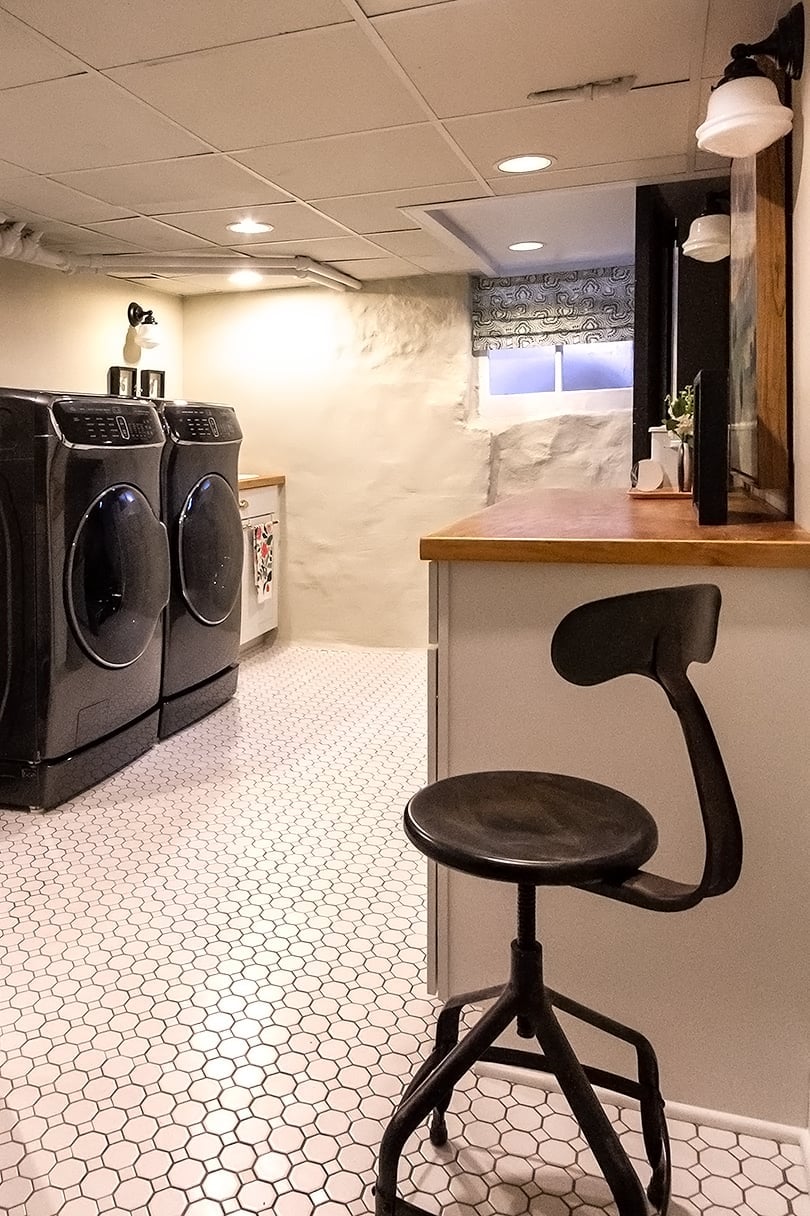
Black appliances are the natural centerpiece here, and the room steps back to let them stand out. A wood countertop bridges the side-by-side washer and dryer, adding warmth against the concrete walls. A simple stool nearby offers a spot to fold or sort, and a wall sconce provides task light without overwhelming the industrial feel. The palette runs white, gray, wood, and black, with metal and tile as supporting materials. In a roomy basement laundry, this mix of concrete and wood keeps the look from feeling too cold or too soft. The wall sconce also breaks up the overhead lighting, giving the room a second layer of light that makes the black appliances pop rather than disappear into a dark corner.
Modern Farmhouse Laundry with Herringbone Tile Flooring
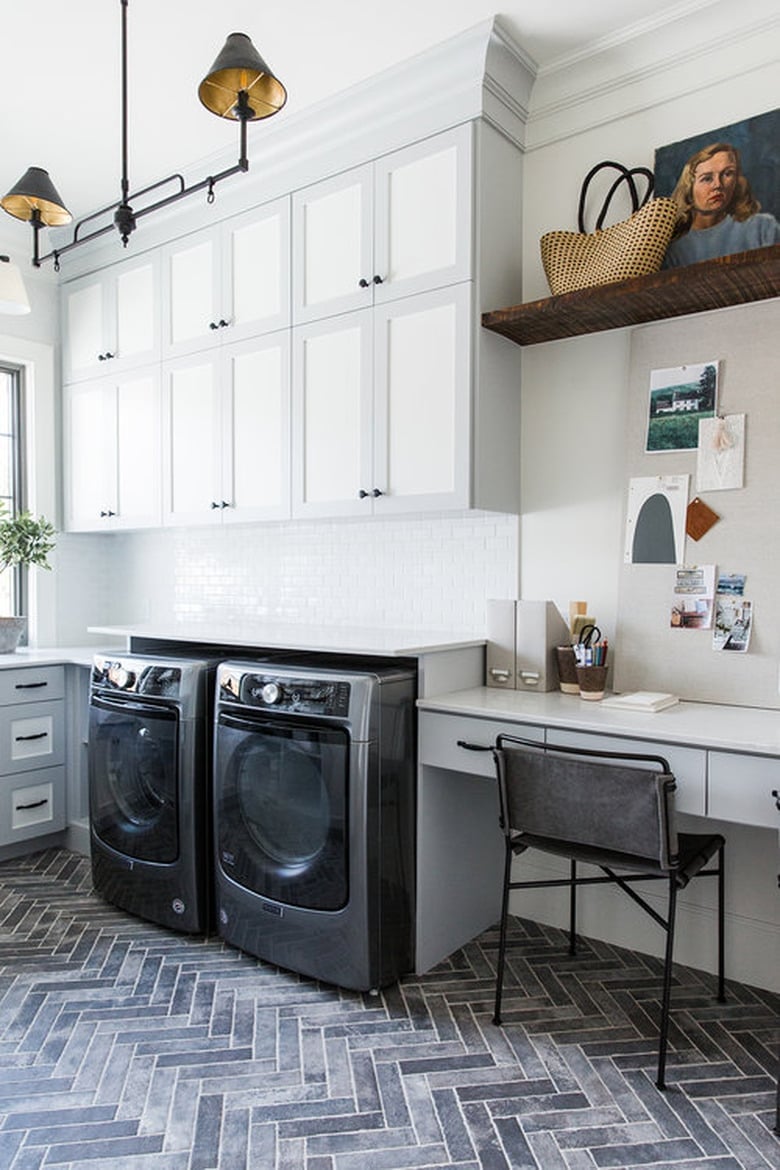
Can a herringbone tile floor make a basement laundry room feel less like a chore zone and more like a finished space? This modern farmhouse layout suggests yes. The gray and white herringbone pattern runs underfoot, while painted cabinets in a light tone keep the room airy. A desk area with a corkboard adds a practical spot for folding or sorting mail, and track lighting overhead gives you control over where the light falls. The wood shelf above the appliances ties back to the farmhouse roots. This kind of flooring works because it adds texture without demanding a specific color scheme. In a roomy laundry, the herringbone pattern leads the eye along the linear arrangement of washer, dryer, desk, and cabinets. The corkboard is a smart addition for notes or a drying schedule, and it keeps the wall from feeling bare.
Compact Laundry with Geometric Floor Tile and Wood Countertop
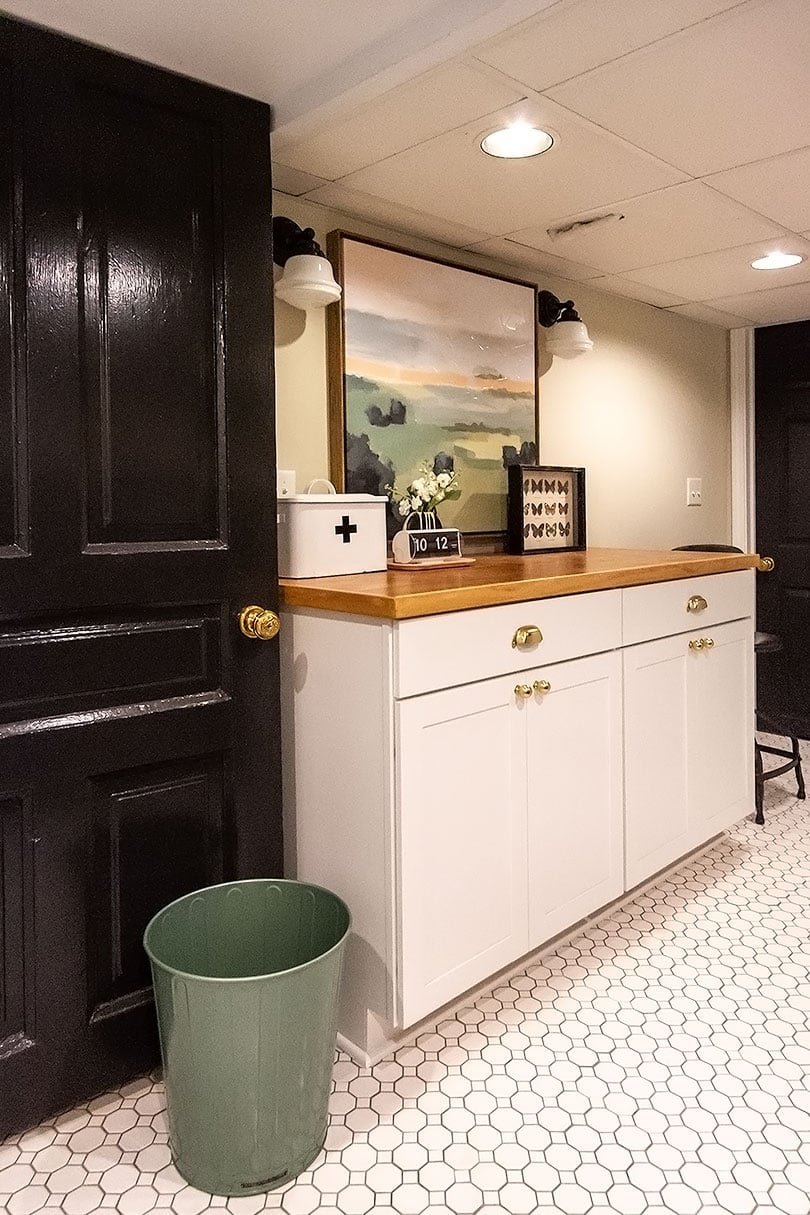
White cabinetry and a wood countertop keep this compact laundry room feeling open rather than cramped. The geometric floor tile in gray and green adds pattern without overwhelming the small footprint. Wall sconces provide task lighting over the counter, while overhead ceiling lights handle general brightness. A green bin and a piece of artwork bring in color without taking up counter space. In a compact basement laundry, the scale of the tile matters: small geometric patterns read as busy in a big room but add welcome detail in a tight one. The wood countertop also gives you a folding surface that stands up to daily use. This layout works for anyone who wants a finished look without sacrificing function in a smaller space.
Farmhouse Style with Geometric Blue and White Floor Tile
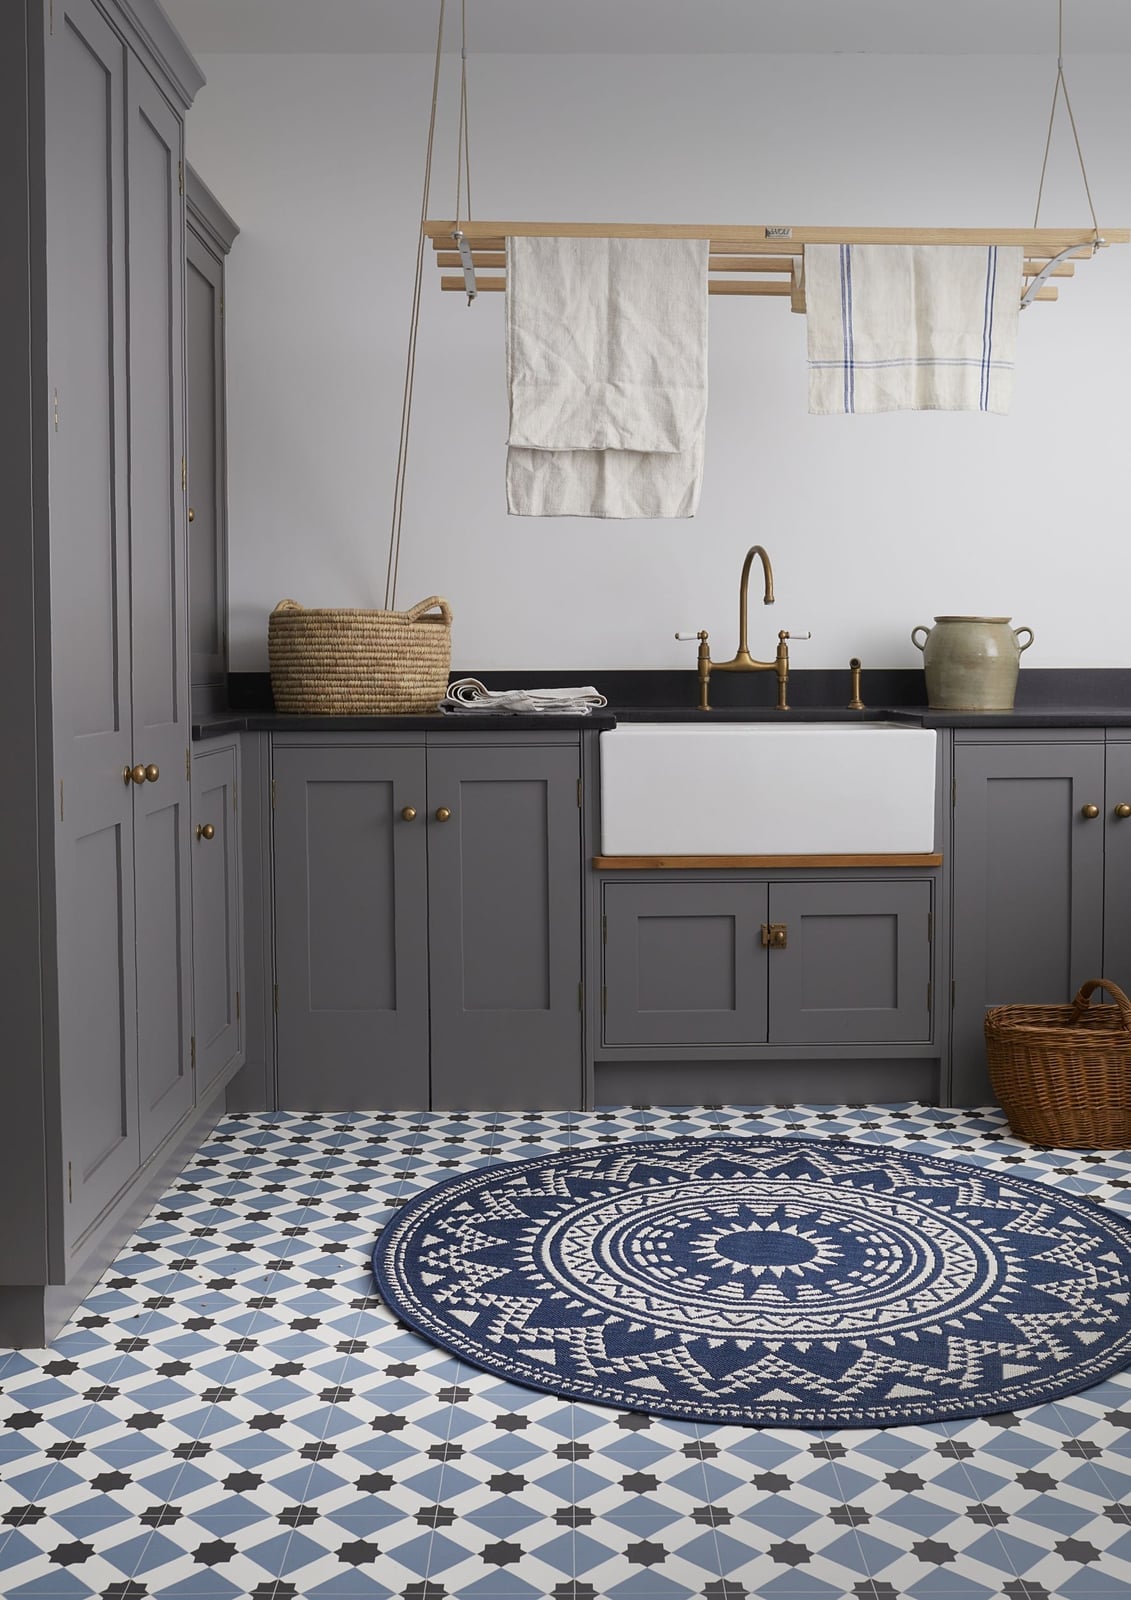
In a farmhouse laundry, let the floor do the talking when the palette stays neutral. Here, geometric blue and white tile sets the tone underfoot, while gray cabinetry and an apron sink keep the look classic. A brass faucet adds a warm accent, and a rug softens the standing area in front of the sink. Overhead lighting provides even brightness across the roomy layout. The blue and white tile works because it reads as fresh, and the gray cabinetry keeps the overall palette from feeling too cool. In a roomy basement laundry, this approach lets you commit to pattern in a way that is easy to live with: the floor makes the statement, and the cabinets and sink play supporting roles. The brass faucet also ties back to the farmhouse tradition of mixing metal finishes for character.
Transitional U-Shaped Laundry with Farmhouse Sink
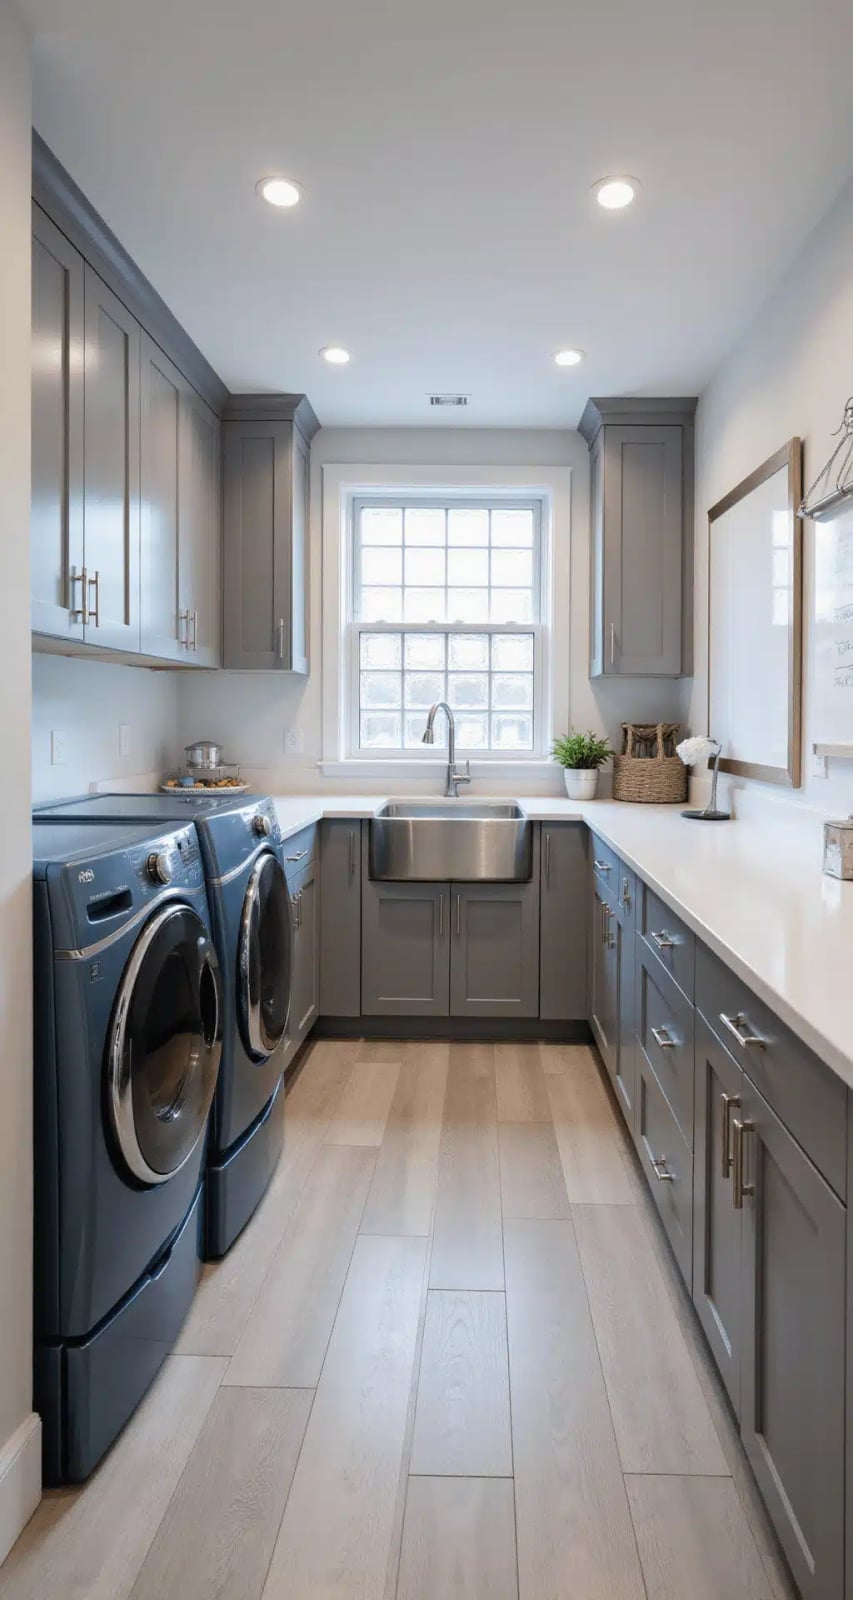
A farmhouse sink in a basement laundry room can feel like a splurge, but a transitional U-shaped layout makes it work without the custom cabinetry price tag. The sink anchors one leg of the counter, with the washer and dryer on the opposite side, leaving the third leg open for folding. Painted cabinets in a soft gray keep the room feeling light, while the quartz countertop and wood floor add contrast. Recessed ceiling lights pair with natural light from the window, so the space stays bright and practical. For renters, a U-shaped layout is hard to replicate, but a similar effect comes from a rolling cart that fits under the counter, adding both surface area and storage without permanent changes.
Space-Saving Stacked Washer and Dryer with Integrated Drawer
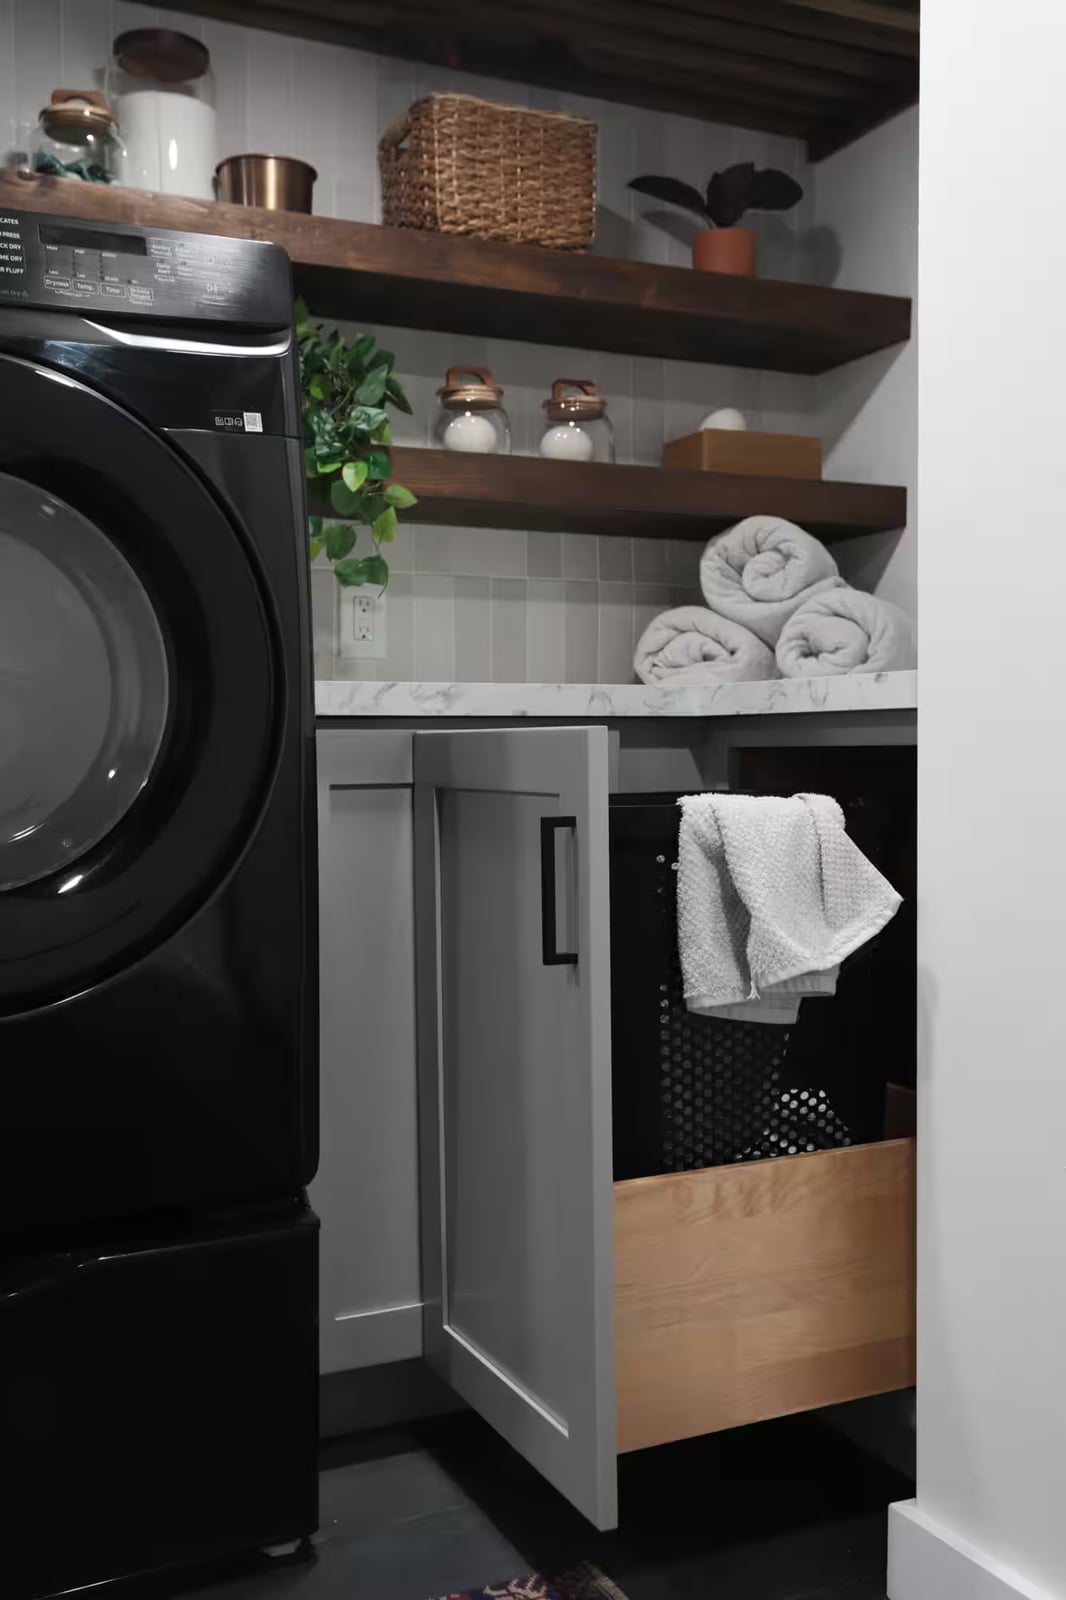
A stacked washer and dryer saves floor space, but the real trick here is the integrated drawer at the base. It pulls out to hold a laundry basket, so you are not bending down to grab clothes off the floor. The marble-look laminate countertop above the units gives a clean surface for folding, and the open shelving keeps detergent within reach. For a rental, a similar drawer can be added with a freestanding cabinet unit that slides under the machines, no permanent installation needed.
Modern Boho Laundry with Woven Pendant Lights
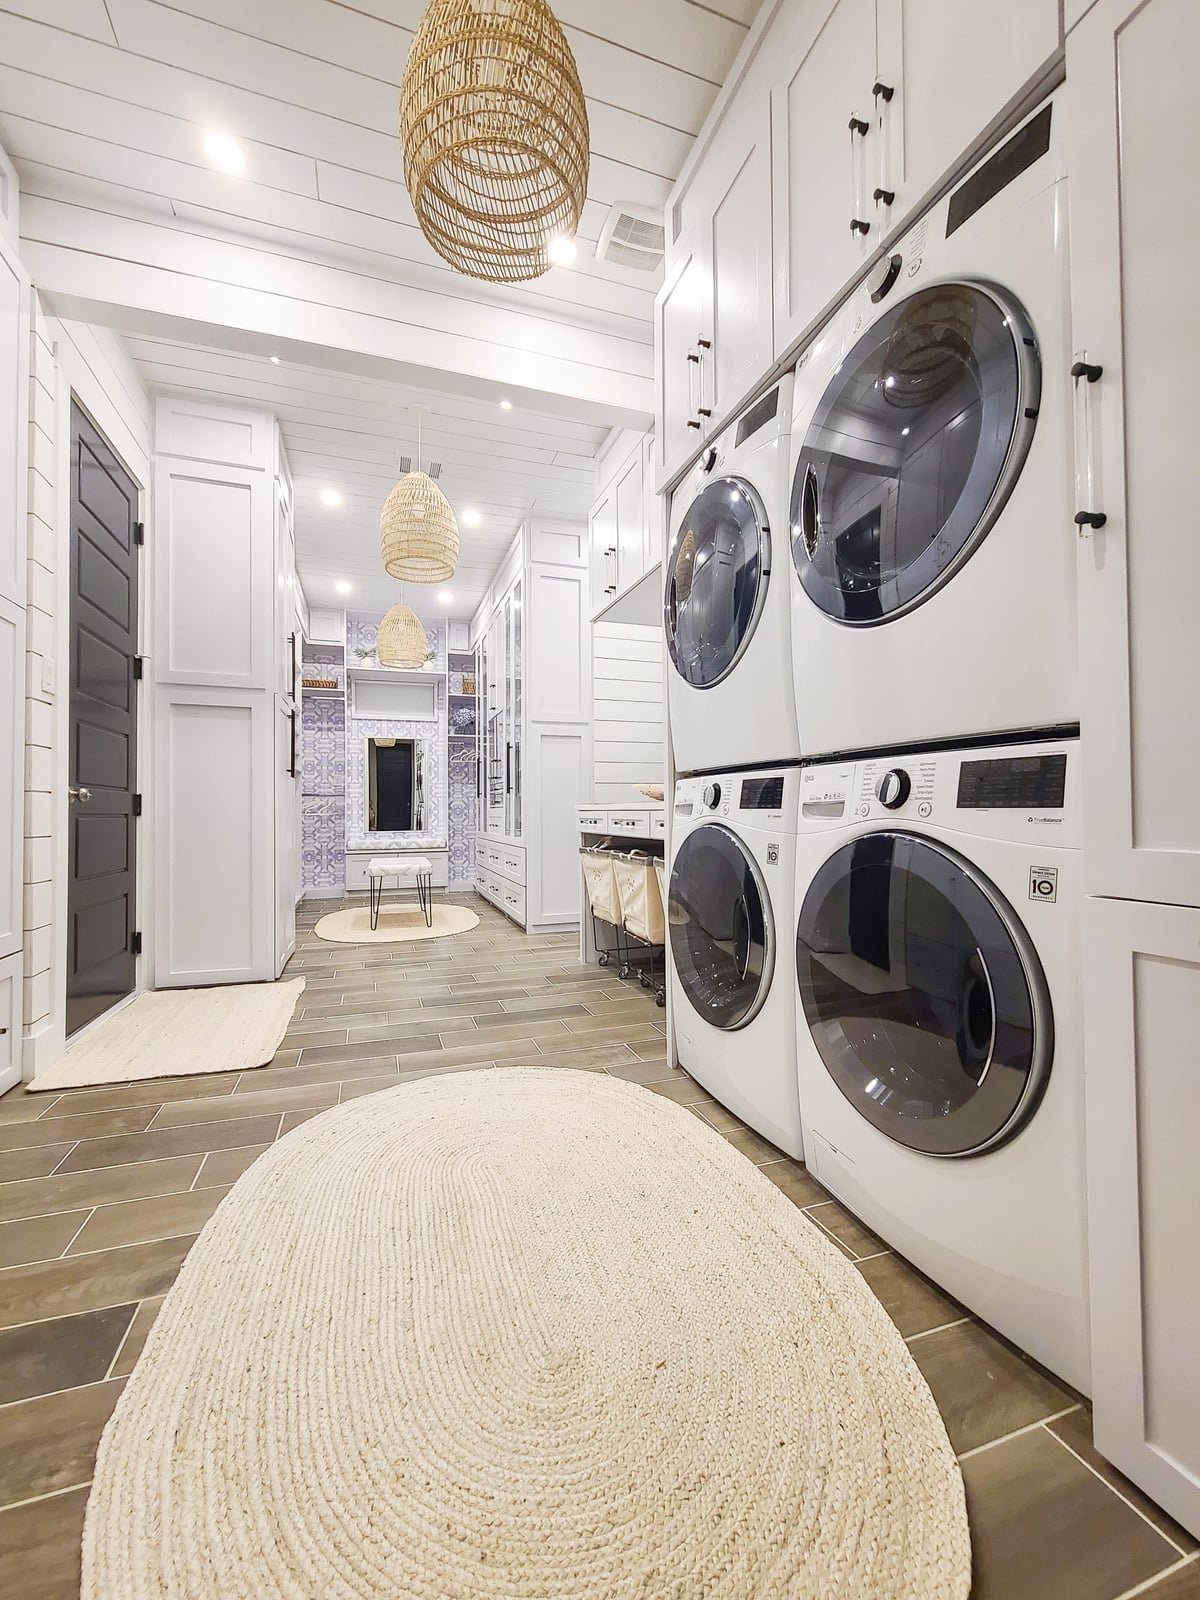
Woven pendant lights are the defining move in this modern boho laundry room. They hang above the stacked washer and dryer, drawing the eye up and softening the hard lines of the white cabinetry and tile. The long, narrow room feels more open because the lighting is layered: recessed lights handle the general brightness, while the pendants add warmth at eye level. An oval rug in natural fibers ties the look together without blocking the flow. For a similar effect, swap a standard ceiling fixture for a single woven pendant on a dimmer, which lets you adjust the mood without rewiring.
Farmhouse Laundry with Wicker Baskets and Shiplap Walls
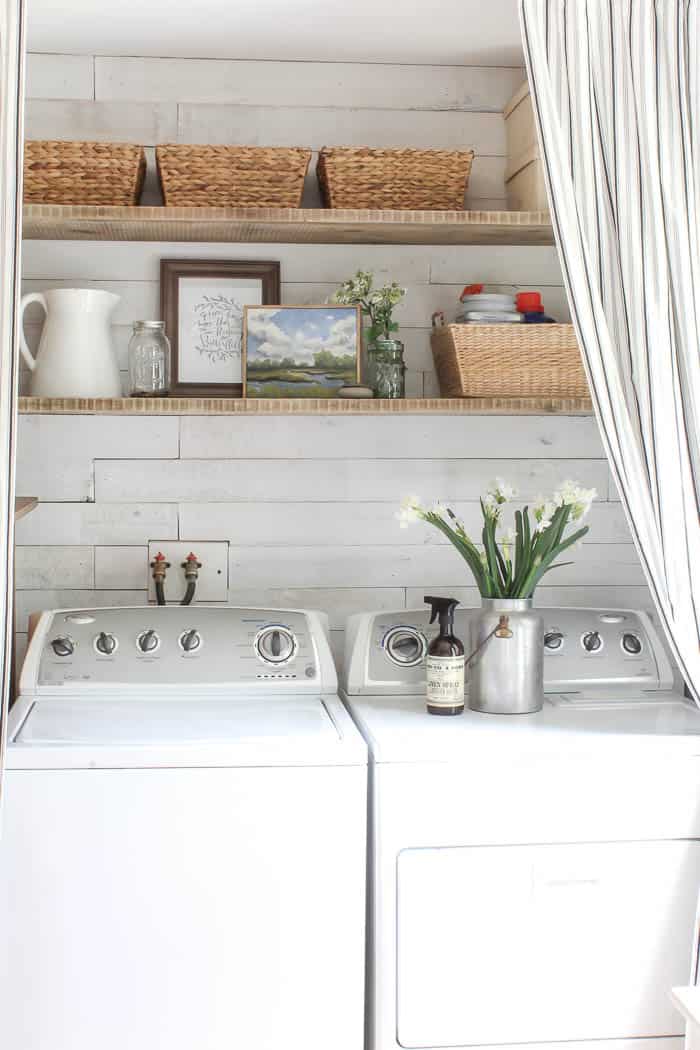
Can wicker baskets really hold up in a basement laundry room? Yes, if you choose them for dry storage only. In this farmhouse space, the baskets sit on open shelves above the washer and dryer, holding items like dryer sheets and spare towels. The shiplap walls and natural light keep the room feeling fresh, while the baskets add texture without adding weight. For the shelves themselves, go with solid wood brackets, since wood distributes the load more evenly and won’t show rust over time. The baskets also make it easy to grab what you need and put it back, which is the whole point of open storage.
Modern Farmhouse with Dark Farmhouse Sink and Gray Floor
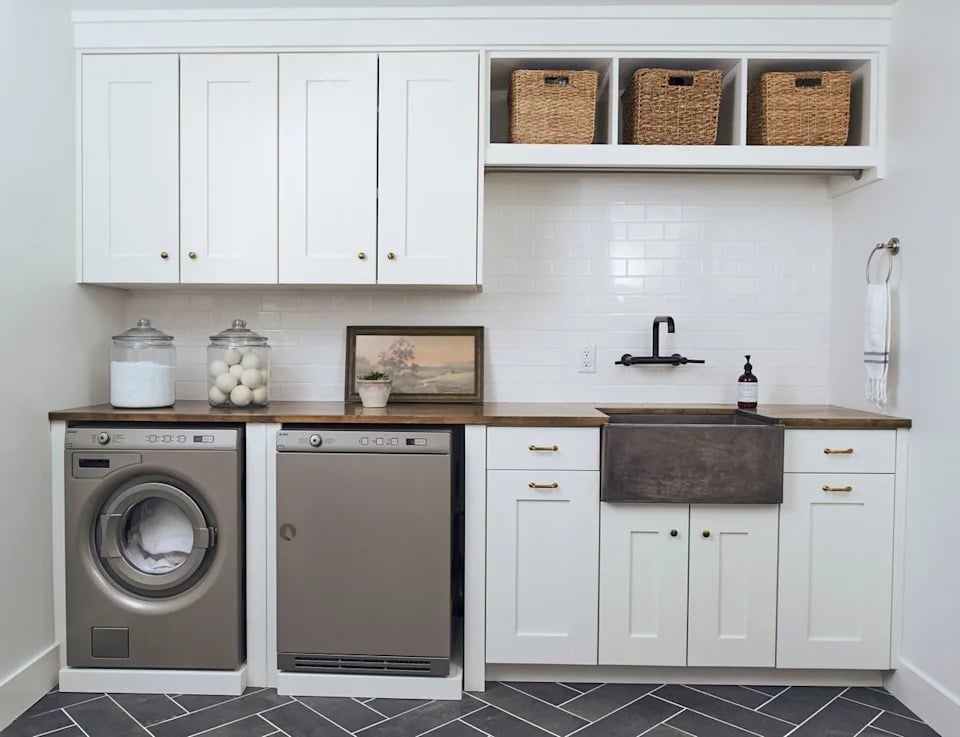
A dark farmhouse sink stands out against white cabinets and a gray floor, creating a focal point that does not rely on color alone. The contrast works because the sink is large enough to hold its own in the linear layout, with the washer and dryer flanking it on one side. The wood countertop adds warmth, while the overhead light keeps the gray floor from feeling cold. For renters, a dark sink is a permanent fixture, but a similar visual weight comes from a dark metal drying rack placed on the counter.
Sleek Modern Laundry with Stacked Units and Open Shelving
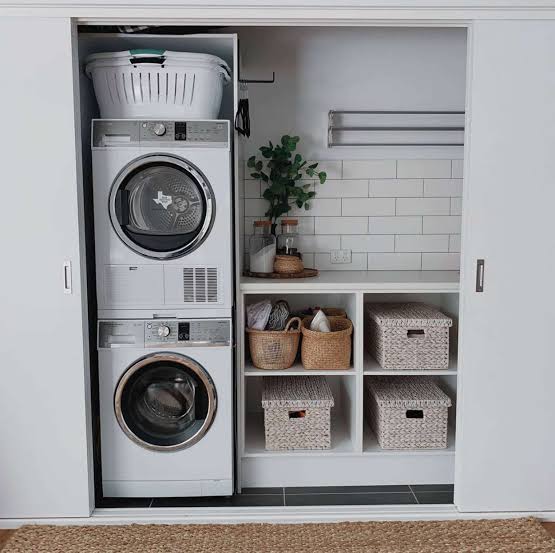
In a compact laundry room, stacking the washer and dryer frees up floor space for storage. Open shelving above the stacked units holds wicker baskets and folded linens, while white cabinets and gray tile maintain a clean, uncluttered look. The natural wood shelf adds warmth against the metal and tile finishes. This layout works well in a basement where square footage is tight, providing a place for detergents and supplies without extra furniture.
Built-in Blue Cabinetry and Bench Seating for Ample Storage
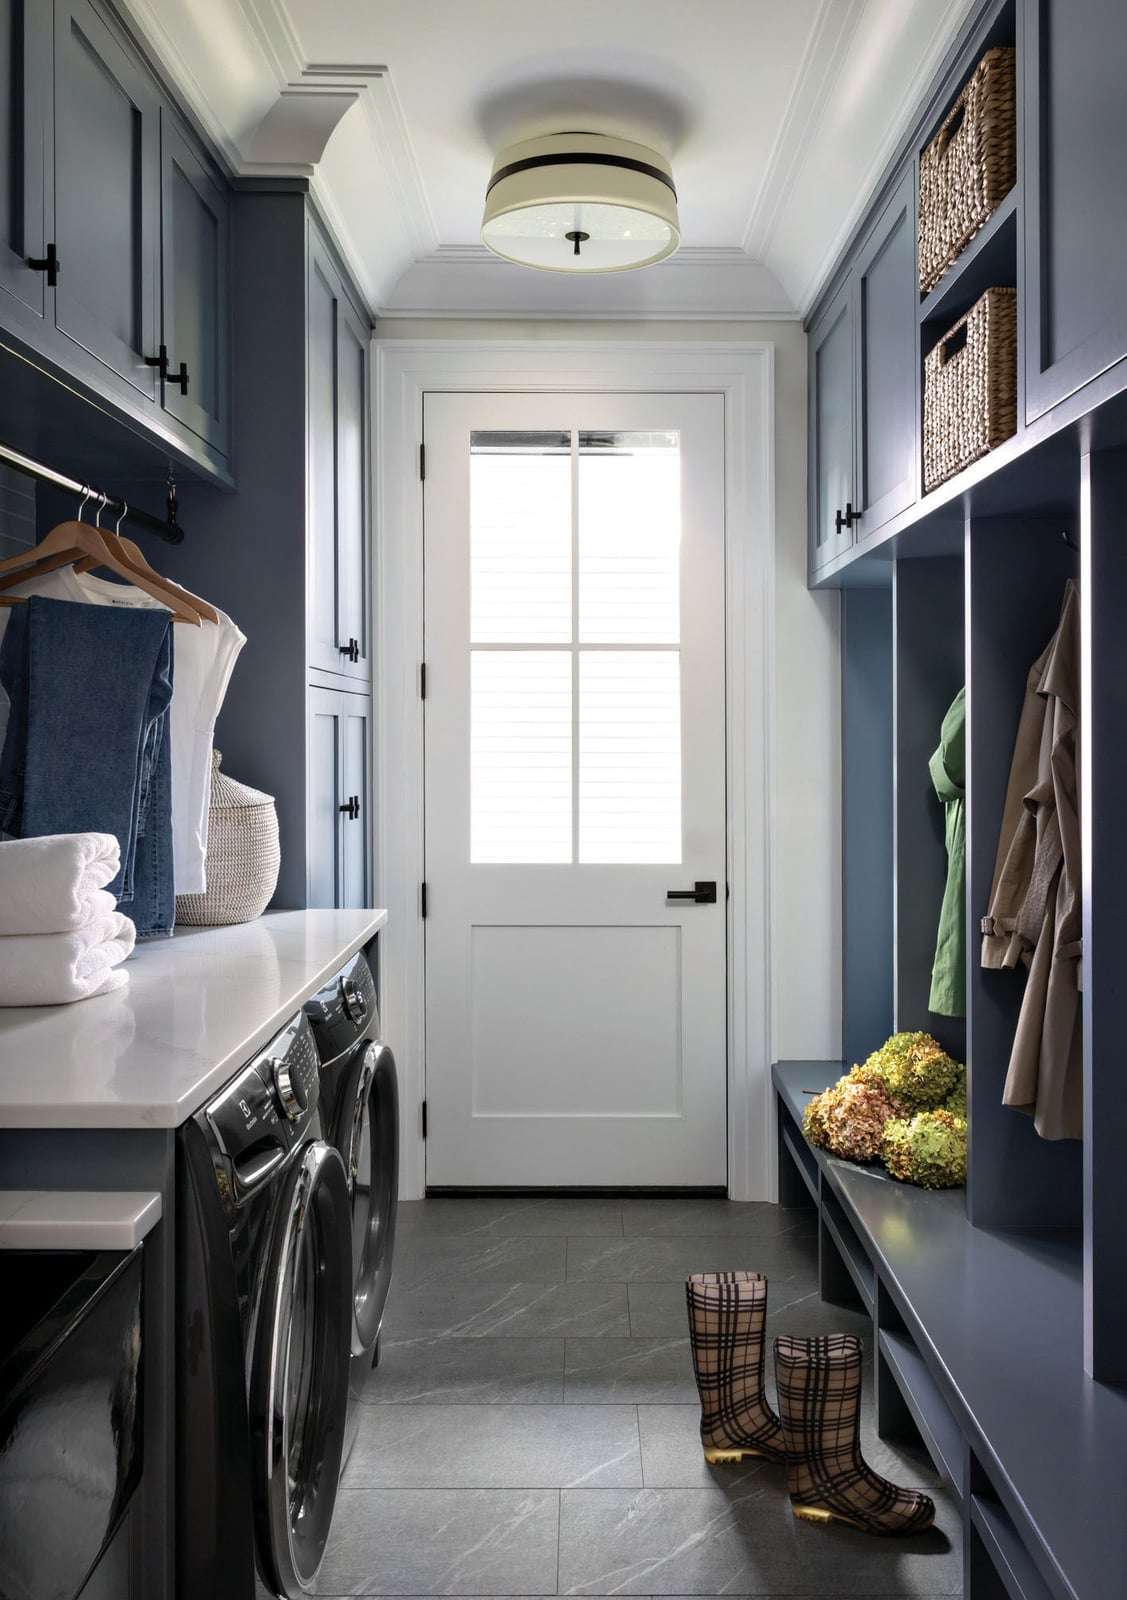
A roomy basement laundry room can feel like an afterthought, but built-in blue cabinetry gives it purpose. The deep blue cabinets along one wall anchor the space, while the bench seating offers a spot to sort clothes or put on shoes. The gray tile floor and white countertop keep the palette grounded and easy to live with.
Storage is the main event here: upper cabinets hide cleaning supplies, and the bench has room for baskets underneath. The flush mount ceiling light provides even illumination, which matters in a basement with limited natural light. This setup turns a utilitarian room into a functioning mudroom extension.
Transitional Style with Contrasting Blue and White Cabinets
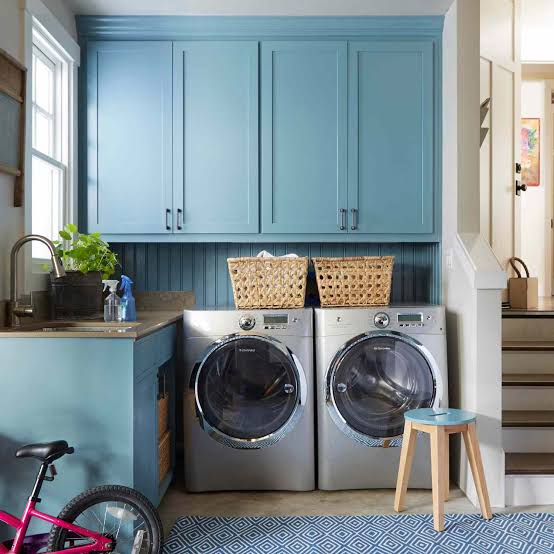
The contrast between blue lower cabinets and white uppers keeps this laundry room from feeling one-note. Natural light from a window softens the blue, while the beadboard on the walls adds texture. The wicker baskets on open shelves break up the wood and metal, giving the room a relaxed feel. It is a balanced palette: blue reads as calm, white keeps it airy, and the natural wood ties it together.
Classic Subway Tile Backsplash in a Neutral Palette
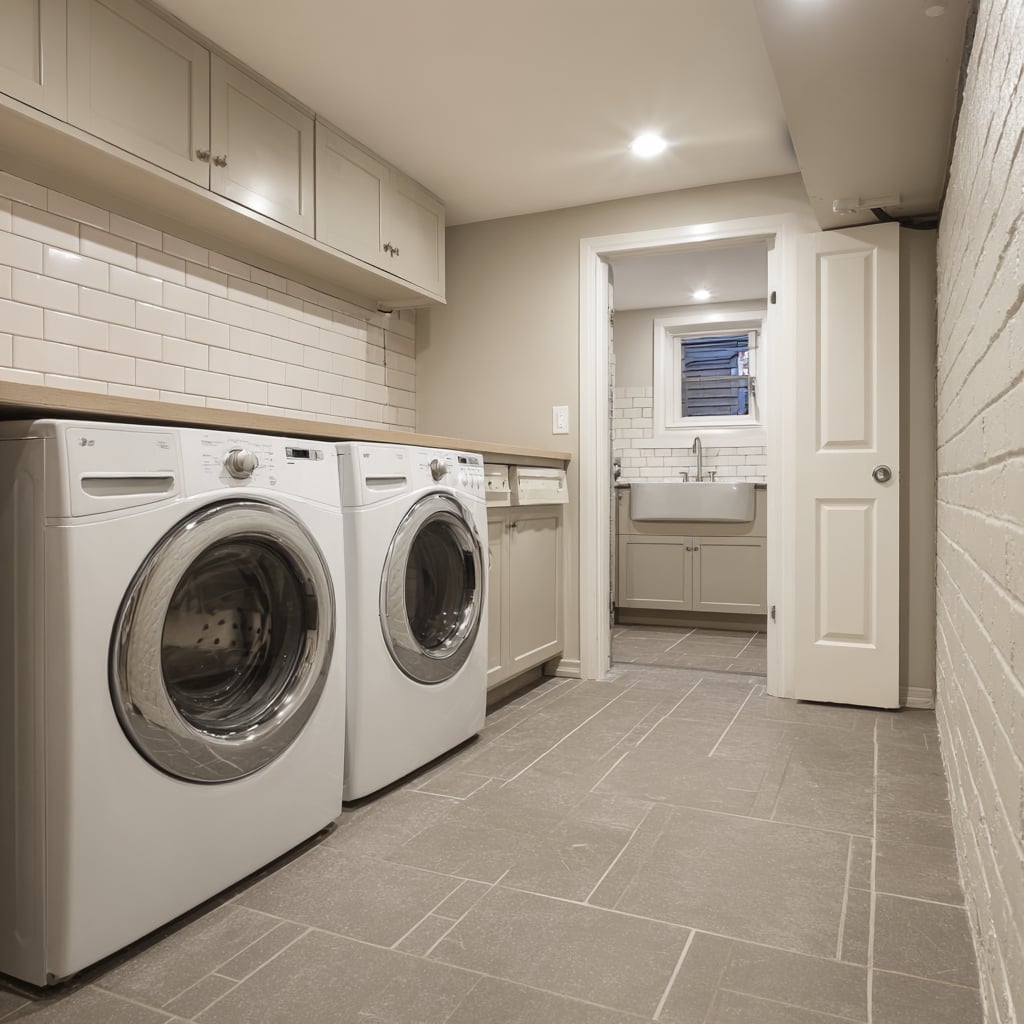
Subway tile is a safe bet for a basement laundry room, and here it runs from the counter to the upper cabinets in a neutral beige. The white cabinetry and recessed lighting keep the room bright, even without a window. The tile is easy to wipe down, which matters when you are handling detergent and bleach. The neutral palette means you can change the decor over time without repainting the whole room. It is a practical choice that does not compete with the appliances or the sink.
Sleek Modern Laundry with Integrated White Cabinetry
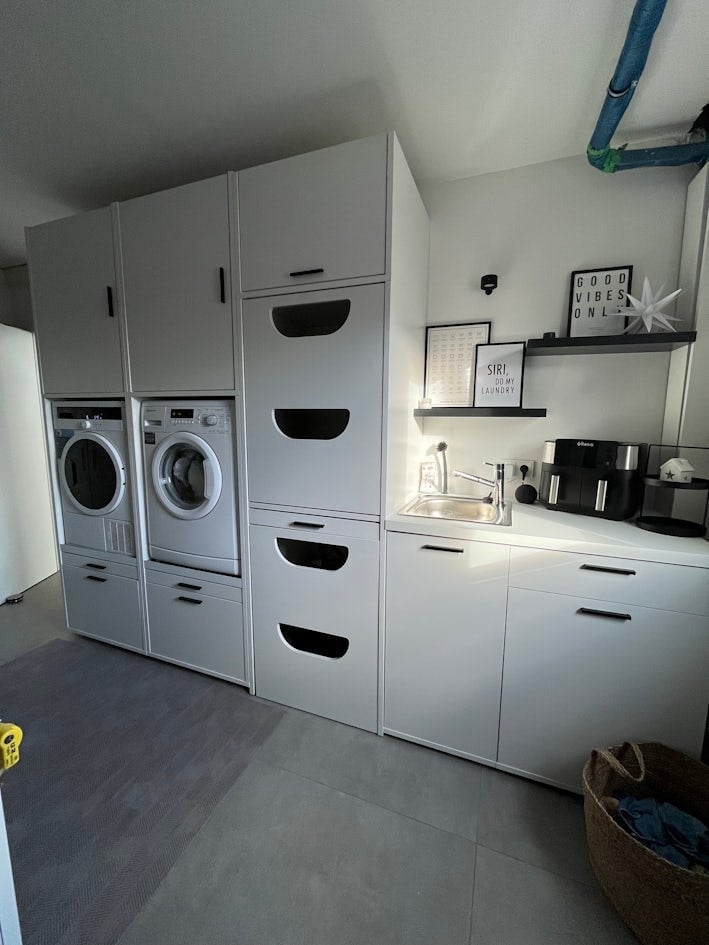
In a modern basement laundry, make the storage invisible. Integrated white cabinetry hides the washer, dryer, and a small sink behind flush doors, while a coffee machine on the counter suggests the room does more than just laundry. The gray stone countertop and black hardware add contrast, and the overhead task lighting keeps the counter useful for folding.
The style is minimalist: no visible clutter, just clean lines and a neutral palette. The white cabinets reflect light, which helps in a basement setting. This design works if you prefer a room that feels like an extension of the main floor instead of a utility closet.
Modern Farmhouse with Wood Grain Cabinetry and Stainless Steel
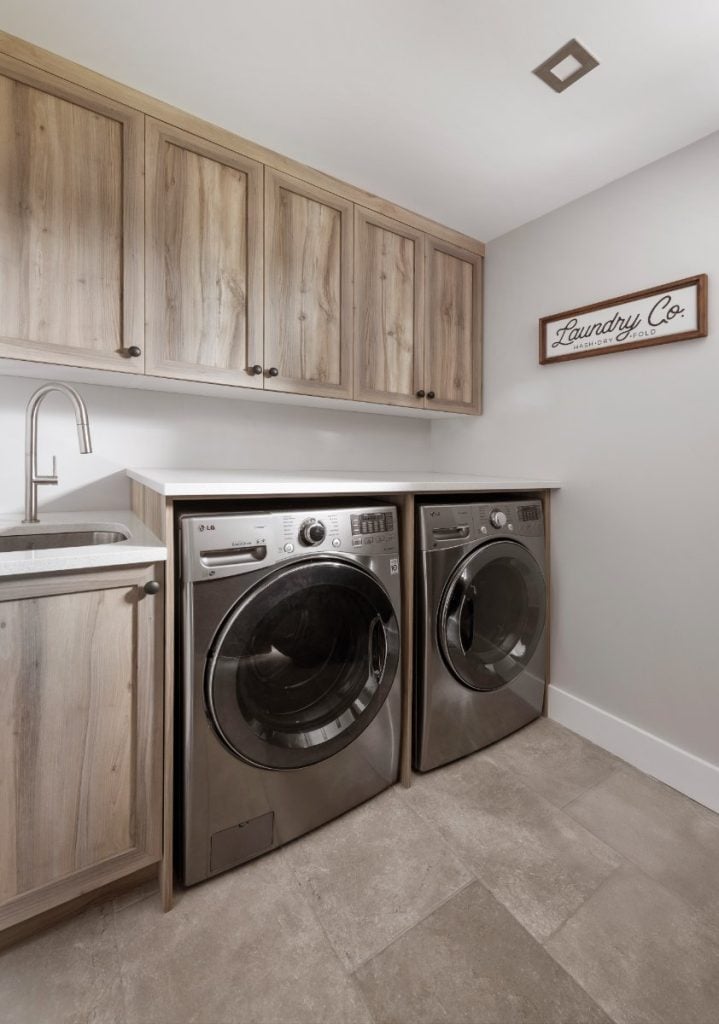
Wood grain cabinetry with a warm, natural finish lines one wall, bringing a modern farmhouse feel to a roomy basement laundry. The stacked washer and dryer sit in stainless steel, while a deep sink and laminate countertop offer space for sorting. A gray tile floor and white walls keep the look grounded. The material mix is the point: real wood fronts on the cabinets add texture, and the metal appliances provide contrast. A linear layout along the wall makes the most of the floor plan without crowding the center.
Compact Laundry with Black Stacked Washer and Dryer
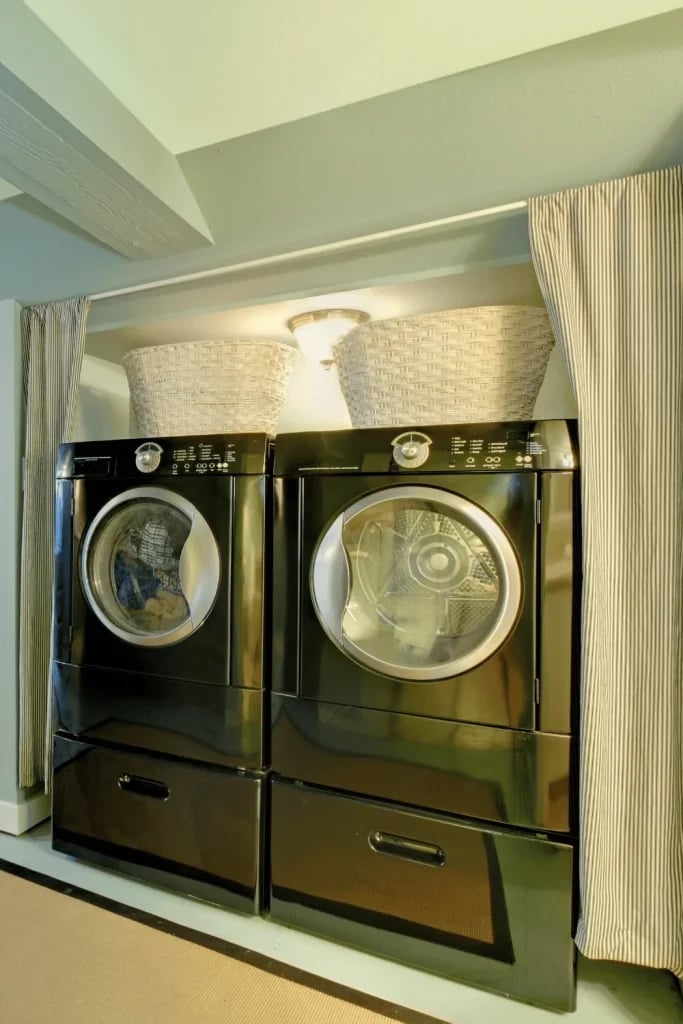
For a compact laundry, stack the machines to free up floor space. Here, a black washer and dryer sit one above the other in a small room with beige walls and white trim. The dark finish keeps the units from feeling bulky, and a few baskets on the floor catch loose items. The layout proves that a tight footprint does not have to mean sacrificing function. The overhead light keeps the area bright enough for sorting and folding, and the simple palette makes the room feel open.
Modern Farmhouse with Subway Tile and Wood Accents
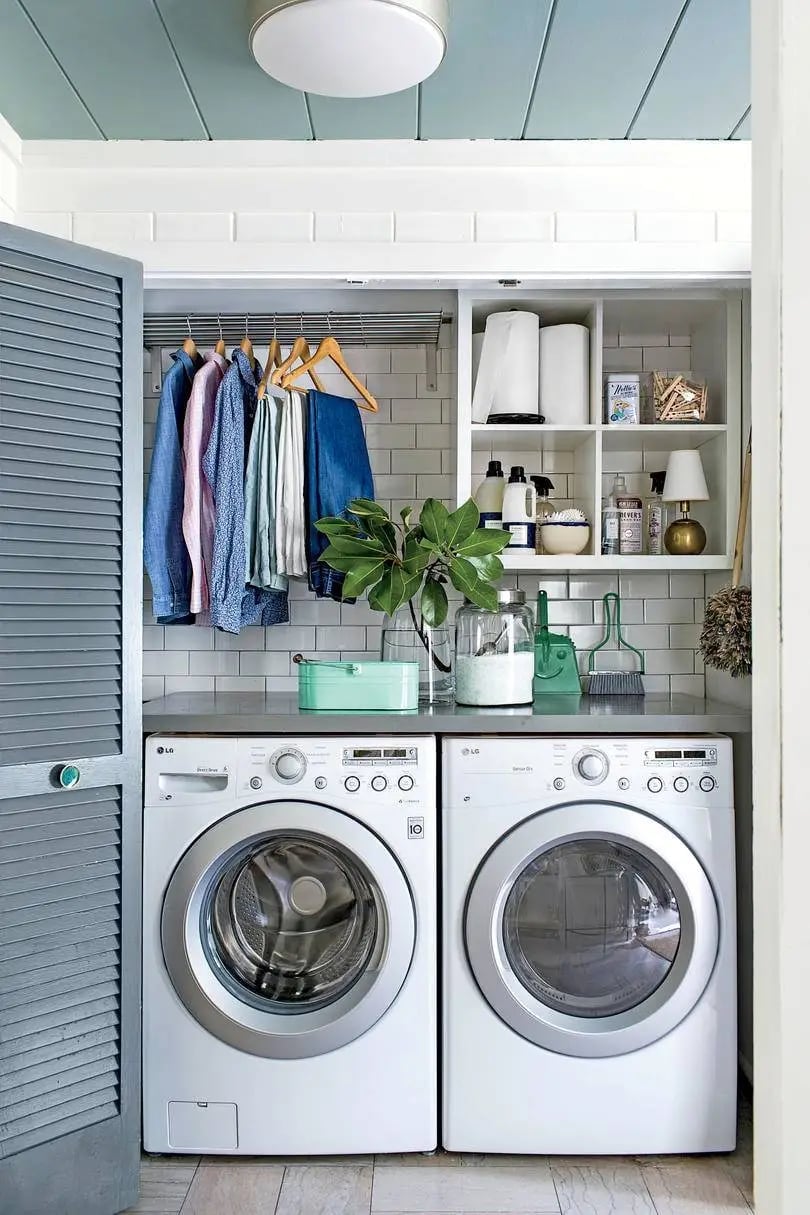
Where some modern farmhouse laundries lean heavily on shiplap, this version uses subway tile as the main backdrop. White tile runs up the wall behind the stacked washer and dryer, with a wood countertop spanning across the top. Open shelving above holds folded towels and supplies. The gray floor ties the white and wood tones together. The glossy tile paired with the matte wood surface defines the look, and the clean lines keep it from feeling busy.
Vibrant Yellow Walls in a Compact Laundry Room
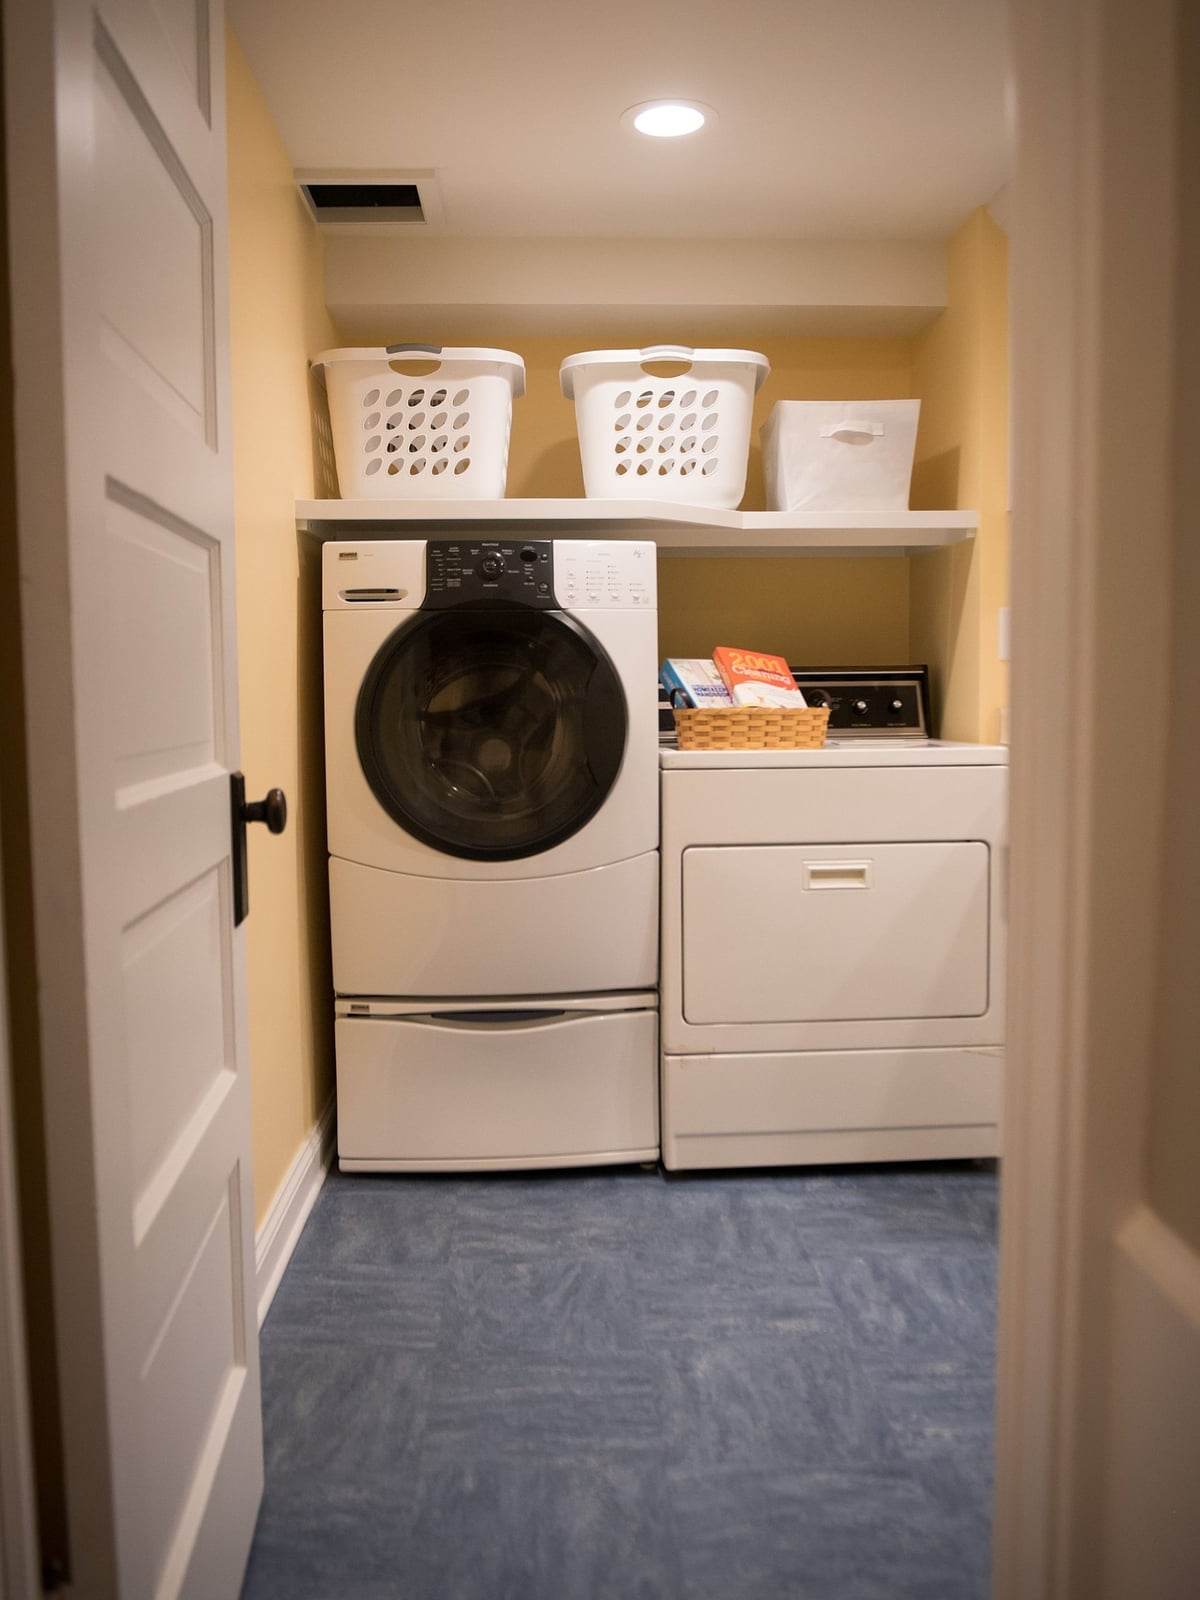
Vibrant yellow walls turn a compact laundry into a room that feels deliberate rather than leftover. The stacked white washer and dryer sit against the bright backdrop, with a single shelf above holding blue baskets and a small plant. The palette is simple: yellow, blue, and white, with a tile floor that echoes the cool tones. Overhead recessed lighting keeps the space evenly lit. The yellow is the anchor, and the cool accents keep it from overwhelming the small footprint.
Organized Shelving with Wicker Baskets for Storage
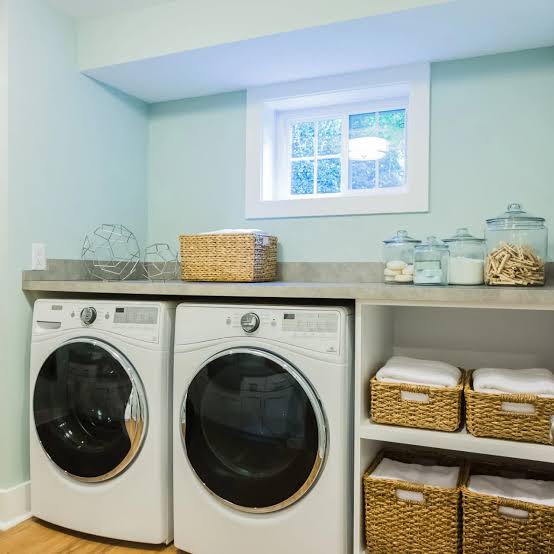
This compact laundry room makes storage the hero. Open shelving above the counter holds glass jars and folded items, while wicker baskets on the lower shelves conceal smaller supplies. The washer and dryer sit under the counter, and a small window keeps the space feeling open. The palette stays light: pale blue walls, gray countertop, and natural wood tones from the baskets and shelf edges. The baskets break up the visual weight of the shelves, making the room look orderly without feeling sterile.
Mint Green Accent Wall with Cream and Wood Tones
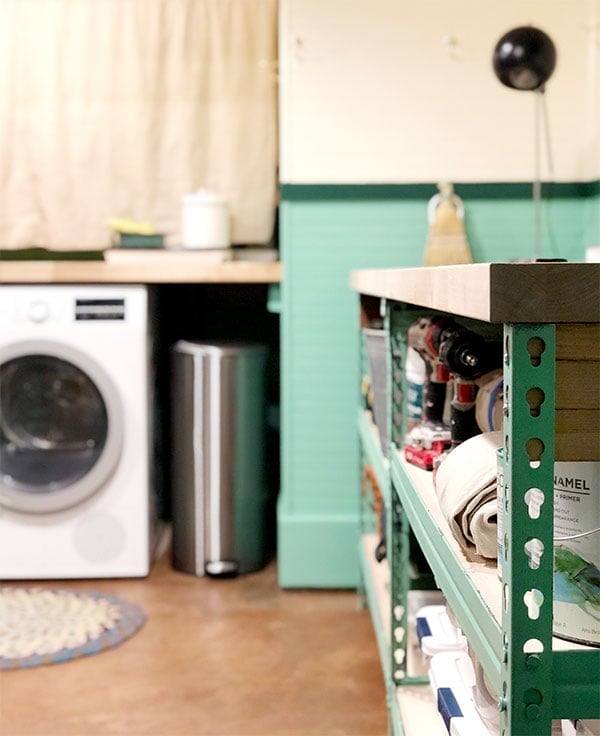
A single accent wall can define a whole room without requiring a full renovation. In this modern basement laundry, one wall is painted a soft mint green, while the remaining walls stay a warm cream. The palette gives the space a distinct identity without feeling busy.
The laundry machines sit side by side, paired with a metal shelving unit and a simple trash can. Wood tones appear in the shelving and countertops, adding warmth against the cool green. Overhead lighting keeps the room bright, but the mint wall is what gives it personality. It is a straightforward palette trick: pick one wall, commit to a color, and let the rest of the room stay quiet around it.
Cheerful Yellow Walls and Light Wood Countertops
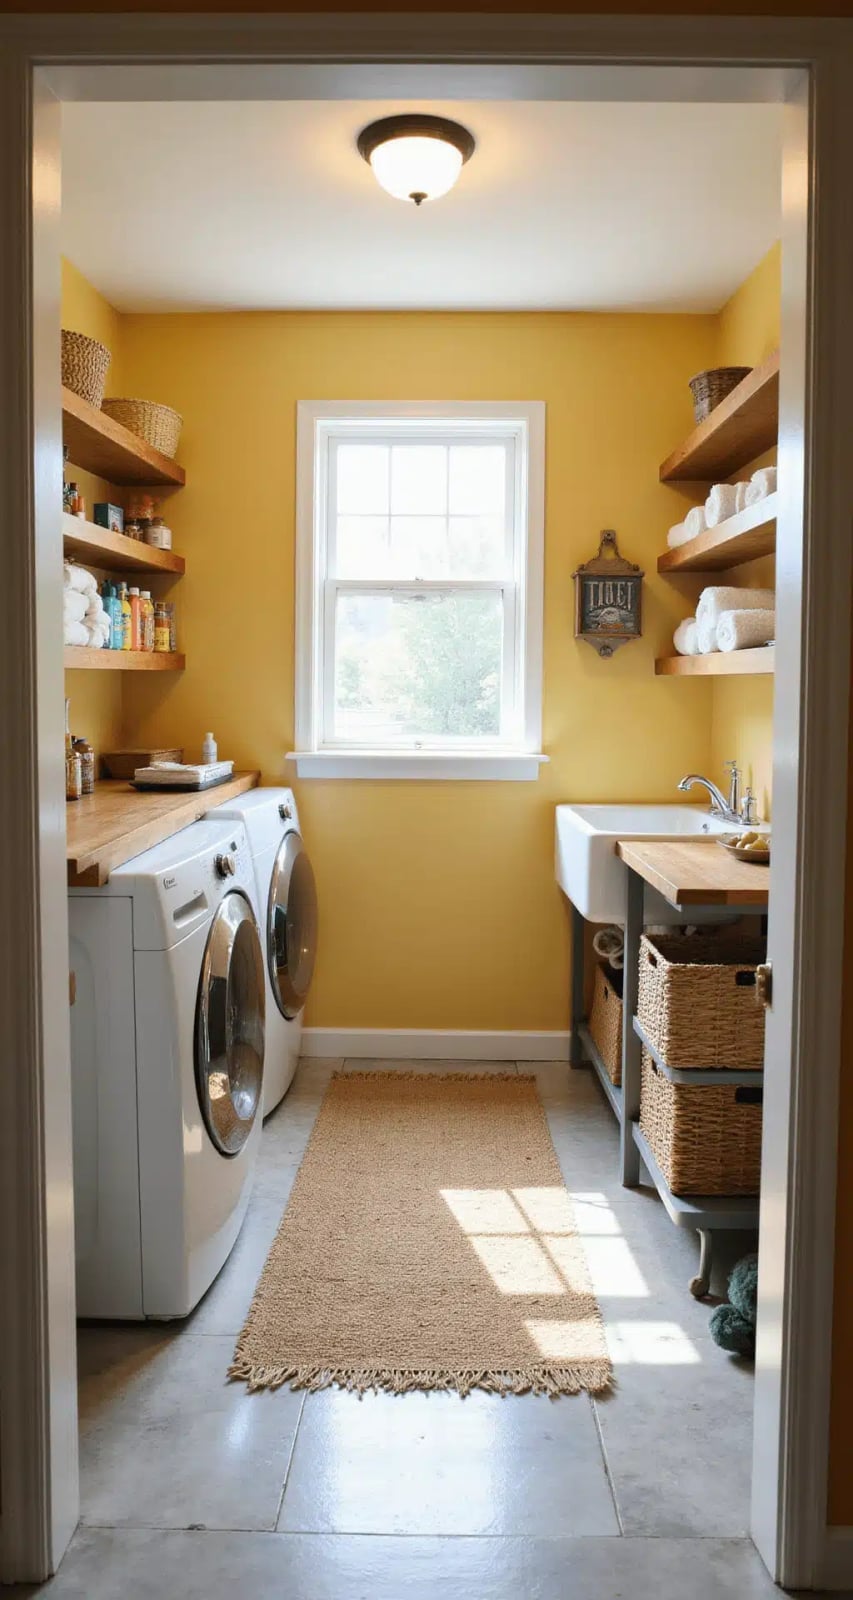
Bright yellow walls turn a roomy laundry room into a genuinely cheerful space. The color covers all the walls, not just one, and it works because the other finishes stay neutral. White washing machines and a white sink sit on light wood countertops, while a few wicker baskets add natural texture. Overhead fixtures and natural light keep the yellow from feeling heavy. The palette is warm without being loud, and the wood countertops keep the look grounded.
Deep Teal Beadboard Walls for a Stylish Statement
Beadboard is a practical choice for a laundry room because it hides dings better than flat drywall and adds visual texture. Here the beadboard runs floor to ceiling in a deep teal, while the trim and ceiling stay white. The washing machines sit centered on the wall, with a rug below and an ironing board stored nearby. The teal is dark enough to feel rich but not so dark that it shrinks the room, especially with natural light coming in. Wood tones in the floor and a few metal accents keep the look from turning too nautical. The beadboard does the work of both wall finish and decor in one move.
Transitional Space with Tall Brown Storage Cabinet
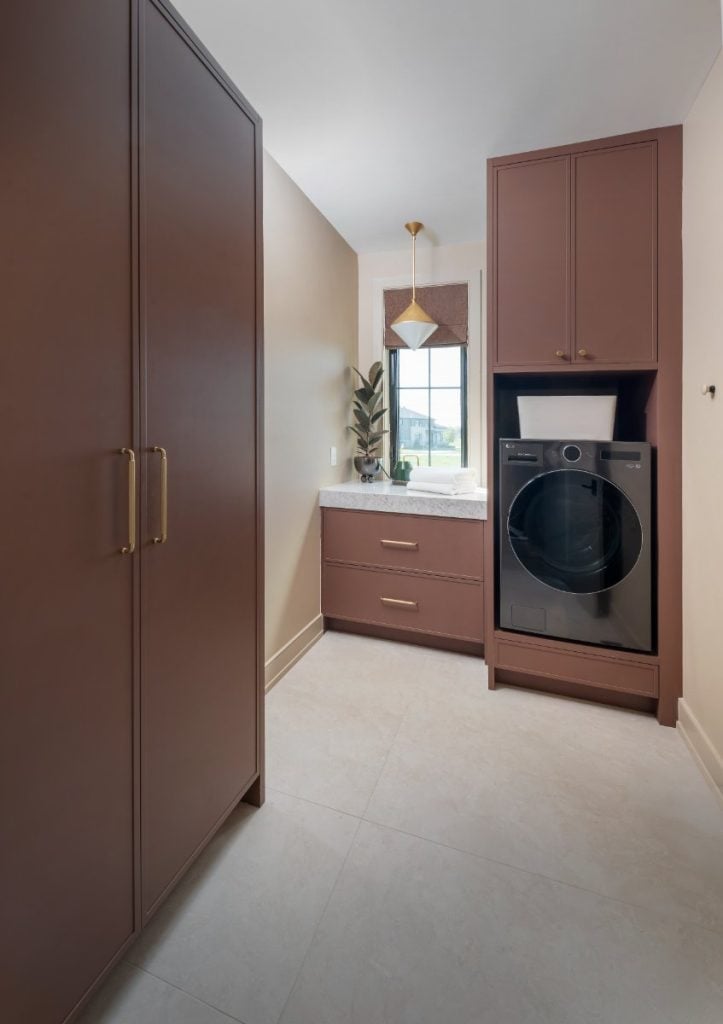
A tall storage cabinet can hold more than open shelving, especially in a room that needs to hide detergent, dryer sheets, and spare towels. In this transitional laundry room, a brown cabinet stands beside the washer and dryer, offering closed storage that keeps the room looking tidy. The sink is nearby, and a pendant light hangs above the work area while natural light comes from a window.
The layout runs along one wall, which frees up floor space for moving between tasks. The cabinet is painted wood, not raw particleboard, so it looks like furniture, not utility storage. Gold-toned hardware on the cabinet matches the pendant light and keeps the brown from feeling too heavy. For renters, a tall freestanding cabinet in a similar finish can add the same storage without permanent installation.
Utilitarian Basement Laundry with Exposed Ceiling Elements
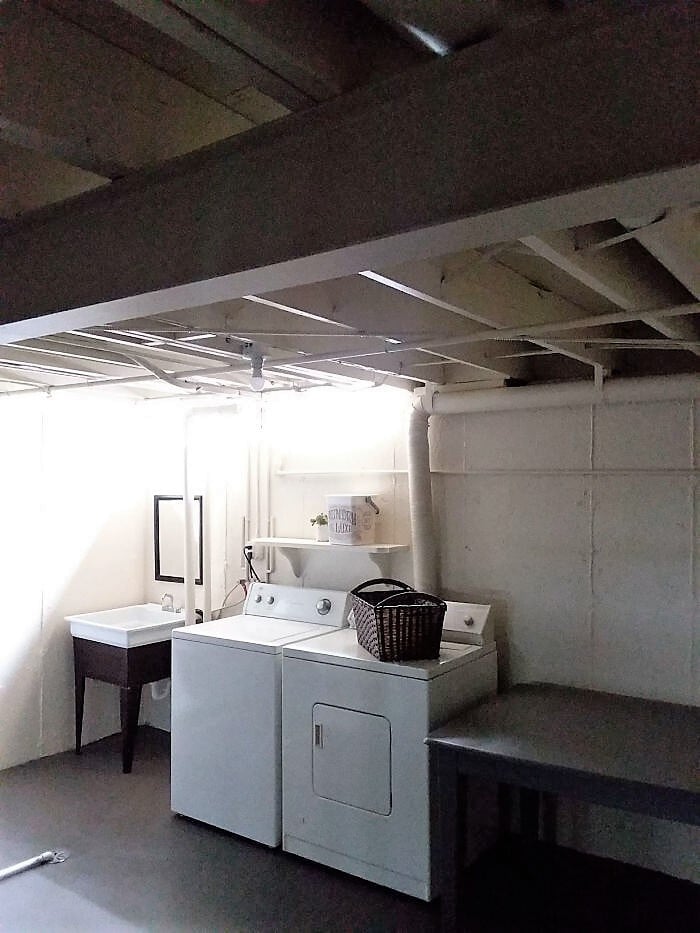
Exposed ceiling beams and ductwork are often seen as unfinished, but here they are part of the design. The concrete walls and floor stay gray, the washer and dryer are white, and a simple sink and basket handle the basics. Overhead fluorescent lighting is dim, which suits the raw look of the room. The palette is restrained to white, gray, and beige, with no attempt to dress up the ceiling. The utilitarian style works because nothing pretends to be something else. It is a basement laundry that does not apologize for being one.
Final Thoughts
A basement laundry room works best when the layout, palette, and materials pull together without fighting each other. Stick with durable surfaces like tile or sealed wood, good task lighting, and storage that matches your daily routine. The best takeaway? A little color or texture goes a long way in a small, windowless room. Keep it simple, keep it practical, and the space will feel less like a chore zone and more like a functional part of your home.

