
Bathroom ceilings are often overlooked, but they offer a real opportunity to define the look and feel of the space. From vaulted shiplap to painted celestial scenes, the ceiling can be as much a design element as the tile or vanity.
This article covers 32 bathroom ceiling ideas for 2027, showing how to add character and a sense of height, light, or texture to a room that deserves attention overhead. Whether you’re planning a full remodel or just looking for inspiration, these approaches will help you see the fifth wall in a new light.
Vaulted Shiplap Ceilings Enhance Modern Farmhouse Bathrooms
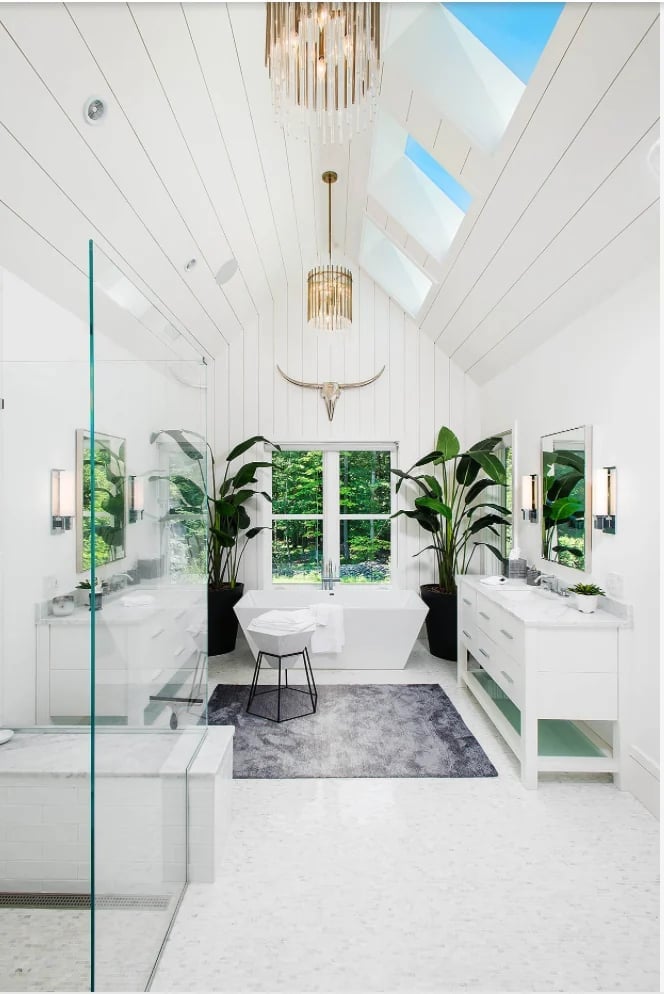
A vaulted shiplap ceiling does more than add height; it pulls the eye upward and makes the room feel larger before you notice anything else. In this spacious layout, white shiplap runs from the ridge down to the walls, with skylights cut into the slope to bring in daylight from above. A chandelier hangs at the peak, and sconces flank the dual vanities below. The white ceiling keeps the green palette and natural wood tones grounded rather than competing with them.
Dramatic Vaulted Ceilings in Narrow Modern Bathrooms
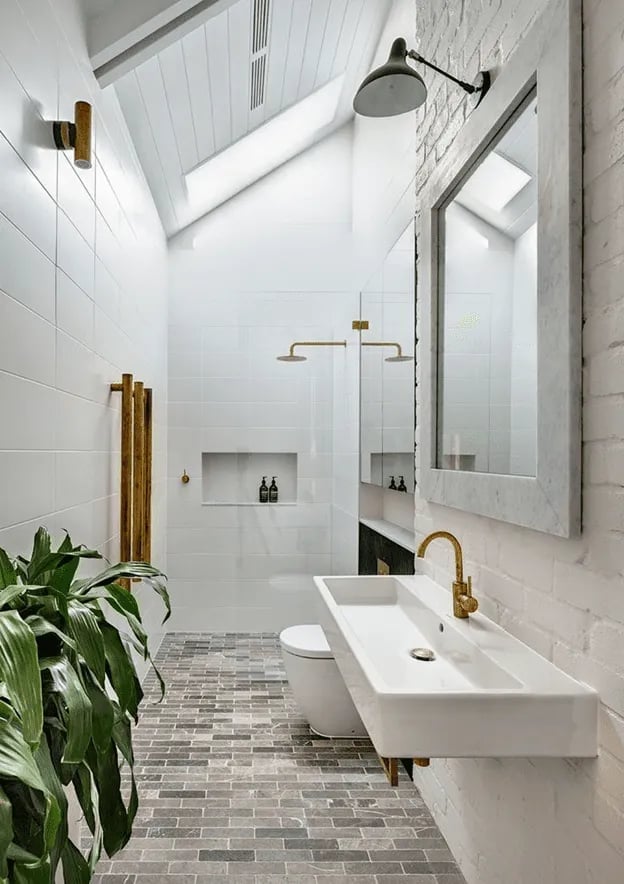
A vaulted ceiling works best when the room is narrow and vertical. The tall white walls and gray tile draw the eye up, and the angled ceiling follows the line without adding bulk. Brass fixtures add warmth against the cool palette, and a wall-mounted sink keeps the floor clear so the height stays readable. The corner view shows how the brick accent wall stops short of the ceiling, leaving the vaulted plane uninterrupted. For a narrow modern bathroom, the trick is to let the ceiling do the shaping and keep the lower half clean.
Celestial Painted Ceilings for a Nautical Bathroom Theme
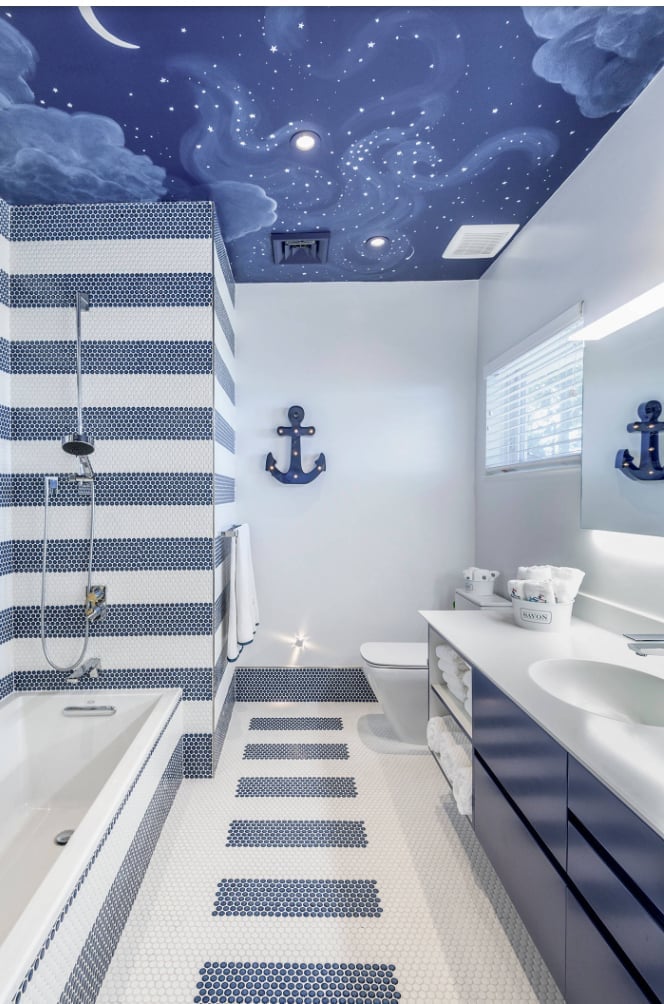
What if you want a theme without covering every surface? A painted ceiling is the shortcut. In this nautical bathroom, the vaulted ceiling is deep navy blue with hand-painted stars and clouds, which sets the tone without touching the walls. The tub and vanity stay white, and the only other color comes from anchor decor and navy accessories.
Recessed ceiling lights are spaced around the painted area so the pattern reads clearly without glare. The vanity lighting is separate and warmer, which keeps the celestial scene cool and distant. The palette is two colors: navy on top, white below. That ratio is what makes the theme feel intentional rather than busy.
Exposed Wooden Beams Add Rustic Charm to Bathroom Ceilings
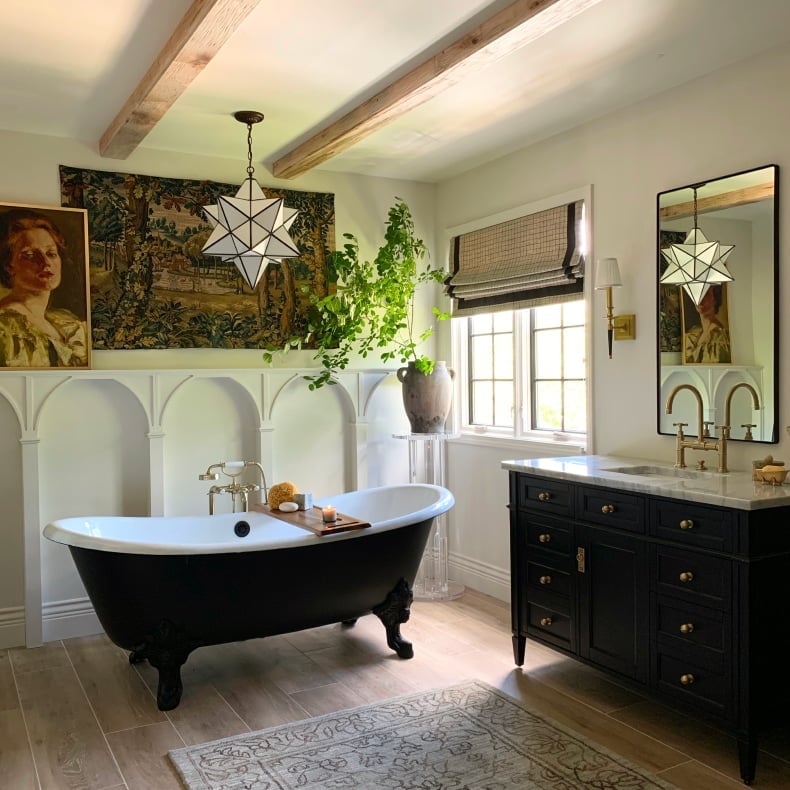
A black clawfoot tub anchors this eclectic bathroom, but the ceiling holds the real character. Exposed wooden beams run across the white ceiling, their natural grain and dark tone echoing the tub and the dark vanity. A single pendant light hangs low near the tub, and natural light from a side window softens the contrast. The beams are the bridge between the black fixtures and the white walls, making the whole palette read as deliberate.
Recessed and LED Strip Lighting Elevate Modern Luxury Ceilings
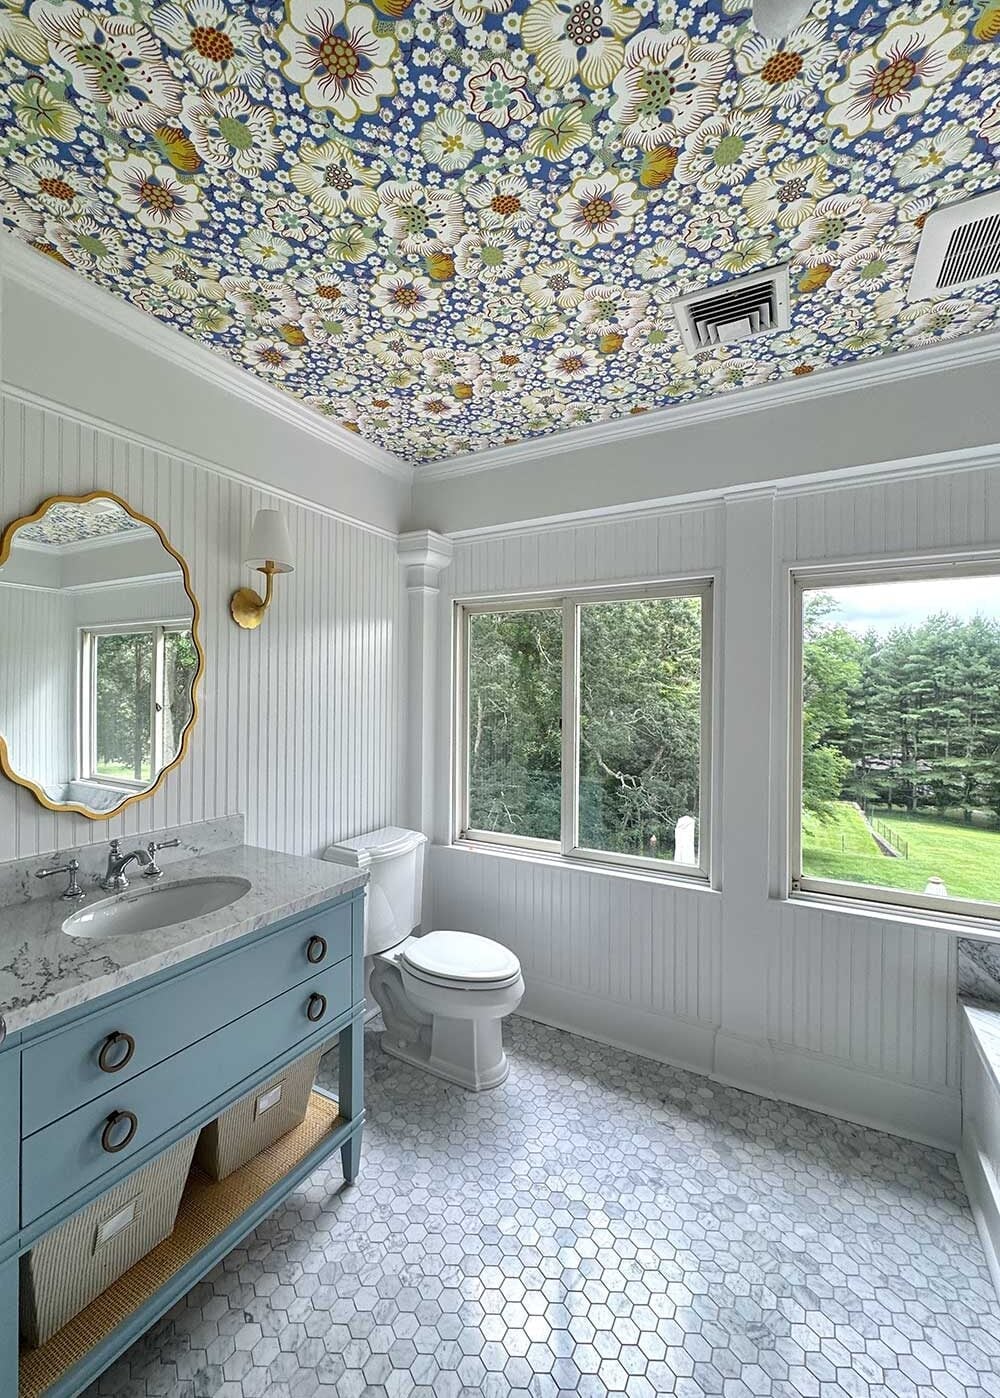
A practical rule for ceiling lighting in a modern luxury bathroom is to layer the sources so no single fixture carries the whole room. Here, recessed ceiling lights provide even general light across the marble and wood finishes. LED strip lighting runs along the ceiling perimeter, adding a soft glow that defines the shape of the room without overhead glare. A backlit round mirror with a gold frame adds task light at the vanity. The combination means the ceiling stays clean while the light does the work.
Exposed Wood Beams Complement Rustic Modern Bathroom Ceilings
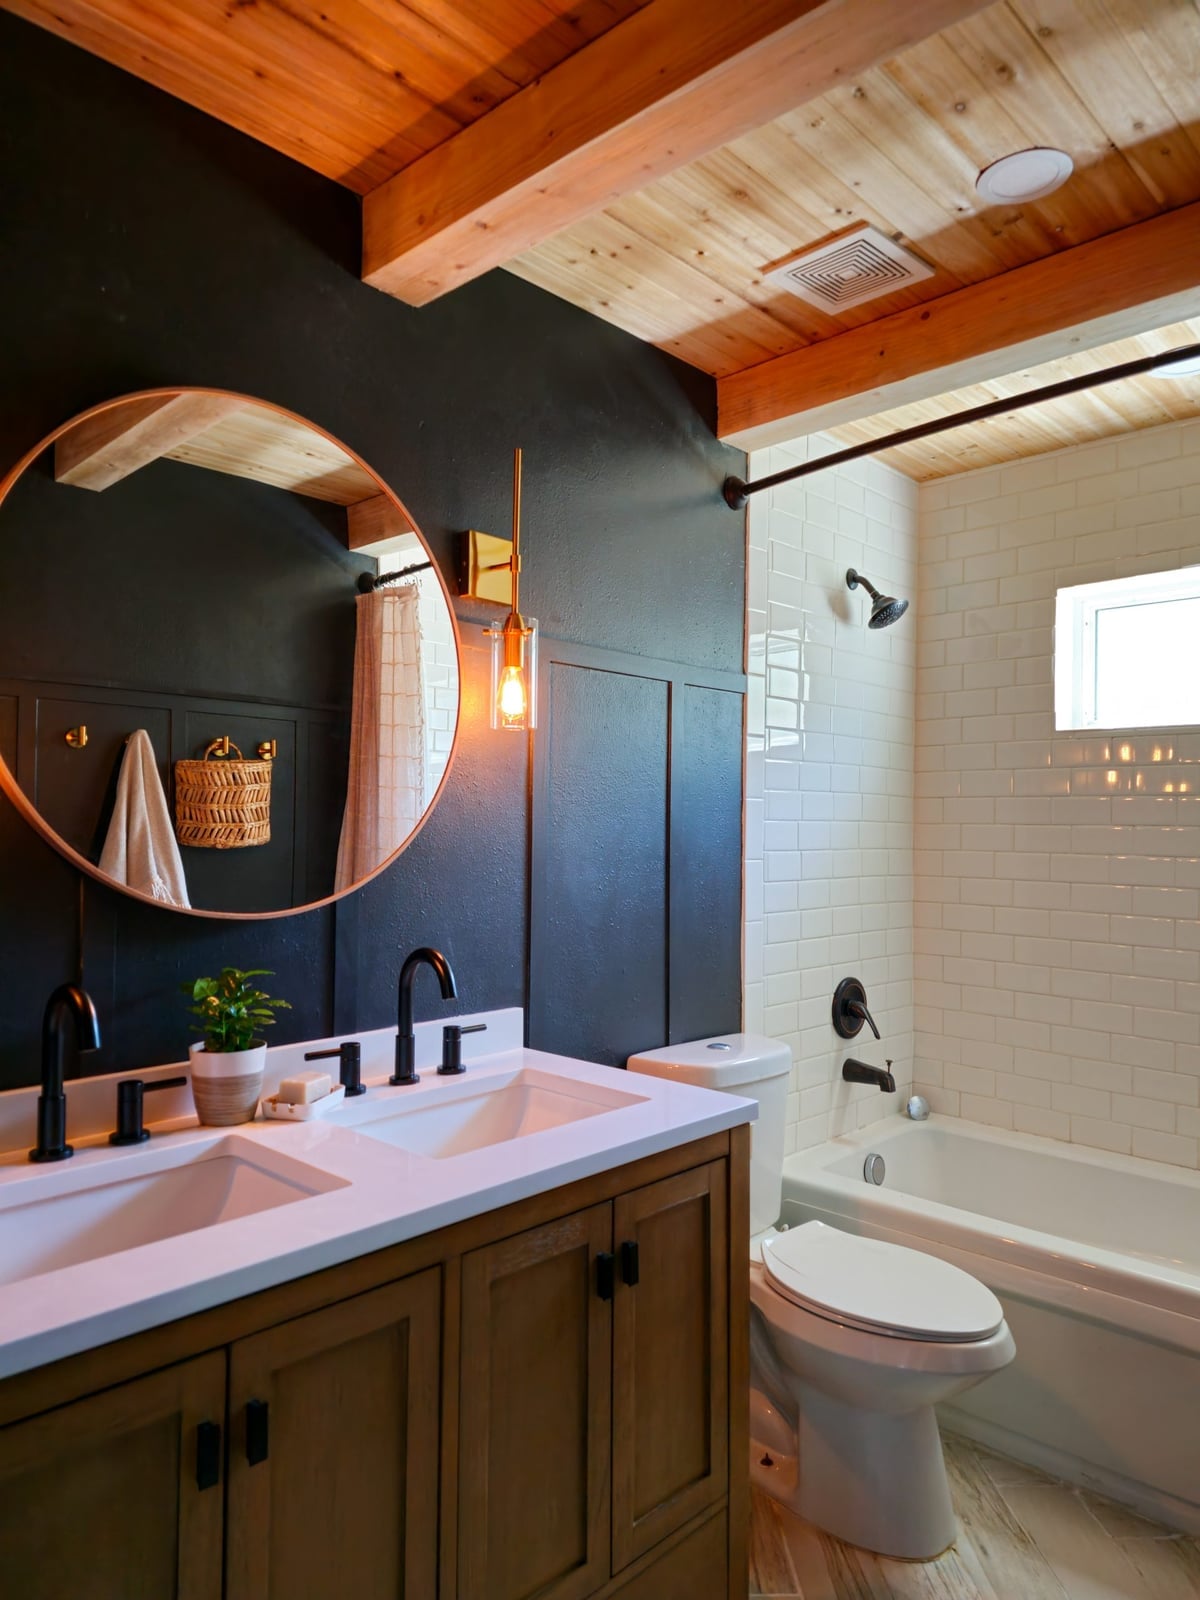
Skip the full wood ceiling and try exposed beams instead. In this rustic modern bathroom, black-painted beams cross a white ceiling above a double vanity, a bathtub, and a shower. The dark lines add structure without covering every inch. Recessed lights and sconces brighten the space. The palette stays simple: black, white, and wood tones. The tile floor and metal fixtures balance the warmth of the beams. This approach works when the room stays clean and uncluttered. The beams become the main texture, so keep wall decor minimal. In a smaller space, paint existing ceiling beams instead of adding new ones.
Marble Tiled Shower Ceilings for a Modern Spa Feel
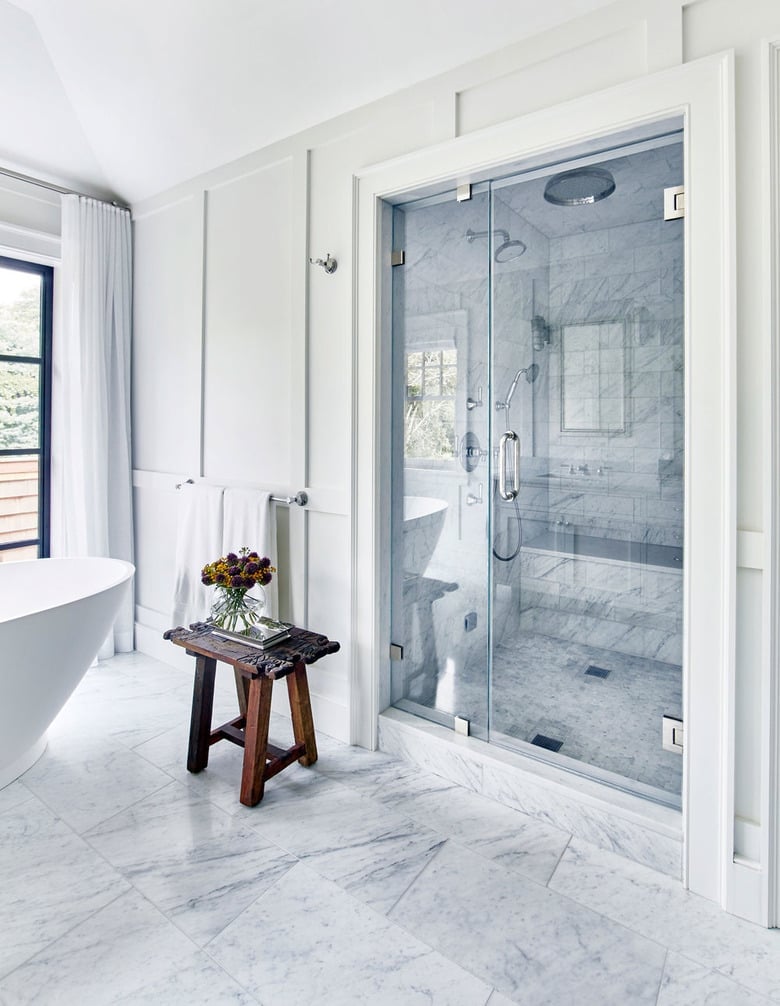
A marble tiled shower ceiling carries the stone from wall to top, making the enclosure feel like a single carved block. In this modern bathroom, the white and gray marble wraps the ceiling of a glass shower, while a freestanding tub sits nearby. A recessed light keeps the focus on the material. This layout works best when the shower is a corner unit with a separate tub area. The continuous tile makes the room feel larger and more intentional. Renters can mimic the look with a large waterproof panel adhered to the existing ceiling, no demo required.
Integrated LED Ceiling Lights for Minimalist Bathrooms
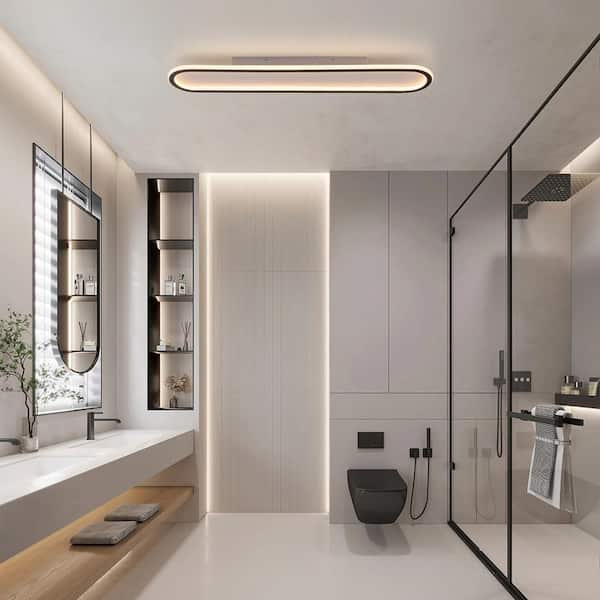
An elongated oval LED light mounted flush to the ceiling defines this minimalist bathroom. The fixture spans the wide room, casting ambient light over the vanity, toilet, and shower. No visible hardware or trim keeps the look seamless. The palette stays restrained: white tile, black accents, and gray metal. The light shape adds a soft curve to an otherwise angular space. This works best when the ceiling is smooth and uncluttered by fans or vents. The fixture becomes the main decorative element, so skip pendant lights or sconces that compete.
Natural Wood Plank Ceilings in Modern Farmhouse Bathrooms
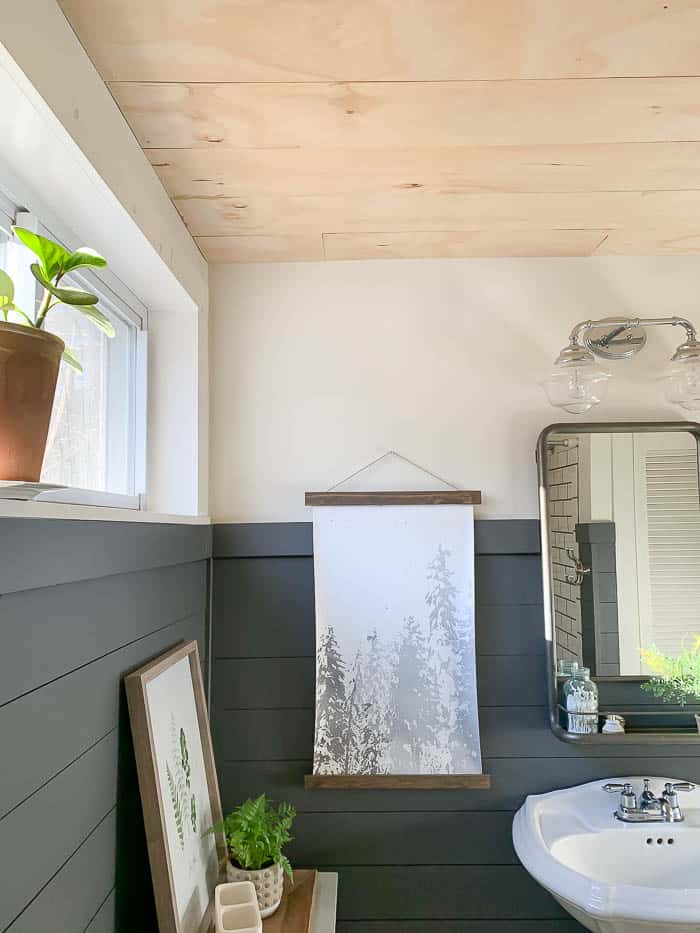
Can a wood ceiling hold up in a bathroom with steam and moisture? Yes, when the planks are properly sealed and the room has good ventilation. In this modern farmhouse bathroom, natural wood planks run across the ceiling above a sink area. The warm tones contrast with gray tile and a white shiplap wall. Overhead vanity lights keep the space bright. The compact layout means the wood ceiling becomes the focal point without overwhelming the room. A detail vignette of the sink and mirror shows how the planks frame the area. Keep the wall art simple so the ceiling stays the star.
Textured Plaster Ceilings Add Sophistication to Modern Luxury
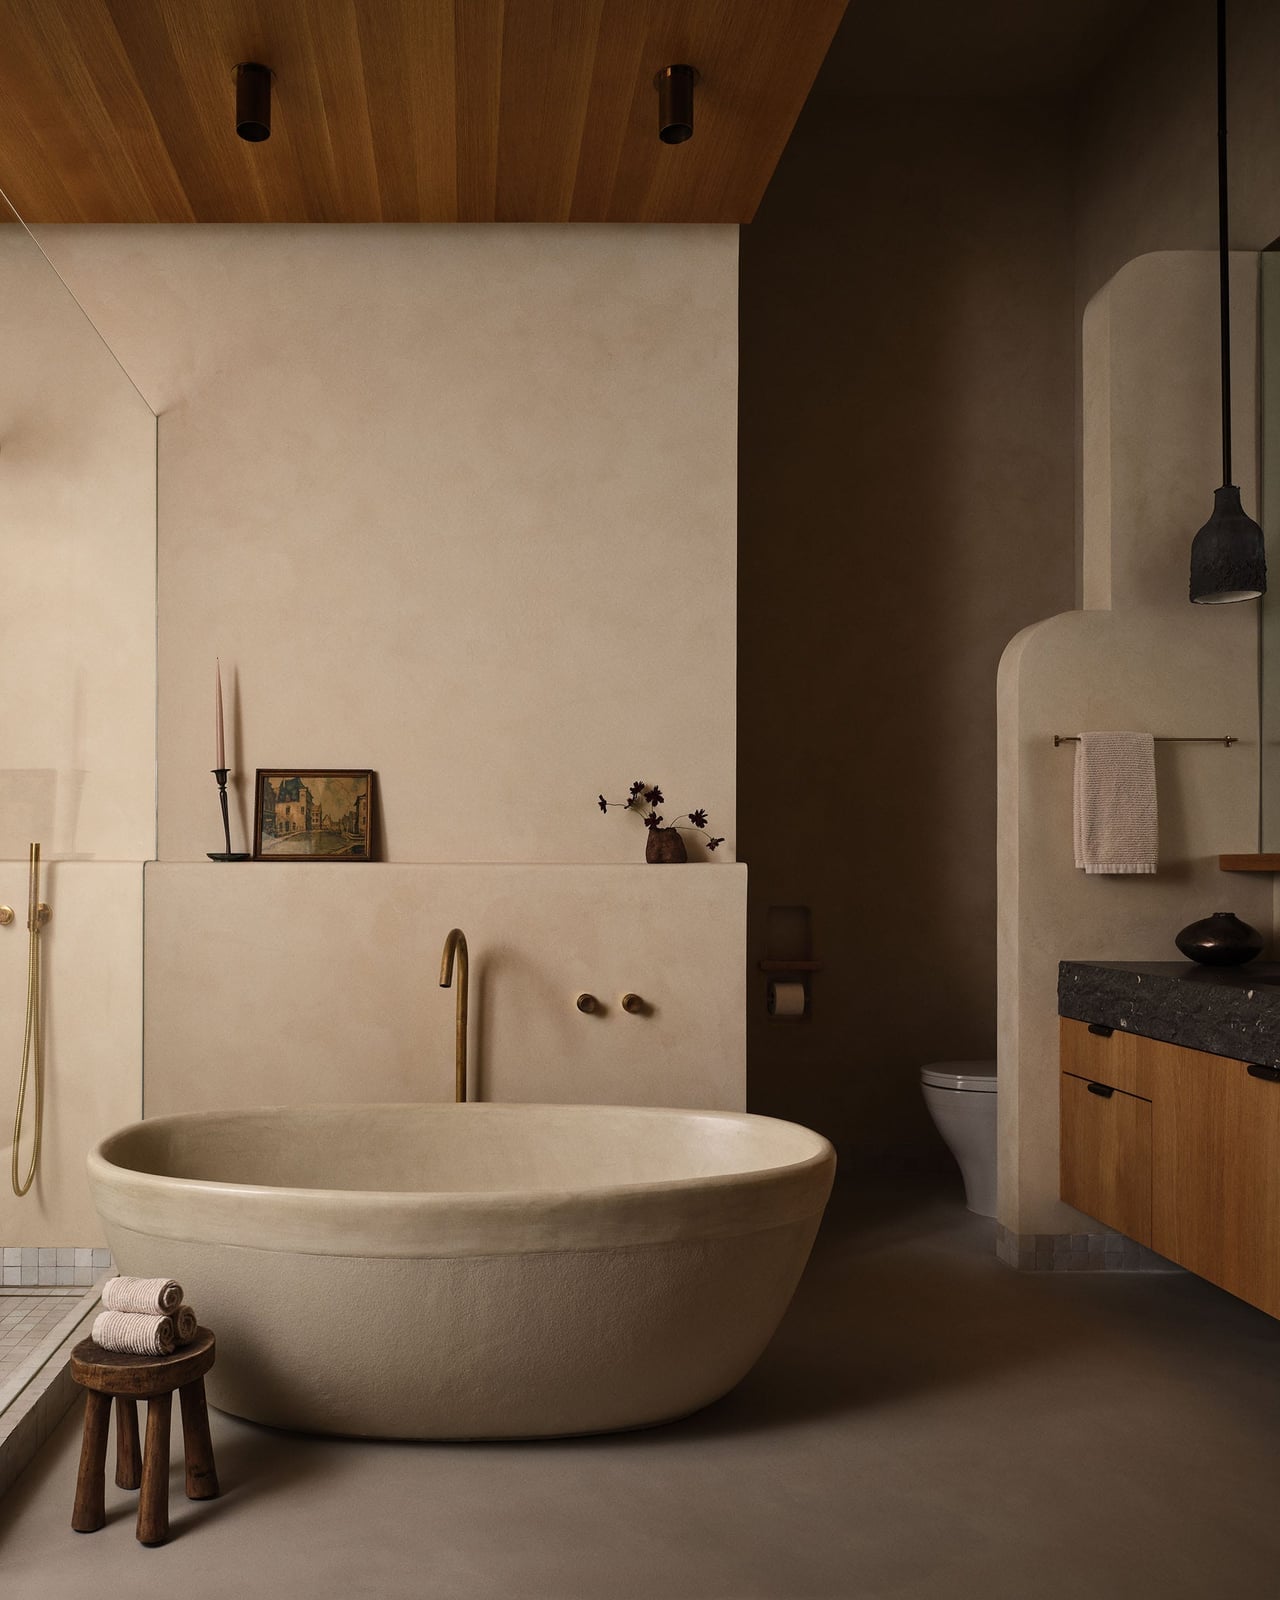
A textured plaster ceiling adds depth without adding color. In this modern luxury bathroom, the beige and cream plaster surface catches light from recessed fixtures, a pendant, and accent lights. The open plan holds a freestanding tub, a vanity, and a toilet, all grounded by wood and stone materials. The texture creates shadow lines that shift throughout the day, giving the room a living quality. This finish suits a large space where the ceiling is visible from every angle. Keep the walls smooth so the plaster remains the main surface interest.
Shiplap Ceilings Define Compact Farmhouse Bathrooms
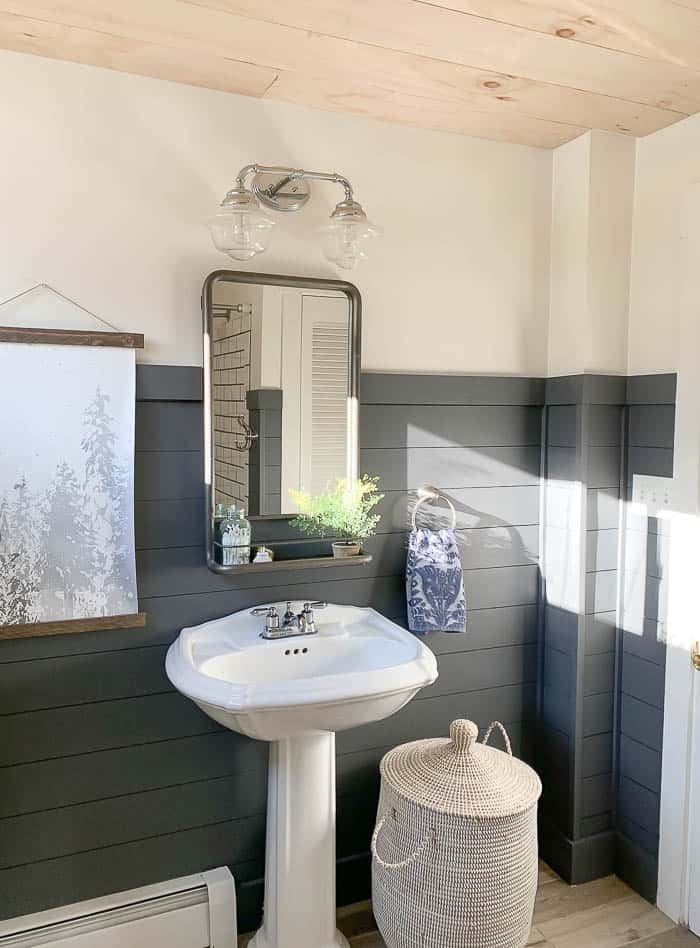
In a compact bathroom, the ceiling can do more than sit there, and shiplap is the practical way to make it work. The gray shiplap accent wall carries the eye upward, where the matching ceiling keeps the space feeling wrapped and cozy rather than chopped into pieces. A pedestal sink and a simple mirror keep the floor plan open, while a basket adds storage without taking up valuable square footage. Natural light from the vanity area softens the gray and wood tones, so the room never reads as cold. The rule here: when the footprint is small, repeat one material on the wall and ceiling to create a continuous line that makes the room feel taller than it is.
Dark Shiplap Ceilings with Beams in Modern Farmhouse Bathrooms, Indoor
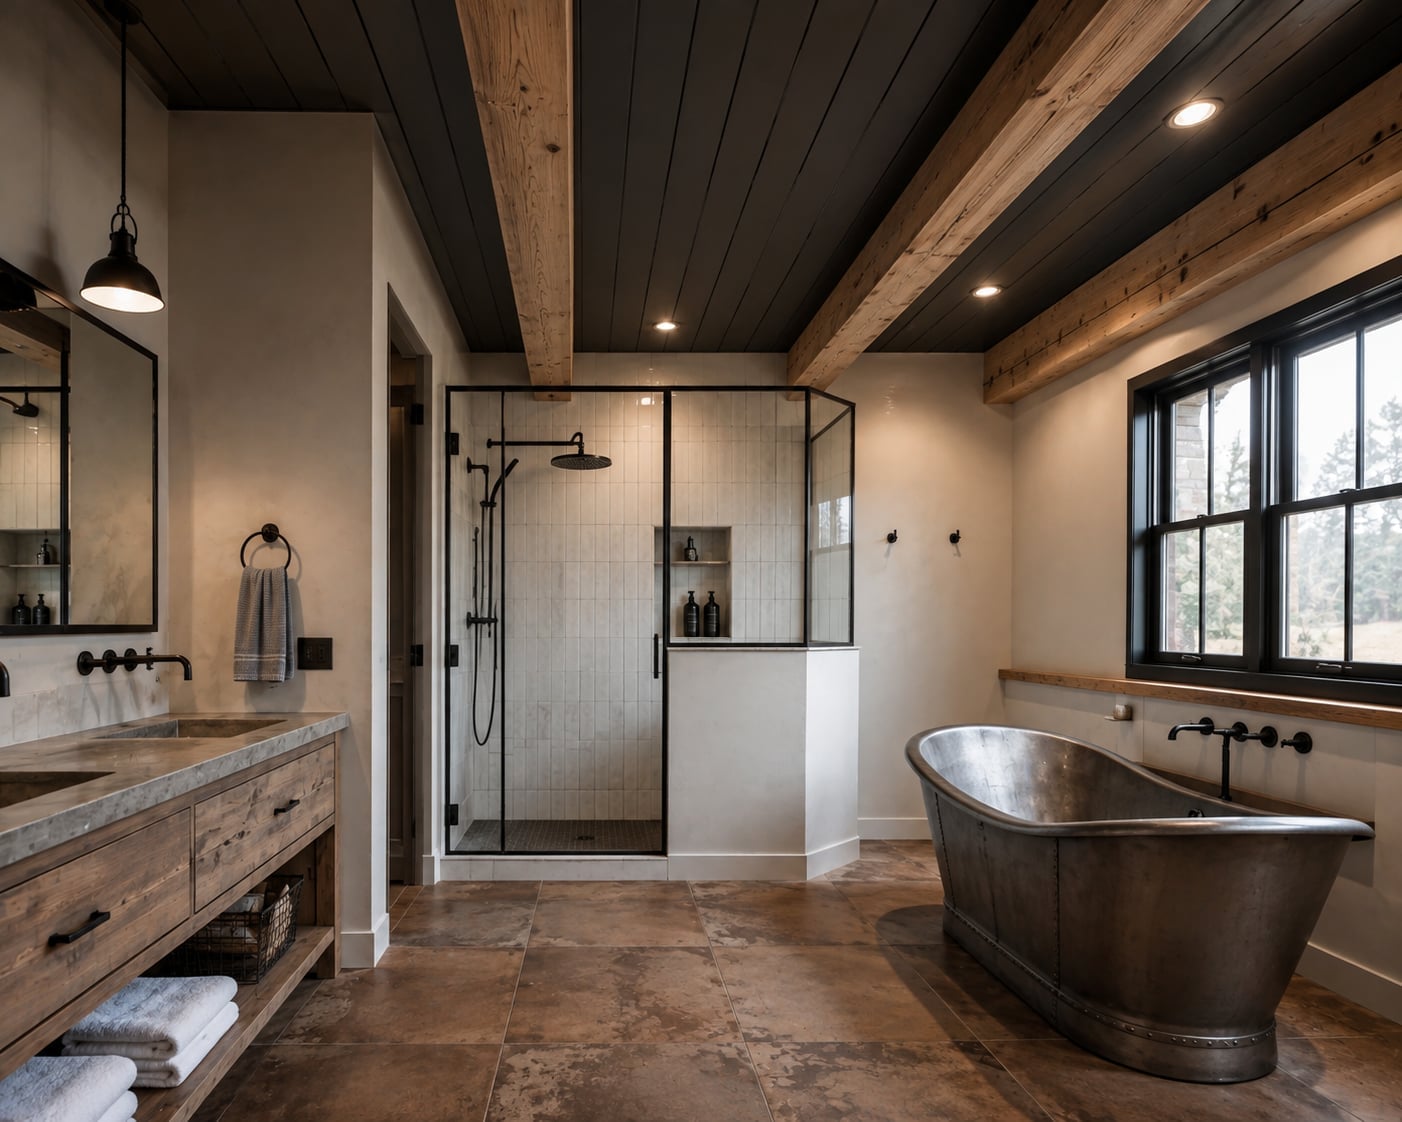
The usual farmhouse move is white shiplap everywhere, but this version uses a dark gray ceiling. The dark shiplap ceiling in this modern farmhouse bathroom sets a moody tone, and the wood beams crossing it add a structural rhythm that plain drywall never could. Against that darkness, the white clawfoot tub and the stone walk-in shower stand out like they are lit from within. Recessed lights keep the ceiling from feeling heavy, while a pendant light over the tub and window light from the side balance the glow. The color palette stays in a tight range of dark gray, wood, and white, so the drama comes from contrast. The dark ceiling defines the room, and the walls and fixtures stay light enough to hold their own.
Warm Wood Plank Ceilings for Rustic Bathroom Charm
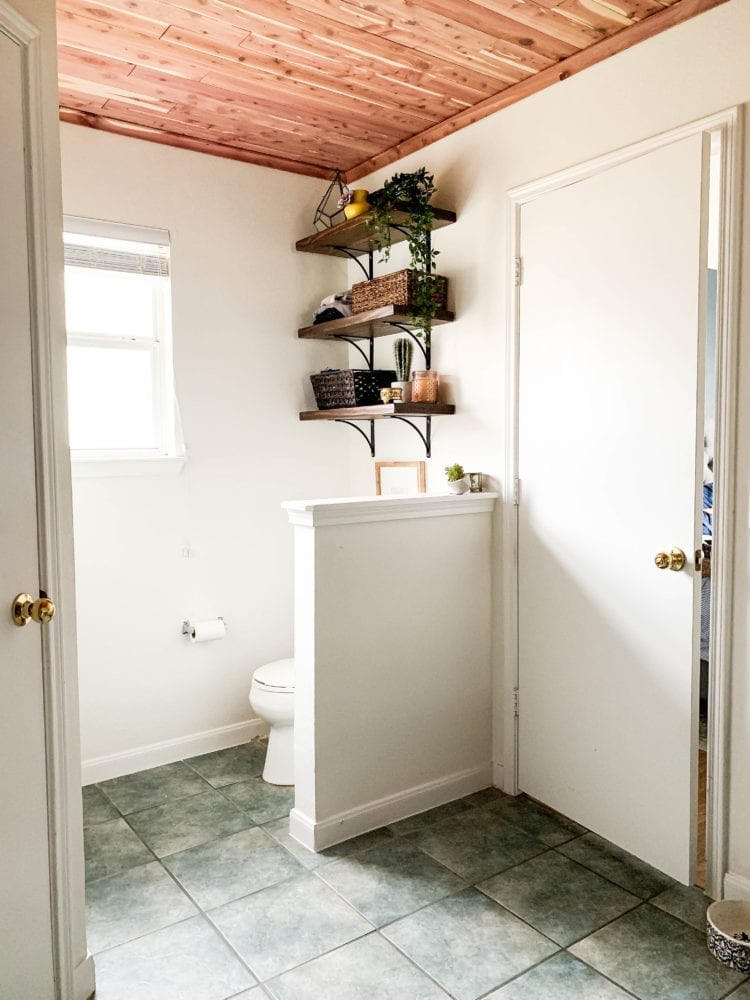
A warm wood plank ceiling instantly gives a small bathroom a cabin-like calm, and this one does it without overwhelming the space. The natural wood tones pick up the green from the plants and the white of the painted trim, so the ceiling feels part of the room’s palette. Overhead light and natural light make the planks glow softly, which is exactly what a rustic bathroom needs. The practical takeaway: when you have a compact toilet area, a wood ceiling adds warmth and texture without taking up any floor space, which is the best kind of upgrade in a tight room.
Slatted Wood Plank Ceilings Complement Natural Bathrooms, Indoor
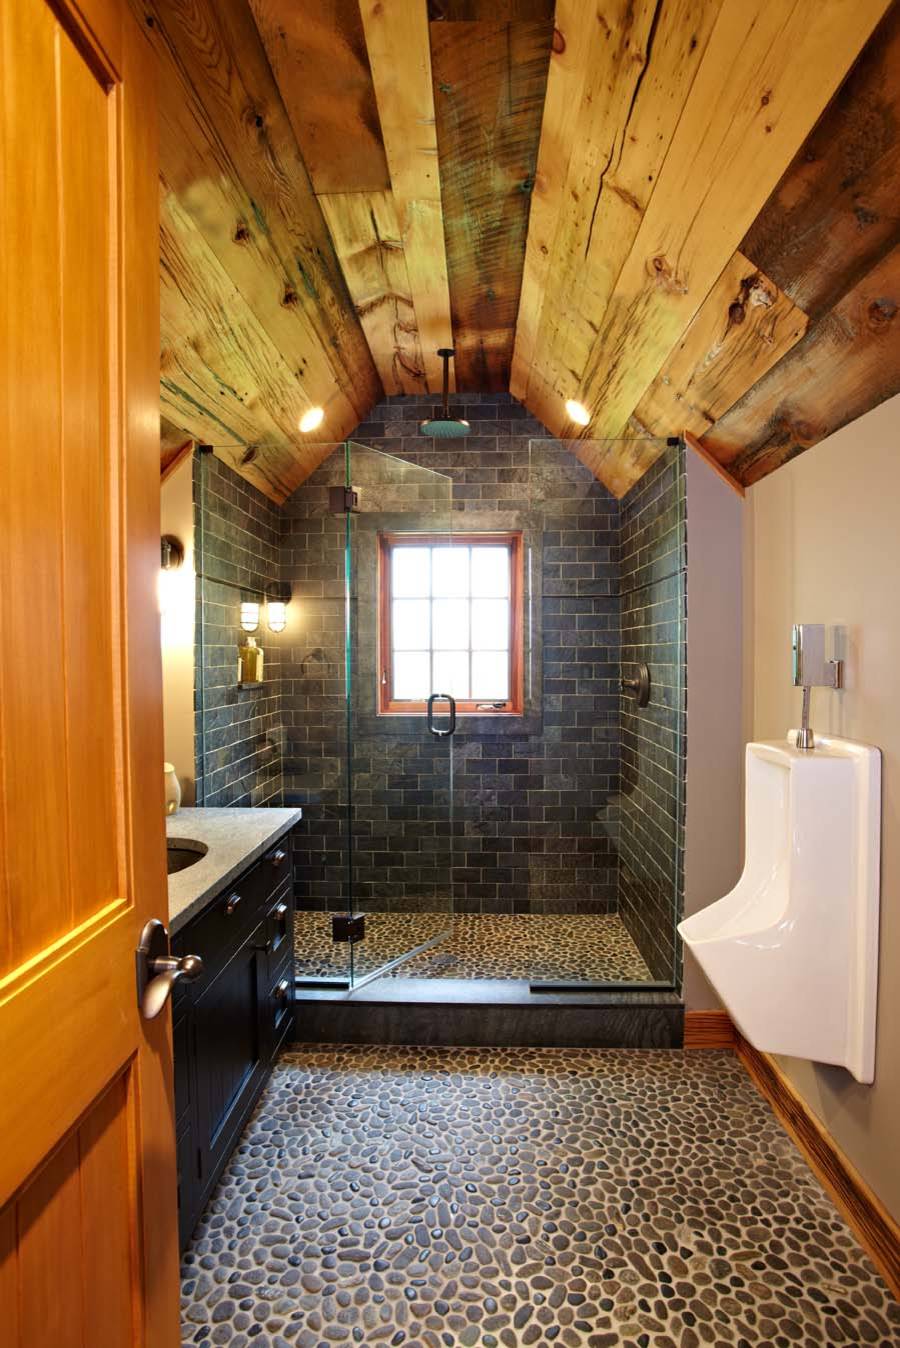
A slatted wood ceiling is a clear win for a natural-style bathroom. The open plan here lets the ceiling tie together the walk-in shower, vanity, and toilet, so the whole room feels like one continuous space. The wood tones warm up the gray tile and white stone, and the gaps between the slats add a subtle texture that flat drywall lacks. Recessed lights and a pendant light work with the wood’s grain to create a soft, even glow across the room. The lighting rule to remember: with a slatted ceiling, you can rely on recessed lights for general brightness and let a pendant handle the focal point, because the wood already gives you enough visual interest to skip a busy fixture.
Striking Pendant Lights Enhance Modern Bathroom Ceilings
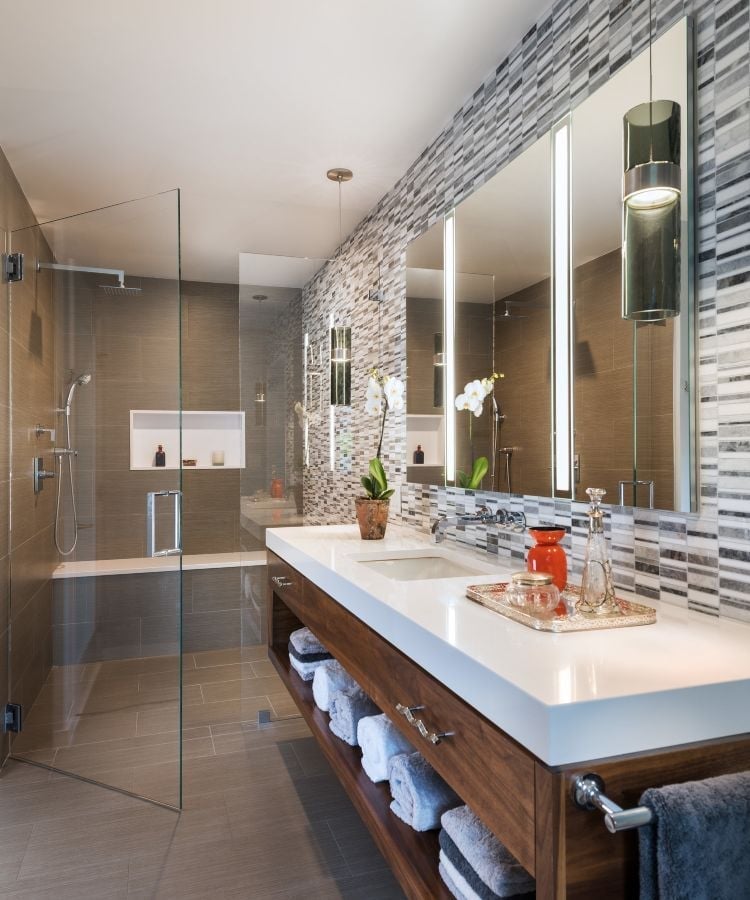
Put a striking pendant over the vanity and let the ceiling stay simple. In this modern bathroom, the pendant light anchors the double vanity, drawing the eye down to the counter while the recessed vanity lights handle the task lighting. The gray tile and stone keep the backdrop neutral, so the wood tones in the pendant and the vanity add warmth without competing. Because the ceiling itself is plain, the pendant becomes the focal point, a smart move when you want a design statement without a full ceiling renovation. The second benefit: the pendant frees up the ceiling for recessed lights, so you get both style and function. For a renter-safe swap, hang a plug-in pendant from a hook and route the cord to an existing outlet, no wiring required.
Slatted Wood Ceilings for Luxury Modern Open-Plan Bathrooms
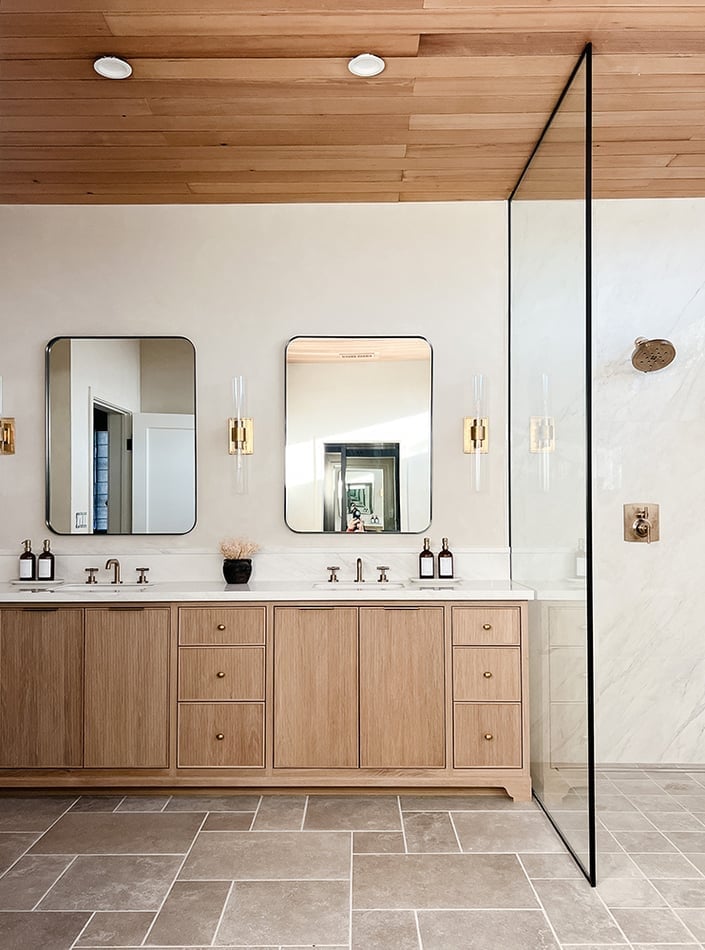
A slatted wood ceiling turns an open-plan bathroom into a single, connected space. The warm wood tones balance the cool stone tile and glass of a freestanding tub and double vanity, so the room feels cohesive rather than scattered. Recessed and accent lighting graze the slats, adding depth without clutter. The layout is the point here: the ceiling ties the shower, vanity, and bathing area together, making the whole room live as one deliberate composition. It is a material trick that works best when you keep the walls and floors simple.
Black Ceilings with Gold Pendant Lights in Transitional Bathrooms
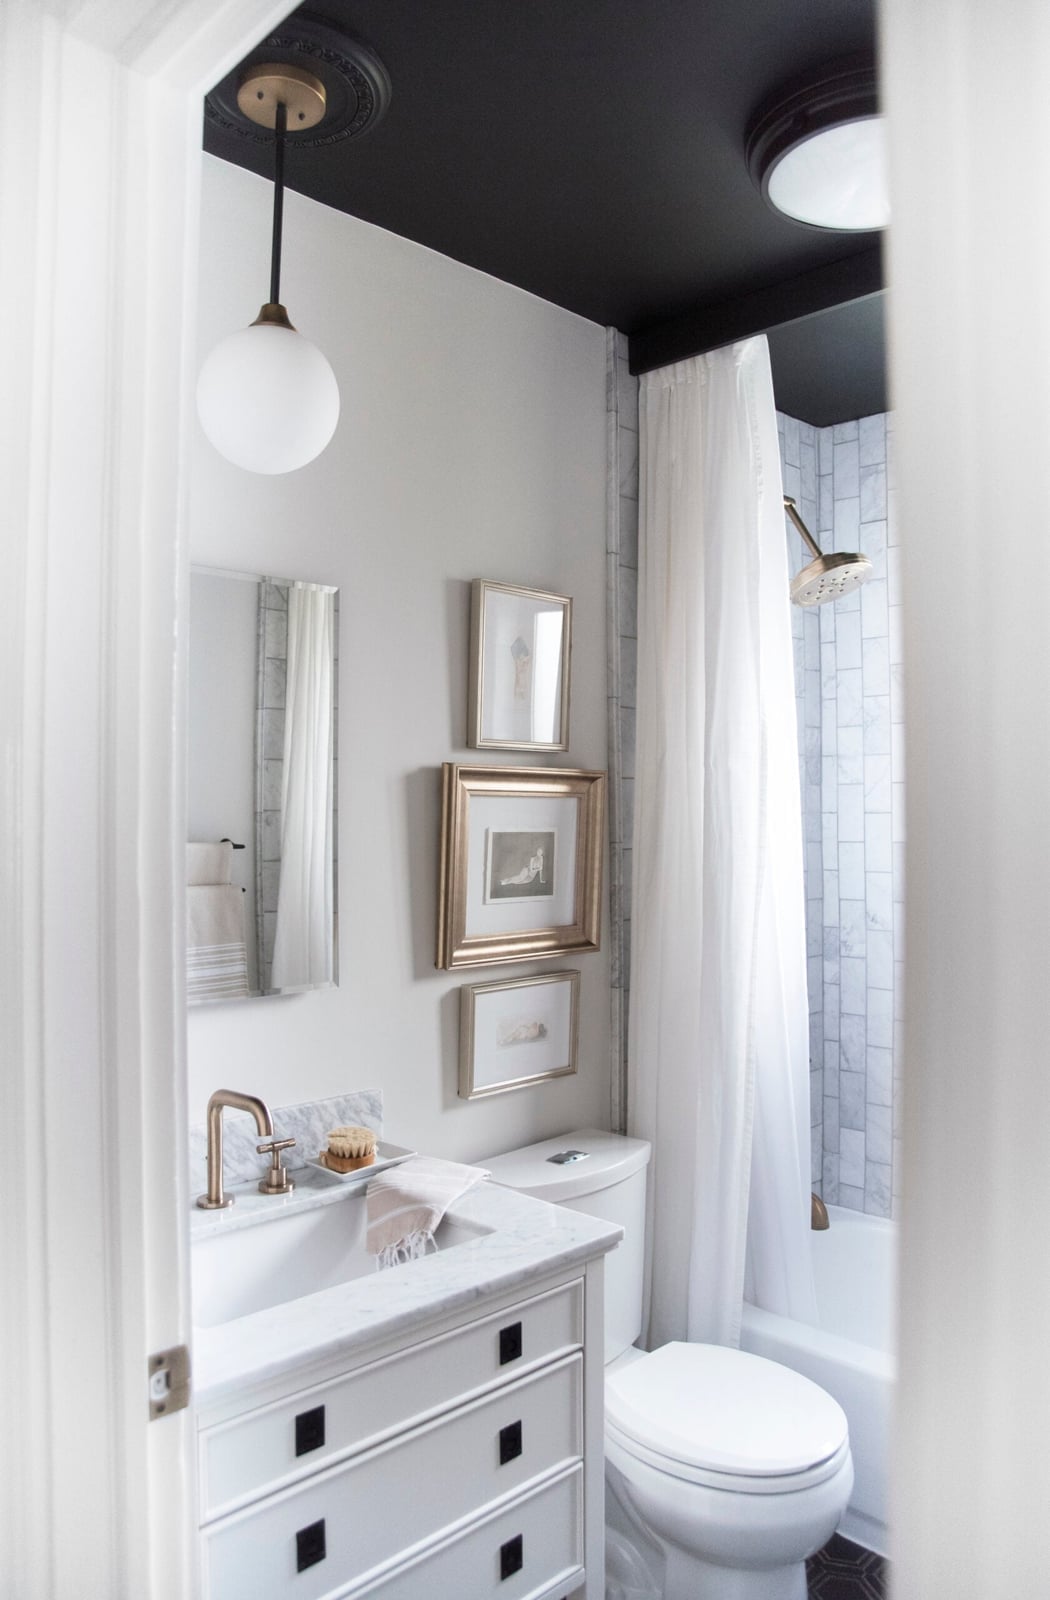
In a compact transitional bathroom, painting the ceiling a dark color and hanging a single statement light is a practical choice. In this corner vignette, a black ceiling with a gold pendant light draws the eye up, making the small room feel taller. The white vanity with a marble top and gold faucet keeps the palette grounded, while wall sconces and natural light from a mirror reflection balance the drama. The black ceiling is the anchor, and the gold pendant is the break that keeps it from reading as heavy. For a renter-safe version, use a removable black wallpaper on the ceiling instead of paint, and swap in a plug-in pendant light.
Planked Wood Ceilings Define Rustic Farmhouse Bathrooms
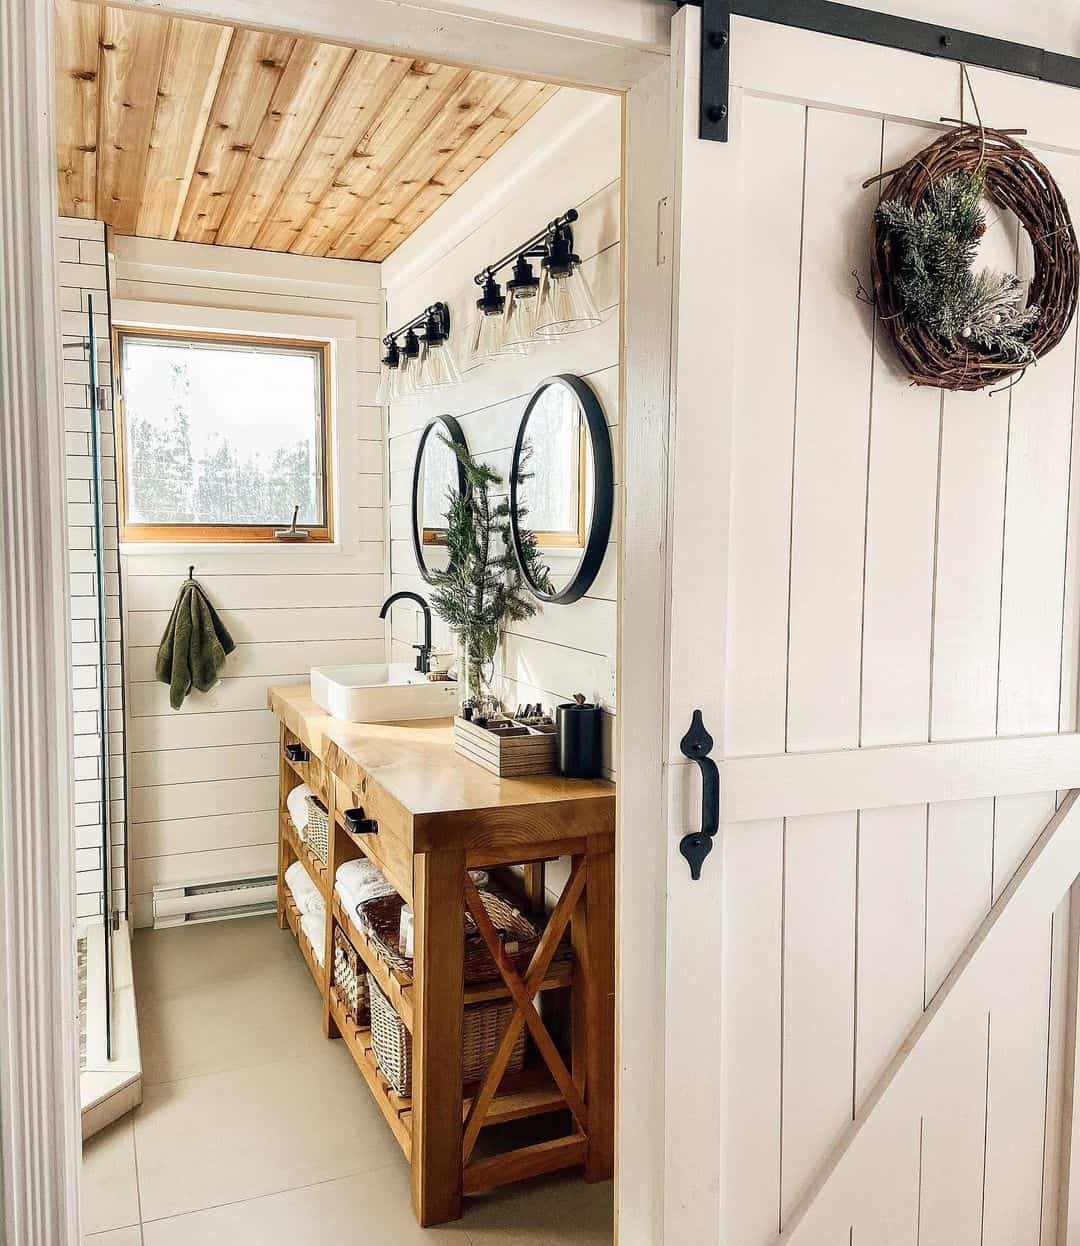
A planked wood ceiling is the quickest way to tell a rustic farmhouse bathroom apart from a standard modern one. Where shiplap runs in even, narrow boards, planked wood uses wider, more irregular planks that show the grain and knots. In this roomy double-vanity layout, the wood planks stretch across the ceiling, while white shiplap on the walls keeps the space bright. The mix of wood tones, white, and black creates a warm, lived-in feel.
White Shiplap Ceilings in Classic Farmhouse Bathrooms
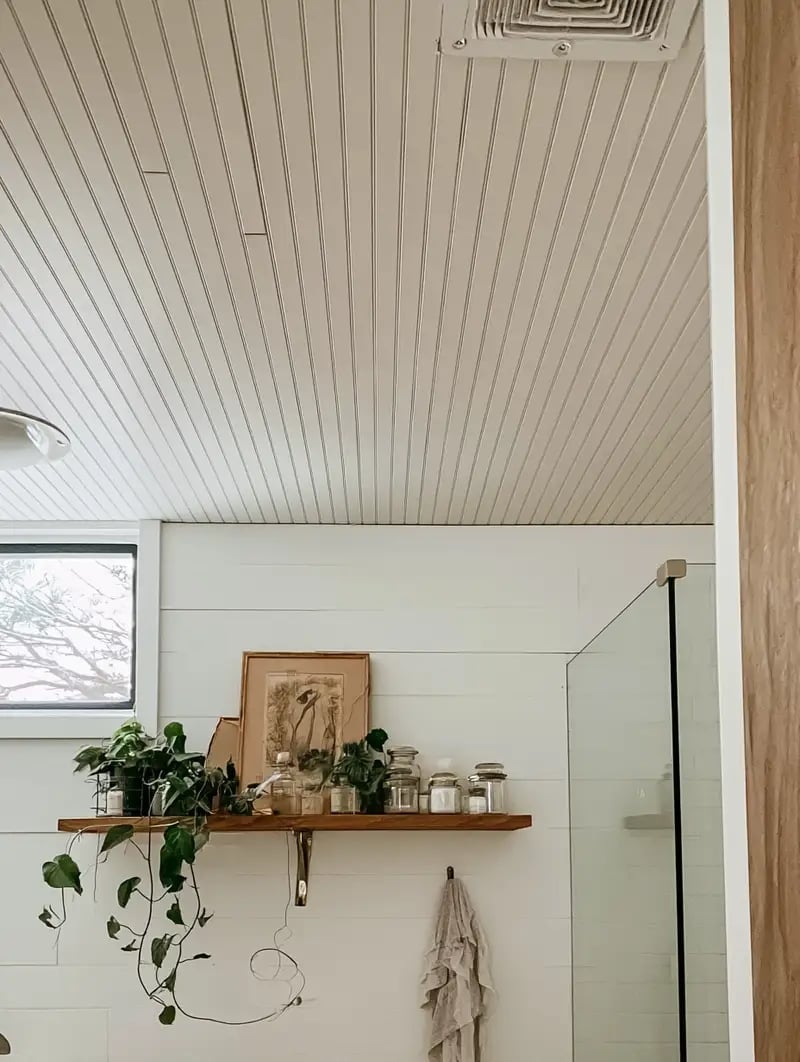
A white shiplap ceiling is a classic farmhouse bathroom detail because it adds texture without shrinking the room. The horizontal lines of the shiplap contrast with the vertical wall tile, giving the corner view some rhythm. Natural light from a window hits the white boards evenly, keeping the space bright. A ceiling vent is tucked in without breaking the pattern, so the look stays clean. It is a simple finish that lets the shelf with plants and jars and the shower enclosure do the talking.
Skylights Integrate Natural Light into Modern Bathrooms
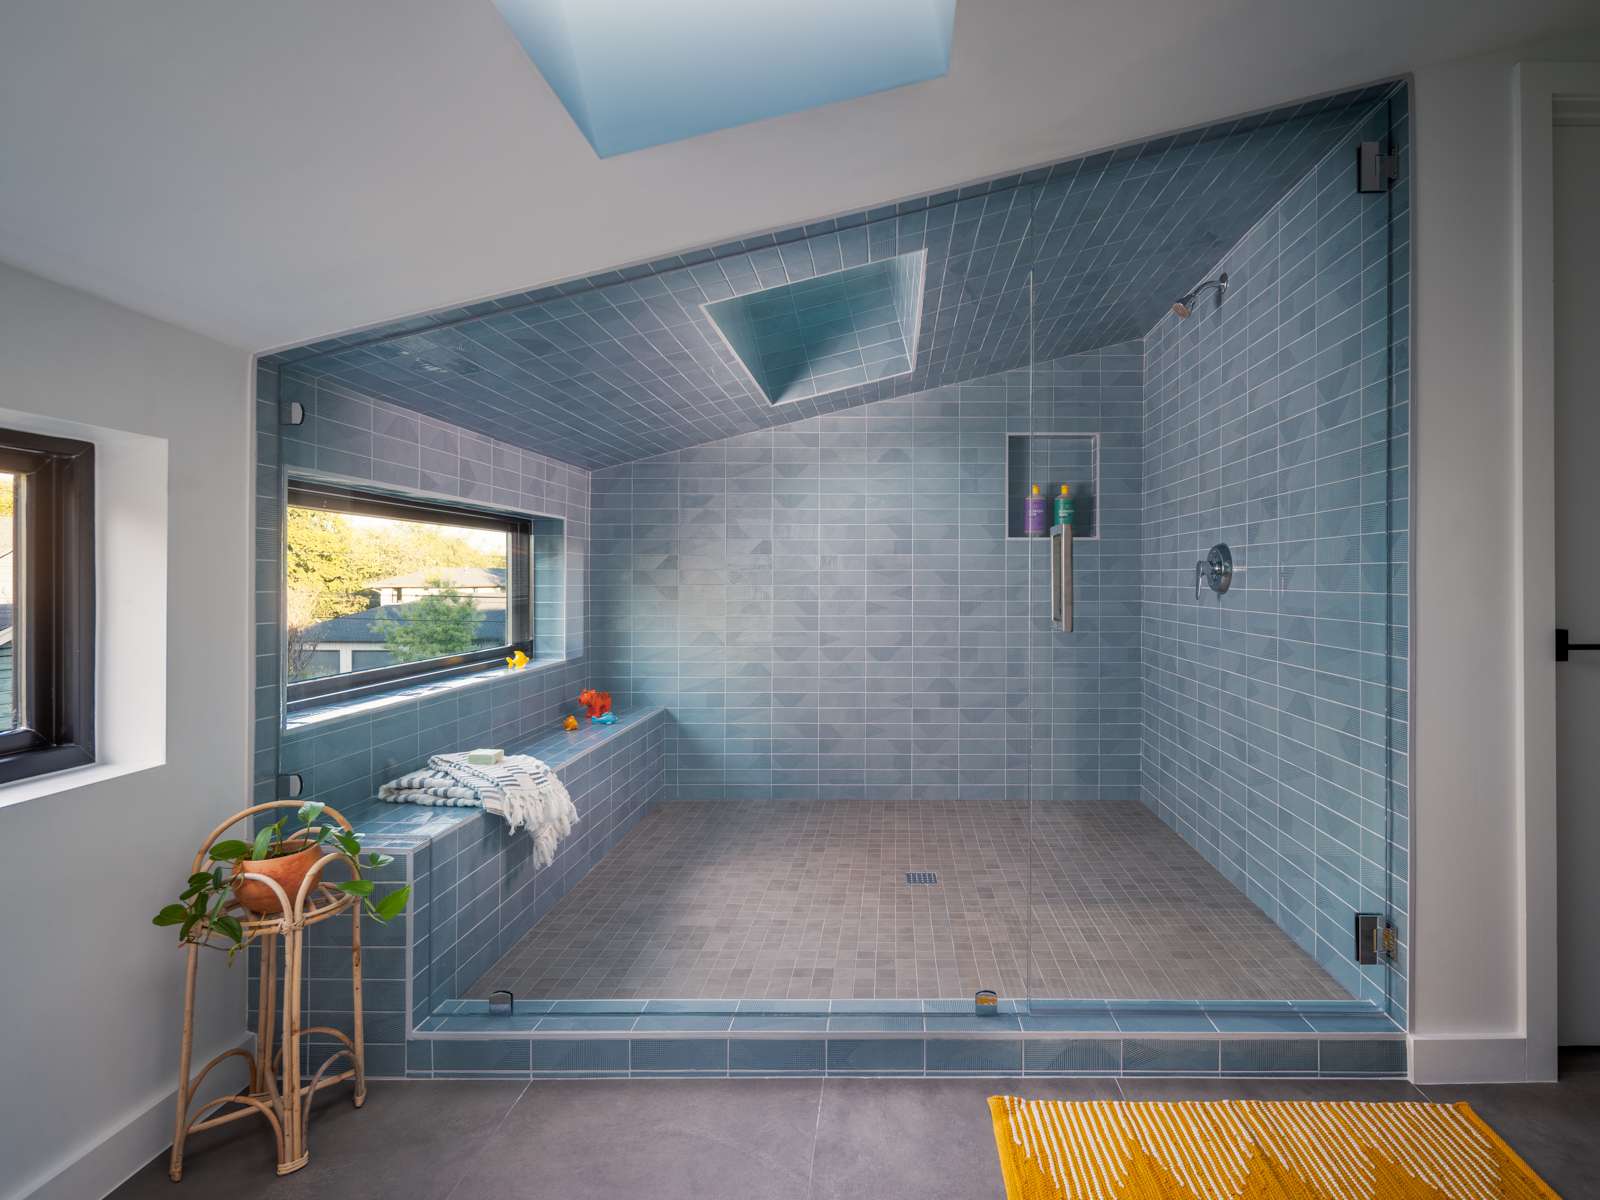
A skylight over a shower is the single most effective upgrade for a modern bathroom. In this open shower design, a geometric blue tiled wall and built-in bench get even, overhead daylight that no wall window can match. Recessed lights handle evening use, but the skylight does the heavy lifting for the whole room. The scale works because the skylight is centered over the shower, not scattered across the ceiling. For a similar effect in a rental, look into a solar tube skylight, which needs no structural changes.
Wooden Ceiling Fans for Transitional Bathroom Style
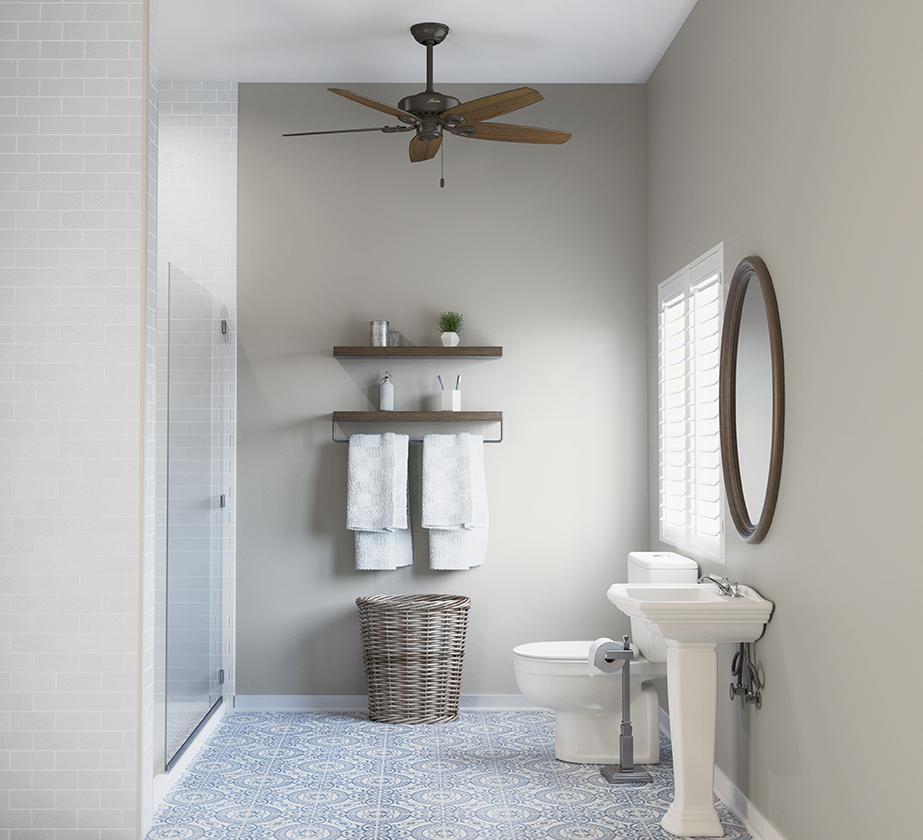
A ceiling fan in a bathroom needs to balance air movement with the room’s scale. A wooden fan with visible blades and a light kit suits a transitional space, where the finish ties the tile and vanity together. The window provides light, and the fan’s light adds a second layer for evening use. The pedestal sink and toilet keep the layout open, so the fan does not compete with other fixtures. The key is choosing a fan that feels part of the architecture. A metal housing in a neutral finish helps the wood blades stand out without overpowering the gray and white palette.
Shiplap Ceilings Enhance Bright Farmhouse Bathrooms, Natural Light
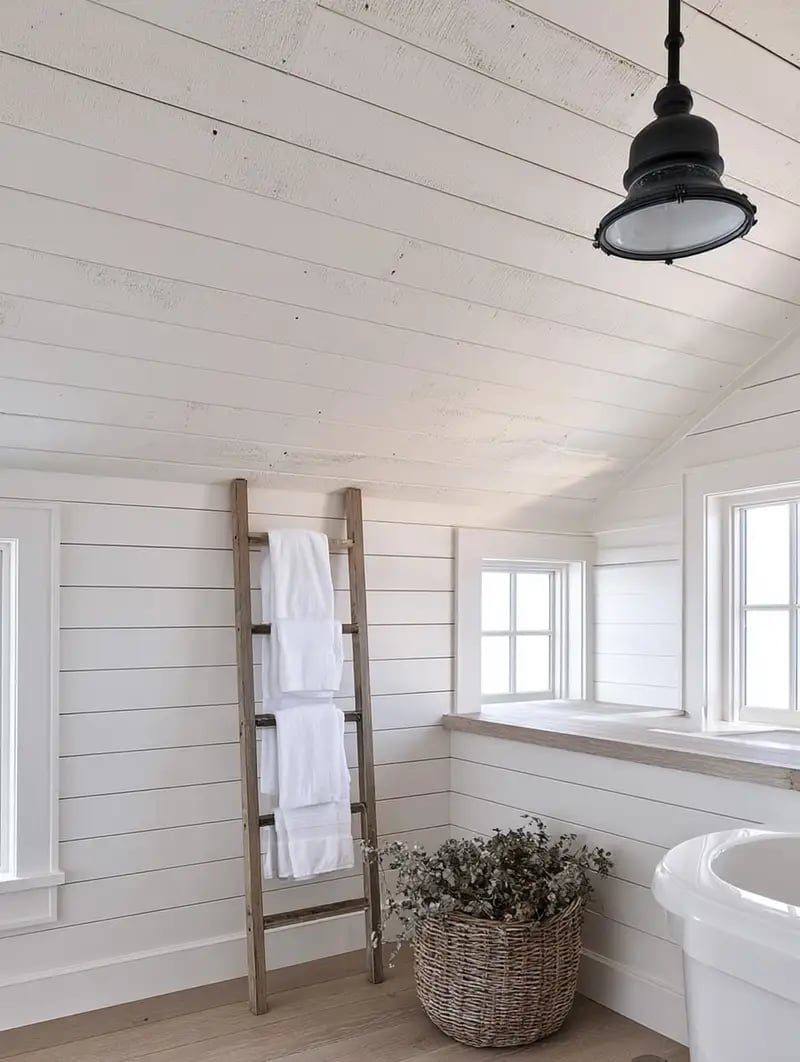
White shiplap on the ceiling bounces natural light from the window around the room, making the corner bathtub feel even more spacious. The wood ladder and wicker basket add warmth without breaking the clean, bright palette. A pendant light centered over the tub provides focused illumination for soaking, while the shiplap keeps the overall look cohesive and airy.
Ornate Wallpapered Ceilings in Traditional Bathrooms
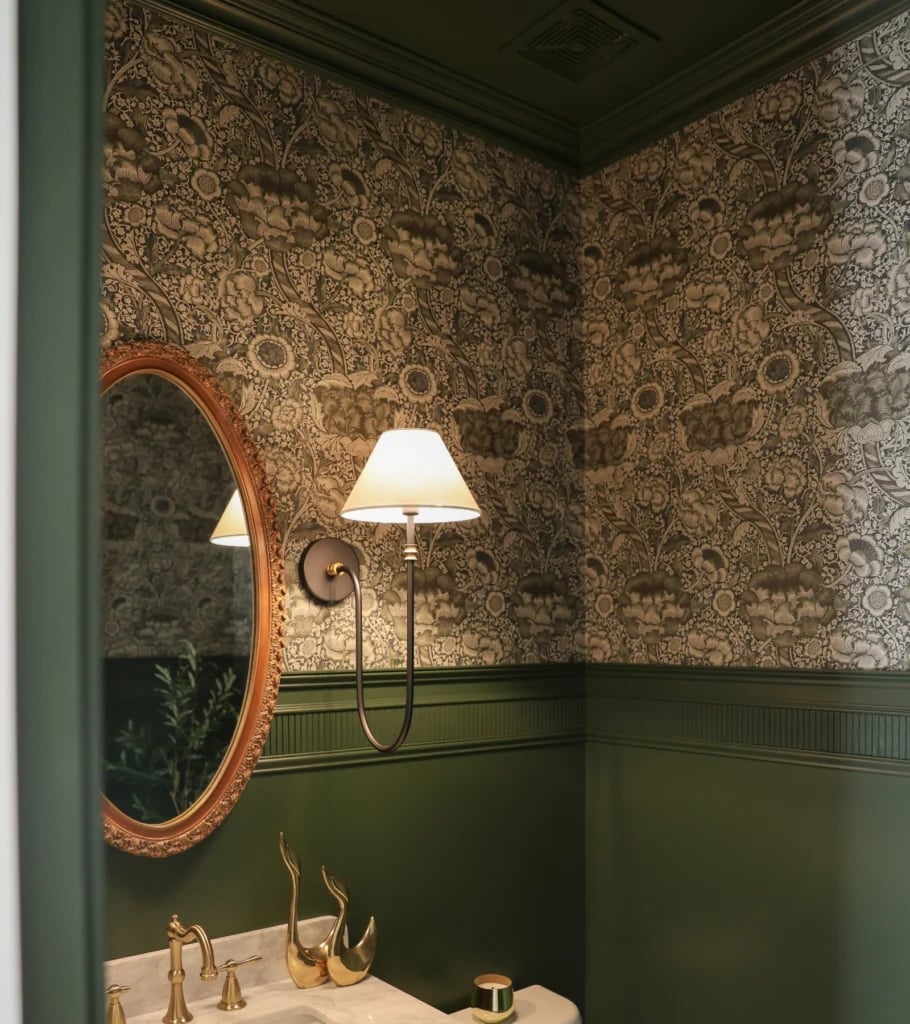
When the walls stay neutral, the ceiling can carry the pattern. A traditional bathroom with an ornate wallpaper ceiling in green, cream, and brown draws the eye up, making a compact room feel taller. The oval mirror and wall sconce keep the corner vignette grounded, while the wood trim frames the wallpaper so it appears as a deliberate design choice. The natural light softens the pattern, preventing it from overwhelming the small space.
Slatted Wood Ceilings for Minimalist Bathroom Serenity
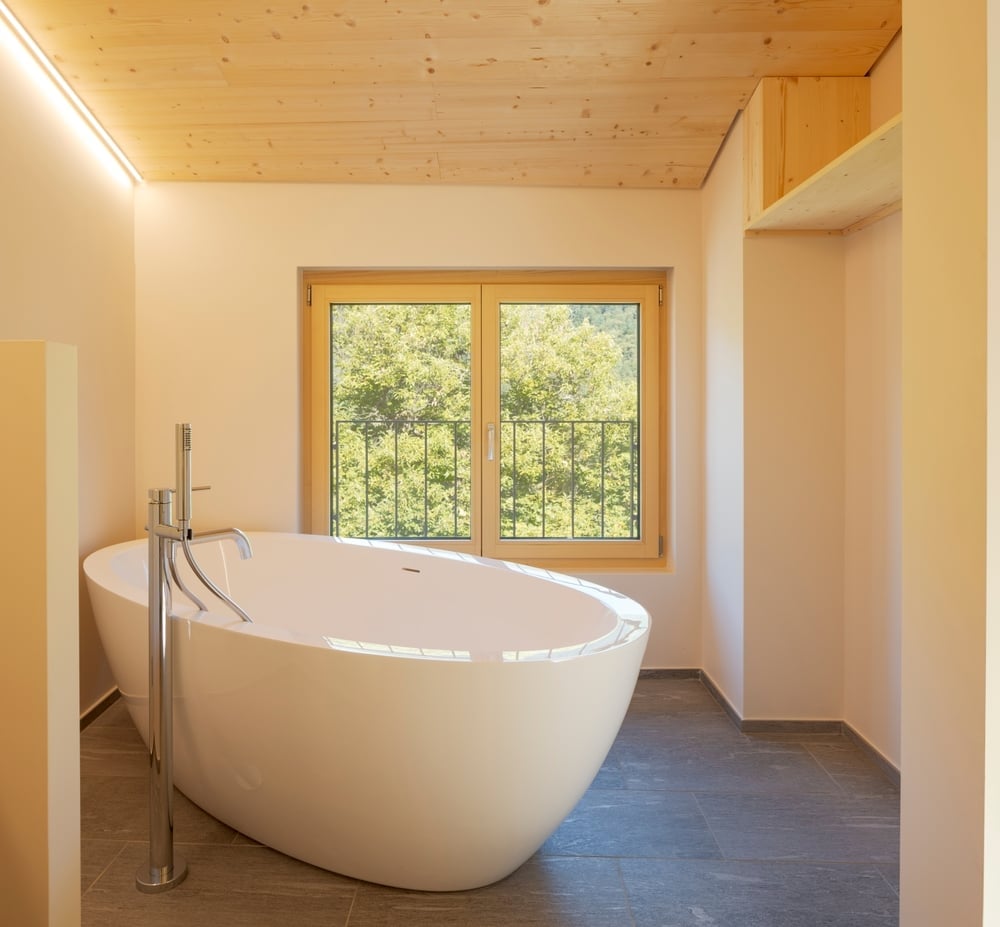
A flat white ceiling is the default for minimalist bathrooms, but a slatted wood ceiling offers a warmer alternative without adding clutter. The linear grain directs the eye along the length of the room, which helps a freestanding tub feel more grounded. LED strip lighting tucked into the slats creates a soft glow that avoids the harsh shadows of a single overhead fixture. The gray tile and stone keep the palette restrained, so the wood reads as the only textured element. The wooden shelf repeats the ceiling material at a lower plane, tying the vertical and horizontal lines together. This setup works best when the room is already open and uncluttered, because the ceiling becomes the main visual event.
Recessed Lighting in Traditional Bathroom Ceilings
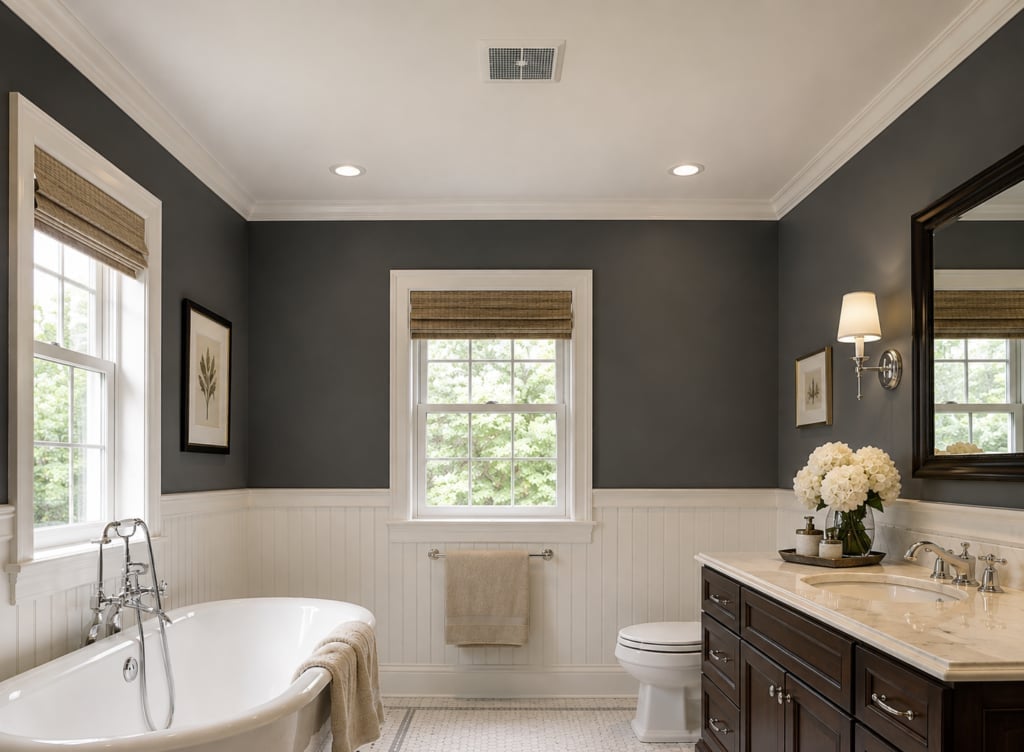
Dark gray walls and white wainscoting create a strong contrast that demands even lighting. Recessed ceiling lights provide that coverage without competing with the clawfoot tub or vanity. The wall sconces add task light at face level, while the recessed fixtures fill the middle of the room. A ceiling vent blends into the scheme when it matches the white trim, keeping the focus on the marble and wood tones.
Coffered Ceilings with Ornate Chandeliers in Traditional Bathrooms
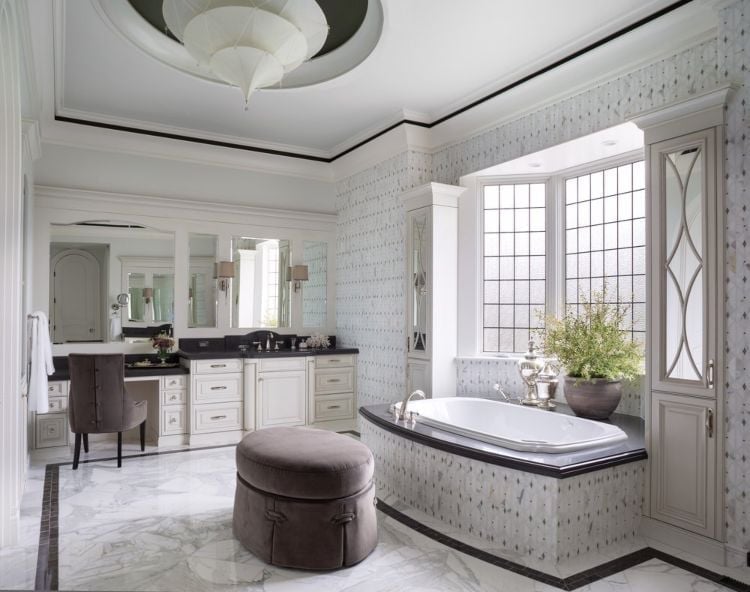
A coffered ceiling with an ornate chandelier sets a formal tone that is grounded in classic finishes. White marble, gray tile, and dark wood trim keep the palette restrained so the ceiling fixture becomes the focal point. The chandelier adds ambient light, but the room also relies on natural light to balance the shadows that coffered panels create. A spacious layout with the bathtub and vanity placed symmetrically reinforces the traditional character. The key is letting the ceiling structure do the talking. Plain walls and simple window treatments keep the eye upward where it belongs.
Mosaic Tile Shower Ceilings for Detailed Traditional Bathrooms
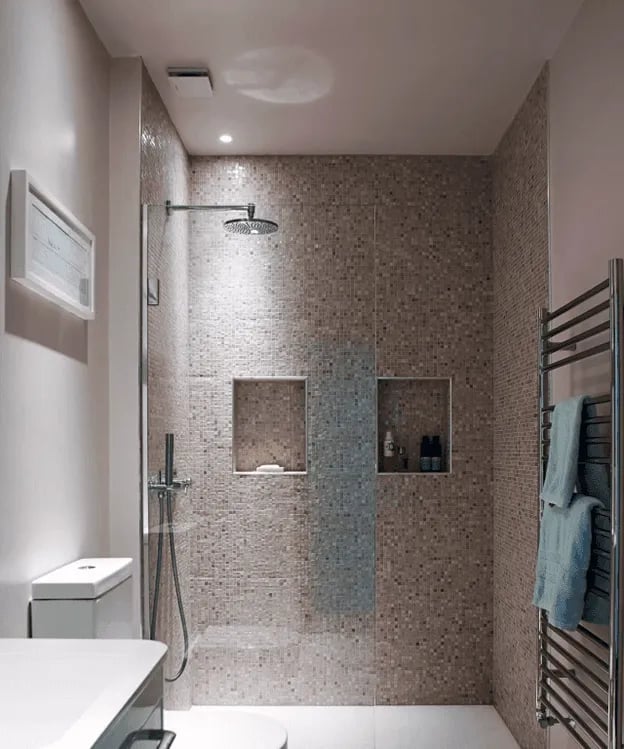
A practical rule for a mosaic tile shower ceiling is that it adds pattern without eating up floor space, which matters in a compact bathroom. The ceiling detail becomes the visual anchor in a layout where the vanity, toilet, and shower sit close together. White and beige marble tiles with brass accents keep the look traditional without feeling busy, and recessed lighting above the shower highlights the mosaic work. Vanity lights at eye level provide task lighting for grooming, so the ceiling can stay purely decorative.
For renters, this finish is not removable, but a similar effect comes from a peel-and-stick tile panel on the shower ceiling. Stick to neutral tones with a metallic accent to match the brass fixtures already in the room. The pattern adds texture that makes a small bathroom feel more intentional without a permanent renovation.
Dark Blue Painted Ceilings Complement Modern Bathrooms
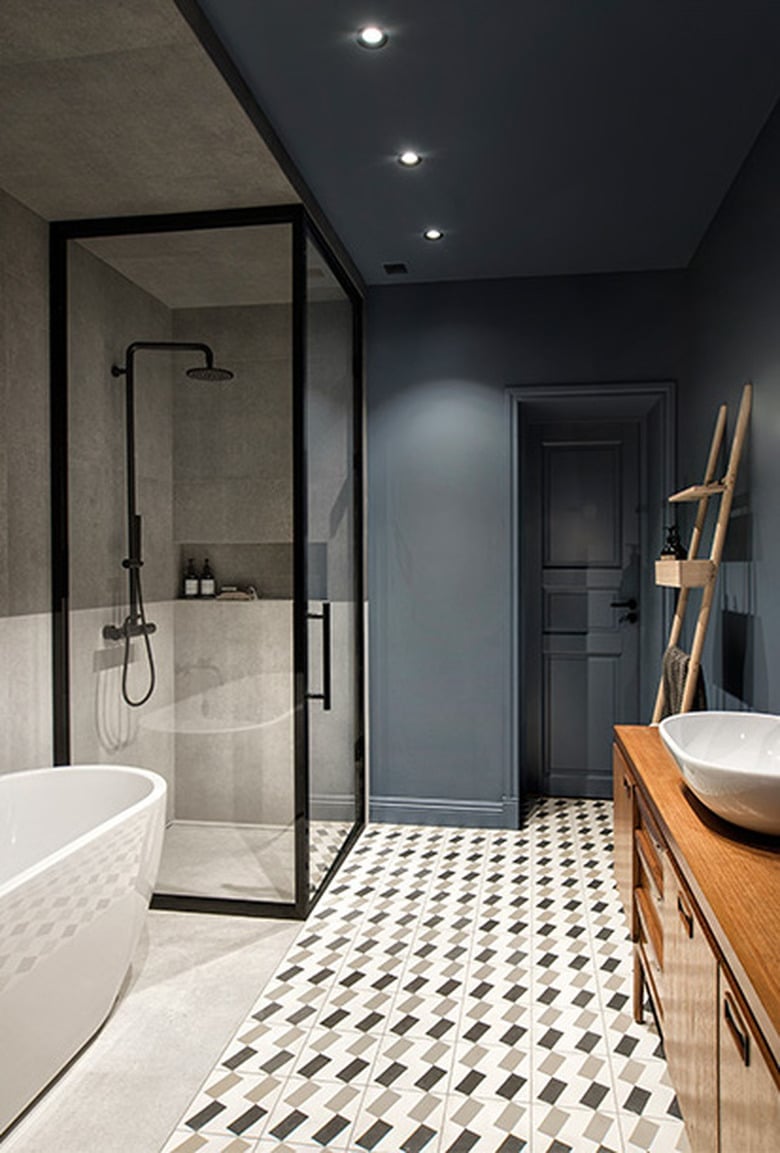
Dark blue paint on both the ceiling and walls creates a continuous color field that makes a roomy bathroom feel more intimate and cocooning. The modern palette pairs deep blue with gray tile, white fixtures, and natural wood tones from the vanity, which stops the dark shade from feeling heavy. A glass shower enclosure and a window let natural light cut through the color, and recessed ceiling lights keep the illumination even. The trick is to use the same finish on ceiling and walls so the eye travels without a hard visual break.
Recessed Lighting in Luxury Modern Bathroom Ceilings
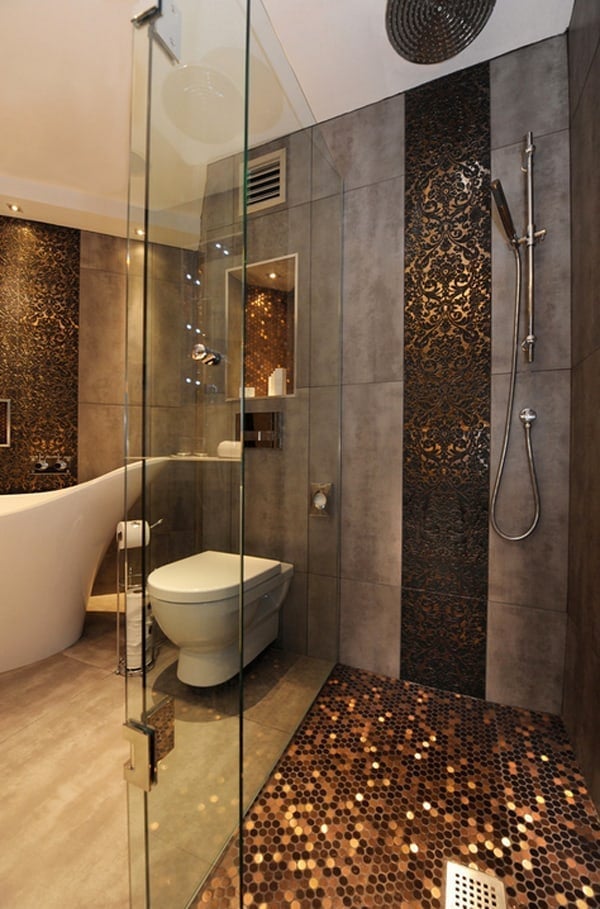
A precise observation about recessed lighting in a luxury modern bathroom is that the ceiling becomes a clean plane where the light source disappears, leaving only the glow. The room relies on recessed ceiling lights for general illumination and accent lighting to highlight the mosaic floor and the ornate bronze patterned tiles on the shower wall. A freestanding bathtub sits under the brightest spot, creating a natural focal point. The palette of gray, bronze, gold, and white keeps the metal tones from competing with each other. The durability of this setup comes from the fixtures themselves recessed housings are less exposed to steam than surface-mounted lights, which matters in a bathroom with a glass shower enclosure.
Striking Wood Plank Ceilings in Rustic Bathrooms
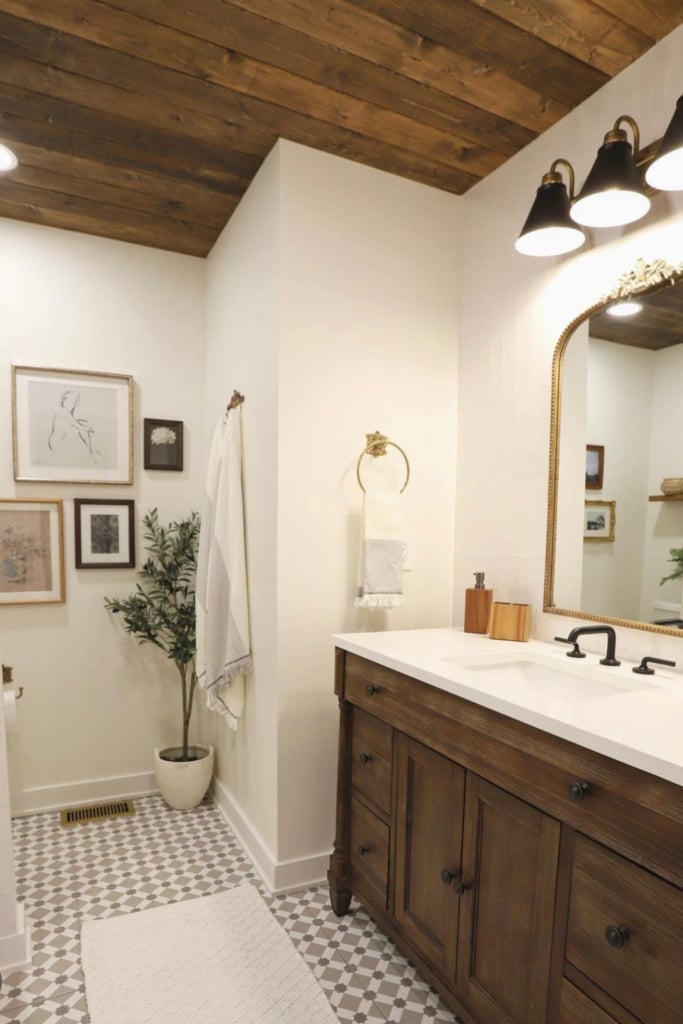
A wood plank ceiling can be rustic without feeling like a cabin if the planks are wide and the finish is matte. The bathroom pairs warm wood tones with white tile and gray stone, which keeps the space feeling clean. Recessed lights are set into the ceiling so they do not compete with the wood grain, and vanity lights at the mirror provide task lighting for the single vanity.
For scale, wide planks suit a roomy bathroom better than narrow ones because they match the proportions of the space. Narrow planks in a large room can look busy, while wide planks emphasize the ceiling’s expanse. A plain mirror, a straightforward vanity, and minimal wall decor let the texture above do the work.
Concrete Ceilings in Industrial Style Bathrooms
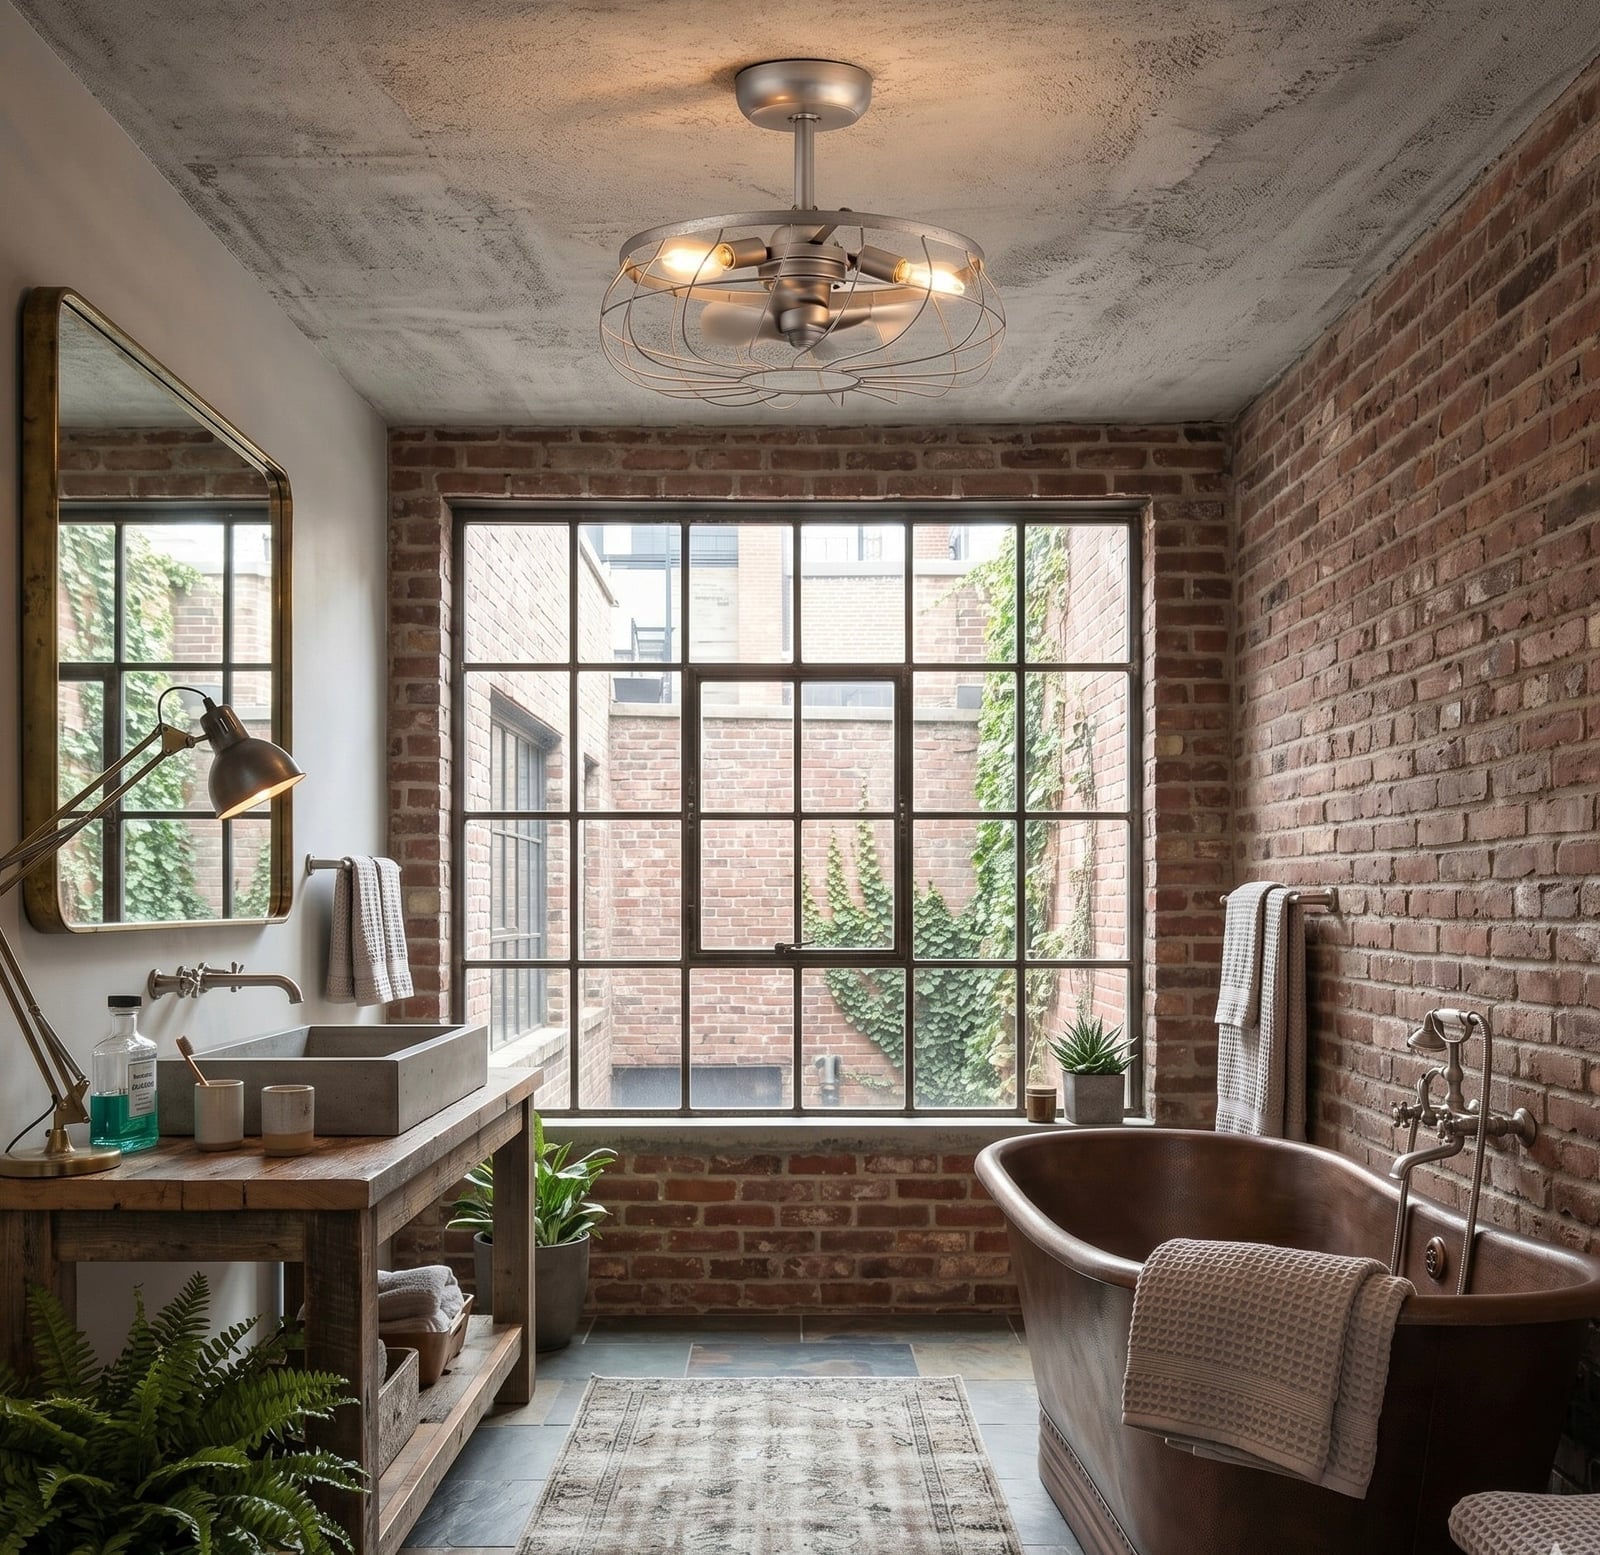
In an industrial bathroom, the concrete ceiling sets the tone before you notice anything else. Here, the raw gray surface meets an exposed brick wall, with copper tones from a clawfoot tub and a concrete vanity balancing the hard edges. A ceiling fan with an overhead light keeps the air moving while the large window supplies natural light. The layout places the vanity and tub on opposite walls, which prevents a crowded feel. This is a look that leans into its materials, brick, copper, wood, tile, and lets each one speak for itself.
Vaulted Ceilings with Skylights in Modern Bathrooms
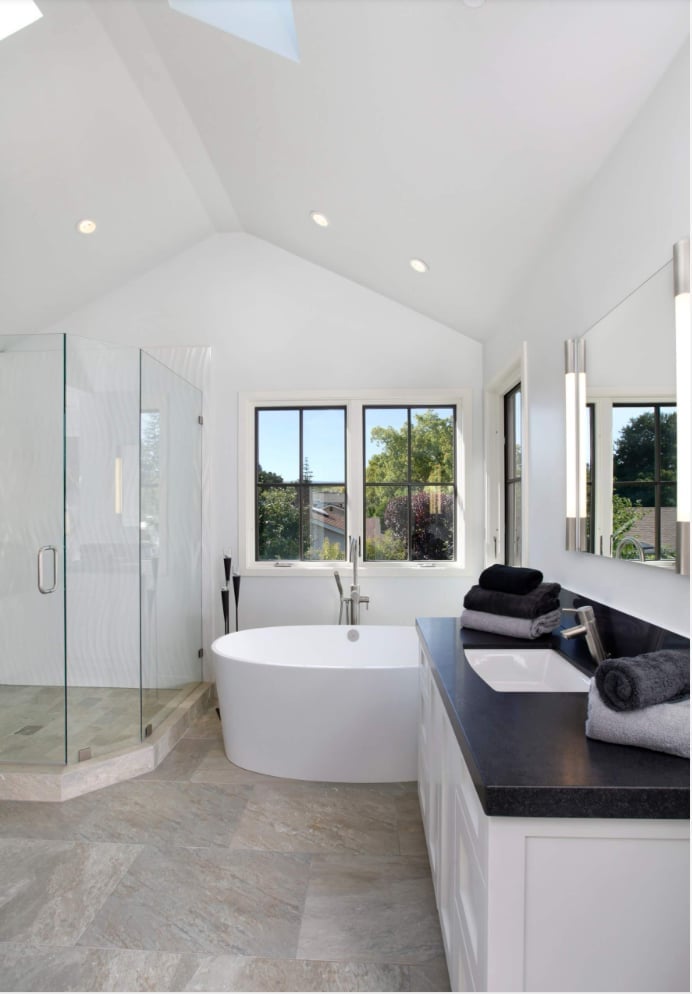
A vaulted ceiling with a skylight changes how a modern bathroom feels from the moment you walk in. The white, gray, and black palette stays consistent from floor to ceiling, with the skylight pulling in natural light that shifts through the day. Recessed lighting fills in the corners when the sun drops, so the room never goes flat. The open layout, freestanding tub, glass shower, double vanity, works because the ceiling gives it room to breathe. Tile, glass, and stone keep the surfaces clean and reflective, which stretches the light further. For a modern bathroom vaulted ceiling skylight, the trick is keeping everything else simple so the architecture can do its job.
Final Thoughts
The best bathroom ceiling ideas work with your room’s size, natural light, and the mood you want to create. A vaulted shiplap ceiling can make a small bathroom feel larger, while a dark painted ceiling adds intimacy to a larger space. Wood planks bring warmth, plaster adds sophistication, and a skylight changes how the room lives throughout the day. Keep in mind that any ceiling treatment in a bathroom needs to handle moisture. Proper ventilation is key, especially with wood or wallpaper. Check your local climate and your room’s humidity before committing to a material. The right choice will last and look good doing it.

