
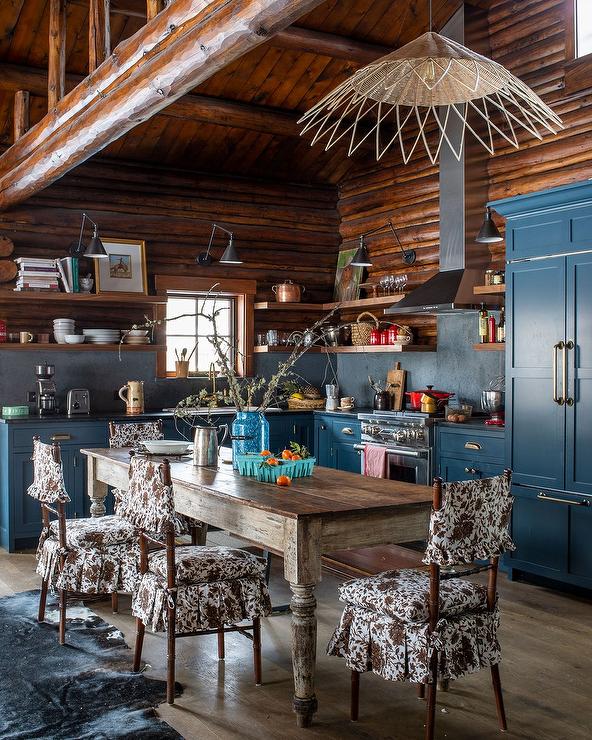
A cabin kitchen is more than a place to cook. It’s the heart of the home, where rough-hewn logs meet modern function. This article walks through 26 cabin kitchens that balance rustic charm with practical living.
Each space shows how to work with natural materials, from stone and wood to thoughtful layouts that make daily use feel easy. Whether you’re planning a full remodel or just gathering ideas, these kitchens offer real-world lessons in blending warmth with workflow. Expect honest takes on what works, what doesn’t, and what to watch for when bringing the outdoors in.
Spacious Cabin Kitchen with Log Walls and Blue Cabinetry
A roomy kitchen with log walls and ceiling beams feels immediate, like the cabin was built around the cooking. A large island in a dark blue anchors the space, with a black range and pendant lights hanging above. The wood logs and stone countertop keep the palette natural, while the blue cabinetry adds a pop of color. It is a rustic cabin kitchen with log walls and blue cabinets.
Rustic Kitchen and Dining Area with Stone Accent Wall
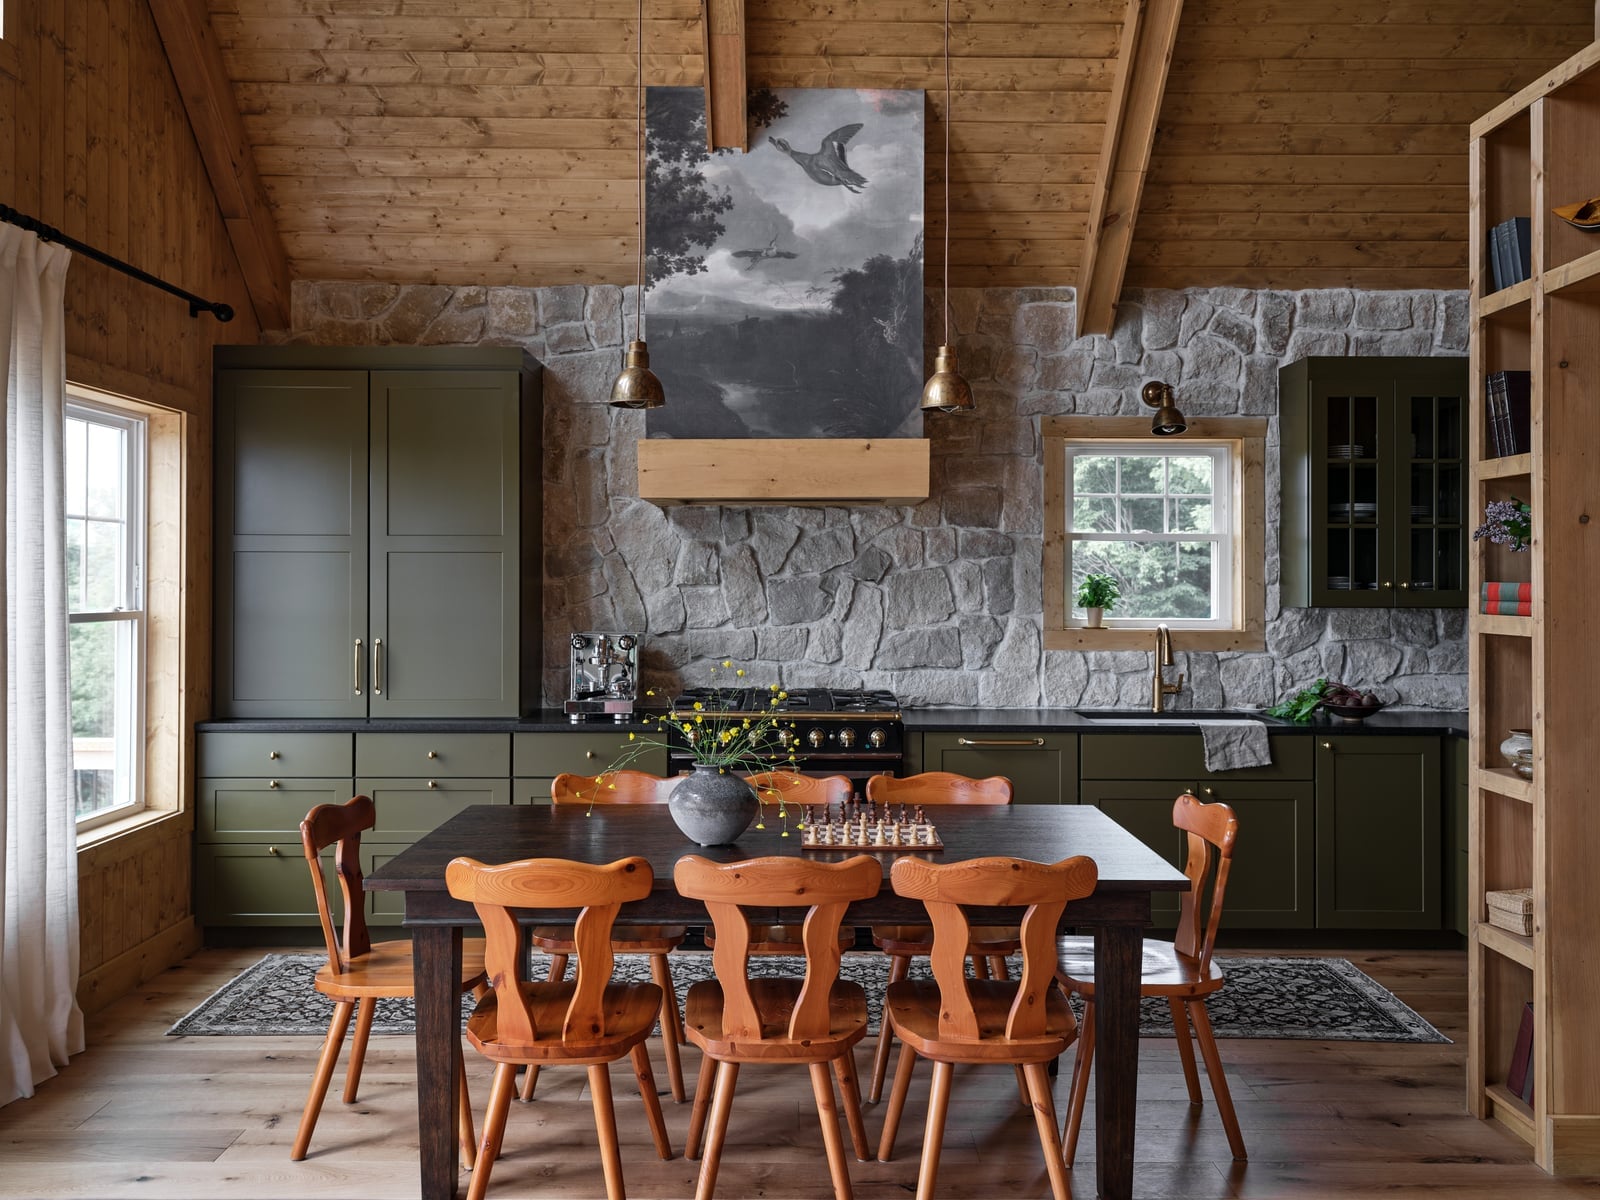
This kitchen works because the stone accent wall defines the space. The green cabinets and wood paneling stay simple, letting the stone texture and a piece of artwork on it become the focal point. Natural light and wall sconces prevent the room from feeling dark. A wooden dining table and chairs tuck in nearby, making the whole space feel like one room rather than two separate zones.
Expansive Cabin Kitchen with Log Walls and Stone Fireplace
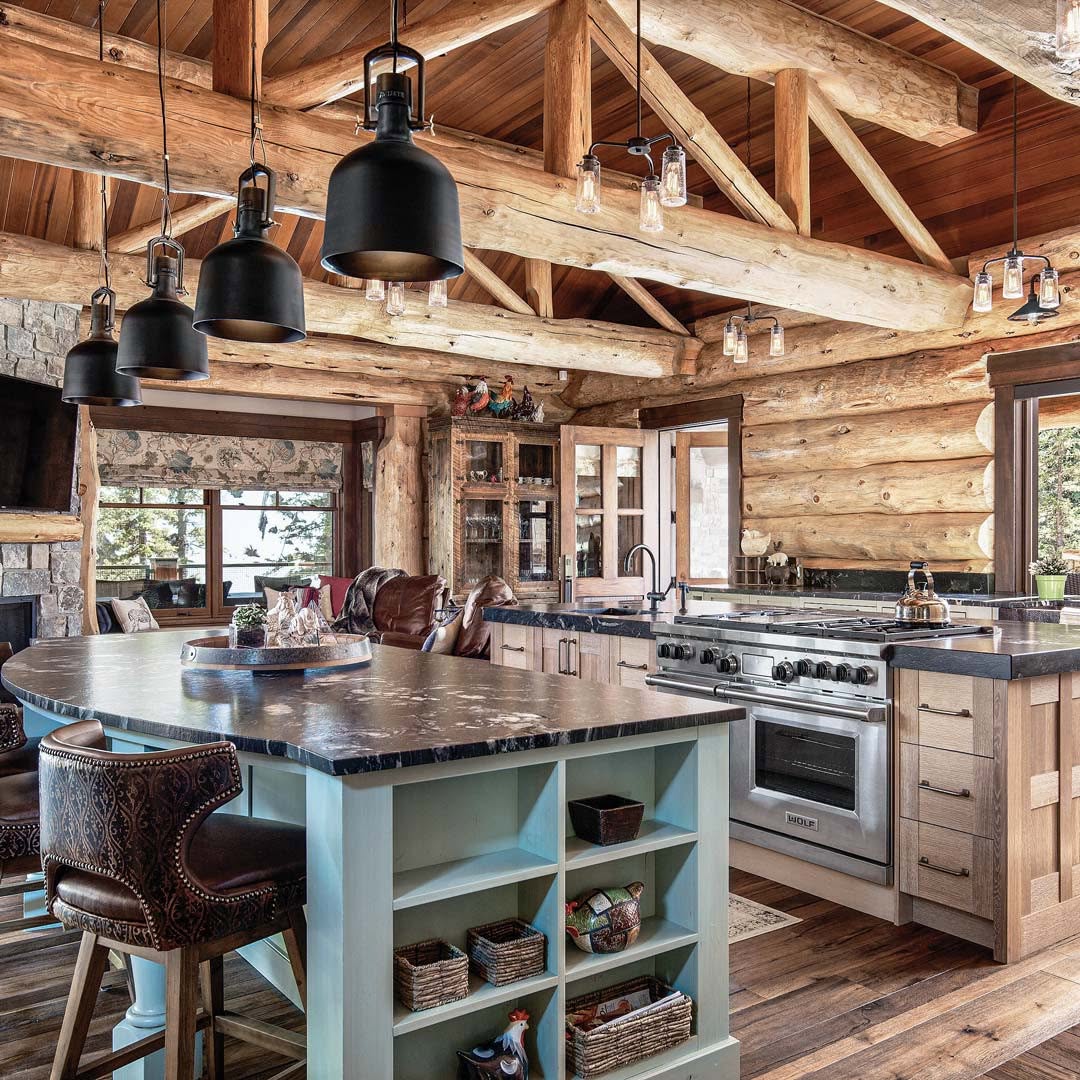
How do you keep a roomy kitchen from feeling like a barn? A stone fireplace on one wall and log walls everywhere else give the space a clear center of gravity. A large island with a range sits in the middle, with pendant lights overhead. The green cabinets and wood tones tie back to the logs, so nothing fights the natural materials. The stone fireplace becomes a natural anchor, drawing the eye and making the open plan feel grounded rather than sprawling.
Cabin Kitchen with Dark Wood Cabinets and Metal Range Hood
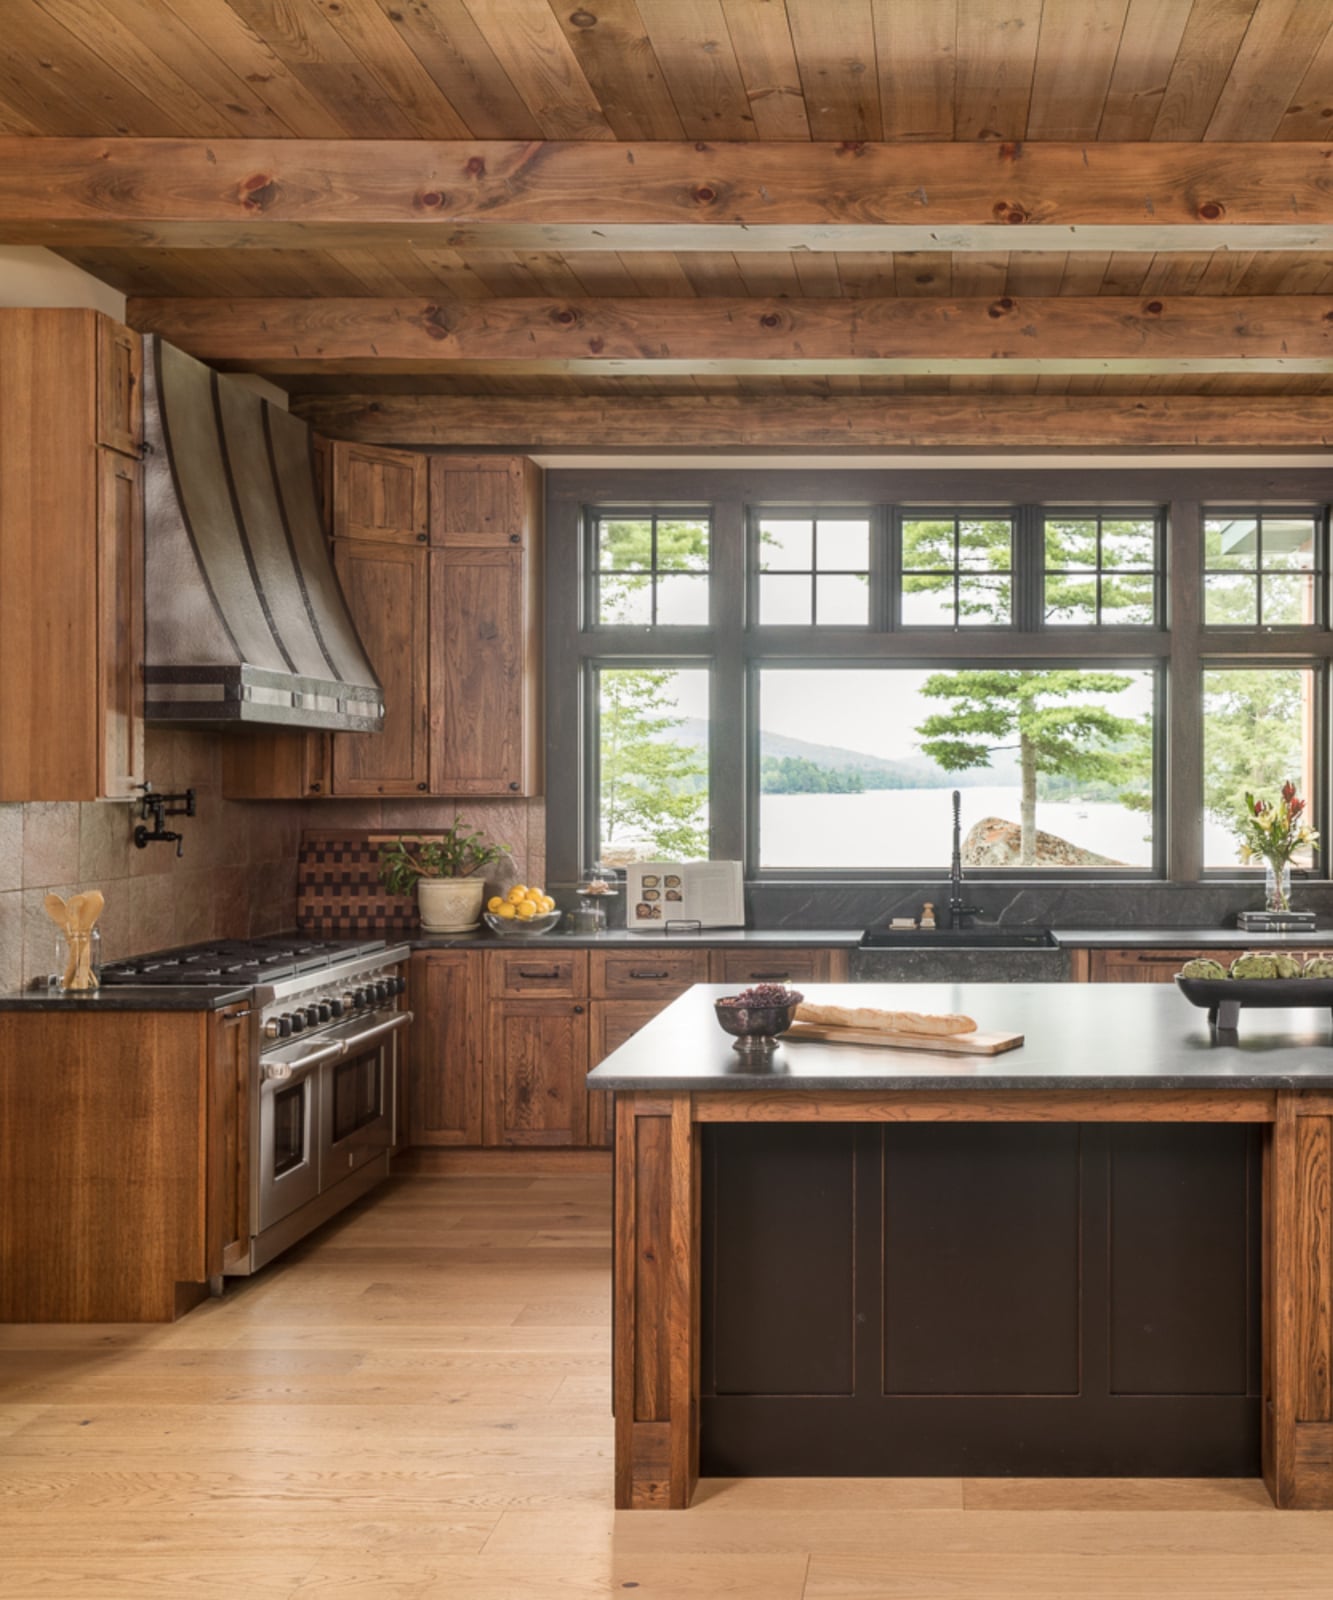
Dark wood cabinets and a matching metal range hood make a strong statement in this kitchen. The wood and stone tile backsplash add texture, while a large window brings in natural light to balance the dark tones. Recessed lighting keeps the ceiling clean. The result is a room that feels substantial without being heavy, thanks to the contrast between the dark cabinetry and the bright window.
Bright Cabin Kitchen with Farmhouse Sink and Wood Paneling
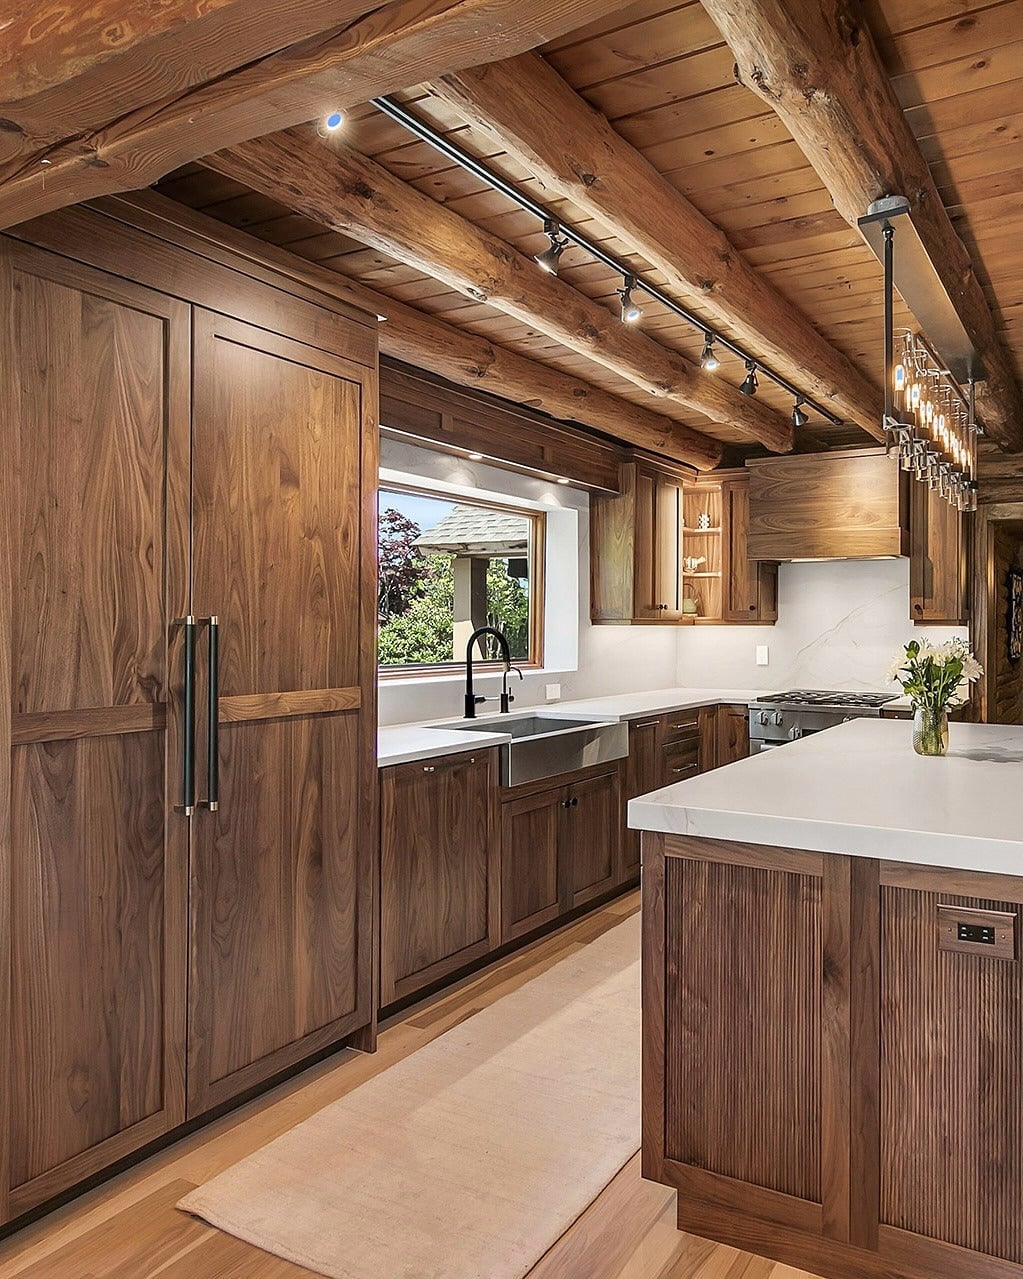
A practical rule for a bright kitchen: put the sink under multiple windows. This galley-style kitchen does exactly that, with a large farmhouse sink facing a bank of windows that flood the space with natural light. Light gray cabinets and a stone countertop keep things airy, while wood paneling on the walls adds warmth. The wooden countertops on either side of the sink give you landing space for dishes and prep, making the layout work as hard as the light.
Rustic Cabin Kitchen with Antler Chandelier and Log Walls
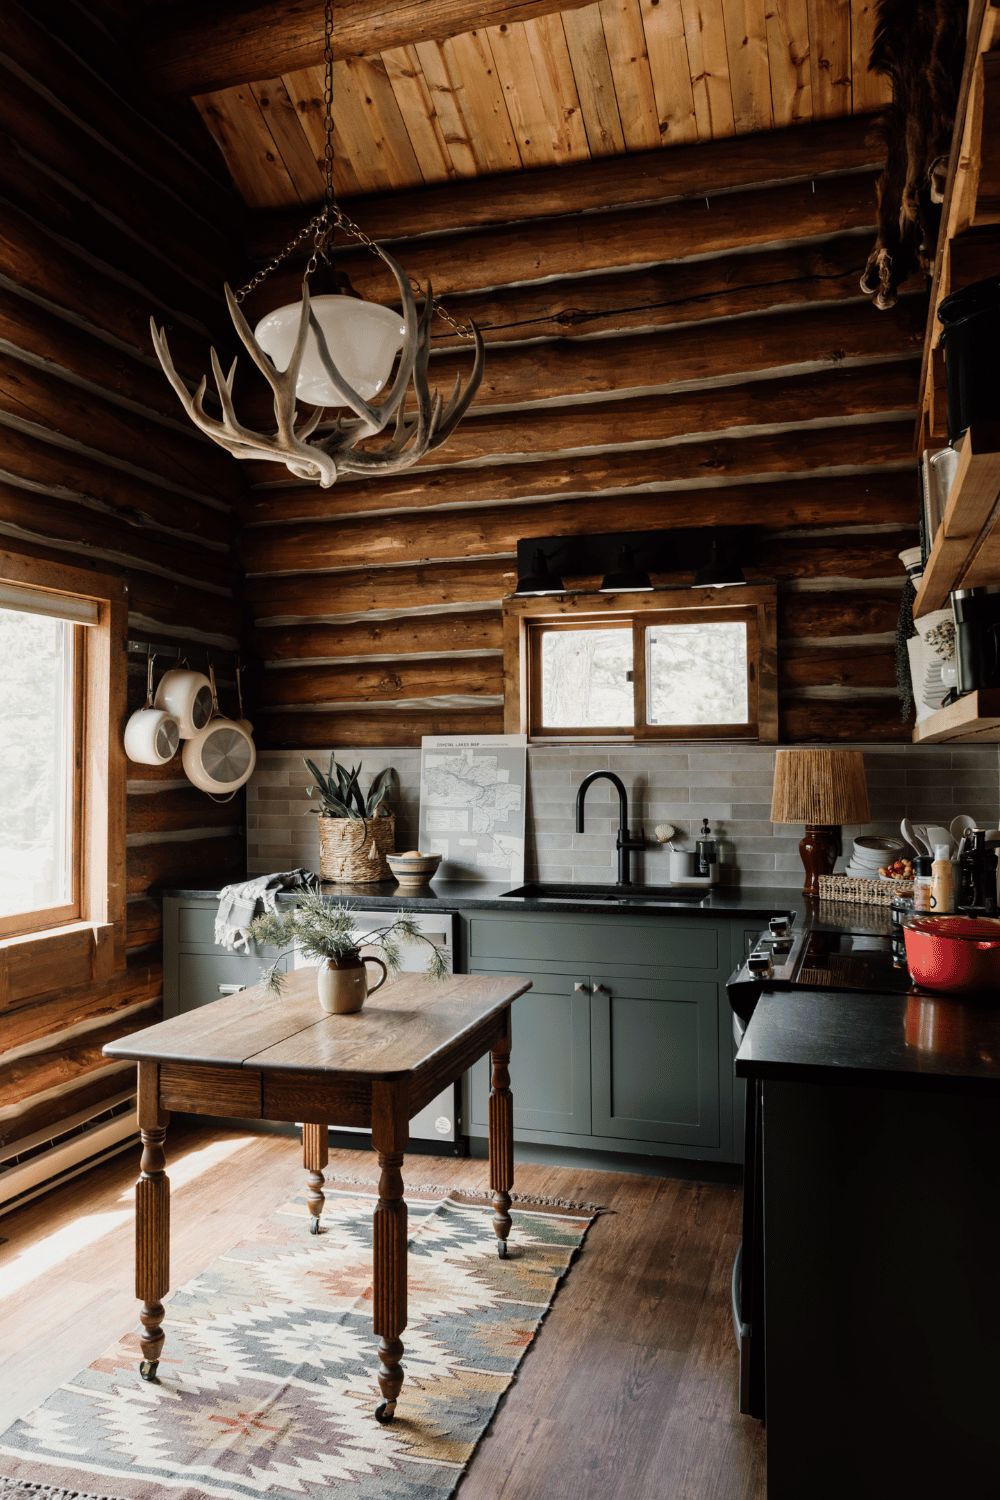
A metal antler chandelier is a natural choice for a rustic cabin kitchen. Here the log walls and green cabinets stay in the same warm wood and earth tone family, so the fixture feels like part of the room. The tile backsplash and gray island base add just enough contrast to keep the palette from going flat. To recreate it, look for a dark metal pendant with multiple arms. The silhouette draws the eye up into the open space, and it hangs at a height that clears sight lines across the island.
Modern Cabin Kitchen with Wood Paneling and Window Seat
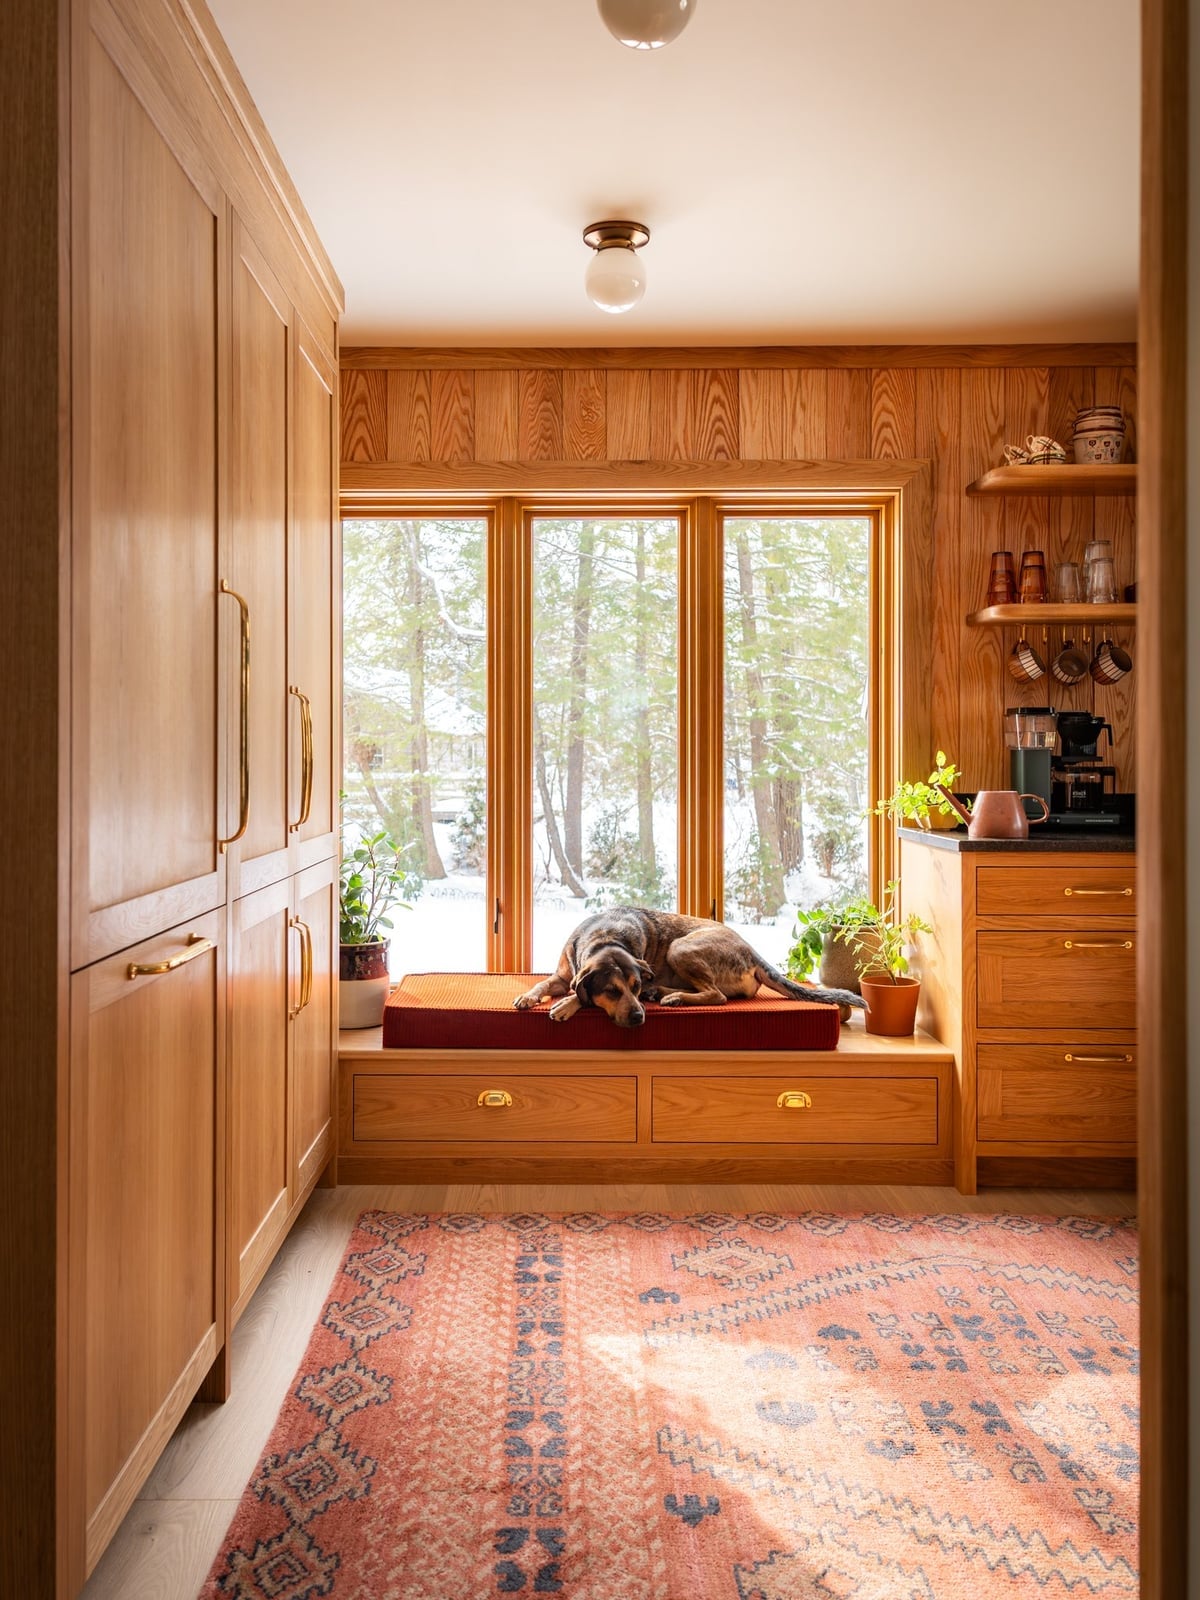
The window seat in this kitchen is built into the wall with a cushion that matches the wood paneling, so it reads as part of the structure rather than an add-on. For a renter, the same layout idea works with a freestanding bench pulled up to a low window. Add a cushion in a fabric that echoes the room’s wood tones, and you get the same open-plan feel without cutting into the walls.
Cozy Log Cabin Kitchen with Exposed Beams and Stone Hearth
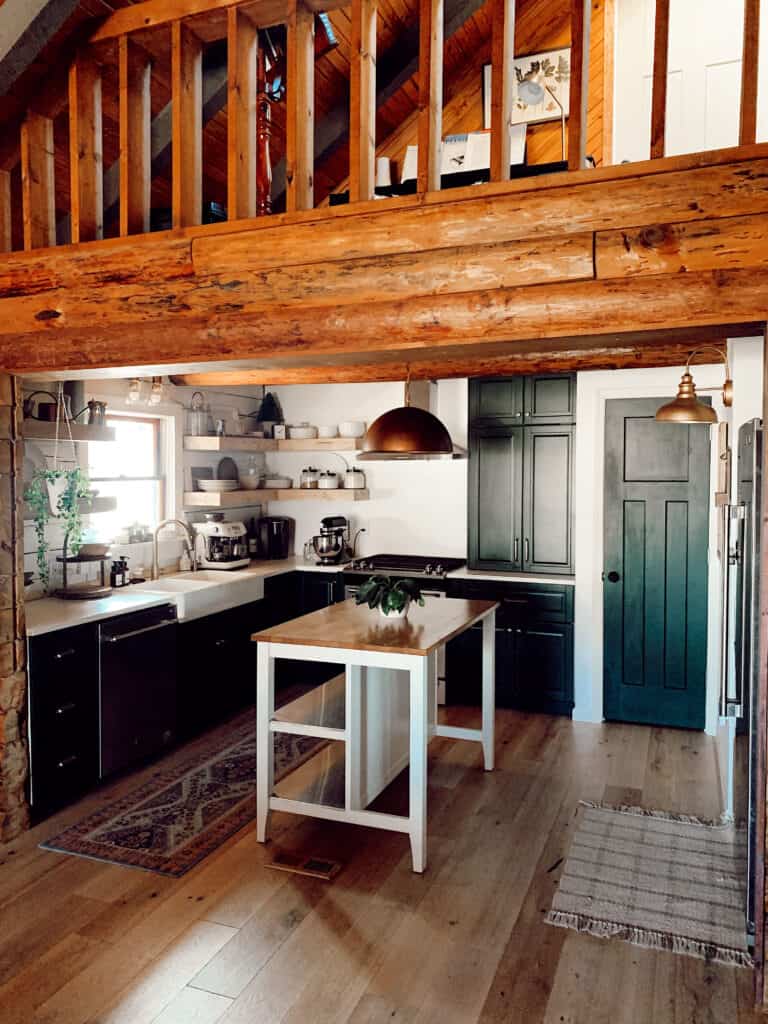
This kitchen is compact, and the wood and stone are doing most of the work. The exposed log walls and ceiling beams create a strong visual boundary, while the stone hearth anchors one end of the room. The dark cabinets and black metal pendant lights add contrast without competing with the log construction. With so much natural material in play, the palette stays narrow: wood, black, white. That restraint keeps the small space from feeling crowded. The stone hearth also serves as a practical heat source in cold months, which is a bonus in a cabin setting where the kitchen doubles as the gathering spot.
Expansive Log Cabin Kitchen with Massive Stone Fireplace, Indoor
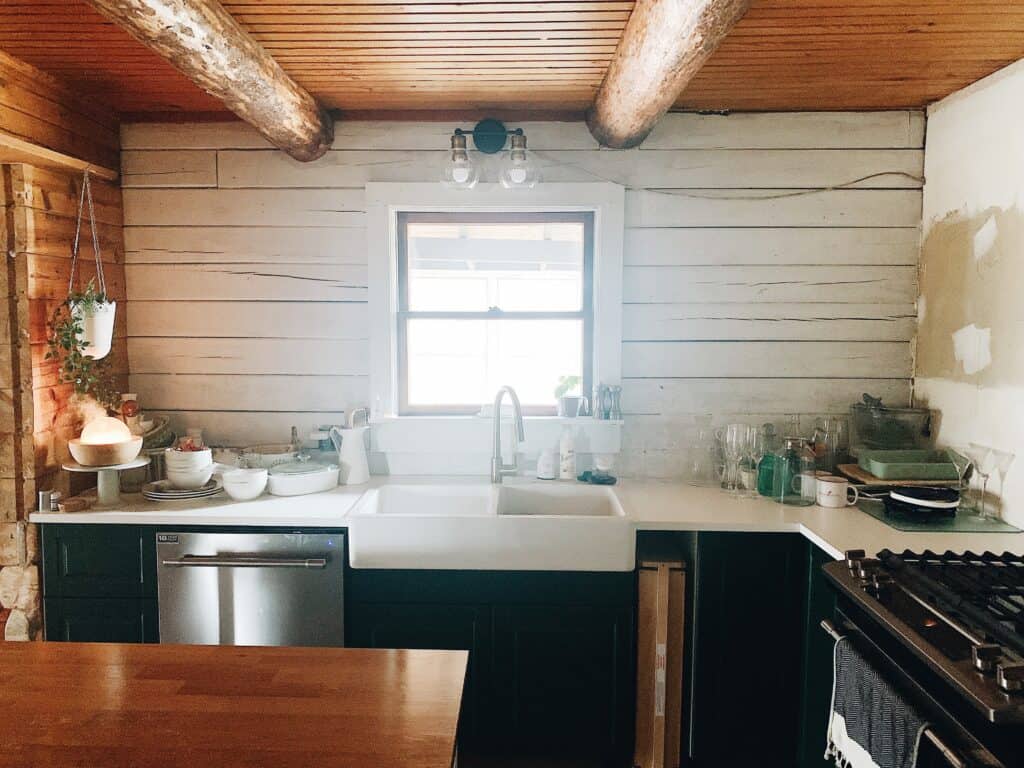
How do you furnish a room where the fireplace is the size of a small car and the logs are the walls? Let the scale set the rules. In this cabin kitchen, the rough-hewn beams and massive stone fireplace set a visual weight that everything else has to match. The rustic furniture is substantial enough to hold its own: a heavy wooden table, thick-legged chairs, a kitchen island with visible joinery. Nothing is delicate or temporary.
The layout works because the dining area sits within the same open plan as the kitchen, so the fireplace serves both zones. Natural light softens the stone and wood, keeping the room from feeling like a cave. If you have a fireplace that dominates your living area, treat it as the anchor and arrange your furniture in relation to it, not in spite of it. A rug or a change in ceiling height can help define the kitchen zone within the larger space.
Modern Cabin Kitchen with Wood Paneling and Terracotta Tile
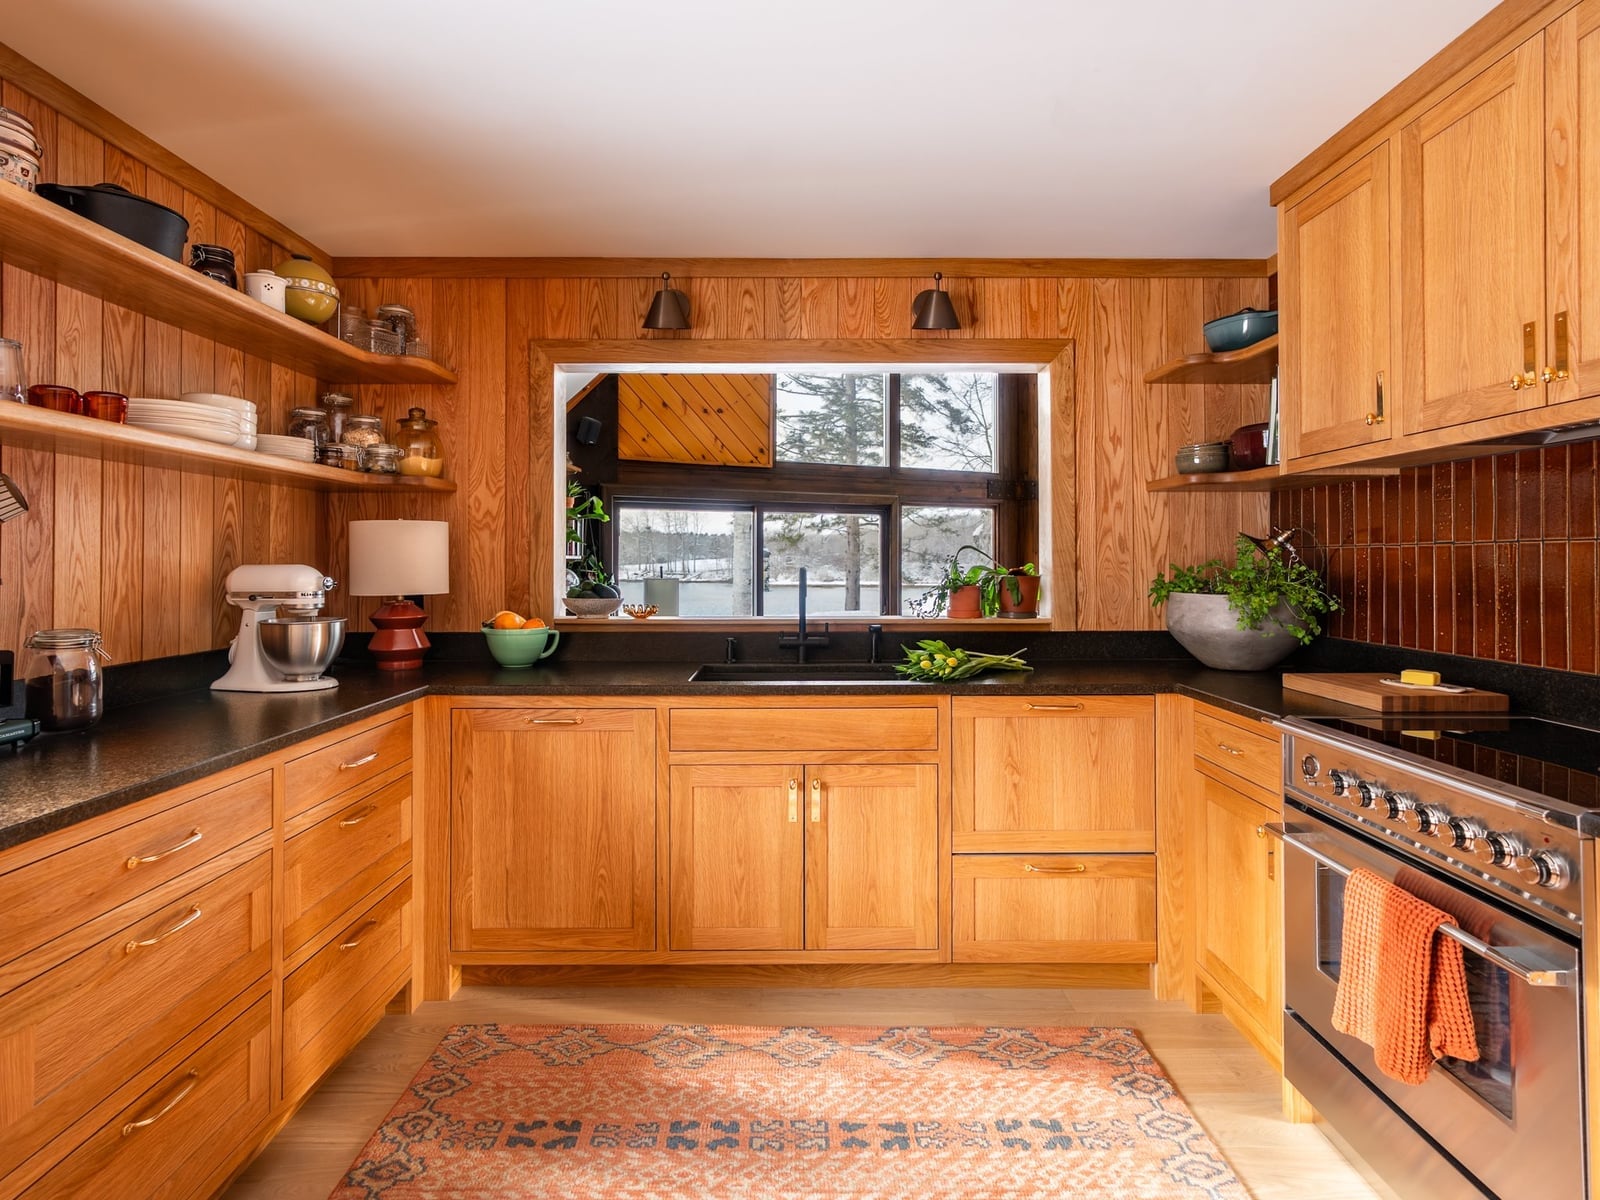
The wood paneling and cabinetry in this kitchen share the same warm tone, which could read as too much brown in a smaller room. The fix is the terracotta tile backsplash and the black countertops. Terracotta brings a rust-red note that shifts the palette from all-wood to wood-plus-warmth, and the matte black countertops add a crisp edge. Under-cabinet task lighting helps the tile read clearly against the wood, especially on overcast days when the window light is softer.
Organic Modern Cabin Kitchen with Live-Edge Wood
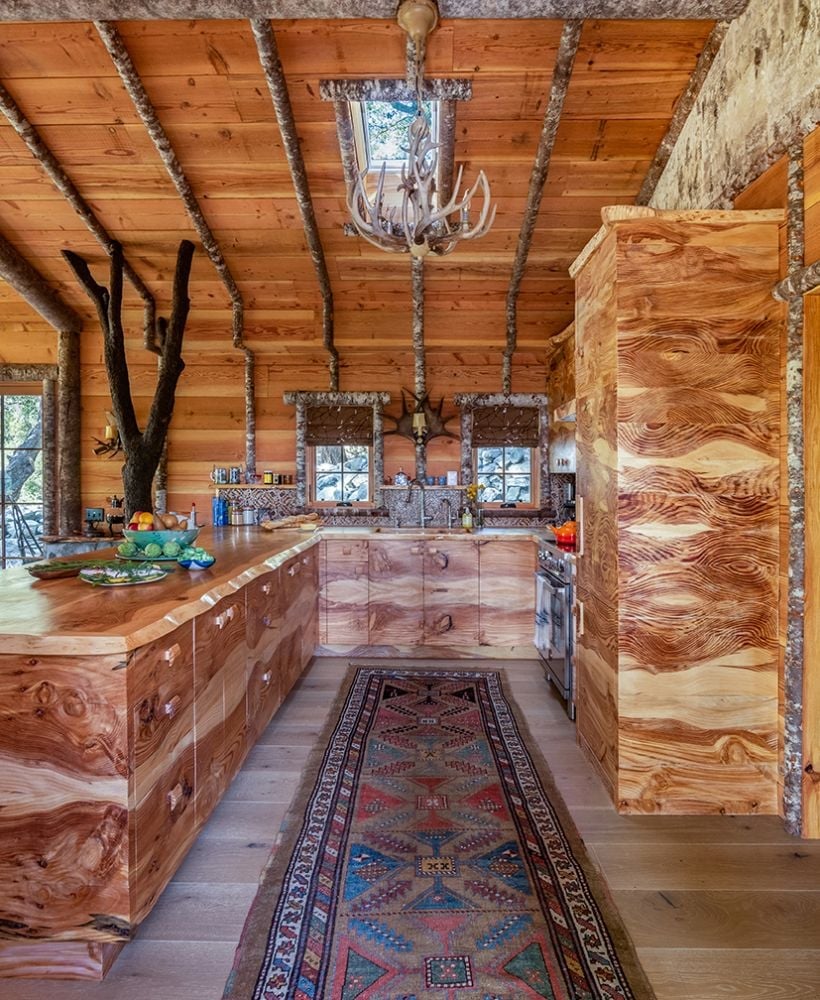
In an organic modern cabin kitchen, the materials set the layout. In this open plan room, the custom cabinetry and island use live-edge wood countertops that extend into the space like natural forms, supported by tree trunk bases that anchor the work zone. A stone backsplash and bark-like textures on the walls keep the palette earthy, while an antler chandelier hung above the island draws the eye upward toward the skylight and windows. The wood dictates the path around it, making the island feel less like an obstacle and more like a piece of furniture you walk with.
Rustic Cabin Kitchen with Wood Paneling and Open Shelving
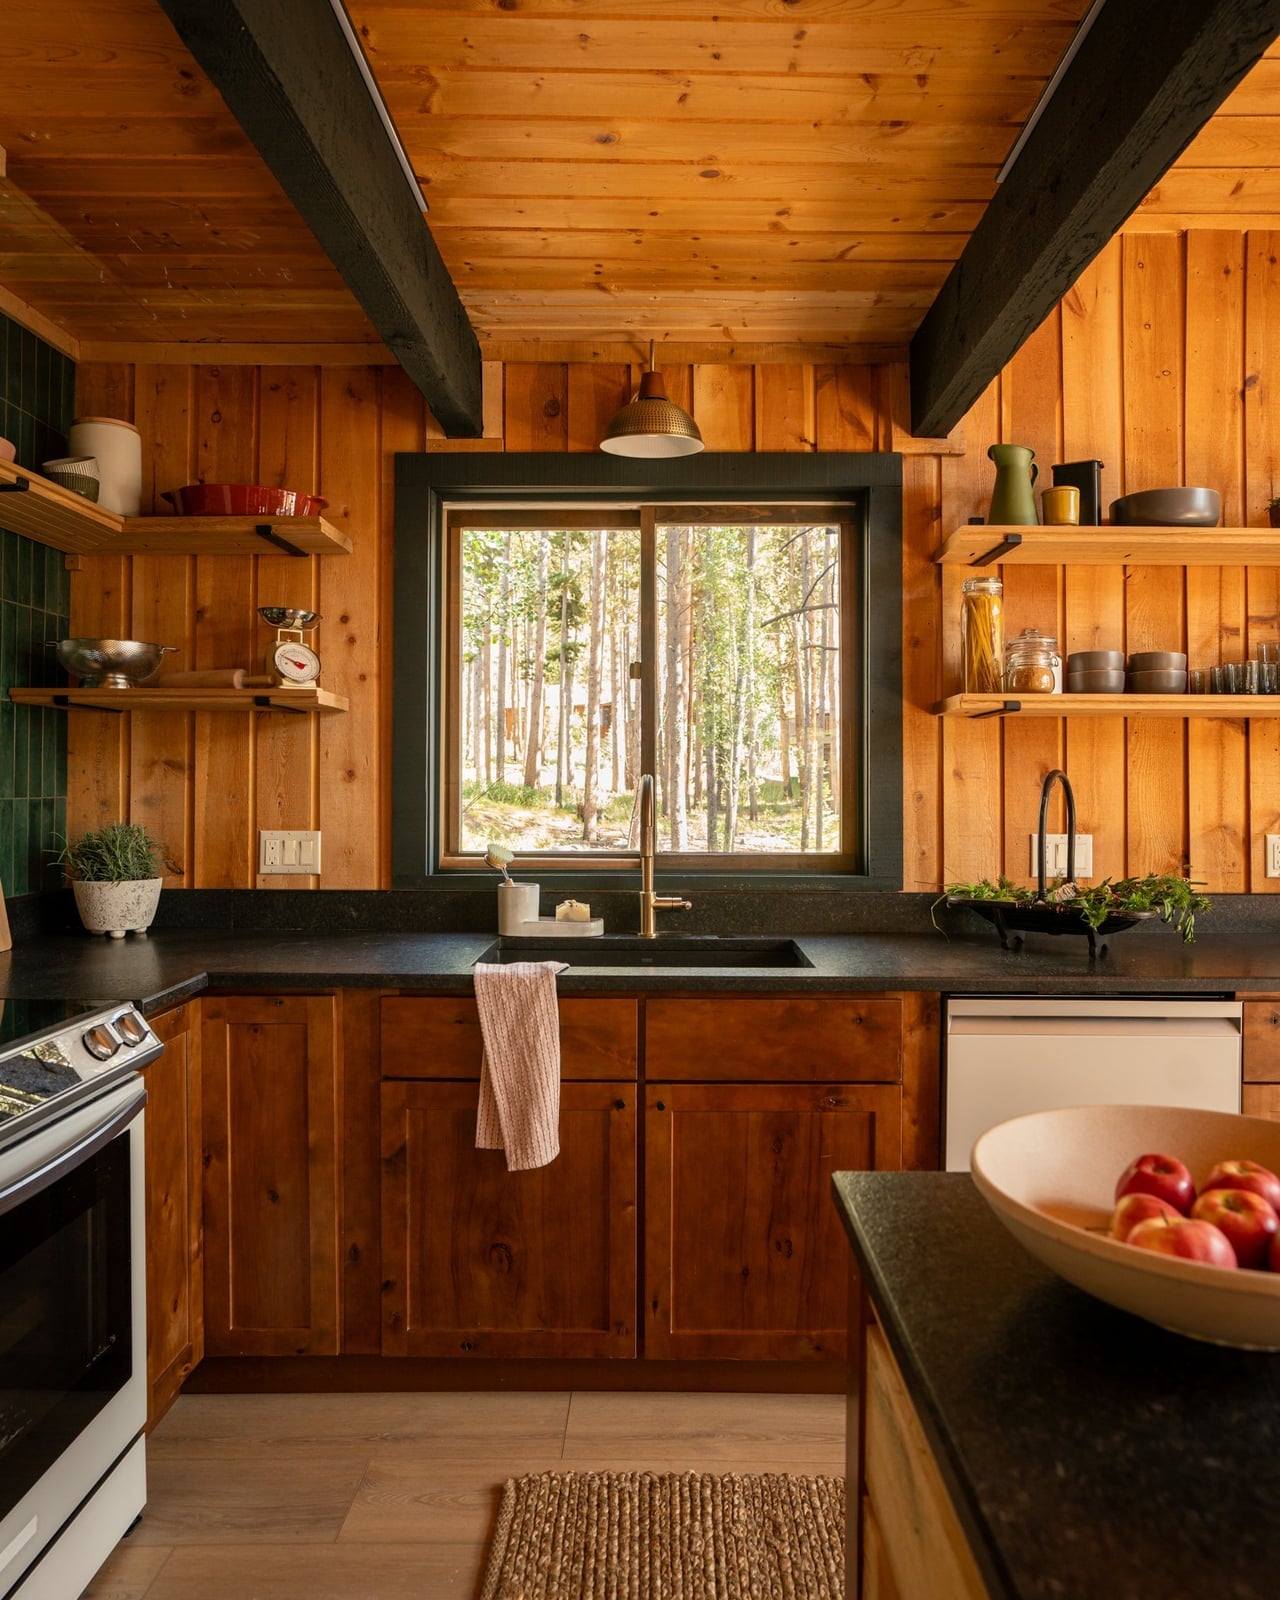
Where a typical rustic kitchen might rely on heavy log walls, this version uses wood paneling on both walls and ceiling to create a consistent, grounded backdrop without the bulk. The palette stays in wood tones, black, and green: the black countertops on the wood cabinets add contrast, while open shelving breaks up the paneling and provides a spot for everyday dishes and cookware. A pendant light over the counter softens the natural daylight coming in. What defines this look is the ratio of wood to open space: the paneling covers most surfaces, but the gaps between shelves and the light countertop keep it from feeling closed in.
Modern Rustic Kitchen with White Cabinets and Farmhouse Sink
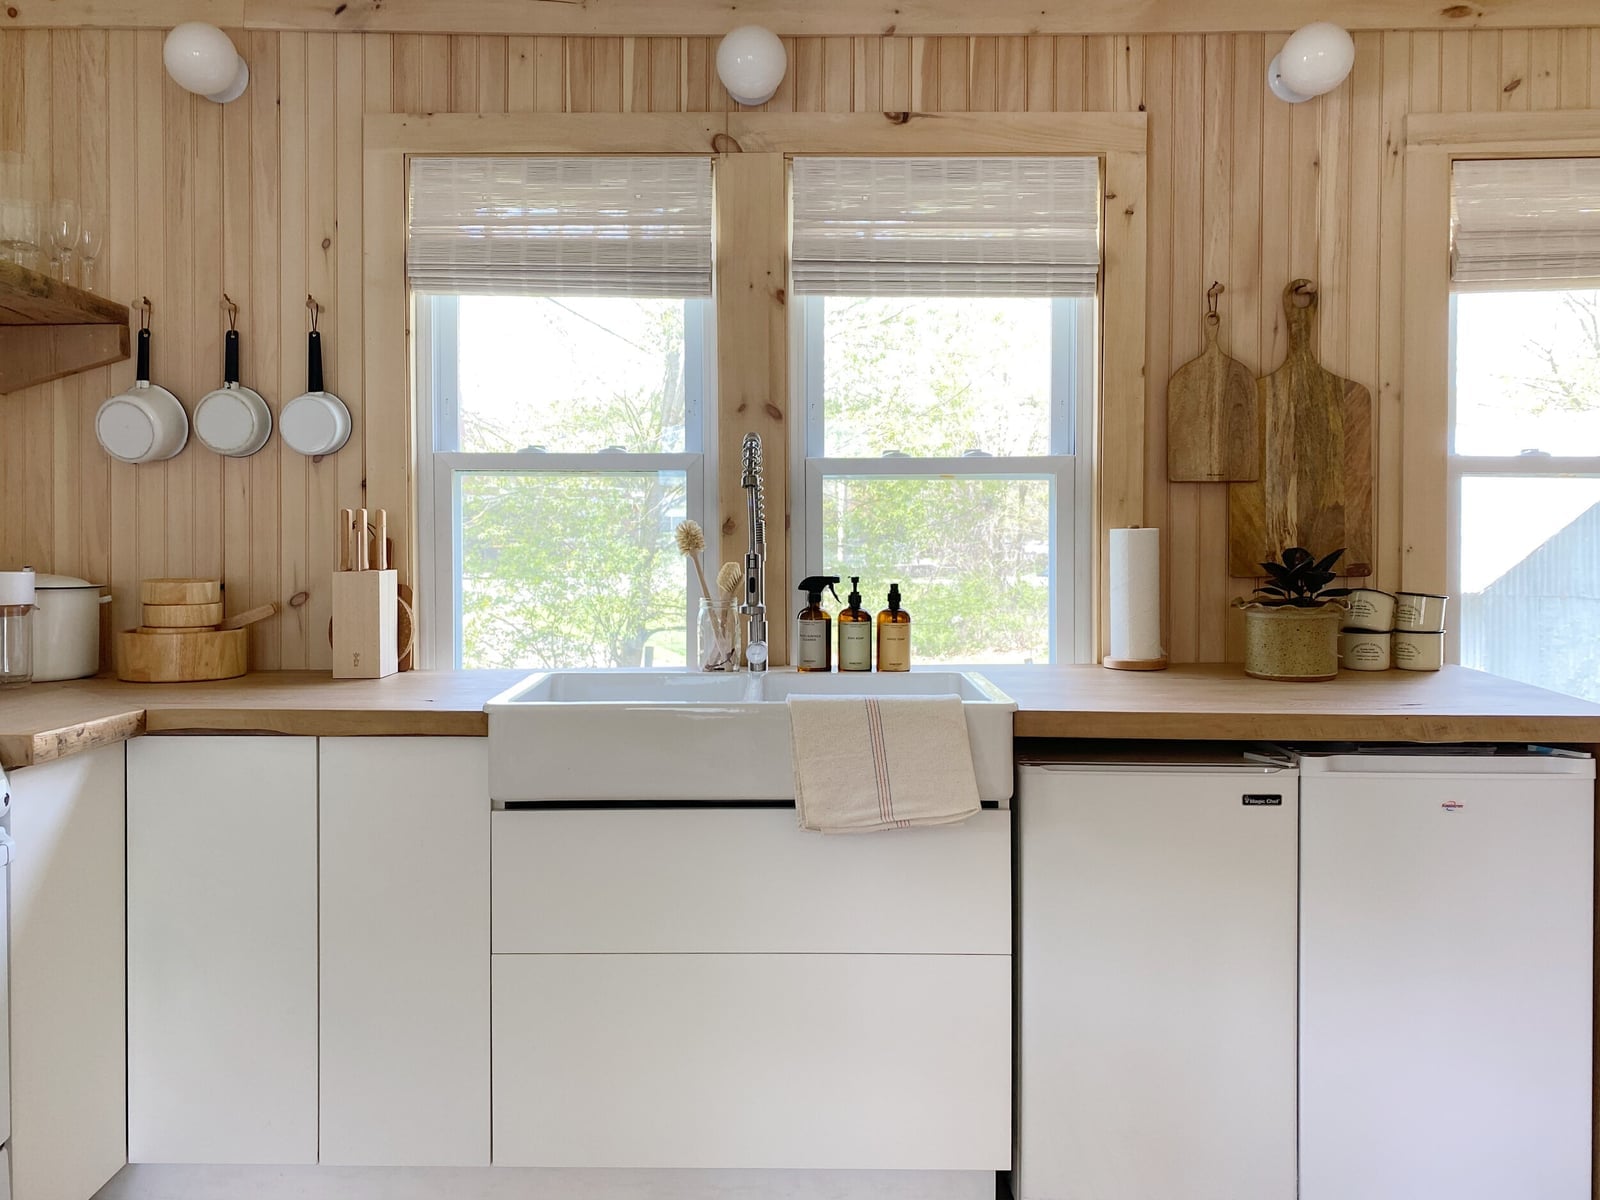
The large white farmhouse sink is the first thing you notice in this compact linear kitchen, and it sets the tone for the whole palette. White cabinets above and below keep the room bright, while a wooden countertop introduces warmth alongside the sink. The wood paneling on the wall behind the counter adds texture in a similar tone, so the finish feels cohesive. Ceiling lights provide general illumination, but the window in front of the sink makes the white surfaces look clean and open.
Cabin Kitchen with Sage Green Cabinets and Open Shelving
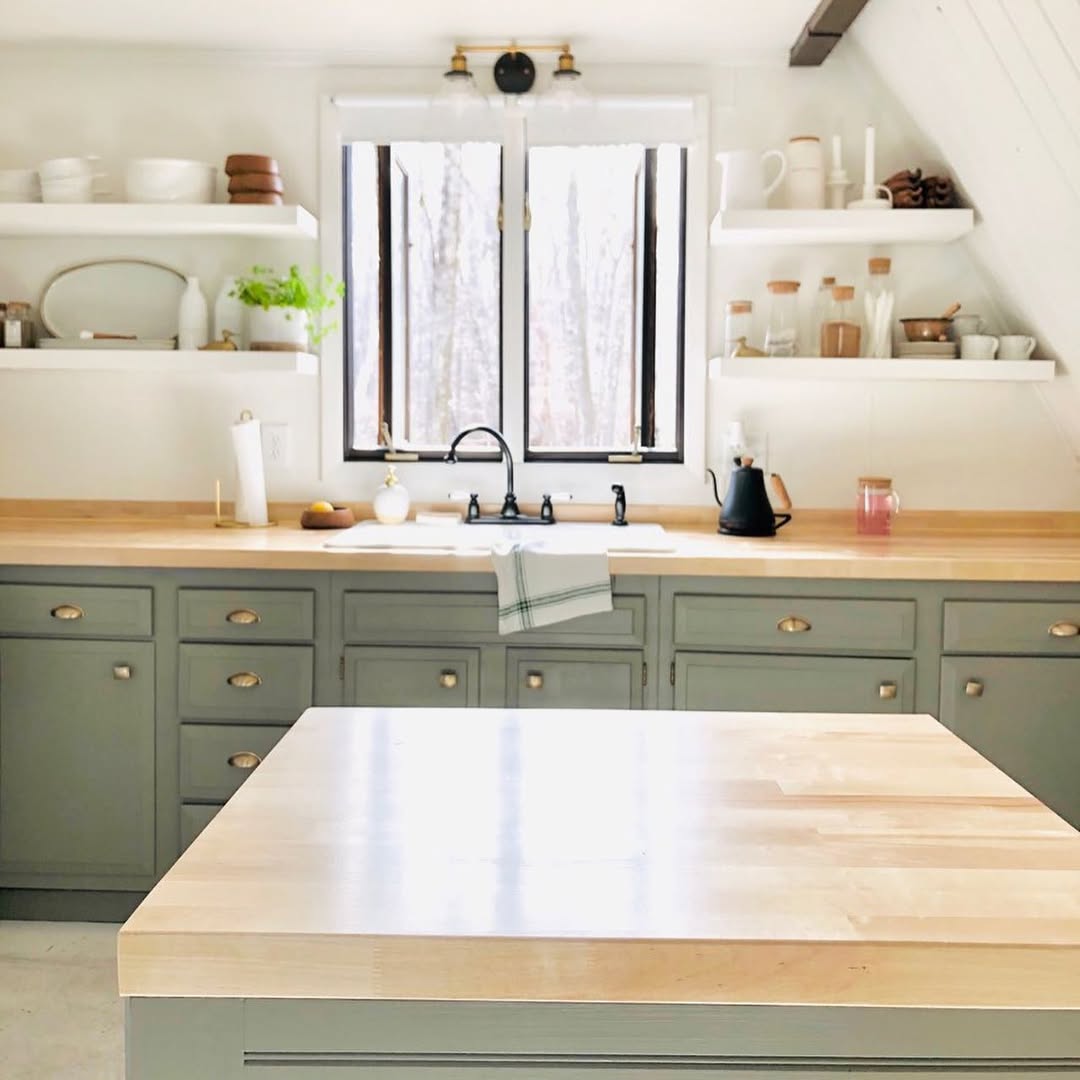
This is a cabin kitchen that knows its palette and sticks to it. The sage green cabinets on the lower level ground the room, while open shelving in a similar painted finish keeps the upper portion light. A white countertop and backsplash prevent the green from dominating, and the wood tones in the island and flooring add the expected cabin warmth. Overhead task lighting and natural light make the sage appear as a soft neutral. What breaks the monotony is the metal faucet and hardware, which introduce a subtle industrial note without shifting the overall farmhouse feel.
Modern Rustic Cabin Kitchen with Green Cabinets and Stone Wall
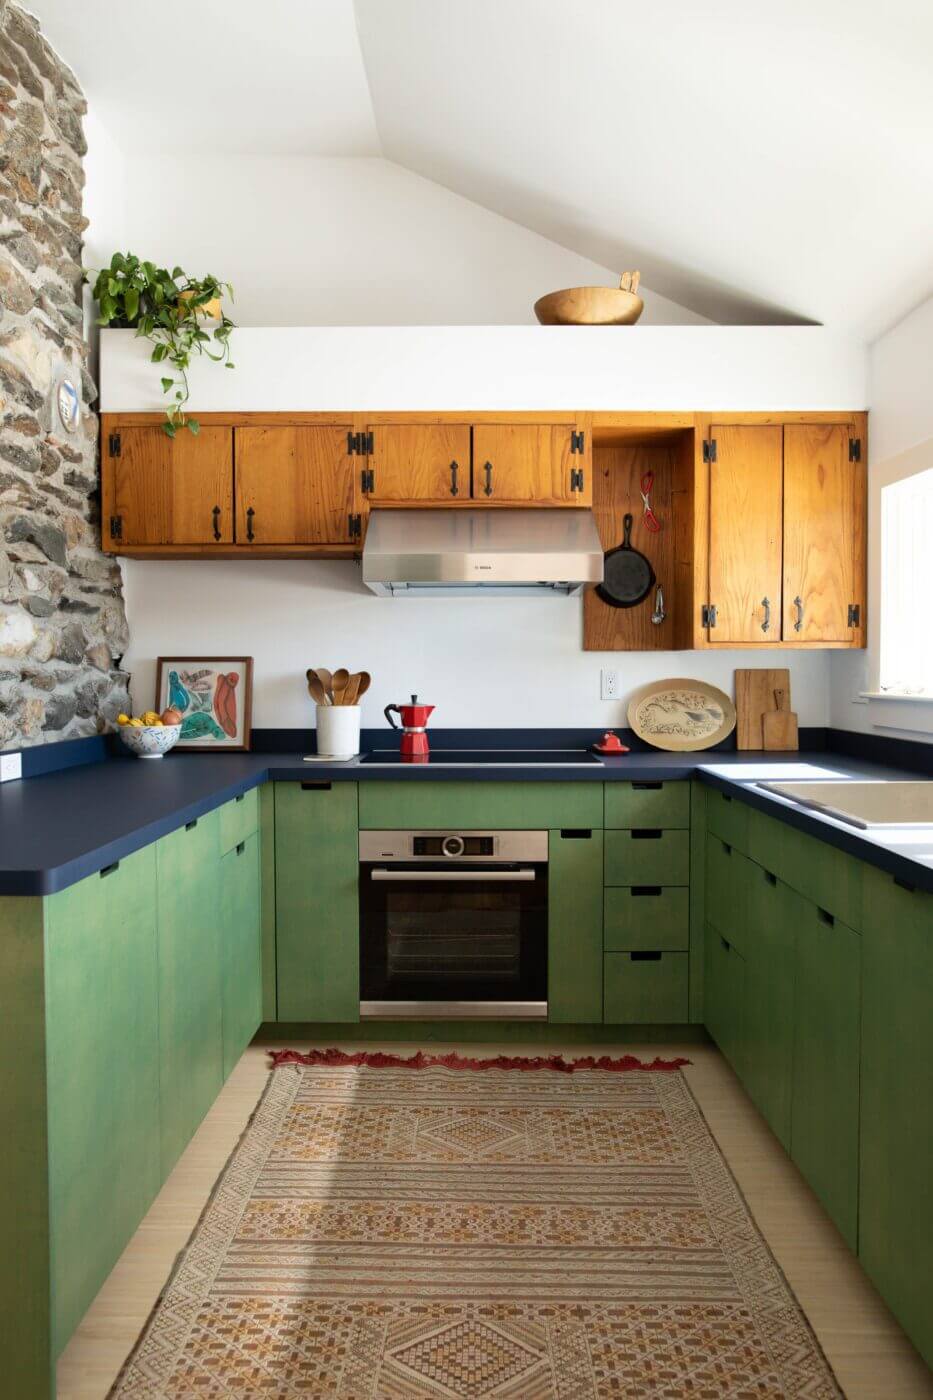
To mix green cabinets with a stone wall, treat the stone as the anchor and let the cabinets respond to it. In this roomy U-shaped kitchen, the green lower cabinets sit opposite a full stone accent wall that runs behind the range and oven, while wooden upper cabinets bridge the two materials. The palette of green, wood tones, and navy blue in the island stools creates a layered look that remains cohesive. Natural light and recessed lighting overhead keep the stone from darkening the space. The open shelving above the counter offers storage for daily items without blocking the stone texture, so the wall stays the focal point while the cabinets support it.
Modern Cabin Kitchen with Gray Cabinets and Wood Island
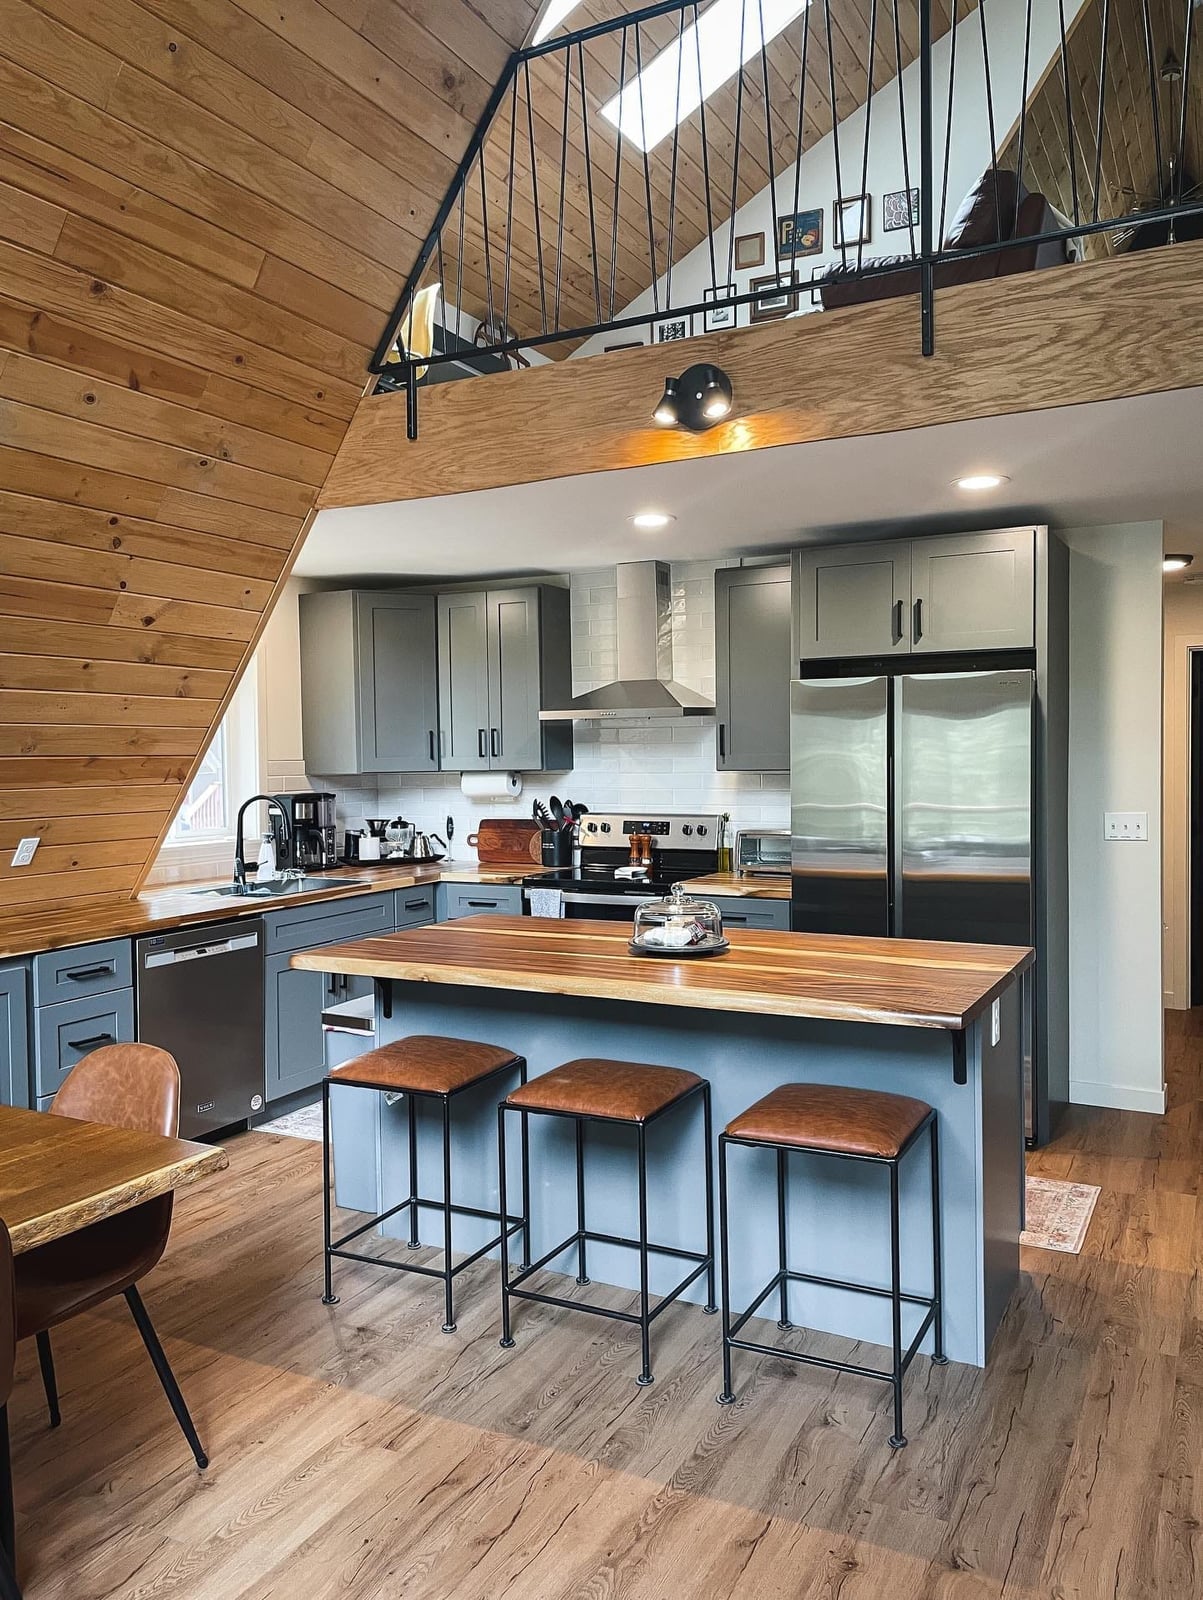
An open plan layout gives this kitchen a roomy feel, with a wood island placed at the center of the action. Gray cabinets and stainless steel appliances keep the look modern, while the sloped wood ceiling and loft area add the cabin character. Leather stools at the island bring in a warm texture that balances the cooler gray tones. The layout works well for anyone who wants a kitchen that feels connected to the living space rather than tucked away in its own room.
Rustic Log Home Kitchen with Large Granite Island
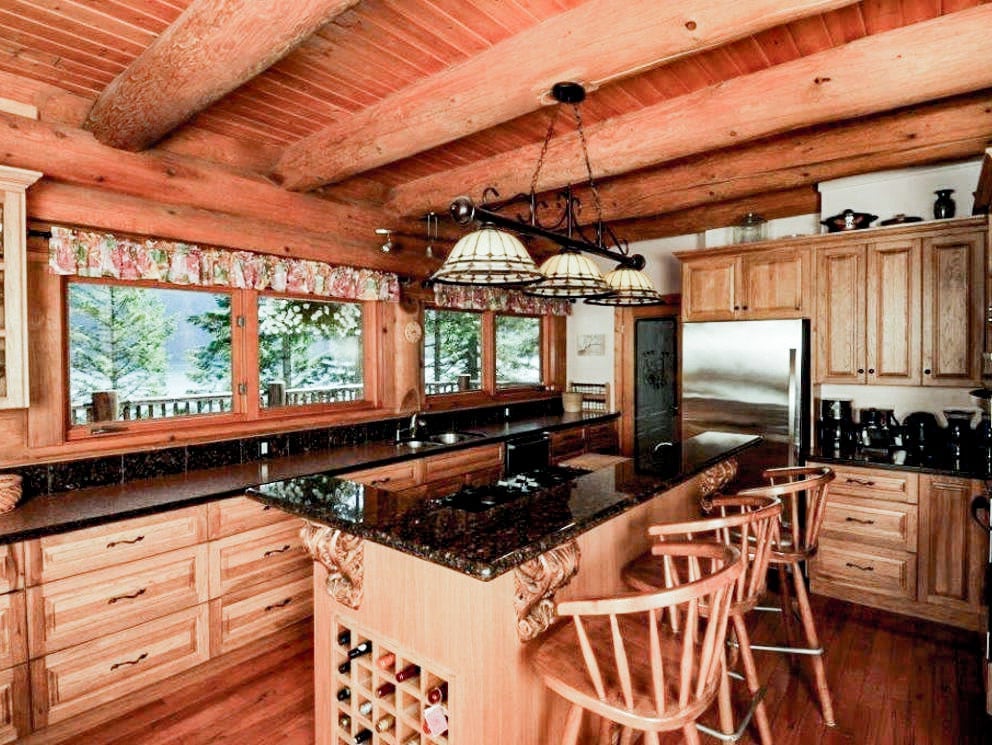
A practical rule for a large island is to choose a material that can handle daily use without showing every mark. Granite does that well, and here it anchors the center of a roomy kitchen built with extensive log construction. The natural wood tones and stone surfaces keep the look consistent, while pendant lights add focused task lighting over the island. The large windows bring in views that make the space feel even bigger. For renters, a solid wood island on locking casters can offer a similar central work surface without permanent installation.
Cabin Kitchen with Green Cabinets and Wood Paneling
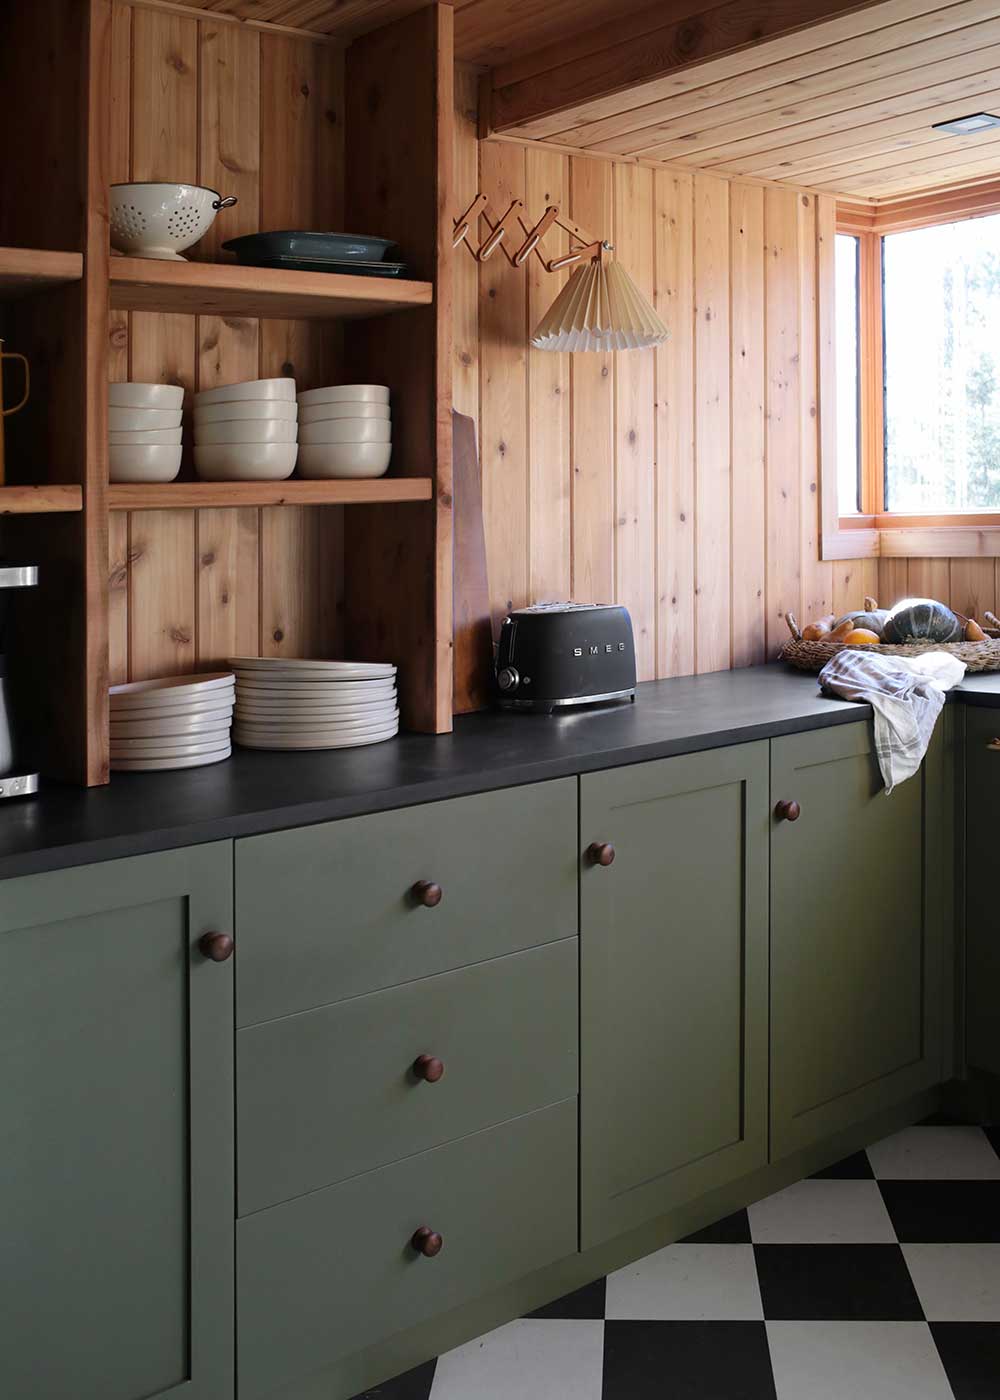
Green cabinets against wood paneling could feel too dark, but this kitchen solves that by keeping the green on the lower cabinets only and using open shelving above. The checkered floor adds a classic contrast that breaks up all the wood tones, and the black toaster and stone countertop ground the palette. Sunlight from a window keeps the green from feeling heavy.
The palette works because the green and wood share an earthy base, so they complement each other. A white countertop would have changed the feel entirely, but the stone countertop keeps the rustic direction intact. The open shelving also helps the room feel less closed in, which matters in a galley-style layout.
Compact Rustic Cabin Kitchen with Log Walls and Wooden Beams
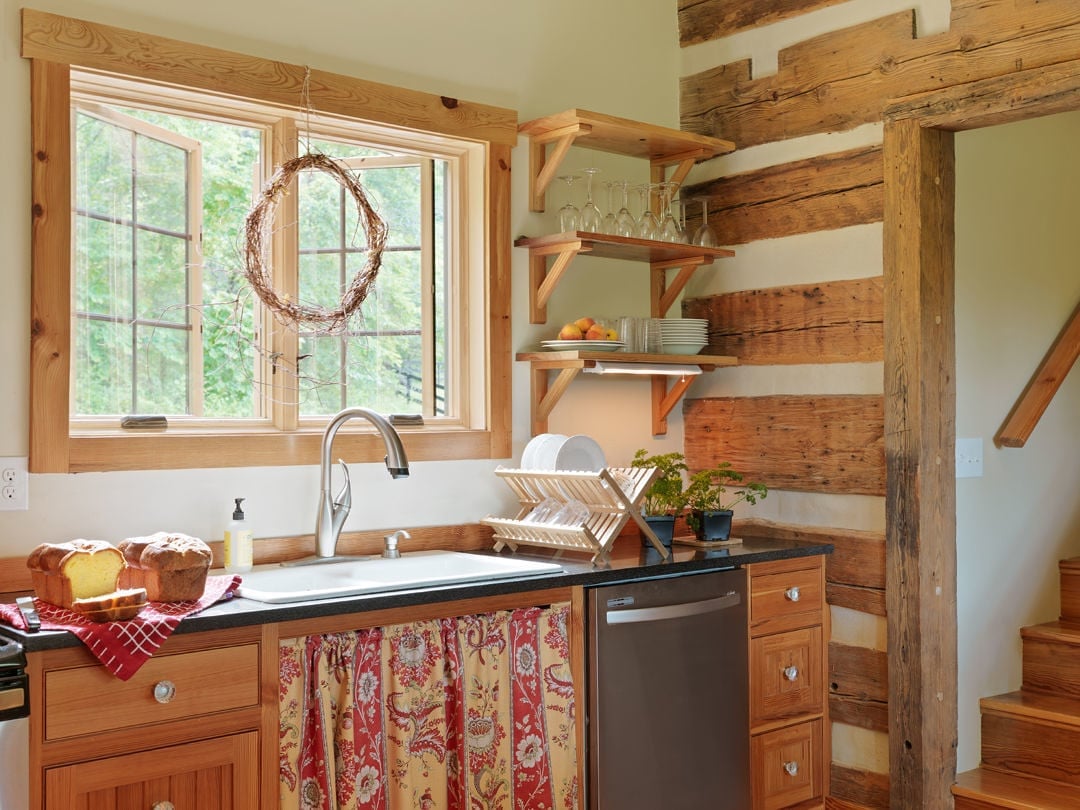
A compact kitchen with log walls and wooden beams can feel tight, but the linear layout here keeps traffic moving without bottlenecks. The patterned curtain at the window adds a soft fabric element that contrasts with all the hard wood surfaces. Red and white accents in the curtain give the eye a place to rest, which helps a small room feel bigger than it is.
Farmhouse Cabin Kitchen with Light Gray Cabinets and Wood
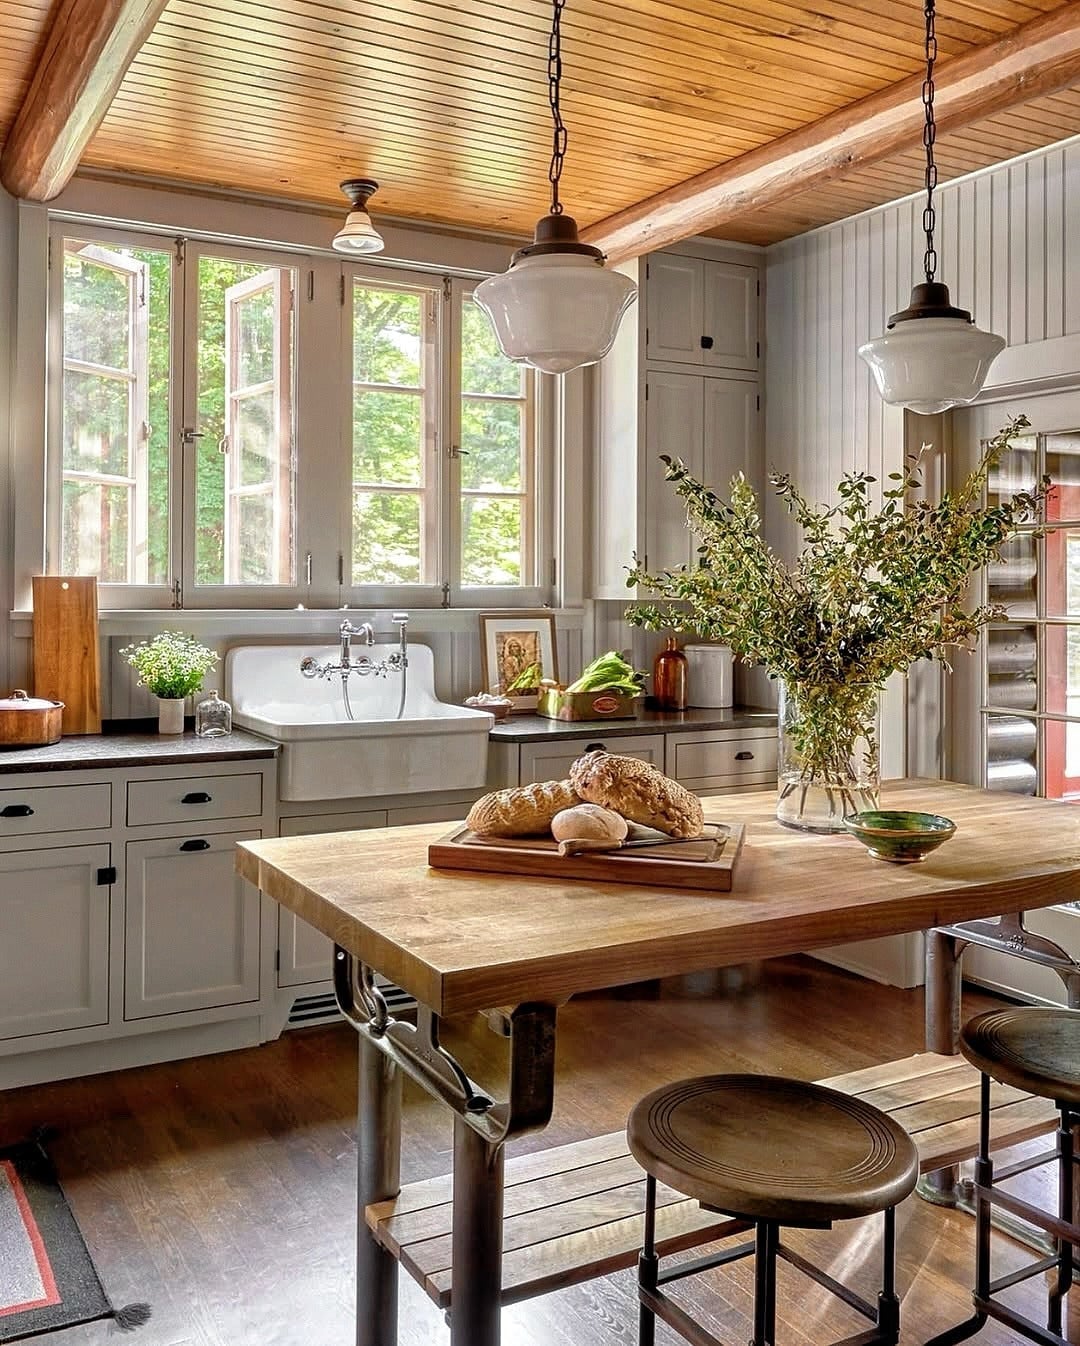
The farmhouse sink is the clear hero here, set under multiple large windows that flood the counter with natural light. Light gray cabinets keep the look airy, while the wood paneling and wooden countertops warm it up. The galley layout places the sink at the center, making it the natural gathering point for washing and prep. The off-white and gray palette reads as calm rather than cold because the wood tones have enough presence to balance them.
Open-Plan Cabin Kitchen with Expansive Windows and Wood Island
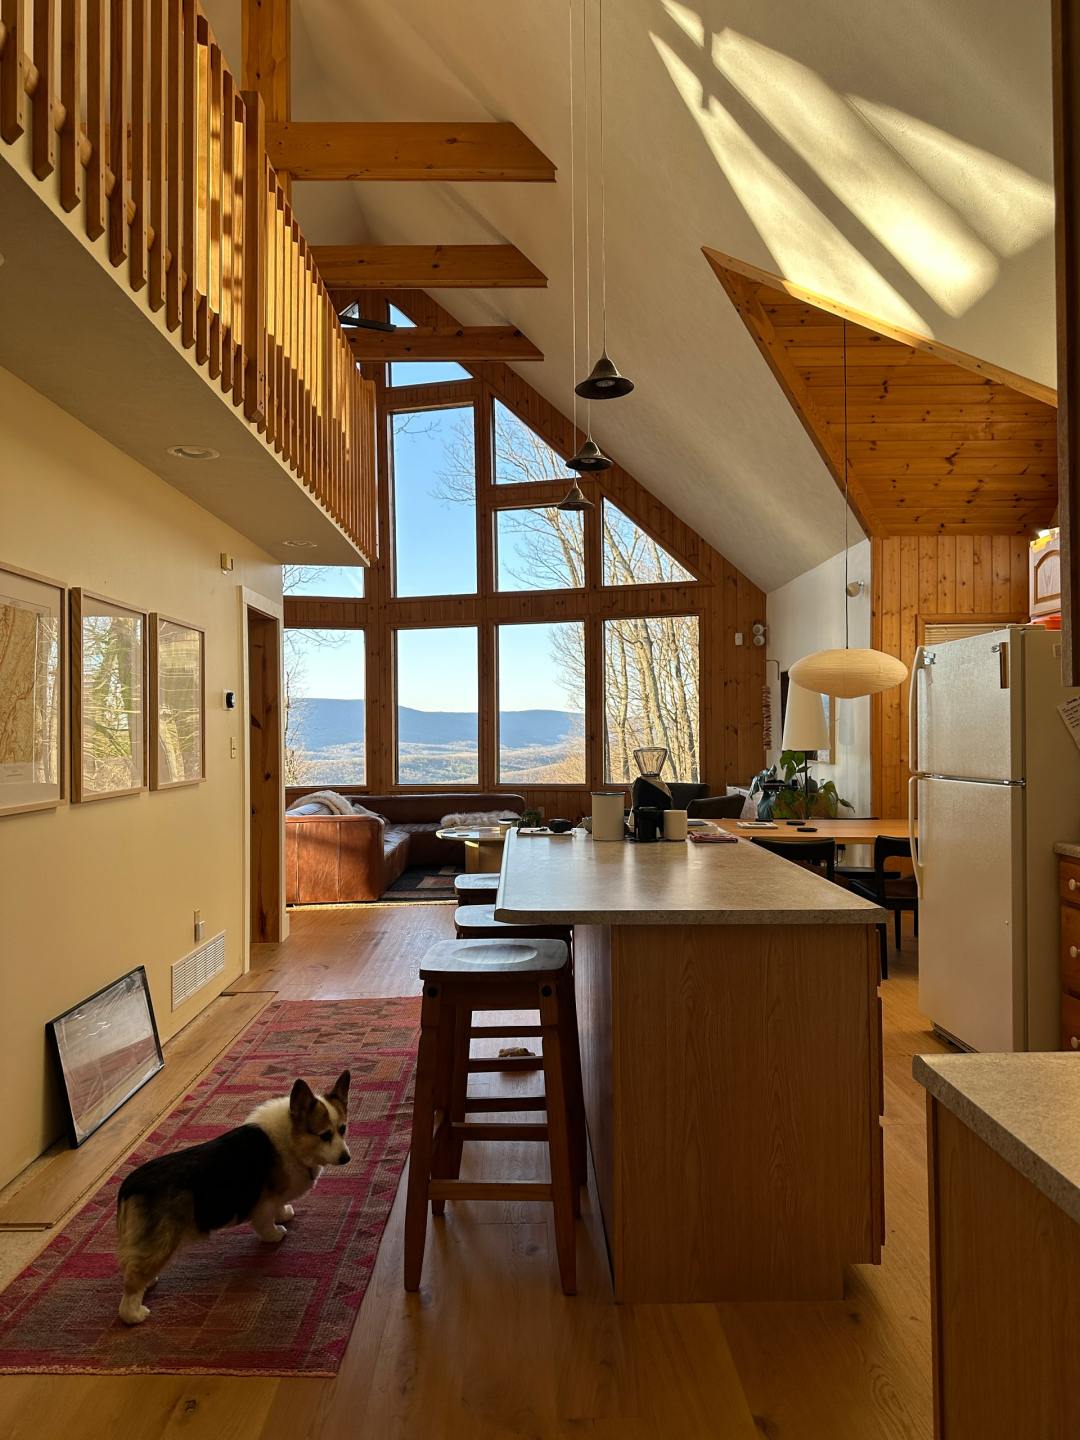
In an open-plan layout, the kitchen island works as a natural divider between cooking and living areas without blocking sight lines. This roomy cabin kitchen uses a substantial wood island as the anchor, with an open beam ceiling overhead and expansive windows that bring the outdoors in. The pale neutral palette on the walls and cabinetry keeps the space feeling airy, while the wood island and beams add warmth. Pendant lights hang over the island to define the work zone, and the windows provide balanced natural light across the whole room. The kitchen feels connected to the house and open to the surrounding view.
Rustic Kitchen with Stone Accent Wall and Wooden Beams
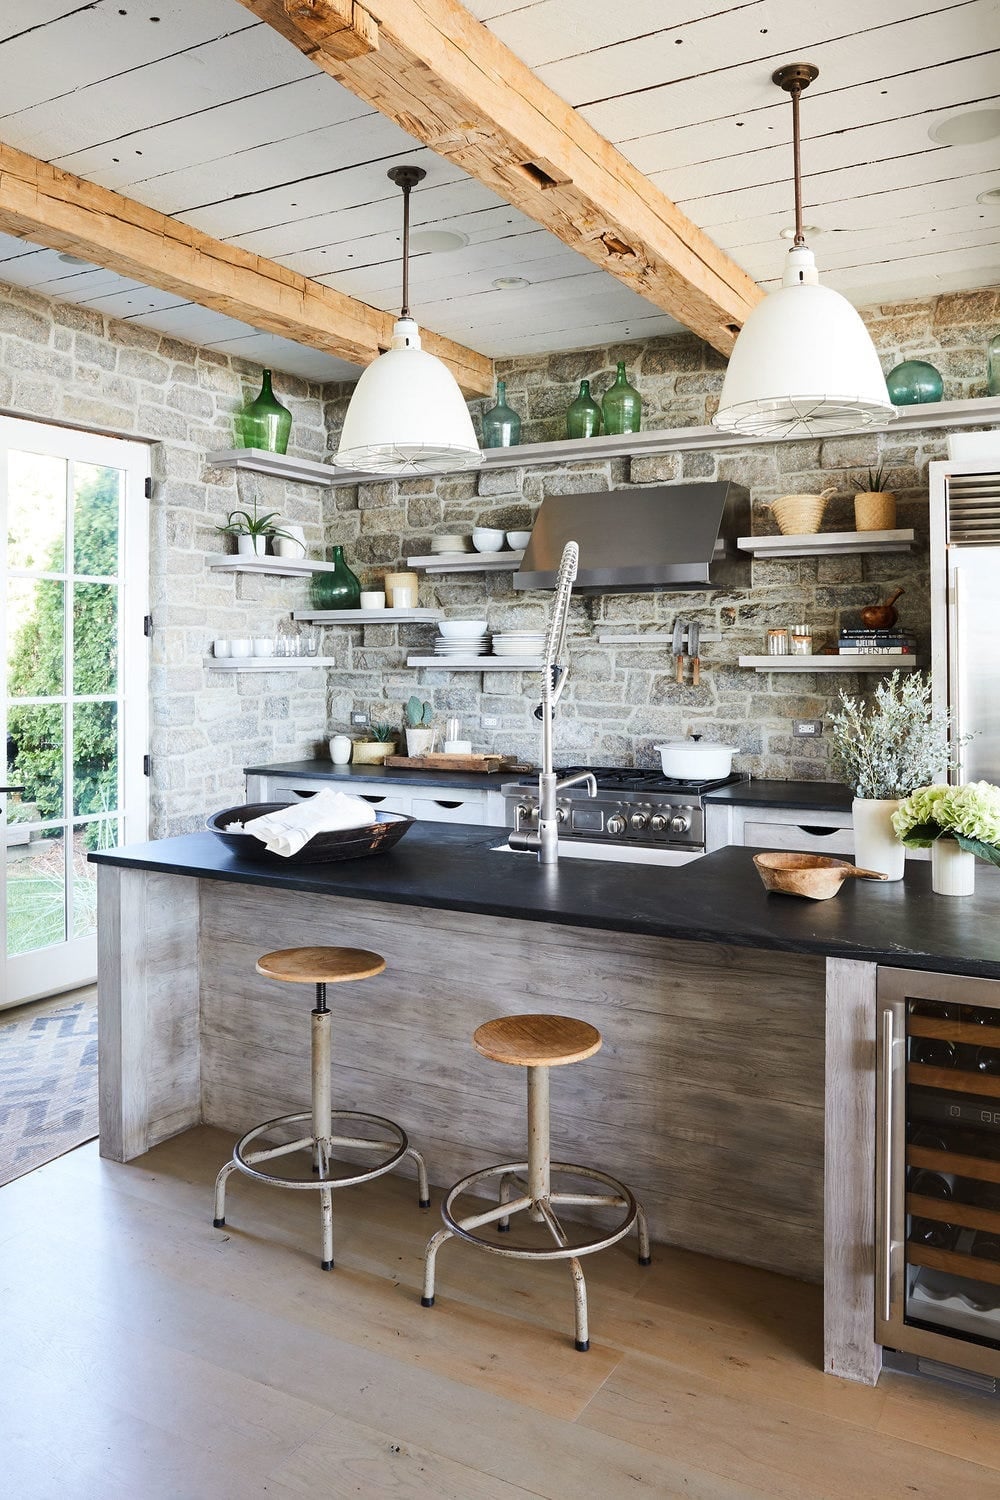
A full stone accent wall anchors this roomy rustic kitchen, giving the space a solid, grounded feel. The gray stone runs behind the range and continues across the wall, while wooden ceiling beams span the open plan above. A large island with stools sits at the center, topped with a wood surface that picks up the warm tones in the beams. Bright natural light enters through a nearby door, and large pendant lights add focused task lighting over the island. A farmhouse sink and green accent pieces keep the palette from leaning too heavy.
Cozy Cabin Kitchen with Log Walls and Checkered Curtain
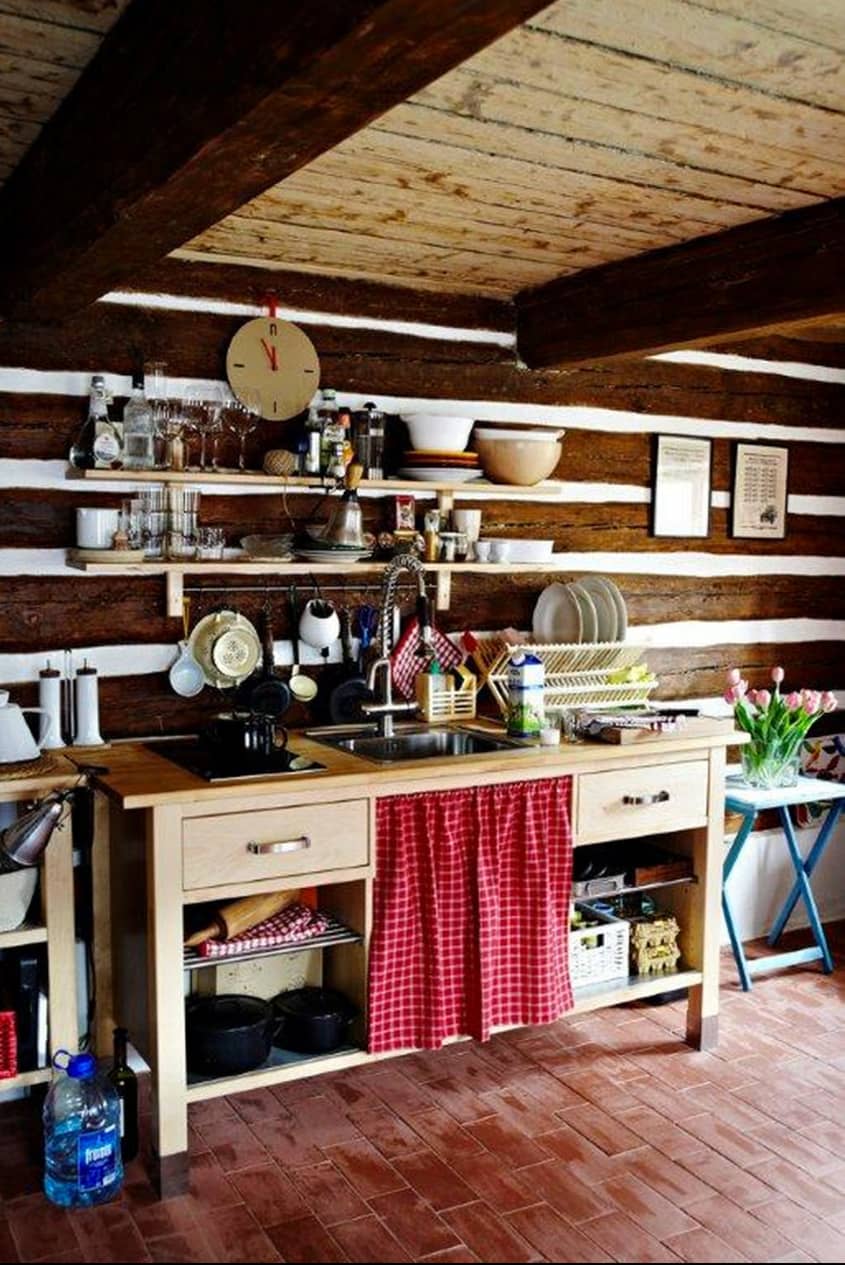
In a compact galley kitchen, use one soft textile to break up all the hard surfaces. Log walls and a wood plank ceiling create a warm shell around the room, with wooden cabinets and open shelves adding to the cabin feel. A checkered curtain at the window introduces a small dose of red and white pattern, which softens the look. The tile backsplash and overhead lighting handle the functional side, while the curtain proves that one fabric detail can shift the whole mood of a kitchen.
Cabin Kitchen with Styled Open Shelving and Stone Wall
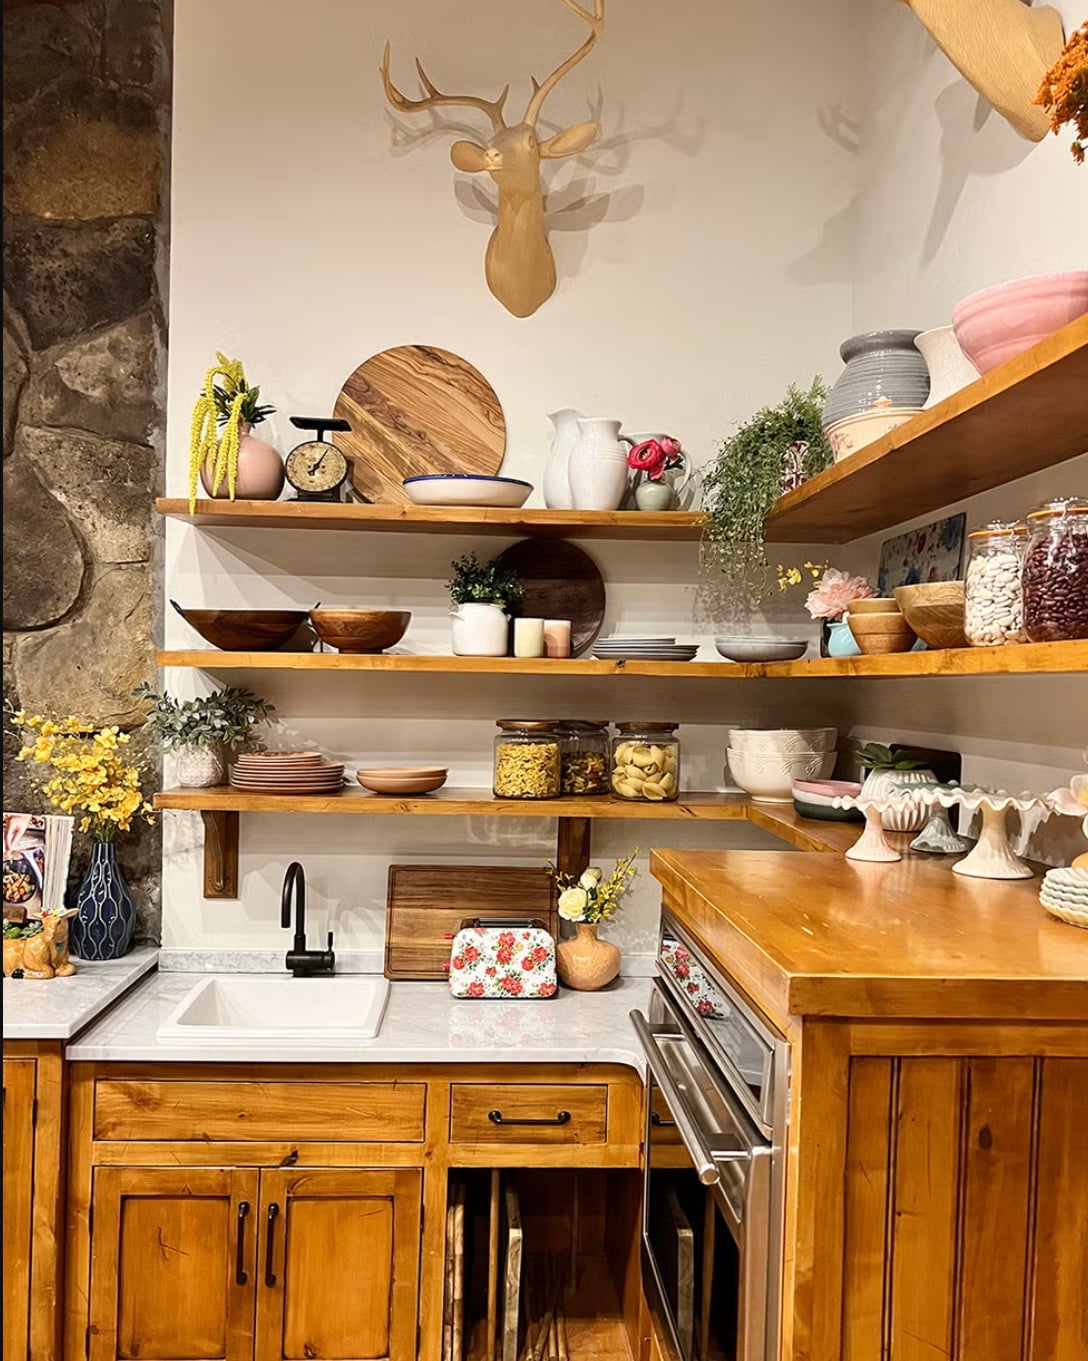
Open shelving can look cluttered if every surface is full. This corner kitchen avoids that by grouping items with intention. Wooden open shelves hold ceramic pitchers, wooden cutting boards, and a few plates, all arranged with enough space between them to let each piece show. The stone wall behind adds texture and a neutral backdrop, so the shelves stand out. Overhead lighting keeps the countertop visible, and side window light keeps the stone from feeling too dark. The arrangement works because it follows a simple edit: similar materials, a limited palette, and room to breathe.
Charming Cabin Kitchen with Blue Farmhouse Sink
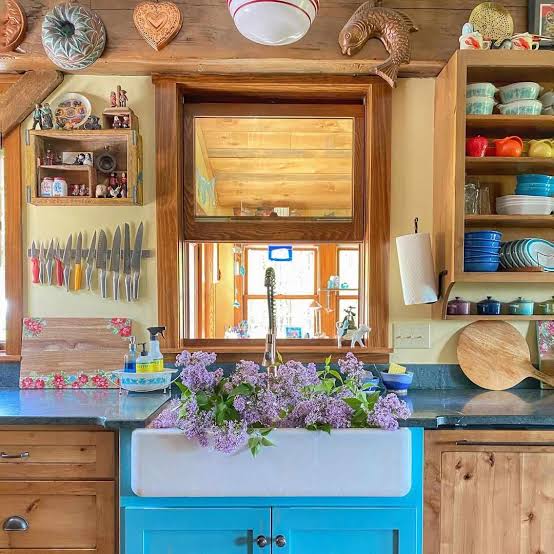
A blue farmhouse sink becomes the focal point of this compact rustic kitchen by offering a single shot of color against warm wood tones. The log walls and wooden cabinets stay in a natural brown range, so the ceramic sink pulls attention without competition. White countertops and a light tile backsplash keep the area around the sink bright for food prep. The sink sits in a linear arrangement that leads to a small island, making the most of a modest footprint. A pop of color on a hardworking fixture like the sink is a smart way to add personality without a full renovation.
Compact Cabin Kitchen with Sloped Wooden Ceiling Beams
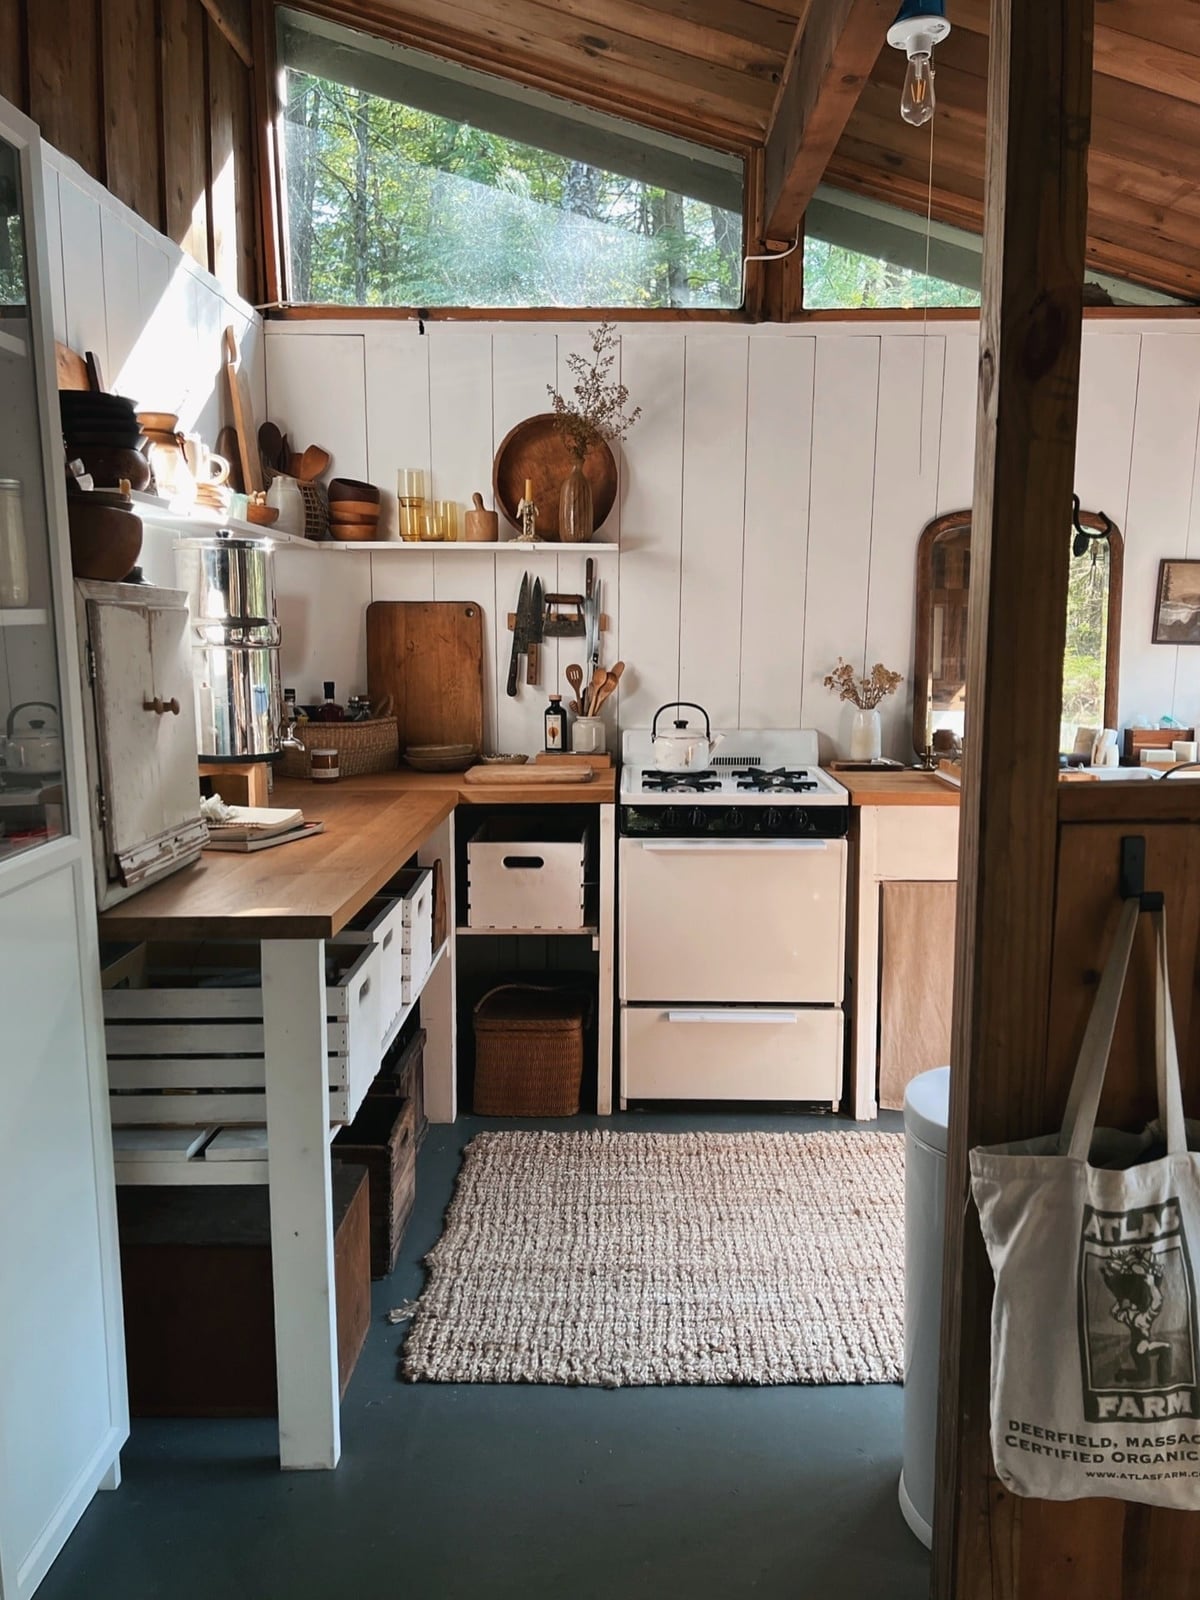
A compact cabin kitchen with sloped wooden ceiling beams shows how to make a small footprint feel spacious. The cream stove and wooden countertops keep the palette light, while the open shelving avoids bulky upper cabinets that would crowd the room. The sloped beams draw the eye upward, adding visual height without taking up floor space. This kitchen proves that in a tight layout, the materials do the heavy work: painted wood keeps things airy, natural wood adds warmth, and metal fixtures provide contrast. The result is a room that feels open rather than cramped, all thanks to a smart mix of light and dark wood tones.
Final Thoughts
The common thread across these 26 cabin kitchens is a focus on natural materials and thoughtful layout. Log walls, stone fireplaces, and wood paneling create a grounded backdrop, while cabinetry color, blue, sage green, or dark wood, defines the personality. For upkeep, seal stone surfaces annually and clean wood paneling with a dry microfiber cloth to prevent dust buildup. Open shelving works best for frequently used items; store seldom-used pieces behind closed doors. And if your kitchen has a window seat or farmhouse sink, lean into those features. They add everyday function without extra square footage. The goal isn’t a perfect lodge, but a kitchen that handles real life with character.

