
An industrial kitchen balances raw structure with daily function. It draws on exposed materials, metal finishes, and practical surfaces without feeling unfinished. The look works for open-plan homes and compact spaces alike, relying on a few defining choices rather than a full renovation.
This article covers 30 approaches to the style, from concrete islands and brick walls to metal shelving and dark cabinetry. Each idea focuses on what makes a kitchen feel industrial, not just rugged. You will find options for adding character through surfaces, lighting, and storage without losing the room’s usability.
Dominant Exposed Brick Wall Sets an Industrial Tone
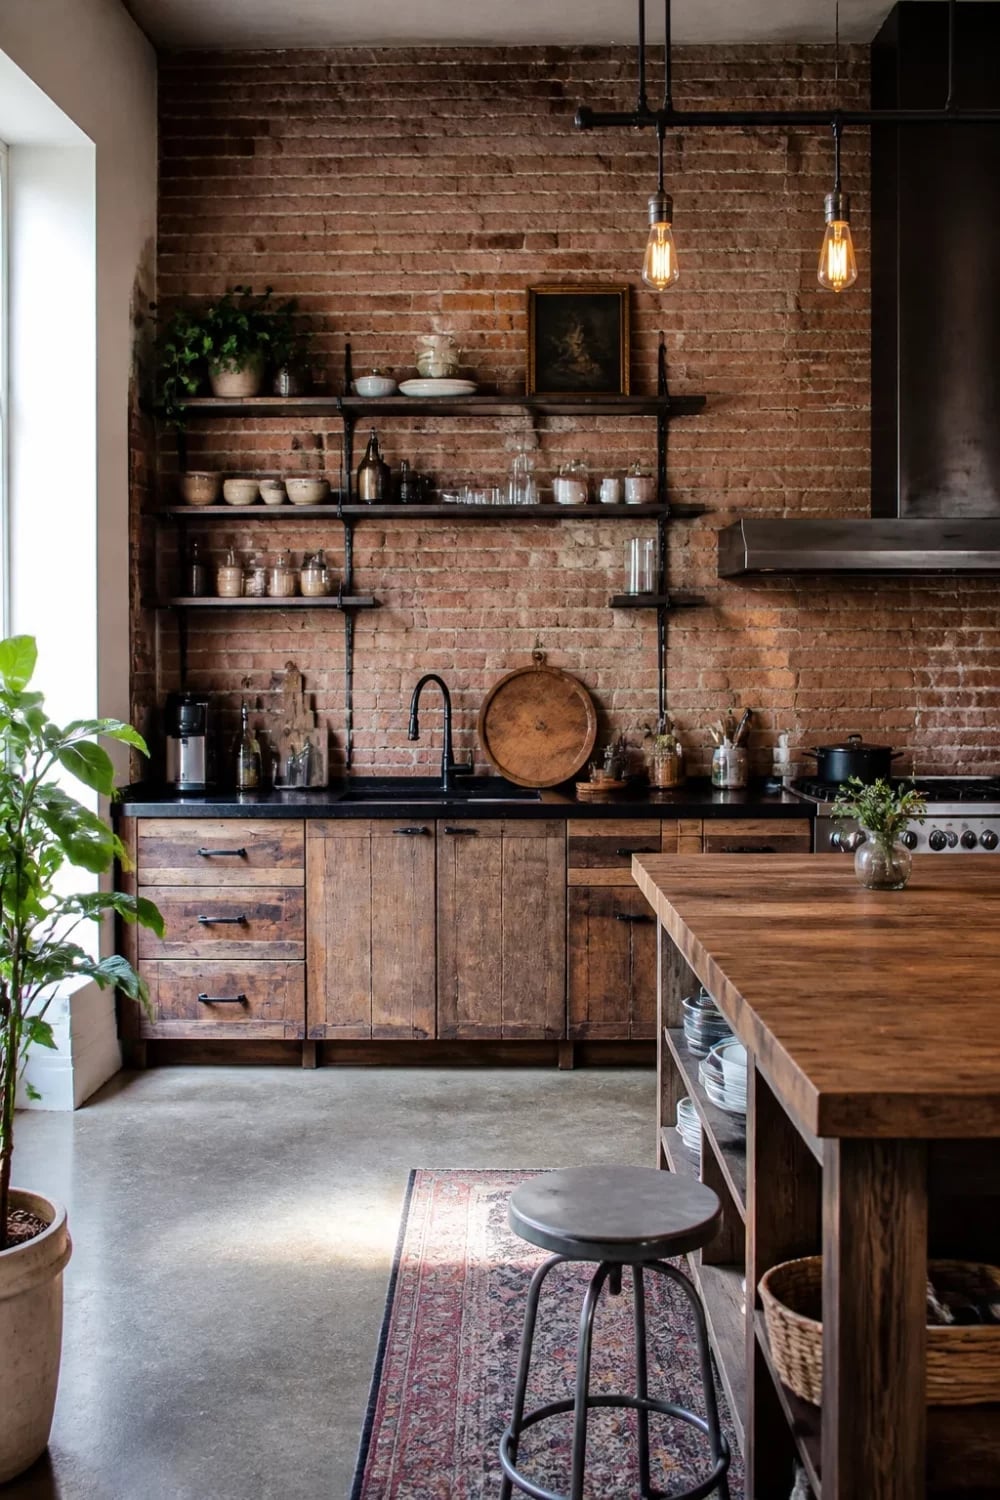
A roomy kitchen leans into its industrial roots with a dramatic exposed brick wall that covers one full side. The brick red tones pair naturally with wooden cabinets and a wooden island, while metal shelves and a concrete floor keep the look grounded. Pendant lights add focused light over the island, and natural light from windows softens the raw materials. The layout centers the island with open shelving above, so the brick wall stays as the main visual anchor. One useful decor principle for this layout is to let the brick wall define the palette; pull wood and metal tones from it rather than adding new colors.
Raw Concrete Island with Rustic Wooden Base
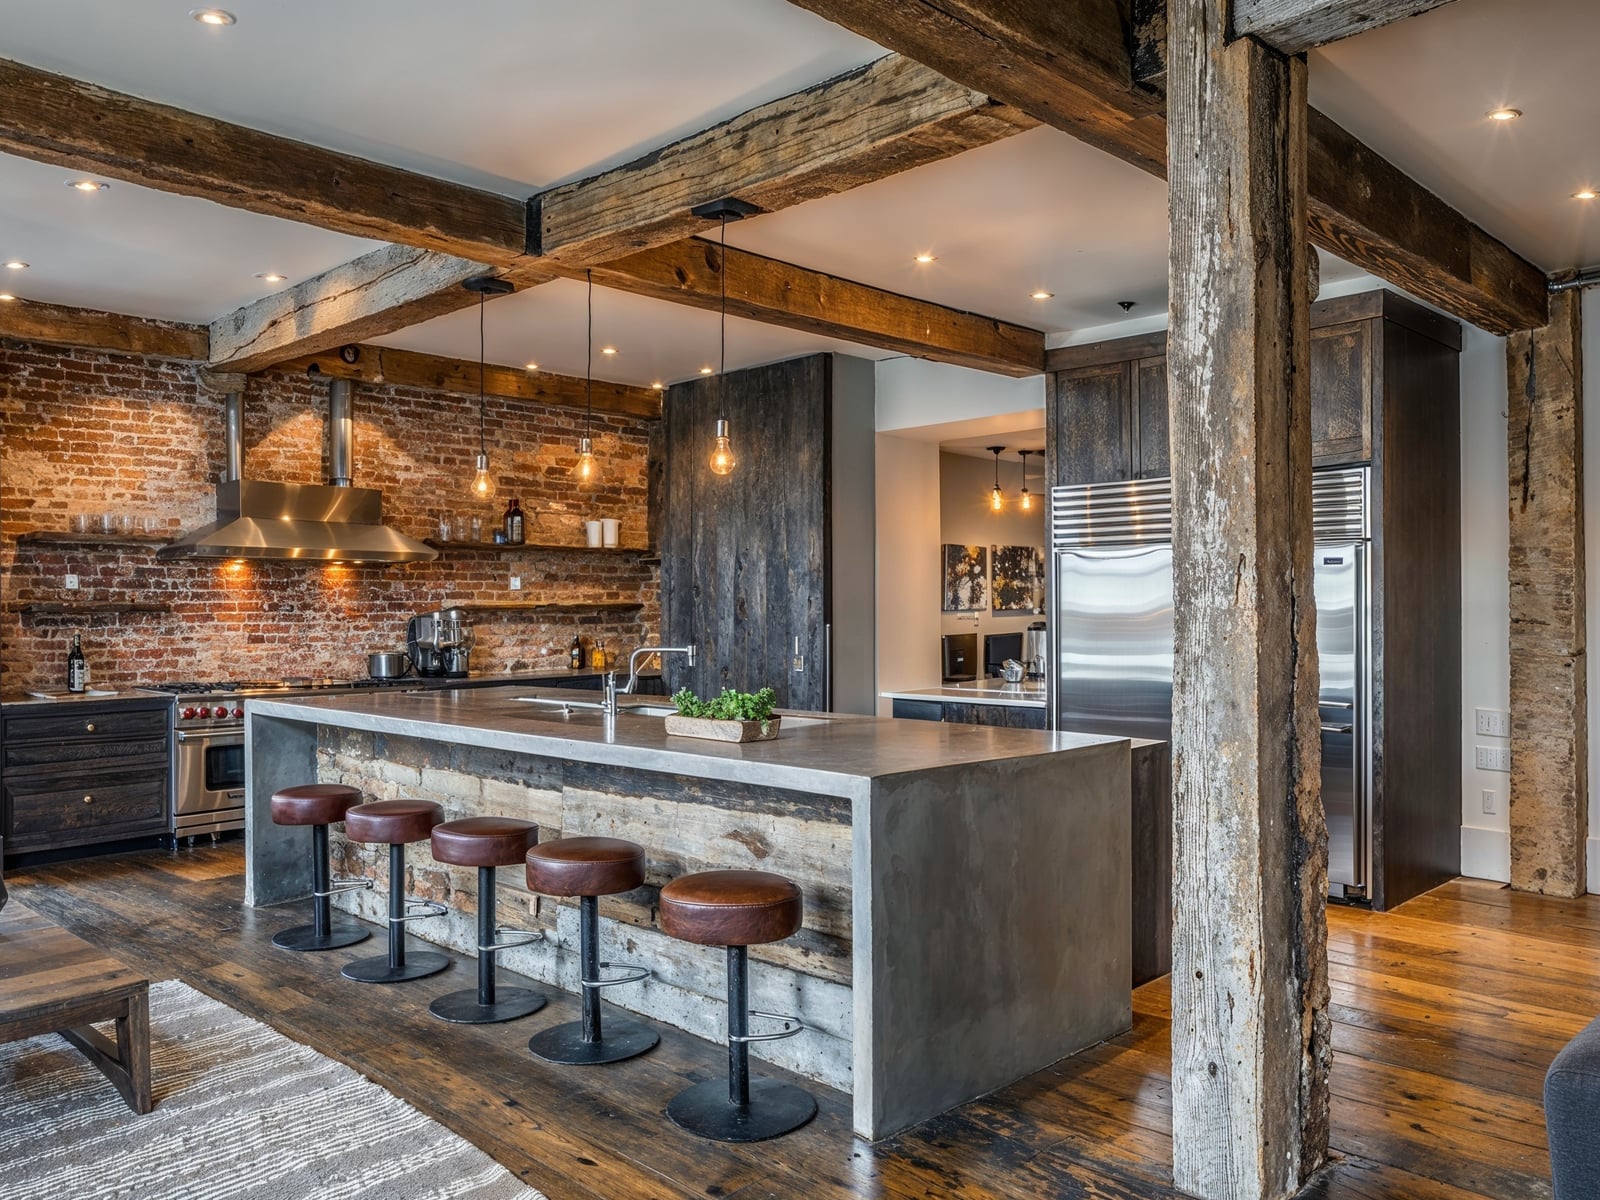
The palette here is tight and honest: grey concrete, brick red, and natural wood tones. A large concrete island with a rustic wooden base sits at the center of an open plan kitchen, with metal stools pulled up to it. The exposed brick wall behind it repeats the warm red-brown of the wood base, creating a balanced ratio of cool to warm. Exposed bulb pendant lights cast ambient light over the island, and the room feels roomy without feeling empty. A practical palette rule for an industrial kitchen concrete island is to keep the color count at three; grey, wood, and brick red are enough to read as intentional.
Open-Plan Kitchen with Dramatic Glass Ceiling
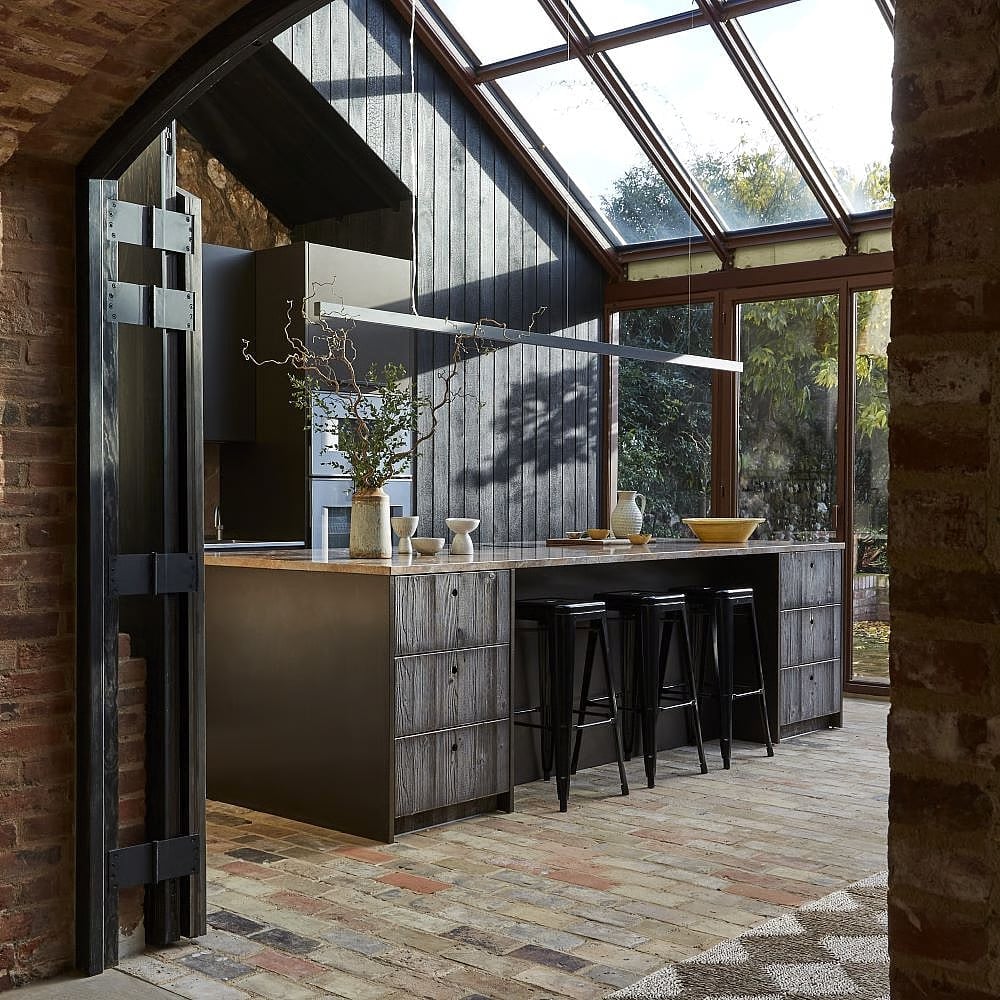
How do you bring natural light into a kitchen without losing the raw edge of industrial style? A glass ceiling is one answer. This open-plan kitchen uses a full glass ceiling above a dark wood island with black stools, letting daylight flood the space. Exposed brick walls keep the industrial feel intact, and track lighting on the ceiling provides task light after dark.
The combination of glass and brick creates a room that feels both airy and grounded. The dark wood island anchors the space, while the black stools repeat the metal tones found elsewhere. A useful lighting principle here is to plan for both the bright midday and the darker evening. Track lighting gives control over the direction of light, while the glass ceiling handles the daytime brightness without any fixtures.
Dark Grey Cabinetry with Warm Copper Accents
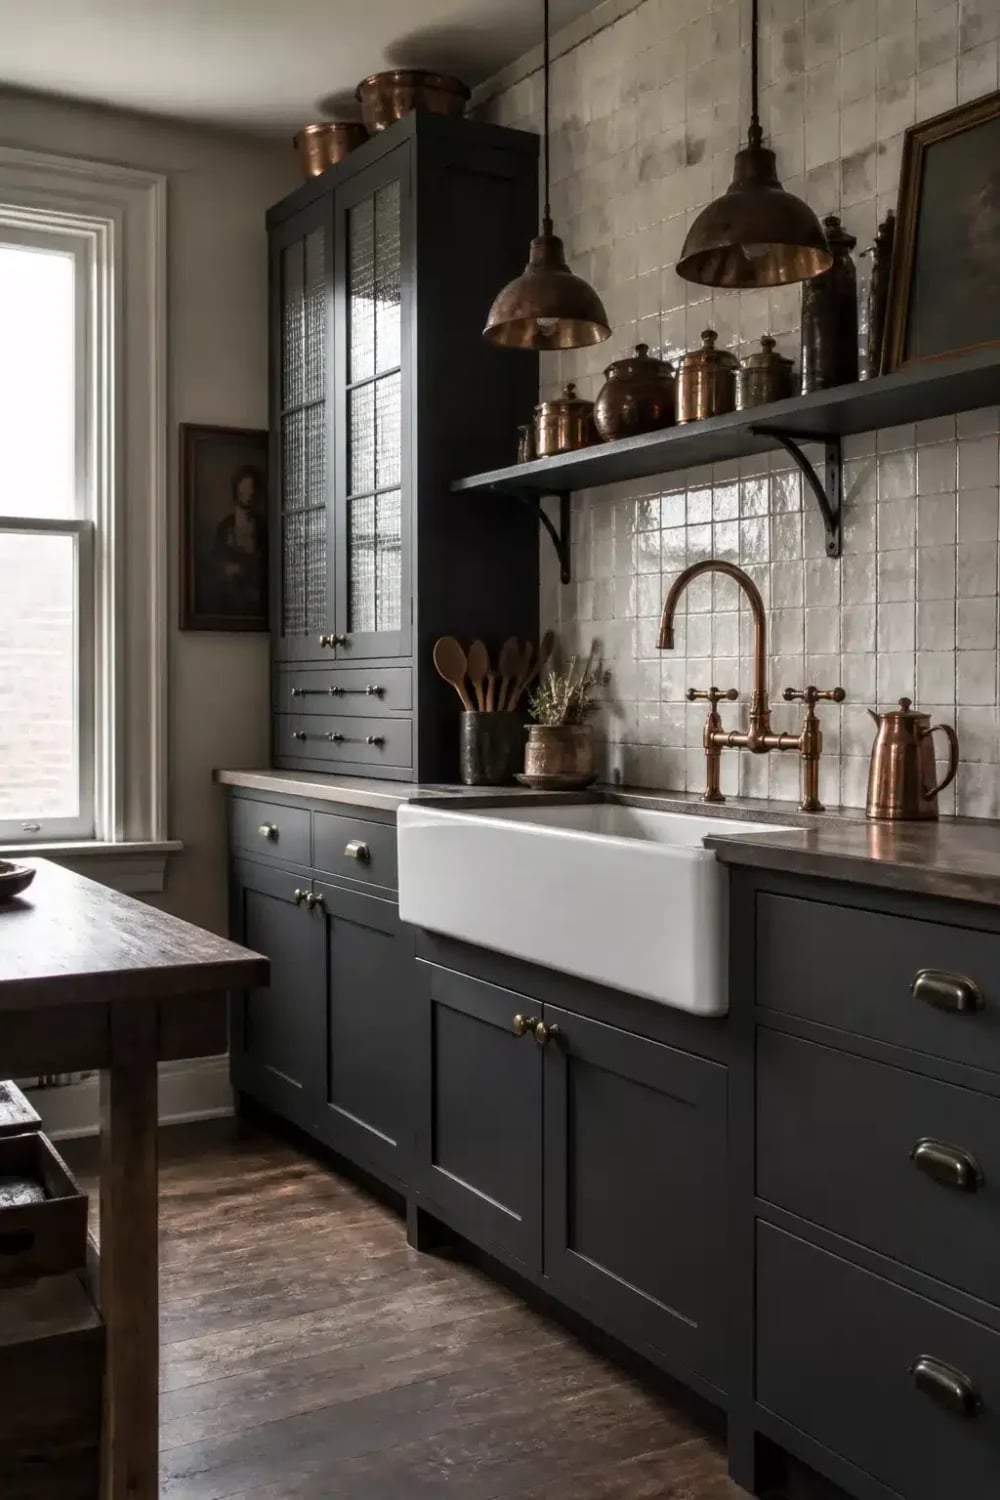
Dark grey cabinets line one wall of a roomy kitchen, and three copper pendant lights hang above a farmhouse sink. The copper brings warmth to the cool grey, and a white tile backsplash adds contrast. A nearby window provides natural light that balances the darker cabinetry, and open shelving prevents the linear layout from feeling cramped. A palette tip for using an industrial kitchen copper accent is to keep the copper limited to lighting or hardware. Three pendants are enough to warm up the grey without making the room feel busy.
Vintage Map Wallpaper as a Striking Backsplash
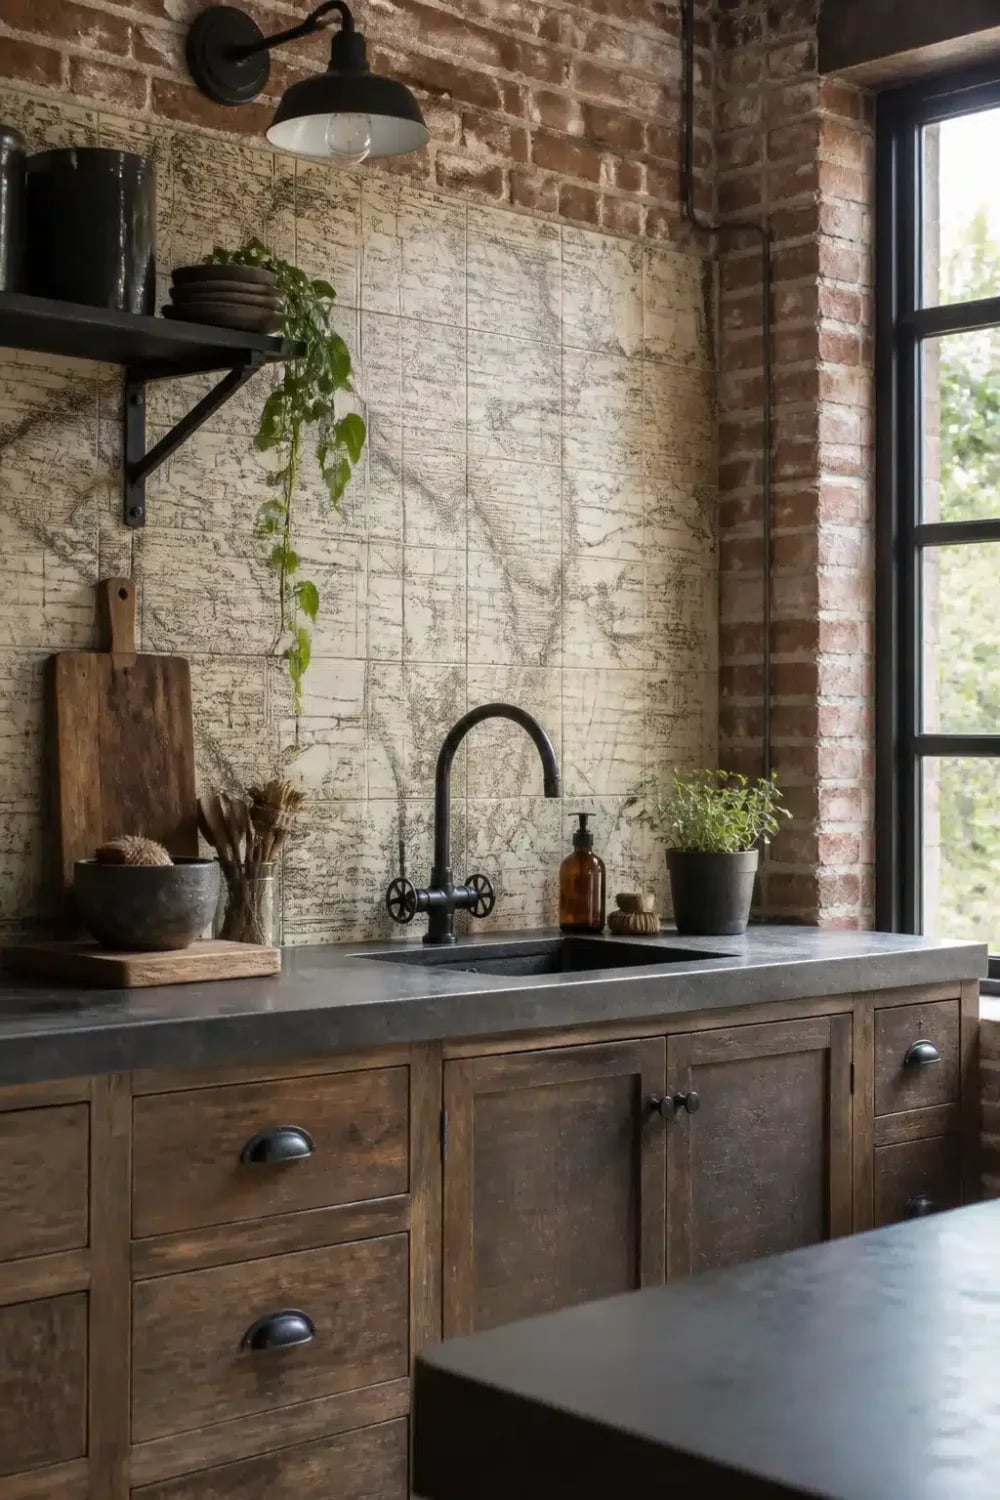
A backsplash should be something you see every day, not just something that fits the style. This vintage industrial kitchen uses a large vintage map wallpaper as the backsplash behind wooden cabinetry and a concrete countertop. The cream, brown, black, and grey palette of the map ties together the wood and stone materials. An industrial faucet in metal keeps the look from sliding into purely rustic territory. Natural light and overhead lighting keep the paper visible without glare. To keep the wallpaper as the focal point, keep countertops clear. Open shelving above the map can hold daily items, but limit them to a few pieces.
Continuous Metal Countertop and Backsplash
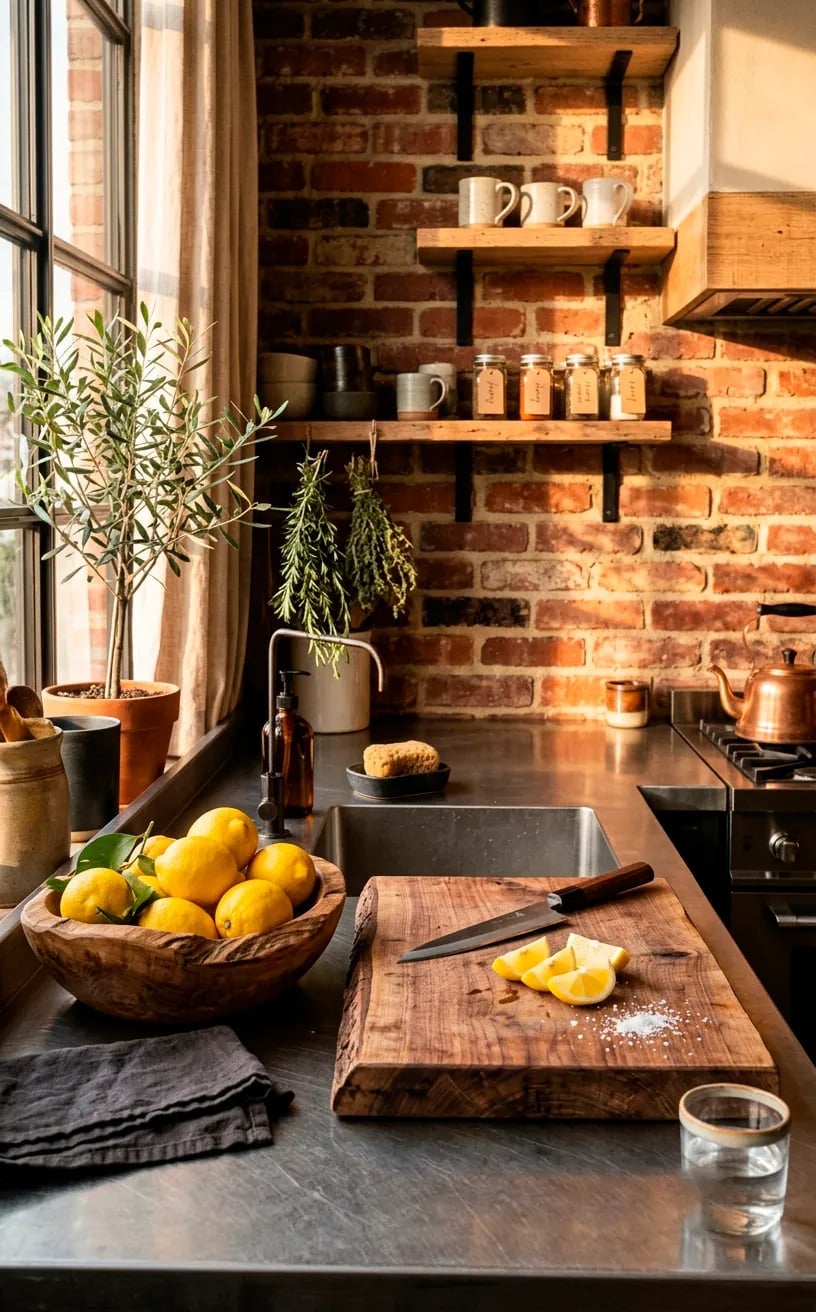
A continuous metal countertop that runs right up to meet a matching backsplash is a clever alternative to a stone or tile surface. In this roomy linear kitchen, the metal surface pairs with warm wood cabinets and a white subway tile wall behind the open shelving. The look is lean and practical, with the grey metal tones anchoring the space while the wood brings in some warmth. Task lighting and natural light keep the workspace bright. A single unbroken surface simplifies the visual line of a kitchen, making a narrow layout feel wider and easier to clean.
Stainless Steel Range Cooker Against a Stone Wall
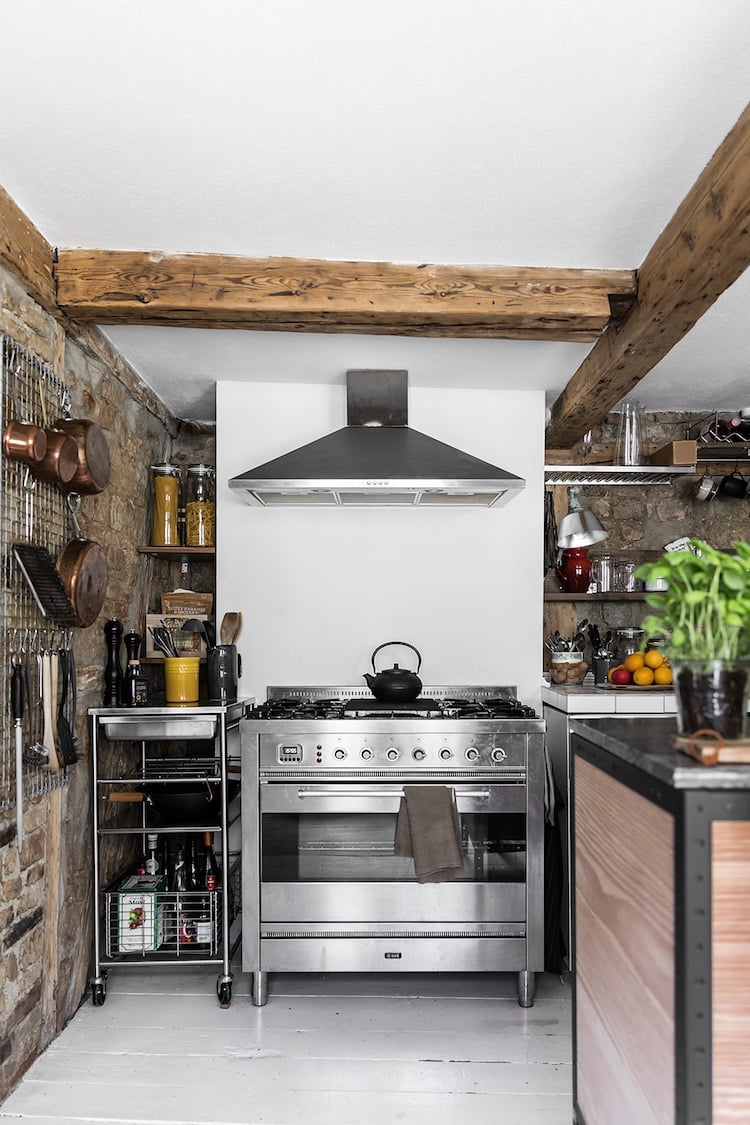
A stainless steel range cooker set against a rugged stone wall creates a compact cooking zone that feels both sturdy and refined. Exposed rustic wooden beams overhead add warmth to the mix of stone, metal, and tile, while overhead spotlights and natural light keep the area functional. The trick for renters is that a stone wall can be a peel-and-stick veneer applied to an existing surface, giving you that raw texture without altering the structure. The range itself is a statement piece, so keeping the shelving around it simple lets the cooker and the wall do the talking.
Sliding Barn Door and Farmhouse Sink Feature
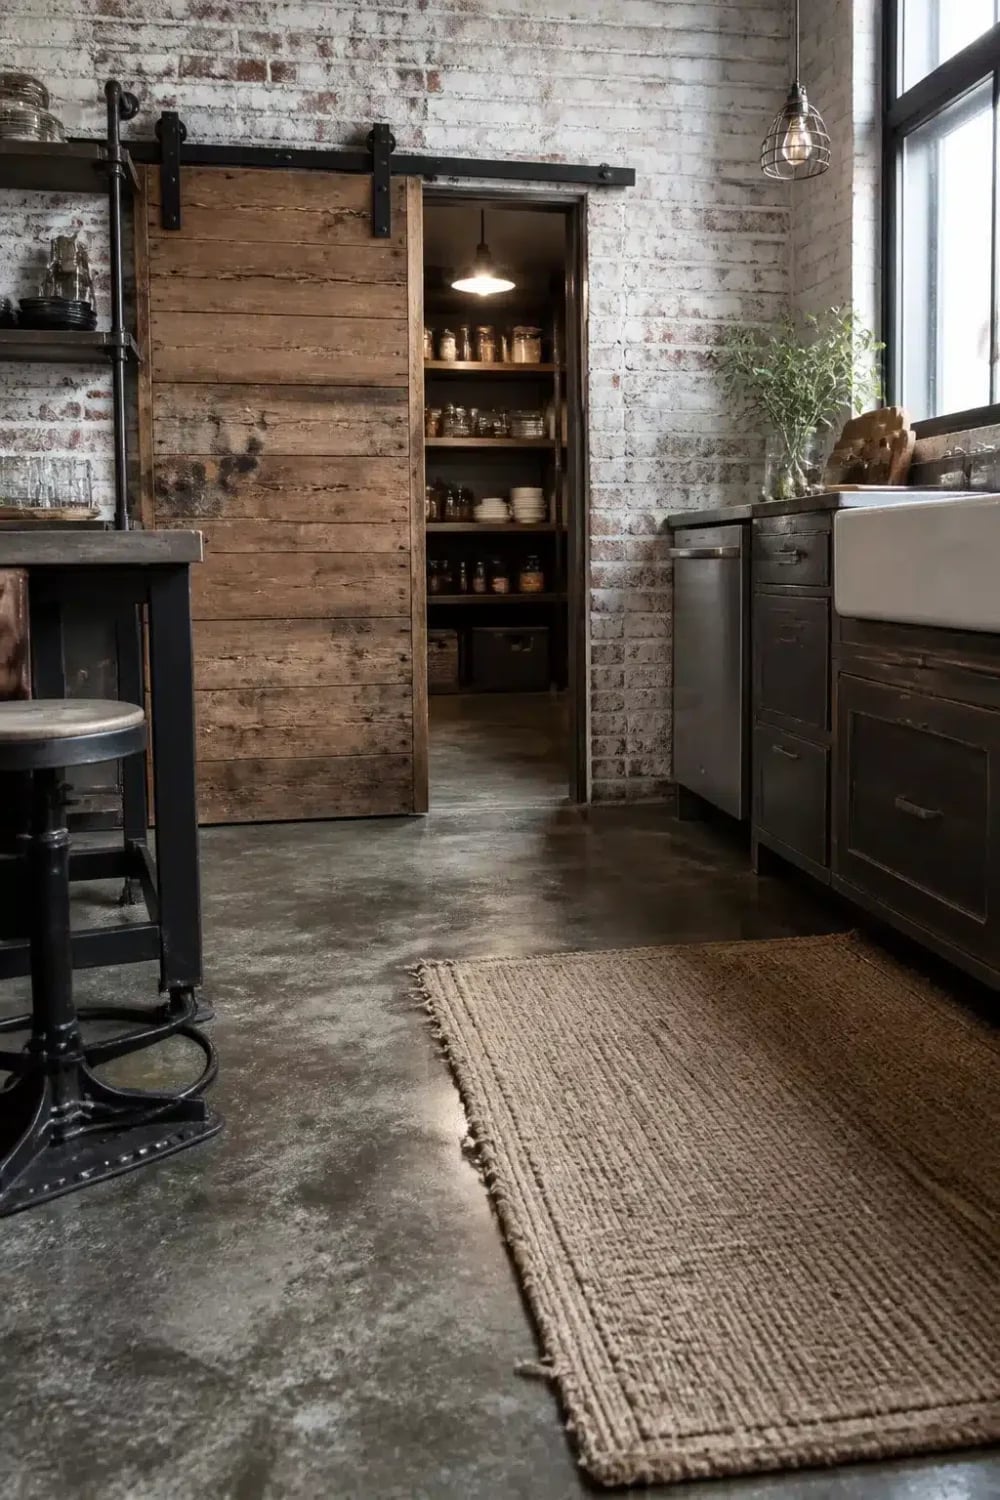
A large wooden sliding barn door and a farmhouse sink are a natural pairing in this roomy kitchen, where the door opens to reveal a pantry and the sink sits beneath a window with natural light. The exposed brick wall and metal cabinetry keep the look firmly industrial, while a jute rug underfoot softens the concrete floor. The variation here is that the barn door works as a space-saving alternative to a swinging pantry door, and the farmhouse sink adds a traditional element that balances all the raw brick and metal. An overhead pendant light anchors the sink area, making it a focal point rather than just a work zone.
Oversized Industrial Pendant Light Over Dining Area
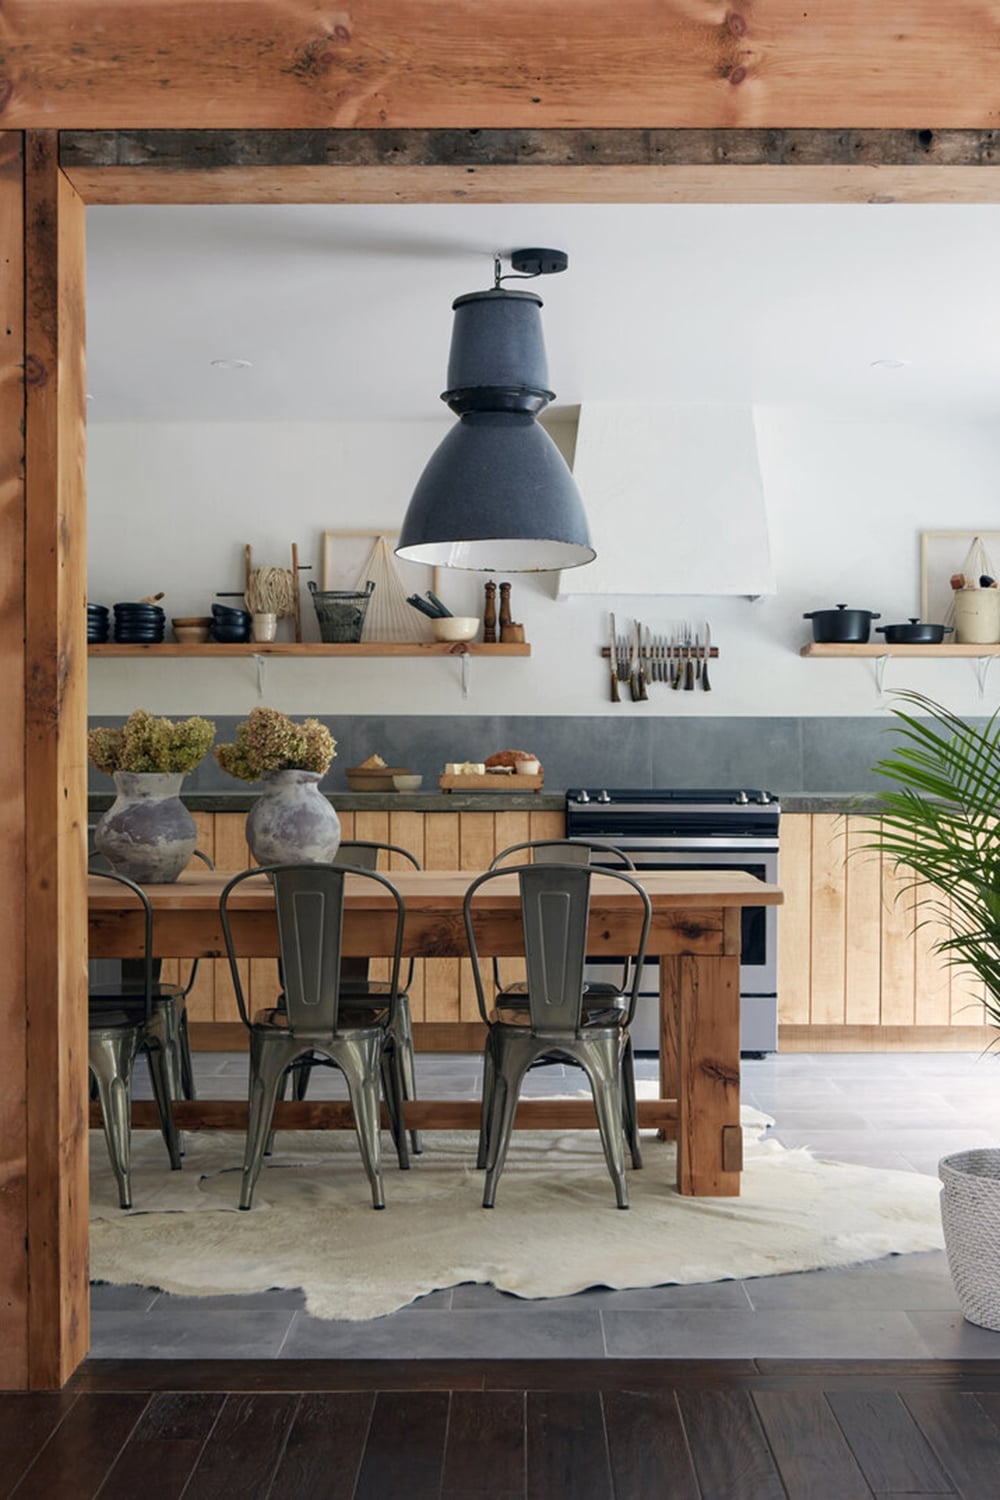
Can one light fixture define an entire open-plan kitchen and dining area? In this case, a large industrial pendant light suspended above a wooden dining table with metal chairs does exactly that. The fixture draws the eye immediately, its dark metal finish standing out against the wood paneling, concrete, and stone in the space. The dining table is in the foreground, so the pendant serves as both a task light for meals and a visual anchor for the whole room. Ambient lighting from other sources fills in the edges, but that one oversized piece sets the scale. A single large fixture can replace multiple smaller lights, reducing visual clutter while still providing enough illumination for the dining zone.
Bold Dark Blue Island with Metal Stools
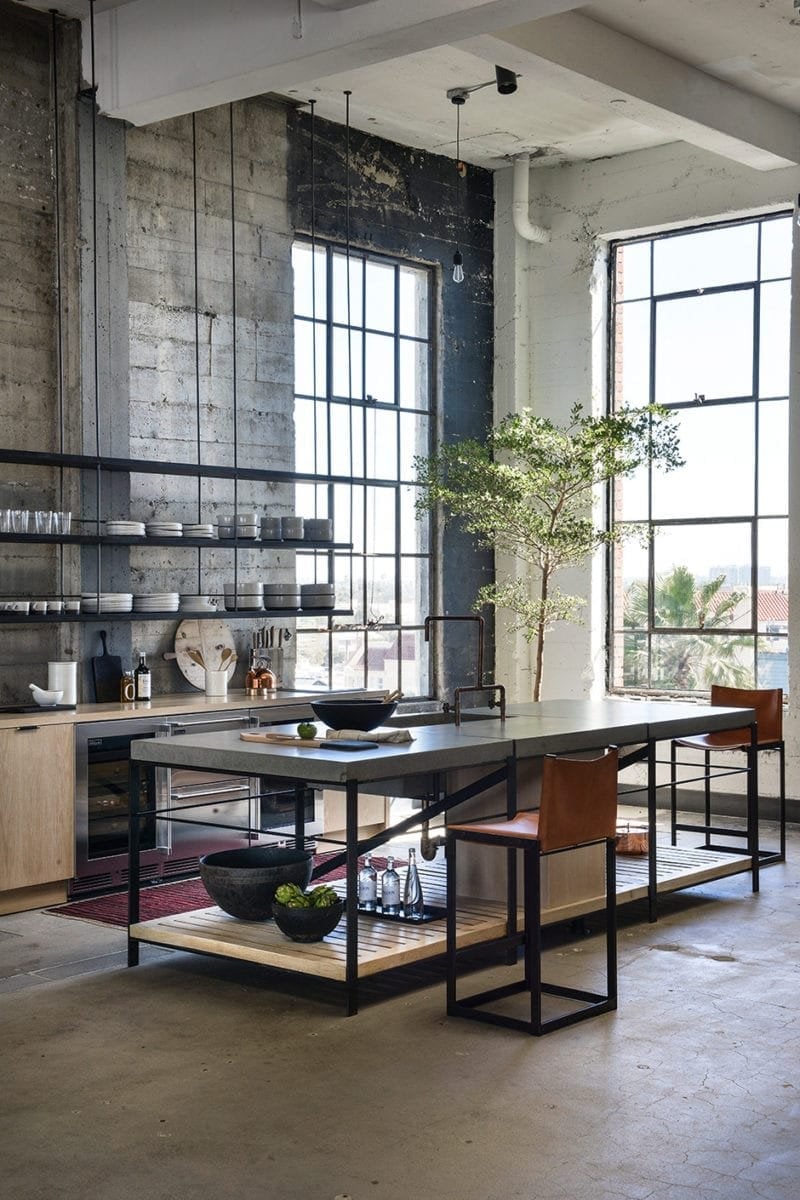
A large central kitchen island in a deep dark blue stands out against the grey, white, and wood tones surrounding it. The metal bar stools and pendant lights above reinforce the industrial feel, while the stone and tile finishes keep the palette grounded. The bold color works because the rest of the kitchen stays neutral, so the island becomes the single focal point rather than competing with other bright elements. The proportion trick is that a dark colored island feels heavier, so it balances well in a roomy layout where the perimeter cabinets are lighter. The stools are slim and metal, which keeps the visual weight from tipping too far into heavy territory.
Minimalist Grey Cabinetry with Sleek Metal Island
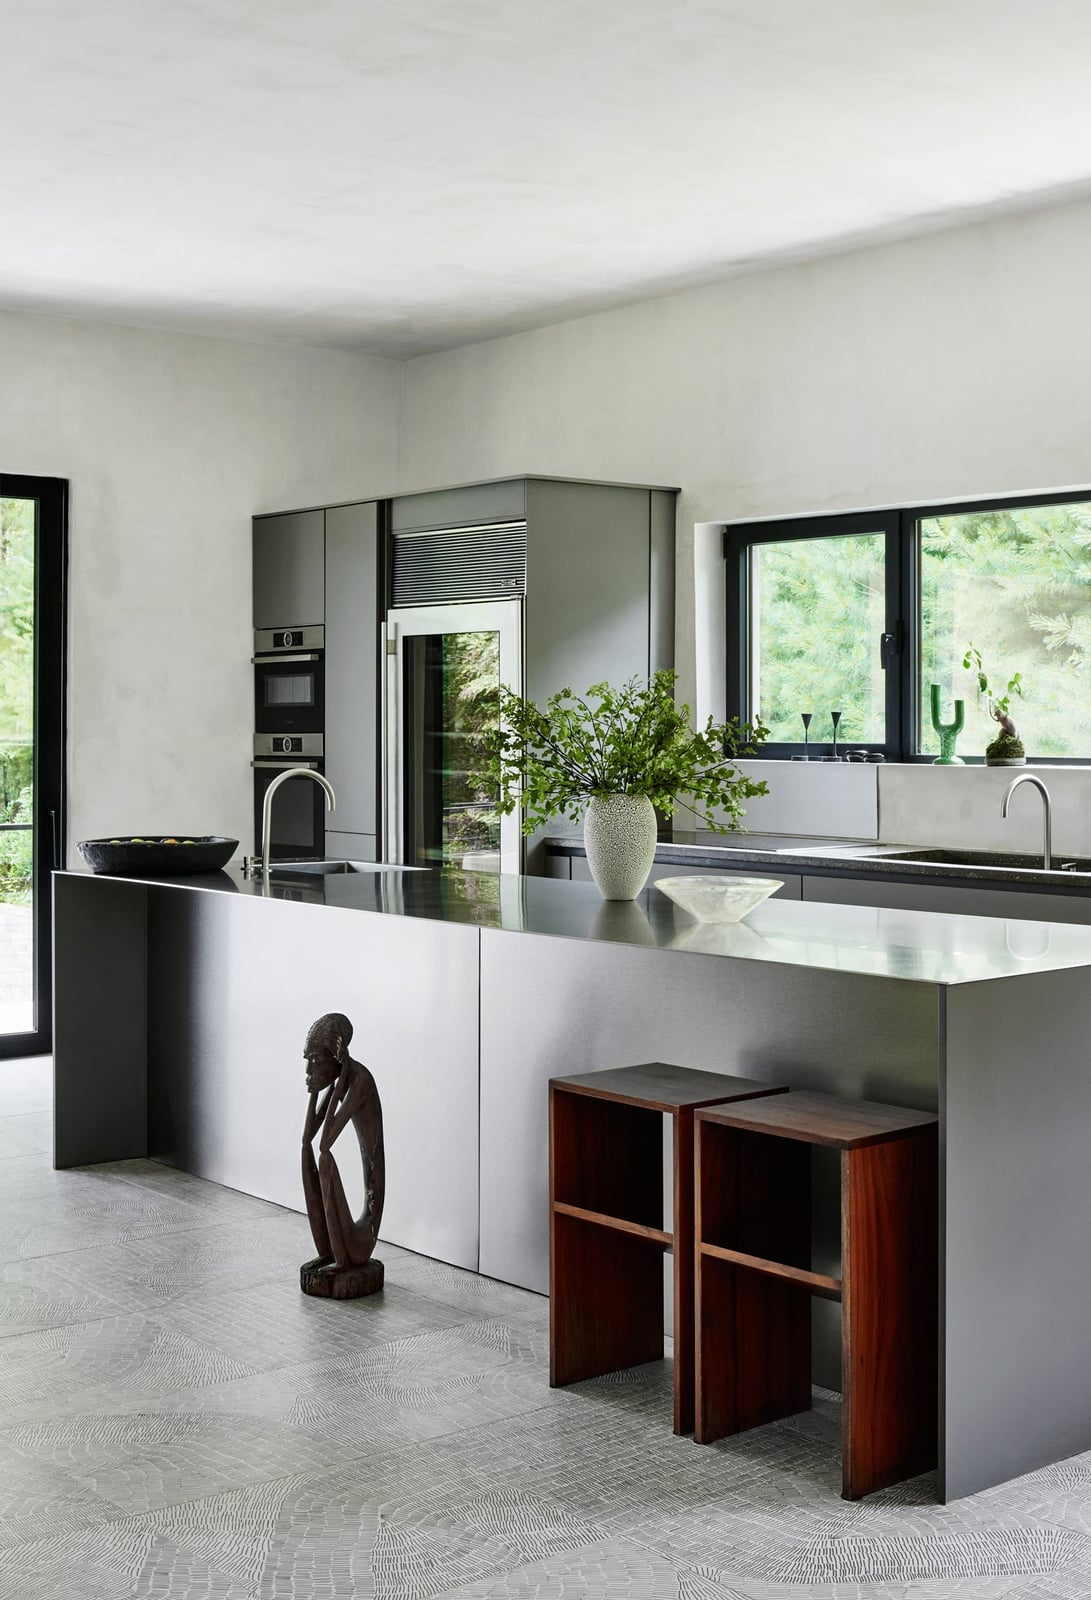
Here, a metal island with a sleek surface sits at the center, surrounded by minimalist grey cabinets that keep the look clean. Integrated appliances and recessed lighting reinforce the uncluttered feel, while a few modern stools in a dark finish add seating without breaking the visual flow. The palette stays in a tight range of grey, black, and green, which keeps the space from feeling cold.
Quirky Neon Sign Adds Personality
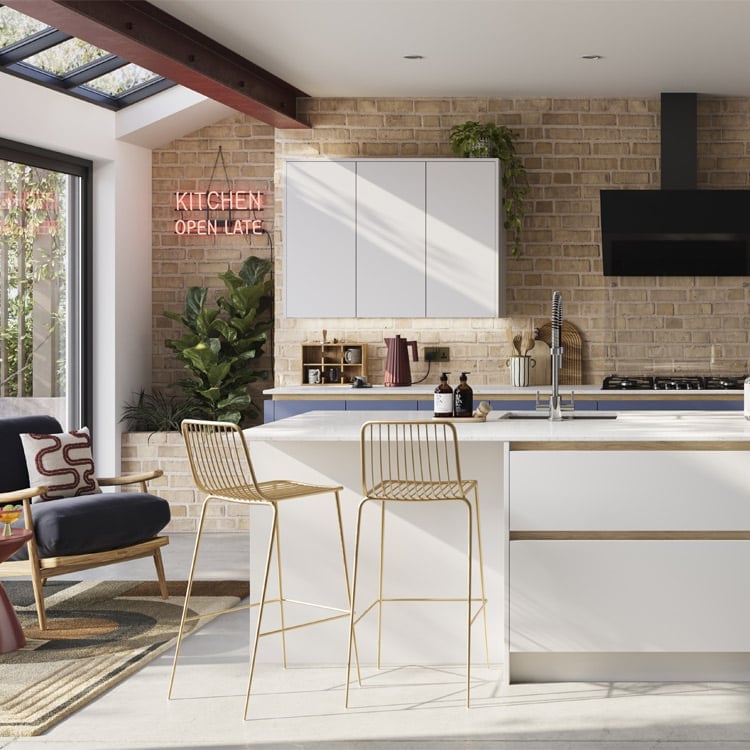
Industrial kitchens can lean hard into raw materials, but a playful touch keeps them from reading as too serious. A neon “Kitchen Open Late” sign in gold script above a white island does exactly that. The blue, white, and brick palette gets a warm lift from the sign’s glow and the gold bar stools, while the brick wall and laminate surfaces hold the industrial ground. The contrast between a polished white island and the rough brick behind it gives the room depth, and the neon adds a layer of personality without competing with the structural elements. It is a small detail that shifts the whole mood.
Dark Grey Cabinets Paired with Wooden Table
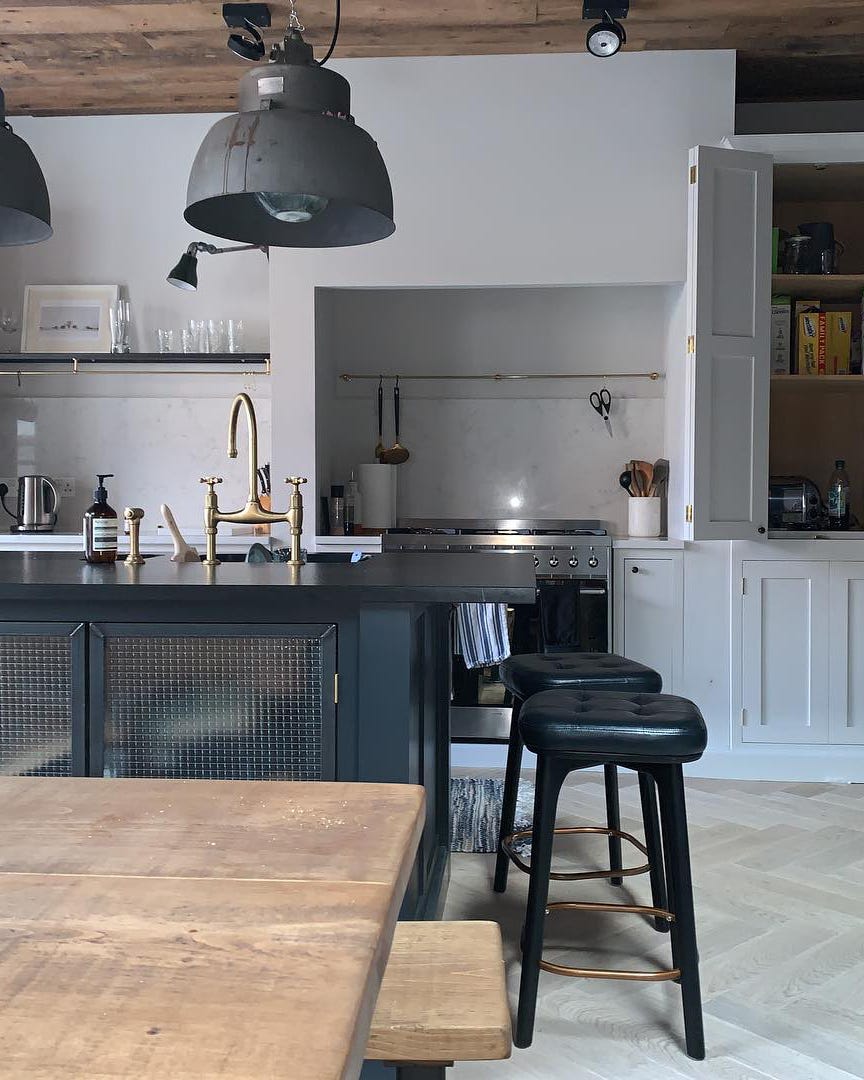
Dark grey cabinets create a solid backdrop, so the room needs lighter elements to keep it from feeling heavy. A wooden dining table and metal stools in a warm finish do that job here, while industrial pendant lights hang overhead to define the eating area. The tile floor and white walls keep the palette simple, letting the dark cabinetry and wood tones do the work. The layout separates cooking from dining clearly, which makes the room feel larger than it is.
Marble-Topped Island Anchors Exposed Brick Wall
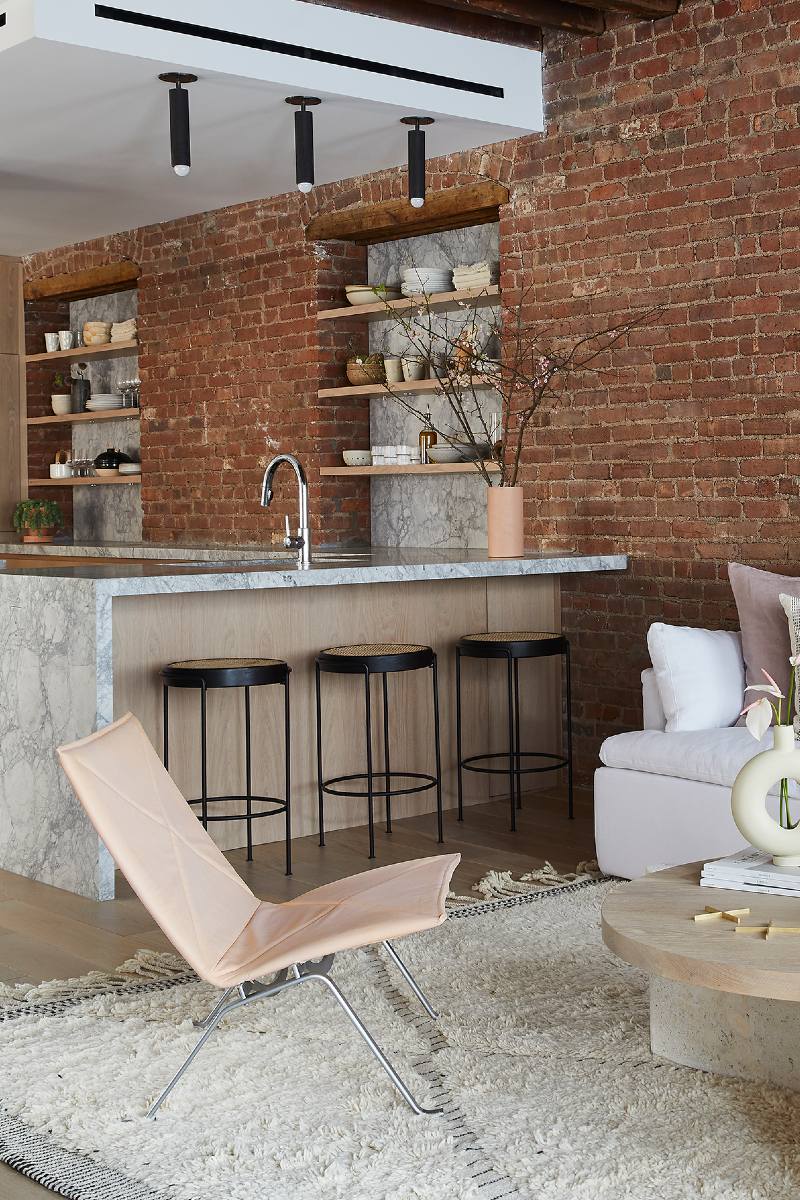
This kitchen pairs a marble-topped island with an exposed brick wall, and the combination works because the materials sit at opposite ends of the texture scale. The brick brings warmth and roughness, while the marble adds a smooth, reflective surface that catches the track lighting above. Open shelving on the brick wall keeps everyday items within reach and breaks up the red and grey palette with wood tones. The bar stools in a dark metal finish bridge the two materials without competing with either one.
Massive Grey Metal Beams Overhead
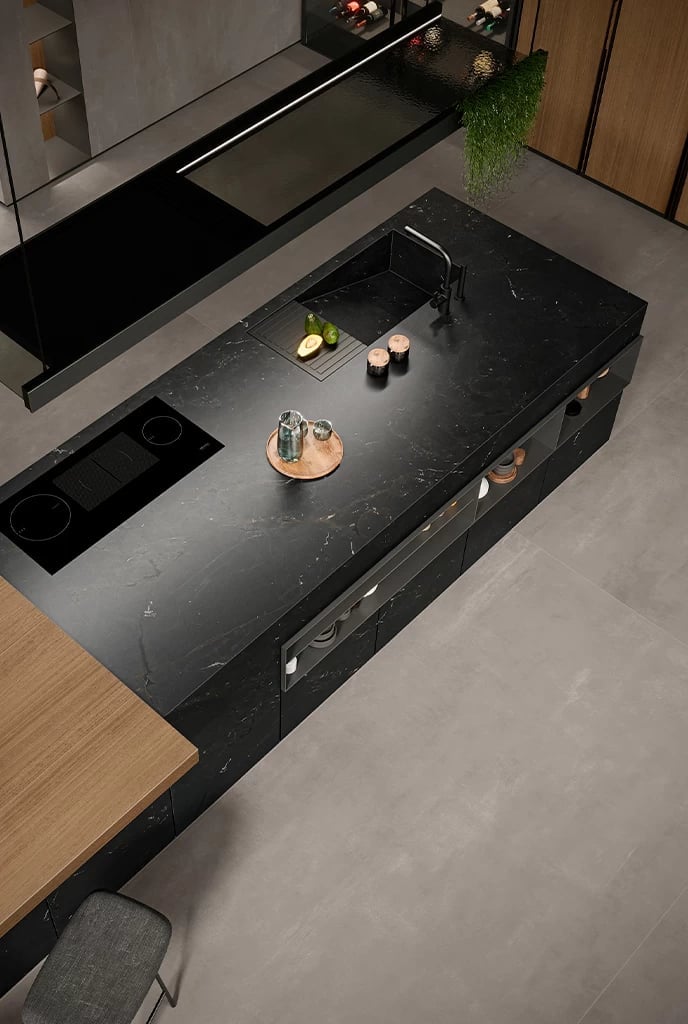
Structural elements can double as design features when they are left exposed. Massive grey metal beams overhead draw the eye up and define the open plan without adding walls. Concrete walls and a copper sink add warmth to the grey and metal palette, while wood tones and an orange accent keep the room from feeling sterile. Track lighting follows the line of the beams, so the light spreads evenly across a large island and the surrounding work zones. The beams are not just structural; they set the visual rhythm for the whole room.
Exposed Wooden Beams and Patterned Tiled Floor
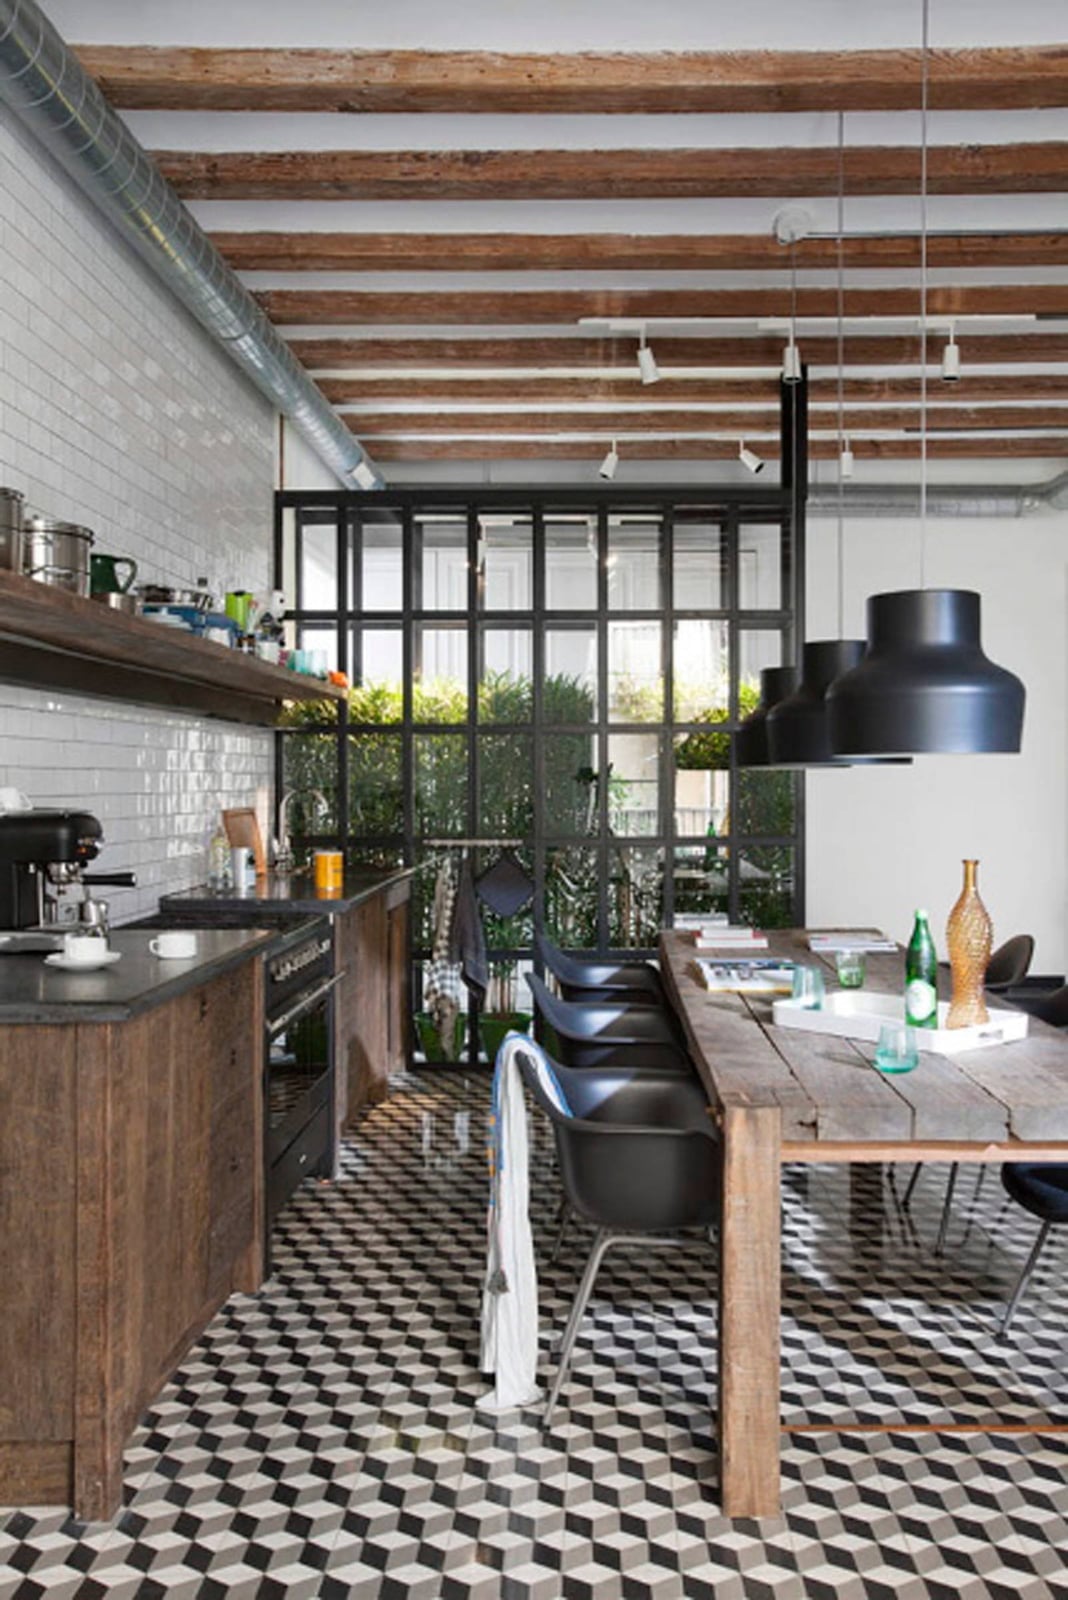
An open plan layout with a dining area integrated directly into the kitchen works best when the floor defines the zone. Here a patterned tiled floor anchors the dining side, while the kitchen area stays in concrete. The contrast stops the room from reading as one big box. A large wooden dining table and black chairs sit under multiple industrial pendant lights, with natural light from a large window balancing the darker ceiling. The exposed wooden beams overhead reinforce the industrial tone without making the space feel heavy. This setup suits anyone who wants a clear separation between cooking and eating without putting up a wall.
Marble Countertop Meets Dark Wood Cabinetry
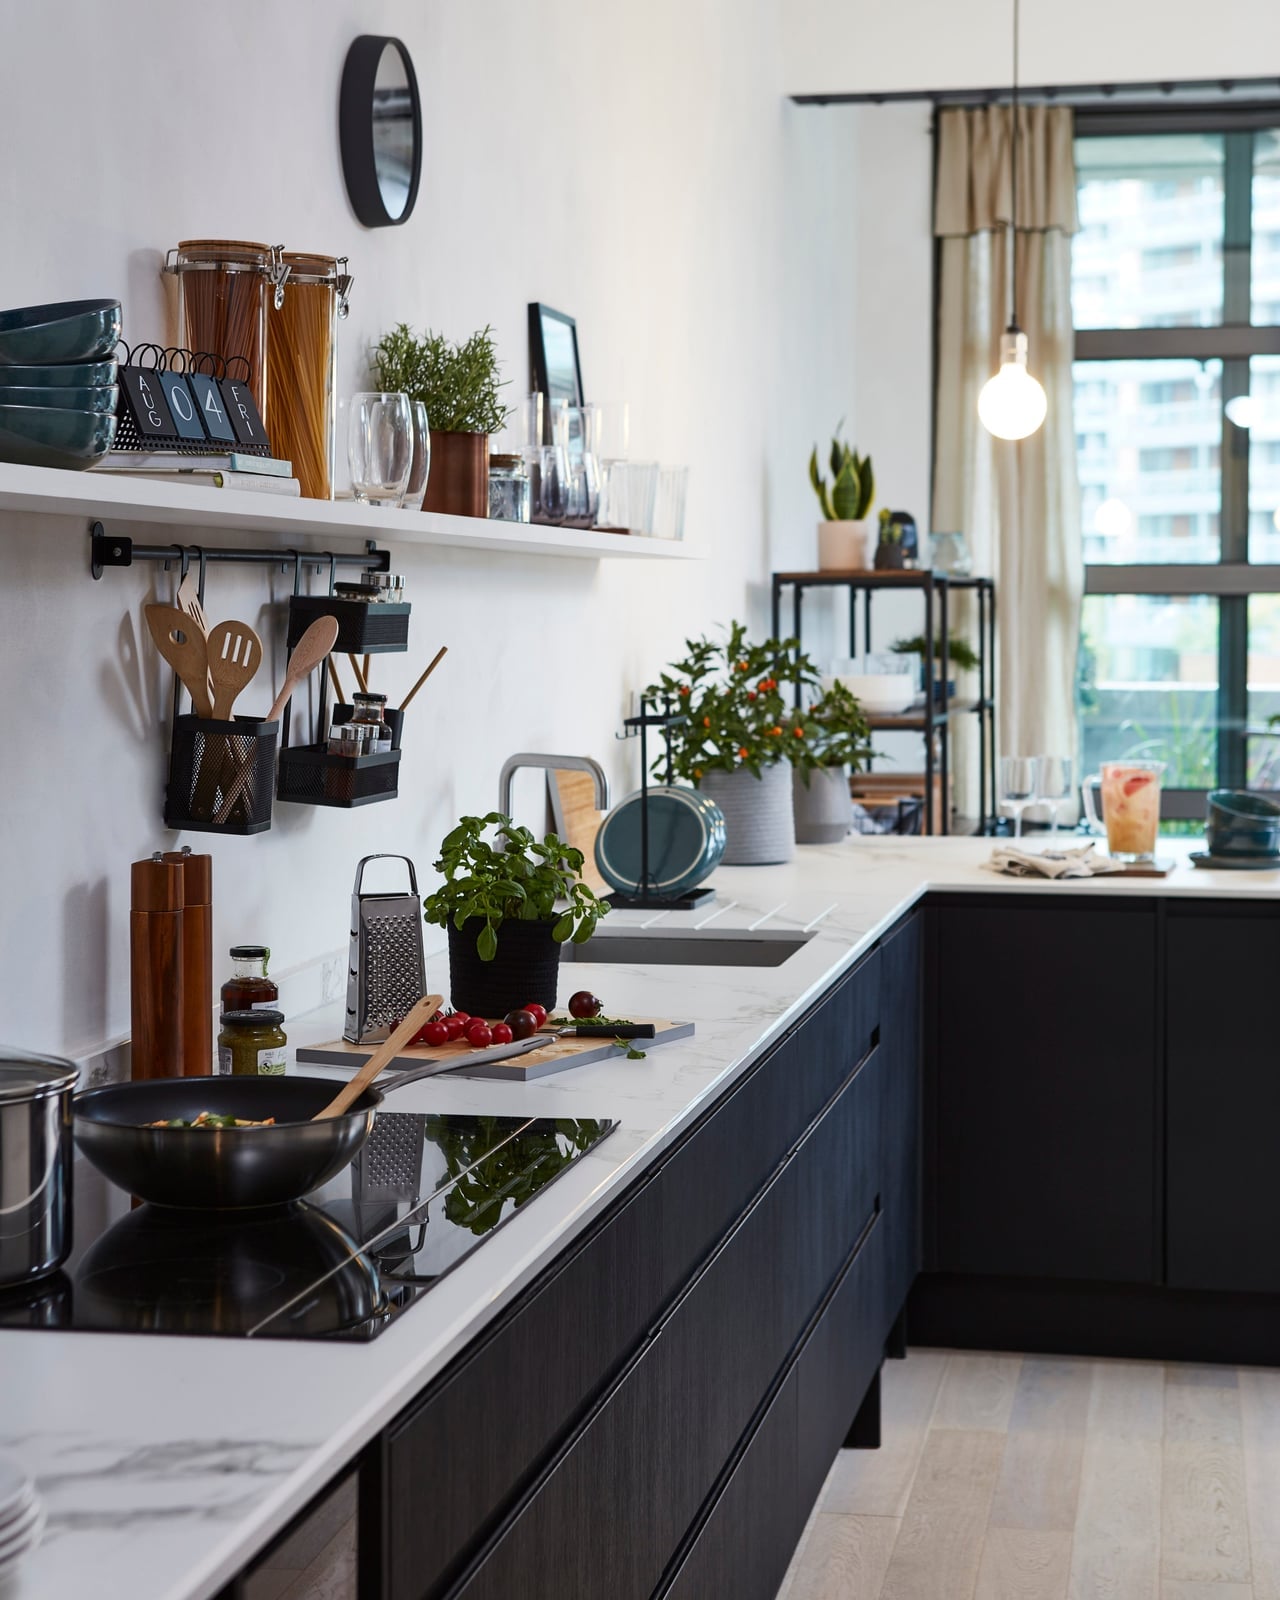
Mixing materials works best with an uneven ratio. Here dark wood cabinets dominate the lower half, while a marble countertop runs across the top with an integrated induction hob. The light stone against the dark wood creates a clear visual break. A single pendant light and natural light from a large window keep the surface visible without adding extra fixtures. For renters, a marble-look solid surface or a thick butcher block can deliver the same visual split without permanent changes. The L-shaped layout keeps the work triangle tight, and the dark cabinets hide everyday smudges better than a lighter finish would.
Wall-Mounted Black Metal Shelving Unit
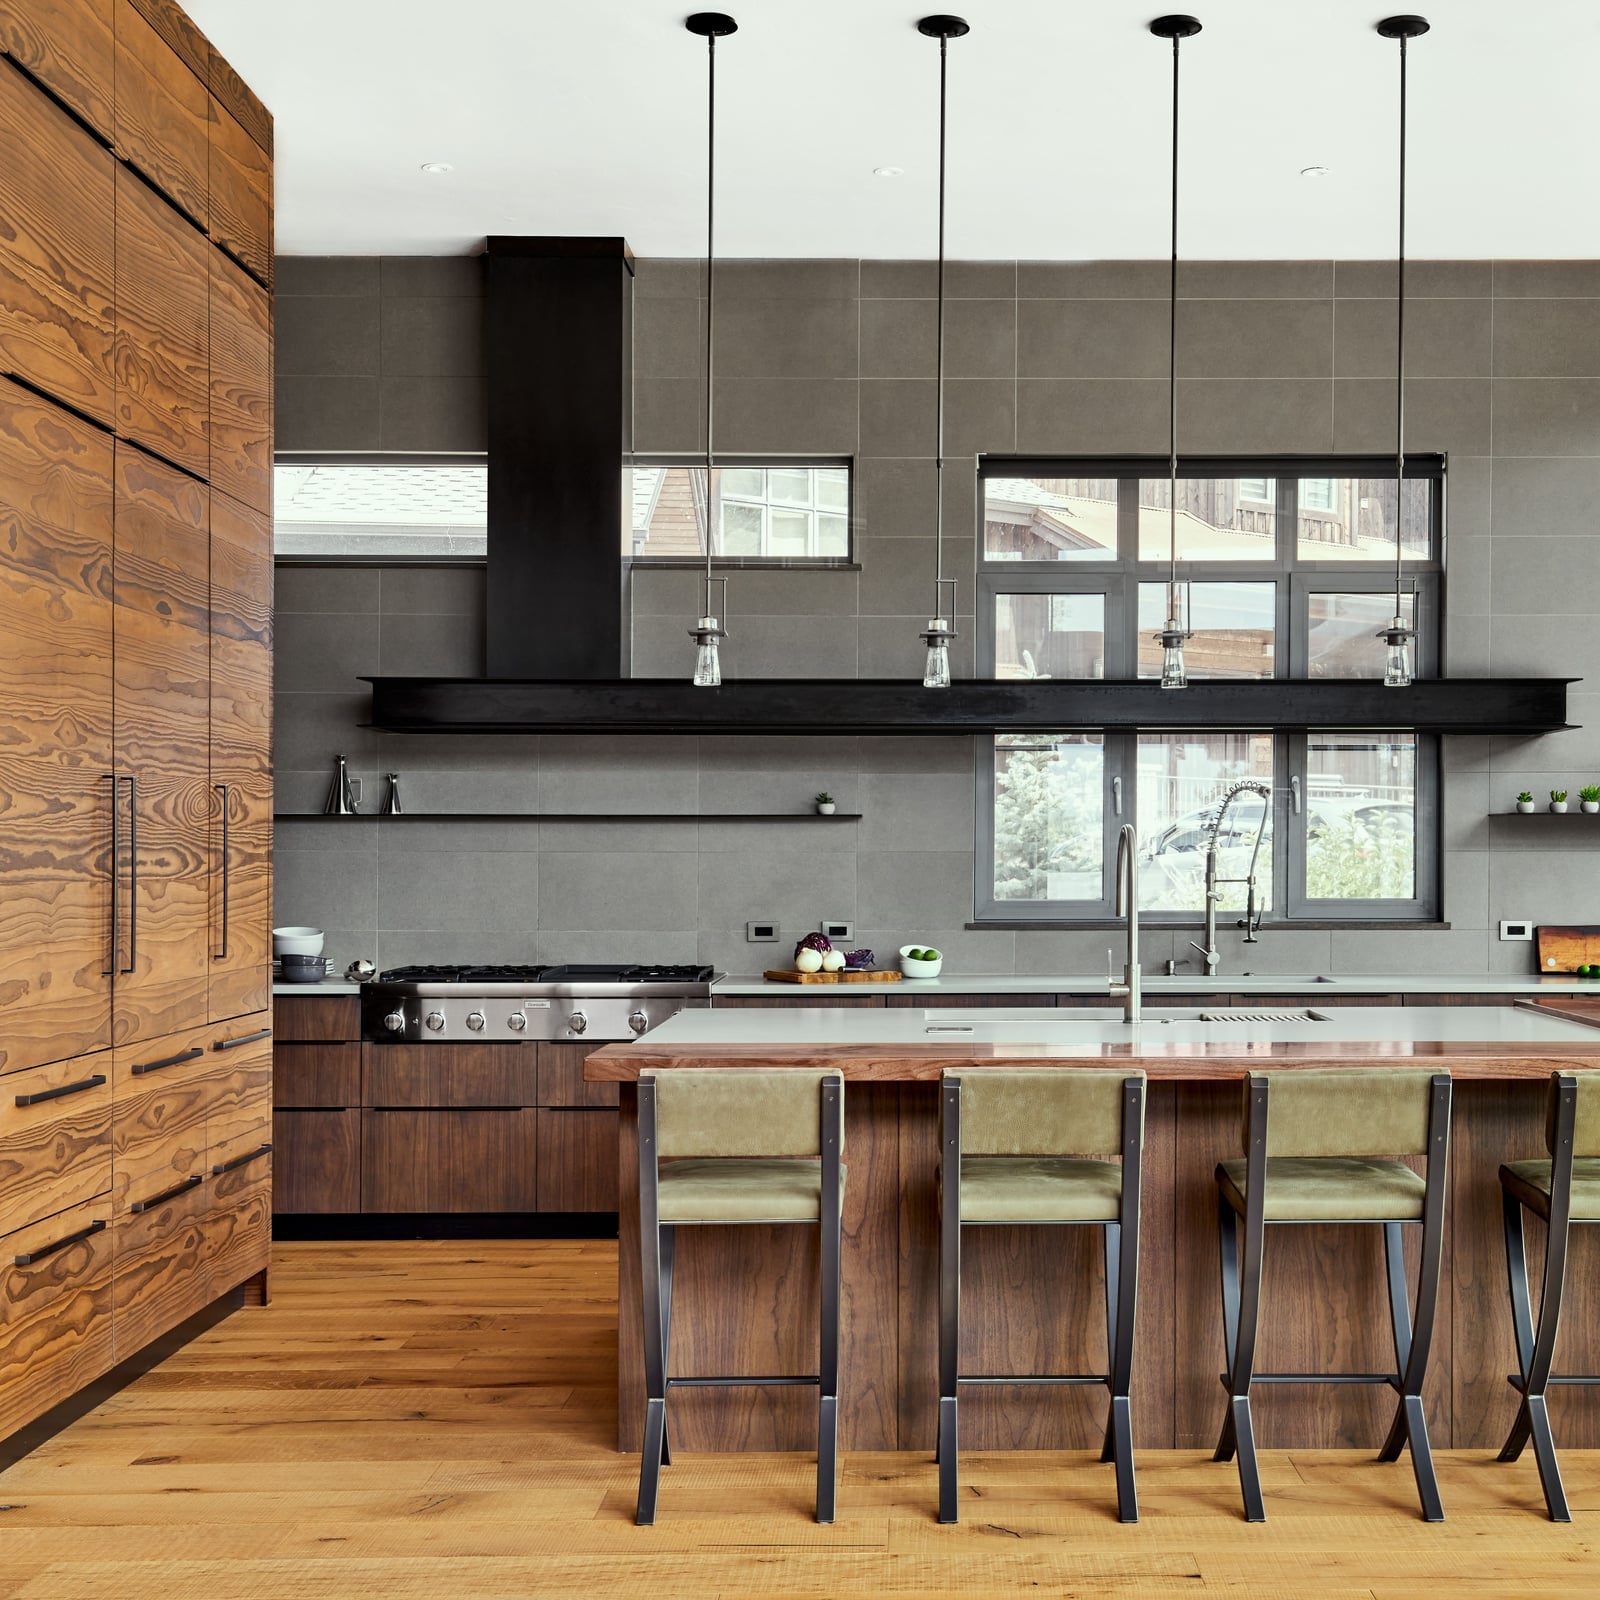
A wall-mounted black metal shelving unit offers a different rhythm than standard upper cabinets. Instead of a solid row of doors, the open shelves break the wall into visible sections, with wood cabinets below and a stone countertop in between. The linear layout keeps everything within reach, and the metal finish ties back to the industrial pendant lights overhead. Natural window light hits the shelves during the day, so the contents stay easy to read without extra task lighting.
What makes this setup work is the mix of closed and open storage. The lower cabinets hide daily clutter, while the shelves display items that get regular use. For someone who wants the look of open shelving but worries about dust, sticking to frequently used pieces and giving them a quick wipe during the weekly clean keeps the display from looking neglected.
Tall Corner Pantry with Warm Wood Interior
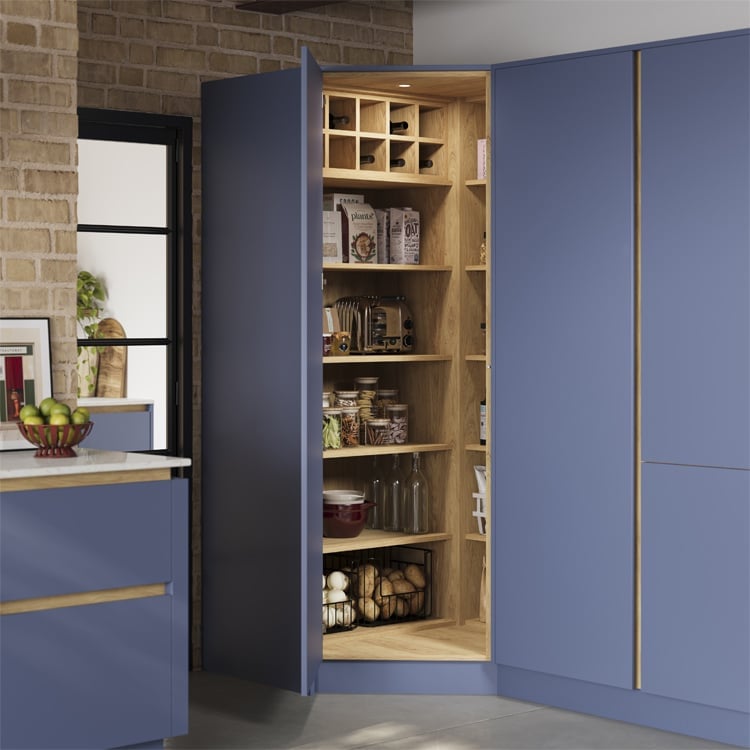
A tall pantry cabinet that fills a corner uses space that often goes wasted. The warm wood interior contrasts with the blue and grey palette of the surrounding handleless cabinets, making the open shelves inside feel like a separate moment. Overhead recessed lighting keeps the main kitchen bright, while interior cabinet lighting ensures nothing gets lost at the back of the pantry. For durability, a laminate exterior on the pantry holds up better against bumps from passing traffic than painted wood would, especially in a high-use corner. The brick wall behind the pantry adds texture without competing with the cabinet itself.
Extensive Open Shelving Displays Ceramic Jars
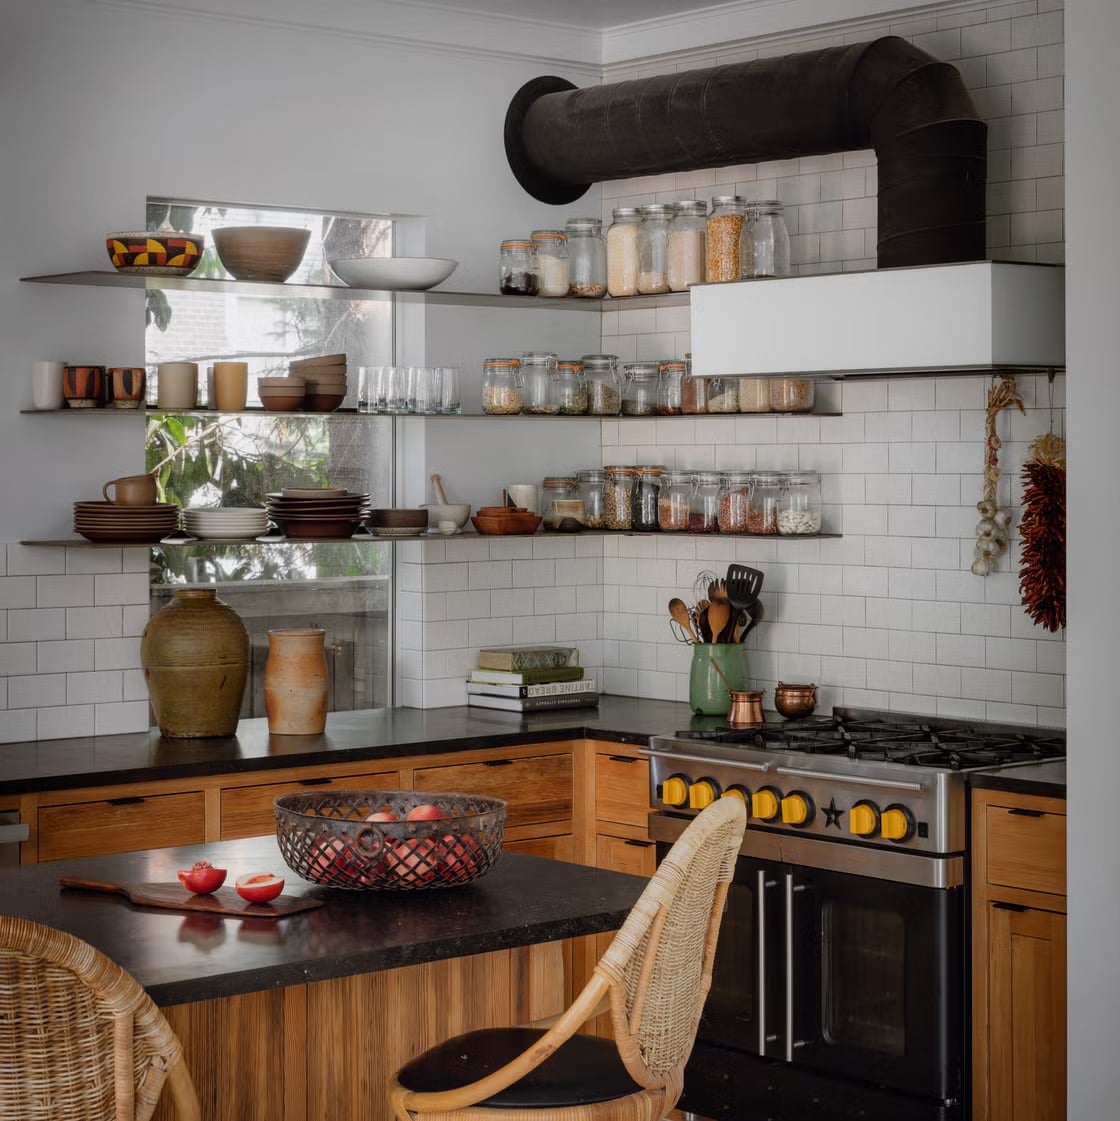
This kitchen proves that open shelving works when the display has a clear logic. The shelves run the full height of the wall and hold ceramic jars, cookware, and everyday tableware in a repeating pattern of wood tones, white, black, and terracotta. A range cooker below and wooden cabinetry beside them keep the look grounded rather than floating. Wicker chairs at the island add a natural texture that breaks up all the straight lines. For scale and proportion, the shelves stay shallow enough that nothing gets pushed out of sight. Overhead and natural light both hit the front of the jars, so the display reads as intentional rather than cluttered.
Extensive Metal Pot Rack Over Marble Island
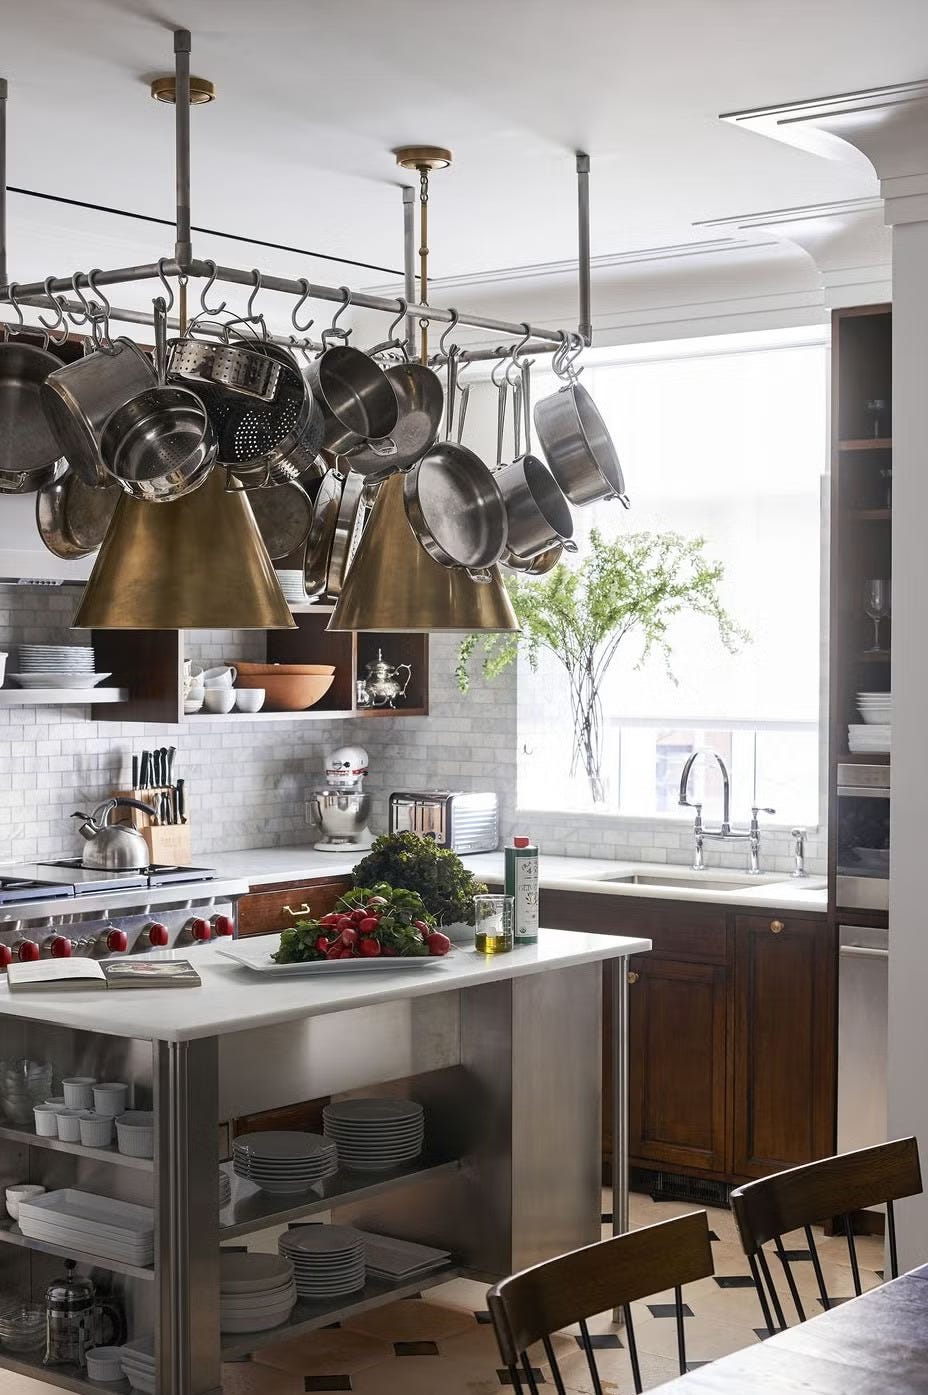
A pot rack is one of the most direct storage solutions in an industrial kitchen because it uses vertical space that would otherwise stay empty. This room lets the rack do the organizing while the kitchen stays simple. The rack hangs above a marble island, with stainless steel appliances nearby and open shelving on the walls.
The color scheme stays in a narrow range of grey, white, brass, and wood, so the rack does not clash. Natural light and pendant lights make the metal finish visible from across the room. Choose a rack with the same finish as your other metal fixtures. If hanging a full rack feels like too much, start with a smaller bar that holds just your most-used pans. 30 ideas that actually work for storage.
Tall Black Metal Shelving Unit Against Subway Tile
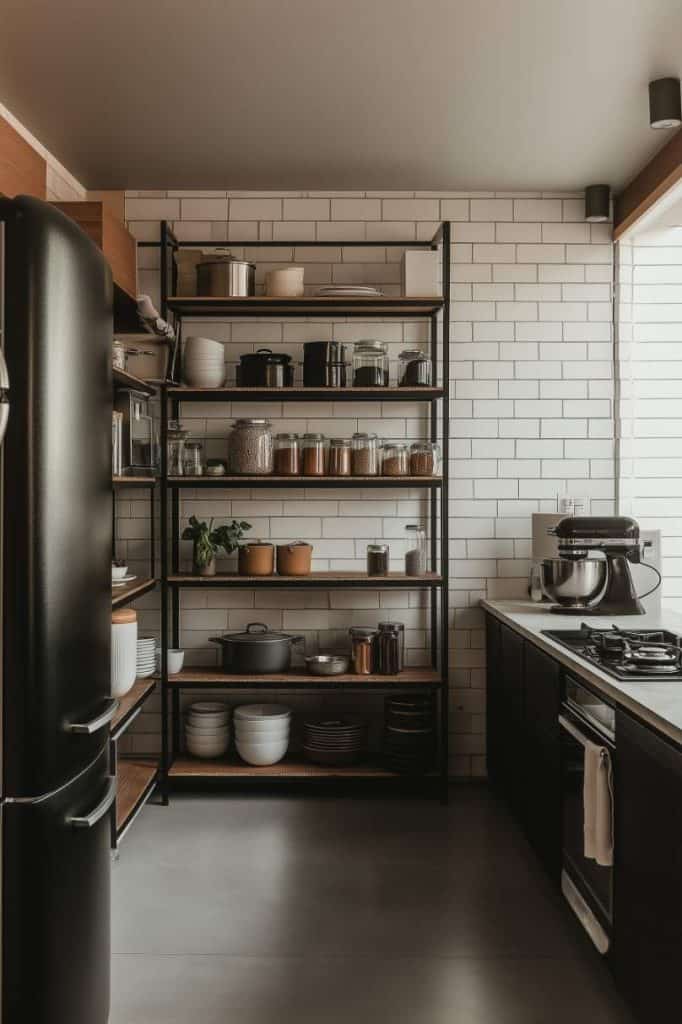
A tall black metal shelving unit against white subway tile creates a clear line between storage and wall surface. The black frame stands out because the tile behind it is uniform and light. The unit holds items against a wall that also has a black refrigerator nearby, so the dark tones look cohesive across the space. Open shelving in an industrial kitchen requires items to follow a tight color range. In this room, the wood tones on the shelves and the laminate countertops add warmth. The overhead lighting and window light make the metal appear matte, not shiny.
Exposed Metal Pipes and Beams Feature Prominently
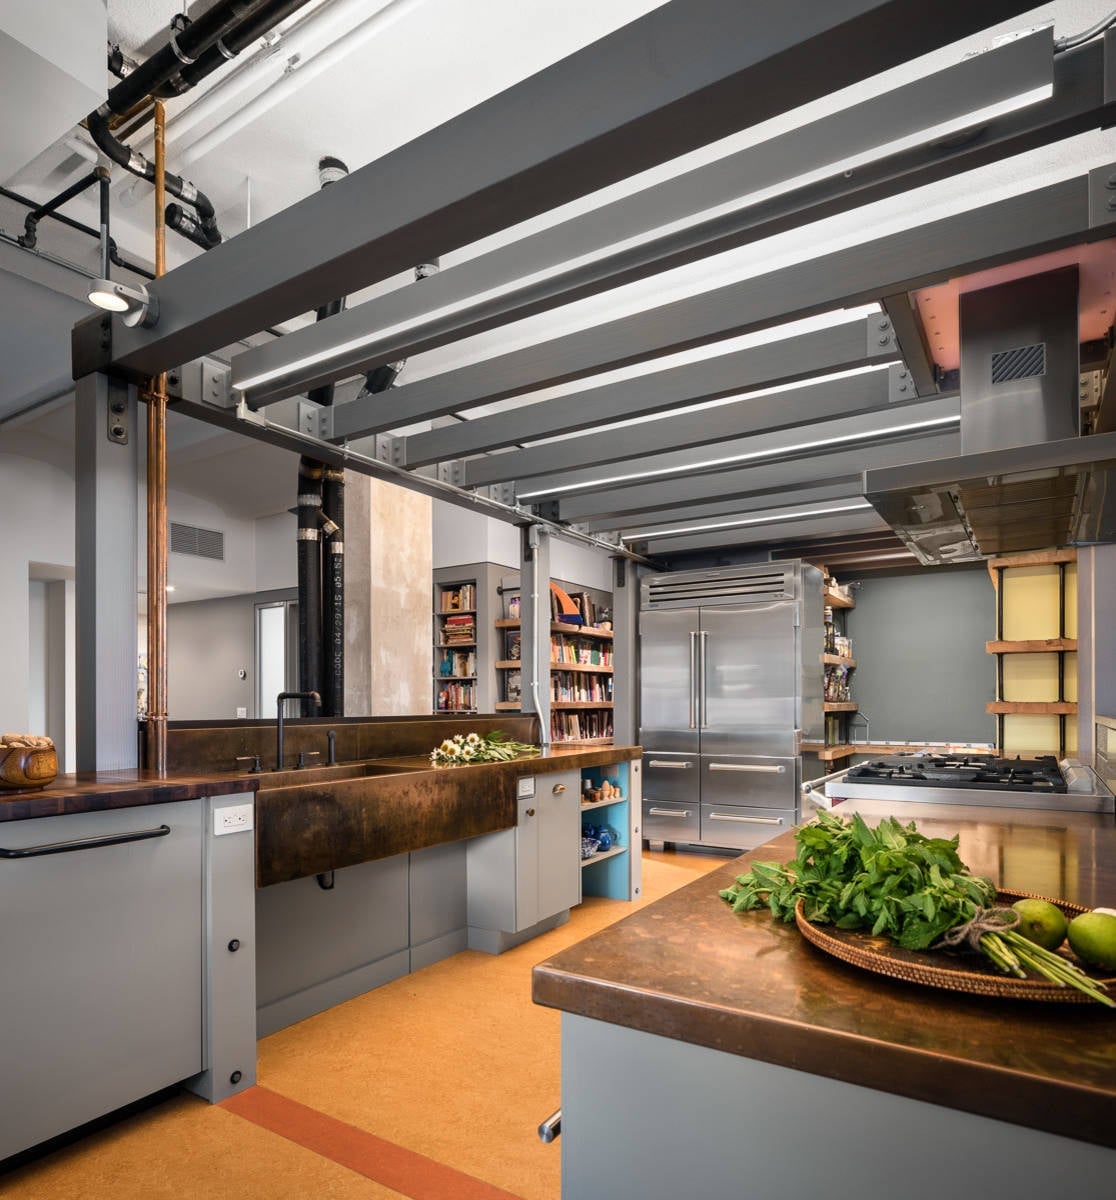
Exposed pipes and beams define the ceiling in this kitchen. The metal pipes and beams run overhead while the space stays grounded in concrete, wood, and brick. The palette of grey, black, copper, and wood means the pipes do not look unfinished. They become part of the structure. The metal island and industrial stools sit below, with a copper pendant adding a warm note. Track lighting follows the same industrial language. If your space has exposed pipes, paint them the same color as the ceiling or leave them raw if the metal is in good condition. The key is consistency across all the metal surfaces in the room.
Open Metal Shelving with Wood Backing
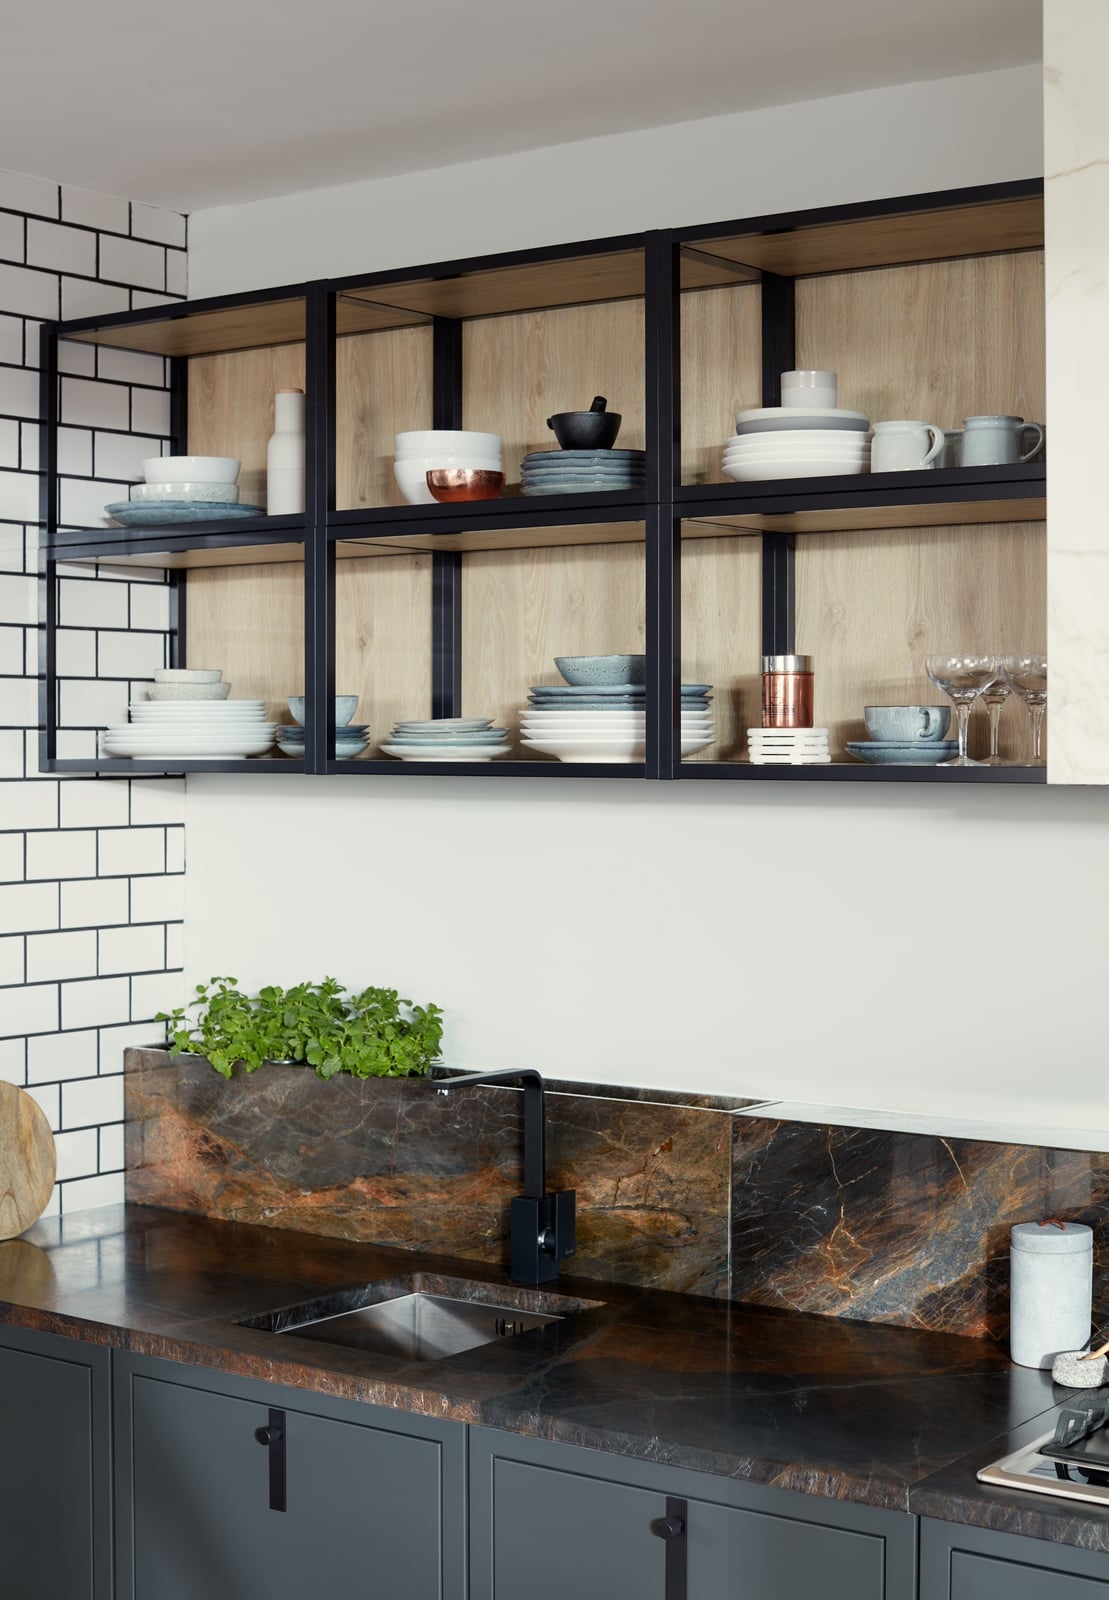
Open metal shelving can feel like a display case instead of storage, but adding a wood backing changes the look entirely. This unit hangs above a countertop and sink, with subway tile behind it and a marble countertop below. The wood backing softens the metal frame so the shelving blends into the kitchen instead of floating on the wall.
Overhead lighting hits the wood differently at different times of day, which keeps the unit from looking too uniform. To recreate it, fit a piece of plywood or reclaimed wood to the back of an existing metal shelf unit. The wood does not need to match the cabinets exactly. A contrasting tone adds depth. Just make sure the wood is sealed so it holds up near the sink.
Concrete Island with Warm Wood Cabinetry
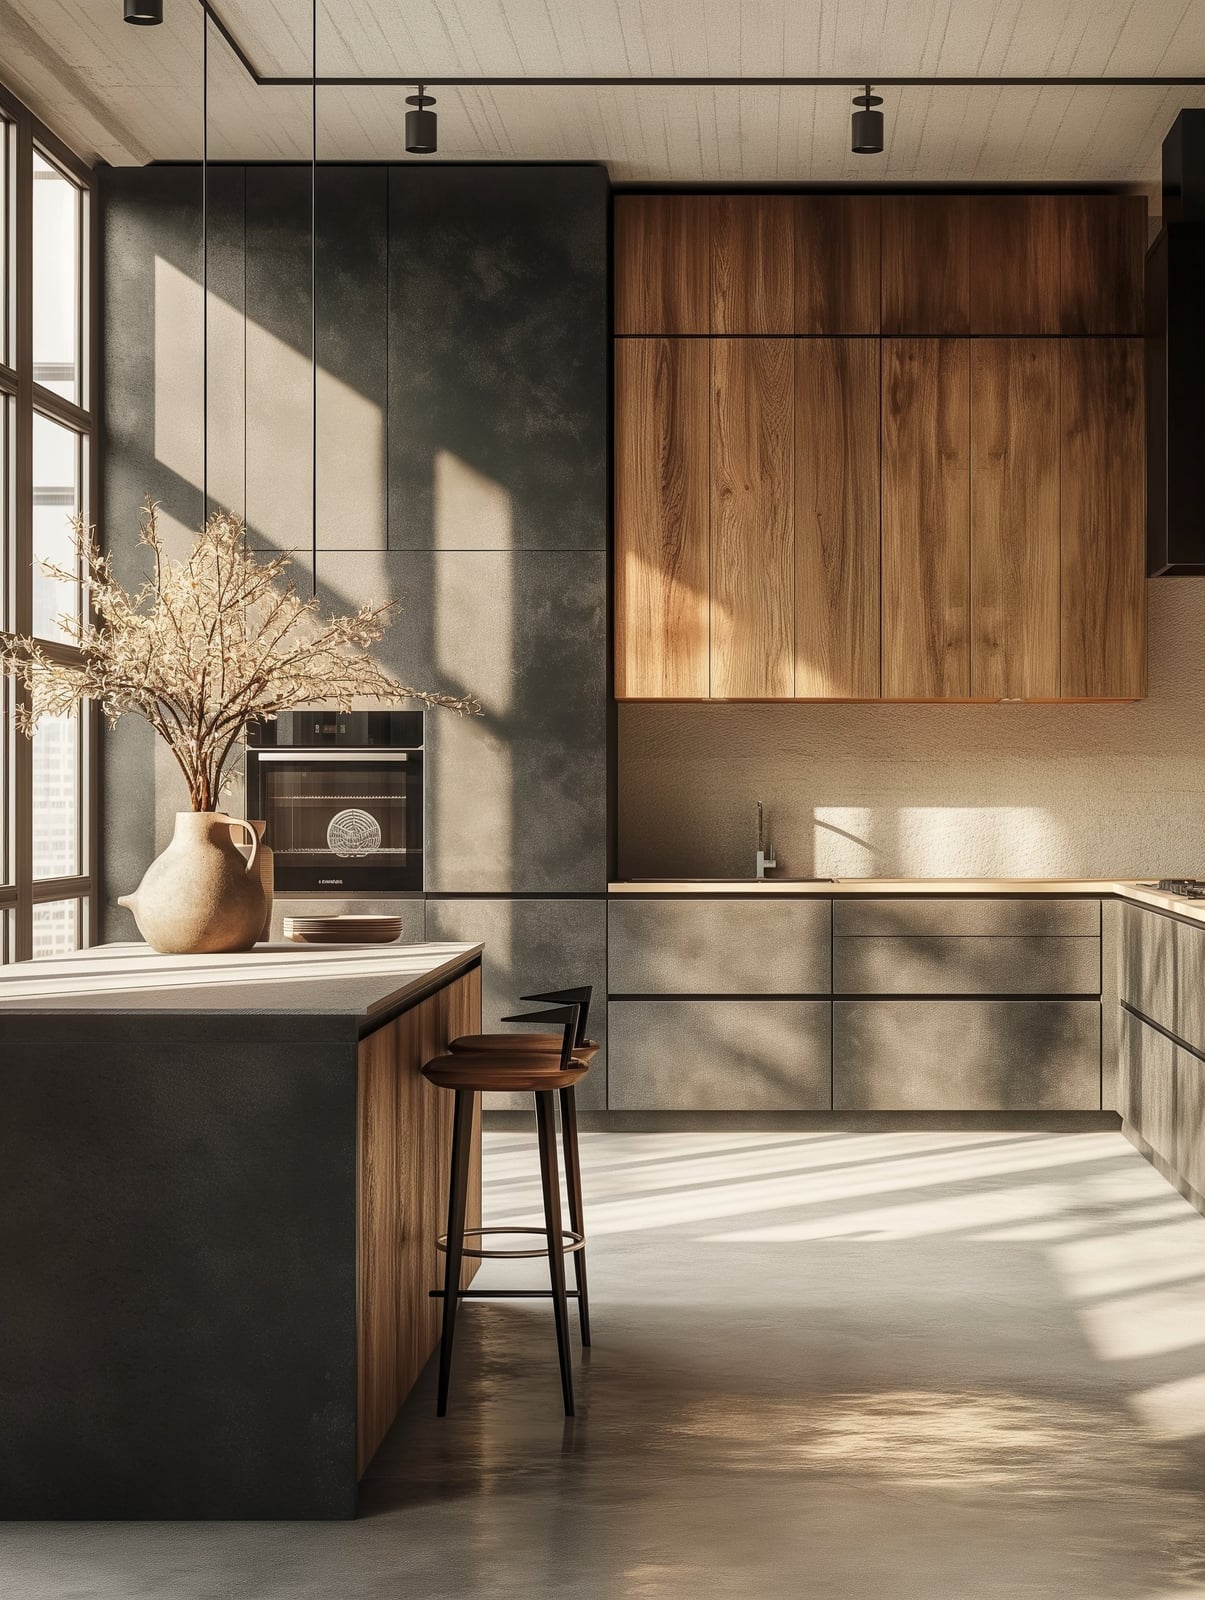
A concrete island paired with warm wood cabinetry creates a contrast that defines the industrial look in this kitchen. The concrete stays grey and matte, while the wood cabinets bring in a natural tone that stops the room from feeling cold. The island sits in the center of an open plan, with bar stools on one side and the oven on the other. The light from the window and the track lighting creates a play of shadow across the concrete surface. For a similar balance, match the wood tone in the cabinets to the floor or to open shelving elsewhere. The concrete does not need to be real. A concrete-look laminate or paint finish gives the same effect without the weight.
Matte Black Range Cooker Against White Brick Wall
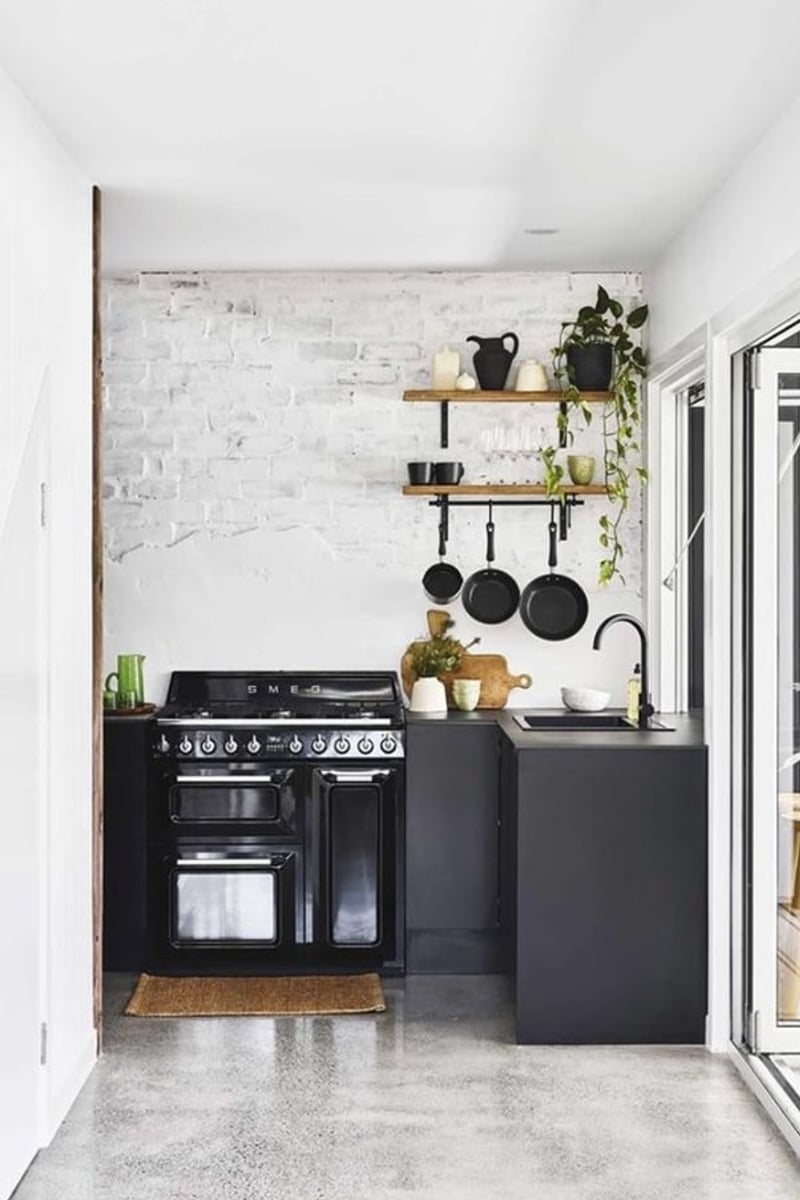
A matte black range cooker against a white brick wall is a direct way to anchor an industrial kitchen without adding a single tool or accessory. The dark metal shape sits bold and solid, while the brick behind it keeps the background textured but quiet. A concrete floor and open shelving in wood and metal complete the room’s practical feel. Overhead track lights and natural light keep the black finish from reading as heavy. The palette of black, white, grey, and wood tones creates a cohesive, no-nonsense look. For anyone renting, swapping a full brick wall for peel-and-stick brick panels in a matte white finish can create a similar backdrop without structural work.
Expansive Window View Enhances Open Plan
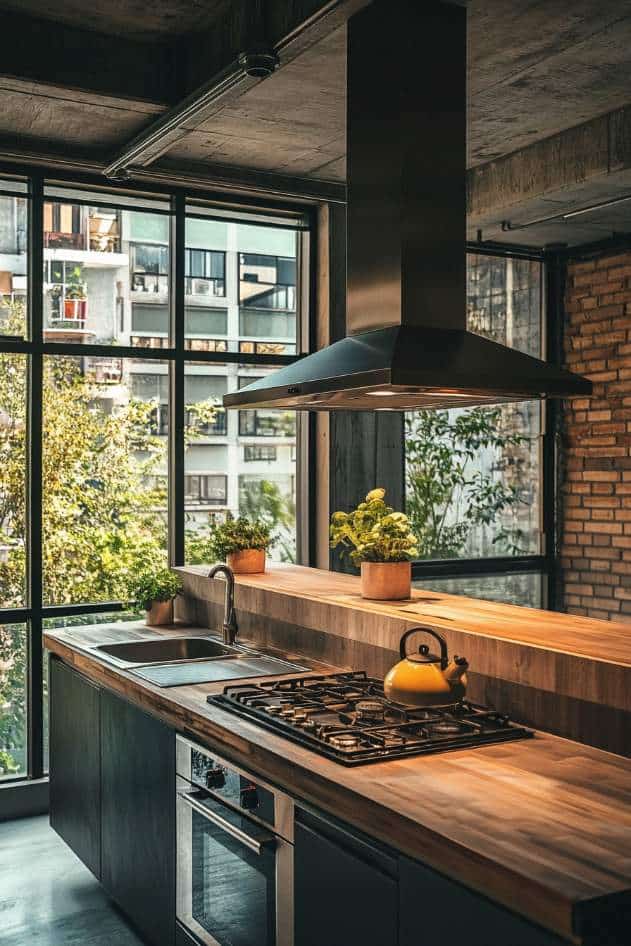
A kitchen with large windows can sometimes feel like the view competes with the cabinetry for attention. Here, expansive glazing runs alongside dark grey cabinets and a wooden island, letting the outdoors become part of the room rather than a distraction. The palette stays restrained: dark grey, wood, black, and a touch of green from the landscape outside. Pendant lights hang above the island, but the primary light source is natural, which keeps the industrial concrete and metal finishes from feeling cold.
For renters, the layout is the real win. A peninsula island with cabinetry along one wall creates a clear work zone without needing to knock anything down. If your kitchen lacks this kind of view, adding a large mirror opposite a window can bounce light and greenery around the room. The trick is keeping the rest of the surfaces simple so the view does the work.
Unique Wooden Overhead Structure Above Island
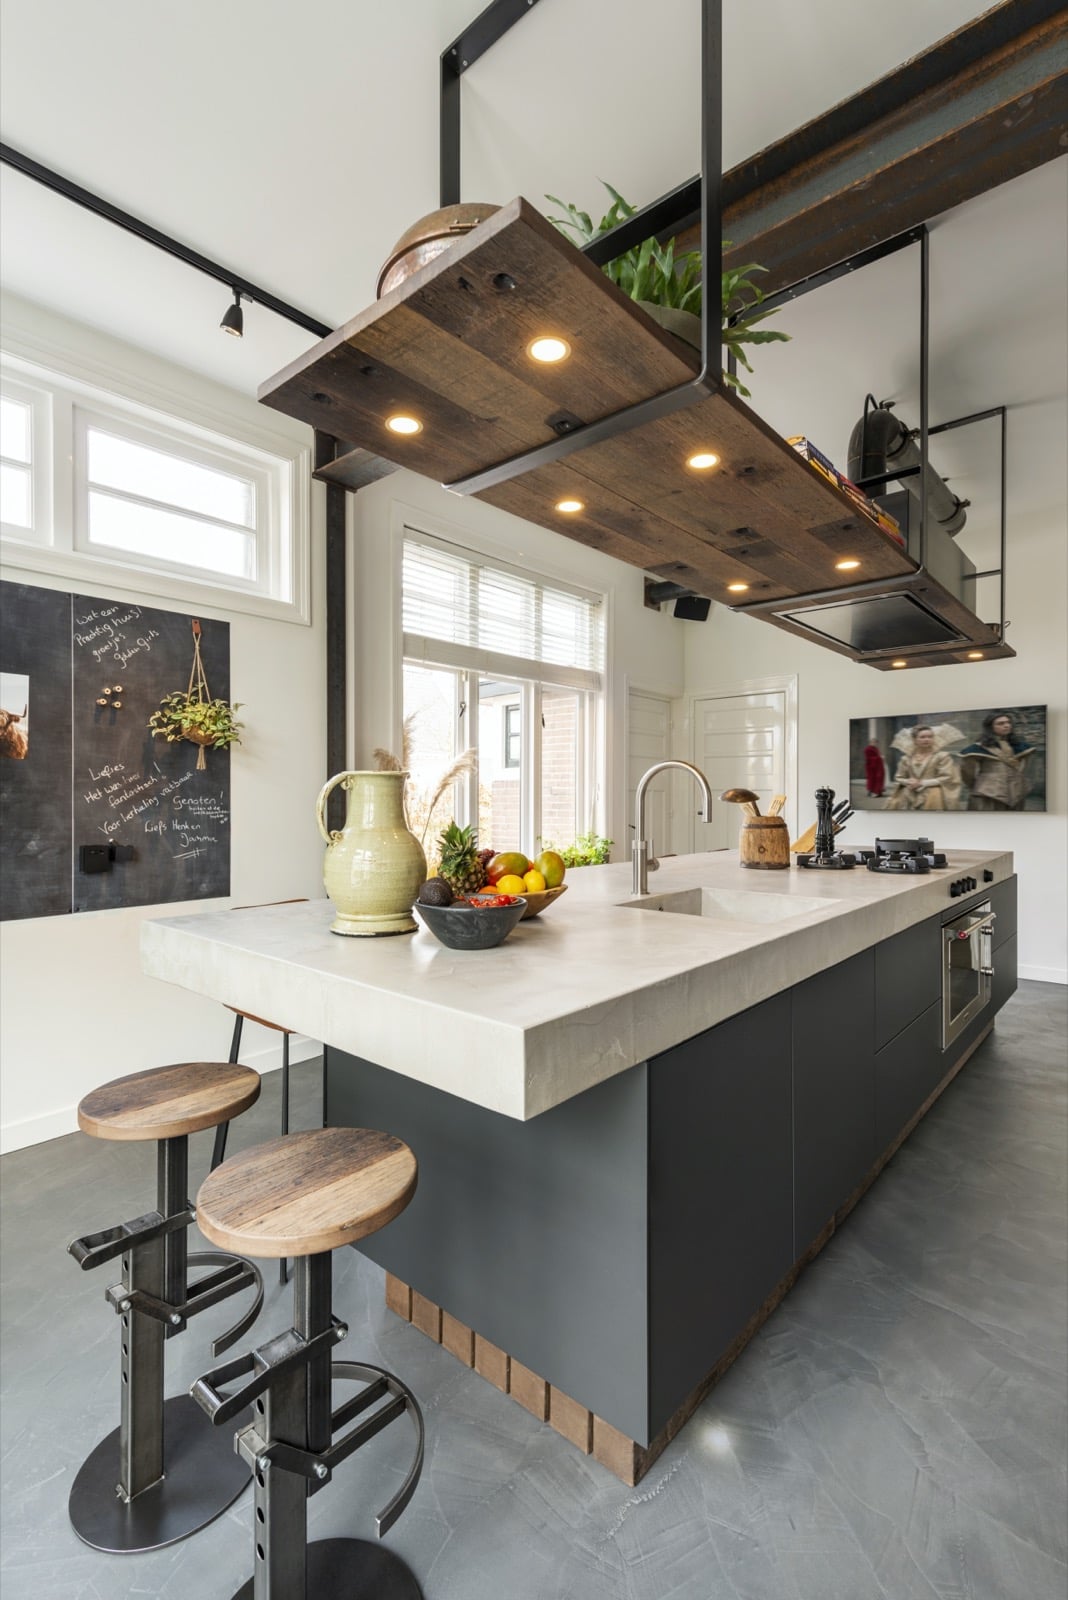
A large concrete island with industrial stools sits beneath a wooden overhead structure that holds spotlights directly over the work surface. The structure is built from warm wood tones, which breaks up the grey concrete and black metal that dominate the rest of the kitchen. Windows let in natural light during the day, but the spotlights in the overhead frame give focused task lighting for evening prep. For anyone planning a similar setup, the key is to keep the island itself simple: a clean slab with a sink and seating, no extra clutter, so the wooden frame above becomes the visual focus. The contrast between raw concrete and warm timber is what makes this layout work.
Dark Blue Island with Concrete-Look Walls
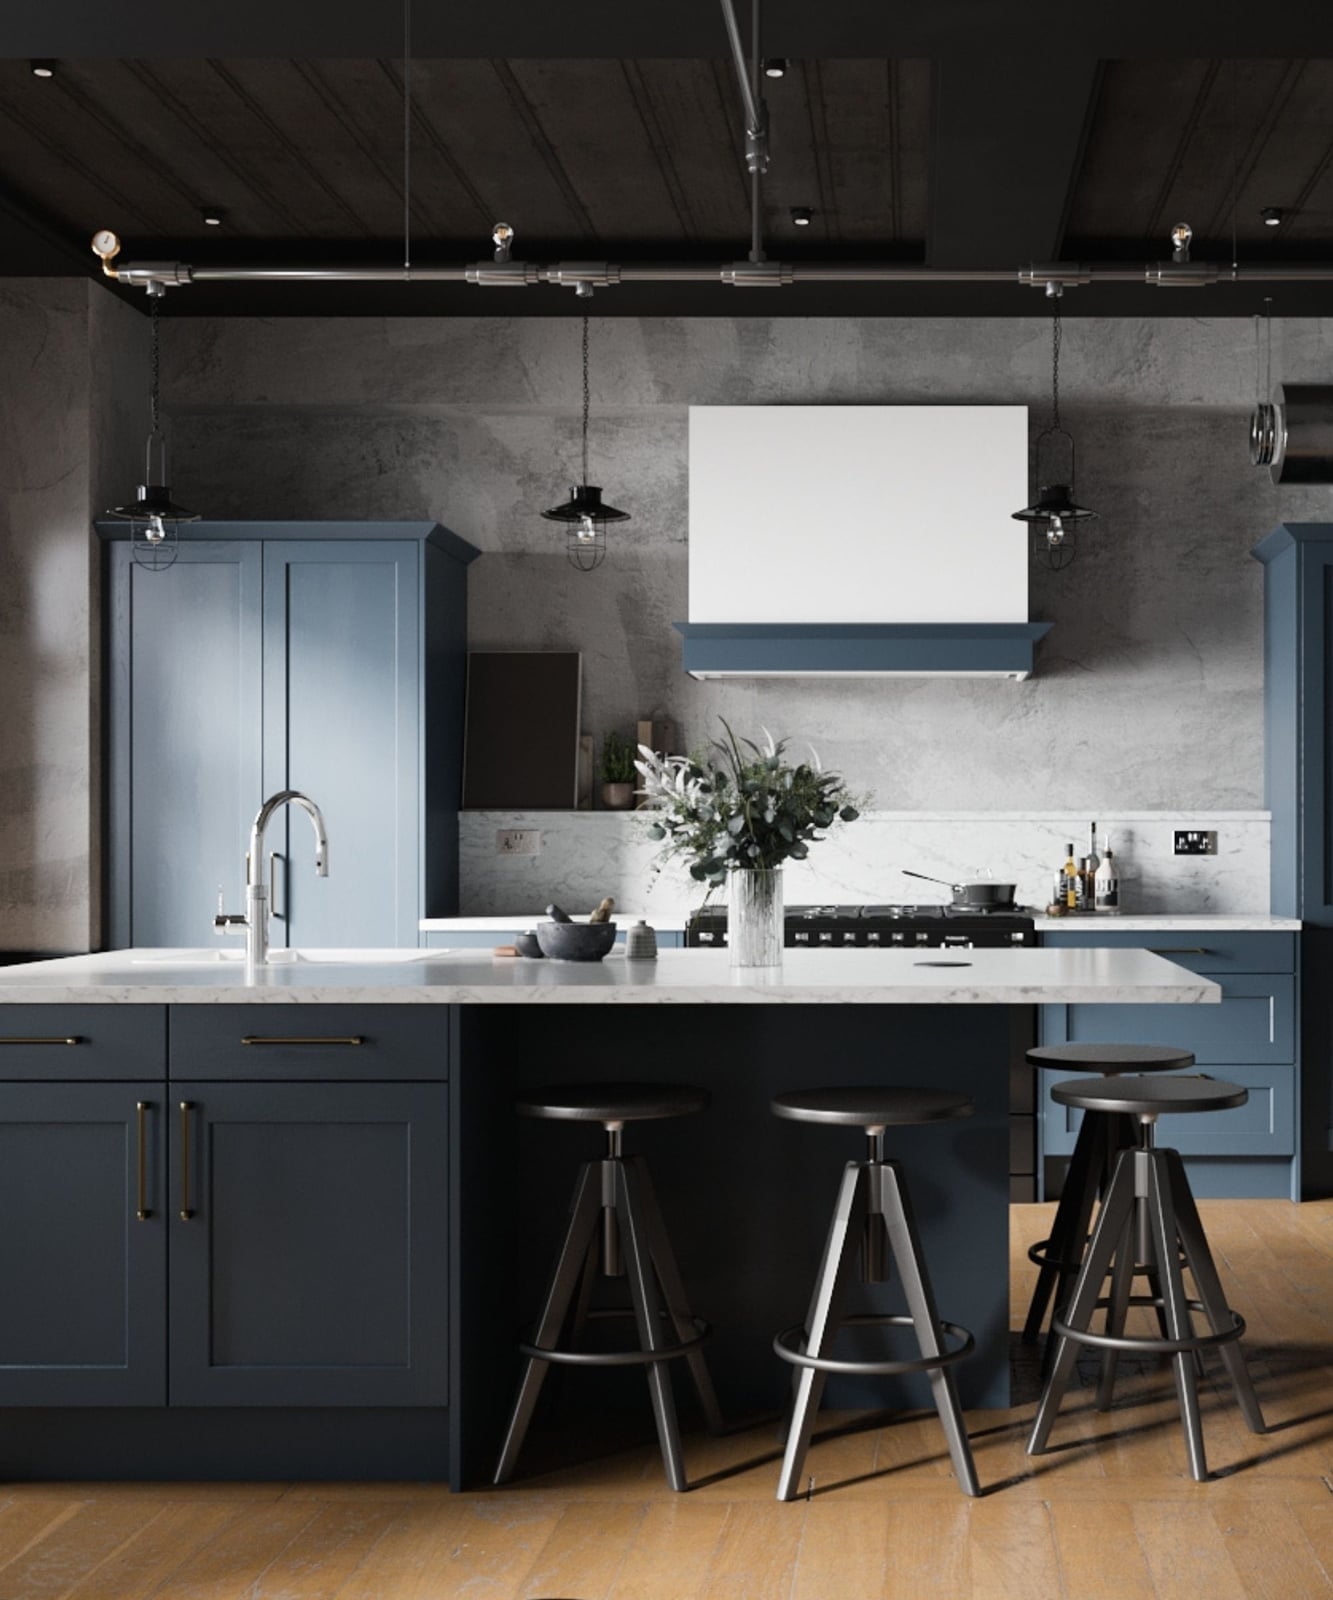
A dark blue kitchen island with bar stools sits under pendant lights, surrounded by concrete-look walls and grey tones. The blue is deep enough to act as a neutral from a distance but adds a clear color anchor when you get close. White and wood accents keep the space from becoming too dark. The color ratio is one bold shade on the main piece, with everything else staying in grey, white, and natural wood. For a renter, painting an existing island in a deep navy or charcoal blue can shift the whole room without touching the walls or floor. Just make sure the paint is a durable satin or semi-gloss finish that can handle daily kitchen use.
Professional-Style Stainless Steel Surfaces
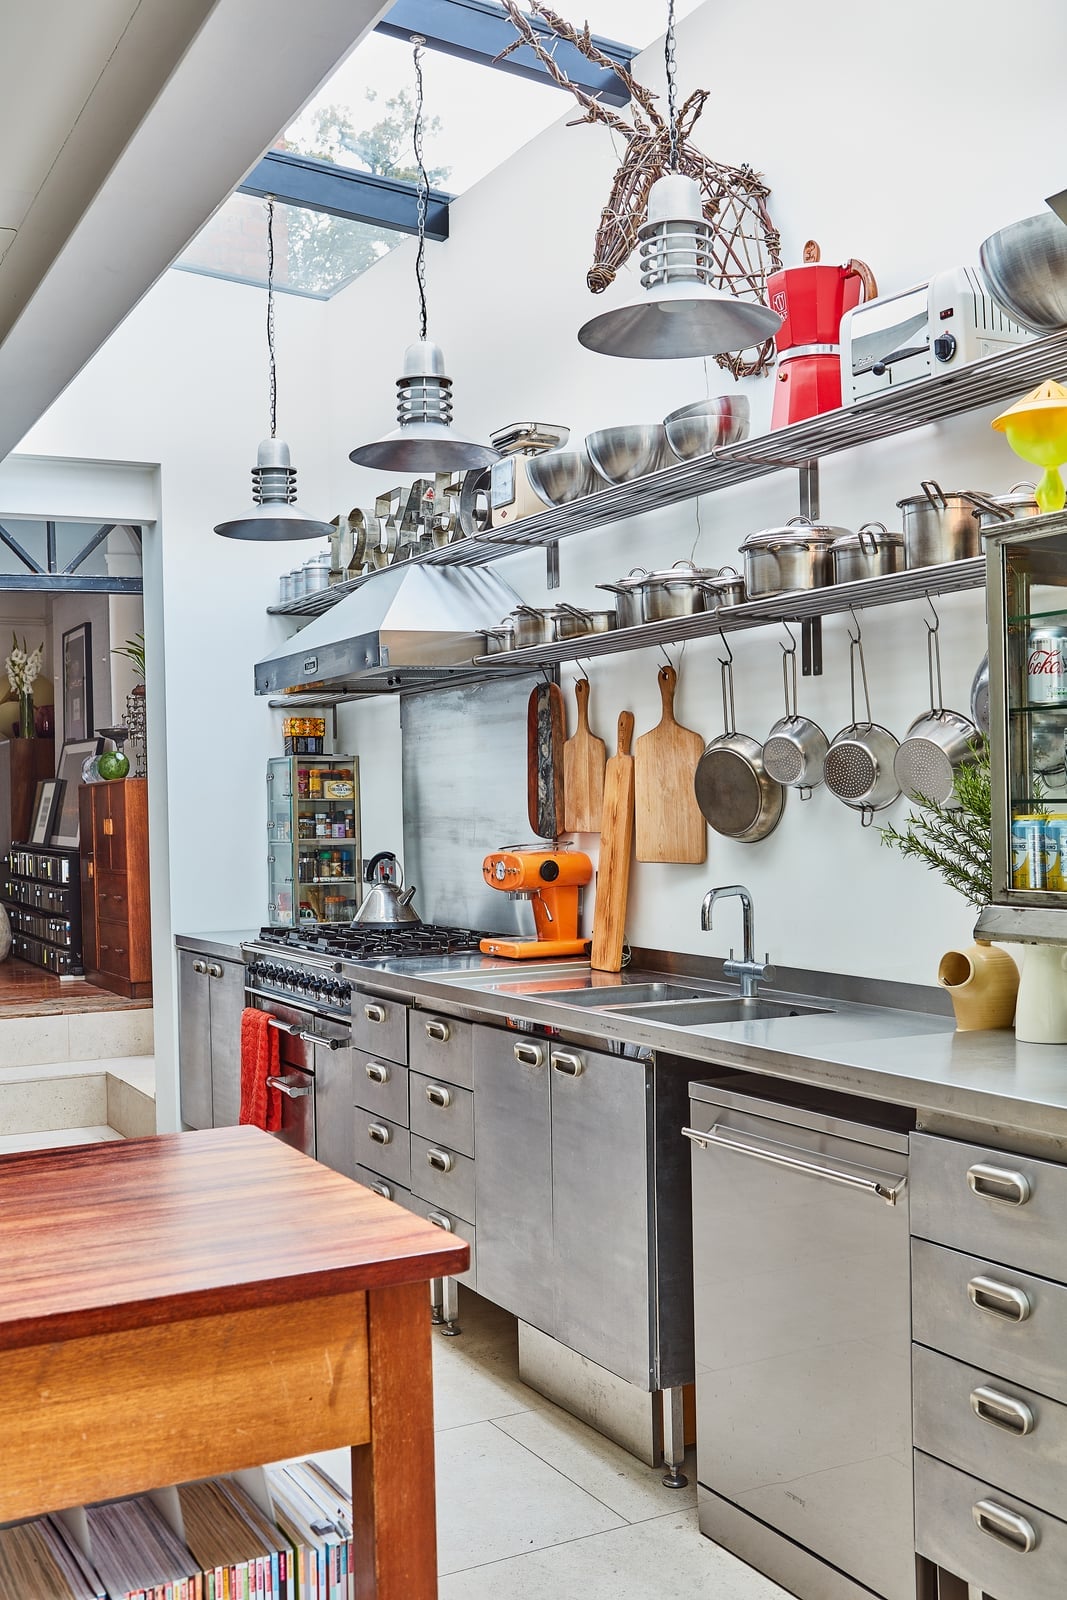
A kitchen packed with stainless steel surfaces can sometimes feel more commercial than home. Here, the abundance of professional-style range cookers, cabinets, and open shelving in silver is balanced by a red stand mixer and a yellow accent piece that break the monotony. The galley layout with extensive shelving keeps everything accessible, and a skylight brings in natural light that softens the metal glare. Overhead track lighting adds focused illumination for prep areas.
The trick to making this scale of stainless steel feel livable is proportion. Keep the metal finishes consistent: brushed not mirror-polished, so fingerprints are less visible. Then add one or two warm-toned accessories in red, yellow, or wood to stop the room from feeling like a restaurant kitchen. Open shelving works here because the ceramic jars and cookware themselves become the decor.
Final Thoughts
The beauty of an industrial kitchen is in its flexibility. You can lean into the raw concrete and metal, or soften the look with warm wood, marble, or a splash of color like dark blue. The key is to pick a few strong elements and let them lead the room. Exposed brick, a metal countertop, or a statement range cooker can set the tone without overwhelming the space. Keep the layout open, the surfaces honest, and the lighting purposeful. That mix of tough and welcoming is what makes the style work. Let the materials do the talking.

