
Your closet door sets the tone for the whole room, whether you prefer sleek and modern or rustic and charming. This collection of 26 closet door ideas covers a range of styles, from barn doors to bi-folds, so you can find the perfect fit for your space.
Each option focuses on the door itself as the hero element, with the surrounding closet kept simple and supportive. You’ll get practical inspiration for updating your storage without a full renovation.
Eclectic Wardrobe Doors with Large-Scale Tapestry Print
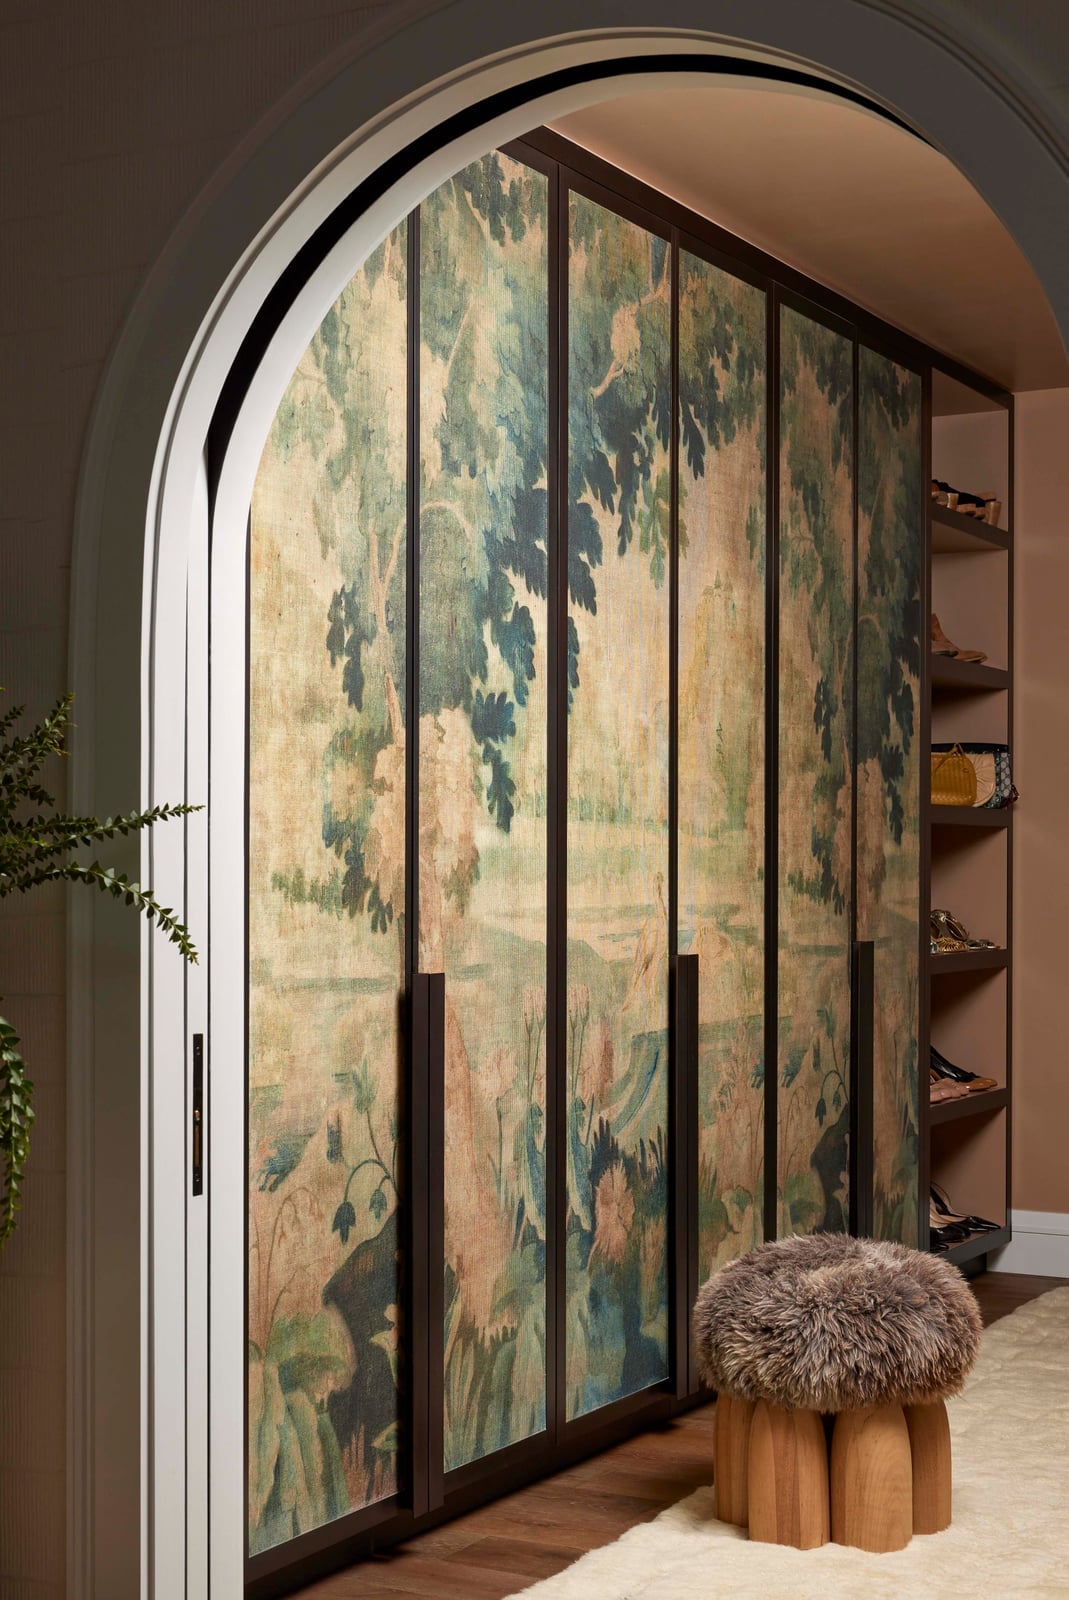
A wardrobe that doubles as a tapestry wall is a shortcut to a room with personality. The doors here are covered in a large-scale print with greens, blues, browns, and cream, setting a layered, collected tone. A stool with a faux fur seat sits nearby, softening the wood and metal. The whole setup sits within an arched opening, which frames the wardrobe like a piece of art. That is the real trick: when the doors are this strong, let the room stay simple around them.
Boho Closet with Ornate, Distressed Sliding Doors
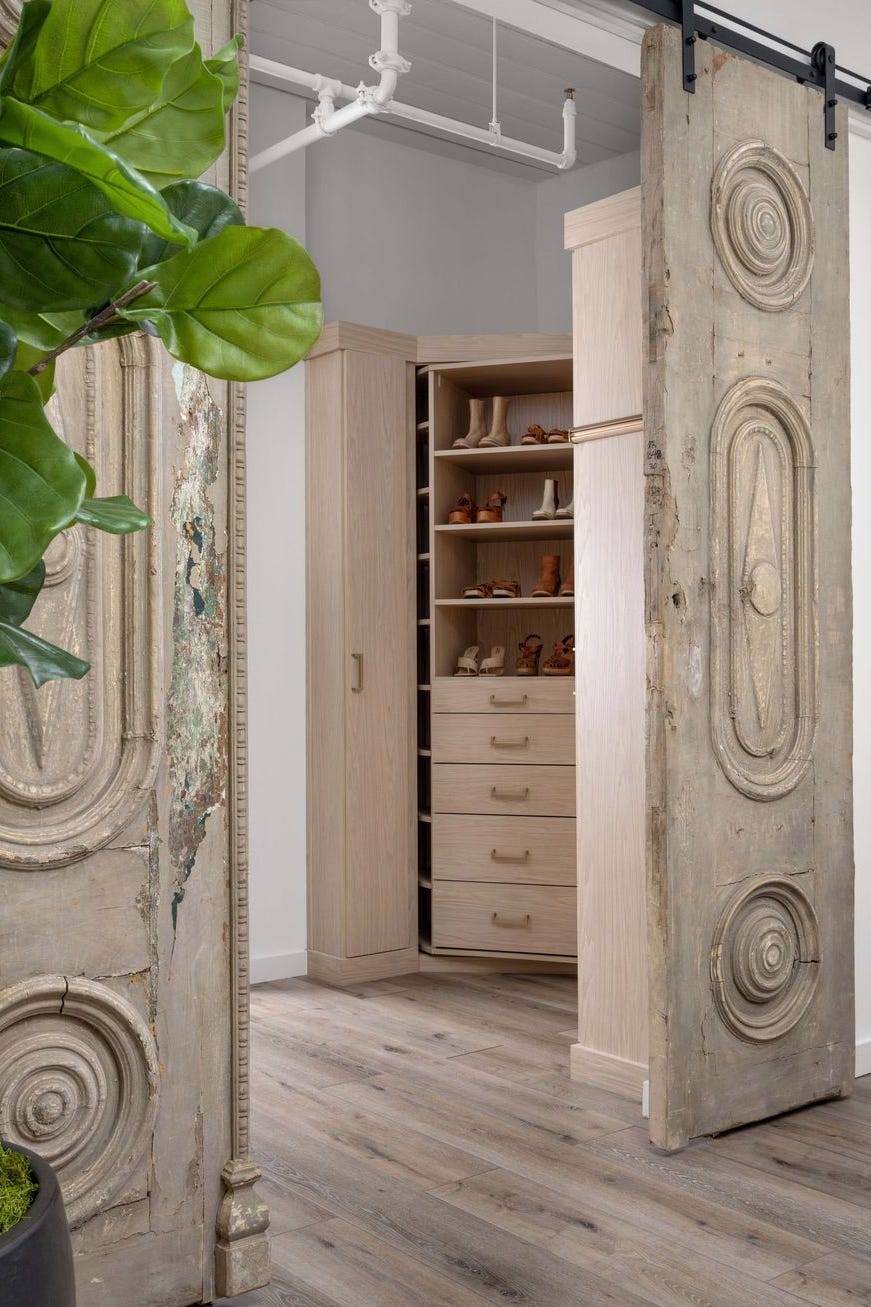
This corner closet proves that distressed finishes can look intentional, not worn out. The sliding doors combine ornate carving with a light wood and gray palette, and the gold-toned hardware adds a subtle lift. The palette stays in a tight range of light wood, gray, and gold, so the detail on the doors reads as texture rather than clutter. What defines the boho look here is the mix of refined carving and rough finish. The ratio of ornament to open wall keeps it from feeling heavy.
Modern Seamless Wood Wardrobe Doors
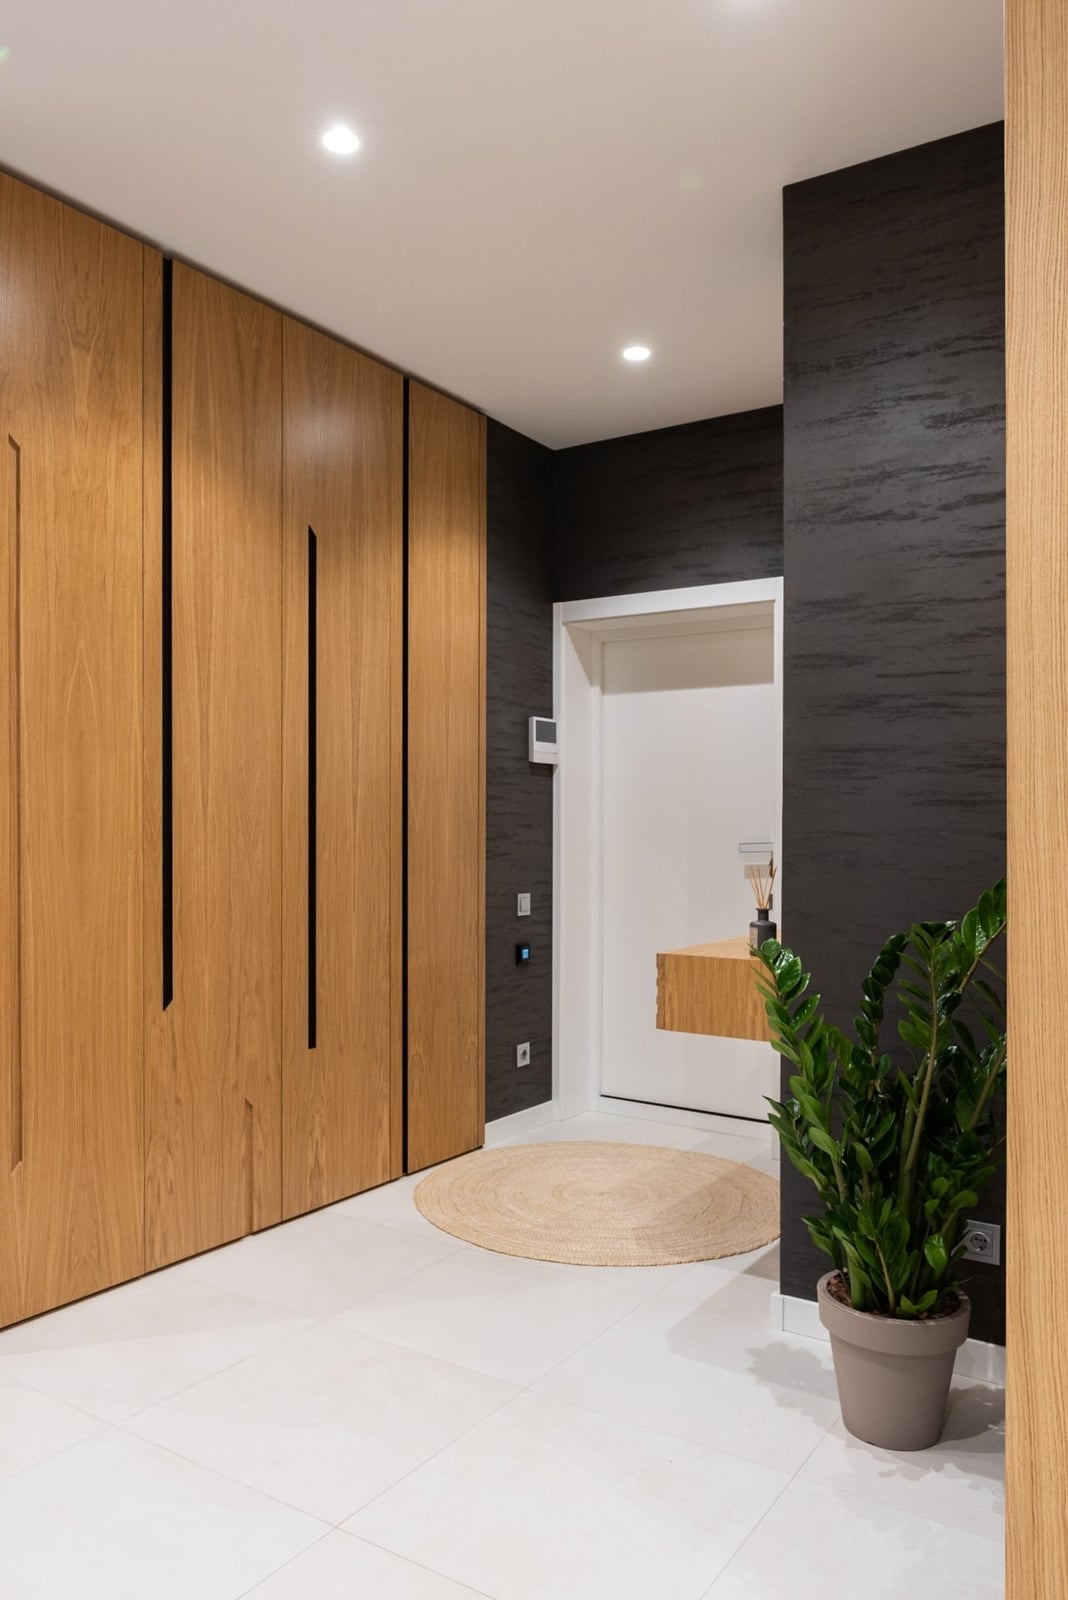
Can seamless doors really make a room feel bigger? They can when the panels run floor to ceiling with no visible hardware or division. The designer used tall wood wardrobes that line one wall, leaving the open floor space for a round jute rug and a clear path. The palette mixes wood tones with black and white, and the recessed ceiling lights highlight the grain.
The key material choice is the wood itself. A continuous surface reads as architecture, not furniture. The plaster walls and tile floor stay neutral so the wardrobe becomes the anchor. That is why this look works for a modern closet: the materials do the work, not the shape.
Minimalist Closet Doors with Clean Lines
The doors here are flat panels with no trim or raised detail, just a painted white finish and a thin wood accent. That simplicity is what makes a compact closet feel open. A window brings in natural light that hits the doors evenly, so the room reads as clean rather than bare. The palette stays within white, gray, and wood, which keeps the eye moving across the wall of closets without stopping. When the lines are this clean, the light matters more than the hardware.
Modern Sliding Wardrobe with Mirrored and Herringbone Wood Doors
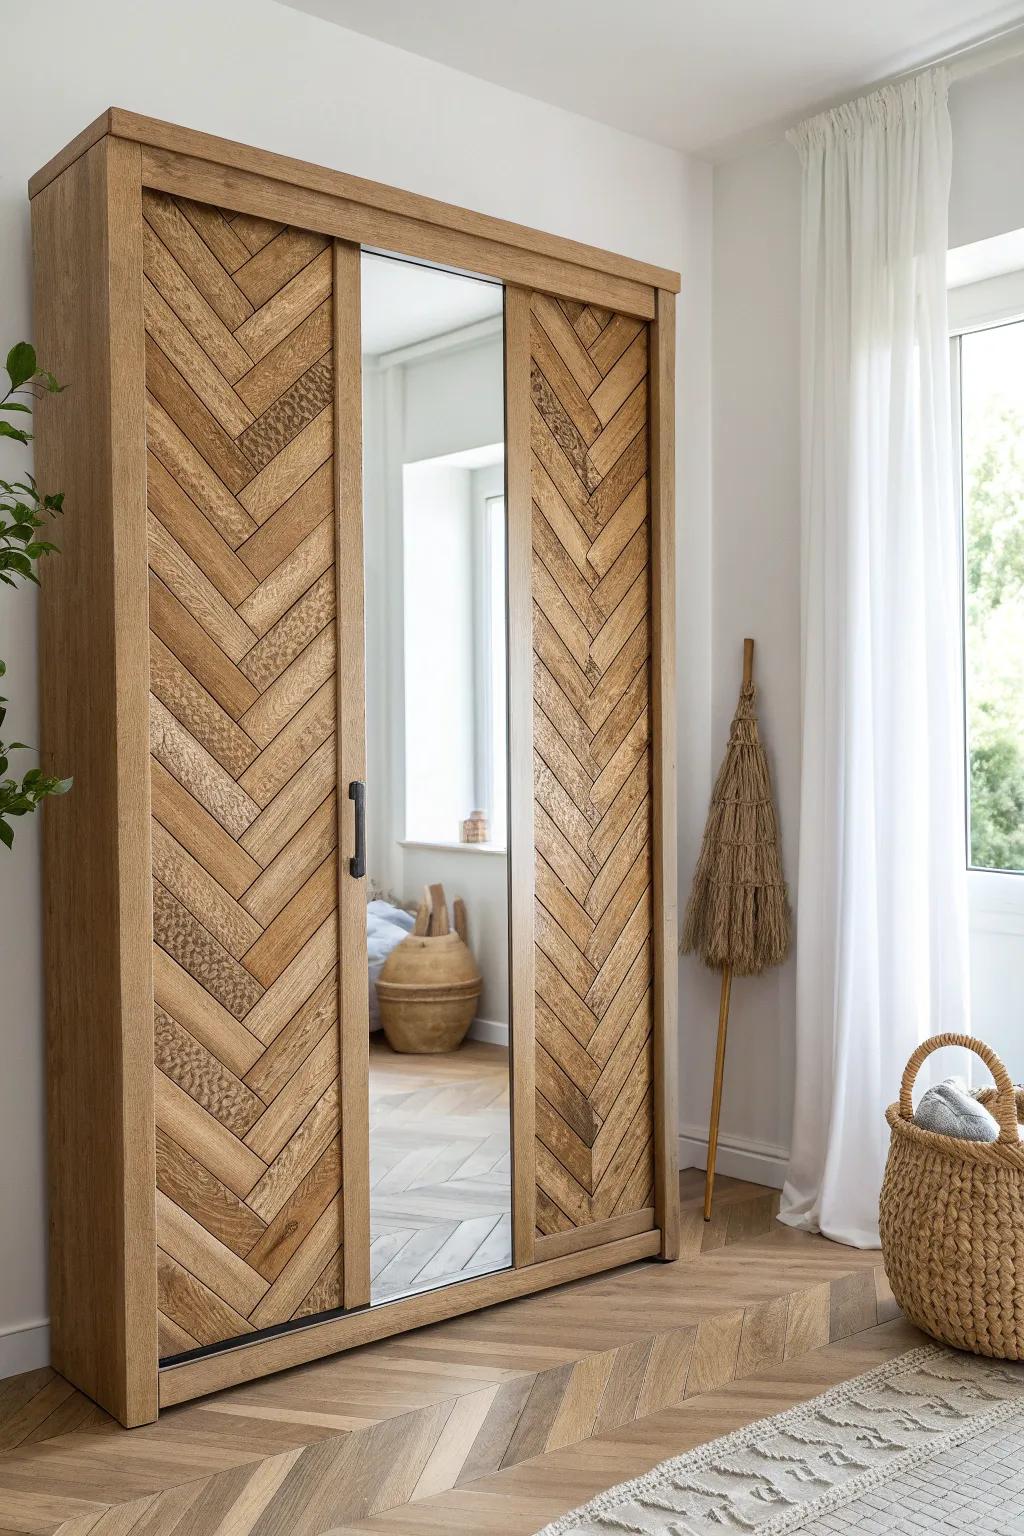
Combine a mirror panel with a patterned wood door for a wardrobe that serves both function and style. The herringbone section adds texture, while the mirrored half reflects light and makes the room feel larger. The sliding mechanism means no swing space is needed, so the wardrobe can sit against a wall in a roomy setup. Natural light from a window hits the mirrored side and bounces back into the room. The silver-toned track keeps the look modern.
Rustic Barn Door with Hand-Painted Floral Design
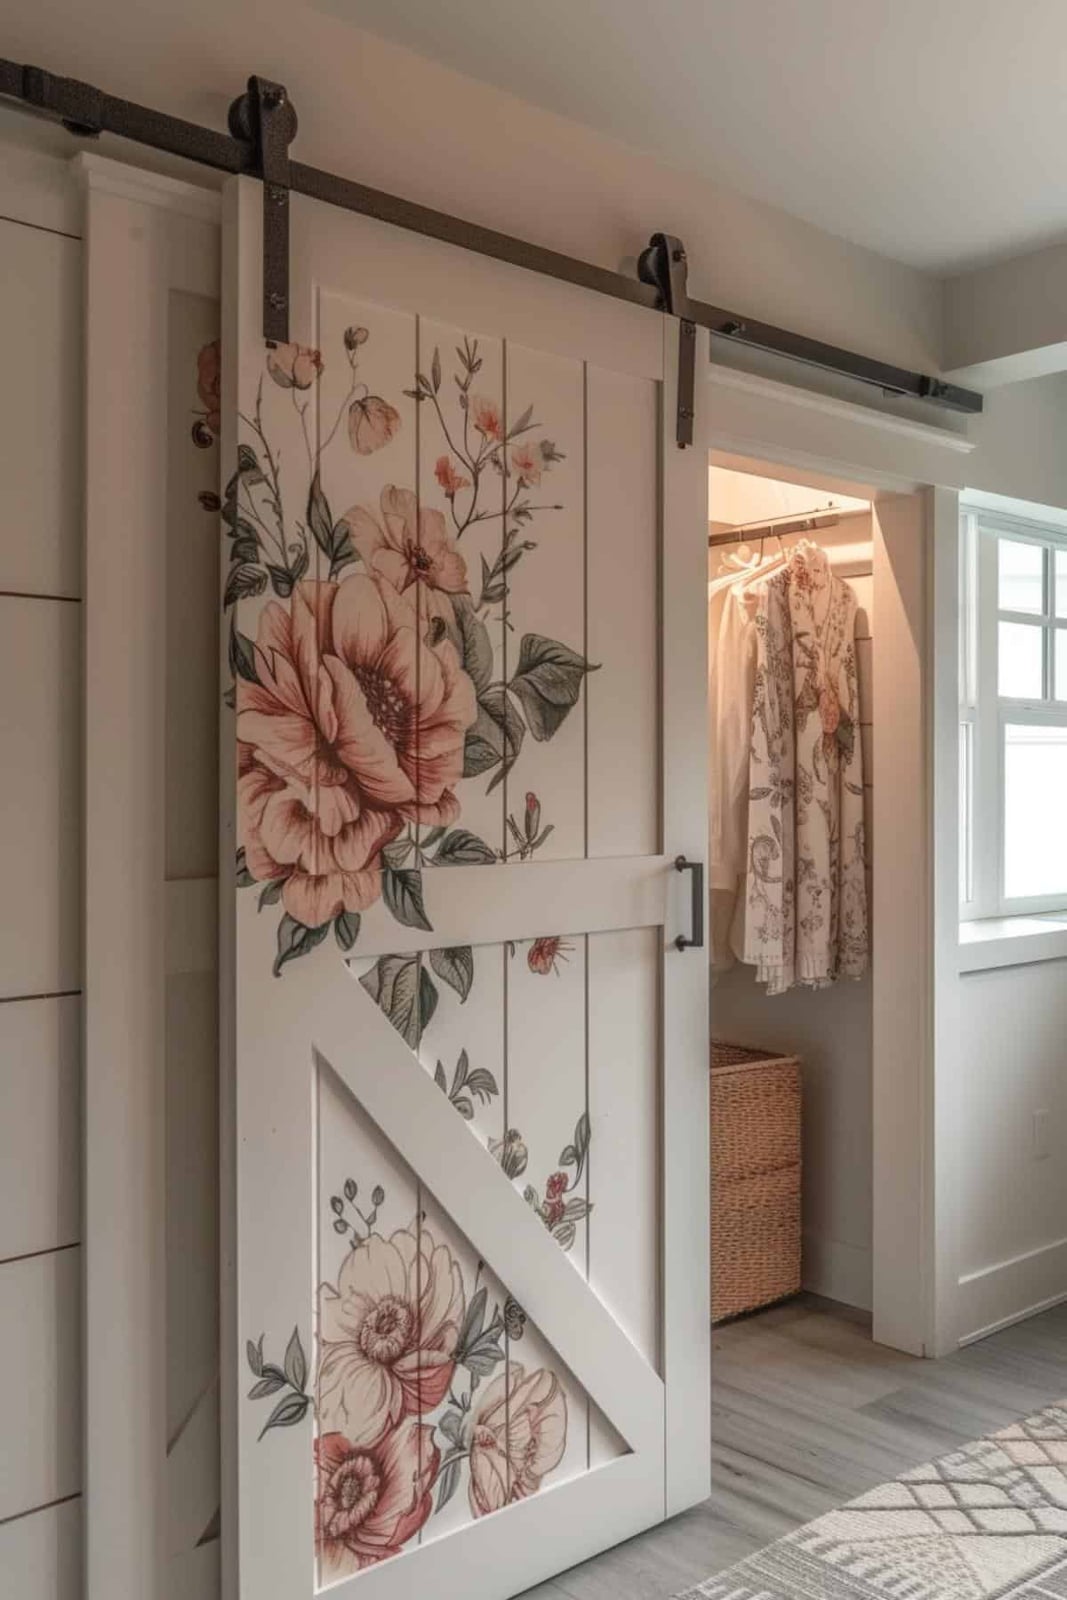
A plain barn door can feel a little too practical for some rooms. This version swaps that out for something with more personality. The wood door has a hand-painted floral design with pink and green blooms against a white background. The metal hardware keeps it grounded in the rustic style, so the art does not float away from the room. A basket on the floor next to the closet adds a natural texture that connects the door to the space. The interior closet light and window light both hit the painted surface, so the colors shift through the day. That keeps the door from reading as flat, even when it is closed.
Boho Closet with Floral Patterned Curtains as Doors
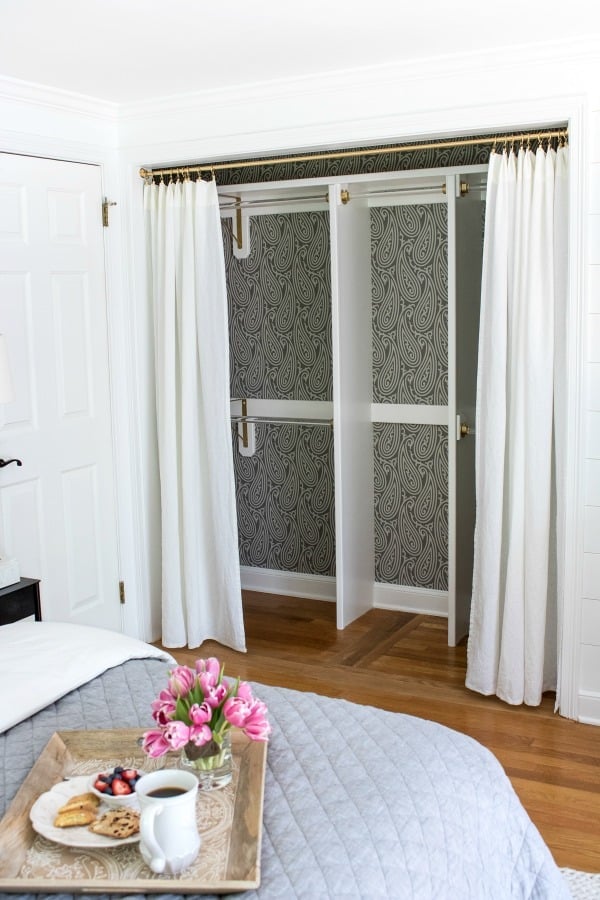
The floral patterned curtain hangs from a rod mounted above the closet opening, so there is no hardware to install on the frame itself. The fabric falls in soft folds that break up the straight lines of the closet interior, and the white, gray, and beige palette blends with the wall color rather than competing with it. The rod and curtain rings are visible, which is part of the look. This setup works because the curtain is treated like a real door replacement, not a temporary cover. The hanging rod inside stays fully accessible, and the curtain slides aside easily.
Organic Modern Closet Doors with Curved Panel Design
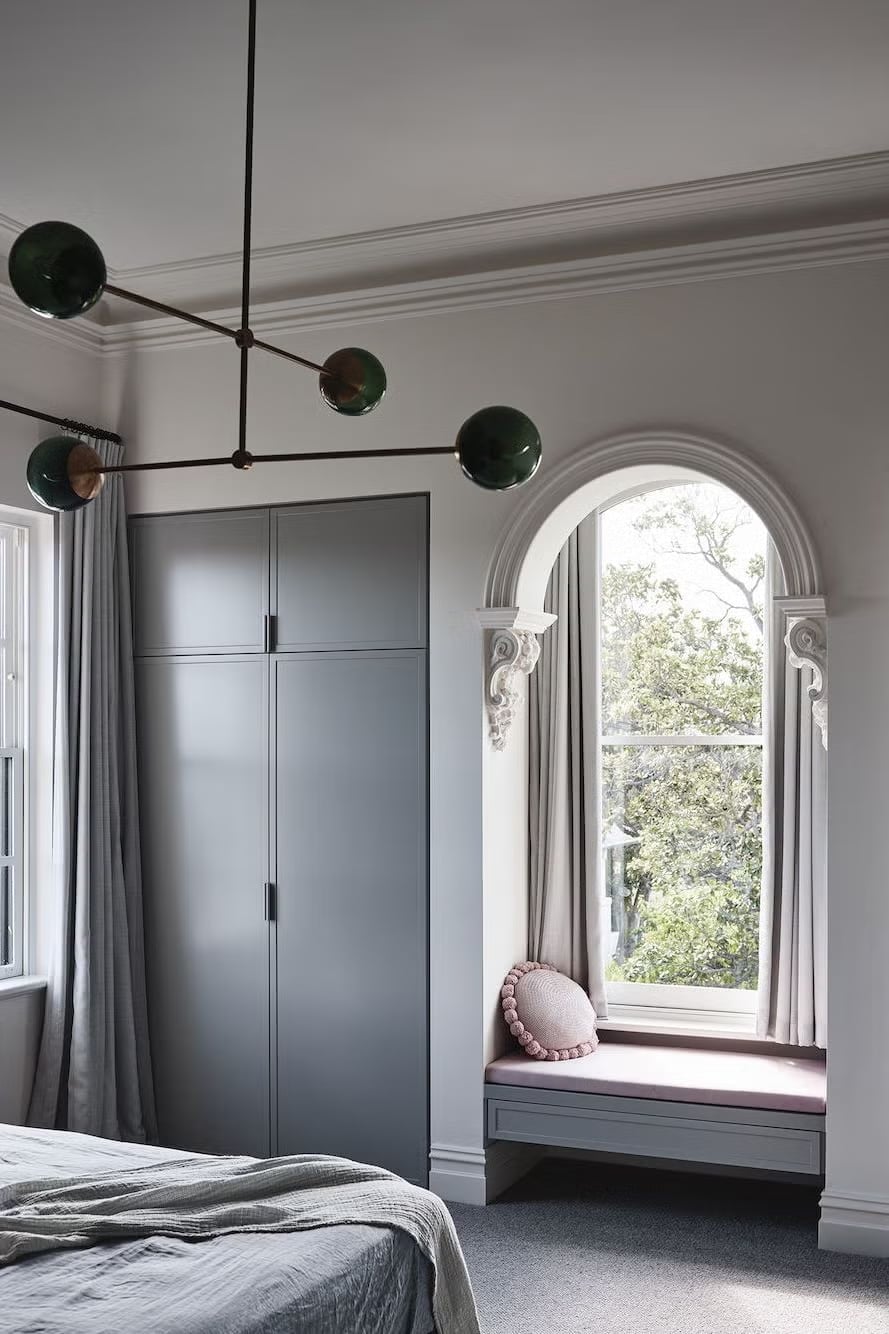
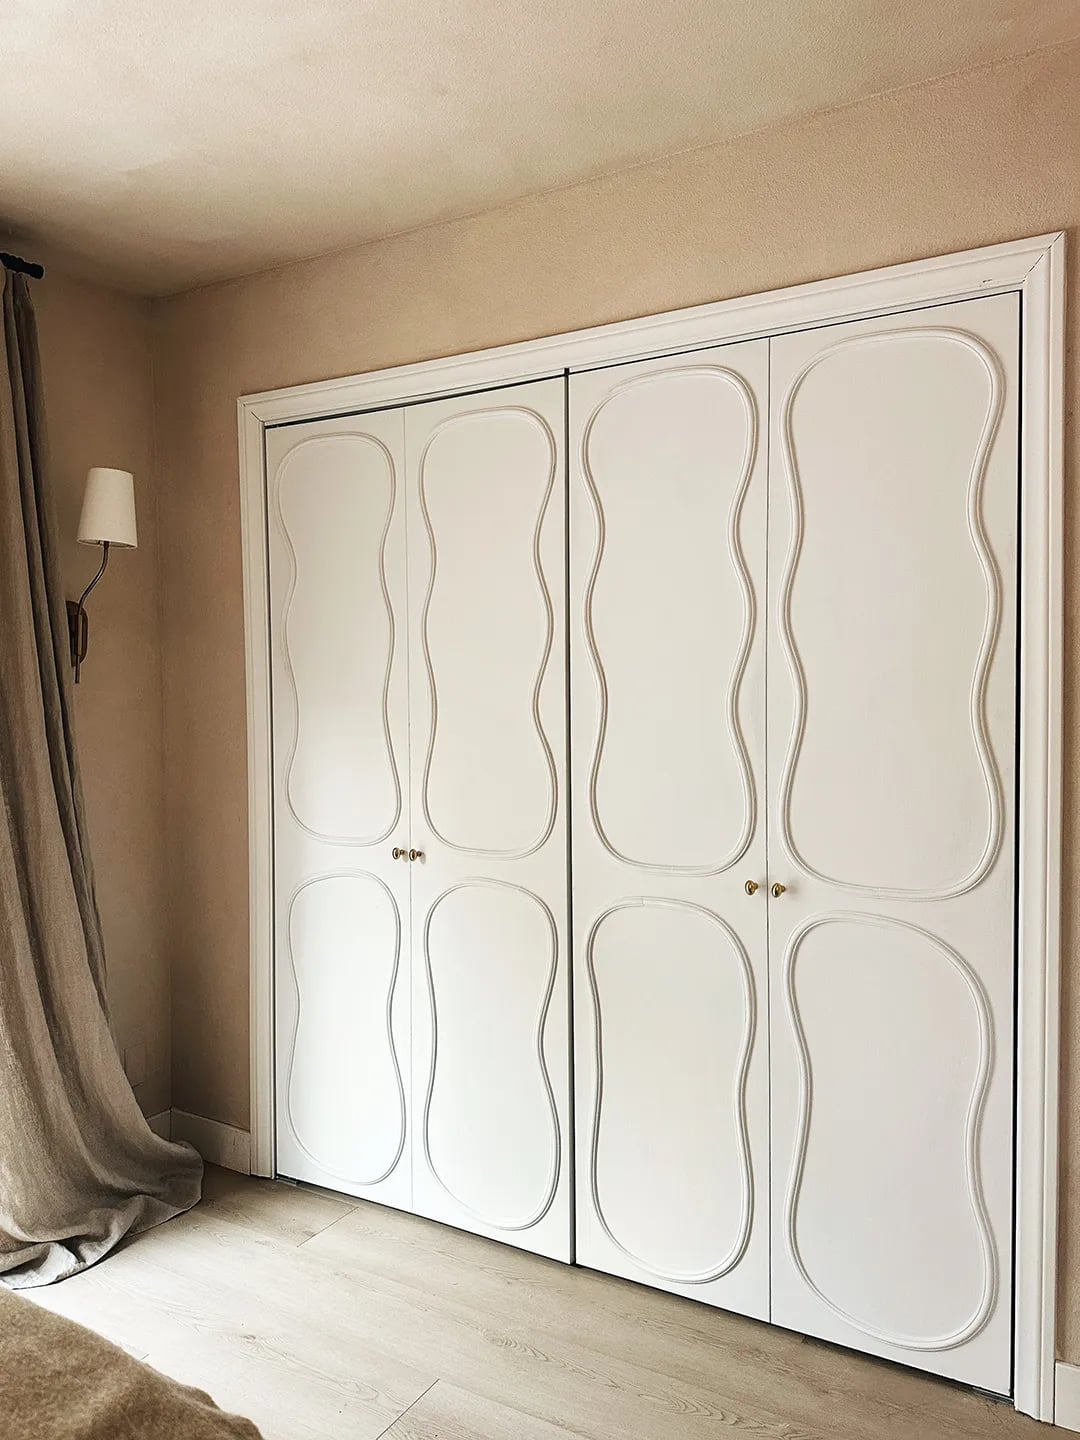
The curved panel design softens what could be a plain wall of closet fronts. Each door has a single arched panel that creates a gentle rhythm across the bank of doors. The white painted finish keeps attention on the shape, and the neutral palette lets the curve do the work. A wall sconce mounted nearby casts light that highlights the recessed panel, giving the surface some depth. The doors are hinged and open outward, so the layout needs enough floor clearance. For a renter, the same effect could come from adding arched trim or stick-on panel moulding to existing flat doors.
Modern White Sliding Doors with Horizontal Paneling
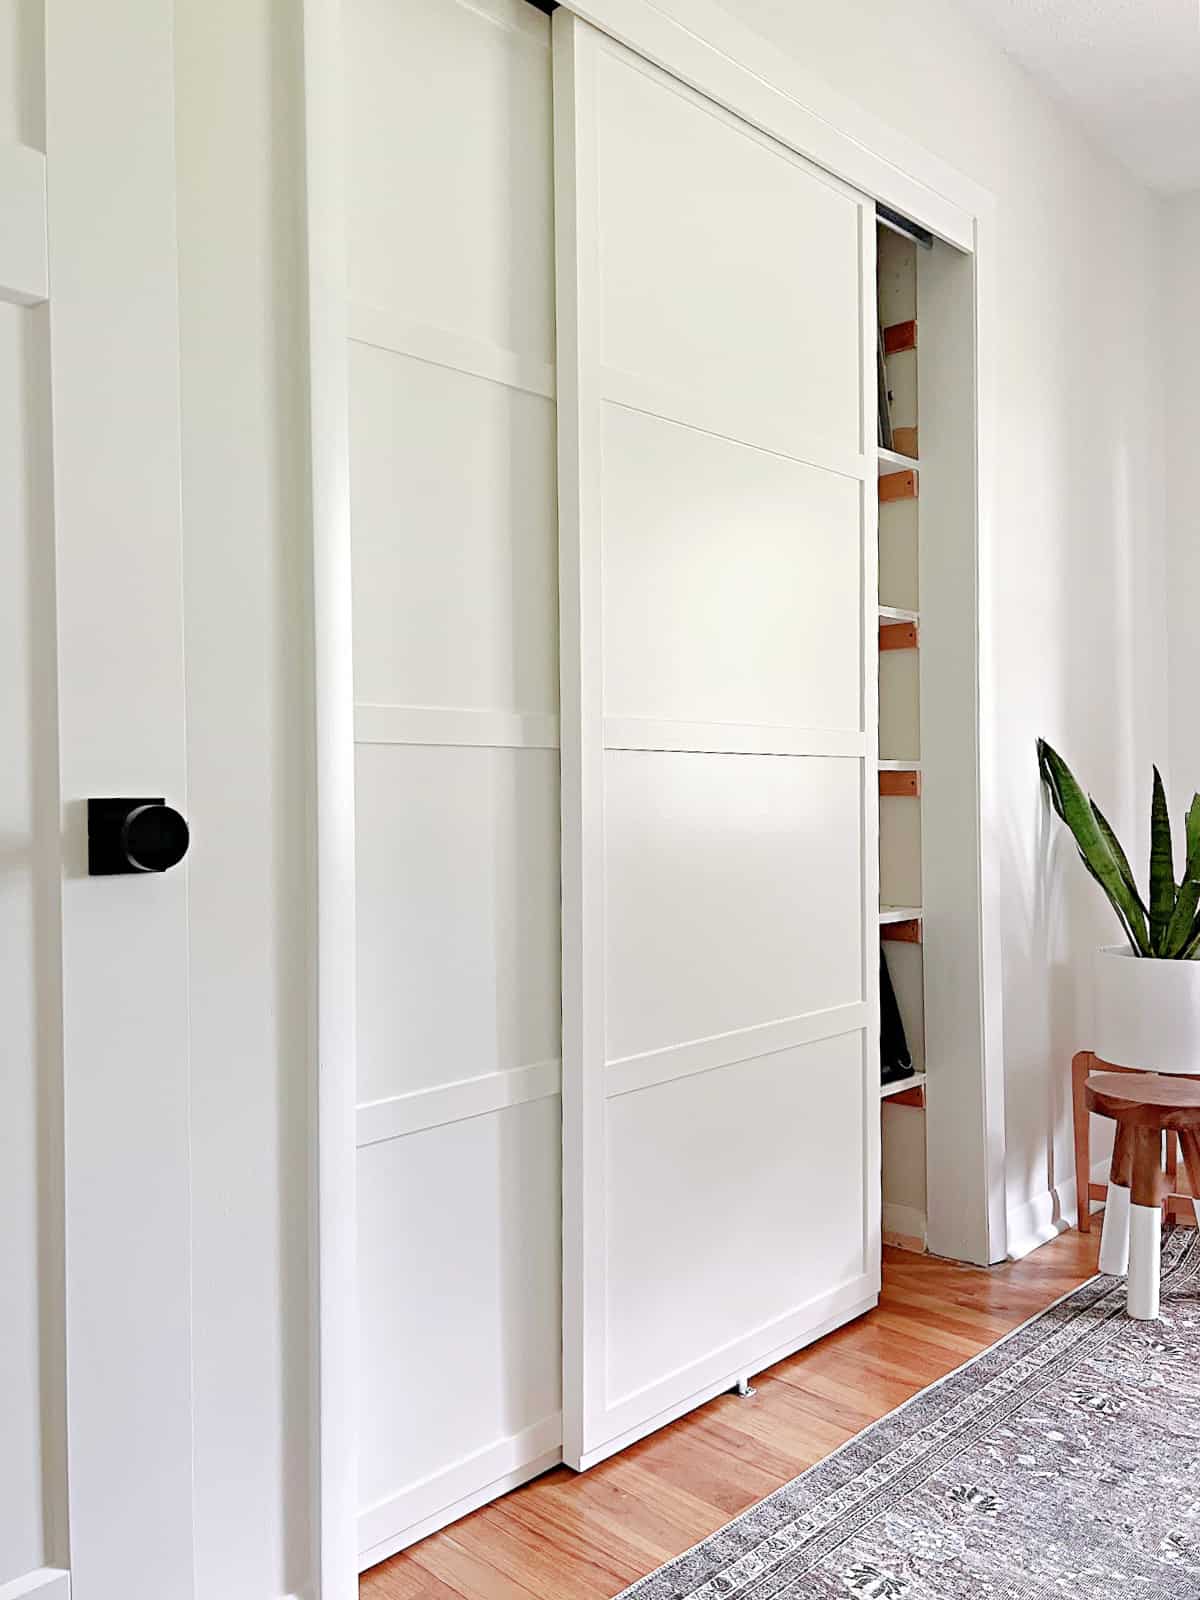
How do you make a small closet feel wider without knocking down a wall? The horizontal paneling on these white sliding doors draws the eye sideways, which makes the wall feel broader than it is. The doors are large and cover the full opening, with visible shelving inside when they slide open. The white finish keeps the doors from adding visual weight, and the wood tones of the shelving provide a warm contrast. Sliding doors also skip the swing radius that hinged doors need, so the floor space in front of the closet stays clear. That layout advantage matters more in a compact room where every inch counts.
Minimalist Closet Doors with Wood Accents
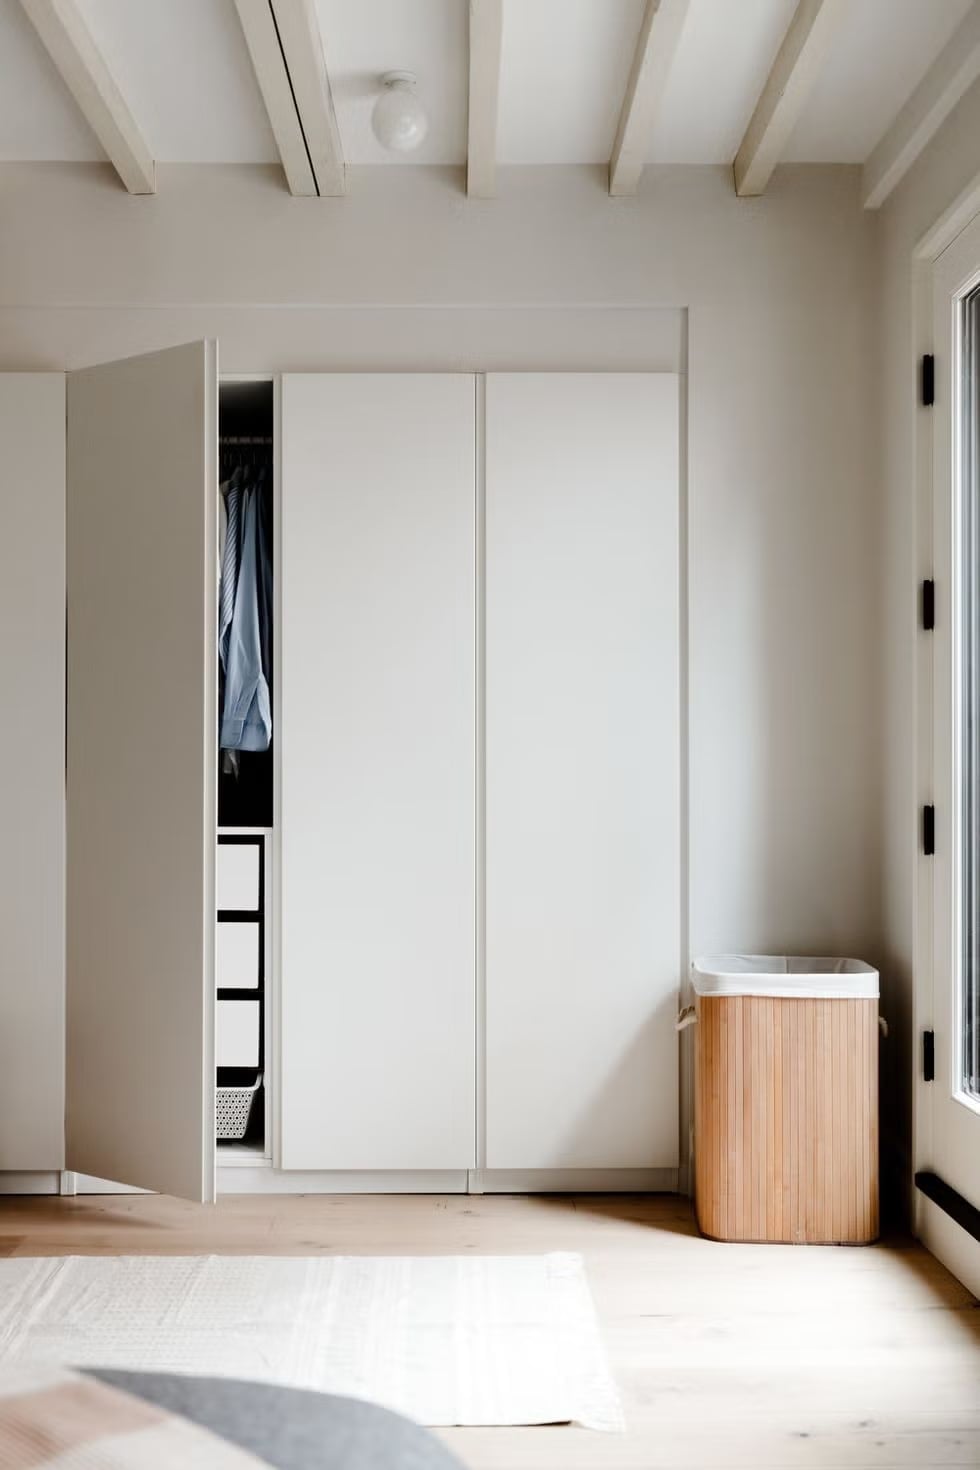
The white and gray palette on these closet doors keeps the wall of closets from feeling heavy. A slim wood accent runs vertically on each door, adding just enough warmth to break up the cool tones. The open shelving next to the doors and a woven laundry basket on the floor bring in texture without clutter. The wood grain catches the light, so the accent reads as a material, not just a stripe. The palette stays restrained, which lets the wood be the one thing that stands out. That ratio of mostly neutral to one natural element is what keeps minimalist rooms from feeling flat.
Large-Scale Built-In Wardrobe with Drawers and Doors
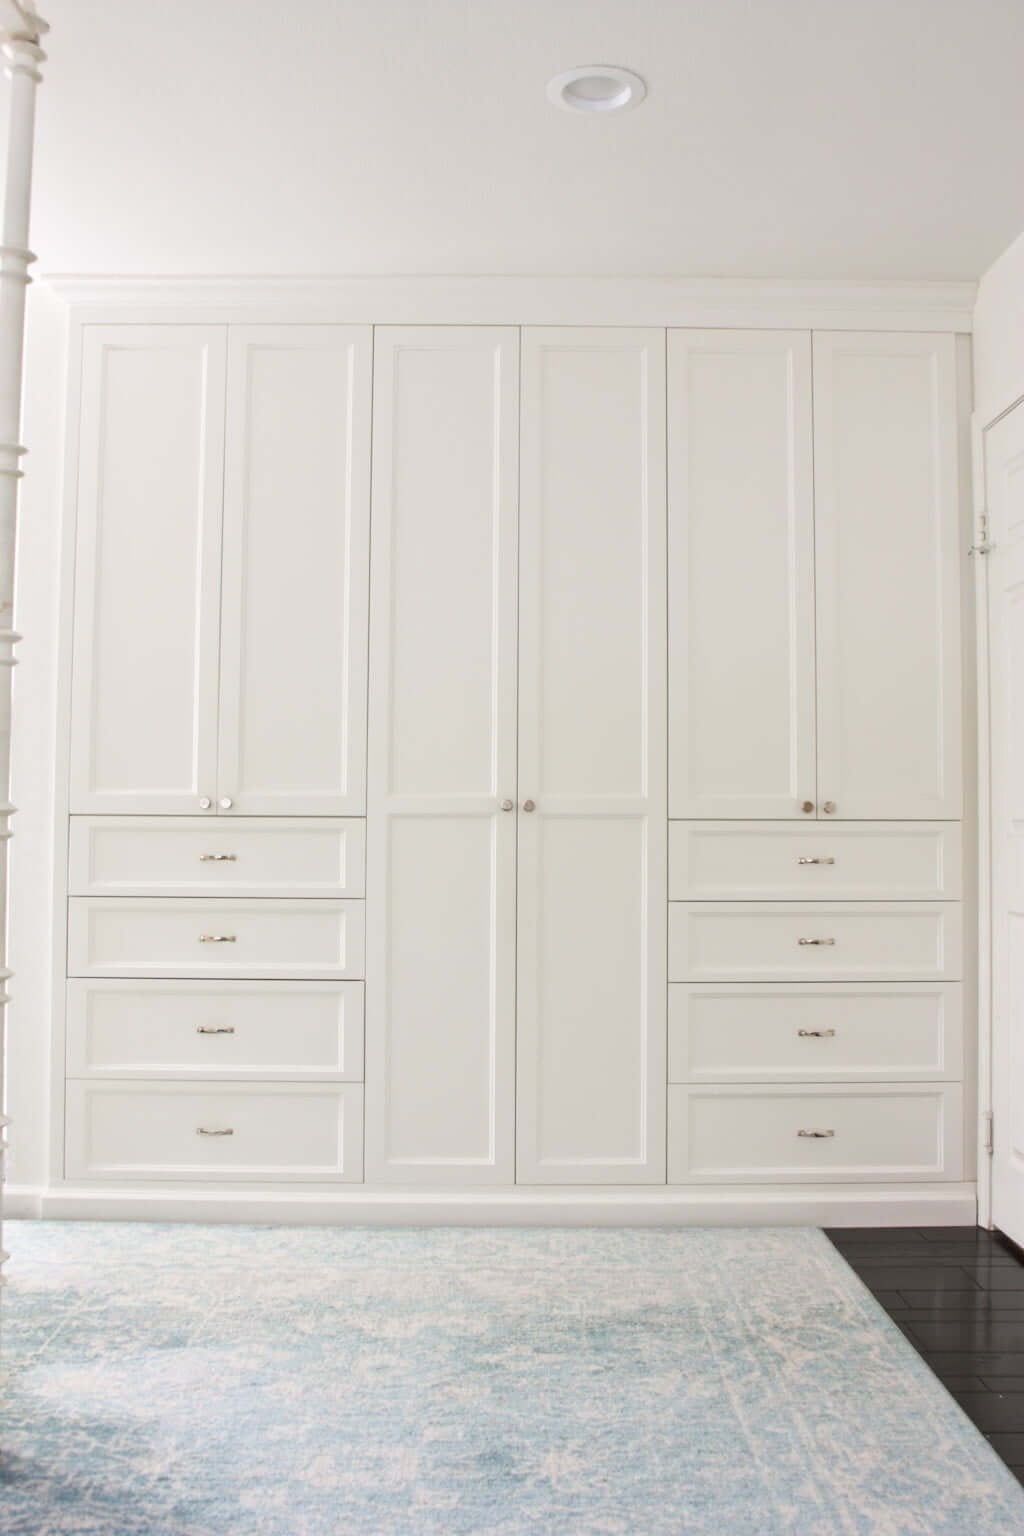
A built-in wardrobe with drawers and doors keeps storage zones visible at a glance. This modern version spans a full wall in a roomy closet, using painted white wood and blue-gray panels to separate hanging space from folded items. The metal hardware on the drawers adds a clean industrial note. Overhead lighting keeps the interior bright enough to find what you need. The layout suits anyone who wants a single unit that handles both clothes and accessories.
Traditional White Closet Doors with Ornate Brass Hardware
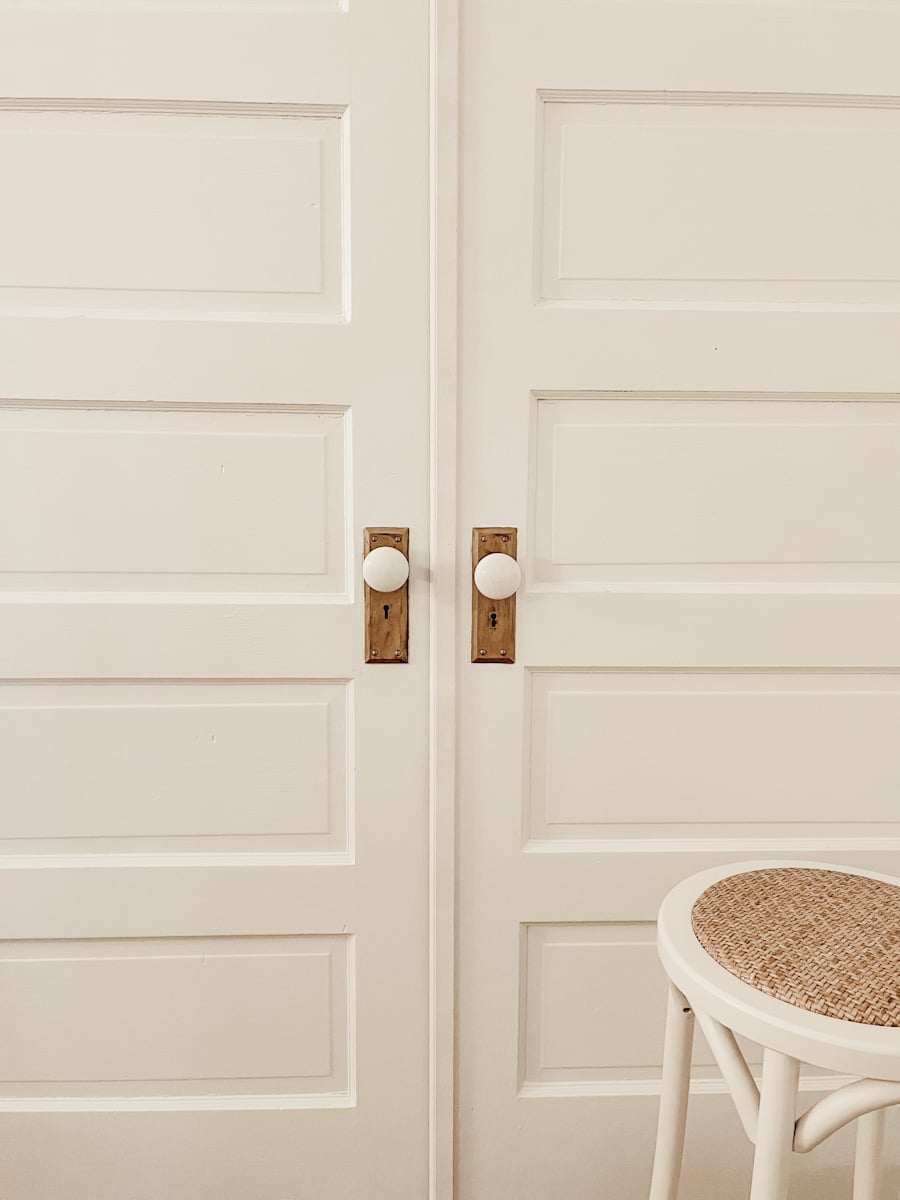
A traditional closet door can feel heavy if the hardware leans too decorative. This setup keeps the balance by pairing ornate brass hardware with simple white wood doors. The double doors have a classic paneled shape, while the ceramic knobs and brass backplates add detail without overwhelming the look. Soft ambient light lets the metal finish catch attention without glare. The warm white and brass palette is grounded by the wood tone of the doors, which adds a subtle contrast. Choose hardware that stands out against a light background.
Modern Farmhouse Bi-Fold Doors with Black Knobs
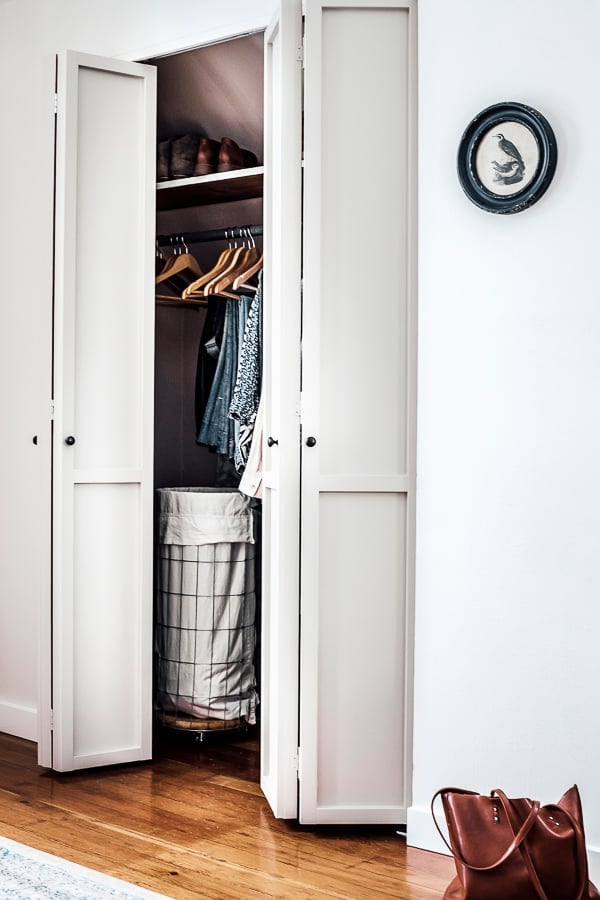
The paneled bi-fold doors in this compact closet use white wood with black knobs, a combination that defines modern farmhouse style. The hanging clothes and a fabric laundry hamper are visible through the opening, which gets natural light from the room. The contrast between the light doors and the dark hardware breaks the all-white look just enough to give it character. A compact closet like this benefits from doors that fold back fully, leaving the interior open and easy to reach.
Transitional Closet with Four Light Gray Bi-Fold Doors
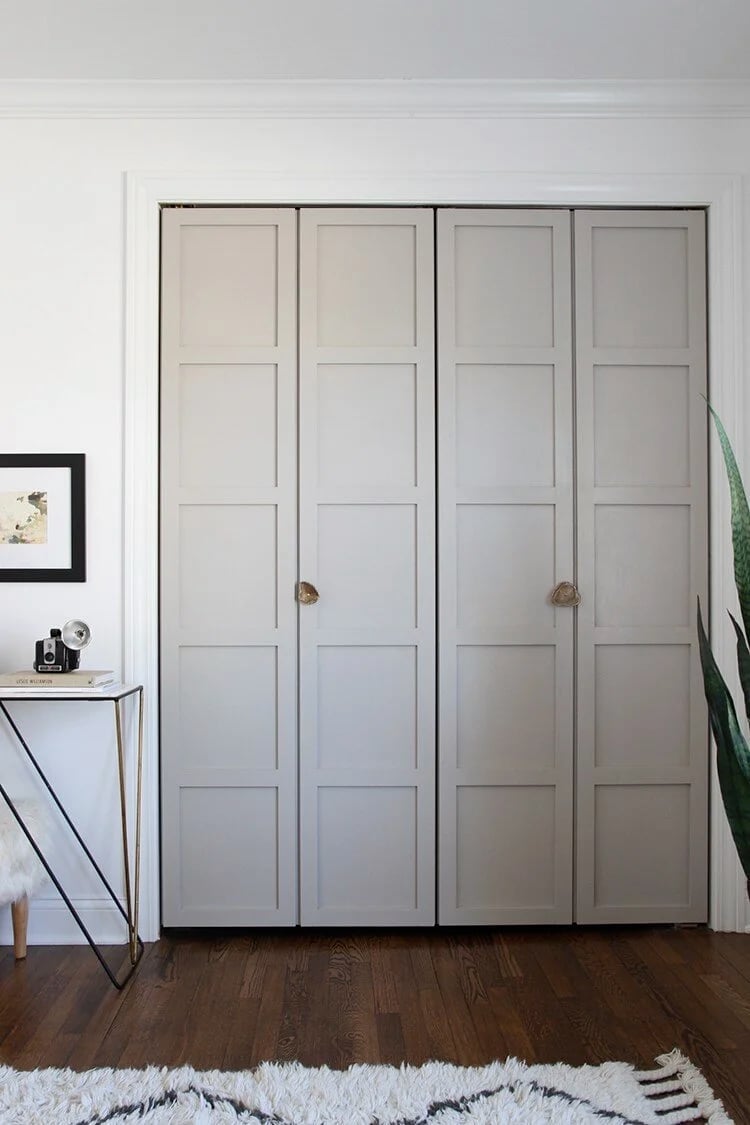
Four matching bi-fold doors in a light gray finish keep this closet from feeling crowded. The paneled design maintains a clean look, while the wood tones of the console table to the side add warmth. Ambient lighting spreads evenly across the doors, softening the gray finish. The layout uses the doors to define the closet area without closing it off completely. For a compact space, repeating the same door style across multiple panels creates a unified front that hides the storage behind it.
Eclectic Louvered Doors with Vibrant Abstract Painting
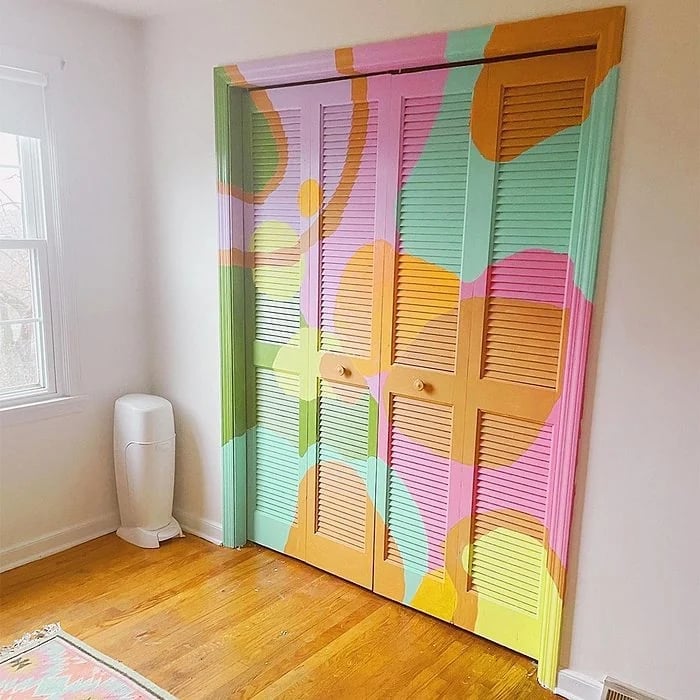
A painted abstract design on louvered closet doors turns a standard element into the focal point of the room. The multi-color palette uses pastel tones that work with natural light from the window. Louvers keep the doors from feeling too solid, letting air move through while the paint adds personality. The trick is to let the painting be the main event. Keep the surrounding walls neutral so the doors stand out without competing with other patterns. This approach suits a compact closet where you want the doors to do more than just close.
Transitional Walk-In Closet with Mirrored Doors
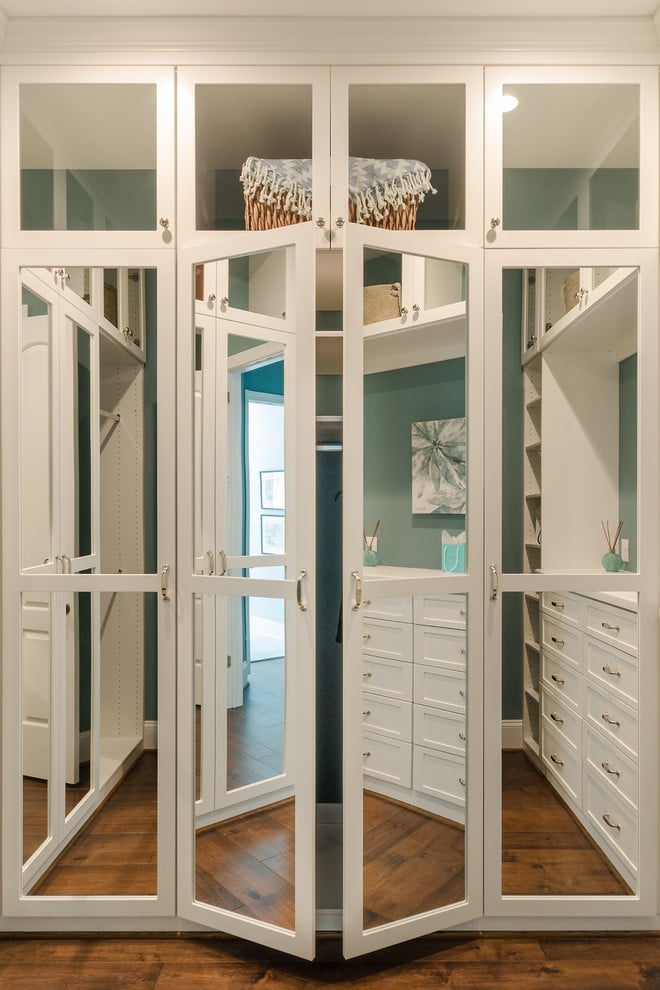
Full-length mirrored doors are a practical swap for solid ones in a walk-in closet. In this roomy transitional space, the mirrored panels stretch across the closet doors, reflecting the teal and wood tones from the rest of the room. The effect makes the layout feel wider without adding a single inch. Good lighting helps, here recessed lights keep reflections clear and shadow-free.
Farmhouse Bi-Fold Doors Adorned with Green Wreaths
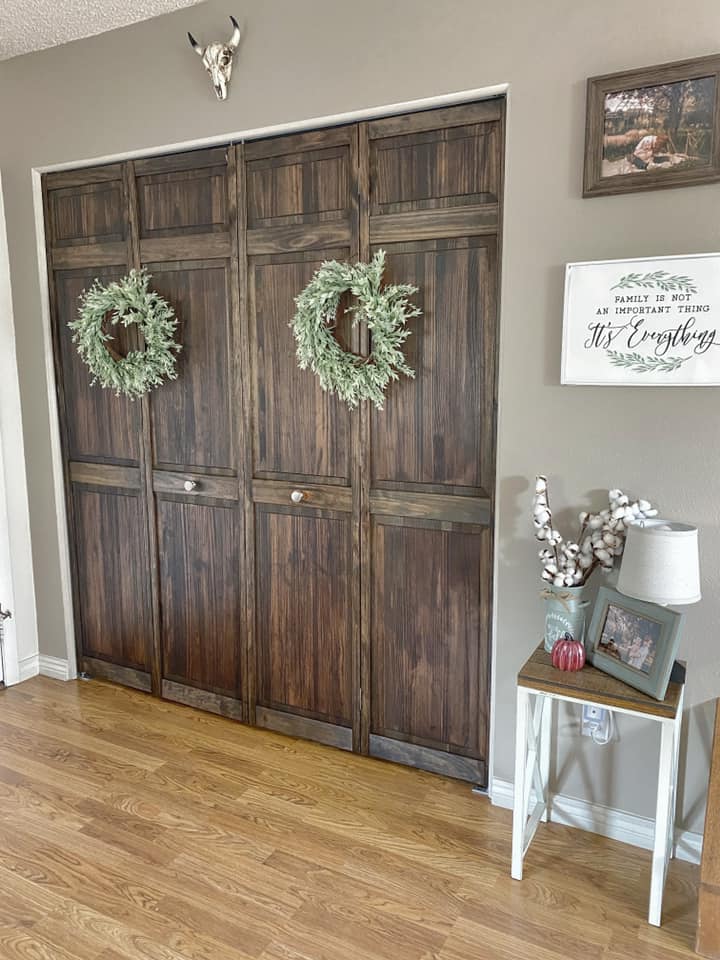
A practical rule for renters: add removable decor to doors you cannot paint or replace. Here, two green wreaths hang on dark wood bi-fold doors, softening the heavy finish with a farmhouse touch. The wreaths sit on metal hooks that leave no permanent mark, so the doors stay original. A small side table nearby anchors the grouping without crowding the hallway. The contrast between the dark wood and fresh greenery keeps the look from turning too somber.
Transitional Walk-In Closet with Extensive Mirror Doors
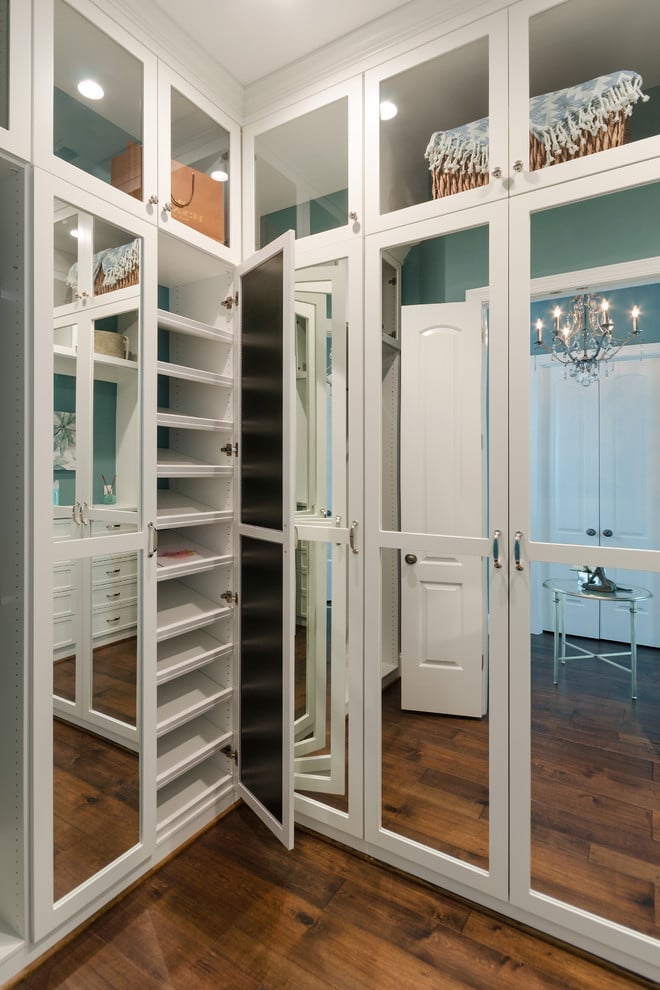
A single mirrored door adds depth. An entire wall of them changes the room. In this transitional walk-in closet, the mirror doors run across the full width, turning the space into its own visual echo. The layout keeps the central island as the only solid form, so the reflection multiplies the teal and wood tones without creating visual clutter. Overhead chandeliers add soft light across the mirrored surface, which helps prevent harsh glare. The effect relies on a simple backdrop; too many competing patterns would break the quiet, spacious feel.
Traditional Closet with Floral Wallpaper and White Doors
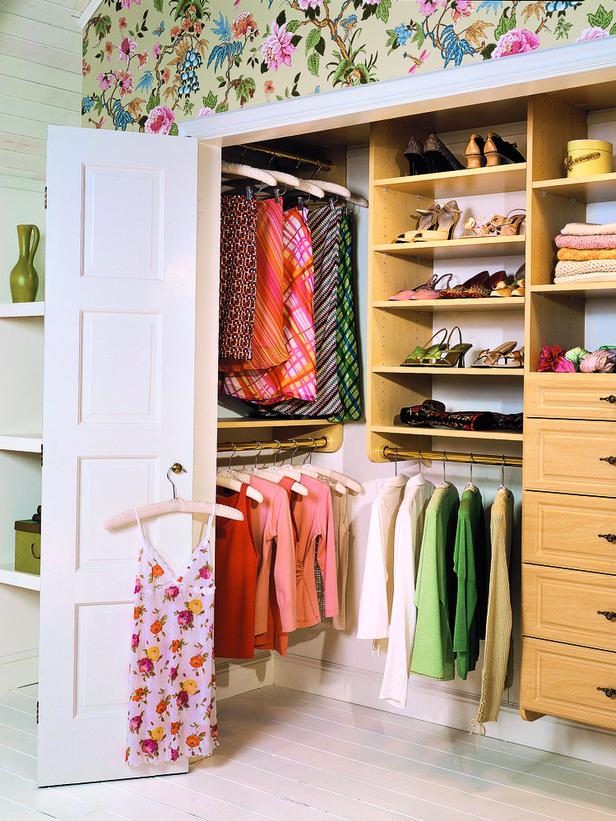
The floral wallpaper here covers the back wall of an open closet, with white built-in doors and drawers framing the pattern. The green and pink blooms become the focal point, while the white doors keep the palette from feeling busy. Natural light softens the wallpaper, making the colors appear muted. This setup works well when the doors are neutral and the pattern does the talking.
Farmhouse White Bi-Fold Doors with Woven Rug
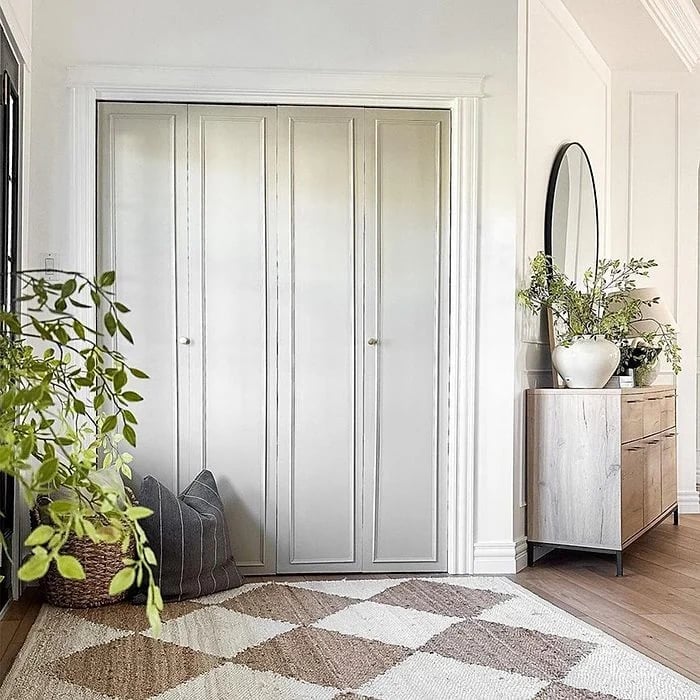
White bi-fold doors read as simple and clean, but in a compact hallway, they can feel flat without texture. Here, a woven rug on the floor and a few plants in wicker pots add that missing layer. The beige and gray tones in the rug echo the neutral palette, while the natural materials keep the farmhouse feel grounded. The doors themselves stay plain, letting the accessories carry the character without competing with the wood grain.
Traditional Hutch with Frosted Leaf Glass Doors
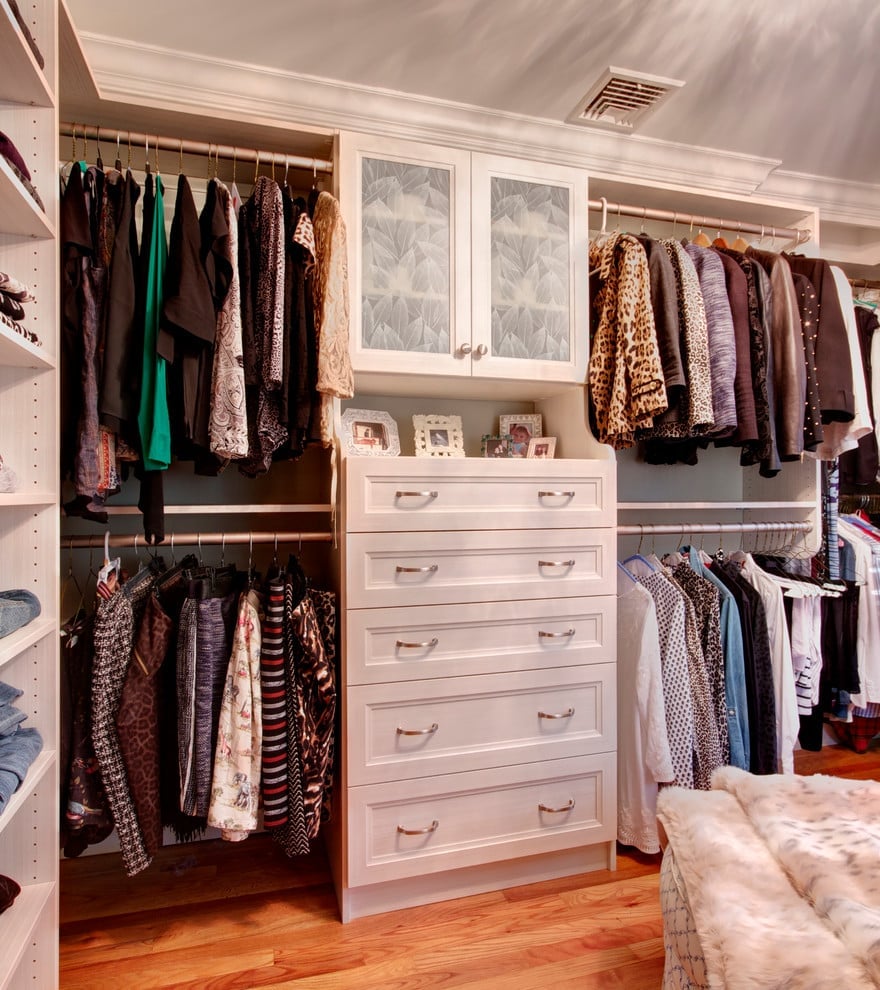
A hutch with frosted glass doors works well as the main focal point in a closet that doubles as a dressing room. Here, the hutch sits centrally, with wood drawers and open shelving below and above it. The glass features a subtle leaf pattern, which adds visual interest without making the space feel busy. The white and gray palette keeps the room calm, while the wood tones in the hutch and floor bring warmth. Because the hutch is the anchor, the surrounding walls and overhead lighting stay understated, letting the cabinet do the work.
Traditional Walk-In Closet with Gold Trim Accents
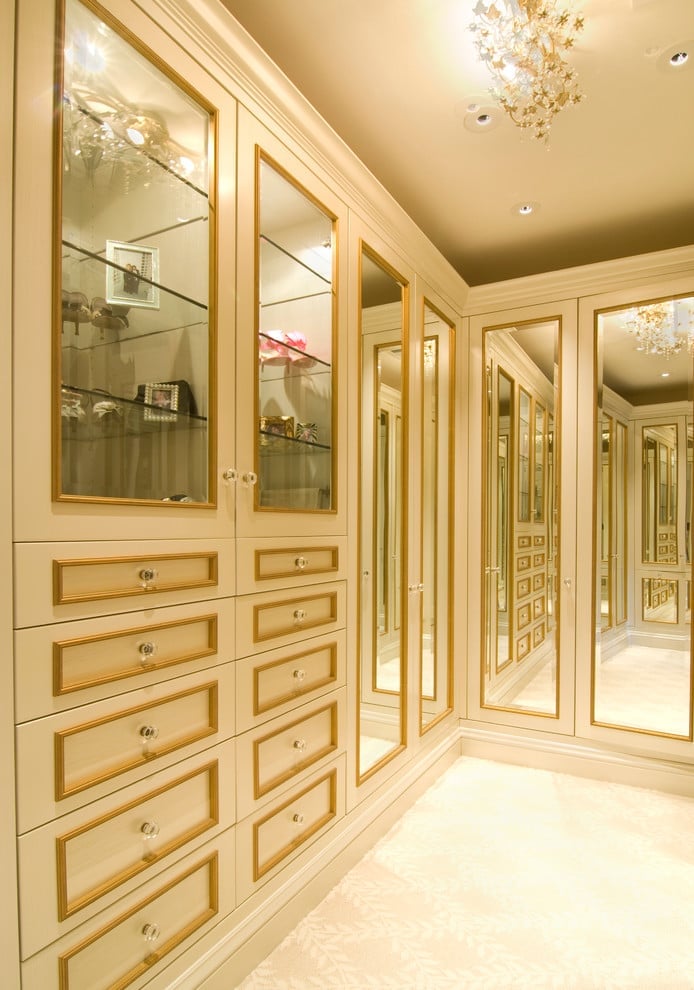
The palette in this traditional walk-in closet starts with cream cabinetry and wood tones, then adds gold trim on the wardrobe units and glass cabinets. The gold is a narrow accent, not a dominant color, so it reads as detail work rather than a full metallic scheme. Two chandeliers and recessed lighting keep the room bright without washing out the cream and gold. The palette works because the cream and wood are neutral enough to let the gold trim stand out without competing.
Functional Closet with Open Shelving and Bi-Fold Doors
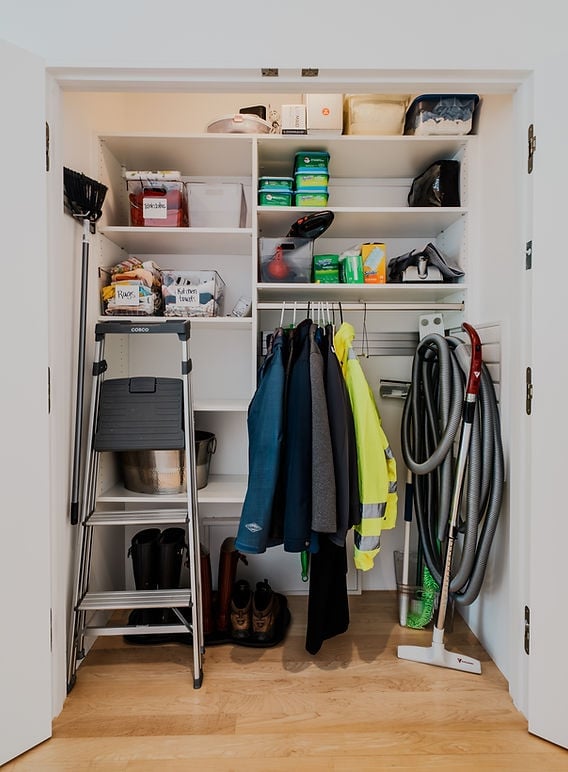
A practical rule for a functional closet is to layer the storage so that everyday items stay within reach and seasonal things can go higher. Here, white bi-fold doors close off a roomy closet with open shelving on one side and a hanging rod on the other. The shelving unit holds folded clothes and a vacuum, while the floor space keeps a ladder and other gear accessible. The white doors and gray walls keep the room feeling clean, and the wood shelf tones add warmth without making the space look cluttered.
Modern Walk-In Closet with Vanity and Island
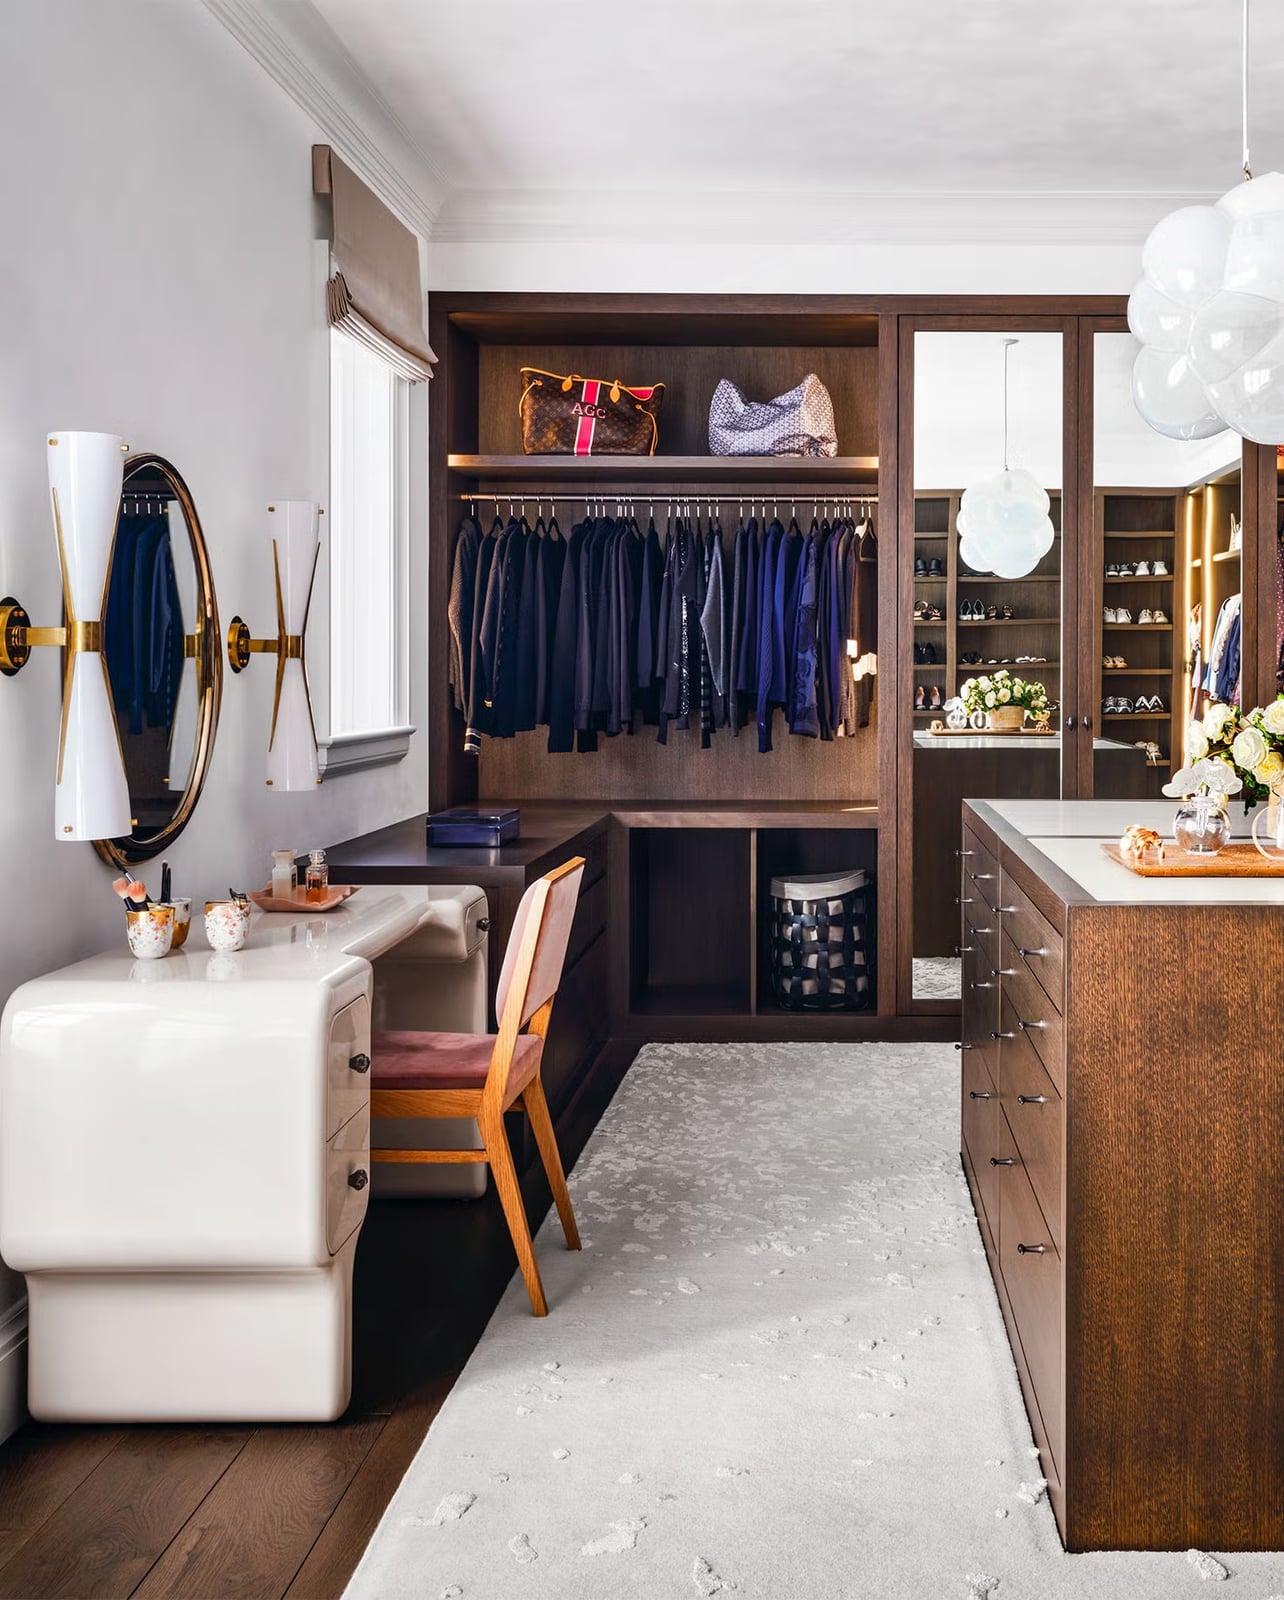
A walk-in closet with a vanity and island is more like a dressing room than a straight storage space. Here, the layout uses an L-shaped run of shelving and hanging racks along two walls, with a central island for folded items and accessories. A vanity with a chair sits against one wall, with a mirror and wall sconces above it. The island adds a place for folded clothes and accessories, and the pendant lights and integrated lighting give the space a soft, even glow. This setup works best when the island does not block the path to the hanging racks, so there is room to move around it.
Glamorous Walk-In Closet with Illuminated Pink Shoe Shelves
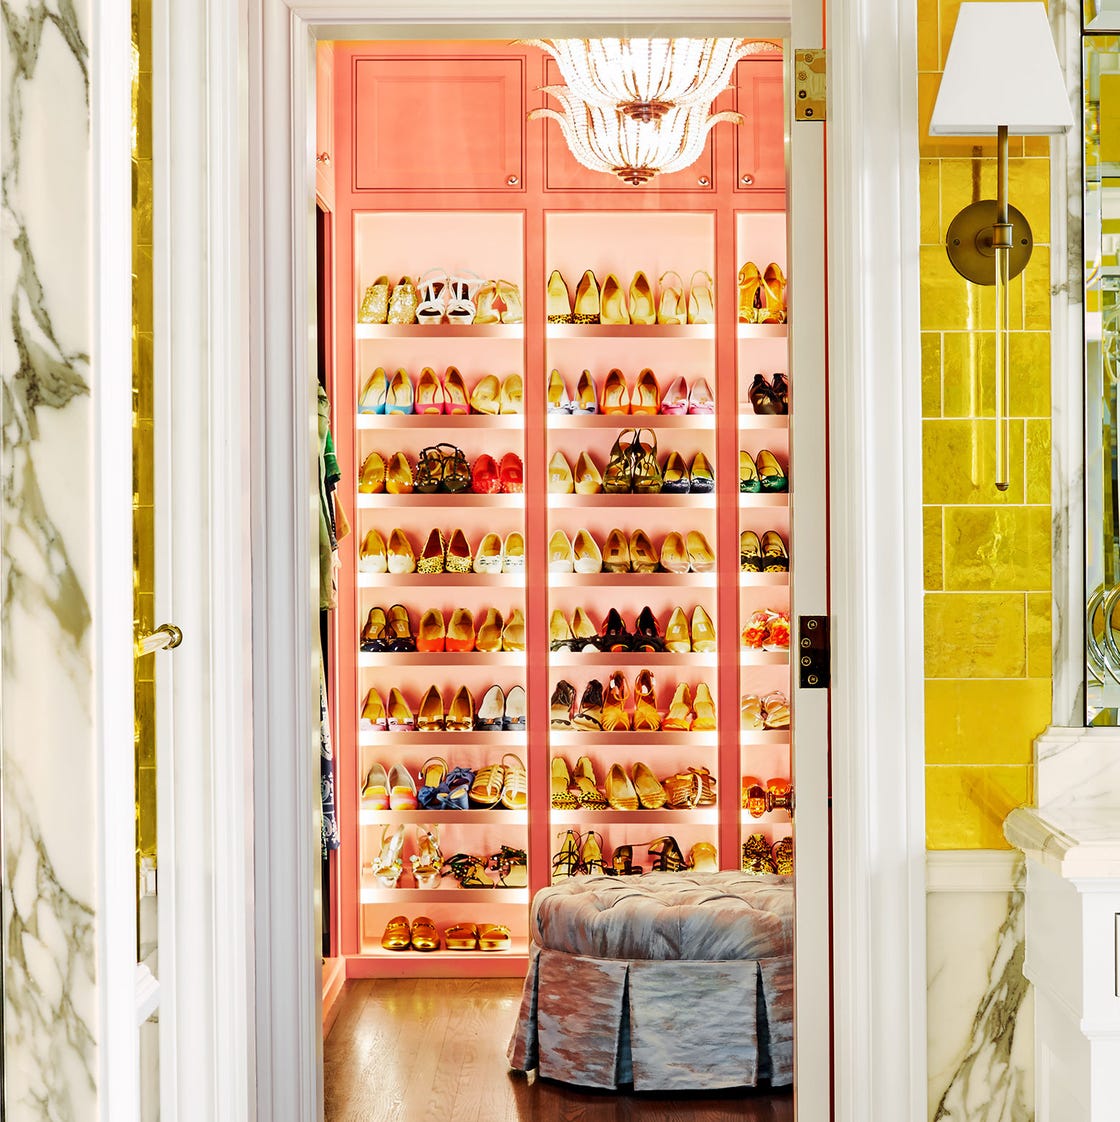
A wall of illuminated pink shoe shelves turns a shoe collection into the main event of this glamorous walk-in closet. The shelves are a warm pink, with integrated LED lighting that makes the color pop, and gold metal framing adds a polished edge. A small ottoman sits nearby for trying on shoes, and a wall sconce provides extra light. The pink is a bold choice, but it stays contained to the shelving unit, so the rest of the closet can stay neutral and let the shoes take center stage.
Traditional Closet with Large Mirrored Doors and Storage
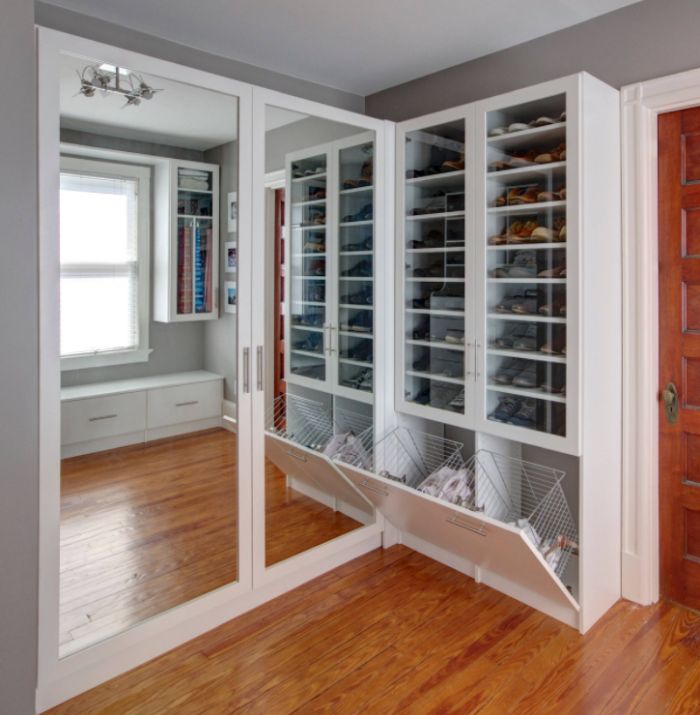
Large mirrored closet doors are a practical choice for a traditional closet, reflecting light and making the room feel larger. This setup pairs those doors with a corner storage unit that includes glass-fronted cabinets, open shoe shelves, and wire baskets. The palette stays within gray, white, and wood tones, which keeps the look cohesive without competing with the mirror’s reflective surface. For a similar effect, choose doors with a clean frame and simple hardware, then let the storage units handle the functional side. The mirror finish also means you get a full-length check before heading out, which cuts down on needing a separate dressing mirror.
Final Thoughts
Choosing a closet door comes down to how you use the space and what you want to see every day. Sliding doors save floor area in tight rooms, while mirrored panels add light and a place to check your outfit. Bi-folds offer easy access to deep closets, and a fabric curtain softens a corner without commitment. Keep hardware consistent with your room’s other finishes, and remember that paint or wallpaper on the door can tie it to the rest of your decor. The best door is one that works for your routine and makes you smile when you walk by.

