
Your deck is the launching pad for summer entertaining, but the wrong layout can make it feel like a cramped afterthought. These 34 decking ideas focus on the deck itself as the hero, from sleek integrated lighting to multi-level platforms that define zones without walls.
Whether you are working with a compact balcony or a sprawling wraparound, each look treats the deck as the main structural element, keeping the surrounding space simple and supportive. Expect practical layouts, material choices, and lighting tricks that turn a basic wooden platform into a genuine outdoor room.
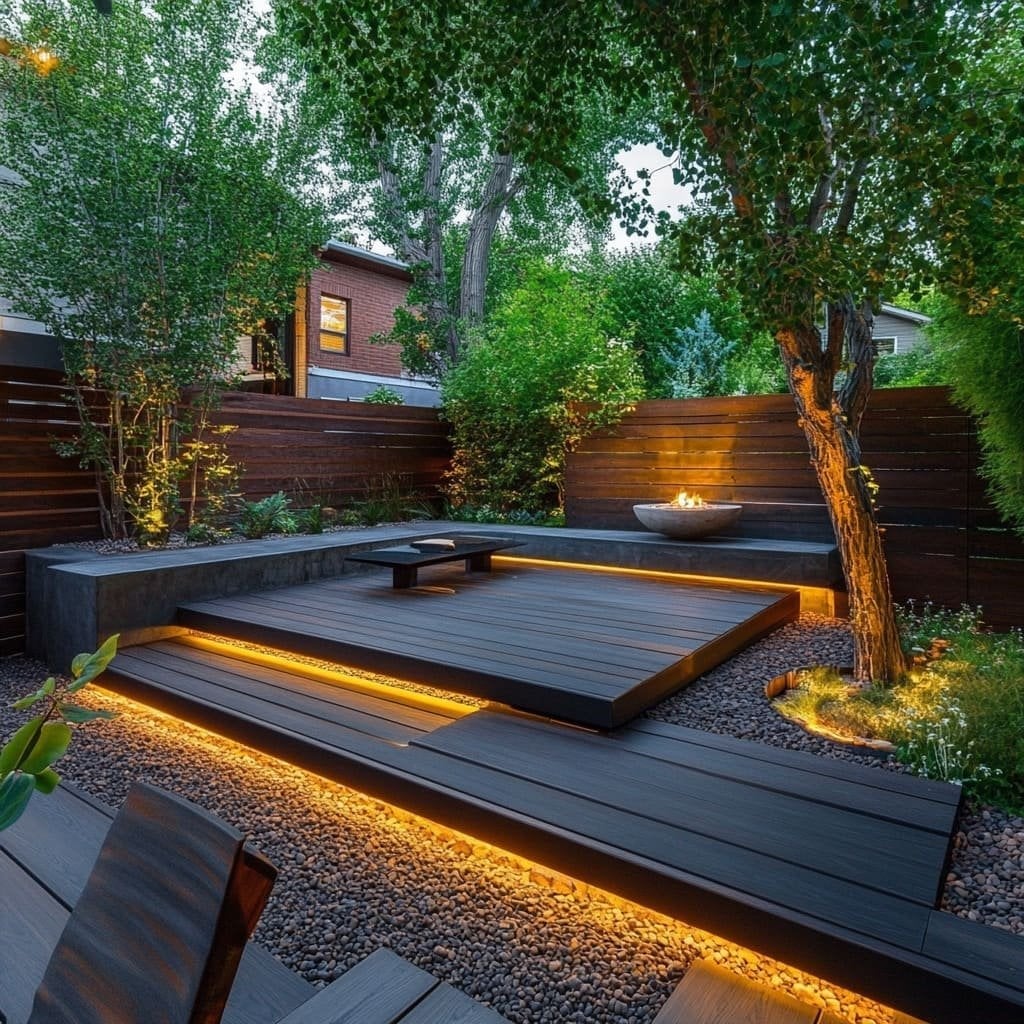
Contemporary Deck with Integrated LED Lighting and Built-in Seating
This deck uses its integrated LED lighting to define zones after dark. The dark composite decking stretches across two levels, with the built-in seating and fire bowl anchoring the lower area. Warm orange light from the fire and cool LEDs along the steps create a clear distinction between lounging and circulation. A practical takeaway: when planning a multi-level deck, use linear lighting along the edges of each step or level change. It makes the transition visible at night and adds a clean architectural line that works with almost any contemporary palette.
Multi-Level Deck Featuring an Integrated Hot Tub and Lounge Chairs
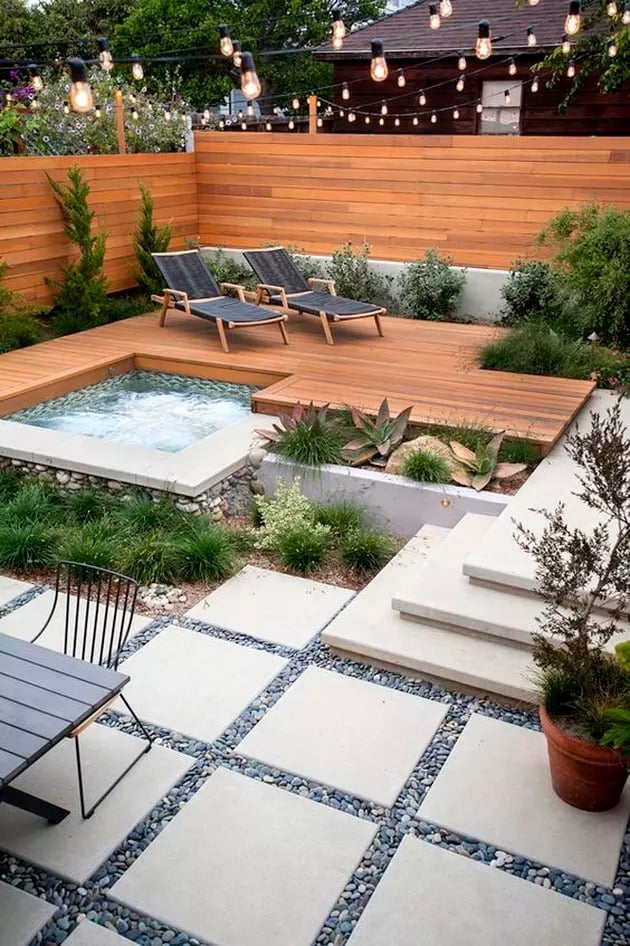
This deck puts the hot tub at the center of the layout. The wood decking steps down to a lower platform where the hot tub sits, with lounge chairs arranged nearby on the same level. String lights crisscross above, adding ambient glow that softens the hard edges of the stone and concrete materials. The palette uses wood tones, green, and gray, letting the hot tub read as part of the architecture. If you are adding a hot tub to an existing deck, consider lowering it into its own level or platform. That single step creates a visual boundary between the water and the space without needing a railing.
Modern Composite Deck with Outdoor Sofa, Fire Pit, and Dining Set
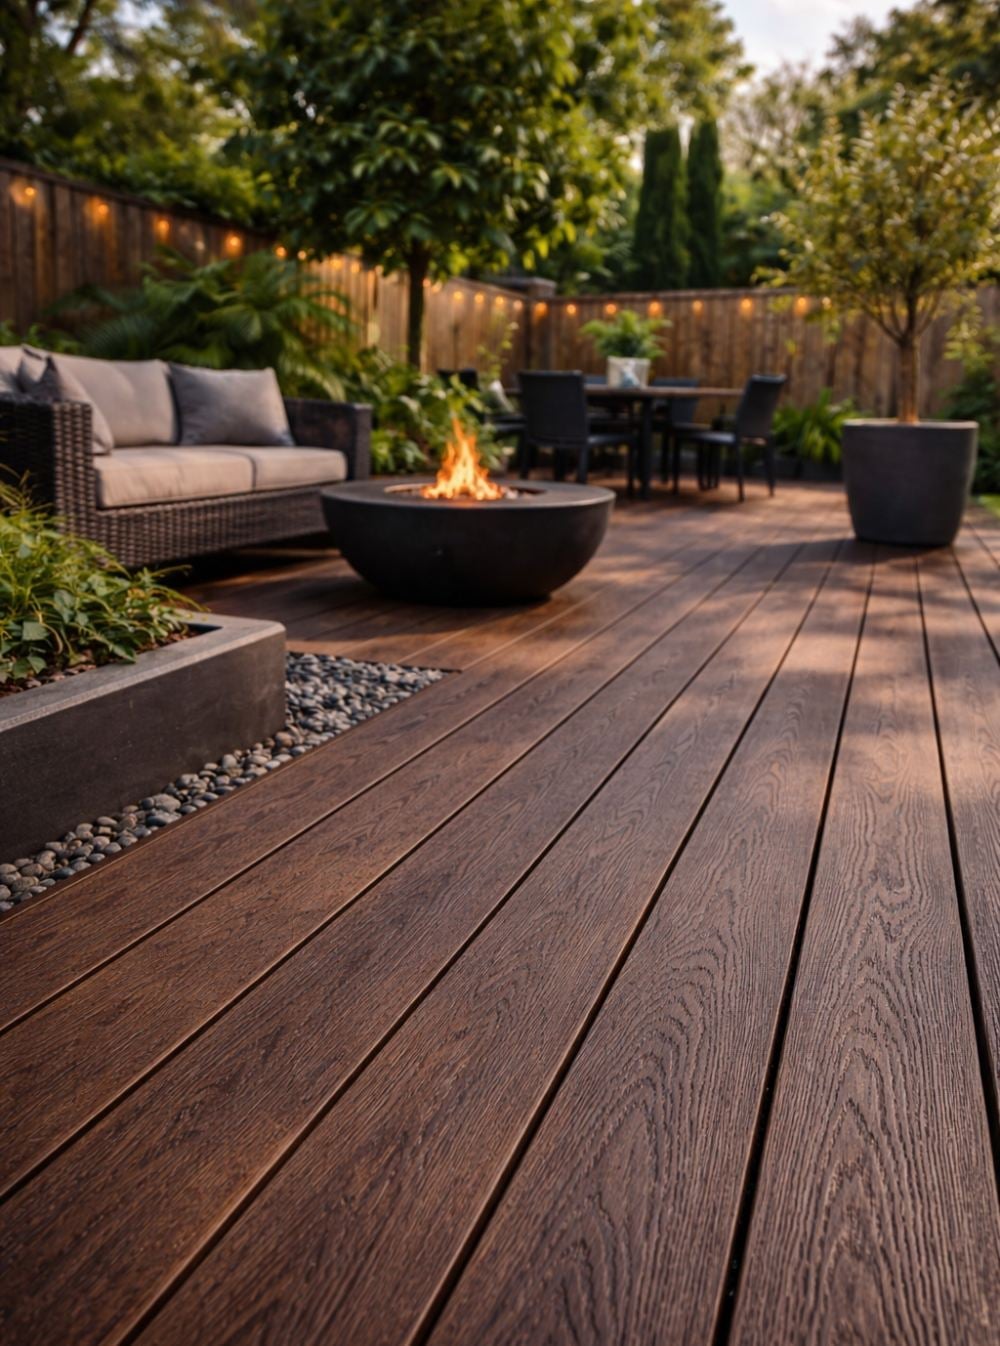
Can a single deck really hold a seating area, a dining set, and a fire pit without feeling crowded? Yes, when the materials do the organizing. This composite deck uses the same dark wood toned planks across the whole surface, creating a visual flow from the outdoor sofa to the dining set to the fire pit. The palette stays tight: dark wood, gray, and green from the surrounding plants. The wicker sofa and stone fire pit add texture without introducing new colors. For a deck with multiple zones, keep the flooring consistent and vary only the furniture and accessories. That way the deck itself becomes the neutral backdrop, and you can swap out seating or add a dining set later without rethinking the whole layout.
Overhead View of a Multi-Level Deck with Integrated Hot Tub
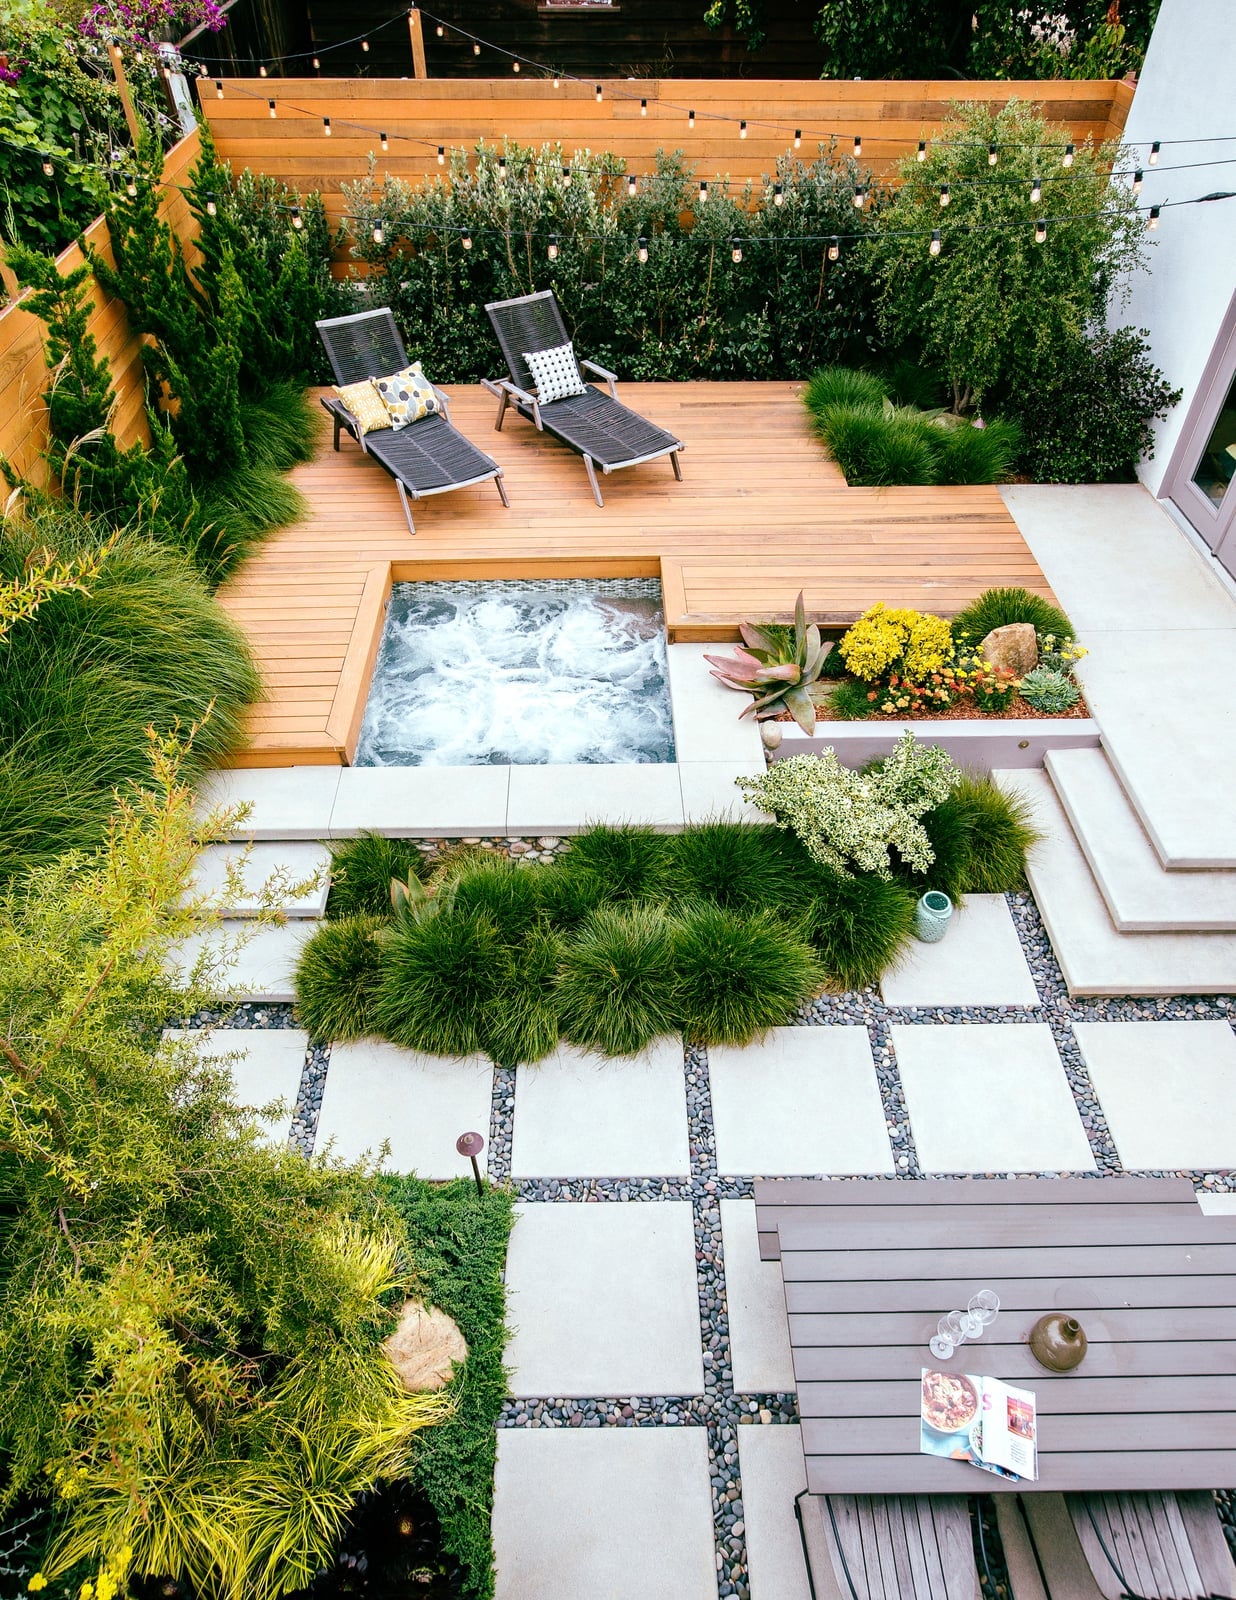
The integrated hot tub sits flush with the wood decking, making it feel like a built-in water feature rather than a separate tub. From this overhead view, the layout is clear: the hot tub anchors one corner, lounge chairs face it from the opposite side, and planters filled with greenery soften the edges. String lights trace the perimeter of the upper level. A useful layout principle for a multi-level deck with a hot tub: leave at least one clear path around the tub that does not require stepping over furniture. Here, the lounge chairs are grouped on the opposite side, so the circulation stays open.
Expansive Multi-Level Deck as a Comprehensive Outdoor Living Space
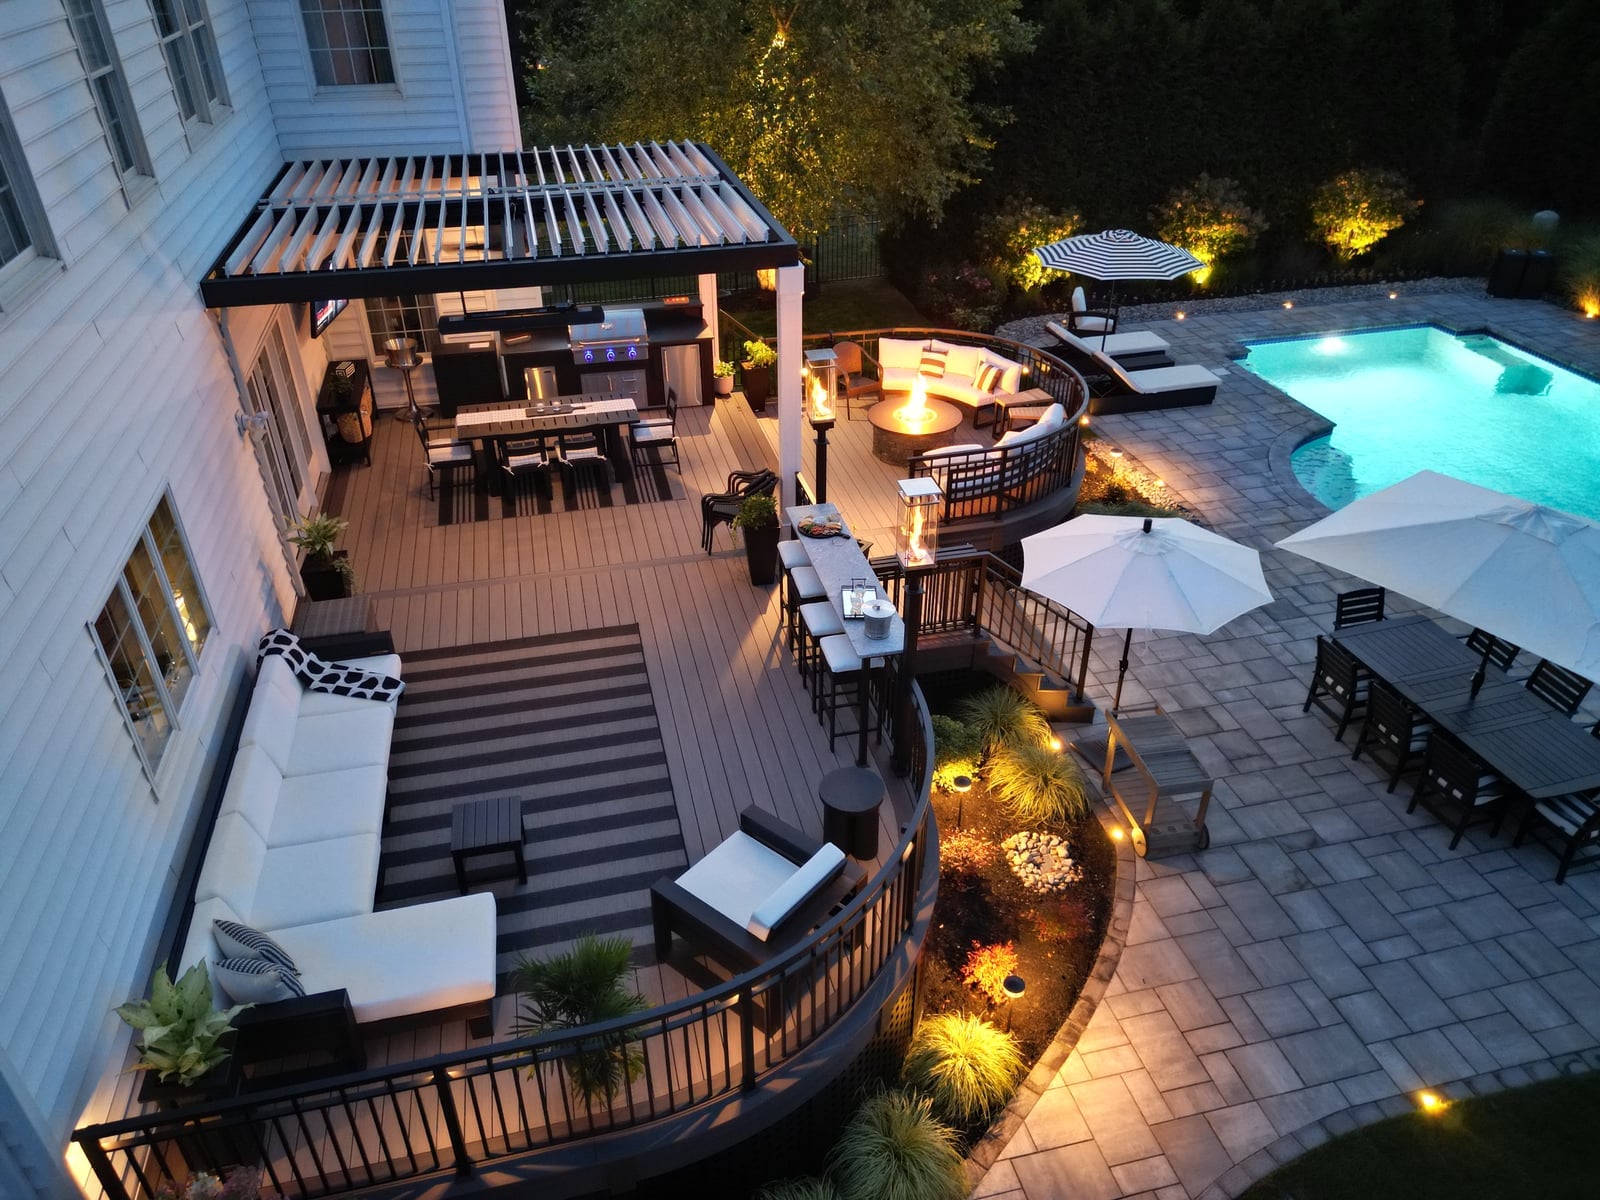
A deck this size needs a plan for scale and proportion, or it can feel like a parking lot. Here, the multi-level layout breaks the space into distinct rooms: a sectional sofa and fire pit on one level, a bar and dining set on another, and a pool beyond. The gray composite decking continues across all levels, tying them together. Evening lighting comes from spotlights aimed at the seating areas and soft pool lights at the far end. The practical rule for an expansive deck is to treat each level as its own zone with a clear purpose. When every level has a job, the whole space feels intentional rather than oversized.
Modern Organic Deck Integrated with a Lush Garden Border
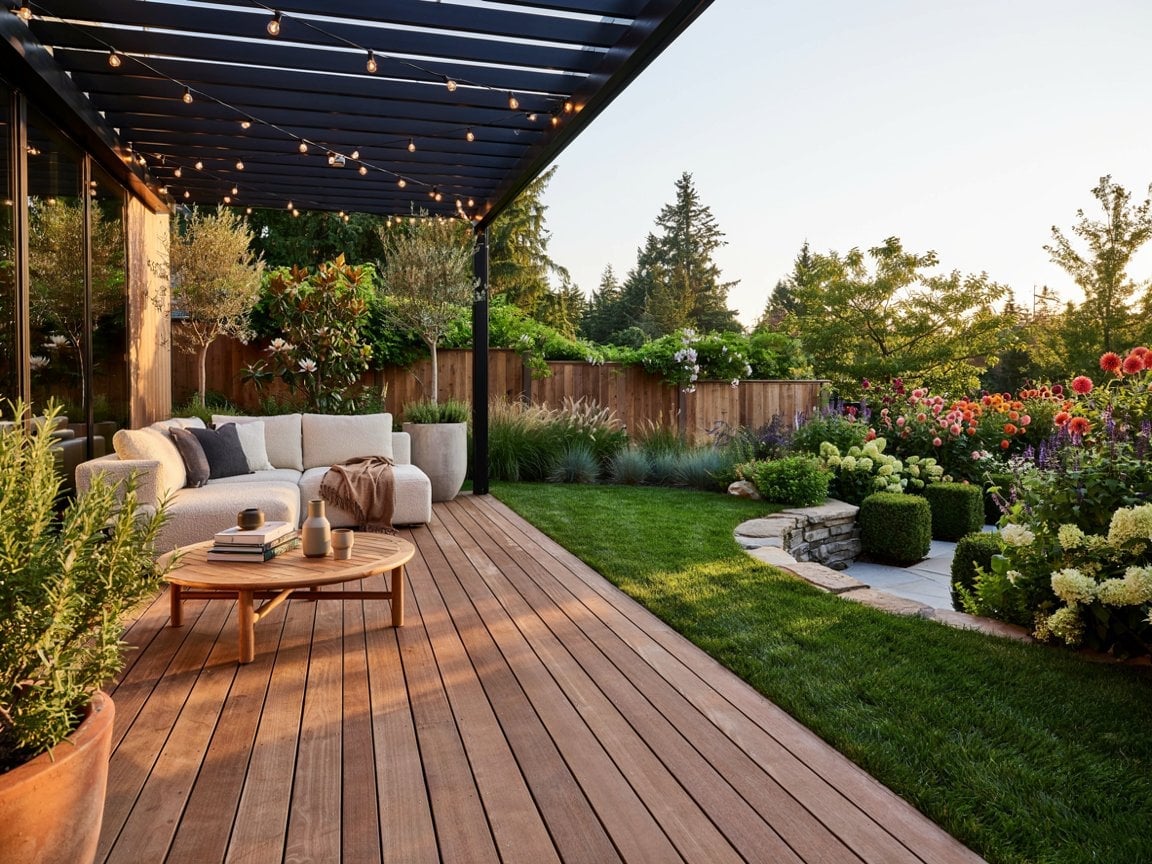
A standard border of shrubs can feel like a visual stop, but this design lets the garden bleed right into the deck. The wood decking meets a stone edge, then dissolves into a dense border of green foliage and colorful flowers. A pergola overhead marks the seating zone, while the outdoor sofa and coffee table stay low so the planting is the main event. The wood tones and greens are accented by flowers that add seasonal punctuation. A garden border works best when it has depth. A single row of plants forms a line, but layering low ground cover, mid-height perennials, and taller shrubs creates a wall of texture that softens the hard edge of the deck. For anyone starting from scratch, plan the planting before you finalize the deck footprint. Check your USDA zone for species that will thrive in your area.
Cozy Covered Deck with Wicker Seating and Overhead String Lights
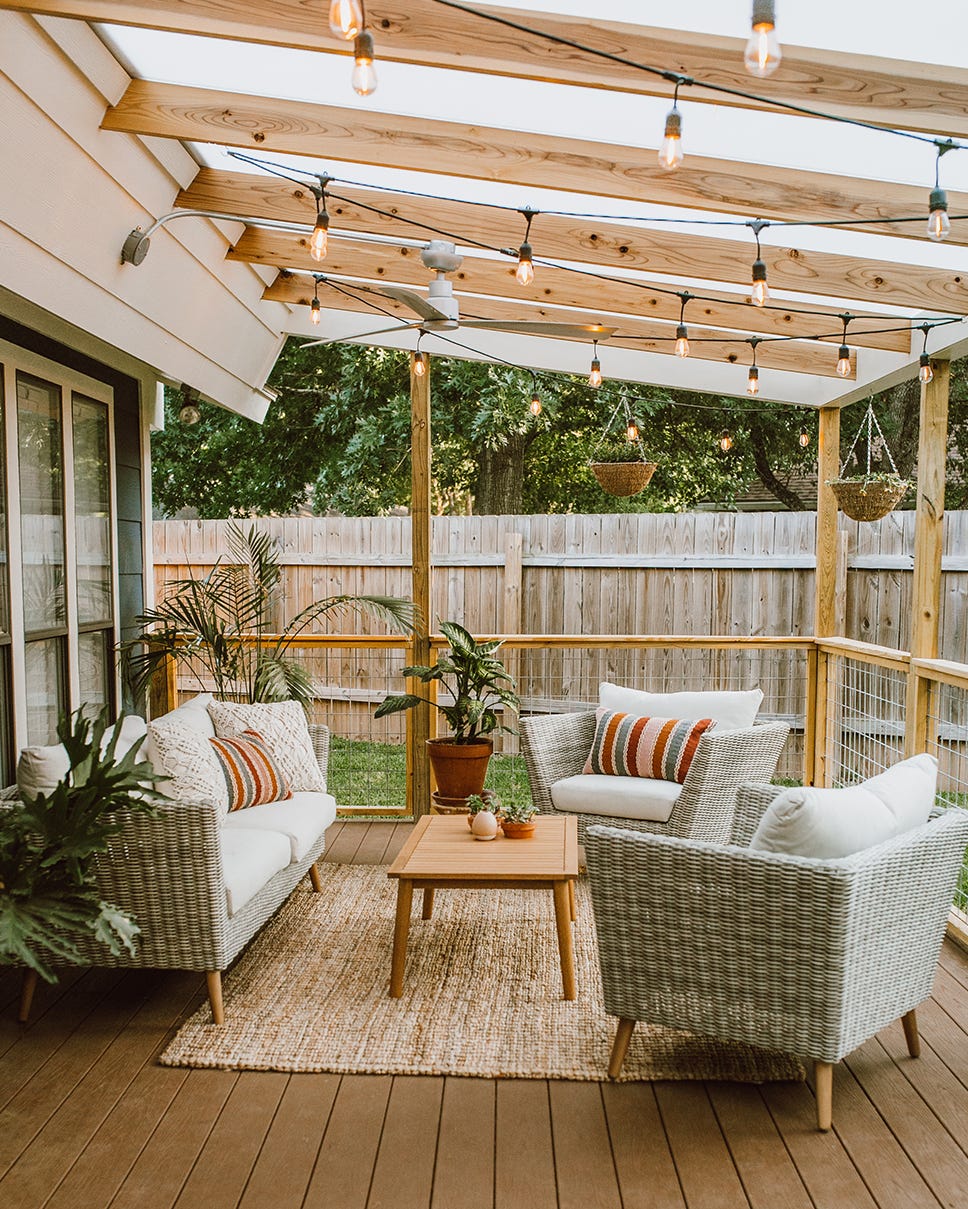
The string lights here do more than provide light; they define the room. Hung overhead across the covered deck, they create a ceiling of warm points that visually lower the space and make the seating area feel enclosed. Below, a wicker sofa and armchairs in gray and orange sit on a jute rug, with a wooden coffee table anchoring the group. The palette stays neutral with wood tones and gray, while the orange cushions add a deliberate pop. For a renter, this is the kind of lighting that requires no hardwiring. Clip-on string lights can hang from hooks or existing beams, and the whole setup packs up when you move. The principle is that overhead light fixtures are the quickest way to change how a deck reads, and string lights are the most forgiving option.
Wraparound Deck with Curved Edge and Integrated Pool
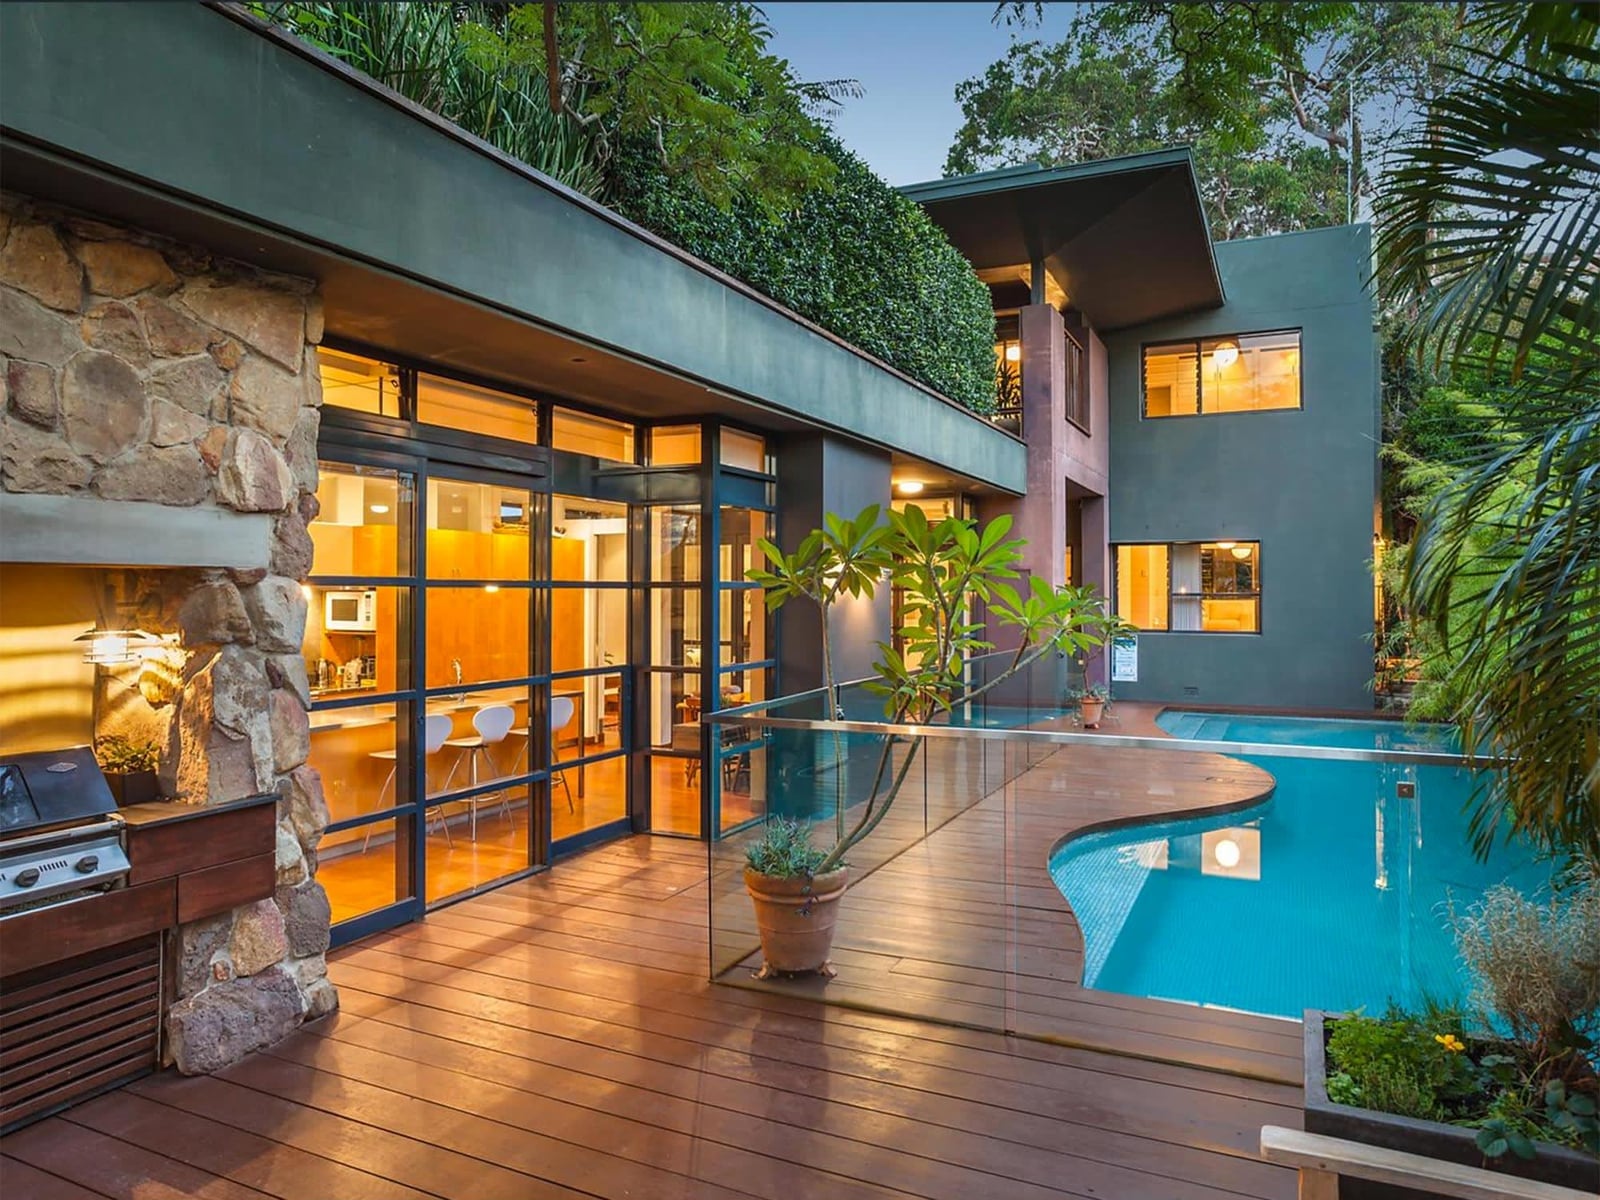
This deck works because the curve is not decorative, it is structural to the layout. The wraparound shape follows the pool edge, so the decking acts as a frame for the pool. Brown wood planks curve around the blue water, with lounge chairs placed on the straight sections and a grill tucked into the corner. Evening spotlights pick out the edge, making the curve visible after dark. A curved deck edge needs a reason to bend. If the curve simply follows the property line, it can feel arbitrary, but when it mirrors a pool or a garden bed, the shape has purpose. For anyone planning a pool deck, this is worth noting: the deck should echo the pool shape, not fight it.
Spacious Deck Featuring a Modern Fire Pit and Dining Area
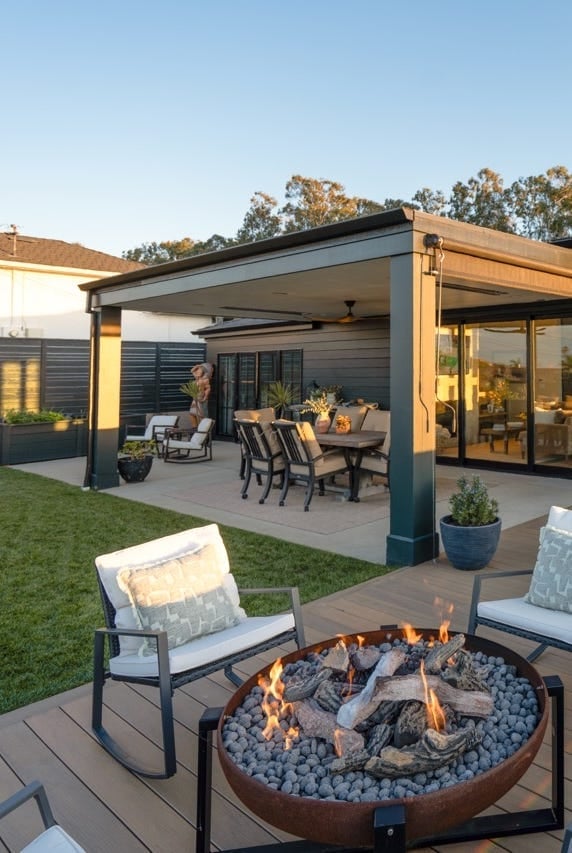
Can a deck really handle a fire pit and a full dining set without feeling crowded? This one does, and the answer is in the zoning. The multi-level layout places the dining area on the higher section with a metal table and chairs, while the lower level holds the fire pit surrounded by low seating. The material palette stays in wood, metal, and stone, with gray and brown tones that let the green of the surrounding yard stand out. Separate zones need a visual cue to feel connected. Here, the consistent decking material across both levels ties the spaces together, even though the fire pit and dining set are different functions. A single material running through the whole deck keeps a multi-purpose space from looking like a collection of unrelated furniture.
Luxurious Multi-Level Deck with Integrated Hot Tub and Sleek Planters
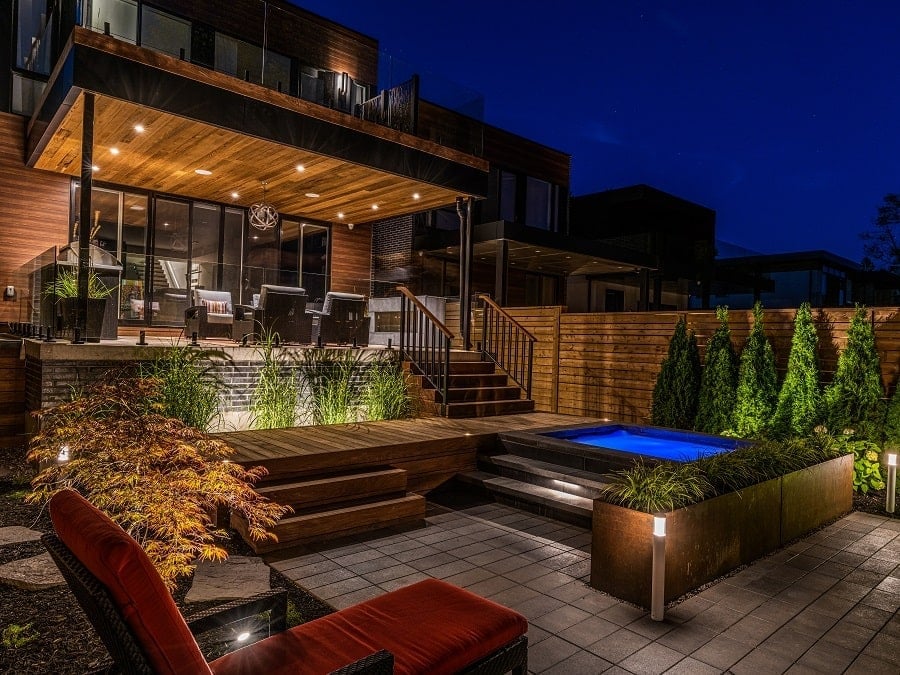
The hot tub is set into the lower level of this multi-level deck, which means it does not block the view or the flow of the space. Wood decking, glass railings, stone accents, and metal planters create a layered palette. Evening lighting comes from multiple sources: spotlights aimed at the planters, ambient glow from the hot tub, and accent lights along the steps. Integrated elements like a hot tub or planters work best when they share the same material language as the deck itself. Here, the sleek black planters echo the metal accents, and the stone cladding on the lower level matches the stone used elsewhere. That consistency keeps the eye moving from one feature to the next.
Covered Deck with Fire Pit, Gray Seating, and Wood Panelled Ceiling
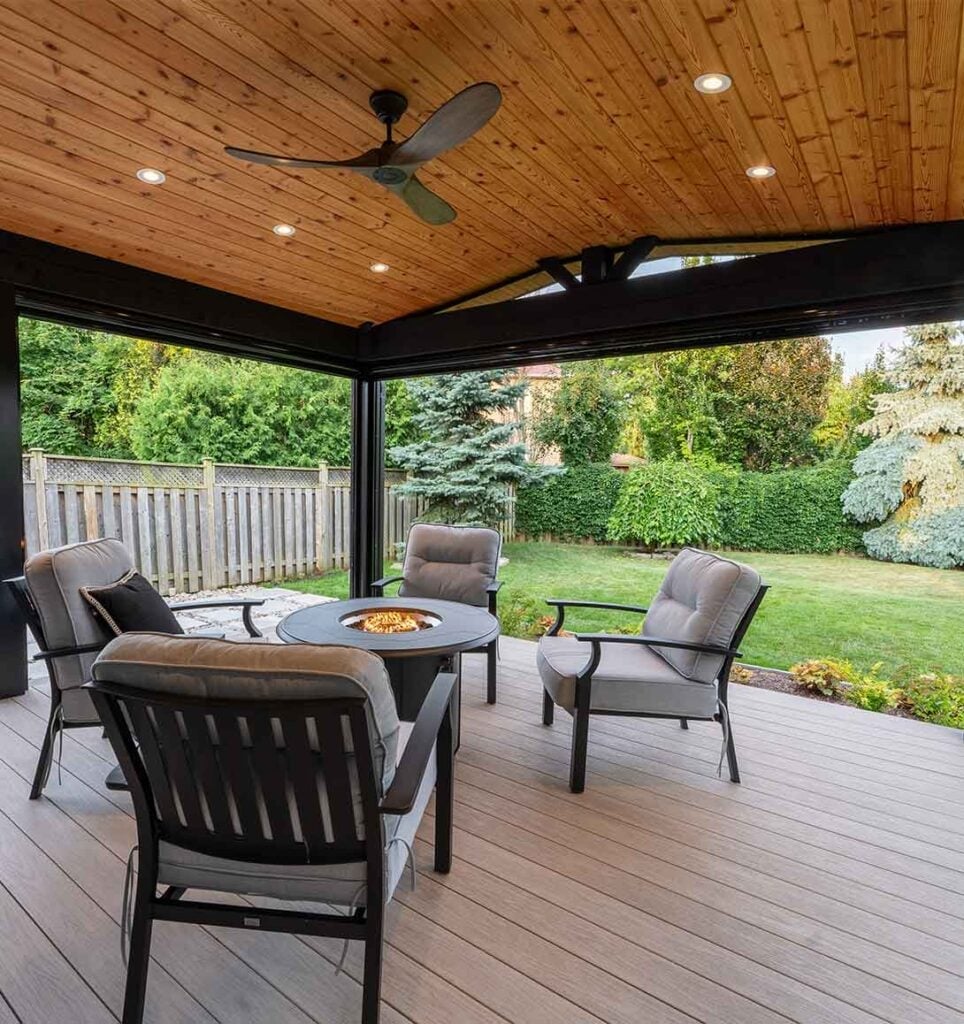
A covered deck with a wood paneled ceiling sets the tone for the whole space, so start there when planning your own. The warm brown overhead brings a cozy feel to the gray composite flooring and the metal frame of the fire pit, while the green plants add a natural break. Recessed lighting in the ceiling keeps the evening glow soft and even, which is practical for a roomy seating area. The layout works because the fire pit anchors the conversation zone, and the ceiling fan keeps air moving on warm nights. Choose a ceiling material that matches your home’s exterior, since it becomes the visual anchor of the covered area.
Multi-Level Deck with Sunken Fire Pit and Log Seating
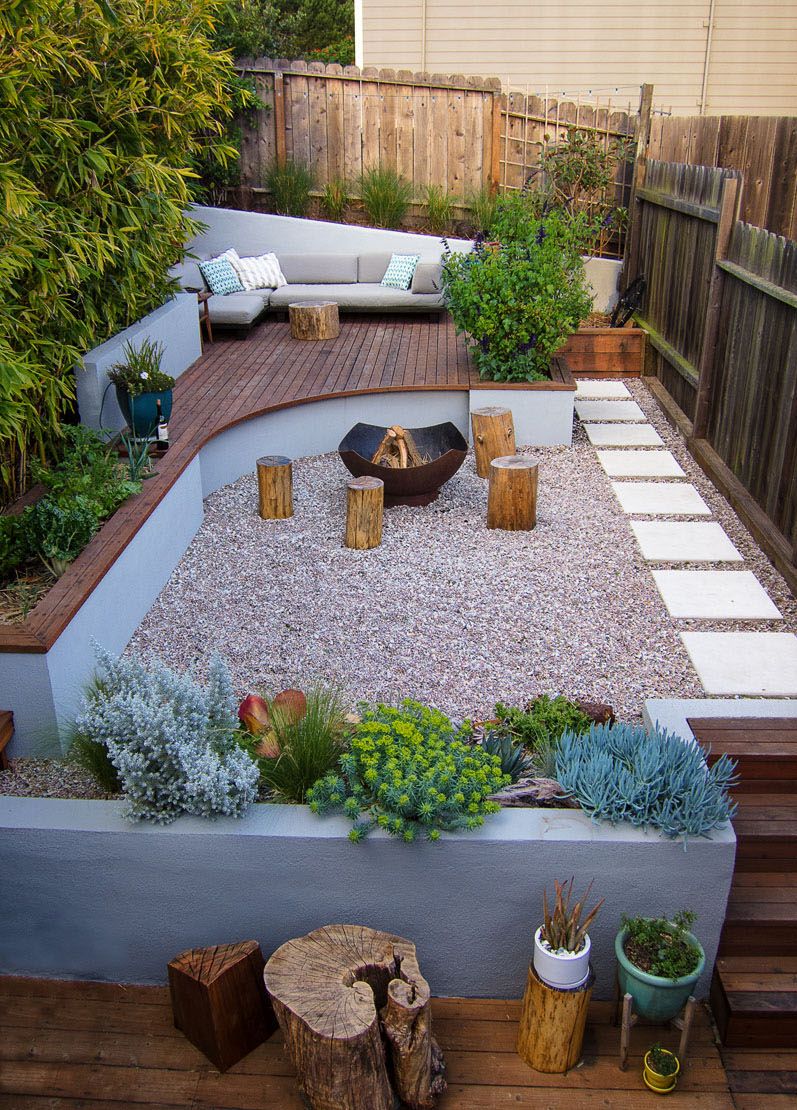
A sunken fire pit area changes how a deck feels compared to a flat, single-level layout. The lower seating zone draws people in and creates a natural gathering spot, while the wood tones of the deck and the gray of the stone fire pit keep the palette grounded. The sectional sofa sits on the lower level, with logs stacked nearby for the fire, and the green of the surrounding plants softens the hard materials. This design suits a roomy yard where you want separate zones for lounging and walking. The multi-level structure also adds visual interest without needing extra furniture, since the change in height defines the space.
Spacious Curved Composite Deck with Evening Ambient Lighting
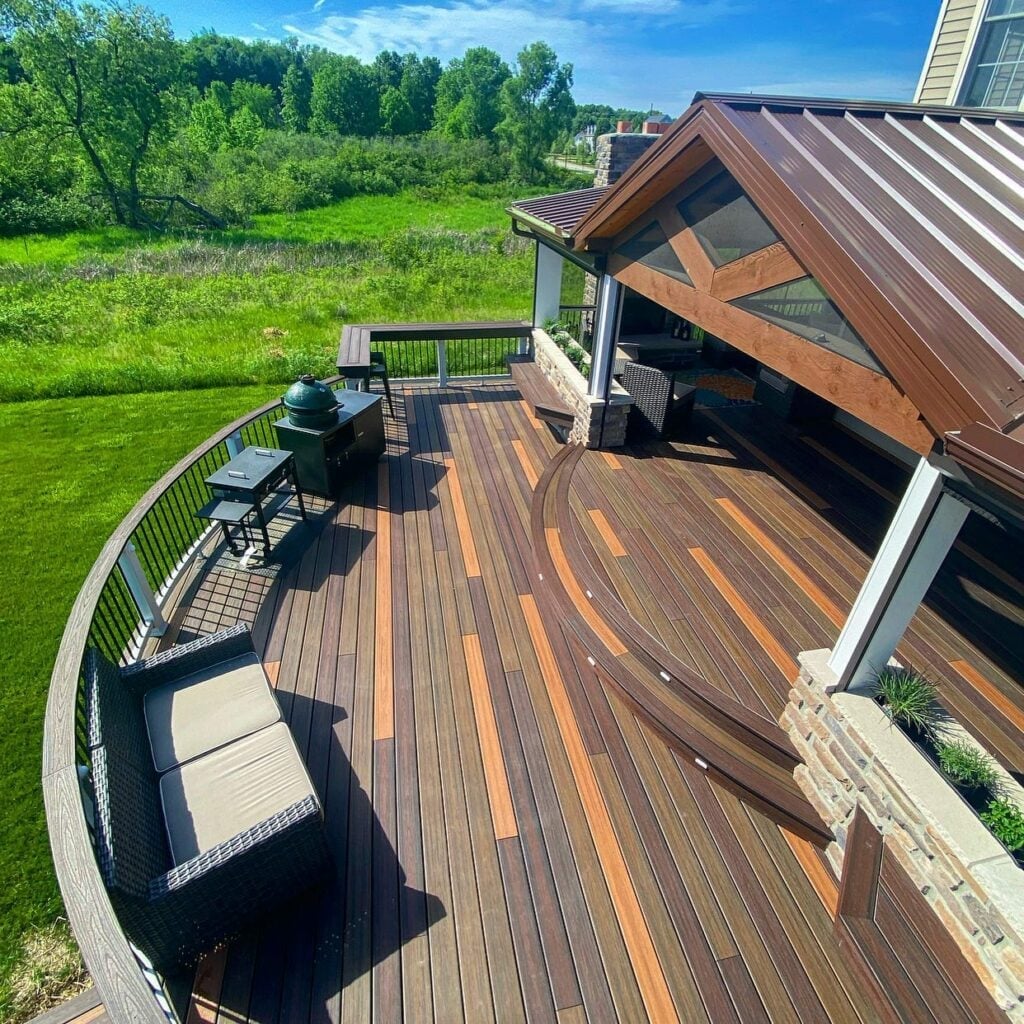
The curve of this composite deck is what makes it stand out, breaking the usual straight lines of outdoor spaces. Evening ambient lighting highlights the edge of the deck and the covered seating area, making the shape visible after dark. The browns and tans of the composite blend with the stone and metal accents, so the deck feels like part of the landscape. A curved layout works well for a wide yard, as it softens the transition from house to garden. The grill and outdoor sofa are placed on the upper level, keeping the main entertaining area separate from the lower walkway.
Compact Wooden Deck Oasis with Abundant Potted Plants
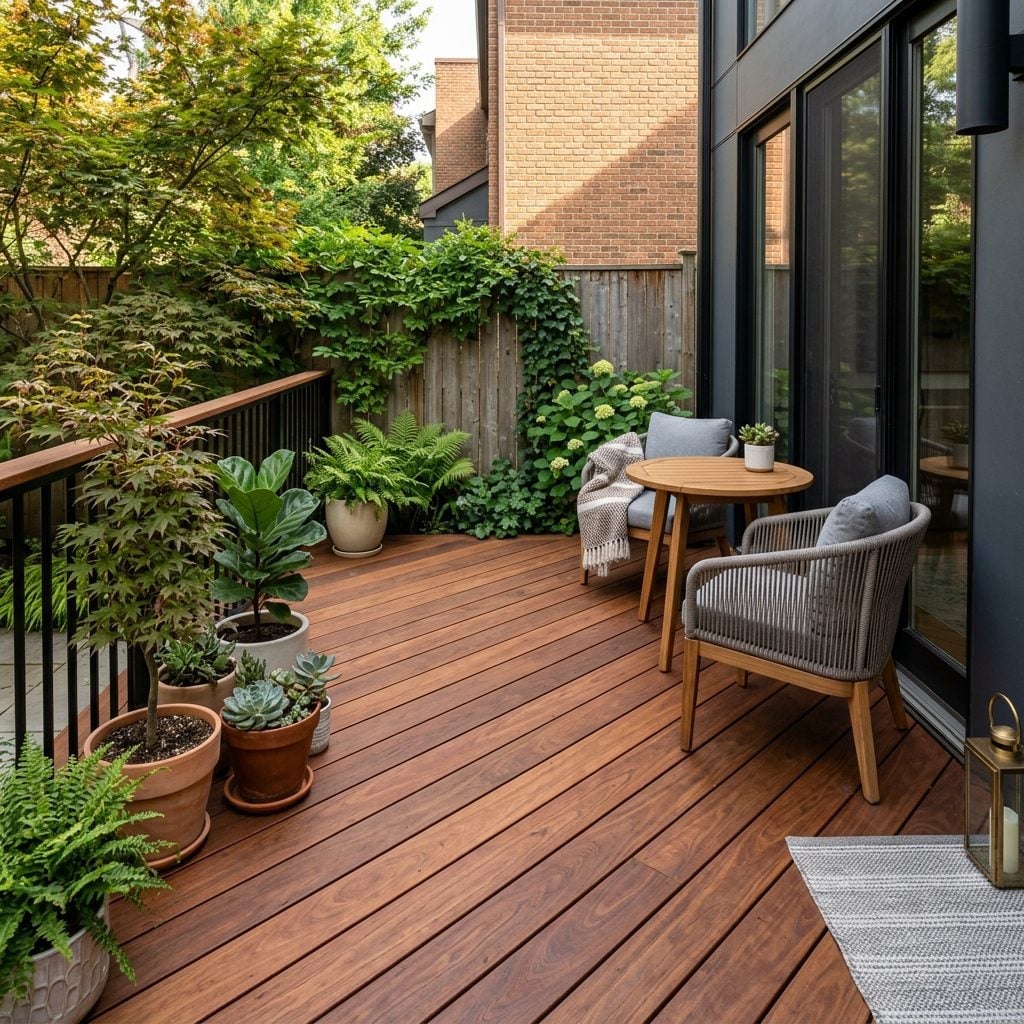
A compact corner deck becomes a full oasis when the plants do the heavy lifting. The abundance of potted greenery softens the brown wood and gray accents, turning a small footprint into a private retreat. Natural daylight is the main lighting here, so position the seating to catch the morning or afternoon sun, depending on your yard’s exposure. The small table and chairs fit the scale of the deck, leaving room to move without feeling crowded. For a rental, potted plants are a renter-safe swap that adds life without permanent changes. Choose plants suited to your USDA zone to keep them thriving through the seasons.
Large Gray Composite Deck with Modular Sofa and Fire Pit Table
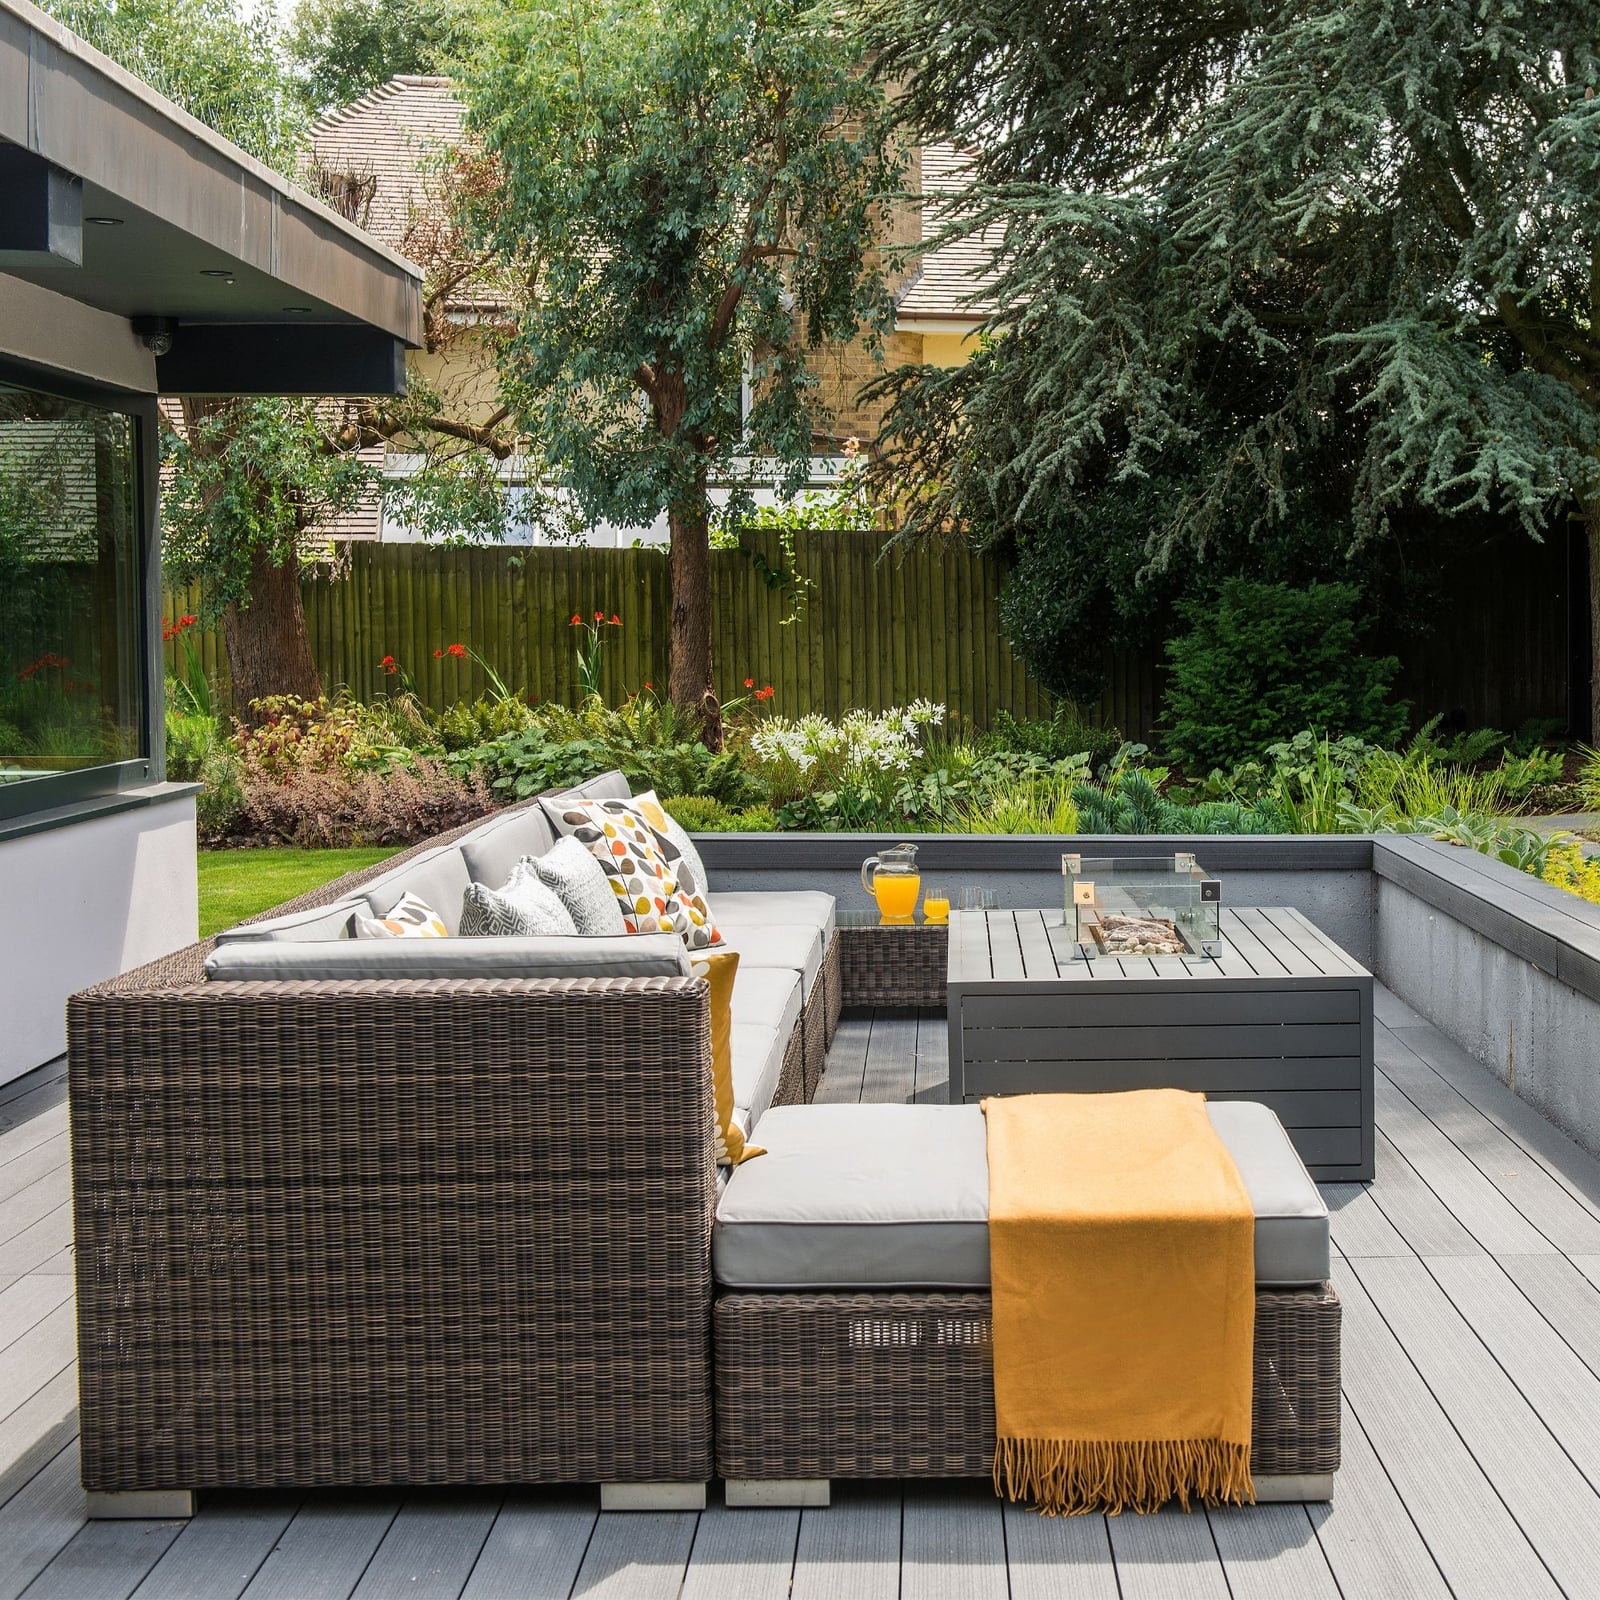
Anchor the seating around a central feature, like this modular sofa facing a fire pit table. The gray composite flooring ties the space together, while the brown wicker and orange cushions add warmth without clashing. The layout supports a roomy gathering area with enough room to walk around the furniture. For storage, consider built-in benches or deck boxes that match the composite color, so you can tuck away cushions and outdoor gear when not in use. The fire pit table serves double duty as a surface for drinks and a heat source, which is efficient for a busy entertaining space. Keep the arrangement flexible by using modular pieces that can be rearranged for different group sizes.
Backyard Deck with Fire Pit, Butterfly Chairs, and Tree with String
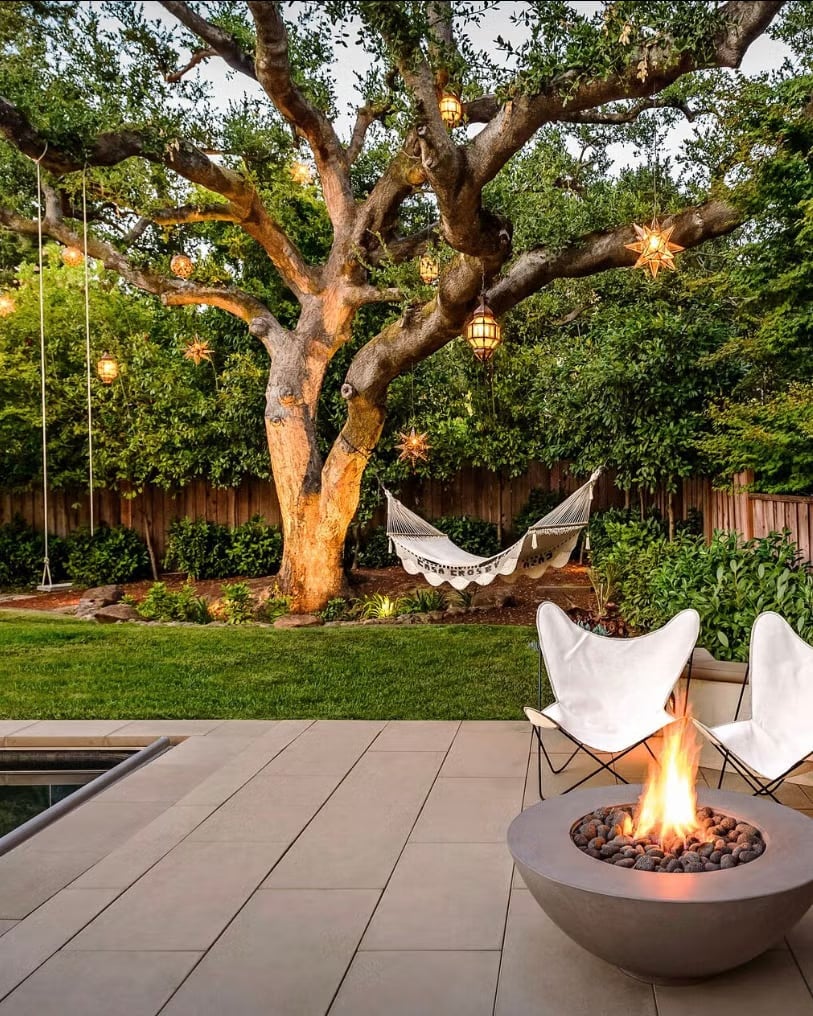
String lights wrapped around a large tree branch cast a warm glow over this roomy backyard deck. The fire pit anchors a seating area with butterfly chairs, while a hammock swings nearby. Stone pavers and concrete keep the base neutral, letting the green of the tree and the wood tones of the furniture stand out. Star lanterns add a second layer of light. To recreate it, look for two distinct heights: overhead string lights for broad coverage and lower lanterns or uplighting to define the seating zone.
Wooden Deck with Built-in Seating Nook and Folding Chairs
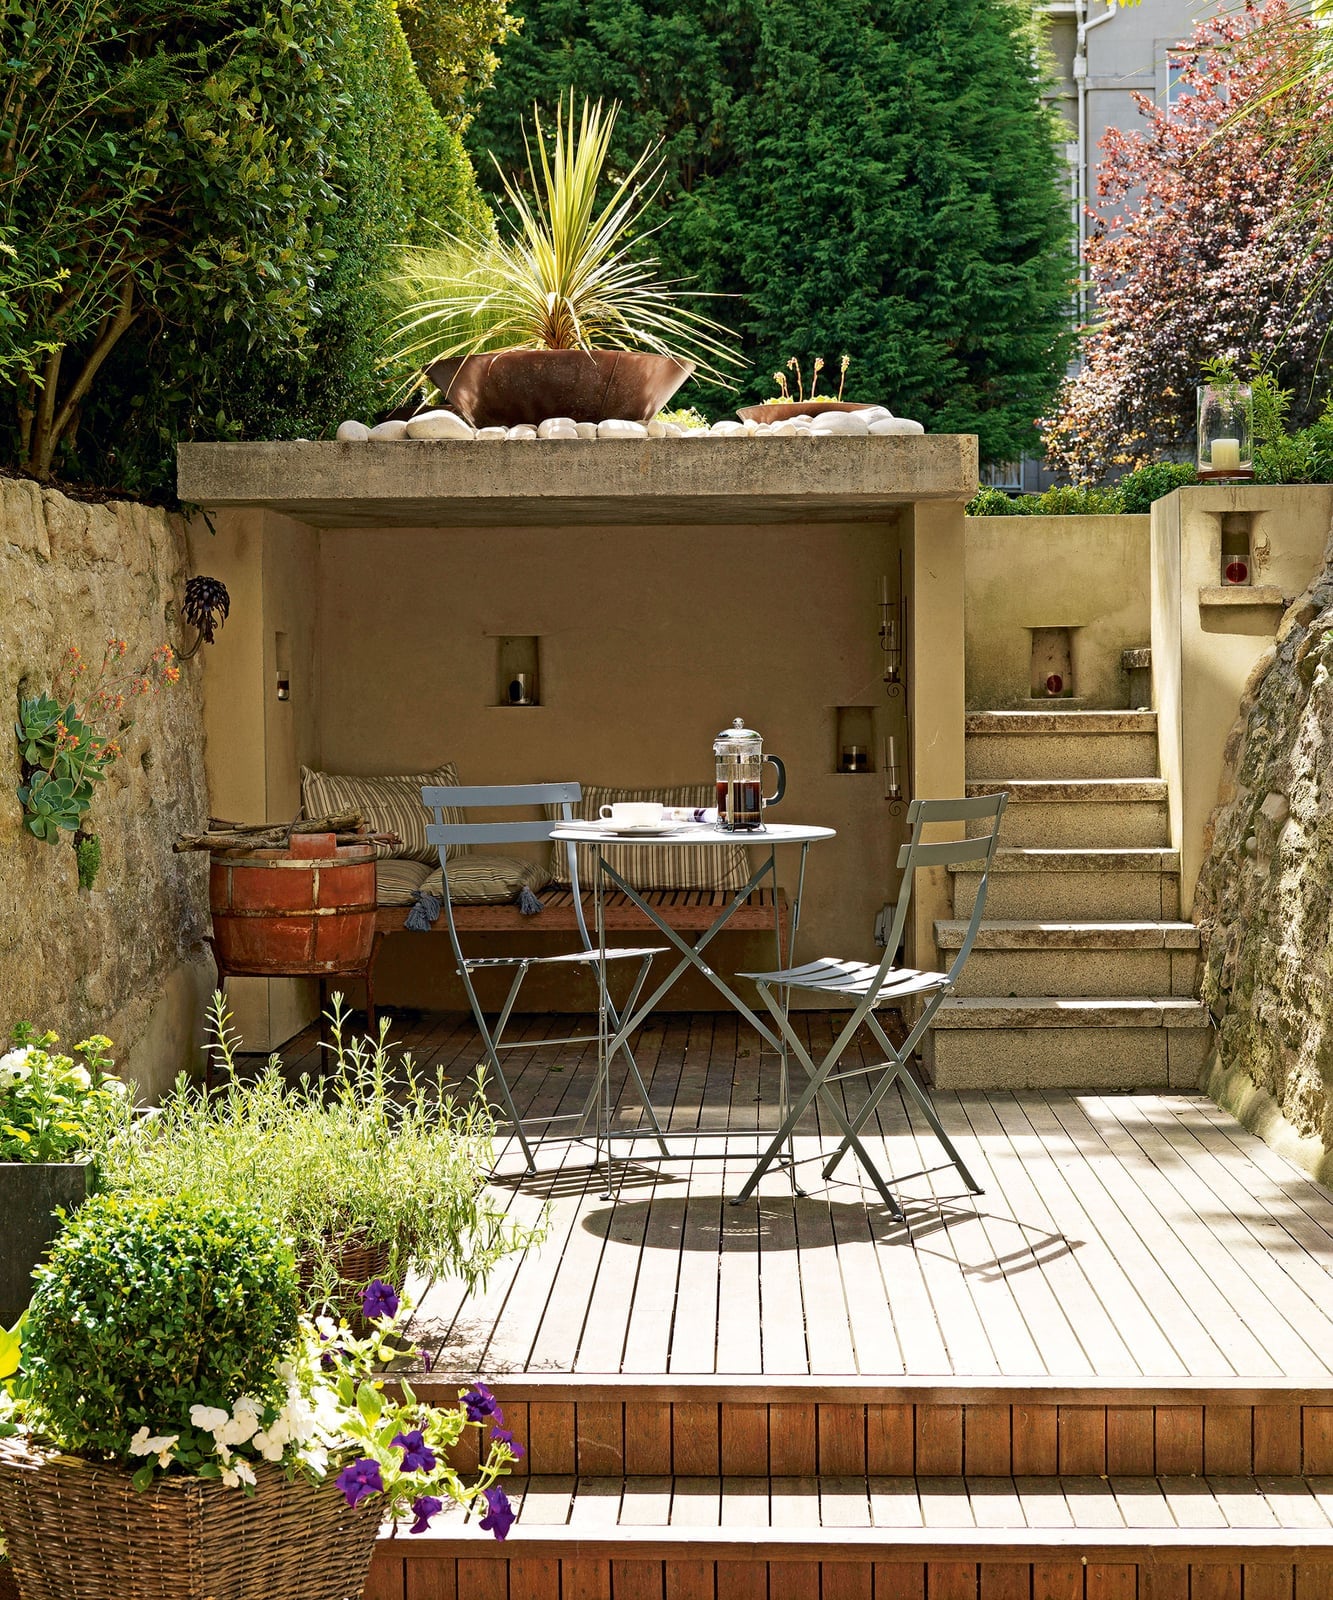
For a compact deck, combine fixed and movable seating. This wooden deck uses a built-in bench along one side as a permanent seating nook, while folding chairs and a small table can be rearranged or stored as needed. The wood tones and gray cushions keep the palette simple, and the stone elements add texture underfoot. The built-in nook saves floor space that freestanding furniture would use, making the deck feel larger than its actual footprint. For renters, a built-in look is easy to fake with a low platform bench from a home store and weatherproof cushions.
Natural Deck Under a Wooden Pergola with Sheer Curtains
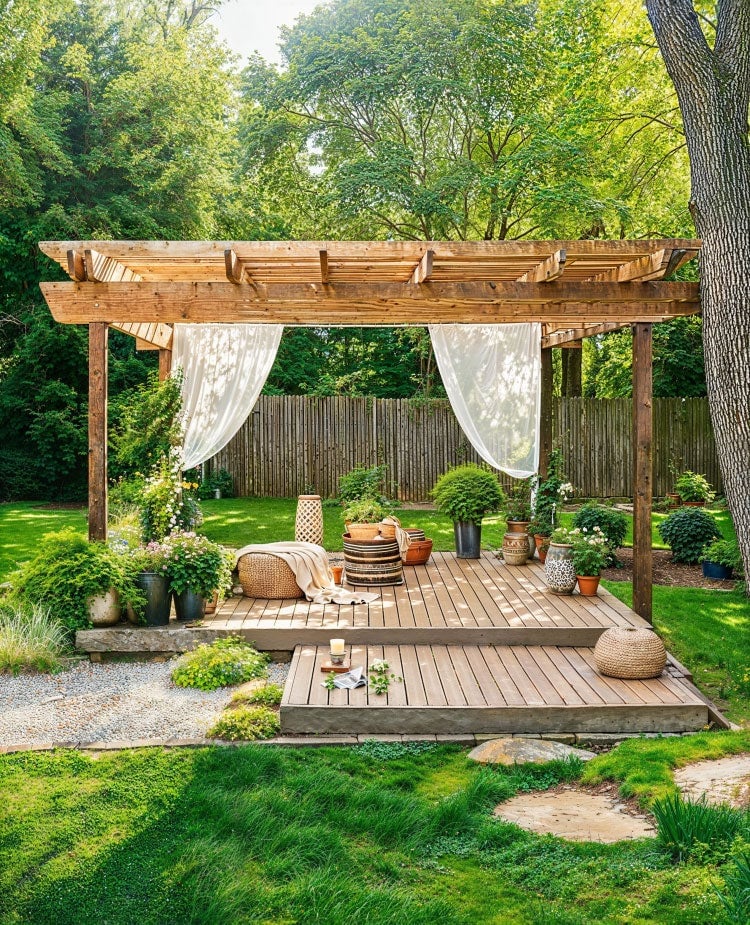
A wooden pergola with sheer curtains reads as softer than an open pergola with no fabric. The curtains filter the daylight into a dappled glow and create a sense of enclosure without blocking the view. Underneath, poufs and low seating keep the area casual and easy to rearrange.
The deck itself stays natural in tone, with wood planks that match the pergola beams. Potted plants in white containers add contrast without pulling focus from the structure overhead. The curtains also serve a practical role: they cut the breeze on windy afternoons and provide a quick privacy screen when needed. For anyone considering a pergola, adding curtain hardware during the build costs almost nothing extra and gives you the option to dress it up or leave it open.
Modern Deck with Multi-Level Platforms and Unique Wood Planking
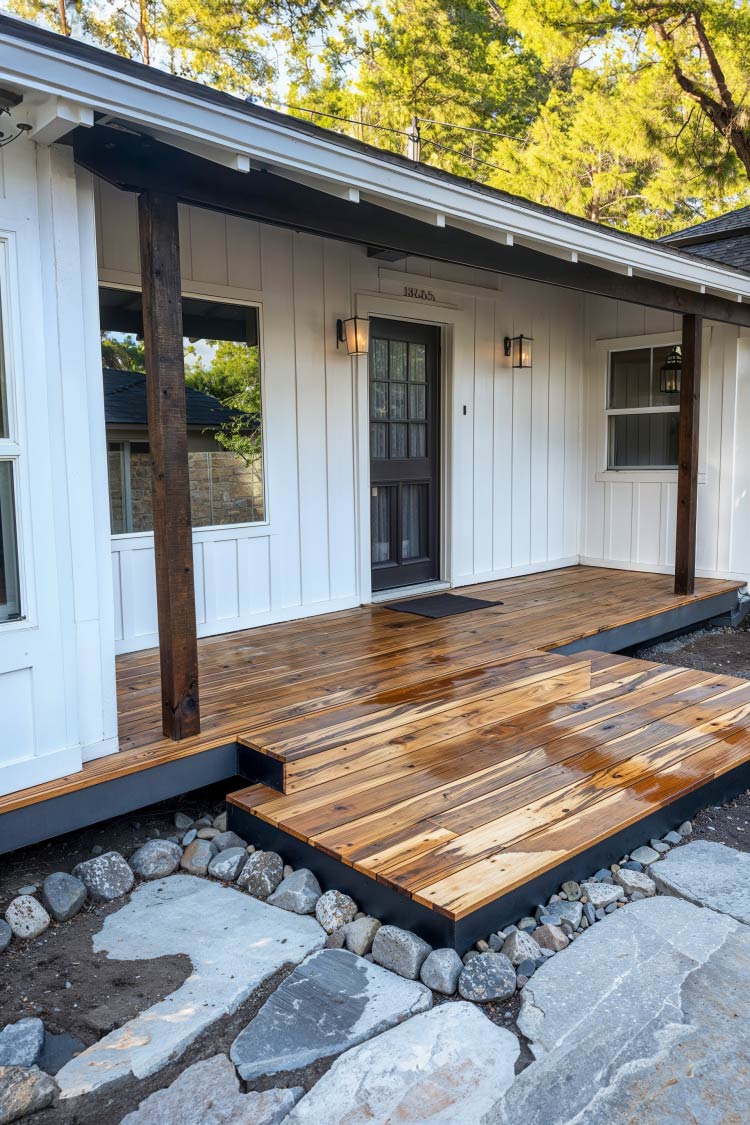
The wood planking here runs in a staggered pattern across two levels, with a short step connecting them. The natural wood tone is warm against the gray stone and concrete elements that frame the deck. The multi-level layout breaks up what could be one flat surface into two distinct zones without needing a railing or wall. The staggered planking adds visual interest to the floor itself, making the decking a focal point. Ask your installer to alternate plank lengths at the joints instead of lining them up evenly.
Expansive Multi-Level Deck and Patio with Dramatic Evening Lighting
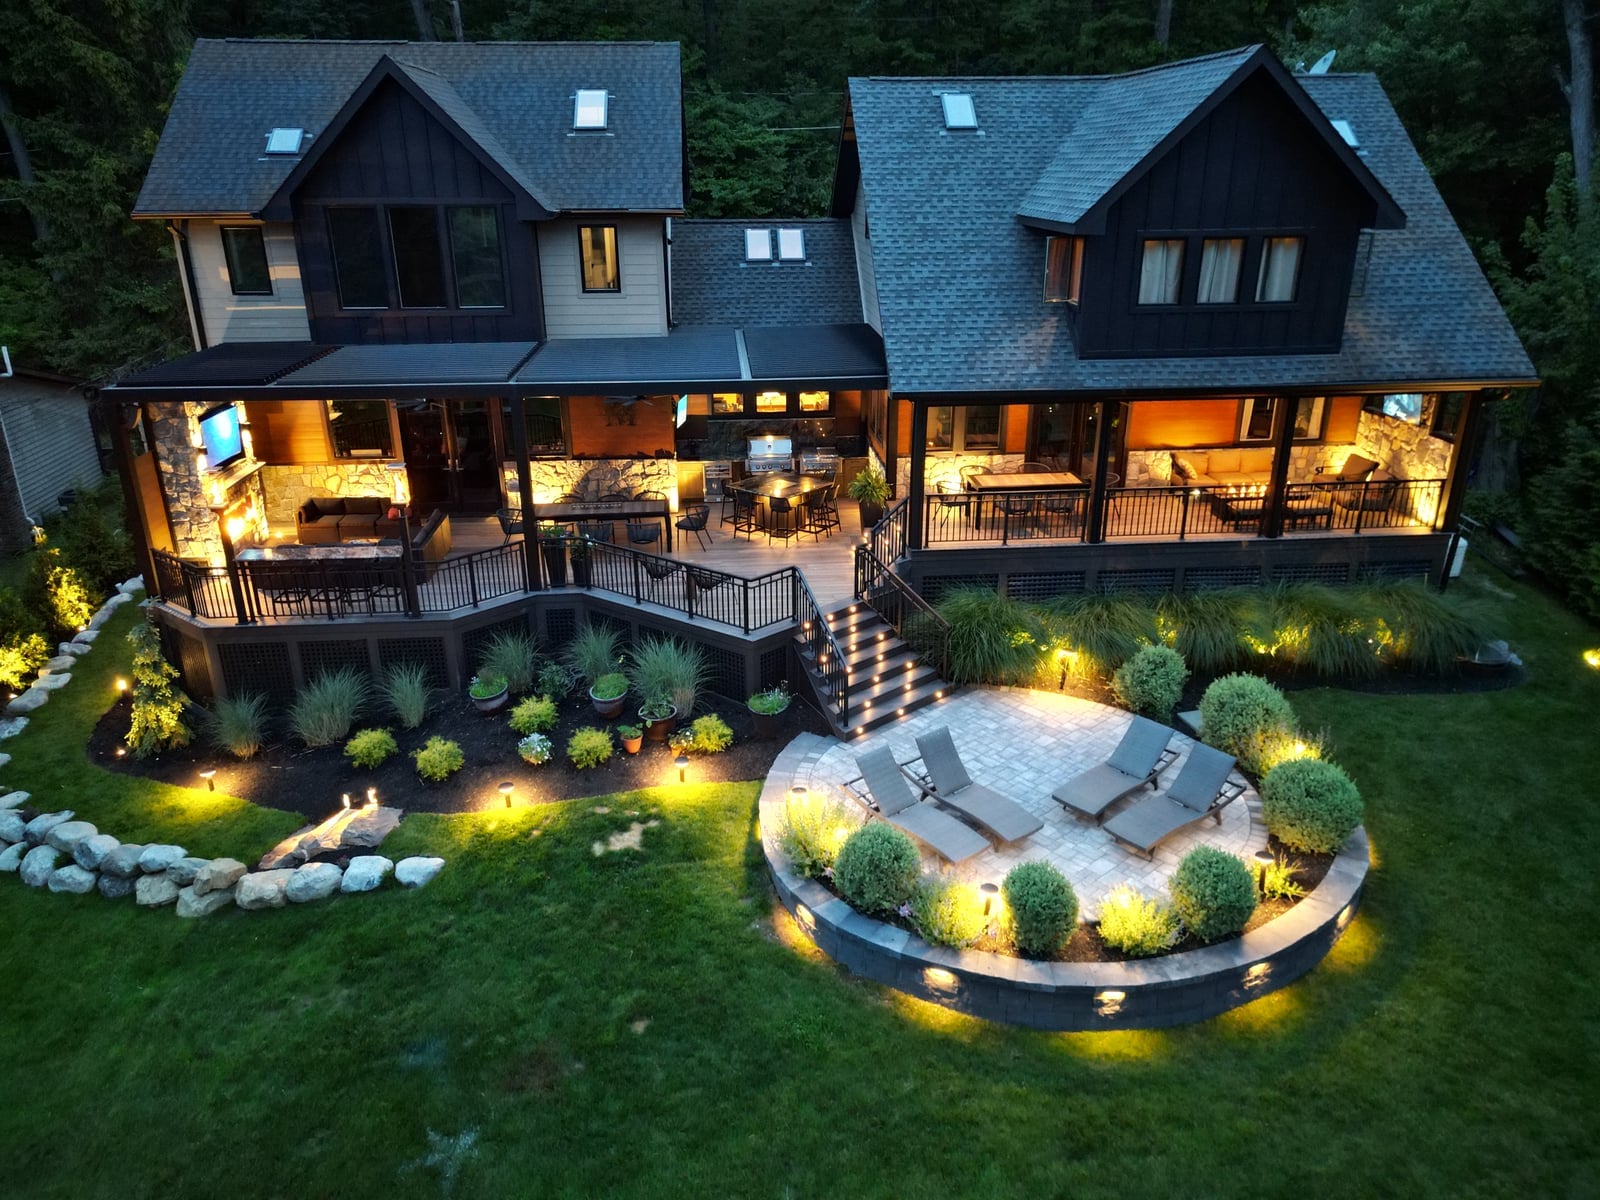
This is a large outdoor living room, not just a deck. The multi-level layout separates a dining area from lounge seating and a fire pit zone, each on its own platform. Dark wood decking and stone surfaces anchor the space, while lush plants soften the edges. The dramatic evening lighting comes from low-level landscape fixtures that wash the stone and plants in light, plus overhead fixtures that illuminate the dining set and chaise lounges. The key to making a space this large feel cohesive rather than scattered is to repeat the same material, here, the dark wood, across every level. The lighting then ties the levels together at night by casting a consistent warm glow across all zones.
Covered Patio with Brick Fireplace and Comfortable Seating
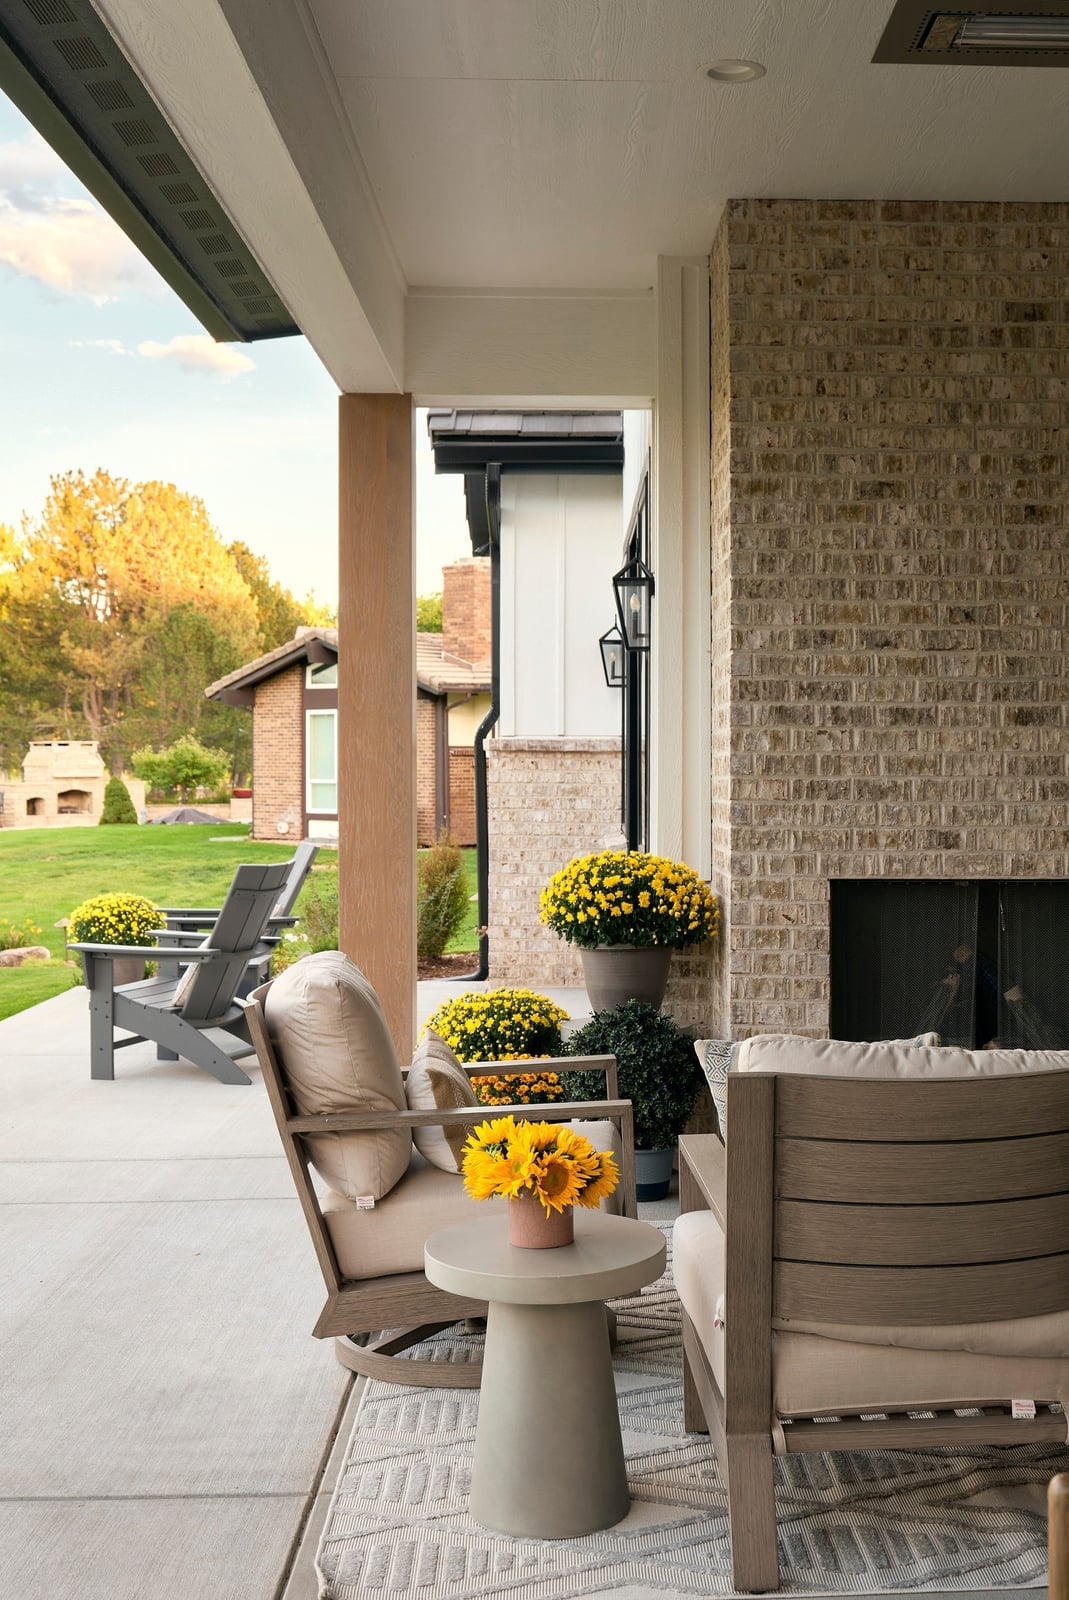
A covered patio is only as useful as its layout, and the smartest rule is to anchor the seating around a fixed point. Here, a brick fireplace does exactly that, turning the patio into a year-round hangout. The hearth is the visual and practical center, so the armchairs and side table naturally face it, creating a conversation circle that doesn’t feel forced. A rug underfoot helps define the zone without adding walls. The palette stays quiet with beige, gray, and yellow, letting the brick texture carry the warmth. Evening light from the fireplace extends the patio’s usable hours well past sunset, which is the whole point of a covered setup.
Modern Organic Deck with Natural Wood Ceiling and Butterfly Chairs
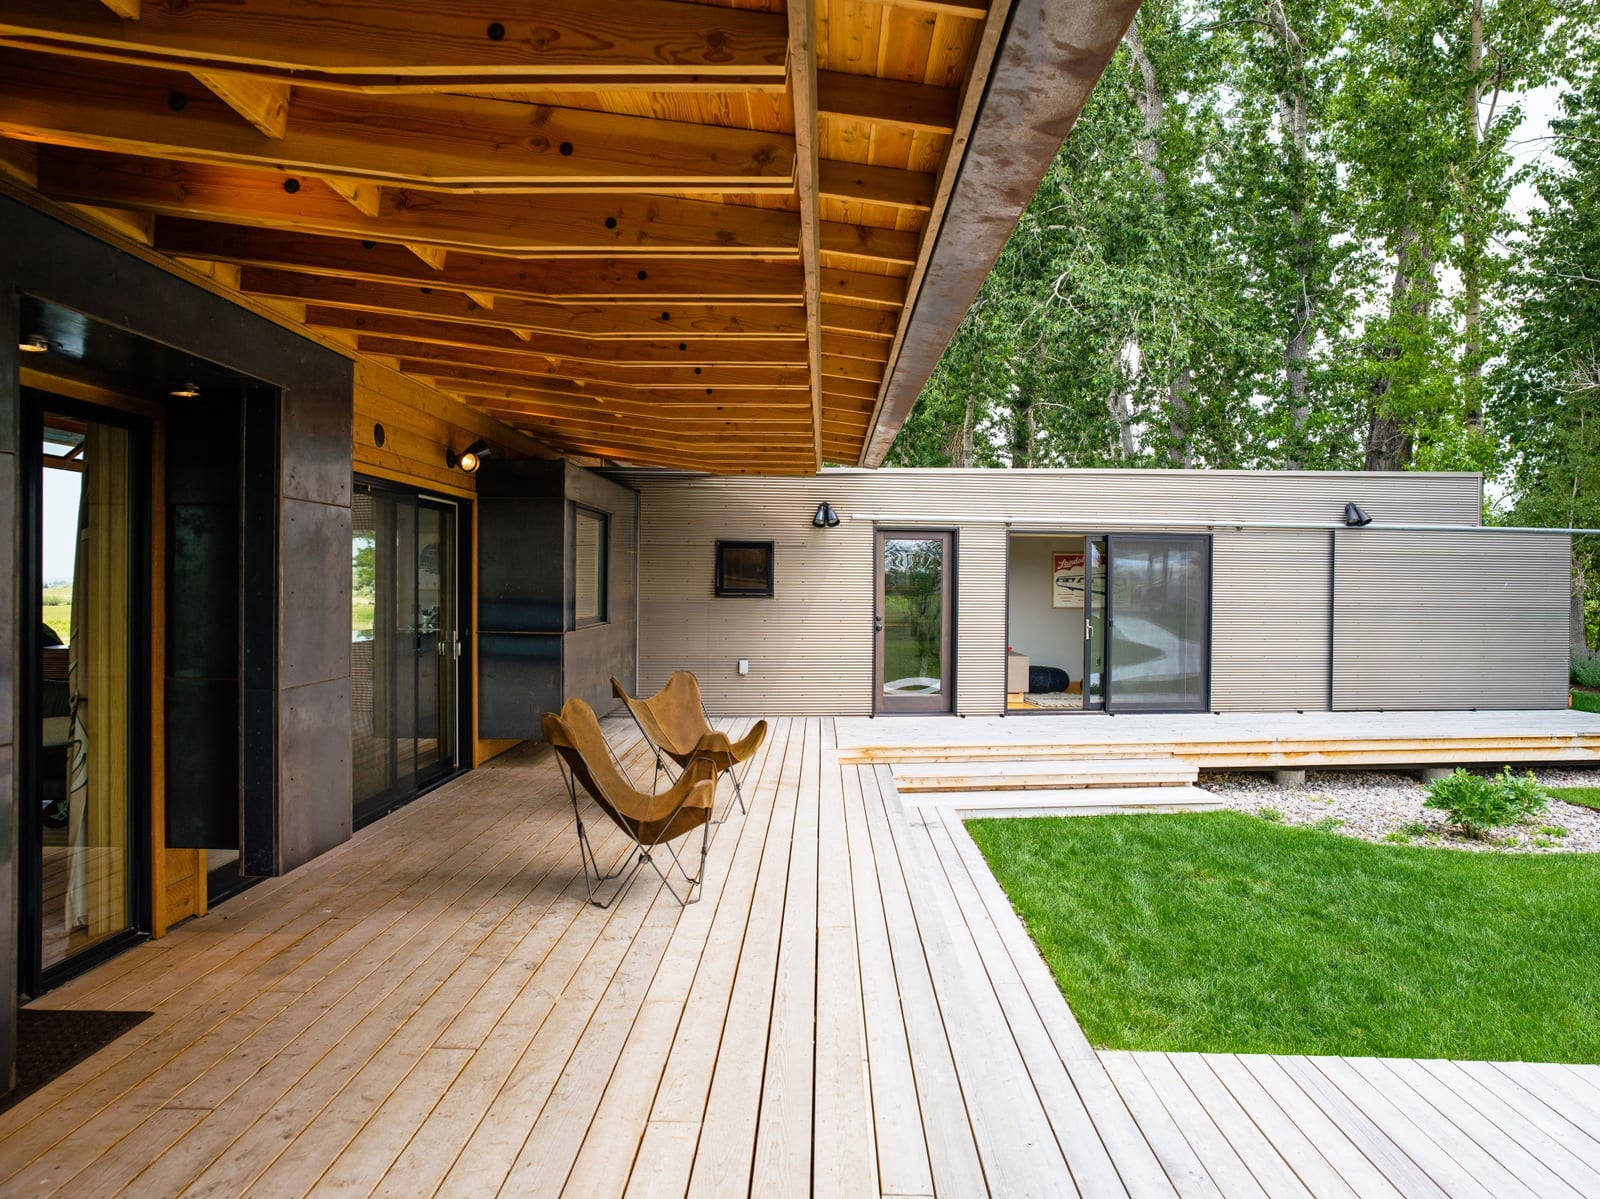
The natural wood ceiling and matching deck planks create a continuous surface that blurs the line between indoor and outdoor. Butterfly chairs in metal and fabric add a lightweight contrast to the heavy wood, while the sliding glass doors open the house to the deck. The palette of wood tones, green, and gray keeps the look grounded. What breaks the organic feel would be adding anything too polished or glossy, so stick with matte finishes and natural fibers.
Roomy Multi-Level Gray Composite Deck with Modern Planters
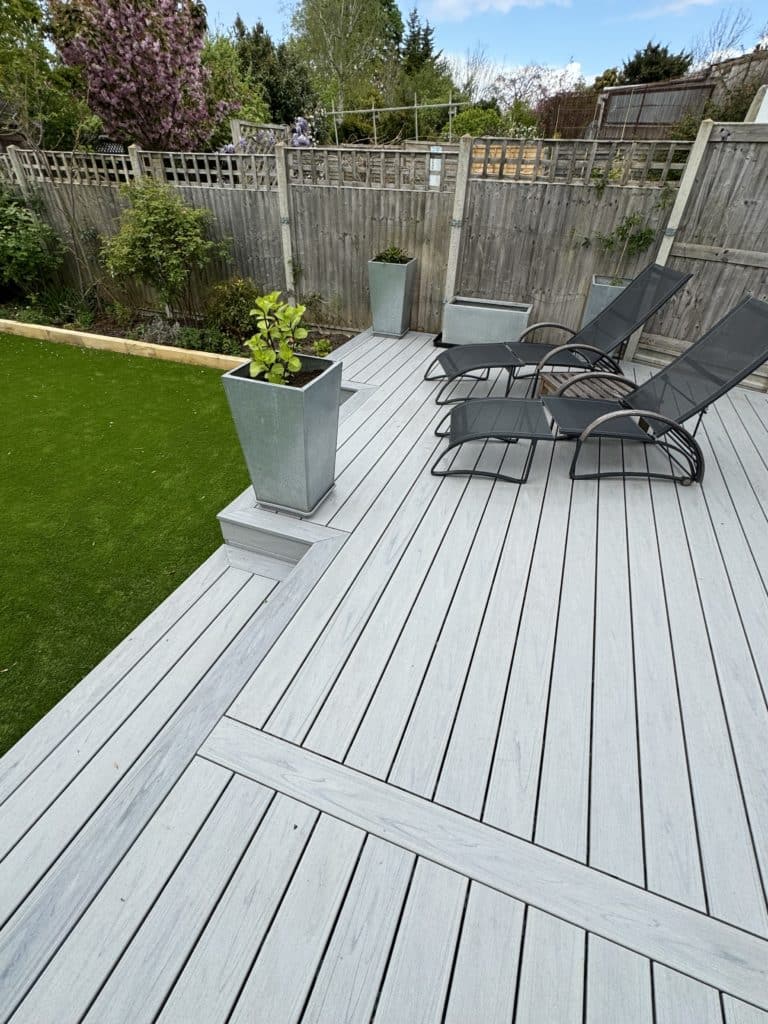
A practical rule for multi-level decks is to use the material to separate zones without building walls. The gray composite decking here does just that, distinguishing the upper lounge area from the lawn below. Modern planters in metal add vertical green without crowding the sightline, and the lounge chairs sit low to keep the view open. The composite material means no splinters and less staining than wood, which matters when the deck steps down to grass where mud and moisture travel.
Modern Pool Deck with Composite Decking and Integrated Pool
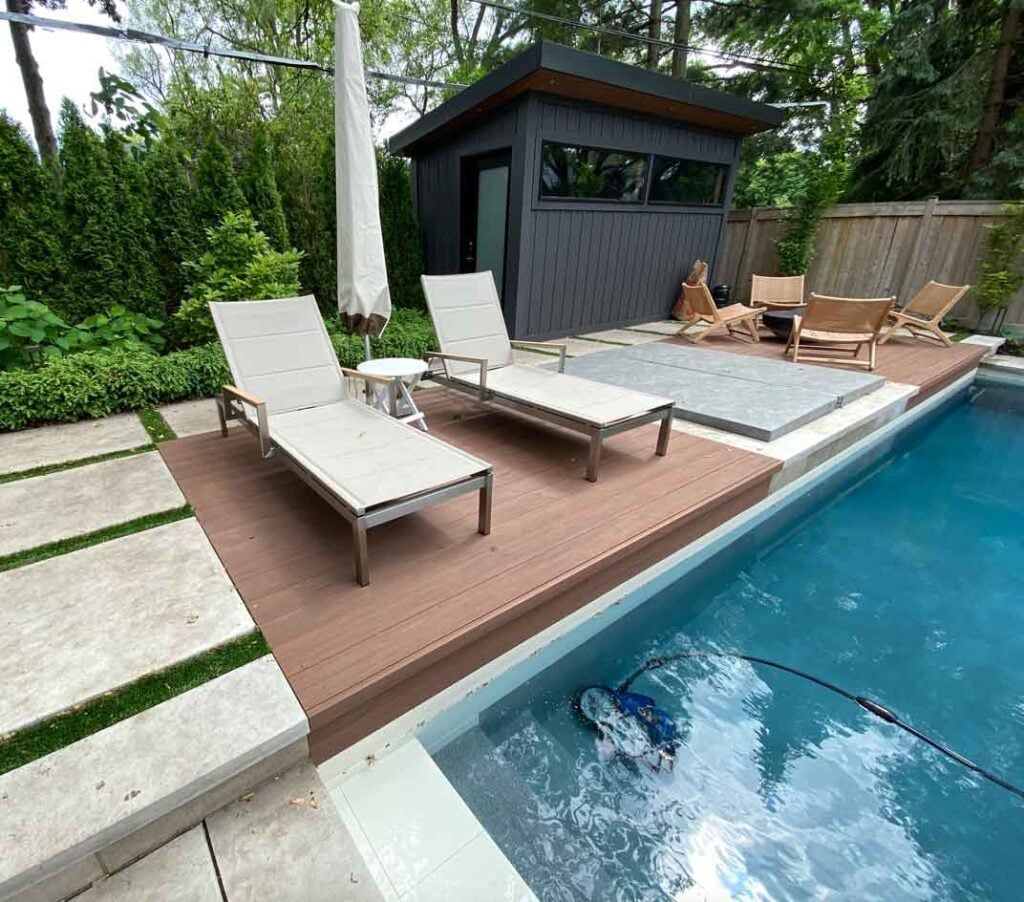
A pool deck has different demands than a standard deck, mainly because water, sun, and bare feet change the rules. Composite decking works well here because it resists warping and stays cooler than dark stone under direct daylight. The brown and gray planks run parallel to the pool, creating a clean edge that makes the water the focal point. Lounge chairs sit on the composite surface, not on the concrete coping, which keeps the transition between deck and pool smooth. The layout puts seating close enough to the water for convenience but leaves a walking path clear. Stone and concrete accents around the pool break up the composite and add texture without competing with the main surface.
Modern Farmhouse Deck with White Railings and Hanging Chair
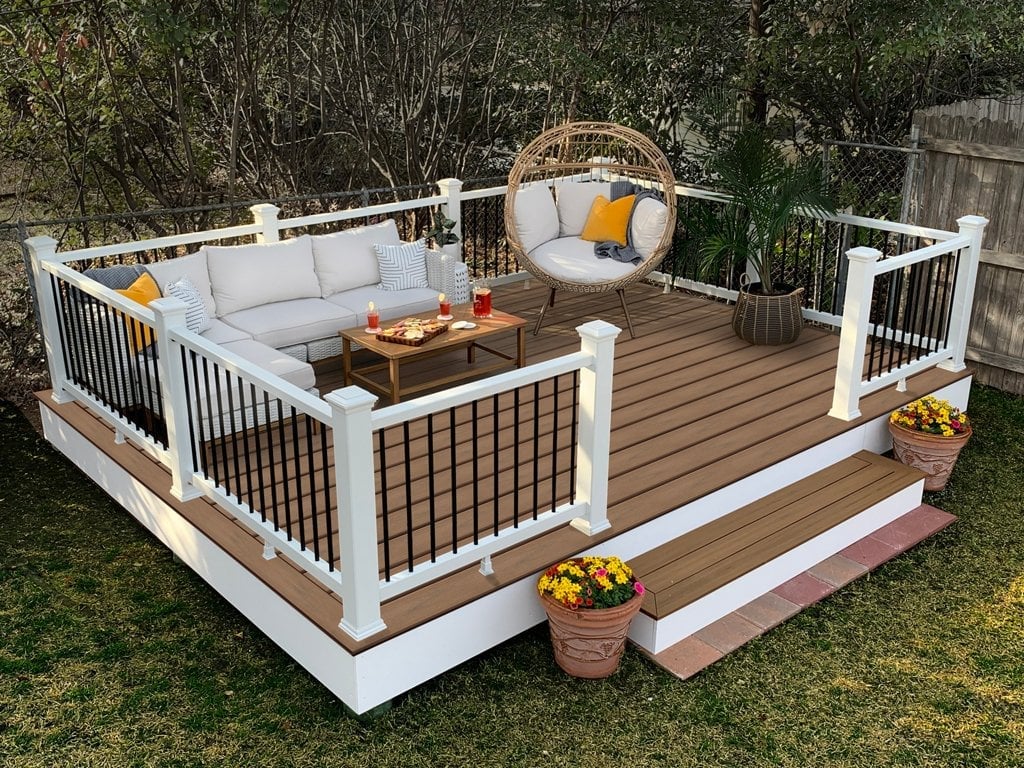
The white railings with black balusters are the defining feature here, giving the deck a crisp modern farmhouse look without going full rustic. A hanging chair adds a playful element that breaks up the straight lines of the sectional sofa and coffee table. The palette of brown decking, white trim, and black accents keeps the space from feeling busy. Yellow cushions and planters bring in warmth without overwhelming the clean geometry.
Multi-Level Deck Integrated with a Garden and Spiral Staircase
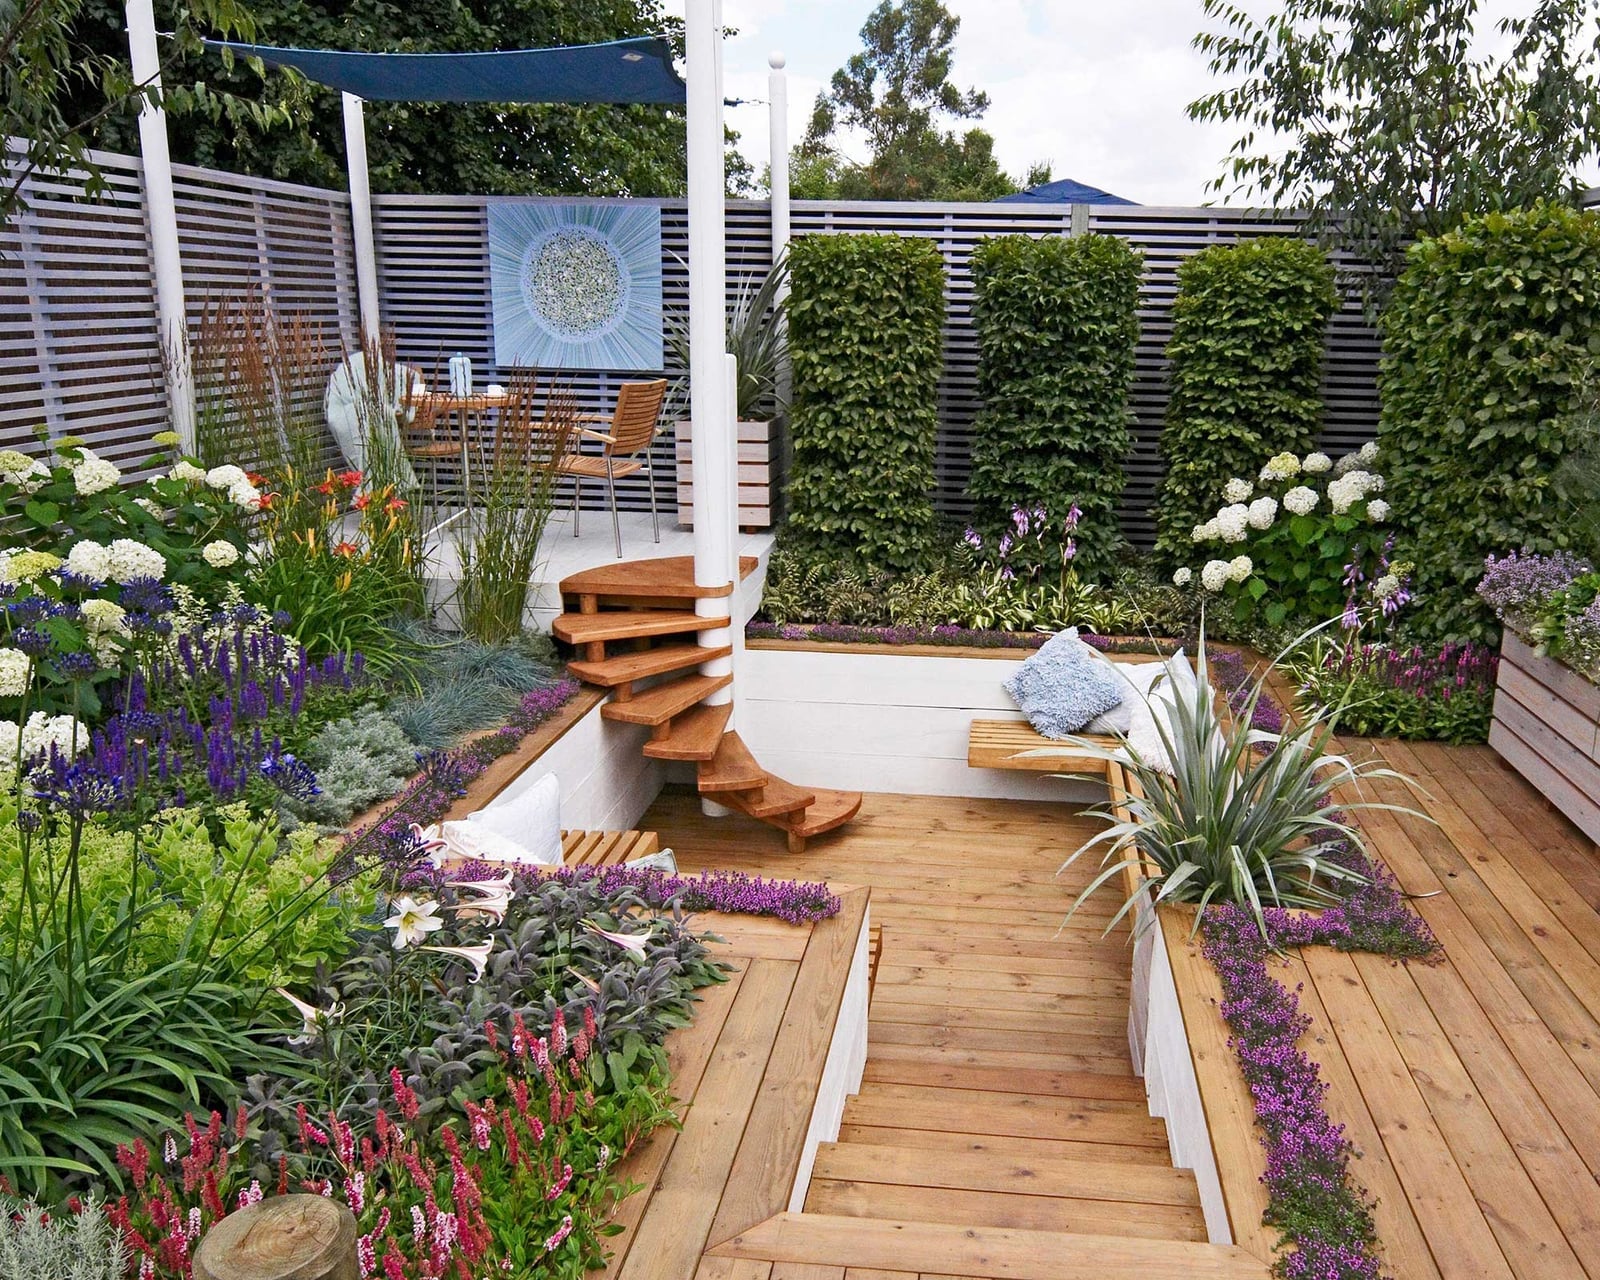
A spiral staircase is the smartest way to link two deck levels without eating up square footage. This multi-level wood deck wraps around a garden with purple and blue blooms, and the metal spiral stair drops down to a lower dining set and a built-in bench. The layout keeps the upper level open for lounging while the garden becomes a separate room. On a single-level deck, a curved path of stepping stones creates that same sense of movement through the yard.
Modern Deck with Gray Composite, Wood Ceiling, and Black Accents
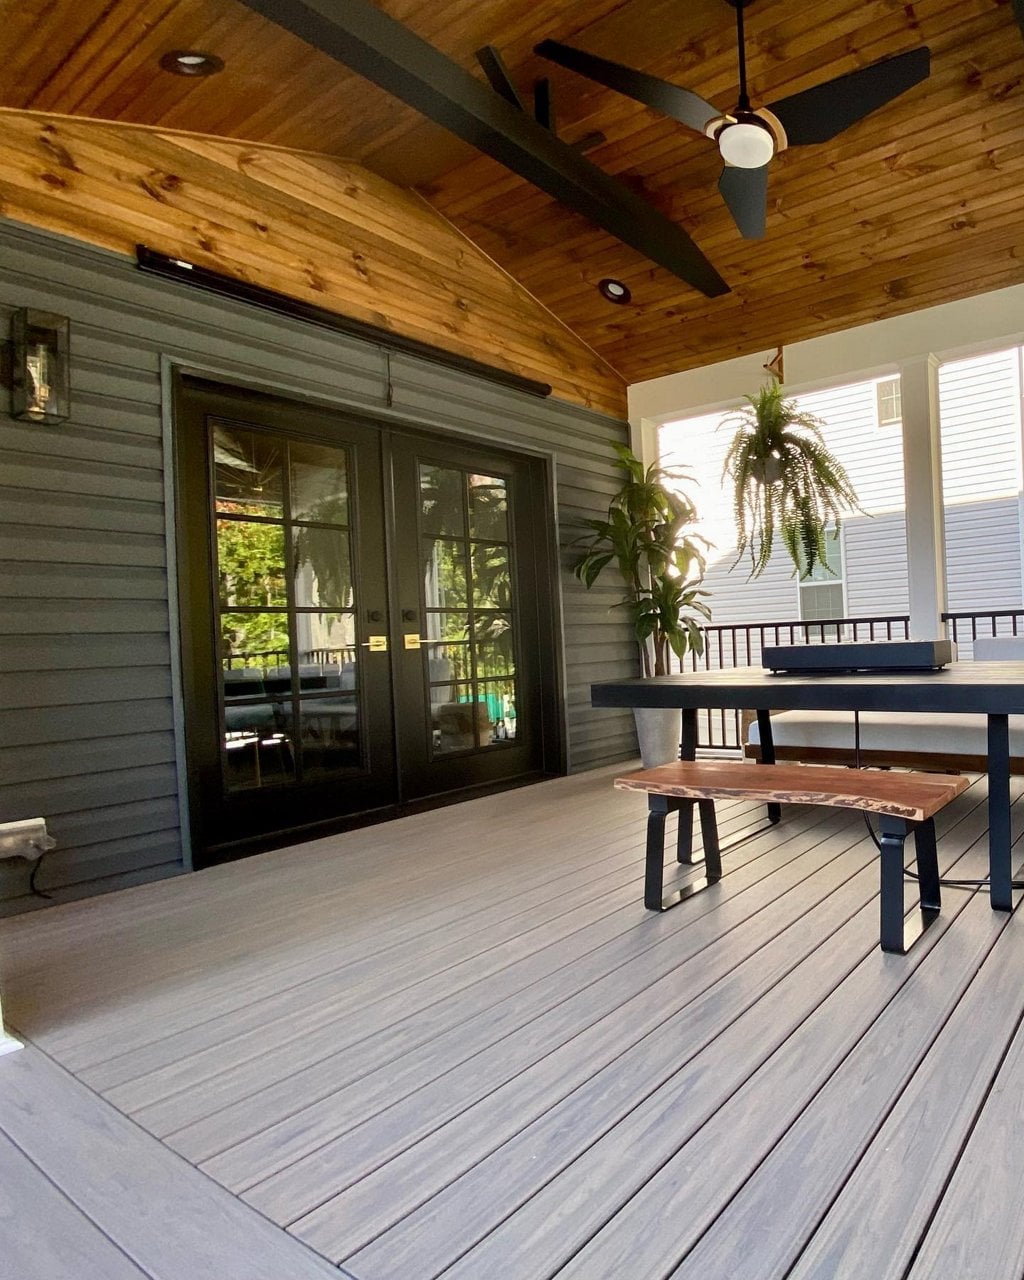
A practical rule for outdoor palettes: limit yourself to three tones and repeat them in hard and soft surfaces. This deck uses gray composite planks on the floor, warm wood on the ceiling, and black metal in the dining chairs, table legs, and ceiling fan blades. The gray is neutral enough to read as a backdrop, so the wood ceiling becomes the warm anchor and the black accents give the eye clear stopping points.
Renters can borrow this palette without changing the deck surface. A charcoal outdoor rug defines the zone. Add black metal bistro chairs and a wood-toned folding table. String warm white lights across the ceiling joists if you cannot install a fan. The three-tone rule still holds, and it costs nothing in permanent materials.
Traditional Multi-Level Wooden Deck with Prominent Pergola
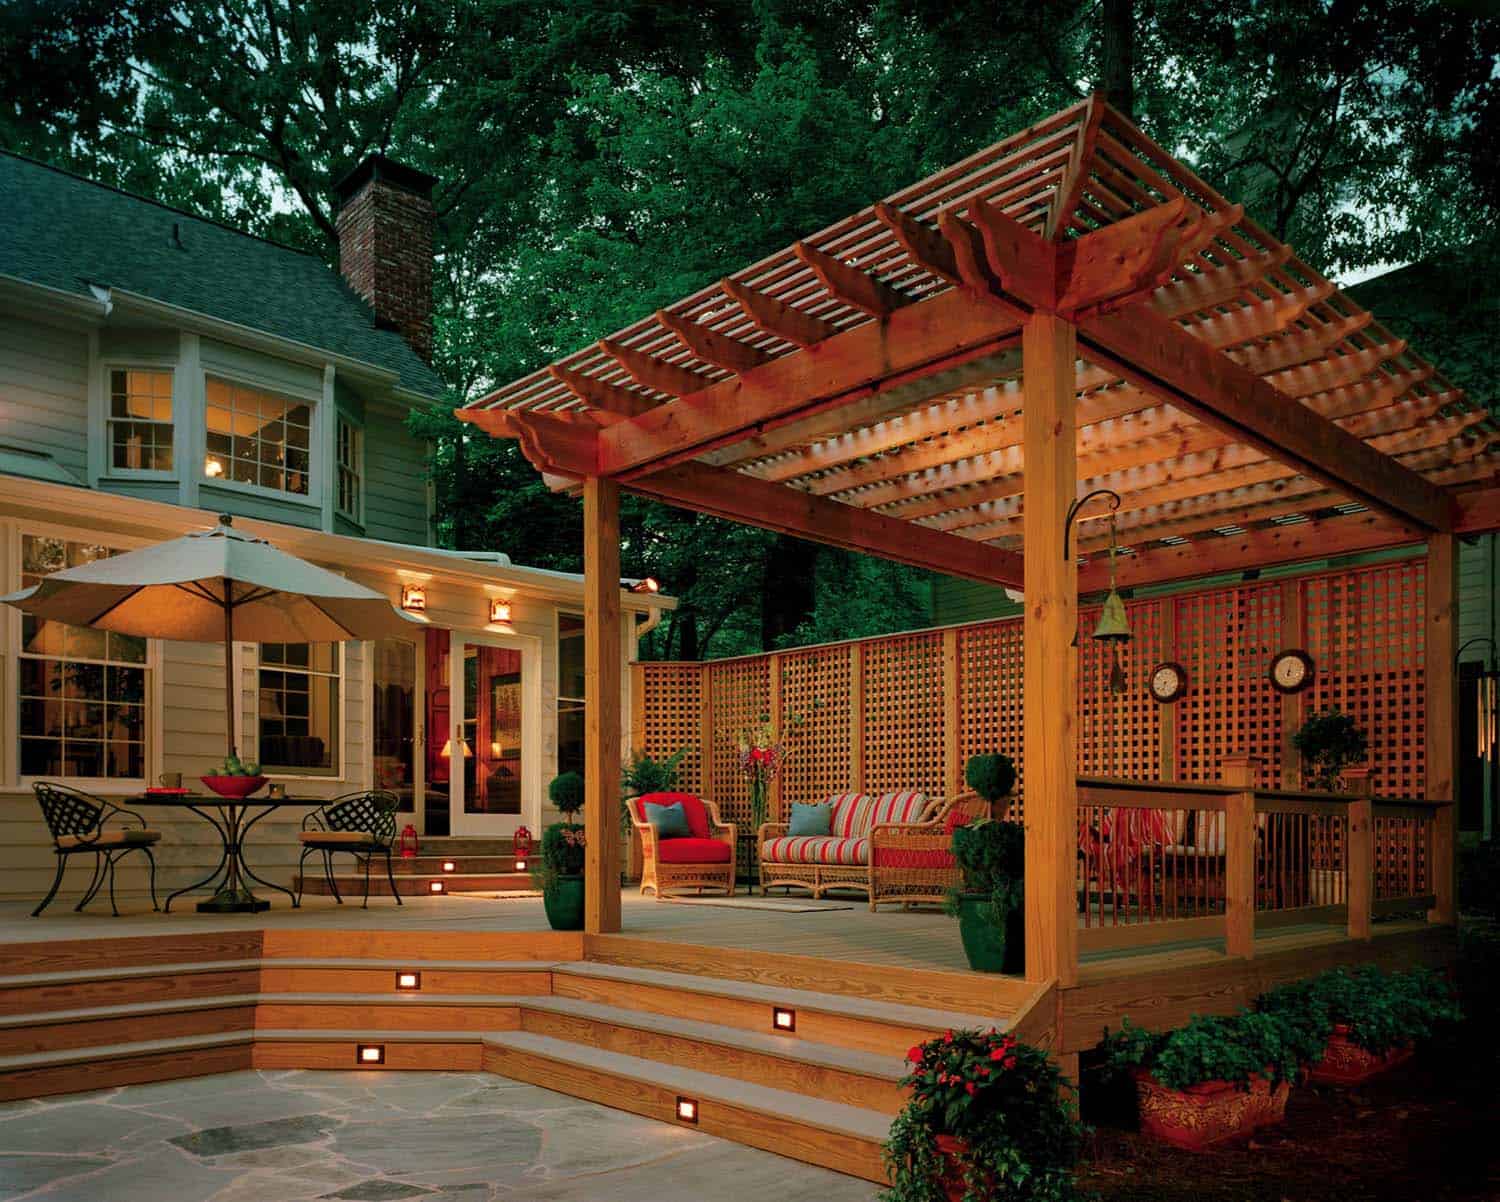
A pergola built from the same wood as the deck boards creates a unified structure that feels planned rather than added later. This traditional deck uses warm-toned wood for the upper-level pergola, the lower-level railing, and the lattice privacy screen beside the dining set. The stone path at ground level breaks up the wood and adds texture. If your deck already has a different finish, paint the pergola to match the railing instead.
Modern Deck with Dark Composite Wood and Green Umbrella Dining Set
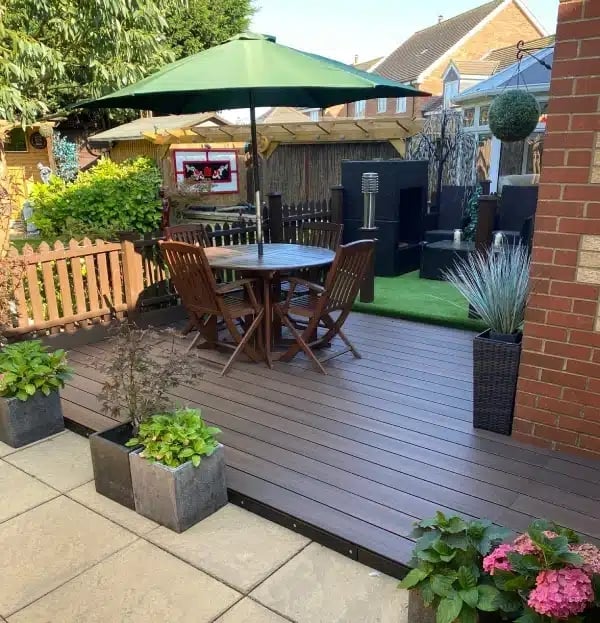
The dark composite decking here does two things: it hides dirt between cleanings, and it makes the dining set pop. The wood is a rich brown, and the dining table and chairs sit under a bright green umbrella. The contrast is deliberate, a light deck would wash out the green, but the dark floor grounds it. Composite material also resists splintering and fading, which matters when a dining set stays in place all season. A stone border around the deck edge keeps mulch and soil off the composite surface and adds a clean visual line.
Boho Outdoor Living Area with Large Stucco Fireplace and Wicker
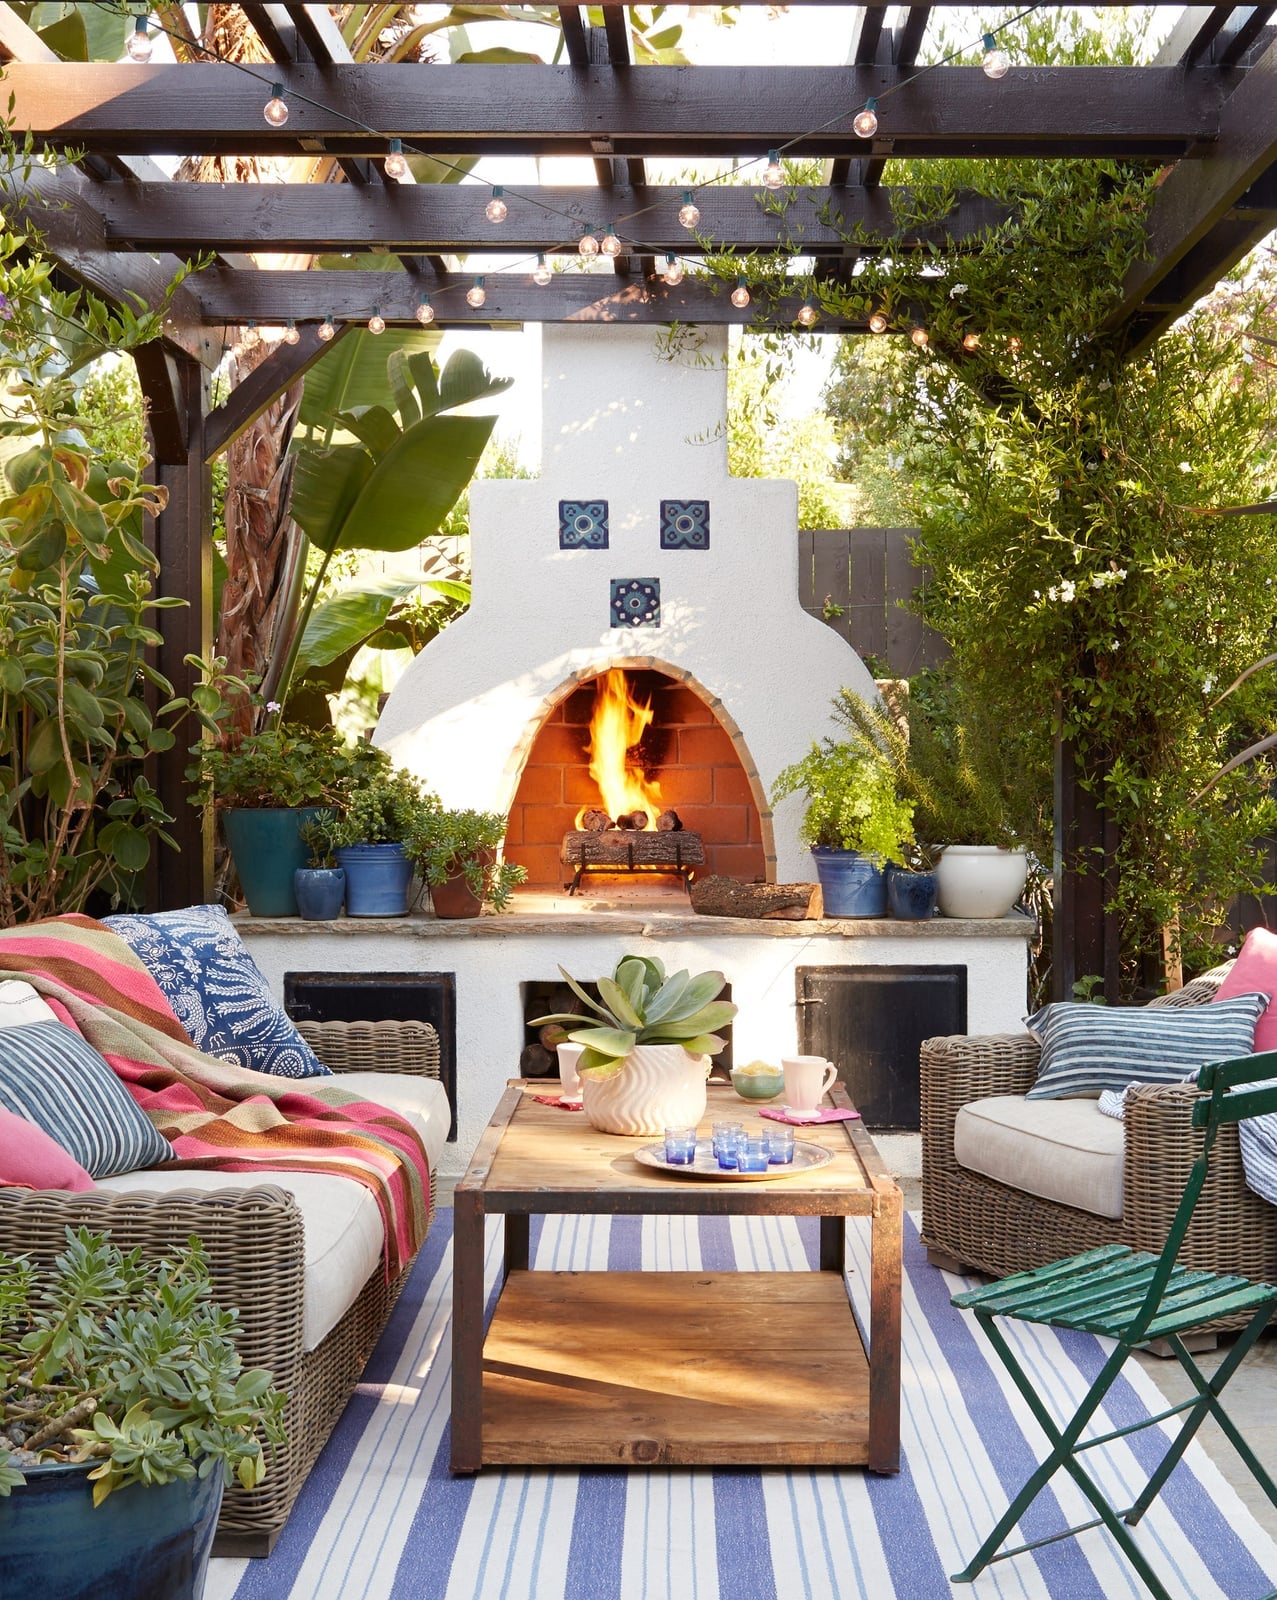
Where a fire pit table is casual and low, a full stucco fireplace is a statement piece that anchors the whole seating layout. This one is wide and tall, painted white, with a decorative arched opening. The seating, a wicker sofa and matching chairs, is arranged in a U-shape facing the fire. The palette stays earthy: terracotta cushions, blue pillows, green plants in woven pots, and a wood coffee table. String lights overhead add soft glow after dark.
The trick is letting the fireplace dominate. A smaller fire feature would get lost with this much furniture. If your patio is more compact, scale down the seating to two chairs and a side table, and let the fireplace still be the tallest element in the room.
Minimalist Compact Deck with Natural Wood Tones and Pergola
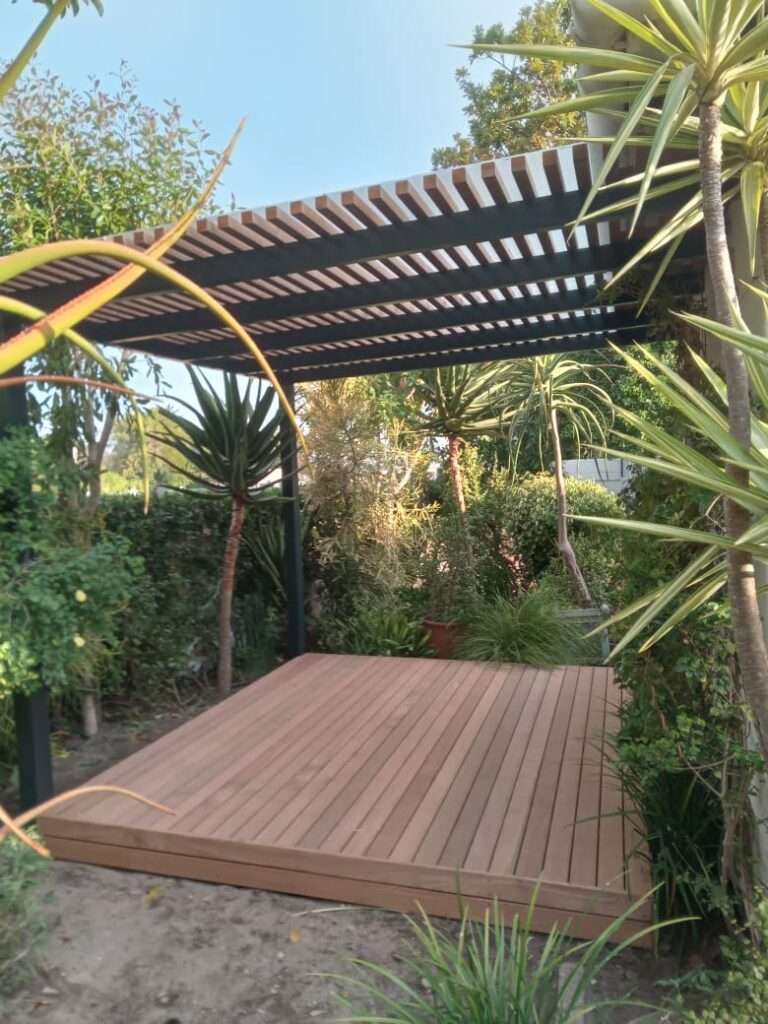
A compact wooden platform with a pergola overhead achieves a lot without trying. The natural wood tones keep the palette quiet, so the eye rests on the clean deck surface and the structure above. Scale works here because the pergola matches the platform rather than looming over it. For a similar feel on a small deck, let the pergola footprint mirror the deck outline to avoid visual clutter.
Compact Deck with Space-Saving Built-in Corner Seating
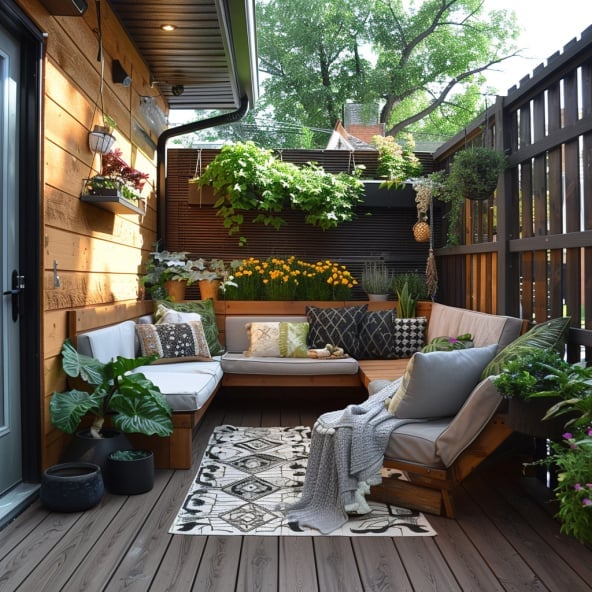
Built-in corner seating makes a compact deck feel twice as usable. The bench follows the corner, leaving the center clear for a lounge chair and a rug that soften the wood and metal edges. Green plants break up the brown and gray palette without adding bulk. The overhead light extends use past sunset. For a rented deck, a freestanding corner bench with cushions does the same job without permanent construction.
Modern Deck Stairs with Mitered Edges in Composite Material
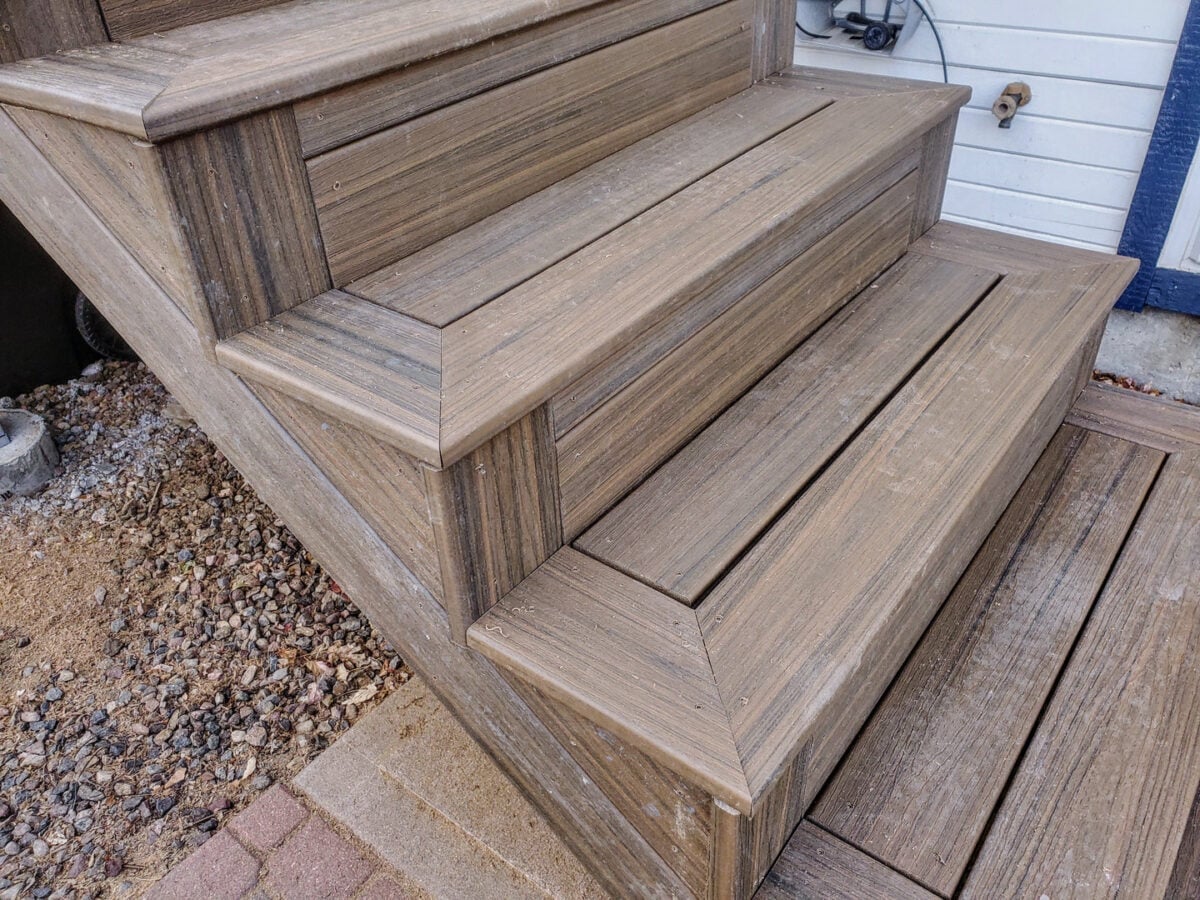
Standard deck stairs meet the ground with a visible seam at each tread end. Here, mitered edges fold the composite material around the corner so the stair looks like a solid block. The warm brown composite contrasts with the gray stone and concrete below, giving the transition a finished look. Composite holds its color longer than wood in sun and rain, which matters for a detail that draws the eye. The mitered joint itself requires precise cutting during installation, so it is a feature to discuss with a contractor.
Modern Deck with Natural Wood and Glass Doors Reflecting Sunset
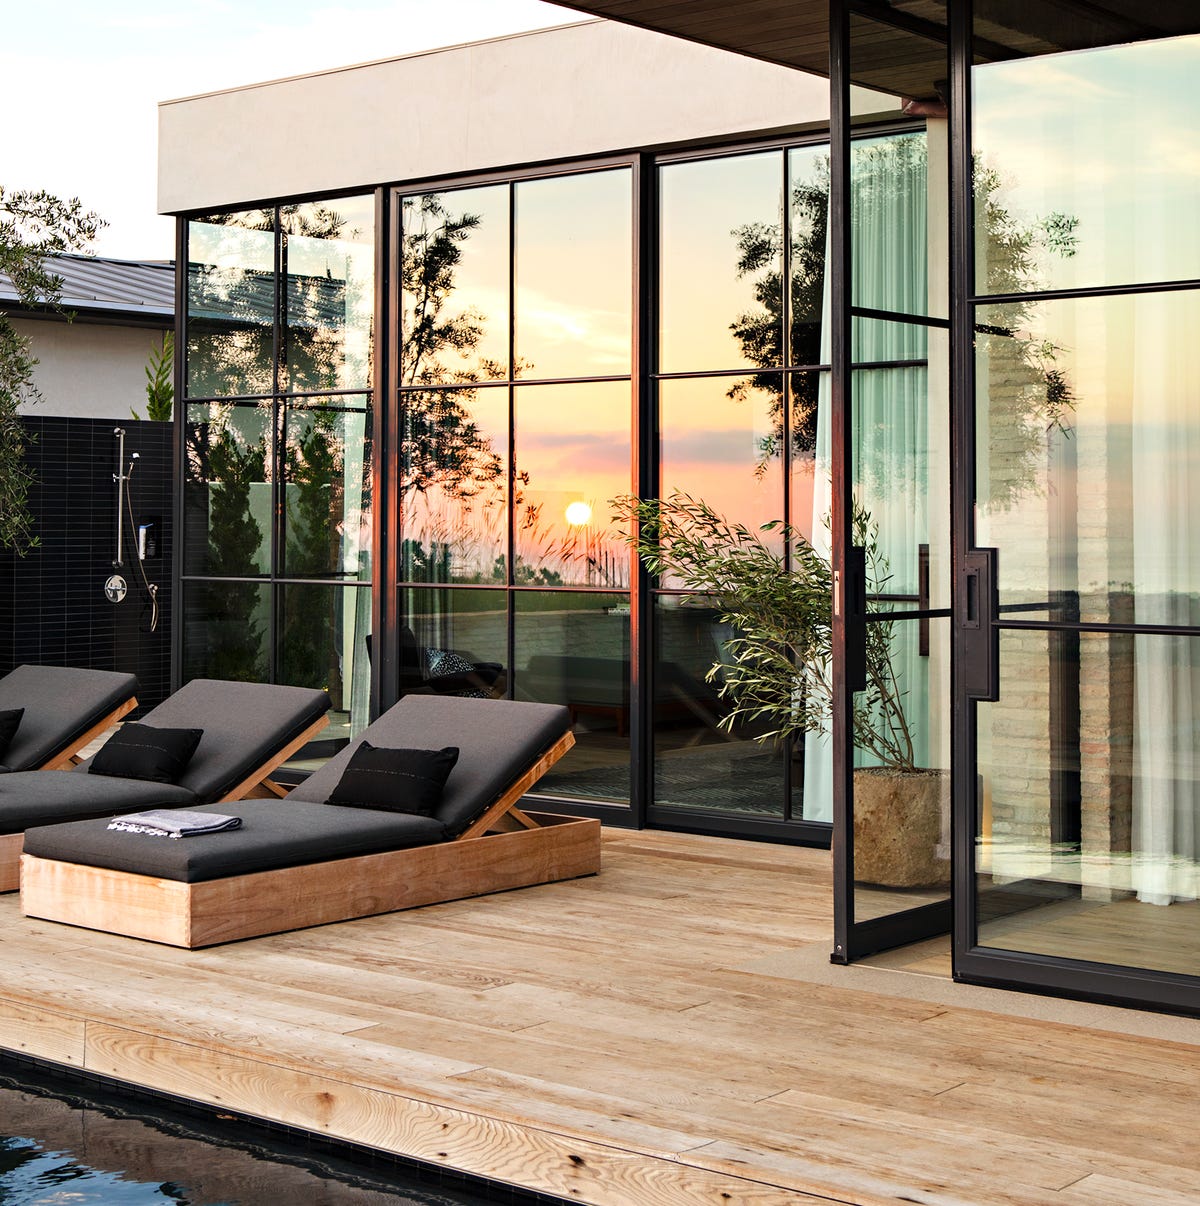
Sliding glass doors turn a deck into an extension of the room inside, especially when the sunset reflects across the panes. The warm wood decking and black metal lounge chairs stay neutral so the changing light becomes the main event. A roomy deck benefits from keeping furniture low and simple; it lets the glass wall do the visual work from afternoon through dusk.
Final Thoughts
The best deck ideas don’t need a huge budget or a contractor’s license. They start with how you want to use the space. A fire pit extends the season. Built-in seating saves clutter. Integrated lighting makes it usable after dark. Composite materials cut down on yearly maintenance. Pick the elements that match your routine, and your deck becomes the room you actually use. Check your local building codes before adding any permanent features, and always match plant choices to your USDA zone. A deck that works for you is one that gets lived on, not just looked at.