
Bathrooms get the short end of the DIY stick. They’re small, wet, and every mistake shows. But that’s exactly why a little effort goes such a long way. This roundup of 26 DIY bathroom ideas proves you don’t need a full remodel to make a big change.
From a dough bowl sink to a corrugated metal ceiling, these projects range from a weekend refresh to a more involved build. Whether you rent or own, there’s something here that fits your skill level and your space. You’ll see how paint, tile, wood, and simple swaps can completely change how a bathroom looks and feels. No contractor required, just some patience and a willingness to get your hands dirty.
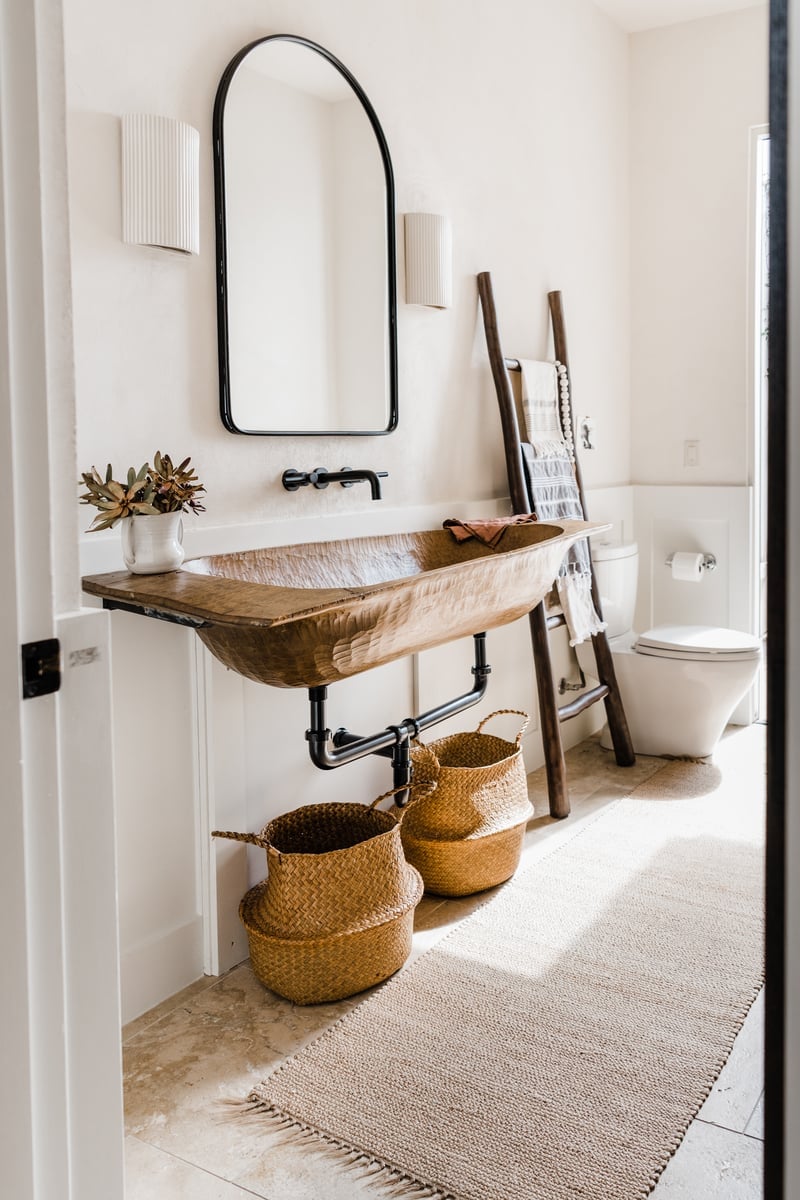
DIY Boho Rustic Bathroom with a Dough Bowl Sink, Close-Up Take
A wood dough bowl sink is not the first thing you expect in a bathroom, but it sets the whole room’s direction. The sink sits in a corner vanity with open shelving, and the neutral palette with wood tones keeps the look grounded. Rattan baskets and a ladder add storage without closing off the compact space, while natural light and wall sconces keep it bright. The room works because the sink is the only piece that tries to be unusual. The rest stays simple, which is the key to a boho rustic DIY bathroom: one unexpected element, and everything else supports it.
Traditional Bathroom with Wood Paneling and Pedestal, Close-Up Take
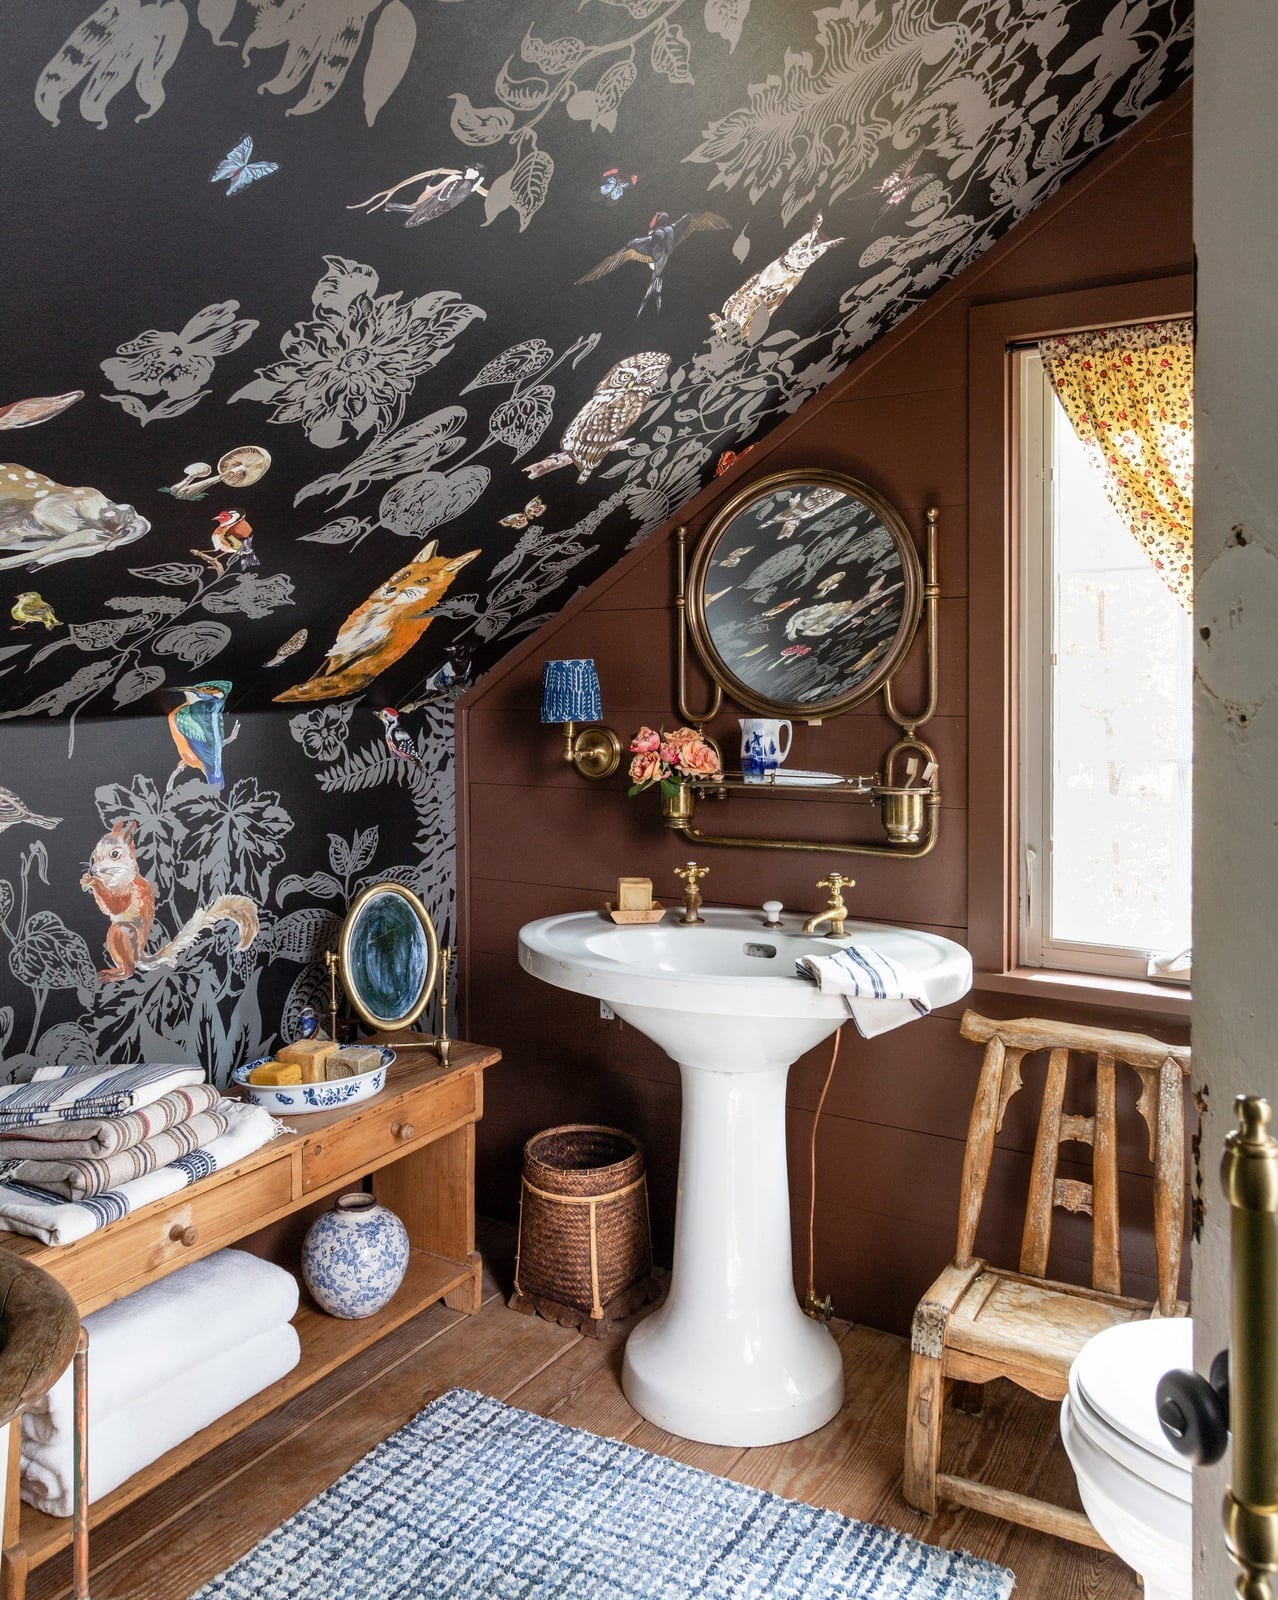
This traditional bathroom uses wood paneling on both walls and ceiling to create a warm, enclosed feel that a painted wall cannot match. The brown and cream palette with wood tones runs from the paneling through the clawfoot tub and pedestal sink, so the room feels cohesive. Wall sconces add soft light, and natural light from a window balances the darker wood. The wood paneled walls and ceiling are the defining feature, and they work because the room does not compete. A traditional bathroom with wood paneling and a pedestal sink reads as classic when the palette stays within a narrow range of brown, cream, and wood tones.
Rustic Bathroom Vanity Crafted from Reclaimed Wood, Close-Up Take
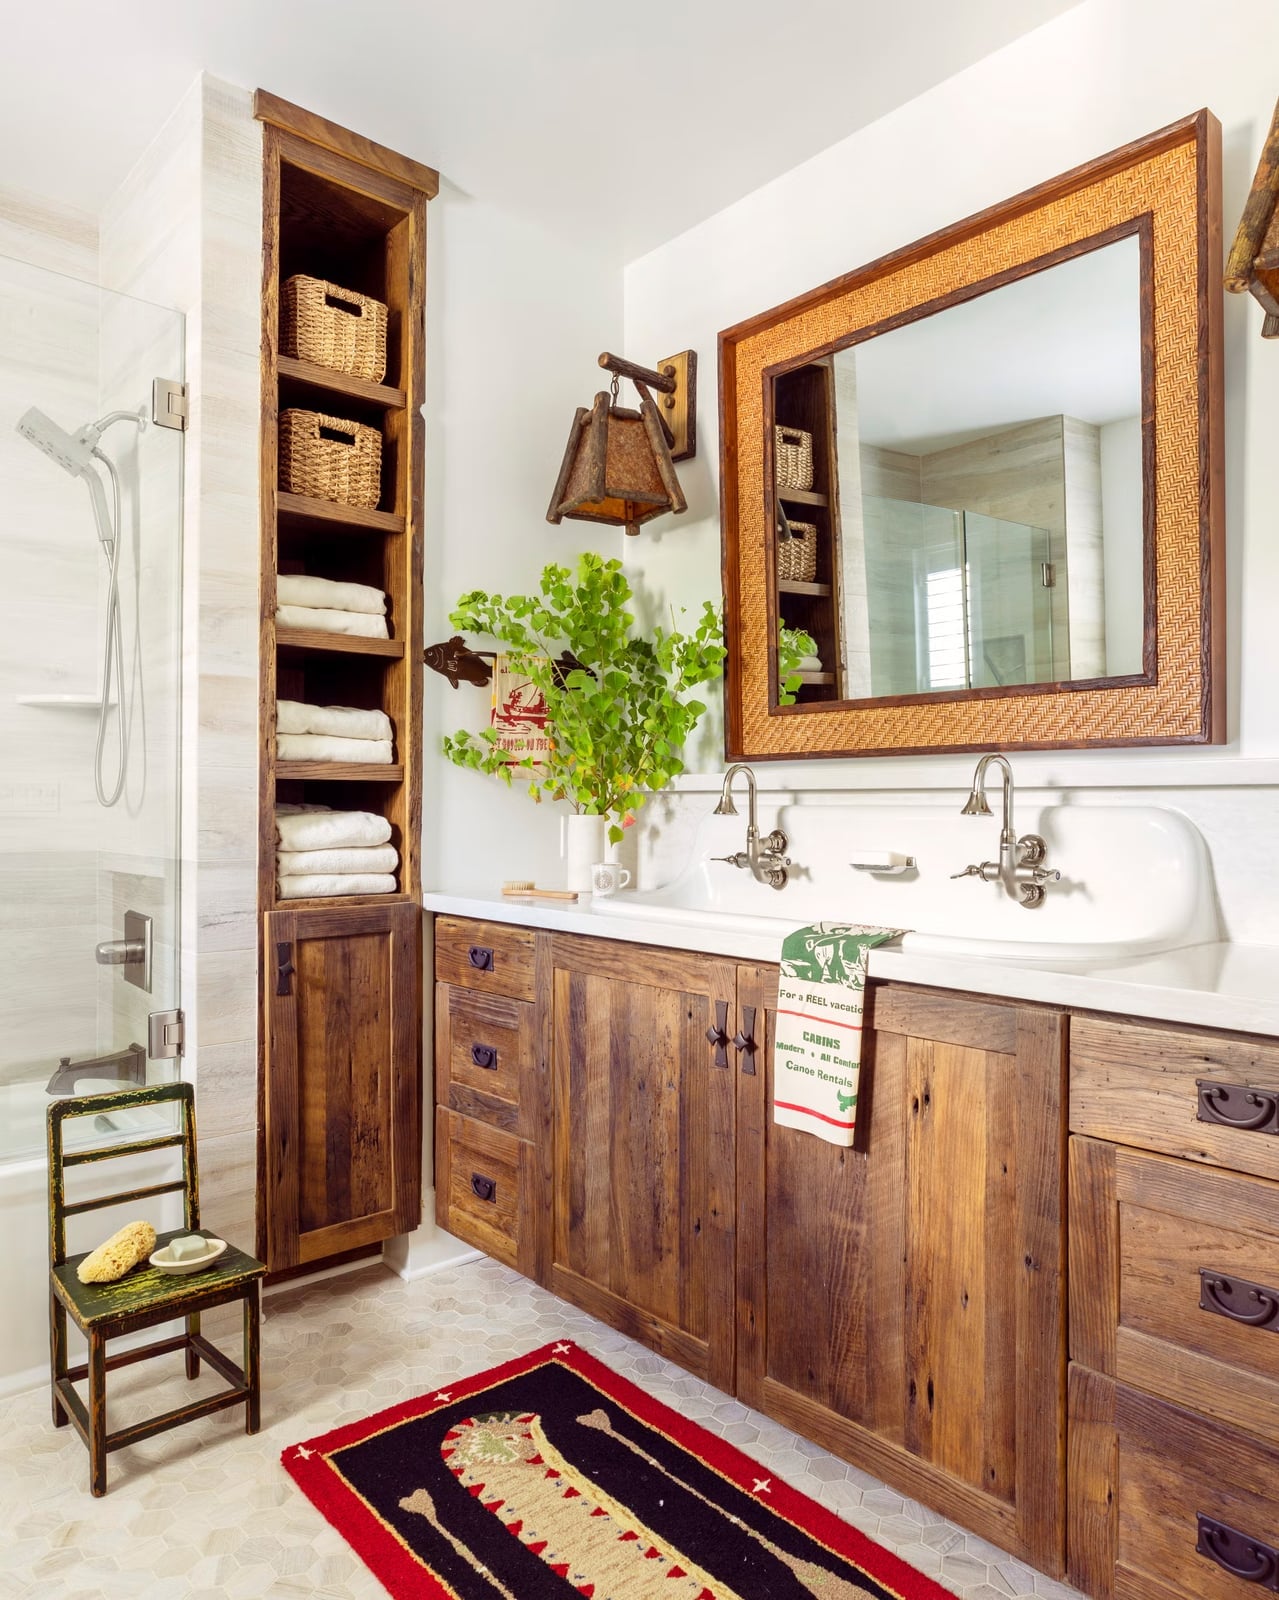
Can a reclaimed wood vanity hold its own in a bathroom without looking like a salvage yard? Yes, if the materials around it stay neutral. This room uses a double vanity with vessel sinks, a tall storage cabinet, and a woven mirror, all set against white and beige walls. The red tones in the wood add warmth without taking over, and the stone tile floor keeps the look grounded.
Natural light and a wall sconce provide even brightness, which matters when the vanity is the main event. The woven mirror adds texture without competing with the wood grain. For a rustic bathroom, a reclaimed wood vanity works when the palette stays in the white, beige, and wood tone range, and the other pieces keep their finishes simple.
Eclectic Bathroom with a DIY Patterned Bathtub Surround, Natural Light
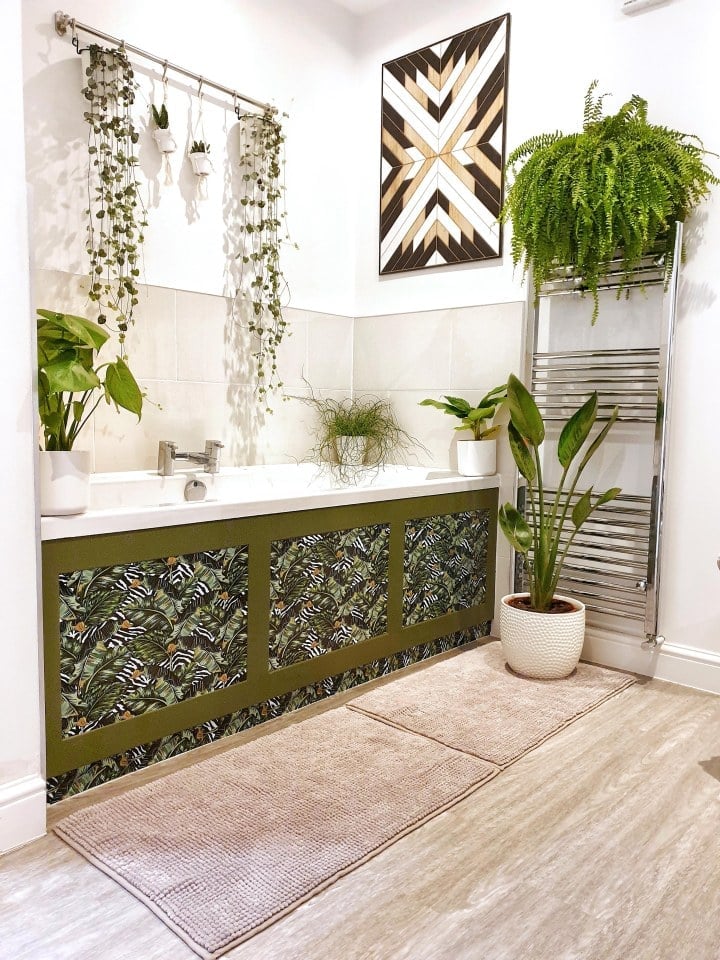
A patterned surround turns a plain bathtub into a focal point, and the space follows its lead. The green, beige, and white palette keeps the eclectic style grounded, while the wood, vinyl, and tile materials add texture without clashing. Hanging plants soften the hard edges and bring natural light into the composition. For an eclectic bathroom, the patterned panels set the direction, so the walls and floor can stay simple and let the tub do the talking.
Rustic Industrial Bathroom with Corrugated Metal, Close-Up Take
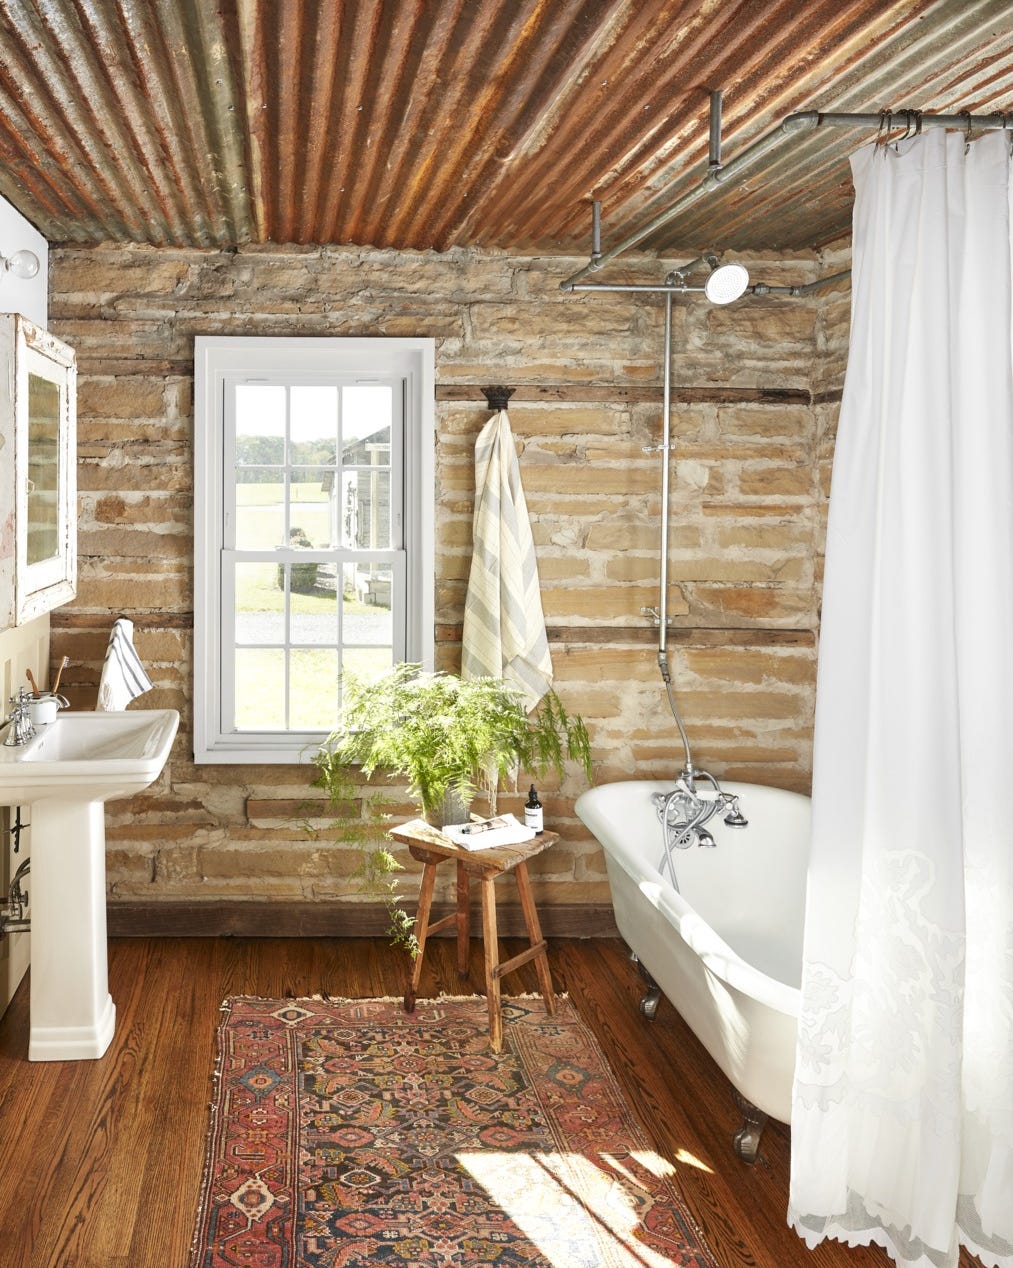
In a rustic industrial bathroom with an open layout, use vertical surfaces for storage. In this roomy layout, the clawfoot tub and pedestal sink sit apart, leaving wall space for a tall cabinet or open shelves. The corrugated metal ceiling draws the eye up and adds an industrial edge, while the stone, wood, and rust tones keep the palette warm. A patterned rug ties the tub and sink together without covering the tile floor. A window and a shower light balance the darker ceiling to keep the room open rather than cavernous. The metal ceiling is the standout, and the rest steps back to let it lead.
Log Cabin Bathroom with Freestanding Clawfoot Tub
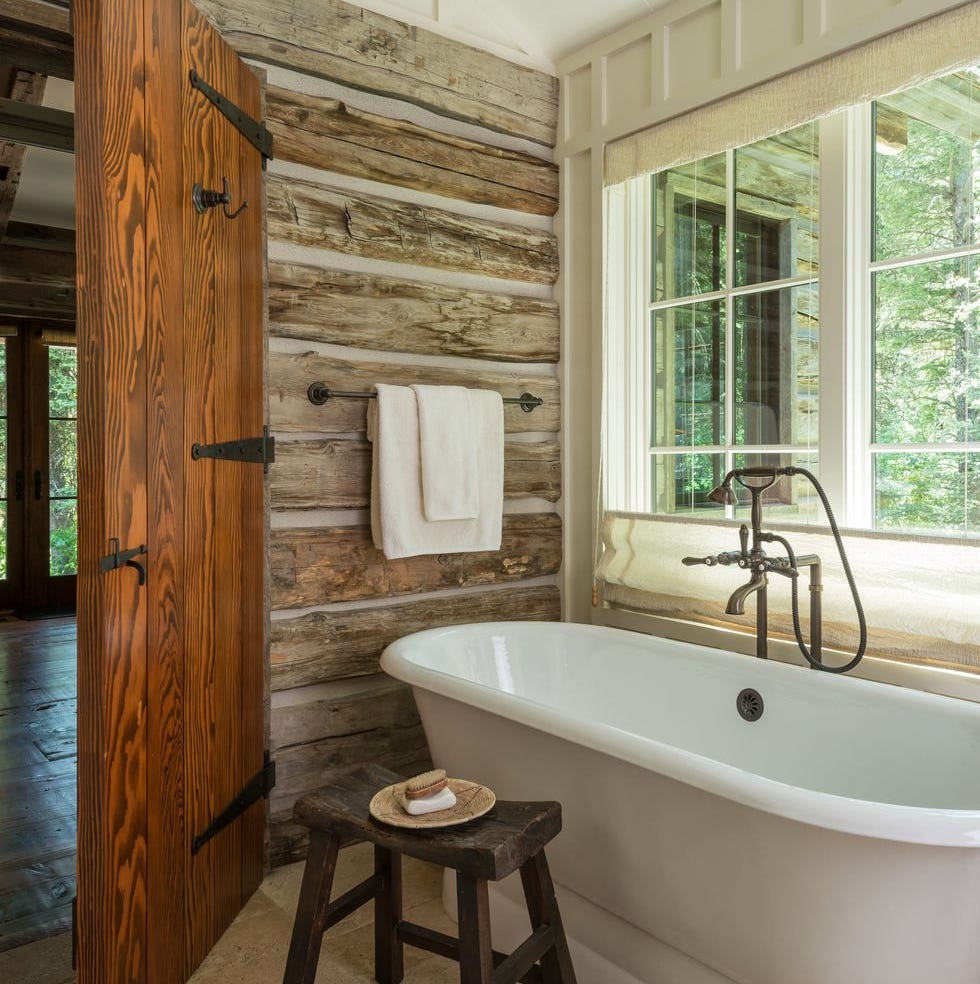
A clawfoot tub often reads as a luxury upgrade, but in a room with log walls and stone tile it feels like the natural choice. The ceramic tub sits against one wall with a wooden stool beside it, while an antique-style faucet keeps the look consistent. A large window provides daylight that balances the wood tones and white finish. The layout works because the tub becomes the anchor: everything else in the room stays simple so the texture of the logs and the stone tile has room to breathe. A roomy footprint helps, but the same idea scales down if you keep the surrounding surfaces plain.
Modern Bathroom Corner with Navy Vanity and Wicker Storage
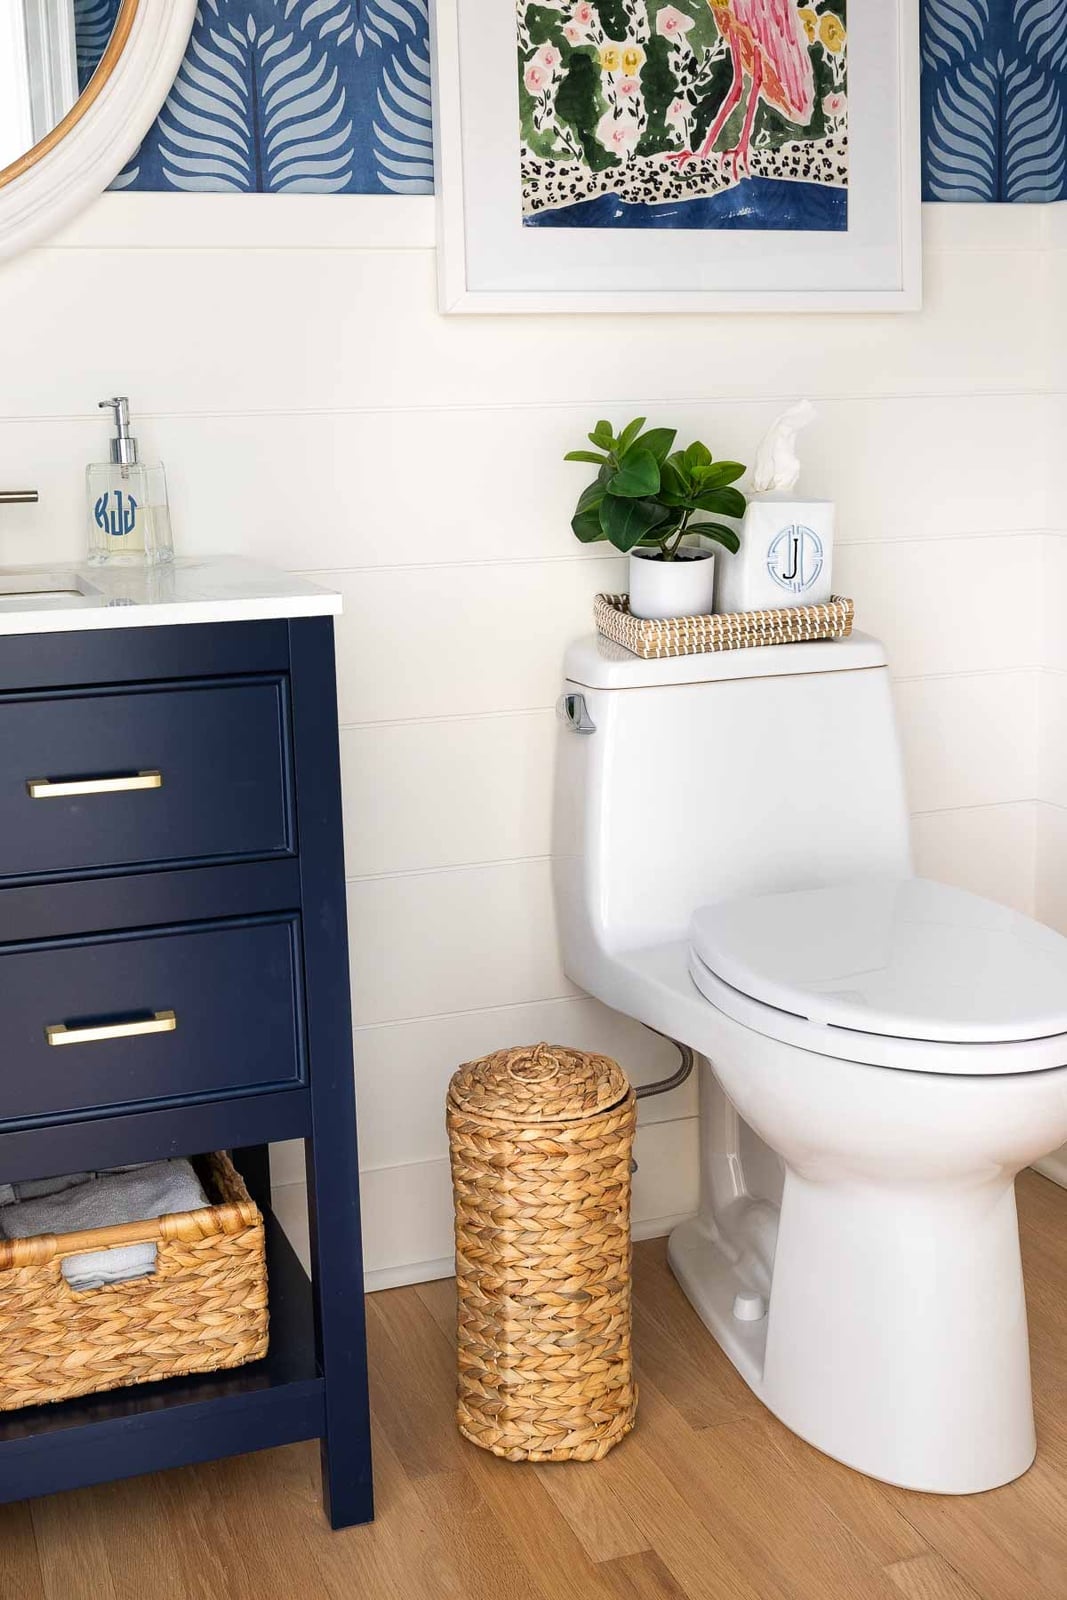
A navy vanity with gold hardware in a compact corner makes a strong statement without needing much floor space. The toilet sits beside it, and a wicker basket on the floor adds storage that does not require drilling into walls. Overhead lighting keeps the vignette clean, and the wood and laminate materials mean the look is achievable without a full gut. For renters, swapping in a wicker basket for built-in shelves is a quick way to add storage that moves with you.
Coastal Bathroom with Checkerboard Floor and Beadboard
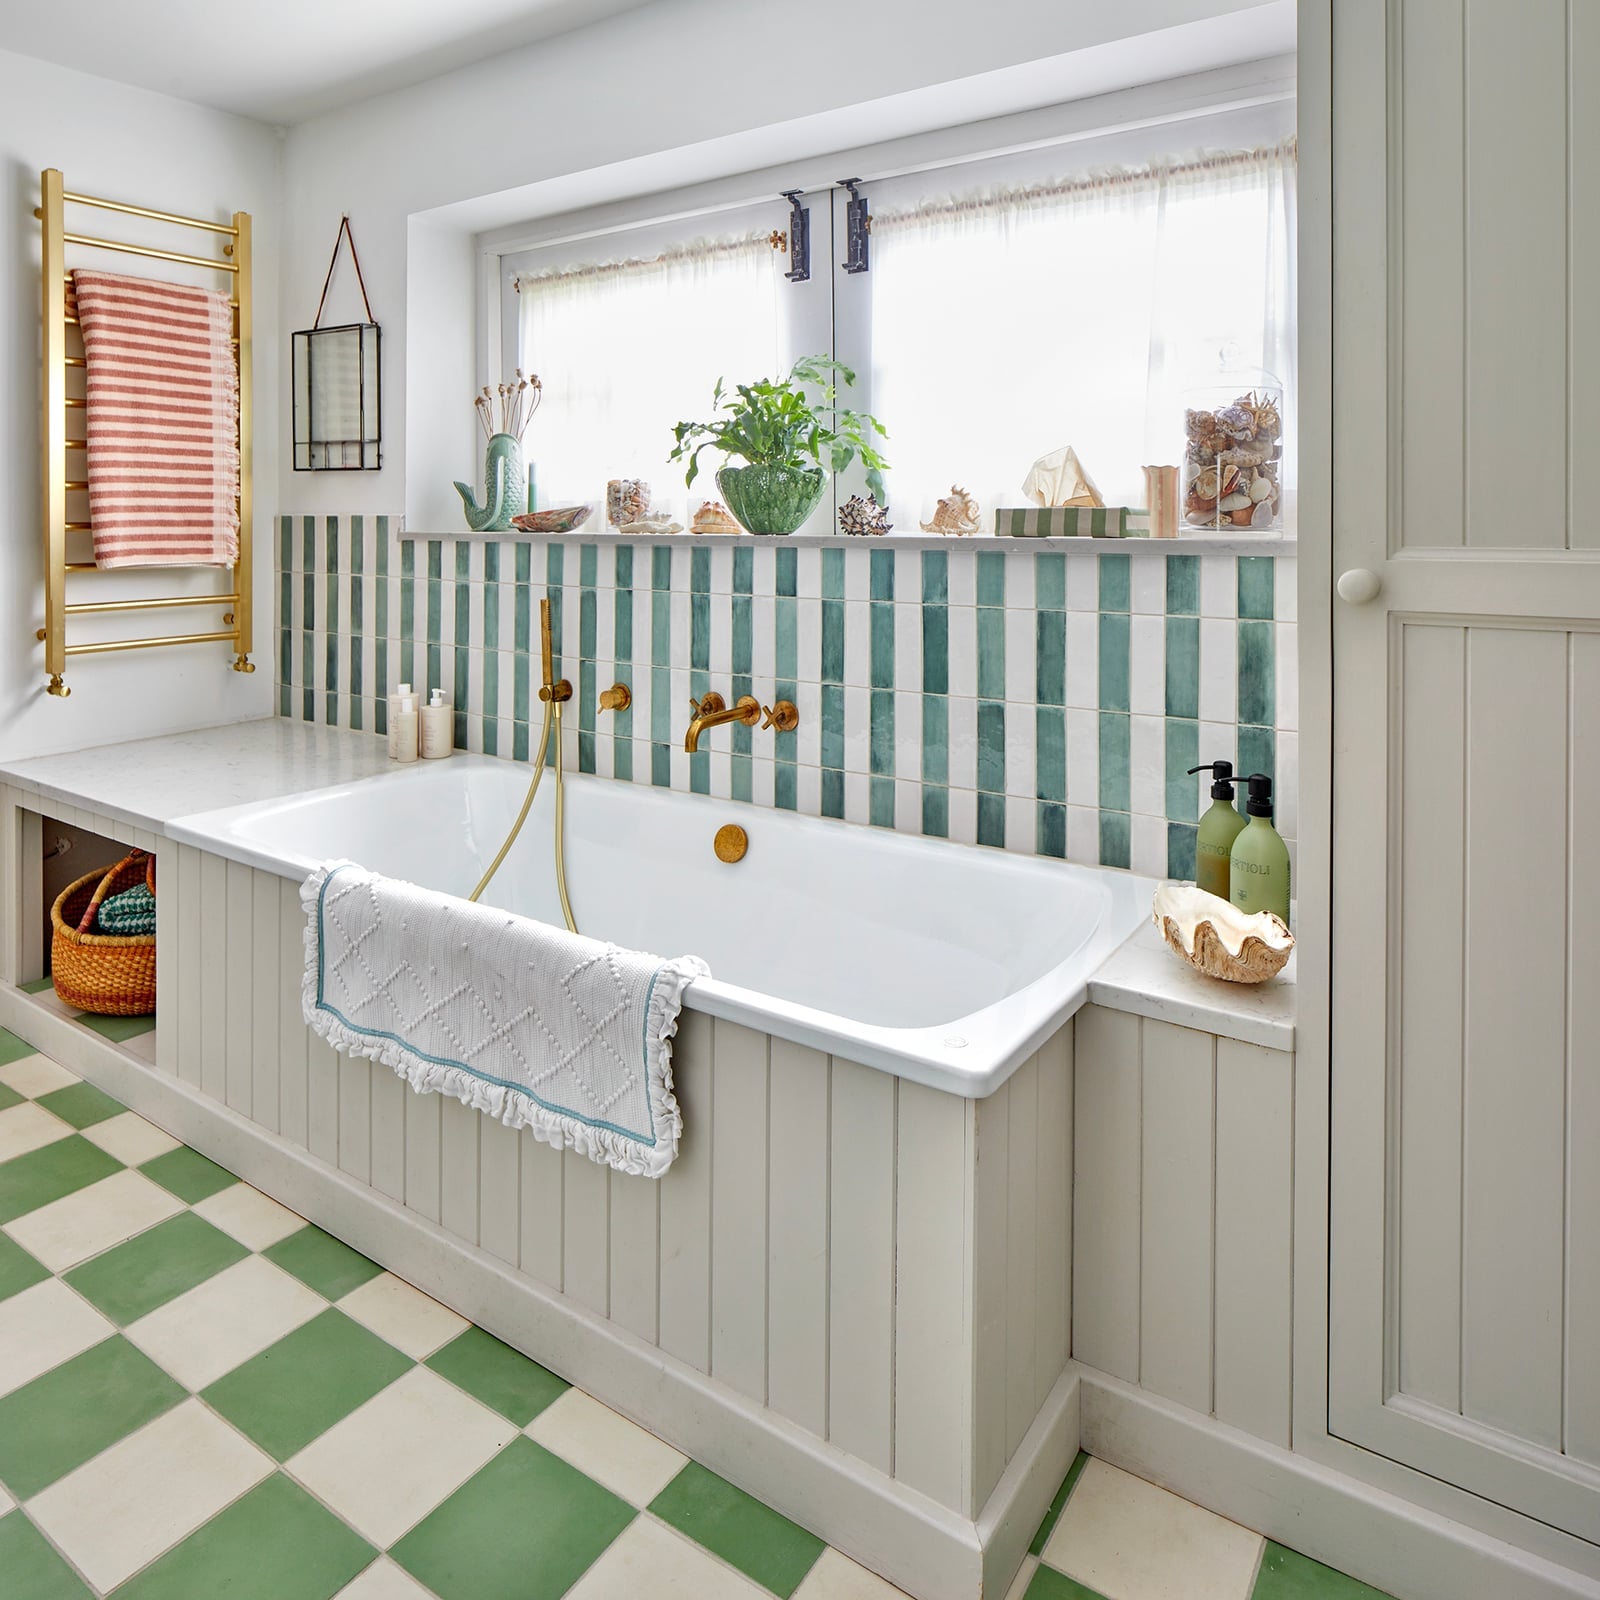
A green and white checkerboard floor sets the tone here. The freestanding tub sits integrated into a wall unit, with beadboard paneling and a brass towel rack that echo the coastal palette. Natural light from a window plus overhead lighting keeps the green from reading too dark. The palette works because the white beadboard and brass fixtures balance the floor pattern. A coastal bathroom needs that ratio: one bold pattern, then everything else in supporting tones.
Modern Bathroom with Fluted Wood Vanity and Marble Accents
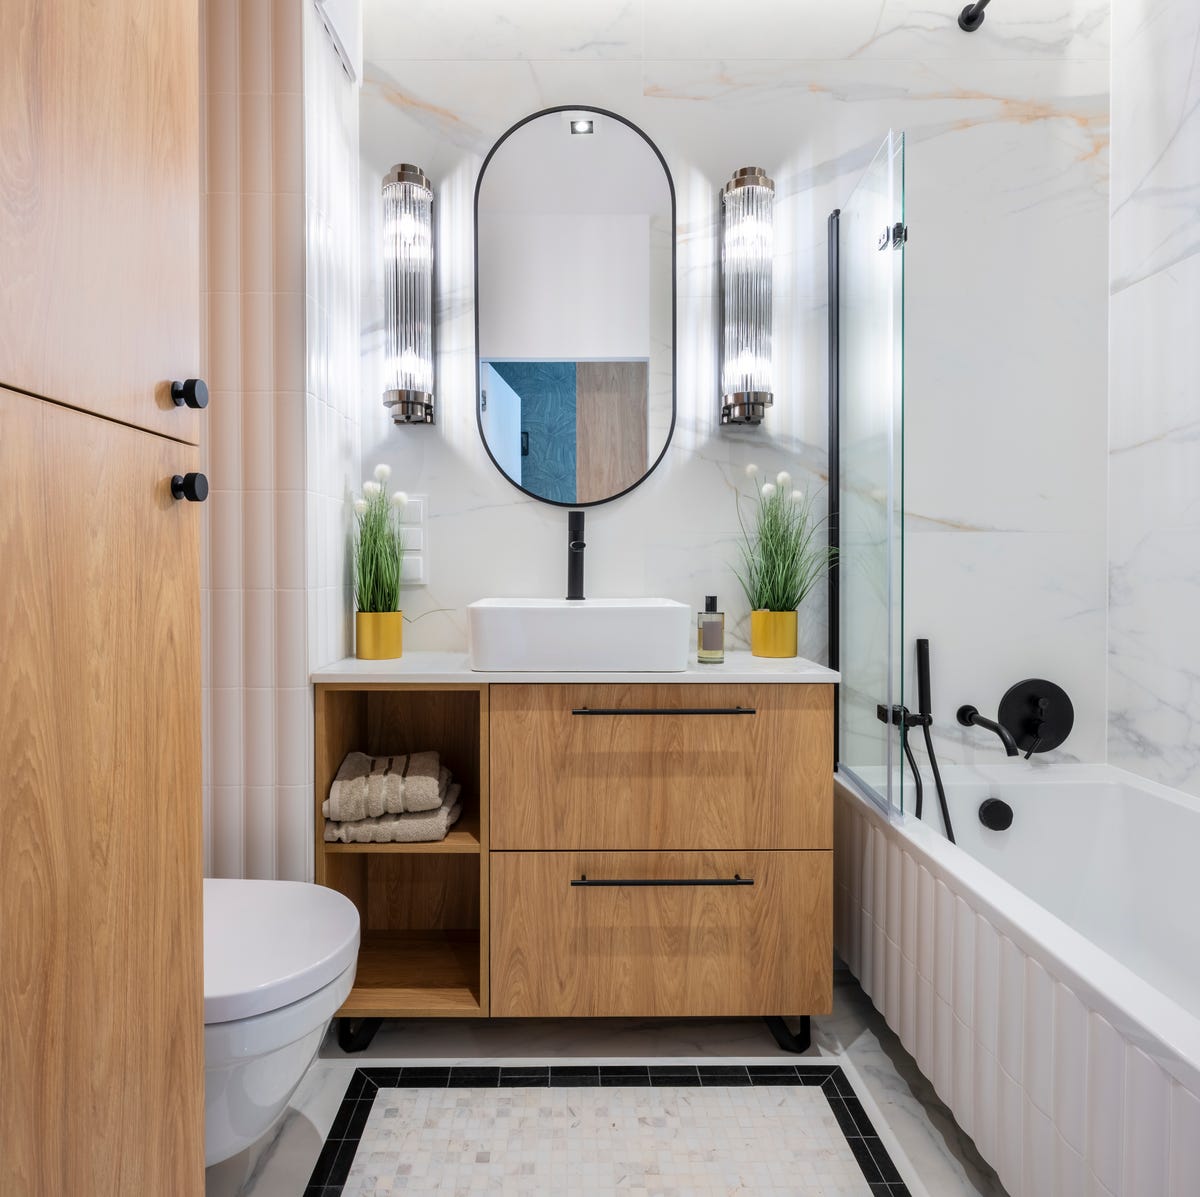
Can a fluted wood vanity hold up in a bathroom where moisture is a daily fact? The answer depends on the finish and the materials around it. In this room, the vanity sits in the corner with a marble countertop, a glass shower screen, and a bathtub on the right. Wall sconces and natural light keep the wood tones warm without casting shadows that would hide the fluted detail. The marble and tile surfaces handle splashes, while the vanity’s finish needs a wipe-down routine to stay in shape. The layout puts the vanity where it gets the most use and the most light, which helps the fluted texture show its depth.
Modern Bathroom with Fluted Wood Accent Wall and White Vanity
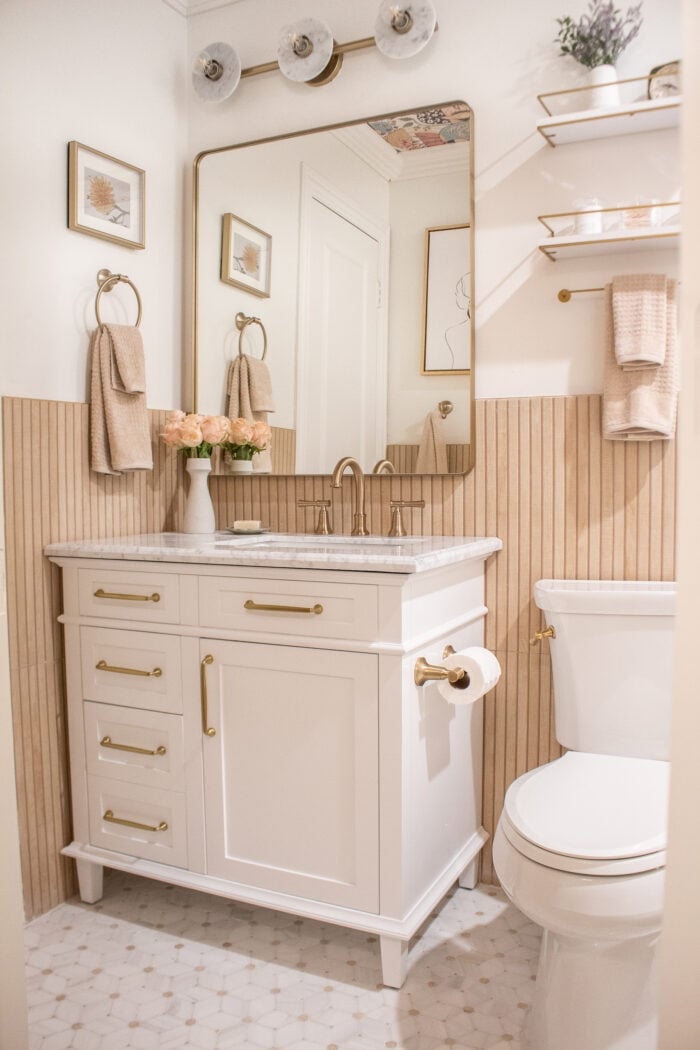
A fluted wood accent wall behind a white vanity creates a focal point without adding color that could clash. The palette stays in the white, beige, and gold range, with a marble top and metal hardware that tie back to the vanity lights. In a compact layout with a single vanity and toilet, the vertical lines of the fluted wall make the room feel taller. A floral arrangement on the counter softens the wood grain, keeping the look from reading as too masculine.
Transitional Bathroom with Crystal Chandelier and Double Vanity
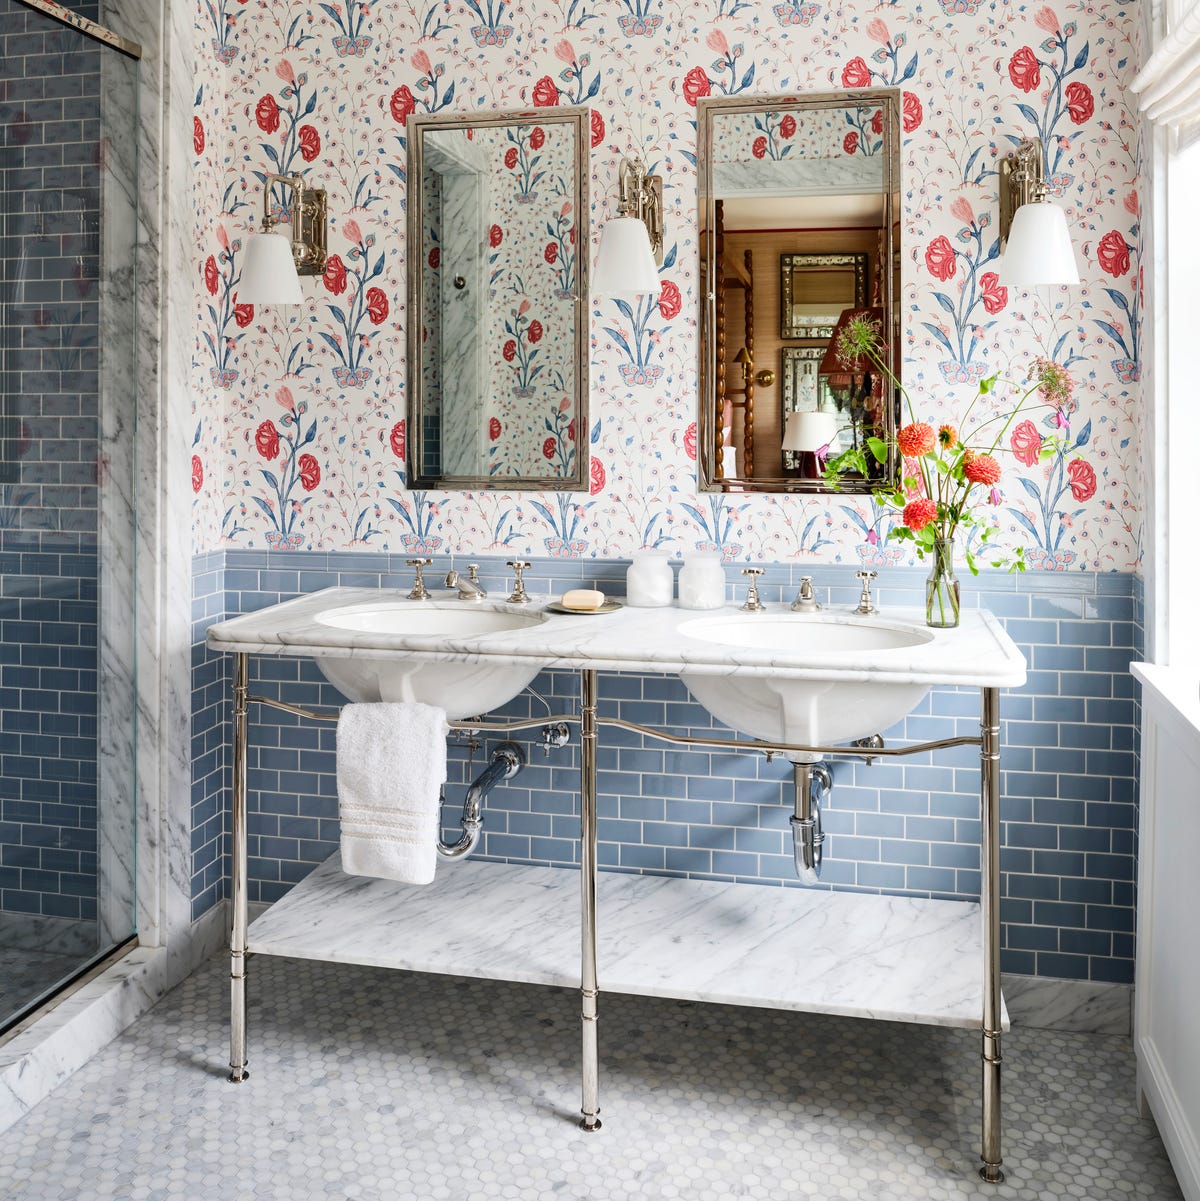
Layering light sources gives a transitional bathroom a balanced glow. Wall sconces and a crystal chandelier work together to provide even illumination. A freestanding tub sits centered with a double vanity on each side, all in blue, grey, white, and brass. Marble and wood finishes support the crystal chandelier without competing with it. The chandelier becomes the point of focus, so the space stays simple in palette and form. This setup creates a bathroom that feels open and finished but not overdone.
Modern Bathroom with Vertical Subway Tile Shower and Wood Floor
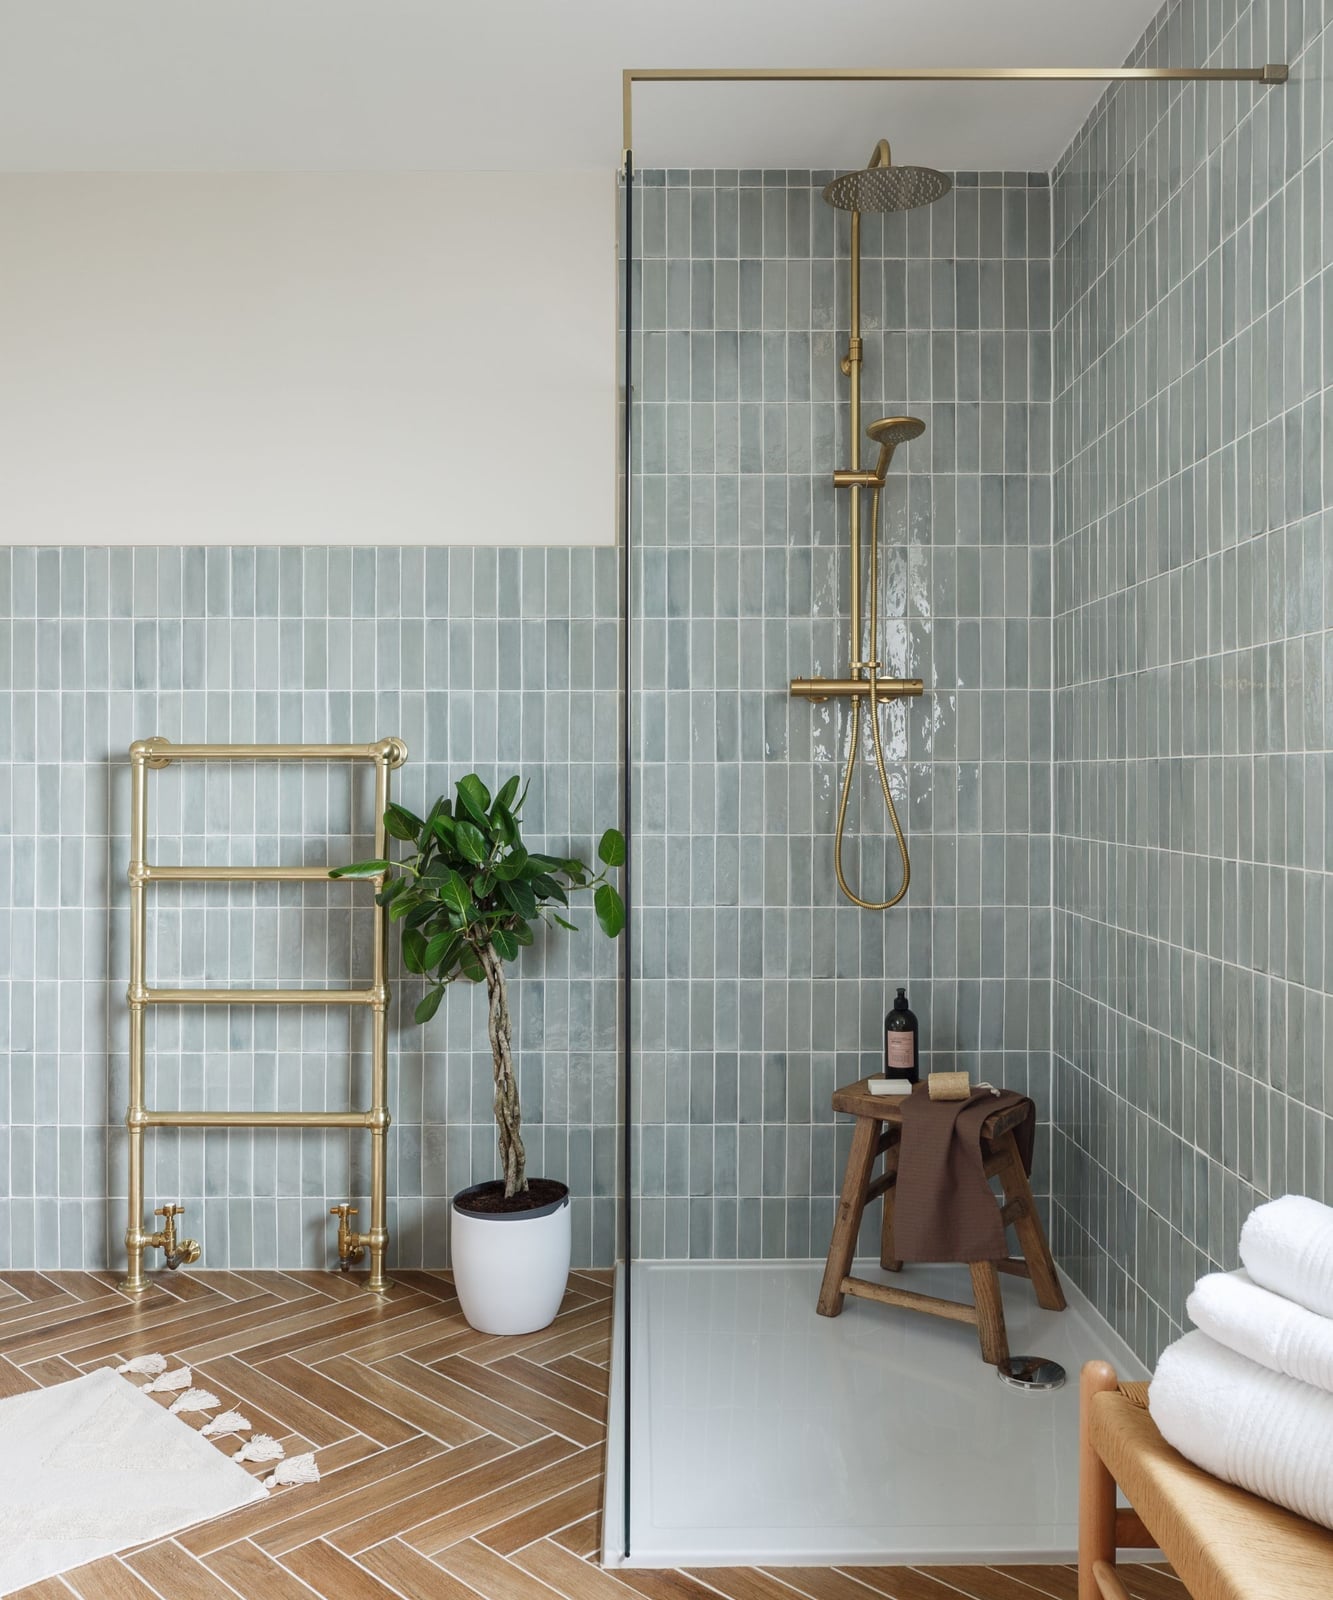
A modern bathroom with a walk-in shower can feel cold if the tile runs the usual horizontal line. Here vertical subway tile shifts the eye upward, making the enclosure feel taller. Blue-green tile and brass fixtures pair with natural wood tones from a wooden stool and a plant. The glass shower enclosure keeps the room open. The wood floor warms the space, so the palette stays clean without feeling stark. This approach creates a modern shower that feels custom. The vertical layout of the tile is the main move, and the brass and wood keep it from feeling clinical.
Relaxing Bathroom with Clawfoot Tub and Wooden Bath Tray
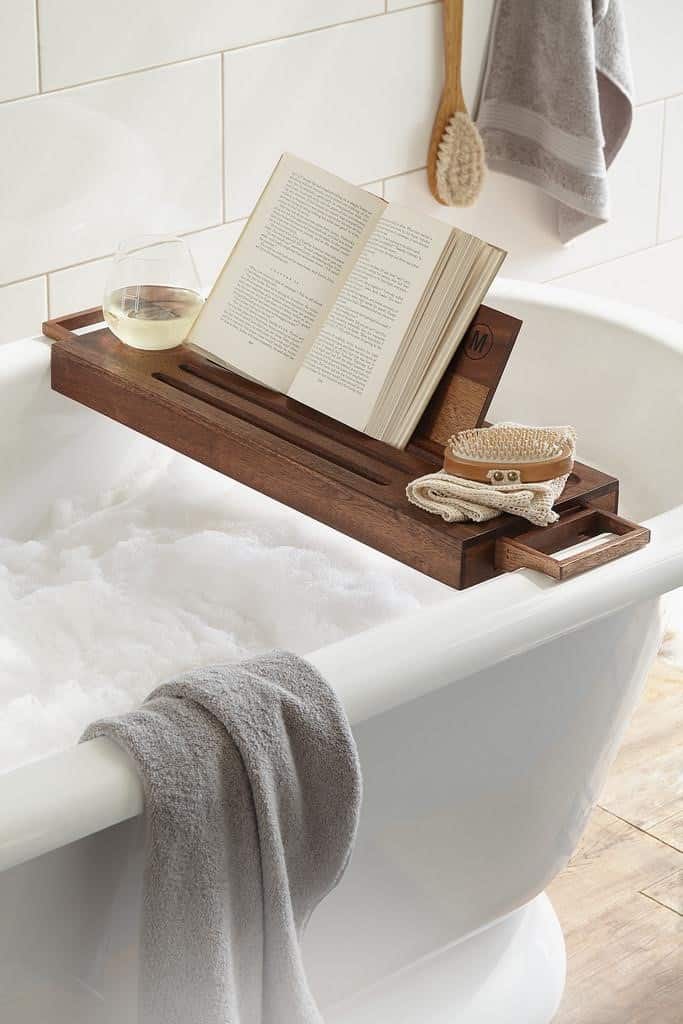
A wooden bath tray turns a clawfoot tub into a spot for a pause. The tray holds a book and a wine glass, which gives the porcelain tub a lived-in feel. White and grey tones keep the room calm, and natural light softens the whole scene. Linen adds texture without visual weight. This setup works when the tub is the main piece and the tray is the only surface you need.
Modern Spa Bathroom with Sage Green Tile Shower
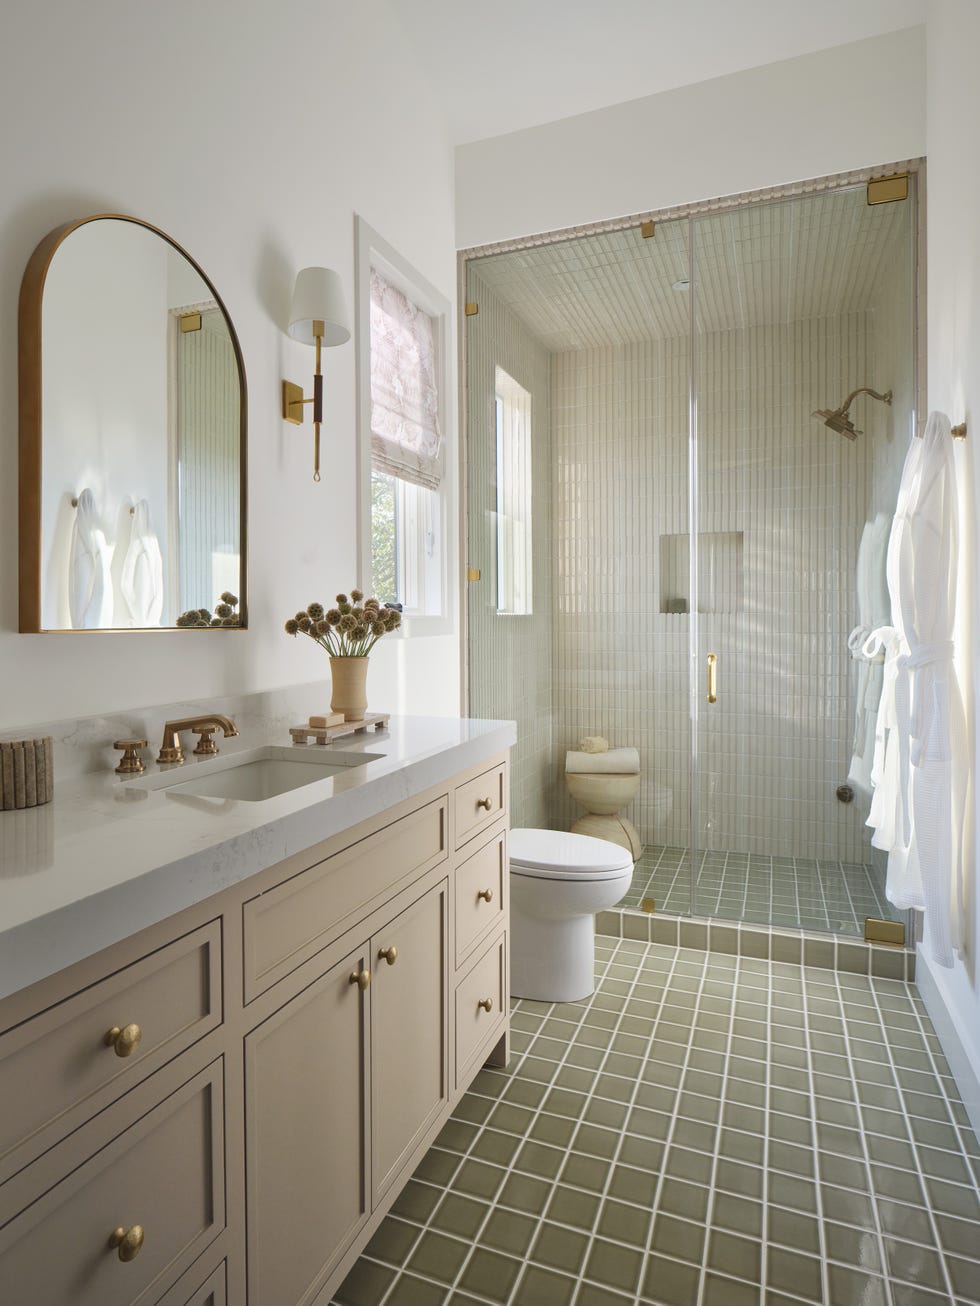
This modern spa bathroom proves that sage green tile works best when it stays on one surface. The shower enclosure uses the green tile floor to ceiling, while the rest of the room stays beige and warm wood. A double vanity with an arched mirror and brass fixtures balances the color without repeating it. Wall sconces and natural light keep the green from reading as too dark. The layout separates the shower from the vanity, so each zone feels distinct. This palette suits anyone who wants a spa feel without all-white surfaces. The sage green is the defining color, and the beige, wood, and brass break it up at a ratio of roughly one part green to three parts neutral.
Traditional Bathroom with Gallery Wall and Bamboo Blinds
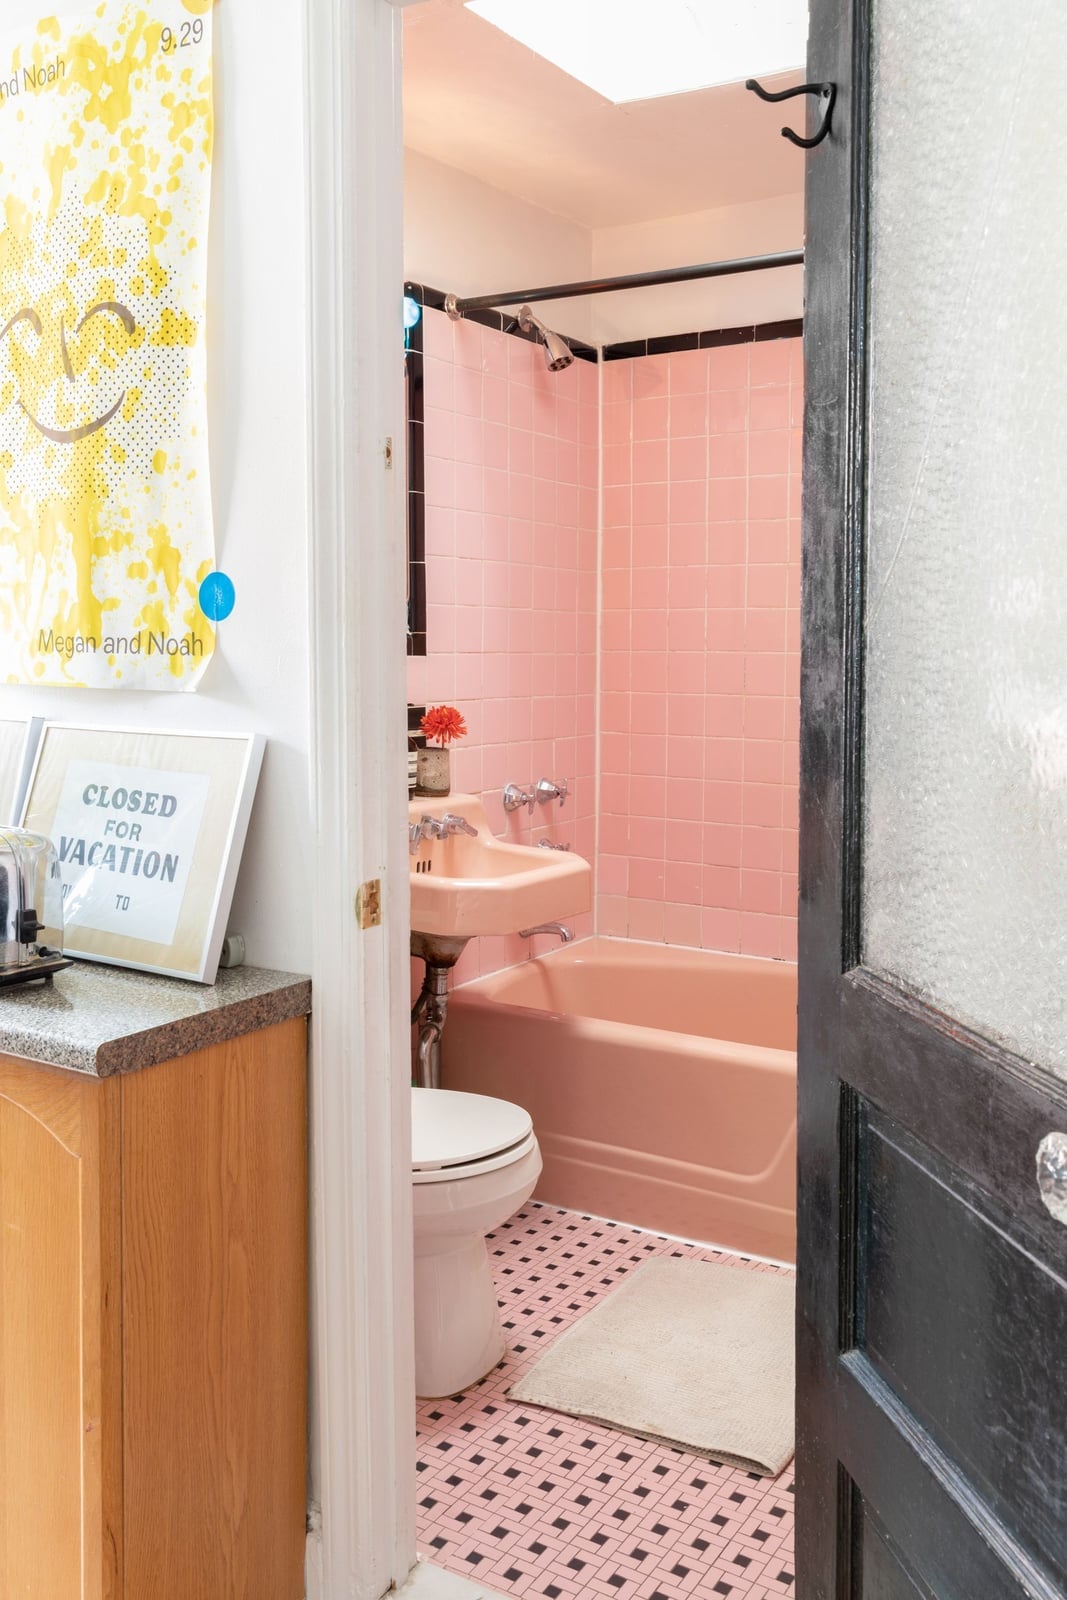
A practical rule for a traditional bathroom is to use wall space for display when floor space is limited. A gallery wall above a pedestal sink draws the eye up, and bamboo blinds add texture without taking up room. A clawfoot tub sits nearby, and cream tones keep the tile and wood from feeling heavy. Natural light and wall sconces light the art and the sink area evenly. This arrangement works well for a bathroom where a vanity would crowd the layout. The gallery wall and bamboo blinds give the room character without adding bulky furniture. It suits anyone who wants a traditional feel but needs to keep the floor clear for the tub and sink.
Japandi Bathroom with Reclaimed Wood Vanity and Vessel Sink
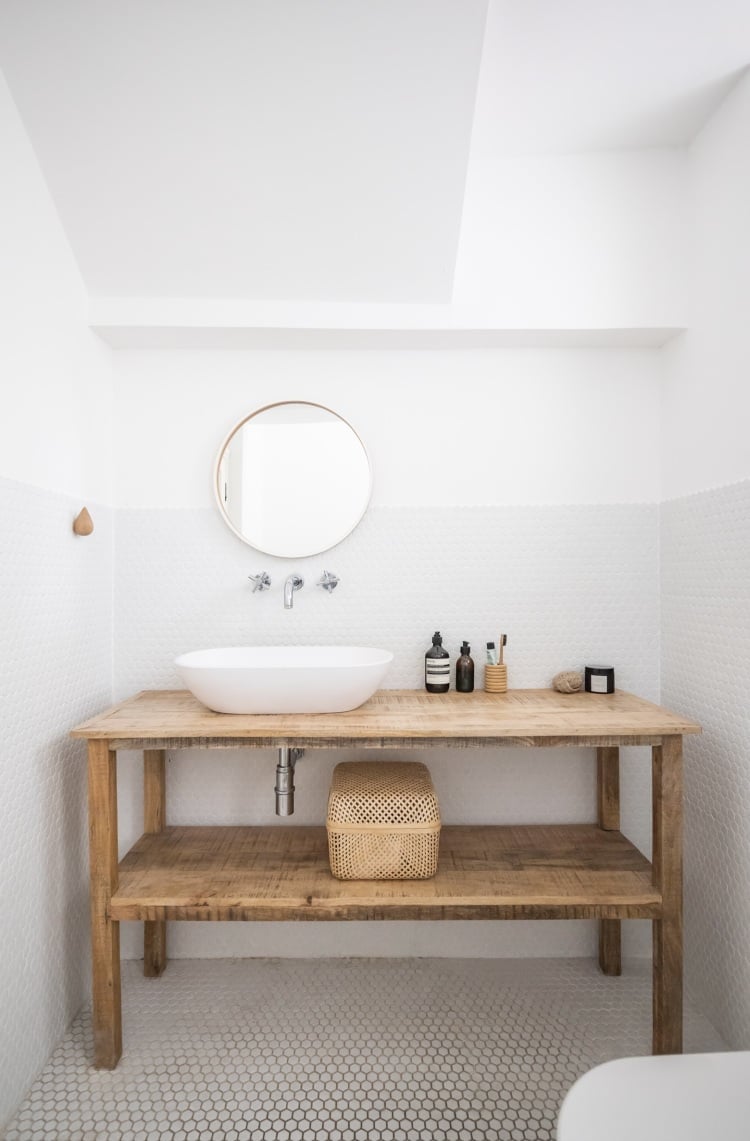
A reclaimed wood vanity sets the tone for a Japandi bathroom that balances warmth with restraint. The wood grain adds texture against the grey tile floor and white walls, while the vessel sink and round mirror keep the look clean. Natural light and recessed ceiling lights brighten the space. The palette stays within white, wood, and grey, a common rule for minimalist spaces: limit the materials to three and let the wood do the talking.
Compact Modern Bathroom with Grey Subway Tile Walls
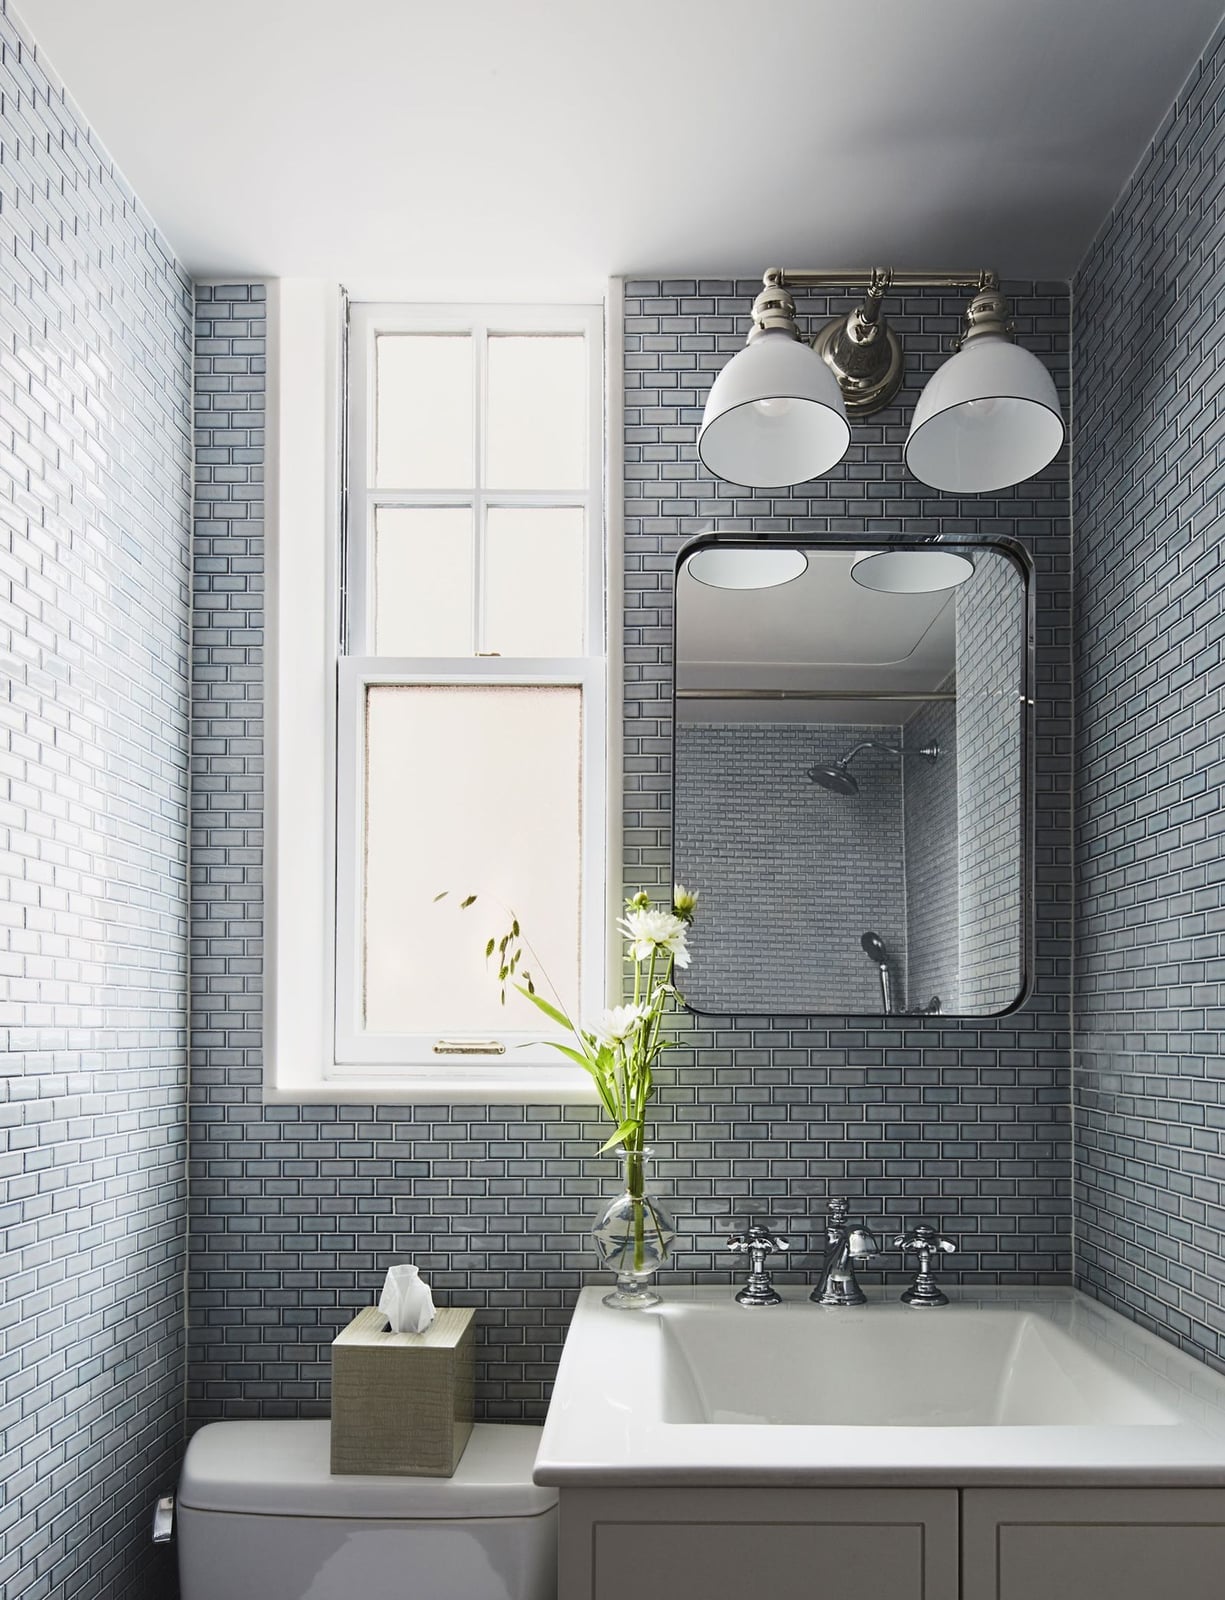
A practical rule for a compact modern bathroom is to use the same tile on all walls to make the room feel larger. Grey subway tile wraps the space, with a white vanity and mirror placed opposite the toilet. Overhead vanity lights keep the brightness even. The corner shot shows how continuous tile reduces visual breaks, which helps a small layout read as one clean volume. For renters, this look is achievable with peel-and-stick subway tile in a grey finish, no demo required.
Traditional Bathroom with Green Trim and Floral Wallpaper
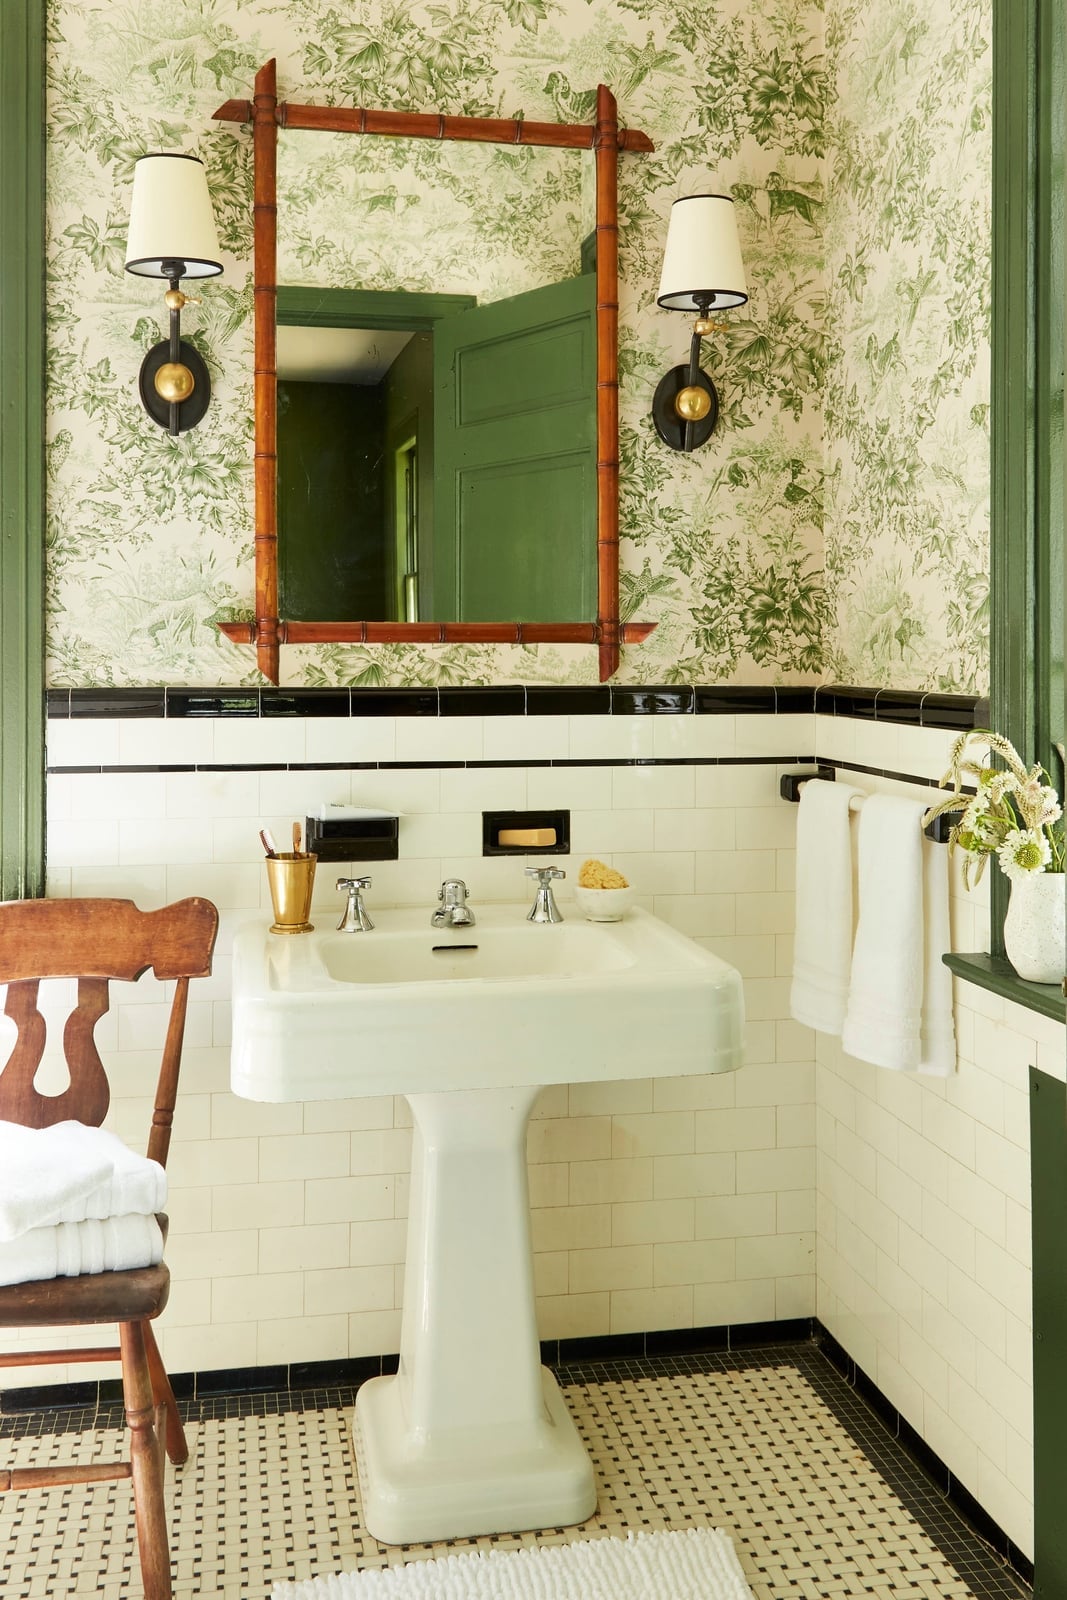
A traditional bathroom with green trim and floral wallpaper can feel formal, but this version keeps it grounded with a wooden chair and bamboo mirror. The green trim frames the wallpaper without competing with it, and the wall sconces add soft light. The palette combines green, white, and wood tones, which is a classic combination that reads as timeless rather than fussy. A pedestal sink leaves floor space open, so the compact room does not feel crowded.
Farmhouse Bathroom with Scalloped Tile and Vessel Sink
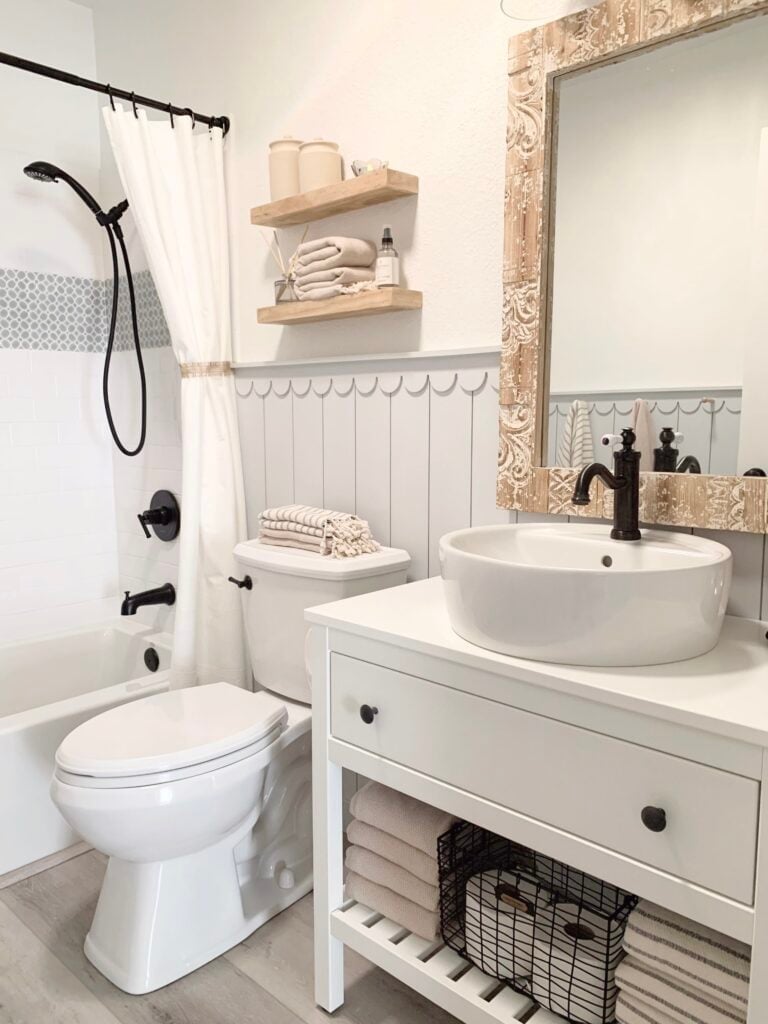
The scalloped tile detail on the backsplash gives this farmhouse bathroom a handcrafted feel without overwhelming the space. A white vanity and black vessel sink sit beneath natural light from a window, while an overhead fixture adds evening brightness. The palette sticks to white, wood, and black, which keeps the scalloped shape as the focal point. For a farmhouse look, scalloped tile is a durable choice that adds texture without the upkeep of grout-heavy patterns.
Rustic Bathroom with Vintage Galvanized Sink and Shiplap Walls
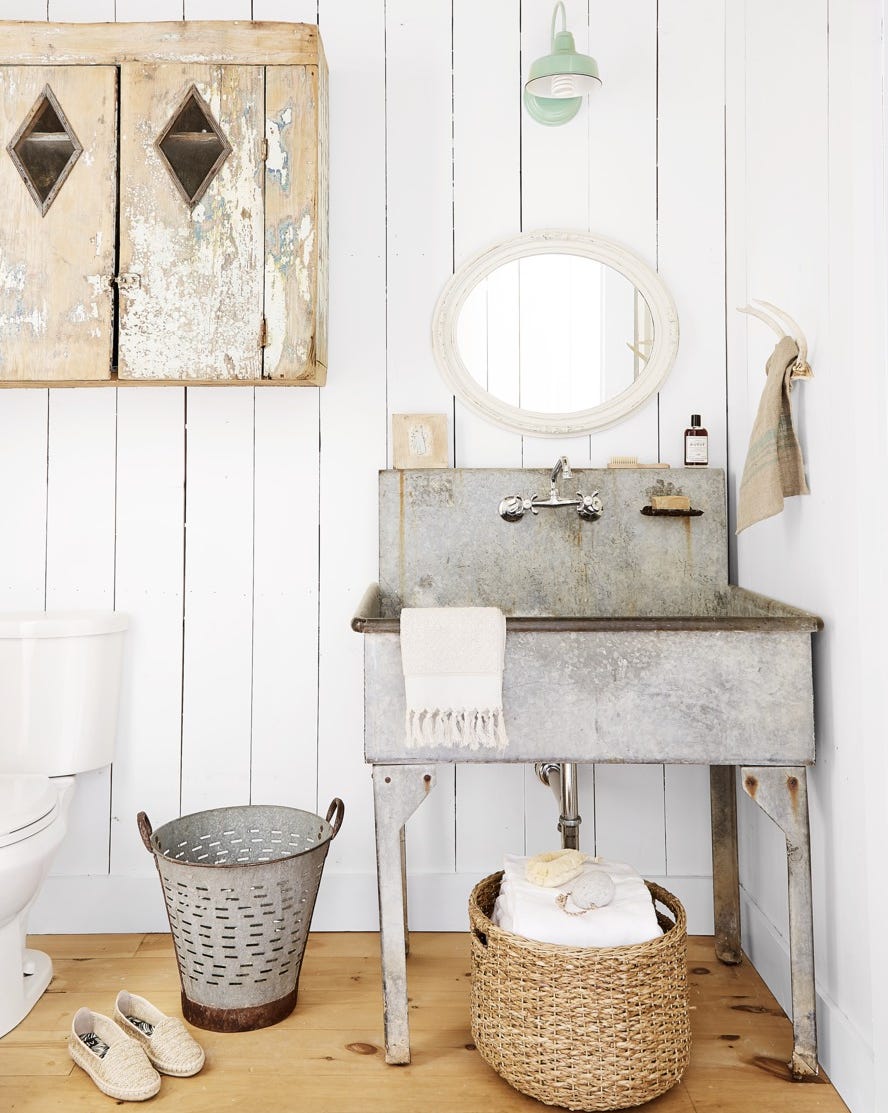
A vintage galvanized sink is the clear focal point in this rustic bathroom, and it works because the shiplap walls and wicker basket keep the rest simple. The metal finish contrasts with the wood cabinet and grey tile floor, while overhead and natural light keep the compact layout bright. The palette stays within white, grey, and wood tones, so the sink does not compete. For a rustic bathroom, a single standout piece like a galvanized sink sets the style without needing extra decoration.
Minimalist Bathroom with Slatted Wood Vanity and White, Close-Up Take
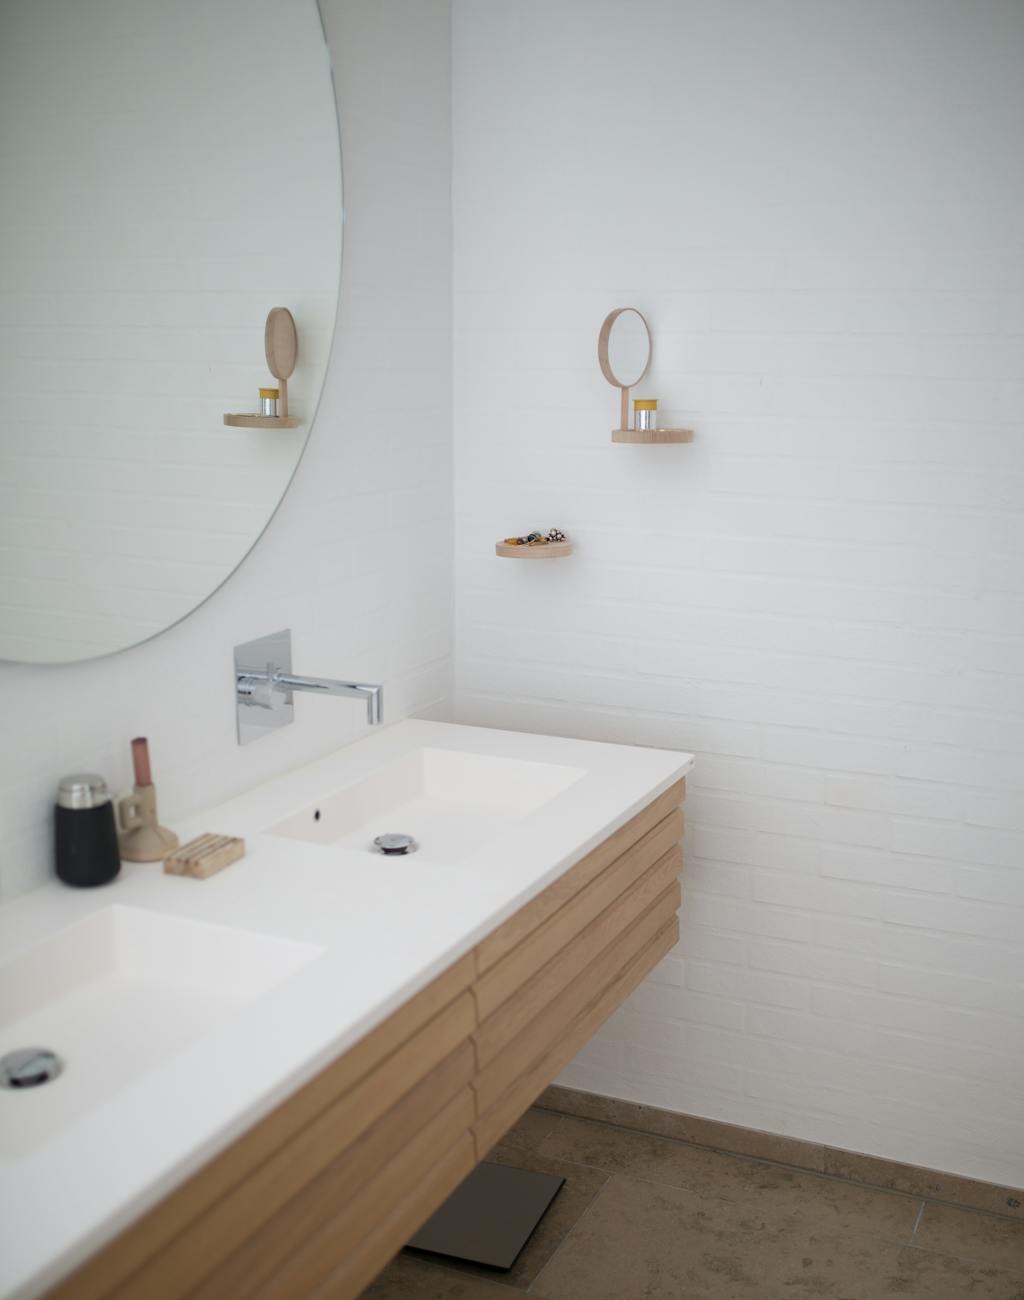
In a minimalist bathroom, one material can carry the texture while the rest of the room stays quiet. The slatted wood vanity does exactly that, adding warmth and grain against the white and grey palette. The double vanity with vessel sinks and a round mirror keeps the layout symmetrical, which suits a roomy space where two people might get ready at once. Natural light from a window and a wall sconce keep the brightness even across the counter.
The wood slats create a Japandi feel that breaks the all-white look without introducing a competing color. The grey tile floor grounds the vanity, and the metal fixtures add a subtle contrast. For a minimalist bathroom, the slatted wood is the one decorative element, so the walls, sinks, and mirror stay plain and let the grain do the work. That balance is what keeps the room calm instead of cold.
Modern Bathroom with Geometric Wood Vanity and Green, Close-Up Take
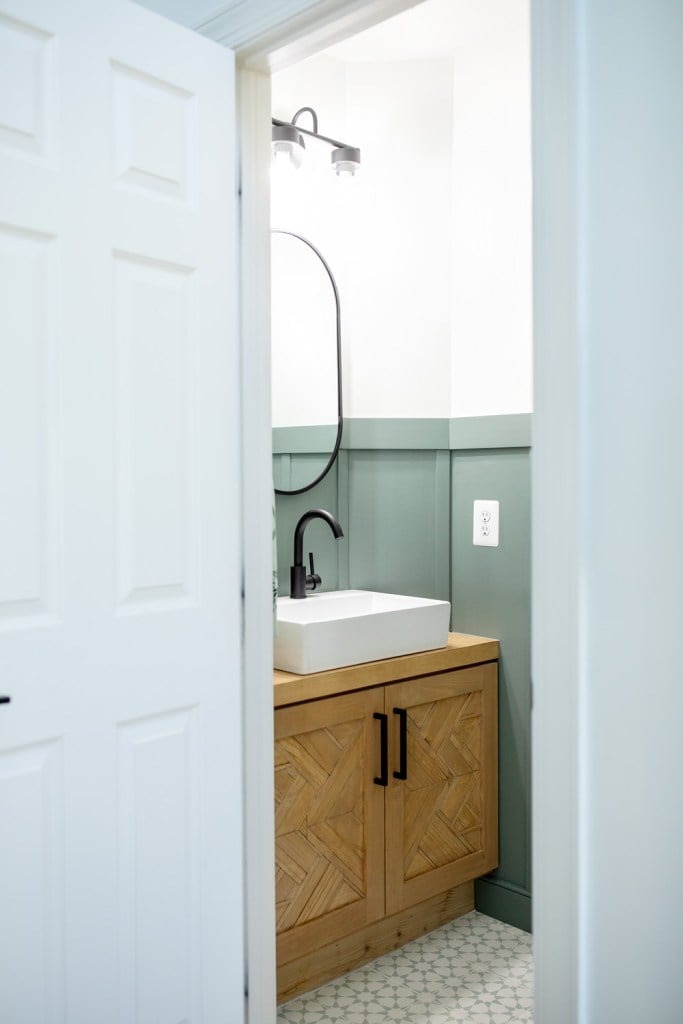
A geometric wood vanity with patterned doors turns a compact single-sink layout into a design statement. The green walls and white countertop keep the palette grounded, while the black faucet and vessel sink add a crisp contrast. Overhead vanity light ensures the wood grain and tile floor are visible without glare. The room works because the vanity is the only patterned element, so the walls and floor stay quiet and let the geometry do the work. That balance keeps the modern look from feeling busy.
Farmhouse Bathroom Corner with Distressed Shelf, Close-Up Take
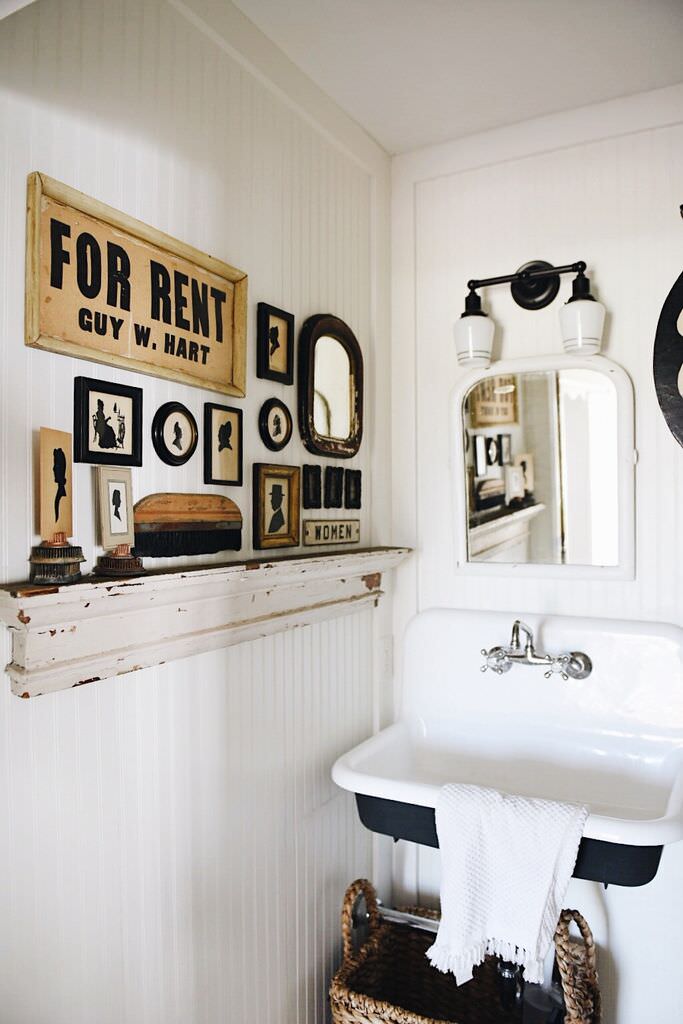
A practical rule for a farmhouse bathroom corner is to use the wall above the sink for display when floor space is tight. A gallery wall of vintage signs and mirrors frames the area without adding bulk, and a distressed shelf holds small essentials. The beadboard backsplash and white sink keep the look clean, while the black accents and wood tones add contrast. Overhead vanity light keeps the vignette visible, and the compact layout means every piece earns its spot. The silhouettes on the wall create a collected feel that a single mirror cannot match, and the shelf provides a spot for daily items without cluttering the counter.
Modern Farmhouse Bathroom with Pink Tile and Beadboard, Close-Up Take
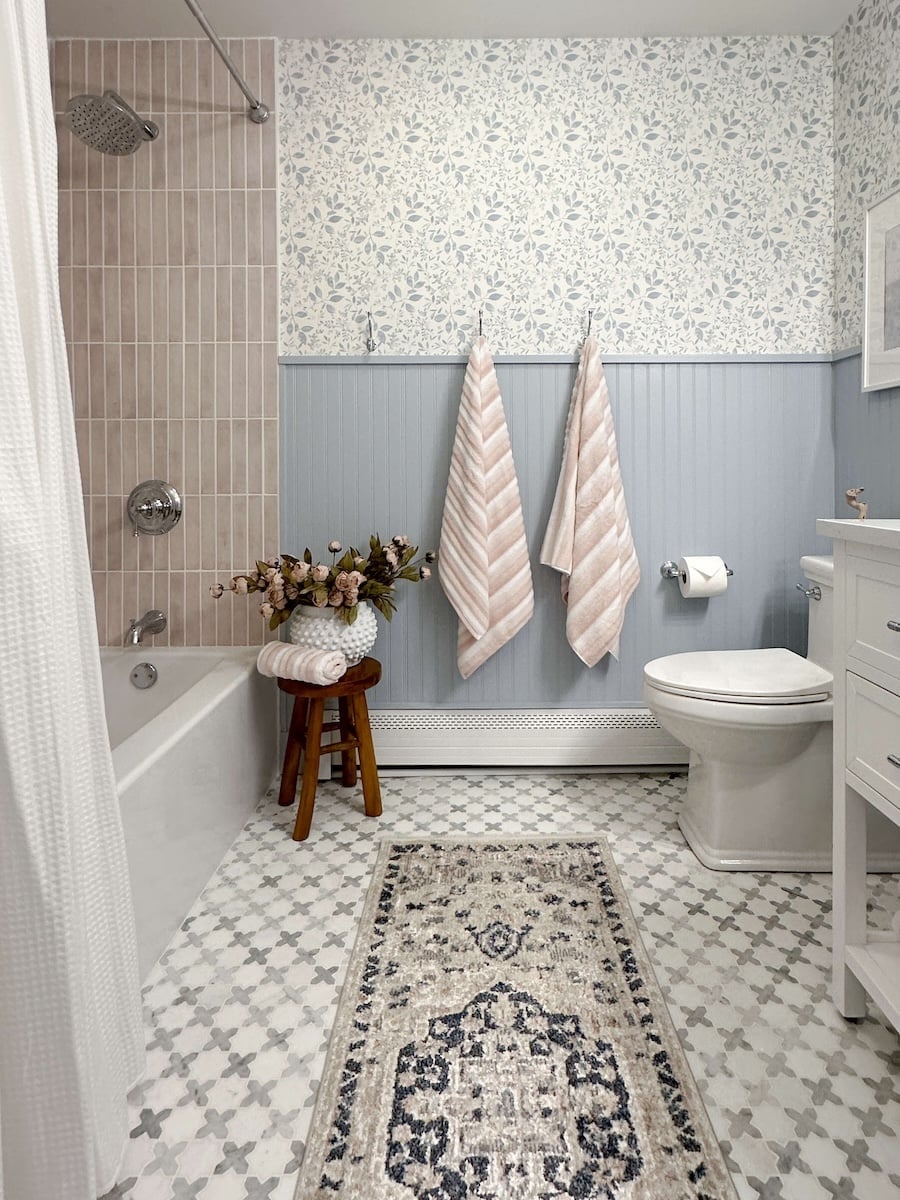
Pink tile might seem bold, but in a modern farmhouse bathroom it works because the surrounding finishes keep it grounded. The pink wall tile pairs with a blue patterned floor, white beadboard wainscoting, and a clawfoot tub, so the color feels deliberate. Daylight softens the pink, while an overhead fixture adds evening brightness. The vanity and toilet fit the space, and the rug ties the palette together. The room uses the pink tile as a warm base and lets the blue floor and white trim define the edges. That ratio keeps the farmhouse look fresh without losing its traditional roots.
Modern Farmhouse Bathroom with Wooden Towel Hooks, Close-Up Take
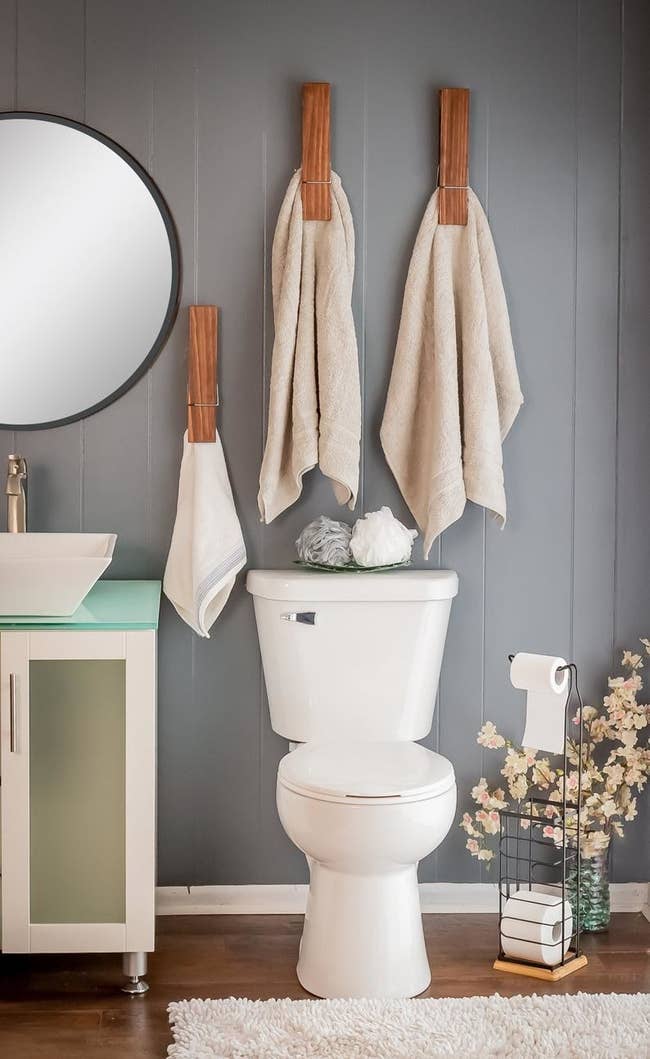
A row of wooden towel hooks on the wall offers storage that does not eat into floor space, which matters in a compact layout where the toilet sits centered and the vanity with a vessel sink stands to the left. The grey and white palette with wood tones keeps the modern farmhouse look consistent, and the round mirror above the vanity reflects natural light from a window. Overhead light fills the room evenly. The hooks give each towel a spot without a bulky rack, and the wood finish ties back to the vanity’s material. That connection makes the storage feel planned.
Modern Bathroom with Geometric Black Tile Wall, Close-Up Take
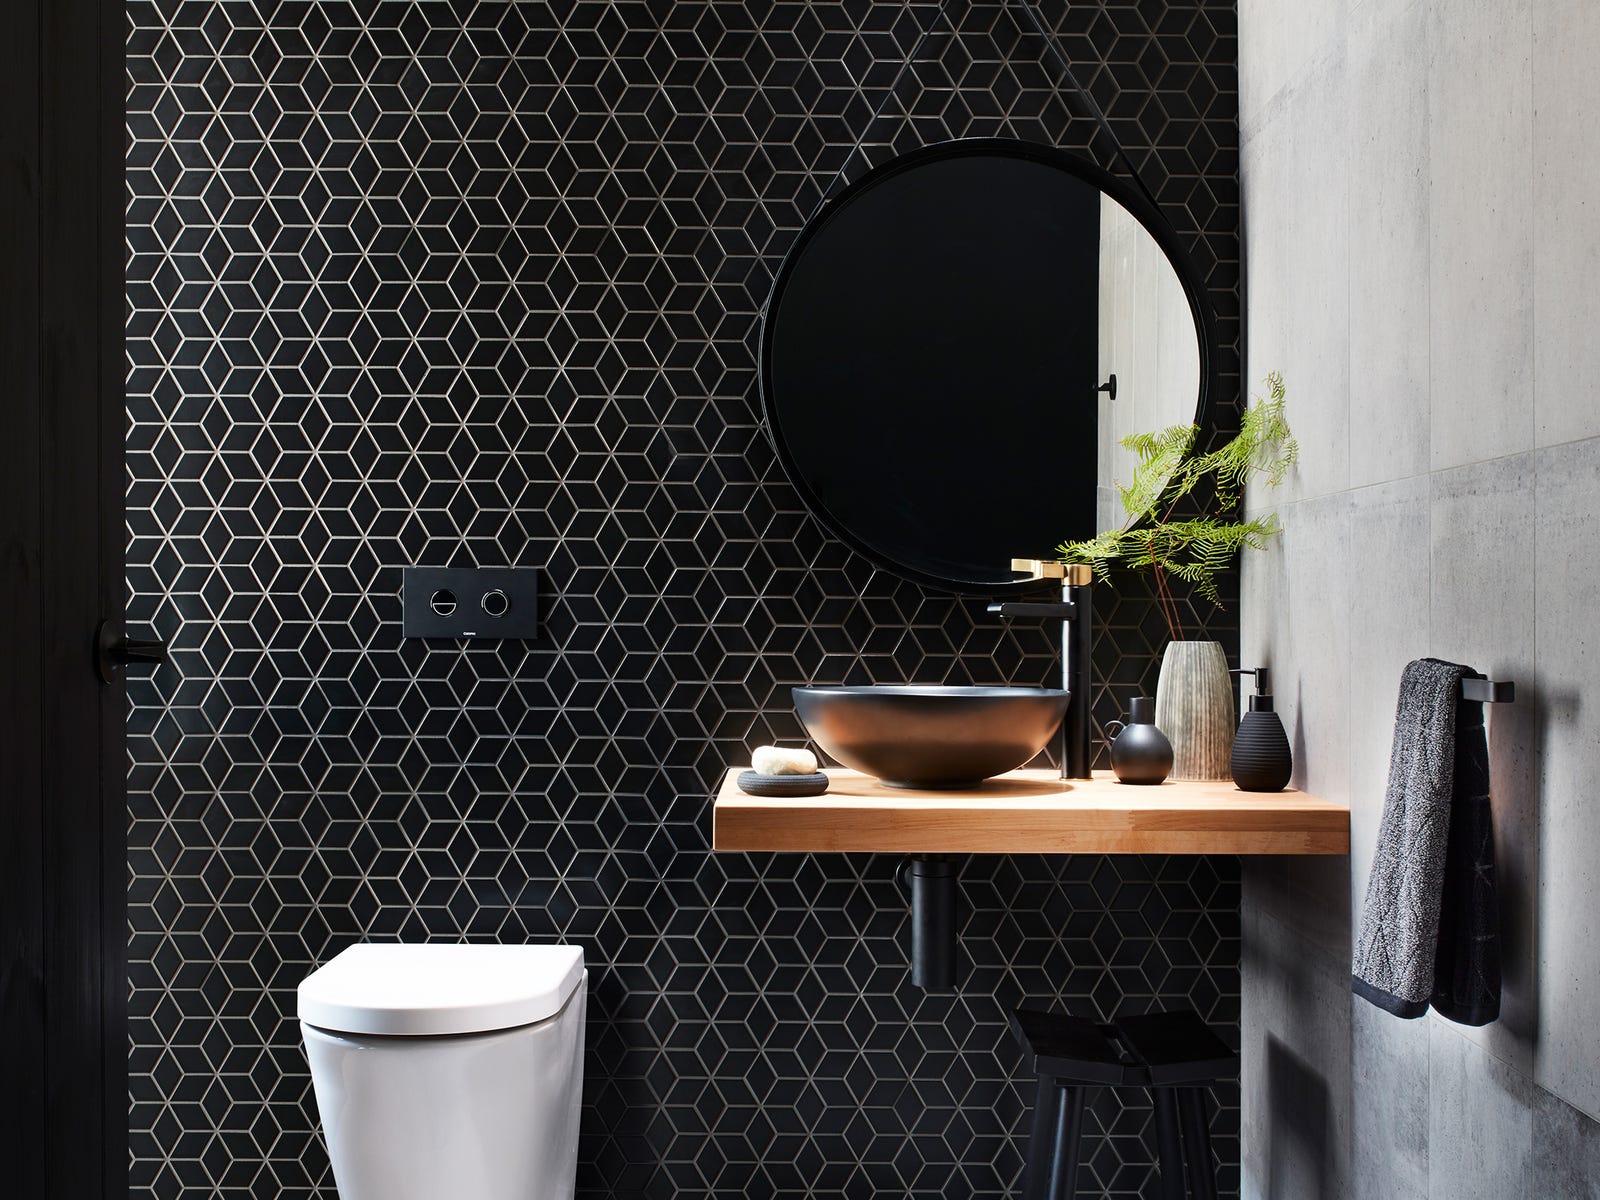
A geometric black tile wall behind a floating wood vanity creates a graphic focal point that does not require a full room renovation. The black and grey tiles set the mood, while the wood vanity with a black vessel sink and gold accents adds warmth. A round mirror above the sink and recessed lighting keep the compact layout bright. Natural light softens the dark tile. The floating vanity frees up floor space visually, so the black wall feels balanced. The combination of bold tile and warm wood defines the modern look without overcomplicating the room.
Final Thoughts
A DIY bathroom project is about matching your skill to the scope. Painting and swapping hardware are weekend tasks. Tiling and building a vanity need more time and patience. Measure twice, seal wood properly, and test any finish for moisture resistance before you commit. These 26 ideas show that small changes add up to a room that works harder for you. Pick one corner to start and see where it leads.

