
Getting the furniture layout right can make or break a room. It is the difference between a space that feels awkward and one that flows naturally for everyday life.
This article shares 26 practical furniture layout ideas for 2027, covering living rooms, home offices, bedrooms, and outdoor patios. You will find arrangements that work for open plans, compact spaces, and traditional rooms alike.
Achieve a Roomy, Open-Plan Living Area with a Curved Sofa Layout
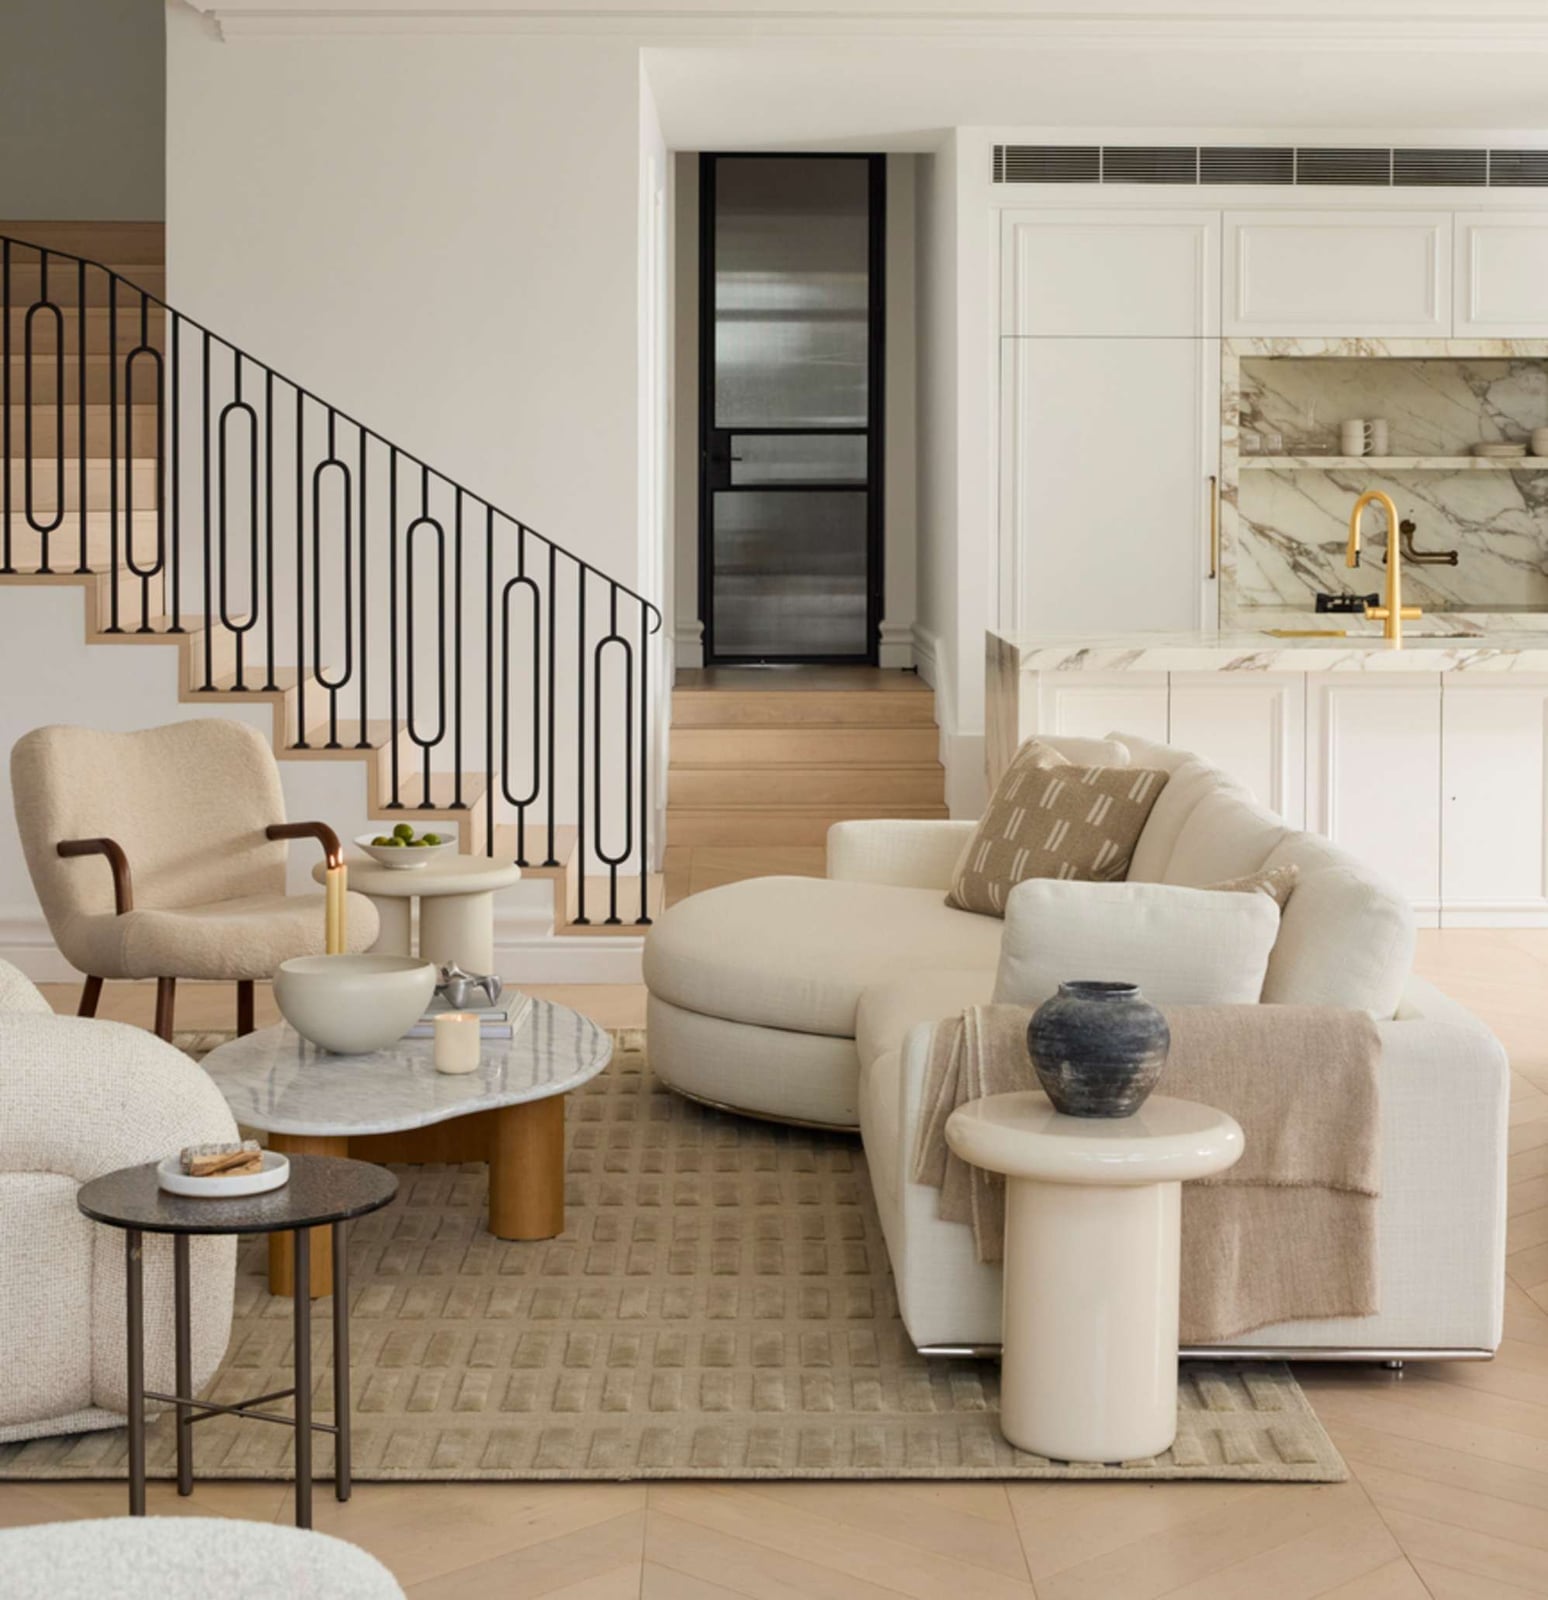
A large cream curved sofa sets the tone for an open-plan living area that feels generous without losing its shape. The soft crescent of the sofa breaks the long sightline from the staircase to the marble coffee table, so the room reads as a distinct seating zone. A boucle armchair sits nearby to add a second texture without pulling focus from the sofa. The beige and cream range keeps the layout cohesive across the wood floors and metal accents. What defines this style is the deliberate pause the curved sofa creates: it gives the open plan a center of gravity, and the surrounding pieces work around that gentle arc.
Create a Modern Organic Flow with a Sofa and Coffee Table Arrangement
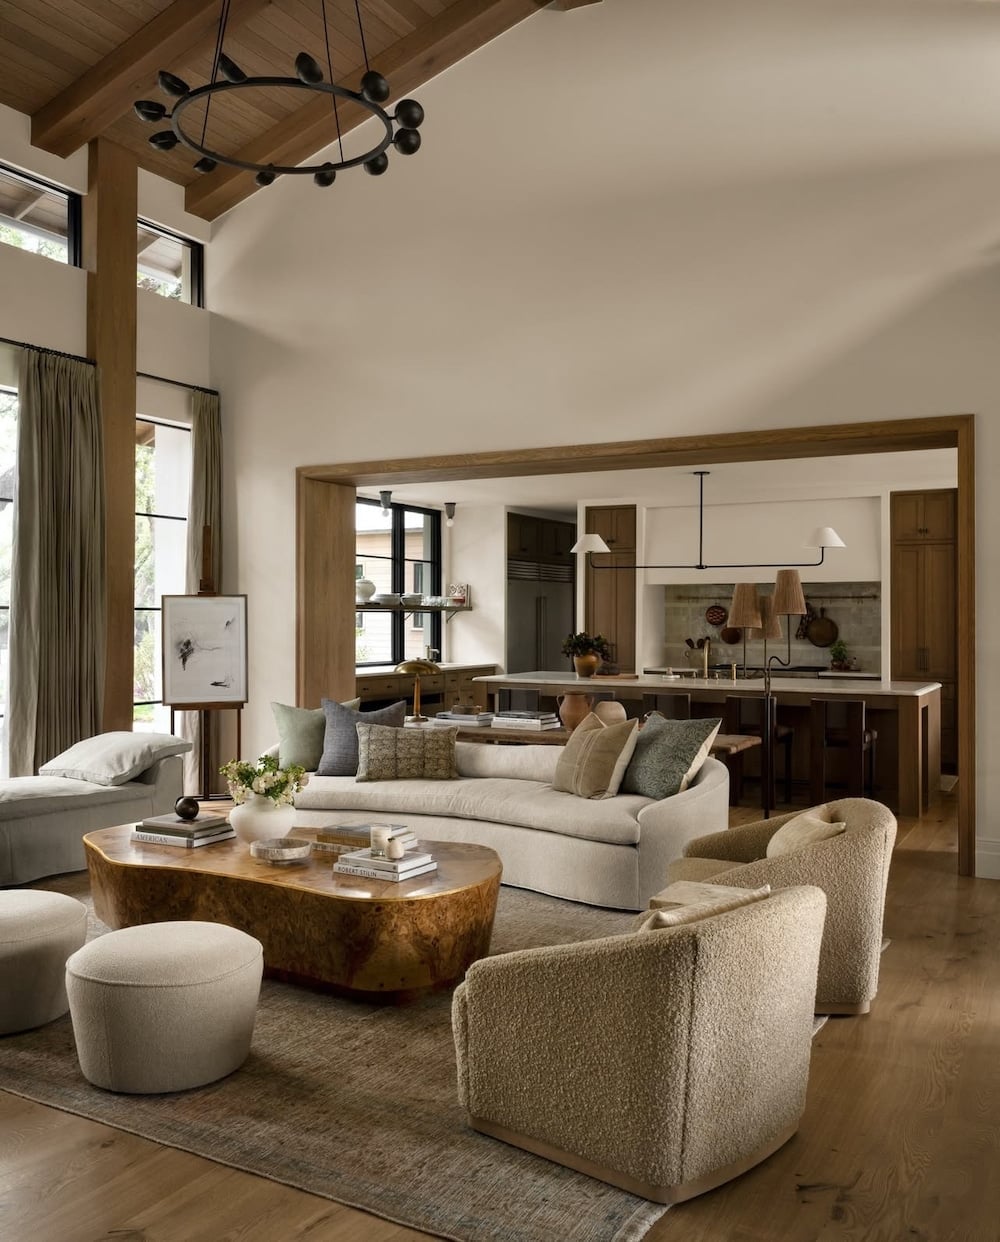
This modern organic living area works because the palette stays tight and the pieces talk to each other. The curved sofa in cream boucle sits across from an organic-shaped coffee table, and the pairing sets the rhythm for the whole room. A pair of armchairs in a similar beige tone completes the seating ring. The palette is the anchor: beige, cream, wood tones, and a touch of grey keep the eye moving. What breaks the monotony is the coffee table’s irregular silhouette against the soft linen and boucle fabrics. The open plan opens to the kitchen, so the neutral palette lets the living area and kitchen read as one space.
Center Your Roomy Living Space Around a Sofa Facing the Entertainment
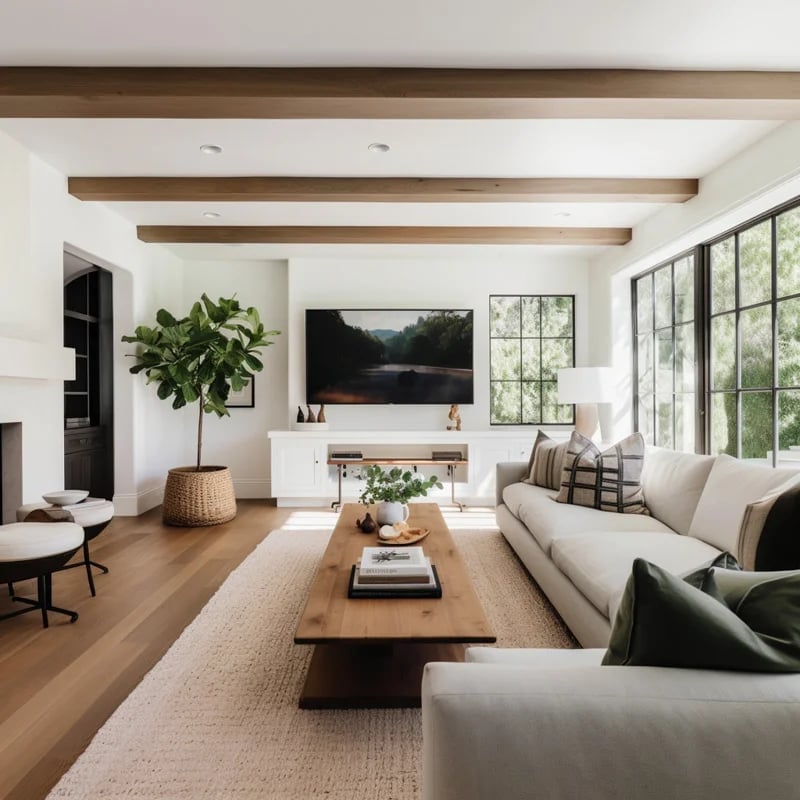
How do you arrange a roomy living room so it feels both open and intentional? The answer here is a large sectional sofa that faces the entertainment unit with a wooden coffee table centered in the gap. The layout creates a clear front-facing zone, which works well for movie nights or casual entertaining. The materials keep the room grounded: the wood coffee table matches the warm tones in the floor, the linen upholstery softens the large sofa, and the plaster walls add a tactile backdrop. A potted plant by the large windows brings in green without competing with the neutral palette. The room feels open because the sectional does not block the view through the room, and the recessed ceiling lights keep the lighting even across the space.
Design a Generous Seating Arrangement with a Large Modular Sofa
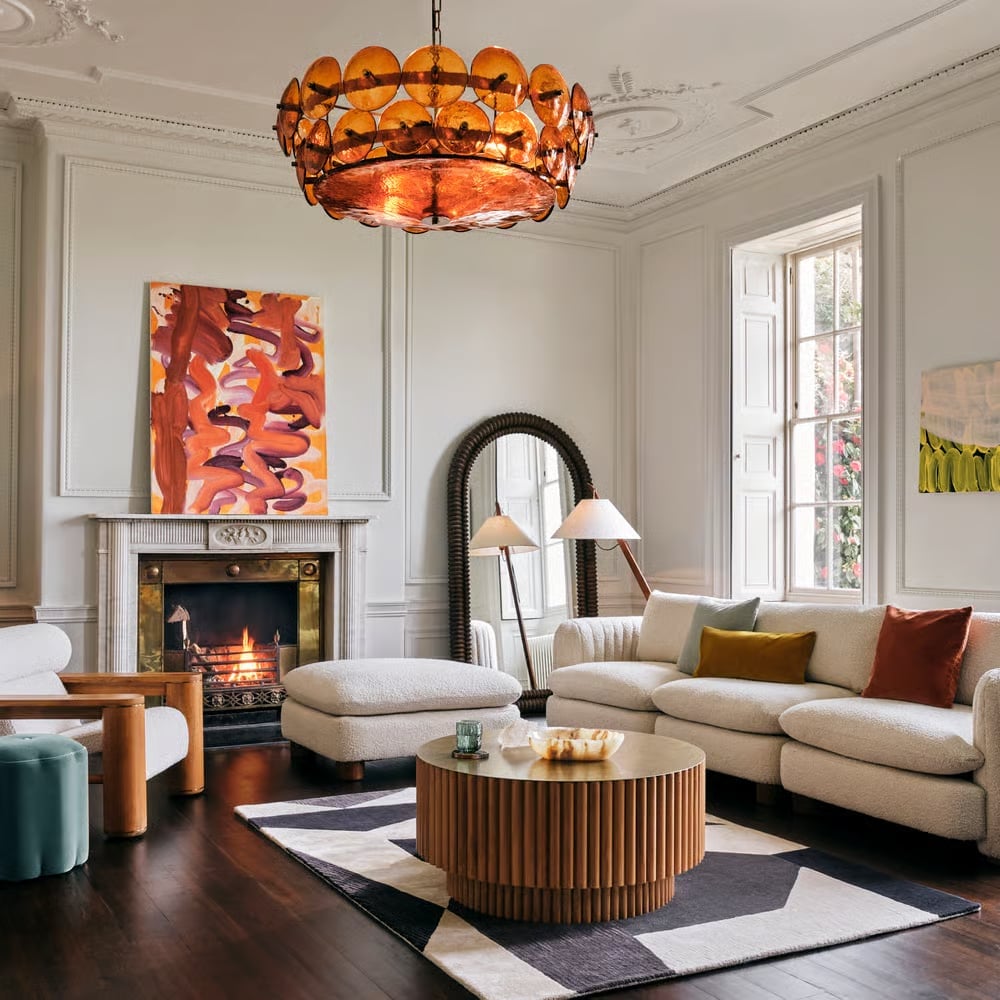
A large modular sofa in cream boucle anchors this contemporary living room, and the generous seating arrangement makes the room feel like a place to stay rather than just pass through. The modular pieces let you shift the configuration without starting over, which is practical for a roomy space where the layout might need to change for different gatherings. A round coffee table and an ottoman keep the seating zone connected without blocking the flow. The lighting comes from both natural light and a statement chandelier above, and the chandelier’s textured form adds a sculptural note that balances the soft boucle below.
Optimize a Modern Organic Home Office with a Desk Facing the Window
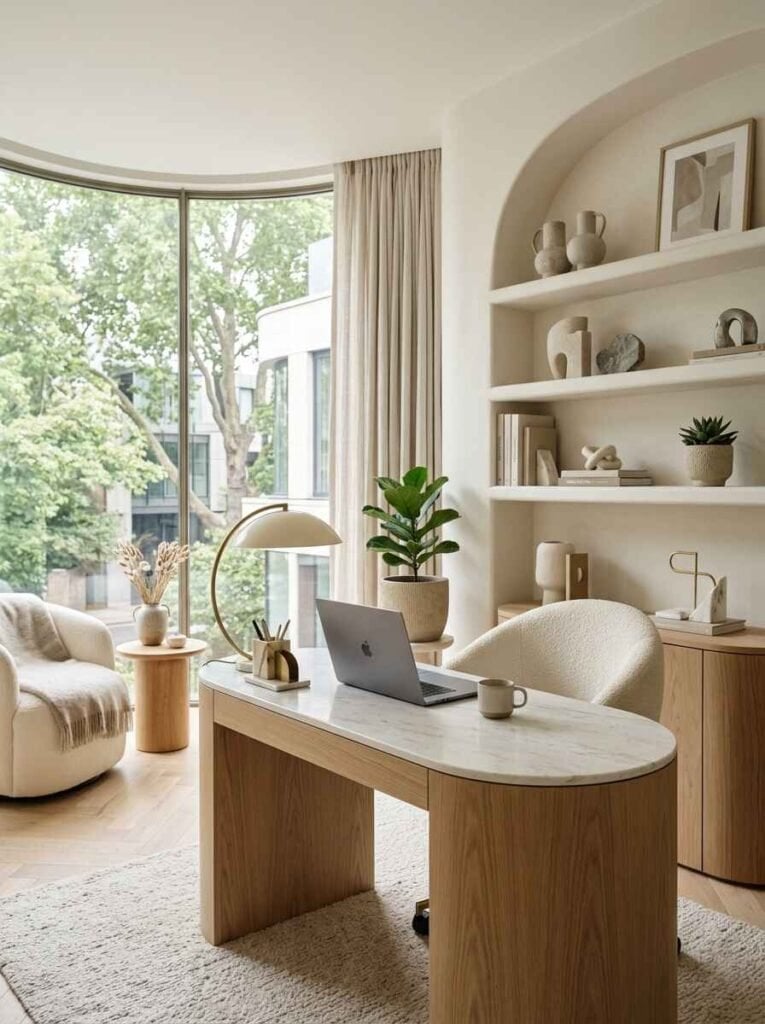
For a home office layout, place the desk so you face the window, not the wall. Here, a curved marble-top desk points toward the natural light, which cuts glare on the screen and gives your eyes a longer focal point during the day. A boucle armchair sits to the side, offering a spot for reading or calls without pulling focus from the desk. The storage is built into the arched shelving behind the desk, which keeps reference books and decor within arm’s reach without cluttering the work surface. The modern organic style shows in the mix of wood, marble, and boucle, and the curved desk softens the hard lines of the shelving.
Embrace Industrial Loft Style with Multiple Seating, Close-Up Take
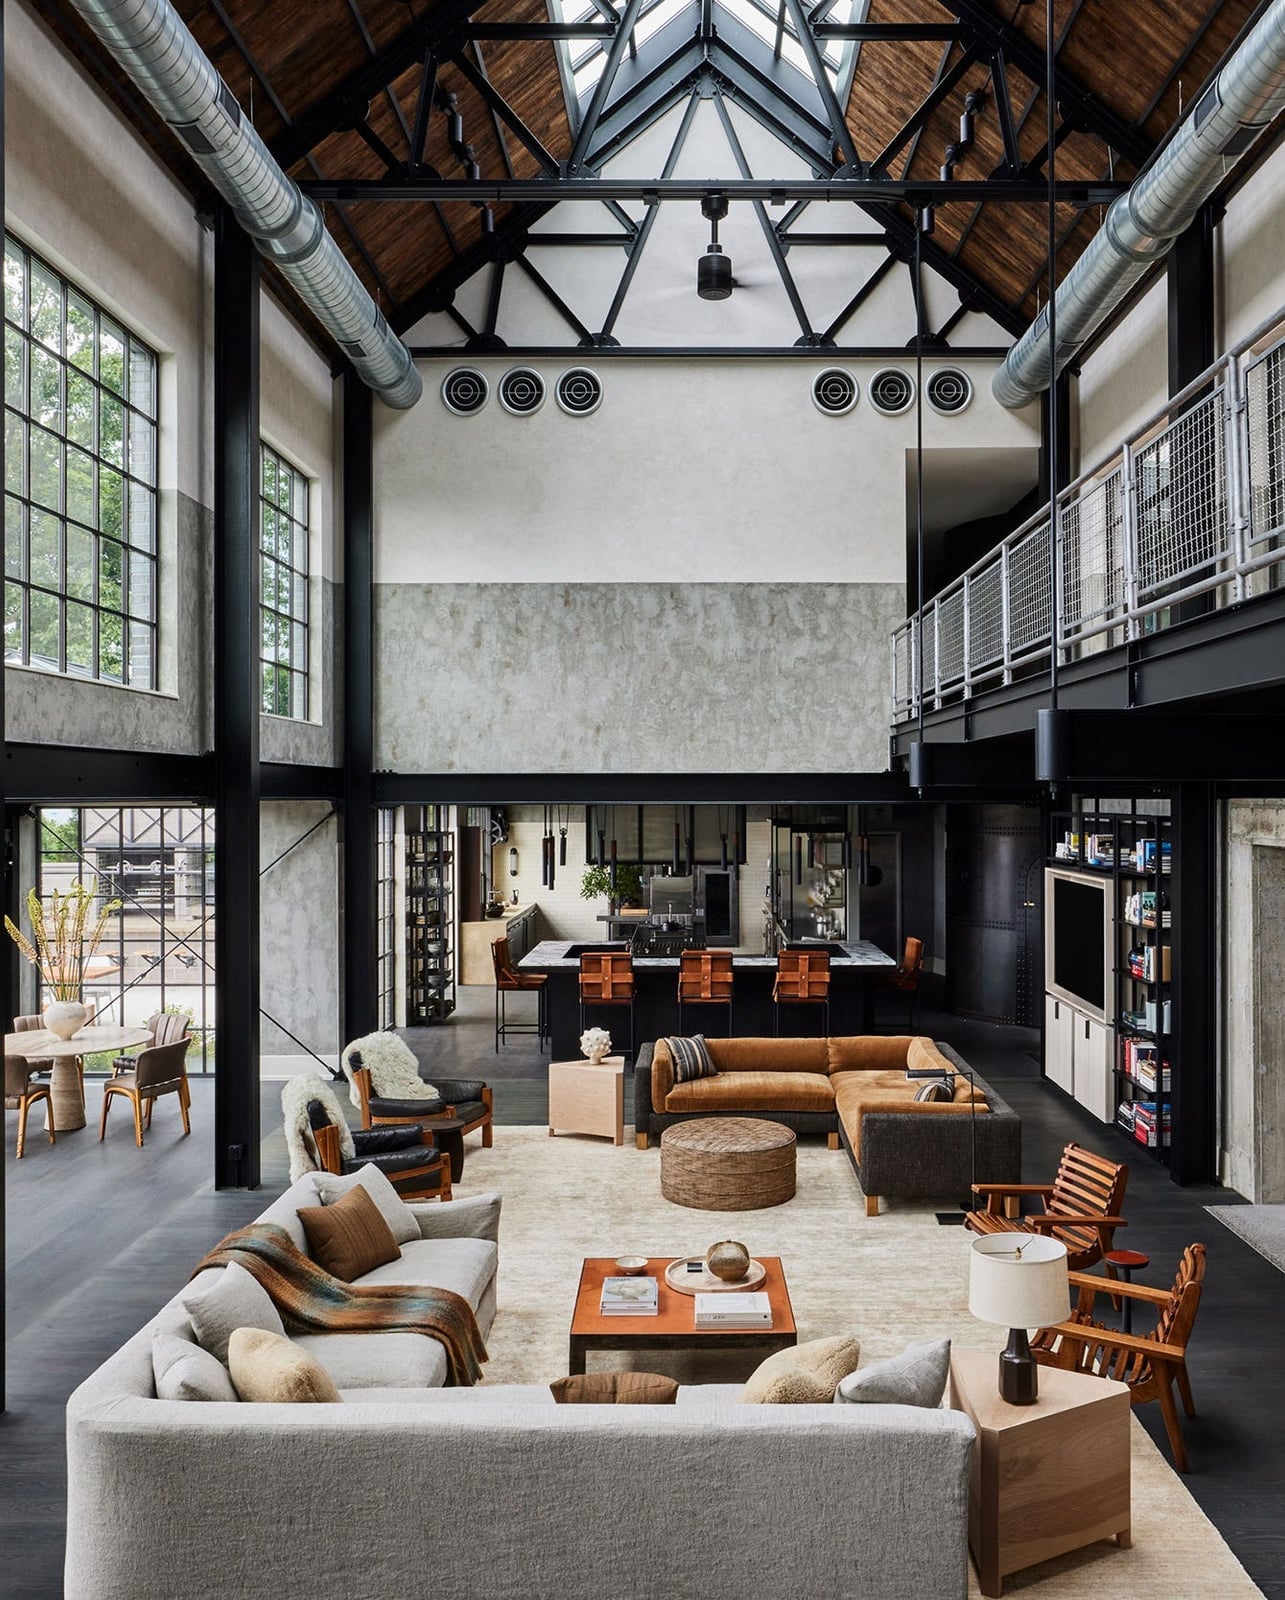
A single seating cluster can feel lost under a double-height ceiling, so this industrial loft breaks the floor plan into two distinct zones instead. A large sectional sofa defines the main lounge area, while a pair of armchairs forms a secondary conversation spot near the exposed ductwork. The concrete floor and black metal light fixtures keep the whole palette neutral, while the leather and wood pieces add warmth without softening the industrial edge. The bar stools at the counter create a third zone that connects to the kitchen, so the layout supports both entertaining and everyday use without the room feeling chopped up.
Create a Compact Contemporary Living Room with a Corner, Close-Up Take
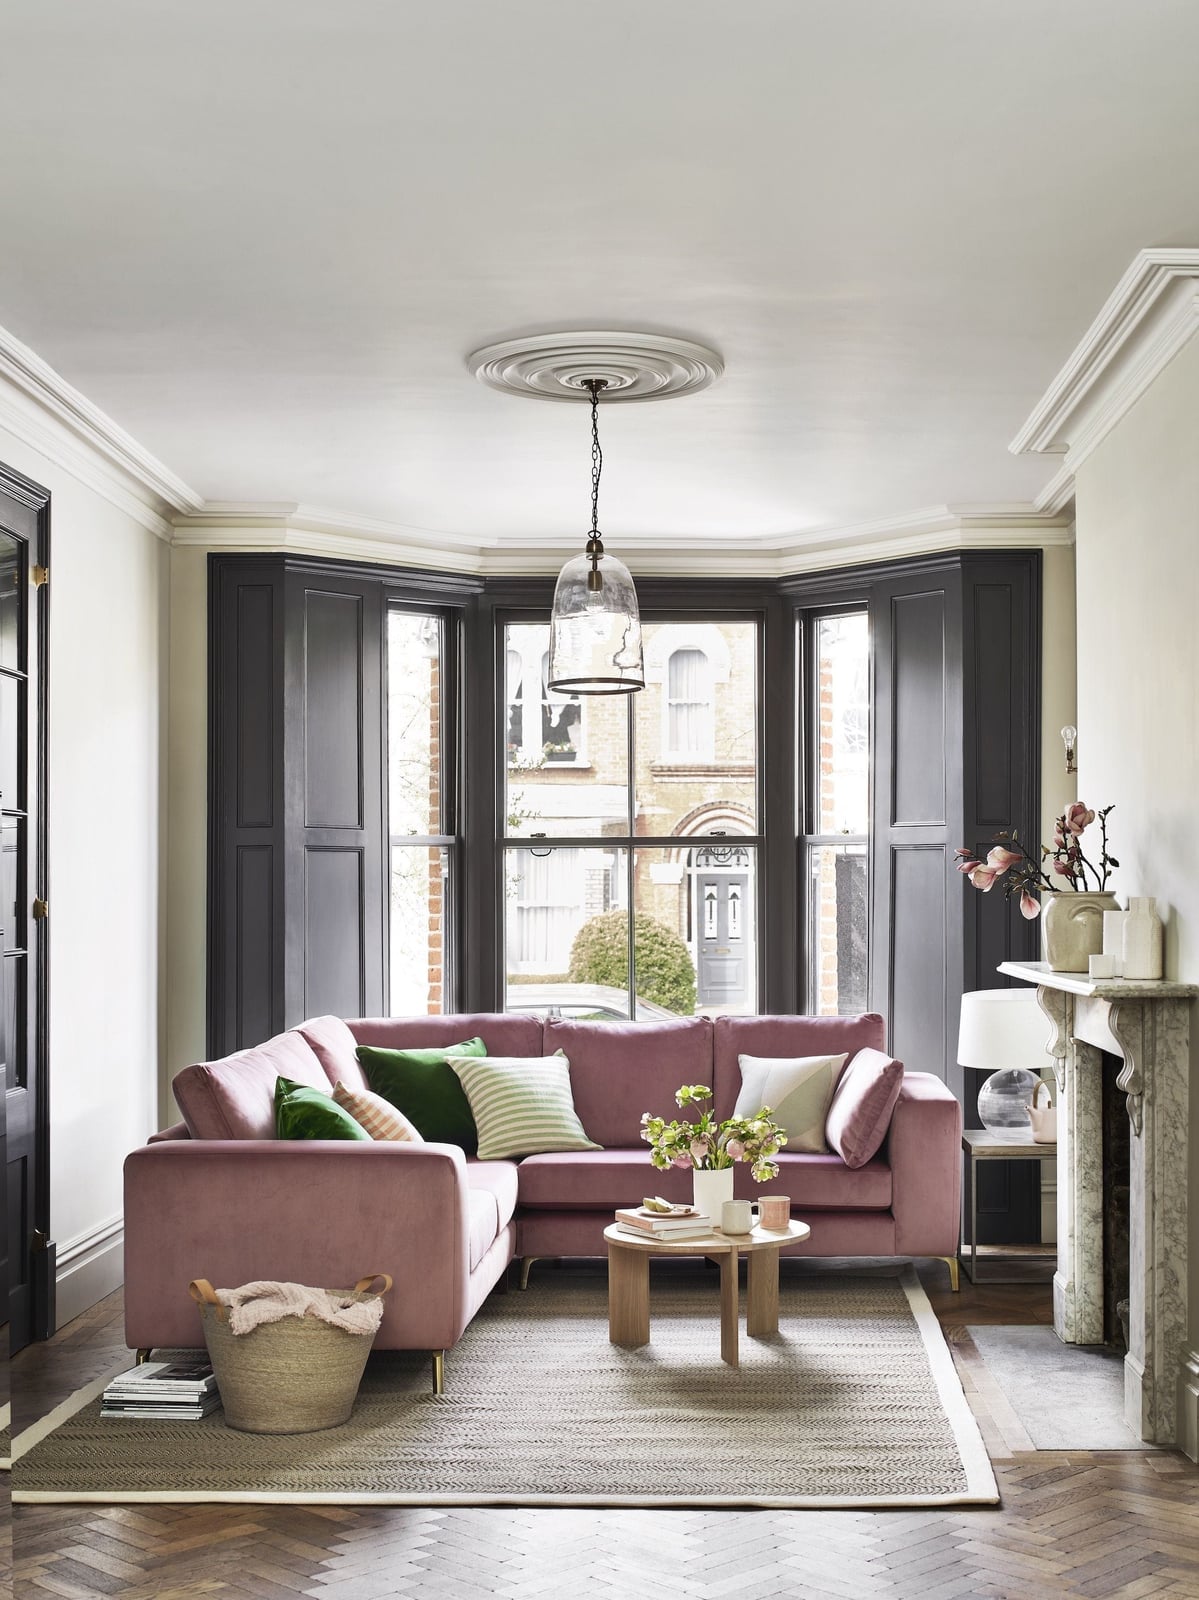
A pink velvet corner sectional fits neatly into the corner of this compact living room, leaving the rest of the floor open for movement. The marble fireplace and wooden coffee table sit opposite the sofa, so the layout feels balanced even in a smaller footprint. The jute rug adds texture underfoot, and the pendant light hangs low enough to define the zone without blocking the natural light.
Arrange Sofas Facing Each Other Around a Coffee Table in a Modern
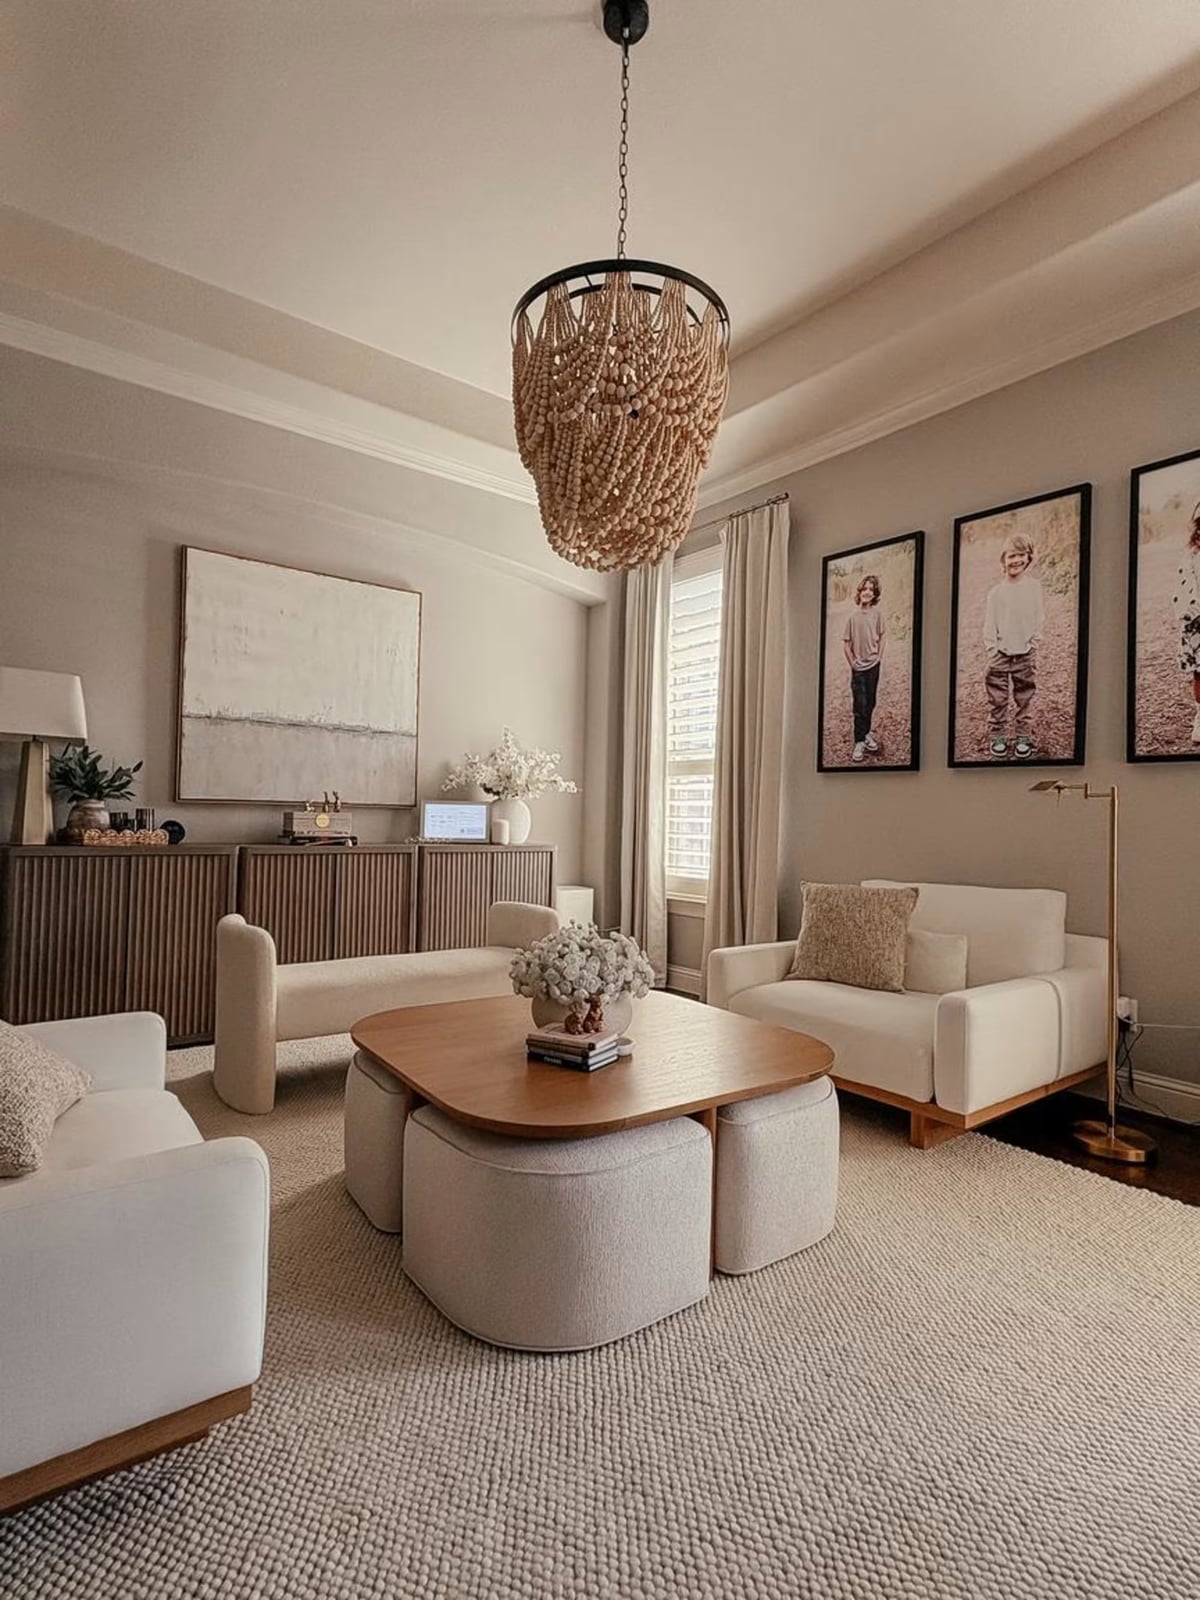
Two white boucle sofas facing each other across a coffee table creates a conversation area that feels both generous and grounded. The large textured rug holds the pair together, while the wooden sideboard along the wall anchors the far end of the room. The big beaded chandelier hangs above the coffee table, which adds a vertical element that keeps the eye moving rather than stuck at sofa height. The cream and wood-tone palette keeps the look calm, and the natural fiber in the rug adds a soft layer that prevents the boucle from feeling too precious.
Establish a Conversation Area with Seating Around, Close-Up Take
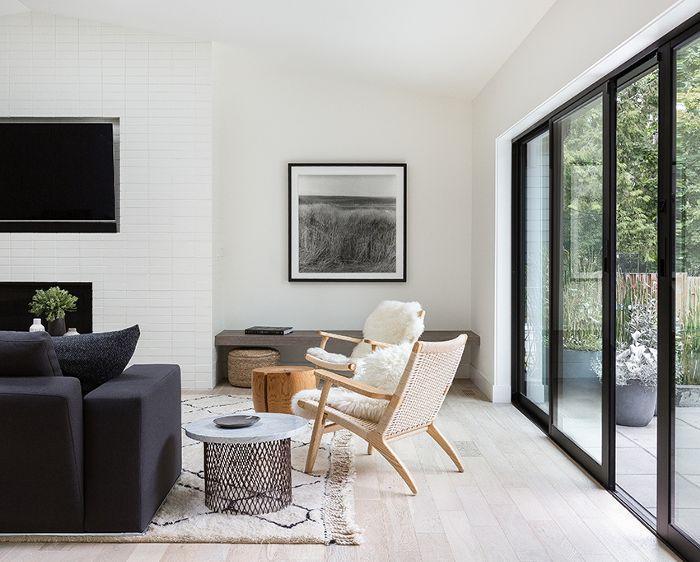
What makes a seating area feel like a place to land instead of just a spot to pass through? This roomy living room answers with a low stone side table, with two cane accent chairs and a dark sofa pulled close enough to make conversation easy. The wood bench along the wall adds a place to set down a tray or a stack of books, so the layout does not rely on a single coffee table to do all the work. The clean lines of the modern Japandi style keep the natural materials from feeling fussy, while the neutral palette of white, wood tones and black gives the eye a calm path through the room.
Design a Sunken Seating Area in an Open-Plan, Close-Up Take
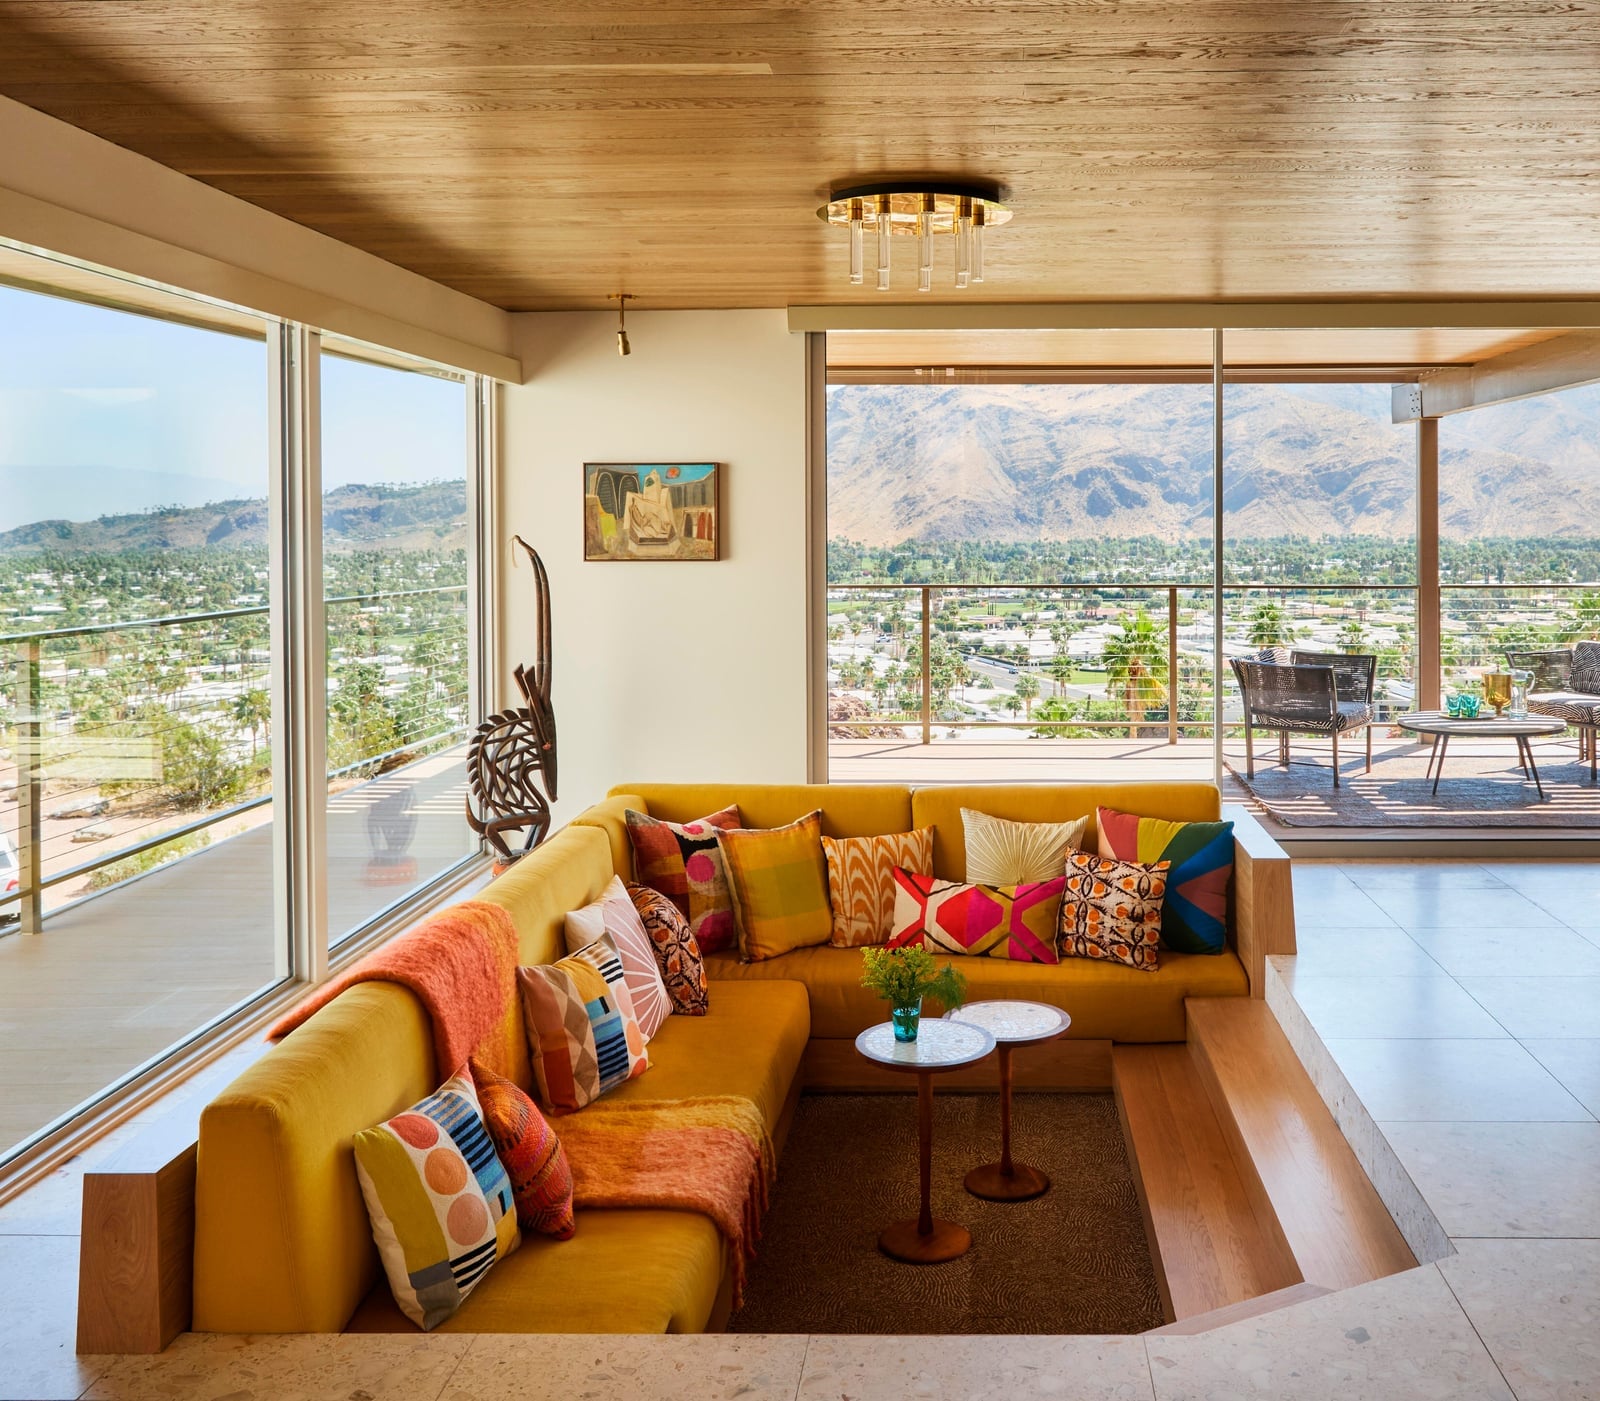
A sunken seating area changes how a room lives by dropping the floor level a few inches, which carves out a distinct lounge zone without walls. Here a vibrant yellow sectional sofa anchors the lowered space, with multicolored patterned cushions adding contrast against the warm wood and tile finishes. The large windows pull natural light across the whole open plan, so the sunken area never feels like a dark pit. The ceiling fixture above the sectional reinforces the zone, while the coffee tables within easy reach complete the mid-century modern feel.
Anchor a Compact Eclectic Living Room with a Vibrant Blue Velvet Sofa
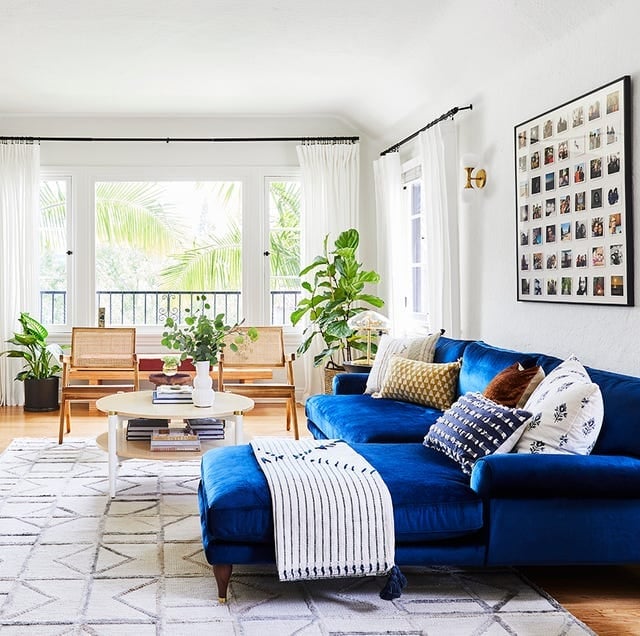
In a compact eclectic living room, a single bold piece can set the whole tone. The royal blue velvet sectional acts as the anchor, with the room’s layout built around it rather than against it. Rattan chairs and a gallery wall keep the space feeling layered but not crowded, and the seating area near the window catches natural light that plays nicely off the velvet nap. The layout here is a good reminder that a small room doesn’t need small furniture; one generous piece defines the zone, and everything else supports it. A wall sconce adds targeted light for evening, so the seating area stays usable after dark.
Center Contemporary Living Room Layout Around a Green Sofa and Coffee
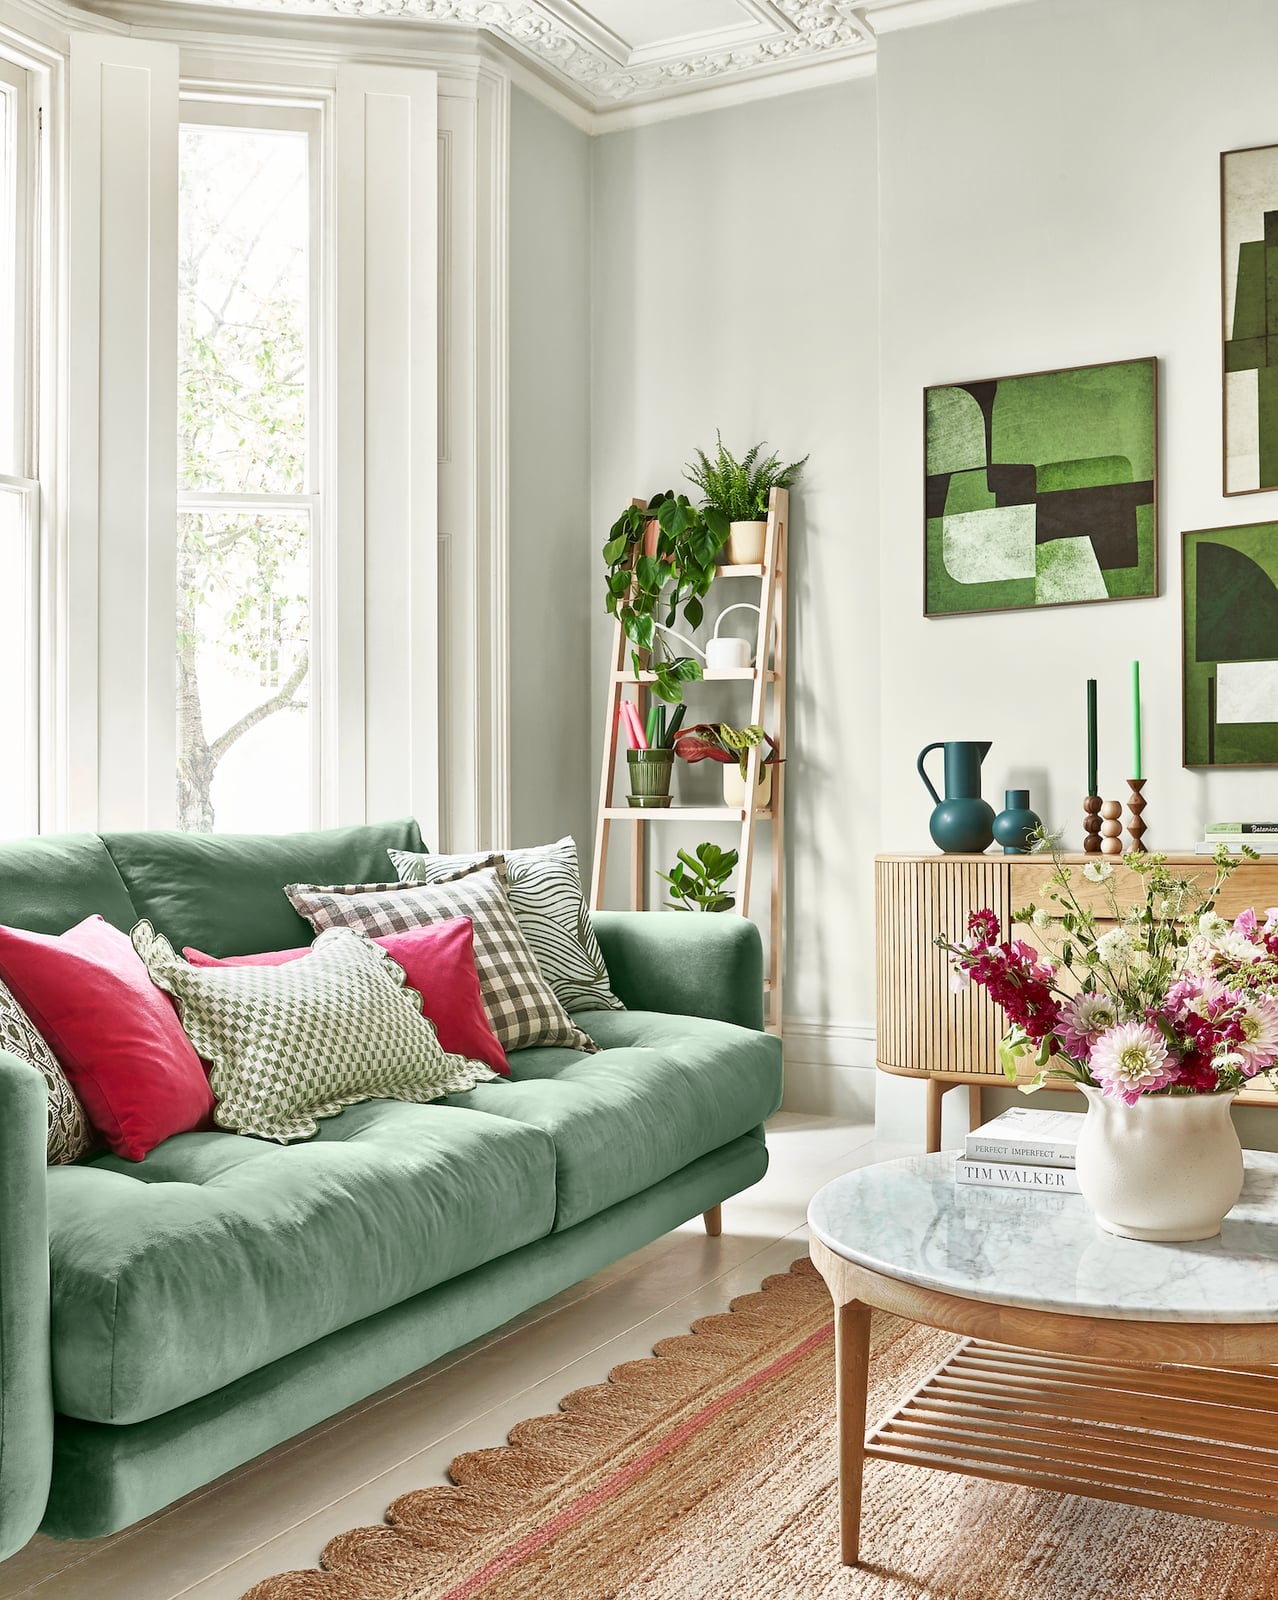
A green velvet sofa is a natural conversation starter, but what makes this roomy contemporary layout work is how the palette keeps the sofa from overwhelming the space. The green is the anchor, while wood tones, pink accents, and white walls create a balanced backdrop. The marble coffee table sits directly in front of the sofa, and a wooden cabinet to the side anchors the opposite wall.
This arrangement works because the palette is treated as a ratio: one bold color against several neutral and warm tones. The jute rug softens the floor visually and gives the seating zone a clear boundary. The room feels balanced without being stiff. If you are drawn to a vibrant sofa but worry about it dominating the room, try this approach: let the sofa be the one saturated element and keep the rest of the palette in softer, natural hues.
Create a Cozy Seating Area by the Fireplace in a Traditional Living
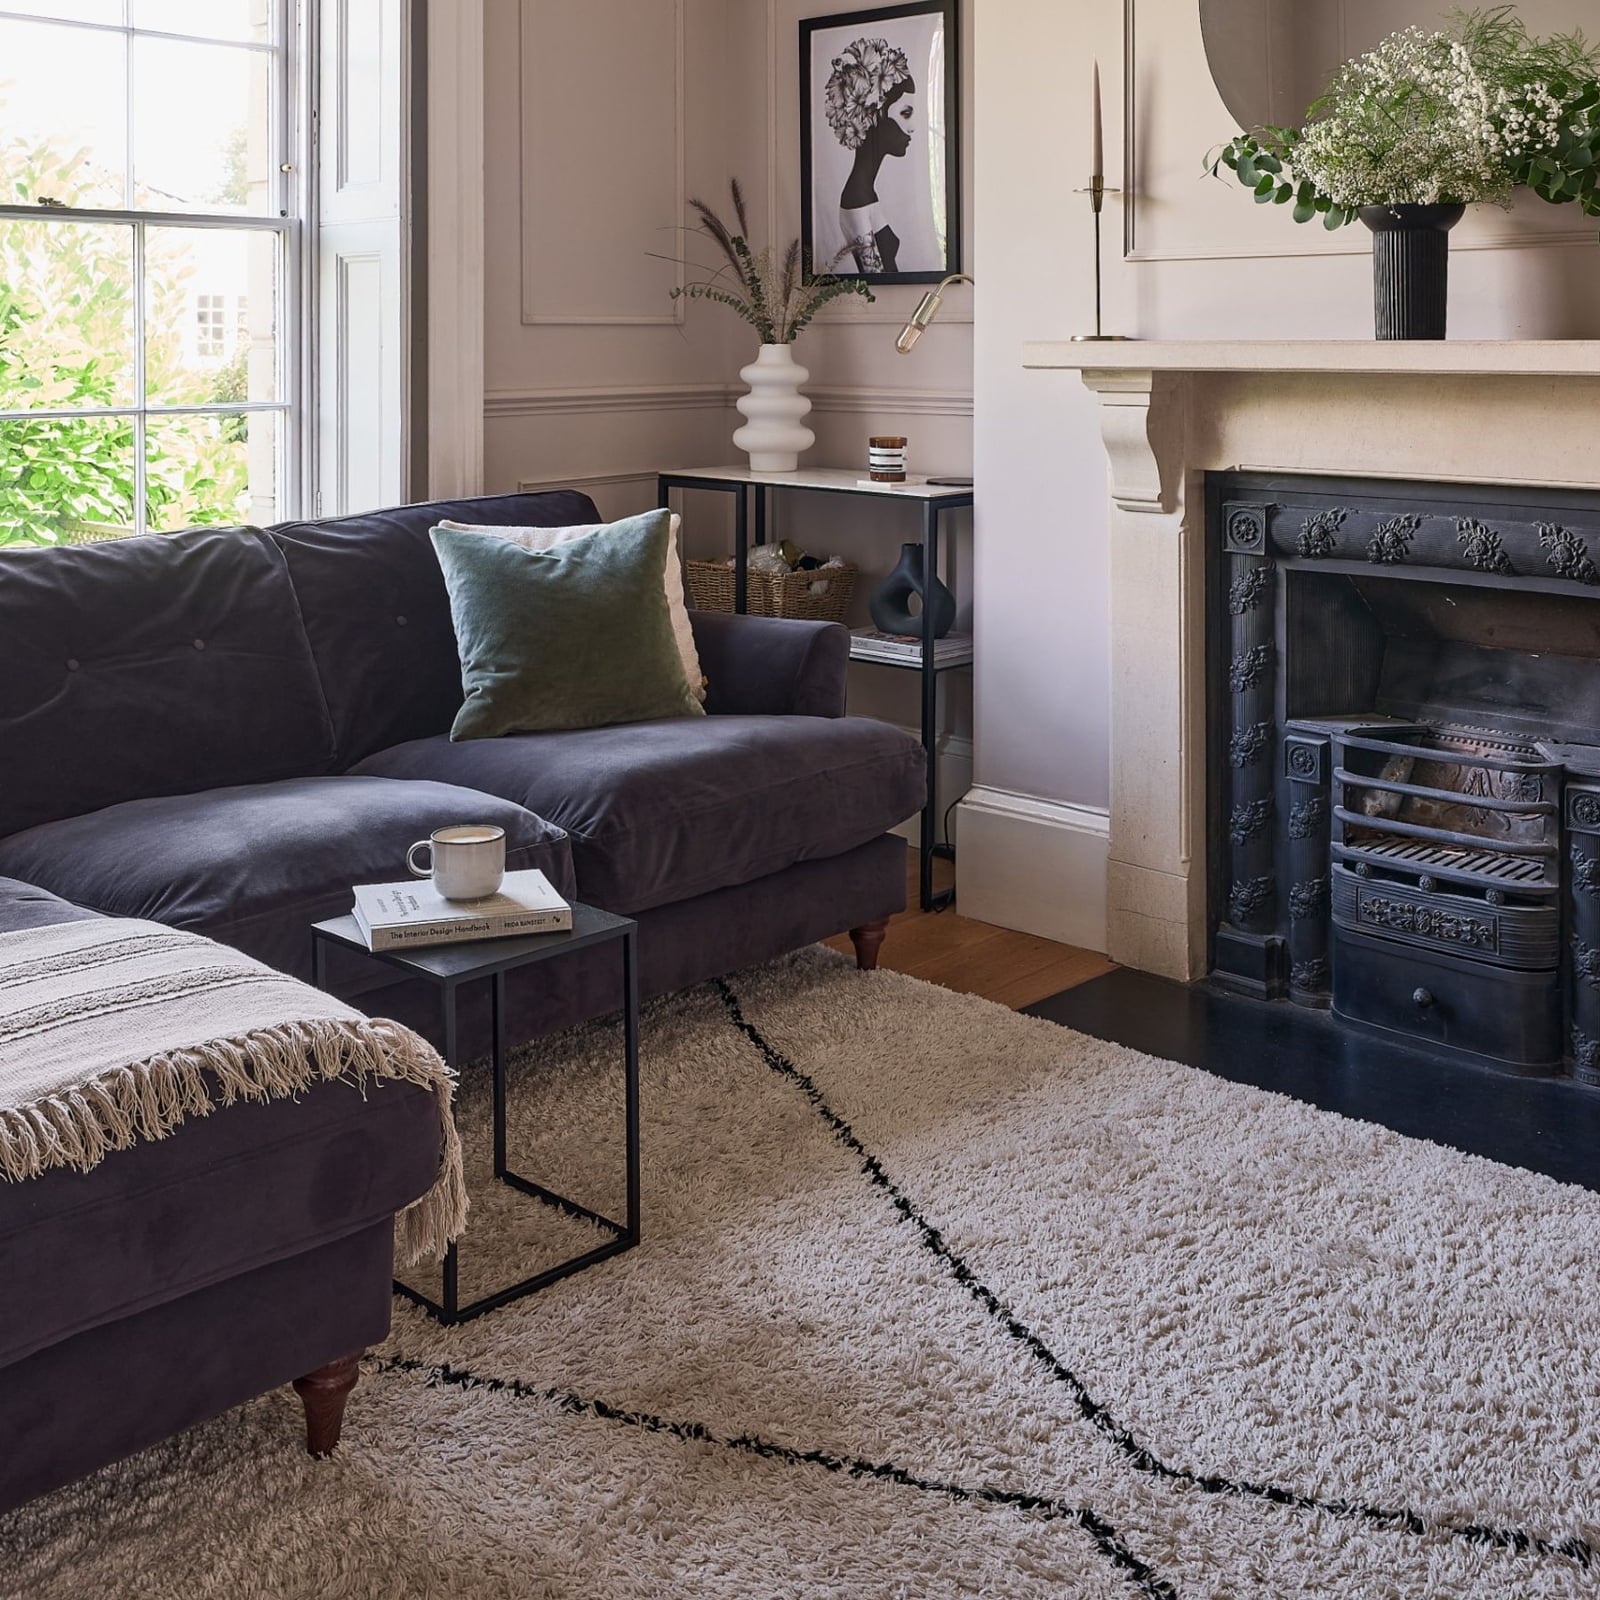
The dark grey sofa sits close to the ornate black fireplace, and the pairing creates a compact seating area that feels planned rather than cramped. The textured rug and side table add layers without cluttering the sightline to the fire. What stands out here is the contrast: the soft fabric of the sofa against the stone and metal of the fireplace creates a balanced mix of warmth and structure. The natural light keeps the darker palette from feeling heavy, while the ambient light from the fireplace makes the seating area the natural gathering point.
Design a Roomy, Open-Plan Rustic Modern Space Around a Stone Fireplace
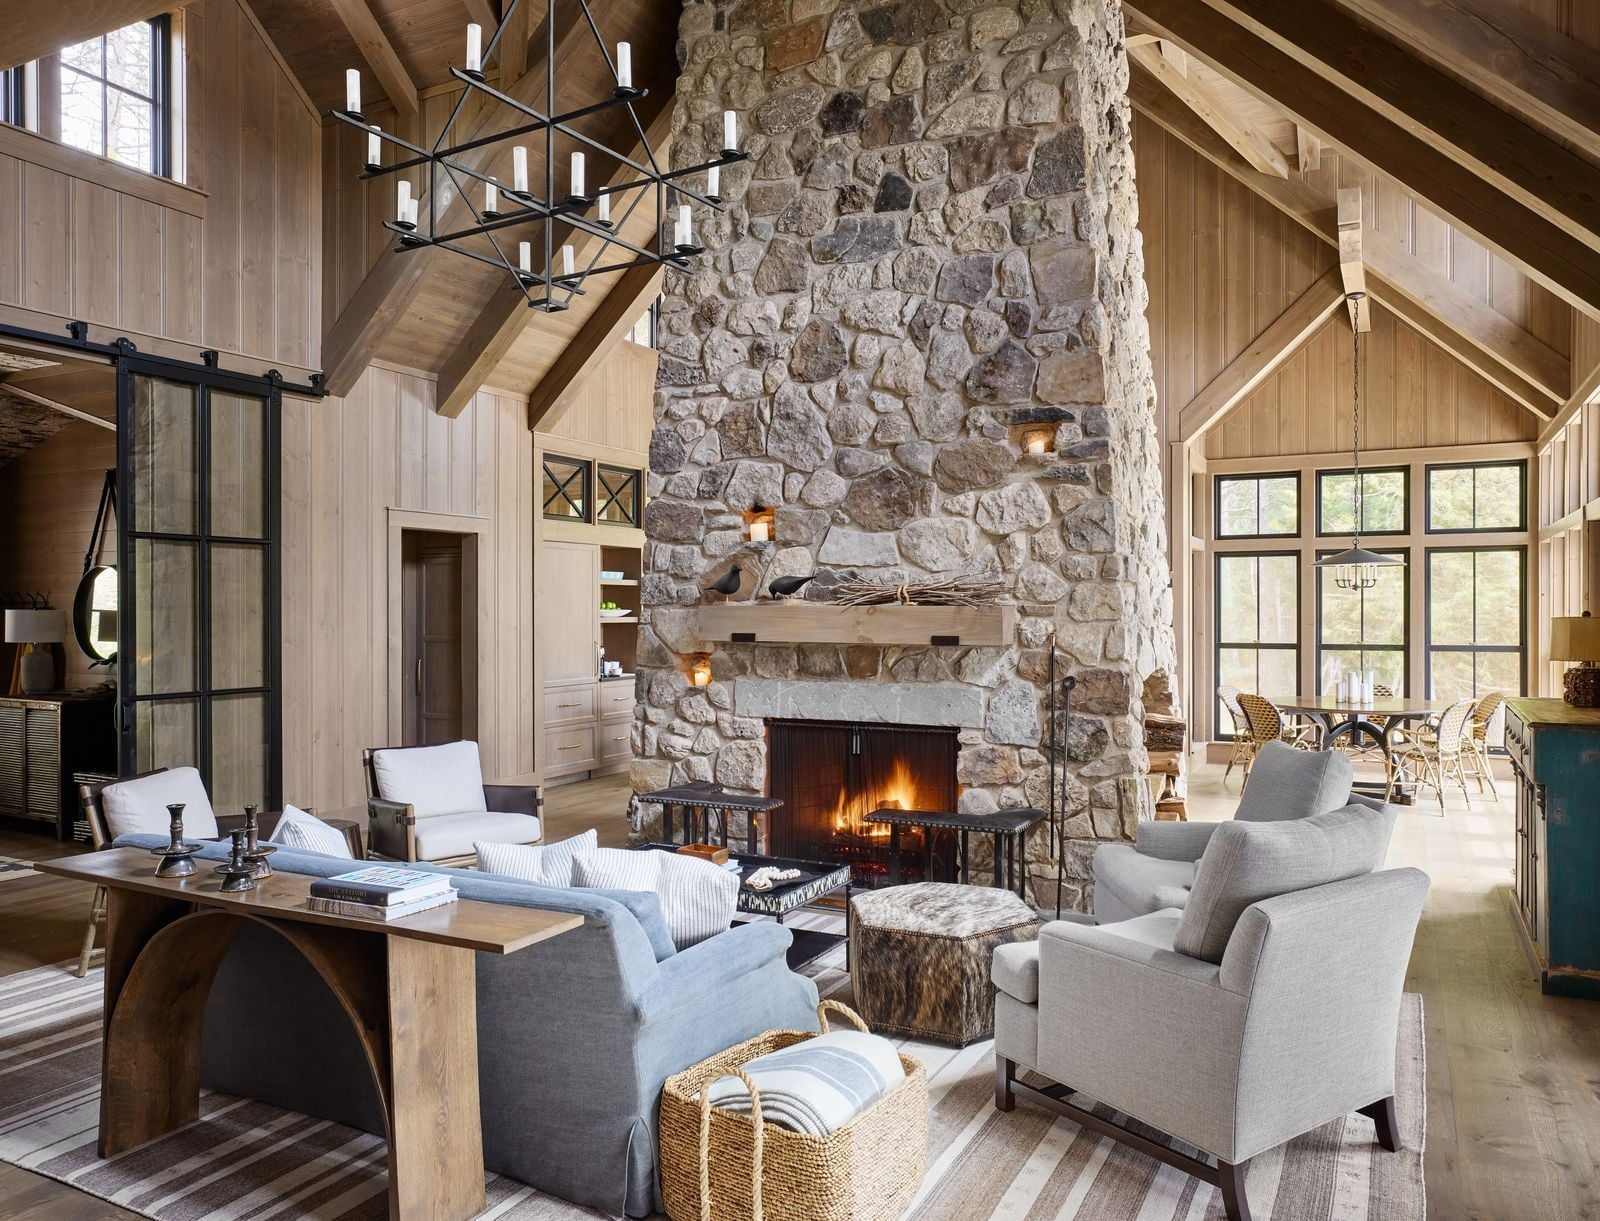
This is a clear case of letting the architecture lead. The massive stone fireplace is the undeniable focal point, and the multiple sofas and rustic wood table are arranged around it in a way that respects its scale. The open-plan layout means the dining area is visible from the seating zone, but the fireplace anchors the whole room. The palette stays neutral and earthy: stone grey, wood tones, and natural linen. The chandelier adds a lighter, more refined note above the seating area, while the fireplace glow provides the main warmth. For an open-plan room, this layout proves that one large, heavy element can hold the entire space together without making it feel closed in.
Flank a Fireplace with Seating in a Transitional Living Room Layout
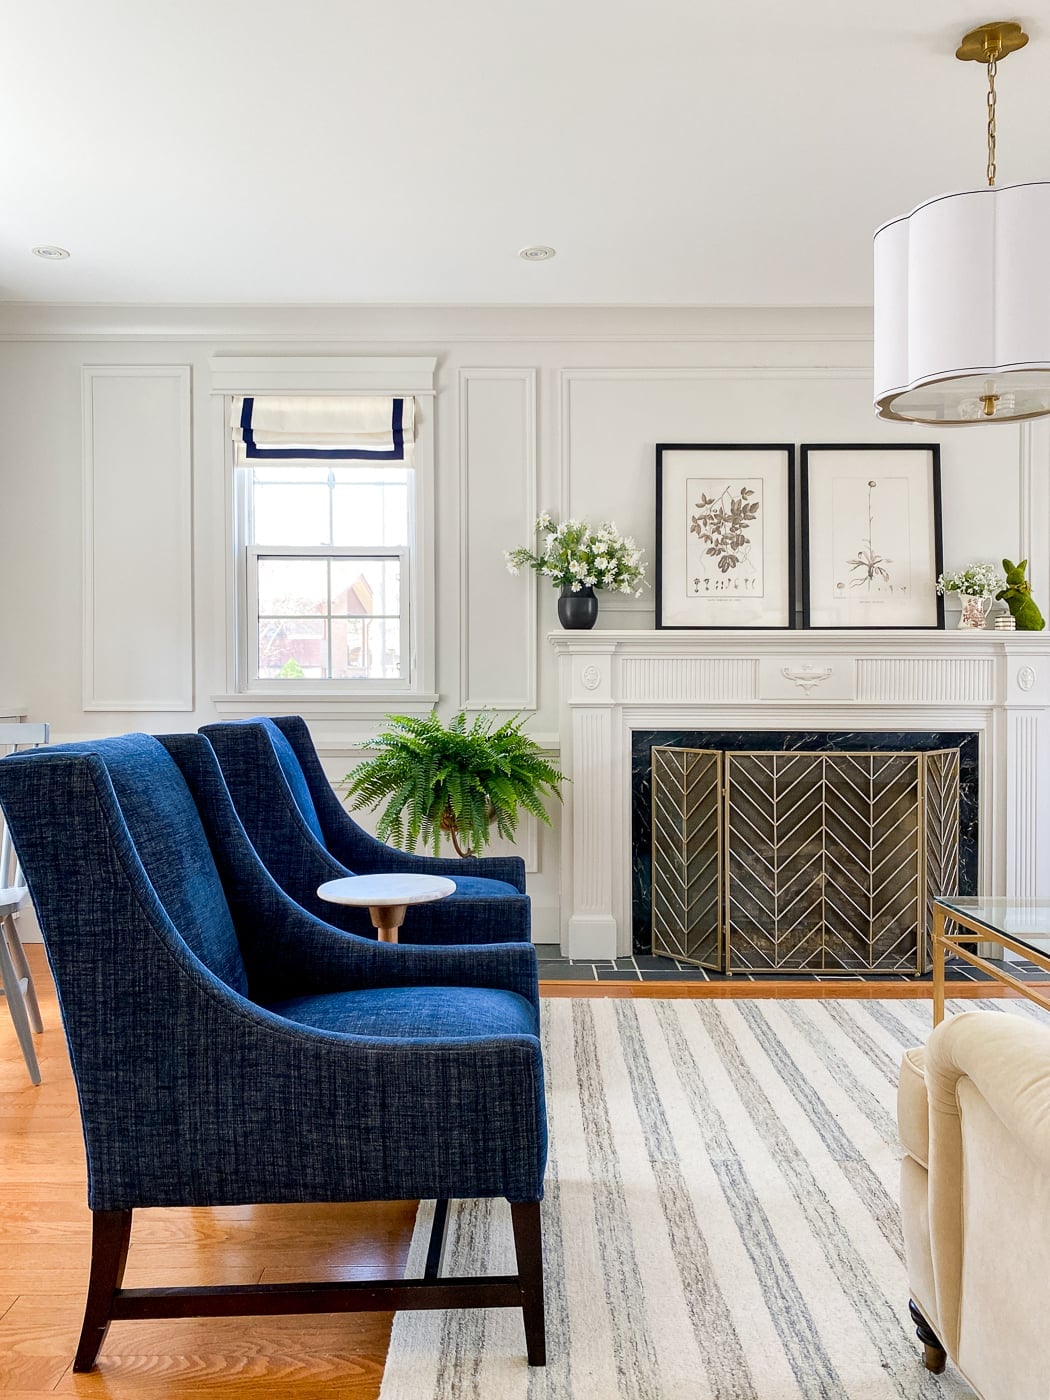
Symmetry around a focal point creates calm in a transitional living room. Here, two navy blue upholstered chairs face the fireplace directly, with a coffee table between them. The arrangement is simple and balanced, but the palette keeps it from feeling stiff: navy, beige, white, and wood tones mix traditional formality with relaxed comfort.
The storage lesson here is subtle. The coffee table and the area rug define the seating zone clearly, but the real space-saving move is that the chairs don’t block access to the fireplace or the window. In a compact room, keeping the path clear around the seating arrangement makes the whole room feel larger. If you have a fireplace and a small floor plan, try this setup: two chairs facing the fire, and nothing behind them that needs to be reached.
Maximize a Roomy Modern Home Office with Linear Built-in Shelving
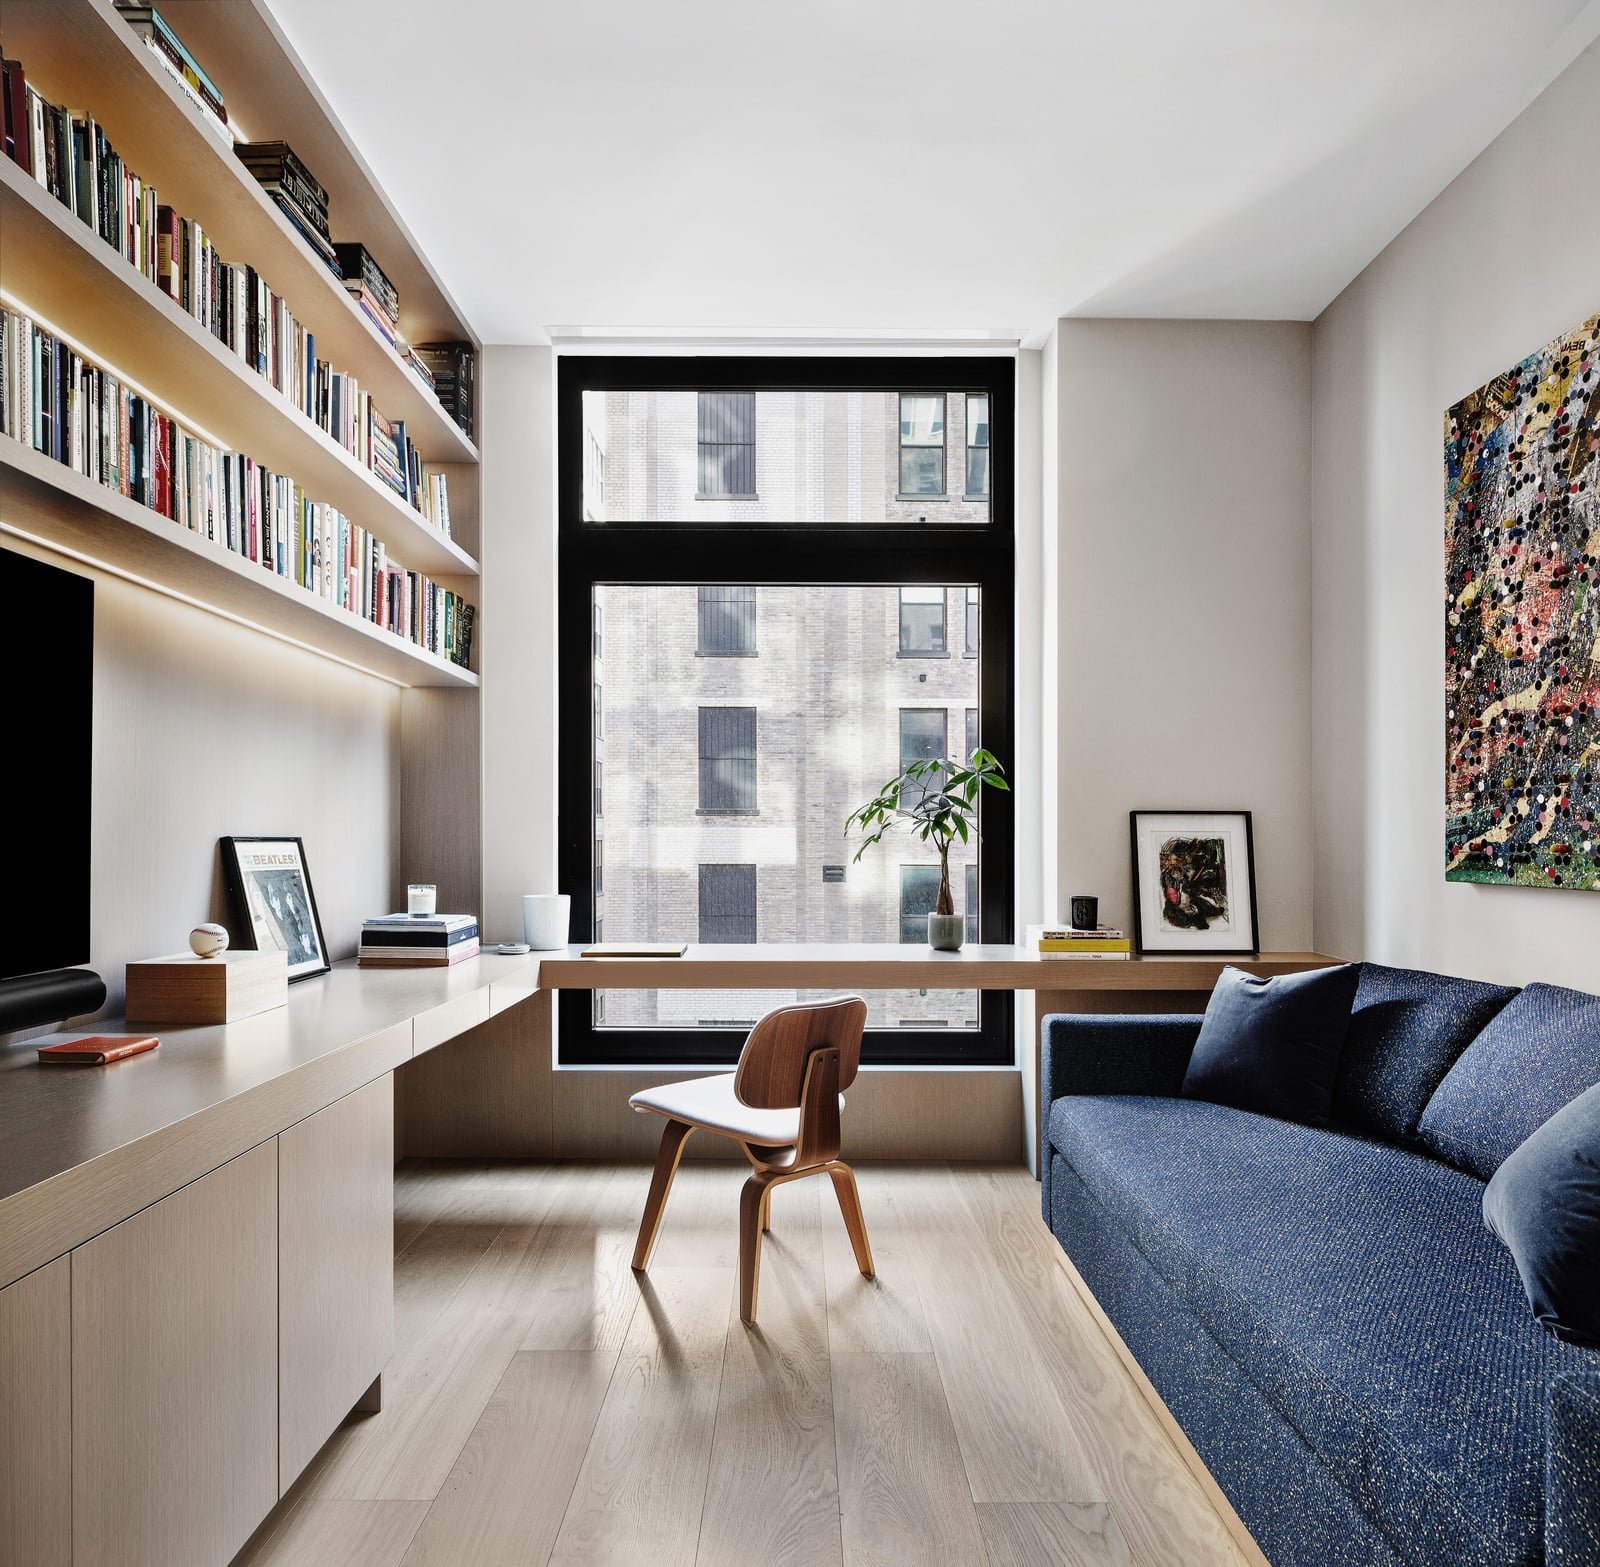
The desk and shelving run as one continuous line, which stretches the room’s length visually and keeps the floor clear for movement. This kind of linear built-in layout suits a home office that doubles as a quiet lounge: the blue sofa on the opposite wall offers a seat away from the screen, and the wooden chair at the desk keeps a warm, natural note in the palette. Because the shelving is fixed, the look stays clean and the upkeep is simple, dust the surfaces and rotate a few books or objects now and then. For renters, a row of tall bookcases pushed together and topped with a continuous desktop mimics the built-in effect without a single nail in the wall.
Create Distinct Dining and Lounge Areas on a Modern Outdoor Patio
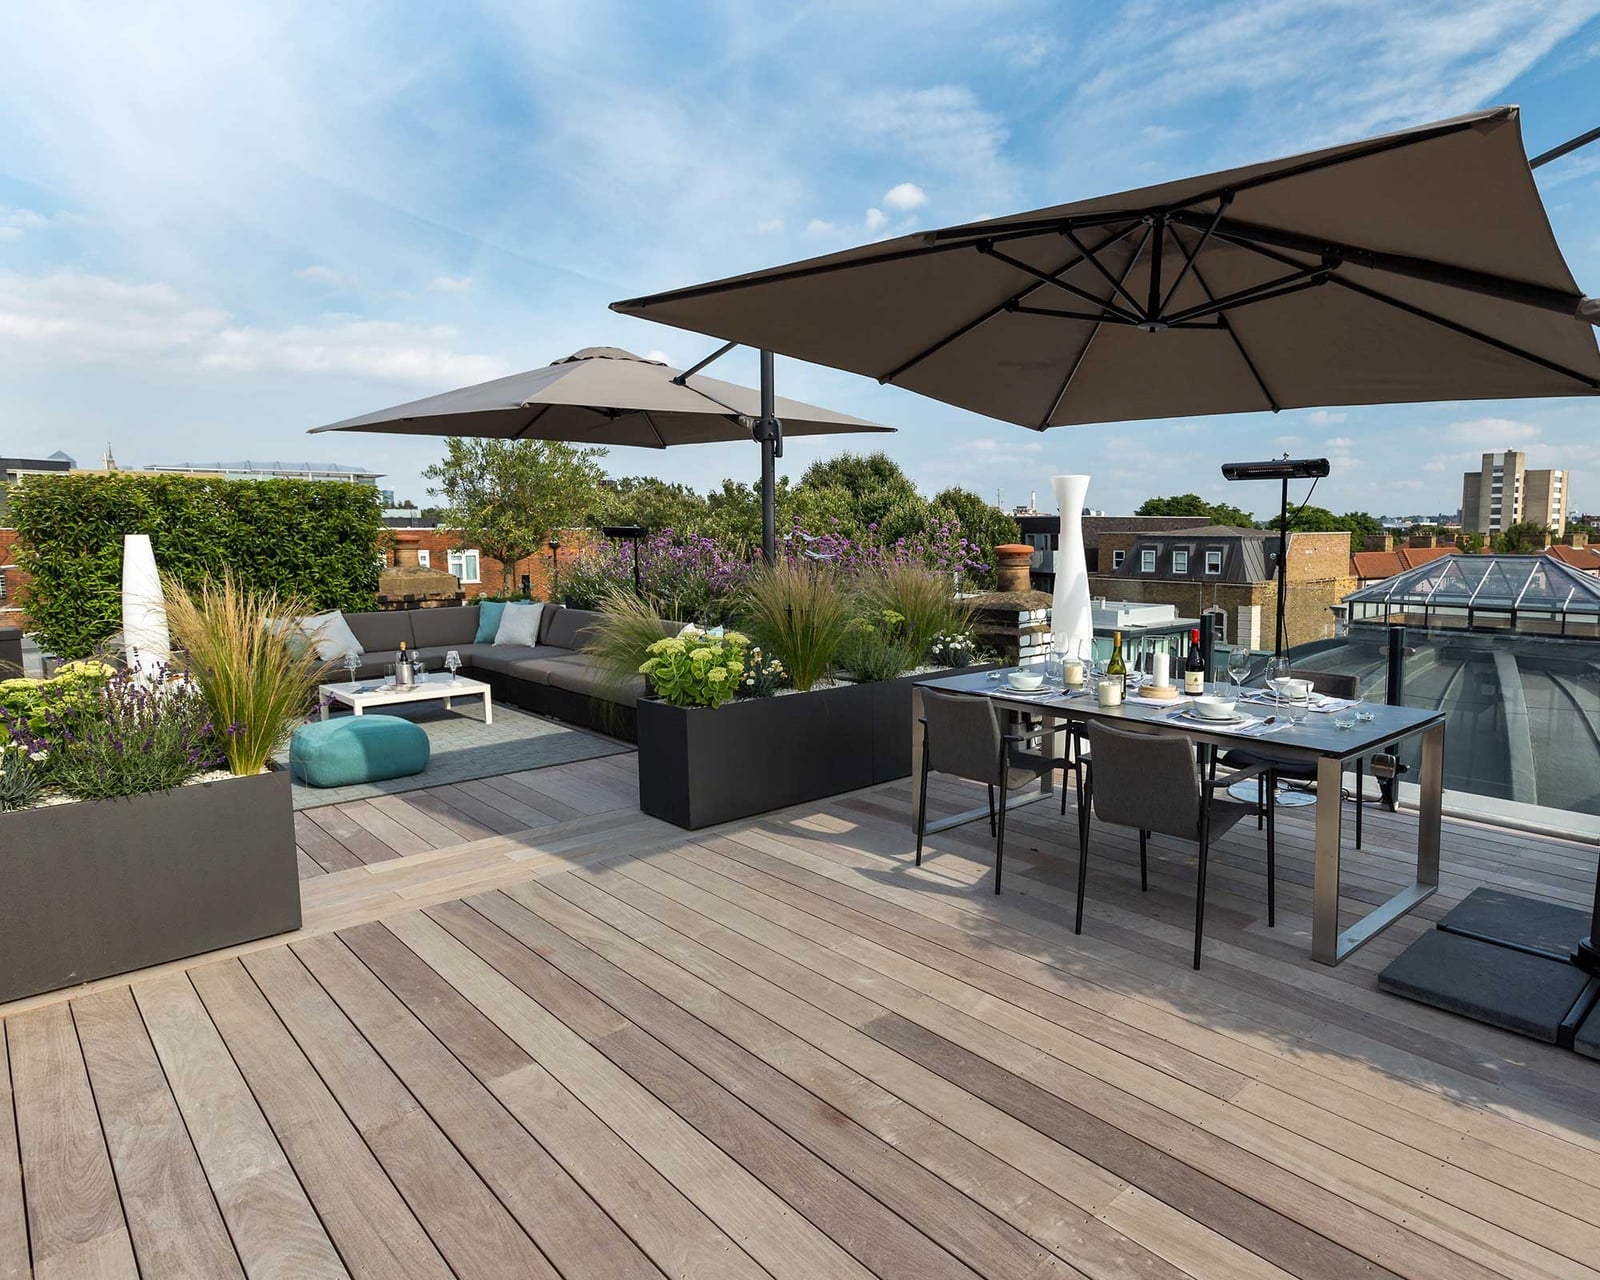
A generous outdoor space needs more than a single cluster of furniture, and this rooftop deck proves the point: the dining set anchors one end, the lounge seating defines the other, and large umbrellas shade both zones. The grey, green and wood-tone palette holds the two areas together, so the patio feels like one room instead of two separate yards. For this kind of layout, leave at least three feet of open deck between the dining and lounge zones, enough to move a chair back from the table or stretch out on a sofa without stepping over someone’s feet. The stone flooring and metal frames handle weather well, but check your USDA zone before committing to outdoor fabrics; some fade faster in full sun.
Arrange Traditional Living Room Sofas Facing Each Other
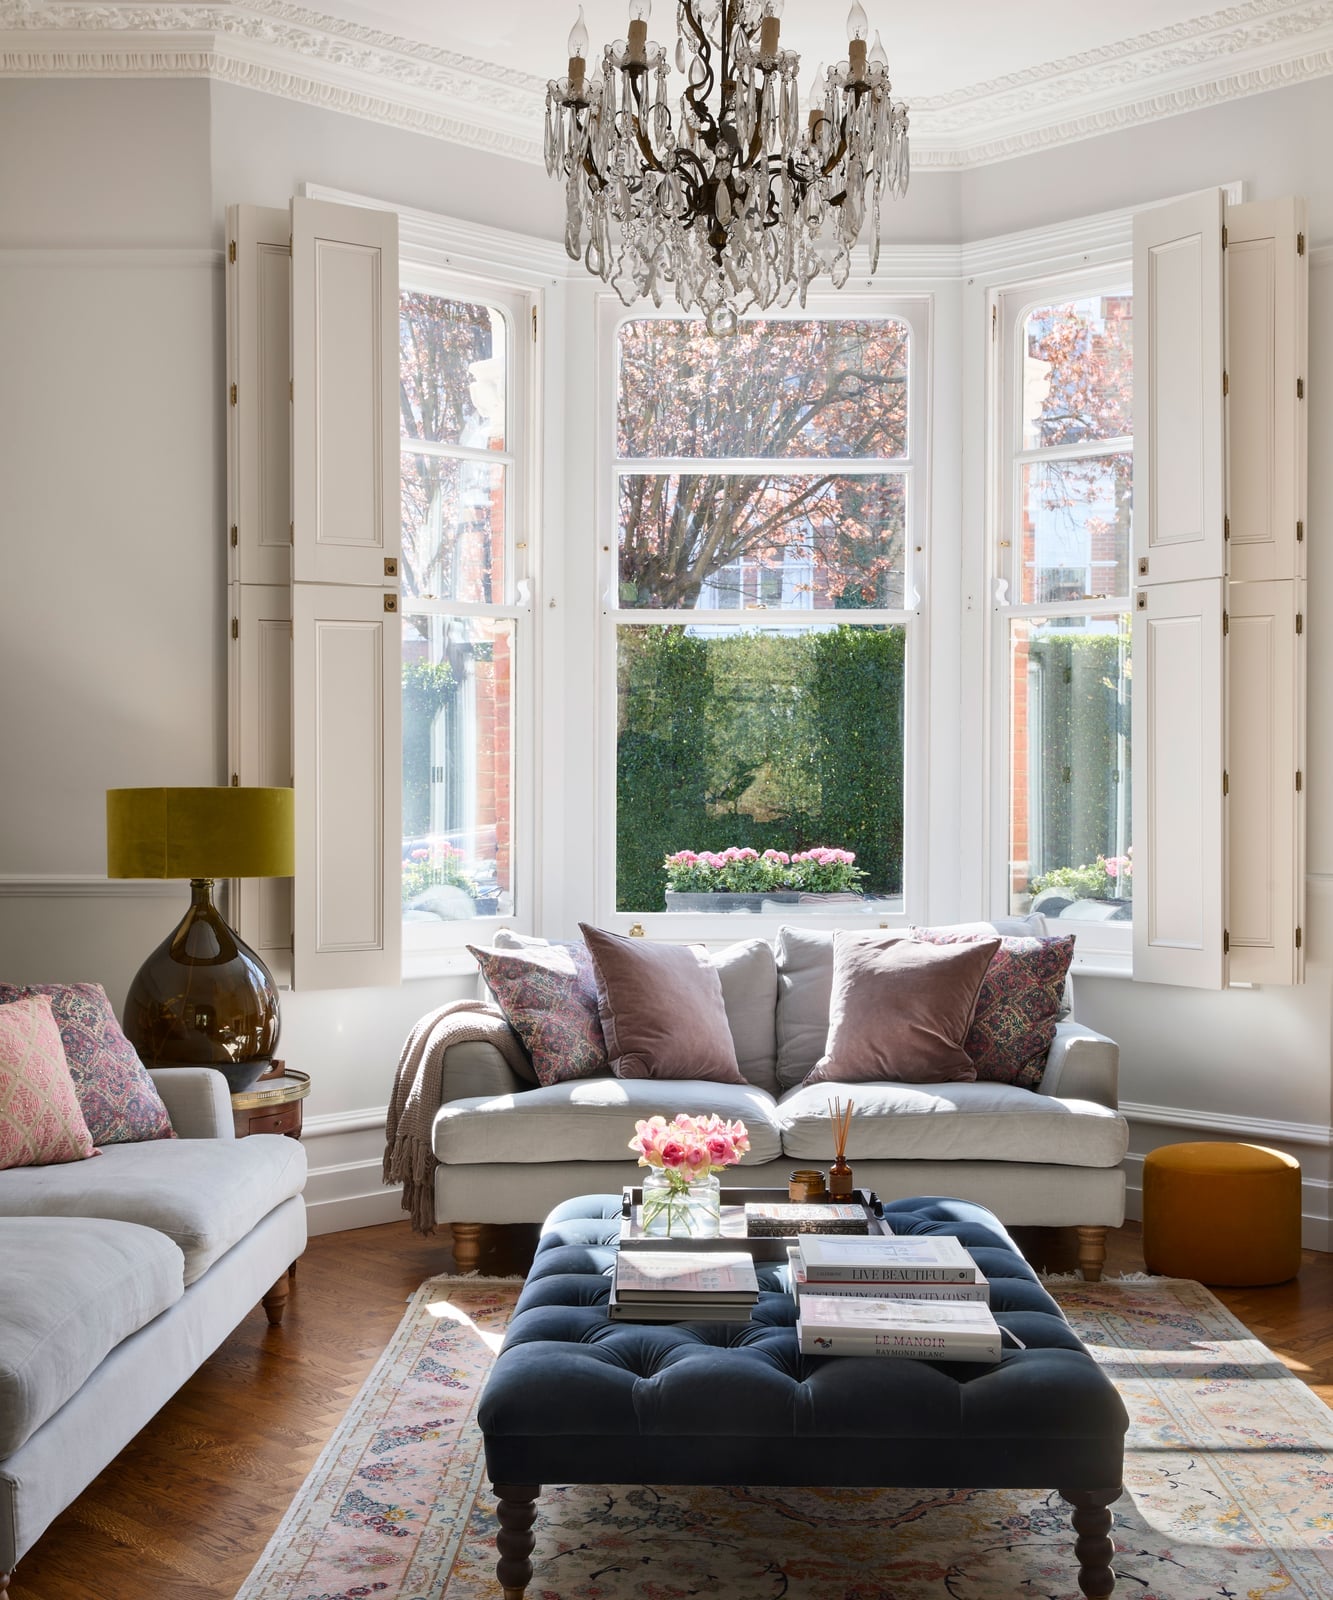
A pair of sofas facing each other can feel stiff if the room is narrow, but here the roomy footprint and the large bay window with shutters make it work. The two sofas, one in a warm beige and the other in a soft grey, sit parallel with a large ottoman between them, no coffee table, so the space stays open and easy to move through. The pink and blue accents in the pillows tie the traditional palette together, and the chandelier above gives the arrangement a clear center.
Compare this to the more common L-shaped sectional, which pushes conversation to one corner. Facing sofas force eye contact, which makes the room feel more social. The trade-off is that the layout eats more floor space on both sides, so it suits a room that is at least 14 feet wide. The shutters let you control the natural light during afternoon glare, and the ottoman doubles as extra seating when guests stop by.
Establish a Central Conversation Area in a Modern Farmhouse Living
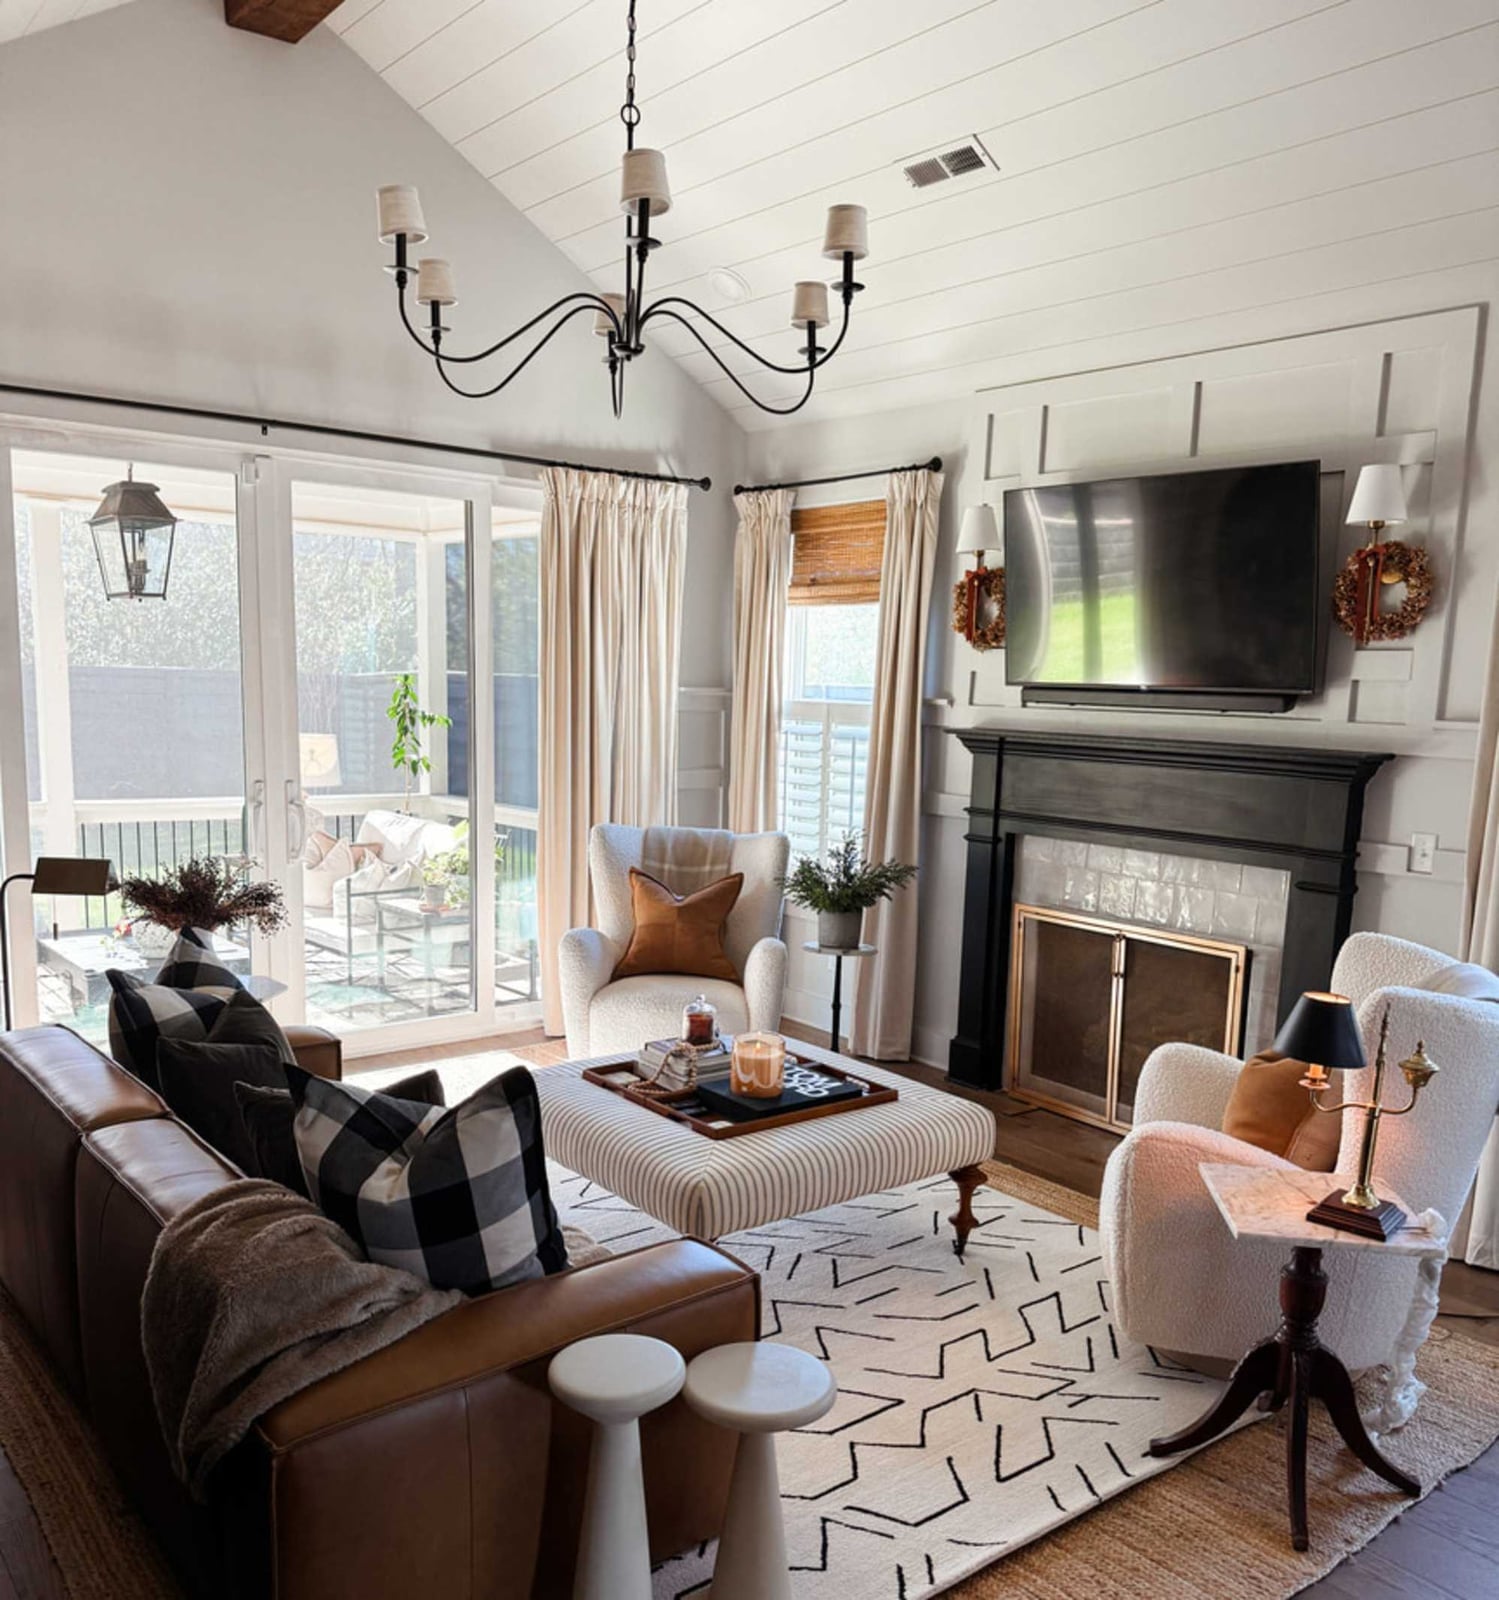
The fireplace anchors one end of the room, but the seating does not face it directly. Instead, a cream-colored sofa, two brown leather armchairs and a large ottoman form a U-shape around a rug, with the fireplace as a backdrop. The black chandelier above the ottoman pulls the eye to the conversation area, and the lamps on the side tables add warm light at eye level. This layout works because the leather armchairs handle daily use without showing every scuff, and the fabric sofa stays soft for longer lounging.
Create a Cozy Seating Arrangement Around a Coffee Table in an Eclectic
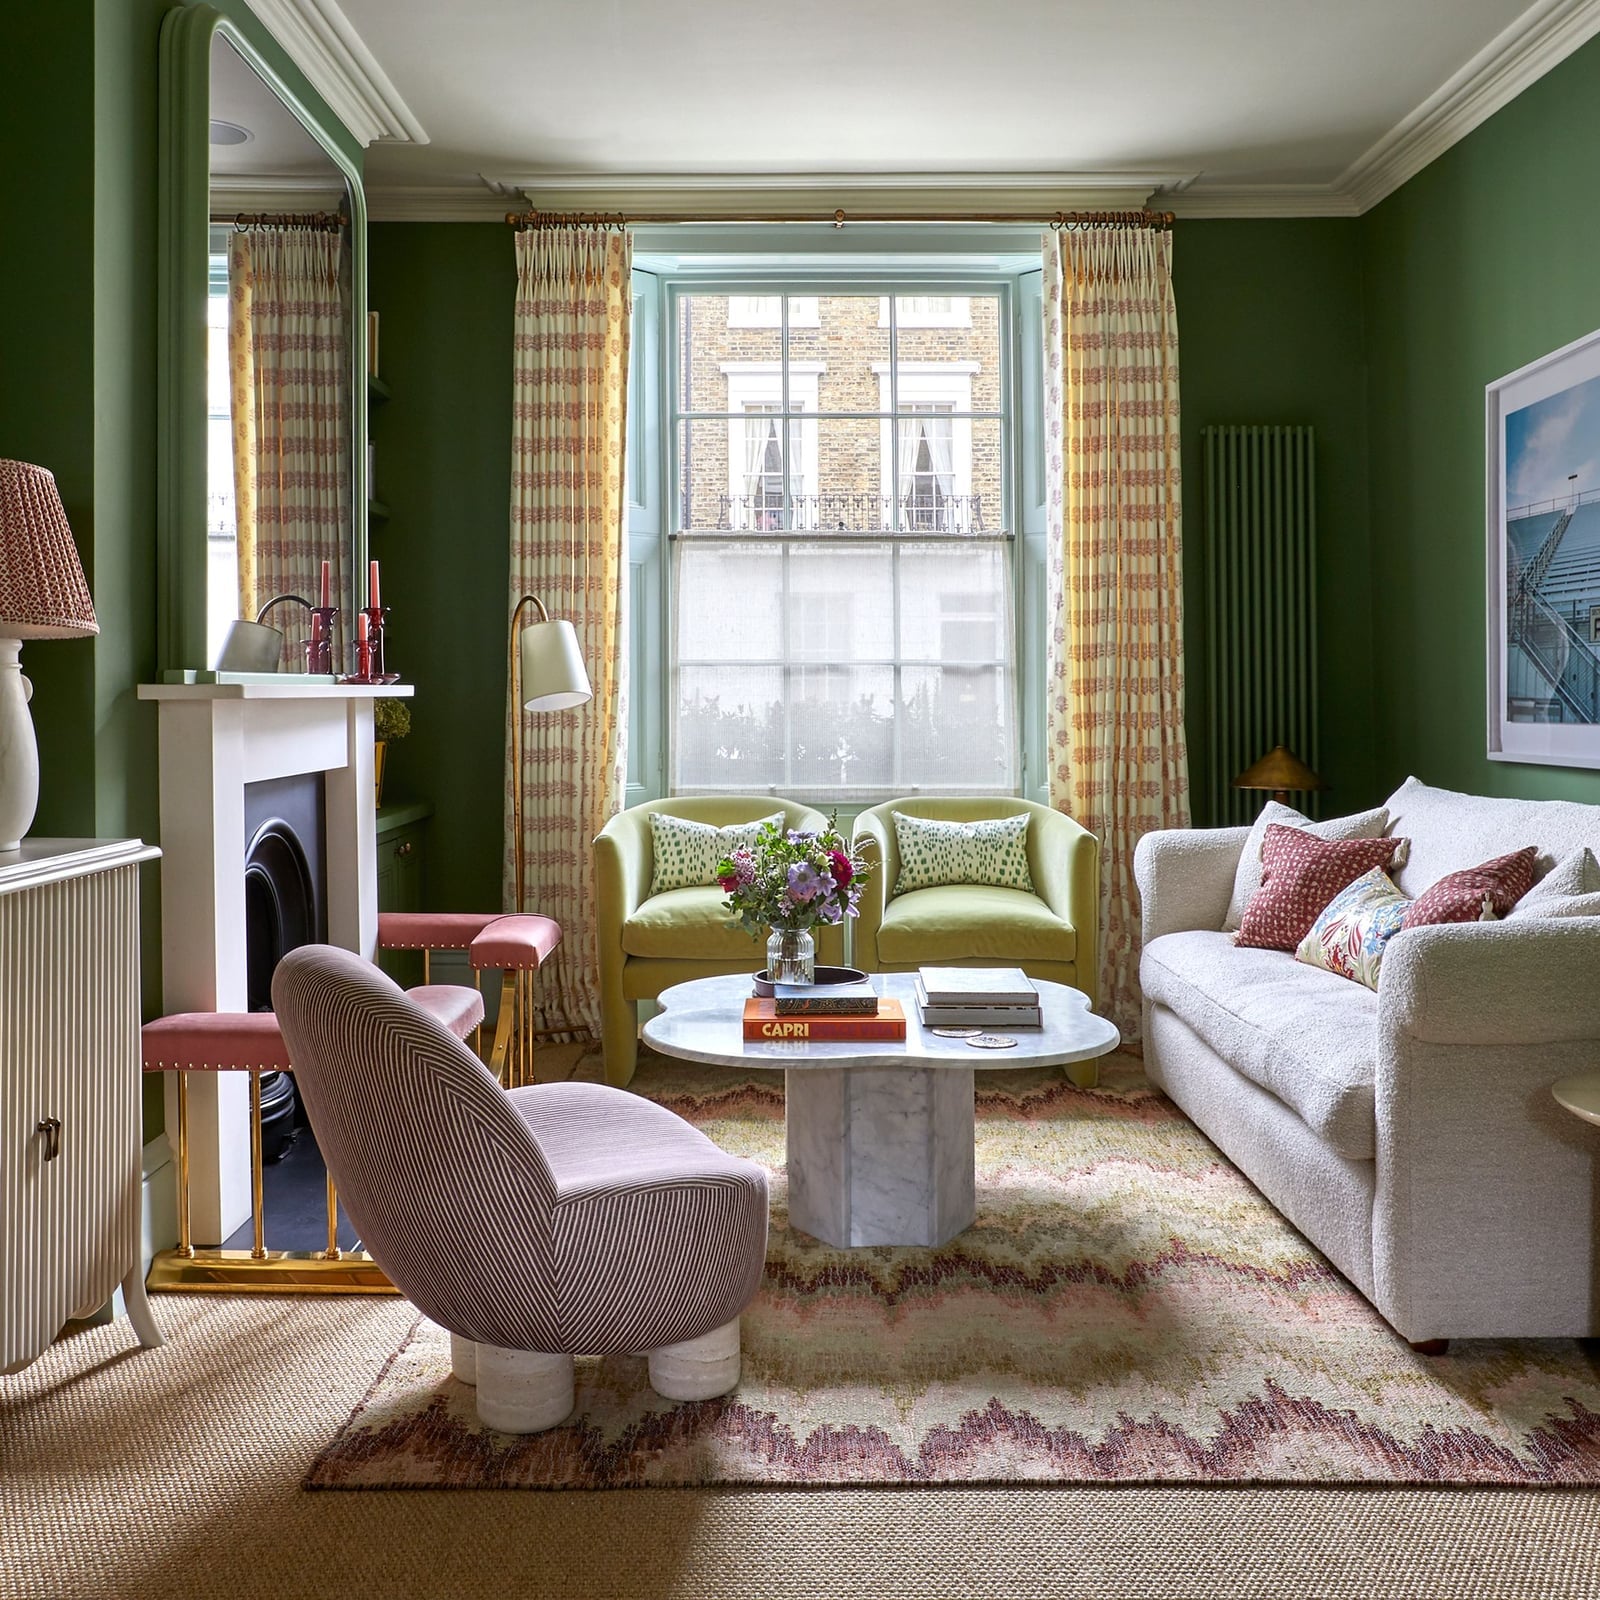
The room is compact, so the seating hugs the coffee table tightly: a green sofa on one side, two armchairs on the others, and the marble-topped table in the middle. The striped curtains and the rattan accents in the chairs break up what could be a heavy mix of fabric and wood, and the yellow and pink throw pillows keep the palette lively without feeling random. The key to making a tight arrangement feel cozy rather than crowded is the table size, here the coffee table is wide enough to set down a drink from any seat but low enough that it does not block the view across the room. The lamp on the side table provides task light for reading, so the overhead light can stay dim.
Center the Bed with a Bedside Table to the Side in a Traditional
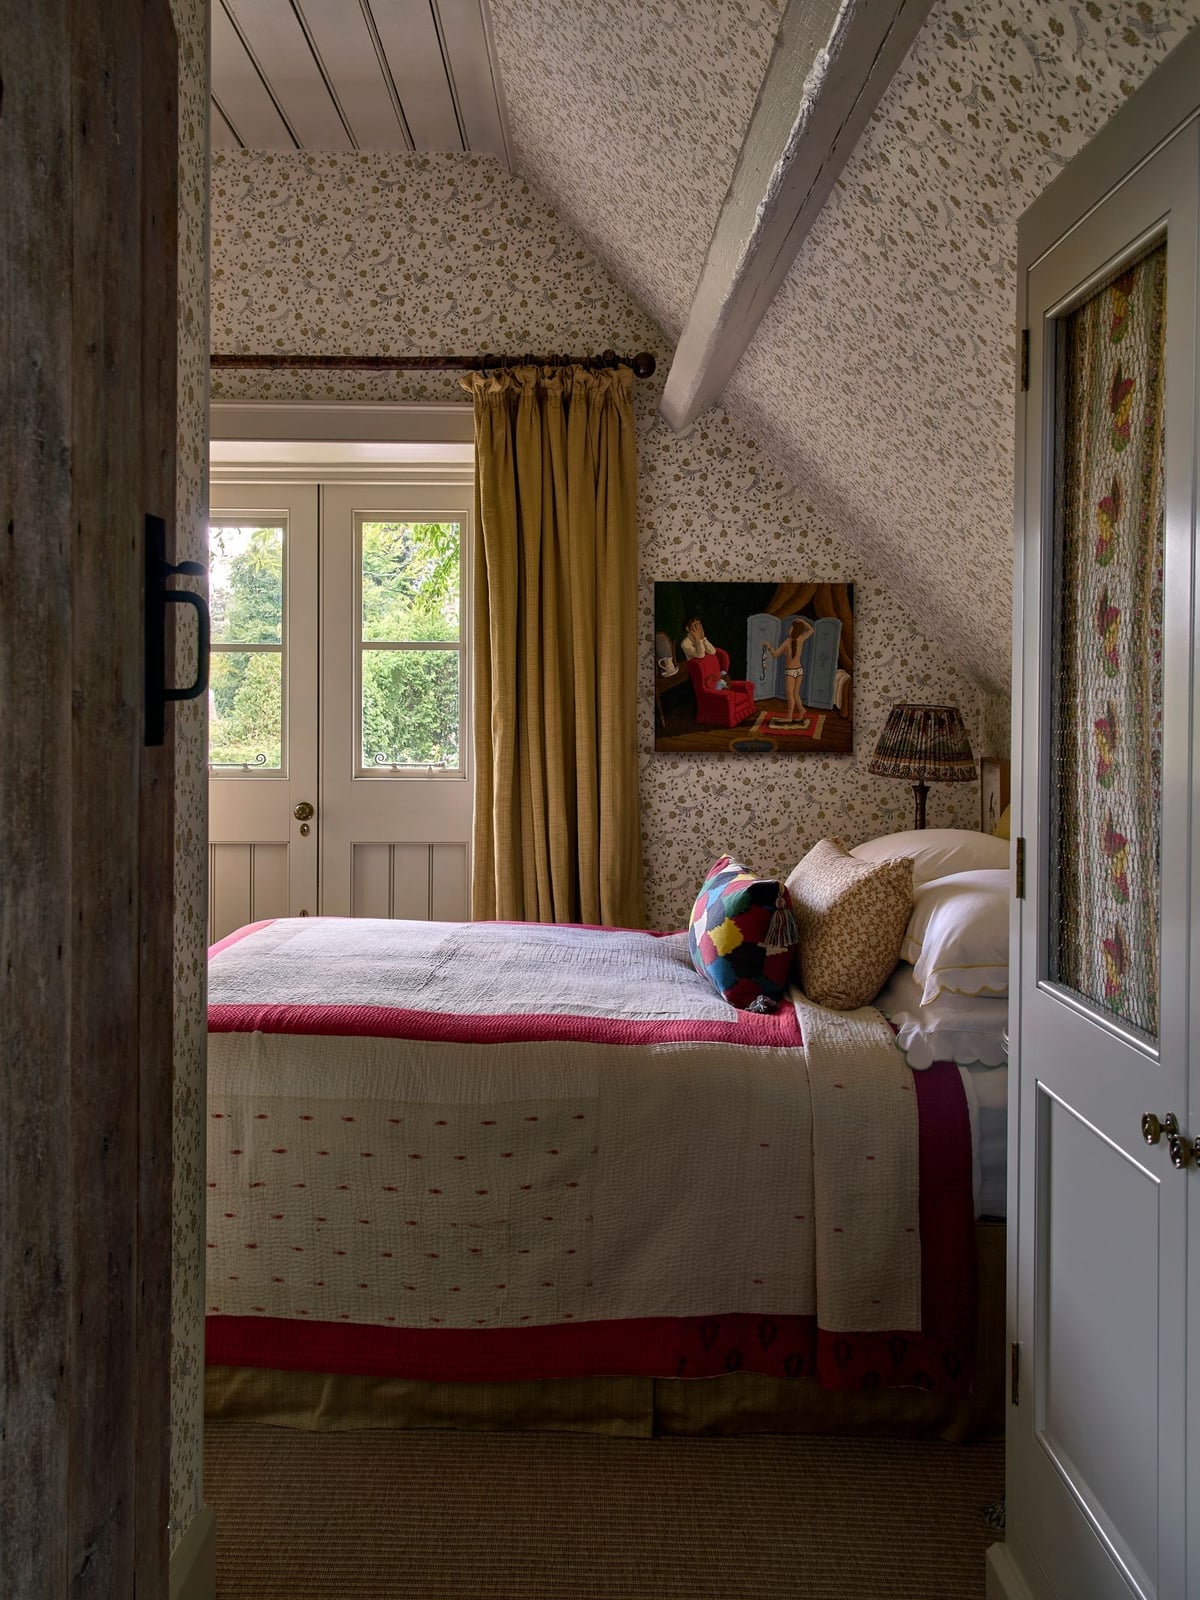
A centered bed creates a natural anchor for the whole room, and even a compact bedroom feels more deliberate with that symmetry. Here a traditional bed sits against the wall with a single bedside table and lamp to one side, leaving the other side open for easy access. The quilted bedspread in cream with red trim and floral accents brings pattern and warmth without overwhelming the small footprint.
This layout works because the bed stays as the clear focus. The palette of cream, red, and yellow keeps the room light and inviting, while the fabric bedding and wood table add texture. The bedside lamp provides soft task light, and the window light balances the room. Center your bed and use one bedside table if space is tight.
Arrange a Coastal Transitional Living Room Seating Area Around
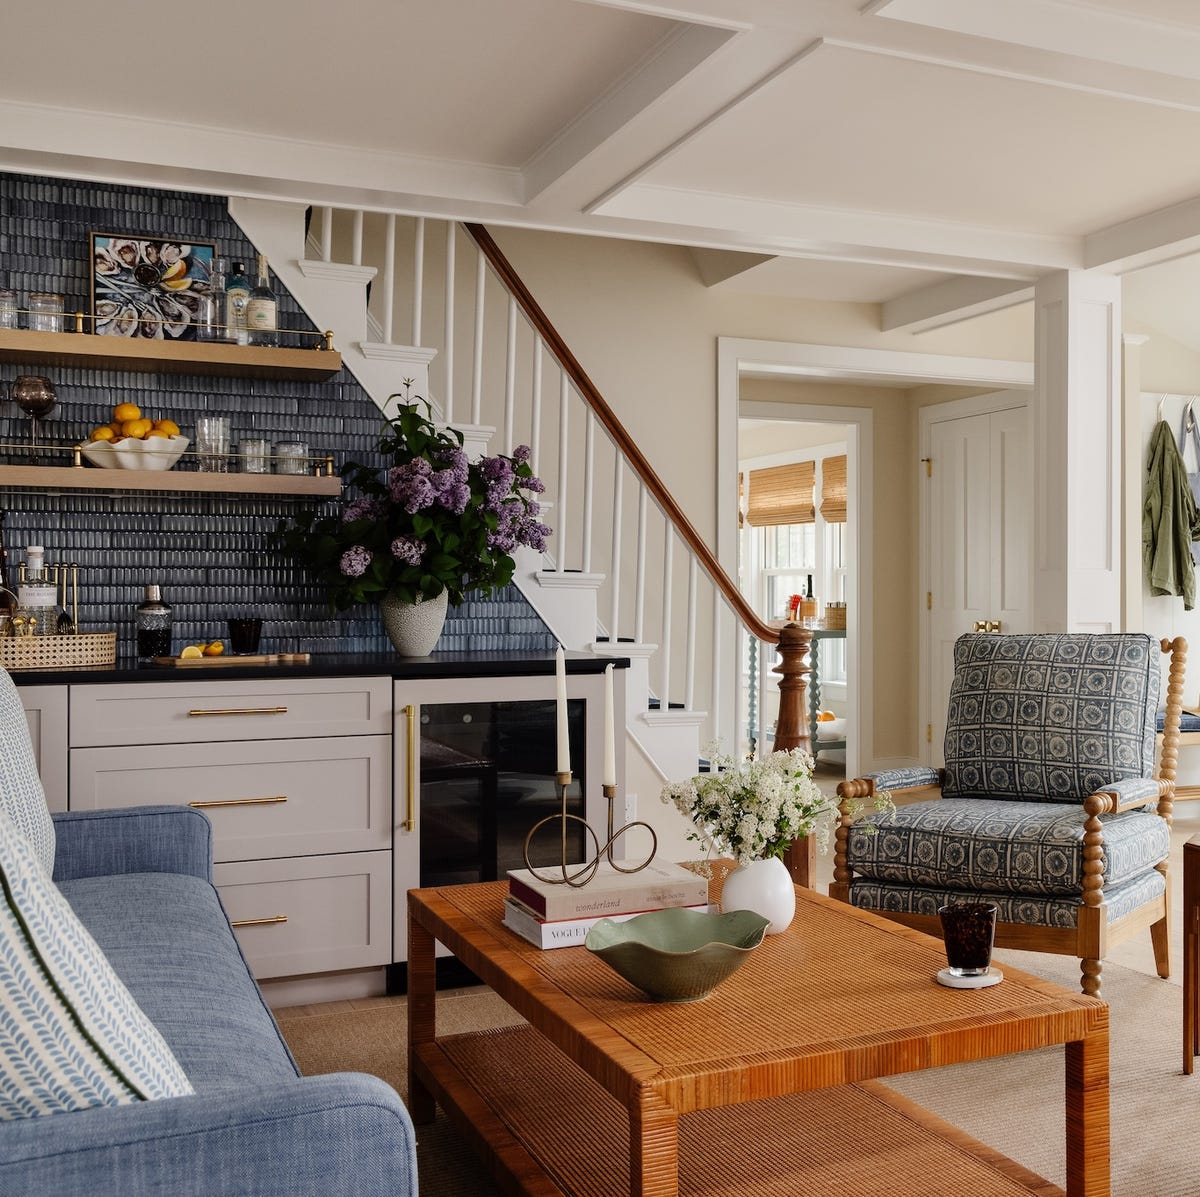
Coastal transitional style blends relaxed textures with a crisp blue-and-white palette, and this room makes it feel effortless. A blue sofa and a rattan coffee table anchor the seating area, while a patterned armchair adds visual interest. The blue tiled bar area becomes a natural focal point, tying the palette together. Natural daylight and recessed ceiling lights keep the room bright without glare. The materials mix rattan, wood, tile, and linen, giving the space a layered, lived-in feel that suits a roomy open layout.
Combine Living and Dining Areas with Armchairs Facing a Fireplace
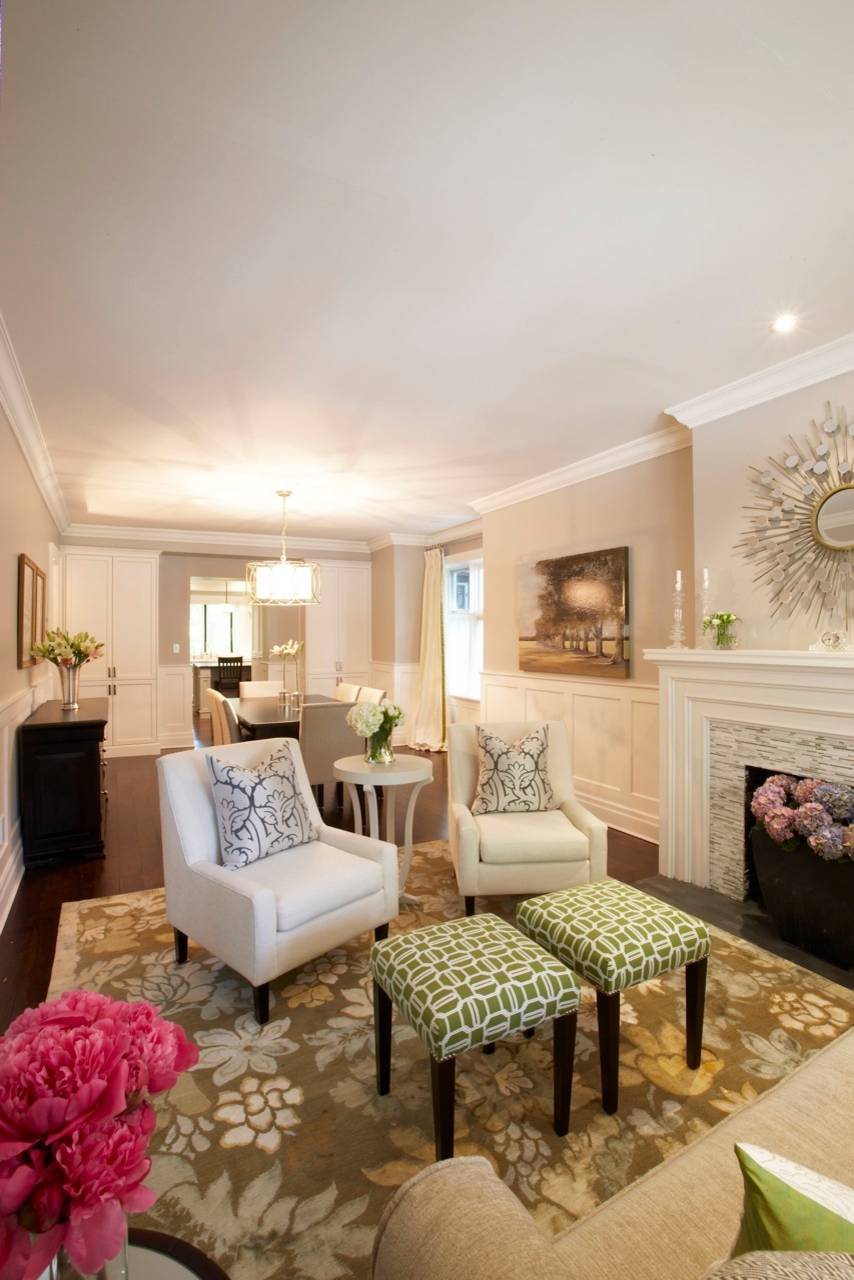
When you have an open-plan space, use furniture to define zones without walls. Here two armchairs face the fireplace, with two patterned ottomans in front for extra seating or a footrest. The dining area sits nearby with a table and cabinets, creating a clear separation between living and dining. The palette stays in cream, beige, green, and brown, with natural light from a window and a pendant light over the dining table. This arrangement works well for entertaining, letting people move between conversation and dining without feeling crowded.
Create a Compact Eclectic Living Room with a Sofa Facing the Window
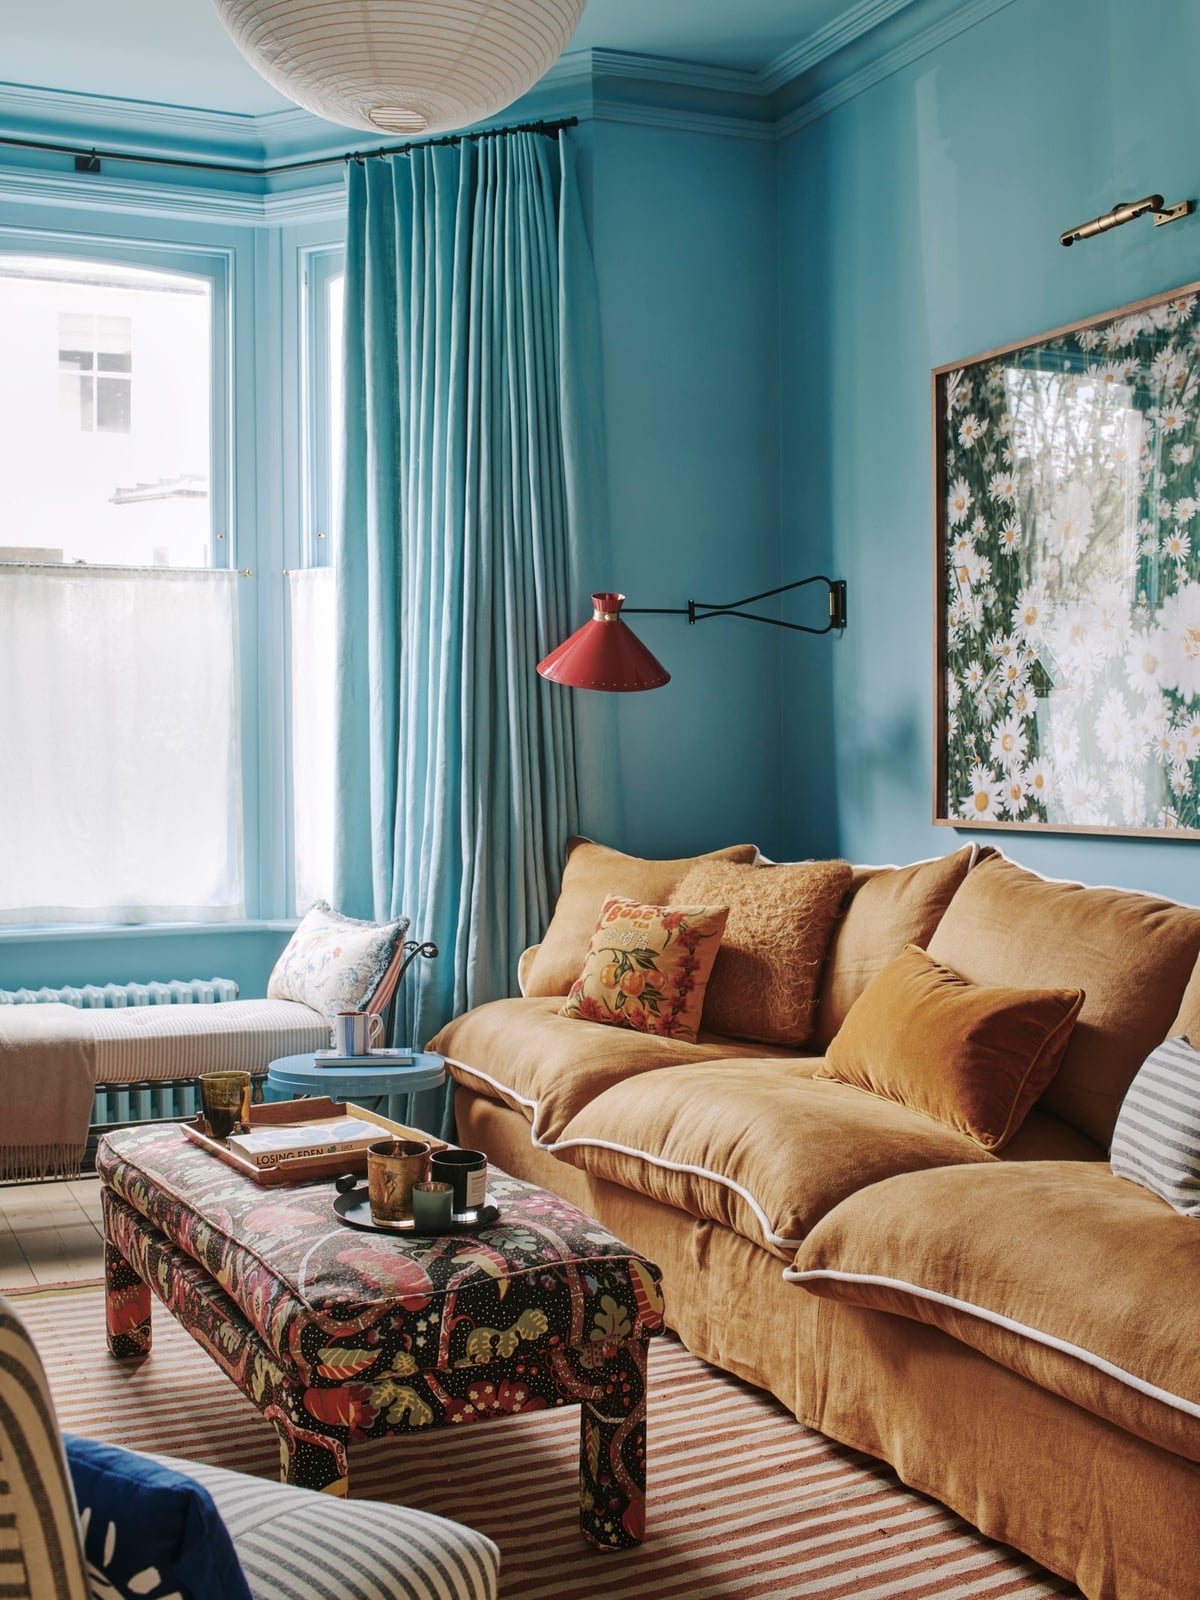
An eclectic room can feel chaotic if the layout is not anchored, but placing the sofa facing the window gives the space a clear direction. Here the blue velvet sofa faces the window, with a patterned ottoman in front for a pop of color. A bold blue wall and a multi-color armchair add personality without competing. The wall sconce provides task lighting, and the window keeps the room bright.
This setup works because the sofa acts as the anchor, and the ottoman and armchair create a conversation area without blocking the window. The compact size means every piece serves a purpose, and the eclectic palette of blue, orange, and multi-color keeps the room lively. Choose one bold wall color and let the furniture do the rest.
Arrange a Spacious Modern Traditional Living Room with a Sectional
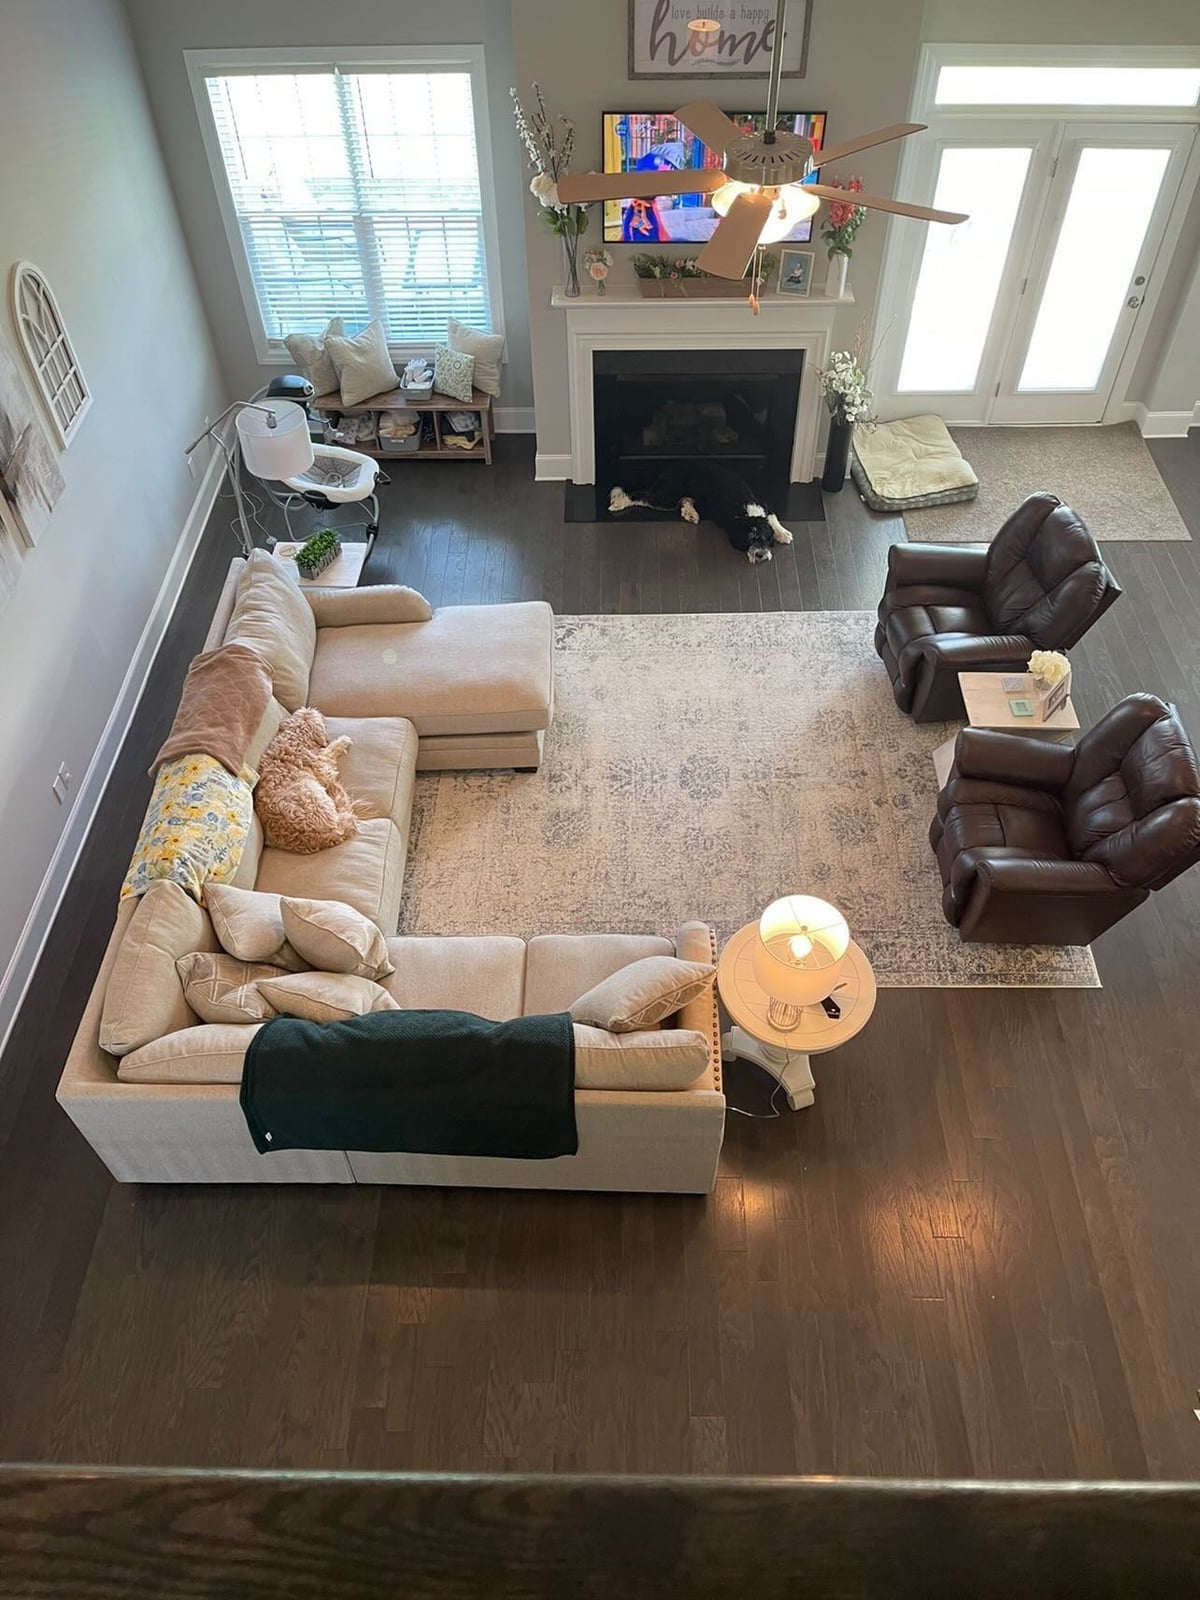
A large sectional sofa defines the seating area in this roomy modern traditional living room, facing the fireplace with leather armchairs to the side. The neutral palette of cream, brown, and grey keeps the space calm, while the rug adds warmth underfoot. Natural light from the windows and an overhead light with a table lamp provide balanced illumination. The arrangement leaves plenty of floor space open, making the room feel generous without being sparse.
Design a Roomy Modern Organic Seating Arrangement with a Velvet Sofa
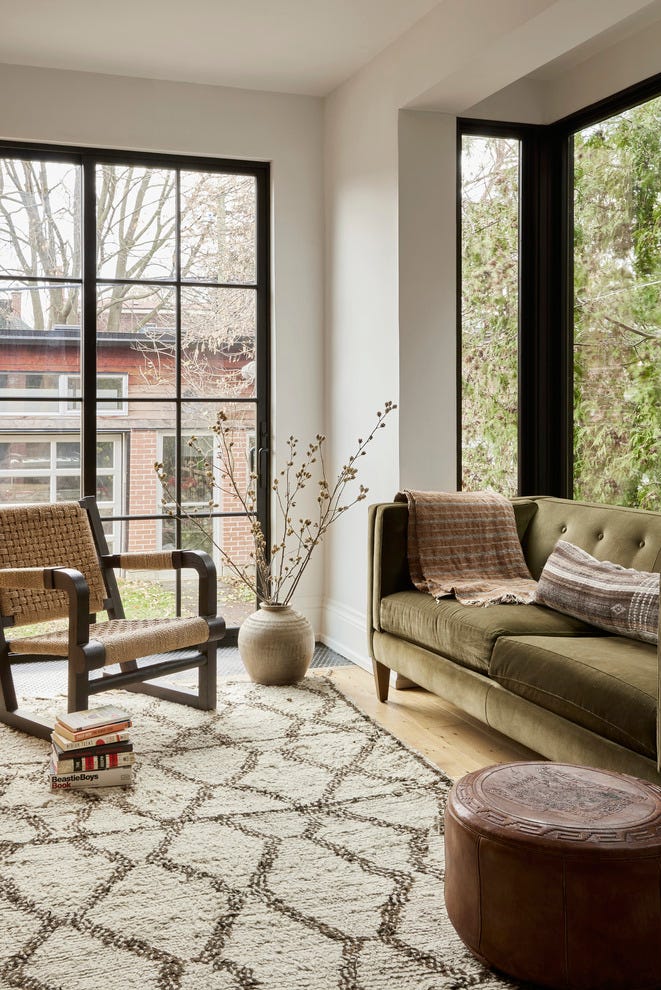
A roomy modern organic seating arrangement starts with one clear anchor, and here the olive green velvet sofa does that job without the space feeling crowded. The woven armchair sits opposite, so the two pieces create a natural conversation loop, while the patterned rug pulls them together underfoot. The brown leather ottoman works as a flexible footrest or extra seat, which keeps the layout practical when company comes over. Wood and woven textures in the chair and rug soften the velvet’s formality, and the cream walls let the olive tone stay the quiet star. The trick is keeping the center open so the sofa and armchair work as a matched pair, not furniture pushed against the walls.
Final Thoughts
A good furniture layout balances how the room looks with how it actually works. Start with the room’s main purpose, then arrange seating and surfaces to support that use. Leave enough space for walking paths and keep the scale of each piece in proportion to the room. Test a layout by living in it for a few days before committing to a final arrangement. The best layouts feel natural, not forced, and adapt to how you and your family use the space day to day.