
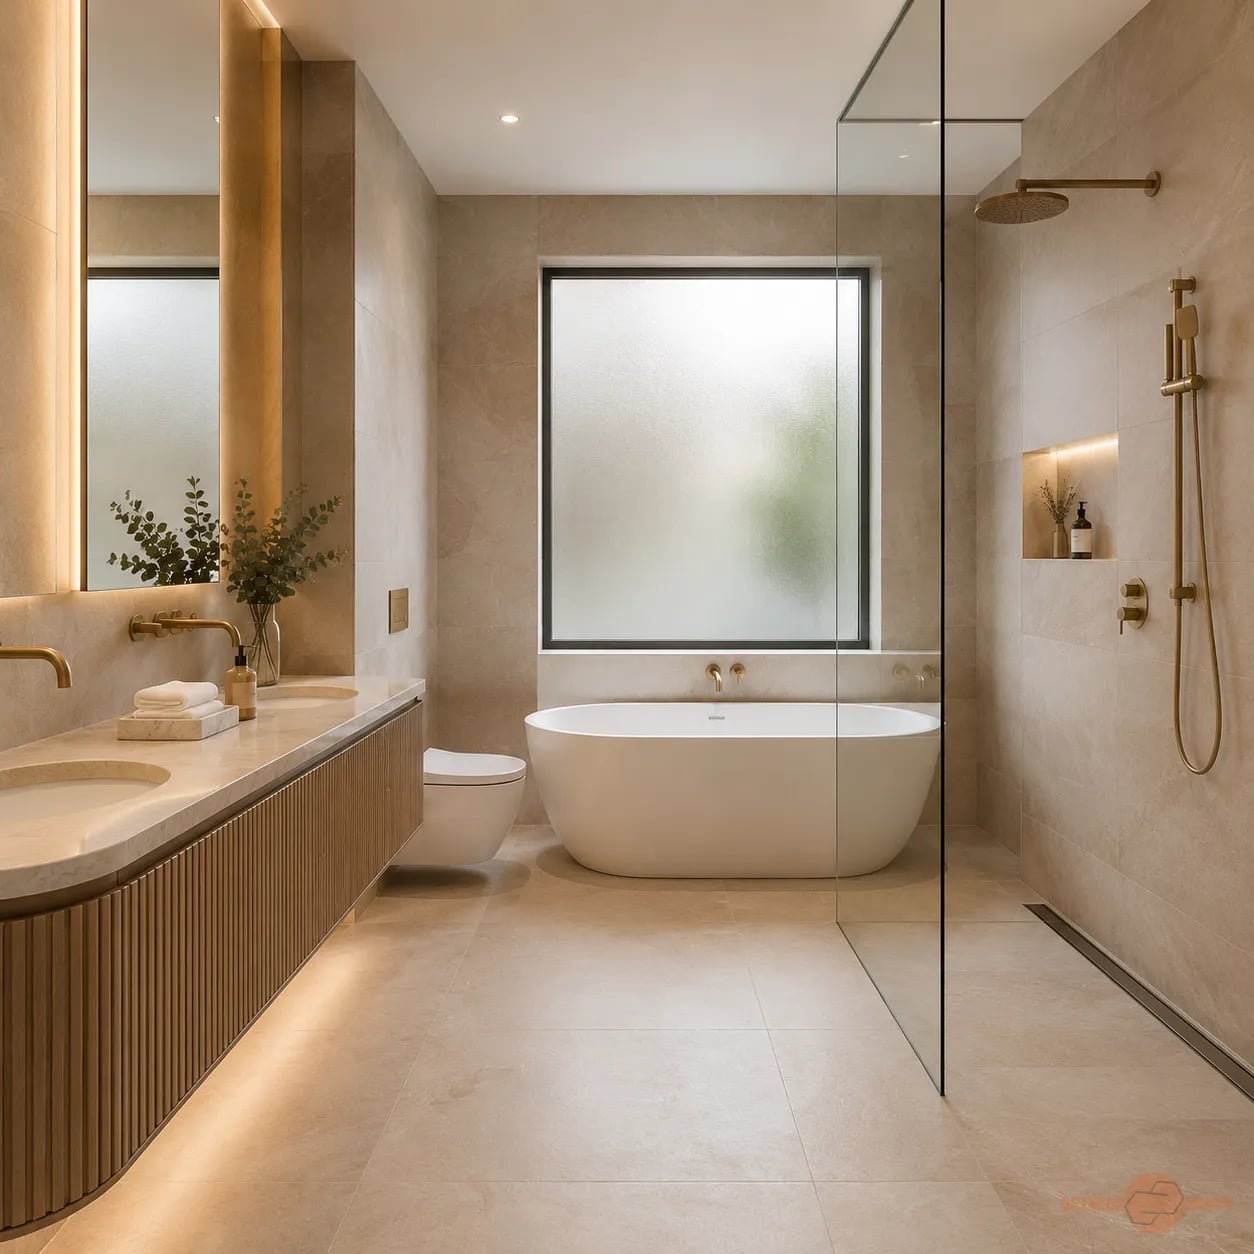
A bathroom remodel is a chance to rethink how the space works and feels. Whether you are starting from scratch or updating a few key pieces, the goal is a room that handles daily routines without looking like a showroom. These 25 ideas cover layout, materials, lighting, and storage for bathrooms of every size and style.
You will find practical solutions for durability, storage, and proportion, plus a few styling variations that add character without complicating the build. From freestanding tubs to compact vanities, each approach focuses on what actually holds up in a wet room.
Modern Bathroom Layout with Freestanding Tub
A freestanding tub needs room to breathe, and this layout gives it exactly that. Placed on large format tile with a wood vanity on one side and black fixtures keeping the look clean, the space feels open without being bare. The key was keeping the floor plan simple so the tub becomes the natural center. A spacious layout like this works when the walkway around the tub is wide enough to move comfortably, and the clean lines let each piece stand on its own.
Coastal Modern Bathroom Palette with Light Wood and Blue Accents
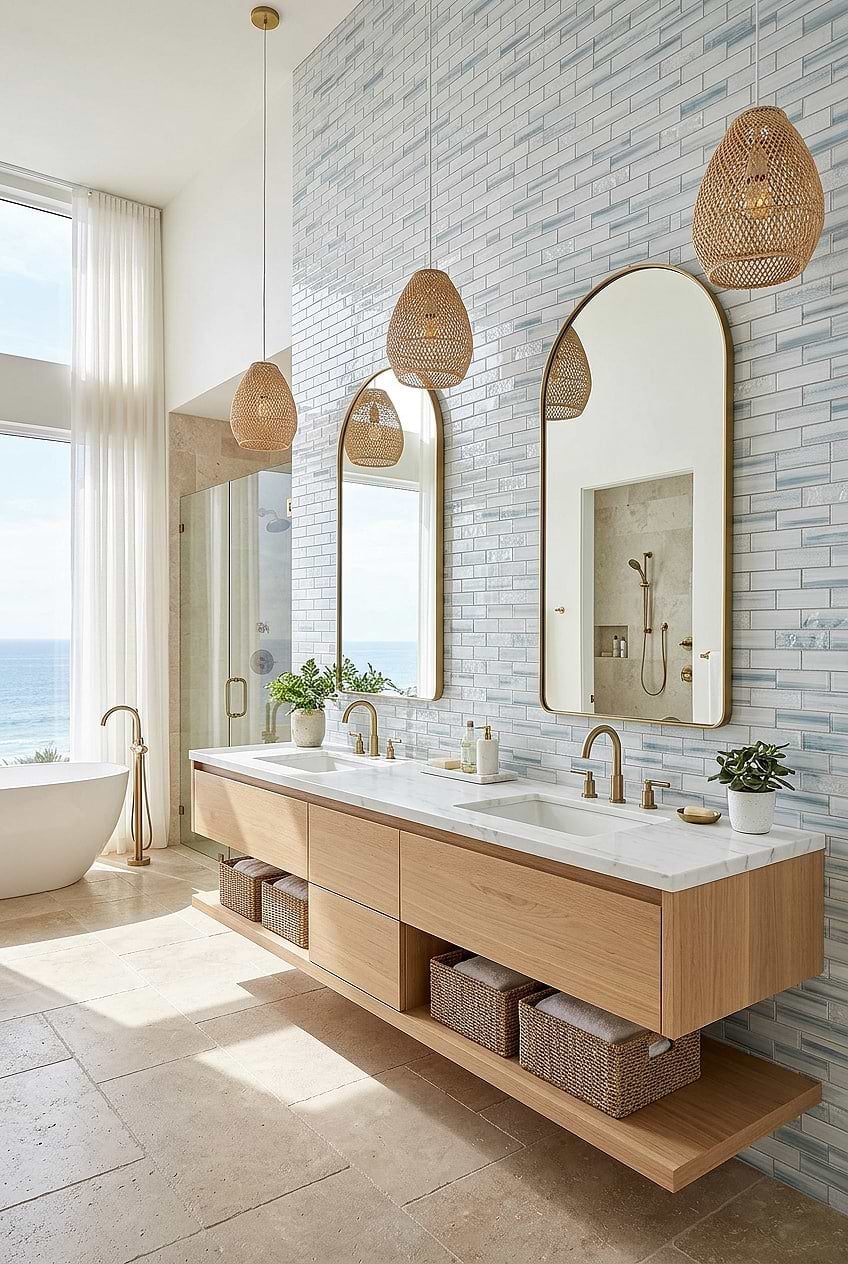
This palette earns its coastal label from the white and light wood base with blue accents that echo the ocean view. A floating wood vanity keeps the room airy, while rattan and stone textures add warmth without weighing it down. The large mirrors facing the window bounce natural light around the room, making the blue accents read as intentional. The wood vanity and blue touches break up an all-white scheme. The white stays dominant and the blue stays a secondary note, not the main event.
Luxurious Traditional Bathroom Materials: Marble and Brass
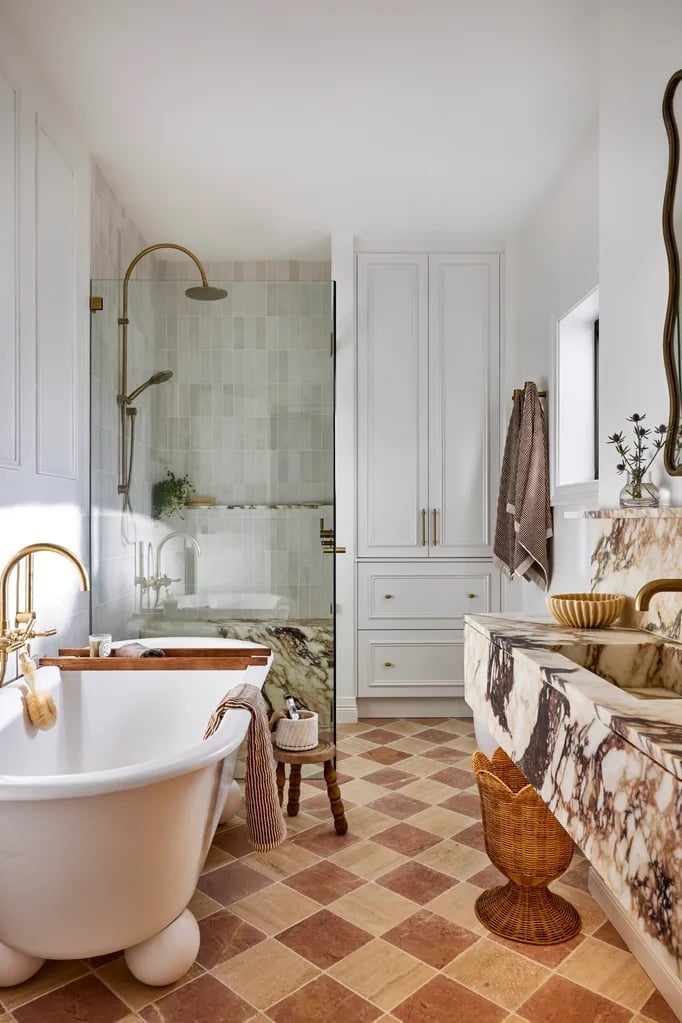
Is marble worth the upkeep for a bathroom vanity? In this traditional layout, the answer is yes. The marble vanity anchors the room, and the brass fixtures add a warm glow that white tile alone cannot deliver. A clawfoot tub and checkered floor complete the look, with the marble providing a smooth contrast to the pattern below. The brass works because it is not competing with chrome or nickel, so the finish stays consistent across faucets and hardware. For a traditional bathroom, marble and brass together create a luxurious feel, but the marble will need sealing to stay looking fresh.
Modern Bathroom Lighting with Recessed and Ambient Fixtures
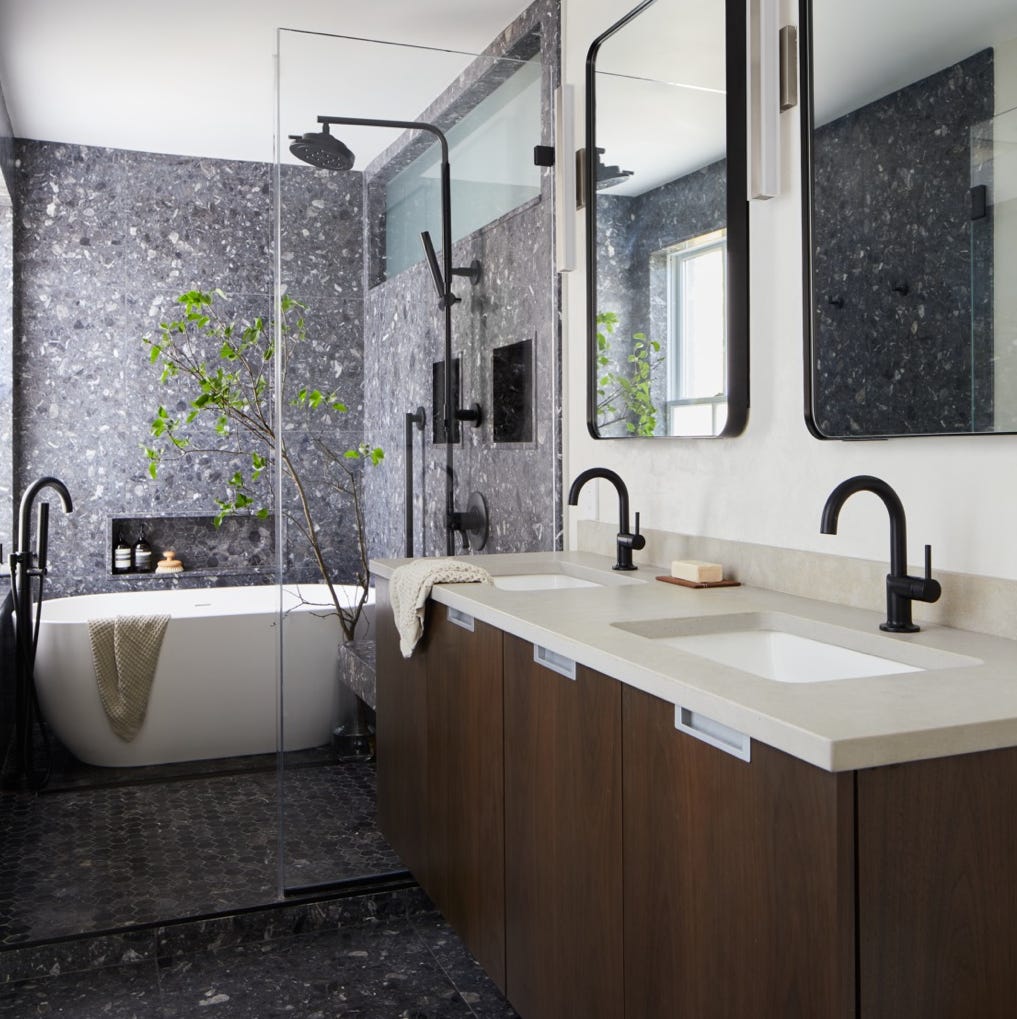
A dark terrazzo tile accent wall sets the tone here, and the lighting keeps it from going too dark. Recessed lights provide even coverage across the spacious, open plan, while ambient light softens the feel around the freestanding tub and double vanity. The walk-in shower is integrated into the same terrazzo tile, so the light bounces off the stone and keeps the room bright. A mix of recessed and ambient fixtures stops shadows from forming in the corners, which matters when the palette leans grey and black.
Modern Spa Bathroom Storage with Integrated Vanity and Shelving
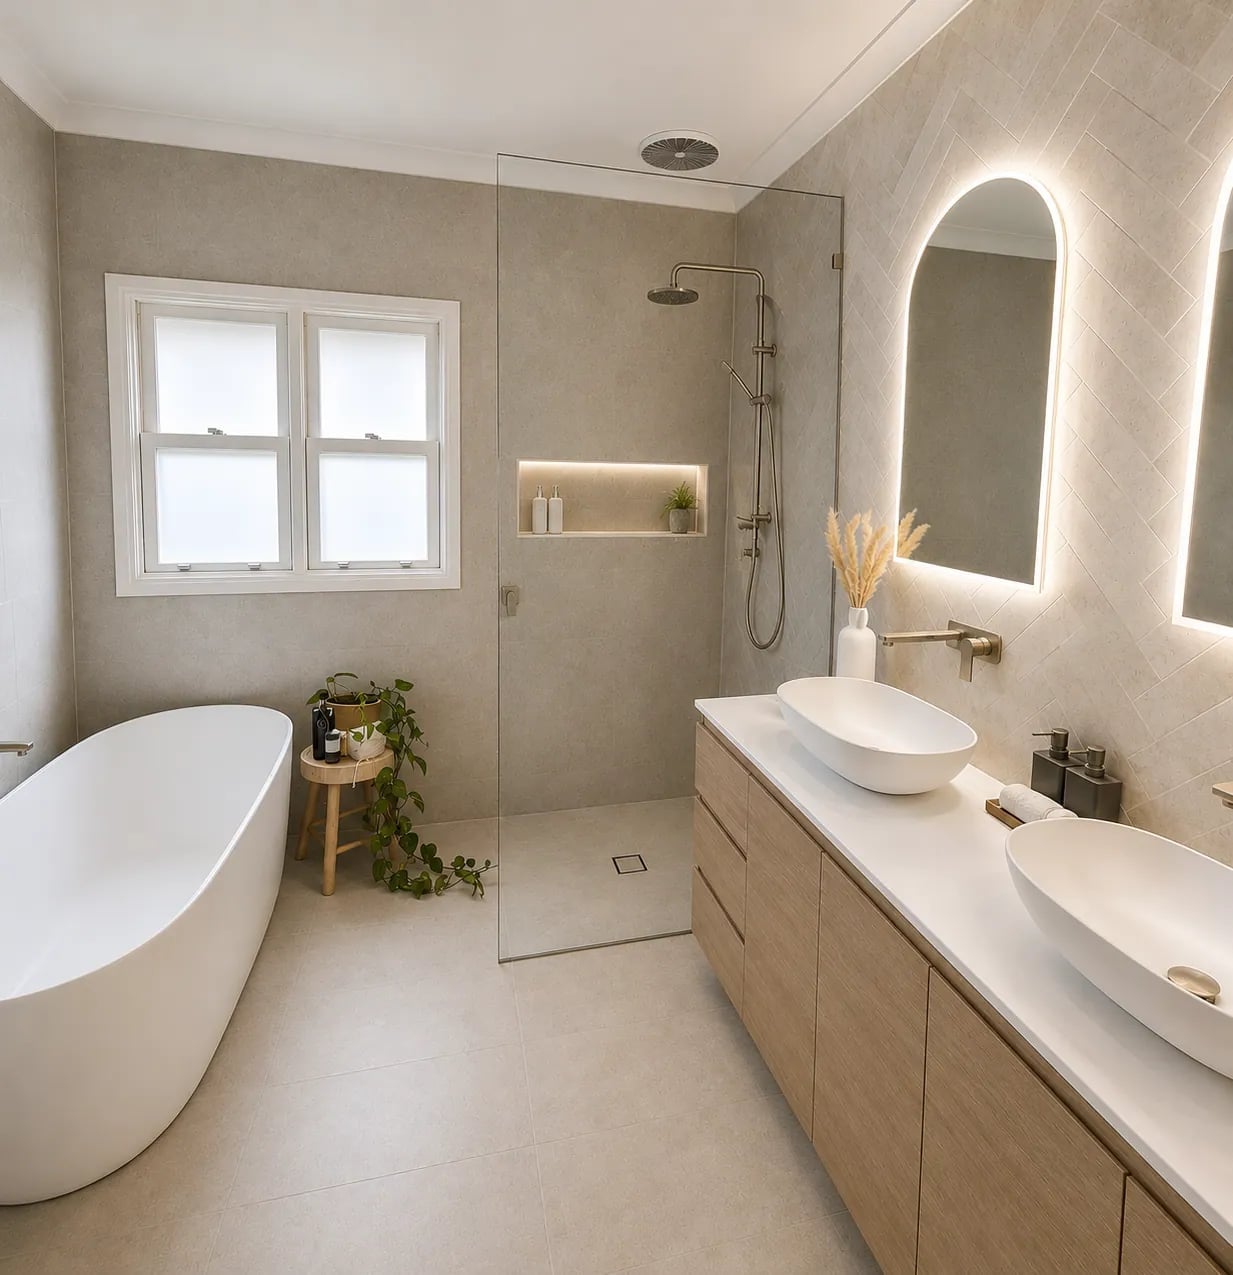
For spa storage, hide the clutter and show the towels. This modern spa bathroom uses a double vanity with integrated shelving to keep daily essentials within reach but out of sight. The arched backlit mirrors add a soft glow that doubles as task lighting for grooming, and the shower is separated from the tub to keep the wet zone contained. Neutral grey and wood tones keep the room calm, and the integrated storage means no extra cabinets or baskets are needed. For a spa feel, the vanity should have enough drawers for toiletries so the counter stays clear.
Contemporary Spa Bathroom Styling Variation: Wood Slat Vanity
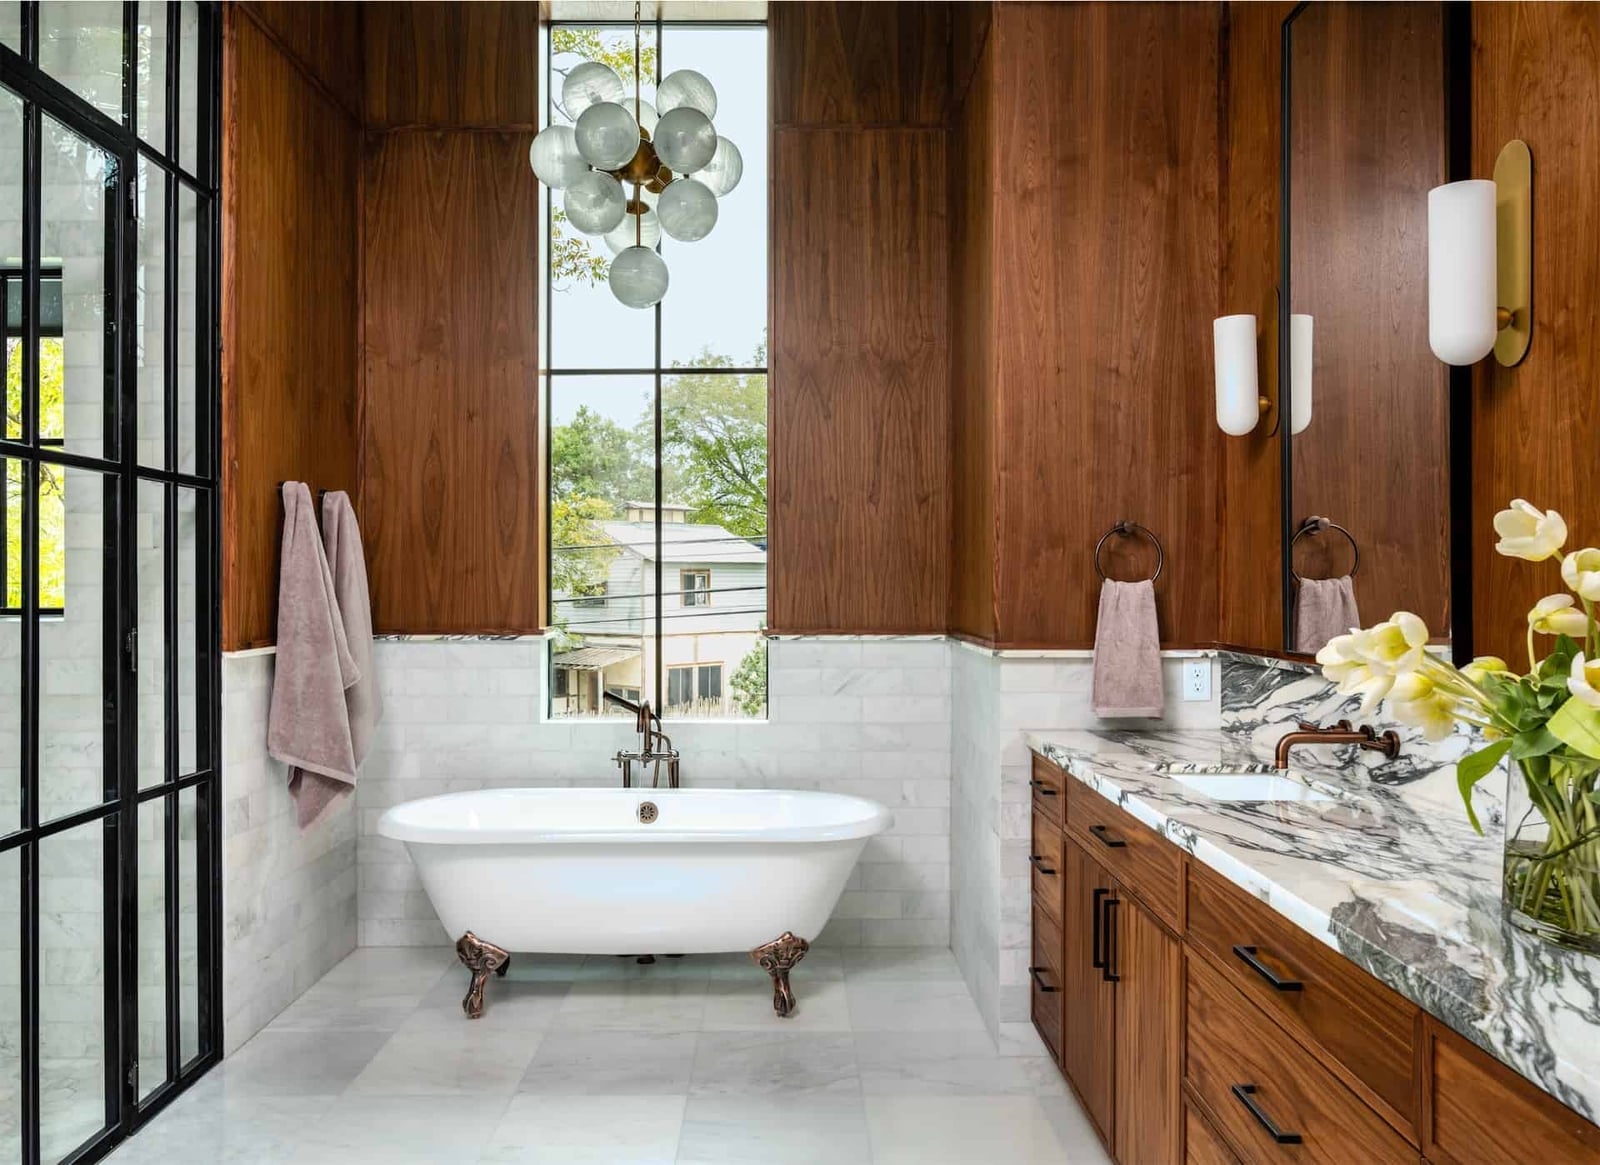
A wood slat vanity is a strong alternative to the more common flat-front cabinet in a spa bathroom. The vertical lines add texture without taking up extra floor space, which matters in a room that already holds a freestanding tub and a frameless glass shower.
The vanity sits against a neutral backdrop of large format tile, so the wood reads as the warm anchor. Integrated lighting keeps the vanity surface usable, and the open space around the tub lets the room breathe. If you want a spa feel but need more visual interest than plain cabinetry, this is a straightforward swap that changes the whole wall.
Modern Bathroom Styling Variation: Arched Mirror Accent
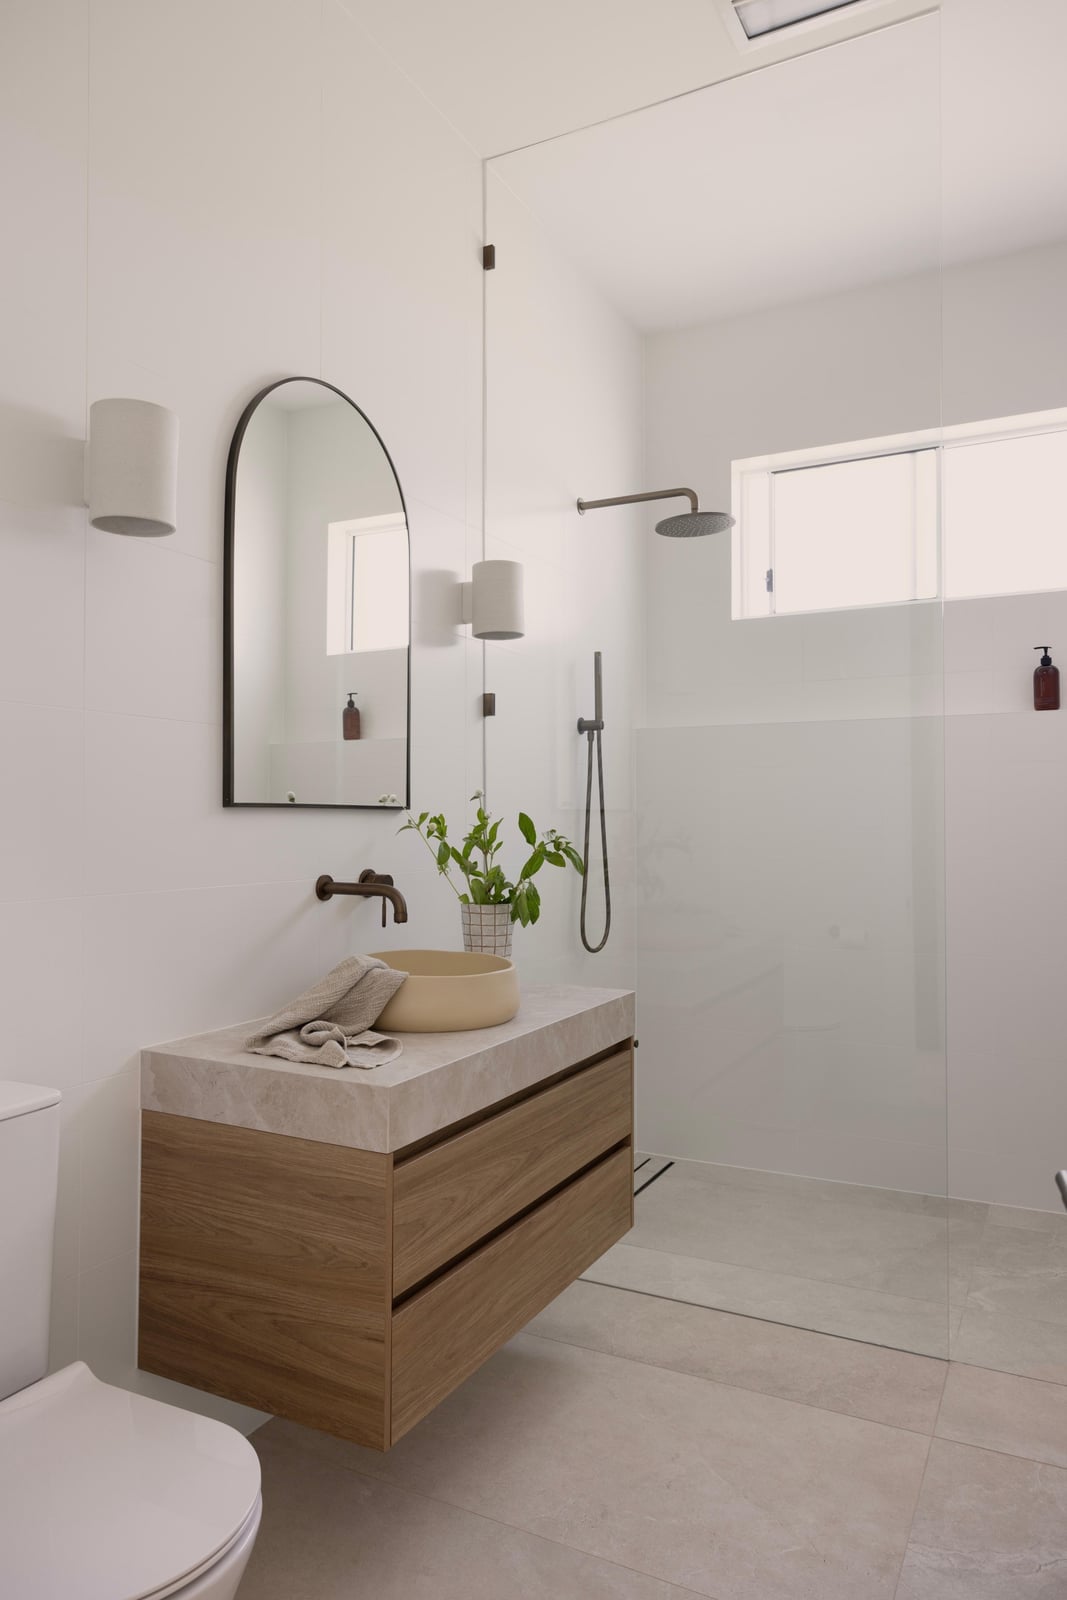
An arched mirror above a floating vanity changes the sightline in a way a rectangular mirror does not. The curve softens the hard edge of the stone countertop and the straight lines of the vanity base. Wall sconces on either side echo the arch shape and throw light across the vessel sink. For a renter, swapping a standard mirror for an arched one is a single-hole change that shifts the whole vanity zone from basic to deliberate.
Modern Shower Enclosure Durability with Glossy Tile and Brass
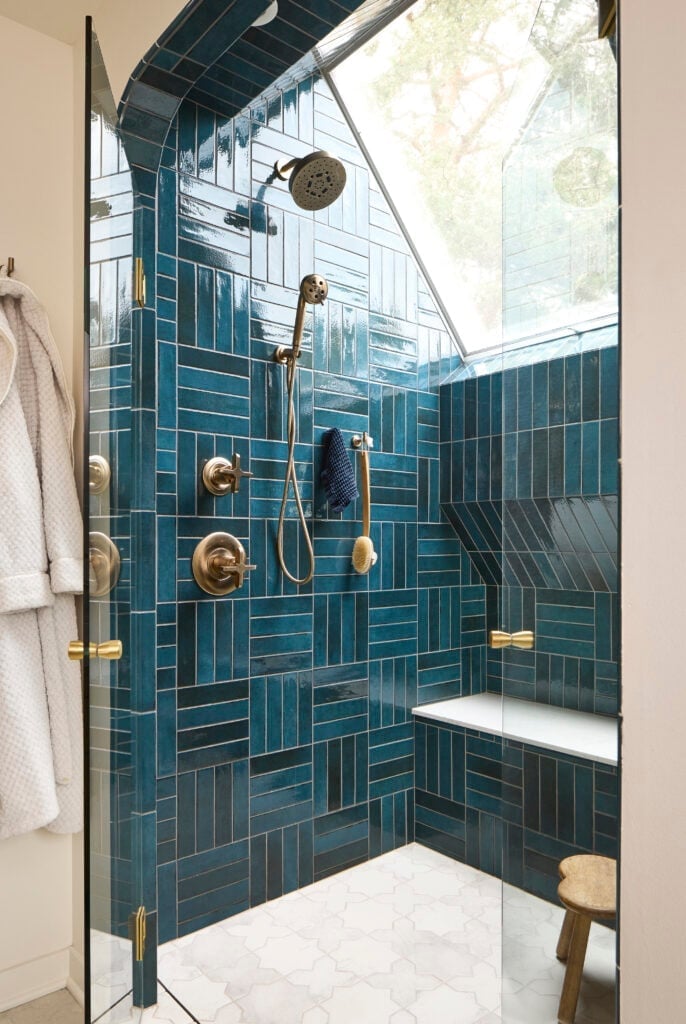
This shower enclosure works because the glossy teal subway tile and the brass fixtures are a direct contrast. The tile has a reflective finish that bounces natural light around a compact space, and the brass reads as a warmer accent against the cool white grout. A built-in bench seat breaks up the tile field and adds a place to rest products. Brass fixtures in a shower need occasional wiping to keep their finish, but the glossy tile itself stays clean with minimal effort.
Modern Bathroom Scale and Proportion: Double Vanity and Walk-in Shower
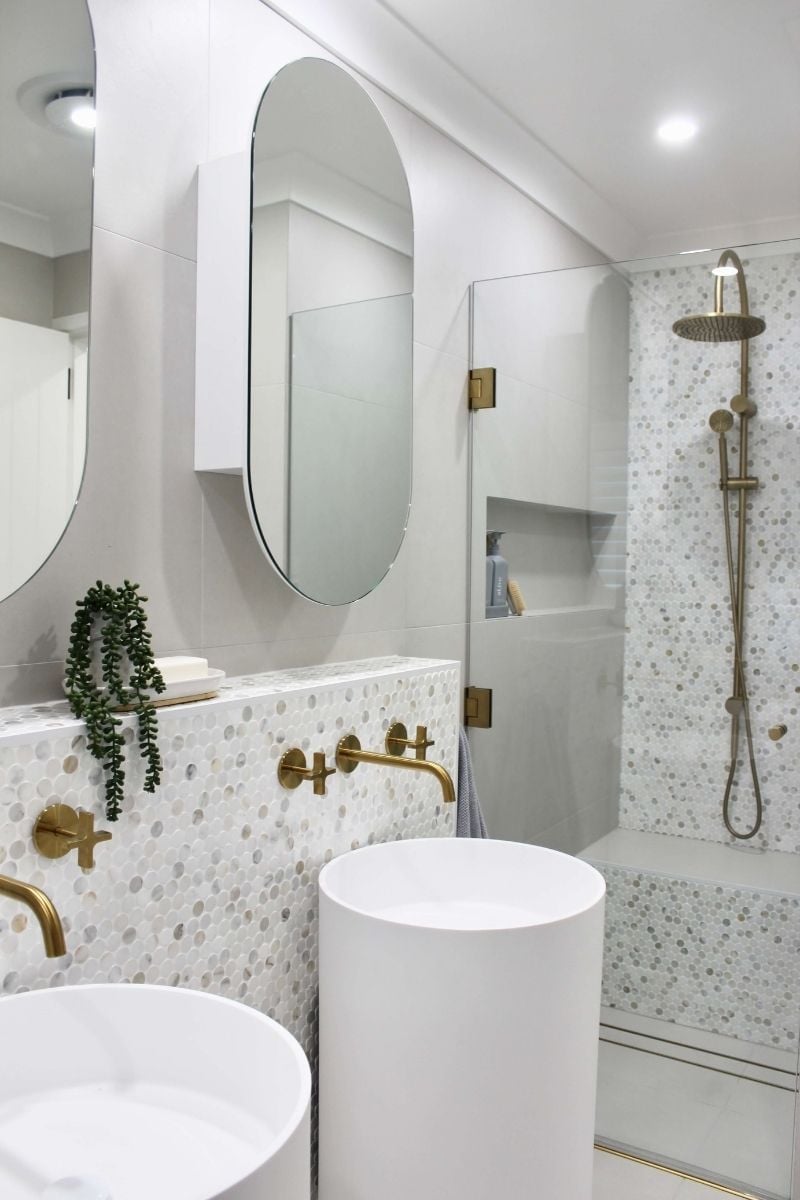
Can a double vanity and a walk-in shower fit in one room without feeling cramped? This layout proves yes, if the proportions are right. The double vanity with vessel sinks sits on one wall, and the walk-in shower with a mosaic tile floor stands opposite. The brass fixtures on the vanity and in the shower tie the two zones together.
The shower uses a mosaic tile floor that provides grip underfoot, which matters for a wet area. Integrated mirror lighting over the vanity keeps the sink area bright, and recessed lights in the ceiling handle general illumination. The room feels roomy because the shower has no door frame and the vanity stays off the floor.
Modern Bathroom Styling Variation: Wood-Slatted Ceiling Feature
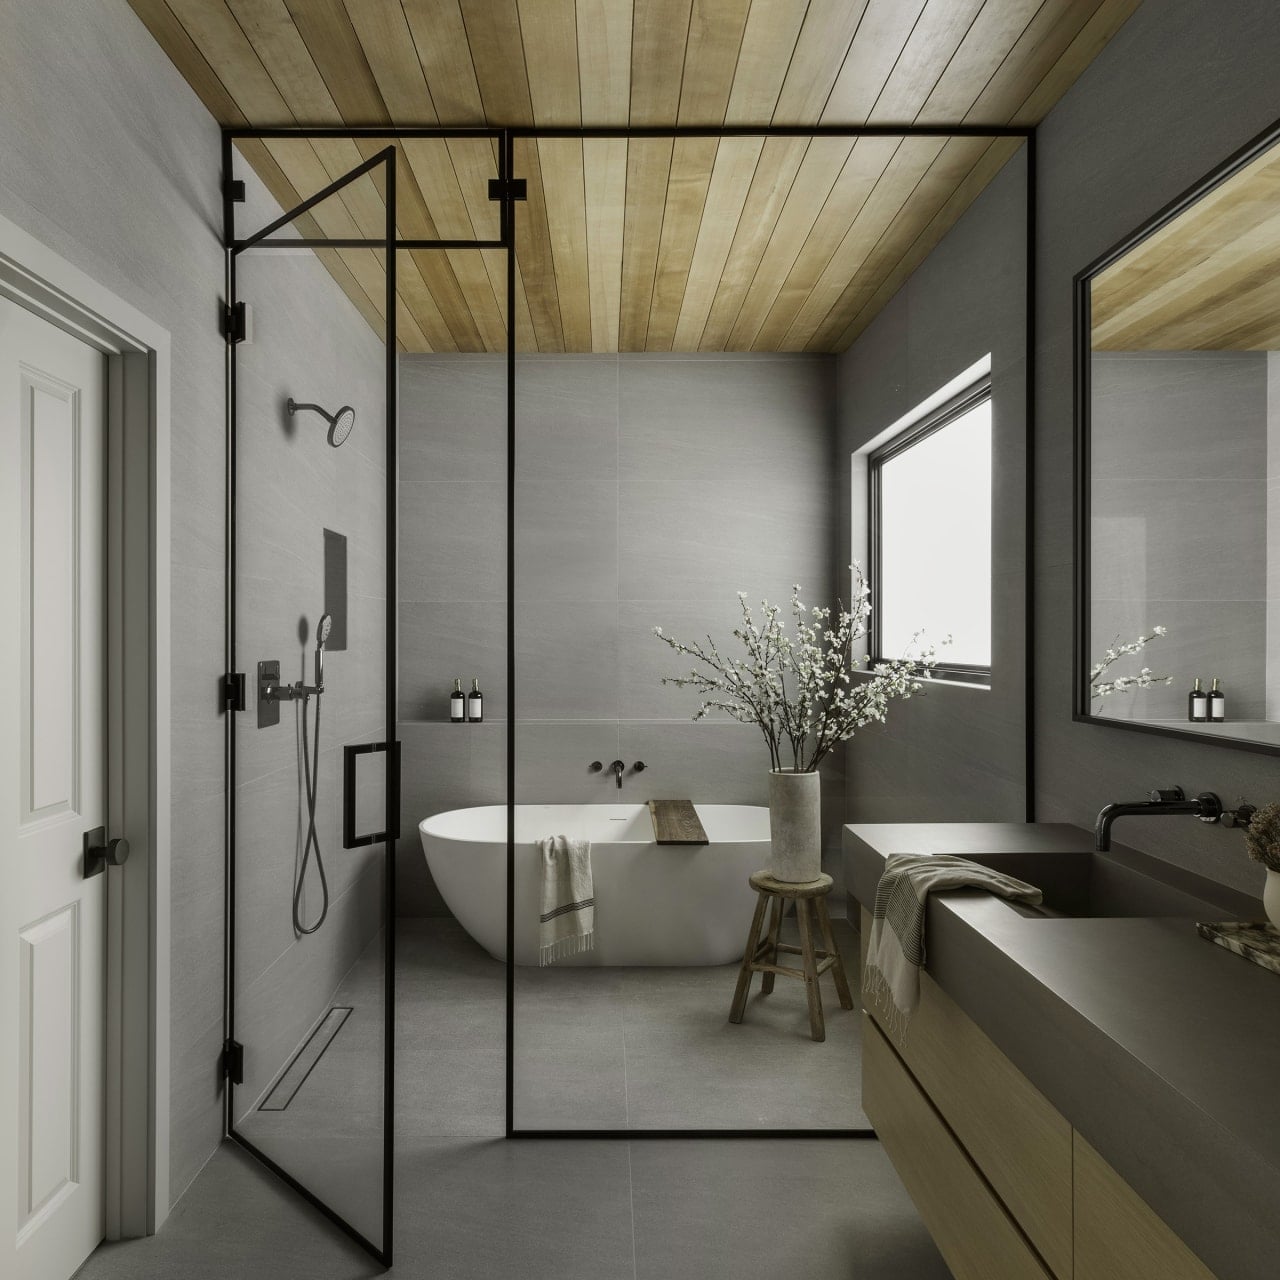
The wood-slatted ceiling runs the length of the room above a freestanding tub and a walk-in shower. It adds warmth to the grey large format tile and black fixtures without competing with the stone or glass. Recessed and ambient lighting sit between the slats, so the ceiling becomes both a visual feature and the main light source. For a room with a double vanity and a shower enclosure, this treatment draws the eye upward and makes the square footage feel even more generous.
Modern Spa Bathroom Palette with Neutral Tones and Wood Accents
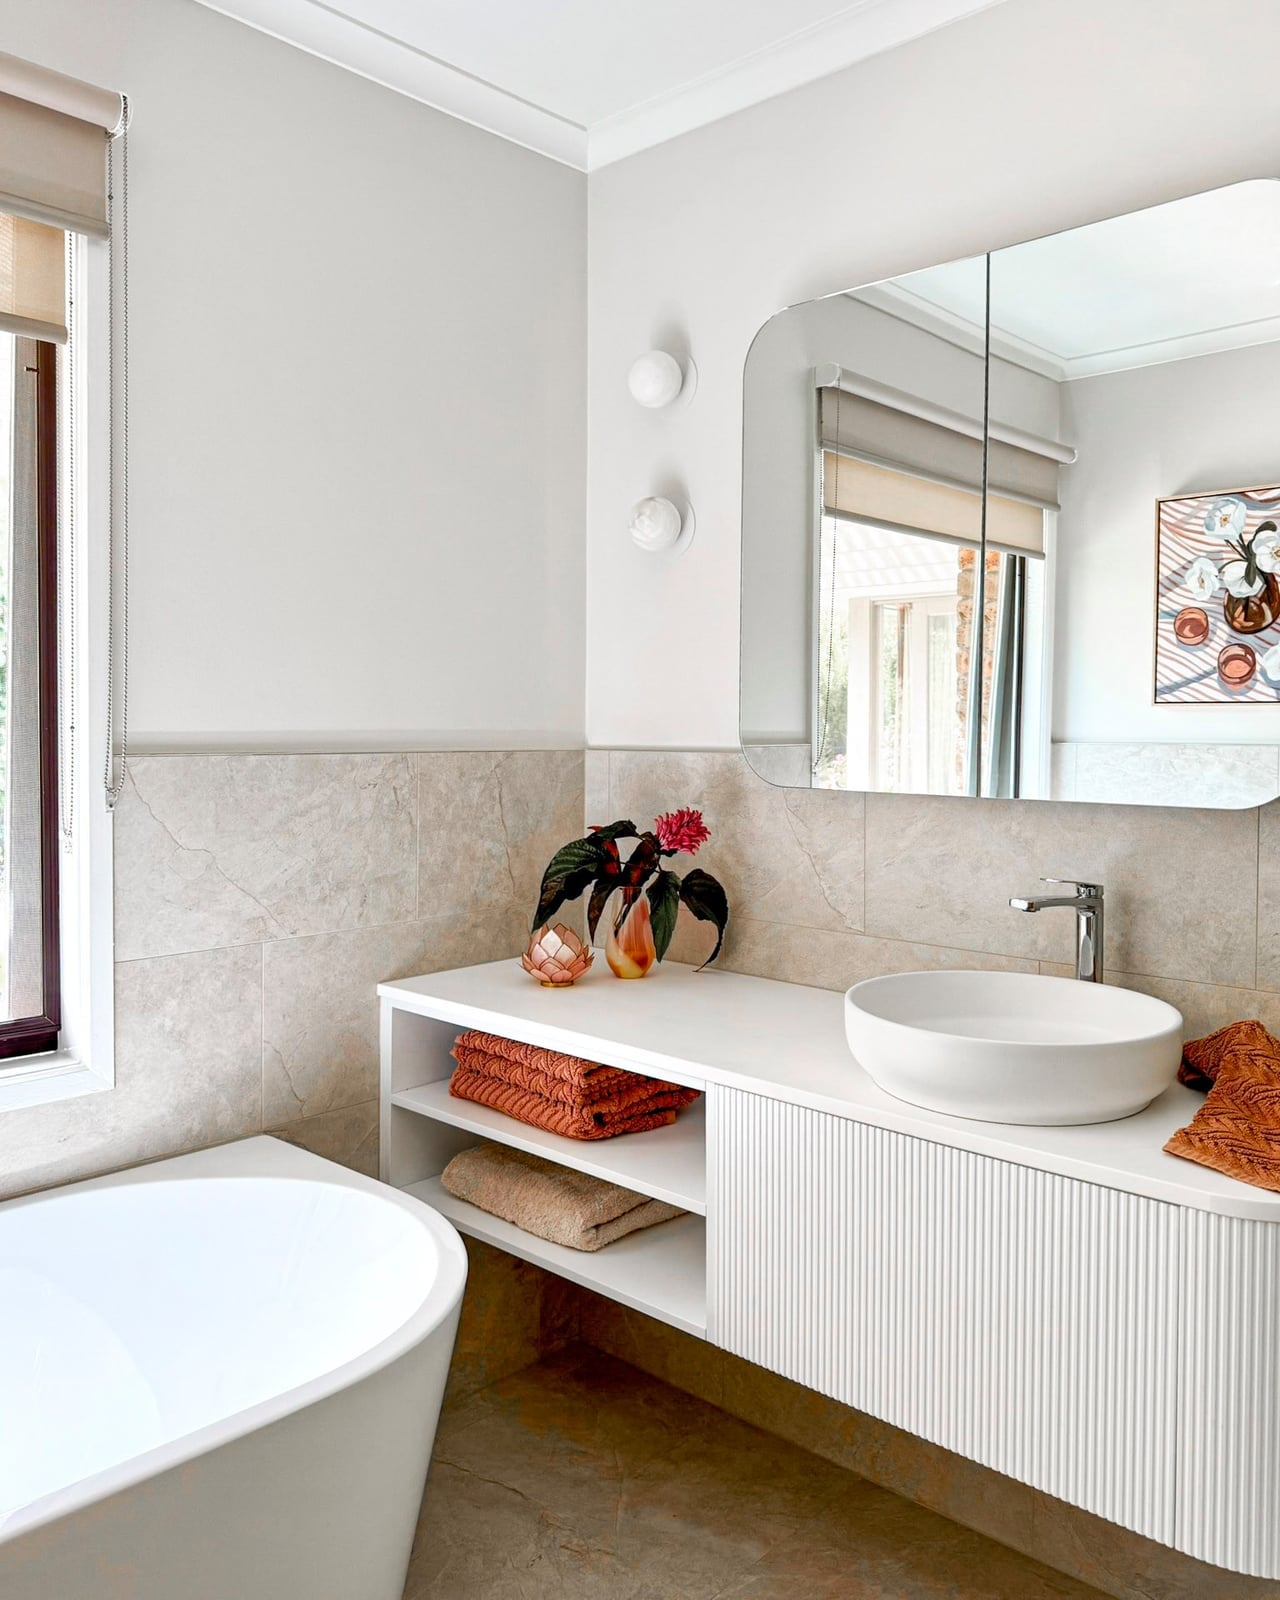
A modern spa palette hinges on keeping the color range narrow so the materials can carry the room. Here the white and beige tile and stone are warmed by a fluted vanity cabinet in a natural wood tone, with a soft orange accent pulling through in the vessel sink or a small accessory. The freestanding tub sits adjacent to the vanity, and the large mirror reflects the natural light and the fluted texture back across the space. Open shelving helps the room feel open, and the grey and beige floor tile anchors the lighter surfaces without adding a competing hue. When the palette stays in this neutral-to-warm band, every surface looks like a deliberate choice.
Modern Bathroom Layout with Sage Green Vanity and Patterned Floor
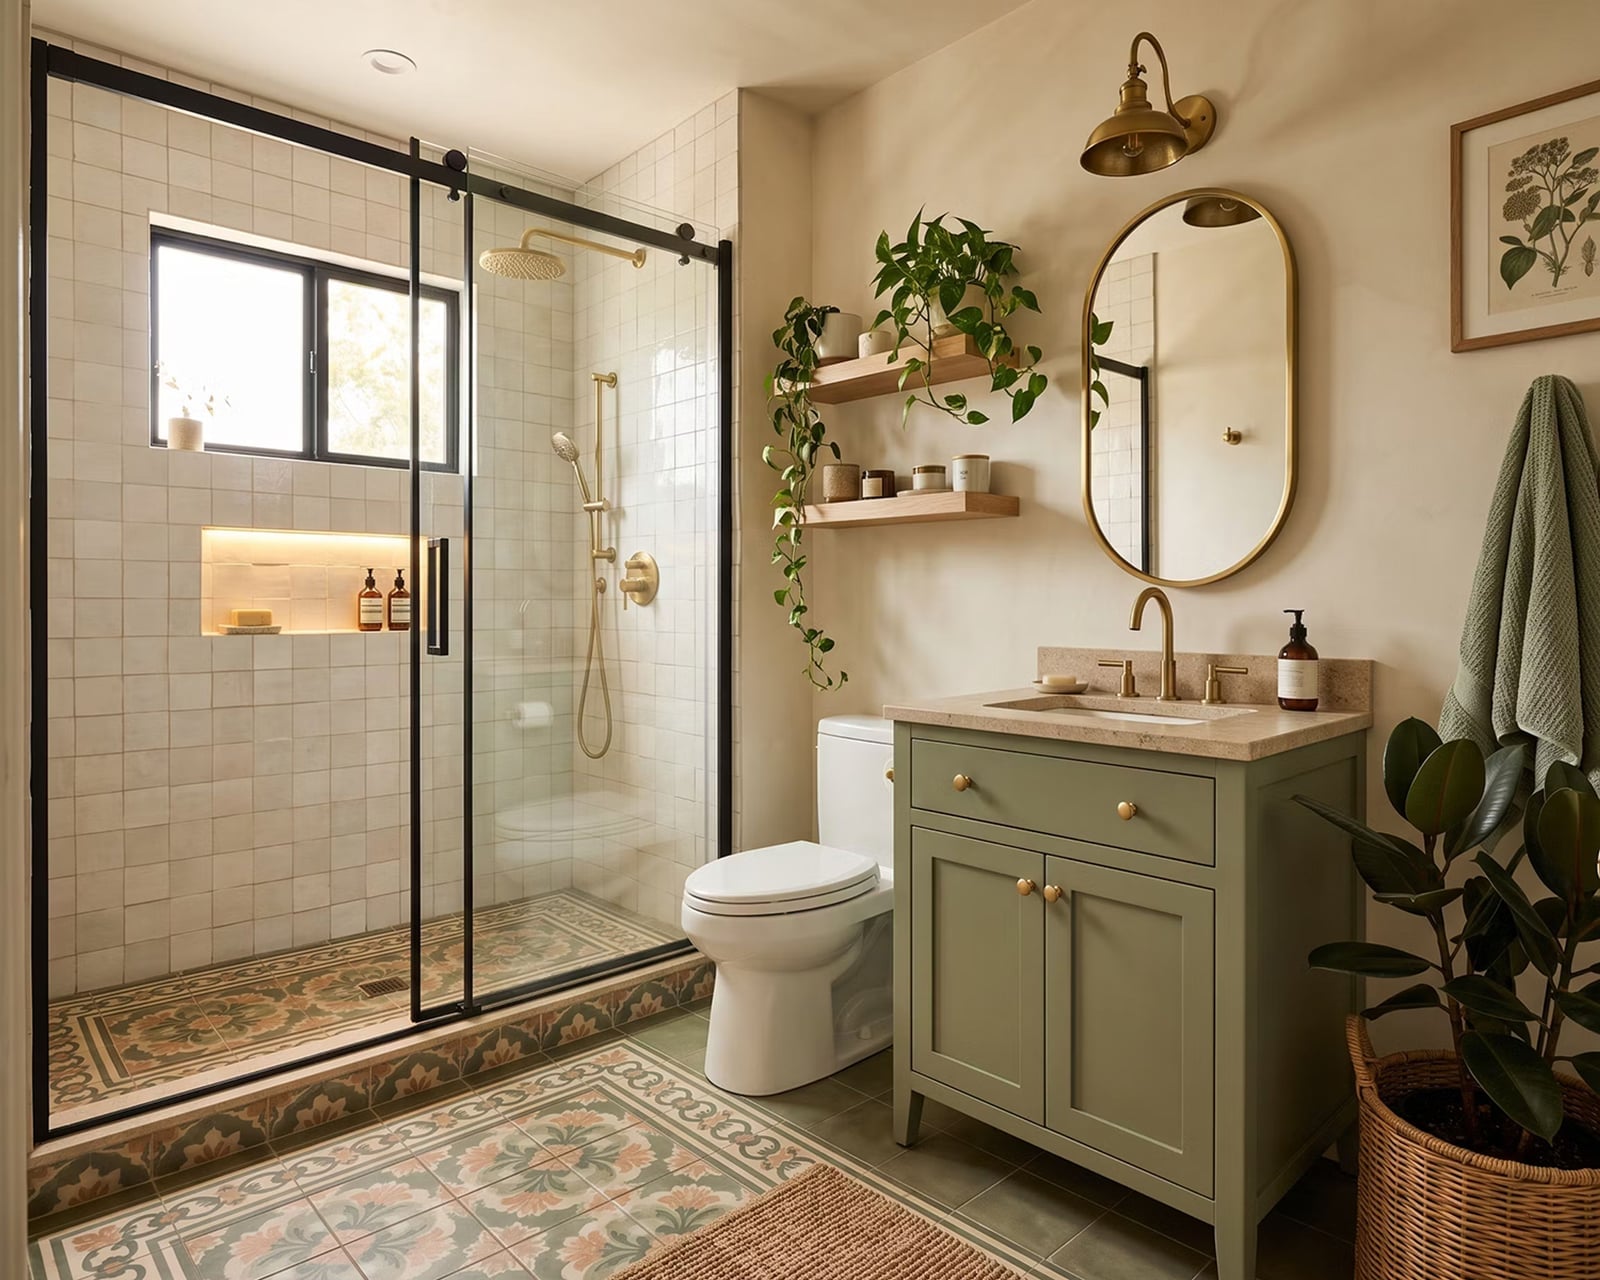
A sage green vanity could easily lean rustic or traditional, but this room sets it against a patterned floor tile in terracotta and white to keep the look squarely modern. The green cabinet is the anchor, and the floor pattern picks up the terracotta notes so the palette feels connected rather than assembled from separate ideas. The glass shower opposite the vanity keeps the sightline open, and the gold wall sconce adds a warm metallic point.
The window light hits the green vanity directly, which is worth noting if you are considering a deep color on a cabinet: the finish reads differently in morning versus afternoon light. The wood vanity top and brass fixtures complete the palette without adding another layer of pattern. The ratio here is one statement color, one statement floor, and everything else in white or wood.
Compact Traditional Bathroom Materials: Fluted Wood Paneling
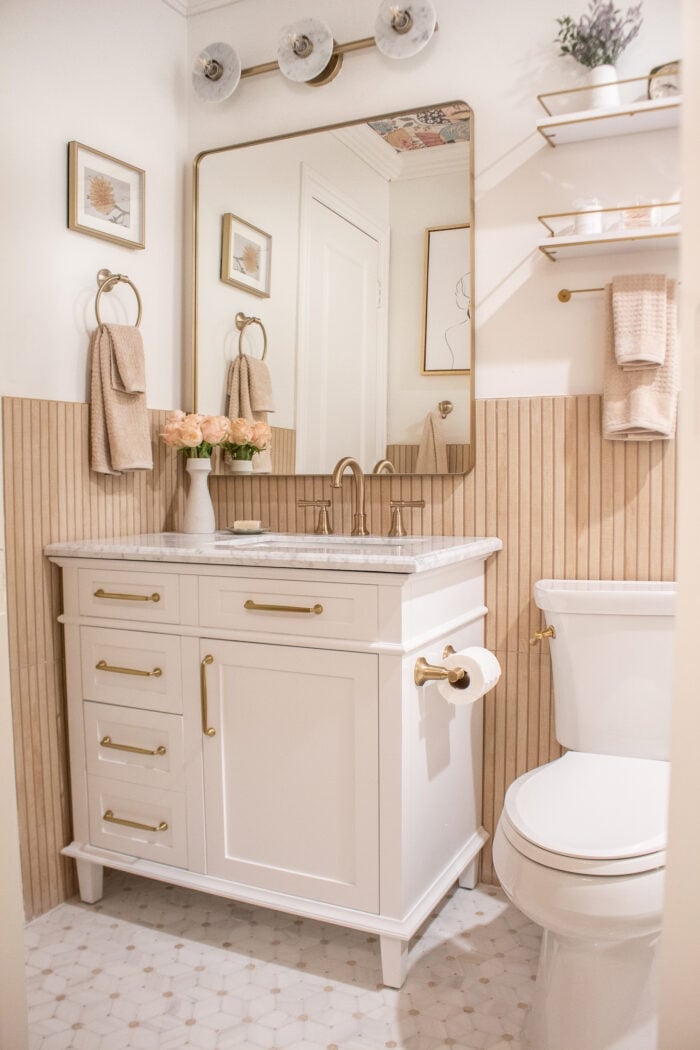
Fluted wood paneling is a materials choice that adds texture to a compact traditional bathroom without eating into the floor space. Here the vanity and toilet sit against the paneled wall, and the vertical lines draw the eye upward, making the room feel taller than it is. The marble countertop and mirror frame stay in white and beige so the wood grain is the only visual weight. The overhead vanity lights cast down evenly, which is practical when the paneling creates shadows that a single sconce might miss.
Modern Bathroom Lighting: Skylight Illumination
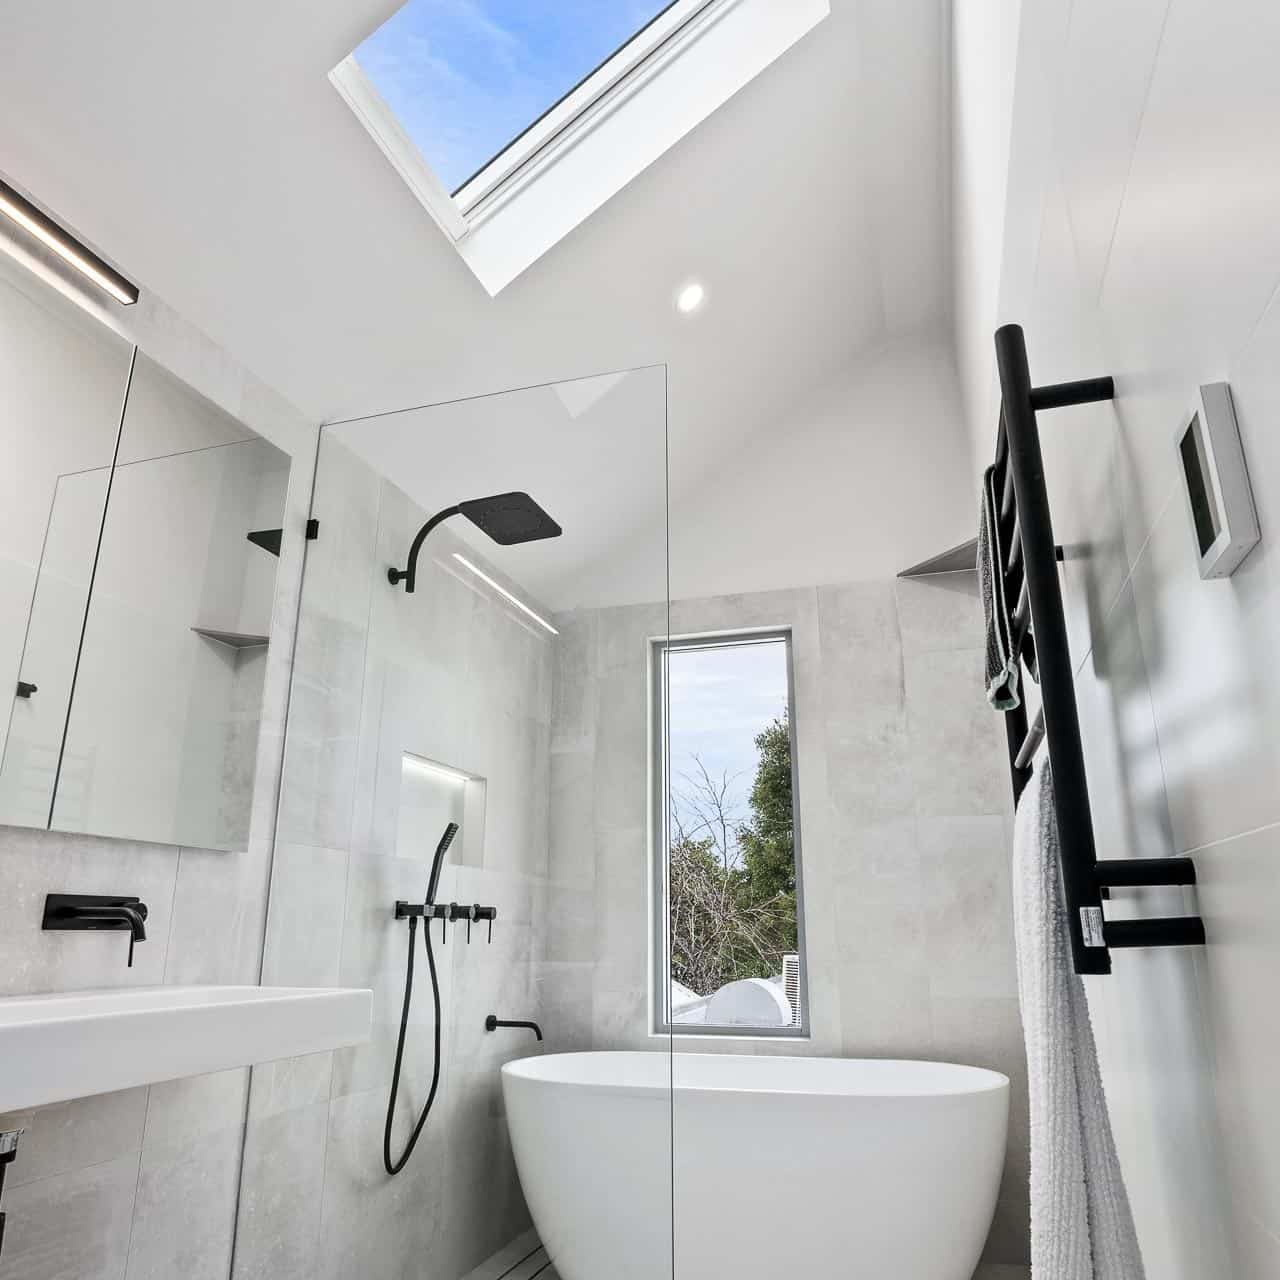
A large skylight is the most direct way to bring daylight into a modern bathroom, and this one opens the room to the sky above the freestanding tub. The grey and white tile and matte black fixtures stay neutral so the shifting light becomes the main event. The walk-in shower sits in the same open layout, and the recessed lighting handles the evening hours. The heated towel rack is a practical addition for a room where the primary light source is overhead and the floors can feel cool in cooler months.
Compact Modern Bathroom Layout: Floating Vanity and Wall-Hung Toilet
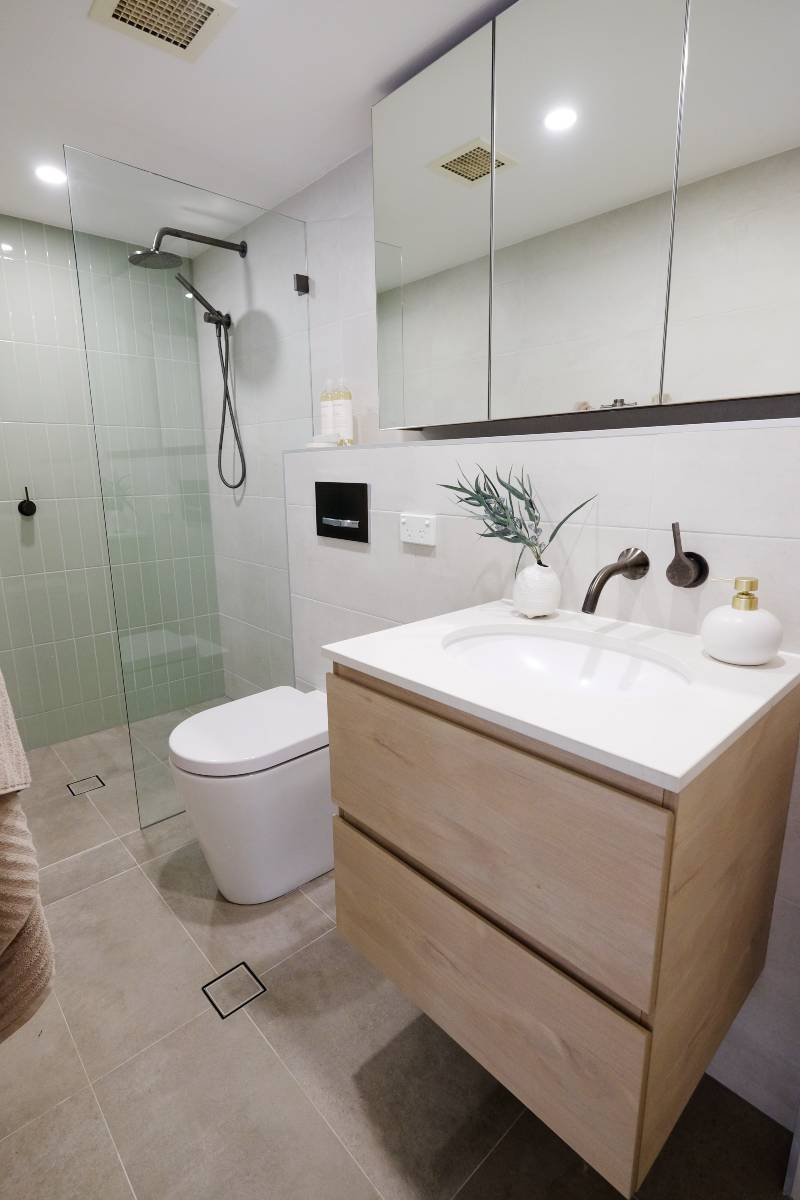
In a compact modern bathroom, the layout rule is to free up the floor wherever possible. A floating vanity and a wall-hung toilet leave the tile floor visible from wall to wall, which makes the room appear larger than its actual footprint. The glass shower enclosure continues that transparent line so the eye does not stop at a solid partition. The vanity’s wood finish keeps the grey and white palette from feeling cold, and the recessed and vanity lighting are placed to avoid dark corners.
The second part of this layout is how the storage works. Because the vanity floats, there is room for a low basket or a scale underneath without crowding the toilet area. The wall-hung toilet also hides the plumbing connection, which simplifies cleaning the floor. For a compact space, the trade-off is that you lose the vanity’s base cabinet storage, so the mirrored medicine cabinet or a nearby shelf becomes essential.
Modern Walk-In Shower Durability: Ribbed Tile and Terrazzo
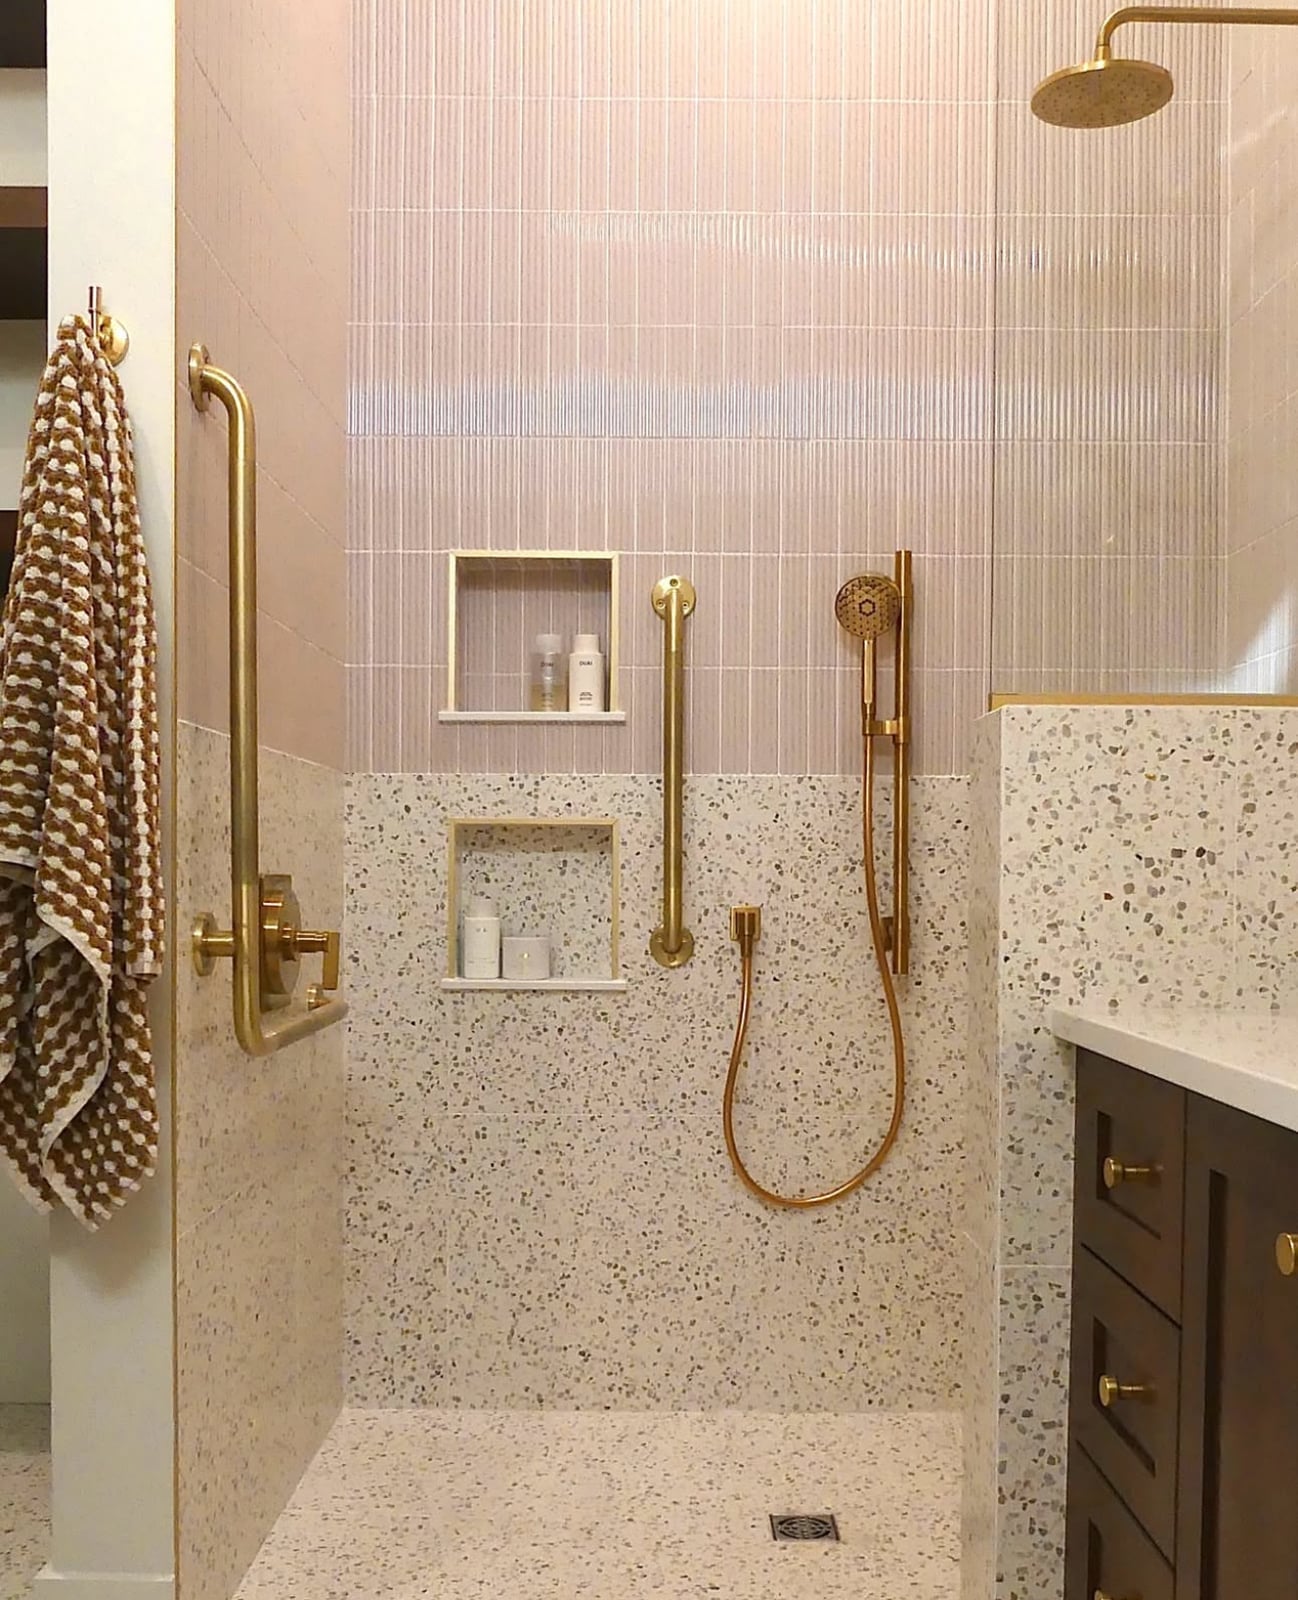
A compact walk-in shower gains texture from pink ribbed tile that runs floor to ceiling, with the vertical lines adding visual height. The cream terrazzo floor and brass fixtures keep the palette warm rather than clinical. Grab bars and a handheld showerhead make the space more functional for different needs. This shower uses tile as the main material, so the palette stays tight: pink and cream, with brass as the single metal note. The ribbed surface adds grip underfoot compared to smooth tile, a practical detail for a wet zone.
Compact Modern Bathroom Styling Variation: Dark Tiled Shower Accent
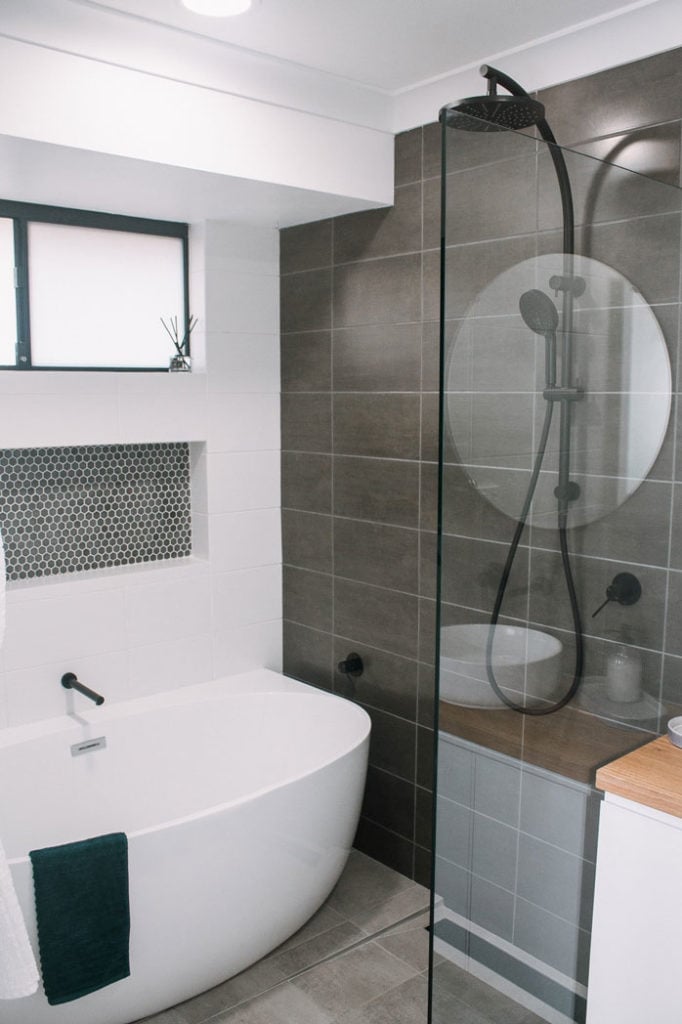
In a compact bathroom, using dark tile on one wall creates contrast without overwhelming the space. Here the shower wall behind the freestanding tub is clad in dark grey tile, while the other walls stay white and light grey. The contrast makes the shower zone feel like a separate area without a full enclosure. Natural light and recessed ceiling lights keep the dark wall from making the room feel smaller. The clear glass shower panel keeps the dark tile visible and the line of sight open. This approach works well when you want a moody accent but cannot change the footprint. The dark tile also hides soap scum better than white grout, a practical bonus for a small space.
Modern Bathroom Styling Variation: Ornate Gold Mirror
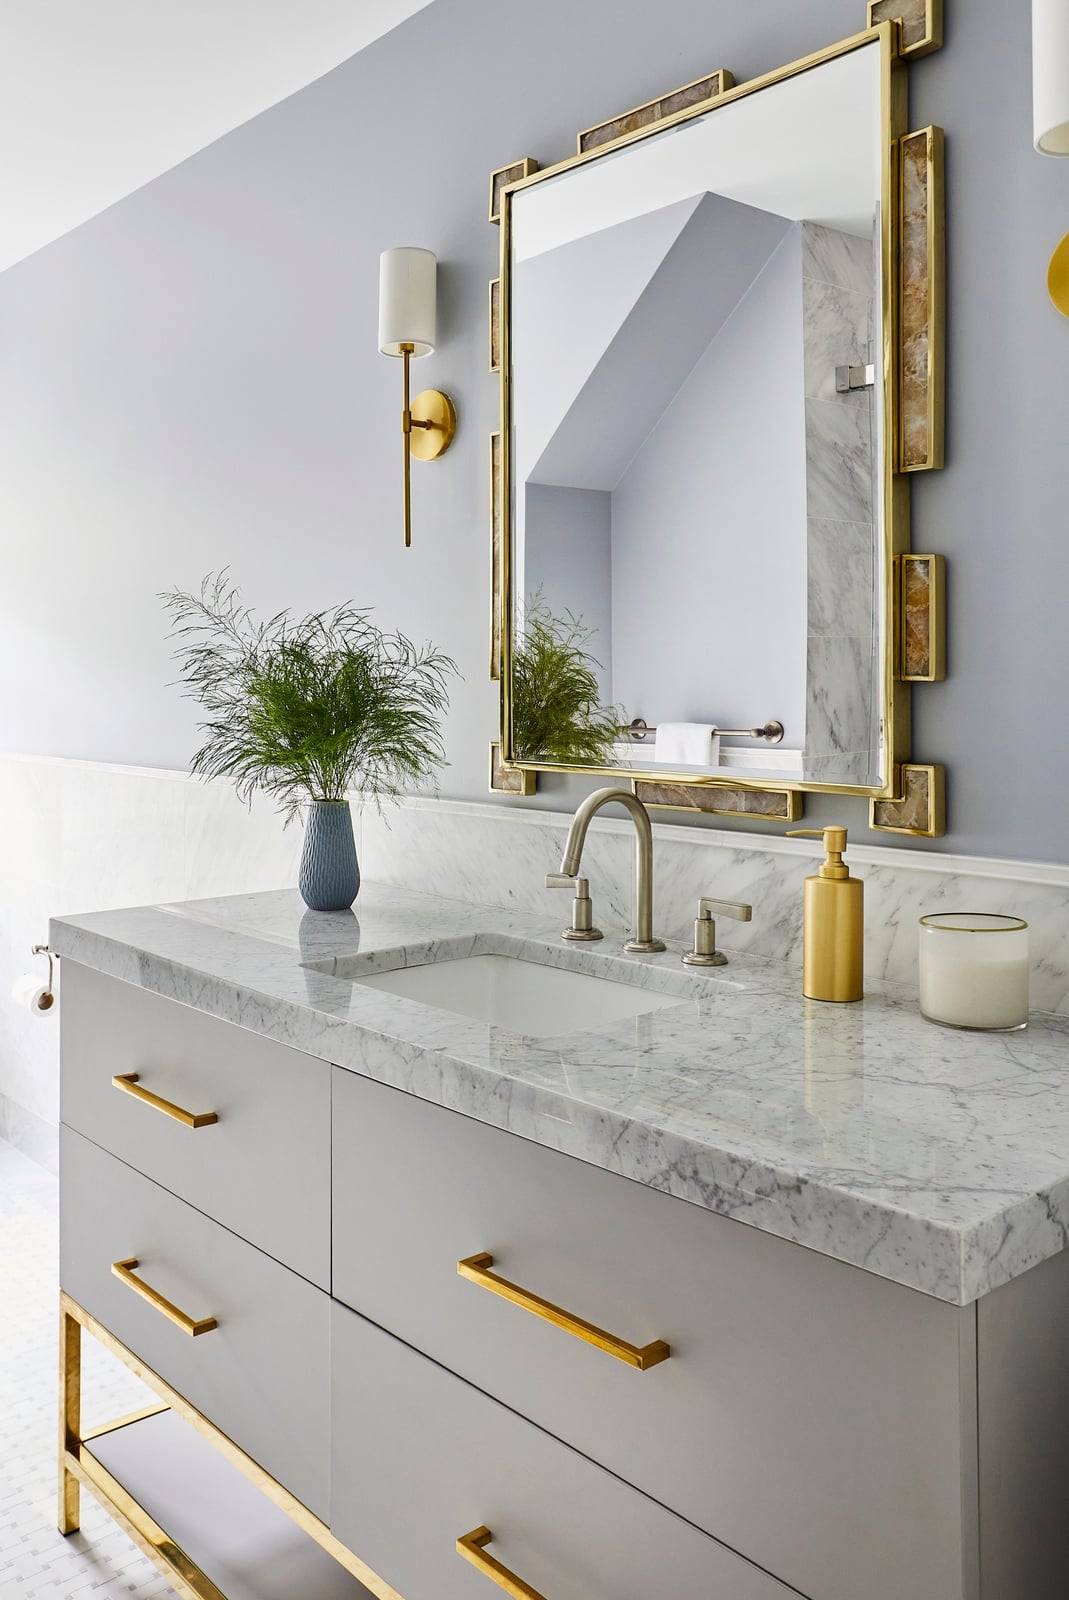
A modern bathroom with a grey vanity and marble countertop could easily lean minimal, but the ornate gold mirror frame introduces a traditional note that shifts the whole feel. The mirror has a carved, gilded frame with visible detail, a deliberate contrast to the vanity and the simple wall sconce on each side. Gold hardware on the vanity ties the mirror to the room, so the ornate piece does not feel like an afterthought.
The palette stays controlled: grey, white, gold and a touch of blue in the countertop veining. The mirror becomes the focal point above the single vanity, and the window balances the reflective surface. If you have a simple vanity and want one piece with visual weight, a detailed mirror frame delivers that without changing cabinets or countertops. The marble top provides a neutral base that lets the gold feel chosen rather than random.
Traditional Bathroom Lighting: Ornate Chandelier Accent
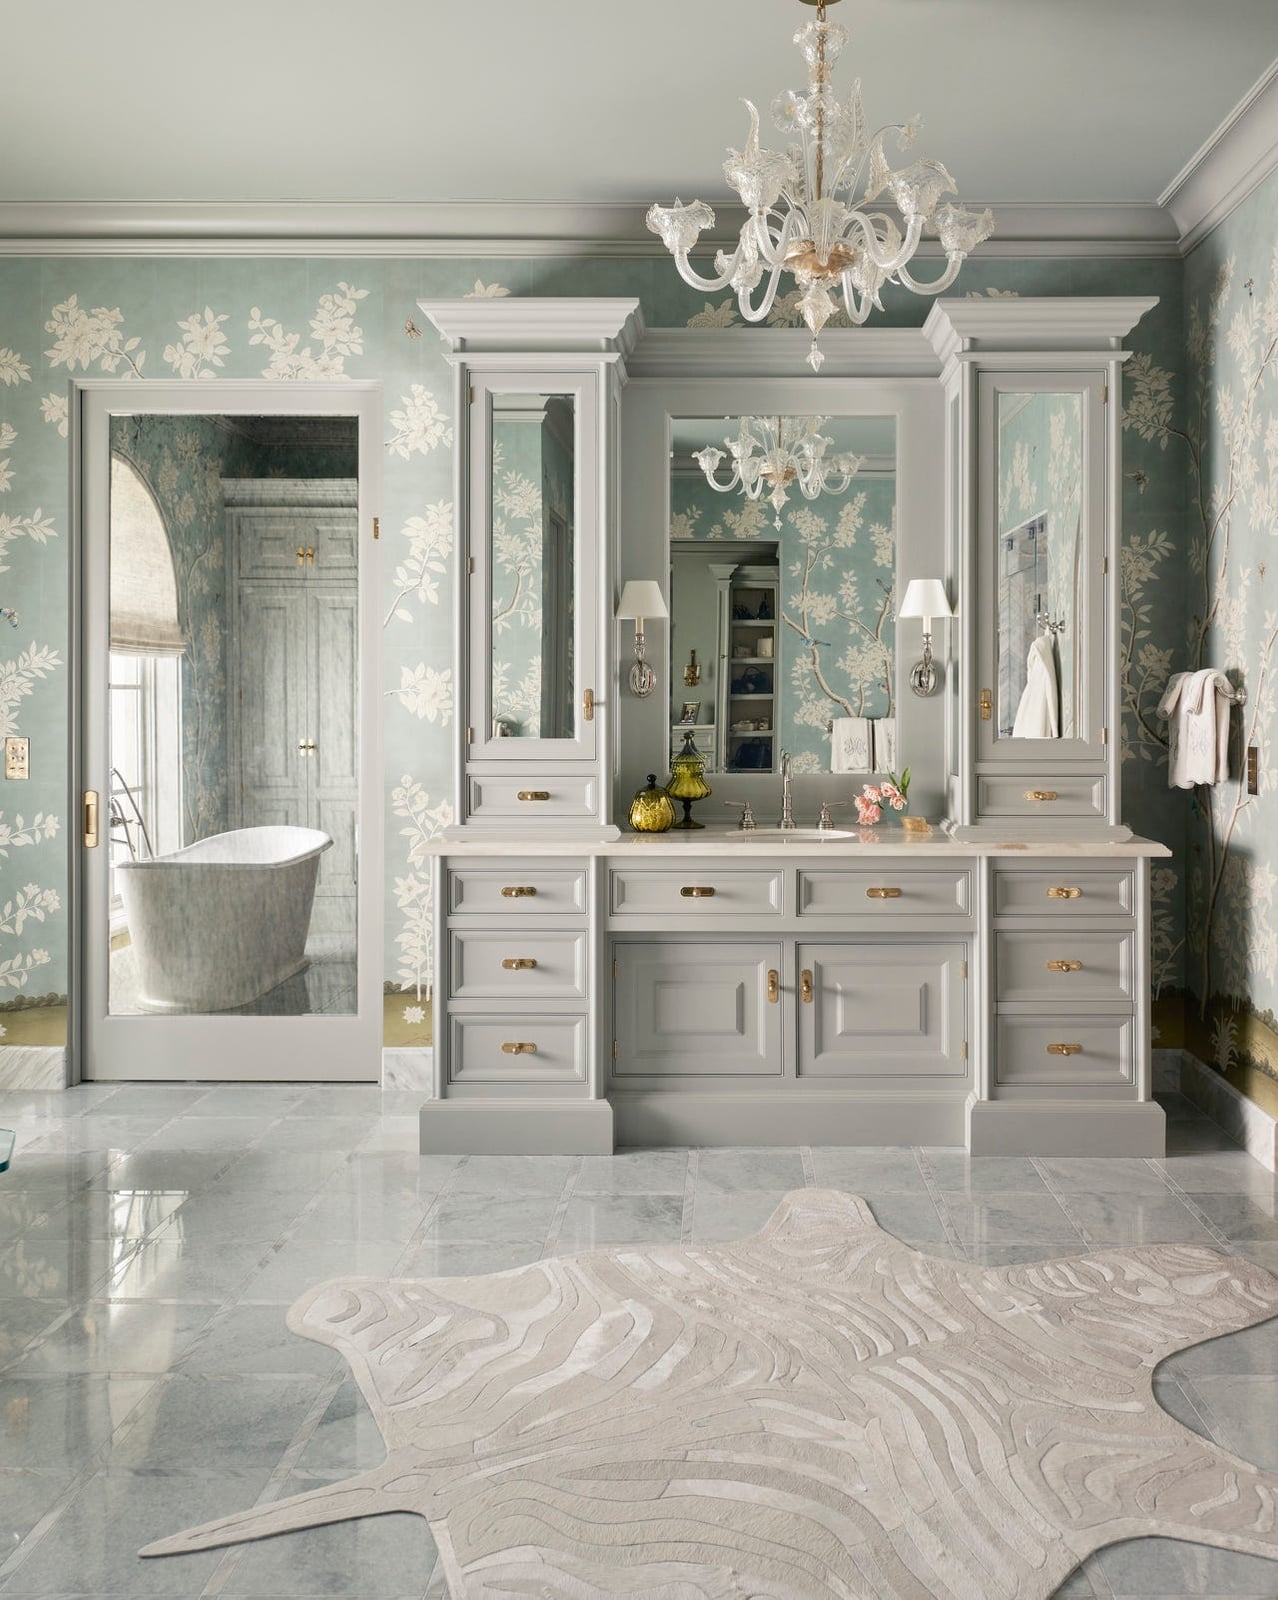
A roomy traditional bathroom uses an ornate chandelier as the main light source above the freestanding tub, with wall sconces flanking the double vanity for task lighting. The chandelier has multiple arms and visible detailing, a choice that matches the traditional style of the built-in vanity and the blue wallpaper. Sunlight supplements both fixtures during the day. The chandelier hangs low enough to cast light across the tub area but high enough to clear the sightline. Wall sconces provide focused light for grooming, while the chandelier handles ambient illumination. This layered approach to lighting means no single fixture carries the full load, which is useful in a bathroom where steam and moisture can affect bulbs over time.
Modern Spa Bathroom Styling Variation: Arched Backlit Mirrors
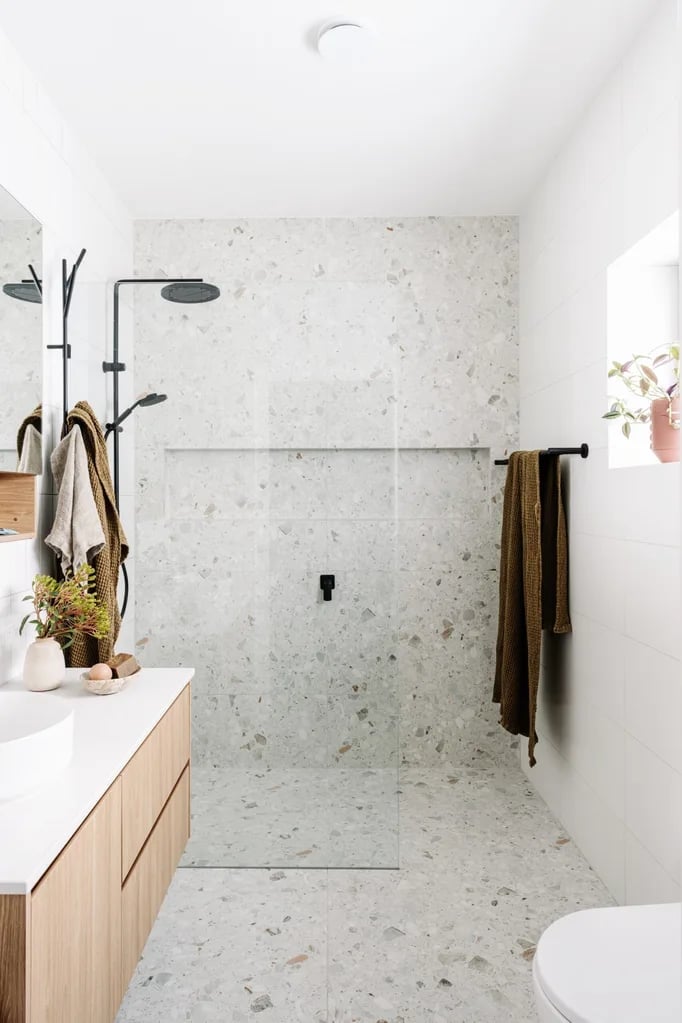
The arched backlit mirrors above the double vanity are the defining detail in this modern spa bathroom. Their soft glow provides even light for grooming without the harsh shadows that overhead fixtures can create. The neutral palette of grey tile, wood tones and stone surfaces keeps the room calm, and the backlighting adds warmth without introducing a new color. The freestanding tub and walk-in shower are separated in the open plan, so the mirrors anchor the vanity zone visually. Wood accents in the vanity and trim bring texture against the smooth tile and stone. This setup works well when you want spa-style lighting without pendant fixtures or sconces. The arched shape softens the straight lines of the vanity and shower enclosure, a small shift that changes the room’s overall feel.
Modern Bathroom Scale and Proportion: Floating Vanity and Black
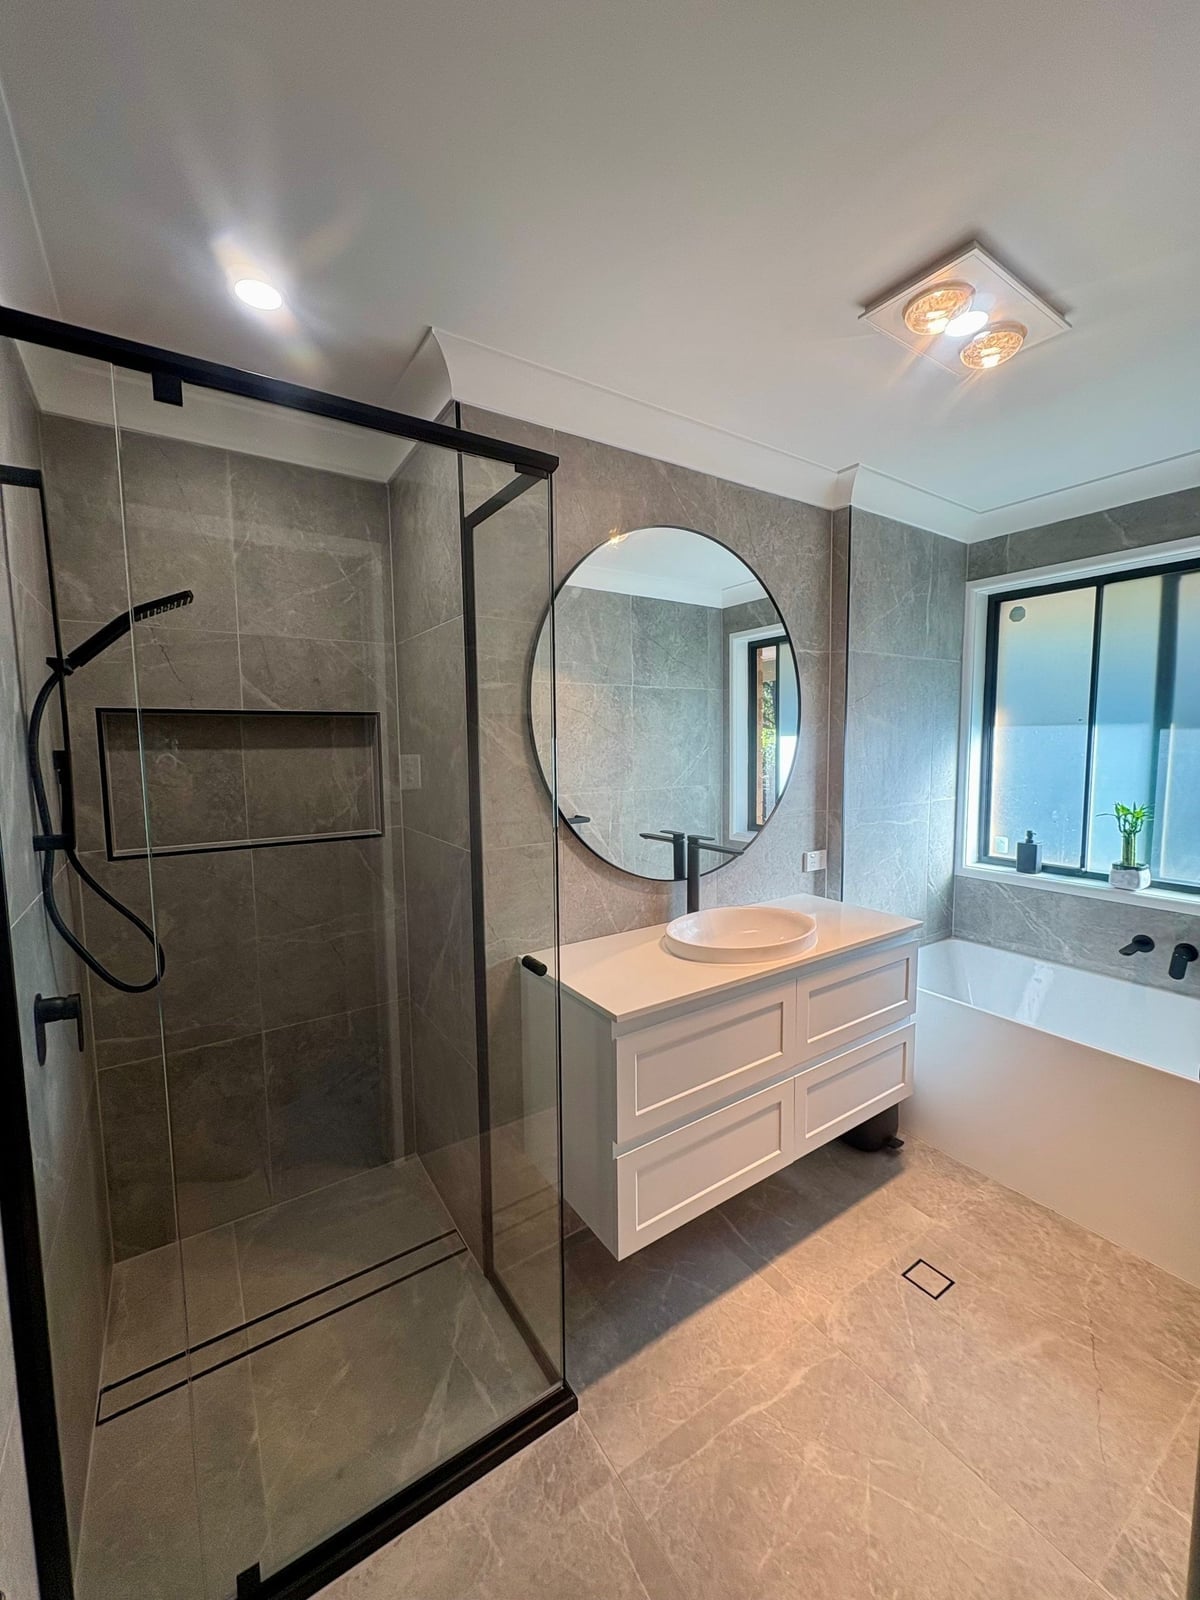
In a roomy bathroom, the largest pieces set the visual weight. This modern space uses a floating vanity and a glass shower enclosure to keep the floor visible, which helps the room feel even more spacious. Large format tile on the walls and a round mirror above the vanity continue the clean, unbroken lines. The matte black fixtures on the vanity and in the shower provide a contrast against the grey and white palette. Without a bulky vanity cabinet touching the floor, the eye travels freely across the room, making the layout feel open.
Modern Farmhouse Bathroom Styling Variation: Teal Cabinet
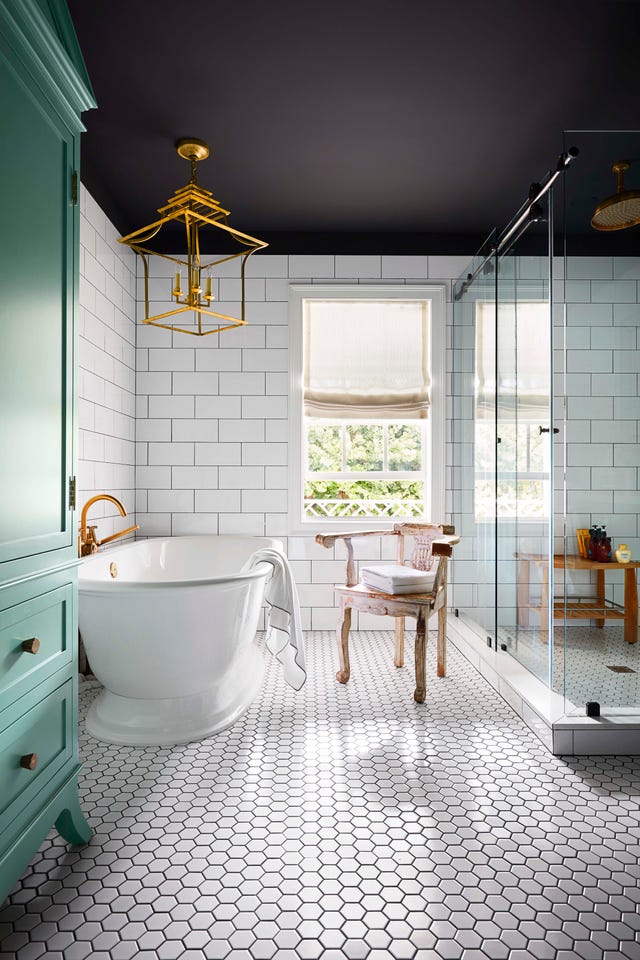
A teal cabinet sets the tone in this modern farmhouse bathroom, standing out against the white subway tile shower and hexagonal floor tile. The freestanding tub keeps the layout open, while the brass fixtures tie the teal to the warmer wood accents. That one bold cabinet defines the palette, and the rest of the finishes stay neutral to let it lead.
Traditional Bathroom Materials: Marble Vanity and Patterned Floor
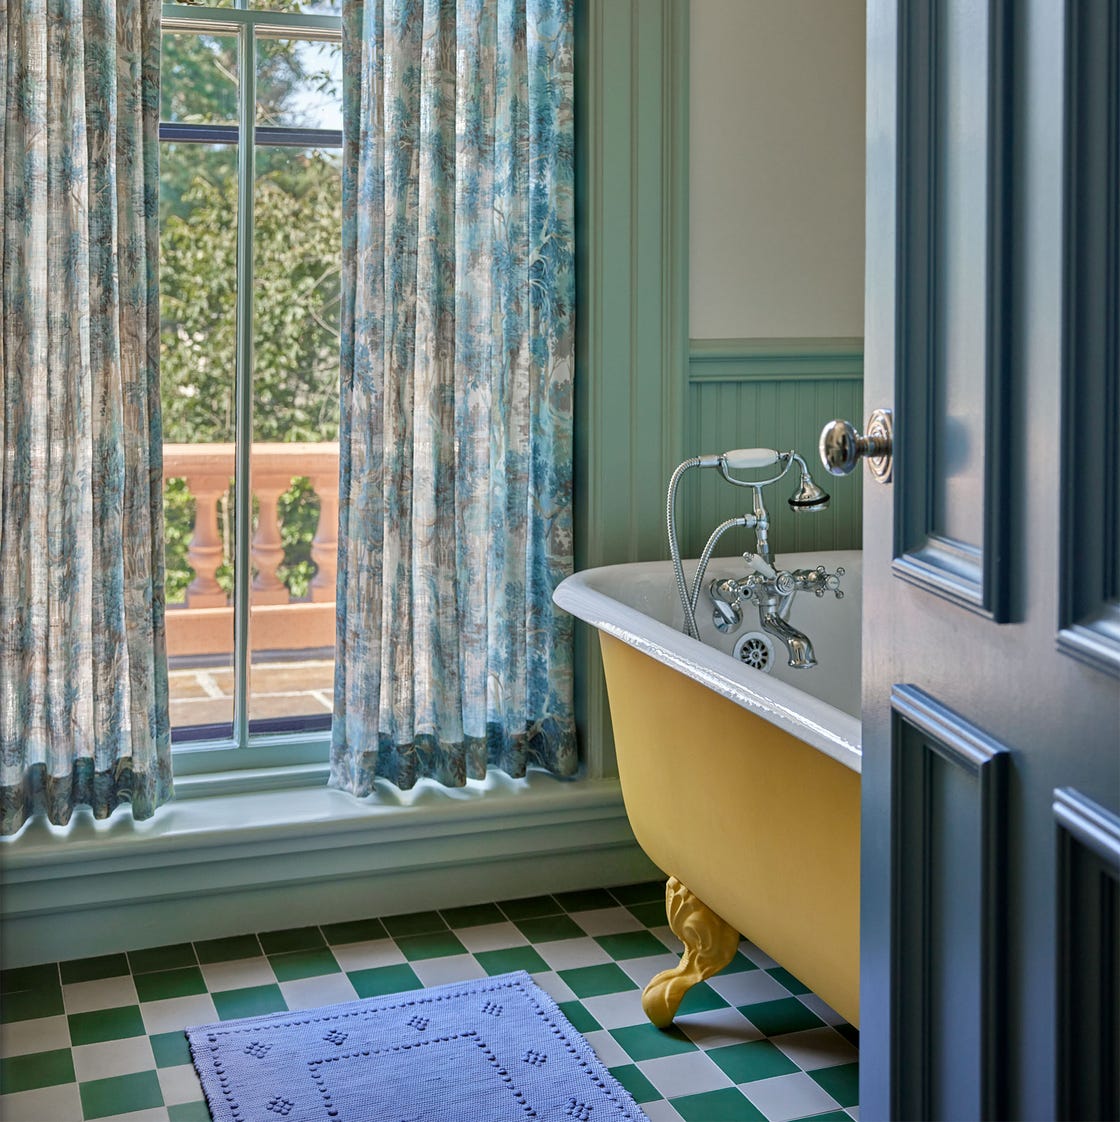
In a traditional bathroom, anchor the room with one dominant material and let the others support it. Here the marble vanity takes that role, with its veining drawing the eye across the room. The patterned tile floor adds texture without competing, and the wood cabinetry introduces warmth. The clawfoot tub and brass fixtures reinforce the traditional feel, while the pink tones in the marble and tile soften the formality.
Modern Bathroom Scale and Proportion: Oval Mirrors and Black Fixtures
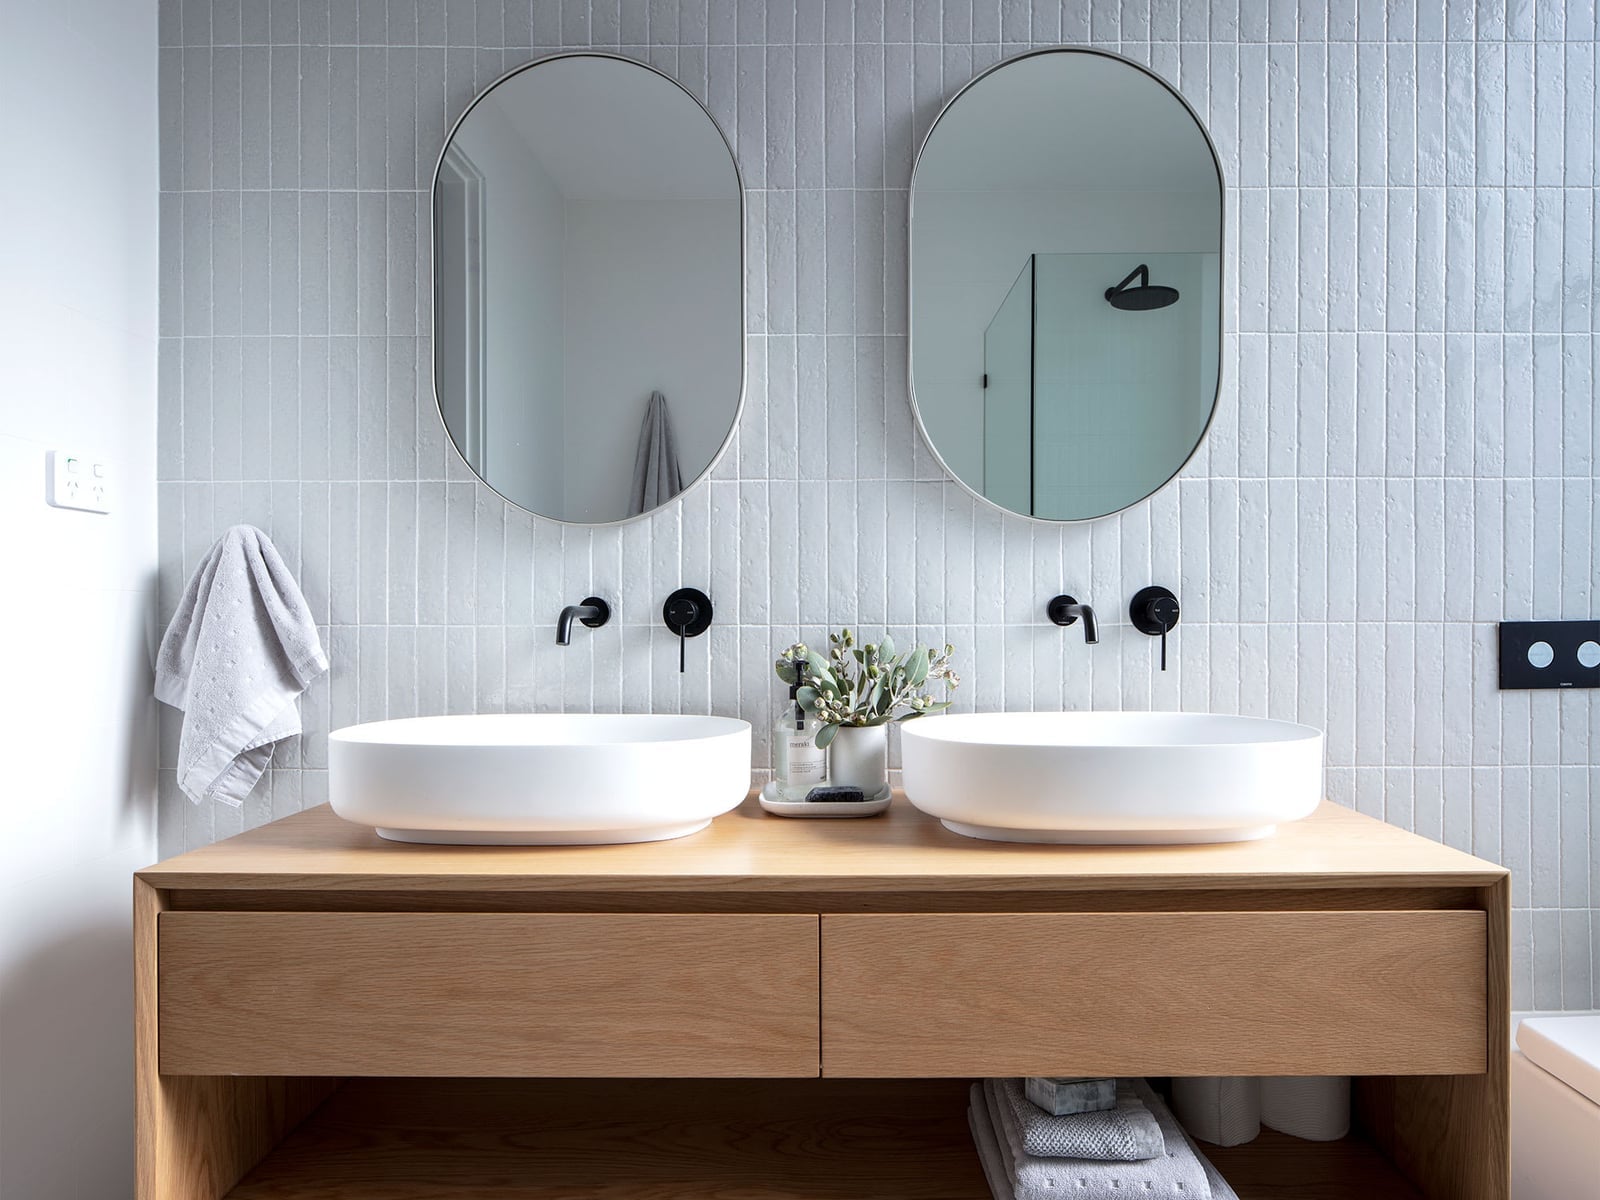
Round mirrors are common in modern bathrooms, but oval mirrors with integrated lighting offer a variation that softens the lines while keeping the same clean effect. This space centers a double vanity with vessel sinks, and the oval mirrors above echo the curve of the sinks without matching them exactly. The black fixtures on the faucets and the recessed ceiling lights stay neutral, letting the wood tones in the vanity add warmth. The integrated mirror lighting provides task light for the vanity area without requiring extra sconces, which keeps the wall surface unbroken.
Transitional Bathroom Durability: Marble-Look Shower Surround
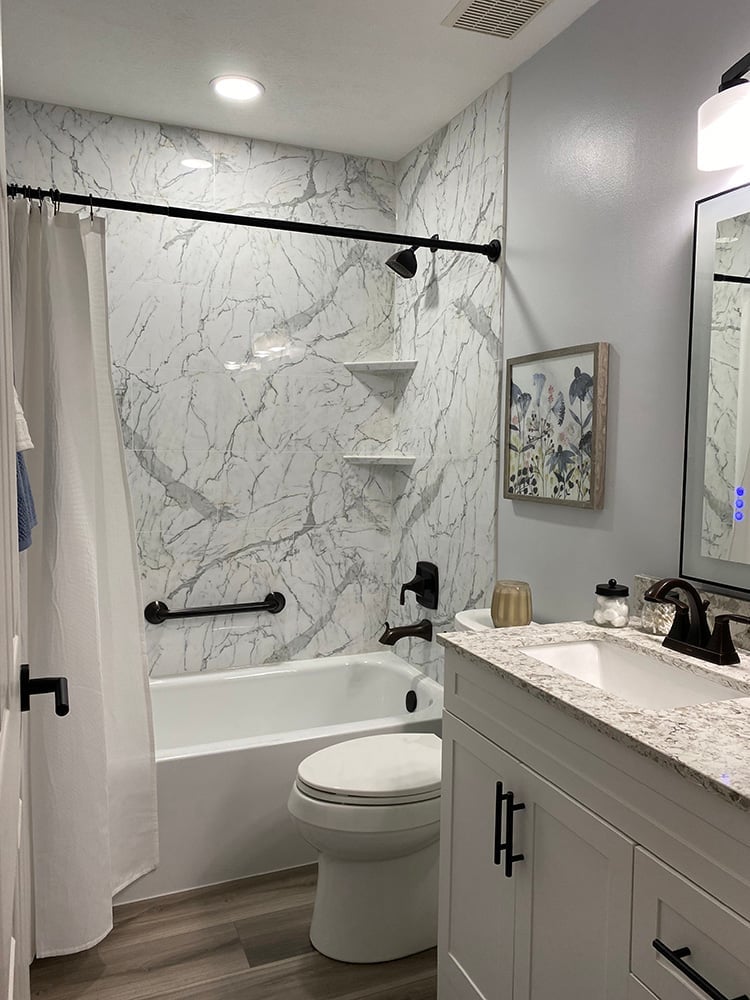
A marble-look shower surround in a tub and shower combo gives the look of natural stone without the same upkeep. The large tile panels reduce grout lines, which means fewer places for moisture to sit. The vanity and toilet sit outside the wet zone, so the laminate countertop and painted cabinetry stay dry. The black fixtures and grey tile keep the palette consistent from the shower to the vanity area.
Final Thoughts
A successful bathroom remodel comes down to how the space lives day to day. Layout matters most: a freestanding tub needs room to breathe, while a floating vanity can open up a compact floor plan. Materials like marble, terrazzo, and ribbed tile add texture but require regular sealing or careful cleaning. Lighting should layer recessed fixtures with ambient options like backlit mirrors or a skylight. Storage works best when it is built into the vanity or shelving. Keep your palette consistent and let one accent, wood slats, a sage green cabinet, or an ornate mirror, carry the style. Plan for your climate zone if adding plants, and check local codes before moving plumbing.

