
A Japandi kitchen is a lesson in restraint: warm wood, clean stone, and nothing that doesn’t belong. It’s not about filling the room, but about leaving enough empty space for the materials to breathe. This is not a trend that needs constant updates, it’s a look that settles in and stays.
In 2027, the palette leans into natural texture, handleless cabinets, and islands that anchor the room without shouting. The following 27 kitchens show how that balance works in real homes, from open-plan layouts to compact galley spaces. Each one proves that less really can look like more, especially when the details are right.
Japandi Kitchen with Marble Island and Light Wood Cabinetry
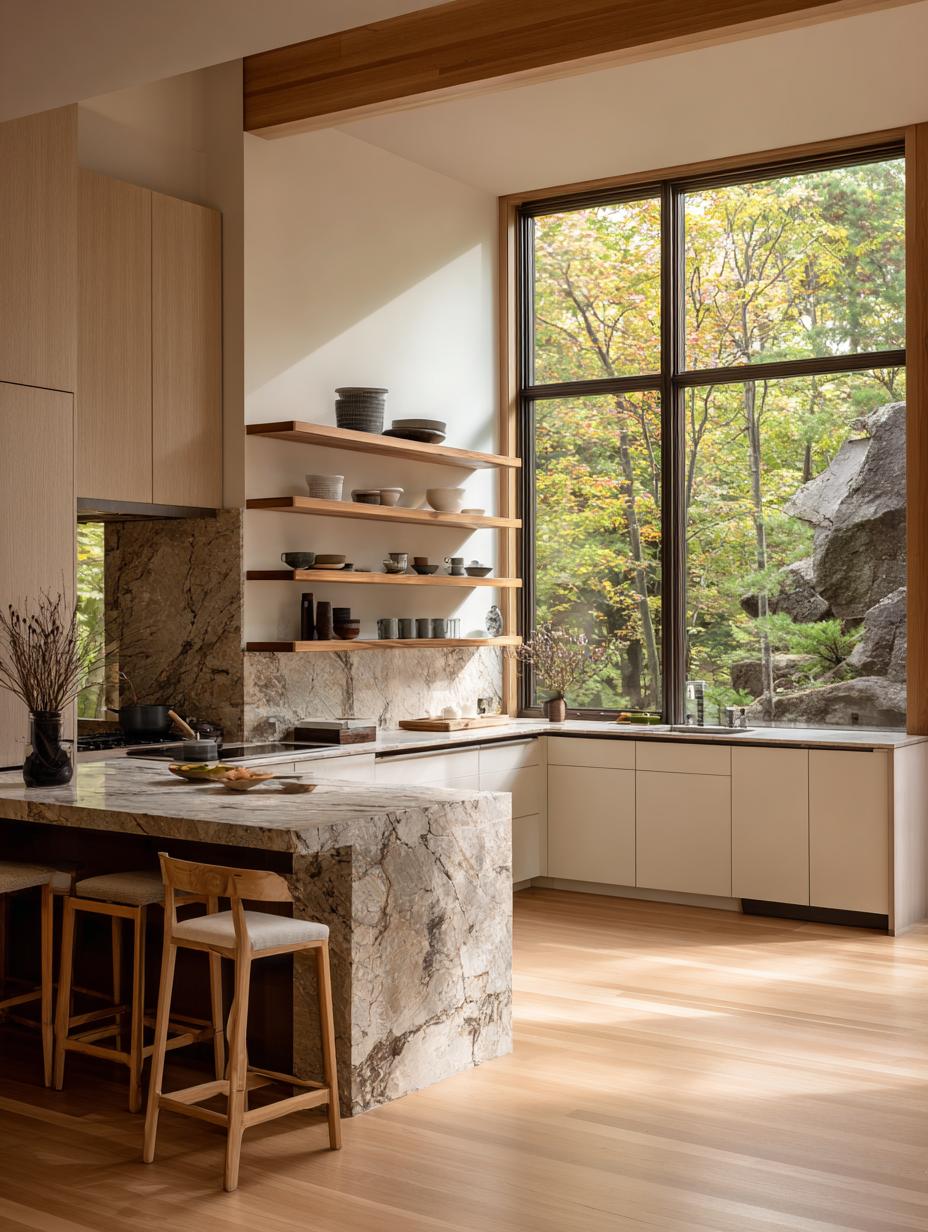
An open plan layout lets the marble island anchor the room without competing with the light wood cabinetry. The island’s grey veining pulls the eye, while the surrounding cabinets stay pale and simple. Floating shelves keep the wall line clean, and the large window brings in enough daylight that the recessed lights feel like backup rather than the main event. The wooden stools add a warm note that stops the stone from feeling cold. The layout works because the island sits at the center, and everything else steps back.
Harmonious Blend of Wood and Stone in a Japandi Kitchen
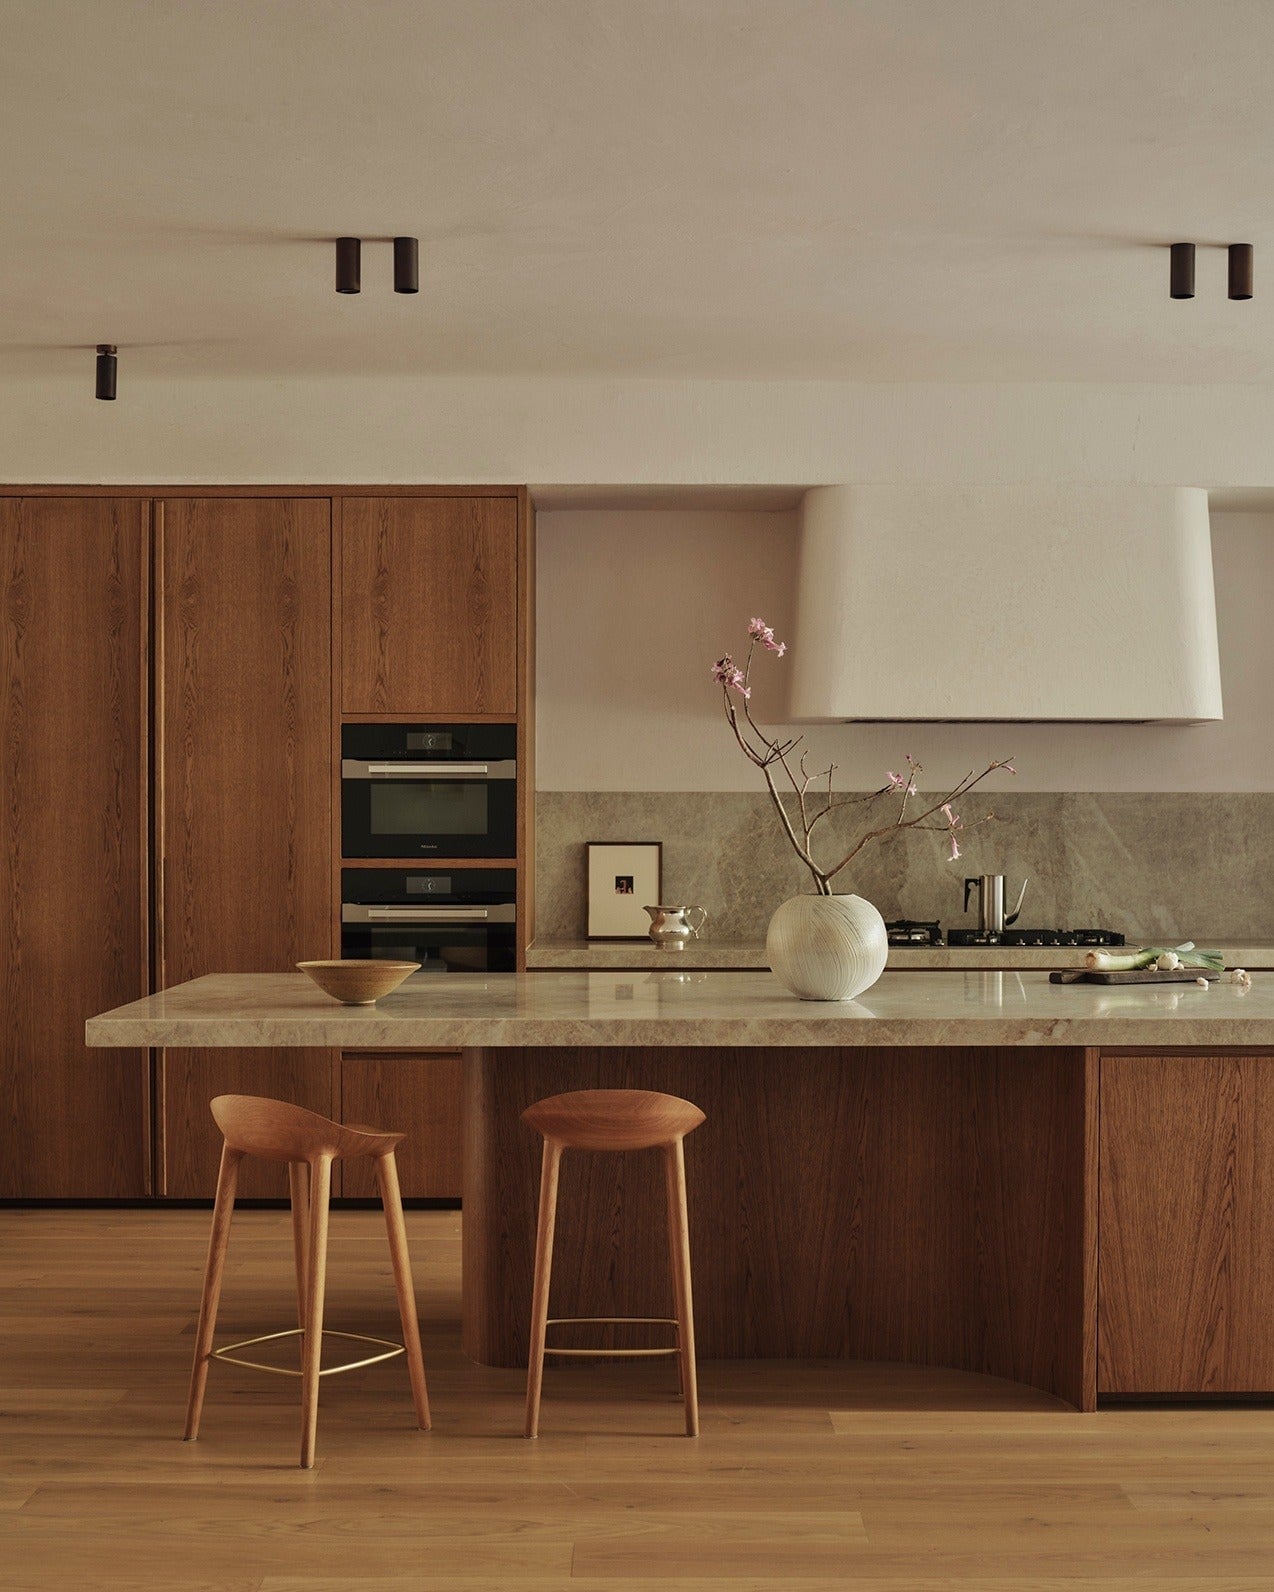
The palette here balances warm wood tones with cool stone and a single hit of green from a ceramic vase holding a plant. The wood cabinets bring the warmth, the stone island adds weight, and the green stops the mix from feeling too neutral. A pendant light hangs above the island, casting light that picks up the grain in the wood and the texture in the stone. The large vase stands out because it is the only saturated color in the room. That ratio of warm to cool to accent keeps the palette calm without being flat.
Serene Japandi Kitchen with Handleless Walnut Cabinetry
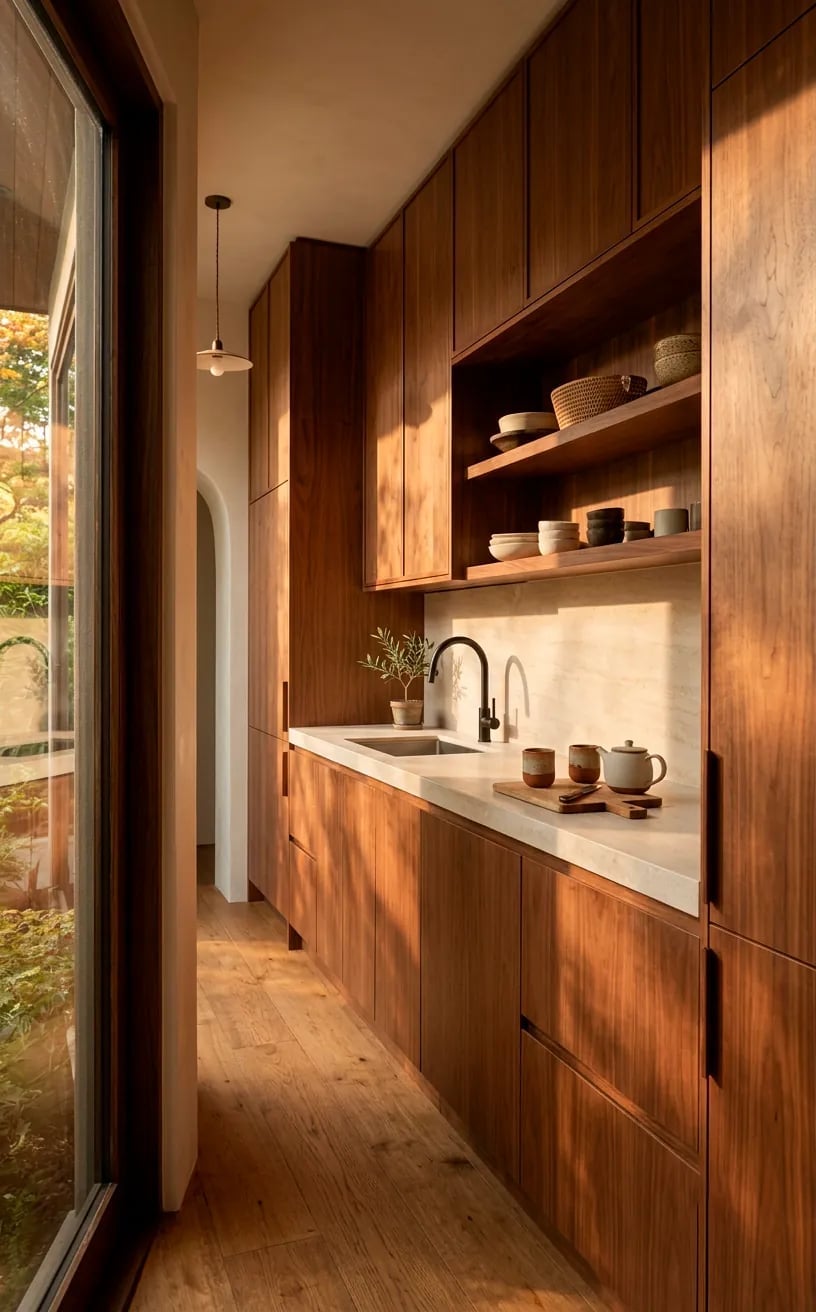
How do you get storage that looks seamless without feeling like a blank wall? Handleless walnut cabinetry answers that. The doors sit flush, so the grain runs uninterrupted across the fronts, and the open shelving above breaks up the solid mass. A black faucet at the sink adds a deliberate contrast against the warm wood and white marble counter. The pendant light hangs low enough to define the work zone without blocking the view of the shelving. Natural light from a window keeps the walnut from reading too dark. The galley layout makes the most of the wall space, and the handleless design means nothing interrupts the line of cabinets.
Clean Lined Japandi Kitchen with Wood and White Palette
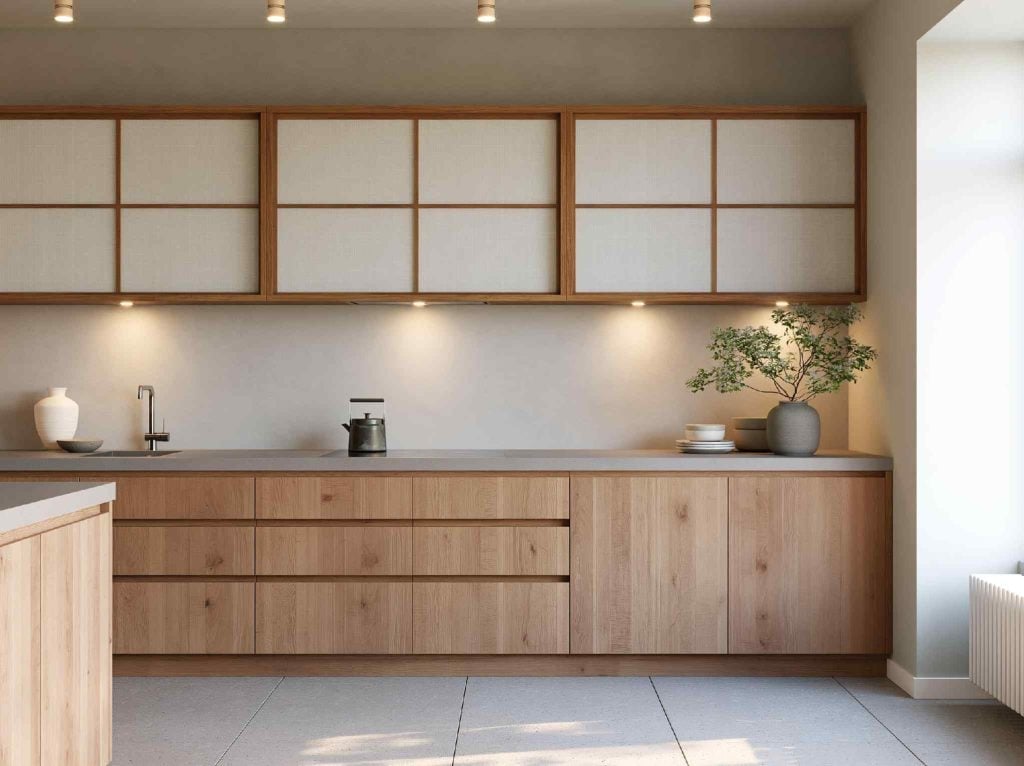
L-shaped cabinetry in light wood meets white countertops and a grey-toned floor to create a palette that feels crisp but not stark. The wood brings the warmth, the white keeps the room open, and the grey grounds it. Recessed lighting provides even coverage, and natural light softens the edges. The sink sits under the window, a practical spot that also keeps the counter clear. The palette works because the three tones are in similar saturation levels, so no single color dominates.
Airy Japandi Kitchen Featuring Light Wood and Stone Countertops
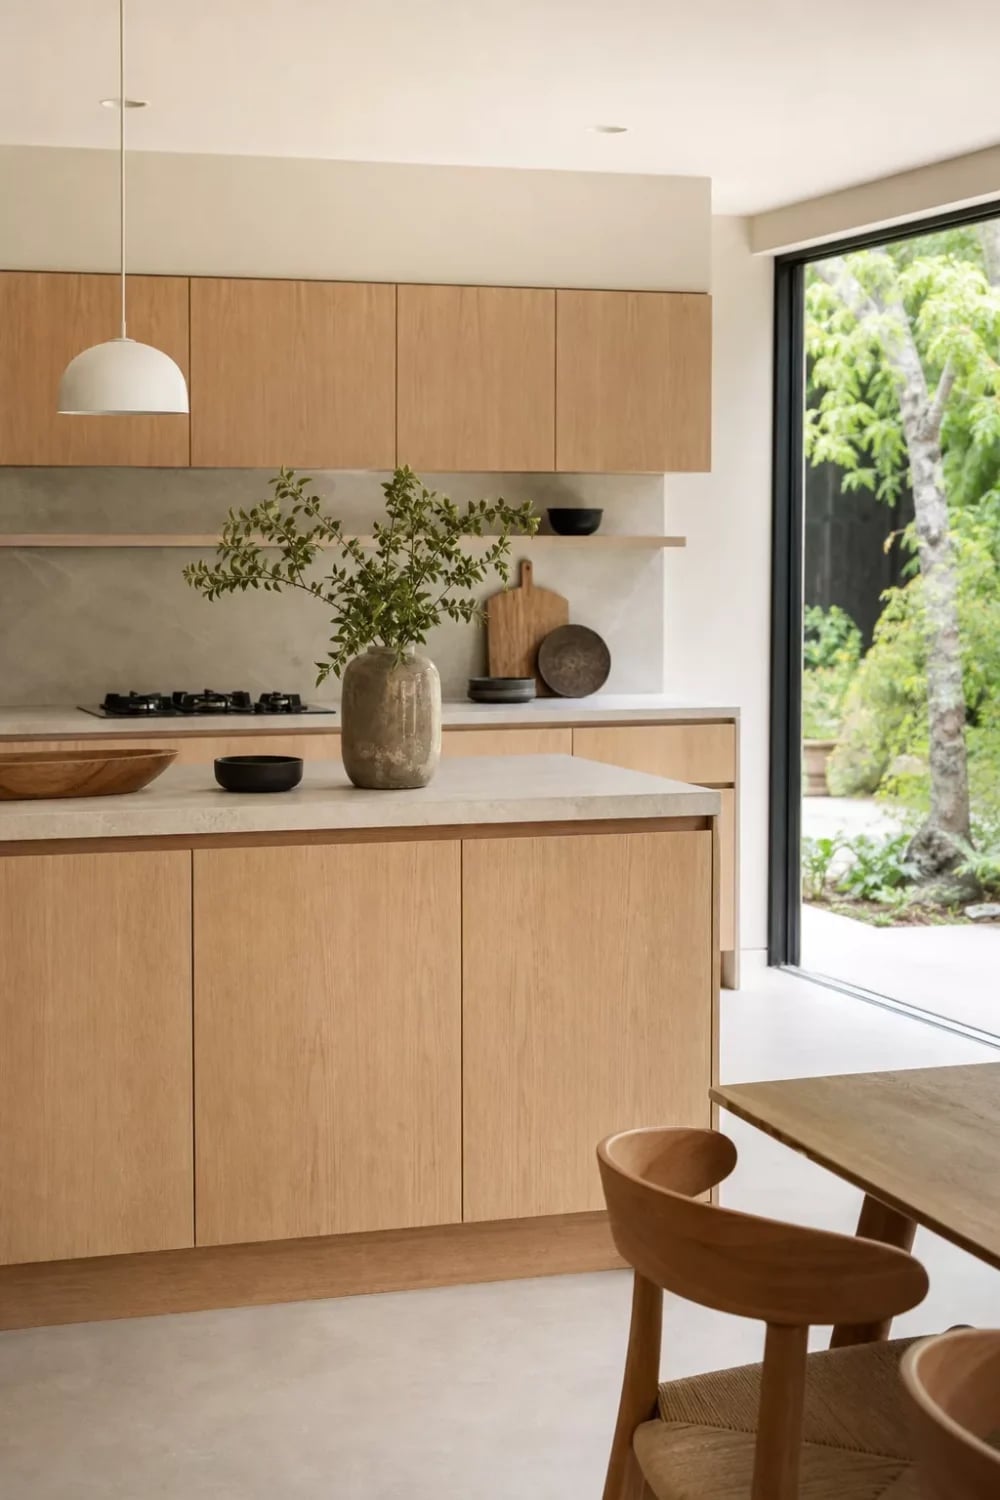
In an open plan room, lighting needs to define zones without cutting the space in half. Here, a minimalist pendant hangs over the island, while natural light from large windows fills the kitchen. The light wood cabinets and white stone countertops reflect that daylight, making the room feel larger than it is. The pendant is the only fixture in sight, so the ceiling stays clean. Keep the artificial light low and let the windows do the work during the day. That approach keeps the room airy and the lines unbroken.
Striking Travertine Island in a Japandi Kitchen Design
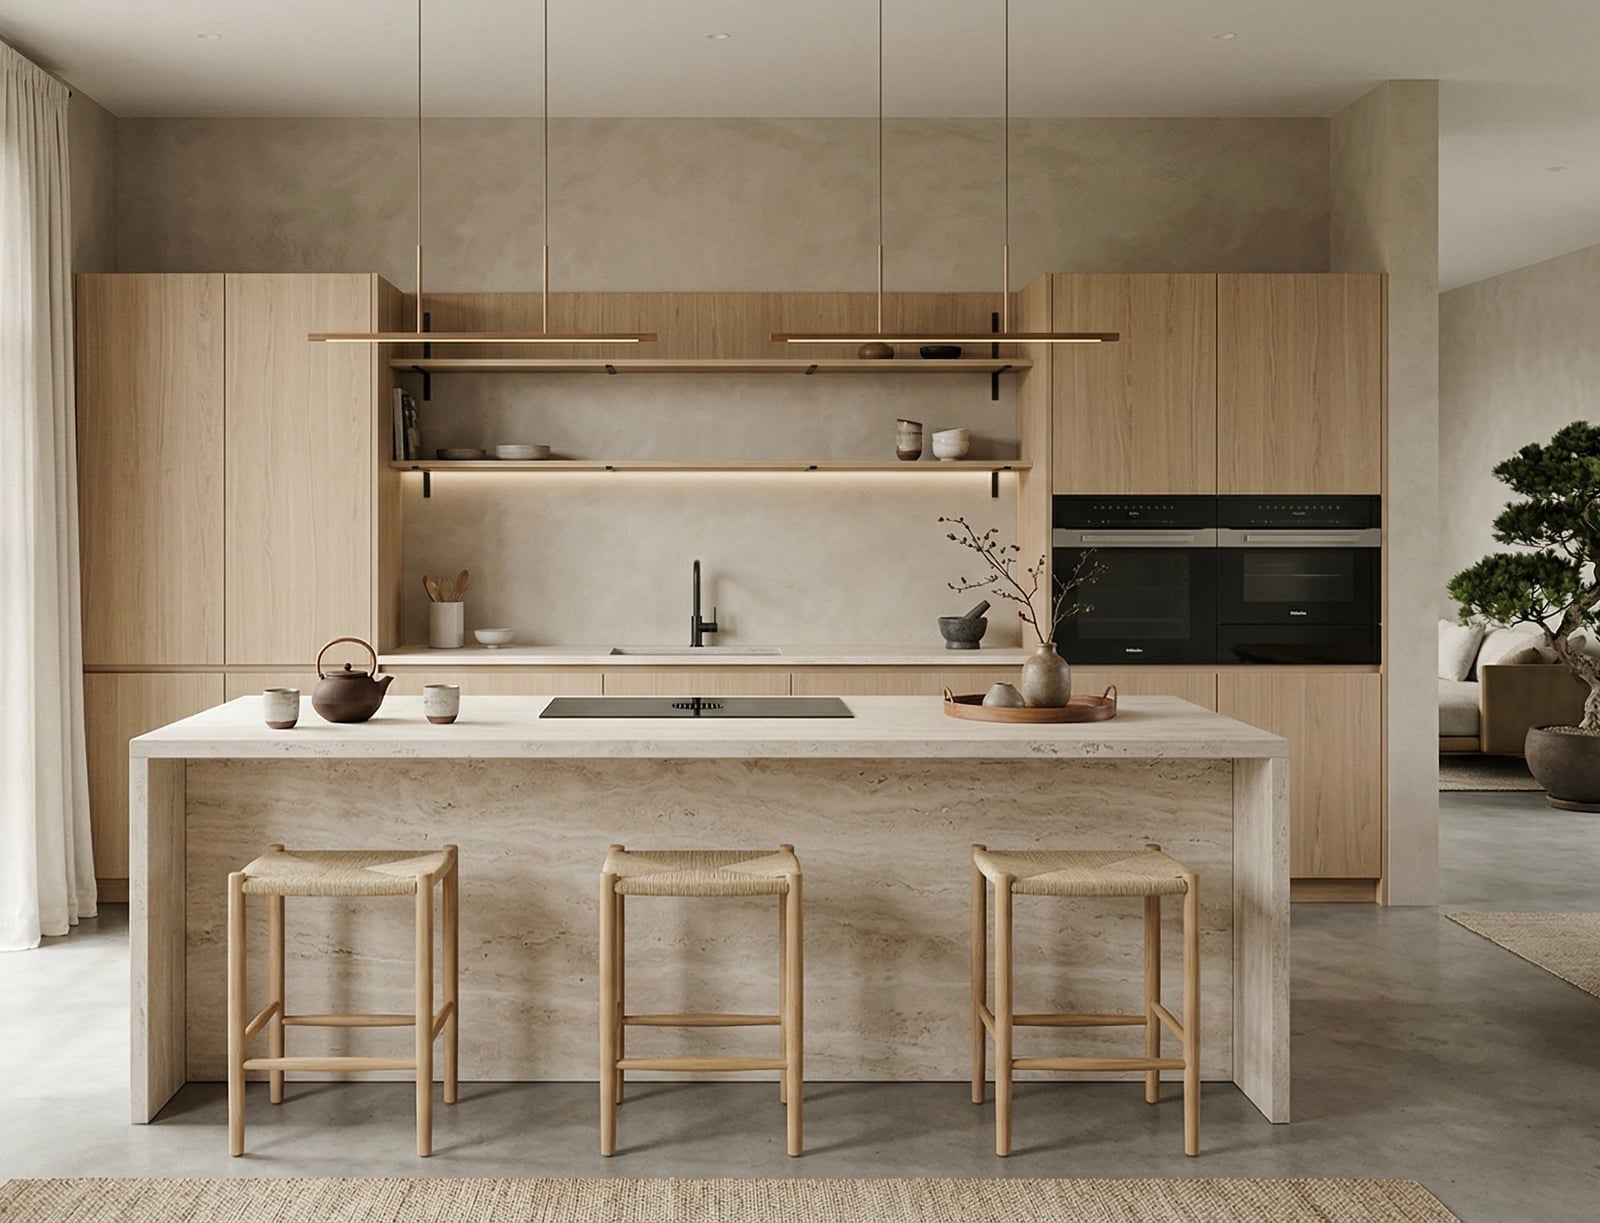
A marble island is a safe bet, but travertine brings a different texture to a Japandi kitchen. The stone island in this roomy open plan kitchen has a warm, matte surface that catches the eye. Light wood cabinetry and a neutral palette keep the focus on the island. Woven stools add a natural material that matches the stone. A set of pendant lights hangs above the island, providing ambient light without blocking the view. The travertine island reads as the anchor of the room, while the wood cabinets and simple stools keep the space quiet. The rule for a material swap like this is to let the stone set the tone and choose everything else to support it.
Sage Green Cabinetry Elevates Japandi Kitchen Aesthetics
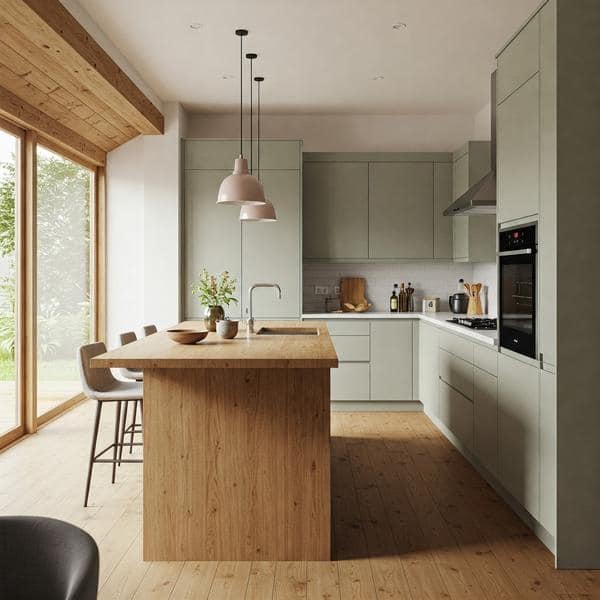
The sage green cabinetry in this l-shaped kitchen feels like a natural extension of the wood and grey palette. The color adds a soft, earthy note that does not compete with the stone countertops or the wood island. Pendant lights above the island and natural light keep the space bright. For renters, a similar effect is possible by painting just the island or a single wall of cabinets, as long as the landlord approves the color. The key is to pick a green that leans toward grey, not bright or minty, so it stays calm.
Minimalist Japandi Kitchen Countertop Vignette
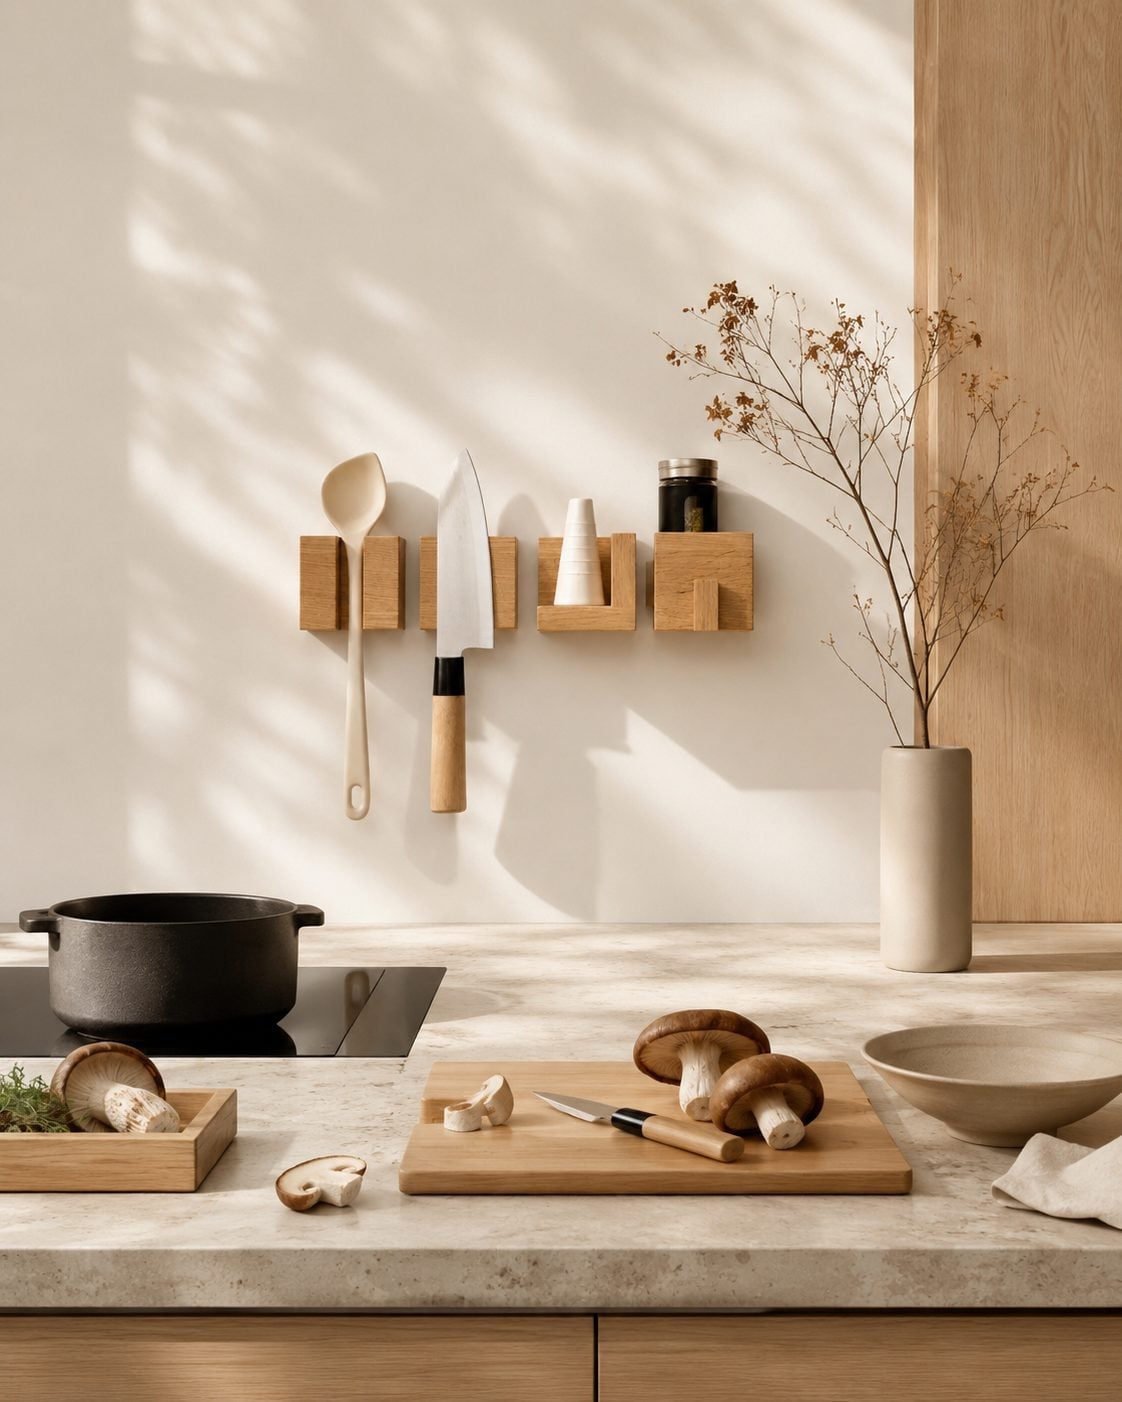
This countertop vignette keeps the Japandi aesthetic intact with just a few pieces. A wooden magnetic utensil holder on the wall holds cooking tools, while a ceramic vase and a cutting board sit on the stone counter. Soft natural light and dappled shadows from a nearby window add warmth to the neutral palette. The induction hob stays clear, proving that a countertop can look styled without being cluttered. The trick to this look is to limit the items to three or four functional pieces and to let the wood and stone finishes do the work. A wooden utensil holder reads as intentional, not random, when the wood tone matches the cabinetry or the cutting board.
Sophisticated Japandi Kitchen with Light Wood and Black Accents
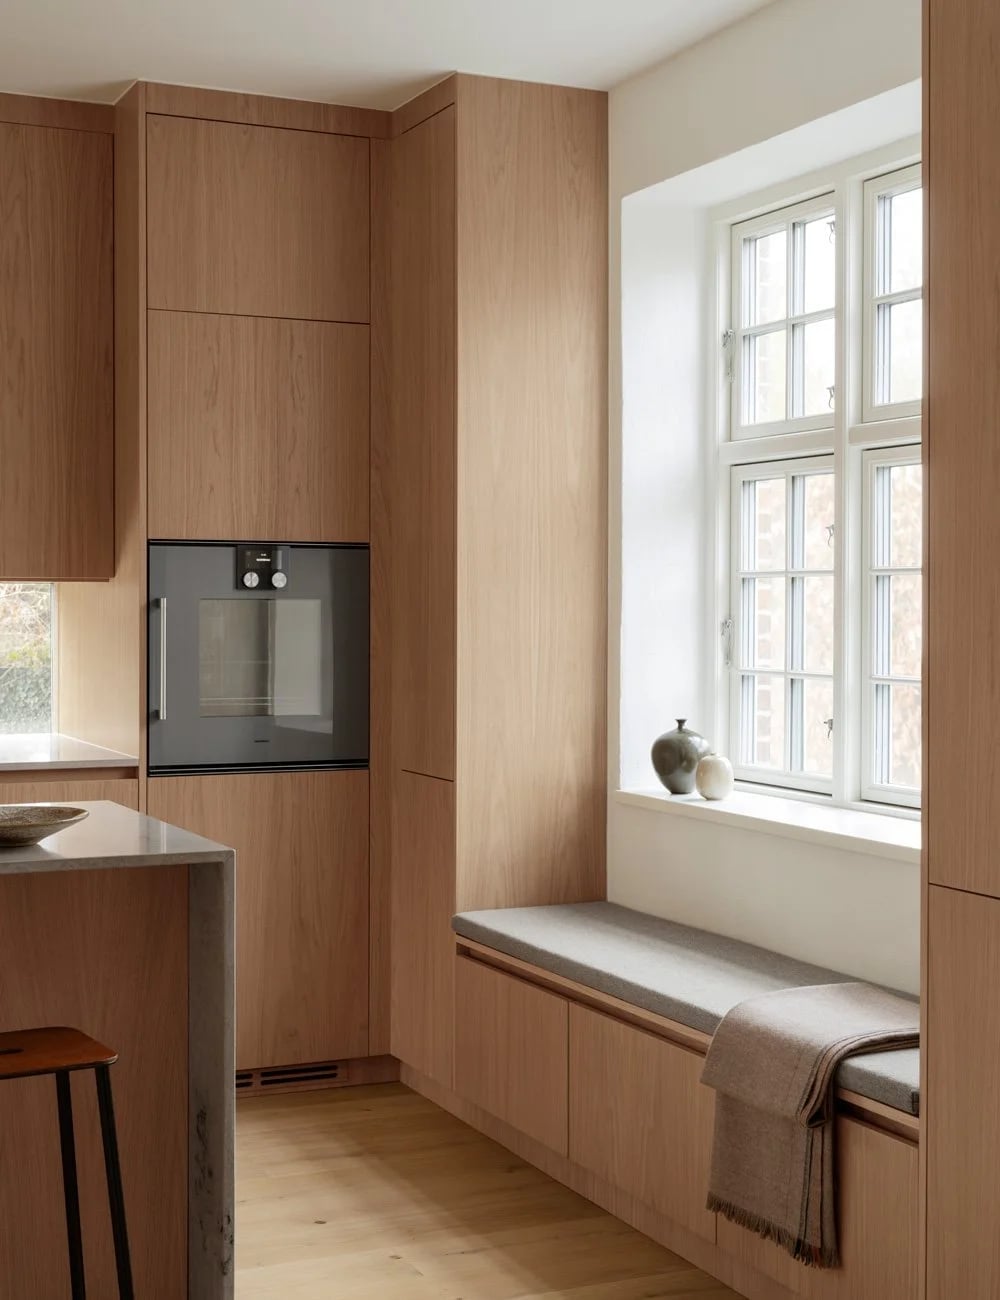
Can a Japandi kitchen handle black accents without feeling heavy? This roomy kitchen shows that it can. Light wood handleless cabinets and a cream stone island form the base, while a black faucet and black-framed pendant lights add contrast. Recessed lights in the ceiling provide general illumination, and the pendants focus light on the island. The black accents are sparse, which keeps the room from looking busy. The minimalist island has clean lines and no visible hardware, so the black faucet becomes a deliberate punctuation mark. The practical rule for adding dark accents to a light wood kitchen is to limit them to the metal finishes and to choose a single piece, like the faucet or the light fixtures, rather than scattering them around the room.
Japandi Kitchen with Large Wicker Pendant Lights
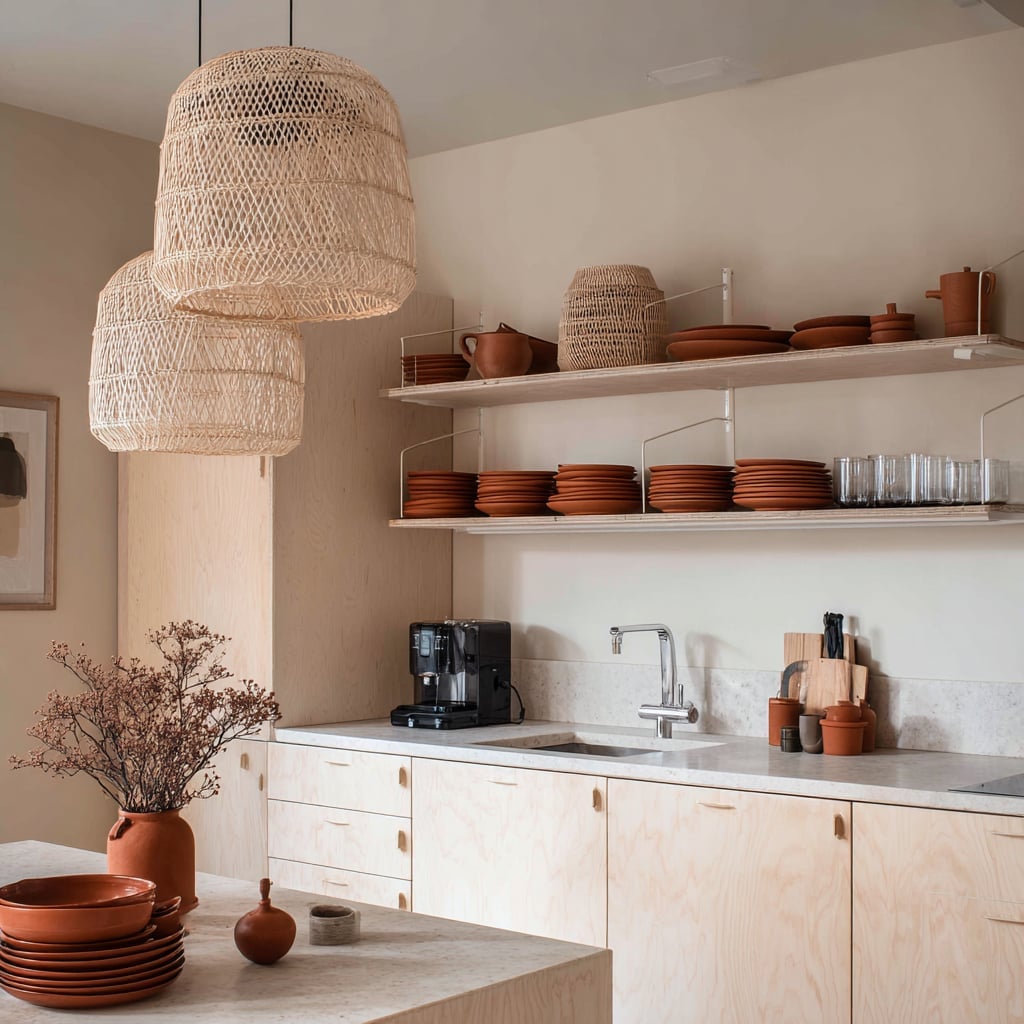
Large wicker pendant lights hang above the island in this compact Japandi kitchen, adding texture and warmth to the neutral palette. The wicker contrasts with the marble countertop and the wood cabinets, while a small terracotta pot on the counter echoes the natural tone. The linear layout keeps the room feeling open despite its size, and the pendant lights draw the eye up, making the ceiling feel higher. The practical rule for choosing pendant lights in a compact kitchen is to go for a size that looks large for the space, since a small fixture can get lost.
Spacious Japandi Kitchen with Glass-Fronted Cabinets
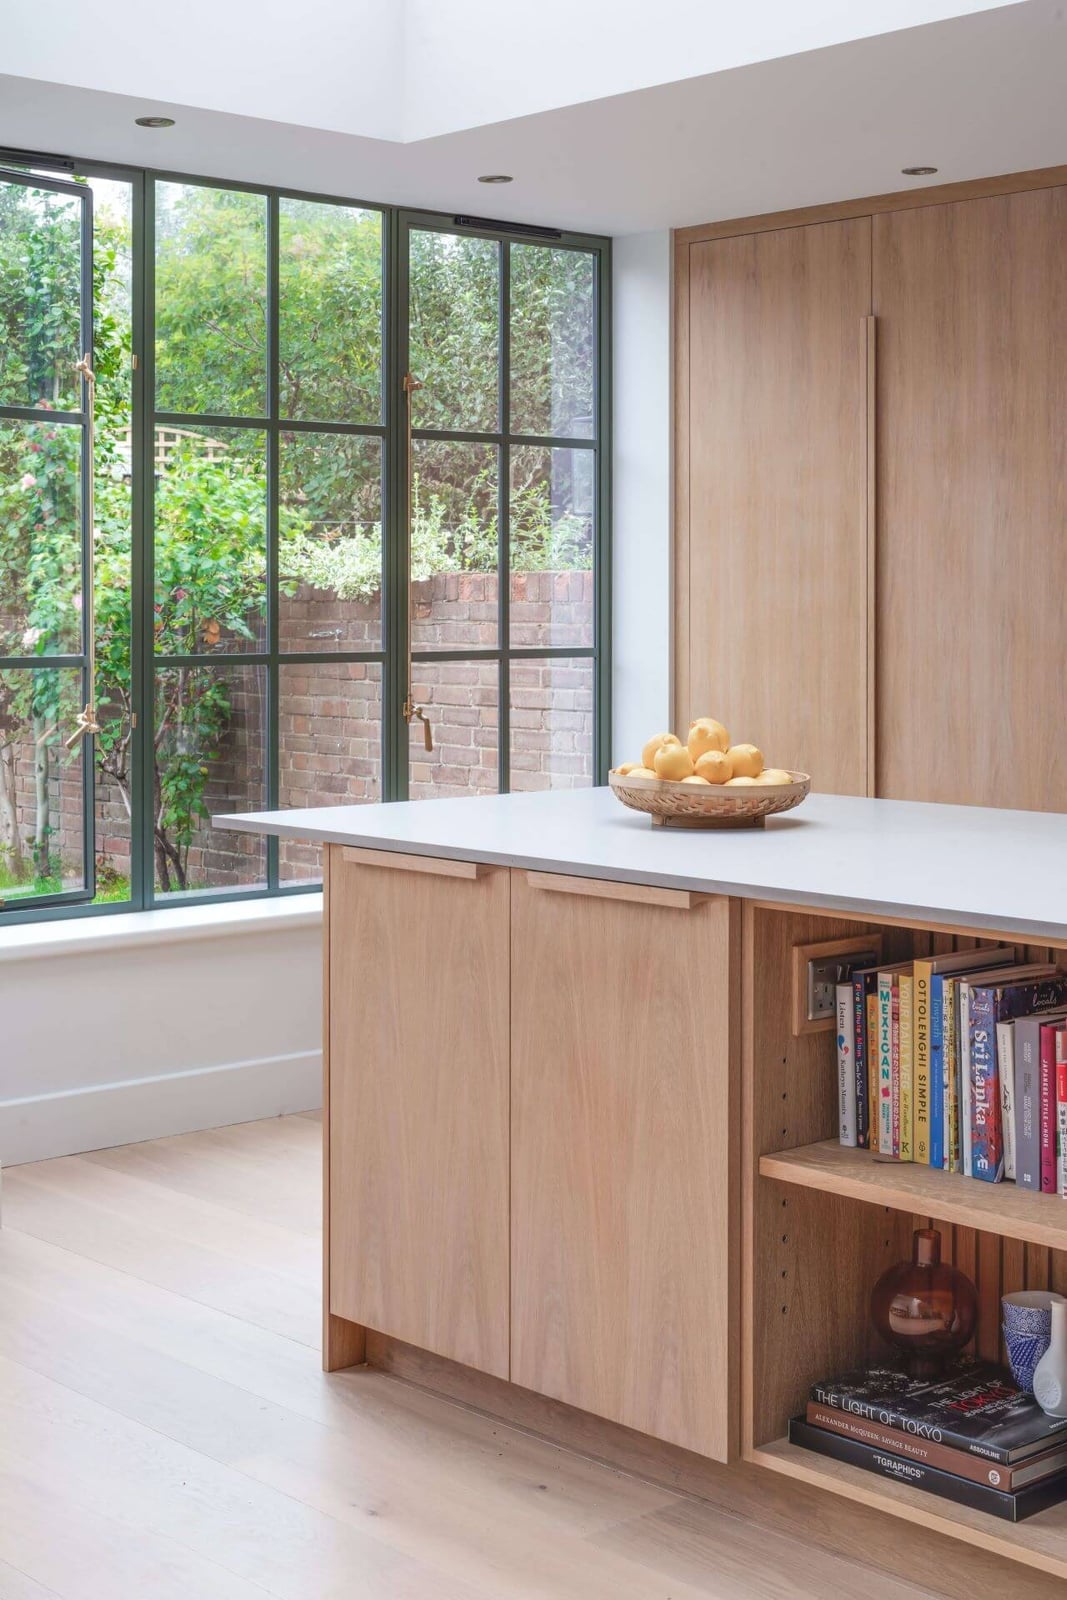
In a Japandi kitchen, mixing closed and see-through fronts helps the room breathe. This kitchen uses glass-fronted upper cabinets to avoid a wall of solid wood, while the lower cabinets stay closed for hiding kitchen tools. The light wood island with a white countertop anchors the layout, and the grey palette keeps the look calm. Large window light and recessed lights make the glass fronts glow without glare. To recreate it, look for swapping one or two solid upper doors for glass ones on your own cabinets, keeping the contents arranged in matching containers.
Open-Plan Japandi Kitchen with Abundant Natural Light
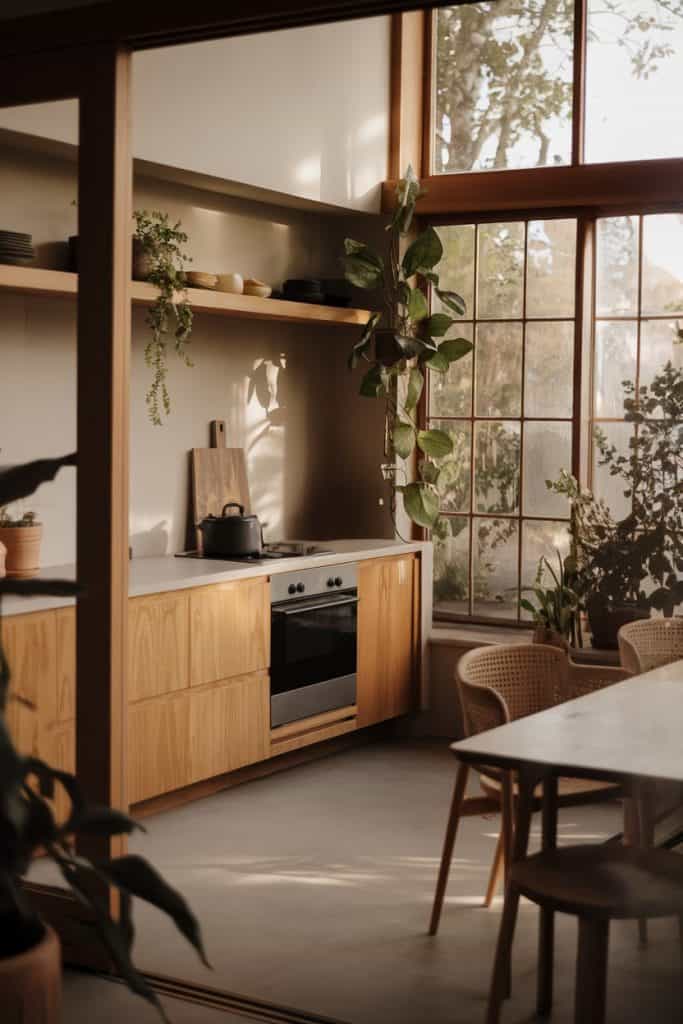
An open-plan layout can feel too exposed for a calm Japandi kitchen, but this one handles it by using the window wall as the anchor. The light wood cabinets sit against large windows that let in strong, dappled sunlight, and the view of greenery becomes the main decor. Hanging plants and rattan chairs add soft texture without breaking the clean lines.
The palette stays in the neutral range: light wood, green plants, and warm walls. The natural light does the work of making the room feel spacious, so the furniture stays simple. A stone island and glass details keep the surfaces practical, while the rattan chairs introduce a handcrafted feel. For a similar effect, place a low plant shelf or a single hanging plant near a big window to echo the connection to the outdoors.
Seamless Light Wood Cabinetry in a Japandi Kitchen
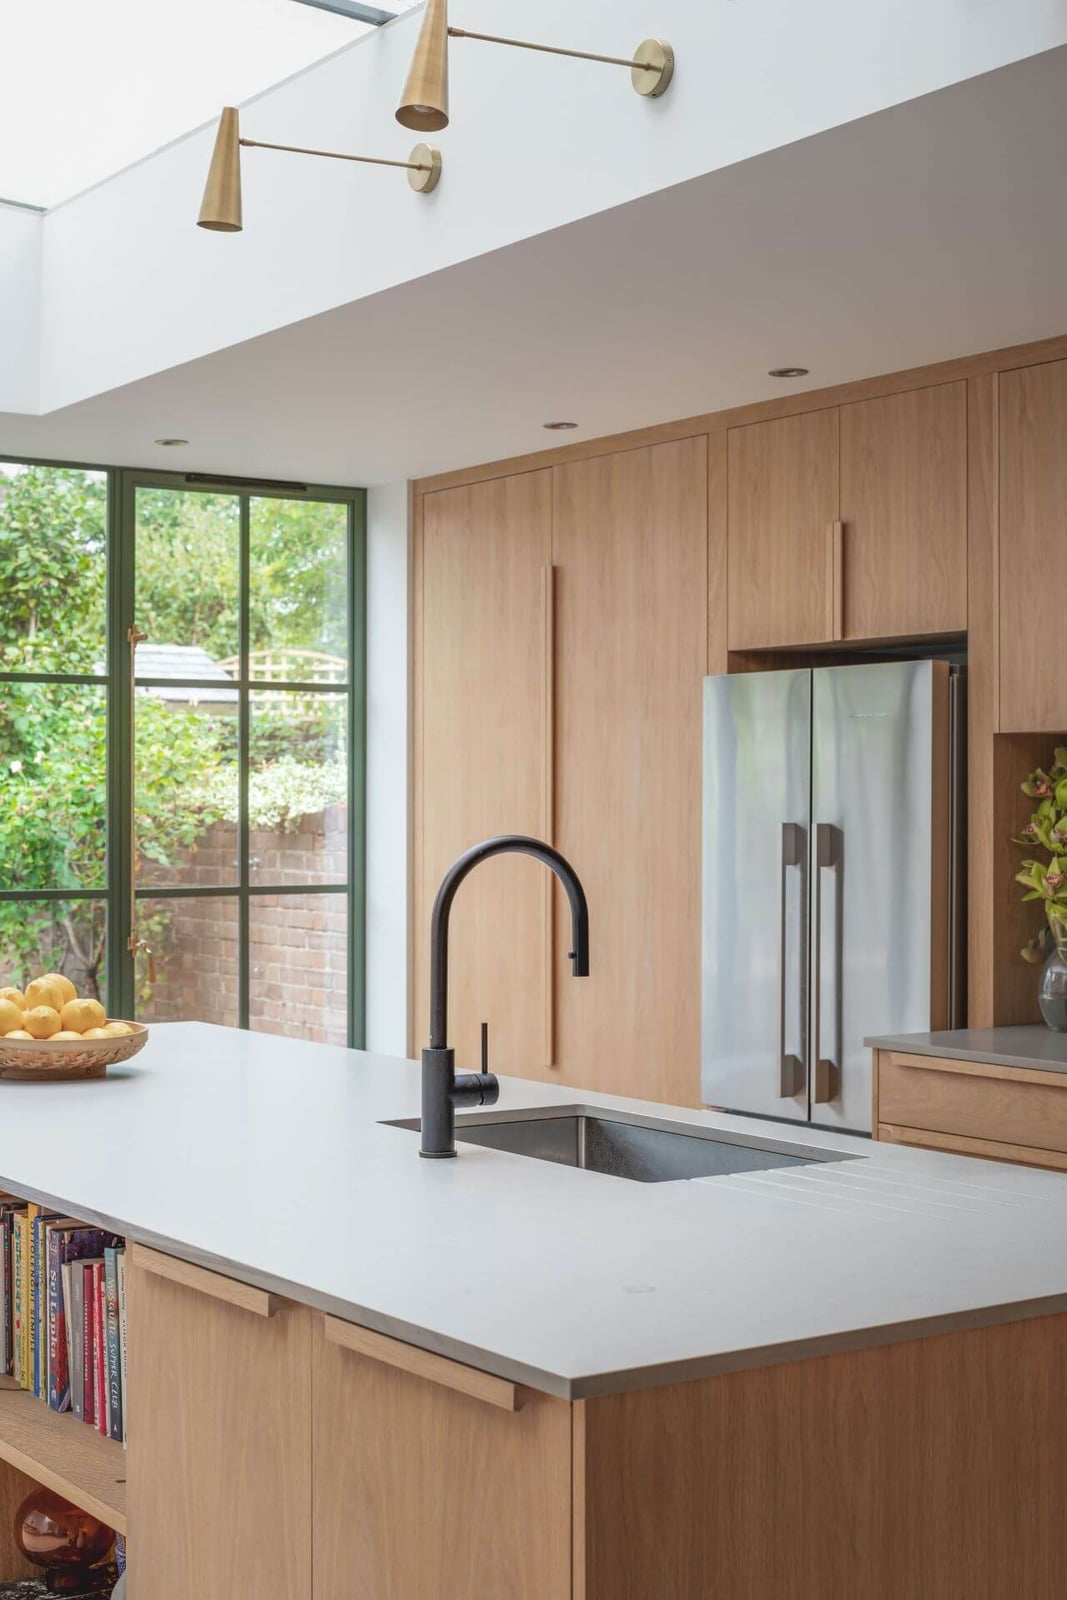
The seamless light wood cabinetry here runs from floor to ceiling with no visible handles, creating a single surface that reads as a wall rather than a row of doors. The large island with a sink and a modern faucet continues the same wood tone, while the stainless steel fridge stays tucked into the cabinetry line. A large window brings in natural light, and the overhead lights keep the work area bright. For a similar look, choose handleless cabinet fronts and match the wood tone across all visible panels.
Japandi Kitchen with Integrated Appliances and Marble Backsplash
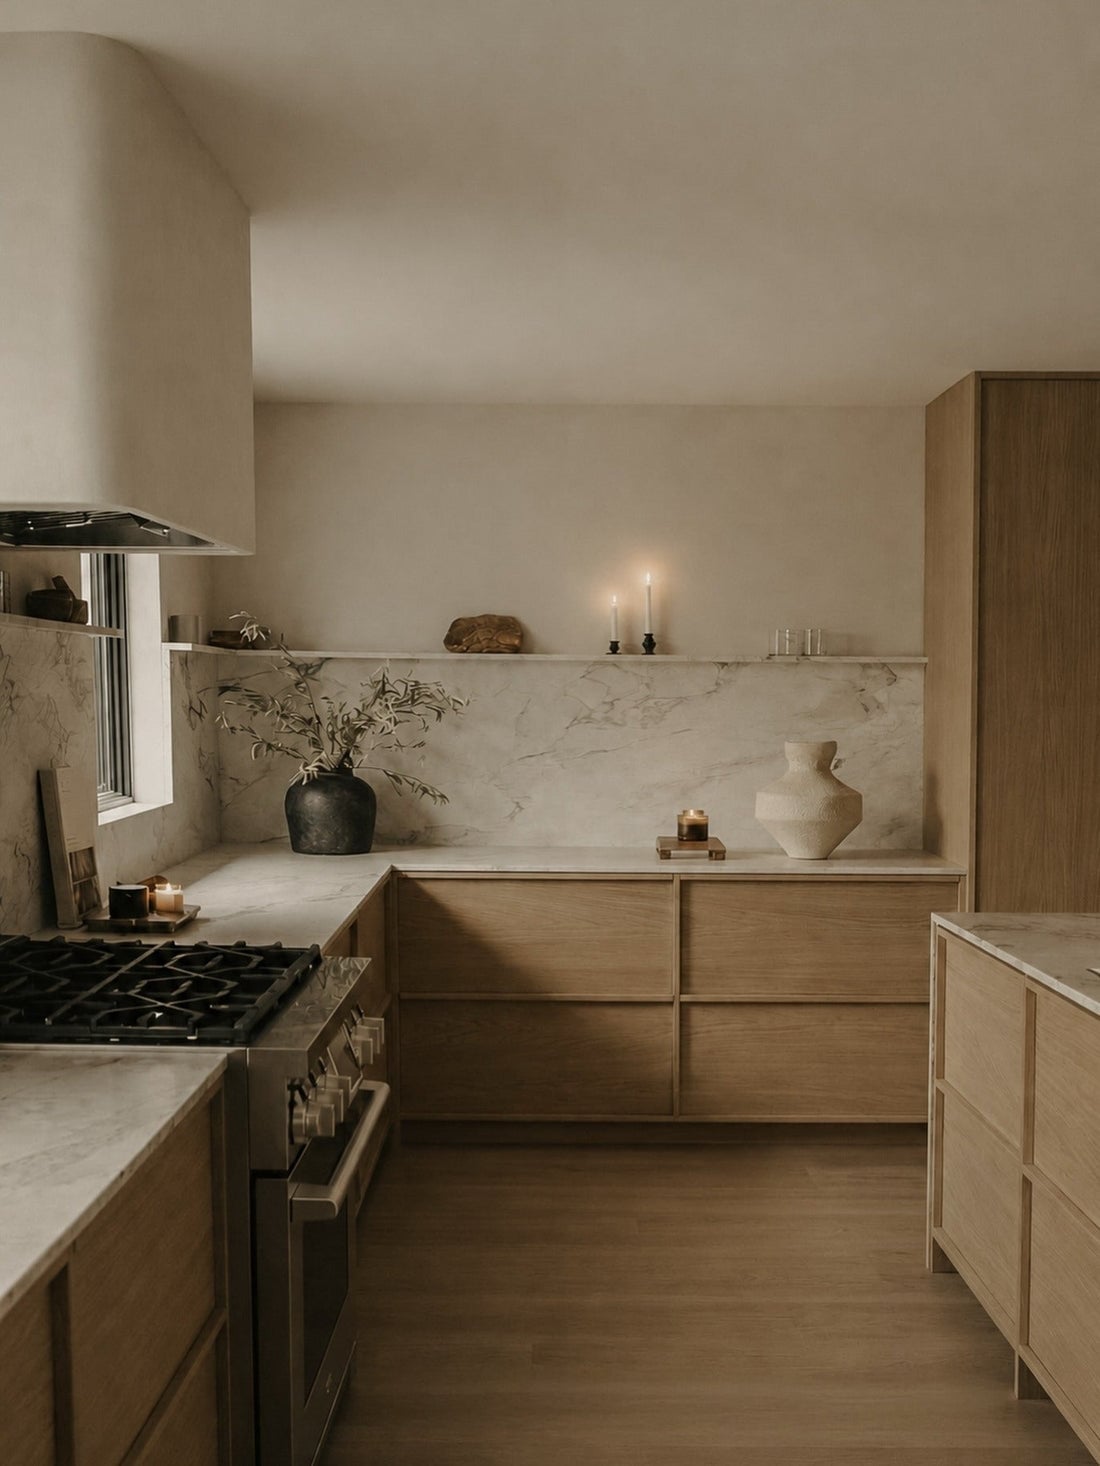
This kitchen gets the lighting right by keeping it simple: natural light and soft ambient ceiling light. The marble backsplash runs behind the range and up to the hood, adding a reflective surface that contrasts with the matte wood cabinets. Integrated appliances disappear into the cabinetry, so the eye lands on the marble first. The corner layout with an island uses the natural light to define the work zones. To recreate it, look for a single material like marble or a light stone as the main reflective surface, and keep other finishes matte.
Herringbone Wood Floor in a Japandi Kitchen Design
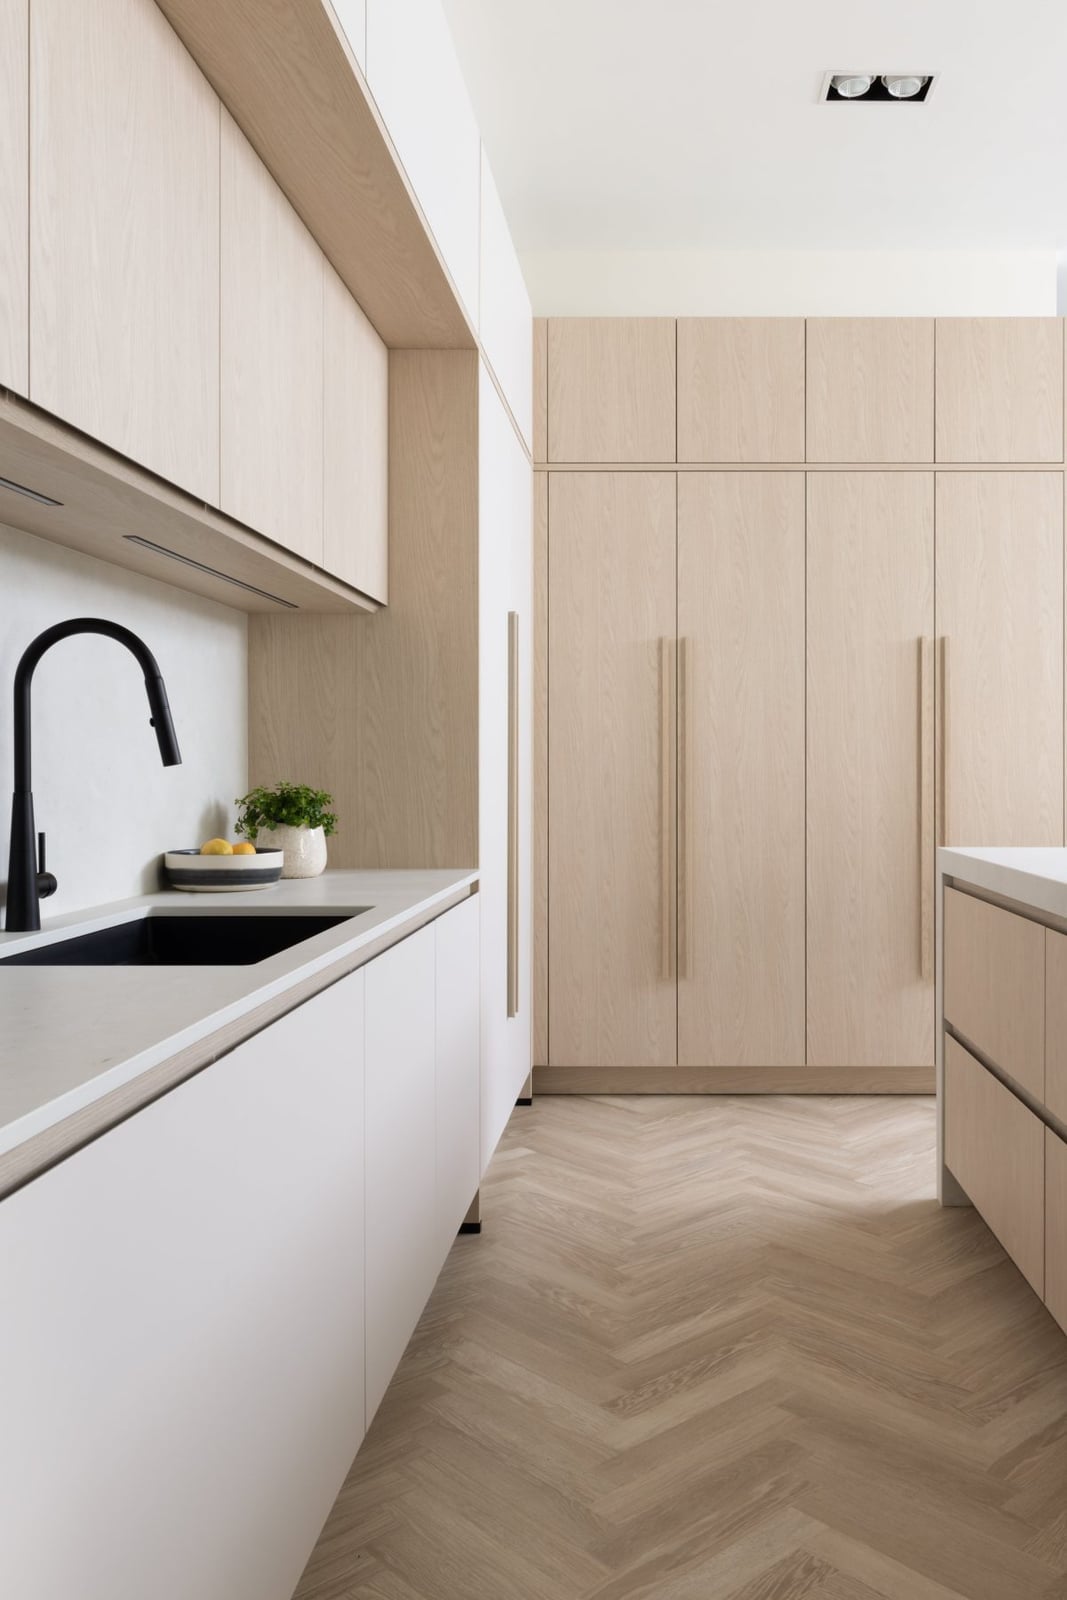
A herringbone wood floor adds movement without clutter in a Japandi kitchen, drawing the eye along the length of the room while light wood cabinets and white surfaces stay quiet. The tall integrated cabinets and minimalist island keep storage hidden, so the floor pattern becomes the main visual interest.
The palette uses light wood, white, and black accents, with a black faucet adding a crisp line against the island. Overhead track lighting and natural light keep the herringbone pattern visible without harsh shadows. To recreate it, look for a wood floor with a clear grain pattern and arrange the planks in a simple herringbone or chevron layout, letting the floor do the talking.
Japandi Kitchen Island with Ceramic Accents
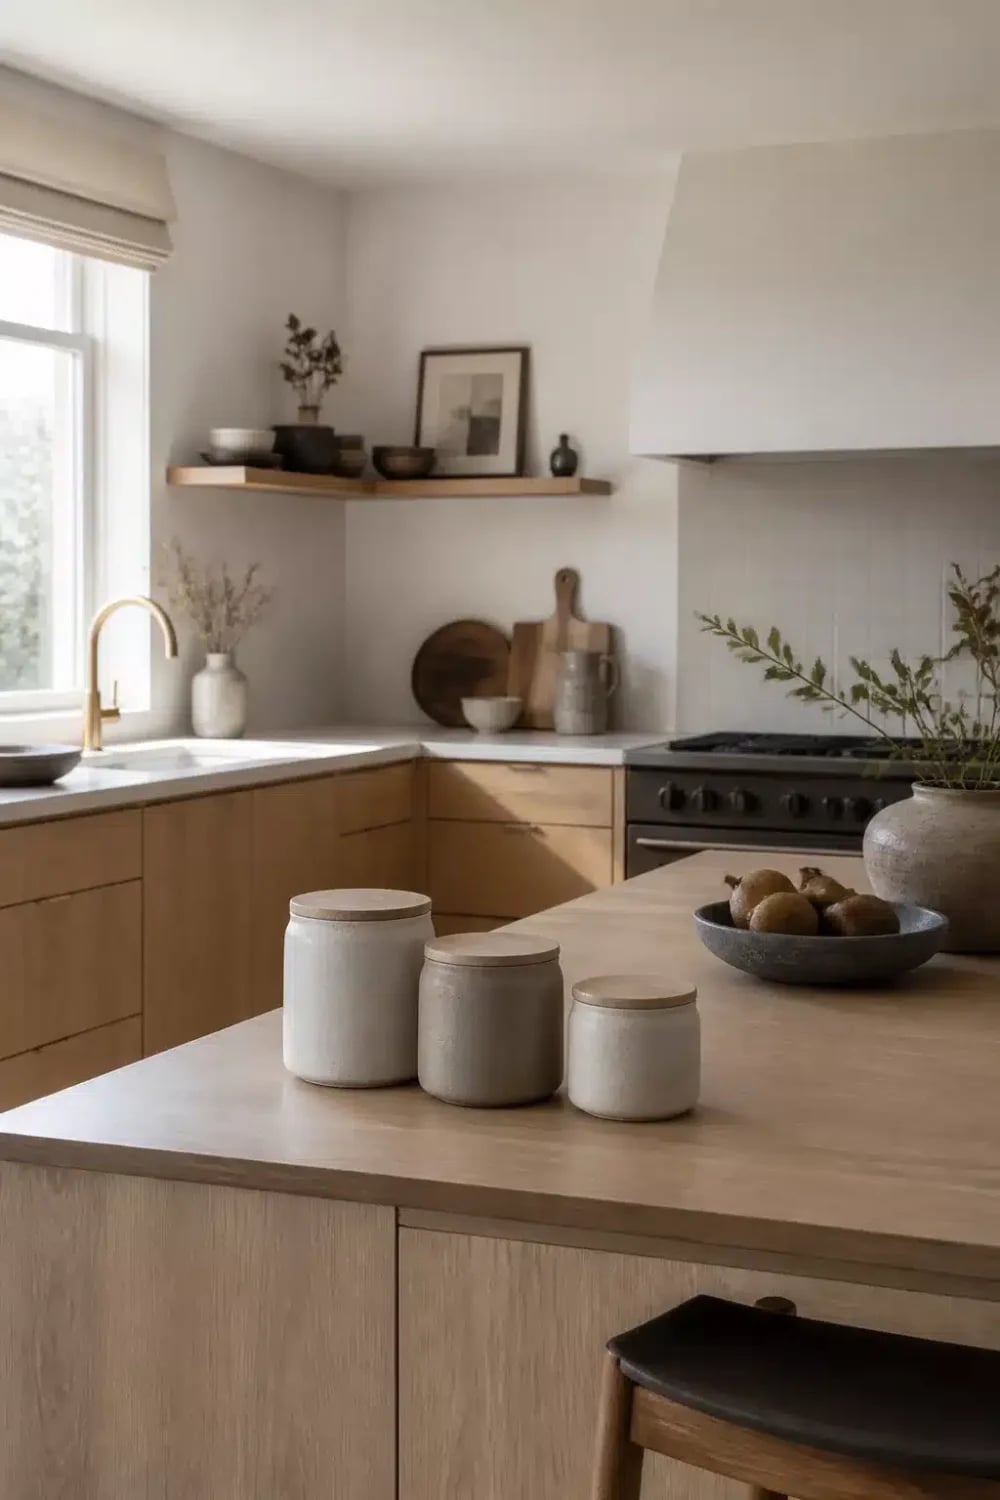
A trio of ceramic jars on a wooden island adds texture without clutter, a simple swap that shifts the whole feel of the countertop. The warm wood island sits against a white and beige backdrop, with natural light softening the scene. A brass faucet at the sink introduces a subtle metallic note that does not compete with the stone countertop. The ceramic vessels are the kind of detail that makes a Japandi kitchen feel lived in rather than staged. For anyone renting, this is an easy way to bring character to a kitchen without touching the cabinetry or backsplash.
Seamless Warm Wood Cabinetry in Open Plan Japandi Kitchen
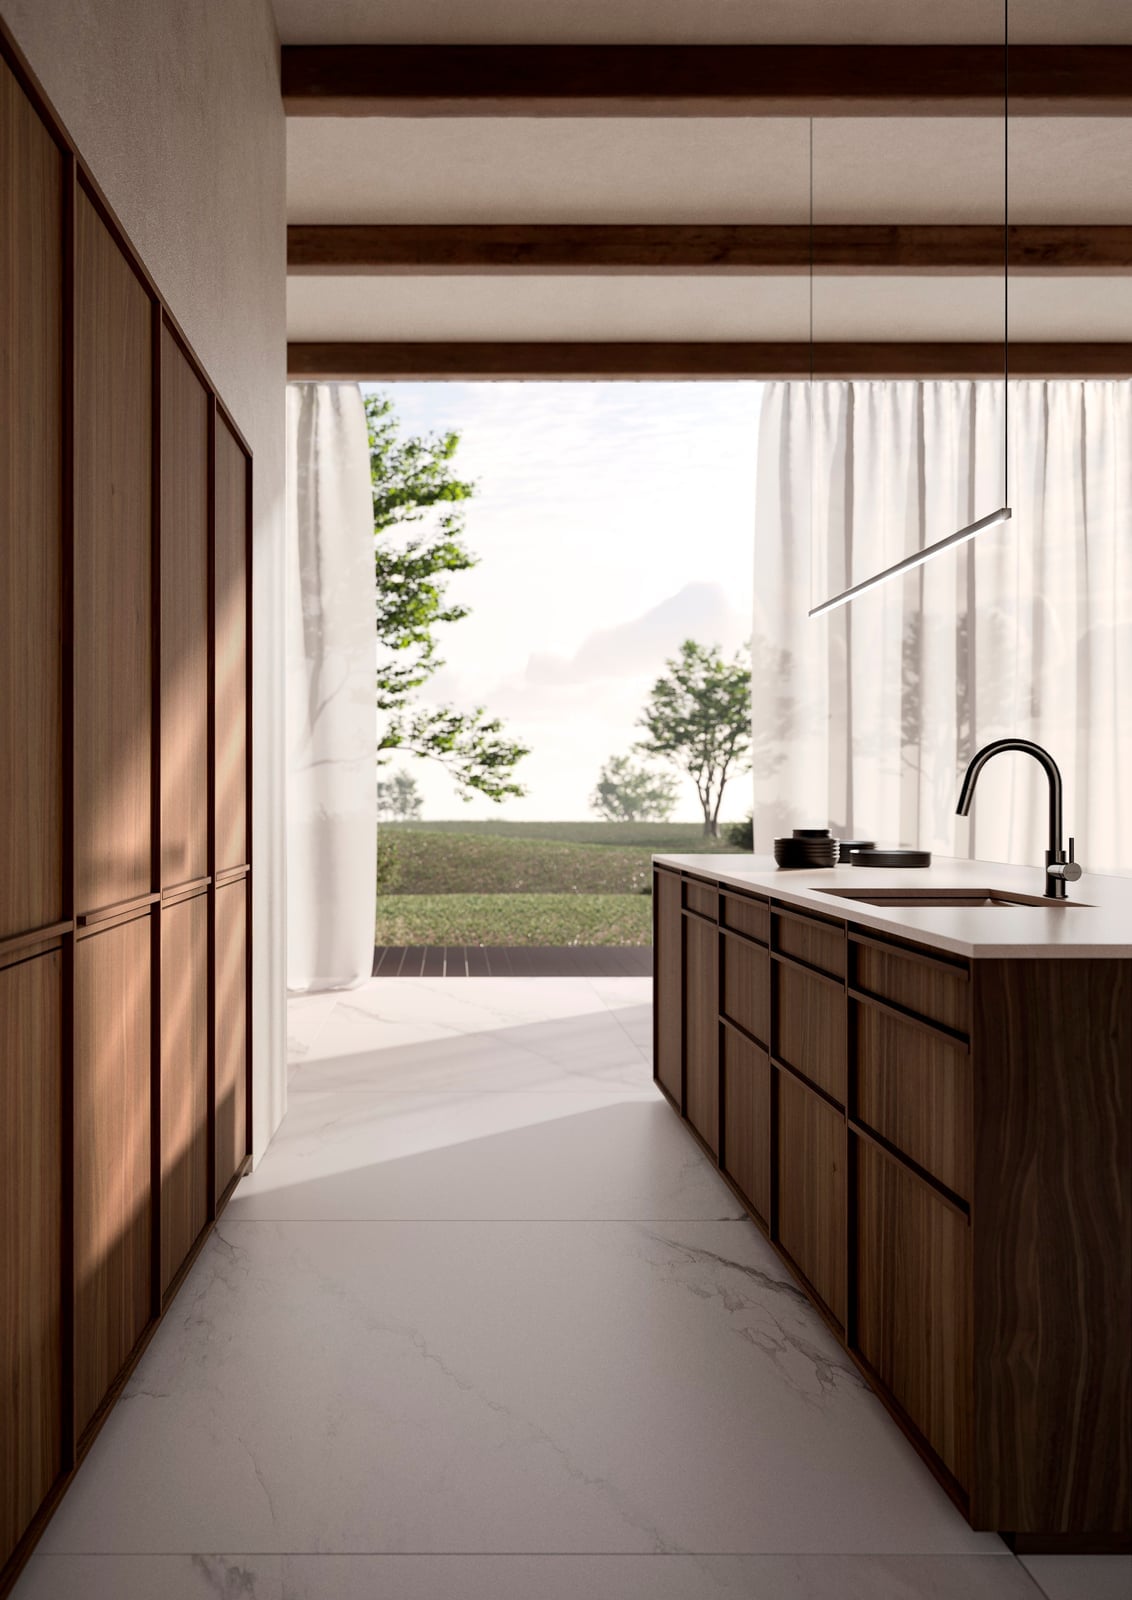
A practical rule for open plan spaces is to let the cabinetry set the tone for the whole room, and here handleless warm wood cabinets do exactly that. The seamless wood runs from floor to ceiling, anchoring the kitchen while a stone island with seating provides a natural counterpoint. A linear pendant light hangs above the island, drawing the eye without overwhelming the clean lines. The mix of wood and stone creates a balanced palette that reads as calm and intentional. This kind of cabinetry works well in a roomy layout because the uninterrupted surface helps the kitchen feel connected to the living area beyond. For renters, a peel-and-stick wood veneer on existing cabinet fronts can mimic the look without a full renovation.
Large Glass Pendant Lights in a Japandi Kitchen, Indoor
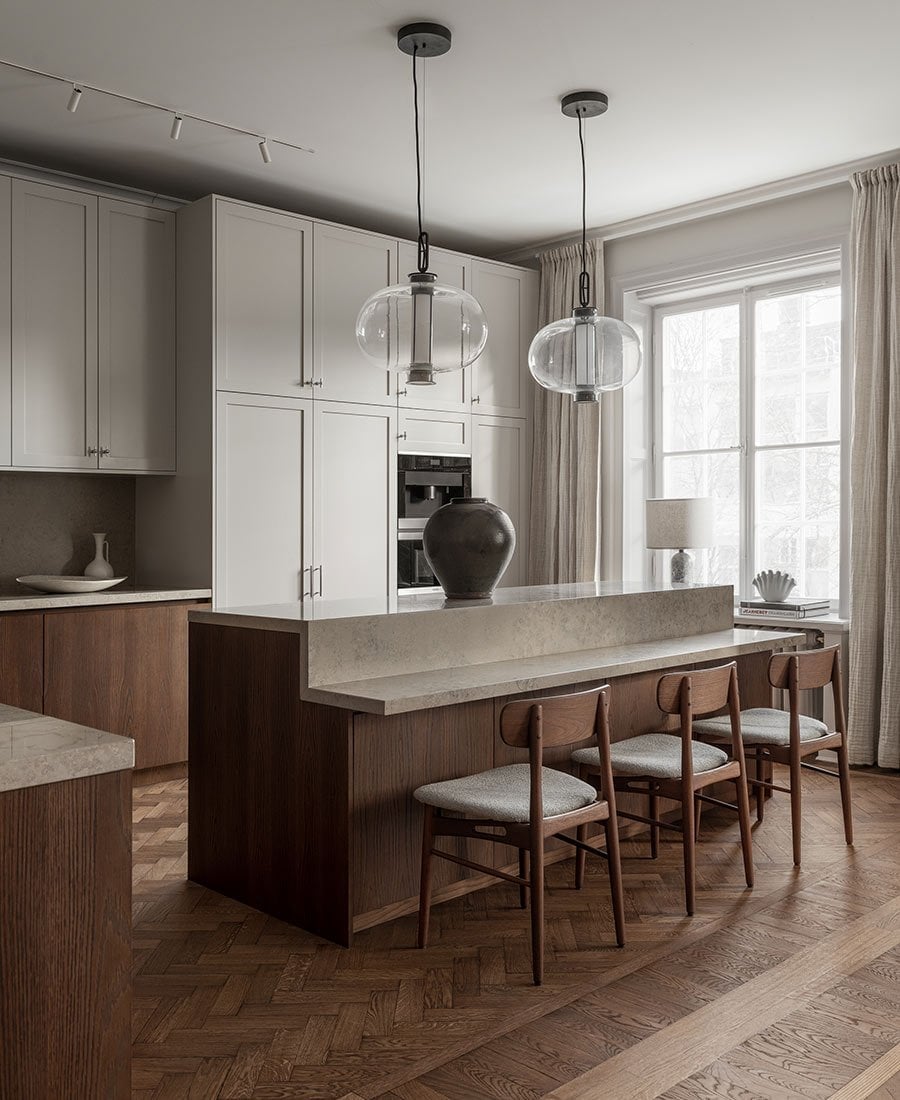
Where most kitchens rely on recessed or track lighting, large glass pendants bring a softer, more sculptural quality to the room. The central island here is topped with stone and surrounded by neutral cabinetry, with the glass pendants hanging at a height that keeps the view open. The transparent shades let light spread evenly across the workspace rather than pooling in one spot. Paired with natural light from the windows, the pendants create a layered lighting scheme that avoids harsh shadows. The chairs at the island are upholstered in fabric, adding a warm note that balances the cool stone. This approach works best when the pendants are proportioned to the island, not so small that they disappear nor so large that they block sightlines.
Green Tiled Backsplash in a Japandi Kitchen
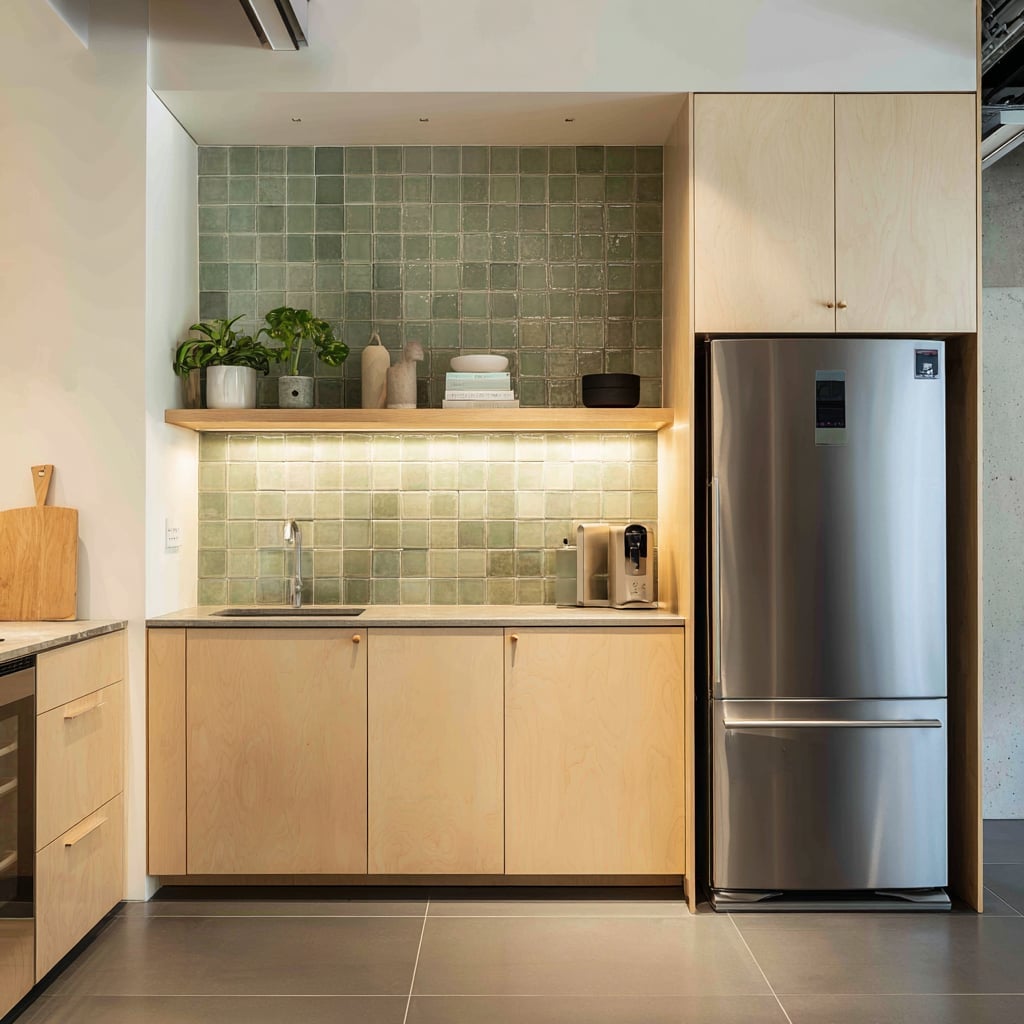
A green tiled backsplash brings a quiet dose of color to an otherwise neutral Japandi kitchen, with the tile running behind the sink and cooktop in a compact L-shaped layout. The green sits between warm wood cabinets and a grey countertop, creating a palette that feels grounded rather than stark. Under-cabinet lighting helps the tile read as a surface rather than a flat wall, catching the subtle variations in the glaze. The stainless steel refrigerator and sink keep the look practical without competing with the tile. For someone who wants color but worries about bold choices, a green backsplash is a durable middle ground that still respects the clean lines of the style.
Contrasting Wood and Grey Cabinetry in Japandi Kitchen
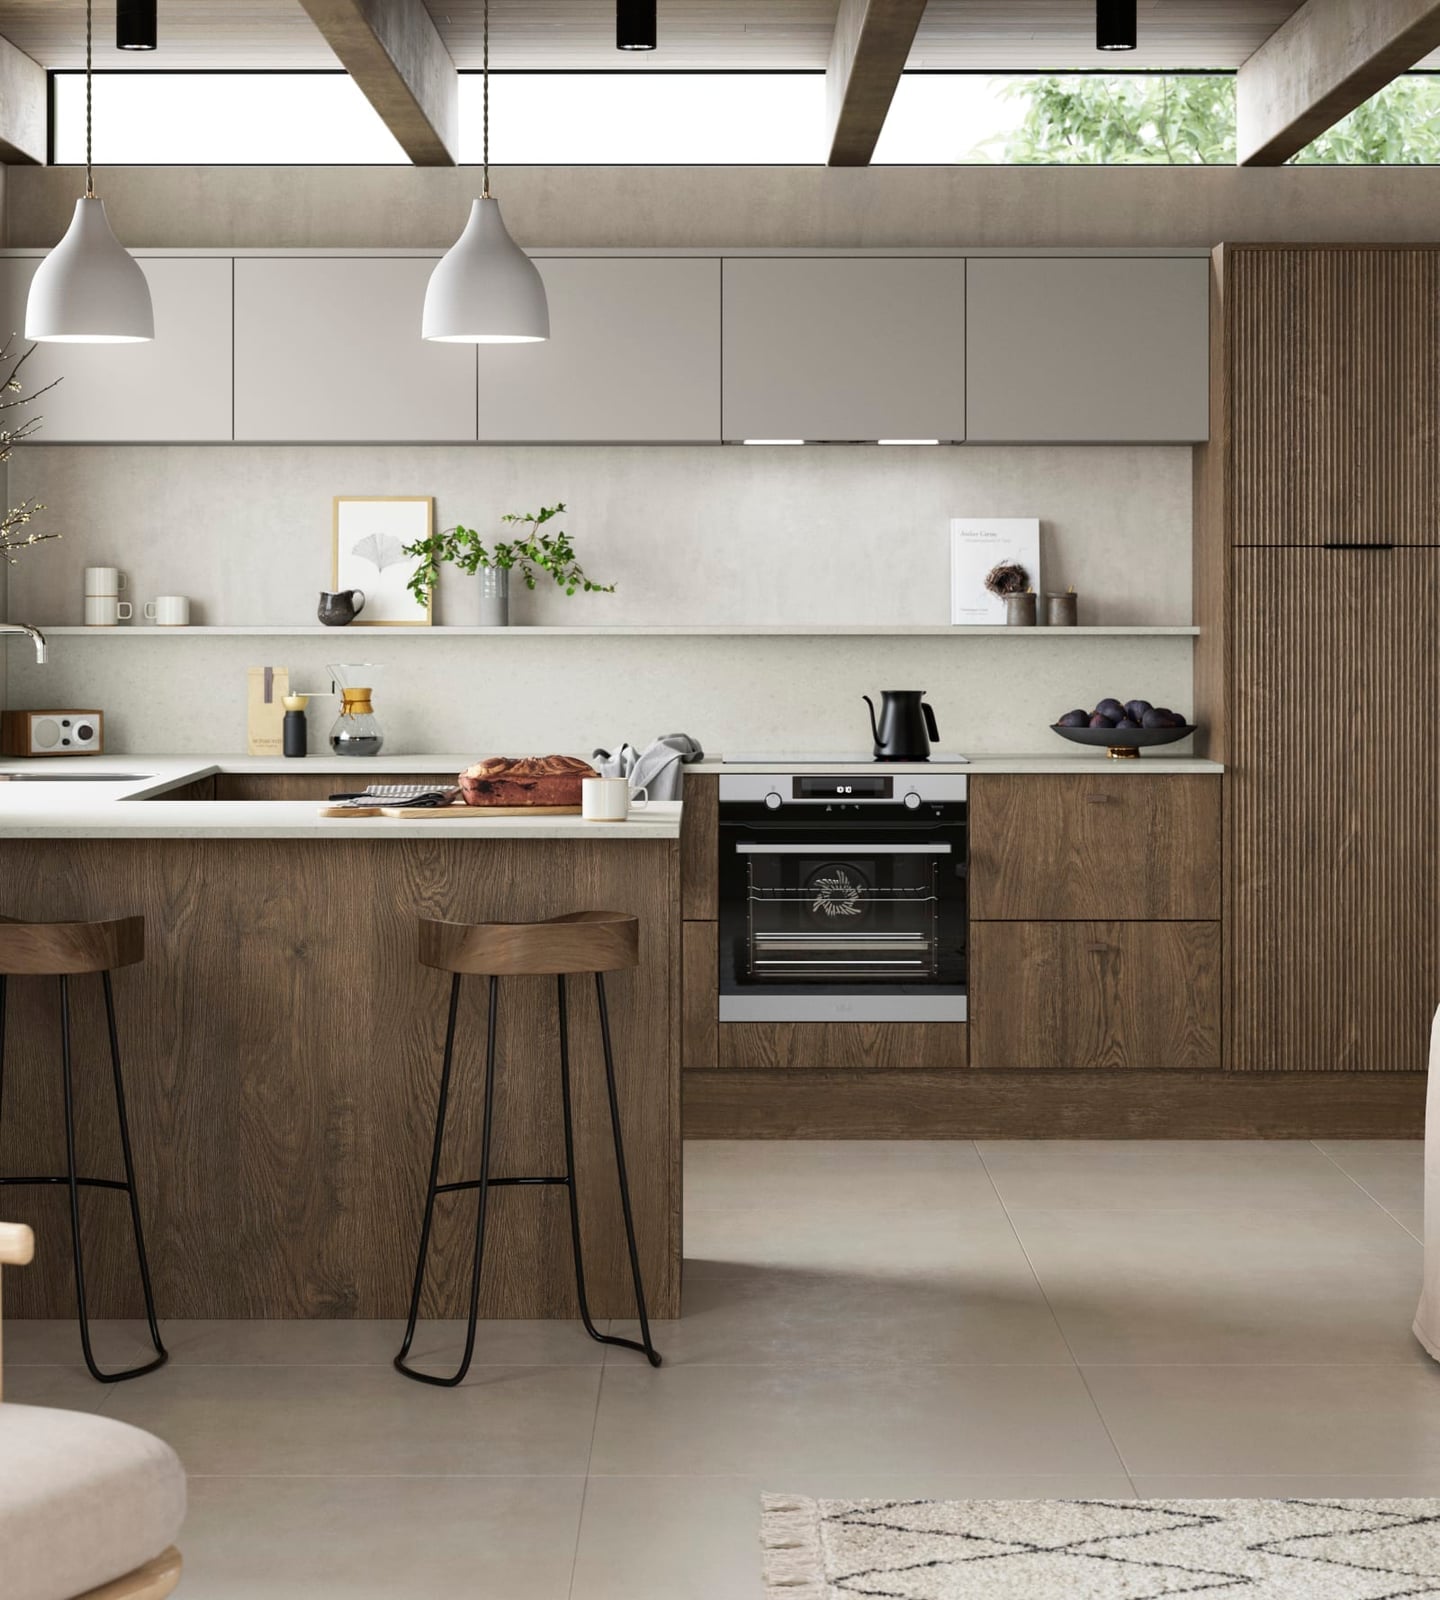
This kitchen gets the balance right by putting the wood island against grey upper cabinets, a combination that avoids a one-note look. The wood island anchors the space with warmth, while the grey cabinetry above recedes, letting the island take center stage. Recessed ceiling lights and pendant lights keep the contrast from feeling heavy. Pendant lights above the island echo the neutral palette and add a soft glow. The bar stools introduce a fabric element that breaks up all the hard surfaces. The trick here is proportion: the wood island is substantial enough to hold its own against the grey, so the contrast looks deliberate.
Large Sage Green Island in a Japandi Kitchen
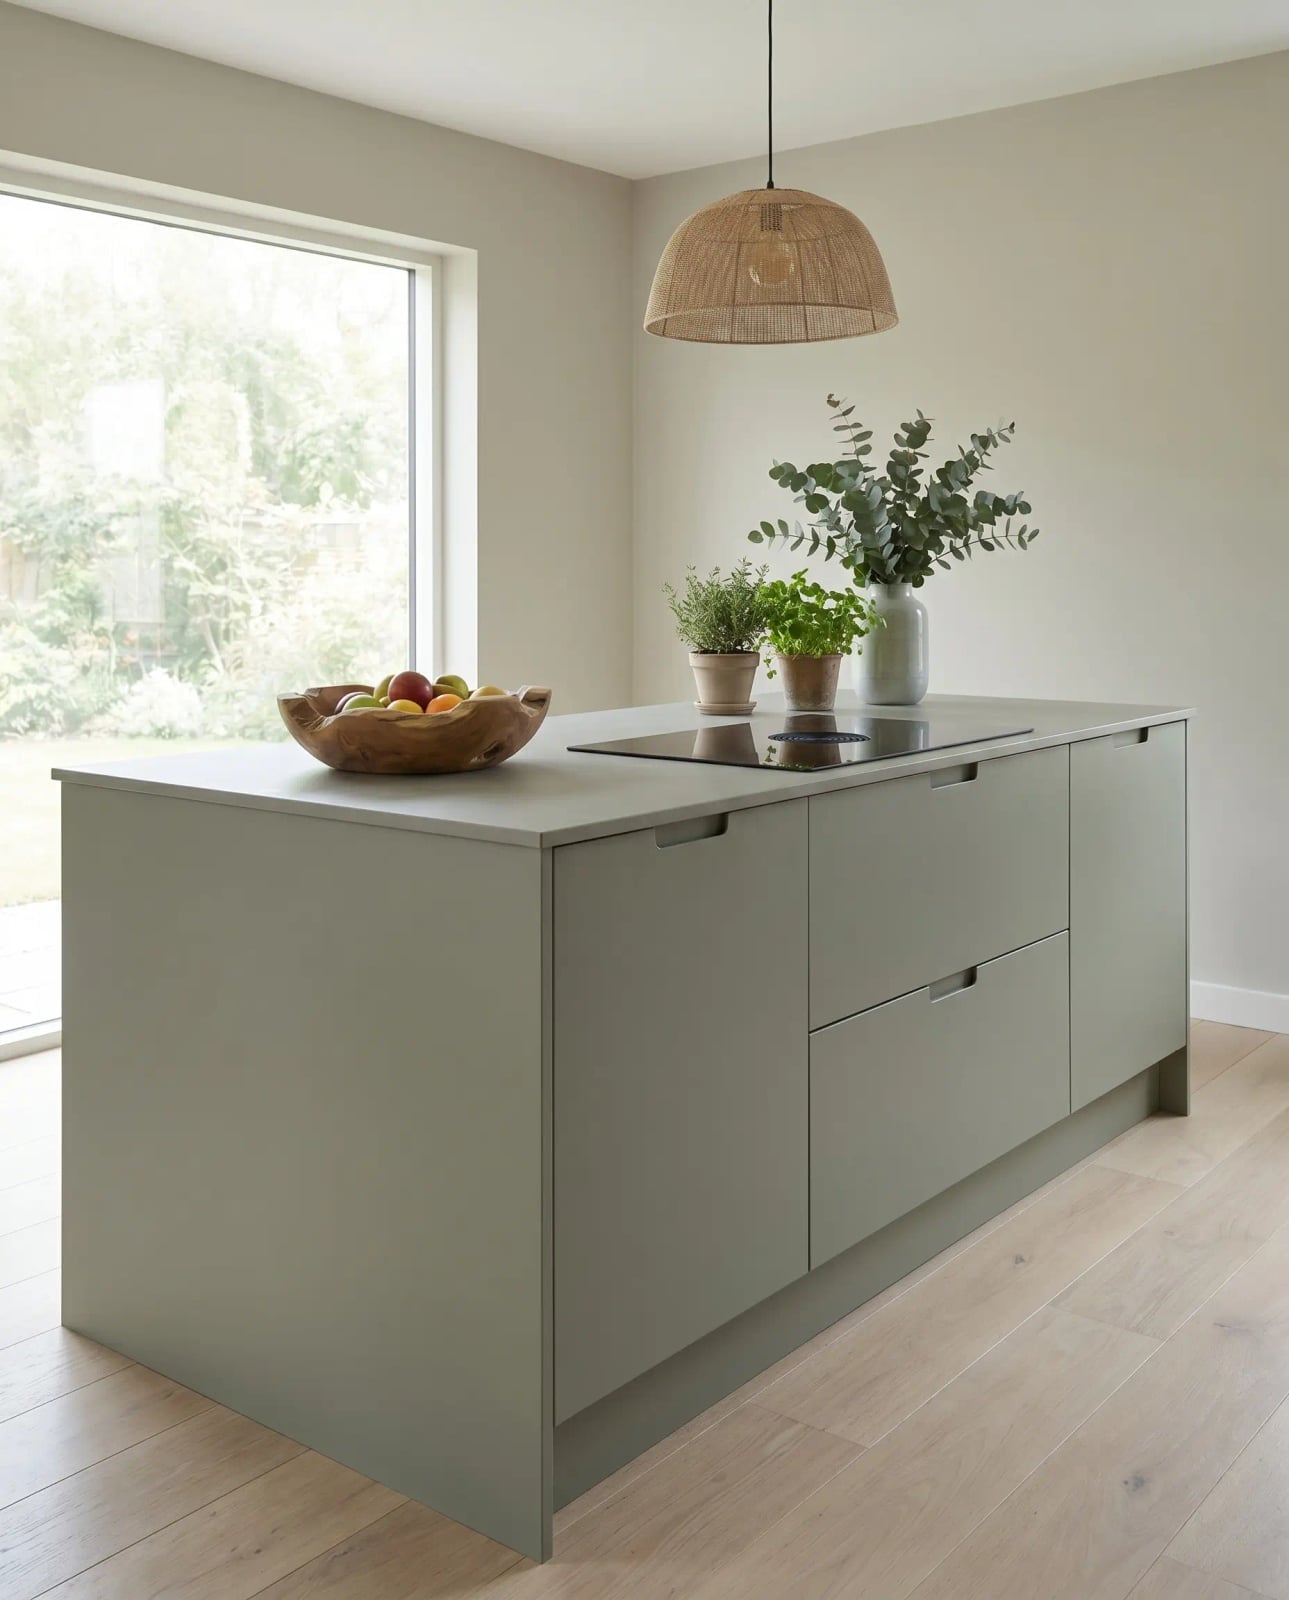
A big island works best when you treat it as the room’s anchor and let everything else fall back. In this Japandi kitchen, the sage green island with a built-in cooktop holds the center, while the surrounding light wood cabinets and neutral palette stay quiet. A large window pours natural light across the workspace, and a single pendant light hangs low enough to define the island without blocking the view. The fruit bowl on the counter is the only accessory, no clutter, no extra layers. The open plan feel comes from keeping the perimeter simple and letting the island do the talking. If you have a roomy kitchen and want a focal point that earns its keep, a colored island with a cooktop pulls double duty without adding visual noise.
Warm Wood and Grey Cabinetry Combination in Japandi Kitchen
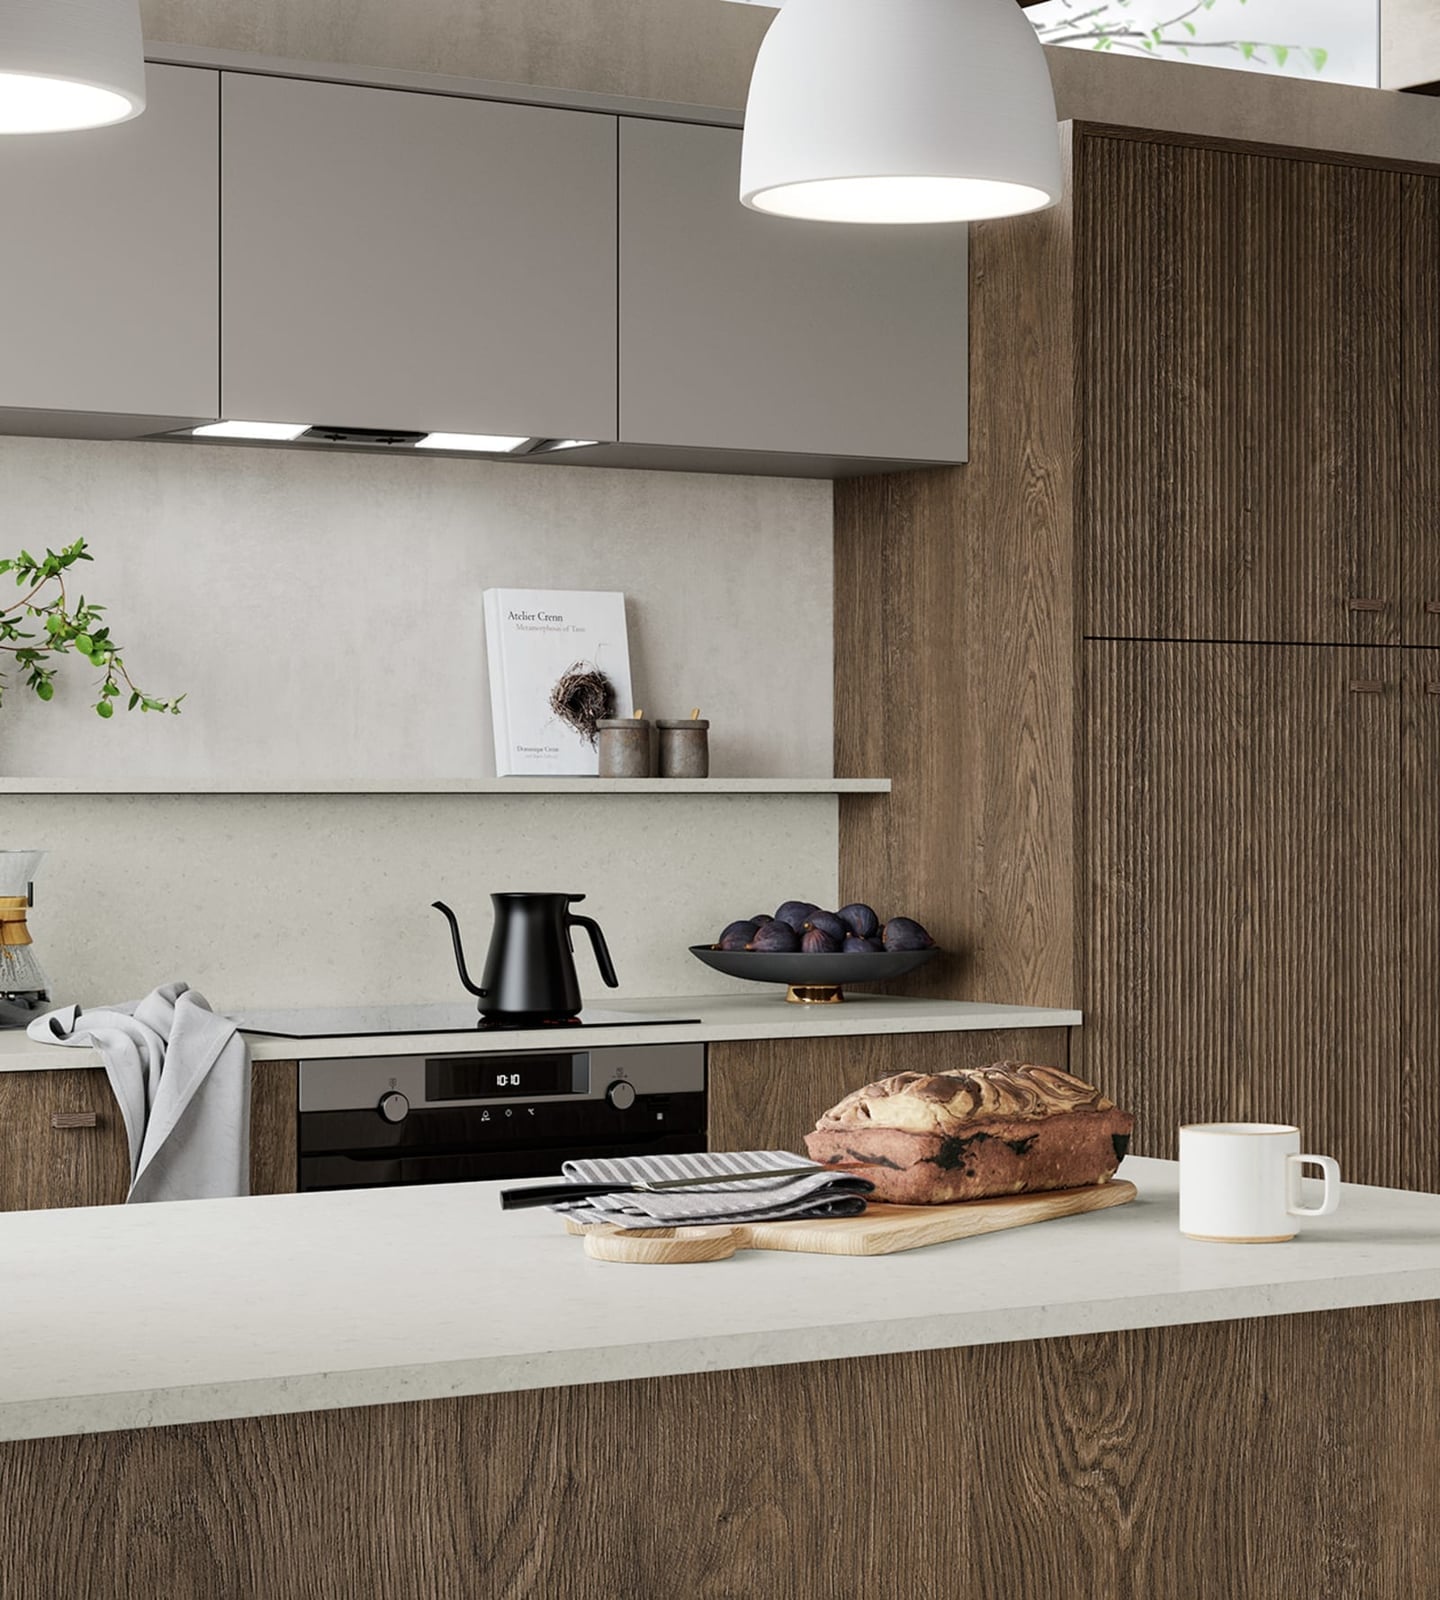
This Japandi kitchen pairs a warm wood island with grey upper cabinets. The wood island brings natural texture and warmth, while the grey uppers recede visually, making the space feel wider. Pendant lights hang above the island, and recessed ceiling lights add even coverage. Bar stools with a simple frame and seat sit at the island, continuing the clean line theme. The neutral grey, wood tones, and white palette lets the two cabinet colors coexist. For a two-tone kitchen, this ratio of one warm element to one cool one is a reliable starting point.
Marble Island with Waterfall Edge in Japandi Kitchen
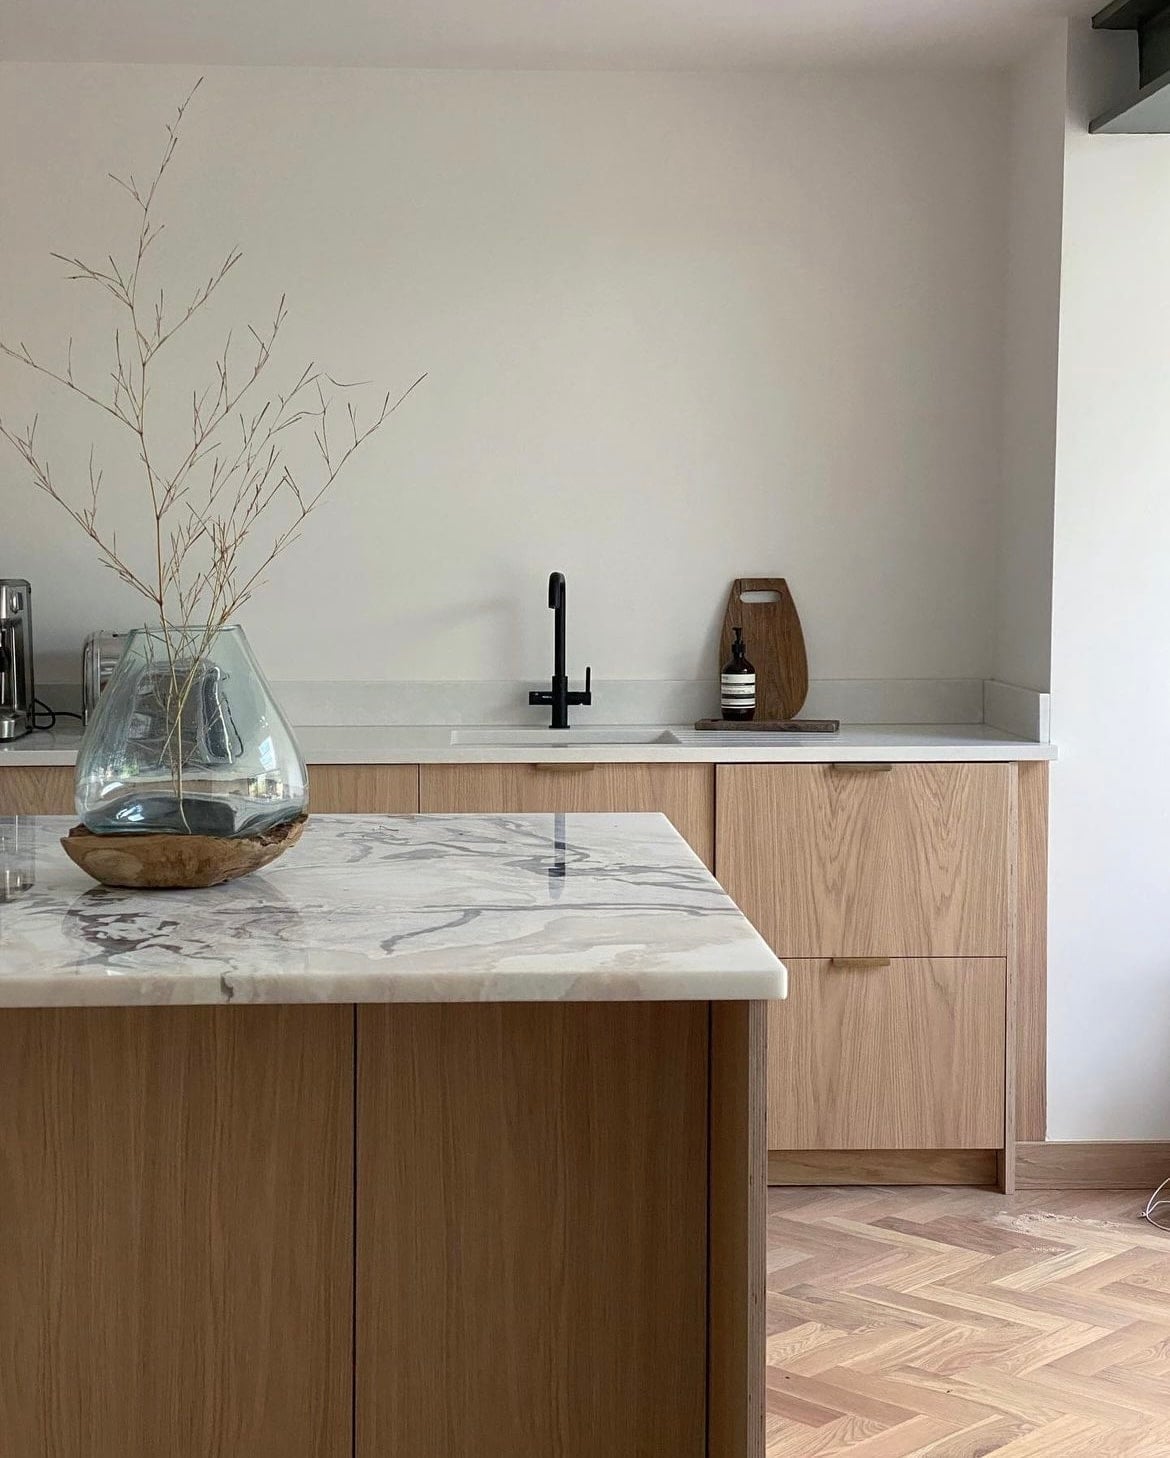
In a Japandi kitchen, mixing materials works best when one piece carries the pattern and the rest stay smooth. Here, the marble island with a waterfall edge is the standout. Its veining draws the eye, while the light wood cabinets and white walls remain plain. The black faucet is the only dark accent, grounding the stone and keeping the room from feeling washed out. Overhead lighting and natural light from the window hit the marble surface, and the waterfall edge catches that light without needing a backsplash behind it. The island becomes the full visual statement, so the upper cabinets can stay handleless and minimal. If you are drawn to stone but want a clean look, a waterfall island gives you the material impact without the extra lines of a countertop backsplash.
Compact Japandi Kitchen with Clean Lines and Wood Grain
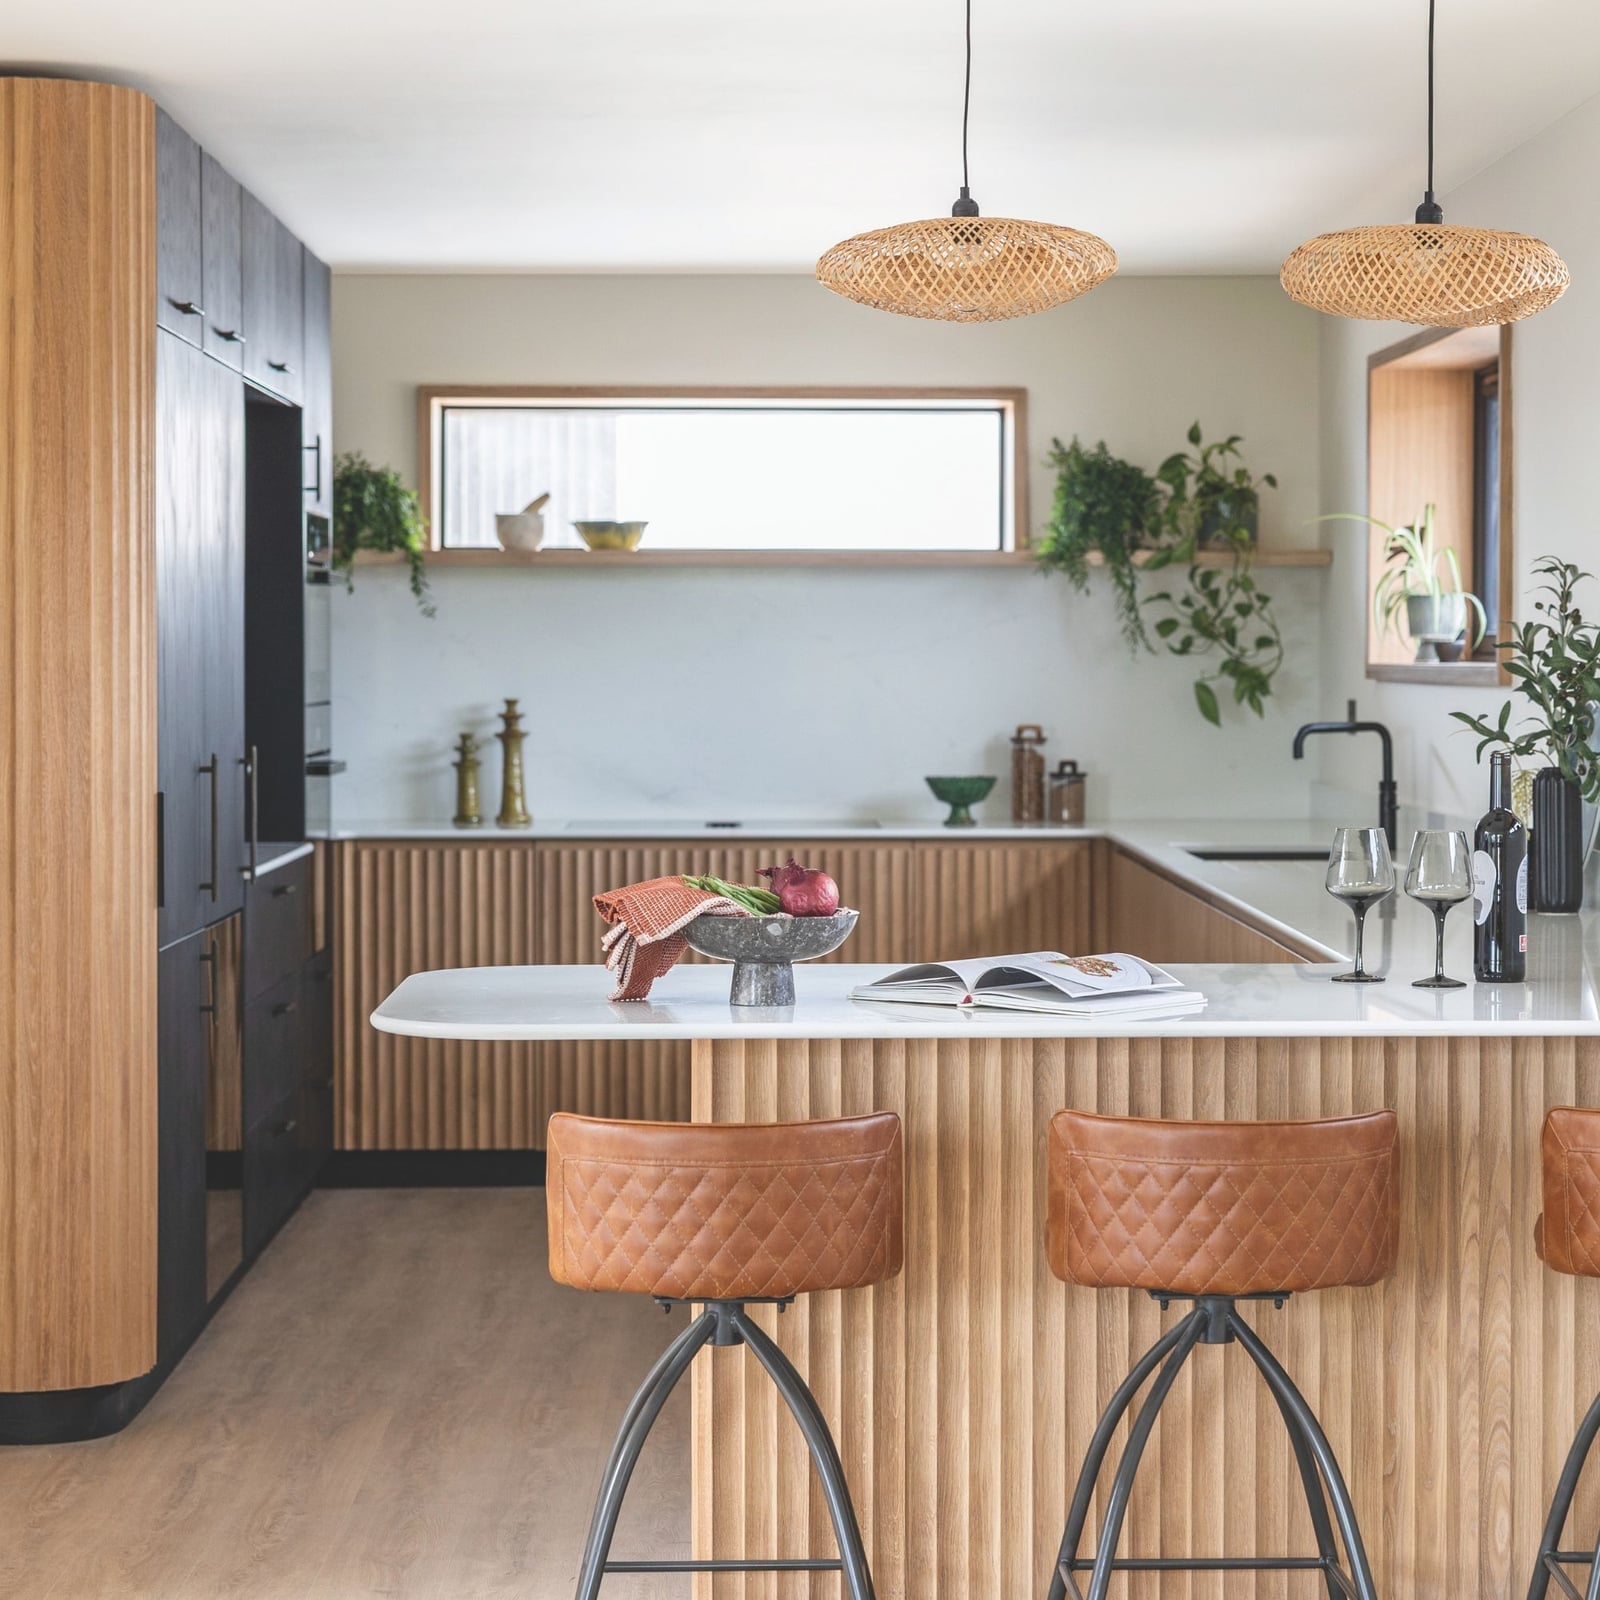
A compact kitchen can feel cramped if the lighting is flat or the layout is too tight, but this one avoids that by leaning into openness instead of squeezing in extra storage. The linear layout keeps the countertop run uninterrupted, and the pendant light above the prep zone adds a warm focal point without overwhelming the small footprint. Natural light bounces off the light wood cabinets and white countertop, making the room feel larger than it is. The single stool at the counter suggests the space is for one or two people at most, which is honest about the size instead of trying to fake a dining area. If your kitchen is small, skip the upper cabinets on one wall and let the wood grain and light do the expanding for you.
Geometric Tile Floor in a Japandi Kitchen
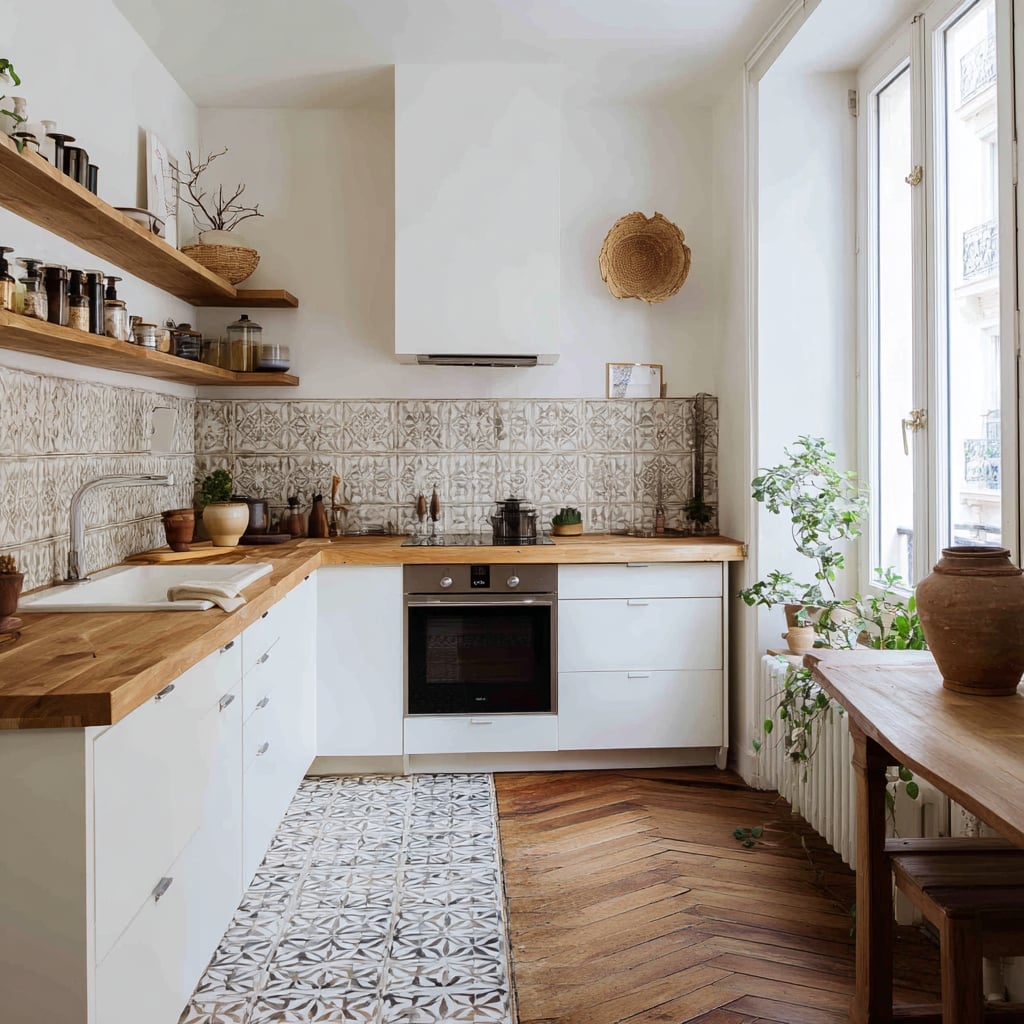
The geometric patterned tile floor in this Japandi kitchen adds pattern at ground level while the white upper cabinets and wood tones stay simple above. The L-shape layout keeps the sink, stove, and shelves within a compact reach, and the tile becomes the surprise element in an otherwise restrained room. Natural and overhead light hit the floor, making the pattern readable without being loud. If you want pattern but worry about it overwhelming a small kitchen, putting it on the floor rather than the walls or backsplash keeps the visual interest low and easy to live with.
Wood Island with Cream Stone Top and Stools
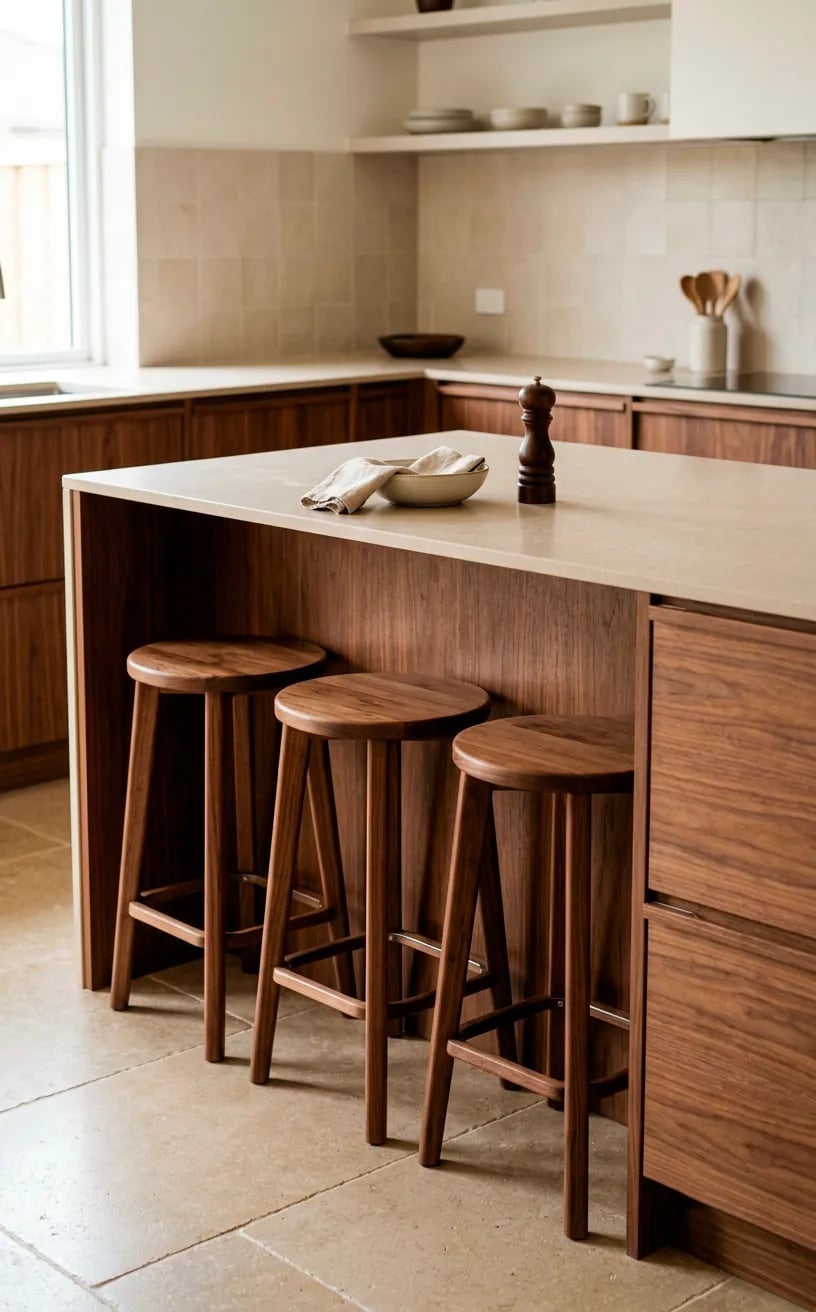
A roomy island with a cream stone top and three matching wood stools anchors this kitchen. The warm wood of the island base and stools balances the cool stone surface, keeping the look grounded. Natural light from the windows and recessed ceiling lights keep the space bright without feeling harsh. The stools are set close enough to pull up for a quick meal but leave enough circulation space around the island. In a Japandi kitchen, the island becomes the main work zone, so keeping the perimeter countertops clear of clutter helps maintain that calm. The stone top is practical for prep and easy to wipe down.
Dark Wood Cabinets with Stone Countertop in Japandi Kitchen
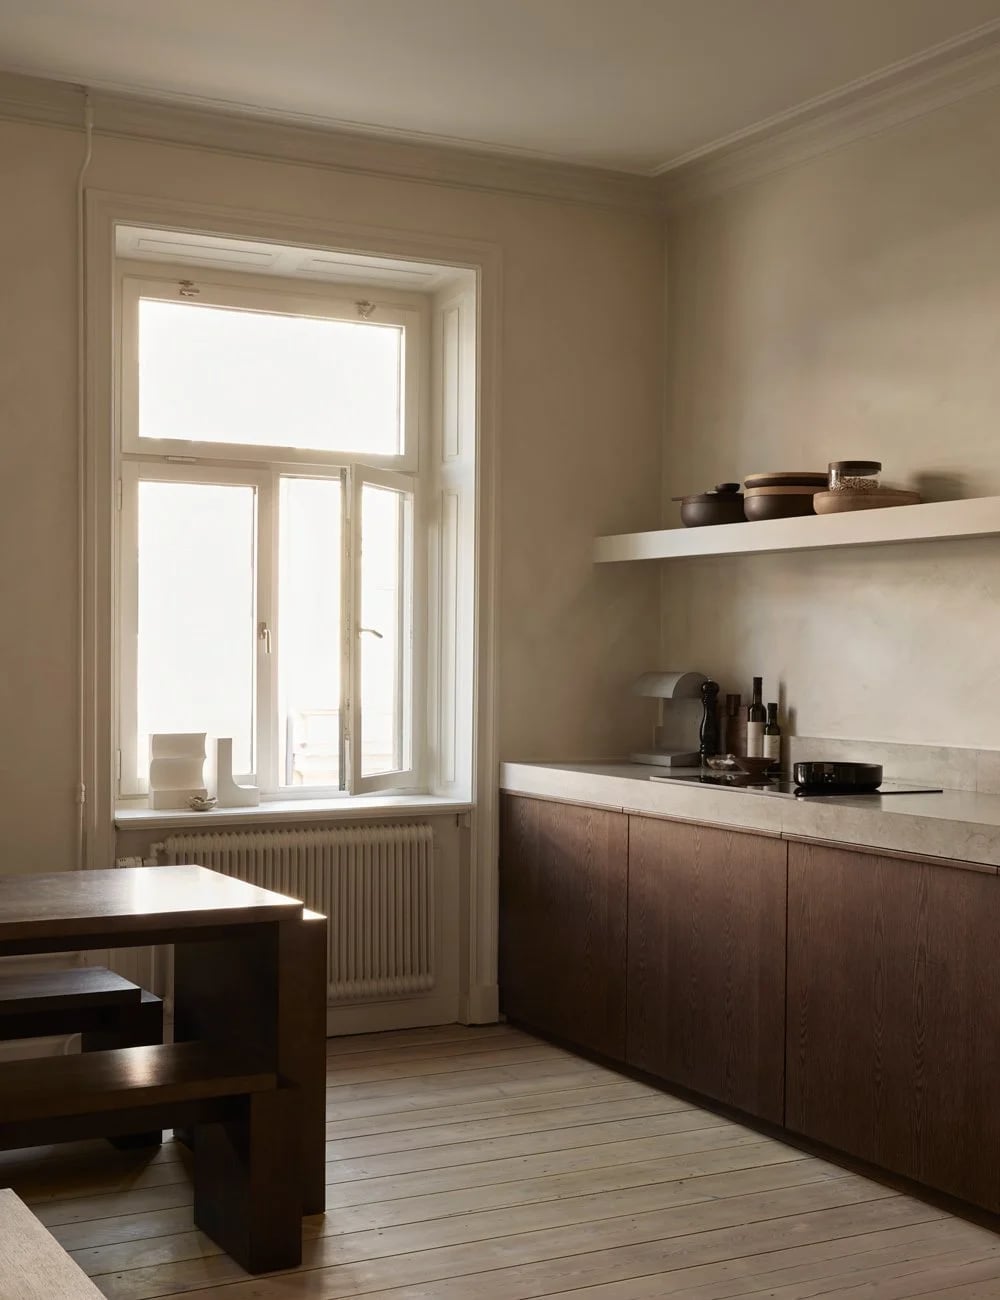
A Japandi kitchen often leans on light wood, but dark wood base cabinets with a stone countertop make a strong alternative. The deep brown cabinets anchor the room, while beige plaster walls keep the palette soft. A large window brings in natural light, and the white accents on the floating shelf and countertop stop the dark wood from feeling heavy. The layout is linear, so the countertop runs in a clean line from the sink to the cooking zone. For a renter, dark wood cabinets are not always an option, but a peel-and-stick wood grain film on existing base cabinets can give a similar effect. Pair it with a light stone-look vinyl countertop and keep the walls neutral. The radiator under the window is a reminder to check that any film or cover can handle heat exposure.
Final Thoughts
A Japandi kitchen works because it doesn’t try to impress. The materials do the talking: wood that feels warm, stone that stays cool, and a layout that moves without clutter. Keeping it that way means wiping down counters daily, sealing stone tops once a year, and dusting open shelves weekly. Check your USDA zone before choosing live plants for the windowsill. The real takeaway is simple: choose fewer things, but choose them well. That’s what makes a kitchen feel calm, not empty.

