
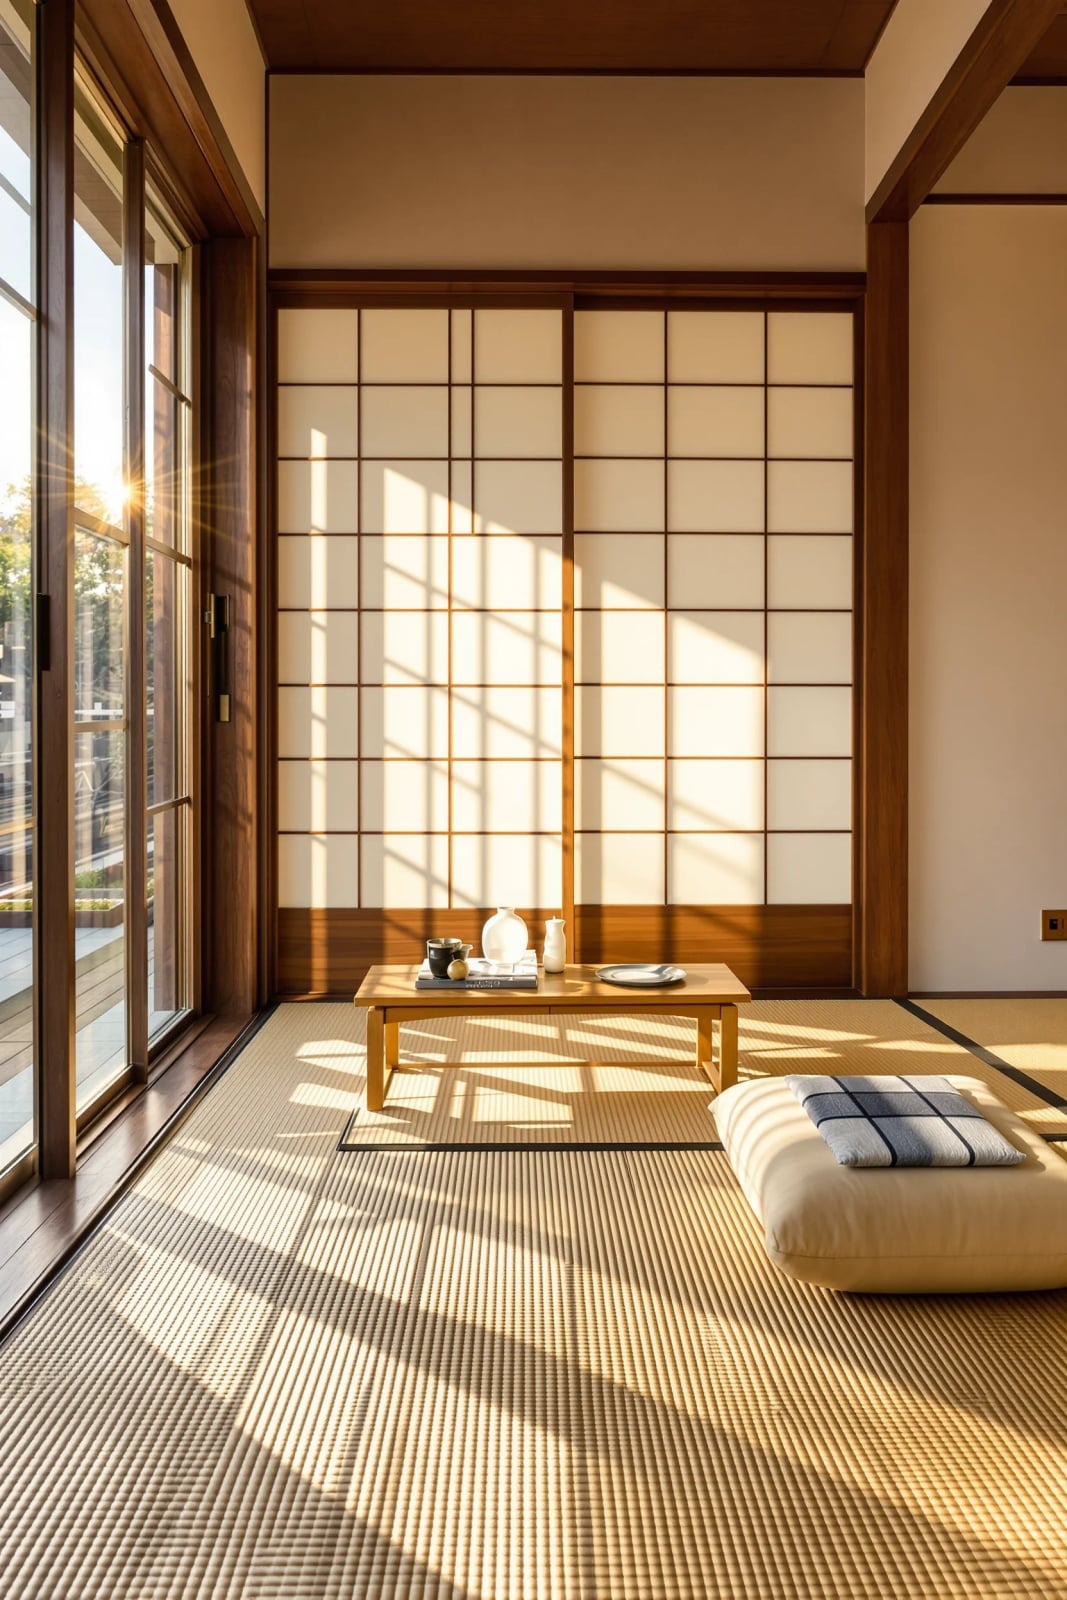
A Japanese apartment is less about filling a room and more about giving it room to breathe. These spaces lean on natural materials, soft light, and clever storage, so even a compact studio can feel open and calm. If you are looking for ways to make a small indoor space work harder without losing warmth, this collection is for you.
Here are 26 Japanese apartment ideas that show how layout, light, and built-in details do the heavy lifting in a studio. From shoji screens to tatami corners, each photo offers a practical takeaway you can adapt to your own place, whether you rent or own.
Japanese Modern Living Area with Shoji Screen
A shoji screen turns sunlight into a design feature. In this Japanese modern living area, the paper panels diffuse the natural light coming through the windows, casting soft patterns across the room. The low table and floor cushions keep the furniture profile low, letting the wood, tatami, and paper materials stand out. The cream, beige, and natural wood palette makes the room feel open and calm.
Low Table Setting in a Japanese Modern Studio
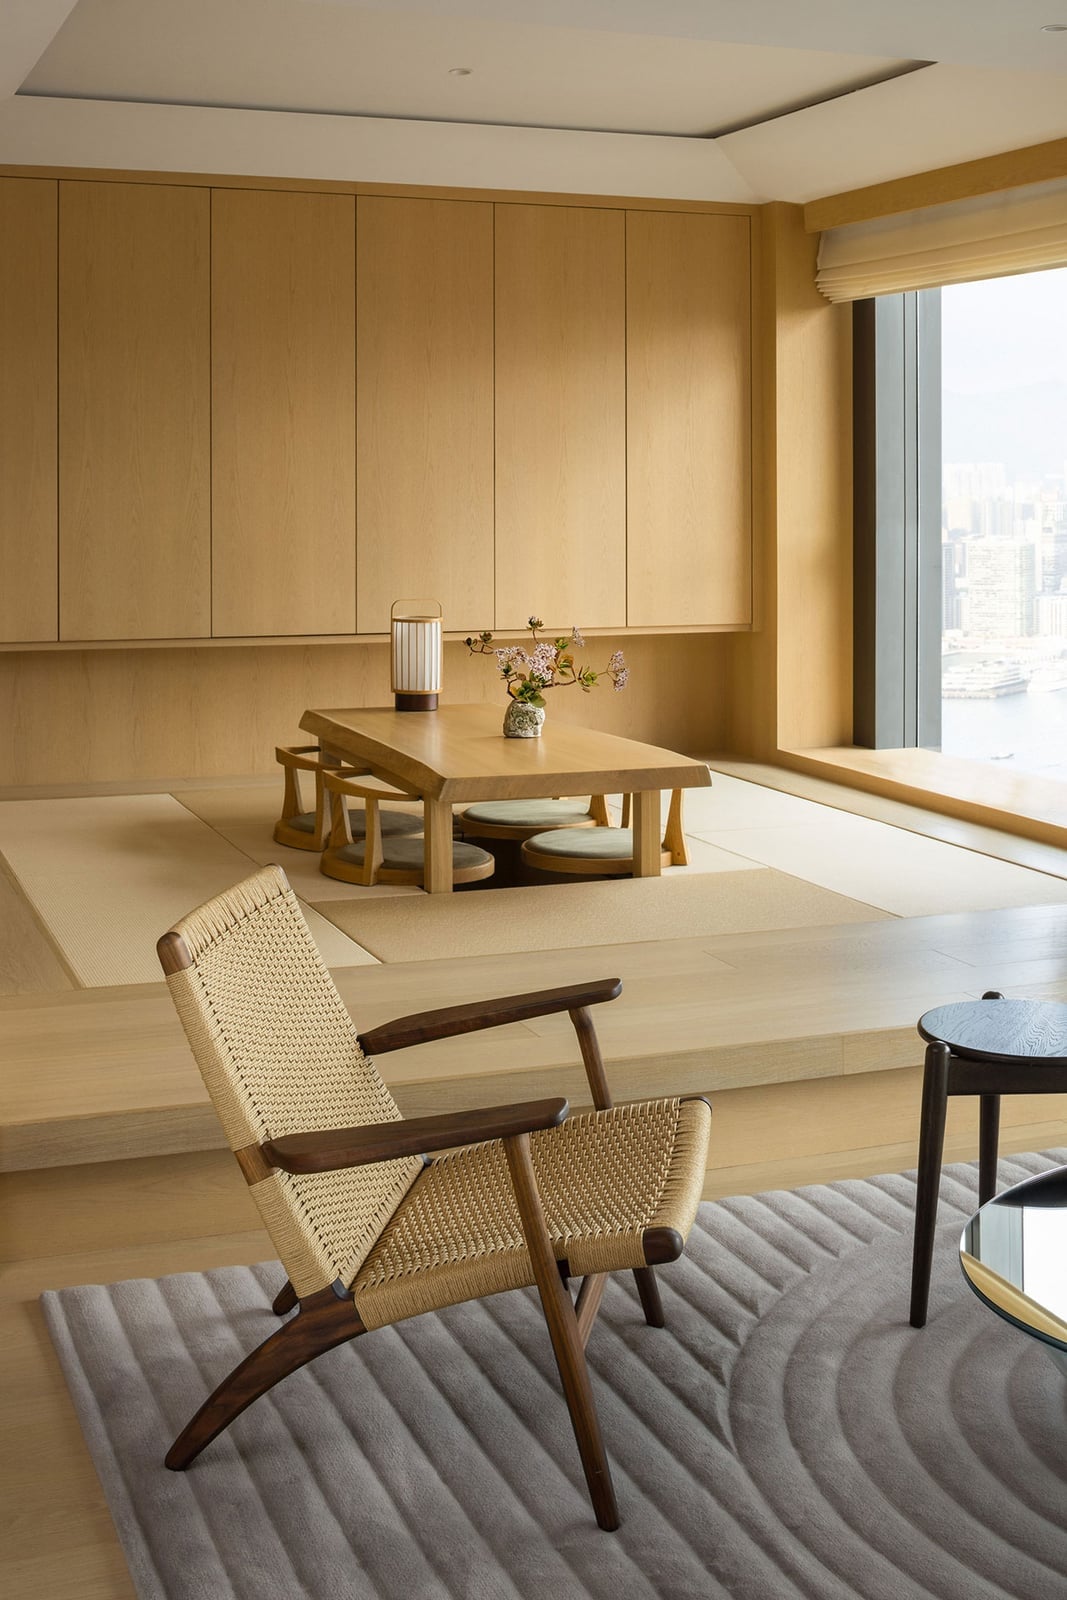
This Japanese modern studio low table setting proves that a room can feel spacious even with multiple seating levels. The low table sits at the center, surrounded by floor chairs and a woven rattan chair that adds texture against the wood and stone materials. Natural light and a warm interior lamp define the seating zone without walls. The palette of light wood, beige, and gray keeps the multi-level layout from feeling crowded. To recreate a similar setup, anchor the seating group with a rug, which visually ties the different chair heights together into one cohesive area.
Compact Japanese Minimalist Studio Layout
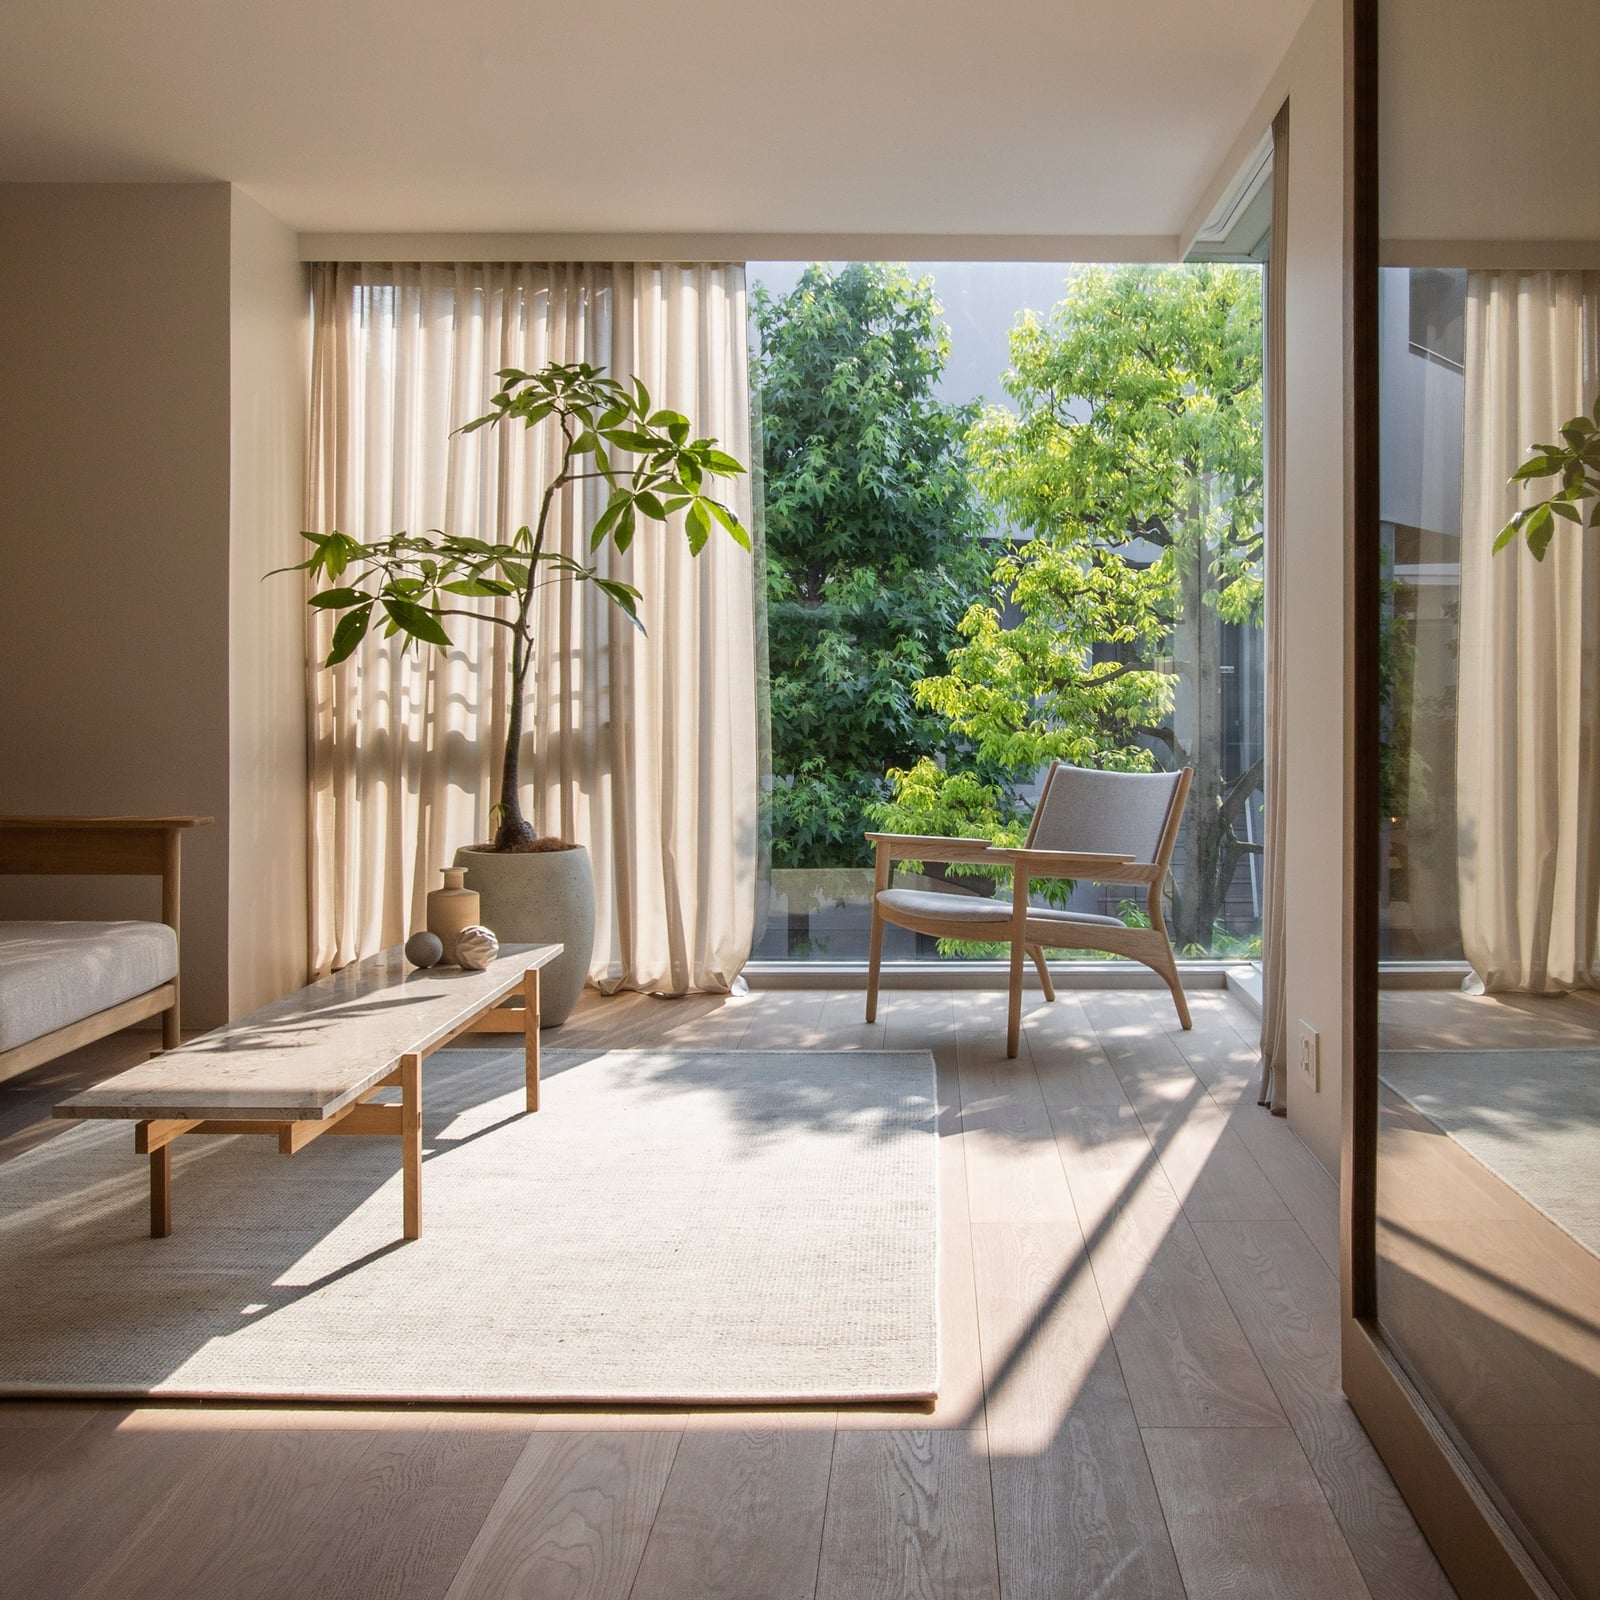
How do you fit a living area into a compact footprint without it feeling cramped? This Japanese minimalist studio uses a corner vignette with a sofa, chairs, and a low table, keeping everything low to the ground to preserve visual space. The white, wood, and gray palette helps the room breathe, while the blinds soften the edges of the furniture.
The scale of the pieces matters here. A bulky sofa would overwhelm the corner, but the slim chairs and low table leave room to move. The paper blinds add a layer of texture that matches the minimalist furniture without adding visual weight. If your space is tight, stick to one or two seating pieces and let the negative space around them do the work.
Minimalist Living Space with Shoji Screen Wall
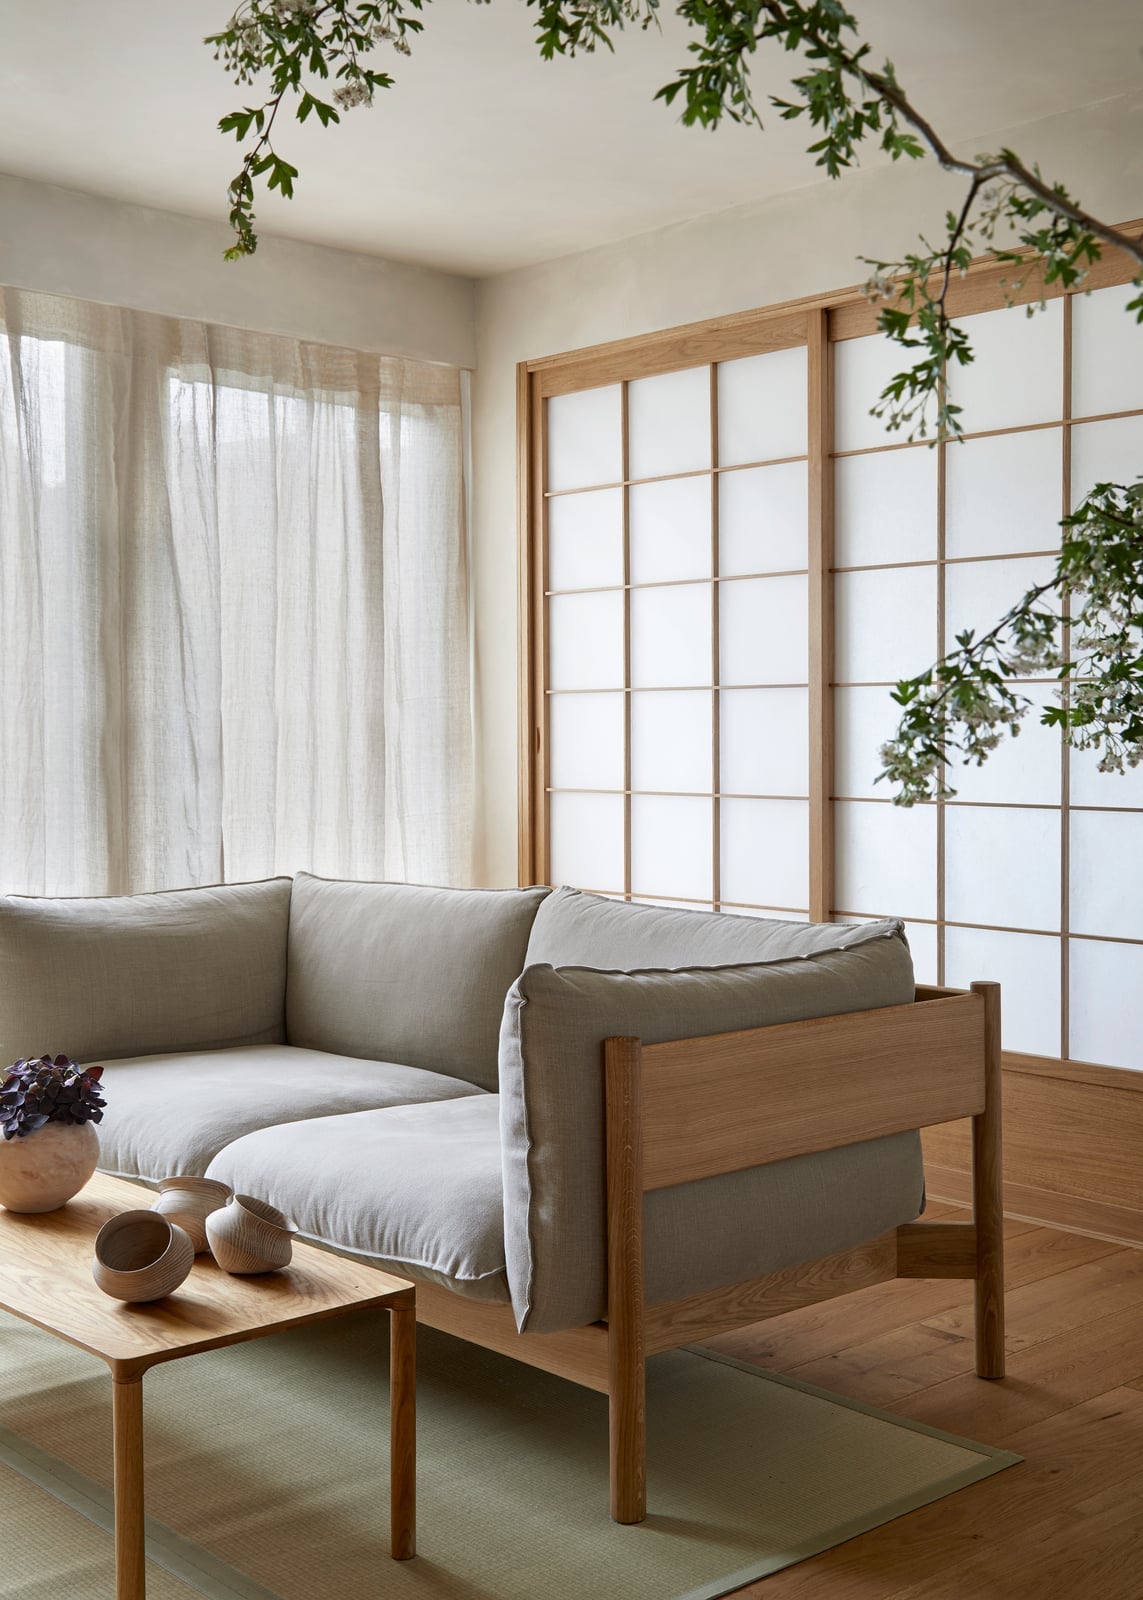
A full shoji screen wall turns natural daylight into ambient light. In this minimalist living space, the paper screens filter the sun, creating a soft glow that wraps the room without glare. The linen sofa and low coffee table sit in front of the screen, their light beige and wood tones reflecting the warm light. The layout keeps the center clear, so the screen wall becomes the focal point rather than the furniture.
Japandi Style Studio with Carved Wood Cabinet
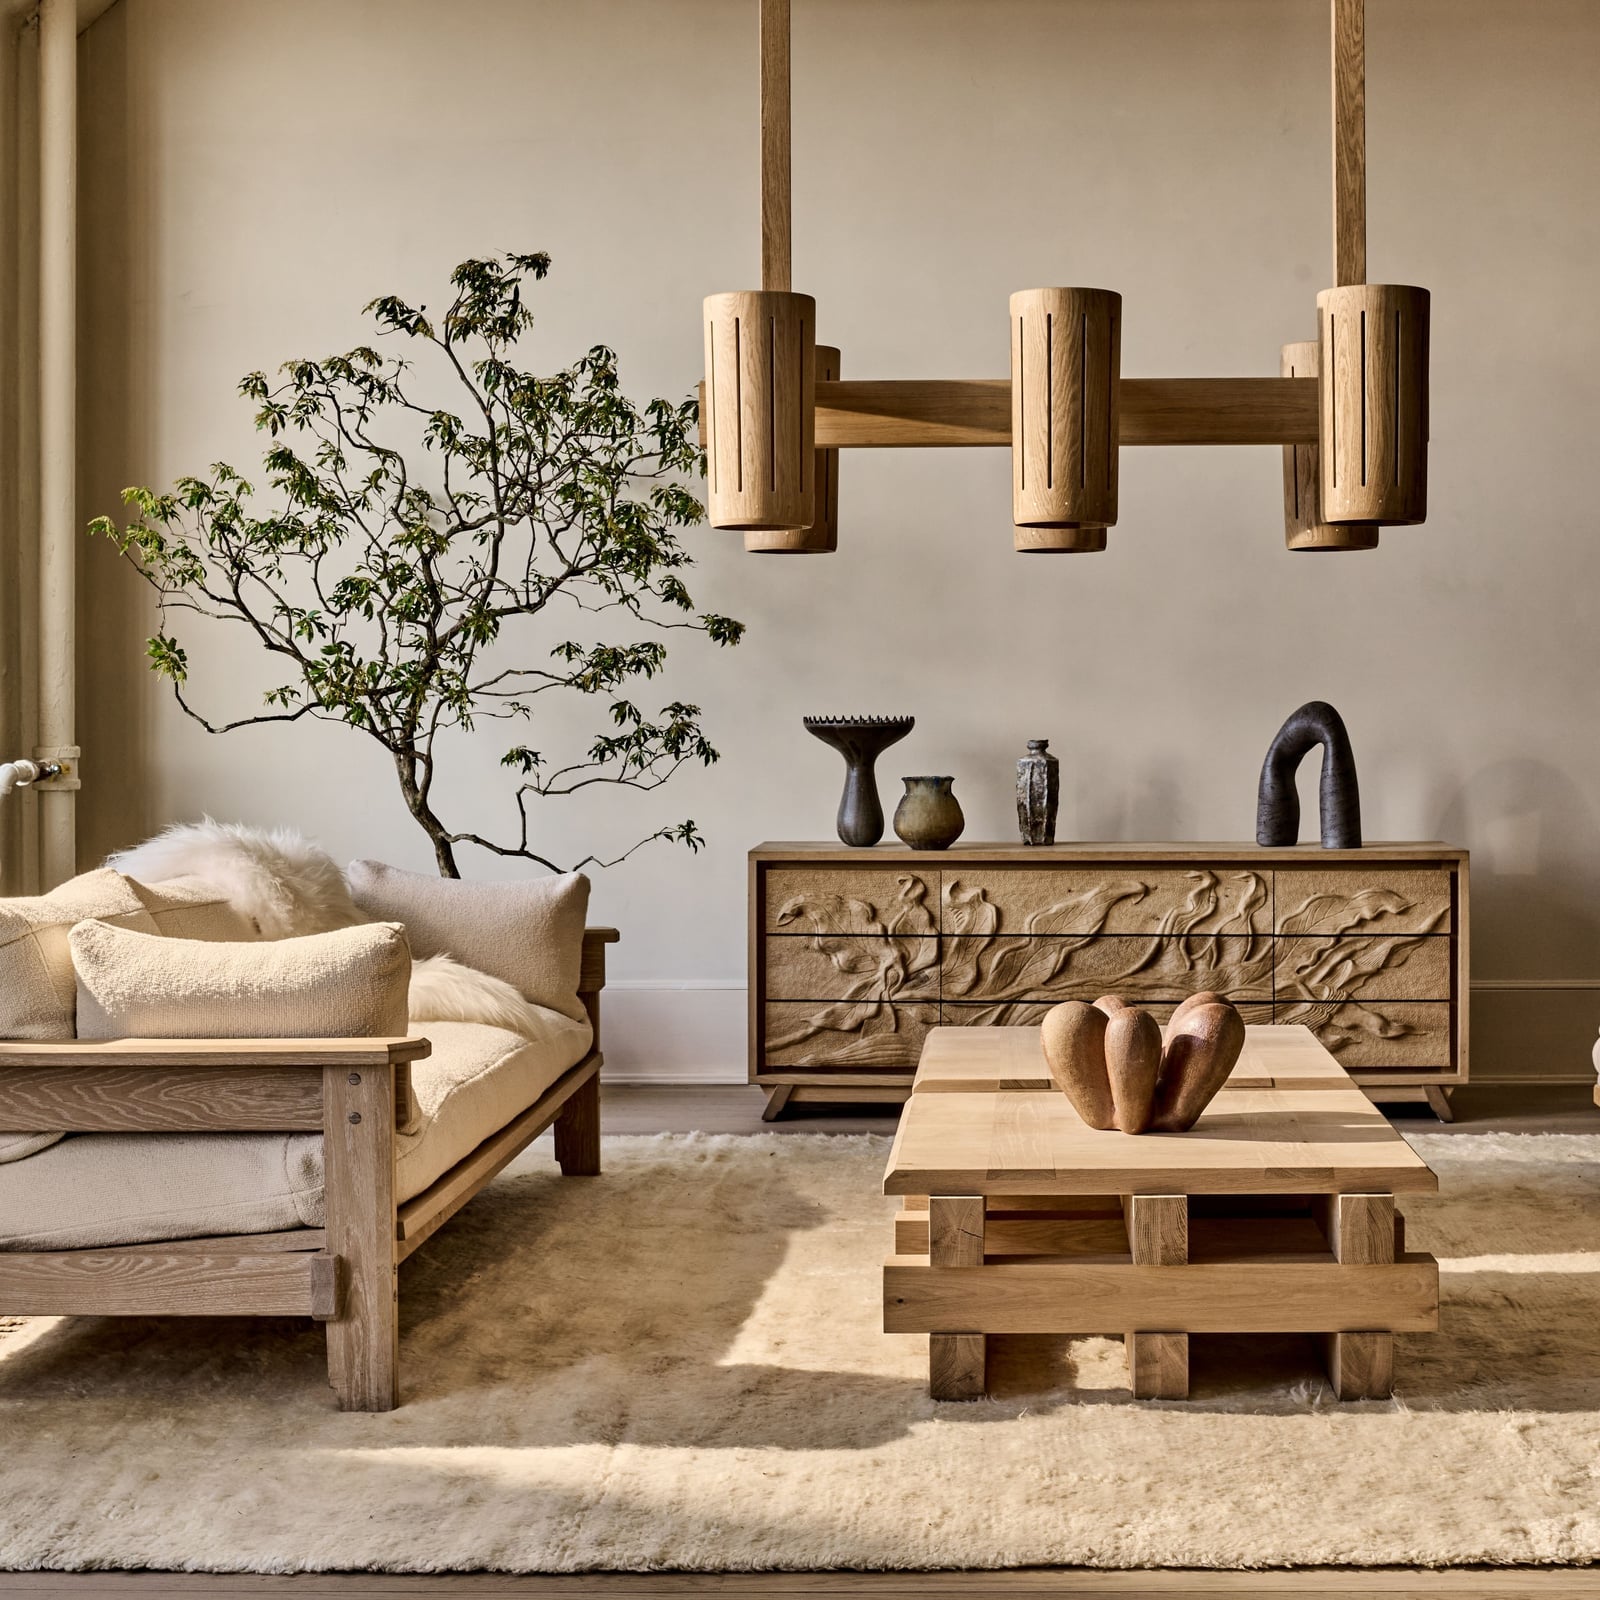
A carved wood cabinet can anchor a room. In this Japandi style studio, the cabinet sits against the wall with a low wooden sofa and coffee table in front of it, creating a balanced living room arrangement. The textured rug and wool fabrics add softness against the wood grain. For storage in a Japandi space, choose one substantial piece that anchors the wall, then keep everything around it low and simple. Natural daylight and layered ambient lighting bring out the carving details without harsh shadows.
Japanese Minimalist Studio with Integrated Storage
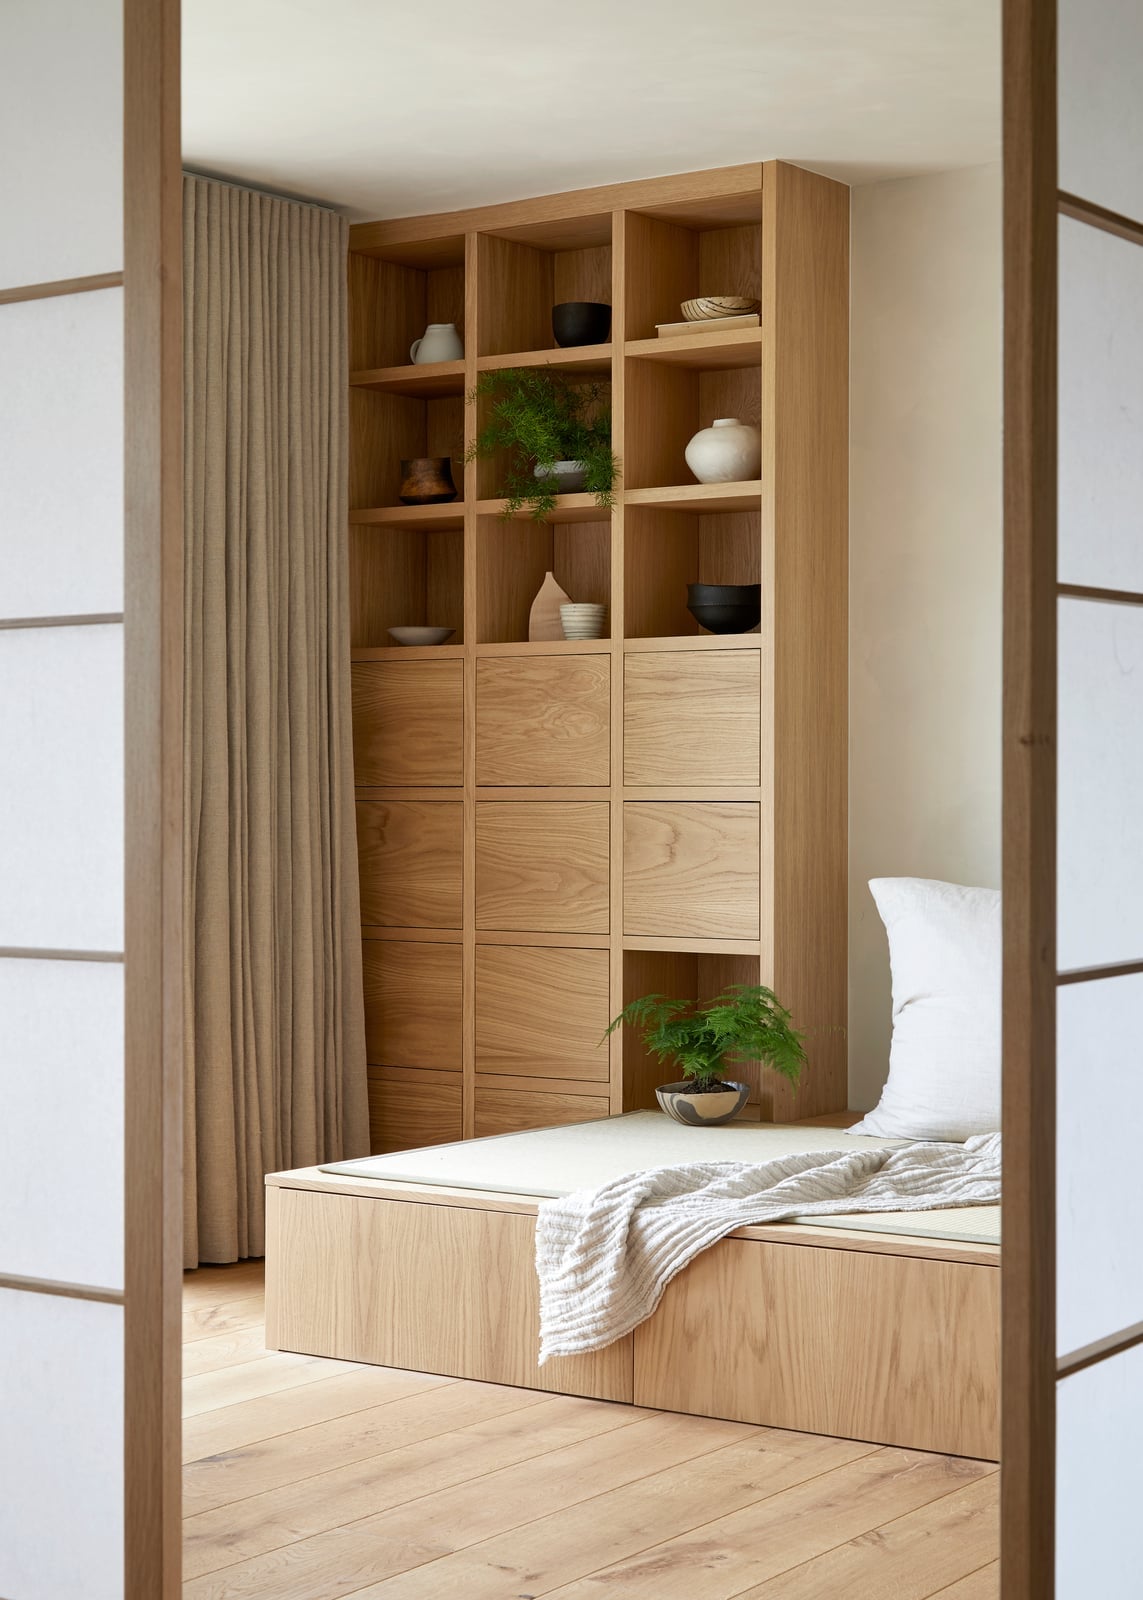
A custom built-in can feel like a commitment you are not ready for, but this studio shows a middle ground. The large wooden shelving unit anchors the open plan without requiring construction. It is a freestanding piece that reads as integrated because it matches the light wood and cream palette of the room. The low platform bed and sheer curtains keep the look soft, while the linen and ceramic accessories add texture. The trick is choosing a unit that spans a whole wall so it becomes architecture, not furniture.
Modern Minimalist Studio with Round Window
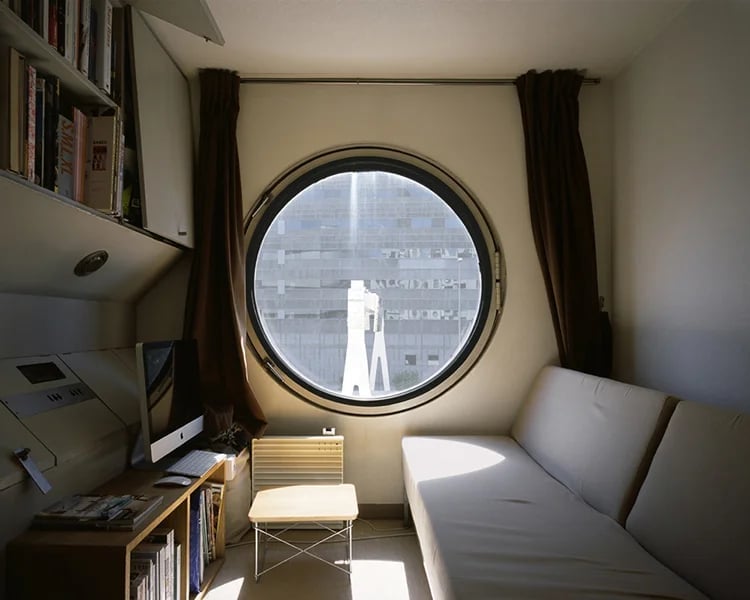
A round window is a bold move in a compact studio. It breaks up the neutral palette of brown and cream and pulls natural light into the center of the room. The sofa, desk, and bookshelf are arranged around it, so the window becomes the focal point rather than the furniture. This layout works because the round shape softens all the straight lines of a functional space.
Open-Plan Studio with Built-in Bench Seating
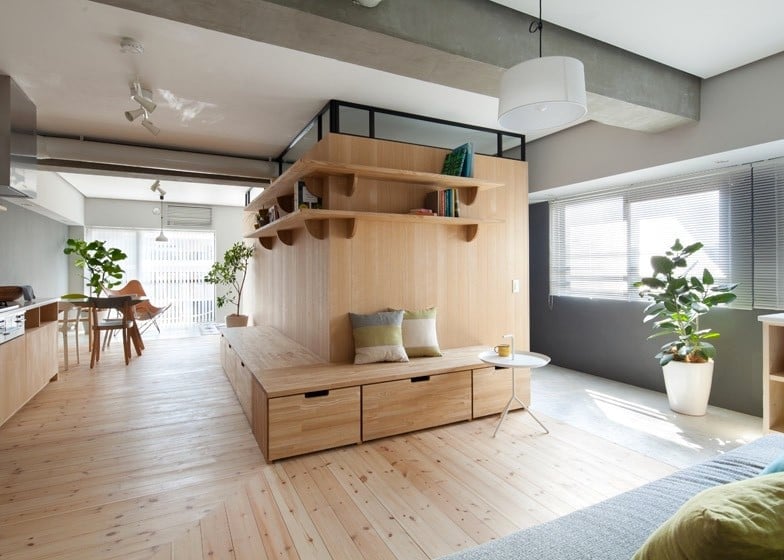
Built-in bench seating with hidden storage is one of the smartest uses of square footage in an open plan. The large wooden bench in this studio doubles as a sofa and a place to stow items, keeping the room tidy. A pendant light hangs above to define the seating zone, while the concrete wall and gray fabric keep the look modern Japanese rather than rustic. The shelving unit next to it completes the zone without closing off the space.
Compact Studio with Modern Minimalist Design, Indoor
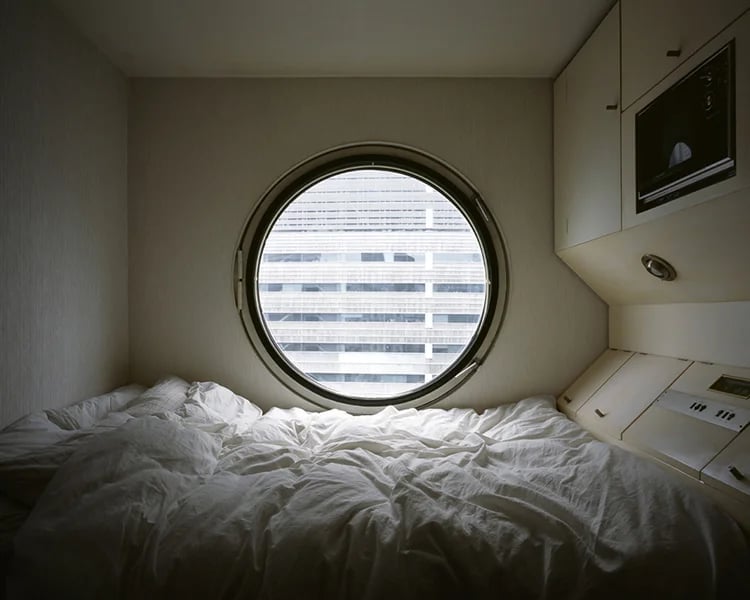
Can a compact studio feel spacious without sacrificing storage? This one does. The bed is the hero element, but the built-in storage around it means nothing extra needs to squeeze in. The neutral white palette and natural light from the large round window make the room feel larger than it is. The wood and metal bed frame keeps the look modern minimalist. The lesson is that integrated storage around the bed frees up floor space for movement.
Japanese Luxury Bedroom with Gold Leaf Headboard
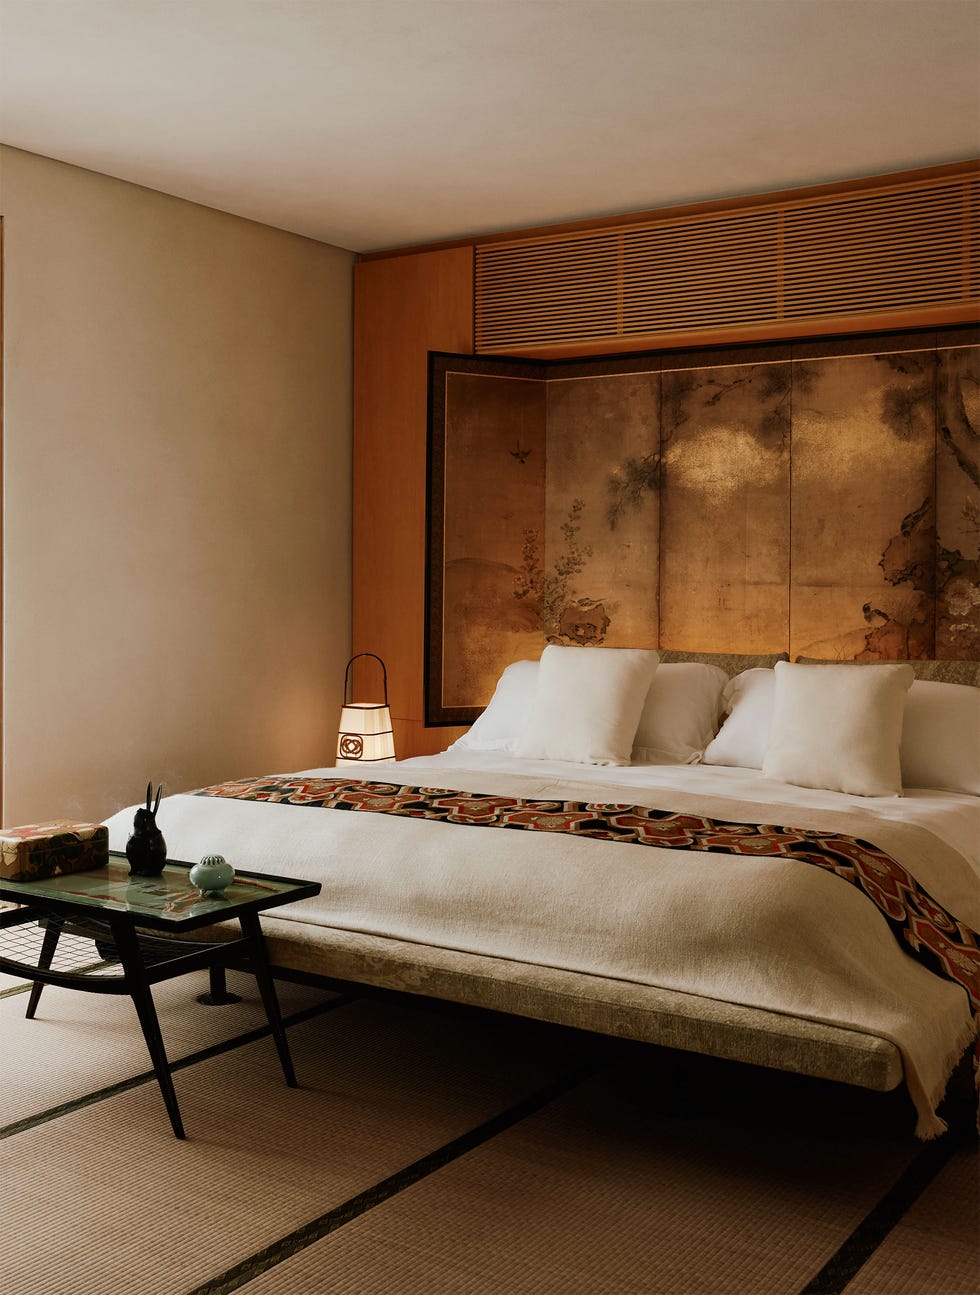
An ornate gold leaf headboard is not the first thing that comes to mind for Japanese luxury, but this bedroom makes it work. The gold is balanced by cream fabric, wood tones, and a tatami floor that grounds the room. A low table and a bedside lamp keep the layout calm and organized. The headboard is the standout piece, but the simple layout keeps the gold from overwhelming.
Japandi Studio with Seamless Wood Panelled Wall
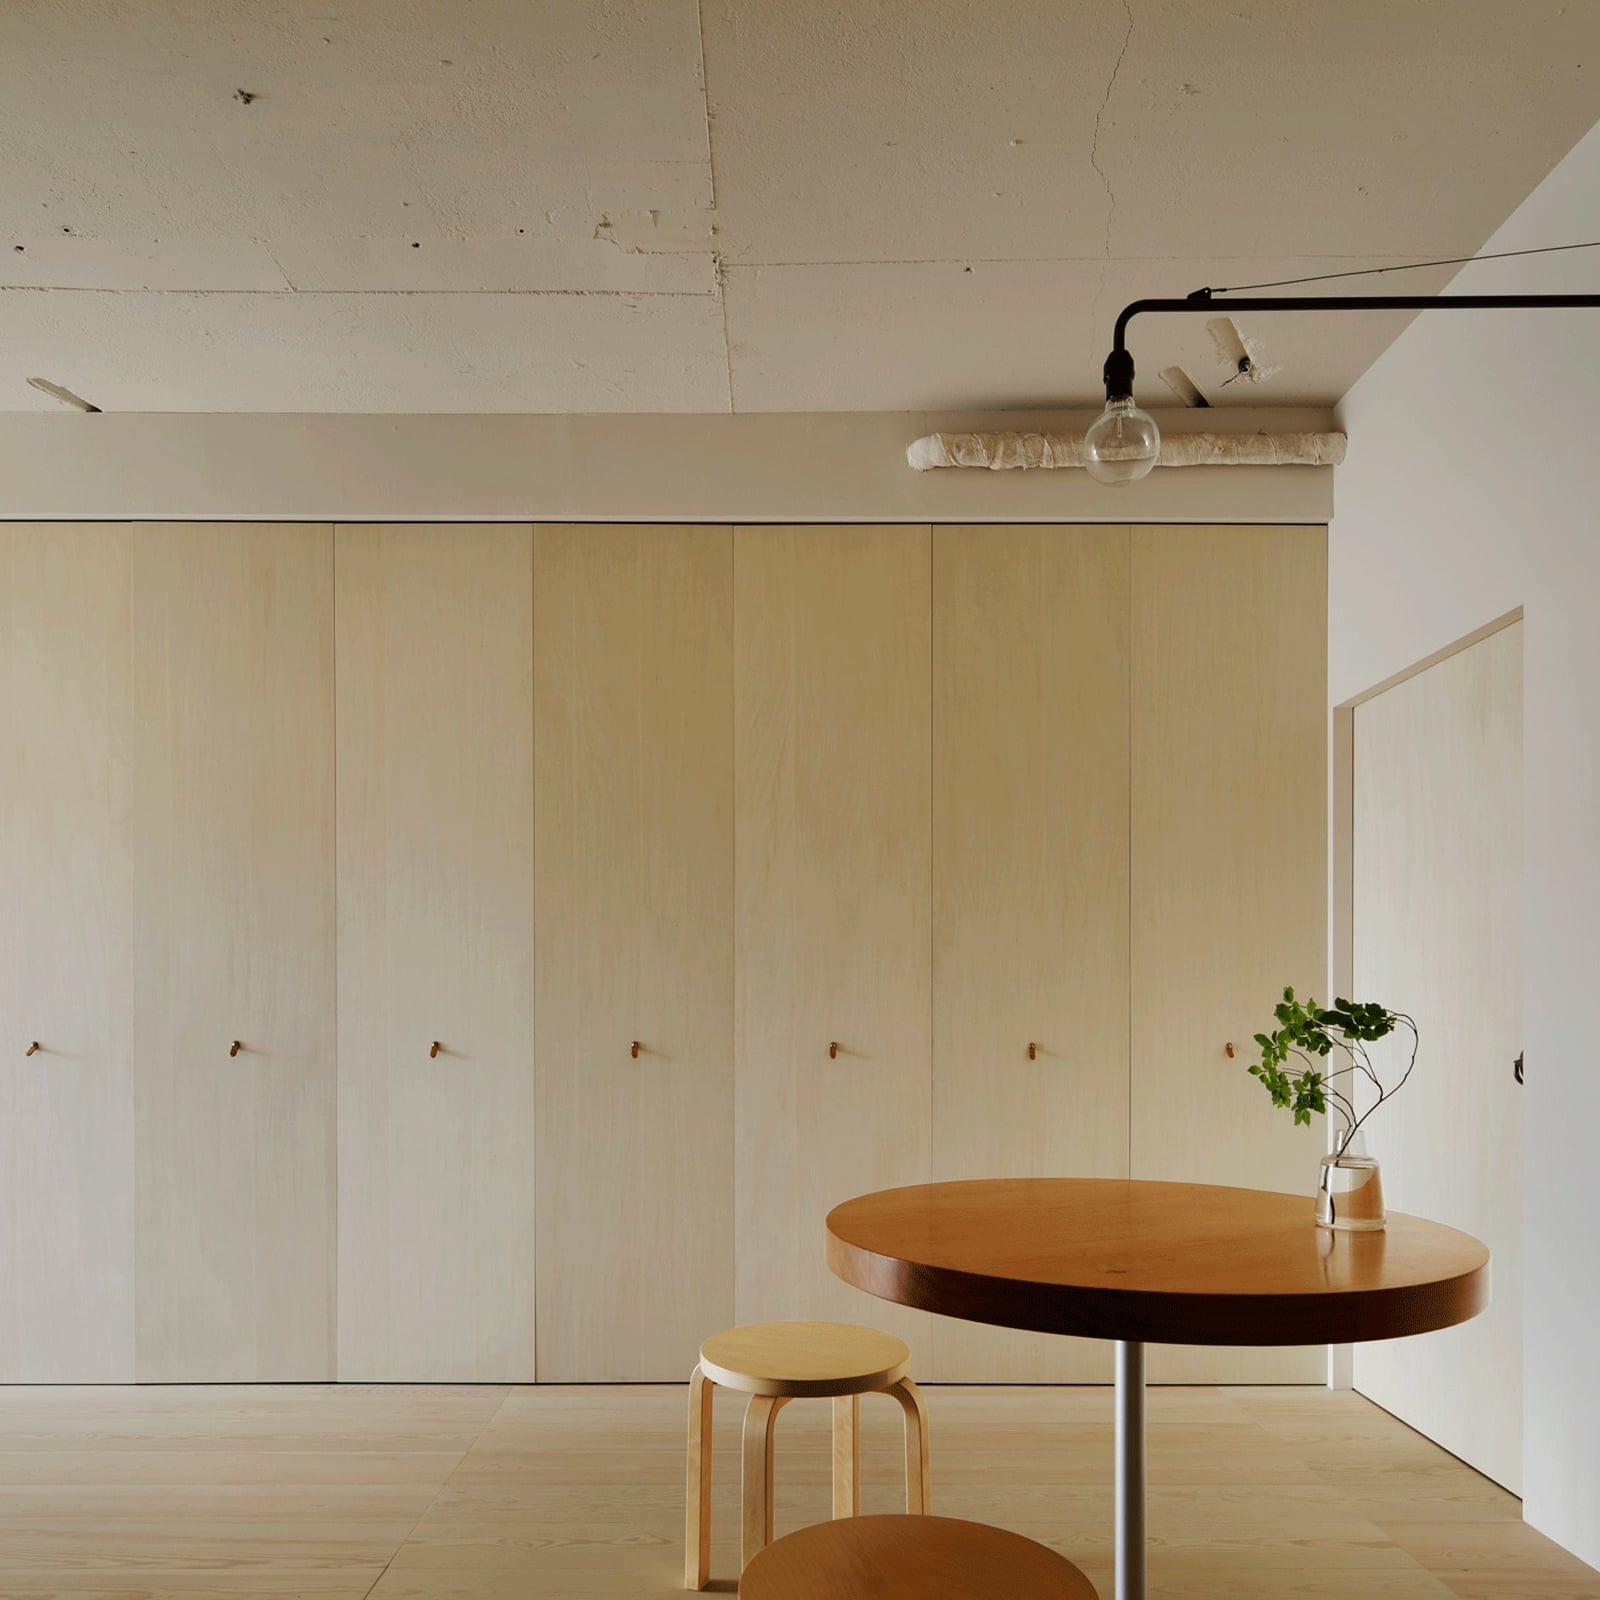
A room that feels bigger than its walls usually comes down to one trick: keep the vertical surfaces quiet. In this Japandi studio, a wall of seamless wood paneling runs behind the dining area, and because it has no visible seams or handles, it reads as a single plane instead of a set of doors. The pale wood, cream upholstery and white ceiling keep the palette tight, while the track light with its exposed bulb adds an industrial note that stops the space from feeling too precious. A round wooden table and low stools sit near the paneled wall, and the open layout means the kitchen and living zones share the same clean sightline.
Japandi Living Area with Tatami Bench
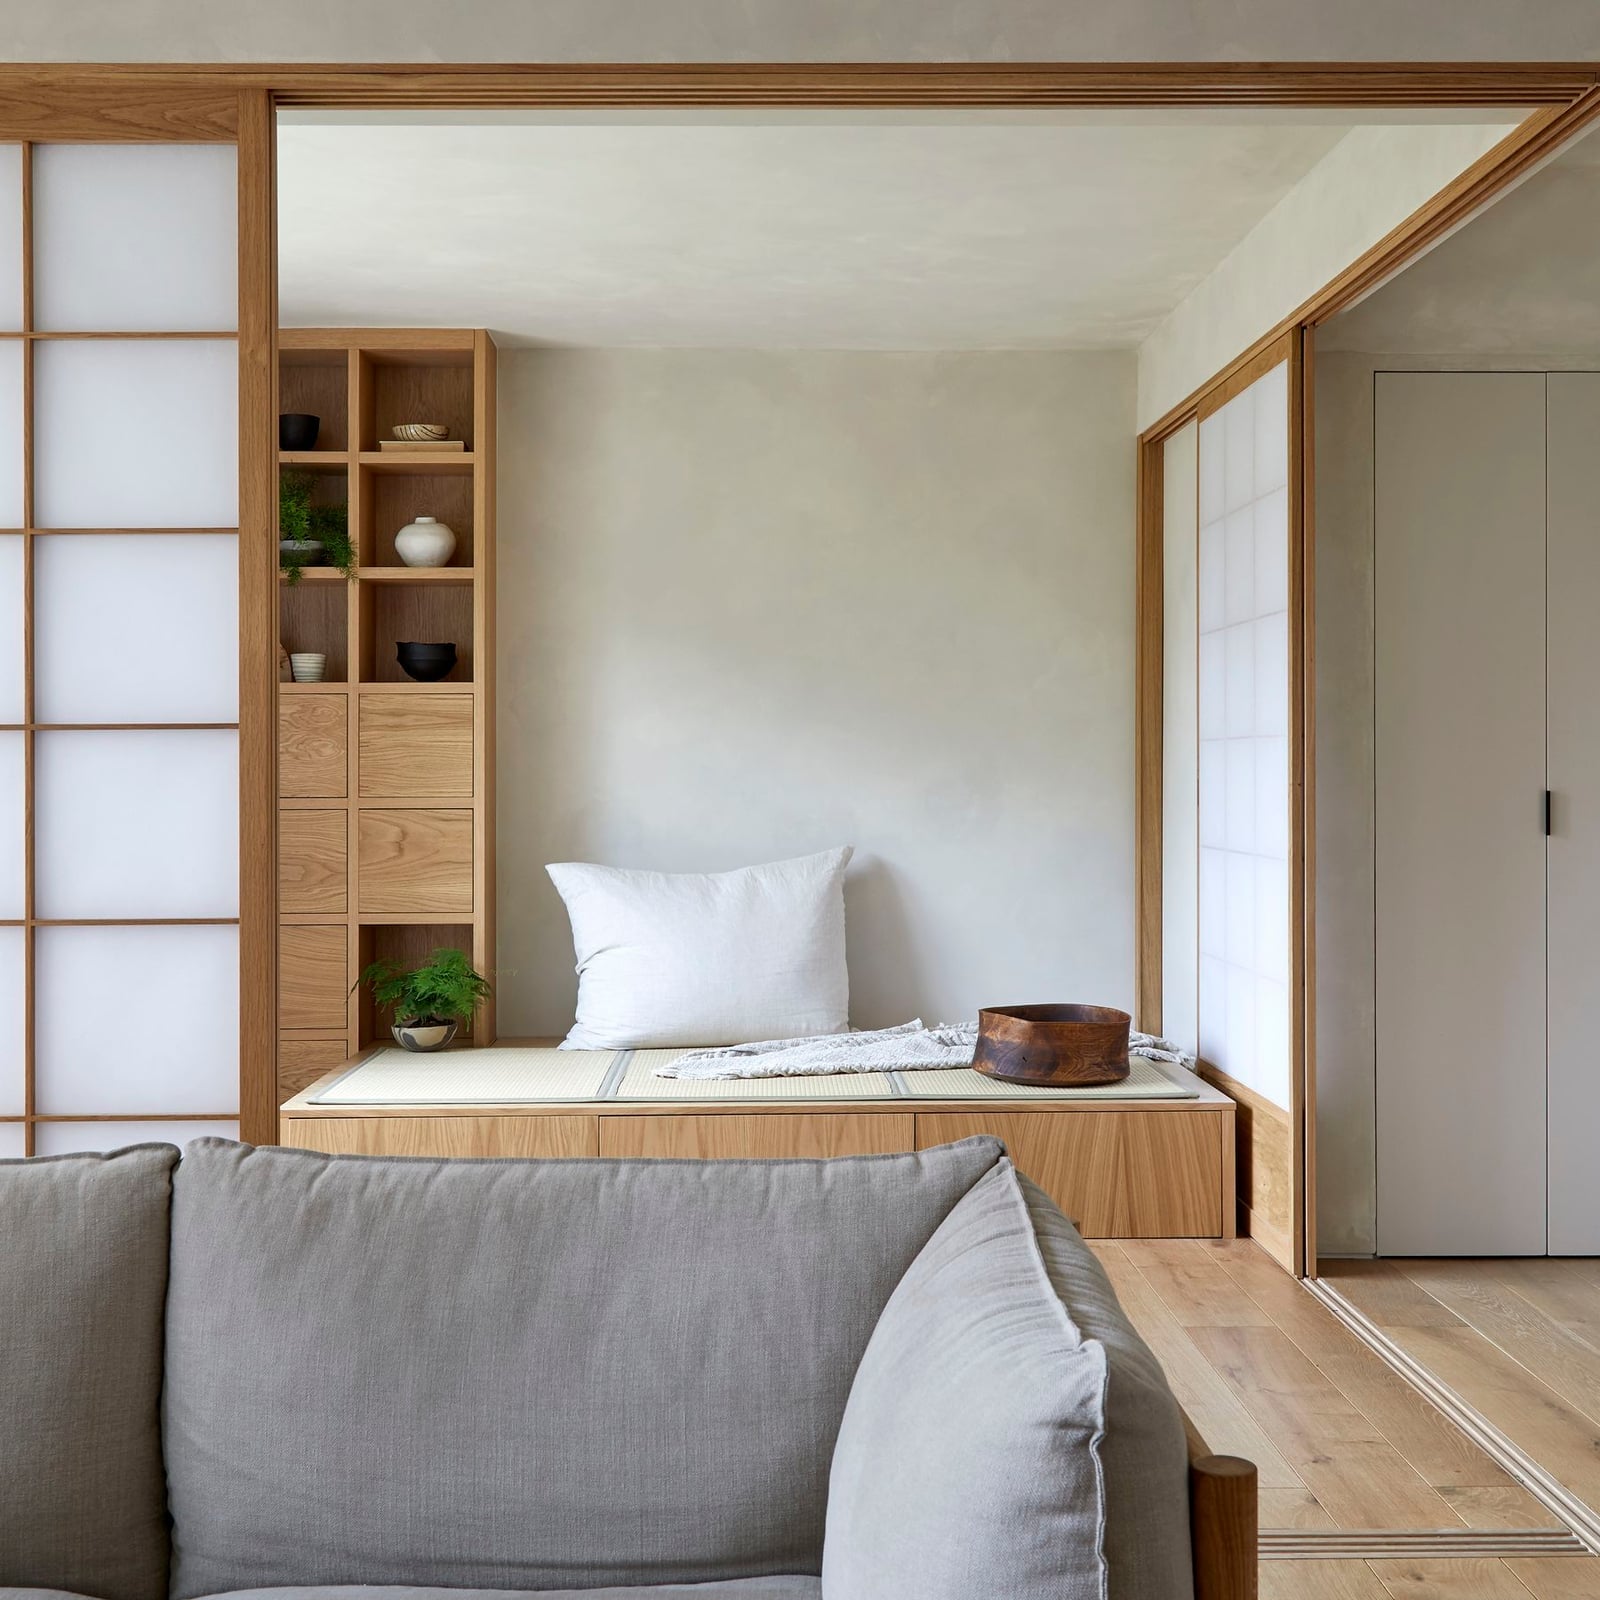
A lot of living rooms lean hard on a big sofa and call it done. This Japandi space takes a different route by giving the window wall a built-in tatami bench with a cushion, paired with a wooden shelving unit above it. The bench creates a second seating zone that does not compete with the sofa, and the pale neutral palette of wood tones, white walls and linen keeps the room calm rather than crowded. Shoji screens filter the light from the sliding doors, so the whole room gets soft ambient light without glare. The bench and shelving act as one piece, which makes the layout feel intentional rather than pieced together.
Japanese Modern Studio with Organized Bookshelves
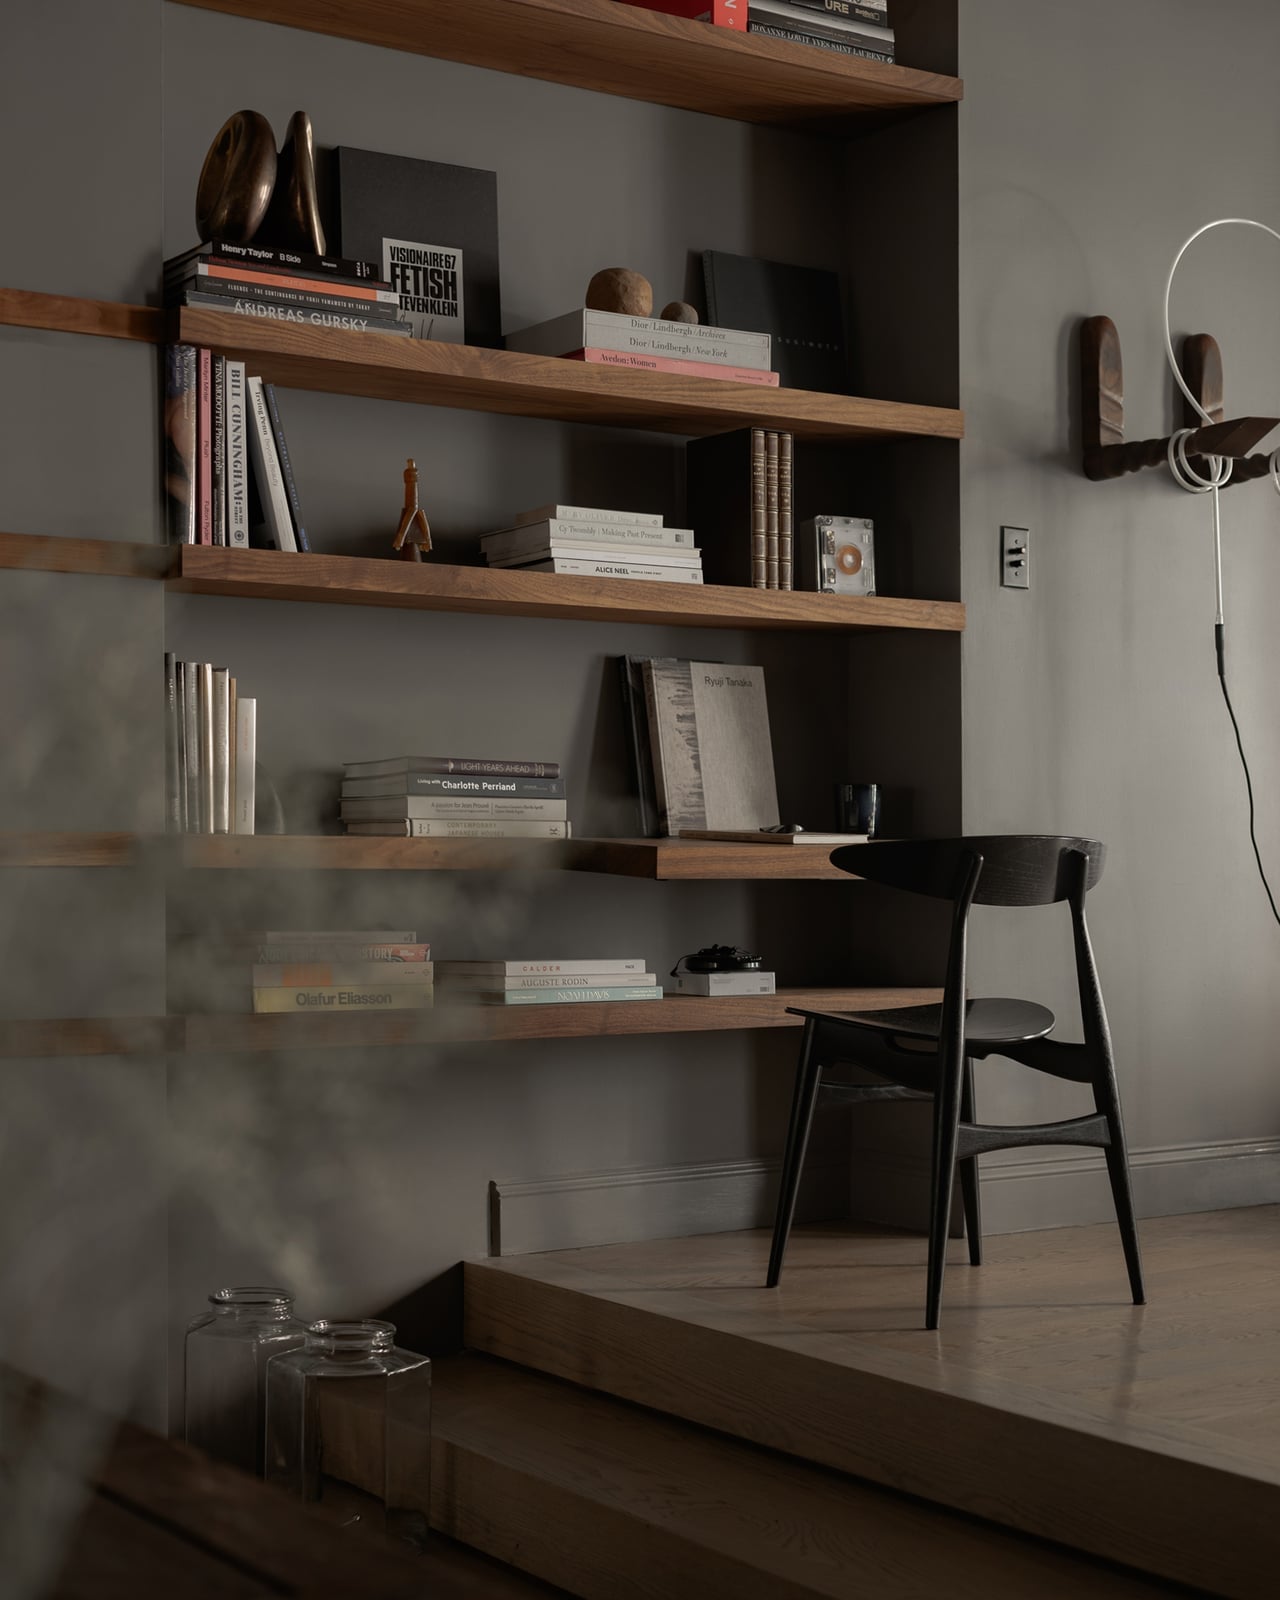
Bookshelves tend to collect visual noise fast, but this Japanese modern studio keeps them orderly by sticking to a restrained palette of gray and wood tones. The shelving unit runs floor to ceiling against one wall, and the books and objects on it are spaced so each shelf has breathing room. A single chair sits beside the shelves, making the corner feel like a small reading nook rather than just storage. The ambient and task lighting keep the area usable without adding clutter, and the roomy layout means the shelves do not crowd the rest of the space.
Spacious Studio with Japanese Modern Sofa
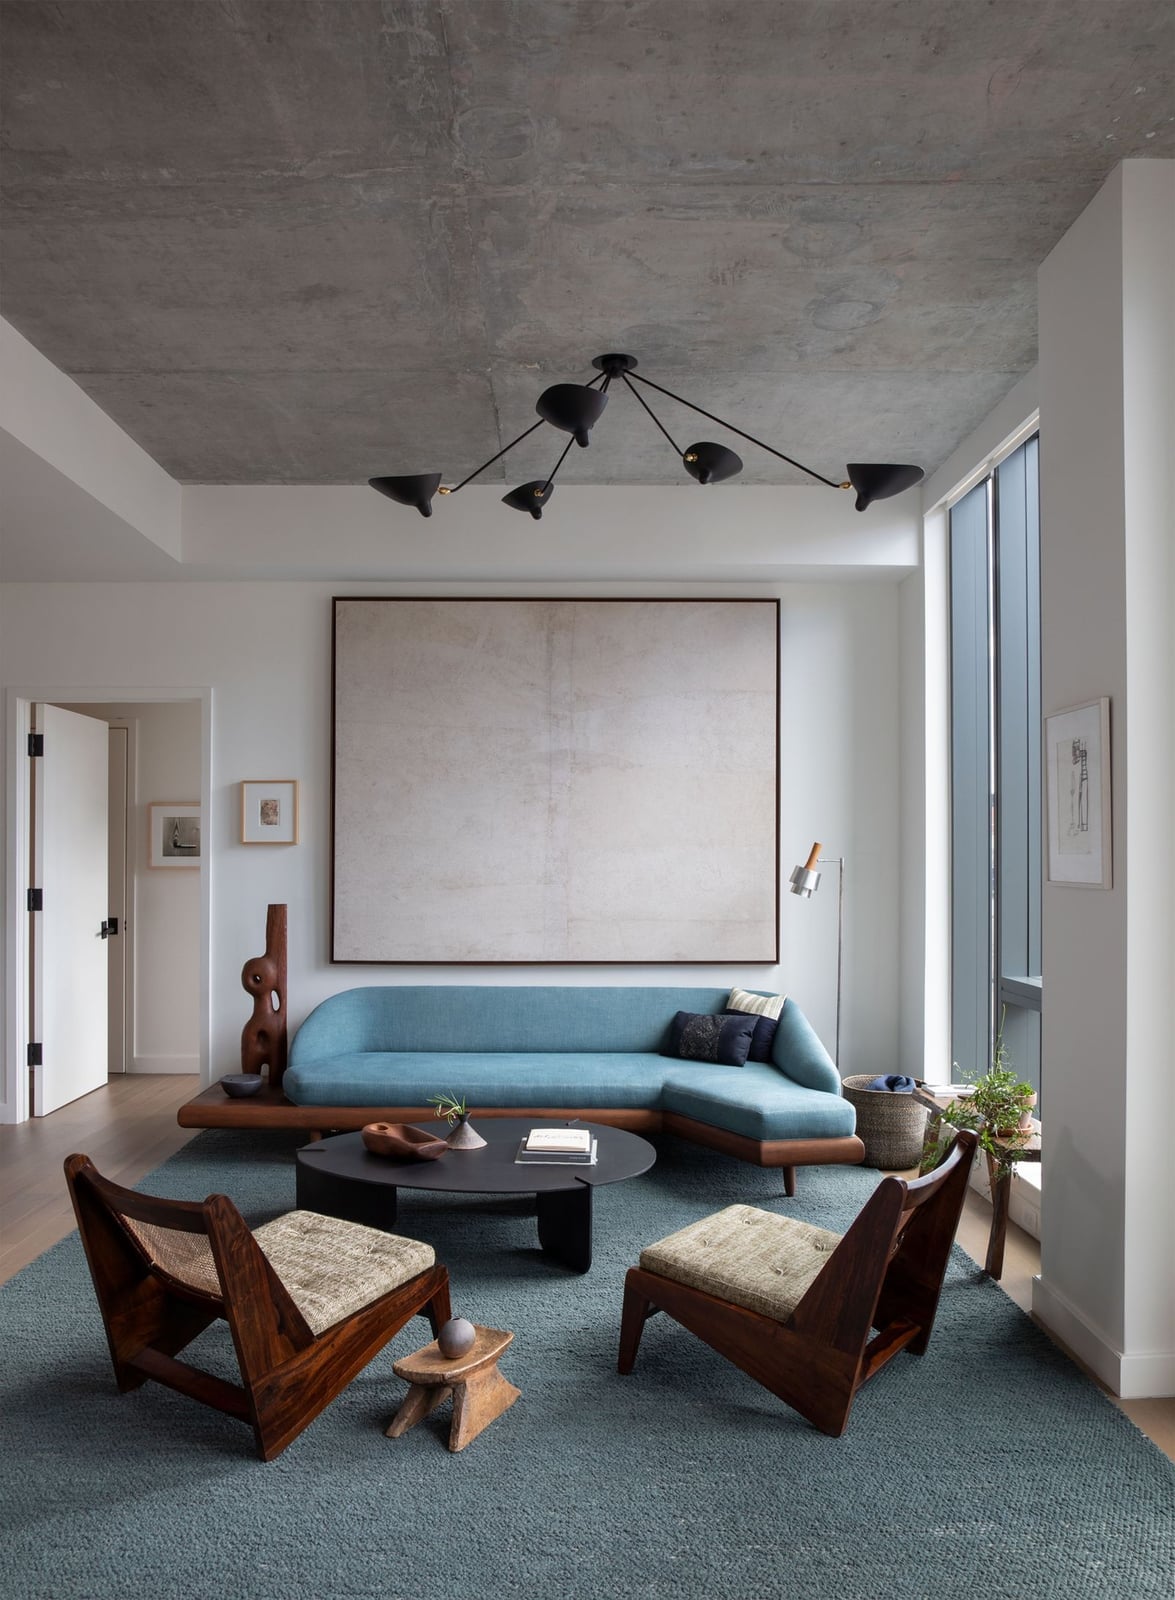
This studio gets the balance right. The sofa is a solid blue piece that anchors the seating area, but the rest of the palette stays neutral with white walls, gray accents and wood tones. A large abstract artwork on the wall gives the room a focal point without needing extra decor, and the open plan layout lets the seating flow into the dining zone. Natural light from the windows combines with an overhead fixture to keep the space bright without harsh shadows. The concrete floor adds a raw edge that keeps the blue sofa from feeling too formal, so the whole room lands somewhere between relaxed and refined.
Japanese Inspired Studio with Built-in Elements
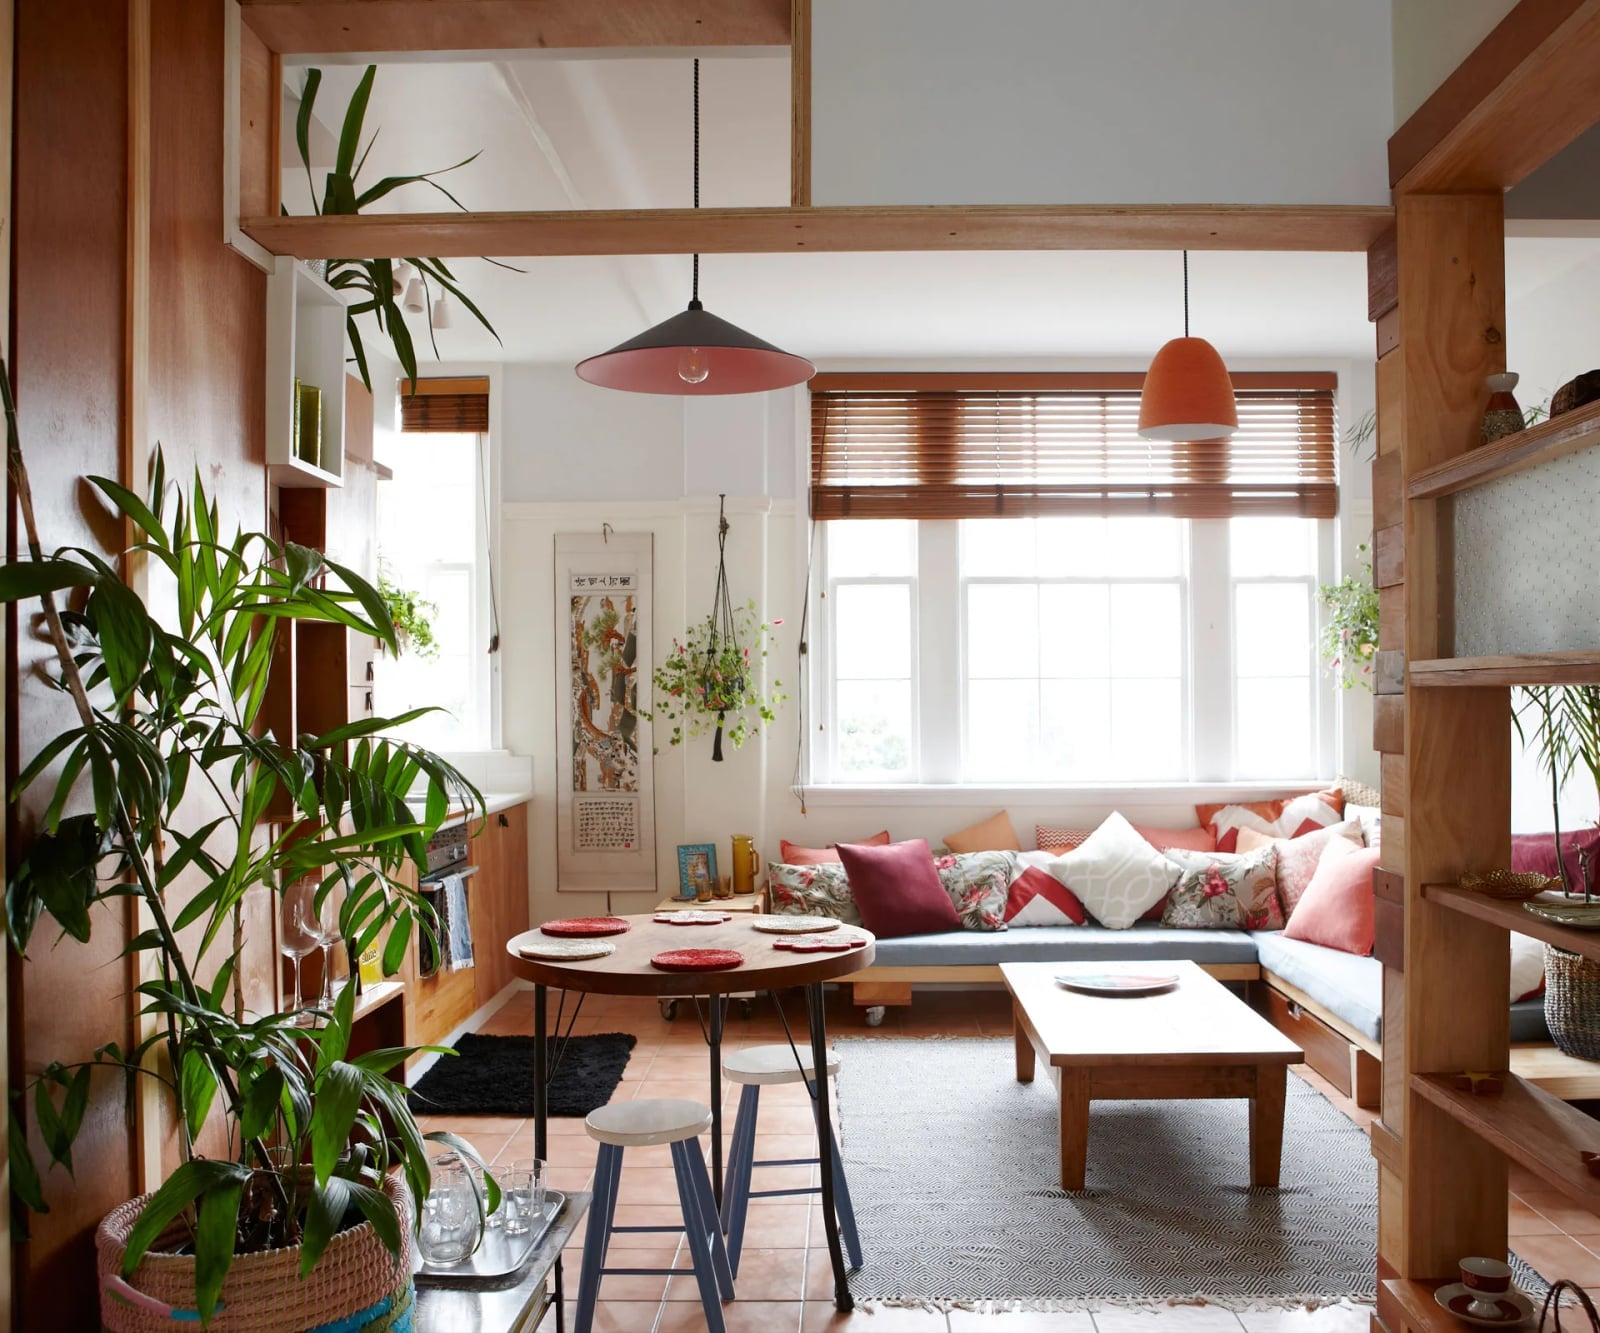
Built-in storage is the difference between a room that works and one that feels like a storage unit. This Japanese inspired studio uses wooden shelving and cabinetry that runs along one wall, integrating the sofa and dining table into the same footprint. The palette sticks to warm wood tones and white, with red accents in the cushions and artwork to add a pop of energy. Natural daylight and an overhead fixture keep the space bright, and the multi-functional layout means the dining table doubles as a desk. The built-in elements keep the floor clear, so the room stays open even with a sofa, table and shelves all in one zone.
Japanese Minimalist Hallway with Slatted Screen
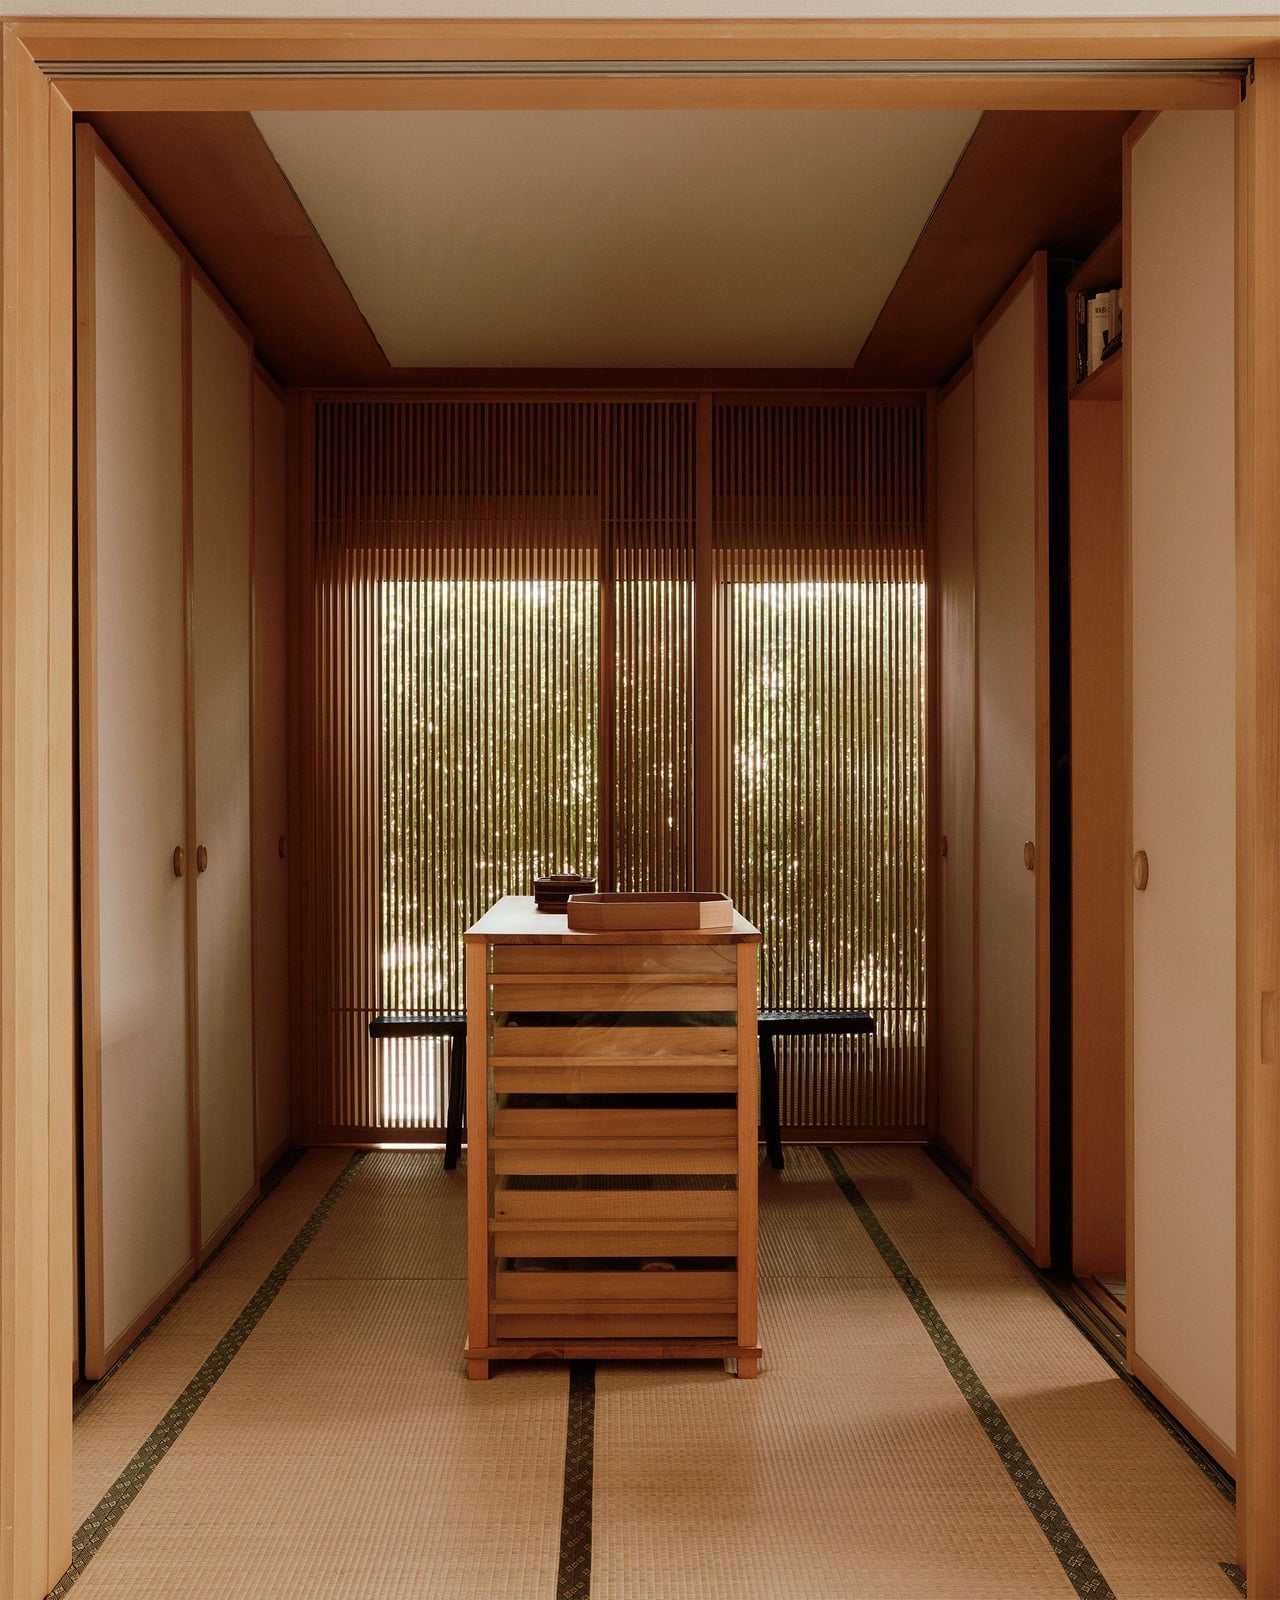
A slatted screen turns a simple corridor into something that feels deliberate. Wood, tatami, and stone keep the palette quiet, and the screen lets natural light pass through without giving up any privacy. A wooden cabinet and low benches give the space a practical purpose, so the hallway never reads as just a pass-through. The vertical slats pull the eye upward, making the ceiling feel higher and the hall more open than its actual footprint.
Studio Apartment with Shoji Screen and Pendant Light
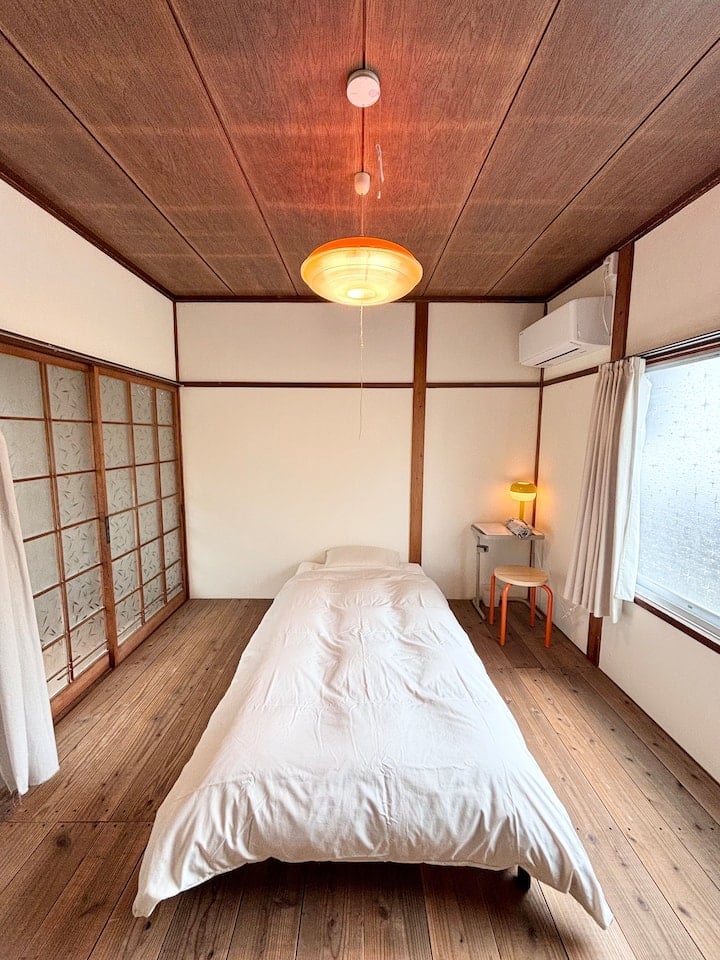
A renter can change a room’s whole character by swapping one light fixture. In this studio, a large orange pendant hangs above the bed and becomes the warm focal point, while a shoji screen to the left softens the natural light that comes in. A bedside lamp adds a second layer for reading, and the white walls and wood tones keep the palette neutral enough to let the orange stand out. The bed stays centered, and the screen gives a gentle boundary without a permanent wall. It is a setup that works because the lighting has clear roles: one fixture for drama, another for function.
Traditional Japanese Living Room with Neon Art
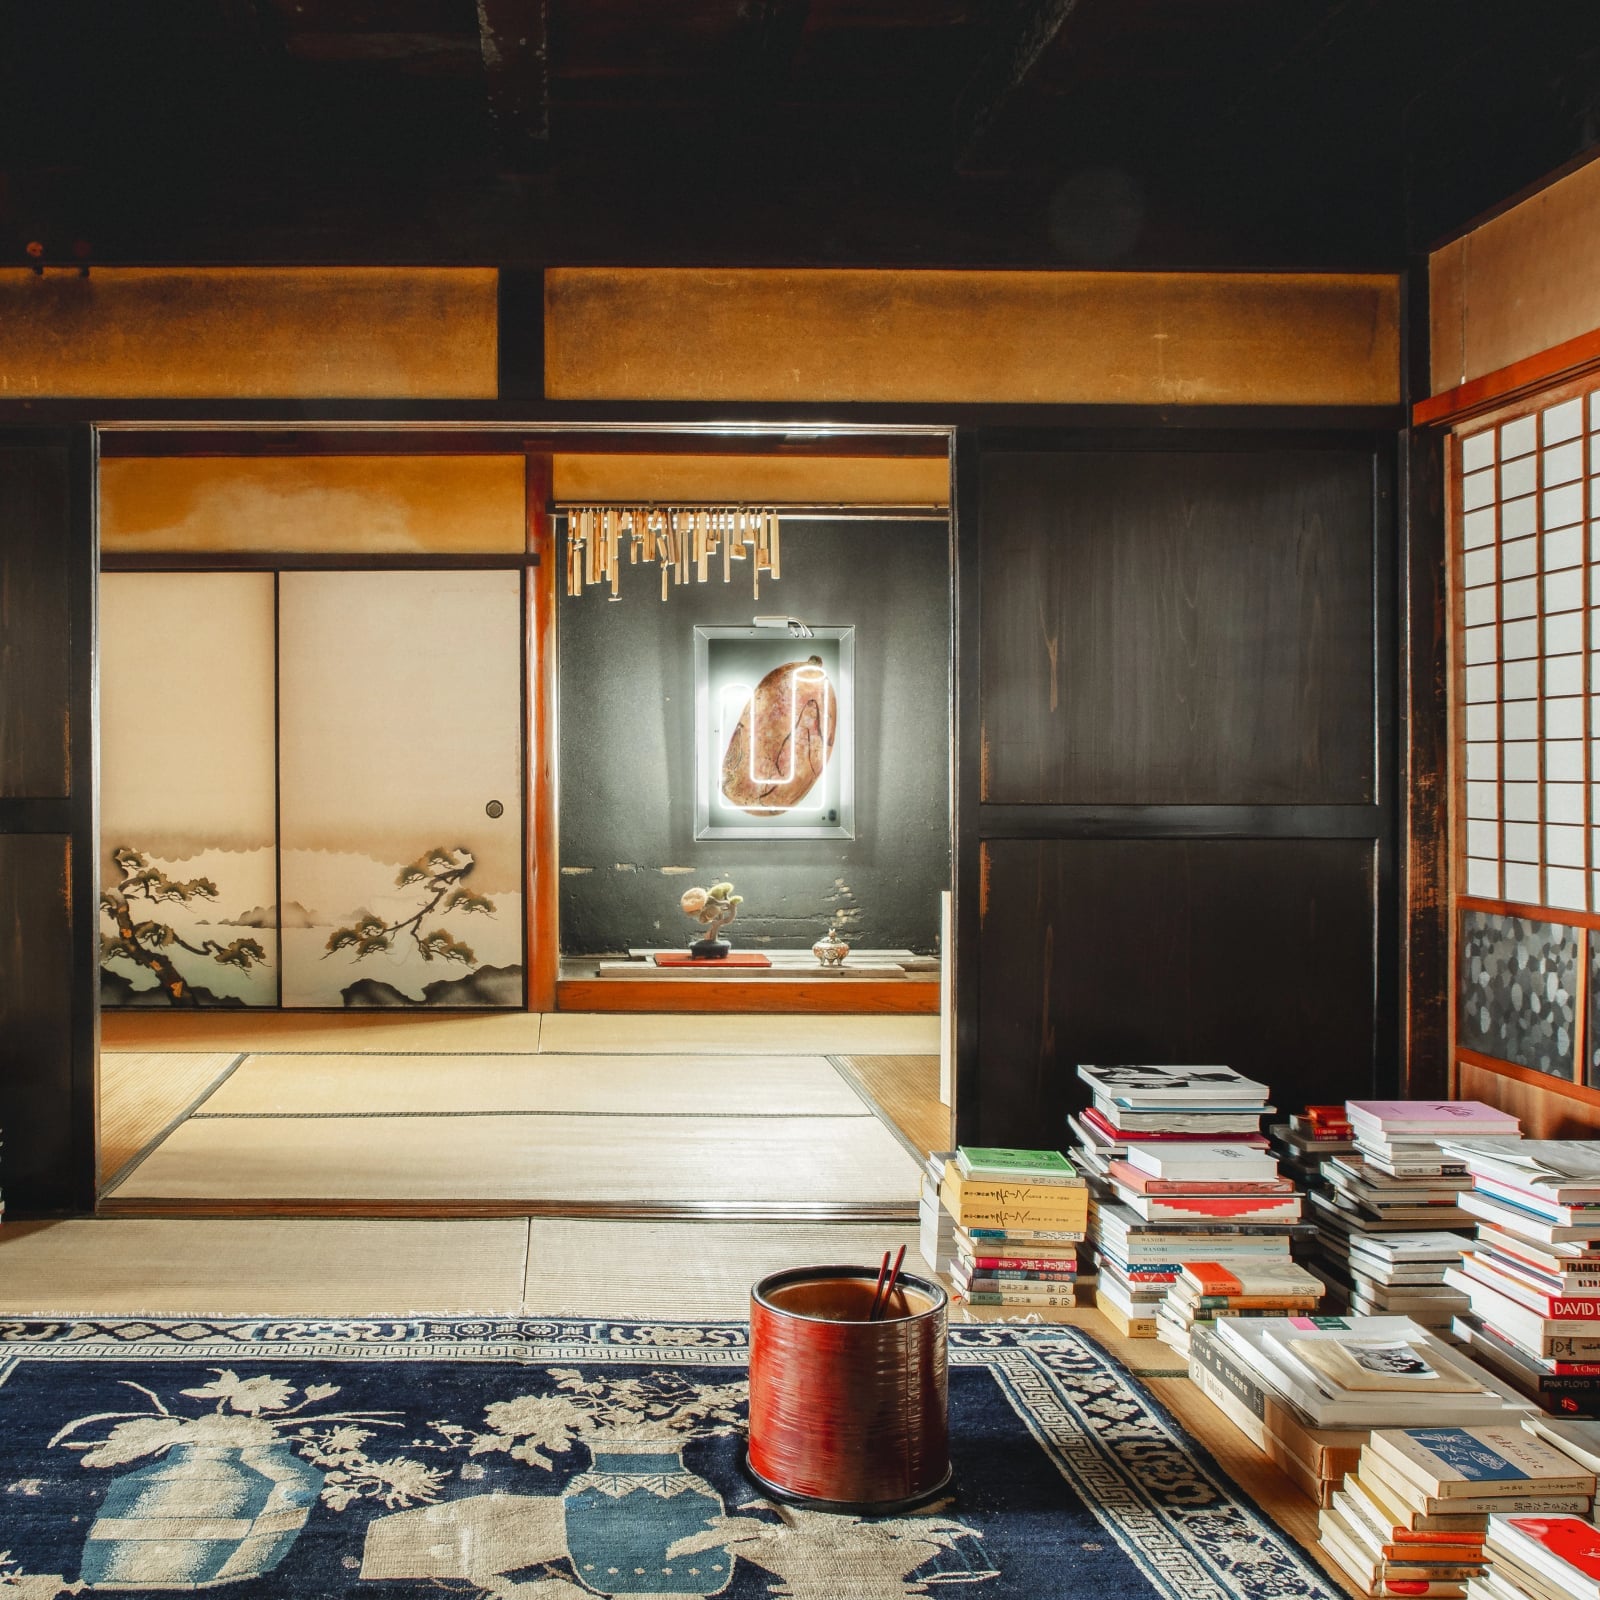
A traditional Japanese living room usually relies on natural materials and soft light, but adding a neon art installation does not have to fight that calm. Here, a display case holds the neon piece while shoji screens, tatami mats, and stacked books keep the space grounded in wood, paper, and textile. The blue and gold of the art stand out against the cream and dark brown of the room.
Spotlights inside the case give the neon its own light source, so it does not compete with the ambient light from the sliding doors. The room stays compact, but the art gives it a focal point that is unexpected. The trick is letting the traditional elements hold their ground without crowding them out.
Japanese Studio with Tatami Flooring and Shoji Screens
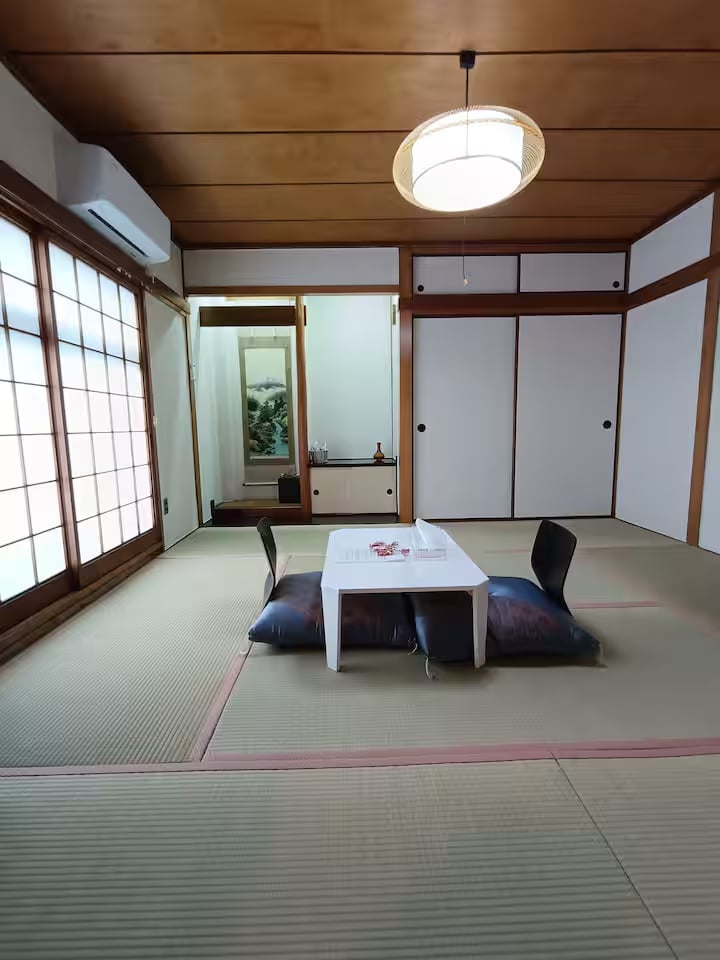
Tatami flooring and shoji screens define this studio by texture, not color. The natural straw mats warm the floor underfoot, while the paper screens diffuse light evenly across the room. A low table and chairs sit in one zone, and sliding doors mark the boundary without closing off the space. The pendant light overhead adds a soft glow that matches the matte finish of the materials. It is a layout that feels compact without feeling cramped, because every surface and screen gives the eye somewhere to rest.
Minimalist Studio with Open Wooden Staircase
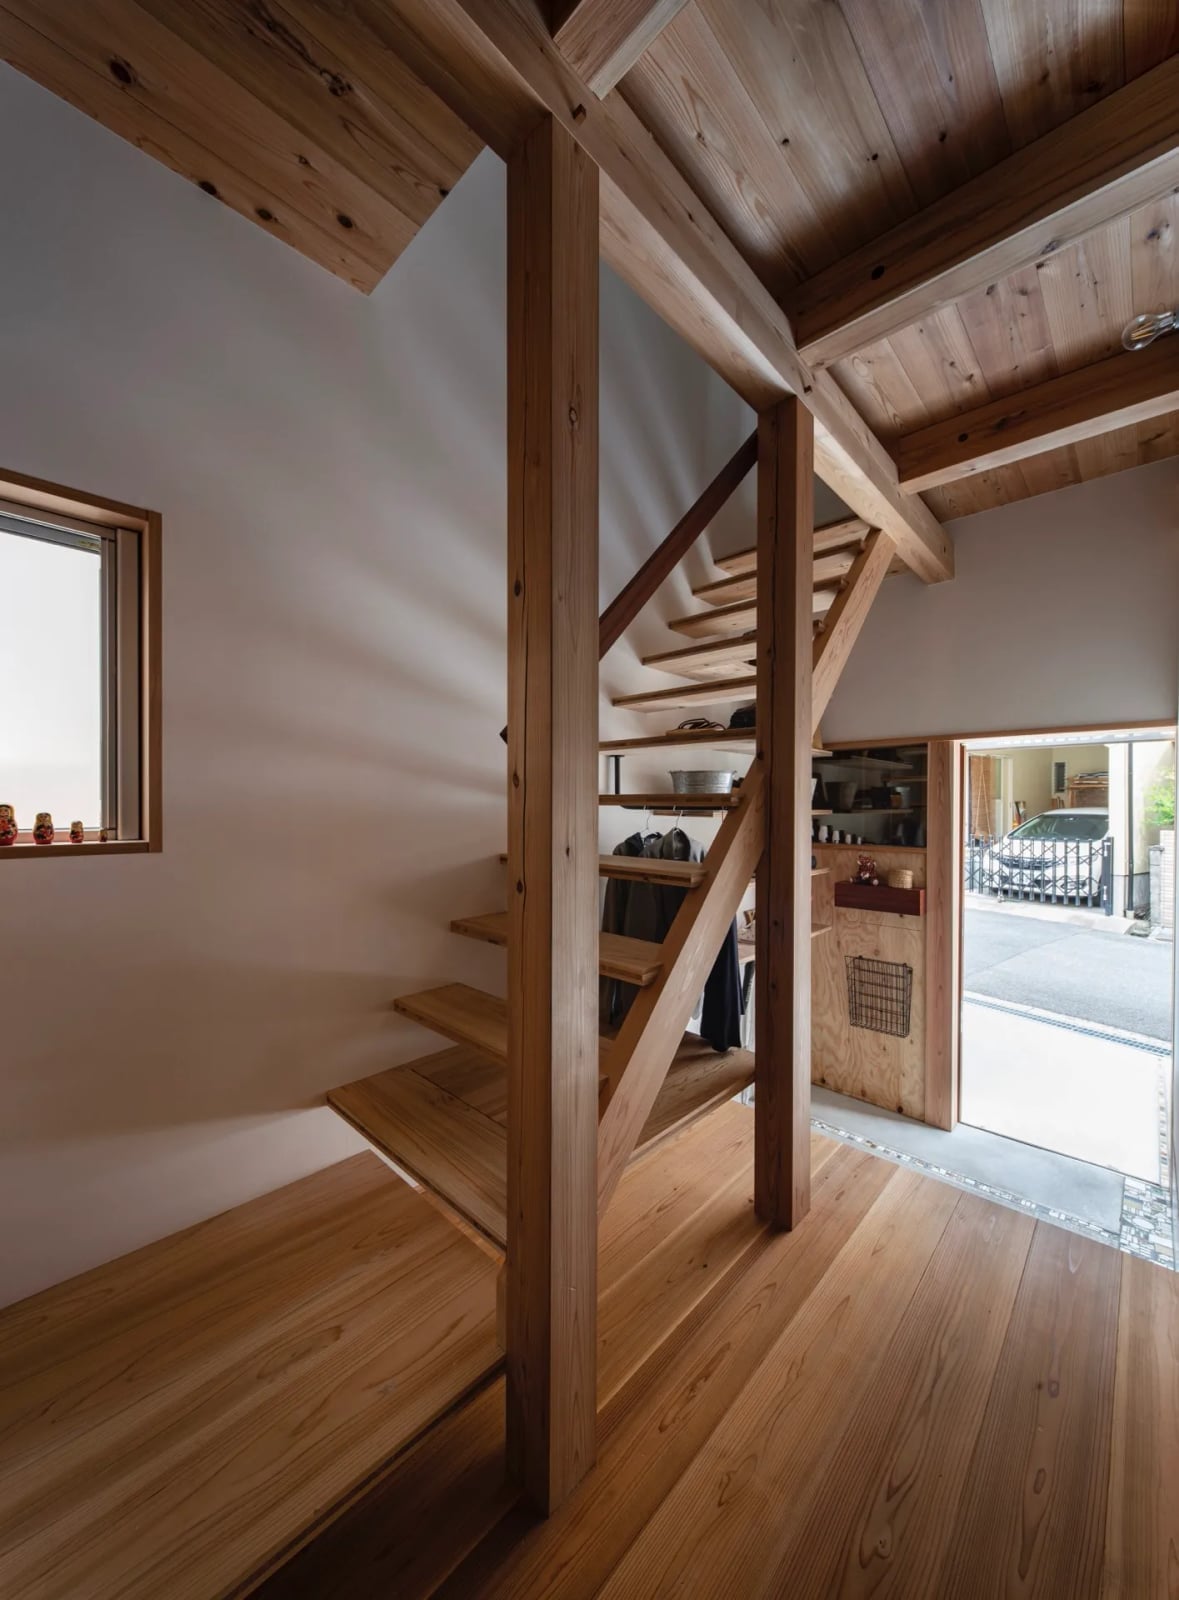
An open wooden staircase in a compact studio is a bold move that pays off when the proportions are right. The exposed structure uses light wood against white walls and gray concrete, so the staircase does not dominate the room. A small window near the top brings in daylight that hits the wood beams and keeps the space feeling airy. The sliding door at the base keeps the floor plan flexible, and the tile below the stairs adds a practical surface for high-traffic areas. The staircase becomes sculpture, but it still functions as the main vertical path through the home.
Modern Japanese Studio with Greenery
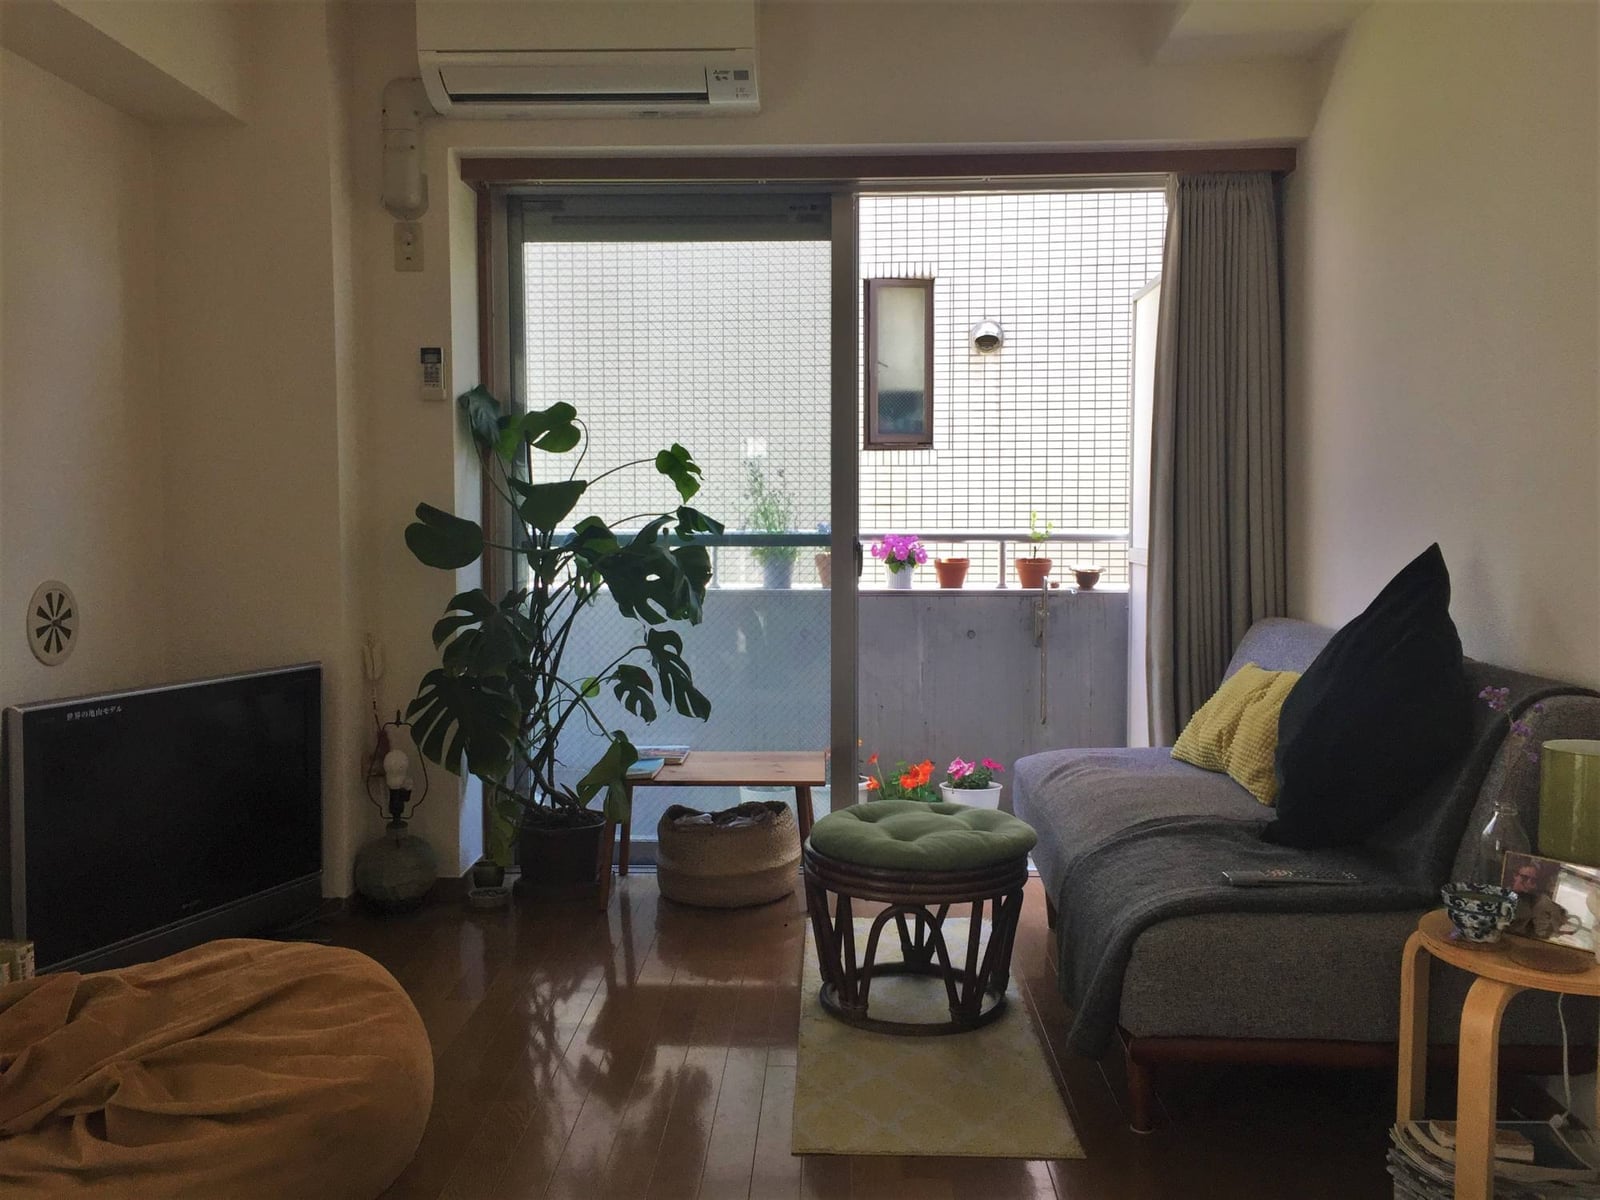
A single large plant can redefine how a room lives. In this studio, a monstera sits next to the sofa near the window, its broad leaves filling the vertical space that the low furniture leaves open. The bean bag and ottoman keep the seating casual, so the greenery becomes the real anchor. Light hits the leaves first, then falls across the neutral palette and wood tones. The overhead light adds a second layer for evenings. When you bring in a plant at this scale, the room can stay simple. The sofa faces the window, which means the view and the plant share the attention. One oversized element does the work of several smaller ones in a modern Japanese studio greenery arrangement.
Japanese Studio with Tatami Area and Floor Cushions
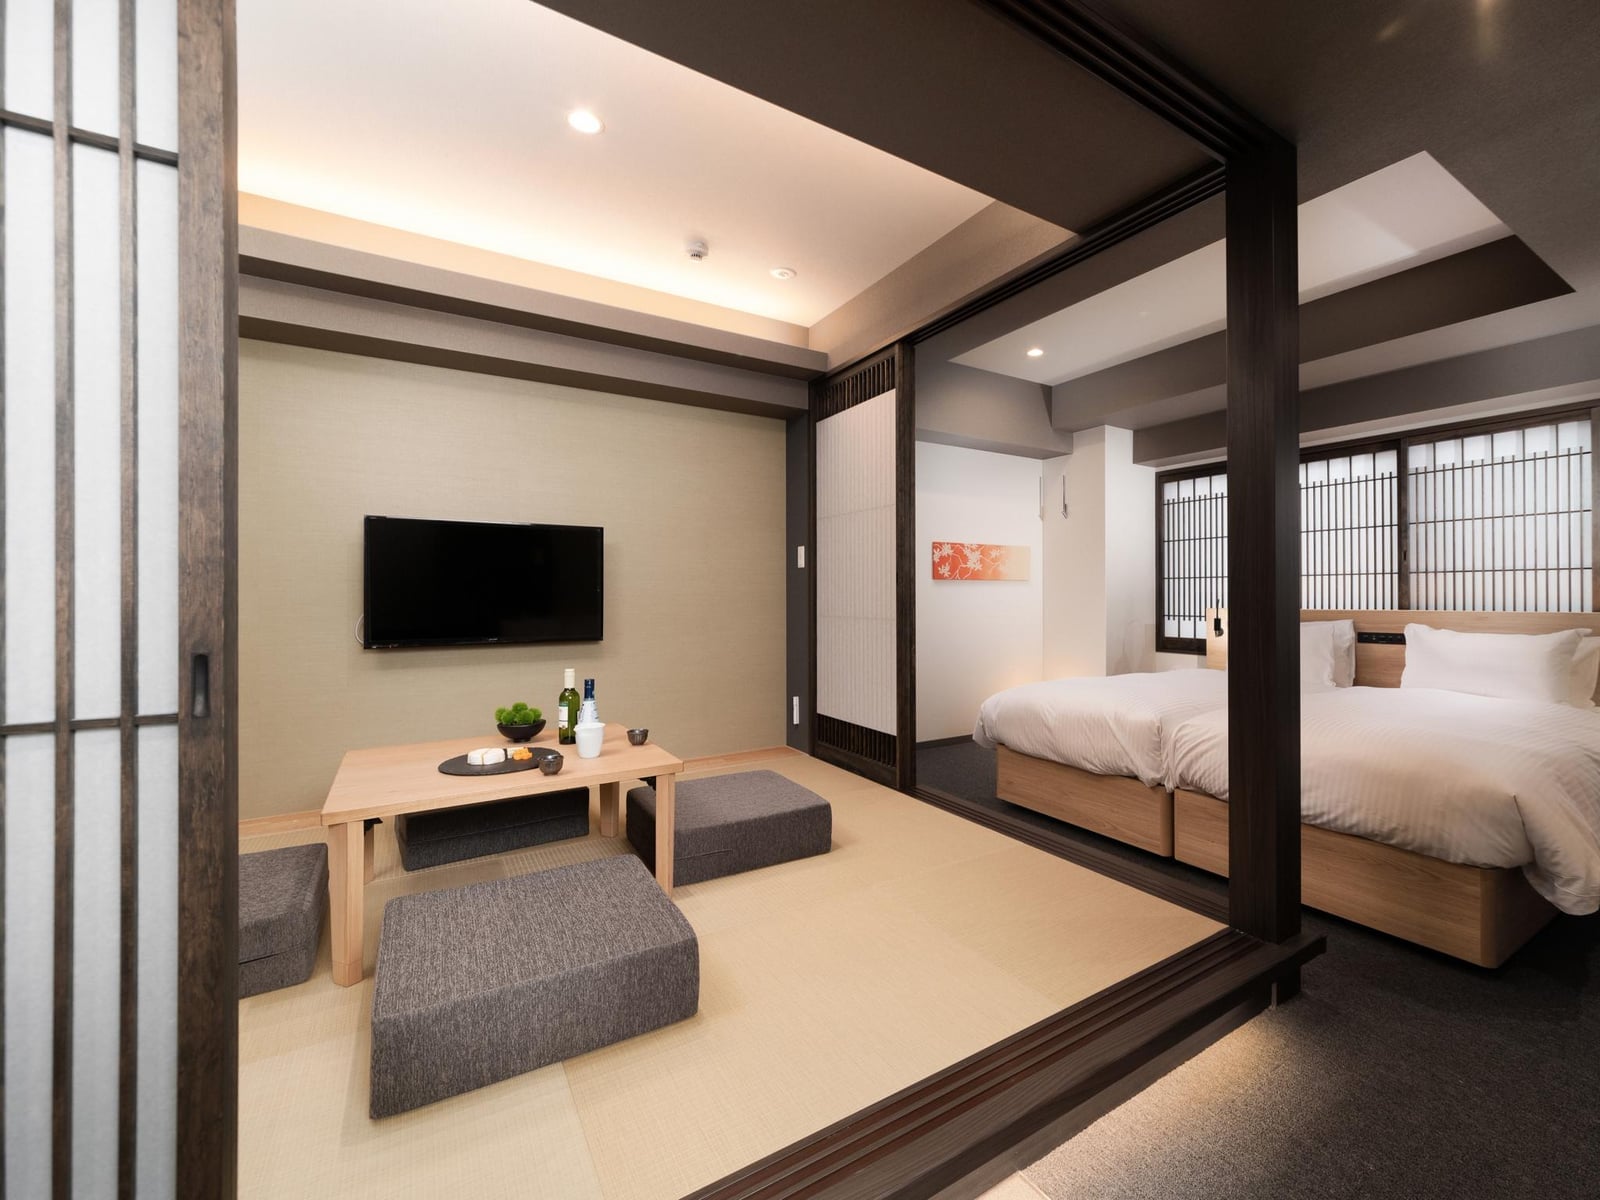
Tatami flooring defines the living zone here, with the natural beige and wood tones setting the palette. Floor cushions around a low table keep the seating close to the ground, while sliding paper screens soften the light. The twin beds sit in their own zone, letting the tatami area read as a separate space for sitting or dining. The neutral palette keeps the room calm and highlights the texture of the tatami.
Japanese Kitchen with White Tiled Backsplash
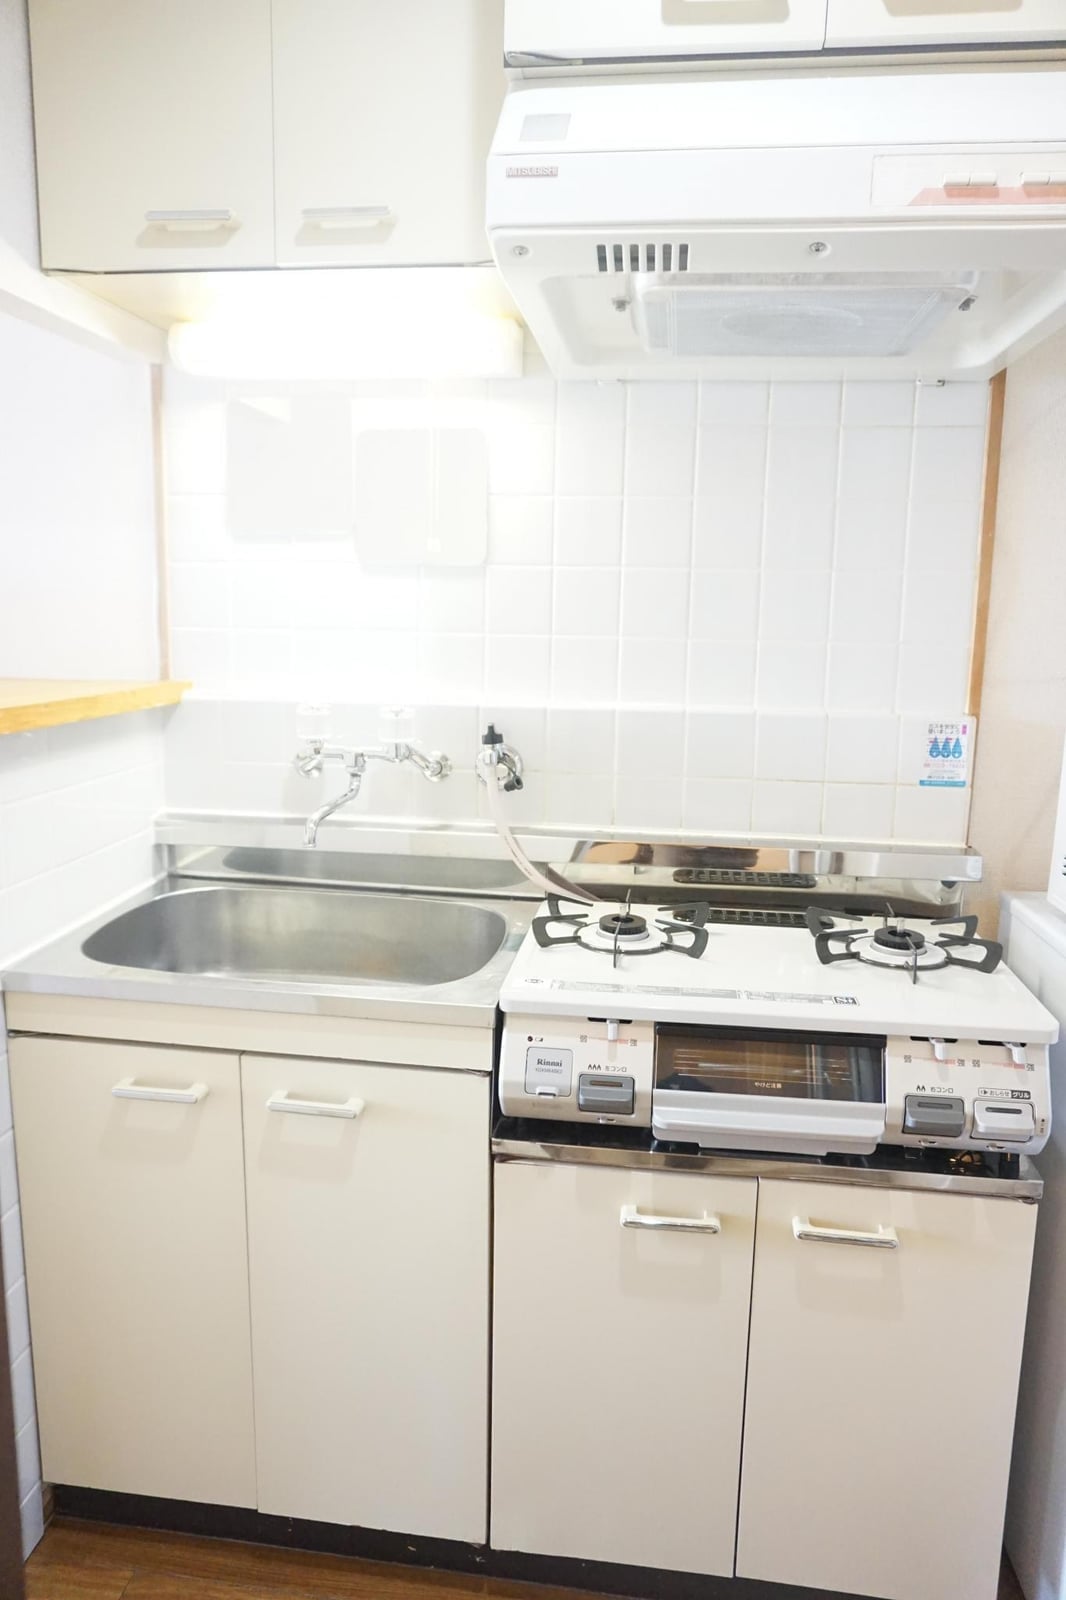
A white tiled backsplash handles the hardest working surface in a compact kitchen. Here the tile runs behind the sink and stovetop, reflecting the overhead fluorescent light and keeping the space bright. Wood cabinetry and a silver metal faucet add warmth without breaking the clean backdrop. For a Japanese kitchen white tiled backsplash, the rule is to let the tile be the main surface and keep counters clear. The layout is linear, so every inch of counter counts. Tile that goes all the way to the cabinets makes the kitchen feel longer than it is.
Studio Apartment with Shoji Screens and Tatami and Natural Wood
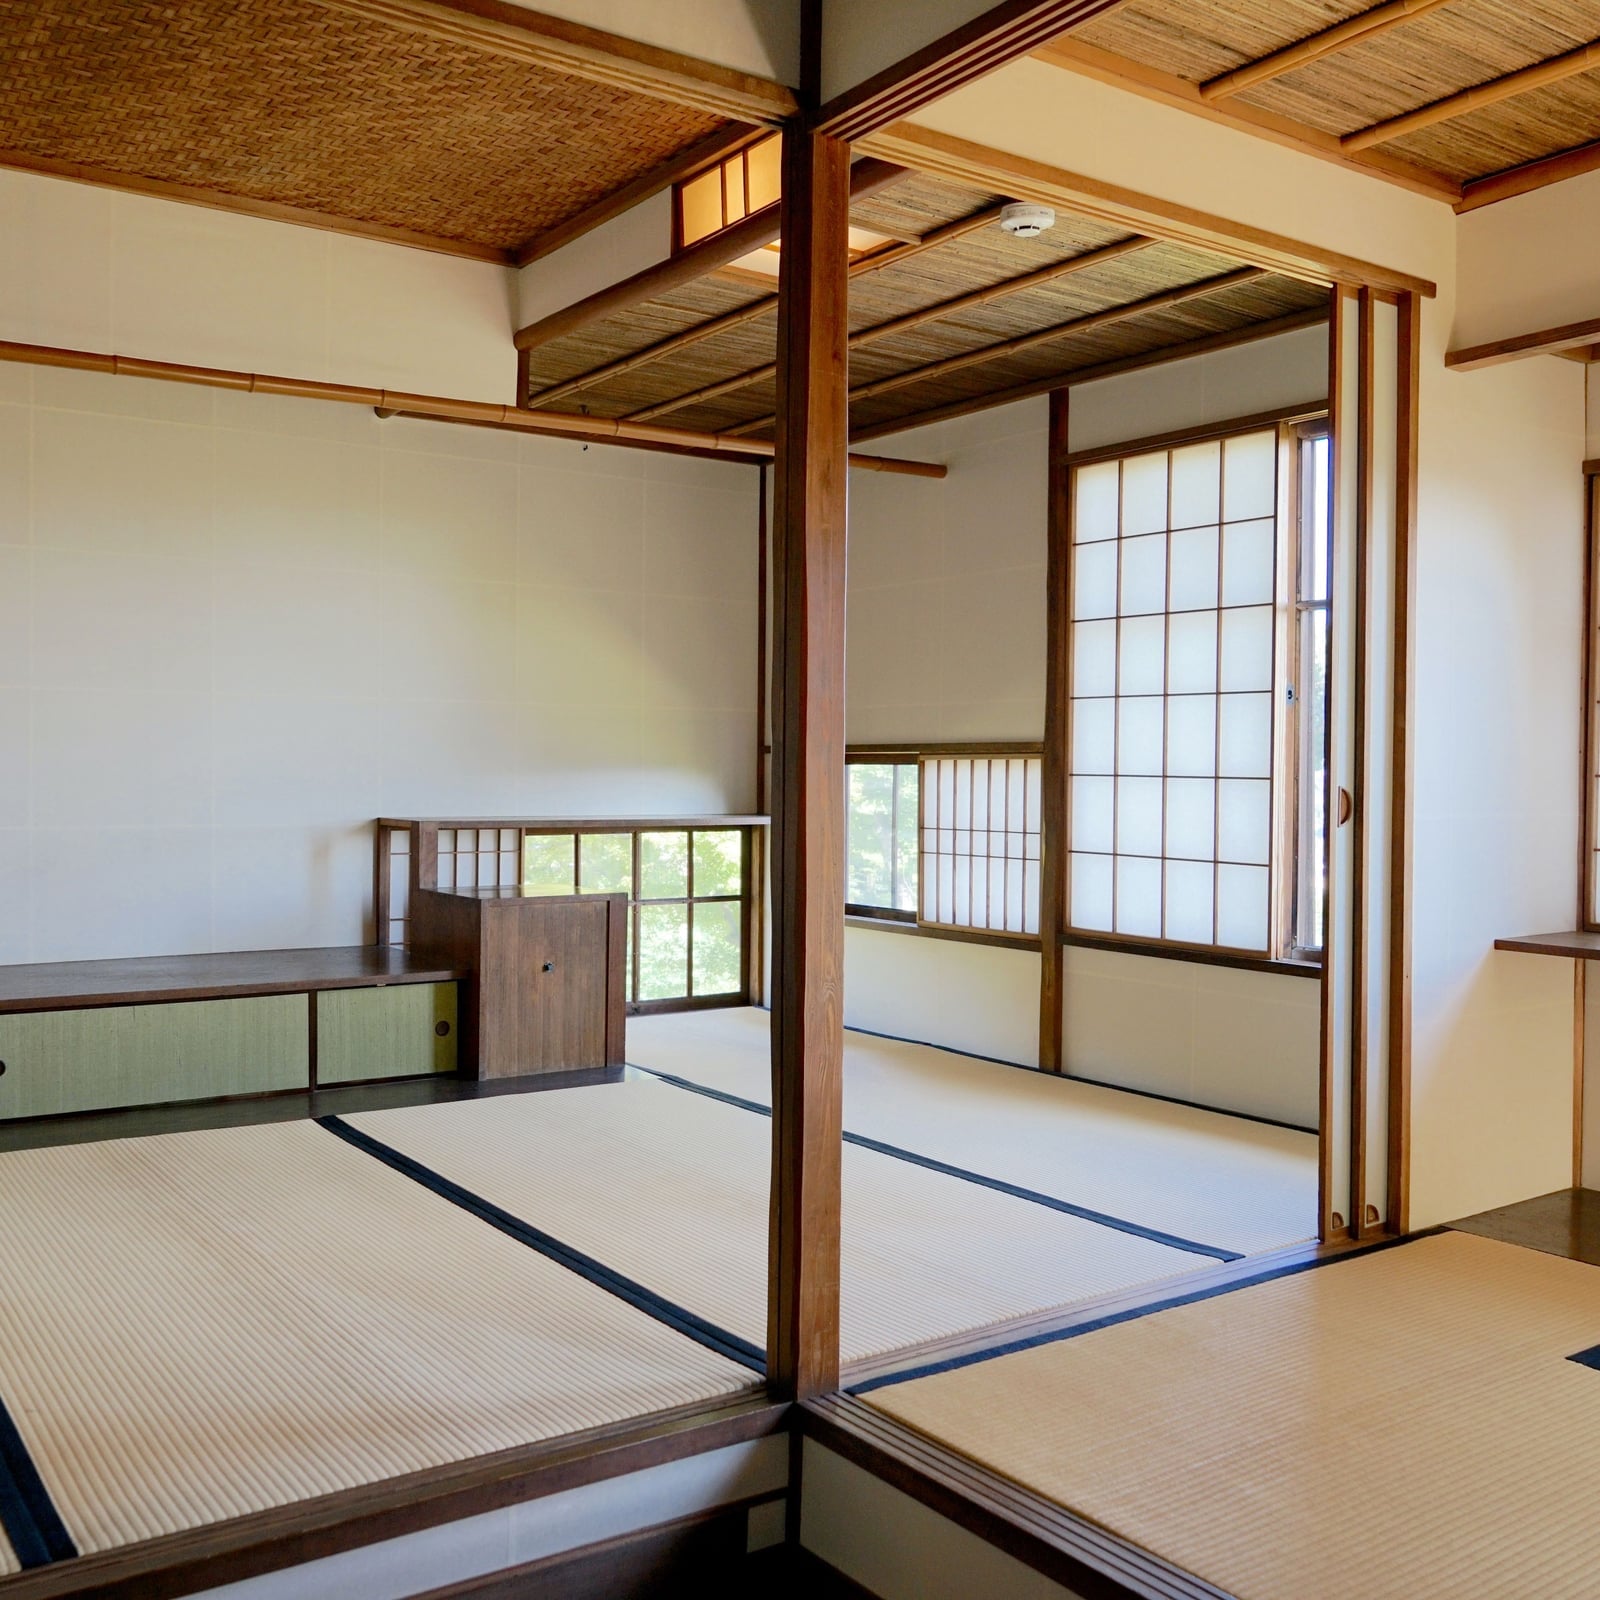
Shoji screens are often chosen for their light diffusion, but here they also define the zones. The sliding panels separate the sleeping area from the living space without blocking light from the windows. Tatami flooring continues underfoot, unifying the open plan with a single natural material. Cream, green and natural wood keep the screens as a structural element. Built-in storage along one wall keeps the floor clear. If you are considering a studio apartment shoji screens tatami layout, remember that the screens work best when they have room to slide fully open. That requires a clear track and nothing blocking the panels.
Compact Studio Sleeping Area with Tatami Mats
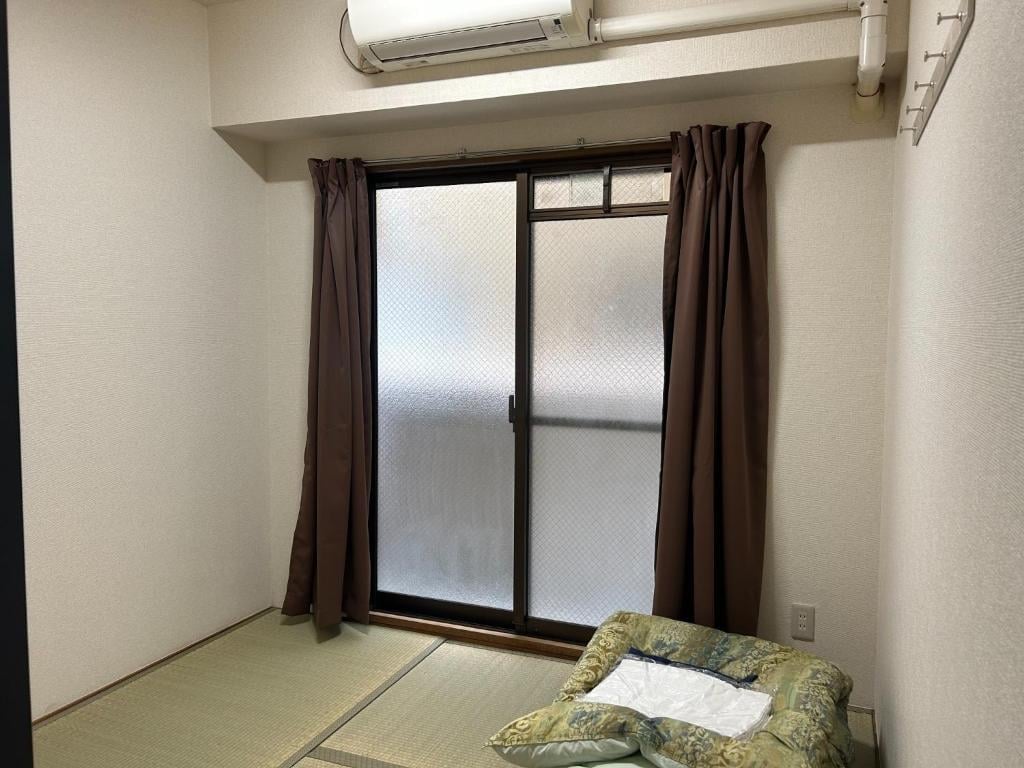
Tatami mats define the sleeping area by covering the floor from wall to wall, creating a distinct zone within the compact studio. A futon placed directly on the mats keeps the profile low, and the window nearby brings in natural daylight. The beige and brown palette stays quiet, so the texture of the tatami does the work. For a compact studio sleeping area tatami mats setup, the key is to let the mats set the boundary and keep everything else minimal.
Japanese Traditional Living Space with Geometric Light
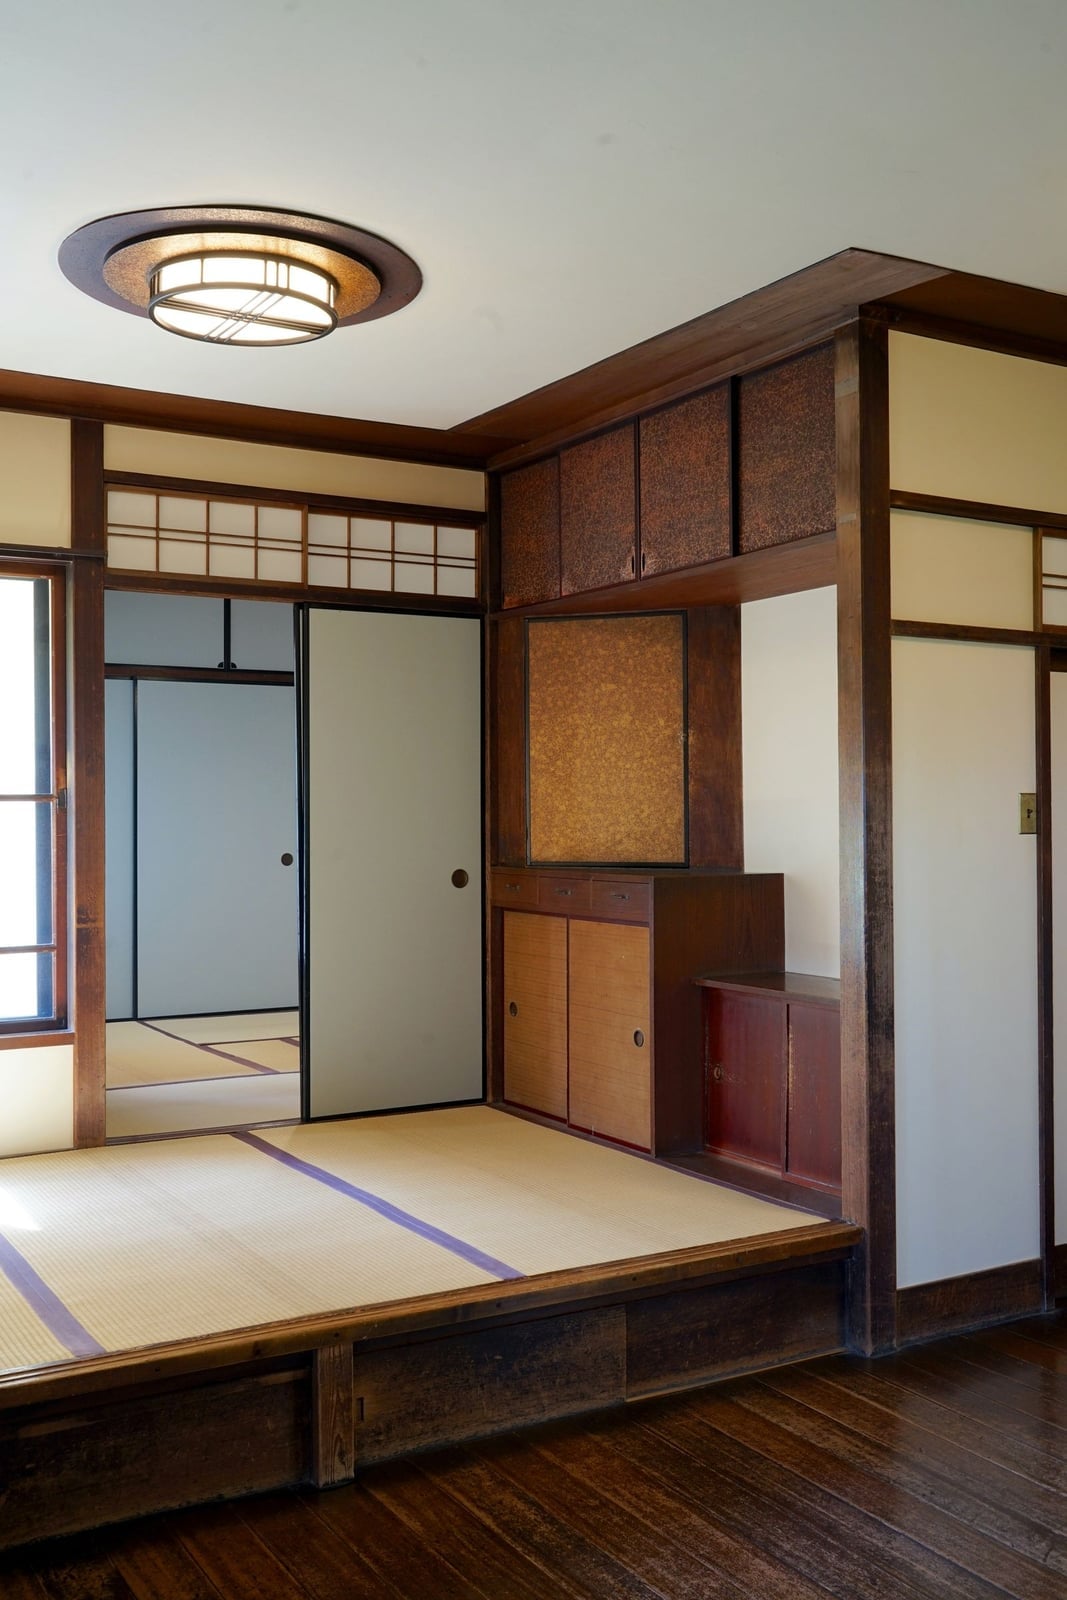
This living space shows how a single geometric ceiling fixture can anchor a traditional Japanese room without competing with its materials. The built-in cabinetry and sliding doors stay low and horizontal, so the overhead light adds a modern counterpoint without overpowering the wood, tatami, and paper surfaces. Natural light from the shoji screens softens the room during the day, while the fixture provides a clear focal point at night. The palette uses wood tones, cream, and beige, letting the shape of the light do the work. Look for a pendant or flush mount with clean lines and a finish that is neutral and matte. The contrast between the old and the new keeps the room from feeling like a period piece.
Final Thoughts
These studio apartments prove that Japanese design is less about strict rules and more about how a room lives. The common thread is treating each surface and panel as part of the whole space rather than a separate zone. For upkeep, dust shoji paper gently with a soft brush and rotate tatami mats twice a year to even out wear. If your climate is humid, check your USDA zone before adding tatami or paper screens, as they need controlled moisture. The real takeaway: a small room can feel generous when you let natural materials and simple lines do the work.

