
Japanese home design is less about a checklist of shoji screens and tatami mats and more about a quiet rhythm: low furniture, natural materials, and light that moves through the room. This article gathers 31 photos that show how that rhythm plays out across living rooms, entryways, baths, and gardens, from traditional sunken hearths to modern concrete facades.
If you are looking to borrow a piece of that calm for your own space, these ideas will show you what to look for and how to adapt it without turning your home into a theme park.
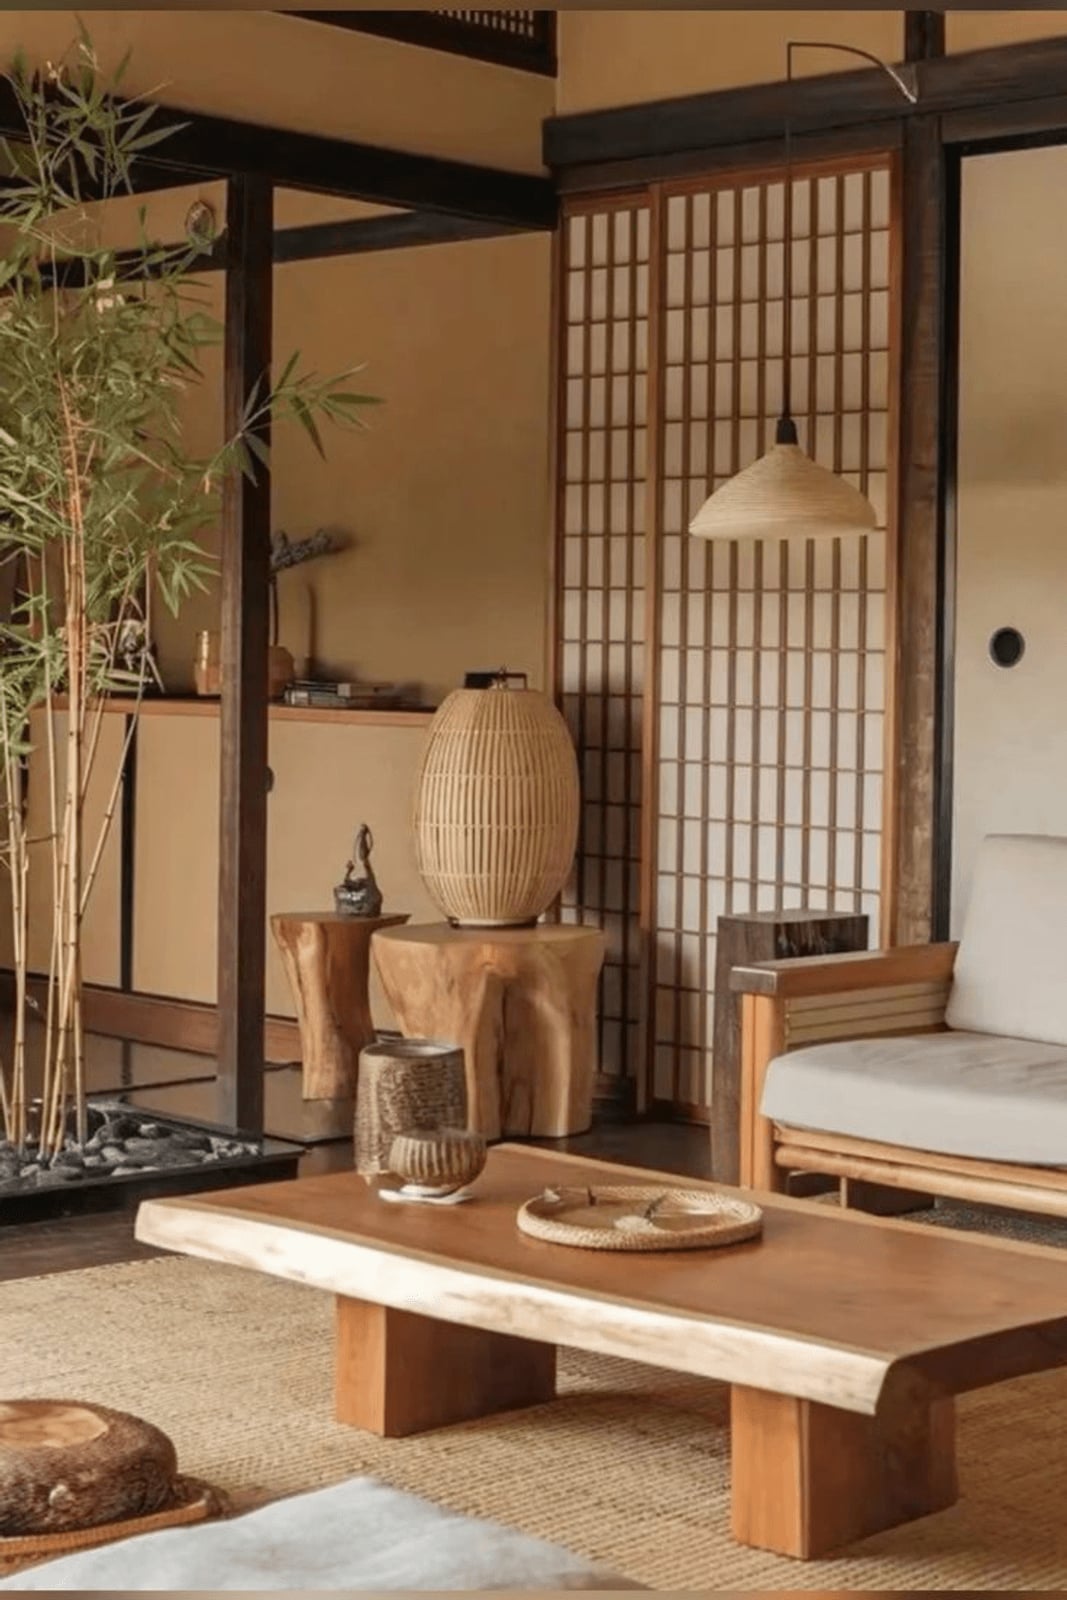
Minimalist Japanese Living Room with Shoji Screens and Bamboo Accents
A tall bamboo plant next to the shoji screen is the one element that keeps this beige-and-brown room from feeling like a blank box. The shoji diffuses natural light into a soft wash across the rattan and stone pieces below. A low coffee table and wooden stools keep the sight lines low, which makes the ceiling feel higher and the open plan feel settled rather than scattered. The pendant lamp hangs at a height that matches the furniture, not the room’s full volume. That is the layout trick: every piece stays in the same low horizontal band.
Modern Japanese Home Integrated with a Serene Outdoor Koi Pond Garden
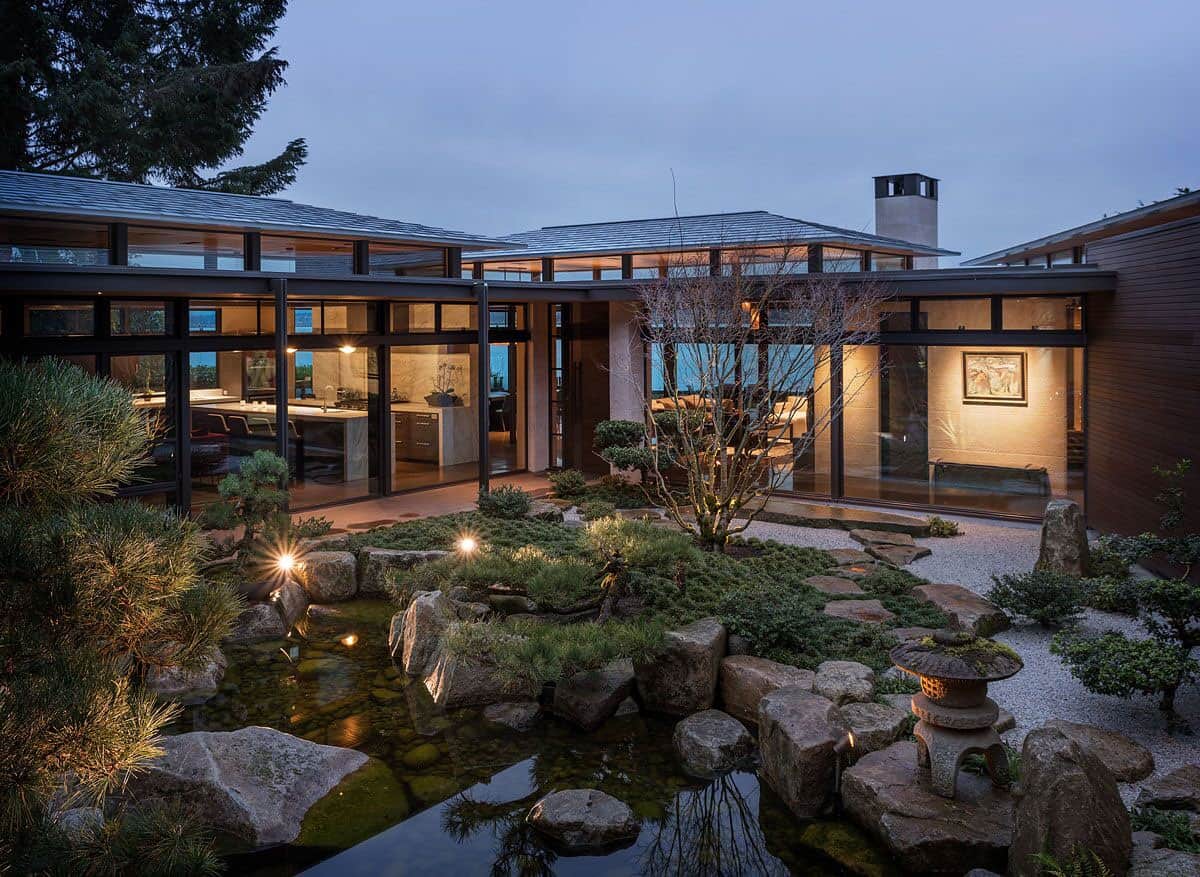
This garden does not sit next to the house; the house and garden share one palette of greens, greys and natural wood. The koi pond sits close to the glass wall so the water and rock formations read as part of the interior from inside. Bonsai trees break the horizontal line of the modern architecture without blocking the view. Evening spotlights pick out the texture of the stone and the surface of the water, which keeps the garden visible after dark. The palette holds because the architecture uses the same grey and wood tones as the garden. Nothing competes.
Modern Japanese Living Room with Integrated Wood Shelving and Seating
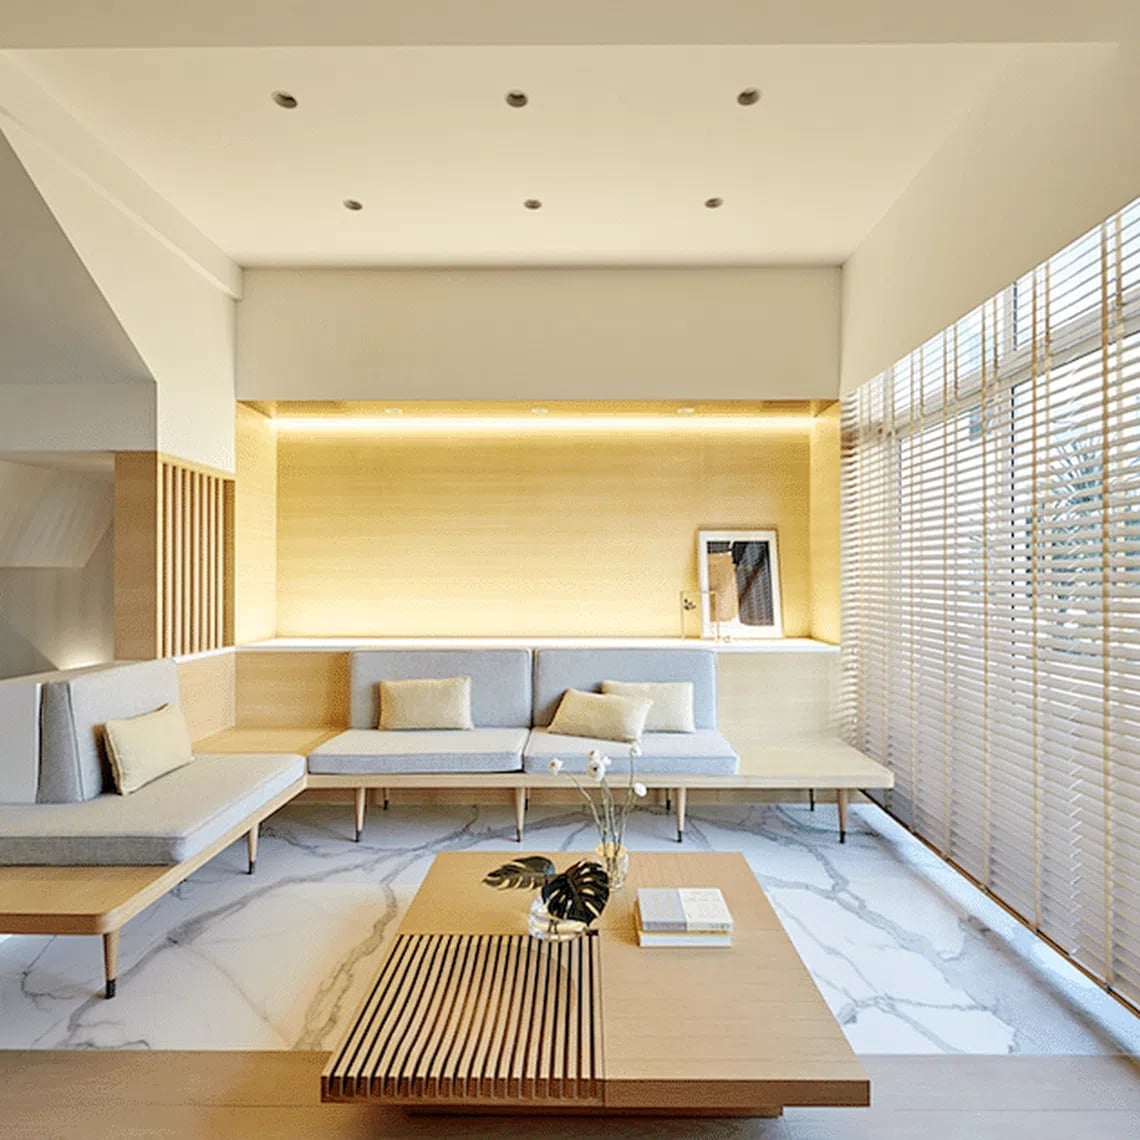
Can built-in shelving make a room feel larger rather than crowded? Yes, when it is integrated with the seating. This living room uses a continuous wood run that wraps a built-in bench and shelving into one line along the wall. The low profile sofas face a slatted coffee table, and the marble top on a side table adds a smooth, cool surface that breaks up the wood.
The second trick is the lighting. Recessed ceiling lights keep the ceiling clean, and accent strip lighting under the shelving draws the eye to the wood grain rather than the objects on the shelves. The neutral palette of light wood and soft grey means nothing jumps out. The integrated wood shelving japanese living room approach works because the storage is the architecture, not an add-on.
Spacious Living Area Centered Around a Large Natural Stone Coffee
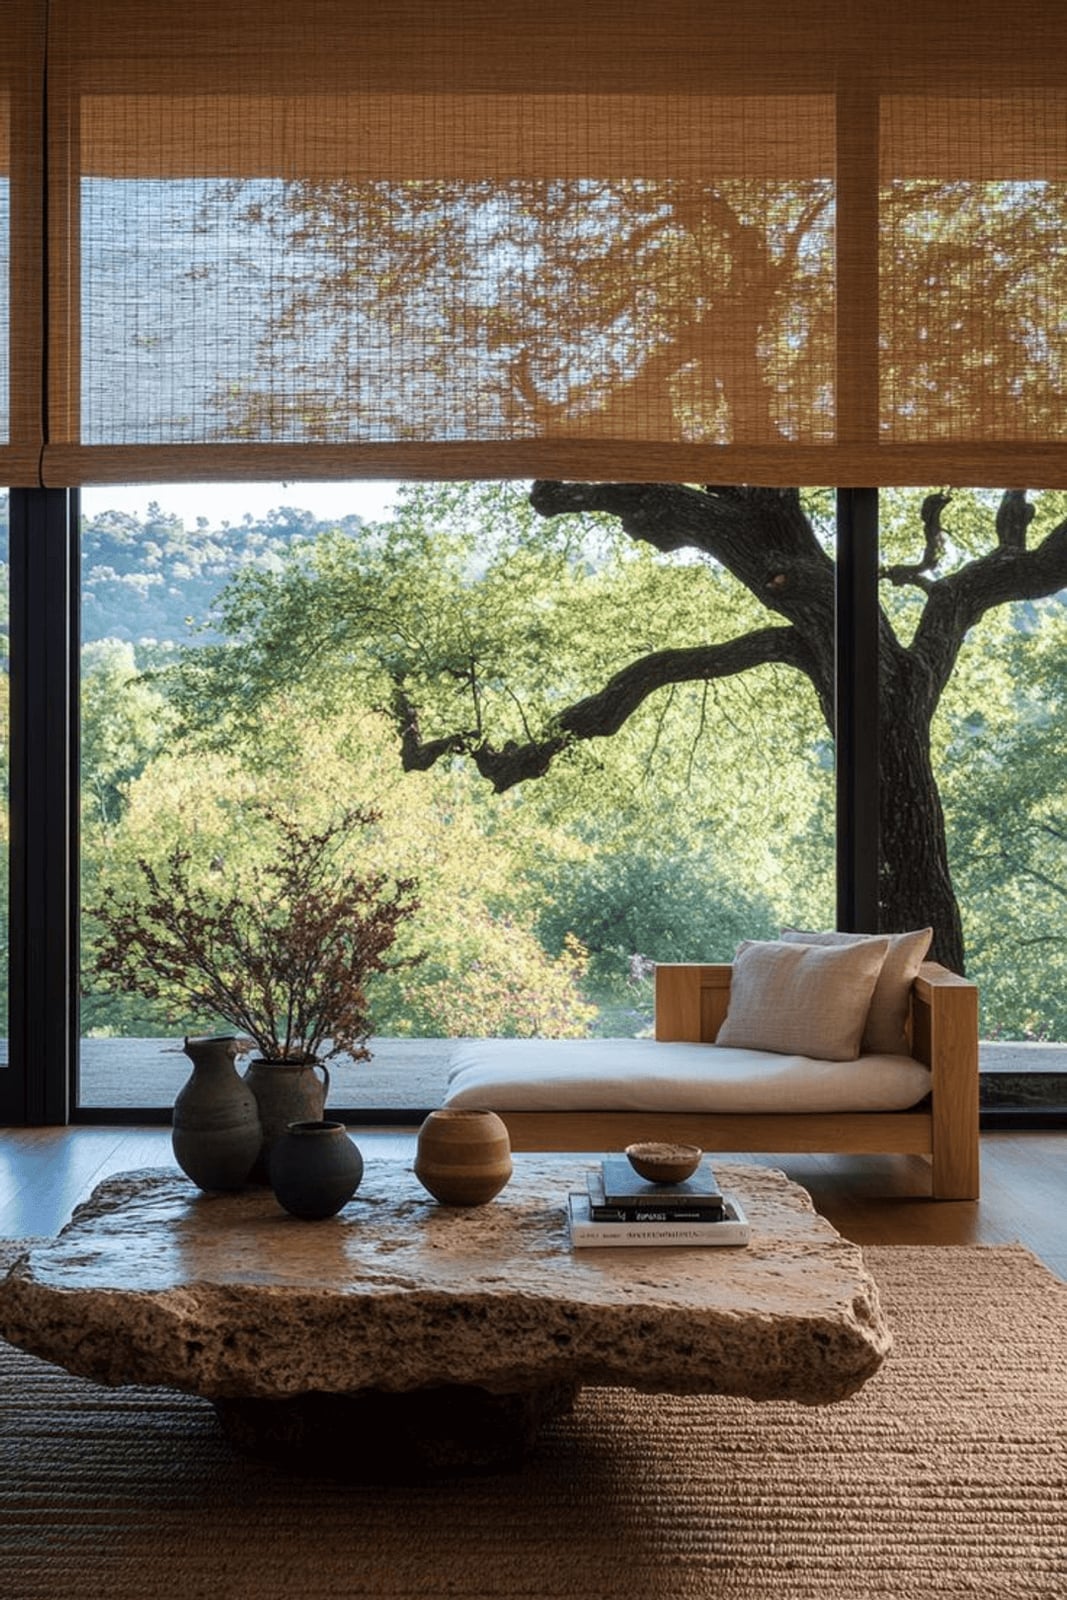
A large stone coffee table anchors the space without crowding it when everything else stays low and light. The low wooden sofa and textured rug sit at the same height, so the stone reads as the anchor, not an obstacle. Light hits the stone surface and bounces a soft green cast from the nearby vase onto the wood tones. The room feels roomy because the large stone table claims the floor plane while the walls and ceiling stay bare.
Japanese Living Room with Tatami Floor and Low-Profile Furniture
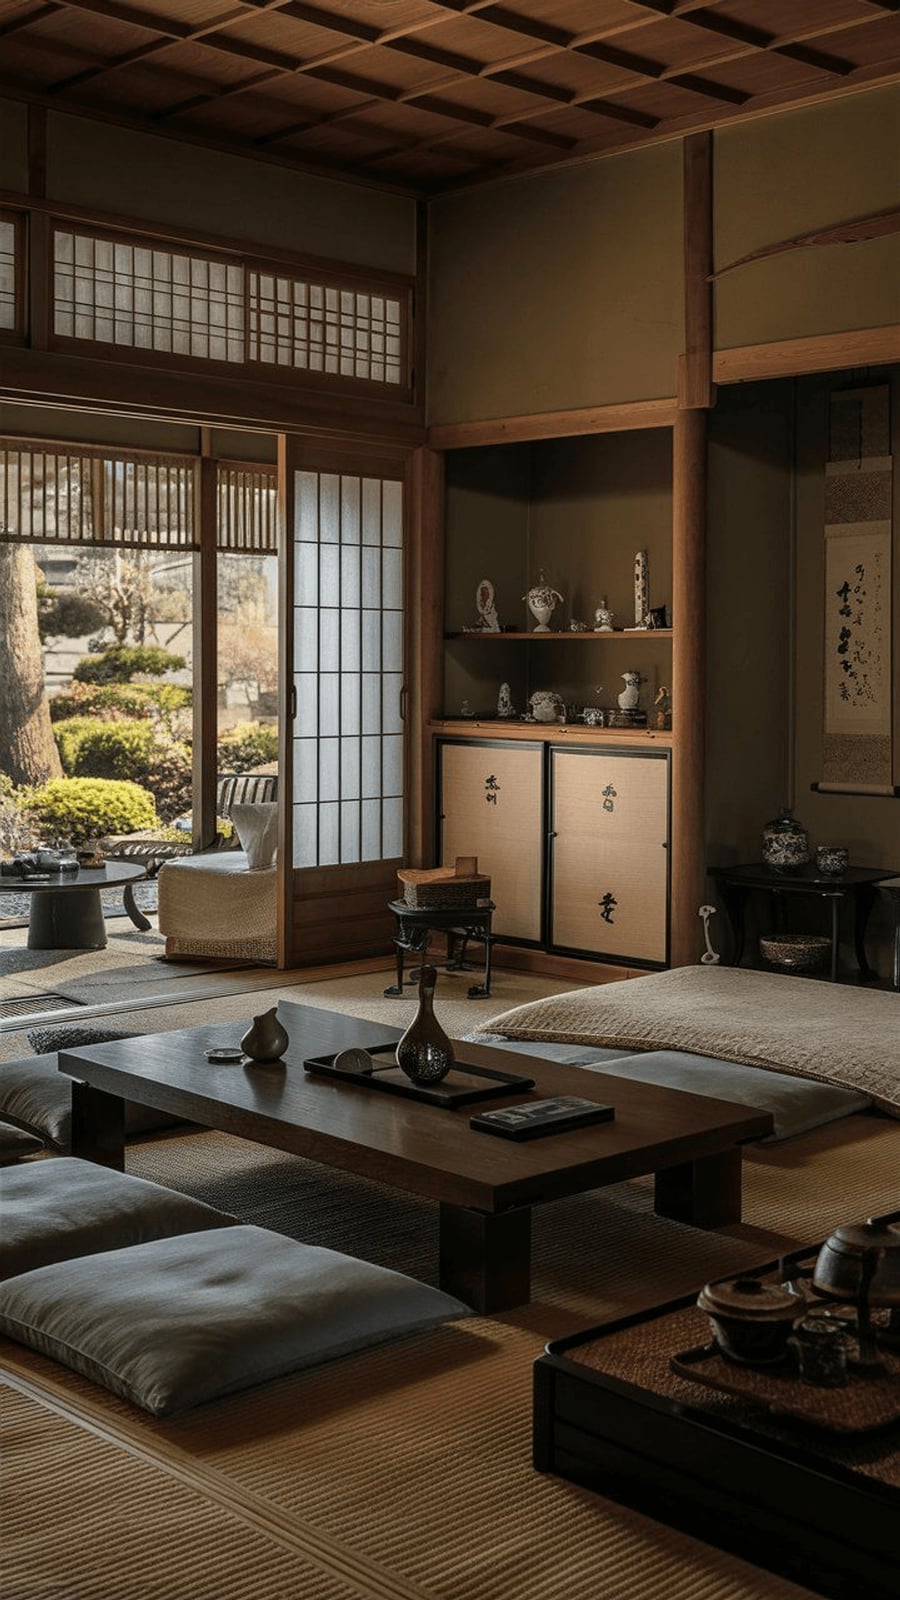
A tatami floor is best paired with low furniture so the mat pattern remains visible. In this room, a low table and floor cushions sit on the tatami, and the shoji screen behind them lets in soft natural light that shows the weave of the mats. The wood frame of the screen and the paper panels match the neutral wood table. The green accent from a small plant is the only color that breaks the palette. The room feels open because nothing blocks the sight line from the door to the window.
Tranquil Japanese Zen Garden with Stepping Stones and Moss-Covered
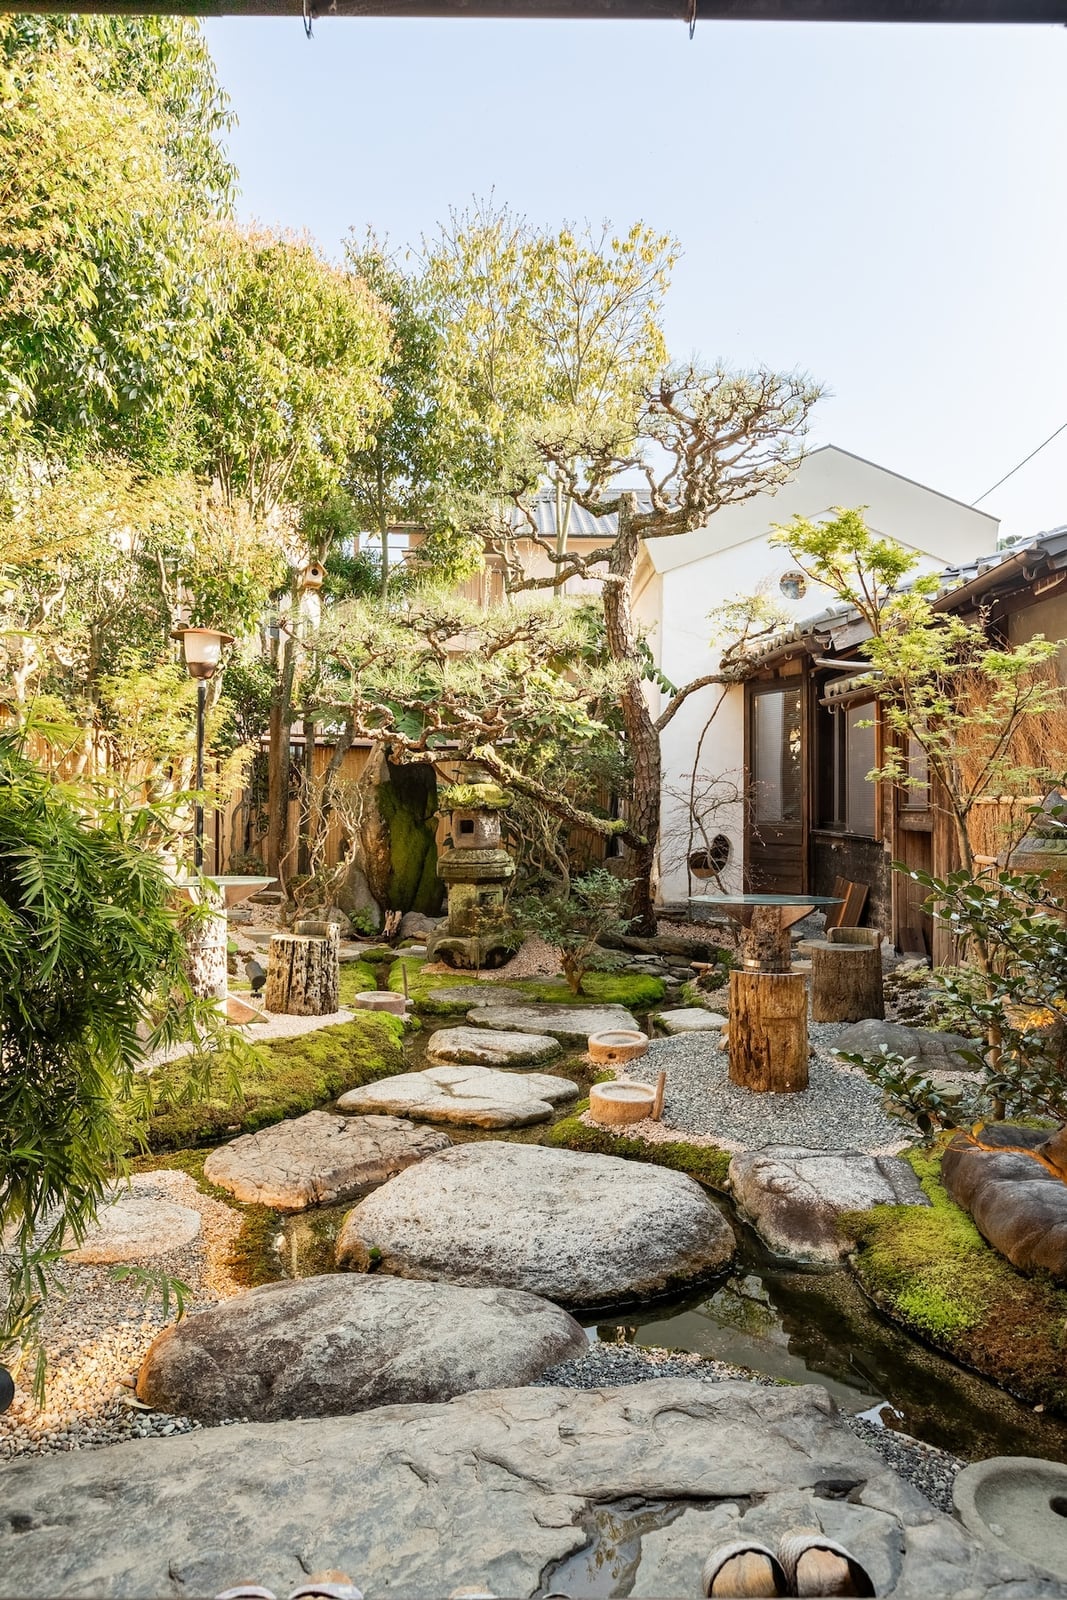
A koi pond is beautiful, but it needs pumps, filters, and a water bill that keeps climbing. A dry zen garden sidesteps all that plumbing. This one uses stepping stones set into a bed of raked gravel, with a stone lantern and moss-covered rocks as the focal points. The palette stays in greens, greys, and browns, so nothing fights for attention. The layout works because the pathways guide you through the space rather than dumping you at the edge. If you want the look without the maintenance of a water feature, a dry garden delivers the same calm without the weekly filter cleaning. Check your USDA zone before buying moss, since some varieties need shade and steady moisture.
Japanese-Inspired Bathroom Vanity with Natural Stone Sink
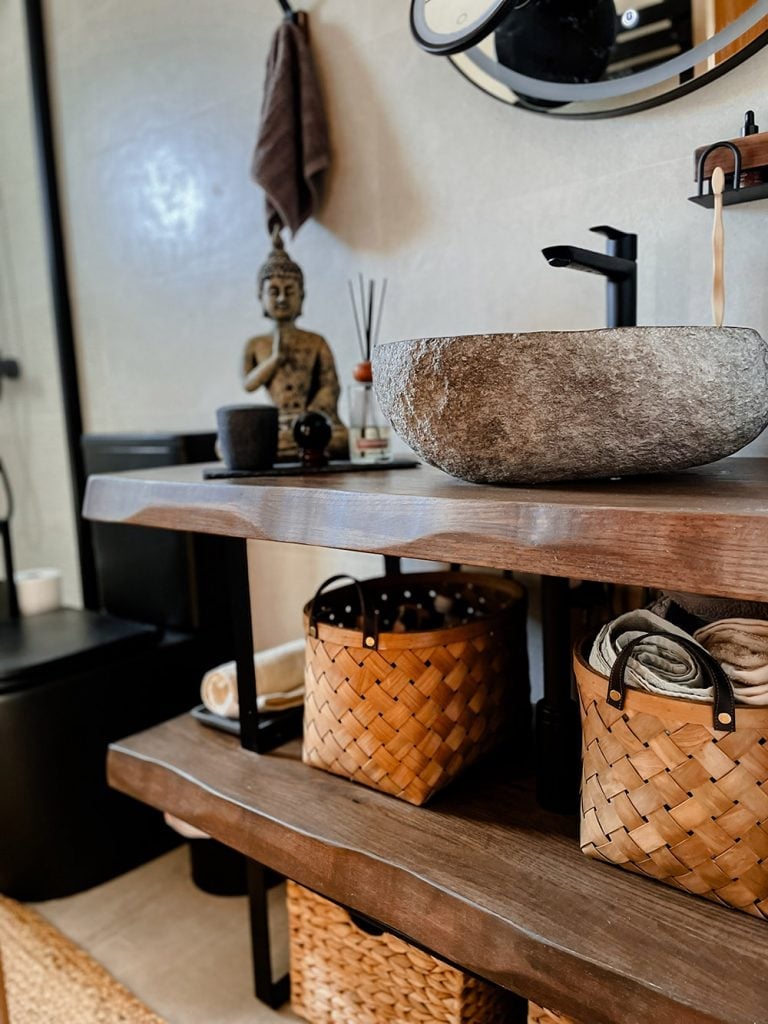
The stone vessel sink sits on a wooden vanity with open shelving below. A woven basket on the bottom shelf holds towels, and a small buddha statue on the counter adds the Japanese-inspired touch. The key to making this renter-friendly is the sink itself: a vessel sink sits on top of the existing counter, so you swap it in without touching the plumbing below the vanity. The grey stone and black metal faucet work with most standard countertops, and the whole setup comes apart when you move out.
Modern Japanese House Exterior with Vertical Bamboo Facade
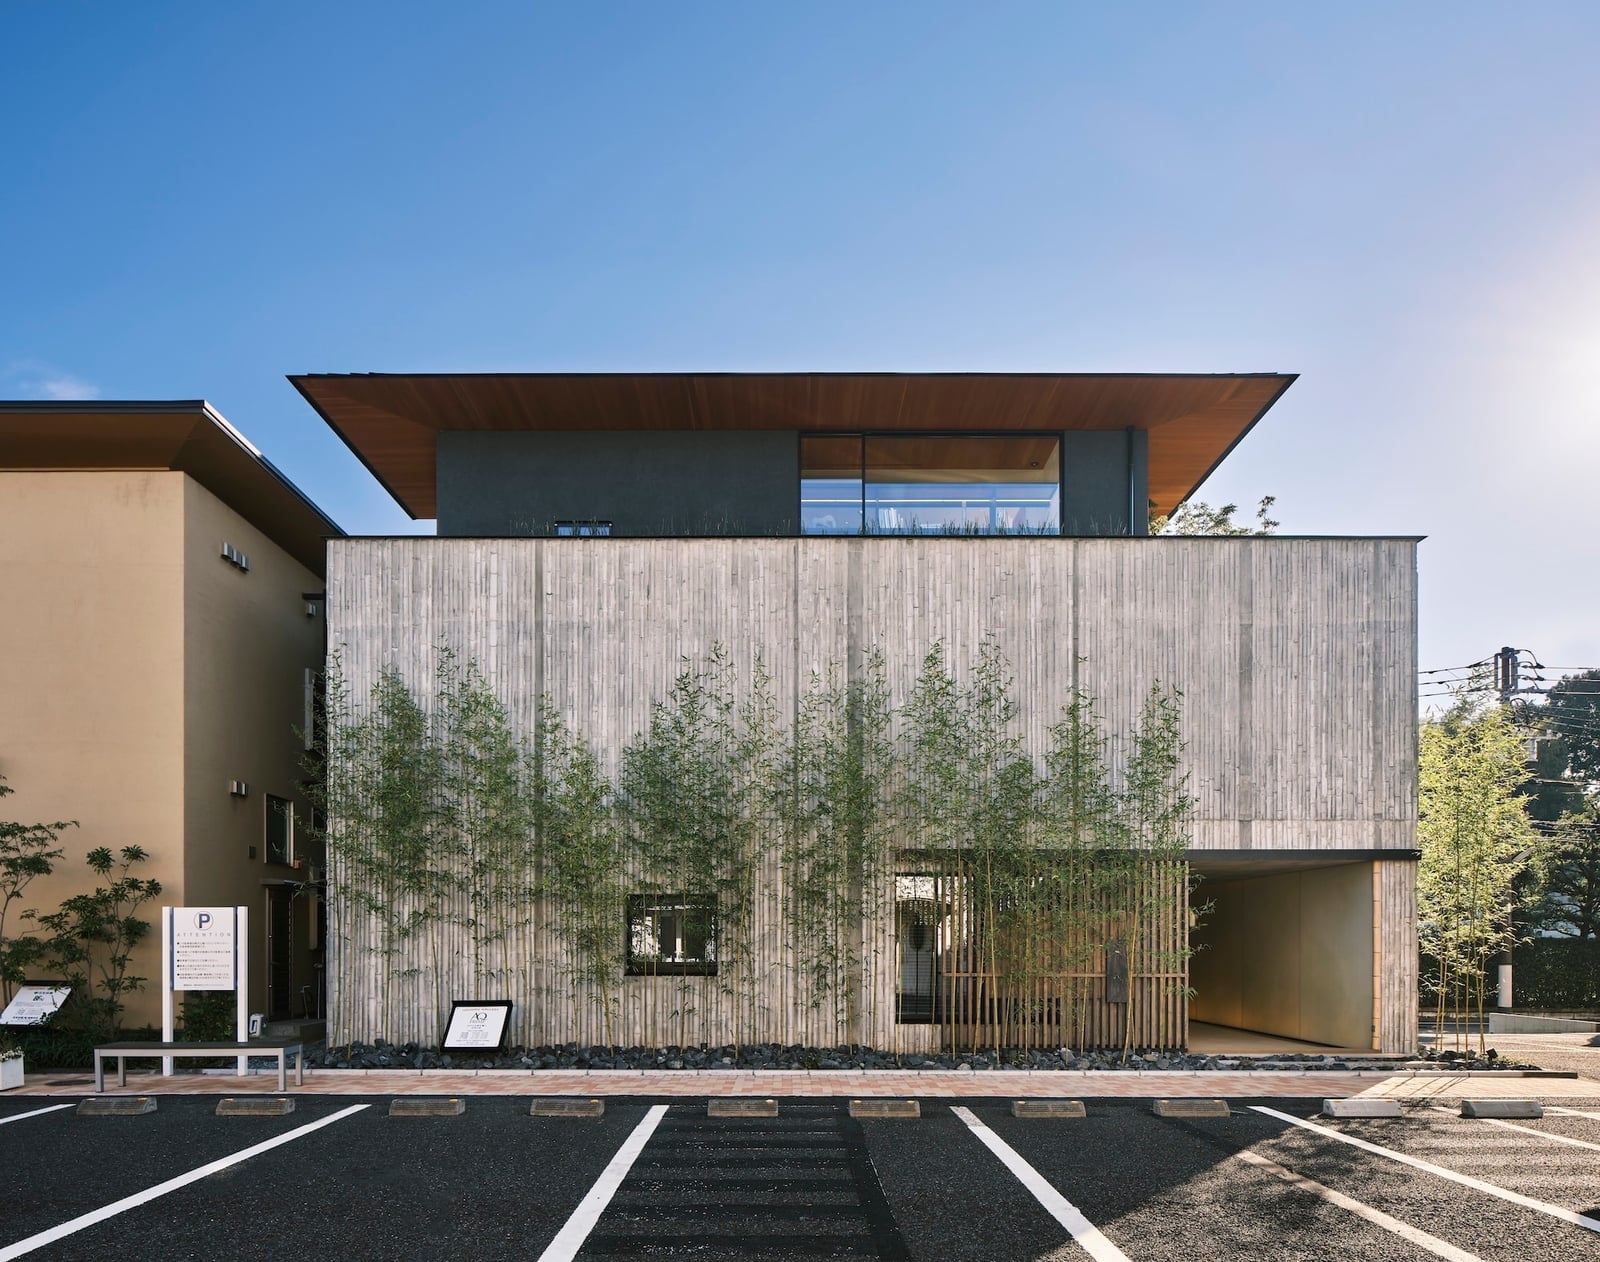
The vertical bamboo screen on this house exterior does more than just look good. It creates a semi-private entryway without blocking all the light, and the natural wood tones warm up the grey stone base. The bamboo is mounted as a screen rather than a solid wall, so air moves through it freely. That matters in humid climates where a solid facade can trap moisture against the house. The trees and greenery around the entrance soften the modern lines, and the whole composition reads as a single gesture rather than a collection of add-ons.
Modern Japanese-Inspired Exterior with Concrete and Wood Elements
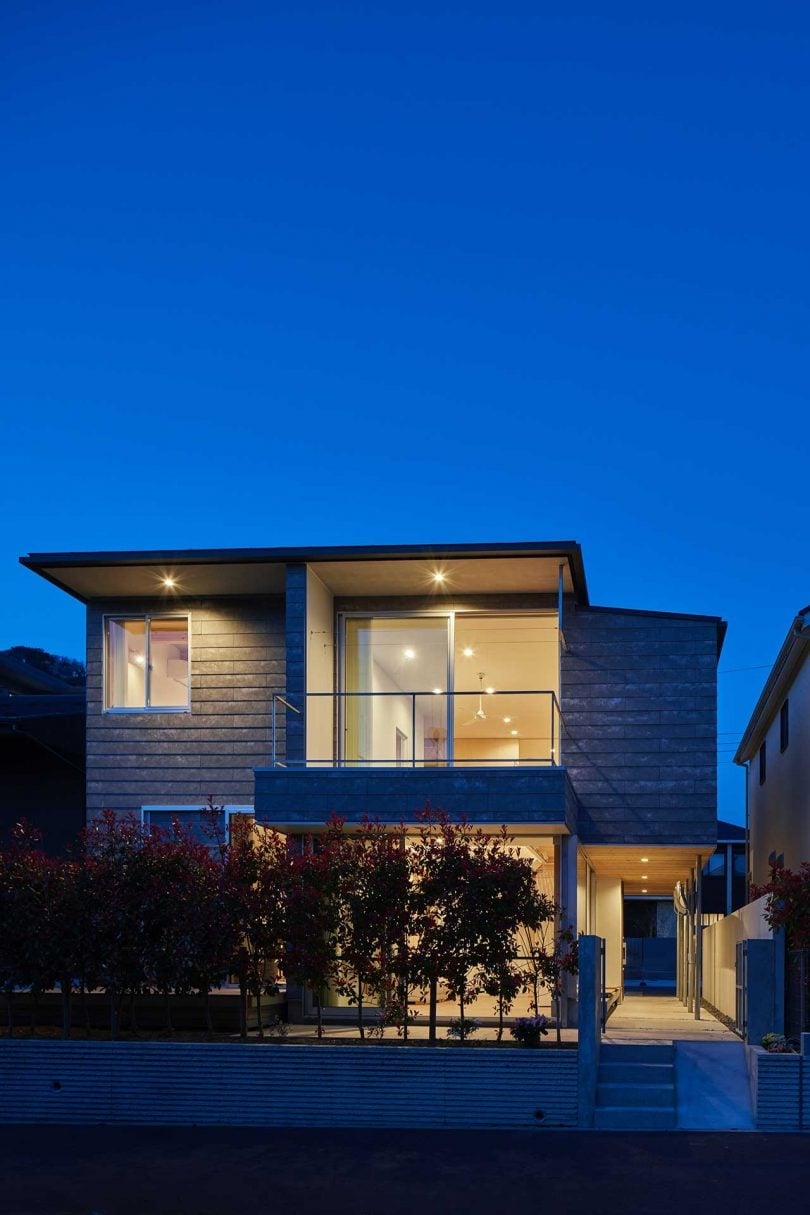
Can a concrete house feel warm? This one does, and the trick is in how the materials meet. The concrete walls are balanced by wood cladding and a zen garden with large stones and meticulously maintained greenery. The evening lights pick out the texture of the concrete and the grain of the wood, so the house reads as solid but not cold. The garden is integrated right up to the foundation, with no gap between architecture and landscape. That integration is what keeps the concrete from feeling like a bunker. If you are building or renovating an exterior, think about where the hard materials stop and the soft ones start. A clear edge between concrete and garden makes both look intentional. The durability comes from the concrete itself, which handles weather better than wood alone, but the wood needs a sealant rated for exterior use in your climate.
Japanese Living Area with Raised Tatami Platform and Shoji Windows
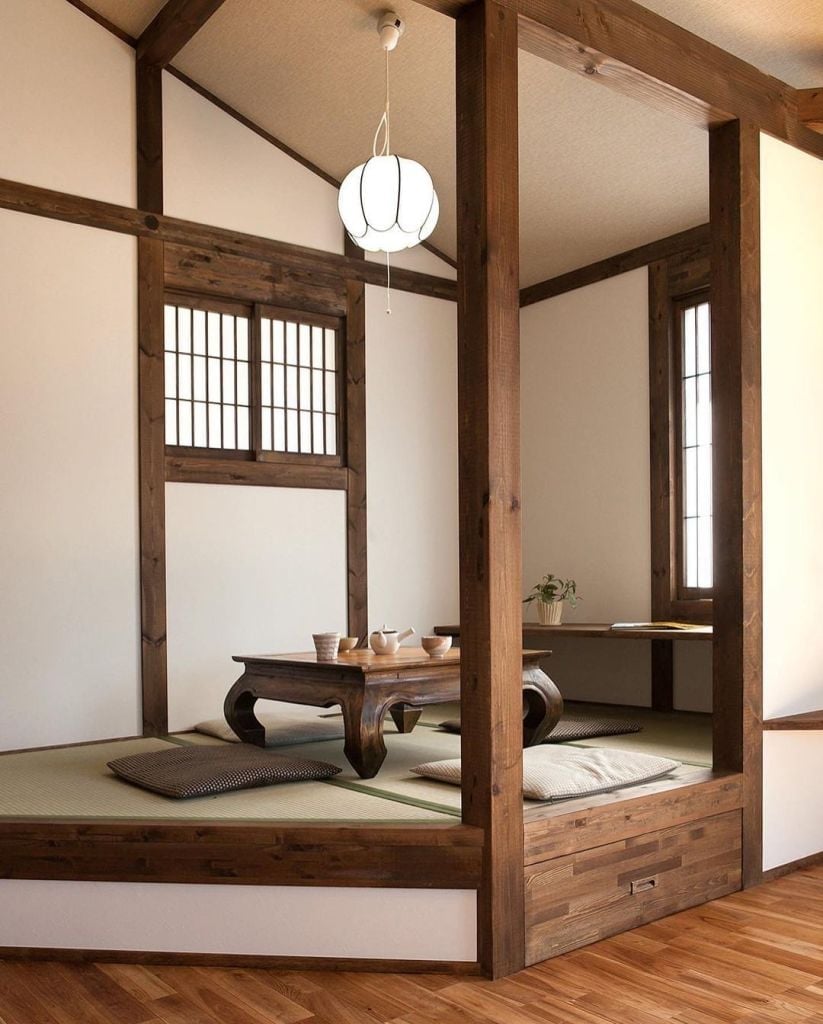
The raised platform lifts the seating area a few inches off the main floor, which defines the zone without needing a wall. The low wooden table sits on the tatami, with floor cushions arranged around it, and the shoji windows let in natural light that shifts across the room during the day. A pendant light hangs low over the table, keeping the scale intimate. The platform also solves a practical problem: it keeps the tatami mats off the cold floor in winter and makes the seating area feel like its own room within the open plan.
Japanese Floor Seating Area with a Low Wooden Table and Decorative
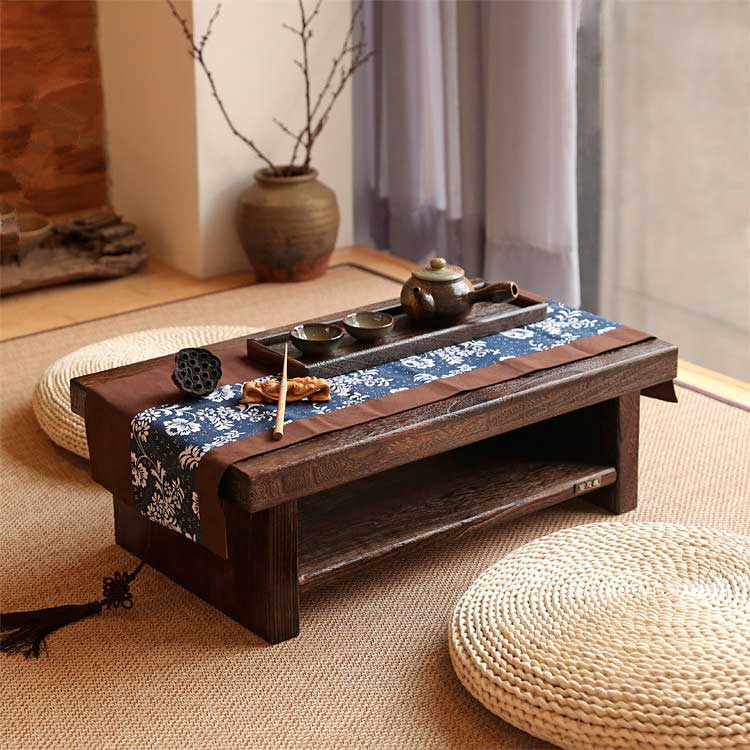
A low table anchors a floor-seating layout by setting the visual and social center of the room. The table itself becomes the display surface, so what sits on it matters as much as the table’s wood tone. A small vase and a blue fabric accent on the cushions pull the brown and beige palette into balance without adding clutter. The rattan texture on the floor or nearby pieces softens the wood’s hard lines. This arrangement works when the table is low enough that seated eye level stays below any wall art or window trim. A taller table would break the horizontal line that defines this setup.
Japandi Open-Plan Living and Dining Area with Neutral Palette
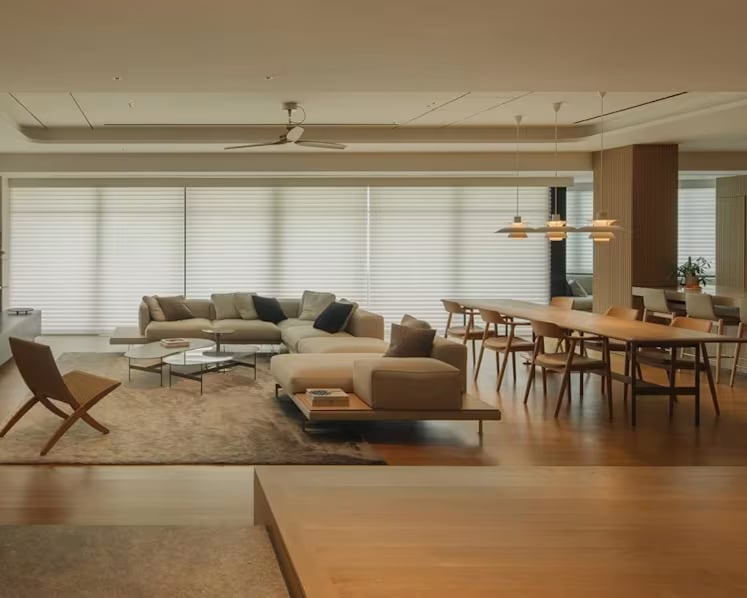
Japandi shares clean lines with Scandinavian design, but where Scandinavian rooms often lean on white walls and bright accents, Japandi keeps the whole palette within a tight beige-to-wood range. The large sectional sofa and long dining table sit in distinct zones, yet the neutral tones let the eye travel across the room without a hard stop. Pendant lights hang low over the dining area, while natural light from blinds washes the living side evenly. Rattan accents on the coffee tables or seating break up the fabric and wood without shifting the palette. The look holds together when every surface stays within that beige-to-wood band. A single black or bright piece would pull focus away from the room’s open flow.
Traditional Japanese Entryway with Dark Wood Cabinetry and Shoji
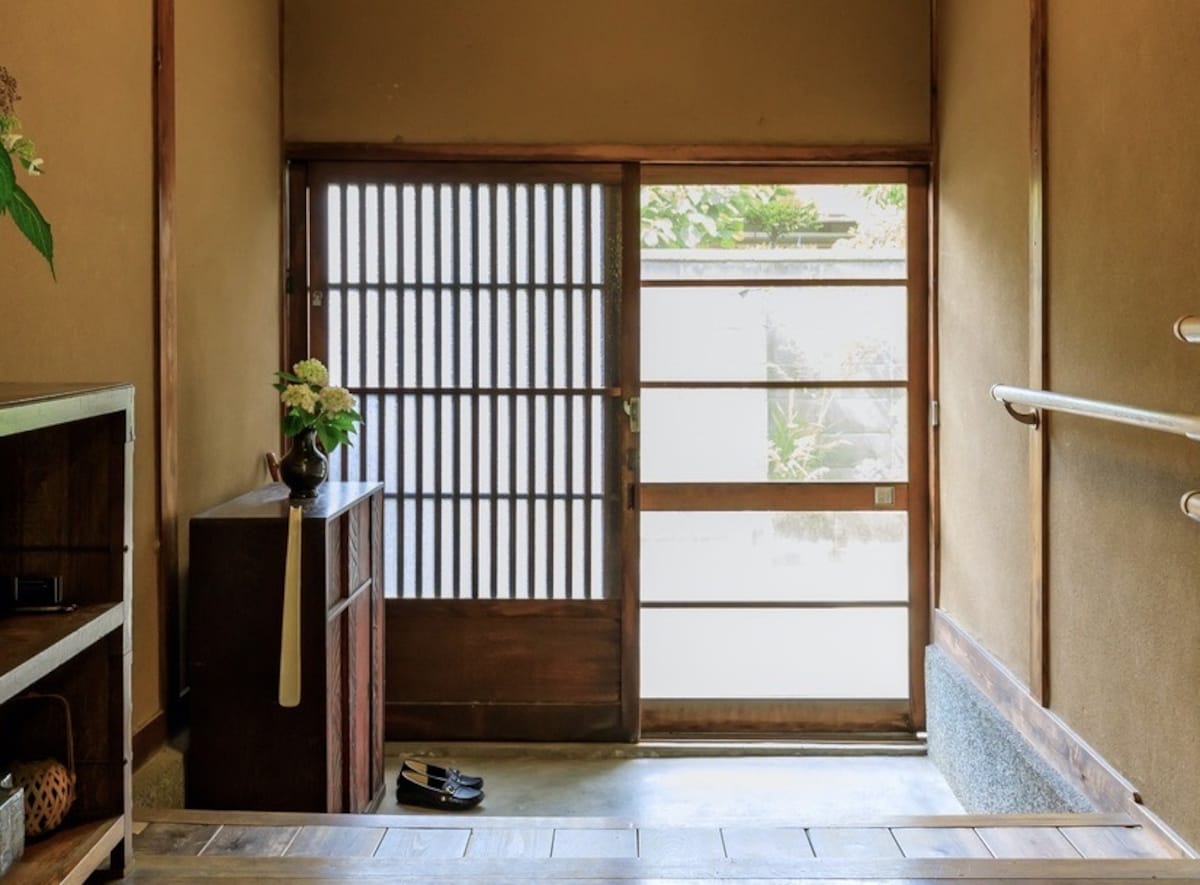
The shoji screen door does double work here: it lets in natural light through the paper panels while the dark wood frame and cabinetry ground the entryway. The glass panels in the upper portion of the door add a modern touch. A low cabinet and a simple vase keep the hallway organized. The material contrast between the paper’s soft glow and the wood’s solid weight is what makes this entryway feel finished.
Modern Japanese Exterior Featuring a Vertical Wood Slat Screen
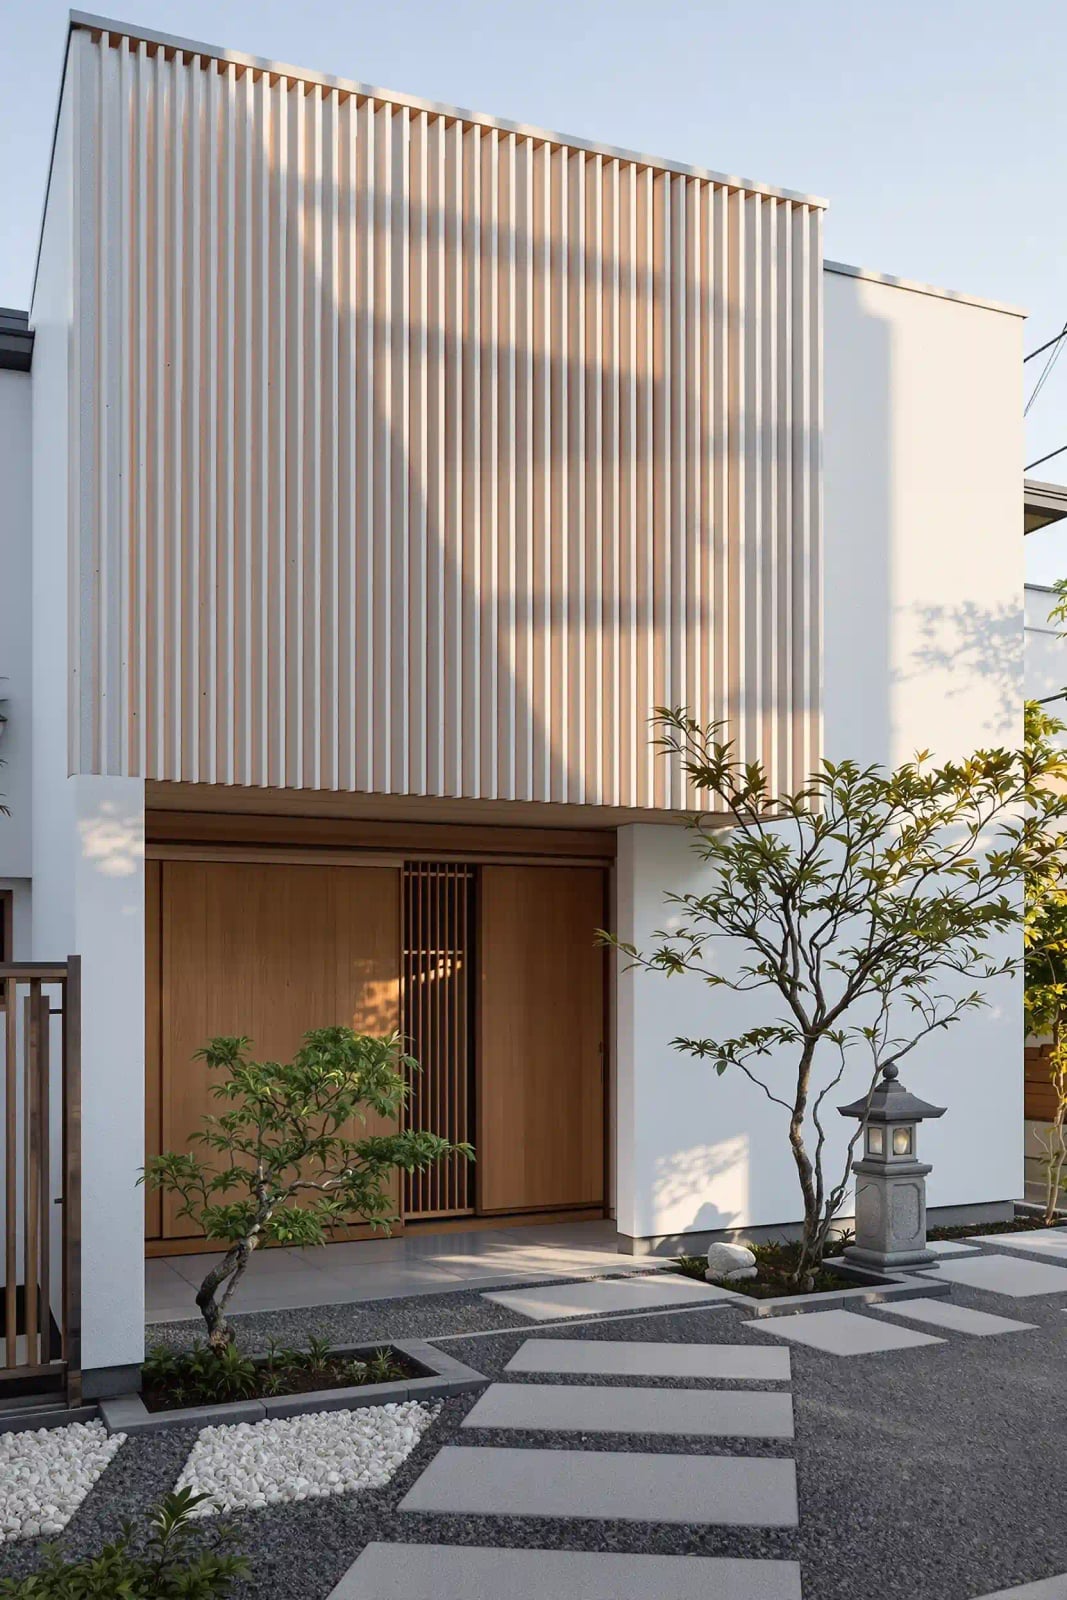
The vertical wood slat screen is the defining move on this facade. It filters sunlight into shifting stripes across the concrete and stone surfaces below, so the house changes look from morning to afternoon. The slats sit in front of wooden doors and a stone lantern, which keeps the entry sequence layered rather than flat. The white and grey palette lets the wood grain carry the warmth. A solid wall at the same spot would block light and read as heavier. The screen works because it controls privacy without sealing off the exterior.
Traditional Japanese Room with Irori Sunken Hearth and Tatami Mats
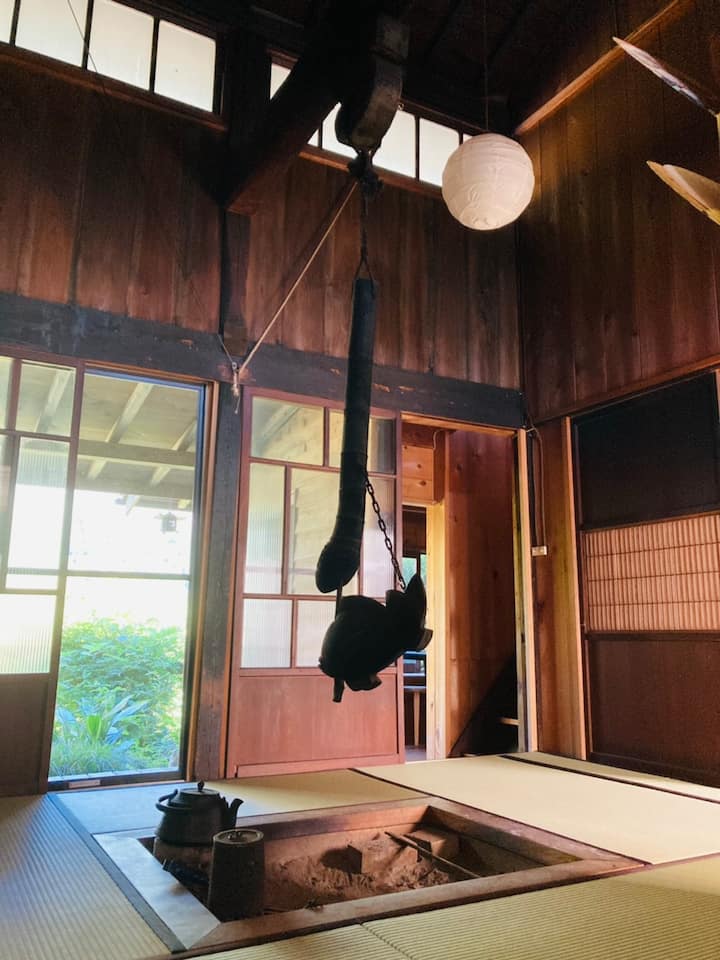
A sunken hearth changes how a room lives because it lowers the heat source below the floor plane, which keeps the tatami surface clear for sitting or sleeping. The irori becomes the room’s focal point, with the shoji screens and wooden beams overhead. The stone and metal elements of the hearth introduce a darker tone against the pale tatami and wood, which stops the palette from going too light.
The hearth also dictates the room’s circulation. People naturally arrange themselves around the square opening, so the seating stays low and the floor stays open. Overhead light from a simple fixture supplements the light from the shoji, but the hearth remains the primary source of warmth and visual weight. A room this open needs that central anchor to feel settled.
Tranquil Japanese Garden with Pond, Stone Lantern, and Wooden
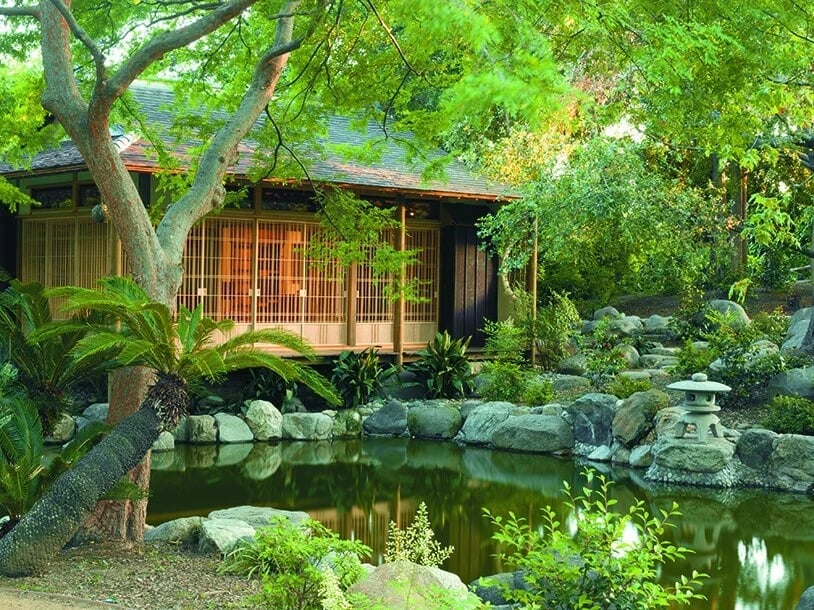
A pond anchors this garden, its still surface reflecting the wooden structure beside it. A stone lantern sits low near the water’s edge, a classic element that grounds the scene. The style is naturalistic with greenery and grey stone setting the palette. The off-center placement of the lantern pulls the eye around the pond instead of stopping at one point. The layout works because the water acts as the quiet center of the space, and everything else steps back.
Japanese Garden with Wooden Pavilion Overlooking a Tranquil Pond
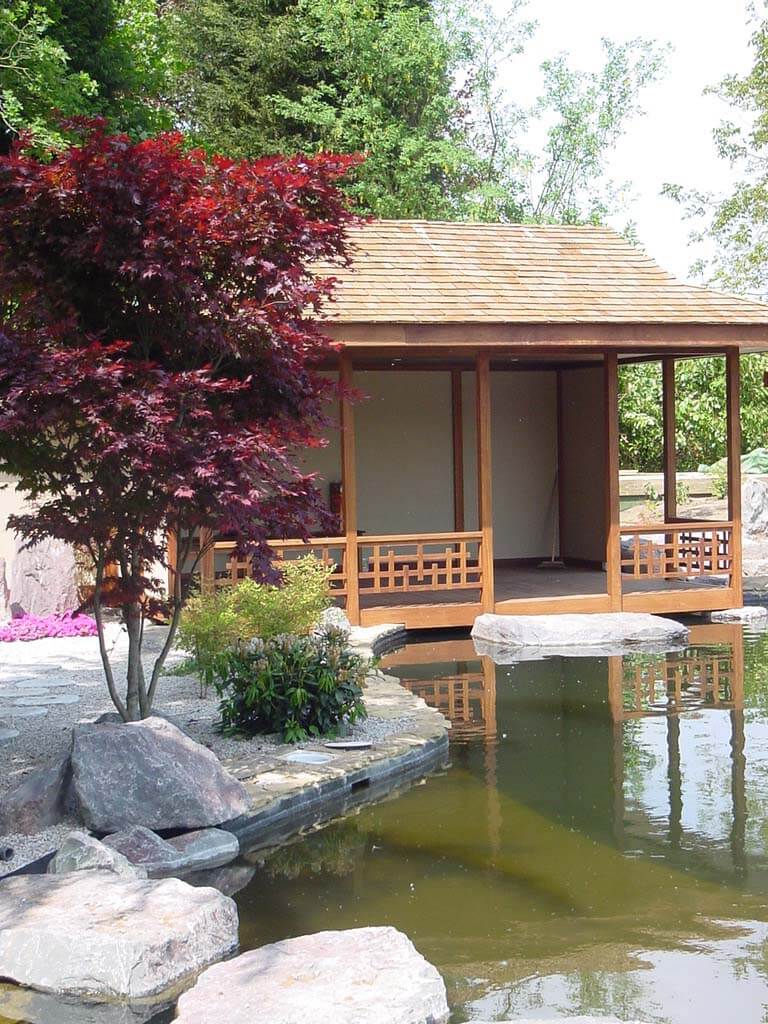
Place outdoor structures where they frame a view without blocking it. Here the wooden pavilion sits at the edge of the pond, its open sides letting the garden breathe around it. A red Japanese maple tree grows nearby, its color contrasting with the brown wood and grey rocks. The pavilion becomes a destination within the garden, a place to sit and watch the water. For a renter, a simple wooden bench positioned to overlook a focal point can create the same effect without a permanent build.
Traditional Japanese Living Area with Tatami Flooring and Paper
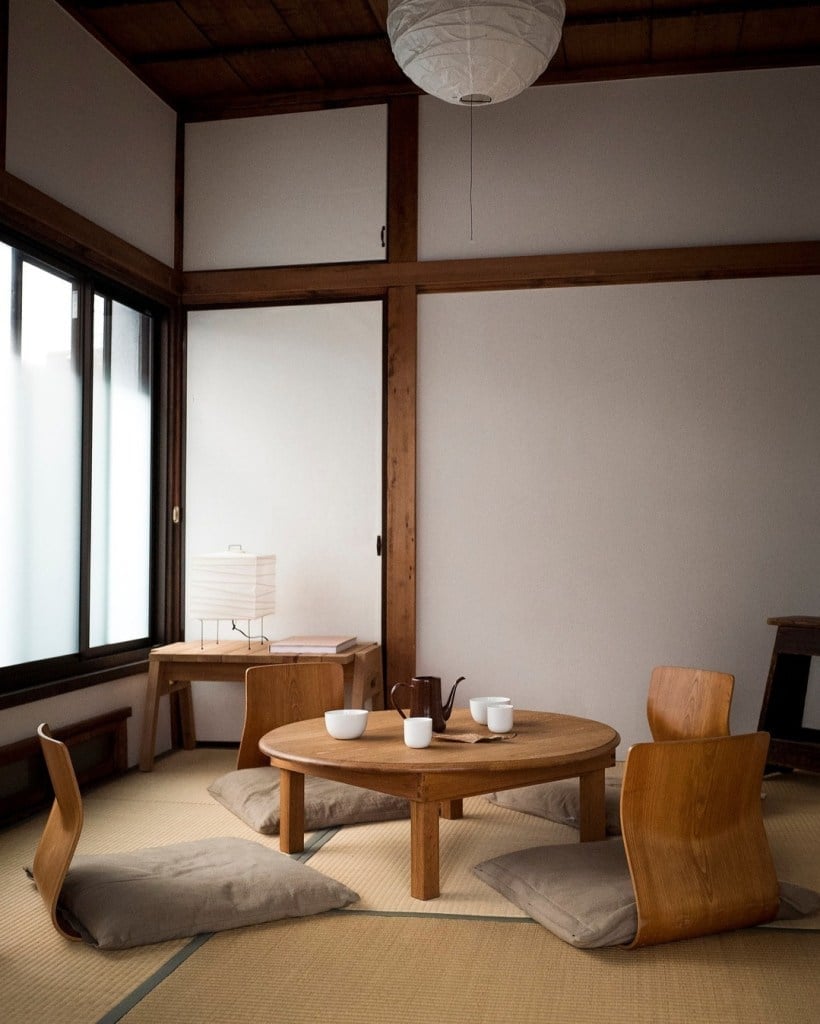
Where a Western living room might center on a sofa, this space puts a low round wooden table on tatami mats, with floor cushions and wooden chairs arranged around it. The difference is in the sightlines: everything sits closer to the ground, which changes how the room feels when you enter. The materials do the work here. Tatami brings a soft, warm texture underfoot, while the shoji screen filters daylight into a diffuse glow. A paper lantern adds a second light source at eye level. The palette stays in natural wood, beige, and white, so nothing fights for attention. What breaks the quiet is the mix of seating heights, with both floor cushions and low chairs, which keeps the arrangement from feeling too rigid.
Traditional Japanese House Exterior with Tiled Roof and Wooden Beams
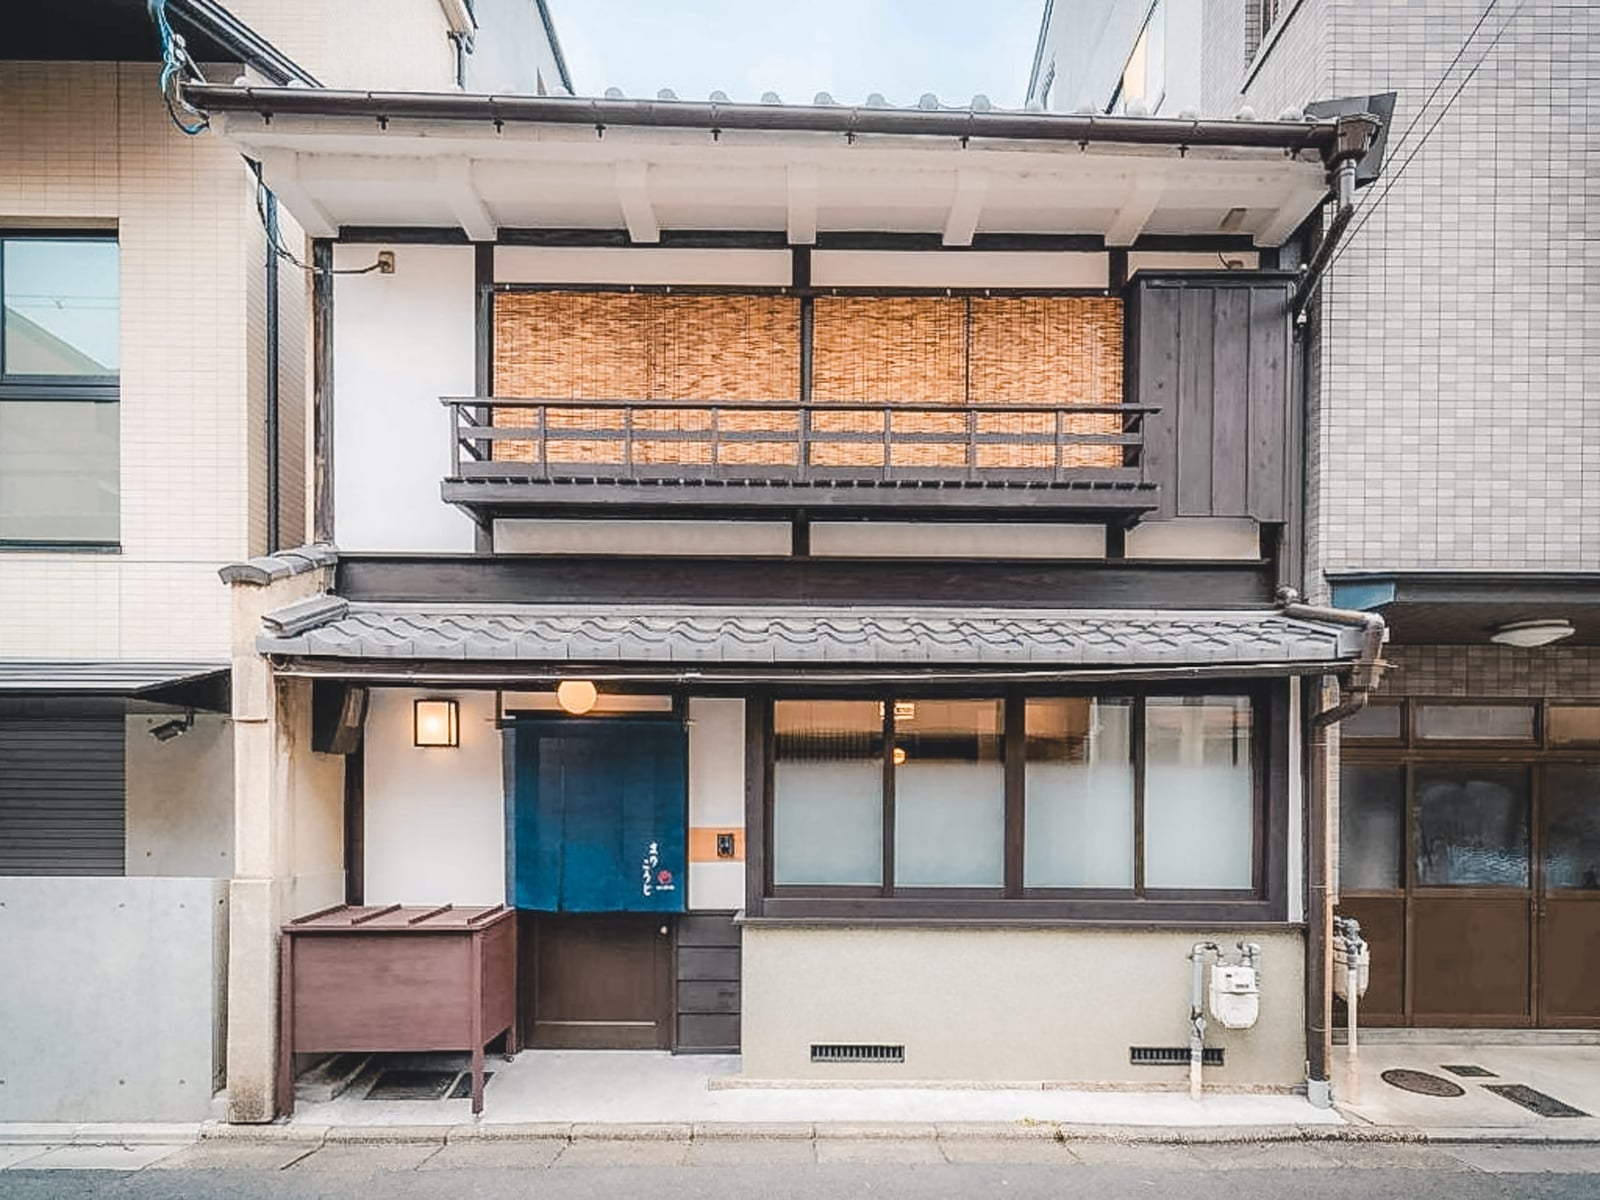
The dark tiled roof sits heavy and low over the facade, while exposed wooden beams break up the neutral wall color. Bamboo blinds on the upper balcony add a layer of texture that softens the hard lines of the structure. This is not a look you can swap out seasonally, the materials are chosen to last. Tile and wood handle rain and sun well, and the deep roof overhang keeps the walls shaded. The balance comes from the weight of the roof against the lightness of the blinds, a contrast that feels balanced without fuss.
Japanese Garden View Through Shoji Screens with Stone Lanterns
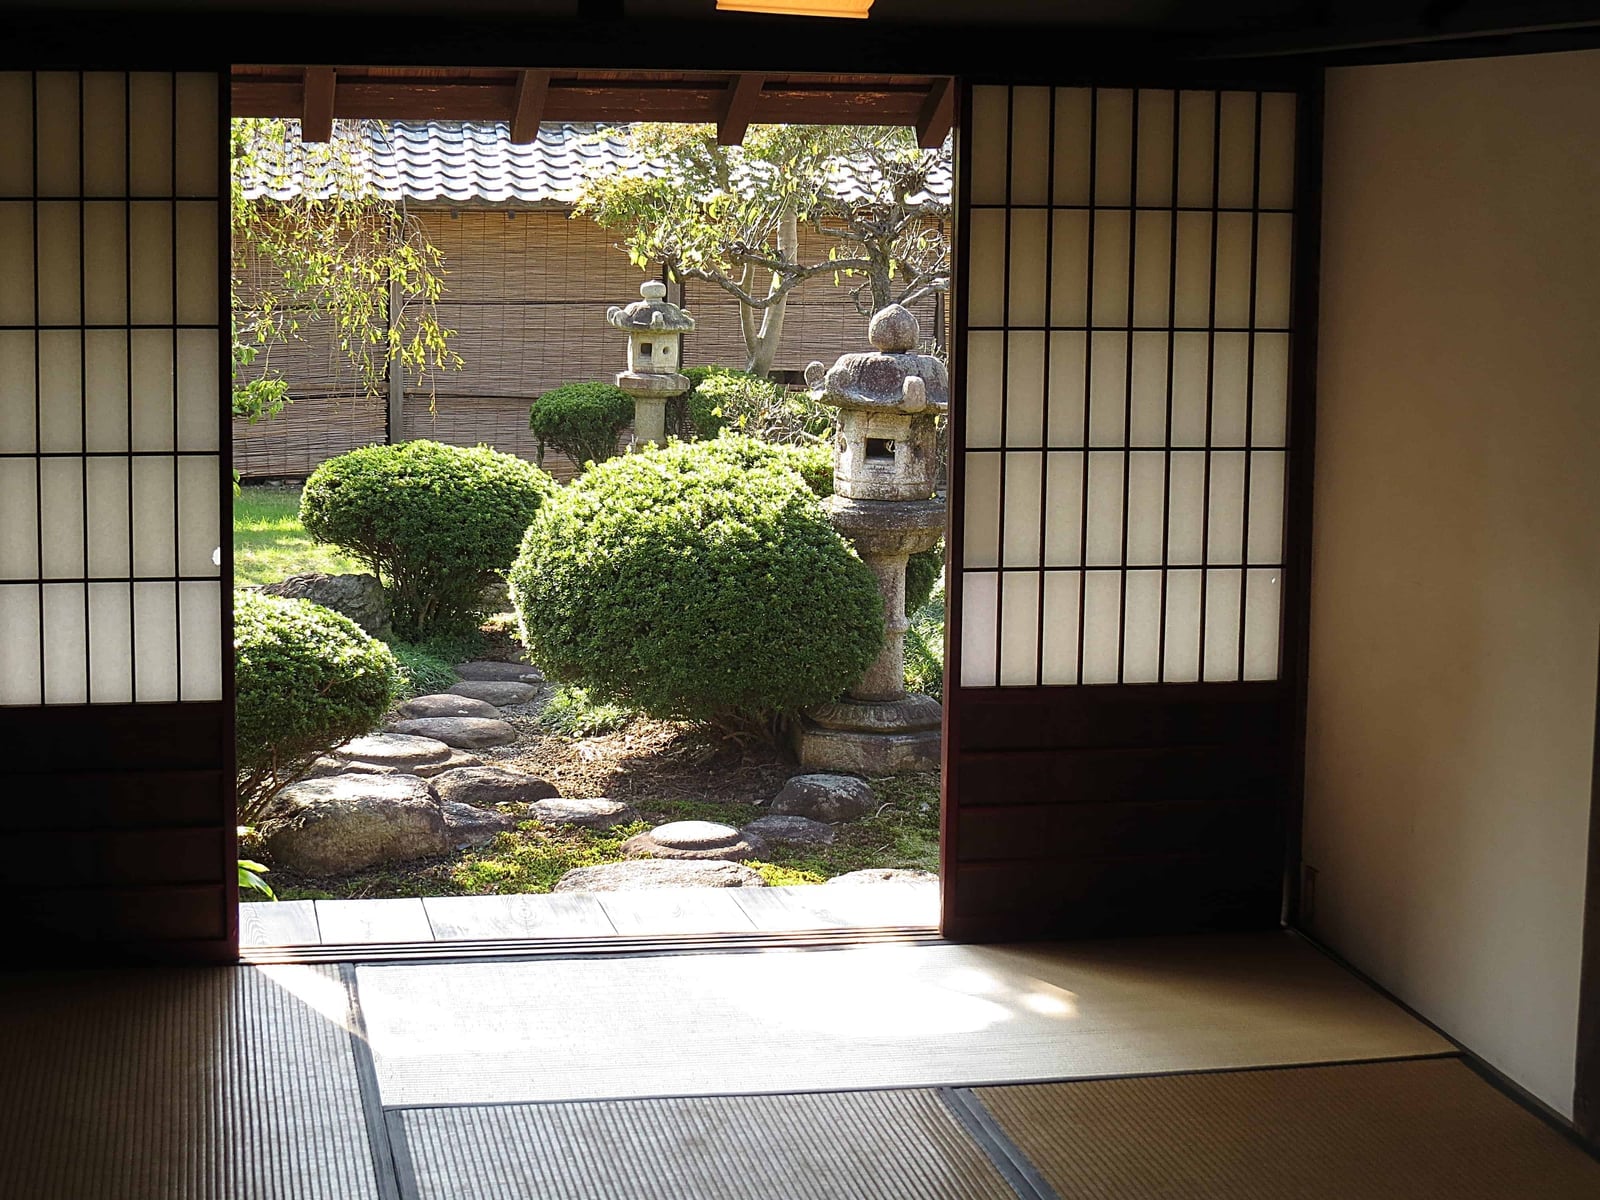
This garden is compact but feels larger because the view is framed through a doorway. Stone lanterns sit at intervals along a path of stepping stones, with topiary bushes adding structure. The layout uses scale well: the lanterns are short enough to keep the eye moving forward, and the moss between the stones softens the hard edges. The palette of green, grey, and wood stays tight, which is what makes a small garden feel planned rather than crowded. A single off-center lantern would pull the focus, but the repetition here creates rhythm instead of a single stopping point.
Spacious Living Room with Tatami Mats and Shoji Screen Windows
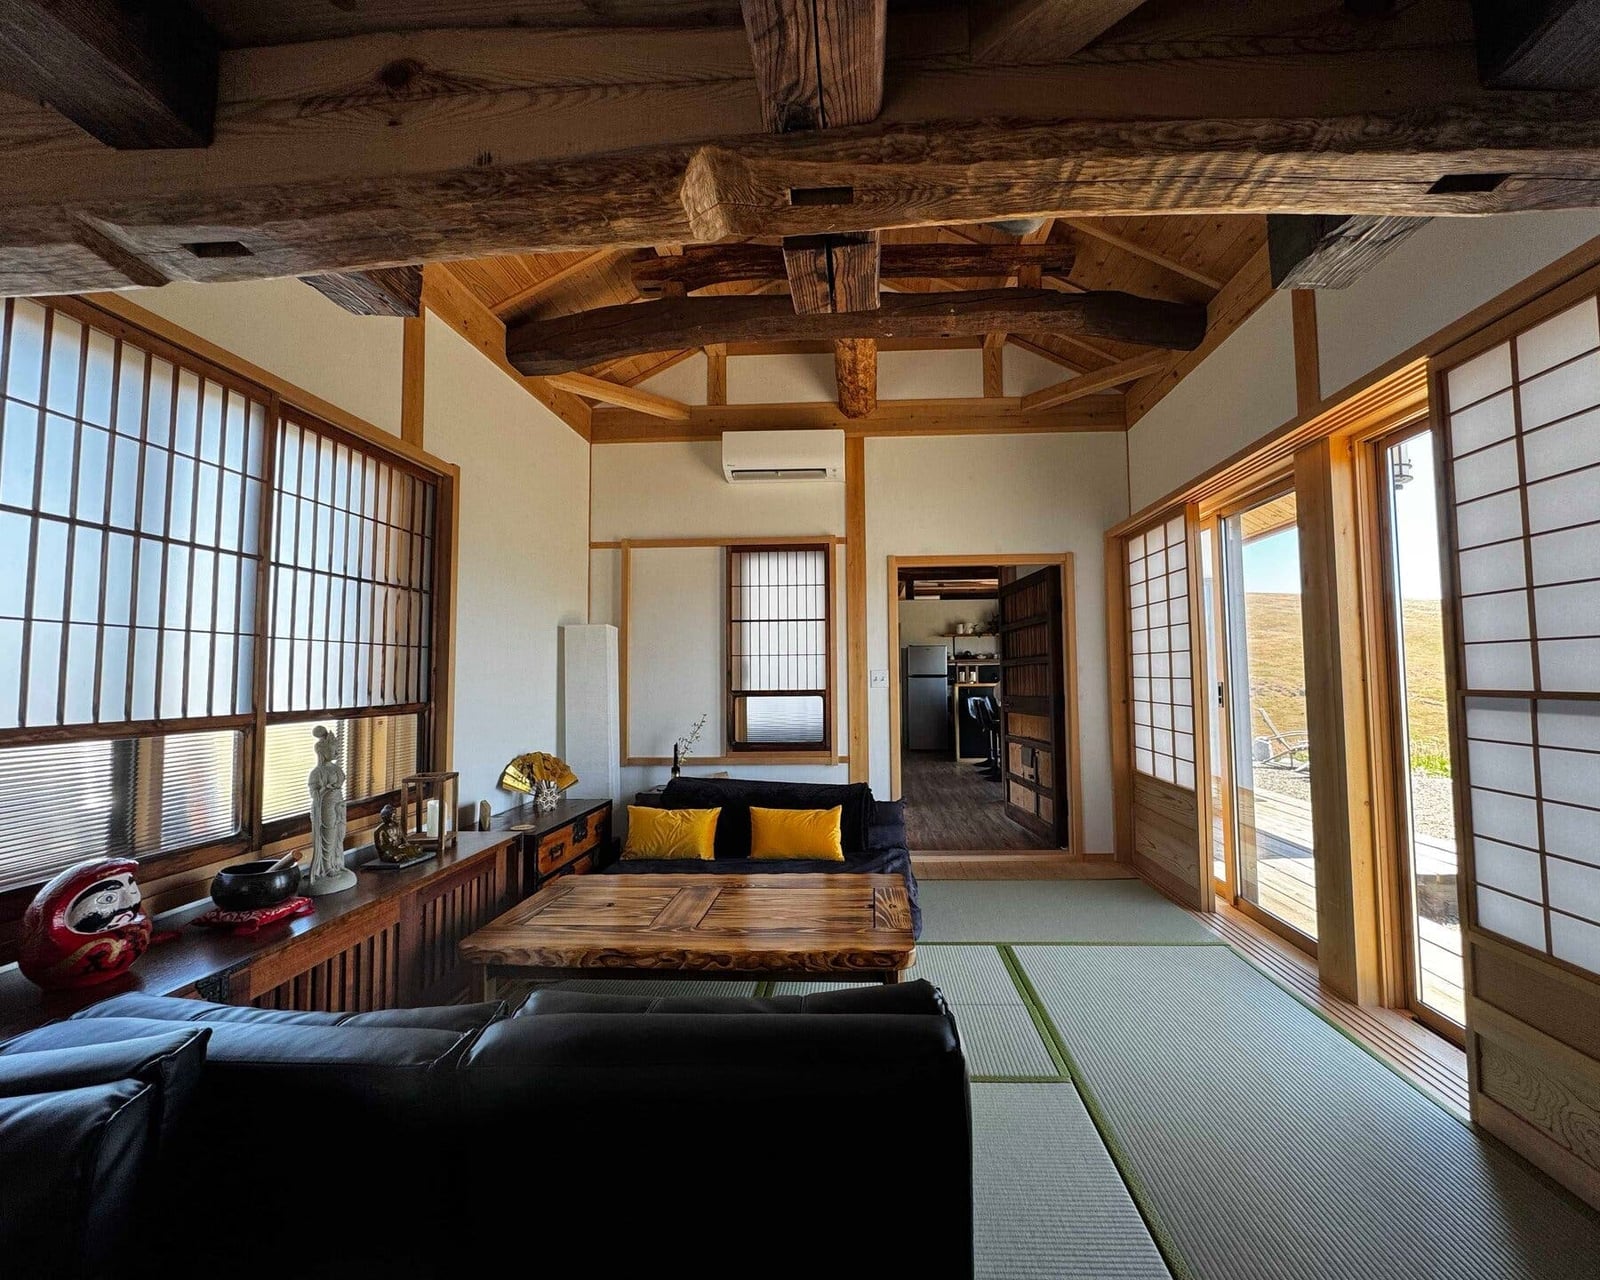
A room with tatami flooring works best when the layout respects the mat grid. This living room keeps the seating low and close to the floor, with a sofa and a low wooden table placed squarely on the tatami. The shoji screen windows let in daylight without glare, and the soft artificial light fills the space evenly. The palette stays in natural wood, white, black, and yellow, which keeps the room calm. What defines this traditional Japanese style is the ratio of empty floor to furniture. The tatami area stays open, and the furniture sits at the edges. A leather sofa breaks the all-natural look, but it works because the shape is low and simple.
Japanese Entryway with Shoji Screen Door and Tatami Mats
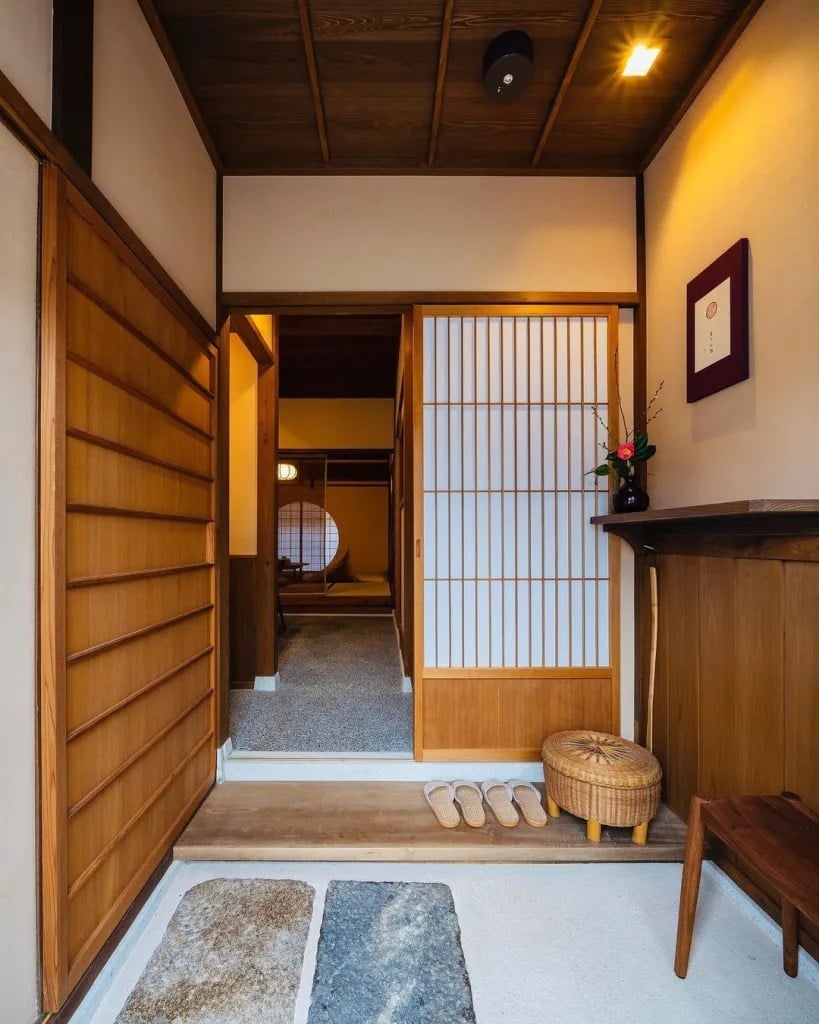
The entryway uses a shoji screen door, tatami mats, a wooden bench, and a woven stool, all in natural wood, white, and beige. The palette stays light, with the wood tones adding warmth. The stone floor at the entrance is a practical choice for shoes, while the raised tatami area marks where indoor life begins. The rattan stool adds texture without competing with the wood. What breaks the look would be adding a bright rug or a metal shoe rack, since the whole point is that the entryway reads as one calm layer of natural materials.
Traditional Japanese Room with Tatami Flooring and Iconic Mt. Fuji
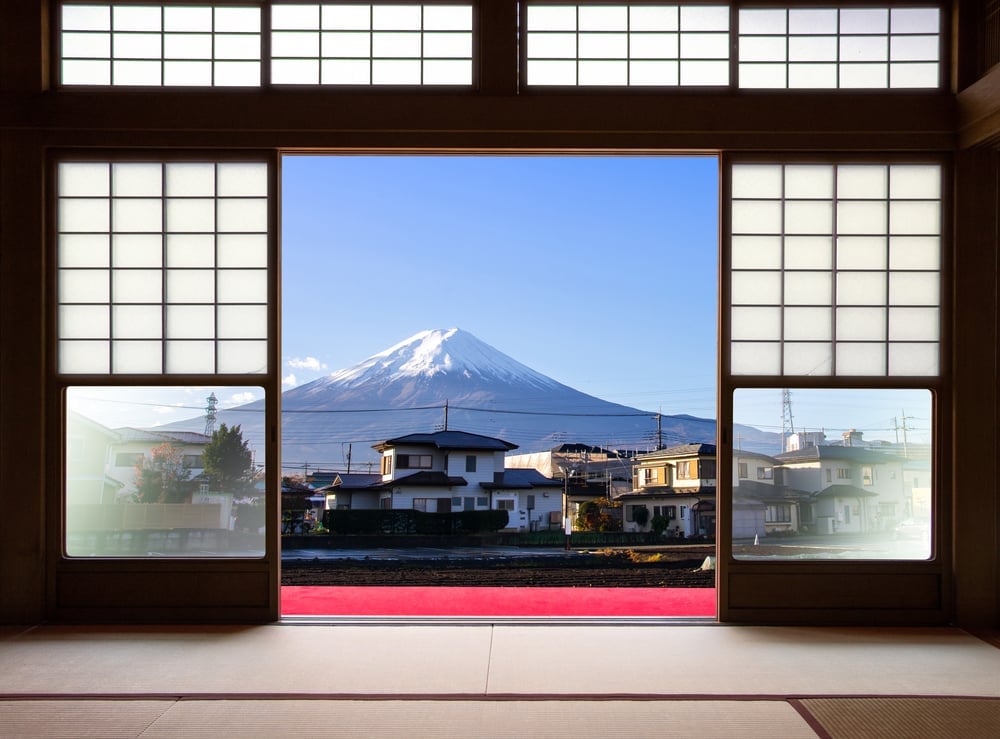
A view like this one of Mt. Fuji works as the focal point when the room around it stays simple. The tatami mat floor and shoji screens keep the palette neutral, with blue from the sky and a red accent from a small object. The sliding doors open the room to the view, so the layout sits low and centered on the tatami. What defines this traditional Japanese room is that the view is not framed by curtains or art. The paper screens break the line between inside and outside. Adding another window treatment or a tall piece of furniture would break the clean sightline.
Traditional Japanese House Entrance with Wooden Gate and Stone Path
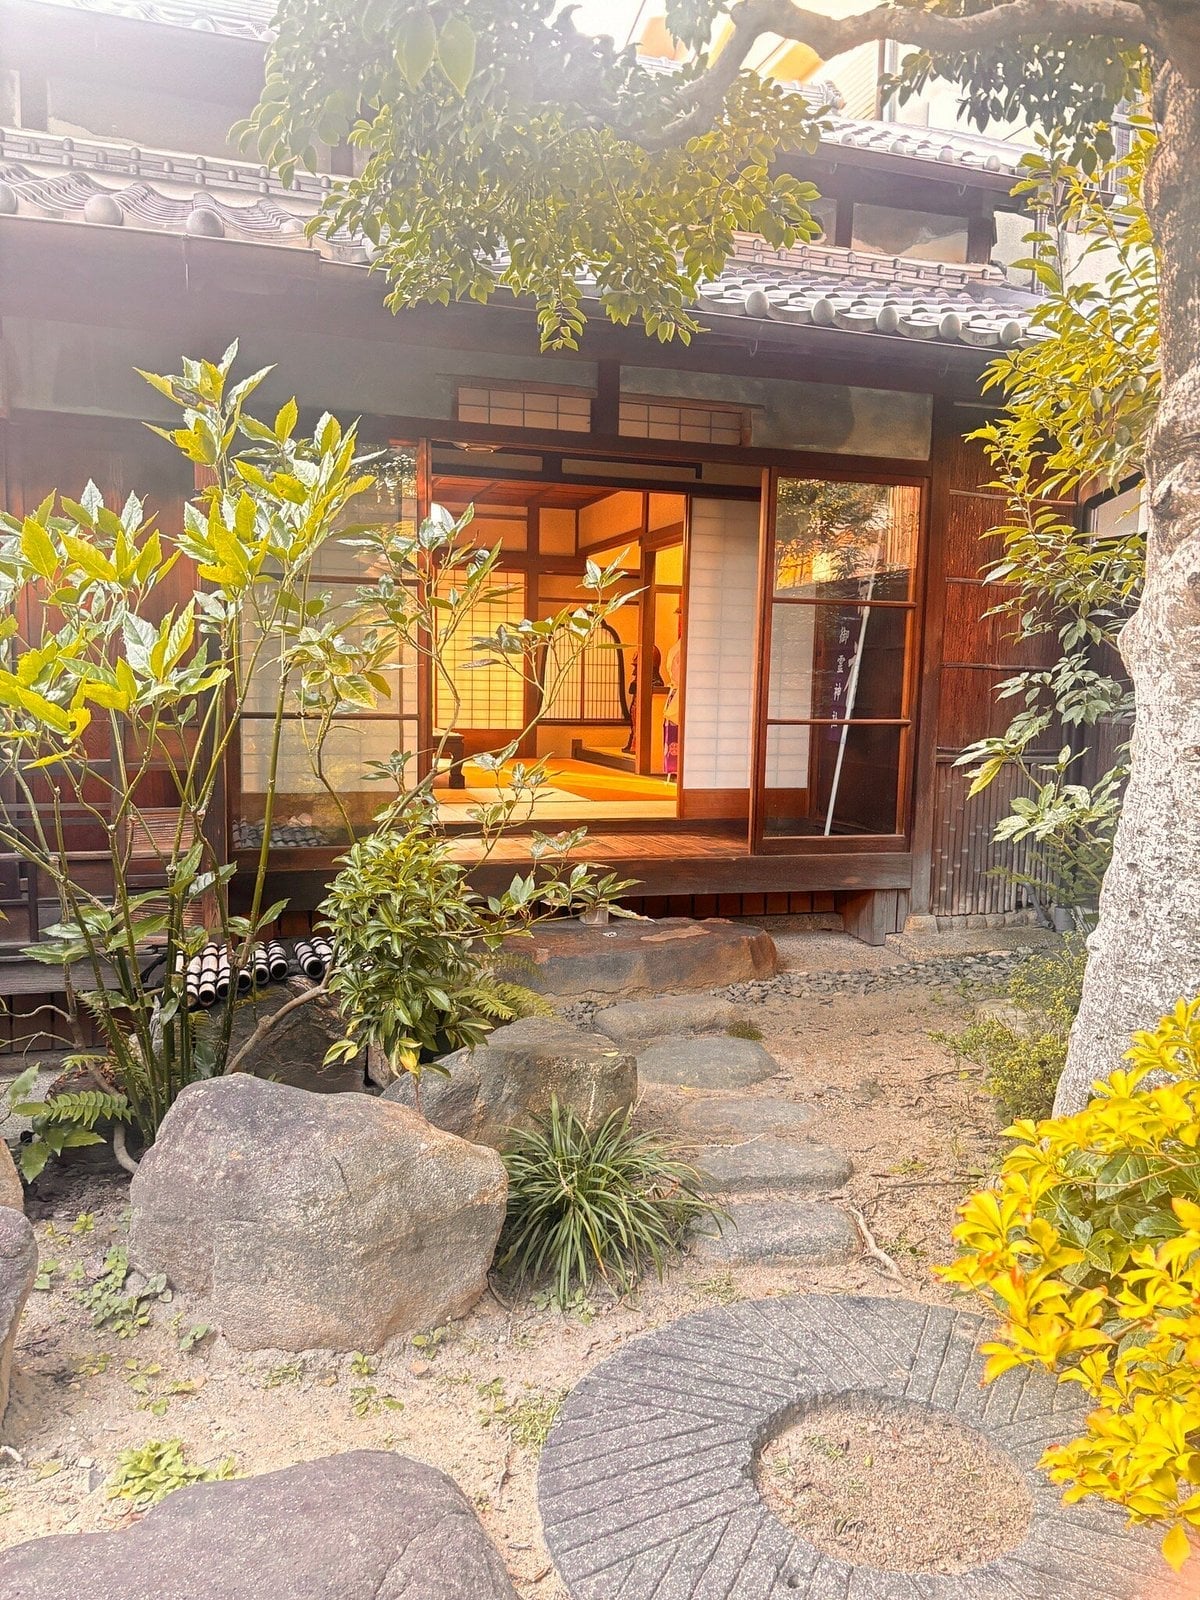
A wooden gate and stone path can feel formal, but this entrance keeps it approachable. The gate is solid wood in brown, and the path uses grey stone set into green moss or ground cover. The tile roof on the house adds a clean line above the gate. The layout puts the path slightly off center, leading the eye to the entrance rather than straight at it. This works because the path does not compete with the gate. The plants soften the edges. What would change the effect is a straight, paved walkway or a gate with a bright finish. The worn wood and natural stone make this entrance feel settled.
Modern Japanese Entryway with Geometric Wood Screen and Stone Floor
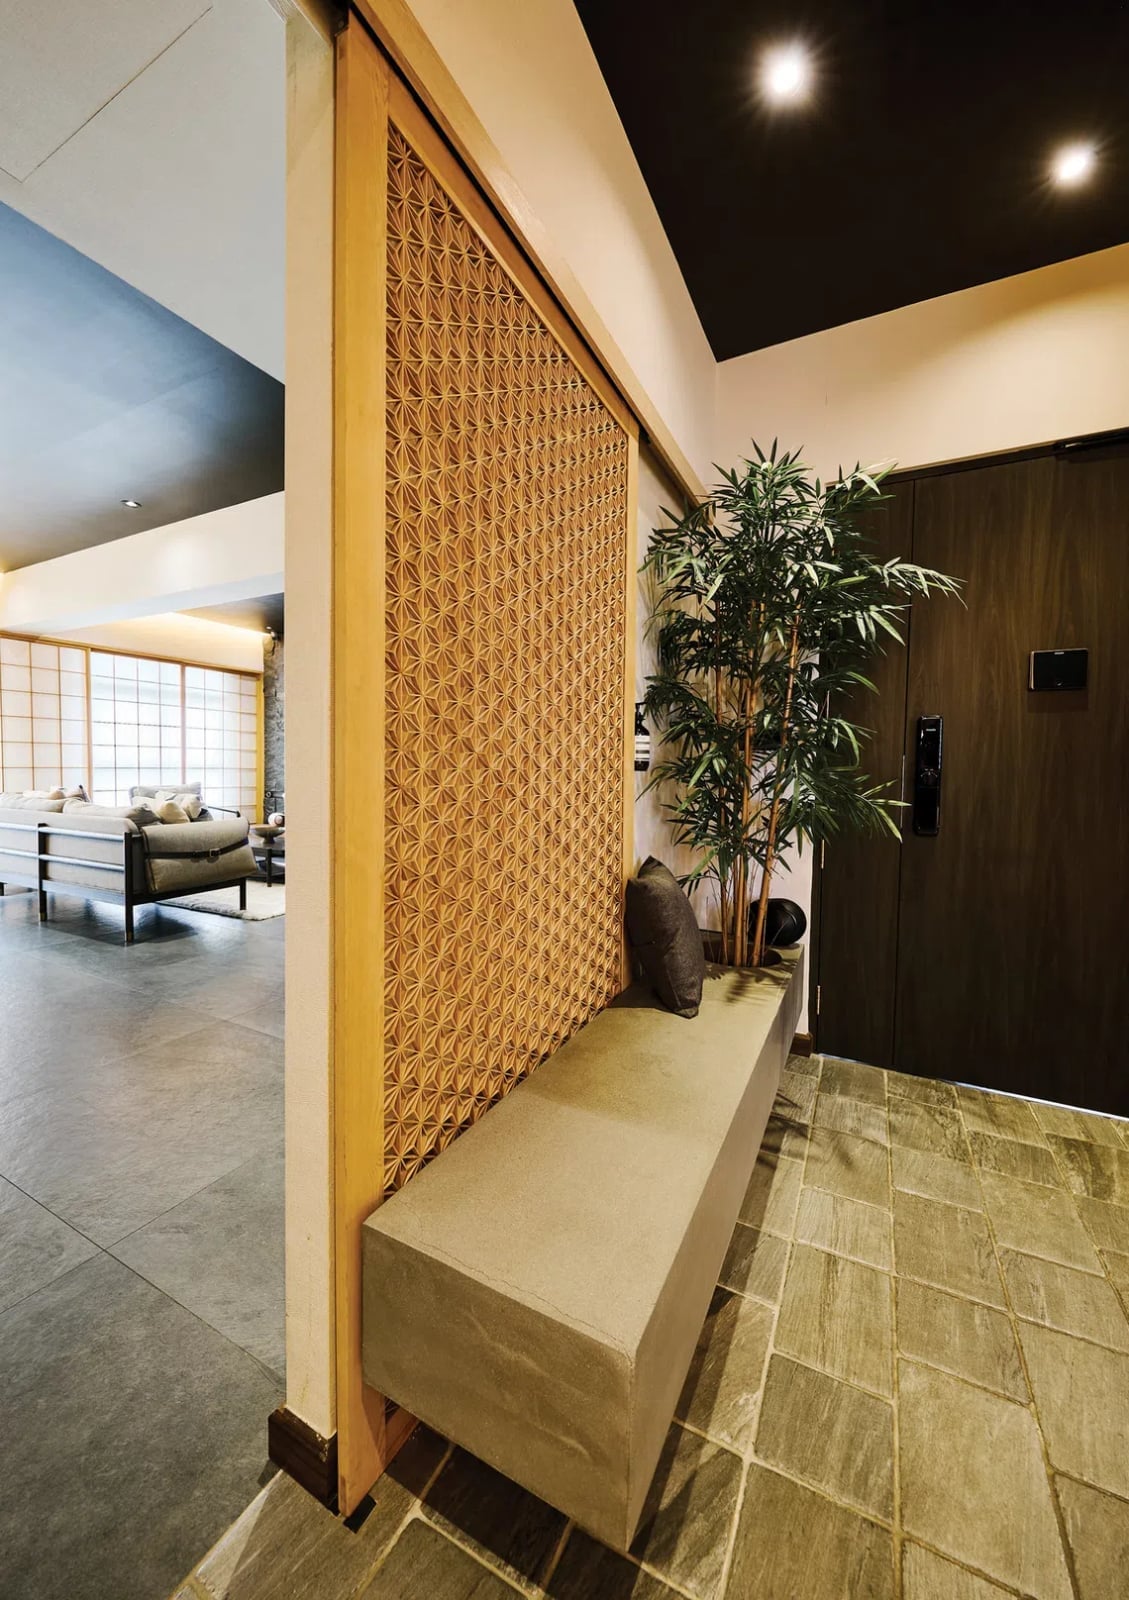
The geometric wood screen in beige and brown sits in front of a stone floor, with a built-in bench and a bamboo plant beside it. The screen does not block the view entirely, but it breaks the sightline from the door into the hall. The concrete wall behind it keeps the palette muted. The bench offers a place to sit without adding a separate piece of furniture. What defines this modern Japanese entryway is that the screen serves as both decor and divider. Adding a coat rack or a mirror here would clutter the compact layout.
Traditional Japanese Home Exterior with Tiled Roof and Garden
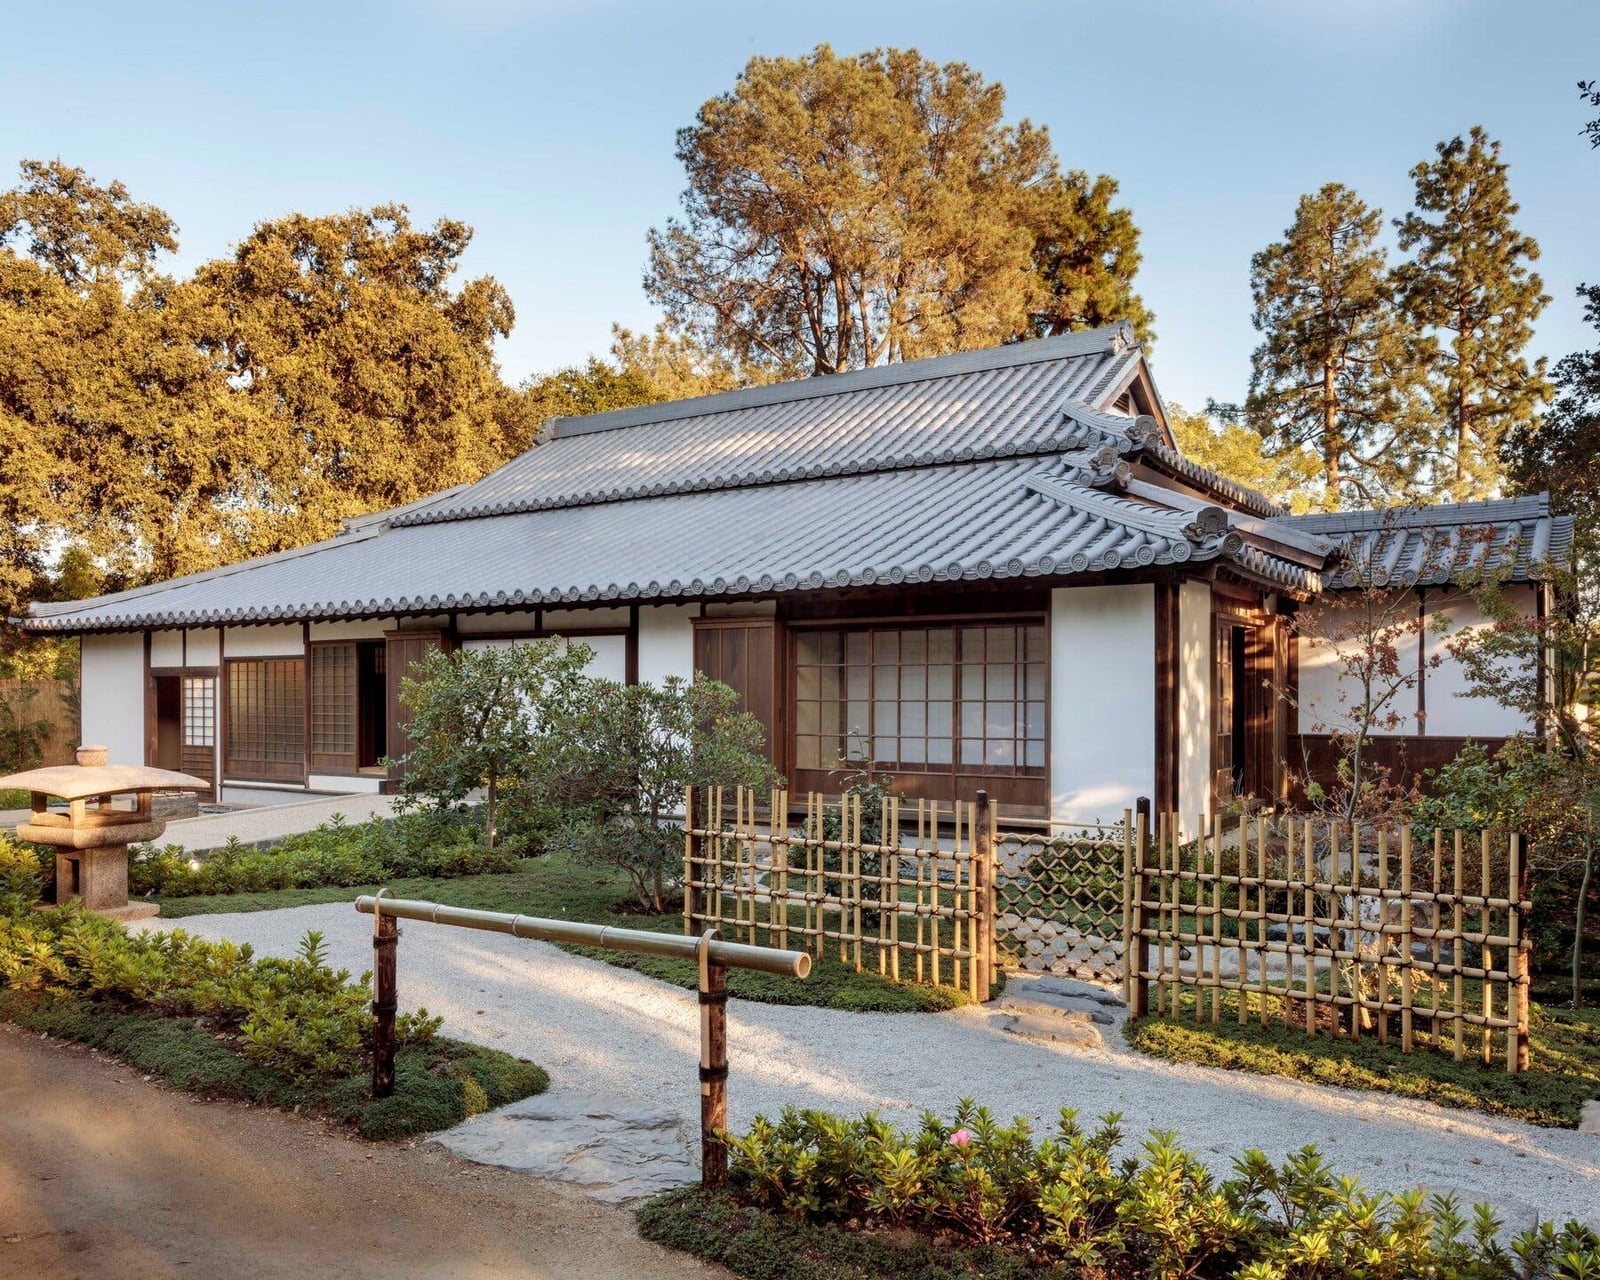
This is a traditional Japanese home exterior with a distinctive tiled roof. The grey curves of the roof sit solidly above white walls and exposed wooden beams that warm the facade. A stone lantern and bamboo fence mark the garden boundary, creating a gradual transition from house to landscape. The layout sprawls, but the palette of grey, white, brown and green ties every element together. What defines this style is the ratio of built to natural: the house never dominates the garden. What breaks it is clutter. A single weathered bench or a mossy stone is enough. More than that and the quiet hierarchy between roof, beam and bamboo disappears.
Multi-Story Traditional Japanese House with Wooden Exterior
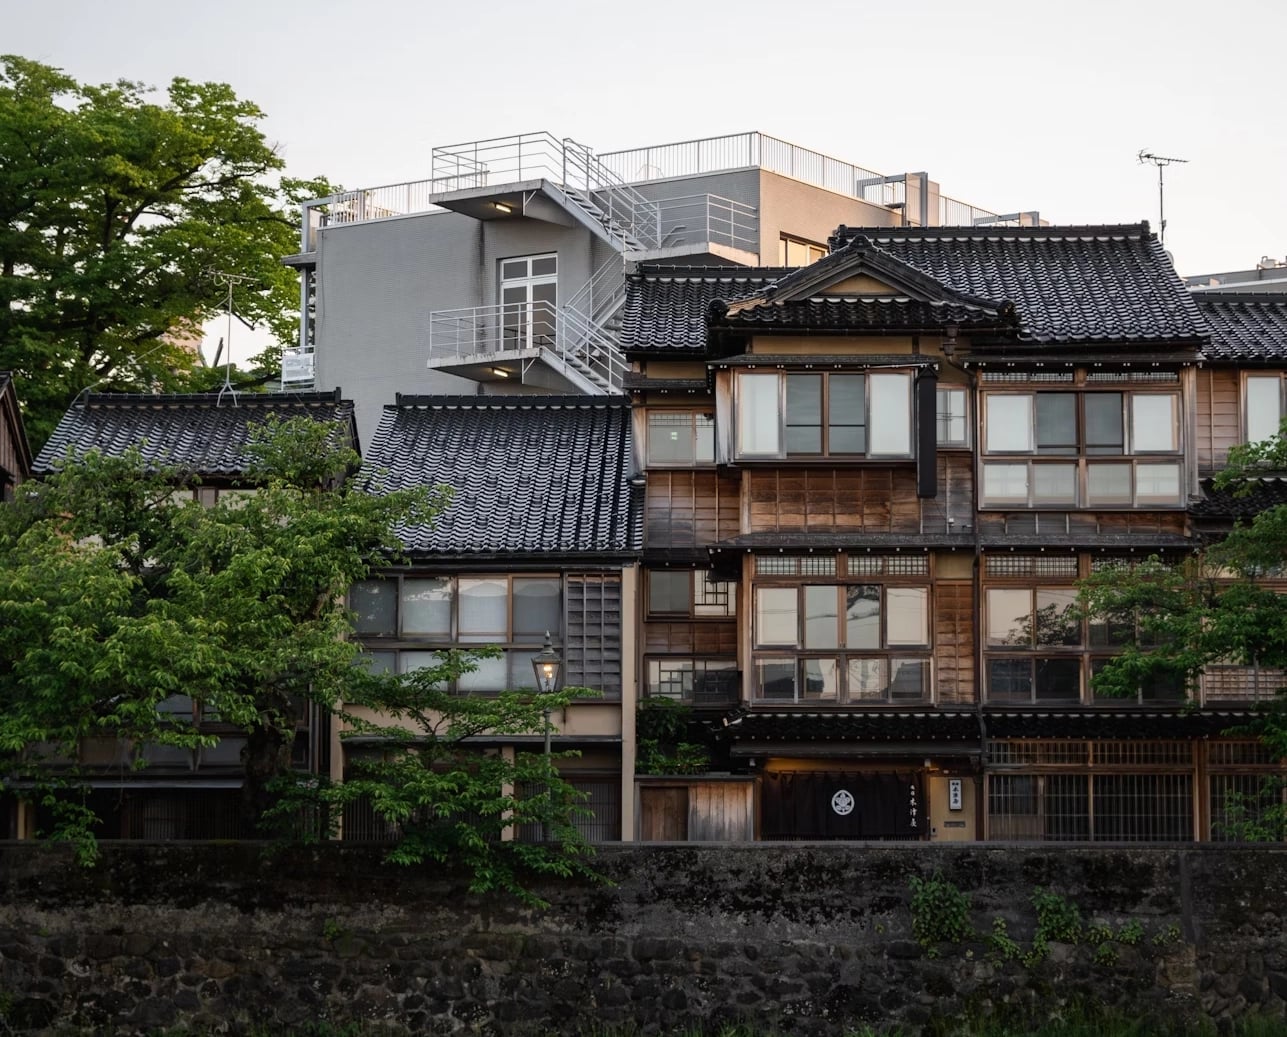
For a multi-story exterior, let the wood do the talking. This traditional Japanese house facade rises two stories in warm brown wood, with grey tile roofing and a stone base grounding it against the greenery. The windows are simple rectangles, evenly spaced, so the eye moves up the structure without a single decorative flourish competing for attention.
The proportions are what make this work. The second story is slightly narrower than the first, a common trick that keeps a tall facade from feeling top-heavy. If you are adapting this for a modern build, keep the window placement consistent and avoid mixing wood stains. The palette stays in the wood, grey and green range. A single accent color on the door is fine. Anything more and the facade starts reading as busy rather than traditional.
Japanese Garden with Stone Bridge, Water Feature, and Traditional
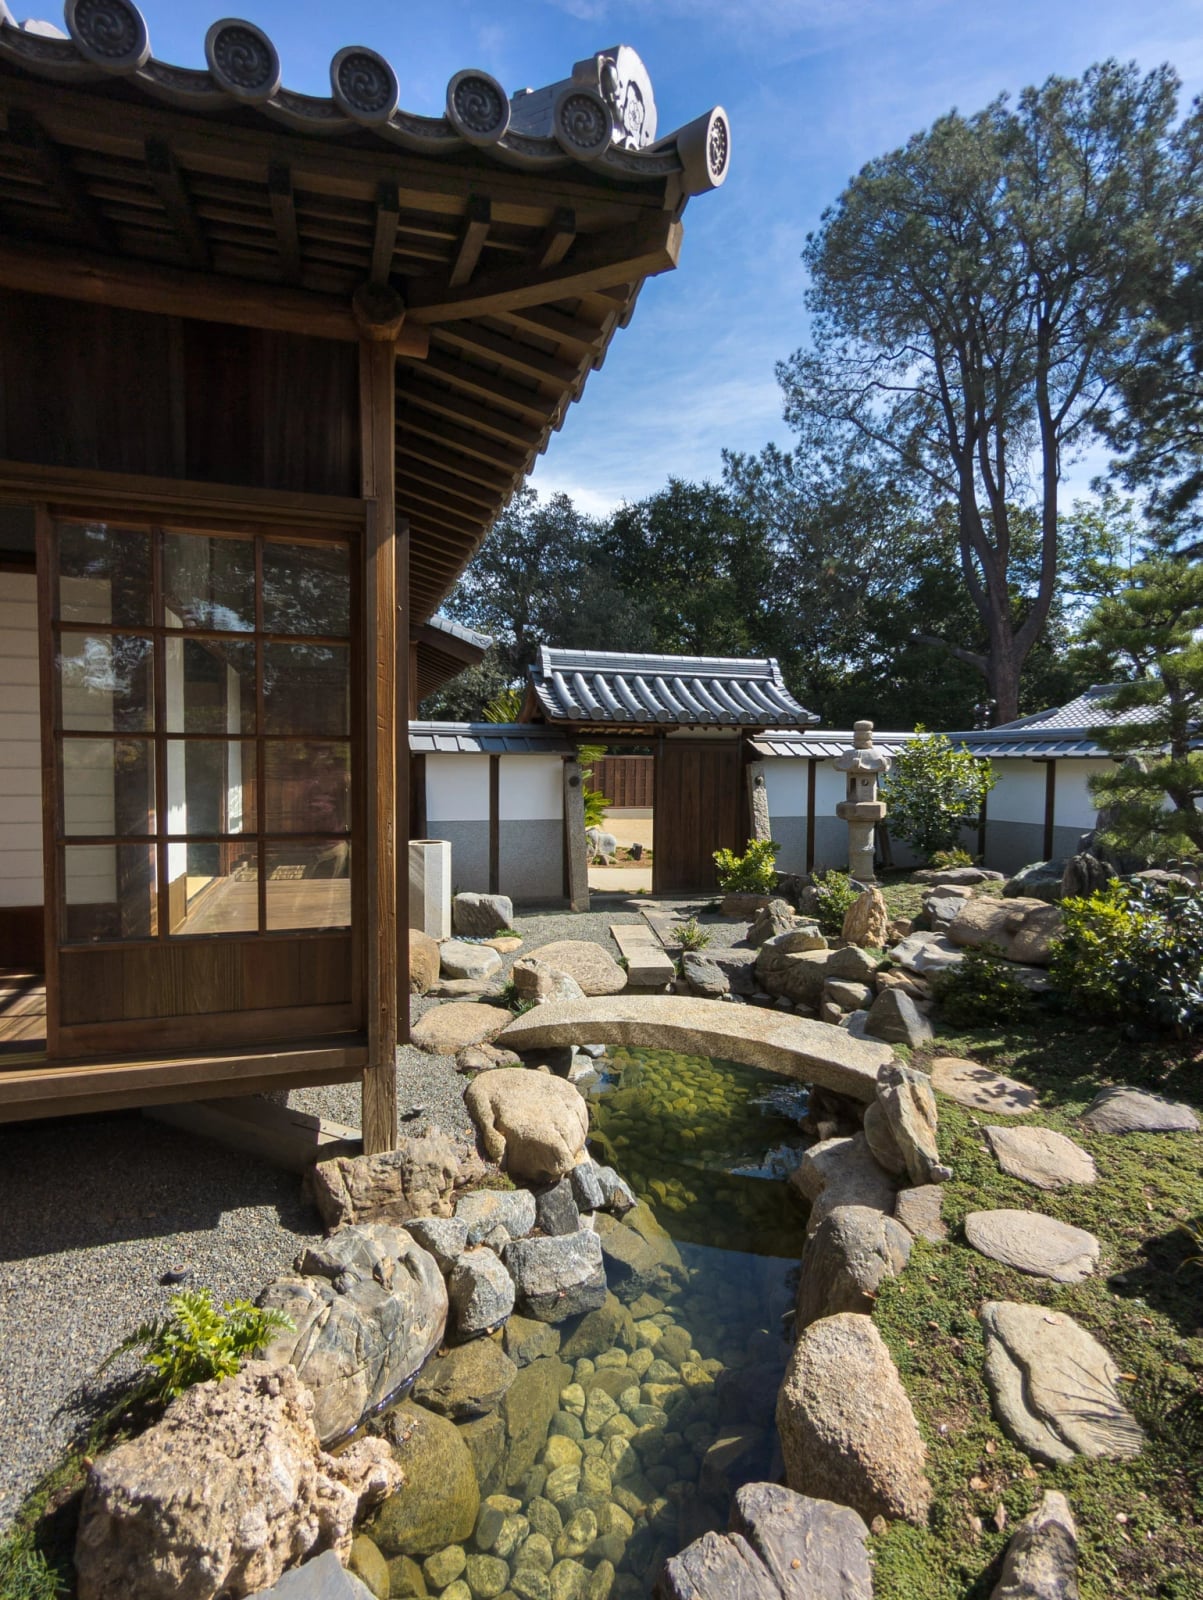
The stone bridge is the hero element here, a flat slab arcing over water that is wide enough for two people to pass. It connects a winding path through green moss and grey stone to a traditional wooden building with a tiled roof. A stone lantern sits near the water’s edge, its shape echoing the bridge’s solid weight. The garden is roomy, but the path gives it a clear rhythm: water, stone, structure, pause. The style is defined by that sequence. What breaks it is a straight line. A Japanese garden path should curve, even if the lot is small. The eye needs the bend to slow down.
Traditional Japanese Interior with Tatami Mats and Stacked Books
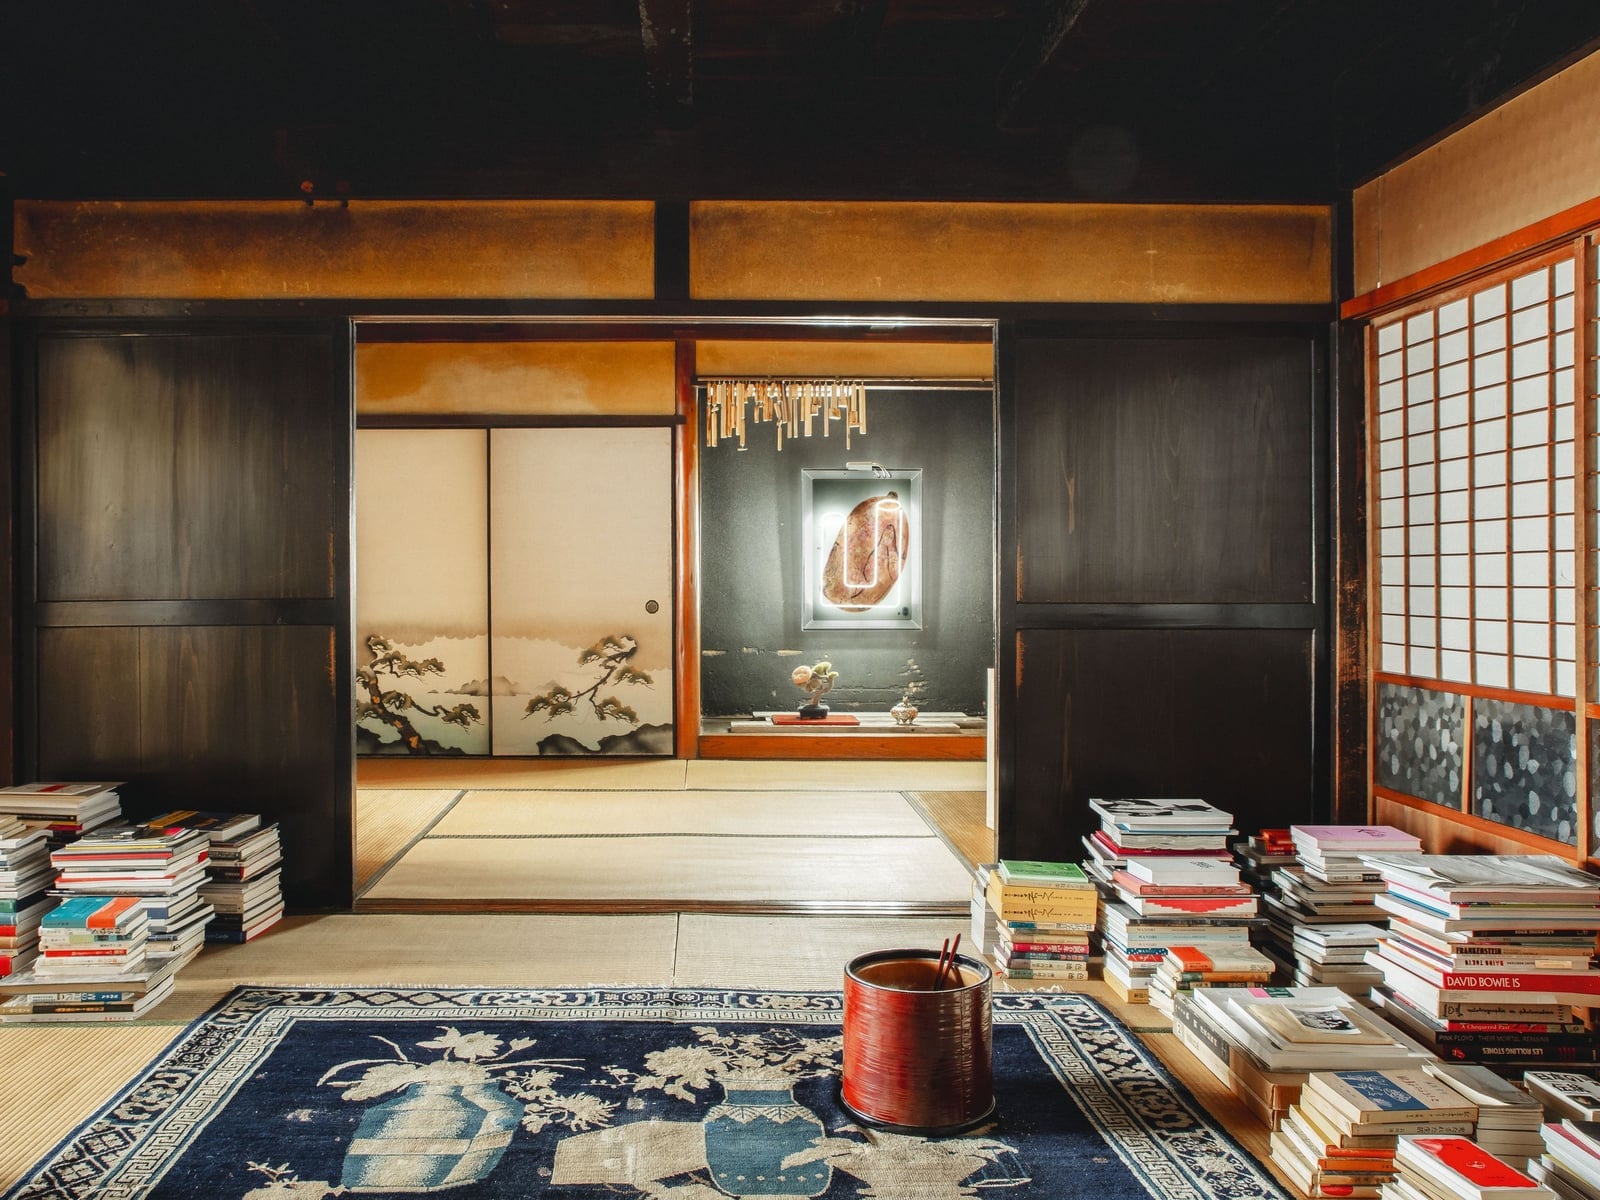
A precise observation: the stacked books are not storage. They are a deliberate styling choice that breaks the formality of the tatami and shoji screens. The room is a hallway or living area with cream tatami mats, wood-toned paper screens and a small blue rug near the doorway. Natural light filters through the shoji, softening the edges of every object. The books sit directly on the tatami, their spines parallel, creating a low horizontal line that matches the furniture height. What defines this look is the contrast between the pristine paper screens and the casual, personal stacks. What breaks it is symmetry. If the books were perfectly aligned or identical, the room would feel stiff. The slight unevenness is what makes it feel lived in.
Japanese Bathroom with Traditional Wooden Soaking Tub and Wood
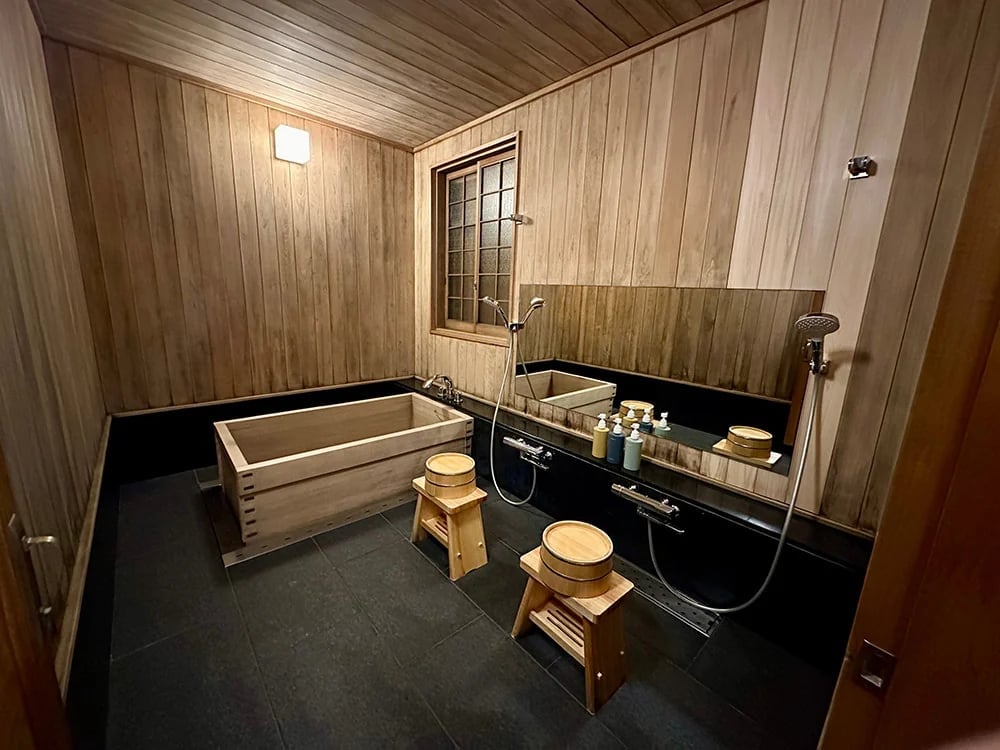
Most bathrooms center the shower. This one centers the wooden soaking tub, a deep round vessel made of dark wood planks with a metal band holding them together. Two wooden stools sit beside it, and the shower fixtures are mounted on a tiled wall behind. The room is compact, but the tub takes up the most visual space, so the layout feels intentional rather than cramped.
The wood paneling on the walls wraps around the tub, creating a warm, seamless backdrop. Black tile flooring and white walls keep the palette restrained. The warm artificial light from a small fixture above the tub reflects off the wood grain, making the room feel deeper than it is. If you are adapting this, the tub is the anchor. Everything else should be secondary. A stool, a small shelf, nothing more. The moment you add a cabinet or a towel rack within arm’s reach of the tub, the bath loses its meditative quality.
Japandi Bedroom with Layered Bedding and Patterned, Close-Up Take
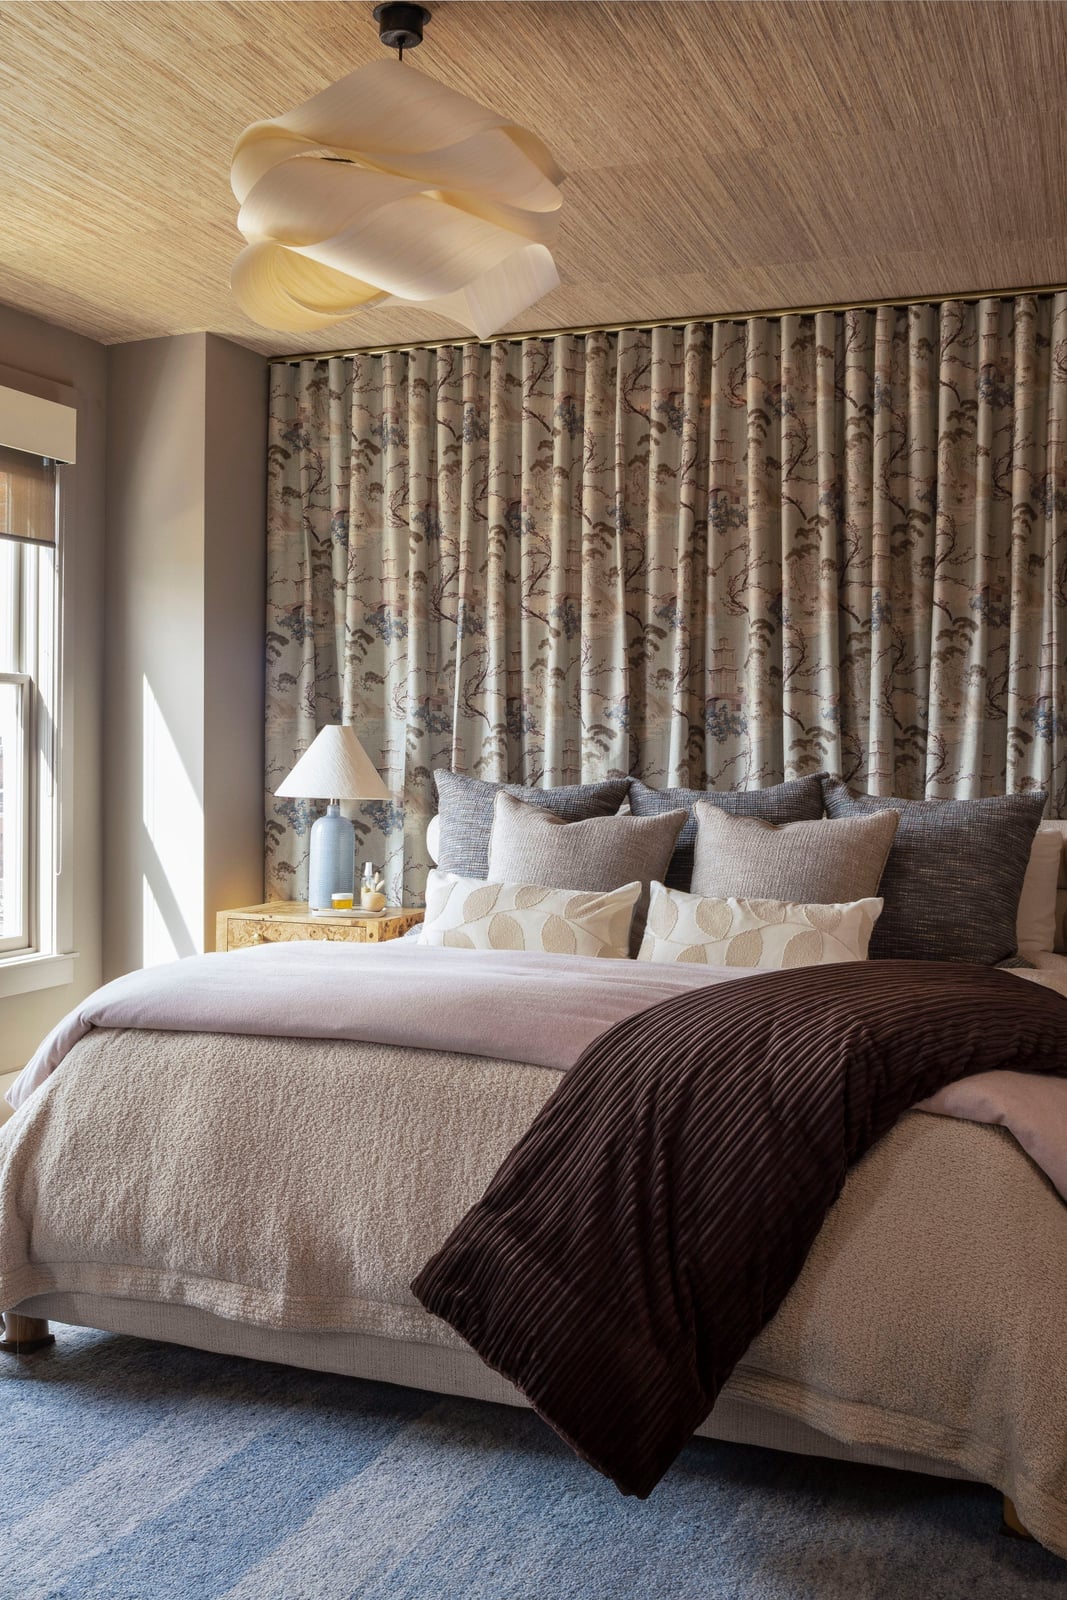
The patterned curtains are a deliberate break from the Japandi rulebook. The room otherwise stays within a tight neutral palette: beige walls, a light wood bed frame, and layered bedding in cream and taupe. The curtains introduce a muted floral print in the same warm tones, so they add pattern without shifting the color temperature. A small ceramic lamp on the bedside table provides a soft glow that picks up the texture of the wallpaper. The style relies on that ratio: one patterned element against a calm, restrained backdrop. Add a second print, and the room loses its quiet center.
Final Thoughts
Each of these 31 looks proves that Japanese home design is less about perfection and more about what you leave out. The common thread is restraint: fewer things, better materials, and a clear view of the outdoors. Start with one element, maybe a shoji screen or a low table, and see how the room settles. The rest will follow.

