
Open plan living means your kitchen has to pull double duty. It needs to cook dinner and look good doing it, all while sharing space with your sofa.
Getting the flow right between the two zones is the trick, and these 20 kitchen and living room ideas show how to make it feel natural, not forced. From bold islands to subtle palette shifts, each space proves that a combined layout can have distinct personality without losing cohesion.
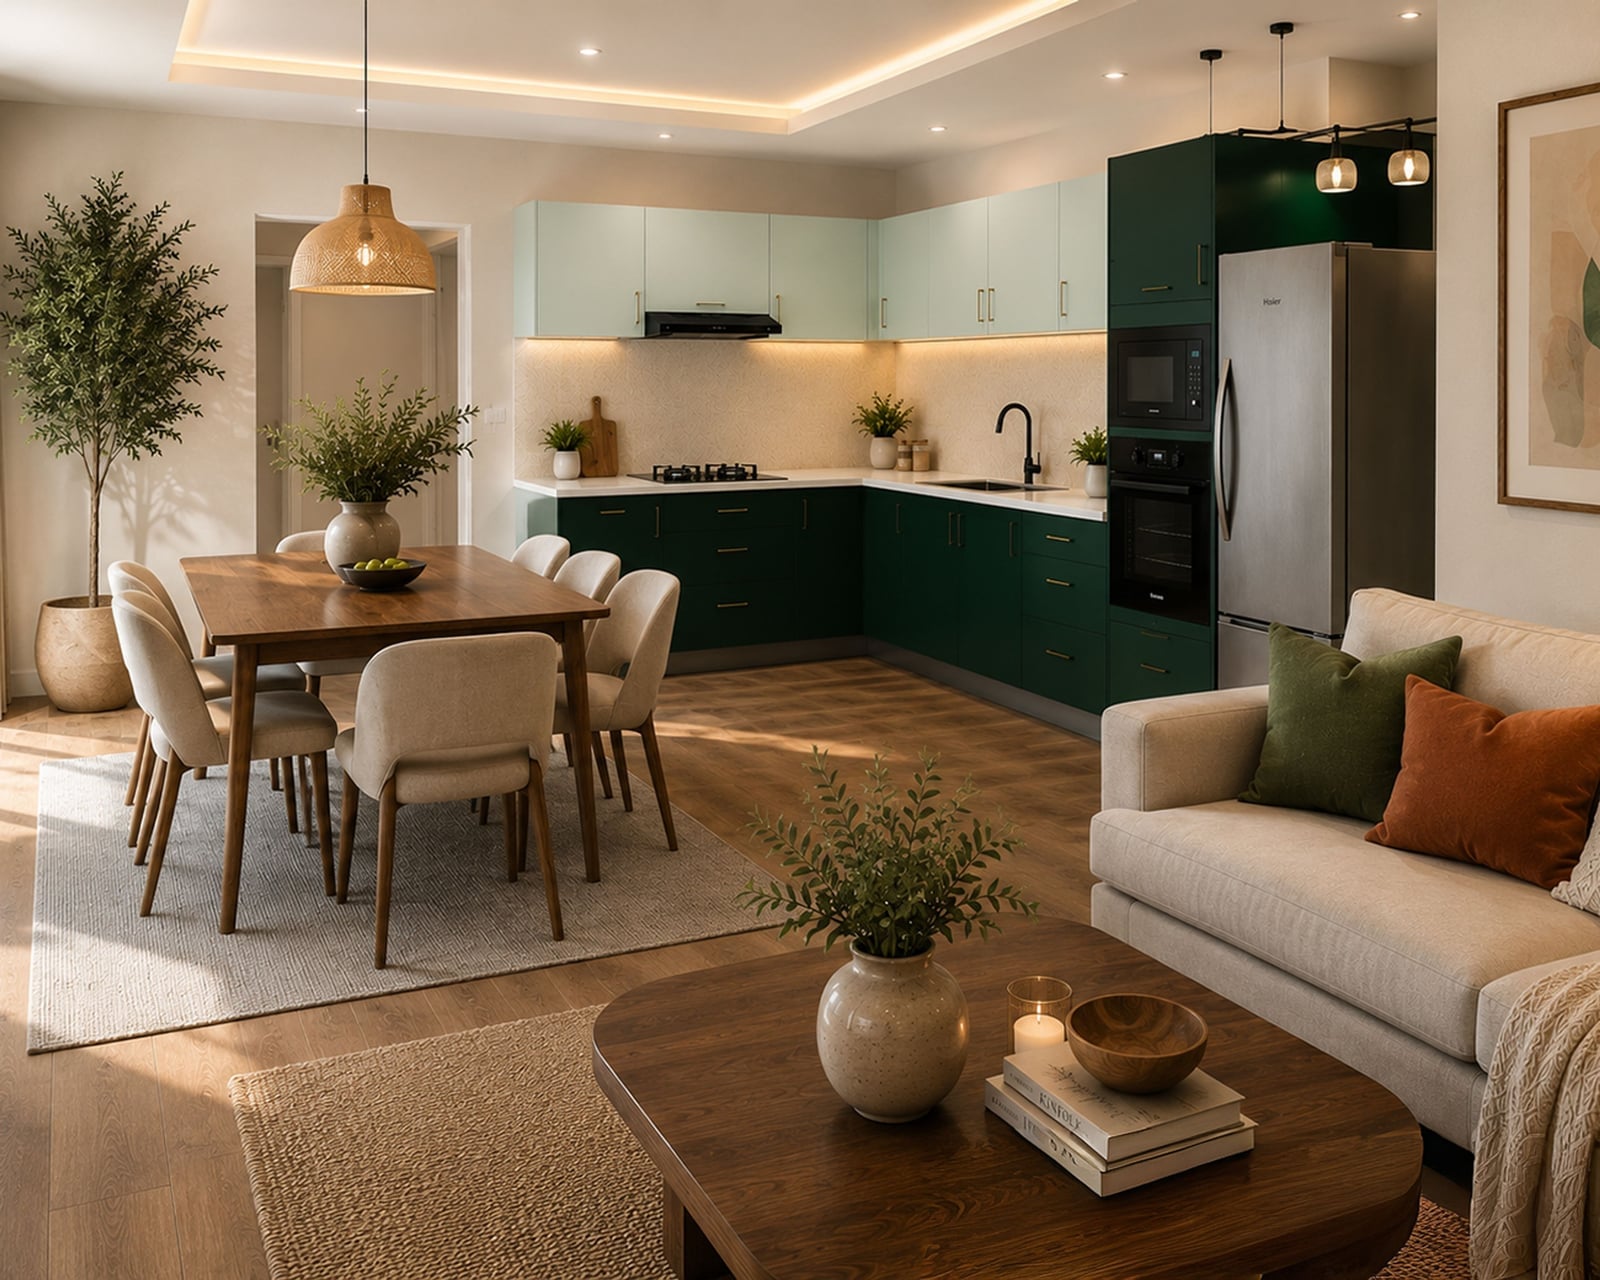
Modern Kitchen and Living Area with Contrasting Teal and Mint Green
An open plan kitchen and living area gets its energy from a deliberate color contrast, with teal cabinets on one side and mint green on the other. The mix of wood tones, beige surfaces, and metal fixtures keeps the two colors balanced. Recessed ceiling lights and under cabinet lighting do the practical work, while a single pendant light marks the island. The sofa, coffee table, and dining set sit together without fighting for attention. For any open plan room, the useful rule is to let one color family lead and use the second as the accent, so the eye always knows where to rest.
Open Plan Modern Farmhouse Kitchen and Living Space with Neutral
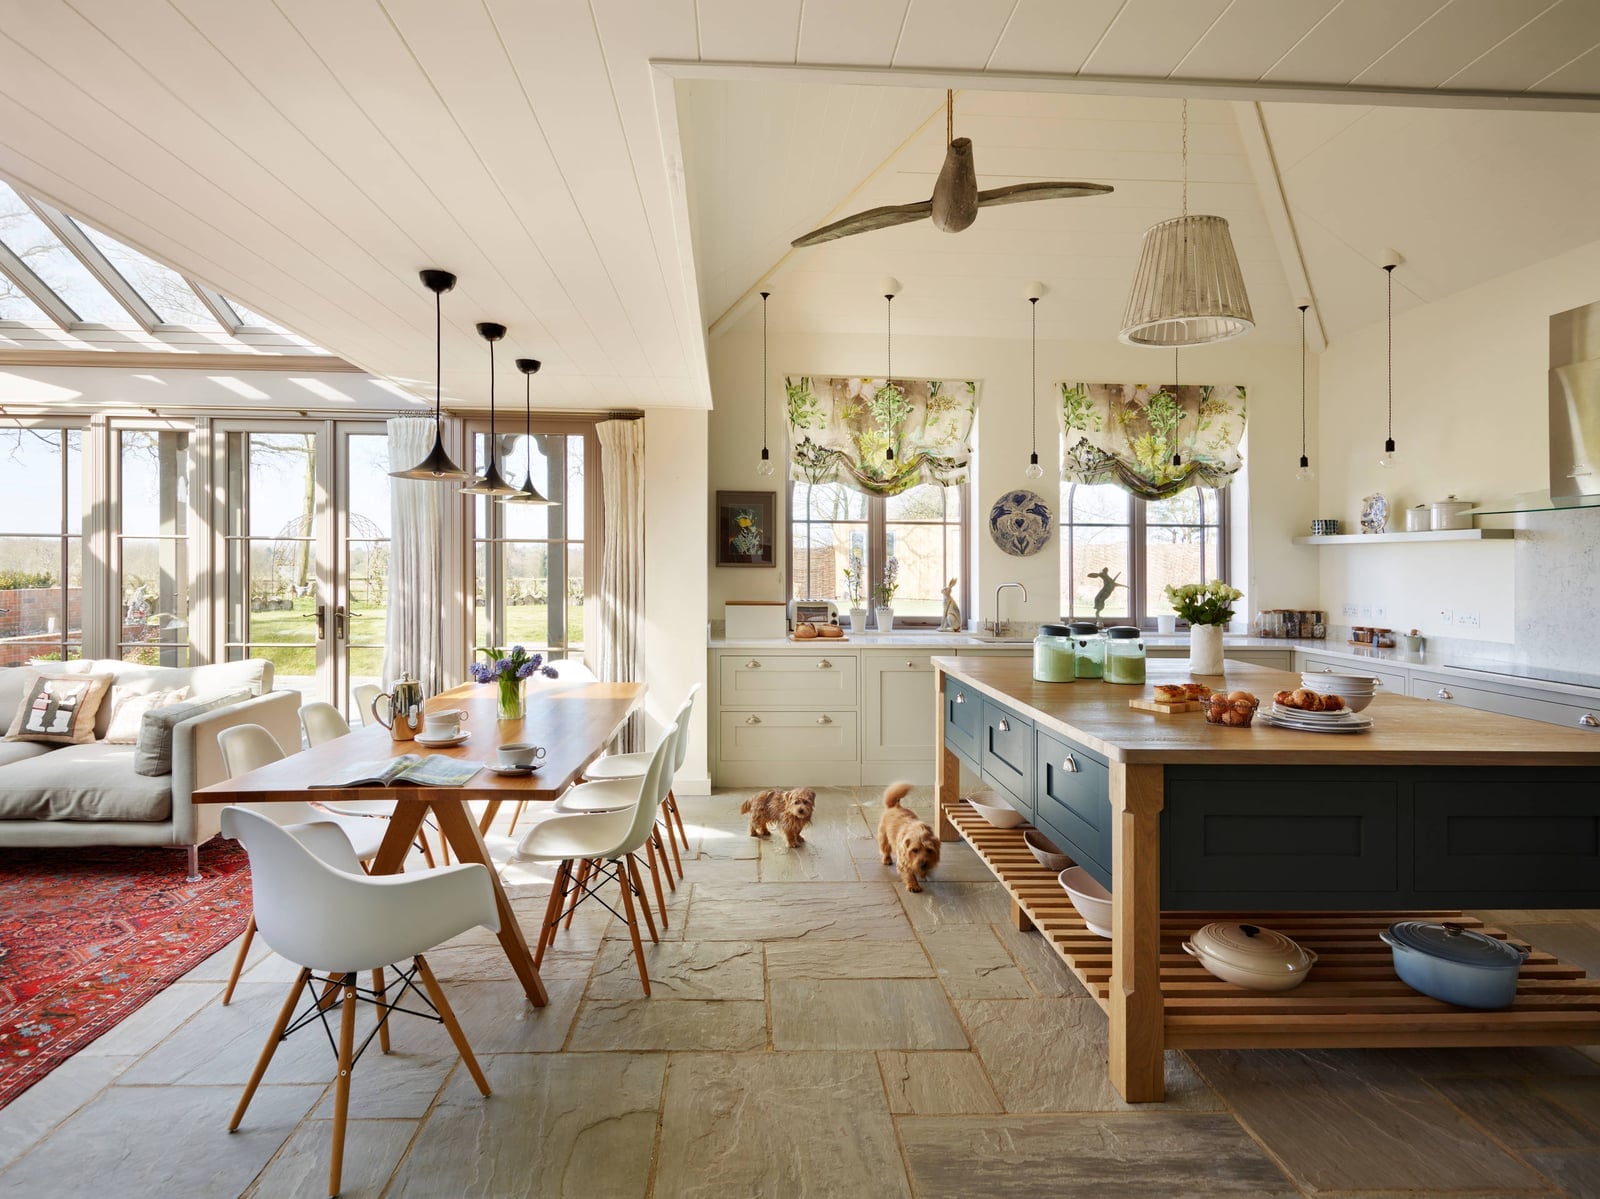
This open plan modern farmhouse kitchen and living space is a clear lesson in how a neutral palette can make a large room feel calm. Wood and stone surfaces carry the warmth, while the fabric on the sofas adds softness. The large island and dining table stand as the two anchors, and the abundant natural light from the windows makes the whole layout feel connected rather than crowded. Pendant lights hang over the island, giving the dining and living zones their own sense of place. The takeaway here is about proportion: in an open plan room, the main pieces should relate in scale, so the island and dining table feel like partners instead of rivals.
Eclectic Kitchen with Cream Island and Indoor Garden Feature Wall
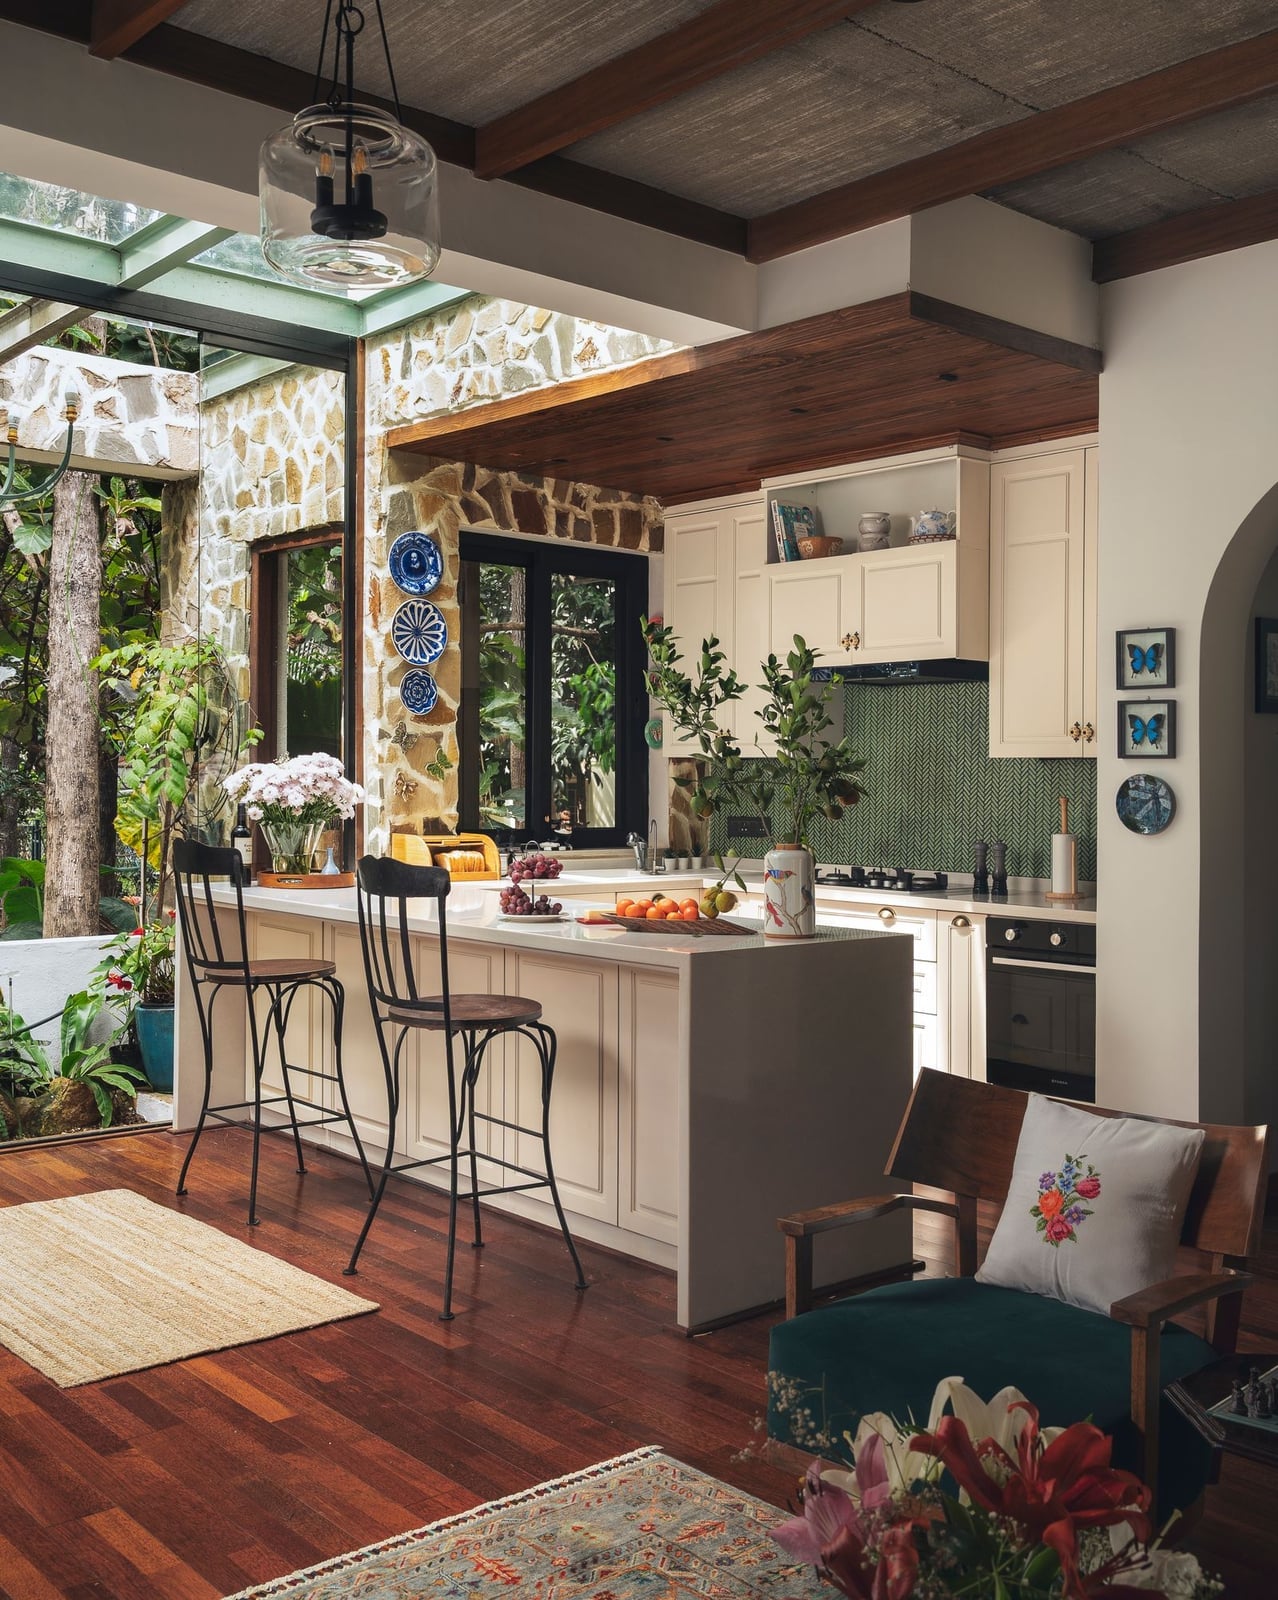
A stone wall doubles as a living backdrop in this eclectic kitchen, while the cream island anchors the middle of the room. A glass ceiling lets natural light pour down onto the plants, and pendant lights add a softer glow for evening. The mix of stone, wood, metal, and glass keeps the space from turning precious. Bar stools line up along the island, making it a casual spot for meals or conversation. When you introduce a strong material like stone, keep the surrounding palette quiet so the texture can carry the room.
Rustic Modern Open Plan with Wood-Paneled Wall and Plush Seating
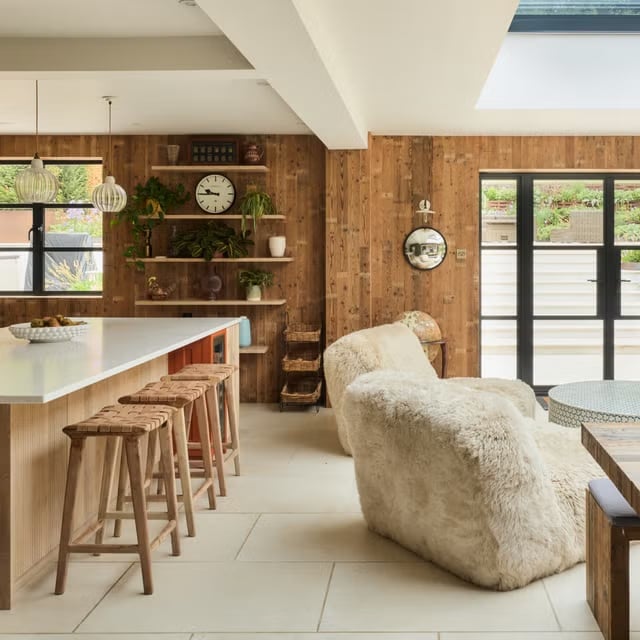
A feature wood-paneled wall gives this rustic modern open plan room its backbone, and the plush seating invites you to stay a while. Large windows and a skylight pour natural light across the wood tones and cream upholstery, while pendant lights add warmth after dark. The kitchen island with stools defines the cooking zone, and wooden shelves keep everyday items within reach. Stone tile on the floor grounds the whole space. The practical takeaway is about light layering: when a room has strong daylight from more than one direction, you can use fewer fixtures and let the architecture do the work.
Modern Open Plan Space with Skylight and Garden View
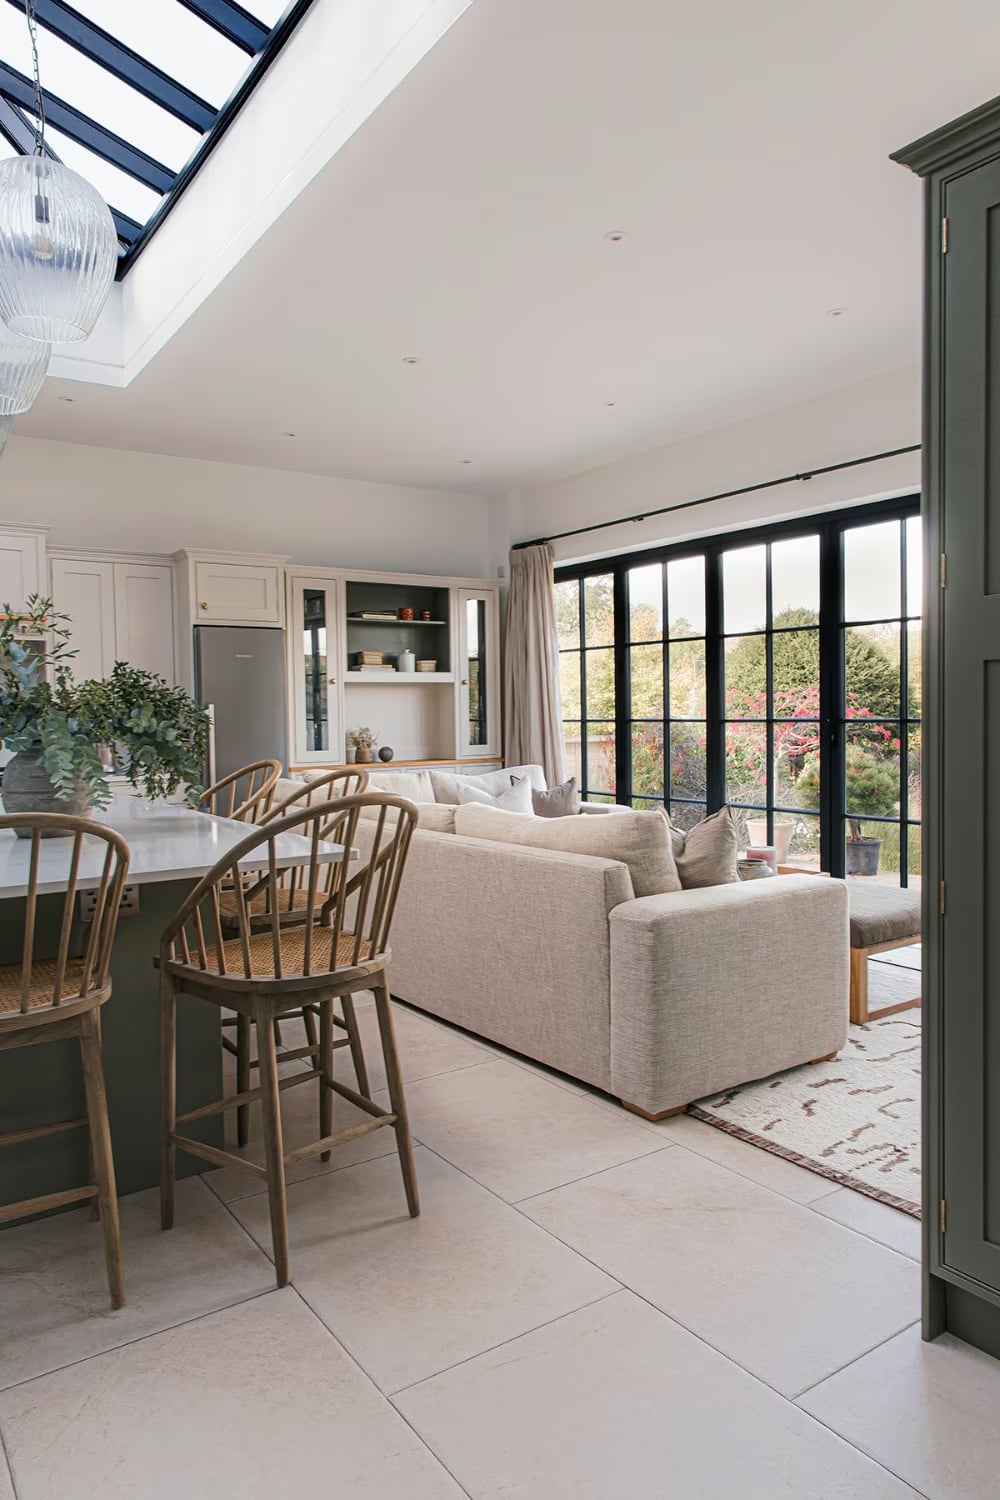
In an open plan kitchen and living area, arrange the seating so it faces the best view. In this modern space, the sofa looks out toward the garden through large windows, while a skylight pulls daylight deep into the room. Marble, wood, tile, and glass keep the palette neutral and calm. The island with bar stools creates a natural divider between cooking and lounging, and the cabinetry offers plenty of storage without breaking the sight line. Pendant lights hang above the island for task lighting. Let the garden be the decor, and keep the indoor finishes quiet enough to let nature show off.
Modern Eclectic Kitchen and Living Area with Yellow Island
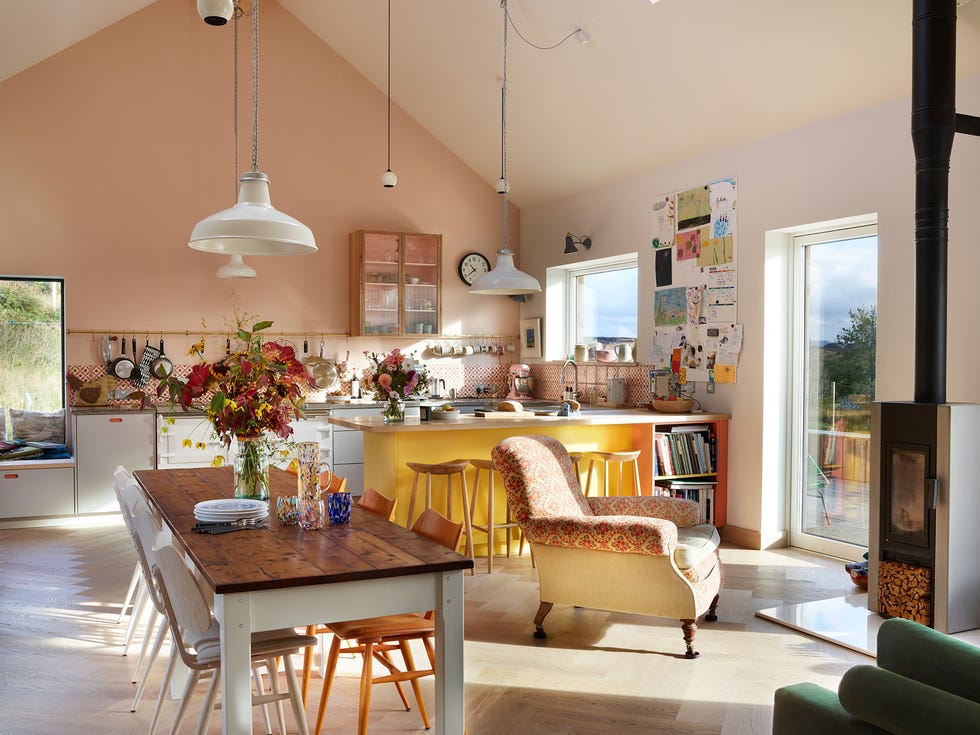
A white kitchen island is the expected choice. This one is yellow. The same open plan layout with a central island, dining table, and armchair reads differently when the island pulls that much attention. A colorful armchair and the warm yellow island set the tone, with peach and wood tones softening the contrast. The palette ties the two zones together without matching them. In an eclectic space like this, the island becomes the anchor. Let it be the boldest piece in the room. Everything else in the kitchen and living area can stay neutral or tonal so the eye has one clear place to land.
Open Plan Kitchen with Striking Dark Green Island and Marble
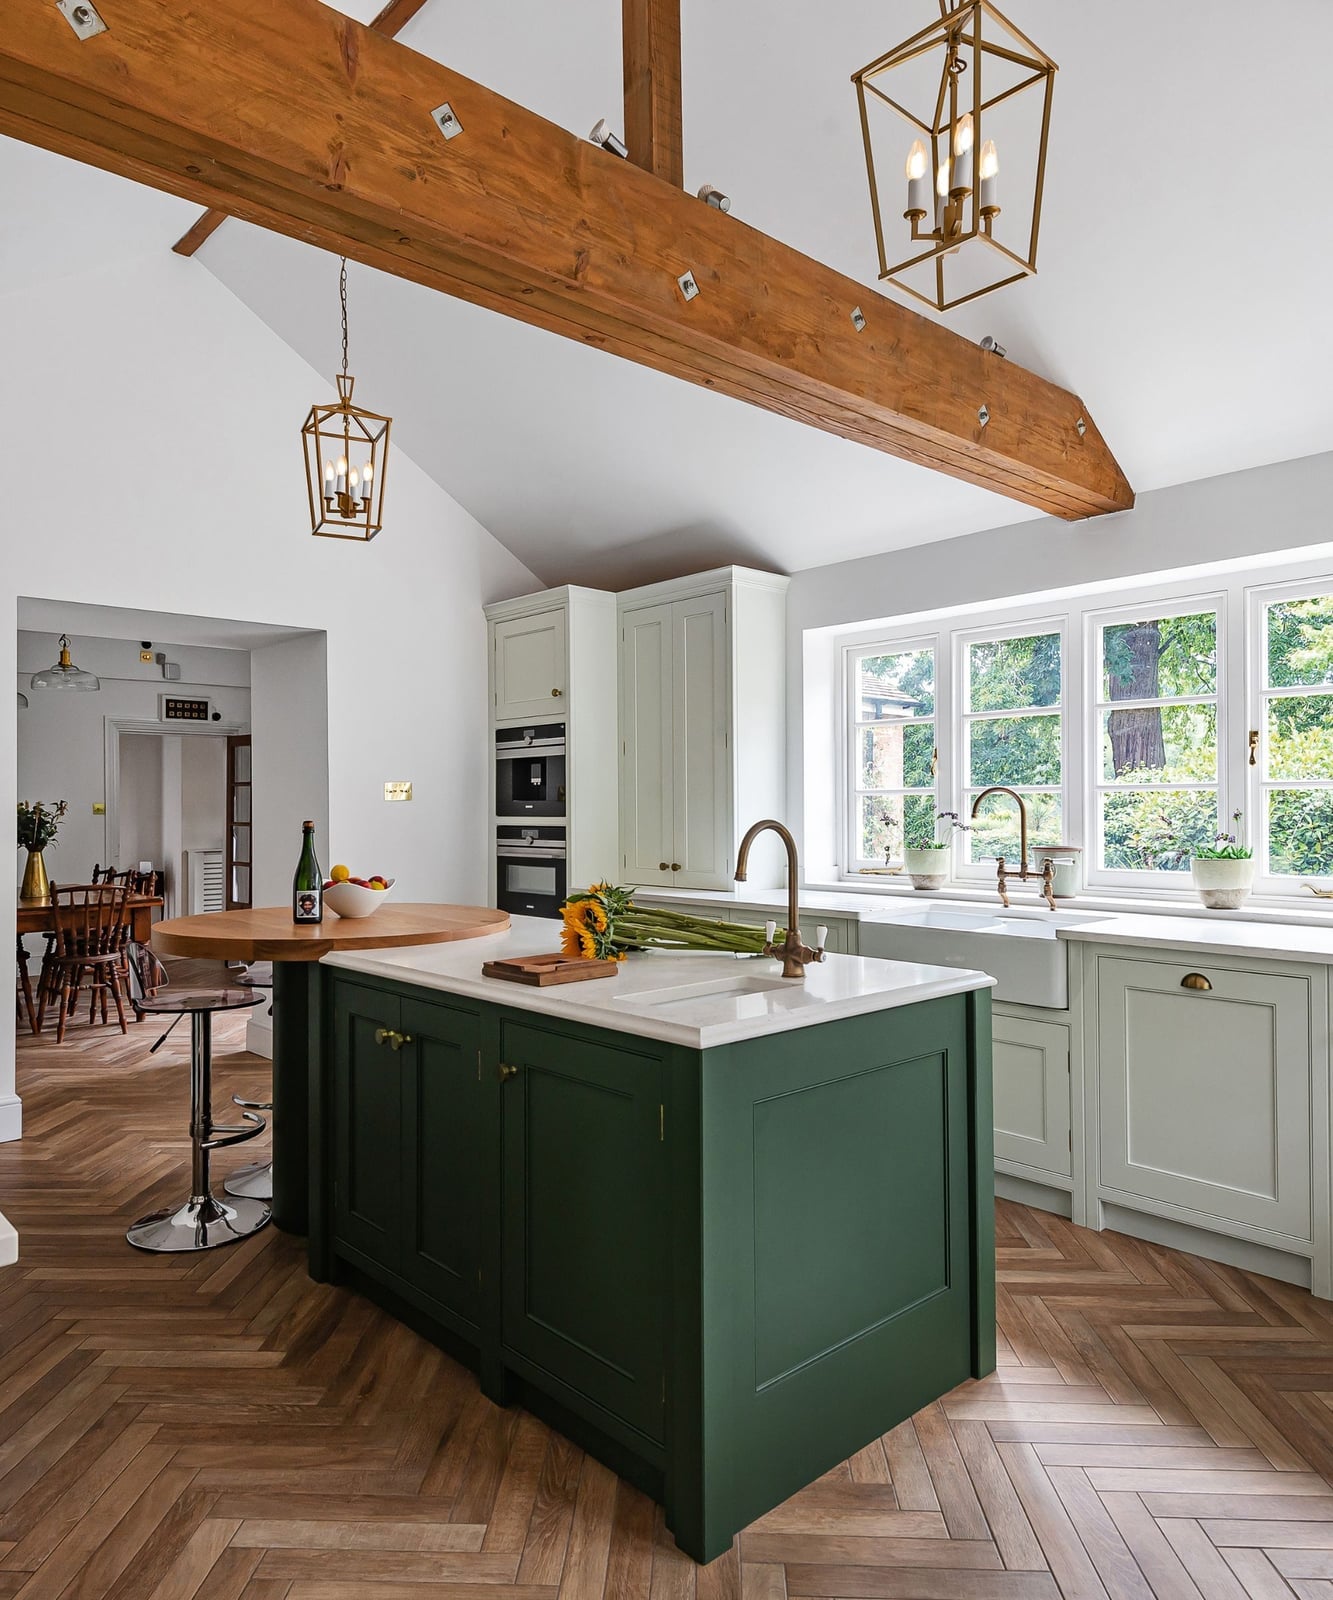
A dark green kitchen island with a marble countertop looks permanent and built-in. A renter can fake the look with a furniture-grade island on casters. Choose a deep green finish and top it with a butcher block or a remnant piece of marble. The farmhouse sink and brass details show how the island anchors the whole kitchen. A portable island can do the same job without touching the walls.
Modern Farmhouse Kitchen with Black Island and Rattan Pendant Lights
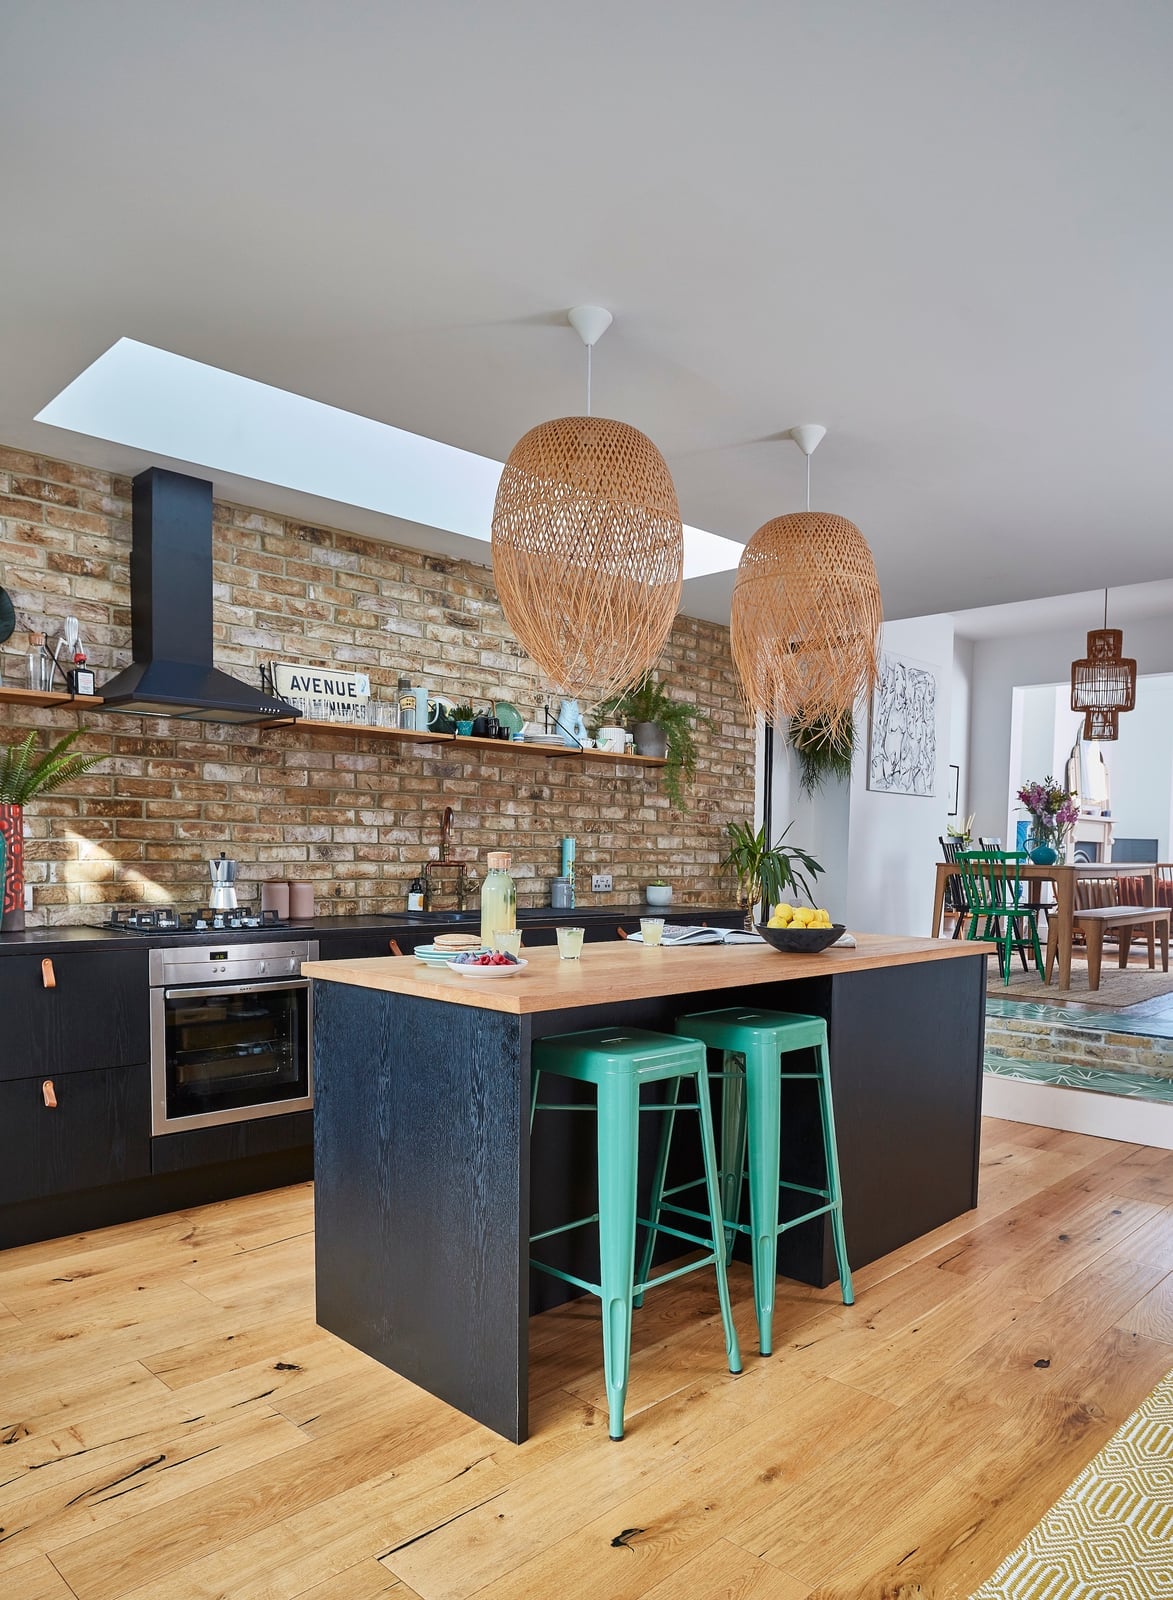
The pendant lights do the work here. Three large rattan shades hang above a black kitchen island, softening the dark mass below. Daylight keeps the room from feeling heavy, while the brick and wood tones add warmth. In a modern farmhouse kitchen, pendant lights bridge rough and refined. The rattan texture reads as handcrafted, which balances the clean lines of the island and range hood.
Eclectic Modern Open Plan with Yellow Cabinets and Hanging Plants
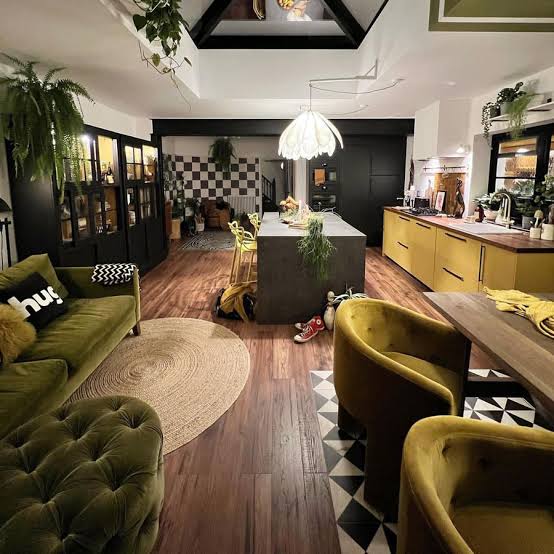
Can yellow cabinets feel grounded rather than loud? Yes, when the rest of the room leans into green and wood. This eclectic modern kitchen and living area pairs yellow upper cabinets with a deep green sofa and armchairs. Hanging plants from a skylight soften the transition between zones. The open plan layout means the kitchen, dining, and living areas share one air volume, so the palette needs to carry through. Yellow works as the accent because the wood tones and black metal pieces keep it from floating. The plants add a living layer that changes with the seasons.
Modern Kitchen and Dining Area Featuring a Pink Kitchen Island
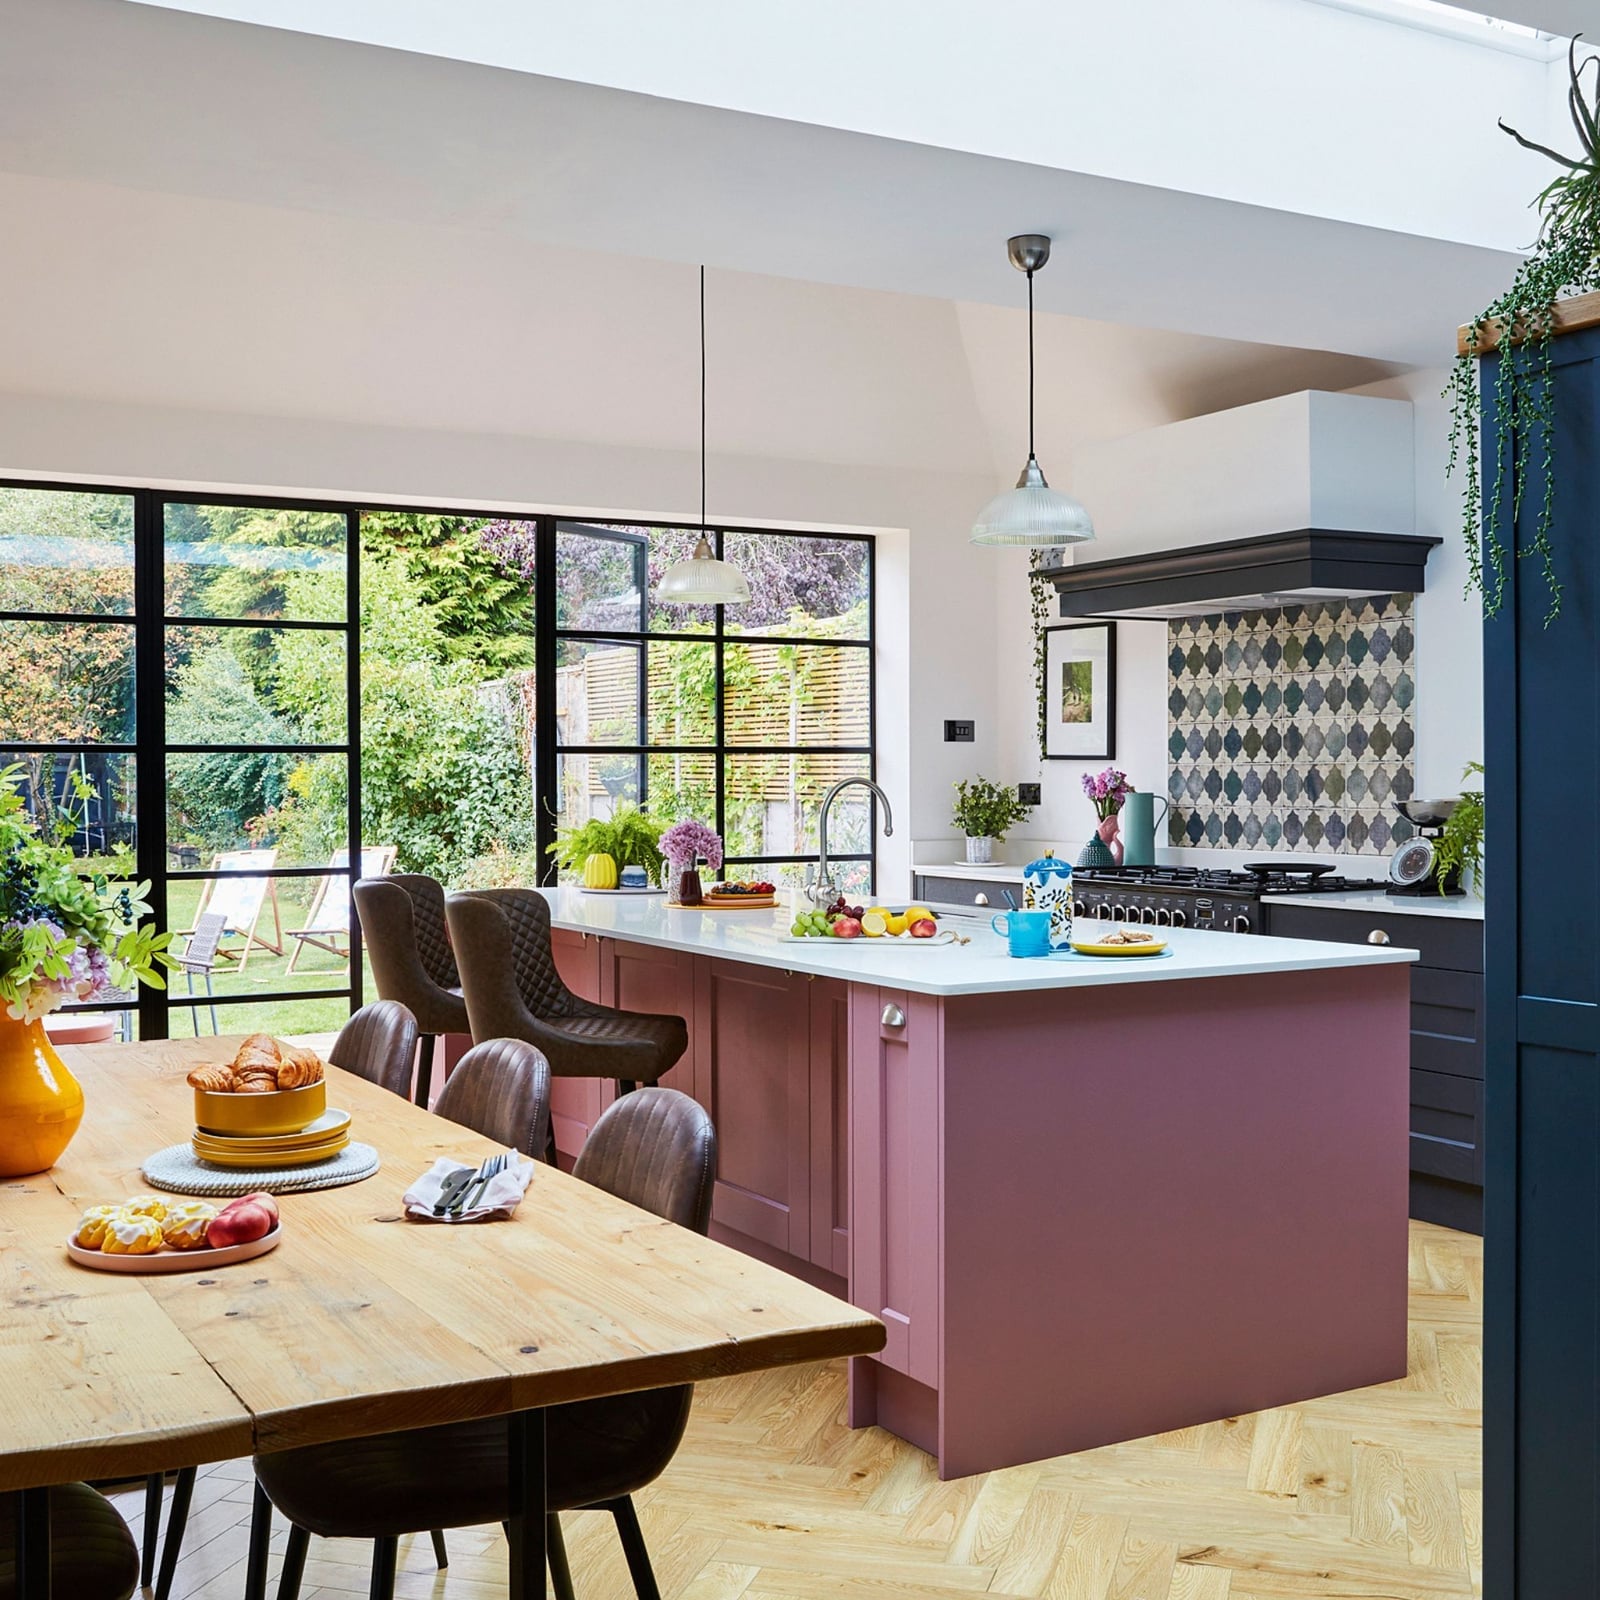
A pink kitchen island in a modern open plan works because of scale. The island is large enough to hold its own against the dining table and cabinetry. Grey and wood tones in the room keep the pink from reading as sweet or temporary. In a kitchen and dining area that shares one footprint, the island needs to feel as substantial as the table. Pink is the surprise, but the proportions are what make it land.
Modern Farmhouse Kitchen with Large Island and Upholstered Seating
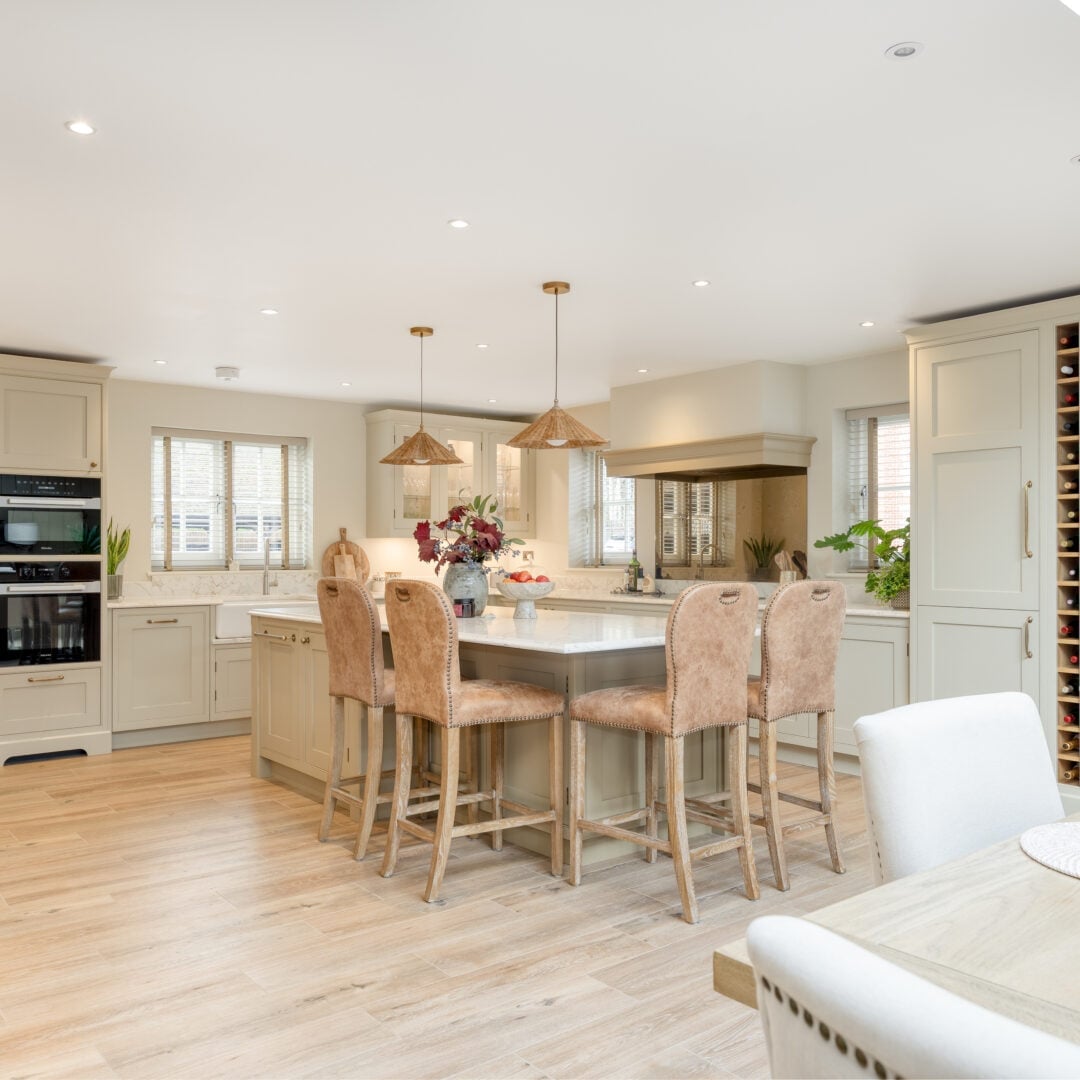
A good rule for a roomy kitchen and dining area is to let the island set the pace, and this modern farmhouse space delivers. The large island sits central, topped with marble and finished in warm wood tones, with upholstered bar stools tucked around it so the seating feels part of the furniture. Integrated appliances and a wine fridge keep the counters clear, which matters when the island is the busiest surface in the room. Pendant lights above add focused task lighting, while window light softens the whole scene. If you have the floor space, an island this size rewards you with extra prep room and a natural gathering spot.
Traditional Kitchen with Dark Blue Cabinets and Marble Fireplace
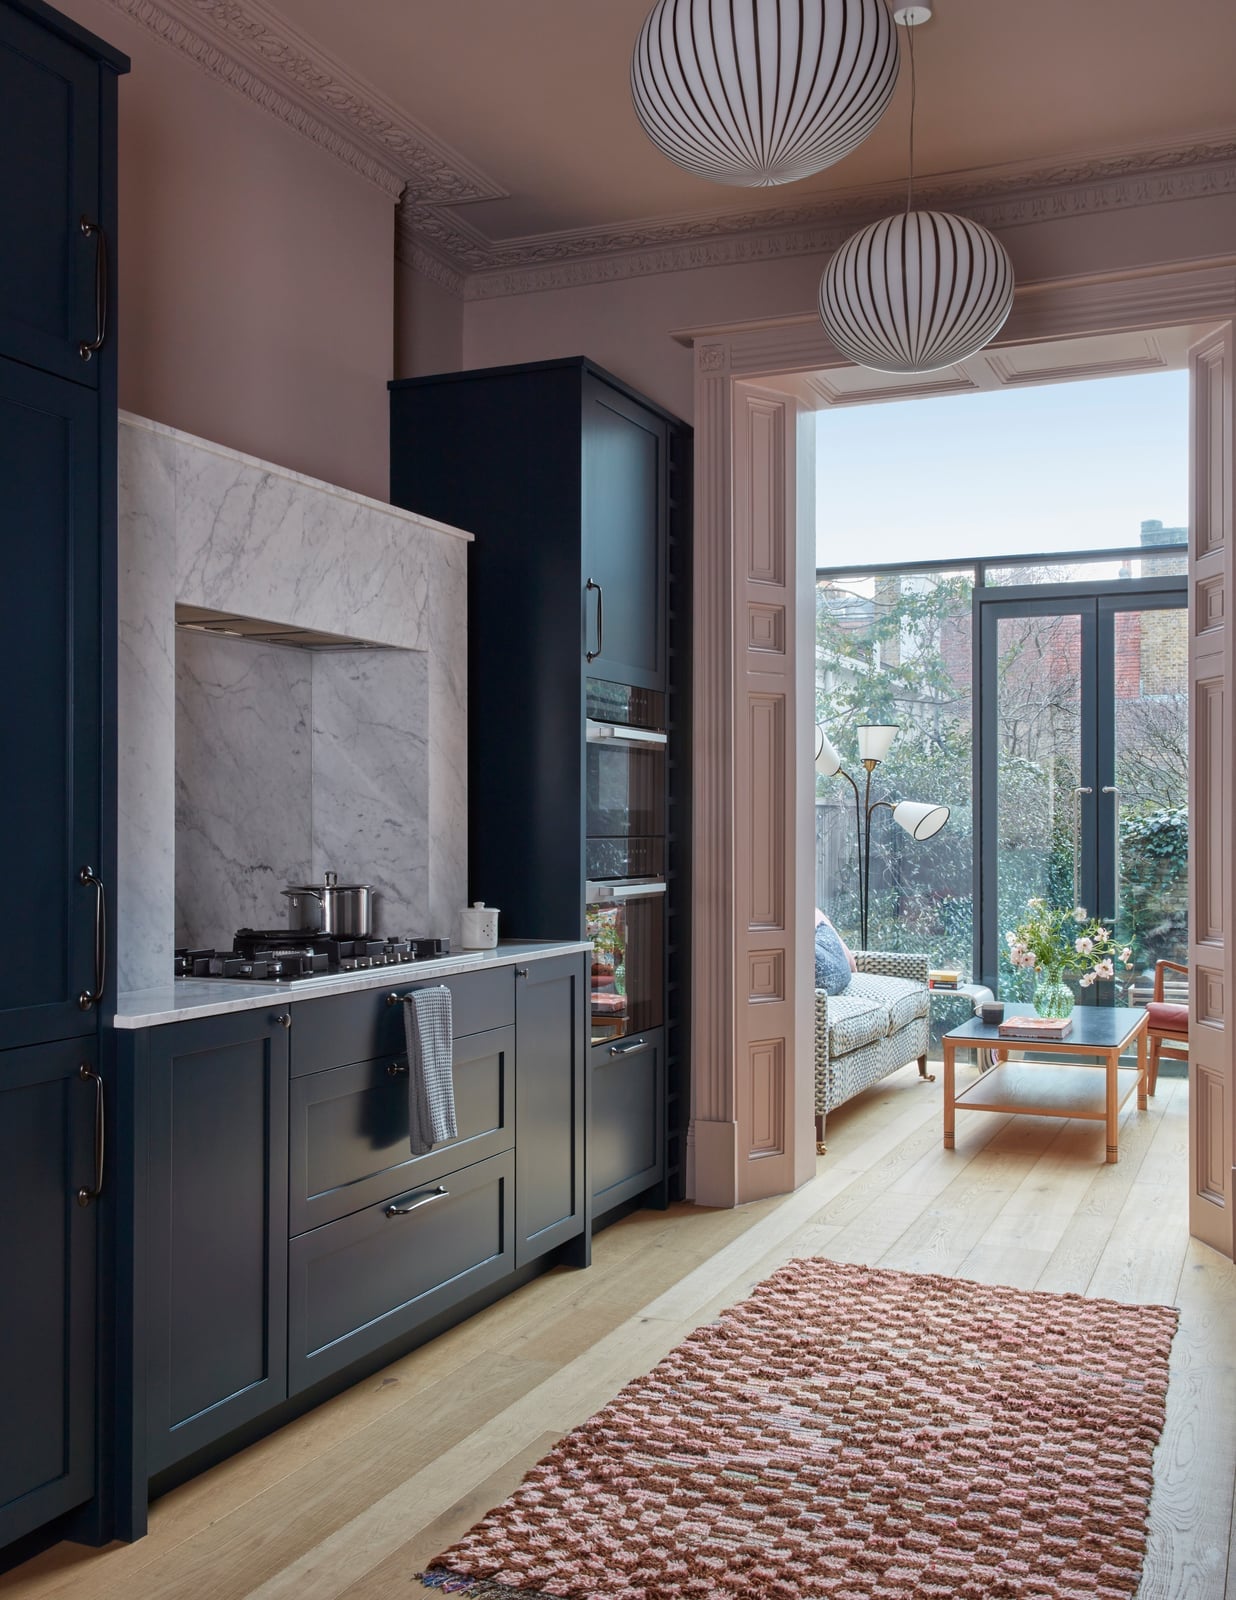
Dark blue cabinets can read heavy in a small kitchen, but here they work because the room opens into a living area and the palette stays airy around them. Grey walls, pink accents in the rug, and wood tones keep the deep cabinetry grounded rather than gloomy. The marble fireplace surround adds a soft, traditional focal point that balances all that saturated color.
Natural light from large doors helps, and floor lamps fill in the corners so the dark blue never swallows the space. A patterned rug and a sofa bring in fabric softness, which is what keeps a kitchen with this much cabinetry from feeling like a showroom. If you are drawn to dark cabinetry, pair it with lighter surfaces nearby and let the fireplace or another architectural detail carry the eye around the room.
Modern Farmhouse Kitchen with Contrasting Yellow Wall and Red Range
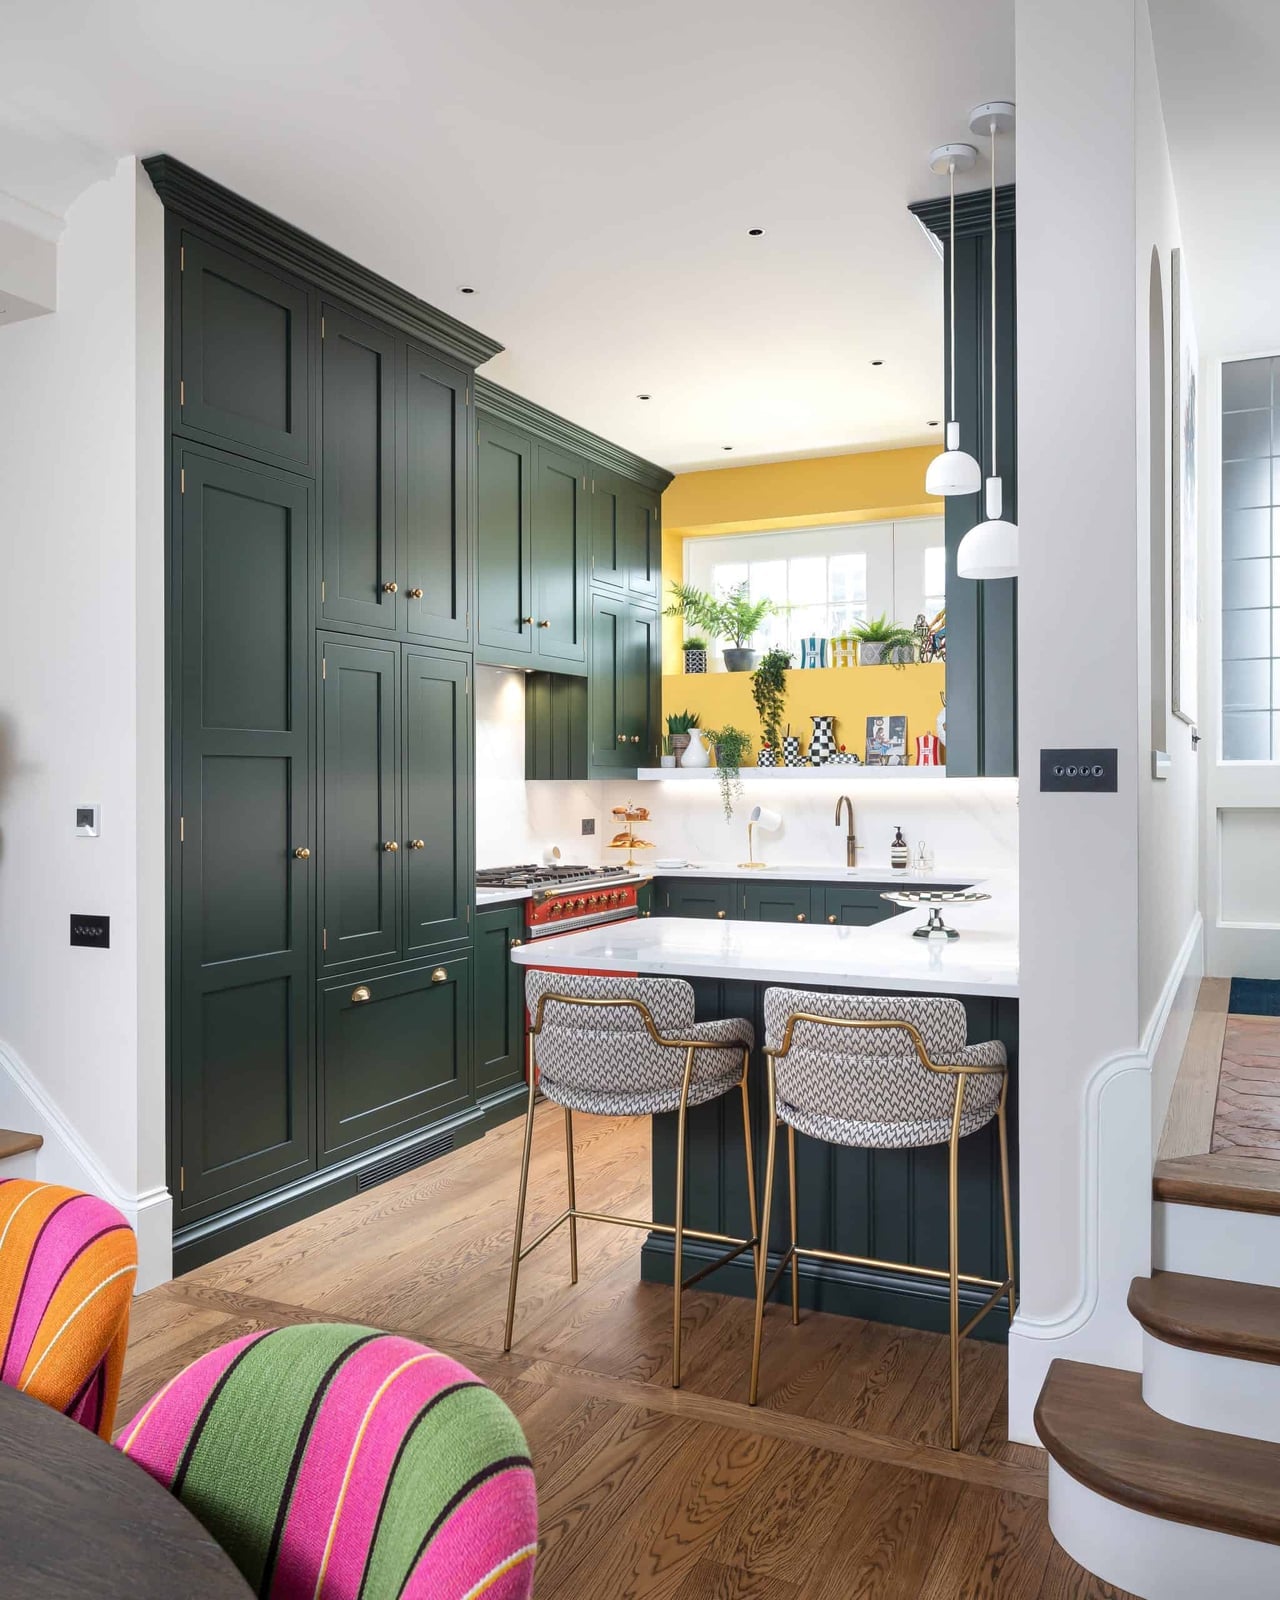
The yellow wall is the first thing you notice, and it does exactly what an accent wall should: it breaks up all that dark green cabinetry and white marble while the red range stands out. The island, with its marble top and bar stools, sits as the practical heart of the kitchen, while recessed ceiling lights and pendants provide even illumination for cooking and casual meals. Wood tones tie the modern farmhouse look together. For a bold color moment, pick one wall and keep the rest of the room calm.
Modern Coastal Open Plan with Rattan Bar Stools and Leather Armchairs
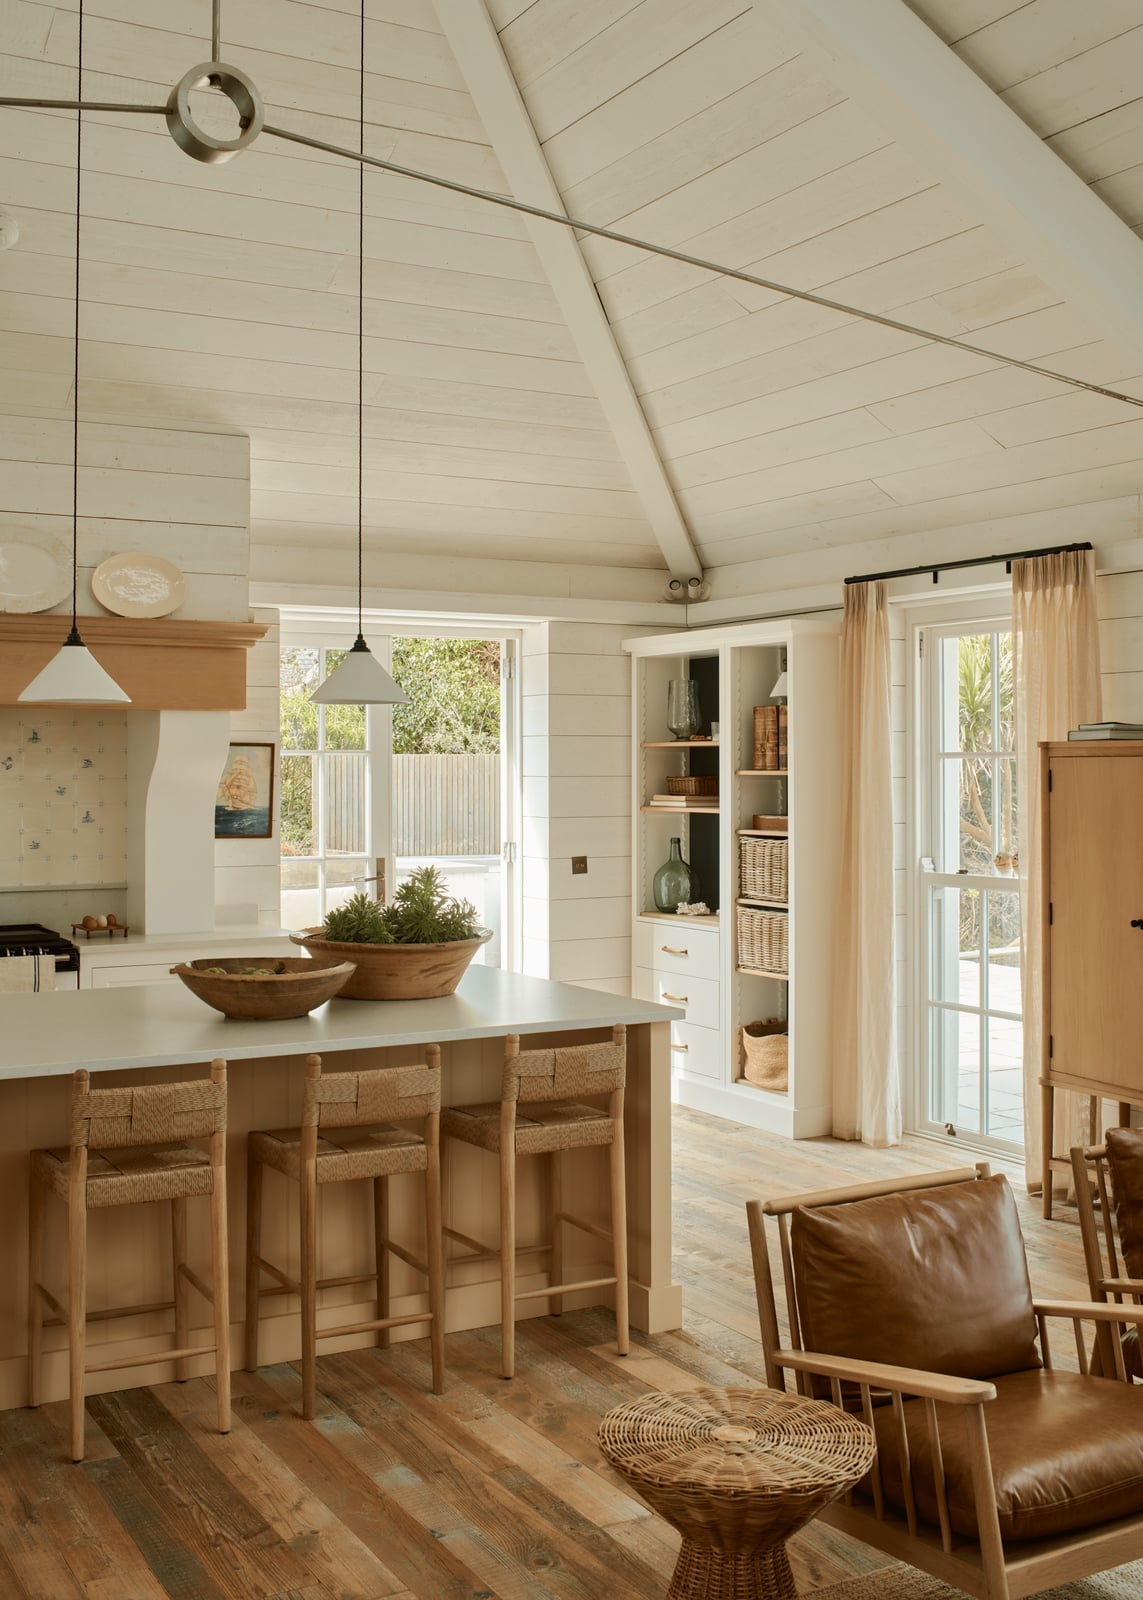
This is a light, relaxed open plan that leans on natural materials to keep the coastal feel honest. The rattan bar stools at the island bring texture that plain wood or metal would not, and they pair well with the leather armchairs in the living area. White walls and beige upholstery keep the space bright, while stone counters add a cool, solid contrast. Pendant lights hang over the island for task lighting, and the natural light from windows does most of the work during the day. For a coastal look that does not tip into beachy kitsch, mix woven pieces with sturdy leather and keep the palette neutral.
Modern Open Plan with Navy Blue Island and Built-in Bookshelves
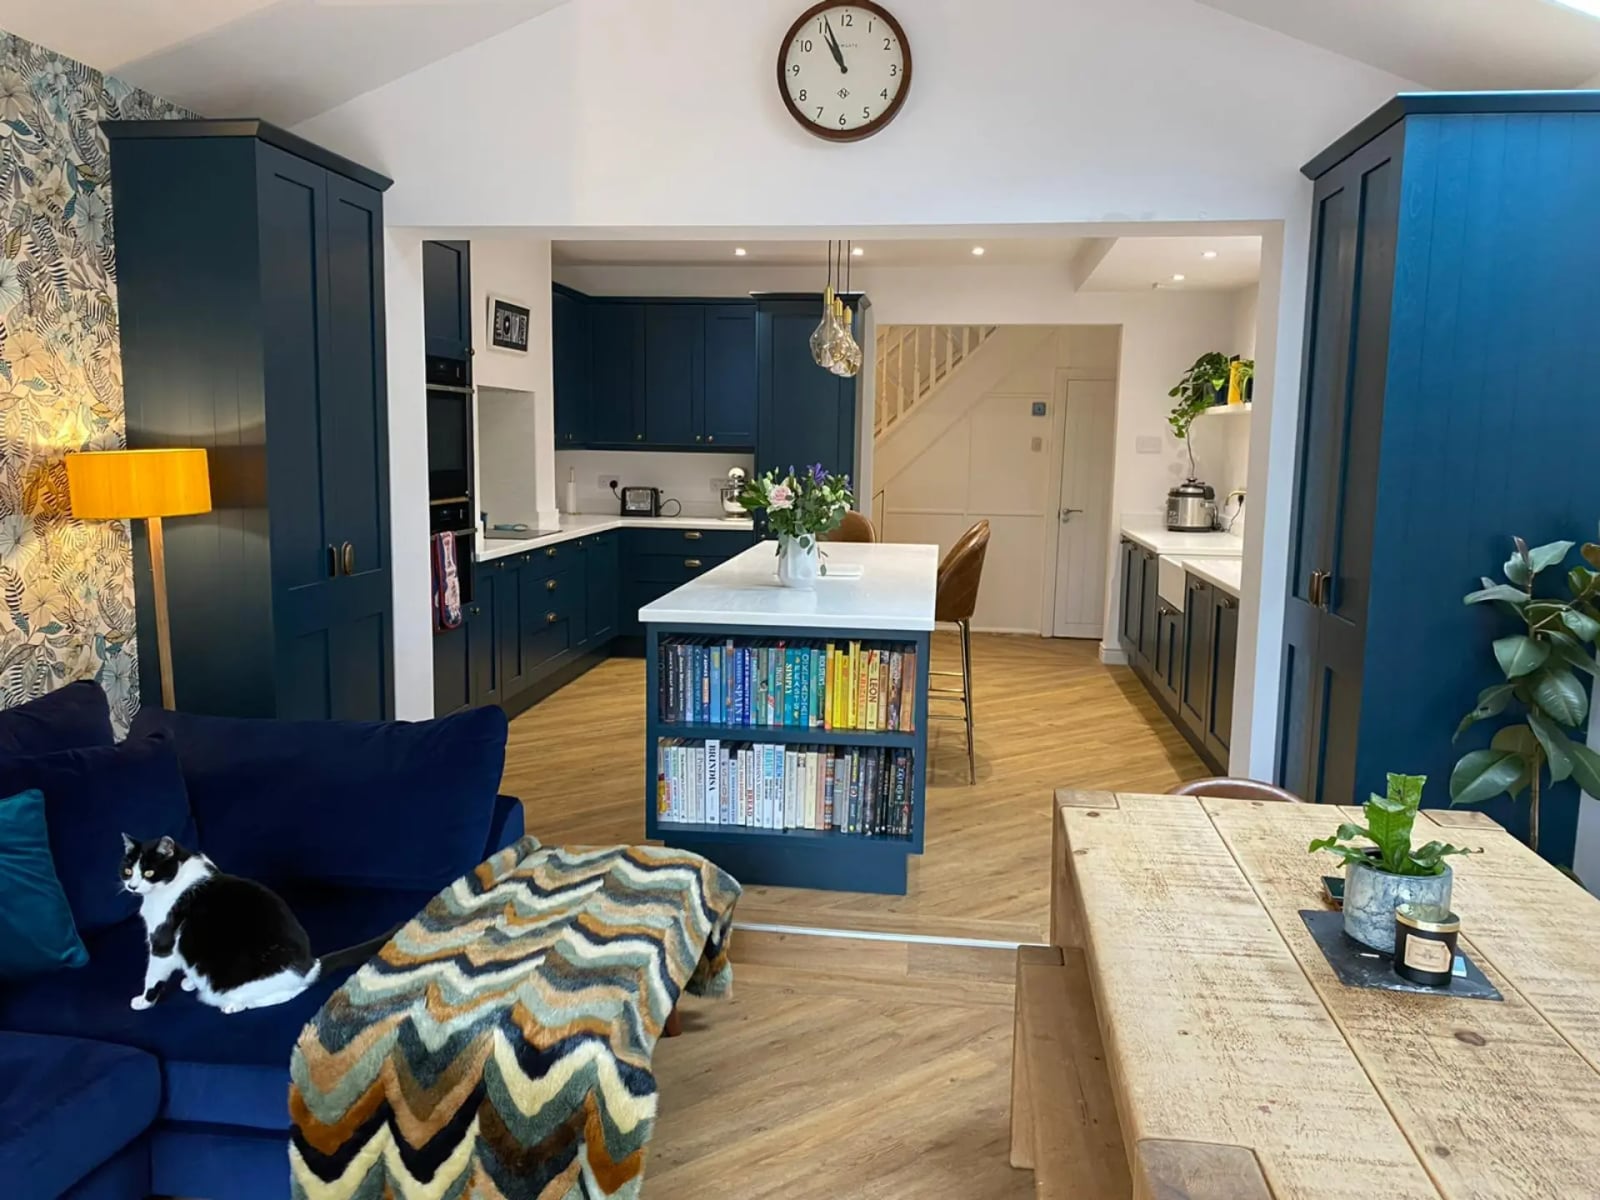
A practical rule for an open plan kitchen and living room is to make storage do double duty, and this space shows how. The navy blue island anchors the kitchen, with built-in bookshelves wrapping around it so cookbooks and decor have a home without adding clutter. Gold accents and wood tones warm up the white and navy palette, while pendant lights and a floor lamp layer the lighting for evening use.
The living side, with its sofa and dining table, flows around the island rather than fighting it for attention. Built-in shelves are a smart renter-safe swap if you can add freestanding units in the same finish. When storage is built into the architecture, the room stays tidy and the eye moves easily from cooking to dining to lounging.
Modern Kitchen with Integrated TV on Wood-Paneled Wall
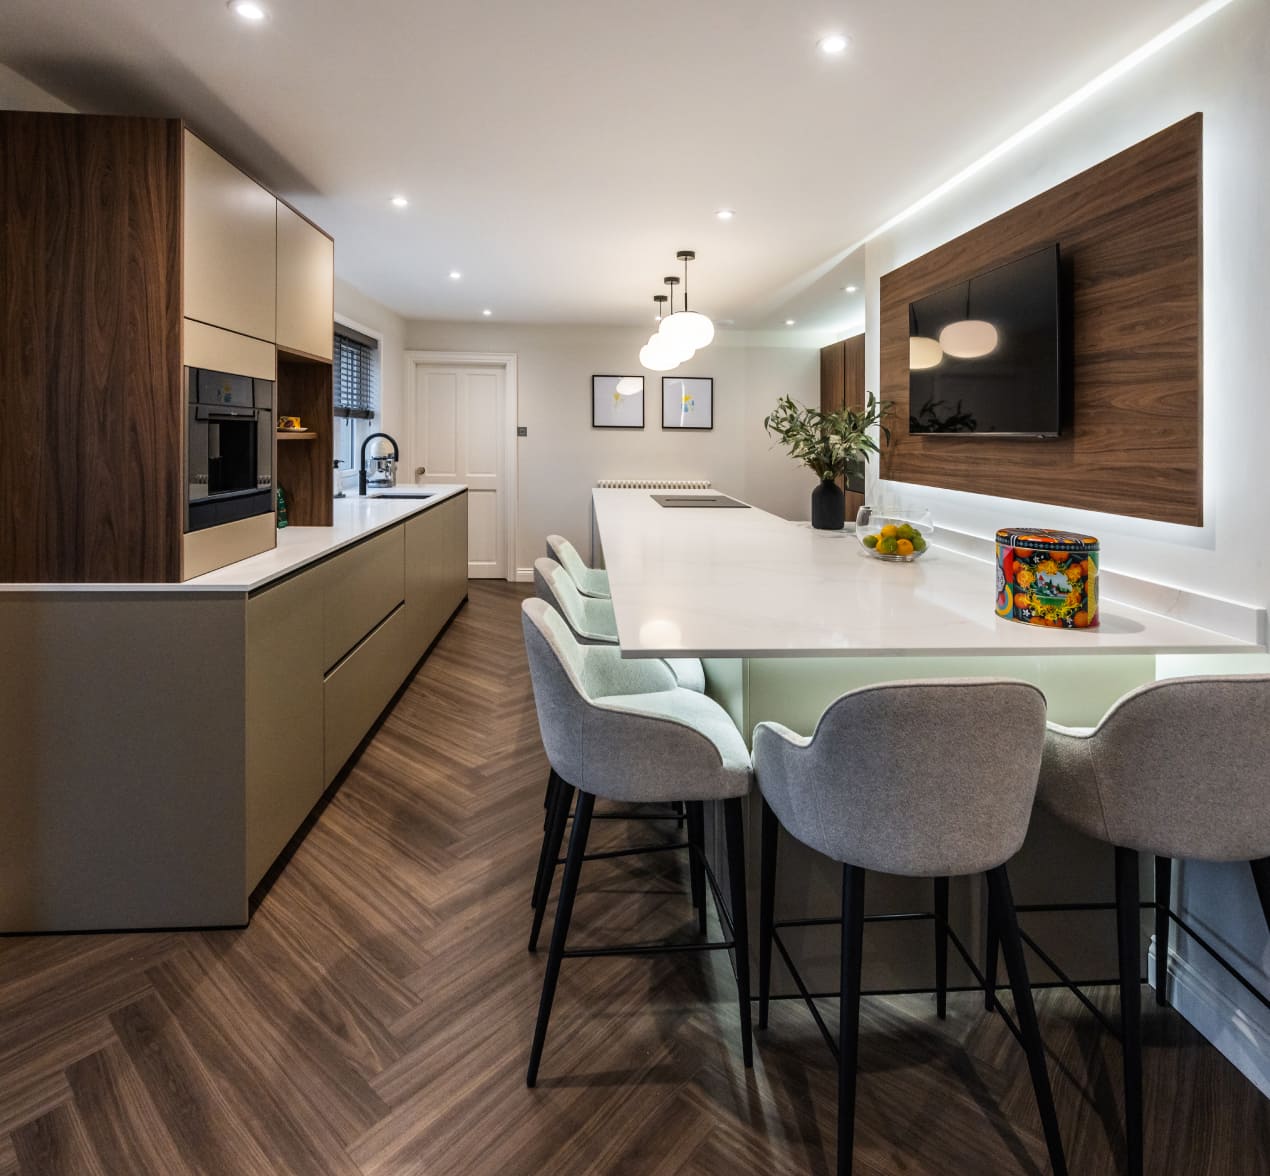
A long linear kitchen with a wood-paneled wall integrates the television directly into the cabinetry, treating it as part of the architecture rather than an addition. The island, finished in a warm wood veneer, seats several on fabric bar stools and anchors the room without blocking the path to the cooking zone. Quartz countertops and laminate cabinets in beige and grey keep the palette neutral so the wood wall and the screen carry the visual weight. For a similar effect in a rental, mount the TV on a floor-to-ceiling curtain panel or a freestanding room divider painted to match the wall color.
Farmhouse Kitchen with Wood-Paneled Ceiling and Rustic Dining Table
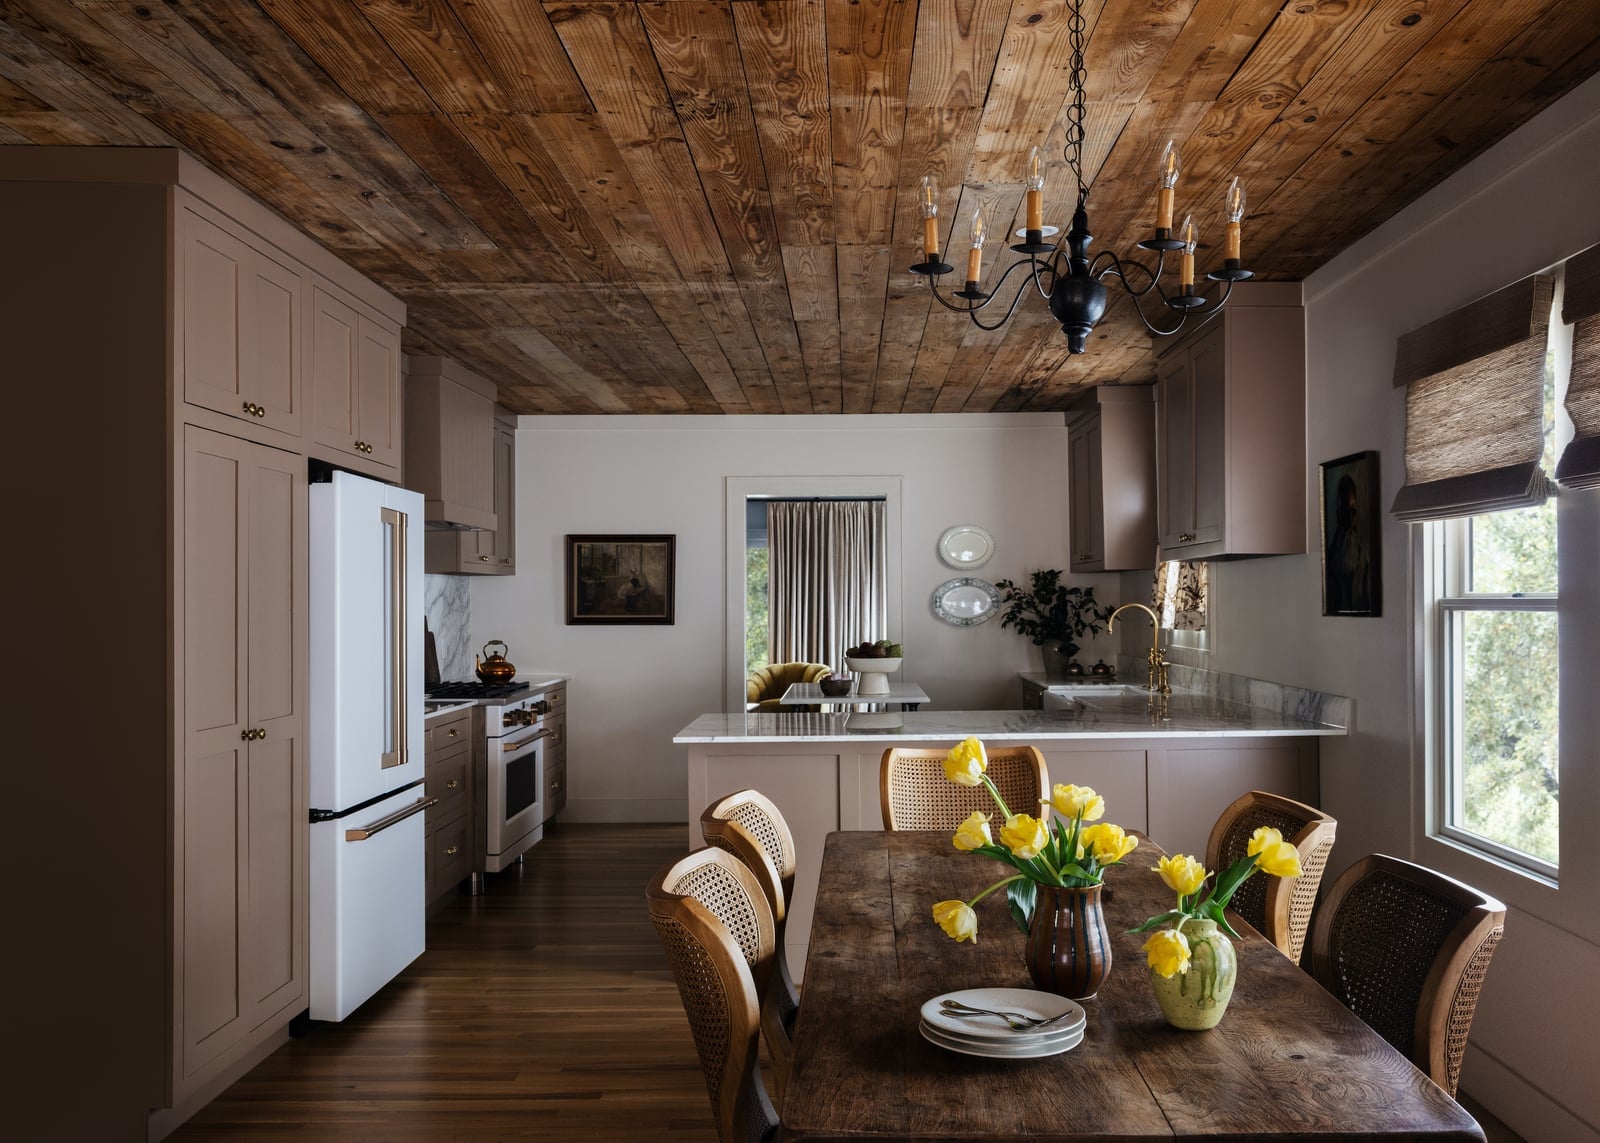
In an open plan kitchen and dining area, a wood-paneled ceiling in warm brown tones draws the eye upward and defines the dining zone beneath it. A rustic table with turned legs and woven rattan chairs sits on a marble floor, while white cabinetry and a chandelier with clear glass shades keep the look light. Renters can borrow the idea with peel-and-stick wood veneer panels on a single ceiling section, limited to the dining area, so the rest of the room stays neutral.
Modern Open Plan with Sage Green Island and Black Bar Stools
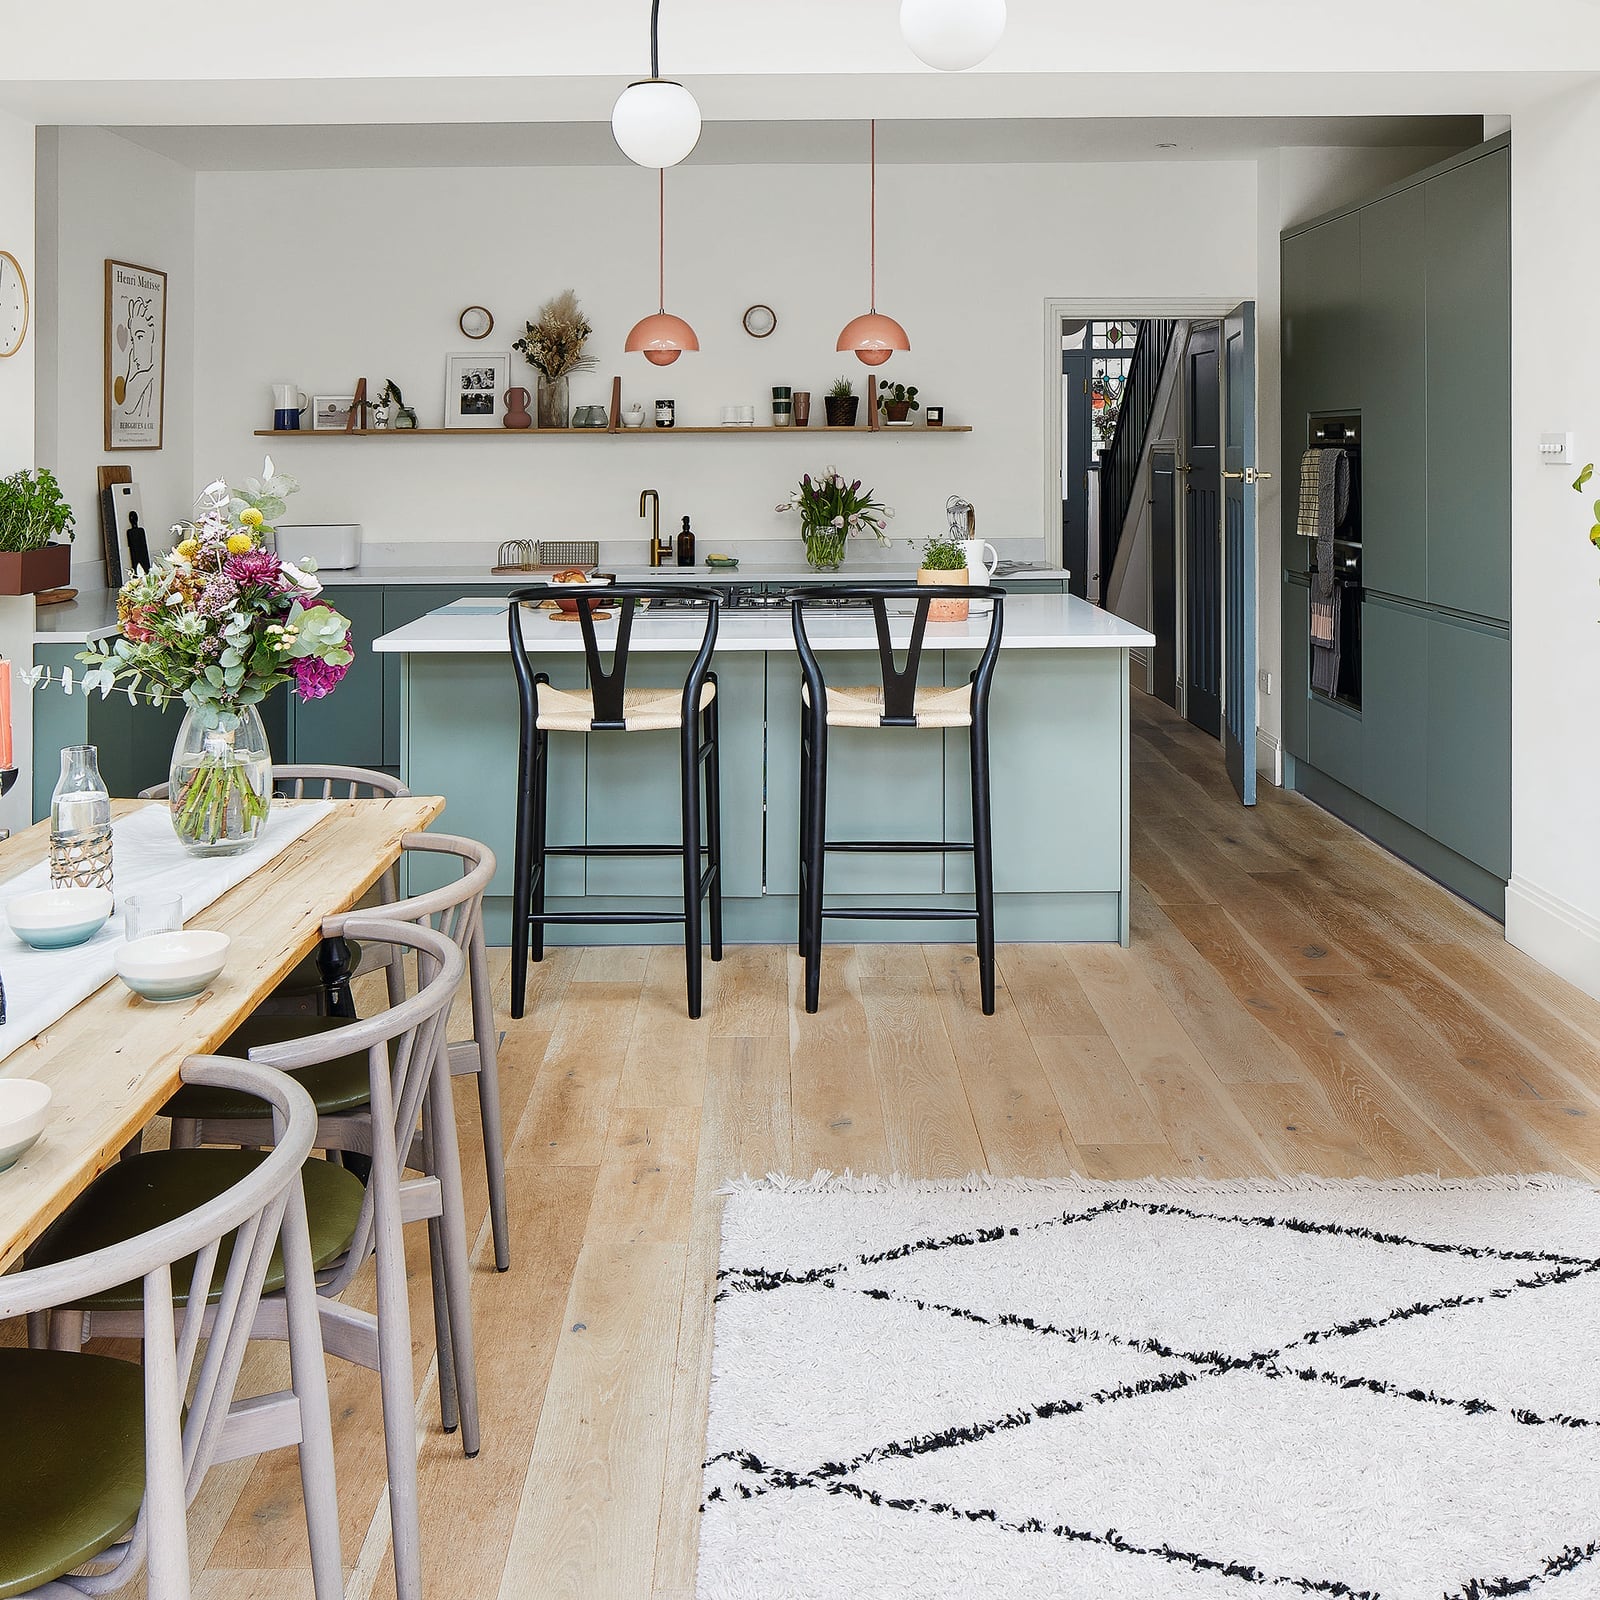
A sage green kitchen island could easily feel too soft next to white walls and wood floors, but black bar stools and metal dining chairs give it enough contrast to hold its own. The island sits between a dining table with wood legs and a living area anchored by a neutral sofa, making the green a deliberate midpoint. Pendant lights with black cords hang directly over the island, reinforcing the vertical line from counter to ceiling. The palette works because the green is a cool mid-tone, not pastel, so it feels grounded. The ratio is roughly one part color to three parts neutral, which keeps the room from feeling like a theme.
Spacious Open Plan Kitchen with Long Cream Island and Shiplap Walls
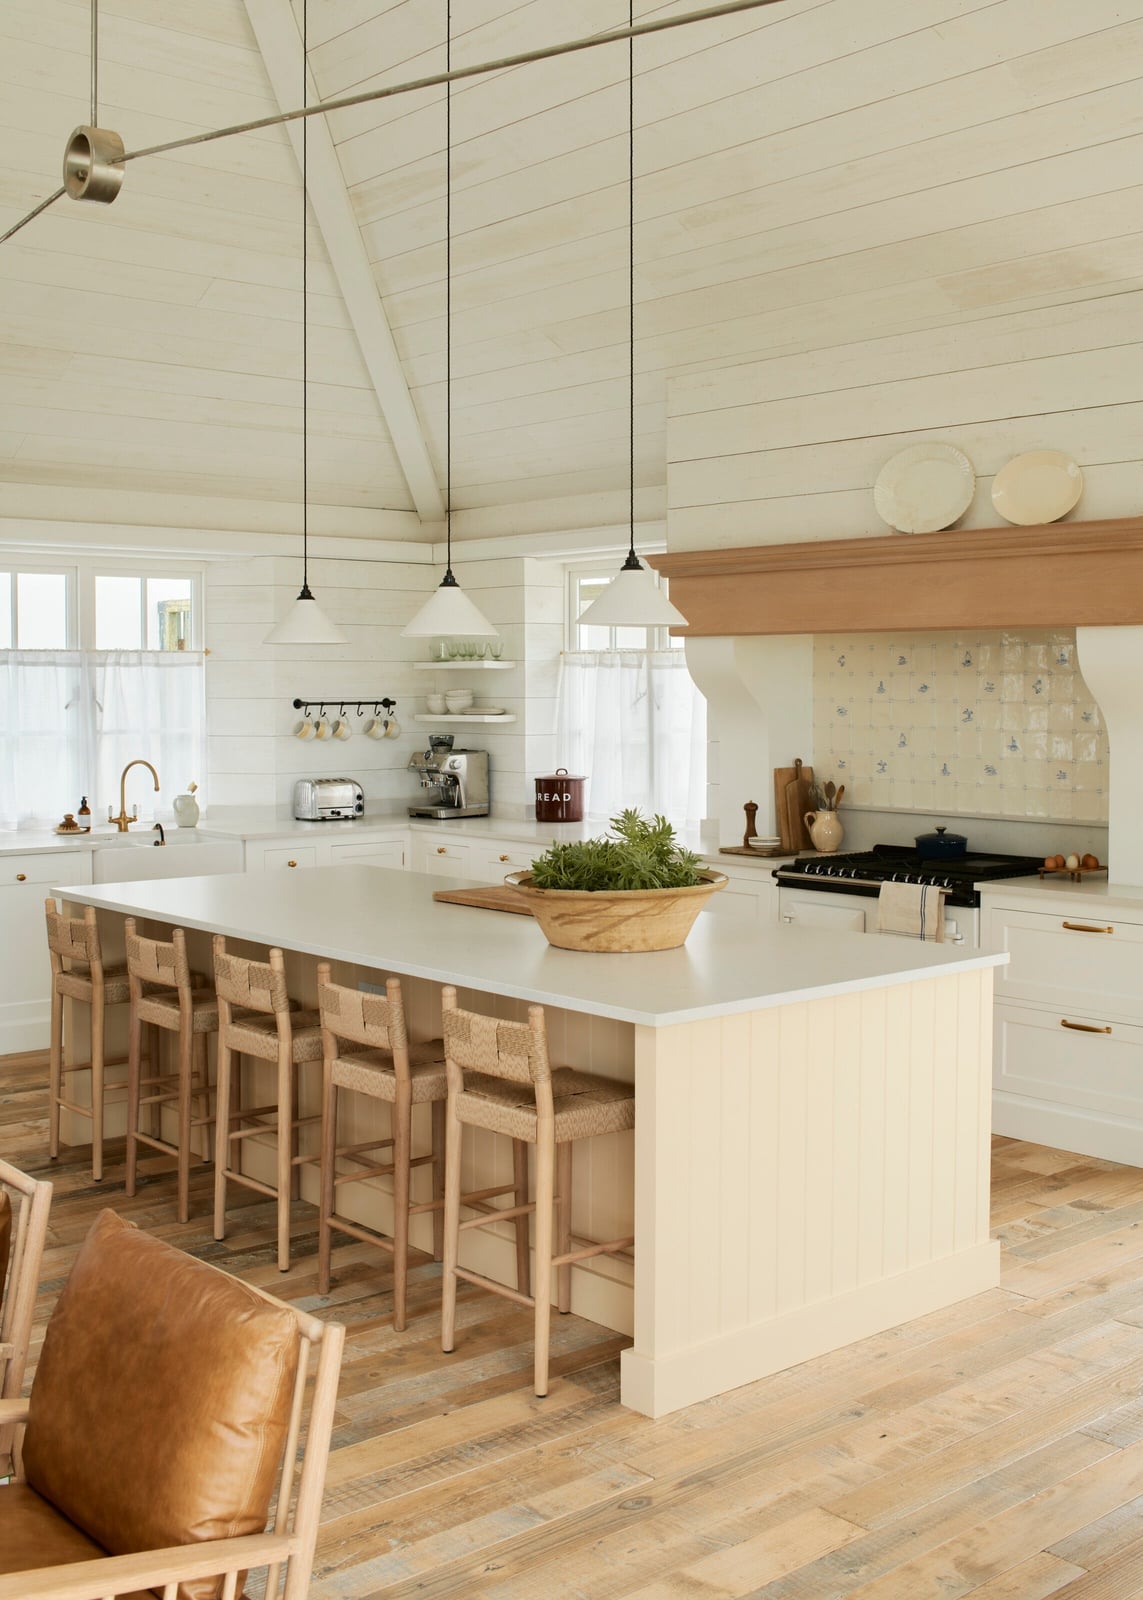
A long cream island with seating for several people stretches across the center of the kitchen, leaving wide clearance on both sides for multiple cooks. Shiplap walls in white run floor to ceiling, and a large range hood in stainless steel matches the professional-style appliances. Quartz countertops on the island echo the pale finish of the cabinets, while natural light from a bank of windows and two metal pendant lights keep the space bright. The proportion works because the island is long enough to feel substantial but narrow enough that you can reach the center from either side.
Modern Open Plan Kitchen and Living Area with Beige Cabinetry
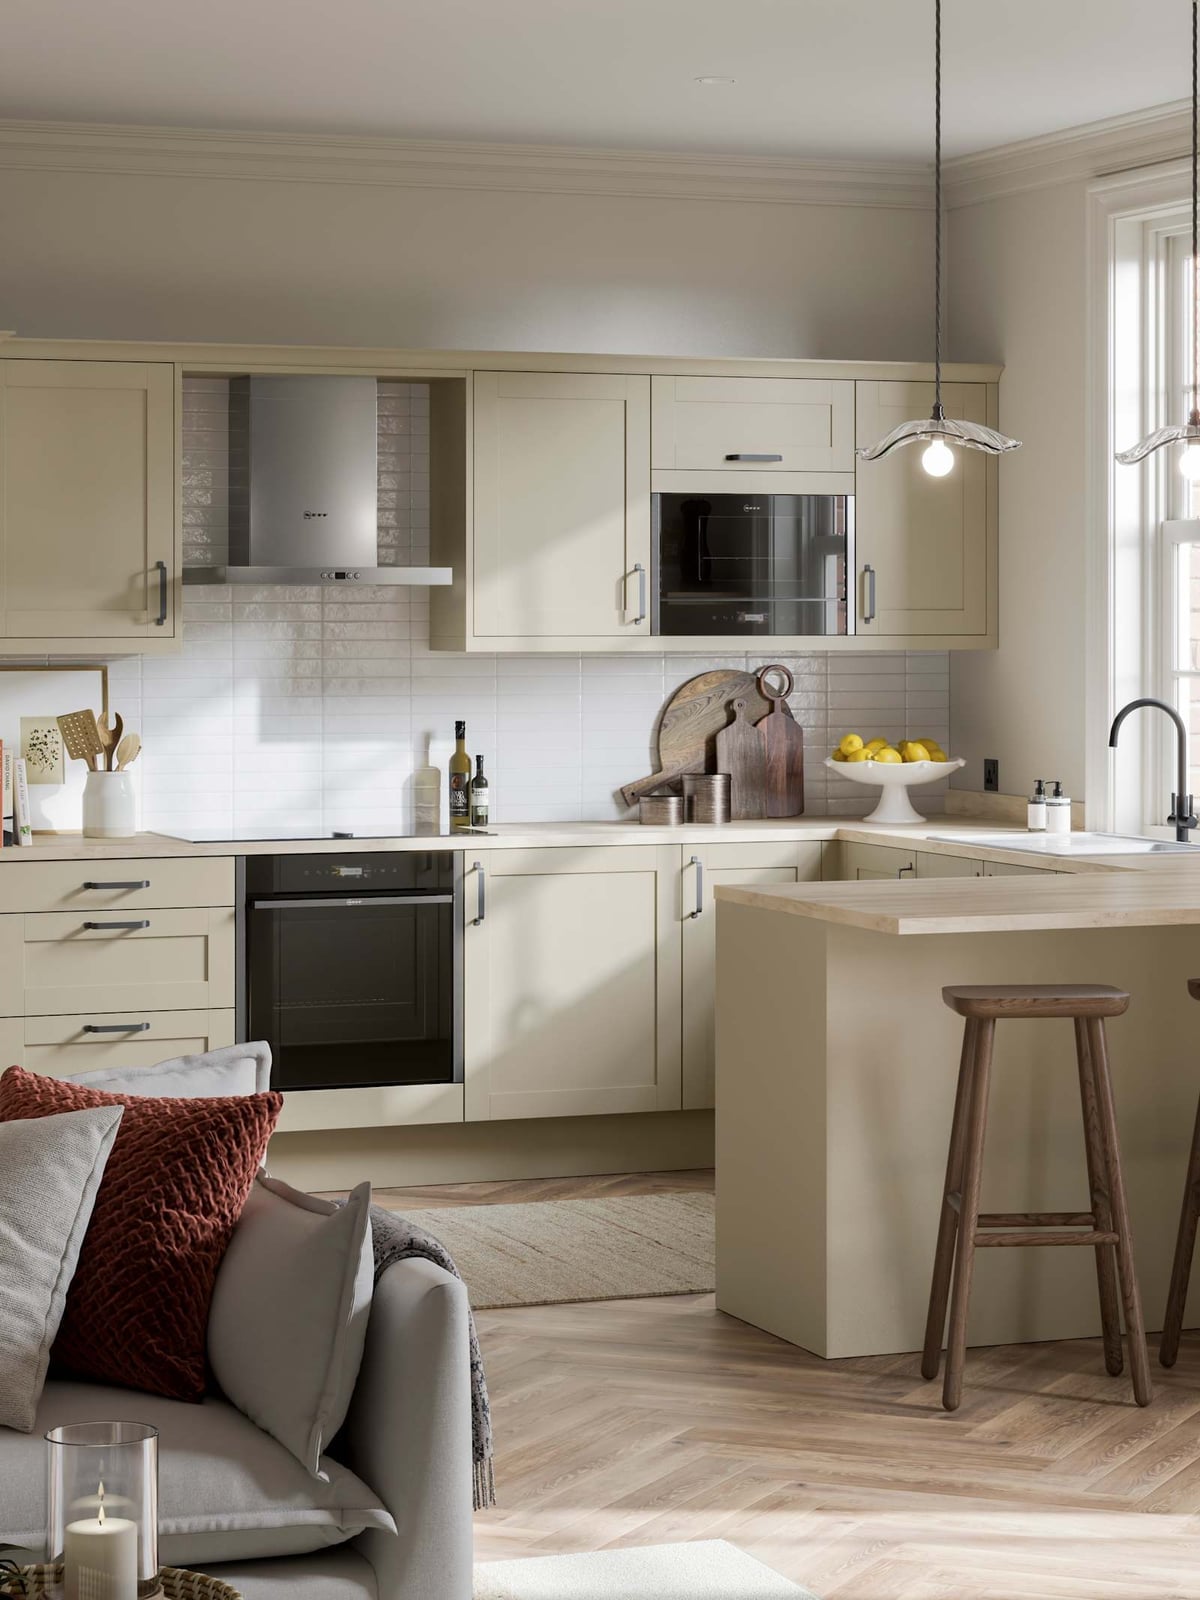
This open plan kitchen and living area works because the layout puts the island parallel to the cooking wall, creating a natural hallway for traffic while keeping the cook connected to the sofa and rug on the other side. Beige cabinets run from floor to ceiling on the back wall, with a white countertop and grey tile backsplash adding subtle layers. The living area sits on the same wood floor, separated only by the island and a low-profile sofa. Pendant lights over the island match the warm undertone of the beige, while natural light from a large window balances the grey in the tile. The lesson is that a single material change between zones, here the rug versus the wood floor, is enough to define separate uses without walls.
Final Thoughts
Making a kitchen and living room work together comes down to a few reliable moves. Keep the palette connected with a shared accent color or material, and let the island or a piece of furniture define the boundary. Lighting should match in scale and mood across both zones. For upkeep, wipe down counters and vacuum under stools weekly. Check your climate zone before committing to indoor plants near the kitchen. The best open plans feel like one room with two jobs, not two rooms squeezed into one.

