
Kitchen layout is the backbone of how a room actually works, and the right plan can turn a plain space into one you genuinely enjoy using. This article walks through 40 real kitchen layouts, from compact galley setups to open-plan islands, showing how shape, light, and storage shape the way each room lives.
Whether you are planning a renovation or just tweaking what you have, you will pick up practical ideas on traffic flow, seating, and materials that stand up to daily use. No generic advice here, just specific kitchens worth learning from.
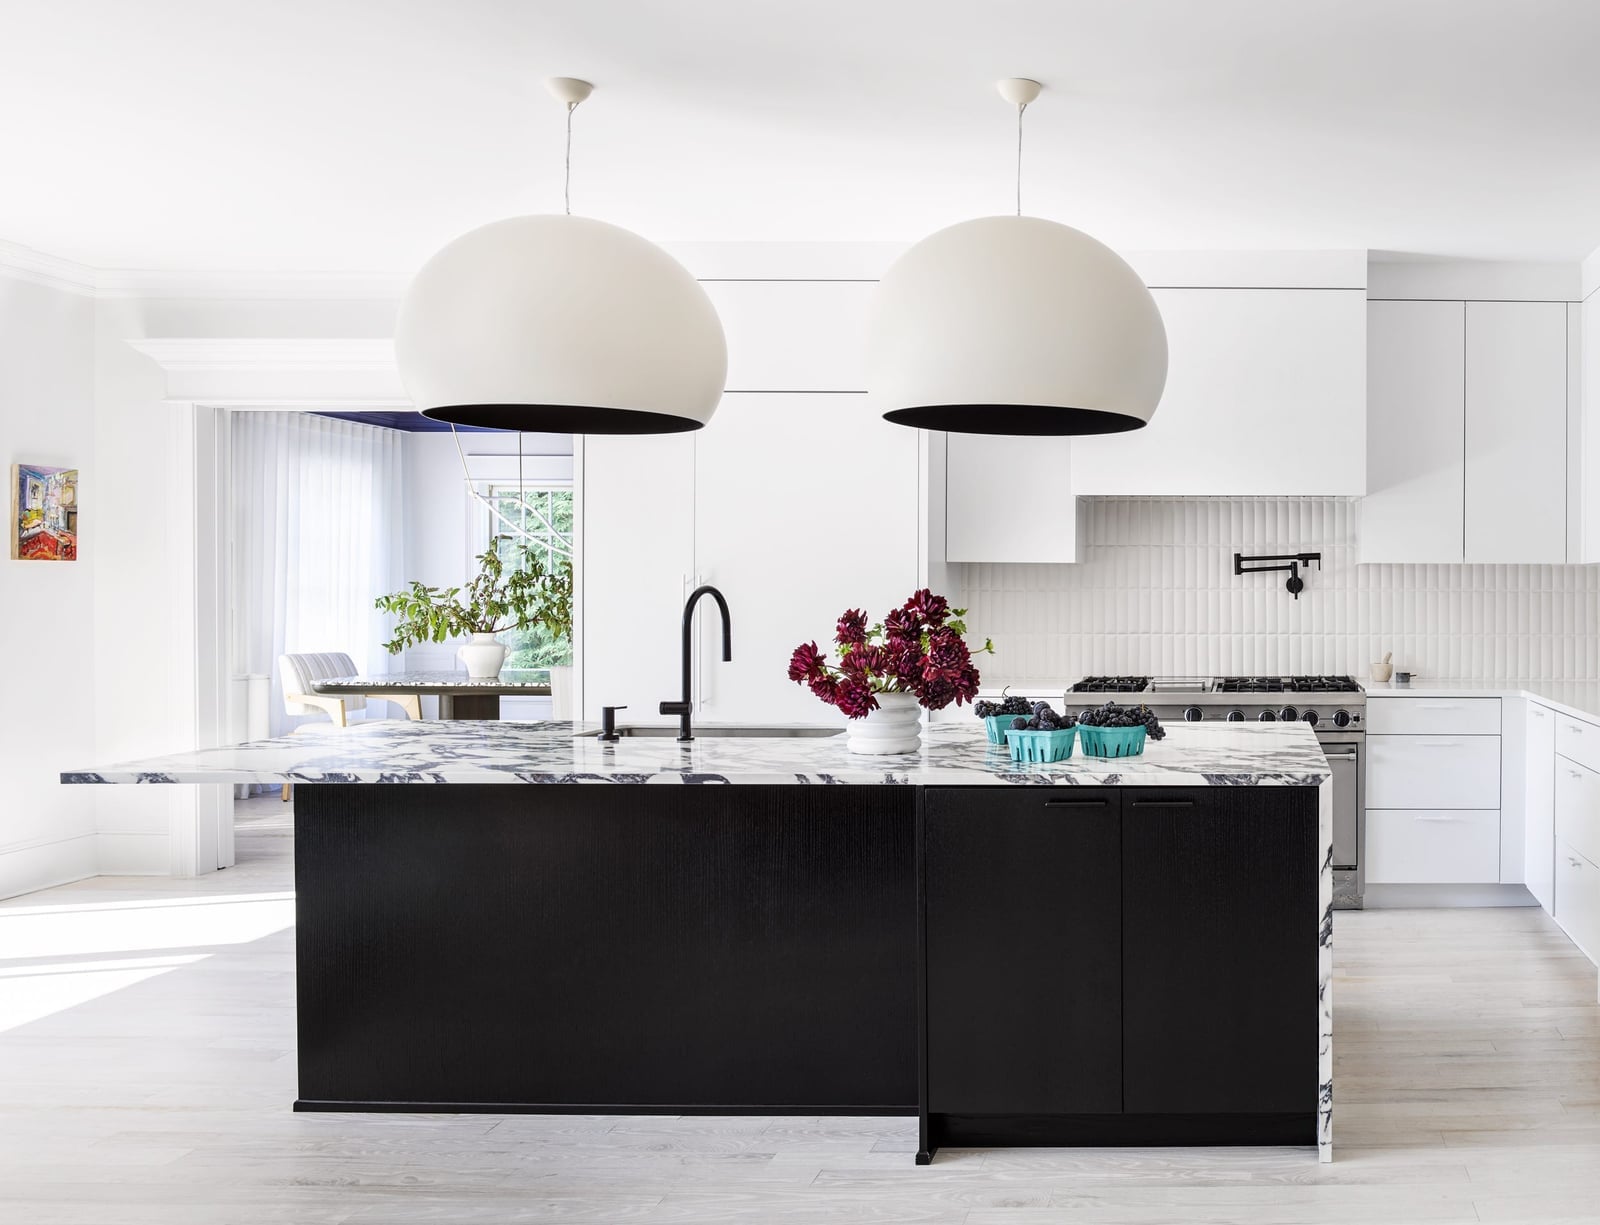
Modern Open-Plan Kitchen with a Dominant Black Island
A large black island anchors this open plan kitchen, its marble countertop a cool contrast to the dark base below. The layout centers everything around that block, with the perimeter cabinets and appliances falling into the background. Oversized white pendant lights hang low enough to define the island zone without blocking the view across the room. Bright natural light from nearby windows keeps the black from feeling heavy, so the space stays airy even with a dominant dark piece at the center.
Compact Galley Kitchen in Dark Grey and Wood Tones
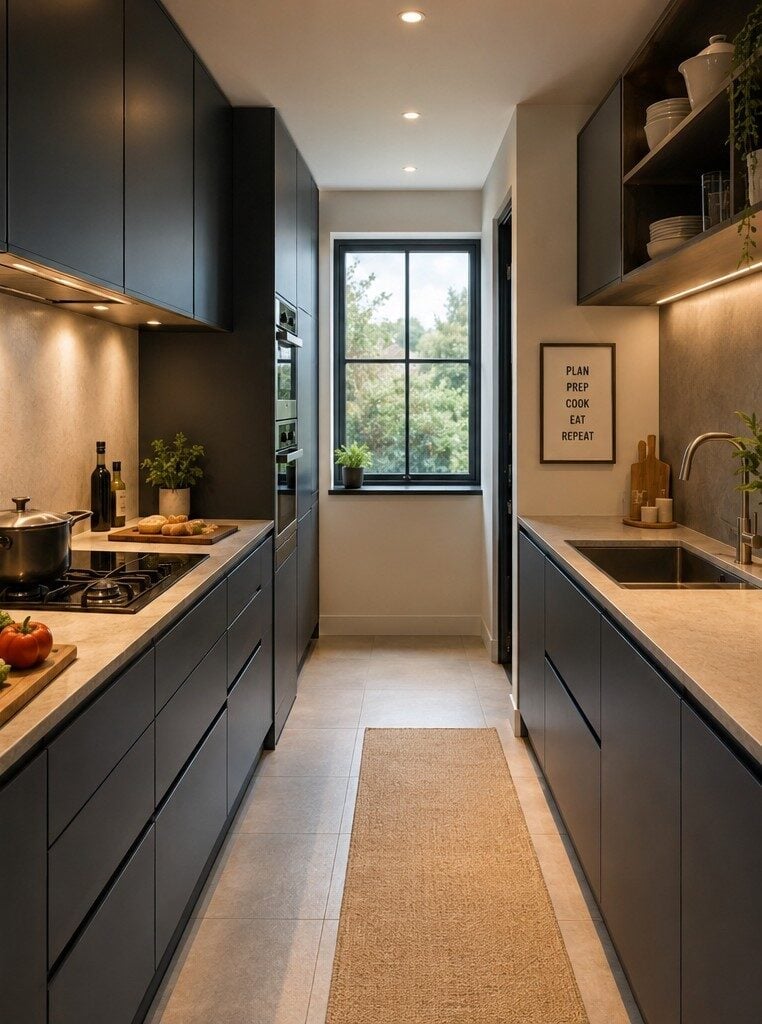
Dark grey cabinets give this compact galley kitchen a sleek, grounded look, but the palette relies on contrast to keep it from closing in. Beige stone countertops and a warm wooden floor bring back the lightness that the upper cabinets take away. The natural light from the window hits the countertops first, which helps the stone read brighter against the darker cabinetry. A galley layout like this works well when the finishes do the job of separating the zones, since there is not room for extra furniture to break up the sightline.
Open-Plan Kitchen Featuring a Large Wooden Island
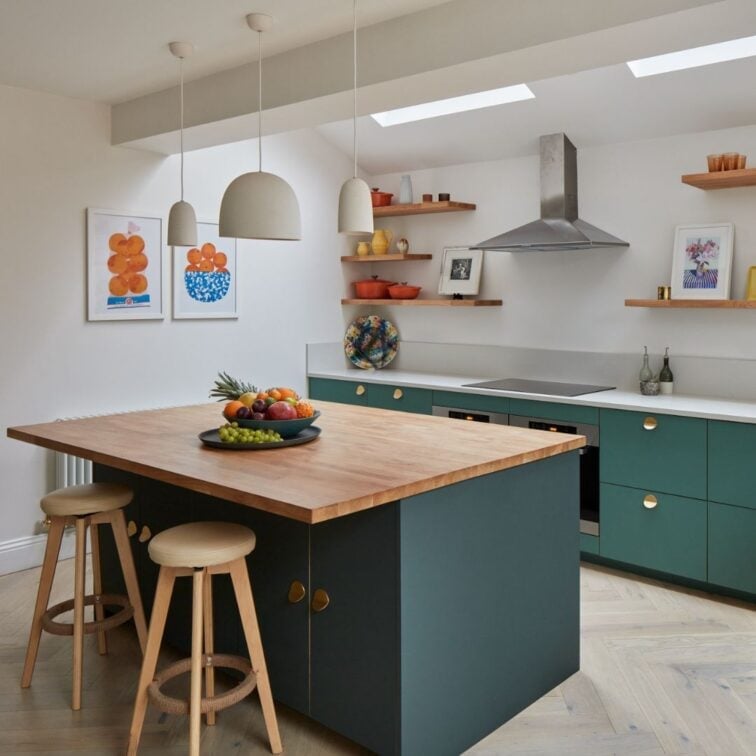
Can a wooden island hold its own against a full wall of green cabinetry without looking like an afterthought? It can when the wood has enough visual weight and the finish reads as furniture rather than a slab. This one sits at the center of an open plan layout, with pendant lights above and natural light from skylights washing across the surface. The green cabinets around the perimeter stay flat and matte, so the wood grain does all the texture work.
The island is large enough to function as its own station, which is key in an open plan where the cooking zones are spread out. The wood brings warmth that the green and white palette would lack on its own, and the metal legs on the island keep it from feeling too heavy. Skylights help here because they spread light evenly across the island, avoiding shadows that would hide the grain.
Open-Plan Kitchen and Dining Area with Abundant Natural Light
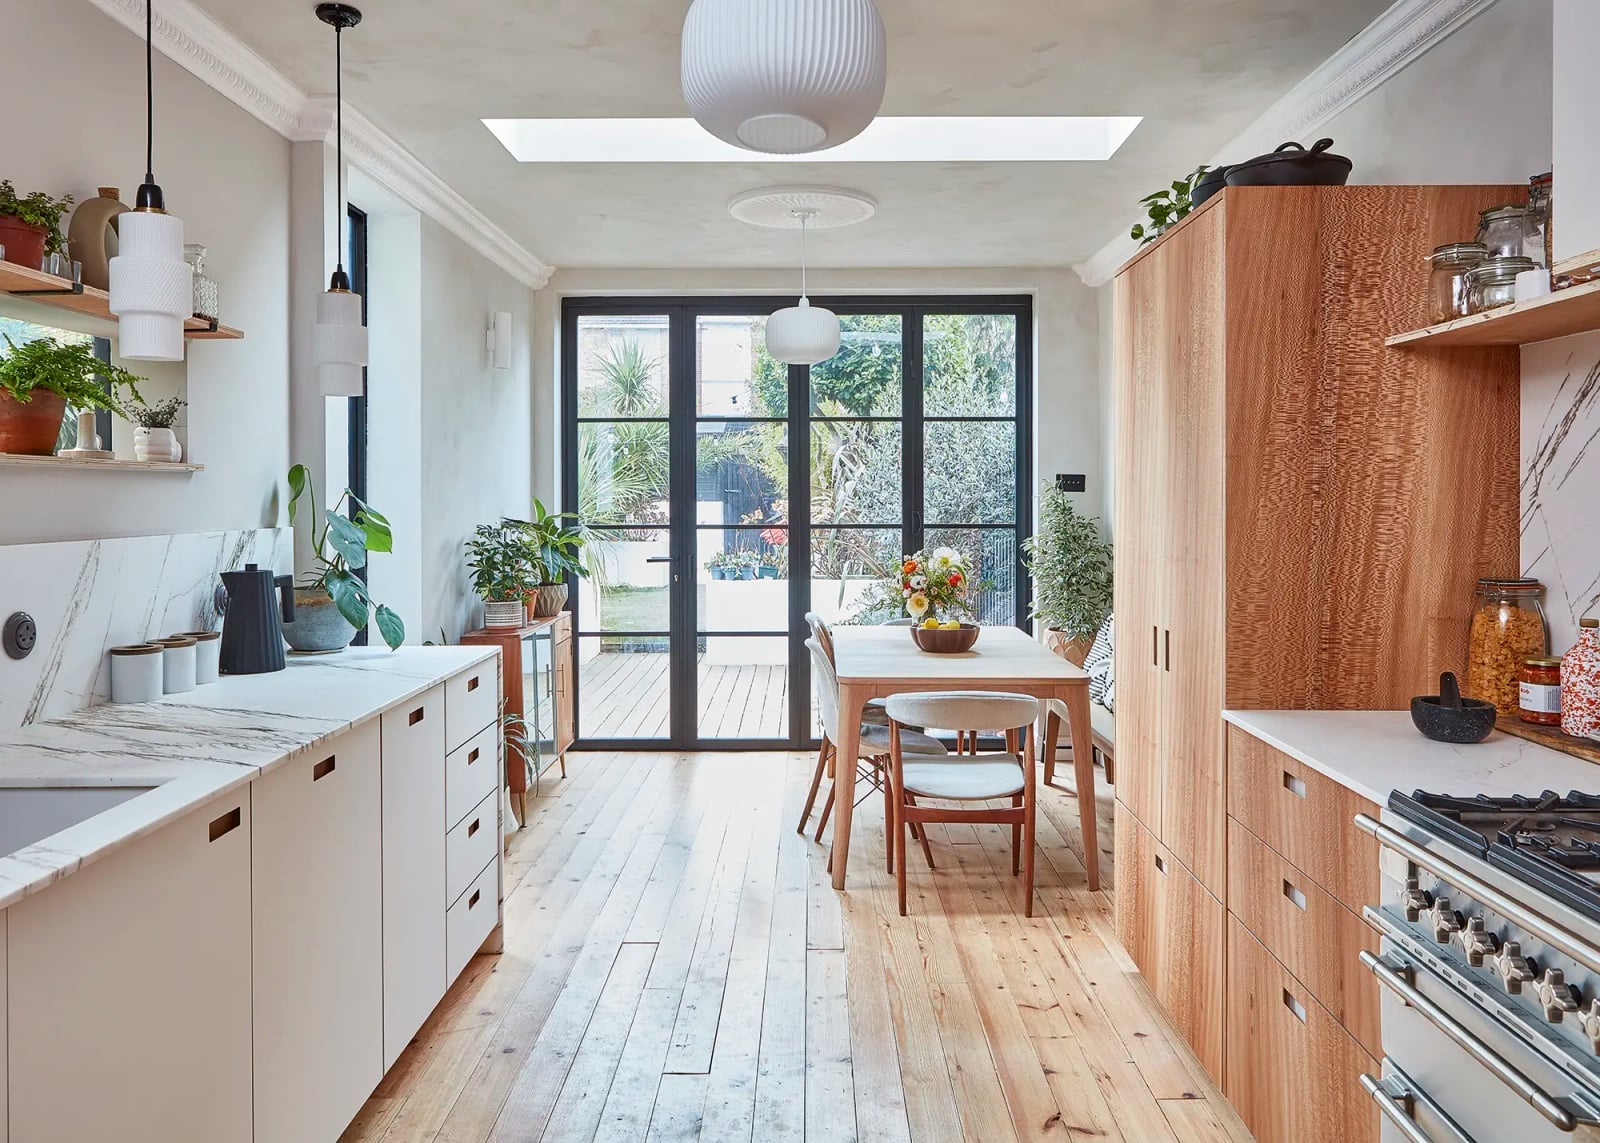
Large glass doors open the kitchen to the garden, pulling natural light across the dining table and into the cooking zone. The open plan layout keeps the sightline clear from the wooden cabinetry through to the marble countertops, so the light travels uninterrupted. A skylight above adds another source of daylight, which means the pendant lights are mostly decorative during the day. The dining table sits close enough to the kitchen to function as extra prep space but far enough to define its own zone.
Roomy Open-Plan Kitchen with Island Seating and Greenery View
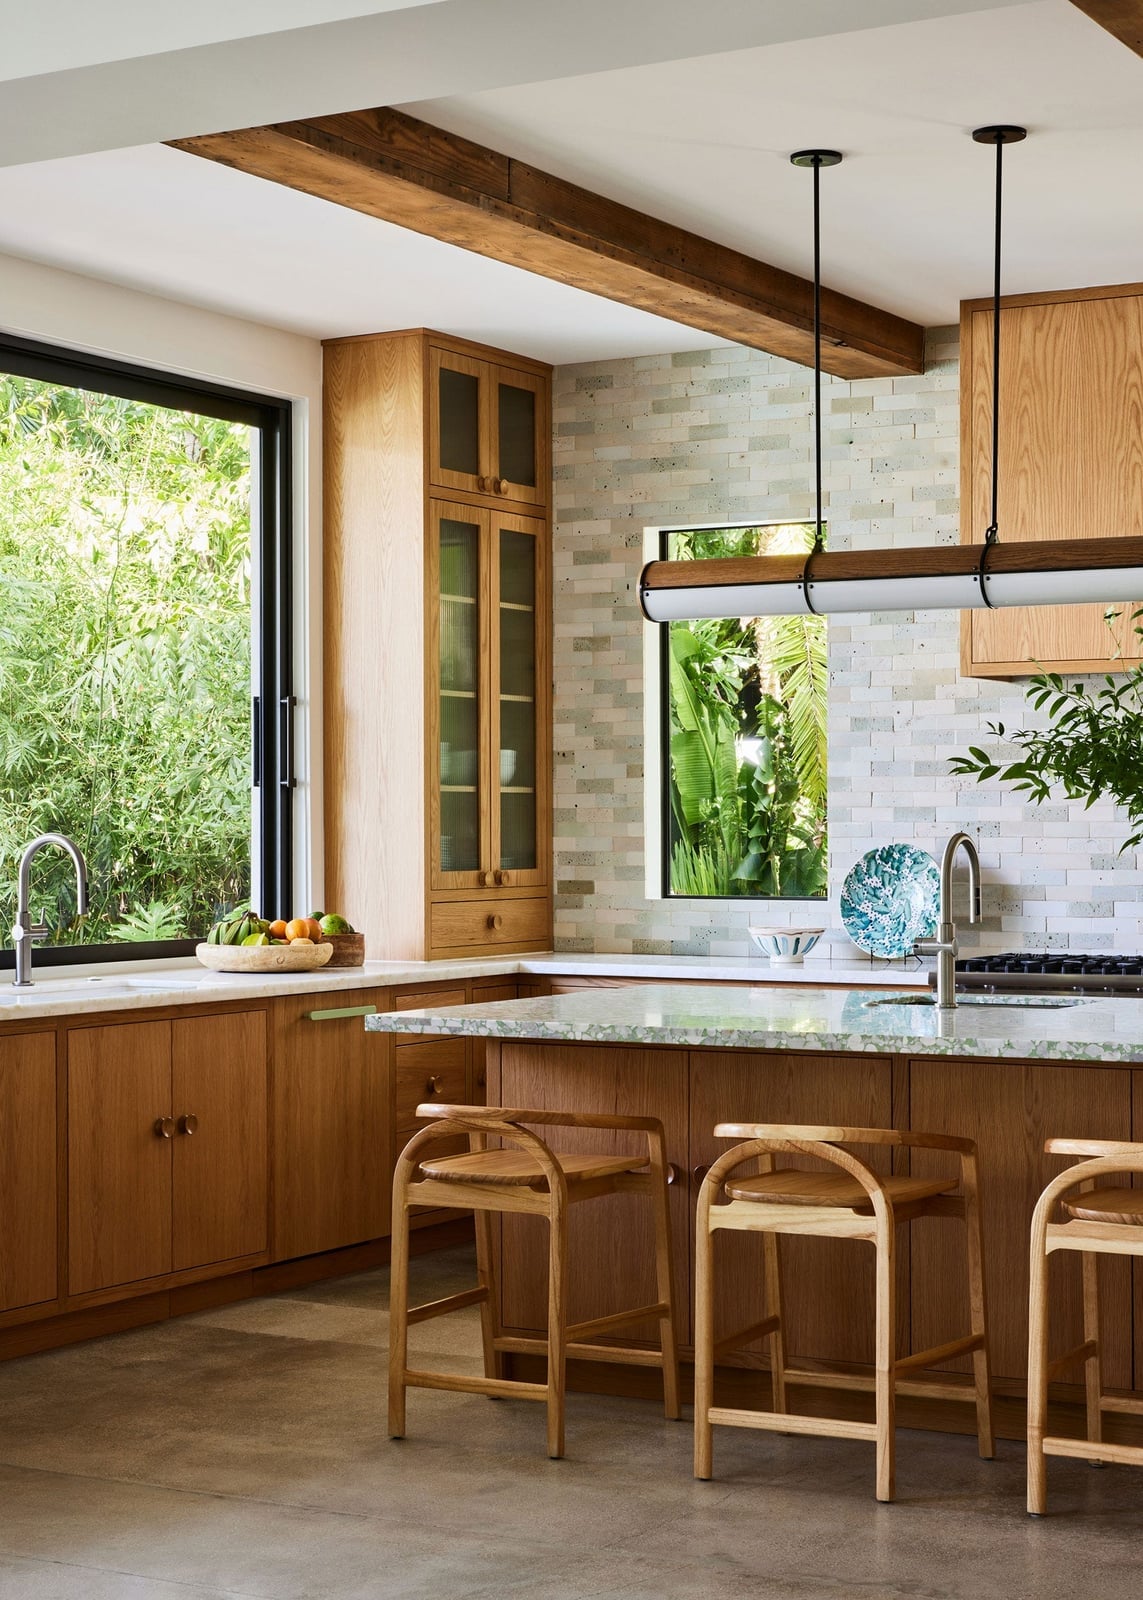
A practical rule for island seating: leave enough overhang for knees, but keep the stools tucked under when they are not in use so the walkway stays clear. This roomy open plan kitchen has a large island with bar stools on one side, a sink facing the window, and cabinets along the back wall. The window frames a view of lush greenery, which becomes the focal point rather than a backsplash or art. The palette stays neutral with wood tones, white, and grey, so the green outside does the color work. Marble and wood on the island give it a mixed-material look that reads as intentional without needing a lot of accessories.
Sleek Grey Kitchen with a Marble Waterfall Island and Yellow Accents
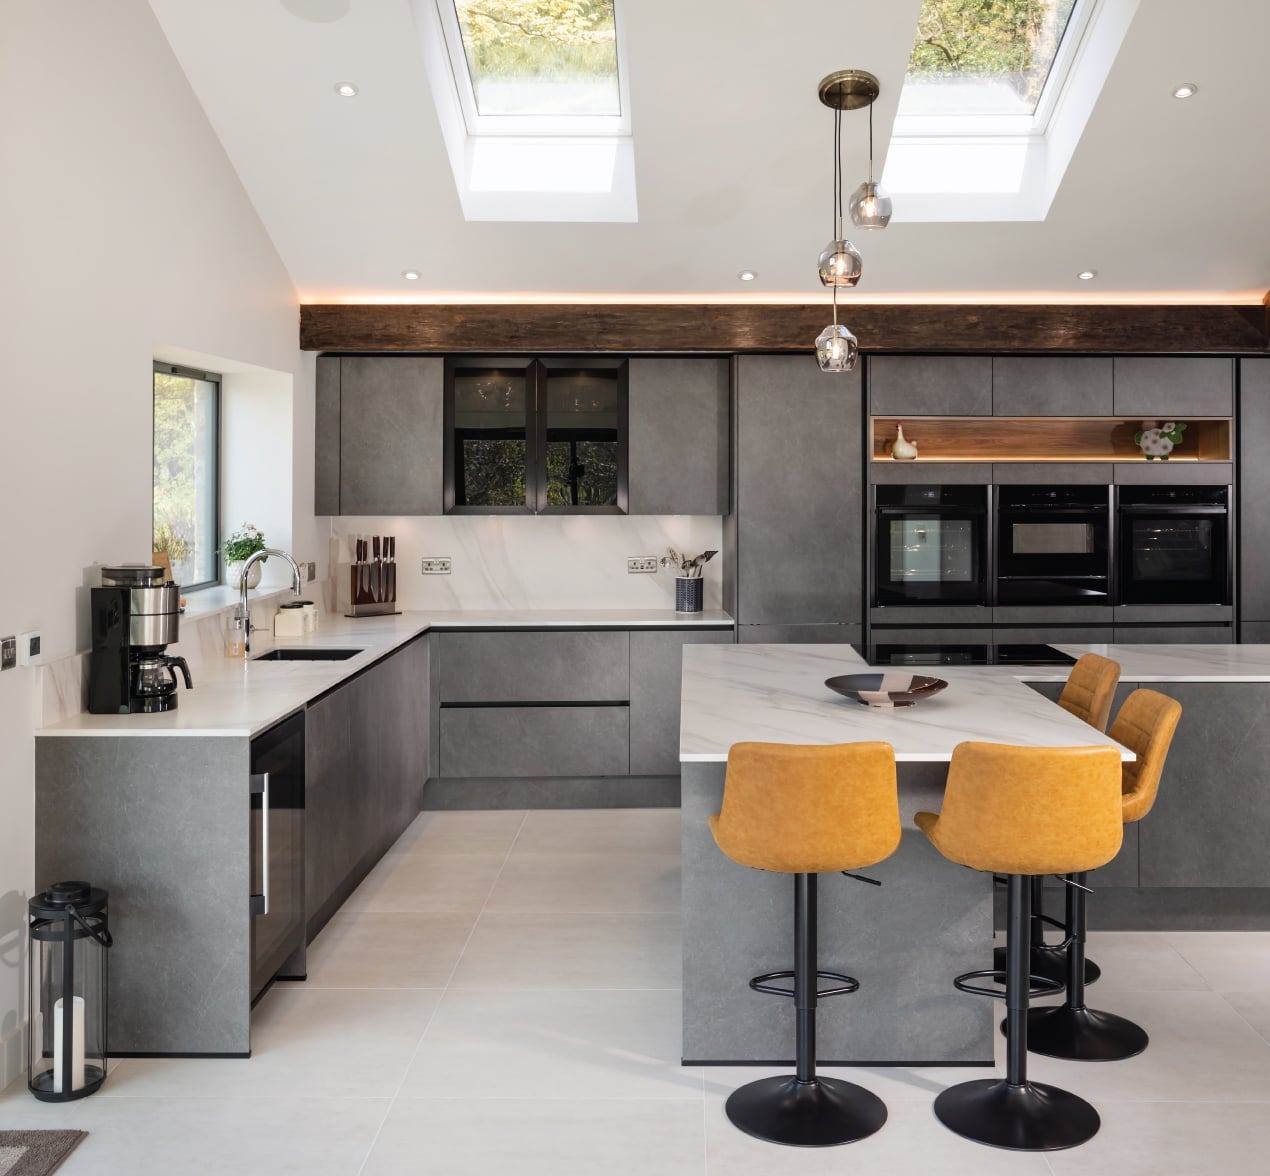
A marble waterfall island can be a splurge, but a grey kitchen with yellow accents shows that a bold color swap can be more impactful than a material upgrade. The roomy open plan centers on matte grey cabinetry and a large island wrapped in marble, its waterfall edge carrying the stone to the floor. Against all that cool stone and neutral paint, four yellow bar stools land like a deliberate exclamation point. The palette has three zones: grey and white as the base, wood tones for warmth, and yellow as the single pop. What breaks the look is restraint. Add a second bright color and the yellow loses its punch. Stick to one accent and it looks deliberate, not accidental.
Compact Linear Kitchen with Integrated Espresso Machine
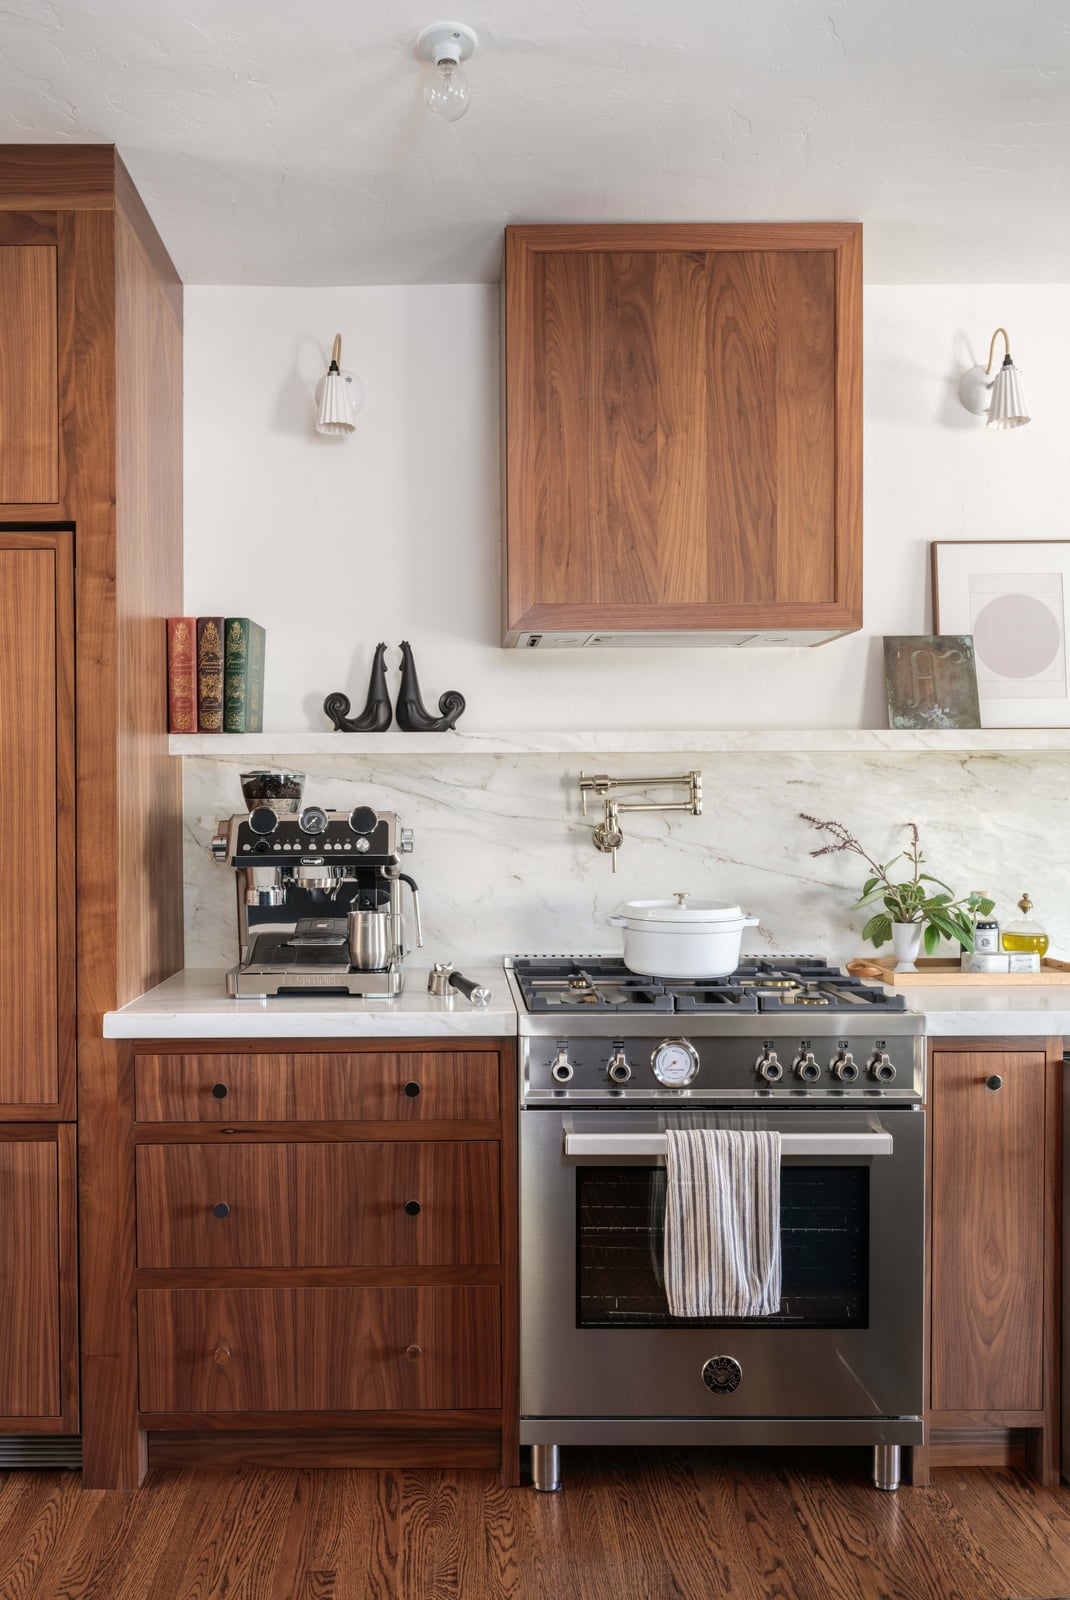
The integrated espresso machine sits flush with the cabinetry, which is the trick for a compact linear kitchen meant to feel bigger than it is. White and grey materials keep the visual weight low: marble backsplash, pale counter, wood tones on the lower cabinets. Wall sconces replace under-cabinet fixtures, freeing up counter space and softening the light. For renters, the lesson is about sightlines. Push small appliances behind cabinet fronts or into open shelving with uniform containers. The fewer objects your eye has to process, the more the room reads as spacious.
Modern Kitchen with Slatted Wood Accent Wall and Island
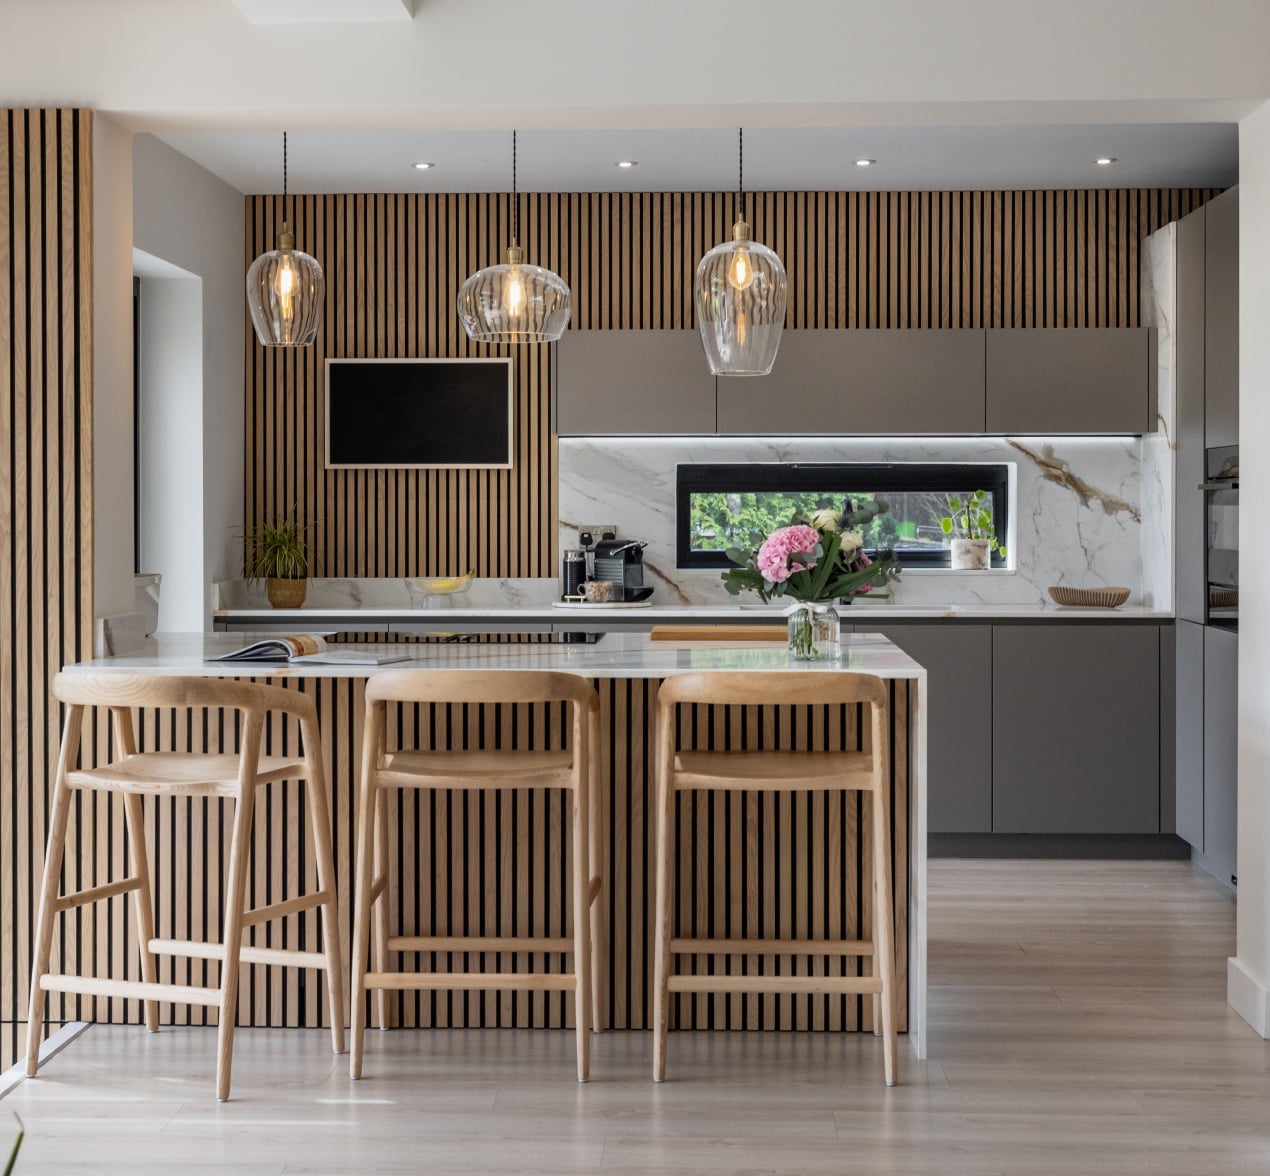
A slatted wood accent wall defines a modern kitchen. Here it runs the full height behind the island, its vertical lines drawing the eye up and adding texture to a neutral palette of grey cabinetry, white countertops, and marble. The island itself repeats the wood tone, anchoring the seating area under pendant lights. What makes this approach work is the ratio. The slatted wall is one plane, not the whole room. Balance a strong material feature with simple surfaces everywhere else. The textured wall and smooth marble give the space its quiet depth.
Roomy Farmhouse Kitchen with Exposed Wooden Ceiling Beams
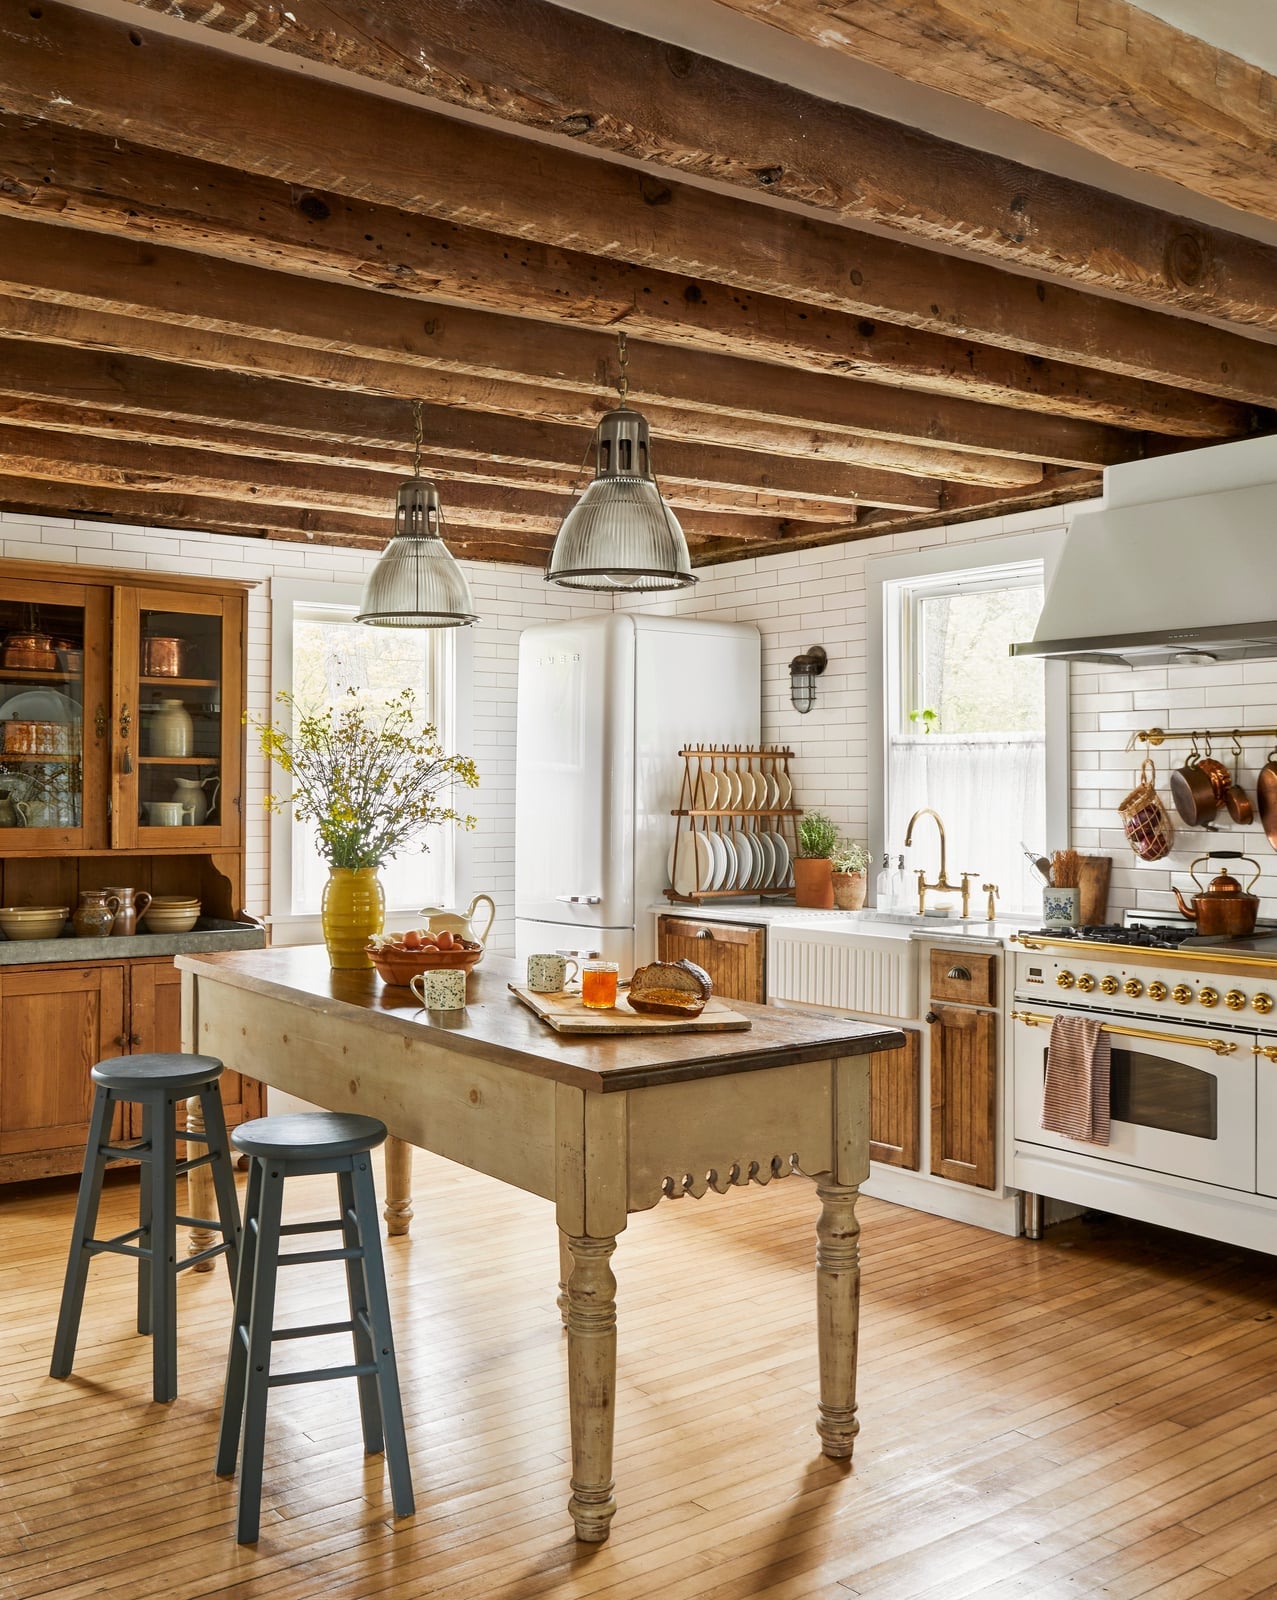
Can exposed wooden ceiling beams carry a roomy farmhouse kitchen without making it feel dark? This kitchen proves yes, as long as the palette stays light. White cabinetry, a pale tile backsplash, and a wood island with seating keep the space bright while the beams add structure overhead. Yellow and blue accents appear in small doses on the counter and seating, preventing the wood tones from taking over. The layout centers on the island as the main work surface and gathering spot, with the range and sink placed along the perimeter. For anyone planning a similar setup, match the beam finish to the island or floor so the wood looks connected to the rest of the room.
L-Shaped Modern Kitchen with Slatted Wood Accent Wall, Indoor
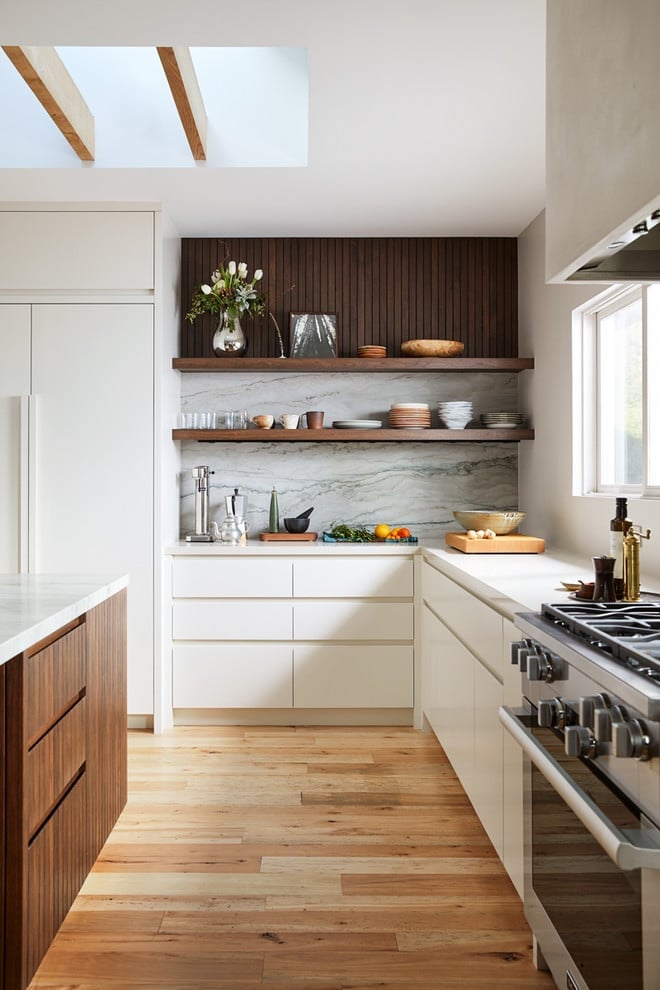
An L-shaped layout naturally creates two distinct work zones, and this modern kitchen uses a slatted wood accent wall to define the cooking side while leaving the shelving side open. White cabinetry runs along both legs of the L, with a marble backsplash adding subtle pattern behind the counter. Wood open shelving breaks up the upper cabinets and gives the wall a lighter feel. The slatted wall treatment reappears here as a partial feature rather than a full wall, which keeps the roomy space from feeling boxed in. The rule for an L-shape is to avoid crowding the corner. Leave the counter clear where the two runs meet so traffic flows through.
Narrow Traditional Kitchen with Double Galley Layout and Ladder
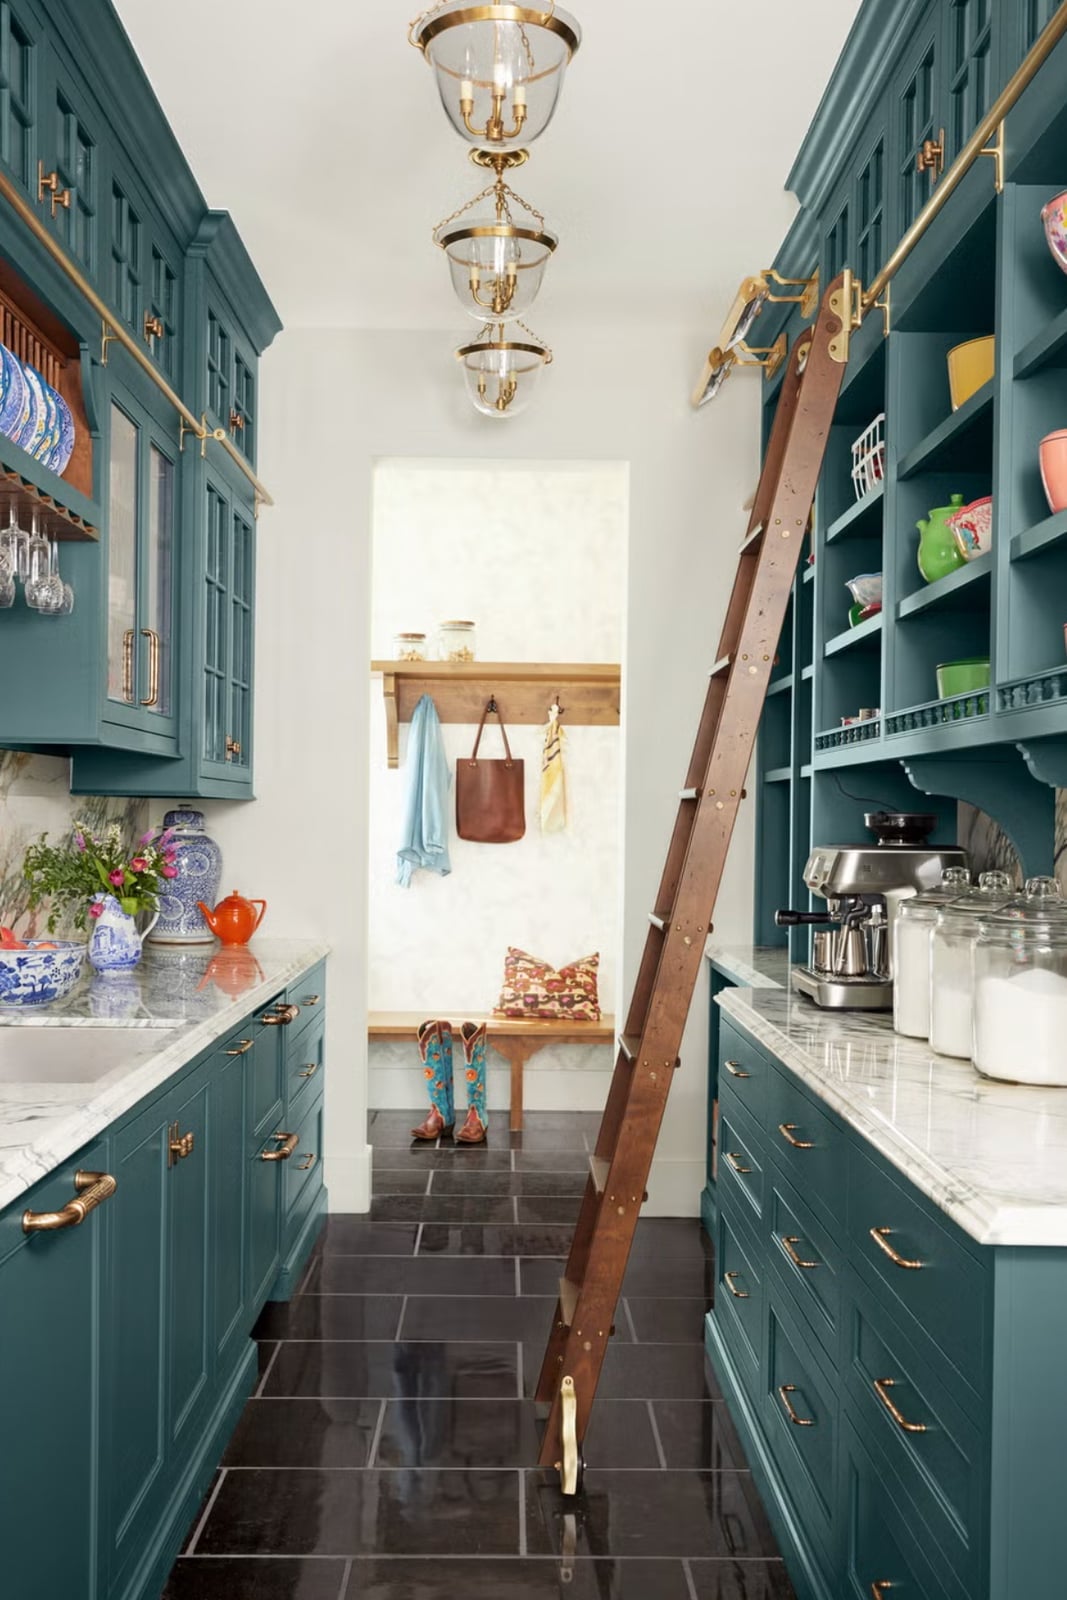
In a narrow double galley layout, every inch of wall space counts, so it pays to go vertical. This traditional kitchen makes use of a tall wooden ladder that slides along high shelves, turning what could be awkward dead space into accessible storage for less-used items. The cabinetry pairs teal and white painted wood with brass hardware, while marble countertops and a sink sit below glass pendant lights. The ladder becomes a practical tool and a visual anchor that draws the eye upward, making the room feel taller than it is. For anyone working with a slim footprint, a rolling or hooked ladder is a renter-safe swap that adds function without permanent changes.
Open-Plan Kitchen with Herringbone Floor and Two-Tone Cabinetry
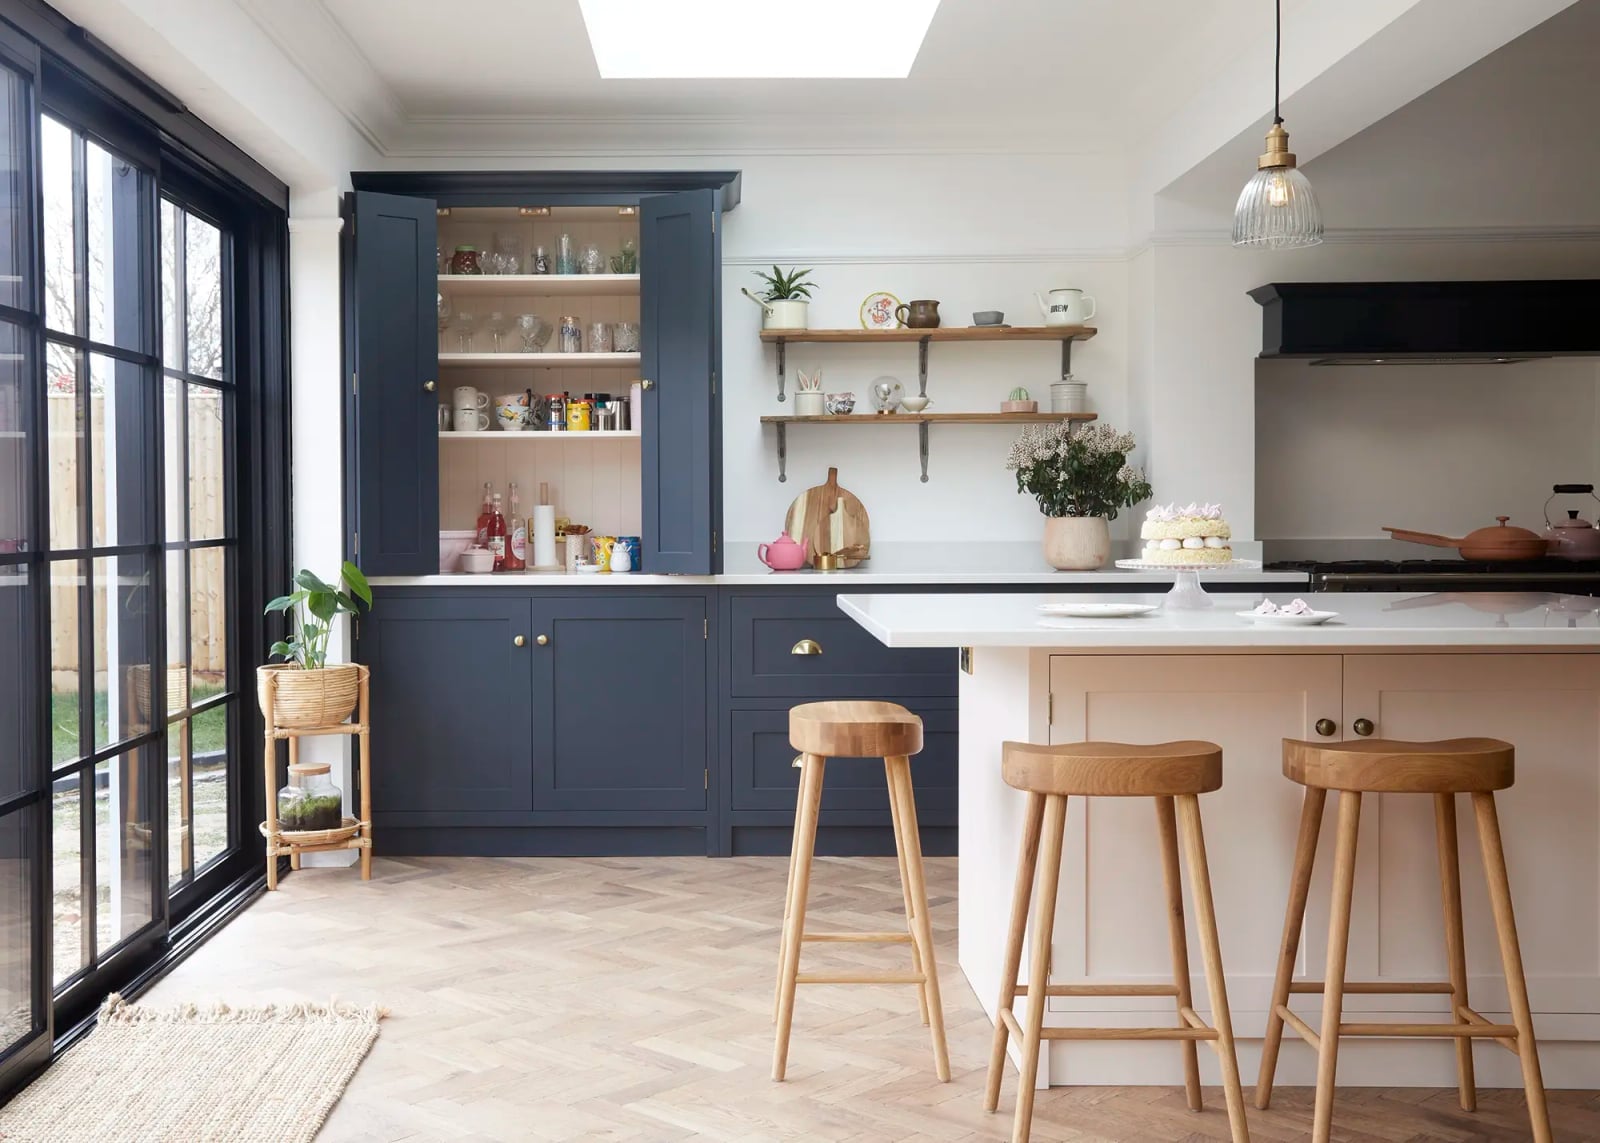
A two-tone cabinet scheme can easily read as busy, but this modern kitchen proves the trick is to anchor the look with one strong material. Dark navy base cabinets ground the room, while white uppers keep it light and open. The real work happens underfoot: a herringbone wood floor adds warmth and pattern that ties the navy and white together. Marble countertops and a pendant light over the island keep the palette clean, and recessed lighting provides even glow for prep.
The herringbone floor matters here because it breaks up the straight lines of cabinetry without adding clutter. If you want to try two-tone cabinets in your own space, choose one color that disappears into the wall and one that pops. The floor should be the neutral that connects them, not another competitor for your attention.
Compact Galley Kitchen with Open Shelving Display
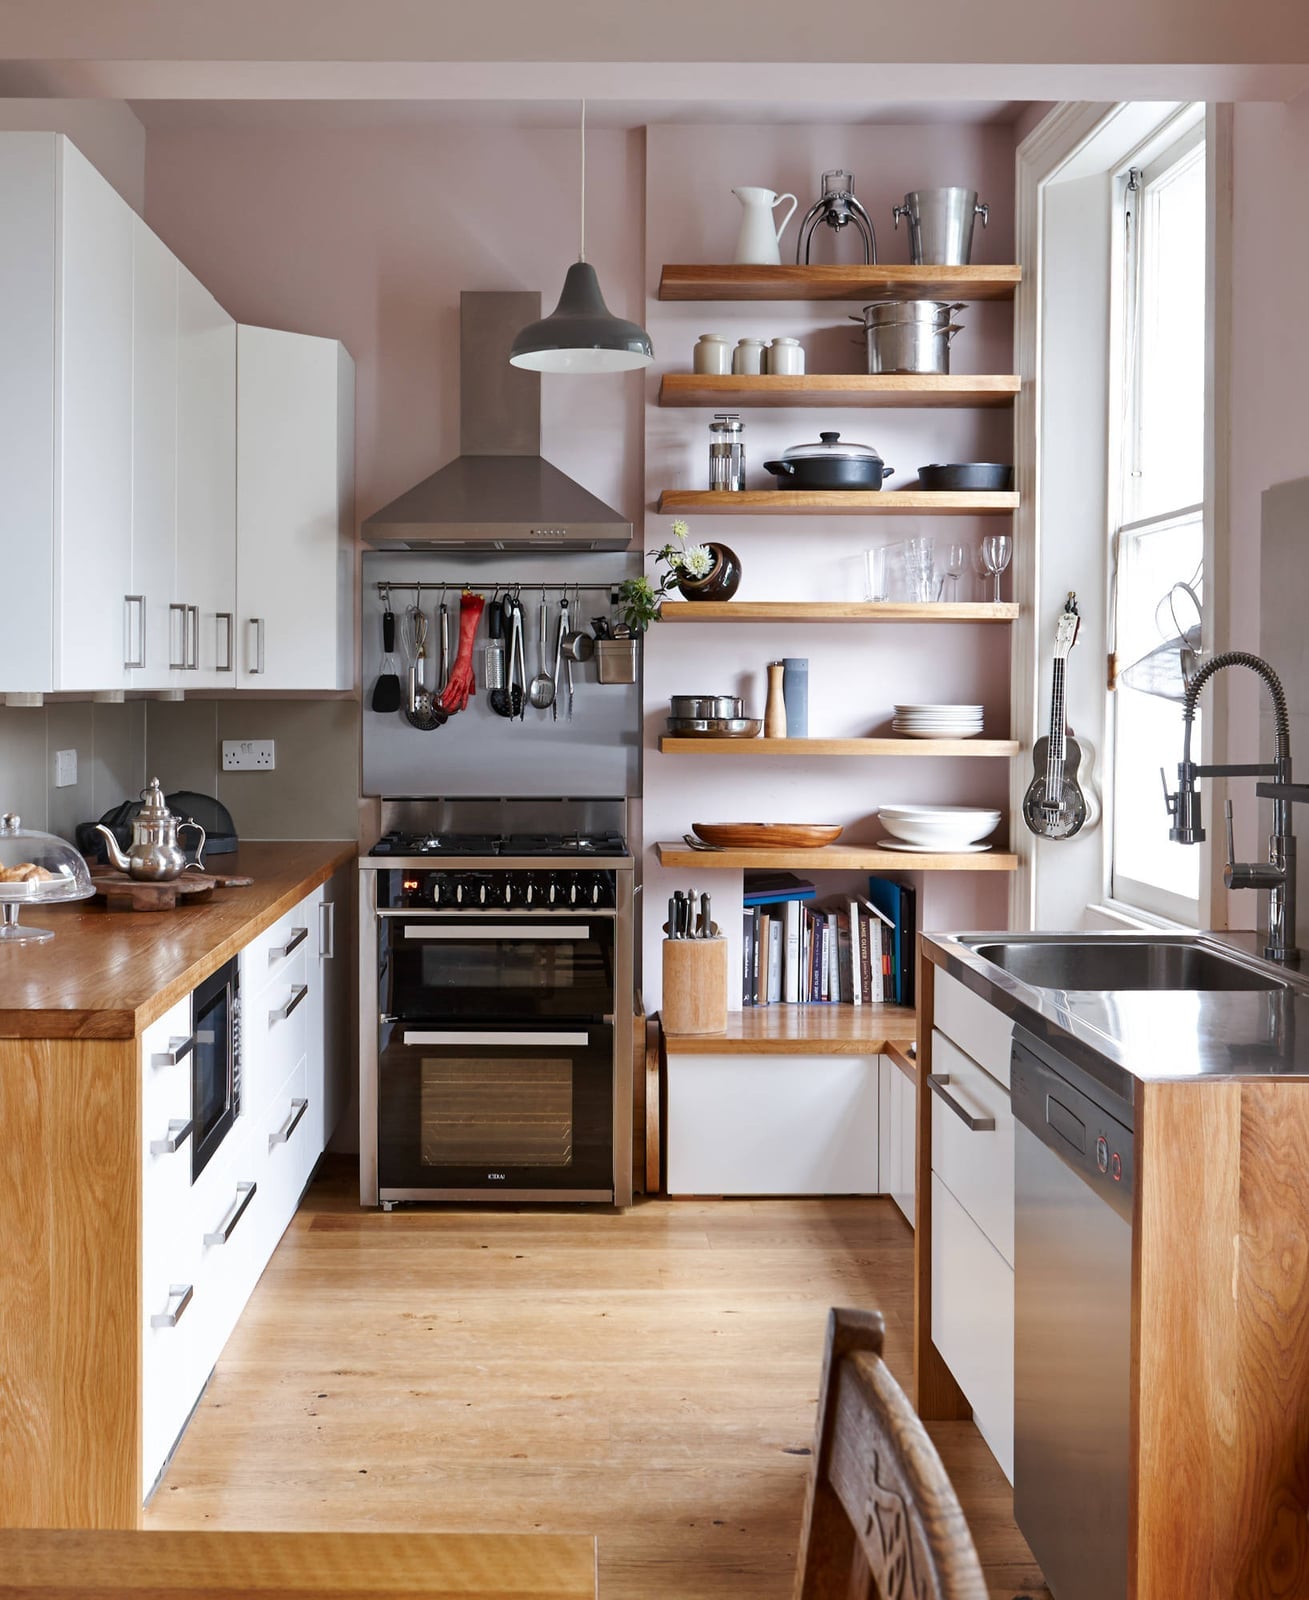
Open shelving in a compact galley kitchen works best when it looks deliberate. Here, the shelves hold a curated stack of plates and bowls in white and wood tones, so the display feels unified. Below, solid cabinets keep everyday clutter hidden, and the grey tile backsplash ties the two zones together. A nearby window and a single pendant light keep the space bright without overwhelming it. The trick is to limit what goes on the shelves to items you use often and that share a similar palette.
Farmhouse Kitchen with Large Island and Wooden Range Hood
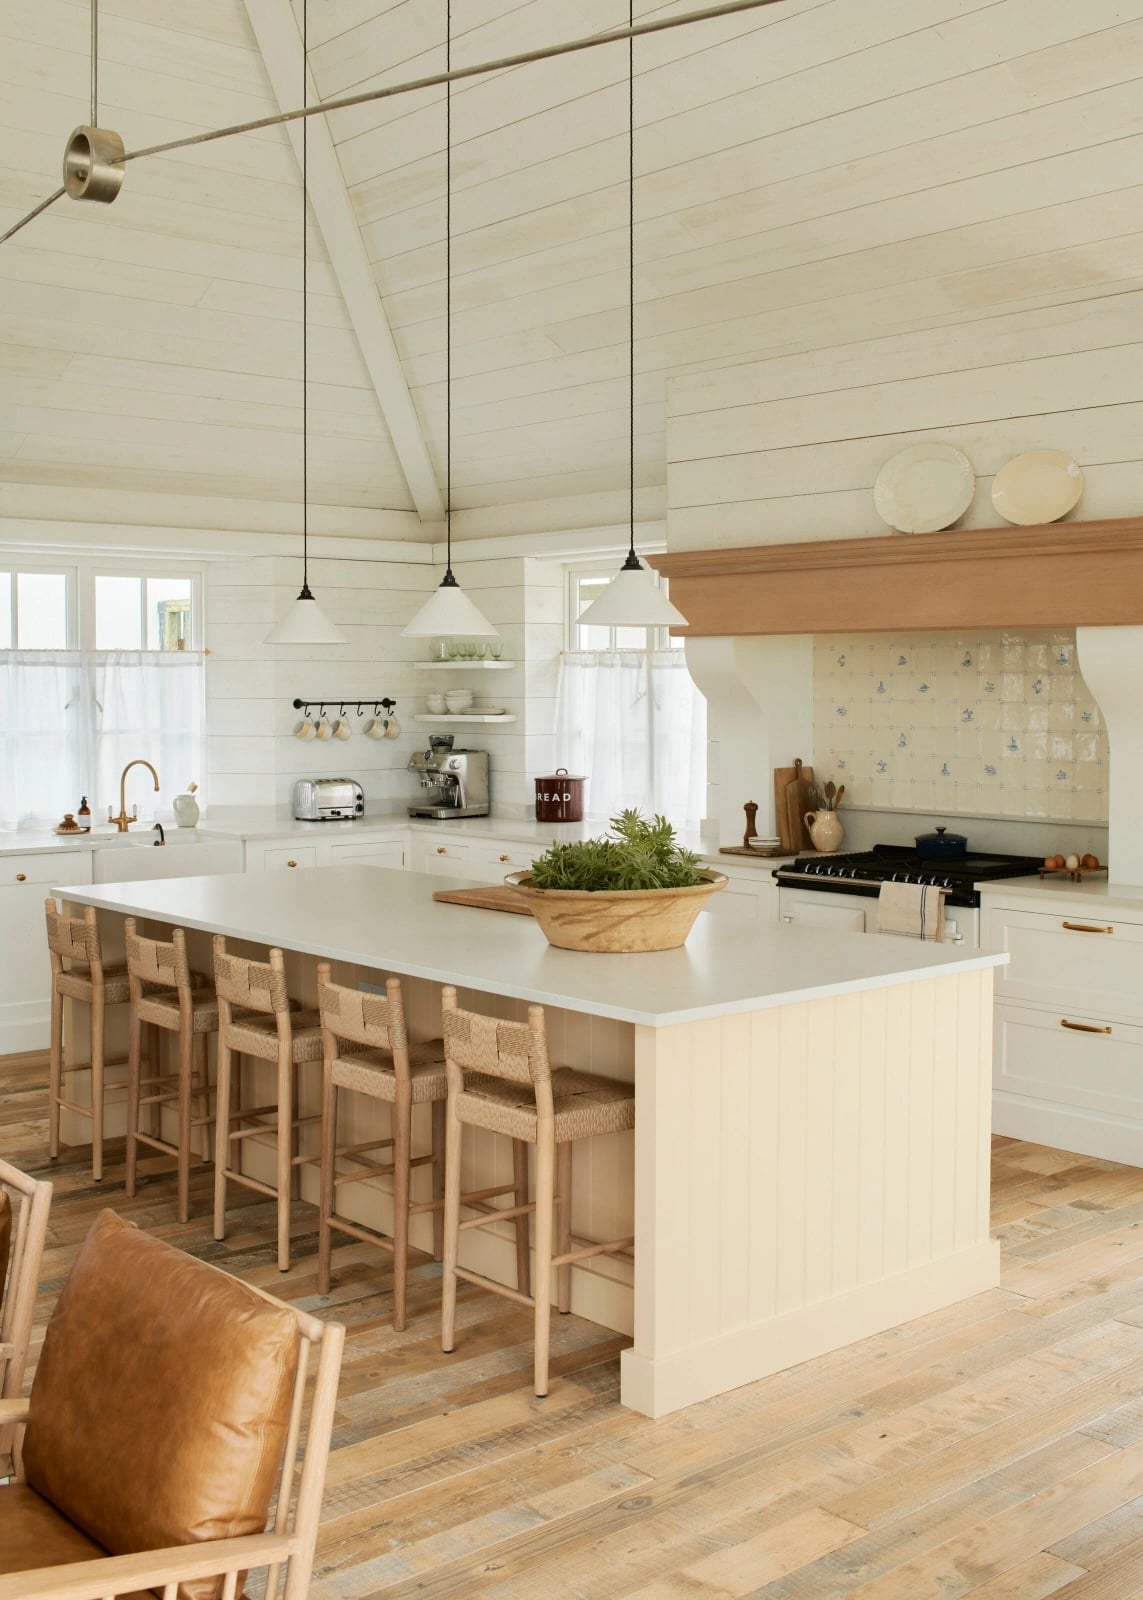
This farmhouse kitchen puts the range hood front and center, and it earns the attention. The oversized wooden hood, painted to match the cream shiplap walls, becomes the room’s anchor. Below it, a large island with seating offers prep space and a casual dining spot. Pendant lights hang low enough to cast light on the work surface but not block the view across the room. The palette stays soft with white, cream, and light wood, with blue bar stools adding a subtle contrast. A large hood like this requires the rest of the kitchen to keep its lines simple, letting the one big piece carry the look.
Eclectic Kitchen with Teal Island and Pink Velvet Bar Stools
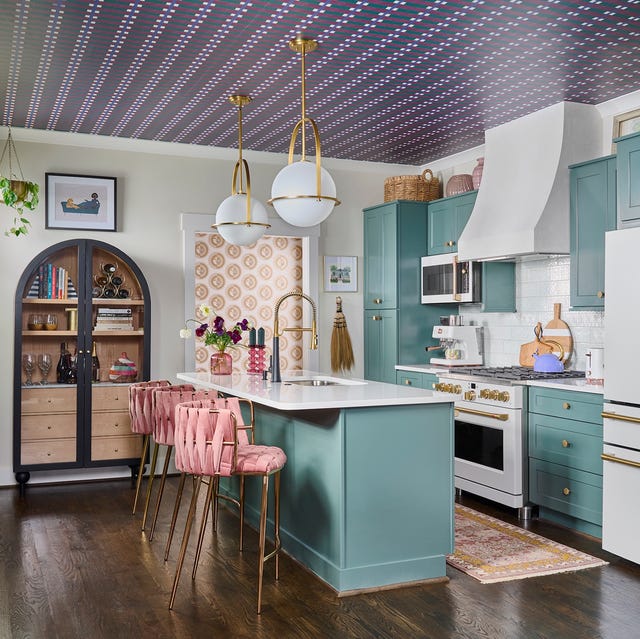
An eclectic palette works when you commit to the ratio: one bold color for the anchor piece, one accent color for the seating, and neutrals everywhere else. This kitchen uses a teal island as the main event, with pink velvet bar stools adding a playful counterpoint. Gold hardware and warm wood tones keep the scheme from feeling cold. An arched cabinet breaks up the straight lines and reinforces the eclectic mood.
The palette stays under control because the pink appears only on the stools and the teal only on the island. The walls, countertops, and flooring stay neutral, so the eye knows where to land. If you are nervous about bold color, start with a single painted island and one unexpected seat color. The rest of the room should fade into the background.
Traditional Kitchen with Deep Green Cabinets and Herringbone Floor
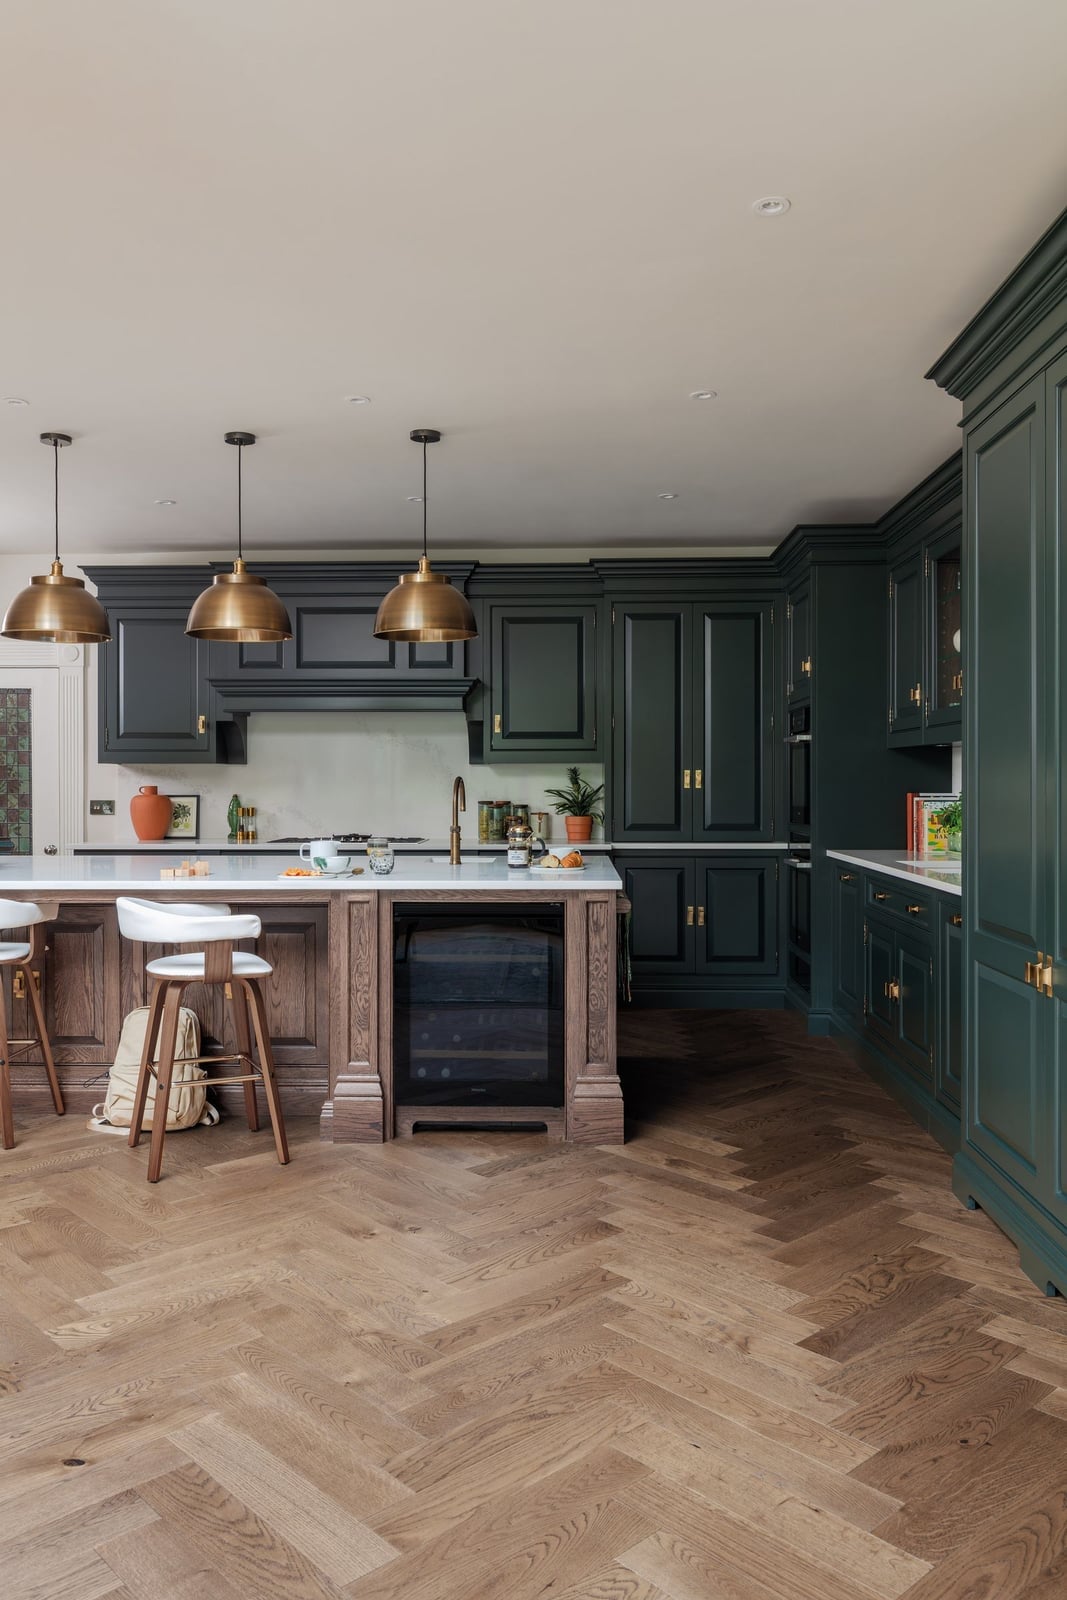
Deep green cabinetry and a matching island set the palette in this traditional kitchen, where the colour carries the weight of the room. The herringbone wood floor adds enough pattern to keep the dark cabinetry from feeling heavy, while brass pendant lights warm the wood tones and marble countertops. This palette works because the green is the only saturated colour, letting the natural wood and stone act as neutrals. For anyone renting, a deep green peel-and-stick film on an island or a single cabinet run can bring in the same moody colour without painting original woodwork.
Compact U-Shaped Kitchen with Eclectic Gallery Wall
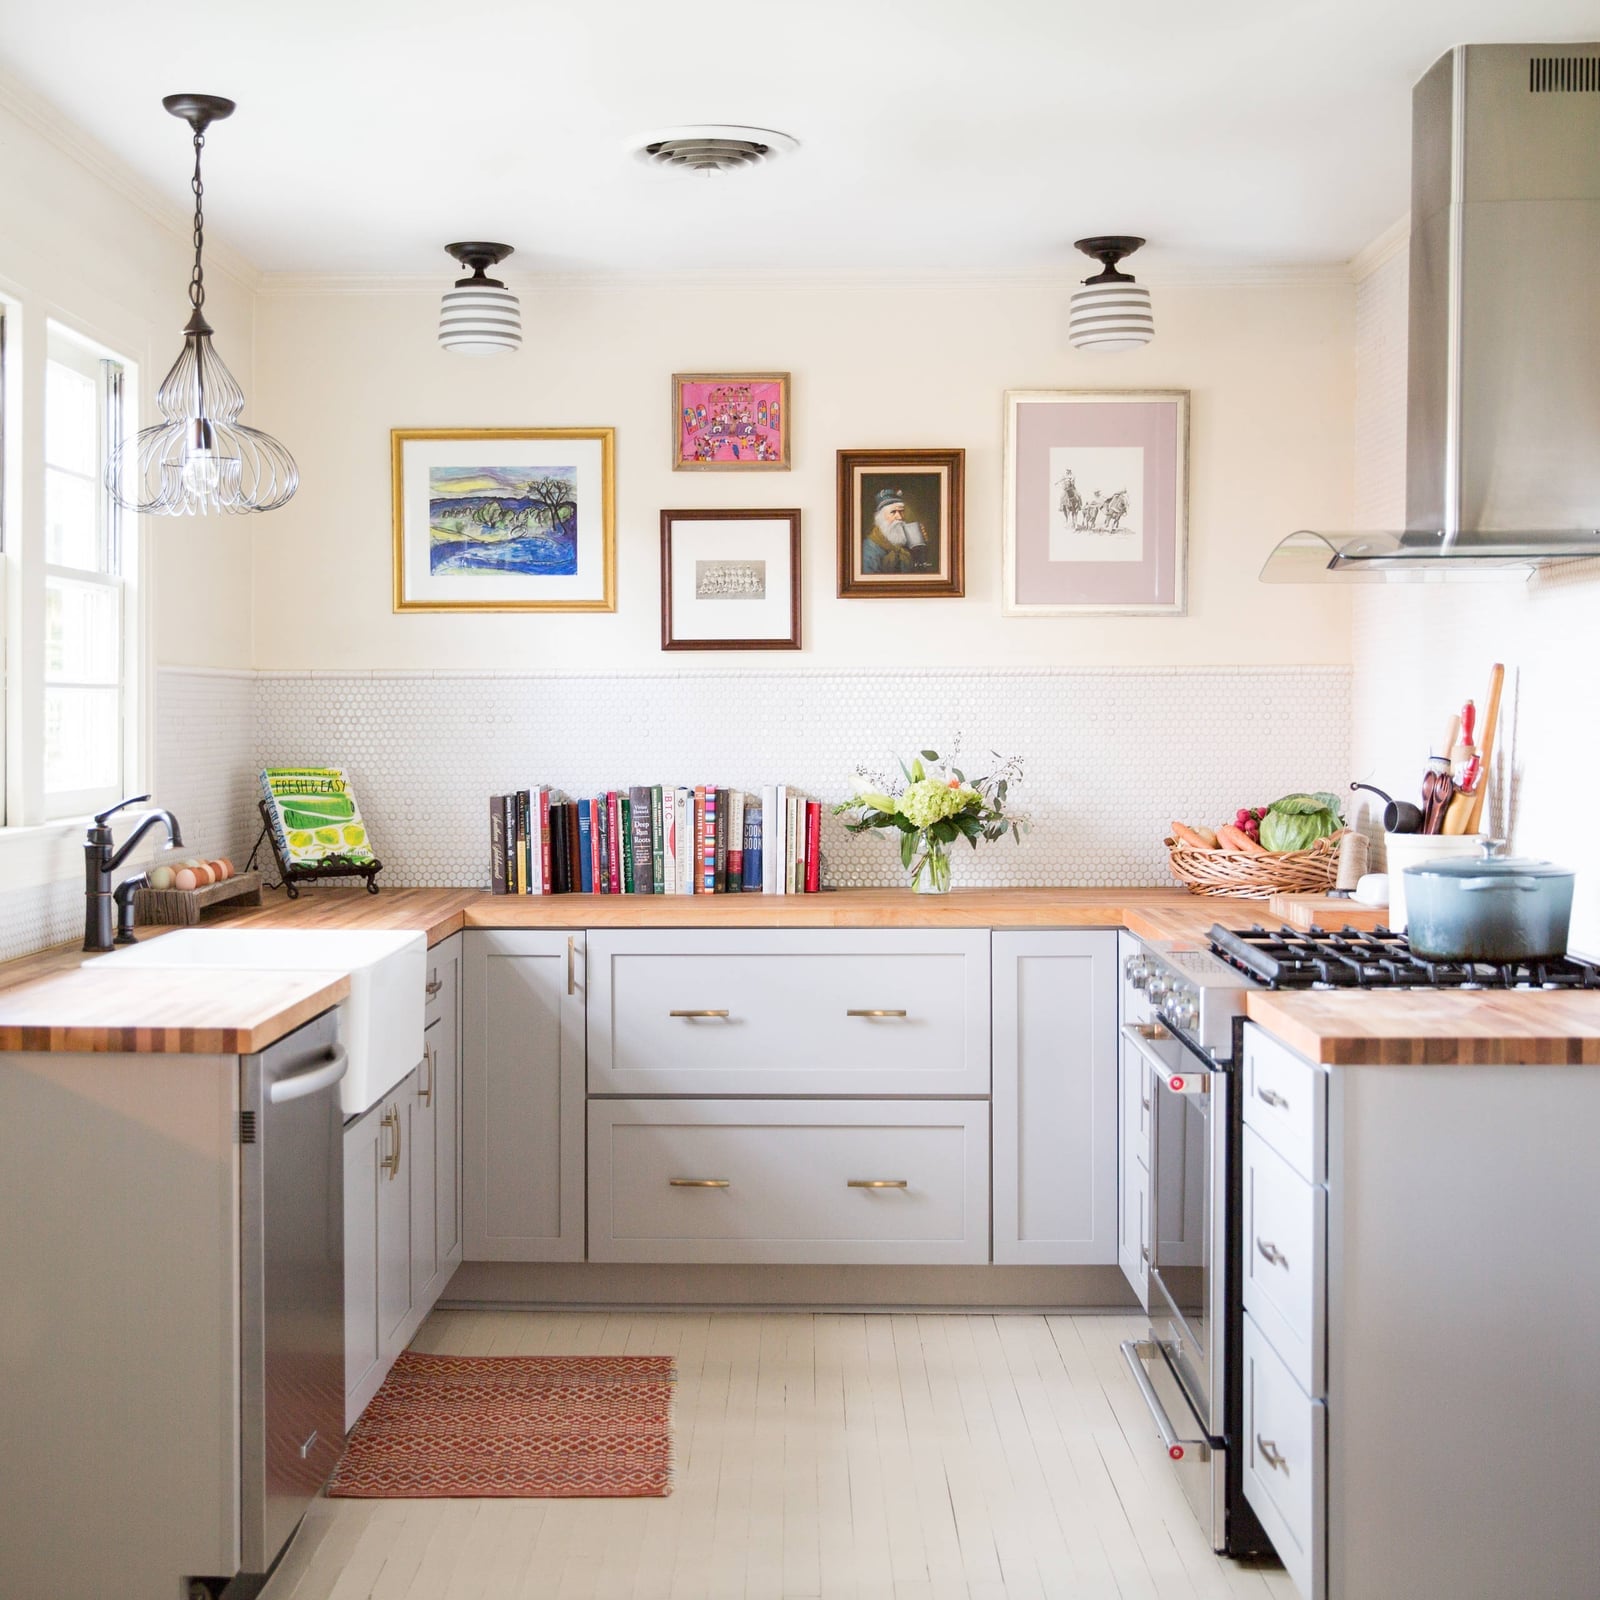
In a compact kitchen, treat the walls as a design feature, not just storage space. This U-shaped layout keeps the perimeter countertops tight, with wooden countertops and cream cabinetry that stay light and neutral. Instead of upper cabinets, the room uses an eclectic gallery wall of pastel art above the counter, which draws the eye upward and makes the kitchen feel taller. A single pendant light over the sink and natural light from a nearby window handle the illumination. This approach works for renters since hanging art requires no permanent changes, and swapping out pieces is an easy way to refresh the room without touching the counters or flooring.
Luxury Modern Kitchen with Marble Waterfall Island and Brass Stools
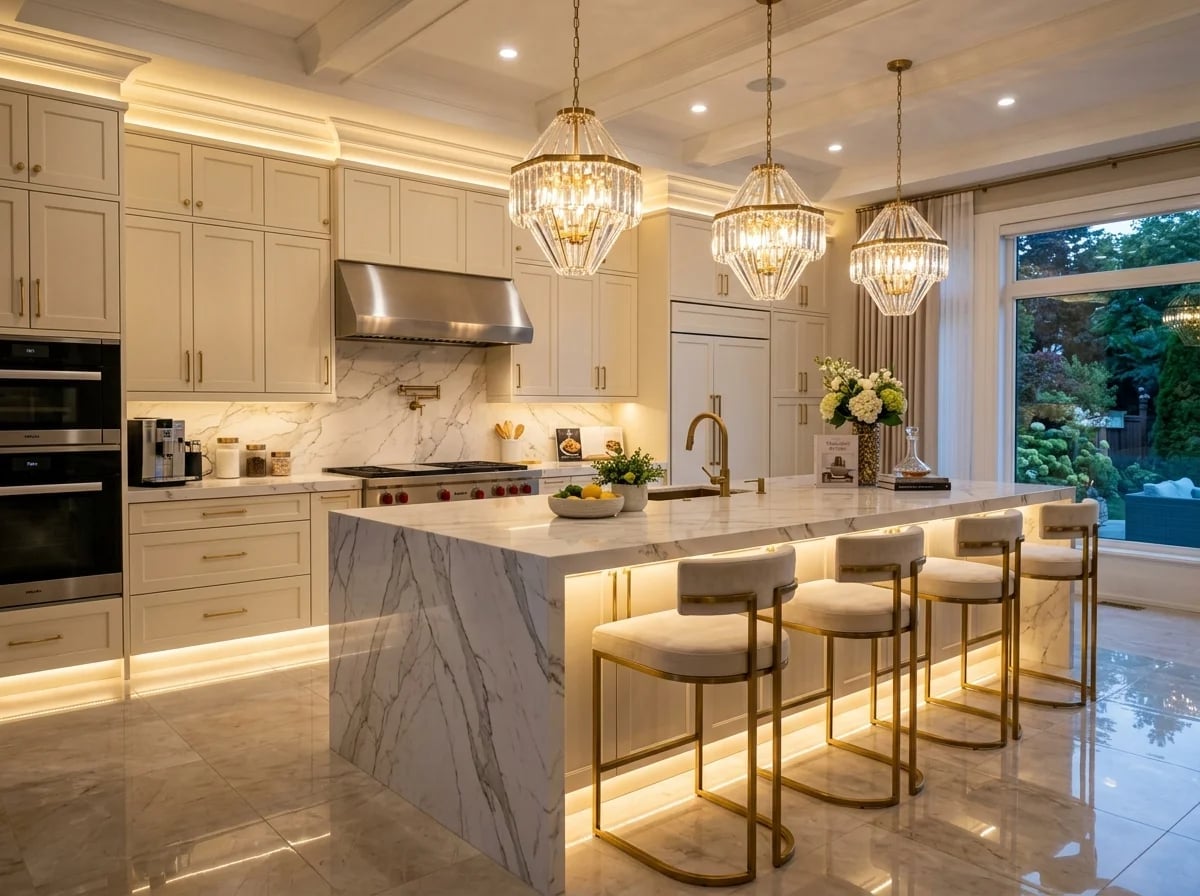
This kitchen sets itself apart from a standard marble island by wrapping the stone in a waterfall edge that drops straight to the floor, making the island the clear centre of the room. The large marble block sits in an open plan layout with cream cabinetry and integrated appliances that stay quiet against the dramatic stone. Under-cabinet lighting and accent lights highlight the veining in the marble, while crystal pendant lights above the island add a layer of sparkle.
Brass bar stools and brass hardware bring a warm metallic thread that breaks the all-white palette. The key to this look is keeping the surrounding palette restrained so the marble island dominates. A waterfall edge requires precise fabrication, so this is a detail to discuss with a countertop fabricator before committing to the design.
Farmhouse Kitchen with Vintage Hutch and Galley Island Layout
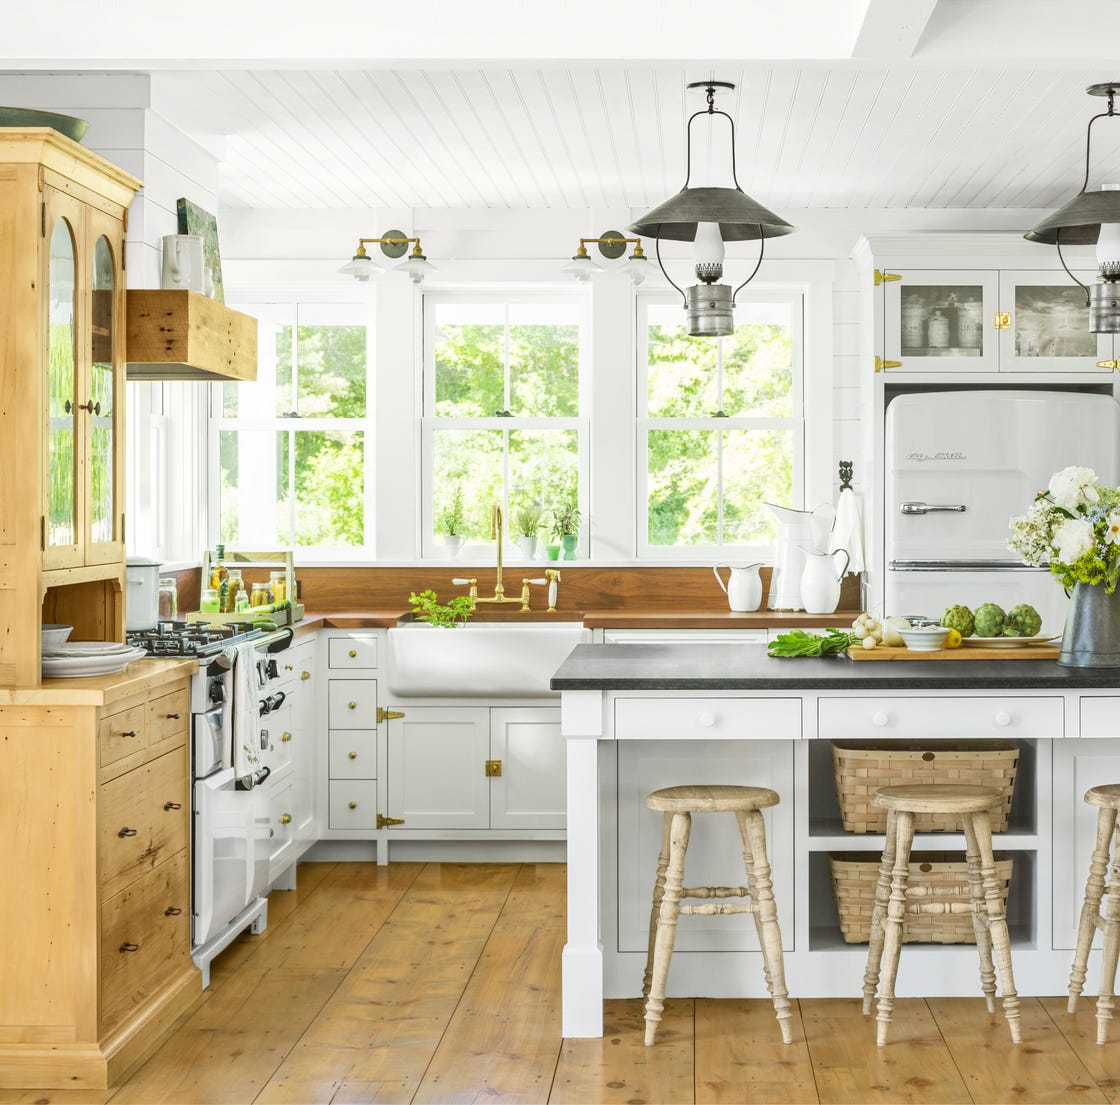
A vintage-style wooden hutch anchors one end of this farmhouse kitchen, offering enclosed storage and display space that a standard cabinet run cannot match. The galley layout places the island parallel to the main counters, creating a work corridor that keeps the cook close to the sink and range cooker. Natural light from windows and simple pendant lights keep the room bright. The hutch introduces a green painted finish that echoes the greenery visible outside, tying the indoor palette to the view. Its brass hardware matches the farmhouse sink, creating a cohesive look.
Transitional Kitchen with Large Curved Island and Brass Hardware
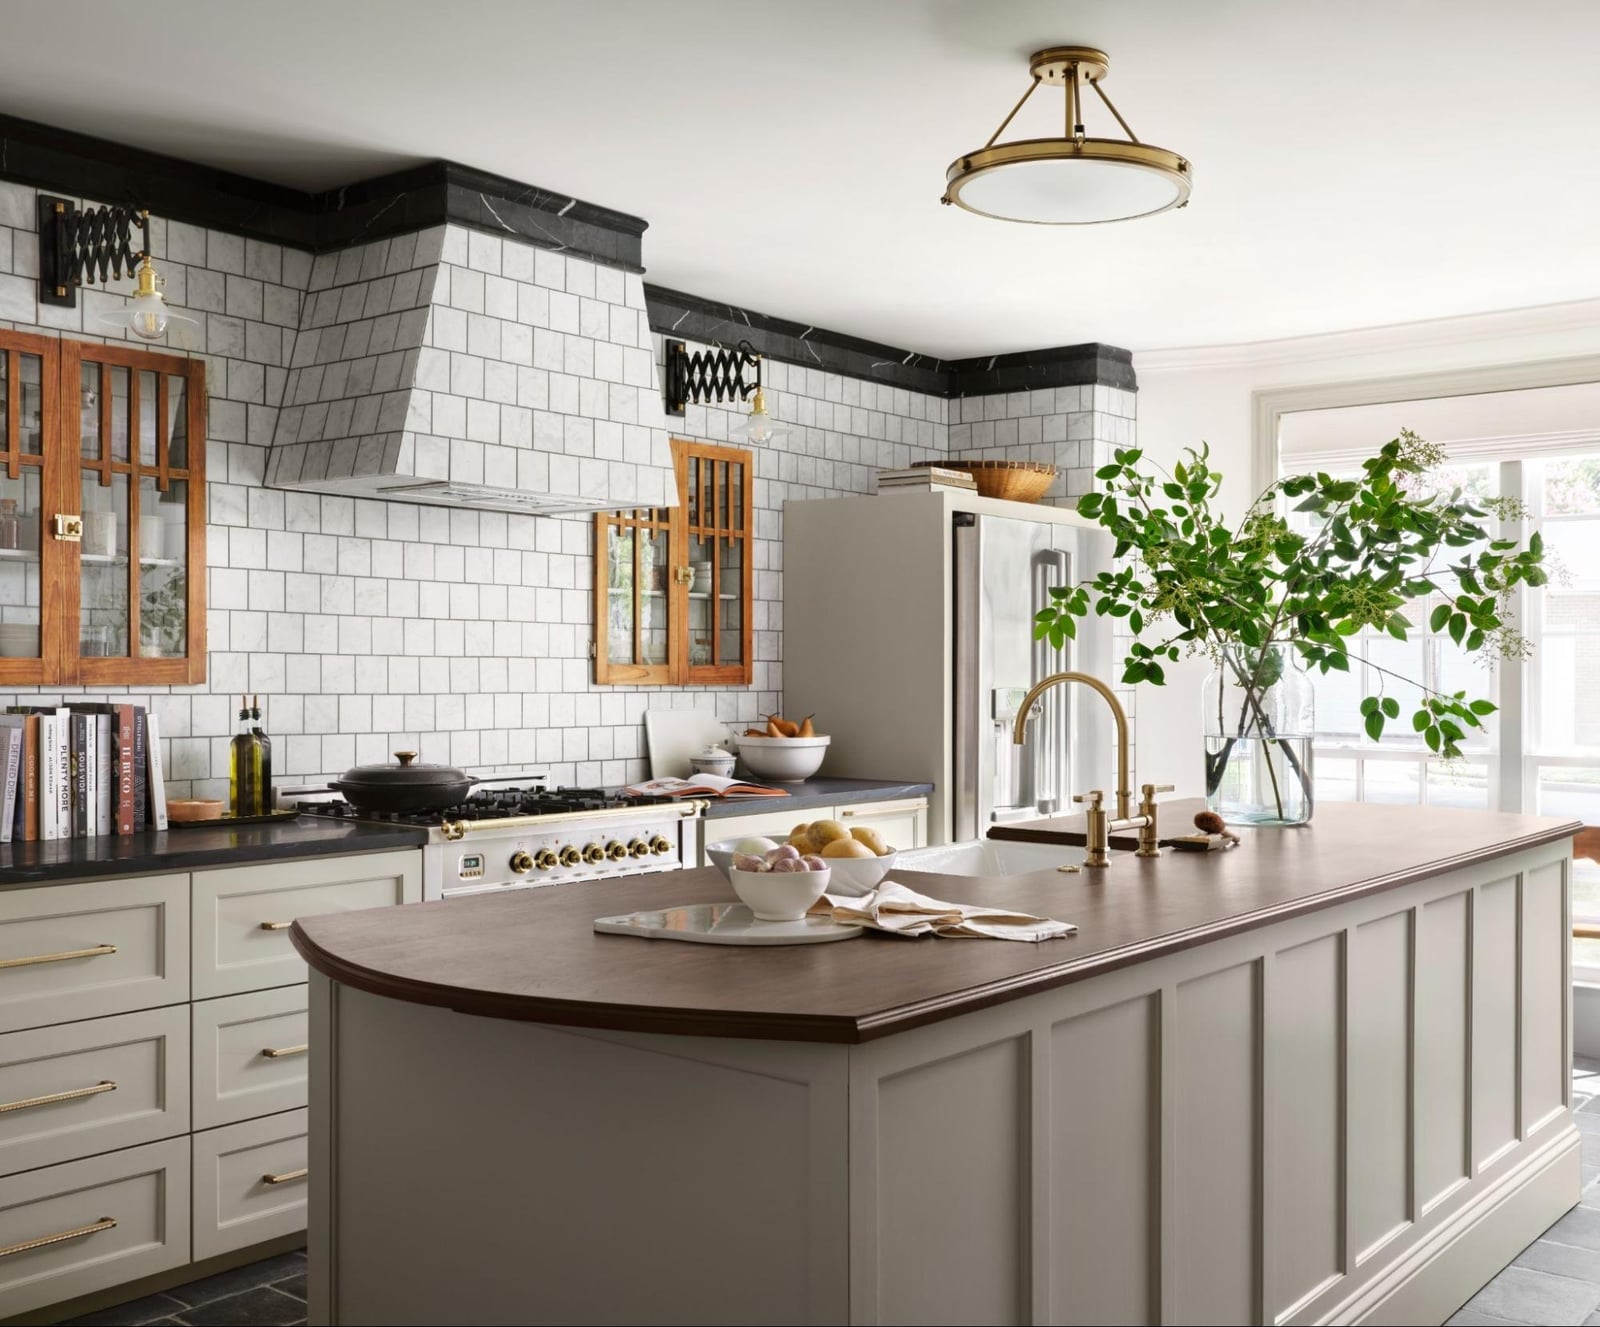
This room proves a curved island works best in a transitional kitchen where the layout stays rectilinear. The large island takes a soft crescent shape that contrasts with the straight lines of the surrounding cabinetry, which is finished in light grey and white. A marble backsplash behind the range cooker adds texture. Brass pendant lights hang above the curved counter, and brass hardware on the cabinets ties the metal finish throughout. The curved shape creates more seating space along the outer edge than a straight island of the same footprint, which makes the room feel more open. For kitchens that see a lot of foot traffic, the rounded corners also mean fewer bumped hips.
Cozy L-Shaped Kitchen Corner with Subway Tile Backsplash
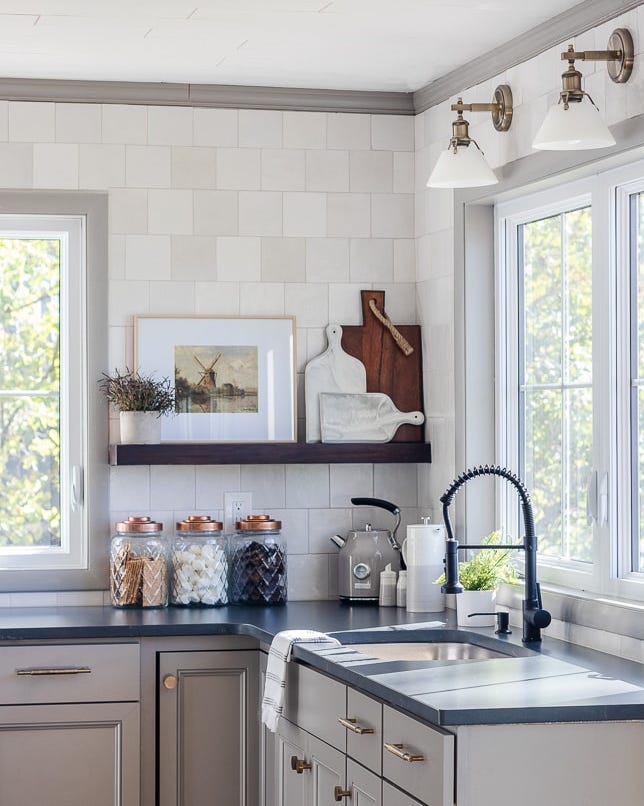
A kitchen corner that sees as much action as the sink area benefits from a backsplash that can take a splash and still look put together. Subway tile, set in a classic brick pattern, handles that job without fuss. The white tile runs from counter to upper cabinets, reflecting light from the window and the pair of wall sconces mounted above the sink. A farmhouse sink in white stone sits centered in the run, with a gooseneck faucet in a brushed metal finish. Wooden cutting boards lean against the tile, adding warmth to the mostly white and grey palette. The L-shaped counter leaves room for prep on both sides, making the compact footprint feel generous. A practical rule for any kitchen: keep the surface between the sink and the stove clear. That stretch is where most cooking happens, and a clean counter there saves time.
Modern Open-Plan Kitchen with Geometric Tile Backsplash
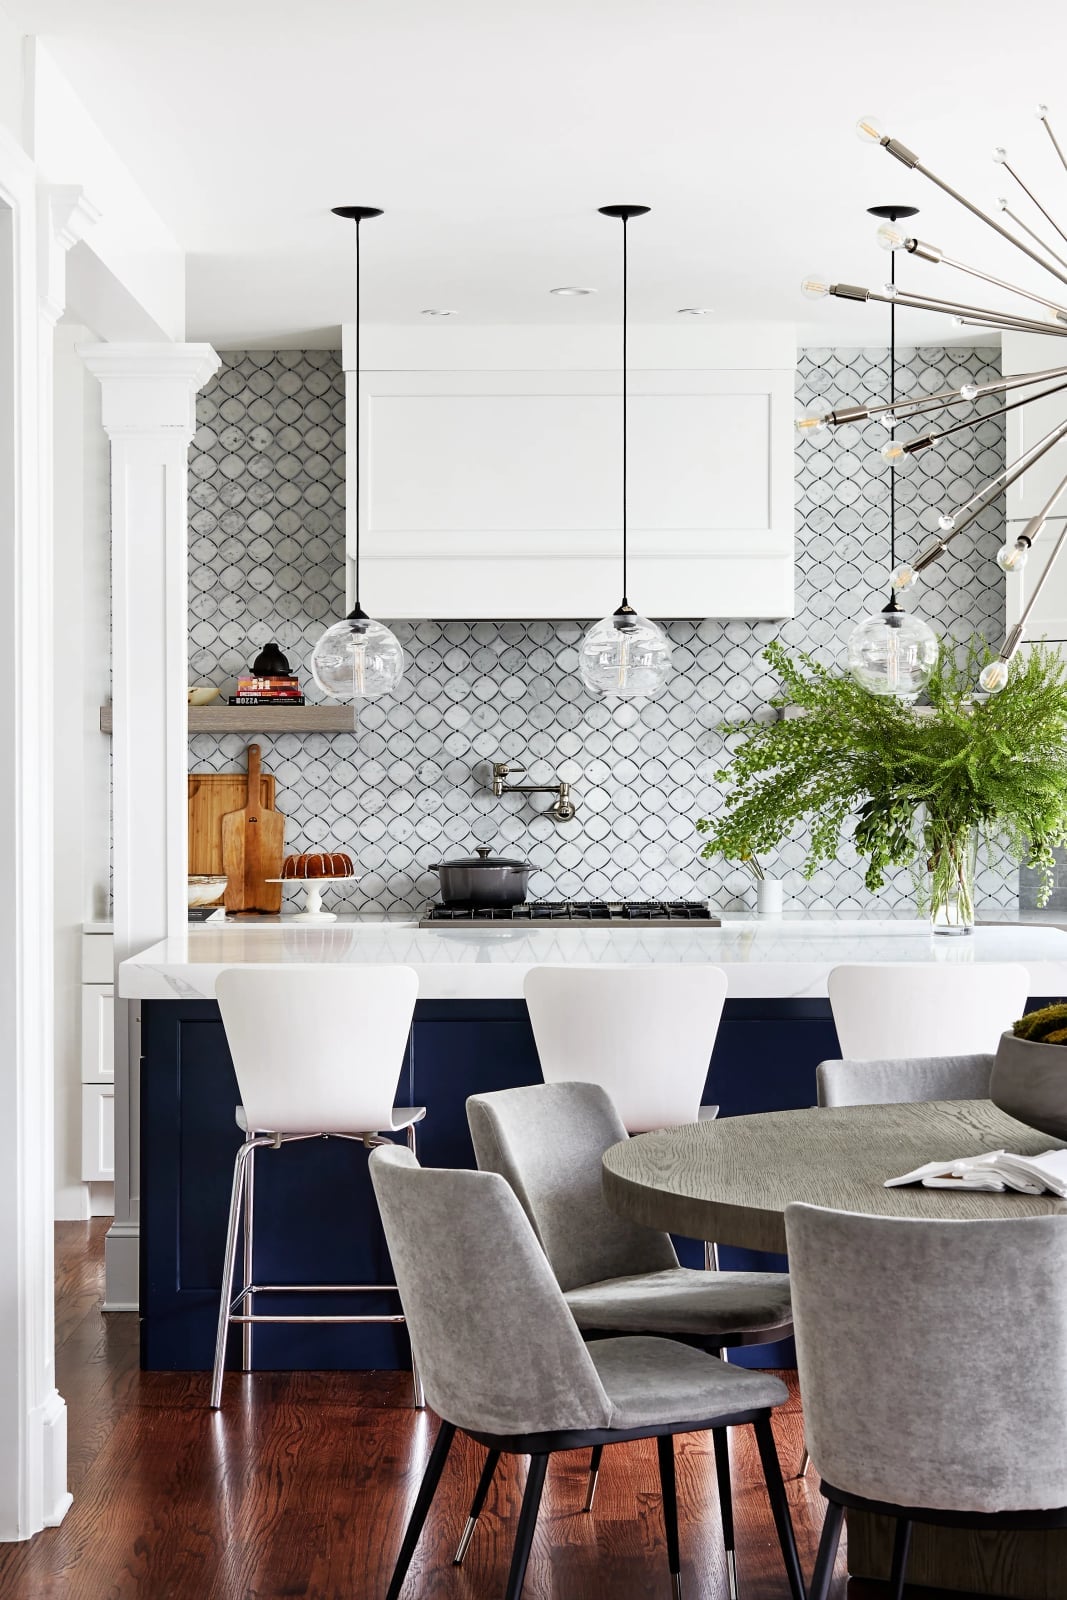
A geometric tile backsplash in navy and white draws the eye immediately, set against pale grey upper cabinets and a white marble island. The pattern, a repeating hexagon with a matte finish, runs from counter to hood, creating a focal wall behind the range. Three pendant lights in brushed brass hang above the island, which seats four on one side with low-backed stools in a dark wood. Natural light from a bank of windows on the far wall brightens the navy tiles, keeping them from reading as too dark. The palette stays restrained: white, navy, grey, and the warm tone of the brass. That ratio of cool to warm makes the space feel intentional.
Spacious Traditional Kitchen with Blue Cabinetry and Island
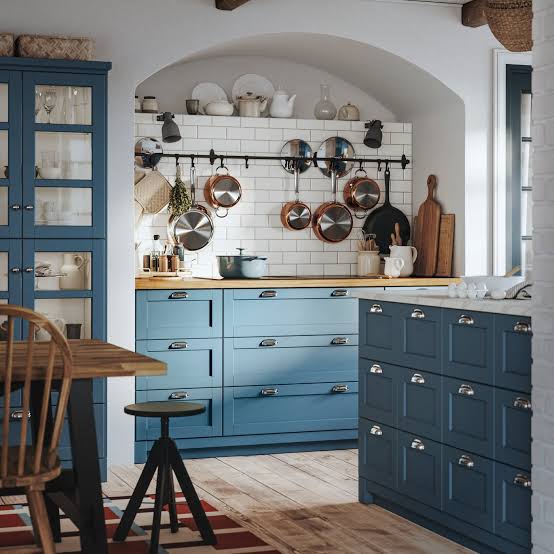
A kitchen with blue cabinetry needs a counterbalance so it does not feel like a cave. Here, the upper cabinets are painted a soft white, while the lowers and the large island are a deep blue. The island holds a white quartz countertop and faces a wooden table with turned legs, set for four. Pendant lights in a dark metal hang above the island, casting light onto the blue surface. A practical rule for choosing cabinet colors: test your sample at different times of day. Blue can shift from slate to almost navy depending on the light, and what looks good at noon may feel heavy at dusk.
Modern Kitchen with Large Central Island and Quartz Countertop
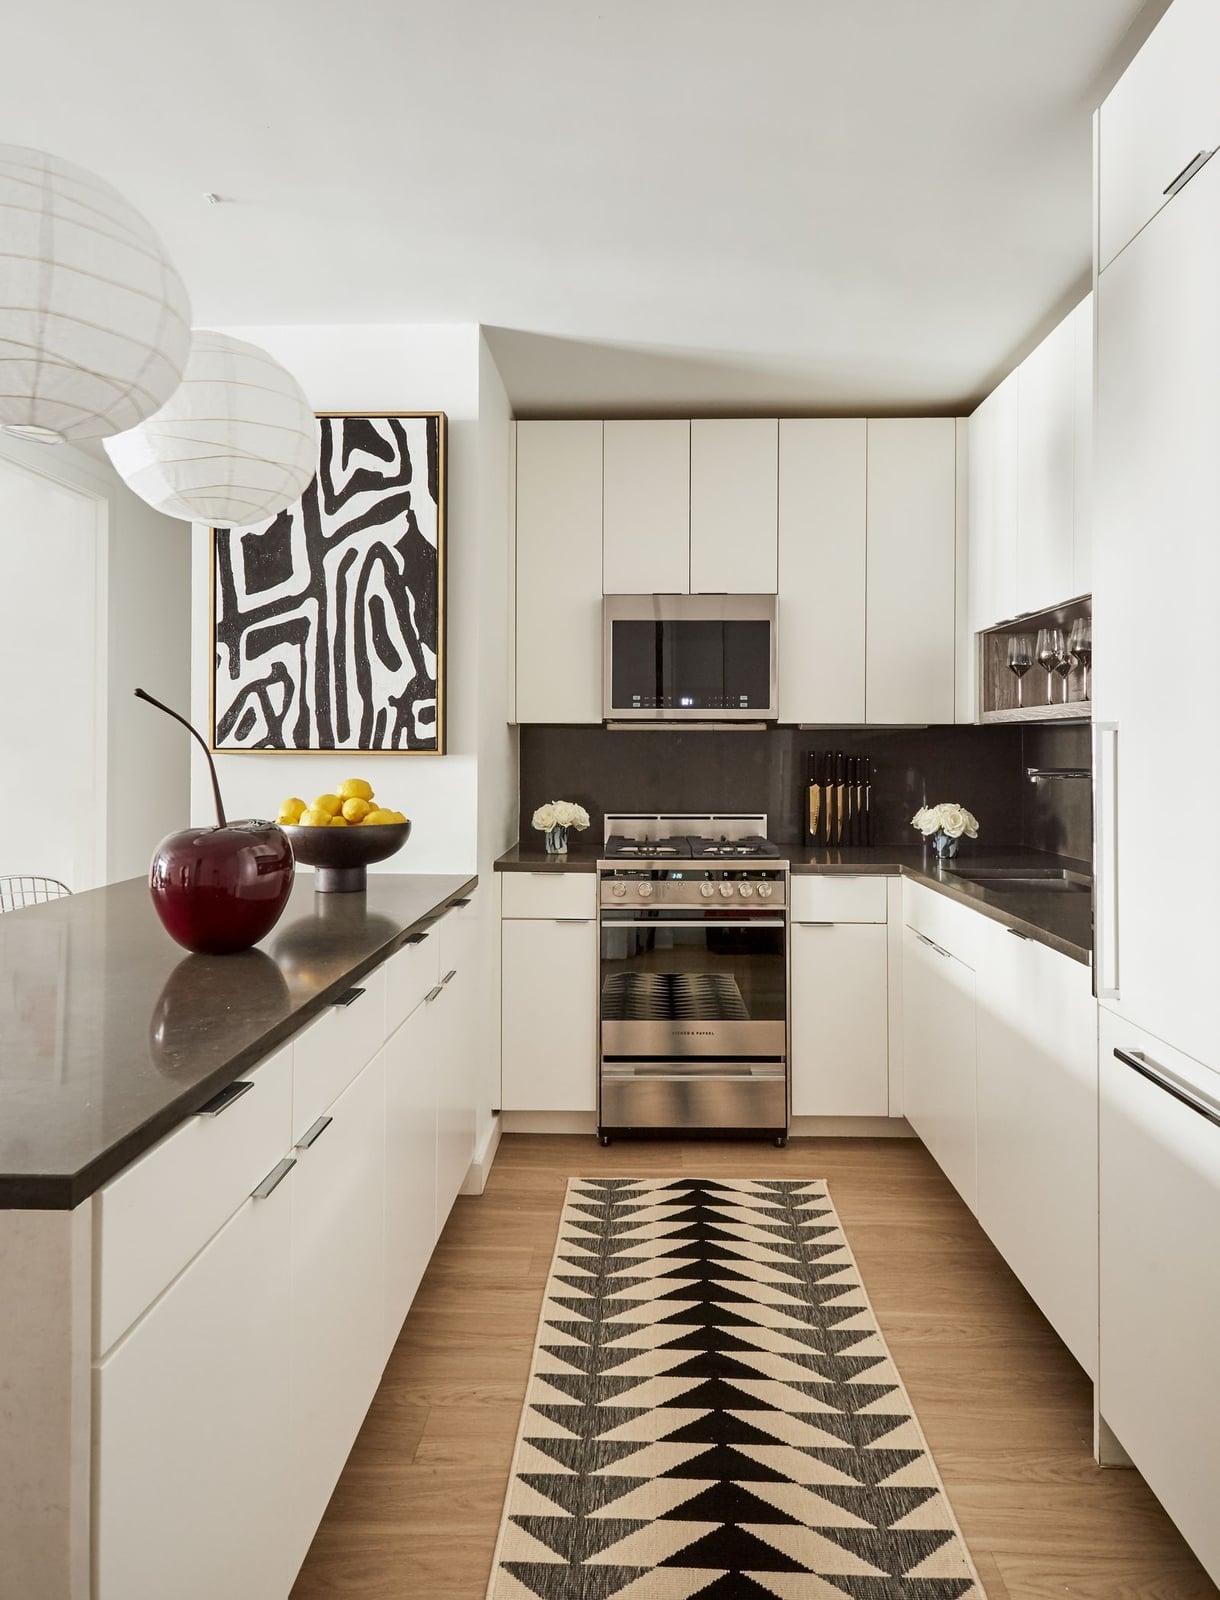
A large central island can dominate a kitchen, but this one works because the surrounding layout keeps it from feeling like an obstacle. The white quartz countertop stretches the full length of the island, with a waterfall edge that meets the floor. Stainless steel appliances and white upper cabinets keep the palette light, while the dark grey lower cabinets anchor the room. Three pendant lights with black metal shades hang in a row above the island, their warm bulbs softening the cool gray and white. Natural light from a sliding glass door on the side wall floods the prep zone. The open plan connects the kitchen to a dining area with a wooden table and chairs. A kitchen like this suits someone who cooks and entertains at the same time. The island gives guests a place to sit without blocking the cook’s path to the stove or sink.
Traditional Kitchen Featuring a Dramatic Oversized Range Hood
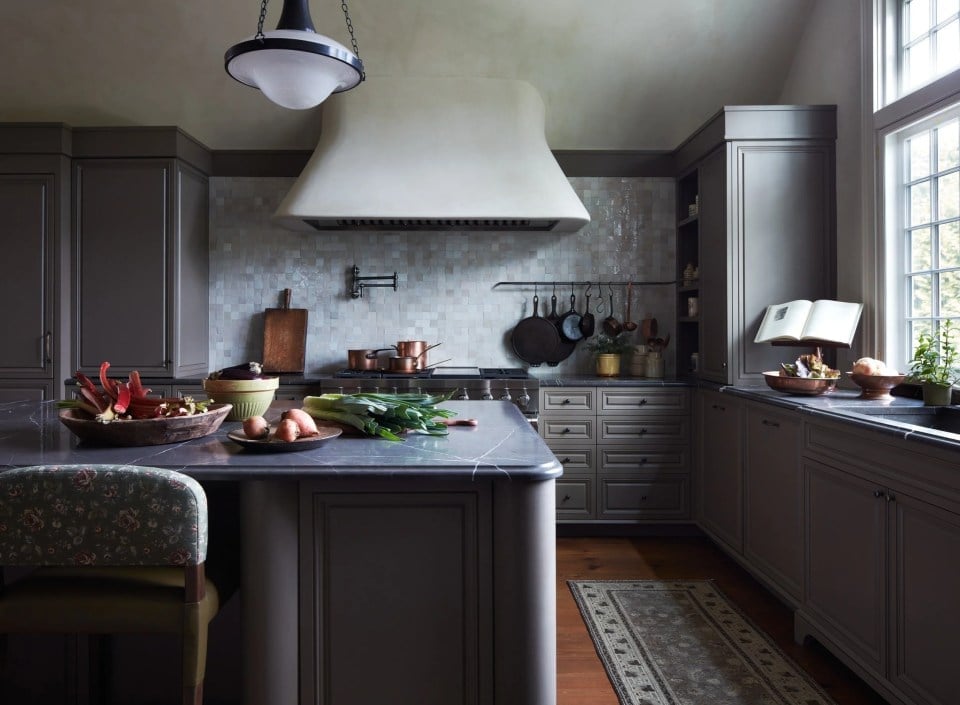
The range hood here is not just a vent. It is a sculptural element, clad in stone that matches the countertops and stretching nearly to the ceiling. The hood sits above a six-burner gas range, with a white subway tile backsplash behind it. Grey cabinetry lines both sides of the galley, and a small island with a butcher block top sits opposite the range. An overhead fixture in a dark metal finish provides general light. The oversized hood works because everything else stays simple: no competing patterns, no extra hardware. It becomes the anchor that the rest of the kitchen orbits.
Modern Kitchen with Beige Cabinetry and Warm Wood Accents
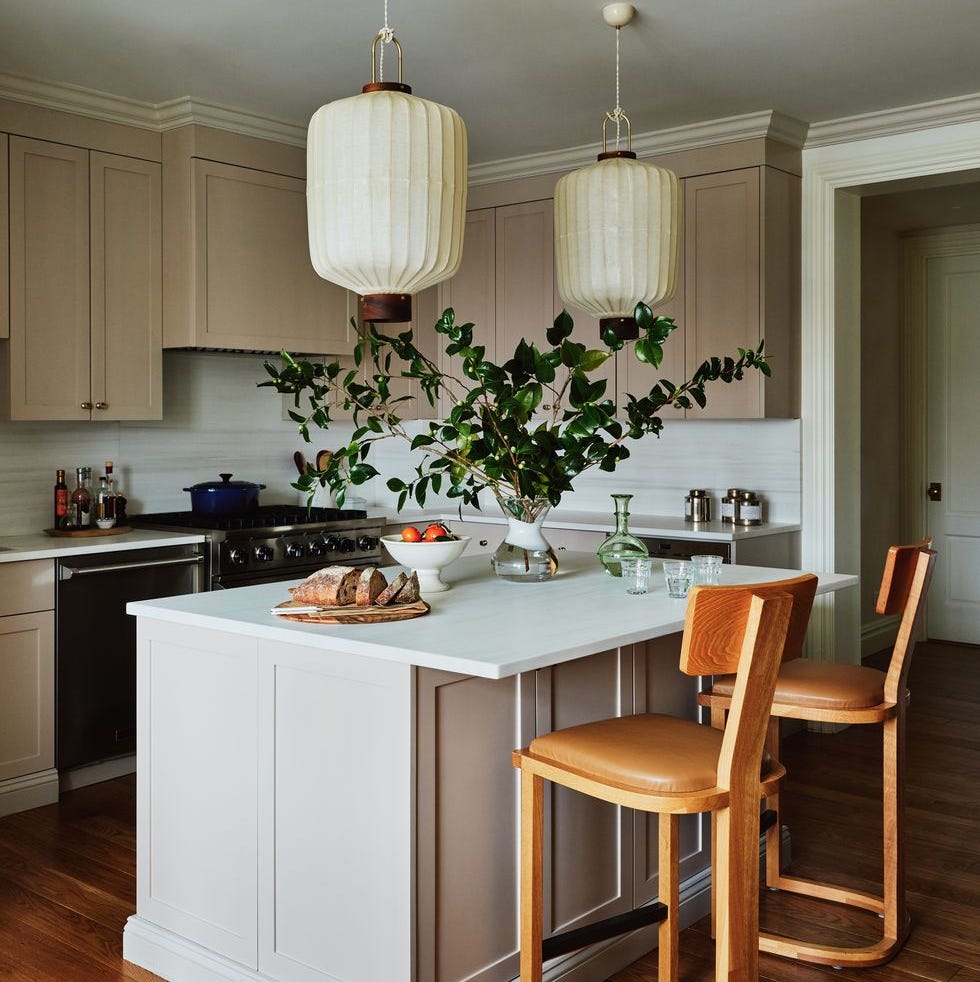
This modern kitchen proves that beige cabinetry can feel anything but boring. The roomy open plan relies on a palette of beige, wood, and white, with the wood accents adding the warmth that keeps the space from feeling sterile. The large lantern pendant lights above the island are the standout piece, drawing the eye up and anchoring the seating area. For a similar effect, swap standard drum shades for a sculptural pendant in a natural material like rattan or woven paper. It adds texture without cluttering the countertops, and it is a renter-safe swap that changes the whole room’s personality.
Classic White Kitchen with Green and White Checkered Floor
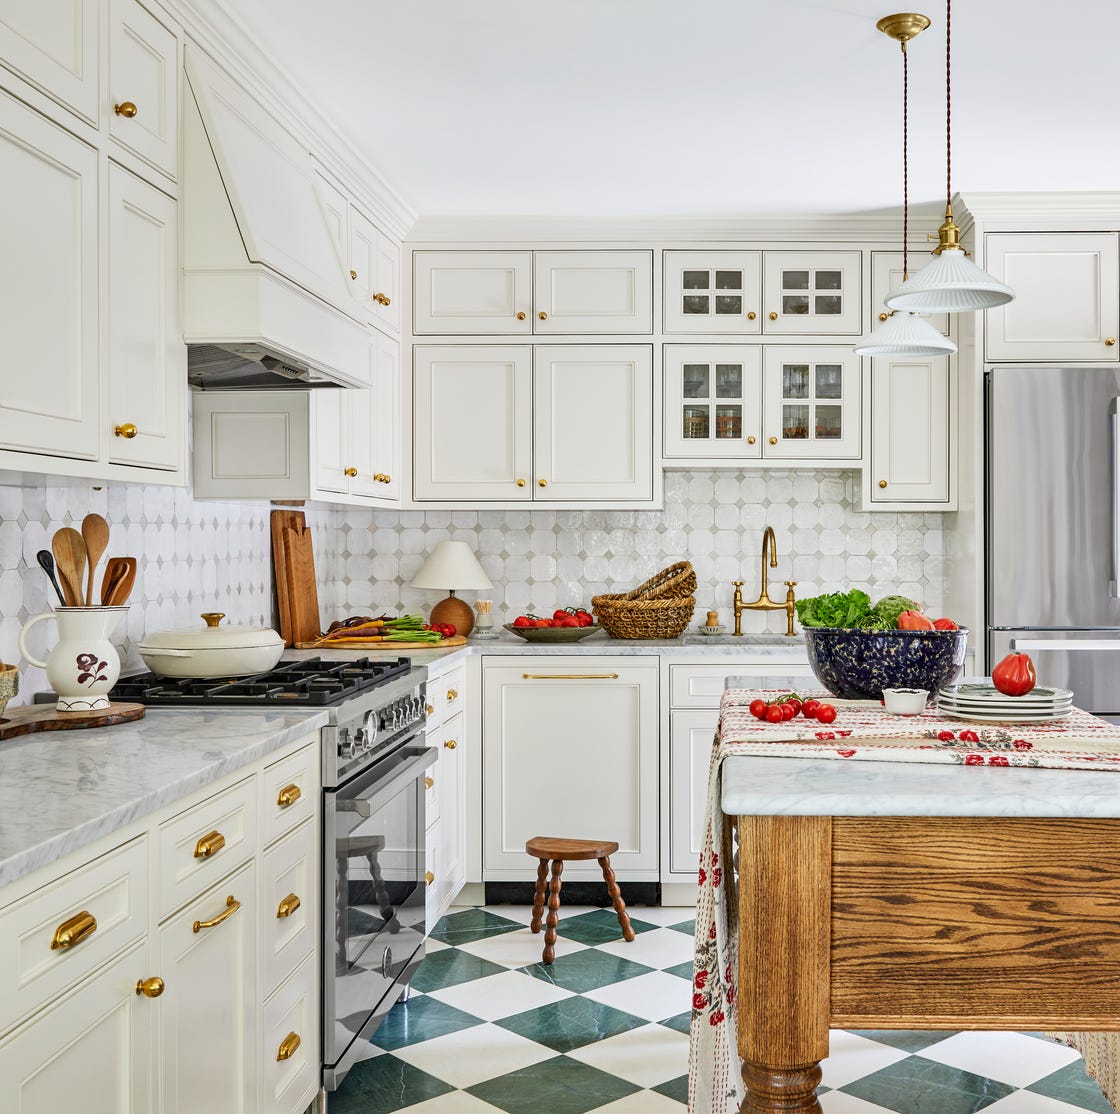
A practical rule for a classic white kitchen is to let one element carry the personality. Here, the green and white checkered floor does exactly that. The white cabinetry and marble countertops keep the palette clean, while the wooden base of the island and the brass hardware add warmth. The checkered floor breaks the all-white scheme without competing with it. For a similar effect in a rental, a large checkered rug in green and white can mimic the look without a permanent commitment. It adds the same graphic punch and defines the work zone.
Coastal Kitchen with Marble Island and Rattan Bar Stools
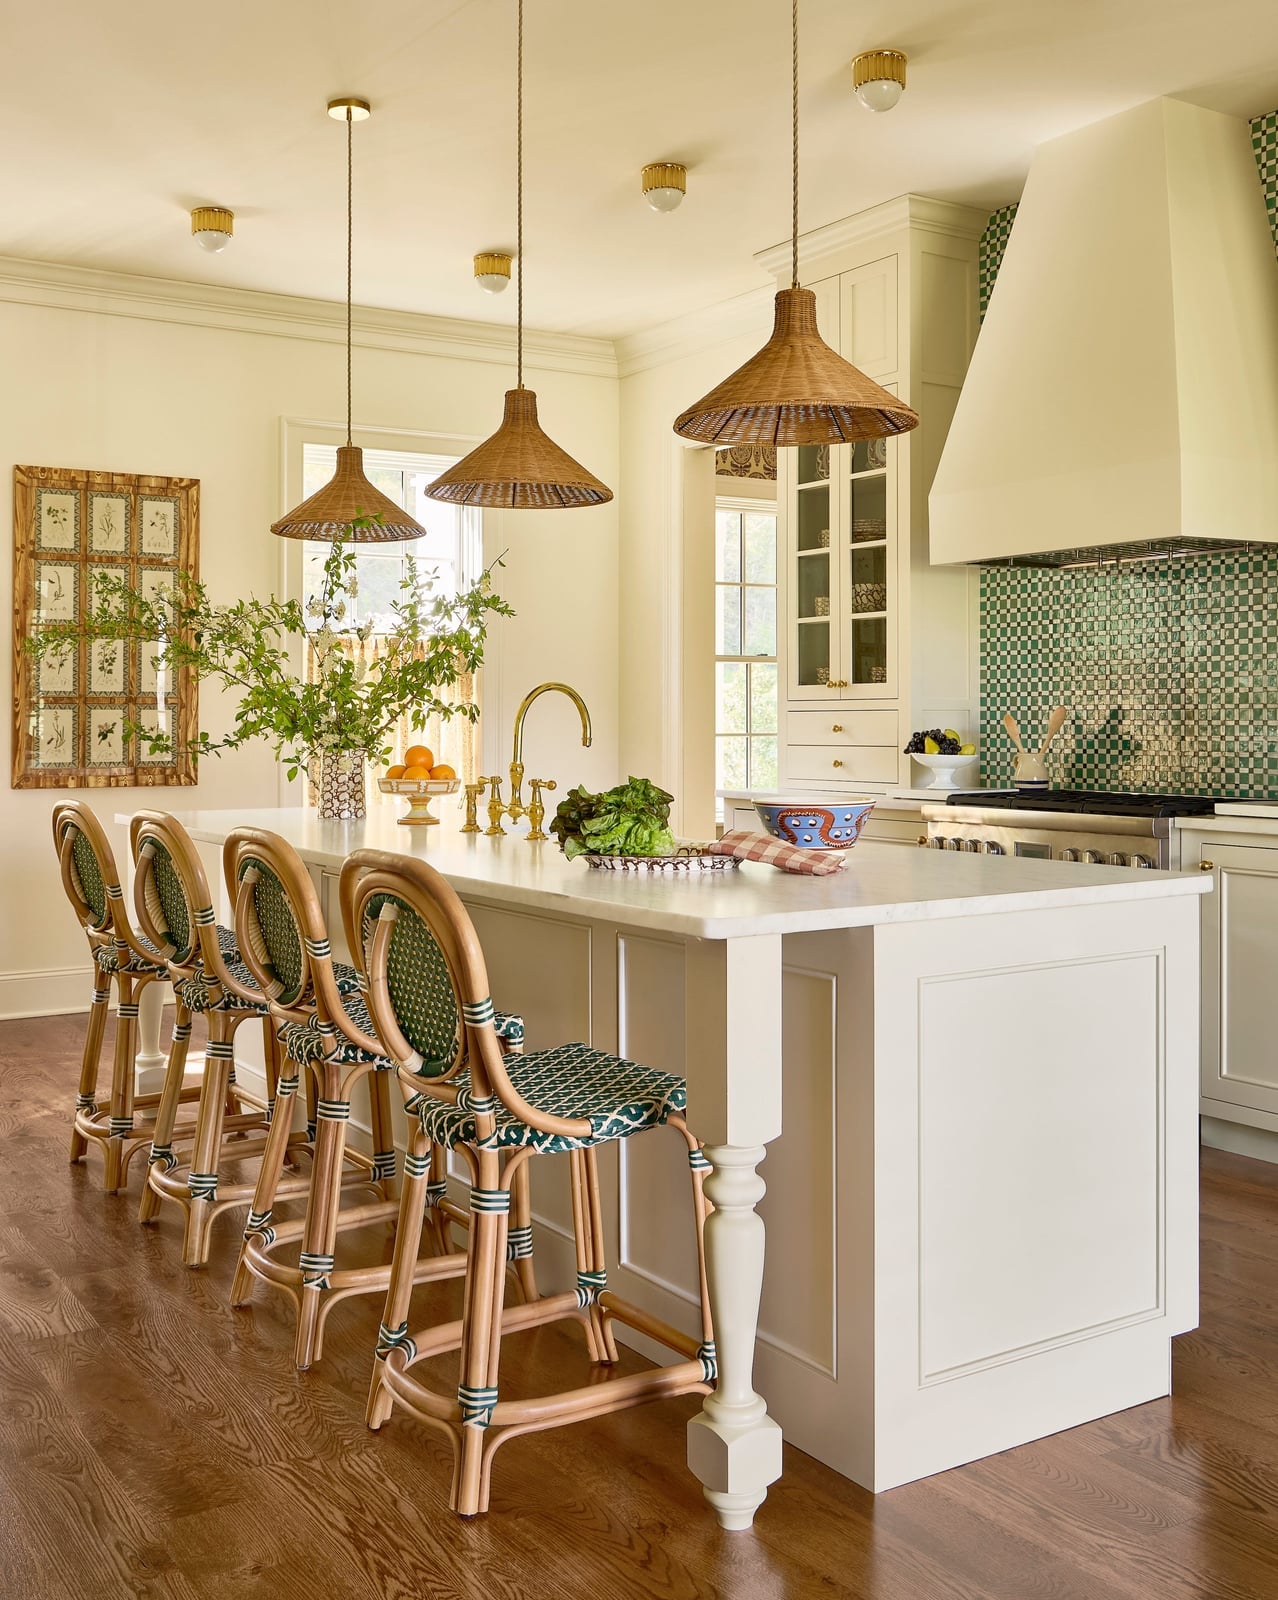
The rattan bar stools are the key detail that shifts this kitchen from standard to coastal. The large marble island and tiled backsplash provide a cool, crisp foundation, while the natural rattan seating introduces warmth and a relaxed texture. The cream and green palette stays grounded by the wood tones. To get this mix, pair a cool stone surface with warm, woven seating. It is a simple materials swap that introduces the coastal feel without a full renovation.
Compact Modern Farmhouse Kitchen with White Shaker Cabinets
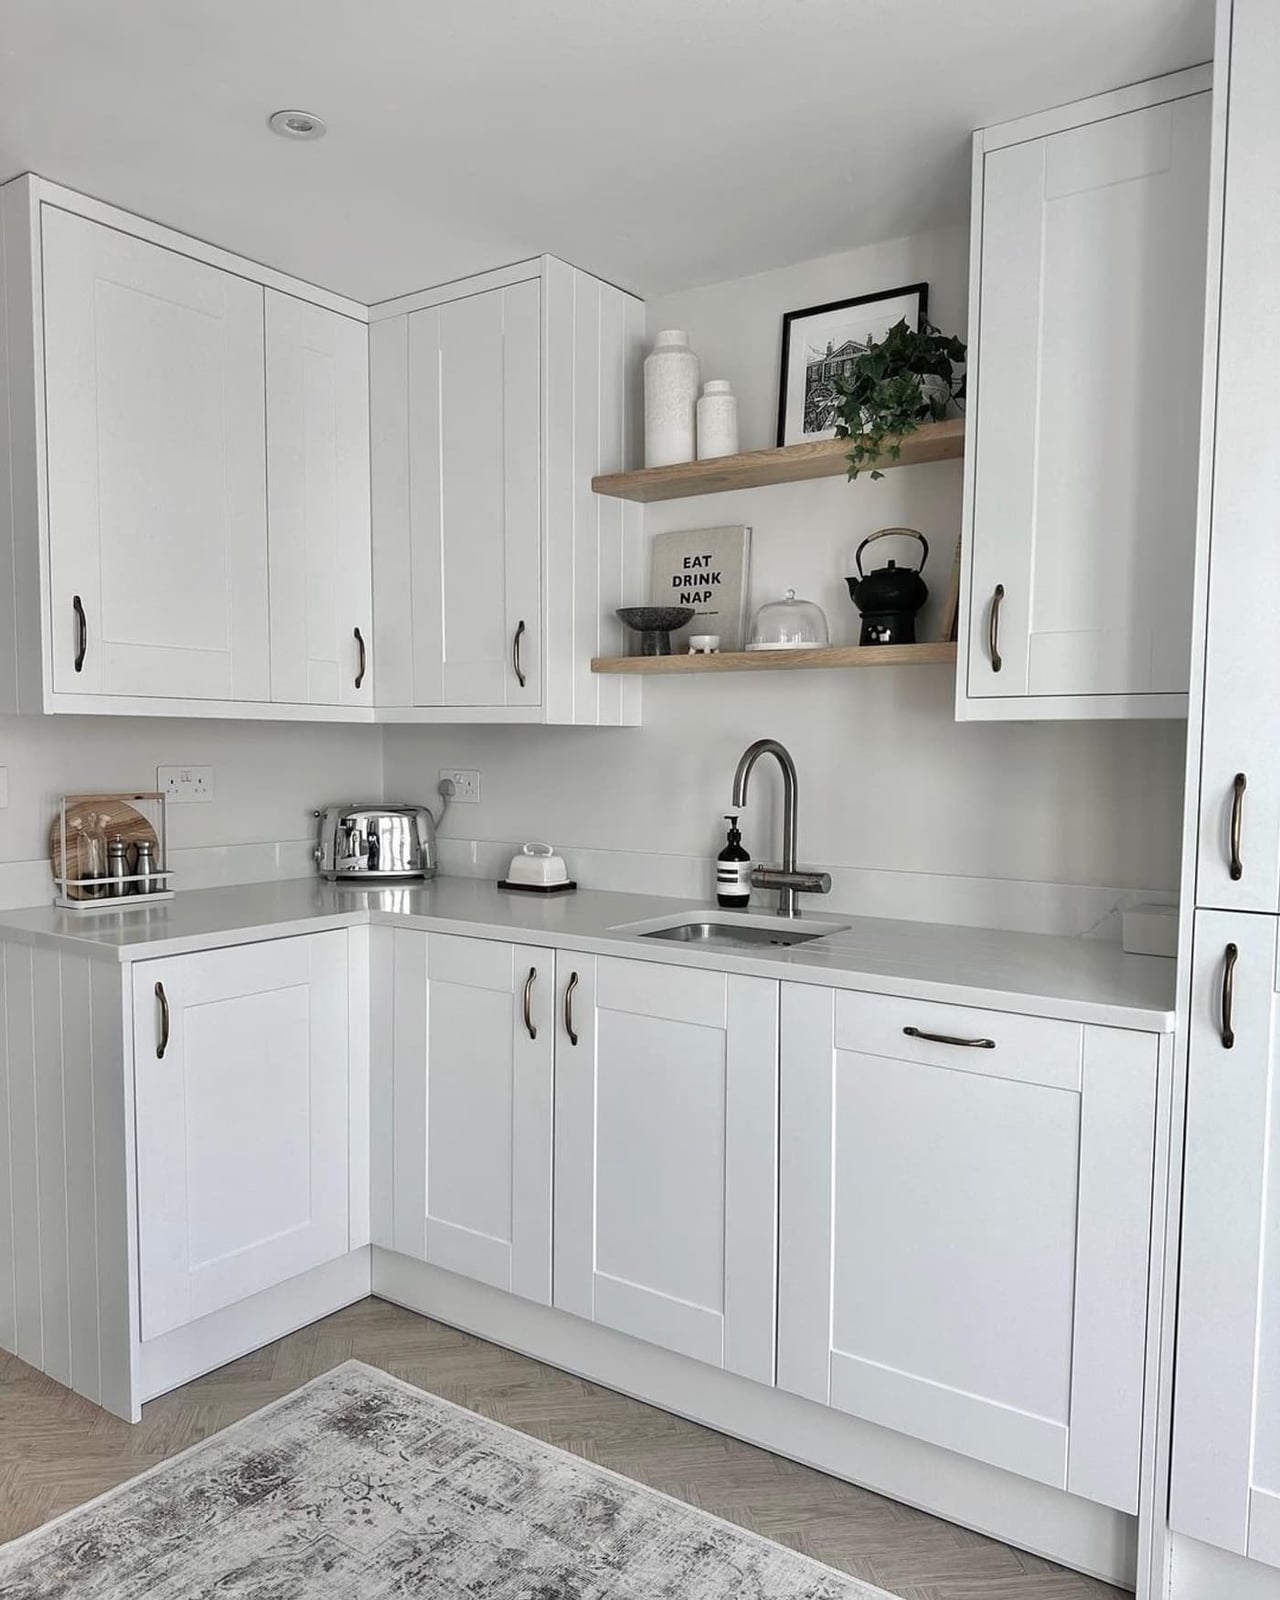
For a compact kitchen, choose cabinetry that is crisp and classic. White shaker cabinets do exactly that. They reflect light and make the small footprint feel larger. The open shelving above the stainless steel sink keeps everyday items within reach and adds a casual farmhouse feel. The light wood tones in the countertop and flooring prevent the all-white scheme from feeling cold. This layout works because the palette stays simple and the materials are low-maintenance.
Modern Luxury Kitchen with Green Marble Island and Banquette
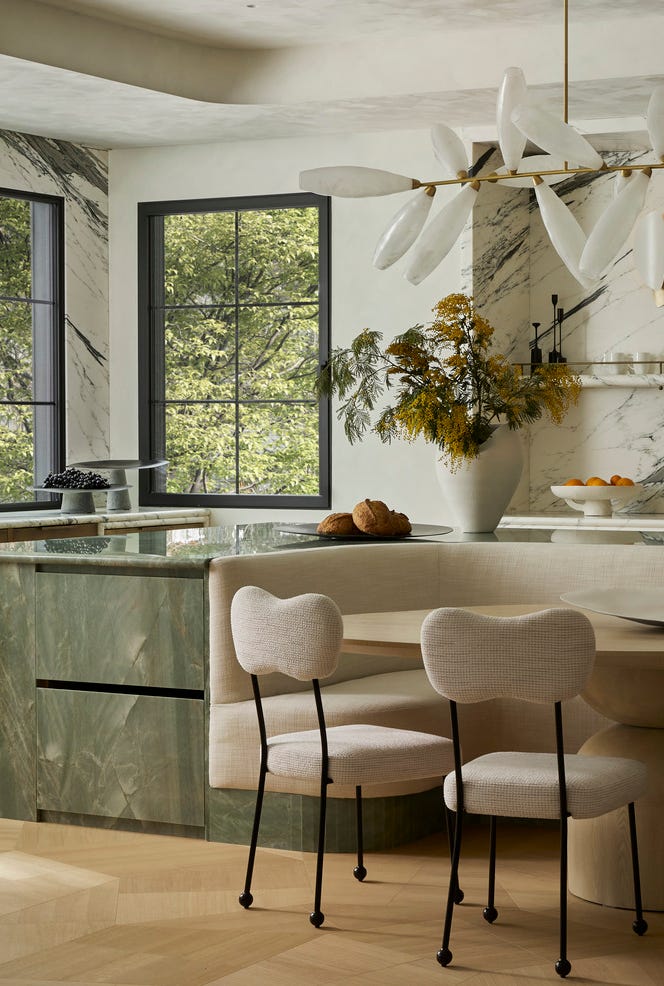
Where many luxury kitchens go for all-white marble, this one uses a green marble island to create a focal point that is both bold and sophisticated. The roomy open plan pairs the island with a banquette seating area, making the kitchen feel like a proper dining space. The cream cabinetry and wood tones keep the palette grounded, while the statement chandelier above the banquette adds a layer of formality. The scale of the island and the banquette is key: they are large enough to feel substantial but leave enough walkway space for easy movement. Choose one oversized piece in a striking material and keep the surrounding finishes minimal.
Compact Galley Kitchen with Bright Yellow Dining Table
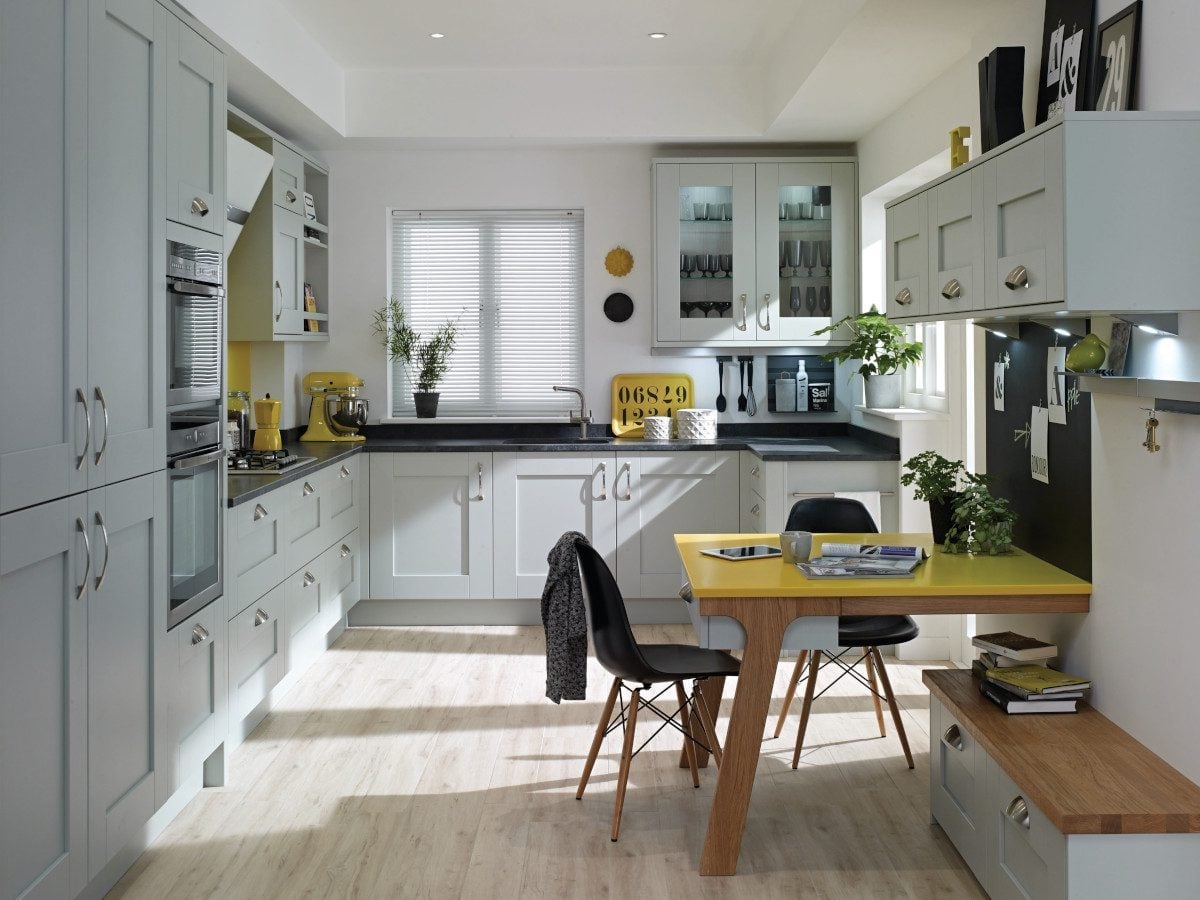
A compact galley kitchen in grey and white gets its energy from a bright yellow dining table with bench seating. The palette keeps the cabinetry neutral and lets the table act as the focal point, which is a useful trick for small spaces. A single saturated color can define a whole room without needing to commit to painted cabinets. The natural light from the window and overhead lighting keep the space from feeling closed in. For renters, swapping in a colorful table and chairs is a reversible way to change the personality of a galley kitchen.
Compact Modern Kitchen with Peninsula Seating and Ribbed Pendant
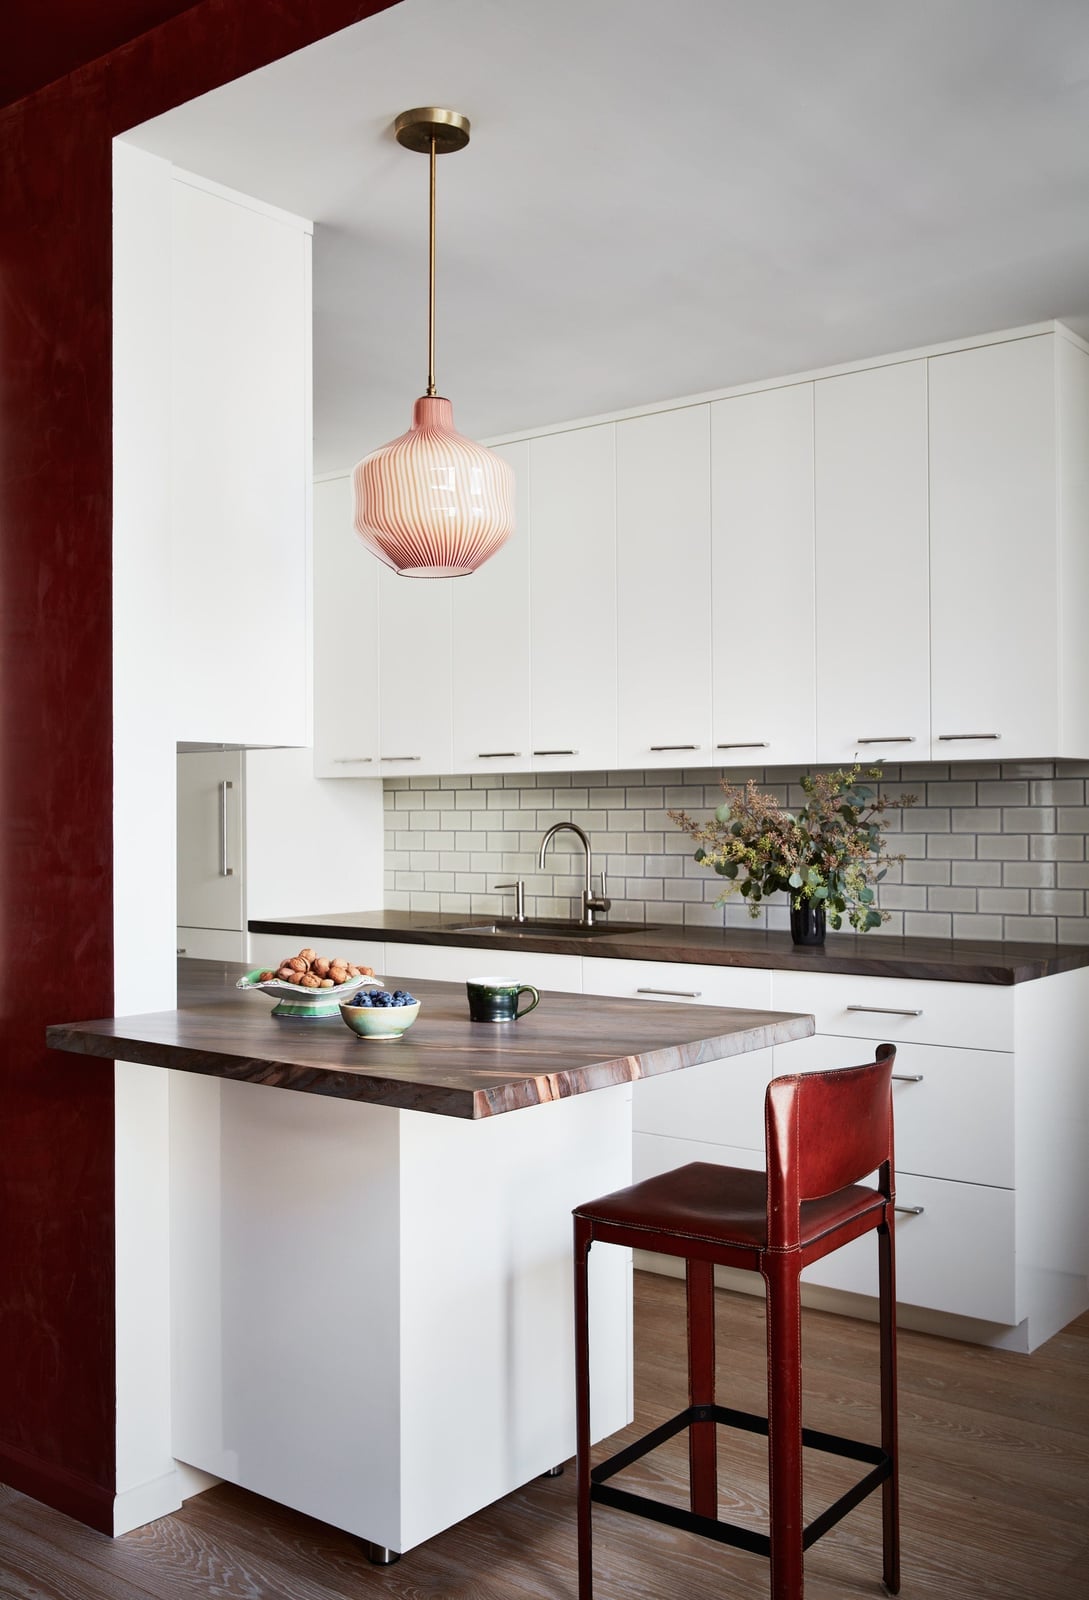
This compact modern kitchen makes the most of its footprint with a peninsula that includes bar seating. The white cabinetry keeps the layout open, while a pink ribbed pendant light adds a playful note above the eating area. The peninsula creates a natural division between cooking and dining without closing off the room. Recessed lighting keeps the work zones bright, and the pendant defines the seating spot. For a small kitchen, adding seating to a peninsula or island is a practical way to gain counter space and a place to eat without needing a separate table.
Compact Galley Kitchen with Marble Backsplash and Brass Faucet
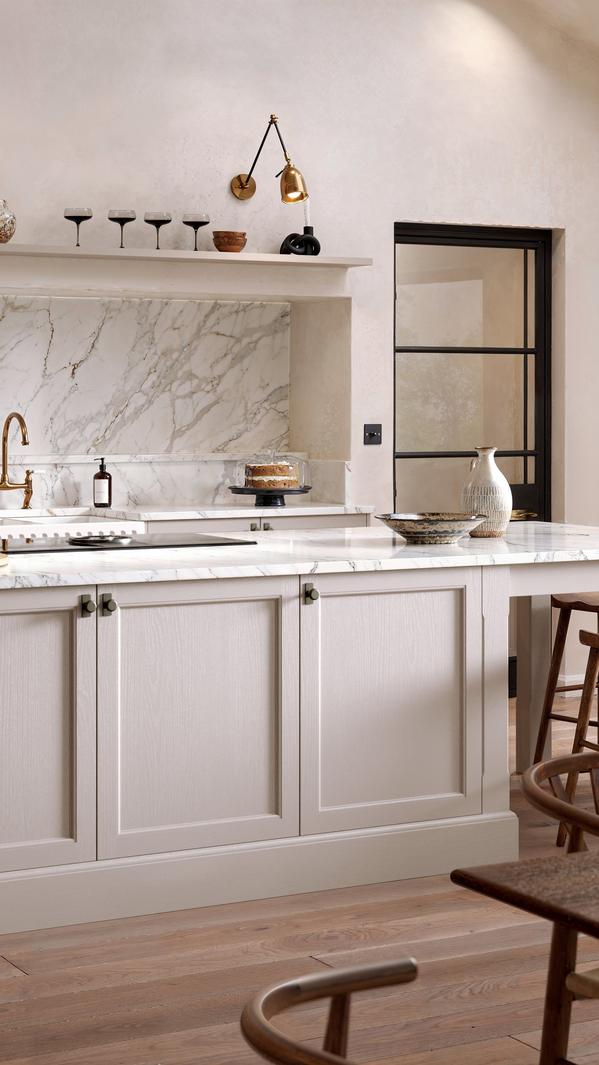
A compact galley kitchen often leans on one material to make a statement, and here it is the marble backsplash. The light grey shaker cabinets keep the look traditional, while the brass faucet adds a warm metallic note. Marble brings a natural veining that gives the small space visual interest without needing pattern or color. The wall sconce provides task lighting over the sink area, and natural light from the window balances the cooler stone tones.
For anyone choosing materials in a narrow galley, a full marble backsplash can feel more cohesive than a tile pattern. It also reduces grout lines to clean, which is a practical benefit in a compact kitchen. The brass faucet is a small swap that shifts the room from purely classic to transitional.
Modern Kitchen with Sage Green Island and Rattan Chairs
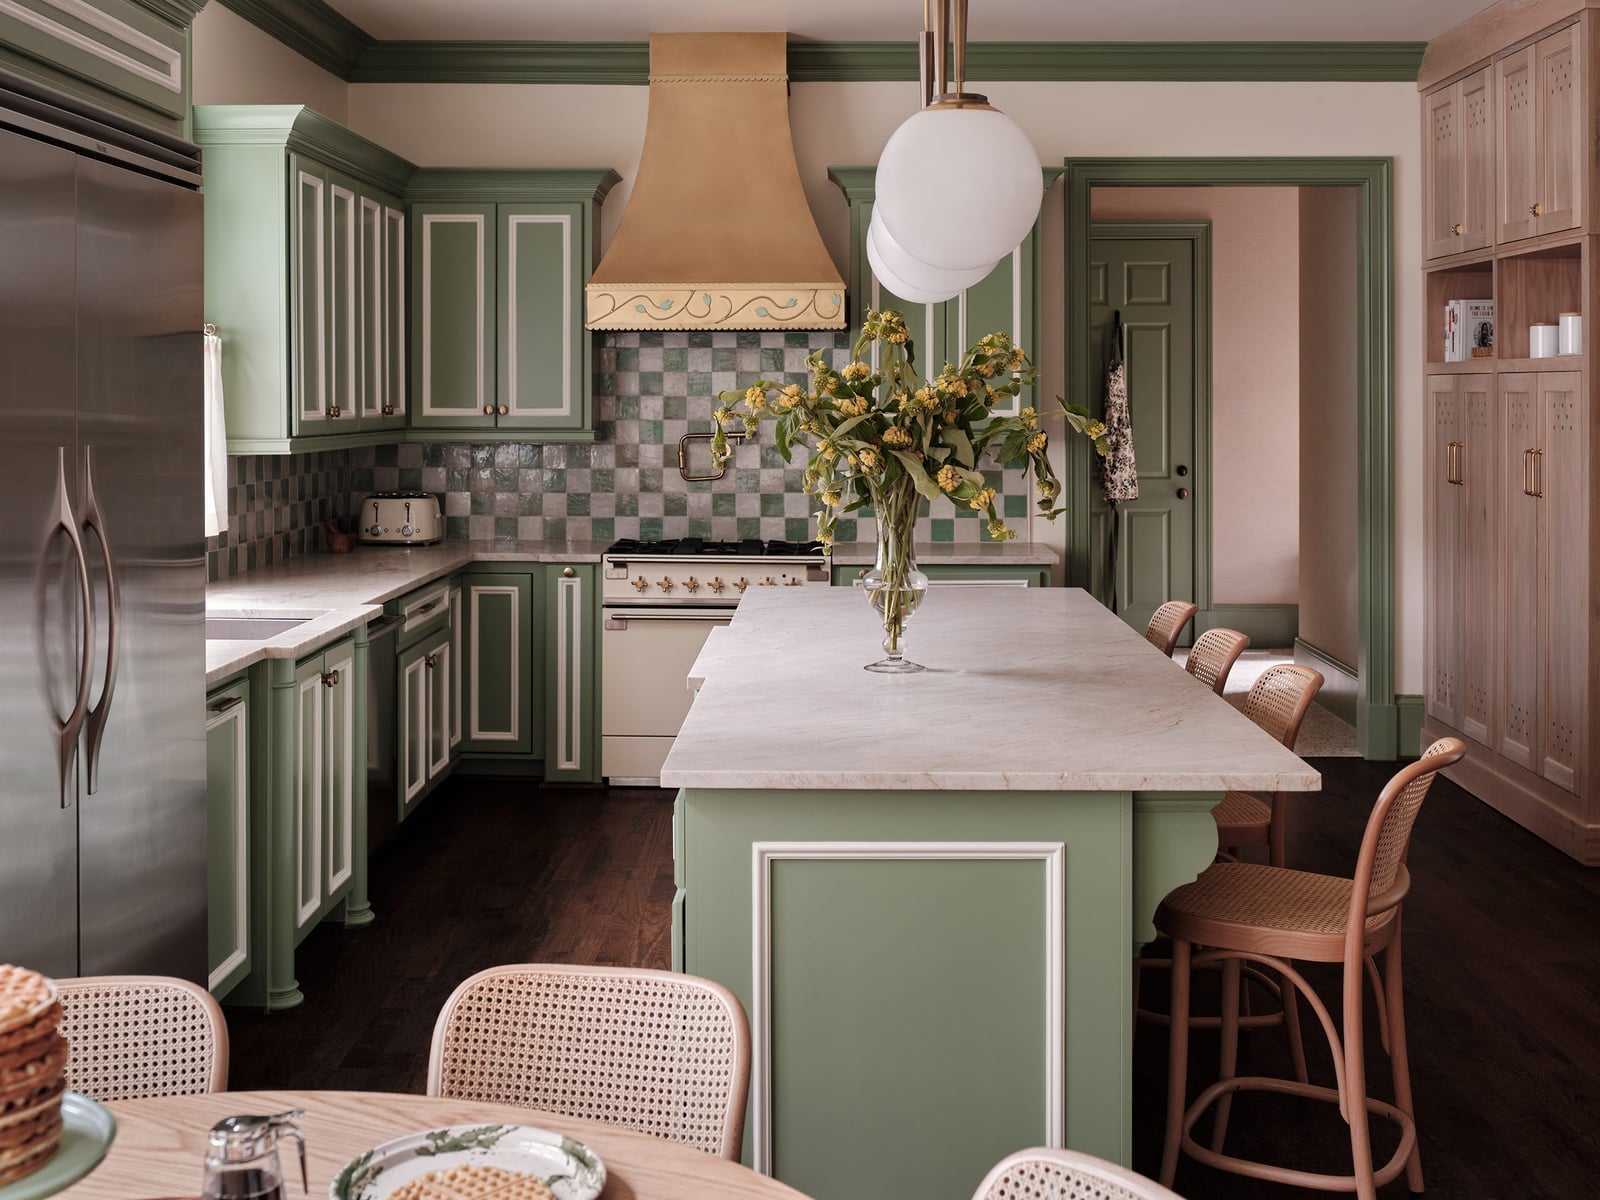
A sage green island with a marble countertop anchors this modern kitchen, with rattan chairs tucked under the overhang. The green island breaks up the white cabinetry and wood tones without overwhelming the room. Rattan brings a natural texture that softens the hard edges of the marble and cabinetry. Pendant lights above the island provide direct light for prep or casual meals, while windows fill the space with daylight. The combination of painted wood, stone, and woven seating gives the kitchen layers of material interest that feel balanced rather than busy.
Compact Galley Kitchen with Sage Green Cabinets and Concrete
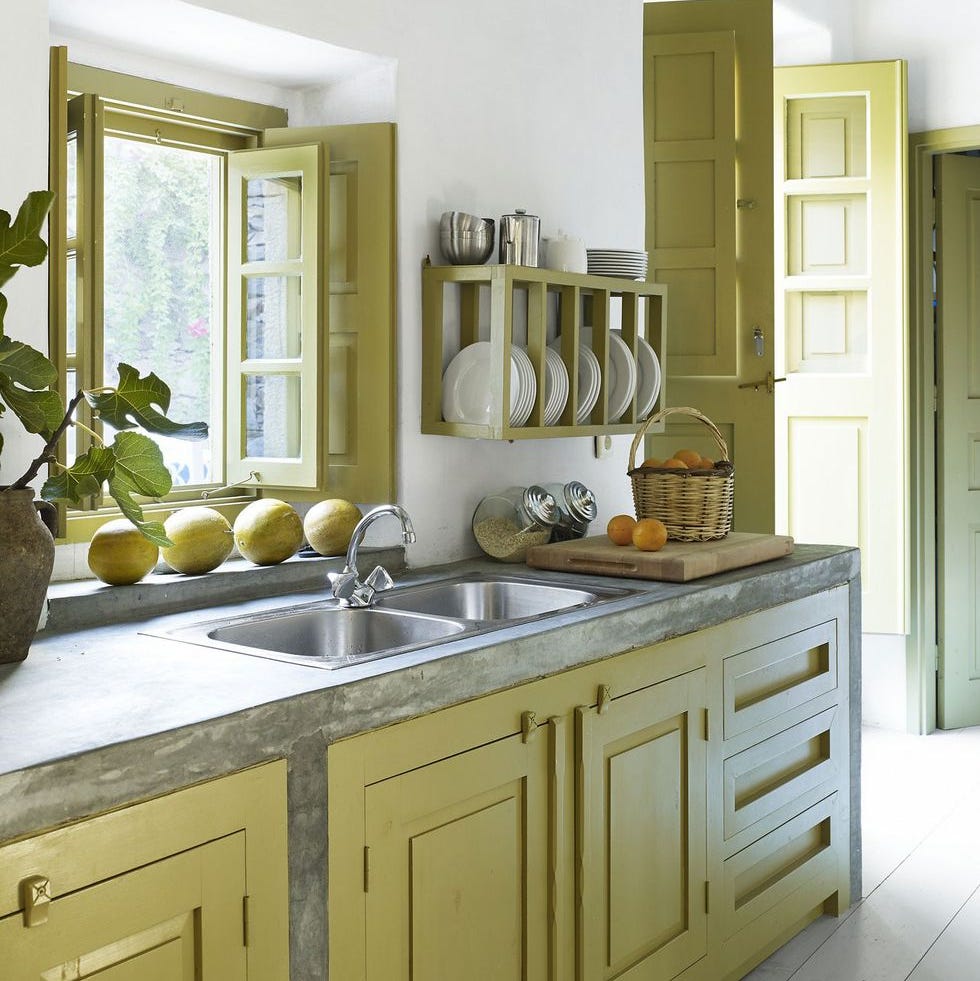
Sage green painted cabinets give this compact galley kitchen a rustic feel, paired with a concrete countertop and a deep double sink. The open shelving above the sink keeps everyday dishes within reach and adds a casual, lived-in look. Natural light from the window above the sink makes the sage green read softer than a darker shade would. Concrete counters are a practical choice for a kitchen that sees heavy use, since they hold up to heat and scratches over time. The combination of painted wood and raw concrete gives the galley a grounded, workshop-like character that suits a home with a relaxed style.
Modern Farmhouse Kitchen with Orange Range Cooker
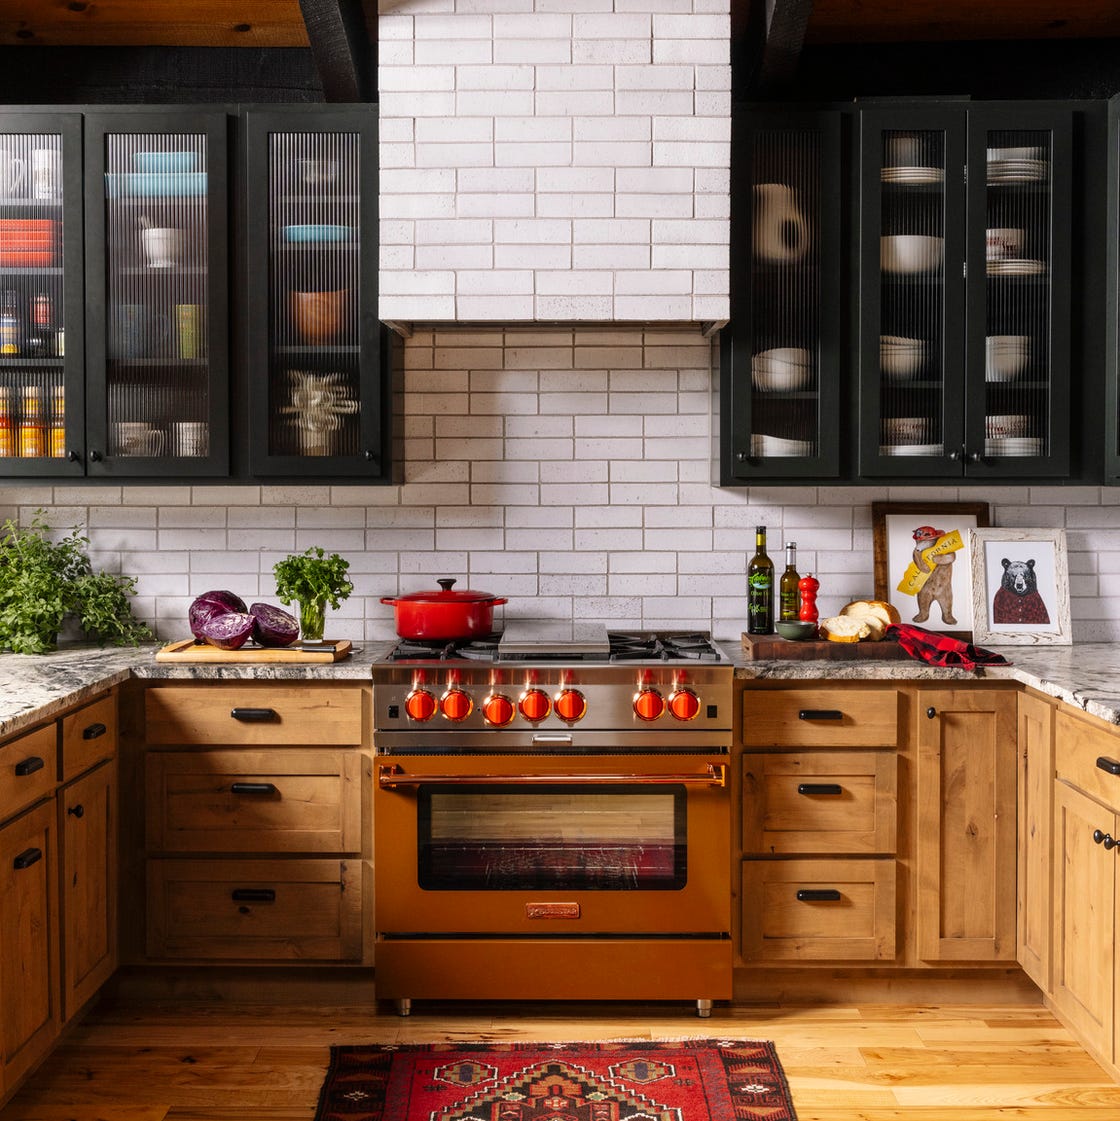
A dark kitchen with an orange range cooker could read as two different rooms trying to share a wall, but this one makes the pairing feel natural. The roomy corner layout uses black cabinetry on the perimeter and wood base cabinets under the island, with a brick backsplash running behind the range. The orange cooker becomes the focal point without competing, because the rest of the palette stays restrained. A modern farmhouse kitchen like this works when the colorful element is the only one that breaks the neutral rule. The wood island keeps the farmhouse side of the style intact, while the dark cabinets and brick add the modern edge. Task lighting from pendant lights above the island ensures the prep area stays bright, even when the natural light shifts.
Traditional Galley Kitchen with Patterned Wallpaper and Bookshelves
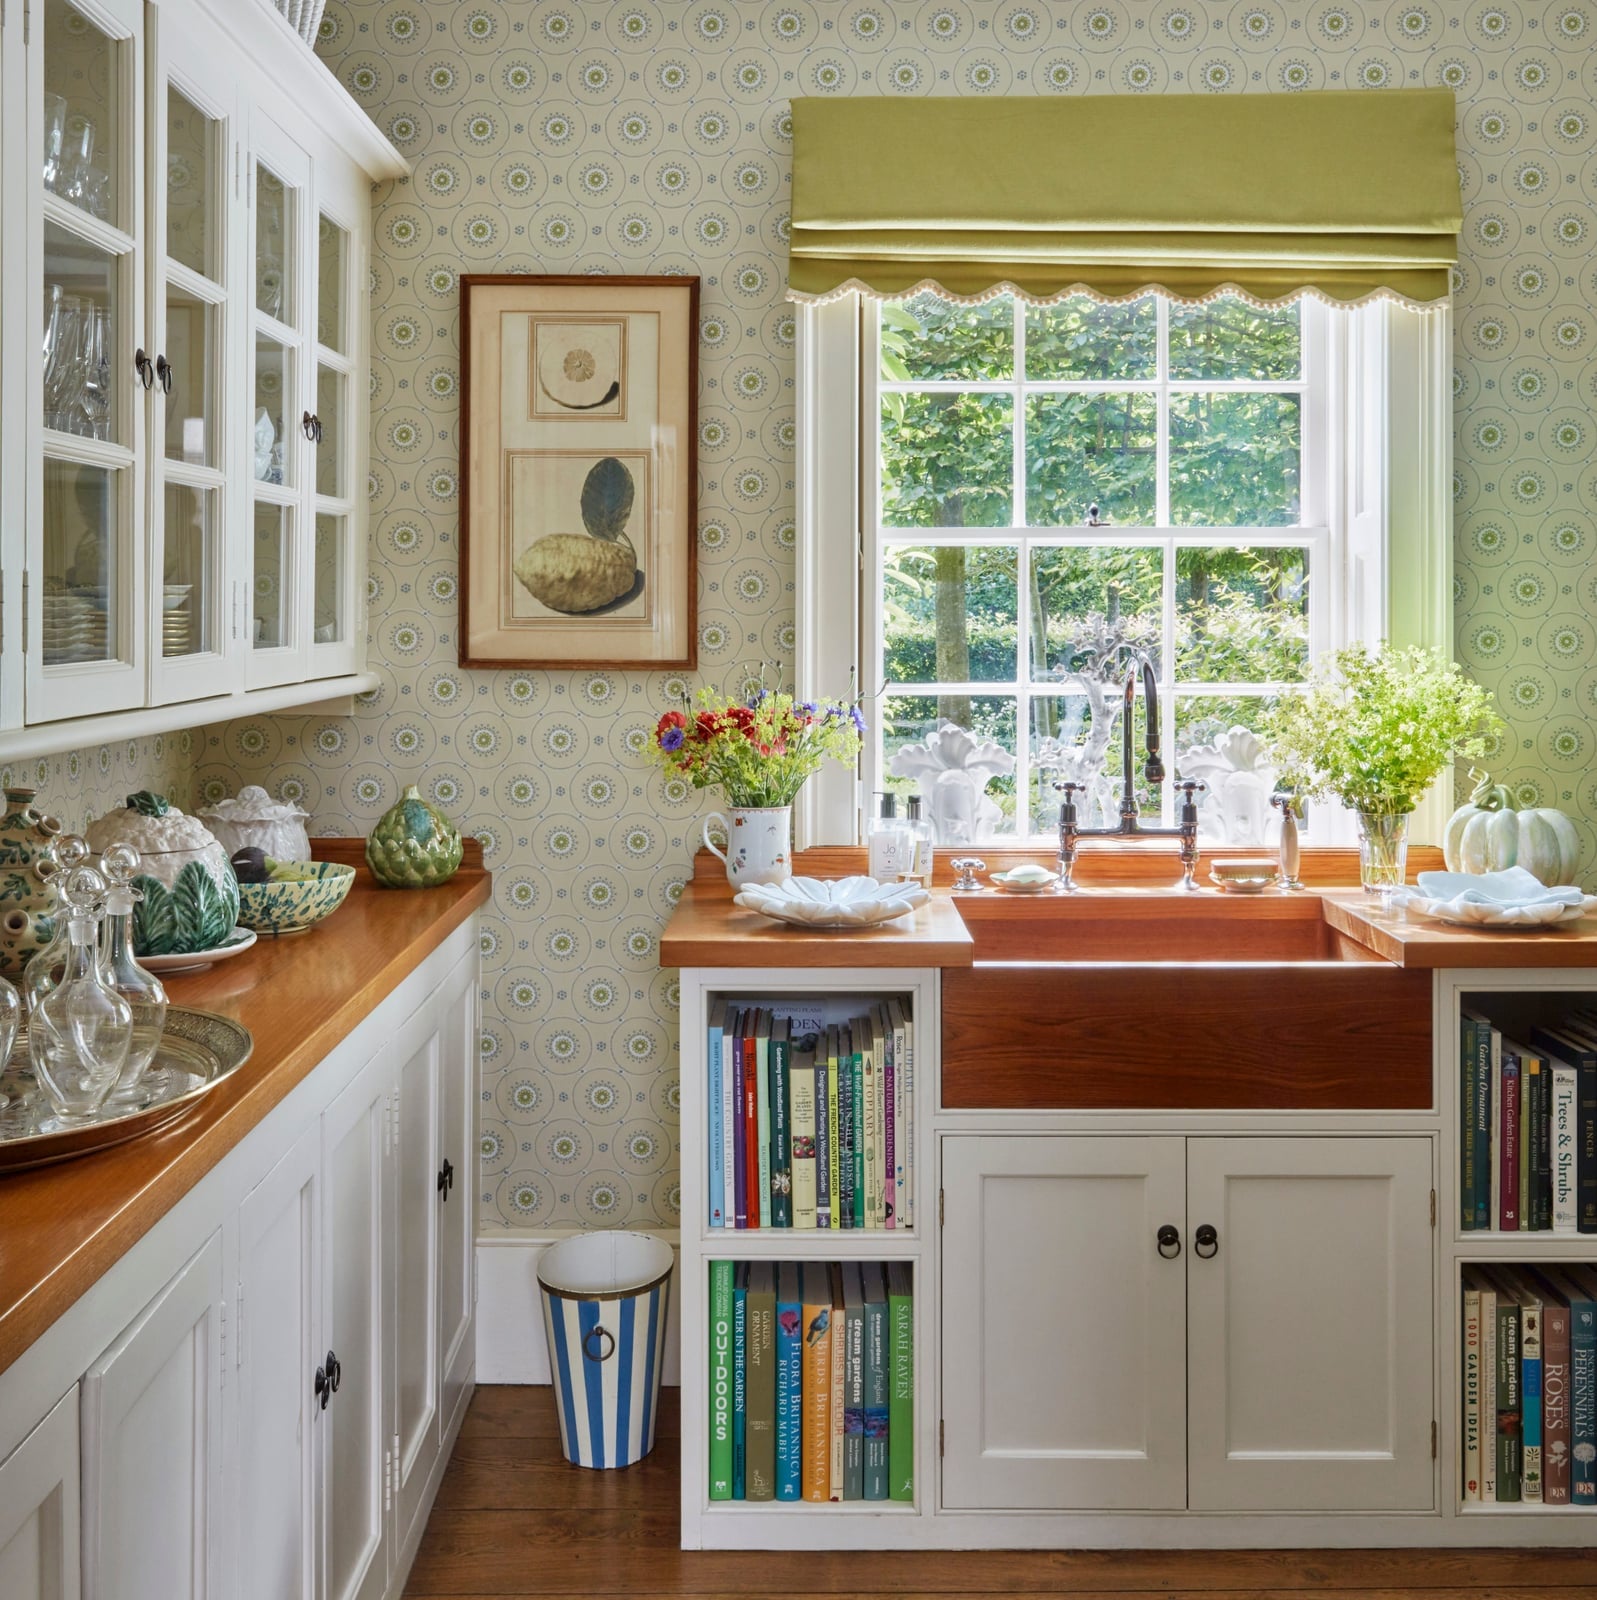
Patterned wallpaper and a scalloped valance give this traditional galley kitchen a layered look that feels collected rather than staged. White glass-front cabinets line the upper walls, letting the dishes inside become part of the decor, while a farmhouse sink anchors the counter space. Built-in bookshelves at the end of the galley turn what could be dead wall space into a display zone for cookbooks and ceramics. The green and blue tones in the wallpaper tie the palette together without matching anything exactly, which is the point: a renter-friendly approach means the wallpaper can stay when the next tenant moves in, and the rest of the room adapts around it.
Compact Galley Kitchen with Sage Green Cabinets, Close-Up Take
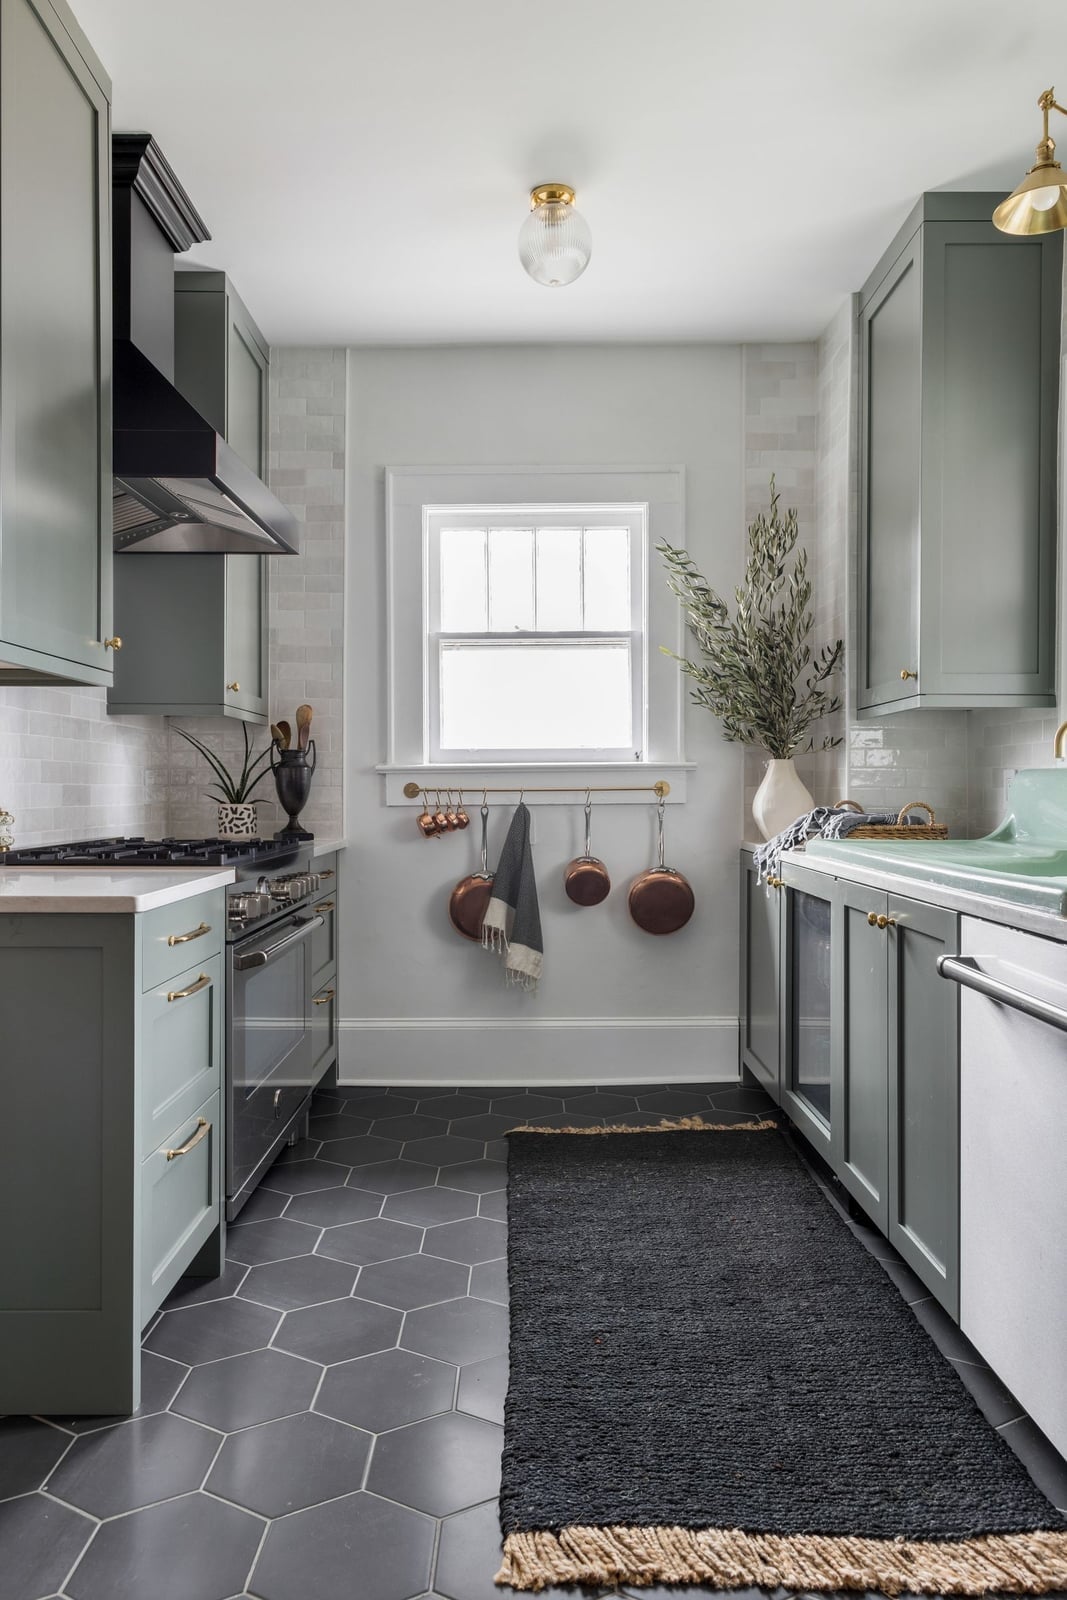
Sage green cabinets in a compact galley kitchen add color without shrinking the space, as long as the surrounding palette stays light. The sage green paint covers the base and upper cabinets, with a white subway tile backsplash running between them and brass hardware adding a warm metallic note. The color stays soft rather than heavy, which matters in a galley where the walls are close together. A ceiling light keeps the room evenly lit, and the window helps the sage green read as a true muted green. The compact layout benefits from the single-color approach, since a busy palette would make the galley feel tighter than it is.
Compact Galley Kitchen with Stained Glass Door and Open Shelving
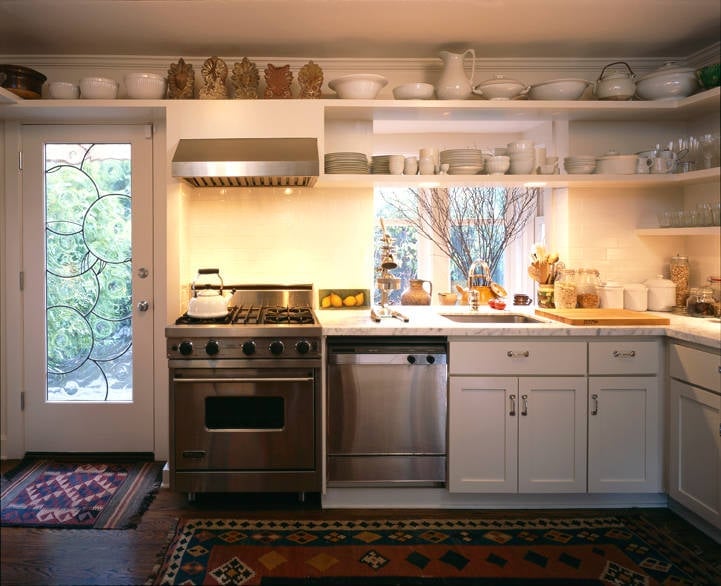
A stained glass door can make a compact galley kitchen feel like it belongs in an older house, even when the fixtures are new. This one sits at the end of a galley layout, its colored glass catching the ambient under-cabinet lighting and adding a focal point that draws the eye past the range cooker. Open shelving on the adjacent wall keeps everyday dishes and glassware within reach, while white cabinetry below hides the pots and pans. The stainless steel range cooker anchors the cooking zone, with tile protecting the wall behind it. In a compact L-shaped layout, the stained glass door serves a practical purpose: it brings in light from the next room without sacrificing privacy, which a solid door would not do.
Compact U-Shaped Galley Kitchen with Dramatic Marble Backsplash
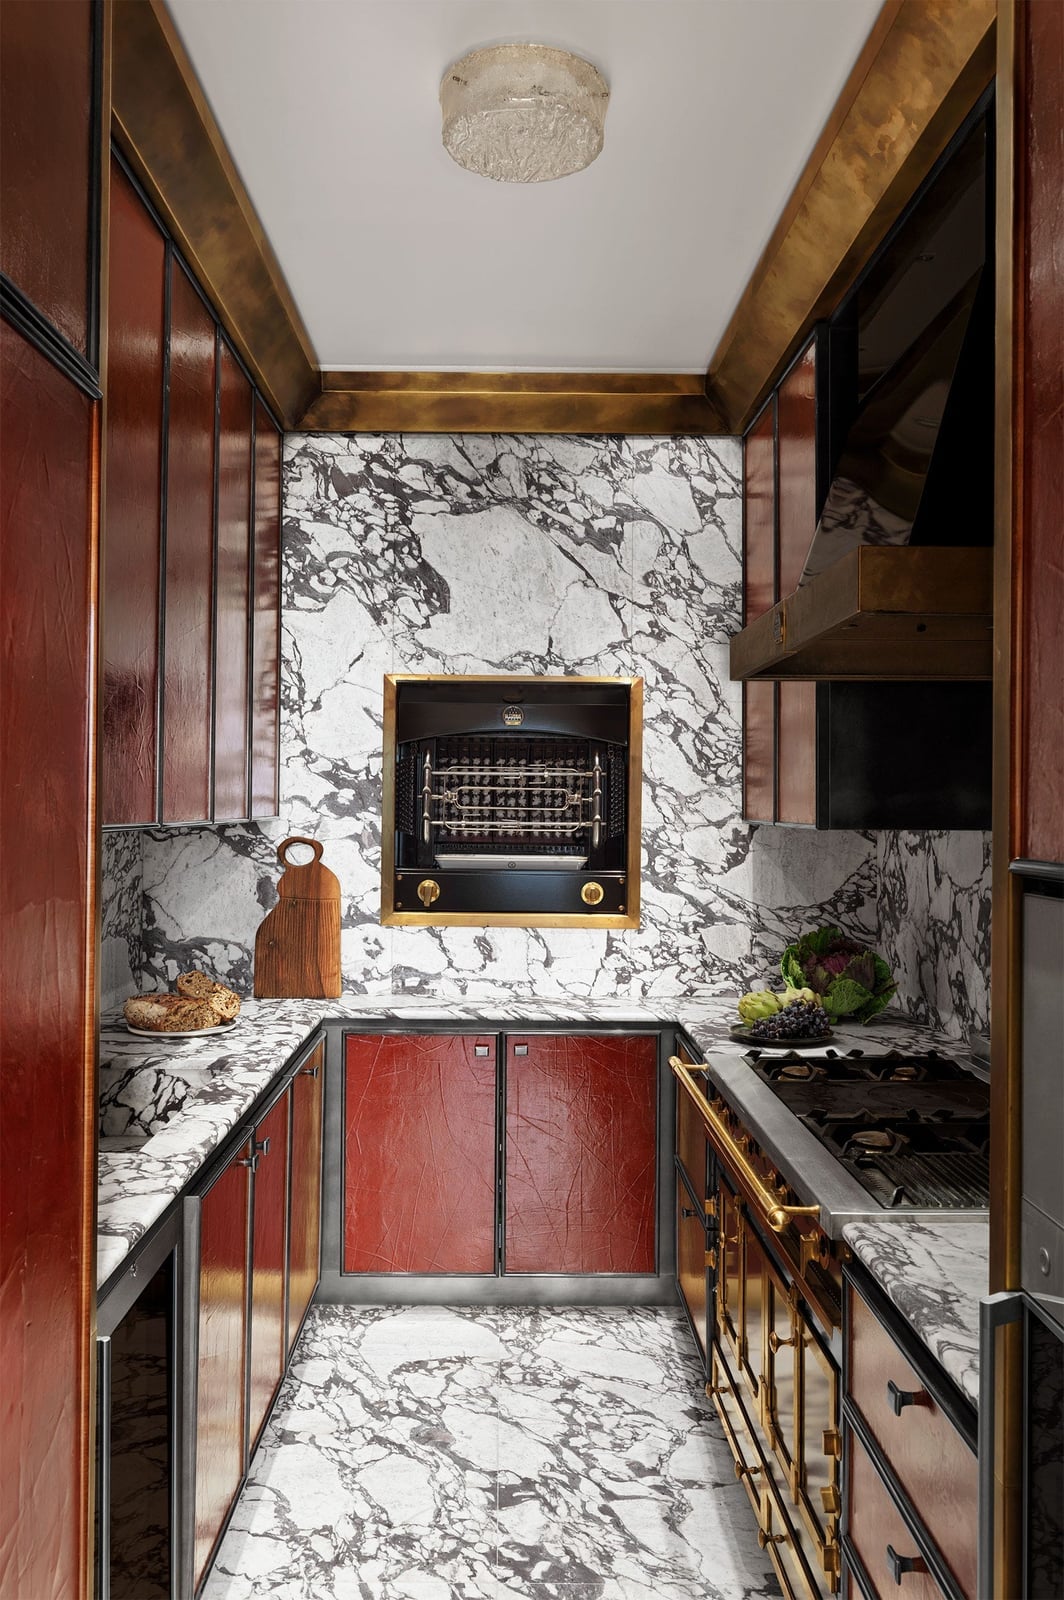
A dramatic marble backsplash in a compact U-shaped galley kitchen uses its veining to create visual movement without adding clutter. The marble runs the full length of the backsplash, with red and gold tones that echo the art deco style of the room. White cabinetry keeps the palette grounded, while a wine fridge and range sit within easy reach of each other. The U-shaped layout puts the cook at the center of three work surfaces, which is efficient for a small footprint. An overhead ceiling light provides general illumination, and the marble reflects enough of it to keep the counters bright. The art deco influence shows in the geometric veining of the stone and the gold hardware, but the layout stays practical for everyday cooking.
Final Thoughts
Looking across these 40 kitchens, the common thread is that layout follows life. A galley keeps everything within reach for one cook, while an island invites people to gather and linger. Light matters as much as cabinets, and materials like wood, marble, and tile set the tone for how the room feels. Before you commit to any plan, measure your space, note where the sun comes in, and think about who uses the kitchen most. The best layout is the one that makes your morning coffee and weeknight dinner feel a little easier. Start with what you have, and let the room guide the rest.