
A kitchen makeover is about more than new paint. It is about how the room works, how it feels, and how it holds up to real cooking. This guide walks through 35 kitchen ideas, each one showing a different way to balance color, material, and layout. Whether you are planning a full renovation or just tweaking a few details, there is something here to borrow.
Expect practical notes on lighting, storage, and upkeep, not just pretty pictures. The focus stays on the kitchen itself, so every idea applies to the space where you actually cook, prep, and gather. By the end, you will have a clearer sense of what changes will make the biggest difference in your own kitchen.
Modern Organic Kitchen with Warm Wood and Marble Island
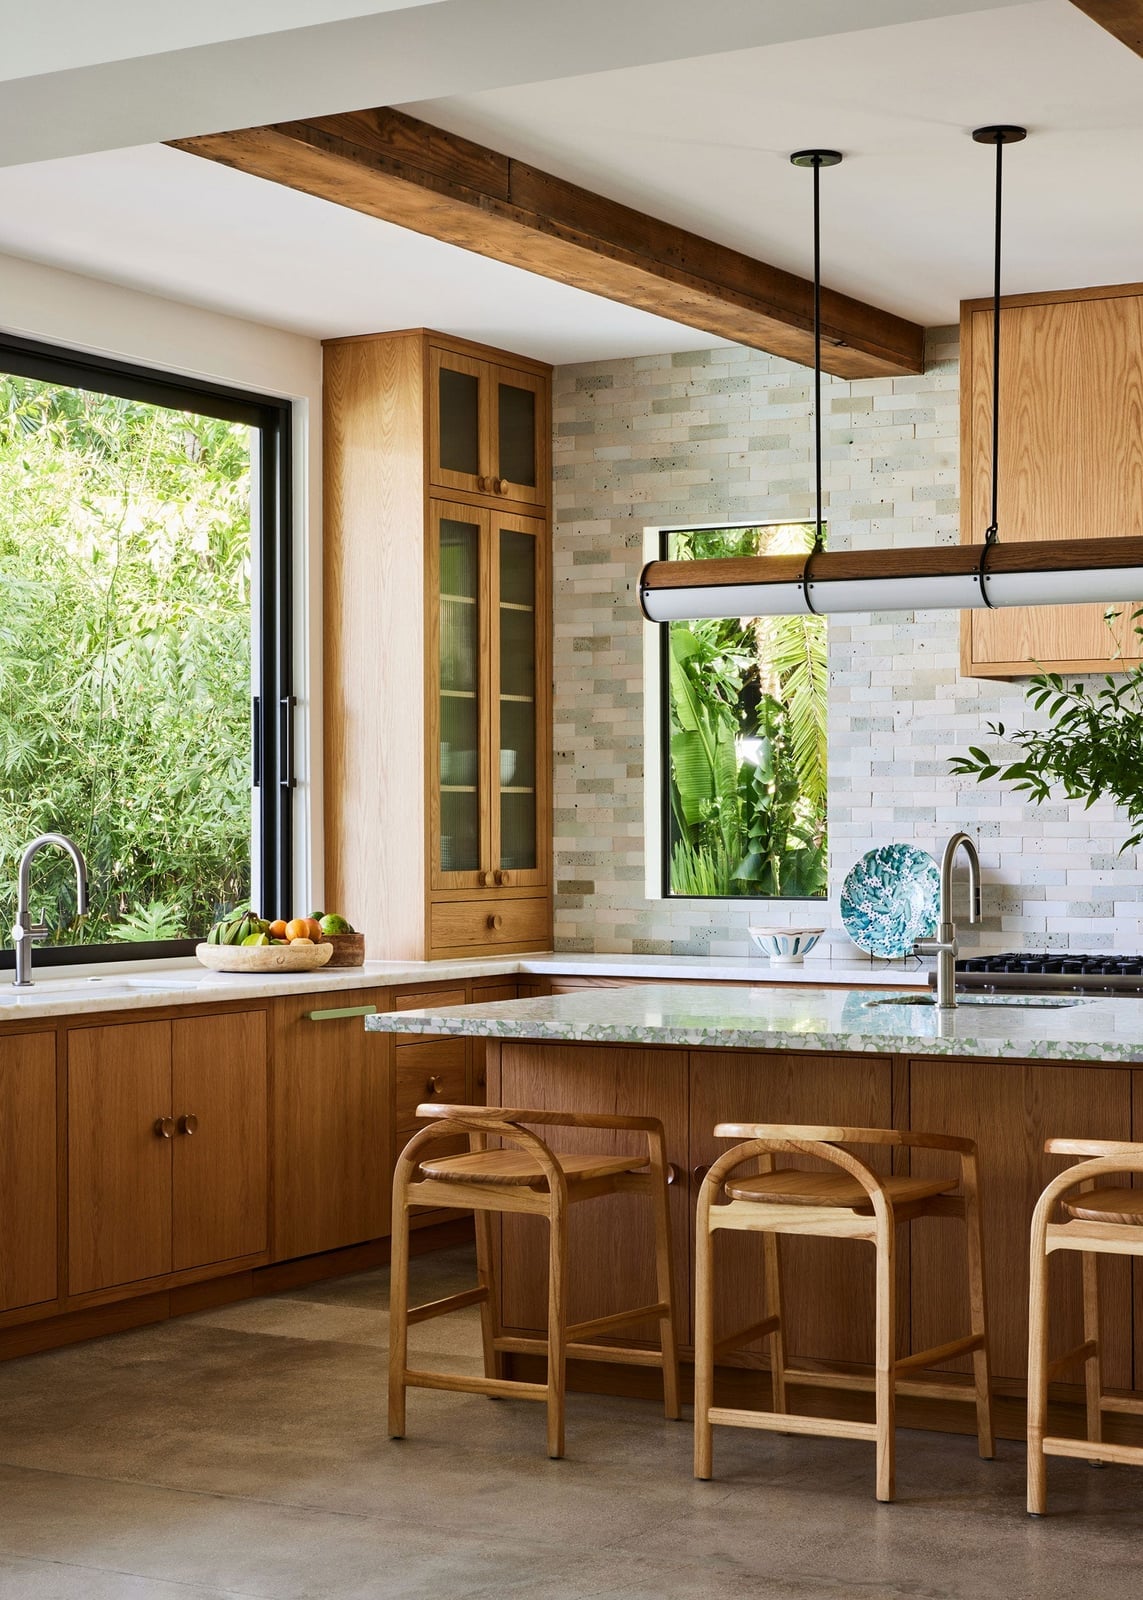
This kitchen makes a strong case for mixing materials that feel natural together. The wood cabinetry and marble island sit in the same warm-toned family, while the concrete floor and tile backsplash add texture without competing. Large windows bring in greenery that softens the whole room. A set of pendant lights above the island keeps the work zone bright without washing out the wood tones. The palette stays grounded in white, green, and grey, so nothing fights for attention. It is a roomy open plan that feels calm because every surface has a clear role.
Contemporary Kitchen with Green Marble Island and Banquette Seating
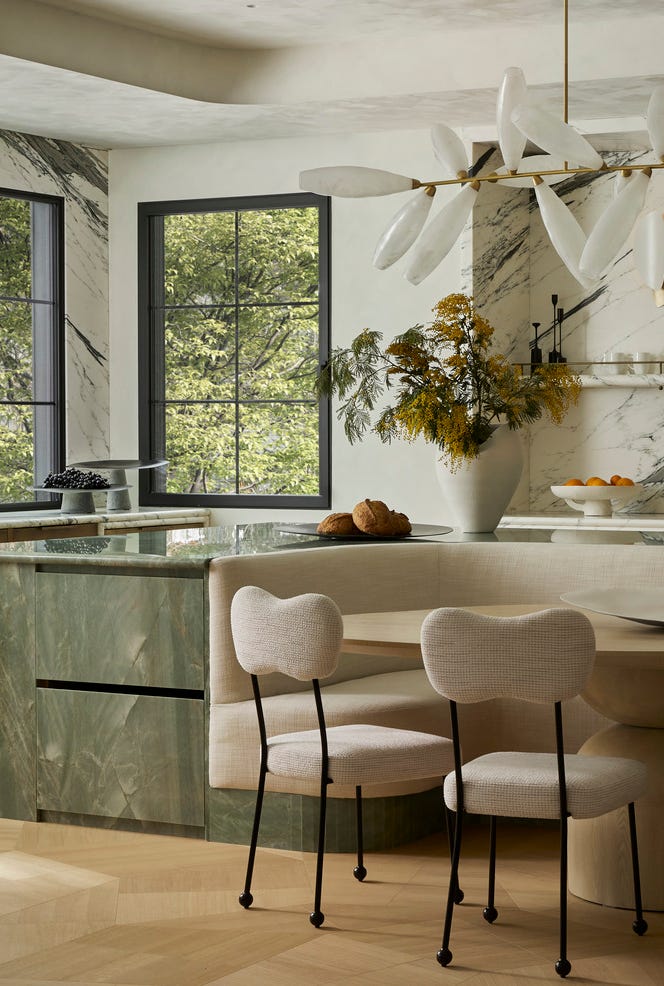
A green marble island is the kind of move that defines a whole room. This one anchors the kitchen and pairs with a banquette seating area that turns the space into a natural gathering spot. The cream wood cabinetry keeps the look approachable, while the statement pendant light adds a metal accent that breaks up all that stone. Natural light from nearby windows makes the green marble shift throughout the day. The banquette fabric introduces a soft texture that balances the hard surfaces. It is an open plan that lives as much like a dining room as a kitchen.
Eclectic Kitchen with Navy Blue Palette and Bold Tile Backsplash
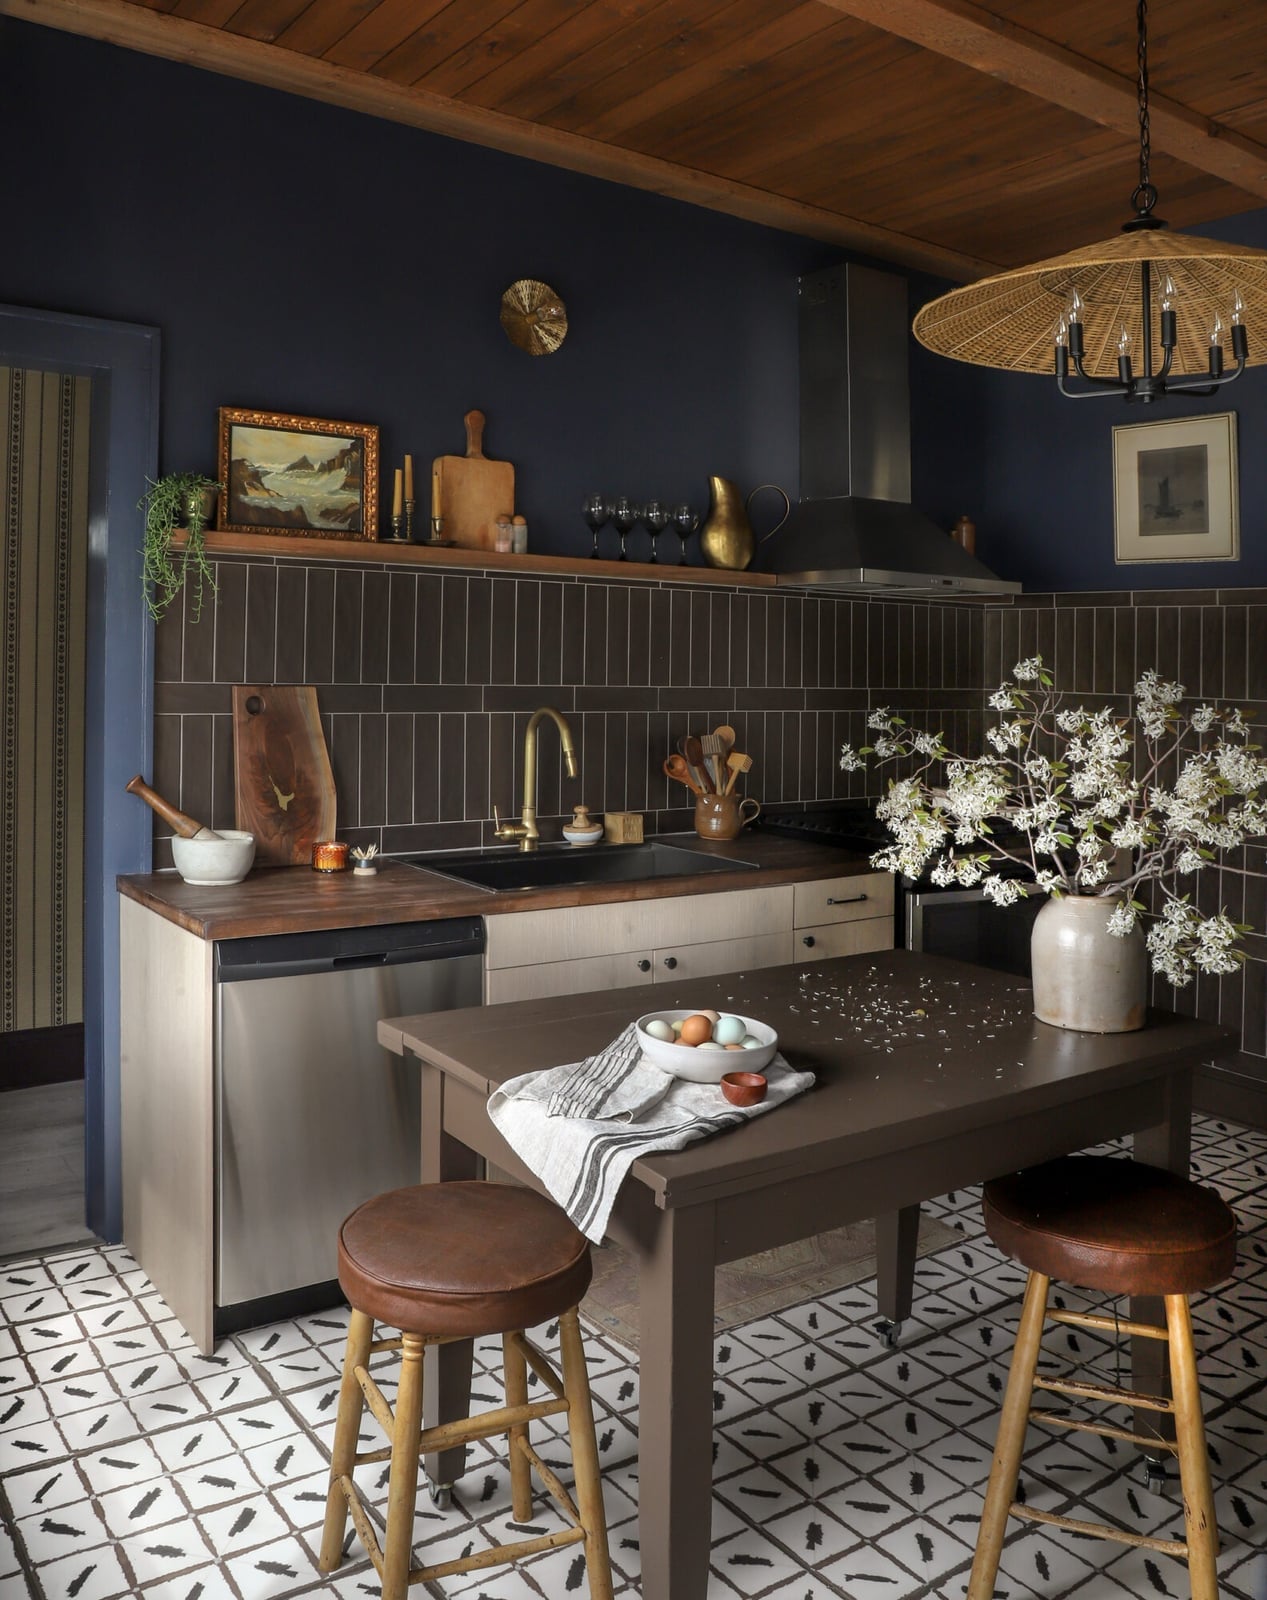
A compact galley kitchen feels intentional when a bold patterned backsplash runs all the way to the ceiling. The navy blue palette is consistent across the dark cabinets and the tile, so the pattern becomes a feature, not clutter. A wooden table and stools add warmth and break up the dark tones. The overhead chandelier brings in a metal element that keeps the look from feeling too heavy. Natural light helps the navy read as deep and rich. The room feels edited because the color is concentrated and the materials are limited to tile, wood, and metal.
Modern Eclectic Kitchen with Two-Tone Cabinets and Gold Range Hood
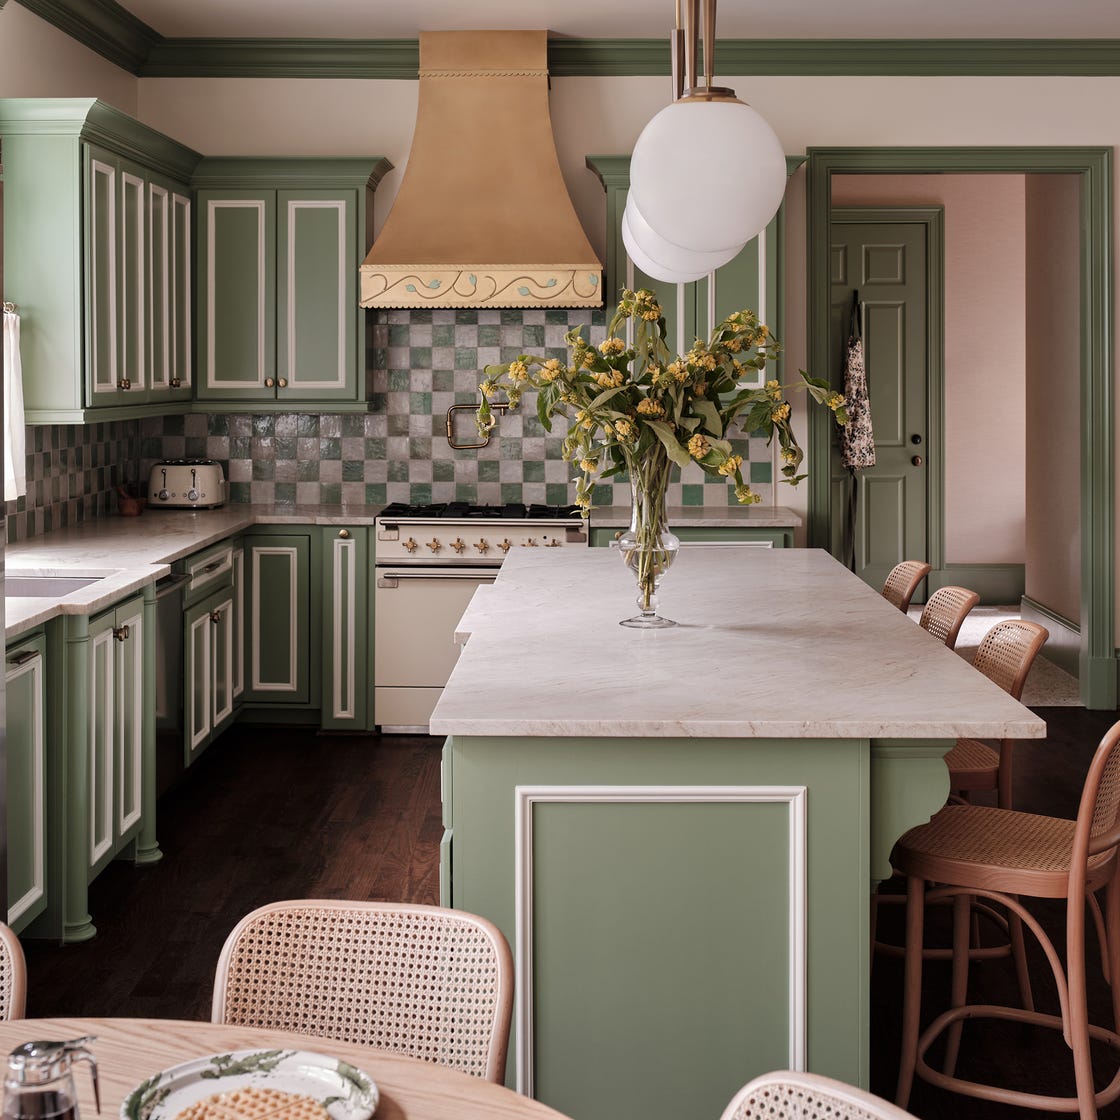
An ornate gold range hood is the kind of piece that stops you mid-stride. Here it sits above a two-tone cabinet setup with sage green lowers and cream uppers, which keeps the room from feeling top-heavy. The marble countertops and tile backsplash are neutral enough to let the hood do the talking. Pendant lights and recessed lighting layer the illumination so the gold finish catches at different angles. The open plan layout gives the hood room to breathe. It is a roomy kitchen where the metalwork earns its place as the focal point.
Traditional Eclectic Kitchen with Vibrant Red Island
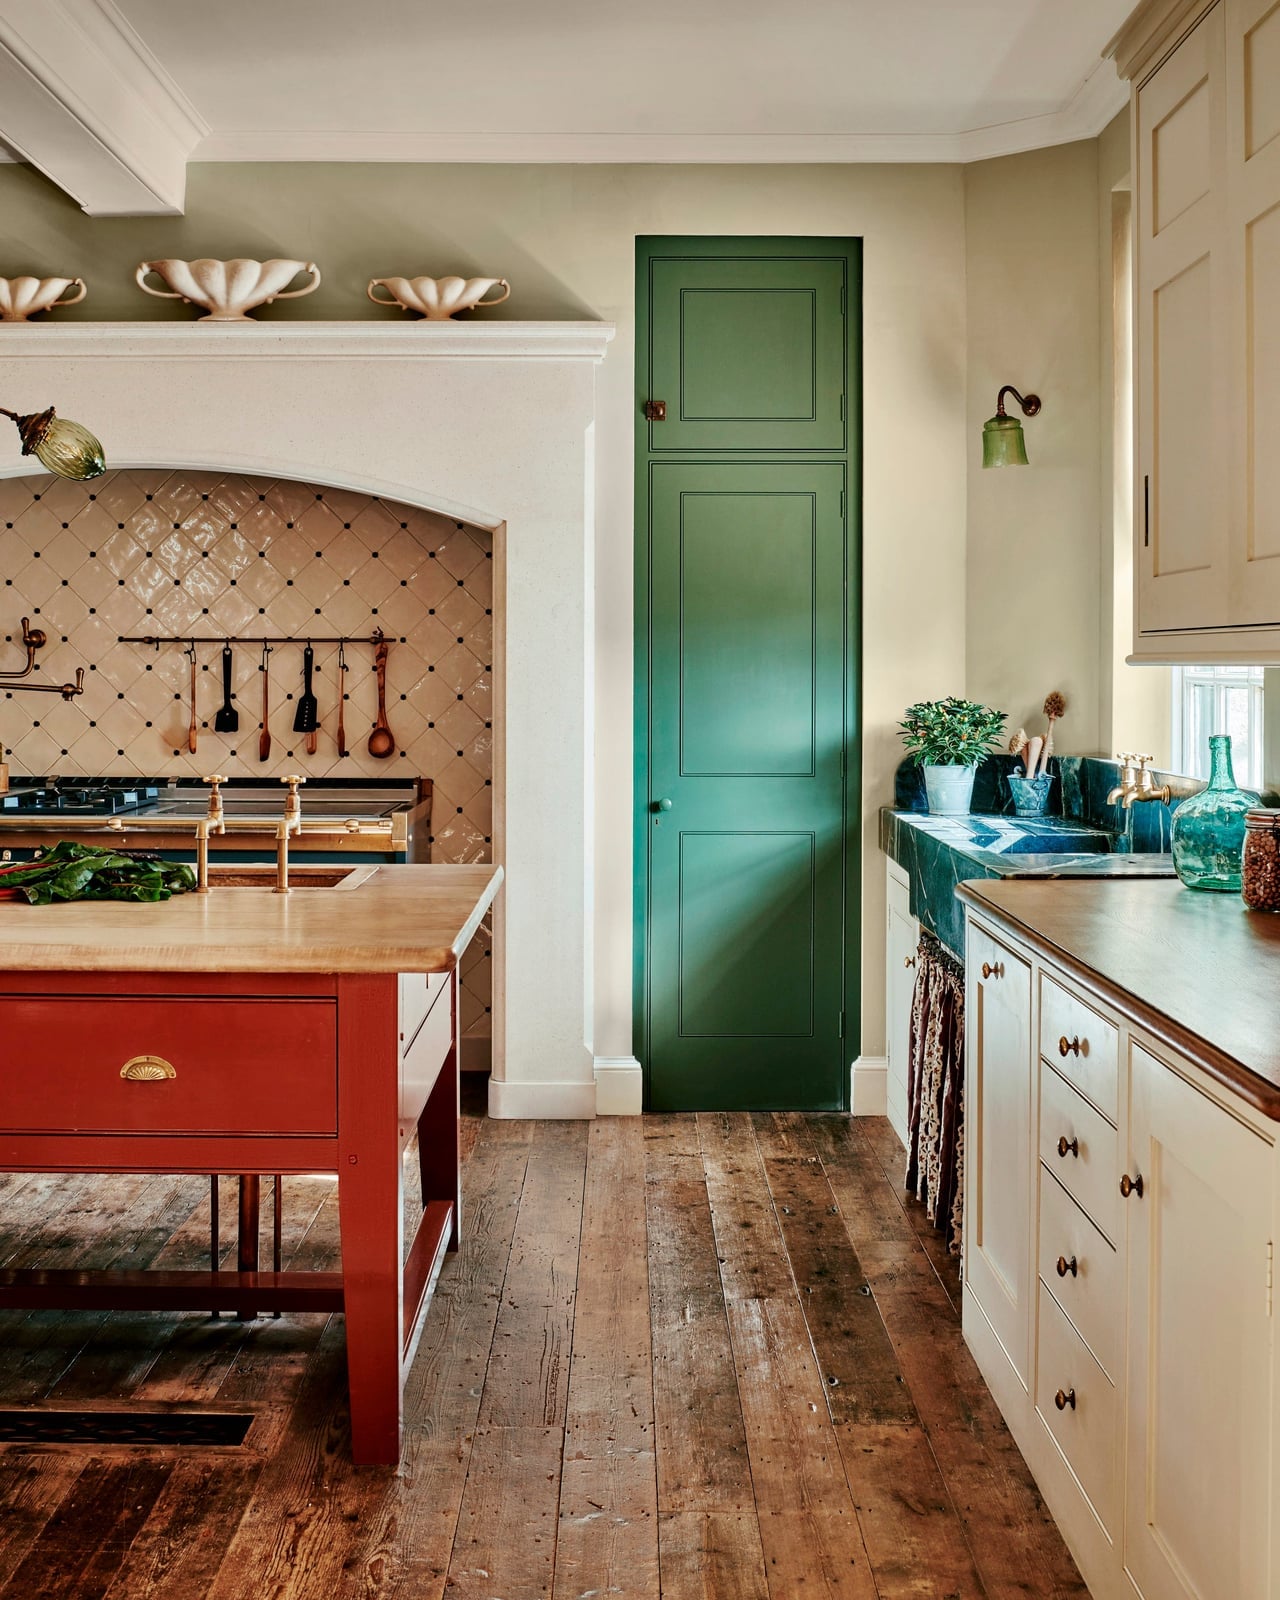
To add bold color, limit it to one large piece that can stand alone. The red island here does exactly that, paired with a green door that introduces a complementary contrast without overwhelming the room. Cream cabinets and a traditional range cooker keep the base palette neutral, so the red looks deliberate. Natural light and wall sconces keep the space bright, which helps the vibrant color feel cheerful. The roomy open plan lets the island function as both prep surface and gathering spot. The palette works because the red is concentrated and the surrounding finishes stay quiet.
Transitional Kitchen with Blue-Grey Cabinets and Marble Island
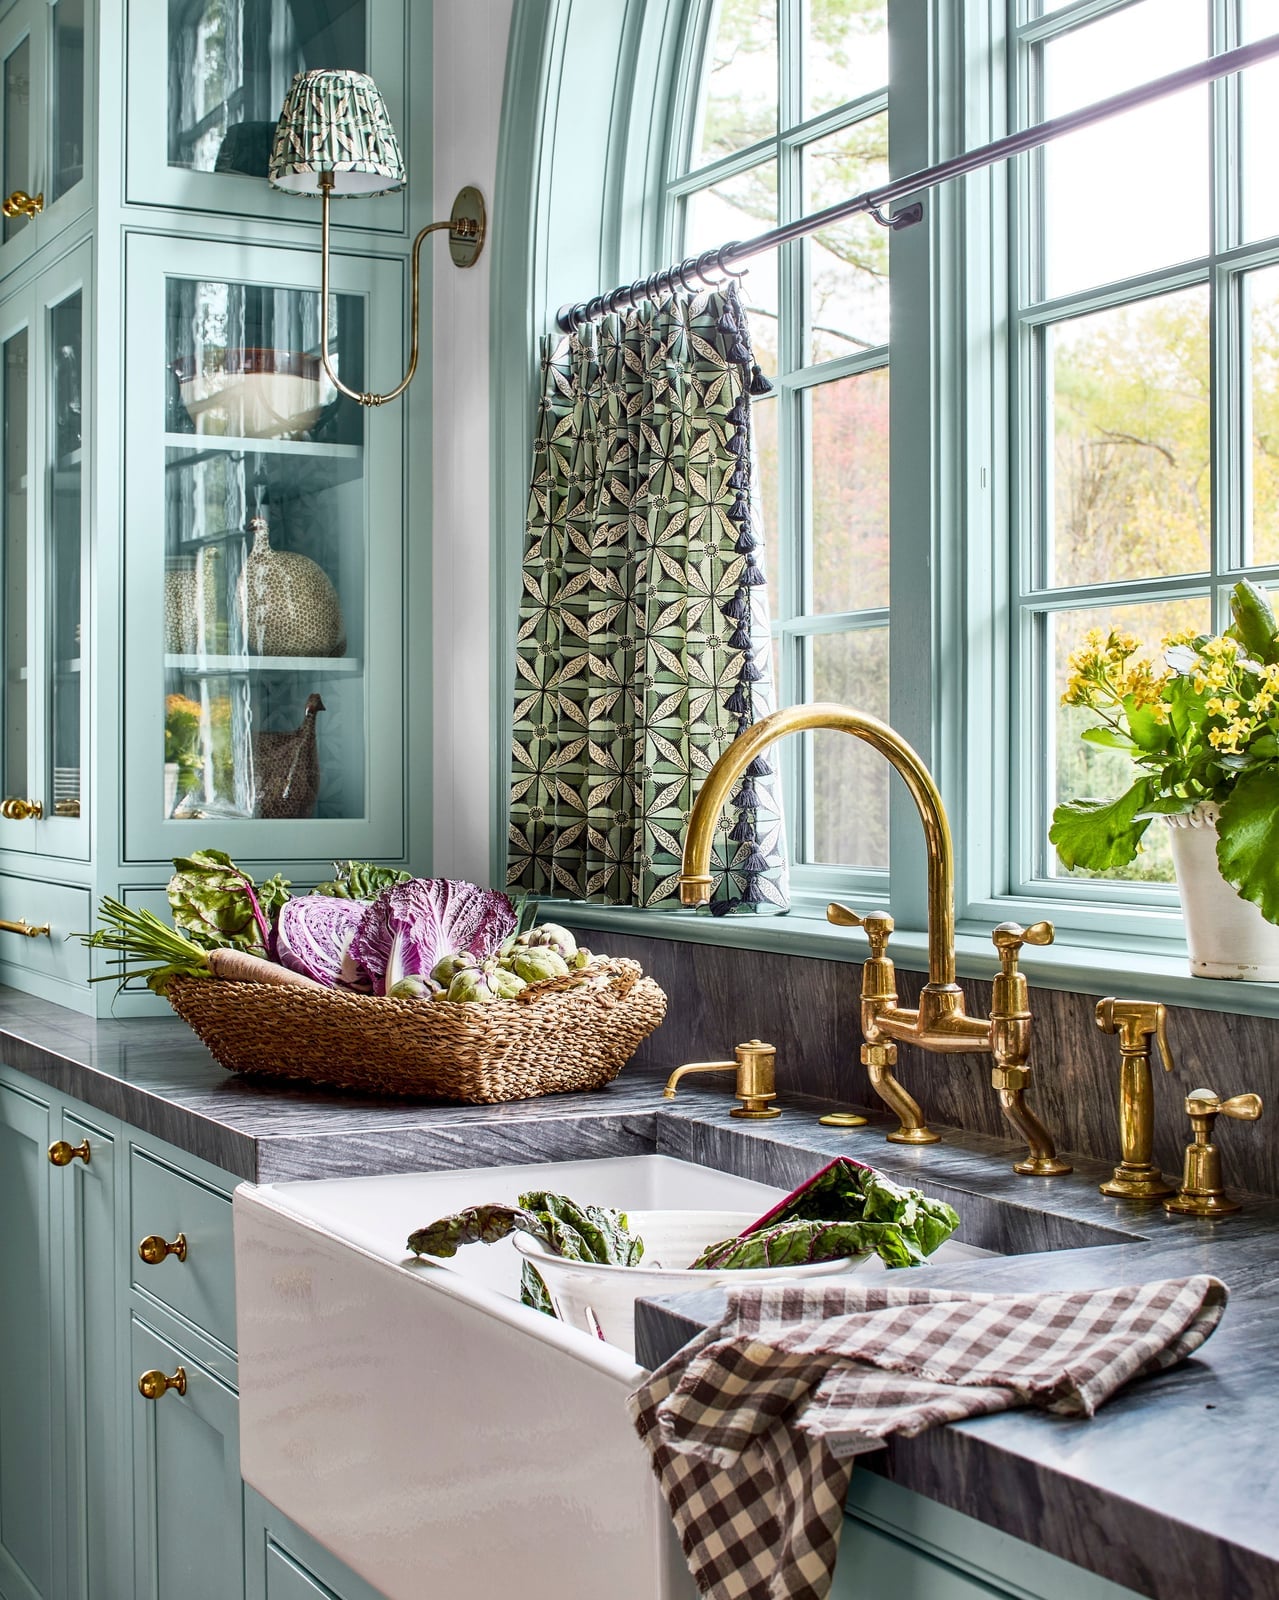
If a farmhouse white kitchen feels a little too expected, a transitional setup with blue-grey perimeter cabinets and a marble island offers the same classic bones with more depth. The blue-grey reads as neutral but cooler than beige or cream, so it holds its own against the veining in the marble without competing. Brass hardware on the island and perimeter ties the two zones together rather than letting the island float as a separate piece. The palette works because the ratio stays balanced: one painted finish on the walls of cabinets, one stone surface on the island, and warm wood tones in the floor or stools to keep the room from turning cold. That mix of painted wood, marble and brass is the whole transitional playbook. It is formal enough for a traditional floor plan but relaxed enough that the kitchen still feels like the center of the house.
Modern Galley Kitchen with Vibrant Green Shaker Cabinets
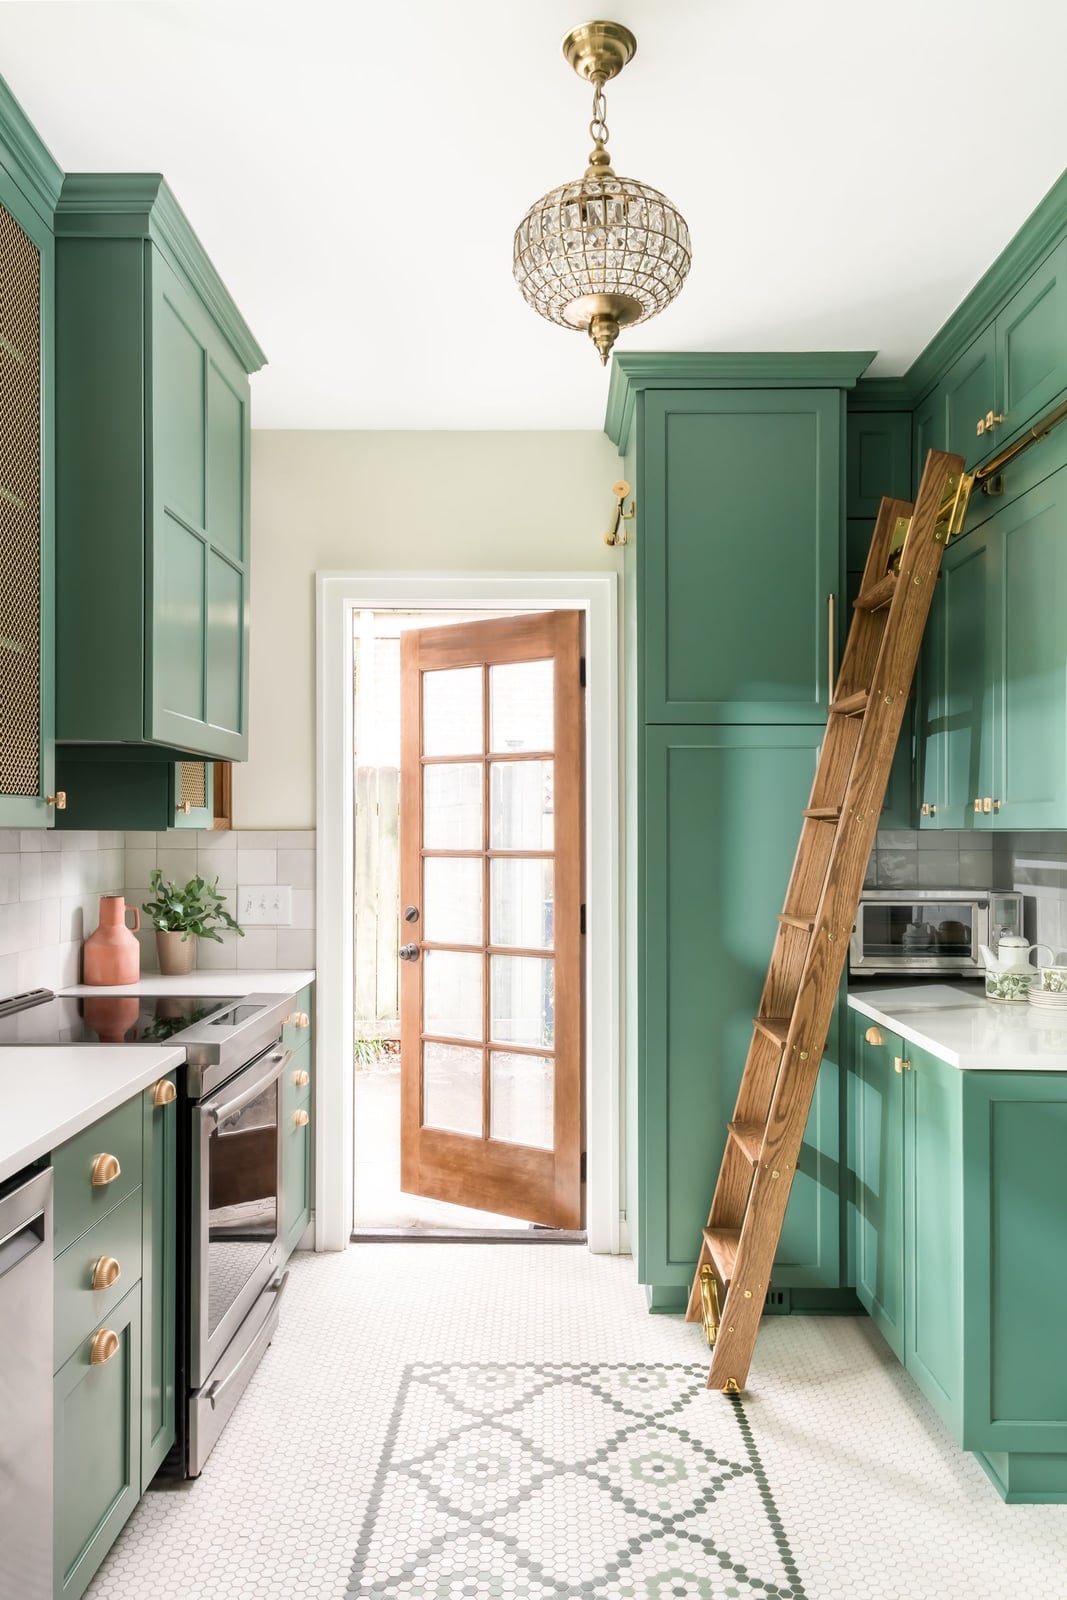
Vibrant green shaker cabinets run the full length of this galley, so the color does not read as an accent but as the whole room. The green is saturated enough to feel intentional against the white countertops and the mosaic floor, but the shaker profile keeps it from looking trendy. A wooden ladder propped against the wall and a small chandelier add softness. For a renter, this kind of commitment to color is hard to replicate with paint alone, but a peel-and-stick backsplash in a similar green or a removable cabinet wrap in a deep olive can bring the same energy without a permanent change.
Modern Country Kitchen with Large Green Island and Farmhouse Sink
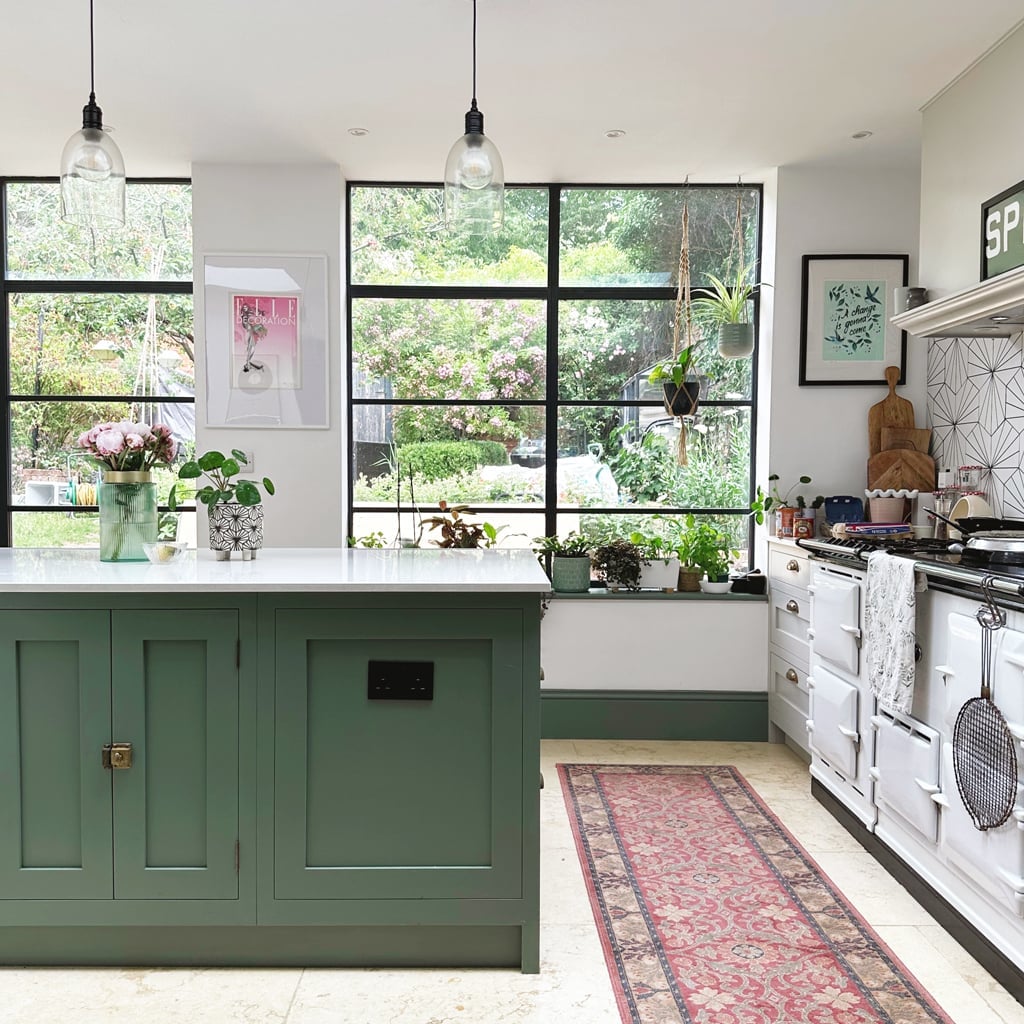
A large green island anchors this roomy modern country kitchen while a white range and perimeter cabinets keep the look light. The island is the obvious workhorse here, offering prep space on the marble top and seating on the far side, but the layout works because the island does not block the path to the farmhouse sink or the range. Pendant lights hang directly over the island to define its zone. The green pairs with the white range for a modern country balance: rustic enough to feel warm, clean enough to feel current.
Traditional Corner Kitchen with Black Shaker Cabinets
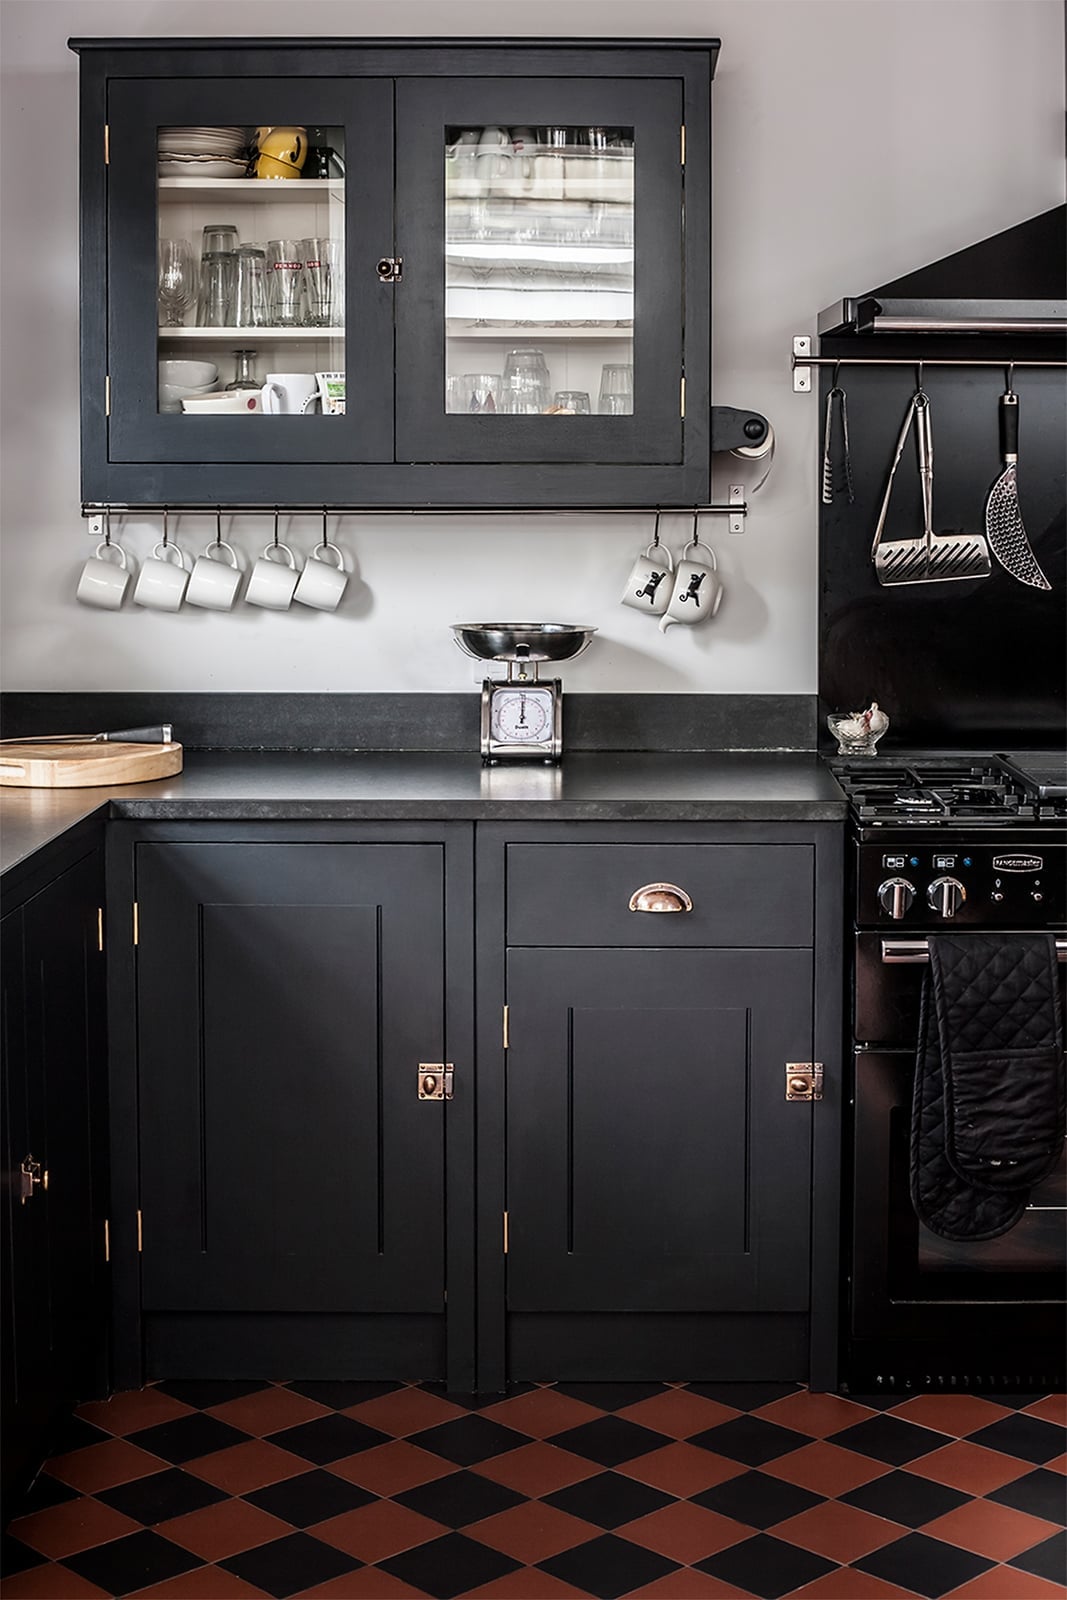
Can dark cabinets work in a compact corner kitchen without making it feel like a cave? This one proves yes, as long as the finishes pull their weight. The black shaker cabinets wrap the corner, with a glass-front cabinet near the range to break up the dark mass. A copper range cooker adds warmth and a reflective surface that catches the overhead light and whatever natural light comes through the window. The grey tile backsplash sits between the black cabinets and the copper, giving the eye a place to rest. Dark cabinetry in a small footprint works best when the room has at least one metallic or glossy element to throw light back into the space.
Rustic Farmhouse Kitchen with Exposed Beams and Farmhouse Table
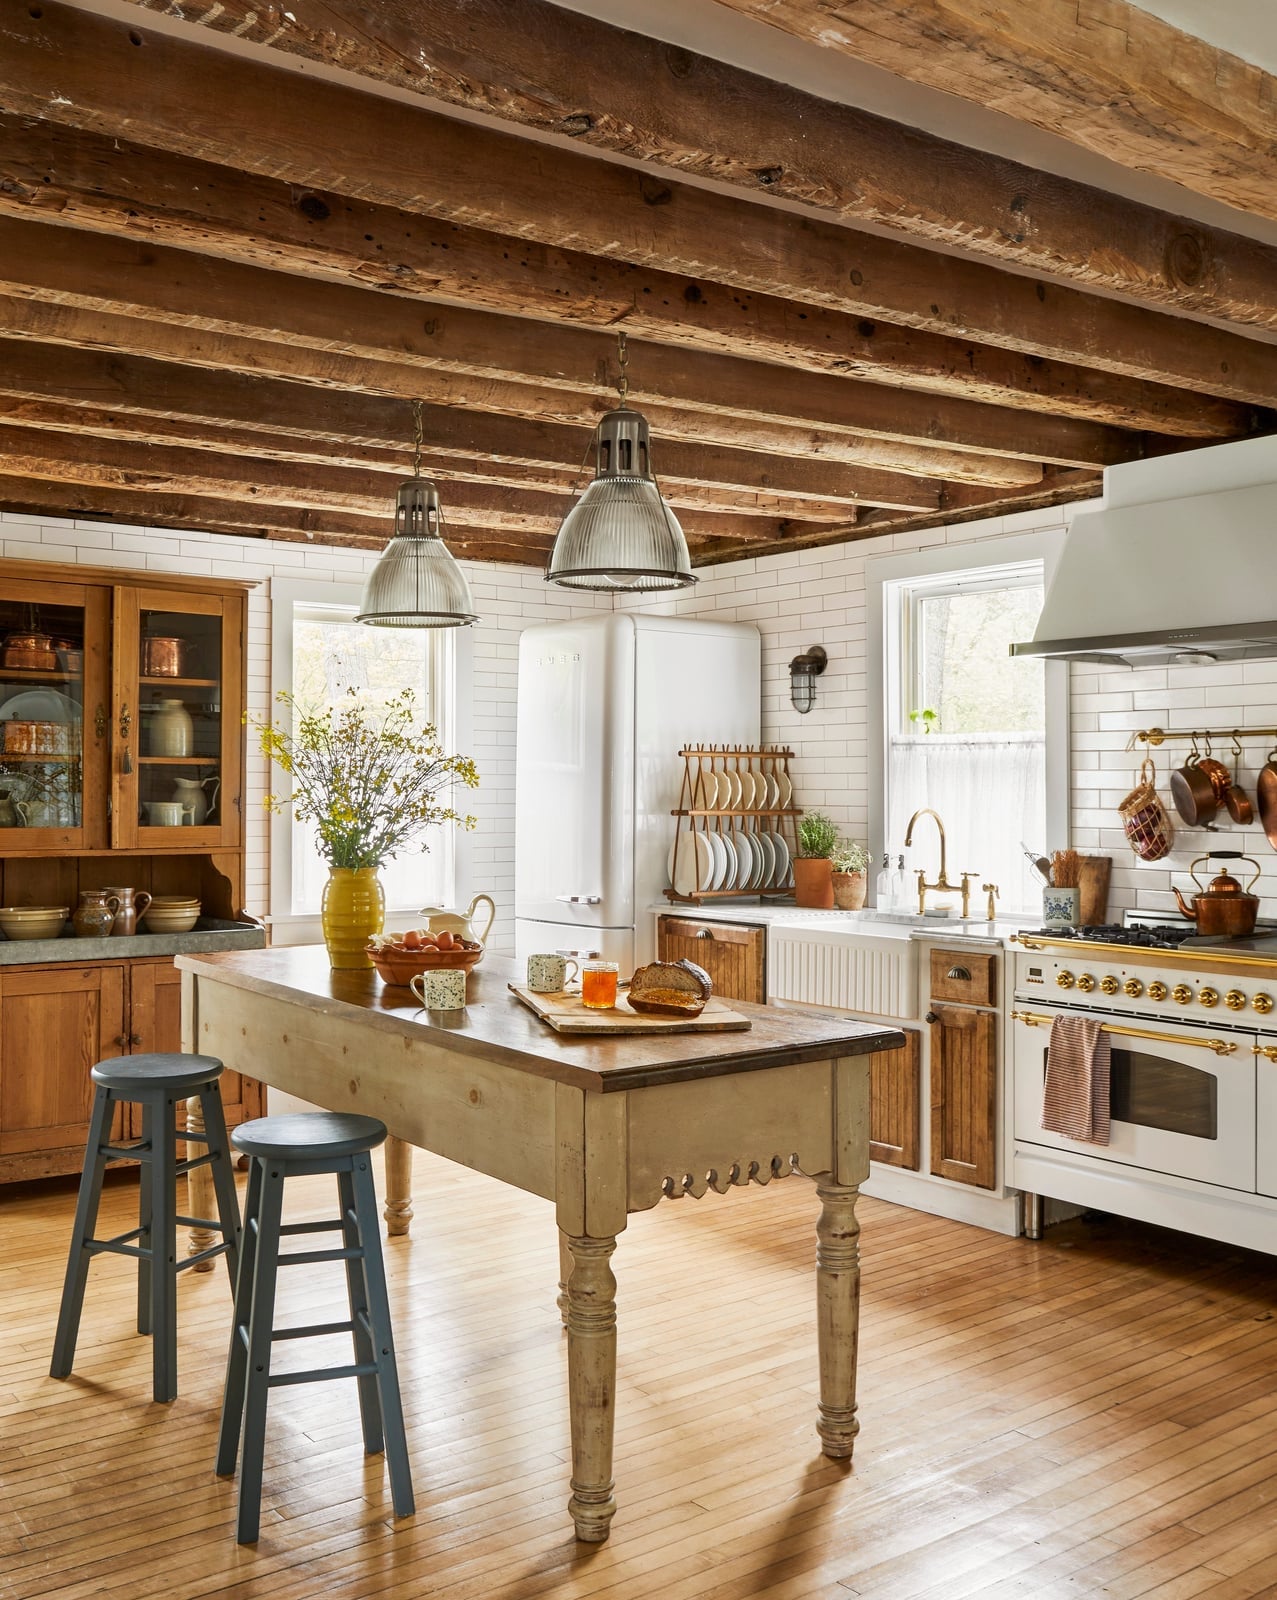
Exposed wooden ceiling beams set the scale in this roomy rustic farmhouse kitchen, drawing the eye up and making the open space feel grounded. Below them, a farmhouse table doubles as the central gathering point, with a farmhouse sink and range cooker along the wall. The wood tones in the beams, table and floor are all slightly different, which prevents the room from looking like a log cabin. Pendant lights hung at varying heights over the table add warmth alongside the natural light from the windows. The key is proportion: the beams are substantial enough to anchor the ceiling, while the table is wide enough to balance the visual weight above.
Modern Farmhouse Kitchen with Butcher Block Countertops
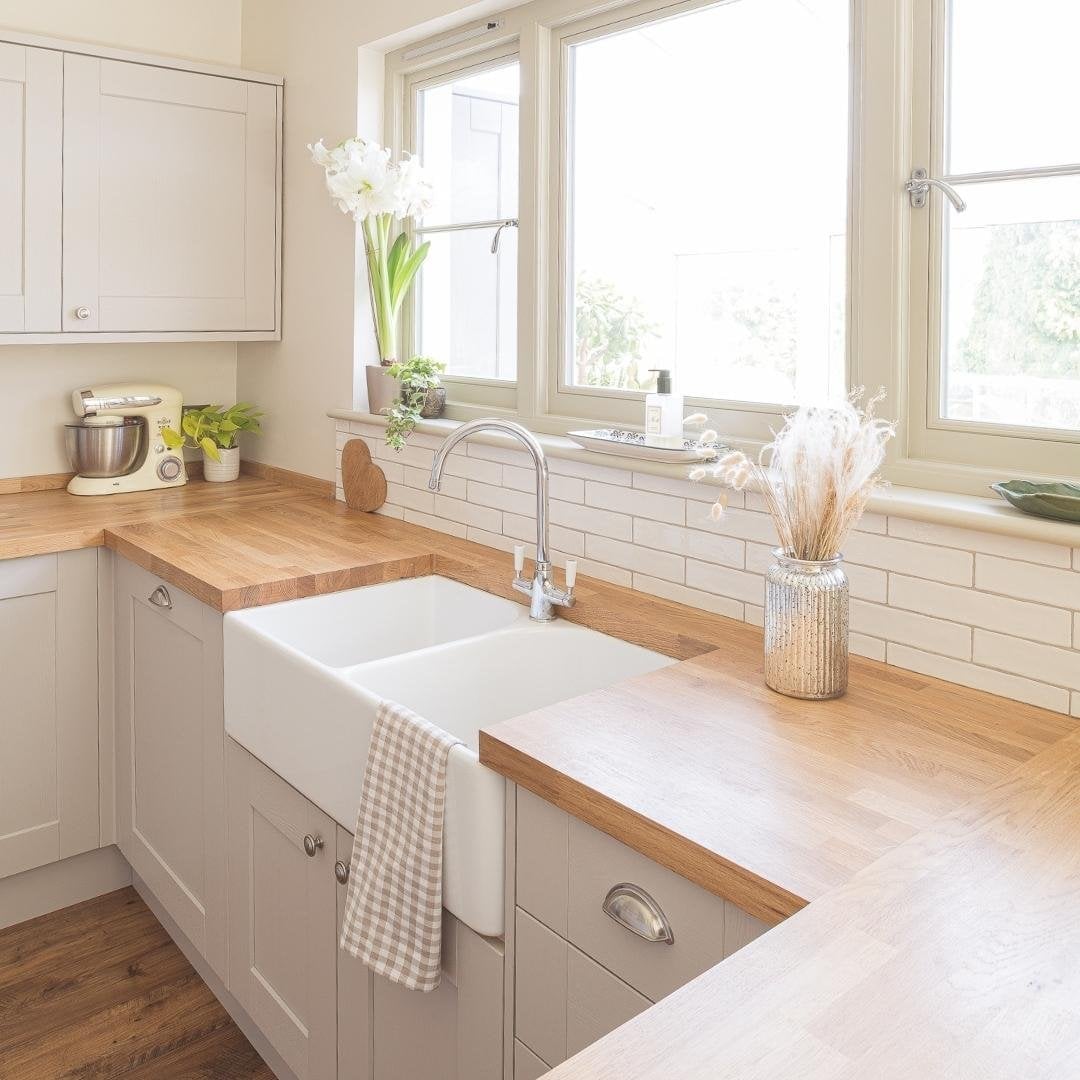
A good layout makes the work flow, and a corner sink with counter space on both sides does exactly that. This modern farmhouse kitchen uses light grey cabinets and white subway tile to keep the background neutral, then lets the butcher block countertops bring in warm wood tones. The farmhouse sink anchors the corner without breaking the clean line. Natural light and overhead lighting keep the room bright and the wood grain visible.
Transitional Kitchen with Rattan Bar Stools and Patterned Seats
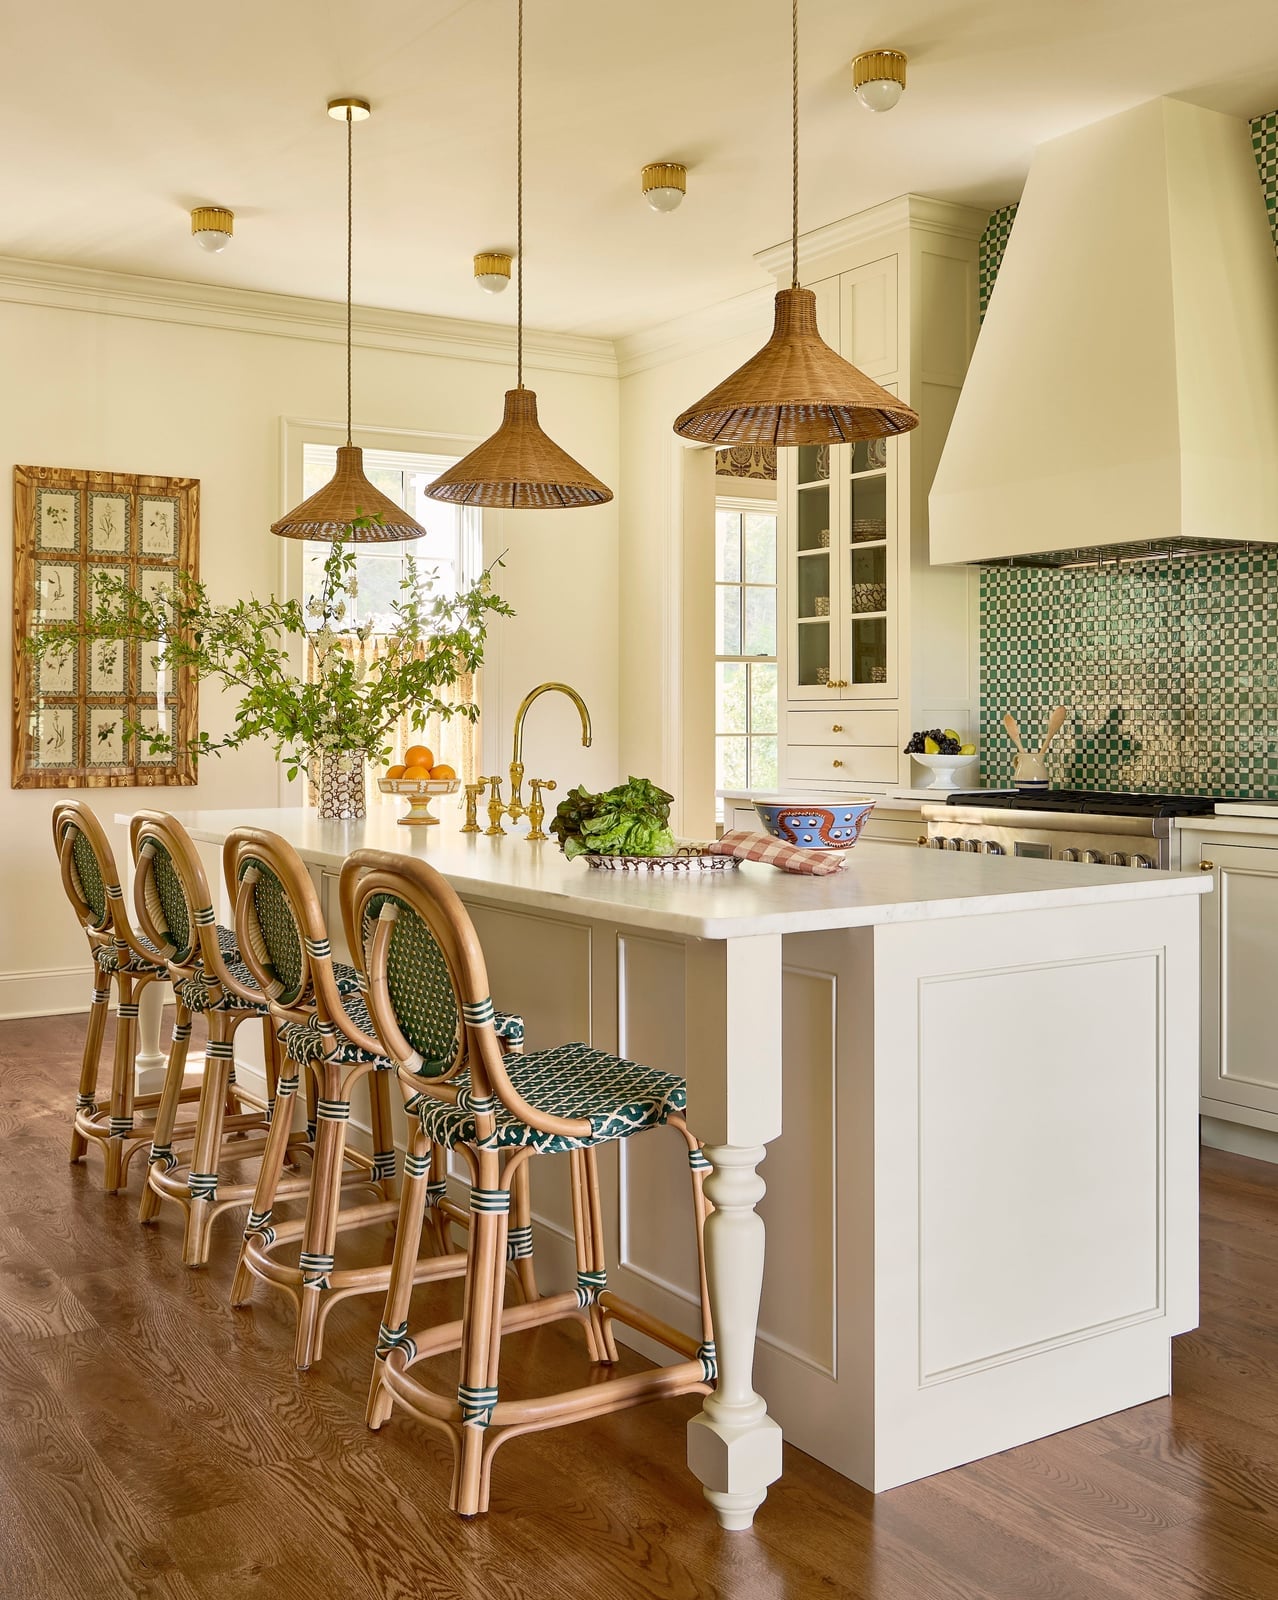
A transitional kitchen walks the line between traditional warmth and modern clean lines. Where a fully modern space might use sleek metal stools, this one brings in rattan bar stools with a green pattern on the seats. The cream palette and marble on the island keep things light, while the rattan adds texture. The pendant lights above the island echo the warm finish. The room feels put together without being stiff. The patterned seats are the surprise that keeps the eye moving. The green in the stool fabric ties back to any green accents in the room, making the palette feel deliberate.
Modern Kitchen Corner with Wooden Countertop and Shadow Play
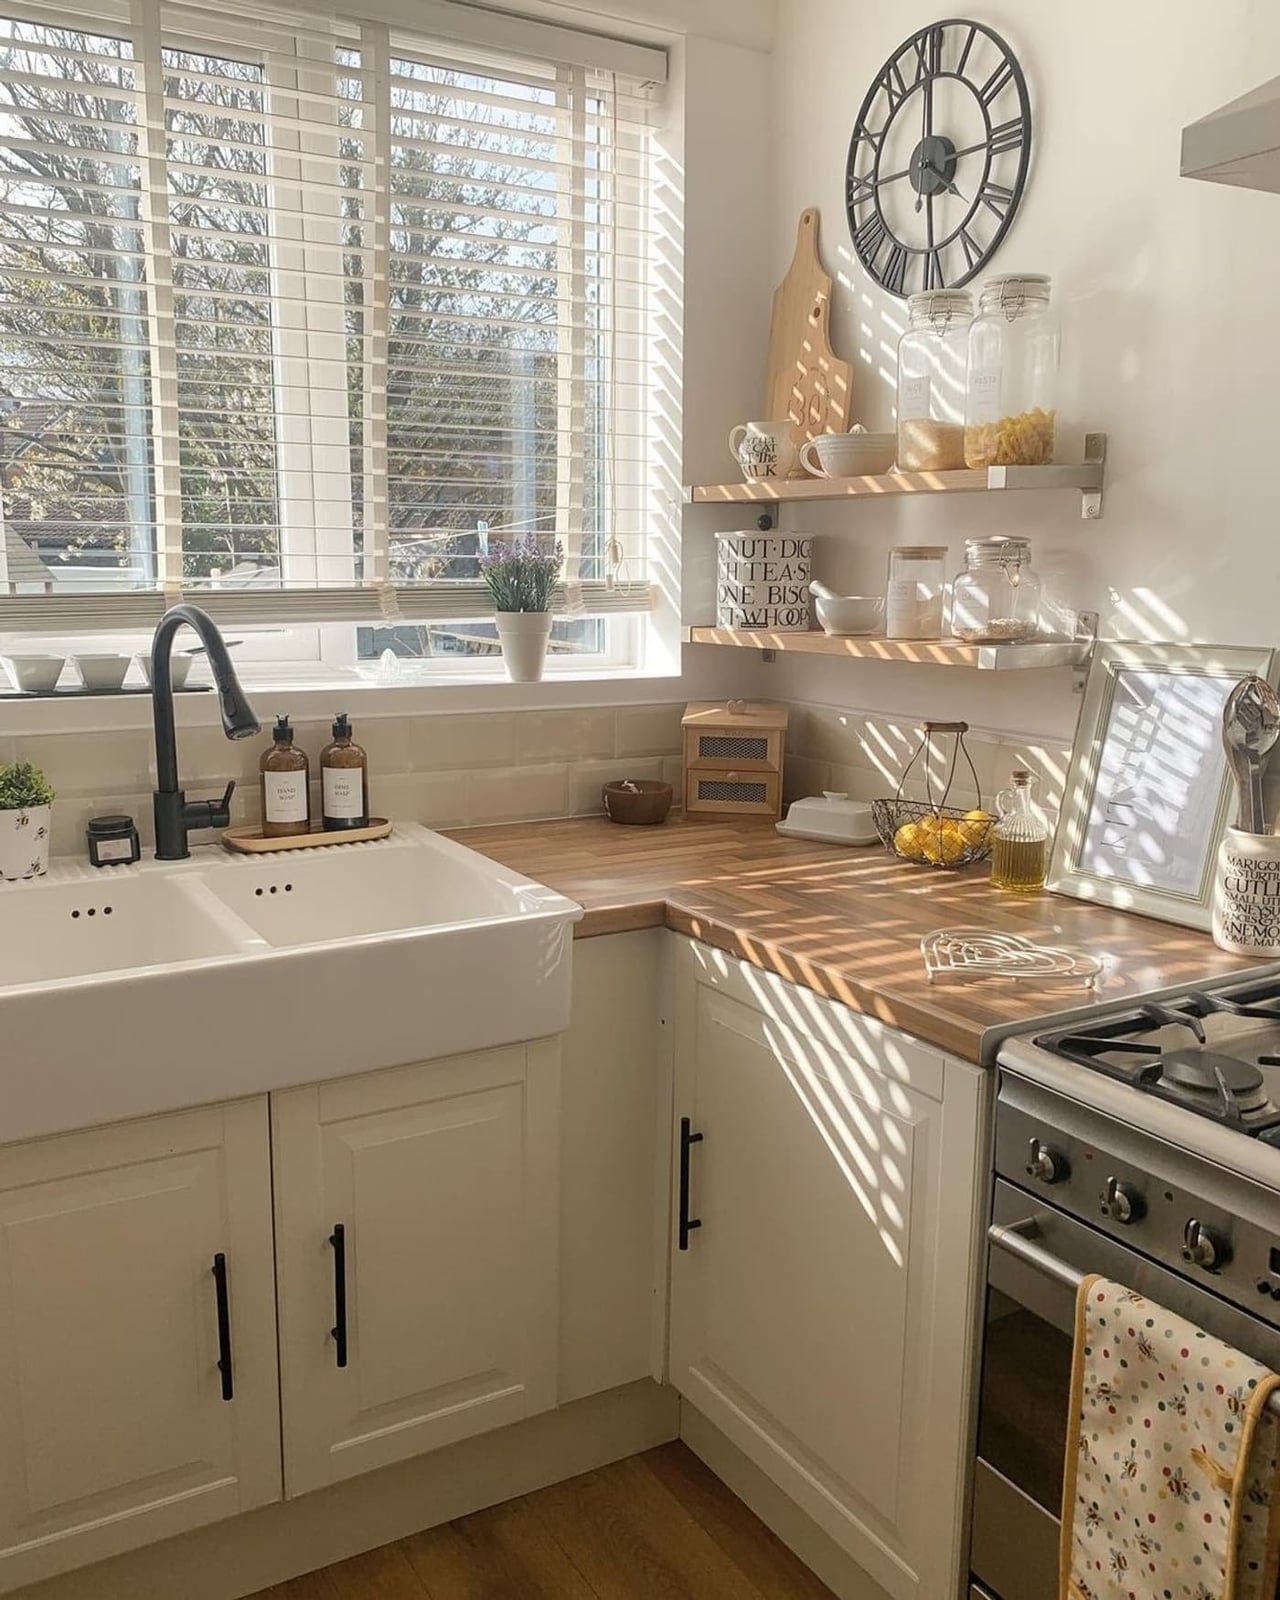
The shadow cast by window blinds across a wooden countertop makes a compact kitchen feel like a considered space. This modern corner kitchen keeps the palette simple: white sink, wood tones on the counter, a black faucet for contrast. The laminate on the cabinets stays clean and unfussy. The window light does the decorating, creating a pattern that changes through the day.
Modern Kitchen with Pink Cabinets and Terrazzo Countertops
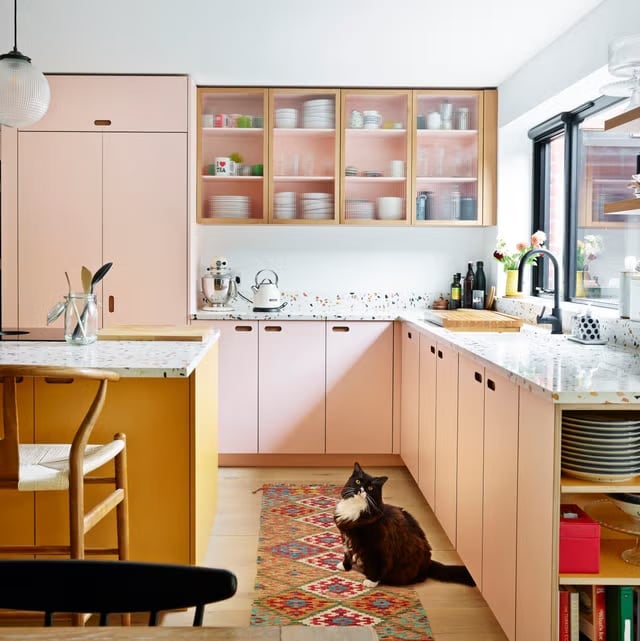
Pink cabinets are a bold choice that works when the rest of the palette stays grounded. This modern kitchen pairs pink upper and lower cabinets with a yellow island, then tops the counters with terrazzo. The terrazzo brings in flecks of color that pick up the pink and yellow, making the whole scheme read as cohesive. Glass-fronted cabinets break up the pink and add visual depth. An overhead pendant and natural light keep the room from feeling too sweet.
Modern Farmhouse Kitchen with Fluted Farmhouse Sink
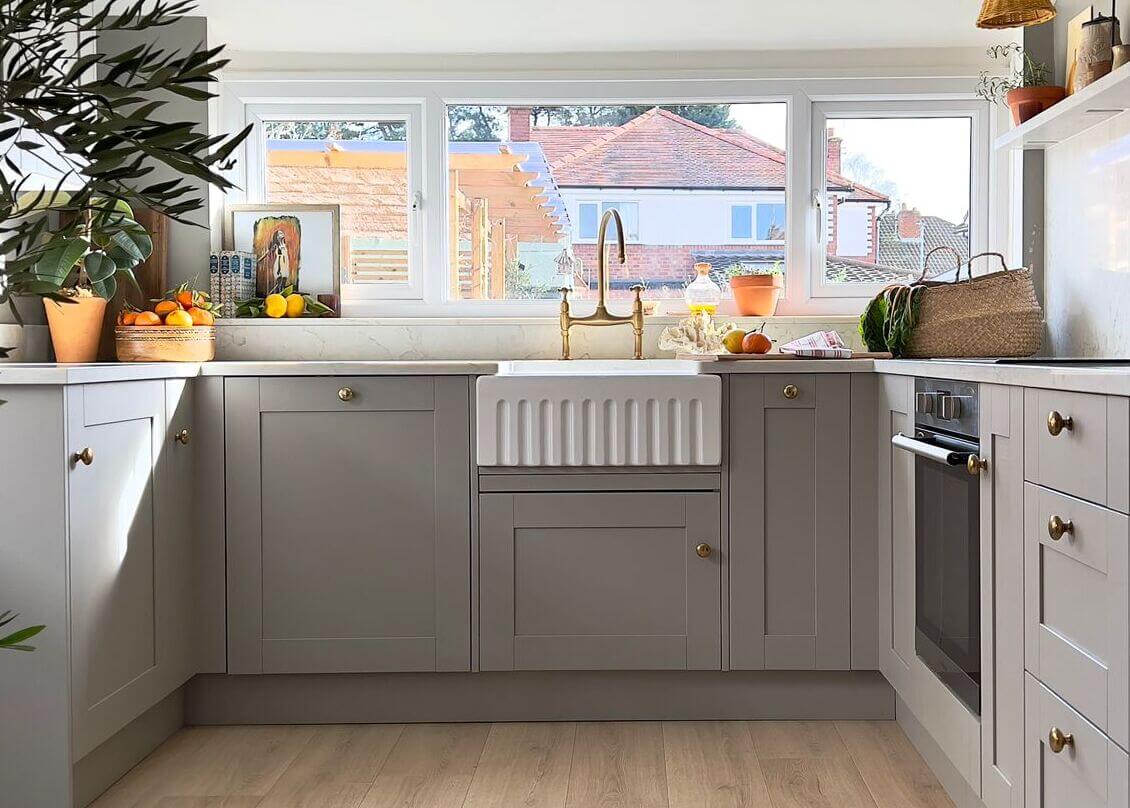
Choosing a sink means picking a piece you will see every day. This modern farmhouse kitchen puts a fluted farmhouse sink under a window, where the natural light hits the front grooves and gives them depth. The grey and white palette keeps the room calm, while the wood countertops and marble backsplash add layers of texture. The fluting on the sink is a deliberate detail. It turns a workhorse element into a focal point. The surrounding space stays simple so the sink can stand out. The window above it brings in the outdoors, which balances the weight of the stone and wood.
Traditional Kitchen with Ornate Pendant Lights and Marble Island
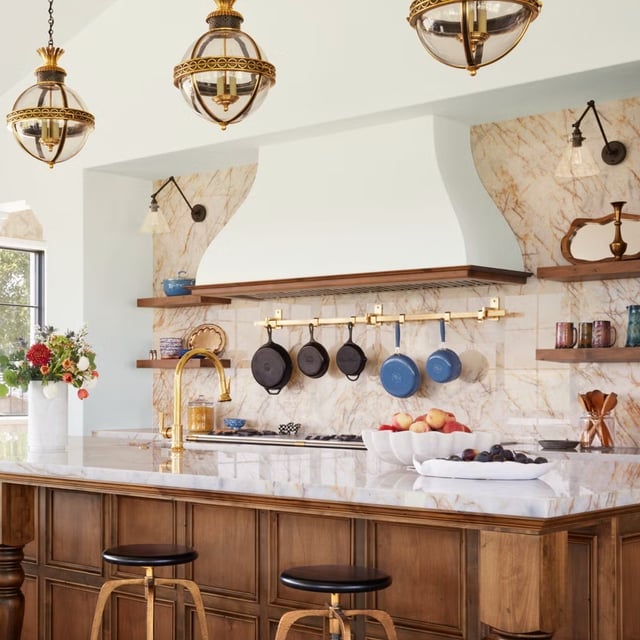
Ornate pendant lights draw the eye upward in this traditional kitchen, balancing the weight of a marble island and a substantial range hood. The trio of fixtures hangs at staggered heights, which keeps the visual rhythm interesting without feeling crowded. Wall sconces add a warm glow around the perimeter, meaning the room stays lit even when the pendants are off. Natural light from nearby windows fills in the rest, so the brass and white finishes read as crisp rather than heavy. The layout is roomy enough that the island stands clear of the work zones, leaving plenty of room to move.
Modern Farmhouse Corner Kitchen with Fluted Sink, Indoor
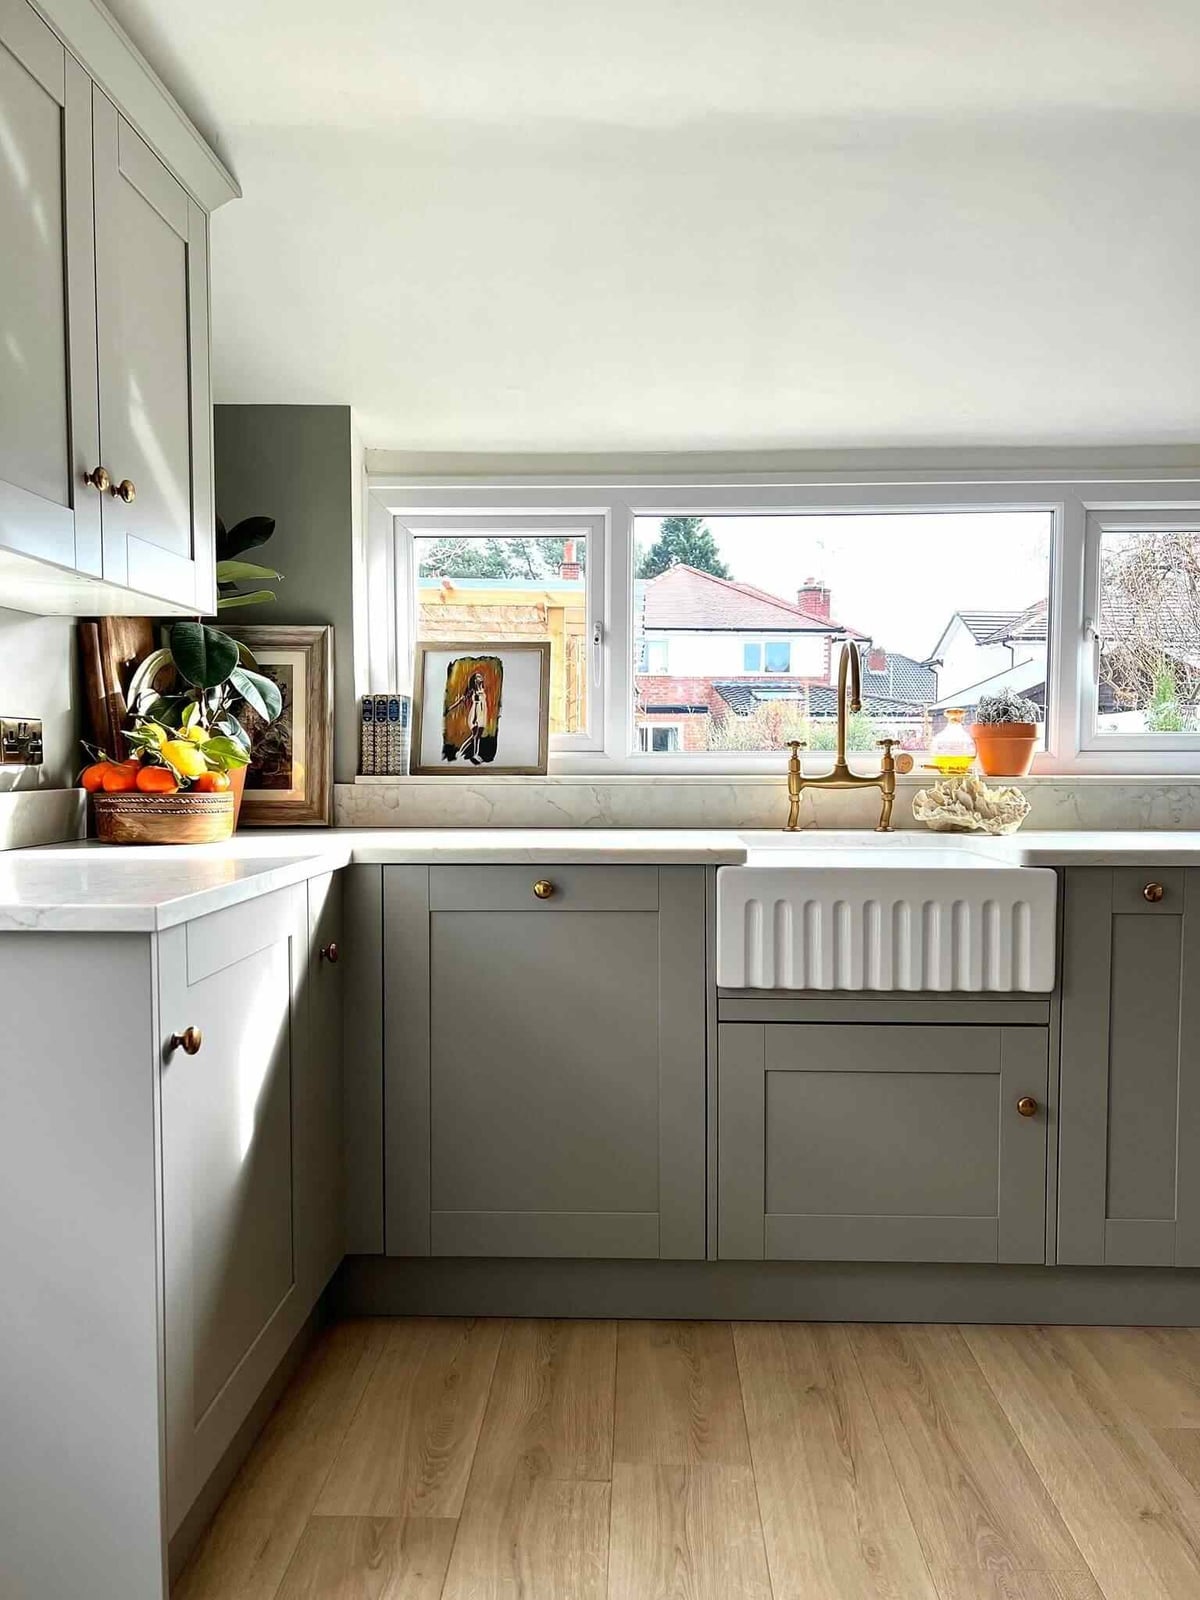
A corner kitchen works best when the sink and prep zone sit within a step or two of each other. Here, a fluted farmhouse sink anchors the space, set into a run of light grey shaker cabinets. The white marble countertops reflect natural light from the window, which helps the corner feel open instead of tucked away. The fluted detail on the sink front adds texture without requiring extra hardware or a bigger footprint. For a renter, a similar effect comes from swapping in a sink skirt or a textured cutting board that bridges the gap between the cabinet fronts and the counter edge.
Farmhouse Kitchen with Sage Green Cabinets and Wooden Island
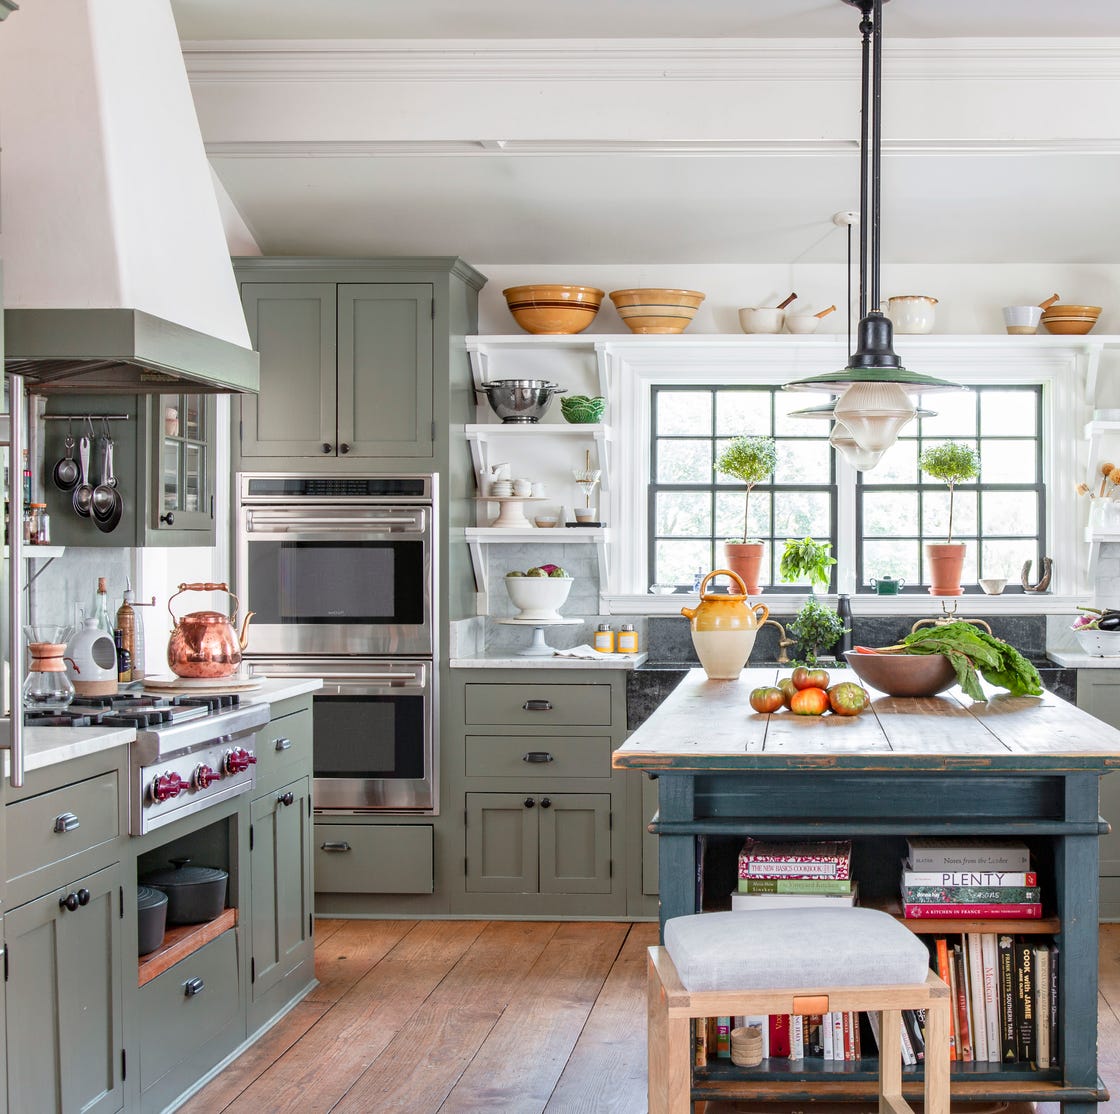
Sage green cabinets can appear either soft or sharp depending on what you put next to them. In this farmhouse kitchen, the green range and cabinetry are paired with a wooden island and marble countertops, which keeps the palette grounded. The wood brings warmth that stops the green from feeling cool, while the white marble adds a clean break. The pendant light above the island casts light directly onto the work surface, which matters more in a roomy open plan where overhead fixtures might not reach every corner. Windows fill in the rest, so the space stays bright without relying solely on the pendant. For a similar balance, limit the green to the lower cabinets and let the wood island carry the visual weight.
Modern Galley Kitchen with Geometric Floor Tiles
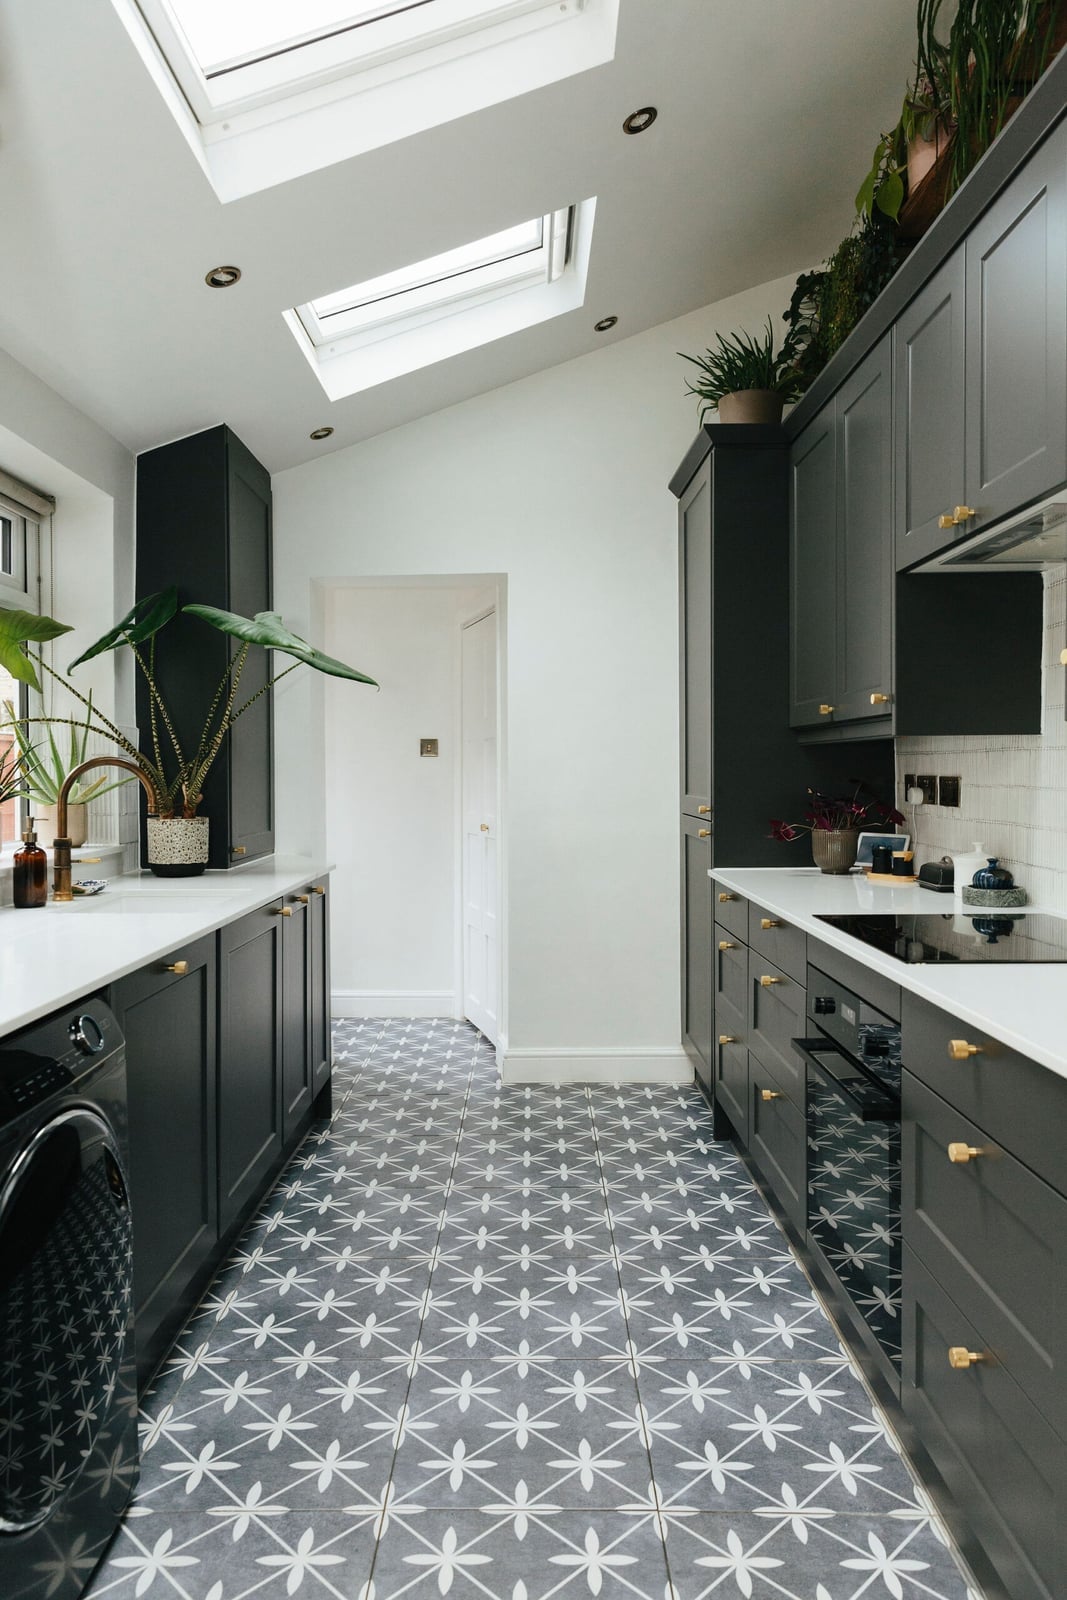
Geometric floor tiles turn a compact galley kitchen into a room with a clear focal point. The black and white pattern draws the eye down, which works well when the upper half of the room is kept simple with light grey cabinets and white countertops. A skylight above brings in daylight that hits the tile directly, making the pattern read as graphic rather than busy. The dark grey lower cabinets anchor the space visually, so the floor pattern has a solid base to play against. For a narrow layout, a bold floor like this can define the zone without needing wall art or a backsplash pattern.
Eclectic Kitchen with Teal Island and Pink Velvet Stools
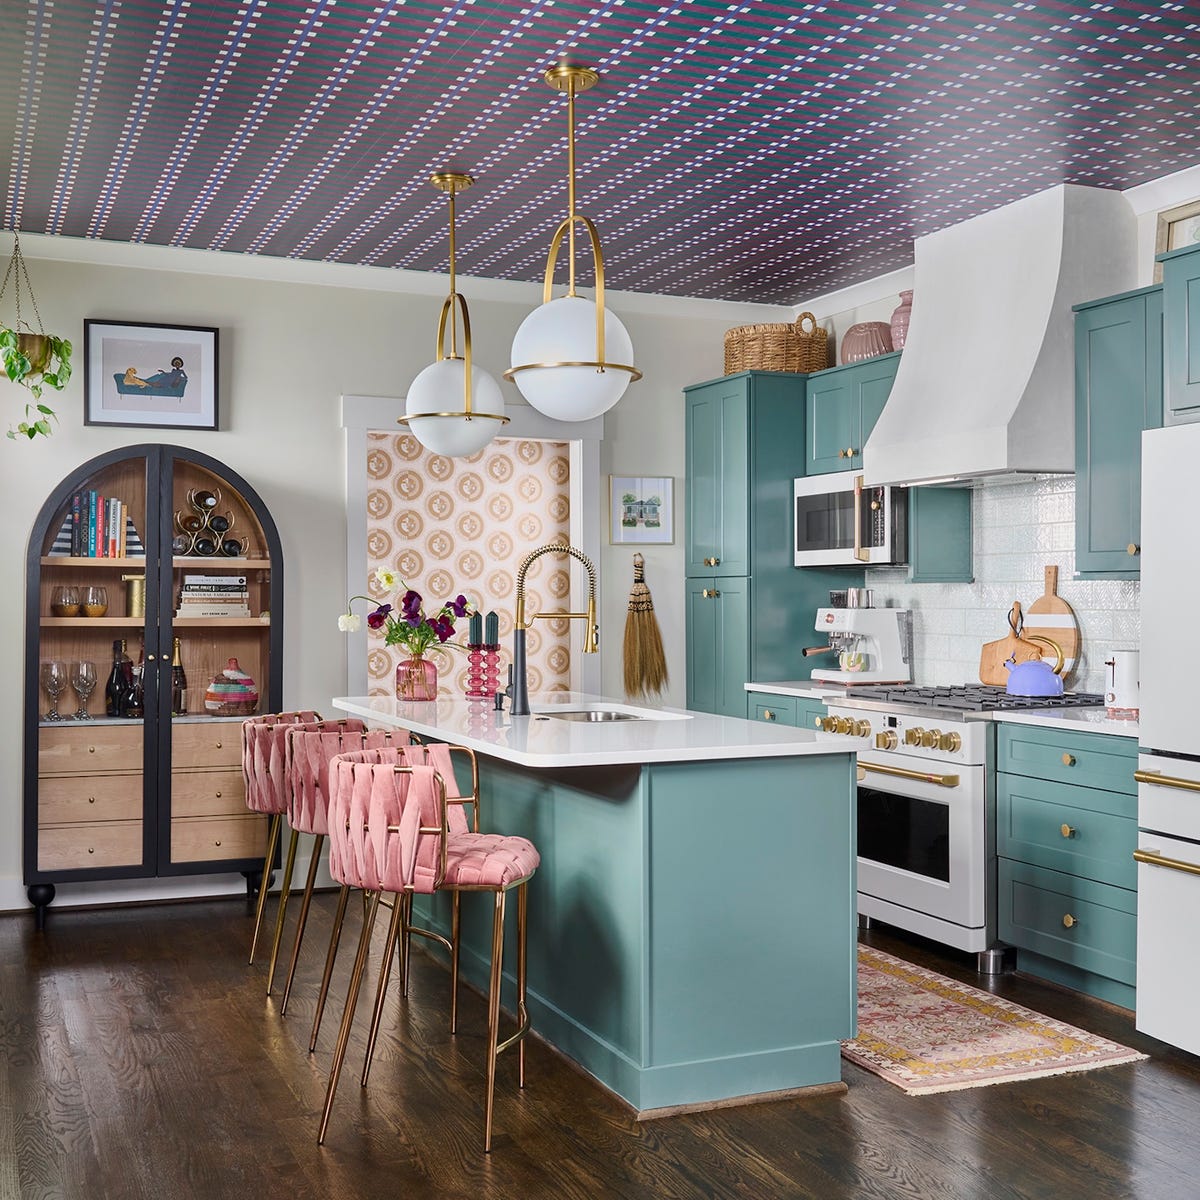
A teal kitchen island paired with pink velvet stools is a color combination that works because the two hues sit opposite each other on the color wheel. The contrast is deliberate but not loud, especially with gold accents and white cabinetry to mediate the transition. The arched cabinet nearby adds a soft curve that keeps the straight lines of the island from feeling too rigid. The room’s lighting helps both colors look saturated, which is key when using two strong tones. For a more subtle take, swap the pink stools for a warm neutral and let the teal island carry the palette alone.
Modern Kitchen with Sage Green Cabinets and Large Wood Island
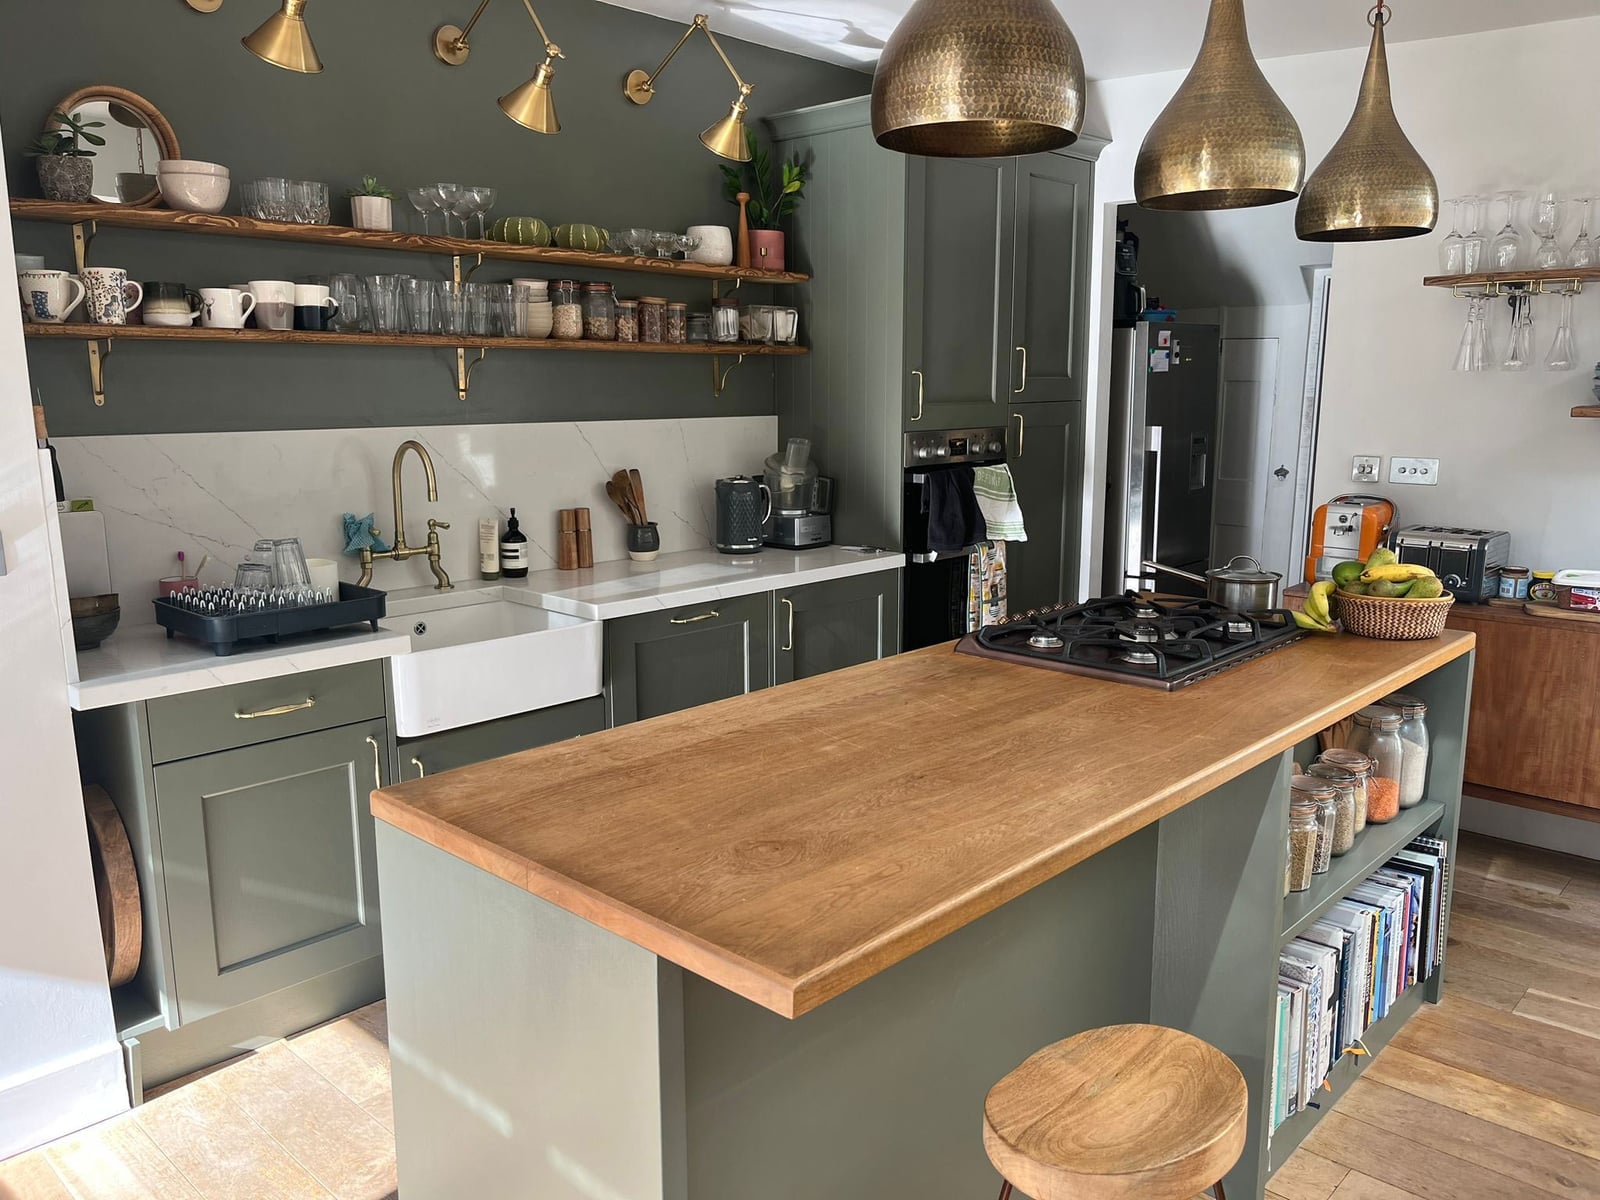
When the island becomes the anchor, everything else steps back. Here a large wood island countertop sets the tone, with sage green cabinets and brass fixtures keeping the look grounded. The room stays open and roomy because the island does the heavy work of defining the space. Pendant lights above add focused task light without competing with the natural light from nearby windows. The layout gives you ample storage and a clear work zone, making it a smart choice for anyone who cooks often.
Farmhouse Kitchen with Wooden Hutch and White Range
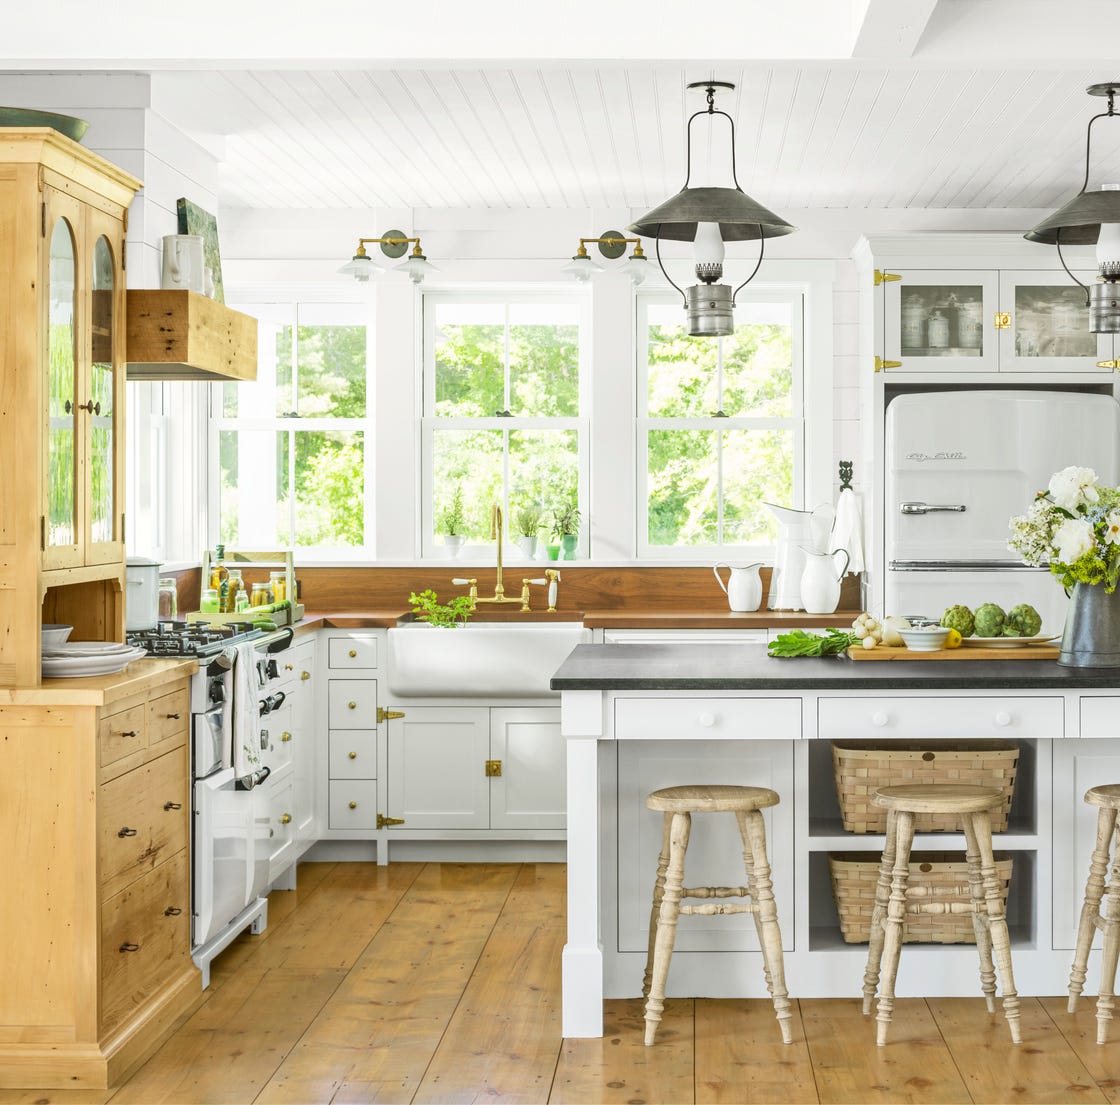
The wooden hutch and white range anchor this farmhouse kitchen with a clean, warm palette of white, wood, and brass. Open plan with an island keeps the roomy feel, while pendant lights and natural light balance the mix of wood, metal, ceramic, and stone. The palette works because the white range lets the hutch stand out without competing.
Luxe Kitchen with Teal Glass-Front Cabinets and Marble
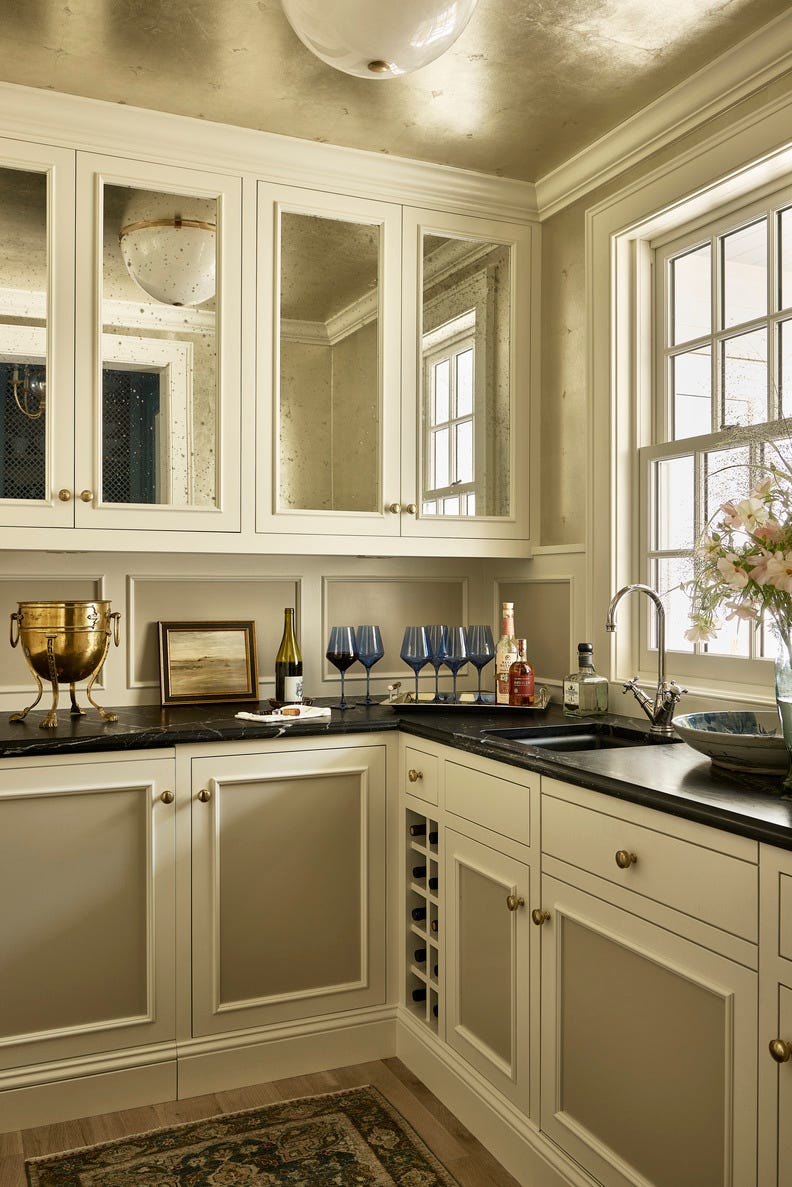
When mixing rich color with stone, let one finish lead. Here teal glass-front cabinets set the pace, while marble countertops and brass fixtures follow. The palette of teal, grey, and gold works because the painted wood, marble, brass, and glass share a similar level of refinement. A window and a wall sconce keep the room feeling open, not heavy. The linear layout with an island gives you plenty of prep space.
Traditional Kitchen with Ornate Oak Island and Cream Cabinets
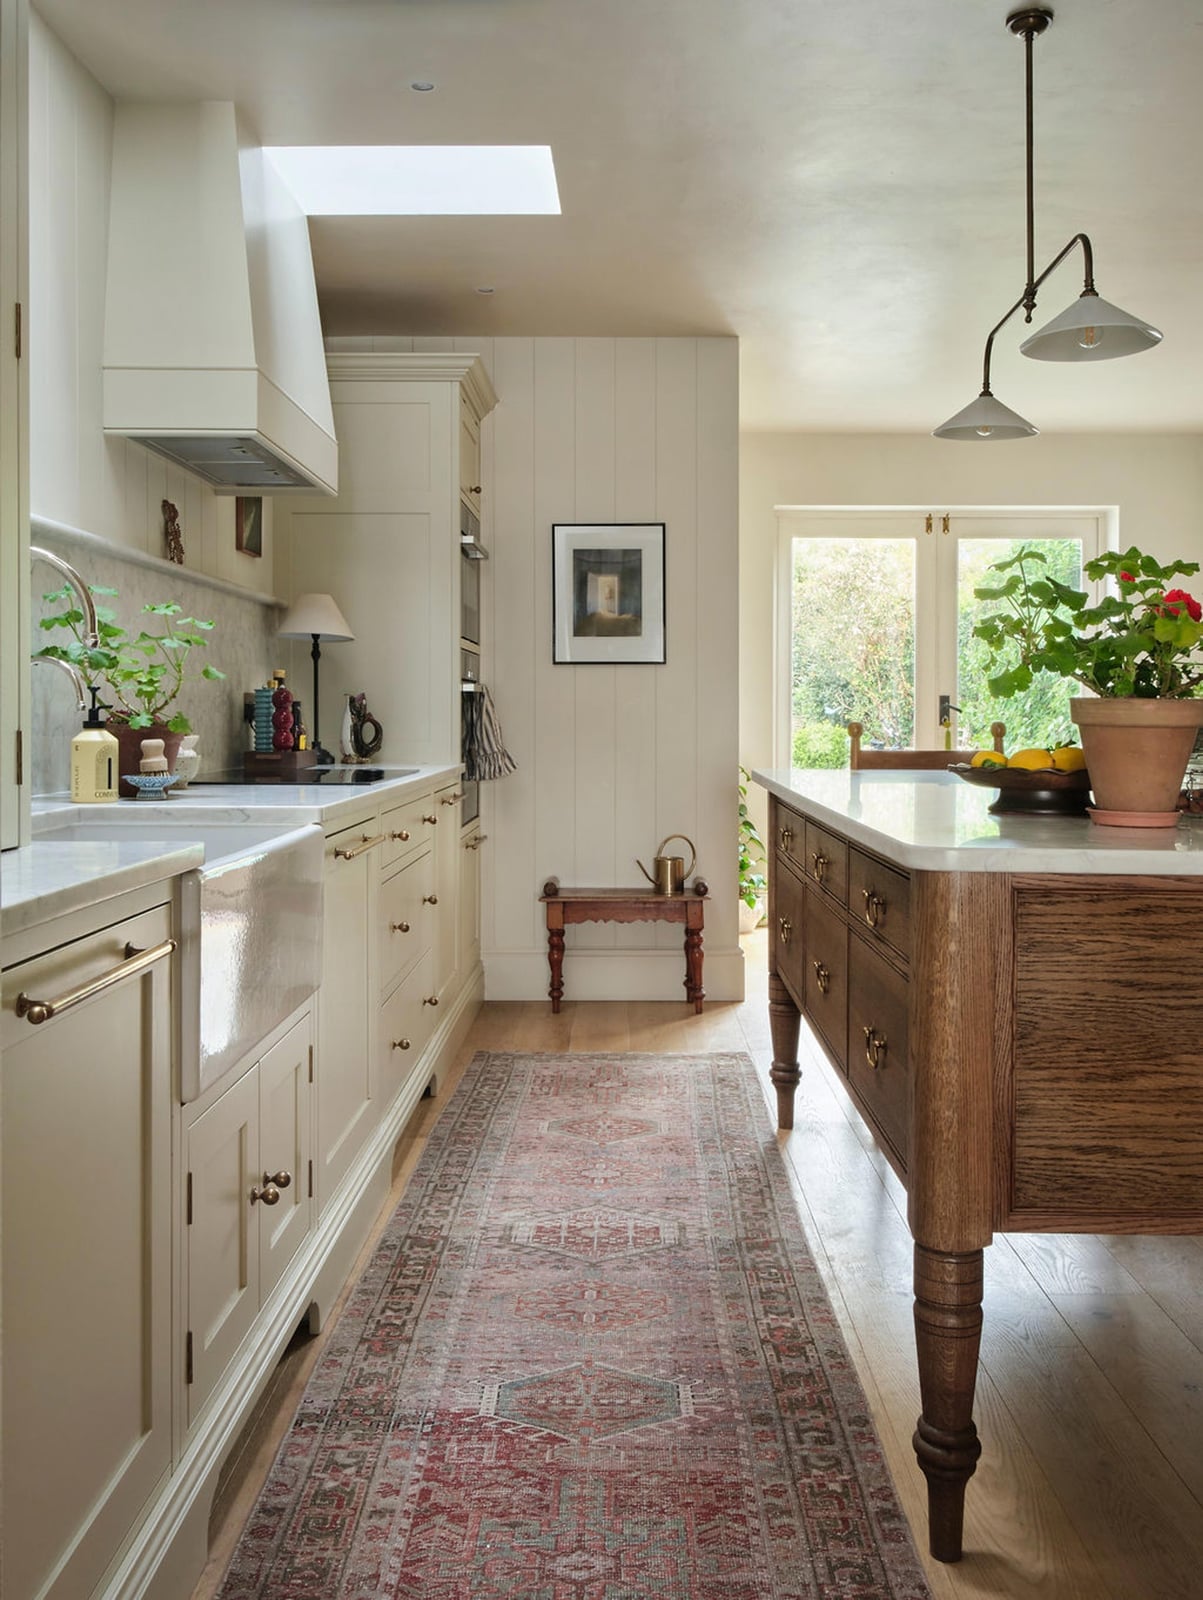
This traditional kitchen could have leaned fully ornate, but the cream cabinets keep it from feeling fussy. The large ornate wooden island becomes the hero, with a runner rug adding softness underfoot. Marble counters and muted red accents in the textiles tie back to the warm wood tones. Pendant lights and natural light balance the darker oak, so the room stays bright and open. The open plan layout works because the island gives you a clear center without blocking sightlines.
Traditional Farmhouse Kitchen with Black Range Cooker
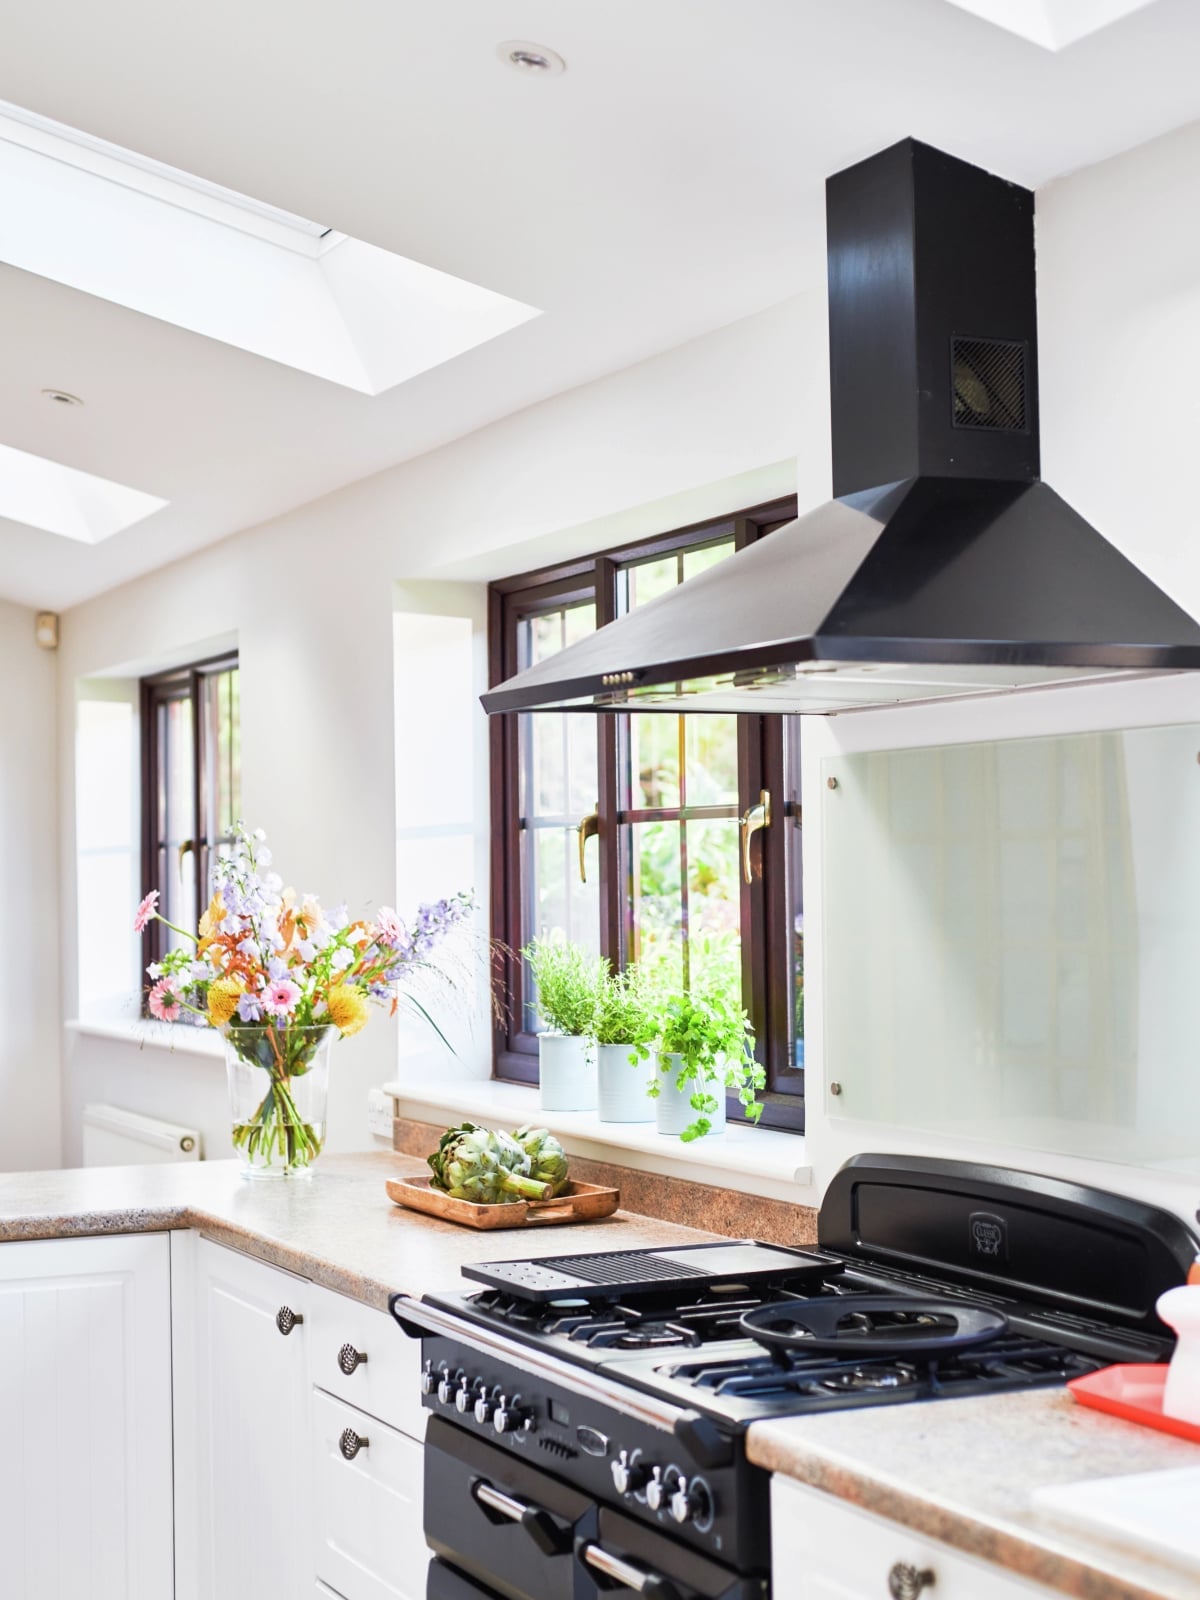
The black range cooker and large hood anchor this corner kitchen, with a vase of colorful flowers adding a soft counterpoint. Skylights and natural light from windows keep the room feeling roomy, while the white and cream palette lets the wood tones and stone read as warm. Storage is built into the layout, so the range stays the focal point.
French Country Kitchen with Ornate Brass Faucet
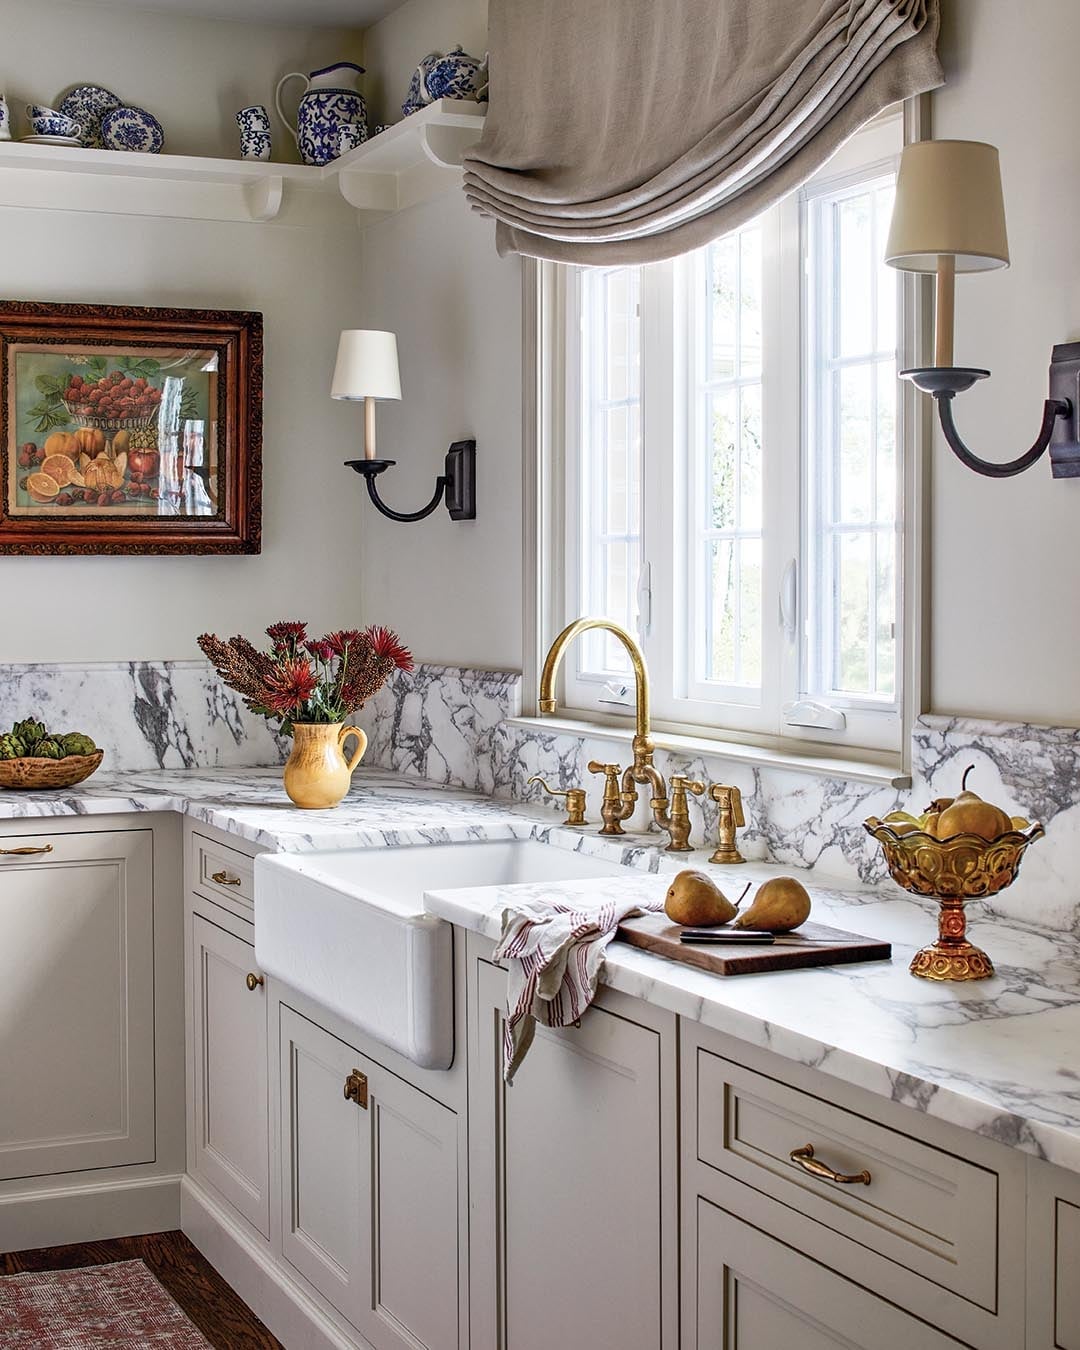
This is a budget swap that looks anything but. A farmhouse sink paired with a marble countertop anchors the room, while the ornate brass faucet becomes the focal point. Cream cabinetry keeps the palette light, and wall sconces add soft, warm light. The compact corner layout makes the most of a small footprint. A practical rule for a French country look: let one metallic finish lead the room. Brass on the faucet and sconces ties the scheme together without competing with the marble and ceramic.
Modern Kitchen with Pink Range Hood and White Cabinets
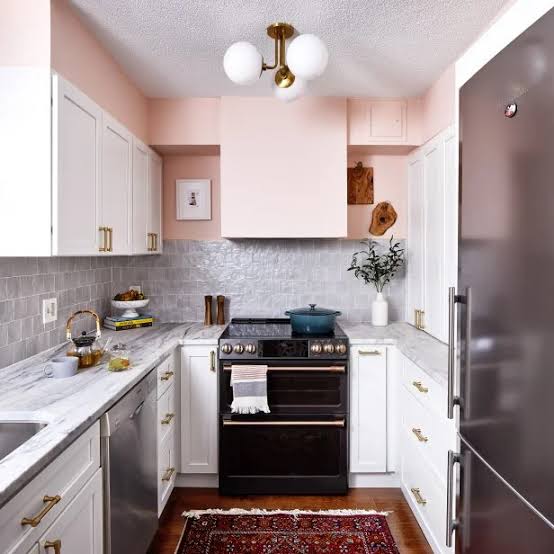
Paint one element a bold color and leave the rest neutral for a renter friendly update. In this compact U shaped kitchen, a pink range hood becomes the unexpected focal point. White cabinets and grey marble countertops keep the space calm, while the pink adds personality without overwhelming the room.
The palette works because the pink is the only saturated color. White and grey let the hood stand out as a deliberate choice. Overhead lighting and natural light keep the space bright. For renters, swapping a range hood is not realistic, but a removable peel and stick film on an existing hood can achieve a similar effect without a permanent change.
Spacious Modern Farmhouse Kitchen with Large Window View
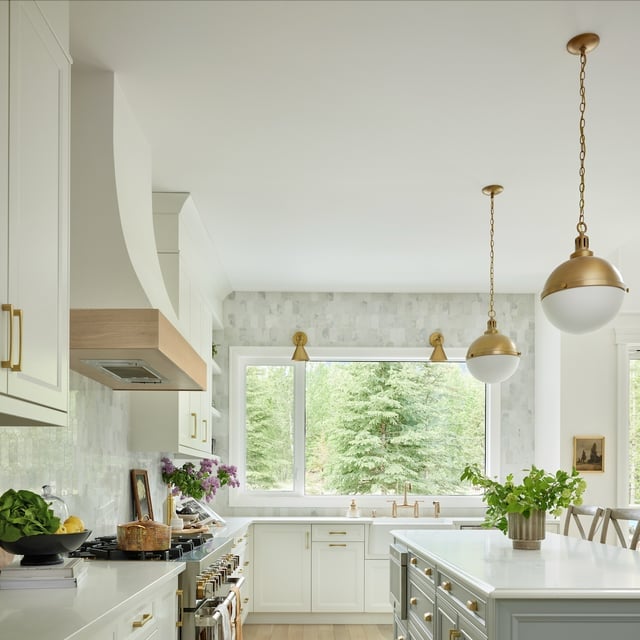
The large window floods the room with natural light, making the marble island and white range cooker feel even more open. Pendant lights over the island add task lighting and a warm glow in the evening. The roomy layout centers the island, creating a natural gathering spot. A practical takeaway for layout: position the island so it does not block the path between the range and the sink. This keeps the workflow smooth even in a spacious kitchen.
Compact Galley Kitchen with Wooden Countertop and Pendant Light
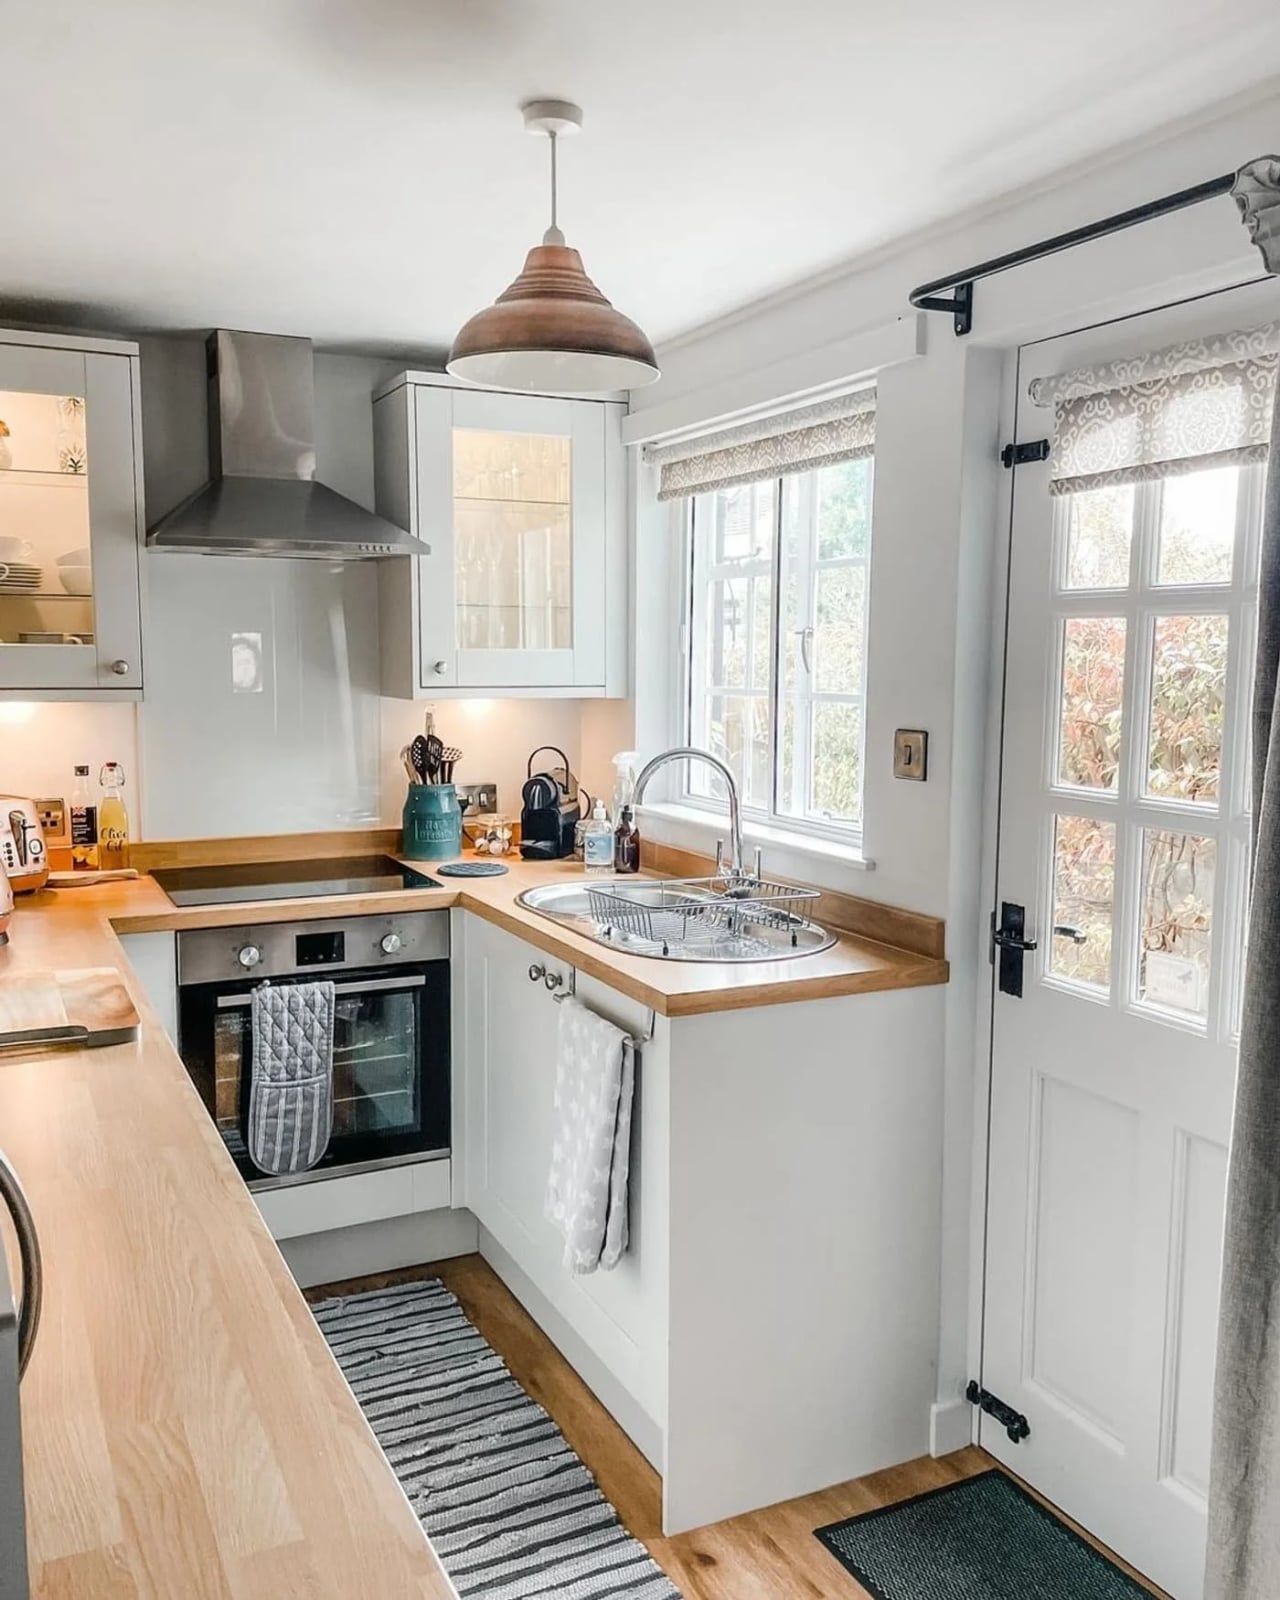
A wooden countertop brings warmth to a compact galley kitchen with white cabinets and grey laminate surfaces. The single pendant light provides focused illumination over the prep area, making the most of the narrow layout. The traditional style here relies on a simple material mix: wood, laminate, and metal. A practical observation about galley layouts: keeping the countertop clear of clutter lets the wood grain be the standout feature. The pendant light draws the eye upward, making the space feel taller than it is.
Farmhouse Kitchen with Soft Mint Green Cabinets and Open Shelving
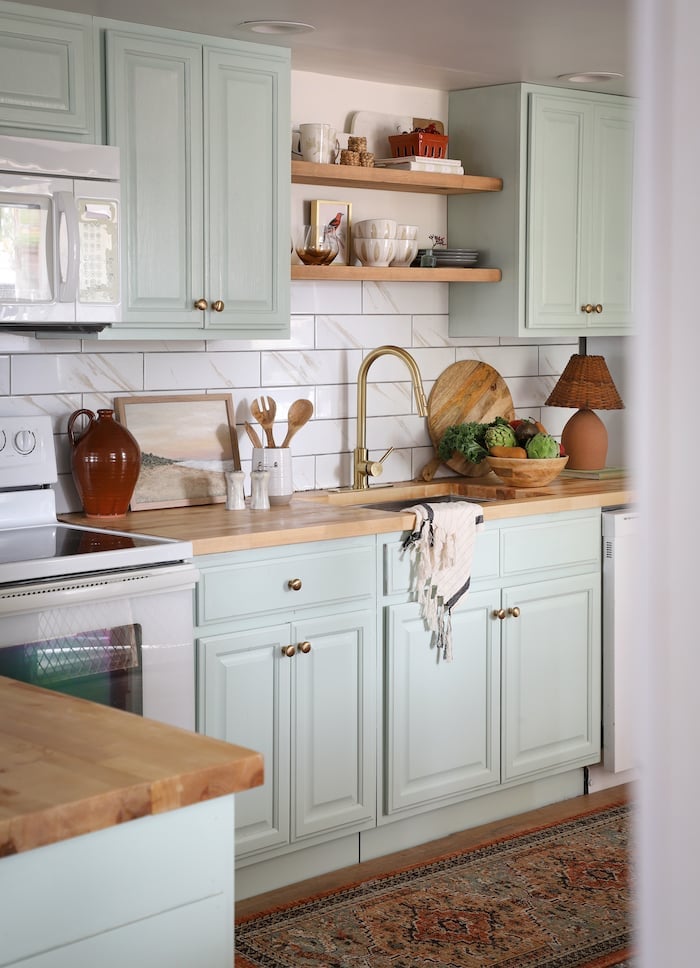
Where a darker green can feel heavy, soft mint green keeps the farmhouse look light and airy. The painted cabinets provide the main color, while open shelving in a similar wood tone adds warmth without closing off the room. Brass hardware on the cabinets gives a subtle contrast.
The palette works because the mint green is soft enough to read as neutral. White walls and a tile backsplash keep the space from feeling busy. Natural light and task lighting under the cabinets ensure the mint green does not look dull in low light. A practical note: open shelving works best when you keep the items on it minimal and in a similar color family, so the mint green cabinets stay the focal point.
Modern Galley Kitchen with White Cabinets and Gold Hardware
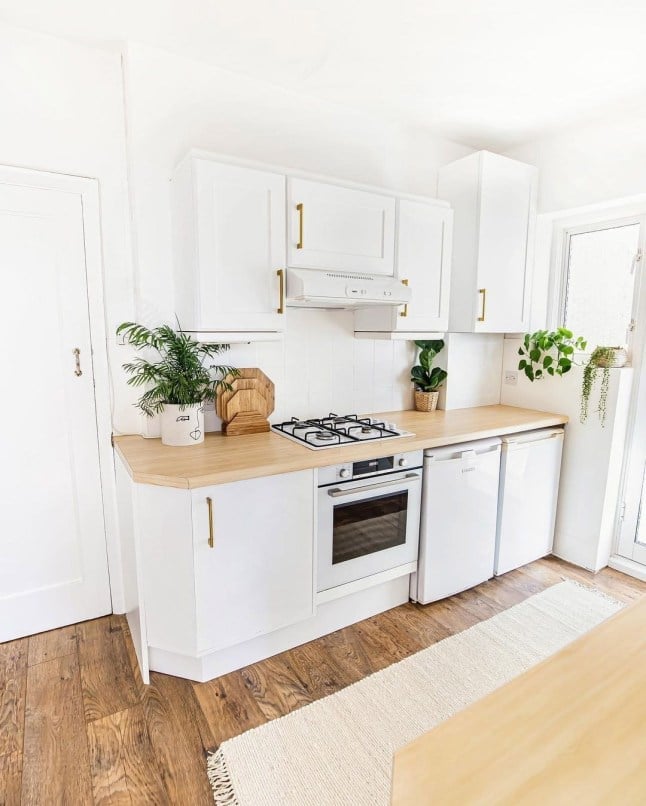
A compact galley kitchen works best when the finishes carry the look, and white cabinets with gold hardware do exactly that. The pale upper and lower cabinets keep the narrow room from feeling closed in, while the warm metallic pulls add a touch of polish without taking up any floor space. Wood countertops bring in a natural contrast that stops the palette from reading as too cool or clinical. Overhead light and a window keep the work zone bright, which matters more in a galley layout where natural light usually comes from one end.
Vintage Kitchen with Striped Backsplash and Wooden Table
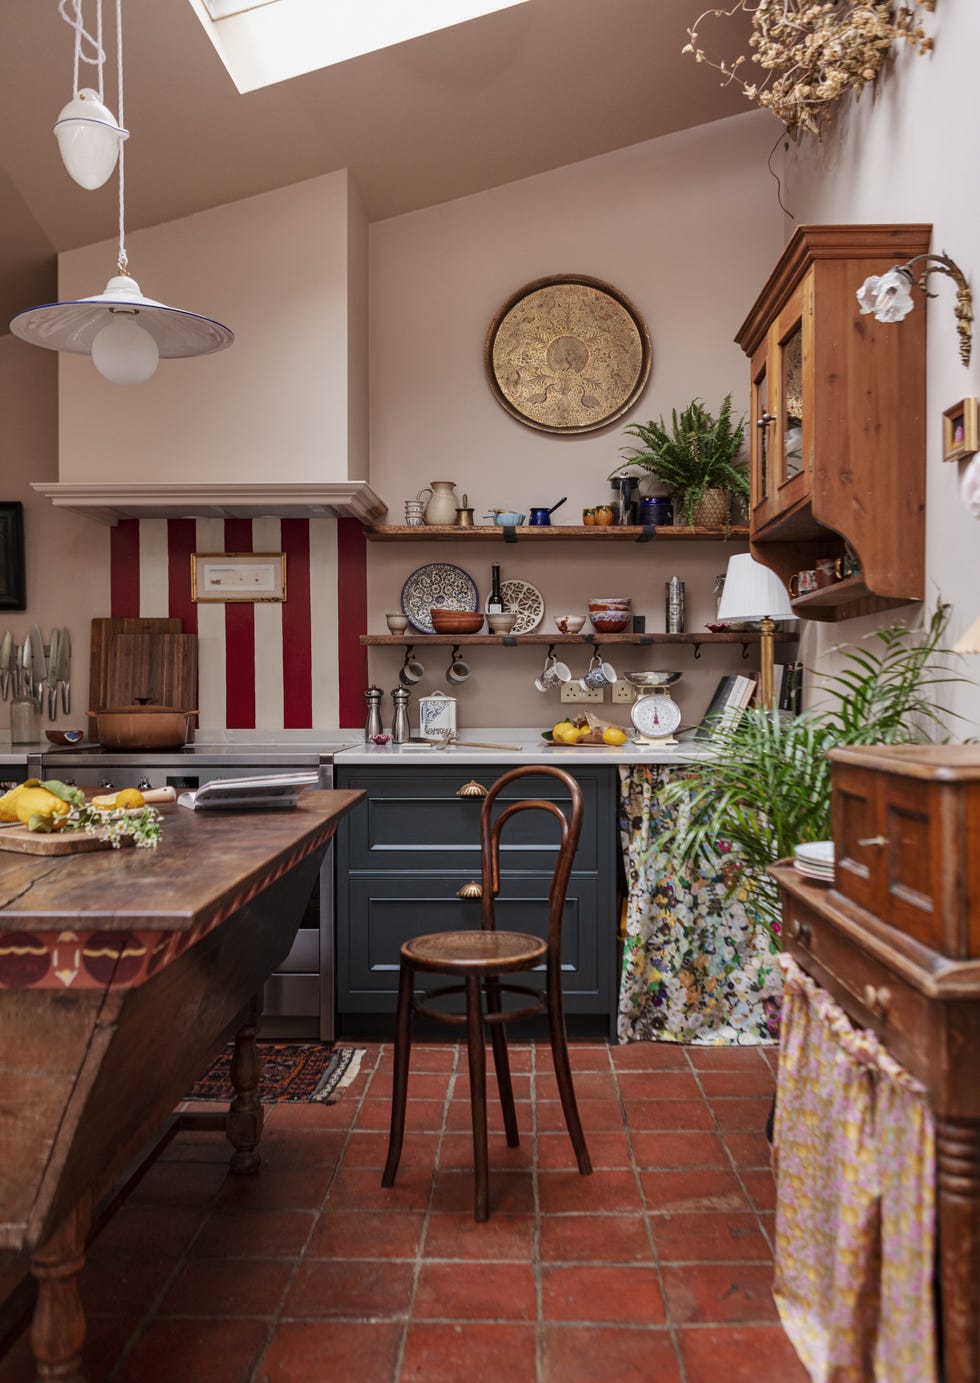
This kitchen proves that vintage style is about the mix, not the match. The striped backsplash sets a playful rhythm across the wall, while a dark grey island anchors the room and keeps the red and white stripes from feeling too busy. A wooden table nearby adds warmth and a lived-in surface that contrasts with the tile’s crisp lines. Pendant lights and natural light balance the darker island so the room stays bright. The palette reads as collected over time, which is the whole point. What breaks the look is anything too glossy or uniform, so skip matching sets and let the wood, metal, and fabric finishes stay slightly imperfect.
Traditional Kitchen with Ornate Range Hood and Large Island
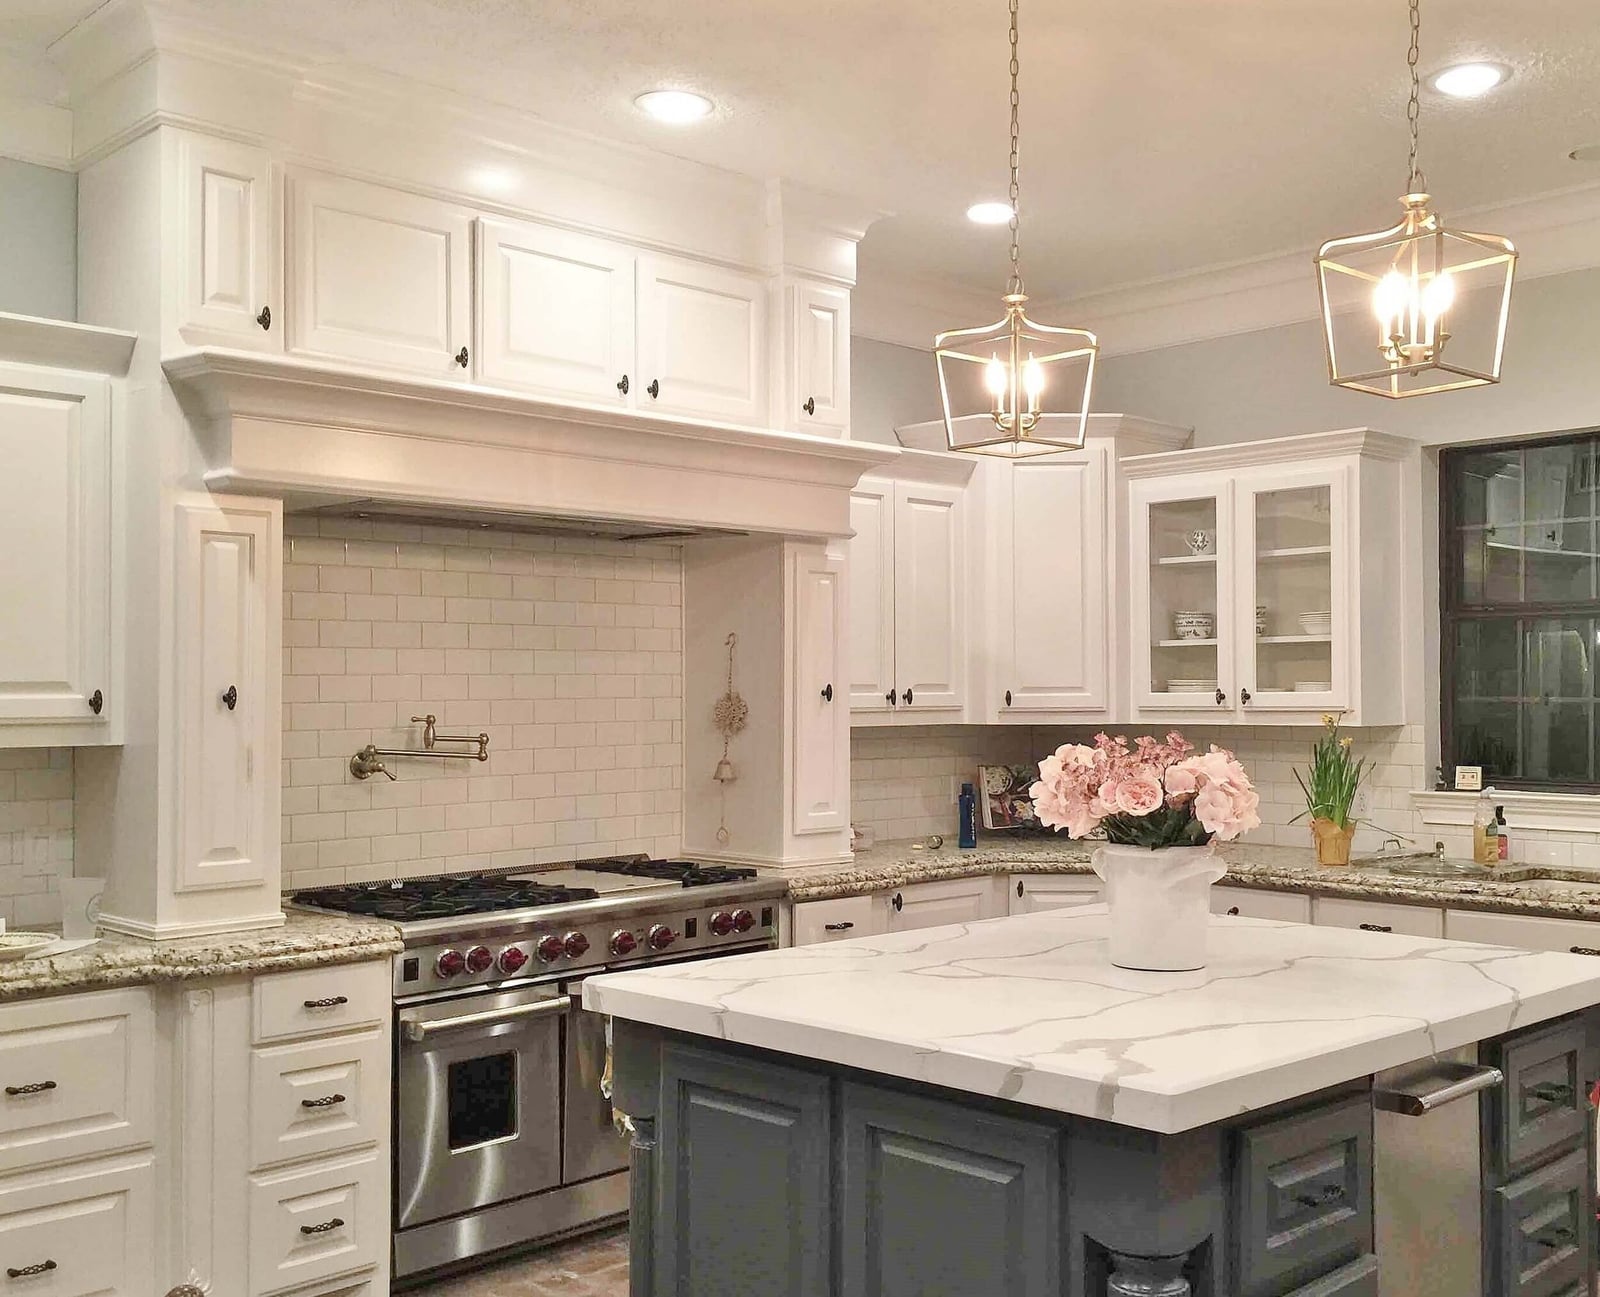
Where a plain hood might fade into the background, this ornate version makes the range the focal point. The carved detail and brass finish give the kitchen a formal feel that the marble island and recessed lighting support without competing. White and grey cabinetry keep the backdrop calm so the hood can stand out.
The large island provides both prep space and a natural gathering spot, while pendant lights add a softer glow over the seating area. The trick is letting the hood lead the design, then choosing every other element to support it. Marble countertops echo the hood’s traditional character, and the brass hardware ties the whole look together without adding more ornament than the room can carry.
Traditional Kitchen with Floor-to-Ceiling Teal Cabinetry and Ladder
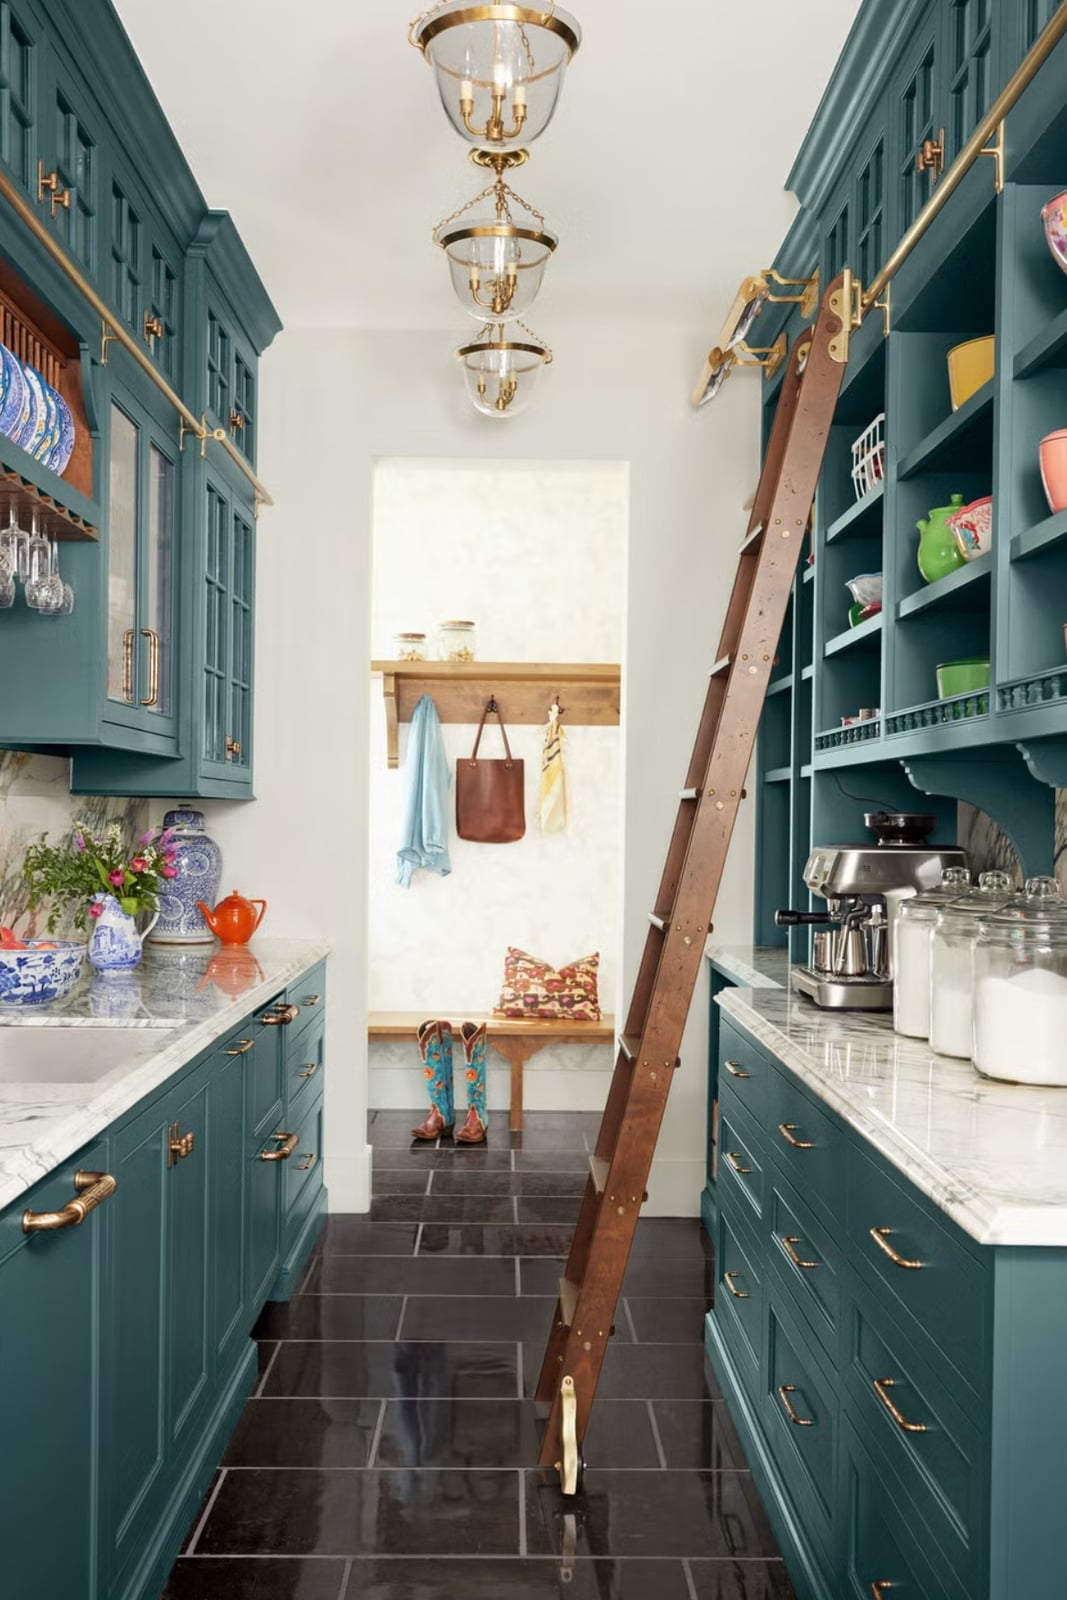
Floor-to-ceiling teal cabinets turn a narrow galley into a storage powerhouse. The deep blue-green hue adds richness without darkening the room, especially with white marble countertops and gold accents to reflect light. A rolling ladder makes the upper shelves accessible, which means nothing gets lost in the back of a high cabinet. Open shelving breaks up the solid cabinetry and gives the eye a place to rest. Pendant lights hang at a height that keeps the countertops well lit without blocking the view of the upper storage. This layout works best when every inch has a purpose.
Traditional Kitchen with Diamond Patterned Backsplash
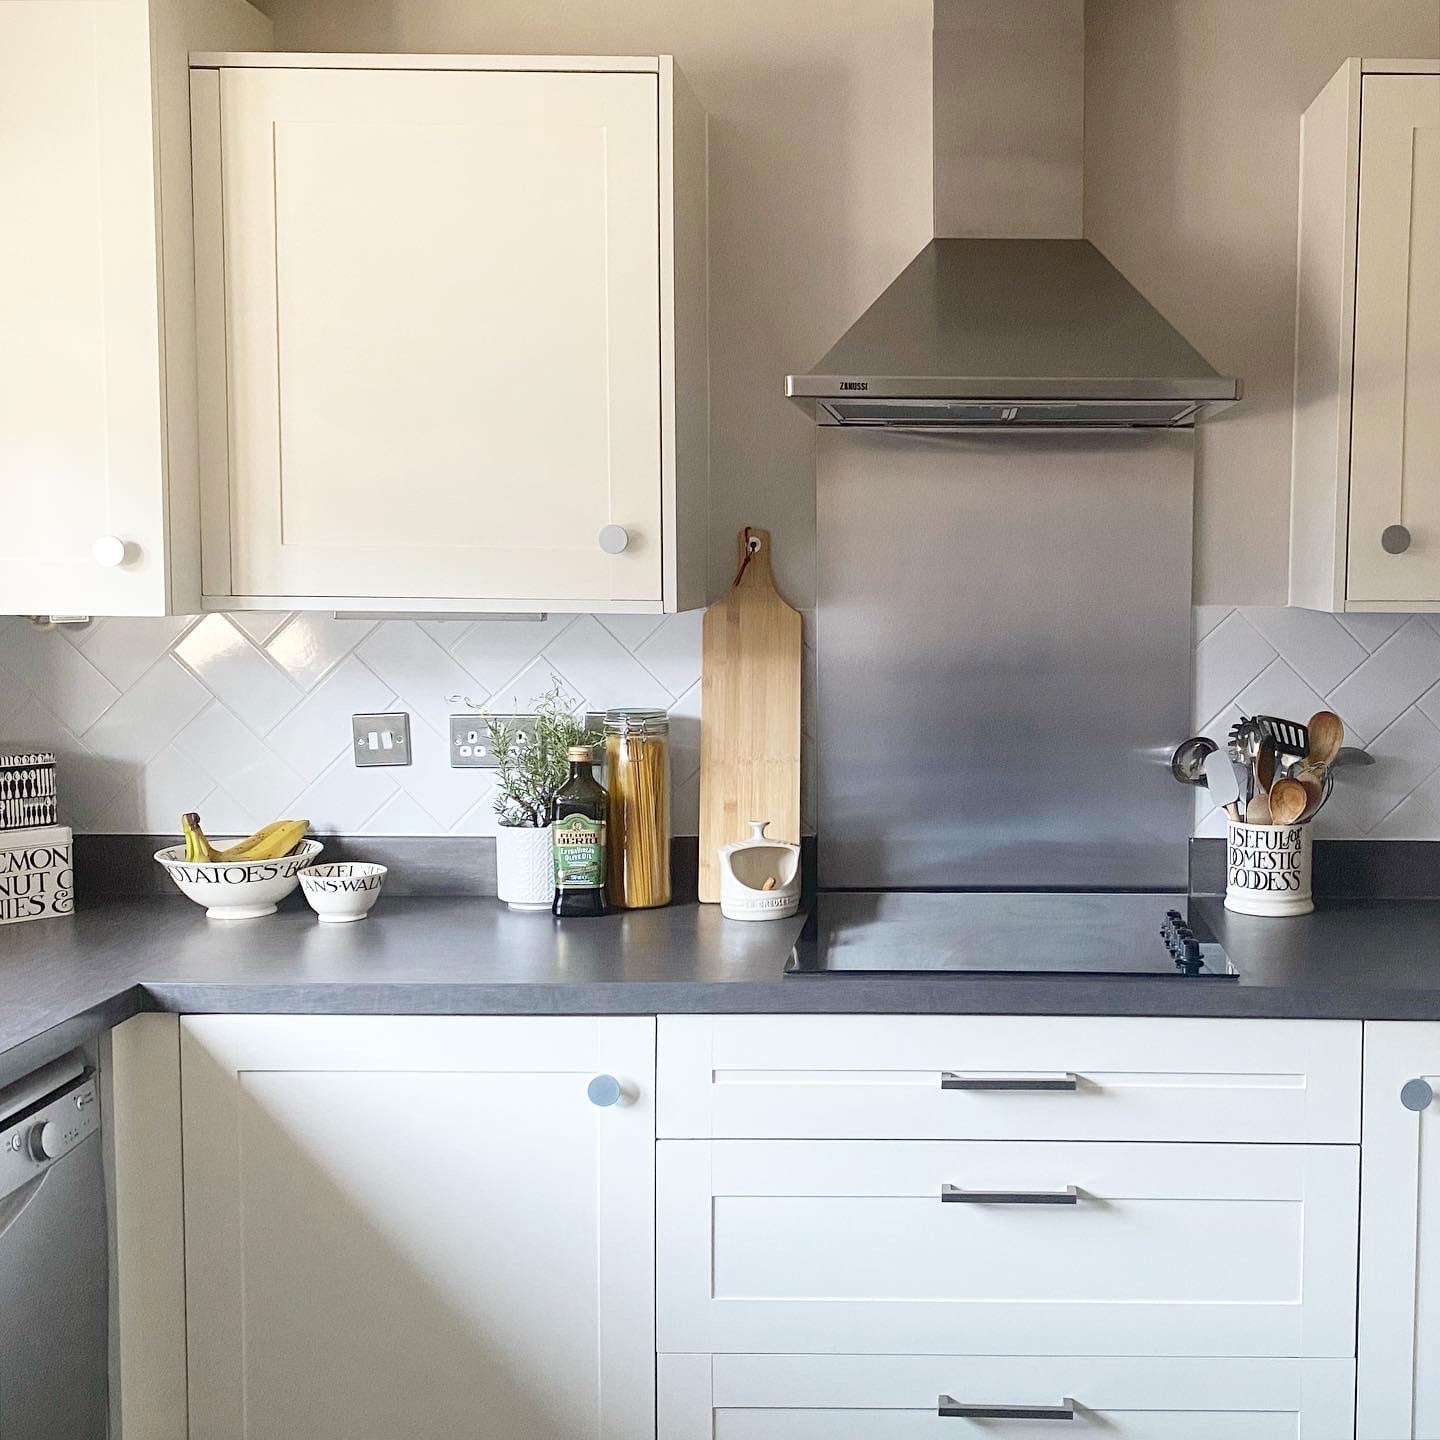
A diamond patterned backsplash adds texture without adding color, which makes it a smart choice for a traditional kitchen that needs visual interest without clutter. The white and grey tile pattern catches the light from the window and overhead fixtures, giving the wall a subtle movement that plain subway tile would not provide. White cabinetry keeps the focus on the backsplash, while stainless steel appliances and a matching range hood ground the look in practicality. The result is a kitchen that feels detailed but not fussy. The diamond pattern works because it stays neutral, so the room can handle more decorative touches elsewhere without looking overdone.
Final Thoughts
These 35 kitchen makeover ideas show how much a few smart changes can do. A fresh coat of paint on cabinets, a new countertop material, or different seating can shift the whole feel of the room. The best makeovers keep the layout working well while updating the look. Pick one or two elements that feel right for your kitchen and start there. Small updates add up, and you don’t have to do everything at once to see a difference.

