
A kitchen with island is often the heart of the home, but getting the design right takes more than just dropping a block of countertop in the middle of the room. This collection of 34 kitchens shows how shape, material, and layout turn an island from a simple work surface into the space’s defining feature.
You will see how to choose the right proportions, select durable materials, and style the island so it works hard without overwhelming the room.
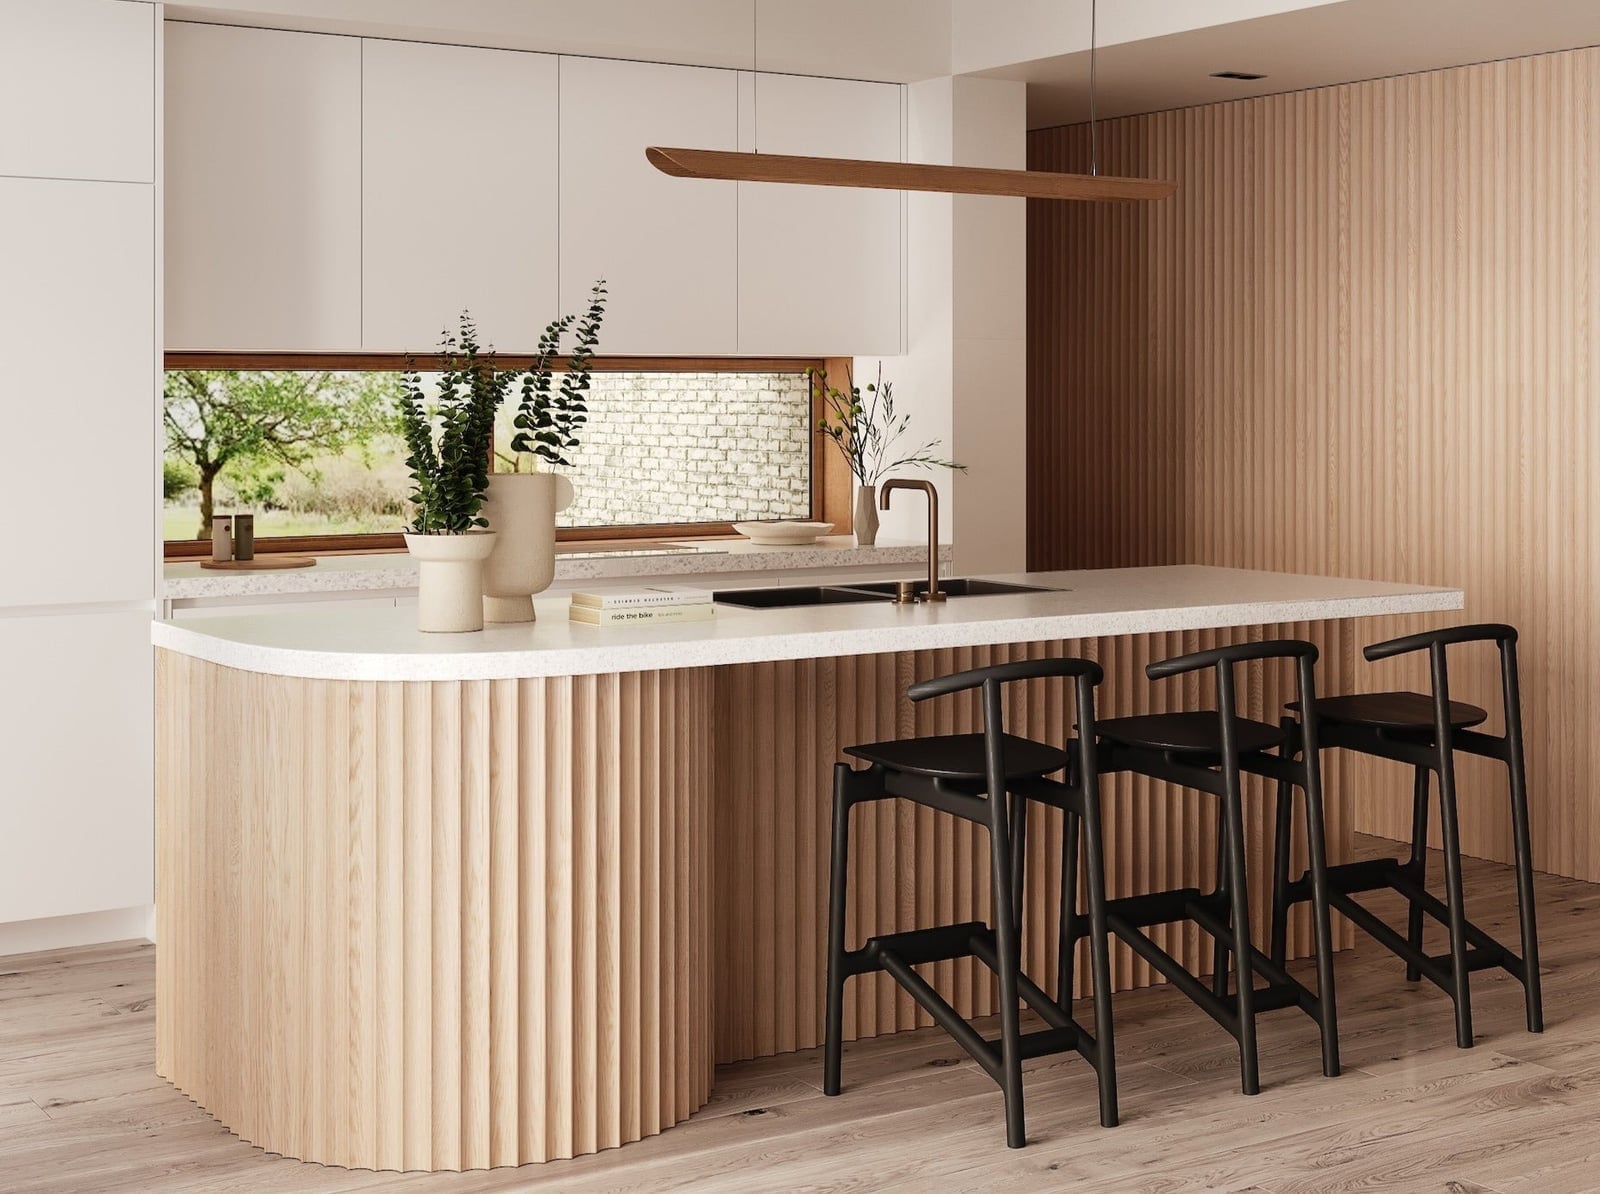
Curved Fluted Wood Island Layout
A curved island changes how a kitchen moves. This modern minimalist version uses a generous curve wrapped in fluted wood, which softens the visual mass of a large central block. The fluted texture draws the eye without adding color, and the curve lets traffic flow around it instead of bumping into sharp corners. Minimalist stools slide under the overhang, and a single pendant light hangs low enough to define the work zone. That curved shape keeps the island from acting as a wall. It becomes a natural gathering point that still leaves the room uncluttered.
Marble Island Palette and Materials
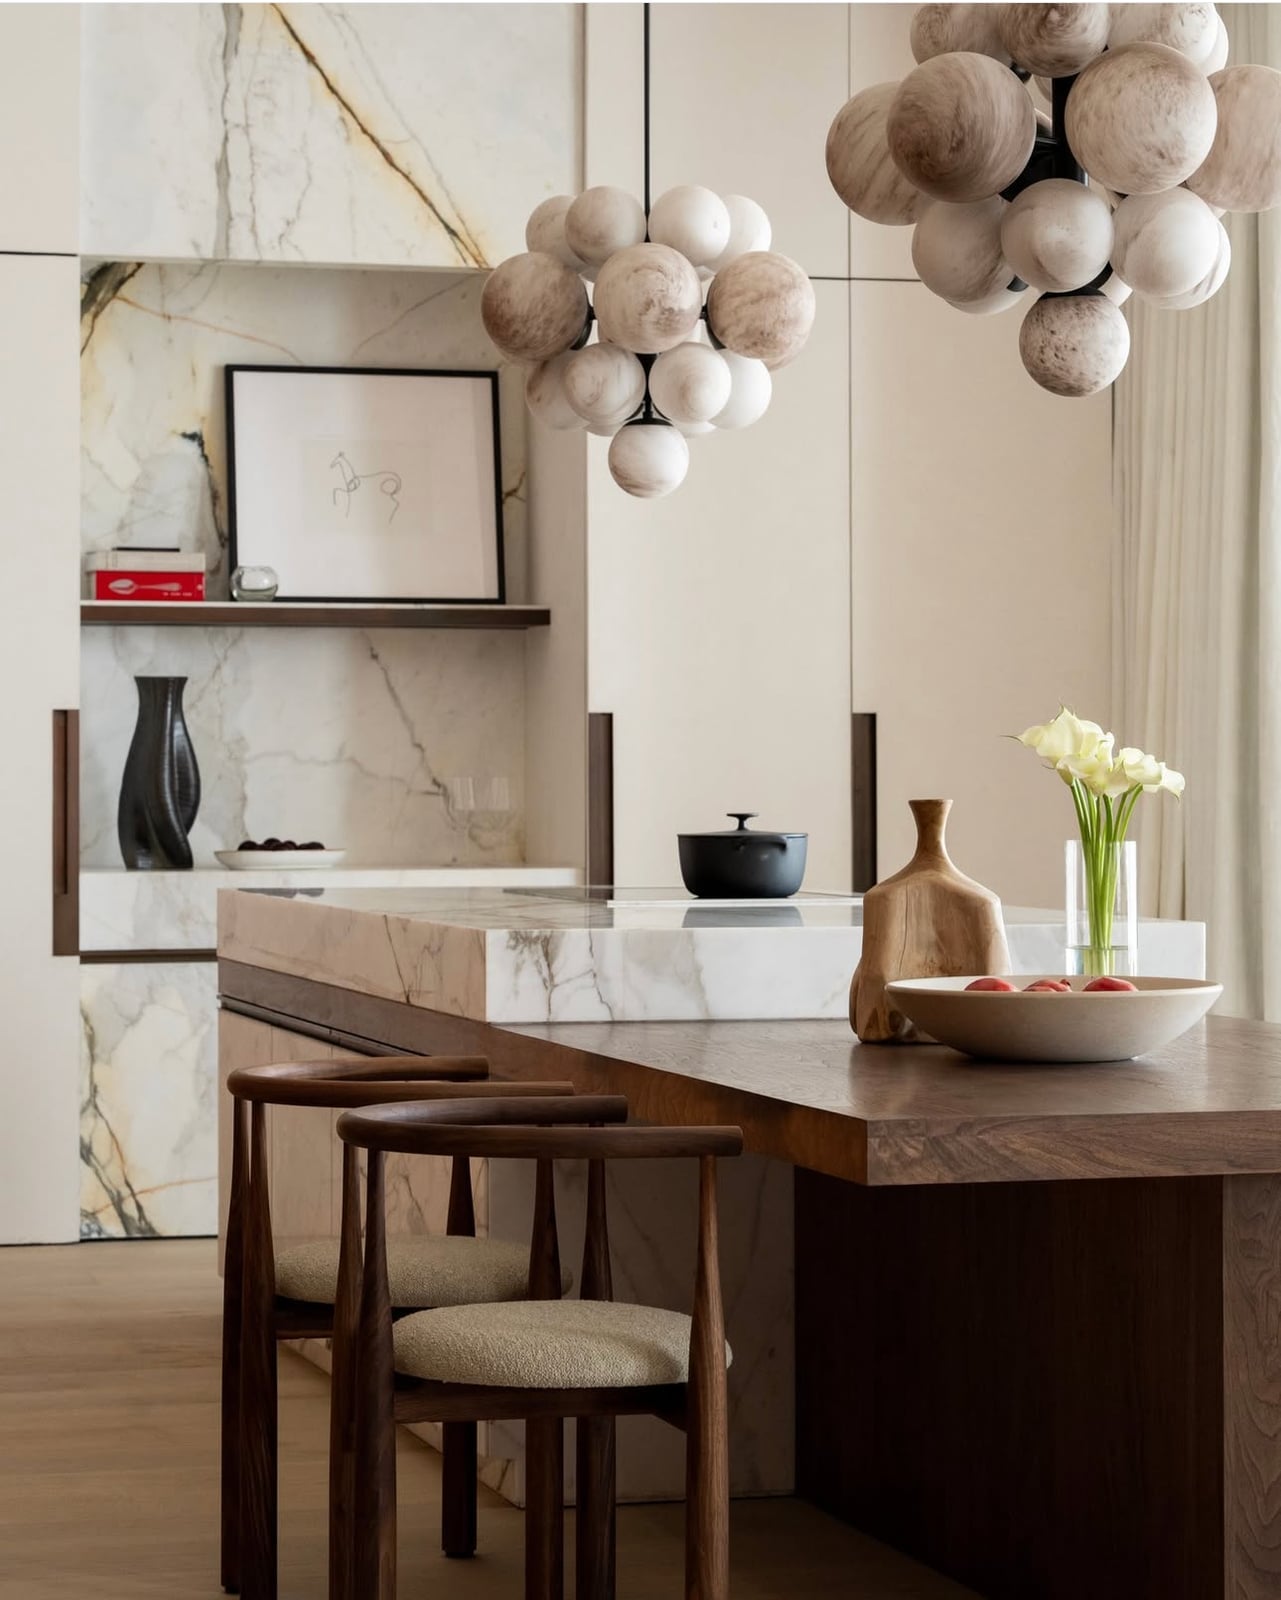
A large marble island sets the entire kitchen palette. The stone brings veining in cool cream and grey tones, while wooden chairs add warmth without competing. A sculptural light fixture in a neutral finish hangs above, drawing the eye up and balancing the island’s mass. The palette stays tight: marble, wood, and metal, with no third color layer. That restraint lets the marble pattern act as the room’s main texture. For a similar effect, choose one dominant material and let the rest of the kitchen step back. The wood chairs and soft ambient light keep the marble from reading as cold.
Slatted Island Base and Storage
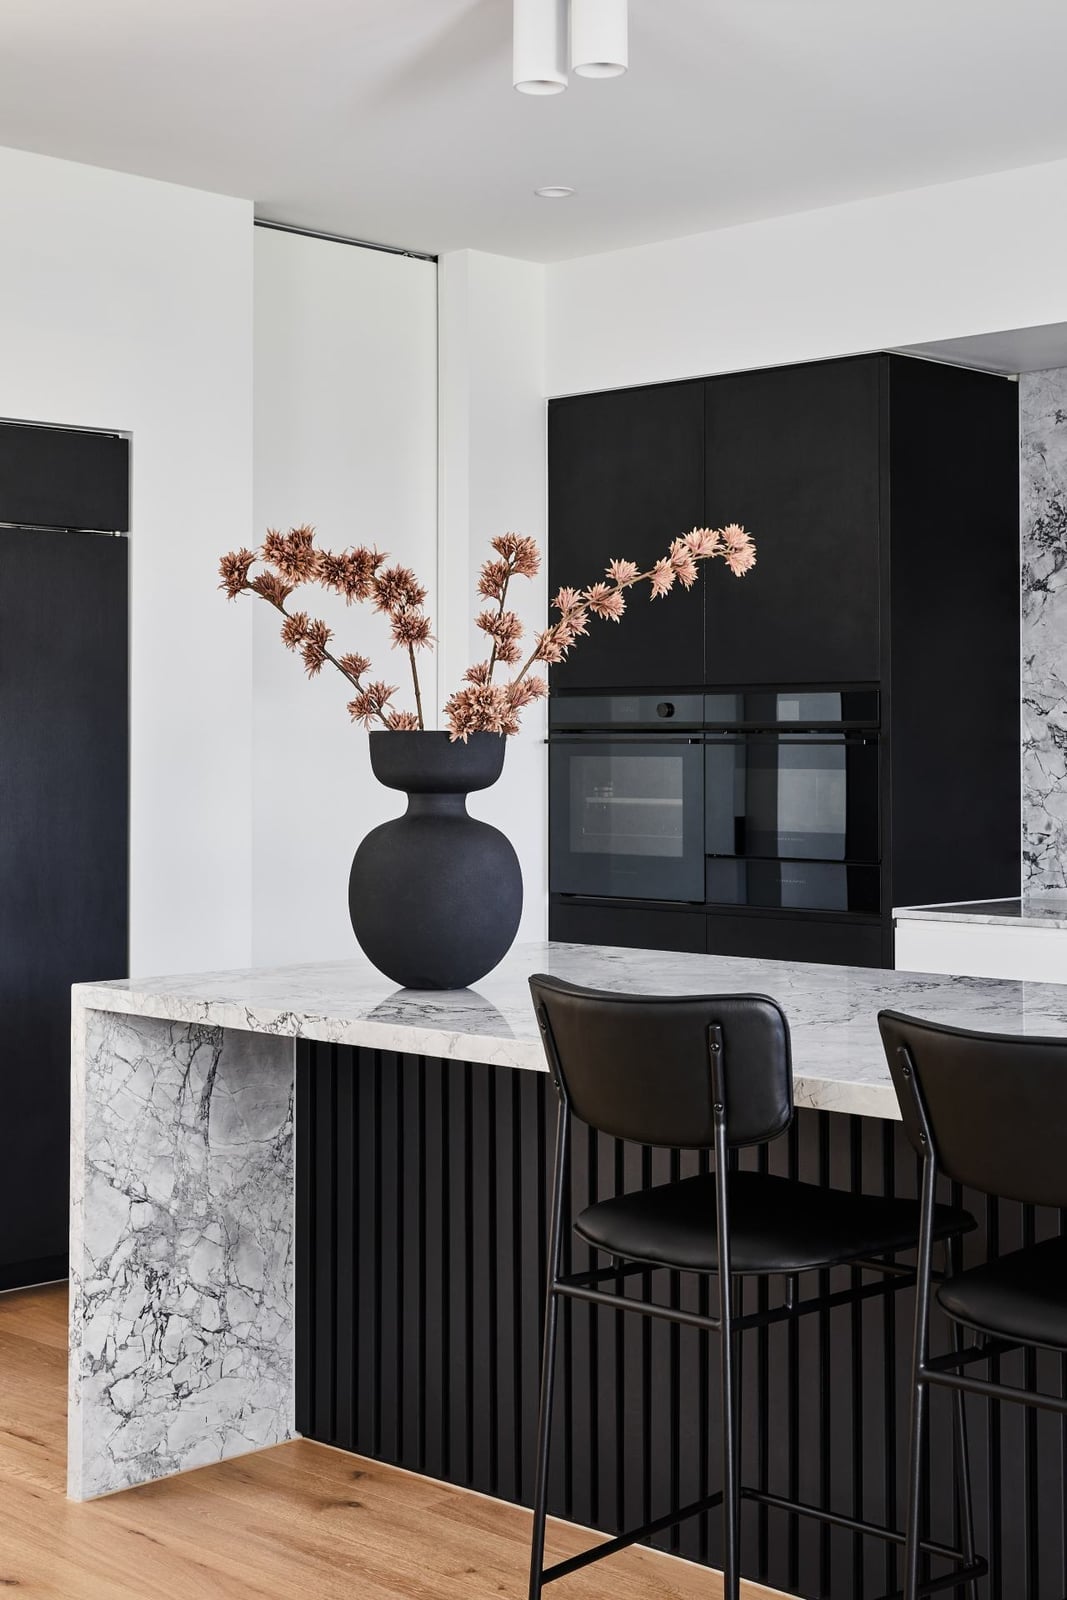
Can a marble island feel light? This one does, thanks to a slatted black base. The vertical slats break up the visual weight of the stone top, making the whole piece look less like a heavy block and more like furniture. The black base also echoes the bar stools and integrated ovens, creating a line of dark elements across the room. The marble top stays the hero, but the slatted base adds practical rhythm. It hides the island’s structural depth while letting air and light pass through visually. Under-cabinet lighting on the perimeter cabinetry keeps the workspace bright without competing with the island’s own presence.
Terracotta Island Styling Variation
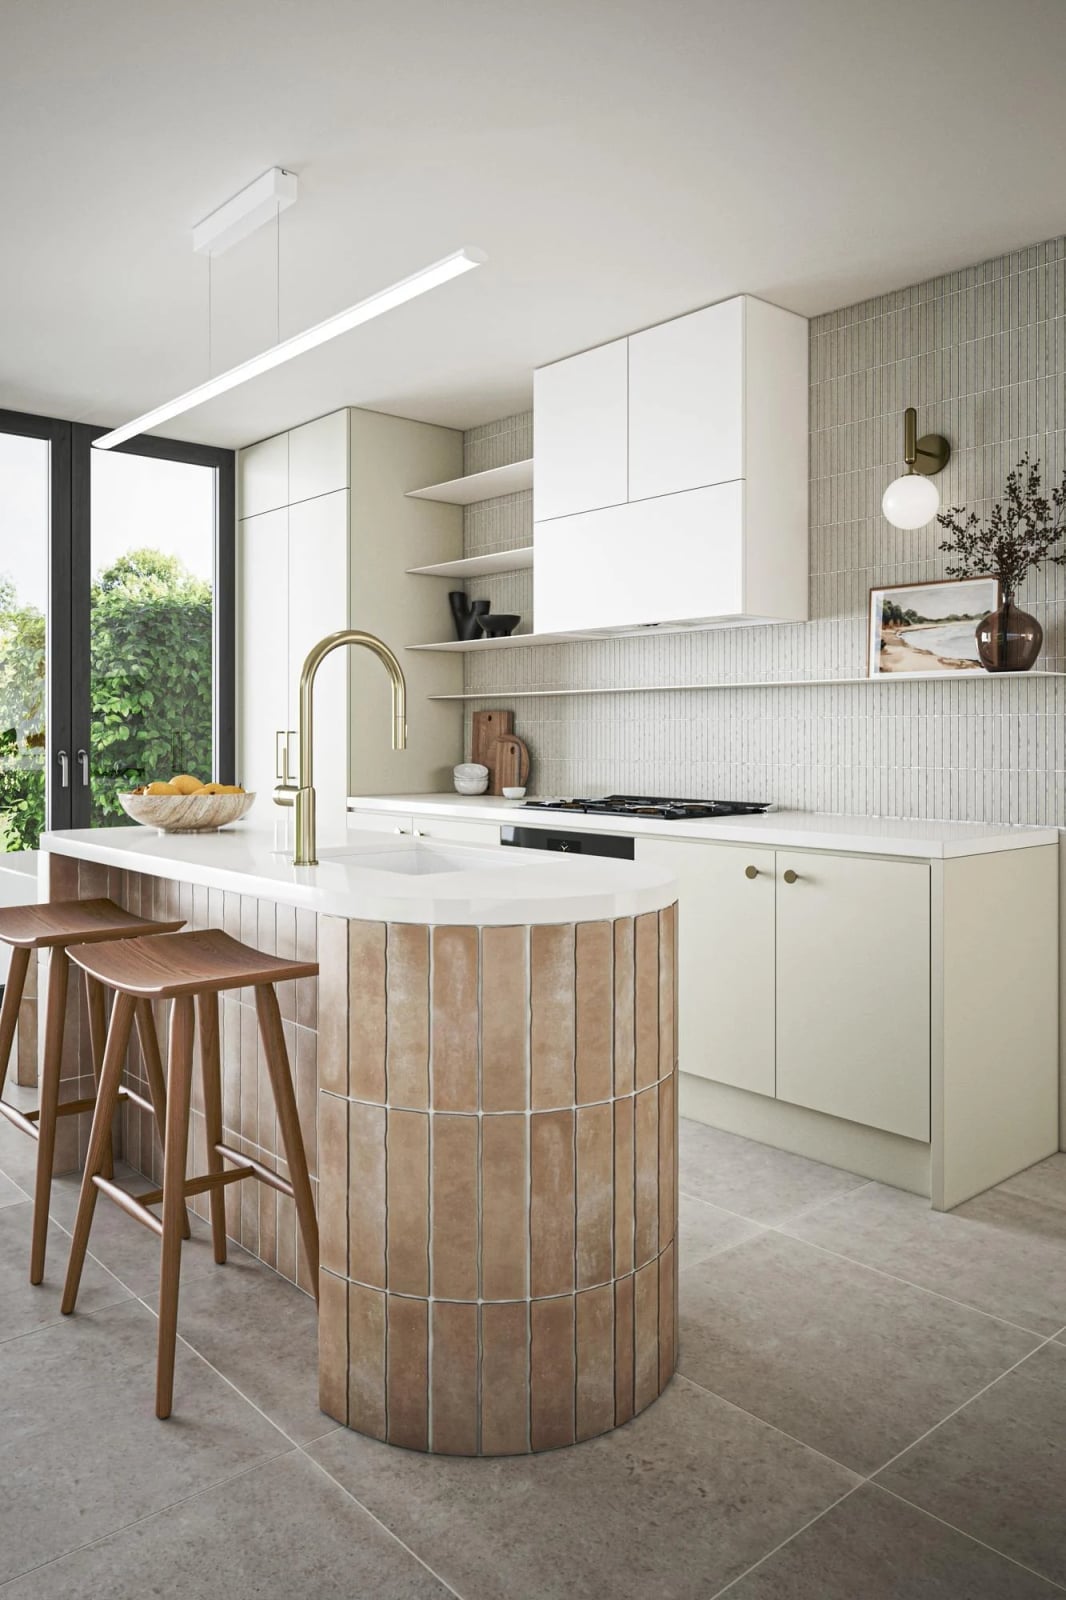
A curved island wrapped in terracotta tile brings warmth that marble or wood alone cannot. The tile adds texture and a matte surface that catches light without glare. Cream perimeter cabinetry and a grey stone floor keep the palette grounded, while wood stools introduce a natural counterpoint. A wall sconce above the island provides focused task light without a hanging fixture blocking the view. The terracotta works because the room stays quiet. One warm surface is enough. More than that would shift the kitchen from contemporary to rustic.
Waterfall Marble Island Scale and Proportion
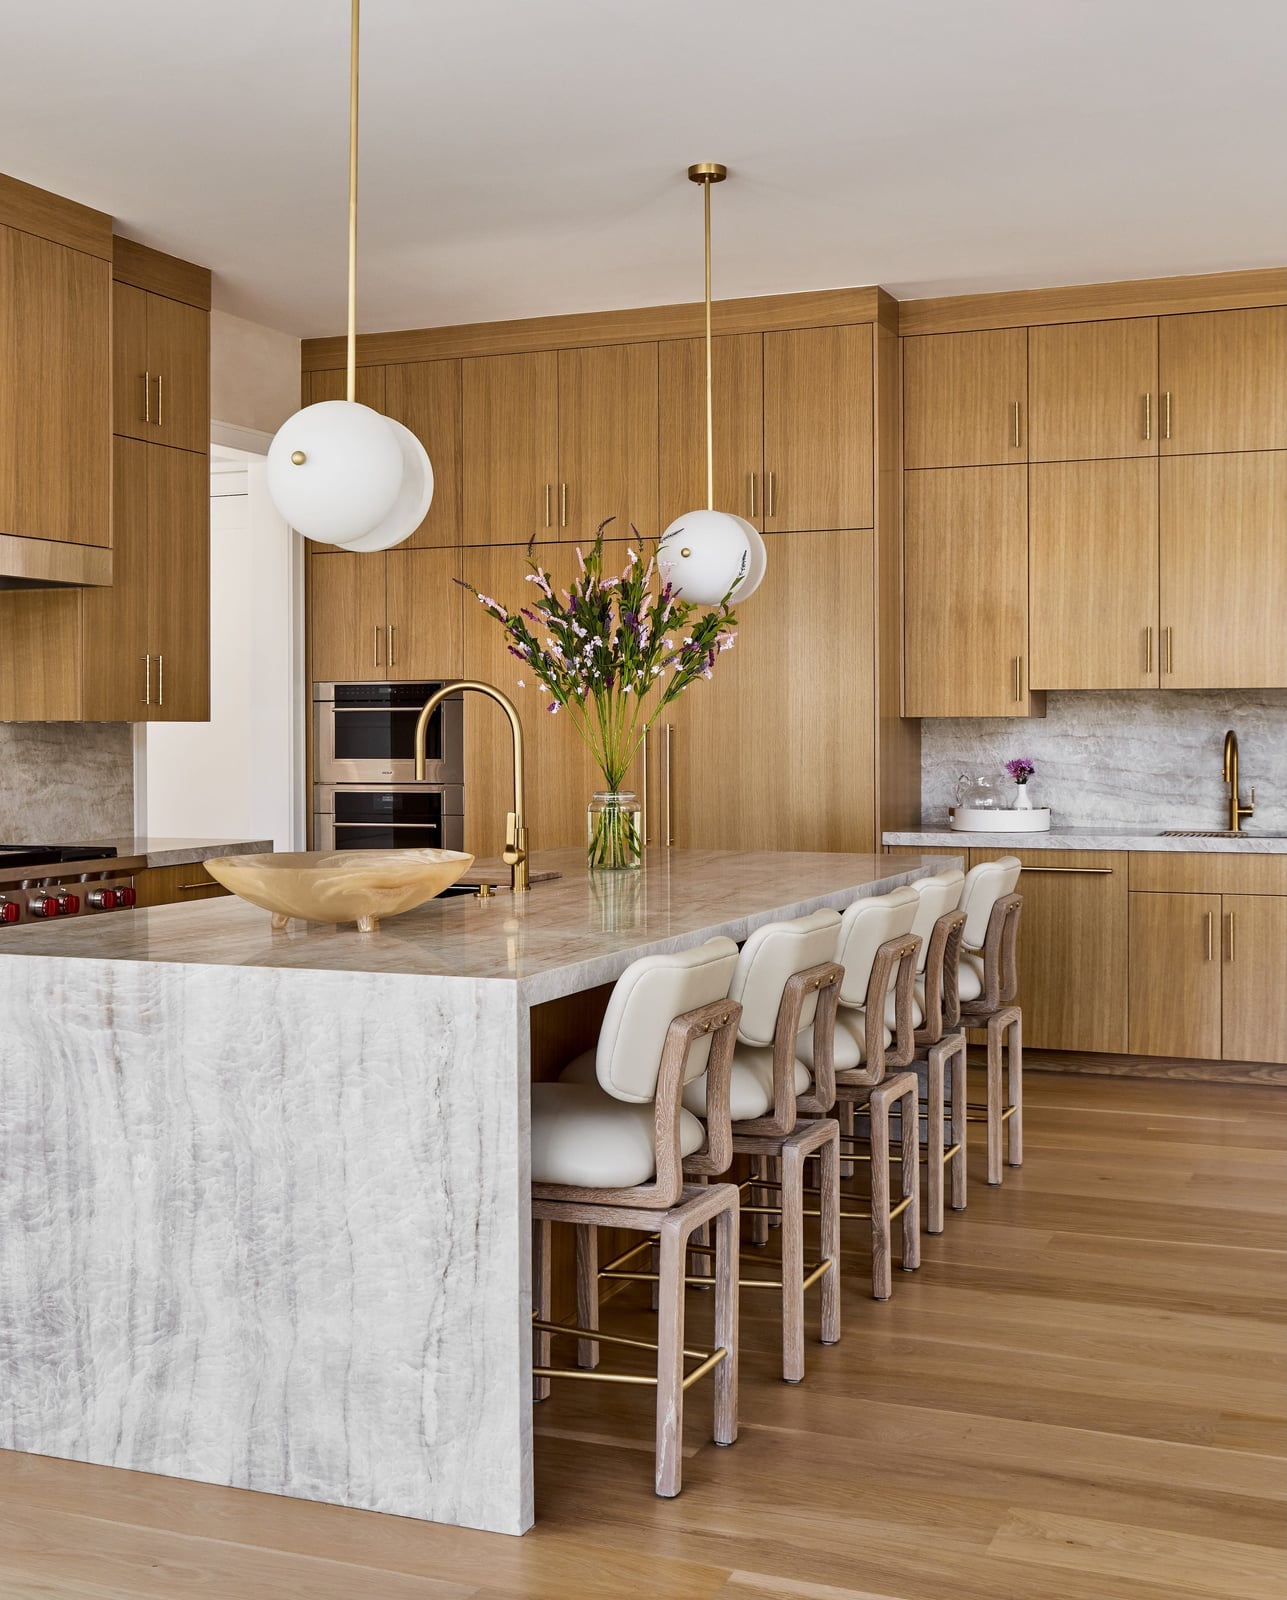
A waterfall marble island needs enough floor space to breathe. The marble slab wraps down both sides, which adds visual weight, so the surrounding kitchen should feel open. In this modern luxury layout, warm wood cabinetry and white walls balance the stone. Modern pendant lights hang at a height that clears sight lines to the counter. The bar stools sit tucked under the overhang, keeping the island’s silhouette clean. The practical rule: a waterfall edge works best when the island is at least a few feet from any perimeter wall. That gap keeps the marble from overwhelming the room and lets the stone read as a deliberate focal point, not an oversized obstacle.
Fluted Island Base Durability
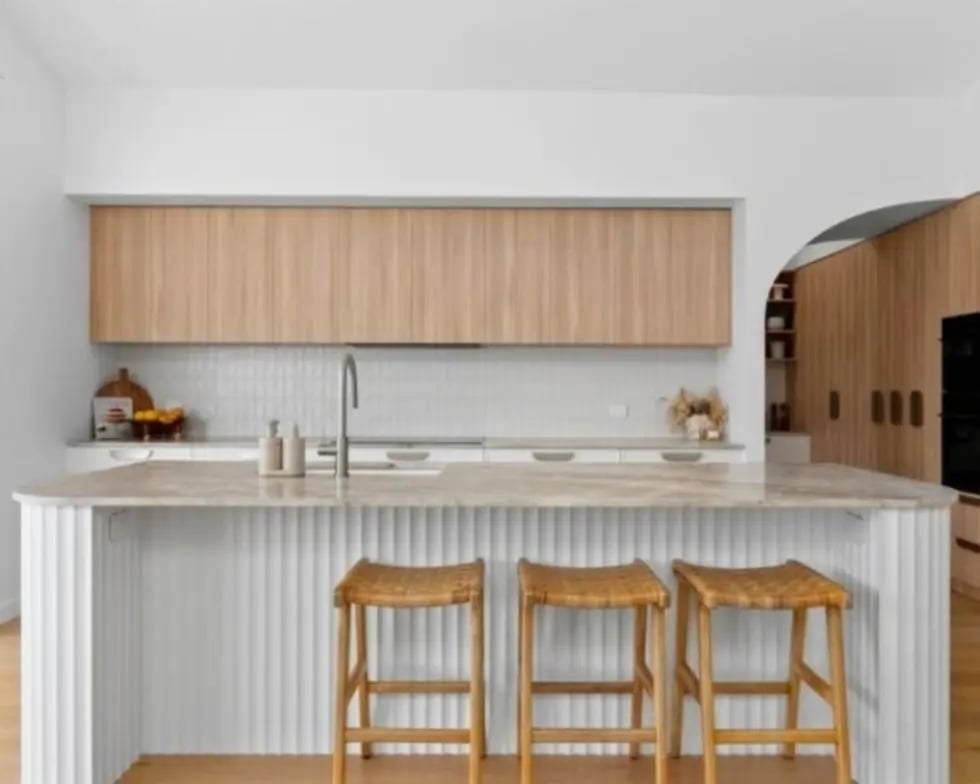
A fluted base reads as a delicate detail, but it can handle daily kitchen use better than you might expect. The grooves add grip to the surface, so a quick bump from a stool or a cart leaves less of a mark than it would on flat millwork. Paired with a stone countertop and set against natural light from nearby windows, this island balances texture with practicality. The wood cabinetry and open shelving above keep the room feeling open without losing the storage you need. If you rent, a fluted panel can be a DIY-friendly swap on an existing island base, though cutting the grooves takes patience and a steady hand.
Transitional Island Lighting
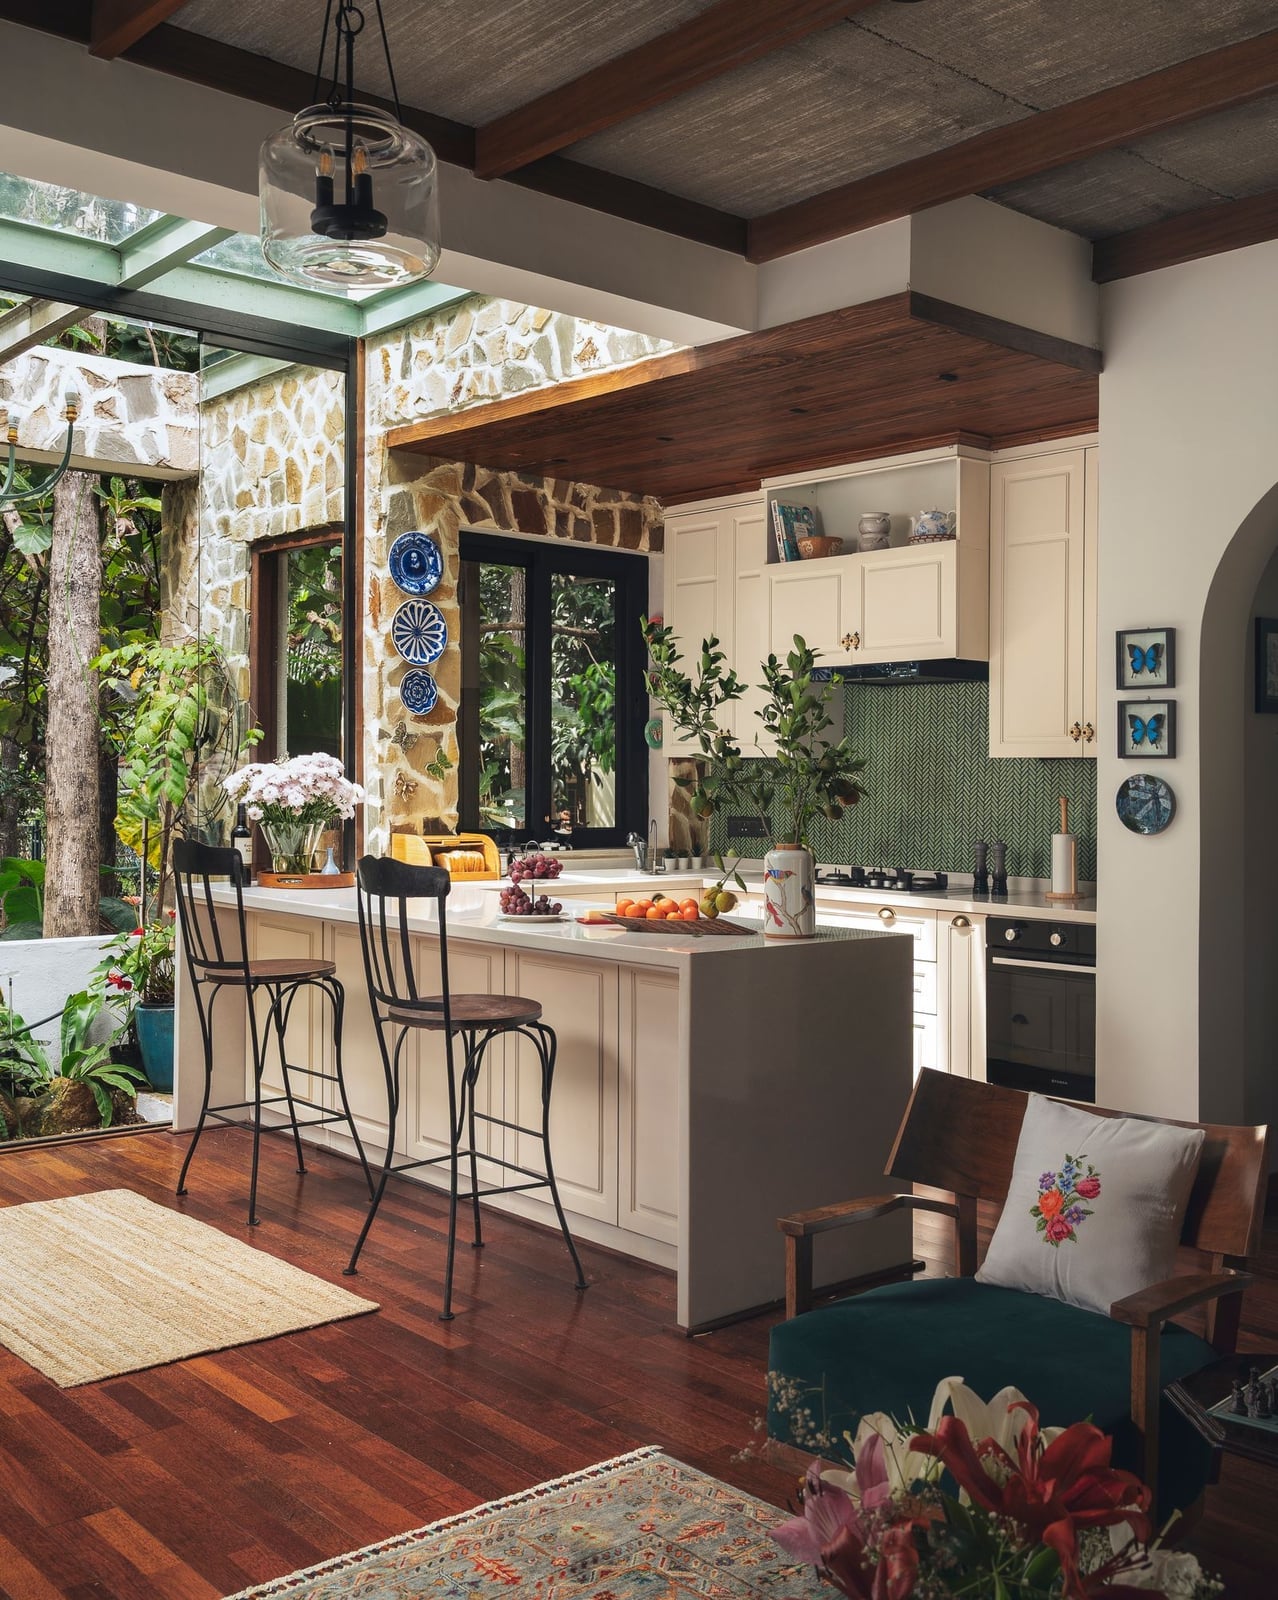
The cream island sits under ceiling lights that cast a steady glow across the stone countertop, while large windows bring in a softer layer of daylight. The stone accent wall behind it adds a cool texture that stops the warm wood and cream palette from reading as too sweet. A transitional kitchen like this one benefits from layered light sources: overhead fixtures handle prep and cleanup, and natural light keeps the room from feeling flat during the day. Renters can swap a basic ceiling fixture for a drum or flush-mount light without touching wiring, as long as you match the existing junction box.
L-Shaped Island Layout and Functionality
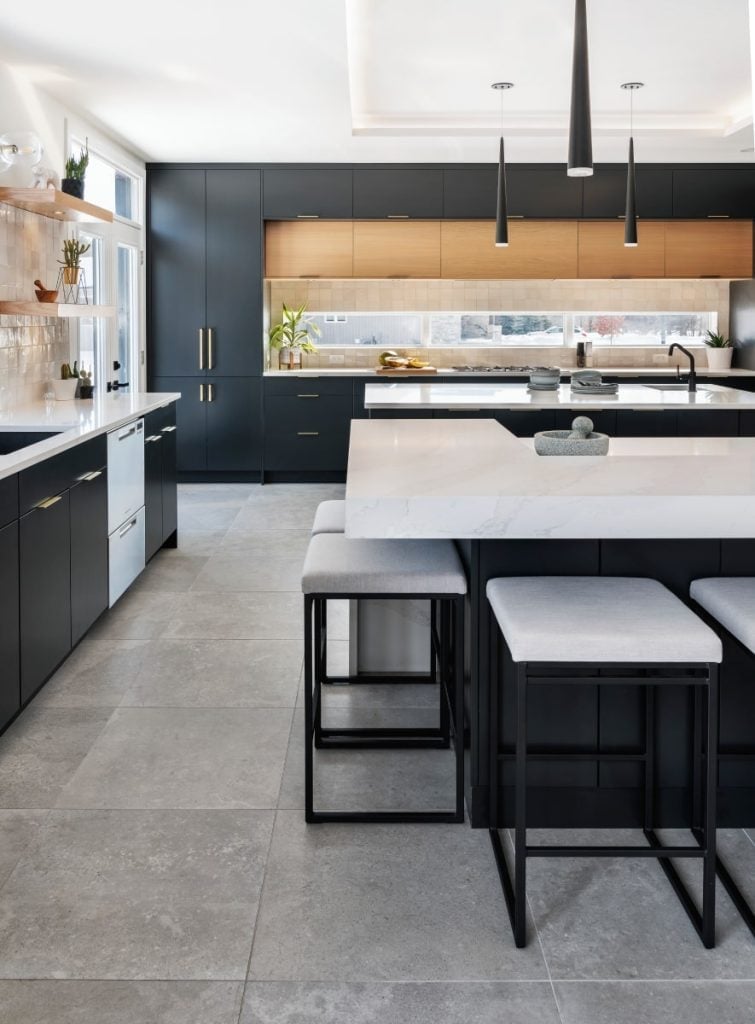
This layout works because the L-shape creates two distinct zones. One leg of the island faces the dark cabinetry and integrated appliances, keeping prep and cleanup on the same side. The other leg extends into the room, offering seating and a spot for casual meals. The marble waterfall edge ties both sides together, making the island appear as one solid piece. Pendant lights hang above the seating leg, while recessed lighting covers the remaining area. The key is leaving enough floor space on the open side for traffic to move past without squeezing.
Farmhouse Island Materials and Palette
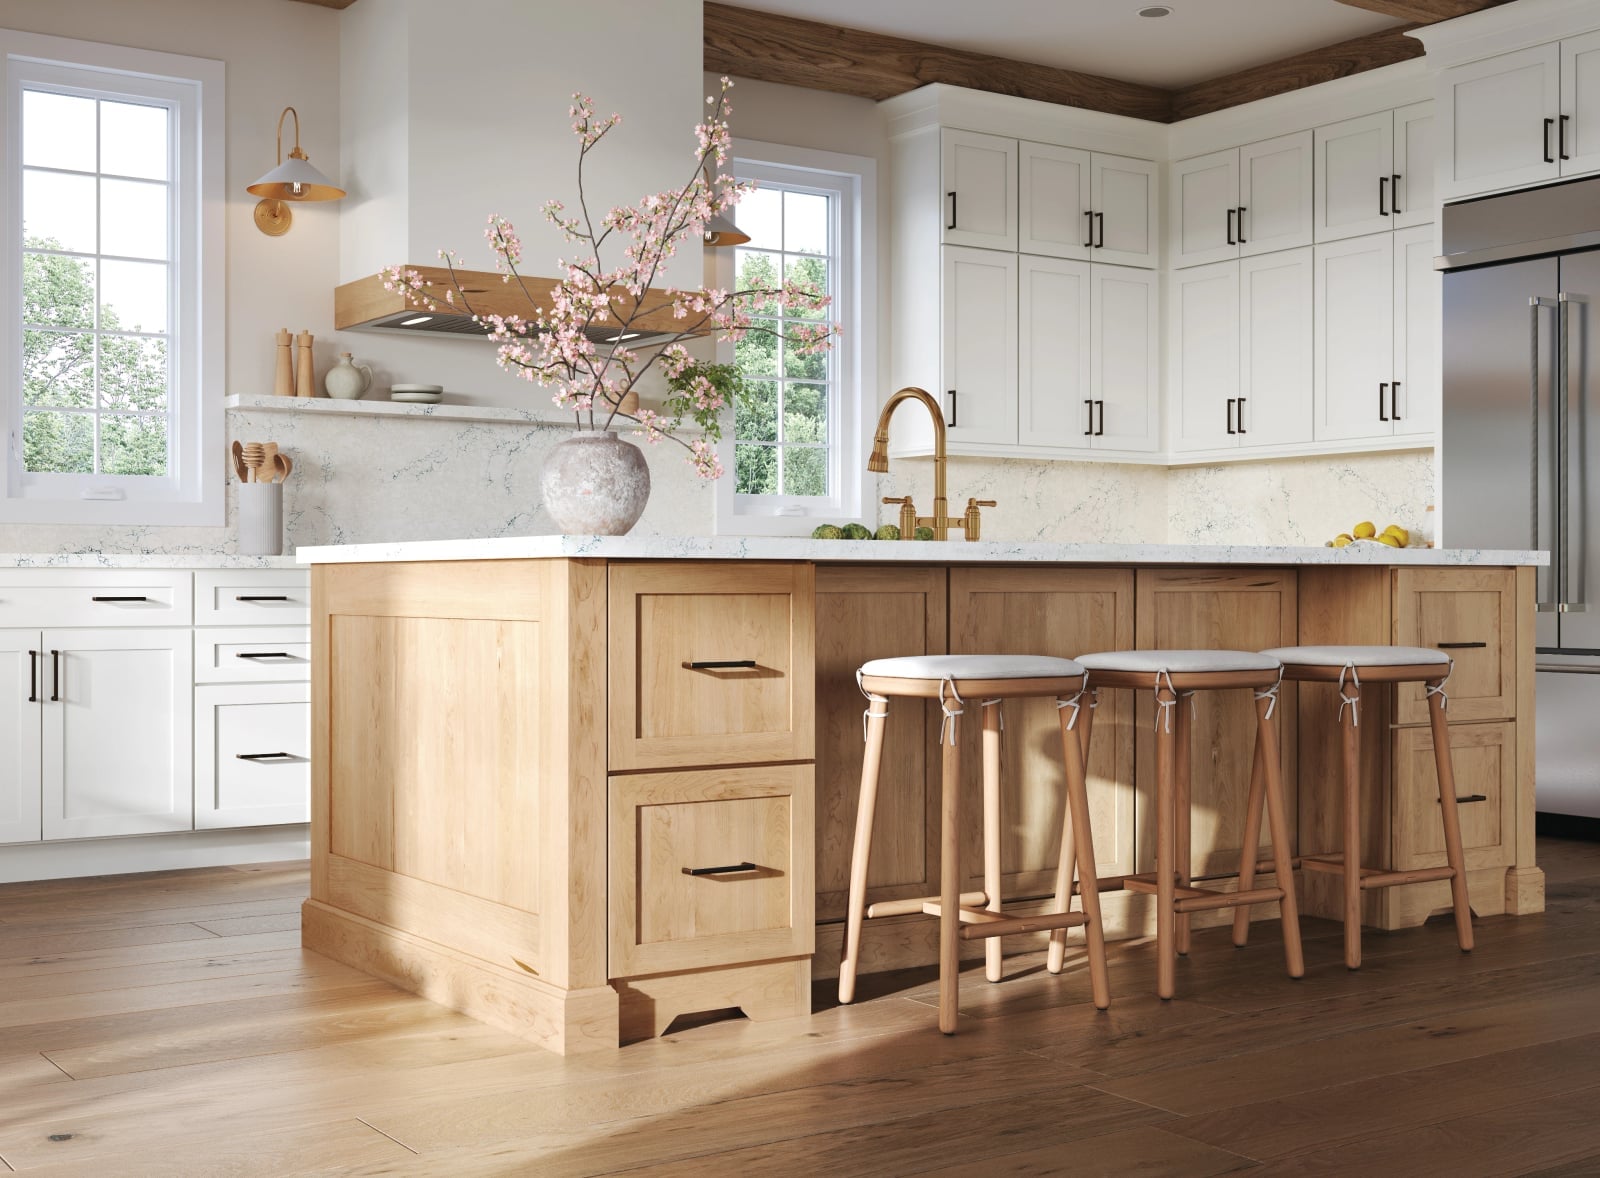
Can a warm wood island feel right at home next to marble and gold fixtures? Yes, if you keep the finishes honest. The wood here is the anchor: a large, solid island that brings warmth against the white cabinetry and marble countertops. The gold tones in the range hood and wall sconces pick up the wood’s natural undertones, creating a palette that feels cohesive rather than busy. Modern farmhouse works best when the materials do the talking. The wood island takes up visual space, so surrounding surfaces stay light and simple. For upkeep, sealed wood holds up to spills better than unsealed, and a marble countertop needs regular wiping to avoid etching from acidic foods.
Compact Island Storage Solutions
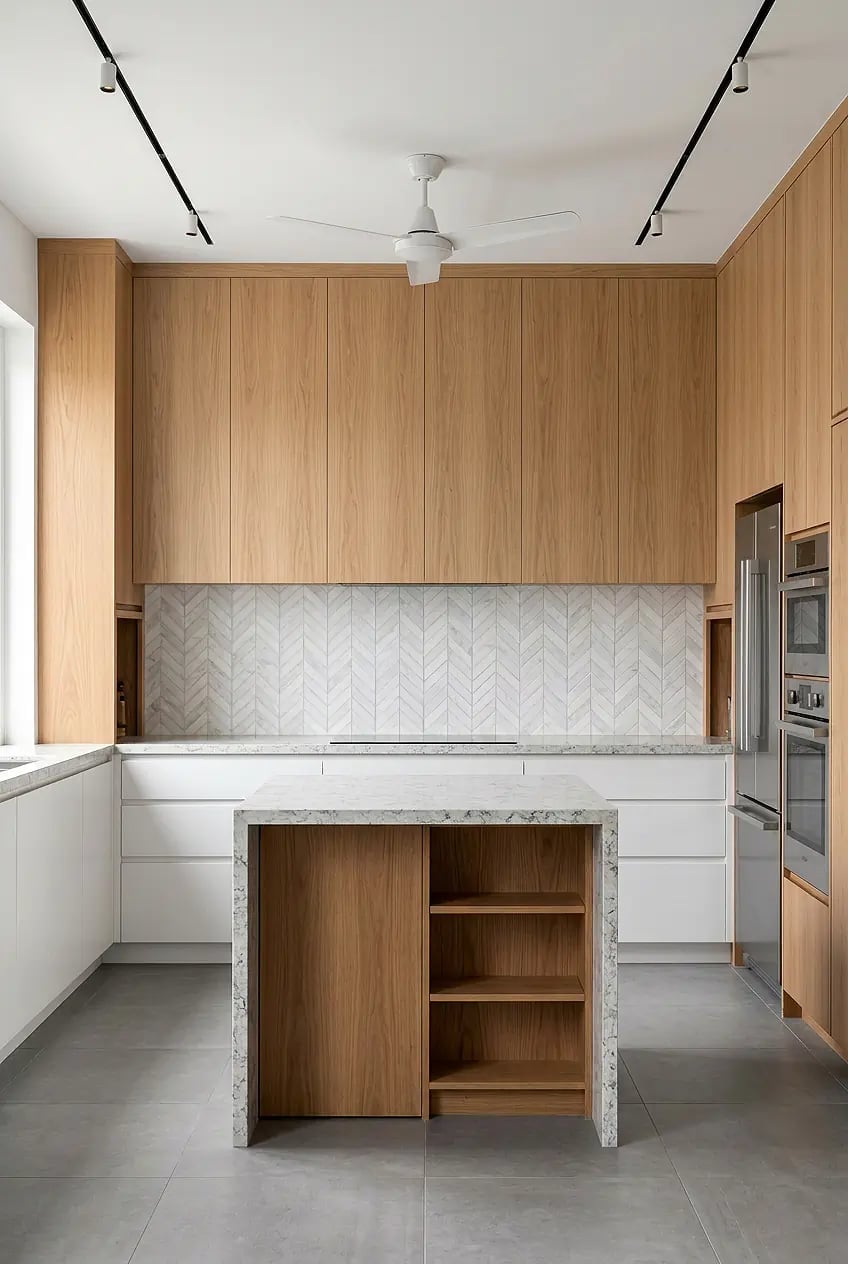
A compact island with open shelving under the marble countertop uses every inch without feeling crowded. The wood cabinetry around the room handles the bulk of kitchen storage, so the island shelves can stay neat with just a few baskets or stacks of plates. Track lighting overhead keeps the countertop bright for prep, while natural light softens the space. The trick is matching the shelf depth to what you actually store: shallow shelves work for glasses and spices, deeper ones for mixing bowls or small appliances. Marble on top gives the island a clean surface that wipes down fast.
Transitional Island Styling with Rattan
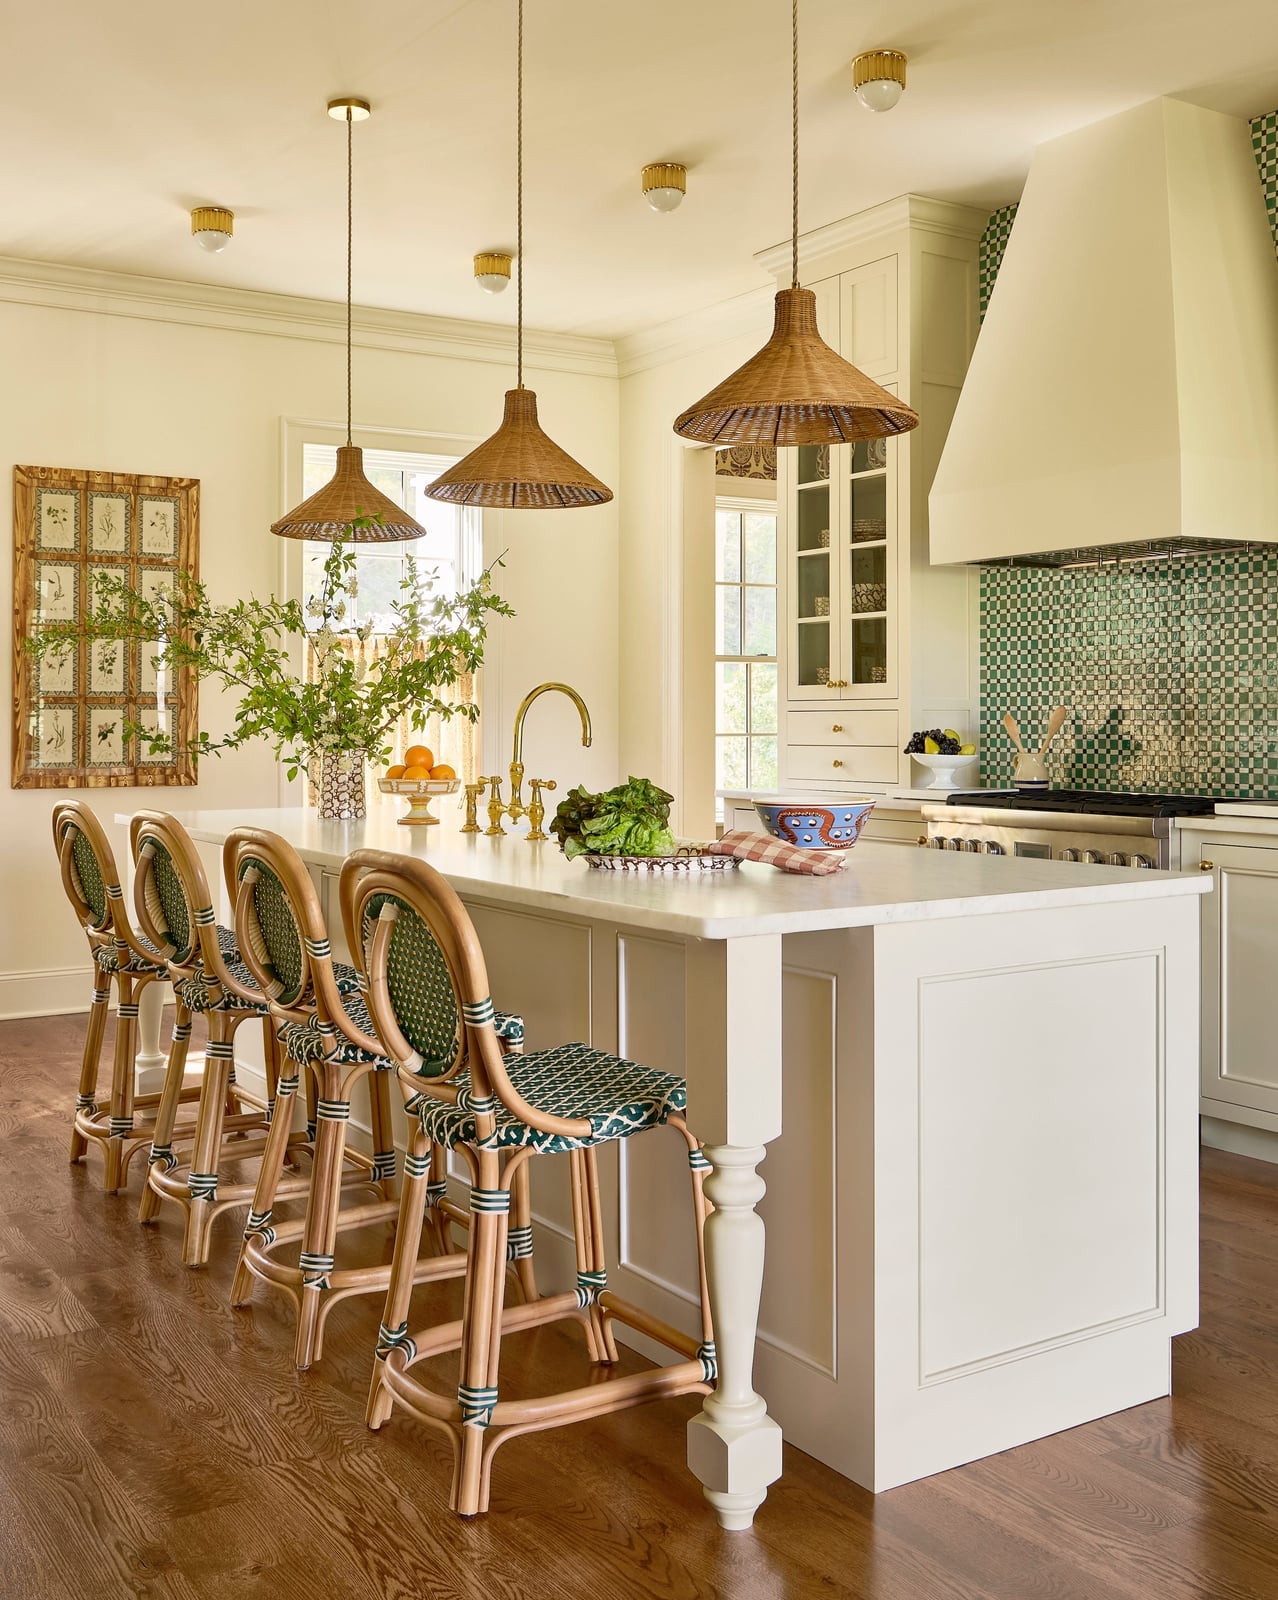
A kitchen with an island is the perfect place to mix textures, and rattan bar stools are one of the easiest ways to add warmth without committing to a full wood overhaul. In this roomy transitional kitchen, the large marble-topped island anchors the space while the rattan stools, with their patterned seats, soften the stone and tile. The cream and green palette keeps the look grounded, and the statement range hood draws the eye up. For a similar effect, choose seating that contrasts with the island’s surface rather than matching it exactly.
Modern Transitional Island Color Contrast
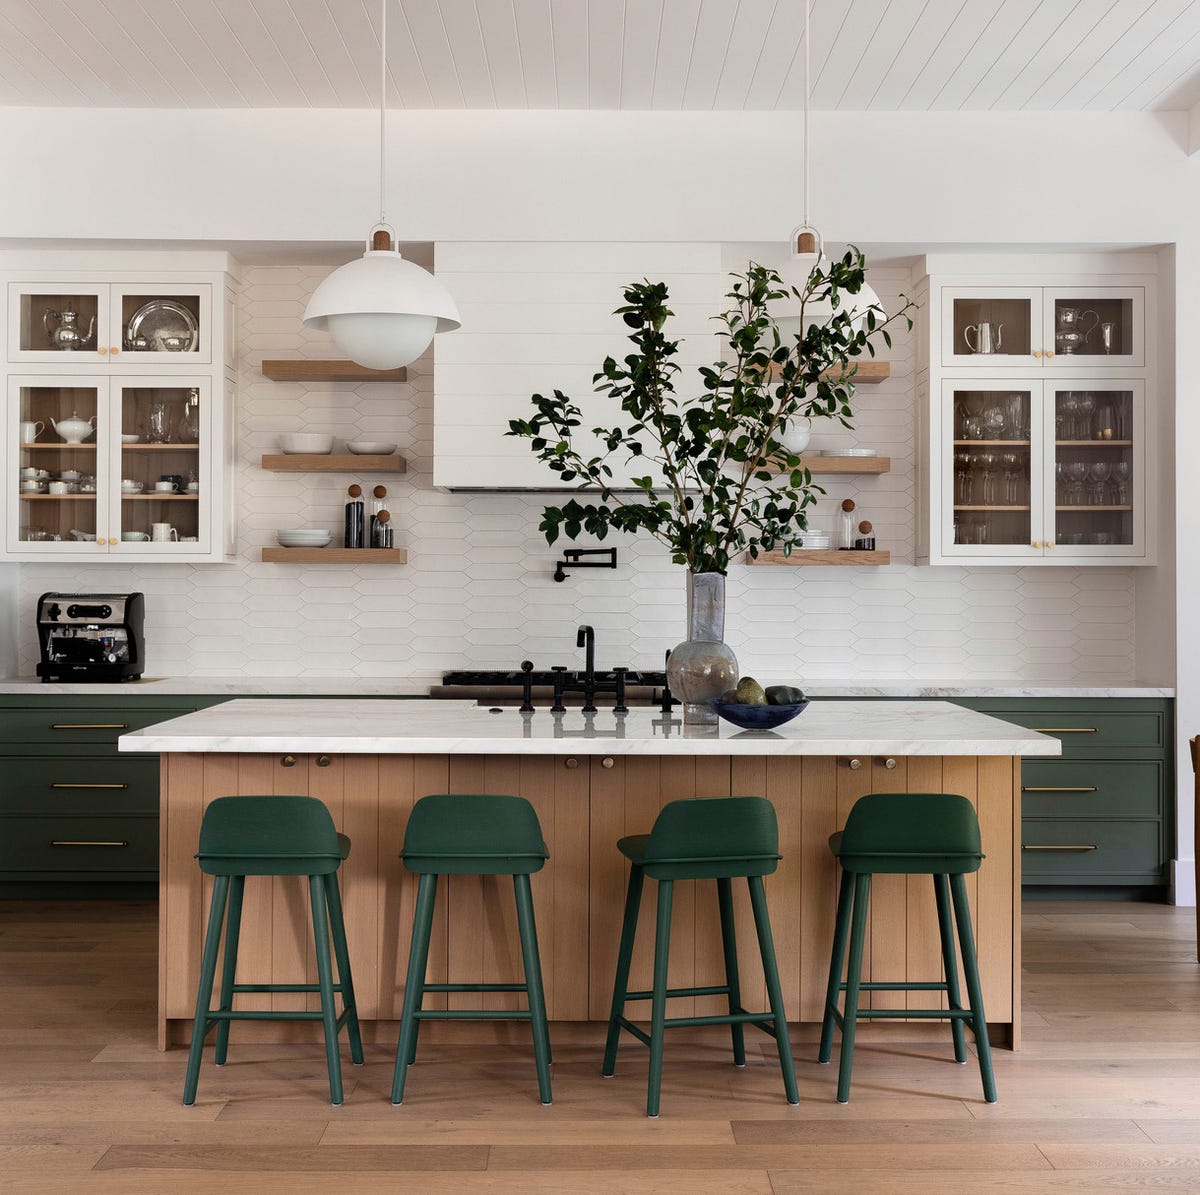
A wood island base could read as traditional, but pairing it with green stools shifts the whole room into modern transitional territory. The wood stays warm and approachable, while the green introduces a deliberate pop of color that ties to the natural light and the glass-front cabinets behind it. The key is letting the island’s stone top and the metal pendant lights stay neutral so the contrast feels intentional. In a roomy layout like this, that kind of palette balance keeps the kitchen from feeling one-note.
Transitional Island with Marble Backsplash
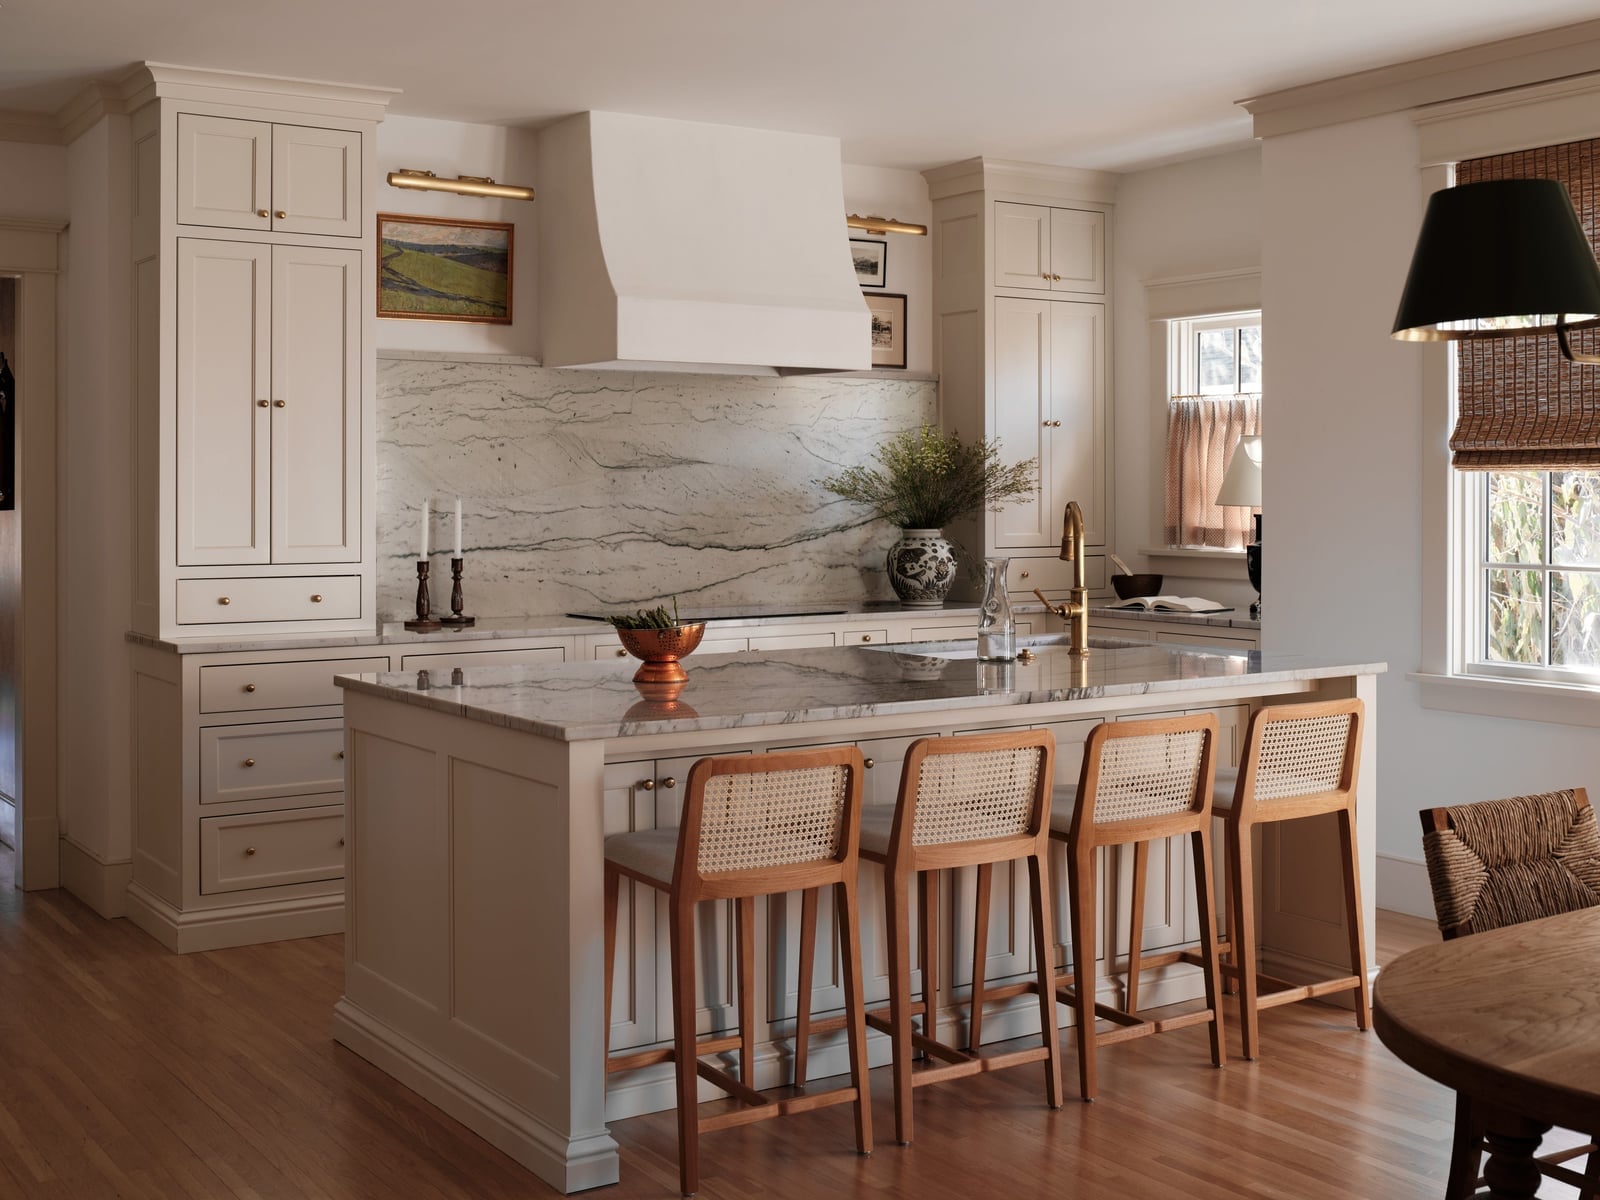
This marble backsplash is extensive enough to become the room’s main surface, not just a protective strip behind the range. That continuity makes the cream, beige, and wood palette feel cohesive. The large island with its marble top echoes the backsplash, while the cane back stools and gold accents keep the transitional style from leaning too formal. A marble backsplash at this scale pairs naturally with an island counter in the same stone family.
Curved Island Lighting and Style
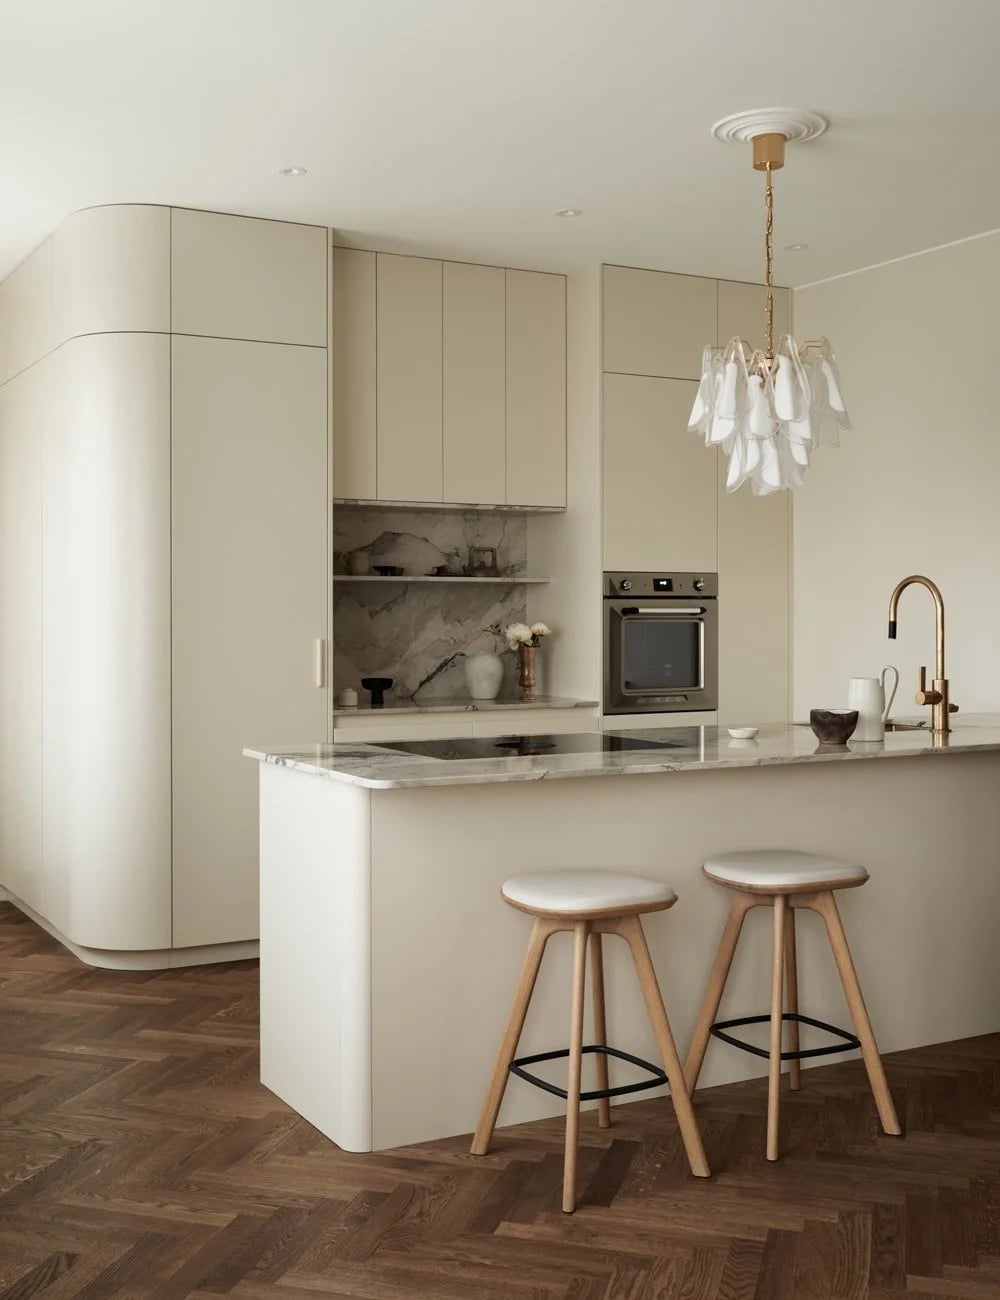
A curved island calls for lighting that mirrors its shape, and the statement chandelier hung above this one does exactly that. The brass fixture is the room’s focal point, drawing the eye up from the marble countertop and the minimalist laminate cabinetry. Natural light from nearby windows softens the cream and wood palette, but the chandelier provides the evening glow. When your island breaks from a straight line, let the lighting follow suit rather than defaulting to linear pendants.
Farmhouse Island Scale and Styling
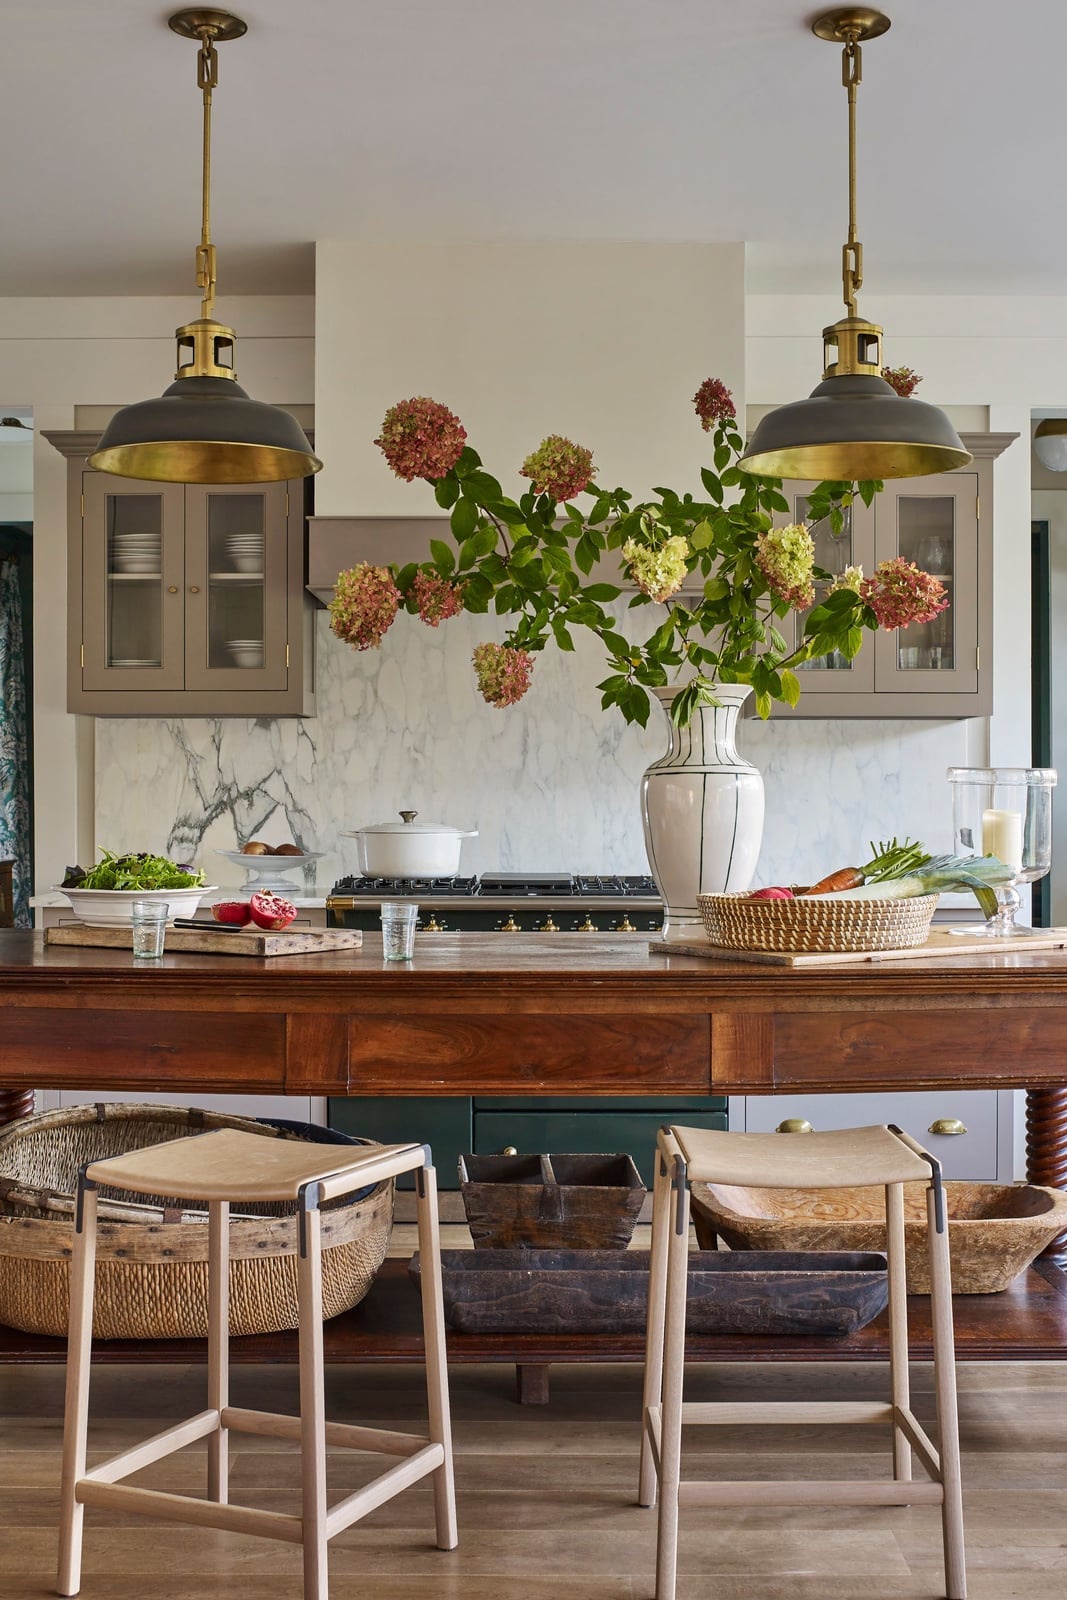
A large island in a farmhouse kitchen needs pendant lights that match its scale. Here, the pendants hang low enough to define the island’s zone without blocking sightlines across the room. The cream and grey palette keeps the space airy, while the wood and marble island grounds it. The oversized floral arrangement on the island is the kind of styling detail that makes a kitchen feel lived in.
Minimalist Island Materials and Form
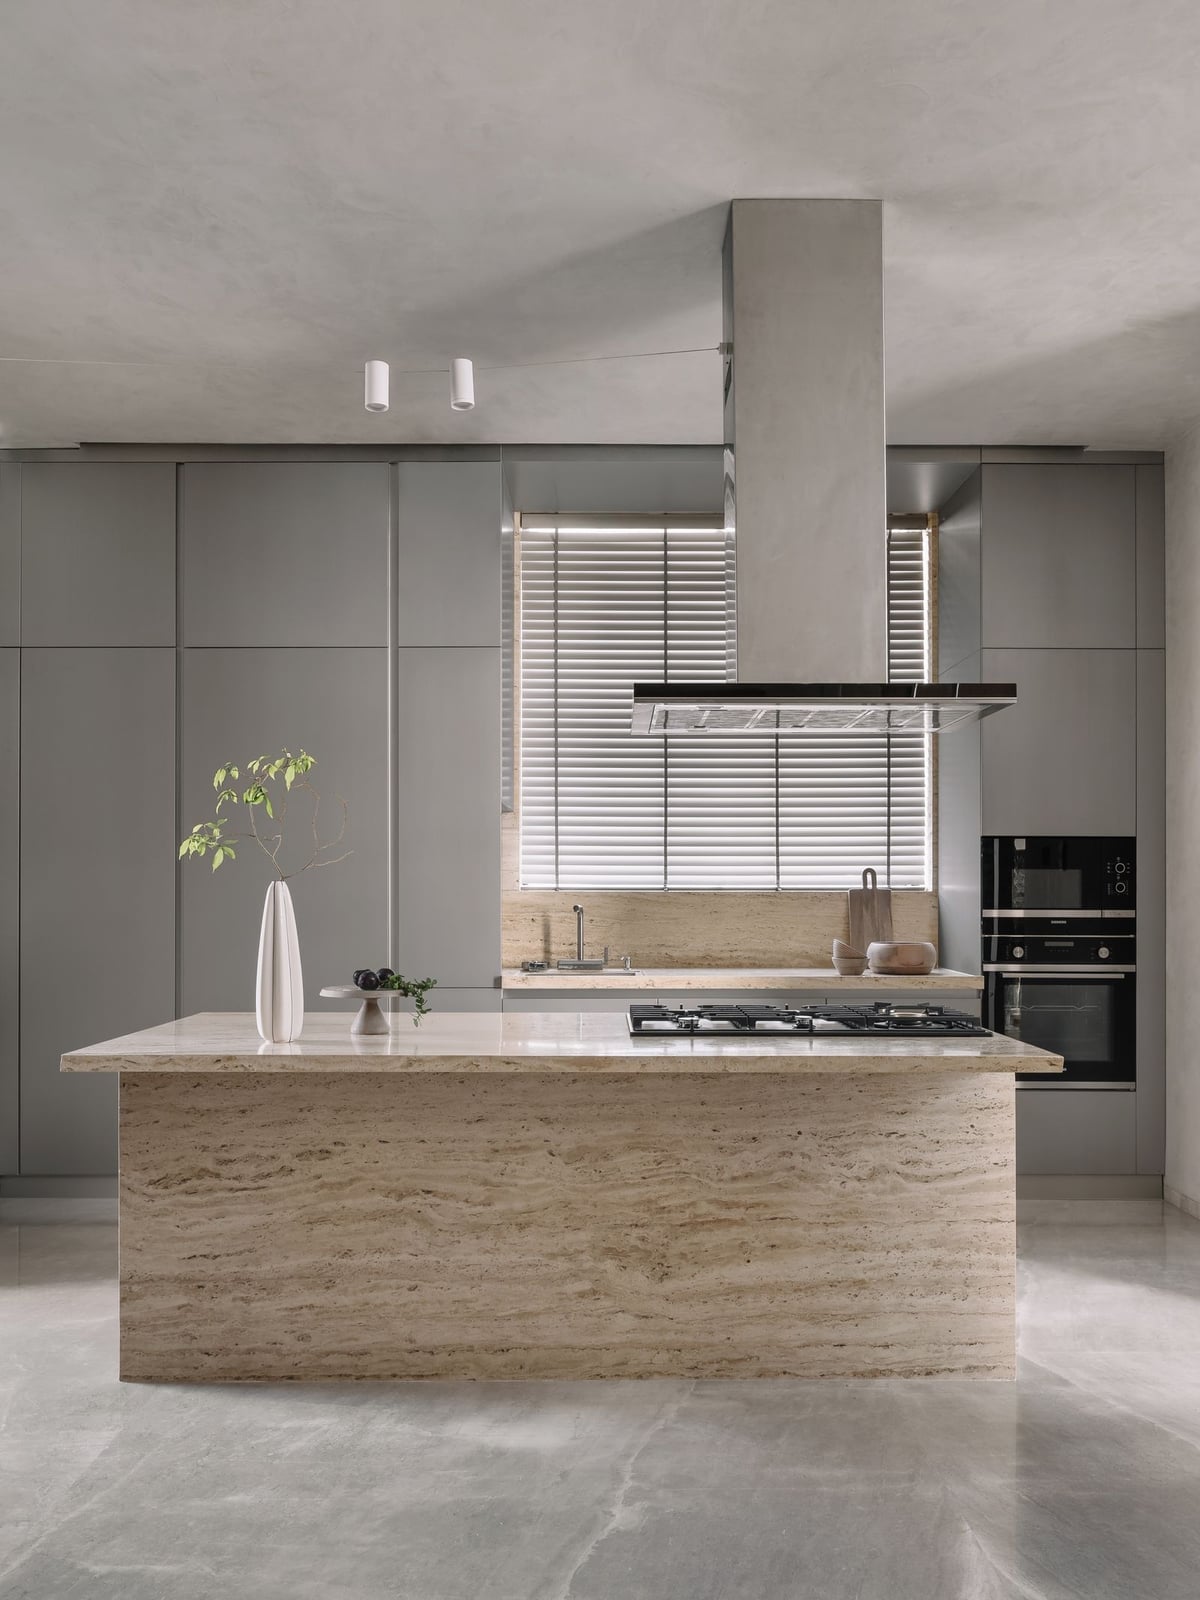
A monolithic travertine island anchors this minimalist kitchen, its stone surface extending to house a cooktop. The pale grey-beige palette keeps the room serene, with recessed lighting and natural light from nearby windows doing the work instead of pendants or hardware. On a tighter timeline, consider a limestone or concrete island with a matte sealer. The key is treating the island as a solid block, not an assembled piece of cabinetry, which appears more deliberate in a clean, open layout.
Dual Island Layout Strategy
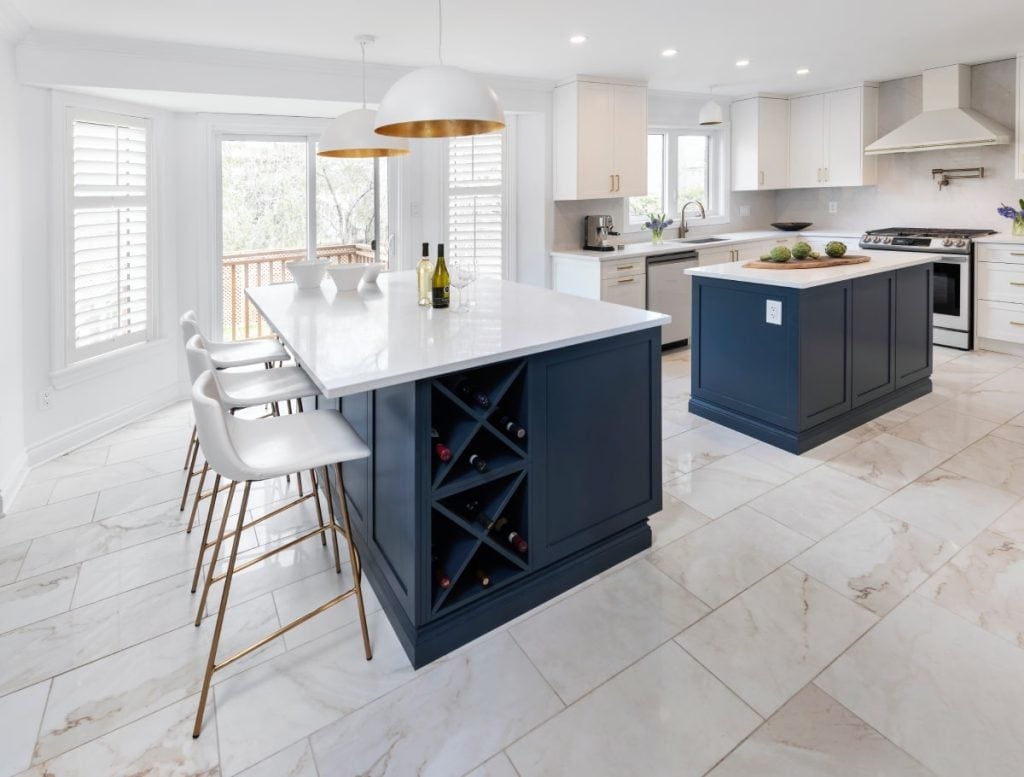
A practical rule for a roomy kitchen with two islands is to assign each a distinct job. In this transitional space, one island offers seating with white bar stools while the other adds a wine rack and extra prep surface. The navy and gold accents tie the pair together, and pendant lights hover over the seating island to mark it as the social zone. For a renter or someone not ready to install a second island permanently, try a large butcher block cart on locking casters. Park it near the main island when you need extra surface and roll it aside for open floor space.
Modern Island Base Color and Style
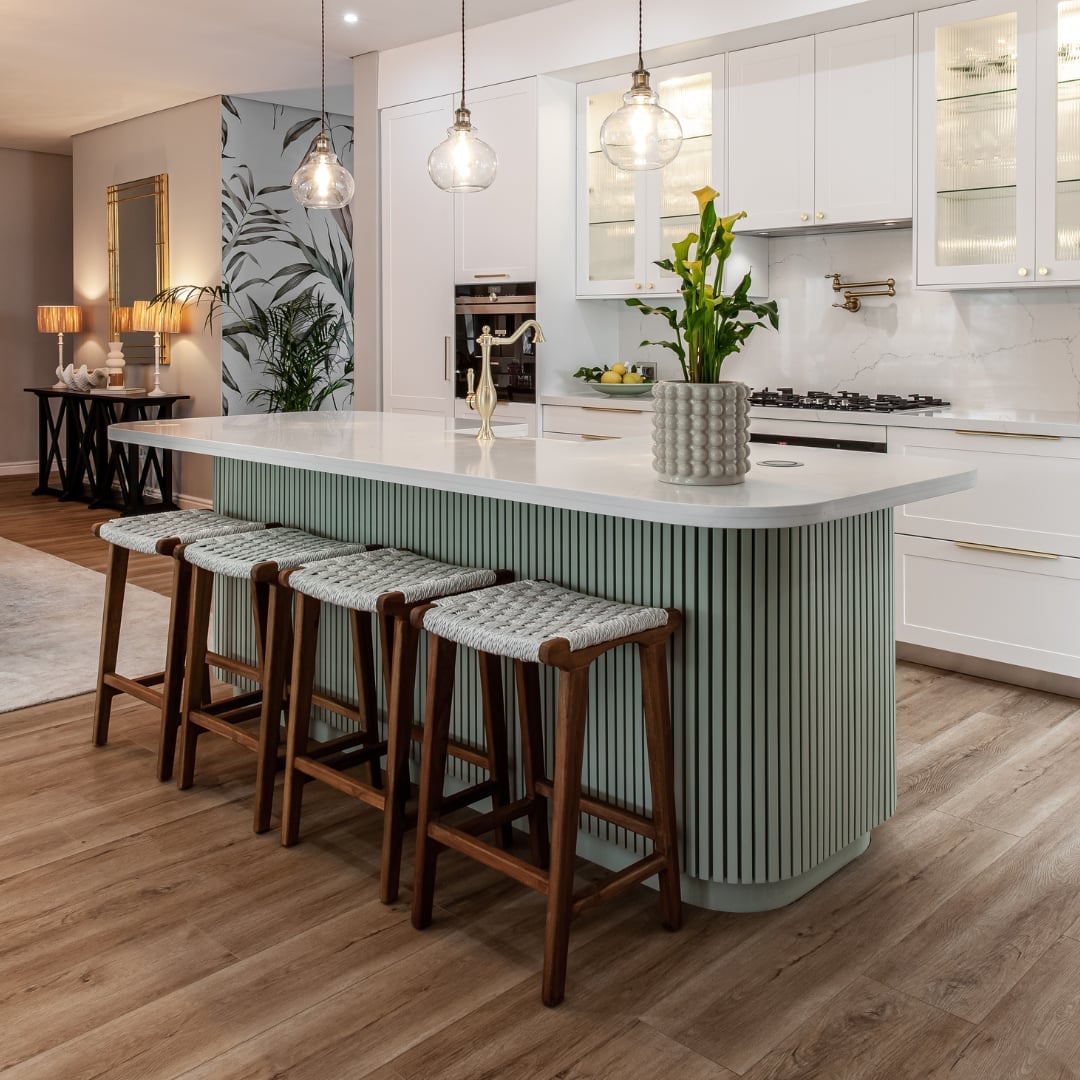
A sage green fluted island base sets this kitchen apart from the standard white or wood island. The fluted texture adds vertical movement that draws the eye down, making the island feel grounded rather than top-heavy. The sage green reads as calm against white cabinetry and warm wood tones, with the stone countertop and integrated sink keeping it functional. If you are choosing between a solid color and a two-tone base, the fluted detail gives you a reason to go bold on the base without overwhelming the room. The vertical grooves also hide minor scuffs better than a flat painted surface, which matters in a high-use kitchen.
Farmhouse Island Base Detail
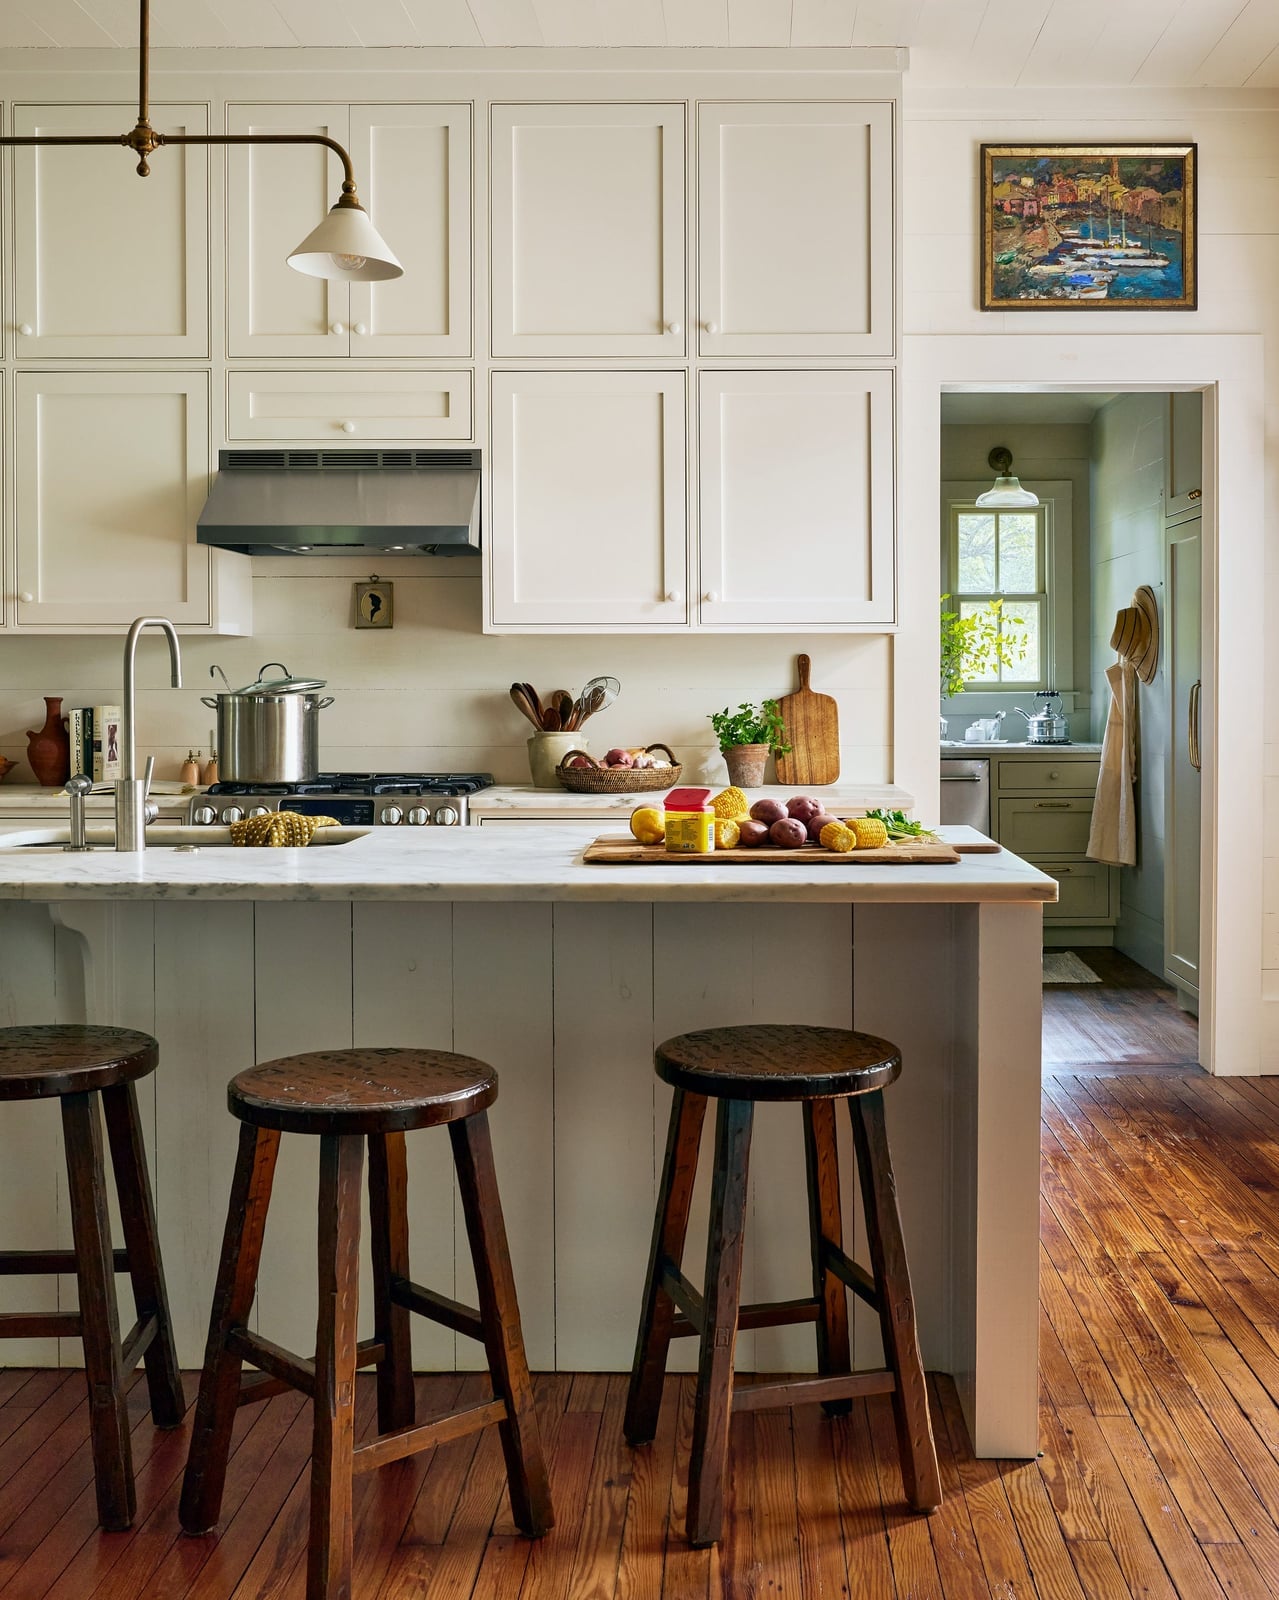
A paneled island base with recessed detailing gives this farmhouse kitchen its character, with wooden stools pulled up to the marble countertop. The white paneling repeats the clean lines of the subway tile backsplash behind it, creating a cohesive look that does not rely on hardware or trim. For durability in a busy kitchen, paneled bases hold up better than beadboard or shiplap because the flat panels have fewer crevices for crumbs and grease to settle.
Scandinavian Island Layout and Lighting
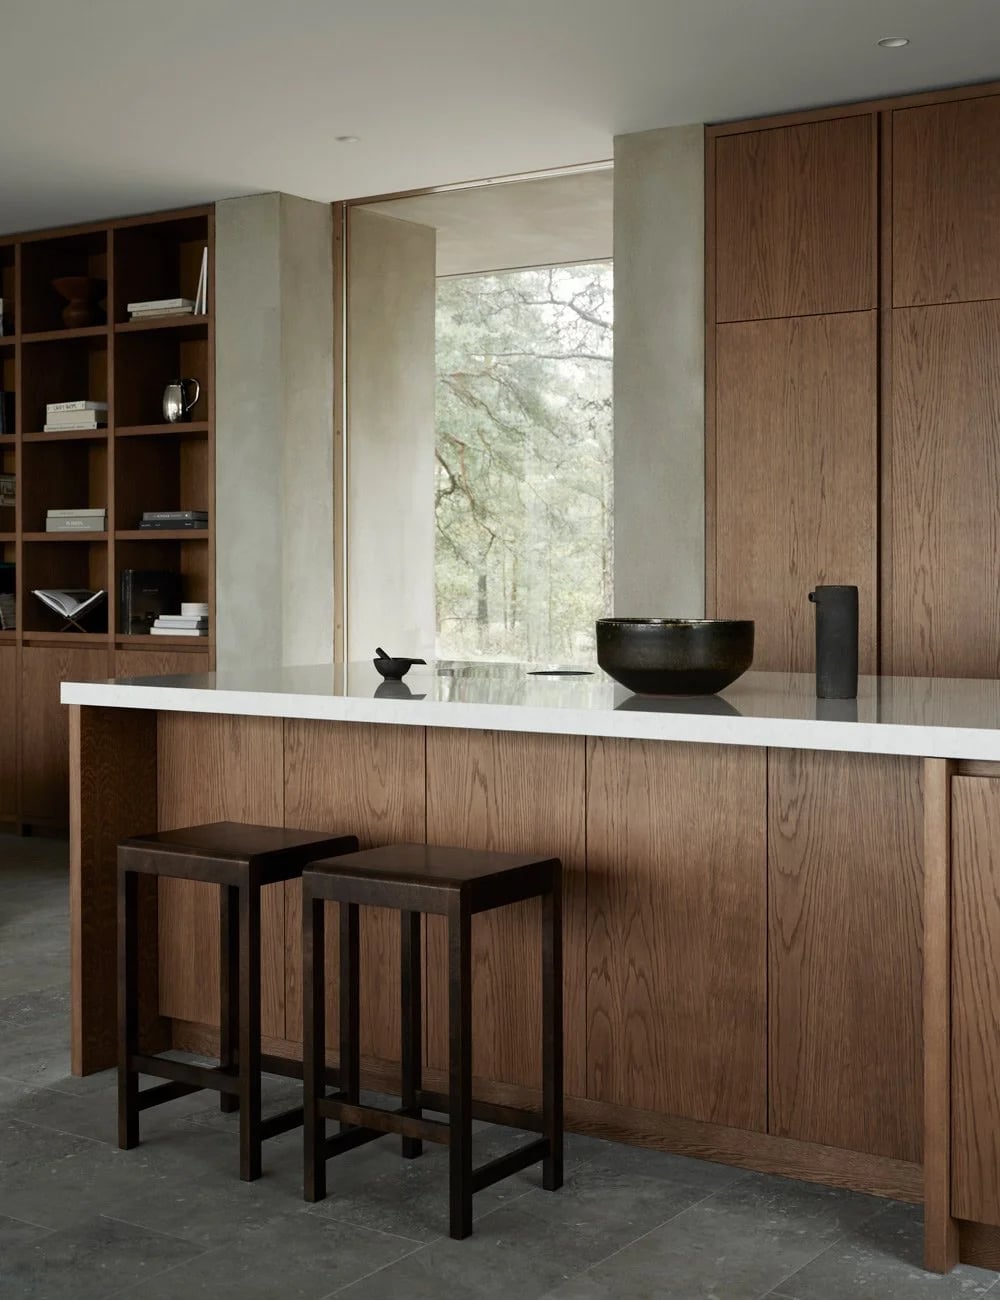
This kitchen gets its light from a large window that the island faces directly, making the wood-topped island the natural gathering spot. The minimalist, Scandi approach means no pendants compete with the view, and the built-in shelving on the island keeps essentials within reach without cluttering the stone counter. A light wood island in a white-and-grey room keeps the space from feeling cold, and the window placement means you never cook with your back to the room. For a similar effect in a darker space, skip overhead fixtures and use a high-output floor lamp near the window side.
Traditional Island Storage and Features
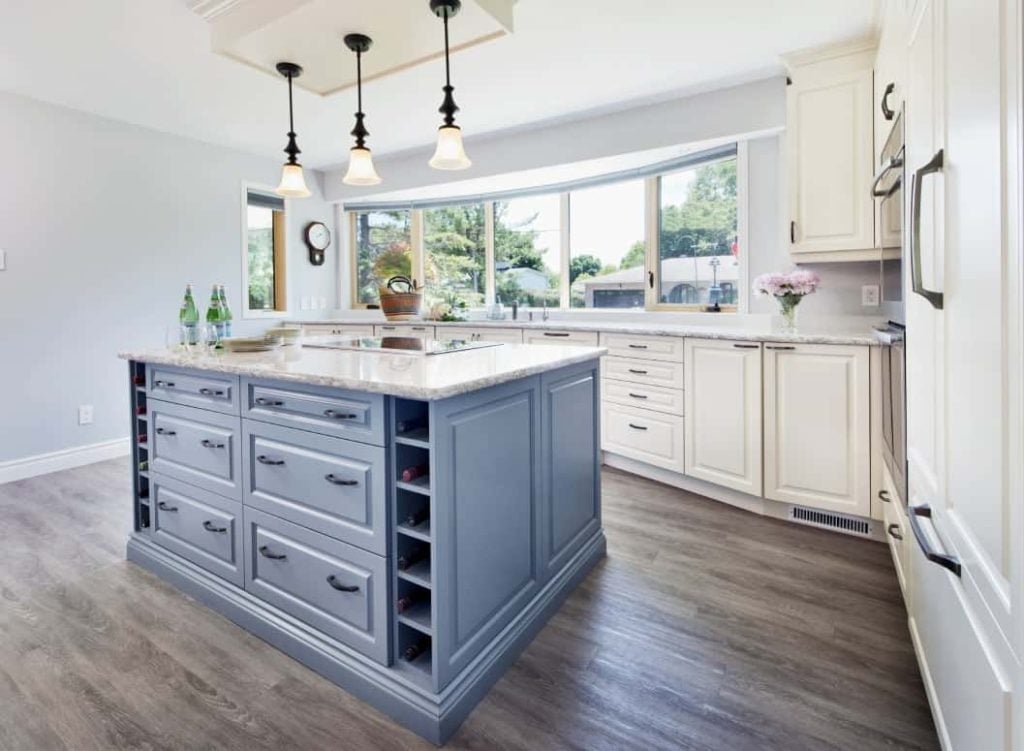
A kitchen island works best when it earns its floor space, and in a traditional layout that means built-in storage that matches the room’s scale. A large island with detailed cabinetry, a wine rack, and deep drawers puts everything within reach without adding extra furniture. The blue and cream palette keeps the piece from feeling too heavy, while the wood and stone materials tie it to the rest of the kitchen. A bay window brings in natural light that softens the cabinetry’s presence, and pendant lights above the island provide task lighting for prep work. The roomy layout allows the island to function as both a work station and a gathering spot, with the window anchoring one side of the room. For a similar approach in your own space, look for an island that offers at least two types of storage, like drawers on one side and open shelving on the other, so it can handle both everyday tools and occasional serving pieces.
Modern Island Palette and Materials
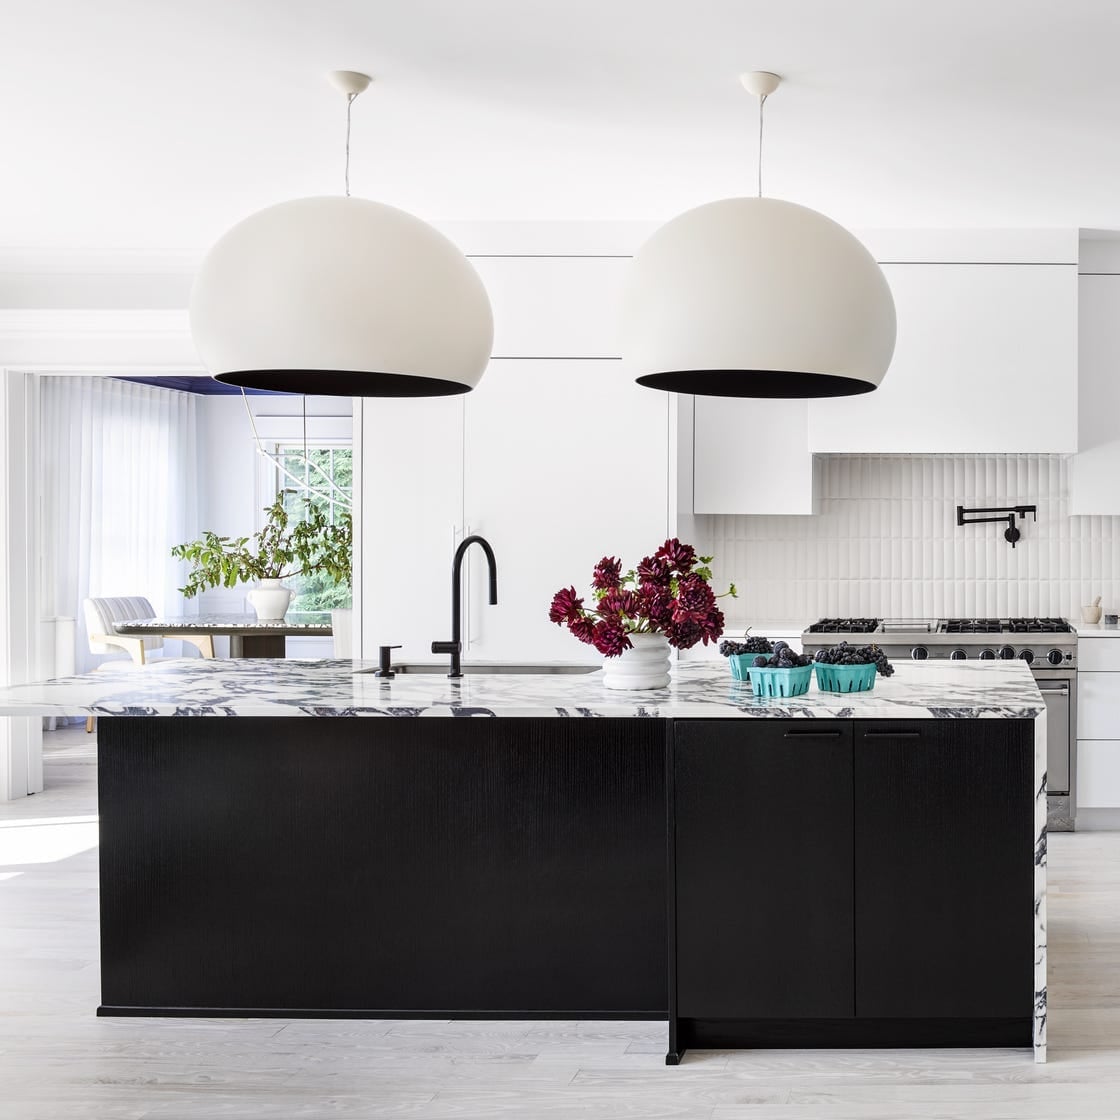
A two-tone island in black and white with wood open shelving creates a clear visual anchor in a modern kitchen. The marble countertop adds a polished surface that contrasts with the dark cabinetry, while the grey tile backsplash bridges the two extremes. Recessed lighting keeps the ceiling clean, and pendant lights above the island provide focused illumination for meal prep. The roomy layout gives the island enough breathing room to feel intentional rather than squeezed in, and the wood shelving introduces warmth without breaking the monochrome scheme.
Farmhouse Island Styling Variation
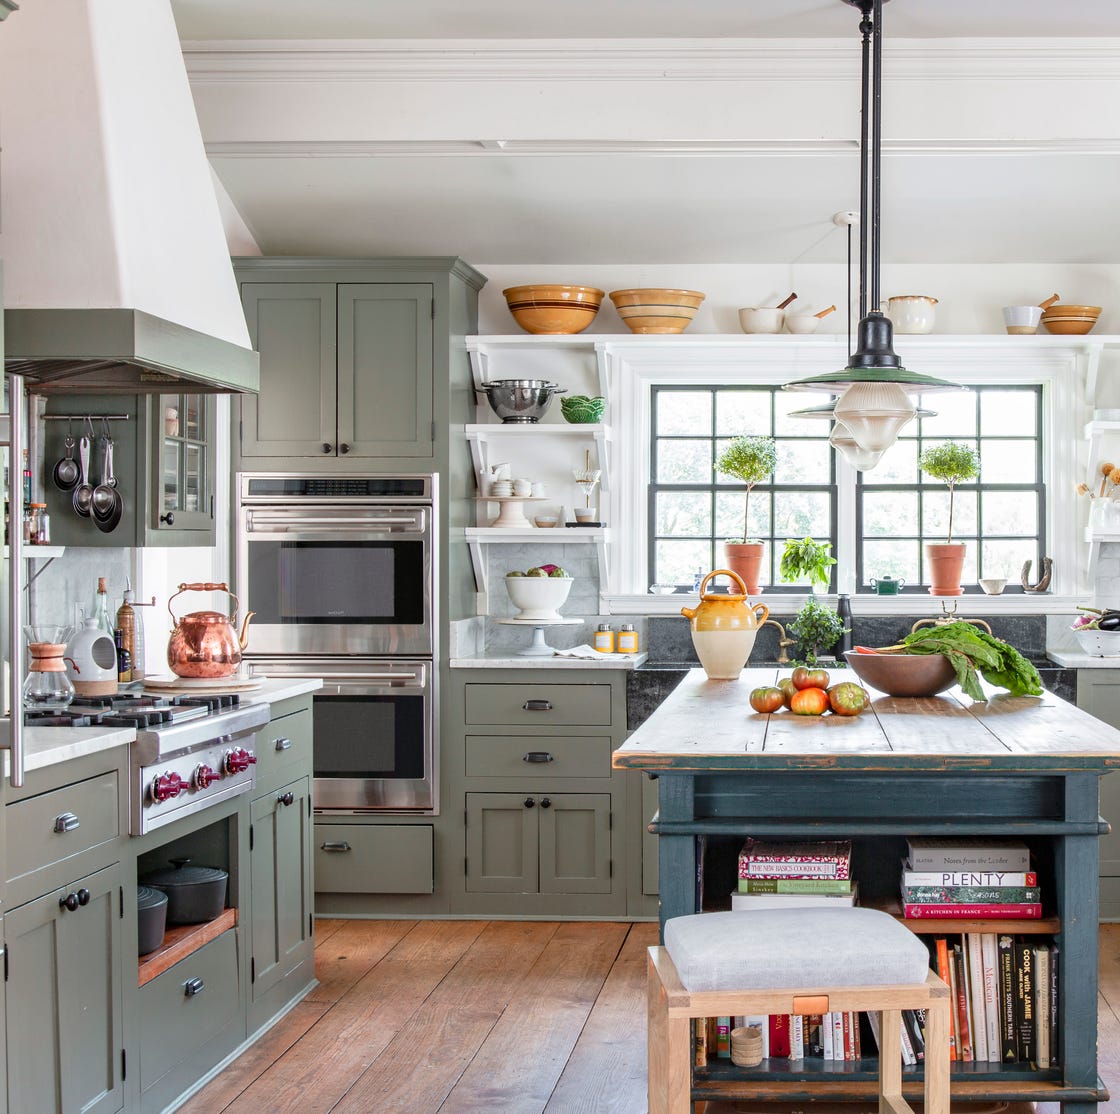
A farmhouse kitchen often uses one color to anchor the room, and here sage green does that job across the island cabinetry and the range hood. The white countertops and wood flooring keep the space from reading as too dark, while the double oven range and open shelving on the island add function without clutter. Windows provide natural light that balances the green, and a single overhead pendant light provides task lighting above the prep zone. The roomy layout places the island directly opposite the range, creating an efficient work triangle that suits both cooking and casual meals.
Contemporary Island Materials and Edge Detail
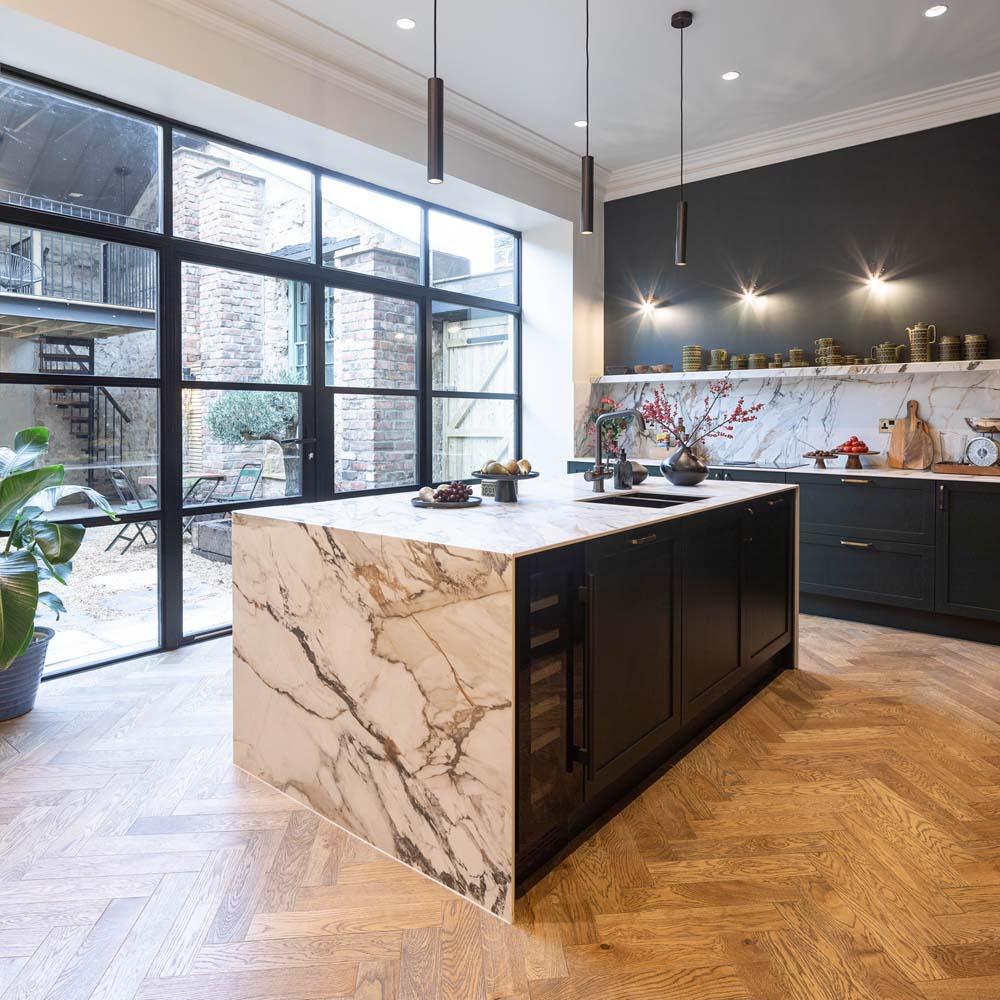
A marble waterfall island can feel formal, but this contemporary kitchen keeps it grounded with a herringbone wood floor and dark cabinetry that add texture and warmth. The marble’s dramatic veining becomes the focal point, while the black base and grey tile backsplash prevent the stone from floating visually. Spotlights above the island and natural light highlight the edge detail without making the room feel cold. The open plan layout lets the island sit centered, and the herringbone pattern directs the eye across the space. To recreate it, look for: a high-contrast stone paired with a patterned floor, so the island becomes part of the room’s composition.
Coastal Farmhouse Island Lighting
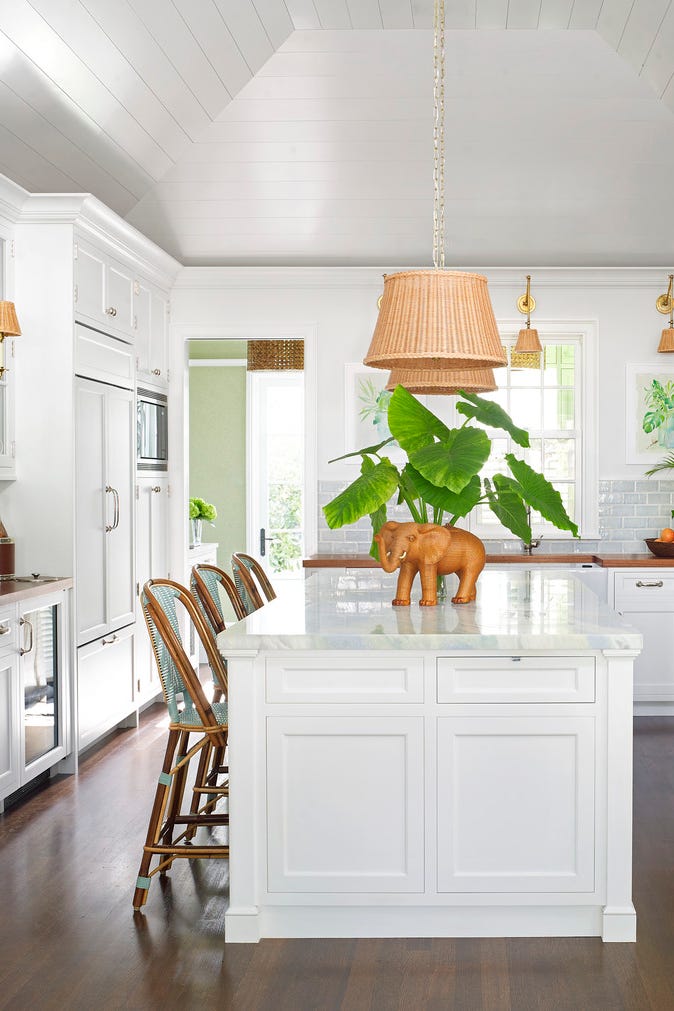
A large rattan pendant light above a white marble-topped island sets the coastal farmhouse tone without relying on blue accents. The white island with its marble top keeps the surface light and airy, while rattan bar stools and a large plant add organic texture. Wall sconces on the adjacent wall provide warm ambient light and fill the roomy layout. A small elephant figurine on the counter adds a subtle decorative note that fits the relaxed style.
Luxury Island Materials and Scale
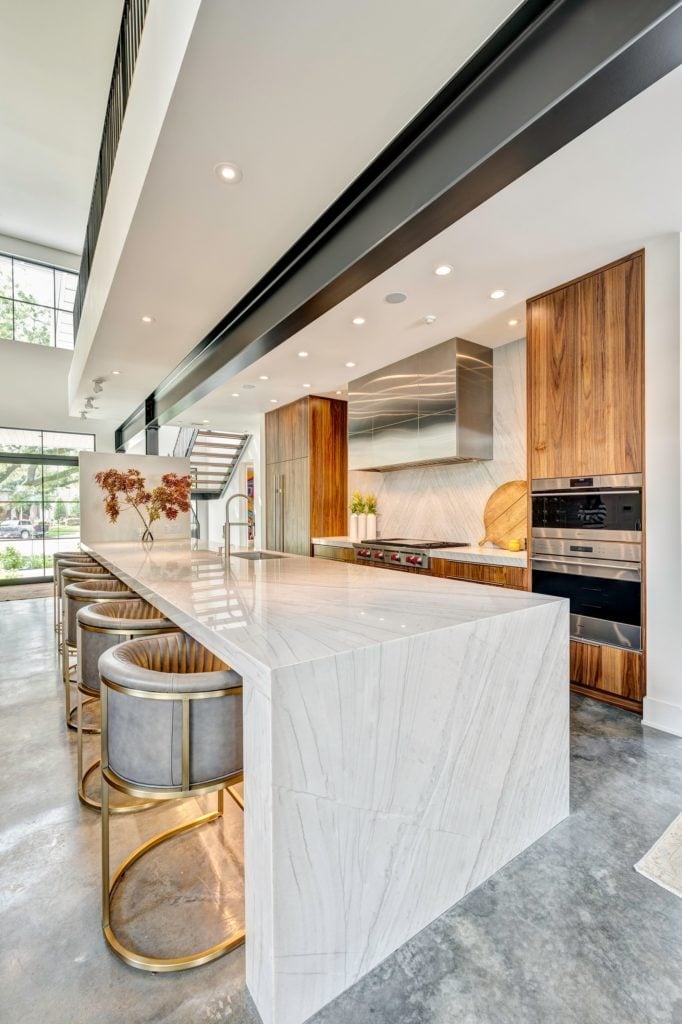
A large marble island with a waterfall edge anchors this luxury modern kitchen, with the scale making it the clear center of the room. The white and grey stone contrasts with warm wood cabinetry and black accents, while recessed ceiling lights and dramatic pendant fixtures layer the lighting. An expansive island paired with an extensive cabinetry wall lets the materials speak for themselves. The practical takeaway: choosing one oversized stone element creates impact without needing extra ornament, and a waterfall edge helps the marble look like a solid block, not a countertop on legs.
Compact Island Budget Swap
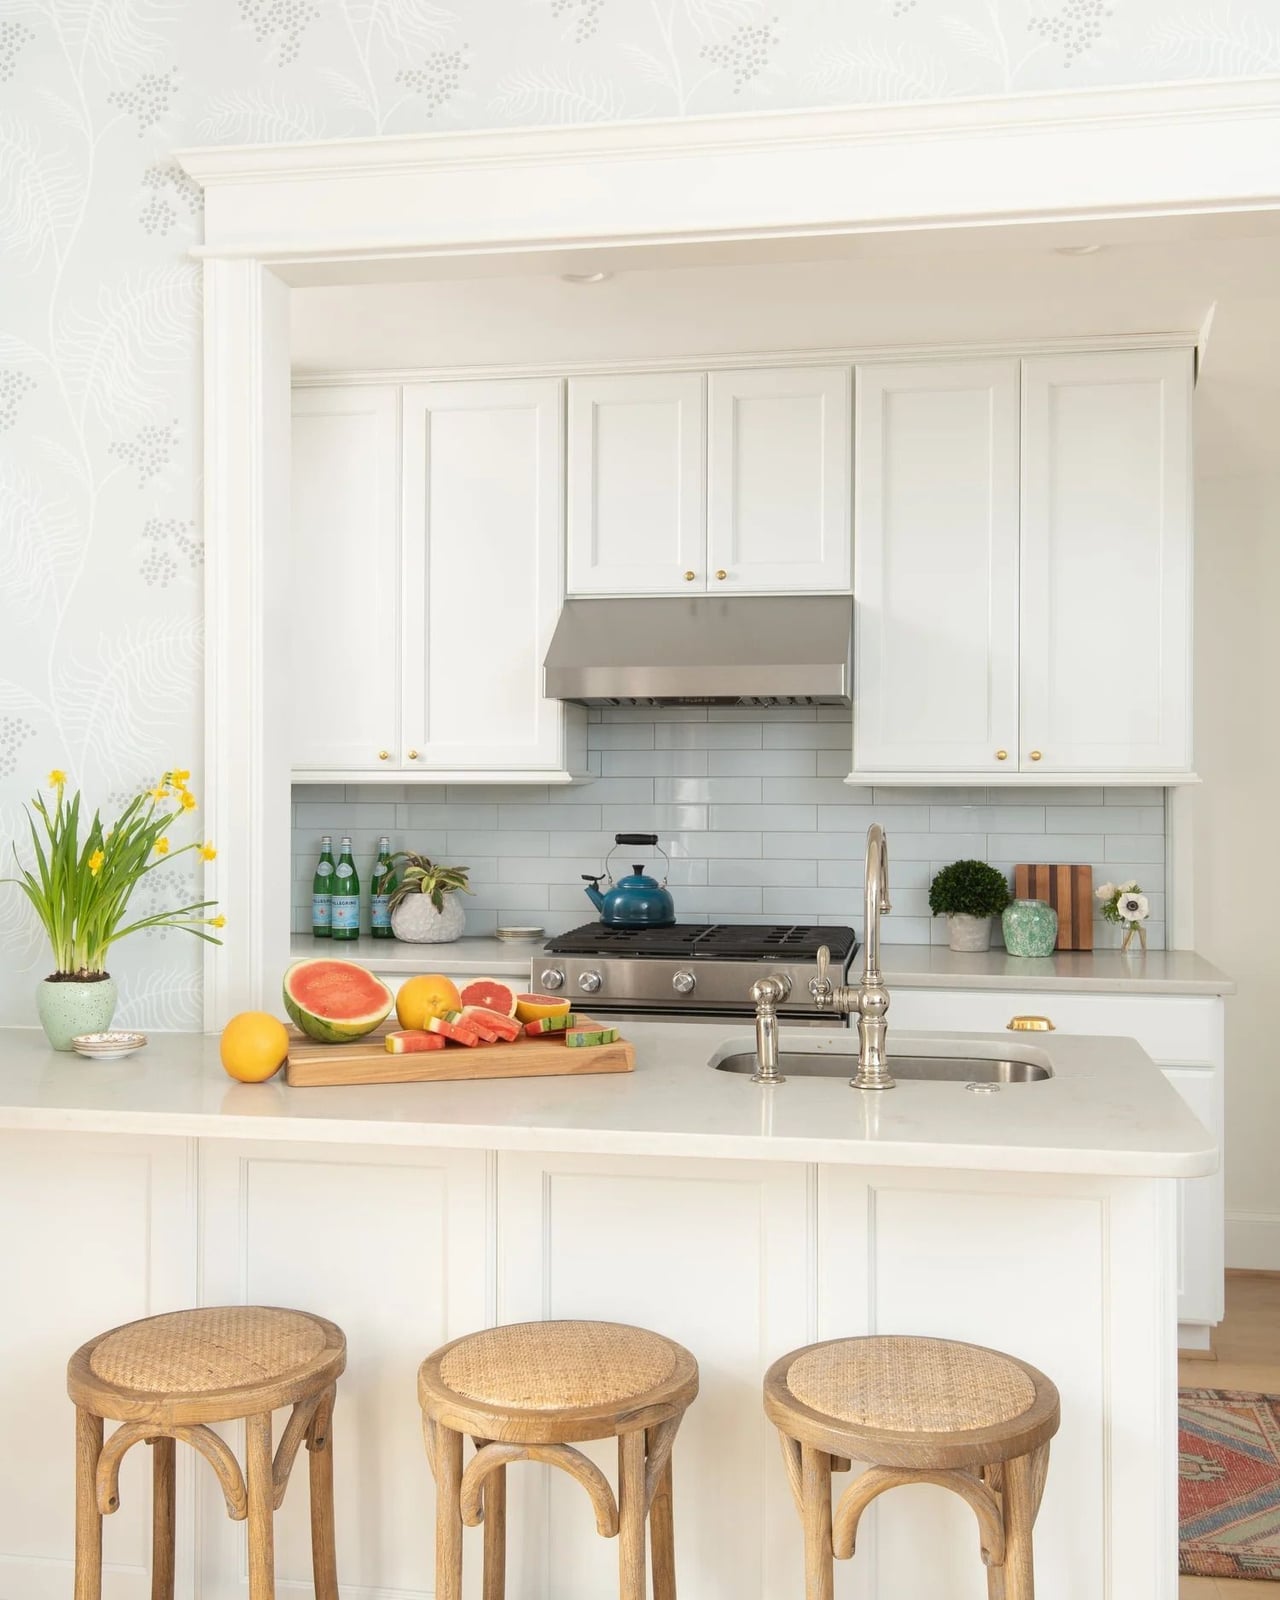
A practical rule for a compact kitchen is to let a single bold element set the tone, and here a blue patterned wallpaper does exactly that. The modern farmhouse kitchen pairs a marble-topped island with seating, white cabinetry, and a stainless steel range in a compact footprint. The layout places the island directly in front of the range, which keeps the work triangle efficient. What makes this approach renter-friendly is that the wallpaper can be swapped or removed without changing the permanent fixtures. The wood and marble island remains neutral, so the room can evolve with just a wall treatment update.
Modern Island Edge Detail and Materials, Indoor
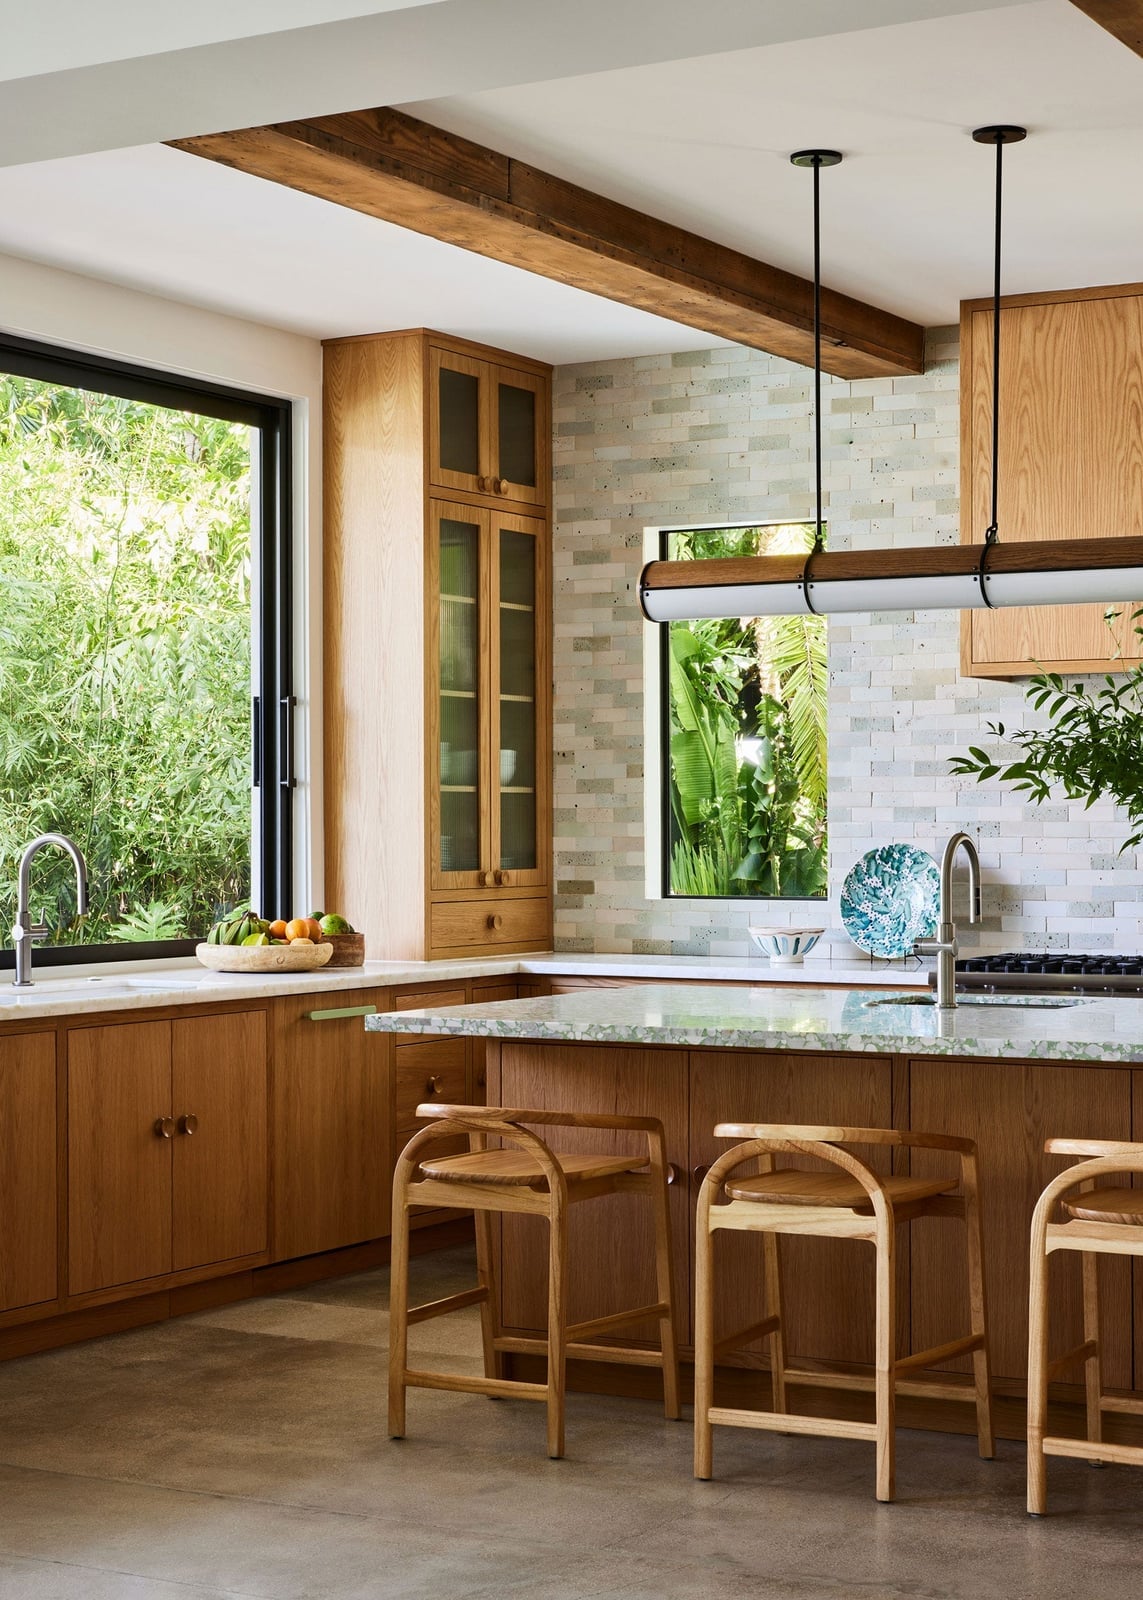
A waterfall edge on the island defines this modern kitchen, with the marble surface continuing down to the floor for a sculptural effect. Wood tones and white cabinetry balance the green tile that lines the backsplash, while bar stools and pendant lights complete the seating area. The waterfall detail eliminates the need for a separate base color or material, which simplifies the palette. In a roomy layout with natural light from one side, the uninterrupted marble surface reflects daylight and keeps the island feeling like a single, intentional form.
Farmhouse Island Materials and Style
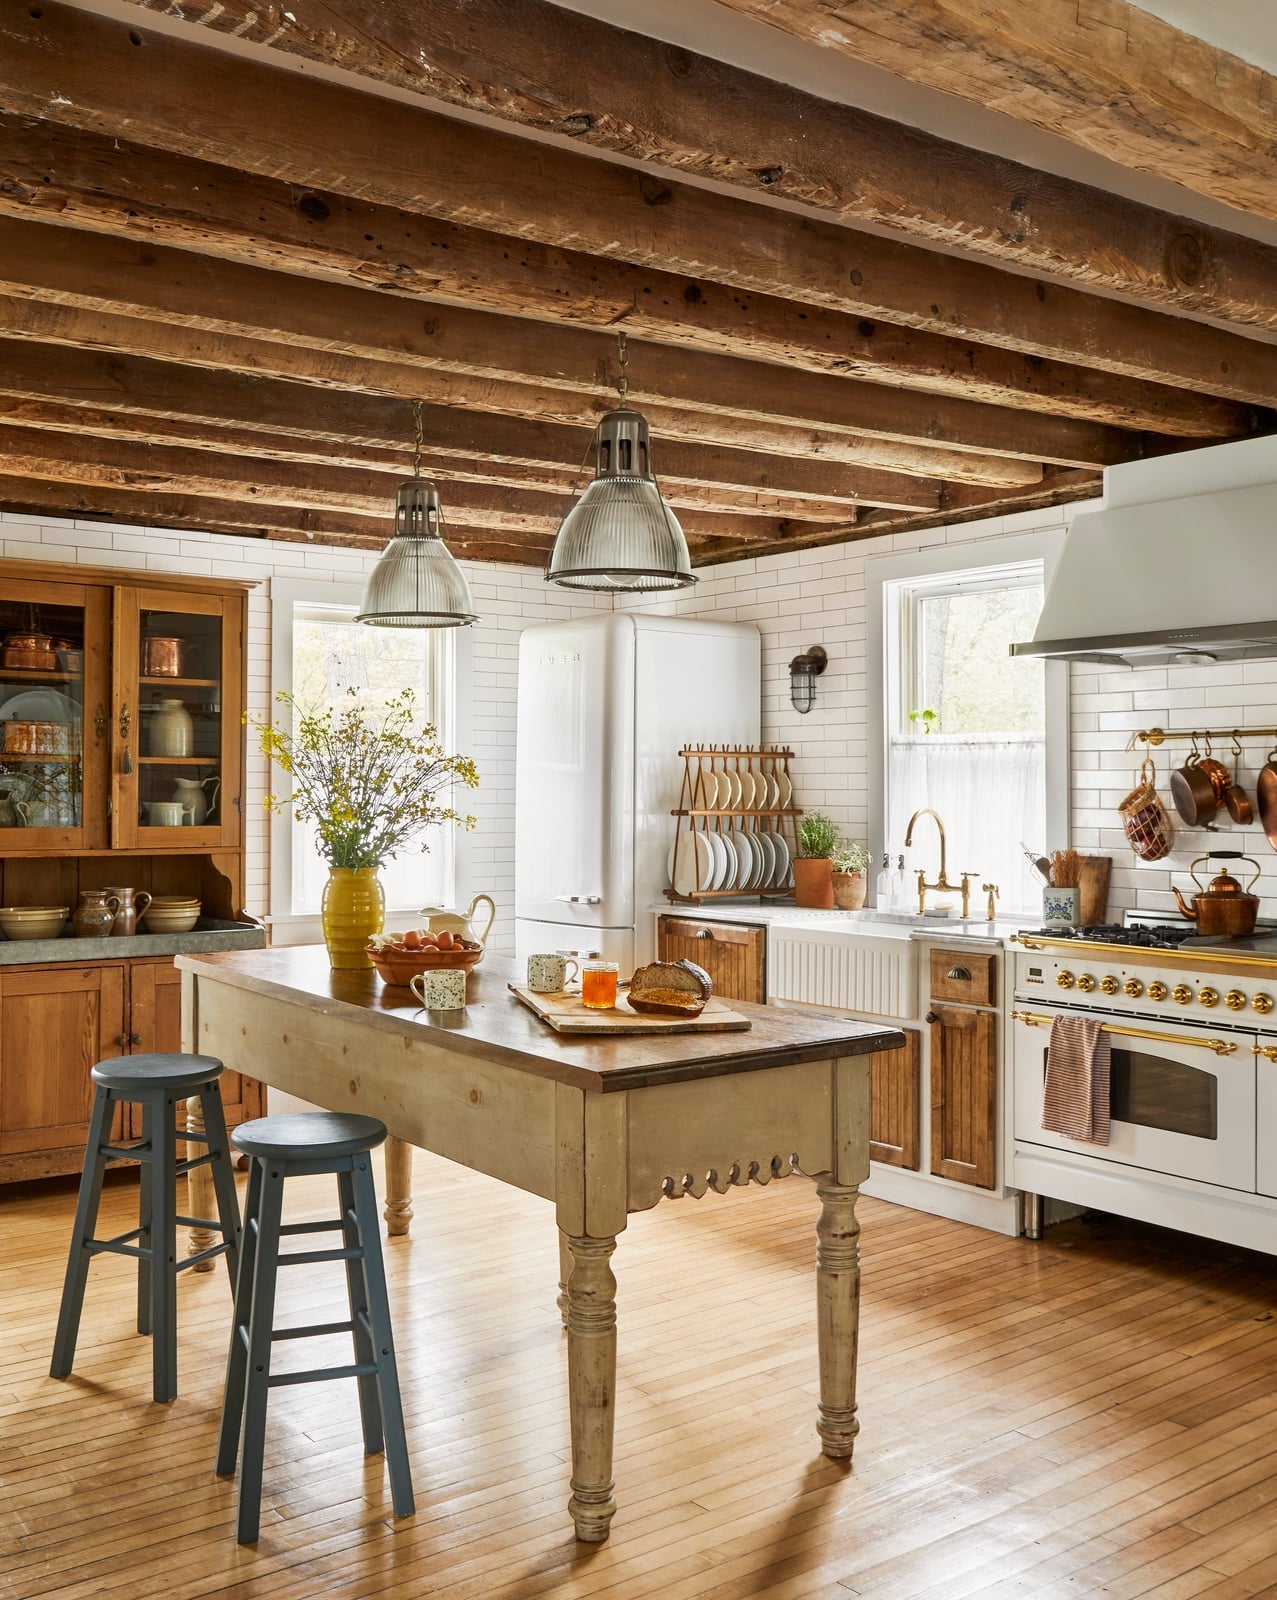
A large rustic wooden island with a solid, lived-in surface defines this farmhouse kitchen, with natural light softening the wood tones. White open shelving and a vintage refrigerator balance the warmth, while industrial pendant lights hang above for contrast. The yellow and white palette keeps the room bright and the island’s presence clear. The practical takeaway: a wooden island of this scale requires simple surrounding materials, so the grain and patina become the focal point.
Transitional Island Styling with Fruit
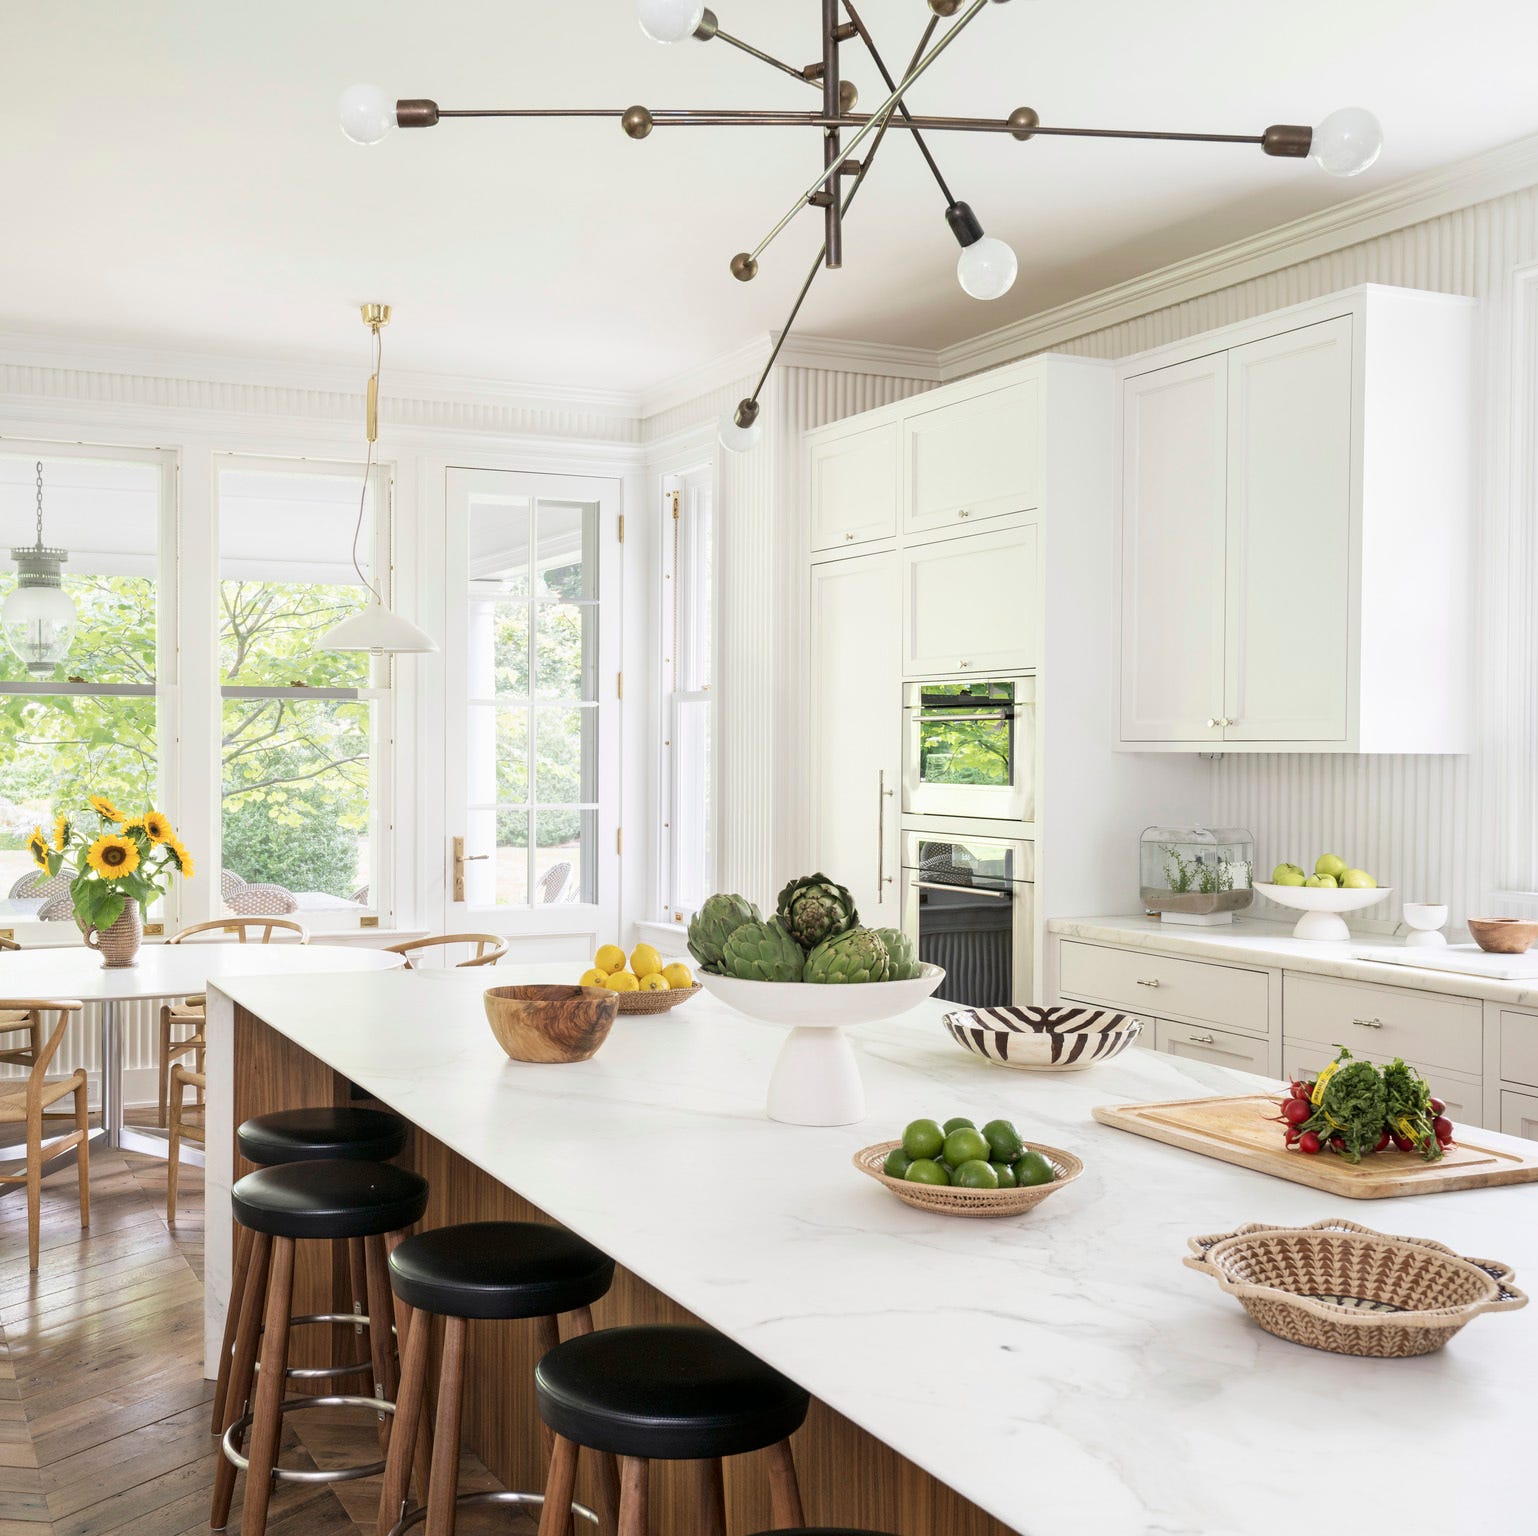
Rather than a sparse, minimalist approach, this transitional kitchen leans into abundance with a large marble island topped by fresh fruit in an open-plan layout. White cabinetry and black accents frame the space, while a modern chandelier hangs above to anchor the seating area. The long island provides room for both prep and casual dining, with appliances and storage tucked behind. What breaks the formal feel of marble is the casual fruit display, which introduces color and texture without permanent commitment. This styling trick works for anyone who wants a polished yet lived-in look.
Rustic Island Table Scale and Styling
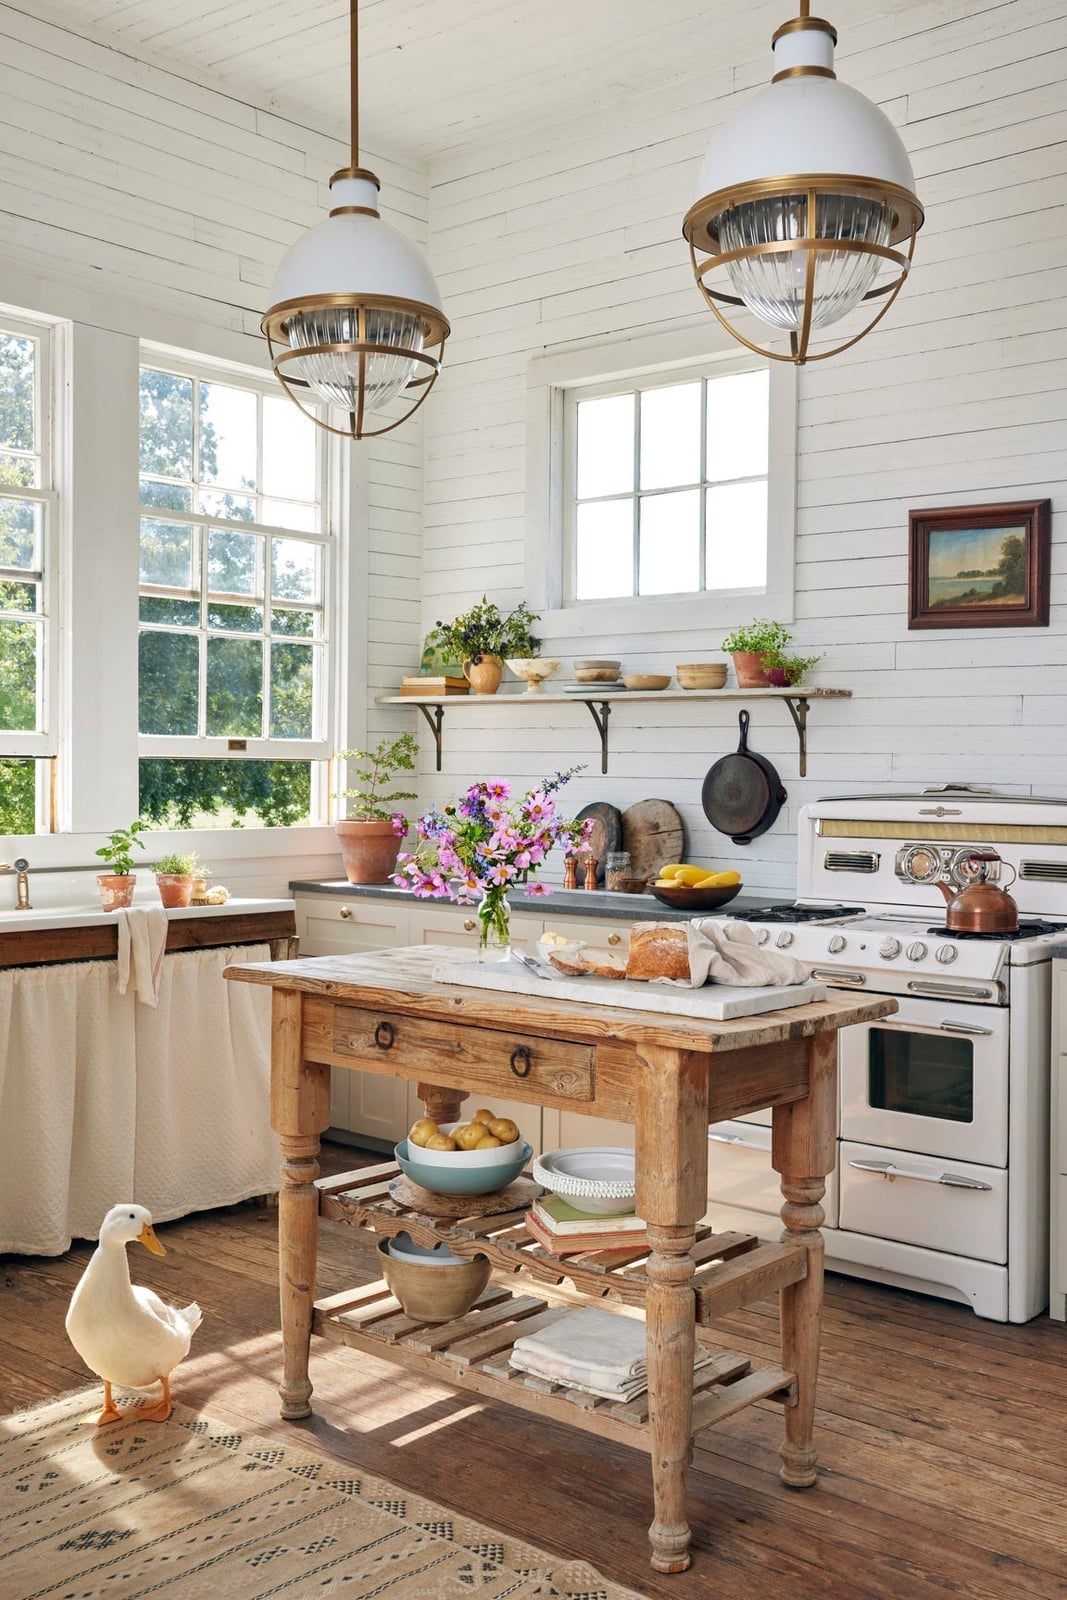
A wooden island table in a rustic kitchen feels more like a piece of furniture than a built-in, which changes how you move around it. Here, a roomy layout places the table at center with room to pass on all sides, while globe pendant lights hang low to define the zone without blocking sightlines. The white palette and wood tones keep the look relaxed, and a vintage stove adds a collected feel. A small ceramic duck sitting on the floor near the table is an unexpected accent that keeps the space from feeling staged.
Transitional Island Paneling and Materials
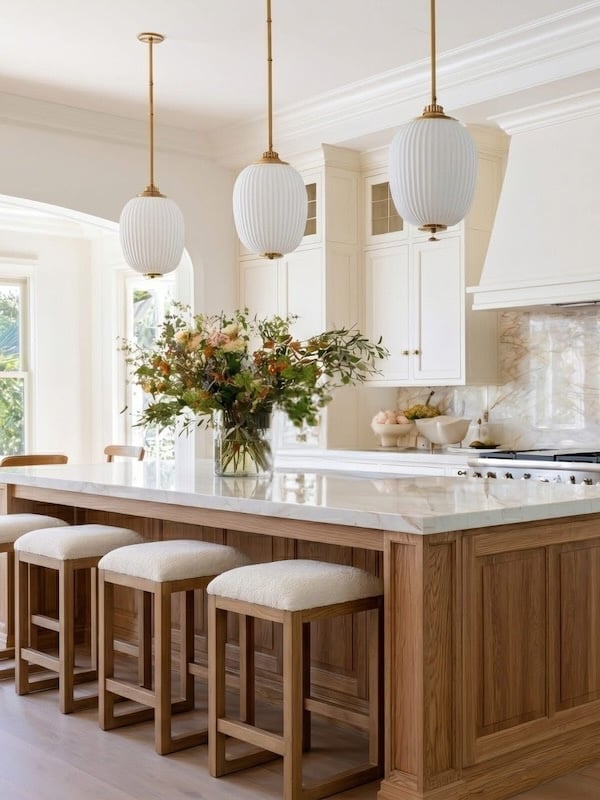
Ornate wood paneling on an island base gives a transitional kitchen a tailored look without tipping into traditional. Here, a large island pairs a marble countertop with detailed wood paneling on the base, creating contrast between the sleek stone above and the textured wood below. Upholstered stools in a cream fabric soften the seating, while pendant lights and natural light from windows keep the room bright. The palette of white, wood tones, and cream reads as cohesive because the materials do the work, not the color range. The paneling adds visual weight at the base, which helps anchor the island in a roomy space with cabinetry behind it.
Modern Galley Island Layout and Hardware
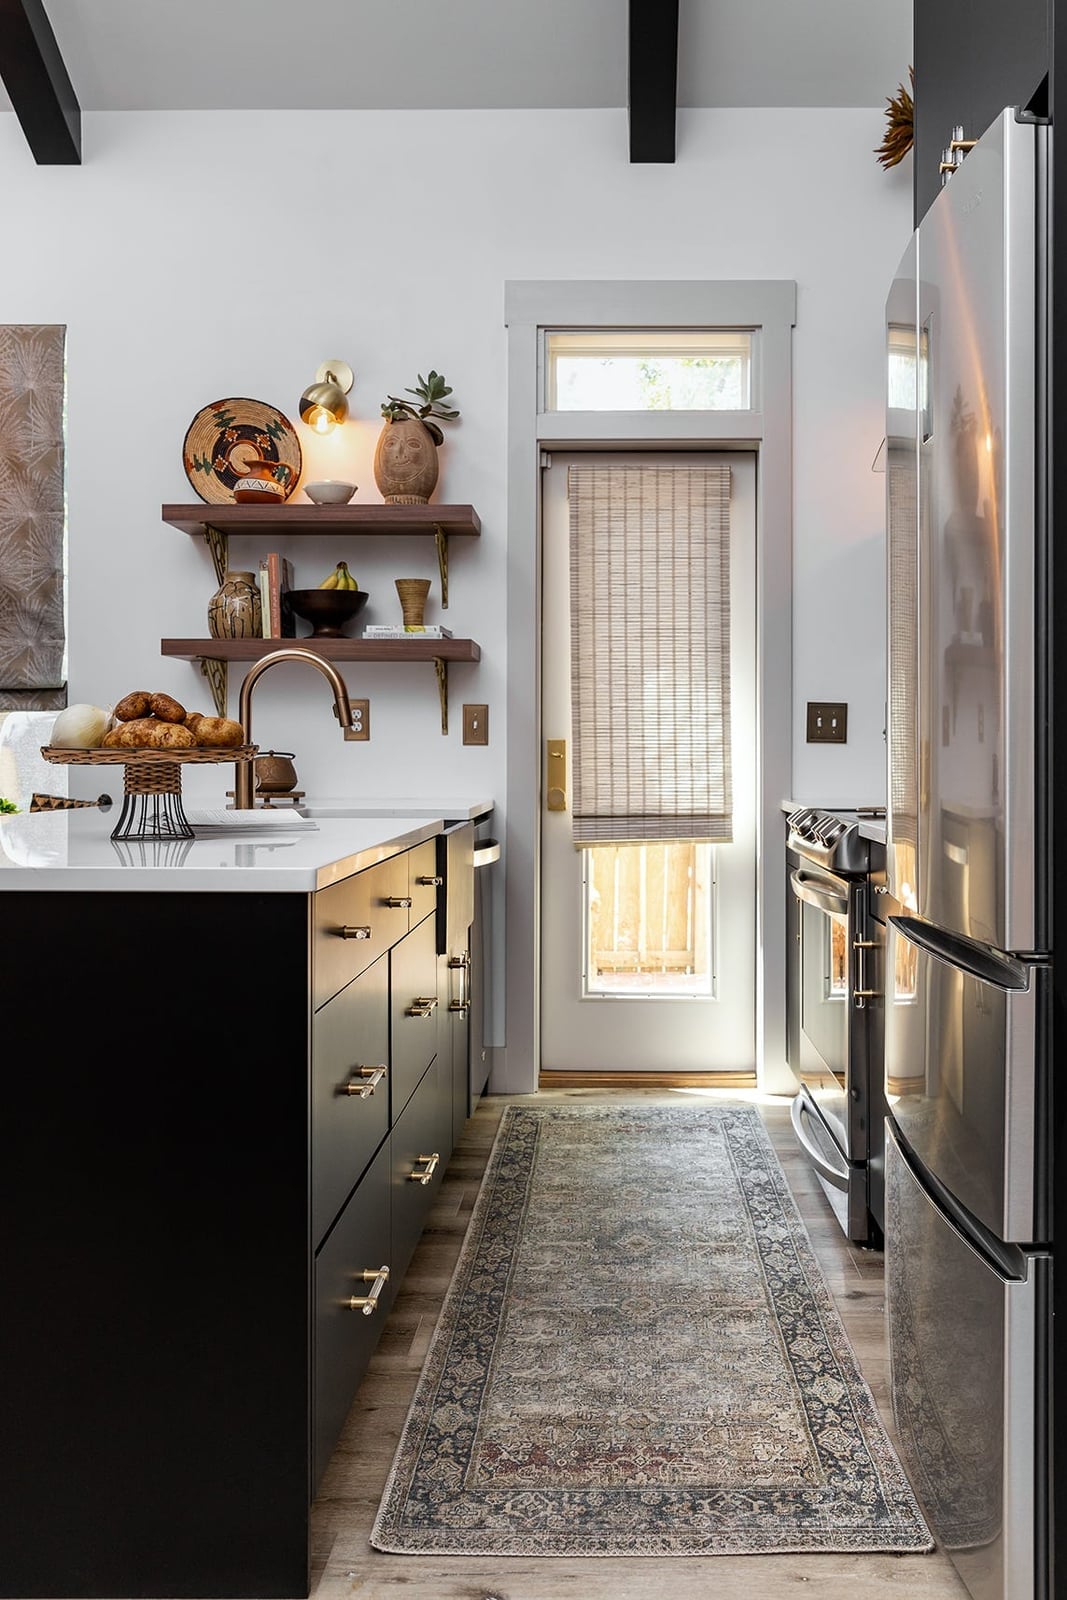
A black island in a galley kitchen can feel heavy, but brass hardware and a patterned runner break up the dark mass. In this compact layout, the central island sits between cabinetry and a door that brings in natural light. The brass hardware on the black island catches the eye without competing with the stainless steel appliances nearby. The runner rug adds a soft texture underfoot and a subtle pattern that keeps the grey and white palette from feeling flat. Overhead lighting provides task illumination, but the real trick is using the runner to visually separate the island from the work zone, making the narrow galley feel wider than it is.
Dual Stainless Steel Islands Durability
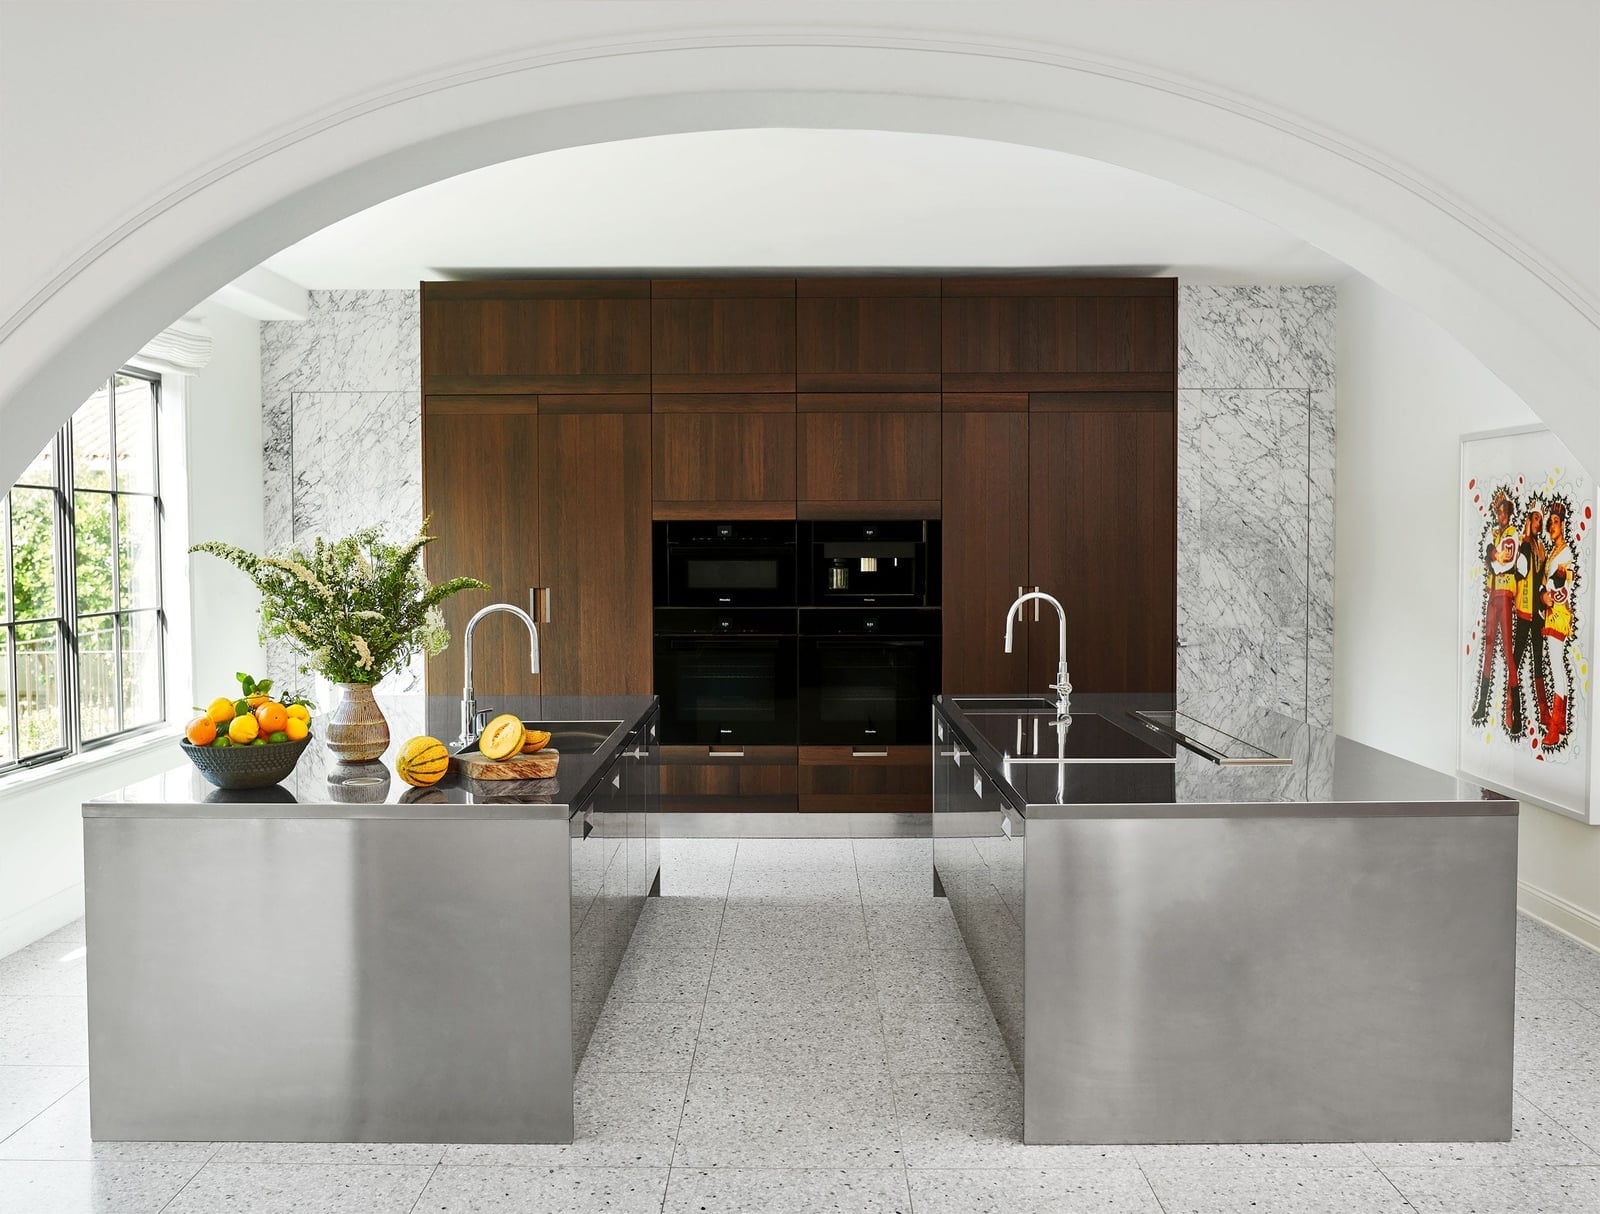
Two identical stainless steel islands in one kitchen signal a serious cooking zone, not just a styling choice. Here, the parallel layout places one island for prep and one for cleanup, with recessed ceiling lights and natural light from windows keeping both work surfaces bright. The dark wood cabinetry and marble accents warm up the stainless steel, while terrazzo flooring adds texture underfoot. Integrated appliances keep the look clean, and the dual islands mean multiple cooks can work without bumping elbows. The layout works best when the walkway between them is wide enough to open cabinet doors and pass behind someone standing at the counter.
Final Thoughts
The right island depends on how you use your kitchen, as a prep station, a casual dining spot, or both. Across these 34 kitchens, the common thread is that the island’s size, material, and placement need to match the room’s footprint and your daily habits. A marble waterfall edge brings drama but needs regular sealing, while a slatted wood base adds texture and hides everyday wear. Pendant lighting should hang 30 to 36 inches above the countertop for task visibility. Before committing to a design, measure your clear floor space. You want at least 36 inches of walkway around all sides. The best island is one that works hard and still feels like it belongs.

