
Landscaping architecture is where geometry meets soil, and the best examples make you want to walk right in. These 27 spaces prove that a garden can feel as intentional as any room in the house. From rolling hills to compact courtyards, each photo shows how hardscape, planting, and light work together.
Expect pathways that lead somewhere, water features that anchor a view, and hedges that carve out quiet zones. No matter your lot size, you will find a layout worth borrowing.
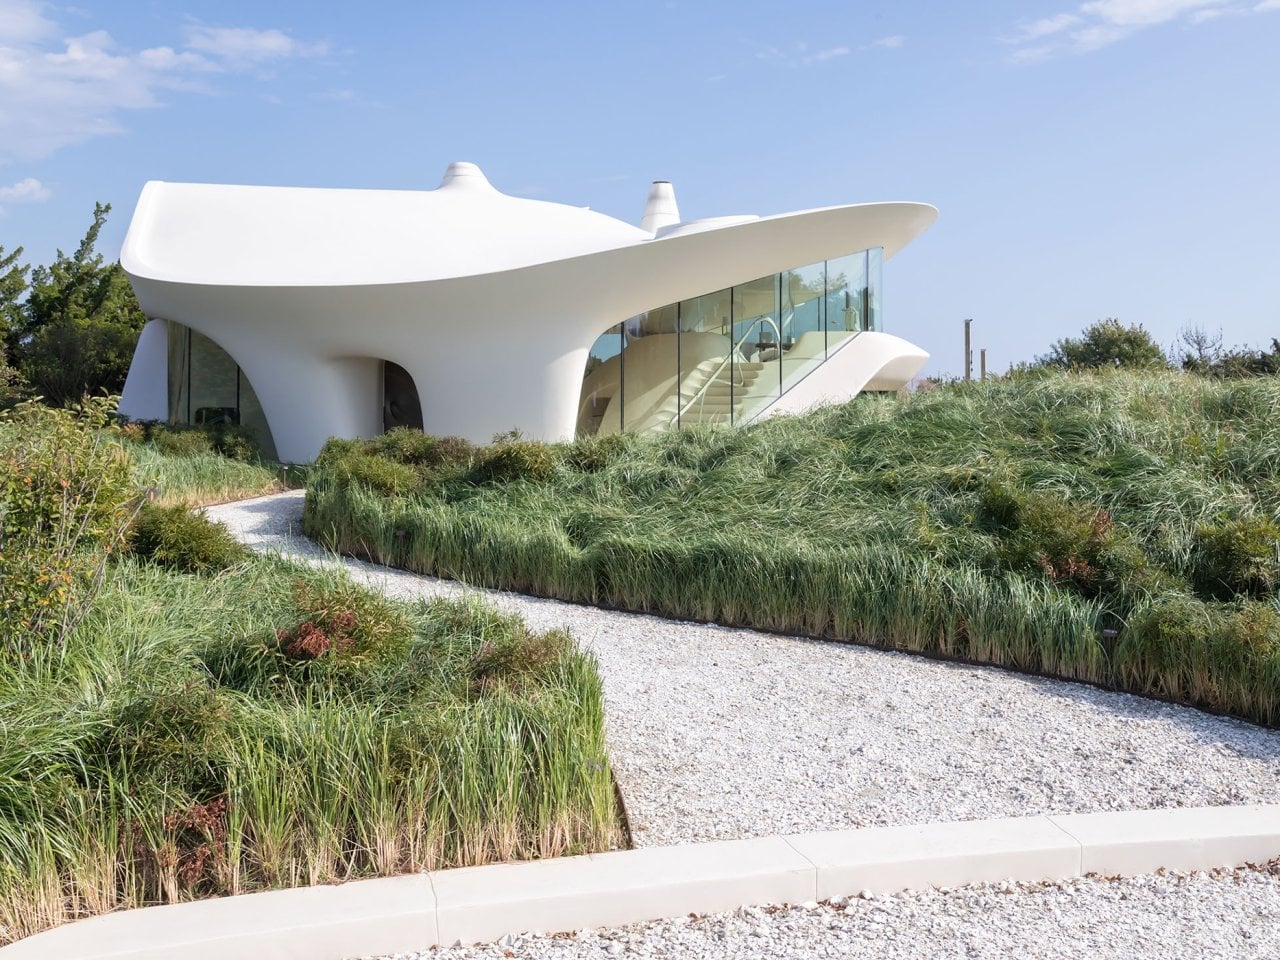
Modernist House Seamlessly Integrated with Rolling Hills Landscape
The white stucco curves of this house echo the rolling hills around it, making the building feel like a natural outcropping. Large glass windows reflect the grass and sky, so the structure never reads as a solid block against the landscape. Gravel paths and native grasses soften the transition between architecture and earth. The layout follows the land’s contours instead of forcing a flat footprint onto a slope. The result is an open, sculptural form that belongs to its setting.
Minimalist Urban Plaza with Geometric Planting Beds and Integrated
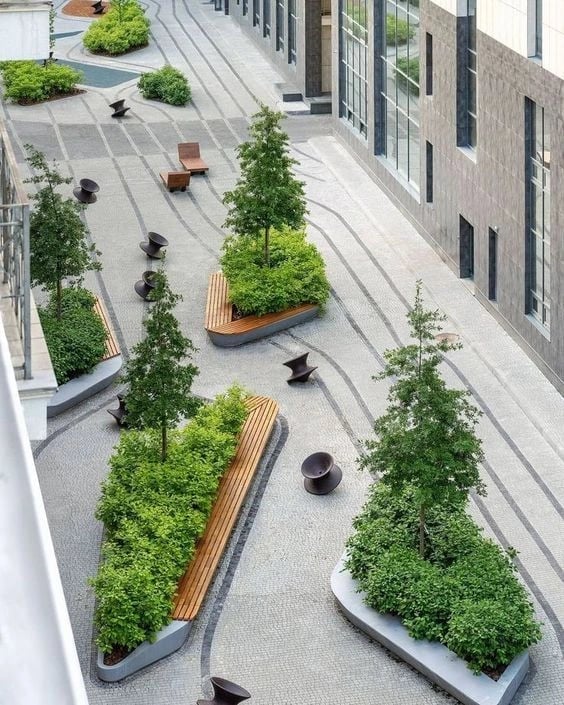
This plaza proves that public space does not need ornament to feel inviting. The palette stays restrained: green foliage, gray stone, warm wood accents on the benches. Geometric planting beds break the hardscape into human-scaled zones without adding clutter. The integrated seating sits flush with the planters, so the plaza remains open for movement while still offering places to rest. Patterned pathways guide foot traffic naturally, and the repetition of shapes gives the whole space a calm, deliberate rhythm. In a front yard, use low boxwood or sedum in repeating rectangles instead of a single lawn.
Modern Garden with Spiral Water Feature and Vibrant Yellow Flowers
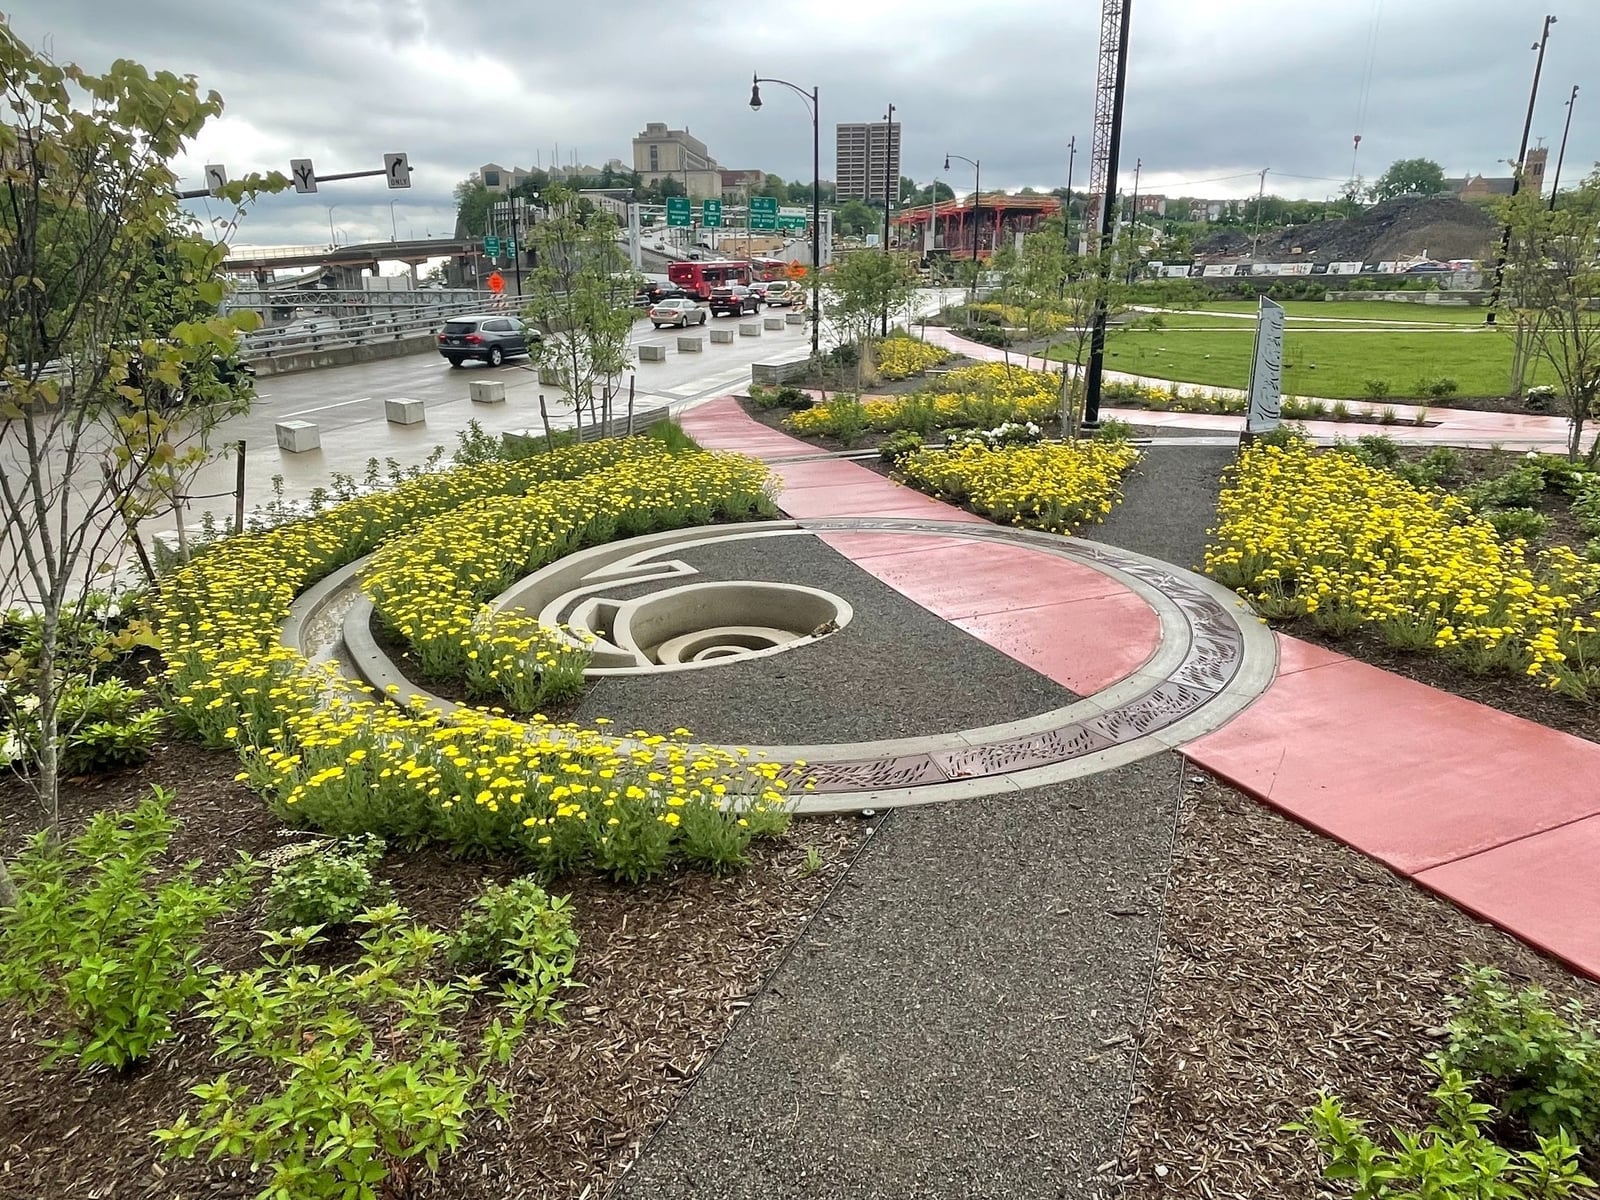
What makes a water feature the center of a garden rather than just an add-on? In this case, the spiral shape of the concrete basin pulls the eye inward, while the curved pathways echo its motion. The water itself becomes a focal point that organizes everything around it.
Yellow flowers and red accents against gray gravel and green foliage keep the palette lively. The metal detailing on the basin adds an industrial edge that contrasts with the soft petals. A spiral water feature works best when the surrounding paths curve with it, not against it. The layout looks cohesive because every line follows the same logic.
Modern Courtyard Garden with Lush Greenery and Subtle Seating
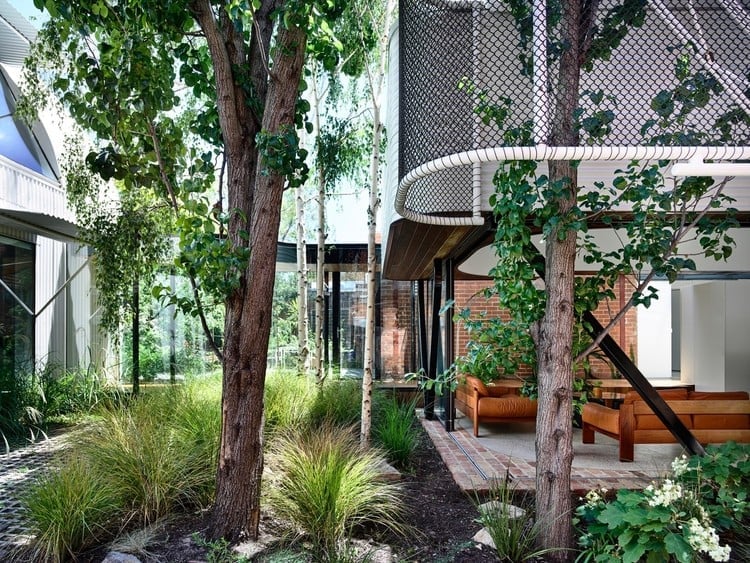
The courtyard relies on layers of foliage to create depth where there is no square footage to spare. Tall trees form a canopy, shrubs fill the middle, and low ground covers spread across the brick and concrete surfaces. The seating is tucked under the greenery rather than placed out in the open, so the garden feels like a room with a ceiling. Wooden bench frames and concrete planters keep the materials grounded in the modern style. For a renter-safe swap, use large potted trees and movable planters instead of permanent beds. The lush effect comes from density, not from size.
Resort-Style Poolside Oasis with Modern Cabanas and Black Furniture
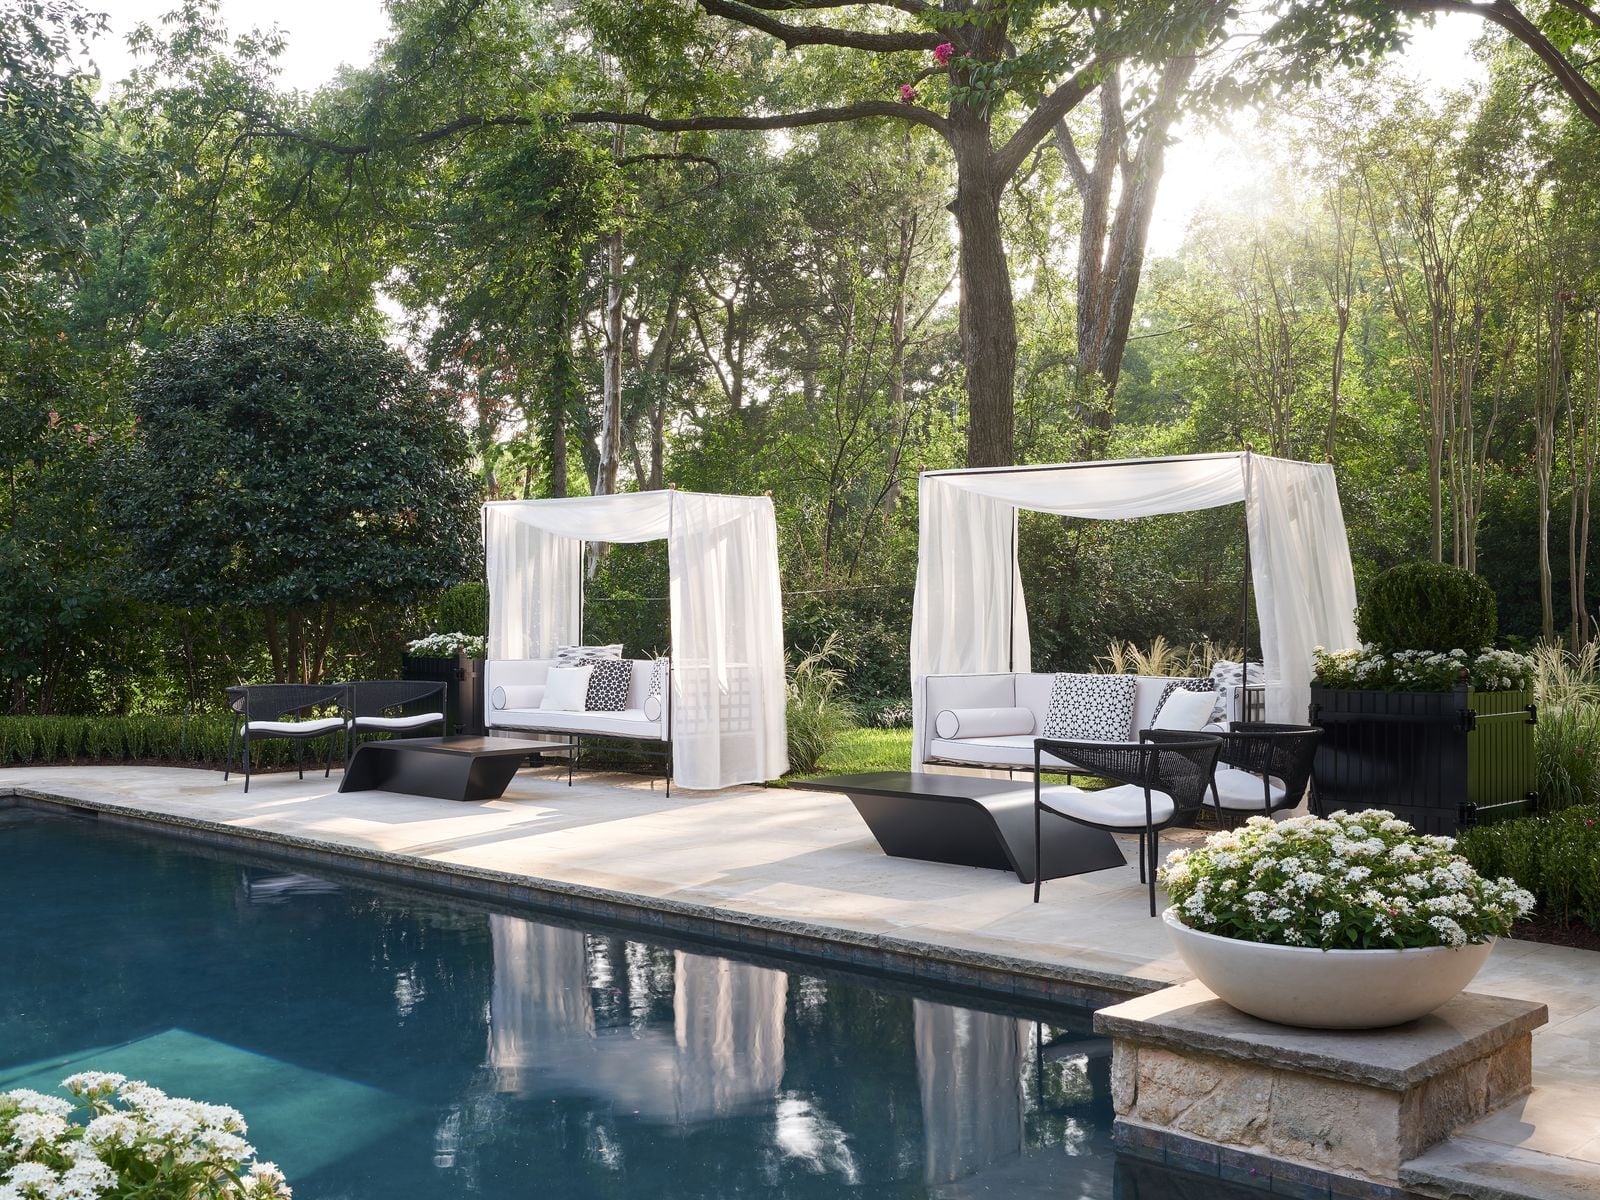
A poolside layout benefits from distinct zones for lounging and swimming. White draped cabanas define the seating area, while black modern furniture anchors each spot. The bright sun and lens flare highlight how important shade structures are for comfort. Cabanas or large umbrellas keep the seating usable through the hottest part of the day. The palette stays cool with white, black, and blue against green plants, so the space feels crisp. On a smaller patio, a single cantilever umbrella and a dark sofa can achieve the same resort feel.
Modern Courtyard with Concrete Stepping Stones and Corrugated Metal
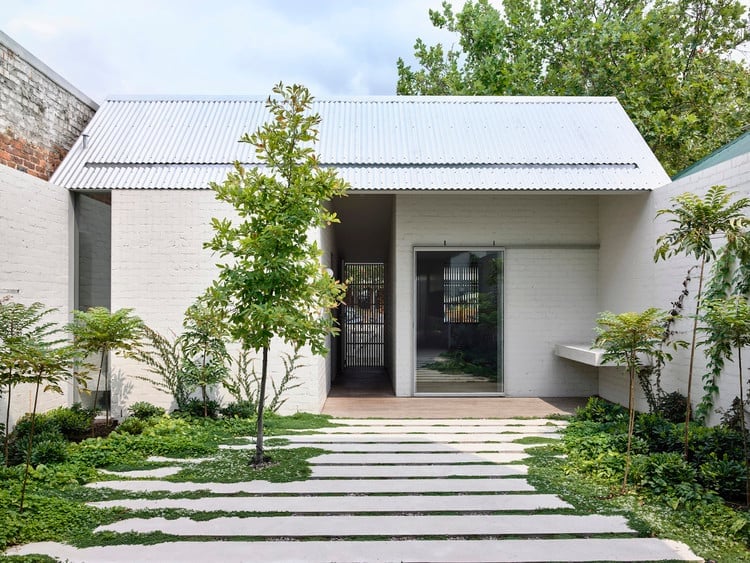
A concrete path through gravel might sound basic, but this courtyard proves the right materials make it feel planned. The wide stepping stones lead past a low bench and small trees, with a corrugated metal roof extending over part of the space. That metal brings an industrial edge that keeps the plain concrete from reading as unfinished. Whites, grays, and greens keep the palette calm, so nothing fights for attention. For a similar shift in mood without a full renovation, swap a wooden fence panel for a corrugated metal section. It changes the whole courtyard tone for the cost of one material.
Expansive Mountain Garden with Curving Pathways and Layered Plantings
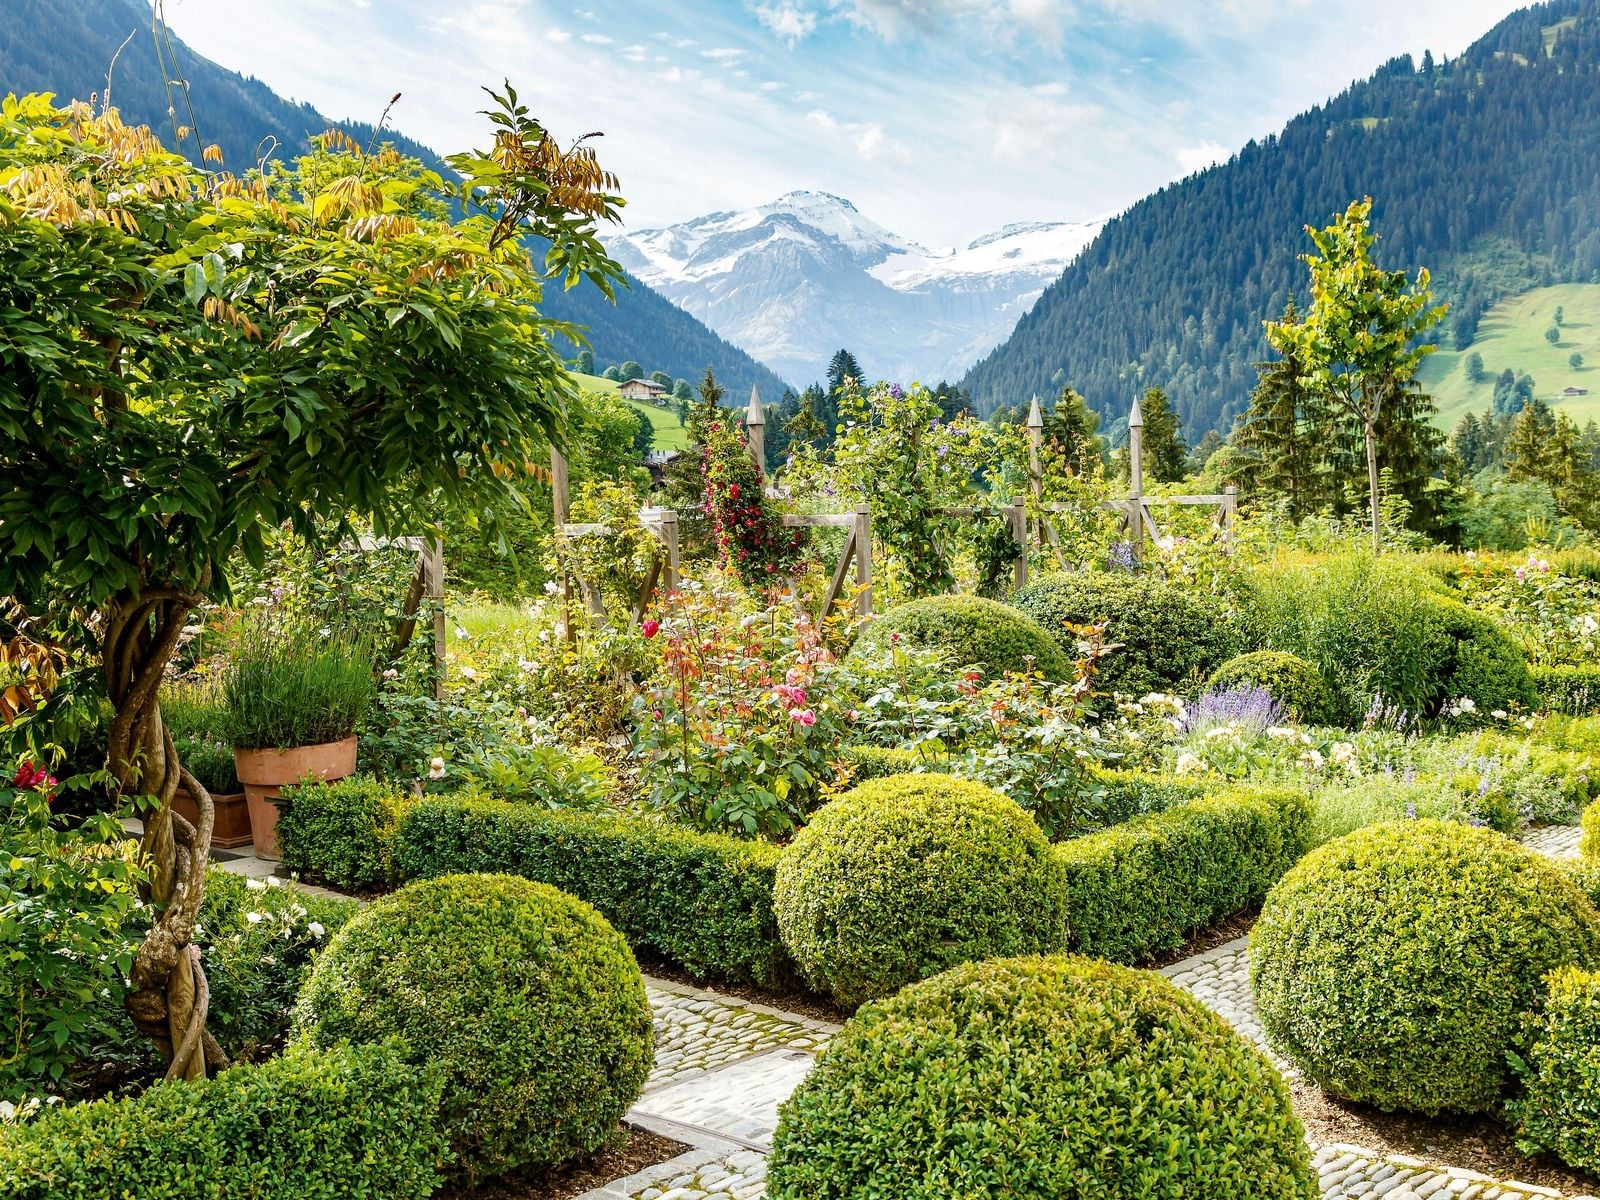
The mountain backdrop is the real star here, so the garden layout works with it instead of competing. Curving gravel paths wind through layers of boxwood hedges, ornamental trees, and flower beds in pinks and blues. The paths disappear around bends, making the garden feel larger than it already is. A renter-friendly take on this is to add a curved border of potted boxwoods along an existing straight path. It mimics that layered look without digging up the yard.
Compact Japandi Courtyard Garden with Circular Stepping Stone Path
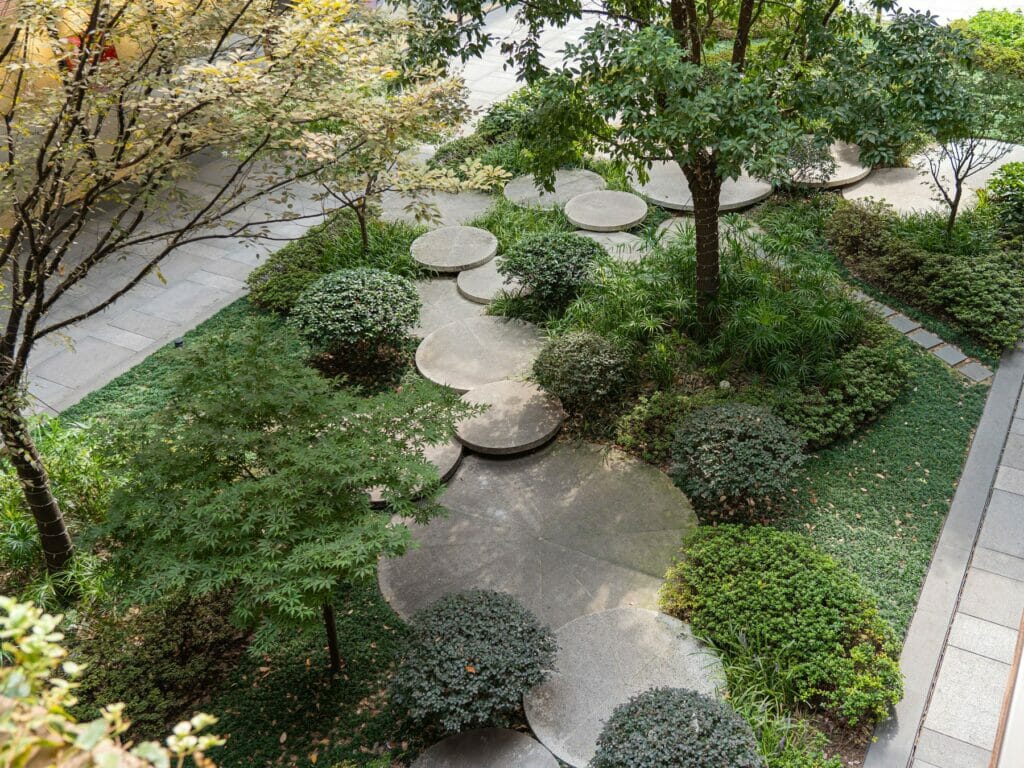
This courtyard does a lot with very little space. The circular stepping stone path is the anchor, set in gravel and surrounded by low shrubs and a small tree. A wooden bench sits off to one side, keeping the center clear. The Japandi feel comes from the balance of hard and soft materials: smooth stone rounds against loose gravel, clipped greenery against bare wood. What breaks the formality is the path itself. A perfect circle would feel rigid, but the irregular stone shapes keep it natural. For a small yard, a circular path like this makes the garden feel like a destination rather than a leftover strip.
Cottage Garden Path Lined with Overflowing Dahlia and Daisy Borders
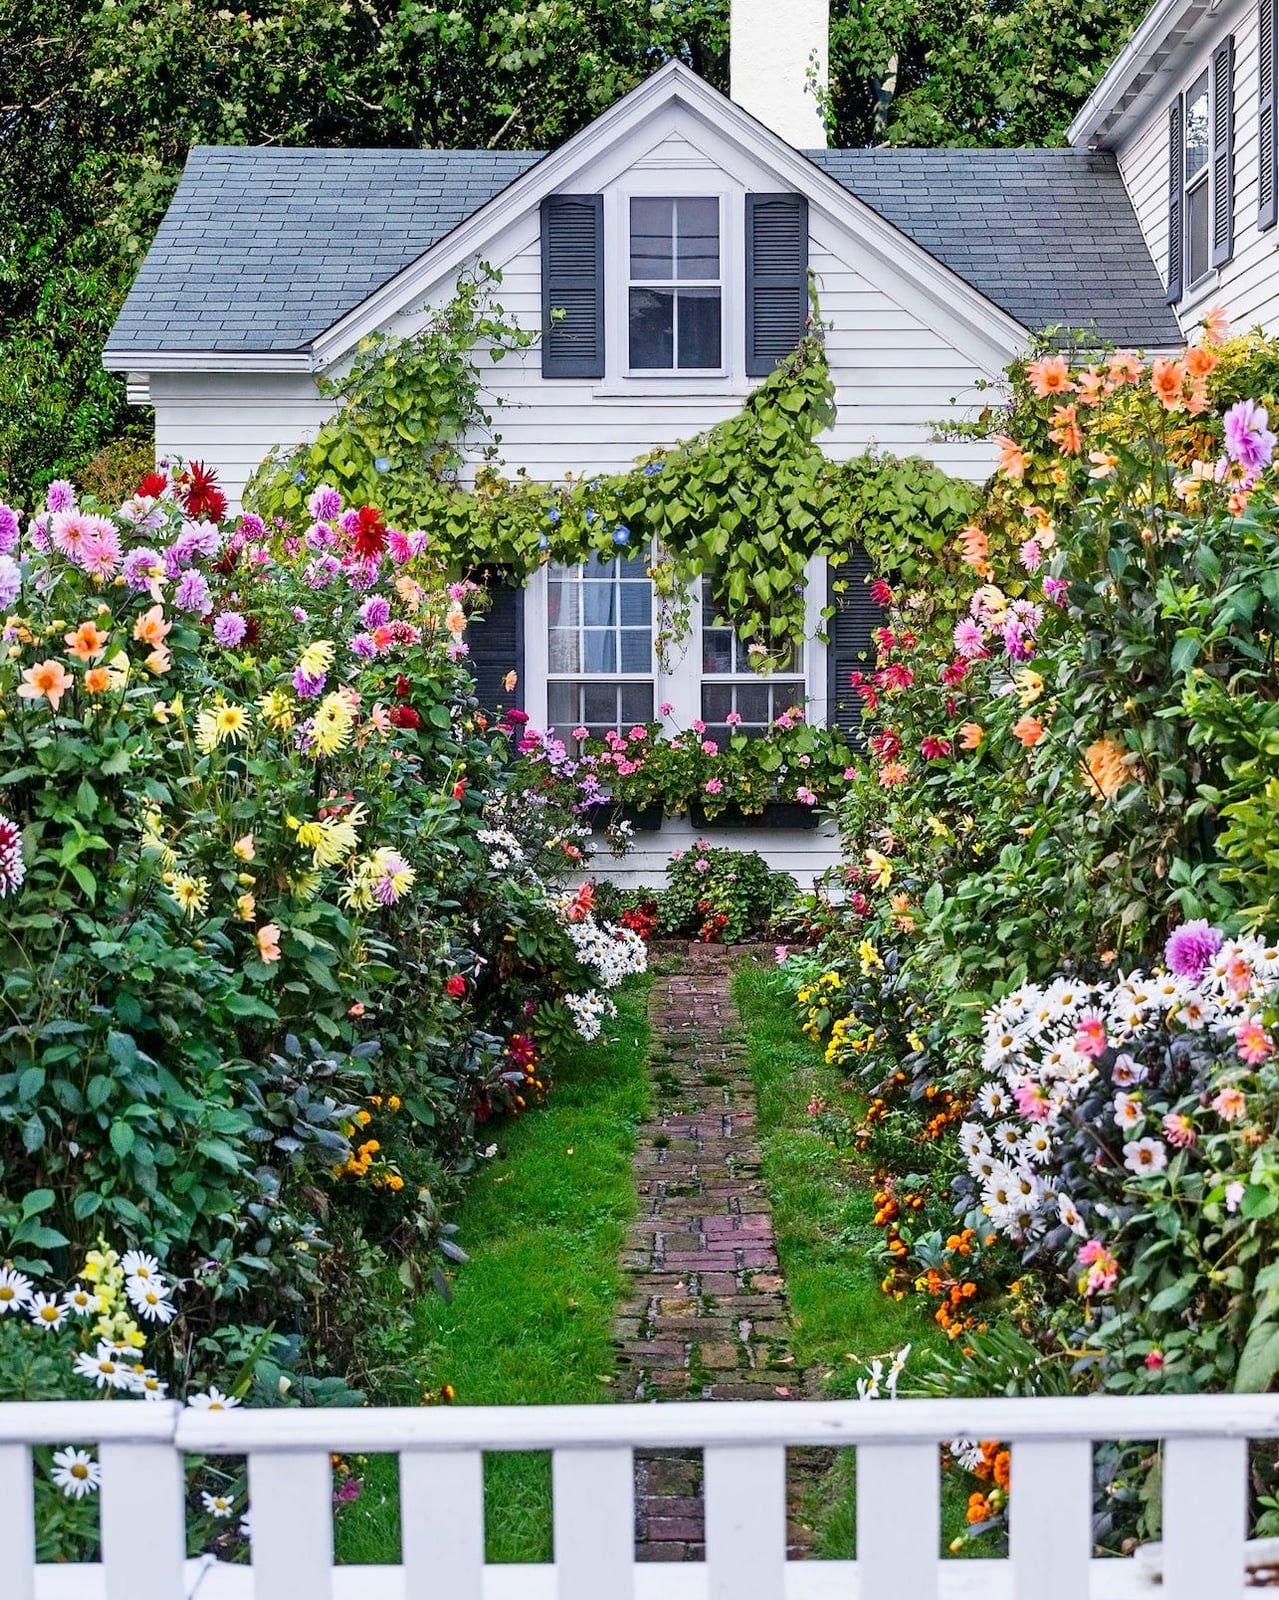
Can you get that full cottage garden look without waiting years for perennials to spread? This path suggests yes. A straight brick walkway is almost hidden by dense borders of dahlias, daisies, and other bright flowers spilling over the edges. A white fence behind the beds gives the colors somewhere to pop against. The trick is choosing flowers that bloom at the same time for that instant abundance. Dahlias and daisies are both summer staples, so they overlap naturally. If you want this look in year one, buy larger starter plants rather than seeds. It costs more upfront but saves a season of waiting.
Modern Desert Home Integrated with Arid Landscape and Stone Pathways

This house sits low in the landscape, with beige stucco walls that match the dry earth around it. Wide stone pathways connect the entrance to the driveway, and desert plants fill the space between. The layout spreads the home across the site rather than stacking it up, so it never dominates the view. That scale decision keeps the house from feeling like an intrusion on the desert. For a suburban lot, the same principle applies: match your hardscape color to the local soil, and the house will settle into the yard instead of floating on top of it.
Charming Courtyard with Abundant White Climbing Roses on Brick Wall
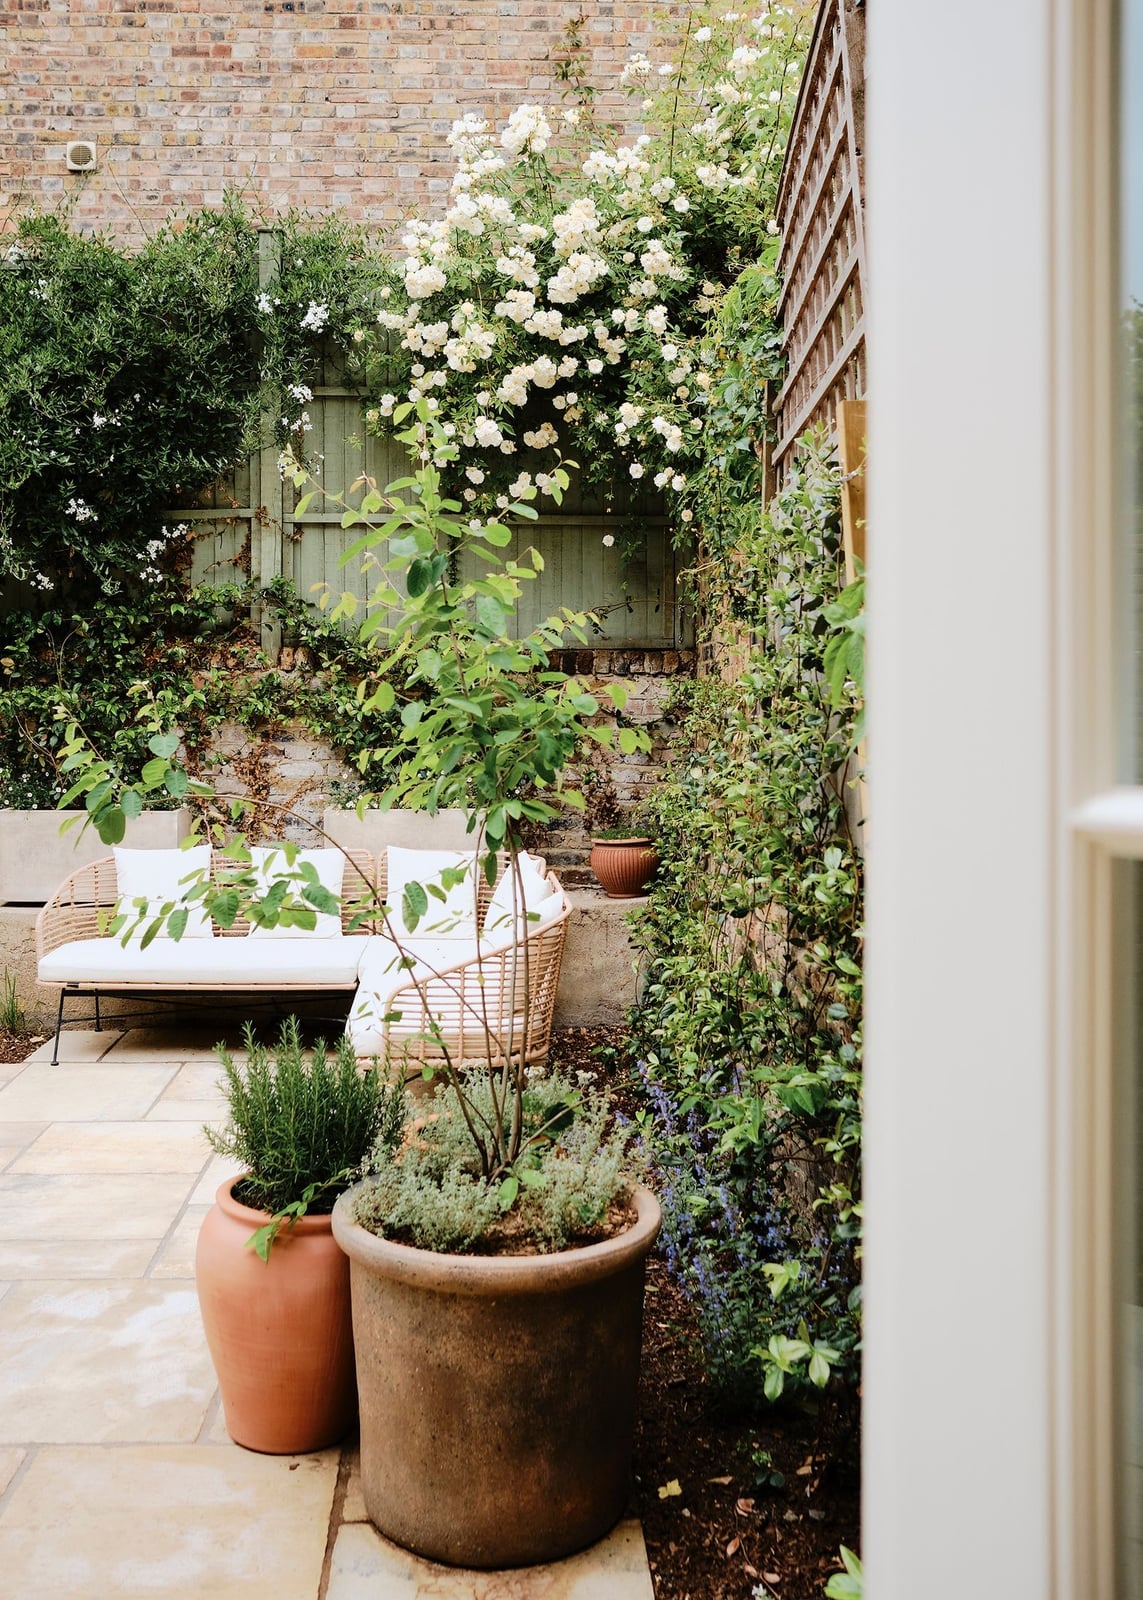
A compact space feels larger when one element draws the eye. Here the brick wall covered in white climbing roses acts as both backdrop and focal point, so the seating area stays simple with a wicker bench and a few terracotta pots. The green and white palette with terracotta accents keeps the courtyard grounded. For renters, a freestanding trellis with potted climbing roses can mimic this effect without attaching anything to the wall.
Contemporary Garden with Outdoor Dining, Pergola, and Linear Water
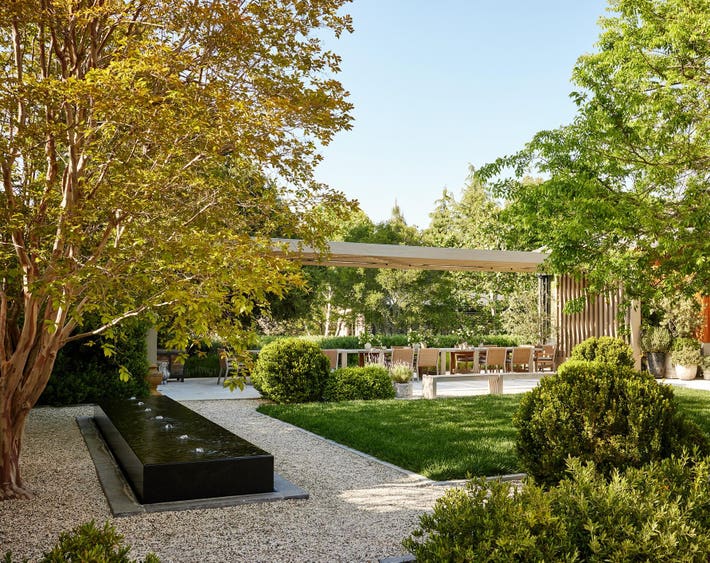
A contemporary garden often risks reading as cold, but this one sidesteps that by pairing a long wooden dining table under a pergola with a linear water feature. The natural wood, green hedges, and gray stone keep the palette warm without going rustic. The water feature runs alongside the dining area, adding sound and movement without taking up lawn space. For a similar layout, place the dining zone on gravel so it feels separate from the grass, and run a narrow water channel or a row of low planters along one edge to define the eating area without a full wall.
Compact Cottage Garden Corner with Distressed Bistro Set and Red Door
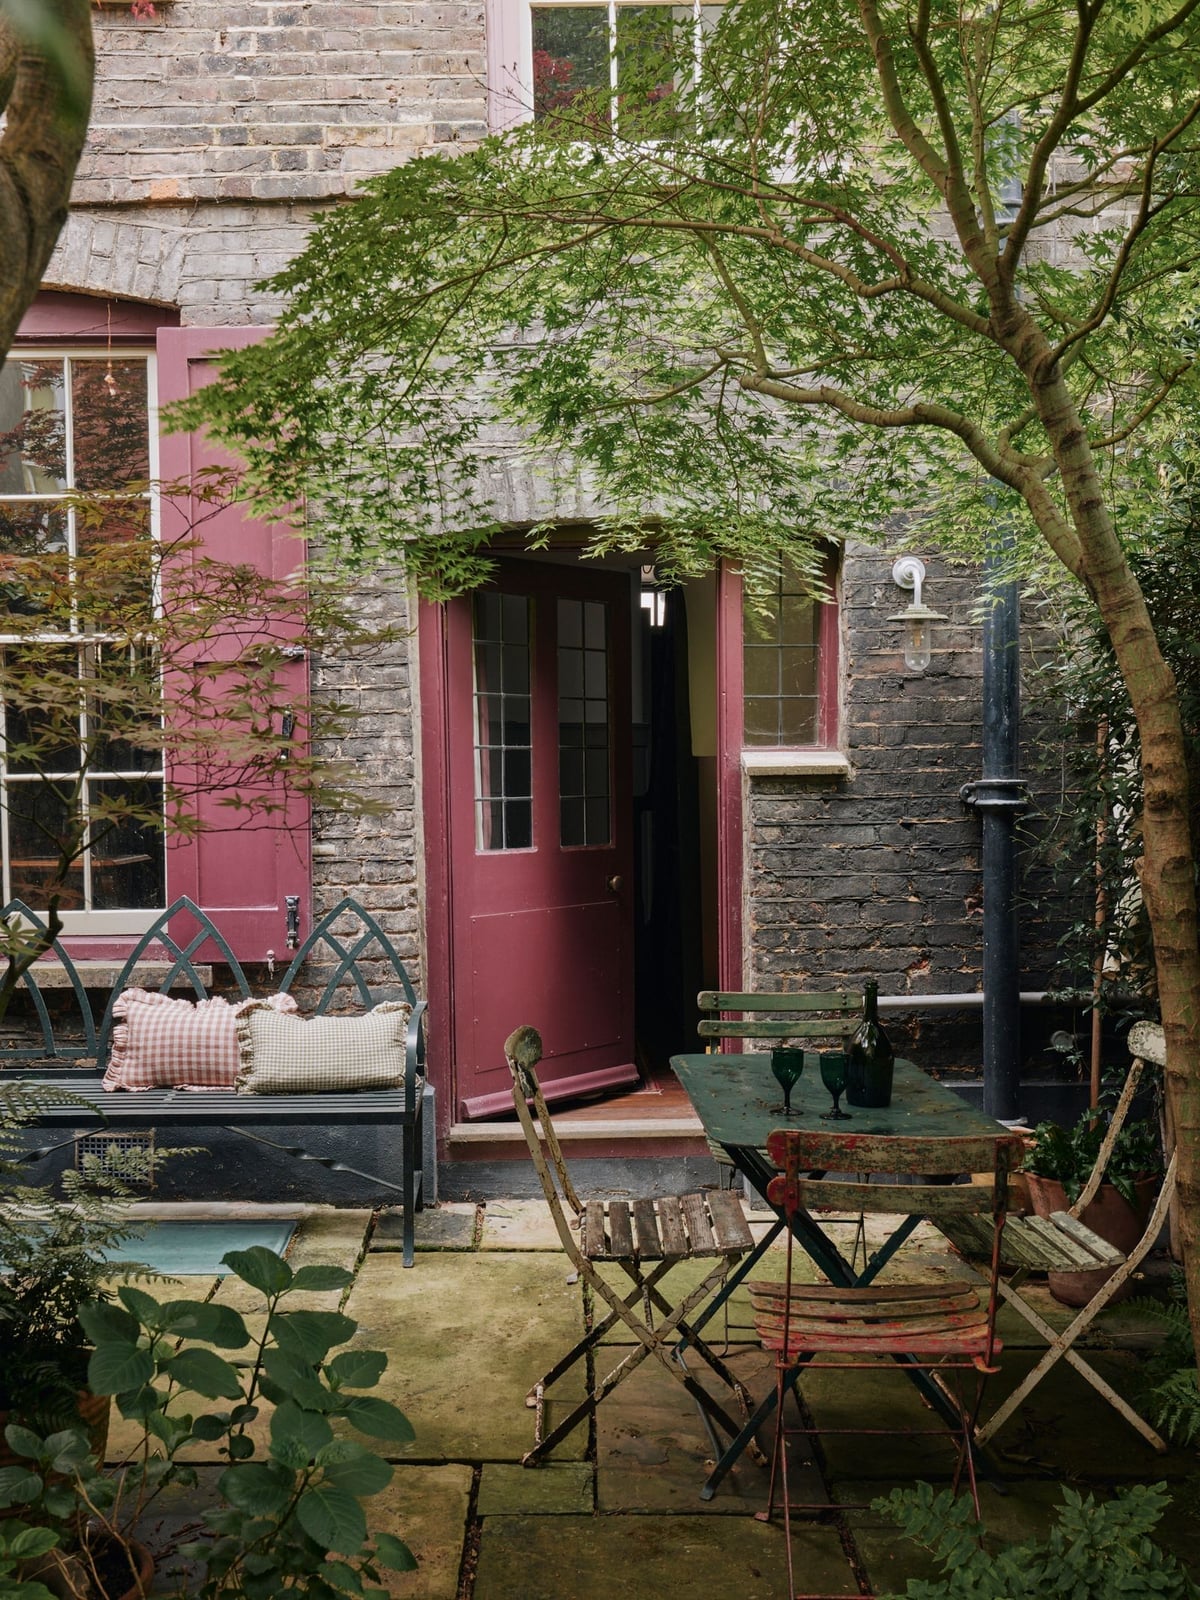
The weathered red door anchors the corner and makes the distressed metal bistro set and antique bench feel chosen for character. The burgundy, cream, and green palette ties the metal, wood, and brick together so no single material fights for attention. A coat of paint on an existing door can give a compact garden corner the same kind of focal point without buying anything new.
Modern Suburban Front Yard with Extensive Beige Brick Walkway
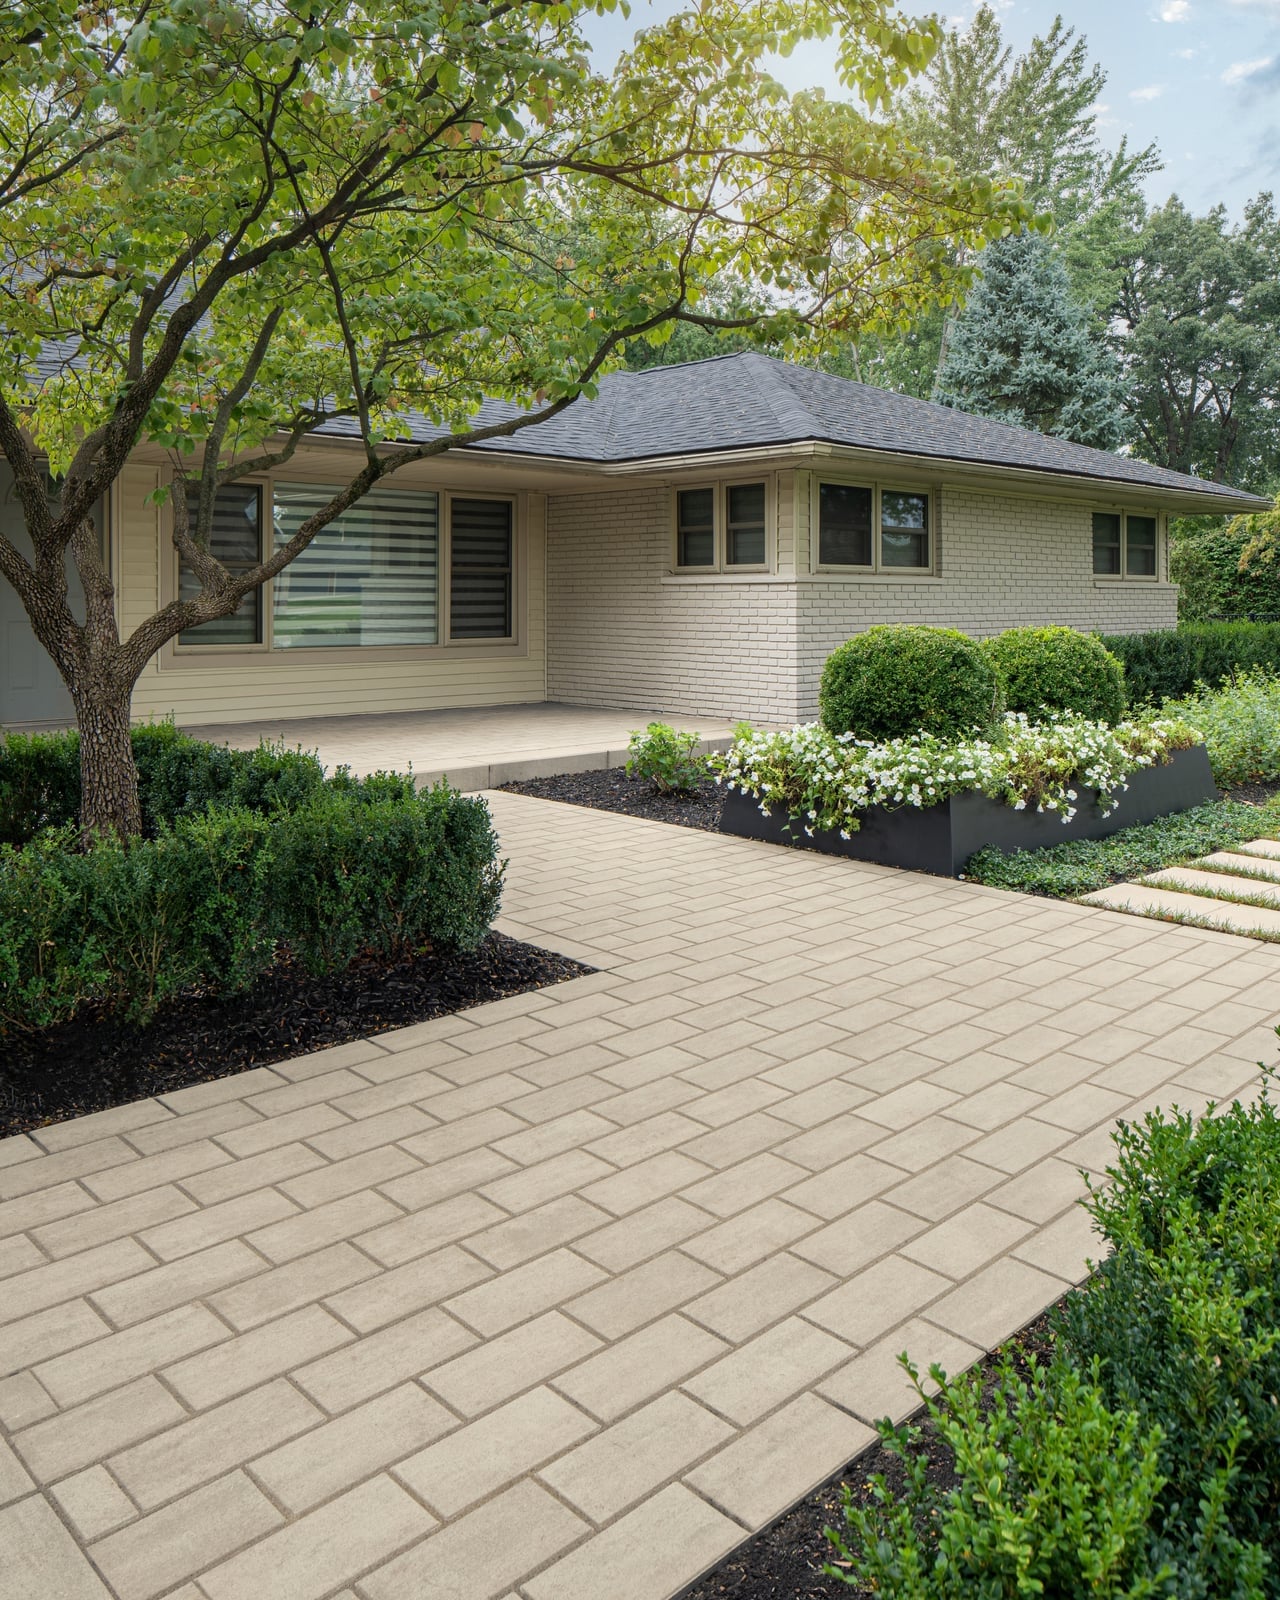
This front yard works because the walkway does double duty. The long beige brick path leads the eye straight to the house, while the symmetrical hedges on either side reinforce the clean lines. Sunny daylight makes the brick read warm against the gray modern facade and green shrubs. For a similar effect on a smaller lot, keep the walkway straight and pair it with low, clipped hedges or ground cover that stays neat without constant trimming.
Traditional House with Blue Front Door and Stone Pathways
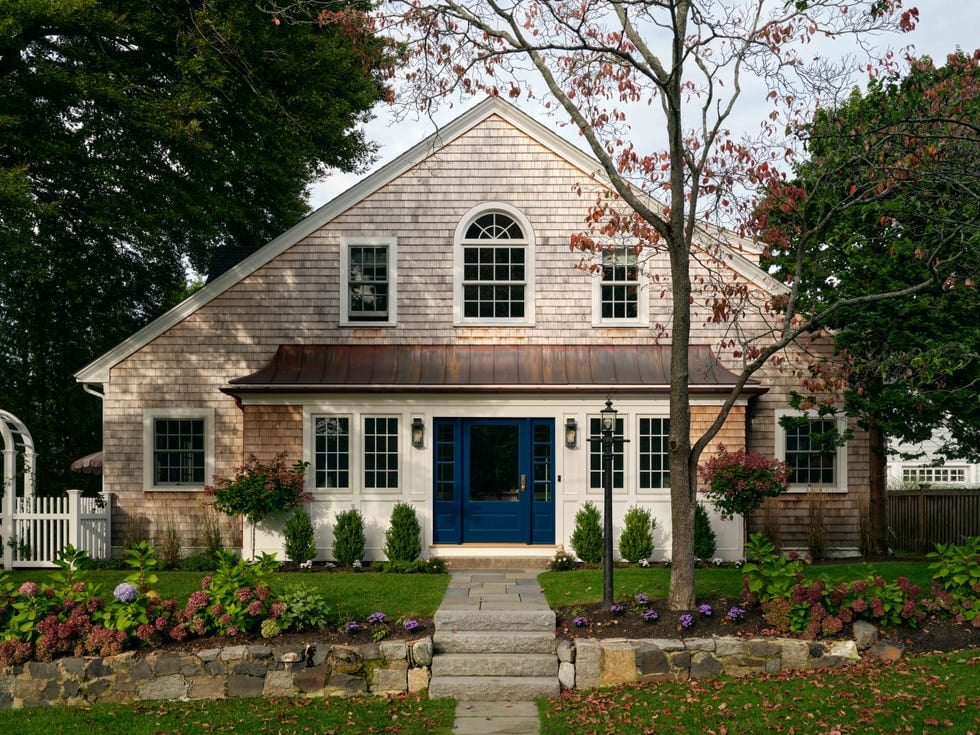
Storage in a front yard often means a shed or a bench, but here the solution is built into the layout itself. The stone pathway leads visitors to the blue front door, and the flanking garden beds create natural boundaries that keep the yard organized. The wood shingle siding and copper details reinforce the traditional style, while the blue door adds a clear stopping point. For a renter-friendly alternative, use large planters or low stone edging to define the path and keep garden tools or hoses tucked behind the beds rather than visible from the walkway.
Contemporary Courtyard Garden with Curved Sofa and Stone Stepping
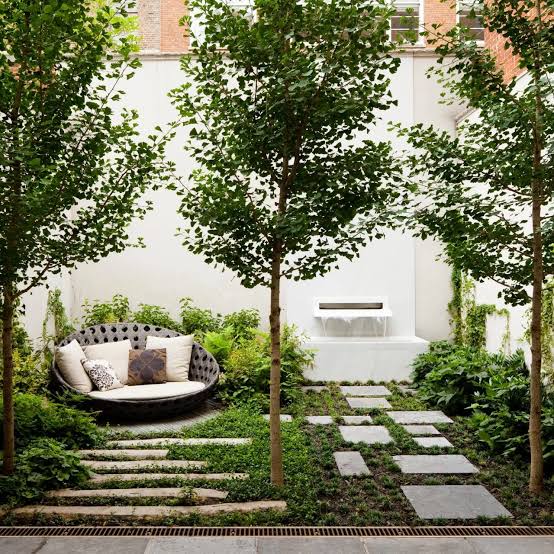
A curving sofa anchors this courtyard without blocking the path to a water feature, so the room still feels open. Pale stone stepping leads the eye across gray concrete and low greenery, keeping the layout simple. The soft curve breaks the straight lines of the walls and makes the seating area feel like a natural pause point rather than a placed object.
Traditional House Exterior Dramatically Illuminated at Night
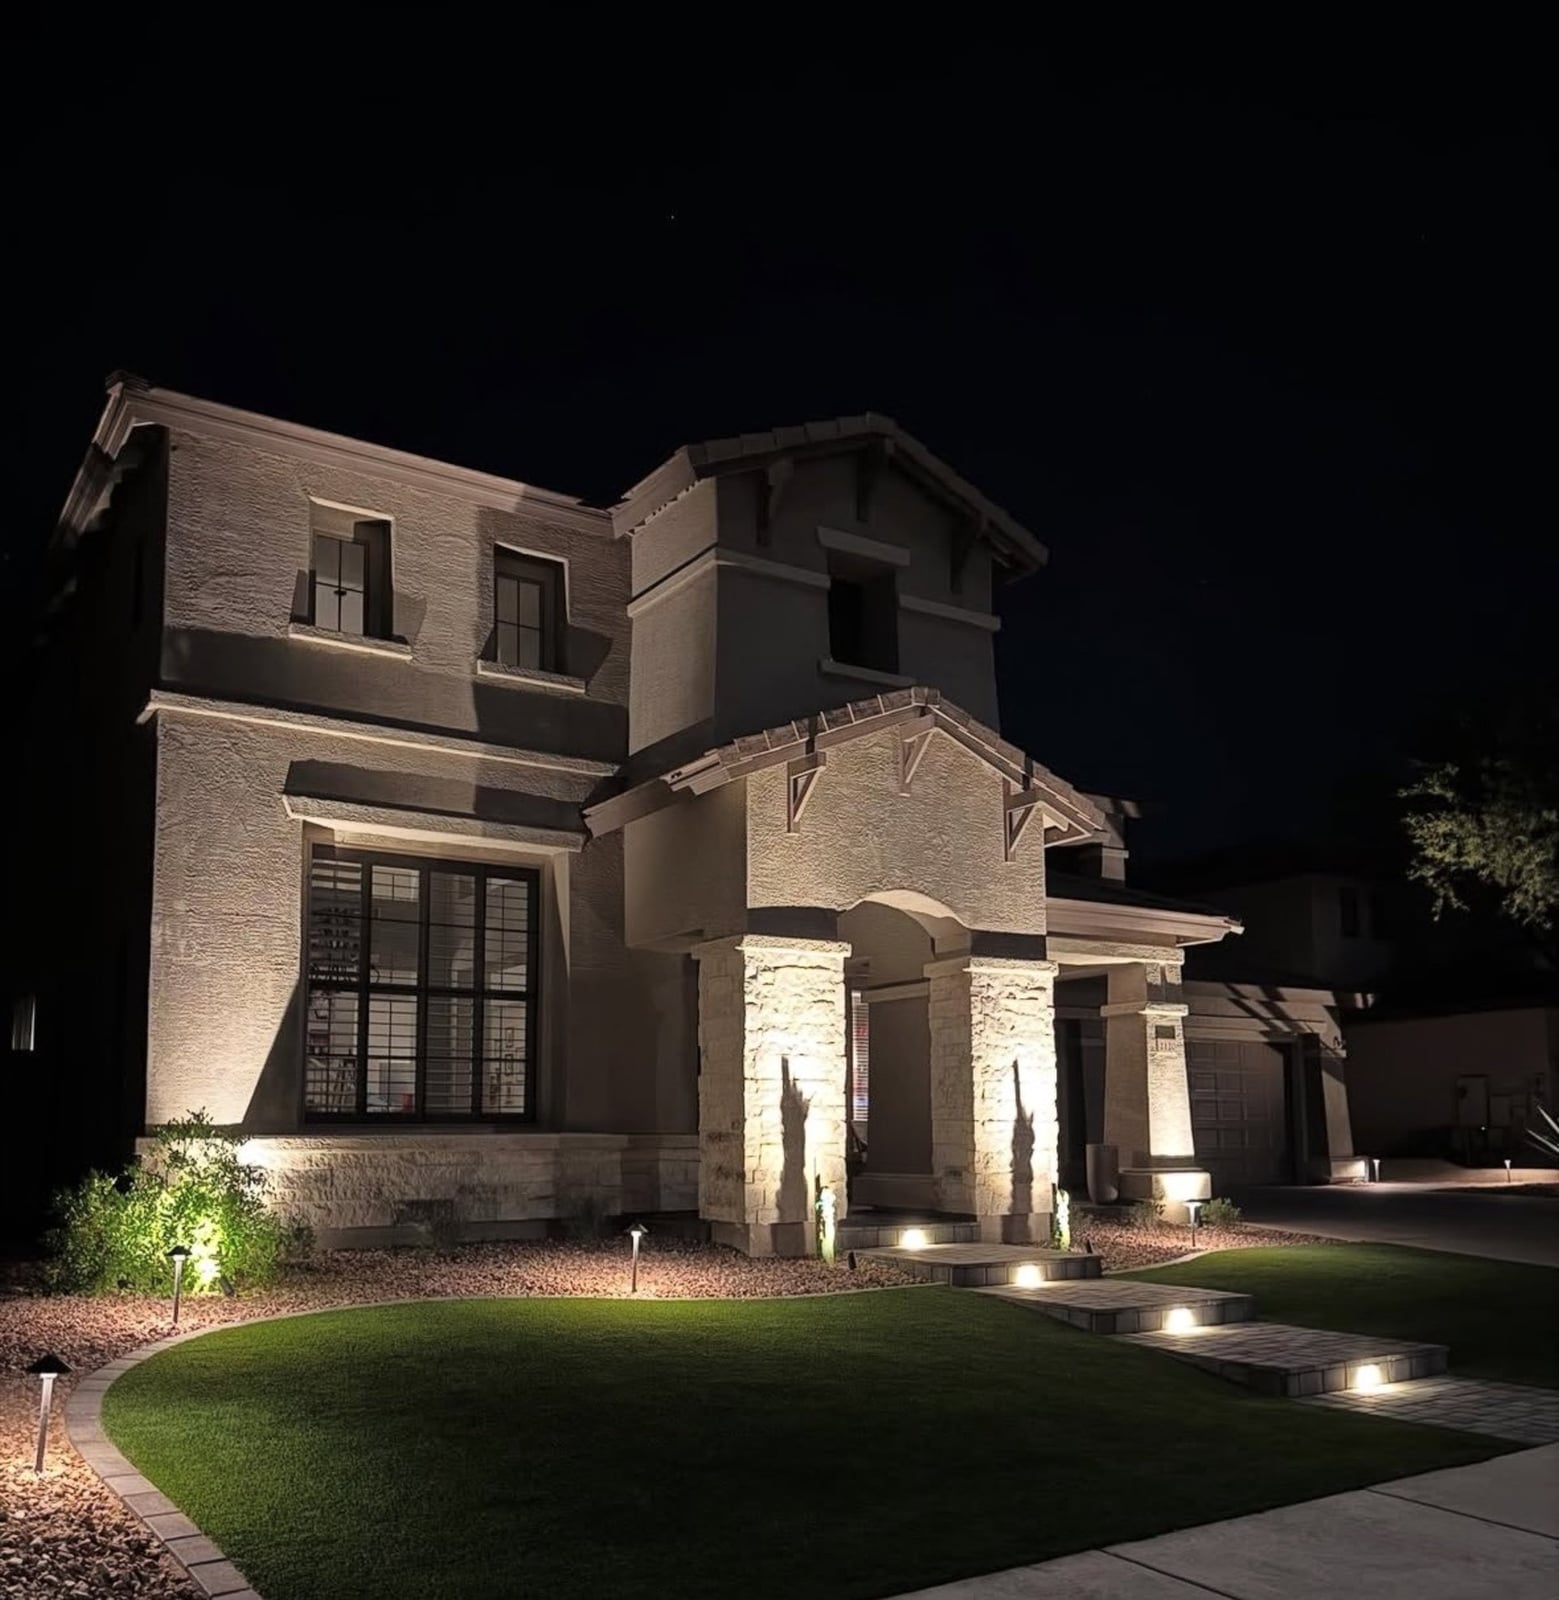
A practical rule: aim light at the facade, not across the lawn. Here, uplights hit the stucco and stone from below, and pathway lights trace the curve of the walkway without flooding the grass. This large house appears warm instead of glaring. Renter-friendly swaps include solar path lights (check your USDA zone for winter sun) and plug-in uplights with a timer, so you skip wiring work entirely.
Modern Garden with Geometric Wooden Pergola and Stone Bases
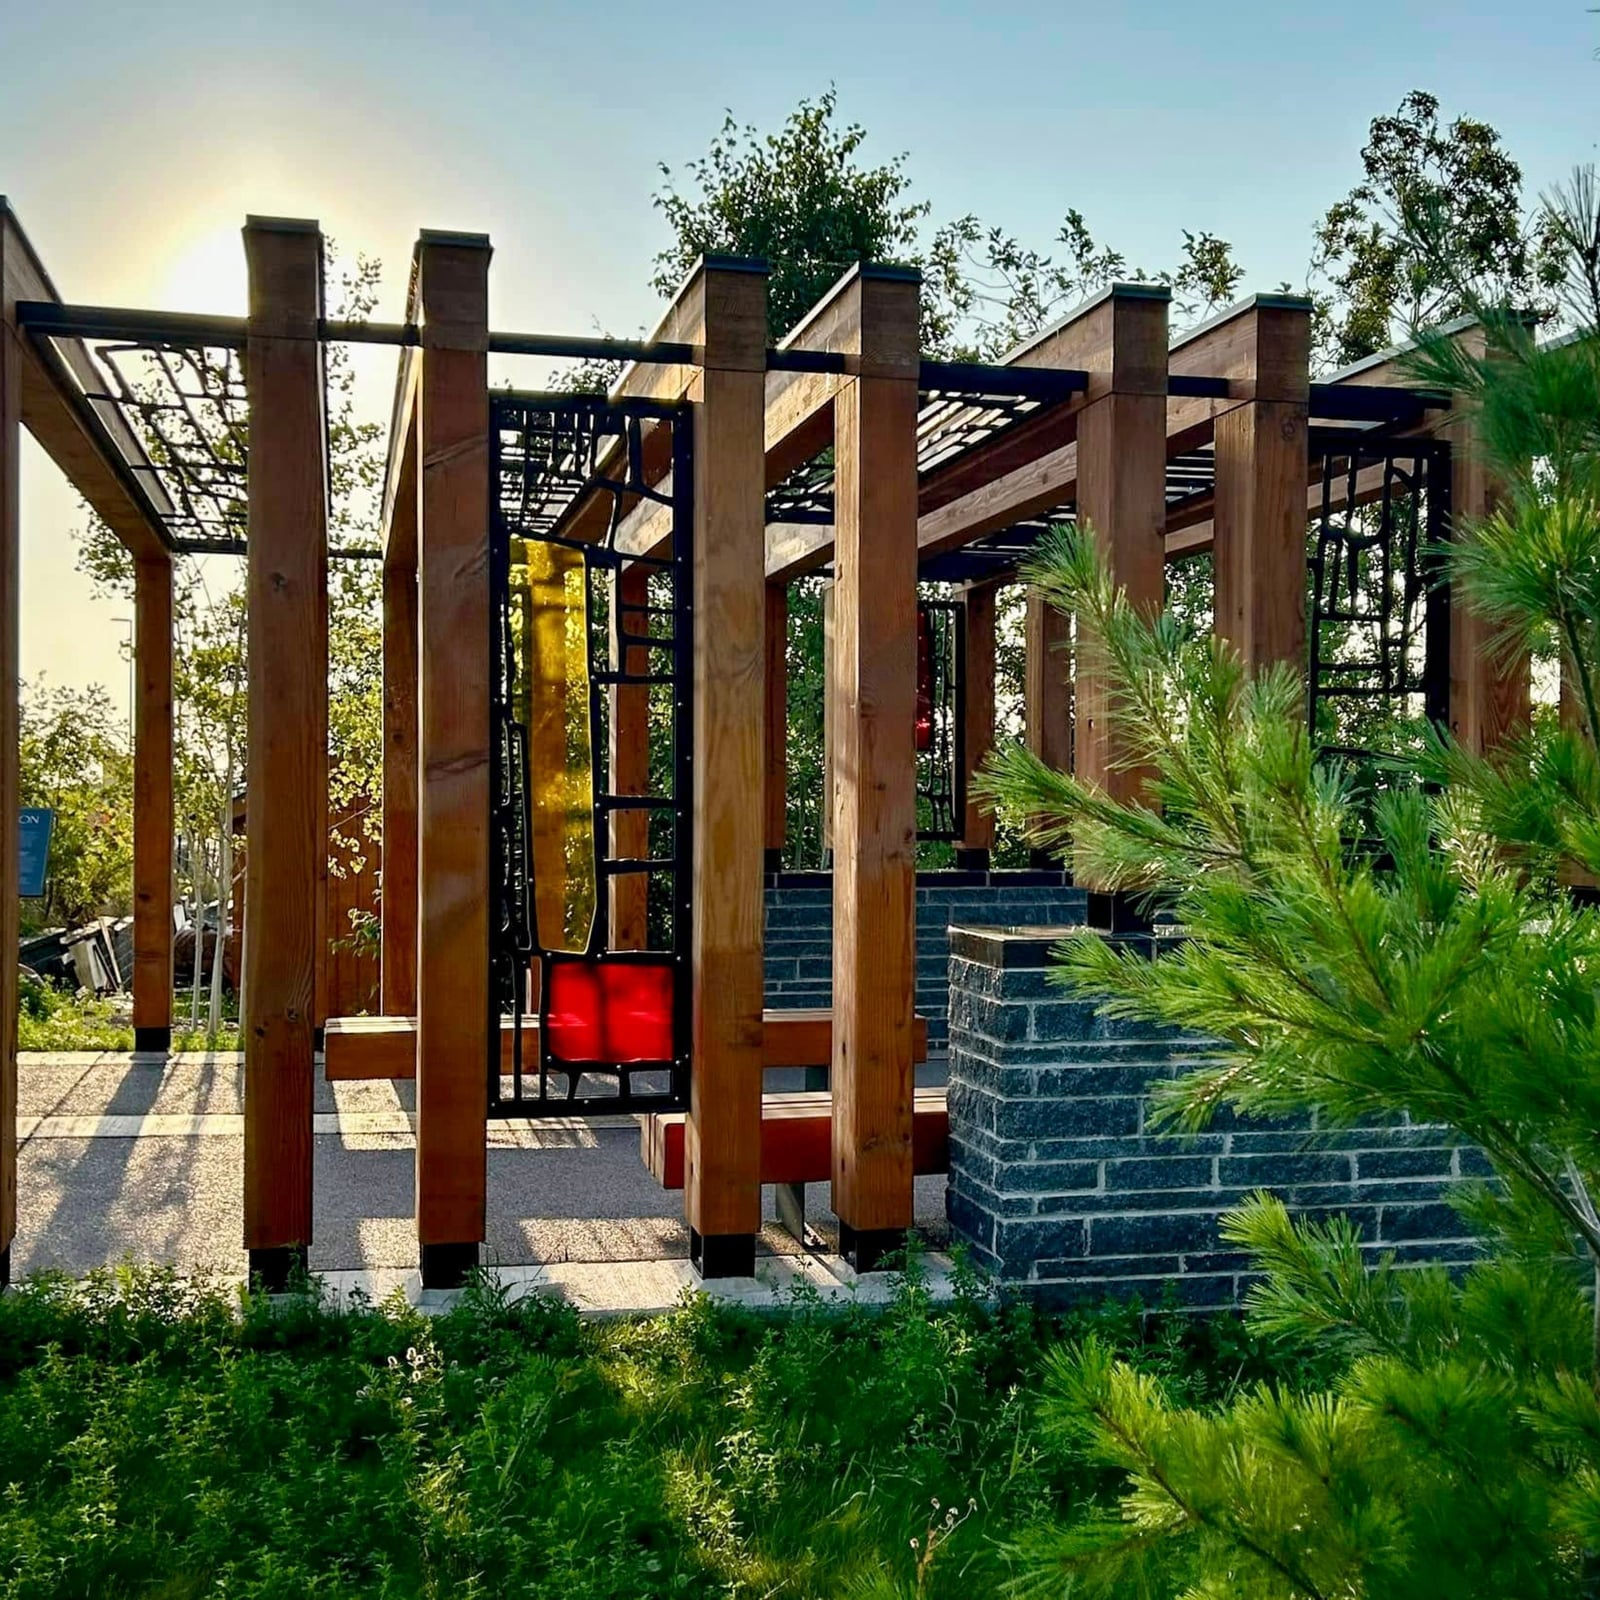
A wooden pergola with clean right angles and a red accent at one end sets this garden apart from the usual open-air structure. The stone bases lift the wood off the ground, which helps with drainage and keeps the joinery dry longer.
The seating below the pergola stays partly shaded during the low sun angle, so the layout works for afternoon use. The geometric frame also defines the sitting area without walls, making the whole garden feel larger than a fully enclosed patio would.
Spacious Formal Garden with Meticulously Manicured Hedges and Stone

The hedges here are trimmed into crisp rectangles that line the stone paths and frame the view toward distant buildings. The repetition of green blocks gives the garden its formal feel, while the winding path softens the geometry. Stone is the practical choice for the walkways: it holds up to foot traffic and weather better than gravel in a large space, and it keeps the clean lines intact.
Modern Garden with Formal Raised Beds and Gravel Paths
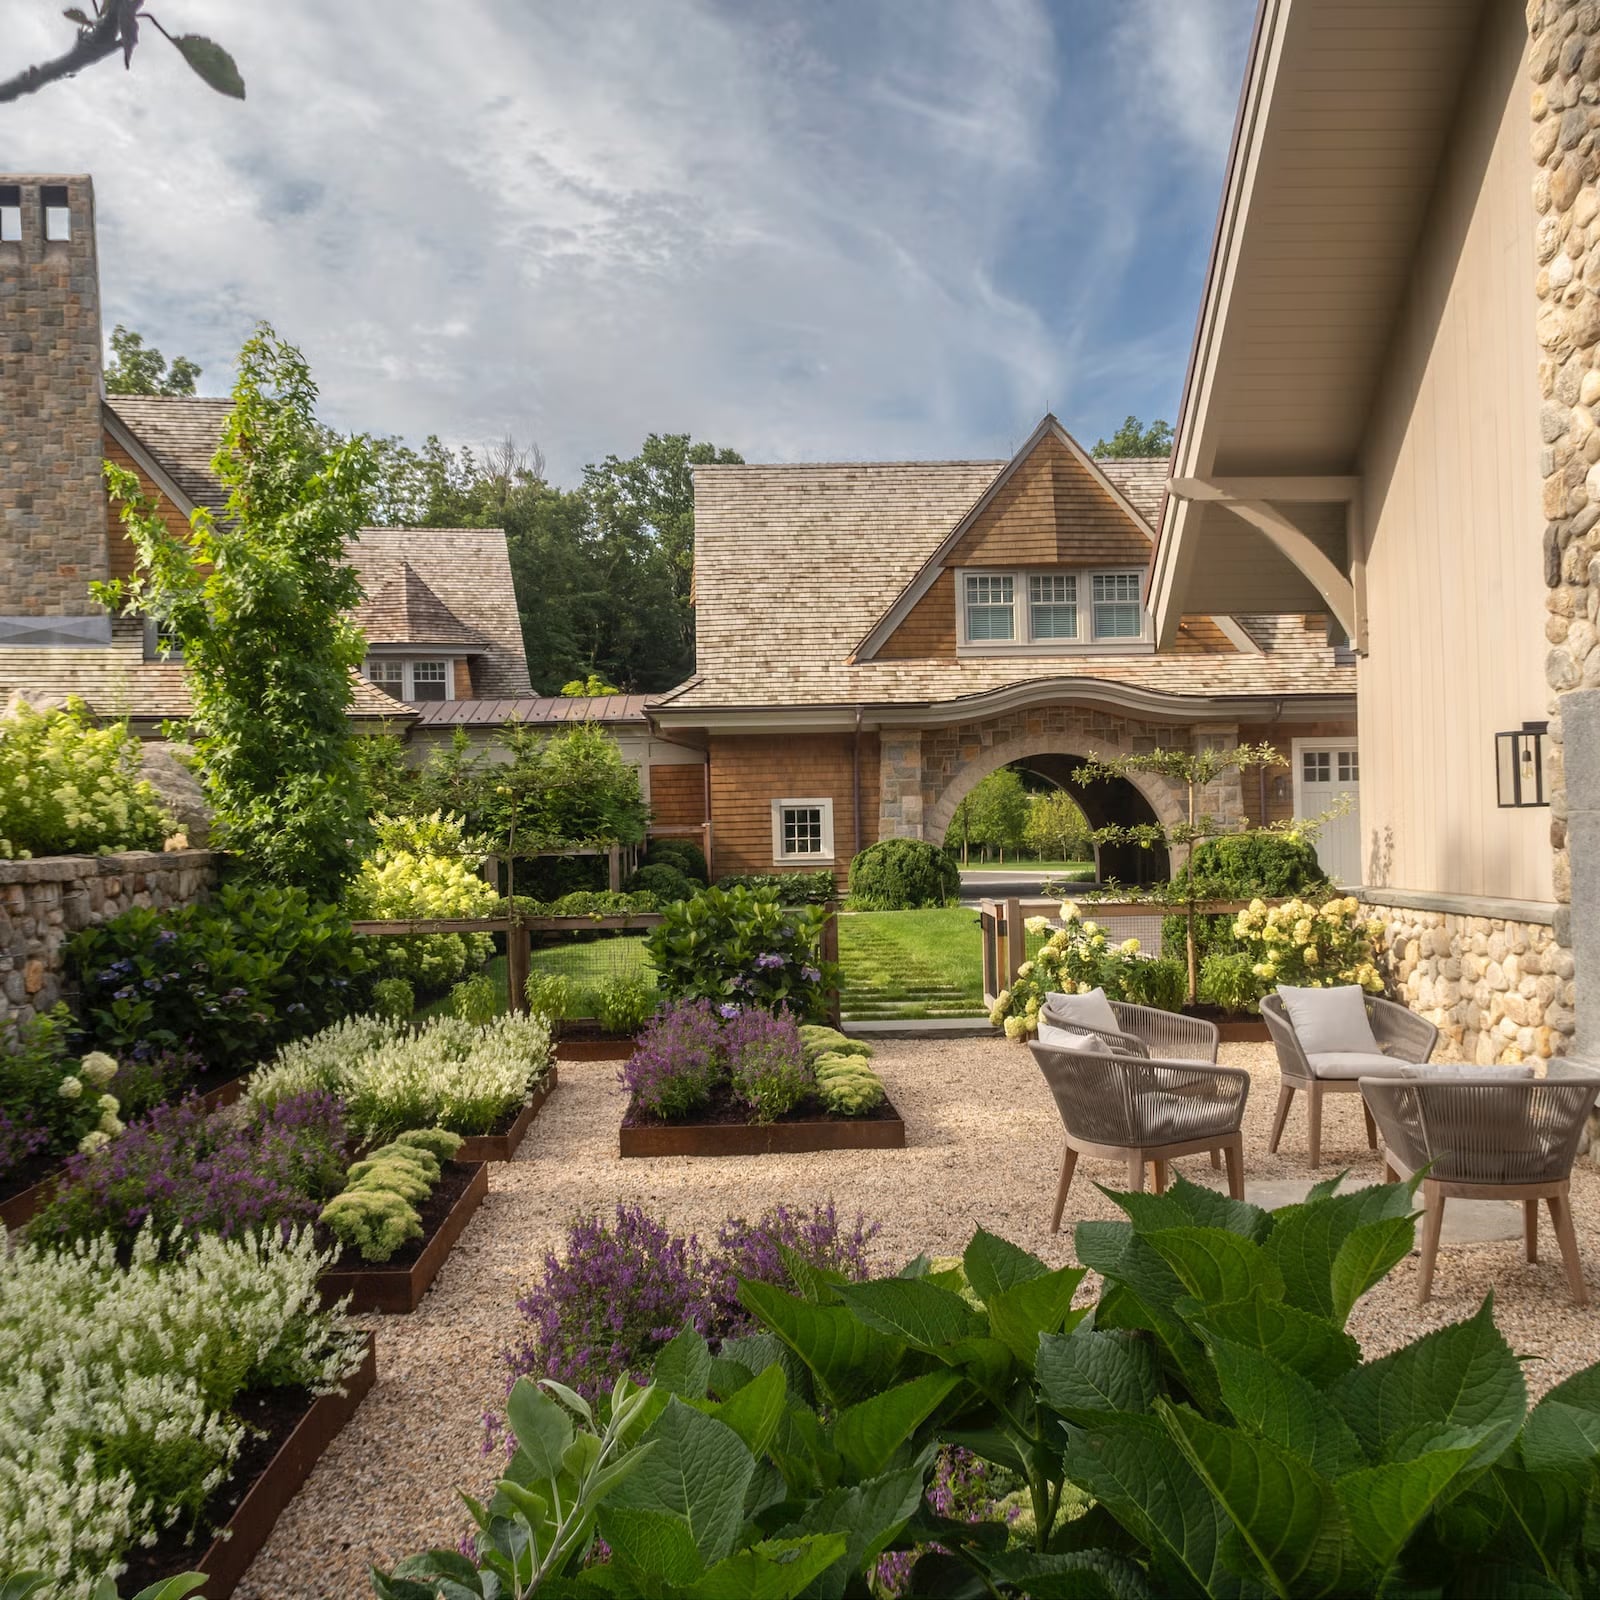
The raised beds are planted in neat rows with purple and white flowers against green foliage, all set against beige gravel paths. The gravel drains well and suppresses weeds between the beds, which saves time on upkeep. A small seating area at the edge of the layout makes the garden feel usable, not just ornamental. The formal bed arrangement works best when the paths are wide enough for a wheelbarrow or garden cart, so check the spacing before you build.
Backyard Patio with Prominent Wooden Pergola and Stone Pavers
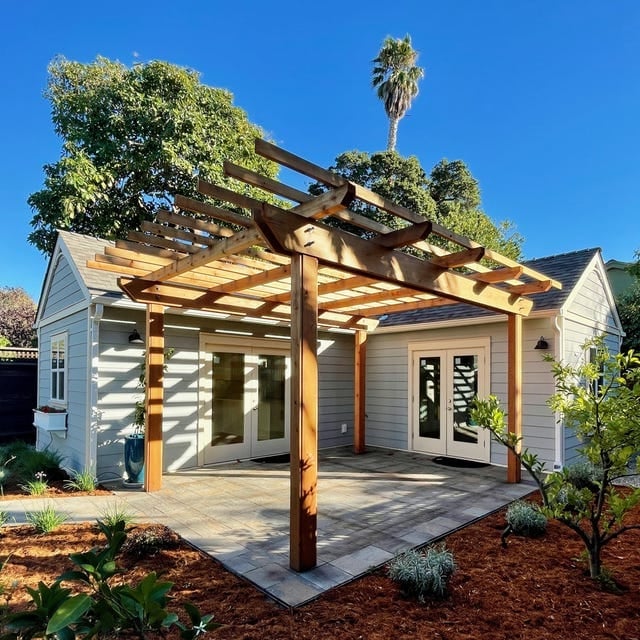
A patio that connects to the house and the yard starts with the floor. Here, stone pavers in a warm gray tone create a stable, clean base. The wooden pergola becomes the vertical anchor, strong enough to define the seating area but open enough to keep the space from feeling closed in. Double doors on the house siding make the indoor-outdoor transition feel seamless. Potted plants along the edges soften the hardscape and add a layer of green that breaks up the gray and wood. The layout works because the pergola is the focal point, and everything else supports it without clutter. Keep the patio furniture low and neutral so the structure stays the focal point.
Modern Naturalistic Garden with Zen Area and Winding Gravel Paths
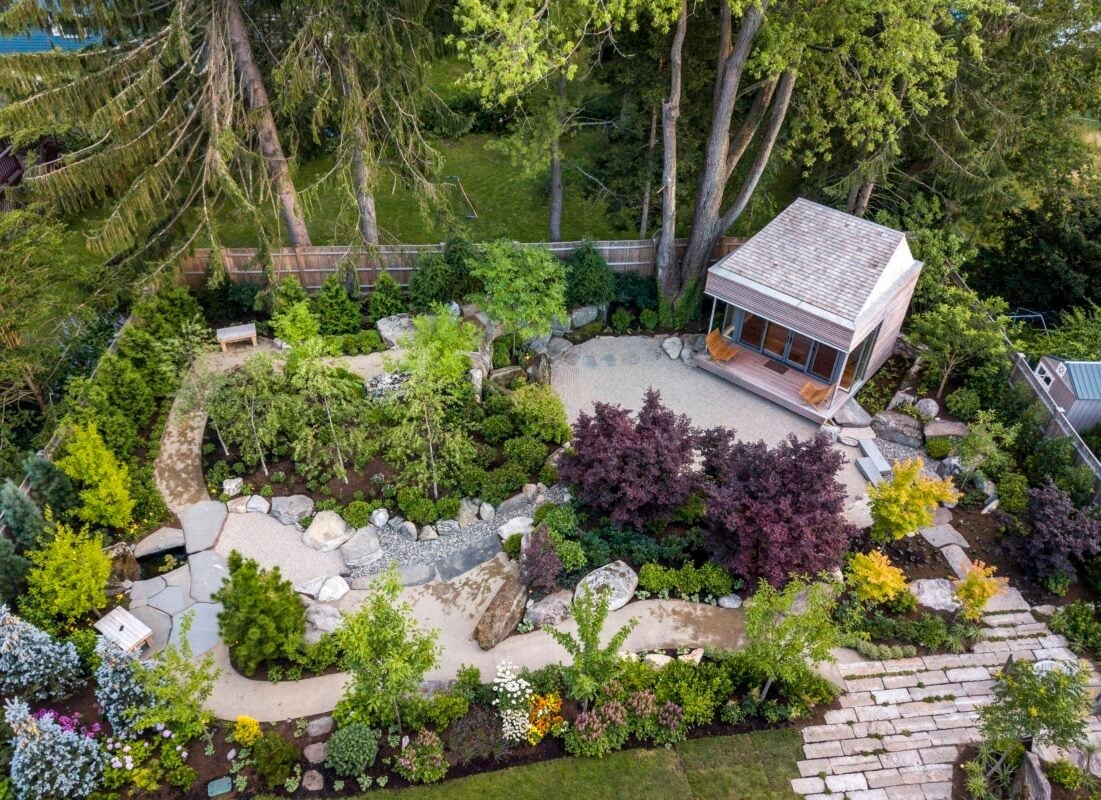
A modern naturalistic garden arranges plants and paths in a way that feels organic but not wild. The winding gravel paths here curve through the space, leading the eye from one zone to the next without a straight line in sight. A small pavilion sits near the center, offering a place to pause, while the zen area with its raked gravel and carefully placed stones creates a quiet focal point. The palette stays in greens, browns, and grays, with white accents from flowers or stone to add contrast. The layout uses distinct zones for sitting, walking, and reflecting, so the garden feels larger than it is.
Formal Garden with Central Stone Pavilion and Sculpted Hedges
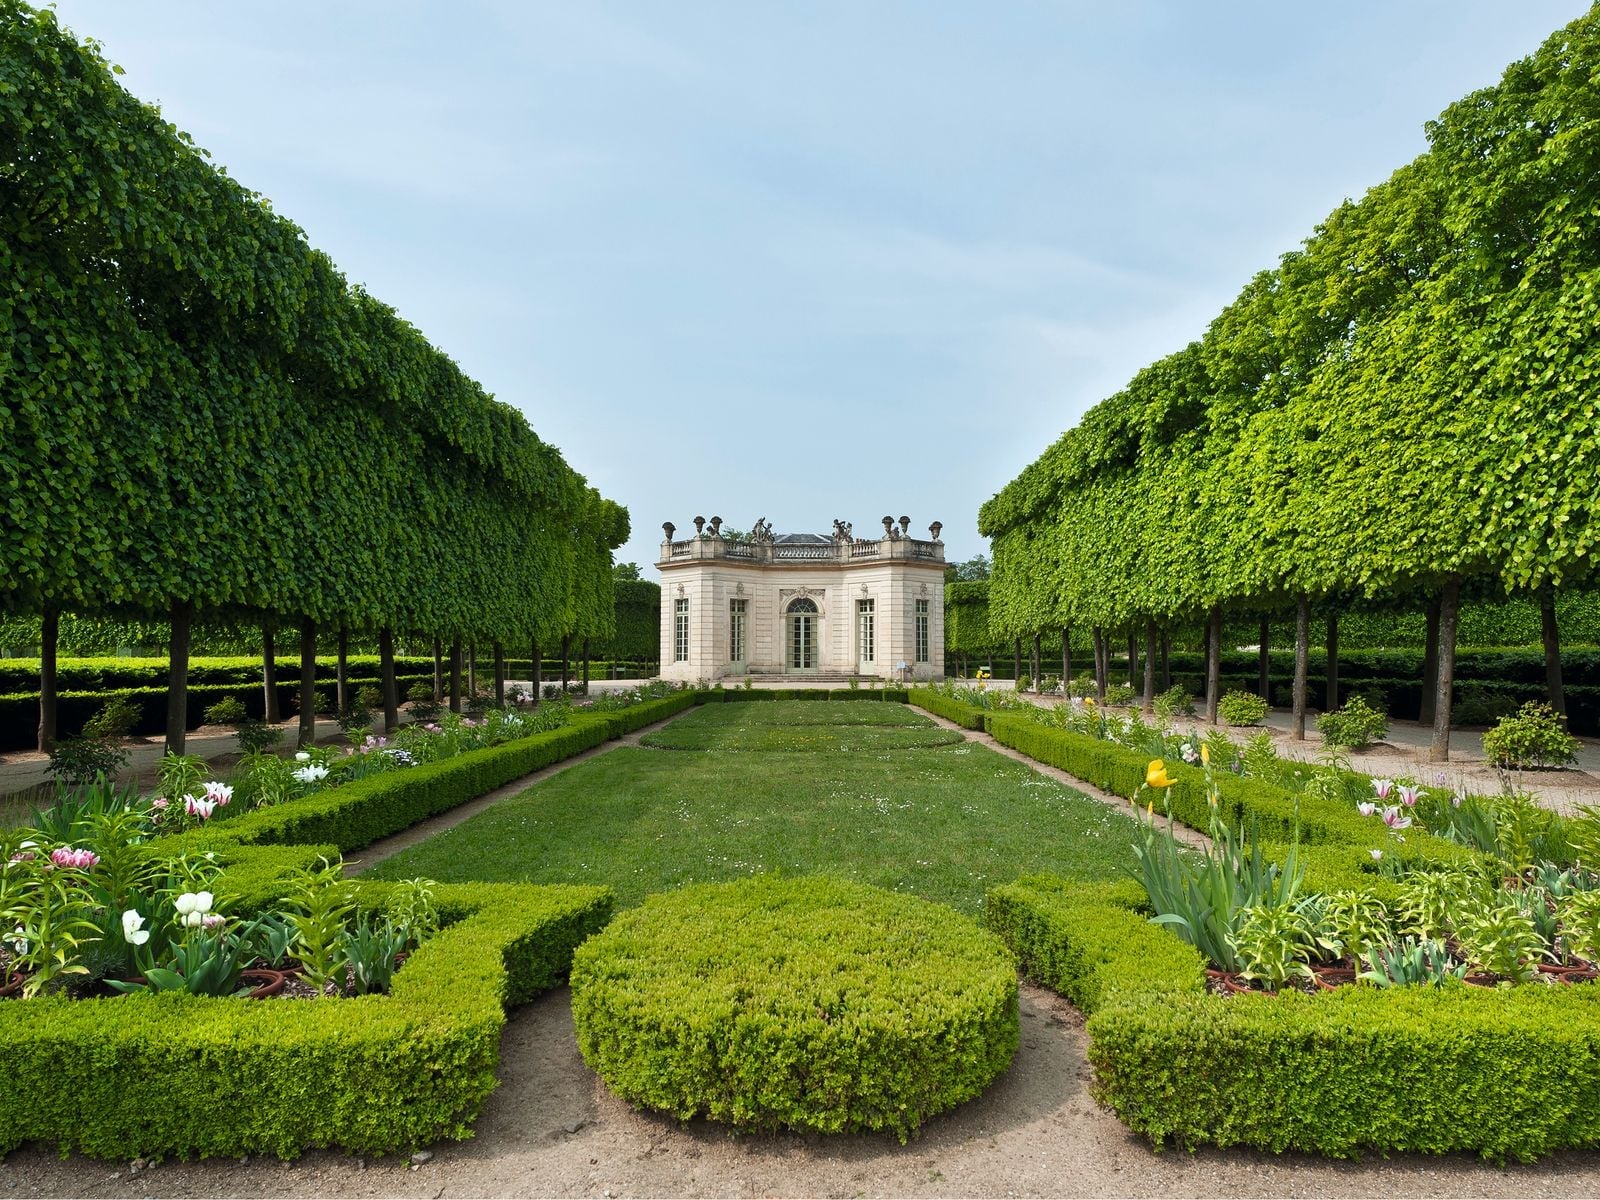
When a formal garden centers on a stone pavilion, the materials around it need to feel equally permanent. The sculpted hedges here are clipped into clean geometric shapes that echo the pavilion’s solid lines, while the grass lawn stays short and even to keep the view unobstructed. Flower beds in pale white and soft green flank the pathways, adding color without breaking the symmetry. The stone of the pavilion reads as cool and grounded against the living green of the hedges. For this look to hold, the hedges need regular trimming, and the stone should be sealed against weather. A formal garden like this works best on a larger lot where the symmetry has room to breathe.
Modern Courtyard with Smooth Concrete Walls and Stepping Stone Path
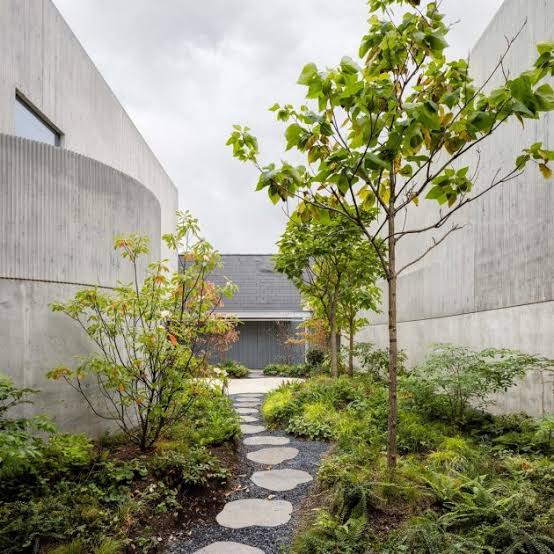
A modern courtyard can feel cold if the materials are too uniform, but this one balances smooth concrete walls with a stepping stone path that breaks the surface. The concrete walls are clean and unadorned, giving the space a gallery-like backdrop for the plants. Trees and shrubs in soft greens and white add life against the gray, while the gravel around the stepping stones keeps the ground from feeling too hard. The path itself is irregularly placed, so it asks you to slow down as you walk. The overcast light softens the concrete’s edges and casts even shadows across the courtyard. For a rental or a smaller yard, this approach works well because the hardscape is minimal and the plants do most of the work.
Formal Garden with Intricate Boxwood Hedges and Circular Pattern
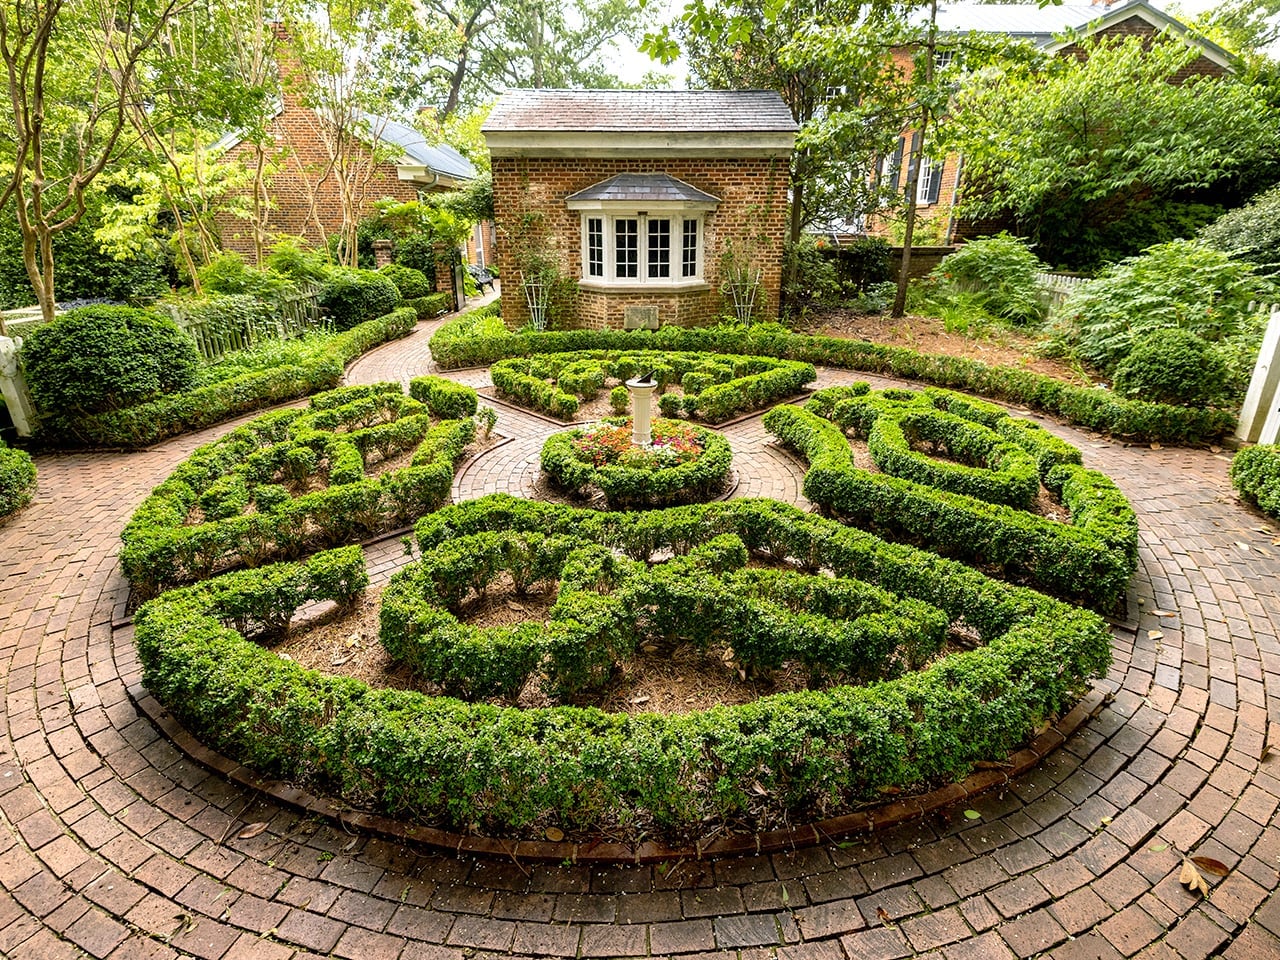
The boxwood hedges here are clipped into an intricate circular pattern that radiates from a central fountain. The geometry is precise, with each ring of hedge following the next in a repeating sequence that draws the eye inward. Brick paths in a warm red-brown cut through the green, adding a structural contrast that keeps the layout from reading as flat. The white of the fountain provides a crisp focal point against all that green. This kind of formal garden requires consistent upkeep, because the hedges need frequent shaping to hold the pattern. A circular layout like this works best in a square or rectangular yard, where the symmetry feels balanced and planned.
Garden Retreat with Black and White Checkered Floor and Potted
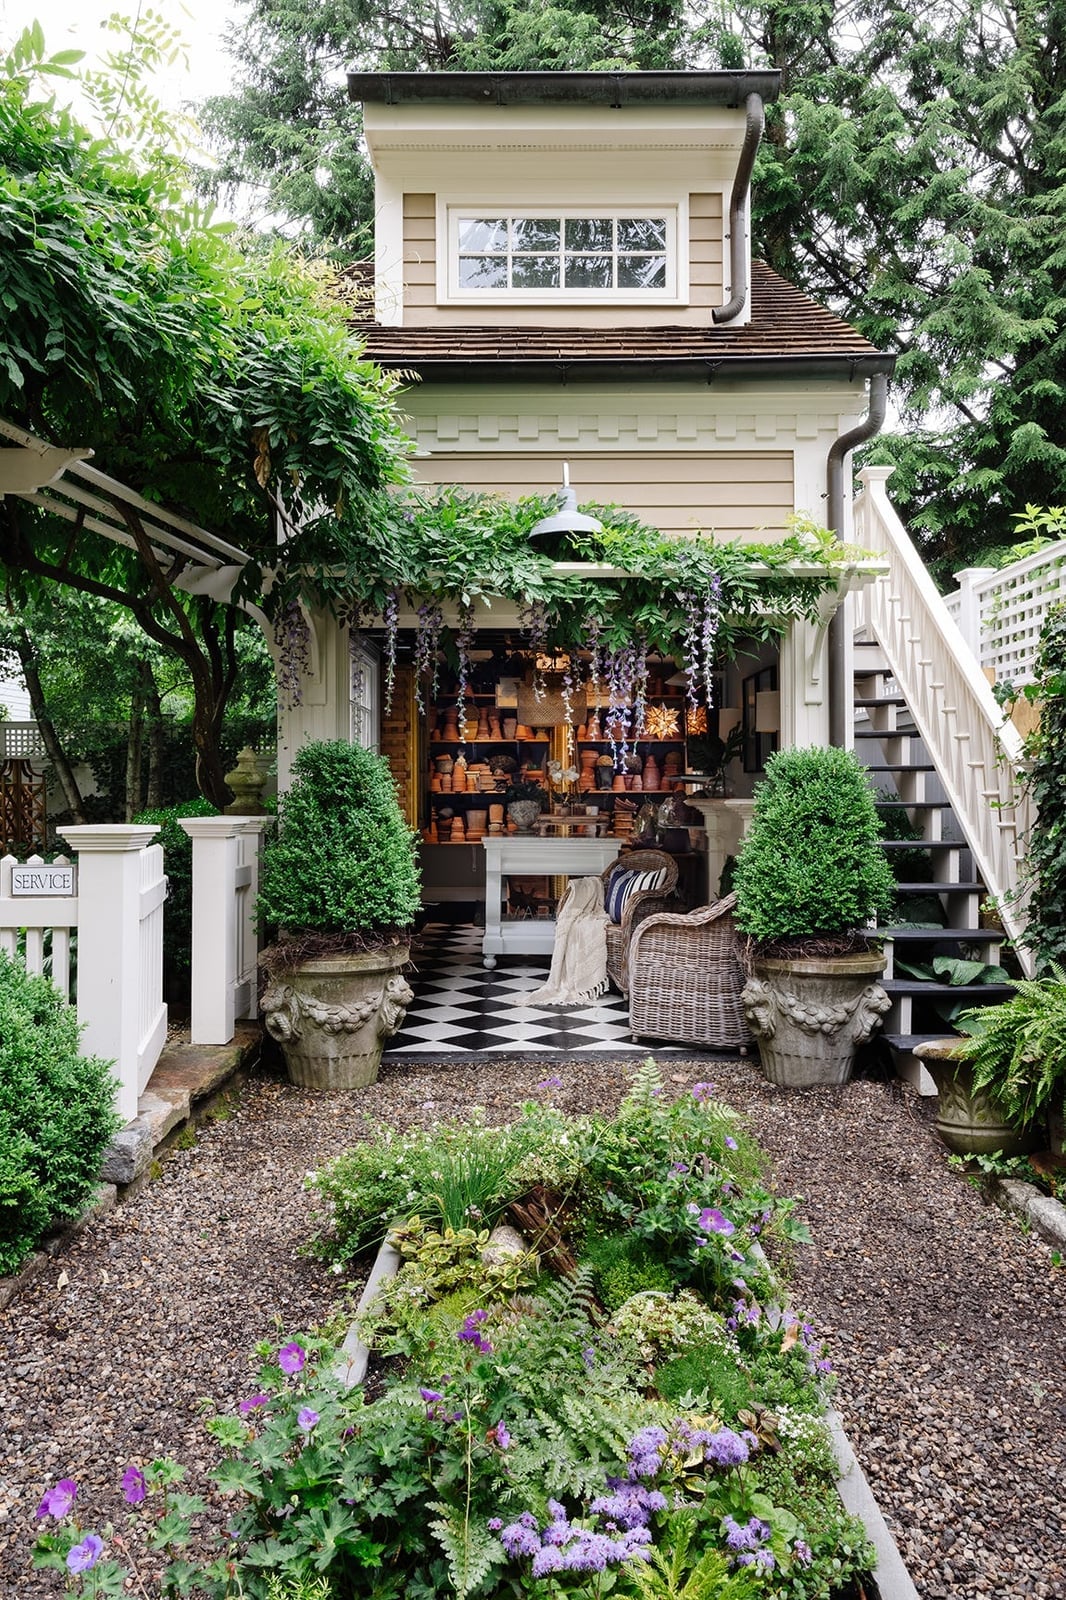
A black and white checkered floor turns a simple garden structure into a destination. This cottage-style retreat uses the bold tile pattern inside a small open-front building, with potted topiaries and a gravel path leading the eye straight there. The palette sticks to neutrals and green, so the checkered floor looks playful without being chaotic. That is the trick with a strong pattern: keep everything else quiet. The structure itself is wood and glass, which softens the graphic tile. For a renter-friendly version, try a large black and white outdoor rug under a freestanding pergola. It gives the same focal point without installing permanent flooring. Anchor it with potted evergreens and a gravel or mulch base, and the retreat feels like it was always part of the garden.
Vast Baroque Formal Garden with Parterre Beds and Reflecting Pool
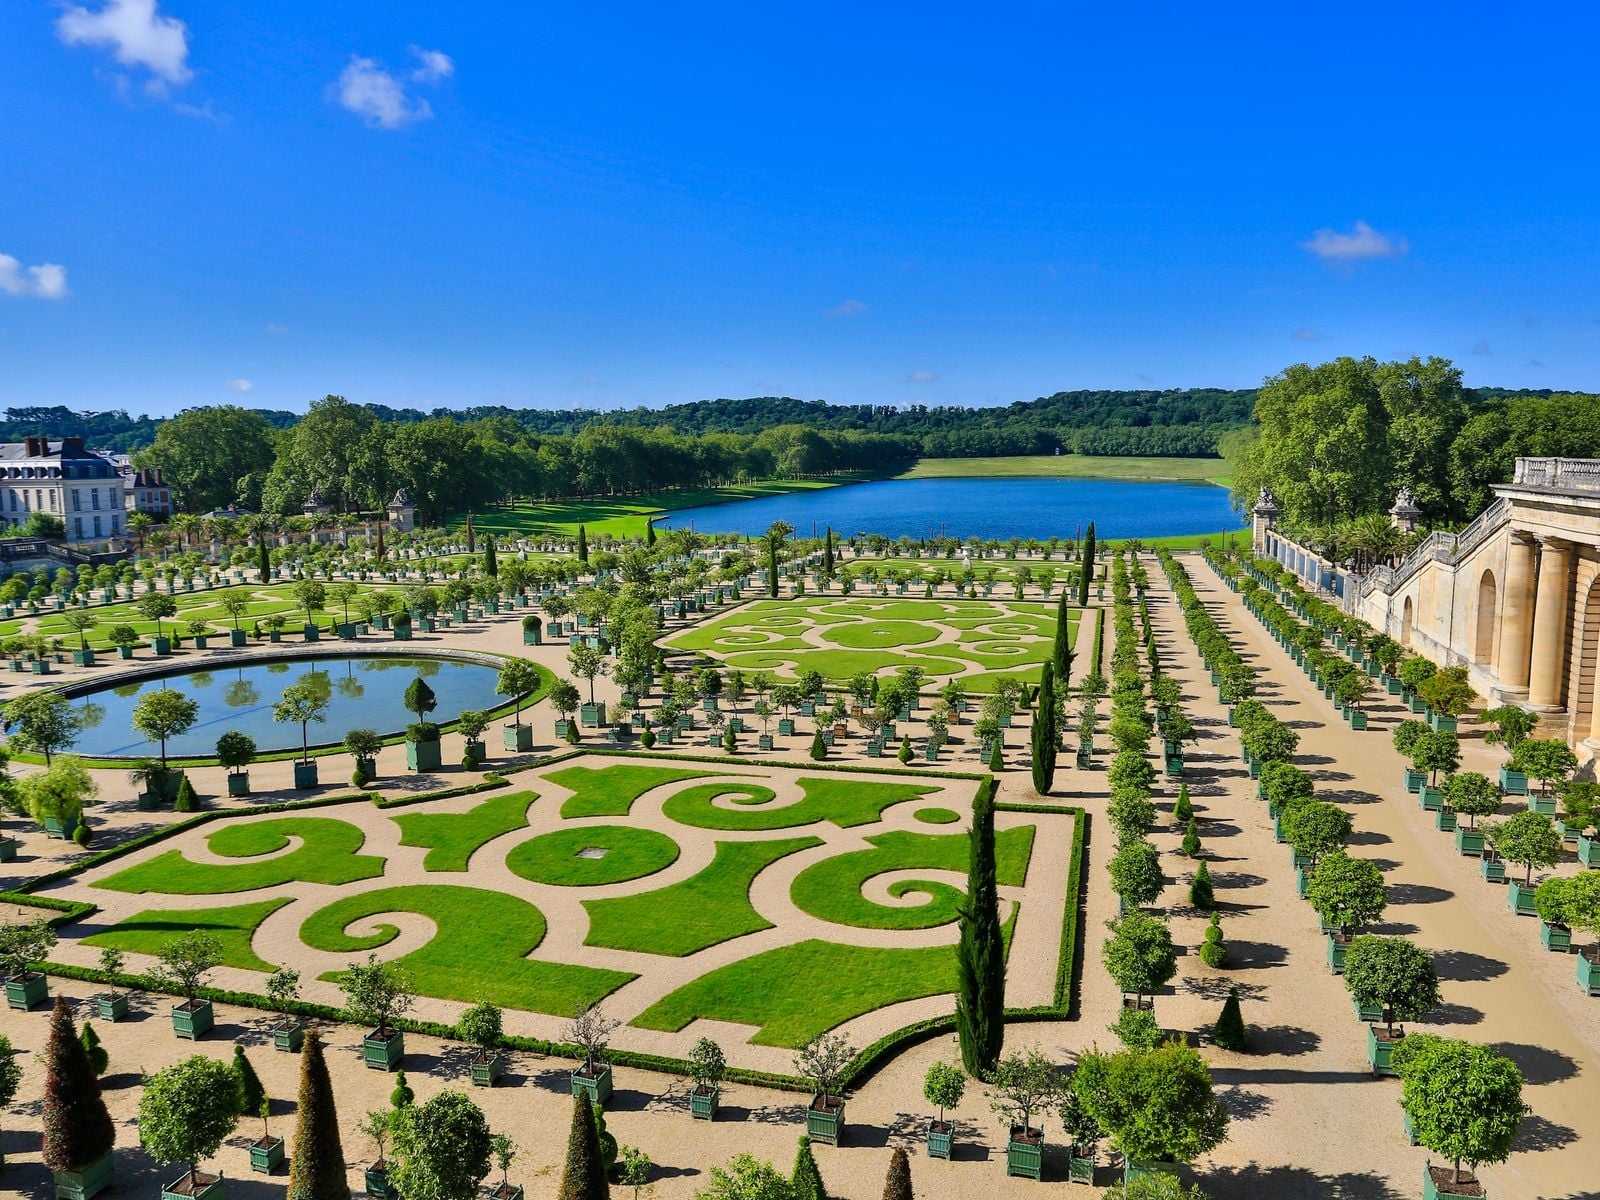
A formal baroque garden sounds like it belongs to a palace, not a private home. But the layout works at any scale. The parterre beds are arranged in intricate geometric patterns, mirrored by a long reflecting pool that reinforces the symmetry. Everything is clipped, edged, and repeated: grass, low hedges, stone pathways, and water. The effect is calm because the eye knows where to go next.
The layout lesson is axial planning. A central path or water feature creates a spine, and the beds line up on either side in matching pairs. Even a narrow backyard can borrow this idea by centering a straight walkway and planting identical low hedges or perennials on both sides. The repetition does the work. Skip the palace architecture and use a simple bench or urn at the far end as the focal point. The garden looks structured, not fussy, because the geometry carries the design.
Final Thoughts
Good landscaping architecture treats the outdoors like a living room without walls. The practical lessons here are about balance: hard materials need soft planting, straight lines benefit from a curve, and every path should lead to a destination. Maintenance matters too. Gravel needs raking, hedges need clipping, and water features need winterizing. Check your USDA zone before planting anything. The final takeaway is simple: a well-planned garden outlasts any trend.

