
Minimalist White Oak Kitchen Ideas are all about creating a space that feels warm, calm, and effortlessly refined. I love how white oak cabinetry brings natural texture and softness to a kitchen while keeping the overall look clean and uncluttered. From sleek flat-panel cabinets to classic framed doors, there are so many ways to make this versatile material work with different layouts and finishes. Marble or pale countertops, simple hardware, black accents, and understated lighting can each create a distinct look without overwhelming the natural beauty of the oak. In this collection, I’m sharing inspiring kitchens that show how thoughtful cabinetry, practical storage, and carefully chosen details can make a minimalist kitchen both beautiful and functional. Which white oak kitchen style would you love to bring into your own home?
Light Oak Cabinetry With Dramatic Marble Veining
The first kitchen immediately catches my eye with its continuous light oak cabinetry and striking marble backsplash and countertop. The upper cabinets have exceptionally clean, flat fronts, while the lower cabinetry uses simple framed panels that keep the natural oak grain visible. A tall bank of matching cabinetry continues along the right side, creating a seamless built-in appearance. The marble introduces strong gray veining against the otherwise soft palette, while the simple stainless faucet, small countertop accessories, and restrained styling keep the composition uncluttered.
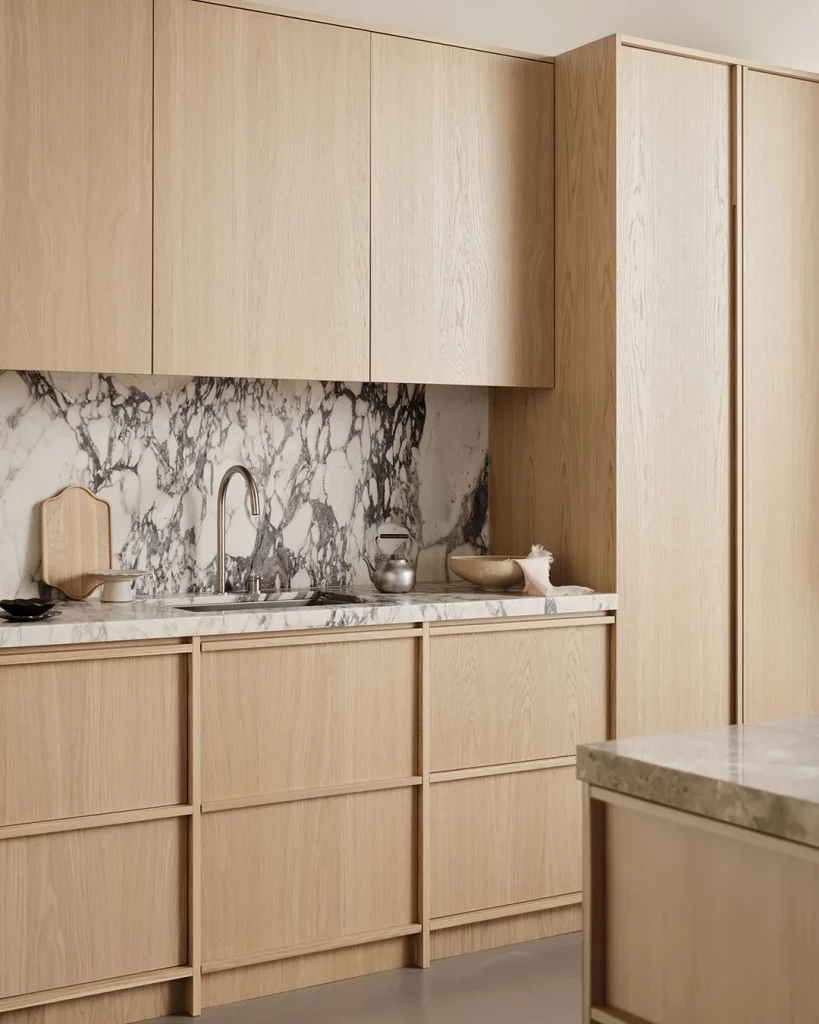
What works particularly well here is the balance between simplicity and natural texture. I like how the cabinetry provides generous concealed storage while maintaining a very quiet visual rhythm. The tall cabinet section makes use of vertical space, and the marble backsplash connects naturally with the countertop instead of creating a separate visual zone. Even the small sink area feels integrated rather than treated as a focal point, which is exactly what I want from a minimalist kitchen.
For a similar look, I would let the oak cabinetry remain the dominant element and choose one expressive countertop material rather than adding several competing finishes. The photograph shows how powerful a single marble surface can be when everything around it is restrained. I would also keep countertop accessories limited and thoughtfully positioned so the natural materials remain the focus.
Oak Island Kitchen With Black Pendant Lighting
This kitchen takes a warmer and more layered approach to minimalist oak cabinetry. The large island features light oak drawer fronts with fine vertical detailing, paired with a pale stone countertop and a substantial brass faucet. Along the back wall, darker cabinetry and a black range create contrast with the oak, while several oversized black pendant lights hang from the ceiling. Exposed ceiling beams add another layer of natural texture, and the large windows at the back bring plenty of daylight into the room.
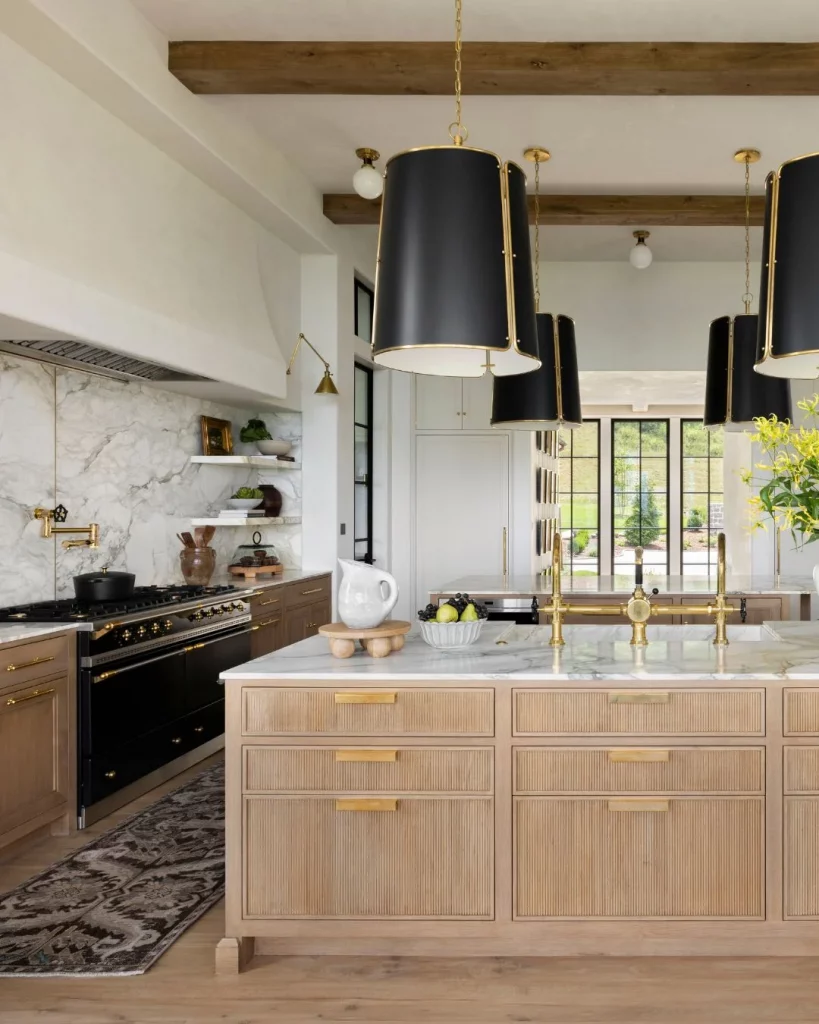
I particularly like the way the island anchors the entire kitchen without making the room feel crowded. The generous countertop provides a practical work surface, while the numerous drawers underneath make the island useful for everyday storage. The combination of oak, black, brass, and pale stone gives the kitchen definition without relying on excessive decoration. The repeated black pendants also help visually connect the darker elements throughout the room.
If I were recreating this atmosphere, I would focus on repeating a few finishes rather than introducing many different materials. The black lighting, dark range, and darker cabinetry already create enough contrast, while the oak cabinetry softens the overall composition. I also like the use of brass at the faucet and hardware because it adds a subtle polished detail without overwhelming the natural character of the room.
Two-Tone Oak And Black Island Kitchen
The third kitchen uses a more traditional layout while introducing a strong two-tone combination. Warm oak cabinetry lines the walls, while the large central island is finished in black with a crisp white countertop. A deep farmhouse-style sink is integrated into the island, and two dark pendant lights hang directly above it. Stainless steel appliances sit comfortably between the oak cabinets, creating a practical working kitchen that opens visually toward the adjoining living space.
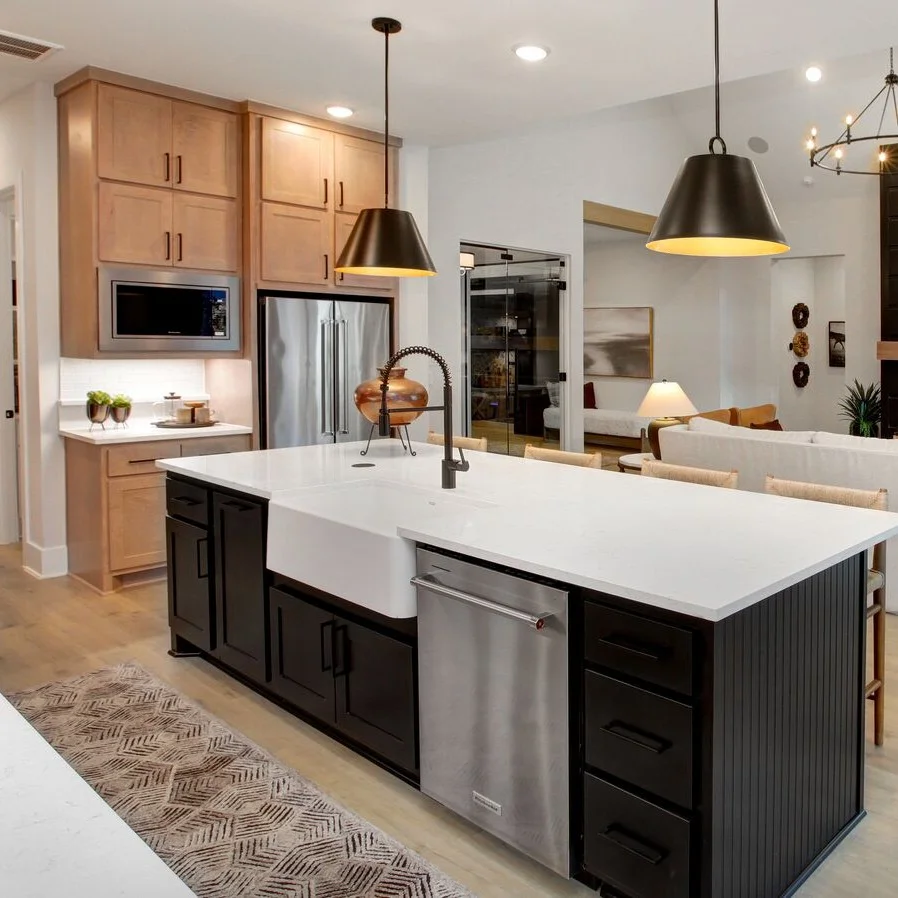
For me, the contrast is what makes this kitchen especially effective. The black island gives the large central work area a clear visual identity, while the oak cabinetry keeps the surrounding walls warm. I also like the way the island combines preparation space, seating, storage, and the sink into one central zone. Because the white countertop continues across the island, the dark cabinetry does not make the space feel visually heavy.
This is a useful approach for anyone who likes white oak but wants more definition than an entirely light kitchen provides. I would keep the wall cabinetry in a consistent oak finish and use one darker element, such as the island, to establish contrast. The photograph also demonstrates how pendant lighting can emphasize the island while providing a clear visual center for an open-plan kitchen.
Warm Oak Kitchen With White Subway Tile
This kitchen presents a more classic interpretation of light oak cabinetry. The cabinets feature raised-panel doors and dark handles, while a white subway-tile backsplash creates a clean backdrop behind the cooktop. A substantial black range hood provides contrast above the stainless range, and a large white island countertop occupies the foreground. The cabinetry extends high along the walls, creating a generous amount of enclosed storage while maintaining a consistent warm wood tone.
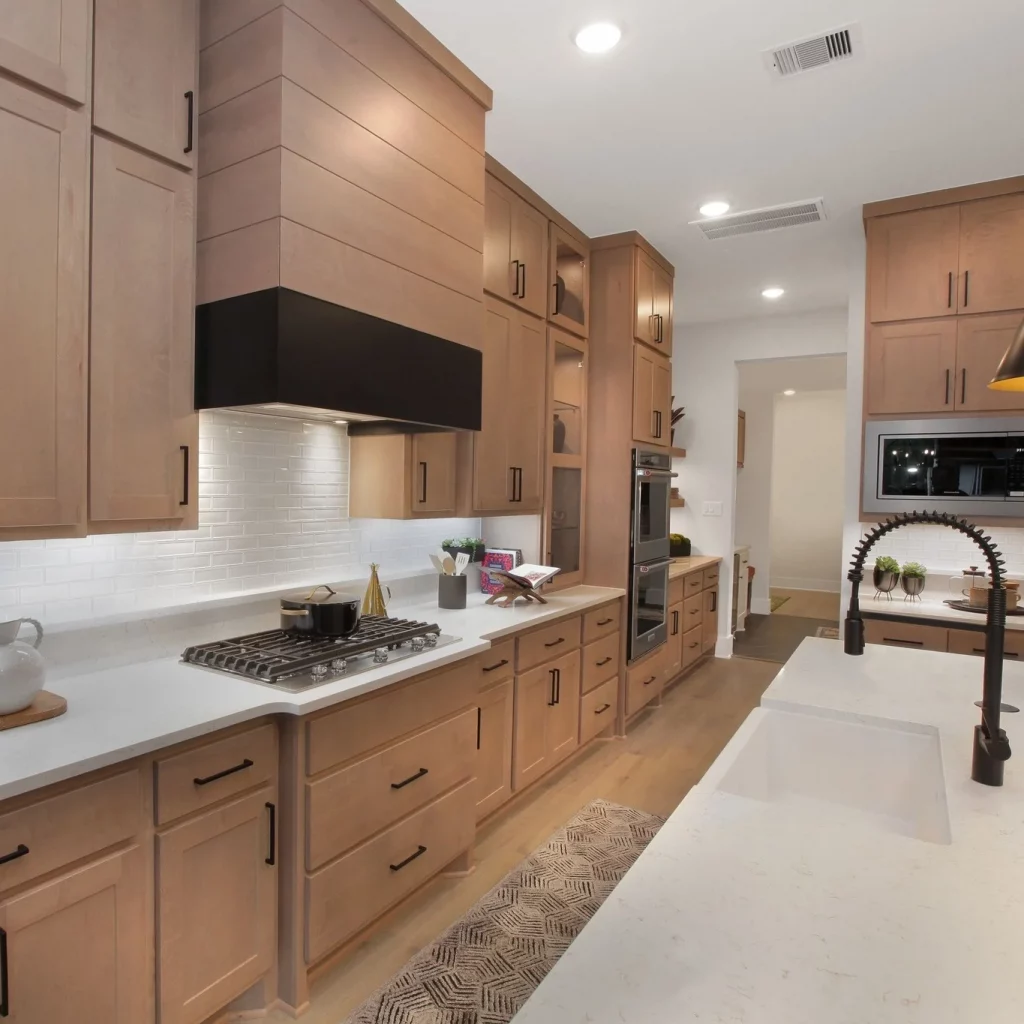
I find the combination particularly practical because the room feels designed around everyday cooking rather than decoration alone. The long run of cabinets provides plenty of working and storage areas, while the large island creates additional preparation space. The white backsplash brightens the cabinetry and makes the cooking zone easy to visually understand. Even the darker range hood works well because it establishes a clear focal point without disrupting the simple material palette.
For a similar kitchen, I would pay attention to proportion when choosing oak cabinet doors. The photograph shows how traditional paneling can still feel restrained when the cabinet color, hardware, and surrounding surfaces remain consistent. A simple backsplash and pale countertop are enough to keep the overall look fresh while allowing the oak to remain the defining feature.
Minimal Oak Cabinetry With Sleek White Countertops
Here, the kitchen shifts toward a much more contemporary expression of white oak. Flat-front oak cabinets run beneath a long white countertop, while matching upper cabinets include an open shelving section with woven storage baskets. Two stainless faucets sit above a compact sink area, and the backsplash continues in a white stone-like finish with subtle veining. A black upper cabinet element creates contrast near the ceiling, while the open doorway reveals a connected living area beyond.
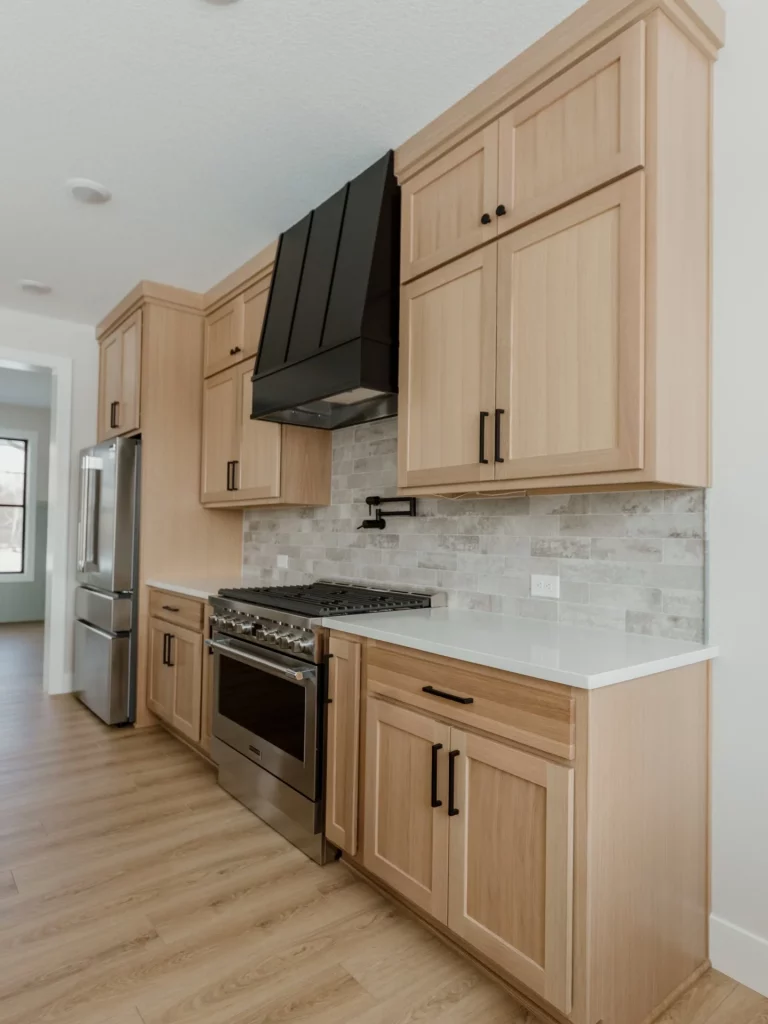
What I appreciate most is the extremely clean horizontal rhythm. The lower cabinets have simple fronts and long metallic pulls, so there are very few visual interruptions across the wall. The open shelves provide a practical place for the baskets while breaking up the closed cabinetry slightly. The white countertop and backsplash also help reflect light, making the relatively narrow kitchen feel more open.
This image is a good reminder that minimalist design does not necessarily mean eliminating storage. I would actually approach a kitchen like this by planning storage carefully first and then simplifying the visible surfaces. Keeping the cabinet fronts consistent, choosing elongated hardware, and limiting countertop objects can create the calm appearance shown here without sacrificing functionality.
Traditional Oak Kitchen With Glass-Front Cabinets
This kitchen introduces a softer, more traditional version of minimalist oak design. A large oak island occupies the foreground, while the cabinetry at the back includes a substantial glass-front wall cabinet displaying glassware and tableware. The cabinet and island finishes are closely matched, creating a unified appearance throughout the room. Simple metal hardware, pale countertops, light walls, and natural flooring complete the warm neutral setting.
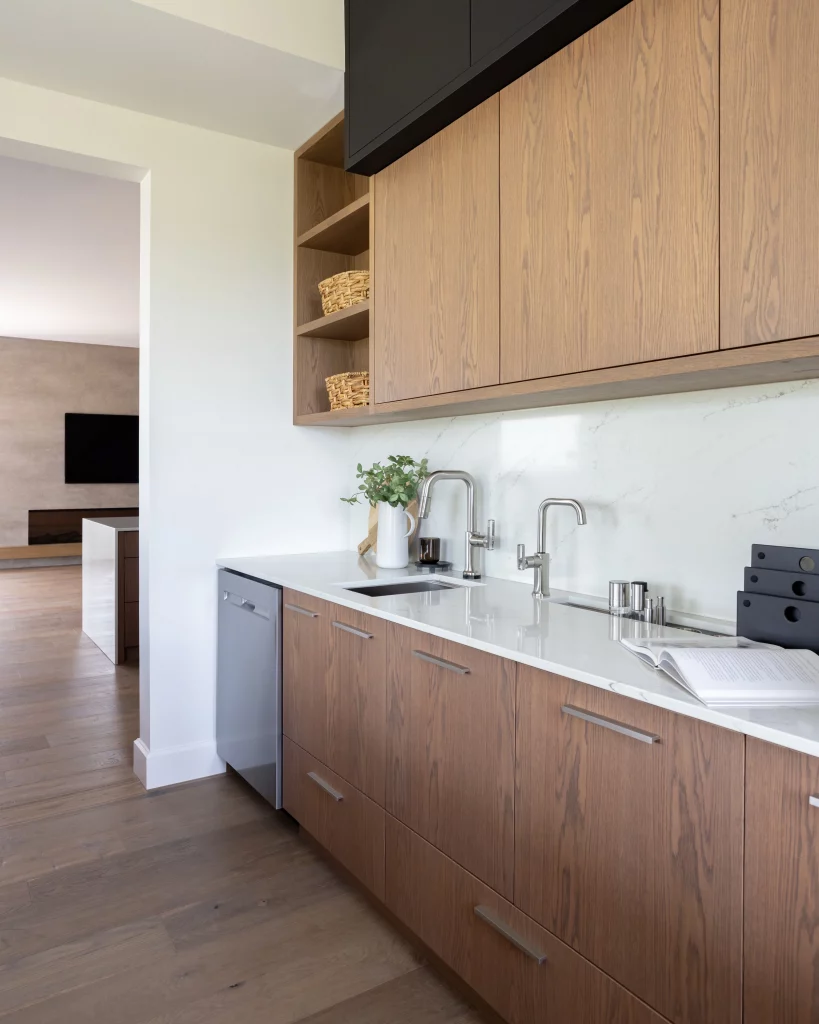
I like the glass-front cabinet because it adds visual openness without abandoning storage. The transparent doors allow the contents to become part of the room’s styling, while the surrounding closed cabinets keep less decorative items concealed. The island also creates a natural transition between the kitchen and the adjacent area, and the stools tucked beneath the counter make the space practical for casual seating.
For a similar result, I would use glass-front storage selectively rather than across the entire kitchen. One clearly defined display area can provide enough visual variation while keeping the majority of the cabinetry streamlined. I would also choose tableware that works with the oak and neutral palette so the shelves look intentional rather than visually busy.
U-Shaped Oak Kitchen With Generous Storage
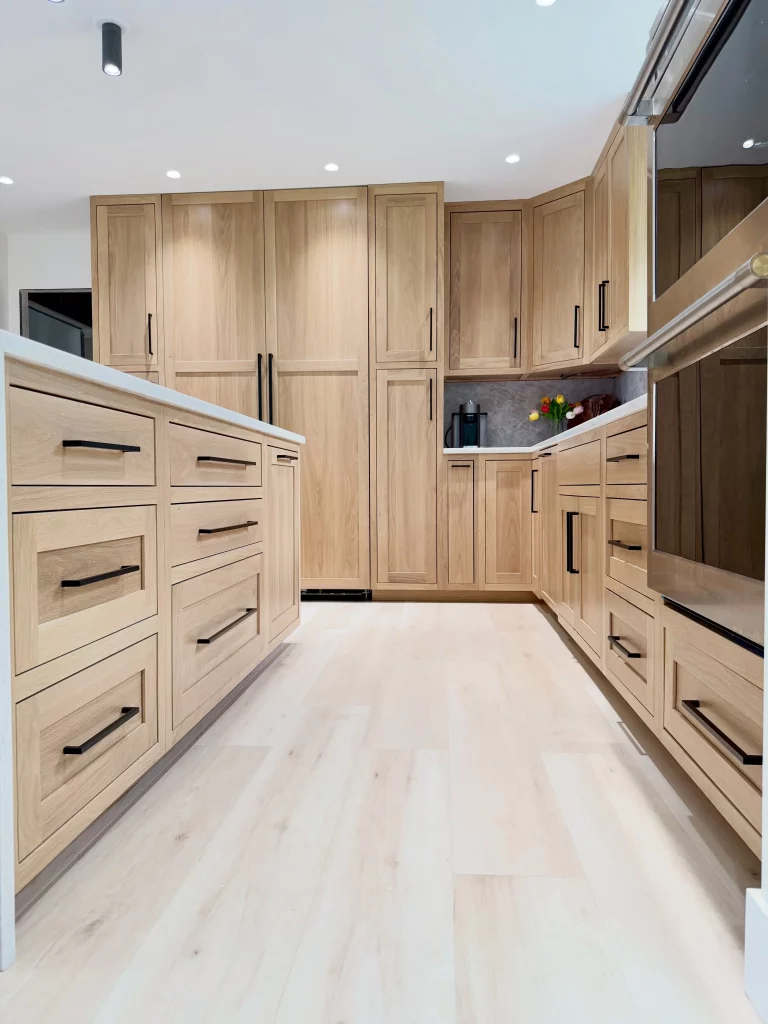
This image shows a spacious U-shaped kitchen filled with light oak cabinetry from floor to ceiling. The cabinetry features simple framed doors and long black handles, while the lower units combine drawers and doors for different storage needs. A large central work area is surrounded on three sides by cabinetry, and a dark reflective appliance is visible on the right. The pale flooring and white countertop keep the room feeling bright despite the extensive amount of cabinetry.
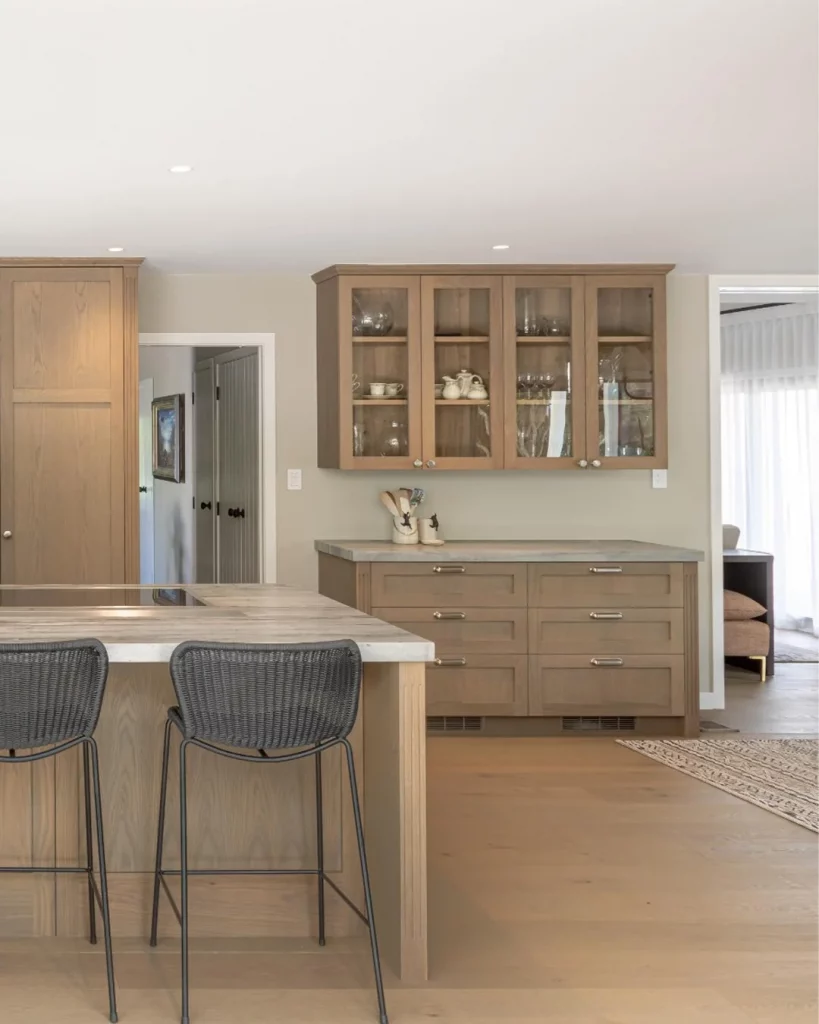
The strongest feature here is the amount of storage achieved without introducing multiple cabinet colors. I like how the tall cabinets make full use of the available wall height while the lower drawers provide easy access to everyday items. The U-shaped arrangement also creates a defined work zone, with the cabinetry surrounding the cook and preparation areas rather than spreading storage across unrelated parts of the room.
In a kitchen with this much cabinetry, I would keep the visual language extremely consistent. Matching oak fronts, repeated black hardware, and simple countertops help prevent the room from feeling overwhelming. The photograph also shows why generous circulation space matters: even with cabinetry on three sides, the central floor area remains open enough to make the kitchen feel comfortable.
Soft Oak Cabinetry With Integrated Pantry Storage
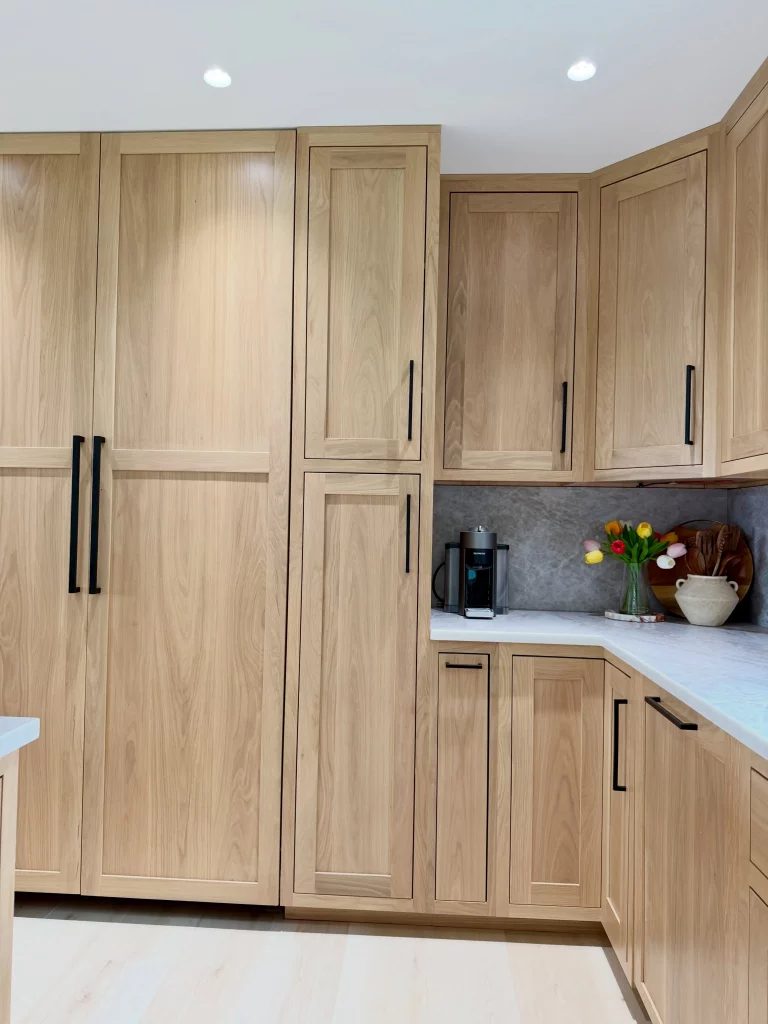
This kitchen continues the light oak theme but uses a more formal cabinet profile. Tall double doors create a substantial storage section on the left, while framed upper cabinets and lower drawers continue around the corner. The countertop is pale, the backsplash has a muted gray textured appearance, and a small coffee appliance sits neatly in the corner. A simple arrangement of kitchen accessories occupies the counter without filling the available workspace.
I find the tall cabinetry particularly useful because it gives the kitchen a dedicated visual block for larger storage needs. Instead of spreading tall units randomly across the room, the cabinetry groups them together and allows the main counter area to remain relatively open. The corner layout also makes good use of an area that could otherwise become difficult to access.
For this type of design, I would think carefully about which items deserve tall storage and which belong in drawers or base cabinets. The photograph shows how a combination of cabinet heights can make a kitchen much more functional while still maintaining a cohesive appearance. Keeping the countertop mostly clear is another small decision that makes the room feel noticeably calmer.
Modern Oak Kitchen With Black Upper Cabinet Contrast
This kitchen combines warm oak lower and central cabinetry with a dramatic black section of upper and tall cabinetry. Open shelving at the far left contains woven baskets, while the oak cabinets have flat fronts and long white hardware. A white countertop and matching pale backsplash brighten the main work area, and stainless steel appliances introduce another restrained material. The overall composition feels contemporary while still retaining the warmth of the oak.
What stands out to me is the way the black cabinetry creates a strong frame around the oak rather than replacing it. The contrast gives the kitchen more architectural definition, while the white countertop creates a visual break between the darker upper section and the warm lower cabinetry. I also like the open shelving because it gives the eye somewhere to pause and adds accessible storage without covering every wall with closed doors.
If I were using this approach at home, I would treat the darker cabinetry as a carefully controlled accent. The image demonstrates that even a substantial dark section can work when the surrounding surfaces are light and the oak is allowed to remain visible. Repeating simple hardware and keeping the backsplash understated would help preserve the same balanced effect.
Long Oak Cabinet Run With Integrated Sink Wall
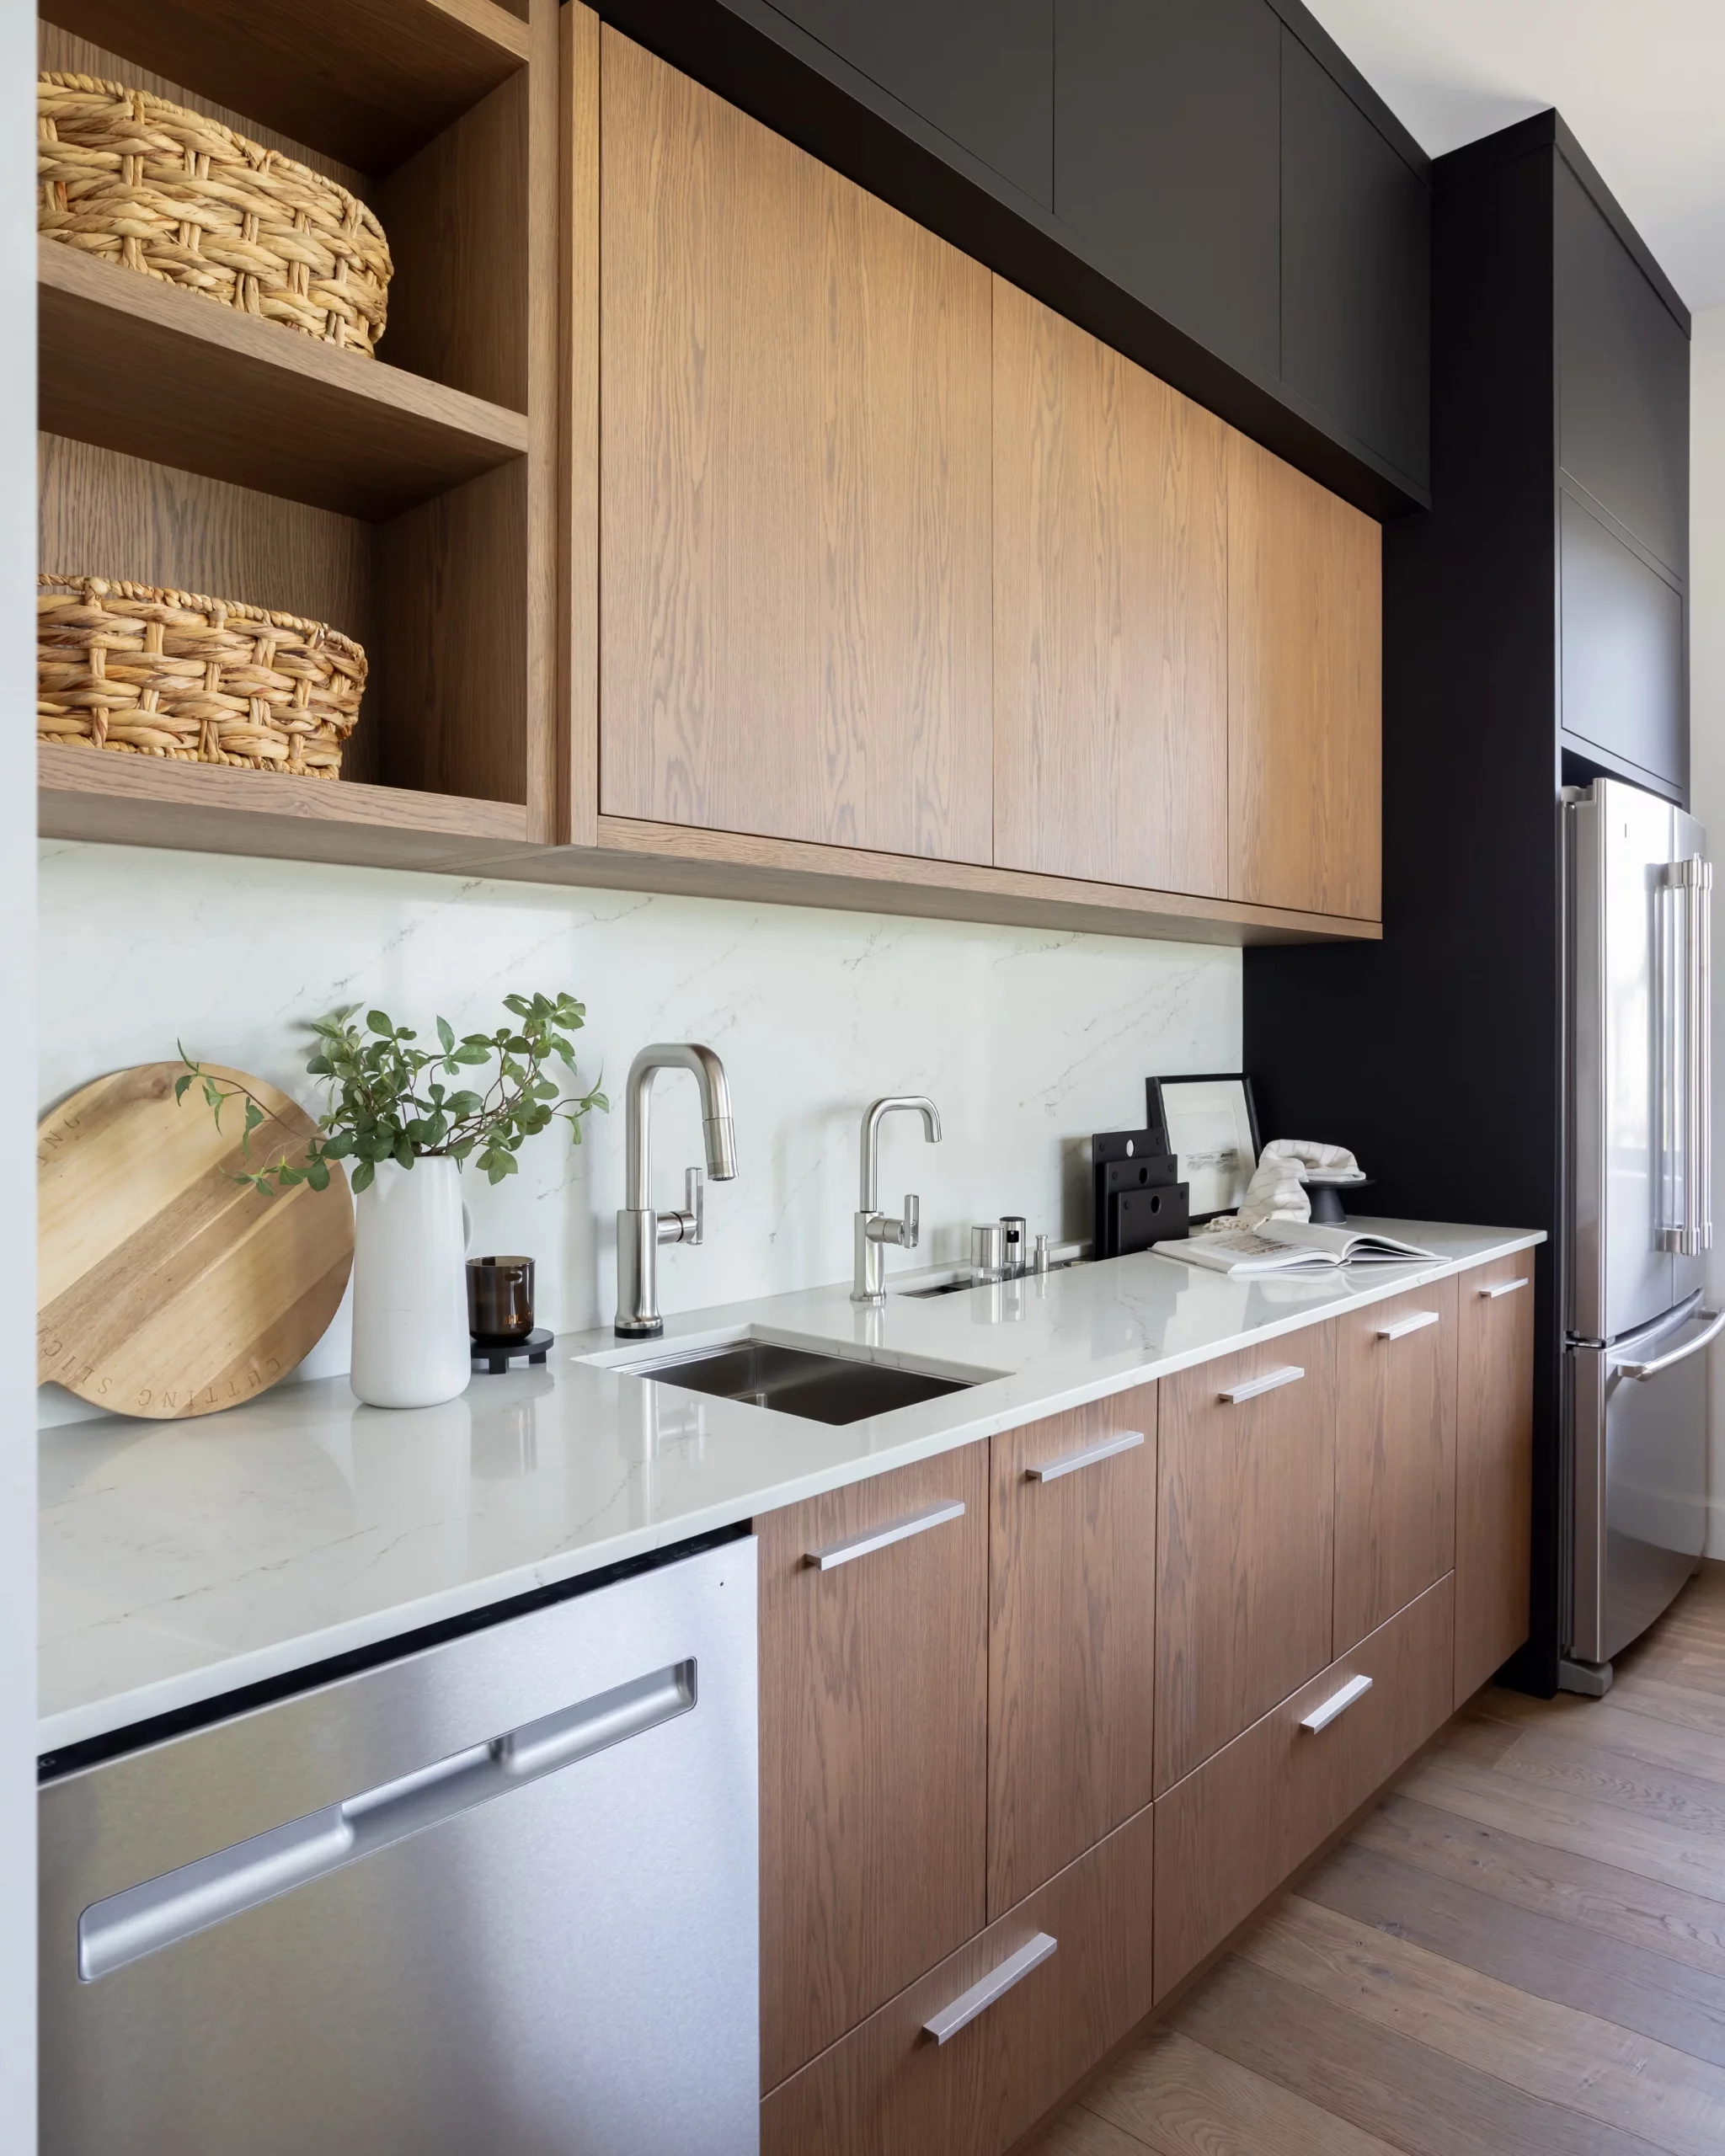
The final kitchen returns to a very clean, contemporary composition. Warm oak cabinetry runs along the entire wall, with matching upper cabinets and open shelving at one end. A long white countertop sits above the lower cabinets, and the backsplash continues in a pale surface with delicate veining. The sink is positioned centrally within the work area, while stainless steel appliances appear at both ends of the cabinetry. A few carefully placed accessories, including a cutting board, vase, and open book, add a lived-in quality without cluttering the counter.
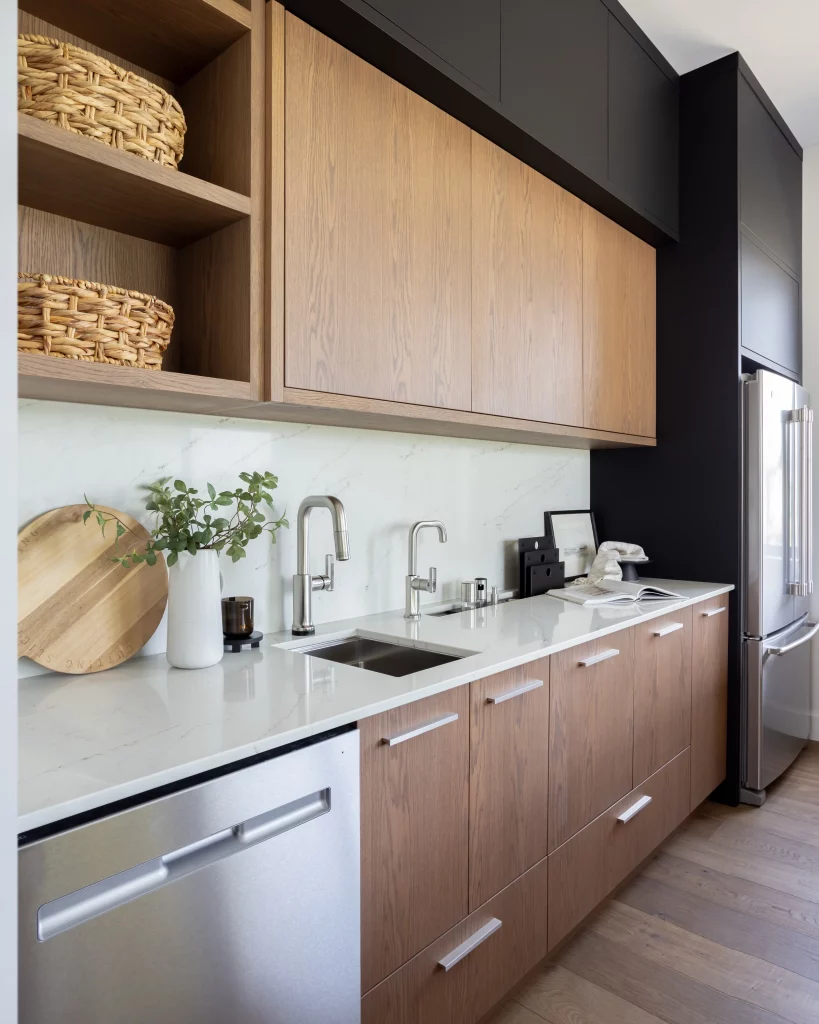
I like the strong sense of continuity in this kitchen. The cabinetry creates one long visual plane, while the white countertop and backsplash keep the center of the composition light and airy. The drawers and cabinets below the counter provide substantial storage, and the open shelves offer a convenient place for baskets without interrupting the clean cabinet line. The stainless dishwasher and refrigerator also blend naturally into the practical layout.
For me, this image captures the appeal of minimalist white oak cabinetry especially well: the design is simple, but it does not feel empty. If I wanted to recreate it, I would focus on consistent oak grain, uncomplicated cabinet fronts, a pale countertop, and only a handful of useful objects on display. That combination allows the natural material and carefully planned storage to do most of the decorating.
Across these kitchens, I love seeing how many different personalities can come from the same basic idea of warm white oak cabinetry. Some spaces rely on marble and brass, others on black accents, traditional doors, open shelving, or beautifully simple contemporary lines. The common thread is thoughtful storage, restrained materials, and layouts that make the kitchen practical as well as visually calm. Which of these minimalist white oak kitchen ideas would you choose for your own home? Leave a comment and share which kitchen or design detail you liked the most.
White Oak Cabinetry With Black-Framed Glass Storage
I love the balanced composition of this kitchen, where pale white oak cabinetry frames a long run of lower cabinets and two tall glass-front storage units. The dark frames of the upper doors create a crisp contrast against the light wood, while the glass shelves display rows of stemware and drinking glasses. Between the tall cabinets, open white-backed shelves hold a few carefully spaced decorative objects above a dark countertop. The light flooring and white walls keep the entire room feeling open and airy.
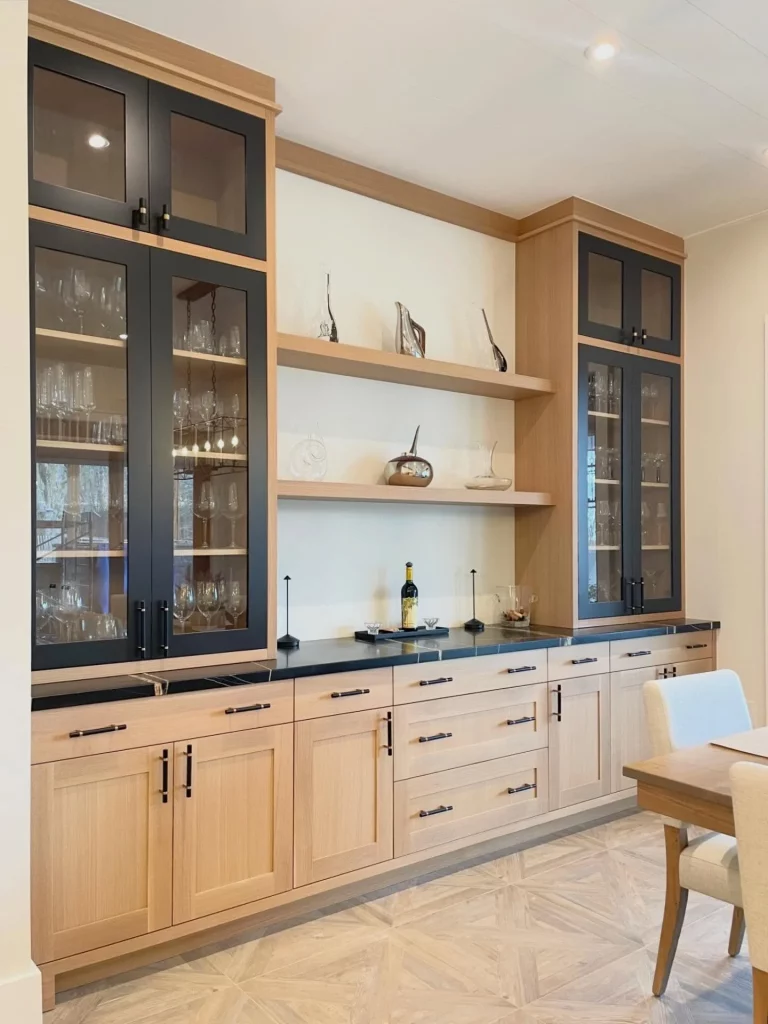
The layout works particularly well because the tall storage pieces provide generous enclosed space while the central open shelving breaks up the cabinetry visually. I also like the combination of drawers and lower doors, which gives the long cabinet run practical variety. The dark countertop creates a visual line across the lower portion of the kitchen and connects naturally with the dark cabinet frames.
From my perspective, this is a great example of how contrast can make a minimalist kitchen more interesting without adding clutter. I would keep the open shelving as selectively styled as it appears here, using only a few objects so the white oak cabinetry remains the dominant feature. The simple hardware also keeps attention on the beautiful proportions of the cabinetry rather than competing with them.
White Oak Kitchen Island With Soft Natural Finishes
This kitchen takes a softer approach, with a substantial white oak island topped by a light countertop and surrounded by matching cabinetry. I notice the paneled island sides, drawers, framed doors, and carefully integrated storage throughout the room. Large glass pendant lights hang above the island, while a broad window and glass doors bring in abundant natural light. The overall palette stays remarkably restrained, with pale wood, white surfaces, and warm metallic hardware creating a relaxed atmosphere.
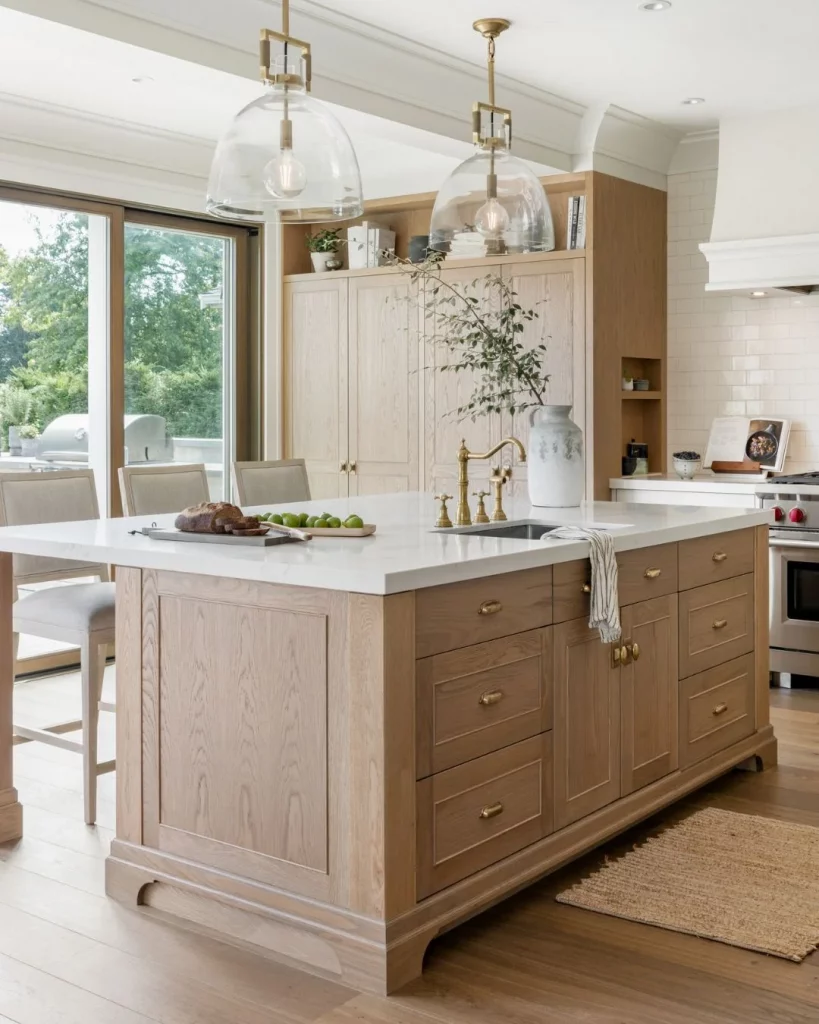
The island is clearly the central working and gathering point of the room, with a sink positioned directly into the countertop and plenty of surrounding surface area. I like the way the cabinetry behind it extends upward while maintaining the same light wood finish, creating continuity throughout the space. The generous proportions make the kitchen feel comfortable for everyday preparation as well as casual time around the island.
For me, the strongest idea here is consistency. Rather than introducing several competing finishes, the design allows the grain and tone of the white oak to provide most of the character. If I were recreating this look, I would pay close attention to the relationship between the island size, surrounding cabinetry, and available walking space so the room retains the same open feeling.
Bright White Oak Kitchen With a Black Window Frame
I find this kitchen especially appealing because the pale white oak cabinetry is paired with a strong black-framed window above the sink. The cabinetry has simple recessed panels, while white countertops and a white subway-tile backsplash create a clean backdrop. Stainless-steel appliances are integrated into the cabinetry on the left and right sides, and a large island occupies the foreground. Natural light from the window fills the room and highlights the grain of the wood.
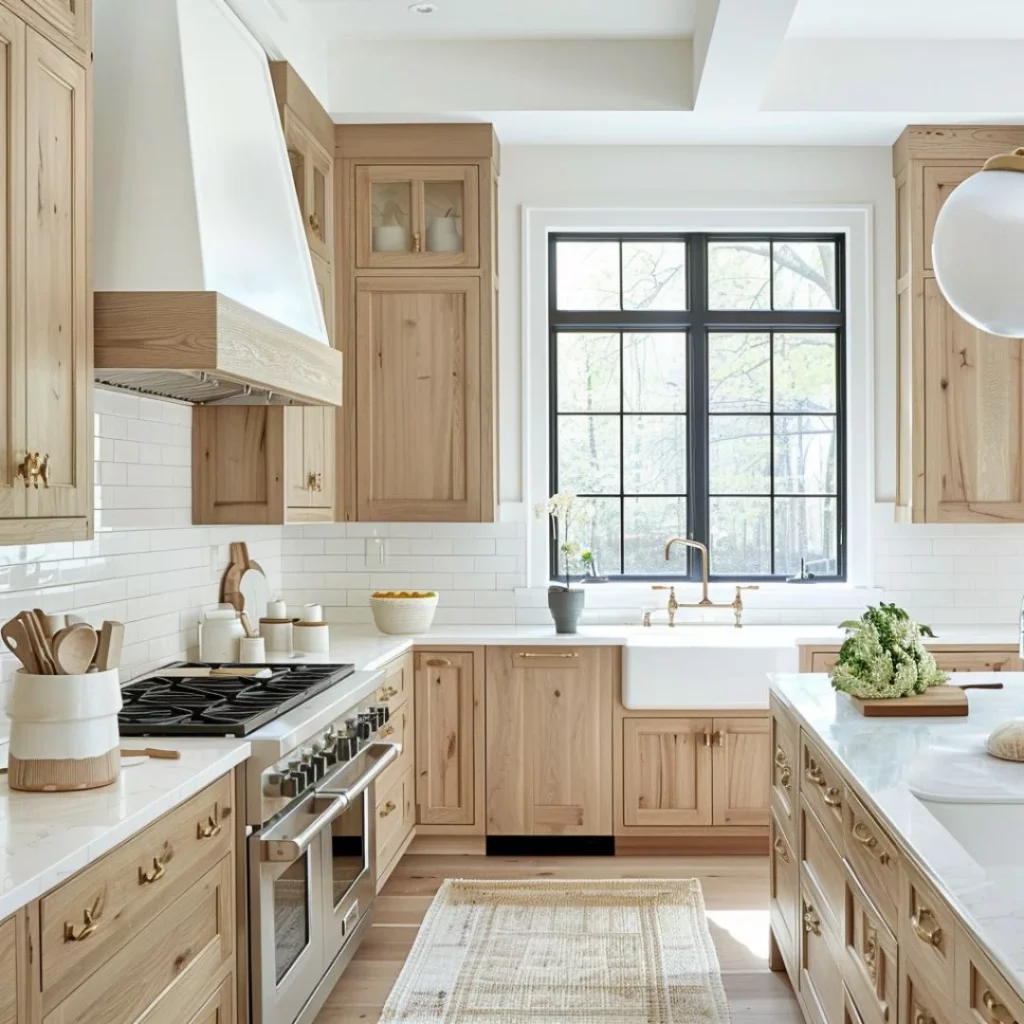
The layout feels practical because the main work areas are distributed around the perimeter while the island provides additional workspace. I also like the visual simplicity of the cabinet fronts, which allows the window and architectural shape of the room to stand out. The black window frame adds definition without requiring additional decorative elements.
When I look at a kitchen like this, I am reminded that minimalist design often depends more on proportion than decoration. The white oak adds warmth to an otherwise light palette, while the dark window frame gives the composition a clear focal point. I would preserve this balance by keeping countertop accessories limited and allowing the clean cabinetry and generous daylight to do most of the visual work.
Elegant White Oak Kitchen With Glass Pendants and Open Sightlines
This kitchen has a particularly airy arrangement, with white oak lower and upper cabinetry surrounding white countertops and a central island. I notice a large farmhouse-style sink on the left, a built-in range on the right, and a dining area visible directly beyond the kitchen. Several spherical pendant lights hang from the high ceiling, while a glass-front cabinet adds another layer of display storage. The pale wood floor and light walls reinforce the spacious appearance.
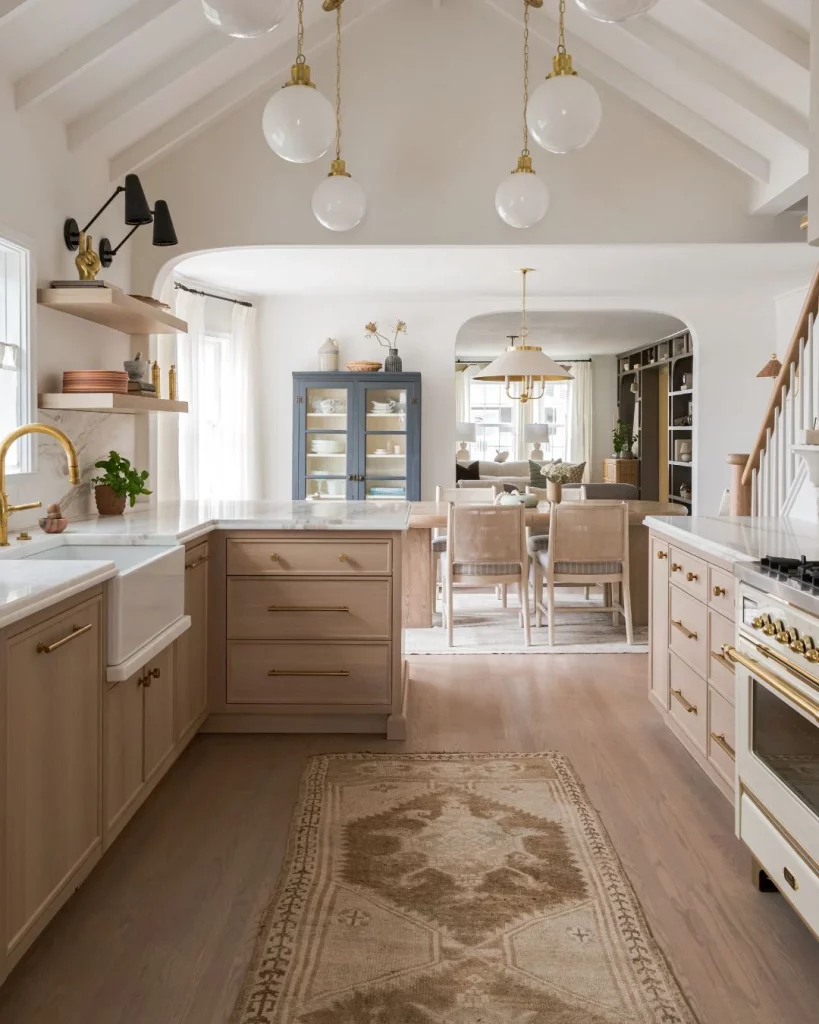
I like how the kitchen connects visually with the adjacent dining space rather than feeling enclosed. The island provides a useful preparation area while also helping define the transition between the kitchen and dining zone. The combination of closed cabinetry and the glass-front cabinet gives the room practical storage while still allowing selected dishes and objects to contribute to the overall styling.
For me, this image demonstrates the value of maintaining clear sightlines in an open kitchen. The cabinetry is substantial, but its pale finish prevents it from visually weighing down the room. I would also keep the decorative styling restrained, because the ceiling height, pendant lights, cabinetry, and connection to the dining area already provide plenty of architectural interest.
White Oak and Black Cabinet Kitchen With Brick Backsplash
This kitchen introduces a much stronger contrast while keeping white oak at the center of the island and selected cabinetry. I can see a large pale island with a white countertop, surrounded by dark cabinetry with simple panel fronts. A brick backsplash runs along the left wall and continues into a built-in storage area with open wood shelving. Large rounded glass pendants hang above the island, while black hardware and a black faucet reinforce the darker elements.
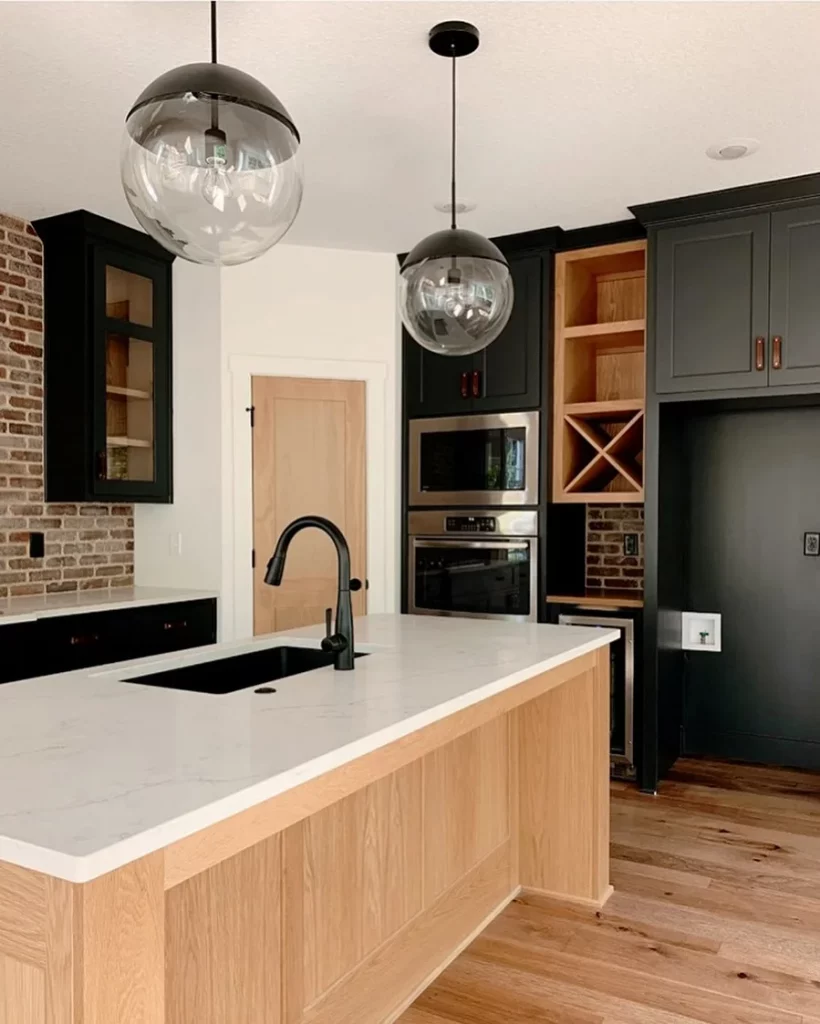
The combination works because the pale island immediately becomes a visual counterpoint to the darker perimeter cabinetry. I like the way the open wood shelving inside the dark cabinetry echoes the tone of the island, creating a connection between the two finishes. The generous island also provides a substantial working surface without adding unnecessary decorative complexity.
In my view, this is a useful idea for anyone who wants a white oak kitchen to feel more defined. The wood does not have to cover every cabinet to make an impact. Using it on the island creates warmth and contrast while the darker cabinetry establishes a stronger frame around the room. I would keep the accessories as limited as they are here so the material contrast remains the main feature.
Minimalist White Oak Kitchen With Fluted Island Detail
This kitchen has a calm, contemporary composition built around pale wood cabinetry and a large island. The island features vertically fluted detailing across its front, while the surrounding cabinets combine smooth fronts with tall glass-front display sections. A large rounded pendant hangs above the island, and the countertops and backsplash have a pale stone appearance. Soft under-cabinet illumination adds another layer of light along the lower cabinetry.
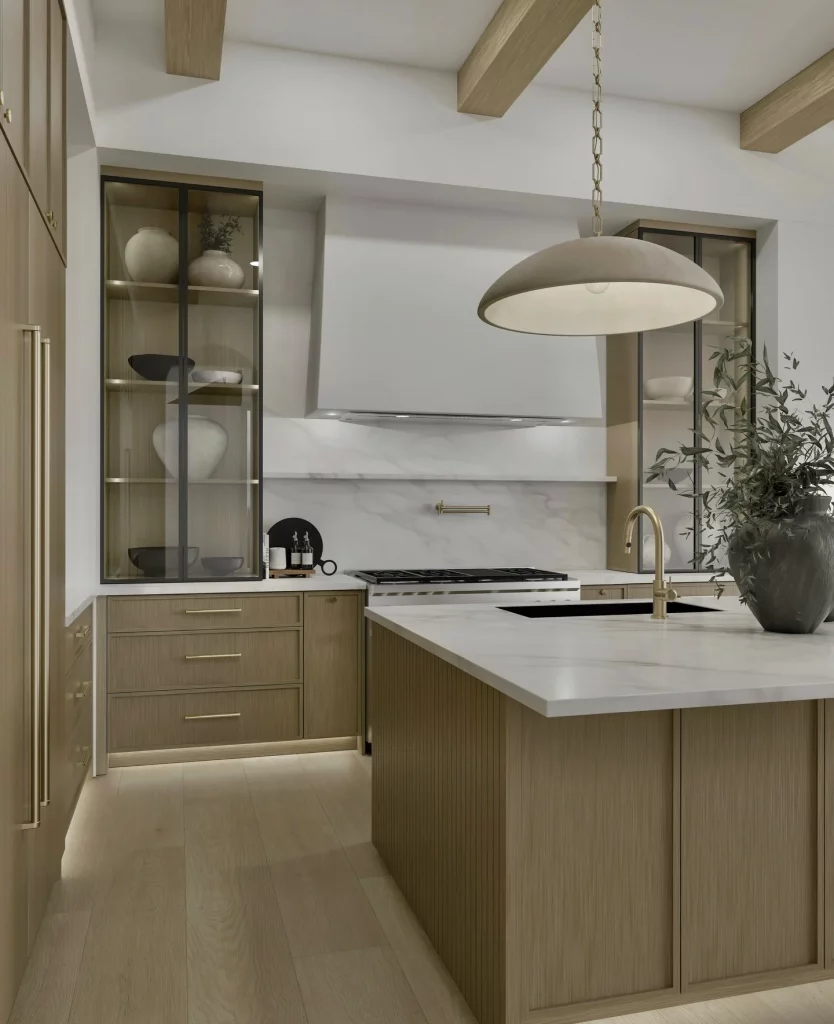
I particularly like how the fluted island introduces texture without requiring additional decoration. The glass-front cabinets provide a place for bowls and vessels to be displayed, while the closed storage keeps the majority of the kitchen visually streamlined. The broad island offers generous workspace and creates a strong central anchor for the room.
This is the kind of minimalist design I find easy to live with because the visual interest comes directly from the cabinetry, materials, and lighting. If I were adapting the idea, I would focus on selecting one textural cabinet detail, such as the fluted island shown here, rather than adding multiple decorative treatments. The result can feel sophisticated while remaining very restrained.
Large White Oak Island With Detailed Cabinet Fronts
This spacious kitchen centers on a large white oak island with a bright stone countertop and detailed cabinet fronts. The island has framed drawers and a ribbed texture across its broad side panels, while substantial turned posts define the corners. Large windows and glass doors fill the room with daylight, and dark ceiling beams provide contrast against the light ceiling. A long chandelier extends above the island, emphasizing its generous proportions.
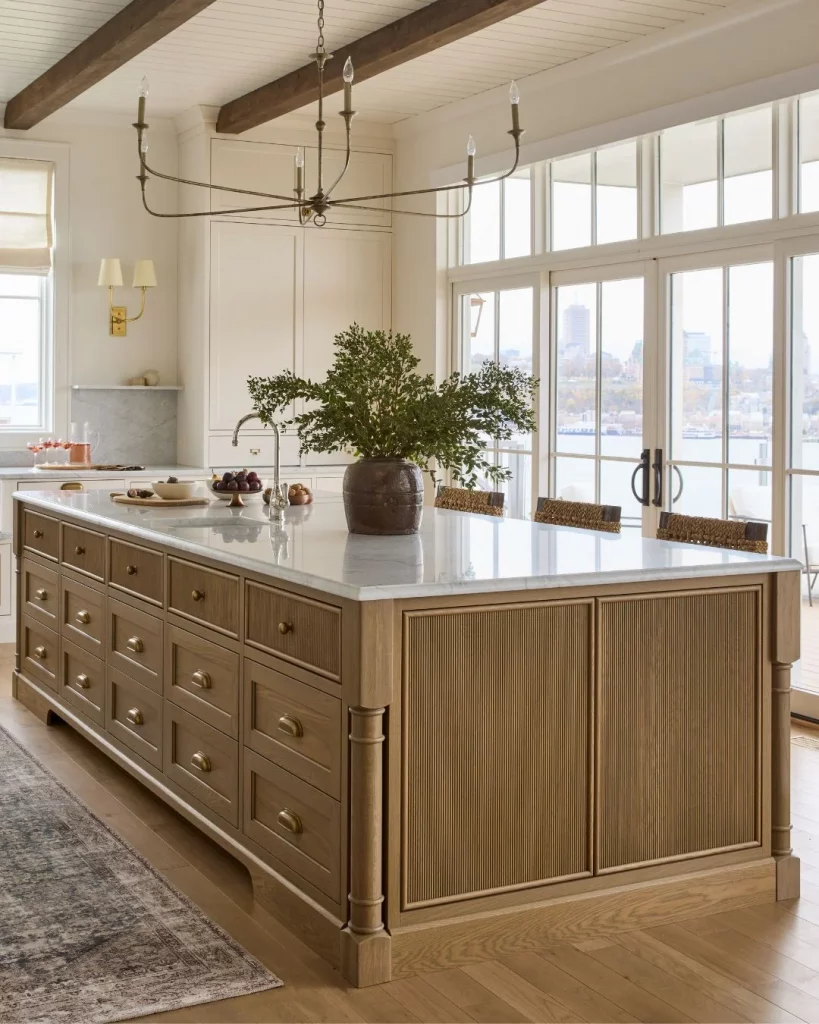
The island combines storage and workspace while also functioning as the main visual feature of the room. I like the way the detailed cabinet fronts add character without disrupting the overall neutral palette. The surrounding cabinetry blends into the light walls, allowing the island and expansive windows to command attention.
For me, the strongest lesson here is that minimalist does not necessarily mean completely plain. Carefully repeated details, such as the paneling, ribbed fronts, and substantial posts, can create depth while the restrained color palette keeps the space controlled. I would let a large island like this remain visually dominant rather than filling the countertop with unnecessary accessories.
Warm White Oak Kitchen With Sculptural Range Hood
This kitchen uses a warmer, richer white oak tone across a long wall of cabinetry beneath a sculptural plaster-style range hood. The cabinets have clean flat fronts with slim dark hardware, while the countertop and backsplash feature a softly veined stone surface. A large black-framed window brings natural light into the room, and the herringbone floor adds subtle directional texture. The overall composition feels sophisticated but still restrained.
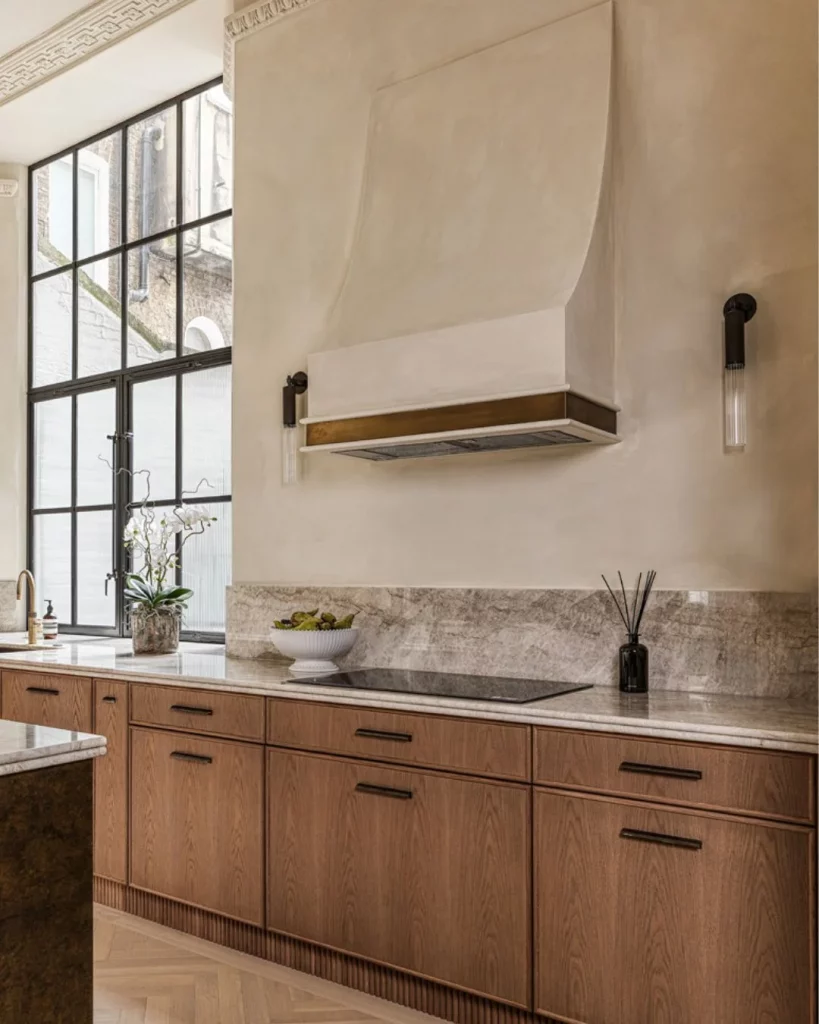
I like the simplicity of the long cabinet run because it creates a strong horizontal line and keeps the focus on the material quality of the wood. The range hood becomes a focal point without relying on excessive decoration, while the stone backsplash provides a practical surface behind the cooking area. The dark hardware gives just enough definition to the cabinet fronts.
When I study this image, I see how architectural features can replace decorative clutter. The sculptural hood and large window already give the kitchen a distinctive identity, so the rest of the finishes can remain quiet. I would use the same principle when creating a similar room: choose a few strong architectural elements and allow the cabinetry, stone, and light to work together.
Spacious White Oak Kitchen With a Statement Stone Island
This kitchen is dominated by an oversized island clad in a dramatic pale stone surface, while white oak cabinetry extends around the perimeter. The island has a very substantial rectangular form with a large uninterrupted countertop and integrated cooktop. Tall white oak cabinets provide extensive storage along the back wall, and black linear hardware creates a subtle contrast. The light flooring and white walls make the space feel exceptionally open.
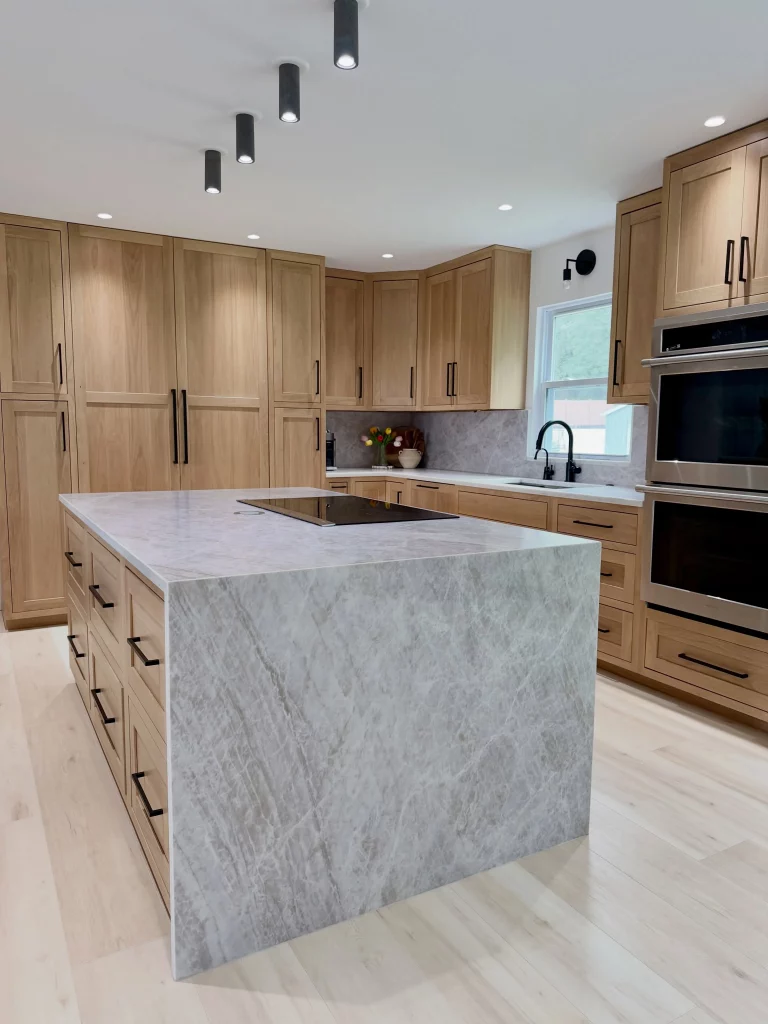
I like how the island becomes both a functional work surface and the main visual centerpiece. Because the surrounding cabinetry is relatively restrained, the stone surface can stand out without making the room feel crowded. The tall cabinets also use the available wall space efficiently, creating a highly organized appearance.
For me, this design shows how one strong material choice can give a minimalist kitchen personality. The white oak provides warmth and continuity, while the stone island introduces a distinct focal point. If I were working with a similar layout, I would keep the surrounding cabinet styling simple so the large island remains the feature that naturally draws the eye.
White Oak Kitchen With Glass-Front Display Cabinets
The final kitchen offers a clean and highly organized interpretation of white oak cabinetry. A long run of lower cabinets is paired with tall glass-front cupboards framed in black, creating an attractive display area for plates, bowls, glasses, and decorative vessels. The countertops are light and minimally styled, while a large black-framed window sits above the sink. The pale oak cabinetry and white surfaces create a bright, calm backdrop for the darker details.
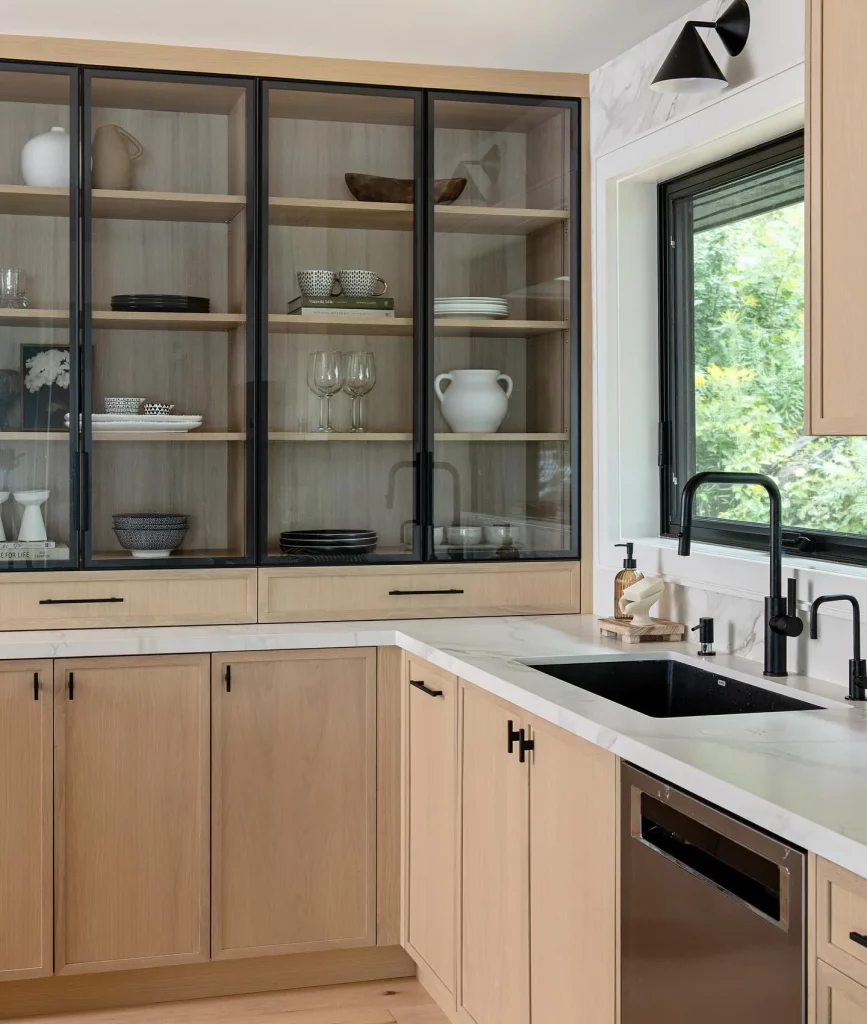
I especially like the combination of closed lower storage and transparent upper cabinets. Everyday dishes can remain accessible while the glass doors allow the contents to become part of the room’s visual composition. The black frames also provide definition against the light wood without overwhelming the restrained palette.
In my experience, this approach works particularly well when you want a minimalist kitchen to feel personal without filling the counters with accessories. The objects inside the glass cabinets provide the visual detail, while the clean lower cabinetry keeps the working areas uncluttered. I would organize the display shelves thoughtfully, as the open visibility means that simple repetition and spacing become an important part of the overall look.
Sleek White Oak Kitchen With Black Accents and a Large Window
The first kitchen combines light white oak cabinetry with crisp white walls, dark cabinetry accents, stainless steel appliances, and a large black-framed window. I immediately notice how the long galley-style arrangement creates a clear working zone, while the substantial white countertop island provides additional preparation space. The pale oak flooring continues the warm wood tone throughout the room, while black pendant lighting, black cabinetry, and dark window frames add contrast. The generous window above the sink also brings a strong connection to the greenery visible outside.
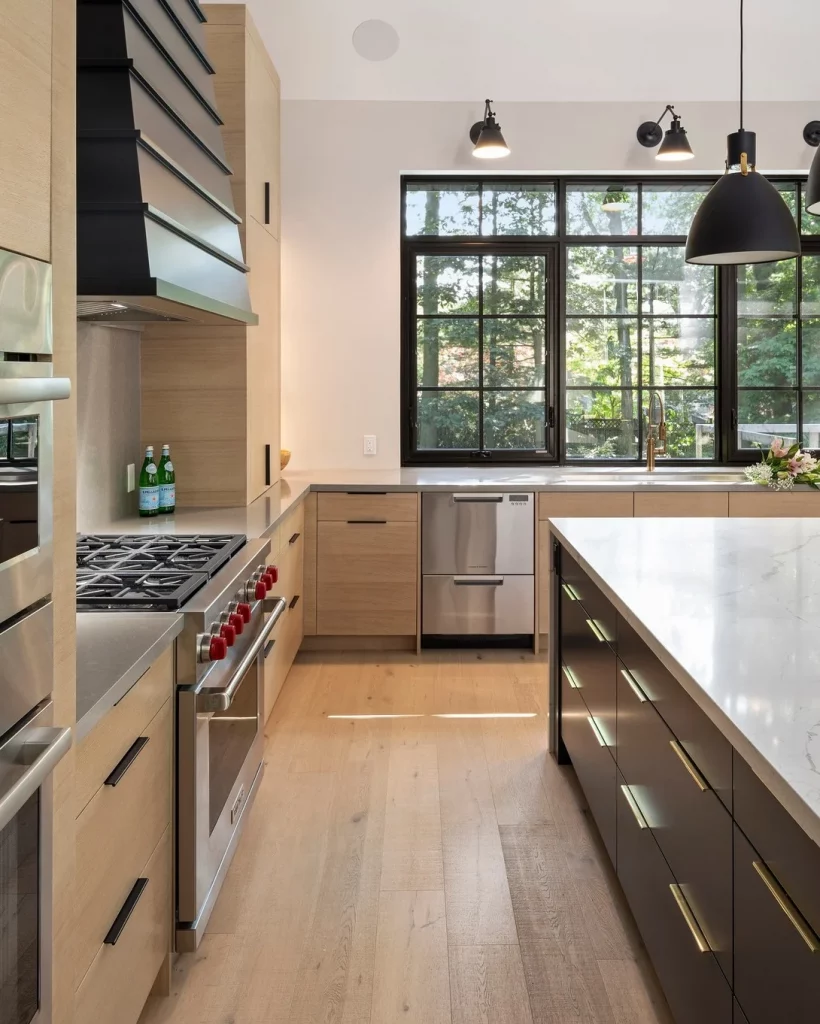
I like how the different materials are given very clear roles. The oak cabinetry keeps the room warm, the white countertop reflects available light, and the darker elements visually anchor the space. The drawers and cabinets provide extensive storage without making the kitchen feel overly busy, while the island creates another practical surface for everyday cooking and preparation. The arrangement also leaves a comfortable central walkway between the two main kitchen zones.
From my perspective, this is a particularly useful example of how to make minimalist cabinetry feel interesting without adding lots of decoration. I would keep the oak grain visible and let architectural features such as the large window do much of the visual work. The combination of pale wood and black details is also an easy way to give a simple kitchen a more defined, contemporary character.
Light Oak Island Kitchen With Traditional Cabinet Details
This kitchen takes a softer approach, using light oak cabinetry across the walls and a large central island topped with a white surface. The island has turned support legs at the corners, while the surrounding cabinets feature framed doors and dark hardware. A large window fills the back wall, and a substantial black range hood provides a strong focal point above the cooking area. The wood flooring repeats the cabinetry color, creating a continuous warm palette throughout the room.
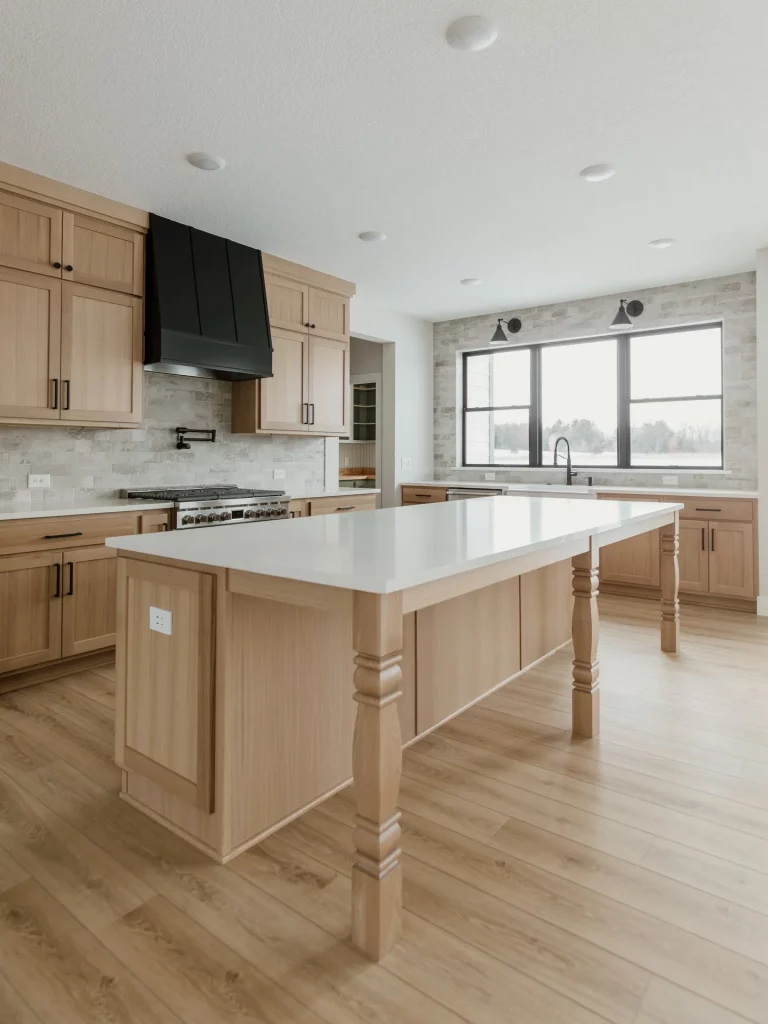
What works especially well for me is the scale of the island. It offers a generous work surface while also creating a central gathering point within the kitchen. The cabinetry around the perimeter provides plenty of enclosed storage, and the white countertop visually separates the large island from the oak base. The dark range hood and hardware give the pale cabinetry enough contrast to keep the room from looking flat.
I would use this image as inspiration for anyone who likes minimalist kitchens but wants a little more traditional detailing. The turned island legs and framed cabinetry introduce character without overwhelming the restrained color scheme. Keeping the countertops light and the cabinetry within one warm wood family allows those details to remain subtle rather than competing with one another.
Contemporary White Oak Kitchen With Sculptural Pendant Lighting
Here, white oak cabinetry covers almost the entire kitchen wall, creating a beautifully consistent backdrop for the cooking area. Three distinctive pendant lights hang above the long island, each featuring a transparent circular shade with a dark central element. The countertop is light and smooth, while the backsplash has a softly veined stone appearance. Three upholstered bar stools line the island, adding a comfortable seating zone without interrupting the clean visual rhythm.
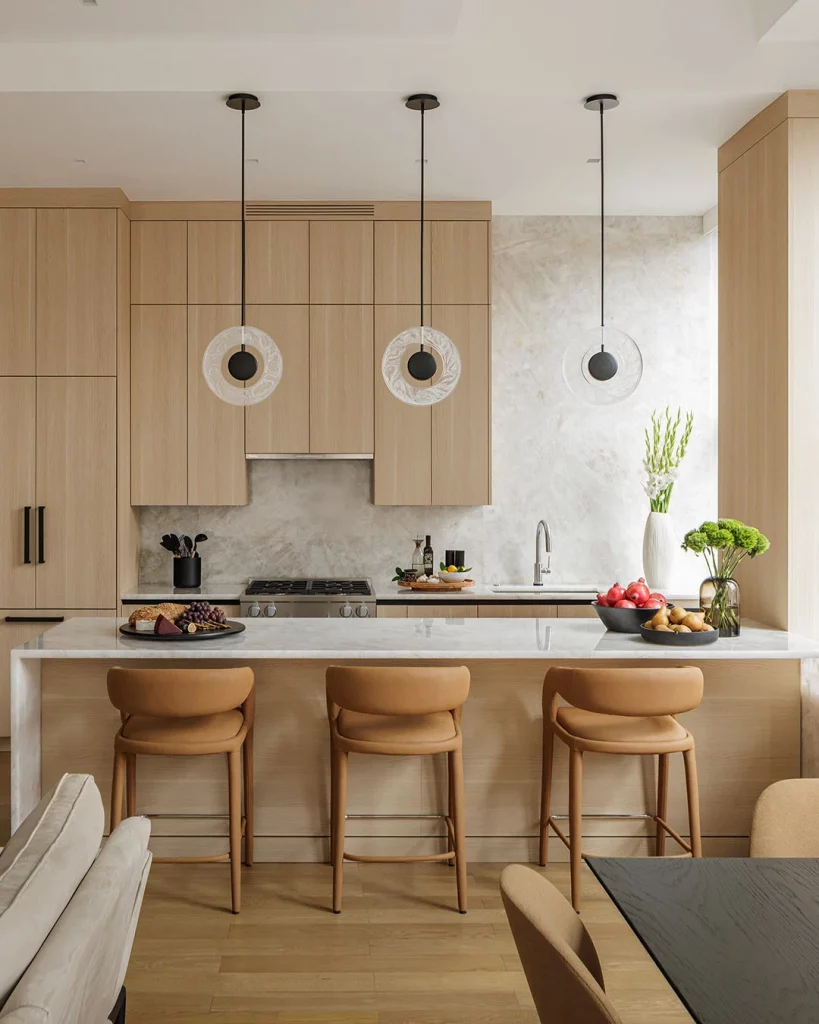
I particularly like the way the cabinetry provides a quiet background for the lighting. Instead of relying on many decorative objects, the design uses the pendant fixtures as a strong visual feature. The island also performs several functions at once: it provides workspace, seating, and a natural connection between the kitchen and the adjacent dining and living areas visible around it.
For a similar look, I would let the cabinetry remain visually simple and choose one distinctive lighting element rather than filling the room with accessories. The repeated pendant arrangement shown here creates rhythm and balance, while the light upholstery on the stools reinforces the soft neutral palette. It is a good reminder that minimalist kitchens can have personality through carefully selected shapes rather than through excess decoration.
Warm White Oak Cabinetry With Glass-Front Display Storage
This kitchen has a more transitional appearance, with a wall-mounted white oak cabinet featuring four glass-front doors above a matching base cabinet. Inside the upper cabinet, glassware, cups, and decorative pieces are clearly visible. The lower cabinetry provides closed storage, while the gray stone-look countertop adds a contrasting surface. In the foreground, a large island with a veined countertop introduces another layer of texture and visually connects the cabinetry to the rest of the kitchen.
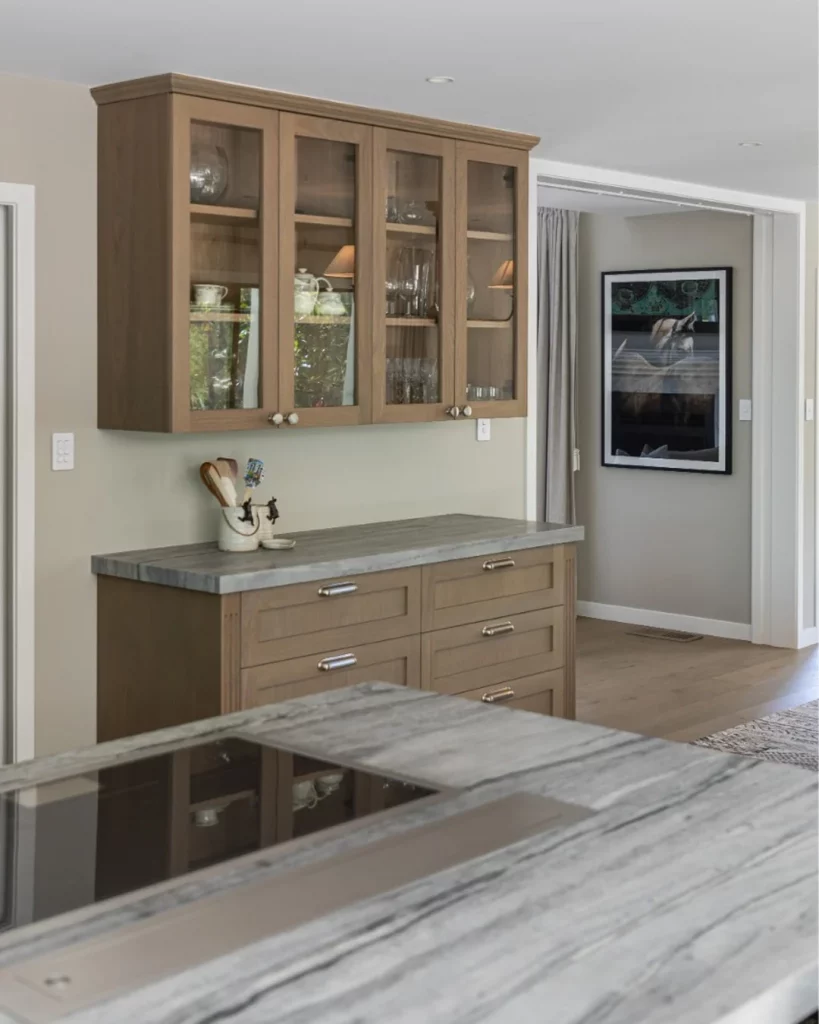
The combination of glass and closed cabinetry works particularly well because it gives the storage wall variation without making it feel cluttered. I like that the glass doors are used for selected items rather than exposing everything in the kitchen. The drawers below maintain practical concealed storage, while the countertop creates a useful surface between the upper and lower units.
If I were recreating this idea, I would treat the glass-front cabinet as a controlled display area and keep its contents visually coordinated. The oak frame gives the storage unit warmth, while the glass provides enough openness to break up the solid cabinetry. It is a practical way to add personality while preserving the organized feeling that makes minimalist kitchens so appealing.
Spacious White Oak Kitchen With Black Island Base
This spacious kitchen uses light oak cabinetry across almost every wall, paired with a large white island countertop and a dark island base. Two oversized black pendant lights hang above the island, while a white backsplash and white counters keep the surrounding work areas light. Stainless steel appliances are integrated into the cabinetry on the right side, and several open display areas add subtle variation to the extensive storage.
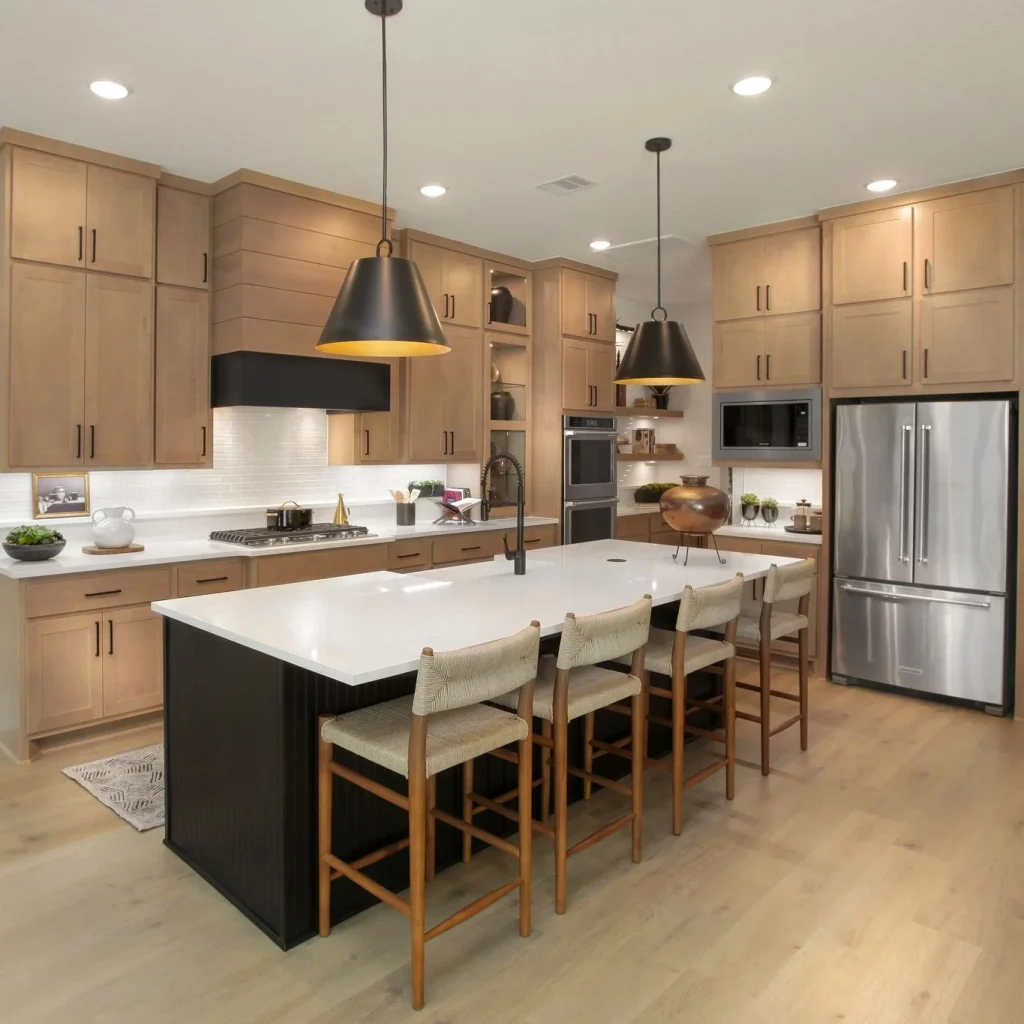
I like the contrast between the warm oak perimeter cabinetry and the dark island base. Because the island is so large, the darker lower section gives it visual weight and prevents the center of the room from disappearing into the pale palette. The long island also creates ample seating, with several upholstered counter stools arranged along one side. This makes the space practical for both cooking and casual meals.
For me, this image demonstrates why contrast can be useful even in a minimalist design. Instead of introducing many colors, the room relies mainly on pale oak, white, black, and stainless steel. I would use the same principle when designing a large kitchen: repeat a limited number of finishes and allow the scale of the cabinetry and island to provide the visual impact.
White Oak Kitchen With a Built-In Arched Alcove
This kitchen uses white oak cabinetry on both sides of a narrow passage leading to a charming built-in alcove. The alcove has a rounded arch opening, a paneled back wall, several shelves, and lower cabinets. The surrounding kitchen combines oak cabinetry with white countertops, while integrated appliances are visible along the right side. Brass-toned hardware adds a small amount of warmth, complementing the natural wood throughout the space.
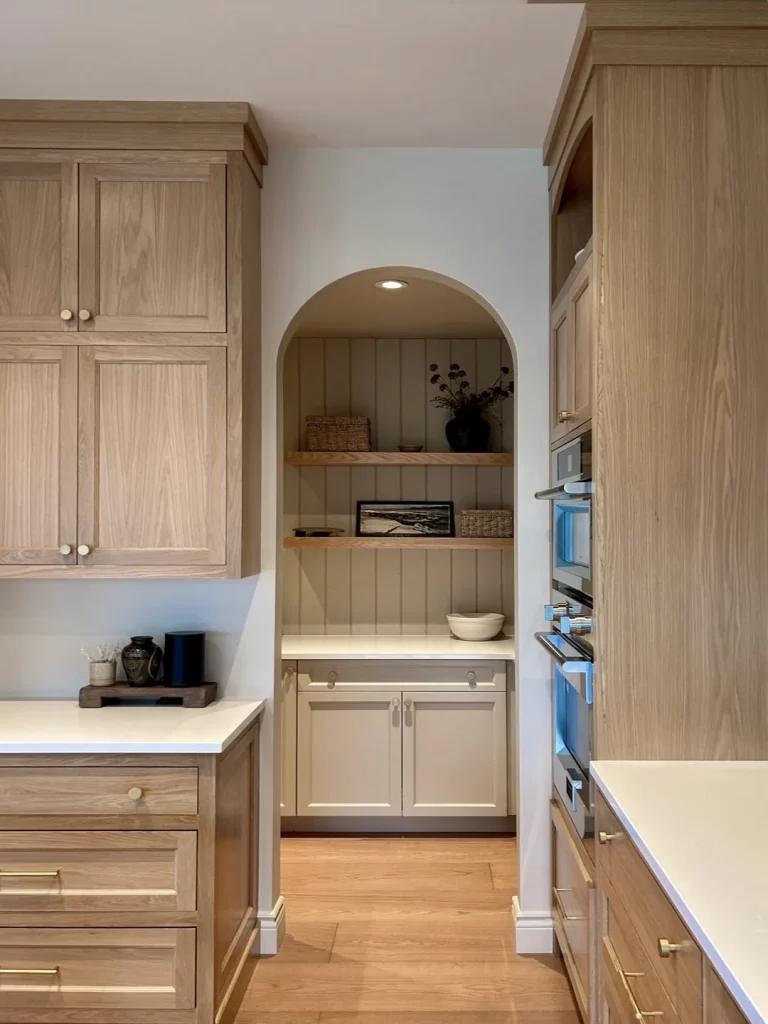
The arched alcove is the feature that immediately catches my attention because it creates a destination within the cabinetry without requiring a dramatic change in color. The shelves offer space for a few carefully displayed objects, while the lower cabinets provide hidden storage. At the same time, the surrounding tall cabinetry keeps everyday kitchen functions organized and visually contained.
I love this as an example of how architectural detailing can make a minimalist kitchen feel much more individual. Rather than adding numerous decorative pieces, the design gives one small area a distinctive shape and lets that feature carry the personality of the room. If I wanted to achieve a similar effect, I would keep the shelving intentionally edited so the curved opening remains the focus.
Warm Oak Kitchen With Textured Backsplash and Open Shelves
This kitchen features a long run of white oak drawers and cabinets beneath a pale countertop, with a white textured backsplash behind the cooking area. A large sculptural range hood sits above the cooktop, while simple open shelves on both sides hold a few ceramic vessels, cutting boards, and small decorative items. The cabinetry has slim brass-toned pulls and knobs that coordinate with the warm wood finish. The overall palette is light, natural, and understated.
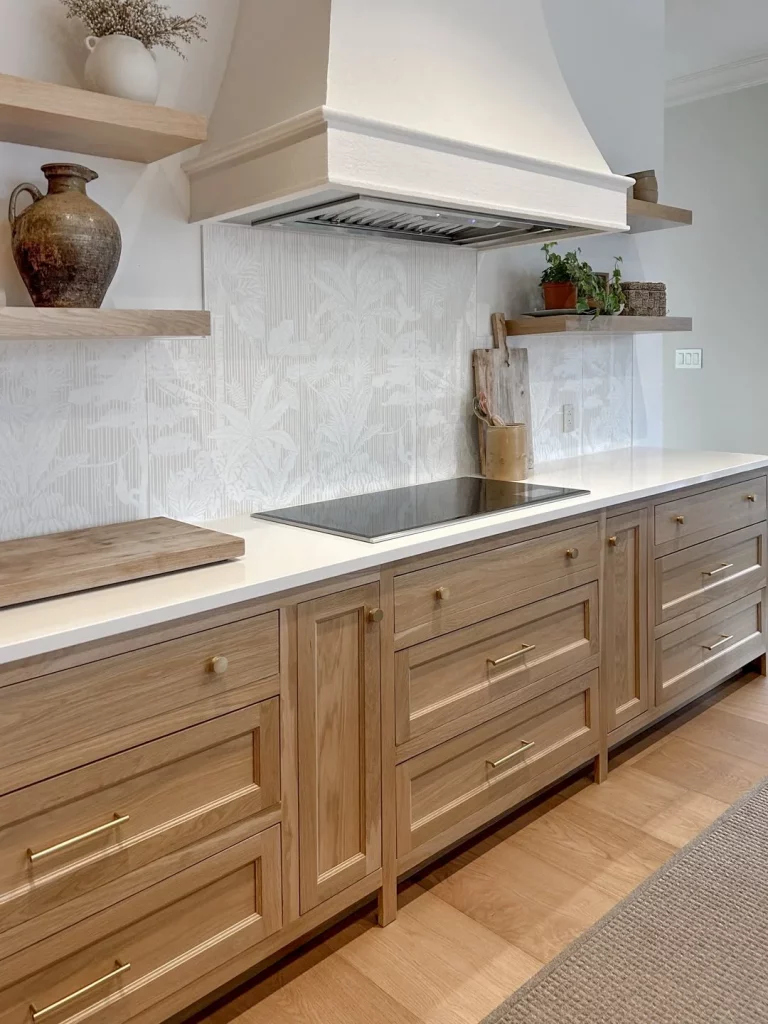
I find the balance between closed cabinetry and open shelving especially effective here. Most of the storage remains behind cabinet doors, so the room maintains a clean appearance, while the shelves provide convenient access to selected items and add visual depth. The long countertop also gives the kitchen a continuous working surface, which is useful for food preparation and everyday tasks.
The backsplash is another detail I would pay attention to because its subtle pattern gives the otherwise simple wall more texture. I would resist adding too many objects to the open shelves because their strength comes from restraint. A few well-chosen pieces are enough to make the shelving feel intentional while allowing the oak cabinetry to remain the dominant visual element.
White Oak Kitchen With Oversized Island and Brass Pendant Lights
This kitchen features an expansive white island with a gently rounded countertop edge, pale oak cabinetry, and integrated stainless steel appliances. Three large circular pendant lights hang above the island from brass-toned chains, creating a striking decorative feature. The island includes numerous drawers and cabinets, while the tall cabinetry along the back wall incorporates ovens and additional storage. The pale wood floor and light surfaces keep the spacious room visually cohesive.
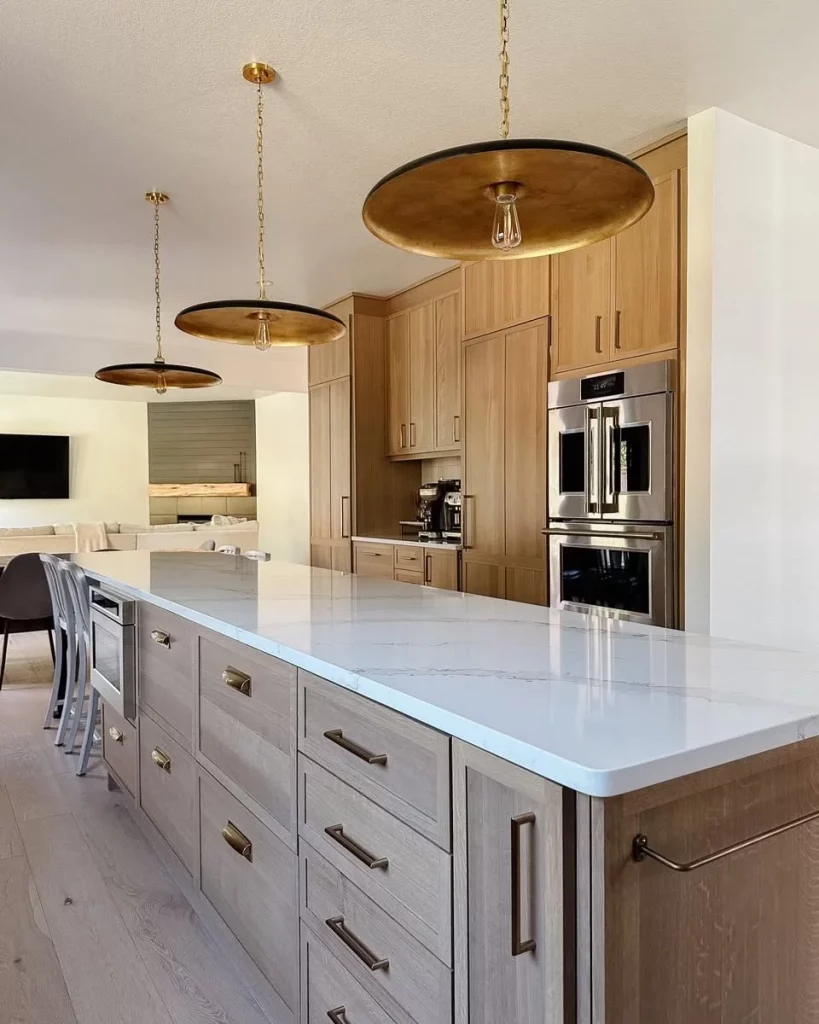
The island is clearly the center of this kitchen, and I like how its generous size provides both substantial storage and a large working surface. The repeated pendant lights help define the island as a separate zone without requiring a wall or other divider. Meanwhile, the tall oak cabinetry makes excellent use of vertical space and keeps the appliances integrated into the overall composition.
For me, this image shows how lighting can introduce personality into an otherwise restrained kitchen. The brass-toned fixtures add warmth without disrupting the white oak palette, and their repetition creates a deliberate sense of order. If I were planning a similar space, I would make sure the lighting is proportionate to the island, because the oversized fixtures shown here work largely because the island itself has such generous dimensions.
Classic White Oak Kitchen With Gold-Framed Island Lighting
This kitchen combines light oak cabinetry with a large white island countertop, white cabinetry details, and two geometric pendant fixtures in a gold-toned finish. The cabinetry behind the island has a warm wood appearance, while the cooking area includes a large range hood and a pale stone backsplash. Three upholstered stools line the island, creating a comfortable seating area. A large window at the back allows natural light to enter the room and keeps the neutral palette feeling fresh.
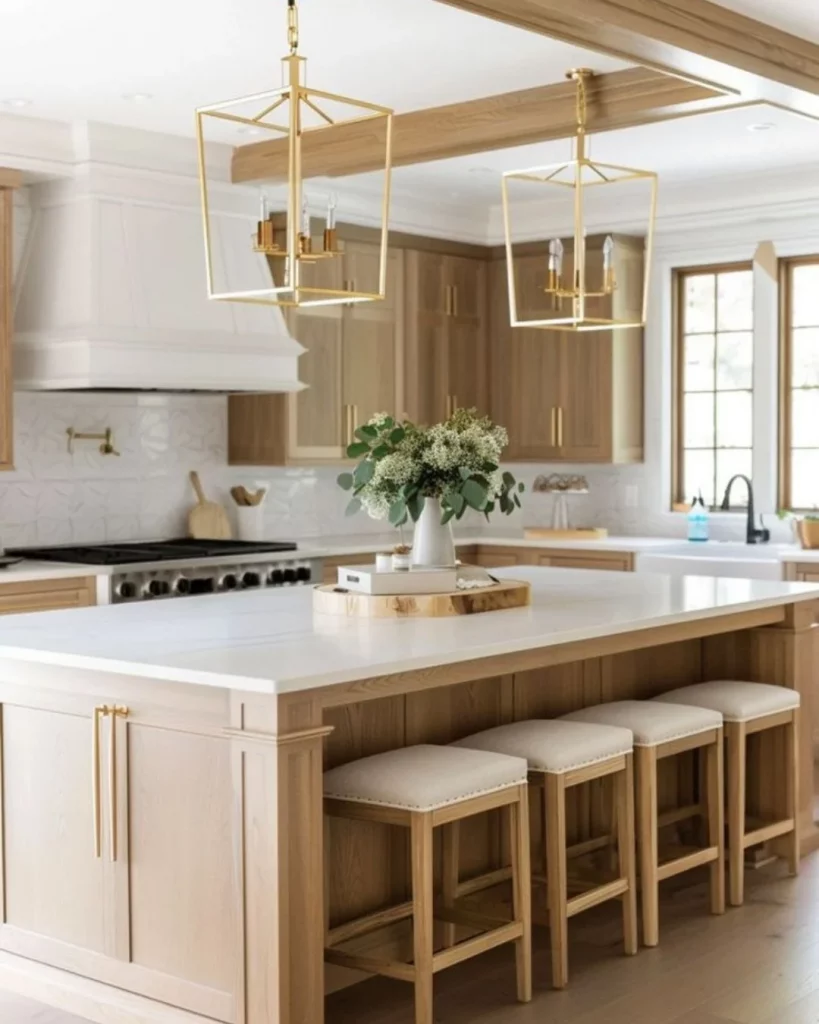
I like how the geometric lighting adds definition to the room without competing with the cabinetry. The island remains visually simple, allowing the gold-toned fixtures and natural wood to provide most of the character. The seating arrangement also makes the island feel intentionally designed for everyday use rather than simply functioning as an additional work surface.
This is a good approach for anyone who wants a minimalist white oak kitchen with a slightly more polished appearance. I would repeat the warm metal finish sparingly and let the natural grain of the oak remain visible. The result shown here feels cohesive because the palette is limited, while the different materials provide enough variation to keep the space interesting.
White Oak Kitchen With a Statement Wood Range Hood
The final kitchen places a substantial wood range hood at the center of the composition, surrounded by light oak cabinetry and a bright white countertop and backsplash. The hood has a sculpted profile with a broad upper cornice, giving the cooking zone a strong architectural presence. Open shelves beside it hold a few vessels and decorative pieces, while the lower cabinetry provides extensive drawers and storage. The cooktop and range sit directly beneath the hood, creating a clearly defined cooking station.
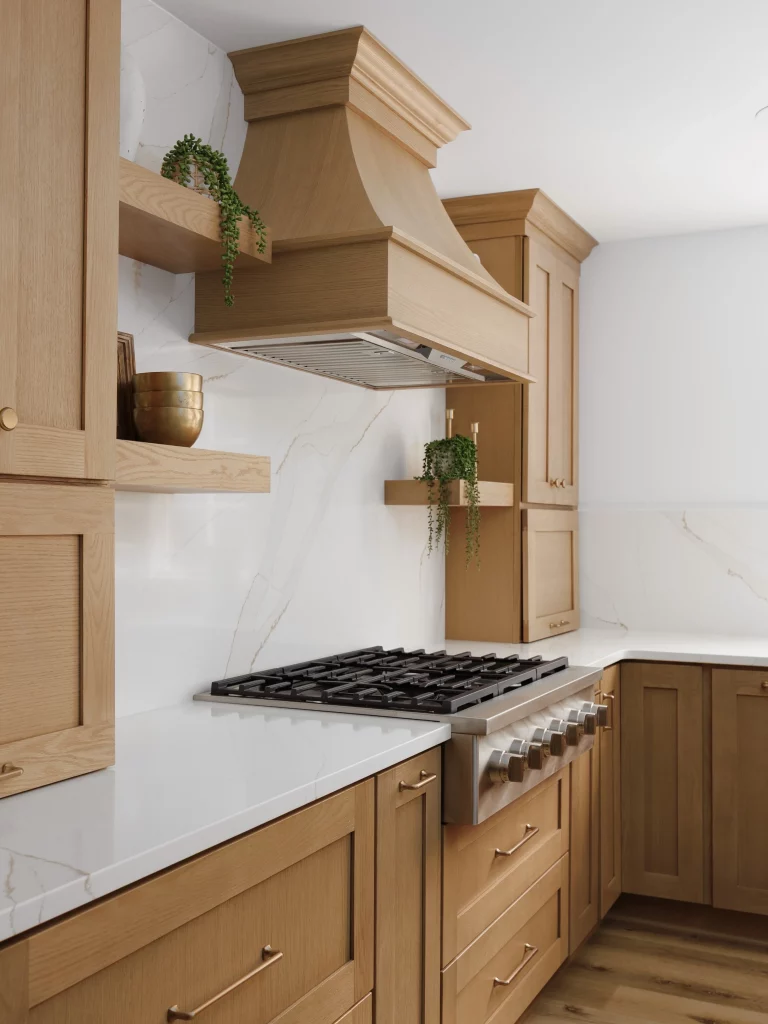
What I appreciate most is the way the range hood becomes part of the cabinetry rather than looking like a separate appliance. Its oak finish ties it directly to the surrounding storage, while the white surfaces around it provide a crisp contrast. The long counter offers plenty of workspace, and the drawers below the cooktop make frequently used kitchen storage easy to organize.
I would take inspiration from this image when designing a minimalist kitchen around one strong architectural feature. The room does not need many competing details because the sculptural hood already gives the cooking area a focal point. Keeping the surrounding cabinetry and countertops restrained allows the hood, oak grain, and clean lines to remain the stars of the space.
Light White Oak Kitchen With Floor-to-Ceiling Cabinetry
This kitchen immediately catches my eye with its extensive light white oak cabinetry and clean white surfaces. The cabinetry extends from the lower units to a substantial run of upper cabinets, creating an exceptionally cohesive wall of storage. I can see a sink positioned beneath the large window, a white countertop wrapping around the work area, and a simple cooking zone toward the right side. The natural oak has a soft, even appearance that contrasts beautifully with the pale walls, countertops, and backsplash. A wood floor continues the warm material palette without competing with the cabinetry.
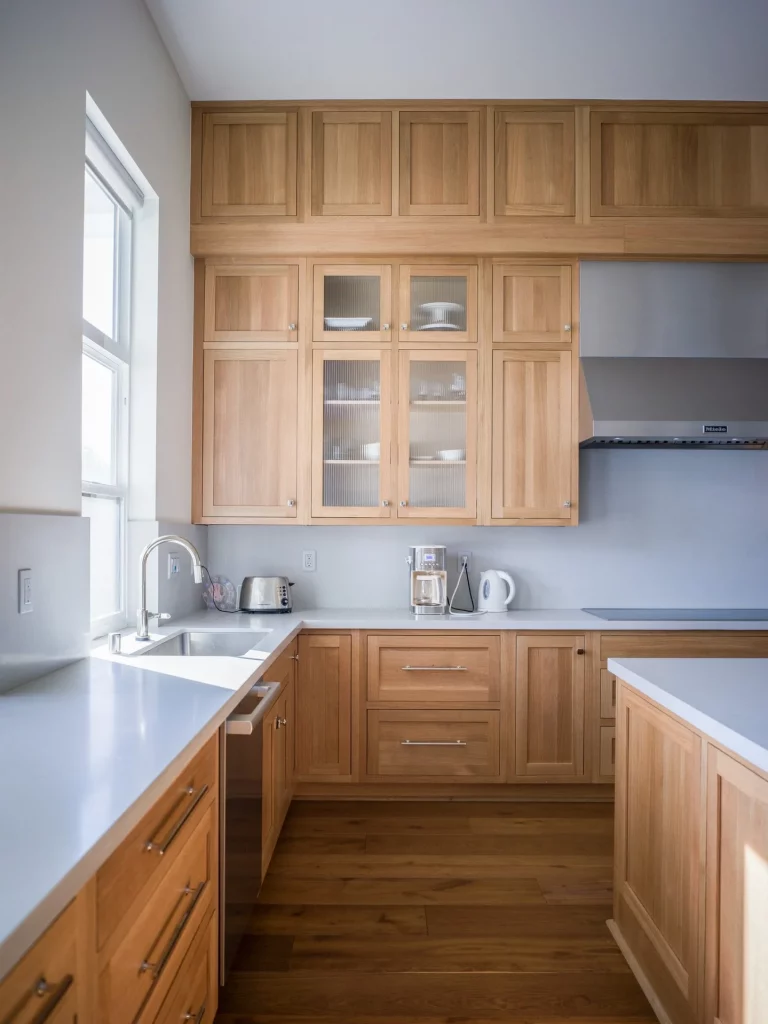
I especially like how much storage is incorporated without making the kitchen look visually chaotic. The upper cabinets use a combination of solid and textured glass-front doors, allowing some dishes to be displayed while keeping most of the contents concealed. The long countertop provides a generous preparation surface, while the compact appliances are arranged along the back counter rather than dominating the room. The peninsula in the foreground also adds another useful working surface while helping define the kitchen’s circulation.
From my perspective, this is a great example of using one dominant material consistently. Instead of introducing several cabinet colors or finishes, the design relies on the natural variation of oak to provide visual interest. I would take the same approach when creating a minimalist kitchen: choose cabinetry with a finish I genuinely love, then let the countertops, walls, and hardware support it rather than compete with it.
One detail I would preserve is the generous amount of natural light around the sink. The window makes the oak appear particularly warm and helps the otherwise simple palette feel more dimensional. Keeping countertops relatively uncluttered, as shown here, would also be important for maintaining the clean appearance of this design.
Warm White Oak Kitchen With Marble Surfaces and Classic Cabinet Details
The second kitchen takes white oak in a warmer, more traditional direction. I see natural oak cabinetry with framed doors, a substantial crown detail above the tall cabinet, white marble-look countertops, and a matching pale backsplash. The large farmhouse-style sink sits beneath a window, while brass-toned fixtures and dark cabinet hardware provide small points of contrast. A large white range occupies the cooking area, and the kitchen island continues the same light countertop and oak cabinetry combination. The overall effect feels warm and polished while remaining visually restrained.
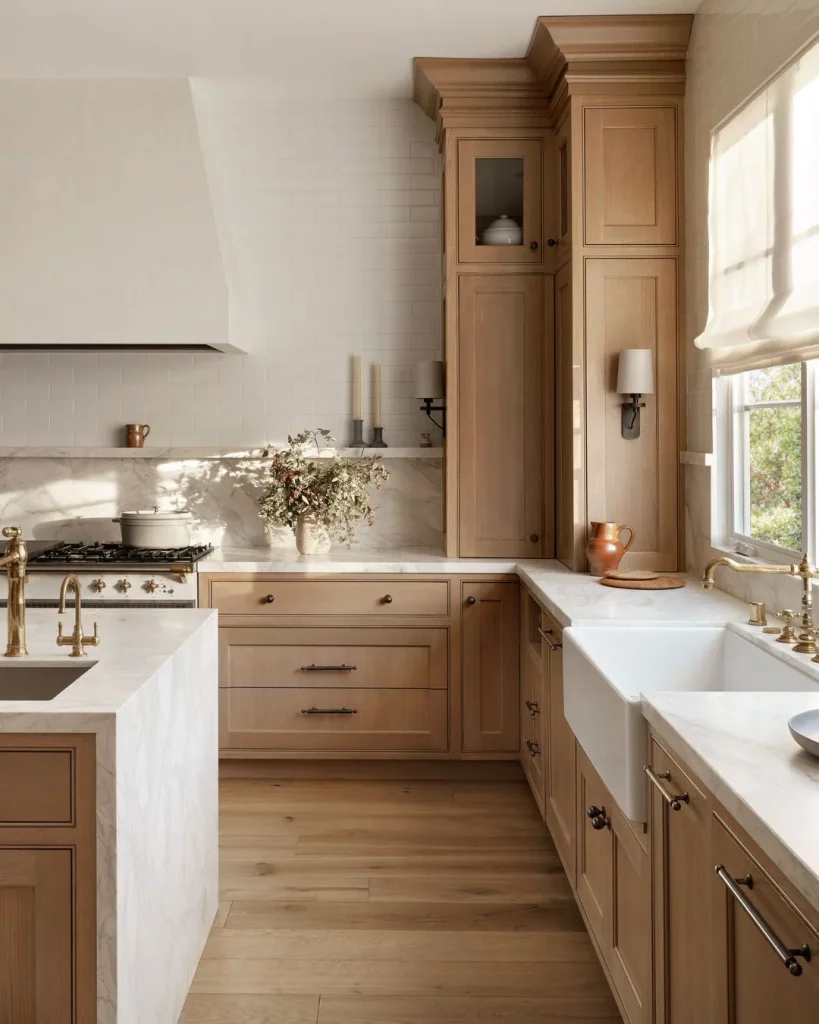
What works particularly well for me is the balance between the detailed cabinetry and the quiet color palette. The cabinet doors have more visual definition than the first kitchen, but the consistent oak finish prevents them from feeling overly busy. The marble surface adds a subtle pattern behind the range and around the sink, while the pale subway-style wall tile keeps the background light. The farmhouse sink also provides a practical, generously sized washing area that fits naturally into the cabinetry.
I would use this image as inspiration for anyone who wants a minimalist kitchen but does not want completely flat, handleless cabinetry. To my eye, minimalism can come from restraint rather than from removing every decorative detail. Here, the restrained color scheme, limited material palette, and organized cabinetry keep the room calm even though the cabinets have traditional detailing.
I also like how the window becomes part of the kitchen’s visual composition. The natural light falls directly across the oak, countertop, and sink area, emphasizing the different textures without requiring additional decoration. If I were refining a kitchen with this approach, I would keep accessories similarly selective so the cabinetry and natural materials remain the focus.
Fluted White Oak Cabinets With a Streamlined Contemporary Feel
This kitchen shows a more contemporary interpretation of white oak through vertically fluted cabinet fronts. I can see the fine linear texture repeated across the tall cabinetry, island, and lower drawers, creating a strong sense of continuity. The cabinetry is paired with pale countertops and a light backsplash, while slim brass-toned pulls add a subtle accent. A large island occupies the foreground, and the built-in appliances are integrated into the surrounding cabinetry. The dark floor creates contrast beneath the otherwise soft neutral palette.
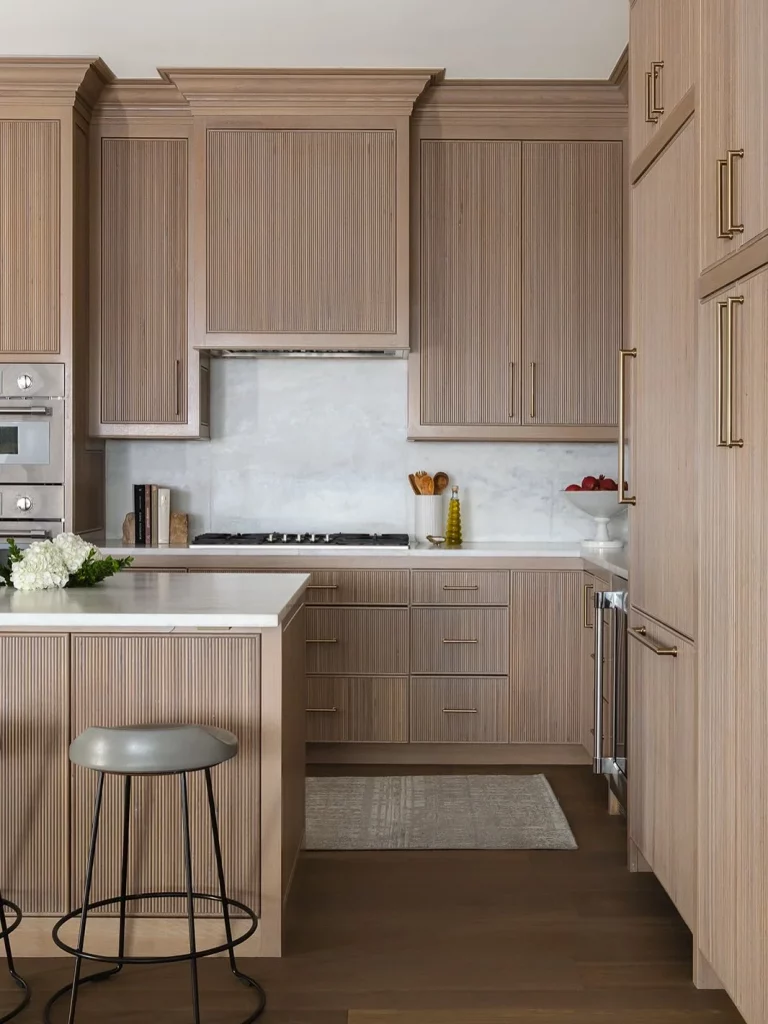
For me, the strongest feature here is repetition. The narrow vertical lines on the cabinet fronts give the kitchen texture without introducing a contrasting color or complicated pattern. Because the same treatment appears across multiple surfaces, the cabinetry reads almost like one continuous architectural element. The large island also provides substantial workspace while maintaining the same visual language as the surrounding storage.
This is a useful idea for a minimalist kitchen when plain cabinet fronts feel too flat. Instead of adding multiple colors or decorative accessories, I would introduce interest through texture. The fluted finish shown here gives the oak enough character to stand on its own, while the simple hardware and pale surfaces prevent the design from becoming visually overwhelming.
I also appreciate the way the tall cabinetry frames the main work area. The built-in appliances disappear into the surrounding oak, which helps maintain the uninterrupted appearance of the room. For me, that is one of the most effective ways to make a contemporary kitchen feel organized: allow storage and appliances to read as part of the architecture rather than as separate objects.
Bright White Oak Kitchen With a Large Central Island
The final kitchen presents white oak cabinetry in an especially bright and spacious setting. The lower cabinets and tall storage units use a light natural oak finish, while the expansive white island countertop creates a strong contrast. I see built-in ovens and tall cabinets along the left wall, additional cabinetry and shelving toward the back, and a cooking area on the right. A linear ceiling light with multiple clear shades provides illumination above the room, while the large island becomes the main visual and functional centerpiece. The white walls and pale ceiling reinforce the airy appearance.
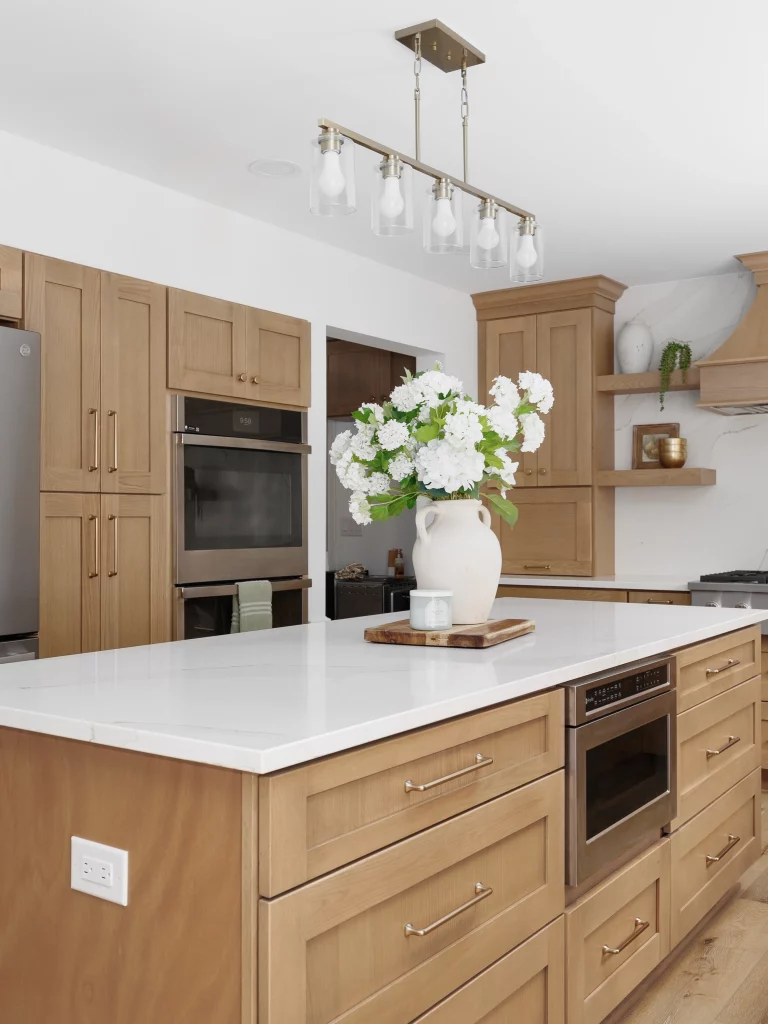
I like the straightforward organization of this kitchen. The island offers a broad work surface and includes extensive drawers and cabinetry beneath it, making it practical as well as visually prominent. The surrounding tall cabinets provide additional storage and accommodate the built-in ovens, while the back wall keeps the cooking area relatively contained. The white countertop helps the oak cabinetry feel lighter and gives the kitchen a crisp, contemporary appearance.
In my experience, this combination of natural oak and white is particularly effective when I want a kitchen to feel warm without making the room visually heavy. The oak adds texture and warmth, while the white surfaces reflect the abundant light visible throughout the space. I would also keep the number of decorative elements controlled in a room like this because the cabinetry, island, lighting, and natural materials already provide plenty of visual interest.
The large island is the element I would focus on most when adapting this idea. Its generous proportions make it feel like the central working zone of the kitchen, while the extensive drawers underneath provide useful everyday storage. I would preserve that relationship between workspace and storage because it makes the room look streamlined while supporting practical kitchen routines.
Minimalist white oak kitchens prove that simplicity can still feel warm, inviting, and full of character. I love how natural oak cabinetry creates a timeless foundation that works beautifully with marble, stone, black accents, and simple hardware. Whether you prefer sleek modern cabinets or more traditional details, these ideas show how thoughtful design can make the kitchen both practical and beautiful. Which Minimalist White Oak Kitchen Ideas inspired you the most? Share your favorite design in the comments and save your favorite ideas for your next kitchen project.