
A studio apartment is a test of clever design. Every square foot must earn its keep, and the best modern examples prove that constraint can spark creativity.
This collection of 25 ideas shows how to balance function with a clean, contemporary look, turning a single room into a home that lives larger than its footprint. Expect practical layouts, smart storage, and a restrained palette that keeps the space feeling open.
Spacious Modern Living with a Sculptural Touch
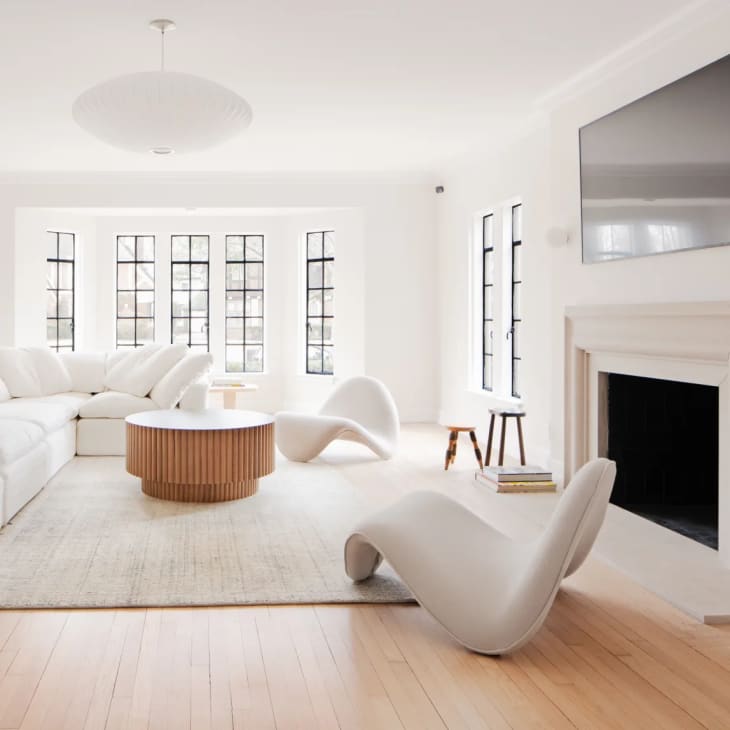
A curved sectional anchors this living room, but the real draw sits opposite it: a pair of sculptural white chairs. Their organic shapes break up the straight lines of the space, while a round coffee table keeps the layout centered and easy to move around. Natural light from nearby windows plays across the light wood floor and linen upholstery, and a simple pendant light overhead adds warmth without competing. The result is a roomy modern living area where the furniture holds the attention.
Elegant Modern Dining Defined by Natural Light
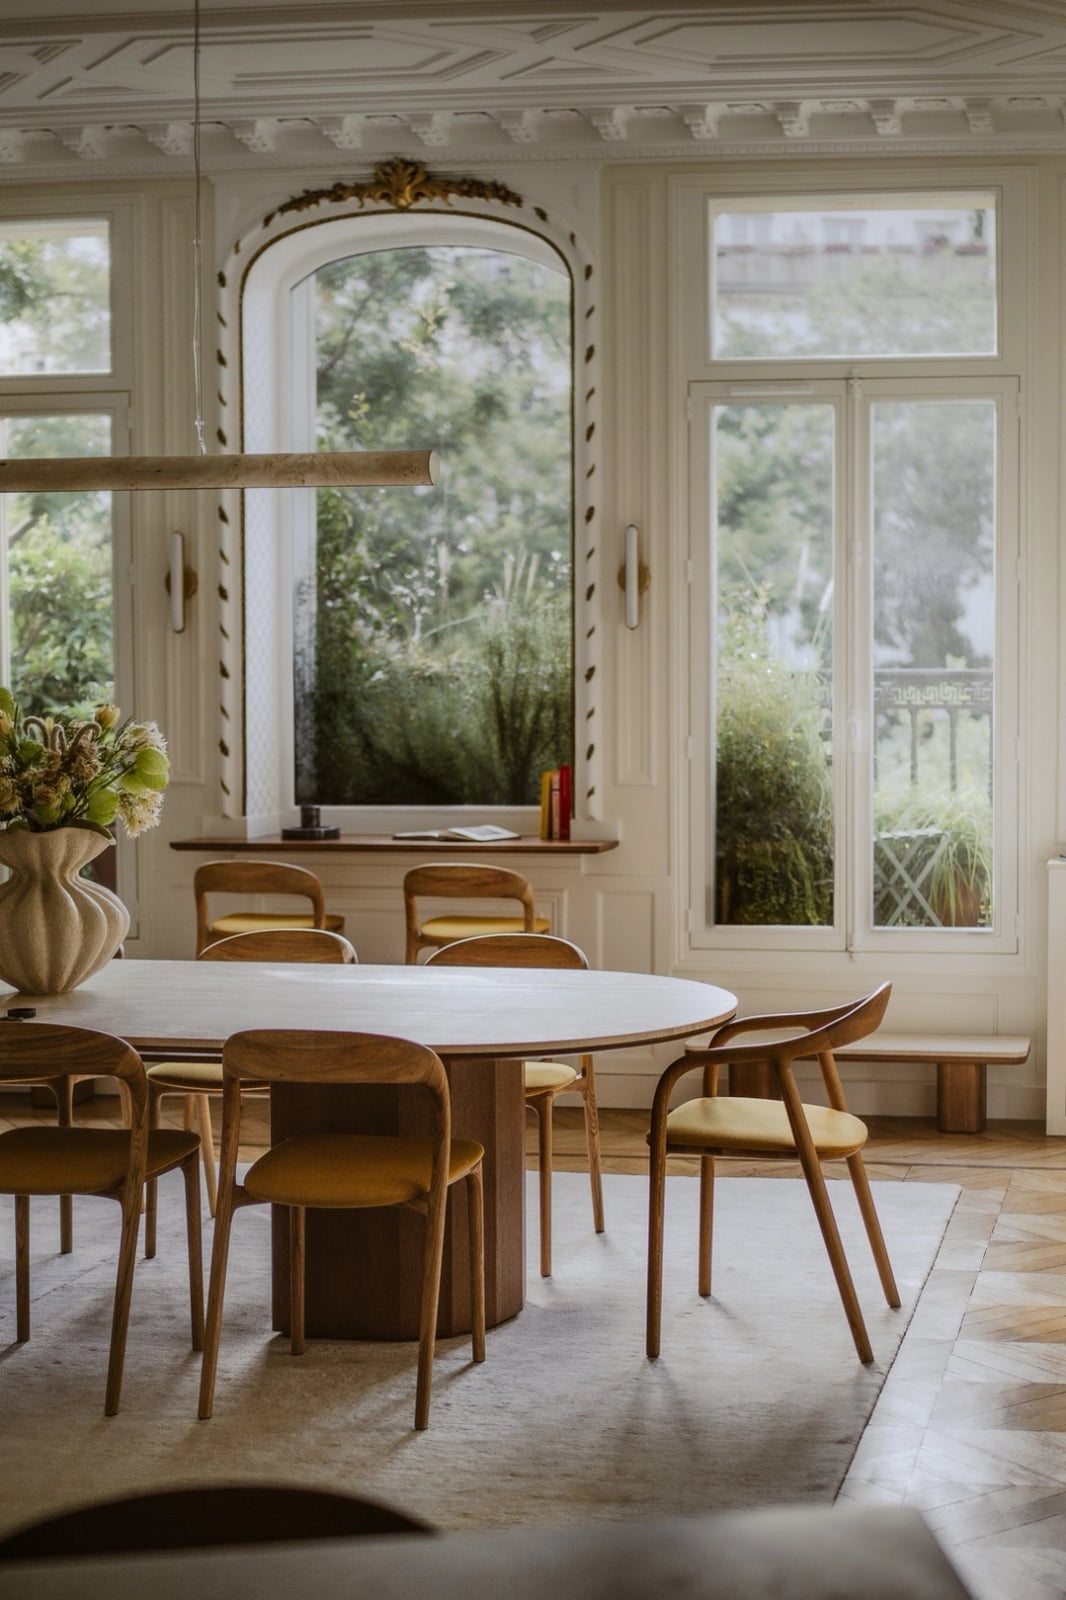
Natural light is the defining feature here. A large arched window frames a view of greenery and floods an oval dining table with soft brightness. The table is surrounded by wooden chairs with yellow seats that pick up the warm tones in the wood floor, while a glass vase on the table keeps the surface airy. A pendant light hangs above, ready for evening meals. When daylight shifts, the white walls and pale palette keep the room feeling open. The trick is to let the window do the work: keep window treatments minimal so the light and the view become the decor.
Open-Plan Studio with a Functional Slatted Divider
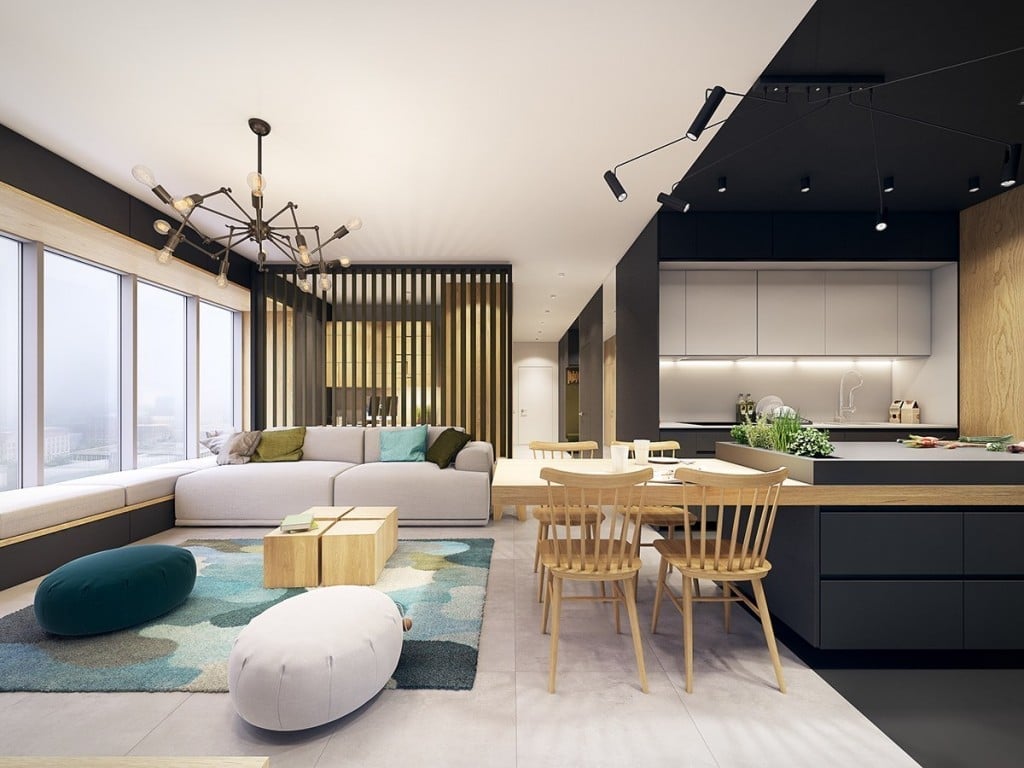
How do you separate zones without closing them off? A slatted wood room divider is the answer. In this open-plan layout, the divider sits between the living area and the kitchen, letting light and air pass through while giving each zone its own boundary. The living side has a sofa and dining set; the kitchen side includes an island. The palette mixes grey, white, wood tones, and touches of turquoise and teal for contrast. Track lighting runs overhead, with a pendant light over the dining area.
A slatted divider is a renter-safe swap if you cannot build a wall. Look for a freestanding screen with wide gaps so the room still feels connected.
Modern Bedroom Nook with a Statement Wardrobe
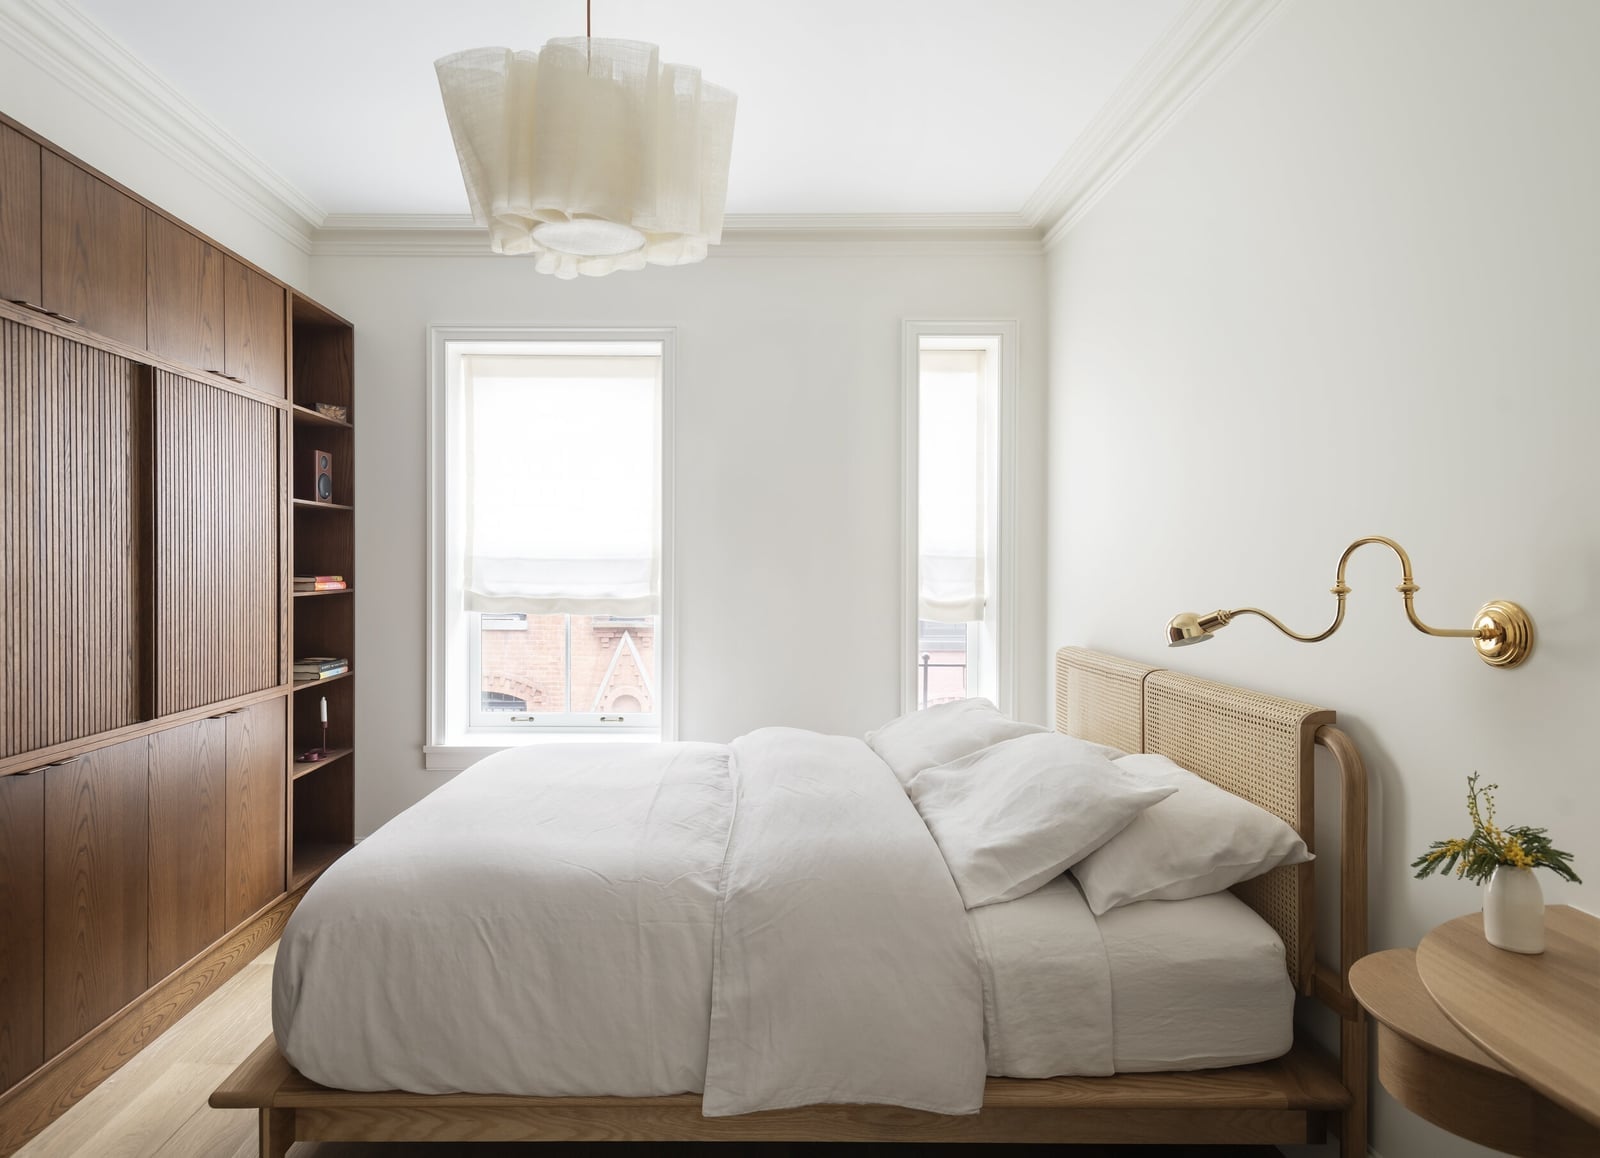
A large wooden wardrobe with slatted doors stands along the left wall, offering plenty of storage without needing a separate closet. The bed is centered opposite, its cane frame adding texture against white bedding. A wall sconce provides reading light without taking up floor space. Natural light comes from windows on the far wall. The palette stays simple: white and wood tones, letting the wardrobe act as the anchor. When choosing a statement storage piece, go for one with doors that add visual rhythm, like these slats, rather than a flat front.
Sophisticated Open-Plan Living and Dining Fusion
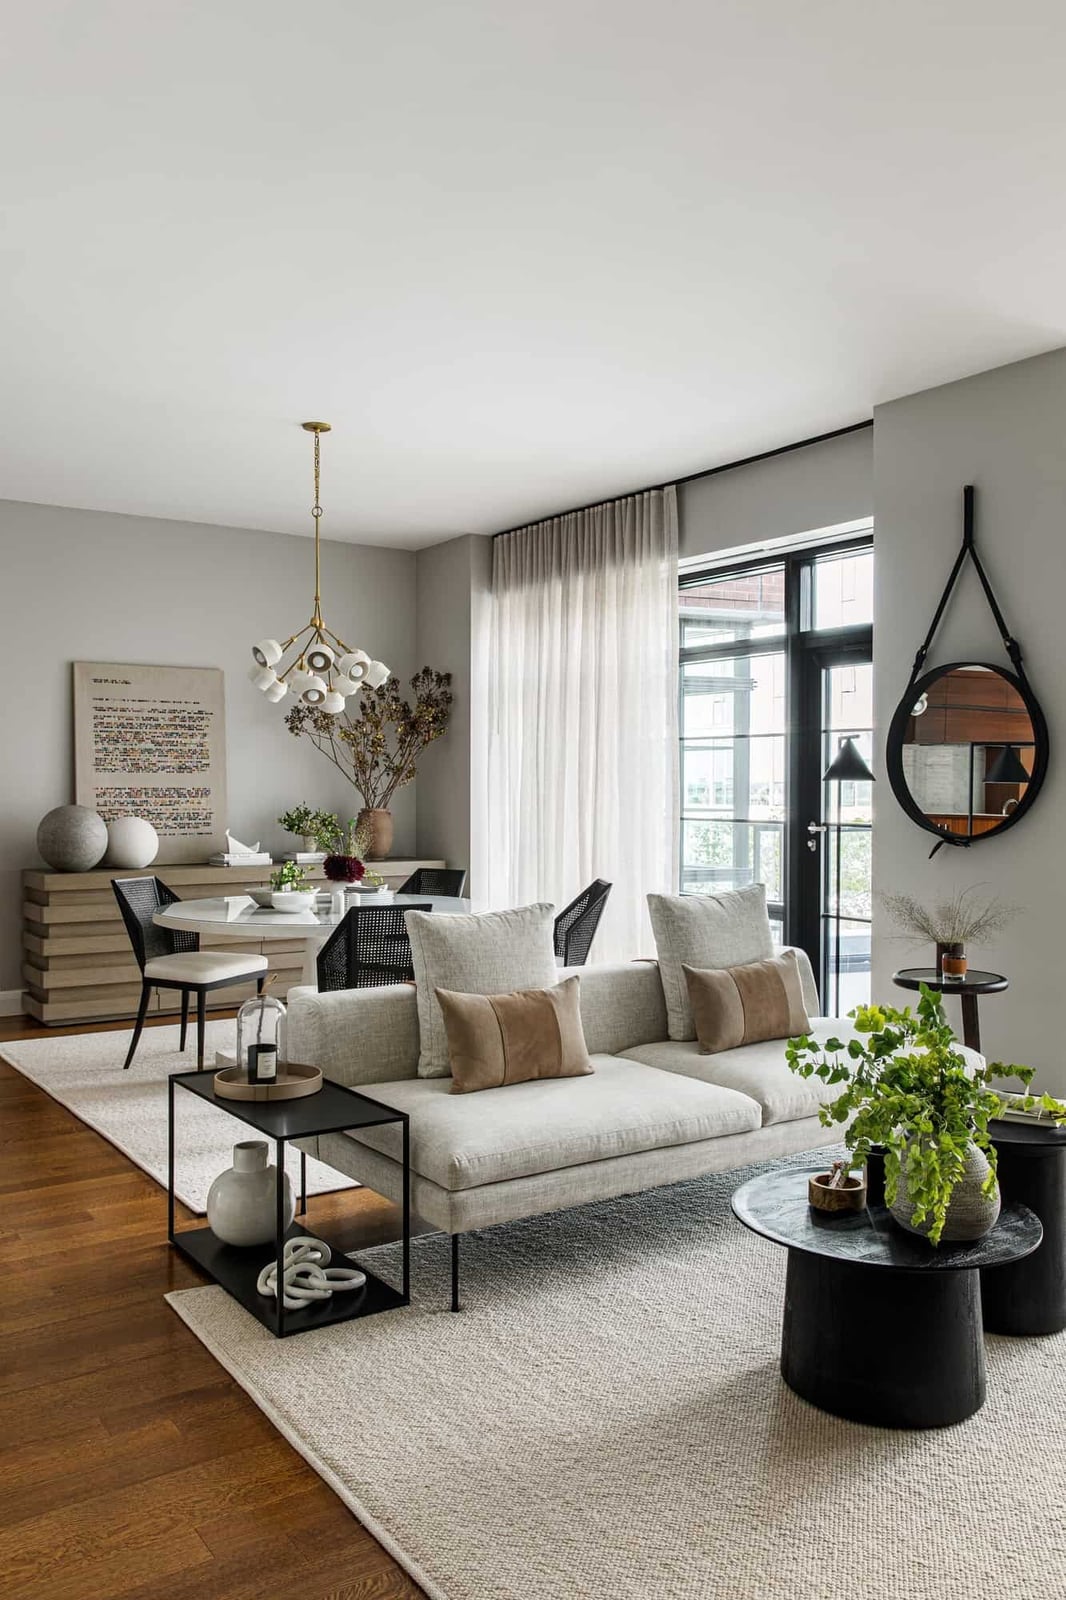
A practical rule for an open plan is to give each zone its own light source. Here, a modern chandelier hangs over the round dining table, while a separate fixture serves the sectional sofa area. The palette is restrained: grey, beige, wood, and black, with a glass-topped console adding lightness. A large window floods both zones with natural light during the day. The dining chairs and sofa share a similar arm height, which keeps the eye moving smoothly between the two areas. This kind of visual continuity makes a combined living and dining room feel like one intentional space, not two rooms pushed together.
Neutral Studio Living Centered Around a Sectional
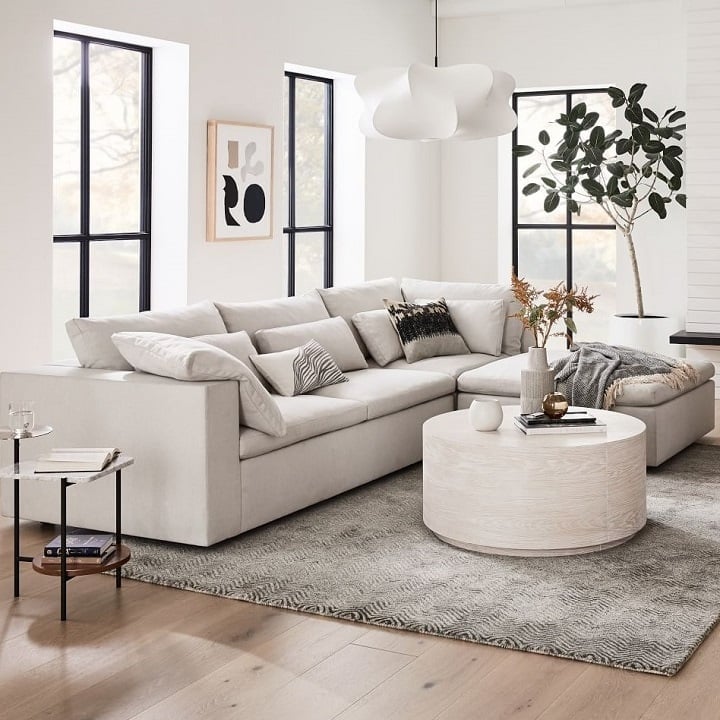
A roomy sectional can dominate a space without overwhelming it when the layout stays restrained. Cream and grey keep the eye on the sofa’s generous scale, while the round coffee table and slim side tables break up the mass without adding visual clutter. A large plant adds height and softens the transition from seating to the open floor. The sculptural pendant light hangs low enough to define the seating zone without blocking sightlines, a trick that works especially well in open-plan rooms where the ceiling feels high but the footprint is modest.
Compact Studio Bedroom with Striped Linen Accents
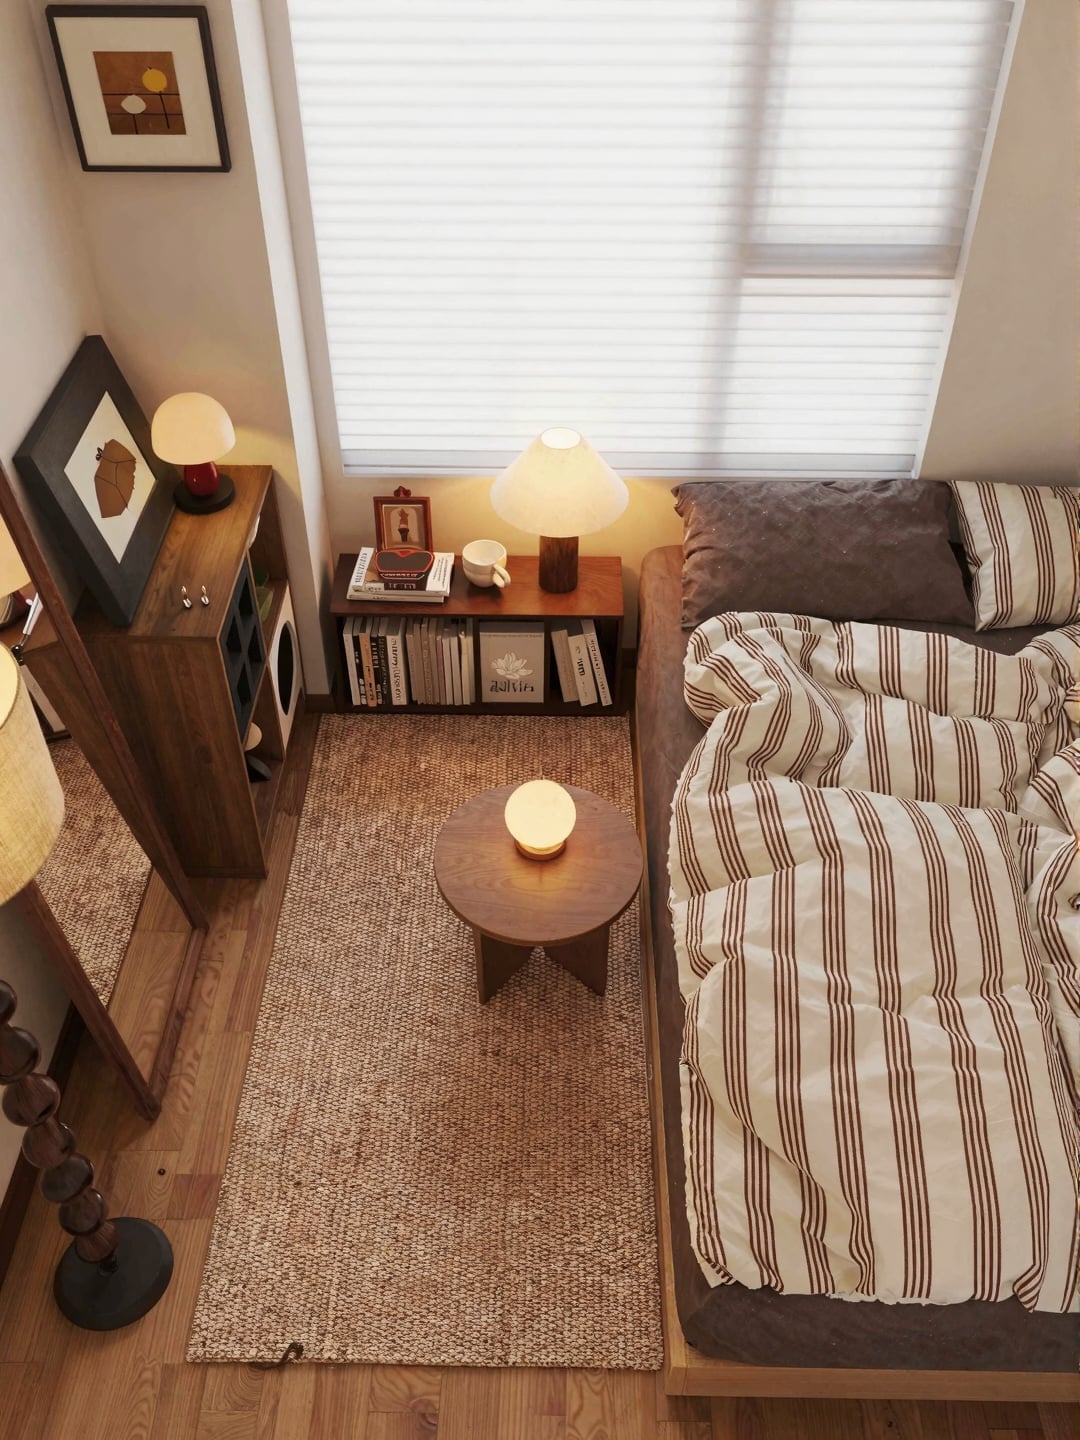
The striped bedding adds pattern without overwhelming a compact layout, and the linen texture keeps the look relaxed rather than formal. Brown and beige tones in the rug and side tables tie the bed to the room, while the mirror opposite the window bounces natural light back into the space. For renters, swapping solid bedding for a striped set is one of the quickest ways to change the room’s personality without touching the walls.
Clean-Lined Studio with Integrated Kitchen and Living
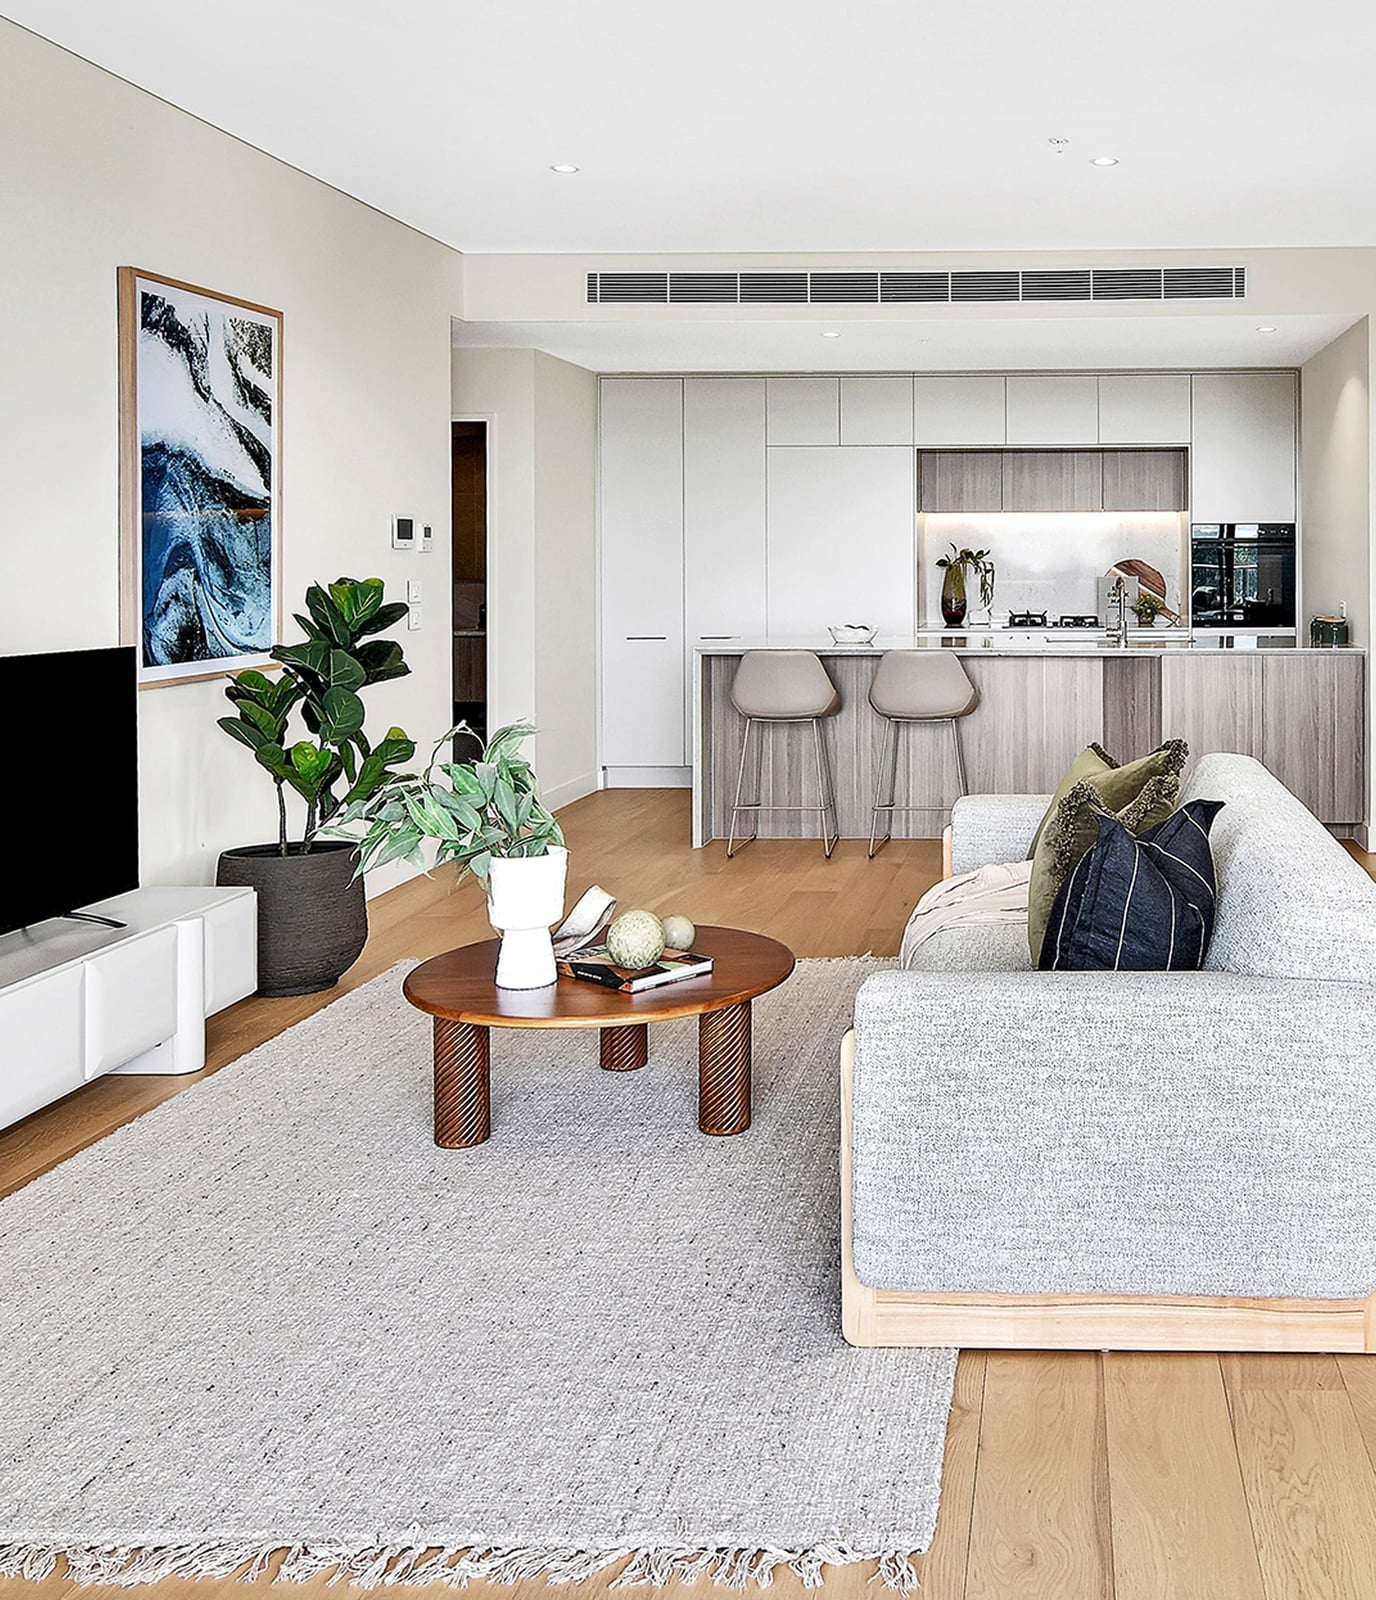
This open-plan layout works because the kitchen island and sofa face each other, creating a natural conversation zone rather than two separate rooms. The neutral palette with blue accents keeps the eye moving without jarring, and the clean lines of the cabinetry match the simple sofa silhouette. A low coffee table anchors the living area without blocking the path to the kitchen, and the bar stools tuck under the island when not in use. The key is keeping the sightlines clear: nothing here is tall enough to break the visual flow from the TV to the counter.
Studio Apartment with Teal Accents and Partitions
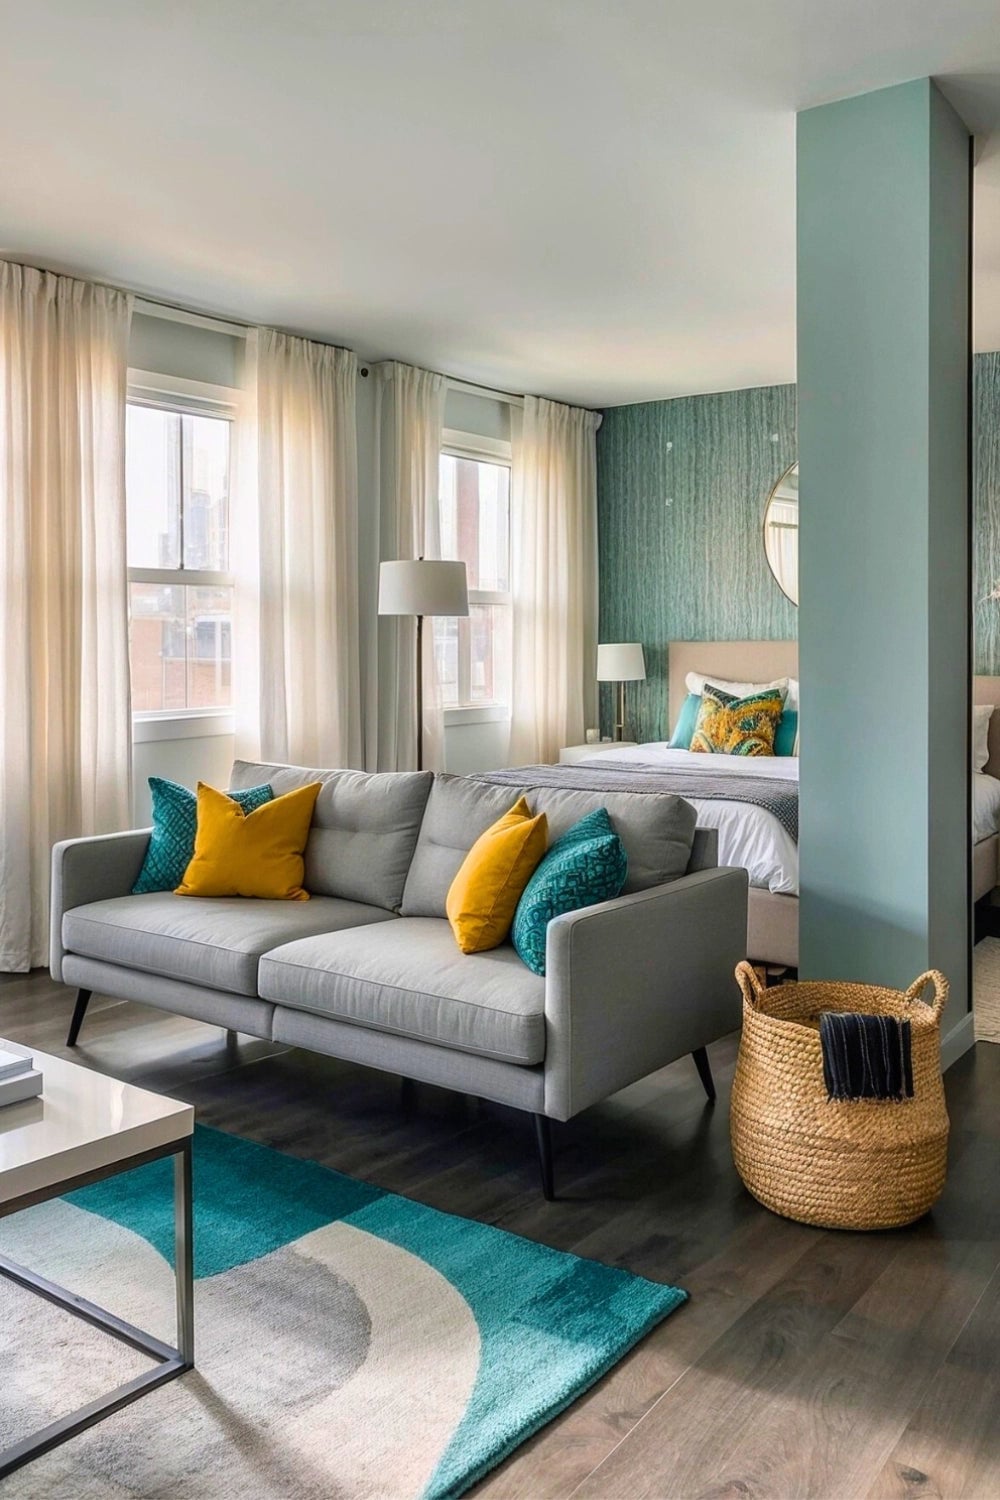
Can a single accent wall define a studio without making it feel smaller? Here, the teal wall behind the bed draws the eye to the sleeping zone and gives the room a clear focal point, while the grey sofa in the foreground stays neutral and recedes. The woven basket and wood tones add warmth, and the floor lamp casts soft light that keeps the teal from reading too dark. The trick is keeping the accent on one surface only, with the palette staying light so the color feels deliberate rather than heavy.
Modern Living Area Featuring a Slatted Wood Coffee Table
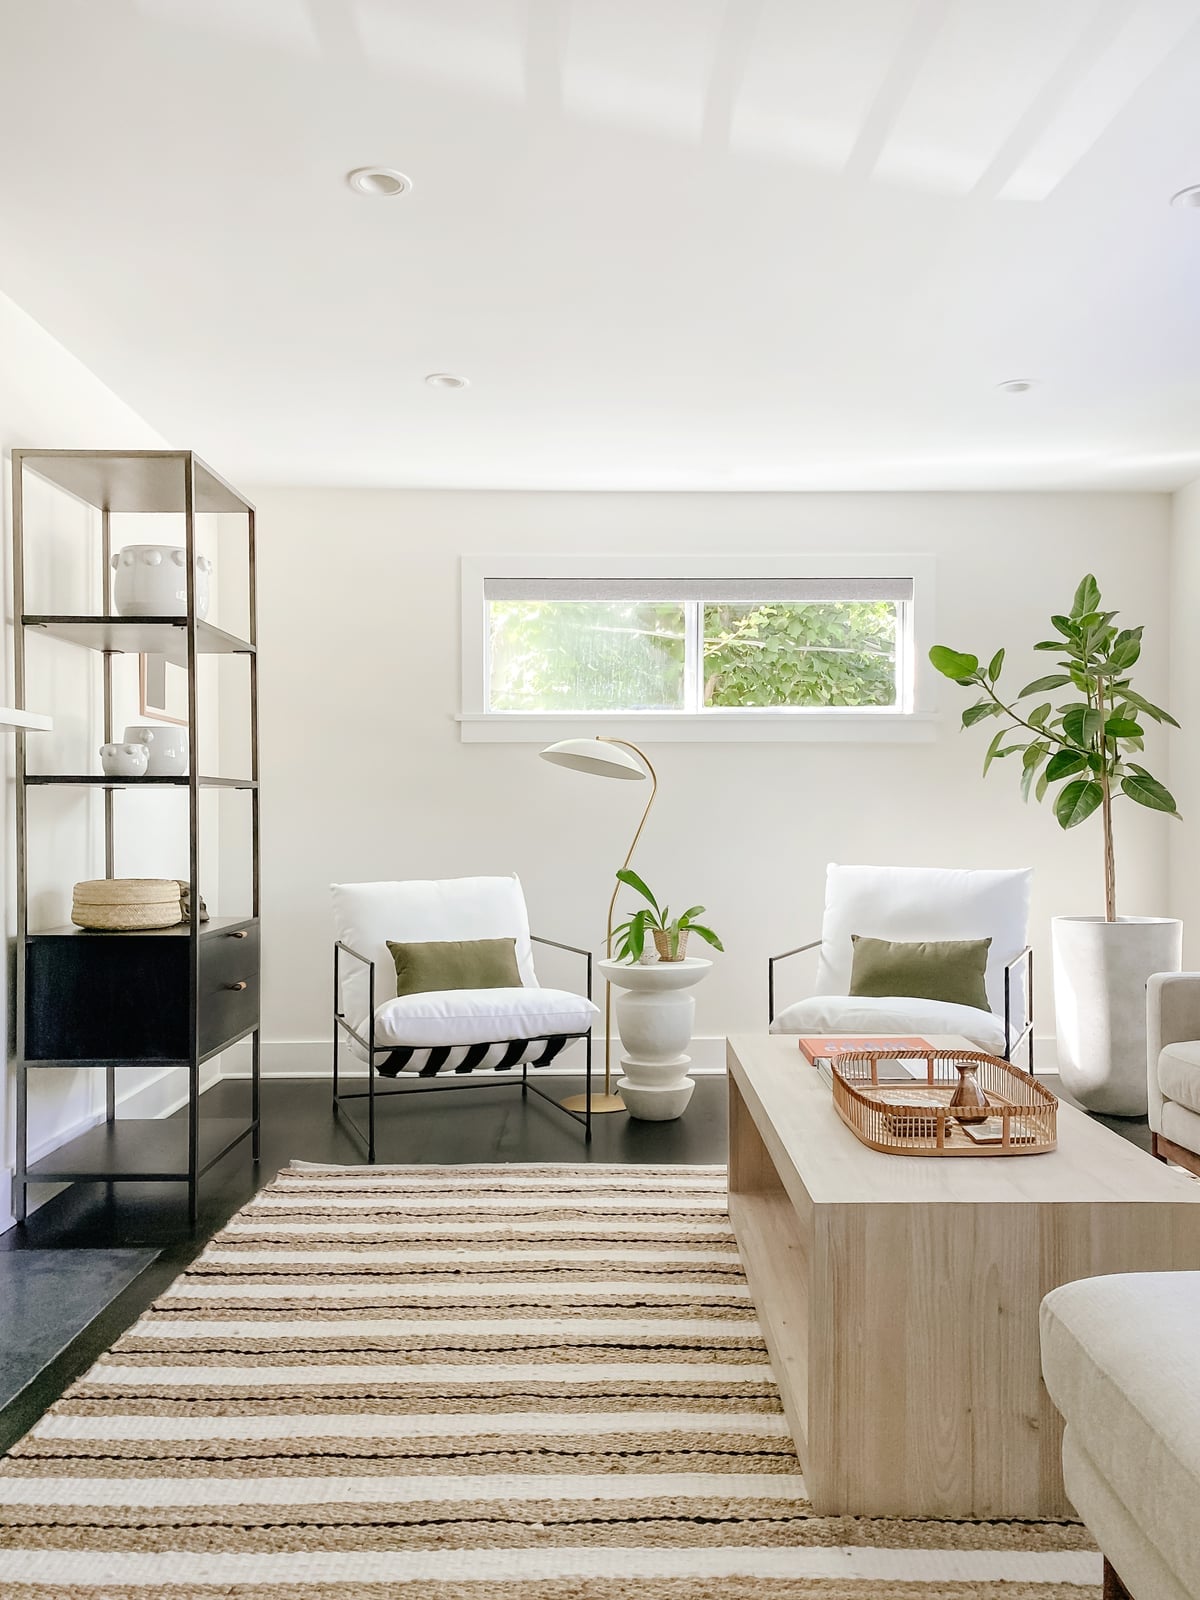
The slatted wood coffee table gives this room its character. Its open construction keeps the sightline low, so the seating area feels connected to the space without being boxed in. The tan and green accents in the armchairs and shelving pick up the wood tone without matching it exactly, which keeps the palette from looking too coordinated. For a roomy living area, a table with visible gaps between the slats is a smart choice: it reads as lighter than a solid block and lets the rug pattern show through.
Open-Plan Studio Blending Living and Sleeping Zones
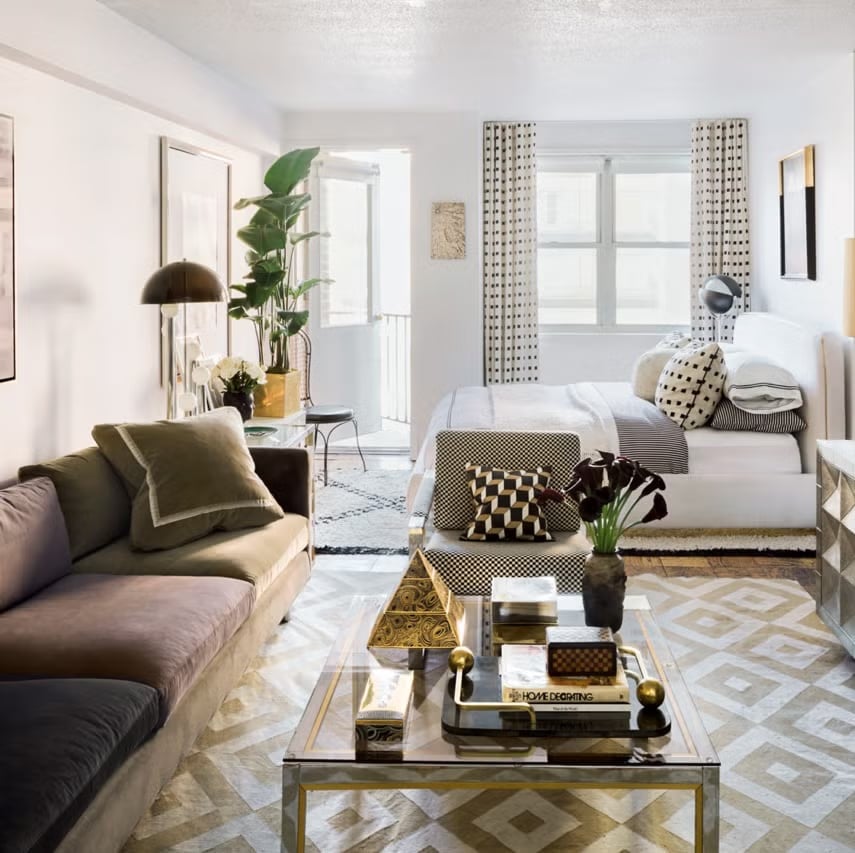
In a compact studio, the layout separates zones without walls. Here the taupe velvet sofa anchors the living area while the bed sits a few feet away, each piece claiming its own territory through placement alone. A glass coffee table and a single armchair complete the seating group without blocking the path to the sleeping side. Overhead light and a table lamp define the two zones after dark, so neither area feels like a hallway. Taupe, white and black keep the eye moving smoothly from sofa to bed, making the open plan feel like one generous room instead of two cramped corners.
Compact Studio with Contrasting Black Kitchen Cabinets
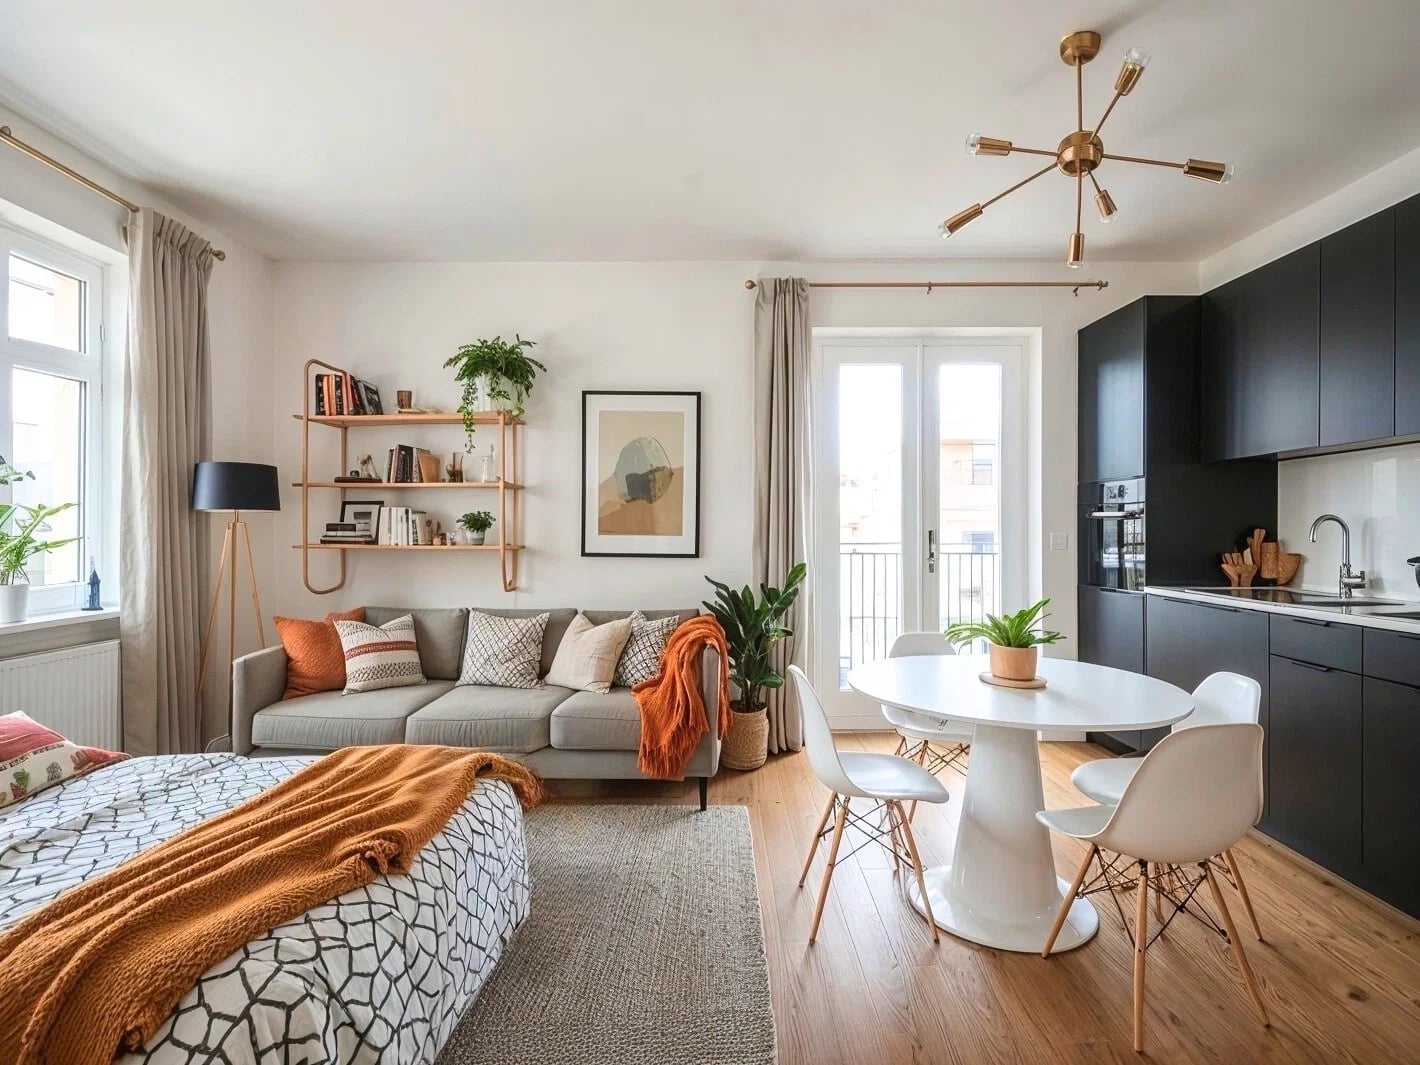
All-white kitchens are the default in small apartments, but this studio proves that black cabinets can work just as well. The dark lower cabinetry anchors the cooking zone while the upper shelves stay open in wood tones, so the kitchen never feels like a cave. A grey sofa faces the kitchen directly, with a round dining table in between, creating a clear path from cooking to eating to lounging. Sunlight bounces off the white walls and tile backsplash, balancing the dark cabinets. The palette stays disciplined: white, grey, black and warm wood. Pendant lights over the dining table provide a warm glow that keeps the black cabinets from dominating the room after sunset.
Studio Apartment with an Oversized Wavy Mirror Accent
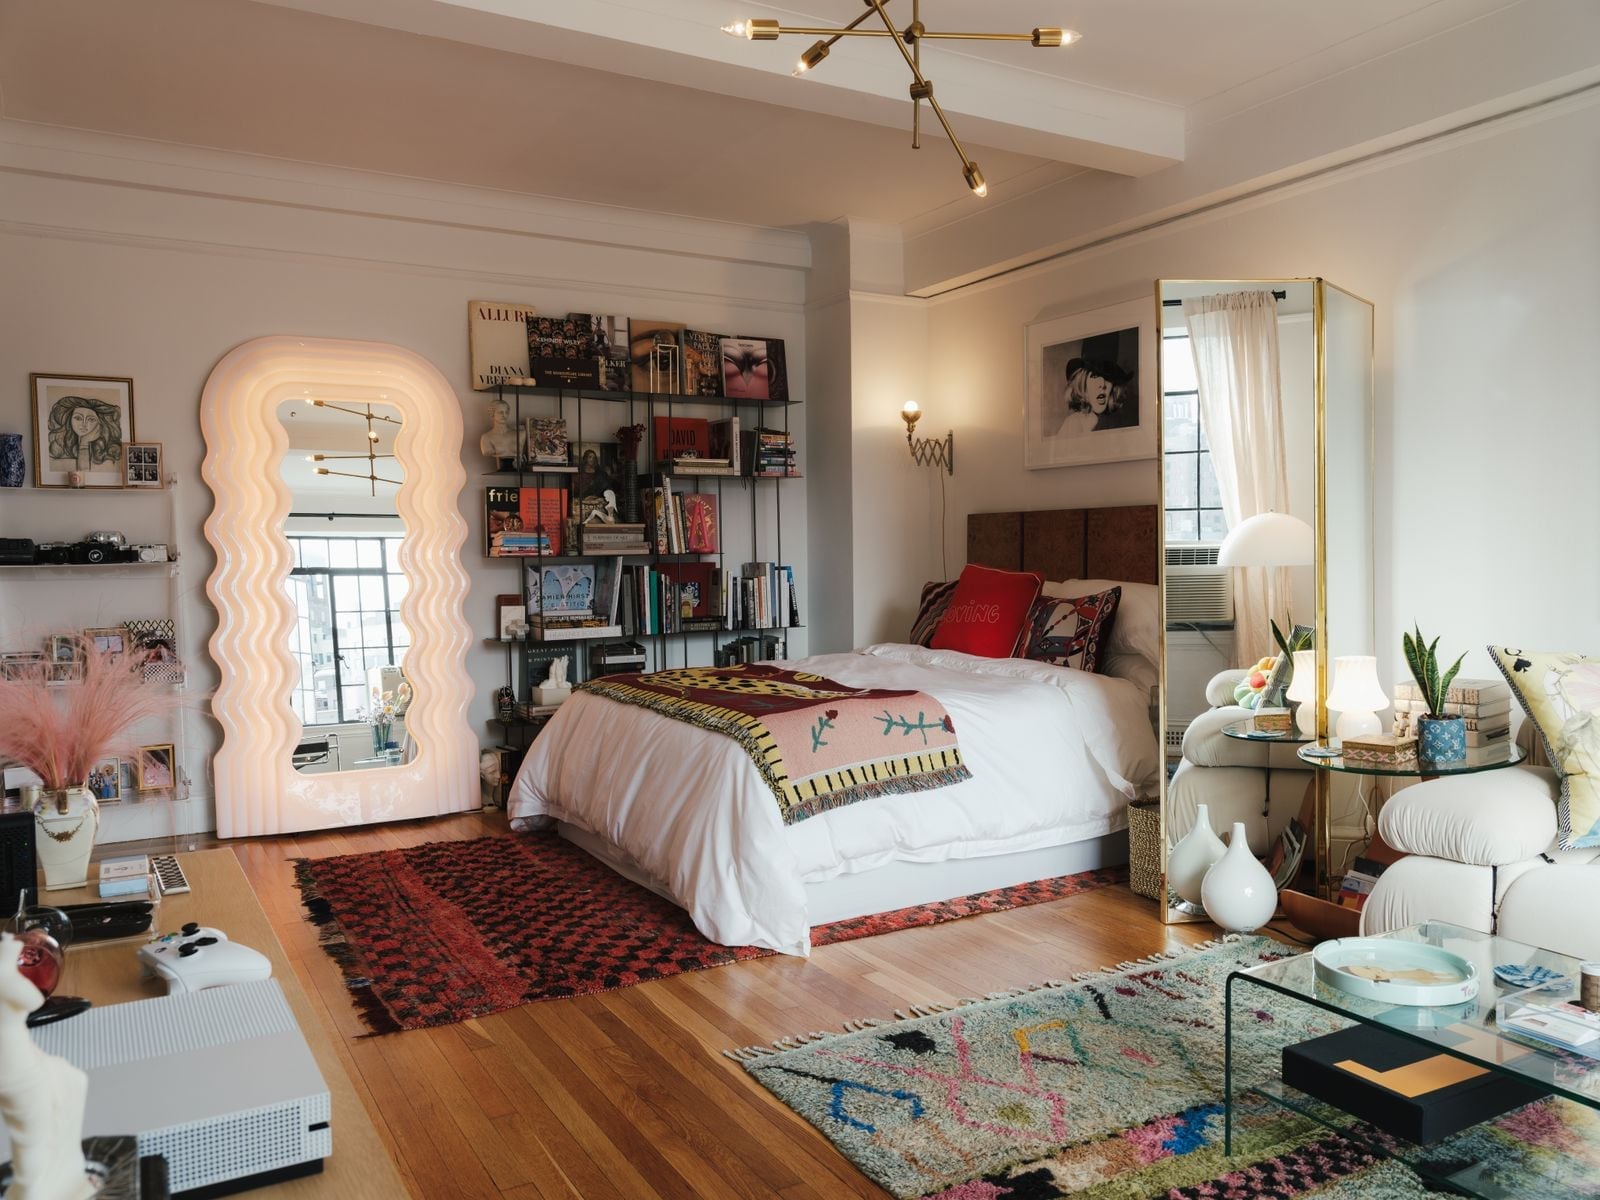
A large wavy mirror leans against the wall behind the bed, its organic shape breaking up the straight lines of the room. The mirror reflects light from the track lighting and table lamps, making the compact studio feel wider without adding a single piece of furniture. The palette mixes neutral tones with red and pink accents in the patterned throw and decor, while the glass coffee table keeps the center of the room see-through. Wall sconces frame the bed, adding task light for reading without taking up floor space. The mirror works as both art and utility, giving the room a focal point that does not rely on color alone.
Studio Apartment with Loft Bed and Slatted Partition
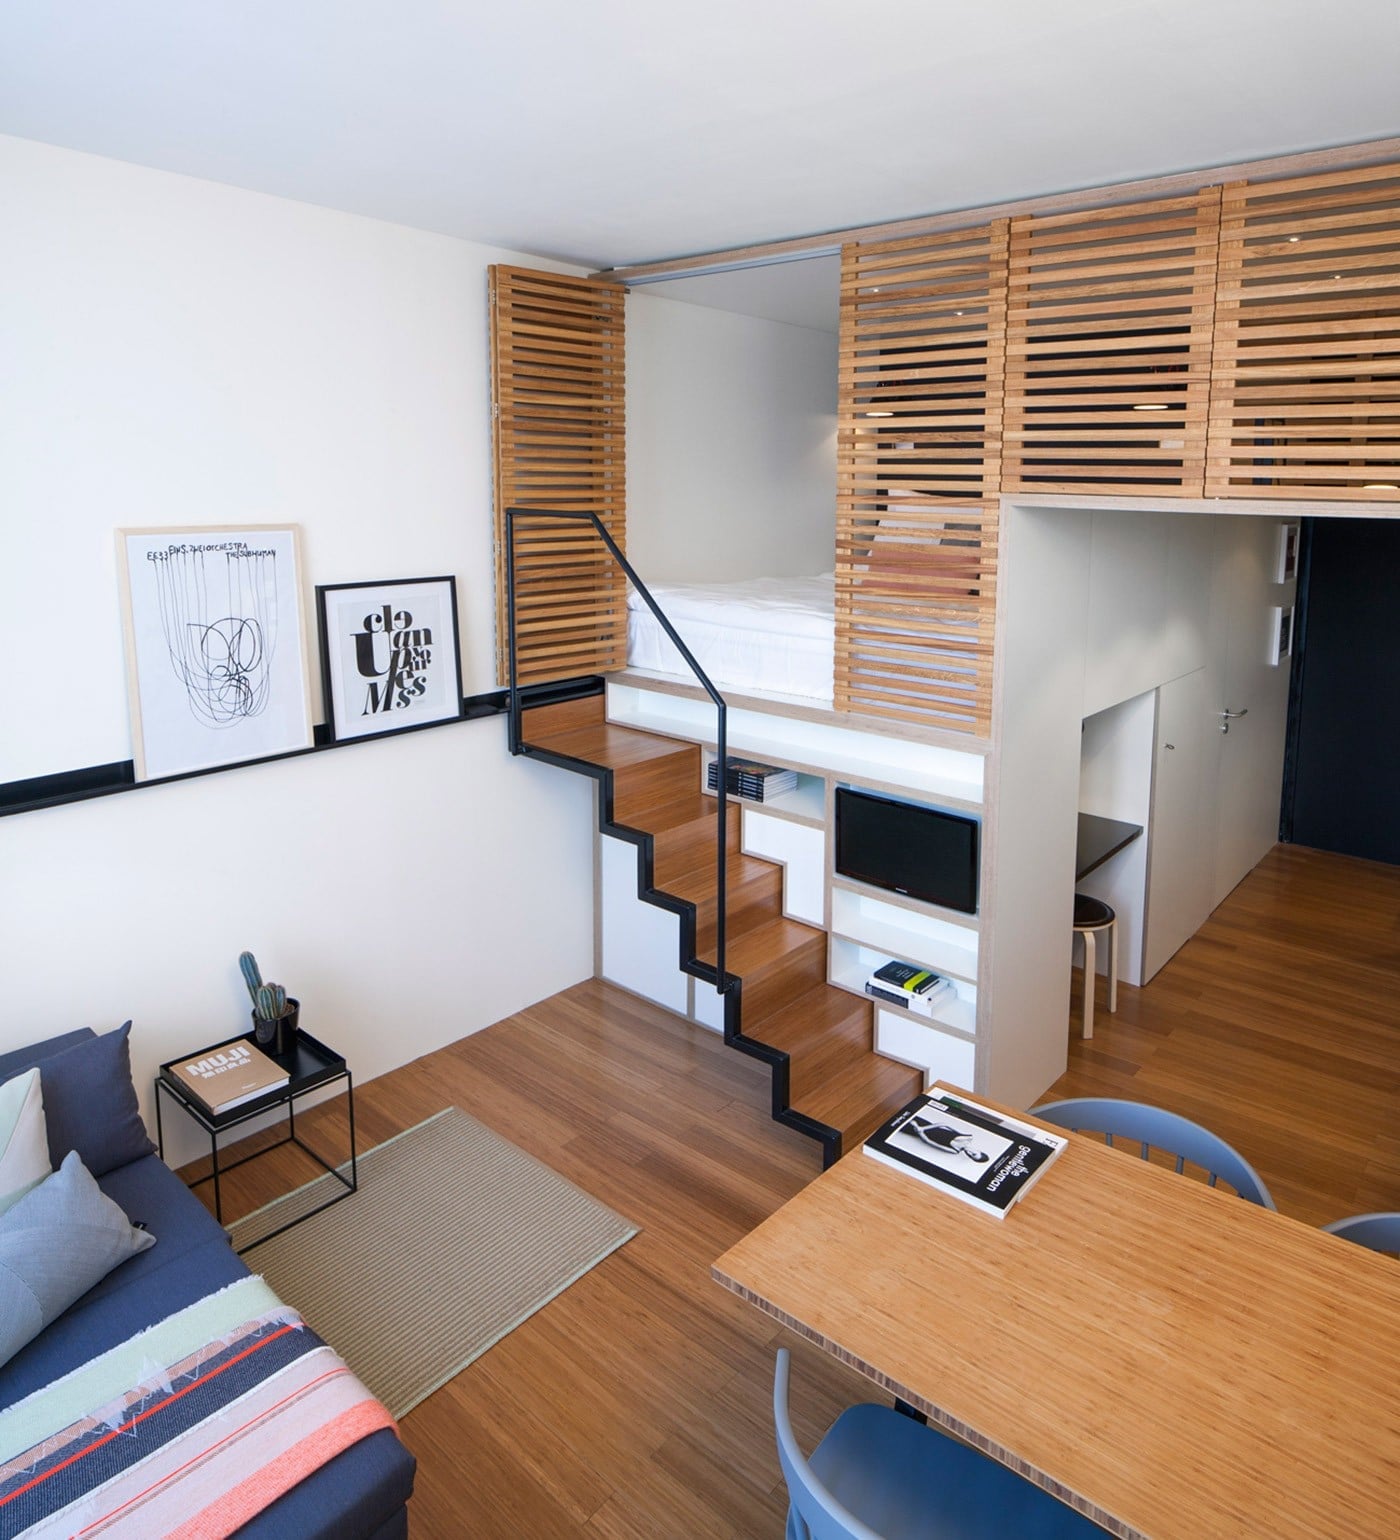
A loft bed is the smartest storage trick for a compact studio: it frees the entire floor below for a desk or seating area. Here the bed sits above a desk, with a slatted wood partition providing privacy without blocking light. The window reaches both the sofa and the dining table on the main level, while an overhead fixture keeps the space usable at night. The palette stays white, wood and grey, so the vertical structure does not overwhelm the room. The slatted partition is the key detail, it defines the sleeping zone without cutting off the view or airflow, which matters more in a small apartment than in a larger one.
Bedroom with Expansive City Views and Natural Light
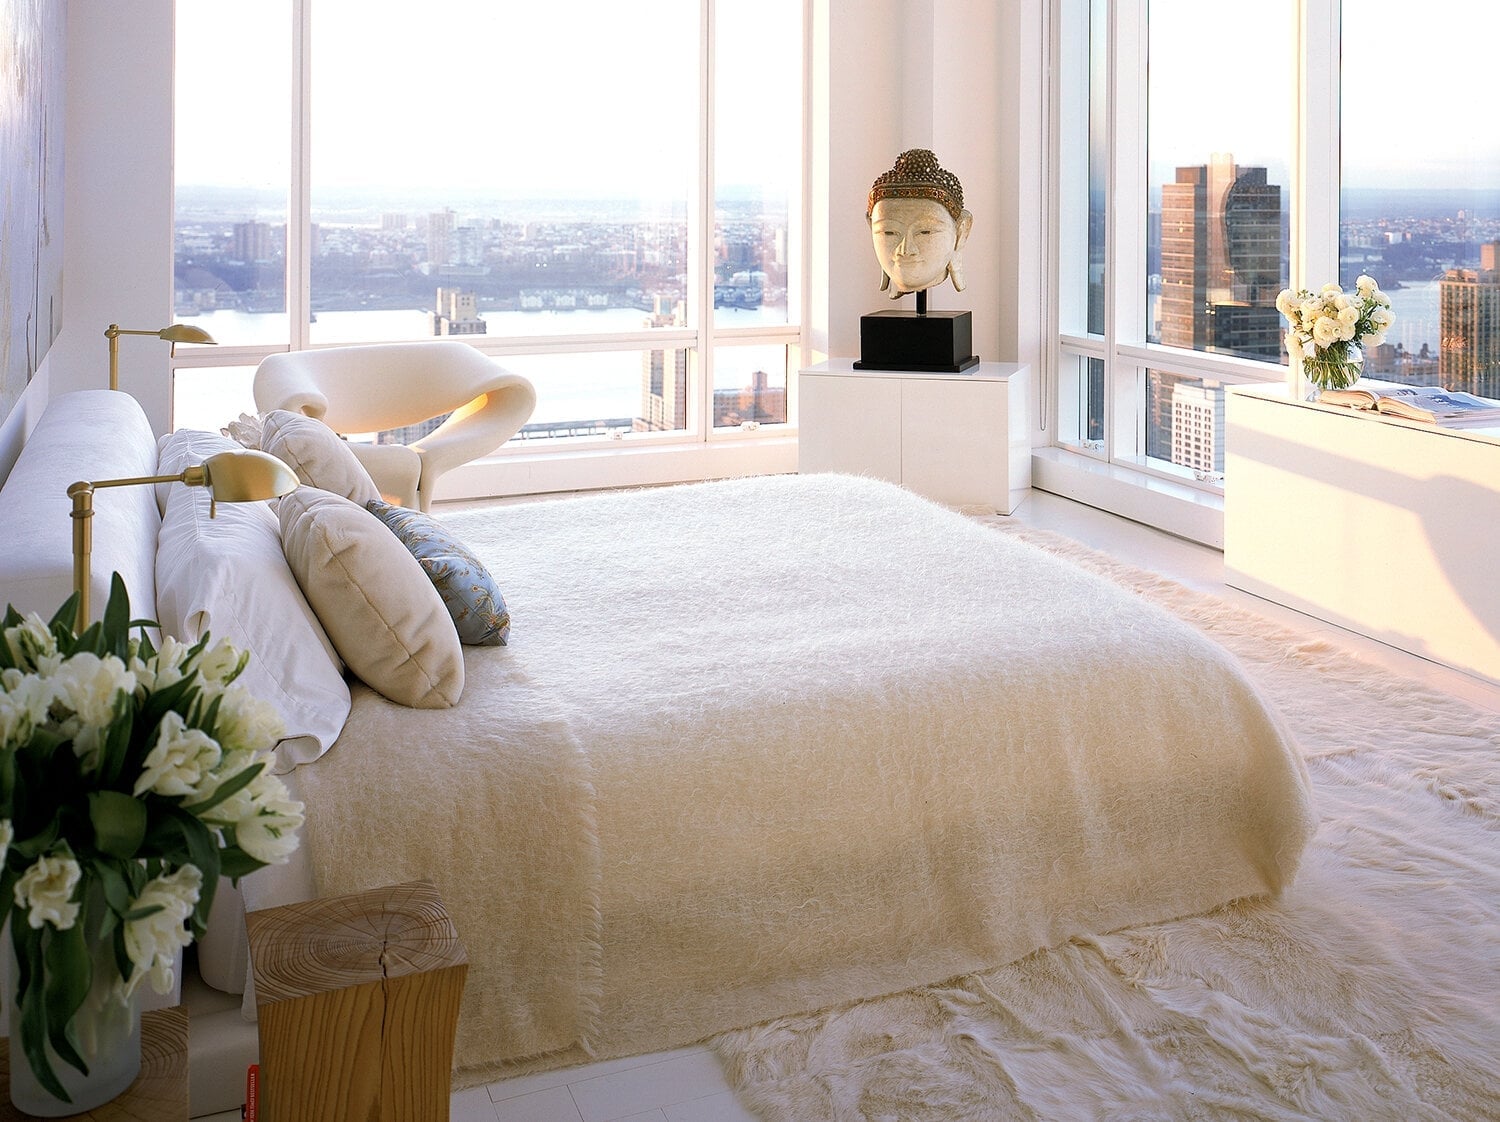
In a room with floor-to-ceiling windows, keep the furniture low and the palette light so nothing competes with the view. Here the large bed faces the window, making the city skyline the natural focal point. A sculptural chair and a dresser sit to the side, leaving the sightline open. The white and cream palette keeps the room airy, while the wood tones in the furniture and the shag rug add warmth without clutter. Bright natural light floods the room during the day, and at sunset the warm glow turns the space into a quiet retreat. The layout puts the bed front and center, so the view becomes the real decor.
Open-Plan Living with a Sculptural Wood Room Divider
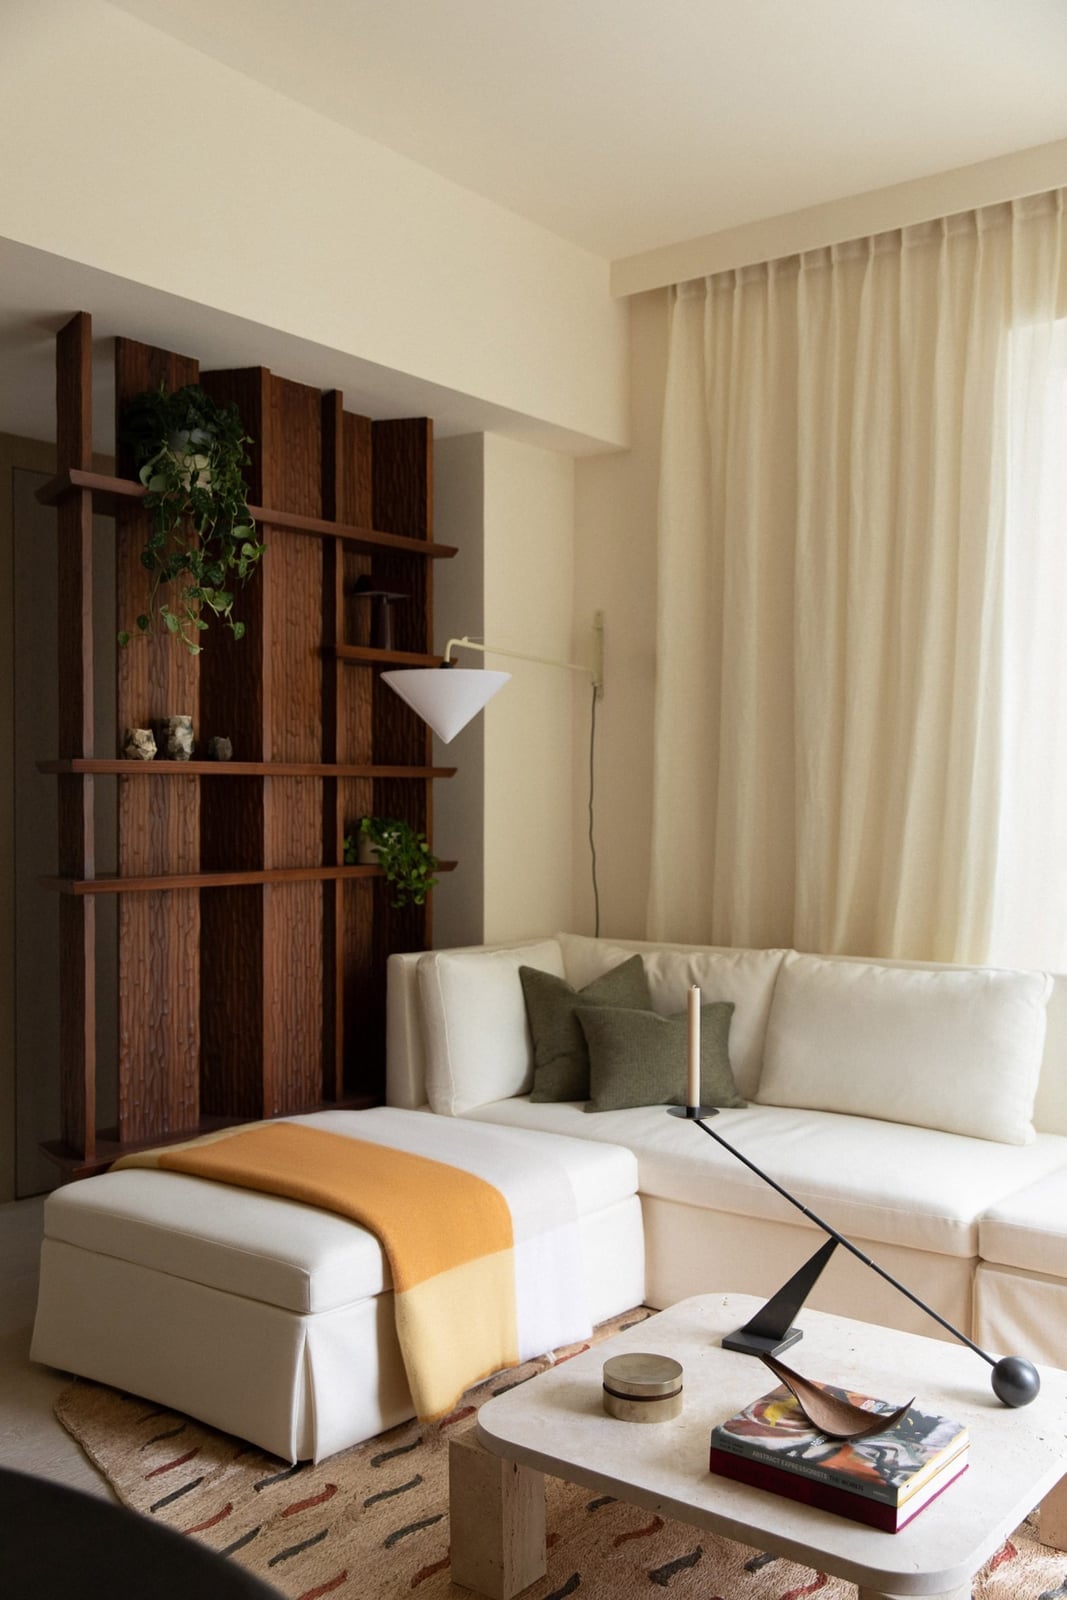
A sculptural wood room divider does more than separate the living area from the rest of the open plan. Its organic form draws the eye and softens the transition between zones, while the cream sofa and ottoman anchor the seating area. Abstract art on the wall and a few touches of orange and green keep the palette from feeling flat. The layout proves that a single, well-chosen piece can define the whole room without closing it off.
Modern Living Area Anchored by a Yellow Sofa
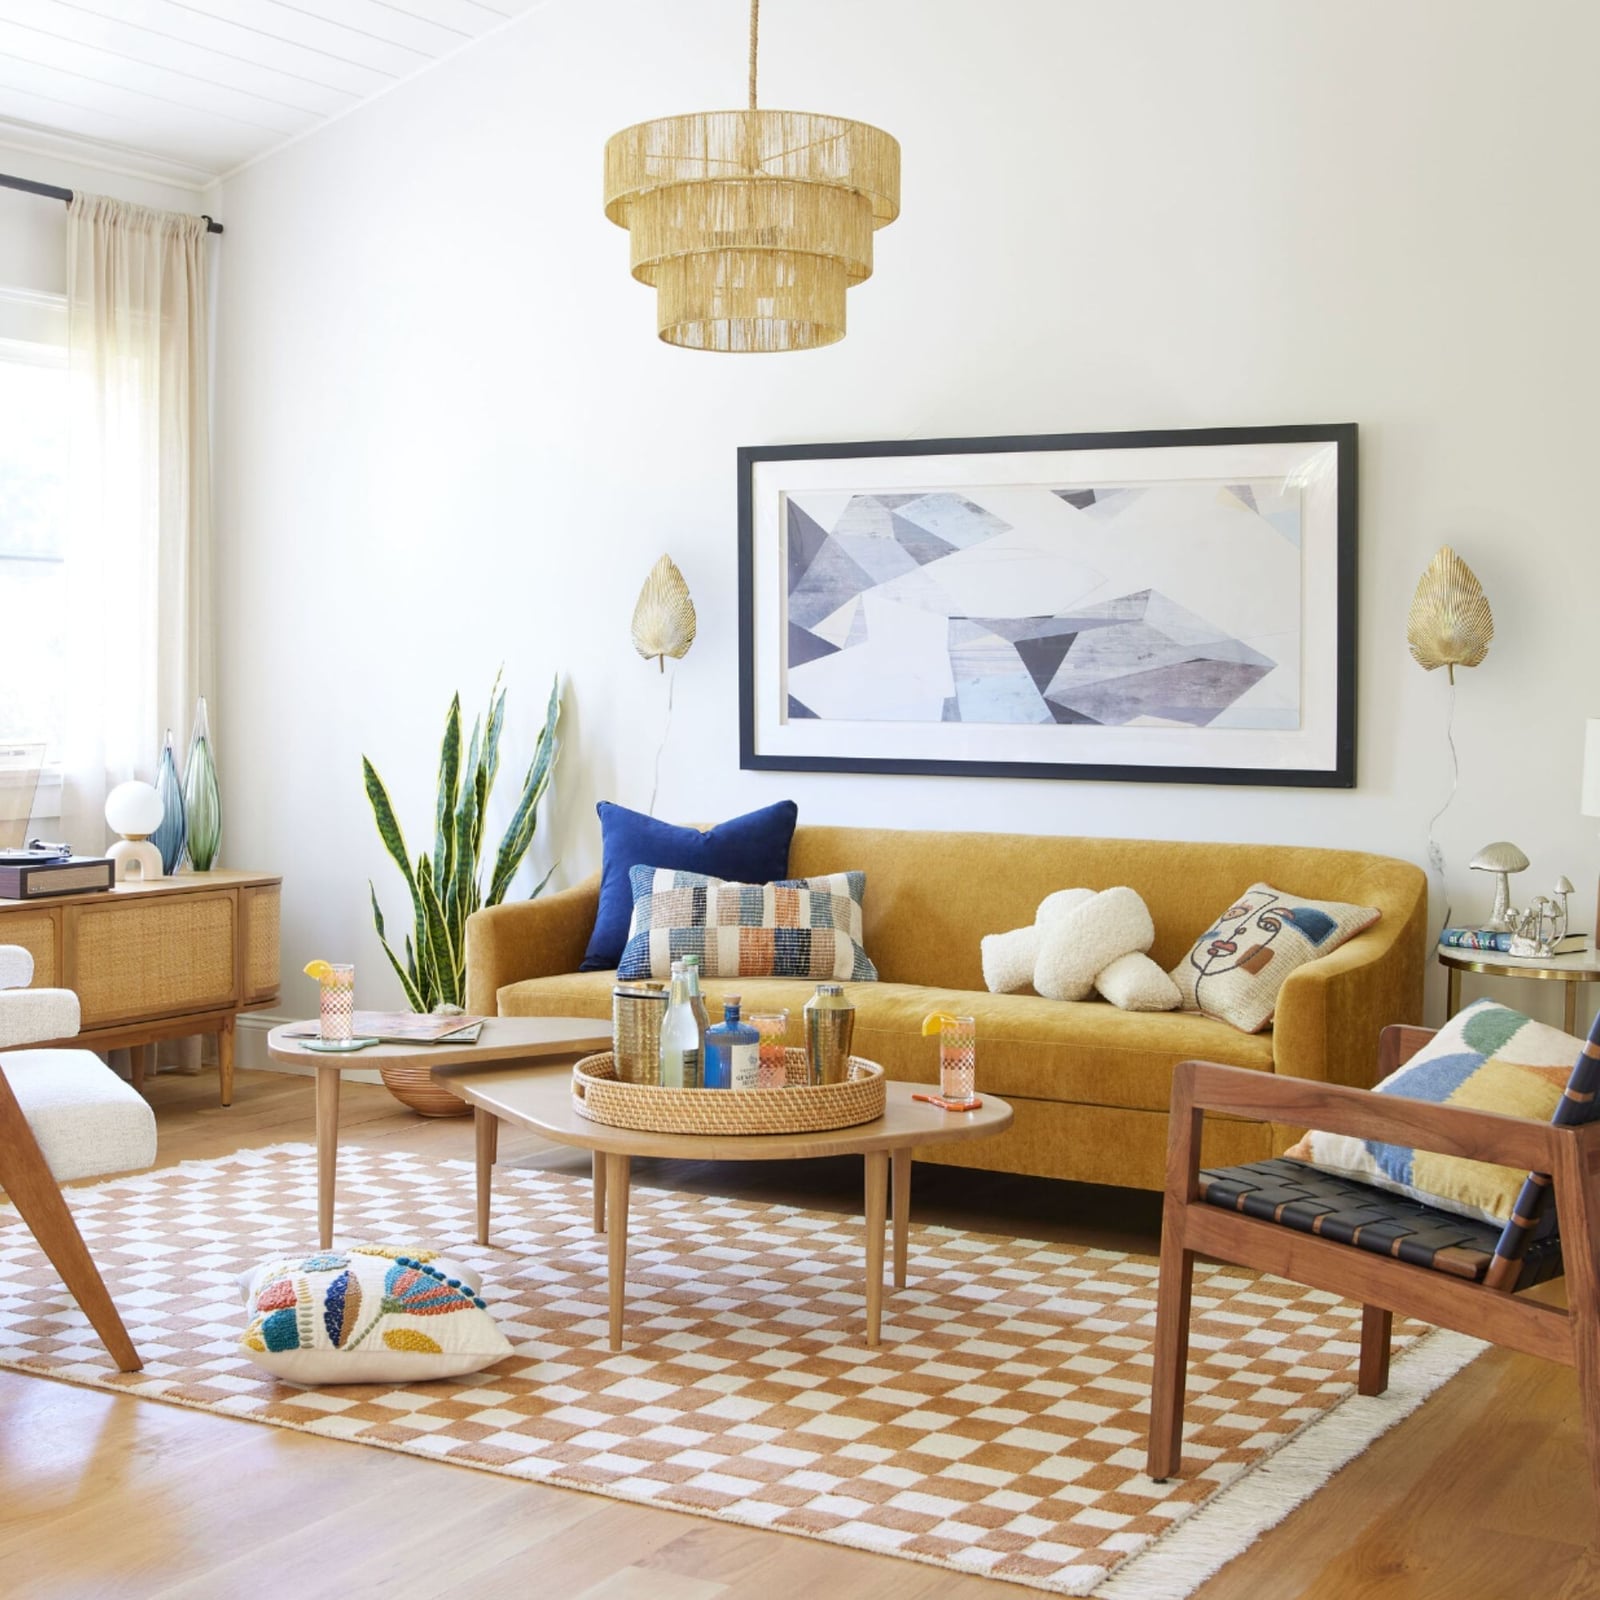
A bright sofa leads the palette. Here, the yellow sofa sits on a patterned rug with a rattan coffee table in front, while white walls and brown accents keep the look grounded. Blue accessories add a cool counterpoint, and the overhead pendant and wall sconces layer the light. For renters, swapping in a bold sofa is a straightforward way to change the room’s personality without touching the walls. The key is keeping the supporting pieces neutral so the color stands out on purpose.
Studio Apartment with Bookshelf Divider and Brick Accent
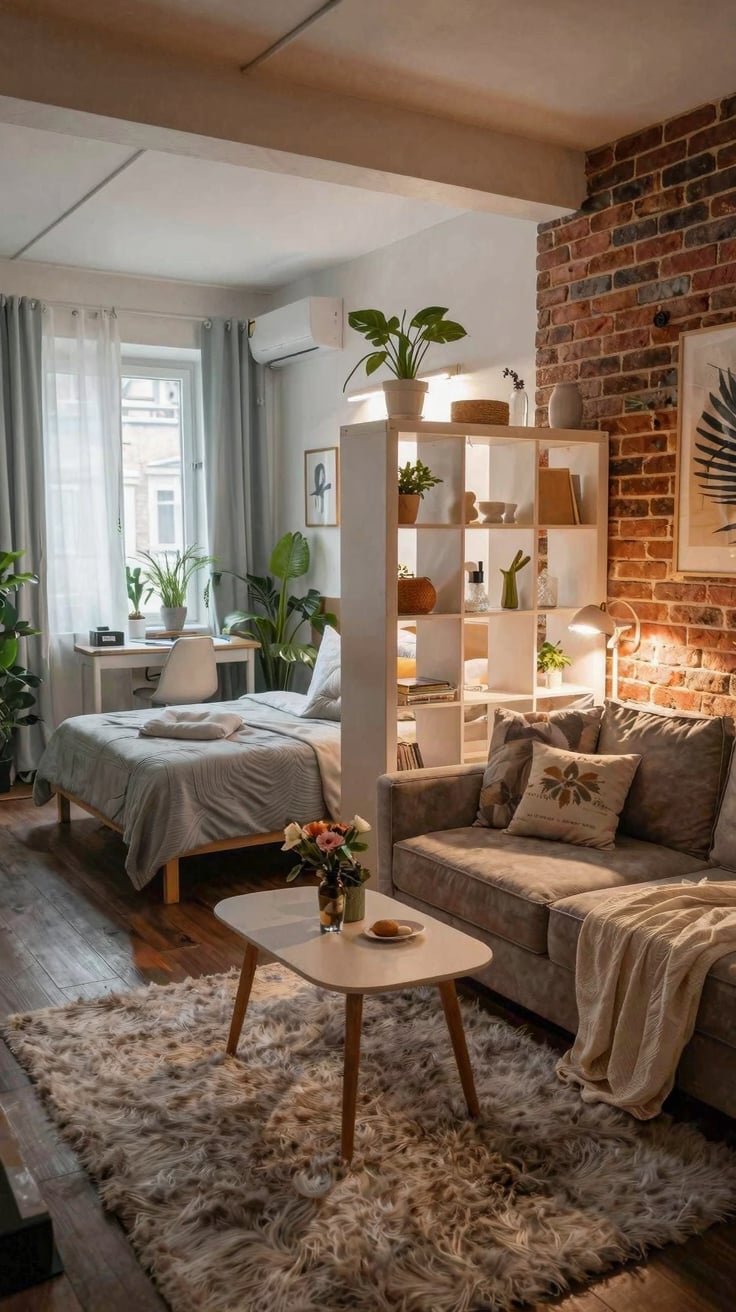
A bookshelf divider offers a different feel than a solid wall or curtain. It lets light pass through while giving each side some privacy. In this compact studio, the open shelves separate the sofa area from the bed, and the desk sits nearby for a clear work zone. The brick accent wall adds texture and a warm red tone that contrasts with the grey and beige palette. Ambient lamps provide soft light alongside the natural daylight.
What makes this layout work is how the materials reinforce the zoning. The wood shelves bridge the brick and the metal desk frame, creating a cohesive look across the whole apartment. The studio feels larger because nothing blocks the sight line completely.
Compact Studio Oasis with Abundant Greenery
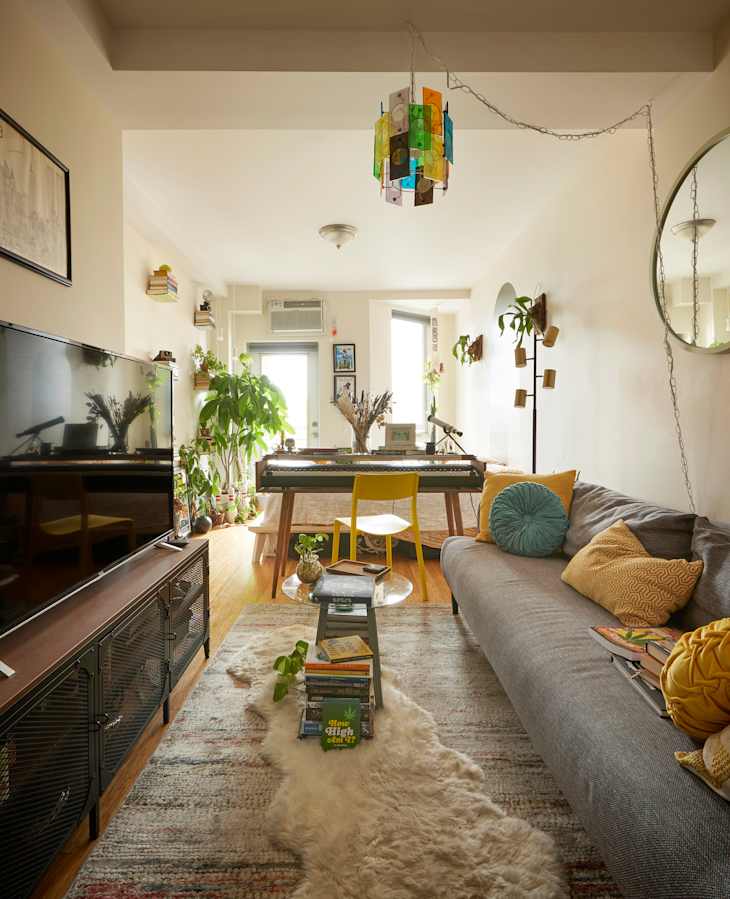
Plants fill the space between the grey sofa and the metal media console, turning a compact studio into something closer to a greenhouse. The yellow accents in the decor pick up the warmth of the wood tones, while the white walls keep it airy. An open plan that blends living and dining means the greenery can spread across both zones without looking crowded. Check your USDA zone before choosing plants, since some need more humidity or light than a typical apartment provides.
Roomy Living Area with Boucle Armchair and Statement Chandelier
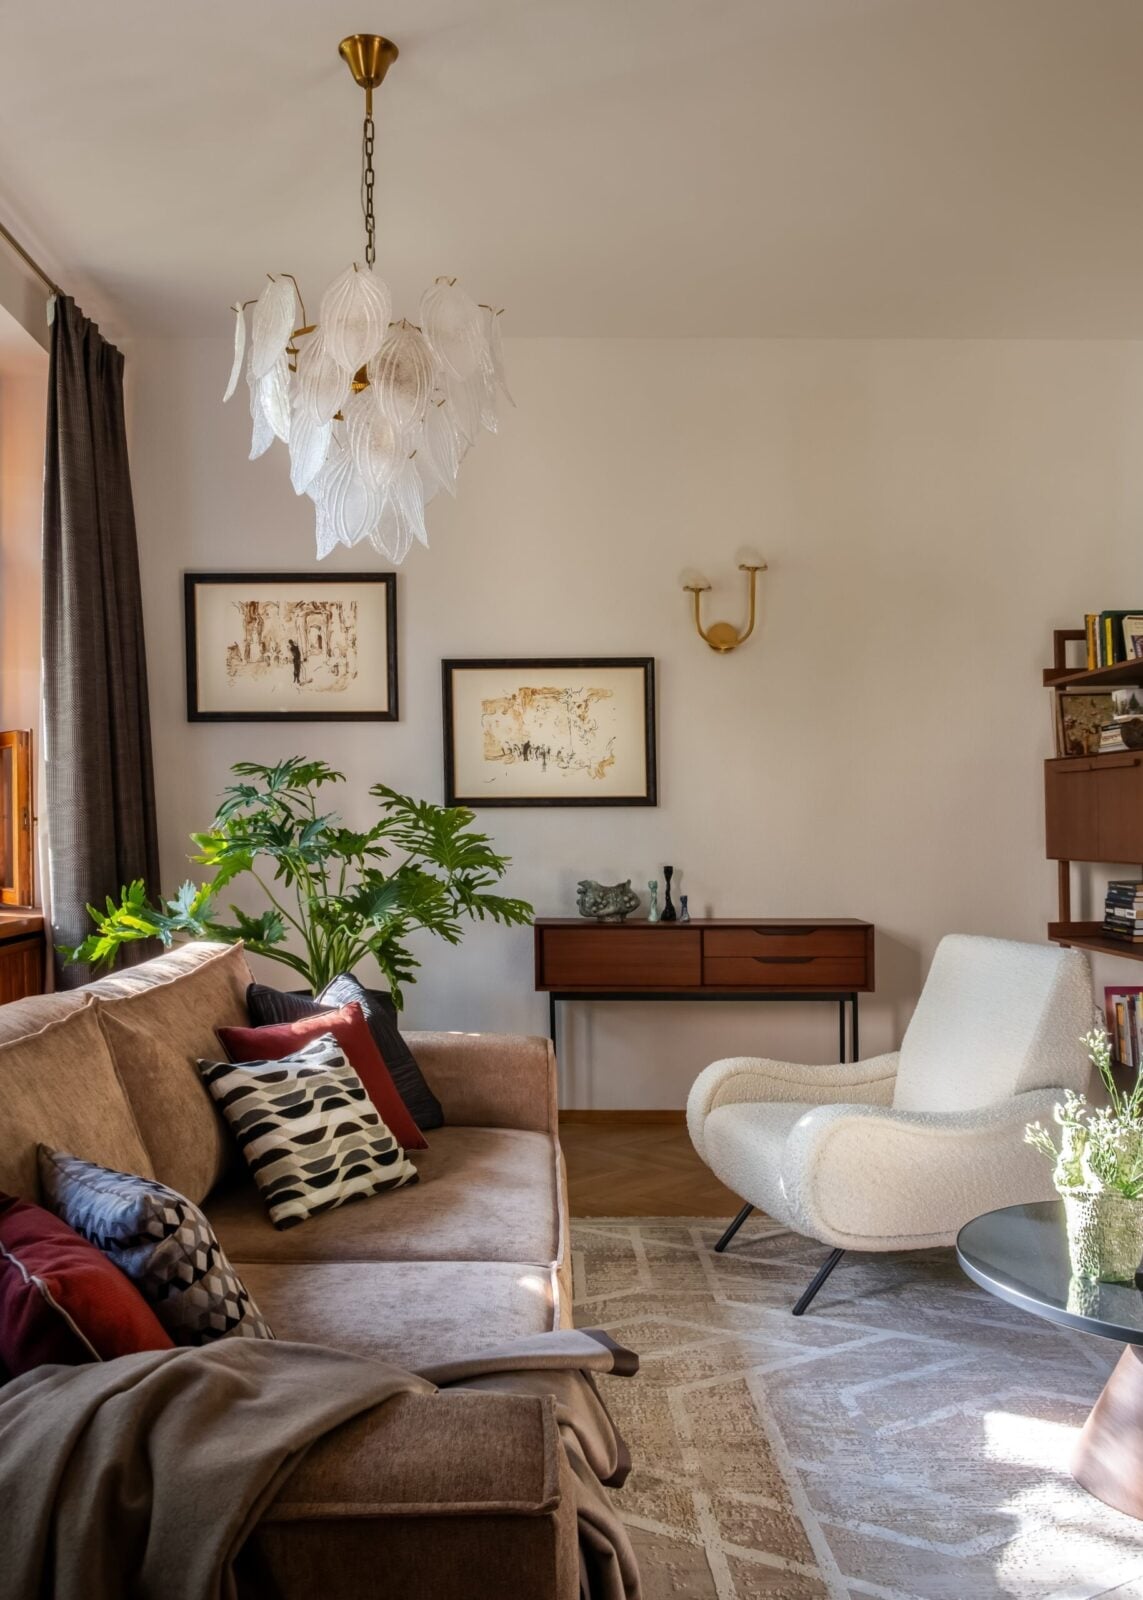
This room knows its proportions. The sectional sofa faces the wall, leaving the boucle armchair to the side where it adds a soft texture without blocking the path. The chandelier hangs low enough to feel present but high enough to clear the sight line from the window. A side table in wood and glass keeps the surface light. The neutral palette of cream, brown, and gold lets the chandelier take center stage, while the armchair’s fabric provides a tactile contrast to the smooth sofa. It is a lesson in letting each piece have its own space.
Modern Living Room with Dramatic Light and Shadow Play
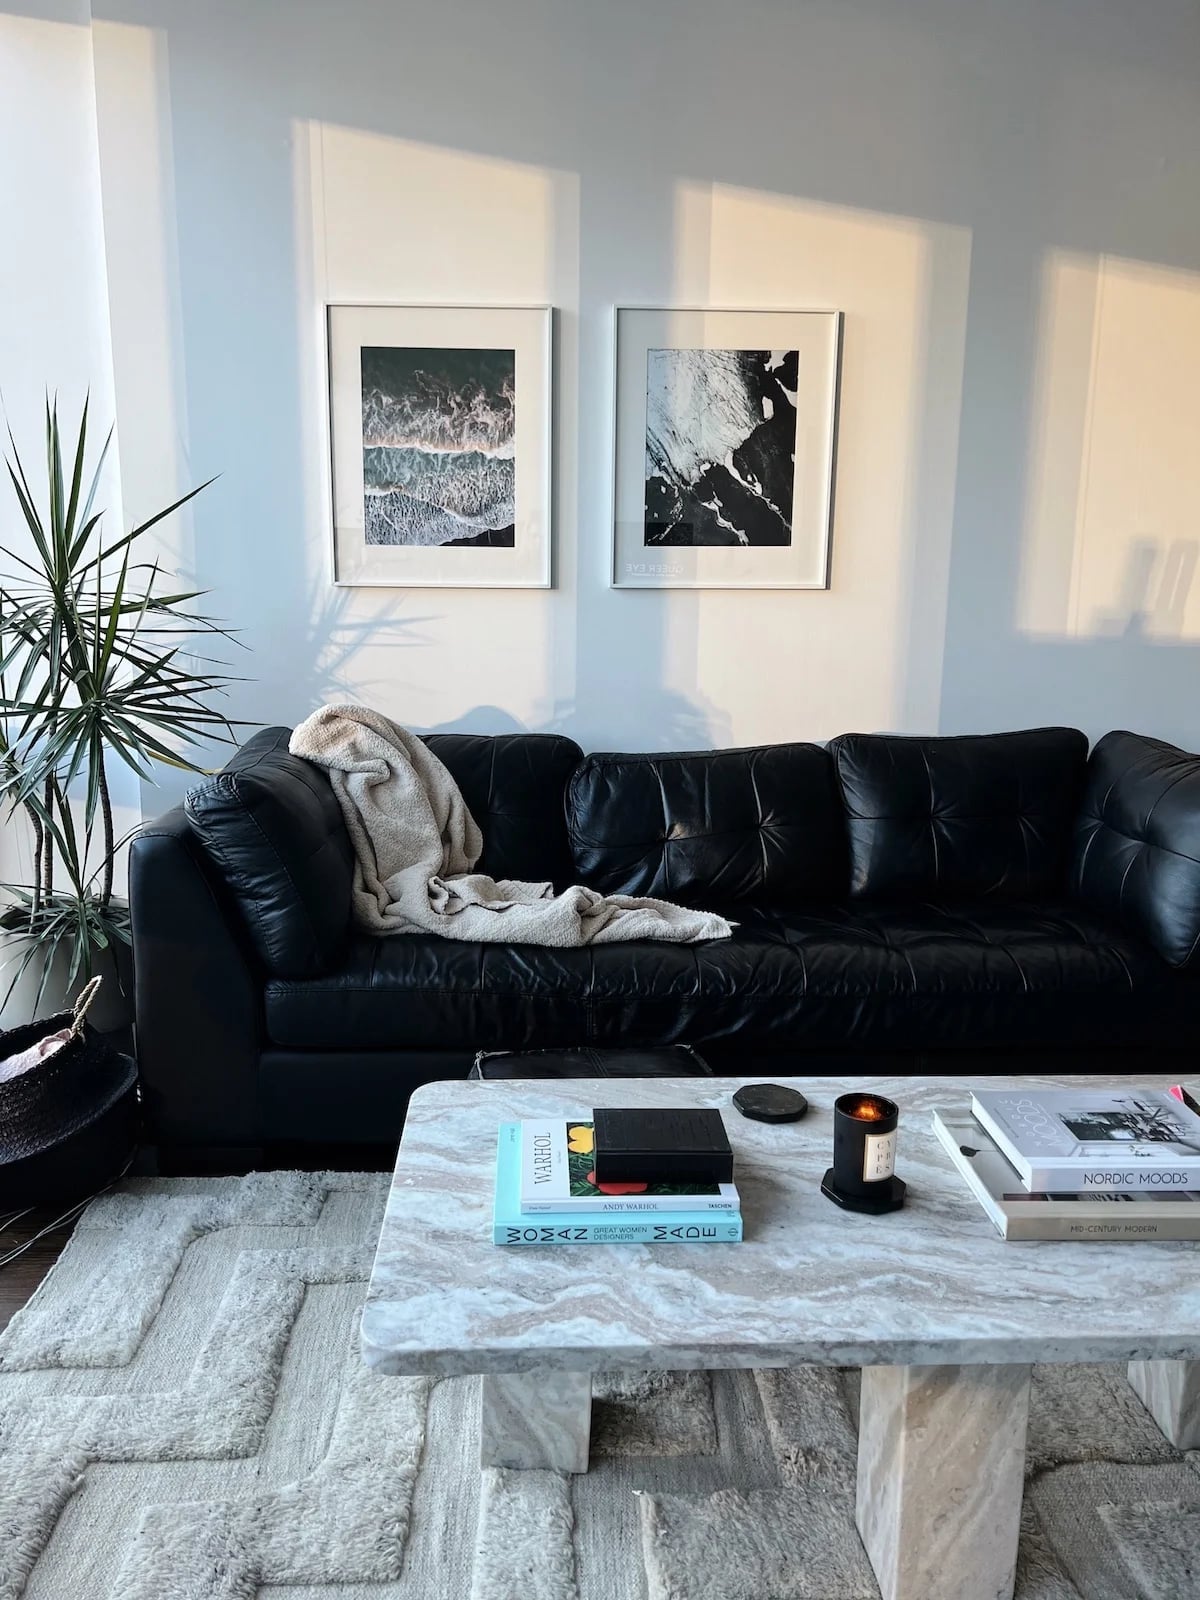
Let natural light shape a living room before adding lamps. In this roomy space, a black leather sofa sits centered with a marble coffee table in front, and the framed art on the wall catches the changing sun. The shadows that fall across the leather and stone are part of the design, not an accident.
When evening comes, a lamp shifts the mood without competing with what the daylight started. The palette of black, white, grey and beige lets the light and shadow become the main event. To get a room that feels alive at every hour, arrange furniture to work with the windows first.
Organized Studio Apartment Maximizing Space
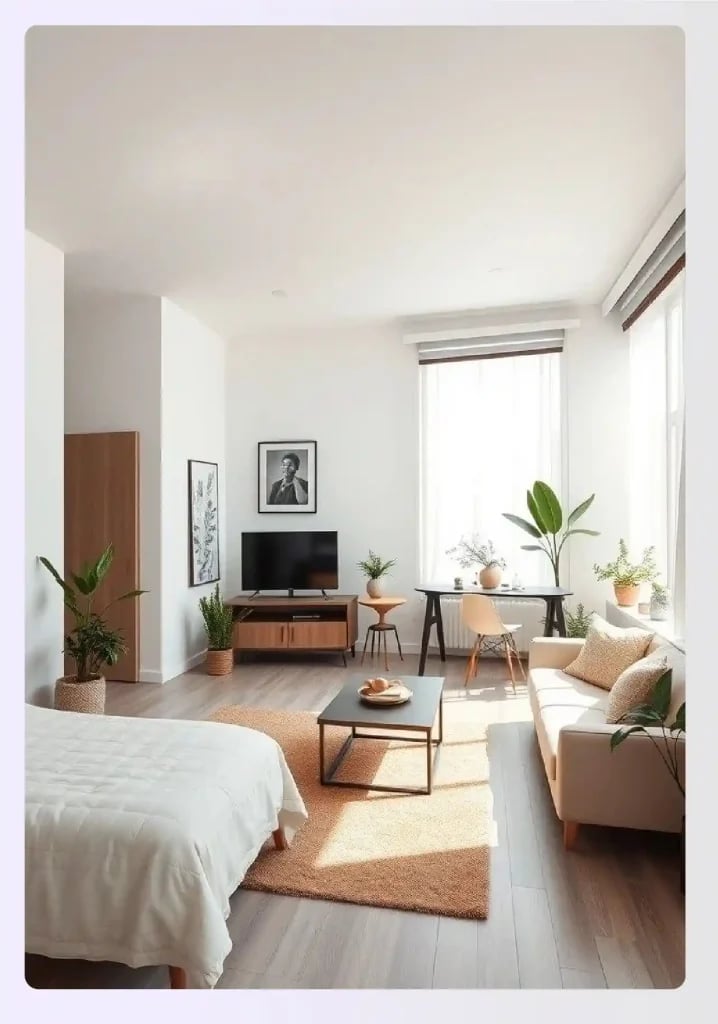
The bed and sofa sit in separate zones with a desk and media console completing the layout, and the white walls with wood tones and green accents keep it from feeling crowded. Natural light from windows and an overhead fixture make each area distinct without walls. The trick is letting the furniture do the dividing.
Minimalist Studio Seamlessly Integrating Living and Sleeping
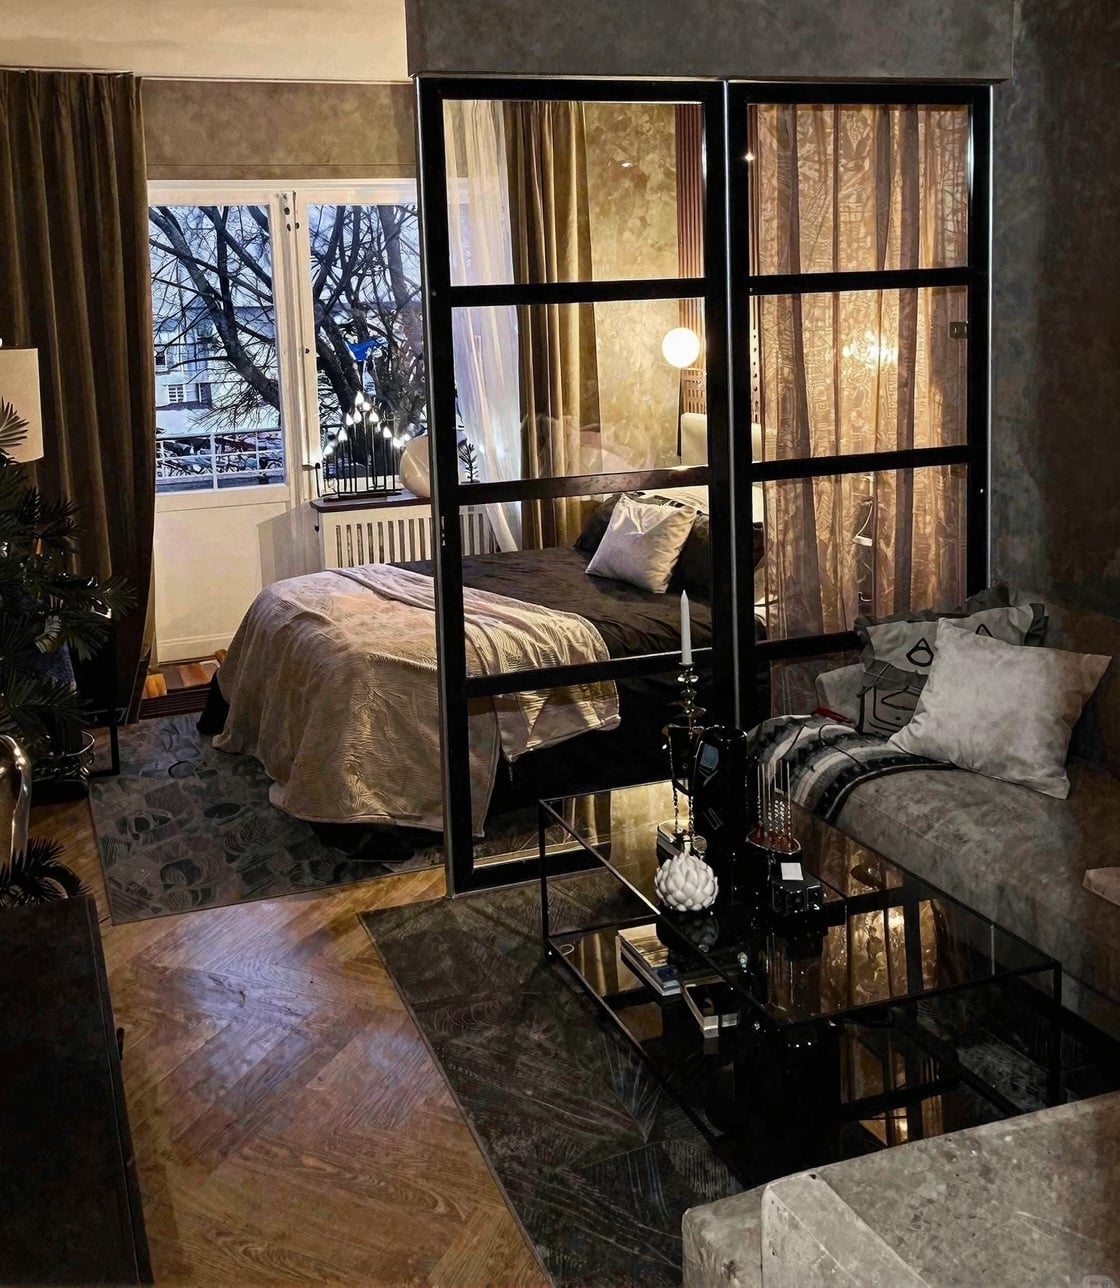
A practical rule for a minimalist studio is to choose pieces that earn their place by doing more than one thing. Here the sofa and bed define distinct zones on a large rug, with plants softening the transition between them. The palette stays in white, light grey and natural wood, and the abundant natural light with recessed lighting keeps the room open. Metal and glass furniture add visual air, so the space never feels crowded even with both zones fully furnished.
Modern Home Office with Blush Pink Sofa Accent
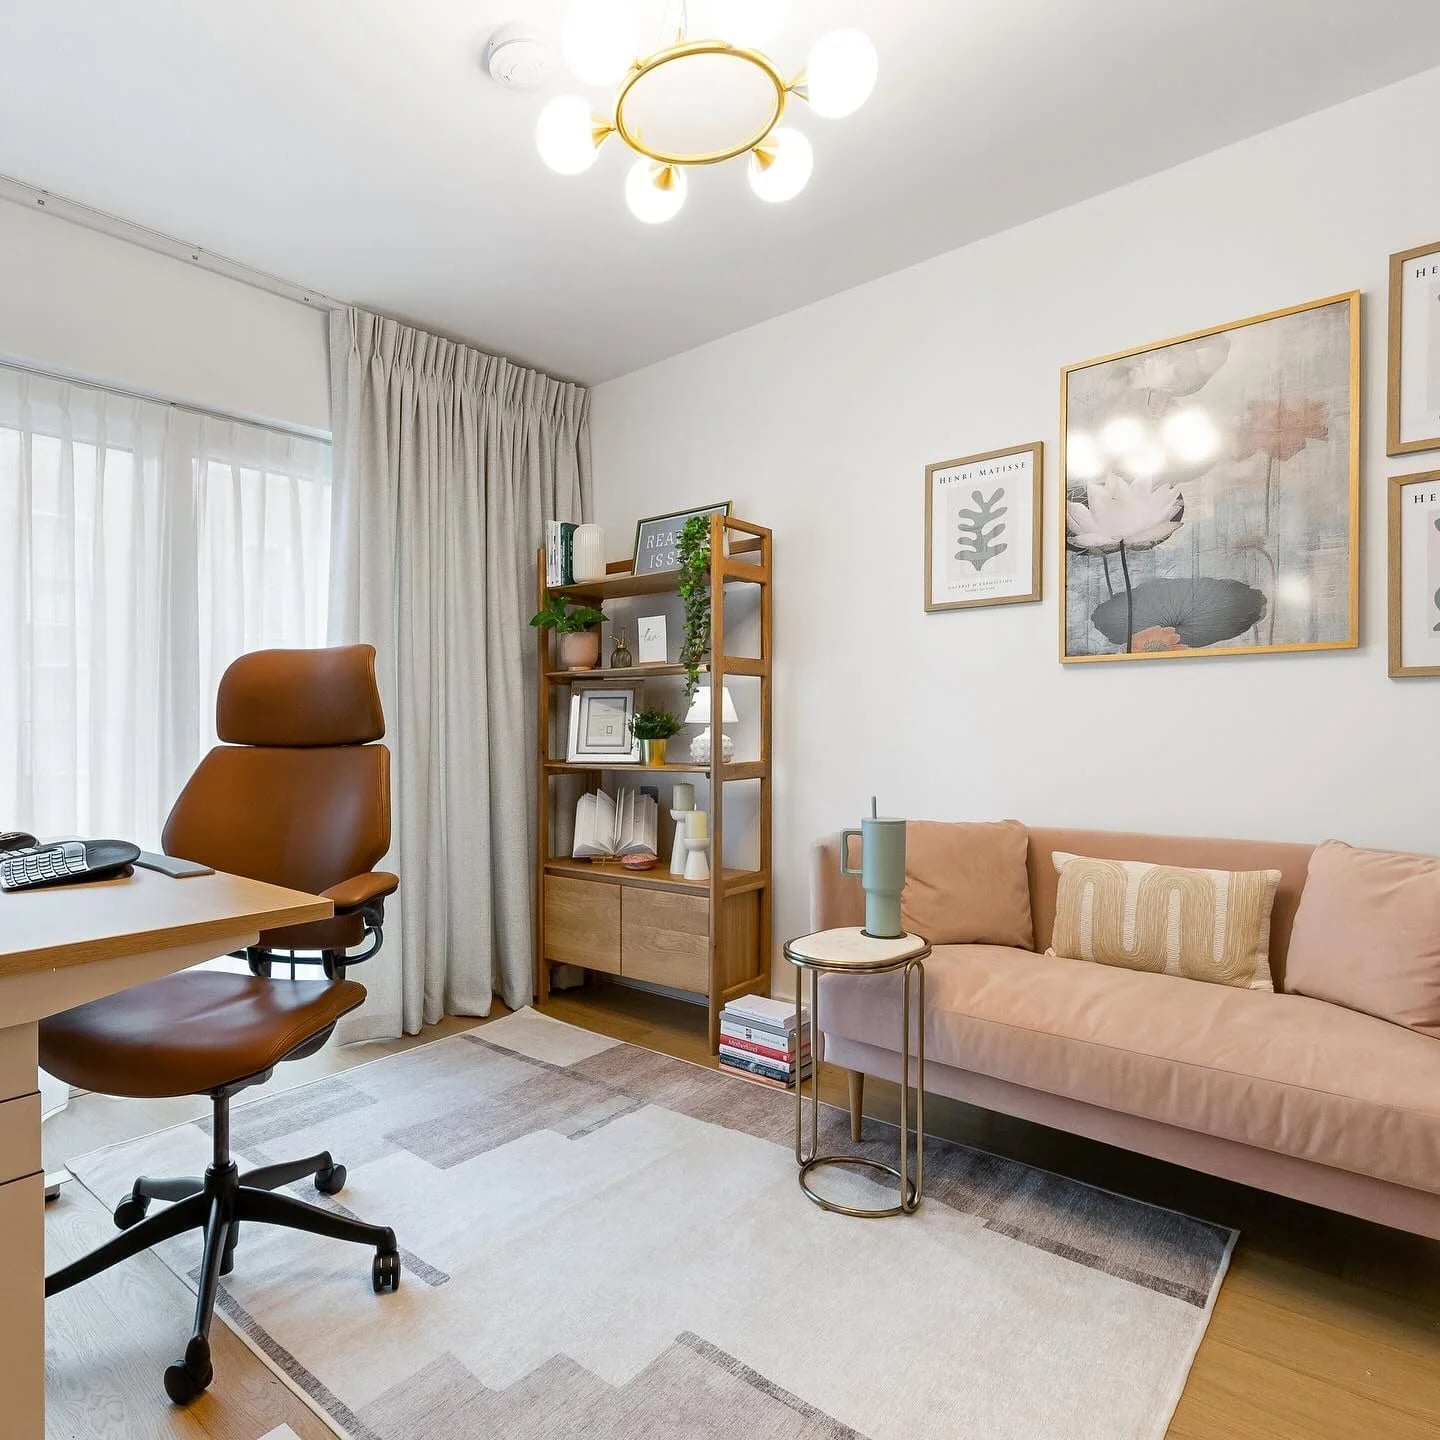
A home office does not have to mean a desk, a chair and four bare walls. This roomy space sets a leather desk chair facing the window with a wooden bookshelf nearby, then places a pink velvet sofa opposite the desk. The palette of neutral tones with blush pink and wood keeps the room professional without feeling cold.
An overhead chandelier and window light give the room two distinct moods. During the day the pink sofa is a soft accent against the wood and leather. At night the chandelier makes it the focal point. The sofa turns the room into a place you can work from and then unwind in without moving to another spot.
Compact Studio with Integrated Kitchen as Standout Feature
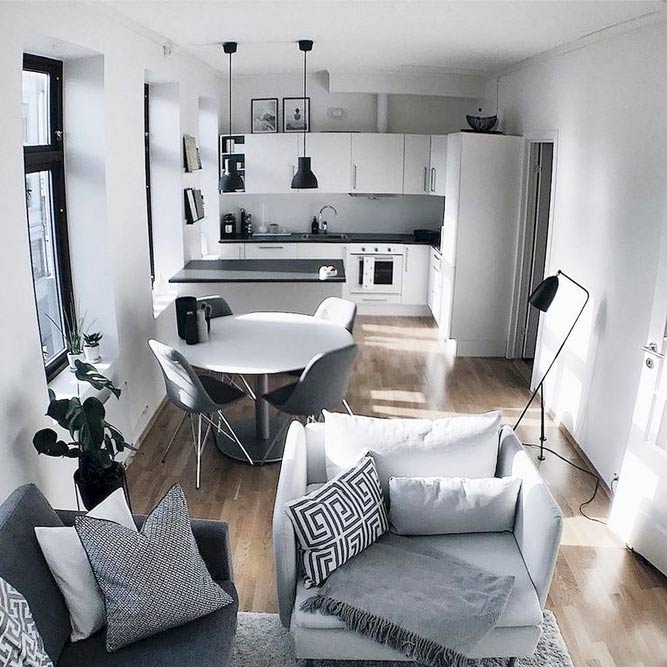
The kitchen cabinets blend into the open plan rather than sticking out, and the sofa, armchair and dining table each have a clear spot without crowding. Pendant lights hang over the dining area while natural light comes in from the side, making the compact layout feel larger than it is. The white, grey and wood palette keeps the integrated kitchen from dominating the room.
Final Thoughts
These studio apartments share a common thread: every piece earns its place. Whether it’s a slatted divider carving out privacy or a neutral palette that lets the light do the work, the goal is clarity. A successful modern studio doesn’t feel like a compromise. It feels intentional, with each zone defined without walls. The takeaway? Edit ruthlessly, invest in a few sculptural pieces, and let the architecture breathe.

