
A modern bathroom is more than a place to wash up. It’s a space where clean lines, smart layouts, and intentional materials come together to make your morning routine feel easier and your evening wind-down feel calmer. From floating vanities that open up floor space to tile choices that add personality without clutter, the look is all about purposeful simplicity.
This article rounds up 27 modern bathroom ideas that balance style with real-world function. You will see how different finishes, lighting tricks, and storage solutions work in bathrooms of various sizes. Whether you are planning a full renovation or just refreshing a few details, these examples offer practical inspiration for creating a space that feels both current and livable.
Spacious Modern Bathroom with Floating Wood Vanity and Neutral Grey
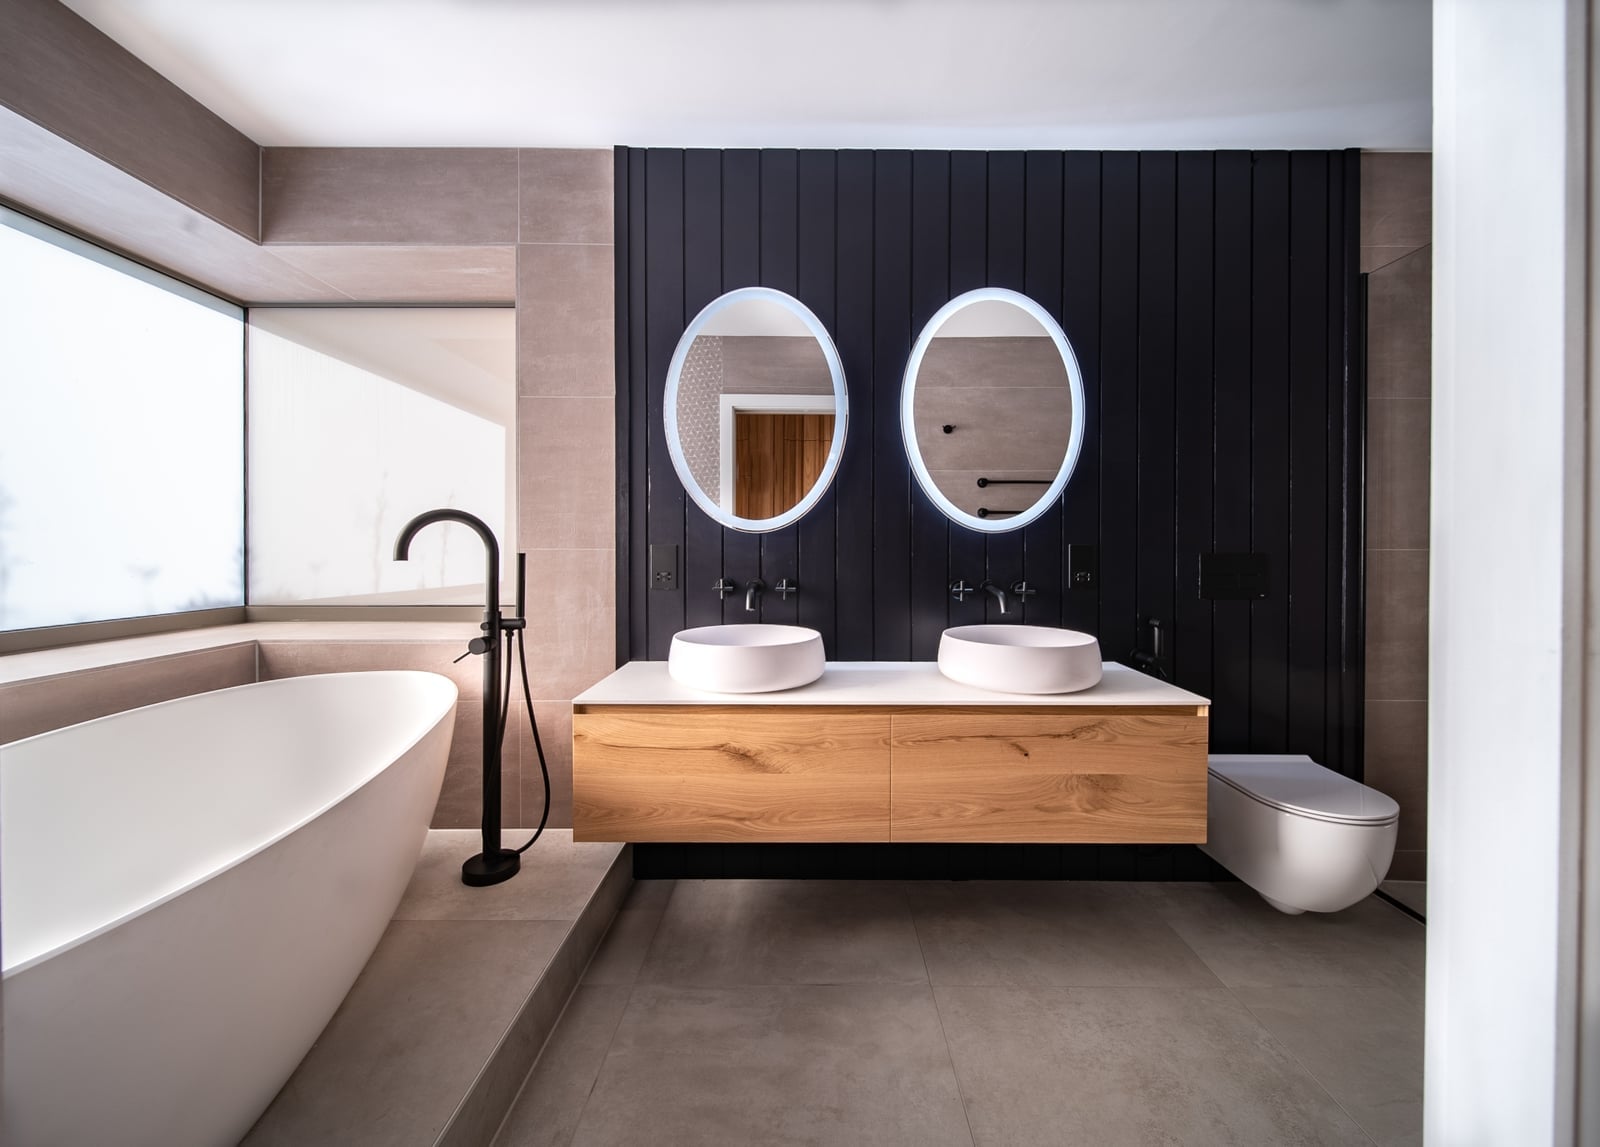
A roomy modern bathroom with a double vanity sets the tone for the whole space. The floating wood vanity pairs with backlit oval mirrors and a freestanding tub, keeping the layout open rather than crowded. Grey tile and white stone balance the warmth of the wood, while black metal accents add a crisp edge. The layout works because the vanity and tub sit on opposite sides, leaving a clear path through the room. That simple arrangement makes a large bathroom feel intentional instead of empty.
Luxurious Walk-In Shower with Grey Marble in a Modern Bathroom
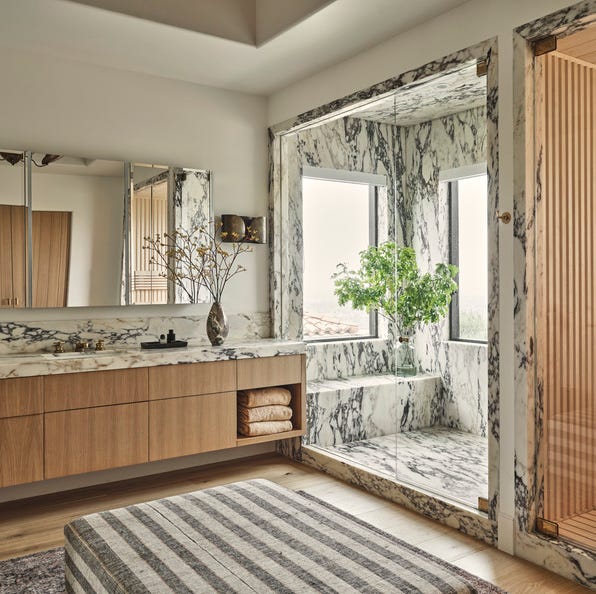
Grey marble is the defining material in this walk-in shower. The marble runs wall to wall, creating a seamless look that reads as high-end without being fussy. A double vanity with wooden slatted accents sits along the opposite wall, keeping the palette anchored in white, grey, and warm wood. Recessed lighting and natural light from windows keep the marble from feeling cold. For a similar effect, choose large marble slabs or large-format marble-look tile to minimize grout lines. That choice makes the shower feel like a single sculpted piece rather than a tiled box.
Sage Green Vertical Tiles Elevate a Modern Floating Vanity and Shower
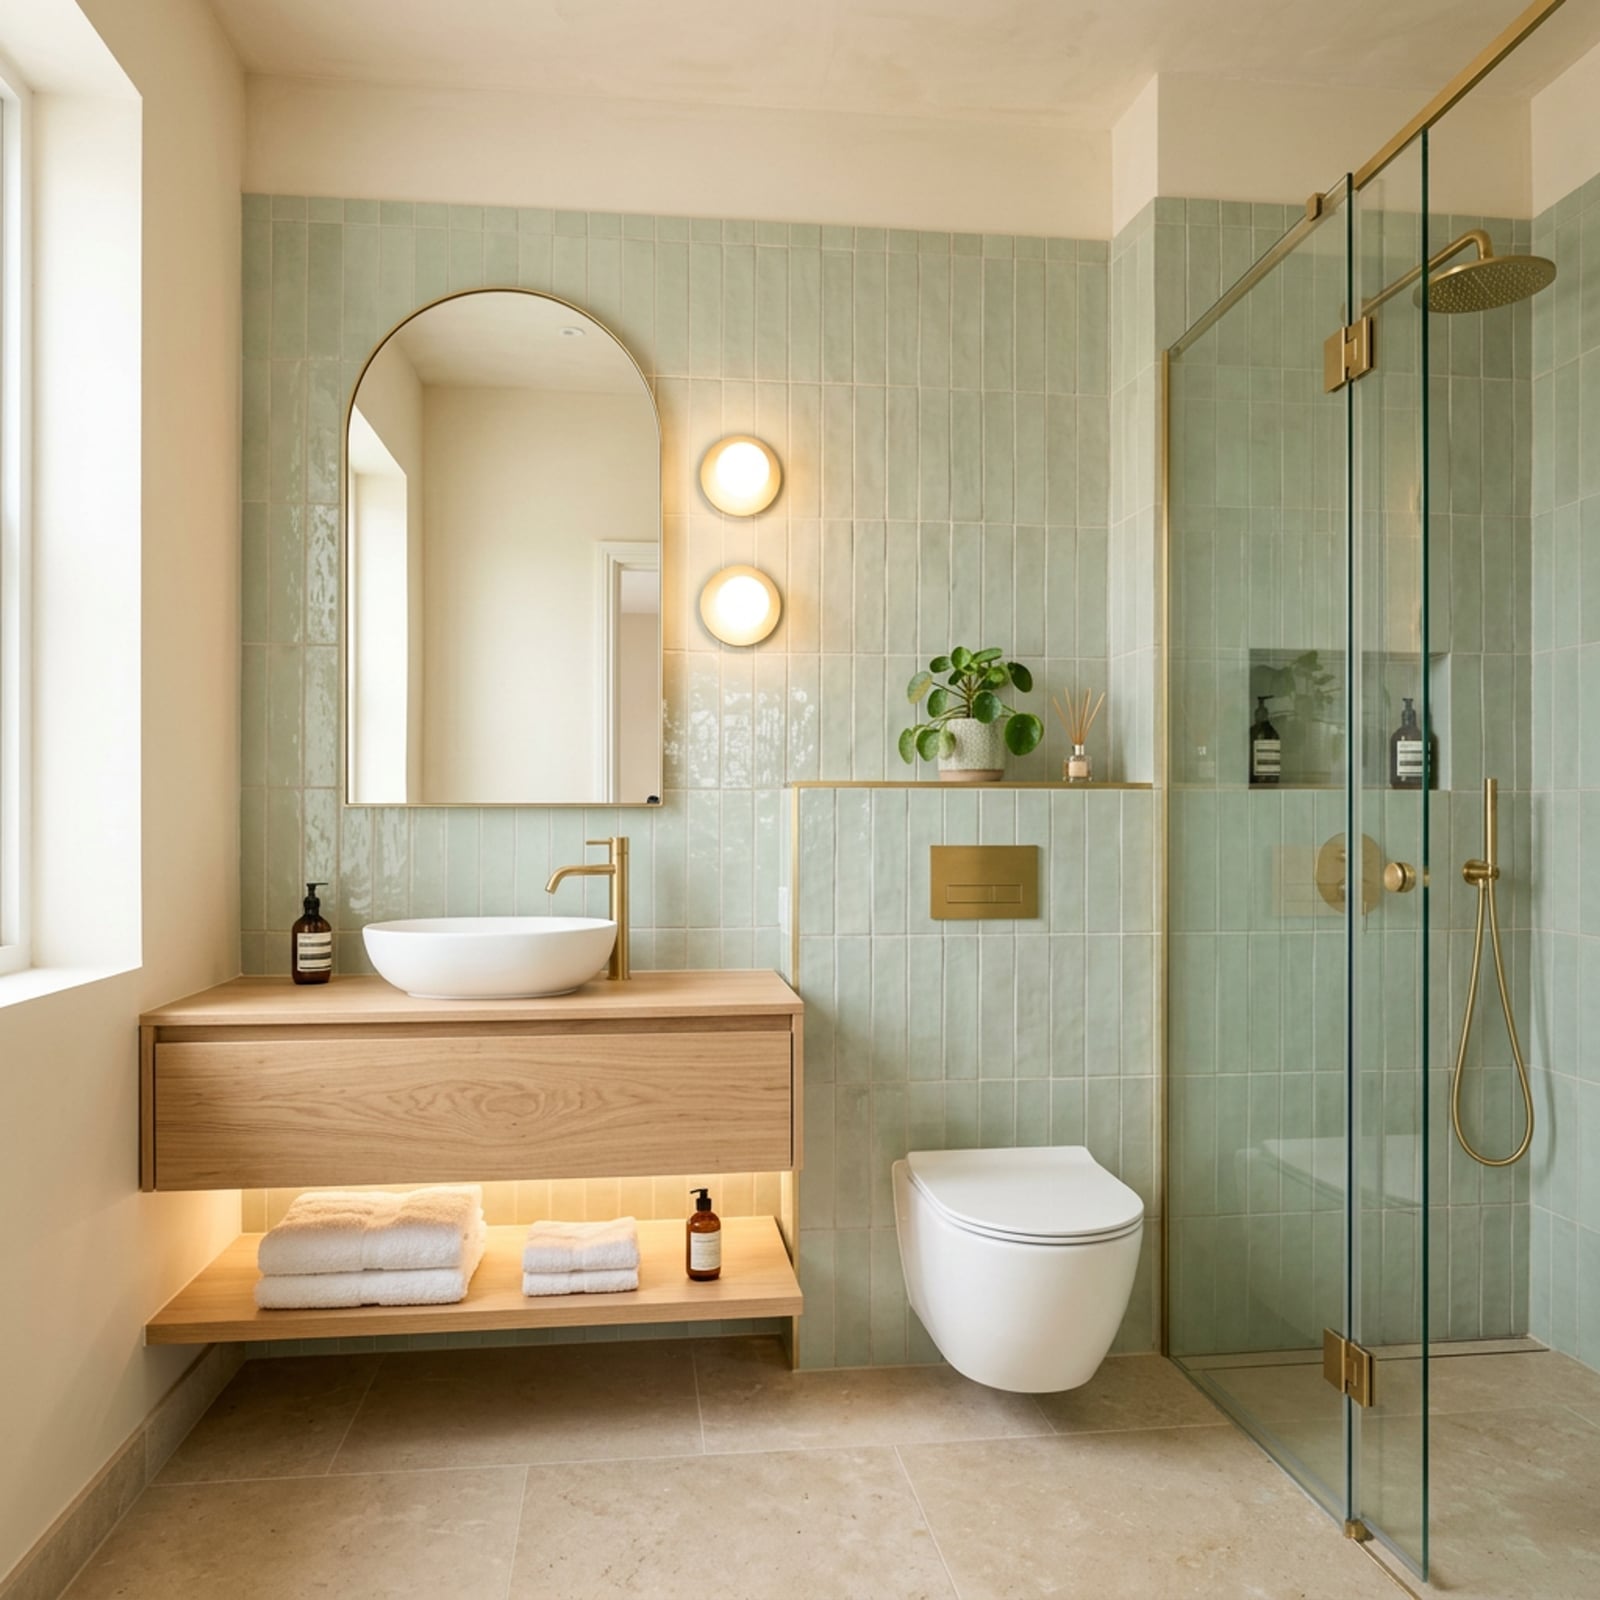
What makes sage green work in a modern bathroom without reading as dated? The answer is in the tile layout. Vertical sage green tile runs from floor to ceiling on the shower wall and behind the floating vanity, drawing the eye upward and making the ceiling feel higher. The palette pairs the green with wood tones, a gold vessel sink, and a wall-hung toilet.
The glass shower enclosure keeps the sight line open, so the green tile reads as a feature rather than a wall. Under-vanity lighting and wall sconces add warmth to the green, which can lean cool under overhead lights. The lesson is that the same color can feel completely different depending on whether you run the tile vertically or horizontally.
Spa-Like Modern Bathroom with Integrated LED Lighting and Dark Grey
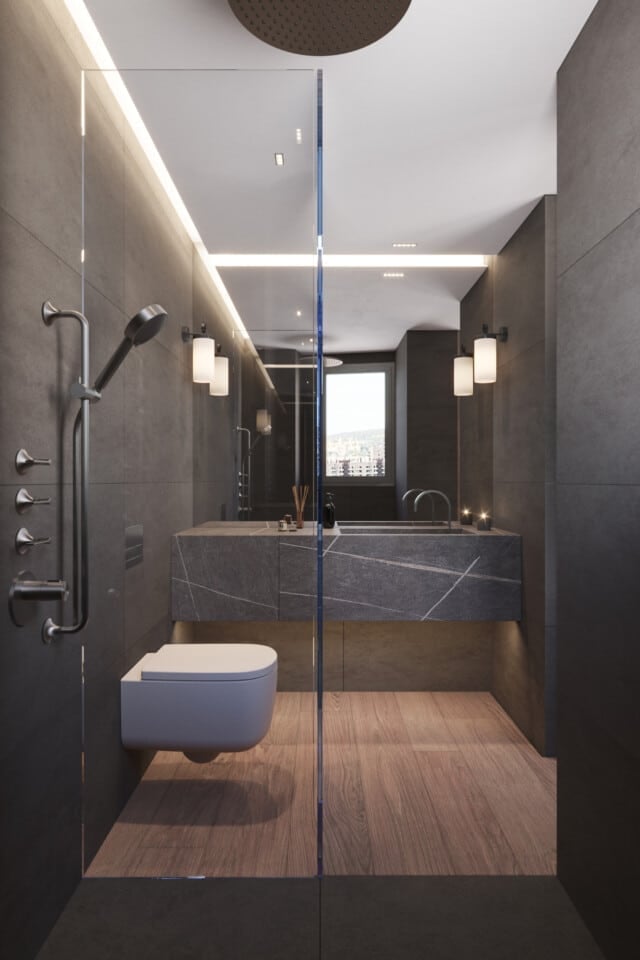
Integrated LED strip lighting changes how a dark grey bathroom feels. Instead of relying on a single overhead fixture, the LED strips run along the vanity and the shower perimeter, casting an even glow across the large-format tile. The dark grey walls and wood vanity could feel heavy, but the linear light keeps the room bright without glare. An open plan layout between the shower and vanity area helps the light travel. For a renter-safe version, use stick-on LED strips under the vanity or along a mirror frame to get the same soft effect without hardwiring.
Open-Plan Modern Bathroom with Minimalist Floating Double Vanity
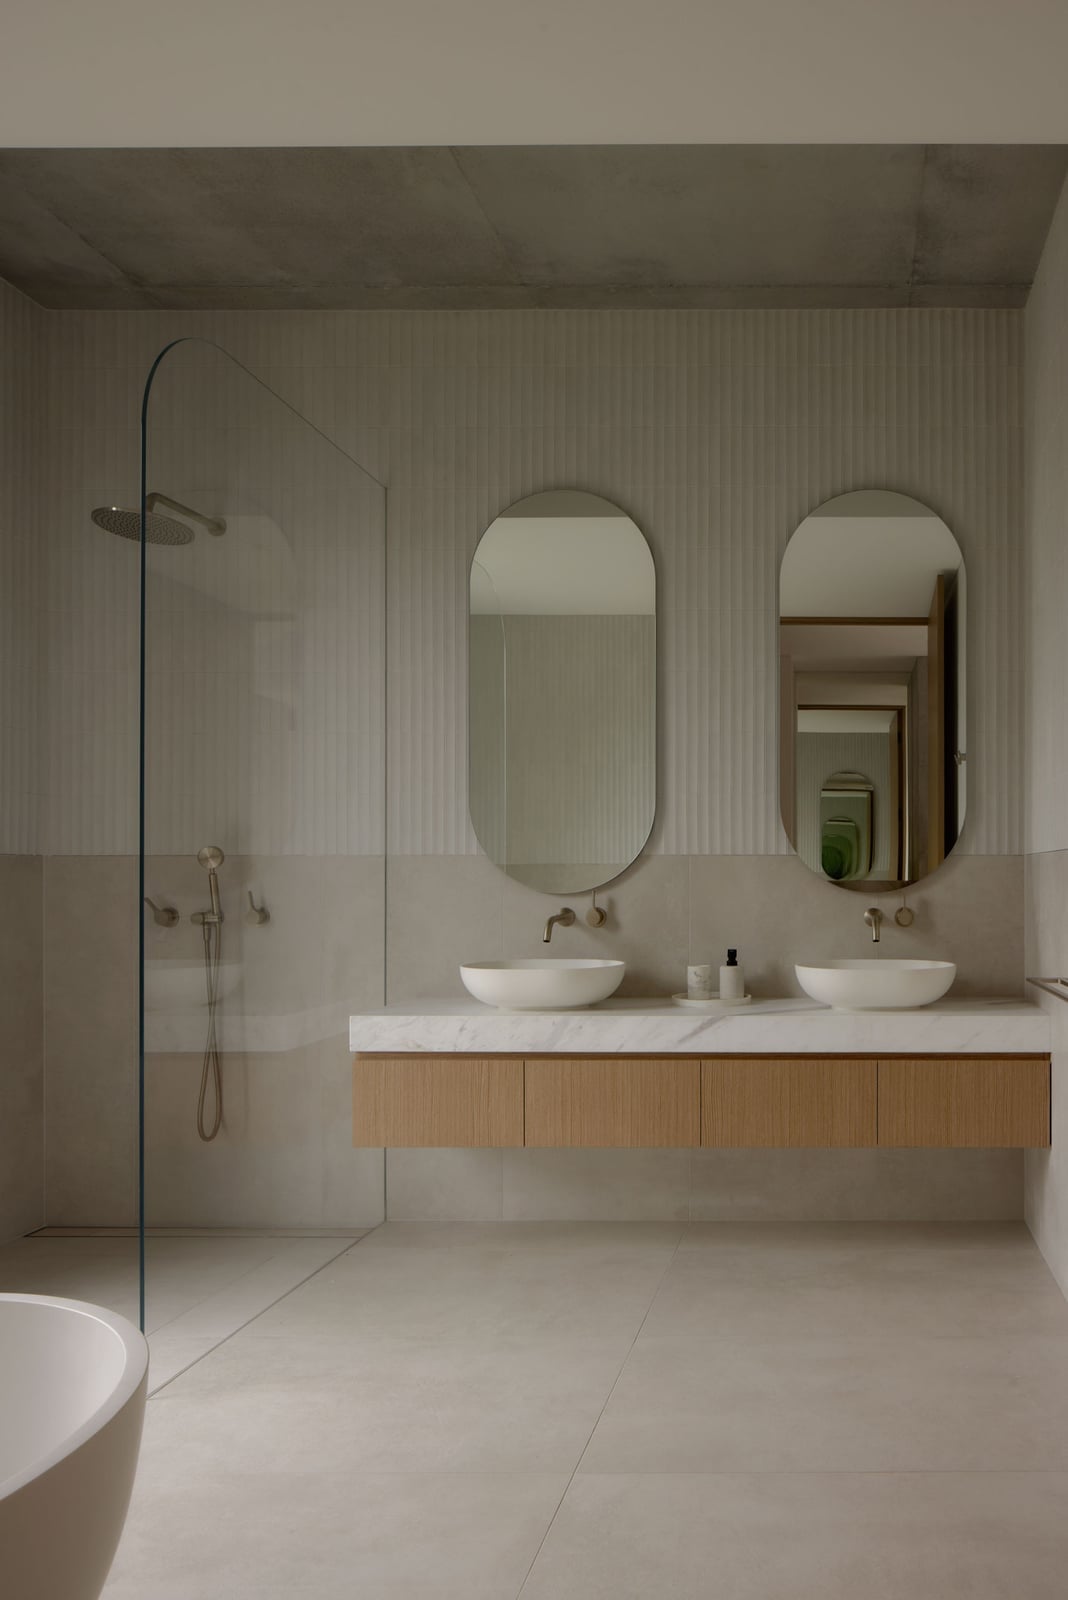
A practical rule for an open-plan bathroom is to keep the vanity as the anchor and let everything else recede. This long floating double vanity with oval vessel sinks does exactly that. The neutral wood and stone palette keeps the eye moving, while the glass shower screen maintains the open feel without splashing water across the floor. Concrete elements add a subtle industrial edge. The layout works because the vanity runs along one full wall, creating a clear zone for grooming. A floating vanity also makes the floor visible underneath, which tricks the eye into seeing more square footage than there is.
Modern Bathroom with Textured Plaster Walls and Freestanding Tub
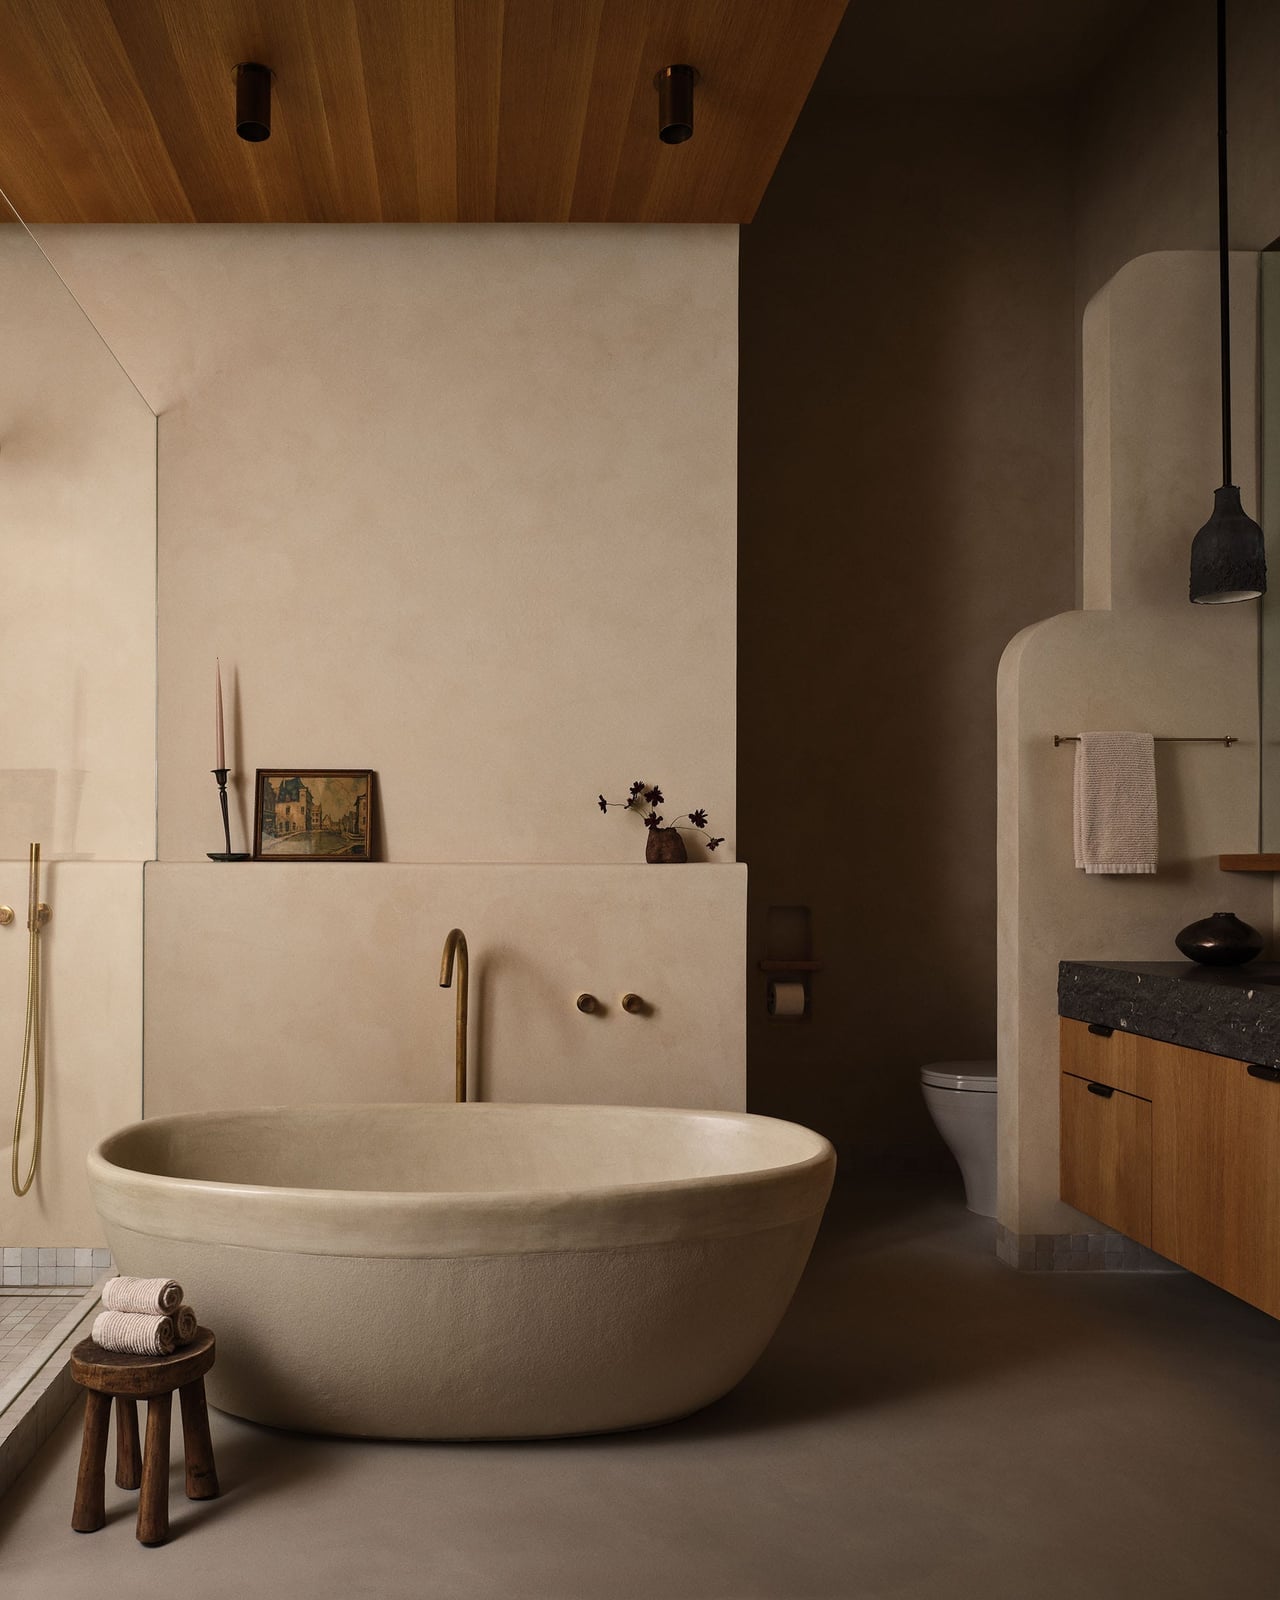
A white freestanding tub tends to feel like a cold centerpiece, but here the textured plaster walls warm it up. The walls read as hand-applied, with subtle ridges that catch recessed ceiling light and soften the whole room. A wood vanity and stone countertop keep the palette natural, while the wall-mounted faucet frees the floor line. The tub sits centered, giving the space room to breathe. The vanity is off to one side, so the layout stays simple and functional. What makes this work is the material ratio: three natural finishes against one smooth tub. If you swap out the stone for a solid-surface slab, you get a similar look with less upkeep.
Warm Terracotta Textured Wall in a Modern Bathroom Vanity Area
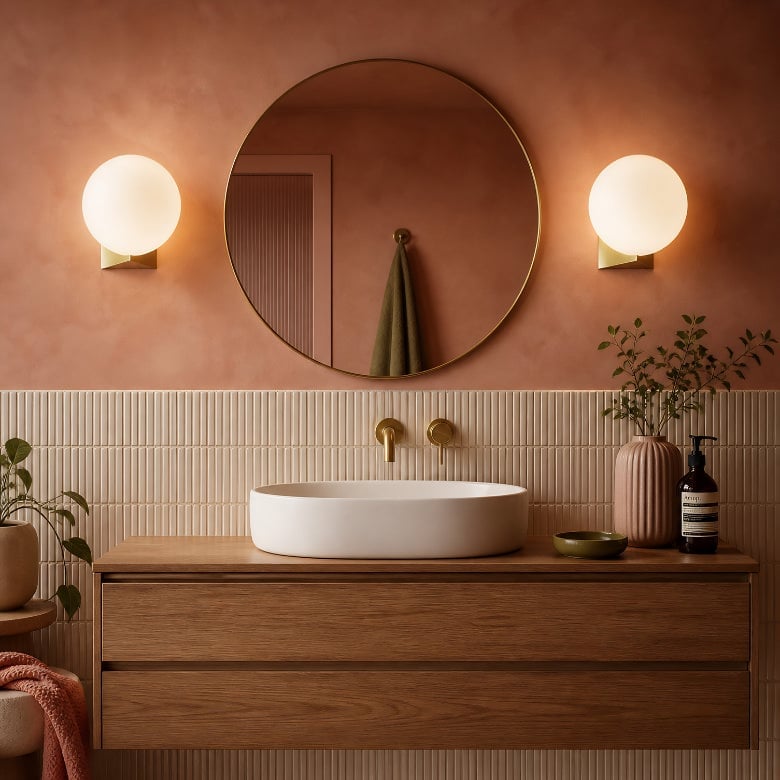
The wall behind the floating vanity is a warm terracotta with visible texture, which adds depth without needing a pattern. A round mirror and wall sconces sit against it, and the wood vanity keeps the look grounded. The cream tile floor and gold fixtures prevent the terracotta from feeling heavy. If you rent, a peel-and-stick tile in a similar shade can mimic the warmth without altering the wall. Just check your lease on adhesive removal first.
Sage Green Fluted Vanity with Matte Black Fixtures in a Modern
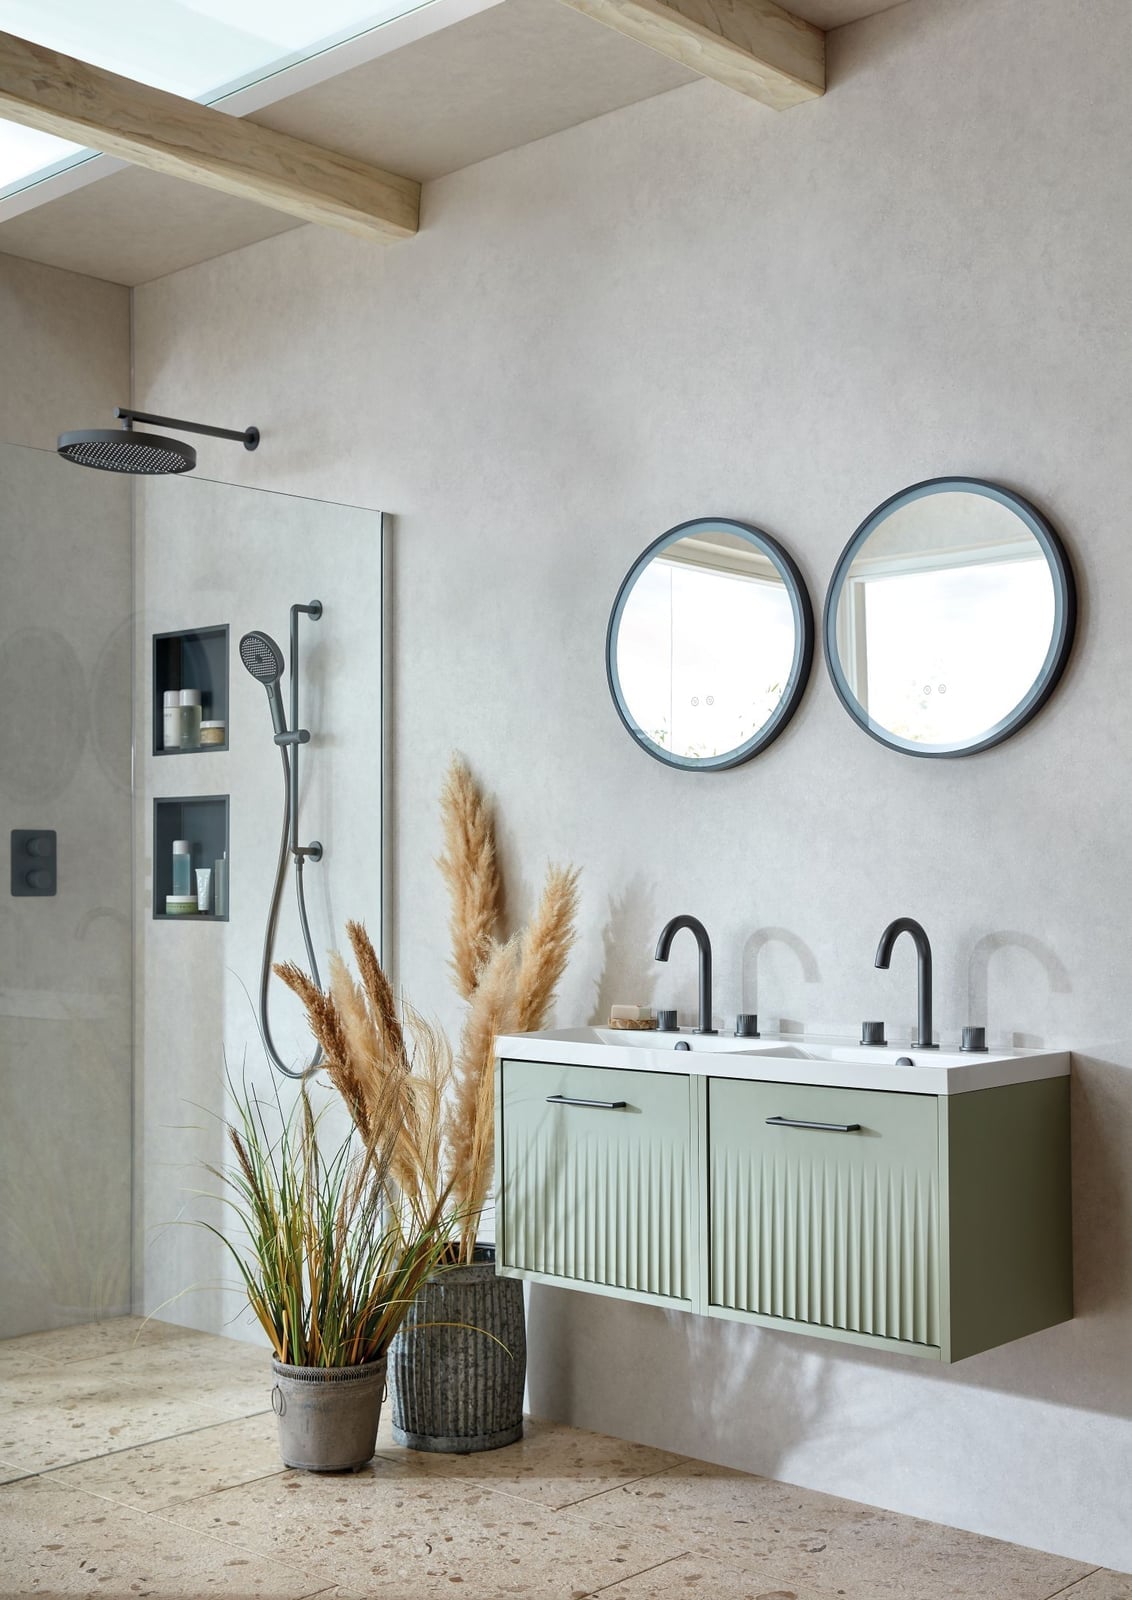
This sage green fluted vanity is the anchor of the room. The vertical grooves add texture, and the matte black faucets and hardware give it a clean, modern edge. The double sinks make the layout practical for shared use, and the integrated mirror lighting keeps the vanity area bright. The palette stays neutral around it, with grey tones and concrete flooring, so the green appears purposeful. For a smaller space, a single sink version of the same fluted style would keep the visual interest without crowding the room.
Spacious Modern Bathroom with Marble Tile and Garden View Window
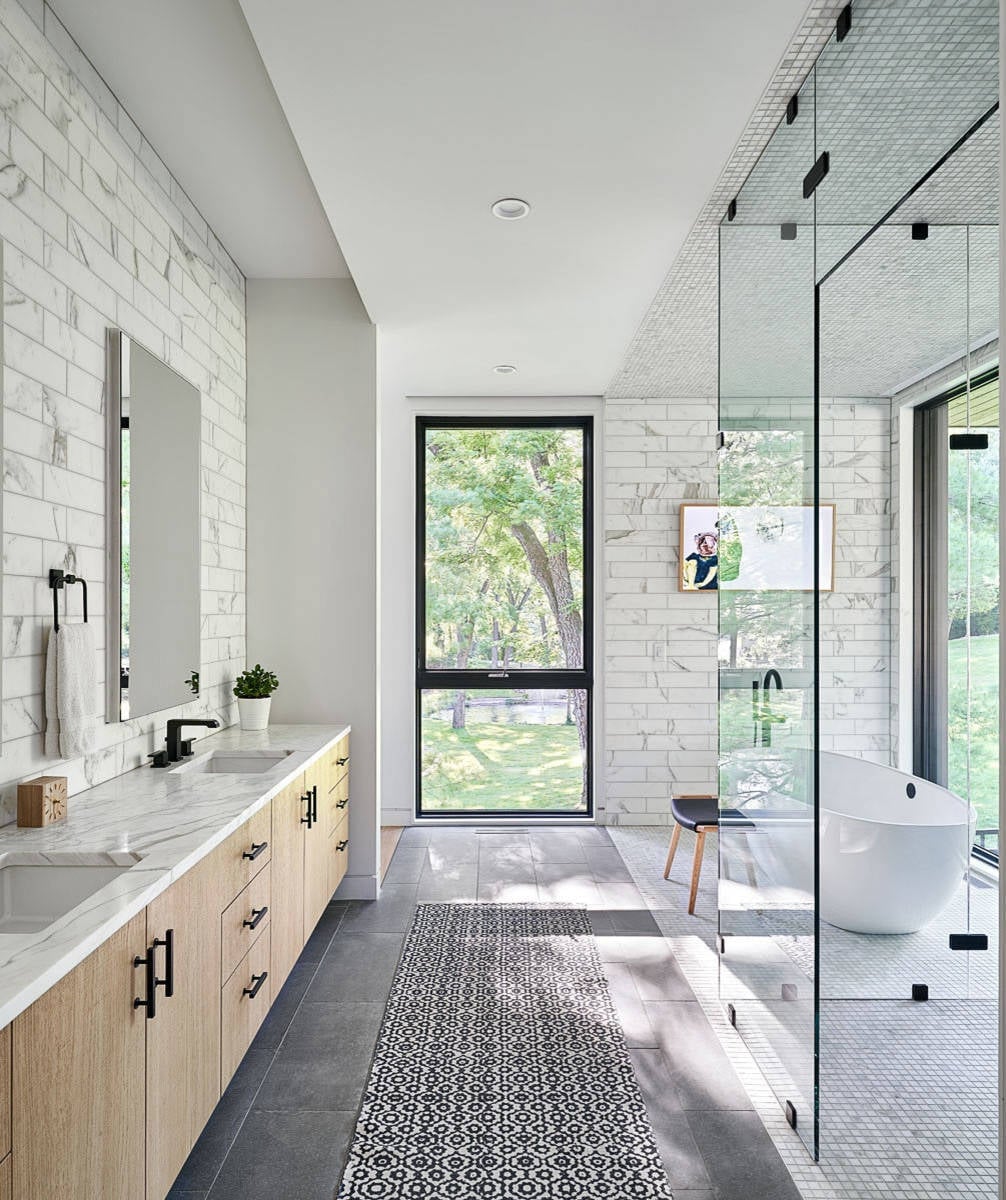
Can marble tile handle a bathroom with a big window and a garden view? Yes, when the rest of the room stays simple. The marble runs floor to wall, giving the space a seamless look. A wood double vanity and a freestanding tub sit opposite a walk-in shower, all arranged along a linear layout. The large window brings in natural light and connects the room to the outdoors. The key is keeping the window treatment minimal so the view does the work. For high-moisture zones, a porcelain tile that mimics marble offers the same look with less sealing.
Modern Bathroom with Wood-Tone Vanity and Gold Pendant Light
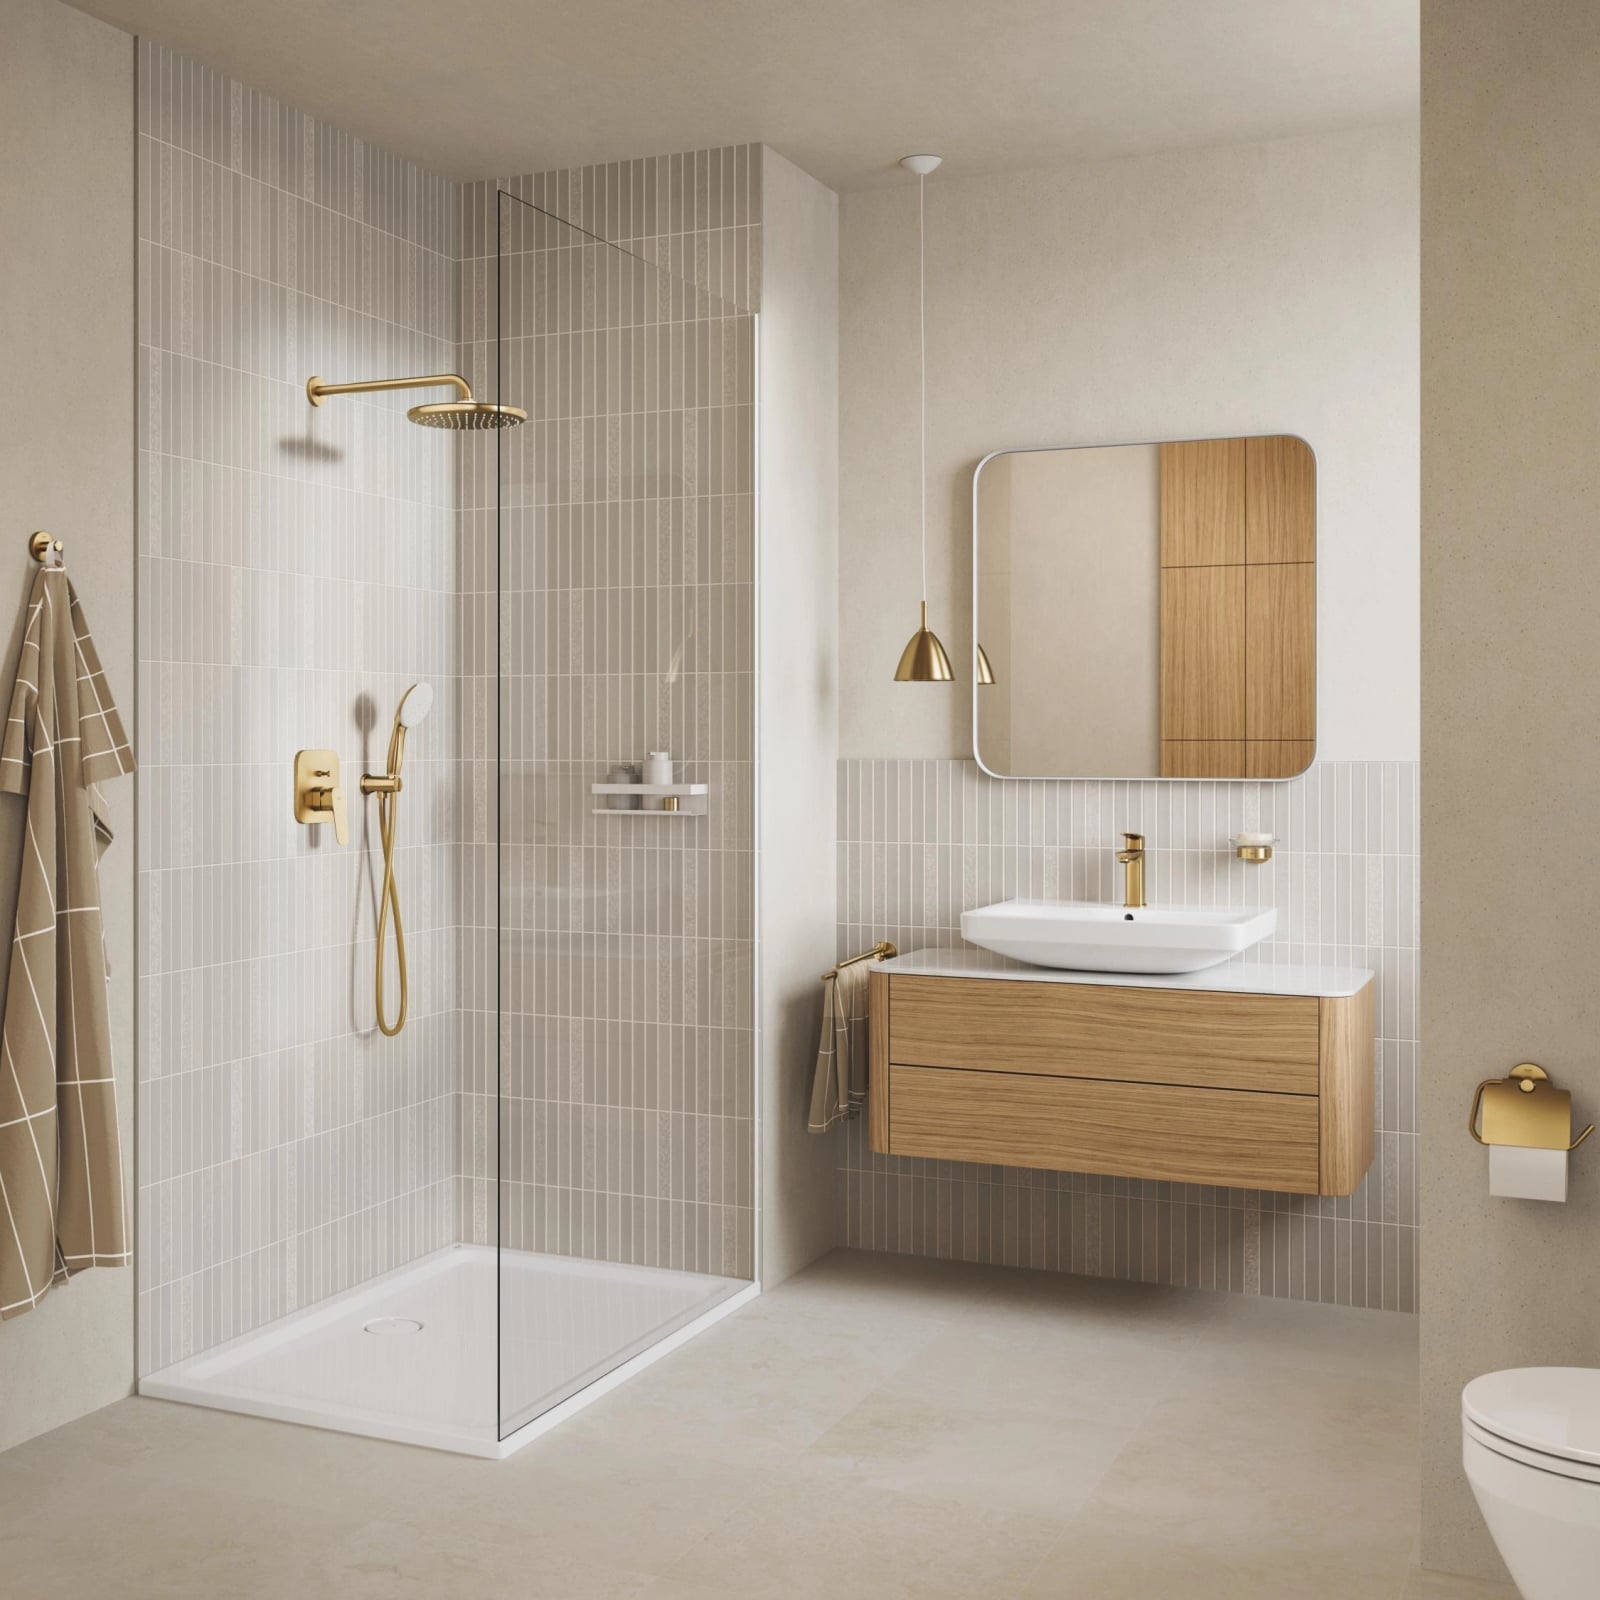
A single gold pendant light hangs above the floating vanity, which has a wood tone and a vessel sink. The pendant provides focused task lighting and adds a warm metallic note against the beige tile. The vanity and shower sit along one wall, so the layout feels efficient. If your ceiling height allows, a pendant at 60 to 66 inches from the floor keeps the light at eye level without glare.
Modern Bathroom with Vibrant Green Tile Backsplash and Double Vanity
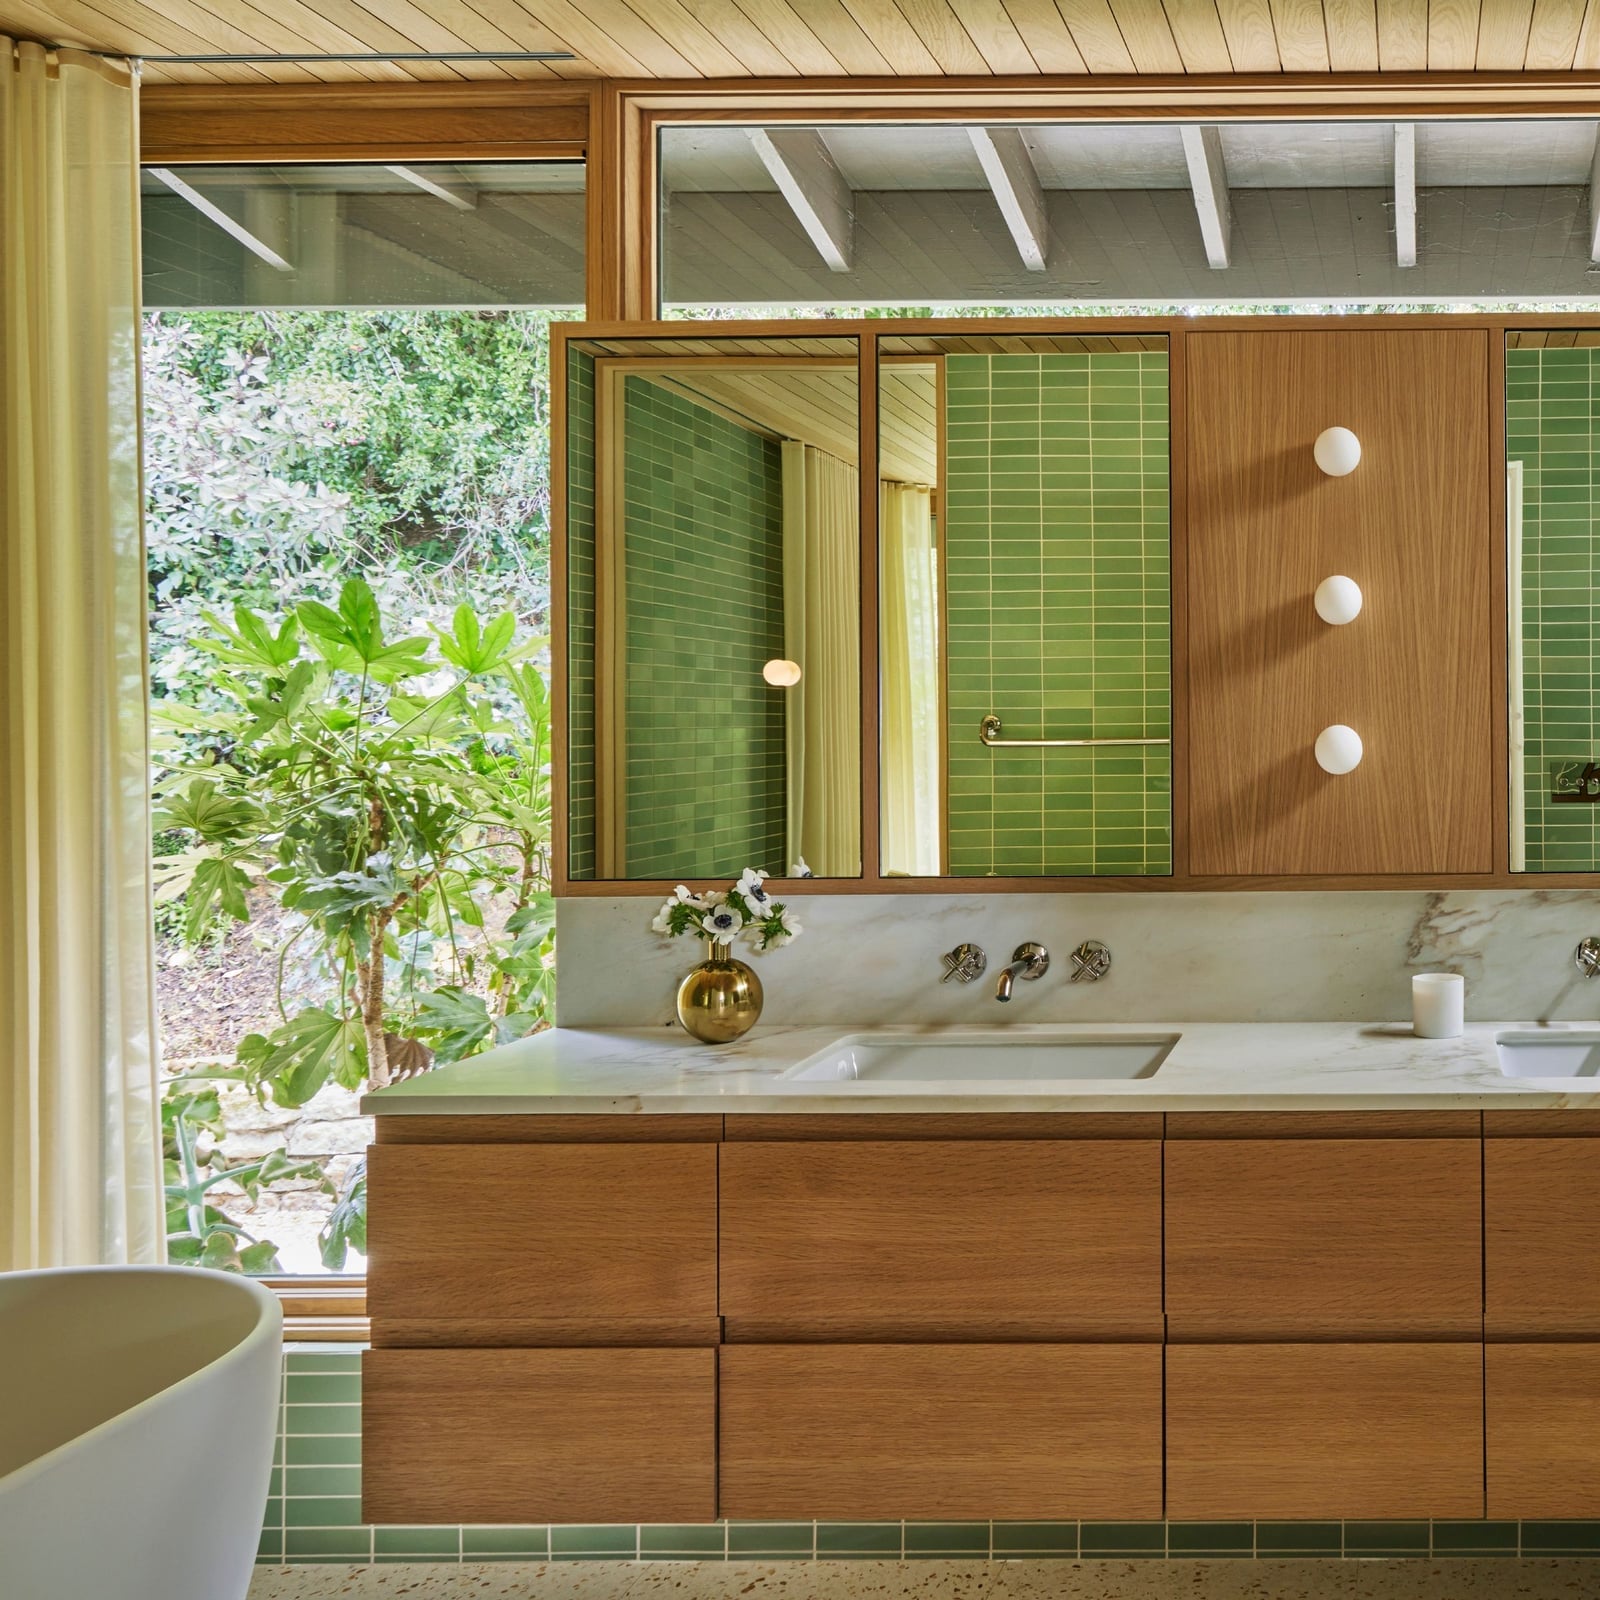
A backsplash is one of the quickest ways to shift a whole room’s palette, and this one proves it with a vibrant green tile that runs the full length of a double vanity. The wood-toned vanity base and white marble countertop keep the look grounded, while the green draws the eye and gives the space personality. A large window provides daylight that keeps the tile looking fresh. The room feels open because the vanity is long and linear, with integrated sinks that keep the counter clean. For anyone working with a similar layout, matching the backsplash height to the full wall behind the vanity creates a continuous line that makes the room feel wider.
Modern Bathroom with Freestanding Bathtub on a Raised Platform
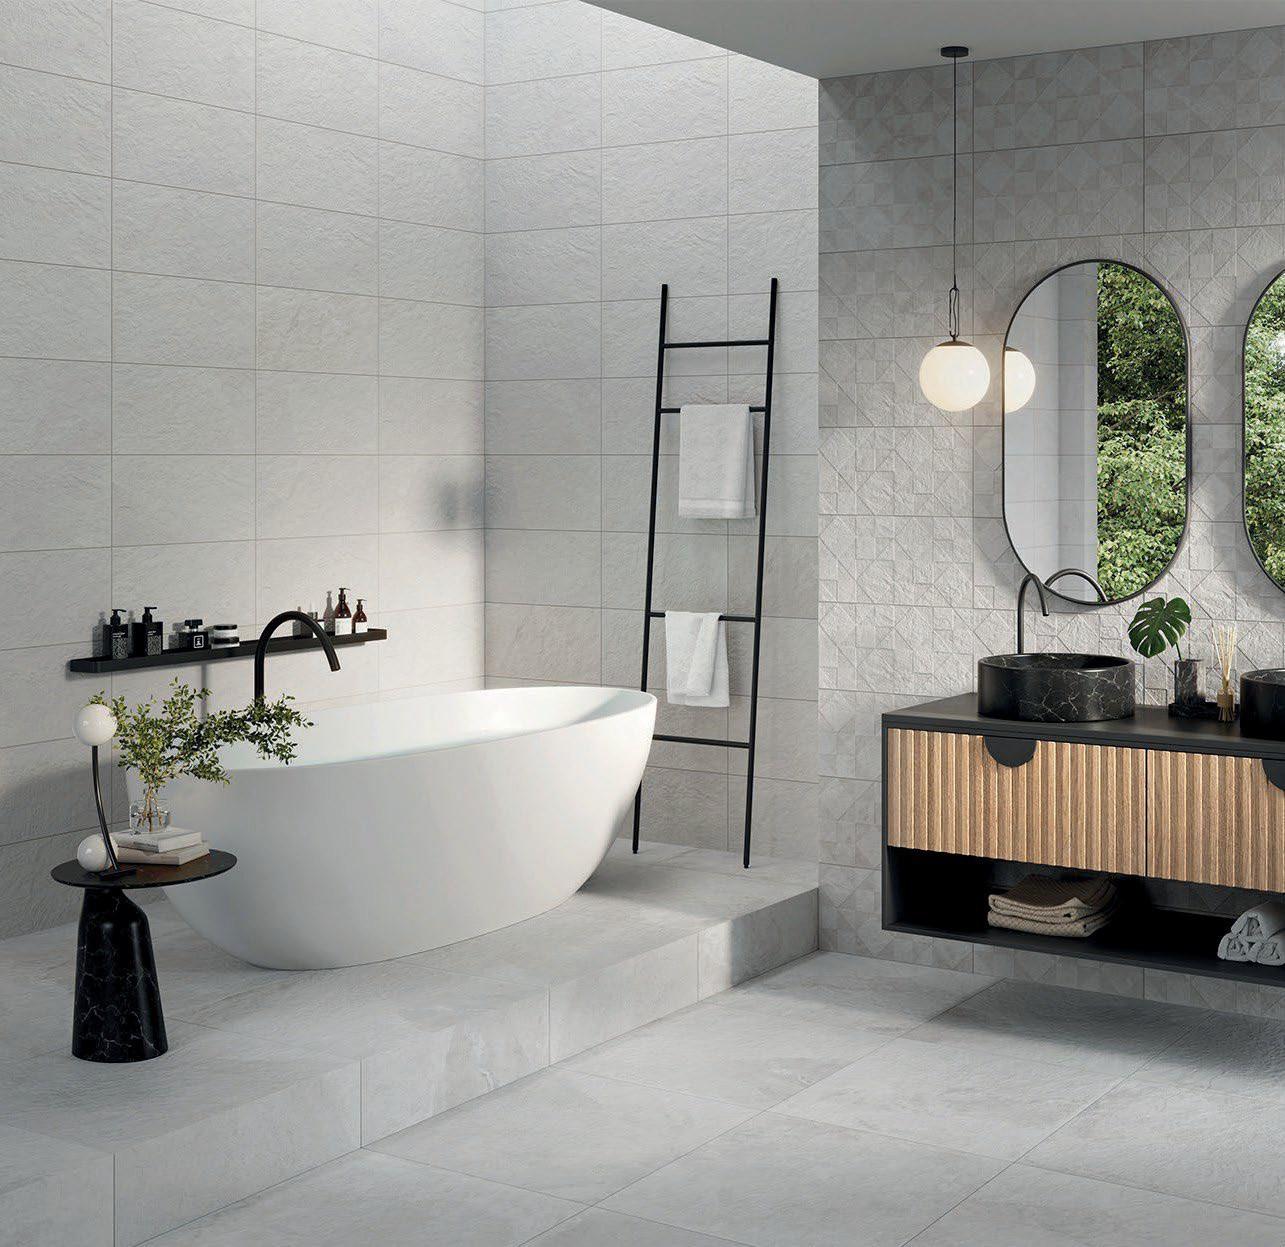
A freestanding tub is often the obvious choice for a spa-like bathroom, but placing it on a raised platform changes how the whole room lives. The platform gives the tub a visual anchor without blocking the open floor plan, and it creates a subtle separation between the bathing zone and the vanity area with double sinks. Oval mirrors above the vanity echo the soft curves of the tub, while a ladder towel rack adds a practical vertical line. The palette stays neutral with white, grey, and wood tones, so the platform looks architectural. This layout works best when the platform is wide enough to step onto comfortably, and when the tub sits centered so the symmetry does the work. The pendant light above the tub reinforces the zone without competing with the ambient light in the room.
Navy Blue Tiled Shower and Floating Wood Vanity in a Modern Bathroom
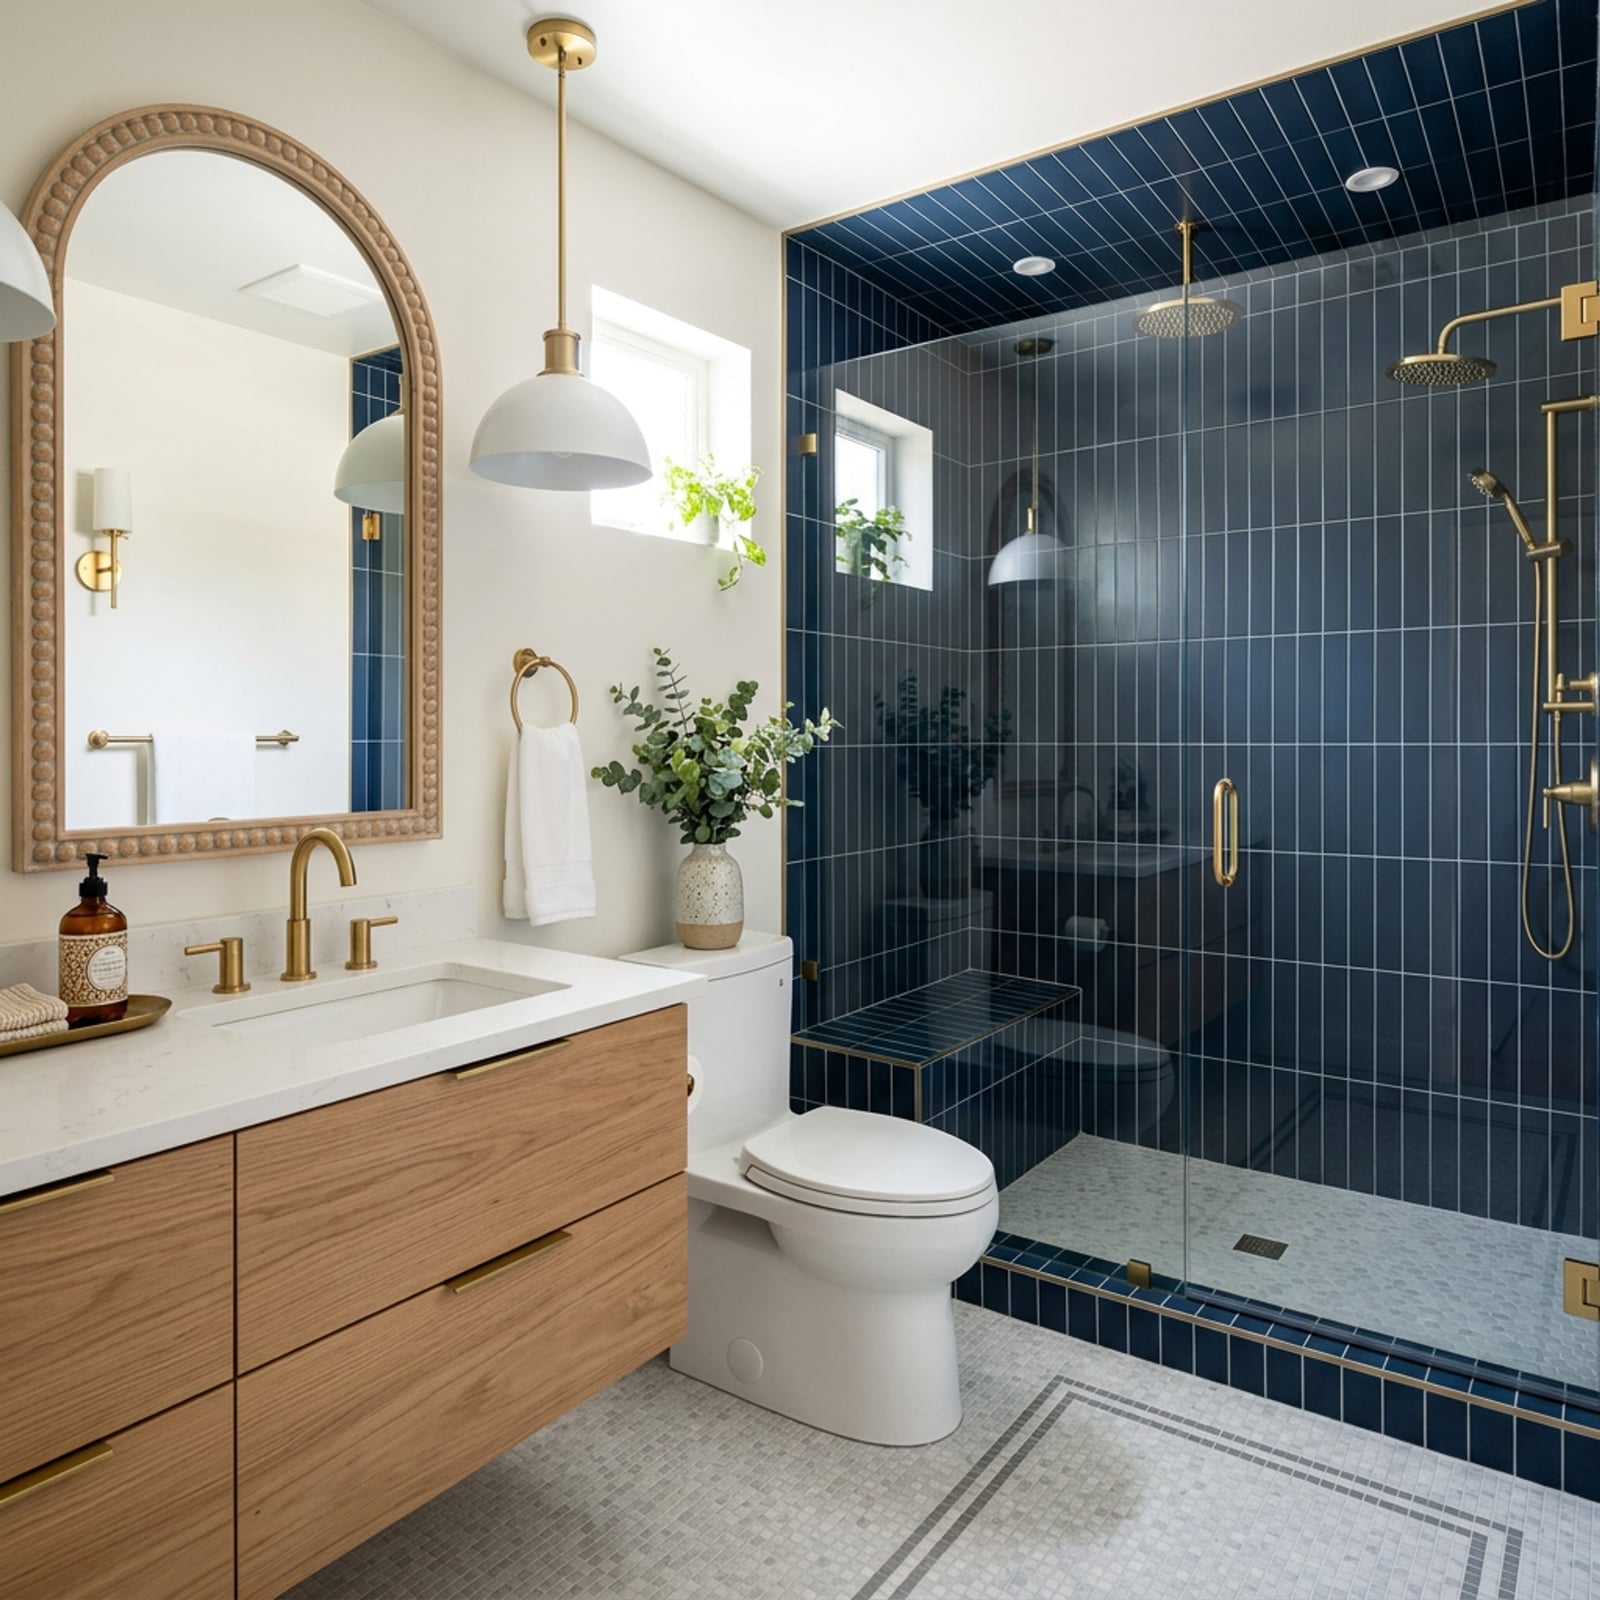
Navy blue tile in a shower can feel bold without being loud, especially when the surrounding area stays light. The corner shower here is wrapped in navy tile, while a floating wood vanity and white walls keep the balance. An arched mirror above the vanity softens the straight lines of the tile and the vanity edge. Brass fixtures would be traditional, but the shower lighting and pendant lights here lean modern, so the navy is a deliberate color choice. The key is letting the tile be the only saturated element in the room.
Illuminated Circular Mirror Above a Wooden Floating Vanity in a Modern
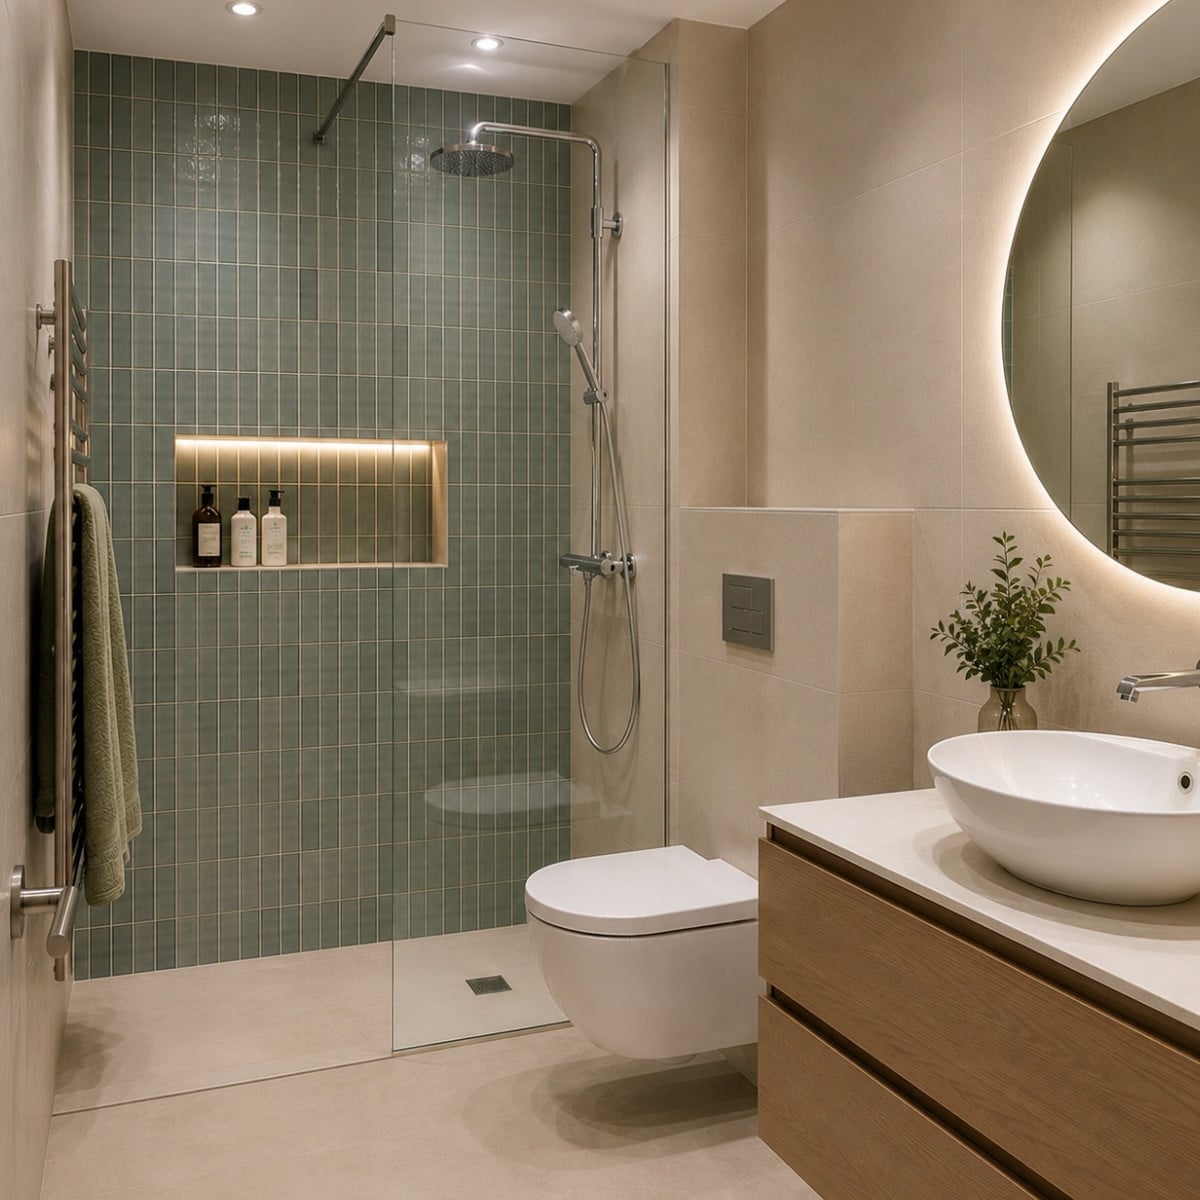
An illuminated circular mirror does two things at once: it provides task light for the vanity and softens the hard lines of a modern bathroom. The mirror here sits above a wooden floating vanity, with a beige and cream palette that keeps the room calm. The integrated lighting around the mirror eliminates the need for sconces, which is useful in a smaller layout where wall space is tight. Recessed lights in the ceiling handle the ambient layer, so the mirror light can stay focused on the sink area. A walk-in shower in the same room benefits from the open feel, since the mirror light does not cast shadows across the whole space. For anyone choosing this setup, the mirror diameter should be roughly half the vanity width to keep the proportions balanced.
Rich Wood Paneling and Stone Countertop Vanity in a Modern Bathroom
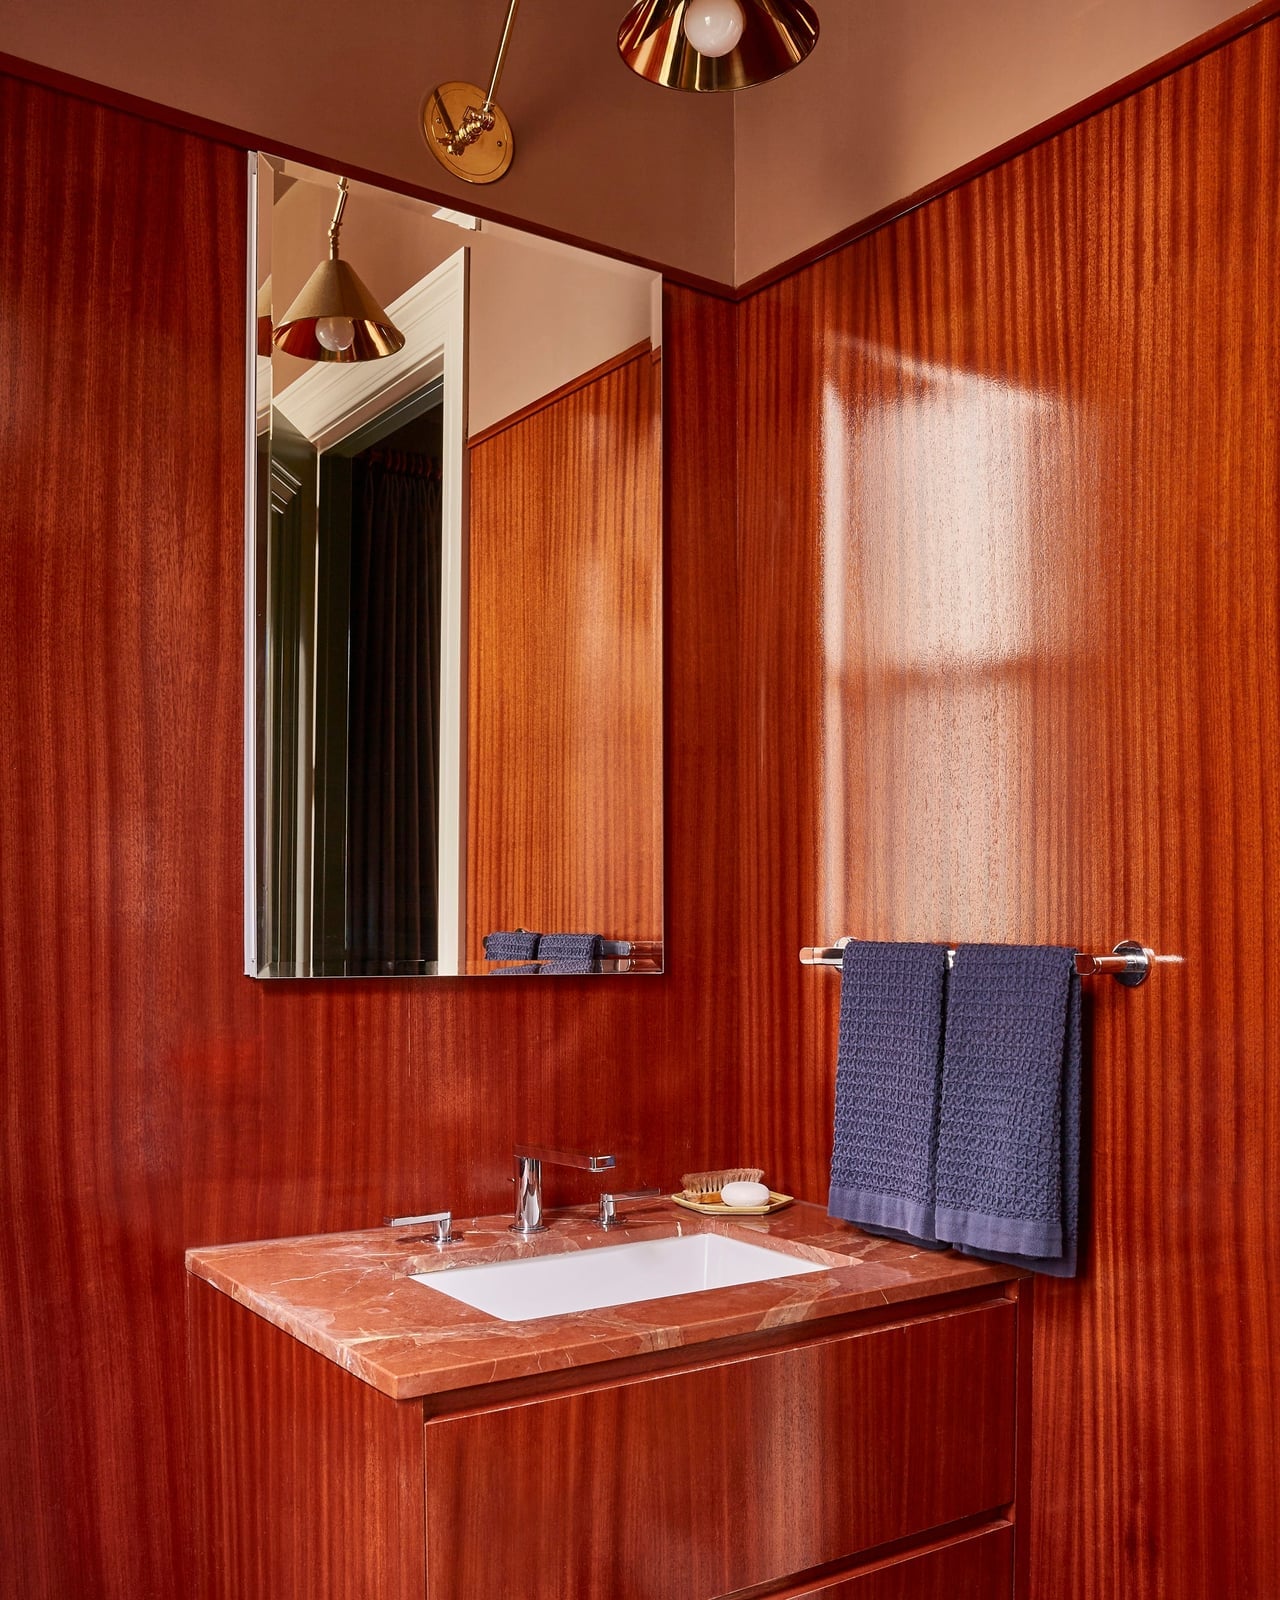
Wood paneling on the walls can make a compact bathroom feel warm without adding clutter. The paneling here is a rich red-brown tone that runs floor to ceiling behind the vanity, while a stone countertop and minimalist faucet keep the look clean. A spotlight above the vanity and natural light prevent the wood from making the room feel dark. The warm paneling and white stone keep this modern rather than rustic. In a rental, consider peel-and-stick wood veneer panels on one wall, paired with a floating vanity that does not touch the floor. The stone countertop adds a cool surface that balances the warmth of the wood, and the minimalist faucet ensures the hardware does not compete with the texture of the walls.
Modern Bathroom with Horizontal Wood Slat Wall and Oval Bathtub
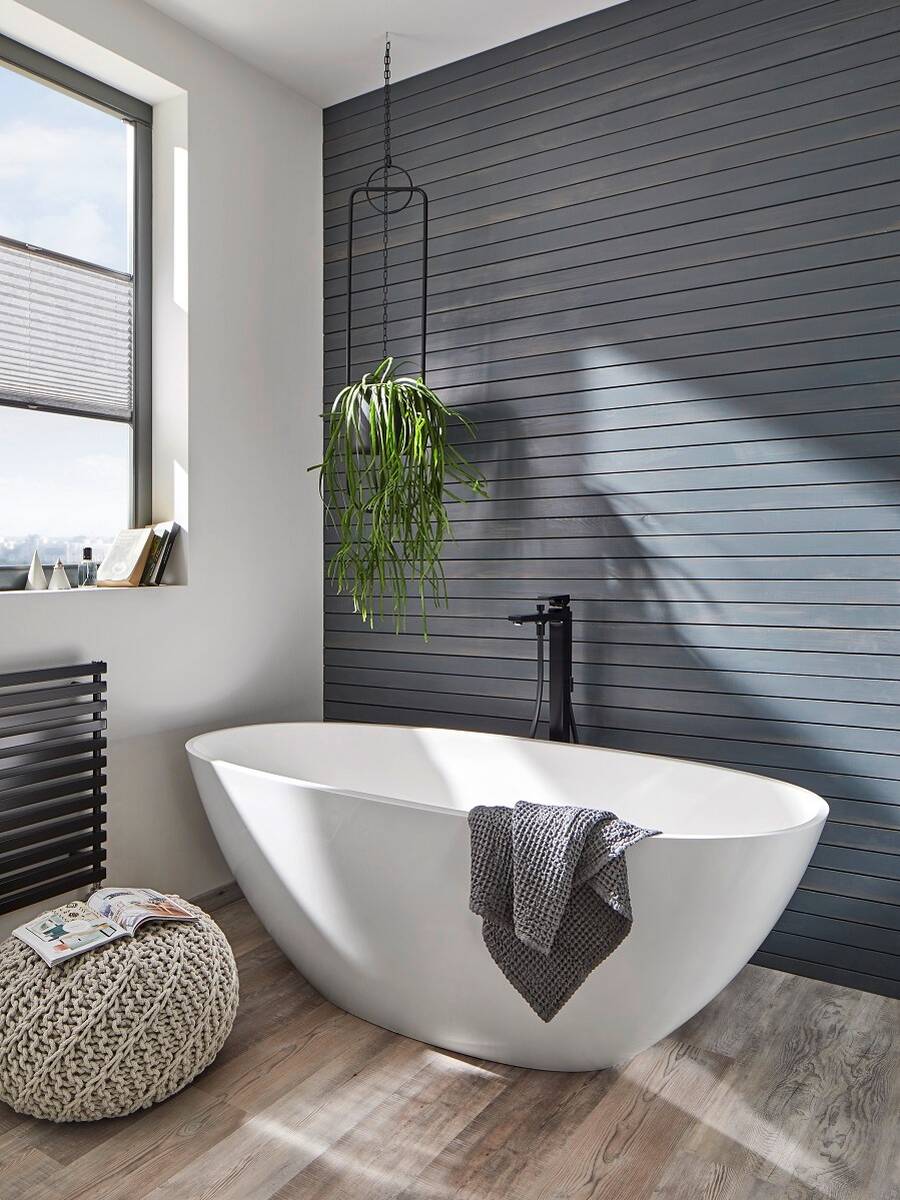
A horizontal wood slat wall turns the bath zone into a focal point without adding square footage. The oval tub sits centered against the warm wood, with a black faucet providing contrast against the white and grey palette. A hanging plant near the window softens the straight lines. The layout keeps the room open and uncluttered. To recreate it, limit the slats to one wall and keep the other finishes matte.
Fluted Wood Vanity with Stone Countertop in a Modern Blue Bathroom
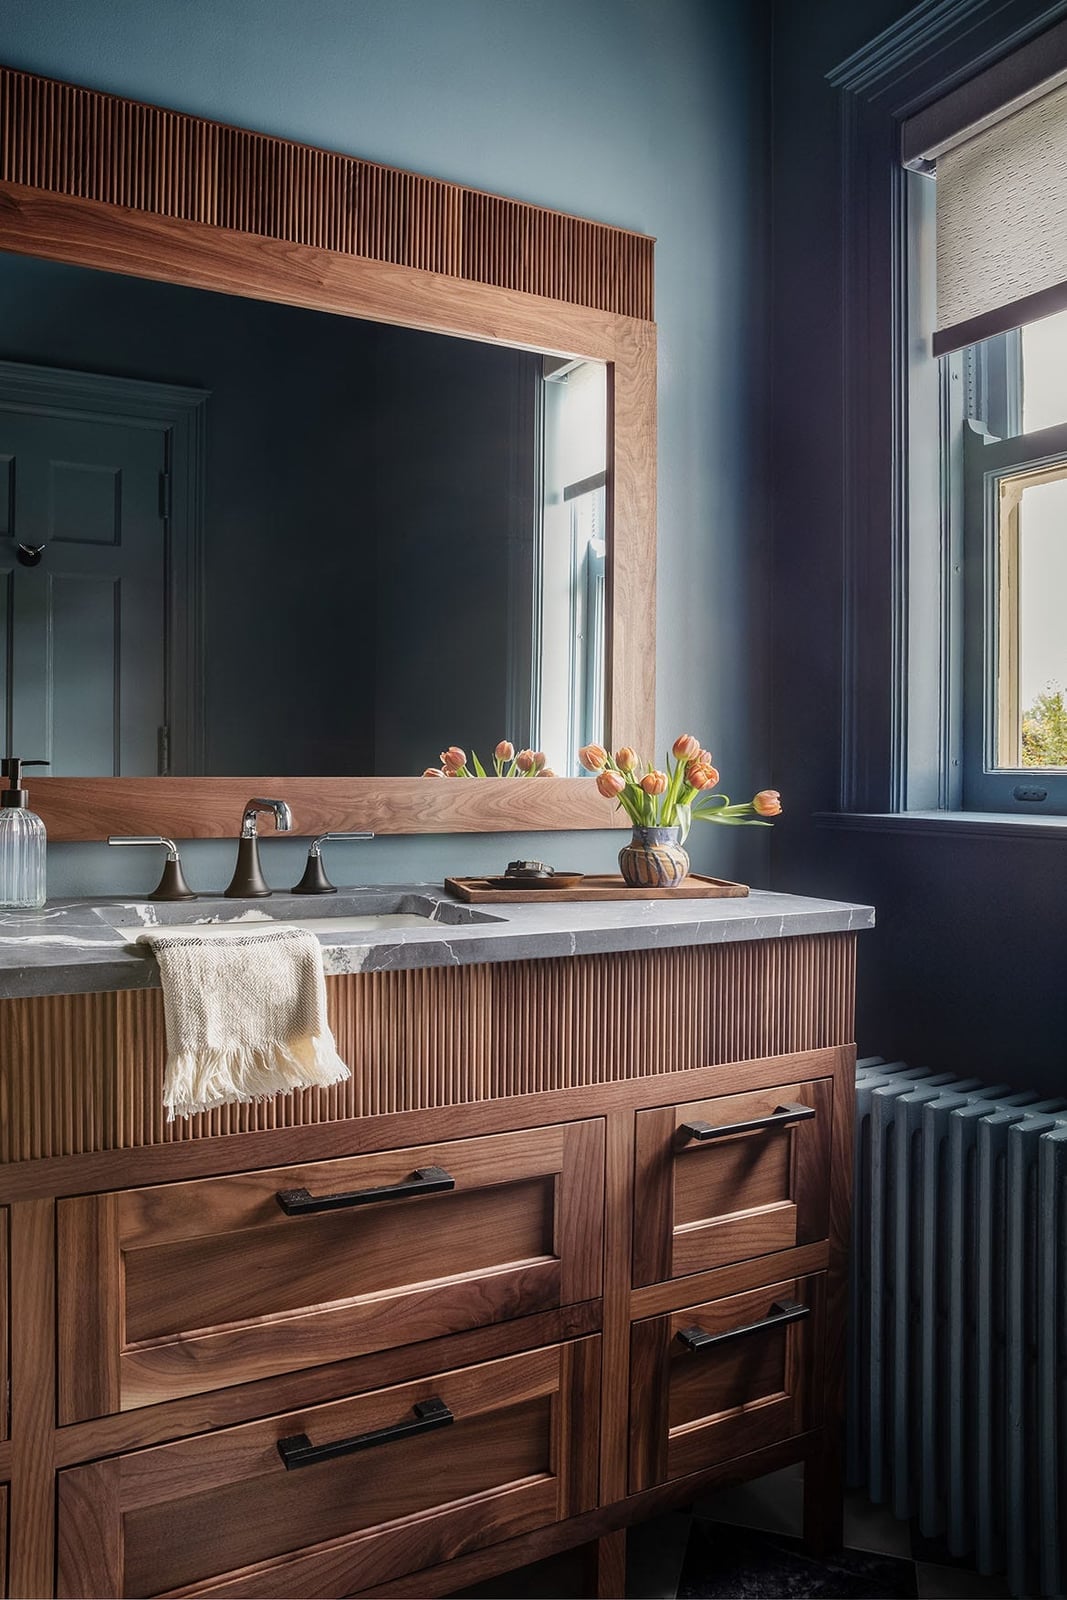
A practical rule for mixing textures in a modern bathroom is to let one piece carry the detail and keep everything else quiet. The fluted wood vanity does exactly that, with its vertical grooves adding depth against the flat blue wall. A stone countertop and a large mirror keep the look grounded, while natural light from the window and an overhead fixture handle the brightness. The room feels spacious because the vanity sits alone on its wall, leaving the floor visible. Renters can mimic the fluted look with peel-and-stick panels on a standard cabinet, stopping at the counter height.
Striking Orange Ceiling and Terrazzo Floor in a Modern Bathroom
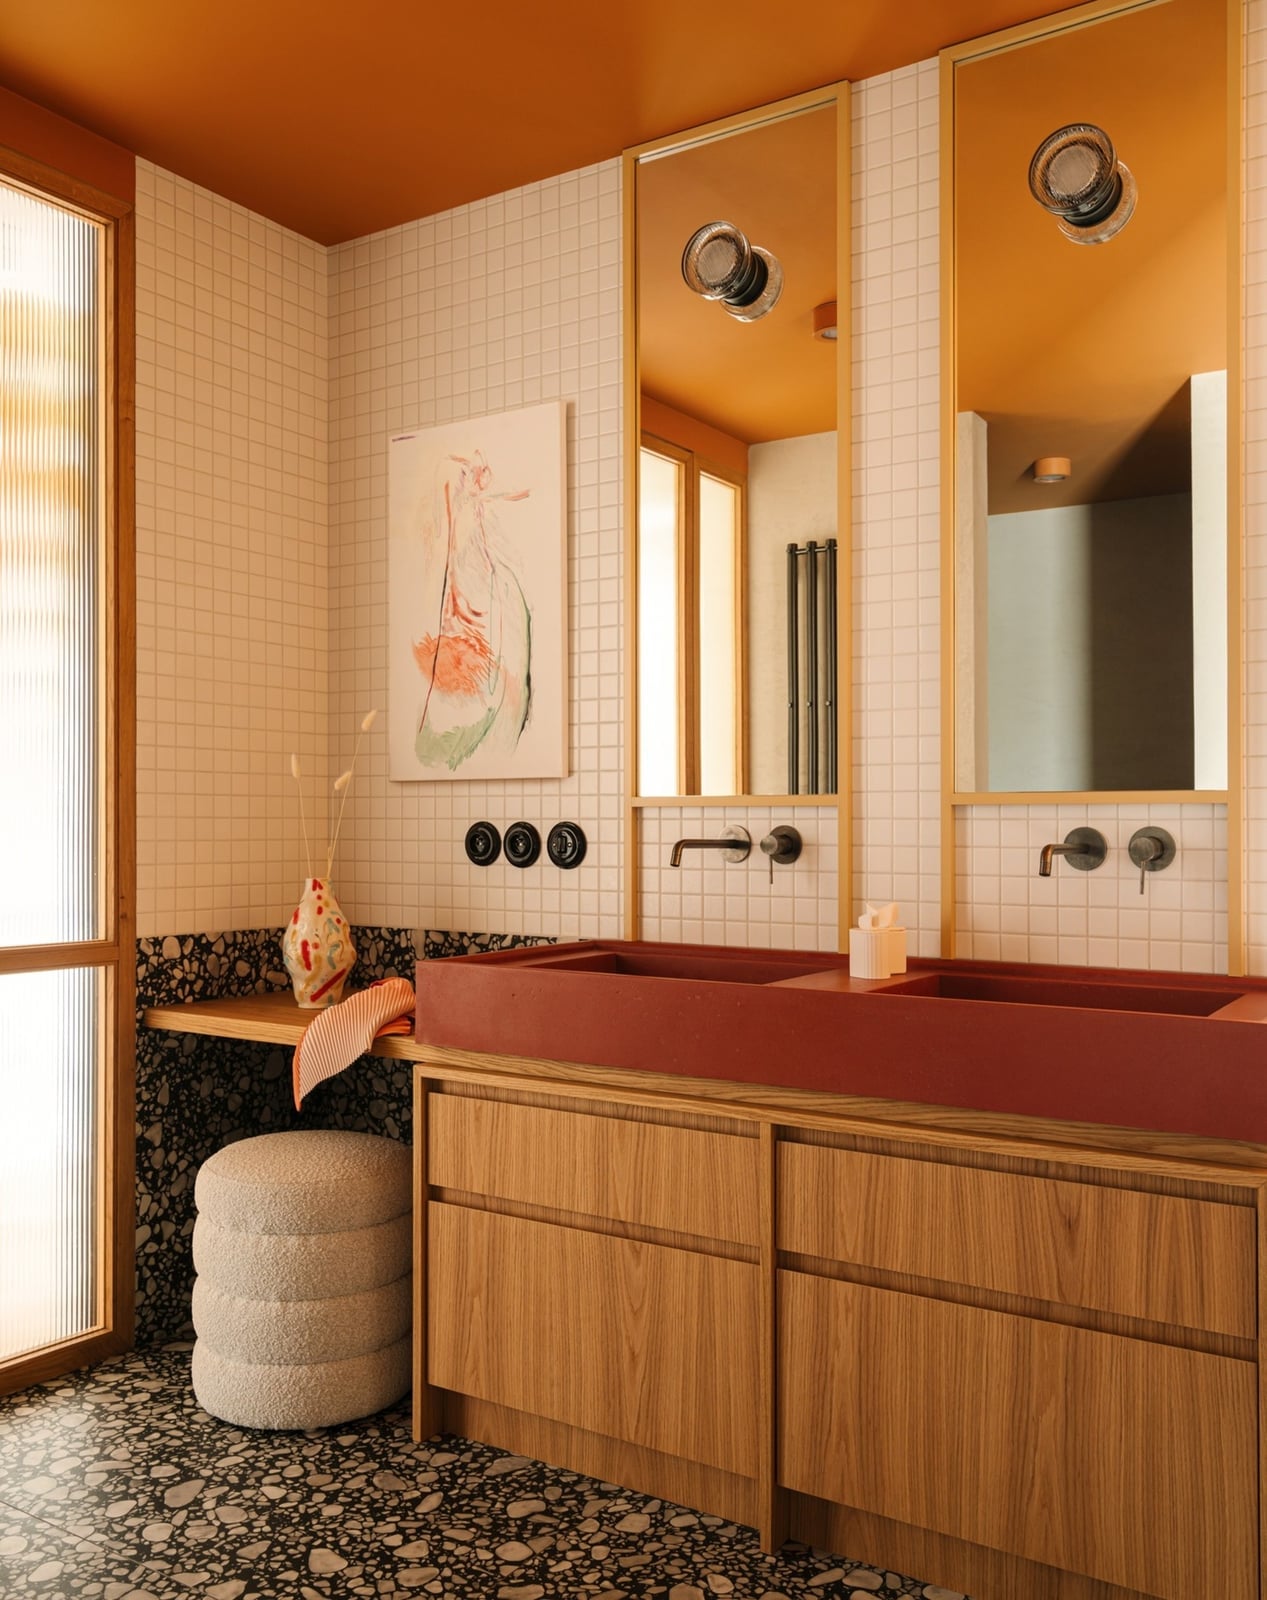
Most modern bathrooms keep the ceiling white, but this one goes the other way with a vibrant orange ceiling that pulls the eye up. The terrazzo floor adds enough visual noise to balance the bold top, while the double vanity and wood cabinets keep the room functional. White walls and natural light prevent the orange from feeling heavy. Spotlights above the vanity provide task lighting.
The palette works because the orange is isolated to one surface. If the walls or floor also carried that hue, the room would feel smaller. The wood tones in the cabinets tie the warm ceiling to the neutral terrazzo, creating a bridge between the two extremes.
White Vessel Sink on Wood Shelf Above Black Floating Vanity
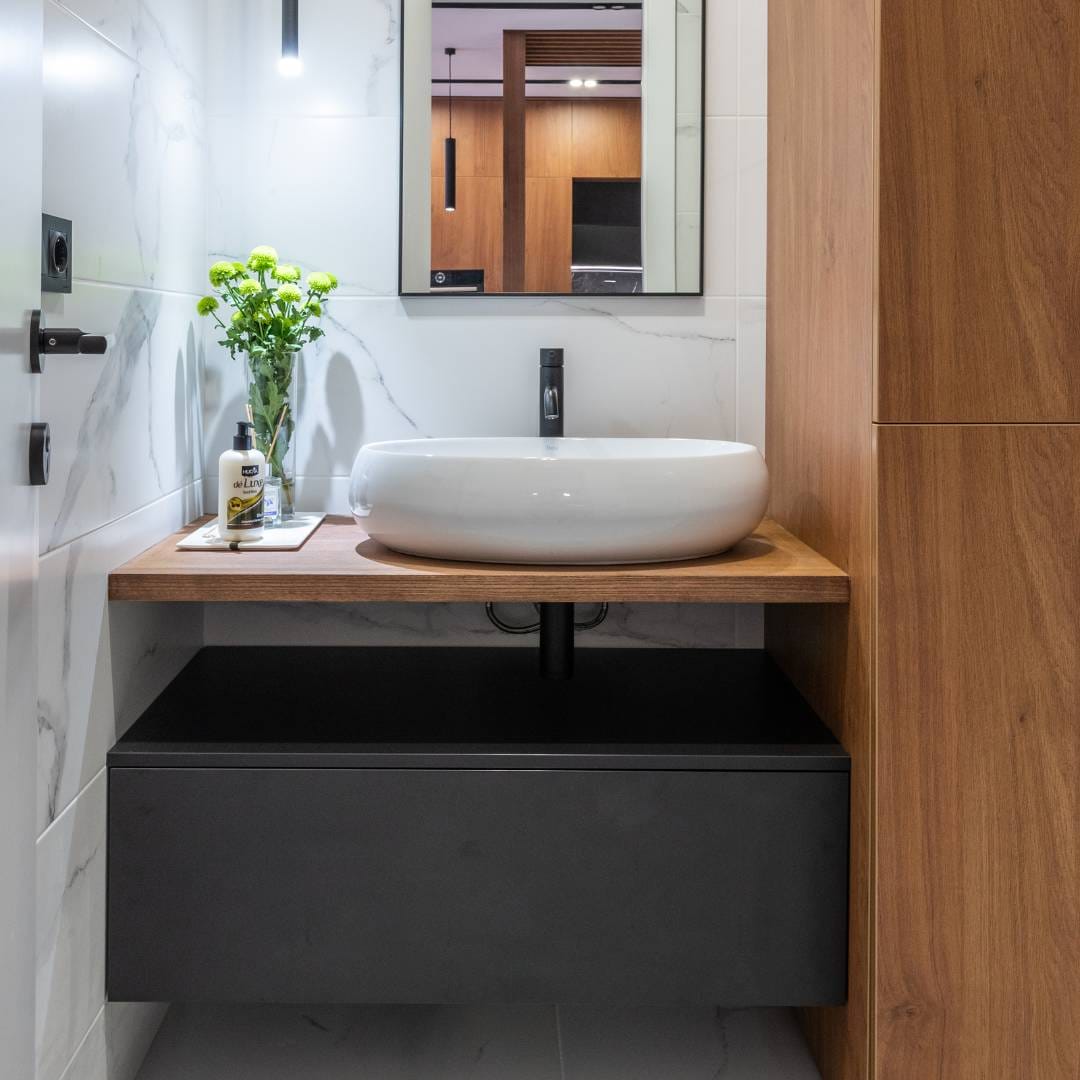
A white vessel sink perched on a wood shelf above a black floating vanity creates a layered look that separates the washing zone from the storage below. The compact corner layout uses the vertical space without crowding the floor. A wooden cabinet beside the vanity adds closed storage for items you prefer not to display. The spotlight and natural light keep the dark vanity from absorbing all the brightness. The scale works because the shelf is narrower than the vanity, which gives the eye a clear path from top to bottom.
Minimalist Modern Bathroom with Seamless Integrated Vanity and Sink
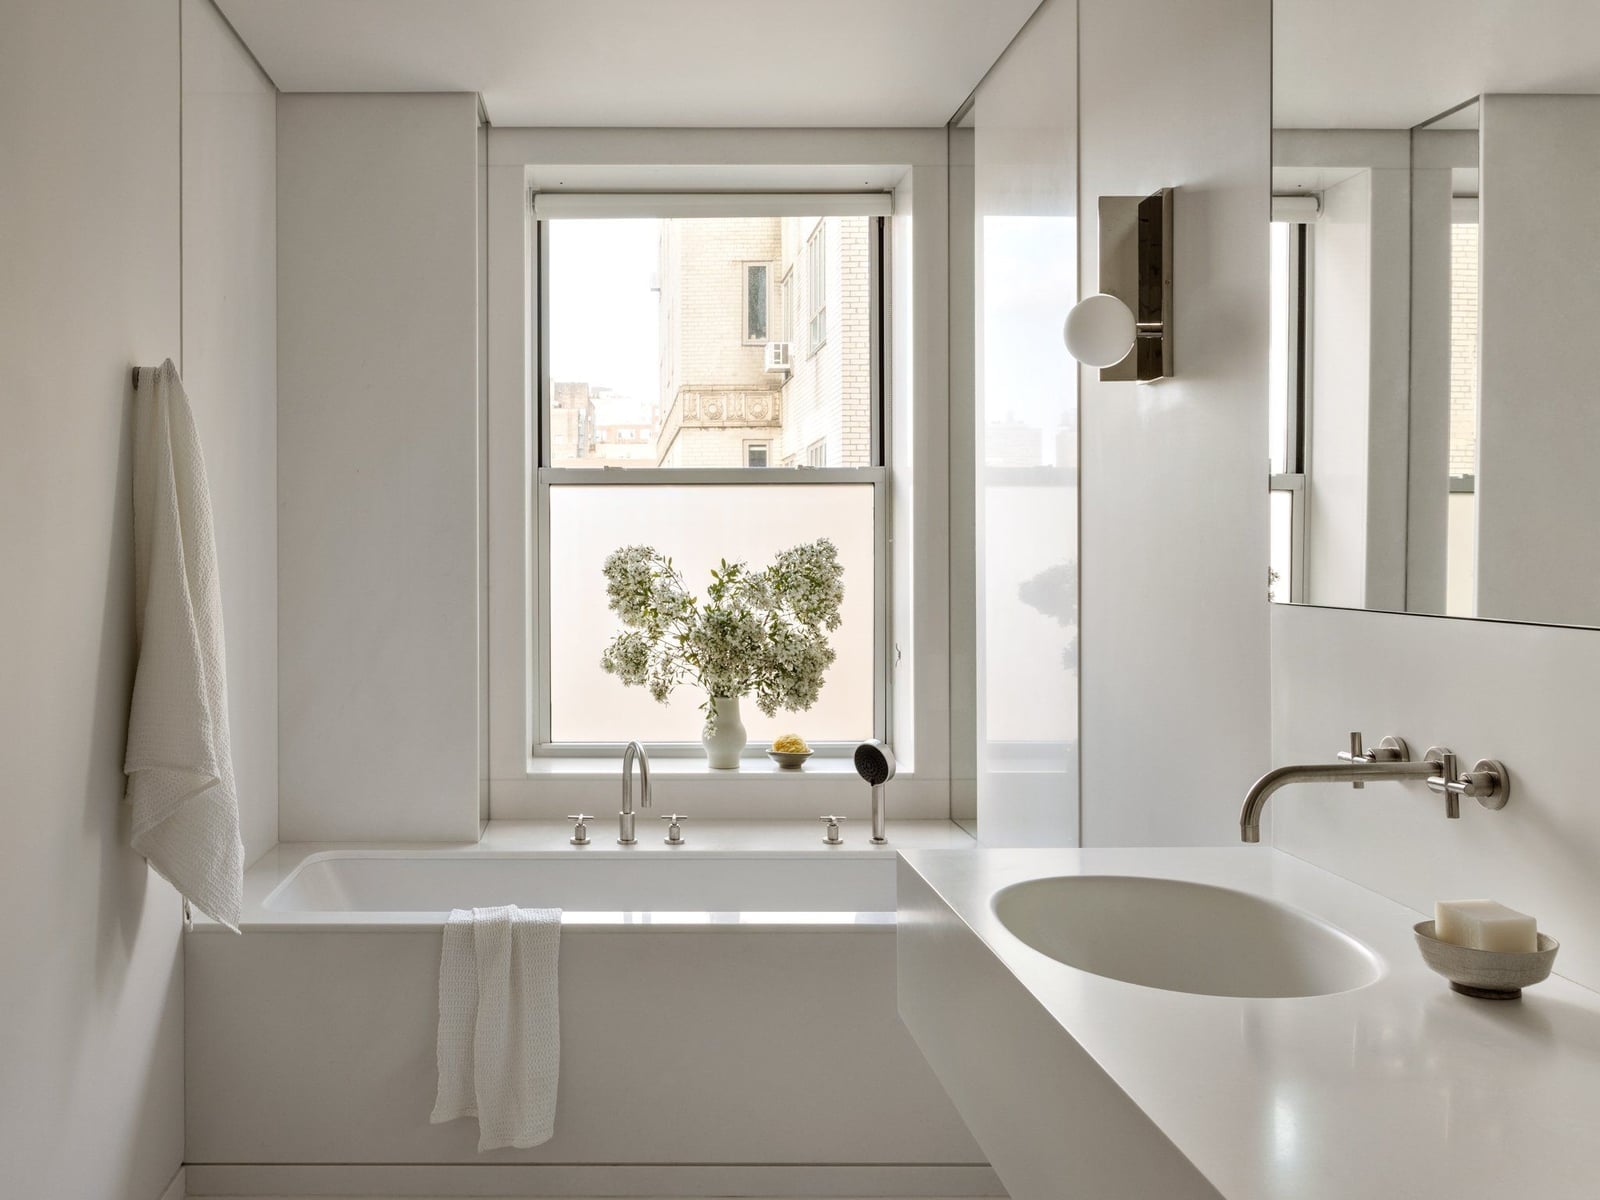
This bathroom appears as a single continuous surface, not a collection of separate pieces. The integrated vanity and sink are carved from the same stone, with the counter flowing into the basin without a seam. A freestanding tub and a floating vanity echo that clean line philosophy. Natural light and integrated LED lighting eliminate shadows, which reinforces the minimalist feel. The open plan layout keeps the room airy, and the white and grey palette with wood accents adds warmth without clutter. Ask your tech for: a vanity with a built-in sink top, not a drop-in model.
Modern Bathroom with Dark Grey Walls, Gold Hardware, and Grid Shower
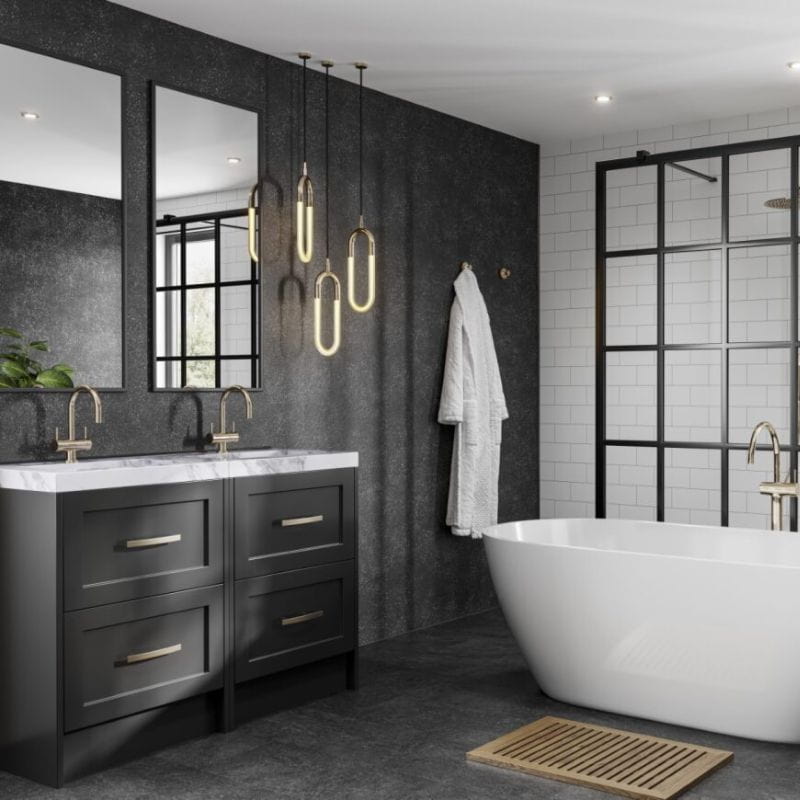
A dark grey palette benefits from a strong counterpoint in the lighting. Here, the pendant lights above the double vanity provide that contrast, their warm glow a deliberate offset to the cool wall tone. The gold hardware on the vanity and the grid shower enclosure reinforces the same idea: metal finishes do the work of bridging dark walls and white fixtures. The freestanding tub to the right keeps the layout from feeling too symmetrical, allowing the roomy floor plan to breathe without the vanity dominating. A single accent wall in a deep shade like this stays balanced when the bath mat, towels, and shower glass remain light. The room depends on that contrast to feel modern and open.
Vibrant Teal Square Tiles in a Modern Bathroom with Navy Vanity
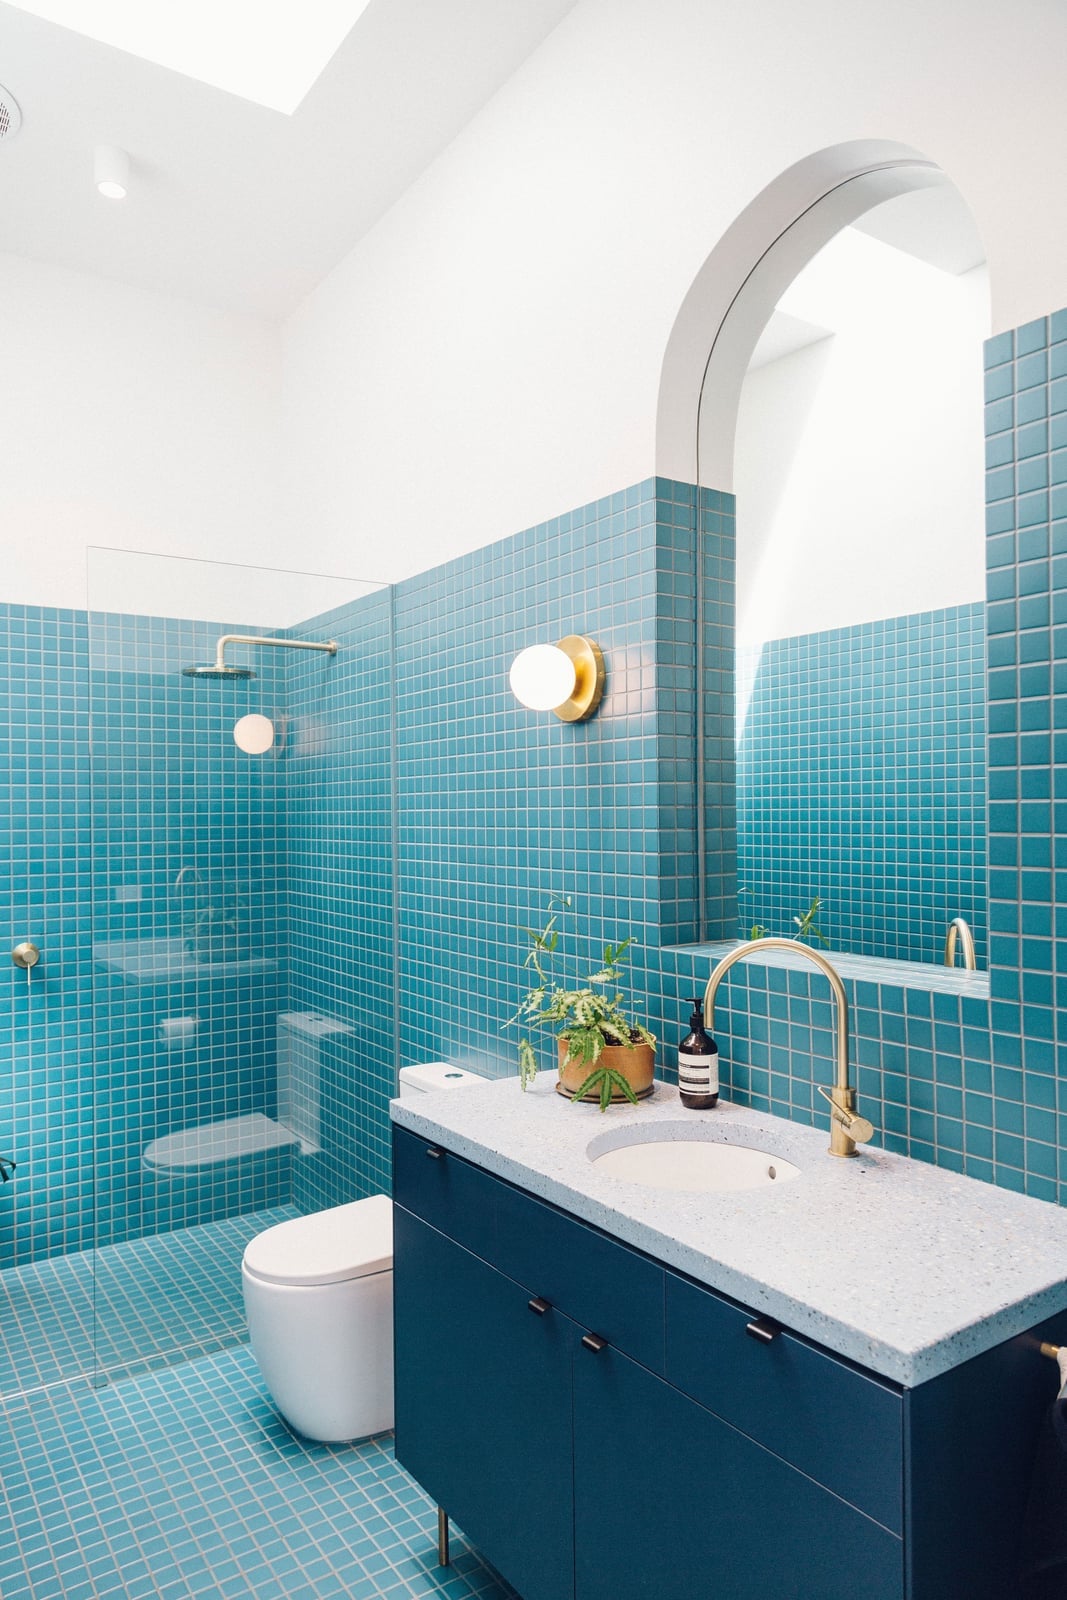
Teal square tiles cover the shower wall, their saturated hue a direct contrast to the white grout lines that define each tile. The navy vanity anchors the opposite wall, with a round mirror above it and a wall sconce on either side for task lighting. Natural light from a nearby window hits the glossy tile surface, making the teal read brighter than it would under artificial light alone. The compact layout keeps the shower and vanity along the walls, leaving the center clear for movement. What breaks the deep blue palette is the white floor and ceiling, which prevent the room from shrinking inward. The result is a color-heavy scheme that still feels open, because the contrast is built into the surfaces, not added later.
Compact Modern Bathroom with Black-Framed Shower and Wood-Look Vanity
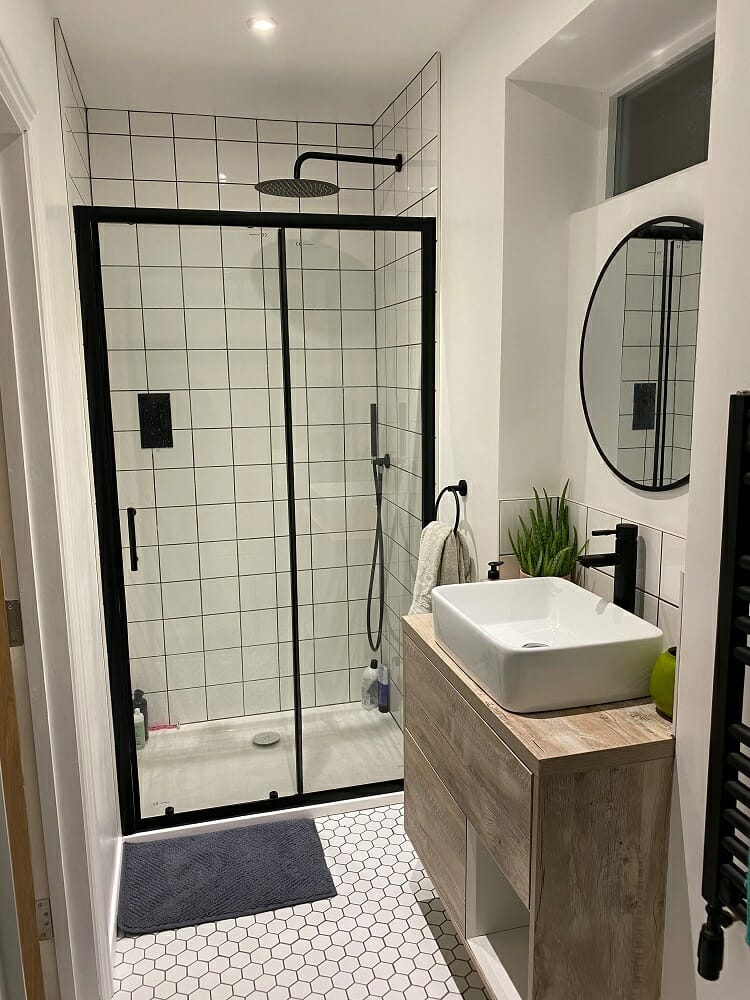
A black-framed glass shower enclosure is a practical way to define a wet zone without a full wall. In a compact layout, the transparent panels keep sightlines open, so the room reads larger than its footprint. The shower sits opposite the vanity, with a vessel sink sitting on the wood-look counter. Overhead ceiling lights provide general illumination, while the wood tone warms the white and black scheme. The frame itself is the hero element here, because its dark line draws the eye and gives the small space a clear structure. A wood-look laminate on the vanity is a renter-safe swap for real timber, offering the same visual warmth without the moisture concerns of solid wood in a tight bathroom.
Modern Industrial Bathroom with Concrete Sink and Skylight
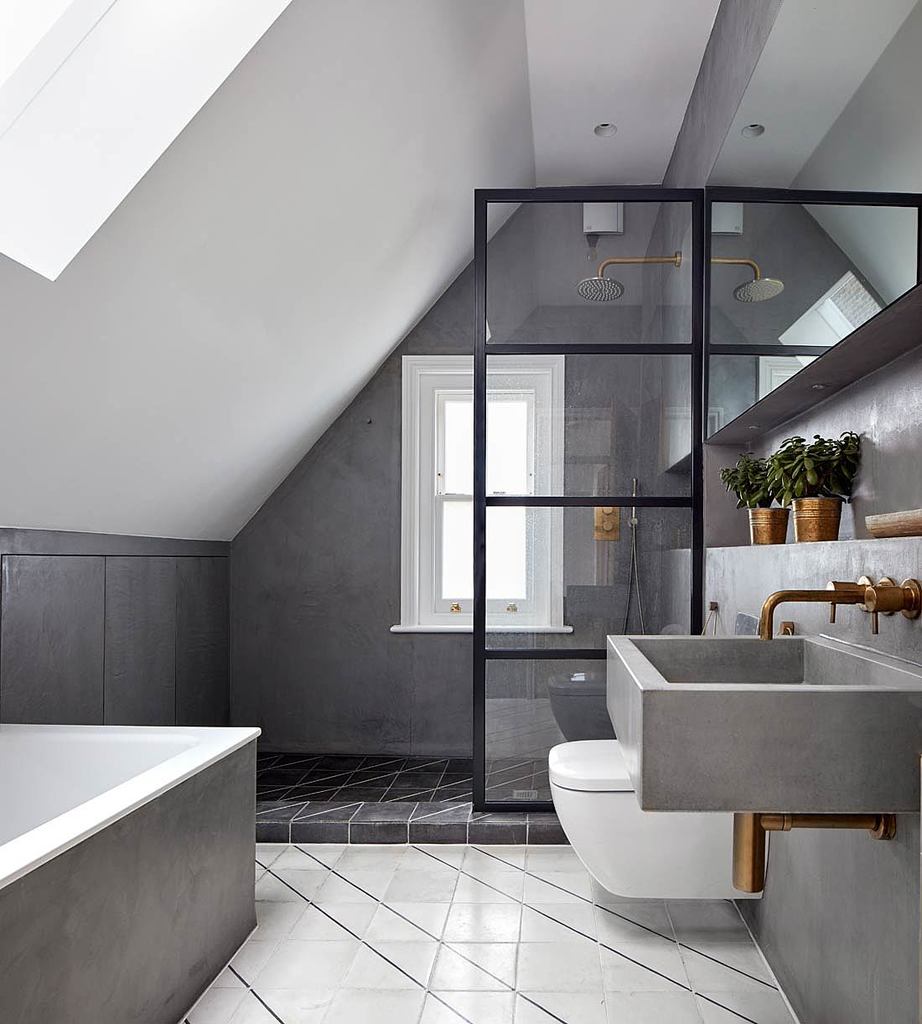
A concrete sink might seem too rough for a bathroom, but paired with a skylight and a window, the natural light softens its raw surface. The angled ceiling above the tub adds volume to the compact linear arrangement, while the black-framed shower enclosure echoes the industrial frame of the skylight. Brass fixtures offer a warm contrast to the grey concrete-look walls, preventing the room from tipping into cold warehouse territory. The key is the lighting: the skylight pours daylight down onto the concrete, and ambient fixtures fill in the corners. Without that overhead glow, the dense grey would feel heavier. The concrete sink works here because it is the only rough element, surrounded by smooth tile and glass.
Modern Bathroom with Ornate Gold Mirror and Marble-Look Tiles
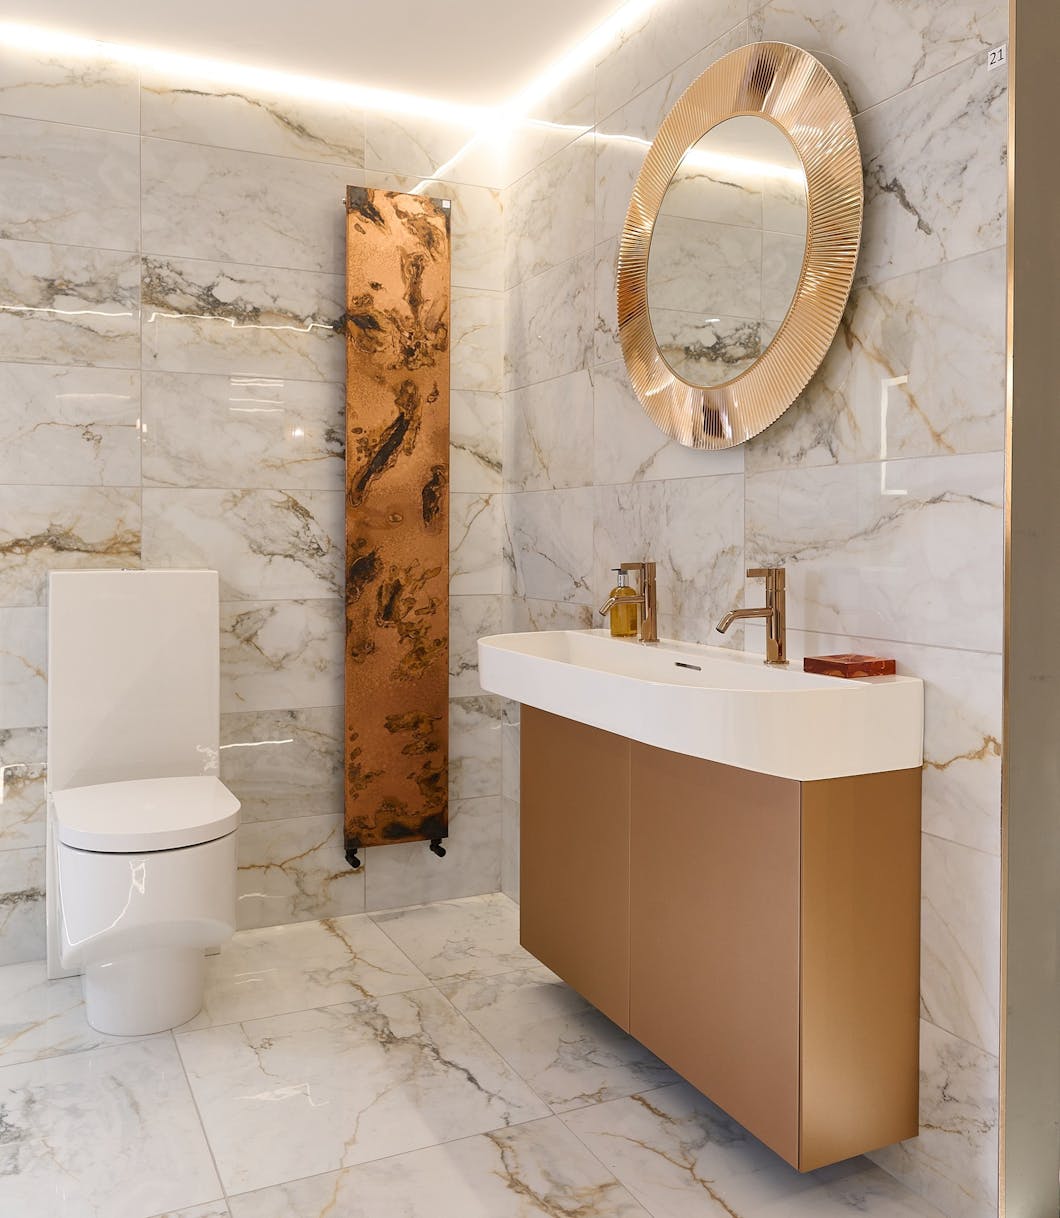
An ornate gold mirror above a wall-mounted vanity is a departure from the room’s otherwise clean lines. The marble-look tile on the walls and floor provides a neutral beige and white backdrop, so the mirror’s detailed frame becomes the focal point. A vessel sink sits on the vanity counter, with overhead lights and natural light balancing the glow. The vanity and toilet line one wall, leaving the roomy floor plan open. What makes this work is the ratio: one ornate piece in an otherwise simple room keeps the look curated. The gold finish ties back to the mirror only, so the eye rests there.
Modern Bathroom with Copper Vessel Sink and Subway Tiles
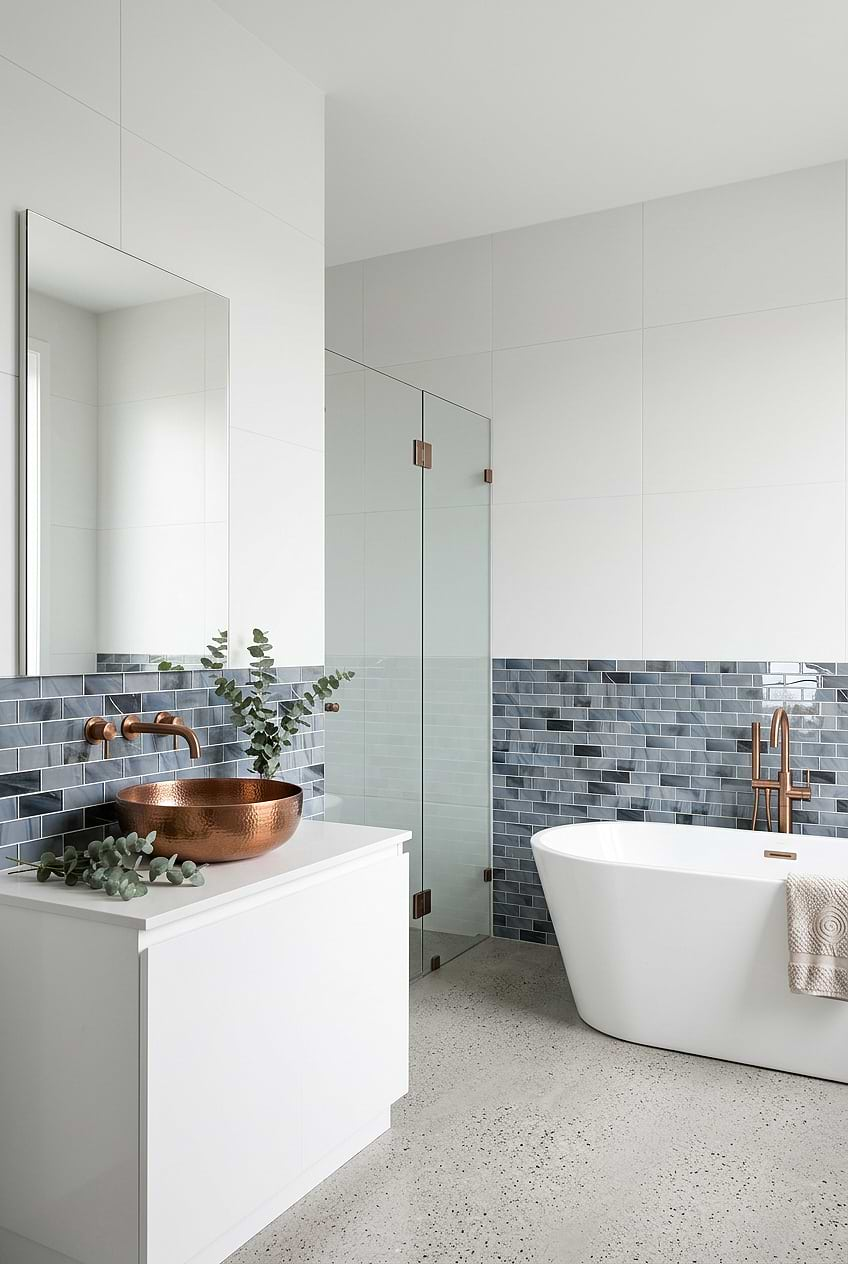
A copper vessel sink gives this spacious modern bathroom a focal point without a full reno. The palette stays white, grey, and blue, with the warm copper sink and freestanding tub adding contrast. Subway tile on the walls and a glass shower enclosure keep the look clean and open. The sink sits on a stone counter, which grounds the copper finish so it does not float visually. Overhead lights and natural light balance the mix of materials. Swap a standard drop-in sink for a vessel in a warm metal or matte ceramic. The swap changes the look of the whole vanity area without altering plumbing or counter space.
Modern Bathroom with Patterned Floor Tiles and Gold-Framed Mirror
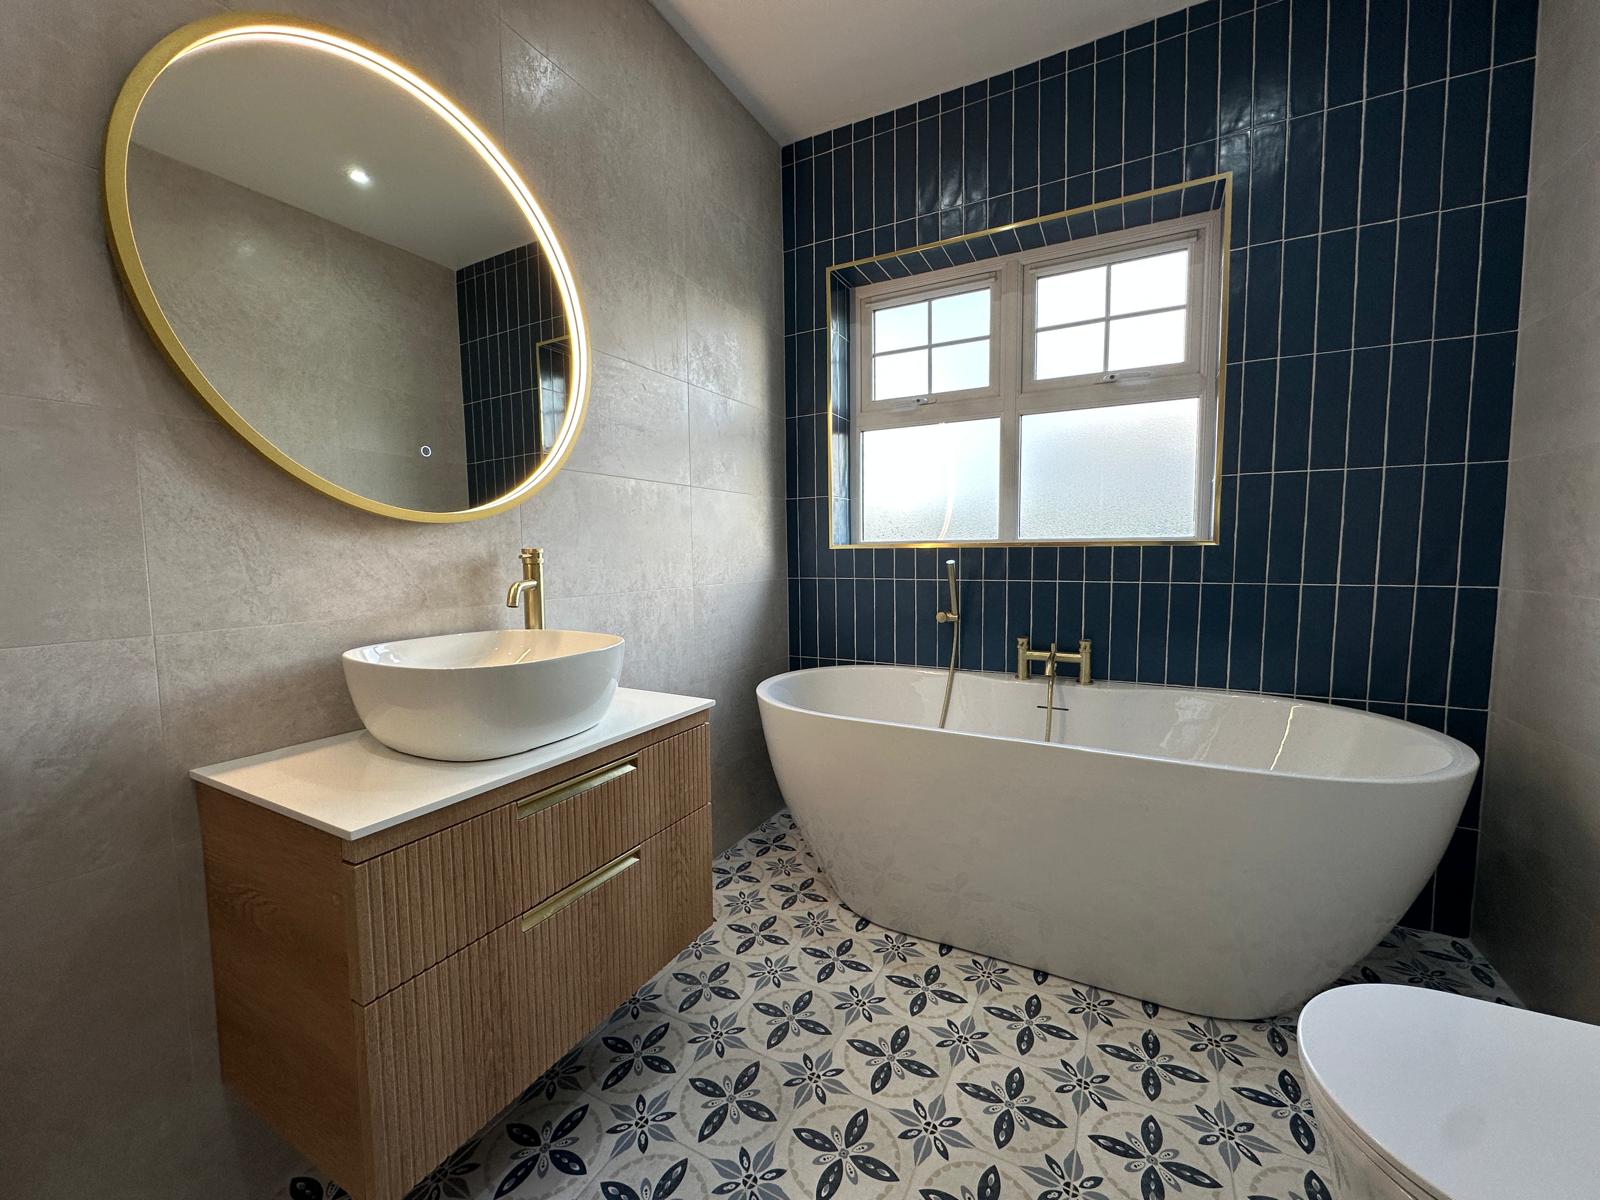
A modern bathroom with patterned floor tiles could lean busy, but this one keeps the rest restrained. Grey and blue walls, a white freestanding tub, and a wood floating vanity let the floor pattern stand out without competing. The gold-framed round mirror and brass fixtures pick up the warm notes in the tile, so the palette reads as intentional. The tub and vanity sit side by side, which makes the layout feel balanced and roomy. Integrated mirror light softens the whole space. For a renter-friendly version, use a peel-and-stick floor tile in a geometric print and swap in a round gold-framed mirror. The patterned floor becomes the anchor, and the walls and vanity stay simple enough to change later.
Final Thoughts
A modern bathroom doesn’t need a complete overhaul to feel current. Small changes like swapping in matte black fixtures, adding a floating vanity, or updating tile can shift the whole look. Keep surfaces easy to clean, choose finishes that hold up to humidity, and let one element, whether that’s a wood slat wall or a colored ceiling, lead the design. The best modern bathrooms feel calm, functional, and personal, not like a catalog page.

