
The garage is the room we love to ignore, yet it holds the car, the tools, the holiday decorations, and the half-finished projects. It is the hardest-working space in the house, and it deserves better than a coat of dust and a jumble of mismatched shelves. This guide walks through 31 garage ideas that balance storage, lighting, and layout without turning the space into a museum or a junk drawer.
Whether you want a spotless showroom, a functional workshop, or a place that simply makes sense, the focus stays on practical choices that stand up to daily use. From epoxy floors to ceiling racks, the goal is a garage that works as hard as you do.
Garage Layout: Maximizing Car and Storage Space
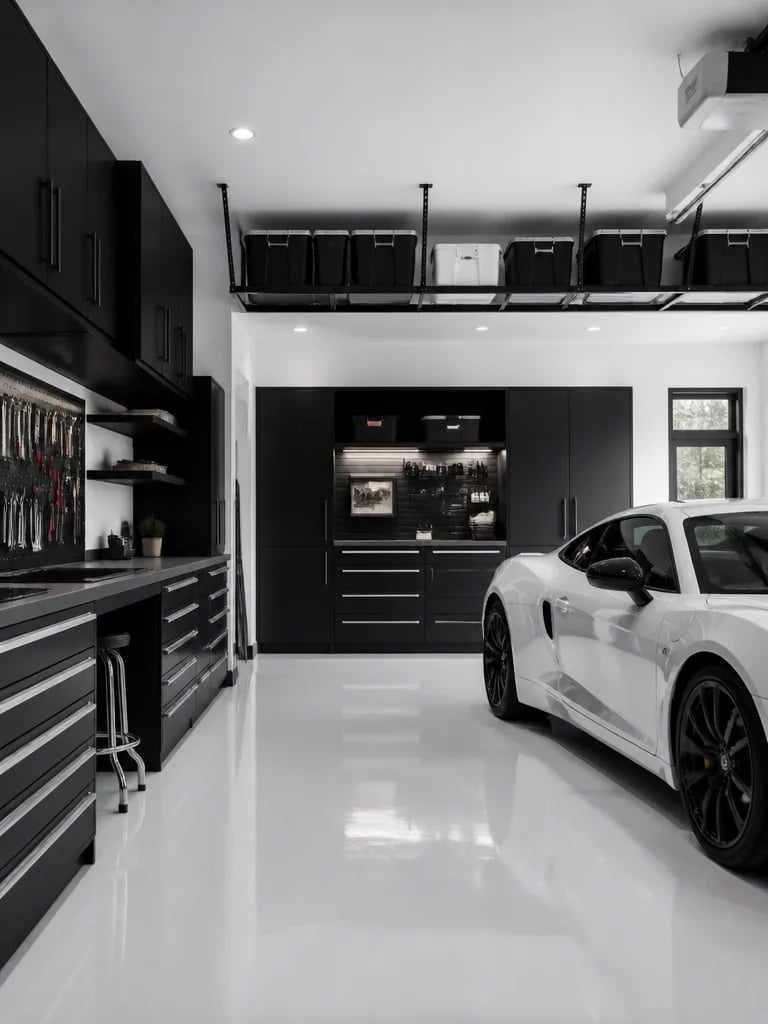
A minimalist garage layout does not mean empty, just deliberate. The white sports car sits centered, the hero of the room, while black cabinetry and overhead storage keep everything else out of sight. Clean lines and a high-gloss white epoxy floor reflect light from integrated ceiling fixtures, making the space feel larger. The roomy footprint proves that a dedicated car space and ample storage can coexist without clutter.
Garage Palette: Monochromatic Modernity
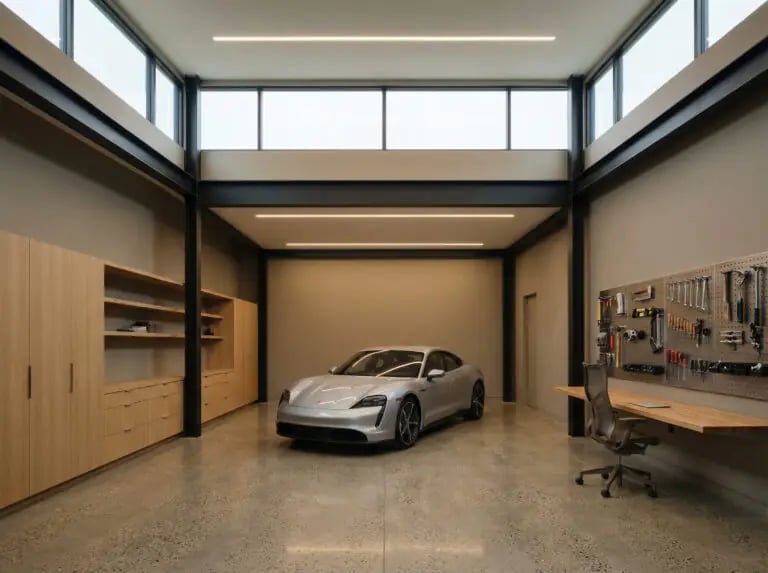
A neutral palette with silver accents reads as clean and intentional. The sleek silver car becomes the focal point against polished concrete floors and built-in cabinets. Integrated linear lighting washes the open plan layout evenly, so the car and storage areas both feel connected. The palette stays quiet, letting the car’s metallic finish catch the light rather than compete with bright walls or colorful accessories.
Garage Materials: High-Gloss and Wood Veneer
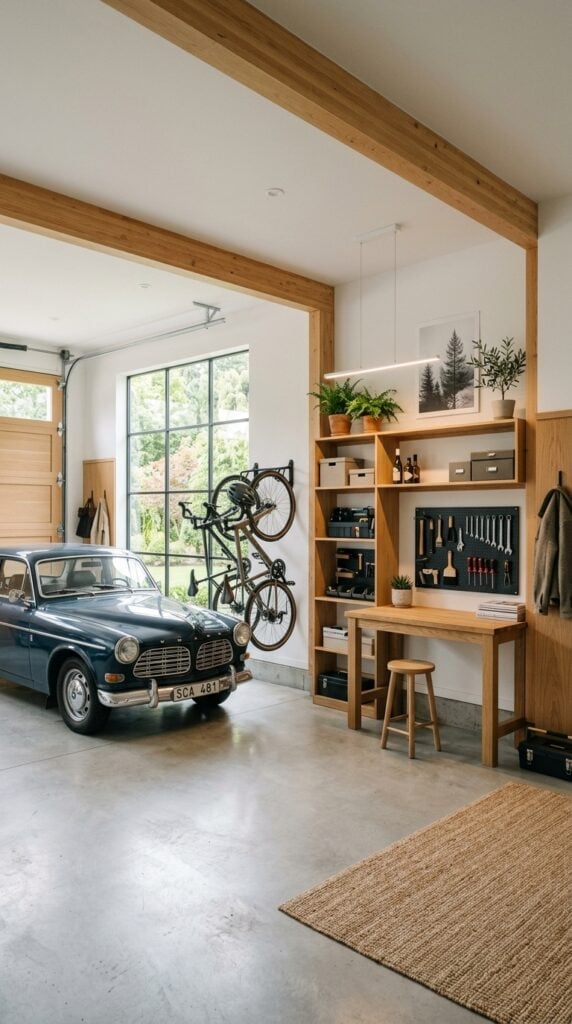
Can a garage feel both rugged and refined? The mix of wood, metal, and concrete proves yes. A workbench with wood veneer countertops sits against a concrete wall, while metal shelving and a bike rack add function. Natural light balances the linear pendant light overhead. The organized wall storage keeps tools visible but tidy, and the roomy layout leaves enough space for the car to pull in without squeezing past the workbench.
Garage Lighting: Integrated and Ambient Illumination
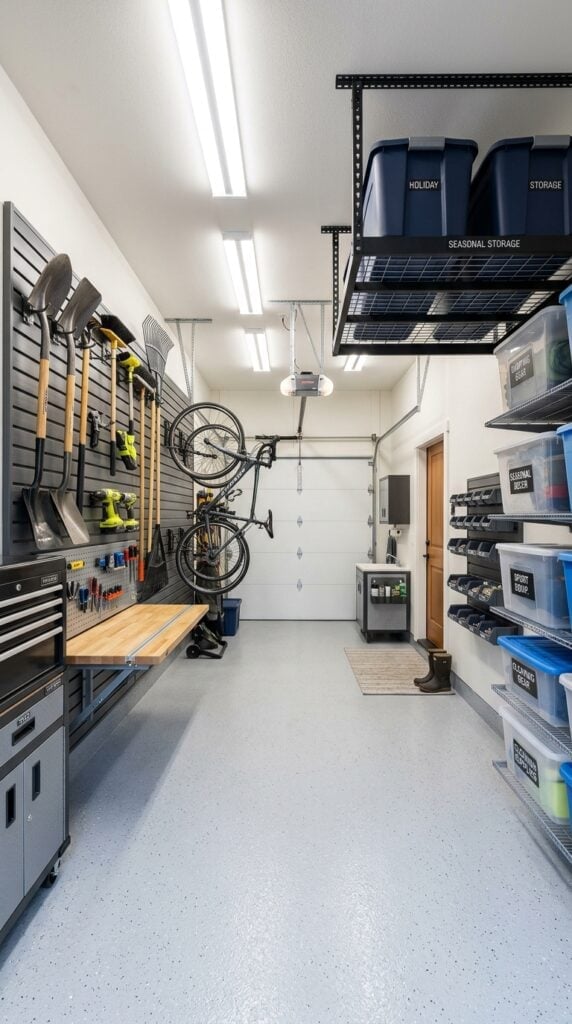
Fluorescent ceiling lights provide even, shadow-free illumination across the entire garage. This is especially helpful for a vertical storage system that uses pegboards, slatted wall panels, and overhead bins. The gray, white, blue, and wood tones of the materials stay true under the cool light, and there are no dark corners where tools or bins get lost. The roomy feel comes from the ceiling height being fully used without blocking the light.
Garage Storage: Seamless Cabinetry and Overhead Solutions
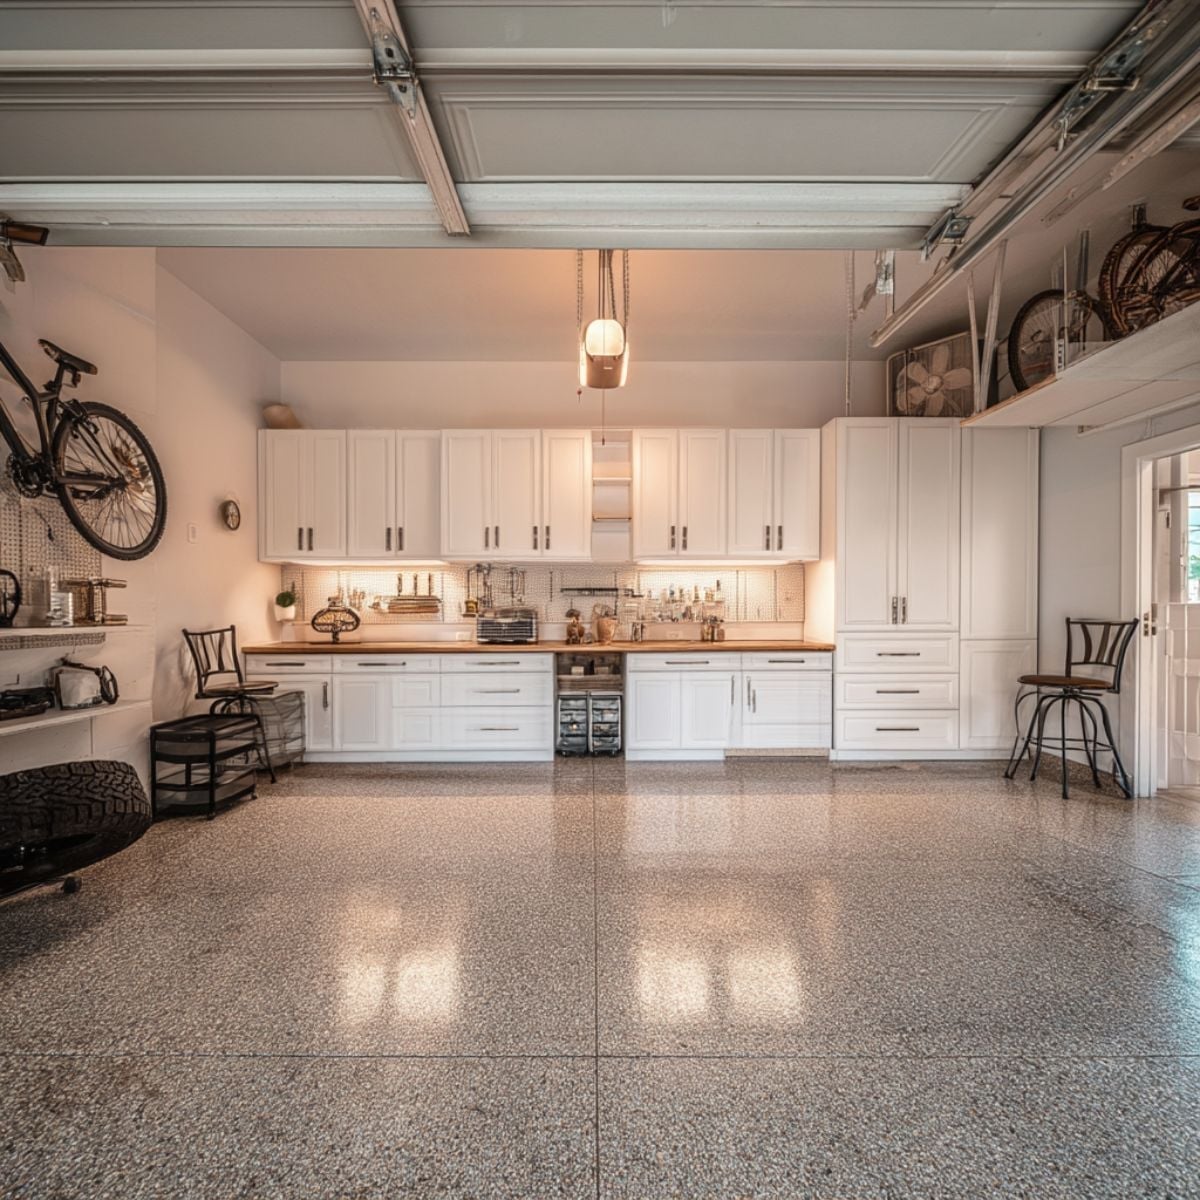
Use the walls and ceiling for storage before the floor. White custom cabinetry with wooden countertops lines one side, and the speckled epoxy floor stays clear for the car. Under-cabinet lighting and recessed ceiling lights keep every shelf visible. The seamless cabinetry creates a unified look, not a collection of mismatched shelves. Wood tones warm the white and gray palette, making the roomy garage feel less industrial.
Garage Budget Swap: DIY Cabinet Refacing
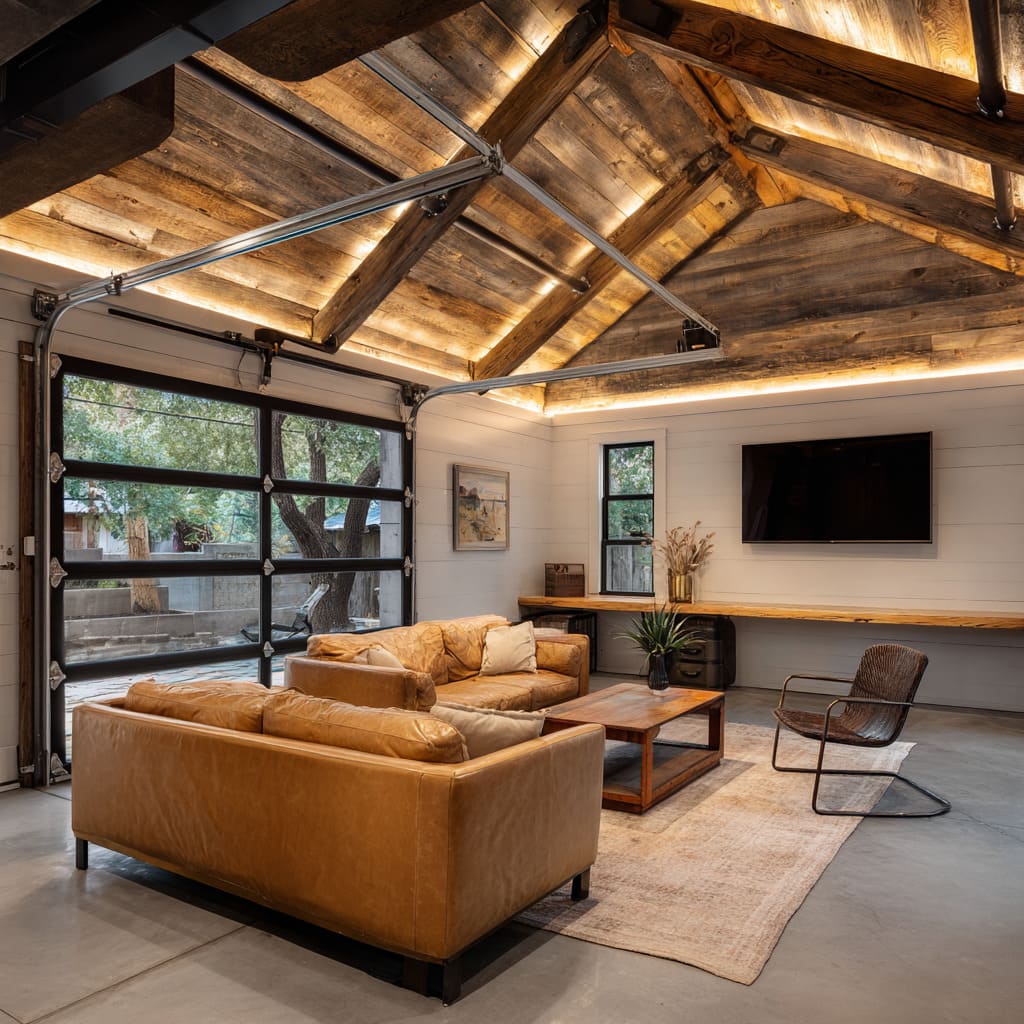
Replacing garage cabinets outright is a big job, but refacing the doors and drawer fronts gives the same visual reset for a fraction of the effort. The rustic wood ceiling with integrated lighting sets the tone here, and the tan leather sofas, armchair, and coffee table turn the space into a proper living area. A garage living space with modern rustic furniture works because the materials stay honest: wood, leather, concrete, and metal all tolerate the same casual wear.
Keep the layout simple, with the seating grouped around the table and the walls left mostly open. That way the room feels larger than its footprint, and the ceiling becomes the focal point without competing with clutter. Refacing is a weekend project that requires patience with hinges and handles, but it changes the whole character of the room.
Garage Renter-Friendly: Modular Shelving Units
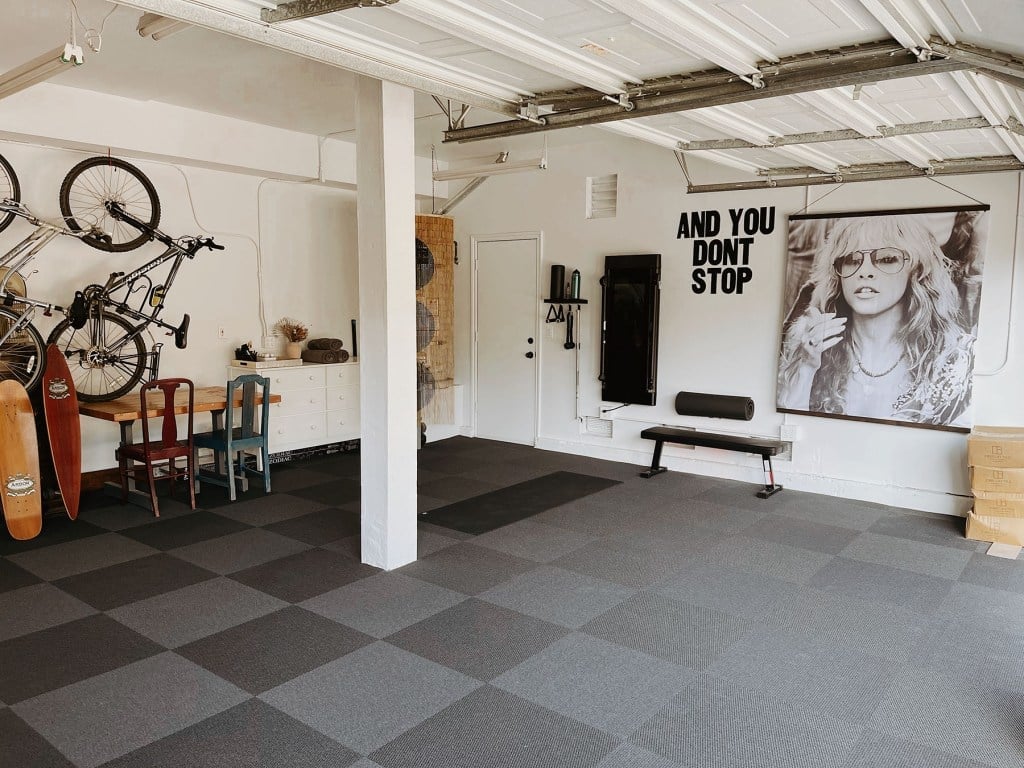
The open layout here makes room for a weight bench, a pull-up bar, and bikes, all on rubber flooring that protects the concrete underneath. Modular shelving units, in a garage home gym setup, let you rearrange the space as your routine changes, and the large Stevie Nicks poster adds personality without permanent commitment. Wall-mounted bikes keep the floor clear, so the room stays functional whether you are lifting or parking.
Garage Durability: Epoxy Flooring and Metal Storage
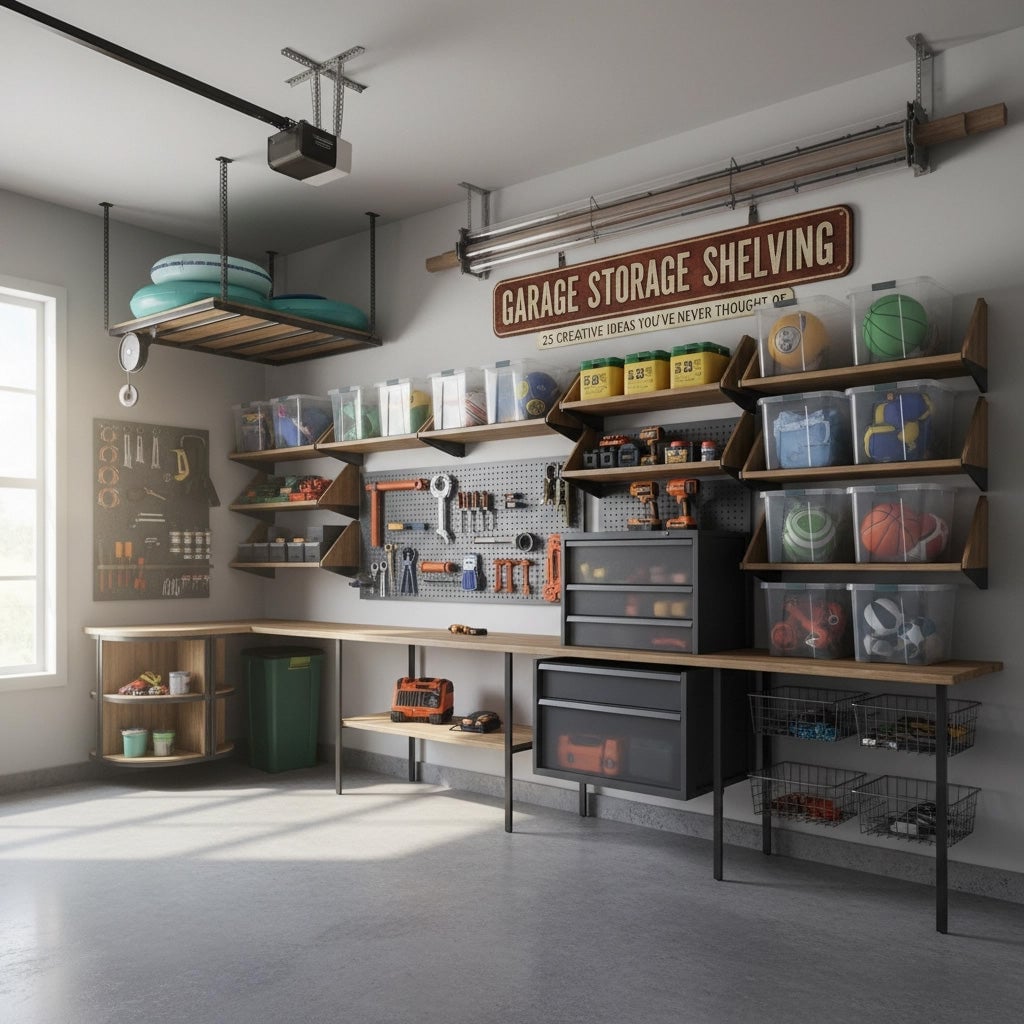
For a garage that works hard, the combination of an epoxy floor and metal shelving is hard to beat. The modern minimalist organization here relies on tiered shelving units along the walls, a pegboard for tools, and a workbench that anchors the room. The palette stays neutral with gray, white, and wood, while orange bins add a functional pop of color. Epoxy resists oil stains and is easy to sweep, and metal shelves handle heavy loads without sagging. Overhead fluorescents are balanced by daylight, so the space feels bright rather than industrial.
Garage Scale and Proportion: Balancing Car and Storage
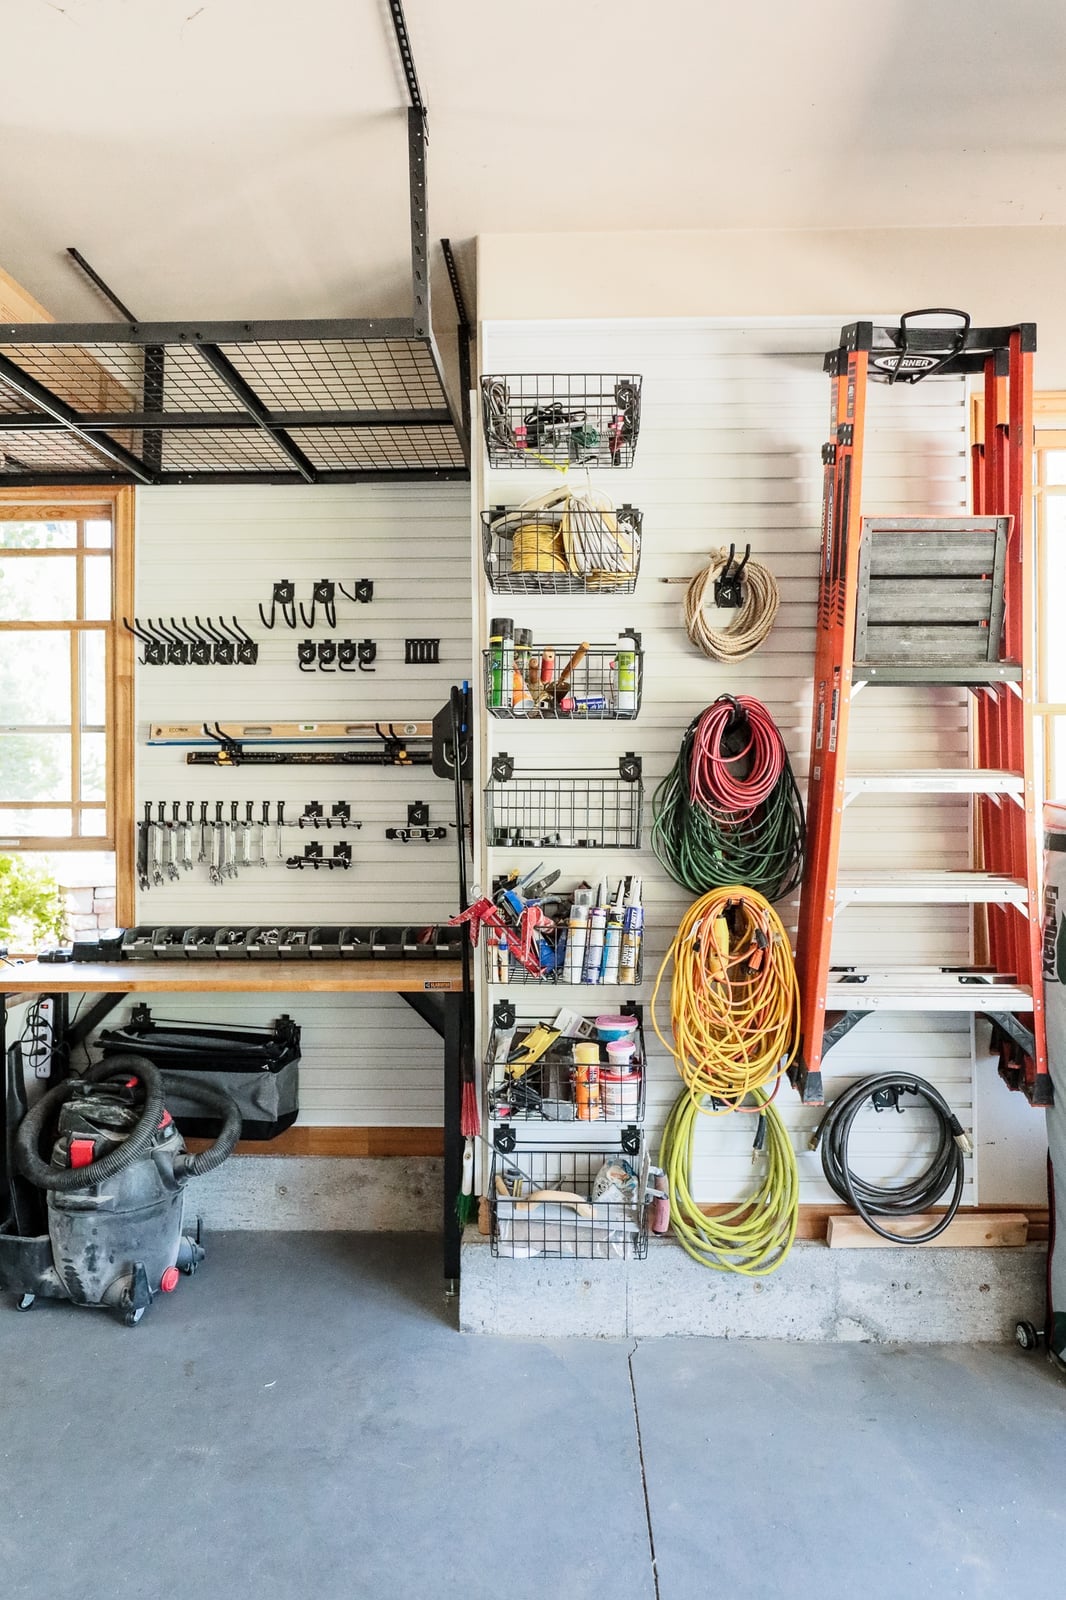
How do you fit a car, a workbench, and all the tools without the garage feeling cramped? The answer is to use the walls. A slat wall with pegboard, a ladder, and a vacuum all hang vertically, leaving the floor for the car and the workbench along the wall. This garage workshop setup proves that storage does not have to steal floor space.
Orange accents against white and gray add warmth, and the window brings in daylight that makes the space feel larger. When you measure your own garage, plan for at least a foot of clearance around the car on all sides, then let the walls carry the load.
Garage Styling Variation: Adding a Pop of Color
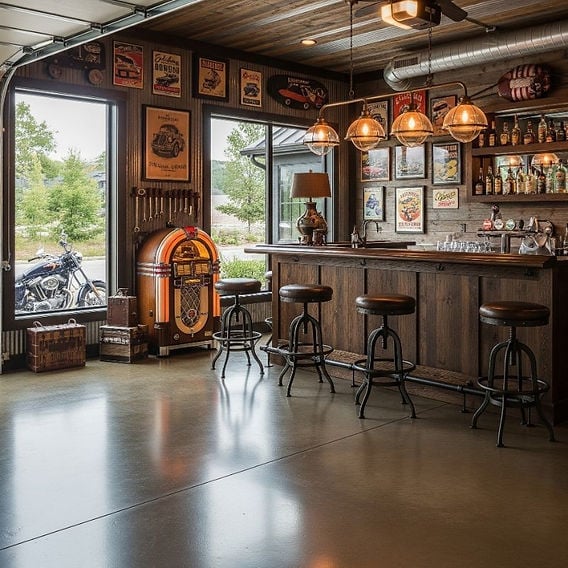
A vintage garage bar with a jukebox and a motorcycle parked nearby breaks the rule that garages have to be strictly utilitarian. The wood-toned bar counter with amber pendant lights and red accents creates a warm, inviting corner, while the concrete floor keeps the space grounded. Adding a pop of color, like the red on the bar stools or the amber glow, gives the room a focal point without overwhelming the open floor plan. The motorcycle doubles as decor and transportation, so the space stays functional even when it feels like a hangout.
Garage Layout: Open Plan with Integrated Workspace
An open-plan garage keeps the car space and the workspace in the same visual language. In this modern luxury setup, the layout is built around a multi-level car display, with glass cases and integrated LED strip lighting that treats the vehicles as the centerpiece. The room feels spacious because the concrete floor and metal finishes stay consistent from one end to the other. The wood tones in the cabinetry and the ambient night lighting add warmth without breaking the clean lines. Keep the floor clear of clutter so the eye moves freely between the cars and the storage zones. The open plan lets you use the same lighting system for both the display area and the workbench, which makes the space feel twice as large.
Garage Palette: Neutral Tones and Metallic Accents
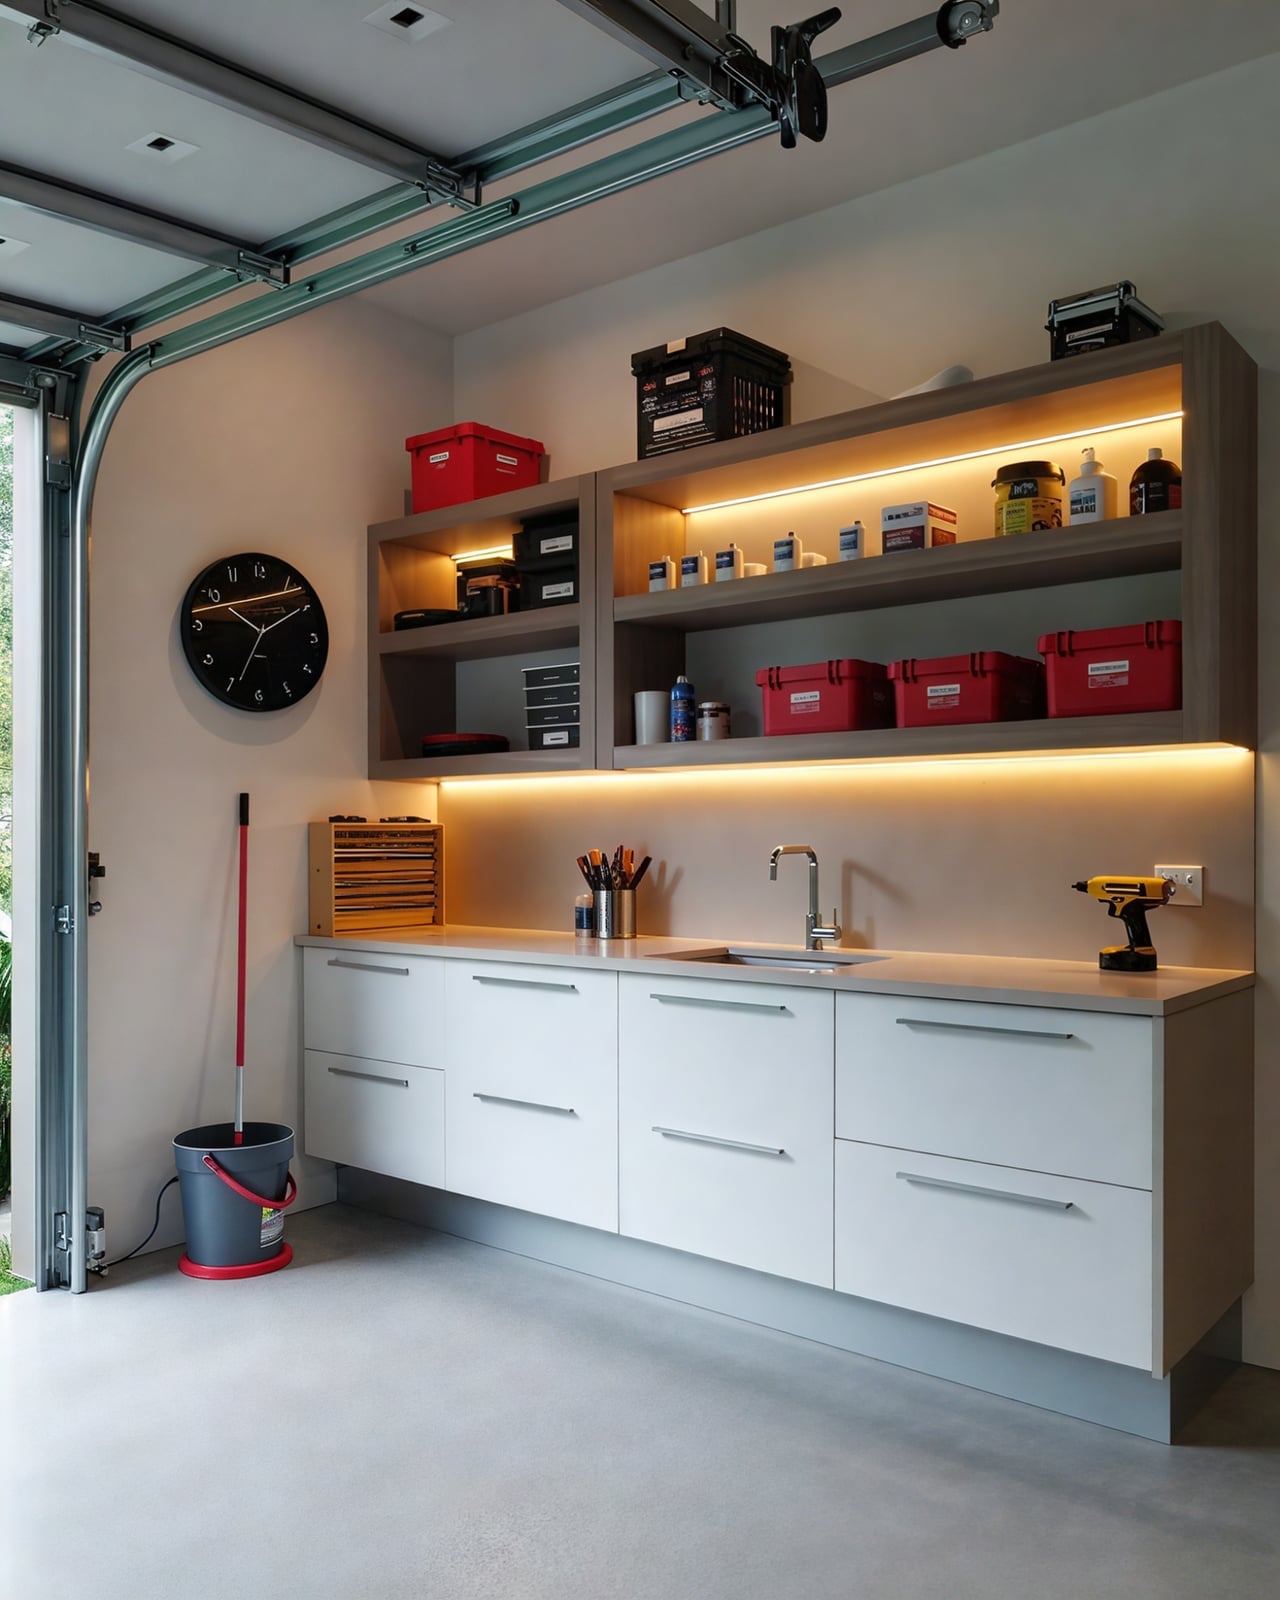
A neutral garage palette can feel sterile if it stays all white and gray. This modern minimalist garage avoids that by pairing white and gray laminate cabinets with warm wood tones in the countertop and the clock. The metallic accents come from the sink’s metal fixtures and the integrated LED lighting under the cabinets, which casts a warm light across the gray concrete floor. Garage door windows balance the cool tones of the laminate and metal. The palette breaks the monotony with the wood tones, which add a layer of texture that prevents the room from looking flat. The long bank of cabinets with a sink forms a single clean line, and the wall clock ties the whole scheme together. The ratio here is roughly 60 percent neutral white and gray, 30 percent wood, and 10 percent metallic accents from the lighting and hardware.
Garage Materials: Polished Concrete and Metal
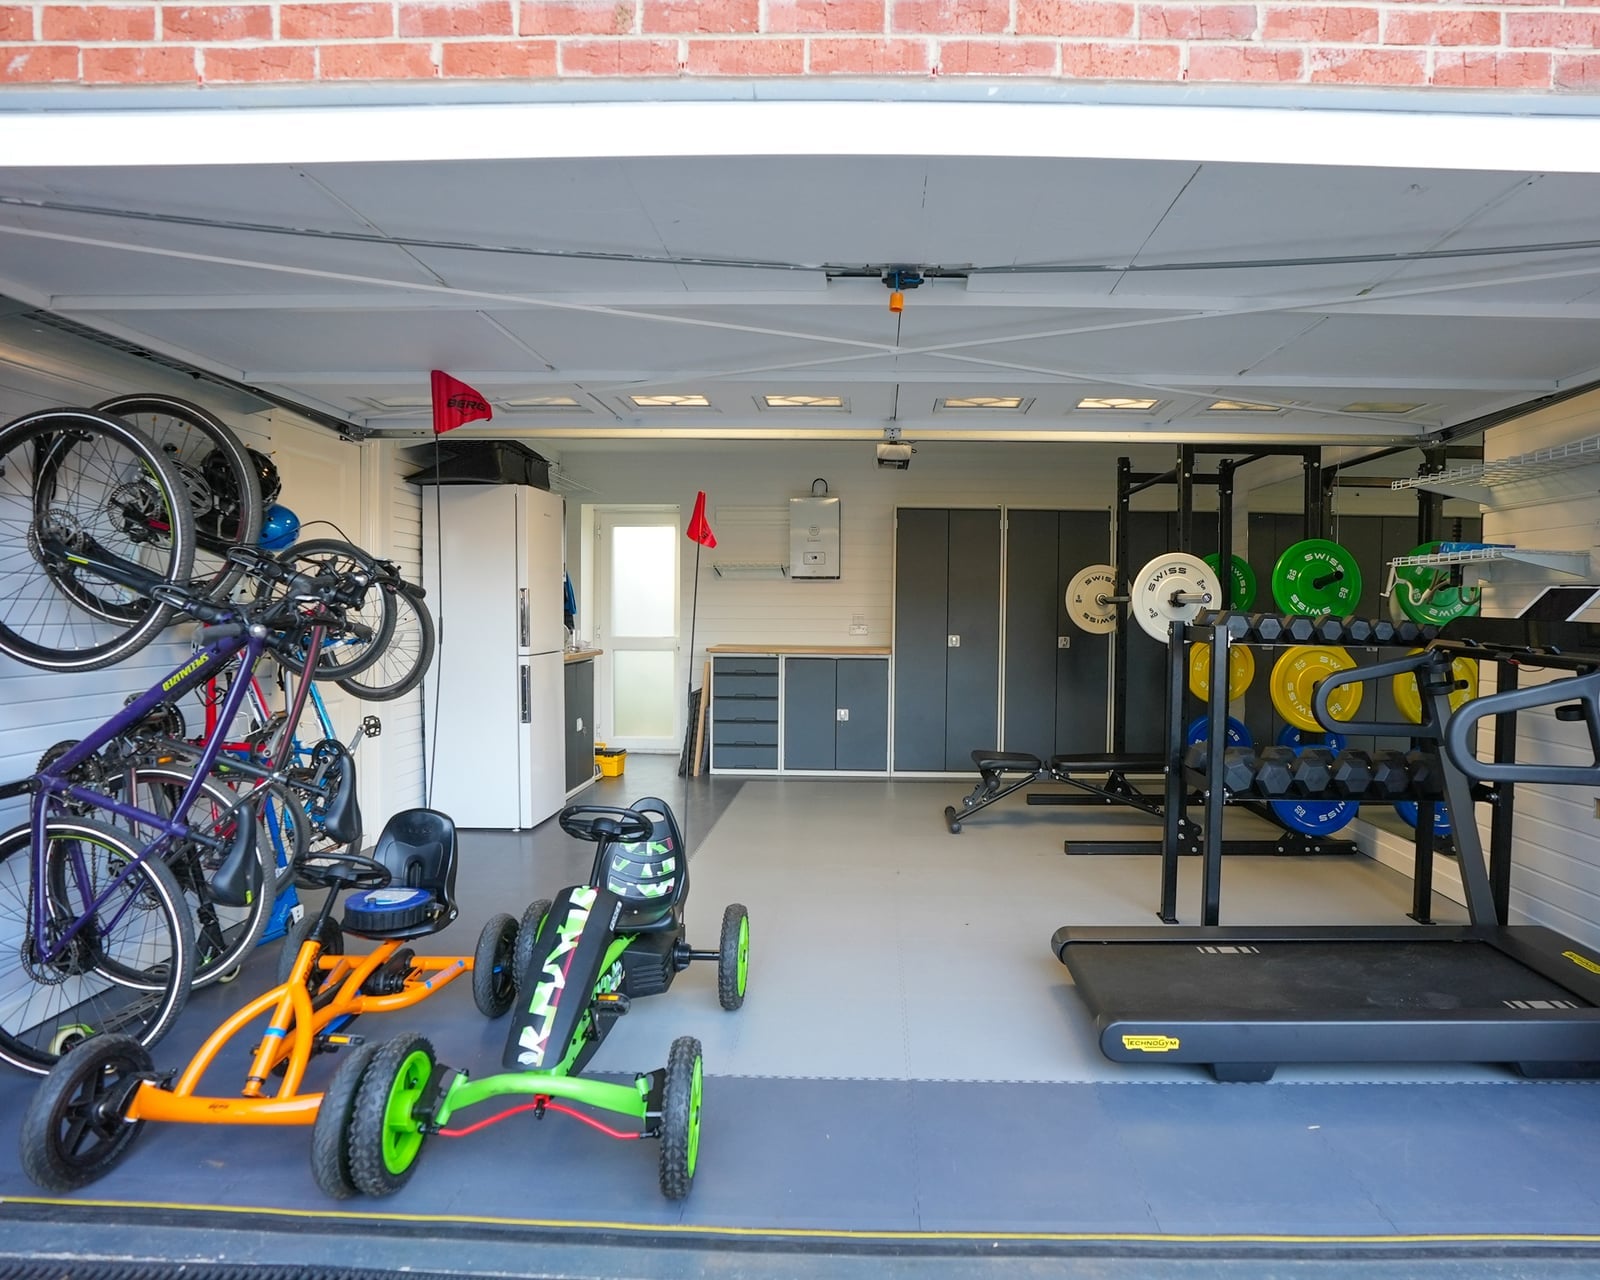
The polished concrete floor in this garage gym provides a durable surface that stands up to heavy equipment and foot traffic. The metal frames of the treadmill and weight rack contrast with the rubber flooring mats placed under the bikes and free weights. The overhead lighting bounces off the gray concrete, keeping the whole room bright without harsh shadows. The plastic storage bins and yellow accents add a functional pop of color against the metal and concrete. This setup uses materials that are easy to clean and resist moisture, which matters when gym equipment is in use year-round.
Garage Lighting: Linear and Integrated Illumination, Indoor
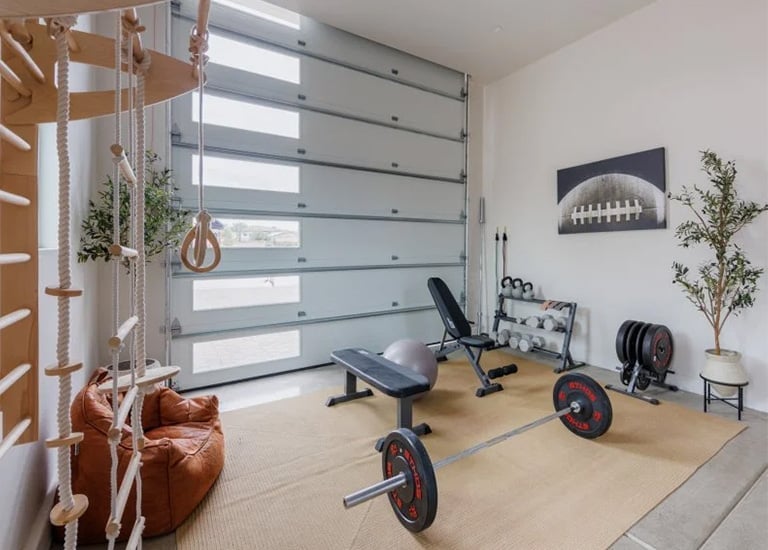
The large segmented garage door windows are the primary light source in this modern minimalist garage gym. The windows run the full height of the door, casting even illumination across the neutral beige and gray palette. The climbing wall and rubber flooring absorb some of the light, preventing the space from feeling washed out. The barbell and weight bench sit on a rug that defines the workout zone, while the climbing wall on the side uses the natural light to highlight the textured holds. For garage gym lighting, rely on daylight for general visibility and add task lighting only for specific equipment areas.
Garage Storage: Built-in Cabinets and Open Shelving
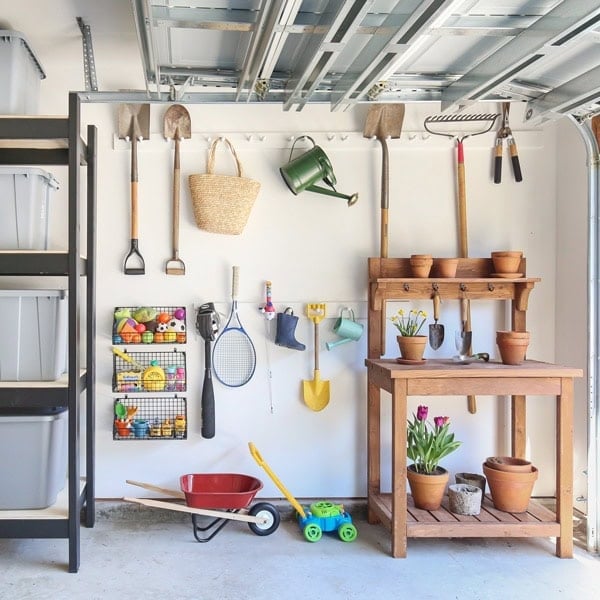
Keep the most-used tools within arm’s reach and store seasonal gear higher up. In this rustic garage workshop, the wooden workbench anchors the space, with tools hung directly on the wall above it. The shelving unit to the side holds garden tools and a wheelbarrow, while the wicker baskets on the top shelf keep smaller items contained. The green and red tones in the tool handles add color against the gray metal shelving and the wood workbench. The overhead fluorescent lighting washes the whole space evenly, which helps when you are reaching for a tool on a high shelf. Open shelving works here because the items are used often and need to be visible. The built-in cabinets would be better for storing chemicals or items that need to stay out of sight.
Garage Budget Swap: Open Shelving Instead of Cabinets
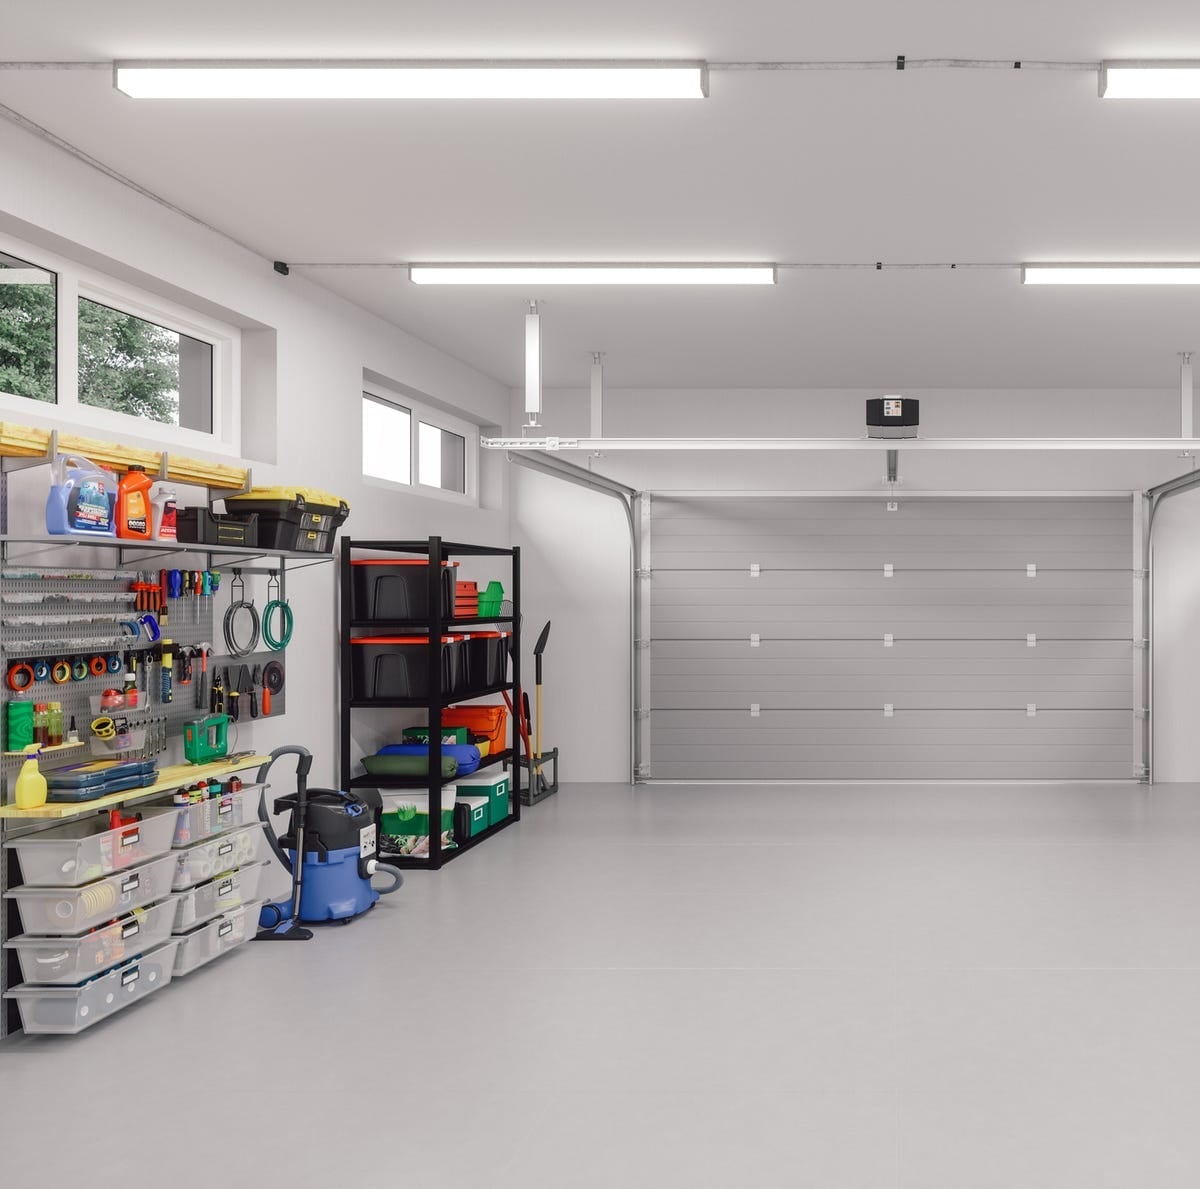
An organized garage wall storage system with pegboard and bins can start with metal shelving units and clear plastic bins on concrete floors. The gray and white palette keeps the room feeling open, while the orange bins add a spot of color. A row of fluorescent tube lights paired with natural light from the door makes the whole wall easy to see. The principle is that open shelving costs less in time and skill to install than custom cabinetry, and it still keeps everything off the floor. The room stays flexible when you can move a shelf or swap a bin without patching drywall.
Garage Renter-Friendly: Freestanding Storage Units
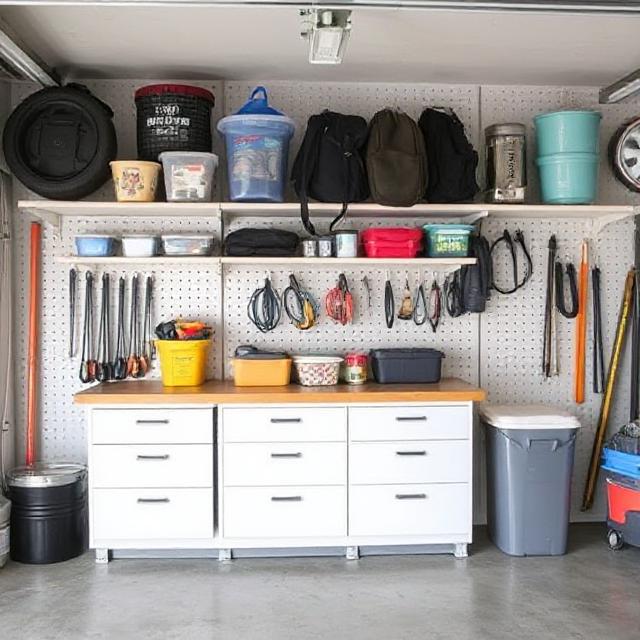
A practical rule for a garage you do not own is to keep everything off the walls and off the floor. White cabinets with wood tops, a pegboard panel, and metal bins create a functional garage pegboard wall that can be moved when the lease ends. The palette stays clean with white, wood, gray, and blue, so it works with most garage interiors. Overhead fluorescent lighting keeps the whole wall visible for grabbing a tool or tossing a bag. The layout uses wall-mounted shelving and cabinets, but each piece is freestanding. No holes in the concrete, no permanent racks. When it is time to go, the whole system breaks down into individual units that fit in a truck.
Garage Durability: Concrete and Metal Construction
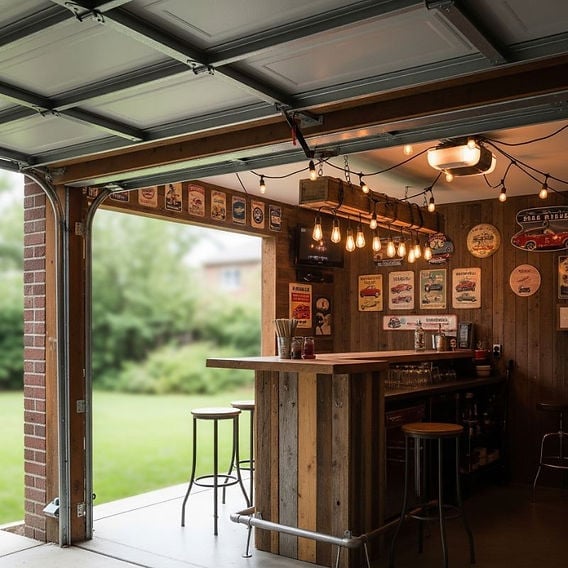
A rustic bar counter with reclaimed wood and warm string lights reads as cozy rather than industrial, but the construction is still built to last. The metal frame and glass shelves can handle the weight of bottles and glasses, while the wood top adds a softer surface for leaning on. A single pendant light hangs over the counter, and the string lights spread a warm glow across the whole garage.
Garage Scale and Proportion: Openness and Functionality
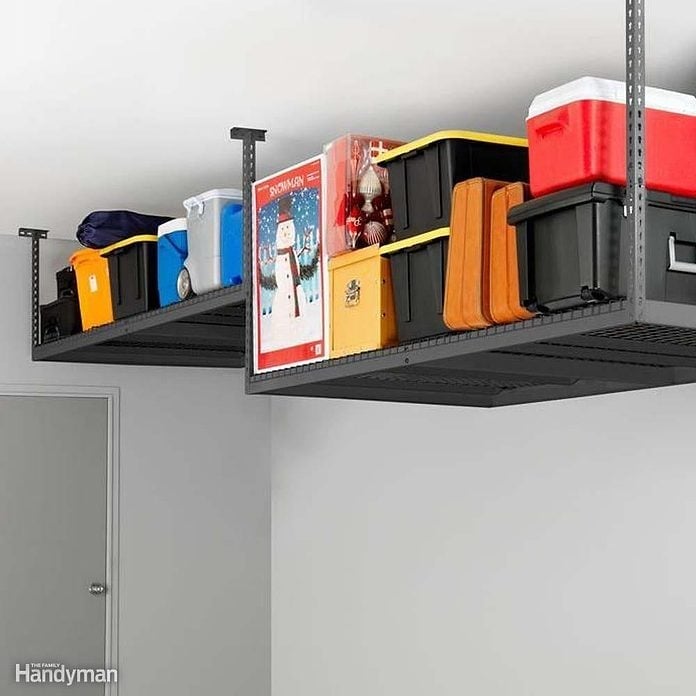
Overhead storage shelves in gray metal hold plastic bins in red, yellow, blue, and orange, making the ceiling a usable zone without sacrificing floor space. The fluorescent lighting keeps the colorful bins easy to identify from below. The principle is that ceiling mounted storage works best when the bins are uniform in size and the palette stays limited to a few colors. The roomy feel comes from leaving the walls and floor clear for cars or projects.
Garage Styling Variation: Incorporating Wood Accents
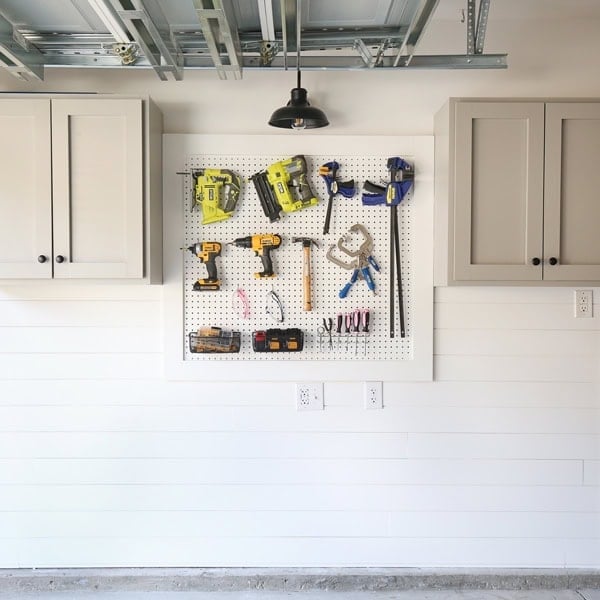
A modern farmhouse garage pegboard tool wall is both practical and warm. The white pegboard holds metal and plastic tools, while gray cabinets flank the wall and a black pendant light hangs overhead. Integrated cabinet lighting under the upper cabinets makes the countertop glow. The palette stays in white, gray, yellow, and blue, so the wood accents in the workbench and cabinet fronts stand out. The ratio is about 70 percent neutral to 30 percent warm wood, which keeps the room from feeling like a workshop. What breaks the look is adding too many different wood tones or leaving the pegboard bare.
Garage Layout: Vertical Storage Maximization
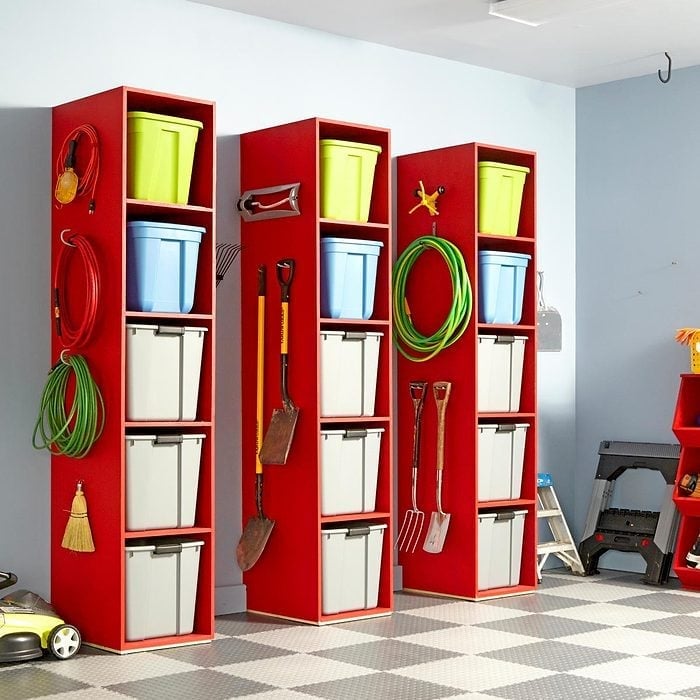
When floor space is tight, the answer is straight up. Tall red shelving units take advantage of vertical real estate, turning an empty wall into a storage powerhouse. Colorful bins, garden tools, and a ladder all find a home on those shelves, keeping the concrete floor clear for parking or projects. Overhead fluorescent lights make sure nothing gets lost in the shadows. The practical rule here is simple: before you buy another rolling cart or floor bin, measure your wall height and invest in shelving that reaches toward the ceiling. It frees up square footage without making the room feel smaller, because the eye naturally moves upward rather than outward. For a garage that needs to hold a lot without feeling cramped, vertical storage is the move.
Garage Palette: Gray, White, Blue, and Wood Tones
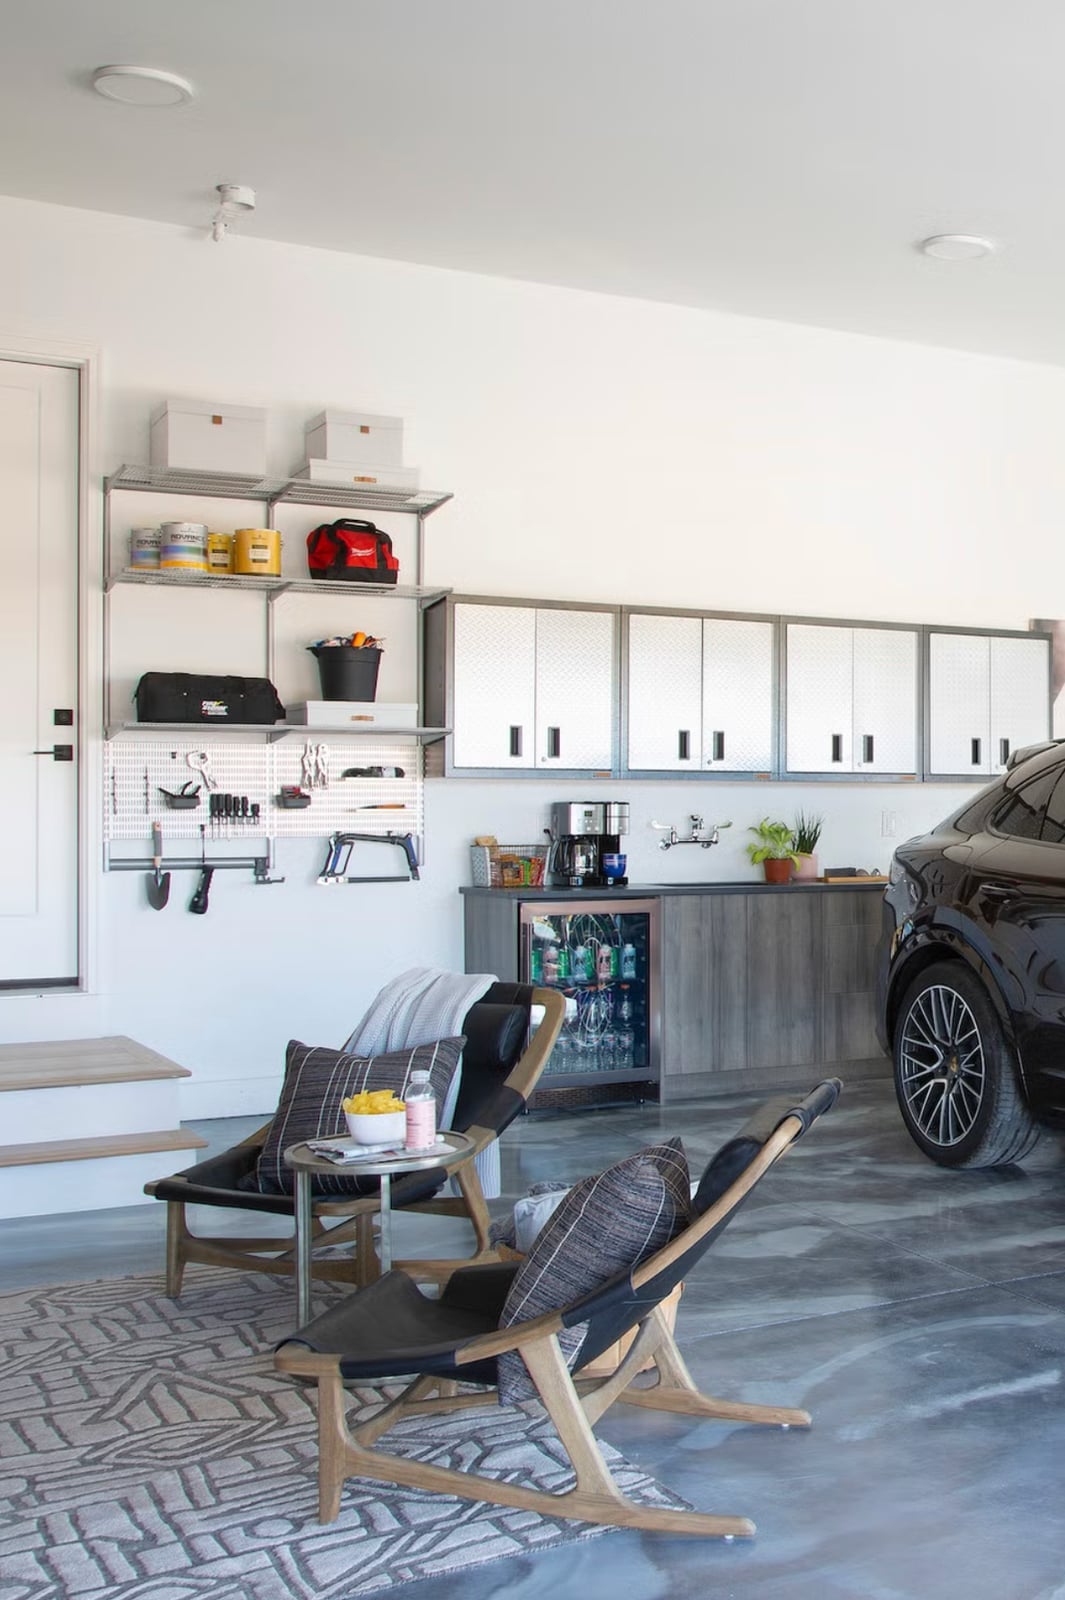
This garage proves a seating area and cabinets can share space with a car and still look coordinated. The palette uses gray, white, and wood tones, with black accents on the furniture and fixtures. Overhead lighting and natural light from the garage door keep the space bright. Two chairs and a side table create a lounge corner in the foreground, while cabinets and shelving handle storage in the back. The blend of metal, wood, laminate, and fabric balances industrial and soft elements. It is a look that works for anyone who wants their garage to double as a hangout.
Garage Materials: Metal, Wood, Plastic, and Concrete
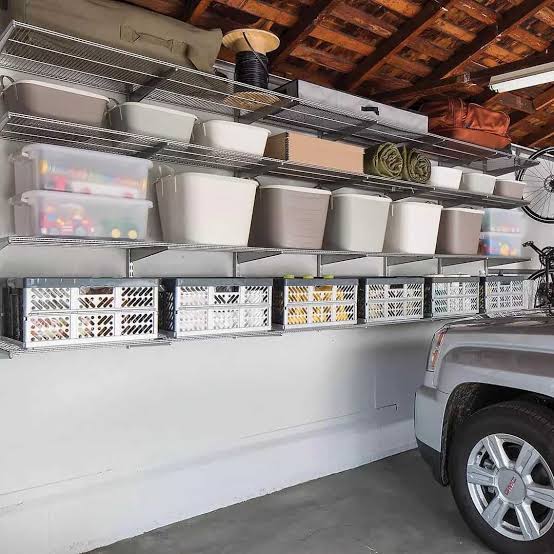
A practical rule for garage shelving is to match the material to the weight. Metal shelves handle heavy bins and tools without sagging, while plastic crates and bins keep lighter items organized and easy to move. Wood shelves add warmth but need to be sturdy enough for the load. Here, wall-mounted shelves and crates hold bags, a wheel, and assorted storage in a neat grid. The gray, white, and beige palette keeps the mix of materials from looking chaotic. Concrete floors tie it all together with a durable base that can take the wear and tear of daily use.
Garage Lighting: Functional Overhead Illumination
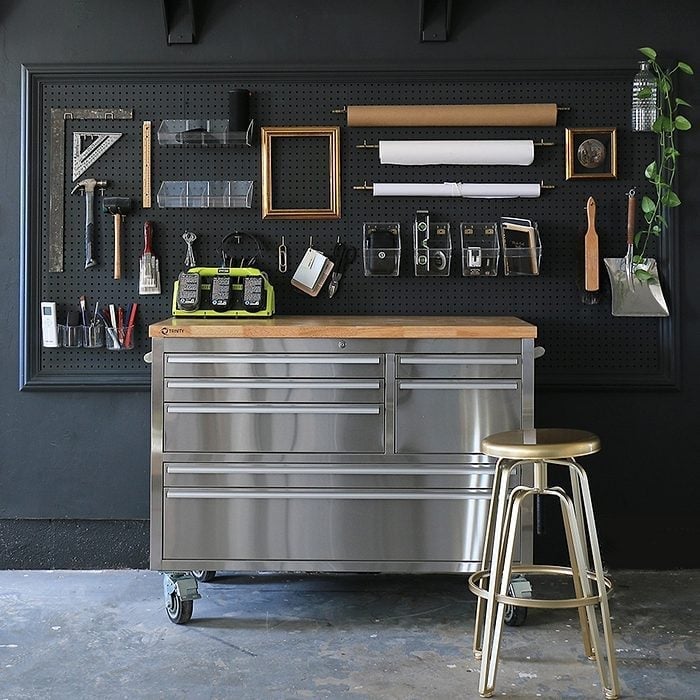
Task lighting is the standard for a workbench, but overhead lighting covers a wider area and reduces shadows. A pegboard wall organizer with tools, a tool chest, and a stool benefit from consistent overhead light that spreads evenly across the workspace. The black and silver palette of the metal tools and frames stands out against the wood tones of the organizer. For a compact corner setup, a single overhead fixture can be enough, as long as it is placed centrally. The goal is to avoid harsh shadows that make it hard to find the right tool or see small parts. A well-placed overhead light turns a corner of the garage into a functional zone.
Garage Storage: Pegboards, Slats, and Overhead Racks
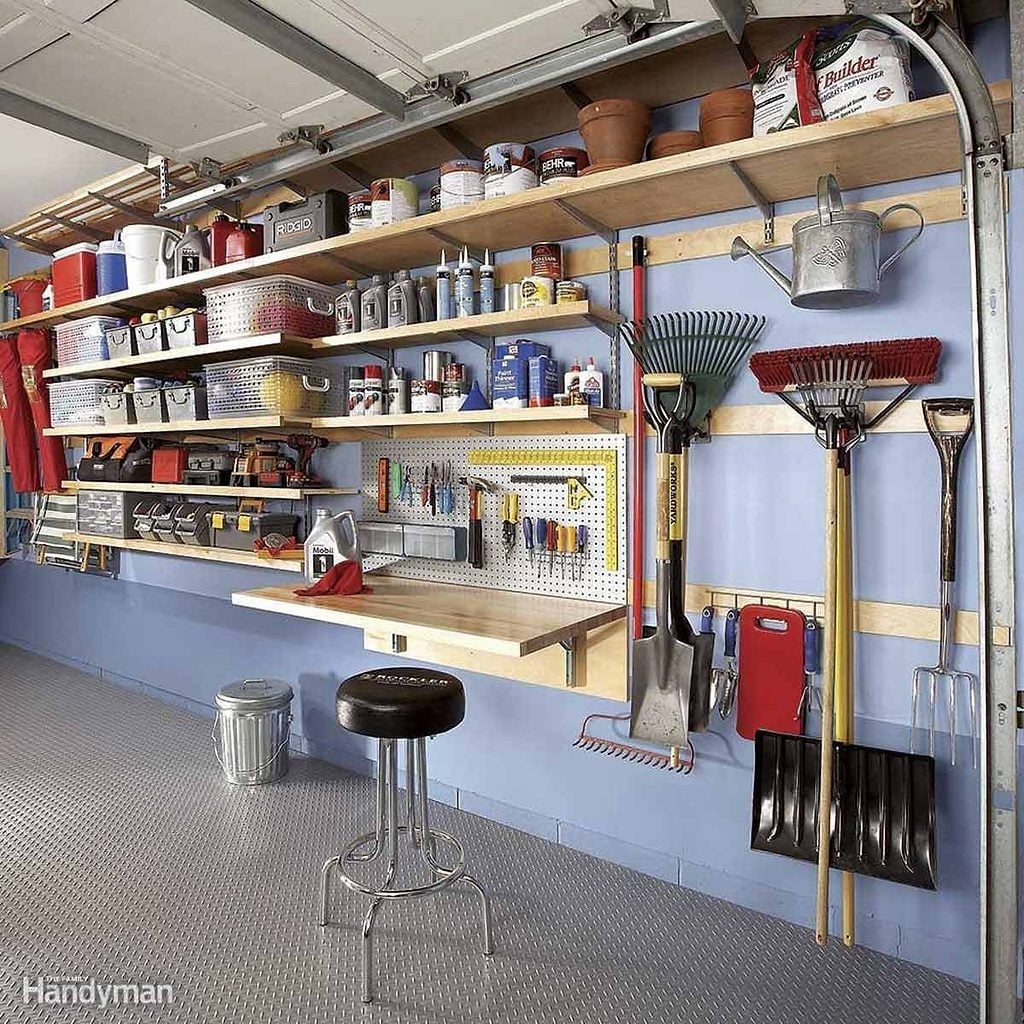
This garage makes the most of every surface with a mix of shelving units, a pegboard, and a workbench. The blue and wood tones keep the space from feeling like a plain storage room. Pegboard holds frequently used tools within arm’s reach, while metal shelves handle bigger bins and boxes. A stool at the workbench invites you to sit and work on projects. Overhead fluorescent lighting keeps the whole setup visible. The combination of wall-mounted and freestanding storage means nothing sits on the floor, which makes cleaning and parking easier. It is a system that works for the organized garage owner who wants everything in its place.
Garage Budget Swap: DIY Pegboard Installation
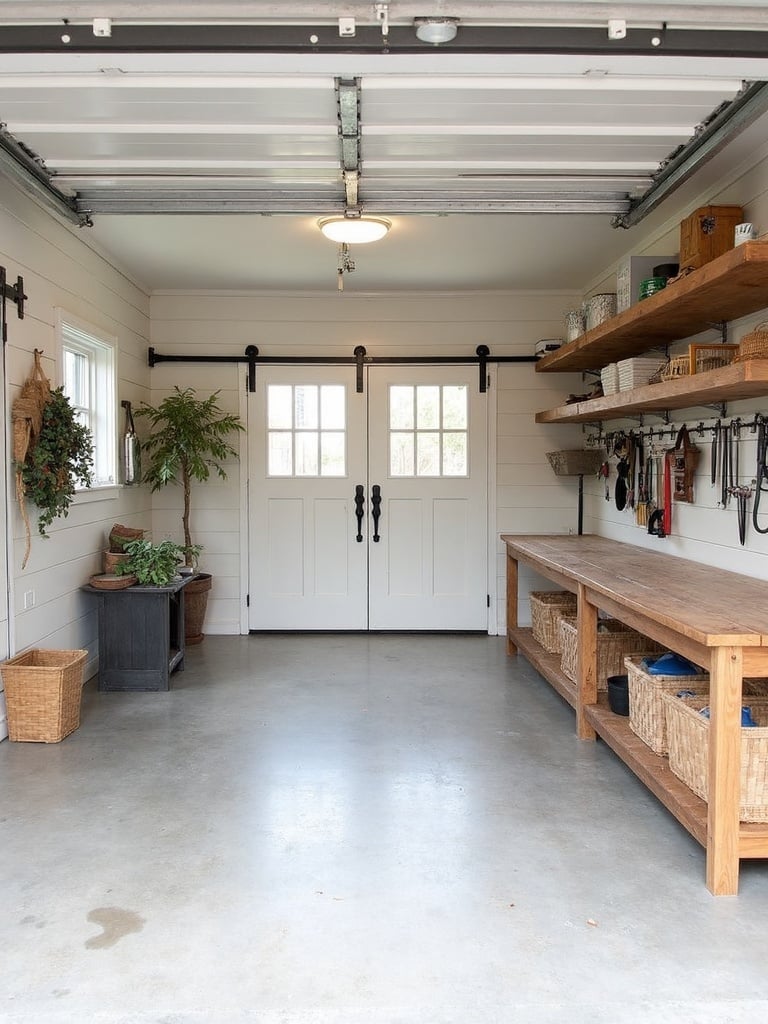
A farmhouse garage as roomy as this one, with double doors, a wooden workbench and open shelving full of baskets, makes the case for pegboard as a low-skill, high-impact swap. The white walls and wood tones keep things warm, while black metal brackets and a brick accent wall add grit. Instead of custom cabinetry, a pegboard panel above the bench gives you reconfigurable tool storage without committing to permanent holes or a single layout. The trick is treating the pegboard as a design element, not an afterthought: match its frame to your trim color and leave enough visual breathing room around it so the garage reads like a finished room, not a repair shop.
Garage Renter-Friendly: Freestanding Shelving Towers
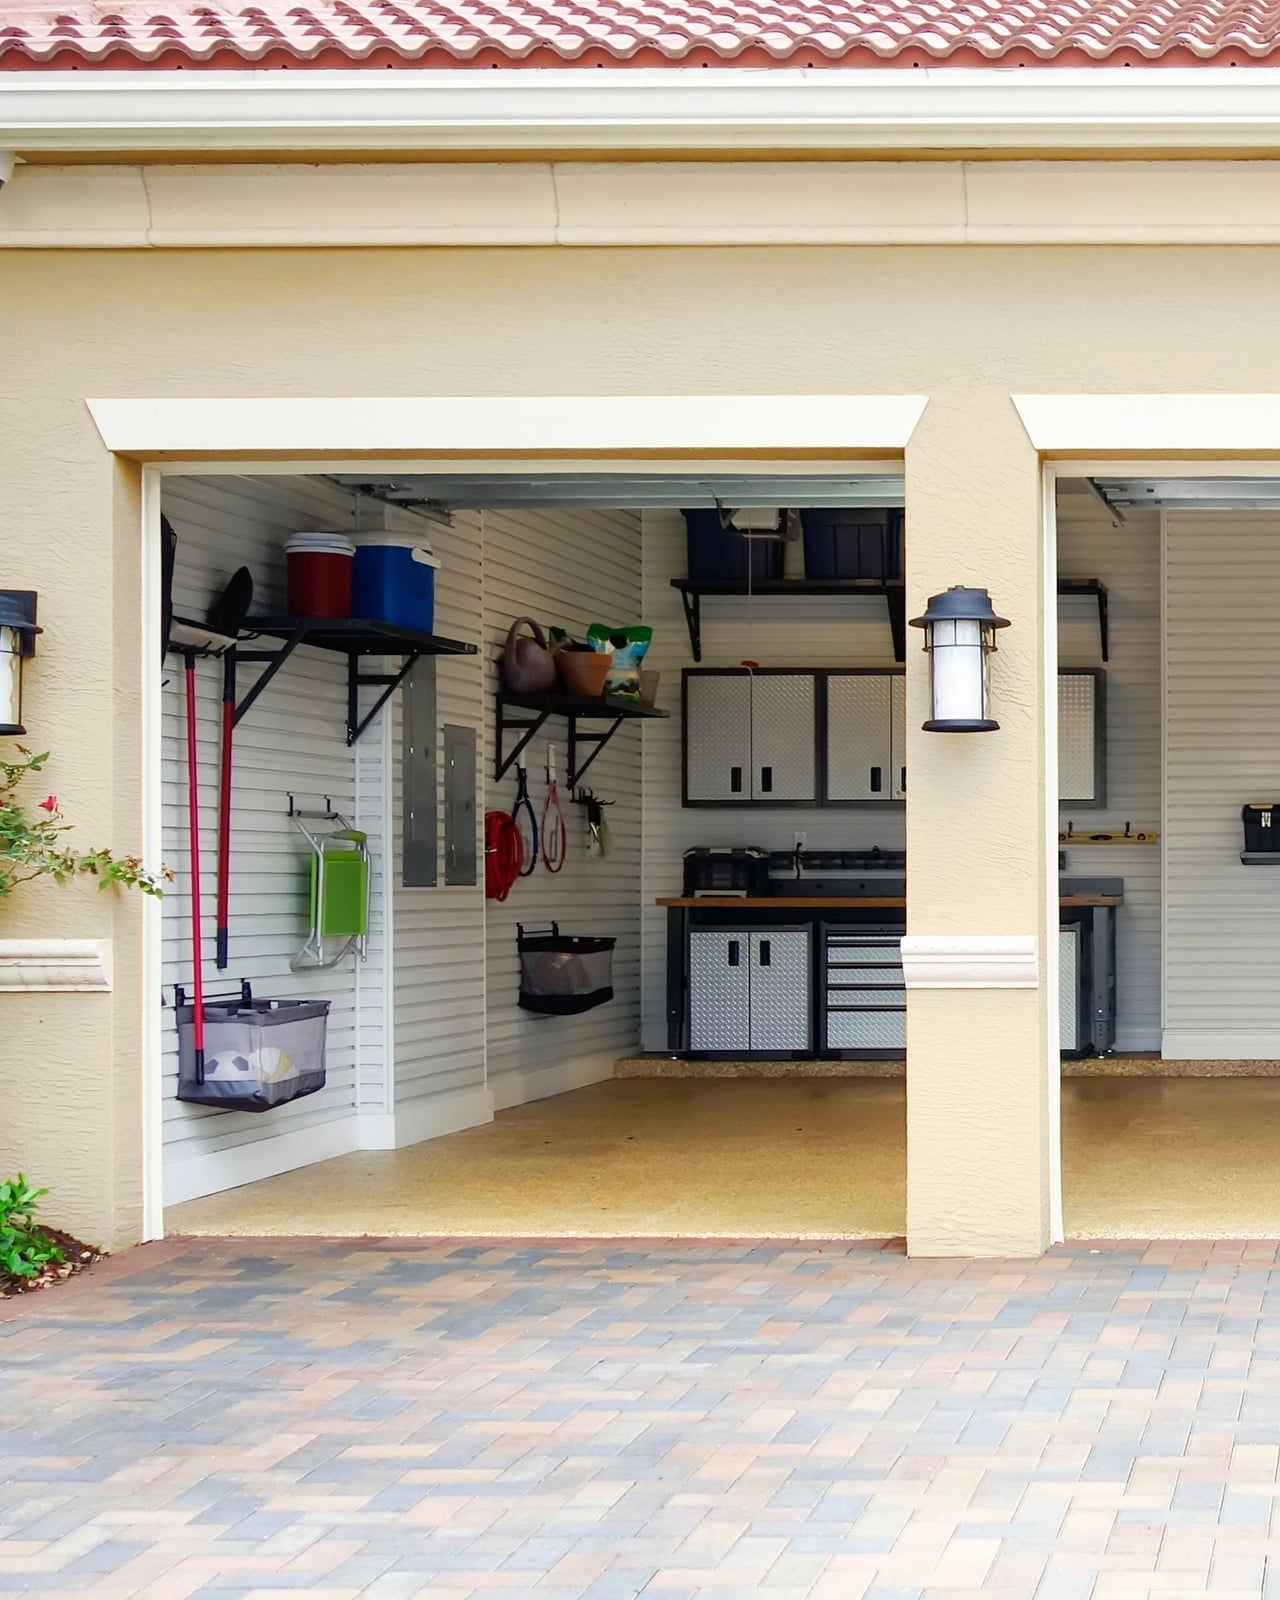
A practical rule for renters is to keep the garage’s footprint untouched and bring everything in on wheels or stacked modules. This wide exterior view shows two open garage doors revealing a beige and gray interior with red and yellow accents, the kind of organized look that comes from freestanding metal units. Brick, tile and concrete frame the space, so the storage itself needs to be neutral and self-supporting. Freestanding shelving towers, the kind you bolt together in an afternoon, hold bins and tools without a single wall anchor. They also move with you, which matters when your deposit depends on leaving zero holes. The layout stays open because the towers run parallel to the walls, leaving the center clear for a car or work table. Daylight from the open doors does the job of making the space feel bigger, so tall but narrow shelving units preserve that airy sight line.
Garage Durability: Metal and Plastic for Heavy Use
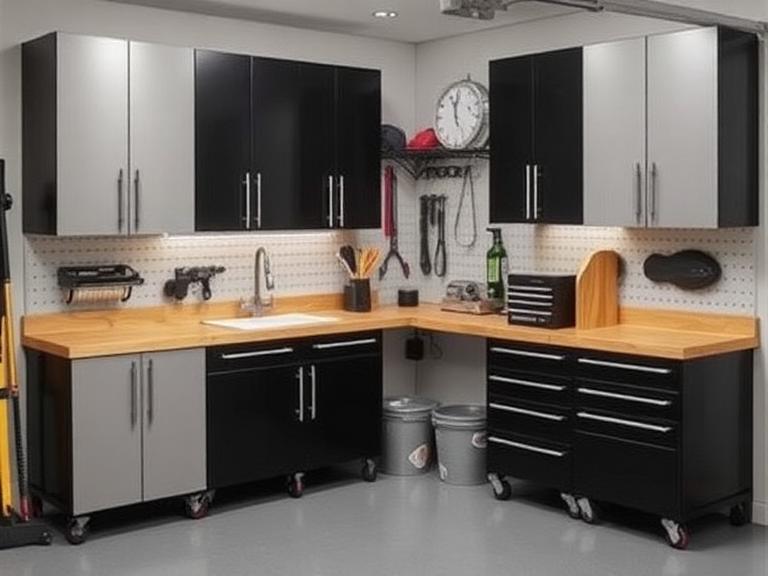
A modern garage workshop with black and gray L-shaped cabinetry, a wood countertop and a built-in sink leans on metal and laminate for the surfaces that take the most abuse. Integrated under-cabinet lighting makes the work zone usable at any hour, while rolling tool chests on casters keep heavy gear accessible without dragging across a single shelf. The combination of metal drawers and laminate counters handles spills, tool drops and daily wear better than painted wood or open wire racks. For the heaviest use, choose metal cabinet bodies with full-extension slides and a laminate top thick enough to take a clamp or a solvent spill without damage.
Garage Scale and Proportion: Utilizing Vertical Space
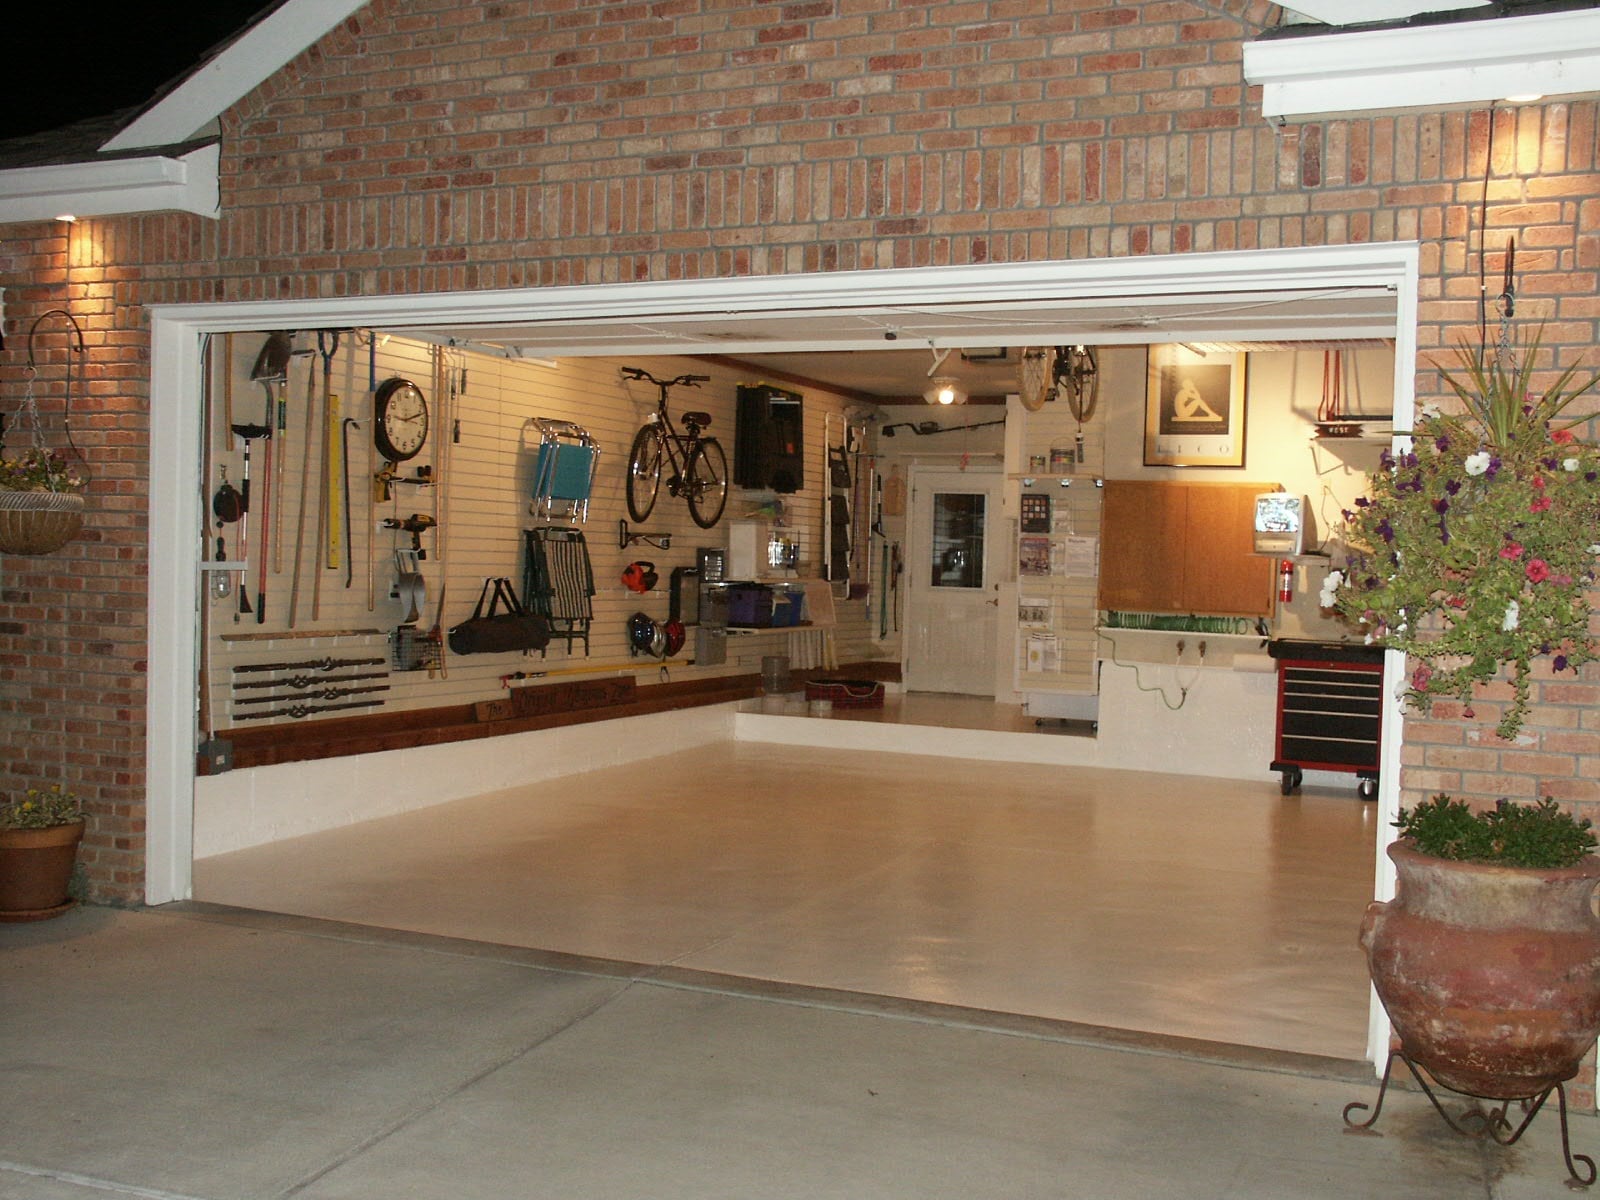
A traditional garage with a brick wall, cream pegboard and wood-toned tool chests shows how vertical storage changes the whole proportion of a room. Instead of spreading tools and bicycles across the floor, this layout uses the full wall height: pegboard runs from the workbench up toward the ceiling, with wall sconces and an overhead fluorescent light keeping every shelf visible. The open floor space below feels generous because nothing competes with it. The higher you store, the wider the room feels. For a garage with a standard eight-foot ceiling, mount pegboard or slatwall at least six inches below the ceiling line so you still have room for overhead fluorescent fixtures.
Garage Styling Variation: Color-Coded Bins
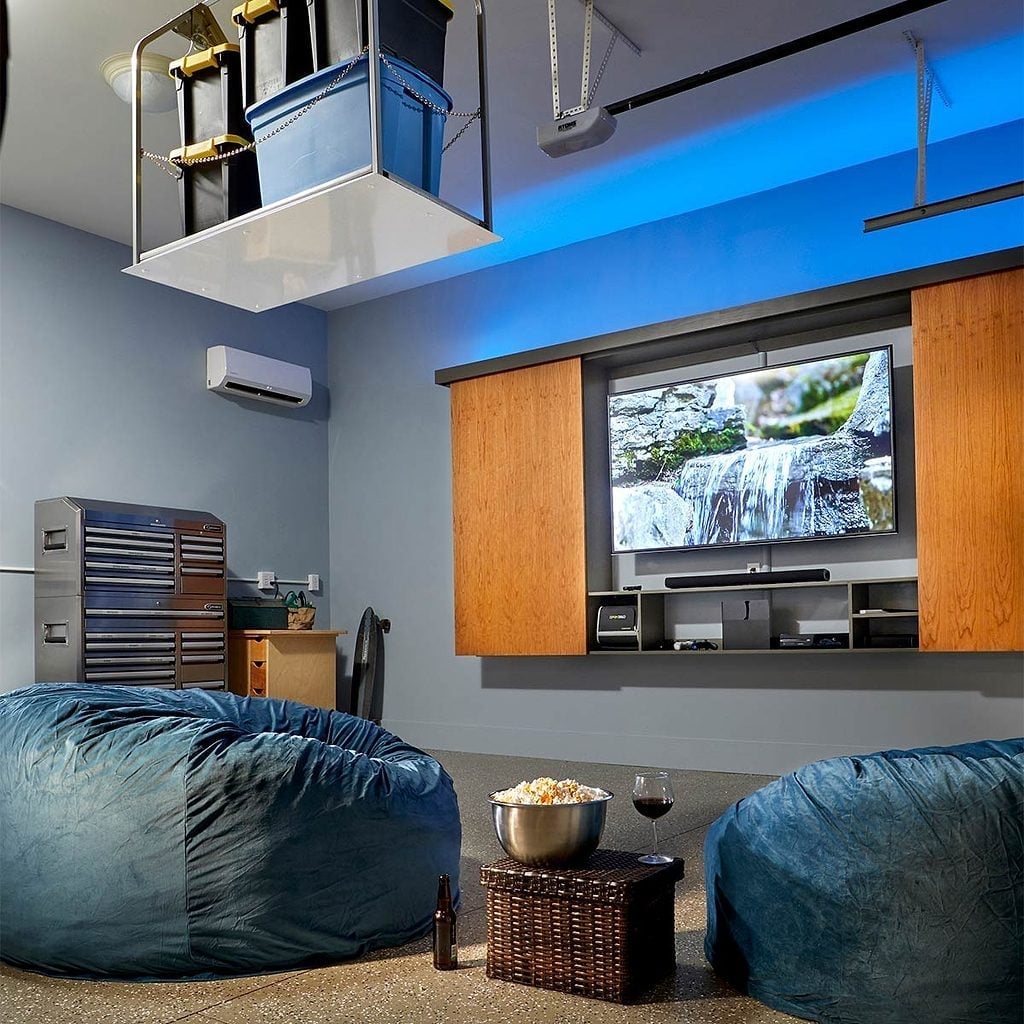
A garage that doubles as an entertainment space could feel cramped, but this one uses palette to keep things separate and spacious. Blue ambient LED strips and a wall-mounted TV anchor the media zone, while large beanbag chairs in a matching cool tone let you sit low without blocking the sight line to custom cabinetry and overhead storage. Where a typical garage relies on neutral bins and black shelving, this room introduces color as a system: the blue lighting ties the seating area to the cabinetry, and the wood and gray tones ground it. The palette breaks in one place, the warm wood of the cabinets and floor, which stops the room from feeling like a nightclub. Choose one accent color, blue or otherwise, and limit it to the lighting and soft furniture. Keep the cabinetry and bins in wood and neutral gray so the color is confined to those elements.
Garage Layout: Luxurious Display and Integrated Storage
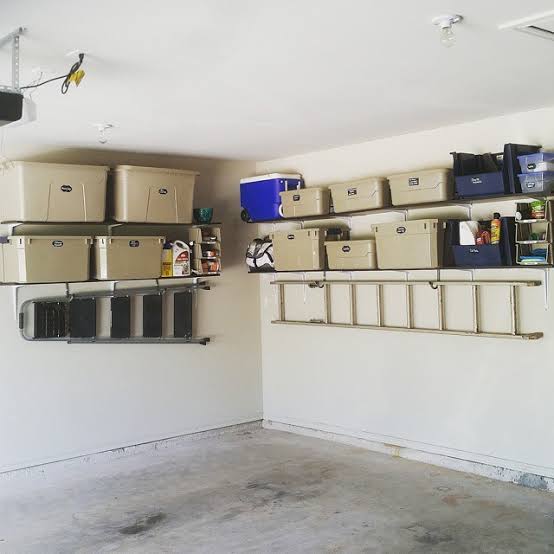
A garage that leans utilitarian can still feel deliberate when you stick to a tight palette. Beige plastic bins stack neatly on metal shelving, creating a clean grid that is easy to scan. A blue ladder leans against one wall, adding a functional tool that does not break the neutral scheme. Overhead ceiling lights keep the whole room evenly lit, so you can spot what you need at a glance. The layout works because every shelf is mounted to the wall, freeing the floor for movement. 31 ideas that actually work.
Final Thoughts
The most useful garages share a few habits: clear zones for parking, storage, and work; durable surfaces that shrug off oil and grime; and lighting that makes every corner visible. Start with the floor and the walls, then add storage that fits your actual stuff, not an idealized version of it. Measure twice, hang once, and keep the frequently used items within reach while the seasonal gear goes up high. A garage does not need to be perfect, just practical. Pick the ideas that match your space and your routine, and the room will finally earn its place in the home.

