
Small kitchens come with a big challenge: fitting everything you need into a space that seems to shrink by the day. These 29 small kitchen ideas prove that tight square footage doesn’t mean you have to sacrifice style or function.
From clever storage tricks to bold color choices, you will see how to make a compact cooking zone feel larger and more livable without a major renovation.
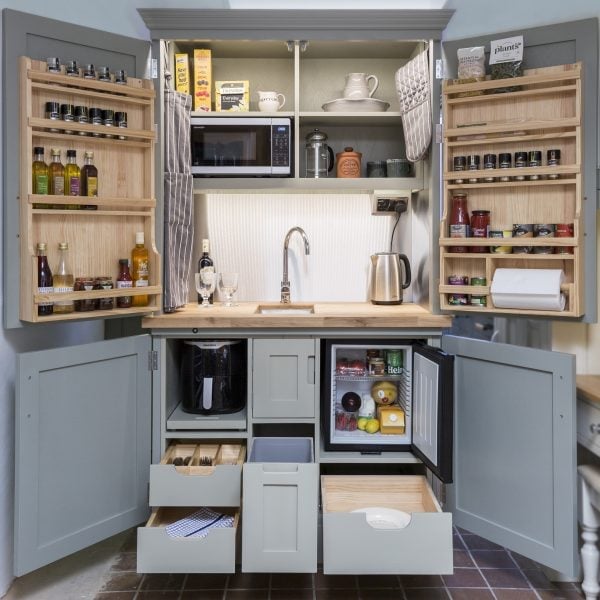
Maximize Vertical Space with an All-in-One Modern Farmhouse Kitchen
A compact kitchen unit with a modern farmhouse look makes a small footprint work harder. The grey and white painted wood cabinets climb high, with integrated spice racks that turn wasted wall space into a pantry. Metal and glass details keep the unit from feeling bulky. Open shelving or a tall cabinet like this one stores everyday items within reach without cluttering the counter. The layout proves that a single well-planned wall can hold everything you need for cooking and prepping.
Sleek L-Shaped Kitchen with a Central Island for Added Functionality
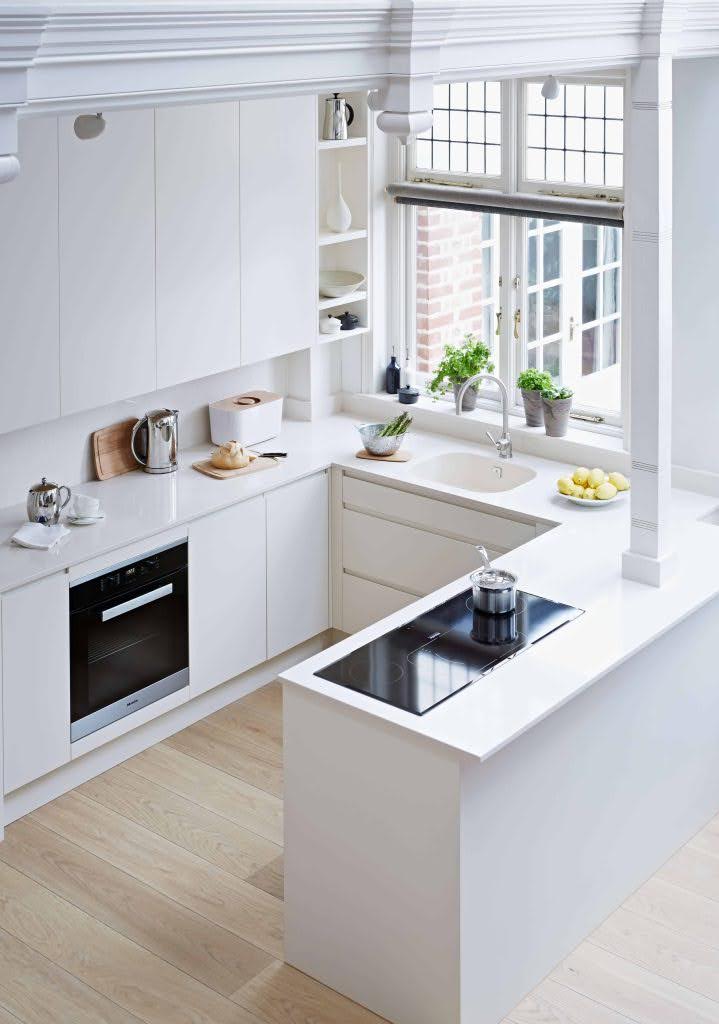
An L-shaped layout with a central island makes the most of a compact floor plan. White cabinets and wood tones keep the space bright, while grey laminate countertops add a soft contrast. The island holds a sink and an oven, turning the center of the room into a functional work area. Light from a nearby window bounces off the light surfaces, making the kitchen feel larger. A simple palette like this one works because the island breaks up the run of cabinets and creates a natural work triangle. The island should be proportional to the room so it does not block the flow.
Dramatic Dark Grey Cabinets with a Statement Marble Backsplash
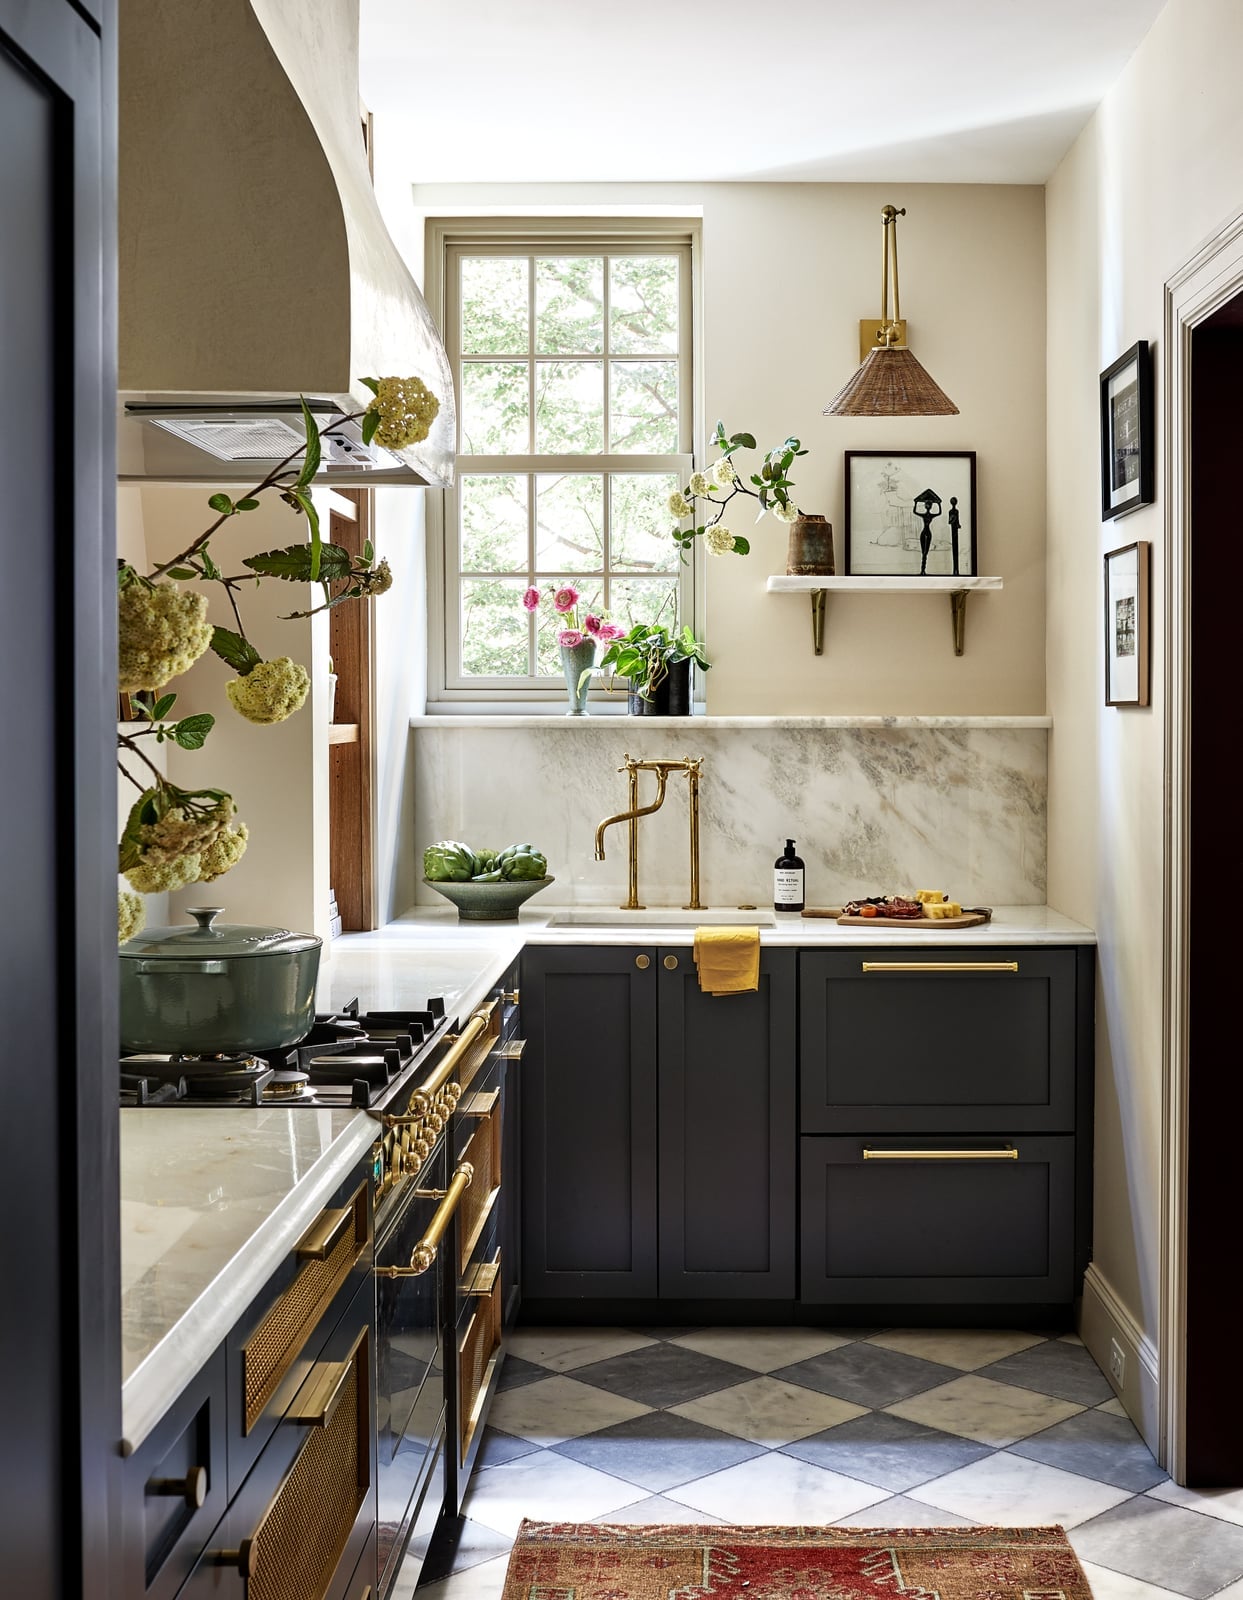
Can dark cabinets work in a small kitchen without making it feel like a cave? Yes, when paired with a bright marble backsplash and brass hardware. The dark grey cabinets anchor the room, while the marble reflects light and adds a polished contrast. A corner layout keeps the footprint efficient. Natural light from a window and a pendant light above the counter prevent the dark tones from overwhelming the space. The brass pulls and faucet add warmth and break up the cool grey and white palette. This palette works because the dark cabinetry stays low or on one wall, letting the lighter elements dominate.
Vibrant Teal Cabinetry Creates a Cheerful Modern Kitchen
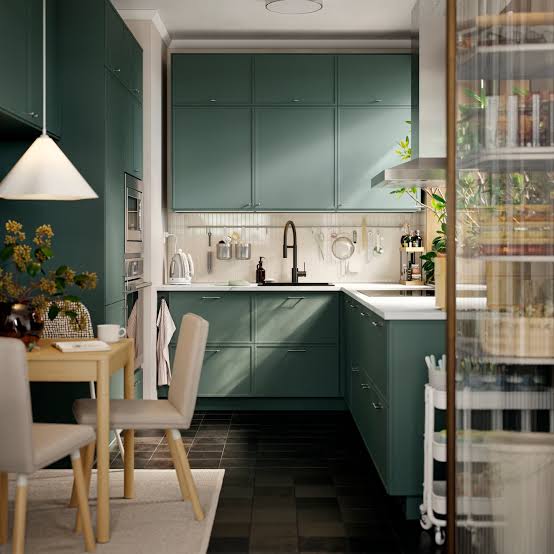
Teal cabinets bring a cheerful pop of color to an otherwise neutral kitchen. The vibrant blue-green shade pairs with white countertops and a wooden dining table, creating a balanced look. An open plan layout connects the kitchen to a dining area, so the teal acts as a visual anchor. Pendant light and natural light brighten the space and keep the color from feeling heavy. The palette works because the bold hue is confined to the cabinetry, while the walls and countertops stay light. A single strong color can define a room without overwhelming it.
Minimalist Linear Kitchen with Handleless Sage Green Cabinetry
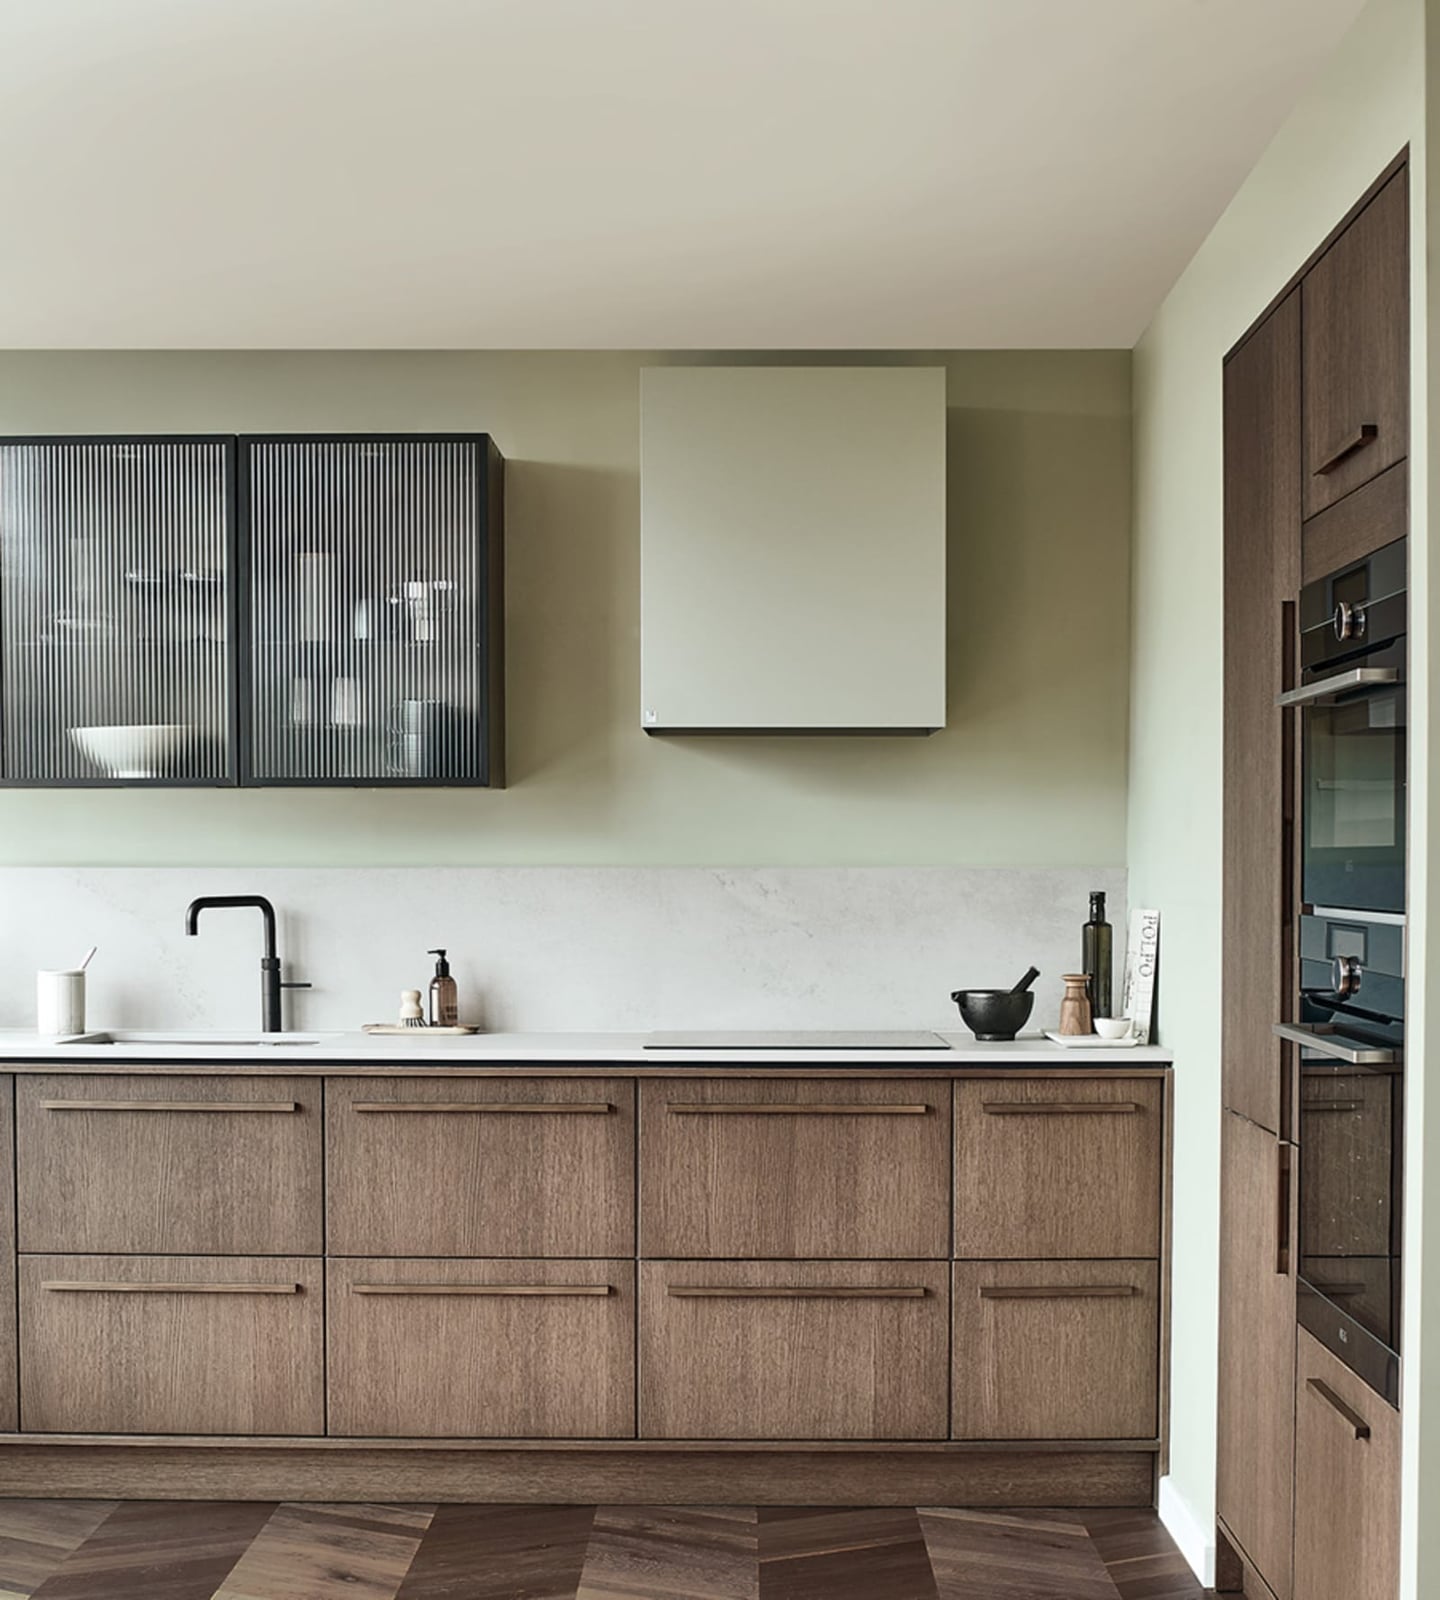
Handleless sage green cabinetry runs in a straight line, with integrated appliances and a minimalist faucet that blend into the design. The muted green adds a soft natural tone to the wood and grey finishes. Ambient ceiling light and natural light keep the space open. This linear layout works because every element serves a purpose, and the lack of handles creates a seamless surface. The style is defined by restraint, with the sage green breaking the all-white trend.
Eclectic Charm with a Large Window and Peach-Toned Walls
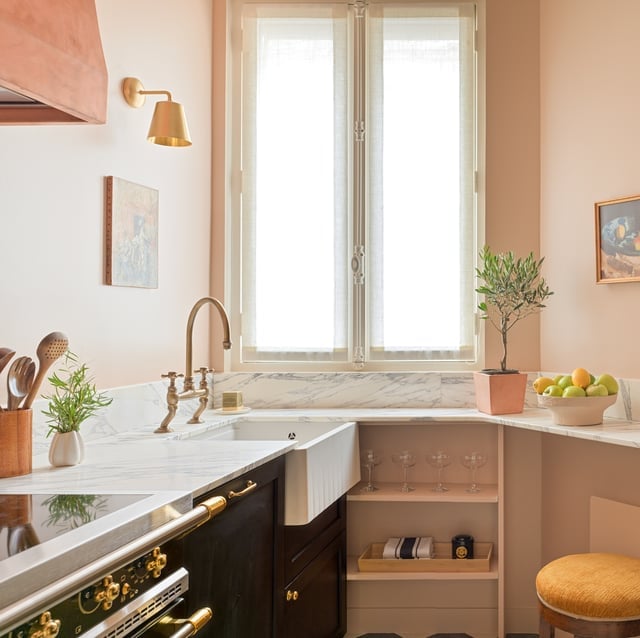
A galley with white cabinets and stainless steel feels safe. This kitchen trades that caution for a peach wall, dark wood upper cabinets, and a marble countertop that catches the morning sun. The large window with sheer curtains softens the corner layout, while a brass faucet and wall sconce add warmth. Open shelving keeps the compact space from closing in. The room mode here is about balance: the peach tone reads as cheerful, not loud, because the dark wood and brass ground it. A practical rule for an eclectic palette is to keep one element neutral and let the color do the talking.
Scandinavian Simplicity with Light Wood Cabinets and Brass Accents
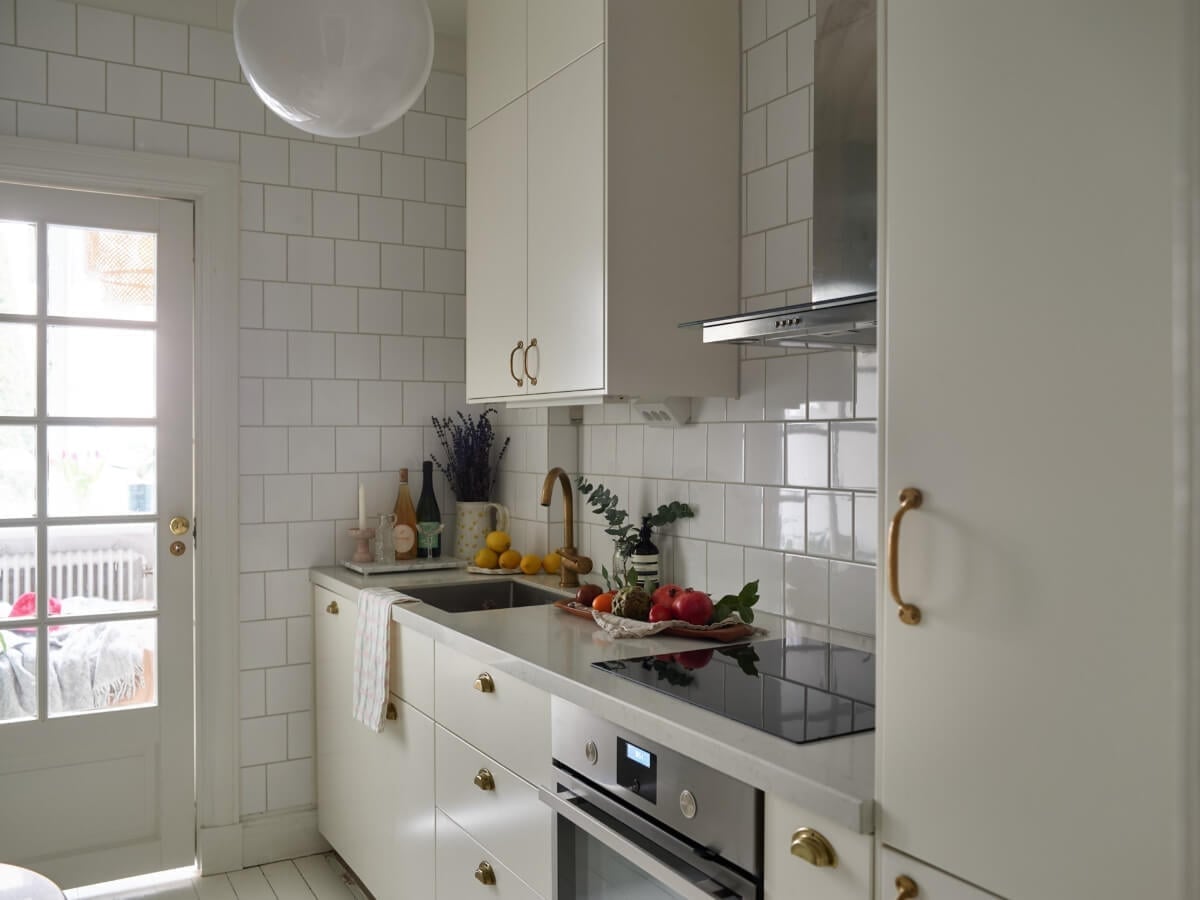
White cabinets, light wood floors, and a white subway tile backsplash create a clean backdrop. Brass hardware on the cabinets and a brass faucet add just enough warmth to prevent sterility. Natural light pours in from a large window and door, making the compact linear layout feel open. This Scandinavian kitchen light wood brass look works because the materials stay simple and the accents are few. A renter-friendly swap: replace standard knobs with brass pulls for an instant upgrade that comes off easily when you move.
Mint Green Island Anchors an Airy Scandi-Style Kitchen
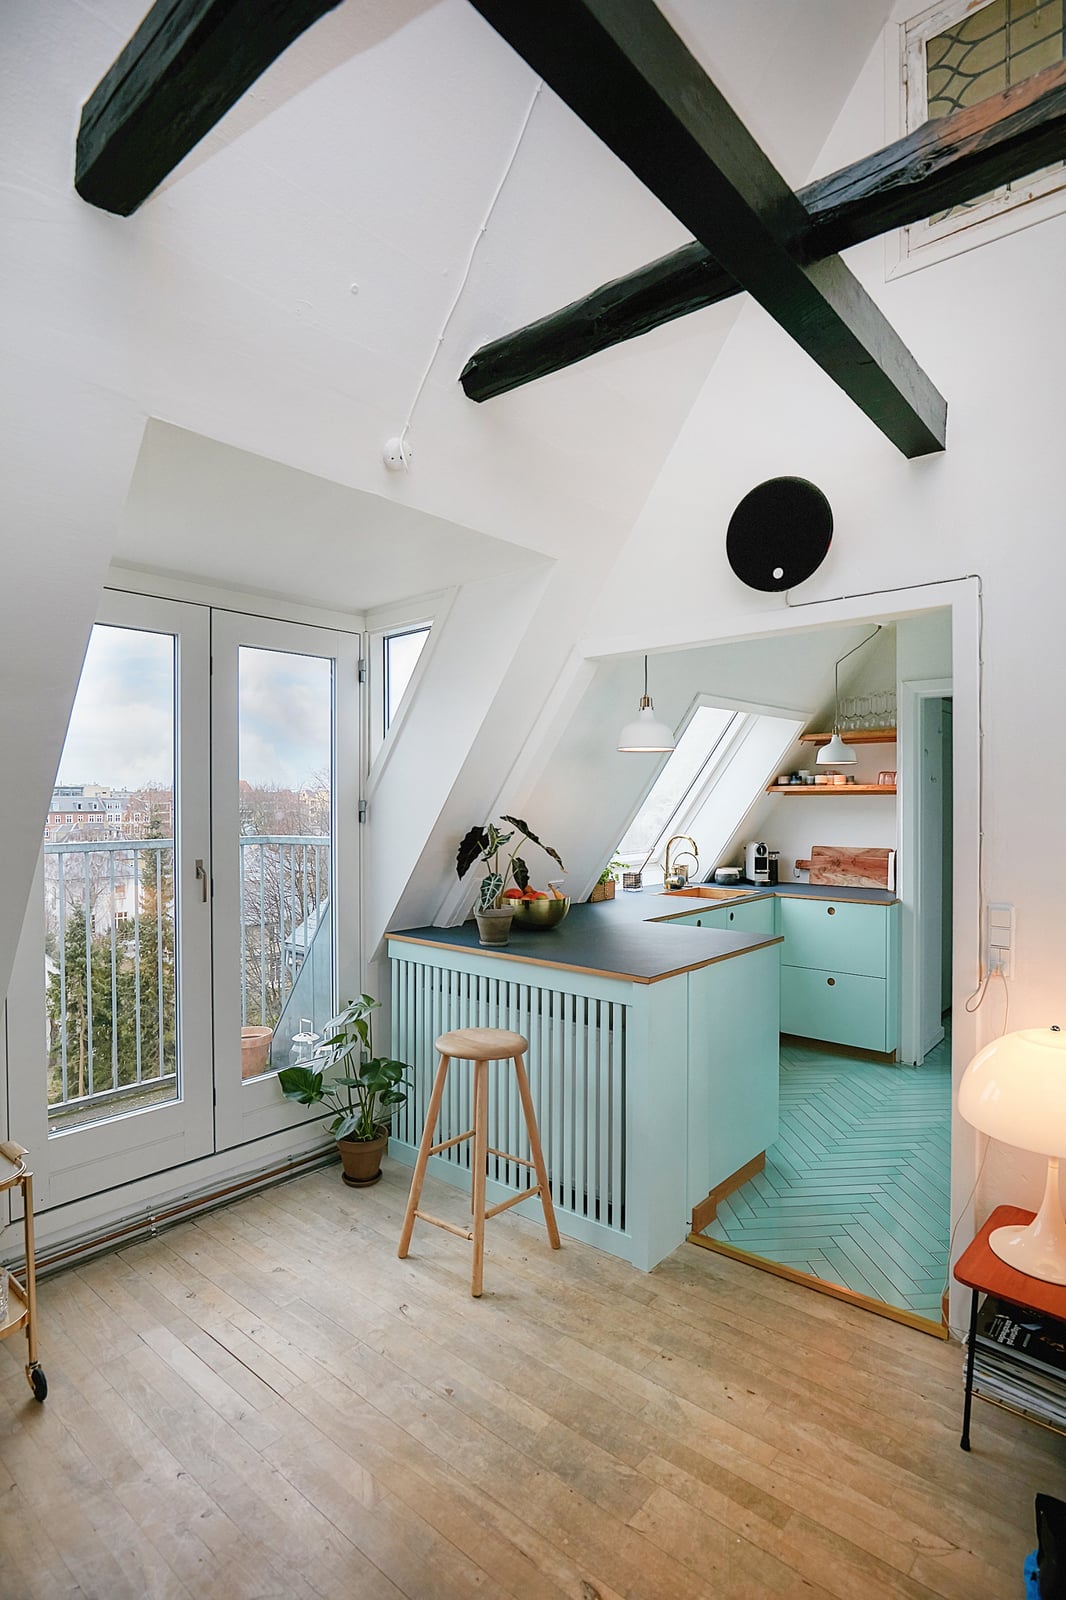
A mint green island with a wooden stool sits at the center of this open-plan kitchen. White walls and cabinets keep the space airy, while the herringbone wood floor adds texture without competing. Pendant lights hang above the island, and large windows flood the room with natural light. The mint green kitchen island scandi style approach works because the island is the only saturated color. Let the island stand alone. Keep the surrounding palette neutral so the eye lands exactly where you want it.
Traditional Corner Kitchen with Deep Dark Green Cabinetry
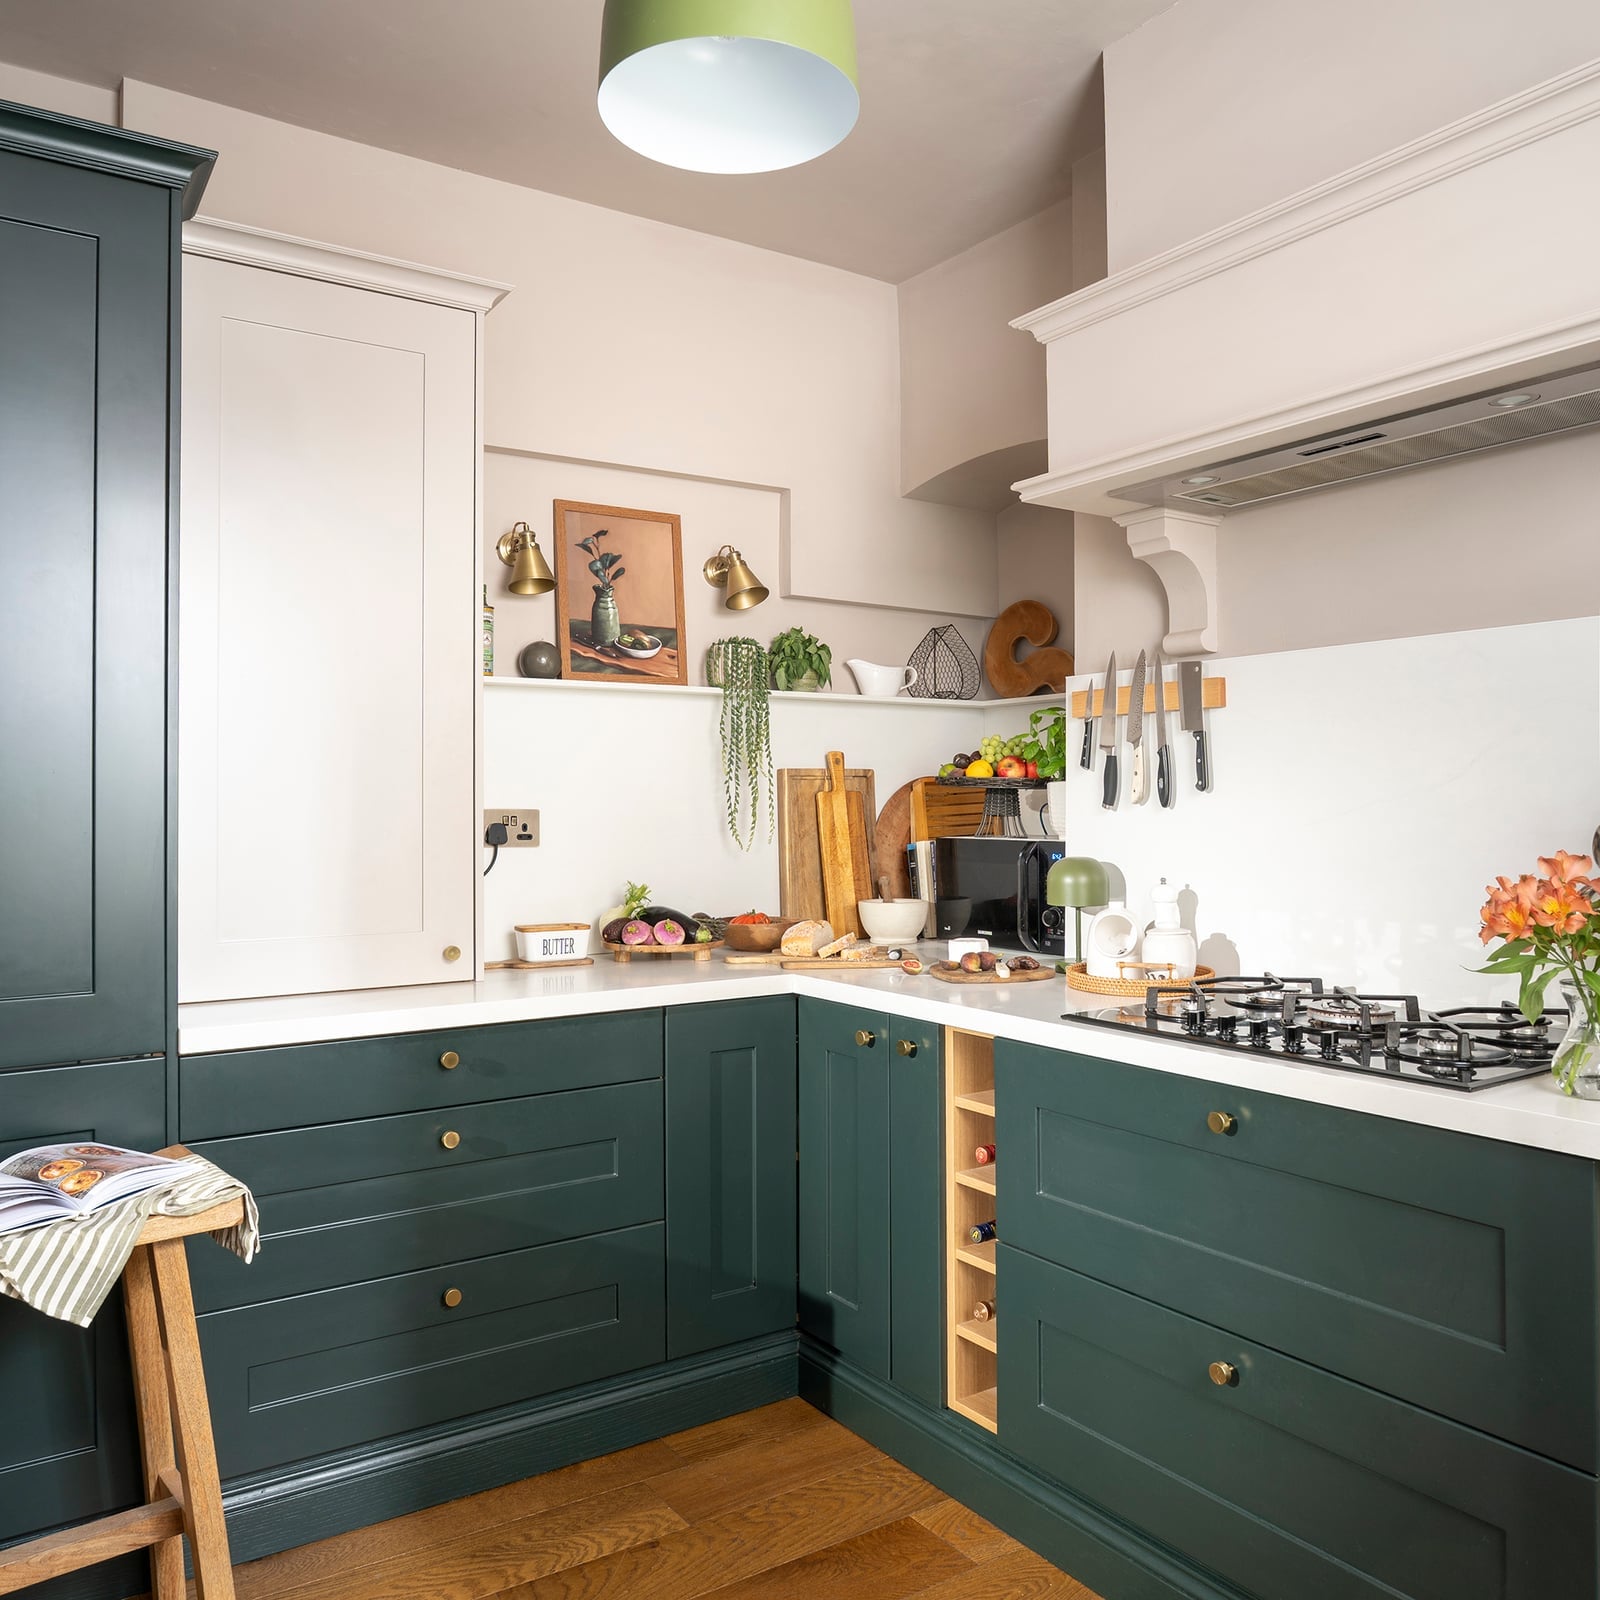
Can a small corner kitchen feel substantial? Dark green cabinets from floor to ceiling give this one weight. A cream countertop and integrated wine rack break up the color, and natural light from a nearby window adds brightness. Task lighting under the cabinets makes prep areas usable. The layout is efficient: the corner design puts everything within reach. Use a dark palette on the cabinets only and keep the counter and backsplash light in a compact space. That contrast defines the traditional dark green corner kitchen without overwhelming the room.
Compact Minimalist Kitchen with Patterned Floor Tiles
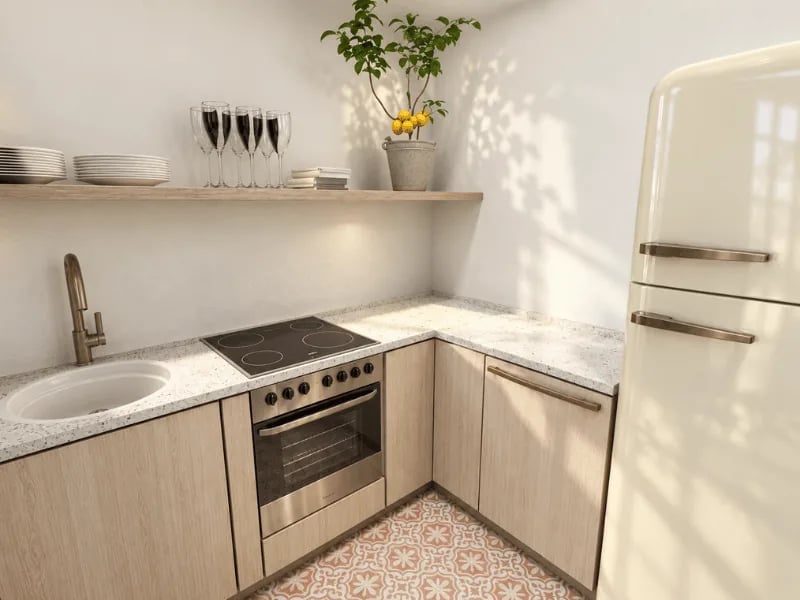
A compact corner unit with light wood cabinets, a white countertop, and an induction hob keeps the look clean. What gives this kitchen personality is the floor: patterned tiles in beige and pink that break up the minimalist white and wood palette. A retro fridge adds a playful note without taking up much space. The materials are practical for a small layout: laminate counters are easy to clean, and tile floors handle spills. A practical rule for scale and proportion: when the kitchen is compact, let the floor be the statement. Everything else stays simple.
Integrated Shelving Niche for Stylish Kitchen Storage
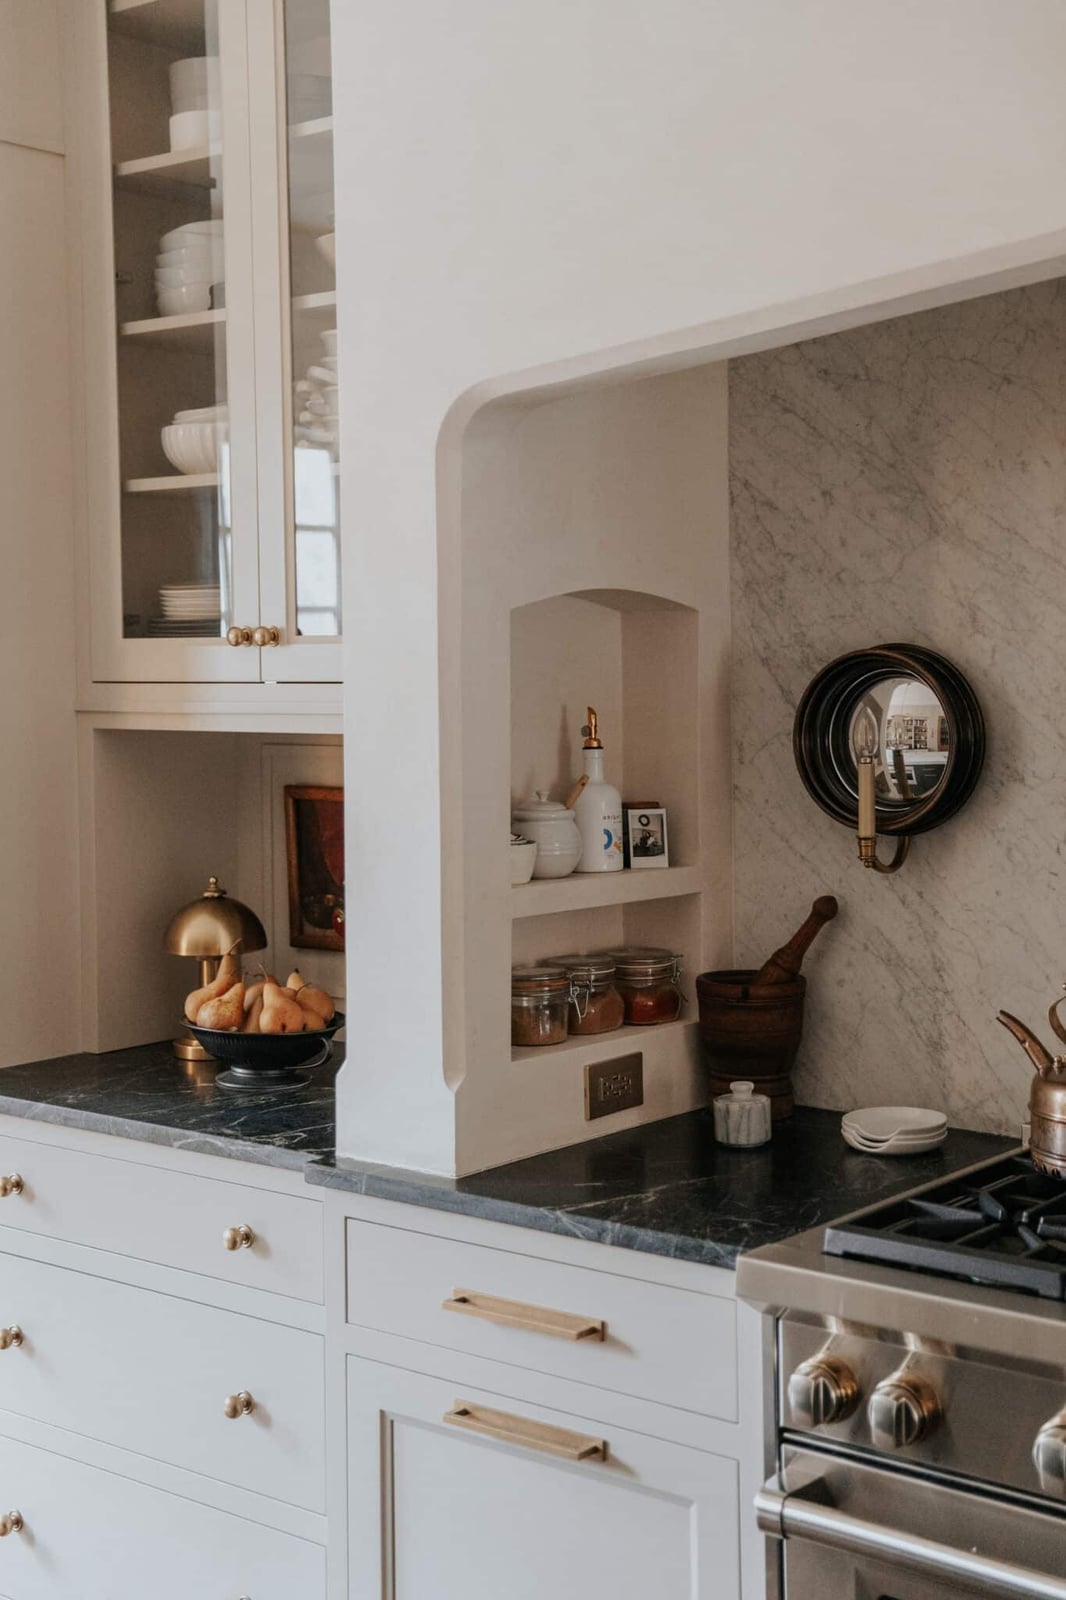
A built-in shelving niche turns an awkward wall into a dedicated spot for daily-use items, keeping counters clear without sacrificing display space. In this compact traditional kitchen, a recessed shelf framed by dark grey cabinets and a marble countertop holds a small collection of ceramics and glassware. The warm tones in the metal brackets echo the cabinetry hardware, so the shelf reads as part of the room rather than a separate addition. Natural light and a small task light make the niche visible without extra fixtures. For a similar setup in a rental, a floating shelf mounted between two upper cabinets creates the same effect without cutting into drywall.
Farmhouse Sink Area with Sage Green Cabinets and Open Shelving
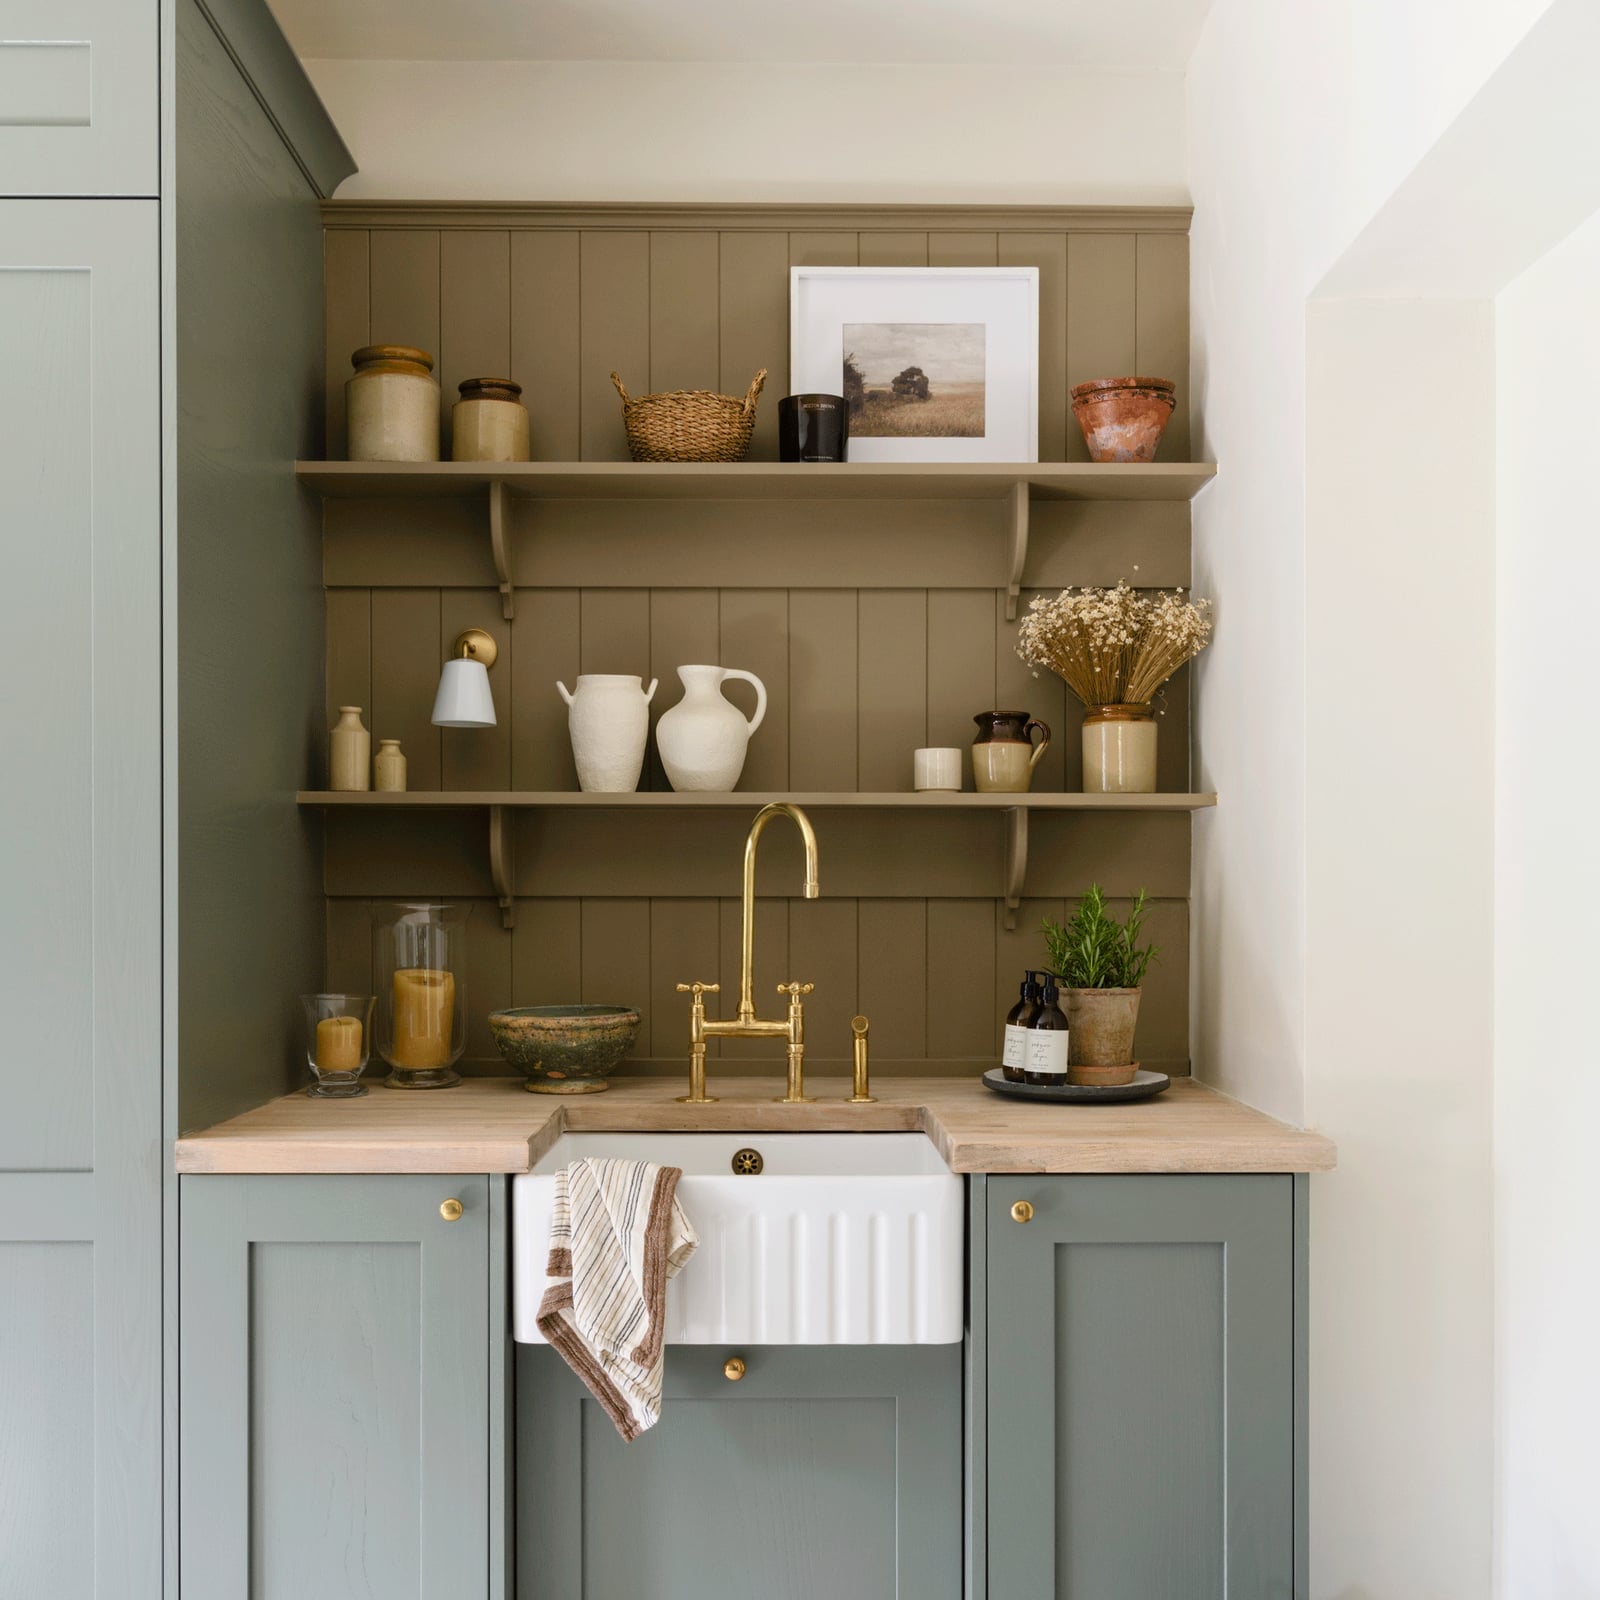
A farmhouse kitchen often leans on white cabinetry, but sage green offers a quieter alternative that still feels classic. Here, the butler sink sits beneath a wood countertop, with a brass faucet as the focal point. The sage green cabinets wrap around the sink area, while open shelves above hold dishes and small jars within easy reach. A wall sconce on each side of the sink casts warm light directly where you need it for washing or prepping. The taupe tones in the stone backsplash tie the wood and green together without introducing another color. This palette works because the green is muted enough to recede, letting the brass and wood take turns as the accent. If you prefer a lighter look, swap the wood countertop for a white quartz version and keep the same cabinet color.
Modern Galley Kitchen with Prominent Open Shelving
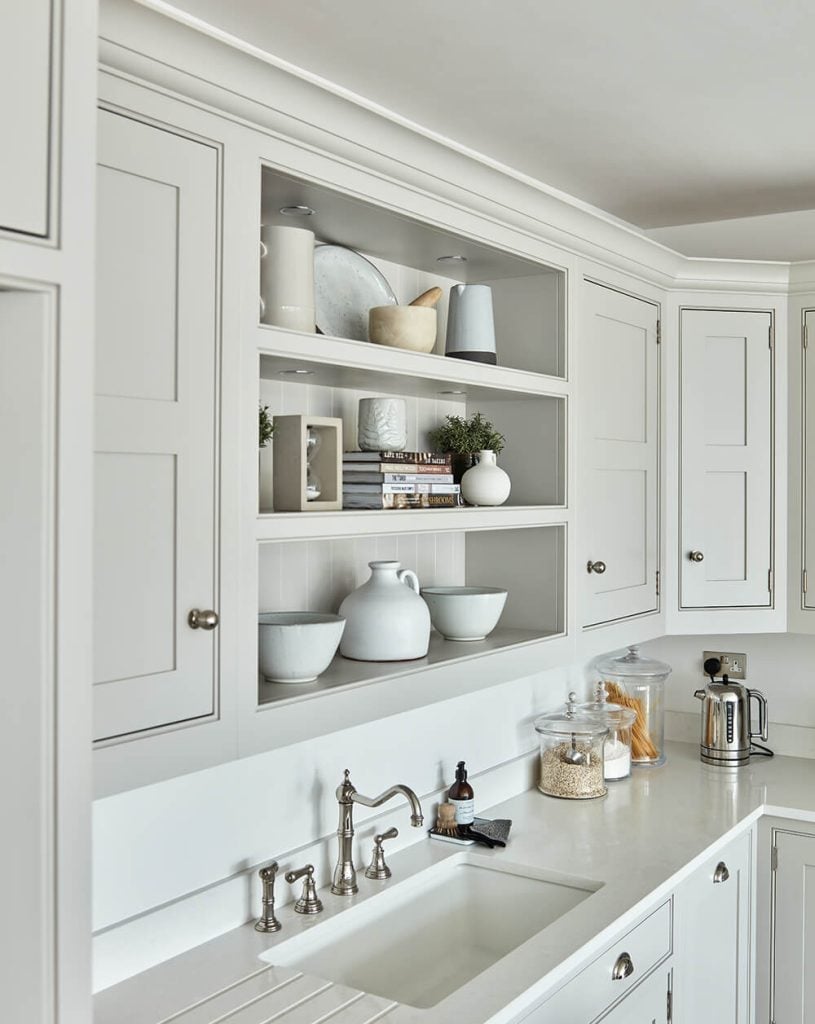
Open shelving in a galley kitchen can feel cluttered, but keeping the shelves shallow and the contents uniform avoids that problem. In this compact modern layout, a wall-mounted shelving unit sits above an integrated sink and a modern faucet, with white cabinets on the opposite side. The light grey palette and silver metal brackets keep the look clean, while natural light from the window prevents the shelves from feeling heavy. Overhead lighting fills the work zone without casting shadows on the display. The trick is limiting what goes on the shelves to matching white dishes and a few glass jars, so the eye rests on the shape of the objects rather than their colors.
Eclectic Teal Kitchen with Vibrant Cabinetry and Open Shelving
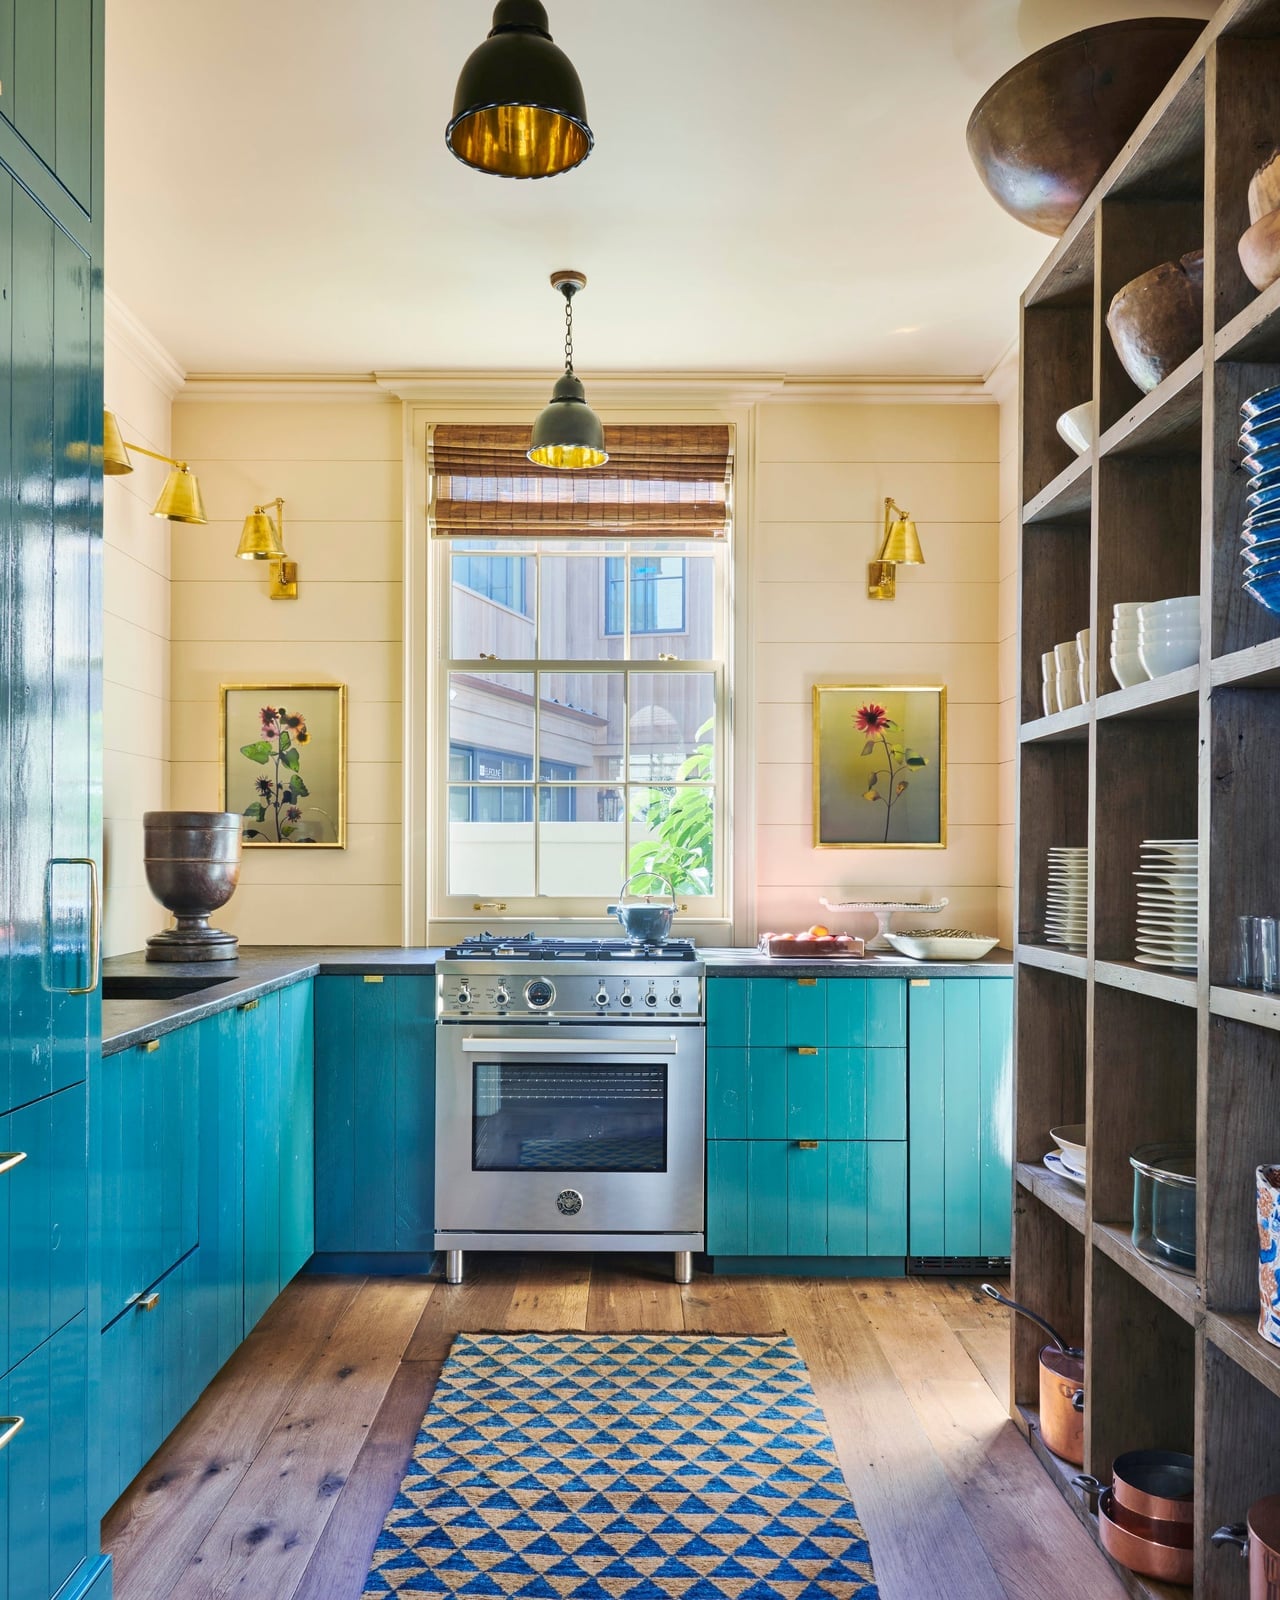
Teal cabinetry is a bold move for a small kitchen, but it works here because the space stays restrained. The L-shaped layout uses teal on the lower and upper cabinets, with open shelving breaking up the color on one wall. A wooden floor adds warmth, and a patterned rug introduces a subtle layer of pattern. Natural light balances the intensity of the teal, while wall sconces and a pendant light provide task lighting for the counters. The cream tones in the tile backsplash and the open shelving keep the palette from feeling heavy. If you want to try a similar look, choose a teal with enough gray in it to appear neutral from across the room.
Traditional Cream Galley Kitchen with Glass-Front Cabinets
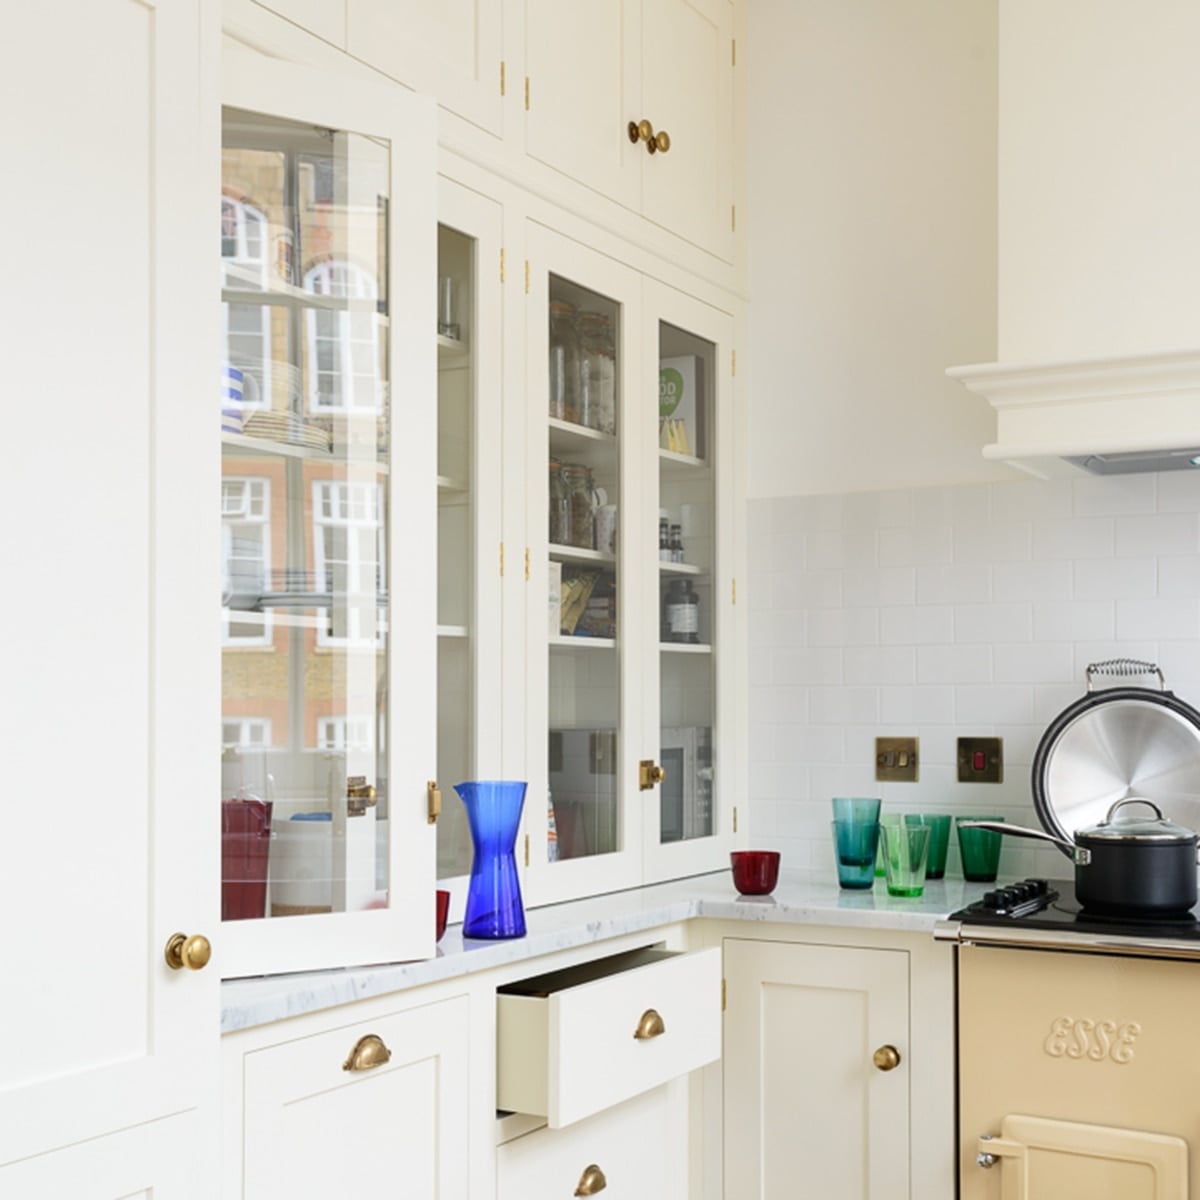
Glass-front cabinets make a galley kitchen feel larger by letting the eye travel through the space instead of stopping at solid doors. In this traditional layout, cream upper cabinets with glass fronts sit above a marble countertop, with a range cooker anchoring the far end. The glass reveals a neat arrangement of white dishes, so the storage doubles as decor. Natural light passes through the glass, brightening the entire run of cabinets. Overhead lighting fills the work zone without competing with the daylight. The brass hardware ties back to the warm undertones in the cream paint, creating a cohesive look. For renters, swapping solid cabinet doors for glass-front ones is not an option, but removing the doors from a single upper cabinet can give a similar sense of openness.
Modern Farmhouse Corner Kitchen with Sage Green Cabinets
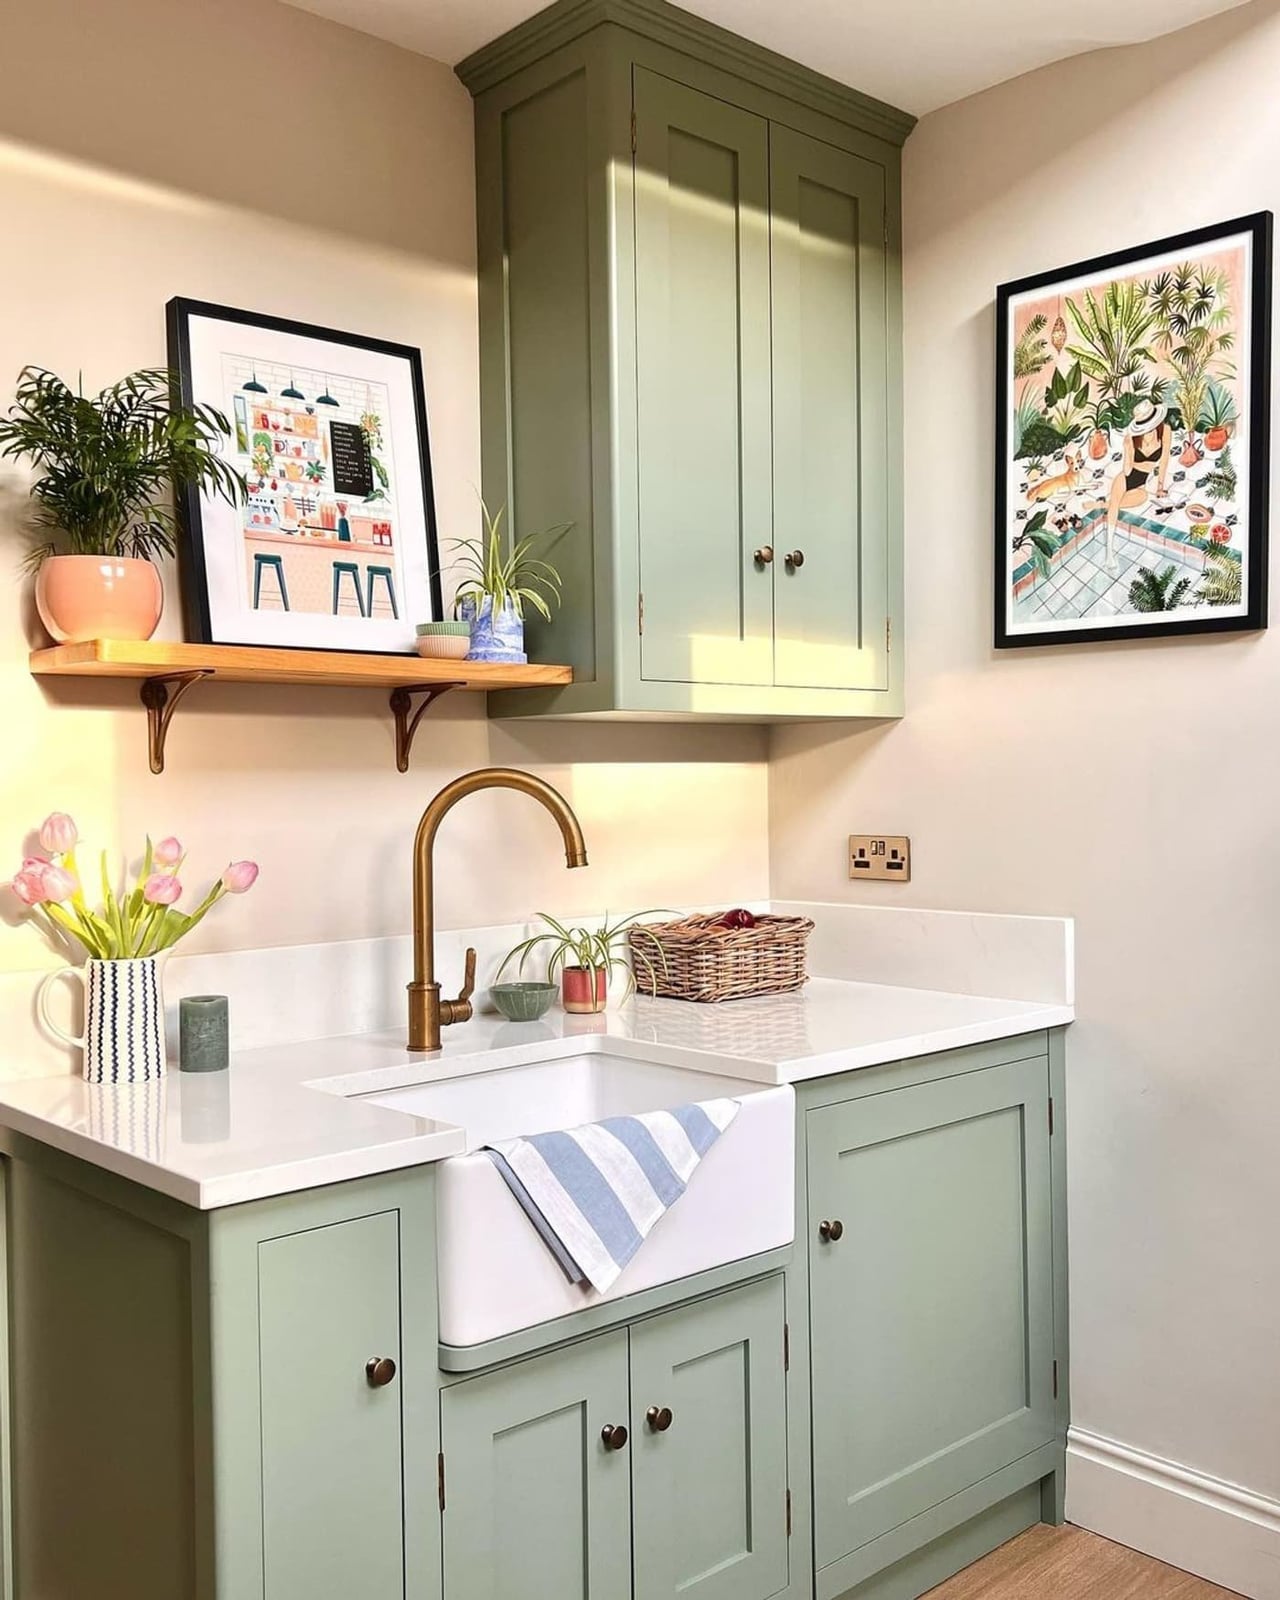
A corner sink setup makes the most of a compact footprint by tucking the wet work into the turn. The sage green cabinets here carry the modern farmhouse sage green kitchen look, and they pair with a white farmhouse sink and a brass faucet for contrast. Marble surfaces add a cooler tone against the painted wood. The practical takeaway is about palette: when you commit to a colored cabinet, keep the counters and the sink light so the room does not feel boxed in. Natural light from the window lands on the green and keeps it from turning muddy.
Eclectic Kitchen with a Bold Pendant Light and Tiled Backsplash
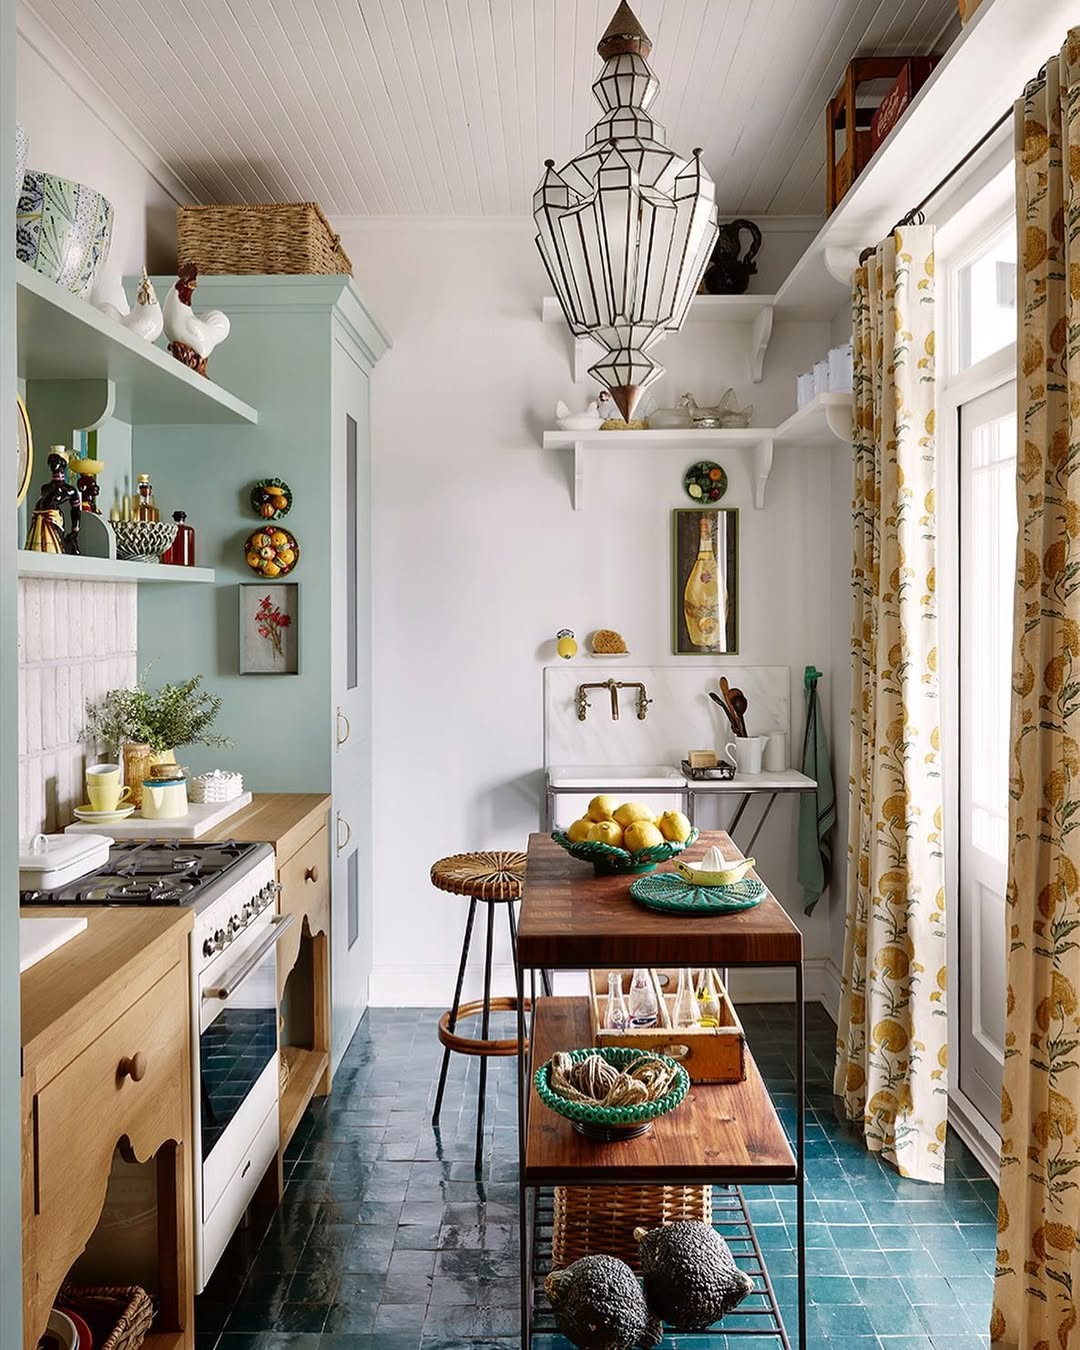
For a small kitchen, let one overhead fixture do the talking, and an ornate pendant does exactly that here. The wooden island and stool keep the base neutral while the colorful tile backsplash brings in teal and yellow. Patterned curtains and open shelving add layers without needing any permanent change. This eclectic kitchen pendant light tile backsplash combo works because the bold pieces are all above the counter, leaving the lower half calm. For renters, swapping a pendant is a straightforward change that looks like a bigger renovation than it is. Natural light still carries the room, so the fixture feels like jewelry instead of a necessity.
Open-Plan Mint Green Kitchen Adjacent to a Patterned Dining Area
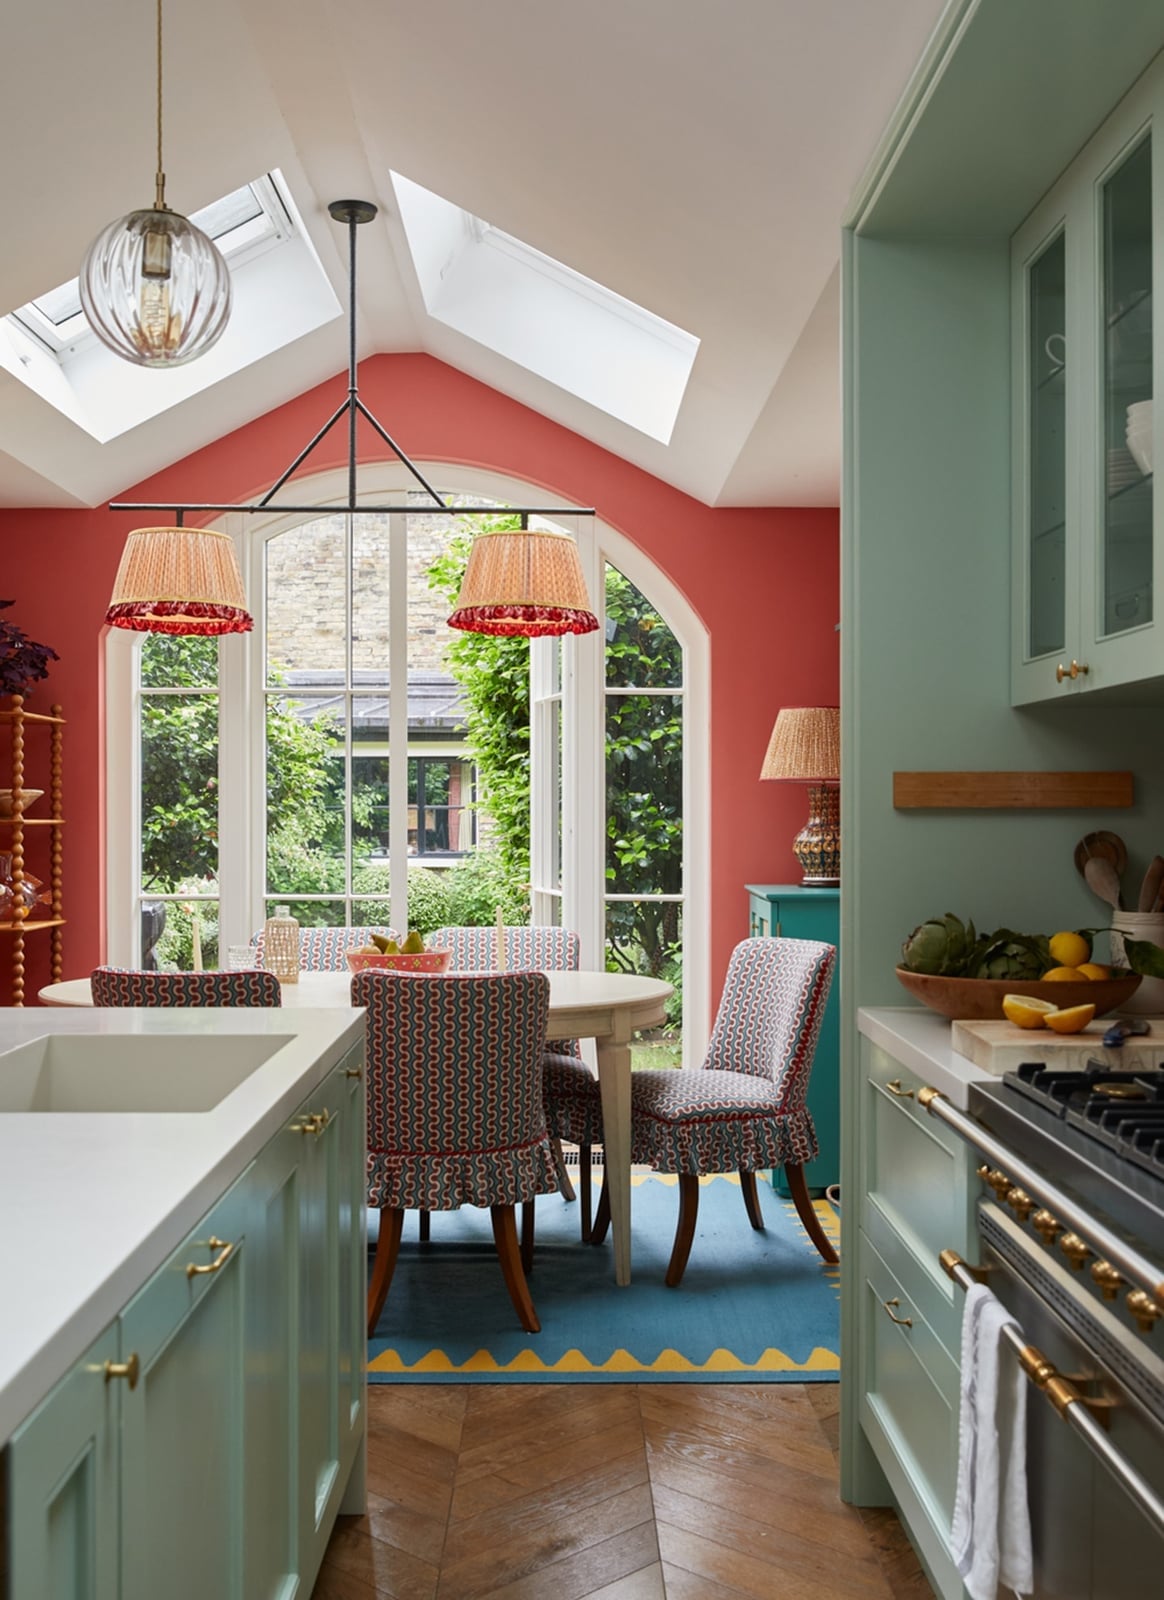
Set this open plan mint green kitchen dining space against a closed-off galley and the difference is immediate: the room breathes. Mint green cabinets anchor the cooking side while the dining area brings in coral and patterned textiles through the chairs. An arched window softens the wall line, and pendant lights hang low enough to define the eating zone without blocking the view across the room.
The layout trick here is zoning by color rather than by walls. The mint stays on the cabinetry, the pattern stays on the seating, and the wood and glass in between let both sides read as one space. If you have an open floor plan, let each zone claim one strong element and keep the rest quiet. That way the eye moves from kitchen to table without a hard stop.
Cozy Country Cottage Kitchen with a Patterned Window Valance
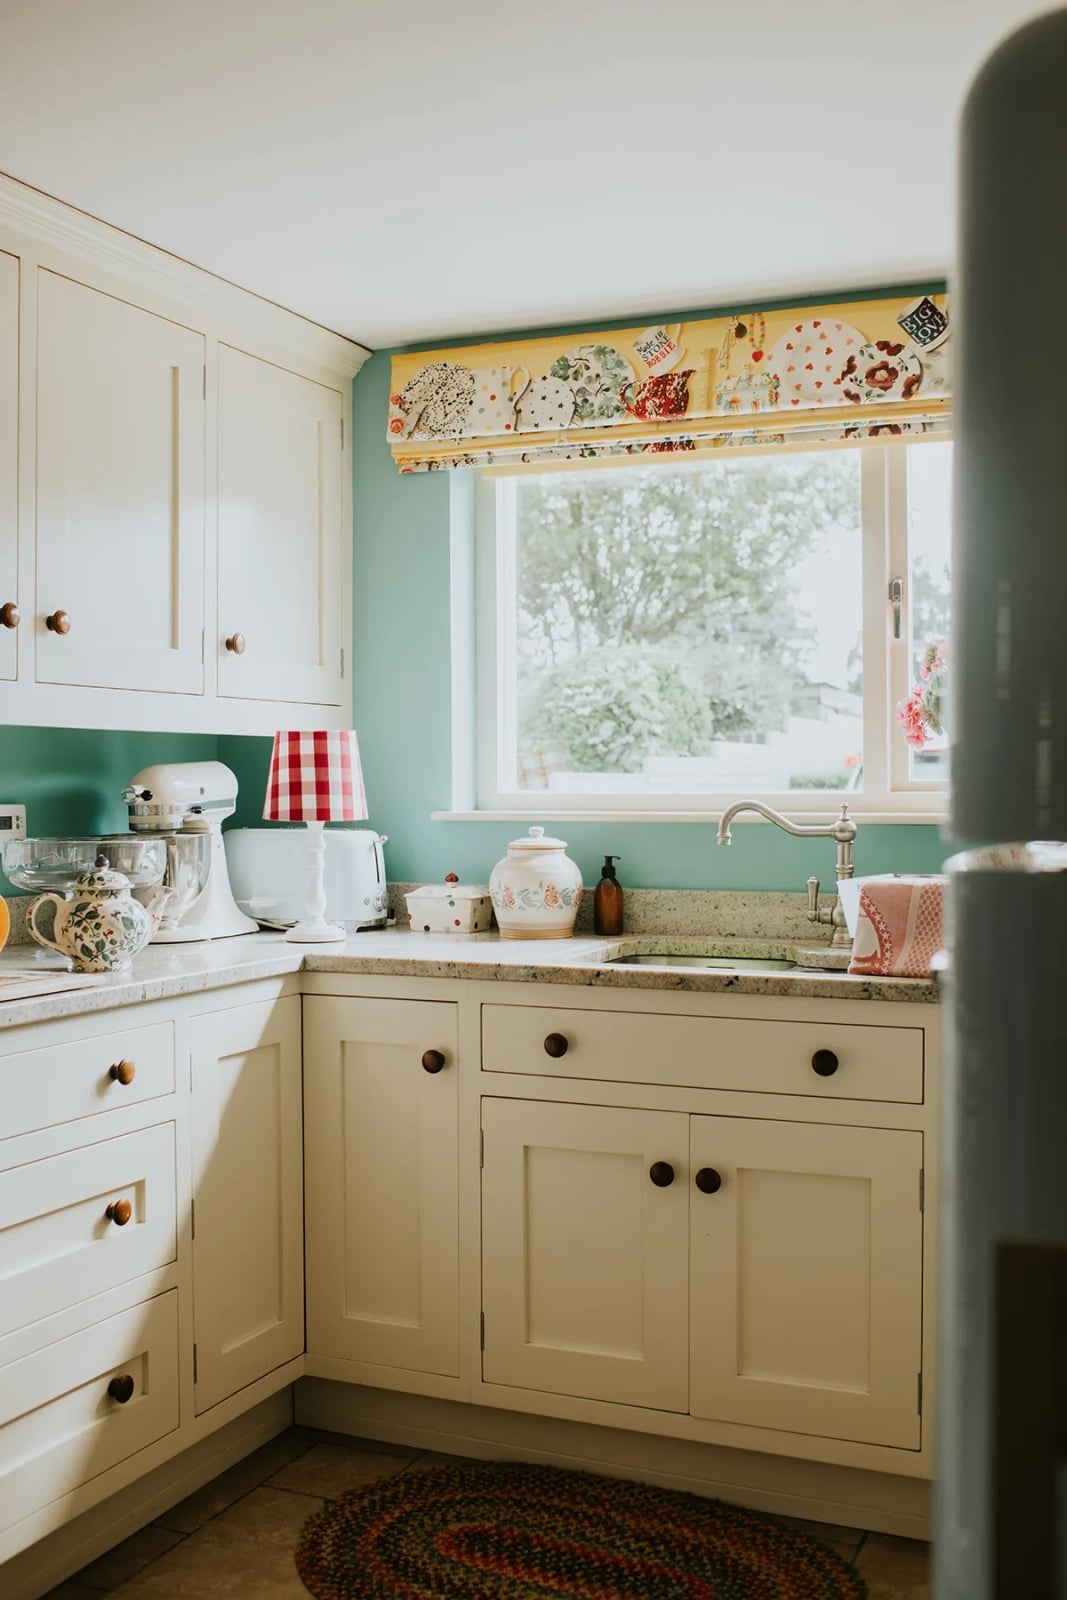
The patterned window valance is the first thing you notice, and it sets the whole tone for this country cottage kitchen. Cream cabinetry keeps the walls light, while the teal, yellow, and red in the fabric pull warmth from the wood and granite surfaces. A stand mixer on the counter adds to the lived-in feel. The styling principle is to let one soft furnishing carry the pattern load. When a valance or curtain is this busy, the cabinets and countertops should stay plain so the window treatment does not compete. An overhead fixture and natural light balance the compact corner layout nicely.
Mid-Century Modern Galley Kitchen with a Retro Fridge
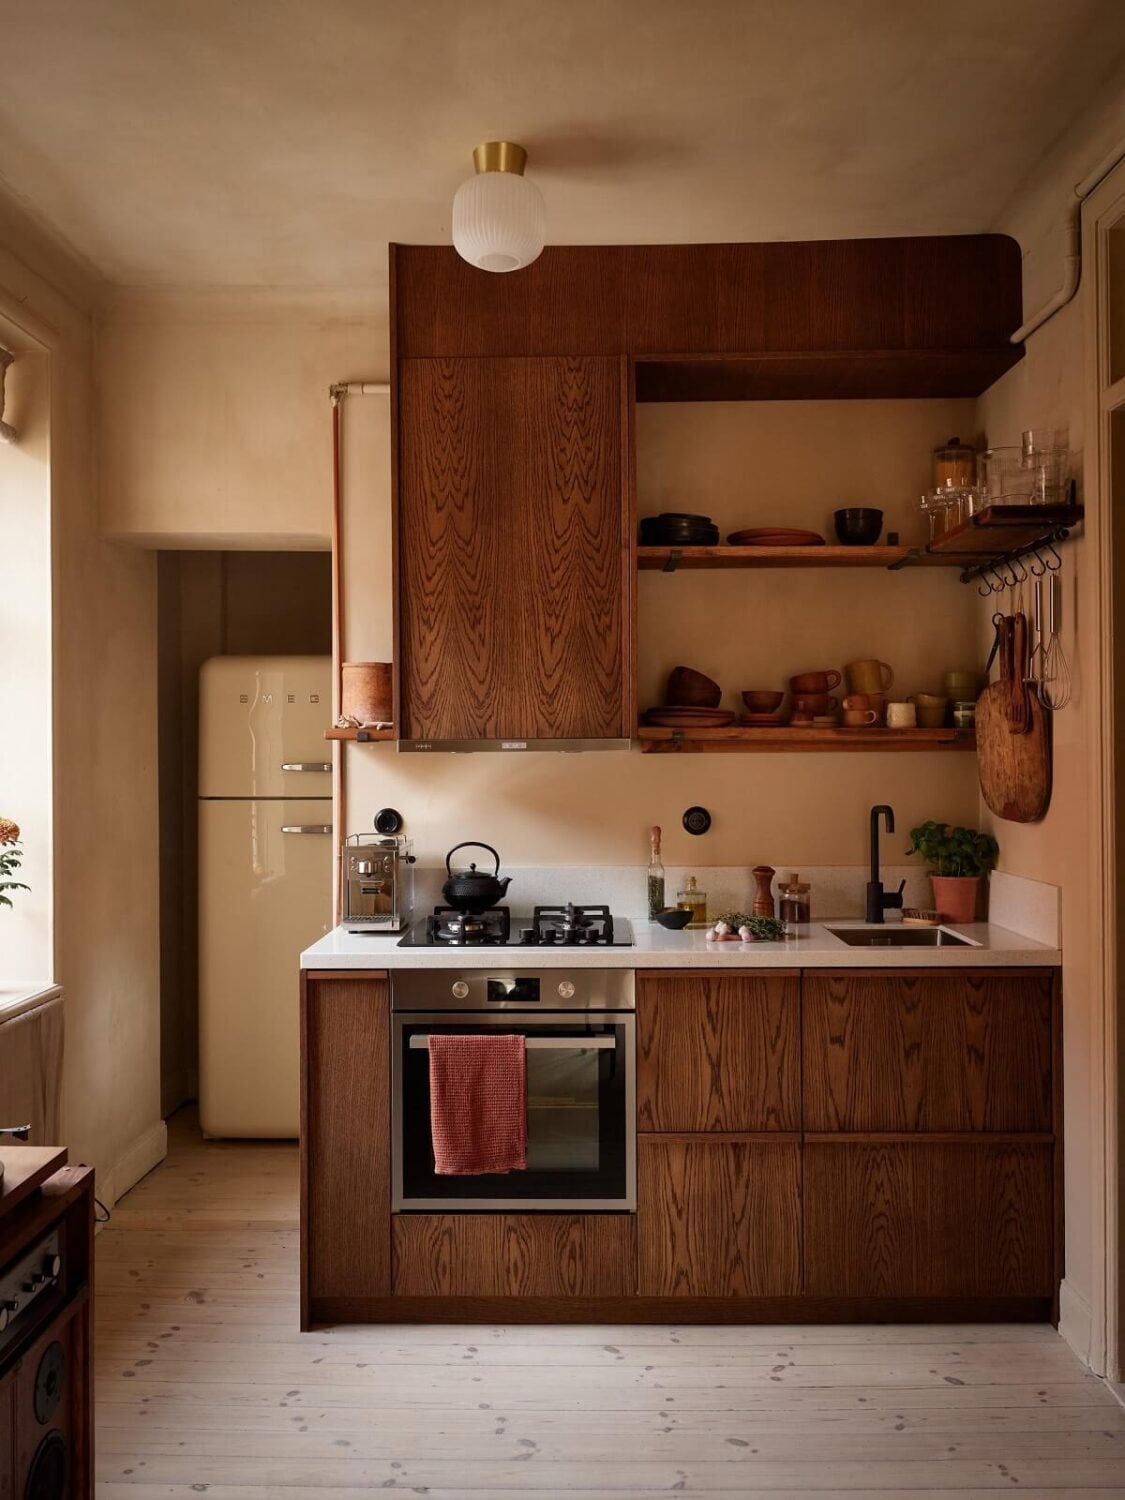
This galley kitchen proves a retro fridge can anchor a whole design without eating the room. The cabinetry stays in warm wood tones and cream, so the fridge reads as the hero rather than one more competing surface. A gas range and open shelving keep the working wall practical, and the marble counter adds a cooler note against all that wood. The scale lesson is simple: in a compact galley, one oversized or colorful piece is enough. Let the cabinetry recede and the standout appliance carry the personality. Natural light and a simple ceiling fixture keep the sight line clean from end to end.
Traditional Kitchen with a Fluted Farmhouse Sink and Brass Faucet
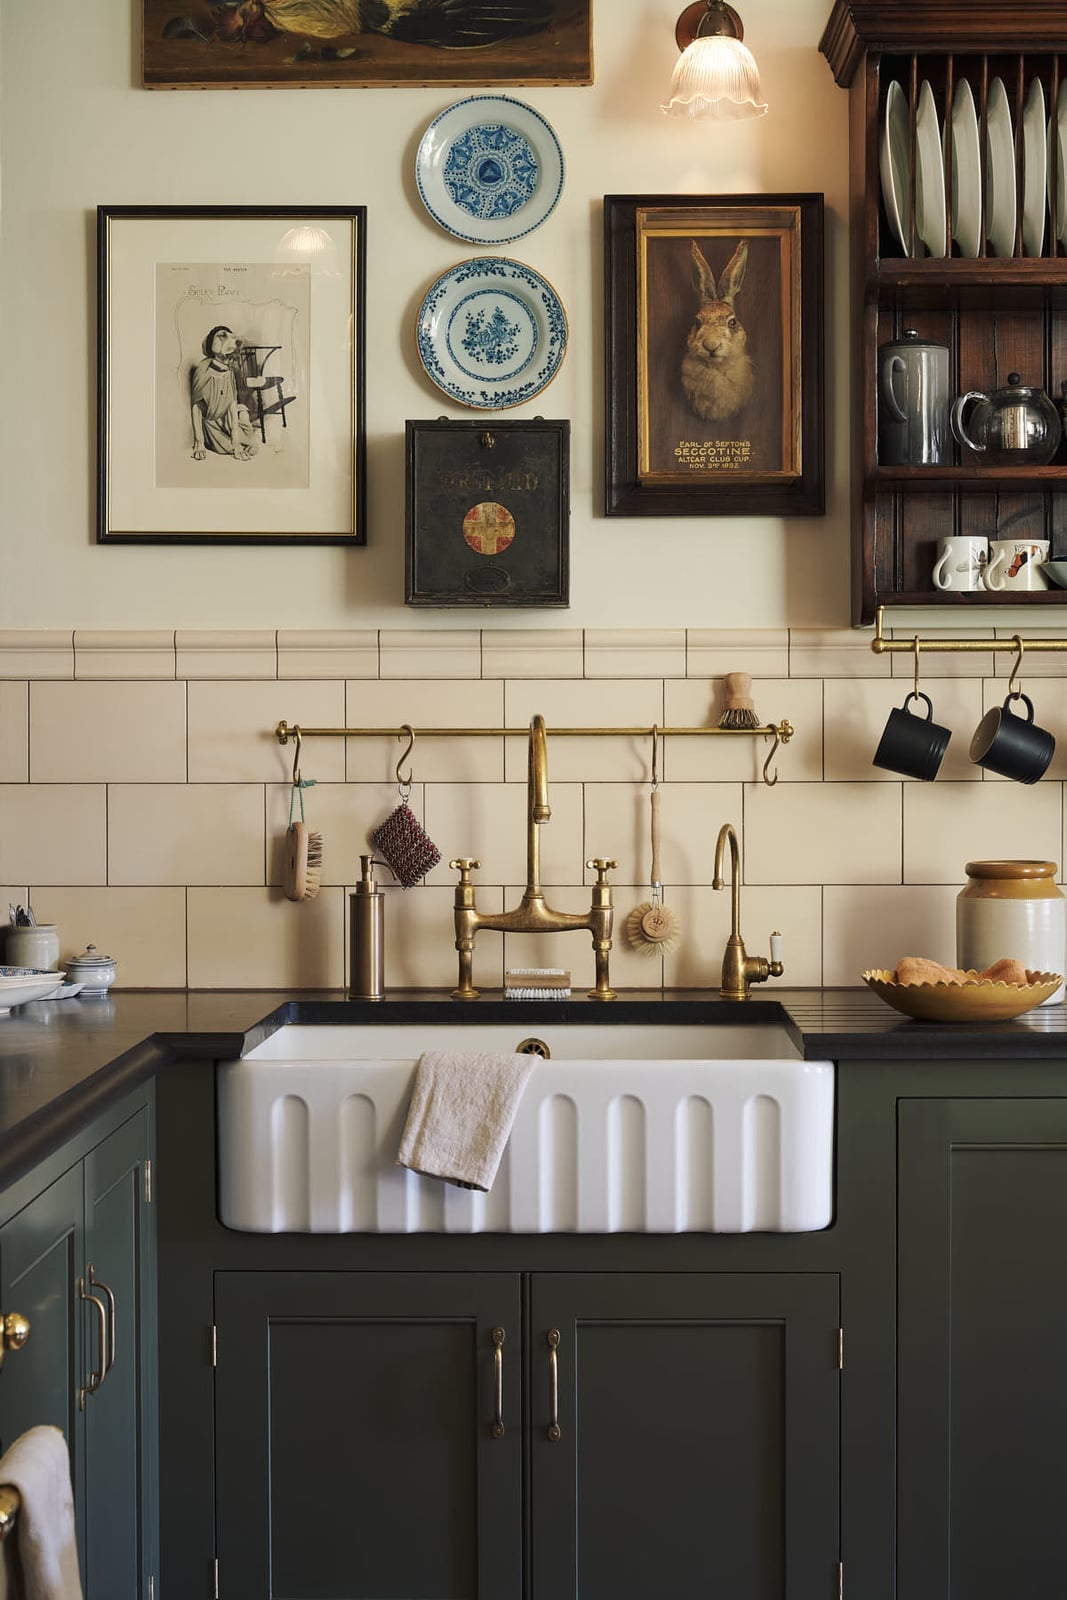
In a compact traditional kitchen, a large fluted farmhouse sink acts as the visual anchor. Its deep basin and ribbed front add texture that painted cabinets alone cannot match. The brass faucet picks up warm notes from the light fixture overhead, while the tiled backsplash keeps the wall surface easy to wipe down.
Dark green cabinets provide contrast against the cream sink, grounding the room without making it feel closed in. The brass finish and the sink’s curved edges catch the light, giving the vignette a soft, lived-in feel. The layout keeps the sink centered as the main event, with counter space on either side for prep or stacking dishes.
Modern Galley Kitchen with Grey-Green Cabinets and Subway Tiles
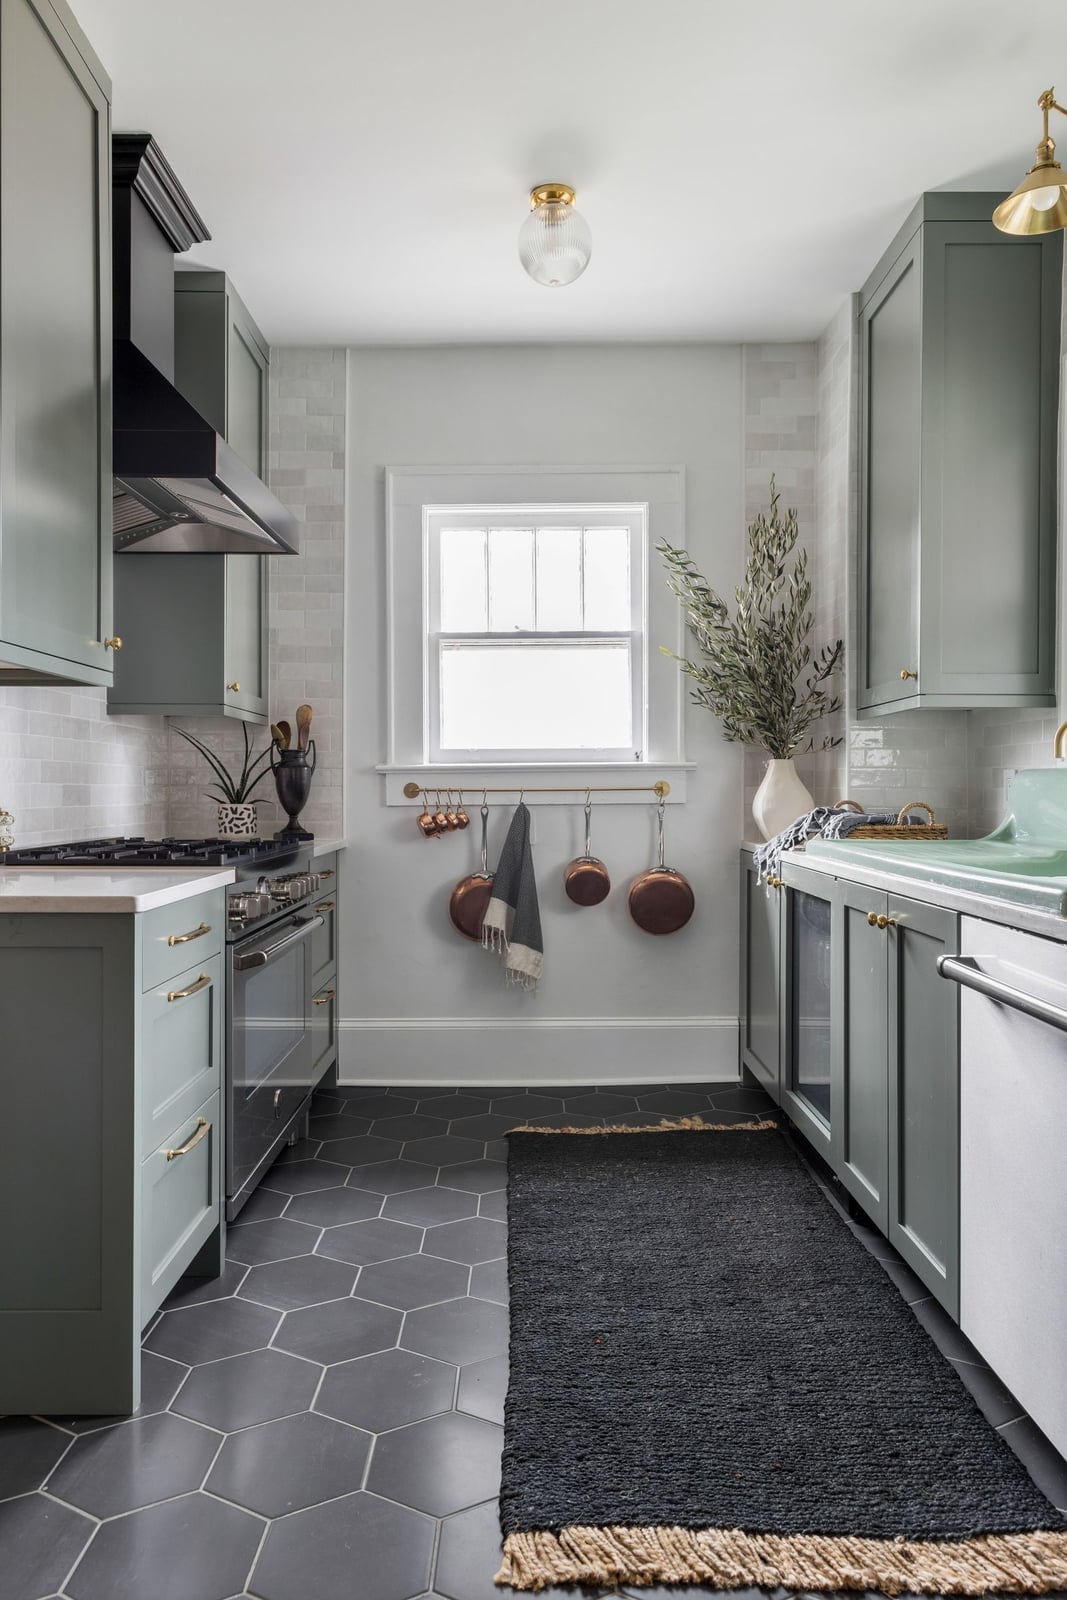
The grey-green cabinets run from counter to ceiling, with the range hood finished in the same tone for a continuous line. White subway tile backsplash fills the wall between counter and upper cabinets, bouncing natural light from the window across the galley. Black hardware and a black faucet add the only contrast, keeping the palette restrained and the space feeling longer than it is.
Industrial Kitchen with Exposed Brick and Two-Sided Galley Layout
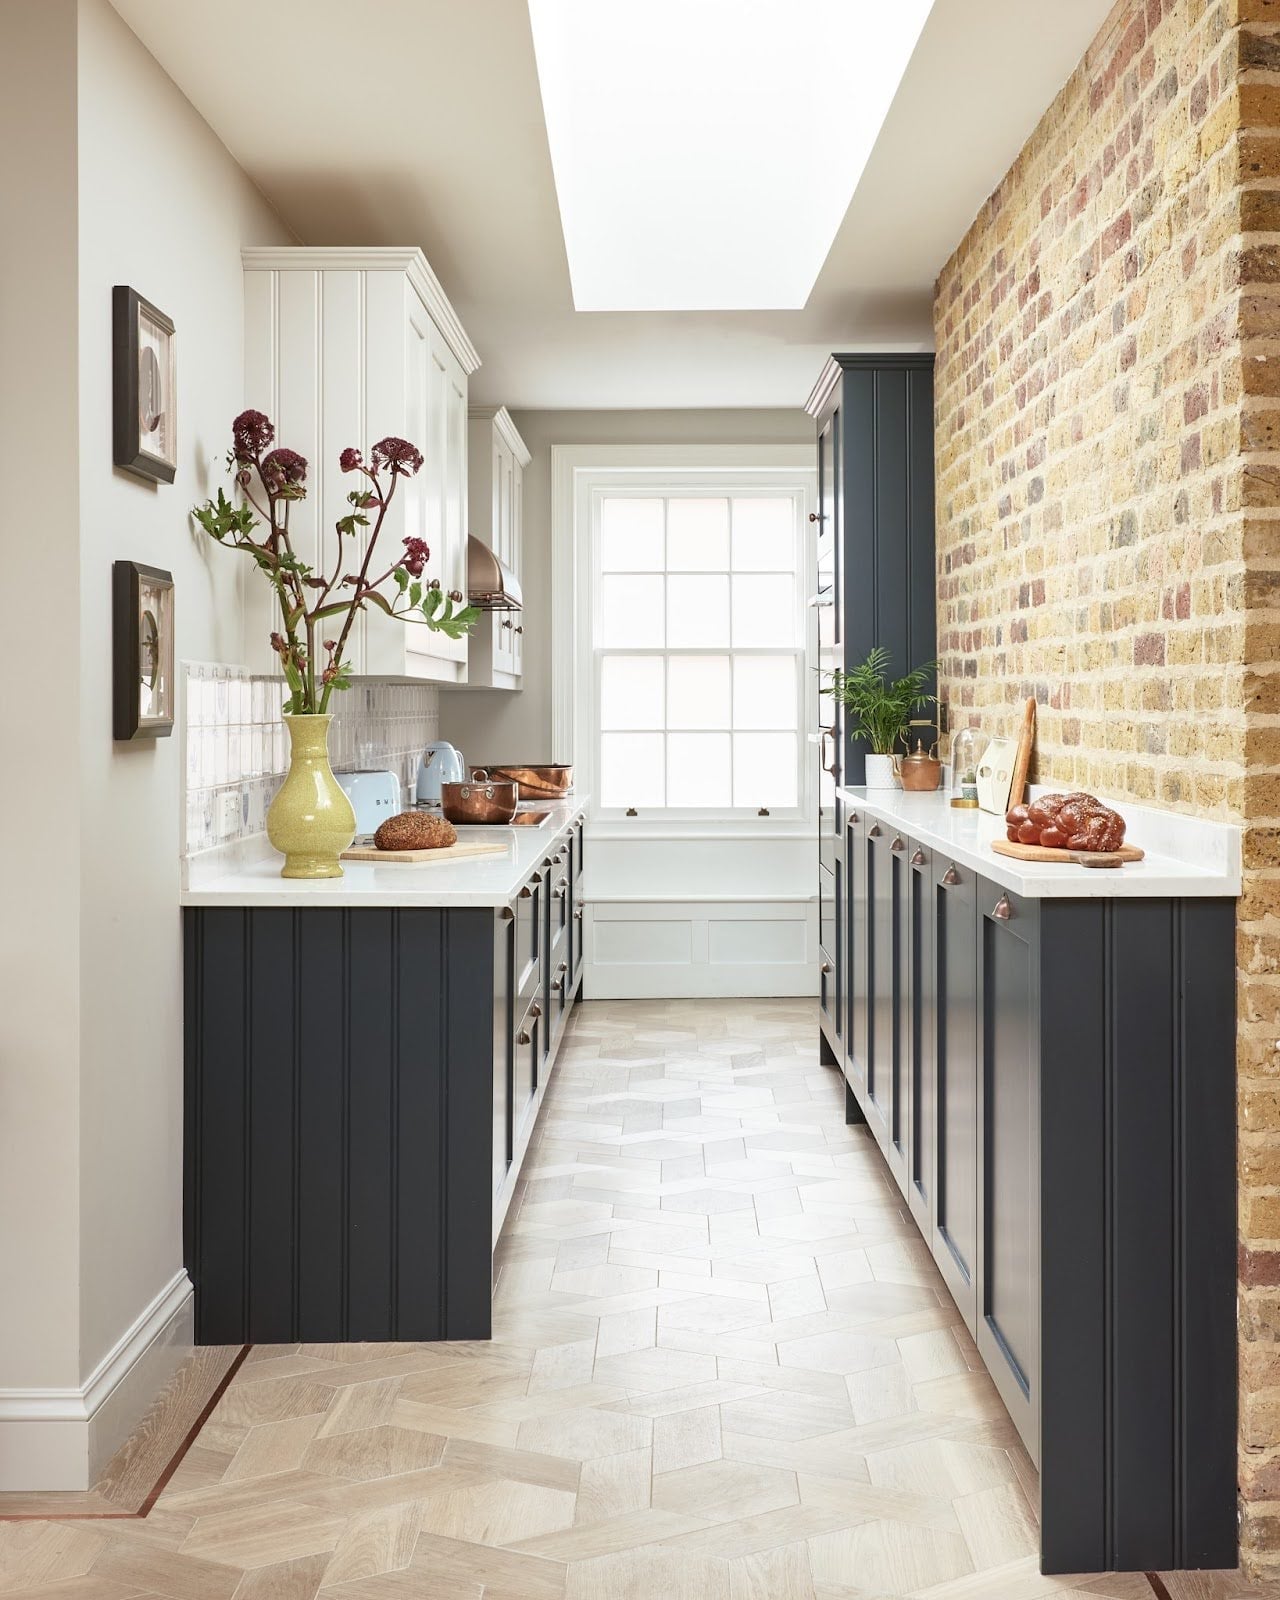
Let one raw material lead when mixing old and new. The exposed brick wall sets the industrial tone, with dark grey lower cabinets anchoring the galley and white uppers keeping the sightline light. The two-sided layout means you can reach the sink, stove and prep zone without crossing the room. Wood flooring softens the brick and painted cabinets, adding warmth to the grey and white palette. Natural light and an overhead fixture balance the brick’s heavy texture, keeping the room functional.
Boho Modern Kitchen with Plants and Open Shelving
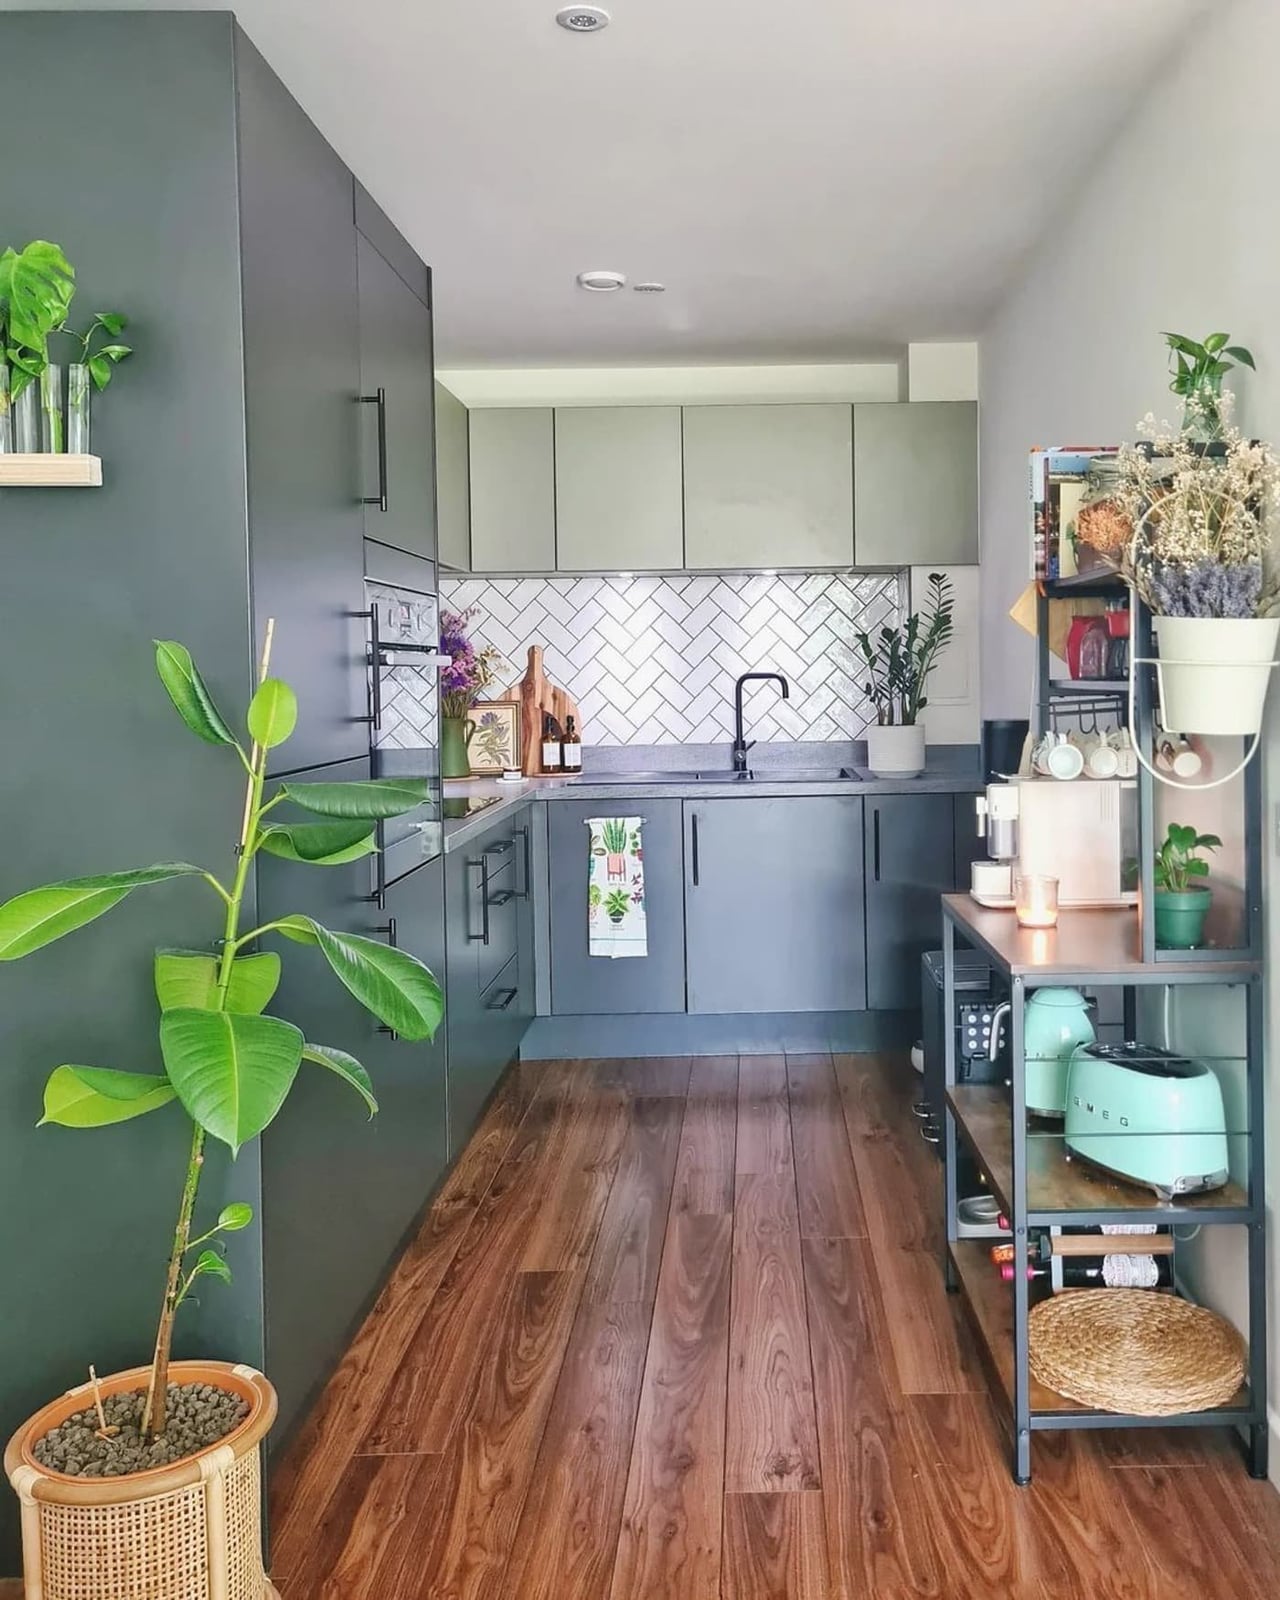
This could have been a straightforward galley with dark cabinets and a tile backsplash, but the plants and open shelving shift the mood. A large potted plant near the window softens the hard lines of the dark cabinets, while open shelving above the counter displays ceramics and jars rather than hiding them. A small rug on the floor adds pattern and a layer of warmth that tile alone cannot give.
The palette stays restrained: dark green cabinets, grey walls and wood tones from the shelves and floor. The plants become the main color accent, changing with the season. Natural light feeds the greenery, and the overhead light keeps the work zone bright after sunset. The layout keeps the sink and stove on one wall, leaving the opposite side open for the shelving and prep.
Traditional Kitchen Featuring a Large Range Cooker and Butler Sink
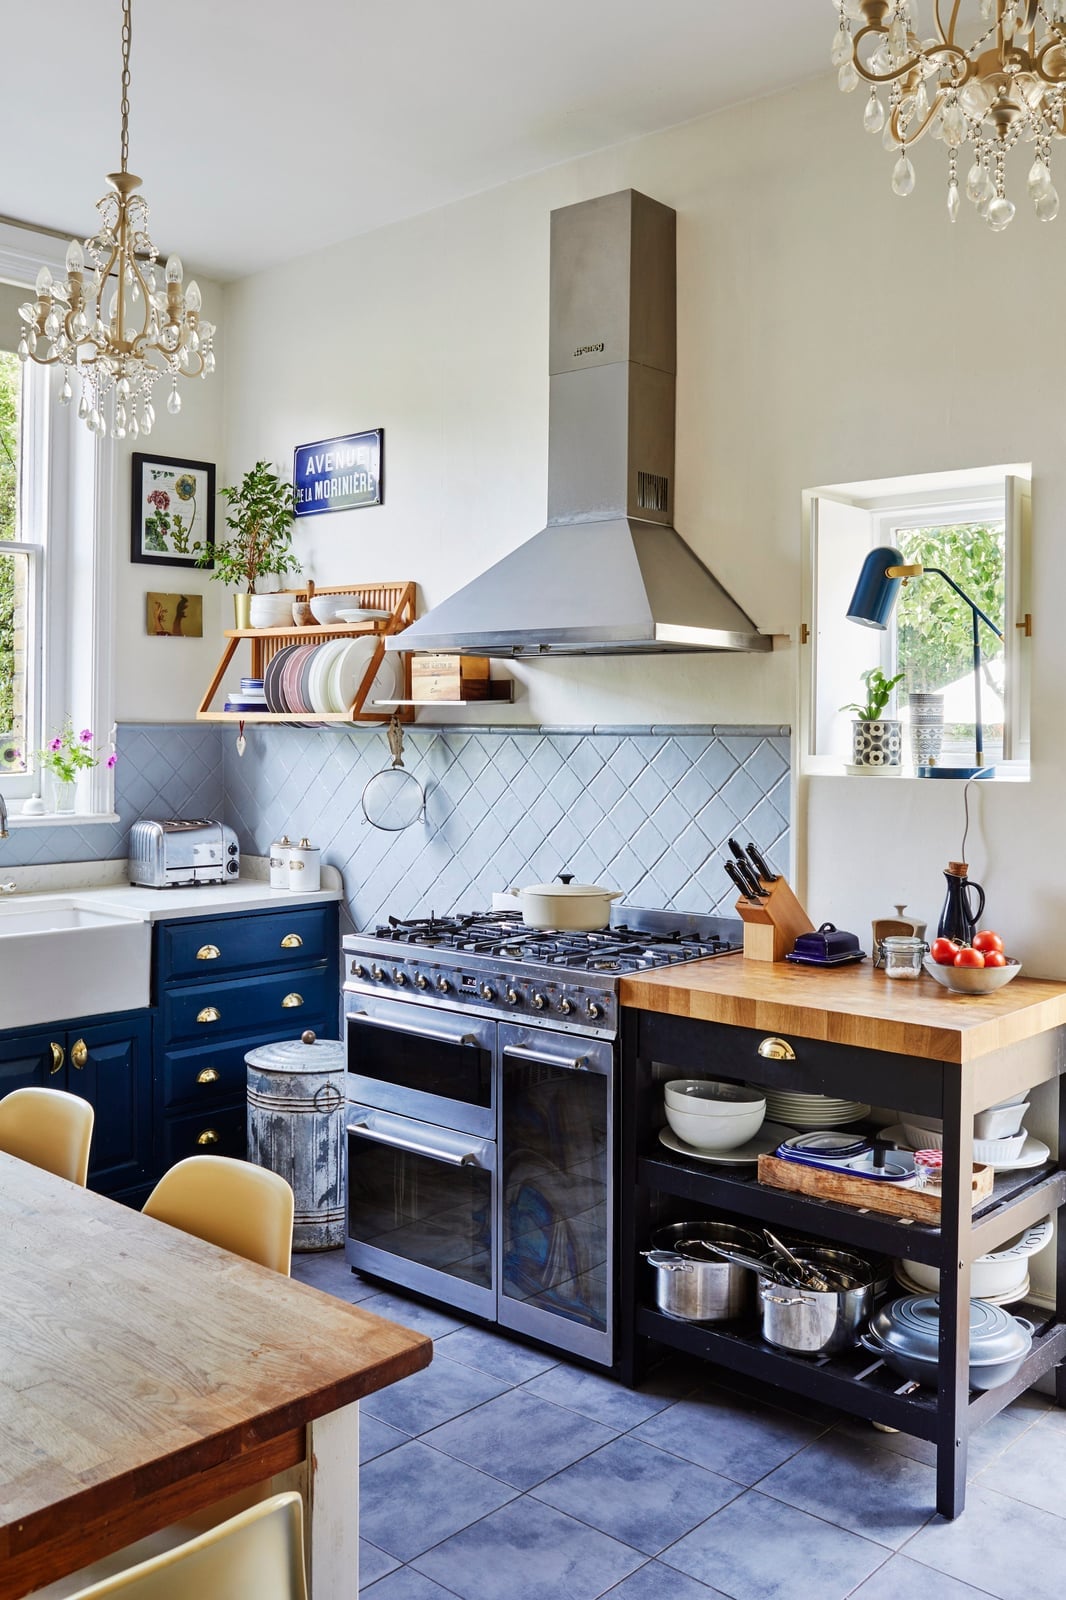
The large range cooker anchors one side of the L-shape, its metal finish standing out against navy and grey cabinetry. A butler sink sits in the island opposite, offering a second work zone for washing and stacking. A chandelier above the island and task lighting over the range keep the room bright without washing out the warm wood tones. The cream countertops tie the navy cabinets to the grey walls, making the kitchen feel roomy despite the central island.
Modern Corner Kitchen with Dark Blue Shaker Cabinets and Brick Accent
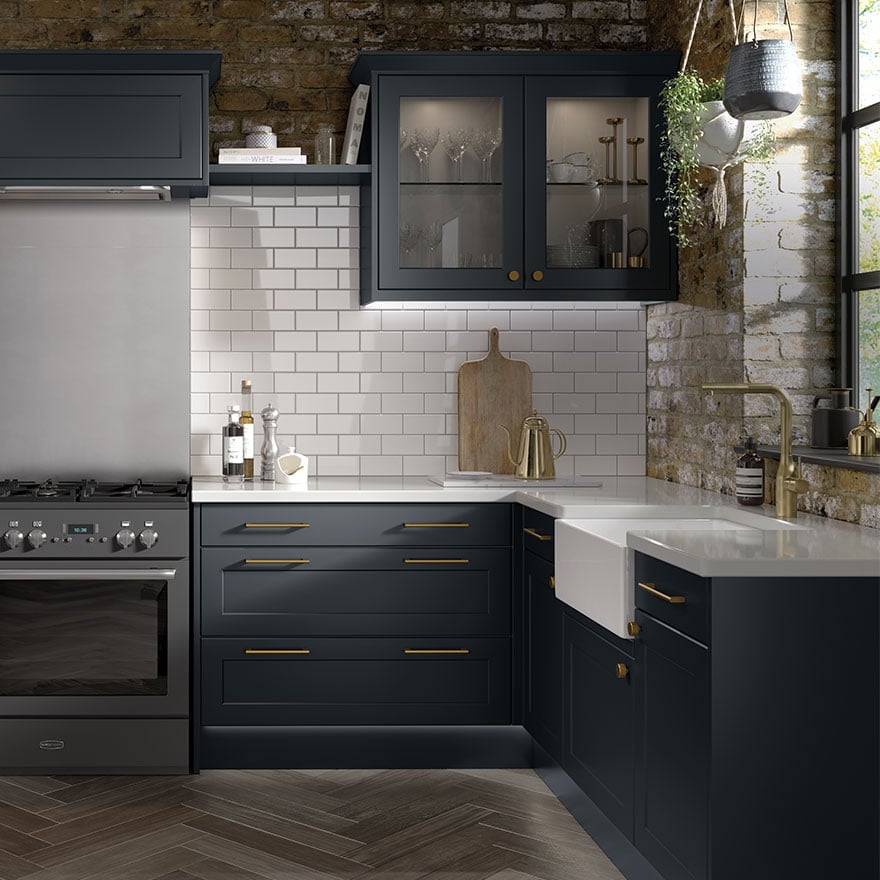
A dark blue shaker kitchen with a brick accent is a smarter move than it might first appear. The deep navy cabinets anchor the corner layout without making the compact space feel smaller, especially when paired with a bright white subway tile backsplash and a classic farmhouse sink. A brass faucet adds a warm glint that keeps the palette from turning flat. The brick wall brings texture that breaks up all the straight cabinetry lines. For renters who cannot paint cabinets, a peel-and-stick brick panel on one wall and a deep blue runner on the counter can echo the same contrast without a permanent commitment.
Minimalist All-in-One Unit for Compact Studio Living
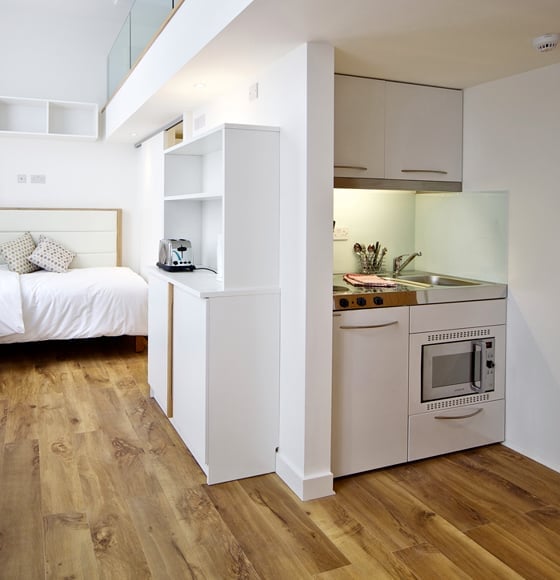
A compact all-in-one studio kitchen is a more practical bet than trying to squeeze separate cabinets and appliances into a tight corner. The unit consolidates a cooktop, sink, and counter space into one streamlined footprint, leaving the rest of the room open for a bed and a small dining area. White laminate finishes and light wood surfaces help the unit blend into the wall rather than announcing itself as a kitchen. Overhead lighting handles the main task, but a small task lamp on the counter would make prep work easier. The layout works best when you keep the counter clear and store daily-use items inside the unit behind closed doors. That way the kitchen does not visually compete with the living zone next to it.
Modern Farmhouse Kitchen with a Green Accent Subway Tile Backsplash
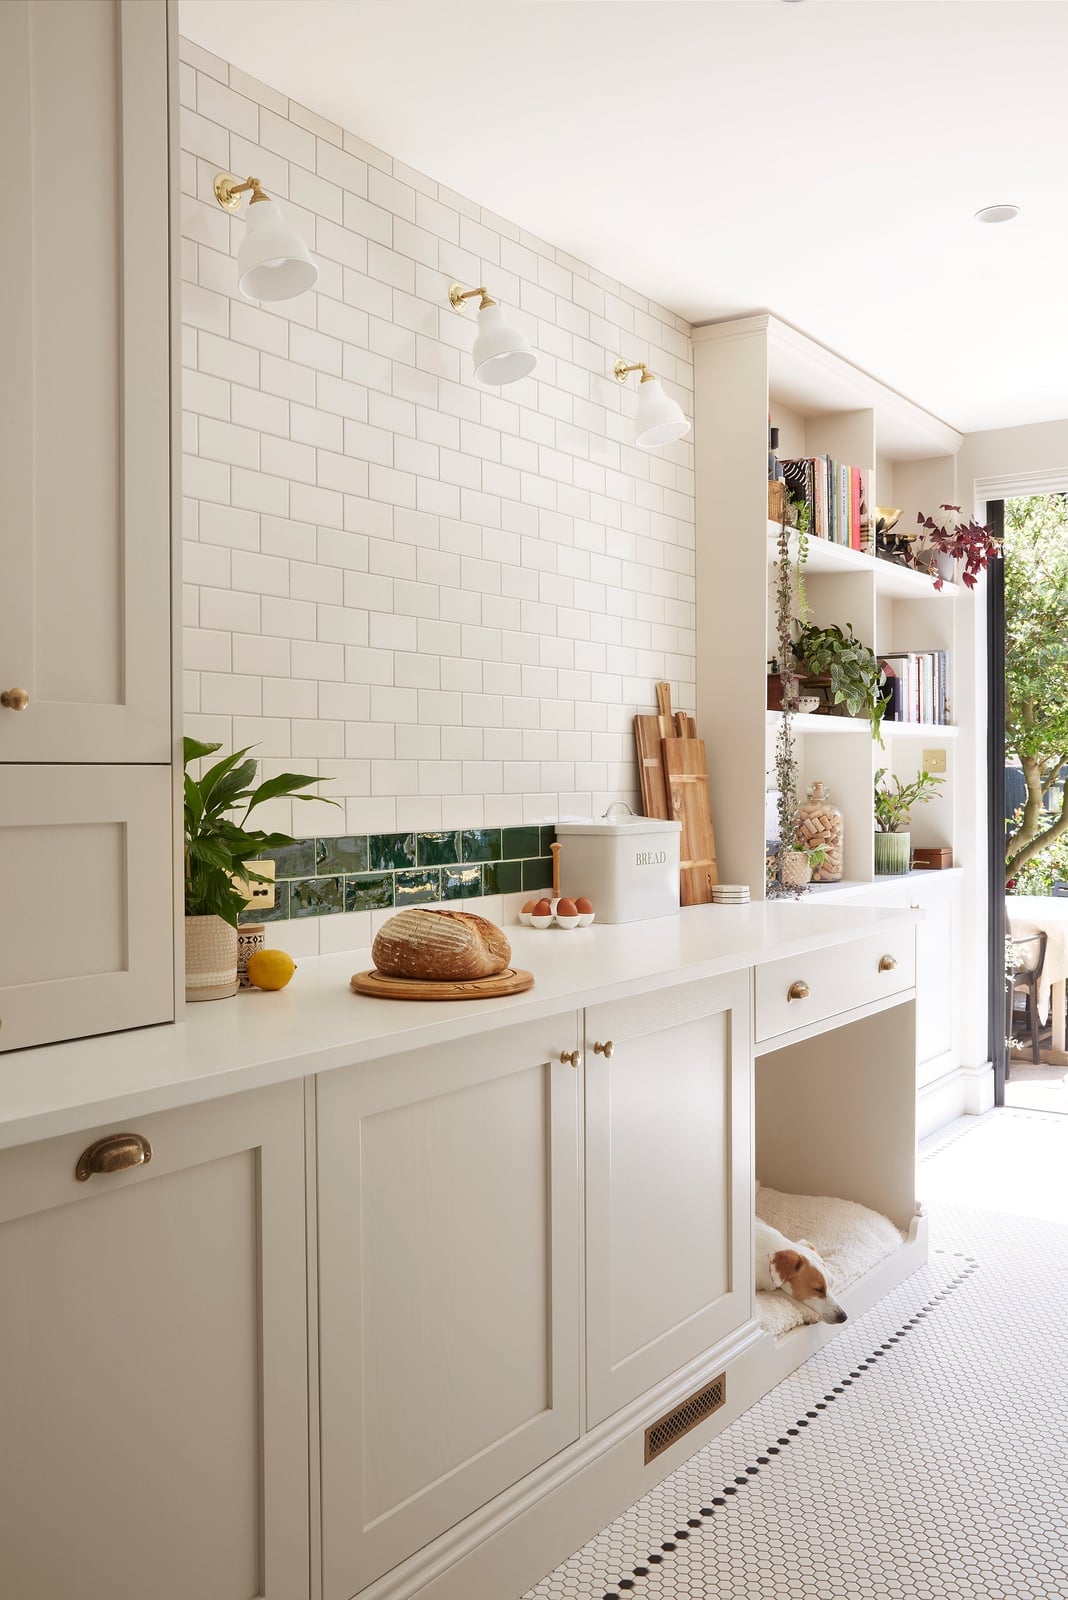
This modern farmhouse kitchen swaps the usual white subway tile for a green version that runs from counter to upper cabinets. The off-white cabinetry and brass fixtures keep the look grounded, while the green tile becomes the one element that pulls the room toward fresh rather than traditional. Built-in open shelving on either side of the window repeats the wood tones found in the countertop, so the green reads as intentional rather than random. The wall sconces above the sink cast light directly onto the tile, making the color shift slightly through the day.
Modern U-Shaped Kitchen with Contrasting Green and Wood Cabinetry
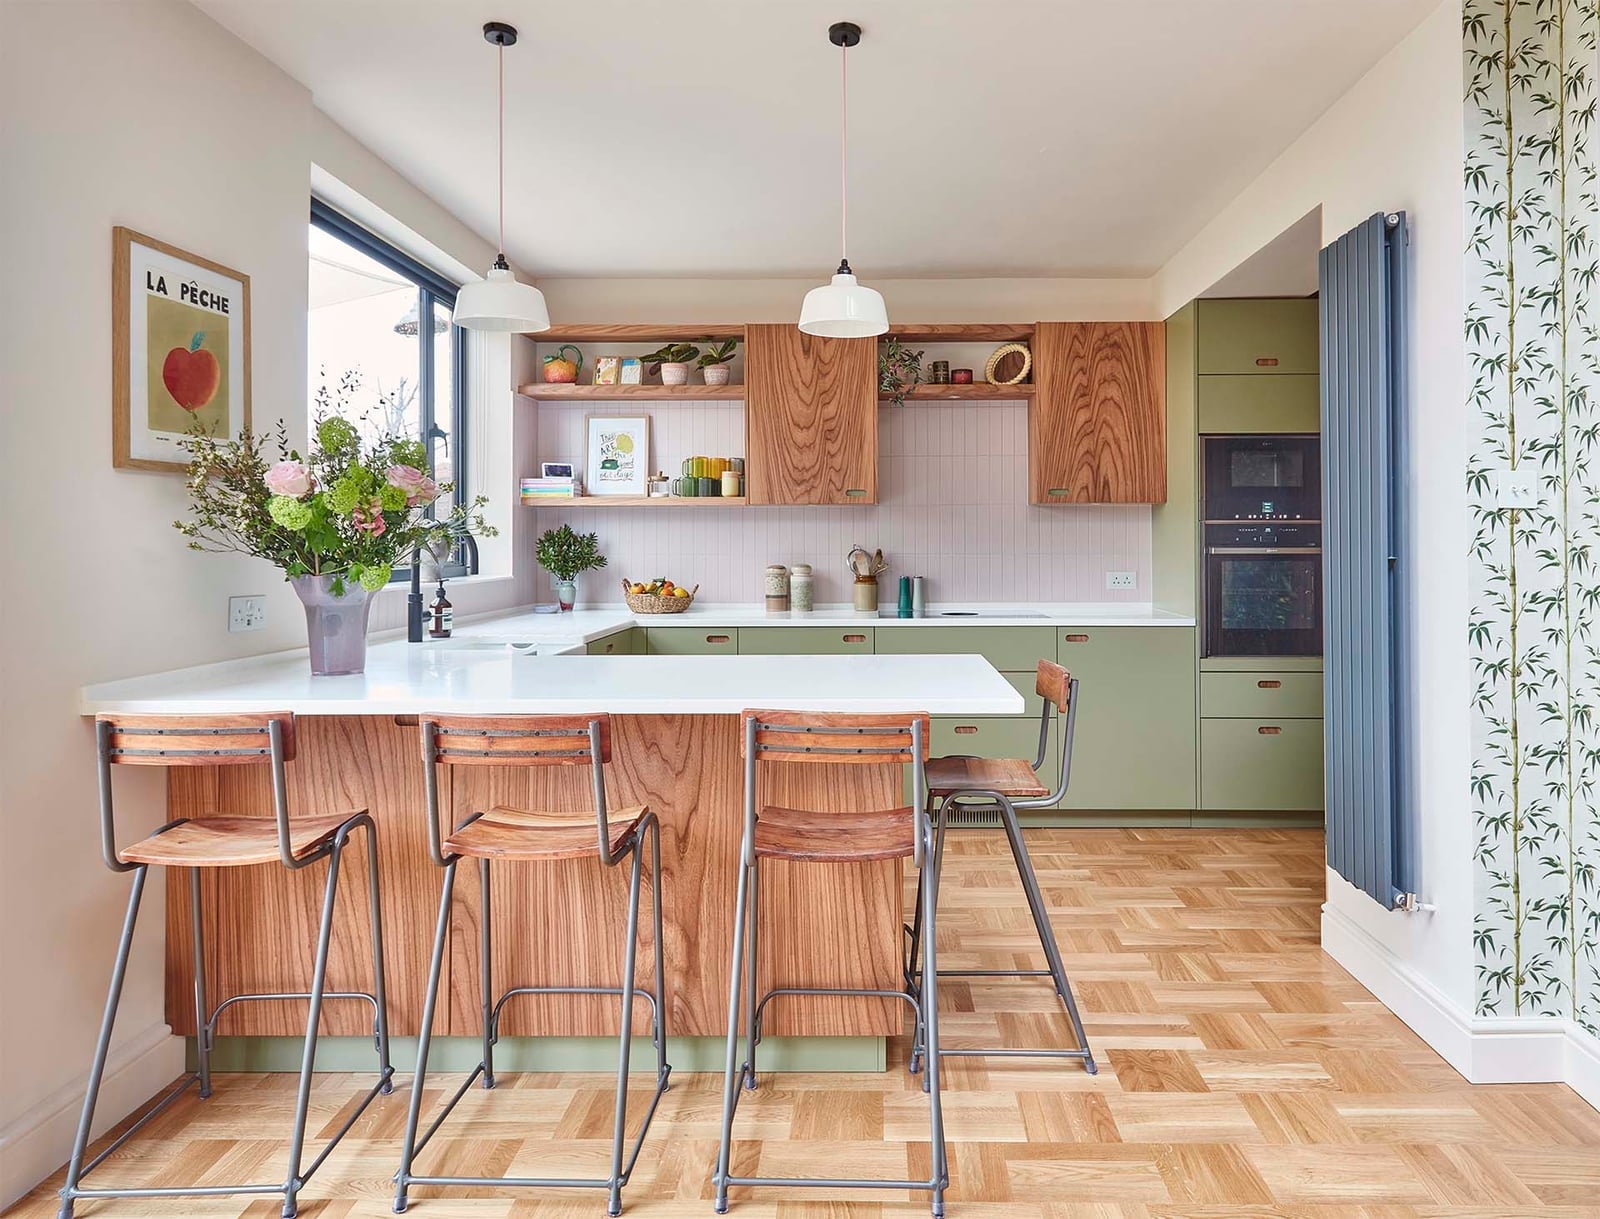
A U-shaped layout with green lower cabinets and wood upper cabinets creates a deliberate break that makes the room feel wider than it is. The island picks up the green from the base cabinets, while bar stools in a light wood tone echo the uppers, tying the two halves together. Integrated ovens keep the wall line clean, and pendant lights above the island drop the visual height down to a human scale. White countertops and a pale stone backsplash stop the green and wood from overwhelming the compact footprint. The contrast works because each material has a clear zone: green for the heavy base, wood for the lighter upper plane, white for the work surfaces that take daily use.
Final Thoughts
These 29 small kitchens share a few quiet lessons. Vertical storage buys you floor space. A lighter cabinet or a bright backsplash can make a room feel bigger without a single wall coming down. And a bold color, whether it’s teal, sage, or a deep green, gives a compact space a personality that has nothing to do with square footage. The common thread is intention: every shelf, every tile, every handle earns its place. Start with one change, like swapping solid doors for glass fronts or adding open shelving, and see how quickly the room opens up. Your small kitchen doesn’t need to be bigger. It just needs to work harder, and these ideas show you how.

