
A modern kitchen makeover is all about finding the right balance between everyday function and thoughtful style. I love how a few carefully selected details can completely change the mood of a kitchen without making it feel overly designed. From streamlined cabinetry and refined countertops to textured backsplashes, statement lighting, and distinctive seating, small choices can have a surprisingly strong impact. In this collection, I’m looking at kitchens that use color, texture, materials, and smart layouts to create spaces that feel both practical and personal. Whether you prefer warm wood tones, soft neutrals, bold contrasts, or elegant decorative accents, there are plenty of ideas here to spark your next update. As I move through these interiors, I’ll highlight the details that make each kitchen memorable and explain how you can translate similar ideas into your own space.
White Cabinetry With Graphic Checkerboard Tile
The first kitchen combines streamlined white lower and upper cabinetry with a striking checkerboard backsplash in muted gray, white, and charcoal tones. I immediately notice how the simple cabinet fronts create a calm background for the patterned tile, while the warm wood open shelving above introduces a softer natural note. A black faucet, black kettle, small containers, cutting boards, and a few orange-toned flowers add restrained contrast. The large graphic artwork on the adjacent wall also gives the room a strong visual identity without competing with the working kitchen.
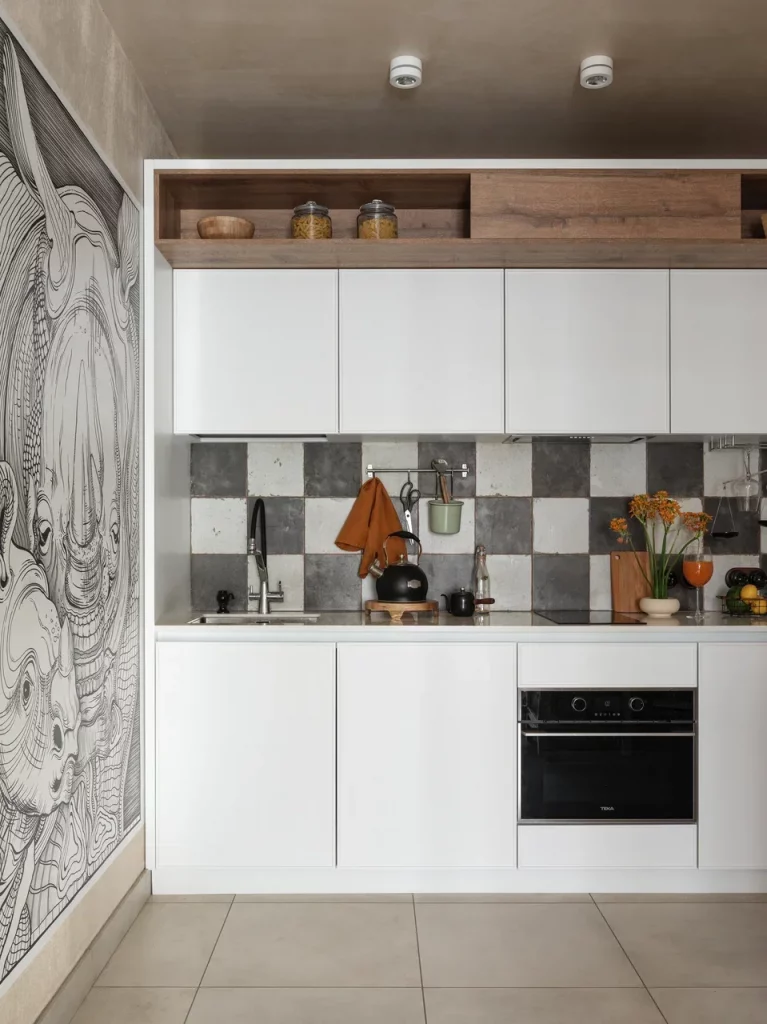
I think this combination works particularly well because the cabinetry remains visually quiet while the backsplash provides the decorative focus. The open shelf above the cabinets gives a small amount of display space for jars and a bowl, while the closed cabinets keep most kitchen essentials hidden. I also like the way the black appliances and accessories repeat small dark accents throughout the room, making the patterned backsplash feel intentional rather than isolated.
If I were recreating this look, I would keep the cabinet fronts very clean and let one strong surface do most of the decorative work. The important lesson for me is restraint: the kitchen already has pattern, artwork, warm wood, and small accessories, so adding too many additional details could make it feel busy. A limited palette of white, gray, black, and warm brown keeps everything connected.
Glossy White Kitchen With Warm Reflective Backsplash
This kitchen takes a much softer approach, using glossy white cabinetry, pale flooring, and a warm taupe-brown backsplash that reflects light beneath the upper cabinets. I like the compact arrangement, with the cooking area positioned along one wall and additional cabinetry wrapping toward the dining table. The integrated-looking storage keeps the room visually smooth, while the glass globe chandelier adds a decorative focal point above the dining area. Upholstered gray chairs soften the otherwise sleek surfaces.
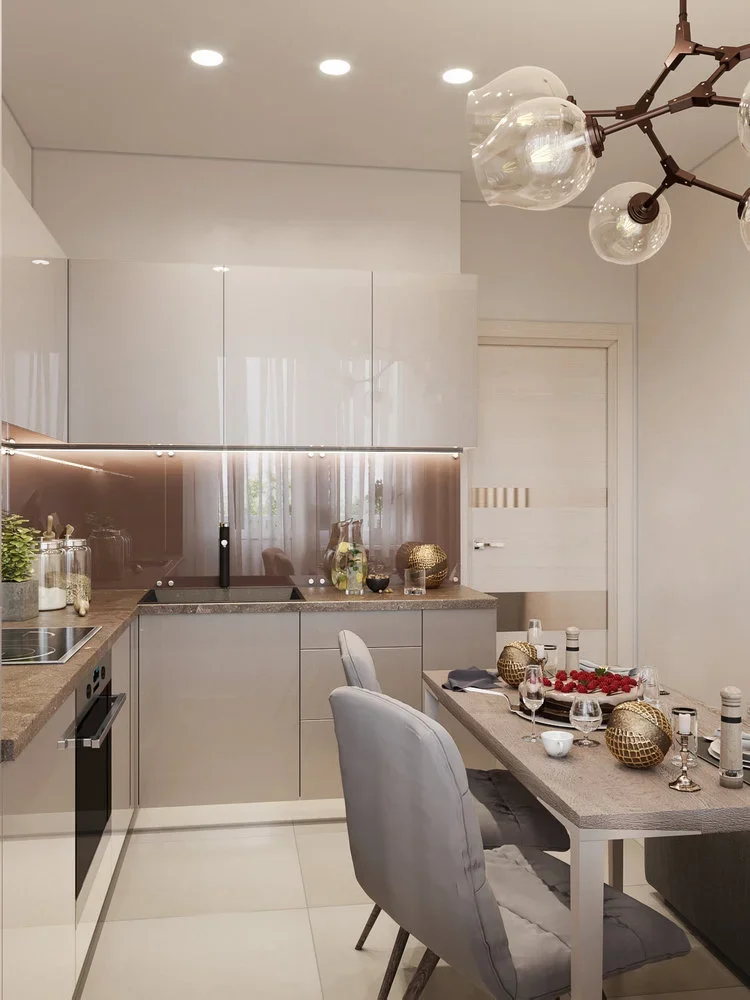
The reflective backsplash is particularly effective because it visually extends the space without relying on strong pattern. Under-cabinet lighting creates a horizontal glow across the work surface, making the countertop feel brighter and more inviting. I also appreciate the relationship between the kitchen and dining area; the table sits close enough to the work zone to make the compact layout feel practical rather than cramped.
For a similar makeover, I would focus on the relationship between sheen and softness. Glossy cabinetry can sometimes feel stark, but here the warm backsplash, upholstered seating, and sculptural light fixture introduce enough texture and warmth. I would also keep countertop accessories limited, as the clean cabinetry is one of the strongest features of this design.
Patterned Tile And Deep Blue Cabinetry In A Compact Kitchen
Here, the kitchen feels much more expressive through the combination of matte gray cabinetry, deep blue lower cabinets, and a highly patterned backsplash in white, black, and blue-green tones. I love how the patterned tile continues across the wall behind the sink and counter, creating a strong architectural backdrop. The pale speckled countertop and large matching island provide a visual break from the smaller tile pattern, while the rounded taupe cabinet at the right softens the harder geometric lines.
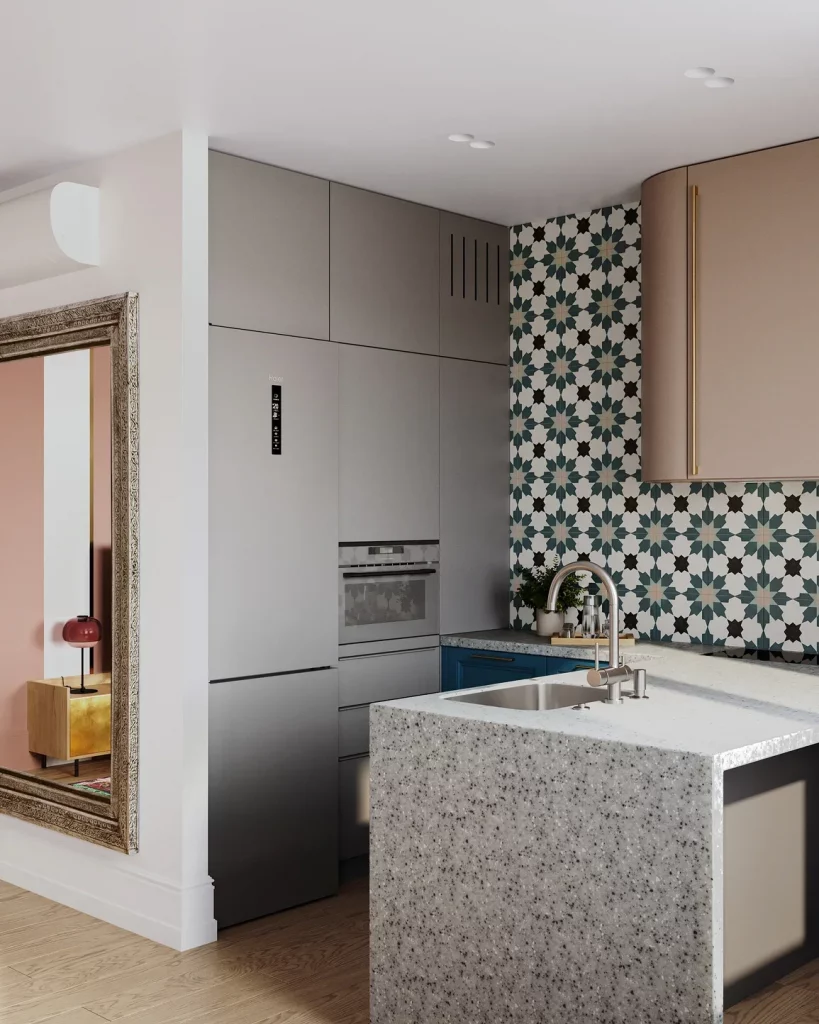
The layout makes excellent use of a compact footprint. Tall cabinetry conceals the refrigerator and oven, keeping the main work area uncluttered, while the large island supplies additional preparation space and incorporates the sink. I also notice how the patterned backsplash gives the kitchen personality without requiring many decorative objects. The blue cabinetry becomes an accent rather than overwhelming the entire room.
This is one of the images that reminds me how useful a bold backsplash can be during a makeover. If I wanted to introduce pattern without replacing every major element, I would consider making the backsplash the visual centerpiece and keeping the cabinetry relatively simple. The key is to repeat at least one or two colors from the tile elsewhere, as the blue cabinetry does here, so the pattern feels integrated into the overall design.
Soft Neutral Kitchen With A Seamless Dining Connection
This kitchen returns to a quiet neutral palette, with glossy cream-colored cabinetry, a warm taupe backsplash, and matching countertops. I notice the cabinetry wrapping around the corner in an L-shaped arrangement, while the dining table extends directly from the kitchen area. A large contemporary light fixture with transparent globes hangs overhead, adding an unexpected sculptural element. The table is dressed with plates, wine glasses, candles, and decorative spherical objects, giving the room a more finished dining atmosphere.
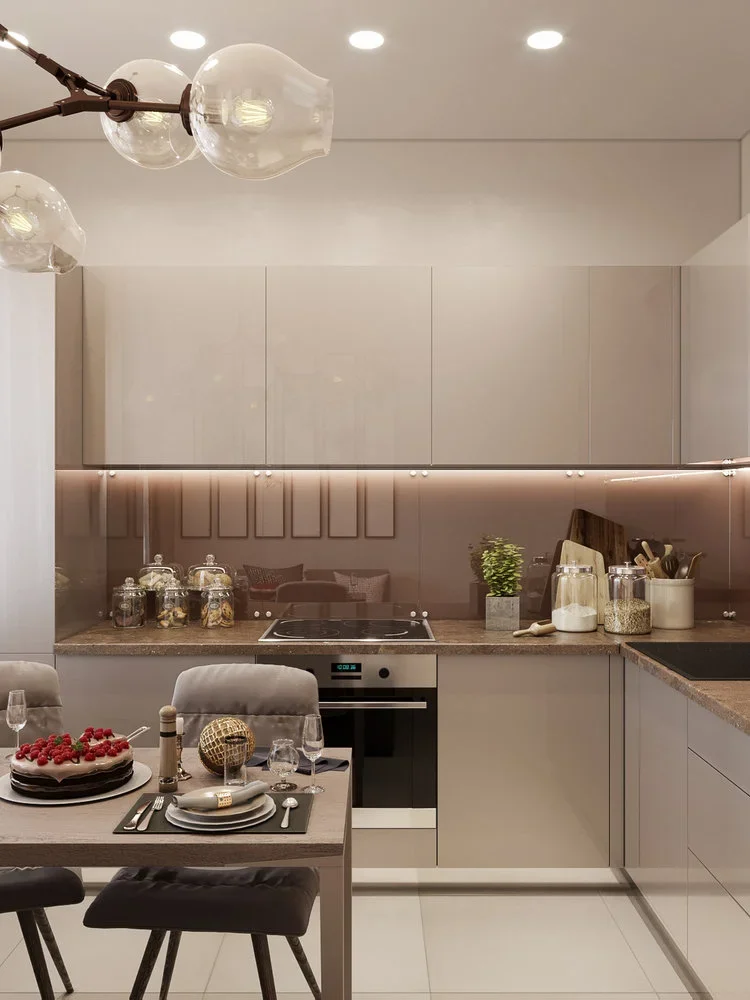
What works especially well for me is the continuity between the kitchen and dining area. There is no visual interruption between the two zones, so the entire space feels cohesive. The under-cabinet lighting also emphasizes the long horizontal lines of the kitchen, while the pale flooring and cabinetry help maintain an airy appearance.
I would use this approach when I wanted a kitchen to feel elegant without depending on dramatic color. Soft neutrals become more interesting when different finishes are layered together, and this image demonstrates that nicely. The glossy cabinet fronts, textured countertop, reflective backsplash, transparent glass lighting, and upholstered seating all create subtle variation while staying within one restrained palette.
Warm Wood Cabinetry With Marble Countertop And Artistic Wall Detail
This kitchen shifts completely into a warmer mood, with vertical wood cabinet fronts, a richly veined white marble countertop and backsplash, and warm brass-colored faucets and wall lights. I am especially drawn to the rounded outer corner of the countertop, which softens the long run of cabinetry. The wall above the marble features an intricate monochromatic artistic pattern, adding character without introducing a competing color palette. Sunlight across the floor gives the entire space a naturally warm atmosphere.
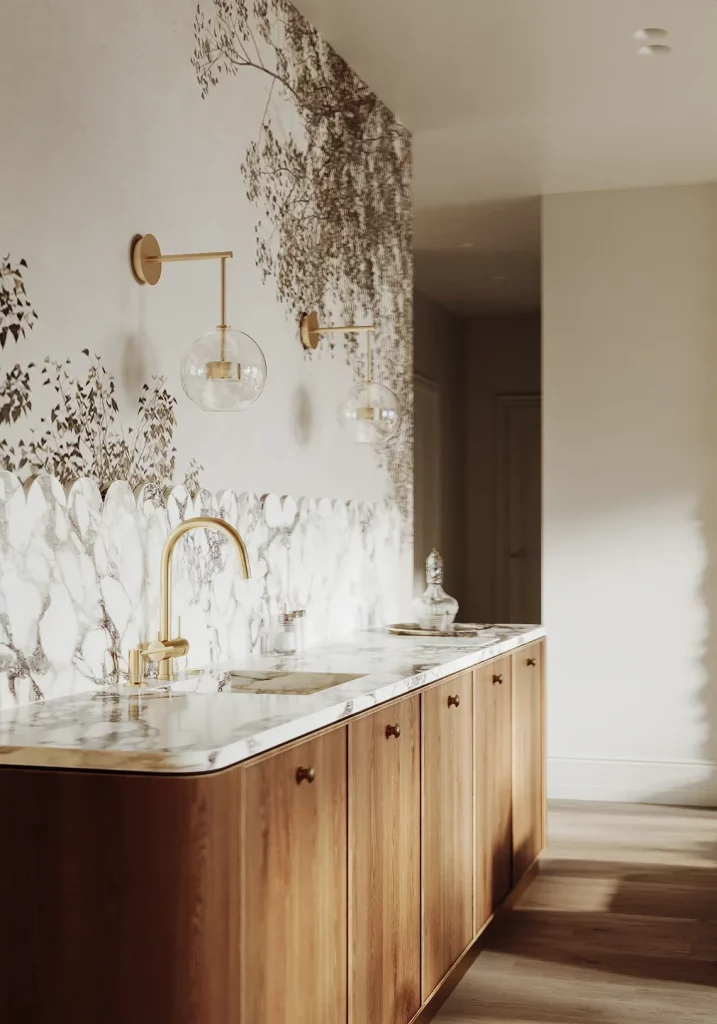
The strength of this kitchen comes from material contrast. The wood adds warmth, the marble introduces movement, and the brass hardware connects the two materials with a subtle metallic detail. I also like that the cabinetry uses simple vertical fronts rather than ornate detailing, allowing the marble and wall treatment to carry more of the visual interest.
For me, this is a strong example of how a modern kitchen can feel warm and sophisticated through materials rather than excessive decoration. If I were adapting the idea, I would choose one dominant natural-looking surface, such as the wood or marble, and use the second material to balance it. The rounded counter edge is another detail I would pay attention to because it makes the long cabinet run feel softer and more fluid.
Minimal White Kitchen With Black And Natural Accents
This kitchen uses white cabinetry and pale countertops as its foundation, but the black dining furniture and chandelier create a noticeable contrast. I see a black round table in the foreground surrounded by chairs with black frames and light upholstered seats. At the kitchen counter, black handles and a dark oven repeat the darker accents. A large white textured wall artwork sits above the counter, while a glass vase filled with delicate branches adds a sculptural vertical element.
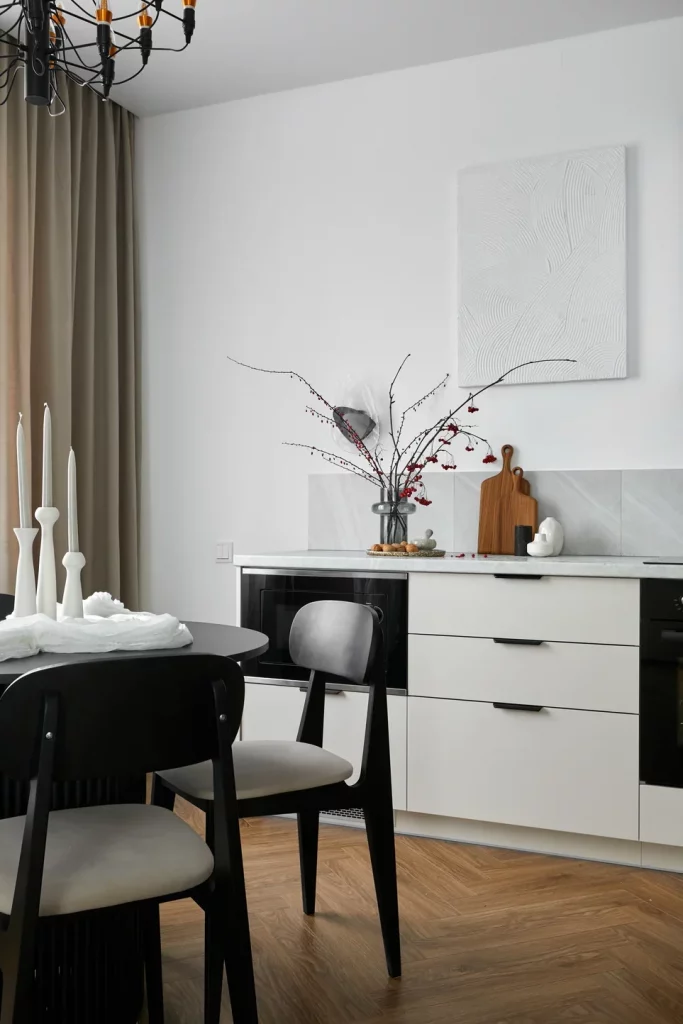
I like the way the black details anchor an otherwise very pale room. Instead of using a large amount of dark color, the design distributes it through the dining furniture, lighting, appliance, and small kitchen accessories. The pale countertop and backsplash keep the working area bright, while the warm-toned flooring prevents the room from feeling too stark.
I would approach a makeover like this by thinking in terms of visual rhythm. When one strong accent appears in several different places, the eye naturally moves around the room. The black chairs, light fixture, appliance, and cabinet handles demonstrate this principle without making the kitchen feel heavy. I would also keep the artwork and tabletop styling simple so the contrast remains crisp.
White L-Shaped Kitchen With A Deep Blue Accent Wall
This compact L-shaped kitchen pairs white upper cabinetry with pale textured lower cabinets and a clean white countertop. The most distinctive feature is the deep blue wall on the left, which creates a dramatic but controlled contrast against the predominantly pale kitchen. Three matching pendant lights hang over the small dining table, and their evenly spaced arrangement adds a strong sense of order. A bowl of green grapes provides the only noticeable fresh color in the otherwise restrained setting.
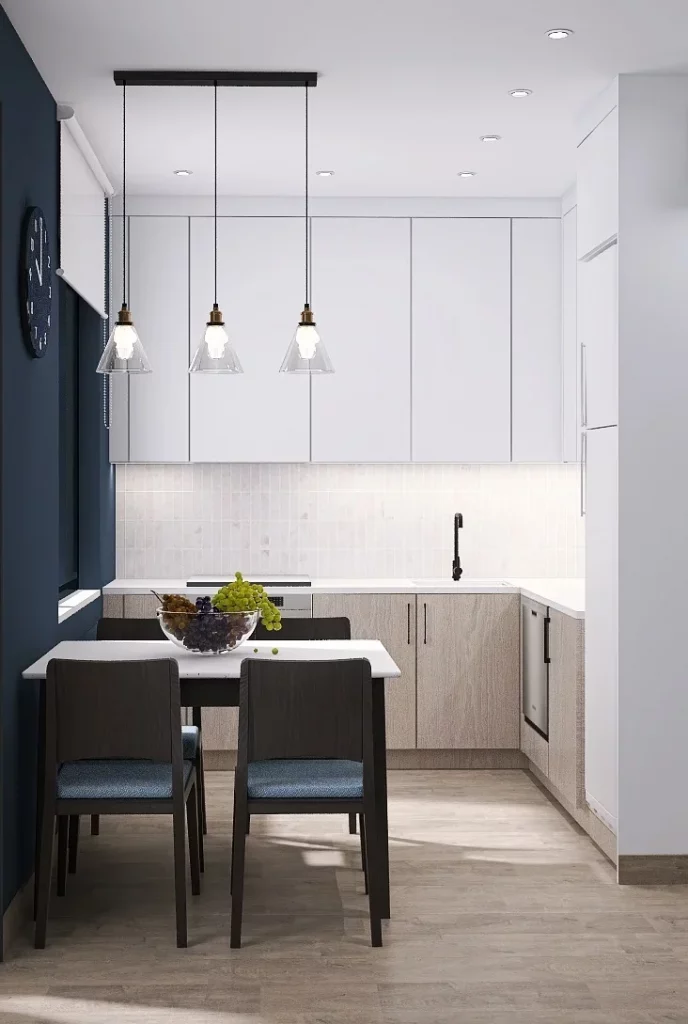
The layout feels particularly efficient because the cabinetry occupies two connected walls while the dining table sits directly in front of the working area. The open floor space between the kitchen and table makes circulation easier, and the tall white cabinetry at the right uses vertical space without introducing another color. I also think the three pendant lights help visually define the dining zone without requiring a separate partition.
For a similar compact makeover, I would consider using one darker wall as the main contrast rather than adding several competing colors. This image shows how a single deep tone can give a small kitchen much more definition. I would keep the remaining finishes pale and understated so the accent wall remains the element that immediately frames the room.
Compact Beige Kitchen With Integrated Storage
This narrow kitchen uses warm beige and cream tones throughout the cabinetry, backsplash, countertop, and flooring. I notice a microwave integrated into the upper cabinetry, along with an open shelf displaying a few glasses. The sink sits beneath the wall cabinets, while the cooktop is positioned farther along the same countertop. A bowl of red berries provides a small burst of color, and a red-framed mirror is visible in the adjoining area, adding an unexpected accent.
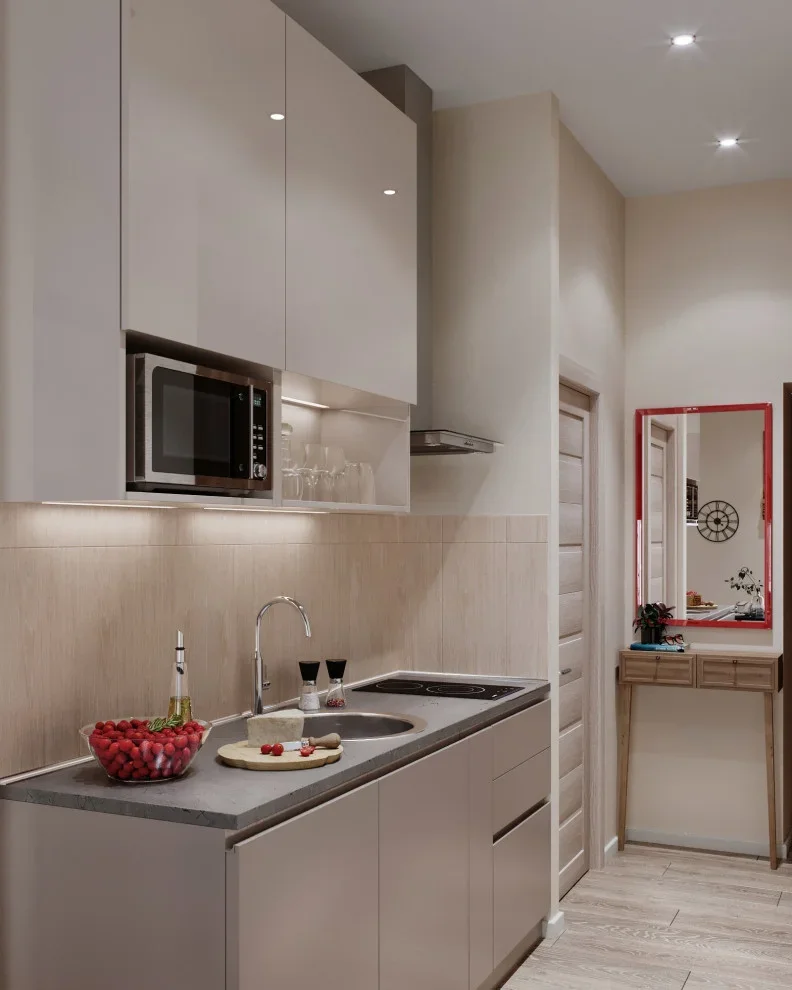
The most practical aspect of this kitchen is how much function has been fitted into a relatively narrow footprint. Appliances are incorporated into the cabinetry, leaving the countertops visually continuous. The pale finishes also help the compact room feel less enclosed, while the warm backsplash gives the space more depth than an entirely white treatment would.
I would take inspiration from the storage strategy here before thinking about decoration. In a narrow kitchen, integrated appliances and full-height cabinetry can make a major difference because they reduce visual clutter. I also like the restrained use of red through the food and adjoining mirror; small repeated accents can give a neutral kitchen personality without changing its fundamental color scheme.
White Kitchen Nook With Open Black Shelving
This kitchen is particularly interesting because the main cabinetry is almost entirely white, while two dark open shelves create a horizontal contrast against the pale backsplash. A black cylindrical range hood rises prominently from the work area, and a black faucet and sink reinforce the darker details. The countertop and backsplash have a soft marble-like appearance with subtle gray veining, while the herringbone wood floor adds warmth and direction beneath the cabinetry.
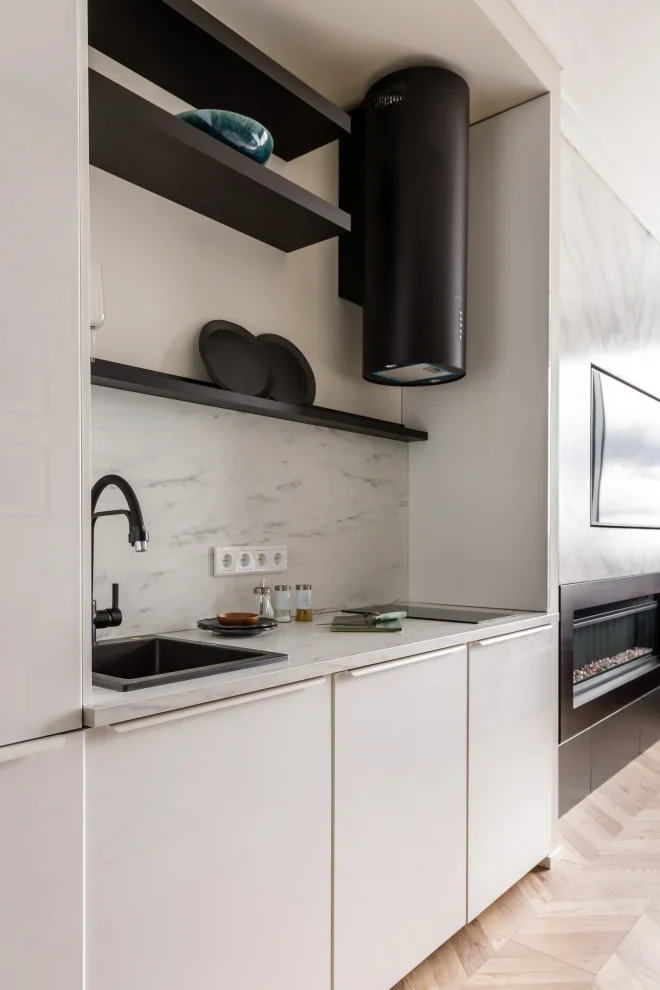
I find this arrangement effective because the open shelves provide a small display area without visually filling the entire wall. A few dark dishes and a blue-green bowl sit on the shelves, giving the otherwise neutral kitchen just enough personality. The black range hood also becomes a sculptural focal point, making the functional equipment part of the design rather than something that disappears.
If I were creating a similar makeover, I would use open shelving selectively rather than covering an entire wall with it. A couple of shelves can provide easy access and visual interest while leaving plenty of closed storage below. I would also repeat the darkest color in several functional elements, as the faucet, shelves, and hood do here, to make the contrast feel deliberate.
Streamlined Taupe Kitchen With Warm Wood-Grain Backsplash
The final kitchen presents a highly streamlined composition of pale taupe cabinetry, a dark gray countertop, and a vertically textured warm beige backsplash. The upper cabinets include an integrated microwave and an open niche for glassware, while a slim range hood sits toward the right. The sink is centered along the work surface, with the cooktop nearby. A bowl of red fruit and a small tray provide simple countertop styling without interrupting the clean lines.
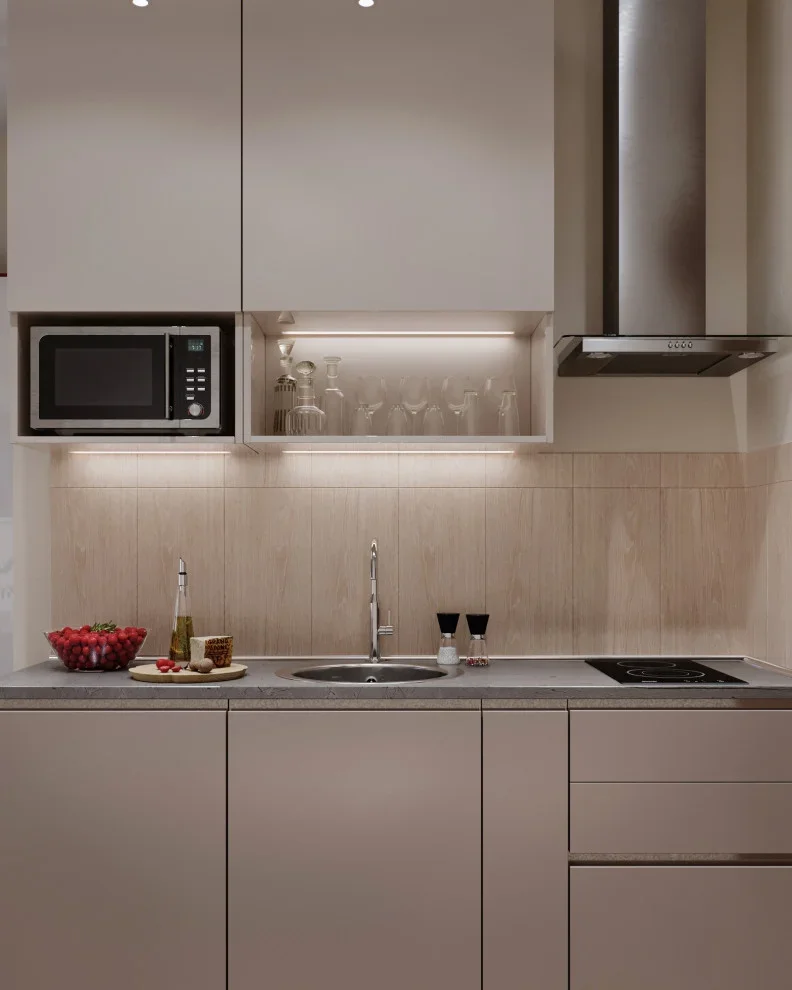
What I appreciate most is the balance between storage and visual simplicity. The cabinets extend across the wall in a nearly continuous line, so the room feels organized and uncluttered. The open niche breaks up the closed cabinetry just enough to add depth, while the warm backsplash brings texture to an otherwise very restrained palette. The compact arrangement also keeps the main appliances and work areas within a comfortable distance of one another.
For me, this is a useful reminder that a modern kitchen does not need an elaborate feature wall or an abundance of accessories to look finished. I would concentrate on three things when recreating the look: a cohesive neutral palette, integrated storage, and one backsplash surface with enough texture to prevent the room from feeling flat. Even the small bowl of fruit works because it adds color without disrupting the overall simplicity.
Warm Neutral Kitchen With Sculptural Pendant Lighting
I immediately notice the calm, warm palette of this compact kitchen, where soft beige cabinetry meets a pale hexagonal backsplash and a wood-toned floor. The cabinetry runs efficiently around the room, with upper storage extending almost to the ceiling and a simple work area below. Two glass pendant lights with metallic inner shades hang over the small round dining table, adding a decorative focal point without overwhelming the space. Four dark-framed dining chairs with muted burgundy upholstered seats bring contrast, while a small arrangement of greenery and green apples gives the table a lived-in touch.
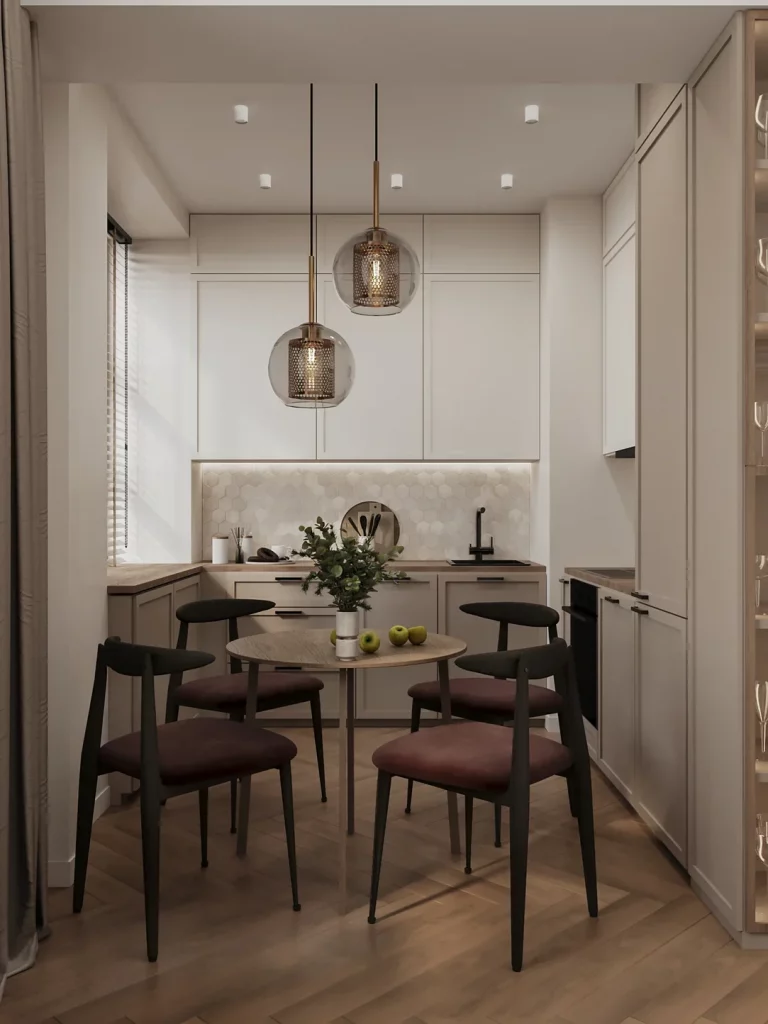
What works especially well for me is the way the dining area becomes part of the kitchen without interrupting the working zone. The round table softens all the straight cabinet lines and makes the compact seating arrangement feel more approachable. I also like the repeated warm neutrals across the cabinetry, backsplash, flooring, and tabletop because they make the room feel cohesive rather than visually crowded. The dark chairs provide enough contrast to define the dining area while still allowing the lighter kitchen to remain the dominant feature.
If I were recreating this look, I would pay close attention to proportion. The pendant lights are large enough to feel intentional, but their transparent glass keeps them visually light. I also find the small-scale hexagonal backsplash especially effective because it adds texture without introducing a strong competing pattern. This is the kind of makeover I would recommend when I want a compact kitchen to feel polished, comfortable, and thoughtfully layered rather than simply filled with decorative objects.
Minimal Gray Kitchen With A Window-Side Dining Counter
This kitchen takes a much quieter approach, combining pale gray cabinetry with a darker gray wall surface and a generous counter positioned directly beside a tall window. The cabinetry is exceptionally streamlined, with large flat fronts and minimal visible hardware. A black built-in oven and dark faucet introduce restrained contrast, while two upholstered gray counter chairs sit beneath the window. Natural light becomes one of the strongest decorative elements here, illuminating the simple surfaces and the small potted plant placed on the counter.
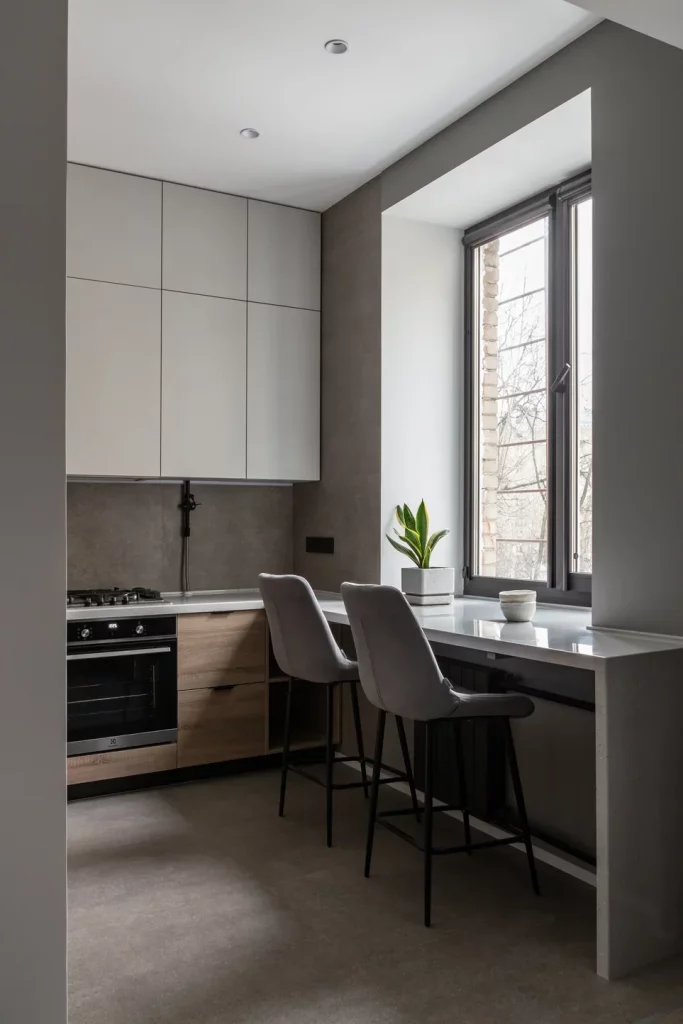
I particularly like how the window-side counter makes use of an otherwise easy-to-overlook area. Instead of adding a separate dining table, the design creates a compact place to sit, work, eat, or enjoy a morning coffee. The tall cabinets provide substantial storage without breaking up the clean visual rhythm, and the limited palette makes the room appear orderly. The combination of gray, white, black, and natural wood creates a contemporary look without depending on excessive decoration.
For my own modern kitchen makeover, I would take inspiration from this idea of assigning multiple purposes to one surface. A counter near a window can become a dining spot without requiring additional floor space, which is especially useful in smaller kitchens. I also think the restrained cabinetry is a smart choice when the goal is longevity: the simple fronts allow the architectural features, natural light, and everyday objects to provide most of the personality.
White And Wood Kitchen With Integrated Appliances
Here I see a compact L-shaped kitchen built around a crisp combination of white lower cabinetry and warmer wood cabinetry on the upper and side sections. The white countertop creates a continuous, clean work surface, while the wood fronts add visual warmth around the sink and built-in appliances. A black cooktop and dark edging provide definition against the pale cabinetry. A small round dining table sits close to the kitchen, accompanied by light-toned curved chairs that repeat the softer character of the wood.
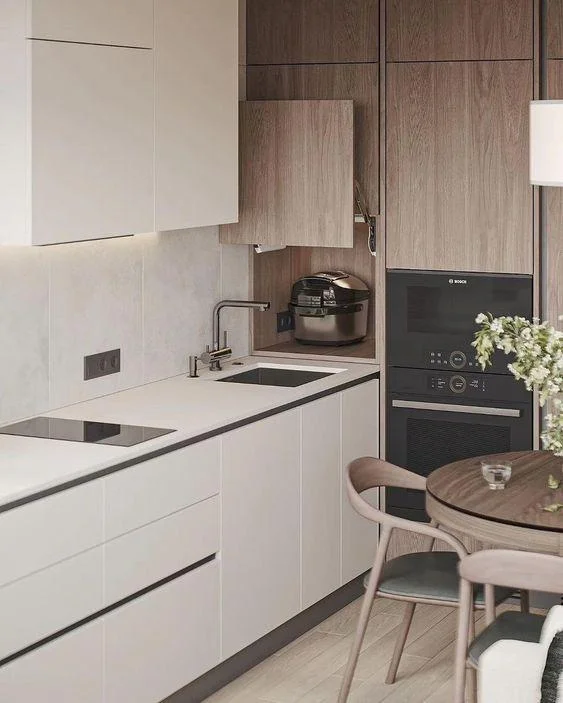
The strongest feature for me is the balance between the white and wood surfaces. The white cabinetry keeps the kitchen visually open, while the wood cabinetry prevents it from feeling flat or overly sterile. Integrating the oven and microwave into the tall cabinetry also keeps the appliance zone organized and visually contained. Even the small dining area feels deliberately connected to the kitchen because its rounded shapes contrast gently with the rectangular cabinet fronts.
I would use this approach when I wanted a modern kitchen to feel warm without relying on a large amount of decoration. The key is to let two or three finishes do most of the work. In this example, the white cabinetry, wood surfaces, and dark accents already create enough variation. I would resist adding too many additional colors or patterns because the appeal comes from the clean relationship between these existing materials.
Dark Wood Kitchen With A Simple Breakfast Peninsula
This kitchen has a more traditional cabinet profile, but the overall arrangement remains practical and contemporary. Deep brown cabinetry defines both sides of the cooking area, while a lighter wood backsplash and pale countertop prevent the room from becoming visually heavy. A white peninsula extends into the adjoining space and creates a casual eating area with a single modern white stool. The surrounding walls remain light, and a framed piece of artwork and a few decorative objects provide subtle visual interest outside the main kitchen zone.
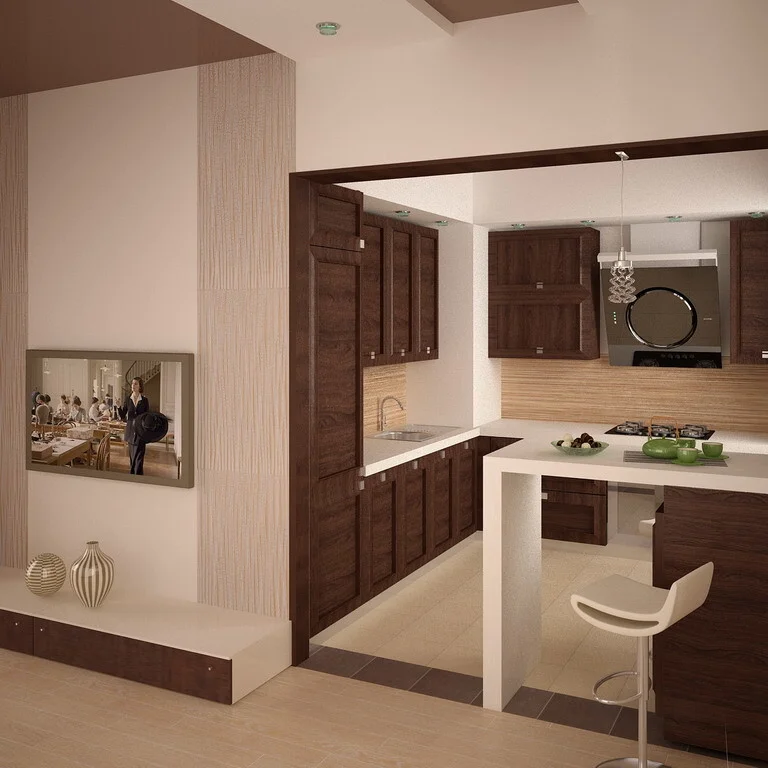
I like the way the peninsula separates the kitchen from the adjacent room without completely closing it off. It creates a clear working boundary while preserving an open connection between the two areas. The contrast between dark cabinetry and the white peninsula is also effective because it gives the room a strong focal point. The wood backsplash connects the darker cabinetry to the lighter floor and countertop, helping the different surfaces feel intentional.
From my perspective, this is a useful makeover direction for anyone who wants cabinetry with more visual weight but still wants the kitchen to feel open. I would keep the surrounding walls and major horizontal surfaces relatively light, as shown here, so the darker cabinetry can remain the defining element. The single stool also demonstrates that a small breakfast ledge does not need to become a large island to be useful.
Bright White Kitchen With Wood Countertops And Decorative Screening
This compact kitchen uses white cabinetry and glossy pale wall surfaces to create a particularly bright atmosphere. The lower cabinets have framed fronts and dark metal handles, while warm wood countertops wrap around the corner and introduce a natural contrast. A black cooktop, stainless electric kettle, glassware, and a bowl of pears sit neatly across the worktop. Beside the kitchen, a decorative openwork screen creates a visual separation from the adjoining area without blocking the light coming through the sheer white curtain.
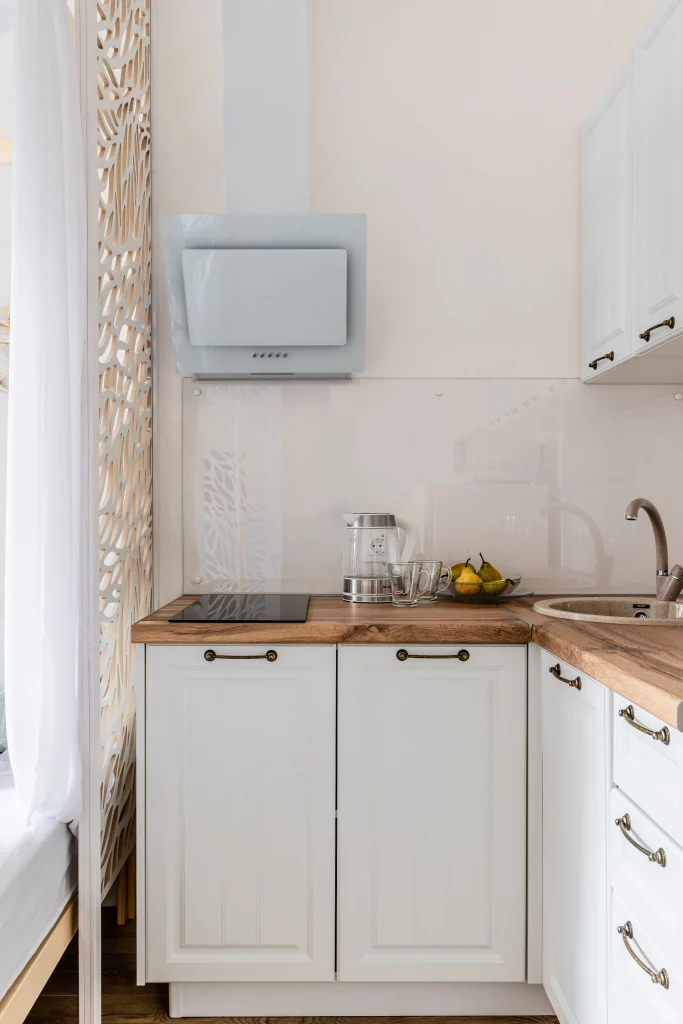
The wood countertop is the detail that stands out most to me because it gives the otherwise white kitchen a warmer, more tactile quality. I also appreciate how the decorative screen adds architectural definition without making the compact room feel closed in. The simple white cabinetry reflects the available daylight, while the dark handles and cooktop provide just enough contrast to keep the surfaces from blending together.
If I were refreshing a small kitchen in this direction, I would focus on keeping the major surfaces light and letting one warm material provide contrast. The countertop is enough to add character here, so there is no need for a complicated backsplash or a large collection of accessories. I also find the openwork divider particularly useful as inspiration for small spaces where a homeowner wants some separation but still needs light and visual flow.
Compact White And Natural Wood Kitchen With Rounded Storage
This narrow kitchen is organized around a bright white tiled backsplash, pale cabinetry, and natural wood lower cabinets. The most distinctive feature is the rounded open shelving built into the end of the lower cabinet run, creating softly curved storage that contrasts with the straight lines elsewhere. A tall white cabinet occupies the right side, while a large window brings daylight into the space. The white tiled floor continues the restrained palette and keeps the narrow walkway visually clean.
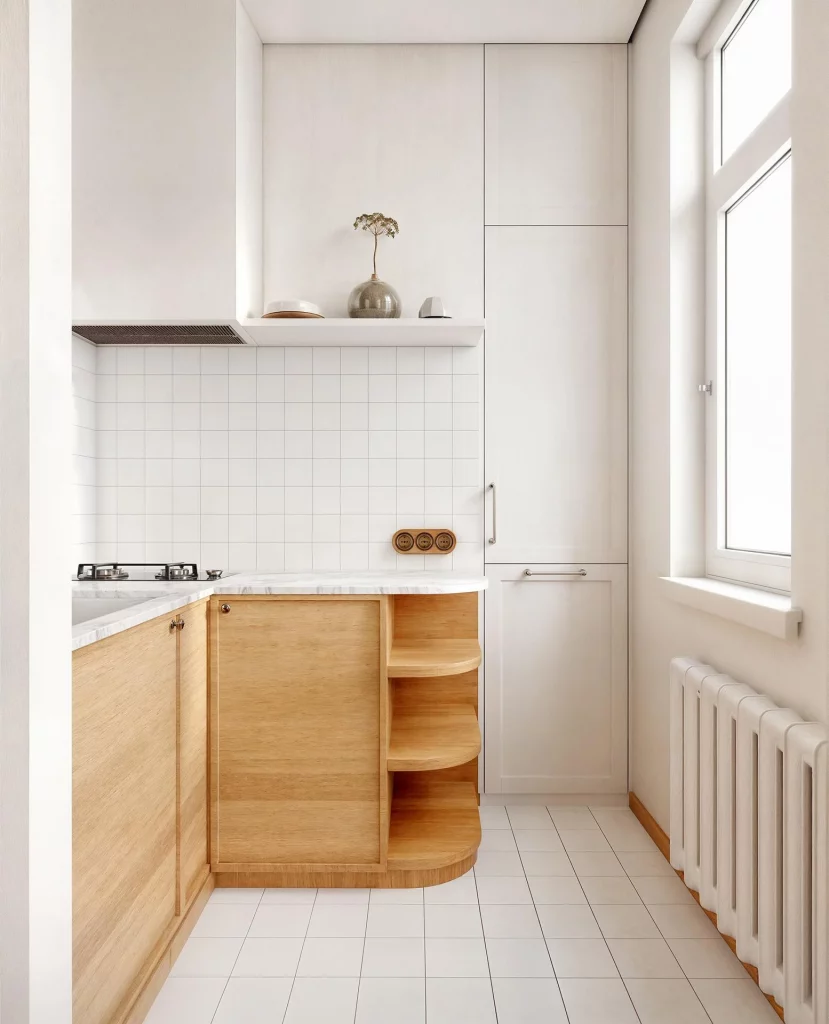
For me, the curved shelving is the standout detail because it gives a very practical kitchen feature a more custom appearance. Instead of ending the cabinetry with a hard rectangular edge, the rounded shelves create a softer transition and offer accessible storage. The tall cabinet also makes excellent use of vertical space, while the simple white backsplash keeps the small kitchen from feeling visually compressed.
I would borrow this idea when planning a makeover for a narrow kitchen where every cabinet needs to earn its place. Rounded open shelves can provide useful storage while breaking up a long run of rectangular fronts. I also like the decision to keep the palette restrained because it allows the unusual cabinet shape to become the design feature rather than competing with multiple finishes or decorative patterns.
Muted Green Kitchen With Chevron Backsplash And Open Shelving
This kitchen introduces more color while maintaining a clean, organized composition. Muted green cabinetry frames the cooking area, while the backsplash features a repeating chevron pattern in white with fine gray lines. Open wood-toned shelving sits above the counter and displays neatly arranged plates, glasses, bowls, and containers. A polished stainless range hood, brass-toned hardware, and a matching metallic kettle add subtle warmth. The wood floor and countertop accessories reinforce the kitchen’s comfortable, lived-in character.
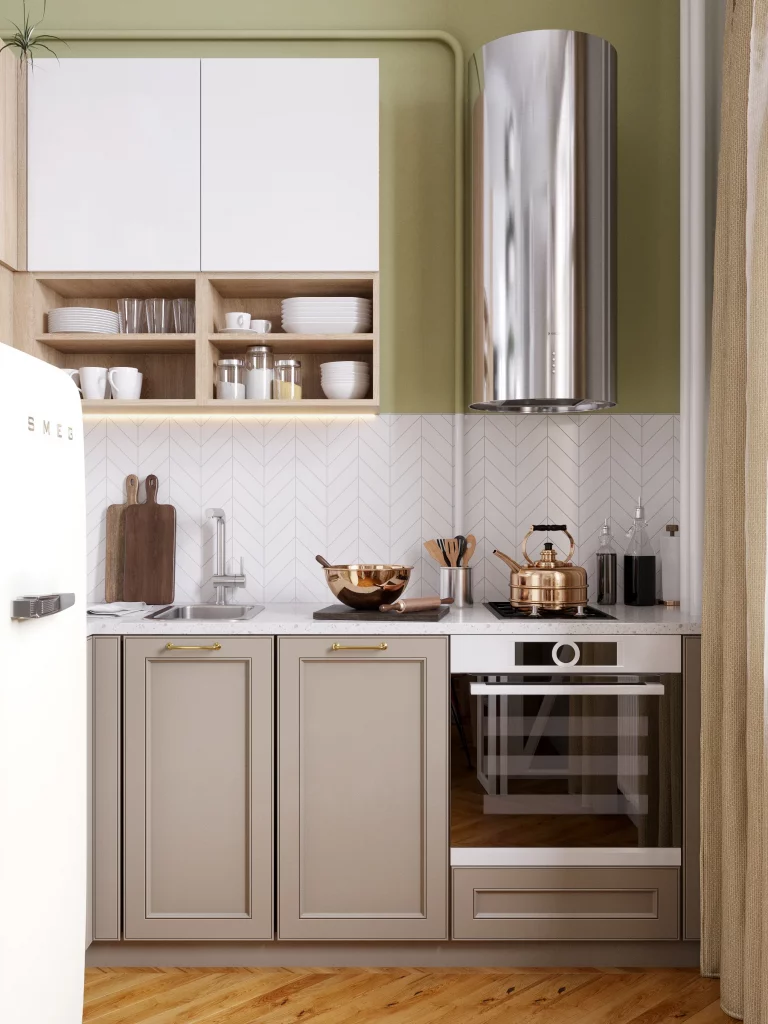
I find the open shelving especially effective because it gives the kitchen visual depth while keeping frequently used items within reach. The green cabinetry provides a defined color identity, but the white backsplash prevents the room from feeling too dark. The chevron pattern adds movement without introducing a complicated palette, and the metallic details tie together several smaller elements across the cooking area.
When I think about recreating this look, I would start with the relationship between the cabinetry and backsplash rather than adding decoration first. The green and white already create a strong foundation, while the wood shelving and metallic accents provide warmth. I would keep open shelves edited and purposeful, as they work best when the displayed dishes and containers contribute to the overall composition rather than making the kitchen look crowded.
Soft Beige Kitchen With A Built-In Dining Nook
This kitchen has a soft, understated palette of pale beige cabinetry, light countertops, and a white tiled backsplash. The cabinetry is almost completely handle-free, creating broad uninterrupted surfaces across the wall and base units. A built-in oven and cooktop are integrated into the arrangement, while a white cylindrical range hood becomes a simple vertical feature above the cooking zone. At the right, a small dining table with a natural wood top is paired with a warm brown upholstered chair, and a green leafy plant adds a fresh visual accent.
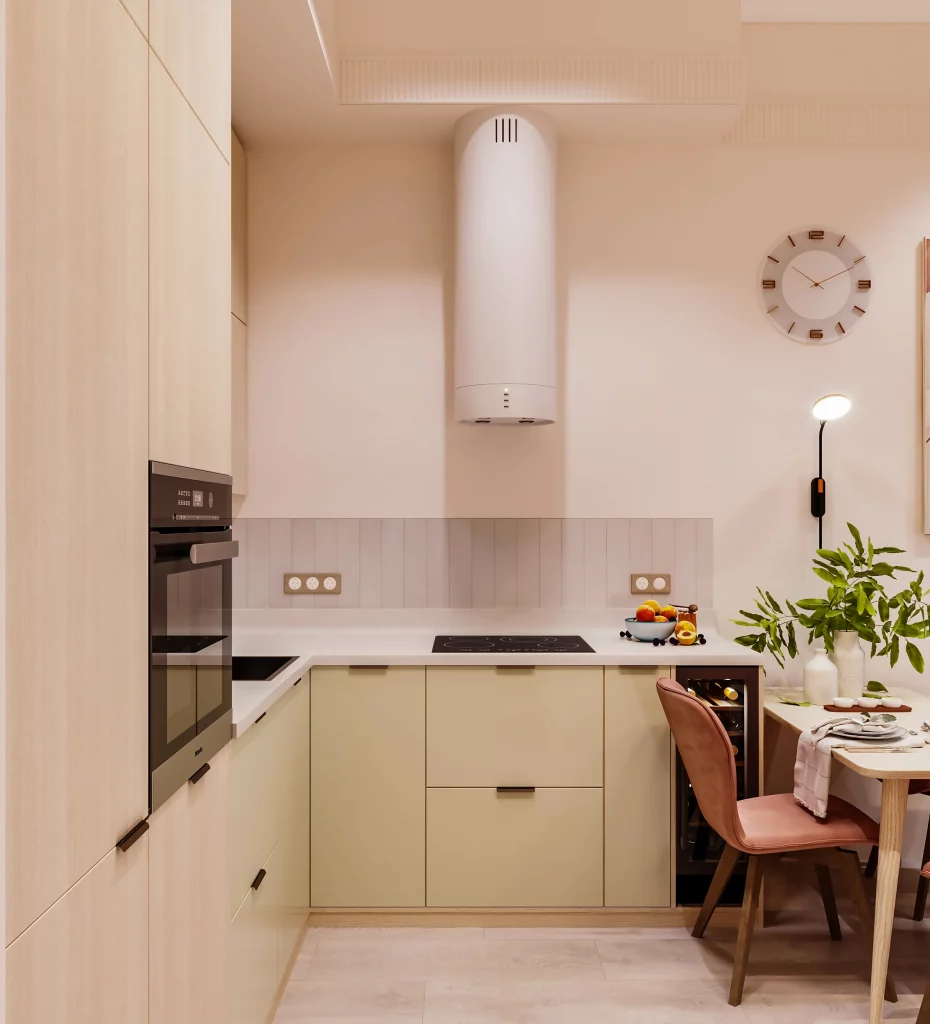
What I like most is how the kitchen transitions naturally into the dining area. The cabinetry remains simple enough that the table and chair can provide a little personality without making the space feel cluttered. The integrated appliances also preserve the streamlined appearance, and the limited hardware keeps attention on the proportions of the cabinets and the soft tonal palette.
I would consider this a strong example of a modern makeover built around simplicity rather than statement pieces. If a kitchen already has a compact footprint, removing visual interruptions can make a meaningful difference. I would also keep the dining furniture relatively light and uncomplicated, as shown here, so it supports the kitchen instead of competing with it.
White And Black Kitchen With Illuminated Open Storage
This kitchen combines large white handle-free cabinets with a dramatic dark countertop and black appliances. Beneath the upper cabinetry, illuminated wood-toned open shelving creates a warm display area for glasses, dishes, containers, and small kitchen accessories. Two pendant lights with round white shades hang beside the cabinetry, while dark stools sit at the adjoining counter. The floor introduces a small geometric pattern of black diamond-shaped accents against white tiles, adding another layer of definition.
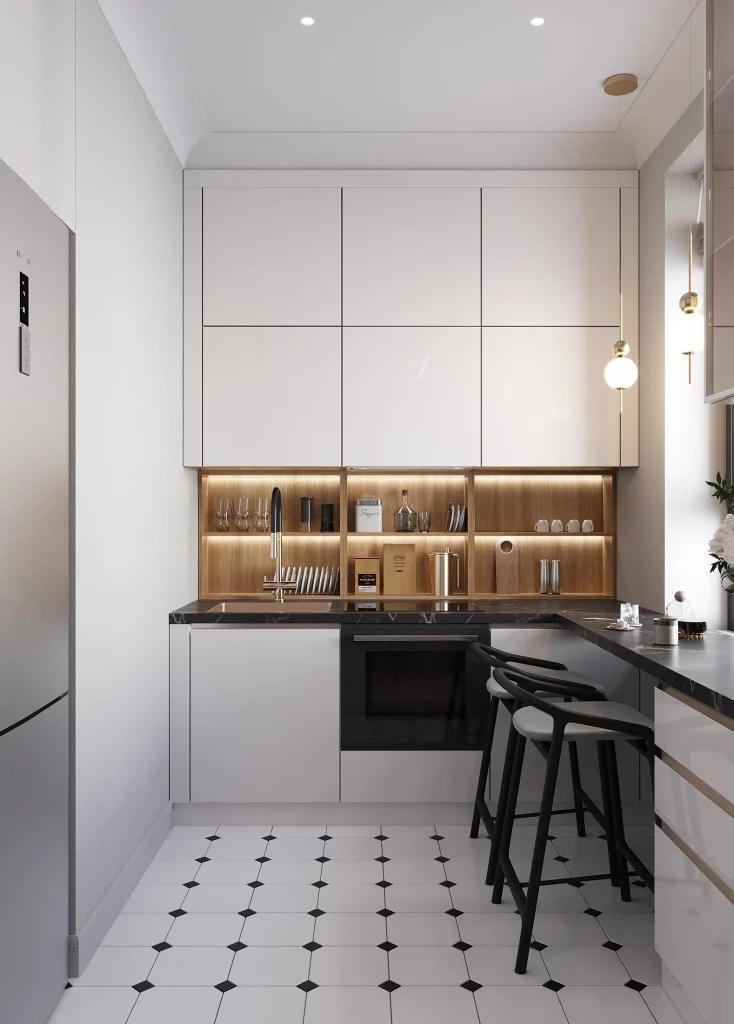
I think the illuminated shelving is the smartest detail in this kitchen because it provides both practical storage and ambient lighting. The warm wood backing softens the otherwise white-and-black palette, while the dark countertop visually anchors the lower portion of the room. The patterned floor adds personality underfoot without changing the clean cabinetry above, giving the kitchen a more distinctive finish.
For a makeover inspired by this room, I would prioritize layered lighting within storage rather than depending entirely on ceiling fixtures. Open shelving is much more useful when its contents can be seen clearly, and the lighting also gives the kitchen a warmer evening atmosphere. I would keep the displayed items carefully arranged, because the visual effect depends on the shelves feeling curated and integrated with the cabinetry.
Deep Green And Burgundy Kitchen With A Colorful Window Seating Area
The final kitchen takes a much bolder approach, pairing deep green cabinetry with a pale tiled backsplash and warm wood around the large window. A white range hood and white oven create contrast against the darker cabinets, while colorful pendant lights hang above the room. Two burgundy upholstered chairs sit at the long counter beneath the window, creating a comfortable seating area with a clear view outside. The warm wood floor and window trim connect the stronger colors and give the room an inviting atmosphere.
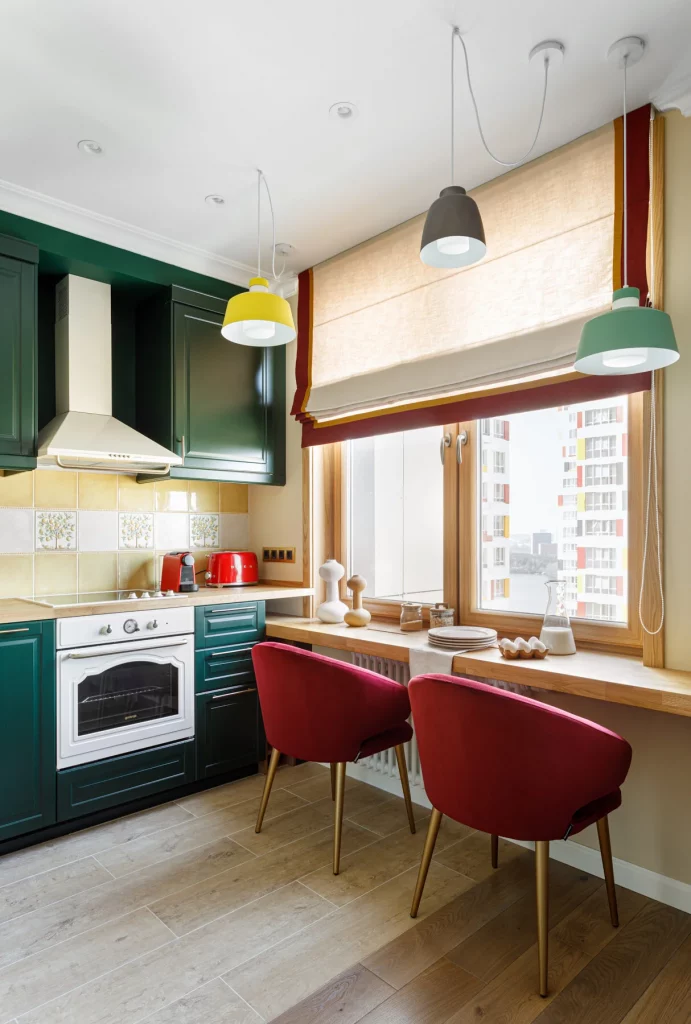
I love how confidently this kitchen uses color without covering every surface in competing shades. The deep green cabinetry establishes the main identity, while the burgundy chairs create a secondary focal point. The large window provides plenty of visual openness, and the long counter beneath it makes excellent use of the available space for dining or sitting. The pendant lights add another playful layer while remaining clearly connected to the room’s colorful palette.
If I were planning a makeover with this much personality, I would choose the cabinetry color first and then build the rest of the palette around it. The image shows how a strong cabinet shade can coexist with warm wood, pale tile, and a contrasting upholstery color when each element has a defined role. For me, the lesson is to be intentional rather than timid: a few well-chosen colors can make a compact kitchen feel memorable while still keeping the layout practical.
Warm White Kitchen With Wood-Framed Architectural Details
This kitchen combines crisp white cabinetry with pale wood surfaces for a calm, contemporary look. I like the way the cabinetry extends around the compact room, creating a highly efficient L-shaped working area while keeping the refrigerator, microwave, oven, and other appliances neatly integrated. A black cylindrical range hood adds a strong focal point against the light wall, while the pale wood countertop and matching vertical and overhead wood details bring warmth into the otherwise white space. The small dining table continues the same light wood palette and is paired with simple white chairs on wood-toned legs.
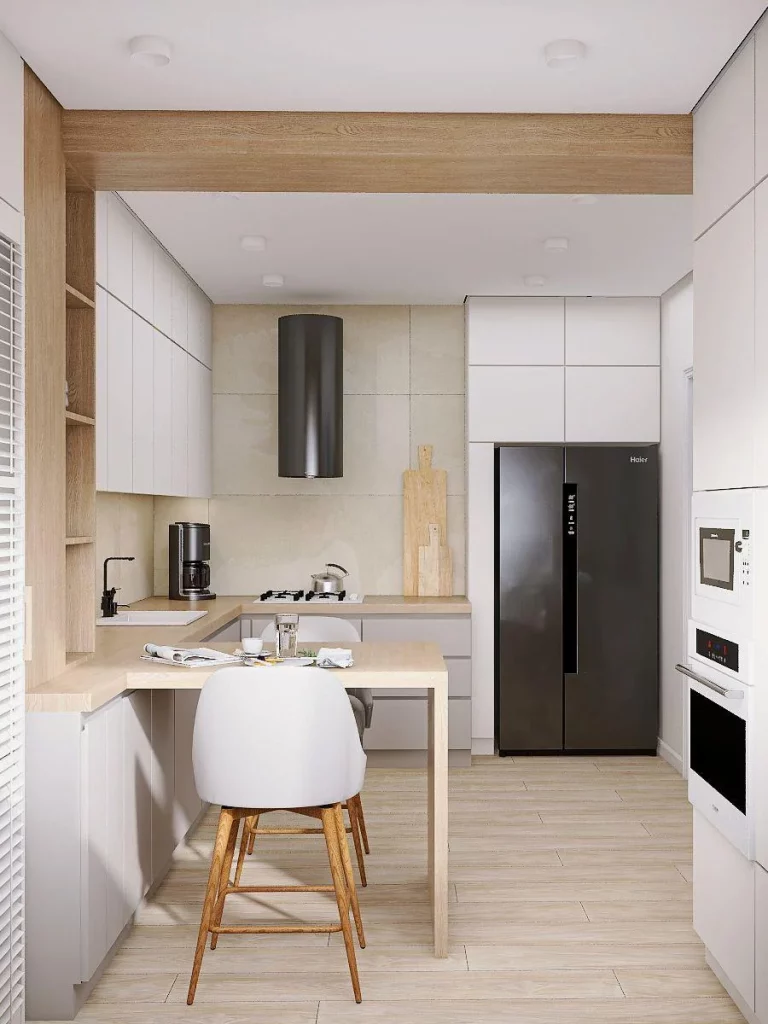
The layout works especially well because nearly every available wall is used without making the kitchen feel visually crowded. Tall cabinets provide substantial storage, while the open shelving at the side creates a small display area and breaks up the solid cabinetry. I also appreciate the compact table positioned directly within the kitchen, which turns the room into both a food-preparation area and a practical everyday dining space.
From my perspective, the strongest makeover idea here is the balance between white and pale wood. Rather than relying on lots of decoration, the room gets its character from the cabinetry proportions, integrated appliances, simple black accents, and consistent material palette. If I were recreating this feeling, I would keep the surfaces relatively uncluttered and let the wood-framed architectural details provide the visual interest.
Blue Cabinetry With a Light Wood Breakfast Counter
This kitchen takes a more colorful approach with blue lower cabinetry, white upper cabinets, and a light wood countertop. I am drawn to the way the blue appears throughout the base cabinets and the tall cabinet at the left, creating a cohesive color story without overwhelming the compact space. The white backsplash and upper cabinetry keep the room light, while the pale wood ceiling beams, countertops, stools, and floor introduce a warm contrast. Lime-green upholstered stool seats add a fresh accent, and the decorative plates on the wall bring additional personality.
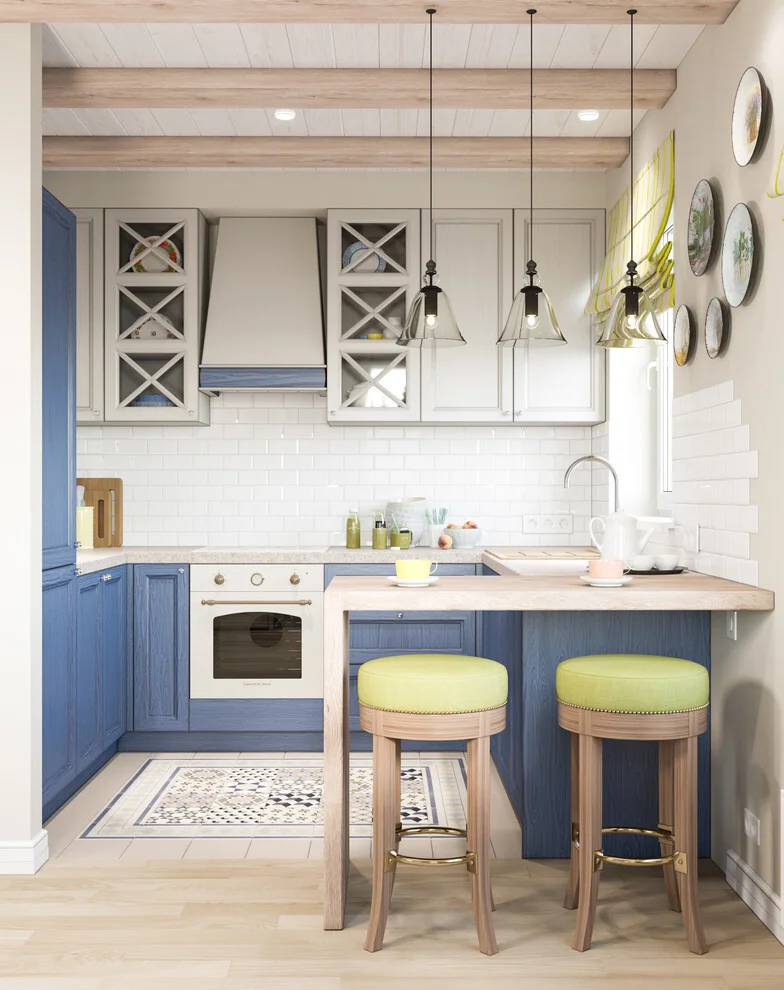
The raised counter is one of my favorite practical details because it creates a casual place to sit while also visually separating the kitchen work area from the seating zone. The glass-fronted upper cabinets with crossed interior details add display space while maintaining the overall traditional cabinetry shape. I also like how the patterned floor area introduces another layer of detail without competing with the blue cabinets.
For a makeover, I would take inspiration from the way this kitchen uses one strong cabinet color and surrounds it with lighter elements. The result feels expressive but still organized. The mix of blue, pale wood, white, and small touches of green gives the compact room enough contrast to feel interesting while maintaining a welcoming atmosphere.
Natural Wood Kitchen With Black Trim and Concrete-Look Walls
Here I see a compact kitchen built around natural wood cabinetry, black-edged countertops, and softly textured gray walls. The refrigerator sits at one end, while the cooktop and sink occupy the adjacent surfaces in an efficient corner configuration. A stainless-steel cylindrical hood provides a polished focal point above the cooktop, and the black countertop creates a clear visual border around the warm wood cabinets. A small floating shelf holds a few everyday kitchen items, while a framed recipe board adds a personal touch to the wall.
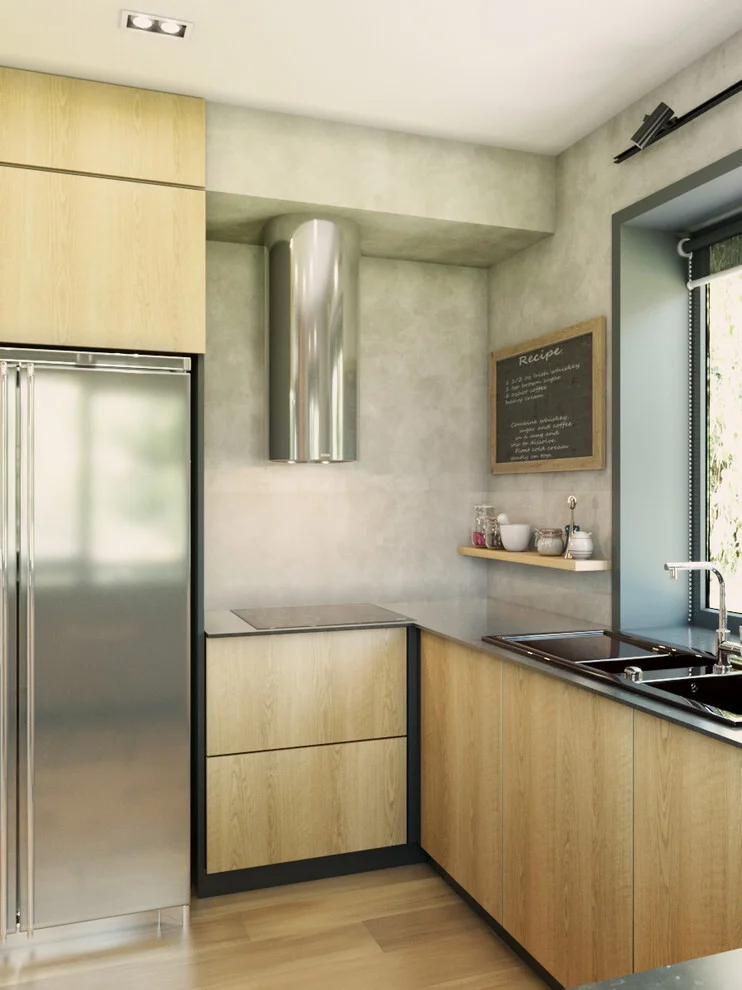
The combination of materials makes this small kitchen feel much more substantial than its footprint might suggest. I particularly like the dark lines around the cabinetry and counters because they define the individual elements without requiring elaborate decoration. The stainless-steel refrigerator and hood also introduce a slightly cooler finish that balances the warmth of the wood.
In my experience, natural wood cabinetry can be especially effective in a compact kitchen because it adds visual warmth without needing a large amount of accessories. I would keep the rest of the styling restrained, as shown here, and focus on maintaining clear work surfaces. The small shelf and framed board demonstrate how a few functional details can provide personality without taking valuable counter space away.
Compact White Kitchen With Patterned Floor Tiles
This kitchen is a strong example of how a very compact space can be organized around full-height white cabinetry. I see tall storage surrounding a built-in microwave, lower cabinets arranged beneath the sink and worktop, and a refrigerator positioned toward the right side. Black hardware and a black faucet provide small points of contrast against the white cabinetry and light countertop. The patterned floor is the most noticeable decorative feature, creating a geometric foundation beneath an otherwise restrained palette.
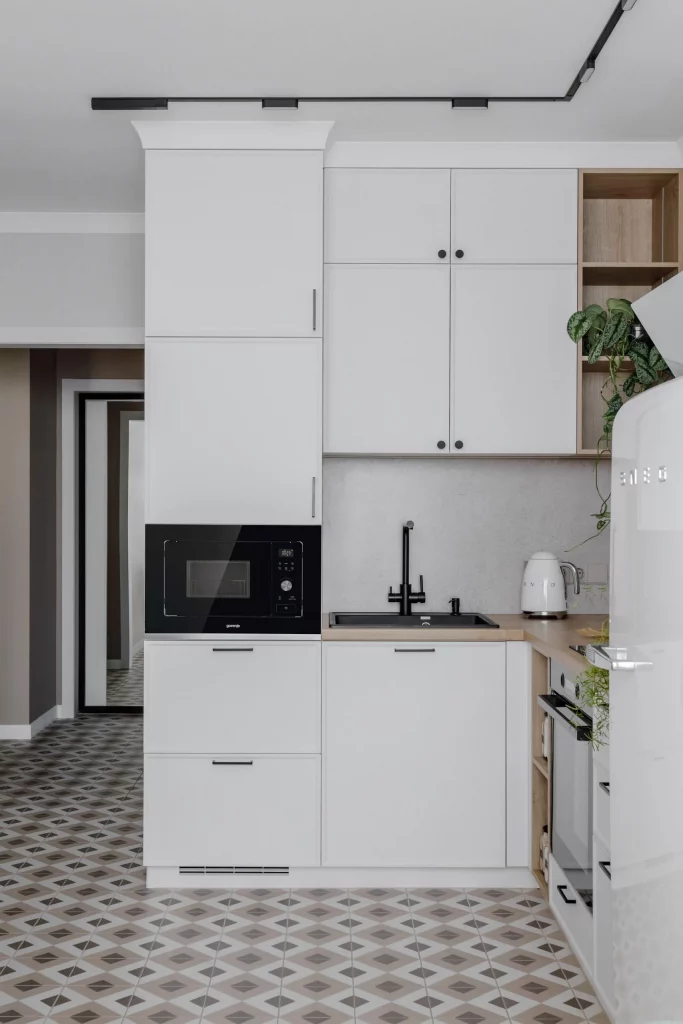
The tall cabinetry makes particularly good use of vertical space, which is one of the most useful strategies I see in small kitchens. Instead of spreading storage horizontally, the design stacks cabinets and appliances upward, leaving the central working area relatively open. The open wood shelving at the side also introduces warmth and provides a place for a few visible items without interrupting the clean cabinet fronts.
For a similar makeover, I would pay close attention to the floor because it demonstrates how one strong pattern can completely change a simple white kitchen. I like that the cabinetry itself remains quiet, allowing the geometric flooring to become the main decorative element. This is a smart approach when the room has limited space for additional styling.
Soft Gray and Blue Kitchen With a Warm Wood Dining Area
This kitchen pairs muted gray upper cabinetry with light blue lower cabinets and a warm wood backsplash. I like the way the blue cabinetry gives the compact L-shaped layout a gentle dose of color while the wood backsplash adds warmth behind the work surface. Under-cabinet lighting highlights the wood grain and provides a practical illuminated work zone. A round wooden dining table and light wood chairs sit close to the kitchen, while soft curtains frame the nearby window and create a relaxed transition between the cooking and dining areas.
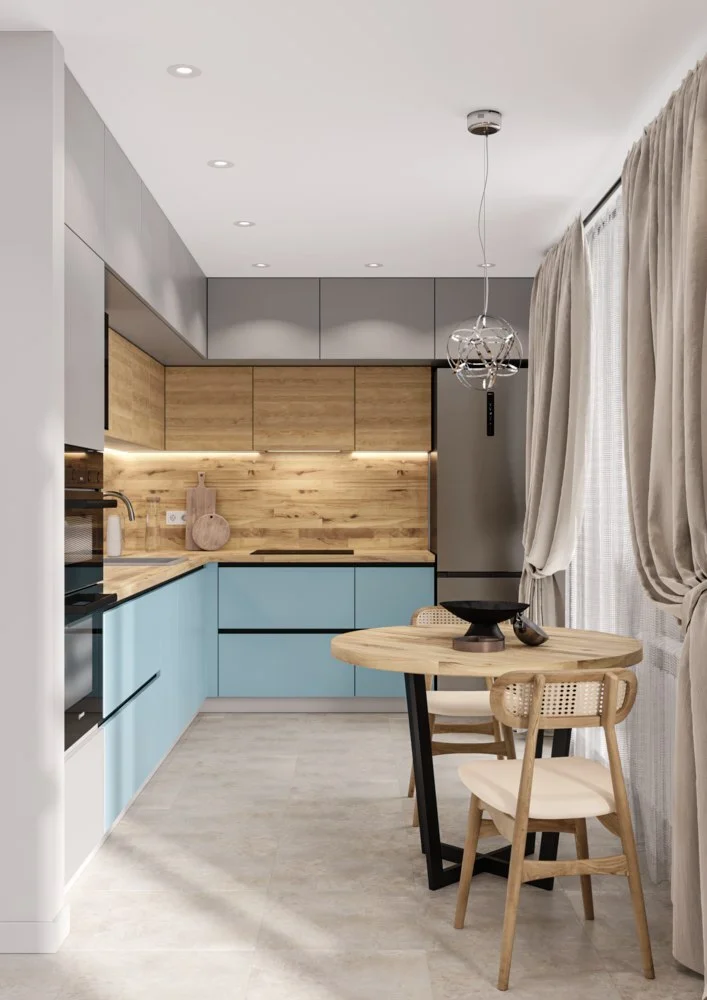
The layout works because the dining area is incorporated without requiring a large separate table. The round shape makes the seating zone feel approachable and allows movement around it, while the compact kitchen maintains a clear working path. The combination of upper storage, lower drawers, and tall cabinetry provides a good balance between concealed storage and accessible work areas.
I would take particular inspiration from the restrained color combination here. The light blue cabinetry feels contemporary without being harsh, and the natural wood keeps the palette comfortable. For a makeover, I would preserve that relationship between the cabinet color and wood rather than introducing too many additional finishes.
Minimal Gray Kitchen With Textured Vertical Cabinetry
This compact kitchen has a sophisticated neutral palette of soft gray, warm beige, white, and black. The lower cabinets are simple and handleless, while the upper section features a distinctive vertical fluted texture that gives the wall more depth. A continuous white backsplash keeps the work area bright, and a black faucet and black-edged countertop add definition. The built-in black microwave and oven are stacked into a tall cabinet, while a round dining table and two blue upholstered chairs create a comfortable seating area beside the kitchen.
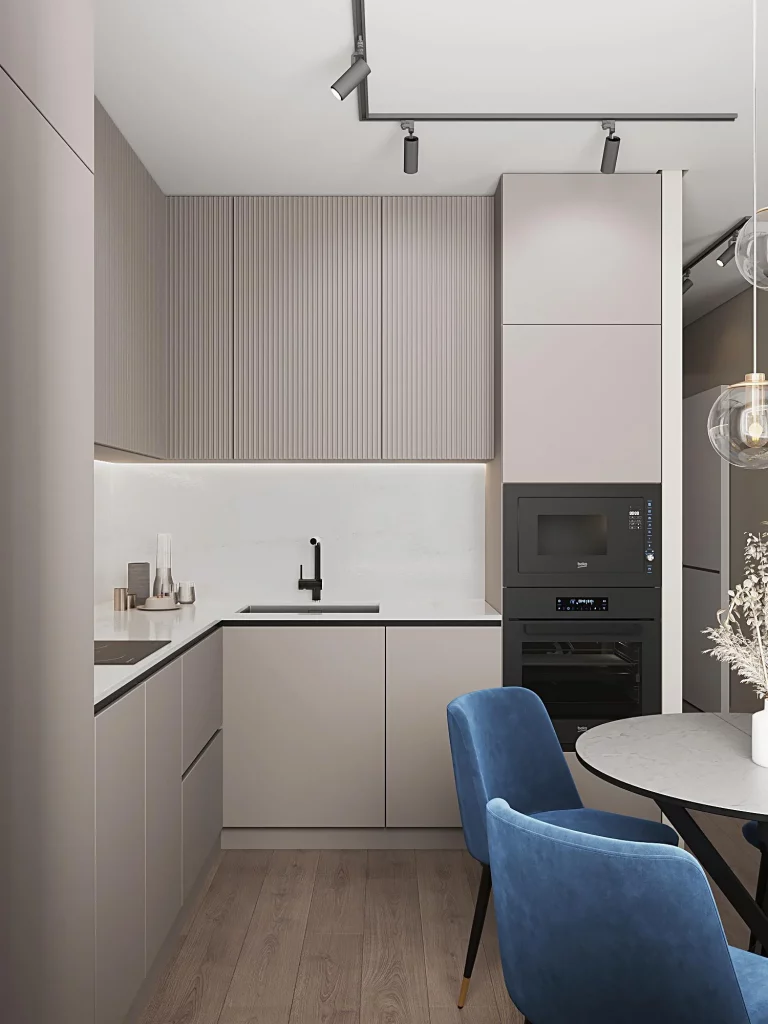
I find the storage arrangement particularly effective because the cabinetry feels almost architectural. The tall appliance unit keeps the cooking equipment consolidated, while the upper textured panels add character without requiring decorative objects. The concealed and streamlined cabinet fronts also help the room feel orderly, which is especially valuable in a compact kitchen.
The blue chairs are an excellent example of using furniture to introduce a small amount of color into an otherwise neutral makeover. I would use the same principle when refreshing a kitchen that already has neutral cabinetry: rather than changing every surface, I could update one visible element, such as the seating, to create contrast. The result can feel significantly more styled without becoming busy.
Black and Wood Compact Kitchen With a Dedicated Coffee Station
This narrow kitchen makes a strong statement with matte black cabinetry, warm wood countertops, and a wood-paneled section along the right wall. Large windows on the left bring natural light into the room, while black blinds and black ceiling spotlights reinforce the darker details. A coffee machine, bottles, glasses, and small containers are arranged along the counter, creating what feels like a dedicated beverage station. A compact glass-fronted wine refrigerator is built into the lower cabinetry.
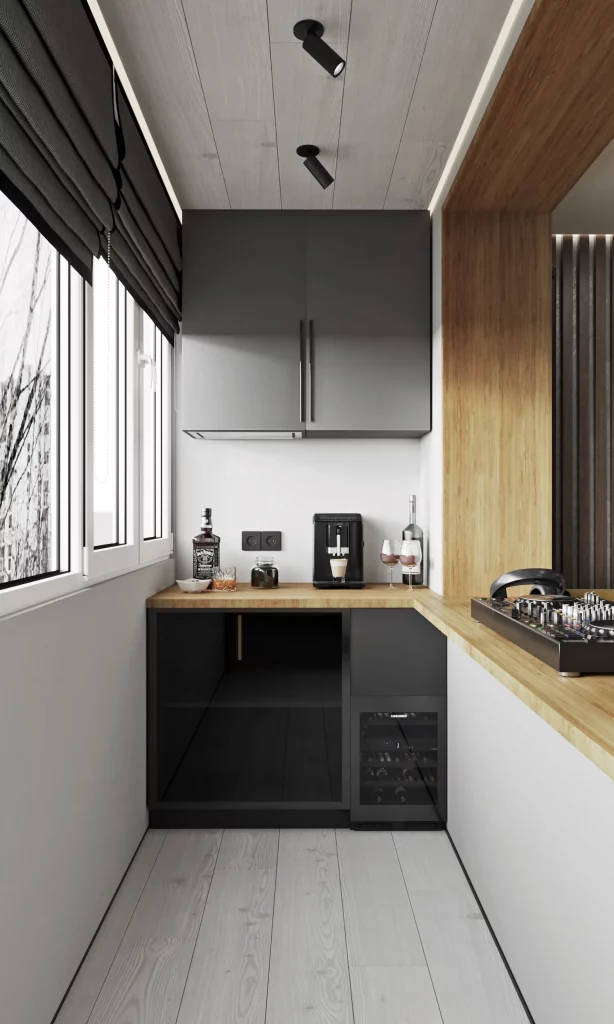
The layout is a great example of using a narrow room efficiently. The counter follows the available wall space, providing a practical work surface while the upper cabinets use the wall above for additional storage. The wood counter prevents the black cabinetry from feeling too heavy, and the large windows provide an important source of brightness.
For me, the most appealing makeover detail is the combination of a functional station and intentional styling. The coffee machine and glassware are left visible, but they are arranged neatly enough to feel like part of the design. I would use this idea in a small kitchen where there is not enough room for extensive decoration: make frequently used items attractive and let them become part of the visual composition.
White Kitchen With Sculptural Lighting and Geometric Backsplash
This bright kitchen uses white cabinetry and light wood flooring as its foundation, with a geometric backsplash adding visual interest behind the sink and worktop. I particularly notice the sculptural wooden bar chair placed at the peninsula, where its curved back and layered wood construction create a striking focal point. Two suspended pendant lights echo that sense of movement with their curved forms. The refrigerator is positioned to the left, while the built-in microwave and oven sit within the tall cabinetry toward the center.
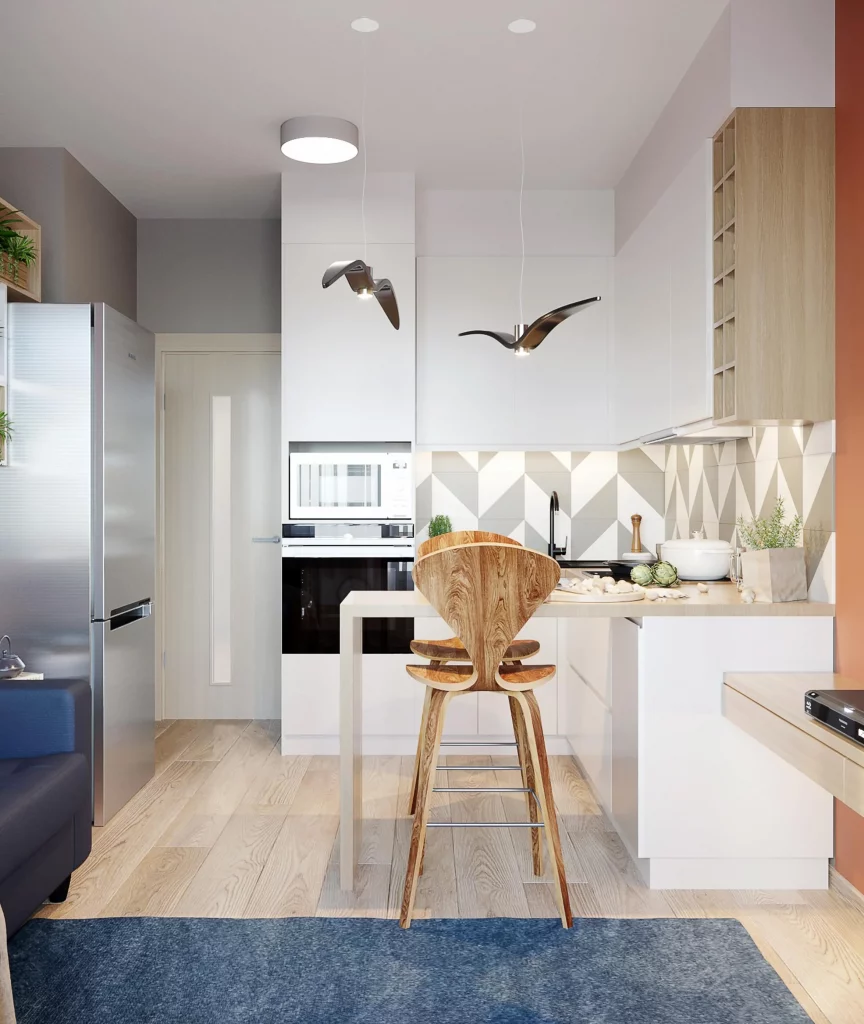
The kitchen remains visually clean because most of the cabinetry is white and the countertop is also light. That simplicity allows the geometric backsplash, sculptural chair, and unusual pendant lights to stand out. The peninsula provides an additional work surface and a place to sit, making the room more useful without requiring a large island.
I think this is a good reminder that stylish details do not have to be numerous. A single distinctive chair or a pair of carefully chosen light fixtures can give a simple kitchen a much stronger identity. If I were updating a white kitchen, I would rather invest in a few noticeable shapes and textures like these than fill the room with small decorative objects.
Two-Tone Kitchen With Hexagonal Backsplash and Open Wood Shelving
This kitchen combines white upper cabinets with dark blue-gray lower cabinetry, creating a crisp two-tone composition. The backsplash is covered in small white hexagonal tiles, which soften the straight lines of the cabinetry with a subtle geometric pattern. Open wood shelving appears at the upper left and beside the refrigerator, providing warm contrast and visible storage for jars, dishes, and decorative pieces. The dark floor continues the deeper tone of the lower cabinets, while a patterned floor section introduces additional detail near the foreground.
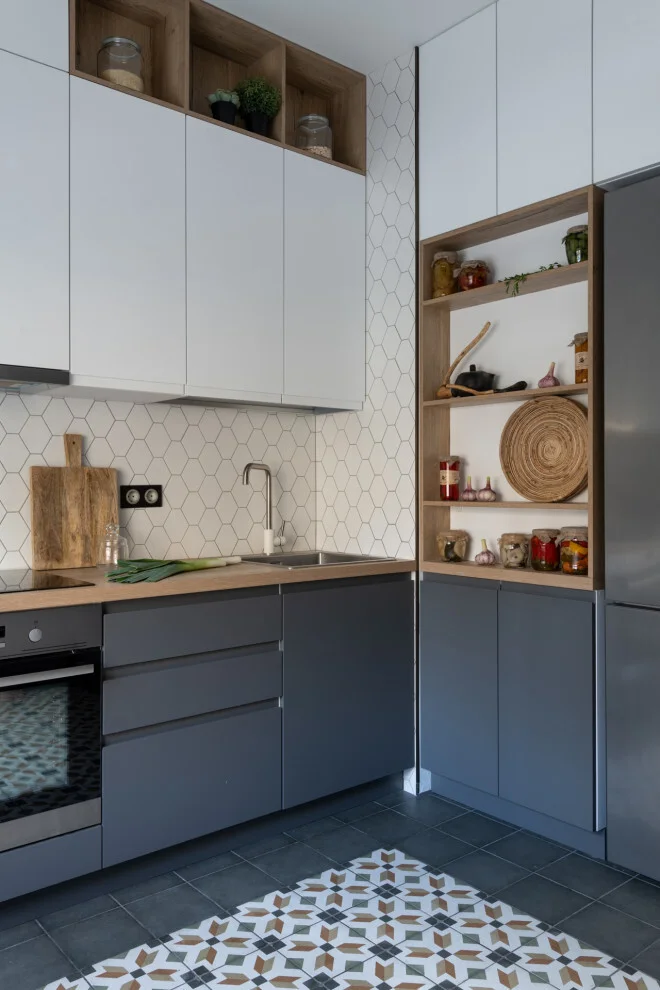
I like how the open shelving is used selectively rather than across the entire kitchen. It gives the room places to display useful objects while the majority of the storage remains behind closed cabinet doors. The two cabinet colors also help visually divide the room, with the darker base grounding the lighter upper section.
For a modern makeover, I would take inspiration from this mix of closed and open storage. The hexagonal backsplash adds enough pattern to make the white cabinetry more interesting, while the wood shelving keeps the room from feeling too uniform. This approach works particularly well when I want a kitchen to feel personalized but still maintain a clean overall structure.
Neutral Kitchen With Brick Accent and Slim Dining Counter
The final kitchen brings together pale cabinetry, warm wood counters, a textured light wall, and an exposed brick accent that runs along the right side. A large black cylindrical hood creates a bold focal point above the cooktop, while black fixtures provide smaller coordinating details at the sink and counter. The narrow dining counter extends from the main worktop and is paired with simple wooden stools on black metal frames. A small wall shelf holds kitchen items and greenery, adding a compact decorative touch.
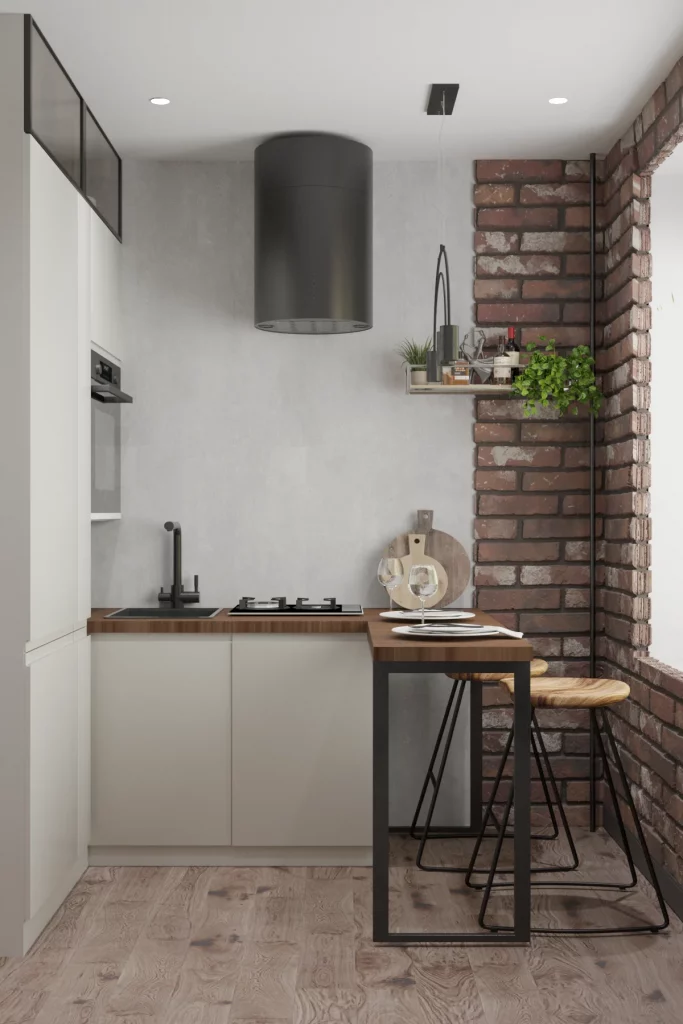
The narrow counter is particularly well suited to the proportions of this room because it provides a dining surface without consuming the available floor area. The pale cabinetry keeps the kitchen visually open, while the brick wall introduces texture and architectural character. I also like the way the wood countertop connects the kitchen cabinetry with the dining surface, making the entire arrangement feel cohesive.
What I would borrow from this design is the idea of using one textured architectural feature to give a small kitchen personality. The brick wall does most of the decorative work, so the rest of the room can remain simple and functional. If I were recreating this makeover, I would maintain the restrained palette and allow the hood, brickwork, and wood counter to remain the key visual features rather than adding unnecessary layers.
Soft White Corner Kitchen With Illuminated Diamond Backsplash
This compact corner kitchen combines paneled white cabinetry with a dark countertop and a textured gray backsplash arranged in a diamond pattern. I like the way the built-in microwave and oven are stacked vertically at the left, making efficient use of the narrow wall. The corner counter continues toward a white sink and faucet, while a glass-front upper cabinet adds a small display area among the closed storage. Under-cabinet lighting traces the backsplash with a cool glow, emphasizing its raised pattern and giving the kitchen a crisp, polished atmosphere.
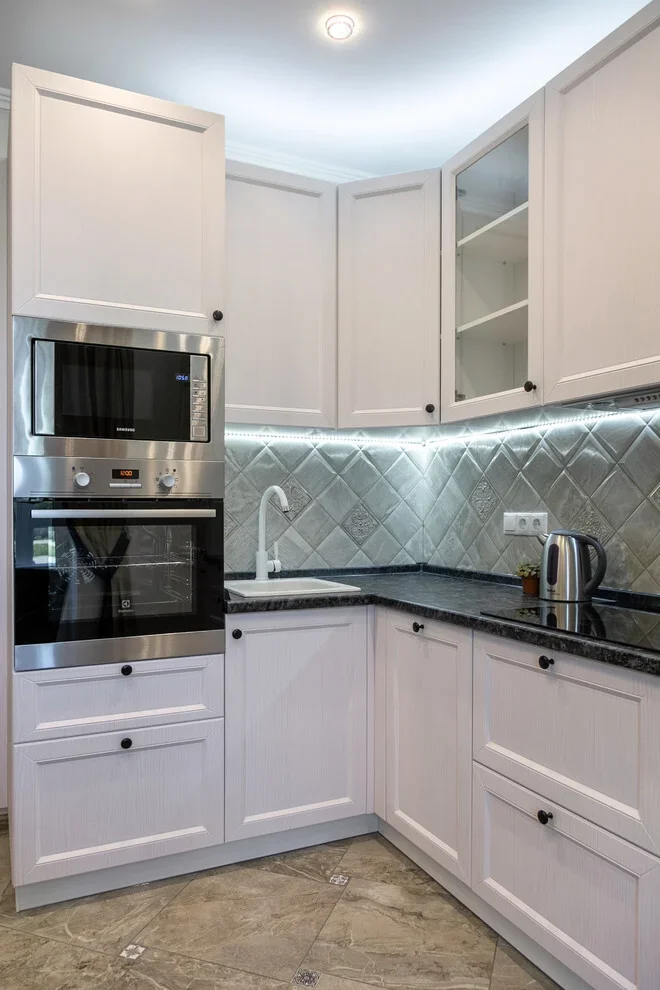
For me, the strongest practical feature is the way the cabinetry uses nearly every available vertical surface. The tall appliance arrangement keeps the cooking zone compact, while the corner counter provides useful preparation space without requiring a large island. The dark countertop also creates a visual boundary between the white cabinetry and the patterned wall, giving the small room more definition. Even the glass cabinet helps break up the long run of solid doors without making the space feel cluttered.
When I look at a kitchen this compact, I always pay attention to how lighting is used to create depth. Here, the illumination beneath the cabinets makes the backsplash a major design feature rather than simply a functional surface. I would use the same principle in a makeover by choosing one backsplash with enough texture to respond beautifully to evening lighting. Keeping the surrounding cabinetry relatively quiet allows that detail to stand out.
A simple finishing approach would be to keep countertop accessories to a minimum, as shown here. The kettle and a few small objects are enough to make the kitchen feel lived in without competing with the backsplash.
Streamlined Small Kitchen With Geometric Wall Details
This kitchen takes a much more streamlined approach, with flat-front light gray cabinetry arranged around a large window. I notice the open shelving at the left, the compact sink beneath the window, and the integrated oven and cooktop along the lower cabinets. A small dishwasher is visible at the left side, while the upper cabinetry stays simple and uninterrupted. What catches my eye most is the decorative wall treatment around the kitchen, featuring repeating curved line patterns that introduce movement without adding bulky objects.
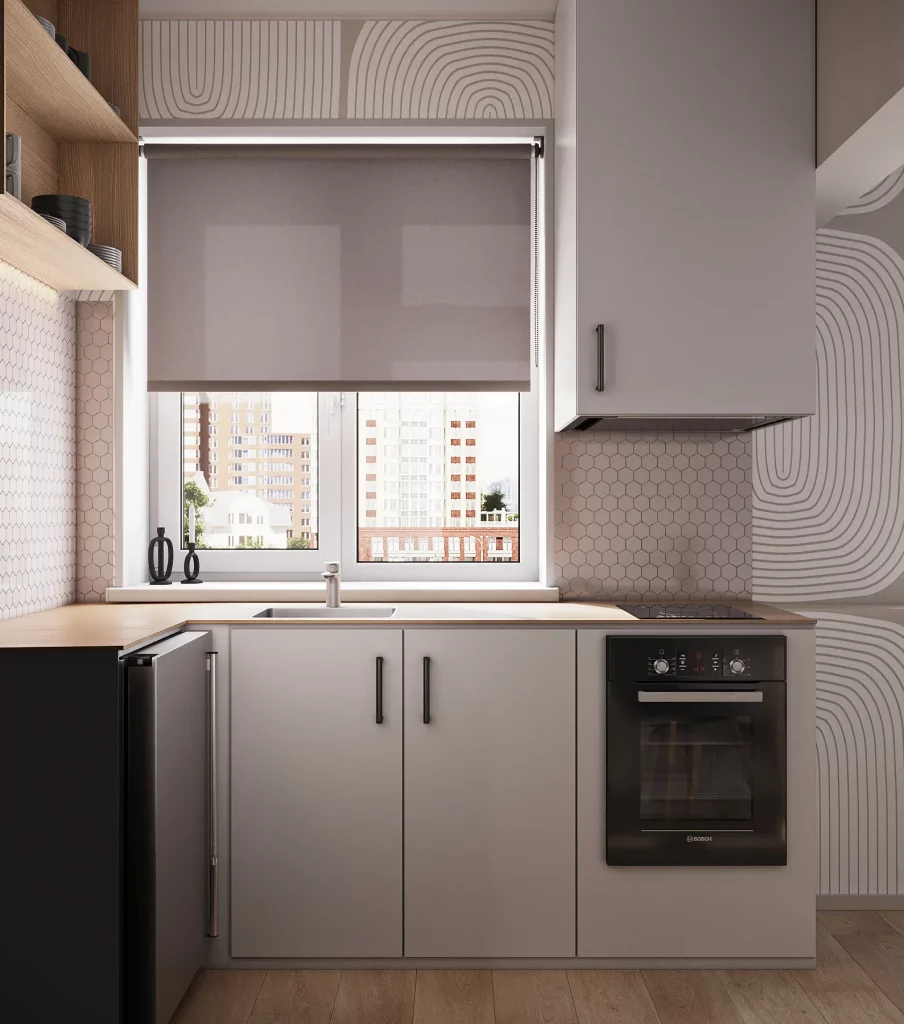
The layout works especially well because the window becomes the natural focal point while the cabinets frame it rather than competing with it. The countertop runs continuously beneath the window, giving the sink a practical position with daylight directly above. The tall cabinet and upper storage keep the vertical space useful, while the open shelving provides quick access to dishes and small kitchen items. I also like the uninterrupted cabinet fronts because they make the compact room appear visually calmer.
From my perspective, this is a good example of how a small kitchen can have personality without relying on numerous decorative accessories. The geometric wall pattern does most of the visual work. If I were recreating this feeling, I would choose one distinctive wall treatment and let the cabinetry, hardware, and countertop remain restrained. That balance helps the design feel intentional rather than busy.
The roller shade at the window is another practical touch I would keep. It provides privacy and controls daylight while maintaining the clean horizontal lines of the room.
Compact Taupe Kitchen With Dark Stone-Look Backsplash
This narrow kitchen uses warm taupe cabinetry from floor to ceiling, creating a very cohesive envelope around the cooking area. I see a dark, heavily veined backsplash extending across the main work wall, visually anchoring the lighter cabinets above and below. The cooktop sits centrally, with a compact oven beneath it and a microwave tucked into the upper cabinetry on the right. A washing machine is incorporated into the lower run, while a tall refrigerator occupies the opposite side. Large white floor tiles with gray veining brighten the lower part of the room.
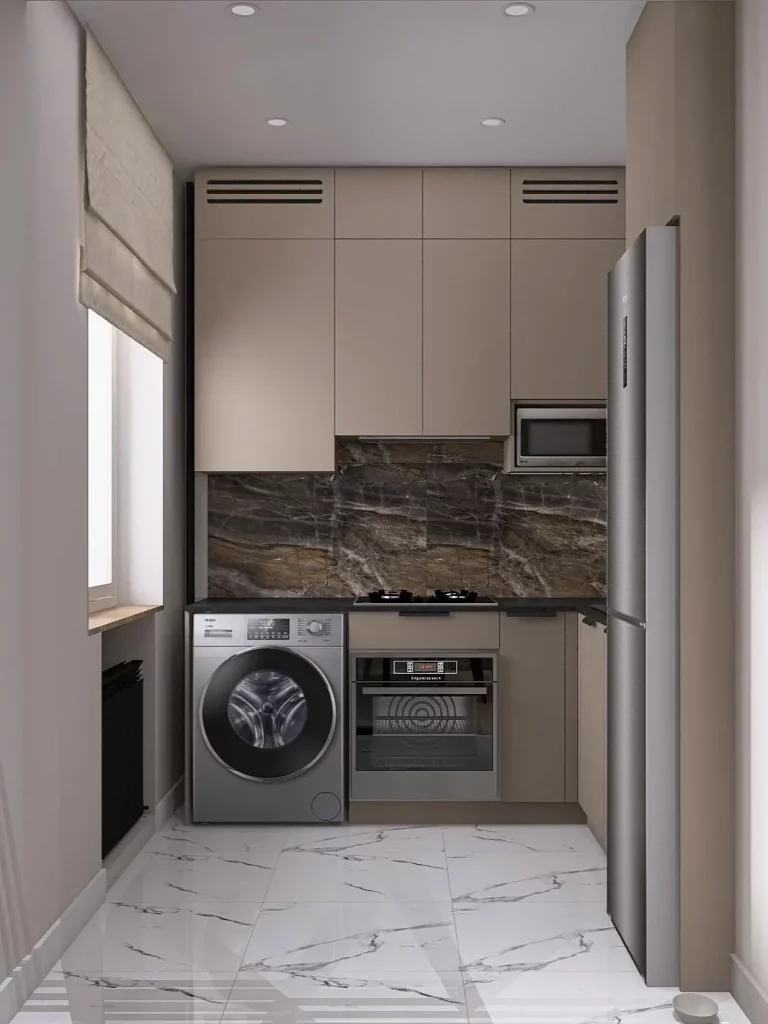
I think the strongest feature here is the amount of function packed into a very limited footprint. The cabinetry reaches high toward the ceiling, providing storage without requiring additional freestanding pieces. Appliances are positioned directly within the cabinetry, which keeps the walkway open and makes the kitchen feel organized. The large floor tiles also reduce visual interruptions, helping the narrow room appear more continuous.
I particularly like the contrast between the quiet taupe fronts and the expressive stone-look backsplash. When a small kitchen needs personality, I find that using one concentrated material with strong movement can be more effective than adding several competing finishes. The backsplash gives the room depth while the simple cabinetry prevents the overall composition from becoming overwhelming.
For a similar makeover, I would prioritize full-height storage and carefully integrated appliances before adding decorative elements. This room shows me that practicality can actually make a kitchen look more polished when every major component has a defined place.
Warm Wood Countertops and Soft Ceramic Tile in a Cozy Kitchen
This kitchen introduces a warmer mood through reddish wood countertops set against creamy, simple cabinetry. The backsplash consists of small square tiles arranged in a varied pattern, with some tiles featuring subtle decorative motifs and vertical textures. A floating wood shelf runs across the wall above the backsplash and holds bowls, containers, utensils, a small vase, and decorative plates. The sink sits centrally beneath the shelf, while a compact microwave and a darker refrigerator occupy the right side.
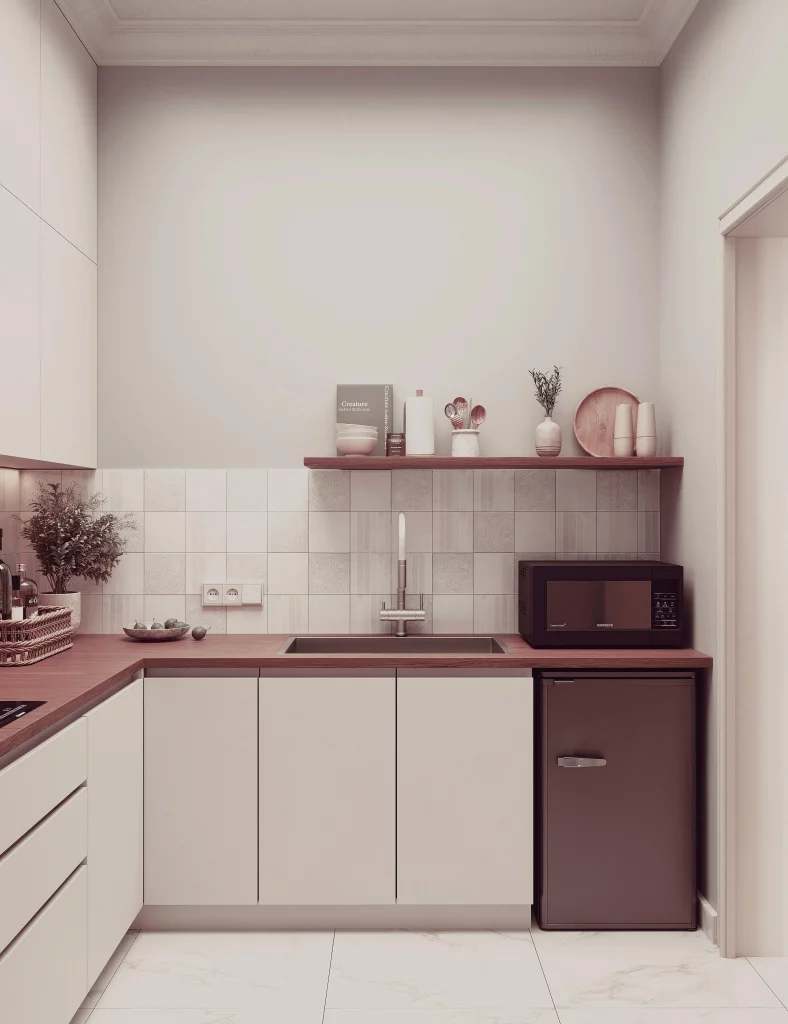
I like how the countertop and shelf create a visual connection between the otherwise pale cabinets and walls. The lower cabinetry remains straightforward, allowing the warm wood to become the main accent. The open shelf is also practical because frequently used or attractive pieces can remain accessible rather than hidden behind cabinet doors. At the same time, the relatively uncluttered counter keeps the workspace usable.
For me, this is one of the most approachable makeover ideas in the collection. A simple kitchen can gain considerable warmth from repeating one material in two locations. Here, the wood appears on both the work surface and the shelf, creating continuity. I would use that strategy when refreshing a neutral kitchen because it adds personality without requiring a complete redesign.
The small decorative objects are also carefully grouped rather than scattered throughout the room. I would follow that principle by keeping open shelving edited and purposeful, especially in a compact kitchen where too many objects can quickly reduce the sense of space.
White Kitchen With Pale Blue Walls and Breakfast Seating
This bright kitchen pairs white paneled cabinetry with pale blue walls and a large window. The cabinetry includes glass-front upper doors, traditional recessed panels, and simple metal handles. A gray countertop follows the L-shaped work area and continues beneath the window, where the sink is positioned. Two white upholstered swivel stools with chrome bases create a small seating zone at the counter. Above the window, soft white shades filter the daylight, while two white pendant lights hang over the seating area.
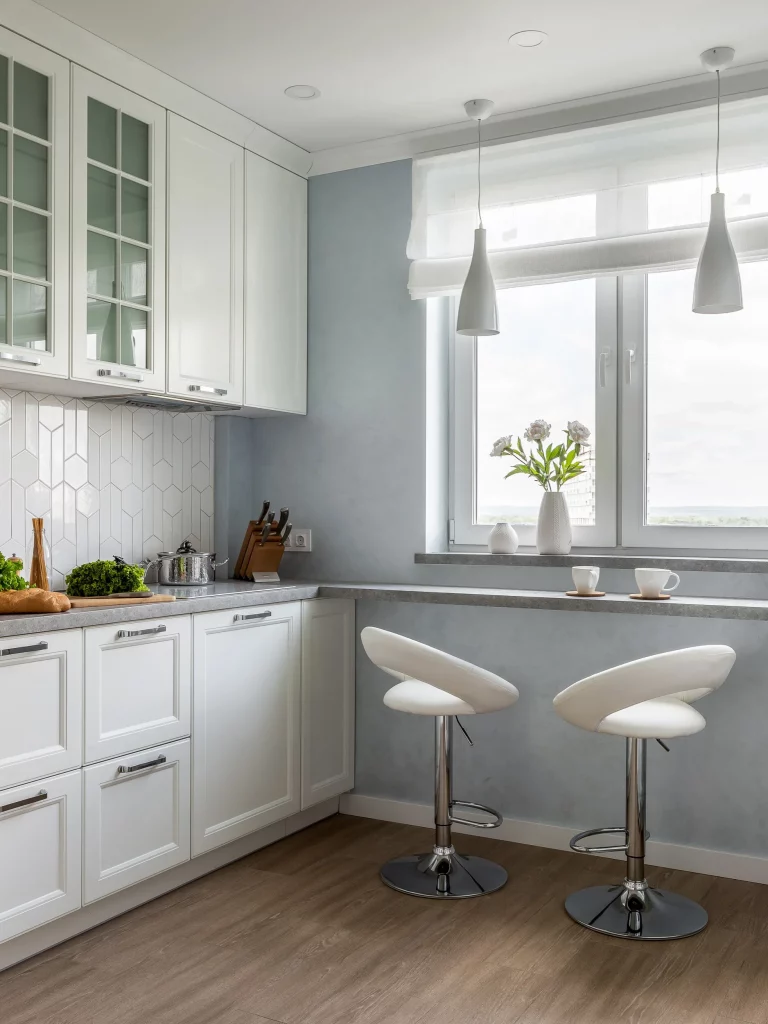
I find the seating arrangement particularly effective because it transforms a small counter into a useful everyday perch. The two stools are visually light, with open space beneath them, so they do not make the kitchen feel crowded. The large window brings in natural light, while the pale blue wall adds enough contrast to keep the predominantly white room from looking flat. The combination feels airy and practical at the same time.
This is the kind of makeover I would recommend when someone wants a kitchen to feel more welcoming without dramatically changing the cabinetry. Introducing a soft wall color, updating seating, and improving the window treatment can alter the atmosphere considerably. I also like the repetition of white across the cabinets, stools, shades, and pendants because it keeps the room visually unified.
The pendant lights are especially useful because they define the seating area without needing a bulky fixture. If I were refining this space, I would preserve the light palette and let the window, seating, and clean cabinetry remain the dominant features.
Elegant Gray Kitchen With Integrated Dining Nook
This compact kitchen uses pale gray lower cabinets and white upper cabinets, creating a subtle two-tone composition. The backsplash is a light stone-like surface with soft horizontal movement, while warm under-cabinet lighting creates a gentle glow across it. A round dining table sits directly beside the kitchen, surrounded by curved wooden chairs with upholstered seats and backs. The floor uses narrow rectangular tiles arranged in a herringbone pattern, adding another layer of texture beneath the restrained cabinetry.
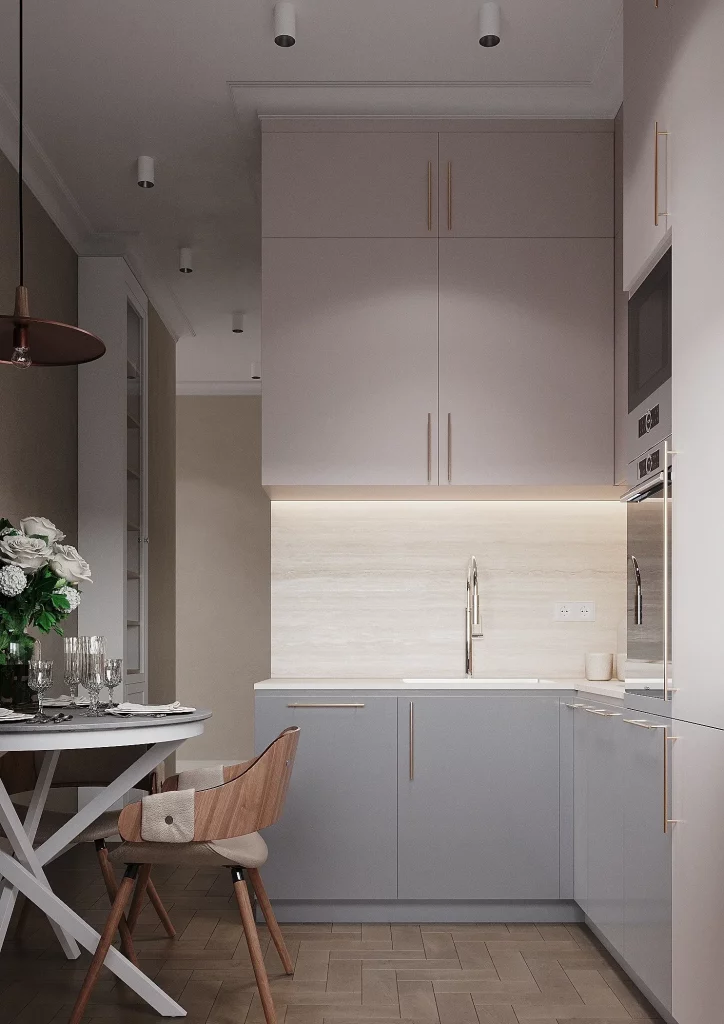
I like the way the dining area feels connected to the kitchen without requiring a separate room. The round table fits neatly into the available space and softens the strong straight lines of the cabinetry. The built-in appliances along the right wall keep the kitchen organized, while the long upper cabinets make good use of the available height. The dining chairs also introduce natural wood and a warmer tactile element against the cool gray cabinetry.
From my perspective, the most successful detail is the relationship between the kitchen and dining area. In a small home, combining these functions can make the space feel much more efficient. I would also consider a round table whenever circulation is tight because its shape can make movement around the seating area feel easier.
The warm backsplash lighting is another detail I would borrow. It adds depth in the evening and gives the otherwise restrained palette a softer atmosphere without requiring additional decorative pieces.
White Kitchen With Green Dining Chairs and Graphic Floor
This kitchen combines crisp white cabinetry with a small round dining table surrounded by deep green upholstered chairs. The kitchen itself has clean white upper cabinets and pale lower cabinetry, while the backsplash and countertop use light neutral finishes. A softly speckled light surface continues behind the sink and cooking area. The dining zone becomes the visual highlight through the green chairs, brass-toned pendant fixture, and patterned geometric floor beneath the table.
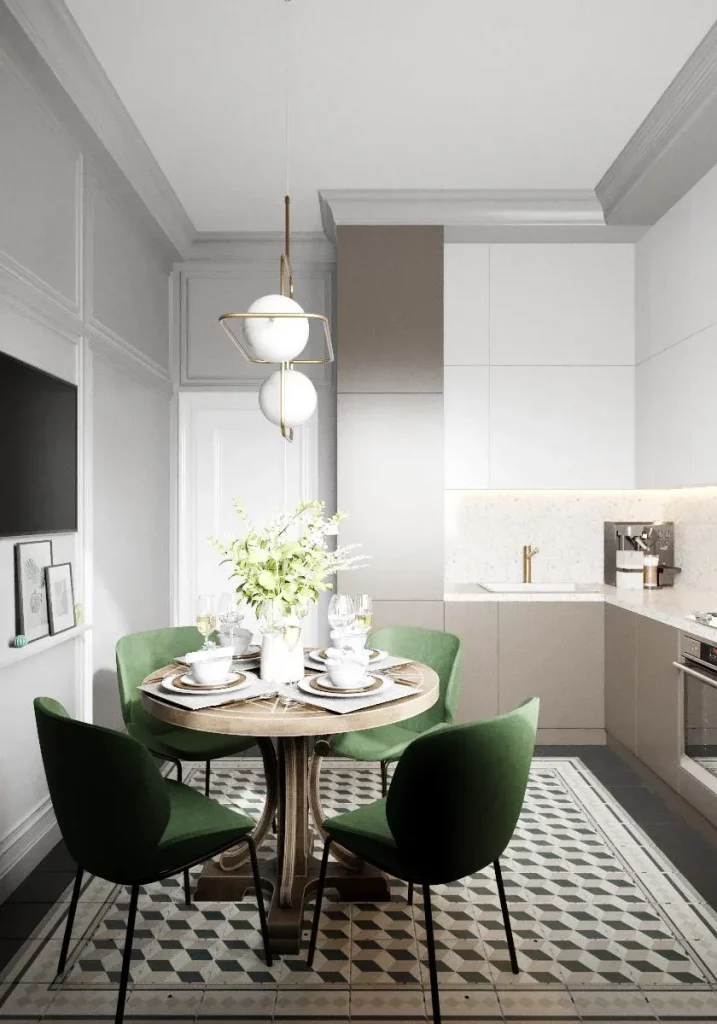
For me, this room demonstrates how one strong accent can give a neutral kitchen a completely different personality. The green chairs are immediately noticeable, but they are balanced by the restrained cabinetry and light walls. The round table creates a compact dining arrangement, and the patterned floor visually defines that area without requiring a physical divider. The pendant light centered above the table reinforces the separation between cooking and dining functions.
I would use this approach when updating a mostly neutral kitchen that already has good cabinetry but feels too plain. Instead of replacing everything, I could focus on the dining chairs, lighting, and floor treatment to create a more distinctive identity. The combination shown here proves that color can be introduced through furniture rather than permanent finishes.
The geometric floor is also useful visually because it gives the dining area a clear boundary. I would keep the surrounding surfaces simple so that both the chairs and floor can remain noticeable without competing with one another.
White Cabinetry With Saturated Blue Tile Backsplash
This kitchen takes a more expressive direction with a saturated blue tiled backsplash covering the main work wall and continuing around the corner. The blue tiles have a horizontal rectangular format and a glossy surface that reflects the available light. White cabinetry provides a clean contrast above and below, while warm wood countertops soften the strong blue. The sink and faucet sit in the corner, and the cooking area is positioned along the opposite run. Small red and green food items on the counter add additional color against the blue background.
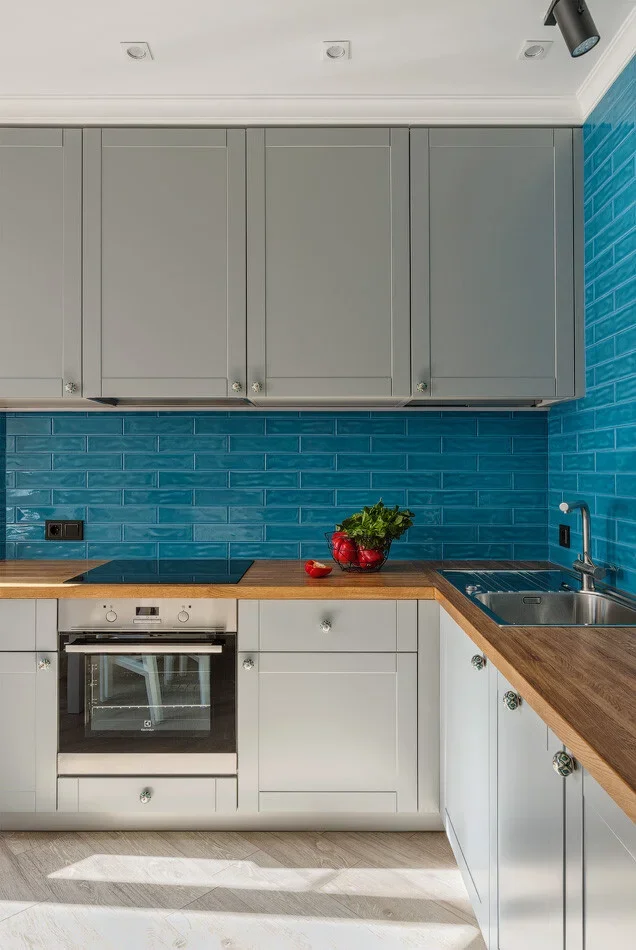
I like the way the wood countertop acts as a bridge between the white cabinetry and intense blue backsplash. Without that warmer material, the room could feel much cooler. The straightforward cabinet layout also gives the bold wall treatment enough room to stand out. Because the backsplash continues around the corner, the color feels deliberate and architectural rather than like a small isolated accent.
When I want a kitchen makeover to feel more dramatic without changing the basic layout, I would consider focusing on the backsplash. This image is a good reminder that one strong surface can transform the entire room. I would keep the cabinetry relatively quiet and repeat only a small amount of color through countertop accessories, as shown here.
The glossy tile is particularly effective because its surface catches light and gives the blue more variation. I would make sure the lighting is strong enough to reveal that quality rather than leaving the backsplash in shadow.
Glossy Taupe Kitchen With Dark Decorative Backsplash
This kitchen has a sophisticated contrast between glossy taupe cabinetry, a black countertop, and a dark decorative backsplash made from a mixture of raised square panels and small textured mosaic sections. The upper cabinets have smooth reflective fronts, while the lower cabinets continue the same streamlined finish. A deep burgundy wall surrounds the kitchen and creates a dramatic frame. The floor features pale patterned tiles, providing a lighter counterpoint to the darker wall and backsplash.
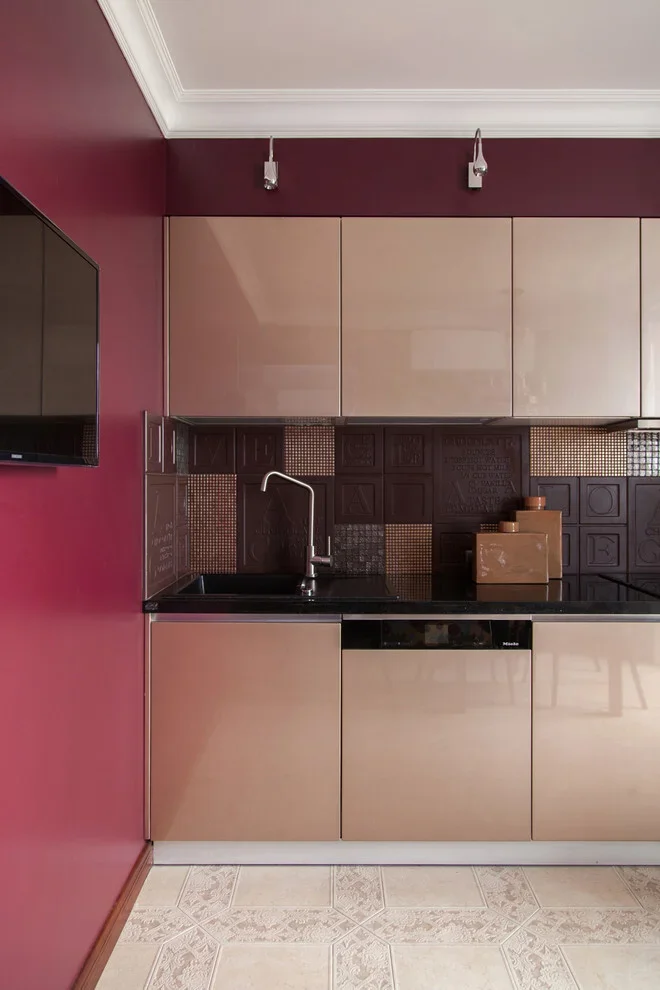
I find the contrast particularly interesting because the cabinetry remains visually simple while the backsplash carries most of the decorative weight. The glossy fronts reflect light and help the compact kitchen feel more open, while the dark countertop ties visually into the backsplash. The burgundy wall makes the kitchen feel more enveloped and gives the pale cabinets a stronger presence.
For me, this is a strong example of using contrast instead of clutter to create personality. If I were working with smooth cabinetry, I could introduce texture through a backsplash rather than adding numerous countertop accessories. The result would still feel organized while offering more visual depth.
The pale patterned floor is an important balancing element. It prevents the darker surfaces from making the lower part of the room feel too heavy. I would keep that relationship in mind when combining dark walls, countertops, or backsplash materials in a compact kitchen.
Soft Neutral Kitchen With Sculptural Lighting and Classic Refrigerator
This narrow kitchen combines pale cabinetry with a marble-look floor, paneled walls, and a tall retro-style refrigerator in a soft neutral finish. At the far end, two upholstered bar stools sit in front of the window, creating a small seating area. The window is dressed with a layered white shade and long curtains, while several rounded pendant lights hang in a line above the center of the room. On the right, the paneled wall adds architectural detail, while the left side contains the main cooking and preparation area.
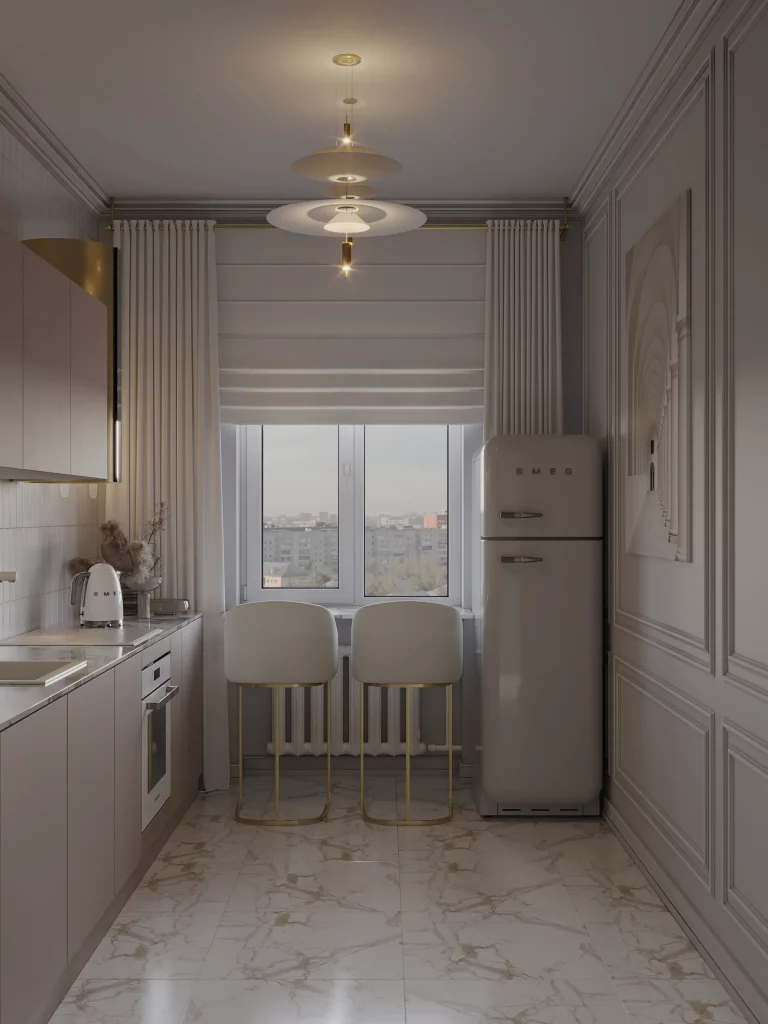
I love how the room uses height and symmetry to make a narrow footprint feel intentional. The two stools are placed evenly beneath the window, and the pendant lights repeat a circular form overhead. The refrigerator adds a distinctive focal point while remaining within the same soft palette as the rest of the room. The marble-look flooring also reflects light and visually connects the different parts of the kitchen.
From my perspective, the biggest lesson here is that a small kitchen does not have to rely entirely on minimalism. The paneled wall, layered window treatment, sculptural lighting, and distinctive refrigerator all contribute personality, yet the restrained color palette keeps them working together. I would use this strategy when I want a compact kitchen to feel elegant and considered rather than purely utilitarian.
If I were finishing a room like this, I would preserve the calm neutral palette and concentrate on lighting as the main decorative feature. The repeated rounded shapes of the pendants and stools already create a pleasing rhythm, so adding many more visual elements would not be necessary.
Warm Walnut Cabinetry With Layered Neutral Finishes
The first kitchen makes a strong impression with its U-shaped layout, deep walnut cabinetry, pale stone countertops, and matching light stone flooring with subtle linear veining. I like the contrast between the rich, dark wood below and the soft neutral walls and surfaces above. A large window brings natural light into the work area, while a textured gray Roman shade filters it gently. The tall cabinetry on the right incorporates built-in appliances, and a tall white vase filled with round green leaves adds a simple organic accent beside the sink.
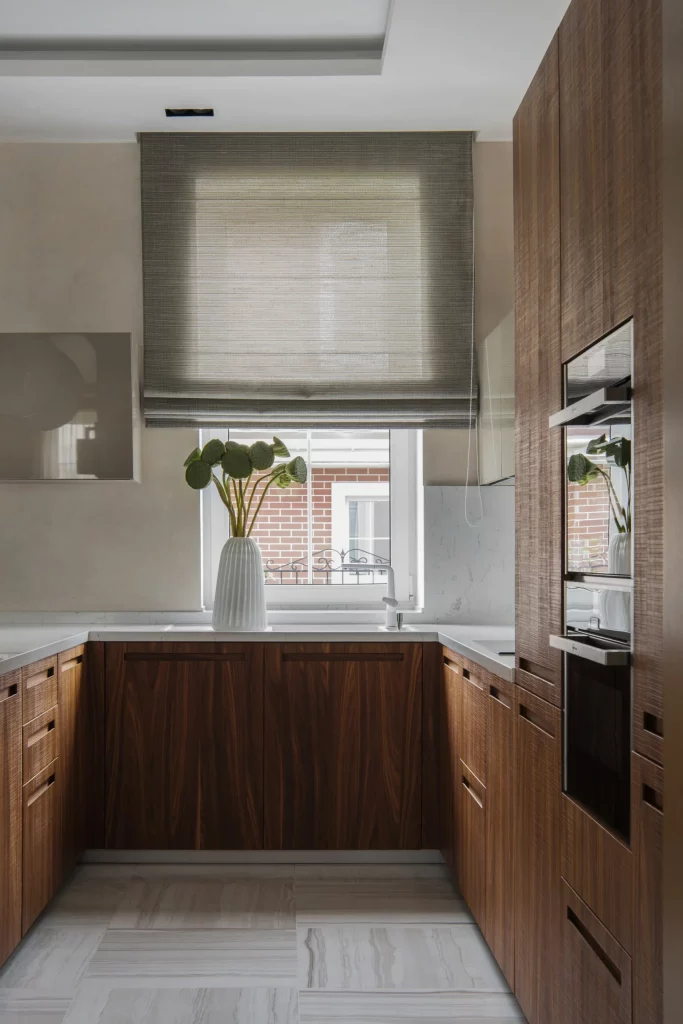
The layout works particularly well because the cabinetry wraps around three sides, keeping the main preparation areas compact and accessible. The continuous pale countertop creates a visual break between the darker cabinets and the upper portion of the room, which prevents the wood from feeling too heavy. I also appreciate the combination of closed storage and integrated appliances because it gives the kitchen a streamlined appearance while making excellent use of the available wall space.
From my perspective, the most successful detail here is the restraint. The walnut already provides plenty of visual texture, so the rest of the palette stays quiet and sophisticated. If I were recreating this look, I would start with one dominant wood finish, then pair it with a pale stone surface and a softly textured window treatment. The sculptural vase is another useful lesson: one substantial decorative object can make a kitchen feel finished without crowding the workspace.
White Textured Tile Kitchen With Charcoal and Gold Accents
This kitchen takes a much brighter direction, combining white cabinetry with a highly textured vertical tile backsplash, a dark countertop, and a black freestanding oven. I am especially drawn to the warm bronze-toned range hood, which becomes a focal point against the white tiled wall. A dark glass-front cabinet with vertical ribbing adds another layer of texture on the left, while open dark shelves on the right display cups, fruit, and a few decorative pieces. Above everything, a muted mustard-colored section of wall or ceiling introduces a warm architectural accent.
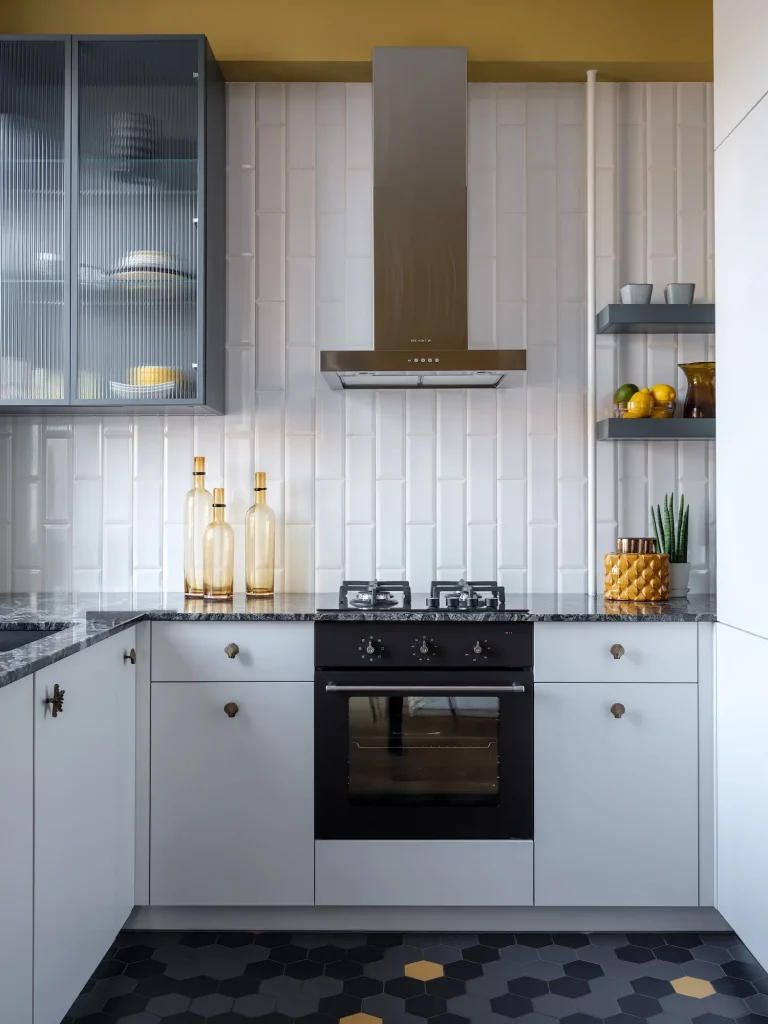
The composition works because the kitchen has a clear contrast between light and dark surfaces. The white cabinets and backsplash keep the space visually open, while the charcoal countertop, black appliance, and dark shelving provide definition. The small touches of warm yellow and bronze prevent the palette from becoming too monochromatic. I also like the open shelving because it adds accessible storage while giving the kitchen a place for everyday objects to become part of the decoration.
For me, this is a great example of how texture can do the work that color sometimes does. The raised backsplash tiles create shadows and depth even though they remain white, while the ribbed cabinet glass introduces another tactile element. To achieve a similar makeover, I would keep the cabinetry relatively simple and let one textured backsplash carry the visual interest. A few warm-toned accessories can then connect naturally with a metallic range hood or other existing details.
Elegant Compact Kitchen With Mirrored Details and Turquoise Seating
The third kitchen feels more decorative and intimate, with white paneled cabinetry, pale beige walls, a patterned floor, and a compact peninsula or island with matching panel detailing. I immediately notice the pair of tall turquoise upholstered bar chairs, which introduce a rich color against the otherwise restrained palette. Behind the seating area, mirrored surfaces reflect the room and pendant lights, while built-in glass shelves display glasses and small containers. Several crystal-like pendant fixtures hang above the counter, adding sparkle, and a vase of green and blue-toned flowers sits prominently near the center.
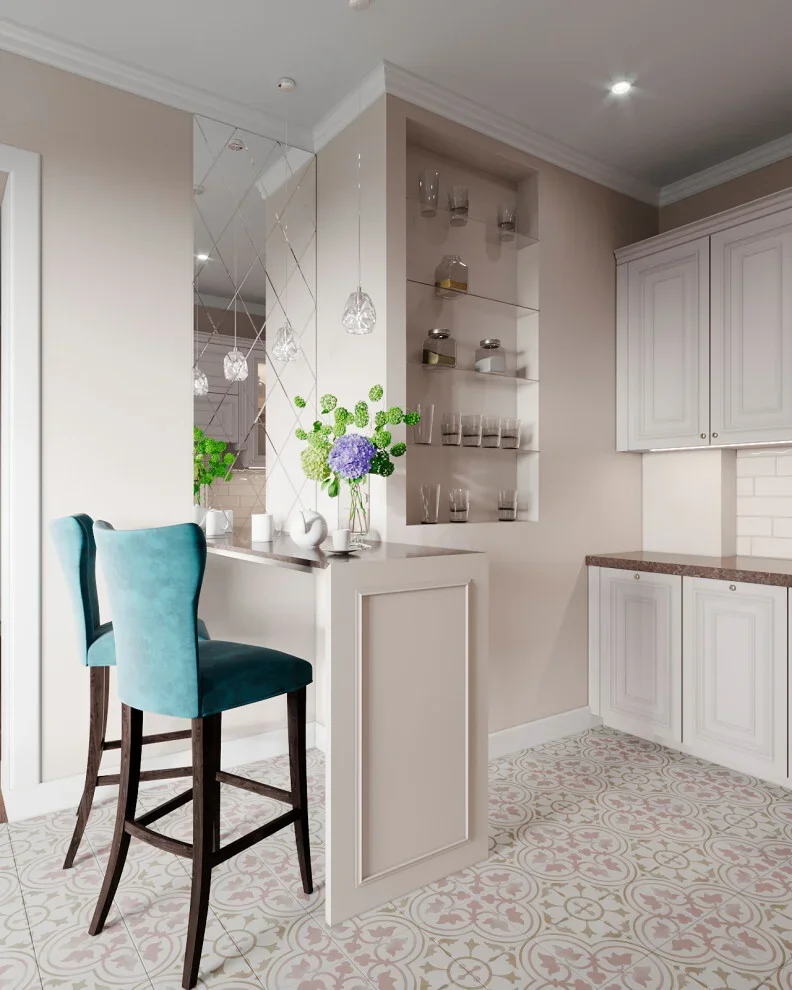
I think the layout works particularly well for a smaller kitchen because the peninsula creates a useful secondary surface without visually closing off the room. The tall chairs provide comfortable seating and also bring height and personality into the composition. The patterned flooring gives the lower portion of the room a decorative identity, while the white cabinetry keeps the overall space from becoming visually overwhelming. The mirrored wall detail is especially effective because it reflects light and adds another layer of depth.
What I take from this kitchen is the value of choosing one confident accent color and repeating it through the room’s atmosphere rather than covering every surface in color. The turquoise chairs immediately become memorable, while the surrounding white, beige, and reflective finishes allow them to stand out. If I wanted to recreate this mood, I would keep the cabinetry light, choose one upholstered seating color with real presence, and use reflective surfaces and delicate lighting to make the compact layout feel more open and polished.
Serene White Kitchen With Rounded Seating and Integrated Appliances
The fourth kitchen is almost entirely wrapped in soft white, from the paneled cabinetry and built-in appliances to the refrigerator and rounded upholstered chairs. I like how the pale gray countertop introduces just enough tonal contrast along the work surface. A large window on the left fills the kitchen with daylight, and a simple white pendant hangs nearby. On the countertop, a white textured vase holds white flowers, while two white cups rest on small wooden coasters. Warm wood flooring quietly grounds the otherwise very light room.
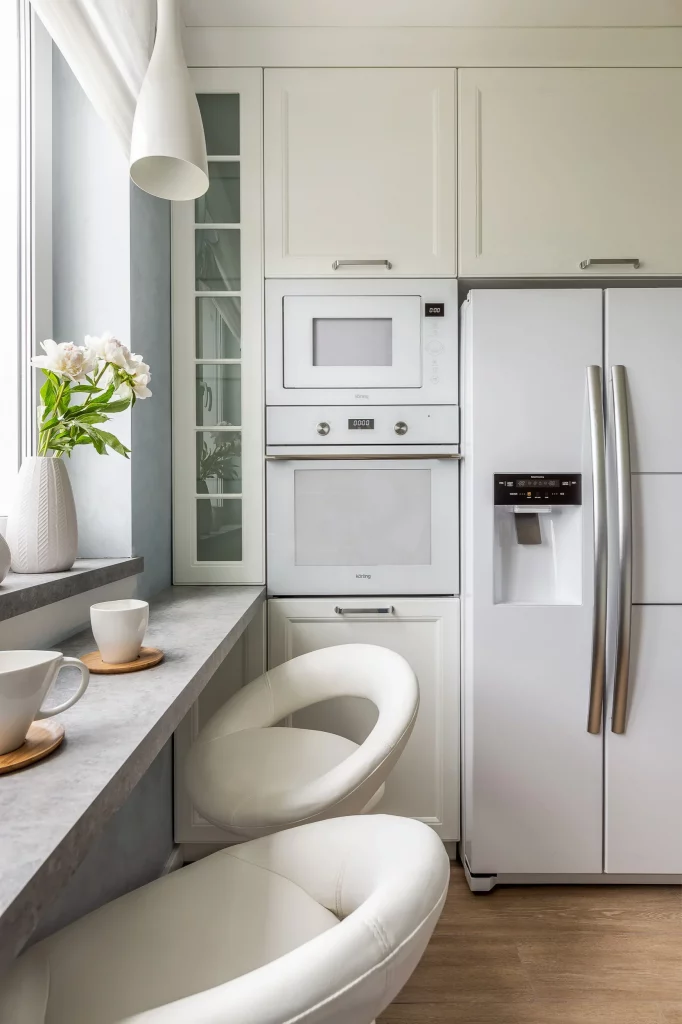
The integrated microwave and oven create a clean vertical appliance zone, while the full-height cabinetry makes the most of the available wall. I also like the way the refrigerator sits directly beside the appliance tower, keeping the main functions visually grouped. The two rounded chairs soften the straight cabinet lines and make the countertop area feel more welcoming. Because the palette is so light, the room feels uncluttered even with several practical elements occupying the space.
In my experience, an all-white kitchen becomes much more interesting when the designer pays attention to shape and texture rather than relying on strong color. That is exactly what happens here. The paneled cabinet fronts, subtly textured vase, curved chairs, gray countertop, and warm flooring each add a small variation. For a similar makeover, I would focus on keeping the cabinetry visually consistent while introducing warmth through natural-looking flooring, understated countertop contrast, and furniture with rounded silhouettes.
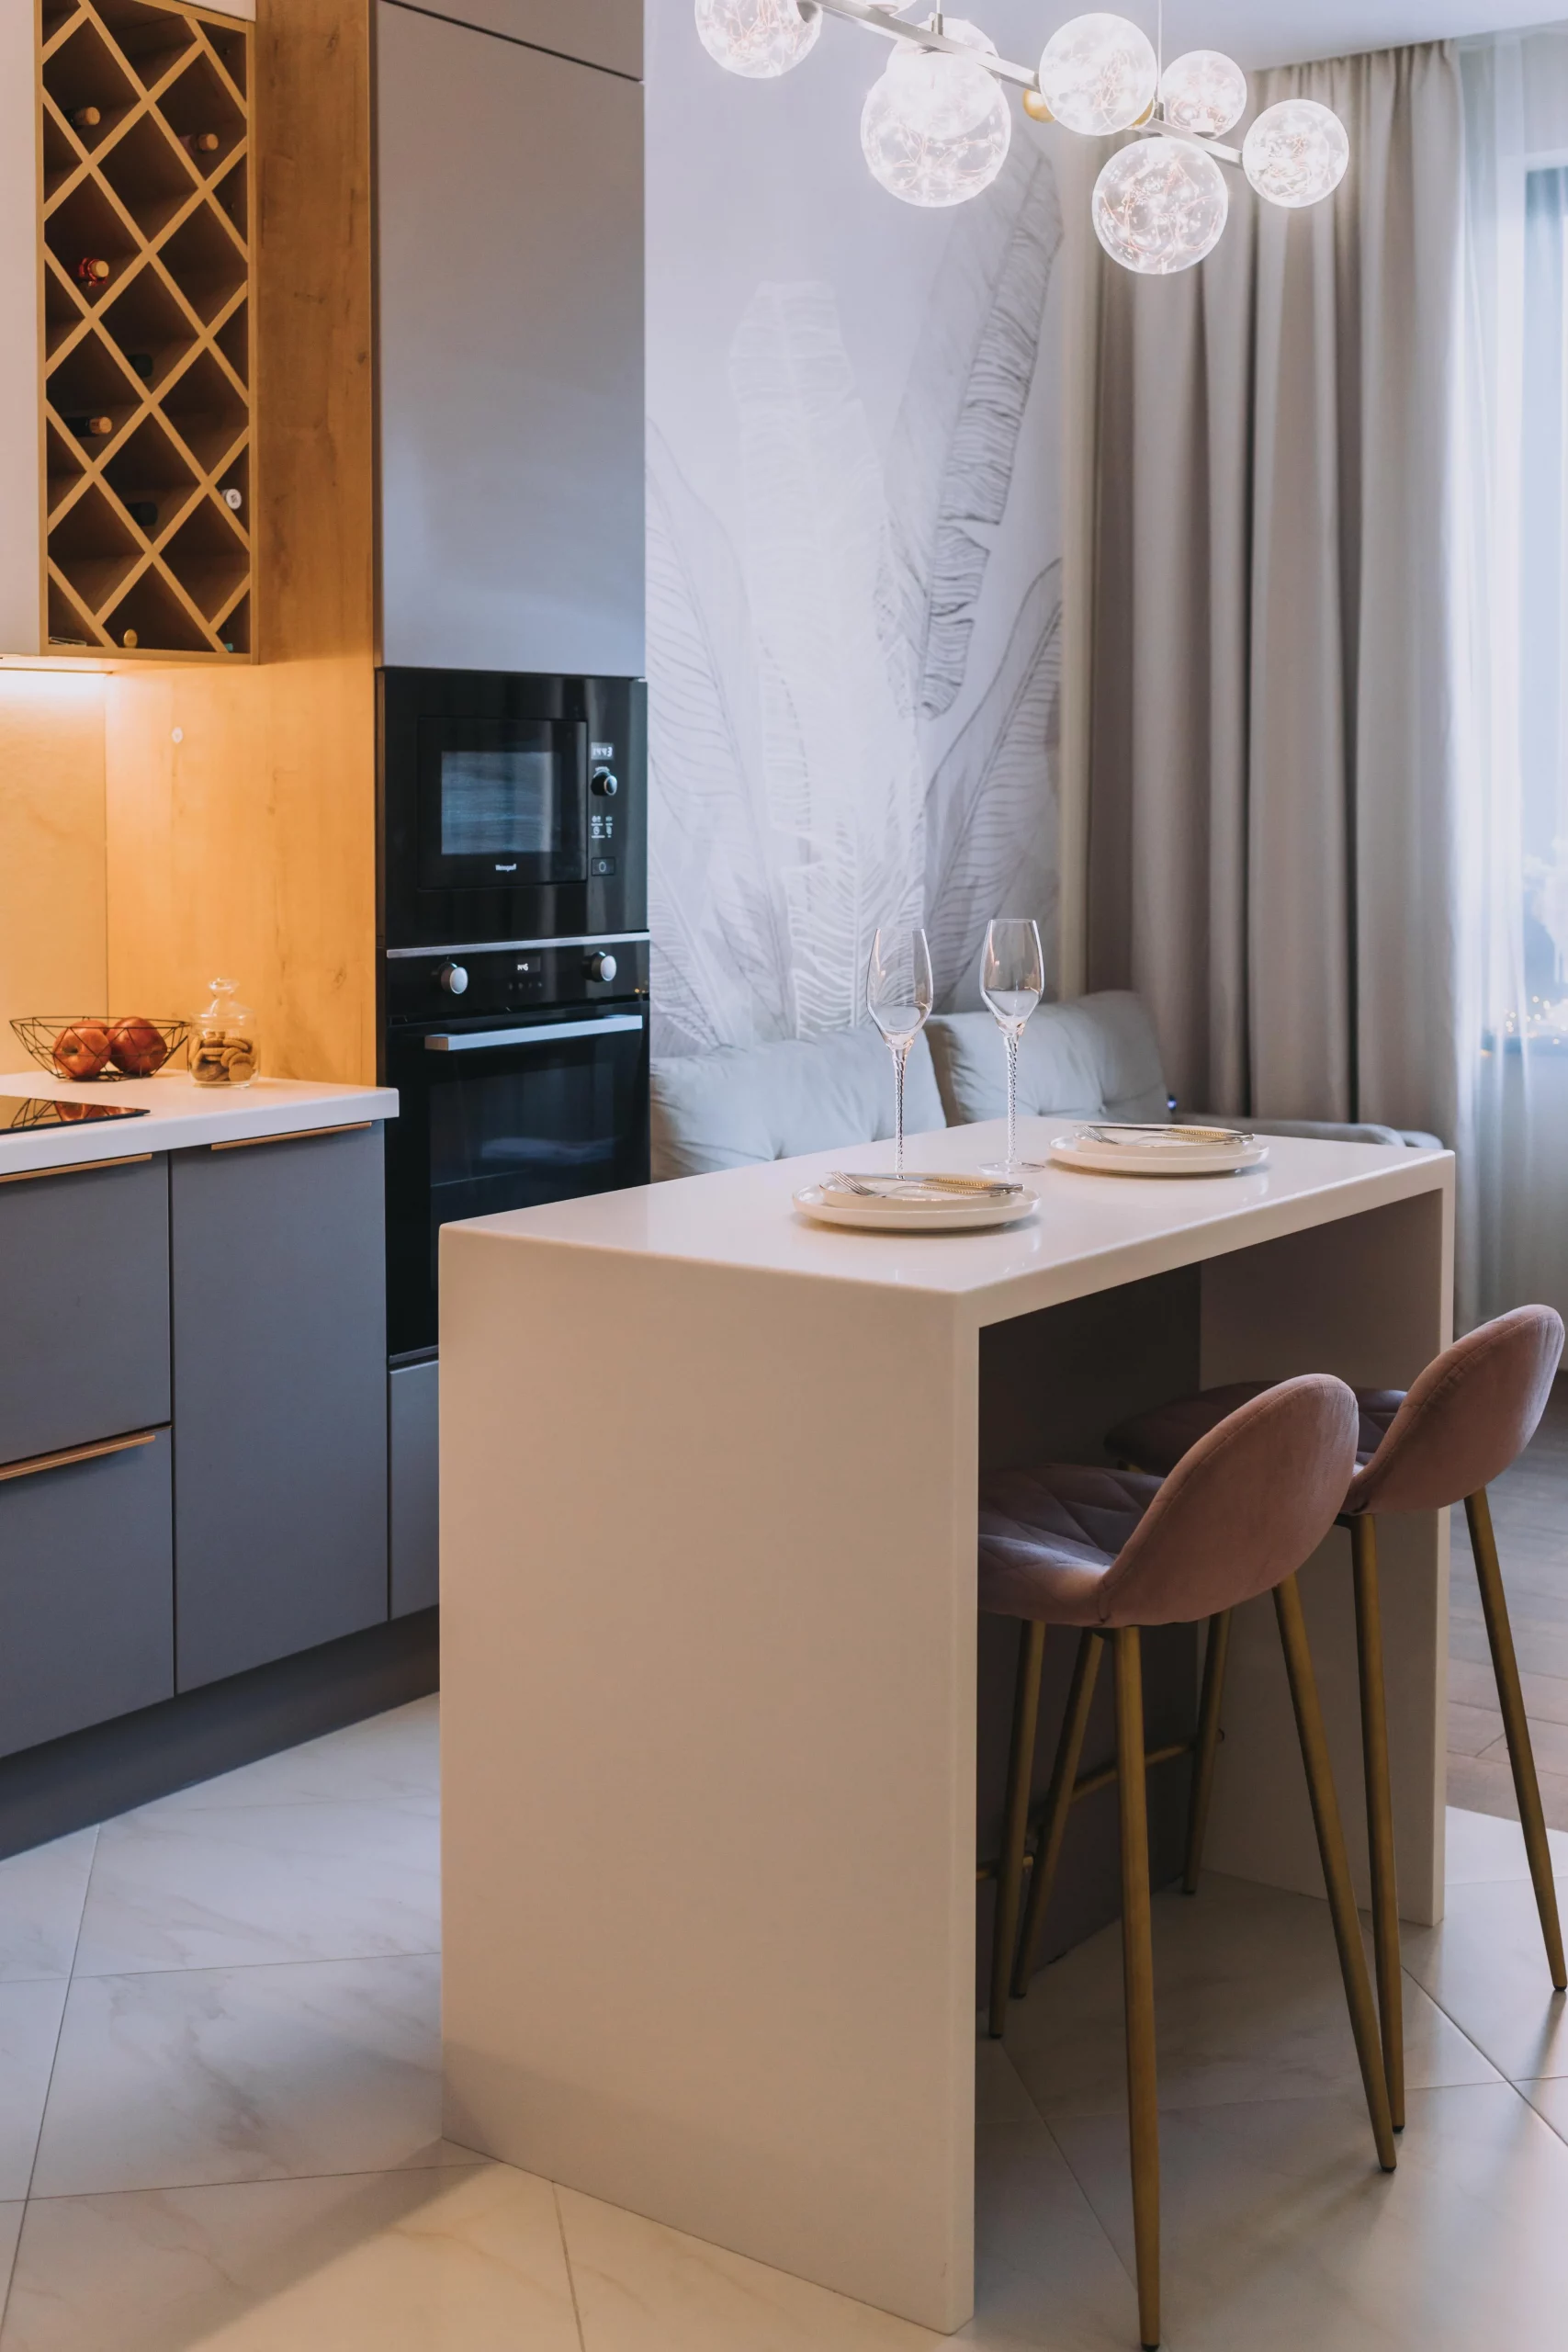
Contemporary Gray and Wood Kitchen With a Sculptural Dining Island
The fifth kitchen combines matte gray cabinetry with warm wood storage, a white rectangular island or dining table, and soft upholstered seating in a muted rose-brown tone. On the left, a built-in wine rack adds a distinctive storage feature within the wood cabinetry, while a black built-in appliance column creates strong contrast beside it. Behind the central table, a pale wall carries a large botanical-style line illustration, and a modern chandelier made from multiple glowing spherical shades stretches across the ceiling. Full-height curtains soften the large window area at the back.
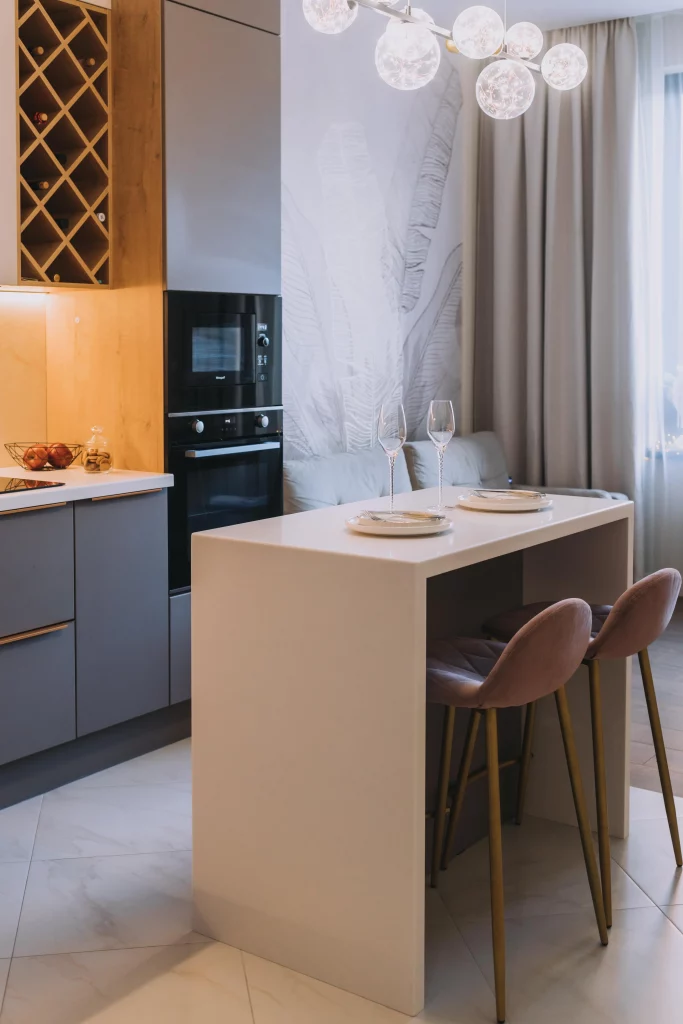
I like the way the large white table becomes the visual center of this kitchen while also functioning as a dining surface. Its simple rectangular form contrasts with the softer curves of the upholstered chairs and the round chandelier shades. The gray cabinetry provides a calm foundation, while the warm wood storage keeps the composition from feeling cold. Even the wine rack becomes part of the overall design because its geometric openings add pattern to the tall cabinet section.
For me, this room shows how a modern kitchen can feel sophisticated without depending on an overly complicated layout. The strongest effect comes from combining a few distinct elements: gray cabinetry, warm wood, a clean white central surface, soft seating, and expressive lighting. If I were taking inspiration from this makeover, I would allow one large central piece and one statement light fixture to define the room, then keep the surrounding cabinetry and decorative finishes relatively controlled.
These five kitchens show just how many directions a modern makeover can take while remaining practical and visually cohesive. I love seeing how dark walnut, textured white tile, patterned flooring, soft white cabinetry, gray wood combinations, distinctive seating, and carefully chosen lighting can each create a completely different personality. The best idea for your own kitchen may be as simple as changing the cabinet finish, adding texture, improving the lighting, or giving one functional feature a more stylish presence. Which of these modern kitchen makeover ideas would you most like to bring into your own space? Leave a comment and share your favorite design.
A modern kitchen makeover can be as much about thoughtful details as it is about major changes. I love how these spaces combine practical layouts with beautiful cabinetry, interesting textures, refined lighting, and memorable accents to create kitchens that feel personal and inviting. Whether you are drawn to warm wood, crisp white finishes, bold contrasts, or soft neutral tones, there is plenty of inspiration to adapt to your own space. The key is to choose details that look beautiful while supporting the way you actually use your kitchen. Which kitchen idea was your favorite? Leave a comment and share the style you would most like to recreate.