
When my kitchen is short on square footage, I find that smart organization can make the entire space feel more open, functional, and effortless. Modern kitchen organization ideas for small spaces focus on using every cabinet, drawer, wall, and countertop without making the room feel crowded. I love solutions that combine practical storage with a clean, contemporary look, from clever pull-out systems to streamlined shelving and hidden compartments. Even the smallest kitchen can feel surprisingly spacious when everything has a designated place and everyday essentials are easy to reach. The key is to choose storage that works with the layout rather than overwhelming it with unnecessary pieces. In this article, I’ll share stylish and practical ideas that can help transform a compact kitchen into an organized space that feels calm, efficient, and beautifully modern.
Warm Wood Kitchen With a Storage-Focused Island
The first kitchen combines extensive wood cabinetry with a large central island that includes a sink, generous work surface, and seating for several stools. The cabinetry reaches almost to the ceiling, creating a strong sense of vertical storage, while glass-front upper sections provide a place to display glassware and other kitchen items. I especially notice the colorful square-tile backsplash, which introduces red, yellow, blue, green, black, and white against the warm wood. Pendant lights hang above the island, while a built-in oven and additional cabinetry keep the main cooking area visually contained.

For a small kitchen, I like the organizational principle behind this layout: concentrate as much storage as possible into clearly defined cabinetry while allowing the island to perform several jobs at once. The sink is positioned directly into the island, leaving the surrounding countertop available for food preparation. The stools also show how an island can become a dining area without requiring a separate table.
From my perspective, the strongest idea to borrow here is the use of vertical cabinetry. When floor space is restricted, taking storage upward can be much more effective than adding bulky freestanding pieces. I would also use a combination of closed and glass-front storage, as shown here, to keep everyday items concealed while giving selected pieces a visible place.
Compact White And Wood Kitchen With Efficient Corner Storage
This compact kitchen uses a simple combination of white cabinet fronts and warm wood surfaces. The cabinets wrap around the corner in a practical U-shaped arrangement, while the wood continues from the countertop onto the backsplash, creating visual continuity. A black cooktop sits along the back counter, and a black sink occupies the right-hand side. The tall wood-toned cabinet at the left adds substantial vertical storage, while the upper cabinets keep most of the wall area organized and uncluttered.
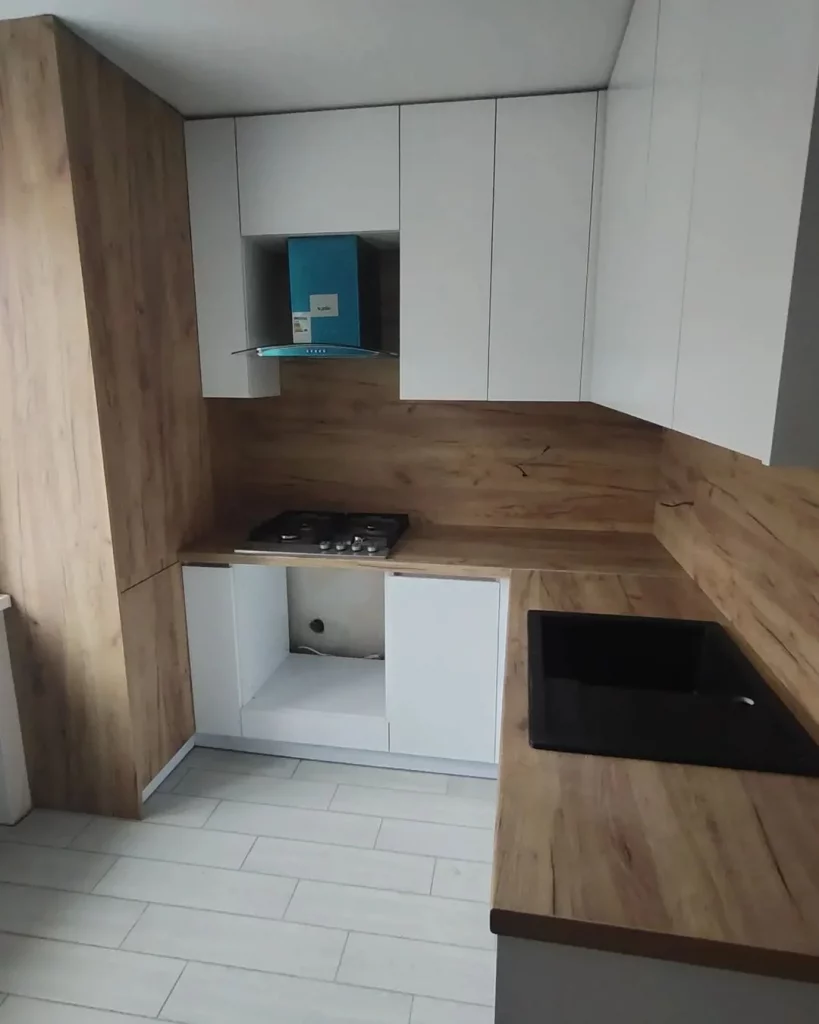
I find this layout particularly effective because the corner is being used rather than left as dead space. The continuous countertop provides a useful work zone, while the upper cabinets take advantage of otherwise unused wall area. The limited palette also makes the compact room feel cohesive instead of visually fragmented.
For a small kitchen, I would take inspiration from the way the materials are repeated across several surfaces. Matching the countertop and backsplash visually can make a tight layout feel calmer and more spacious. I also like the idea of reserving tall cabinetry for the edge of the kitchen, where it can provide storage without interrupting the main preparation area.
Dark Marble U-Shaped Kitchen With Integrated Wood Storage
This narrow U-shaped kitchen makes a strong visual statement with dark cabinet fronts marked by fine white marble-like veining. Warm wood appears along the countertops and in the upper central cabinet section, creating contrast against the darker cabinetry. The cooking area sits at the back, while the sink is positioned on the right-hand run. Recessed ceiling lights illuminate the compact space, and the pale floor provides a noticeable contrast with the dark cabinetry.
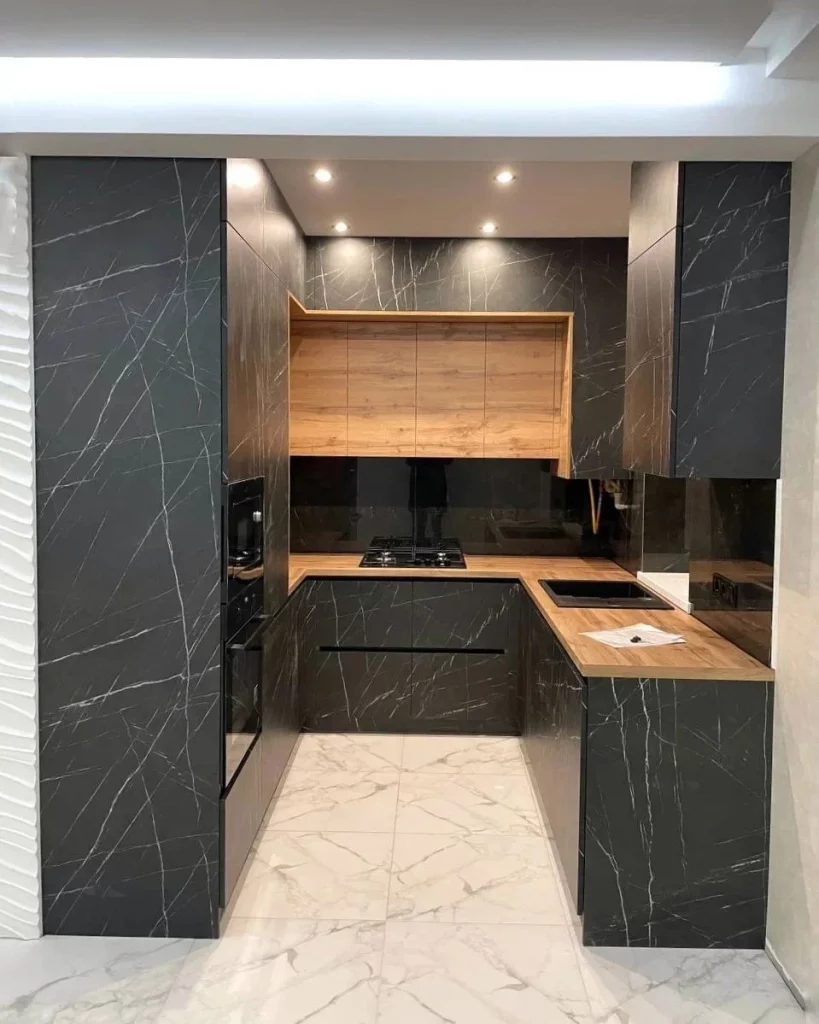
The U-shaped arrangement is particularly useful in a small room because it keeps the major work zones close together. Here, the cabinetry occupies the available walls without requiring additional furniture in the center. I also like how the wood section breaks up the darker surfaces while providing enclosed storage directly above the main work area.
In my experience, a small kitchen benefits when cabinetry is treated as one continuous architectural element rather than a collection of separate pieces. The tall dark units on both sides create that effect here. If I were recreating this approach, I would keep the strongest materials concentrated on the cabinetry and counters, just as shown, so the compact footprint remains visually controlled.
Soft Neutral Kitchen With Built-In Appliances And Wine Storage
This kitchen uses soft beige cabinetry with light wood-toned tall storage and matching wood flooring. The layout follows the available wall space, with a long countertop leading toward a tall cabinet unit that houses a black oven and microwave. A narrow open wine rack sits beside the appliance tower, while a small open shelf provides additional accessible storage. The backsplash has a subtle warm texture, and the pale countertop keeps the room feeling light.
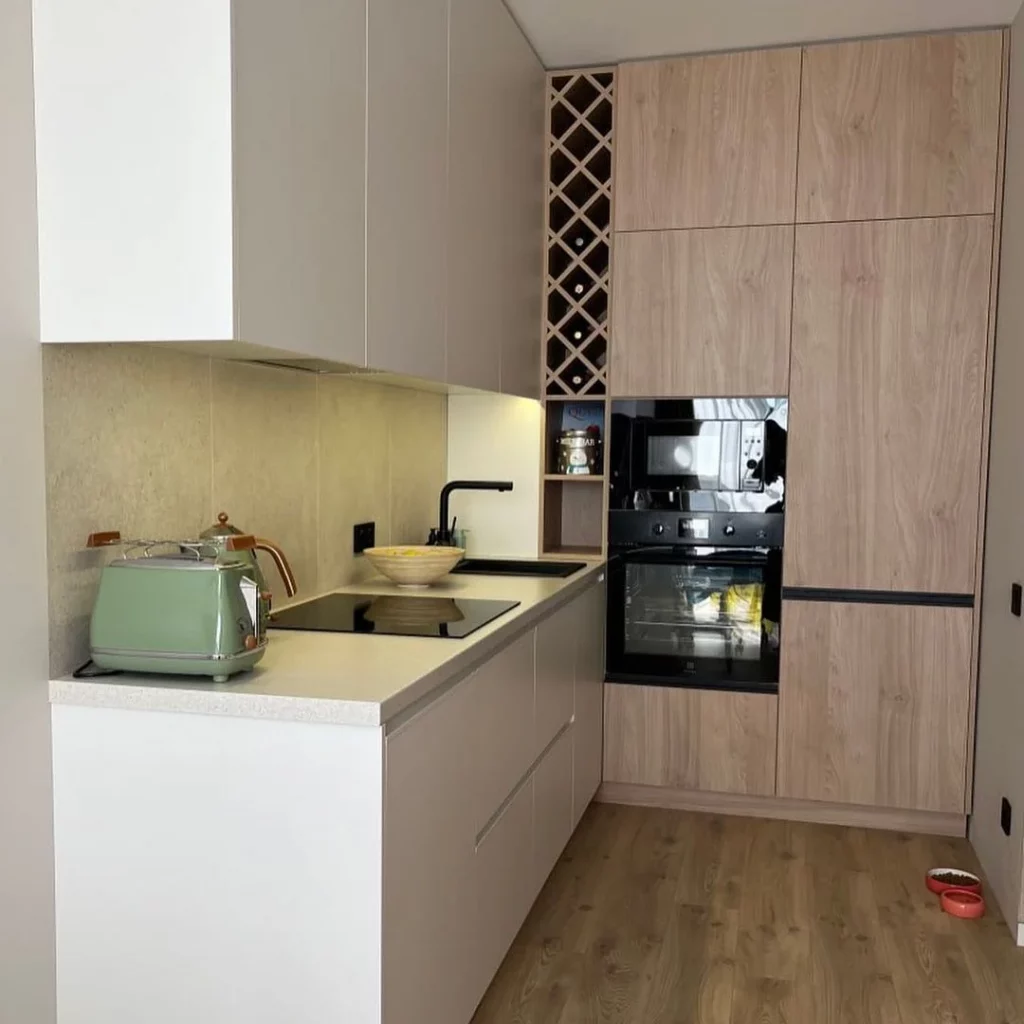
I think the appliance tower is one of the most practical organization ideas in this kitchen. Instead of allowing the oven and microwave to occupy separate areas of valuable counter space, both are incorporated into the tall cabinet section. The slim wine rack also demonstrates how even a narrow vertical gap can be turned into useful storage.
For a compact kitchen, I would pay close attention to those small vertical spaces. A dedicated narrow rack or open compartment can be far more useful than leaving the area empty. I also like the restrained color combination here because the cabinetry, backsplash, countertop, and floor work together without competing for attention.
Streamlined Gray Kitchen With Full-Height Cabinetry
This L-shaped kitchen is finished almost entirely in cool gray cabinetry, with matching upper and lower units extending around the corner. A built-in microwave sits directly above the oven within a tall cabinet column, while the cooktop occupies the adjoining counter. The backsplash is a pale glossy surface that reflects light, and the large light-colored floor tiles visually open up the compact room. Simple horizontal handles keep the cabinet fronts relatively clean.
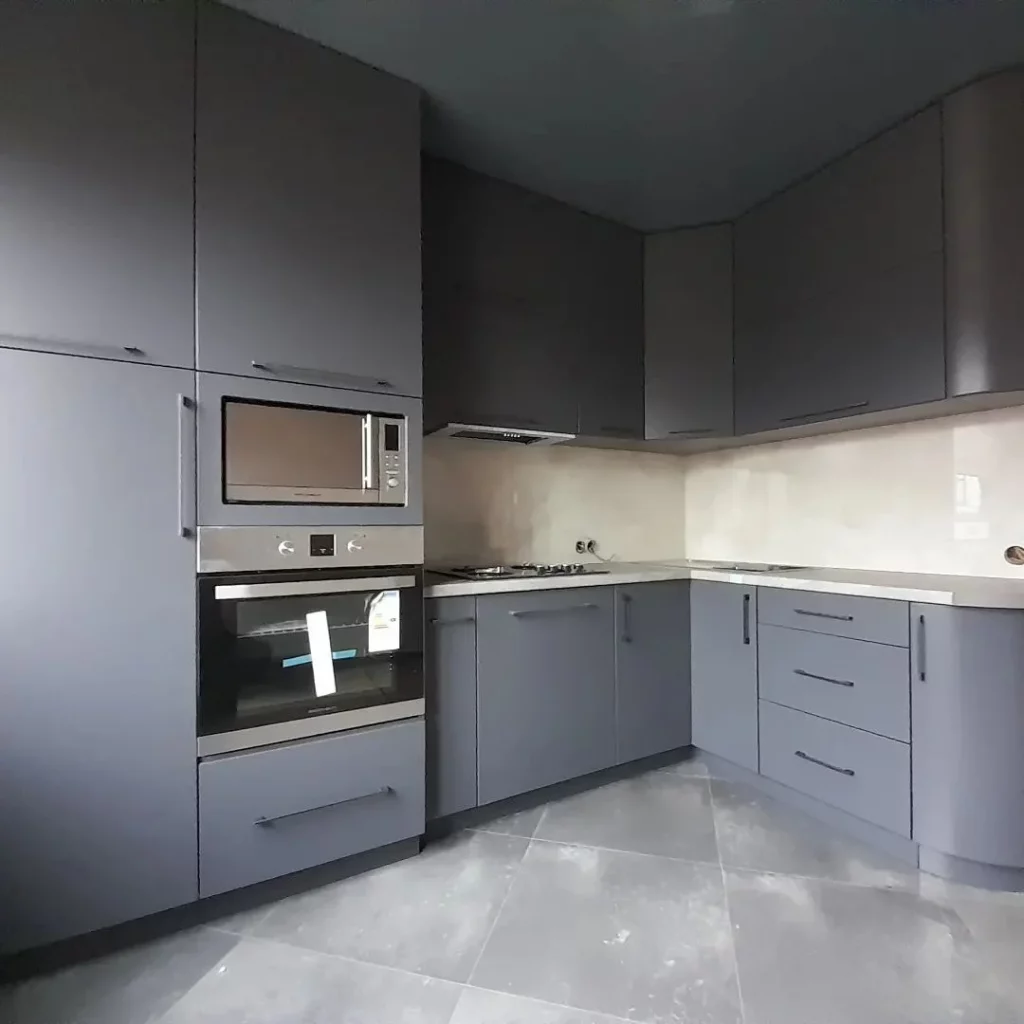
The built-in appliance arrangement is especially efficient here because it preserves the countertop for actual kitchen work. The corner cabinetry also makes use of both walls, while the upper cabinets provide additional storage without adding freestanding pieces. I find that this kind of uninterrupted cabinetry can make a small kitchen look more orderly because there are fewer visual interruptions.
My main takeaway is to give appliances a deliberate home within the cabinetry whenever possible. In a small space, every section of countertop matters, so using vertical cabinet space for the microwave and oven can make daily preparation much easier. The glossy backsplash also helps reflect the available light, which is useful when a compact kitchen has limited visual depth.
Curved White Kitchen With Wood Cabinet Accents
This kitchen combines white lower cabinetry with warm wood upper cabinets and a dark countertop. The most distinctive feature is the rounded end of the counter, which softens the otherwise straight-lined layout. A dark backsplash runs behind the work area, while two glass-front upper cabinets add a lighter display element. The kitchen includes a sink and cooking area along the same run, and the curved counter creates a more fluid transition into the surrounding room.

I like how the rounded countertop makes the compact kitchen feel less rigid while still preserving useful work space. The upper cabinets take advantage of the wall area, and the glass doors offer a practical place for selected items without completely closing them away. The contrasting wood and white finishes also help distinguish different storage zones.
For me, this is a good example of how organization does not have to look purely utilitarian. A small kitchen can still have a distinctive silhouette if the cabinetry is planned carefully. I would keep the curved element functional, using it to extend the counter or soften circulation rather than adding a curve simply for decoration.
Glossy Purple And White Kitchen With Rounded Cabinetry
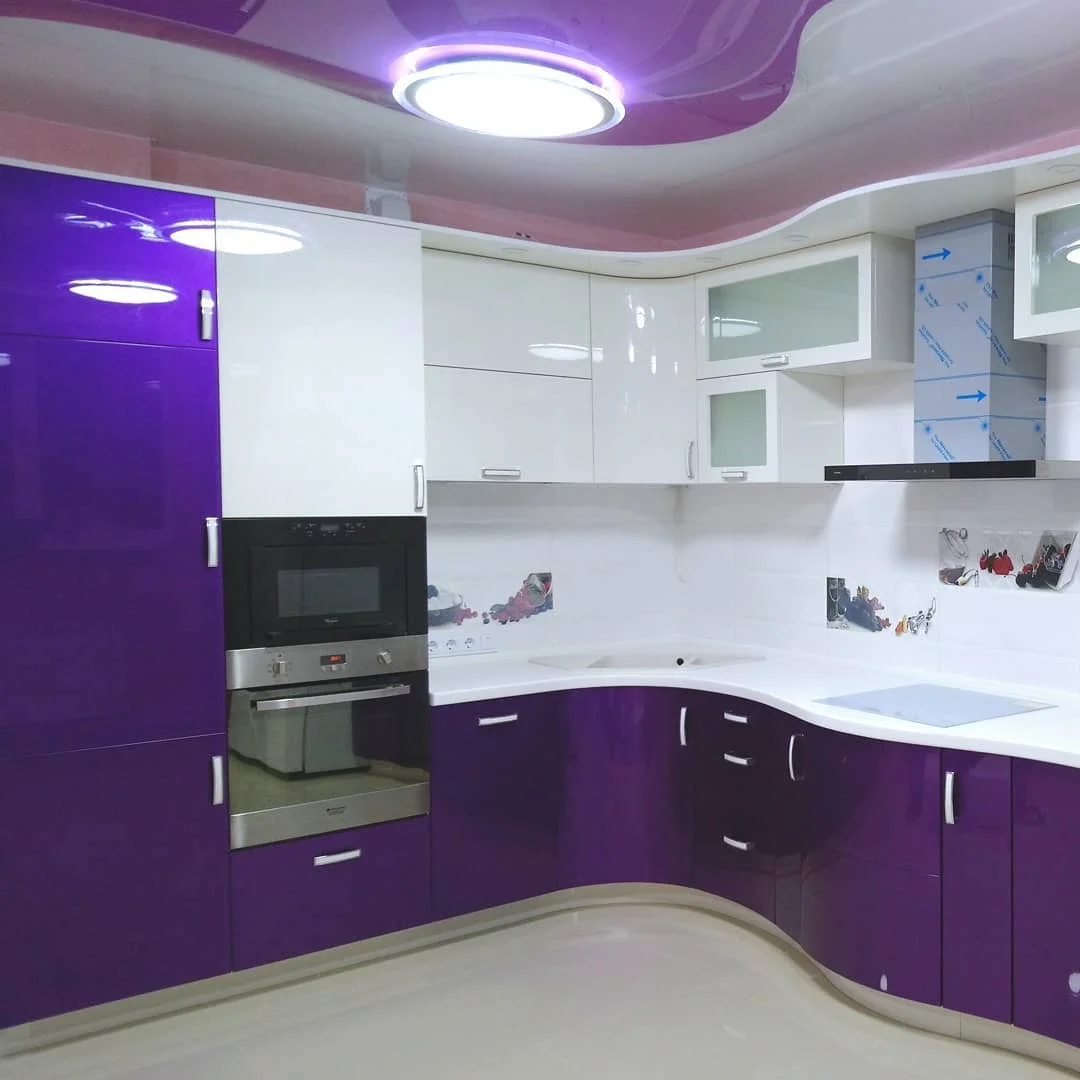
This compact kitchen takes a much bolder approach with glossy purple lower cabinets and a matching tall cabinet section, contrasted by white upper cabinets and white countertops. The cabinetry follows a curved layout around the room, and the counter edges also sweep gently around the corners. A built-in oven and microwave occupy the tall cabinet section, while the sink and work surfaces continue along the curved run. The ceiling features a curved purple detail that echoes the cabinetry below.
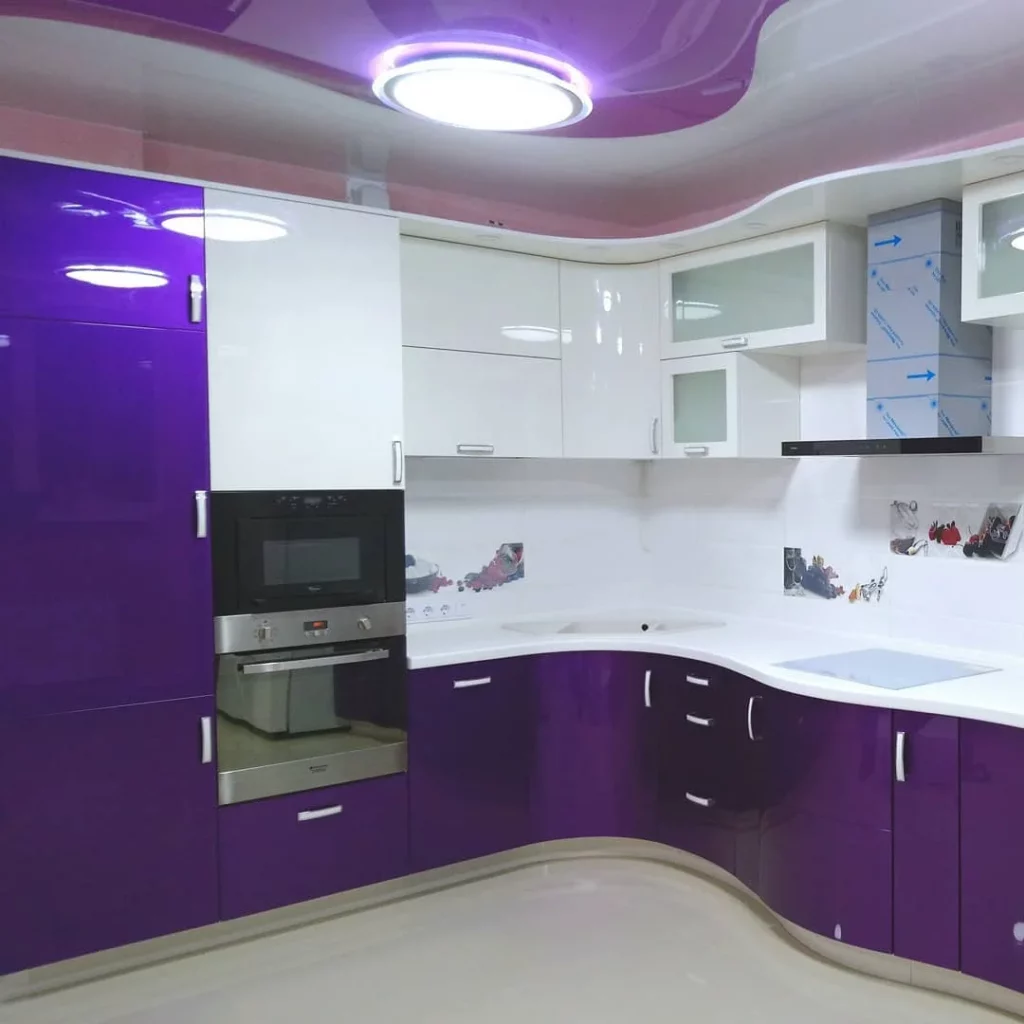
The organization works because the cabinetry is fitted tightly to the available perimeter, leaving the center open. The curved arrangement allows the counters to continue around the corners without introducing separate pieces of furniture. I also appreciate the built-in appliances because they keep the cooking equipment contained within the tall storage wall.
I would borrow the underlying layout rather than necessarily the exact color scheme. In a small kitchen, continuous cabinetry around the perimeter can provide a surprising amount of storage while keeping the central floor area clear. The built-in appliance tower is another useful strategy when every inch of counter space needs to remain available for preparation.
Classic Yellow Kitchen With Patterned Backsplash Storage
This kitchen features warm yellow cabinetry with raised-panel doors, rounded counter ends, and small round knobs. A patterned gray-and-white backsplash stretches across the entire working wall, adding visual texture behind the long light countertop. The black cooktop and built-in oven are positioned along the main run, while a microwave is integrated into the upper cabinetry. Two dining chairs appear in the foreground, showing that the kitchen also accommodates a seating area.
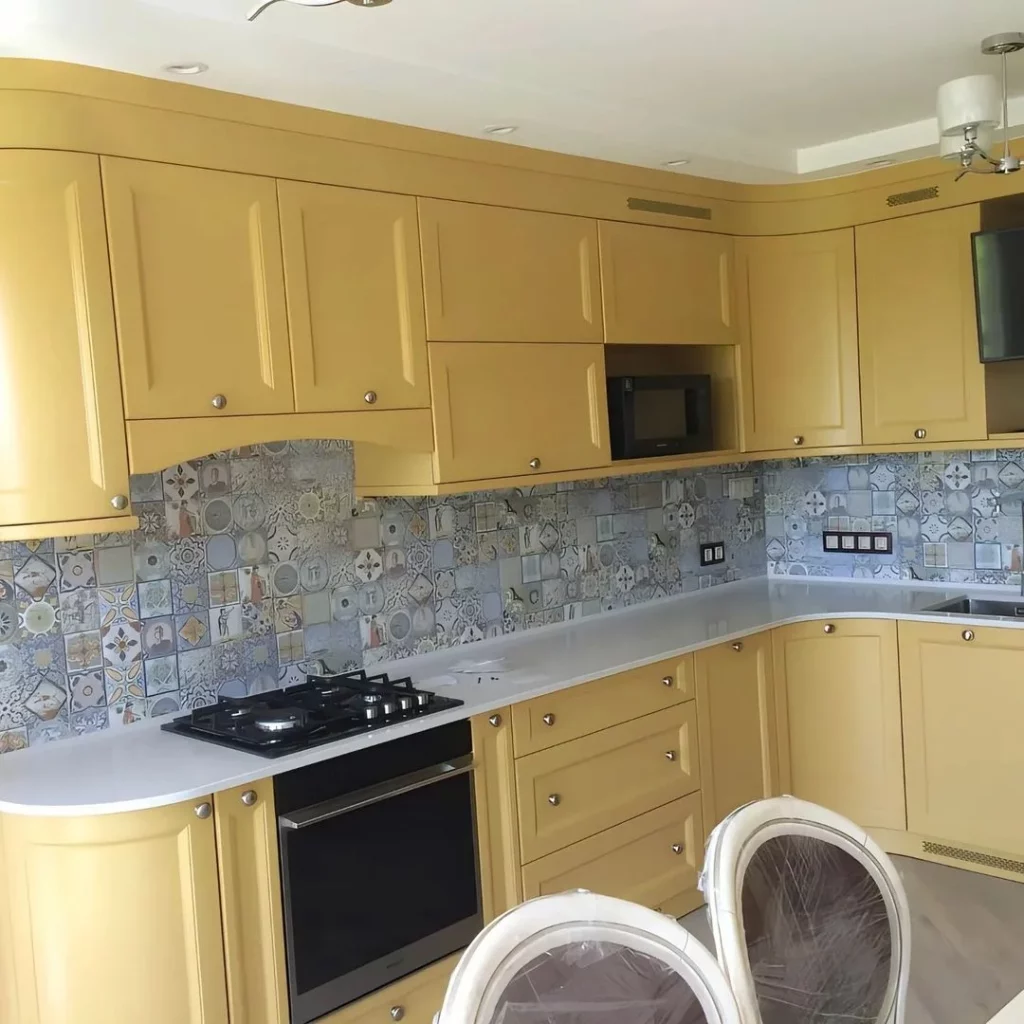
I like the way the cabinetry provides a consistent storage envelope around the work area. The upper cabinets make use of wall space, while the long countertop offers plenty of room between the cooktop and the other work zones. The integrated microwave is another smart detail because it avoids taking up valuable counter space.
The lesson I take from this kitchen is that a small room does not need to be visually plain to be organized. The patterned backsplash and yellow cabinetry create a strong identity, while the storage remains concentrated in clearly defined cabinets. If I were adapting the idea today, I would preserve the long uninterrupted countertop and built-in appliance strategy because those are the most practical elements.
Deep Red Kitchen With Large Central Island
This dramatic kitchen pairs deep red paneled cabinetry with dark blue walls and a substantial black island countertop marked by white veining. Tall cabinets line the walls, with integrated cooking appliances positioned near the center. One tall cabinet has a glass door and appears to provide dedicated storage for bottles or glassware. The island adds another major storage and work surface, while the pale veined floor creates contrast beneath the darker palette.
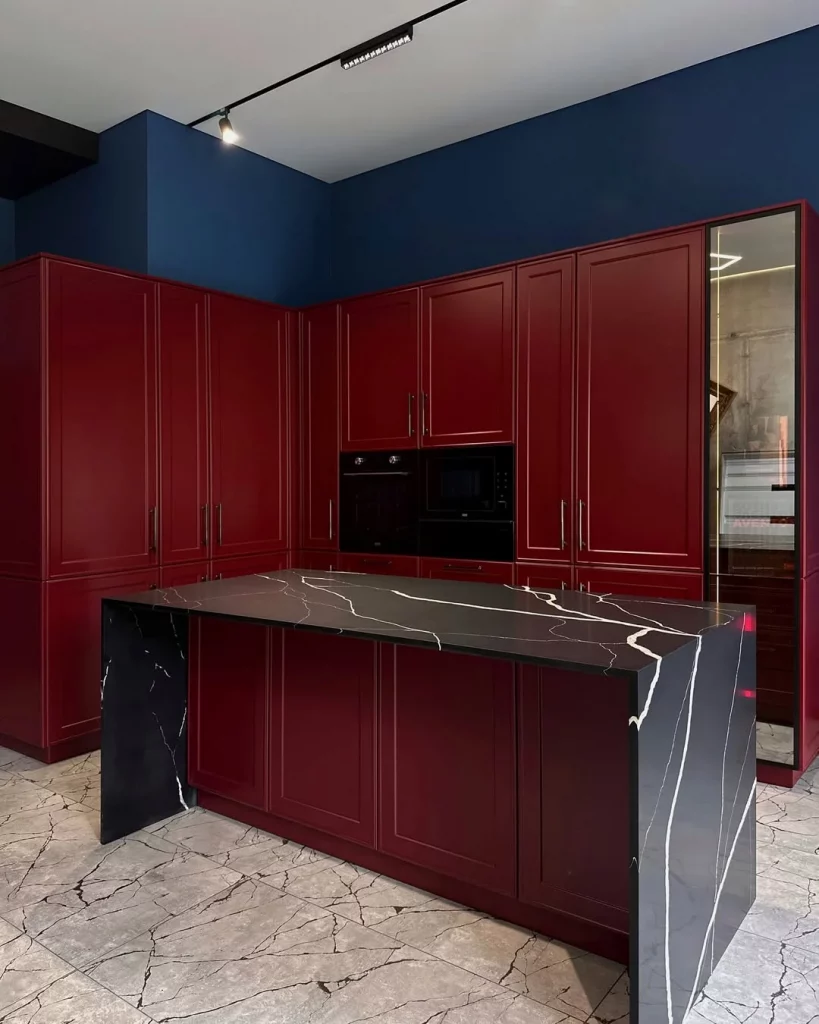
The organization here comes from giving each part of the kitchen a clear role. The tall perimeter cabinets provide extensive enclosed storage, while the island supplies an additional preparation surface and storage volume. The glass-front section is also useful because it creates a dedicated display and storage zone without breaking up the main cabinet wall.
For a smaller kitchen, I would scale down the proportions but keep the same principle of vertical storage plus a multifunctional central work surface. A carefully planned island can provide preparation space and storage simultaneously, but it should only be used when there is enough clearance for comfortable movement. I also like the idea of giving specialized items their own cabinet section instead of mixing everything together.
Wood And Concrete Kitchen With Integrated Utility Storage
This kitchen combines gray concrete-effect lower cabinetry with warm wood walls, a wood ceiling, and a matching wood backsplash. The layout wraps around the corner, creating an L-shaped working zone with a sink on the longer run and cooking appliances toward the right. Open shelving is mounted above the sink area, while a washing machine is visibly integrated beneath the counter. Warm under-cabinet lighting illuminates the wood backsplash and countertop.
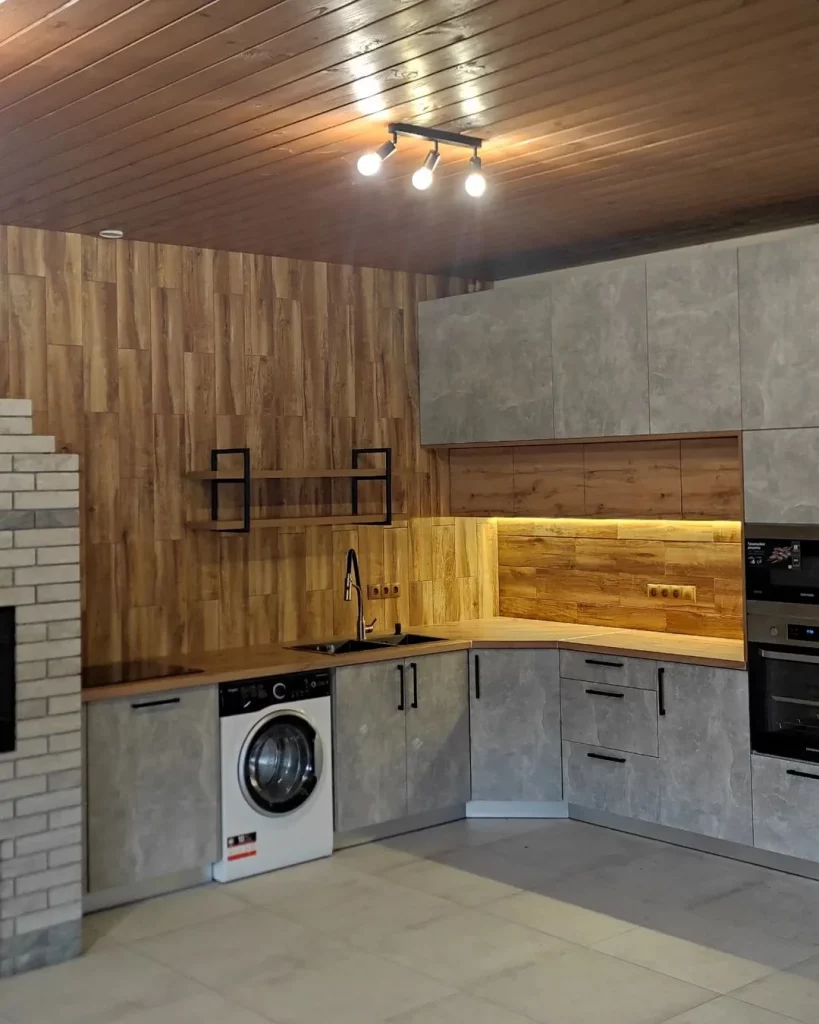
What stands out to me most is how the kitchen incorporates a washing machine directly into the cabinetry while preserving the continuous counter above it. That is an especially practical solution when a small home needs to combine kitchen and utility functions. The open shelf also provides accessible storage without requiring another bulky cabinet.
I would take inspiration from the way this design assigns every section of the room a purpose. The corner is used for the work surface, the lower cabinets provide concealed storage, the shelf offers easy access, and the washing machine occupies a dedicated position within the run. For a compact kitchen, that kind of planning can make the difference between a room that feels crowded and one that feels genuinely efficient.
When I look across all ten kitchens, the most useful small-space ideas are surprisingly consistent: use vertical cabinetry, integrate appliances, make corners work harder, protect valuable countertop space, and choose layouts that combine several functions in one footprint. I also like seeing how different materials, colors, and cabinet shapes can personalize a compact kitchen without sacrificing organization. Which of these modern kitchen organization ideas would you use in your own small space? Leave a comment and share the kitchen that inspired you most.
Turquoise Kitchen With Detailed Cabinet Storage
This compact kitchen uses turquoise raised-panel cabinetry throughout the upper and lower sections, creating a strong and consistent visual identity. The corner layout provides continuous countertop space, while the upper cabinets include both solid doors and glass-front sections. A white range hood sits centrally above the cooktop, and a built-in microwave and oven are incorporated into the tall cabinet unit on the right. The white backsplash keeps the cooking area visually lighter, while the dark wood floor adds contrast.
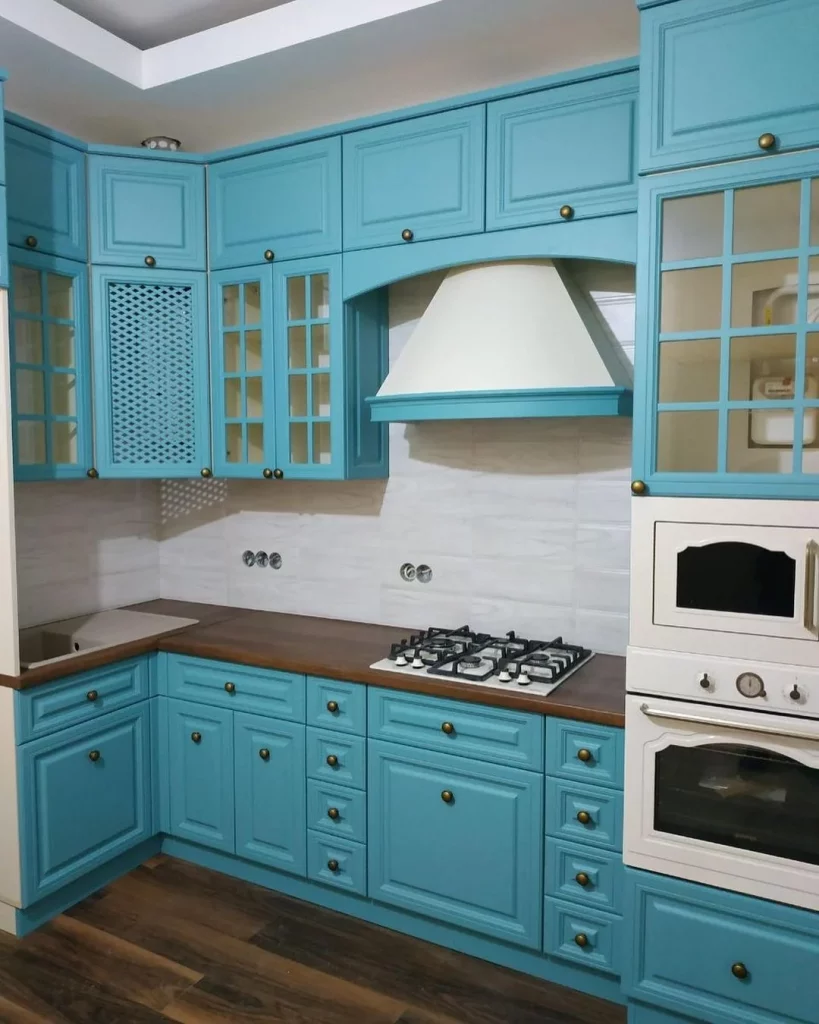
I like how much storage is concentrated into the cabinetry without requiring additional freestanding pieces. The upper cabinets make use of the wall height, while the lower drawers and cabinets create several separate storage areas beneath the counter. The glass-front sections also offer an accessible place for selected kitchenware while keeping the majority of the contents behind doors.
For a small kitchen, I would focus on the same principle of giving every cabinet a clear purpose. The combination of drawers, cupboards, glass-front storage, and a tall appliance section makes the available footprint work efficiently. I also think keeping the cabinetry in one strong color helps the many storage components read as one cohesive unit rather than making the kitchen feel visually crowded.
White Compact Kitchen With Open Shelves And Accessible Storage
This bright kitchen is centered around a large white countertop and white cabinetry, with a patterned backsplash covered in overlapping circular shapes. An open shelving unit occupies the upper corner and holds red containers, cups, and cookware, creating a practical display area. The sink sits to the left beneath a simple faucet, while the countertop extends around the corner and provides a generous uninterrupted work surface. Two green chairs are positioned beneath the counter, adding a small seating area.
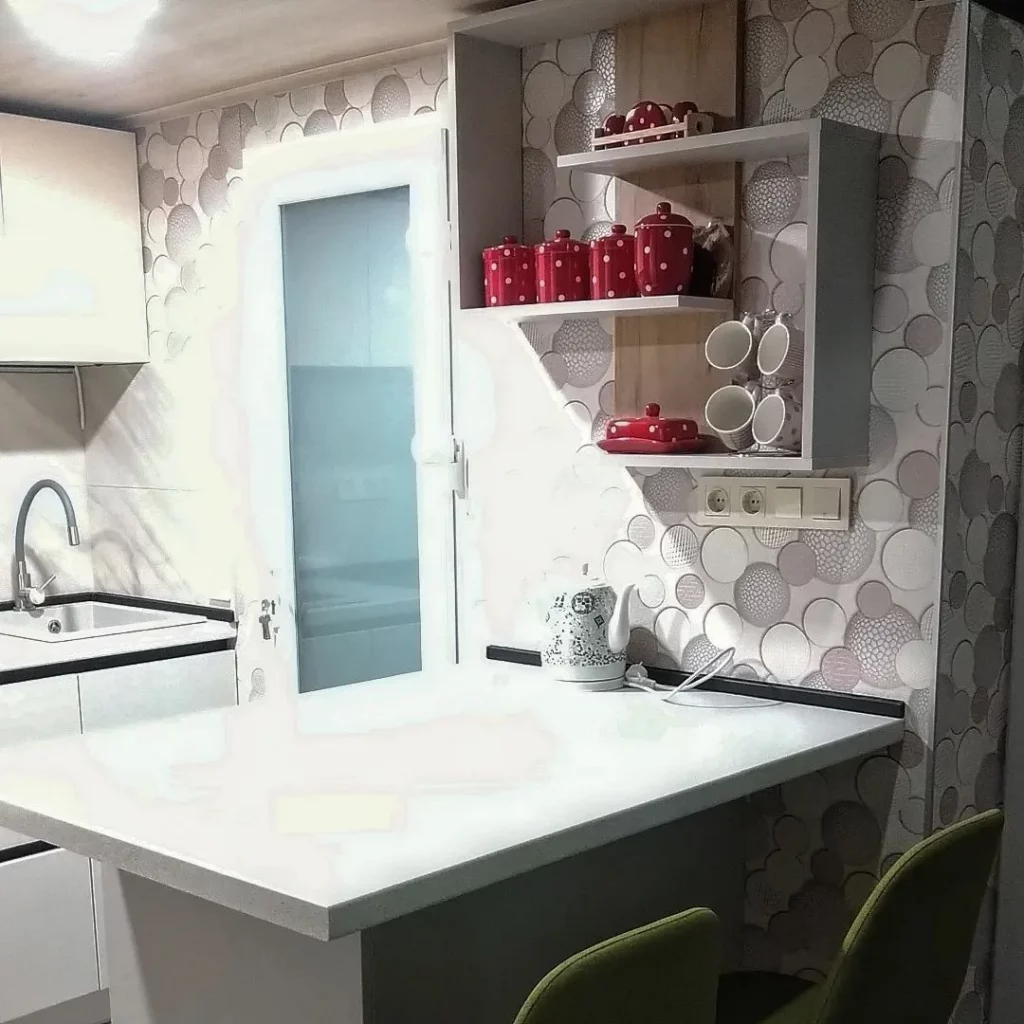
The open shelving is the organization feature I notice first because it keeps frequently used pieces within easy reach. Instead of filling every available wall with closed cabinets, this kitchen uses a compact shelving unit to store and display specific items. The broad countertop also allows the seating area to fit naturally into the kitchen without requiring a separate table.
I would use this approach when a small kitchen needs accessible storage but still benefits from a lighter appearance. Open shelves work best when the contents are kept visually consistent, as the red containers and cups shown here demonstrate. Keeping the rest of the countertop relatively open also helps preserve the sense of order.
Wooden Kitchen Island With Integrated Seating
This warm kitchen is dominated by natural-looking wood cabinetry and a substantial central island with a thick wood countertop. Four tall stools line the long side of the island, while the surrounding cabinetry provides additional storage around the perimeter. Dark marble-like backsplash surfaces contrast with the wood, and three hanging pendant lights illuminate the island. The refrigerator and other appliances are positioned along the back wall, leaving the island as the main visual and functional centerpiece.
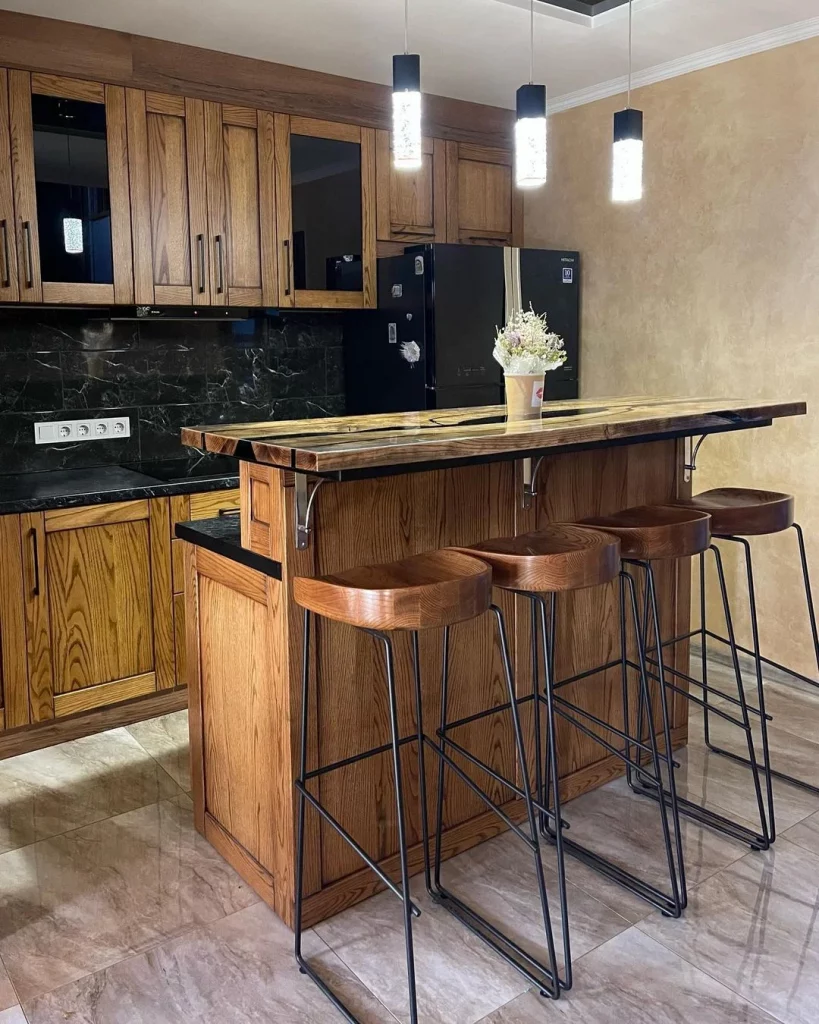
The island works especially well because it combines several functions in one structure. It provides a large countertop, seating for four, and additional cabinetry beneath the work surface. In a smaller kitchen, combining dining and preparation functions can be a very effective way to avoid needing separate furniture for each activity.
From my perspective, the key organizational lesson is to make one substantial element work harder instead of adding multiple smaller pieces. The long island gives the kitchen a defined central zone while the perimeter cabinets handle storage and appliances. I would also keep the seating closely aligned with the island, as shown, so the circulation area remains visually clear.
Deep Green Kitchen With Full-Length Cabinet Storage
This modern kitchen uses deep green paneled cabinetry across almost the entire available wall space. Tall cabinetry occupies the left side, while upper and lower cabinets continue around the corner beneath a window. A white countertop and pale backsplash create a clean contrast with the green fronts. The sink is positioned beneath the upper cabinets, and a built-in oven sits below the counter near the corner. A round dining table with chairs occupies the adjacent area, while warm herringbone wood flooring runs throughout.
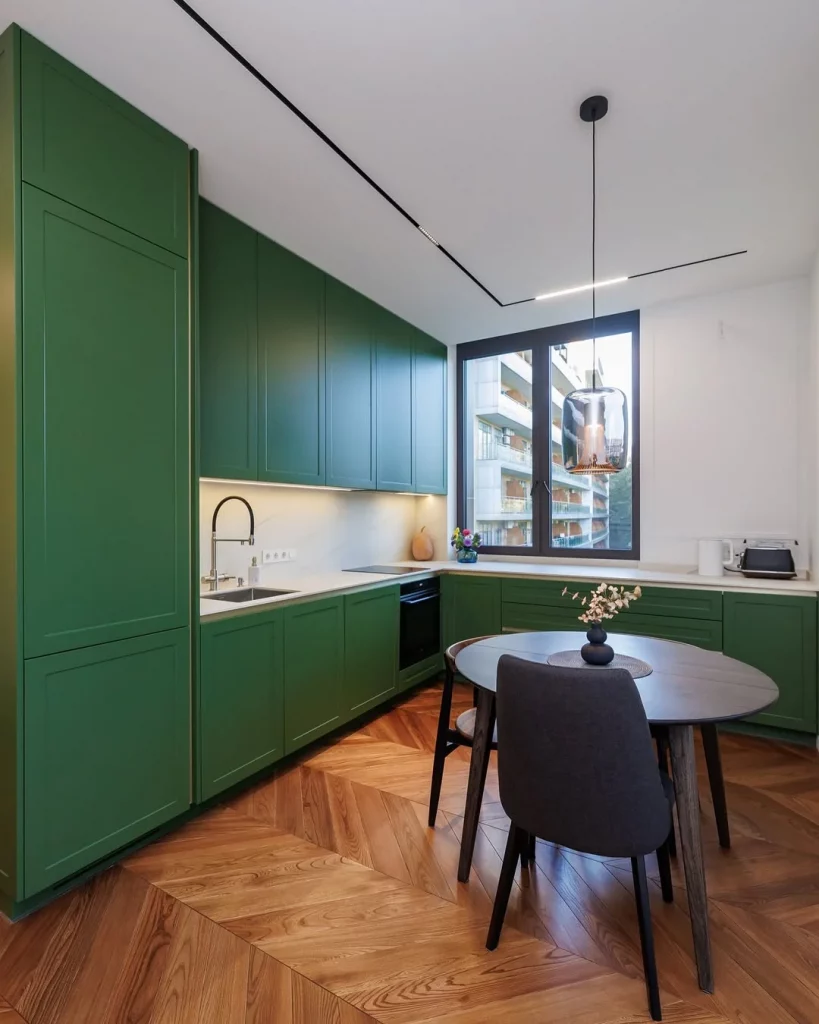
I like the way the cabinetry creates a continuous storage wall while still leaving enough room for a dining area. The tall unit on the left makes use of vertical space, while the long run of lower cabinets provides practical storage close to the countertop. The window also helps keep the darker cabinetry from making the room feel enclosed.
For a small kitchen connected to a dining area, I would take inspiration from this clear separation of functions. The cabinets remain concentrated along the perimeter, while the table sits in the open portion of the room. This arrangement avoids filling the center with additional kitchen furniture and allows the floor area to remain comfortable for movement.
White Curved Kitchen With Layered Cabinet Storage
This white kitchen features an elaborate curved cabinet arrangement with rounded corners, paneled doors, glass-front sections, and open compartments. The central cooking area is framed by cabinetry and a white range hood, while a patterned tile backsplash adds texture behind the counter. A built-in oven is positioned beneath the main work surface, and tall storage continues along the right side. The room also includes a window with a wooden sill and a decorative ceiling light.
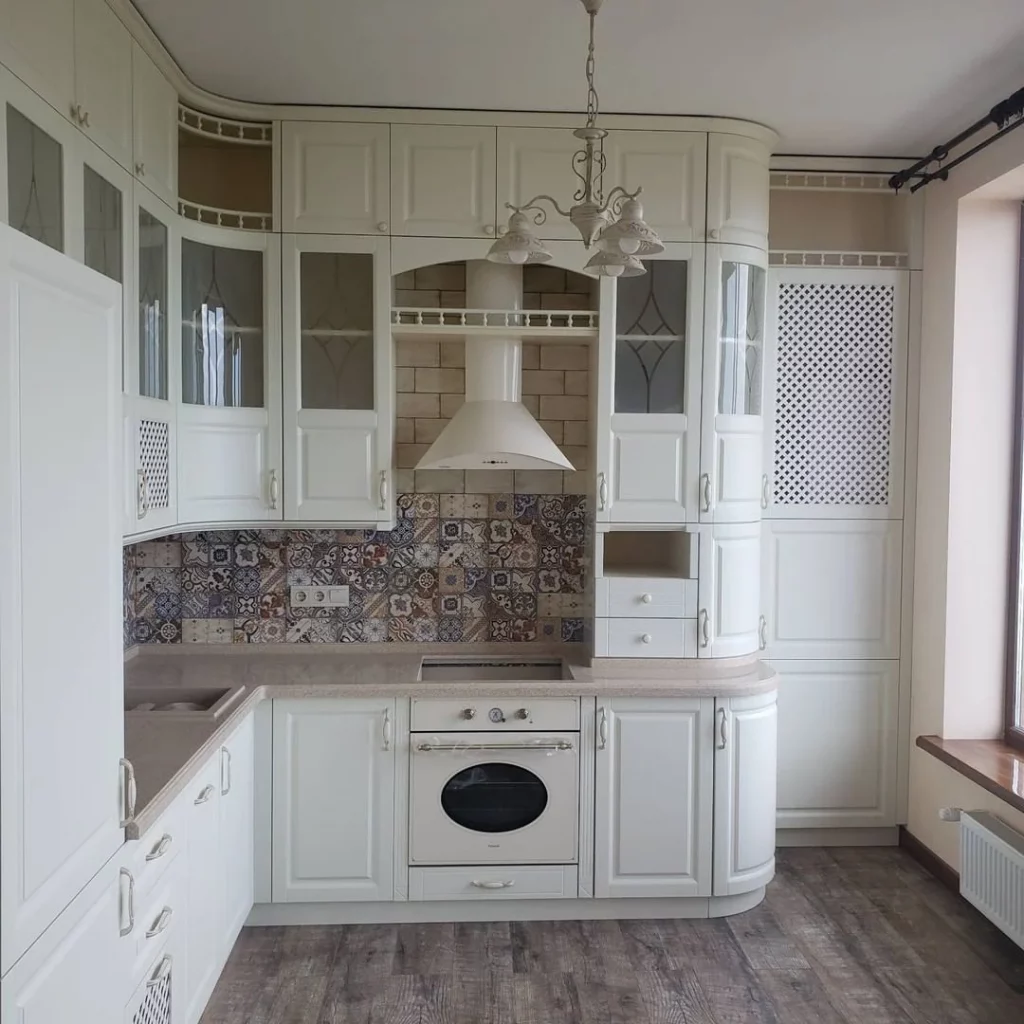
The cabinetry makes particularly good use of the corners by following their curves instead of leaving awkward gaps. I also like the mixture of closed cabinets, glass doors, and small open sections because it creates different storage options within one continuous system. The tall cabinet on the right adds substantial vertical storage while keeping the floor area open.
For a compact kitchen, I find this approach useful because fitted cabinetry can follow the exact shape of the room. Curved cabinet ends can soften circulation while still contributing storage. I would also keep the more visible glass-front sections reserved for items that are attractive enough to display, while using the solid doors for less decorative everyday supplies.
White Kitchen With Dedicated Appliance And Pantry Wall
This compact white kitchen combines paneled cabinetry with a large dark refrigerator positioned along the left side. Beside it is a tall decorative vented cabinet section, while the main cooking wall contains upper and lower storage, a sink, a cooktop, and a built-in oven. One upper cabinet has a softly illuminated glass-front interior, creating a small display area. Large round ceiling lights provide strong illumination over the room.
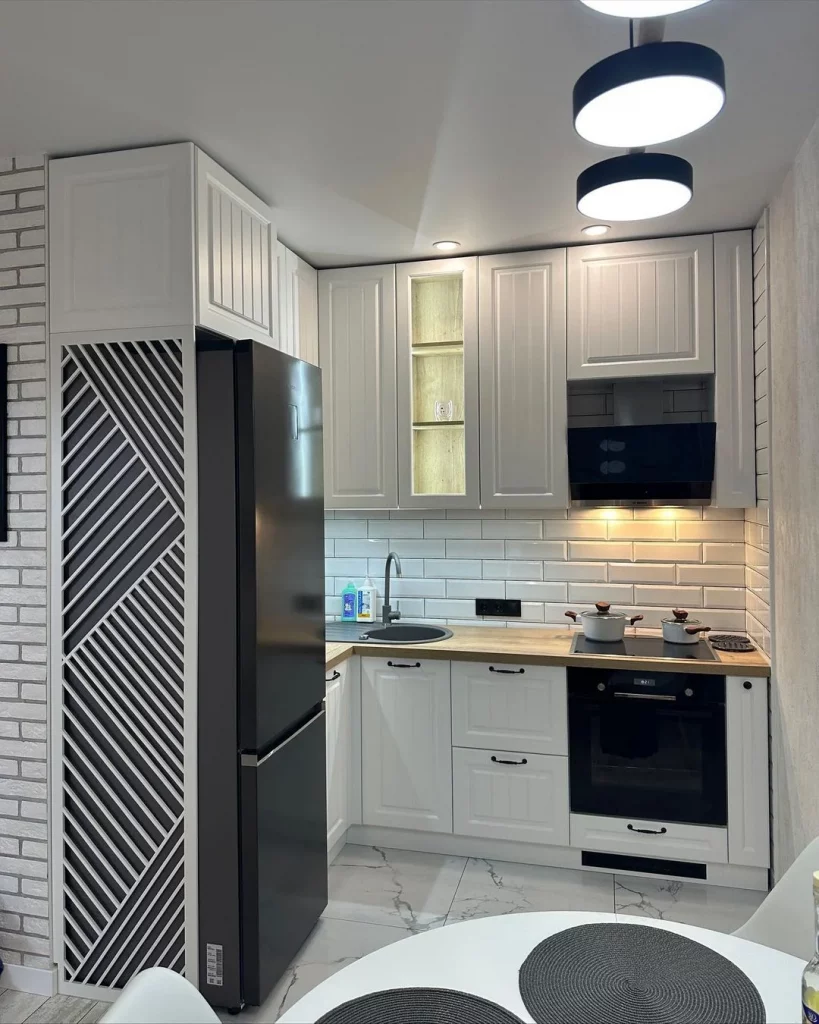
The tall appliance placement is especially practical because the refrigerator and vertical storage occupy one defined section rather than interrupting the main countertop. The remaining work area has a straightforward sequence from sink to cooking surface to oven. I also like the illuminated glass cabinet because it adds accessible storage without requiring the entire upper wall to remain open.
When organizing a small kitchen, I would think of tall appliances and tall storage as one dedicated zone. That keeps the lower counter run available for preparation and makes the working area easier to understand at a glance. The mostly white cabinetry also keeps the compact layout feeling visually unified despite the large dark refrigerator.
Dark Gray Kitchen With Glass-Front Upper Cabinets
This elegant compact kitchen uses dark gray cabinetry with a combination of solid paneled doors and glass-front upper cabinets. The cabinets wrap around the corner, creating an efficient L-shaped working area. A pale marble-effect backsplash extends across the walls, while the countertop and floor continue the light palette. The cooking area, sink, and built-in appliances are arranged along the cabinetry, and a small round dining table occupies the open portion near the window.
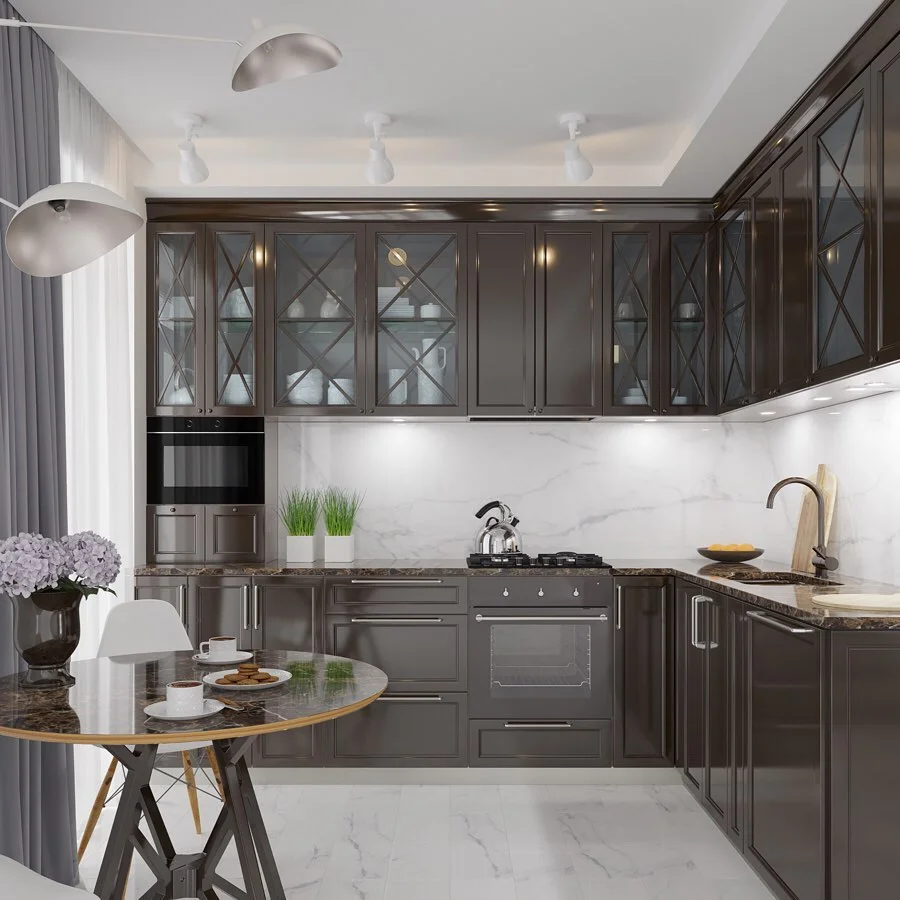
The glass-front cabinets are a particularly useful organizational detail because they create a visual break within a large run of dark storage. The lower cabinets remain closed, keeping the main working area tidy, while the glass sections provide a place for selected dishes and kitchenware. The small dining table also demonstrates how a compact kitchen can accommodate eating without adding a large island.
I would keep the furniture footprint similarly controlled in a small room. The round table fits neatly into the available space and avoids competing with the corner cabinetry. I also like the contrast between dark cabinets and pale surfaces because it gives the kitchen definition while preventing the entire room from becoming visually heavy.
Rich Red Corner Kitchen With Under-Cabinet Lighting
This compact L-shaped kitchen features rich red raised-panel cabinetry covering both the upper and lower sections. A white countertop and light backsplash provide contrast, while warm under-cabinet lighting runs beneath the upper cabinets. The sink sits in the corner area, with a cutting board placed nearby, and the cooktop and built-in oven occupy the adjacent run. A microwave is integrated into the upper cabinetry, while a glass-front cabinet section adds another storage option.
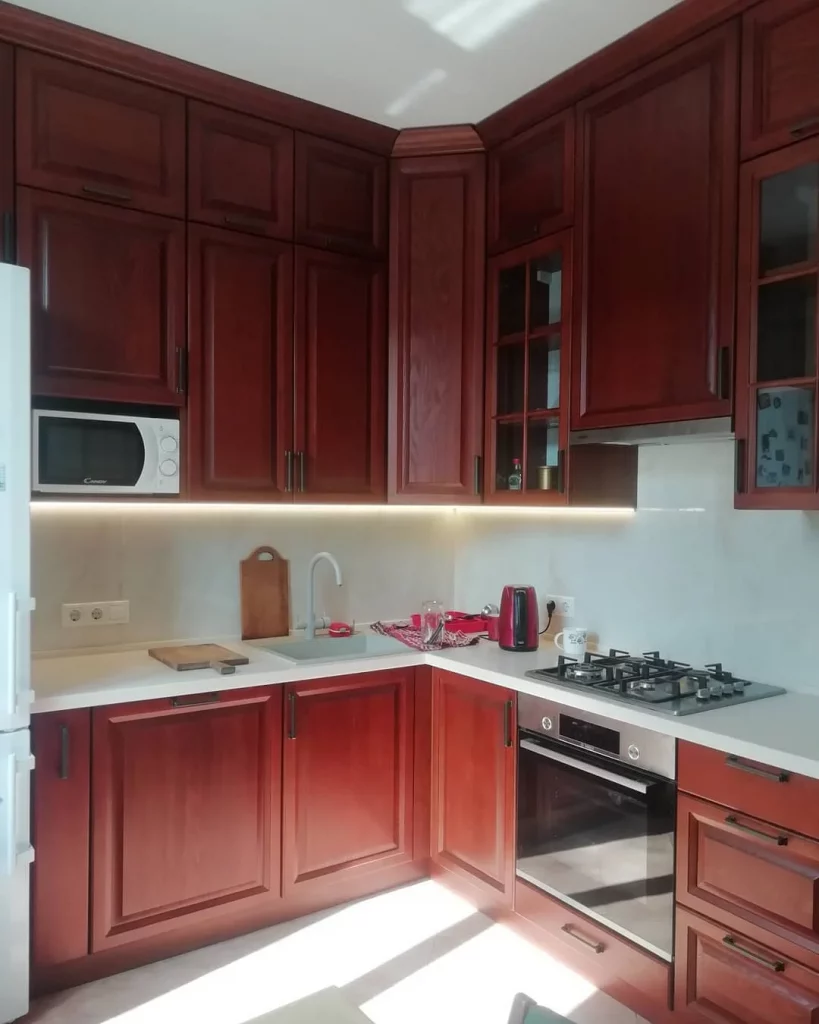
I find the organization particularly effective because the kitchen uses the corner efficiently while keeping the major appliances within the same compact footprint. The microwave is elevated into the cabinetry, leaving the white countertop available for preparation. Under-cabinet lighting also improves visibility directly over the work surface without taking up any physical space.
For a small kitchen, I would prioritize the same combination of integrated appliances and continuous counter space. The lighting is another detail I would consider essential because it improves the usability of the work area while remaining visually discreet. The strong red cabinetry can then remain the main character without requiring extra decorative elements.
Minimalist Wood And Marble Kitchen With Hidden Storage
This sophisticated compact kitchen combines tall walnut-toned upper cabinets with smooth light lower cabinetry. A marble-effect backsplash spans the main working wall, and continuous under-cabinet lighting creates a soft line of illumination beneath the upper storage. The sink is positioned at the left end, while the cooktop sits along the central counter and a built-in appliance column appears at the right. In front of the kitchen, a small dining table seats four and sits beneath an unusual sculptural linear light fixture.
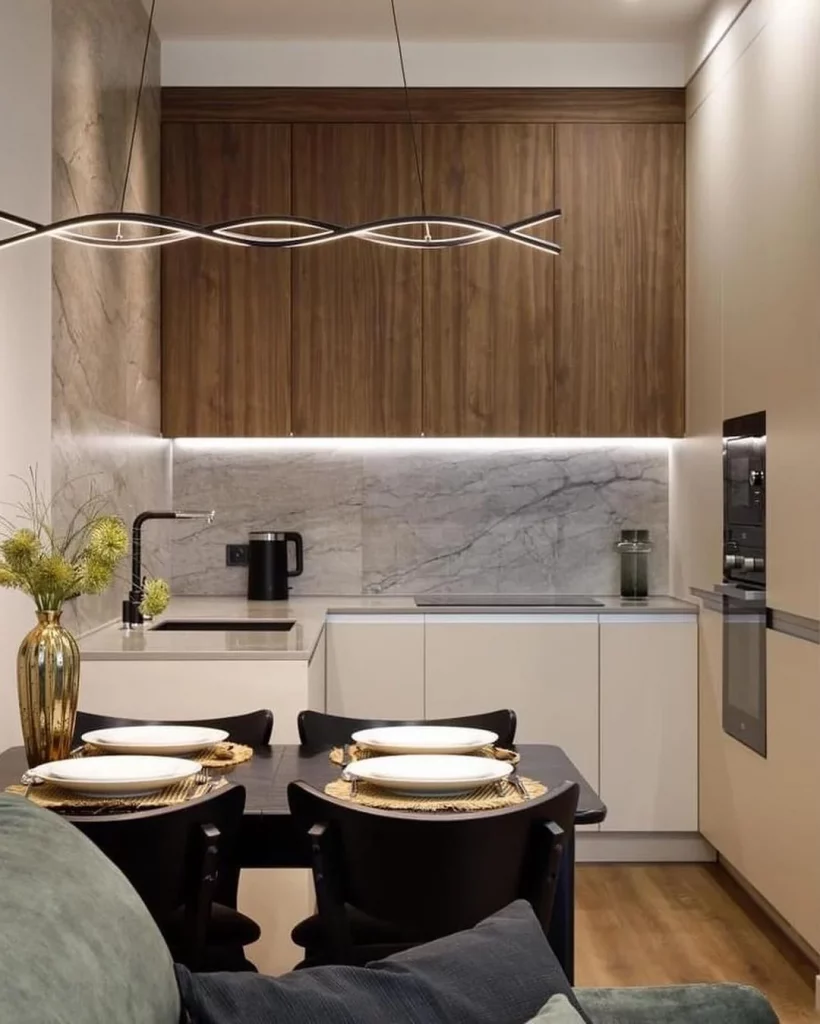
The closed upper cabinetry is particularly effective for organization because it provides extensive storage while maintaining an extremely clean visual appearance. The lower cabinets are equally streamlined, with minimal visible hardware and uninterrupted surfaces. I also like how the dining table fits directly into the room without overwhelming the kitchen footprint.
My favorite idea here is the balance between concealed storage and a comfortable dining zone. In a small open kitchen, I think keeping most kitchen supplies behind smooth cabinet fronts can make the entire connected space feel calmer. The continuous lighting beneath the upper cabinets is another practical detail because it brightens the work surface without adding another object to the counter.
Glossy White U-Shaped Kitchen With Maximum Wall Storage
This final kitchen uses glossy white cabinetry in a compact U-shaped layout, with storage running along both side walls and beneath the window. The left side includes a tall appliance column with a built-in oven, while the right side contains the cooktop and additional lower cabinetry. A wide window brings natural light into the room, and the glossy cabinet surfaces reflect both the daylight and the white ceiling. The pale floor continues the bright palette throughout the space.
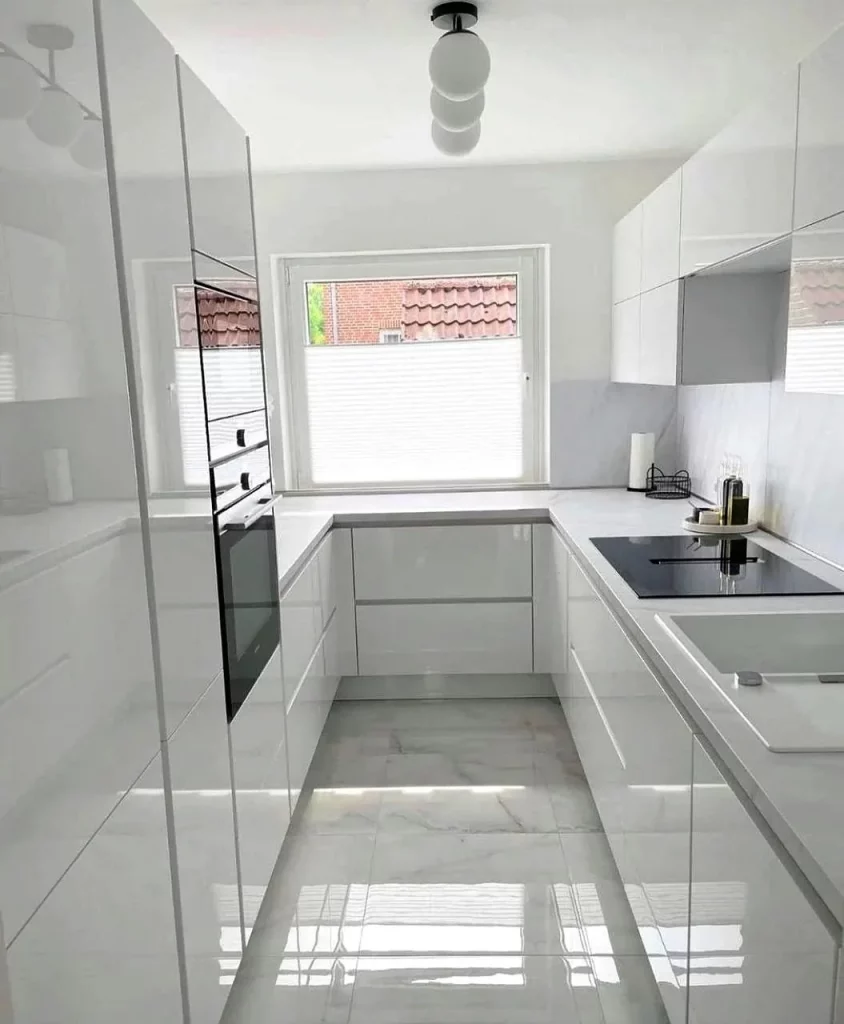
I think this is one of the clearest examples of using a small footprint efficiently. The U-shaped layout places cabinetry and work surfaces around three sides of the room while leaving the center open for comfortable movement. The tall appliance section uses vertical space, while the low cabinets beneath the window take advantage of an area that might otherwise be difficult to organize.
For me, the biggest takeaway is how much visual space can be preserved by keeping the cabinetry light and the surfaces streamlined. I would use the walls as the primary storage opportunity, just as shown here, rather than adding furniture into the center. The glossy white finish also helps bounce light around the room, making the compact layout feel more open and orderly.
Black And Terracotta Kitchen With Built-In Storage
This compact kitchen pairs matte black upper cabinetry with warm terracotta-red lower cabinets, creating a striking two-tone arrangement. The terrazzo-style backsplash runs across the entire work area, while a black countertop keeps the palette grounded. Glass-front cabinetry at the upper right provides dedicated storage for glassware, with interior lighting making those pieces easy to locate. Two stools sit at the peninsula, turning the countertop into a casual dining area.
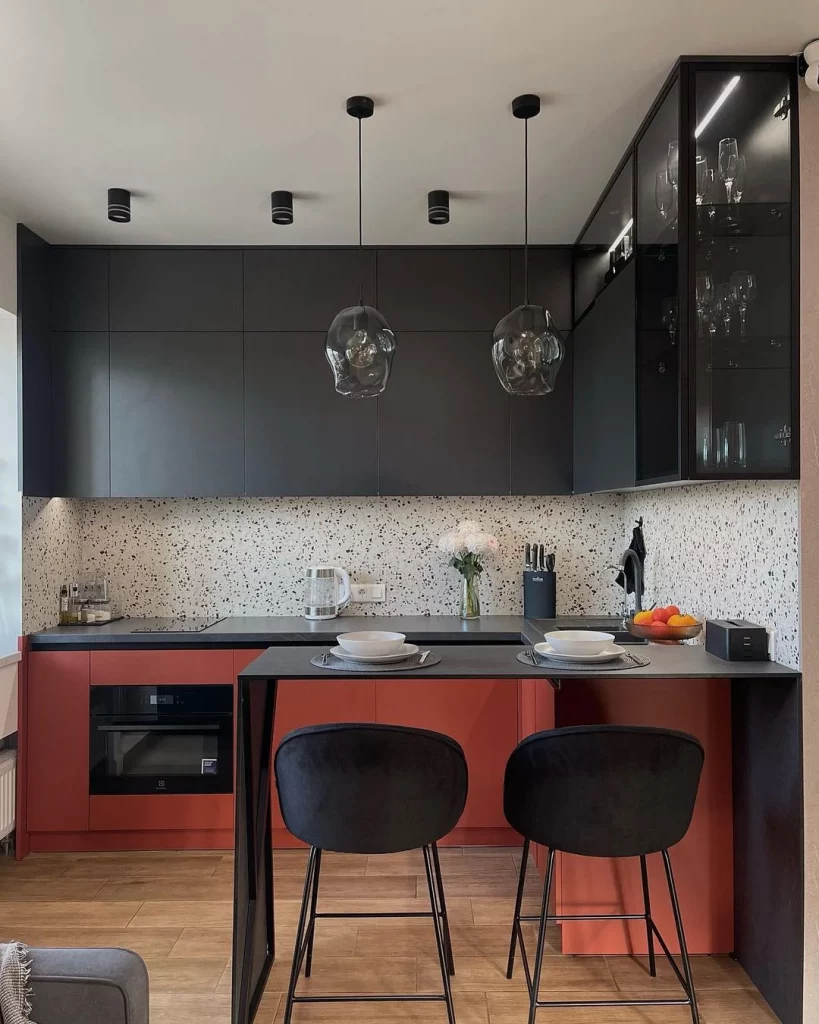
I like how the storage is divided by function without making the kitchen feel overly complicated. Closed upper cabinets conceal everyday supplies, while the illuminated glass section can hold glasses and serving pieces. The peninsula also works harder than a simple counter because it provides both preparation space and seating.
For a small kitchen, I would borrow this idea of assigning specific storage zones to different categories. Keeping glassware together, integrating appliances into the cabinetry, and using the peninsula for dining can eliminate the need for extra furniture.
Floor-To-Ceiling Wood Cabinetry With Hidden Kitchen Zones
This sophisticated kitchen takes a very streamlined approach, with floor-to-ceiling wood cabinetry covering almost the entire main wall. A recessed section houses the sink and countertop, while dark cabinetry creates a contrasting interior within the niche. Tall glass-front cabinets at both ends provide display storage for glasses and tableware. A separate island sits in front of the main wall, keeping the central workspace visually defined.
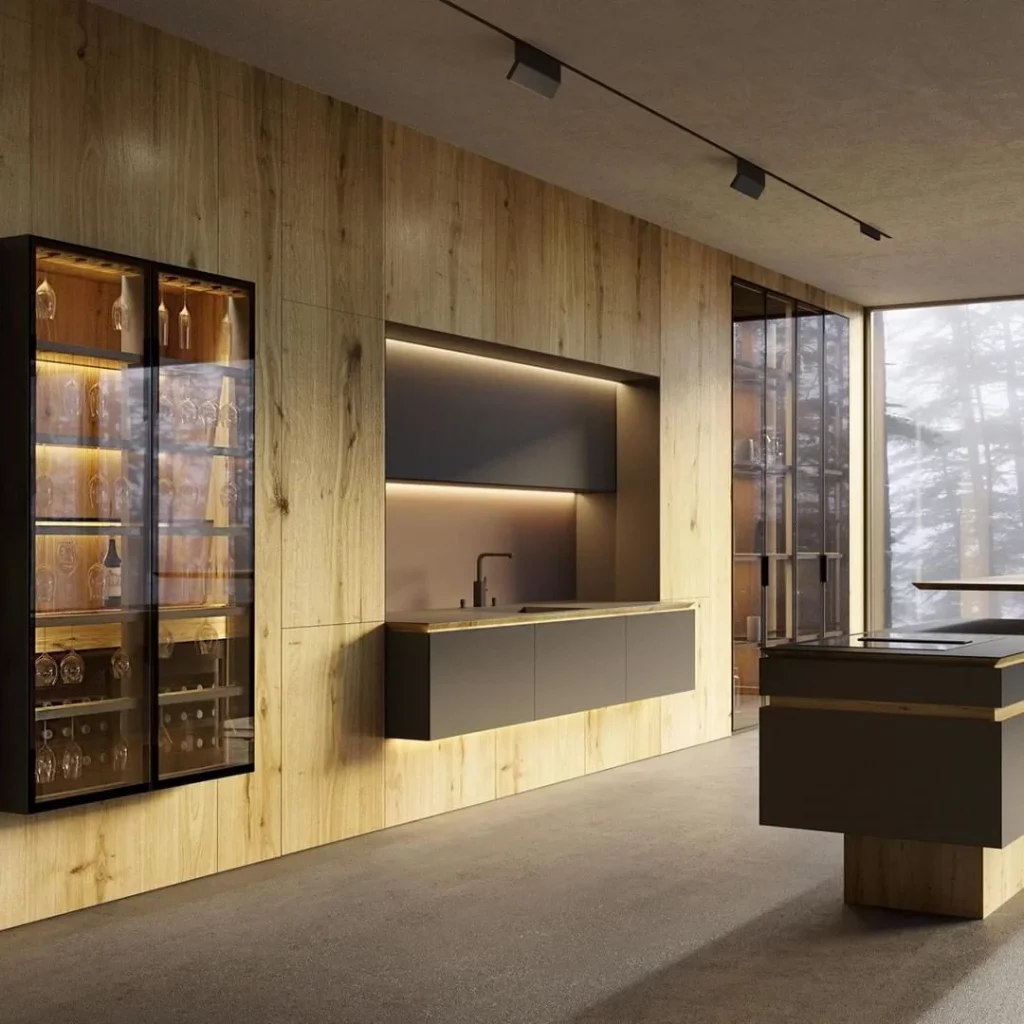
What stands out to me is how successfully the kitchen hides its working elements. The extensive cabinetry creates a calm wall of storage, while the recessed sink area remains practical without dominating the room. The glass cabinets also introduce transparency without sacrificing the overall streamlined appearance.
I would consider this approach for an open-plan space where I want the kitchen to blend into the surrounding interior. Concealing most supplies behind tall doors makes the room feel less like a utility zone and more like a carefully composed living space.
Open Shelving Kitchen With Easy-To-Reach Everyday Storage
This charming compact kitchen combines white paneled lower cabinets with a warm wood countertop and several floating wood shelves. The white subway-tile backsplash creates a clean backdrop for jars, spices, utensils, and cookware. A wall-mounted rail beneath the shelves keeps frequently used tools accessible, while the lower drawers provide concealed storage. The black range and dark hardware add definition to the otherwise light palette.
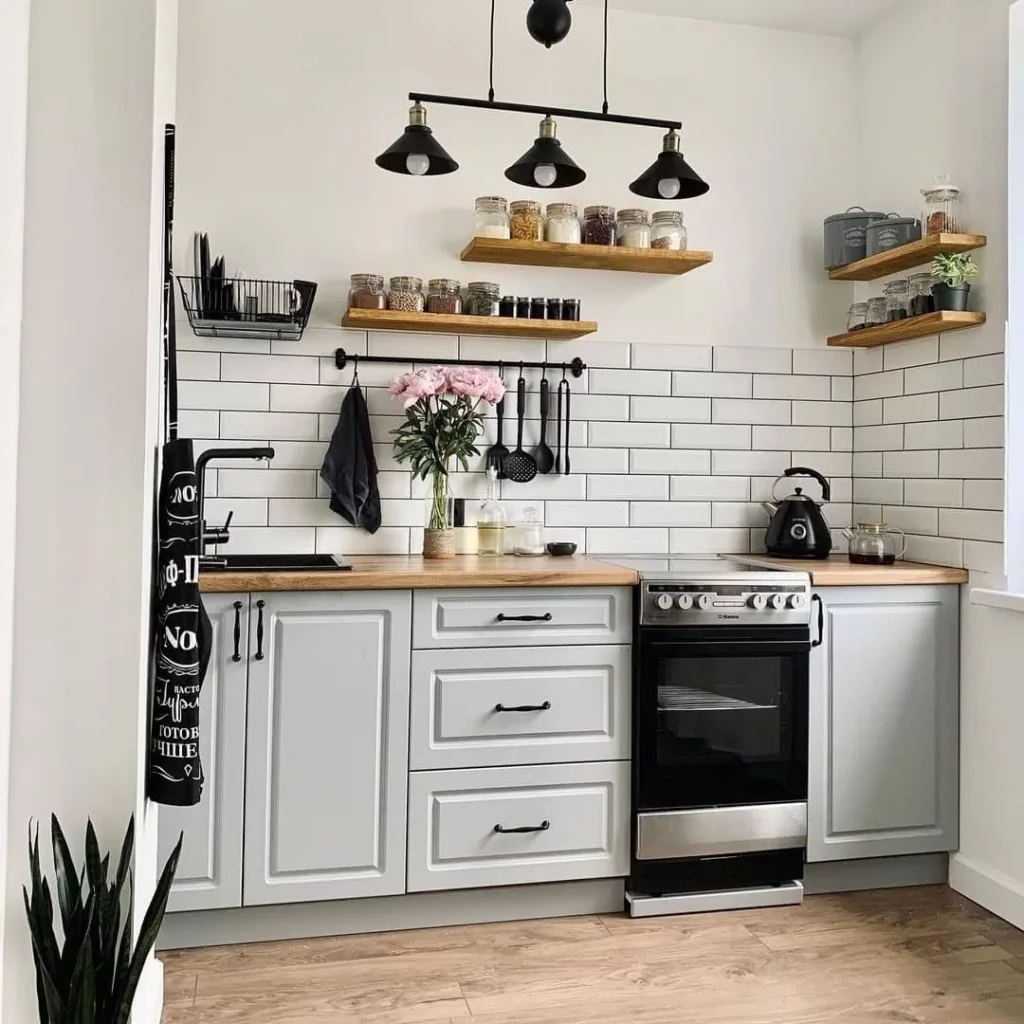
I especially like the way this kitchen separates everyday items from less frequently used pieces. Spices and jars can remain on the shelves, while utensils hang directly beneath them and larger supplies stay inside the lower cabinets. This arrangement reduces unnecessary searching while keeping the countertop relatively clear.
For a small kitchen, open shelving can be incredibly useful when it is planned around actual routines. I would reserve the most accessible shelves for items I use constantly and avoid filling them with too many objects. A simple visual rhythm makes open storage feel intentional rather than cluttered.
White Ornamental Kitchen With Curved Corner Cabinets
This all-white kitchen features highly detailed cabinetry with framed doors, decorative trim, glass-front compartments, and curved corner storage. The countertop follows the rounded cabinet line, creating a smooth transition around the corner. The cooktop and built-in oven occupy the left side, while the sink area sits along the opposite run. Decorative patterned details appear on selected cabinet fronts and along the upper molding.
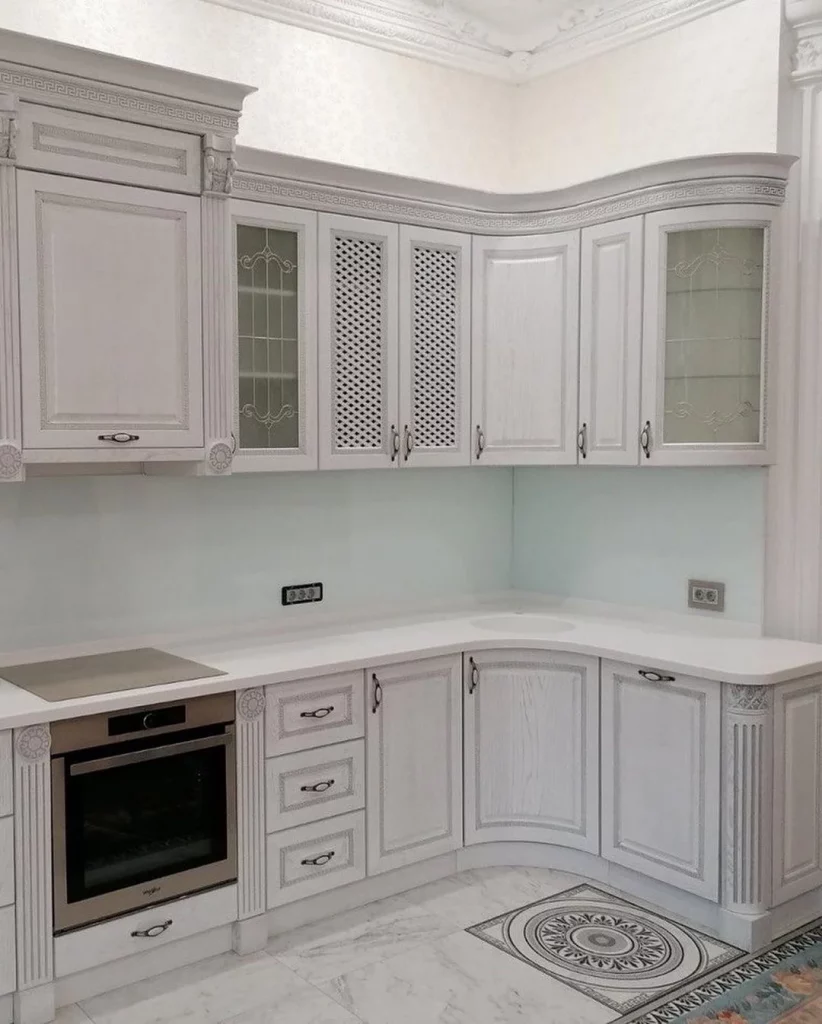
The curved corner is the most interesting organizational feature here because it avoids leaving an awkward dead zone where two cabinet runs meet. Instead, the cabinetry continues naturally around the room, giving the corner a functional role.
I would use a similar strategy when working with an unusual kitchen footprint. Custom corner cabinetry can turn difficult areas into useful storage, especially when drawers or shelves are incorporated into the curved section. Keeping the cabinetry and countertop in one color also makes the substantial storage system feel visually continuous.
Small White Kitchen With Warm Wood Countertops
This compact L-shaped kitchen combines white raised-panel cabinetry with warm wood countertops and a brick-pattern backsplash. A tall cabinet column on the left incorporates the microwave and additional storage, while the central section houses the cooktop and built-in oven. The sink occupies the opposite counter, with a knife block positioned nearby. Upper cabinets extend across the working wall and keep most supplies concealed.
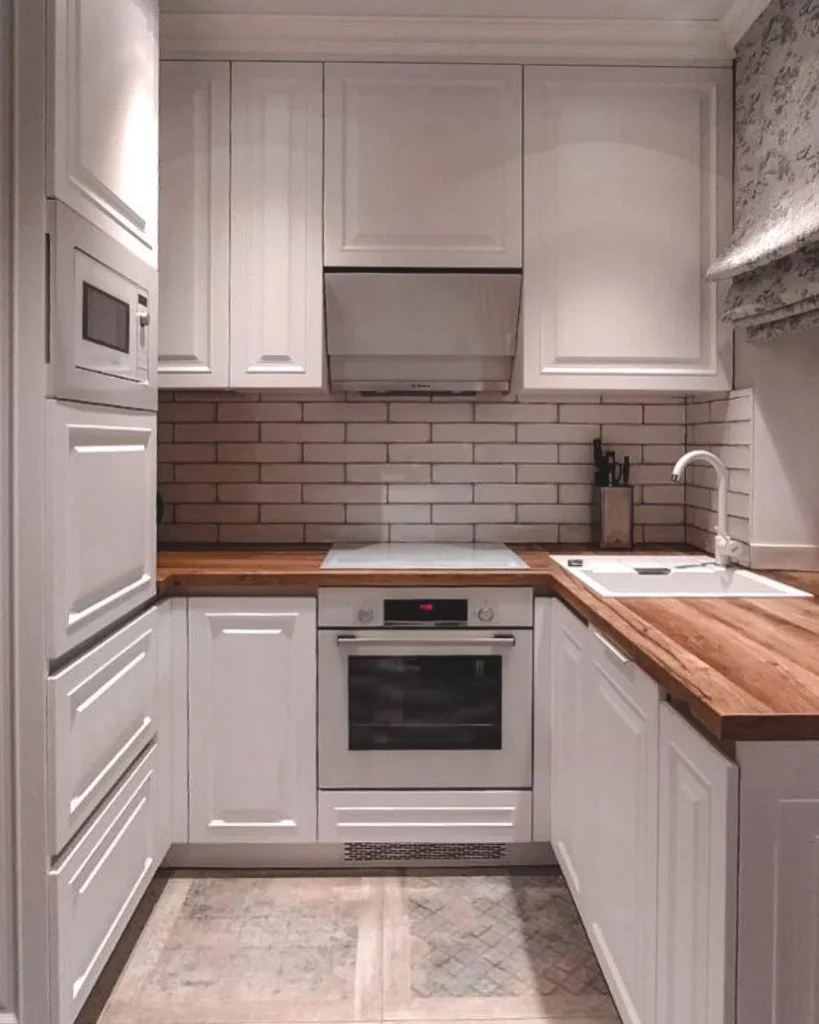
I find the layout particularly practical because the major kitchen functions are arranged within a very limited footprint. The tall cabinet makes use of vertical space, while the wood countertop provides continuous preparation surfaces around the corner. The backsplash also adds texture without taking up any physical storage space.
For a small kitchen, I would prioritize this combination of vertical cabinetry and uninterrupted counter space. It gives me room to prepare food while keeping appliances and supplies organized around the perimeter rather than allowing them to spread across the room.
Modern Wood Kitchen With Integrated Dining Area
This modern kitchen features warm wood cabinetry paired with a deep black countertop and backsplash. Tall cabinets conceal the refrigerator and built-in appliances, while the lower cabinets wrap around the corner beneath a large window. A wood dining table extends directly from the kitchen cabinetry, creating a cohesive eating area without requiring a separate island. Black pendant lights reinforce the darker countertop and appliance details.
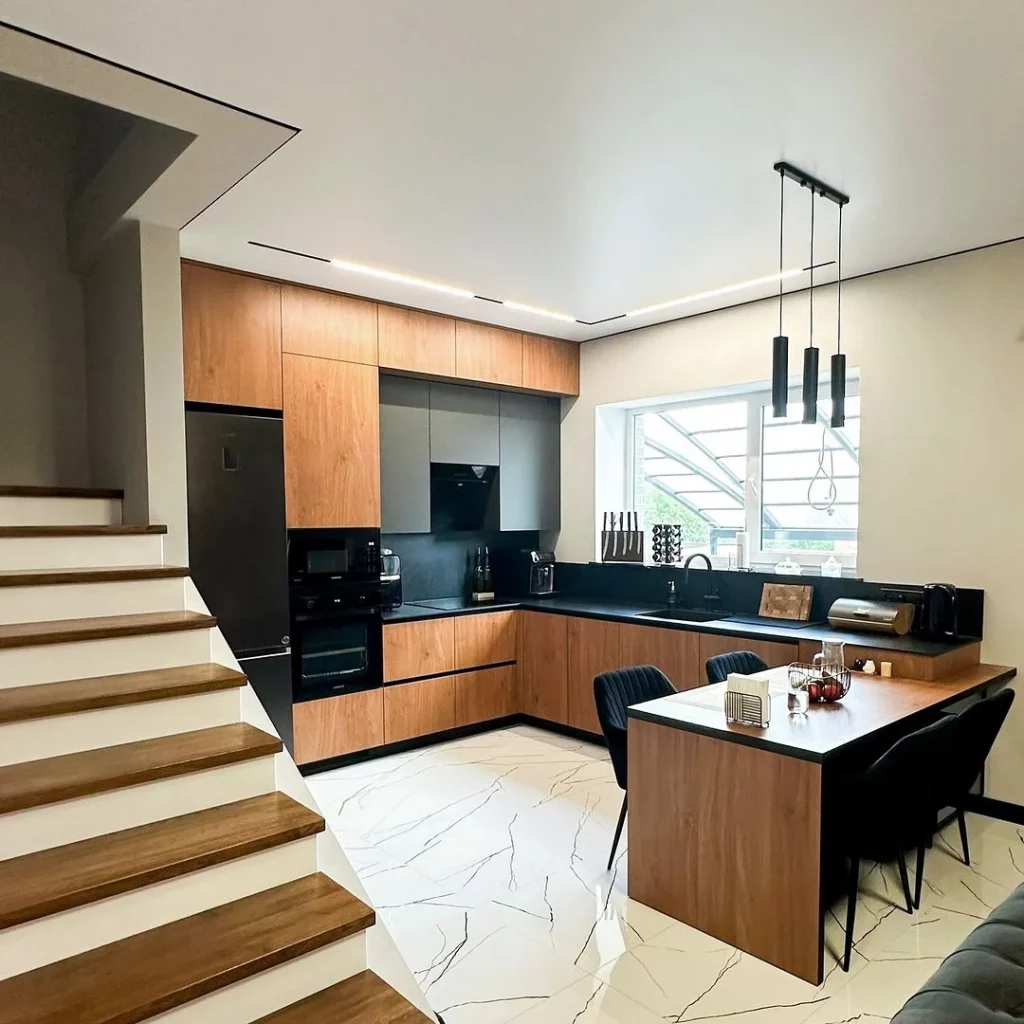
I like the integrated table because it gives the kitchen a dedicated dining zone without adding another bulky piece in the center. The tall storage wall also keeps appliances grouped together, leaving the main counter available for food preparation.
In a compact home, combining kitchen and dining furniture can be one of the smartest ways to save space. I would keep the table aligned with the cabinetry, as shown here, so it feels like part of the overall layout rather than an obstacle placed in the middle of the room.
Minimalist White Kitchen With U-Shaped Workflow
This narrow white kitchen uses a clean U-shaped layout with tall storage along the left wall and a long countertop continuing along the right. A large window sits above the sink, bringing natural light into the workspace. The cooktop is positioned on the right-hand counter, while built-in appliances are integrated into the tall cabinetry. A wood-toned upper cabinet section introduces subtle warmth without breaking the minimalist composition.
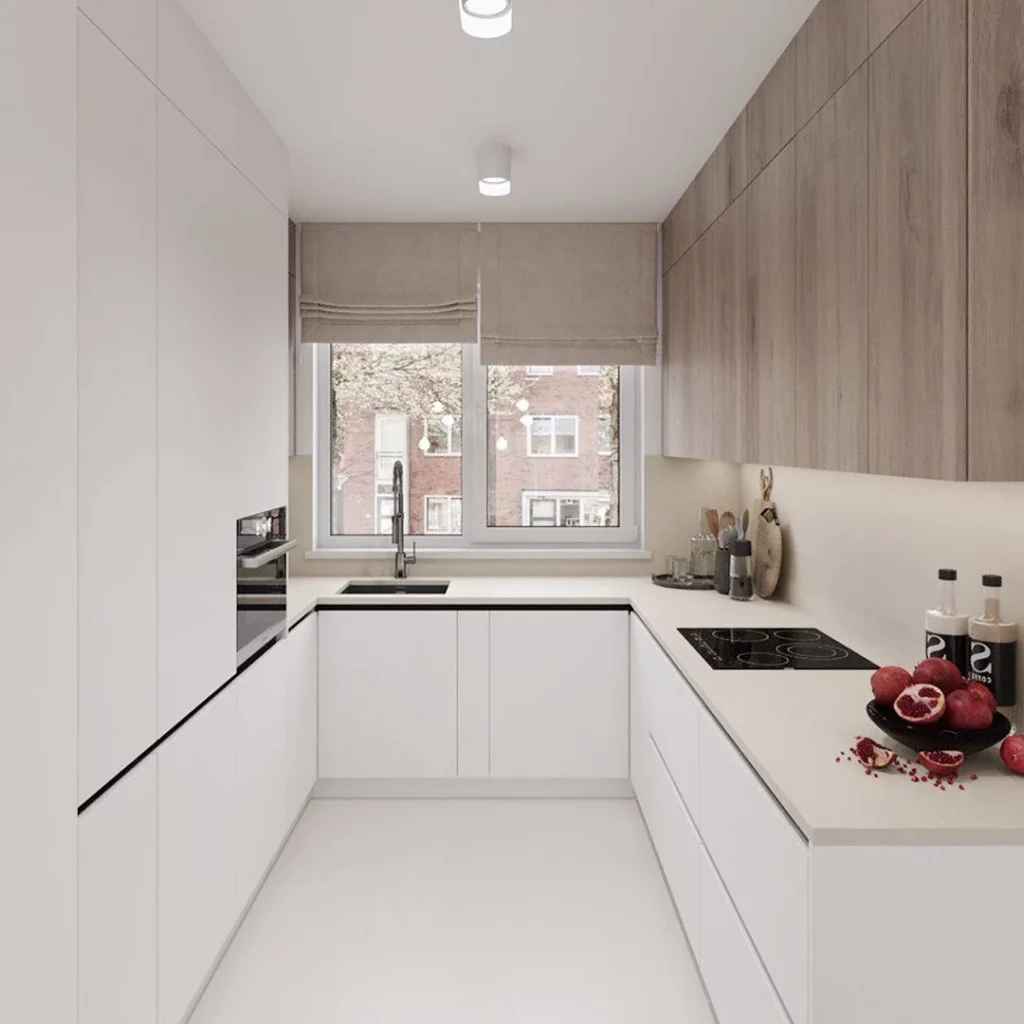
The U-shaped arrangement makes excellent use of a narrow room because storage and work surfaces occupy the perimeter while the center remains completely open. I also like the placement of the sink beneath the window because it gives the main work zone natural light.
For maximum organization, I would keep each section dedicated to a particular task: tall cabinetry for appliances and pantry items, the sink zone for washing and prep, and the opposite counter for cooking. That simple division can make a small kitchen much easier to navigate.
Soft Two-Tone Kitchen With Full-Height Appliance Storage
This elegant kitchen combines muted blue-gray upper cabinetry with warm white lower and tall cabinets. The corner layout includes a sink, compact countertop appliances, and a built-in oven and microwave stacked vertically. A dining table sits directly beside the kitchen, while a sculptural pendant with multiple glass globes adds a refined focal point above it. The tall cabinetry creates a smooth transition between the kitchen and dining area.
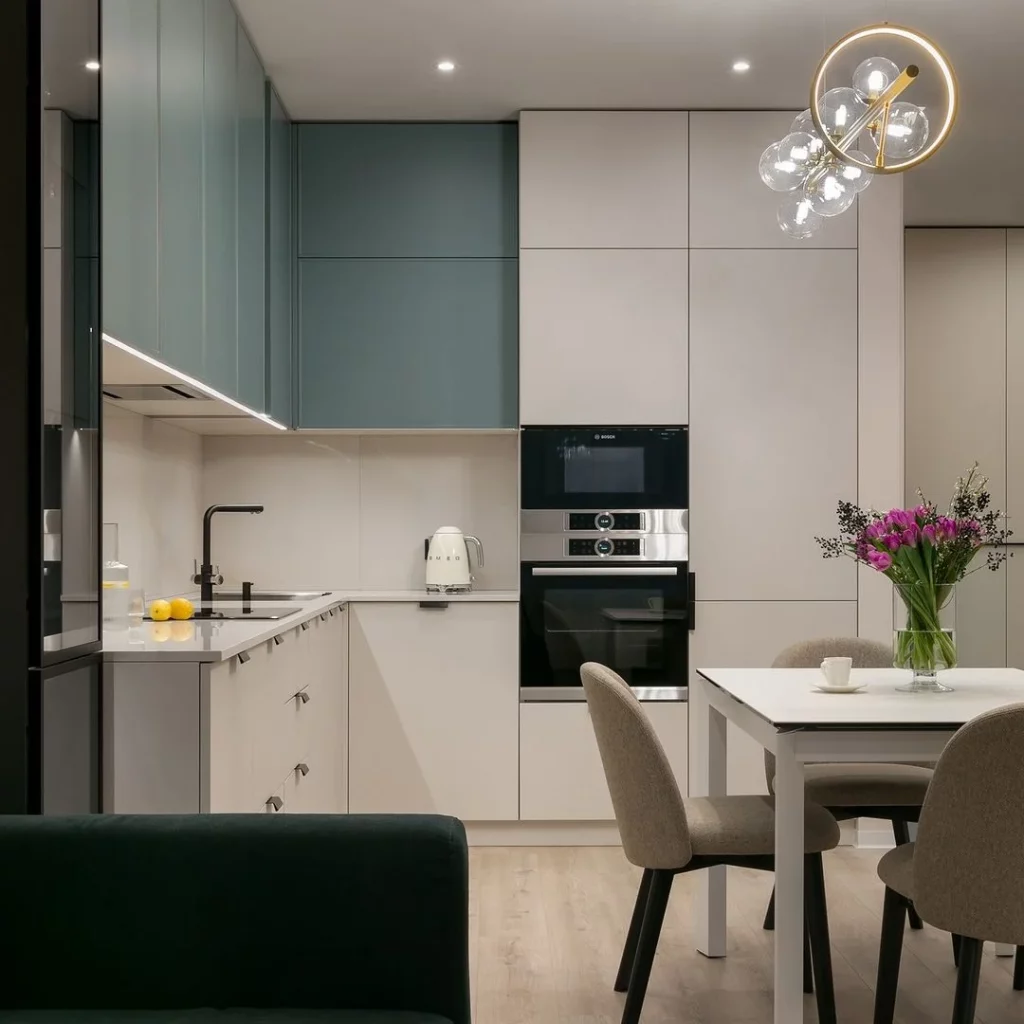
I like the restrained palette because it allows the storage system to remain visually quiet even though it occupies a large portion of the wall. The stacked appliances are another smart detail, using vertical space instead of taking valuable room away from the countertop.
This is the kind of arrangement I would choose when the kitchen shares space with a living or dining area. Keeping appliances integrated and storage fronts simple helps the kitchen feel like part of the room rather than a separate utility zone.
Deep Green Kitchen With Dramatic Marble Backsplash
This rich green kitchen uses paneled cabinetry from floor to ceiling, creating an immersive storage wall. A dramatic marble-effect backsplash stretches across the cooking area, while black built-in appliances are integrated into the cabinetry at the side. A round wood dining table sits in front of the kitchen with deep red upholstered chairs, and a sculptural brass-and-white pendant hangs overhead.
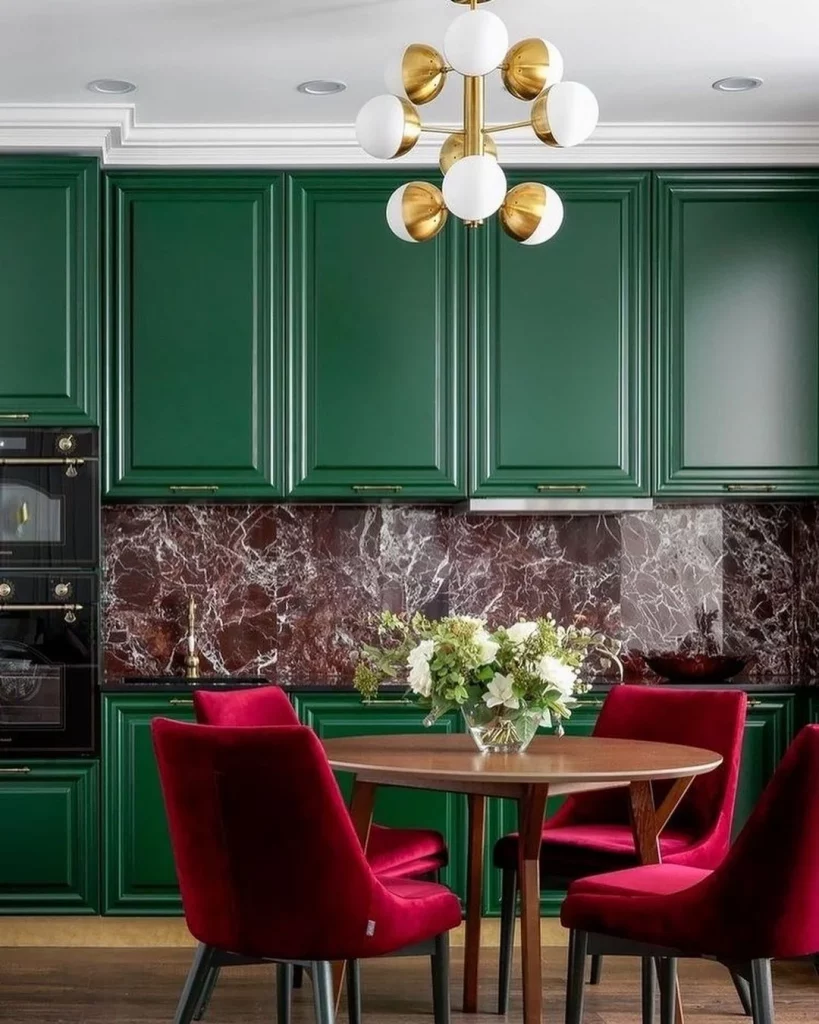
The full-height cabinetry gives the room substantial concealed storage without introducing separate furniture pieces. I also like the way the dining area is placed directly in front of the kitchen rather than adding an island. That leaves the main work zone uninterrupted while still creating a comfortable place to eat.
When organizing a compact kitchen, I would use the walls as efficiently as possible and keep the center flexible. A strong cabinet wall can accommodate pantry goods, cookware, appliances, and serving pieces while allowing the remaining floor area to serve more than one purpose.
Blue Kitchen With Patterned Backsplash And Deep Drawers
This colorful corner kitchen features deep blue raised-panel cabinetry with decorative trim and a patterned tile backsplash extending across both walls. The lower section includes multiple wide drawers and cabinets, providing substantial storage around the built-in oven and cooktop. Small appliances are positioned along the countertop, while glass-front upper cabinetry creates a dedicated display area. Brass-toned hardware adds warmth against the blue finish.
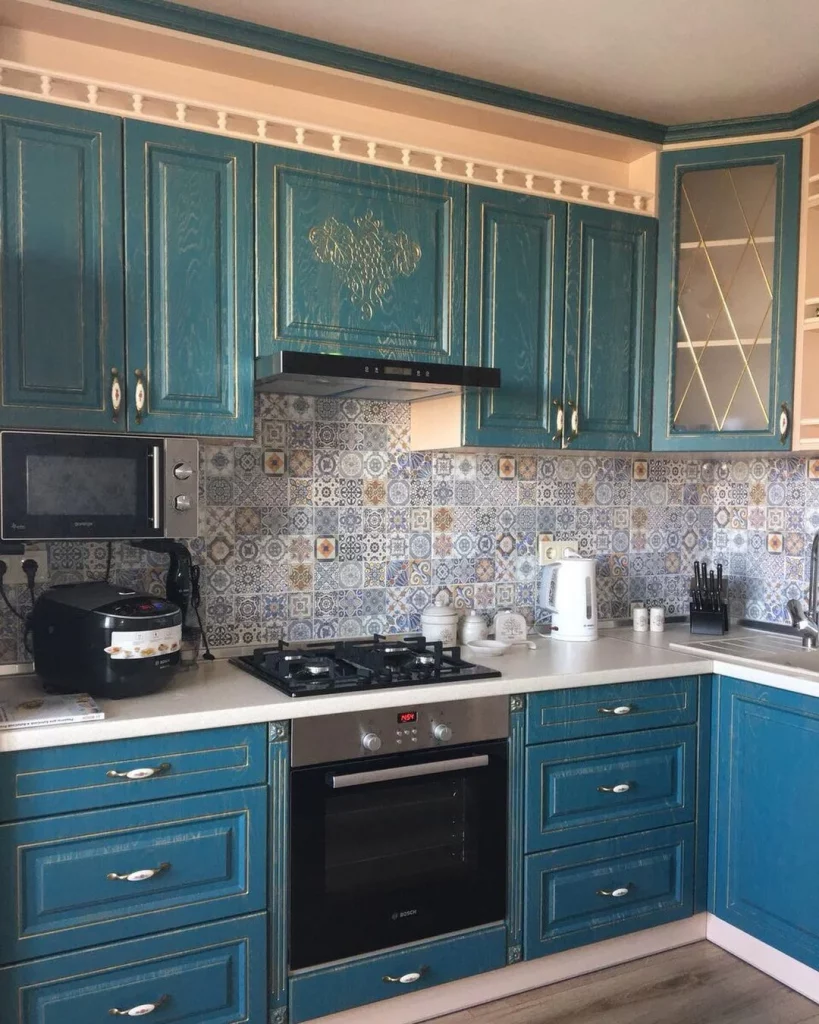
I particularly like the abundance of drawers because they make everyday kitchen storage easier to access than deep lower cabinets. Pots, pans, utensils, and food-preparation tools can each have their own section, making the storage system more intuitive.
The patterned backsplash gives the kitchen a strong personality, so I would keep the countertop organized and avoid overcrowding it. With a detailed cabinet and tile combination like this, thoughtful storage becomes even more important because clear work surfaces allow the architectural details to remain visible.
White Kitchen With Mixed Cabinet Finishes And Mosaic Backsplash
This compact kitchen combines white upper cabinetry with warm wood lower cabinets, creating a layered look without making the space feel heavy. The black countertop runs around the L-shaped layout and contrasts nicely with the pale cabinetry. A small mosaic backsplash in shades of gray adds texture between the cabinets, while the built-in oven and cooktop keep the appliances integrated into the arrangement.
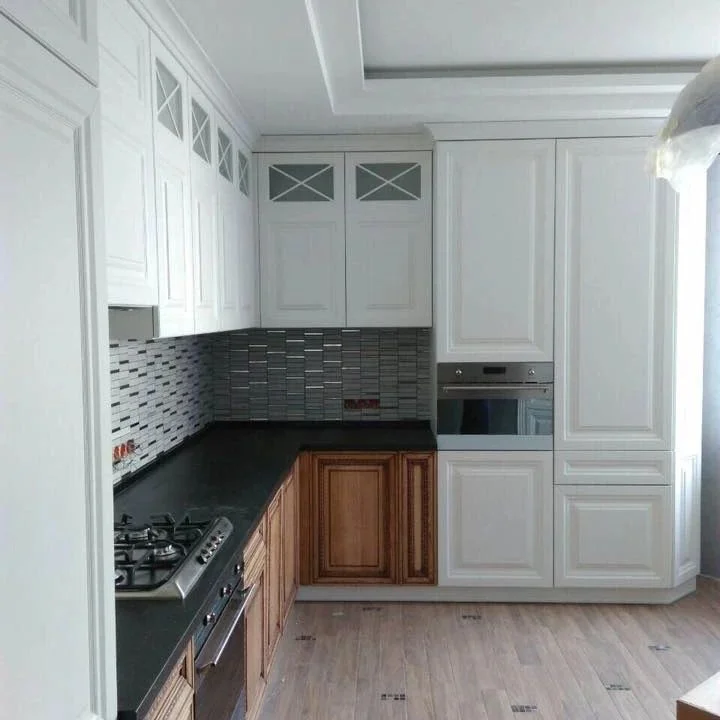
I like the combination of traditional cabinet detailing with the darker countertop because it gives this small kitchen some visual depth. The wood base cabinets also help define the working zone while the white uppers keep the room feeling open.
For a small kitchen, mixing finishes can be a smart way to organize the space visually. I would keep one finish dominant and use the second only where it helps define lower storage, an appliance wall, or another functional section.
Small Kitchen With Red Refrigerator And Compact Island
This compact kitchen takes a much bolder direction with a vivid red refrigerator positioned against a brick-look backsplash. Dark upper cabinets frame pale wood-toned lower cabinetry, while a large central island provides both preparation space and seating for two. Green-tinted glass pendant lights hang above the island, adding another layer of color.
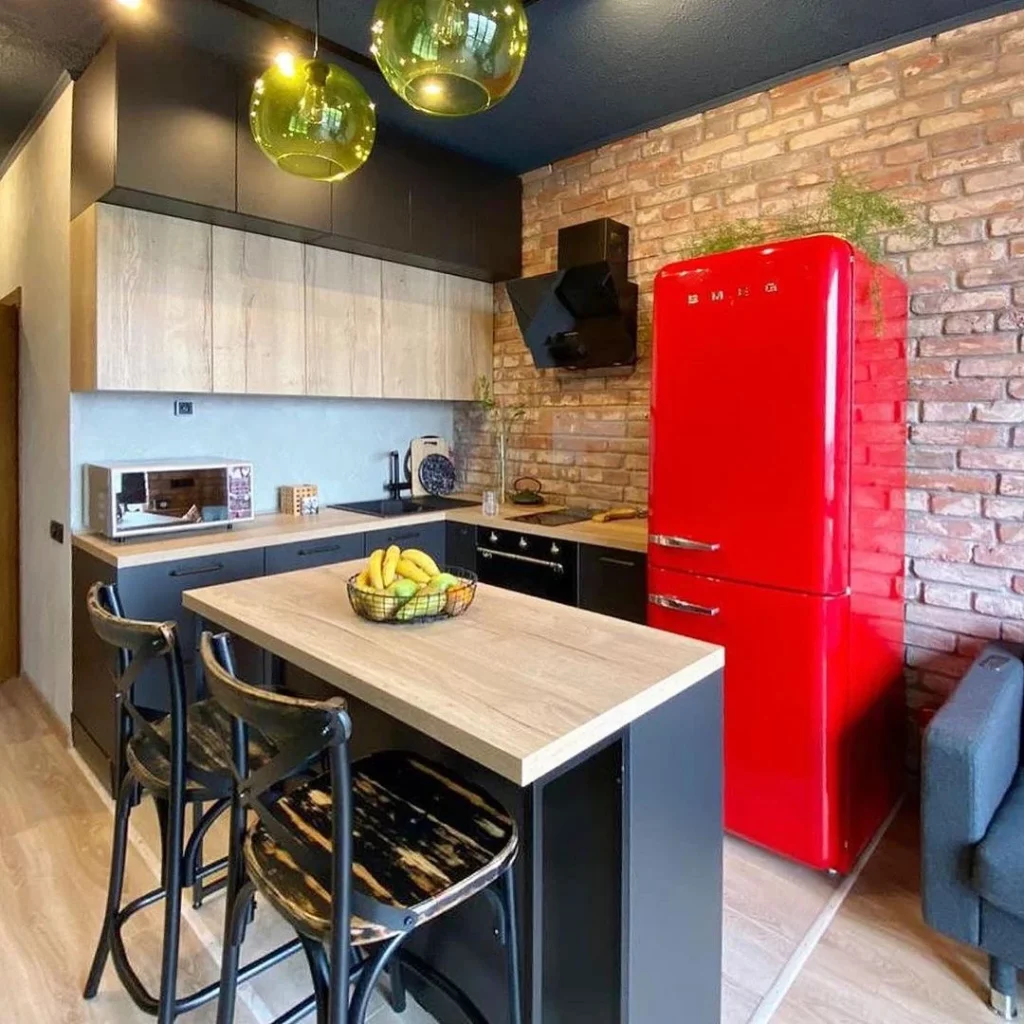
The refrigerator immediately becomes the focal point, but the rest of the kitchen supports it with darker cabinetry and warm wood surfaces. I especially like the island because it gives the small room a practical gathering point without requiring a separate dining table.
When working with one strong appliance color, I would let that piece carry most of the attention. Keeping the surrounding cabinetry relatively restrained makes the statement element feel intentional rather than overwhelming.
Curved Kitchen Counter With Checkerboard Backsplash
This compact kitchen uses a softly curved countertop that wraps around the cooking and sink areas. Muted green upper cabinets sit above a clean white lower section, while a warm checkerboard backsplash creates a strong horizontal band across the wall. The rounded counter continues toward the window, making the corner feel more fluid and giving the layout a distinctive silhouette.
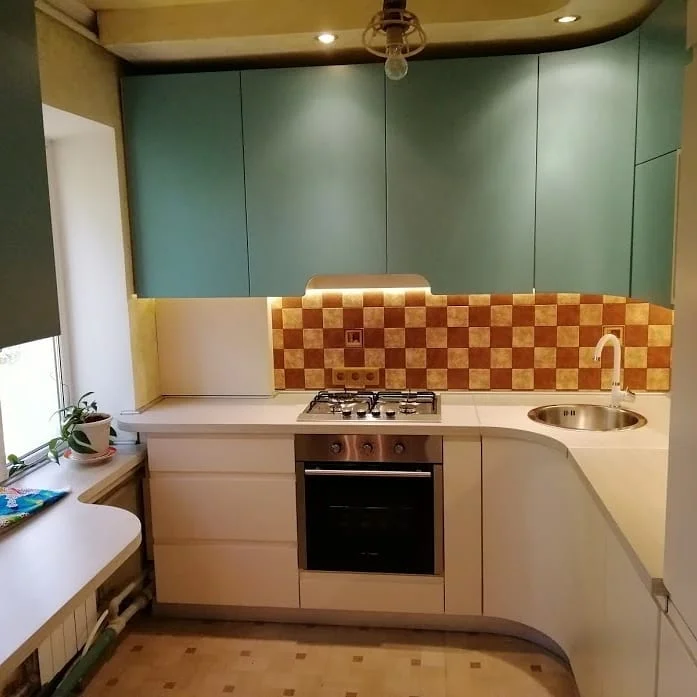
I love the curved edge here because it makes the kitchen feel less rigid while also improving movement through the room. There are no sharp interruptions between the working zones, and the rounded countertop creates a more comfortable transition around the corner.
For a small kitchen with an unusual footprint, I would consider curved cabinetry or countertops where possible. Even one rounded section can soften a compact layout and make the available space feel more custom-designed.
Modern Charcoal Kitchen With Fluted Glass Storage
This modern L-shaped kitchen combines charcoal lower cabinets with warm wood countertops and open shelving. The upper storage includes large fluted-glass doors framed in black, allowing dishes and glassware to remain visible while giving them a slightly softened appearance. Open wood shelving continues toward the right, creating an easy-access area for cups and everyday pieces.
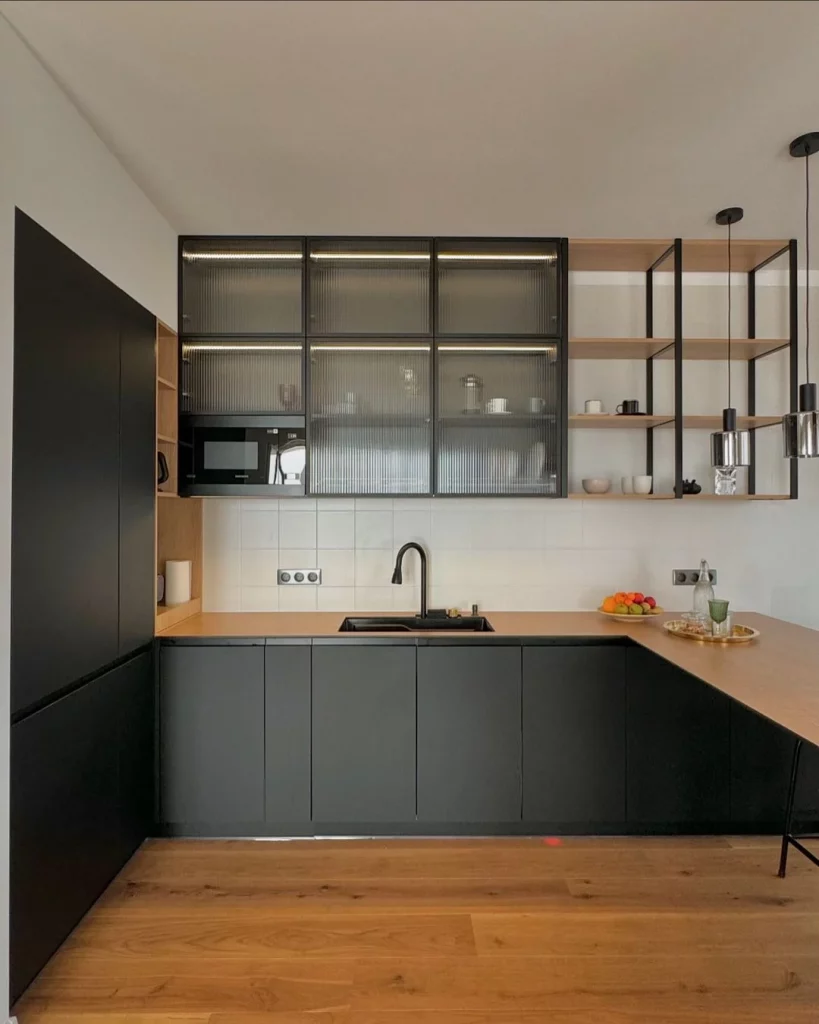
The mixture of closed, translucent, and open storage is what makes this arrangement especially practical. I can imagine keeping less attractive kitchen supplies behind the solid doors, frequently used dishes on the shelves, and glassware inside the fluted cabinets.
This is an excellent storage strategy for a small kitchen because every type of cabinet serves a different purpose. It also prevents the room from becoming visually flat by introducing several levels of transparency.
White And Wood Kitchen With Extended Window Counter
This L-shaped kitchen pairs simple white lower cabinets with warm wood upper cabinets and matching wood countertops. A white subway-tile backsplash covers the main working wall, while a long countertop extends beneath the large window on the right. The cooktop and oven are centered on the back wall, leaving generous preparation space on either side.
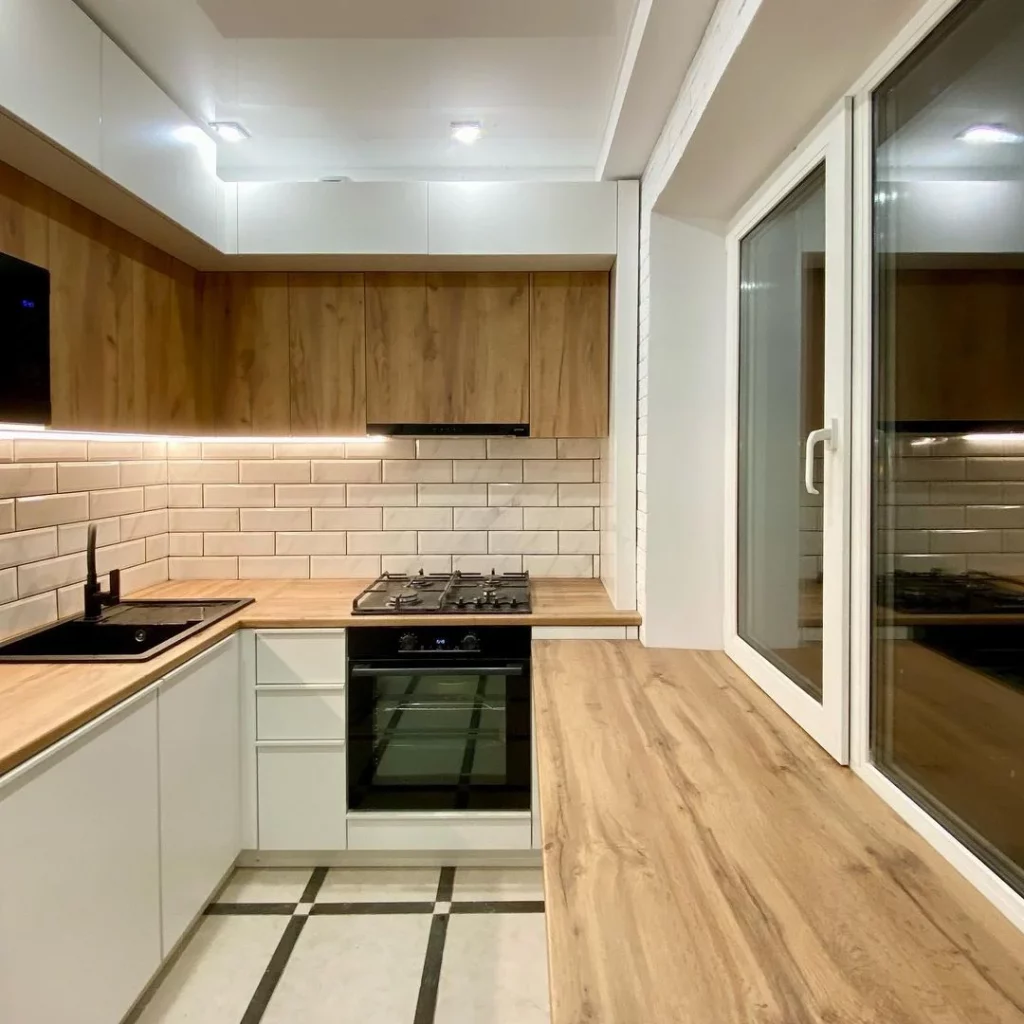
I particularly like the extended counter beneath the window because it creates an additional work surface without requiring another freestanding piece. The upper wood cabinets also add warmth while keeping the lower part of the kitchen visually light.
In a compact layout, I would make every available horizontal surface useful. A deep window-side counter can become a prep zone, coffee station, or serving area while the cabinets above handle everyday storage.
Dark Kitchen With Large Wood Peninsula
This contemporary kitchen uses dark charcoal cabinetry and a matching dark backsplash, balanced by extensive light wood cabinetry and a substantial peninsula. The tall wood cabinet at the right conceals additional storage and appliances, while the dark upper cabinets create a clean backdrop above the sink and cooking area. A long linear pendant provides focused illumination over the peninsula.
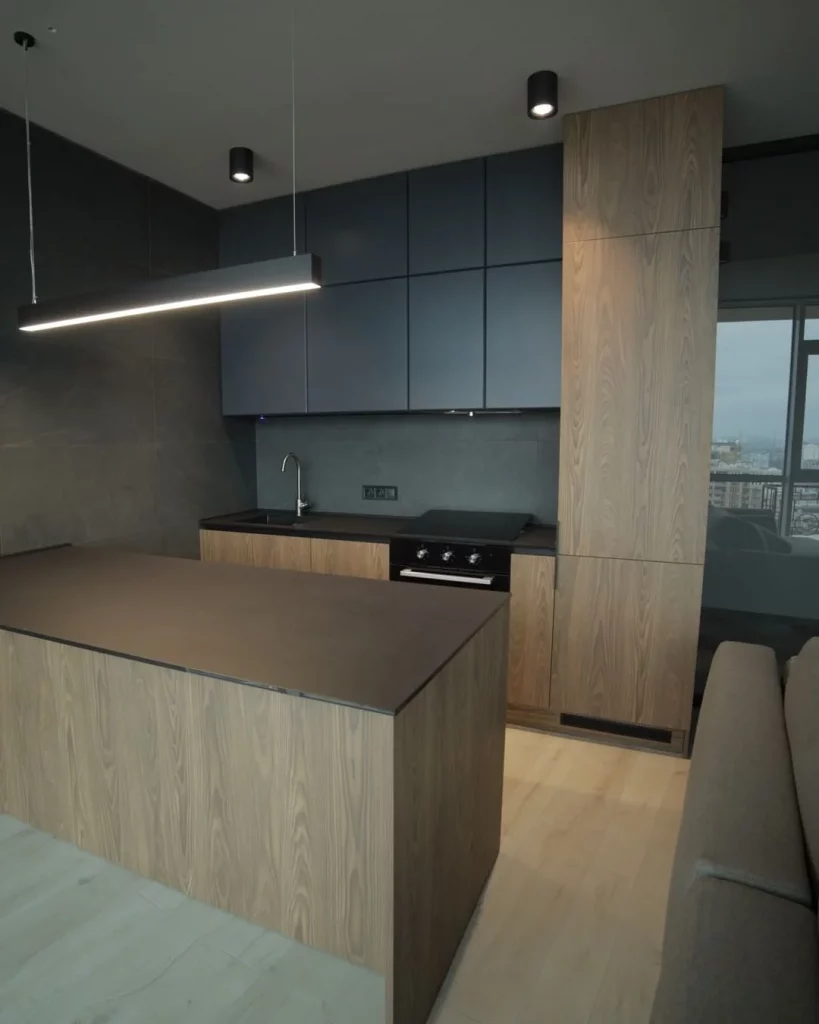
I like how the large peninsula separates the kitchen from the adjacent living area without completely closing the space. It provides a generous surface for food preparation and could also function as a casual dining or serving zone.
For an open-plan home, I would use a peninsula in much the same way. It can create a visual boundary while giving the kitchen extra storage and countertop space, which is especially valuable when the room itself is limited.
Classic White Kitchen With Central Work Island
This traditional white kitchen features detailed framed cabinetry, glass-front doors, lattice-style cabinet inserts, and warm brass hardware. A large central island sits in front of the U-shaped cabinetry, creating a dedicated preparation and gathering zone. The backsplash uses large stone-look tiles in warm neutral tones, while slim cylindrical pendant lights illuminate the island.
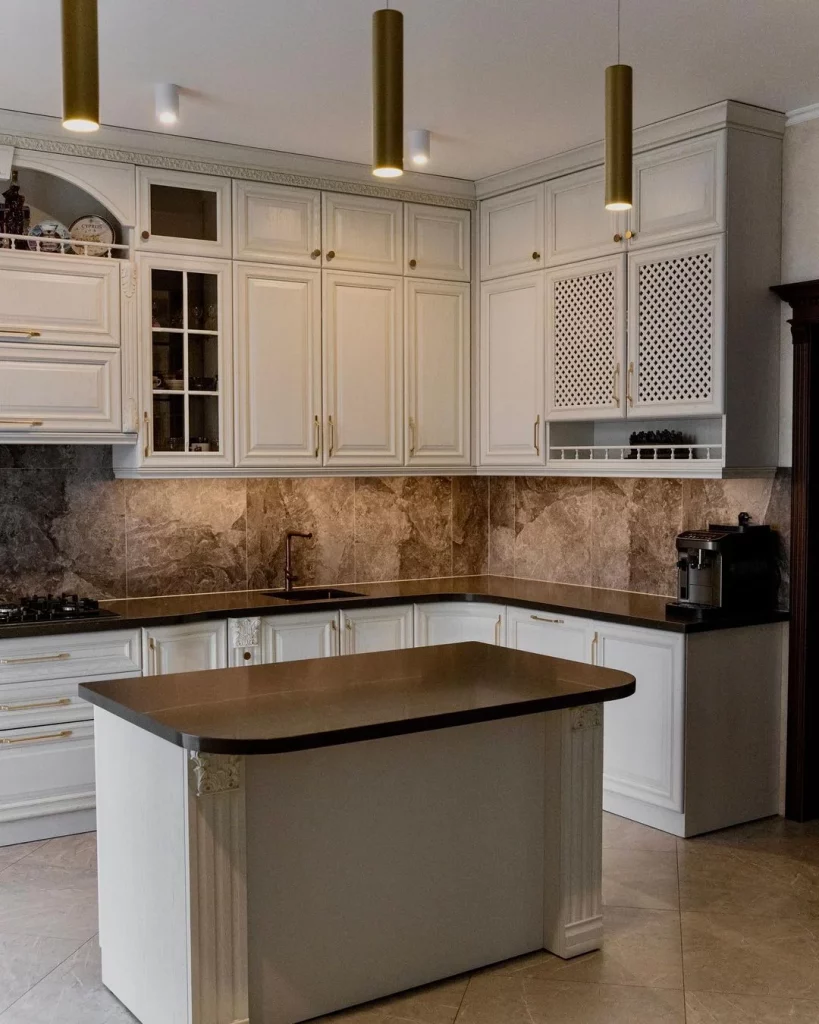
The island gives this kitchen a strong sense of structure. Instead of allowing the cabinetry to dominate the room, the central piece creates a natural place for everyday preparation and interaction.
I would keep an island like this multifunctional, especially in a smaller kitchen. Drawers on the working side can store utensils and cookware, while the opposite side can accommodate seating or additional concealed storage.
Light Blue Kitchen With Glass-Front Cabinets
This soft blue kitchen combines paneled lower cabinets with matching upper storage and several glass-front doors. Built-in double ovens are stacked vertically along the left side, freeing the main countertop for preparation. A geometric white backsplash adds subtle texture, while the sink is positioned directly beneath the window for natural light.
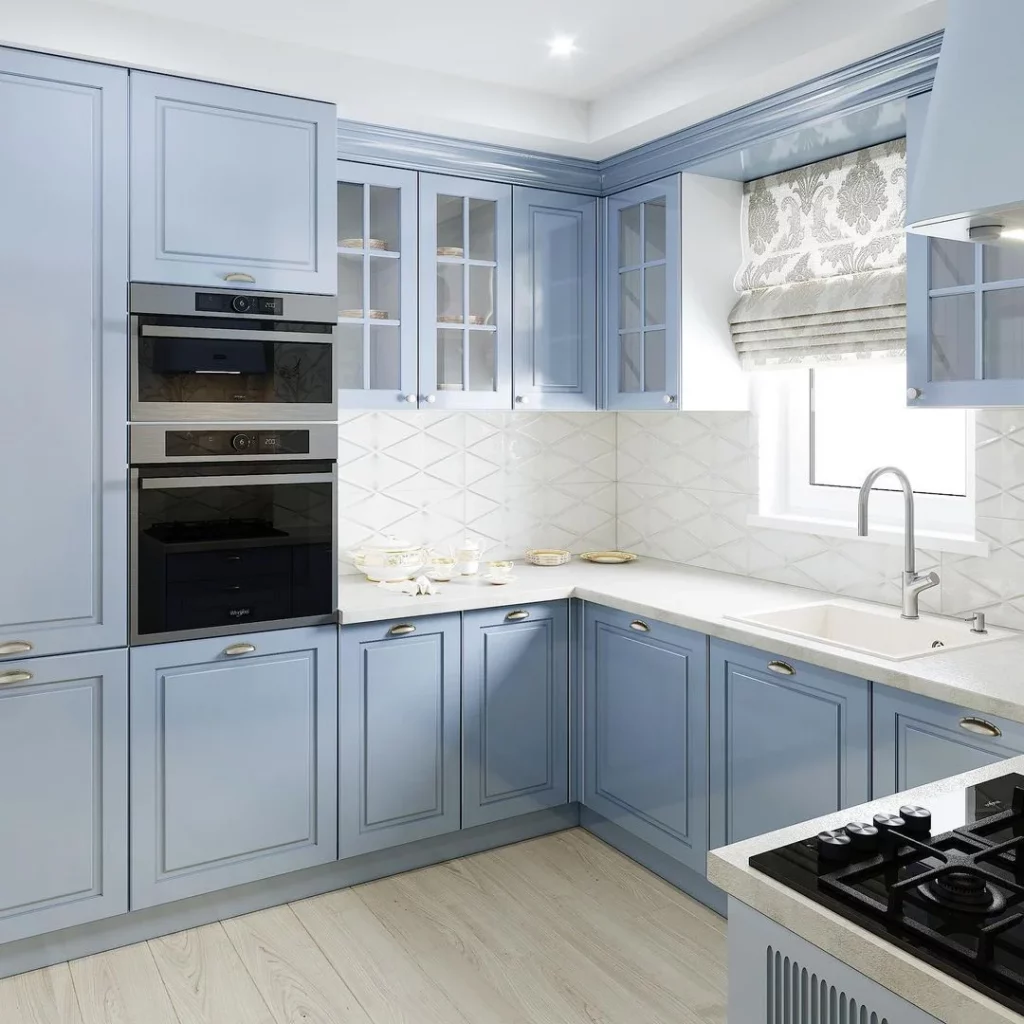
The glass-front cabinets create a nice break in the long run of blue cabinetry. They can be used to display dishes while keeping the overall storage system cohesive. I also like the vertical appliance arrangement because it makes efficient use of the tall cabinet section.
For a compact kitchen, I would prioritize tall appliance storage whenever the layout allows it. Stacking appliances can preserve valuable countertop space and keep the main work triangle more functional.
Dark Wood Kitchen With Warm Glass Cabinet Lighting
This moody kitchen combines deep charcoal cabinetry with warm wood accents and a brick-pattern backsplash. Glass-front upper cabinets feature illuminated interiors, while the dark countertop continues around the L-shaped layout. Wood-toned drawers and cabinet sections add contrast, and multiple small wall and ceiling lights provide targeted illumination.
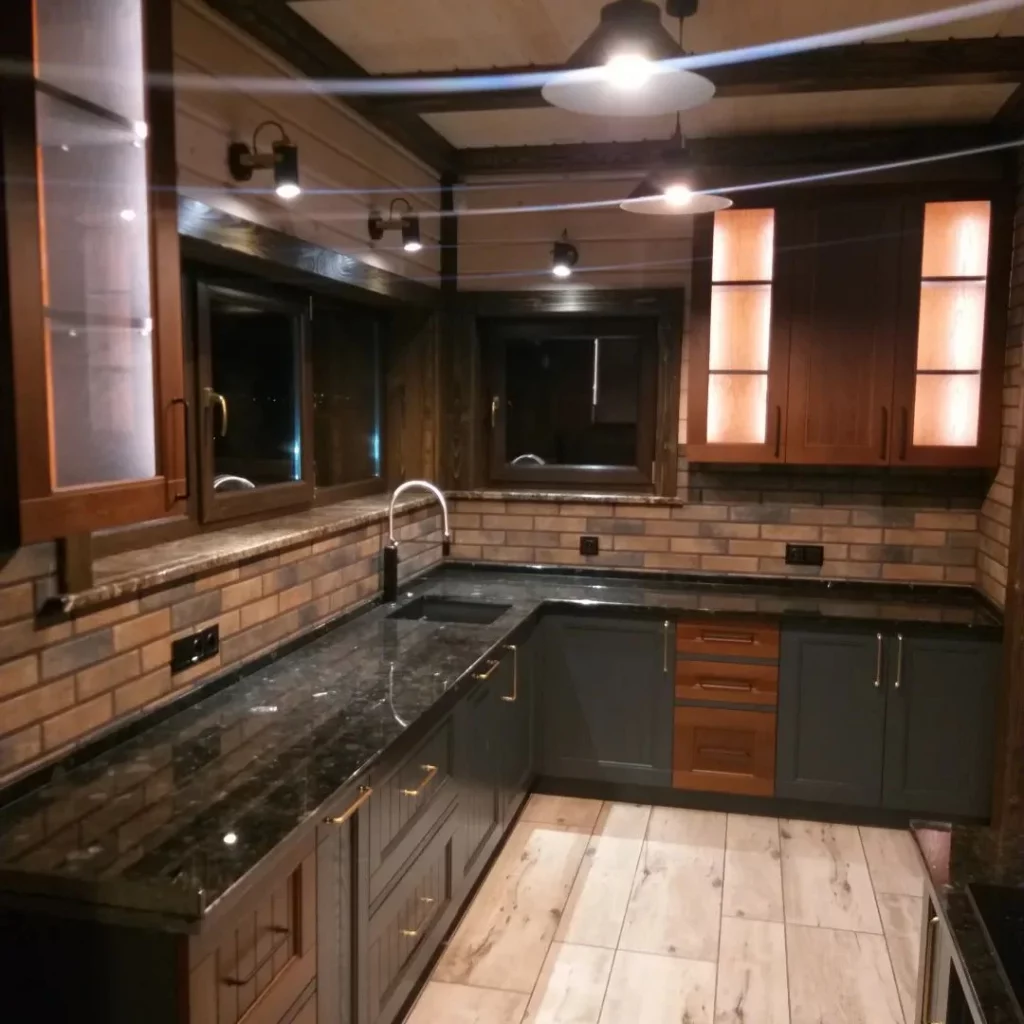
The lighting is particularly important here because the darker finishes could otherwise make the kitchen feel enclosed. The illuminated glass cabinets add a warm glow while also making the stored glassware and dishes easy to see.
I would use layered lighting in a dark kitchen rather than relying on one central fixture. Under-cabinet illumination, focused ceiling lights, and softly lit display cabinets can make the room more functional while preserving the intimate atmosphere.
Gray Kitchen With Brick Backsplash And Open Shelving
This compact gray kitchen combines sleek lower cabinets with a warm wood countertop and a full brick-pattern backsplash. A tall cabinet on the left houses the built-in oven, while the cooktop sits along the central counter and the sink occupies the right-hand run. Two open wood shelves provide storage for glasses and dishes without making the upper wall feel crowded.
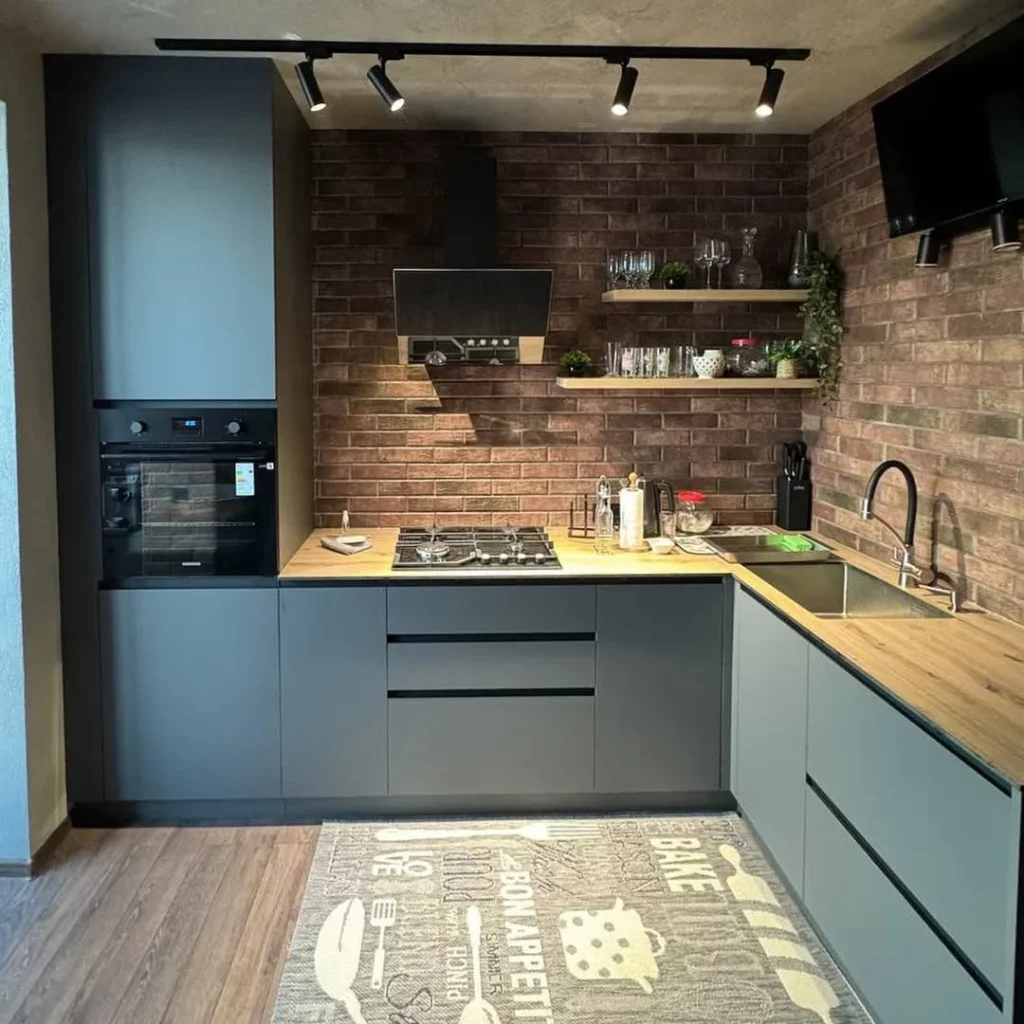
I like the balance between the cool gray cabinetry and the warmer wood surface because it keeps the kitchen contemporary while still feeling comfortable. The open shelves also make everyday items accessible without sacrificing the clean lines of the lower cabinetry.
For a small kitchen, I would keep open shelving limited to the items I actually use. Two thoughtfully arranged shelves can provide plenty of personality and convenience while leaving the majority of storage behind closed cabinet doors.
Sophisticated Dark Kitchen With Reflective Upper Cabinets
This compact kitchen makes a strong statement with matte charcoal cabinetry, warm wood grain, and reflective upper cabinets framed in black. The L-shaped layout keeps the appliances and work surfaces neatly organized, while the pale stone-look backsplash brings a softer element between the darker finishes. Integrated lighting beneath the upper cabinets creates a clean illuminated line across the workspace.
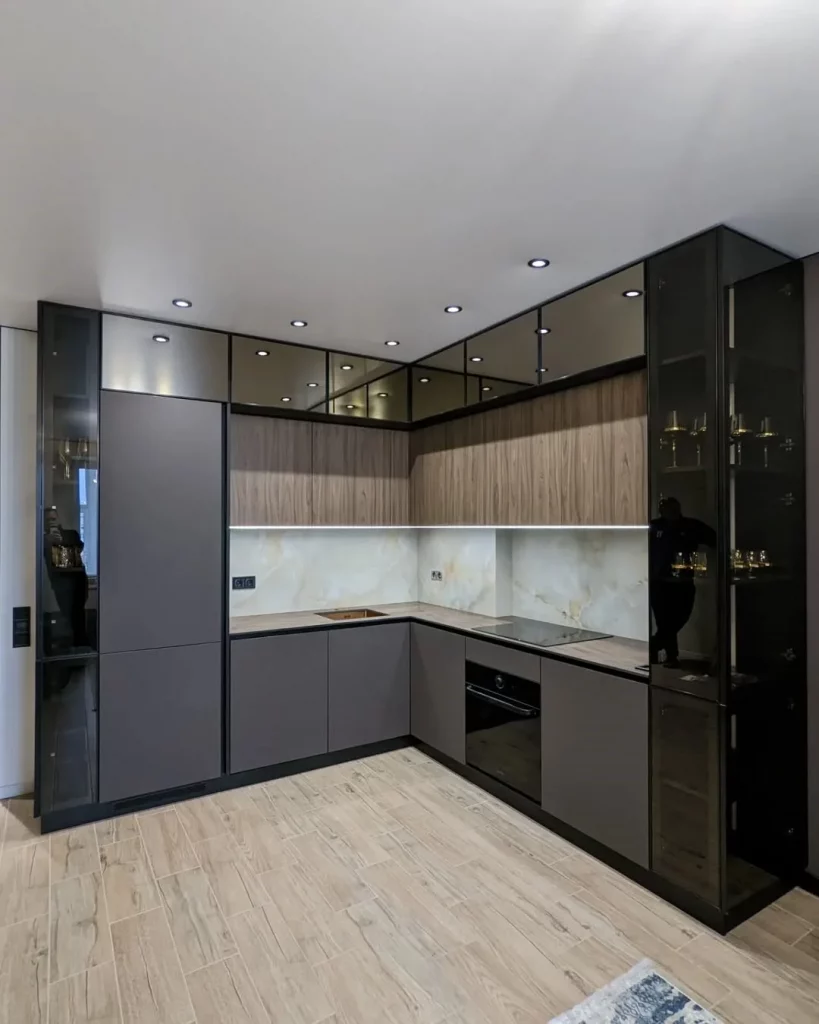
I like the way the reflective upper cabinets visually expand the room without relying on an overly decorative treatment. The tall dark storage units also make excellent use of vertical space, which is especially important in a compact kitchen.
Soft Green Cabinets With Warm Wood Countertops
This kitchen brings a fresh personality through muted green paneled cabinets paired with warm wood countertops and matching wood handles. The L-shaped base includes a peninsula that extends toward the room, creating extra workspace and a casual connection to the surrounding living area. A black refrigerator and black appliances provide crisp contrast against the pale green cabinetry.
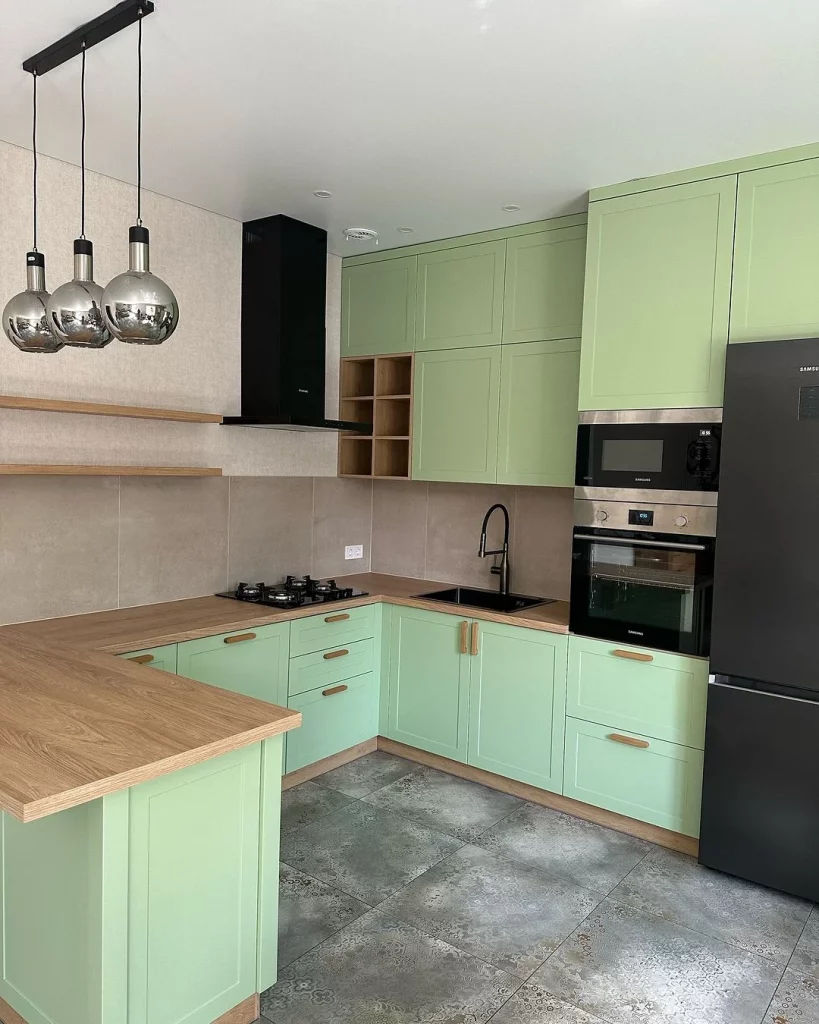
The color combination feels surprisingly balanced because the wood keeps the green from looking too cool. I also like the small open shelving section between the upper cabinets, which creates a convenient spot for everyday pieces without interrupting the overall cabinet arrangement.
Compact Kitchen With Statement Branching Chandelier
This small kitchen combines dark lower cabinetry with warm wood upper cabinets and a dramatic branching chandelier positioned above the working area. Black-framed upper storage creates a strong outline around the lighter wood fronts, while under-cabinet lighting keeps the countertop bright. A narrow wine-storage section adds another practical detail to the compact L-shaped layout.
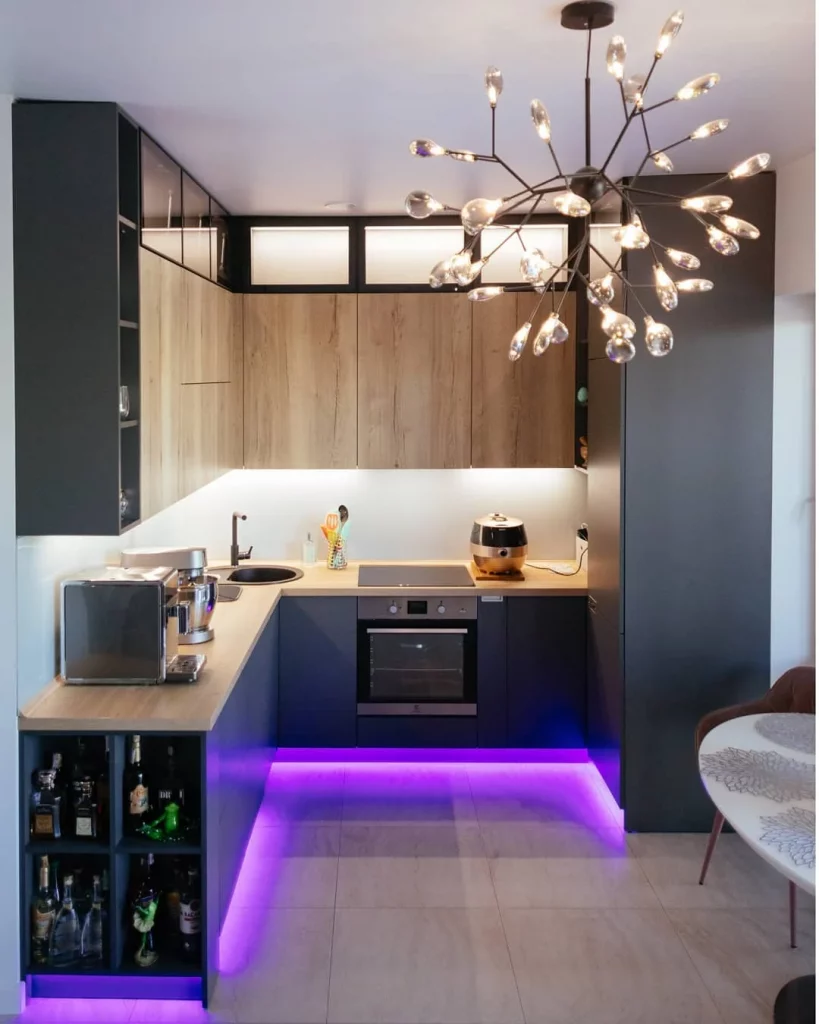
For me, the chandelier is what gives this otherwise streamlined kitchen its personality. It introduces a sculptural element without taking away from the clean cabinetry, and the combination of wood and dark finishes makes the room feel sophisticated.
White Kitchen With Large Wood Cabinet Wall
This open-plan kitchen uses crisp white cabinetry as a backdrop for a tall wood-finished refrigerator surround. A central island provides additional preparation space and incorporates the cooktop directly into its dark countertop. Glass-front upper cabinets with black framing add visual depth, while warm under-cabinet and floor-level lighting create a soft glow throughout the room.
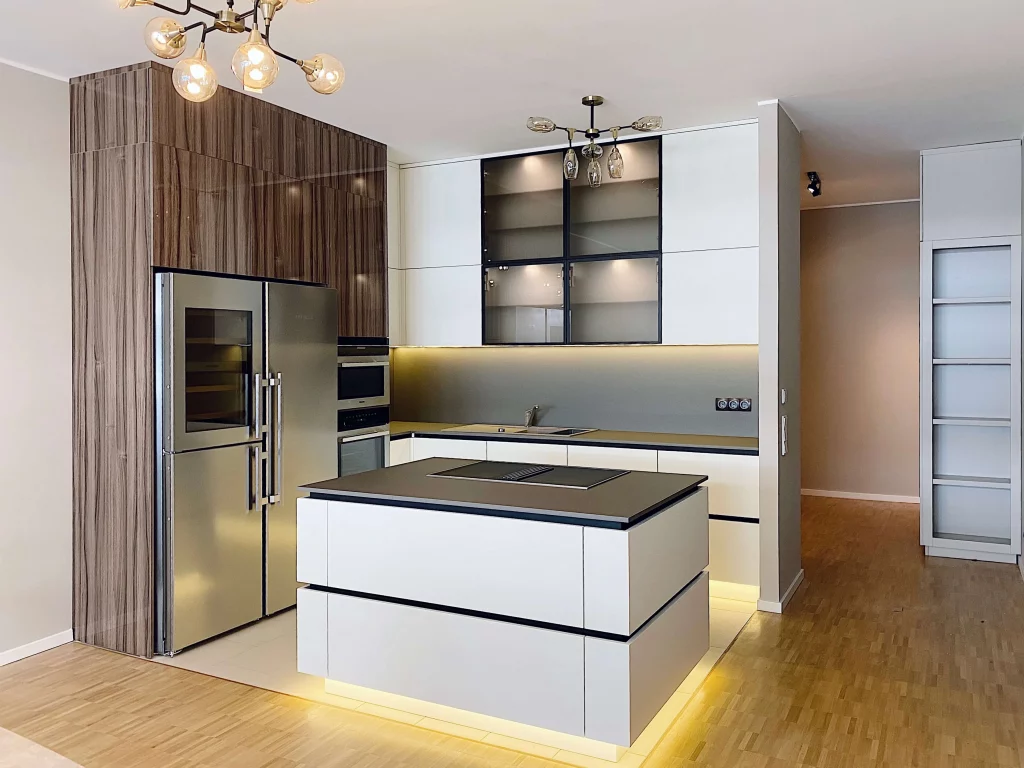
I especially like how the tall wood section gives the kitchen a defined focal point while the white cabinets keep the overall composition light. The island also creates a natural transition between the kitchen and the adjacent open area.
Compact White Kitchen With Terracotta Storage Wall
This compact kitchen combines sleek white cabinetry with a large terracotta-toned storage wall that conceals appliances and creates a bold architectural accent. A light wood dining table sits directly in front of the kitchen, making the arrangement work efficiently as both a cooking and dining zone. The marble-look backsplash and flooring add a polished counterpoint to the warmer cabinet color.
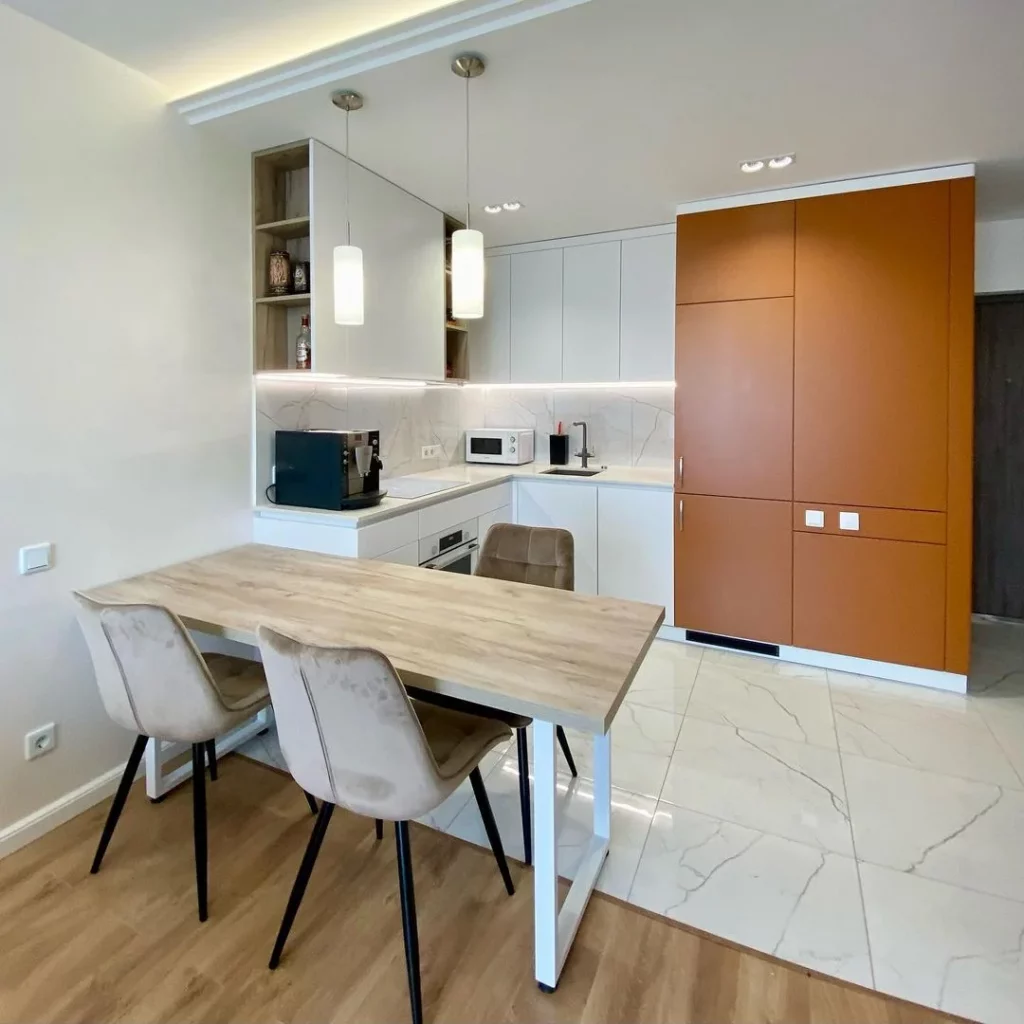
I like this approach for a small apartment because one tall cabinet wall can absorb a surprising amount of storage while keeping smaller appliances off the countertops. The terracotta section also gives the otherwise white kitchen a clear visual identity.
Soft Pink Kitchen With Breakfast Peninsula
This modern kitchen introduces soft pink cabinetry above a pale gray base, creating a gentle color-blocked composition. The peninsula doubles as a breakfast bar with two matching pink stools, while slim black pendant lights provide contrast overhead. The surrounding gray surfaces and concrete-like walls keep the pastel cabinetry feeling contemporary rather than overly sweet.
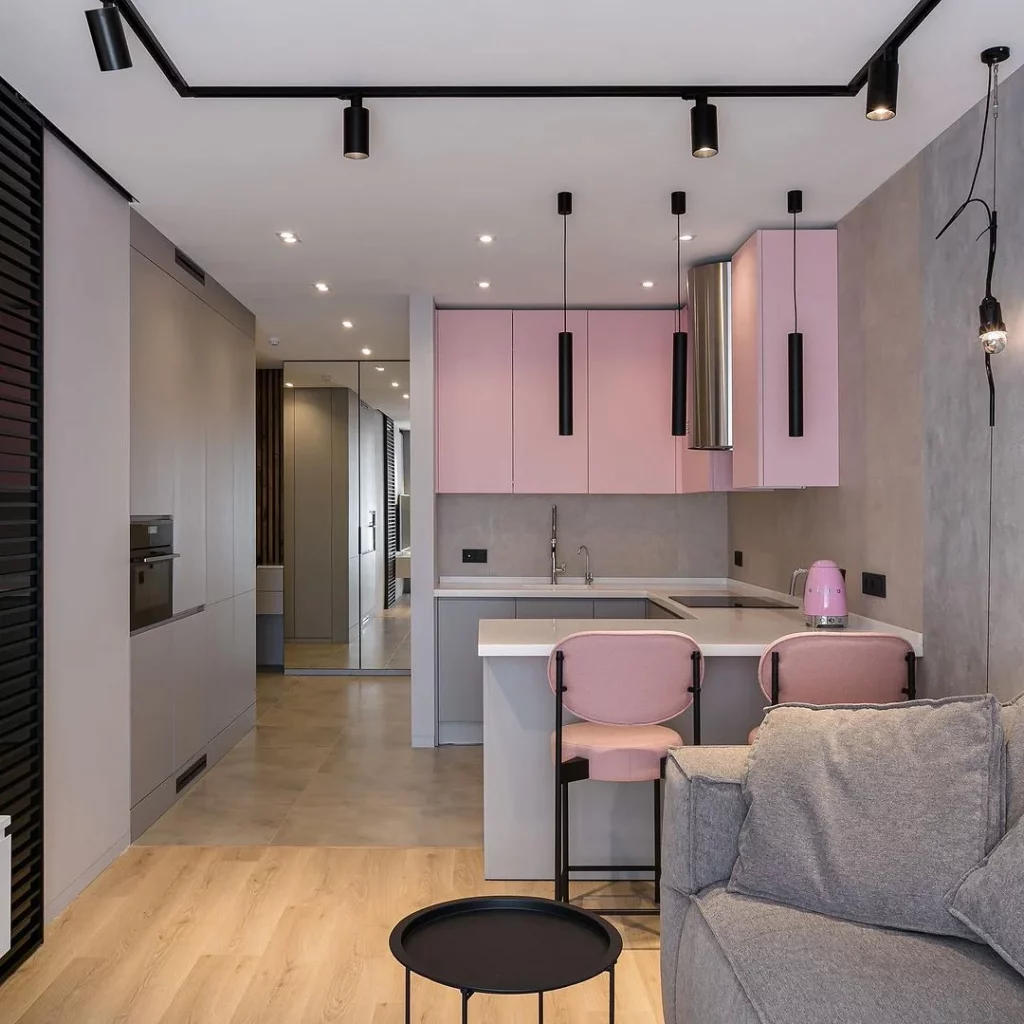
I love the way the pink is concentrated around the upper cabinets and seating area. It makes the kitchen feel playful while still fitting naturally into the adjacent living space. A small peninsula like this can be incredibly useful when there is no room for a separate dining area.
Minimal Wood And Gray Kitchen In A Living Space
This streamlined kitchen is integrated directly into a living room, with warm wood upper cabinets paired with simple gray lower cabinetry. A white square-tile backsplash keeps the working wall bright, while discreet under-cabinet lighting adds a soft practical glow. The refrigerator and tall storage are tucked neatly into one side, preserving the clean horizontal appearance of the main kitchen run.
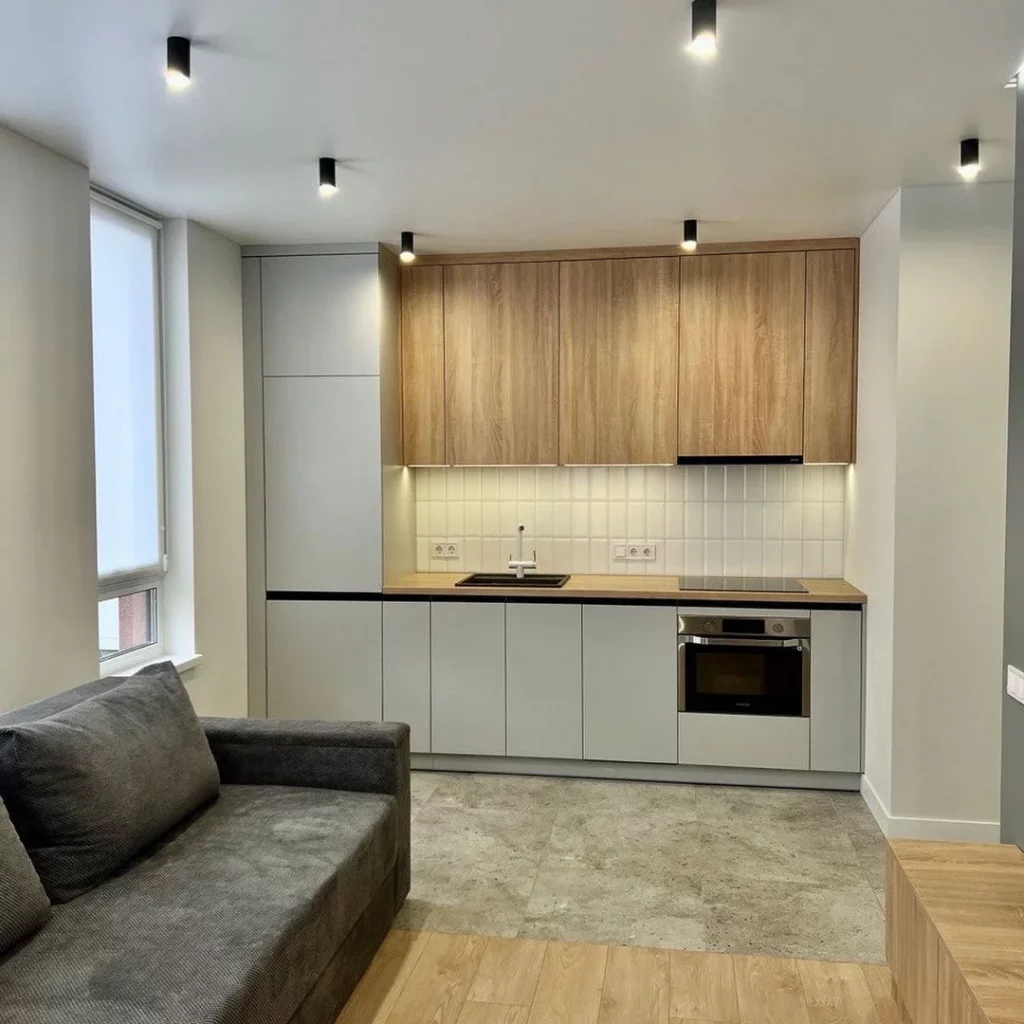
I would choose this kind of restrained palette for an open-plan apartment where the kitchen needs to blend with the living room. The combination of gray, pale wood, and white feels calm and cohesive without making the cooking area disappear completely.
White Kitchen With Textured Wave Backsplash
This compact white kitchen pairs glossy white cabinetry with a black countertop and a sculptural wave-textured backsplash. Long black handles provide a strong graphic detail across the doors and drawers, while the large gas cooktop becomes the central working element. An arched opening beside the cabinetry adds architectural character and visually connects the kitchen with the neighboring seating area.
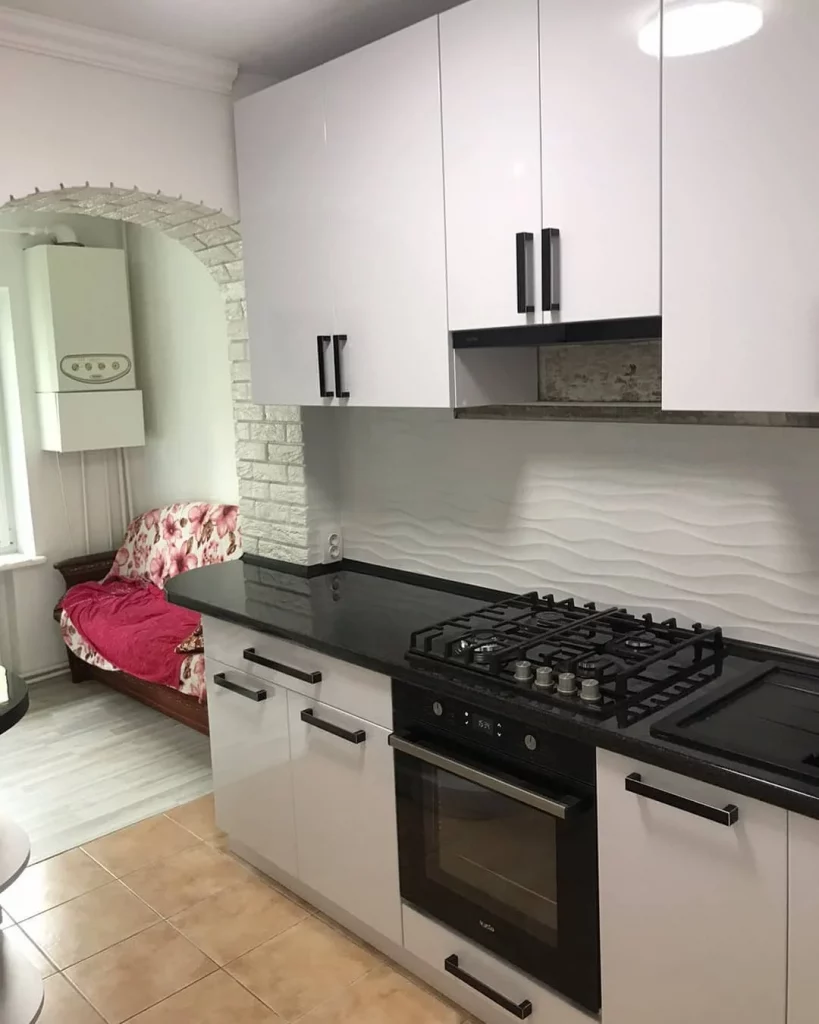
The backsplash is the standout detail here because its raised texture gives an otherwise simple white kitchen much more dimension. I also like the contrast between the smooth cabinet fronts and the patterned wall surface.
Glossy Gray L-Shaped Kitchen With Illuminated Backsplash
This L-shaped kitchen combines glossy gray cabinetry with a dramatic marble-effect backsplash illuminated by a continuous strip of under-cabinet lighting. The integrated oven and cooktop keep the main run uncluttered, while tall storage at the right maximizes the available vertical space. Pale flooring helps balance the darker cabinetry and creates a brighter transition into the adjoining room.
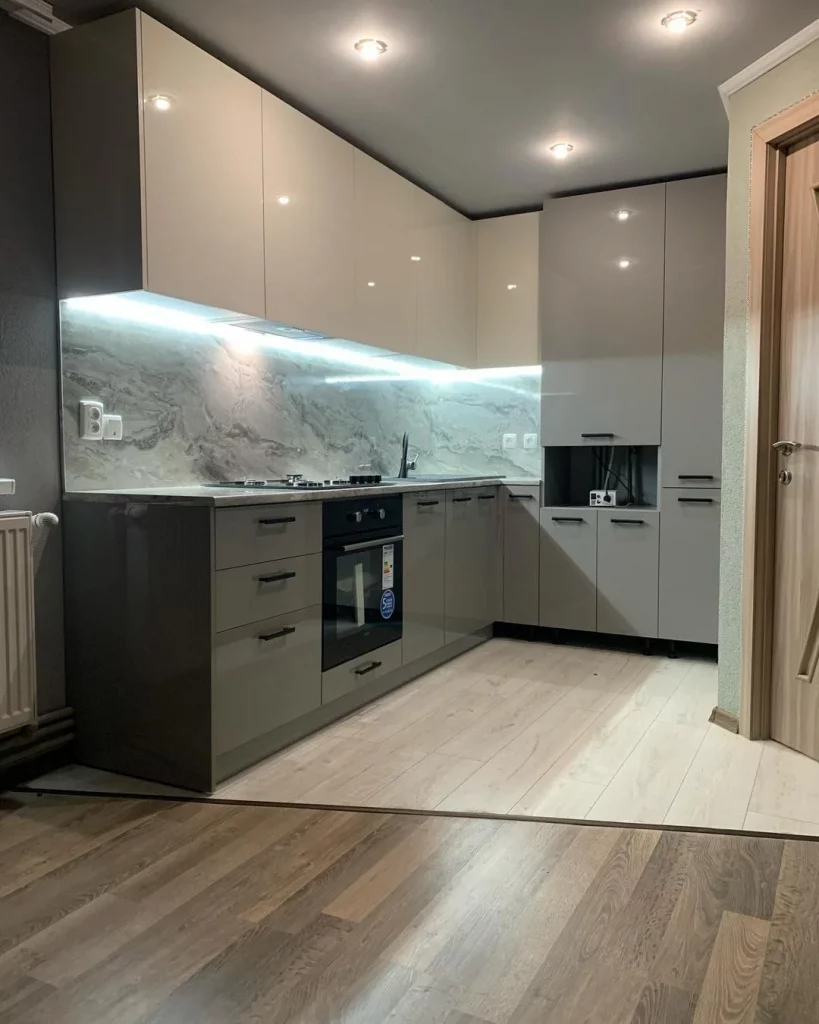
The illuminated backsplash is a smart design feature because it acts as both task lighting and a visual focal point. I would use a similar approach in a compact kitchen where additional decorative elements could make the room feel crowded—the lighting itself becomes part of the design.
A small kitchen can feel remarkably functional when every inch is used with intention. I find that the best organization solutions are the ones that keep daily essentials accessible while maintaining a clean, uncluttered look. Smart drawers, vertical storage, pull-out organizers, and thoughtfully arranged cabinets can make even a compact layout work harder. The goal is not to fill every available space, but to create a system that feels natural and easy to maintain. With a few well-chosen ideas, a small kitchen can become just as stylish, efficient, and comfortable as a larger one.