
A mountain home needs to work harder than a regular house. It has to handle snow, wind, and big temperature swings while still feeling like a place you actually want to be.
The 31 ideas here cover the exterior and interior choices that make that balance possible, from stone fireplaces that anchor a room to window placement that takes advantage of a view. Whether you are building new or reworking an existing cabin, the goal is the same: a house that looks like it belongs on the slope and lives well once you are inside.
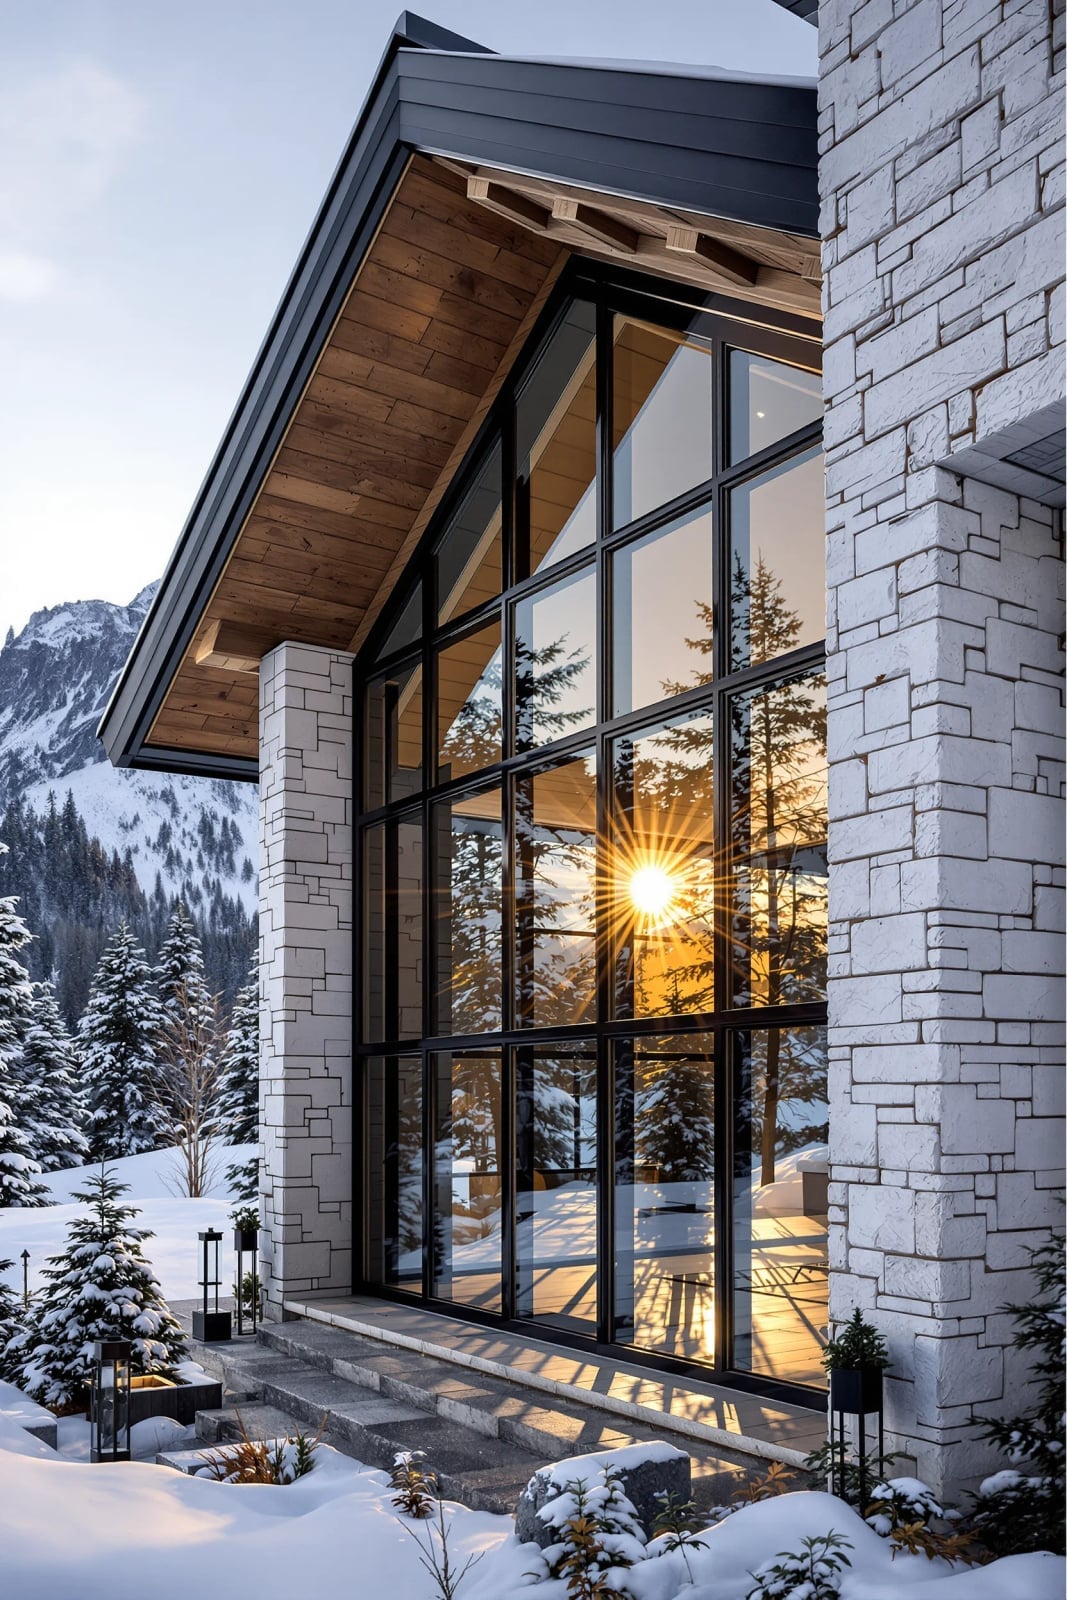
Modern Lodge Exterior Showcases Dramatic Sunset Reflection
As the sun drops behind the ridge, the glass front of this modern lodge turns into a mirror, catching the last warm light and bouncing it back across the yard. The pitched roof and pale siding keep the silhouette clean, while the stone base anchors it to the ground. Large windows aren’t just for the view; they double the sunset, giving you two shows for the price of one. The trick here is letting the architecture stay quiet so the landscape and sky do the talking, a lesson that carries indoors too.
Open-Plan Living Room with Stone Fireplace and Mountain Views
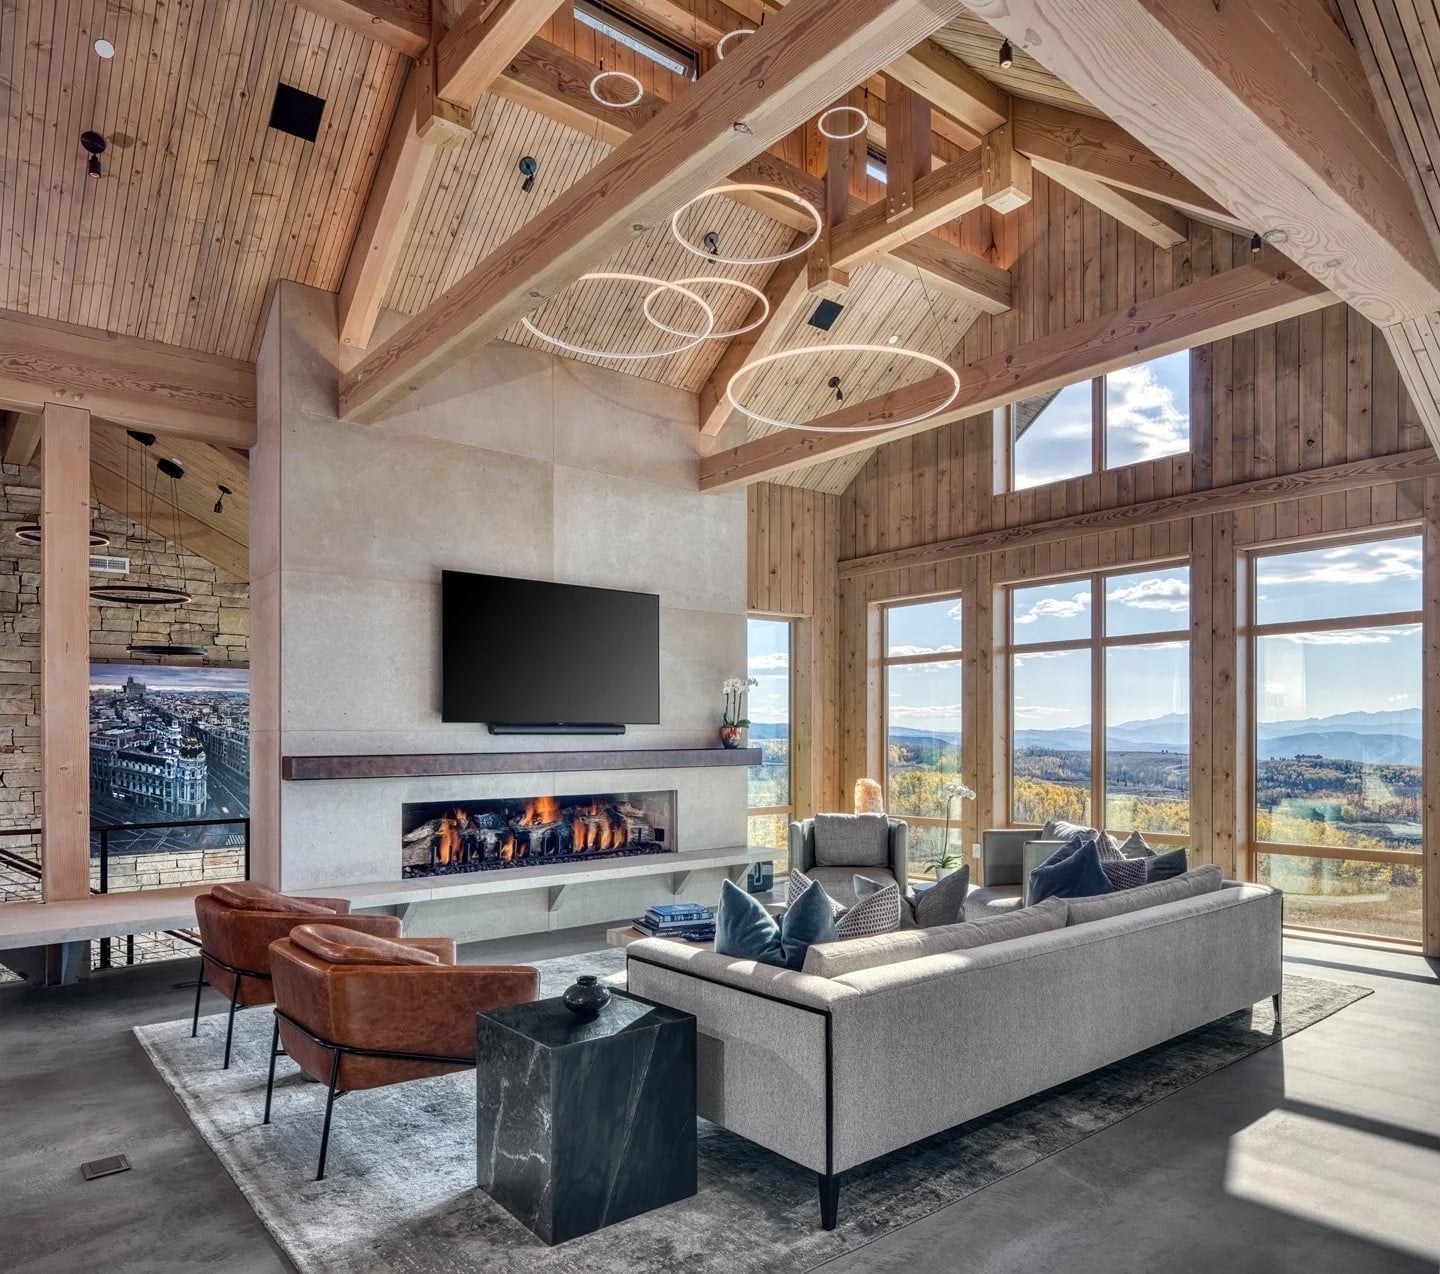
This is an open plan living room that puts the stone fireplace and the mountain view on equal footing, and the seating arrangement respects both. The large sectional and leather chairs form a loose circle around the hearth, so nobody faces the wall. Wood tones, gray, and cream keep the palette calm, letting the concrete floor and stone read as texture rather than color. The key is balance: the fireplace anchors the room, but the windows pull your eye outward, and the furniture sits between them without blocking either. It’s a room that works for a crowd or a quiet evening, and the layout makes that flexibility look easy.
Multi-Level Mountain Home Architecture Integrated with Landscape
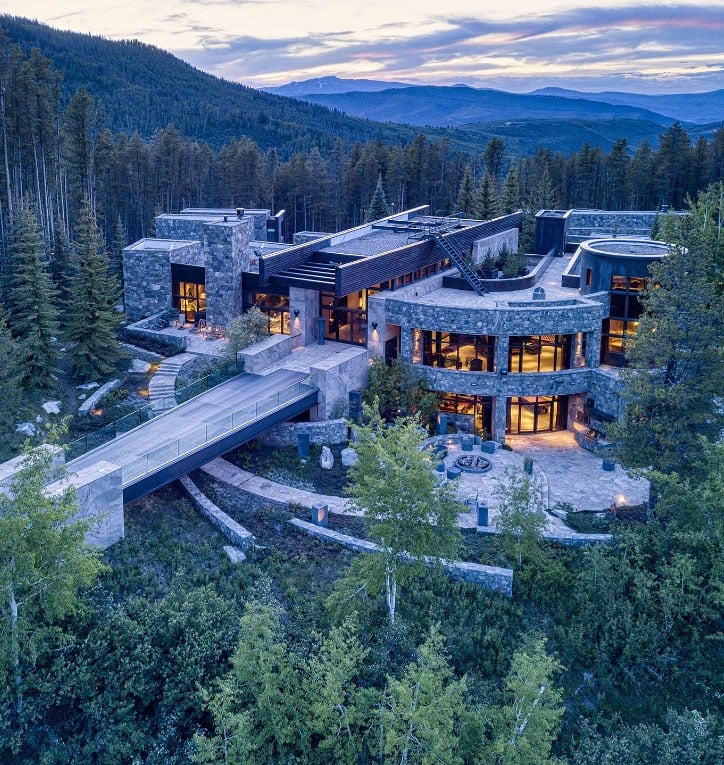
How do you build a home that feels like it grew out of the hillside rather than landed on it? This multi-level mountain home answers with stone, wood, and glass stacked to follow the slope, so the structure seems to climb with the terrain. Balconies and large windows break up the mass, and dark metal accents add a crisp edge against the natural materials. The palette stays close to the landscape: stone gray, warm wood, and glass that reflects the sky. Interior lights glowing through the windows at dusk make the house feel inhabited even from a distance. The lesson is integration, matching your exterior materials to the ground around you, so the house reads as part of the view, not an interruption of it.
Covered Patio with Stone Fireplace Overlooking Snowy Landscape
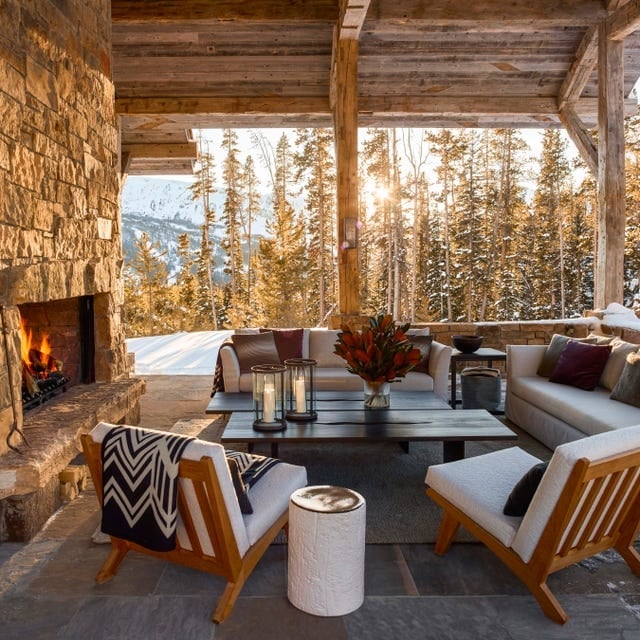
A covered patio with a stone fireplace turns a snowy landscape into a four-season room. The seating is arranged around the hearth, with sofas and chairs angled to catch the view through the trees, so you can watch the snow fall while staying warm. Natural light fills the space during the day, and the fire takes over as the light source once the sun goes down. The mix of stone, wood, and metal keeps the outdoor room in step with the house, and the fabric cushions add softness. The key is placement: the fireplace anchors one side, the view anchors the other, and the furniture bridges the gap.
Spacious Living Room with Grand Stone Fireplace and Earth Tones
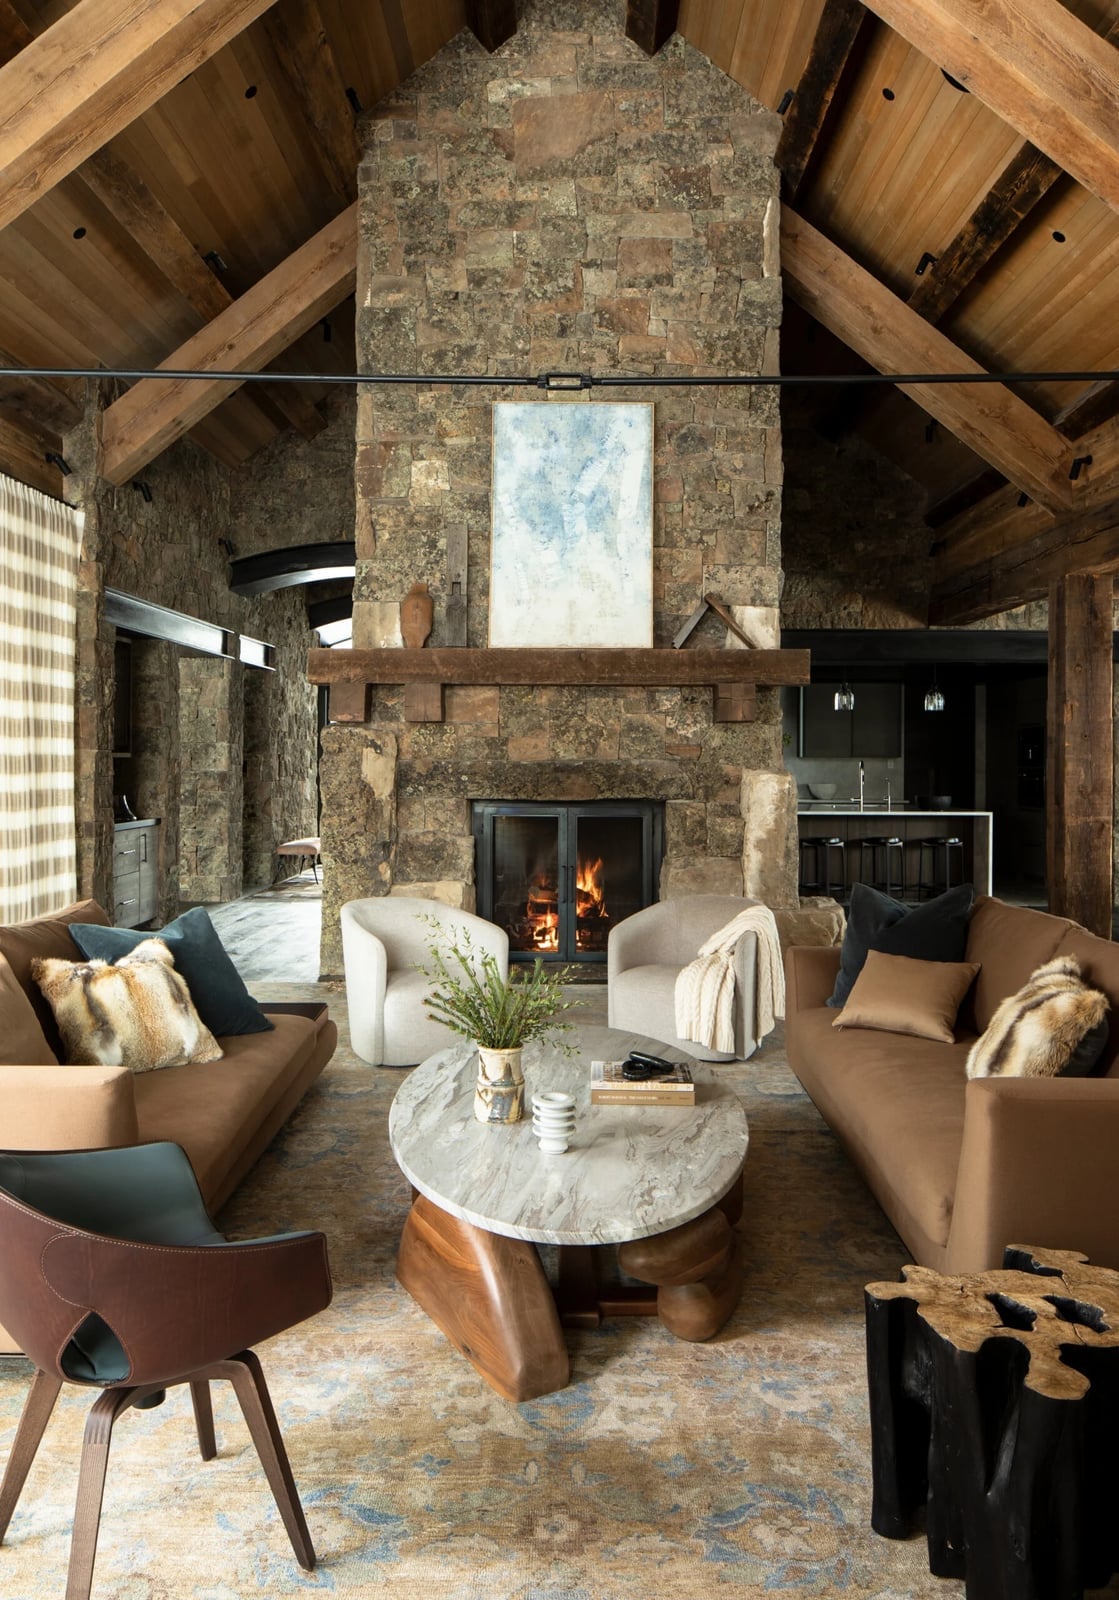
A spacious living room should let the biggest element set the tone, and here the massive stone fireplace does exactly that. Earth tones in the wood, leather, and marble keep the room grounded, while a blue accent in the seating adds a quiet contrast that keeps the eye moving. Seating is arranged around the fireplace and the marble coffee table, forming a conversation zone that does not get lost in the square footage. The fireplace is the anchor, but the coffee table gives people a place to put a drink, and the chairs pull in close enough to feel intimate. That balance of grand and cozy is what makes a large room feel lived in.
Living Room with Soaring Ceilings and Floor-to-Ceiling Windows
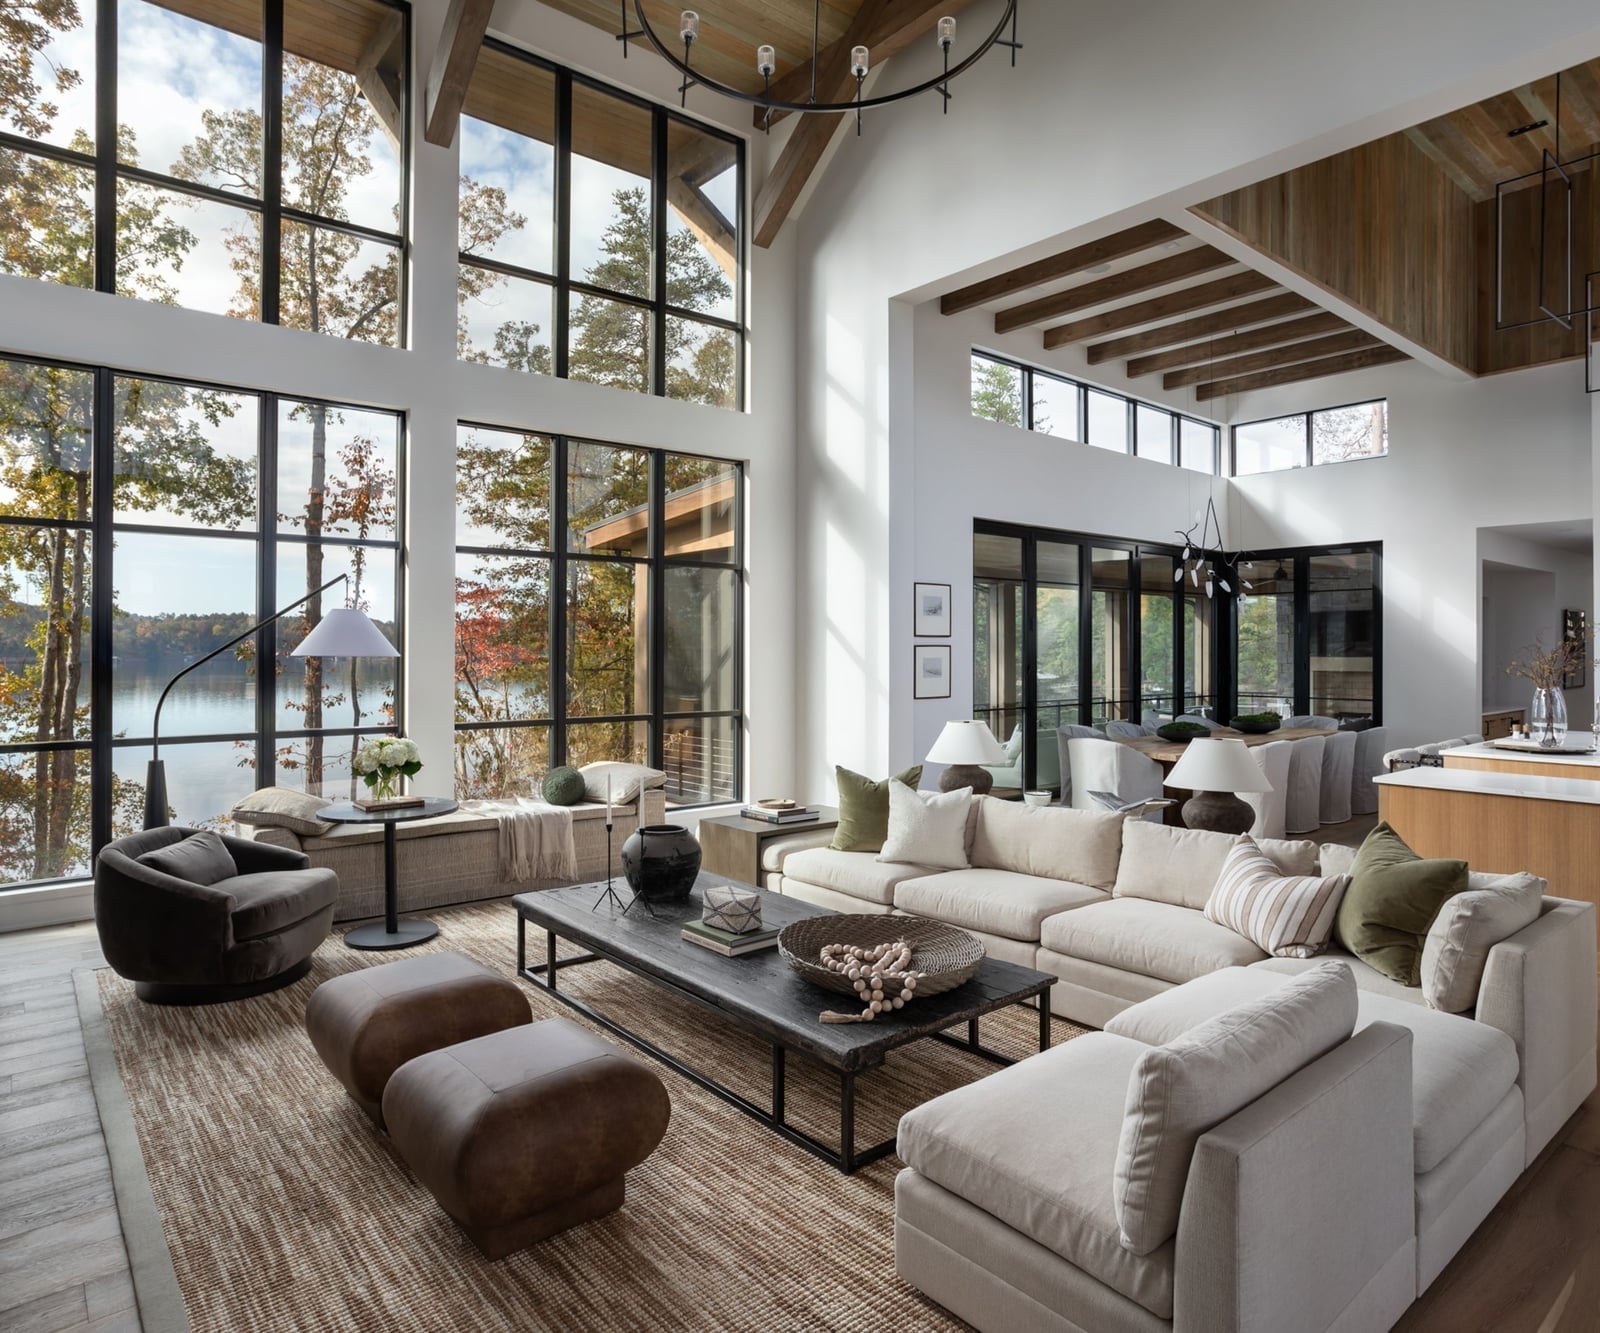
Where a smaller room might rely on a single feature wall, this open-plan living area lets the view do the work. The expansive windows frame a lake and mountains, which means the palette can stay simple: neutral linen on the large sectional sofa, wood tones in the ceiling and floor, and a few green accents in the armchairs. The chandelier and floor lamp add light without competing with the natural daylight. What defines the style is the contrast between the raw stone of the fireplace and the clean lines of the metal and glass. What breaks it is the sheer scale of the glass, which turns the room into a viewing platform instead of a display case for furniture.
Modern Mountain Home Architecture Amidst Autumn Foliage
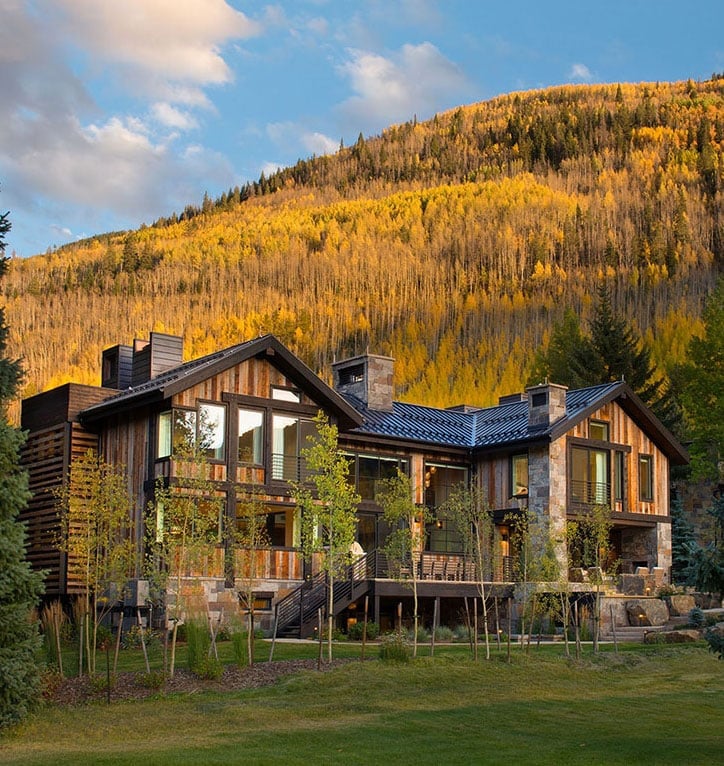
The house is built into the hillside, with a wide exterior of wood, stone, and glass that mirrors the browns, grays, and golds of the autumn leaves around it. The multi-story design and large balconies make the most of the mountain backdrop, but the key insight for a renter is simpler: you can borrow this approach by using landscape photography or fabric in those same warm earthy tones to tie an interior to its setting. The golden hour light on the facade is a reminder that orientation matters, even if you cannot move the walls.
Grand Living Room with Stone Fireplace and Panoramic Mountain Views
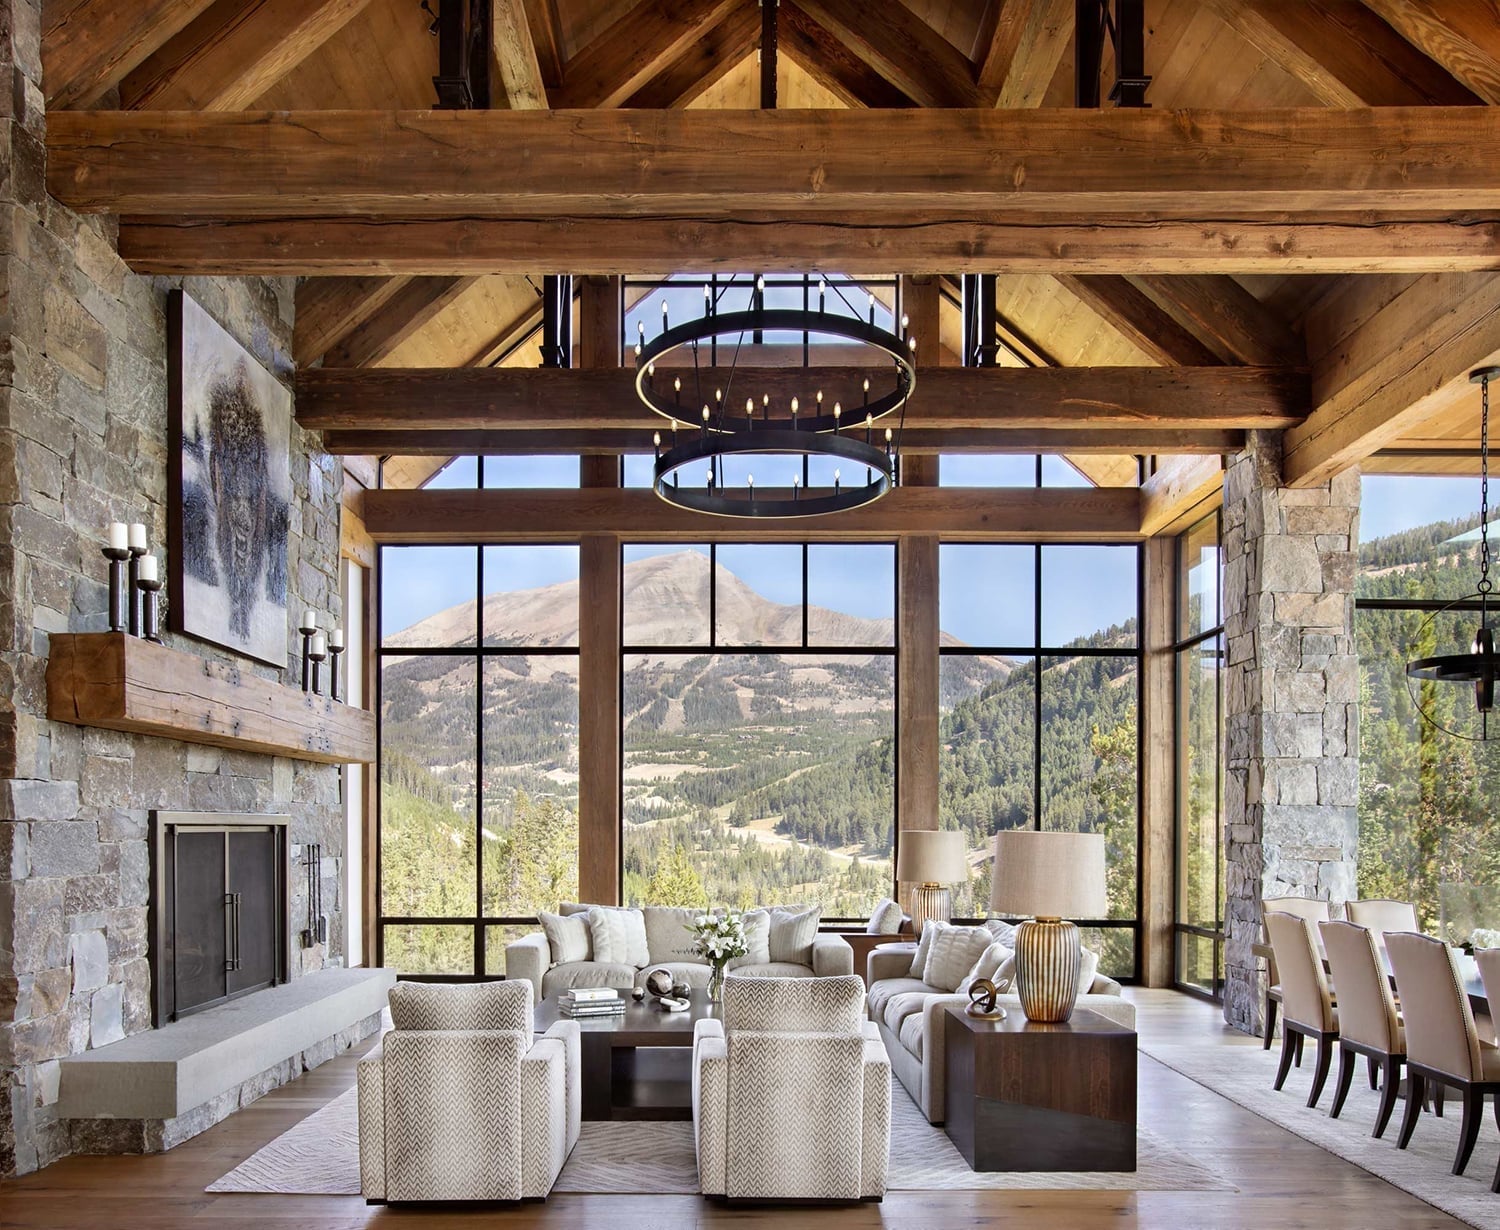
This room earns its grand label through layout, not just size. The open plan places the living and dining areas side by side, with the large stone fireplace anchoring one end and the floor-to-ceiling windows pulling the eye to the mountain view on the other. The warm wood beams and cream textiles soften the stone gray, while the leather furniture adds a practical layer. The seating is arranged to face both the fire and the glass, so no one competes for the best spot. The result is a room that lives as large as it looks.
Cozy Living Room Centered Around a Massive Stone Fireplace
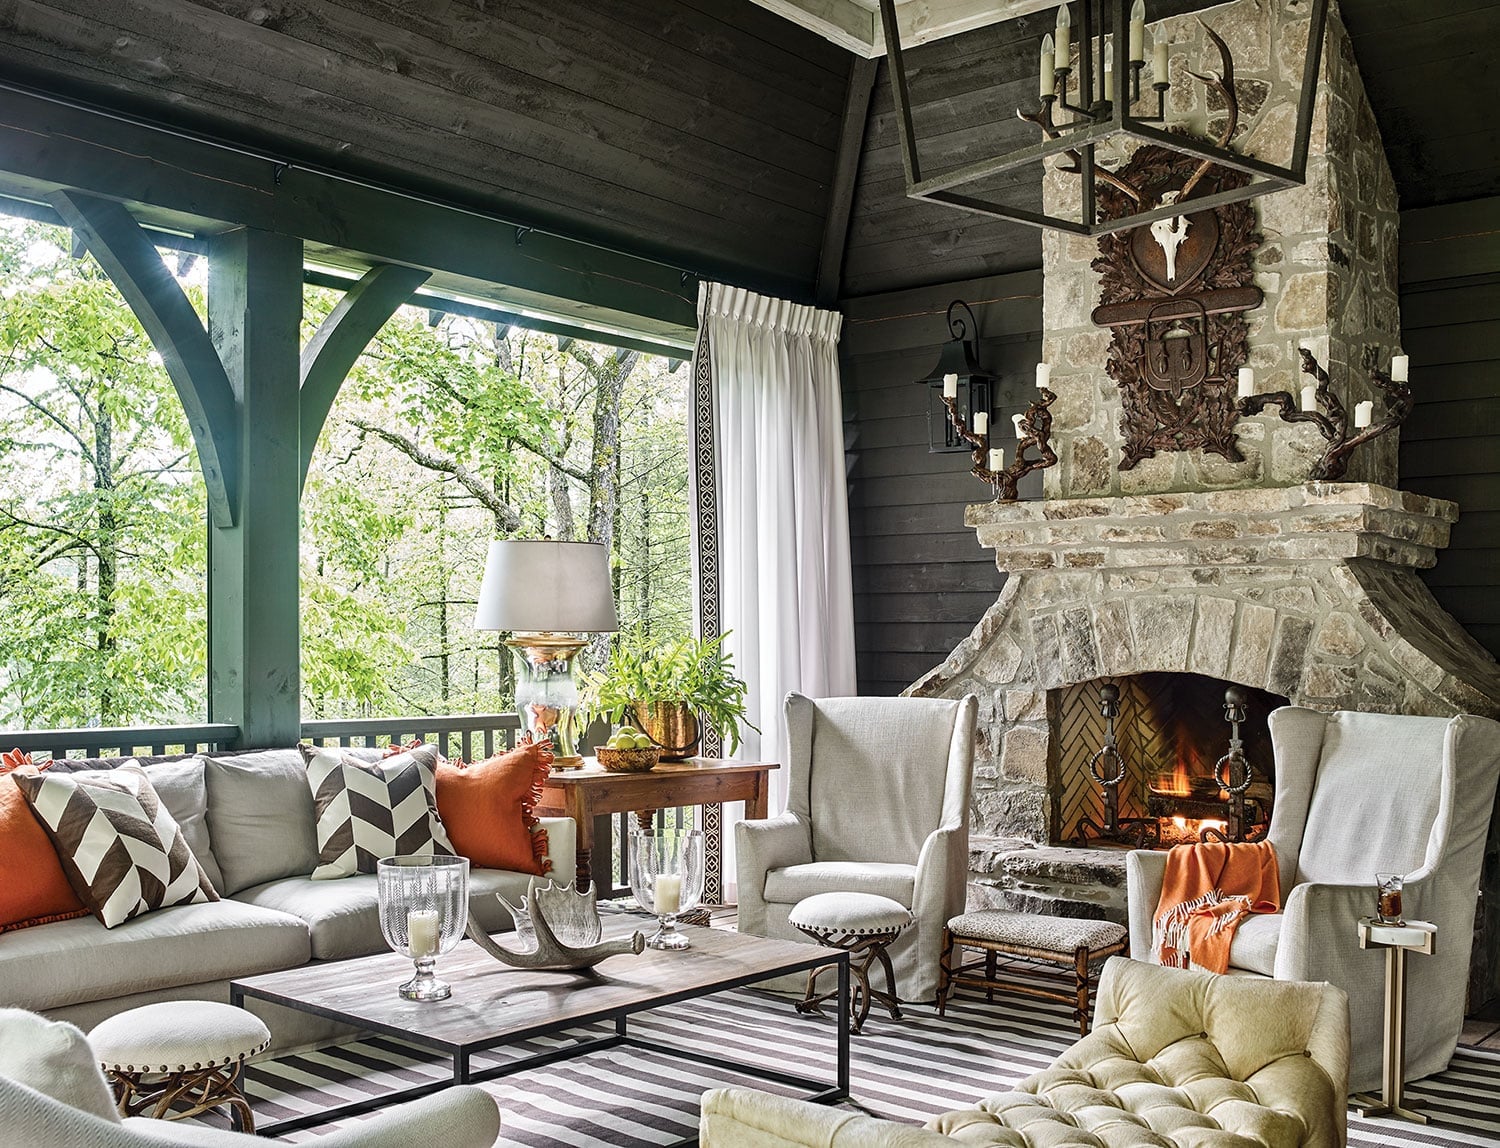
Can a room feel cozy when the fireplace is the size of a small car? Yes, when the sectional sofa and armchairs form a U-shape around the hearth, the stone feels like a gathering point. The palette of grays, whites, and oranges keeps the space warm, and the green accents in the textiles prevent it from being too neutral. The ornate mantel adds a traditional note, but the real trick is the scale: the fireplace dominates, so the furniture stays low and simple. That ratio stops the room from feeling like a cavern.
Modern Lodge Living Room with Snowy Mountain Vista
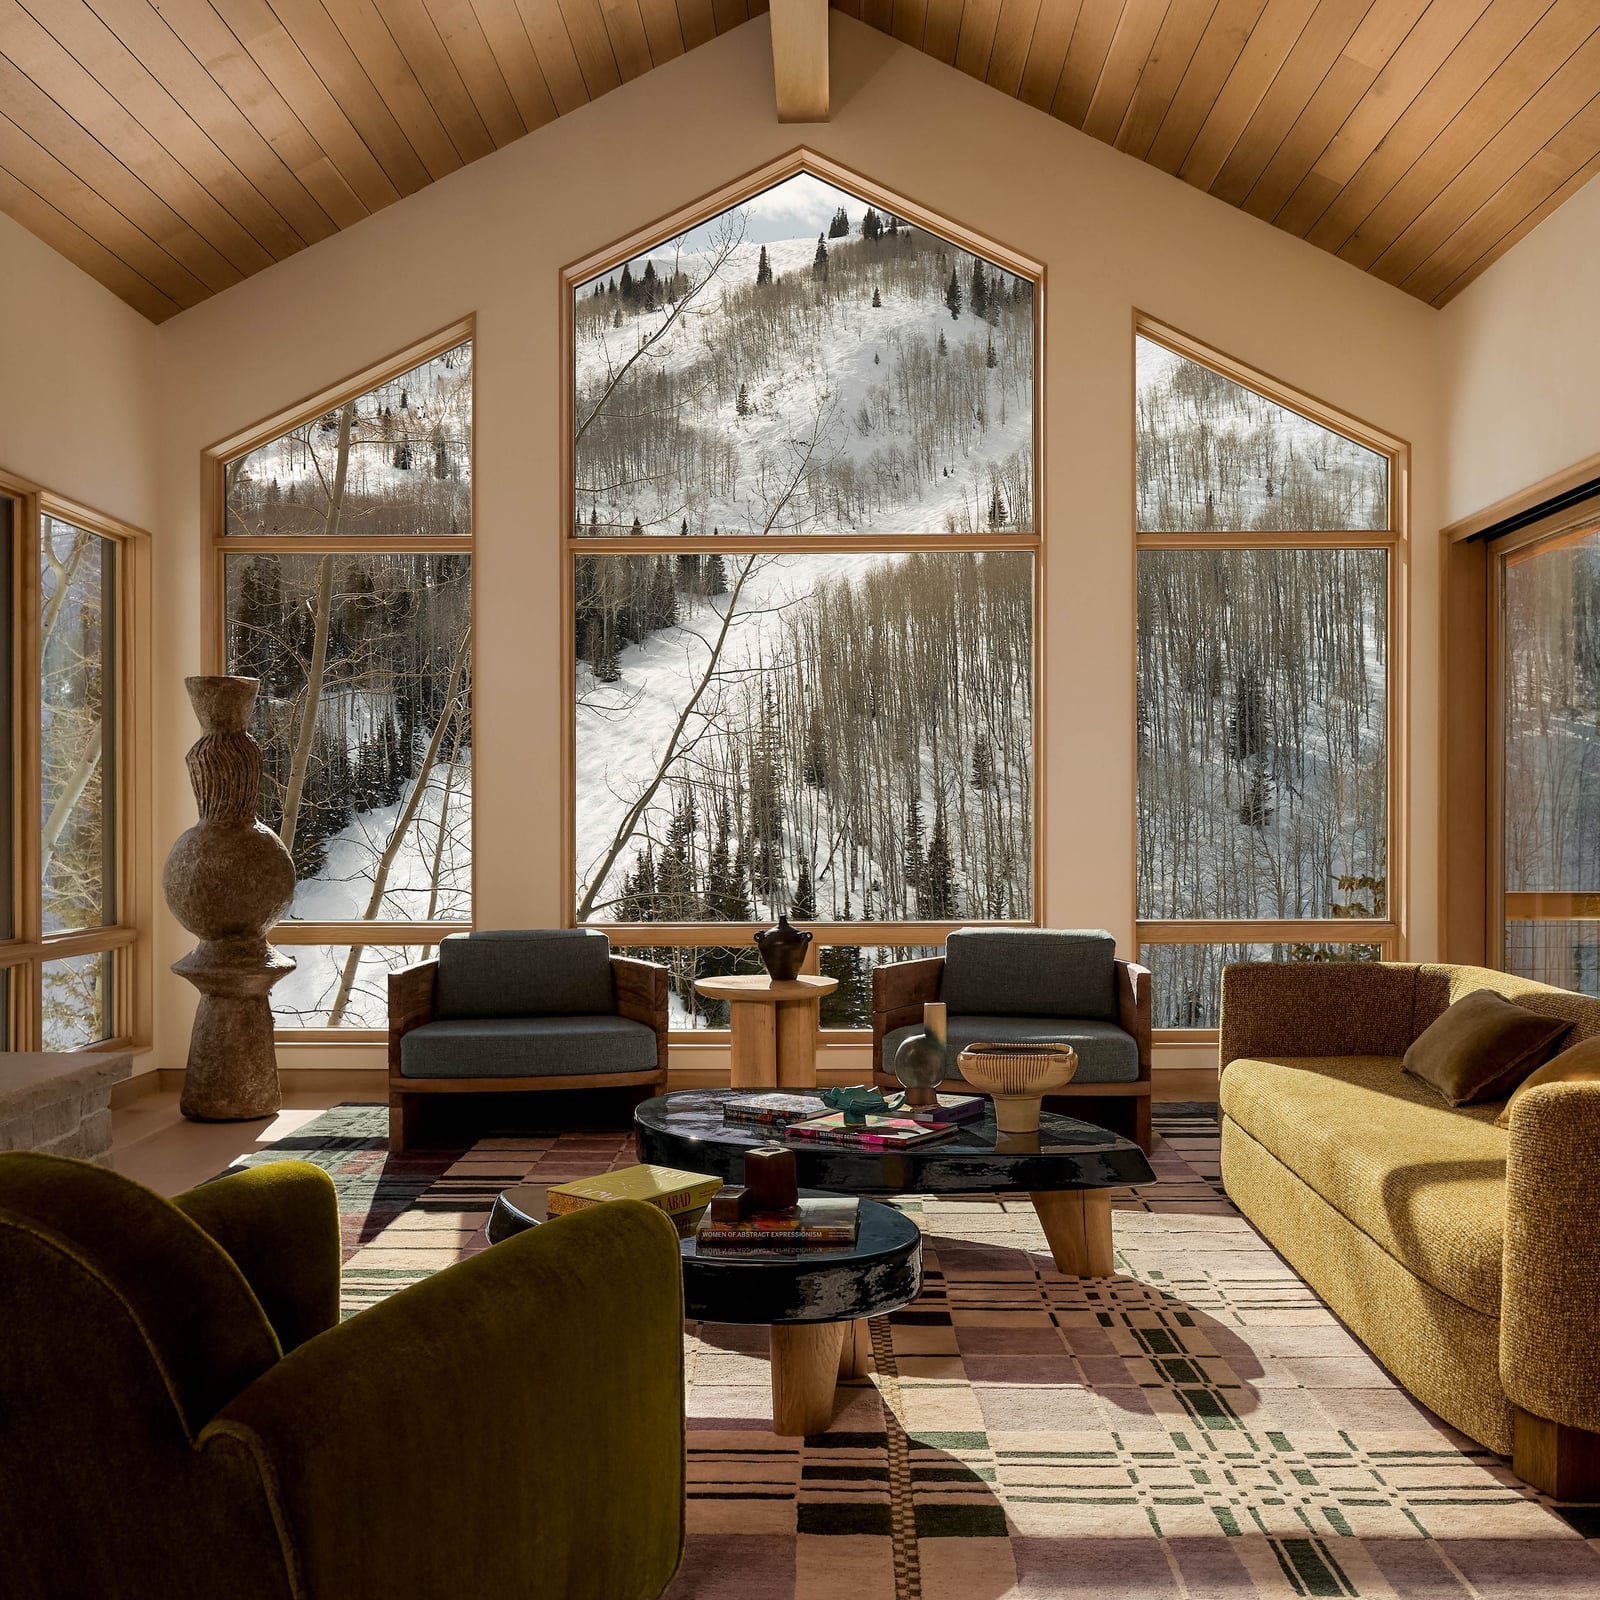
The palette here is the quiet star. Neutral earthy tones and olive green in the sofa and armchairs echo the landscape outside, while the wood and stone materials ground the room. The large window frames the snowy vista, and the seating is grouped around coffee tables to keep the view central. What defines the look is the restraint: no bright colors or busy patterns compete with the natural scene. What breaks it is the texture in the fabrics and the large vase, which add enough visual interest so the room does not feel sparse.
Living Room with Forest View, Exposed Beams, and Antler, Close-Up Take
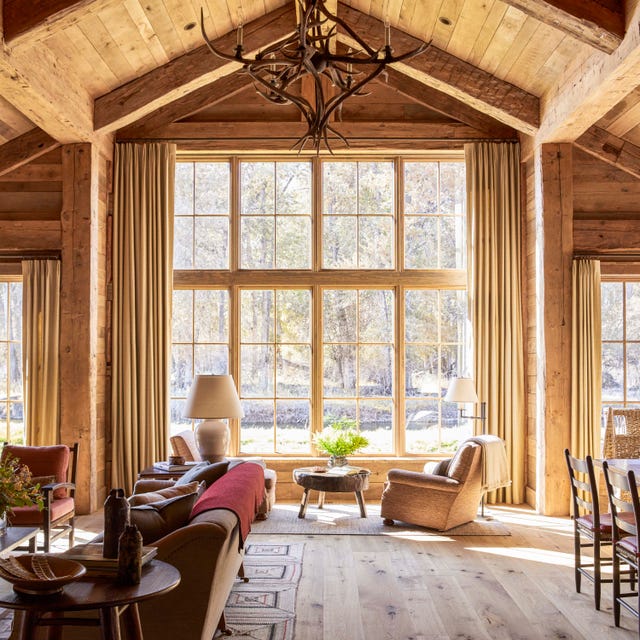
In a living room with a major window, the view sets the layout. The large window frames the forest, and the sofas and armchairs are arranged in an open plan that faces the glass. The exposed beams and stone fireplace provide structure, while the antler chandelier adds a sculptural element overhead. Warm wood tones and beige upholstery keep the palette natural, and the lamps add soft lighting for evenings. The mix of wood, stone, and metal means the room feels layered without needing much else.
Open-Plan Living Area with Floor-to-Ceiling, Office-Safe Version
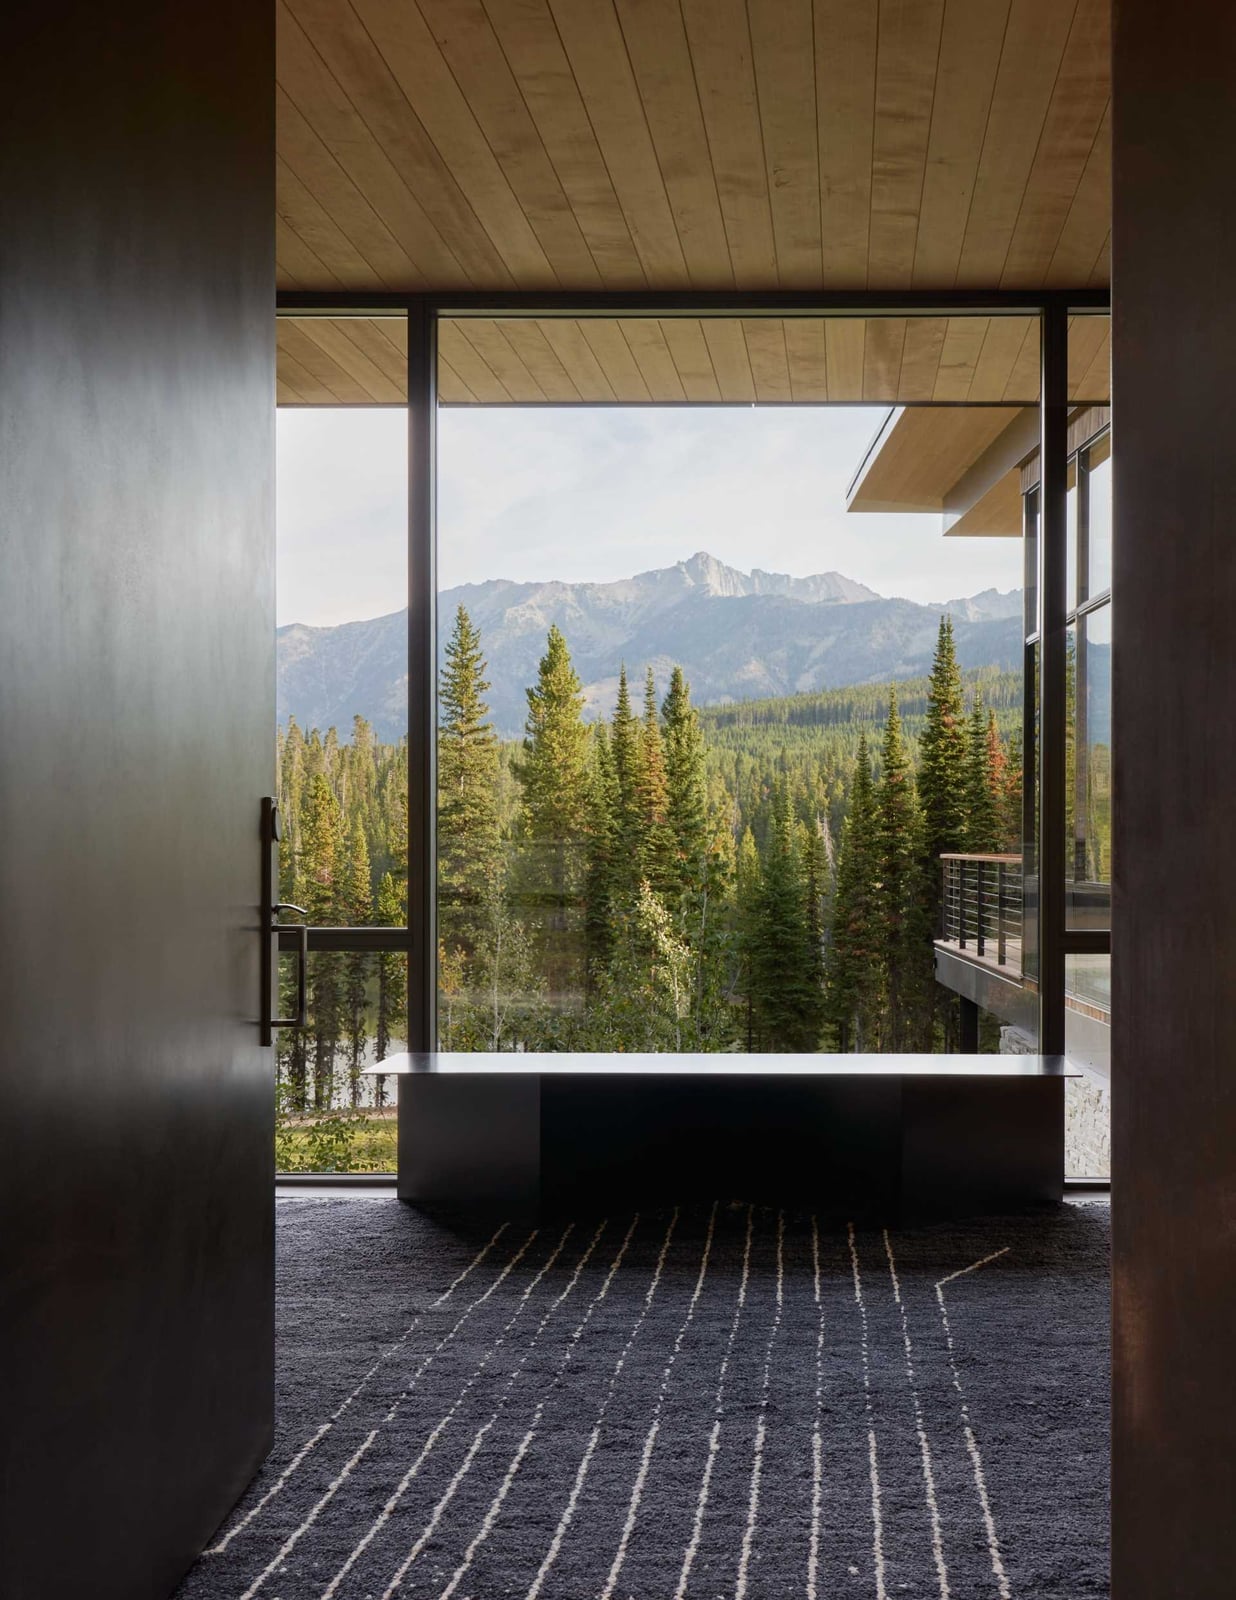
A living area that focuses on the mountain view feels different from one that centers on a fireplace. Here, the large format window is the main event, with the seating arranged to face the vista. The neutral palette with green accents and wood tones keeps the room calm, so the landscape outside does the color work. A minimalist bench sits near the glass, and a dark patterned rug anchors the seating area on the carpet.
The open plan layout means the view is visible from multiple spots in the room, not just from one sofa. The wood tones in the floor and ceiling tie the interior to the natural setting, while the metal framing on the window adds a crisp edge. The result is a space that lives like an observatory, with the furniture there to support the looking rather than compete with it.
Modern Mountain Home Exterior with Dark Wood and Stone, Close-Up Take
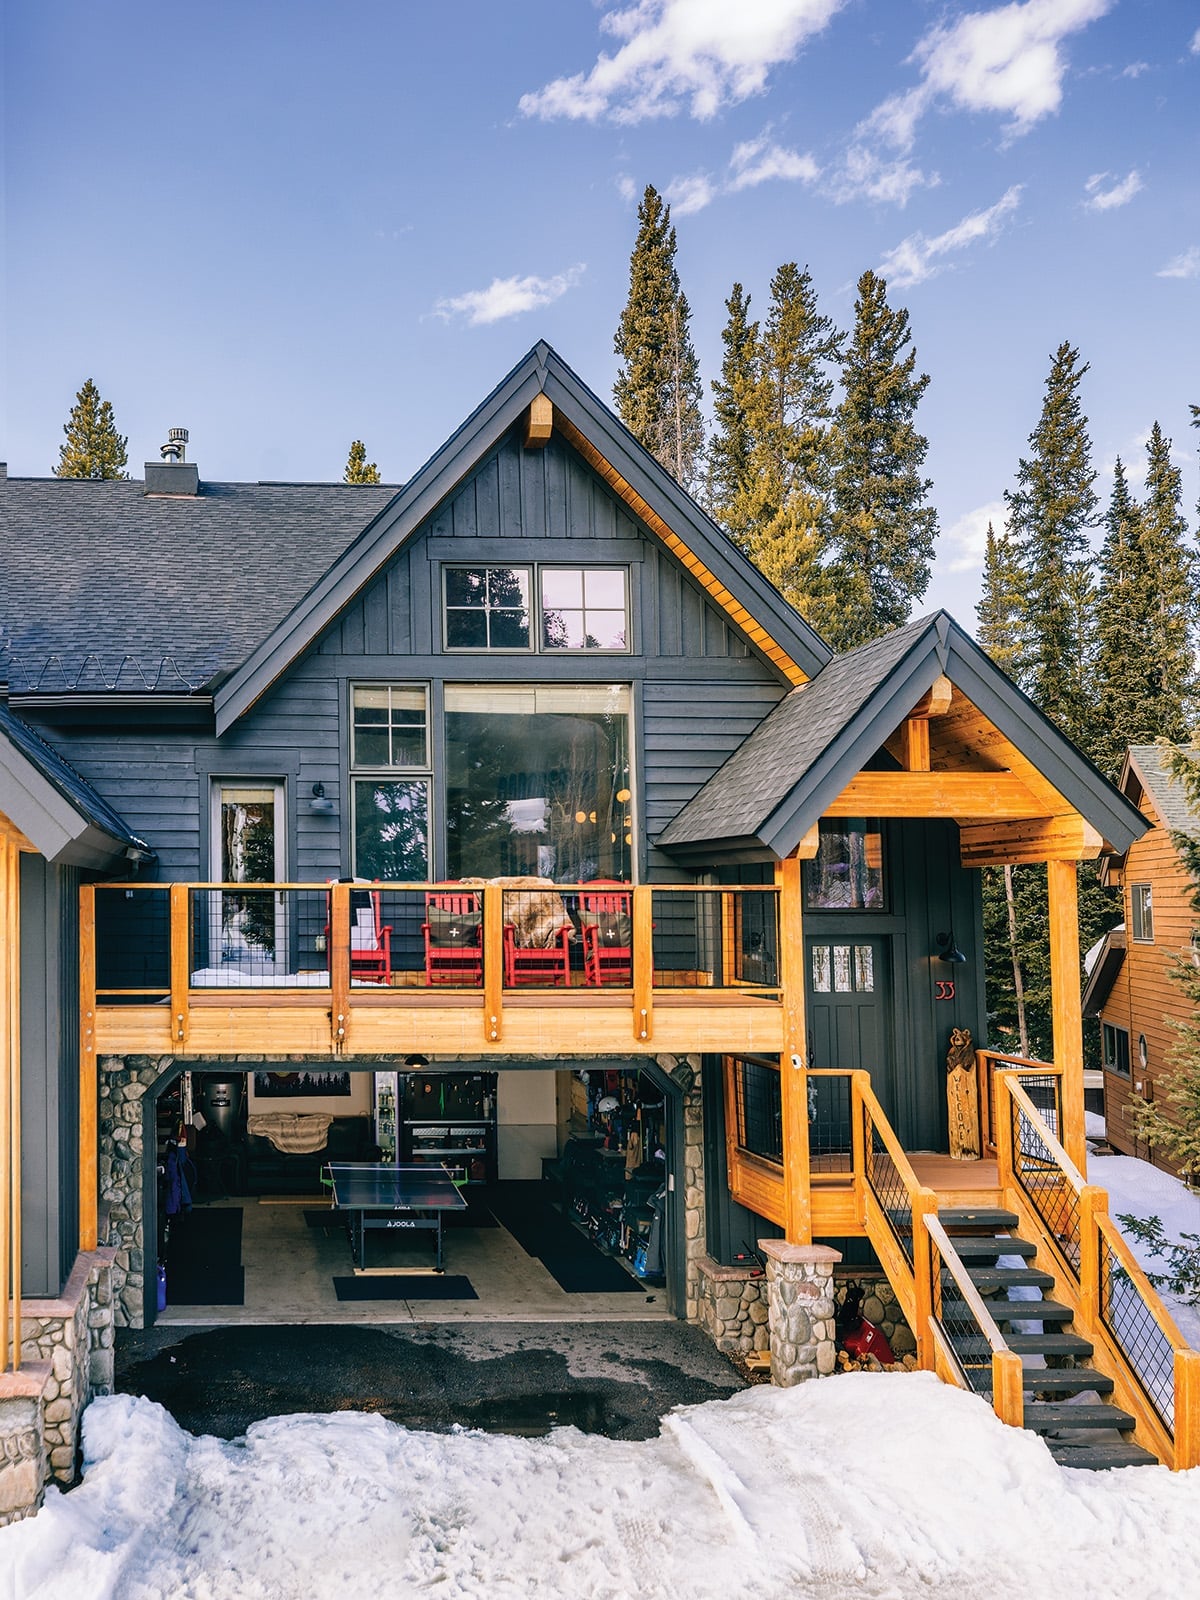
The dark gray wood siding and stone accents on this exterior create a strong contrast against the snow-covered mountains in the background. The multi-level house includes large windows, a deck, and an integrated garage, all tied together by the consistent dark palette. The metal railings on the deck add a modern touch, while the stonework at the base grounds the structure. The overall effect is a house that reads as substantial without feeling heavy, because the dark color recedes into the landscape rather than shouting against it.
Rustic Modern Living Room with Grand Stone Fireplace, Close-Up Take
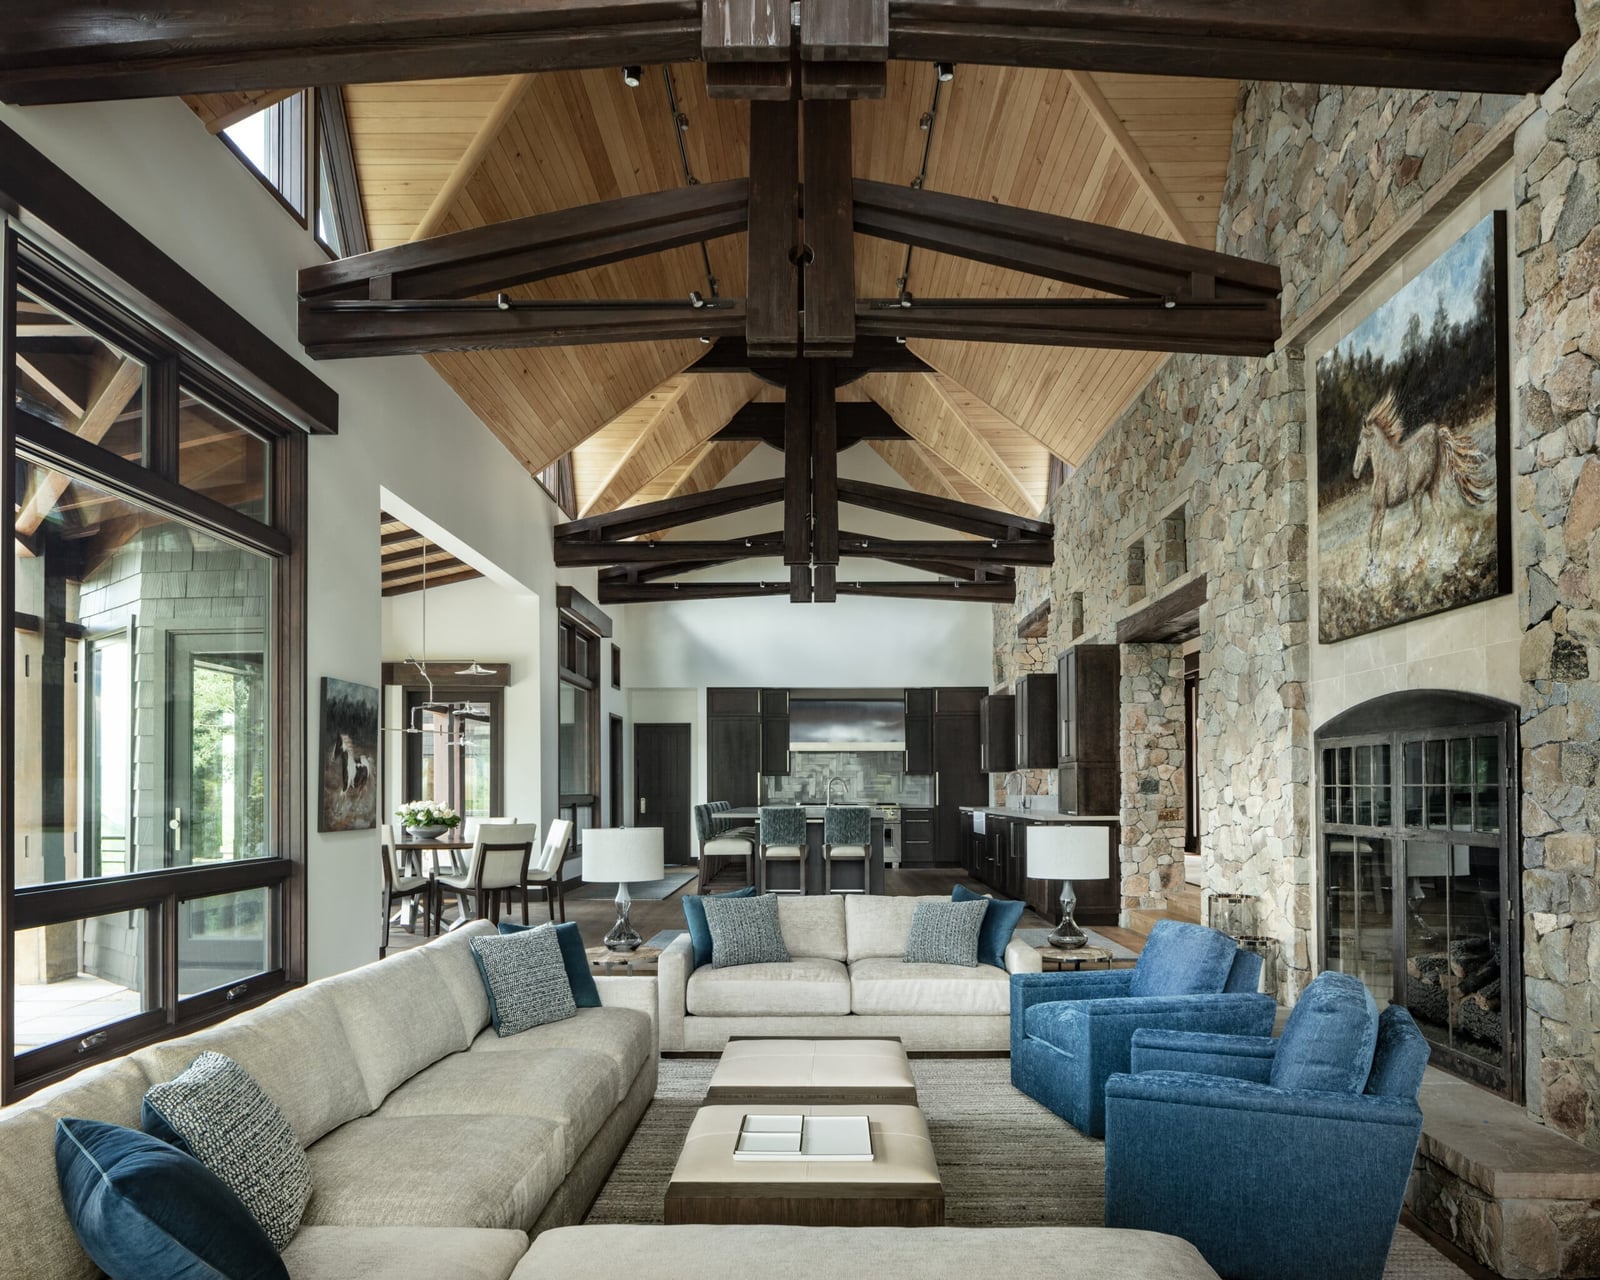
A rustic modern living room this size needs a palette that keeps the stone and beams from competing with each other, and blue does that job without trying to be the center of attention. The wood tones and cream ground the room, while the blue armchairs add a cool contrast that breaks up all the warm brown and gray without clashing with the natural materials. The open plan with multiple seating areas means the layout can support a large sectional and separate chairs without feeling crowded, and the lamps add a softer layer of light for evenings. What defines this look is the ratio of warm to cool: the stone and wood take up most of the visual weight, and the blue appears in the upholstery at a proportion that keeps the room feeling calm rather than busy.
Rustic Farmhouse Bedroom with Wooden Trunk and French, Close-Up Take
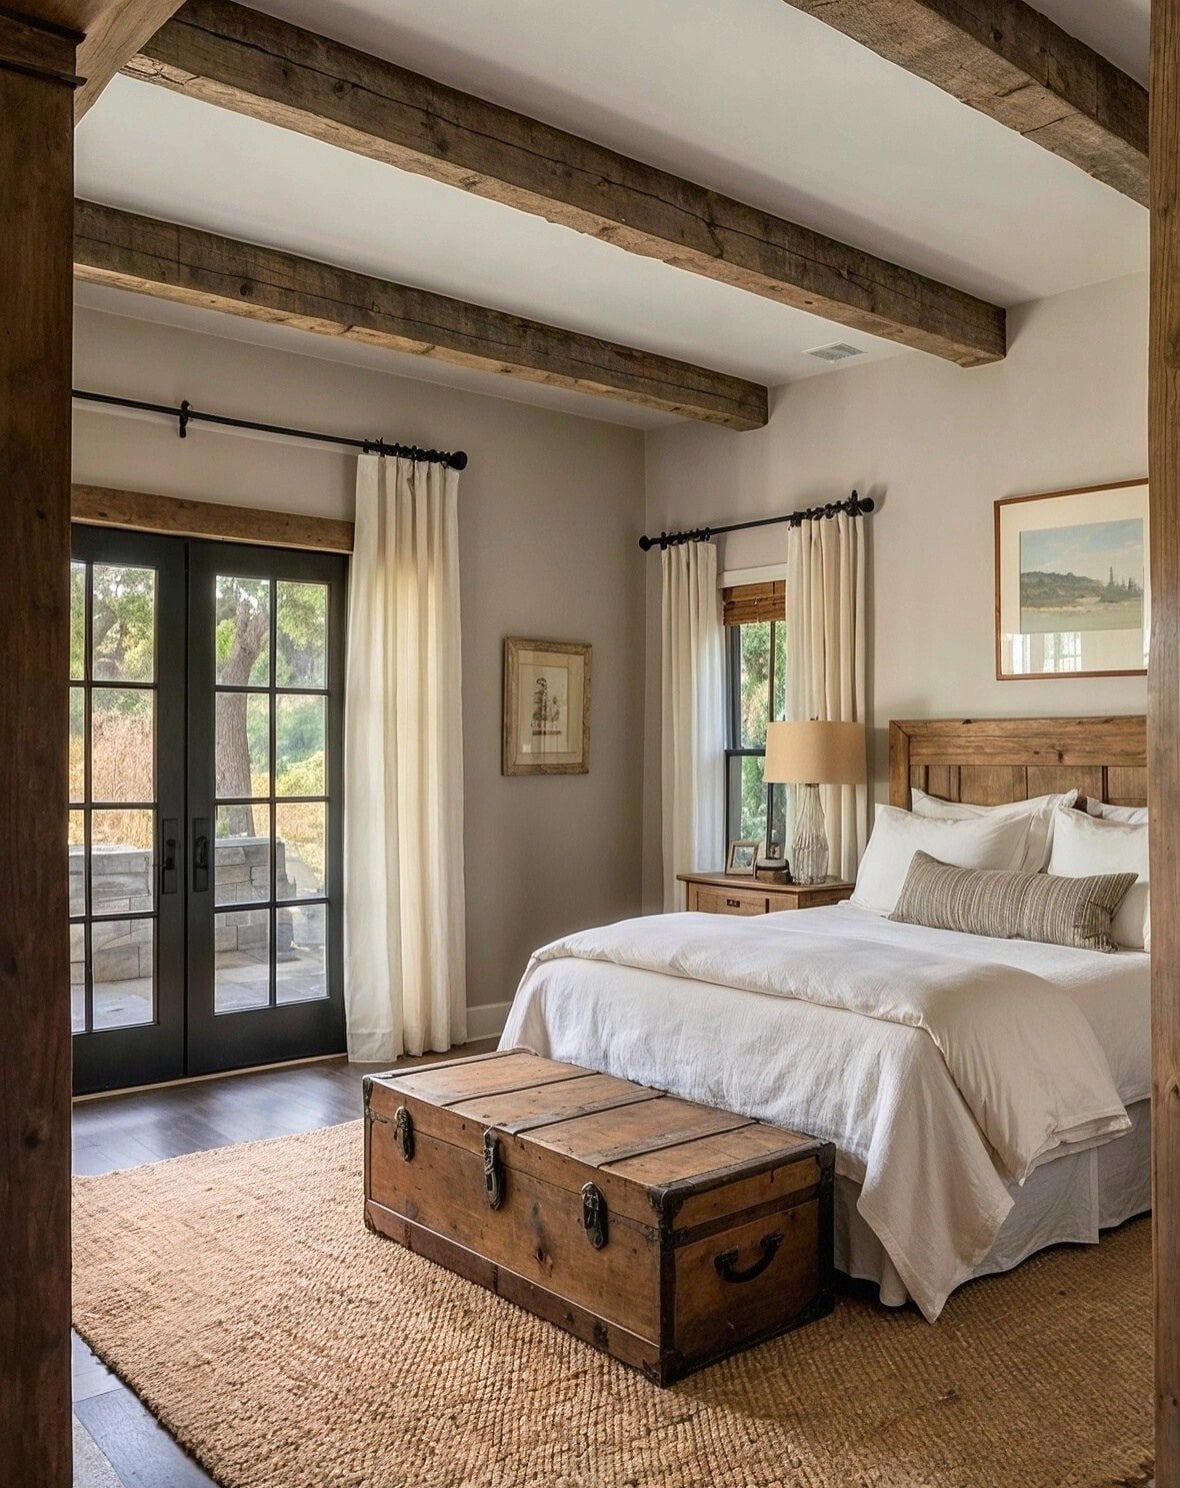
To design a rustic farmhouse bedroom, let a single large piece of storage double as a design anchor. The wooden trunk at the foot of the bed provides hidden storage for blankets or out-of-season bedding while also acting as a visual counterweight to the tall wooden headboard. The bed sits centered on the wall, and the trunk mirrors that symmetry, which keeps the layout balanced.
The neutral palette of beige and white allows the wood in the headboard, trunk, and floor to stand out as the main texture in the room. The french doors bring in natural light during the day, while the bedside lamp adds a warm glow for reading at night. The jute rug and linen bedding add soft texture without competing with the wood, so the room feels layered but not busy. For a renter, a large wooden chest or trunk can serve the same purpose as built-in storage without any permanent changes to the room.
Modern Mountain Living Room Featuring a Prominent Stone Fireplace
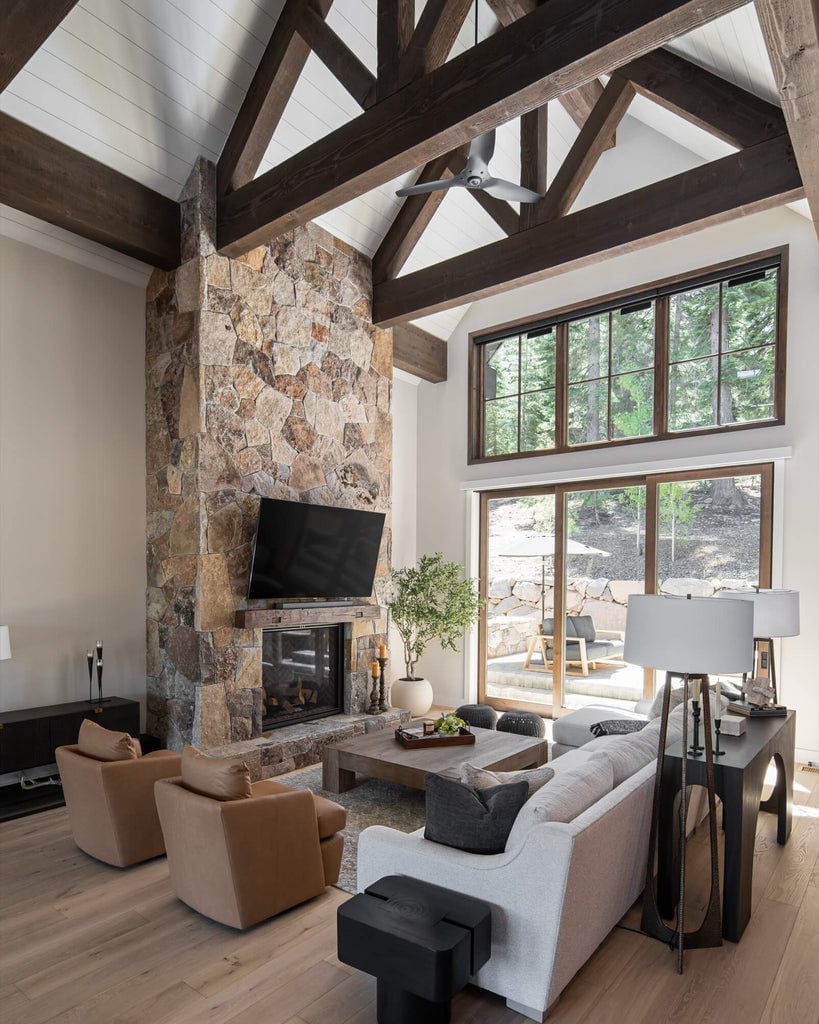
A living room that puts its stone fireplace and the view front and center, then keeps everything else simple. Wood tones, gray, and green make up the palette, with a sofa and armchairs that face the hearth. That open plan layout means the fireplace anchors the room without blocking the sightline to the mountains. The style here is modern mountain, where the ratio leans heavily on natural materials and leaves the architecture to speak for itself.
Modern Lodge Home Exterior in a Snowy Winter Landscape
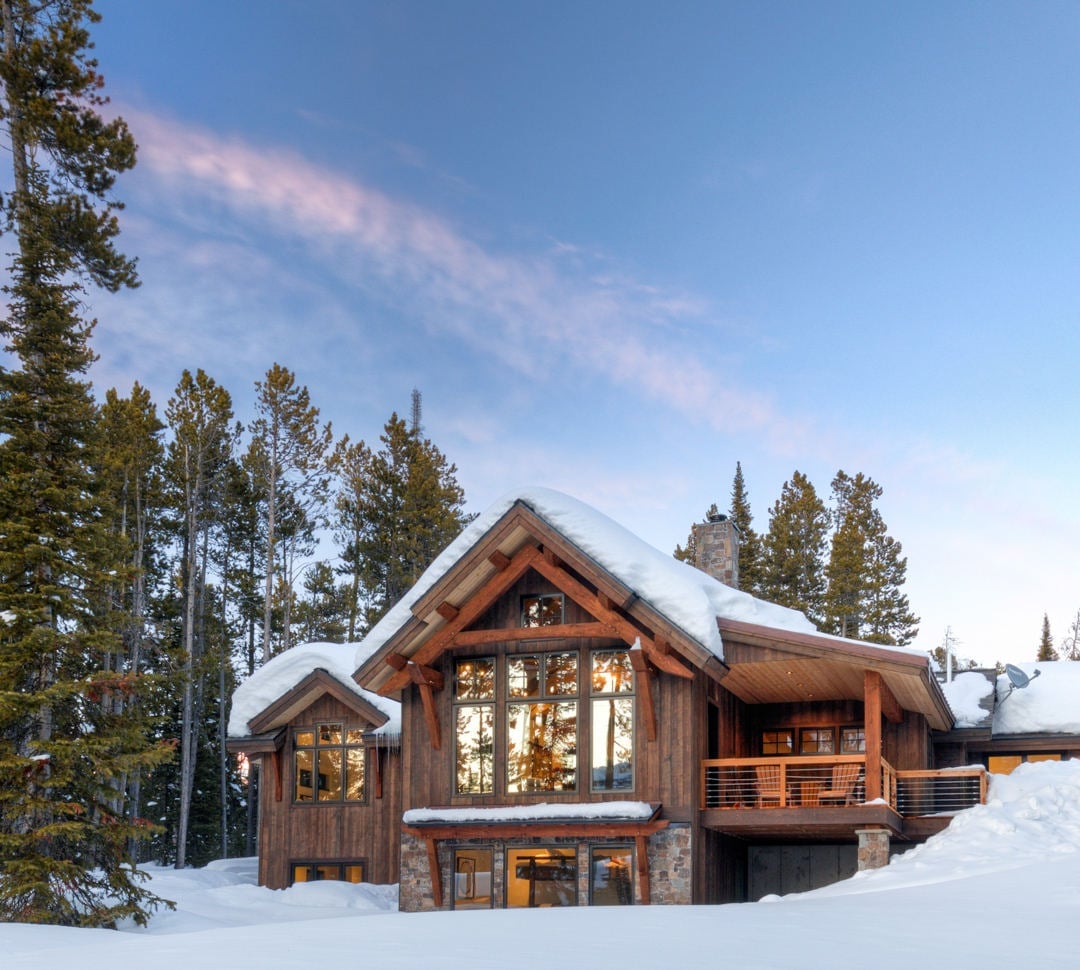
For an exterior in a snowy setting, let the landscape be the color. This modern lodge uses brown wood and stone against the white snow and green evergreens, so the house fits into the terrain. Large windows break up the timber facade and reflect the winter light, which keeps the mass of the building from feeling heavy. The snow-covered roof and trees complete the scene, and the dusk lighting means the warm glow from inside becomes the focal point. For a renter, the same approach works with darker exterior paint on a smaller scale or even just deep-toned planters against winter white.
Rustic Lodge Living Room with Exposed Wood Beams and Lake View
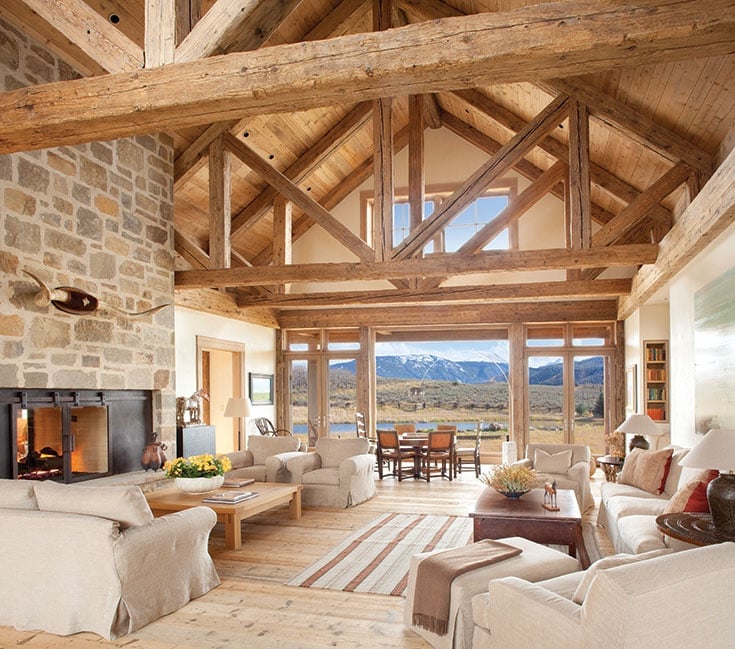
Compared to a more polished mountain interior that relies on sleek furniture and monochrome finishes, this rustic lodge version leans into texture and scale. The massive exposed wood beams and stone fireplace are the obvious anchors, but the room works because the layout keeps the view through the window as the real hero. The open plan connects the living and dining areas without competing with the large windows.
Materials do the work here: wood beams overhead, stone on the fireplace, wood floors underfoot, and comfortable sofas that invite lingering. The palette stays neutral with wood tones and a blue sky beyond the glass, so nothing fights the landscape. What breaks the rustic formula is the dining table placed to take in the lake view, which turns a standard lodge into a room that lives with its setting rather than just occupying it.
Elegant Mountain Living Room with Antler Chandelier and Stone
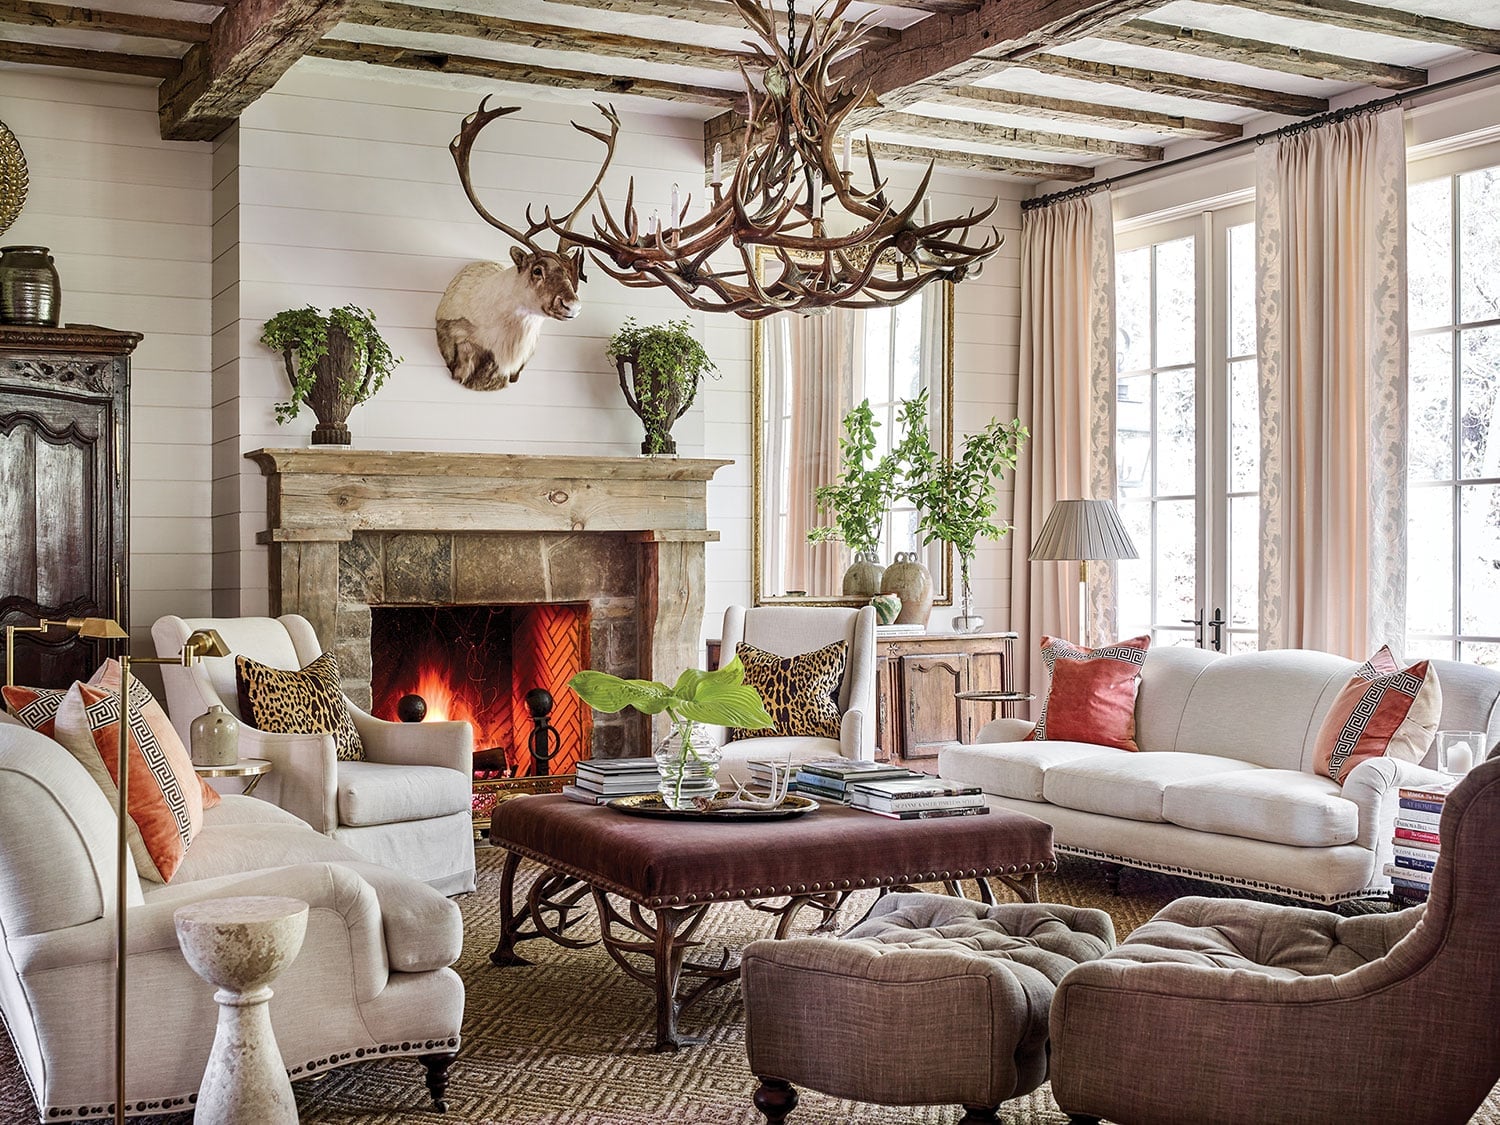
An antler chandelier suspended above a seating group that wraps around an ottoman and faces the stone fireplace. That arrangement creates a natural conversation circle, with the hearth as the visual anchor and the chandelier as the unexpected detail overhead. The palette of whites, creams, oranges, and browns keeps the room warm without going heavy, and the mix of linen and leather upholstery adds texture without shouting. The fireplace glow and natural daylight work together to soften the stone and wood, which is the trick to making rustic chic feel polished rather than rough.
Modern Lodge Patio with Fire Pit and Stone Facade
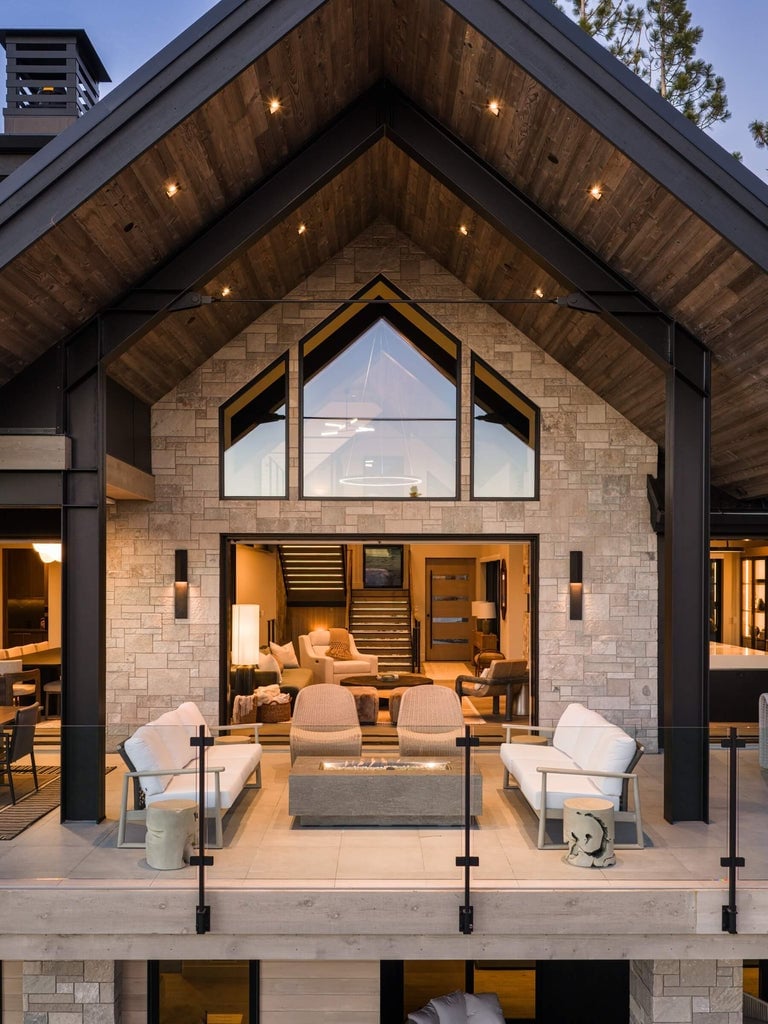
A patio that puts the fire pit at the center and treats the stone facade of the house as the backdrop. The layout is a straightforward conversation area with outdoor sofas and chairs arranged around the heat source, which makes the space functional in cooler mountain evenings. The palette sticks to stone, wood, black, and white, so the materials themselves provide the contrast without needing cushions or accessories to add color. Accent lights and the fire pit glow handle the evening lighting, which means the patio works as an extension of the modern lodge rather than a separate zone.
Large Modern Lodge Home Built into a Hillside
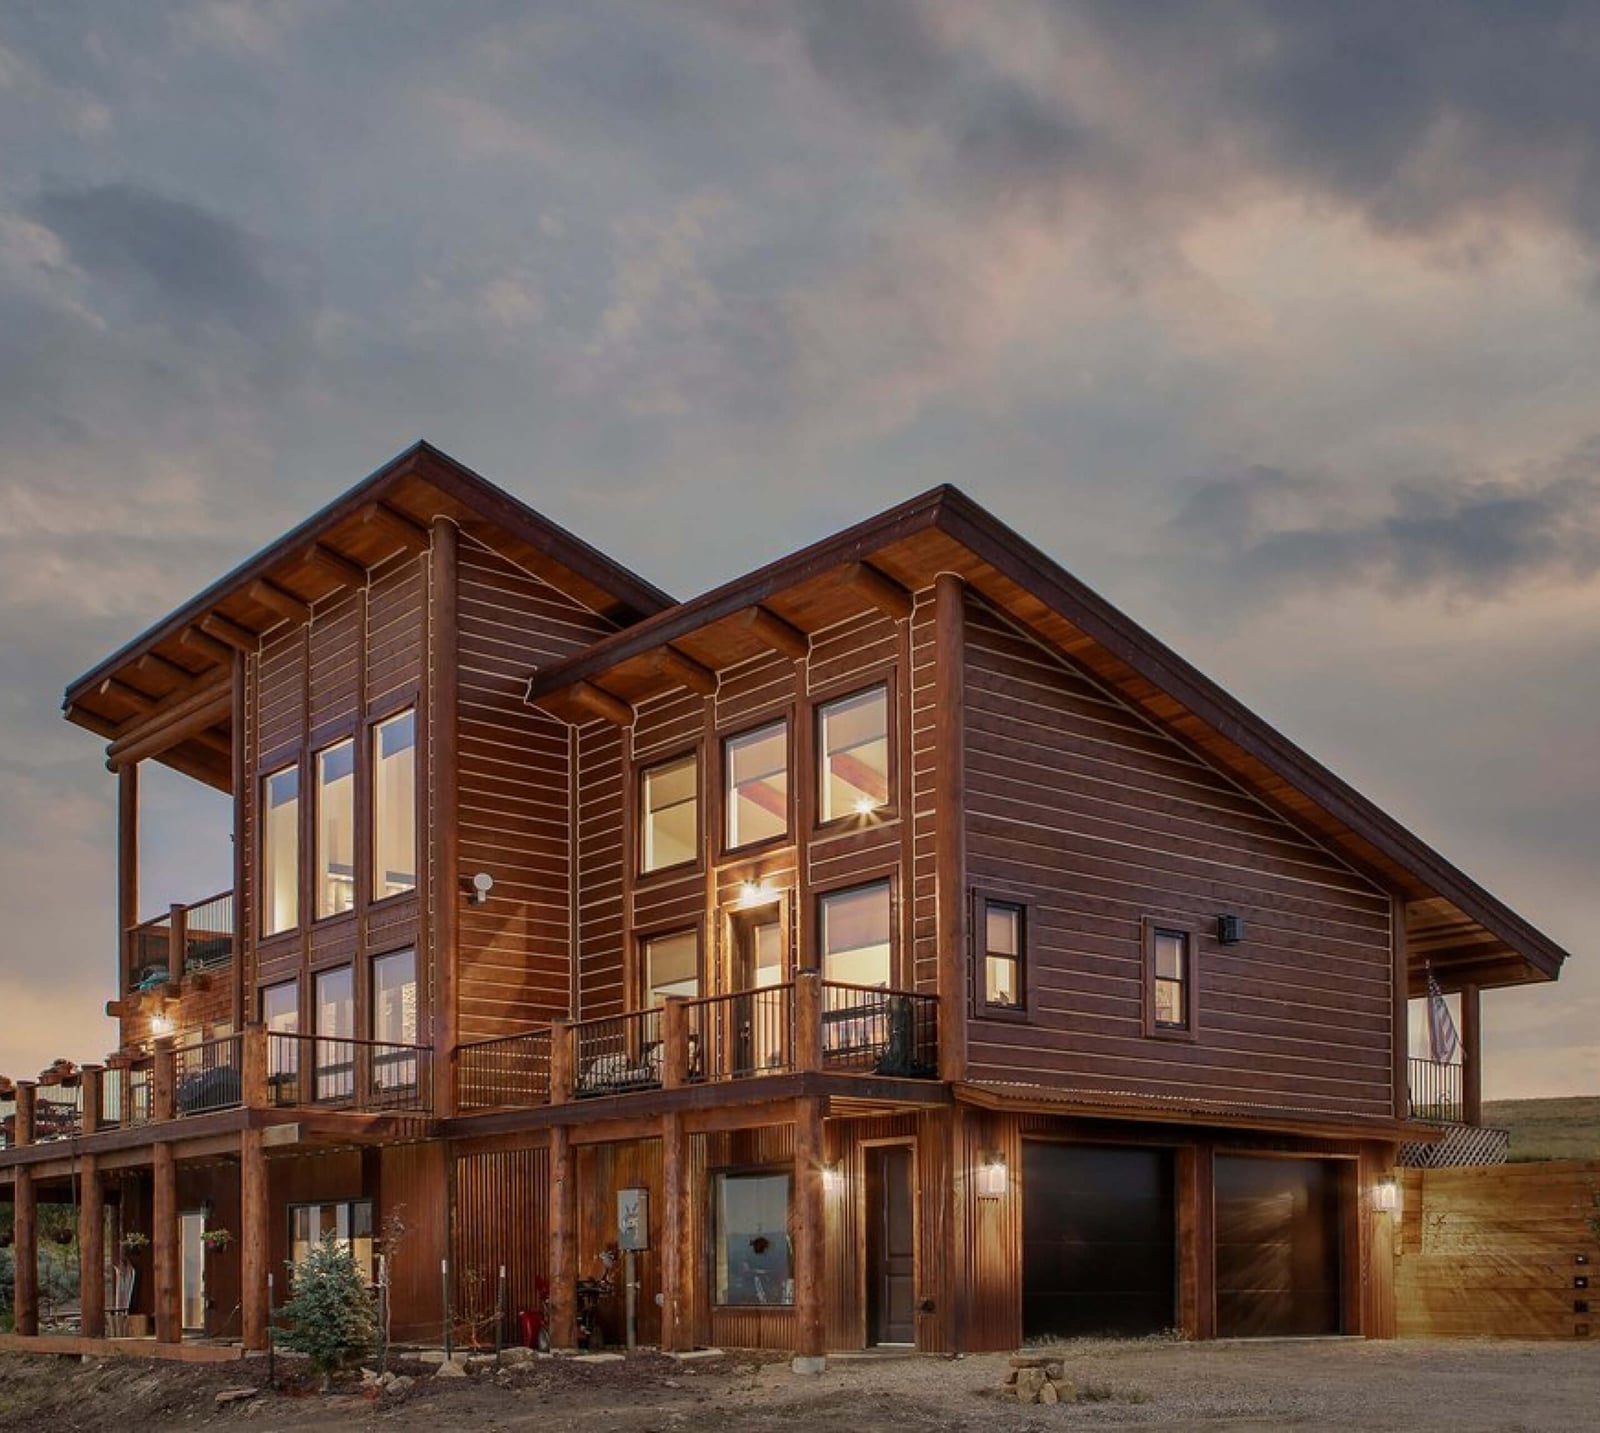
When a house sits on a slope, the layout has to work with the land. This multi-story modern lodge uses wood siding and a metal roof to blend into the hillside while large windows and balconies open the interior to the landscape. The warm wood tones stand out against the gray twilight sky, with interior lights glowing through the glass as evening settles in. The grand scale of the wood construction feels grounded by the natural grade of the site, so the house looks like part of the mountain instead of something placed on top of it.
Living Room with Symmetrical Layout Around a Dominant Stone Fireplace
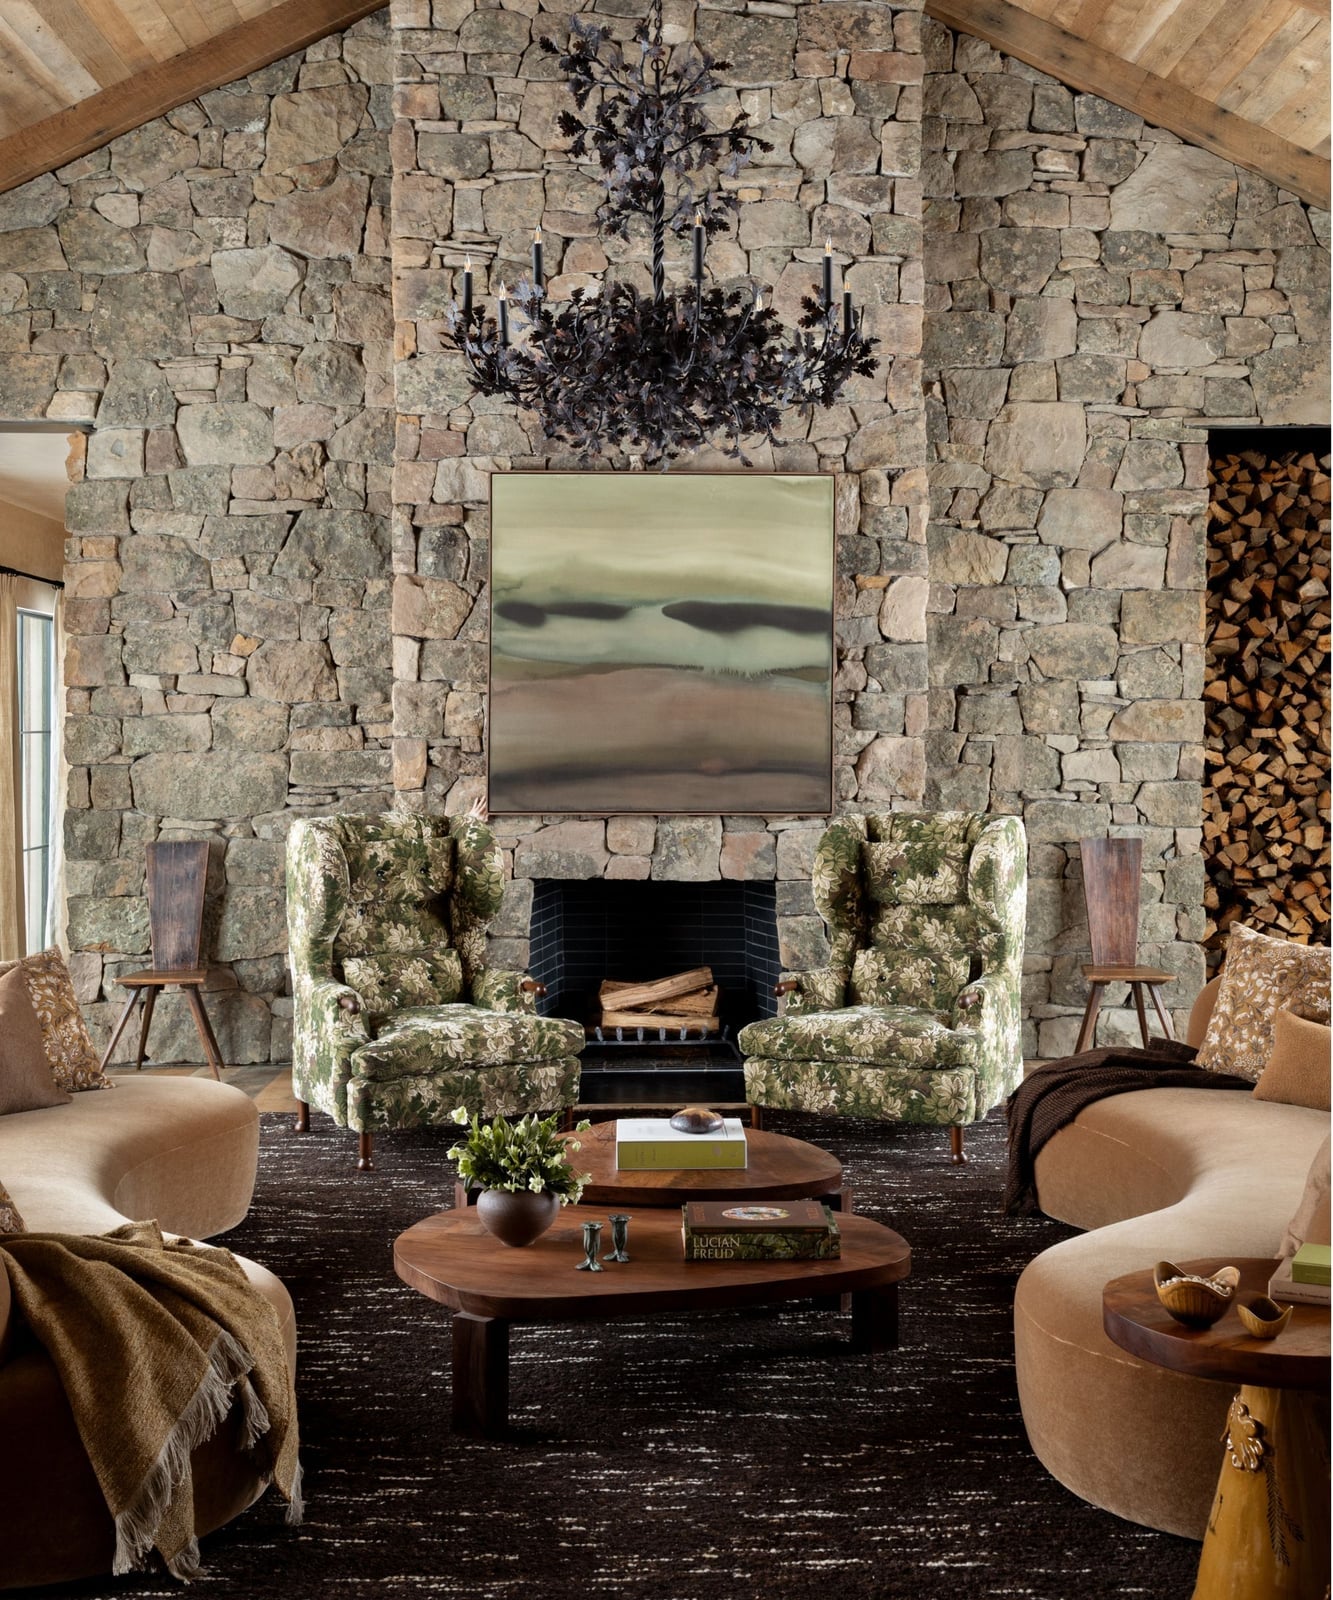
A massive stone fireplace anchors the room with a symmetrical layout that pairs curved sofas and wingback chairs on either side. The palette stays in earth tones with green and black accents, while the dark metal chandelier and abstract art add contrast against the wood and stone. The fireplace glow softens the ambient light, giving the room a balanced, formal feel that still invites you to sit down.
Cozy Living Room with Green Boucle Sofa and Wood Paneling
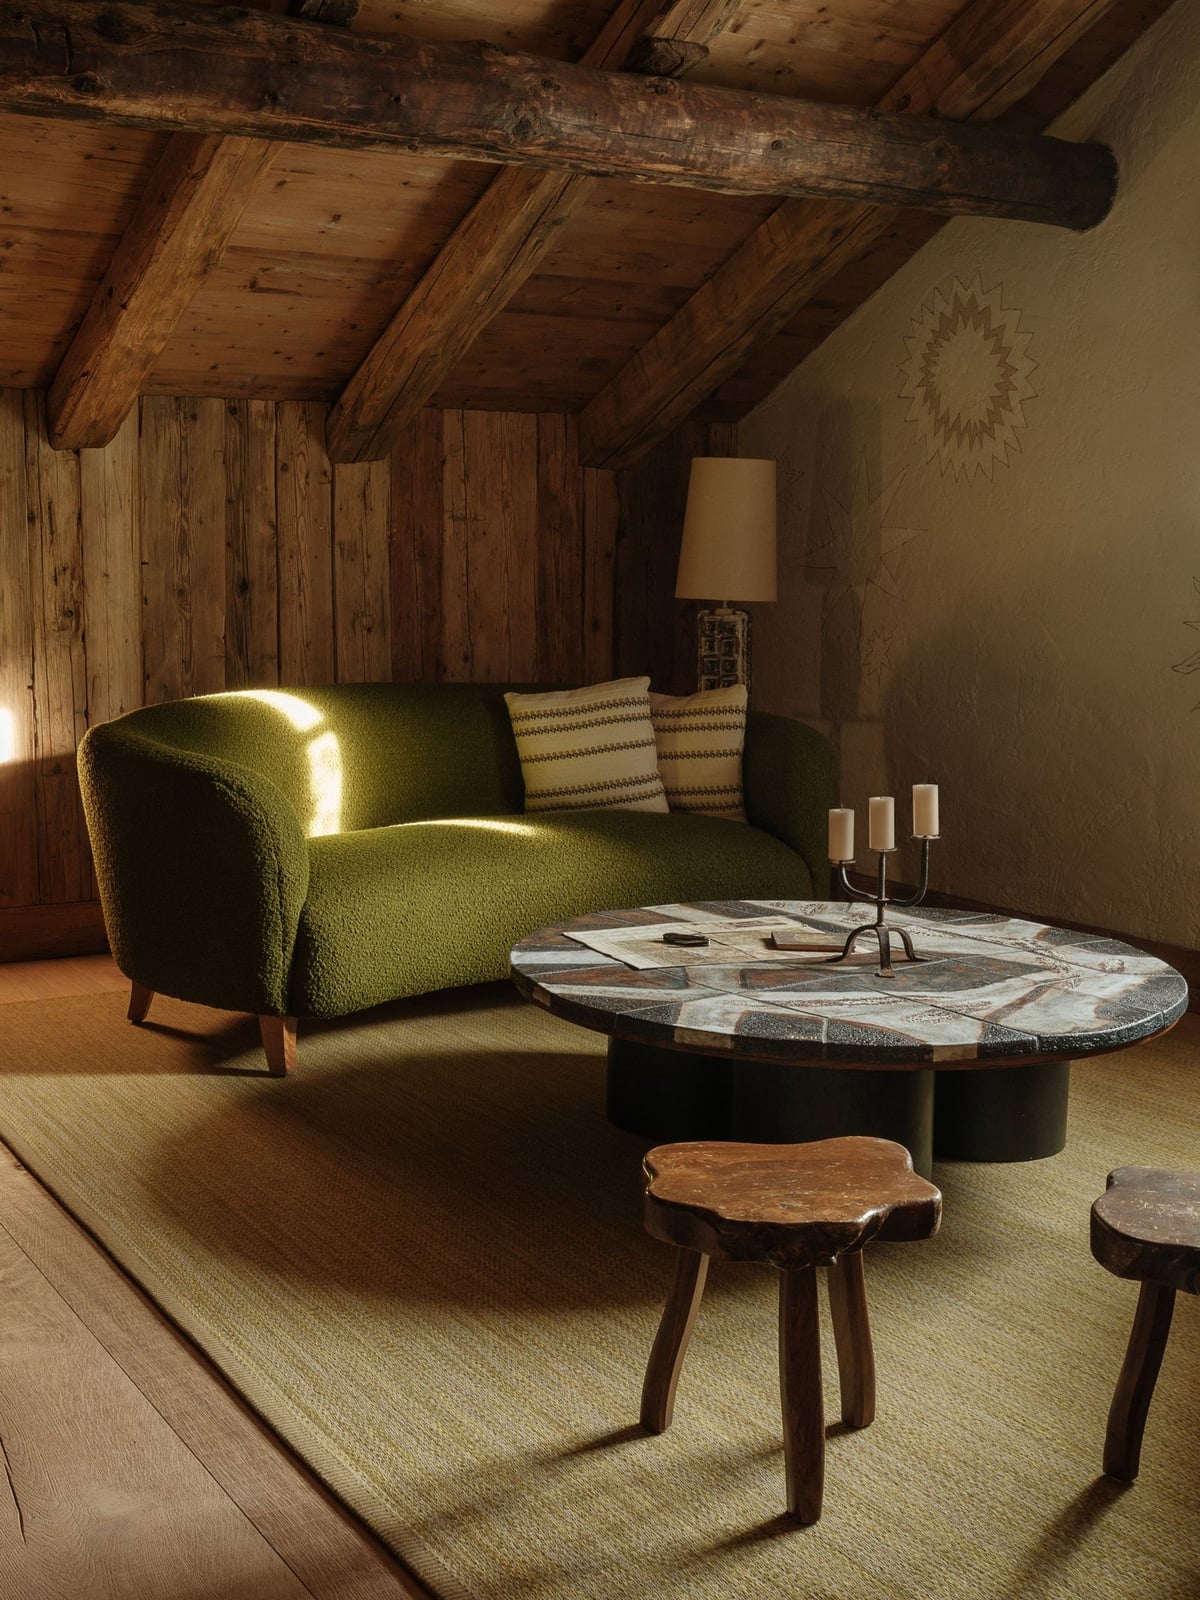
Let one piece of furniture set the color story, then build around it with natural materials. The green boucle sofa brings texture and a calm pop of color, while the wood paneling and stone mosaic coffee table keep the alpine lodge feel grounded. A wooden stool adds a simple surface, and the soft ambient light from the windows keeps the palette from feeling too heavy. The green feels deliberate without overwhelming the warm wood tones.
Spacious Living Room with Panoramic Mountain Views and Sheepskin
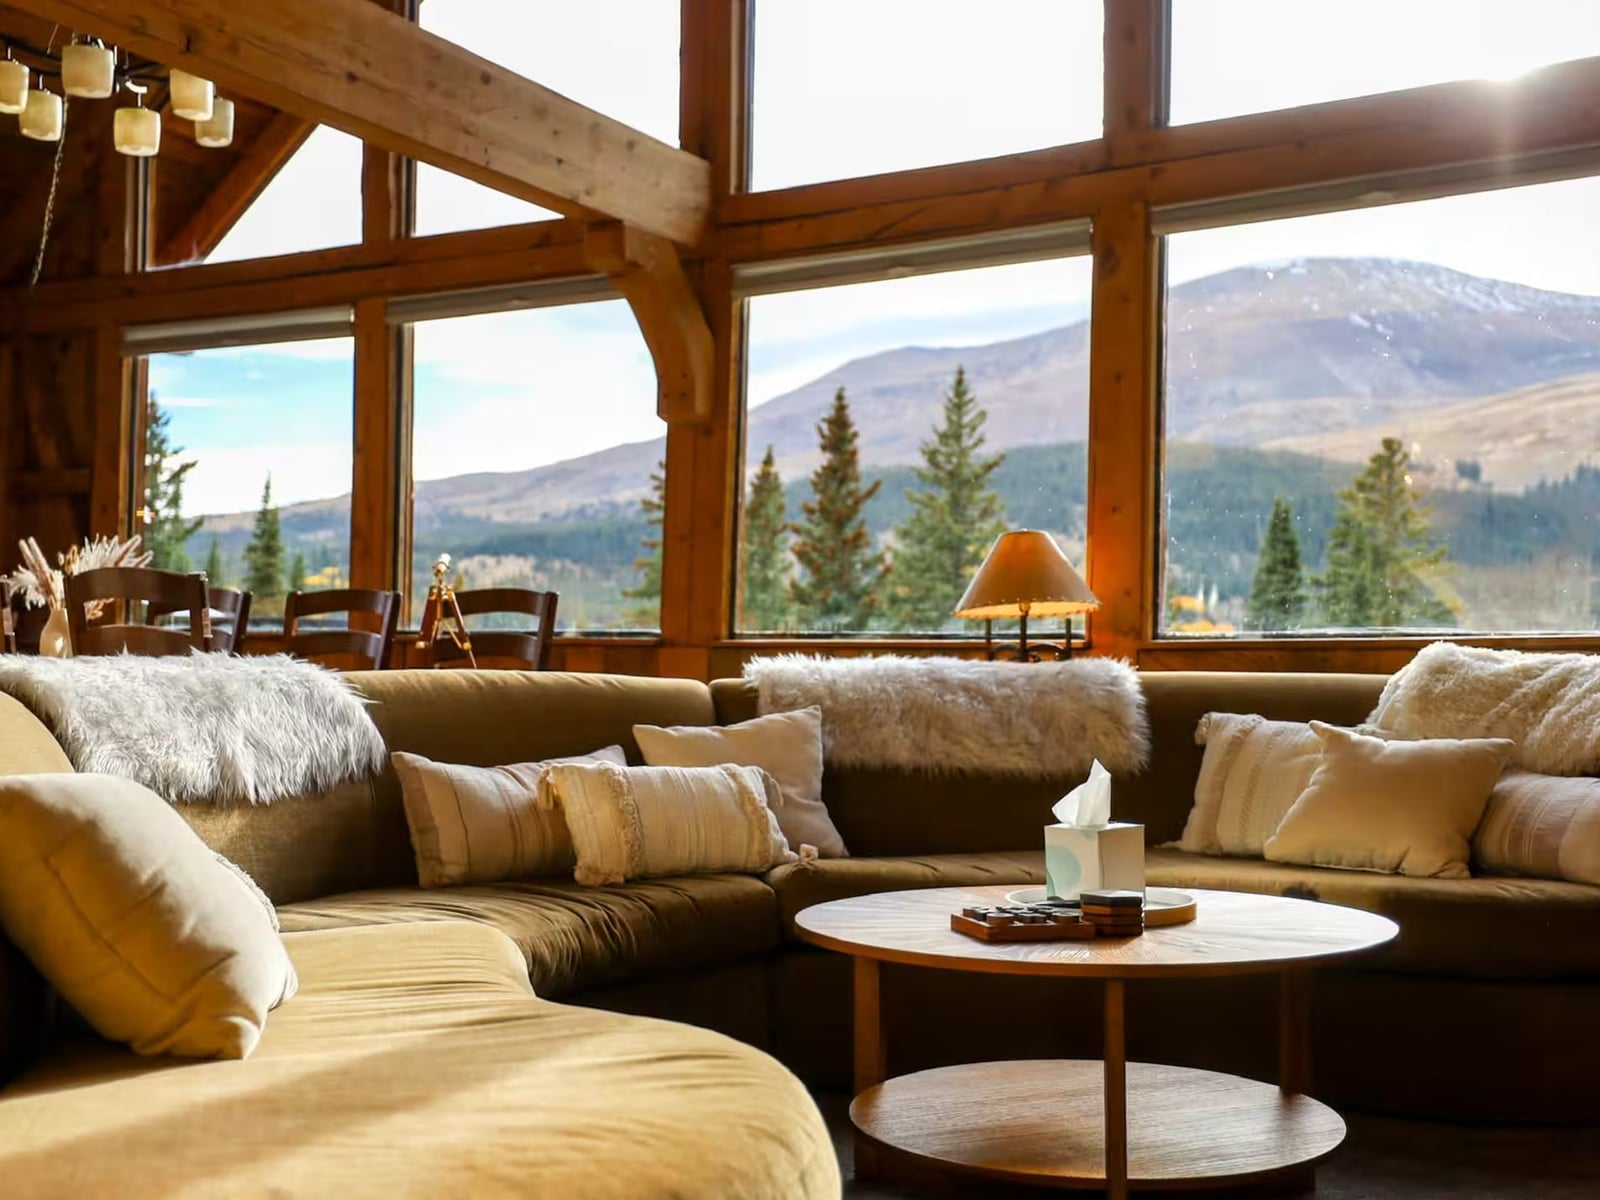
A room with a view can feel like a waiting area if the furniture just stares at the window. This open-plan living room faces a large sectional sofa toward the panoramic mountain vista, but the round coffee table and sheepskin throws break up the straight lines so the space still feels like a room to live in, not a lookout post.
The natural light from the floor-to-ceiling windows does most of the work, with ambient lamps adding warmth in the evenings. The earthy tones and green accents keep the palette tied to the landscape outside, so the view and the room read as one continuous space.
Alpine Chalet Bedroom with Floral Armchair and Mountain View
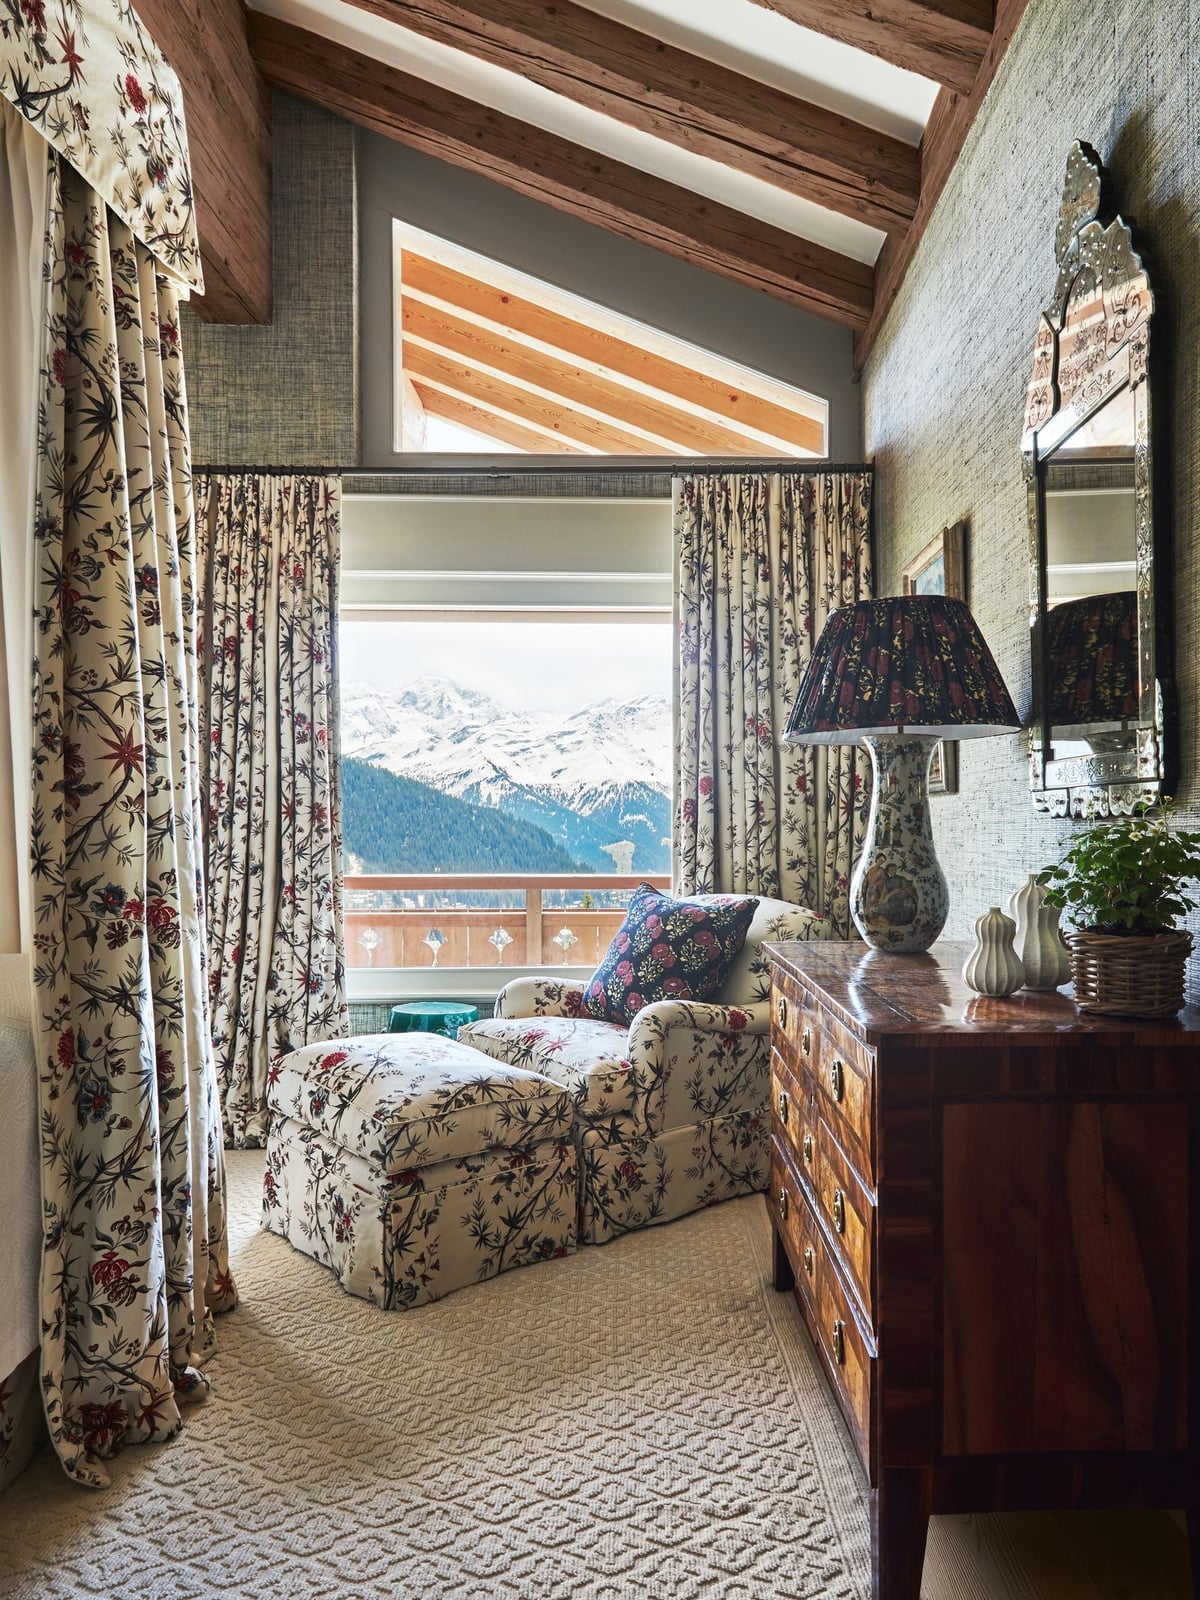
A floral armchair placed near the window creates a reading corner that takes advantage of the mountain view without blocking it. The cream walls and wood tones keep the room light, while the red and green in the patterned curtains and chair add warmth. A dresser and ottoman round out the corner vignette, and the natural light from the window pairs with an interior lamp for soft evening glow.
Organic Modern Living Room with Dramatic Stone Fireplace and Wood
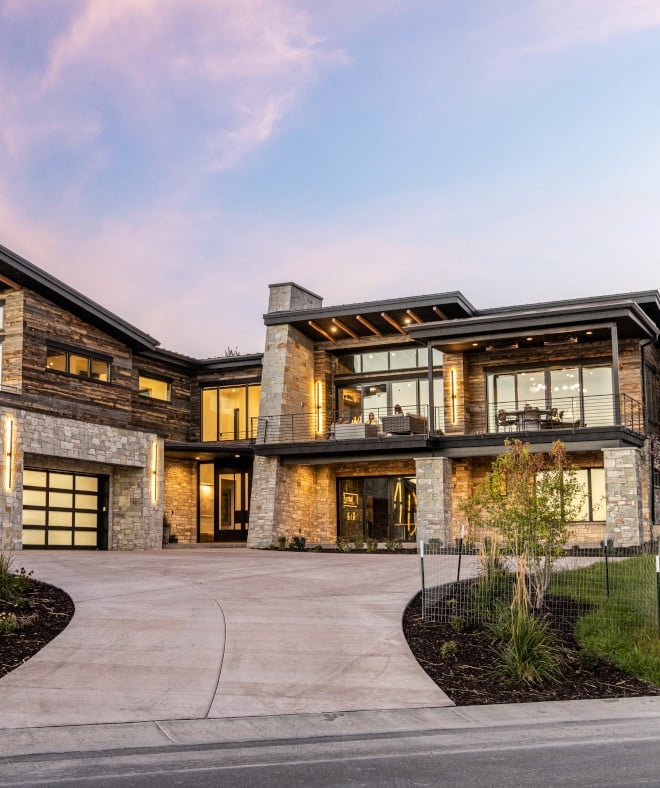
This is an organic modern mountain living room where the stone fireplace is the clear anchor. The palette stays grounded in wood tones, gray, and stone, with the fireplace acting as the visual centerpiece. The room feels open and uncluttered, which lets the texture of the stone and the warmth of the wood paneling carry the design. The style here is defined by a high ratio of natural materials to manufactured ones: rough stone against smooth concrete, wood against glass. What breaks the look is anything glossy or too polished. A matte finish keeps the room honest to its mountain setting.
Alpine Modern Lodge Living Room with Wood Paneling and Stone Fireplace
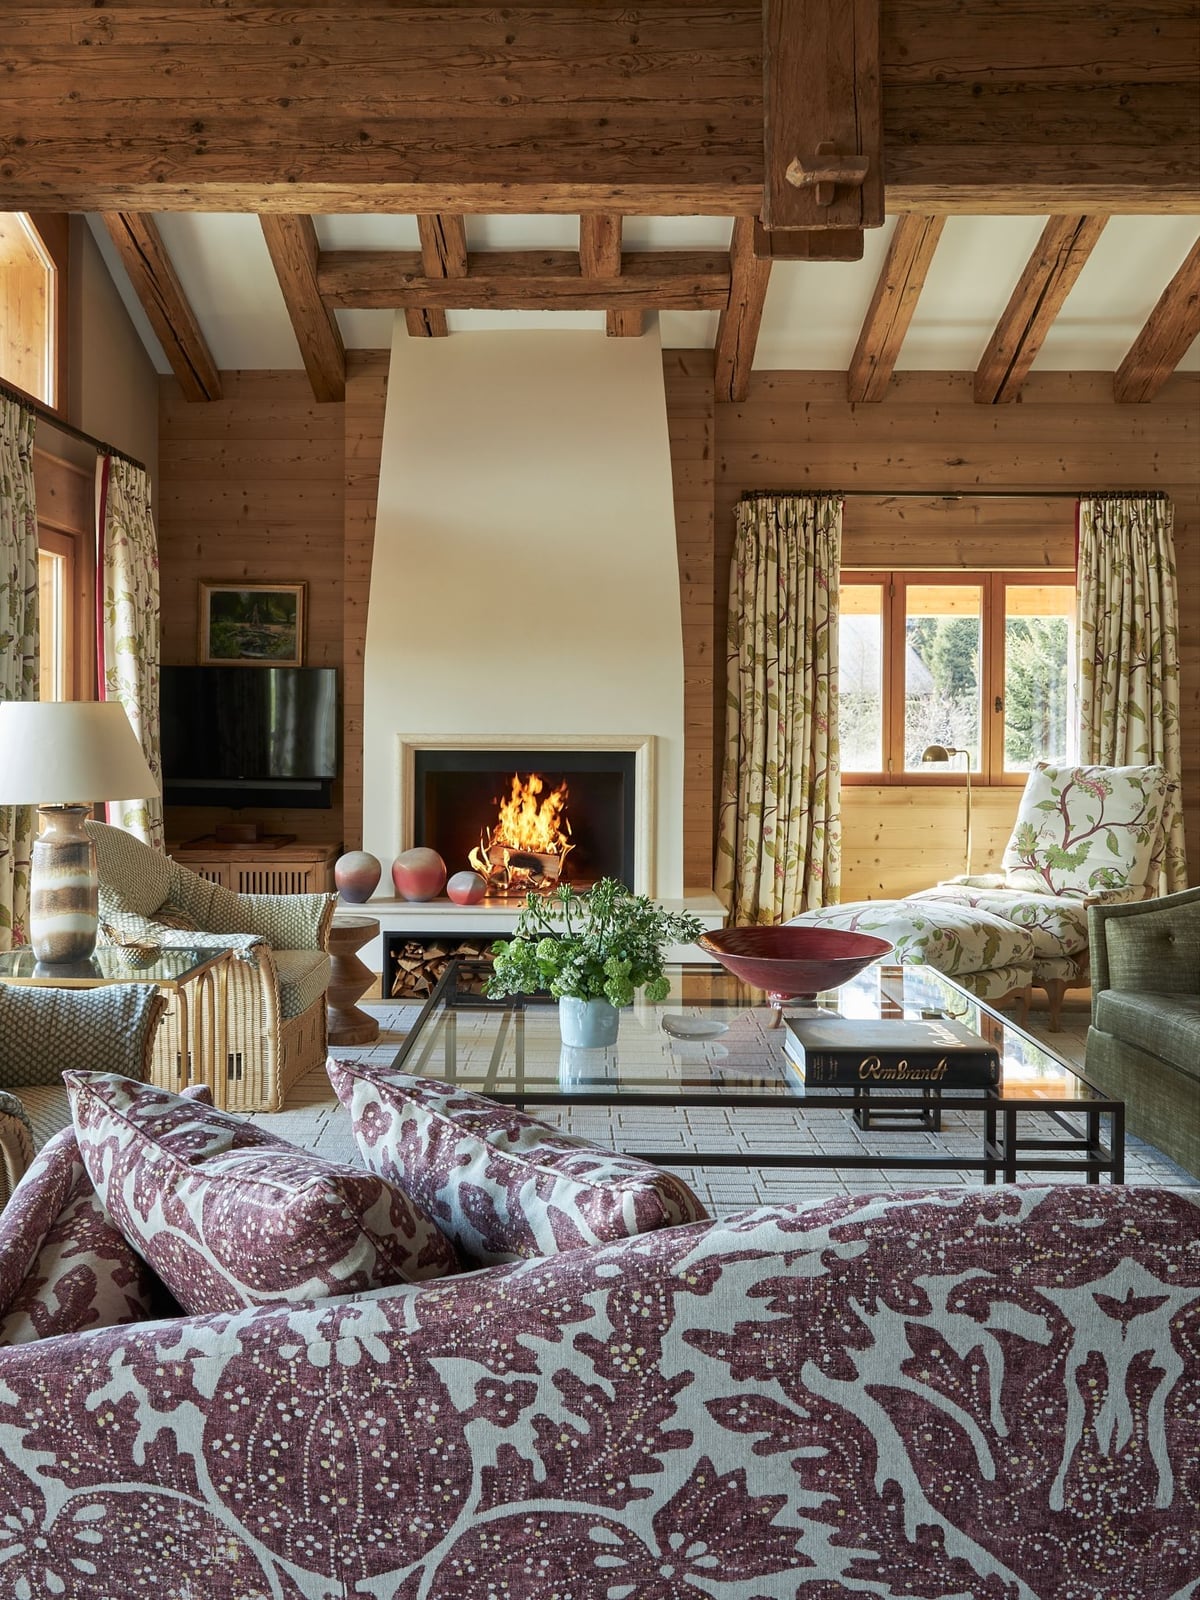
An alpine modern lodge living room uses the fireplace to drive the seating arrangement. Here the sofas and armchairs face the stone fireplace directly, making it the natural gathering point. The palette mixes wood tones with cream, green, and burgundy, which adds warmth without going fully rustic. The patterned curtains soften the wood paneling and glass walls. For a renter, swapping heavy stone for a tile surround in a similar earthy tone is a straightforward change. The layout stays open around the fireplace, which prevents a crowded feel. The firelight and warm ambient lighting complete the scene.
Modern Mountain Lodge Exterior with Rustic Wood Siding and Stone
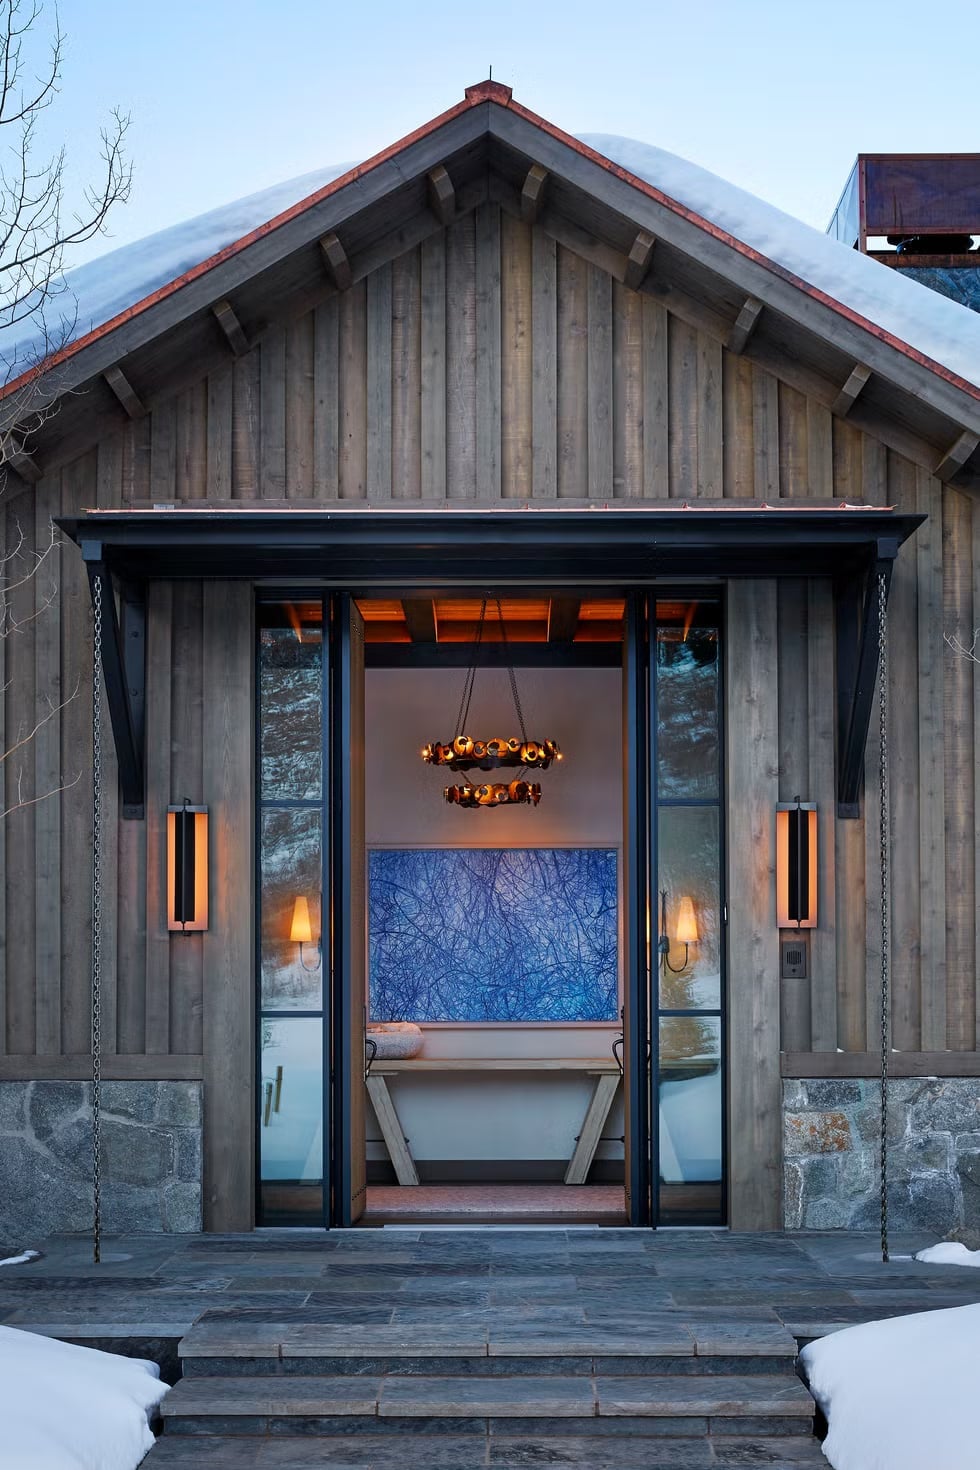
The exterior uses rustic wood siding and stone to create a modern mountain lodge look. The double doors are framed by warm interior lighting and exterior sconces, and the large abstract art in the entryway adds a contemporary note. The contrast between the dark wood tones and the gray stone is what defines the style. The ratio of wood to stone is about even, which keeps the facade from leaning too heavy in either direction. A metal roof or trim would break the natural material balance, so sticking with wood and stone is the safer route.
Modern Mountain Home Exterior with Dramatic Roofline on Hillside
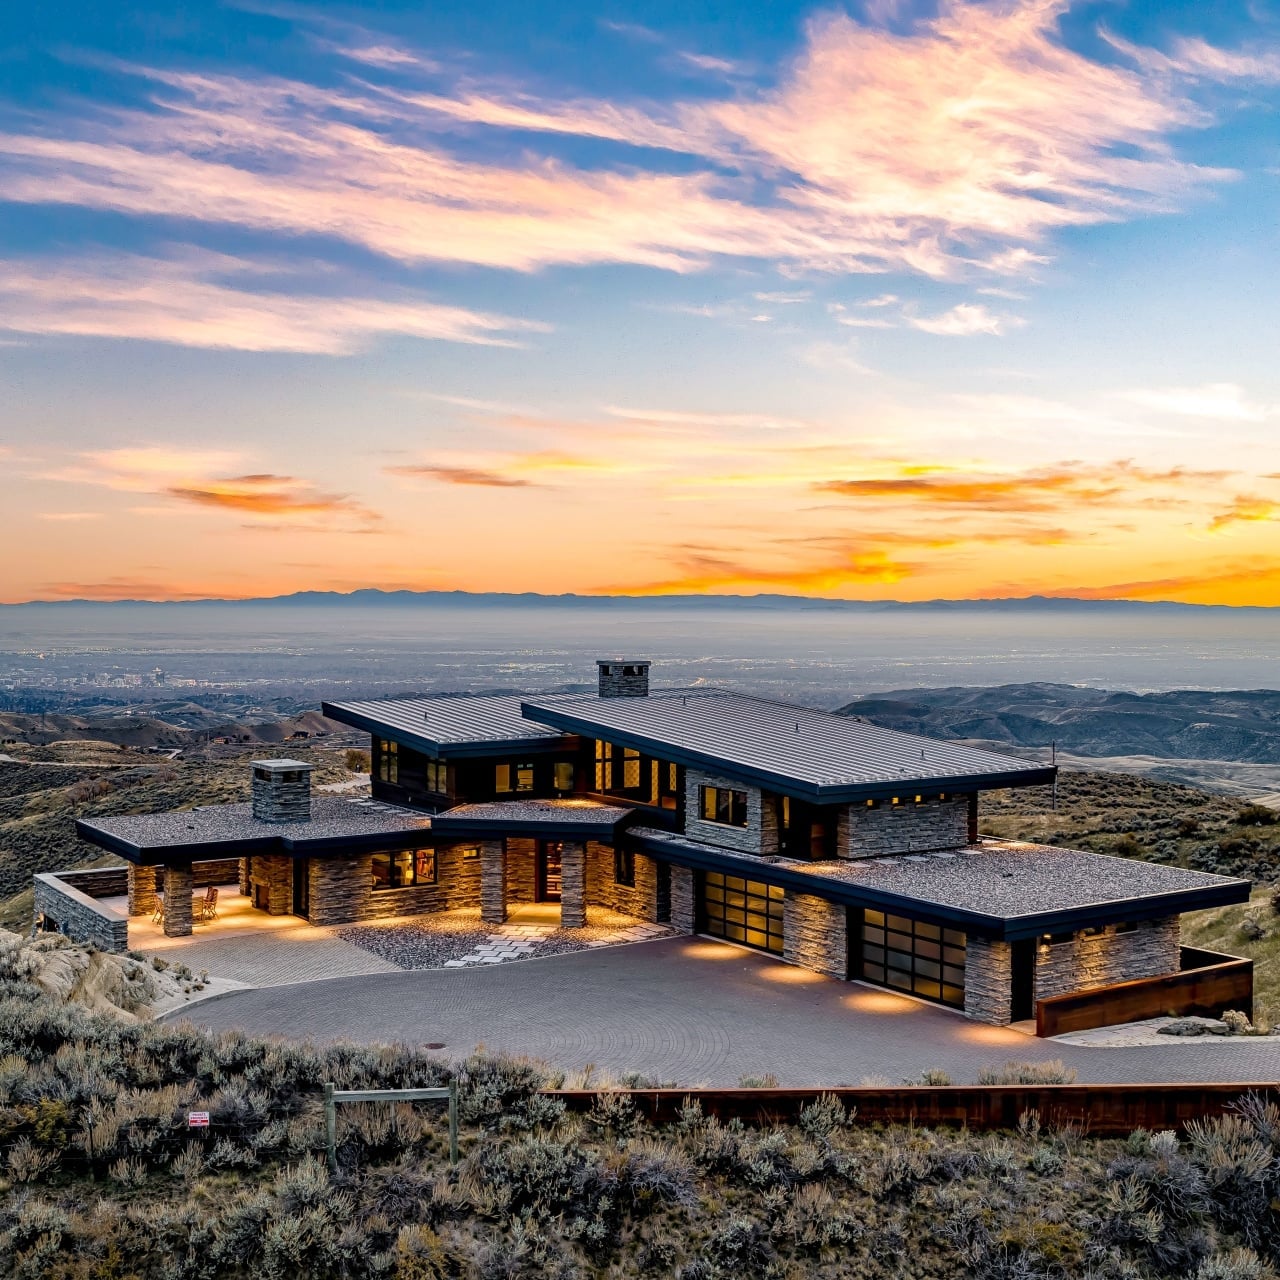
The dramatic roofline of this modern mountain home is what sets it apart from a typical cabin. Set on a hillside, the house uses stone, wood, and expansive windows to blend into the landscape. The layout follows the slope, which means the foundation and entry points step down naturally. At dusk, the exterior lights and interior glow from the windows make the roofline stand out even more. The palette is limited to gray, wood tones, and black, which keeps the architecture clean. A roofline this angular needs simple landscaping around it to avoid visual clutter.
Rustic Cabin Exterior at Dusk with Glowing Windows and Wooden Deck
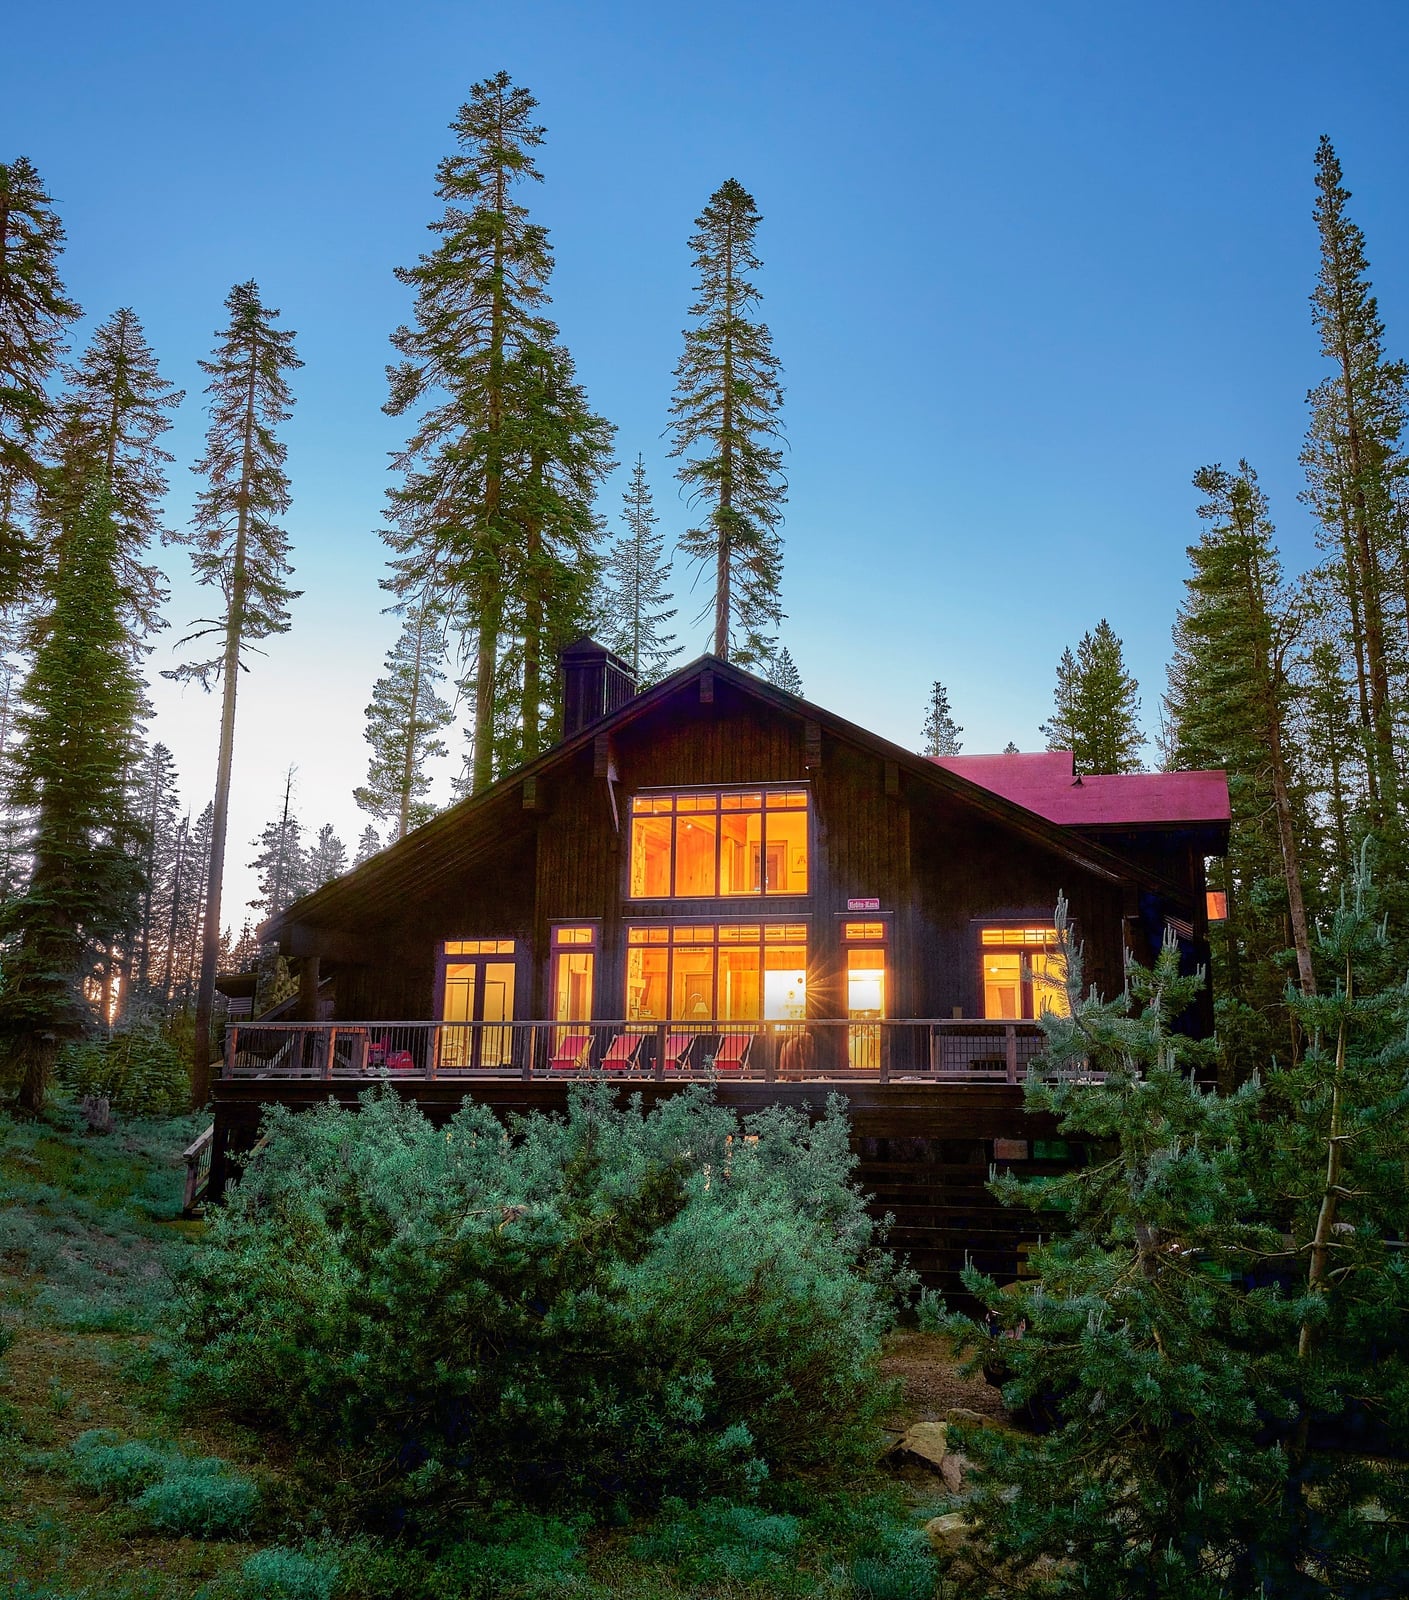
A rustic cabin at dusk is a different animal from a modern lodge at the same hour. Here the warm interior glow from the windows is the main event, not the architecture itself. The wooden deck wraps around the cabin, and the large windows let the light spill out into the dark landscape. The palette is warm wood, orange, yellow, and green, which reads as cozy rather than dramatic. The lighting is what defines this style: soft, layered, and visible from outside. To get a similar effect, keep window coverings minimal so the light reads as a single warm source. The deck chairs and open plan layout reinforce the cabin feel.
Modern Desert Home Integrated into Rocky Mountainside
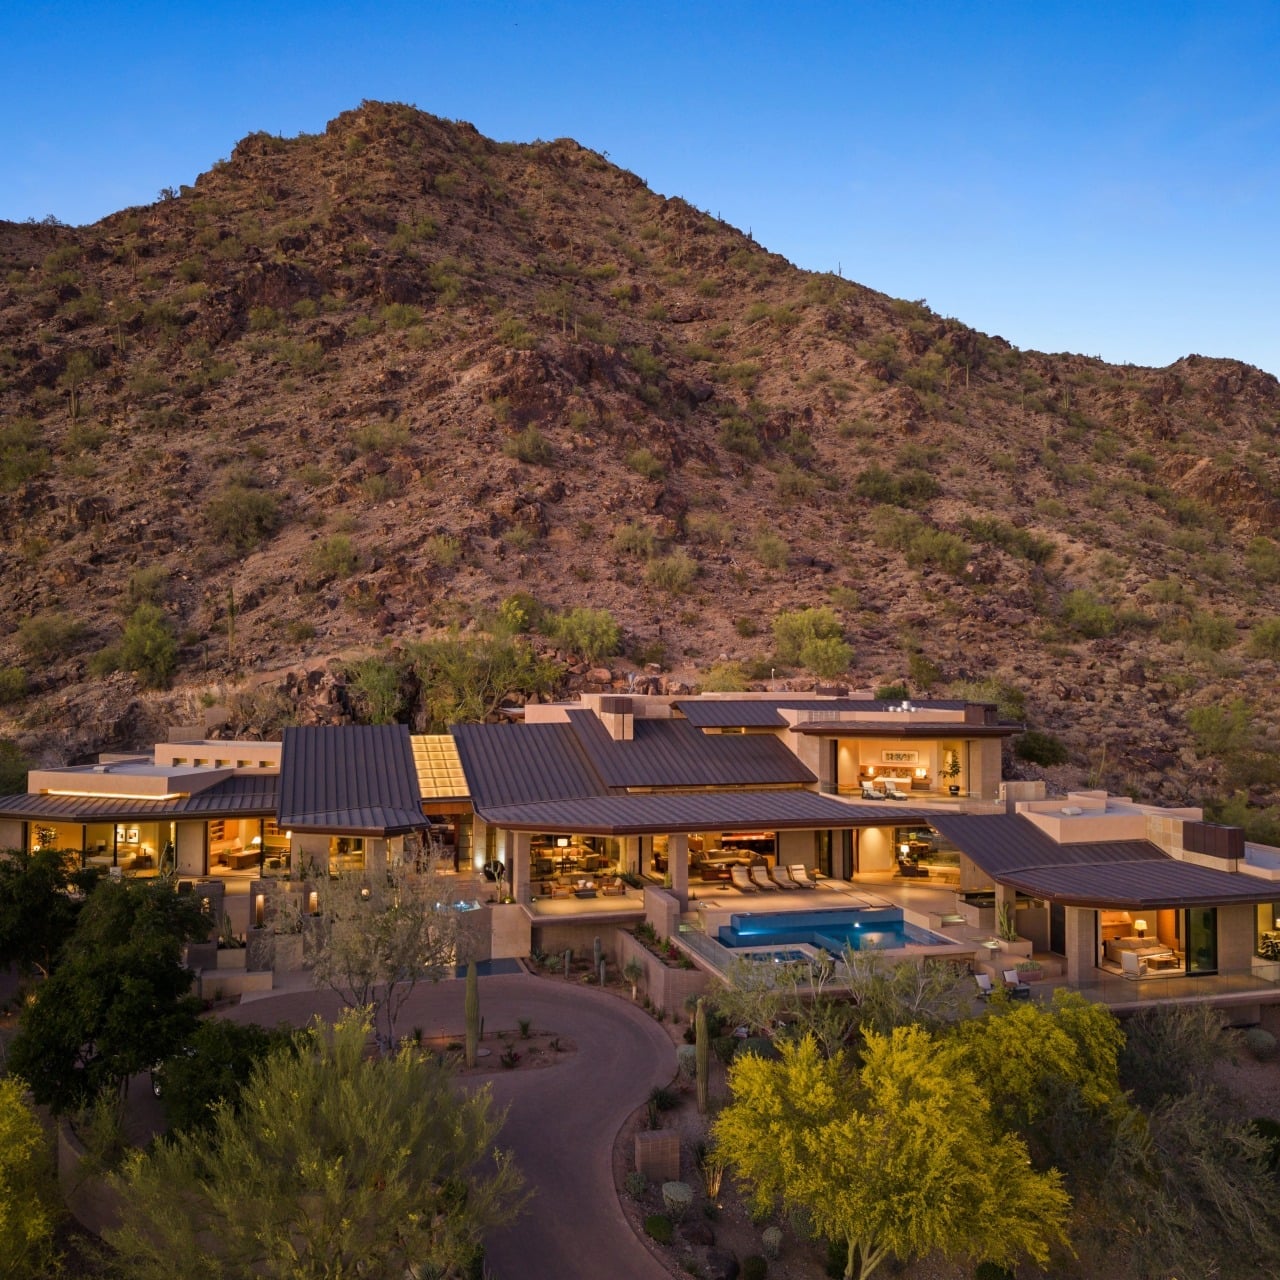
This modern desert home uses its low profile to settle into the rocky hillside rather than stand apart from it. The layout spreads the main structure horizontally, with a swimming pool and desert landscaping tucked into the natural slope. Stucco and stone facades echo the surrounding earth tones, while large glass panes and metal framing add a crisp, contemporary edge. At dusk, warm interior lights glow through the windows, making the house feel like part of the landscape rather than an addition to it. The integration works because the footprint follows the land’s contours instead of forcing a flat site.
Final Thoughts
Across these 31 spaces, the thread is clear: a mountain home thrives on contrast. Rough stone against smooth glass, dark wood against bright snow, open plan against cozy alcove. The practical lesson is that the view dictates the layout, not the other way around. Keep furniture low and colors natural so the landscape stays the hero. If you are planning a retreat, start with the fireplace and let everything else follow its lead. Check your local climate for material durability, especially for outdoor spaces exposed to snow or sun.