
Getting the layout right is the single most important decision you make in any room. It determines how you move through the space, where the eye lands first, and whether the room feels comfortable or just crowded.
This article walks through 31 room layout ideas covering living rooms, bedrooms, and home offices, each with a distinct approach to furniture placement, traffic flow, and focal points. Whether you are working with a compact apartment or an open-plan great room, these examples show how to arrange seating, beds, and desks so the space lives the way you need it to.
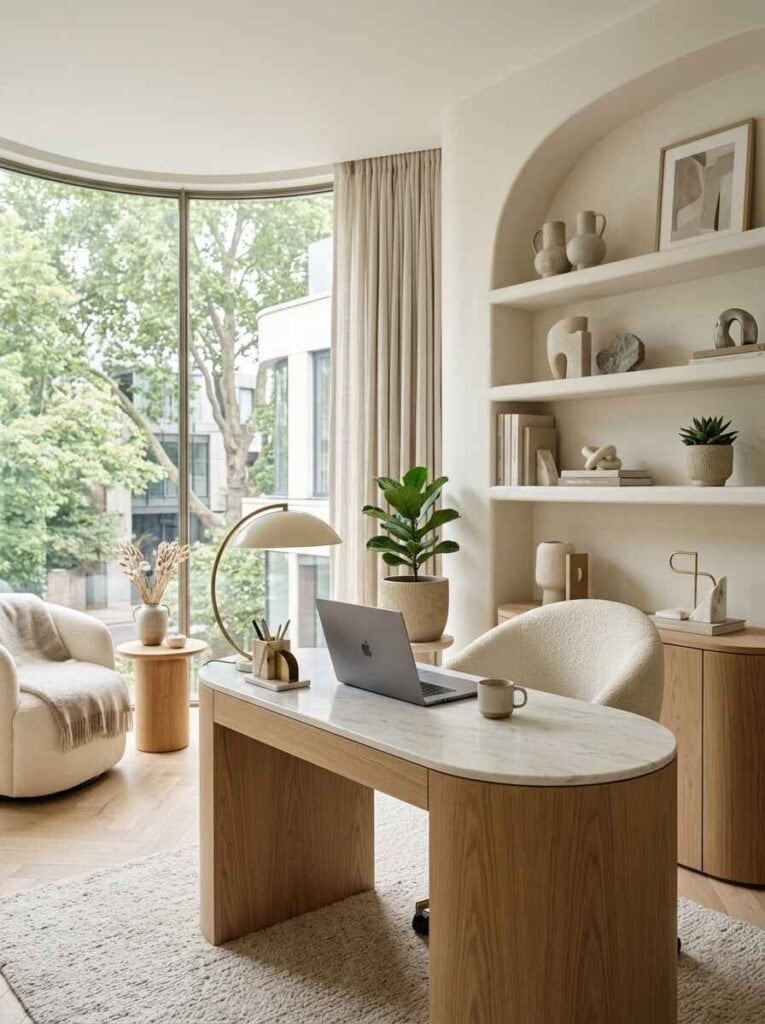
Curved Desk and Open Flow in a Modern Organic Home Office
An oval marble desk softens the geometry of a home office, turning a work corner into the room’s natural center. Beige and cream walls keep the space calm while wood tones in the shelving and armchair add warmth. The open plan lets the desk float without blocking the path to the window, where natural light lands on the work surface. A desk lamp handles evening tasks. For a modern organic home office layout with curved desk, pair the rounded shape with a simple armchair and a tall plant to keep the look grounded and airy at the same time.
Fluted Wood Cabinetry Anchoring a Modern Organic Living Room Layout
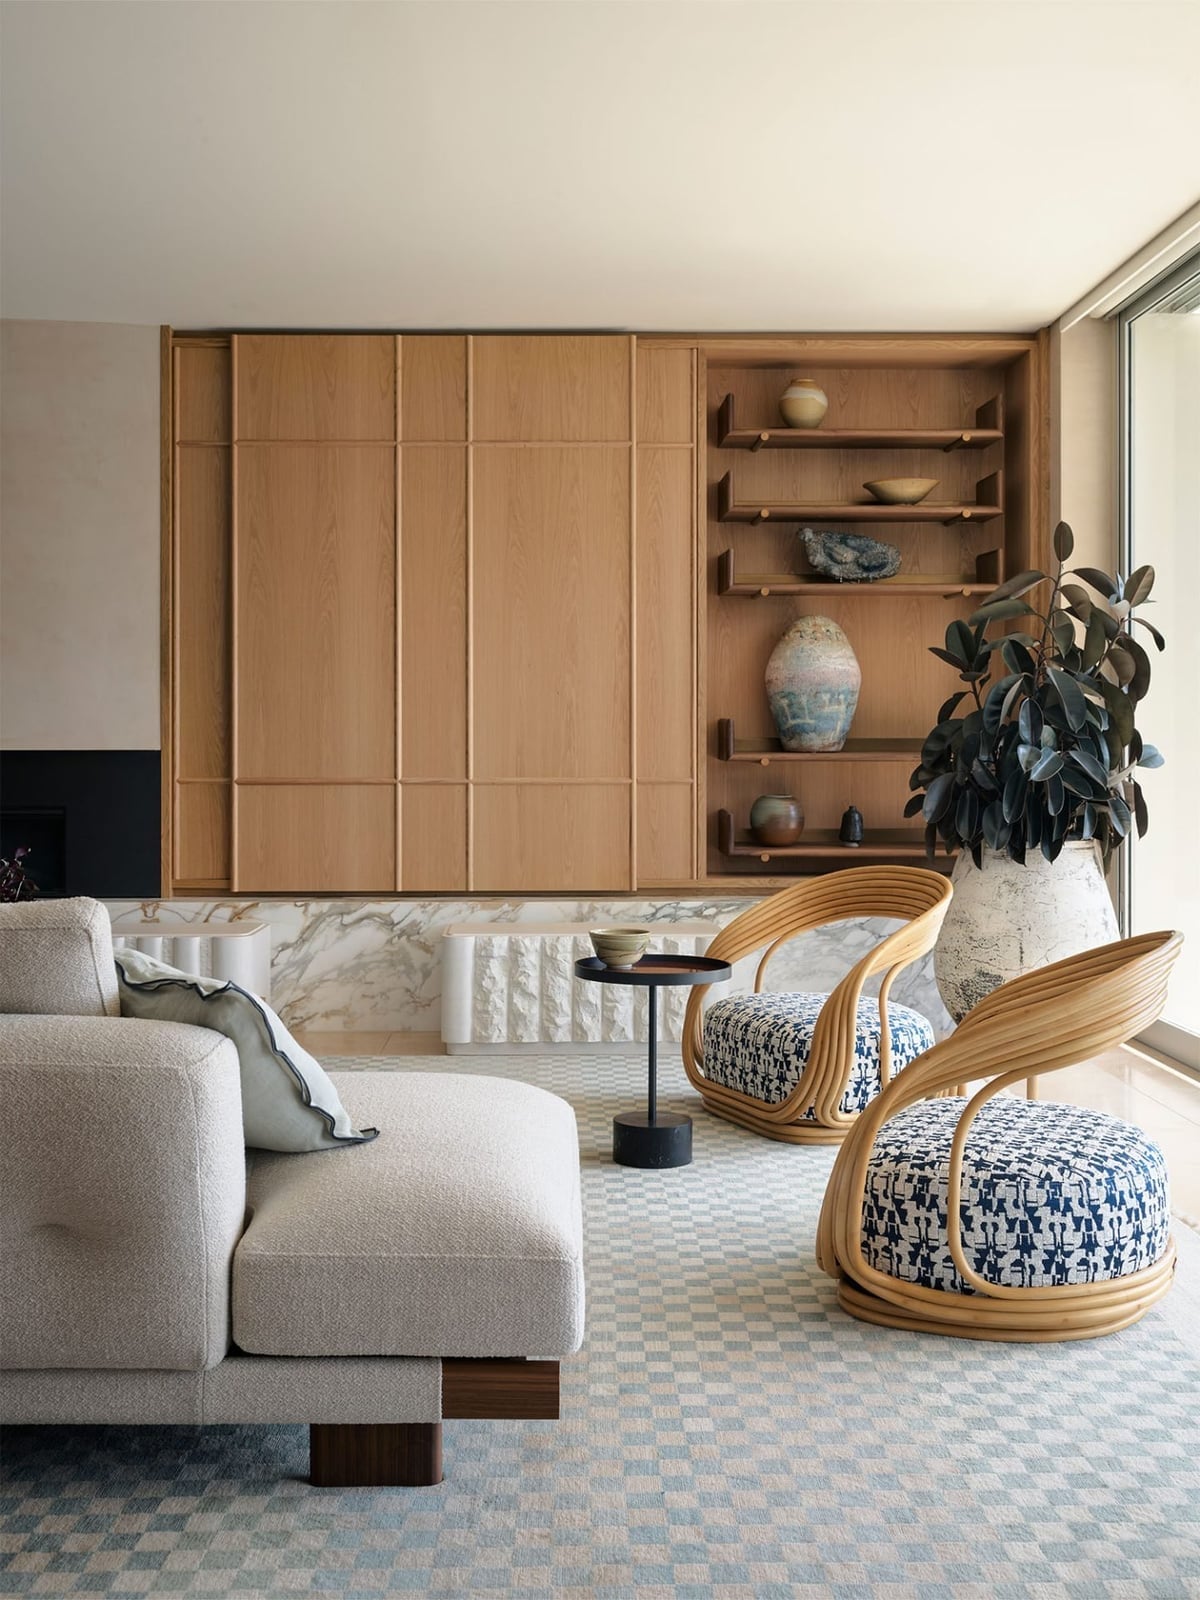
Fluted wood built-in cabinets give this living room a clear visual anchor, and the vertical lines draw the eye up, making the ceiling feel higher. The neutral palette of wood tones and cream is warmed by blue accents in the textiles, so the room never turns flat. A sofa and rattan chairs sit on a rug that defines the seating area within the open plan, while a large window pours natural light across the wood grain. The cabinetry holds the room together, but the mix of marble, rattan, and textured fabric keeps it from feeling too polished. This living room layout with fluted wood built-in cabinets works because the built-ins are the statement, and everything else stays simple.
Curved Sofas Creating an Intimate Conversation Area in a Spacious
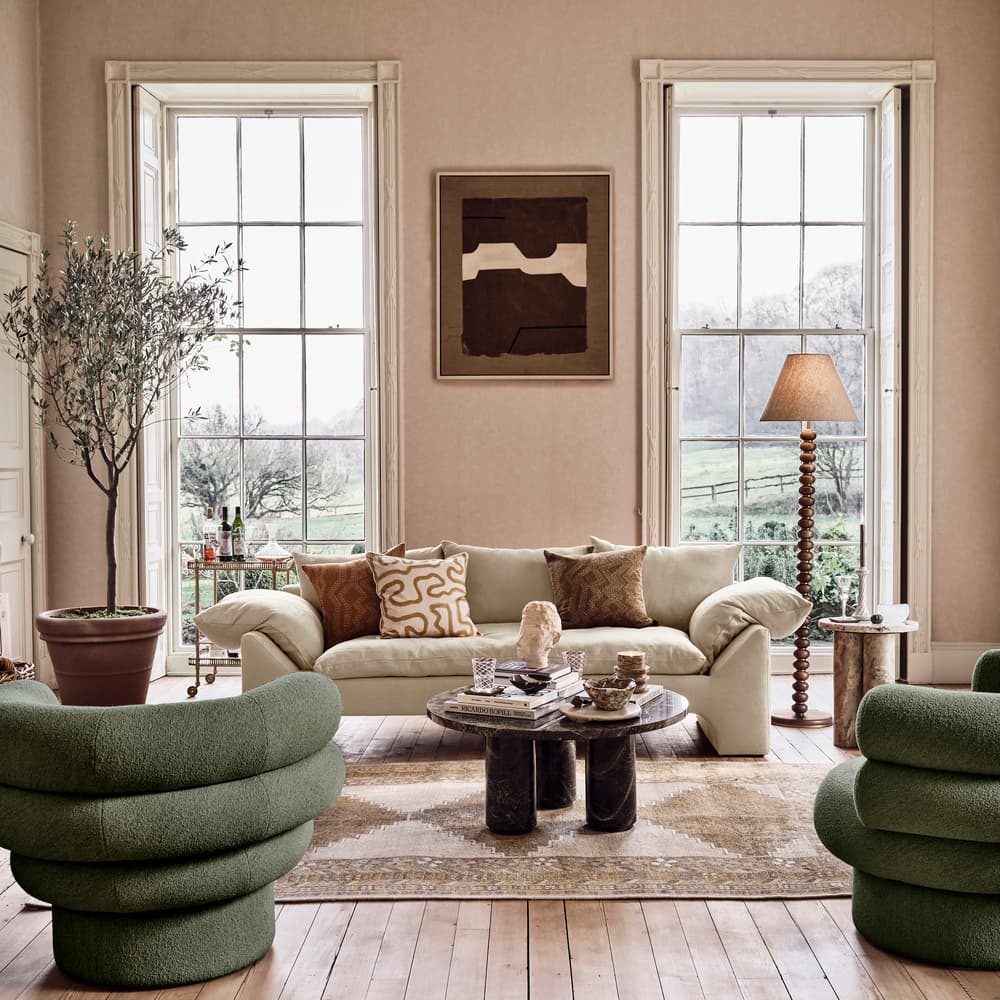
How do you make a roomy living room feel cozy without shrinking it? Curved sofas are the answer, and this space shows why. Two curved green bouclé sofas face each other around a round coffee table, forming a natural conversation circle that pulls people in. The soft arc of the seating contrasts with the straight lines of the walls, making the layout feel cohesive. Bouclé fabric adds texture and warmth, while wood and marble accents on the coffee table and floor lamp tie back to the organic style. Sunlight and a floor lamp keep the area bright without harsh overhead glare.
Let the curves lead. A round table echoes the sofa shape, and the blush and cream tones in the pillows keep the palette soft. The curved sofas turn a spacious living room into an intimate area. If you have a large space, do not push furniture against the walls; float the pieces to create a defined zone.
Open-Plan Living Room and Kitchen with L-Shaped Sofa and Prominent
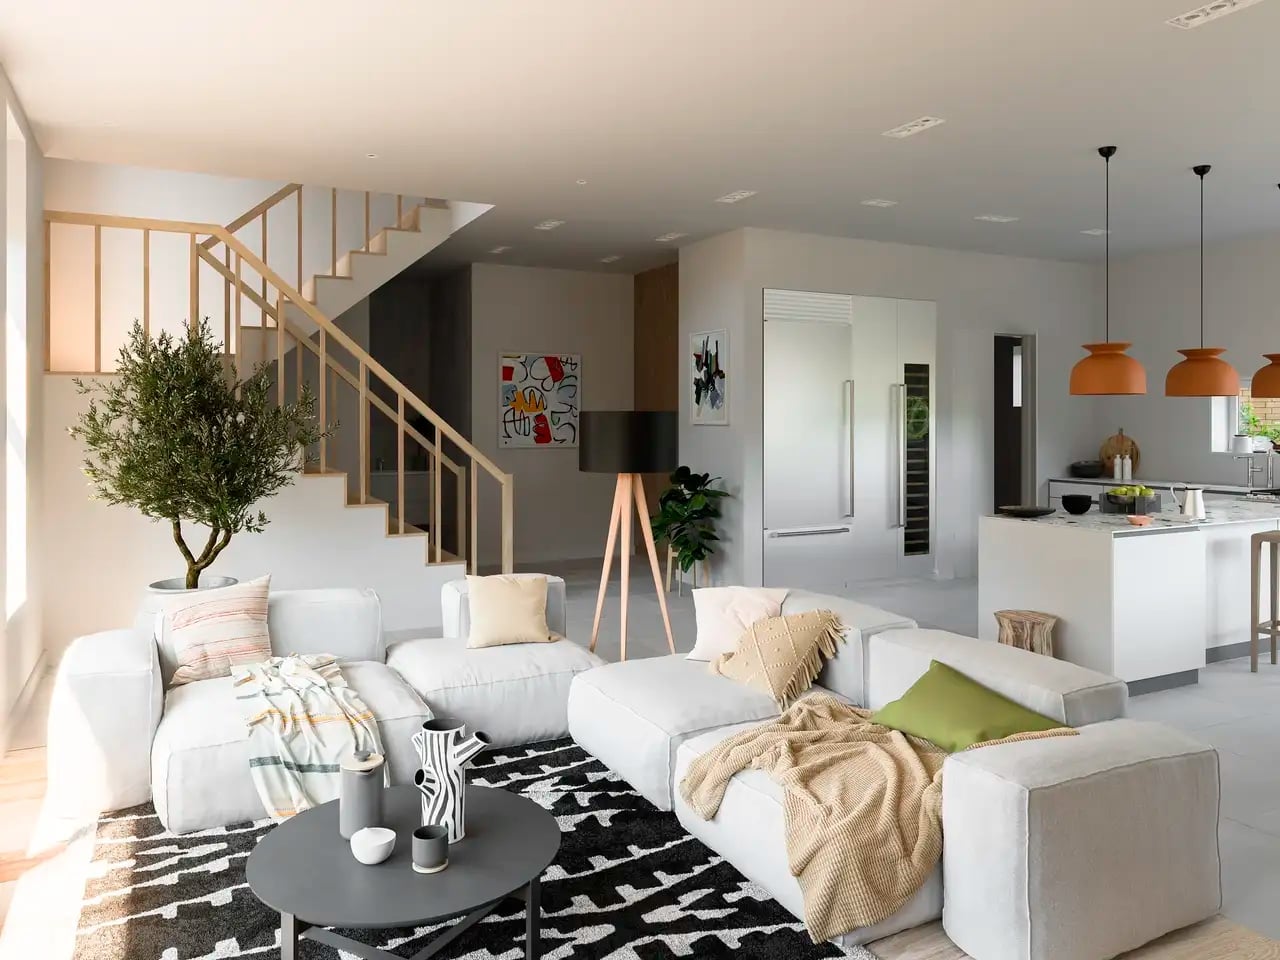
An L-shaped sofa does double duty in an open plan, carving out a living zone without a single wall. In this modern space, the large sectional faces the kitchen island, so the cook can still talk to guests. White and grey tones keep the room bright, while wood in the floor and island adds warmth. Pendant lights hang over the island, and natural light from the windows spreads across both areas. The stairs nearby become a sculptural element rather than an obstacle. For an open plan living room kitchen layout with L-shaped sofa, position the sofa so it defines the seating area but leaves a clear path to the kitchen. The sofa’s back acts as a room divider, and the island anchors the cooking side.
Integrated Desk and Sofa Bed with Full-Wall Shelving in a Modern Home
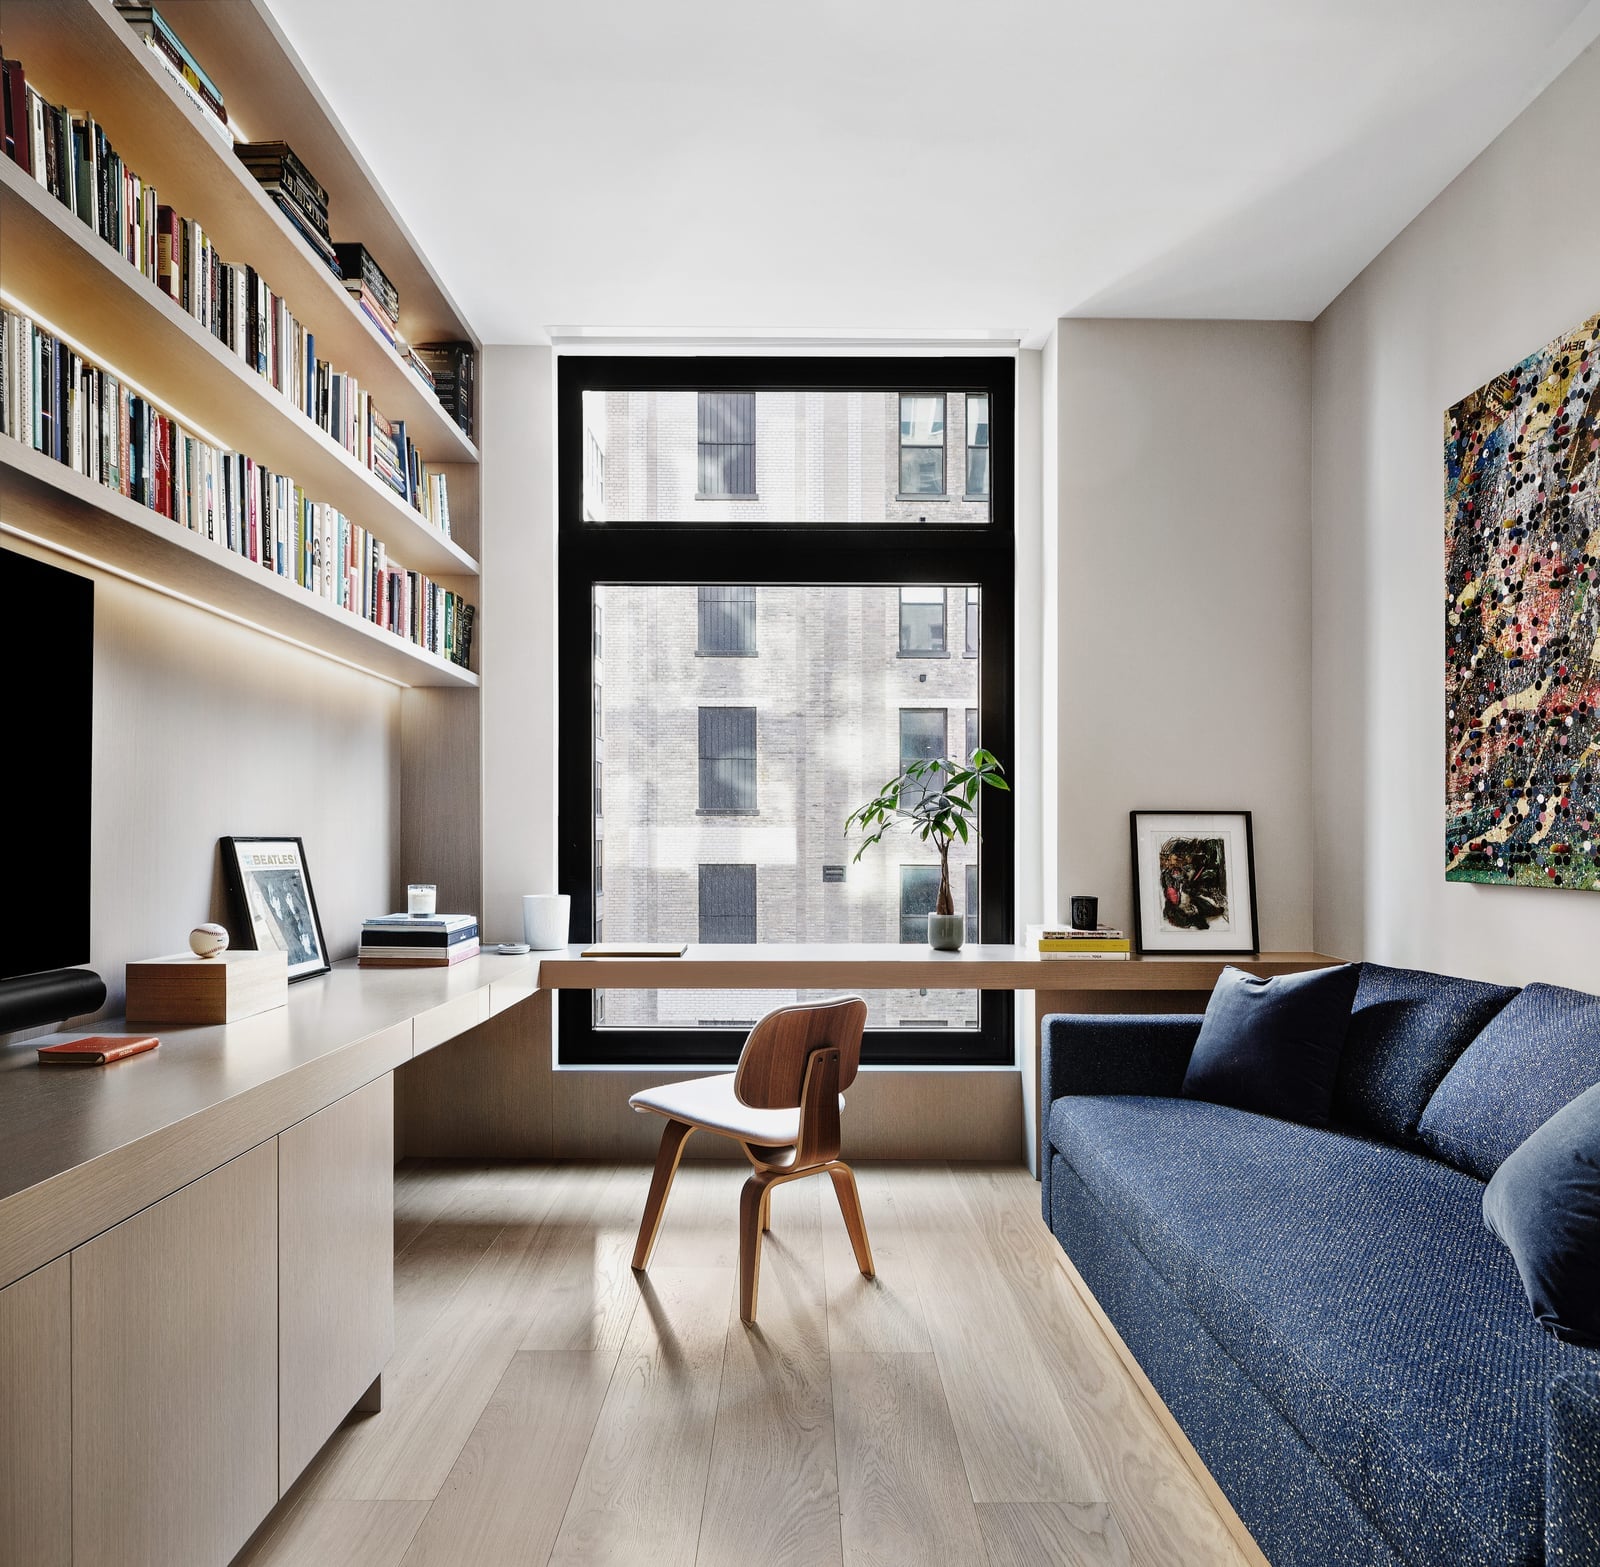
A full-wall shelving unit holds books, bins, and decor, while the integrated desk tucks underneath, saving floor space. A sofa bed sits nearby, turning the room into a guest space when needed. The light wood and blue palette keeps it bright and calm, and the laminate surfaces are easy to wipe down. Natural light reaches the desk, with ambient lighting for overcast days. This home office layout with integrated desk and sofa bed works because every piece has a job: the shelving stores, the desk works, and the sofa bed hosts. Measure your wall before adding built-ins, and leave the top shelves for items you don’t need daily.
Vibrant Gallery Wall Defining an Eclectic Maximalist Living Room
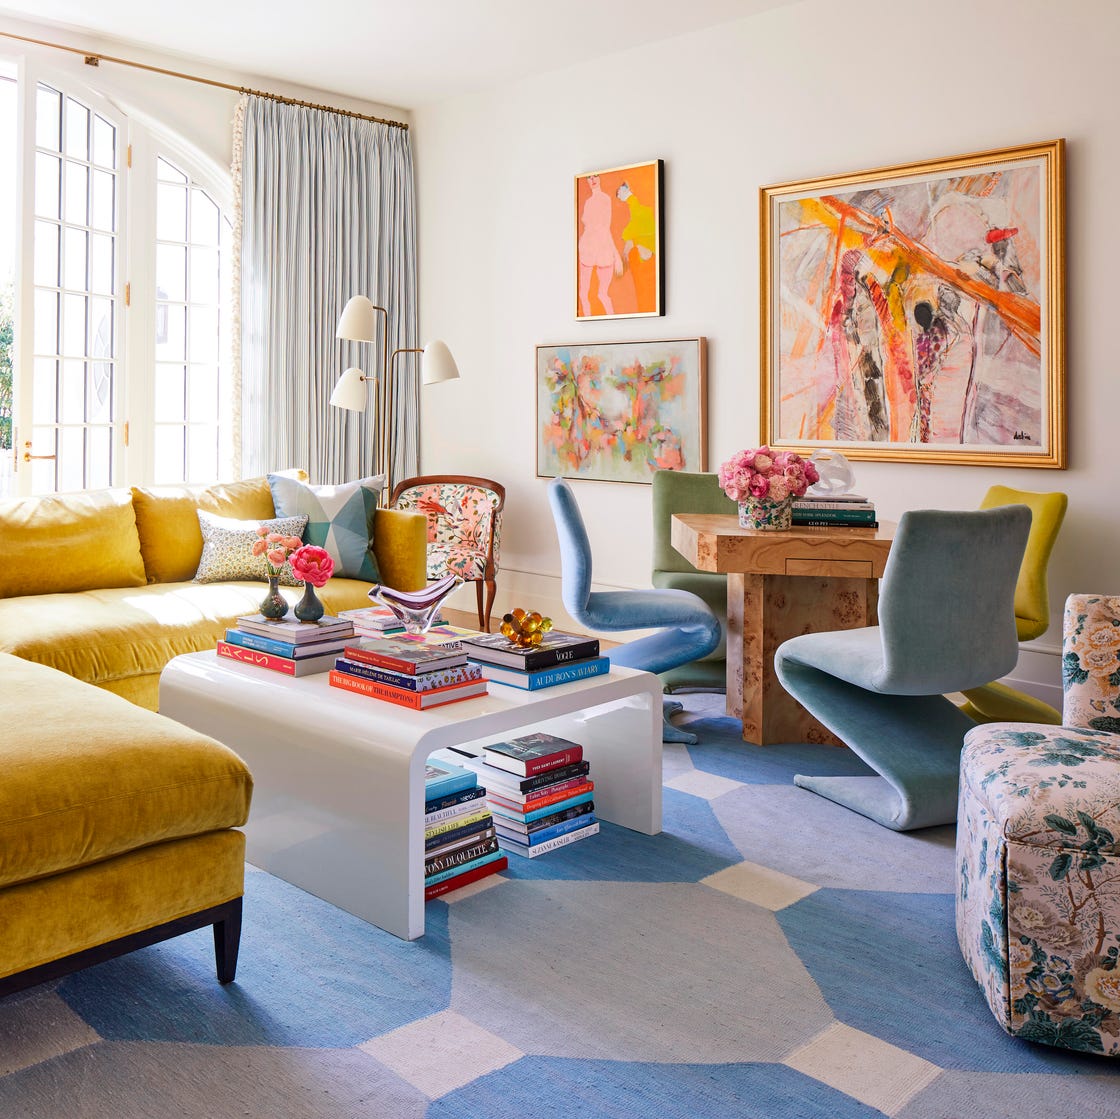
If a blank wall feels like a missed opportunity, this room makes the case for covering every inch. The gallery wall, packed with art in yellow, blue, pink, and orange, sets the tone for the whole space, and the yellow sectional sofa below it keeps the eye anchored instead of scattered. A sculptural coffee table adds a second point of interest without pulling attention away from the art.
For an eclectic living room layout with gallery wall, think of the wall as the room’s backbone. The mix of velvet, wood, glass, and metal in the furnishings keeps the look layered rather than flat. Floor lamps provide the ambient light that makes the colors feel rich in the evening. When the art is this bold, keep the furniture arrangement simple, an L-shaped sofa facing the wall gives the eye a clear path to travel.
Intimate Living Room Layout Centered Around a Fireplace
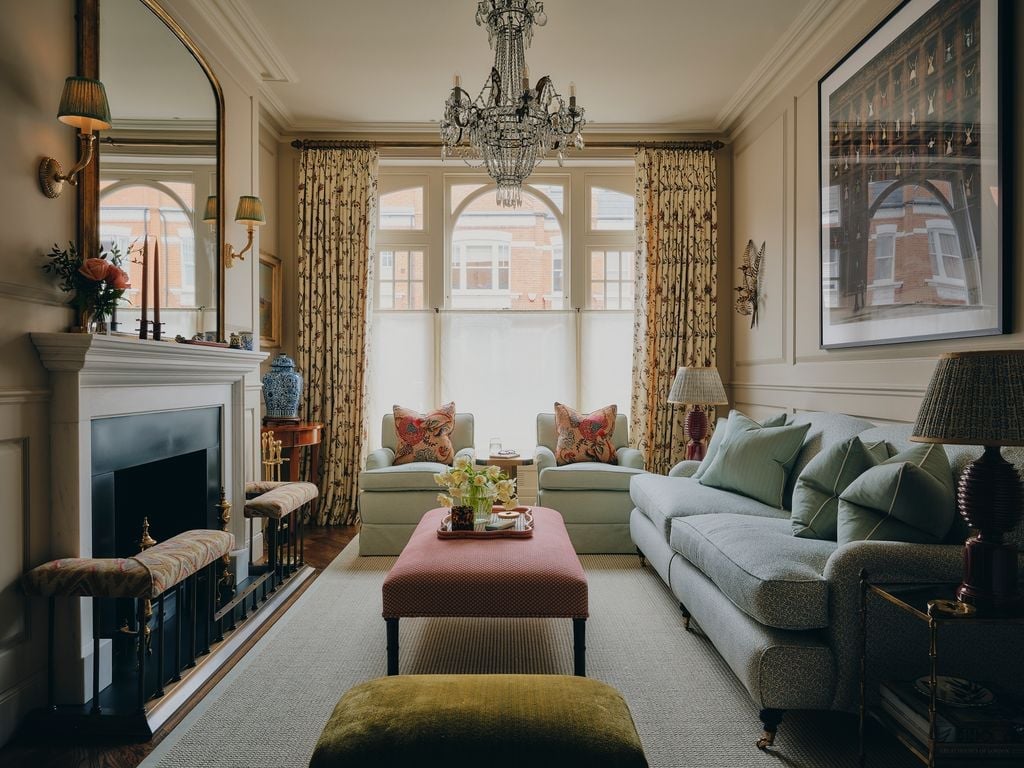
The seating here turns toward the fireplace, not the television, and that small shift changes how the room lives. A compact arrangement of sofa and armchairs forms a conversation circle around the hearth, with an ottoman ready for extra feet or guests. The ornate chandelier overhead and wall sconces add a formal note, but the cream, blush, gold, and teal palette keeps it warm rather than stiff. For renters, the lesson is simple: you do not need to build anything to make a fireplace the focus. Just point your furniture at it and let the room follow.
Integrated Bed and Seating Area with Large Window in a Modern
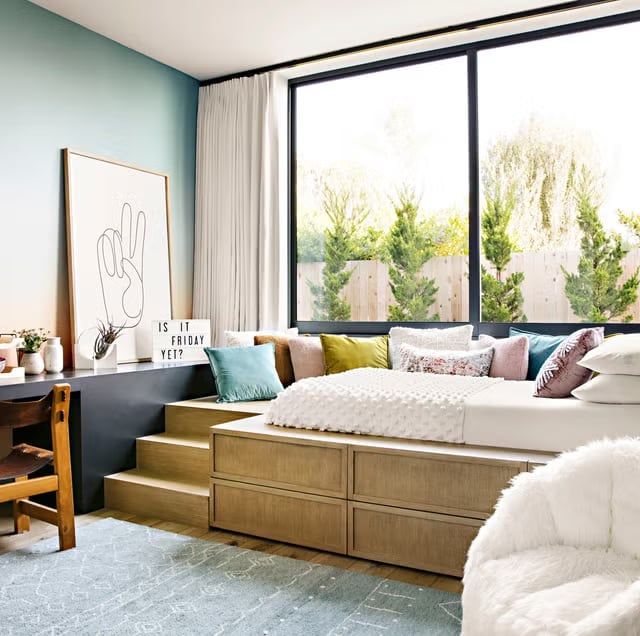
This bedroom proves that a built-in bed platform can do more than hold a mattress. The platform includes storage underneath, which keeps the open plan feeling tidy, and it visually connects to a seating area nearby so the room flows as one continuous space. The large window with garden view pours in abundant natural light, making the blue, wood, and white palette feel fresh. A desk area tucks in without claiming its own zone. For a modern minimalist bedroom layout with integrated bed, the takeaway is to let one built element carry the storage and seating duties, then keep the rest of the room quiet.
Dual Seating Areas Around a Live-Edge Coffee Table in a Modern Luxury
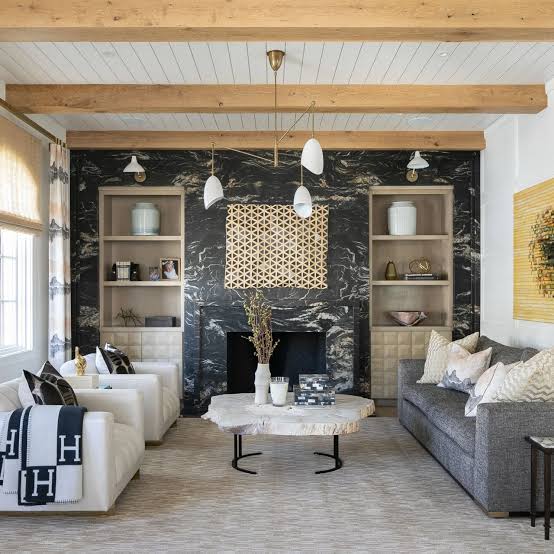
Can one living room host two different conversations at once? This layout says yes. A sofa and armchairs form one seating cluster near the dramatic stone fireplace, while a second grouping sits a few feet away, both oriented around a live-edge coffee table. The table’s natural wood edge softens the white, black, and grey palette and gives the eye a warm place to rest. A statement pendant light hangs overhead, drawing the eye up and tying the two zones together.
For a modern luxury living room layout with dual seating, the trick is to make sure each area has its own reason to exist. One zone might be for reading by the fire, the other for conversation or a board game. Keep the furniture low and the sightlines open so the room still feels like one space, not two separate waiting rooms.
Symmetrical Living Room Layout with Large Blue Built-in Bookshelves
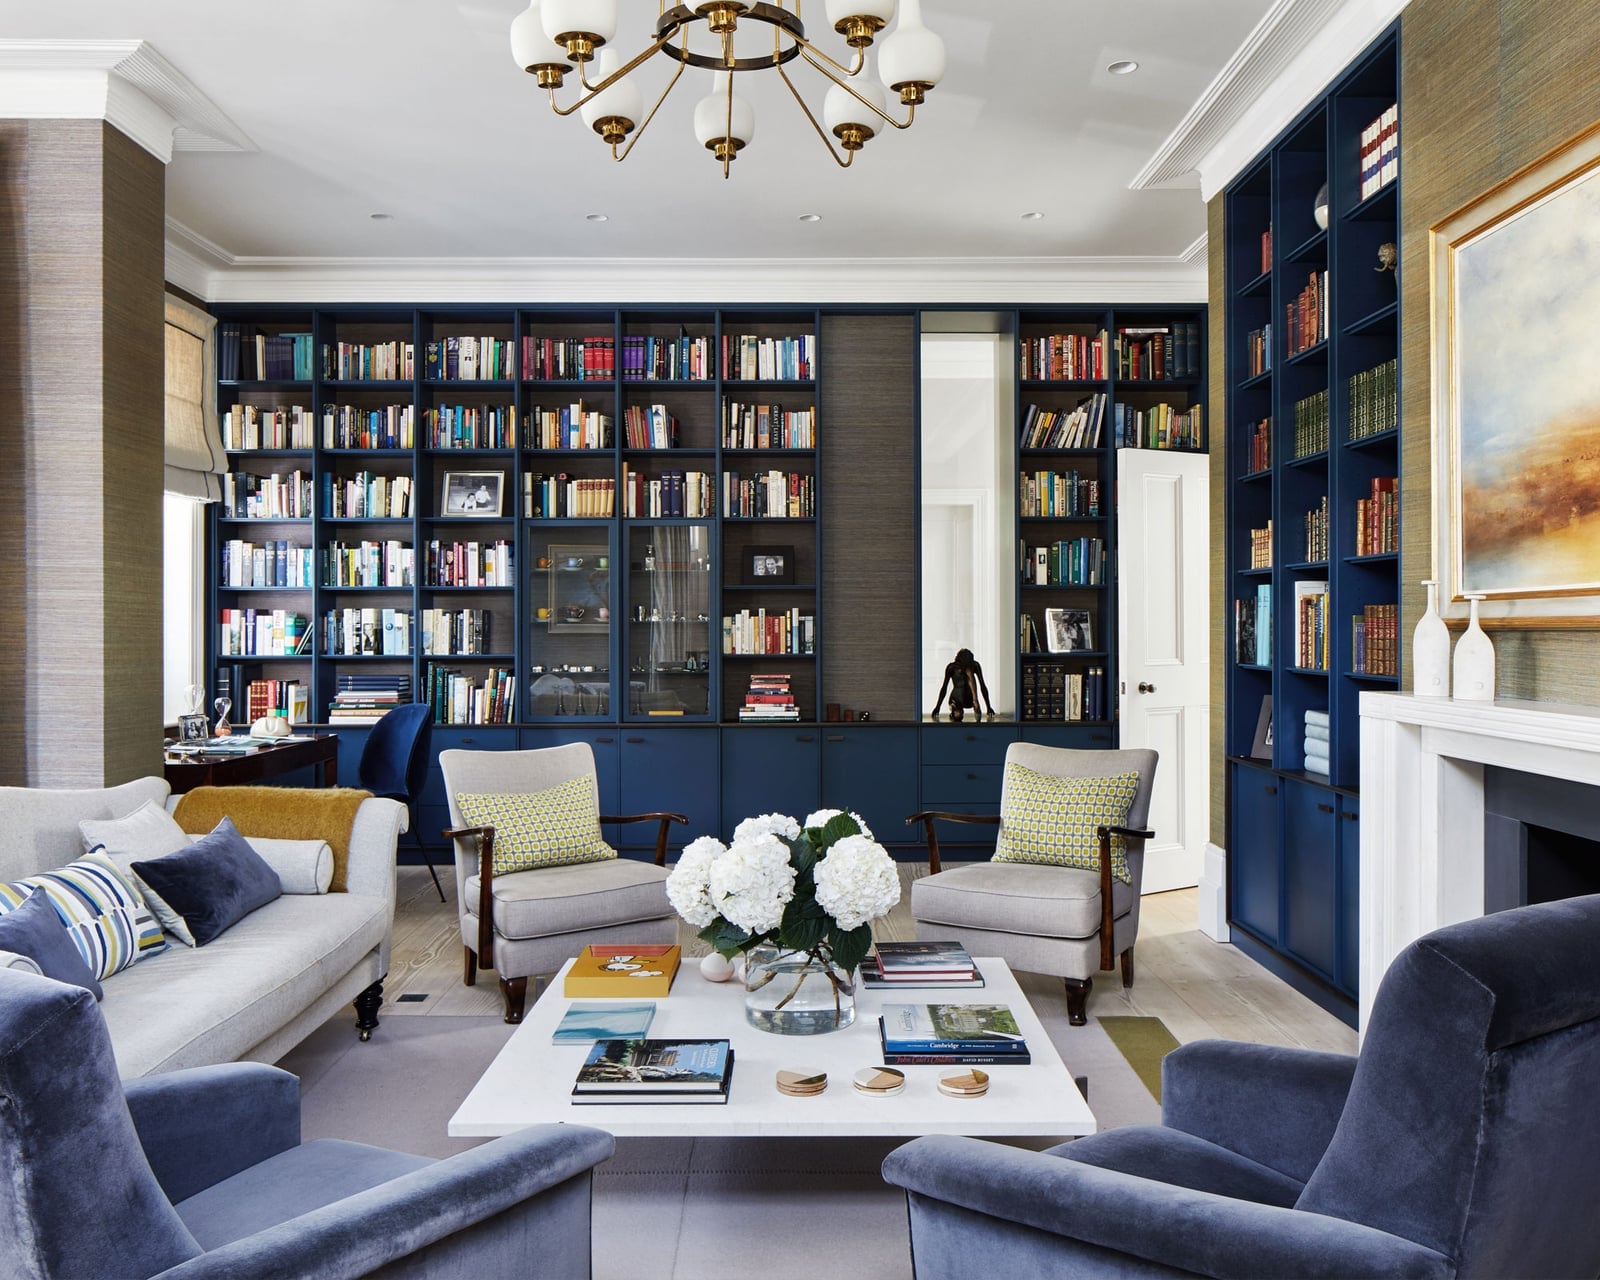
Two towering blue built-in bookshelves flank the fireplace, and everything else in the room lines up to match. The sofa and armchairs sit in a symmetrical arrangement, creating a formal, balanced feel that suits a traditional living room. The blue of the shelves is deep enough to feel like a wall, not just furniture, so it anchors the whole space. Natural light from the windows keeps the grey and beige upholstery from turning drab. For a traditional living room with large blue bookshelves, the layout lesson is that symmetry does the heavy work: when the built-ins are this substantial, the seating should mirror them, not compete.
Transitional Living Room with Stone Fireplace, Close-Up Take
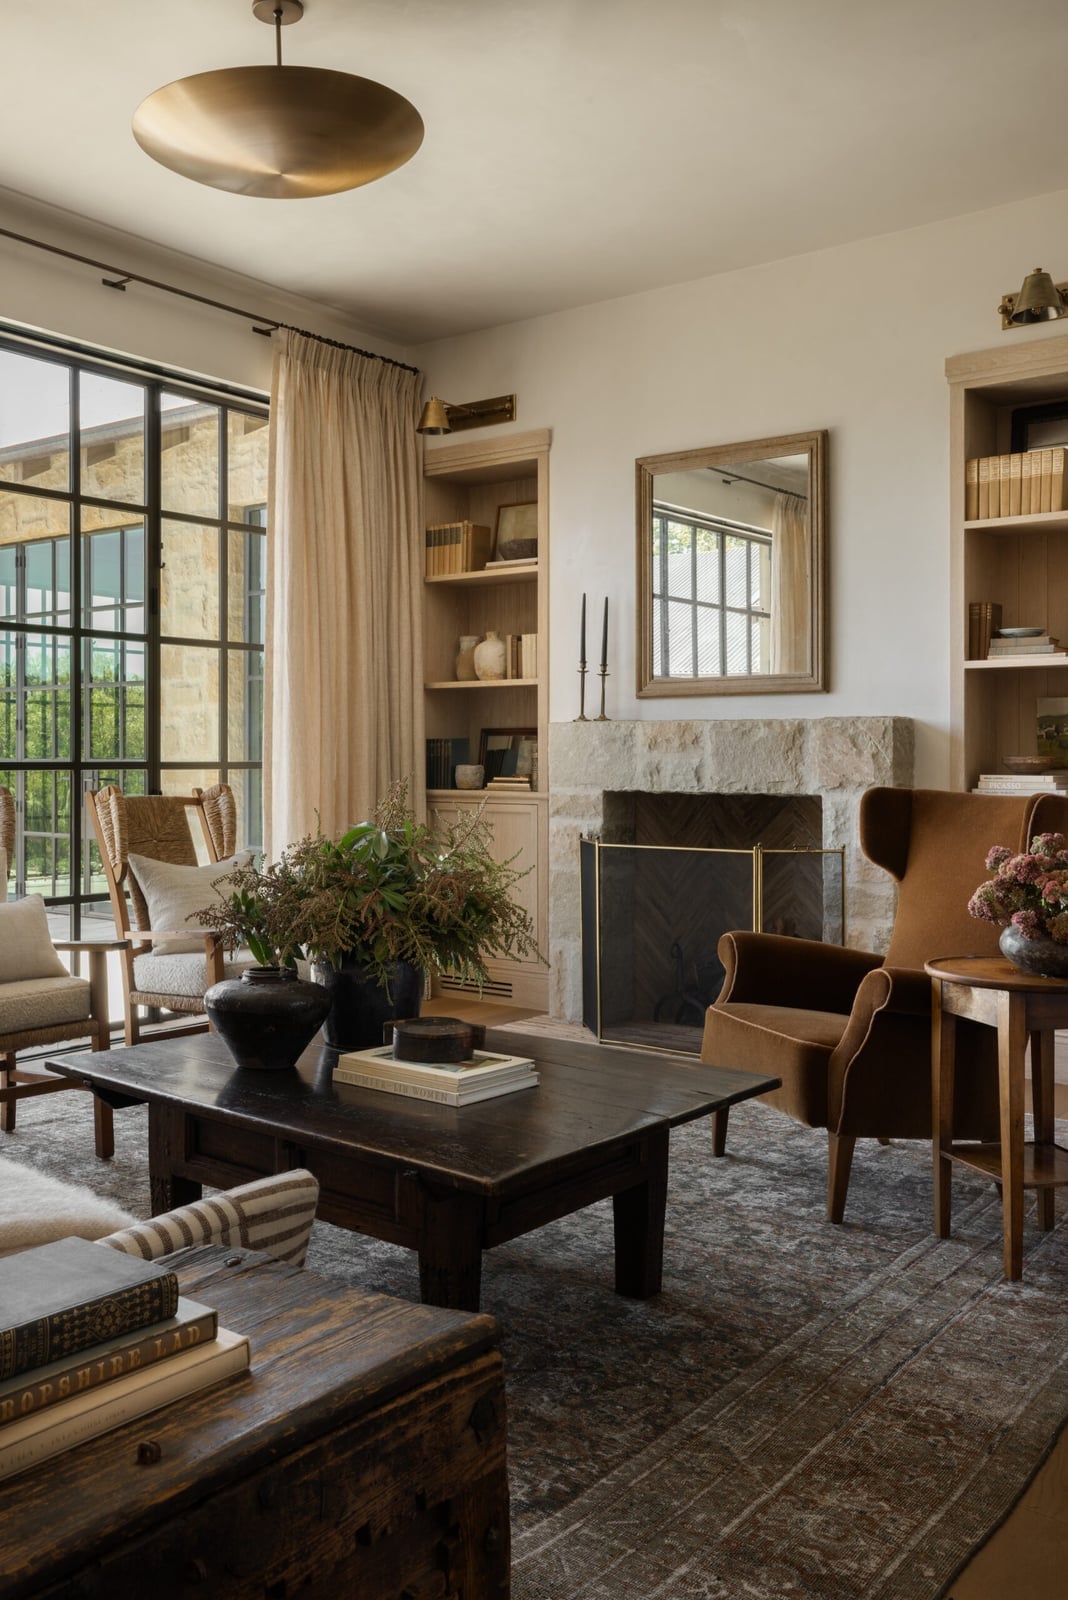
To arrange a living room with a strong focal point, position the seating so it faces the feature, and this transitional room does exactly that. The stone fireplace surround anchors the far wall, and a pair of wingback chairs flank a dark wood coffee table, creating a balanced seating area toward the hearth. A sofa completes the arrangement, with bookshelves on one side adding vertical storage. The cream, brown, and stone tones keep the look calm, while the wood and linen textures add warmth. Natural light from nearby windows softens the stone, so the room feels inviting.
Desk Facing Symmetrical Wood Shelving in a Spacious, Close-Up Take
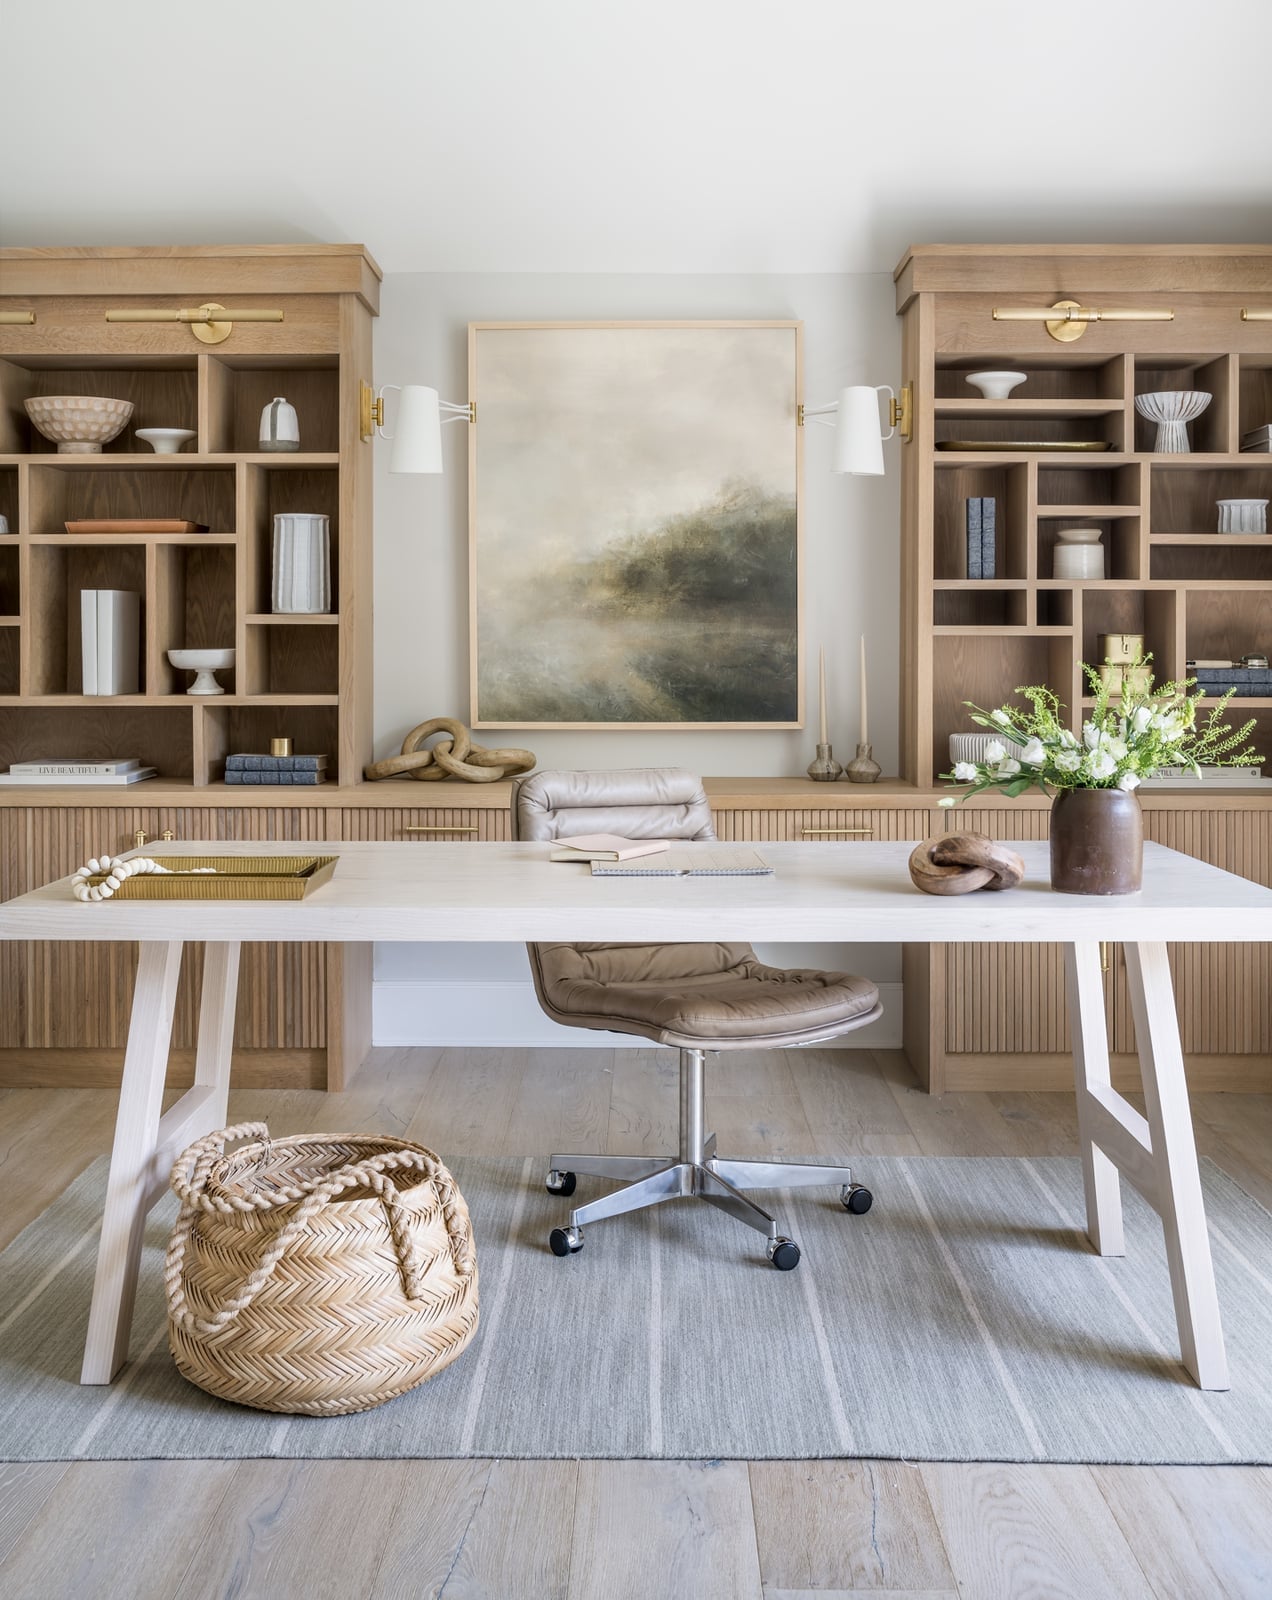
A home office layout with symmetrical wood shelving could lean formal, but this one keeps things grounded with a mix of materials and a relaxed palette. The desk faces a wall of extensive wood shelving units, their symmetrical arrangement creating a sense of order that helps focus the mind. Light wood tones and cream walls keep the room airy, with grey and green accents in the office chair and a large artwork adding depth without clutter. Wall sconces provide task lighting, and side windows balance the glow.
The metal desk legs and leather chair introduce a subtle industrial note against all that warm wood, while a woven basket and ceramic vase soften the edges. The layout works because the shelving provides ample storage, so the desk surface stays clear for actual work.
Modern Living Room Layout Featuring a Curved Sofa, Close-Up Take
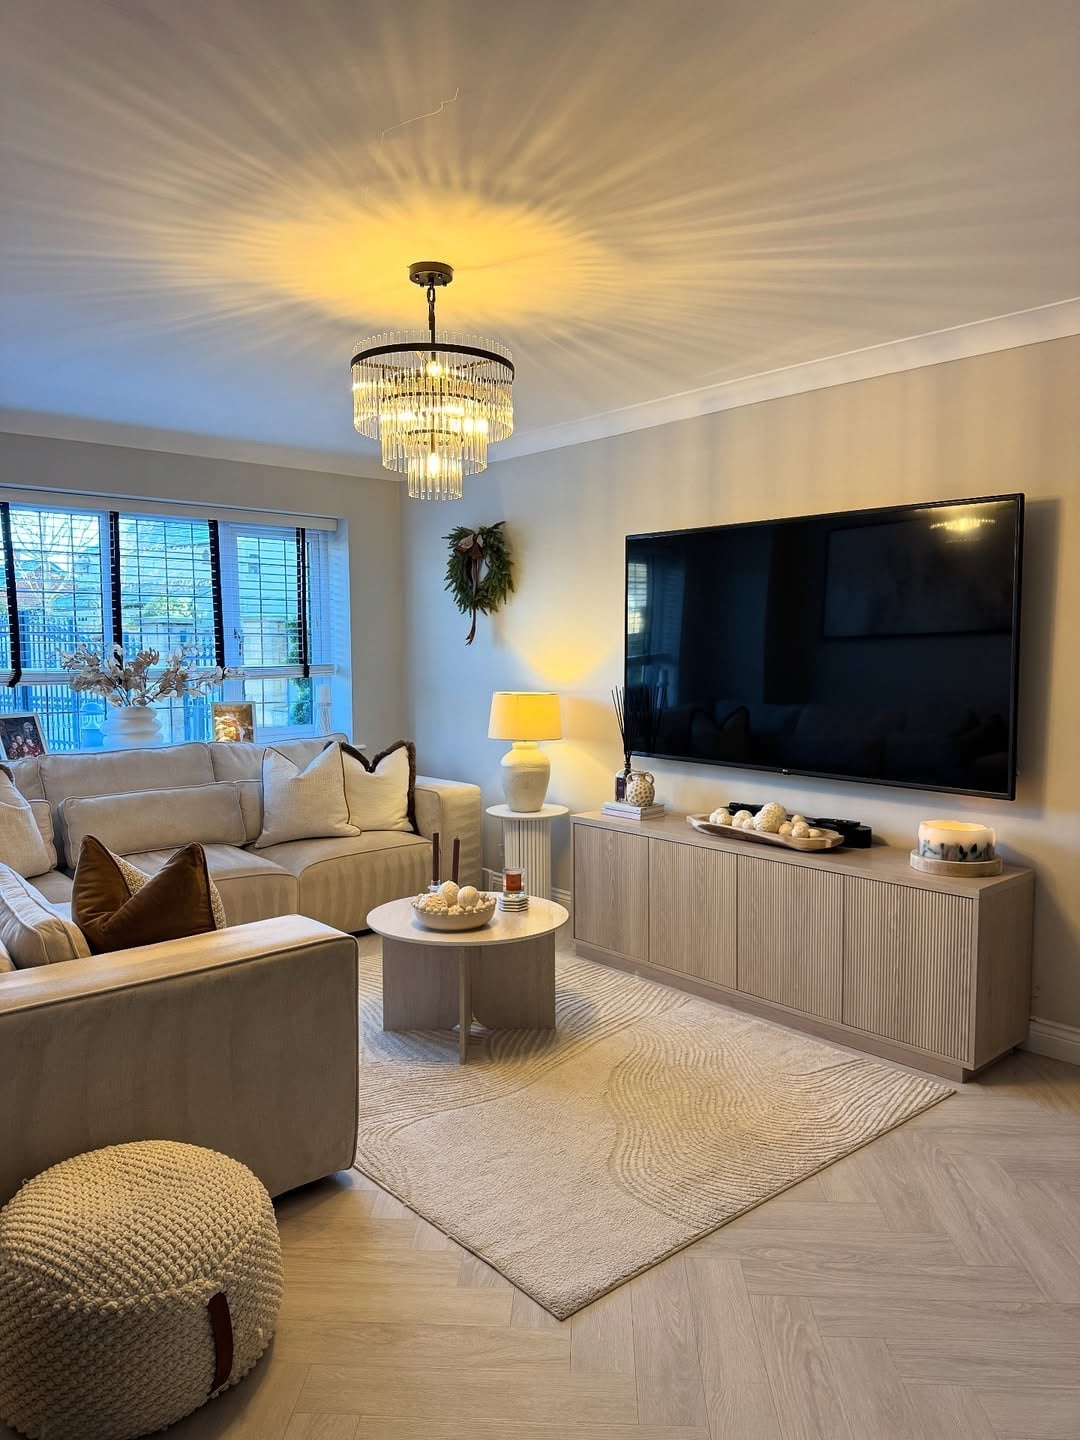
The curved sofa here does not just face the media wall, it wraps around it, creating a natural conversation zone that pulls the whole room together. A pouf and a coffee table sit within the curve, so the seating area feels contained and intentional rather than scattered across the roomy floor plan. The neutral beige and cream palette keeps the look clean, while the wood coffee table and ceramic accents add just enough contrast. A chandelier hangs overhead, marking the seating zone without competing with the media wall for attention.
Open-Plan Living Room with Facing Sofas and Round, Everyday Version
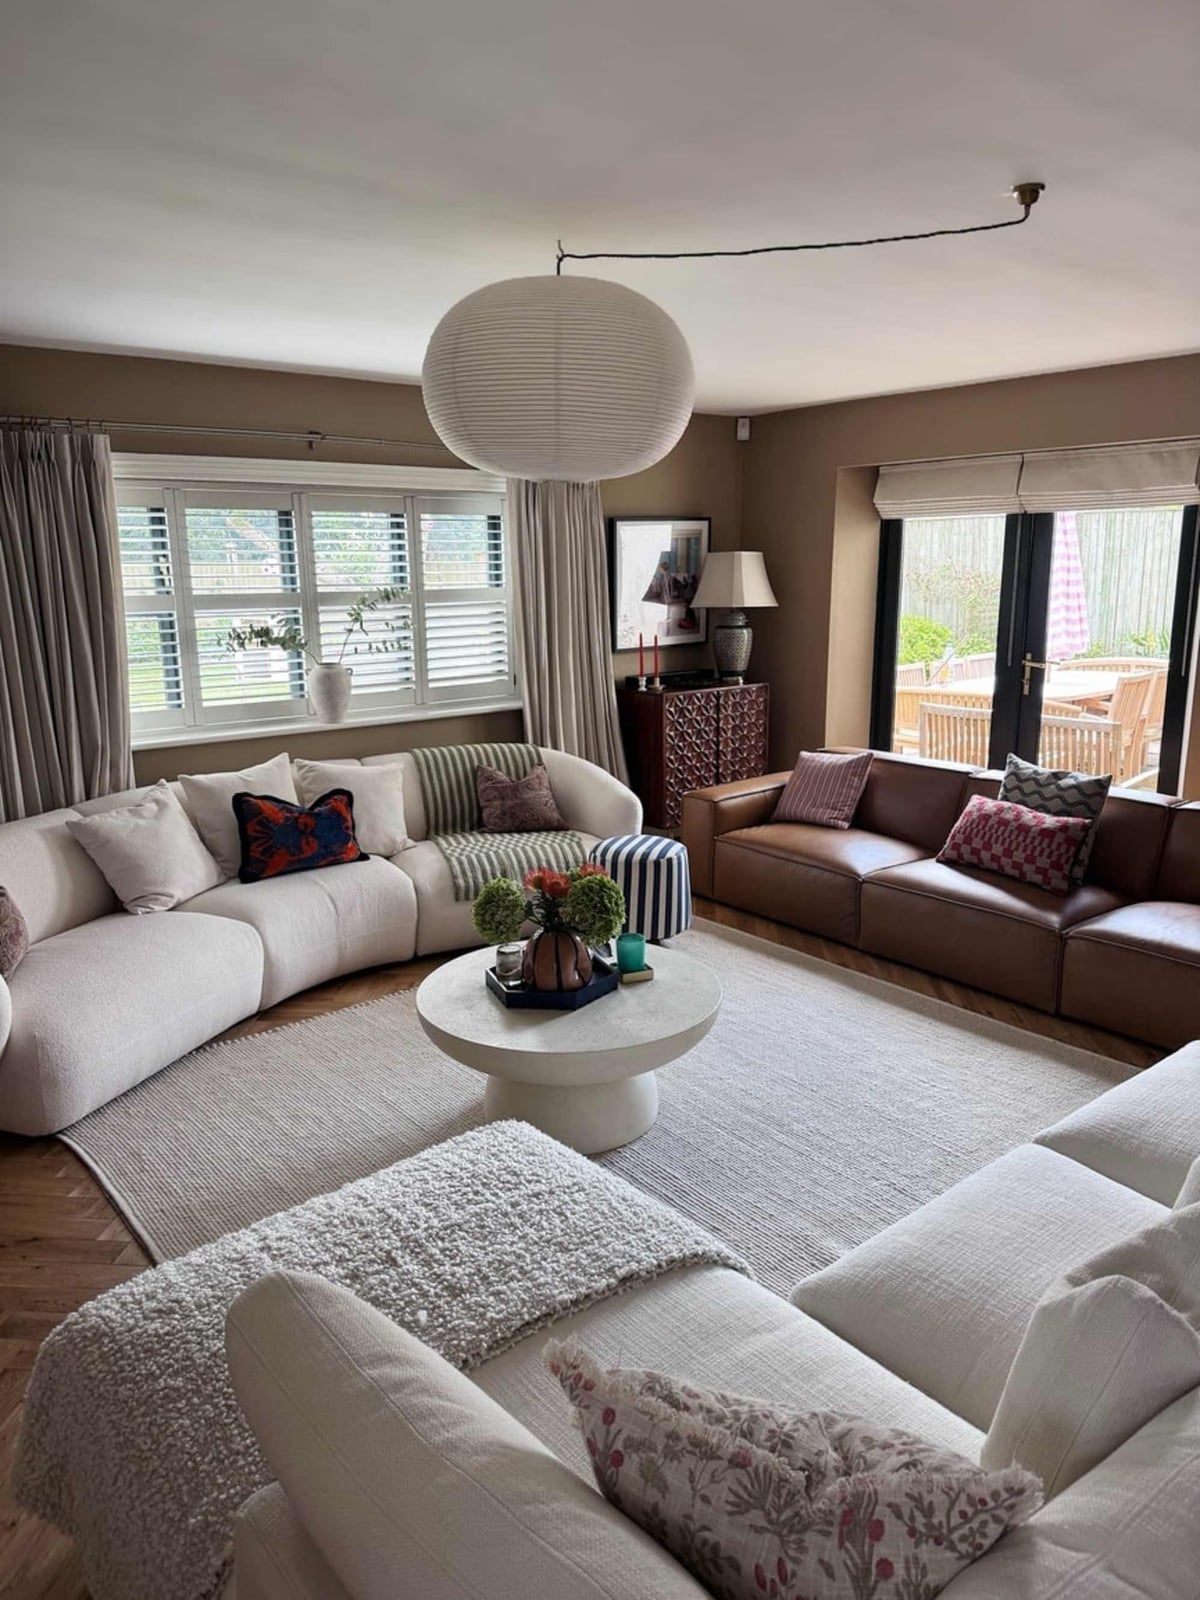
Two large sofas facing each other is the most direct way to build a conversation zone in an open plan, and this room proves it works even at scale. A curved sectional sofa on one side and a leather sofa on the other create a generous seating area around a round stone coffee table, with the arrangement wide enough to feel grand but not so wide that voices have to carry. A large pendant light hangs above the table, marking the zone clearly so the sofas do not float in the open plan. A table lamp on a side surface adds a warmer light layer for evenings, which keeps the room from relying only on the overhead fixture. The natural light from nearby windows fills the space during the day, so the seating area stays bright without feeling exposed.
Traditional Bedroom Layout with Spindle Bed as Focal, Close-Up Take
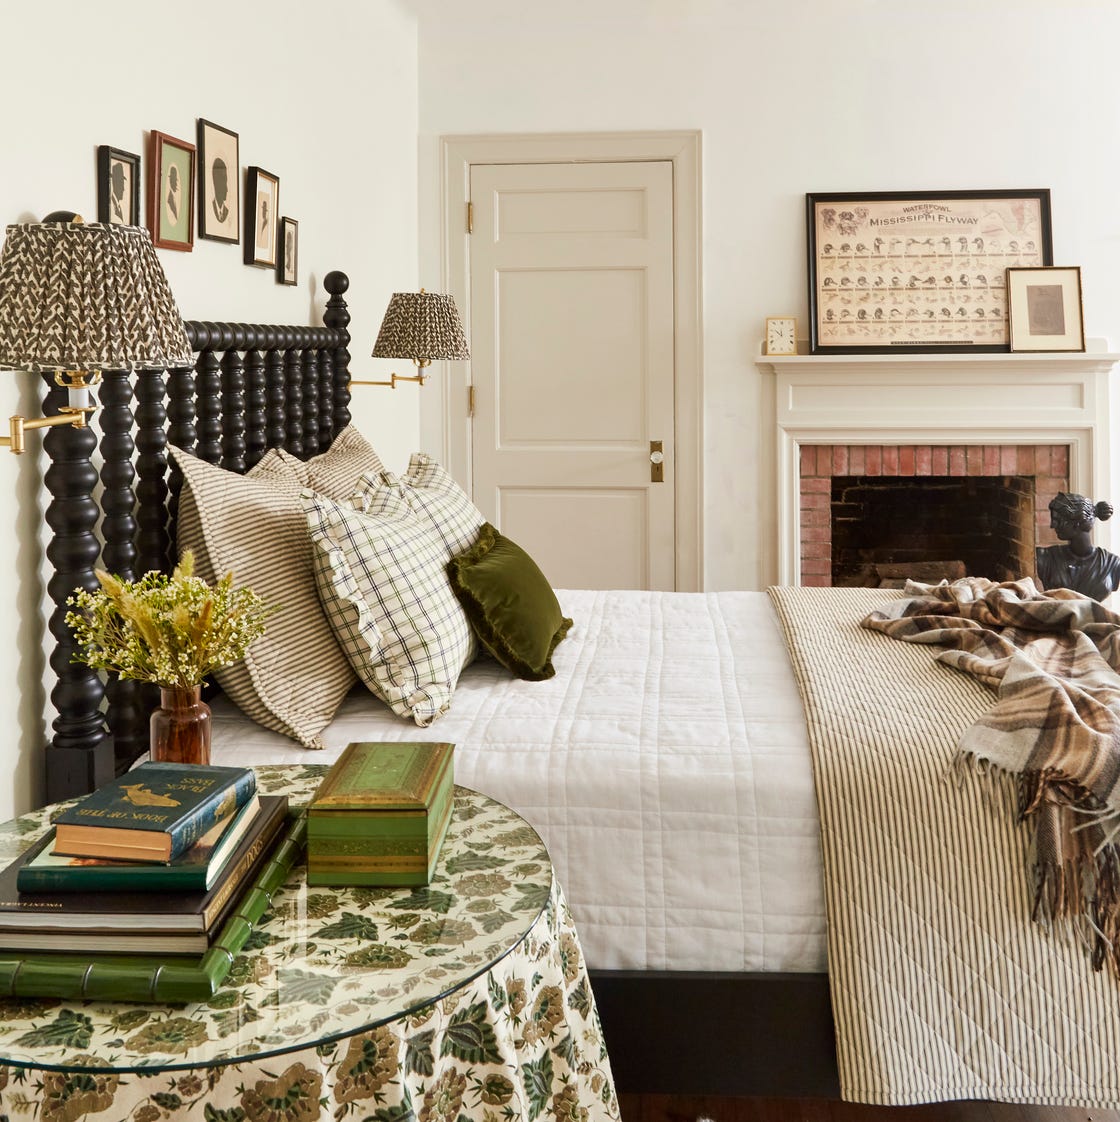
In a traditional bedroom, the bed claims the center of the main wall, and everything else is arranged around it, not against it. Here a spindle bed in dark wood sits as the clear focal point, its vertical slats adding texture without blocking the view of the fireplace on the side wall. Patterned lampshades on the bedside tables introduce a softer note against the wood and brick, while the white and beige palette keeps the room from feeling too heavy for a sleeping space.
The fireplace on the side wall offers a second destination, which matters in a roomy bedroom where the bed alone might leave the space feeling empty at the edges. A green accent in the bedding or a nearby chair ties the brown of the spindle bed to the brick of the fireplace, creating a layout that feels connected rather than split between two focal points. The storage stays tucked into the bedside tables and any visible dresser, so the visual focus stays on the bed and the hearth.
Transitional Living Room with Dark Green Tiled Fireplace and Bookshelf
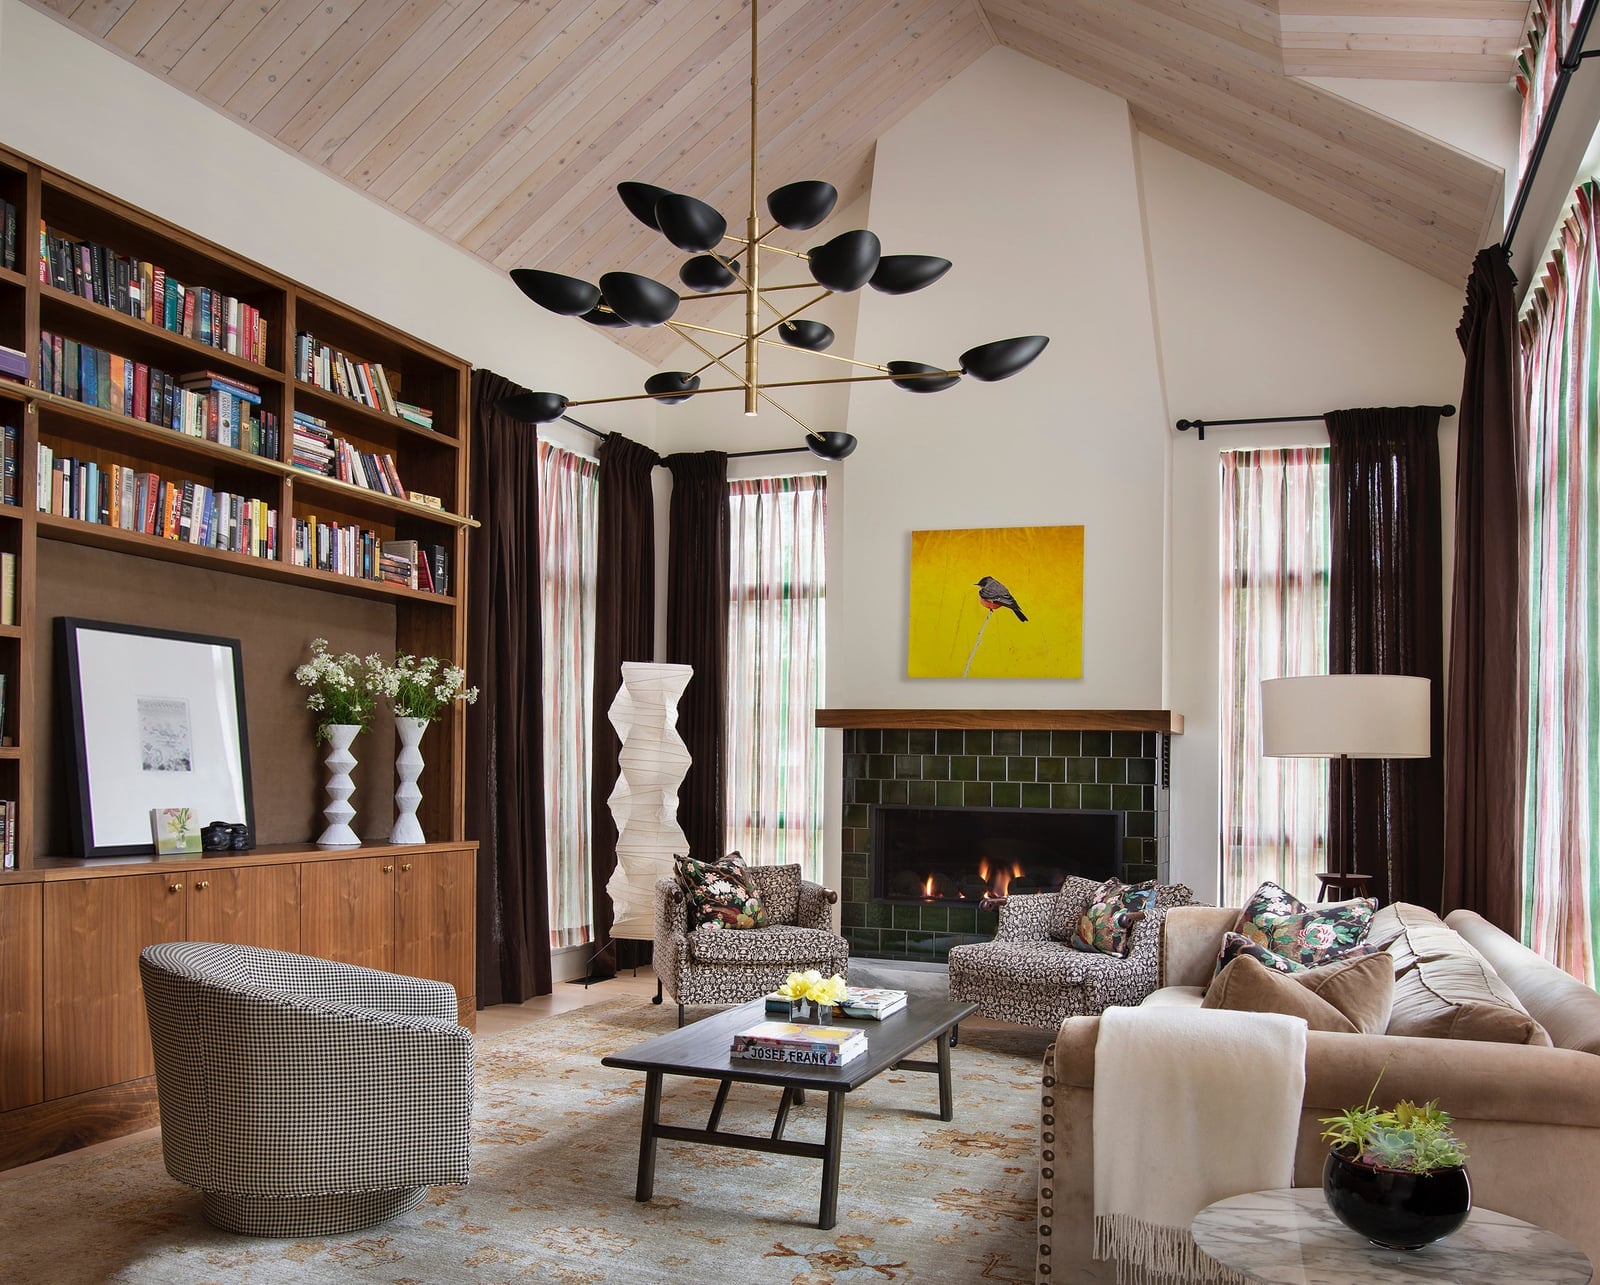
A dark green tiled fireplace draws the eye in this transitional living room, where the rest of the layout stays deliberately simple. A sofa and two armchairs form a central seating area around it, with a built-in bookshelf on the side wall. Brown and cream tones balance the green, while a chandelier and table lamps add soft light. The fireplace is the anchor, so the furniture faces or flanks it rather than competing for attention. This arrangement works because nothing else in the room fights the tiled hearth for visual weight.
Modern Bedroom Layout Centered Around a Bed with Large Window
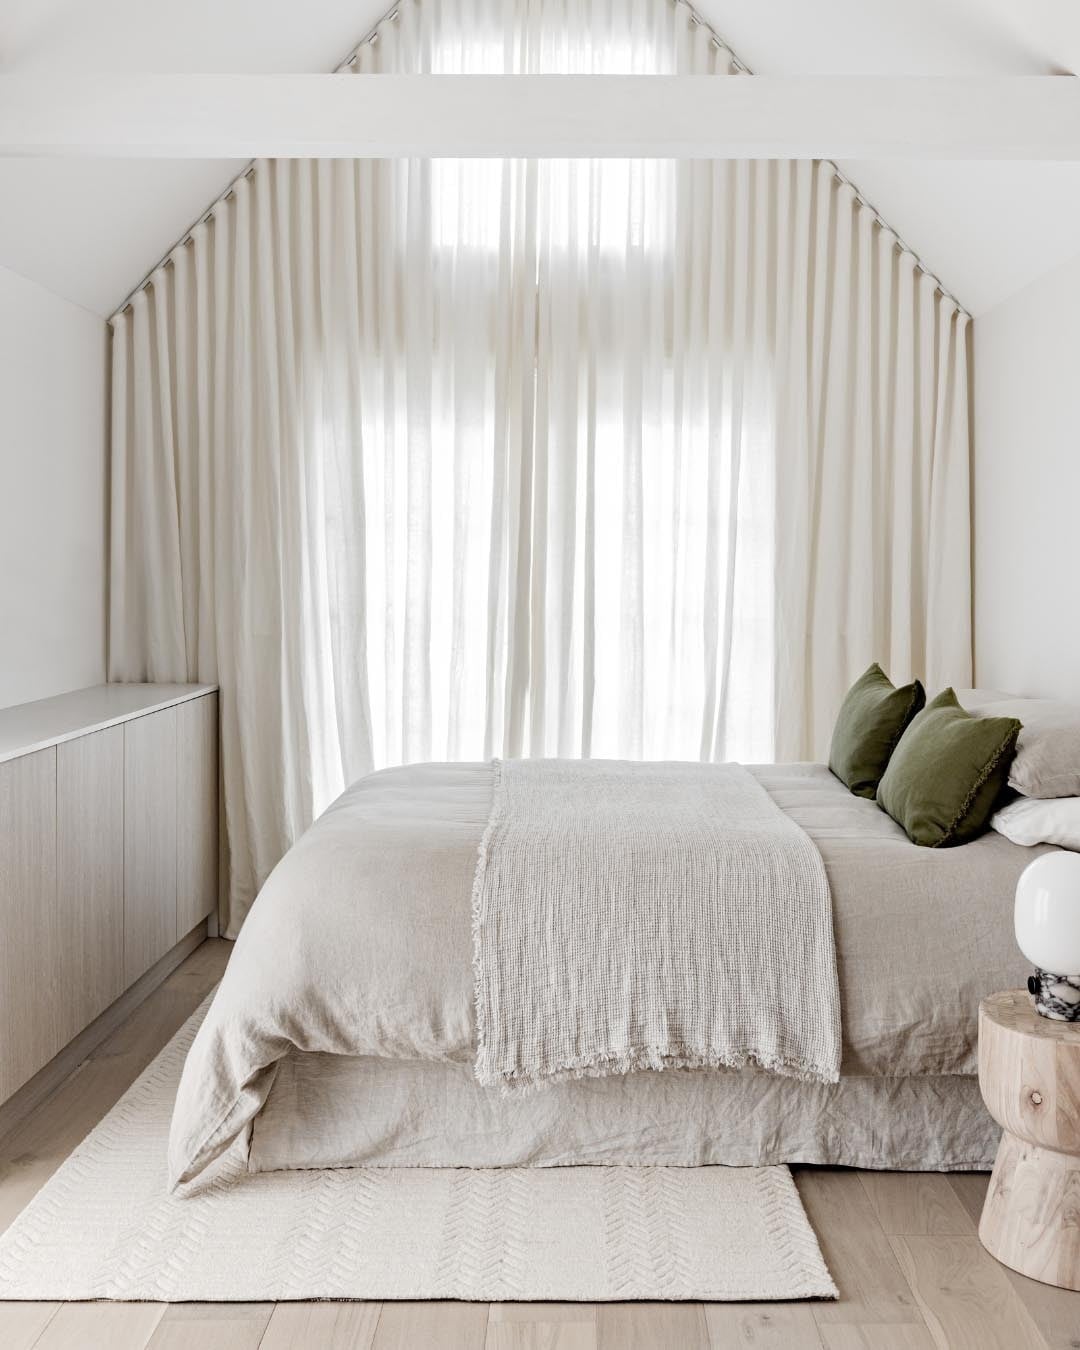
For a bedroom with a large window, center the bed on the wall opposite it to let natural light fall evenly across the room. In this modern bedroom, a bed dressed in neutral linen sits beneath olive green curtains, with a dresser on one side and a simple stool nearby. The olive green in the curtains adds a touch of color without overwhelming the wood, plaster, and linen finishes. Keeping the floor clear around the bed makes the room feel larger, a useful trick for renters who cannot change the bones of the space but can control the furniture placement.
Modern Living Room Layout with Sectional Sofa Facing Floor-to-Ceiling
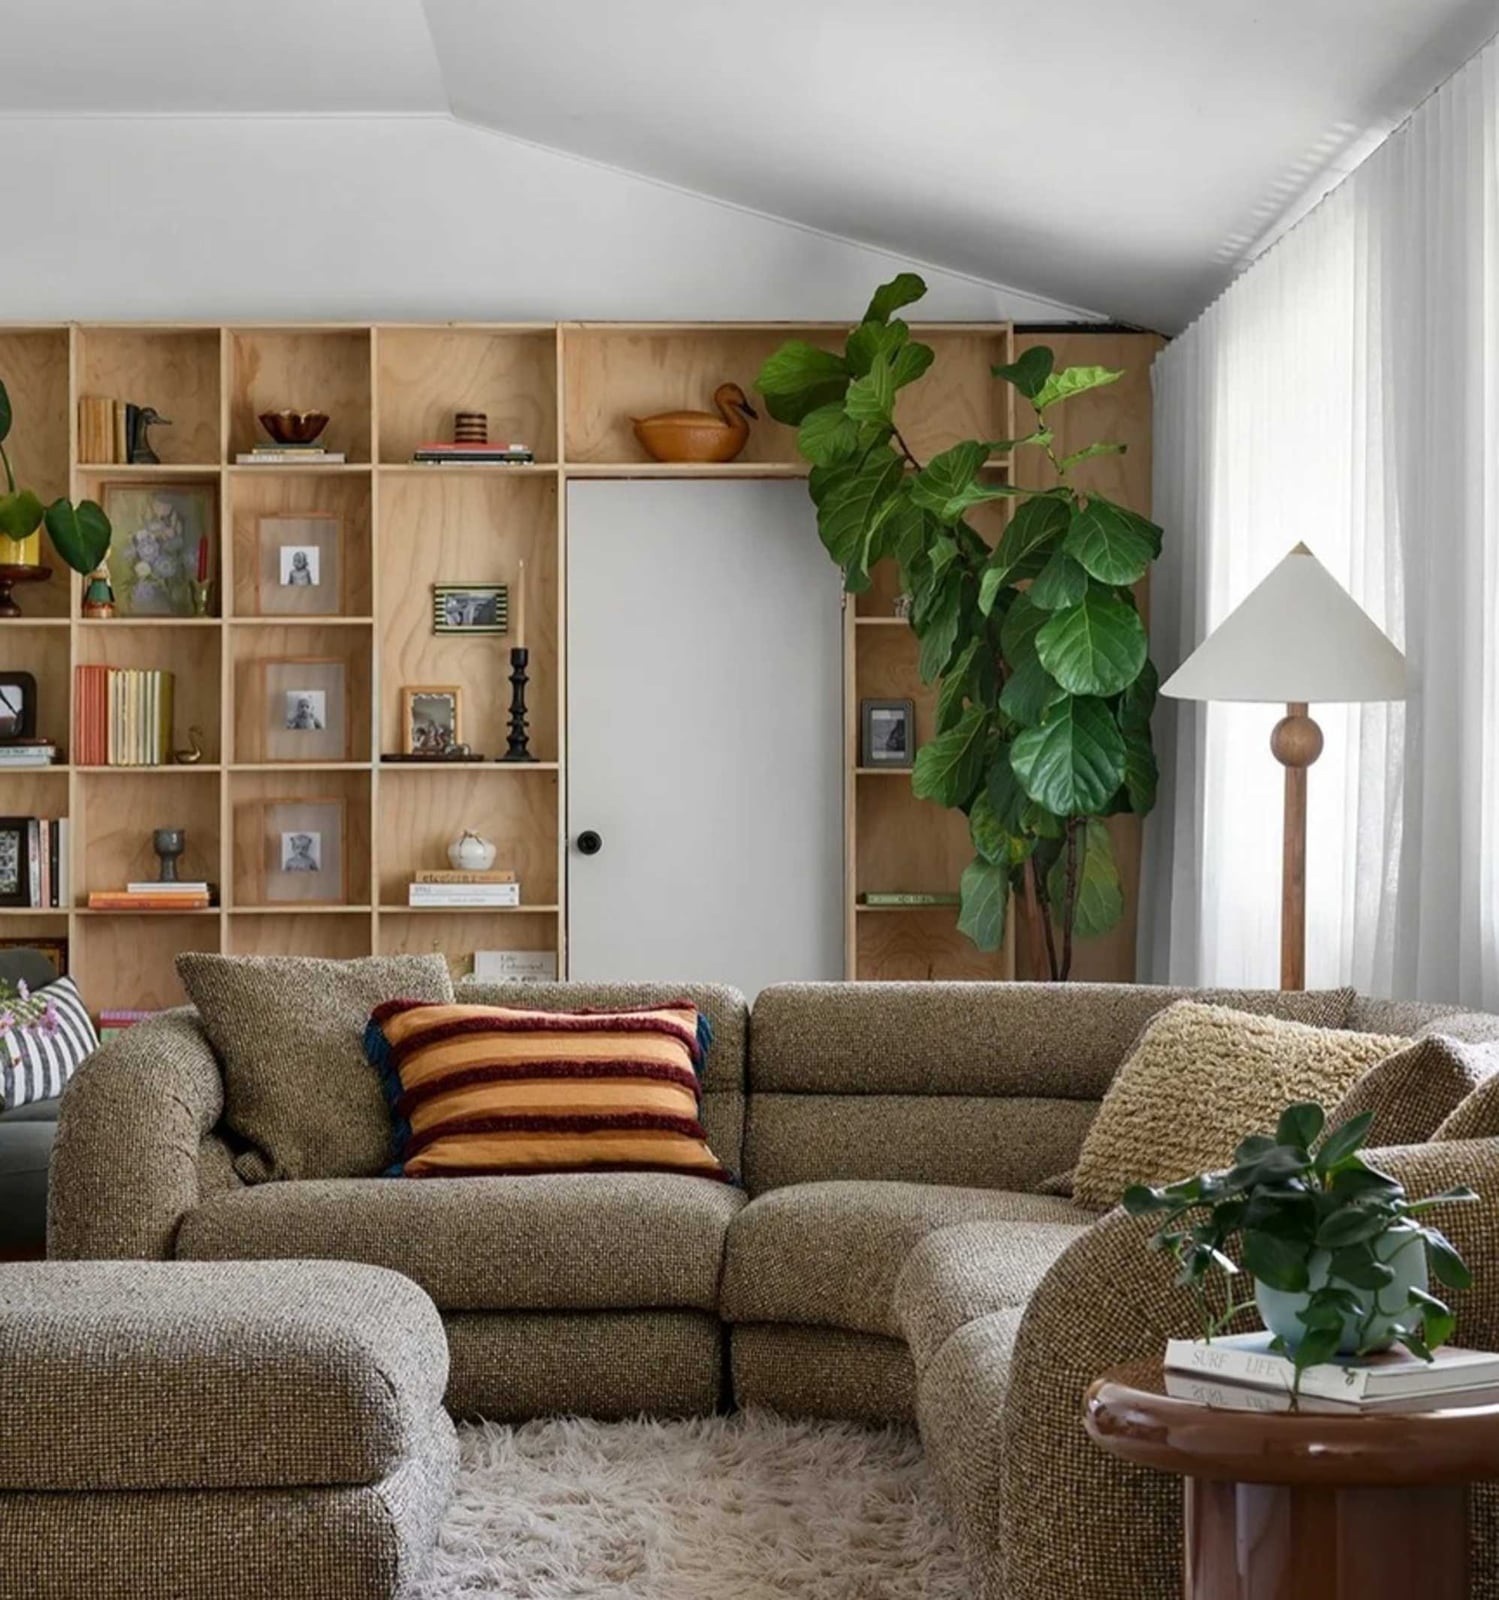
A large sectional sofa facing a floor-to-ceiling shelving unit is a different approach from the more common arrangement of seating around a coffee table or fireplace. Here the shelving becomes the visual destination, with a fiddle leaf fig plant and a floor lamp adding height on one side. The window keeps the brown, beige, and white palette from feeling dark.
The storage is the point: the shelving holds books, decor, and practical items, so the room does not need a separate cabinet or bookcase. A sectional this size works only if the room is roomy enough to leave a clear path behind it. For anyone who owns a lot of books or collectibles, this layout turns storage into the main event.
Compact Bedroom Layout with Scalloped Headboard and Windowed Wall
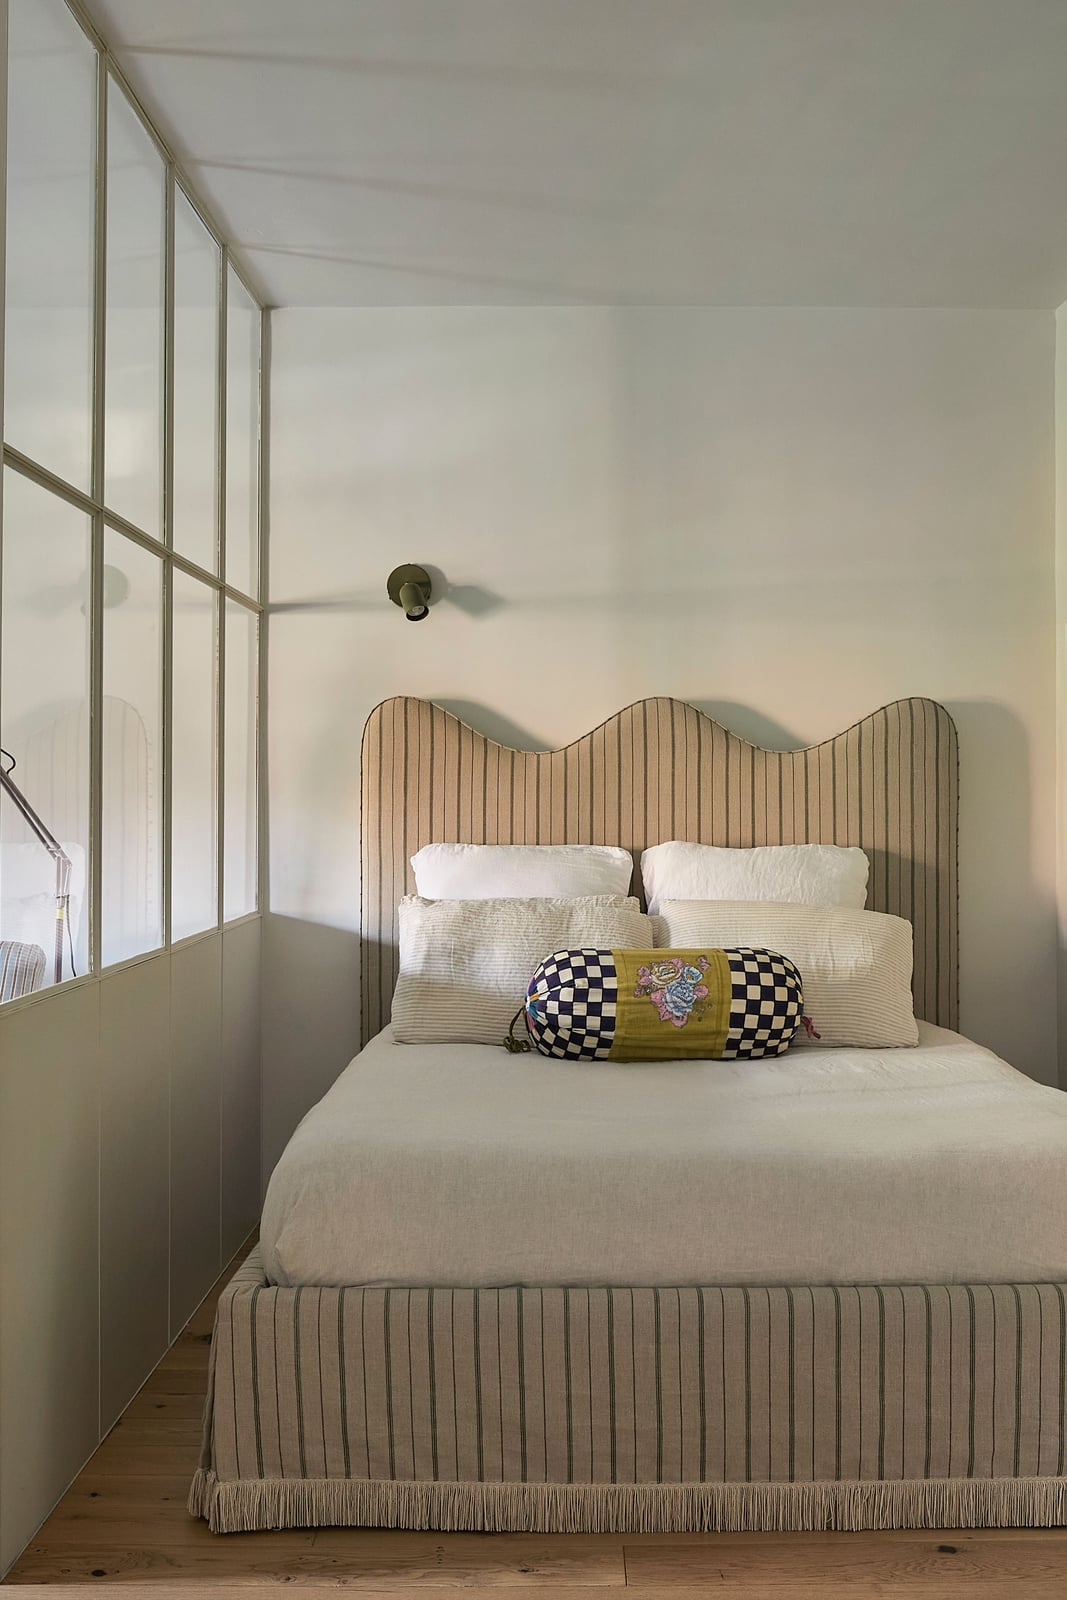
The scalloped headboard in this compact bedroom is the kind of detail that makes a small room feel deliberate rather than cramped. The bed sits centered with a windowed wall on one side, and a wall sconce above the headboard provides reading light without taking up floor space. The beige, green, and white palette keeps the room airy, while the black bolster pillow adds a sharp accent. In a tight footprint, every piece has to earn its spot: the scalloped shape adds visual interest without requiring extra square footage, which is exactly what a small bedroom needs.
Open-Plan Living Room with Large Rustic Wood Coffee Table as Focal
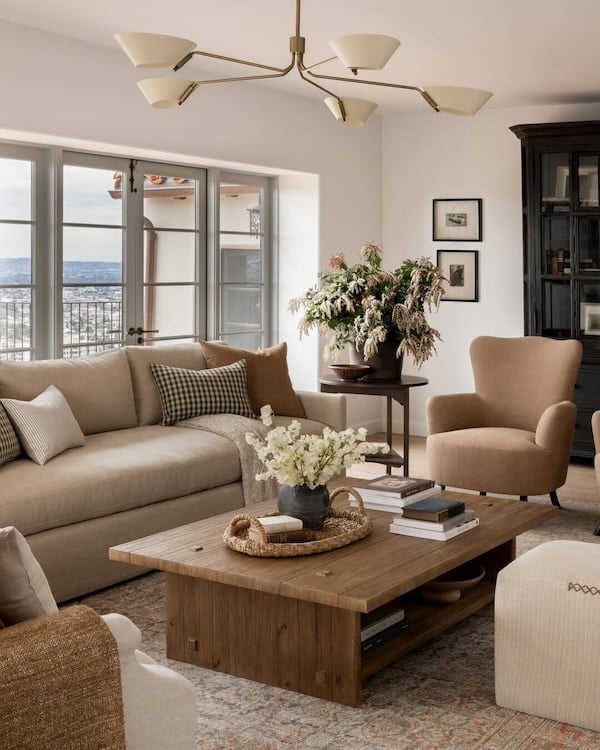
This open-plan living room proves a large rustic wood coffee table can anchor a space just as well as a fireplace or a big window. A sectional sofa and an armchair face the table, creating a spacious seating arrangement that feels grounded rather than floating. The beige and cream linen upholstery keeps the look soft, while the chandelier overhead adds a formal note. The coffee table is substantial enough to hold trays, books, and drinks without looking cluttered. In an open plan, the coffee table defines the living area by giving the eye a clear center point to land on.
Eclectic Bedroom Layout with Decorative Storage Trunks at Foot of Bed
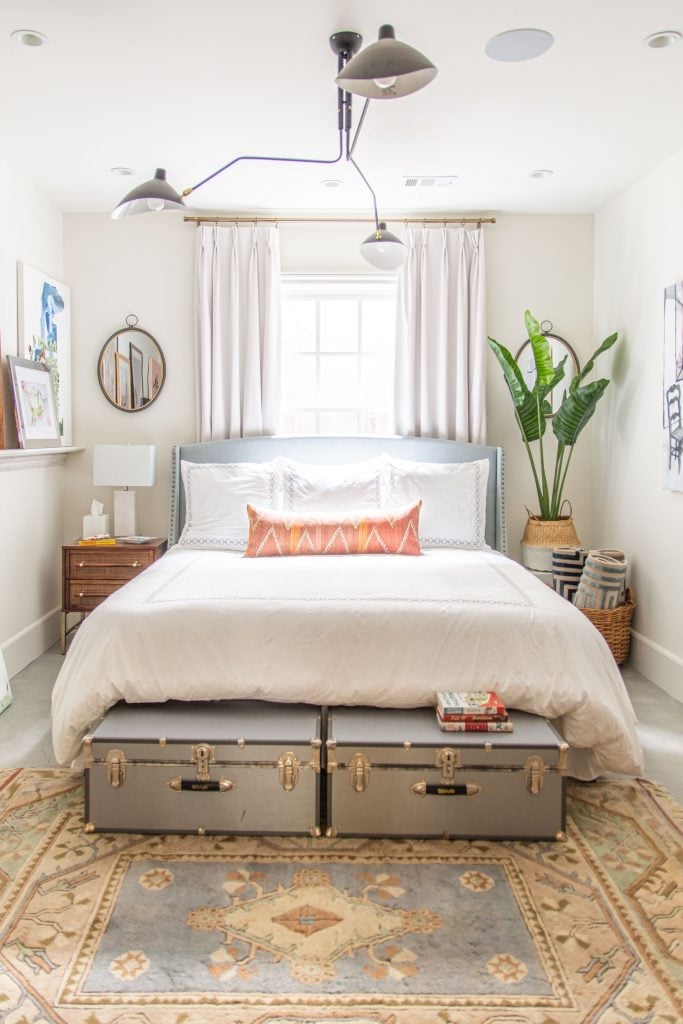
A bedroom with limited square footage benefits from furniture that pulls double duty. The storage trunks at the foot of the bed hold extra linens or off-season clothing while adding a layered, collected look with their metal hardware and worn finish. The cream, grey, blue and terracotta palette keeps the room from feeling crowded despite the varied materials of wood, metal, fabric and rattan. A bedside lamp provides task lighting for reading, while ambient overhead light softens the space in the evening. Centering the bed and flanking it with trunks creates a symmetrical anchor that makes a compact room feel deliberate rather than cluttered.
Compact Living Room Layout Centered Around a Wood Stove with Vibrant
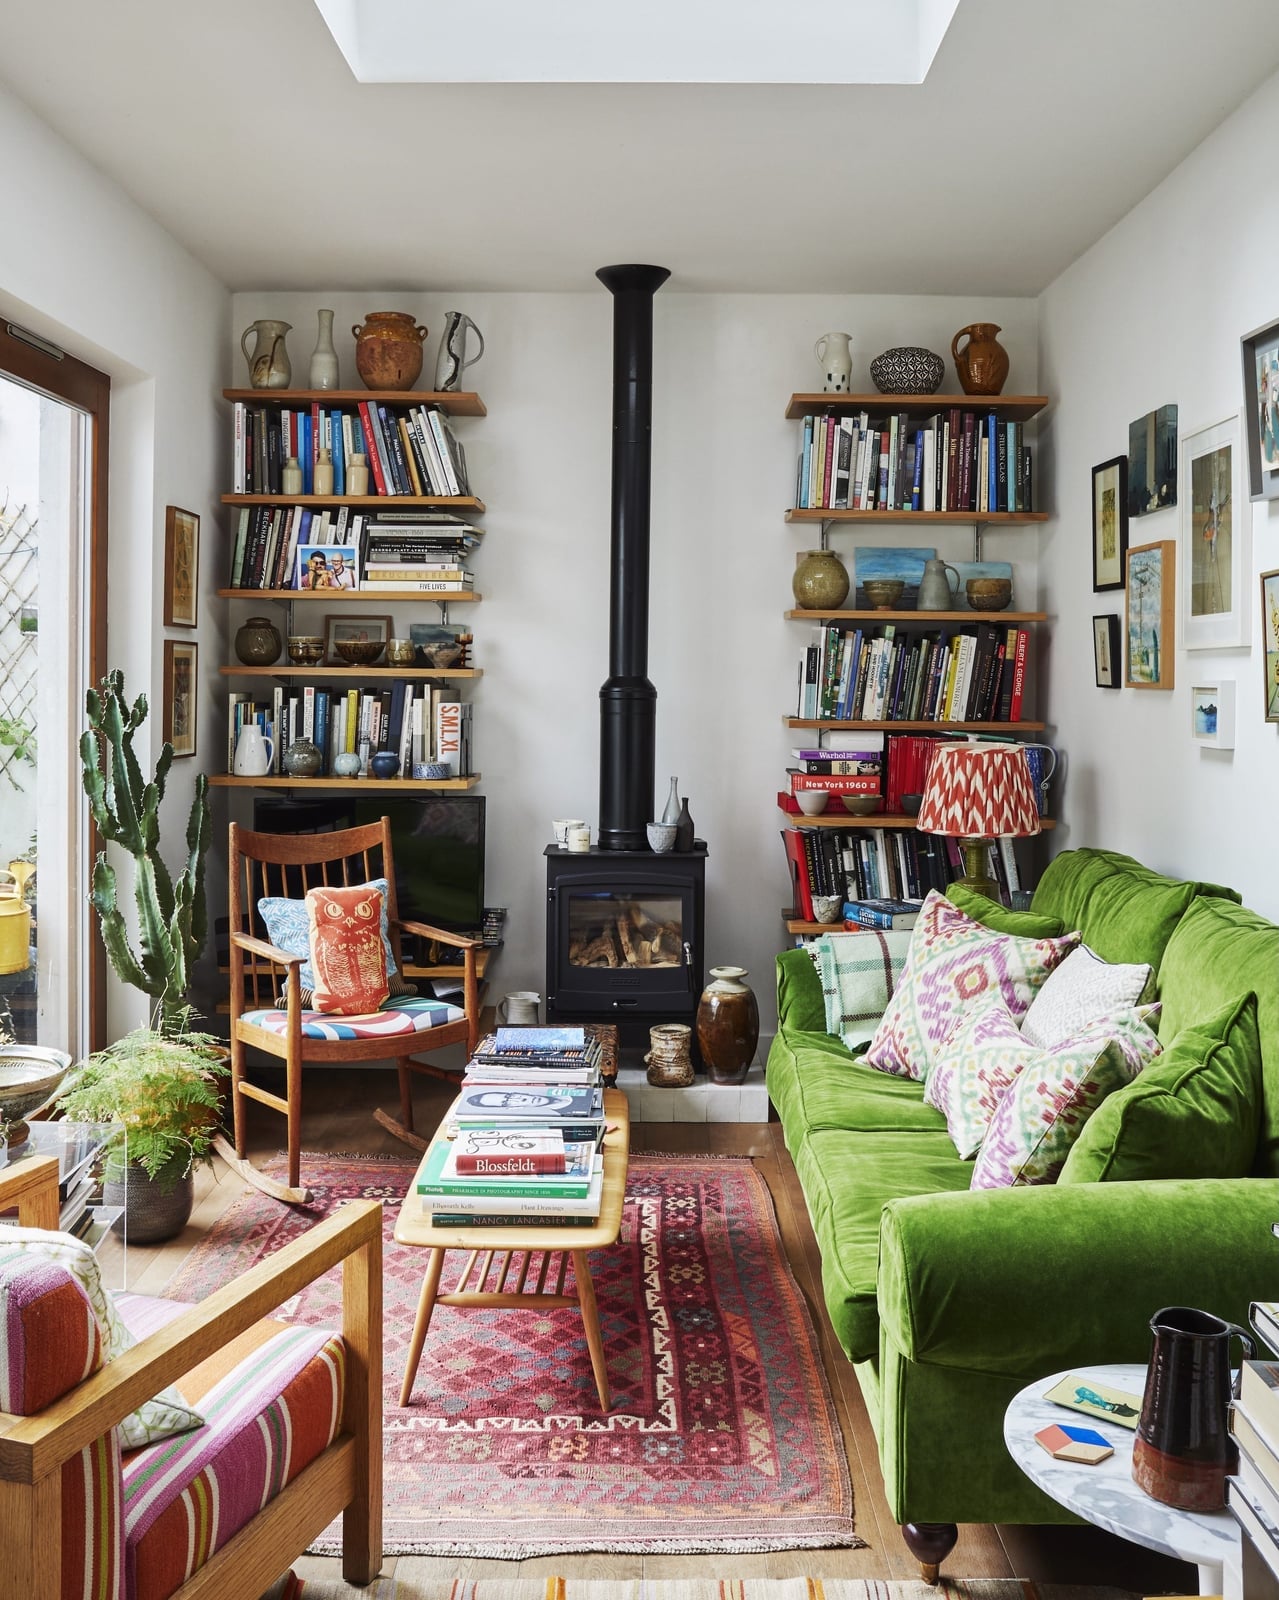
The wood stove anchors this compact living room, with seating arranged to face the heat source for both warmth and visual focus. A vibrant green sofa introduces a bold color note against the neutral white walls and wood tones, while a rocking chair adds a second seating option without blocking the path to the stove. Built-in bookshelves frame the stove, drawing the eye upward and making use of vertical space. An overhead light supplements the window light, keeping the room functional after dark.
Spacious Open-Plan Living Room Featuring a Striking Curved Boucle Sofa
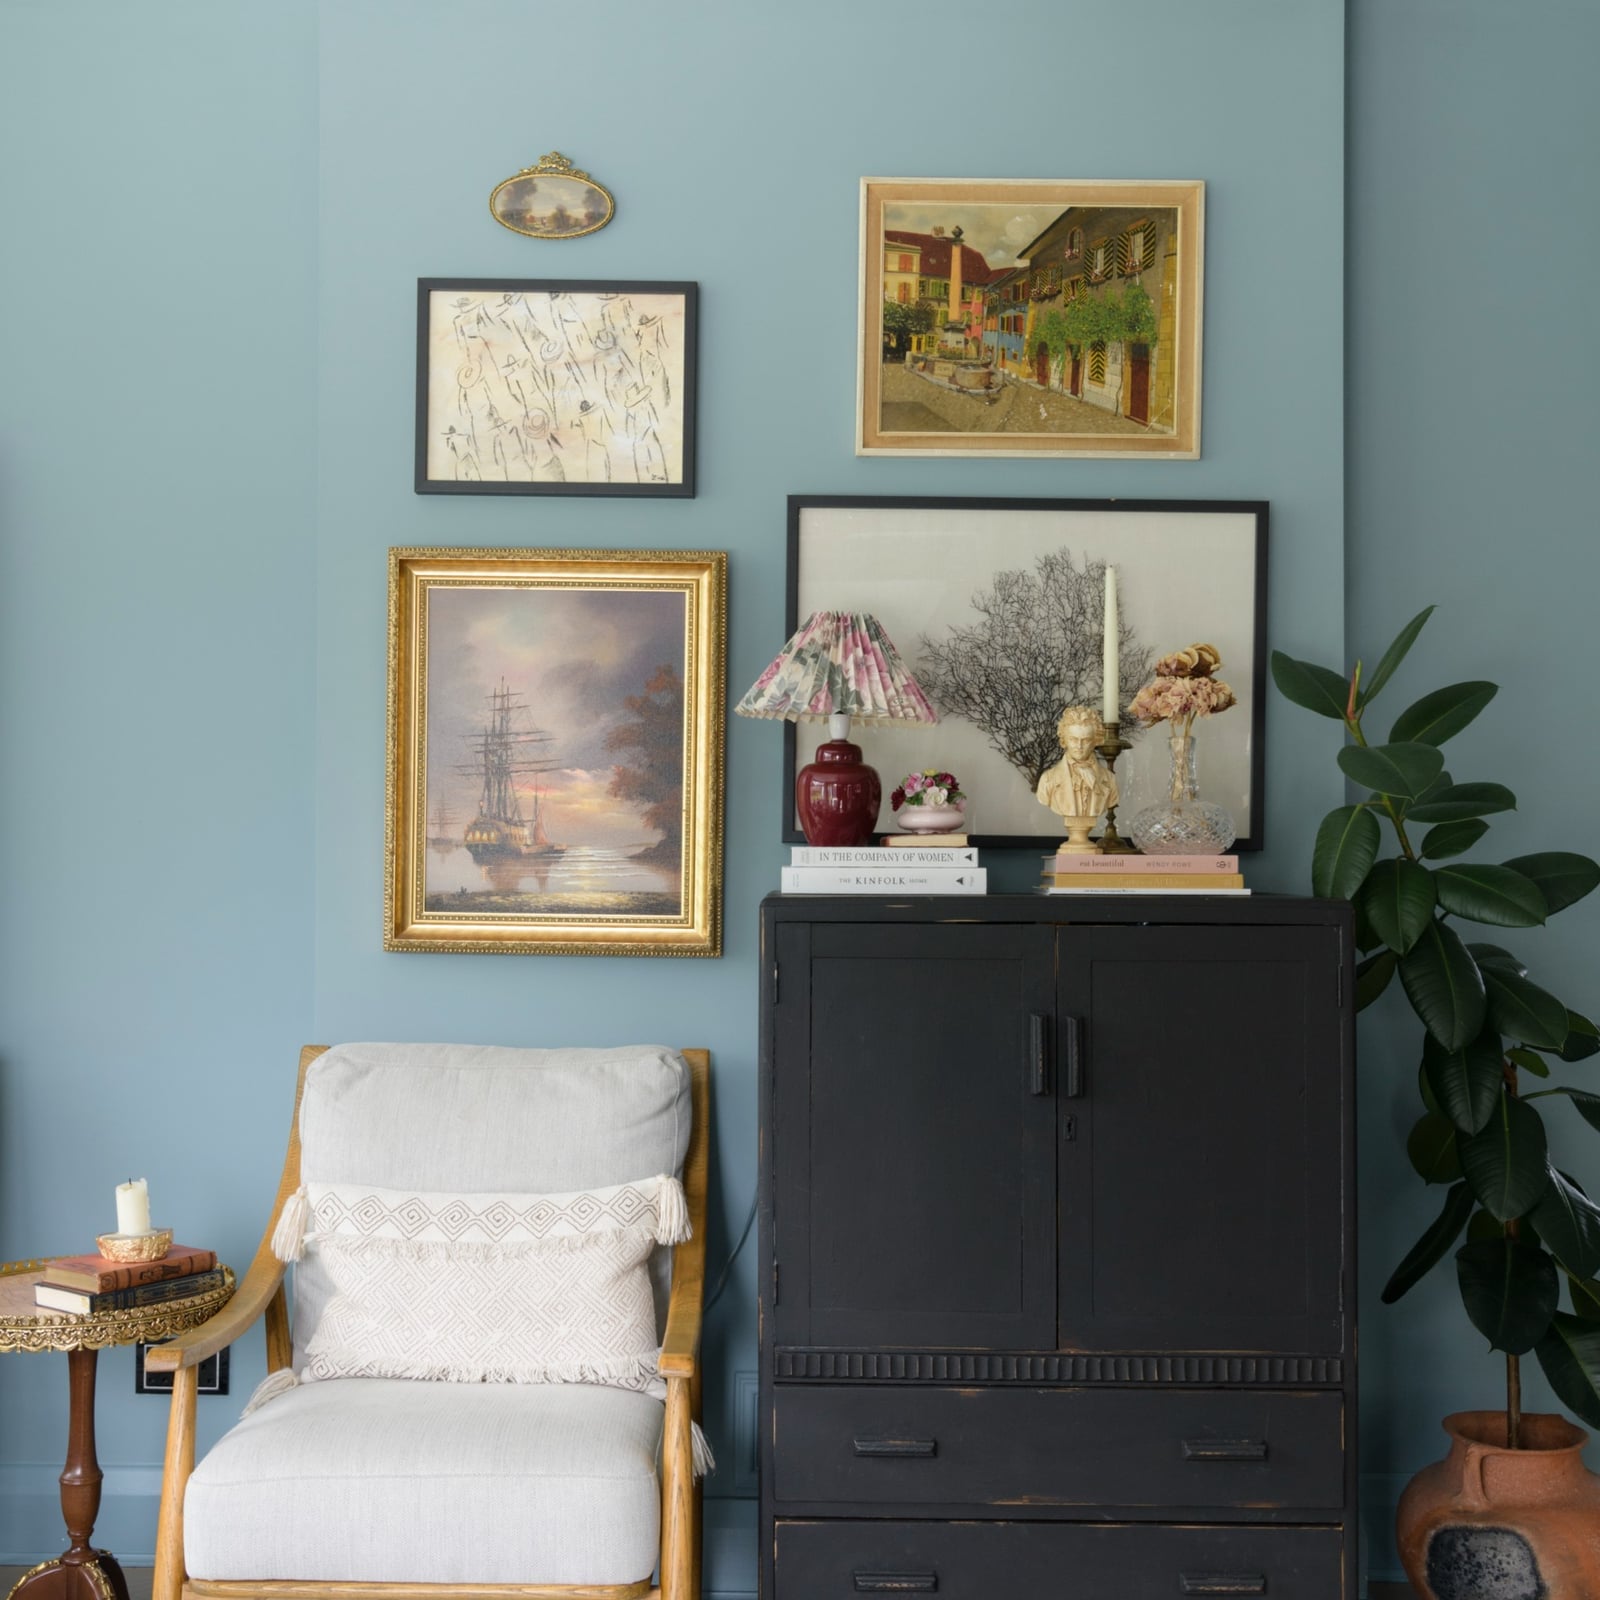
A curved sofa works best in an open plan where it can define a seating area without blocking sight lines. The boucle upholstery adds soft texture against the wood and metal accents elsewhere in the room. A round side table echoes the sofa’s organic shape, while the fireplace provides a natural focal point. The sofa’s curve invites conversation by subtly directing seating toward the center of the arrangement rather than toward the walls.
Compact Modern Living Room Layout with Curved Sofa and Ottoman Coffee
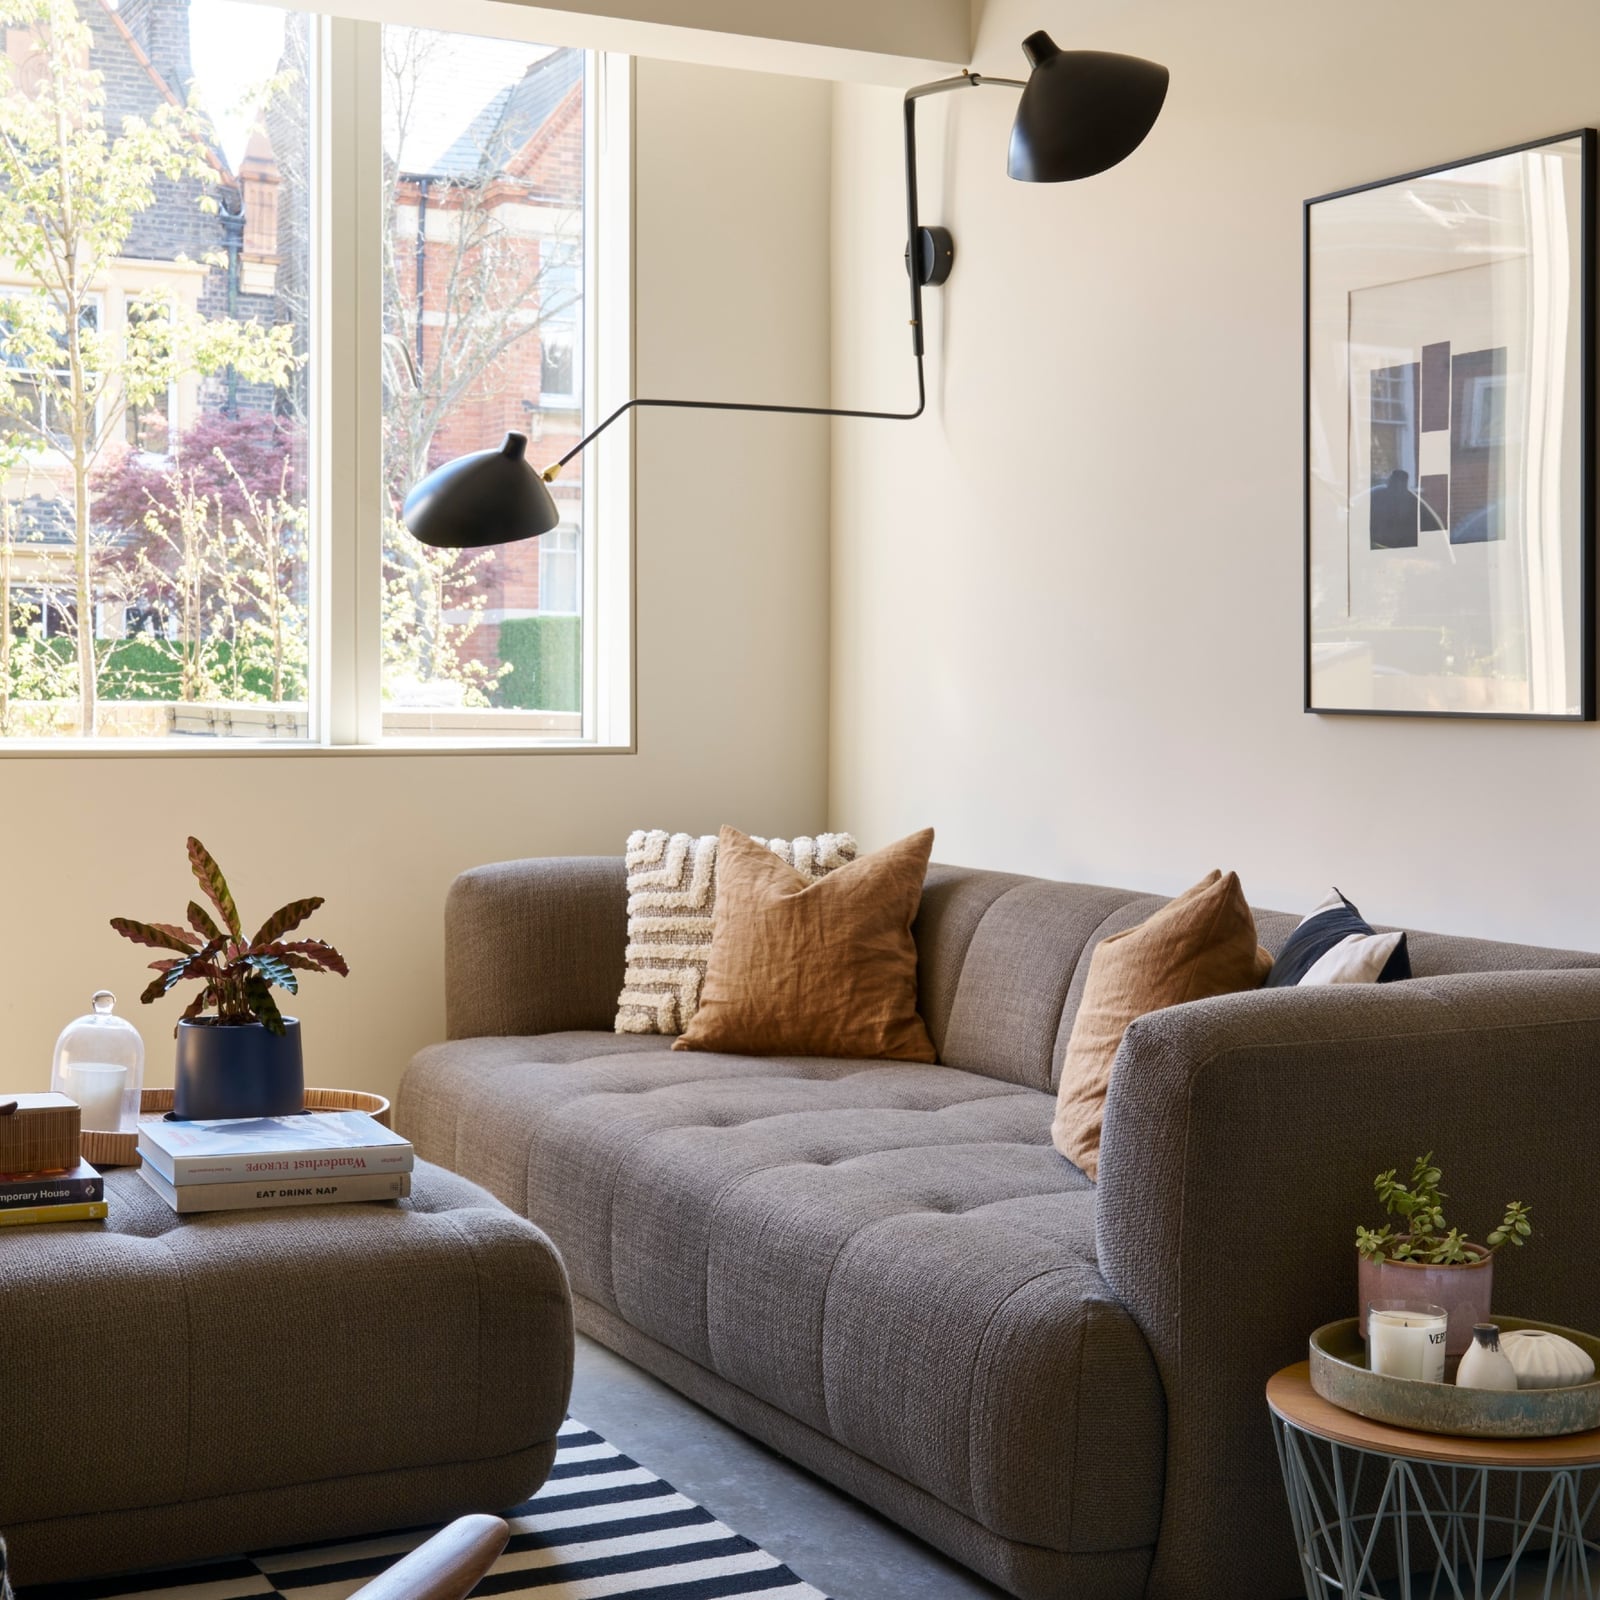
A straight sofa against a wall might seem like the obvious choice for a compact room, but a curved sofa opens up the floor plan. The gentle arc creates a natural path around the seating area, and using an ottoman as a coffee table keeps the visual weight low. Natural light hits the sofa’s shape differently throughout the day, while wall sconces provide task lighting without taking up floor space. The grey, brown, cream and black palette stays cohesive, and the framed art on the wall draws the eye upward, making the room feel taller. A curved sofa in a small space says you planned the layout.
Glamorous Bedroom Layout with Tufted Bed and Bar Cart Seating Area
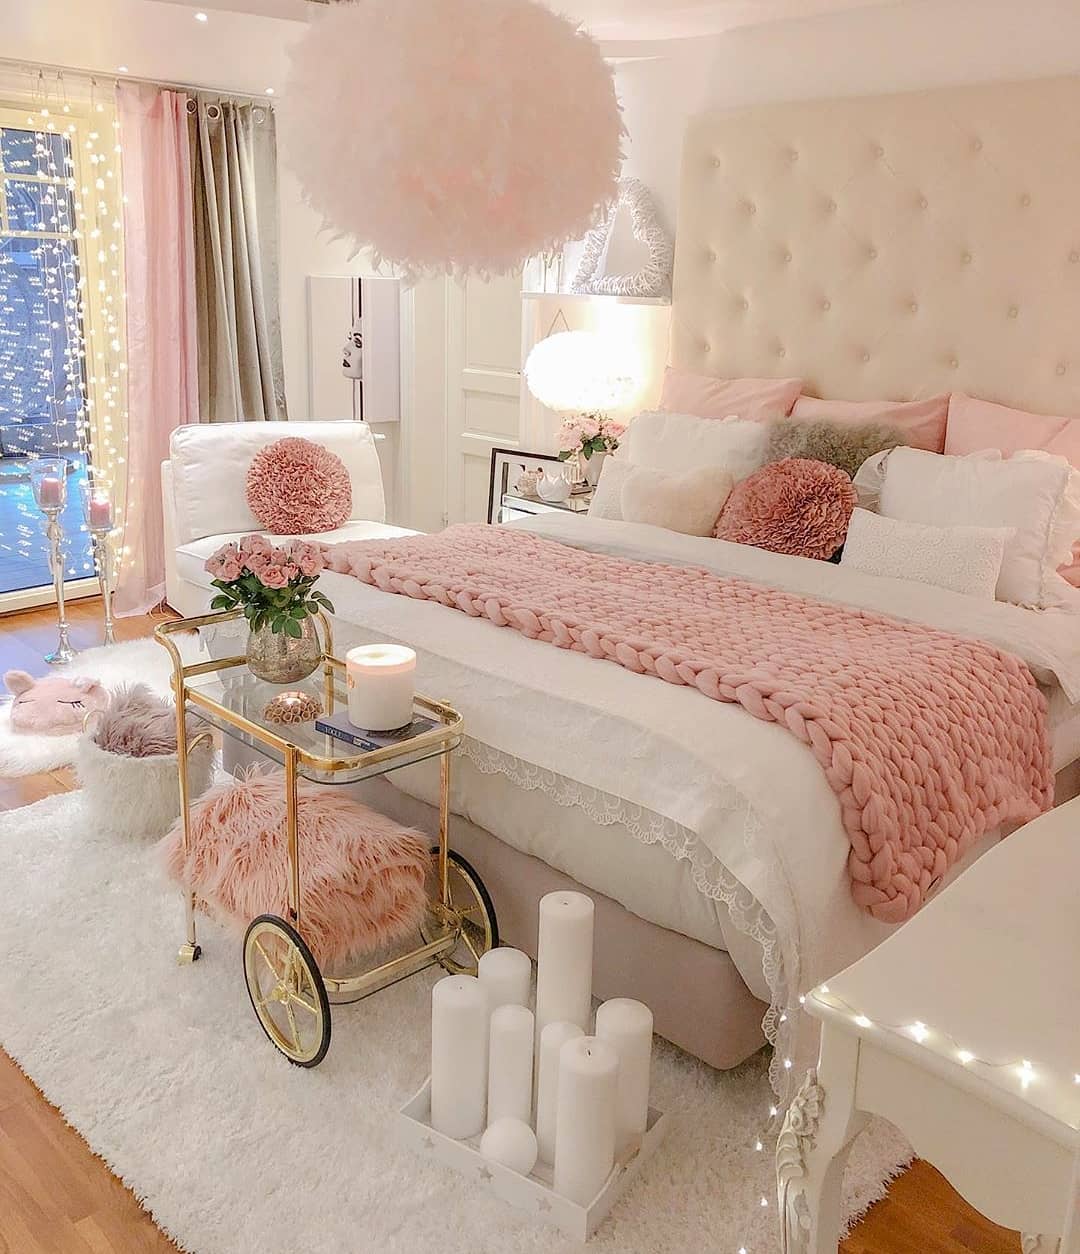
The tufted headboard bed commands attention in this roomy bedroom, with its button details and soft fabric adding texture against the white walls. A bar cart placed near a seating area introduces a decorative element that also serves as a surface for a tray or books. The white, pink and gold palette leans into the glamorous style, while the plush rug underfoot adds a layer of softness. Ambient string lights create a warm glow that complements the decorative lighting, making the room feel like a retreat.
Modern Living Room with Plush Green Velvet Sofa and Ladder Shelf
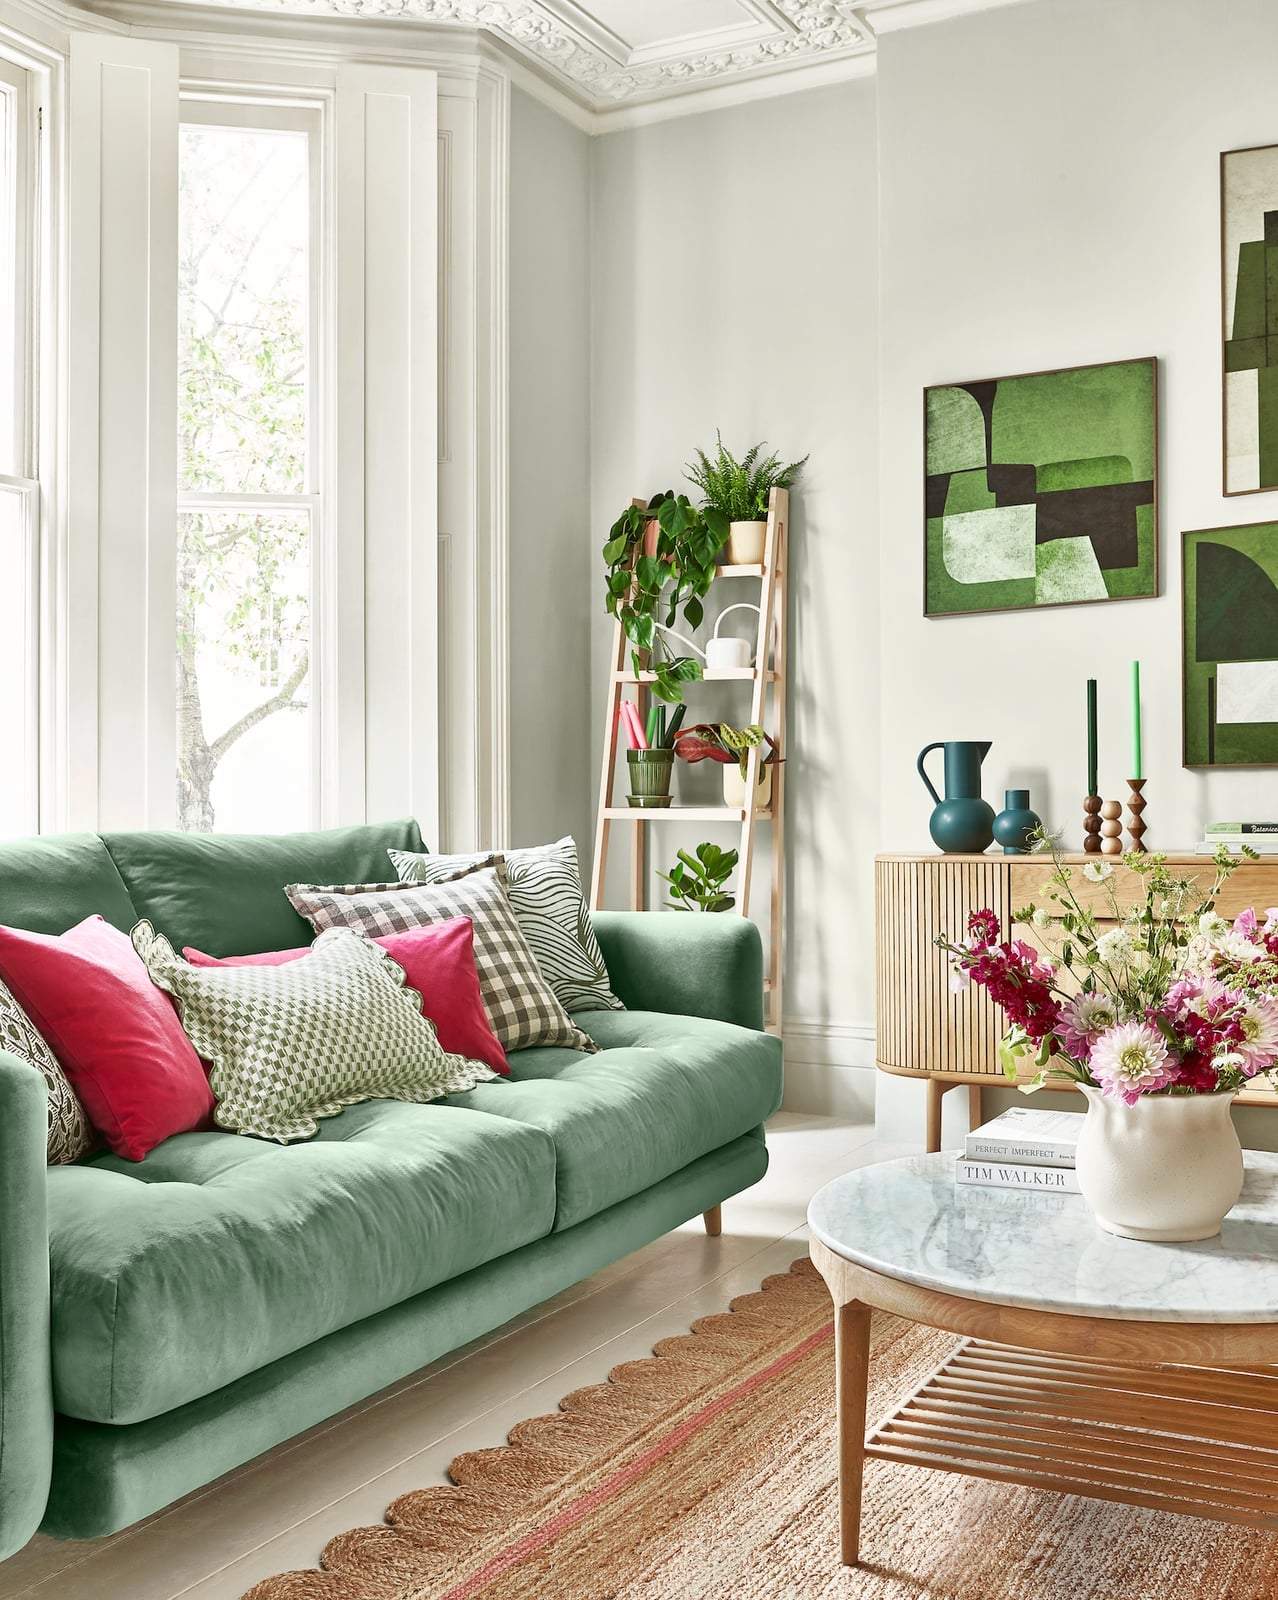
The green velvet sofa is the clear anchor here, but the wooden ladder shelf beside it does something smart: it keeps the eye moving horizontally without blocking light or sightlines. A marble coffee table adds a harder surface to balance all that soft texture. The palette stays in green, white, and wood tones with a small pink note in the art, which gives the room a finished look without adding clutter. The ladder shelf works because it holds objects without reading as a solid wall, so the room breathes. For anyone who wants a sofa to feel special, pairing it with an open shelf instead of a side table keeps the layout practical and the focal point clear.
Minimalist Scandinavian Bedroom Layout with Low Platform Bed
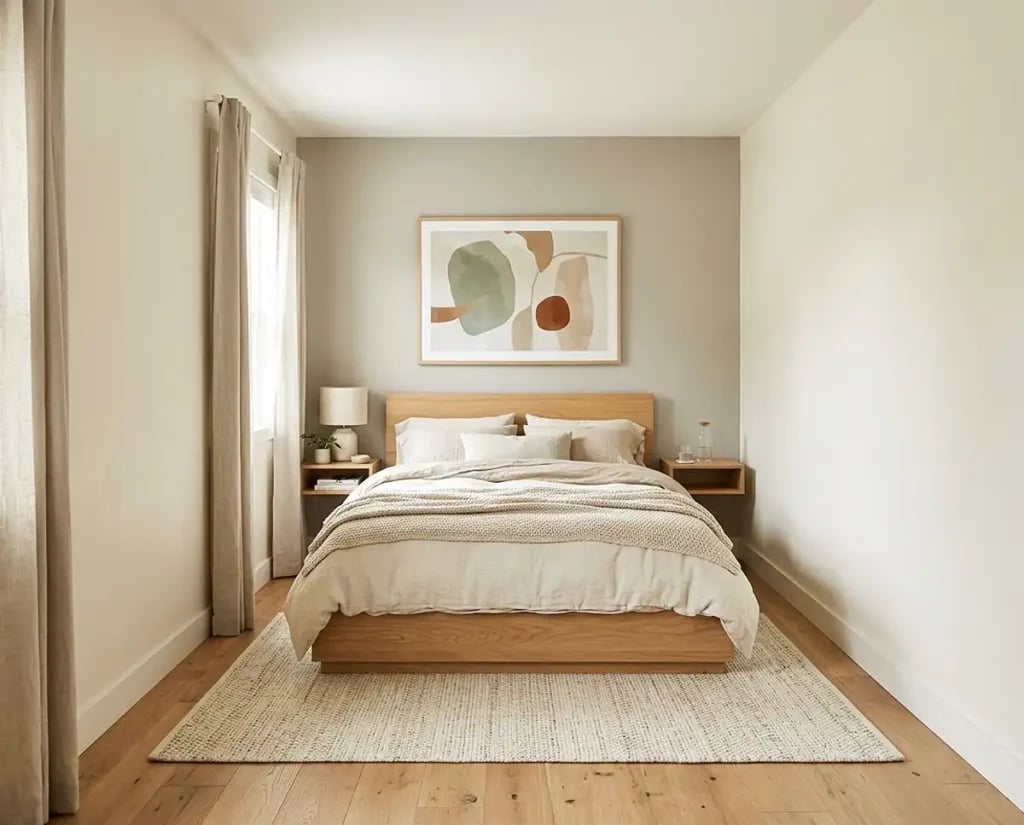
In a compact bedroom, the bed is the only large object and everything else steps back. Here the low platform bed sits centered on the main wall, flanked by simple bedside tables and topped with a large abstract artwork that fills the wall without needing a headboard. The palette stays in neutral beige, grey, and wood tones, so the room feels calm rather than busy. The bedside lamp adds a warm point of light at eye level, which helps the low bed feel grounded instead of lost.
What makes this layout work is the restraint. There is no dresser, no bench, no extra chair. The bed anchors the room, and the open floor space around it makes the room feel larger than it is. For renters, a platform bed is a smart choice because it sits low and needs no box spring, and the lack of attached storage means you can rearrange the room without fighting built-in furniture. The key is to let the bed breathe and keep the surfaces clear.
Open-Plan Scandinavian Living Room with Neutral Sofa and Geometric
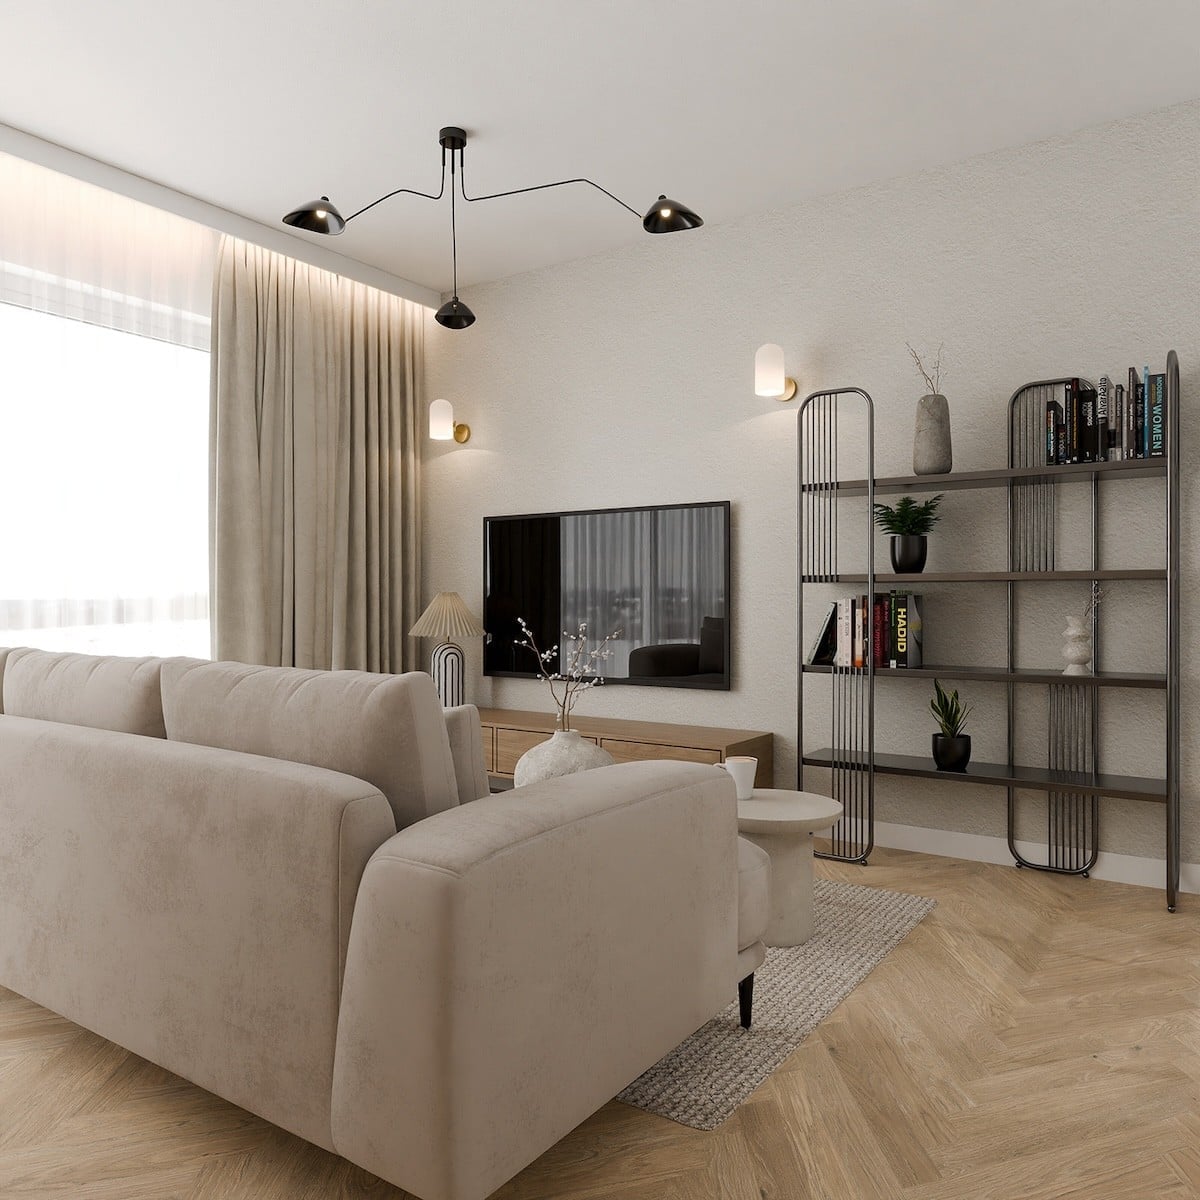
The geometric pendant light does more than illuminate: it marks the seating zone in an open plan room. The neutral sofa faces a media unit, with a bookshelf on one side, and the pendant hangs low enough to define the area without blocking the sightline to the space beyond. Wall sconces add secondary light at a lower level, so the room does not rely on a single overhead source. The palette of beige, cream, and white lets the wood tones and the metal of the pendant stand out. For an open plan, a pendant at the right height acts like an invisible wall, telling you where the living room ends and the rest begins.
Unique Bedroom Layout Merging Bathing Area with Freestanding Bathtub
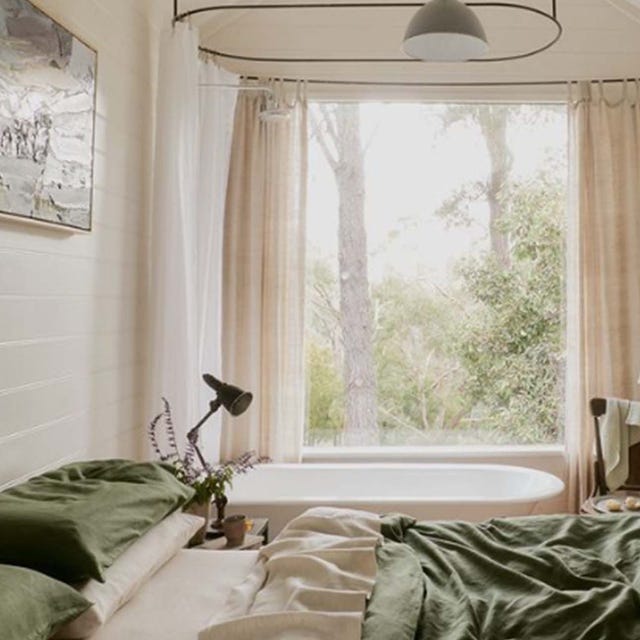
The bathtub sits next to the window, which changes how the whole room lives. The bed stays in the main zone, but the tub creates a second destination, so the layout has two focal points rather than one. The palette runs green, beige, white, and wood tones, with plants adding organic shapes near the tub. A desk lamp on a small table provides task light, keeping the bathing area from feeling like a spa and more like a natural part of the room. For anyone considering this kind of layout, the key is separation without walls: the bed and tub share the same floor, but the window anchors the tub and the bed anchors its own side, so each zone reads clearly.
Modern Living Room with Blue Accent Wall and Recessed Shelving
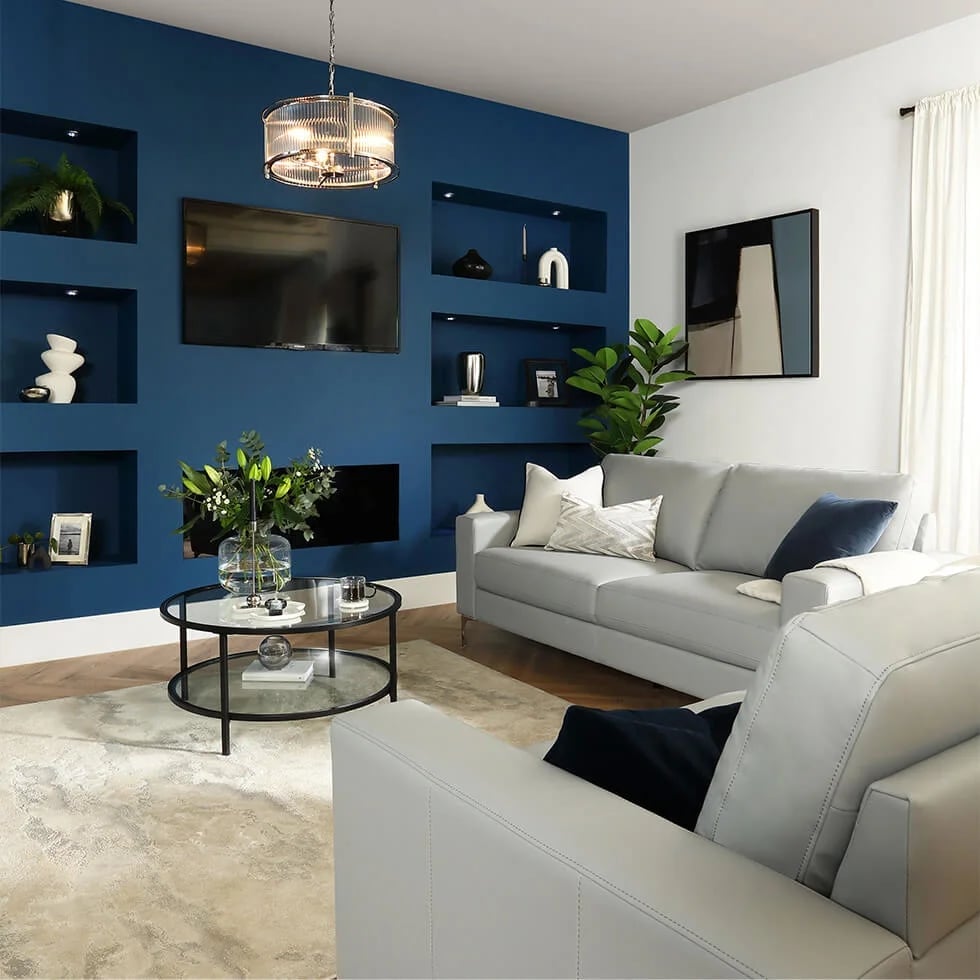
A blue accent wall often reads as a bold choice, but when it holds recessed shelving, it becomes a storage solution first and a color statement second. Here the seating area faces the TV, and the shelving wall sits to the side, so the room stays practical for viewing while the blue adds depth without overwhelming the space. The palette in blue, grey, and white keeps the room feeling clean, and the glass and metal details on the shelves stop the wall from looking heavy.
For anyone who wants color but worries about commitment, recessed shelving is the compromise. The blue wall does the visual work, but the shelves break it into smaller sections, so the color never dominates the whole room. The sofa and coffee table stay neutral, which lets the shelving wall carry the personality. The pendant light adds ambient light from above, keeping the room bright without washing out the blue.
Shabby Chic Bedroom Layout with Draped Canopy Bed
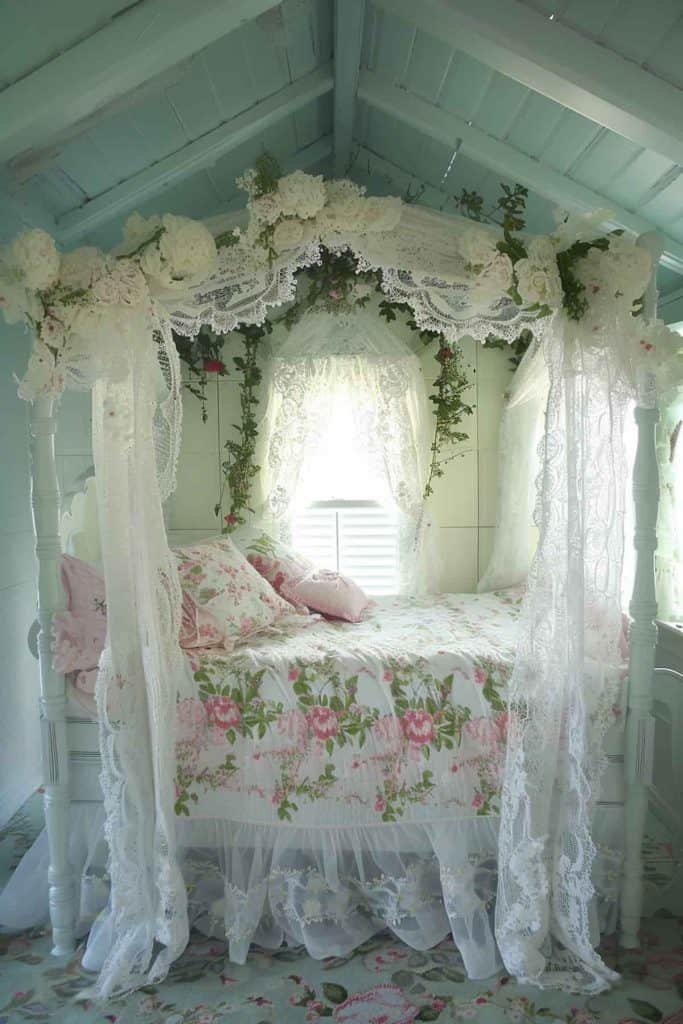
A four-poster bed centered in a cozy room becomes the whole story when you drape it in lace and floral fabric. White, pink, and green keep the palette soft and romantic, and the canopy feels airy, not heavy. The floral bedding repeats the pattern from the drapes, which ties the layout together without adding clutter. A room that uses one ornate piece as its anchor lets everything else stay simple, a nightstand, a rug, nothing more. That restraint is what keeps shabby chic authentic.
Final Thoughts
A thoughtful layout turns any room into a place you actually want to spend time in. From curved sofas that soften a conversation area to symmetrical shelving that anchors a home office, these 31 ideas prove that furniture placement is about how the room lives, not just how it looks. Before you move a single piece, think about the main activity in the space and what you want to face, whether it’s a window, a fireplace, or a view of the kitchen. Then let the flow follow. A good layout doesn’t need to be perfect; it just needs to work for you.