
Rustic style doesn’t have to mean roughing it. The best rustic homes balance raw materials with a lived-in warmth that feels both timeless and comfortable. Whether you lean toward a classic log cabin or a modern farmhouse, the look is about texture, solid forms, and a sense of shelter.
We have gathered 33 rustic home ideas for 2027 that show how stone, wood, and thoughtful lighting create spaces that feel grounded without being fussy. You will see interiors and exteriors that prove rustic can be refined, open, or cozy depending on the mix.
Rustic Home Office with a Live-Edge Desk as a Statement Piece
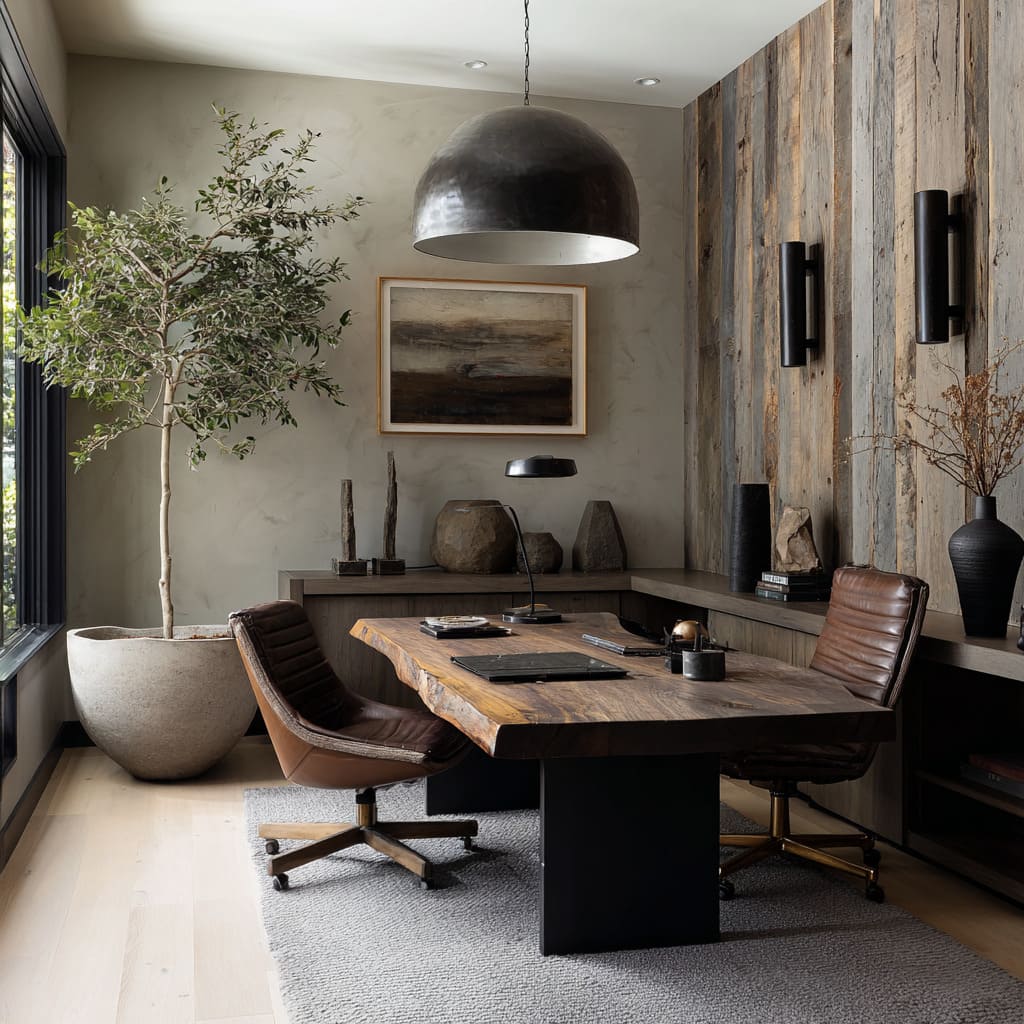
A live-edge desk sets the pace for a rustic home office because it brings an unfinished, natural silhouette into a room of otherwise clean lines. The wood tones and gray palette keep the space grounded, while the leather chairs add a slightly polished counterpoint. An industrial pendant and wall sconces provide task and ambient light. The desk facing the window is the key layout move. It makes the view the backdrop and the wood grain the main event. In a rustic home office, the desk defines the style, so everything else stays simple and lets the live edge speak.
Expansive Great Room with a Massive Stone Fireplace
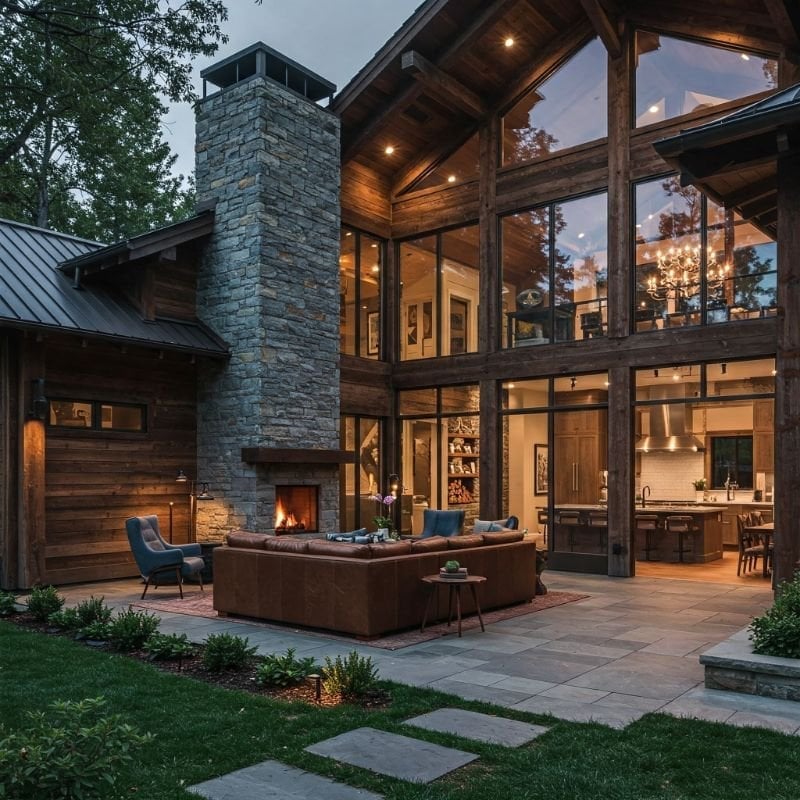
A massive stone fireplace in an open-plan great room anchors the whole space without needing anything else to compete. The palette, brown, gray, green, cream, echoes the stone and the wood ceiling, so the room feels cohesive rather than busy. Leather sofas and armchairs face both the fireplace and the large windows, which means the seating arrangement works for conversation and for taking in the view. In a room this expansive, the fireplace becomes the visual center, and the chandelier adds a second layer of light once the sun goes down. The style is modern rustic, where the stone is rough but the layout is deliberate, and the green accents keep the brown from feeling heavy.
Living Room Featuring Vaulted Ceilings with Exposed Wooden Beams
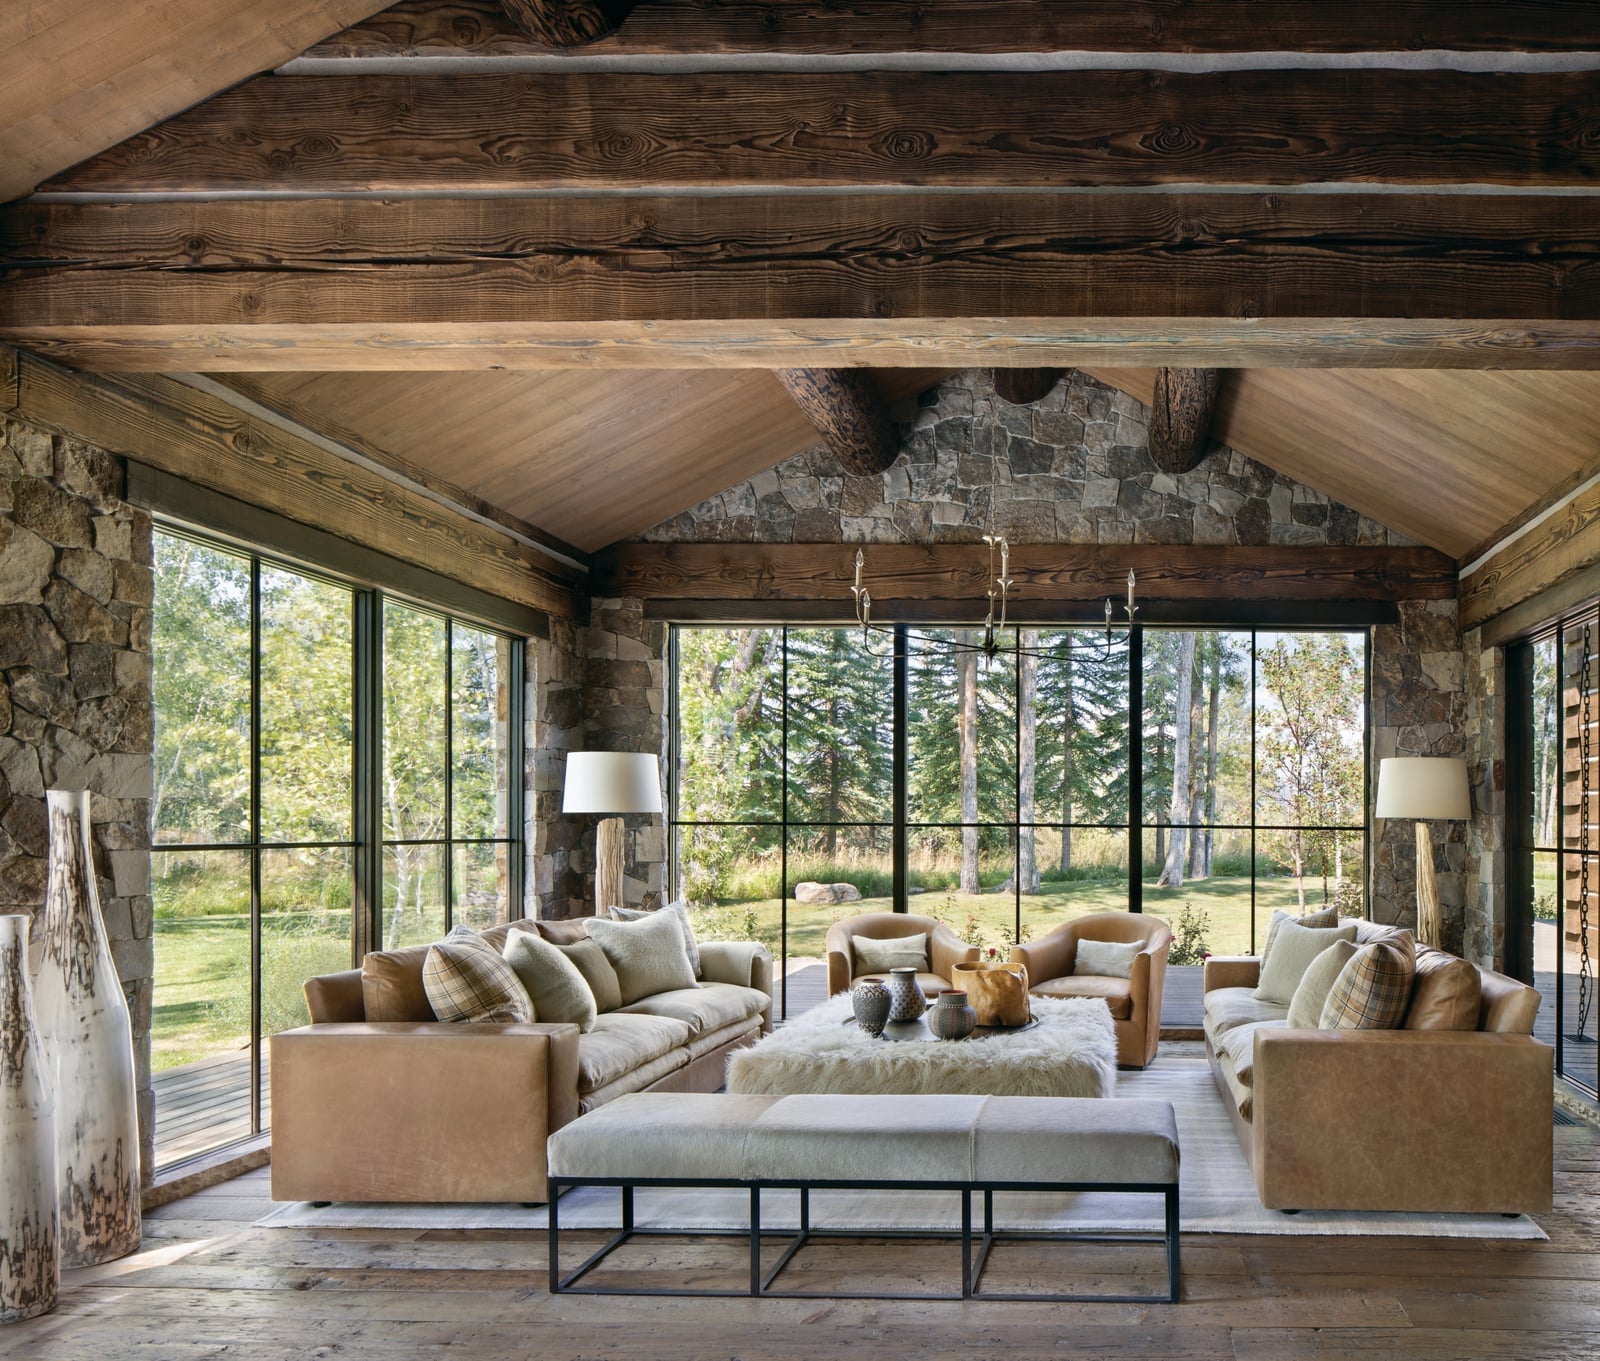
How do you keep a room with vaulted ceilings from feeling cavernous? The answer is in the beams. Massive, rough-hewn wooden beams give the ceiling a structure that reads as planned. In this living room, the beams are the standout element, and everything else, leather sofas, a stone fireplace, large windows, works beneath them without competing.
The palette stays in the brown, beige, cream, and green family, which lets the wood be the dominant material. Seating is arranged around a central coffee table, with floor lamps adding light at the edges. The beams break up the vertical space, making the room feel grand but not empty. For a rustic living room, the rule is simple: let the beams lead, and keep the furniture low so the ceiling remains the main event.
Farmhouse Exterior Pathway Leading to Welcoming Entrance
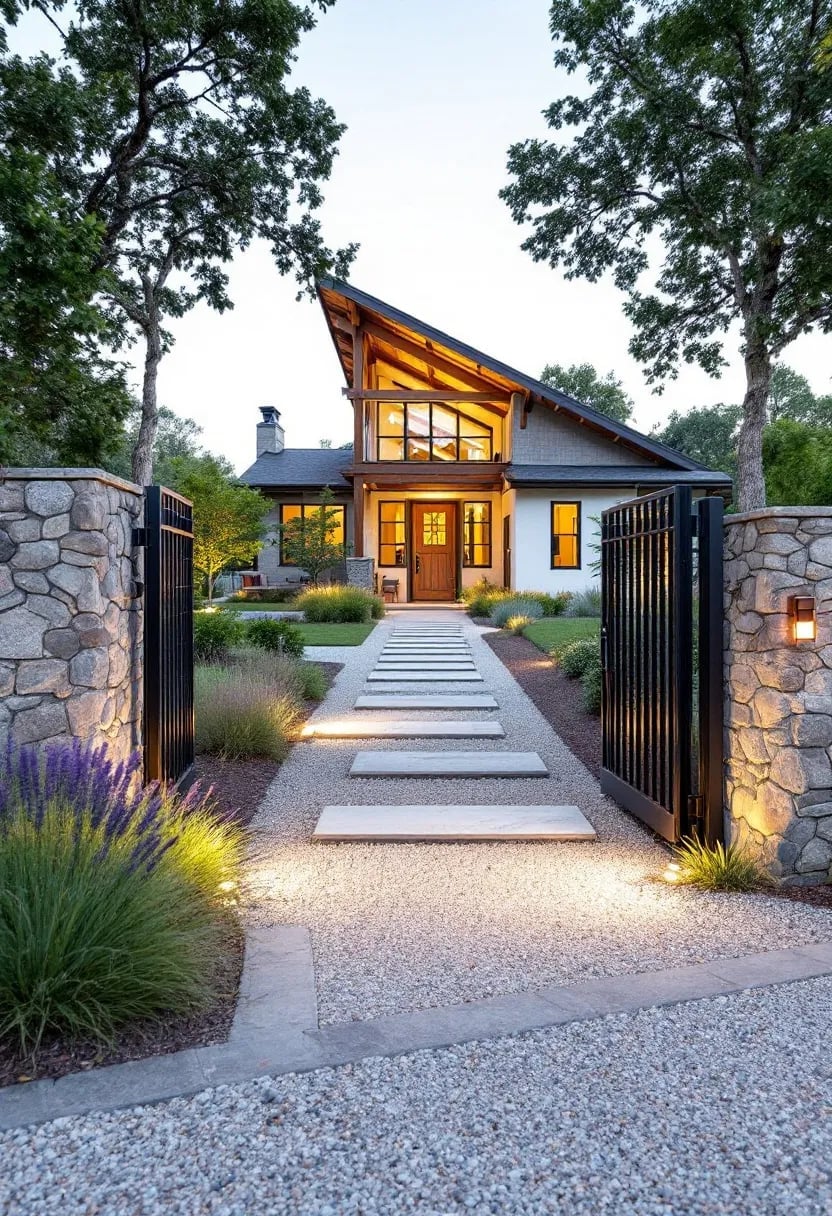
The pathway to a farmhouse entrance sets the tone long before you reach the door. Stone pillars and metal gates frame the walkway, while landscape lighting guides the eye after dark. The palette, stone, white, green, wood, keeps the exterior grounded in natural materials. A central pathway leading straight to the house is the most direct layout, and the lighting along the edges makes it feel intentional rather than dark. For a farmhouse exterior, the pathway is the first impression, and the combination of stone and metal gives it a permanent, established feel. The lighting is what makes it work at dusk.
Farmhouse Patio with Outdoor Dining and a Large Stone Fire Pit
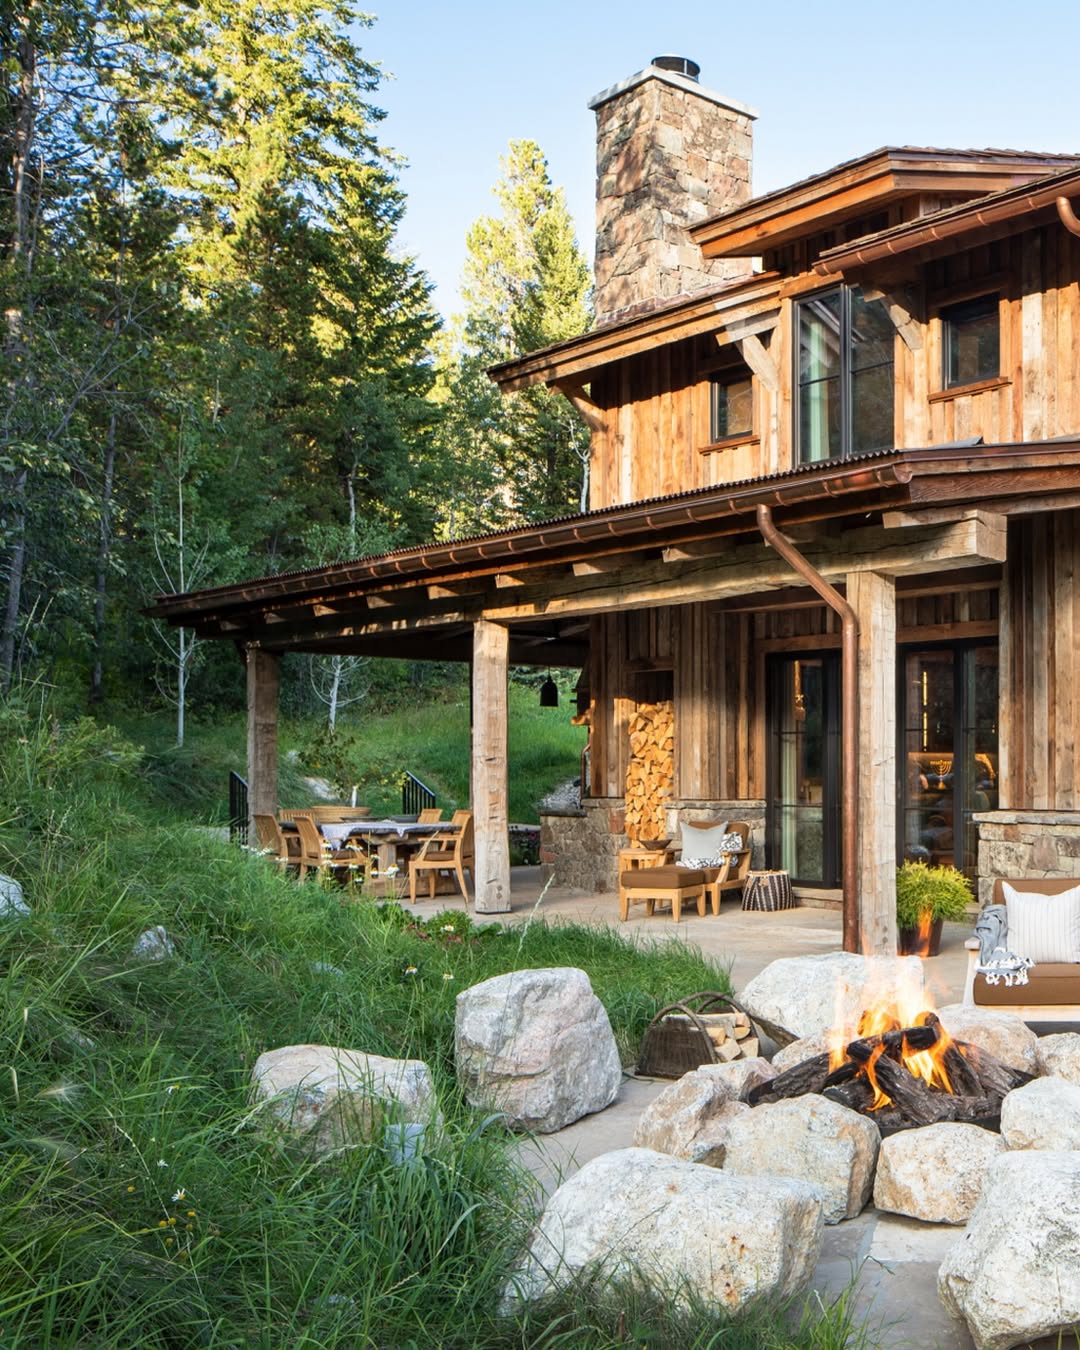
A practical rule for an outdoor patio is to create two distinct zones: one for dining and one for gathering. This farmhouse patio does exactly that, with a covered dining area attached to the house and an open patio centered on a large stone fire pit. The wooden house and stone chimney tie the two zones together, while the fire pit becomes the evening focal point. The palette, brown, green, gray, orange, comes from the materials and the fire itself. In a farmhouse patio, storage is often the missing piece, but here the covered area handles dining storage and the fire pit zone handles seating. The layout keeps the fire pit far enough from the house to be safe, and the daylight-to-firelight transition is the real payoff.
Modern Rustic Living Room with Soaring Ceilings and Exposed Beams
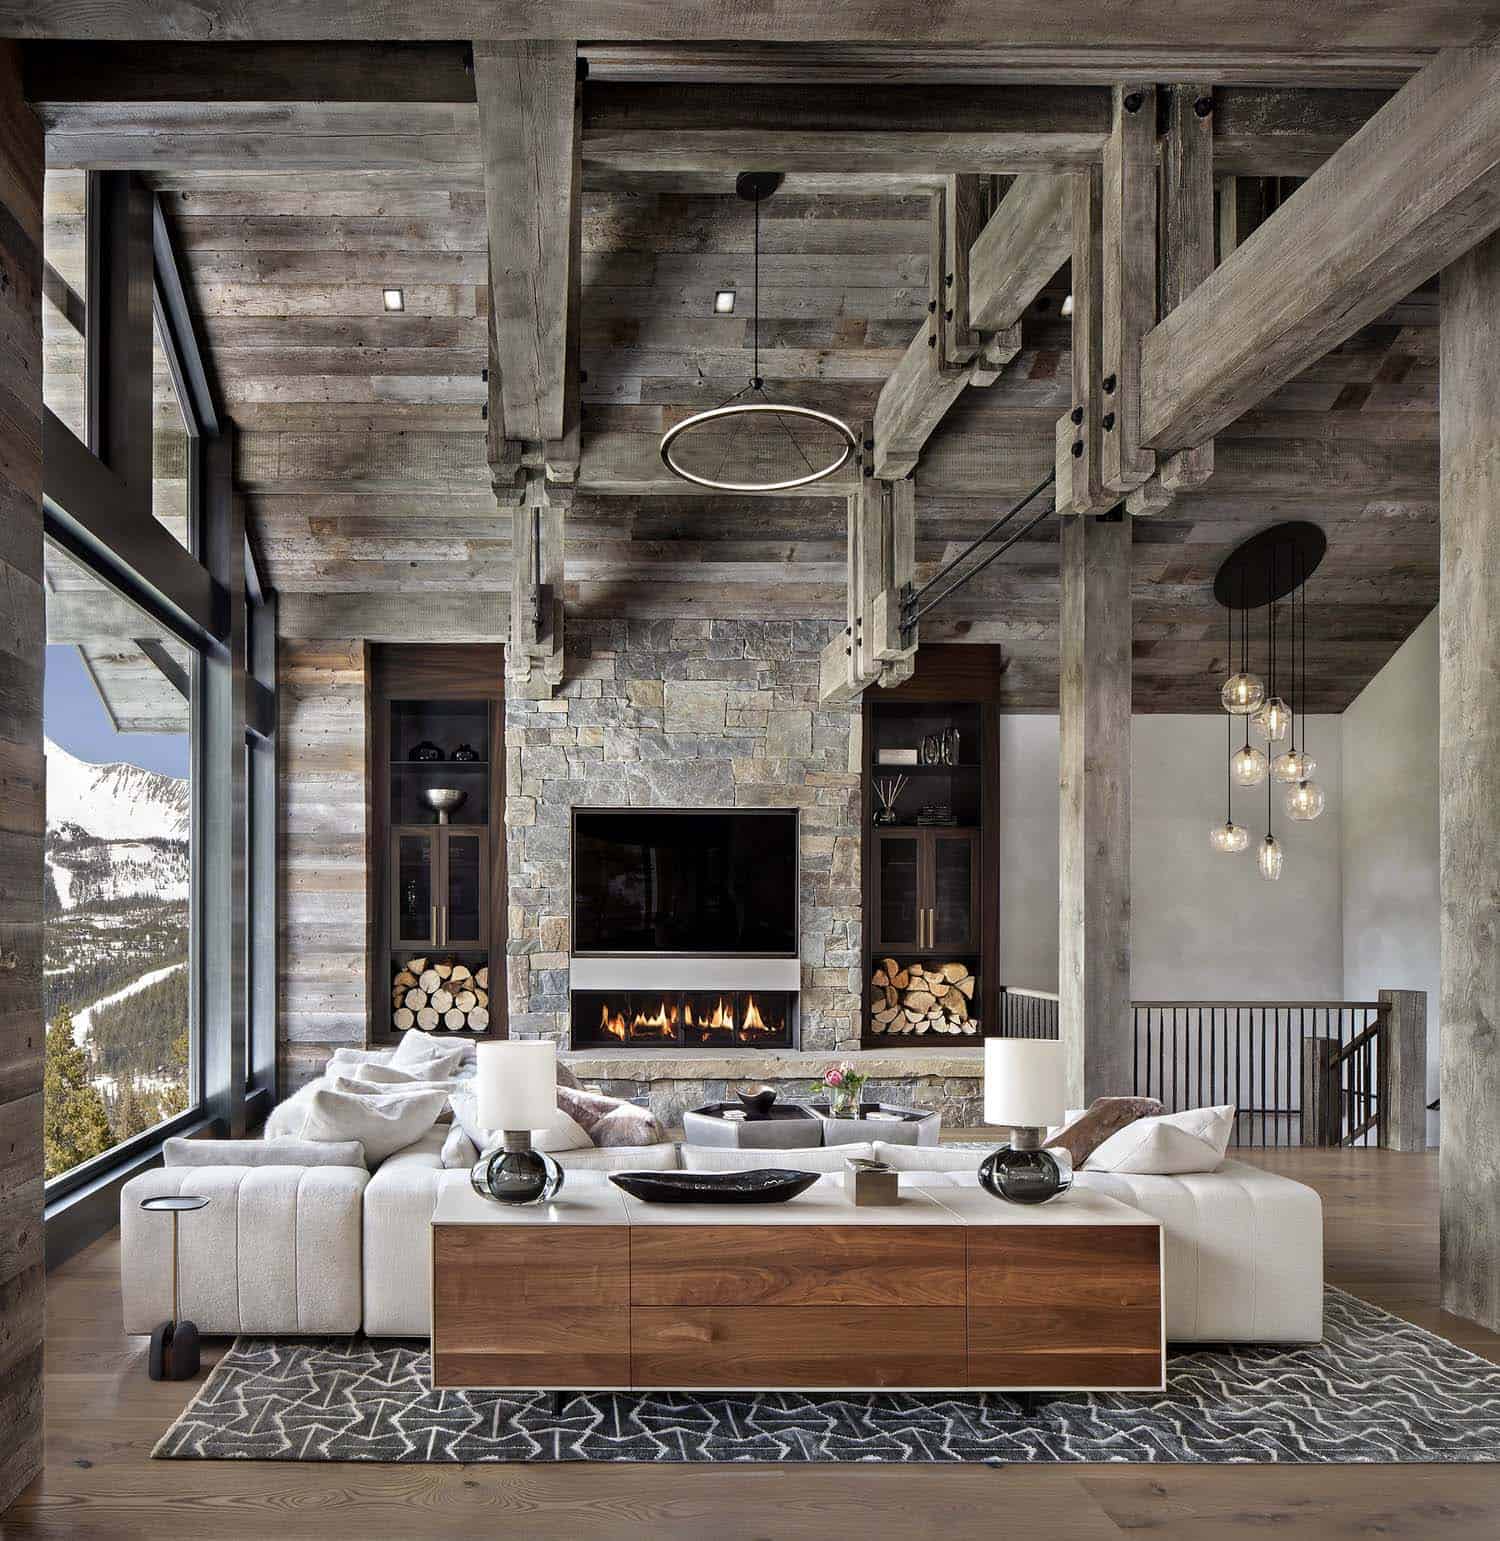
If the typical farmhouse beam feels too rustic, this modern take keeps the drama without the cabin feel. The hero here is the ceiling itself, with massive exposed wooden beams running the length of an open-plan room. A neutral palette of gray and wood tones keeps the focus upward, while a large sectional sofa faces the stone fireplace and media console for a straightforward layout. The style is defined by that ratio of raw wood to clean-lined furniture. A modern pendant light and recessed lighting break the rustic feel just enough to keep the space from leaning too lodge-like. It is a good reminder that one bold architectural element can set the tone for the whole room.
Rustic Log Cabin Living Room with Prominent Log Construction
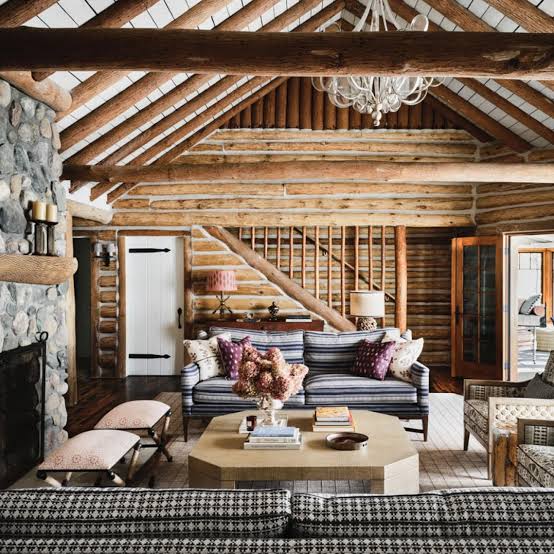
The log walls and ceiling here are not an accent, they are the whole story. A rustic log cabin living room uses that prominent log construction as both structure and decor. The palette stays with natural wood tones, balanced by a striped sofa and patterned armchairs in blue, pink, and gray. A stone fireplace and a hexagonal coffee table anchor the seating arrangement. For renters, the obvious barrier is that you cannot install log walls. But you can mimic the feel with wood-paneled wallpaper on one ceiling plane or a chunky wood coffee table that echoes the cabin scale.
Modern Rustic Exterior Blending Stone and Wood Architecture
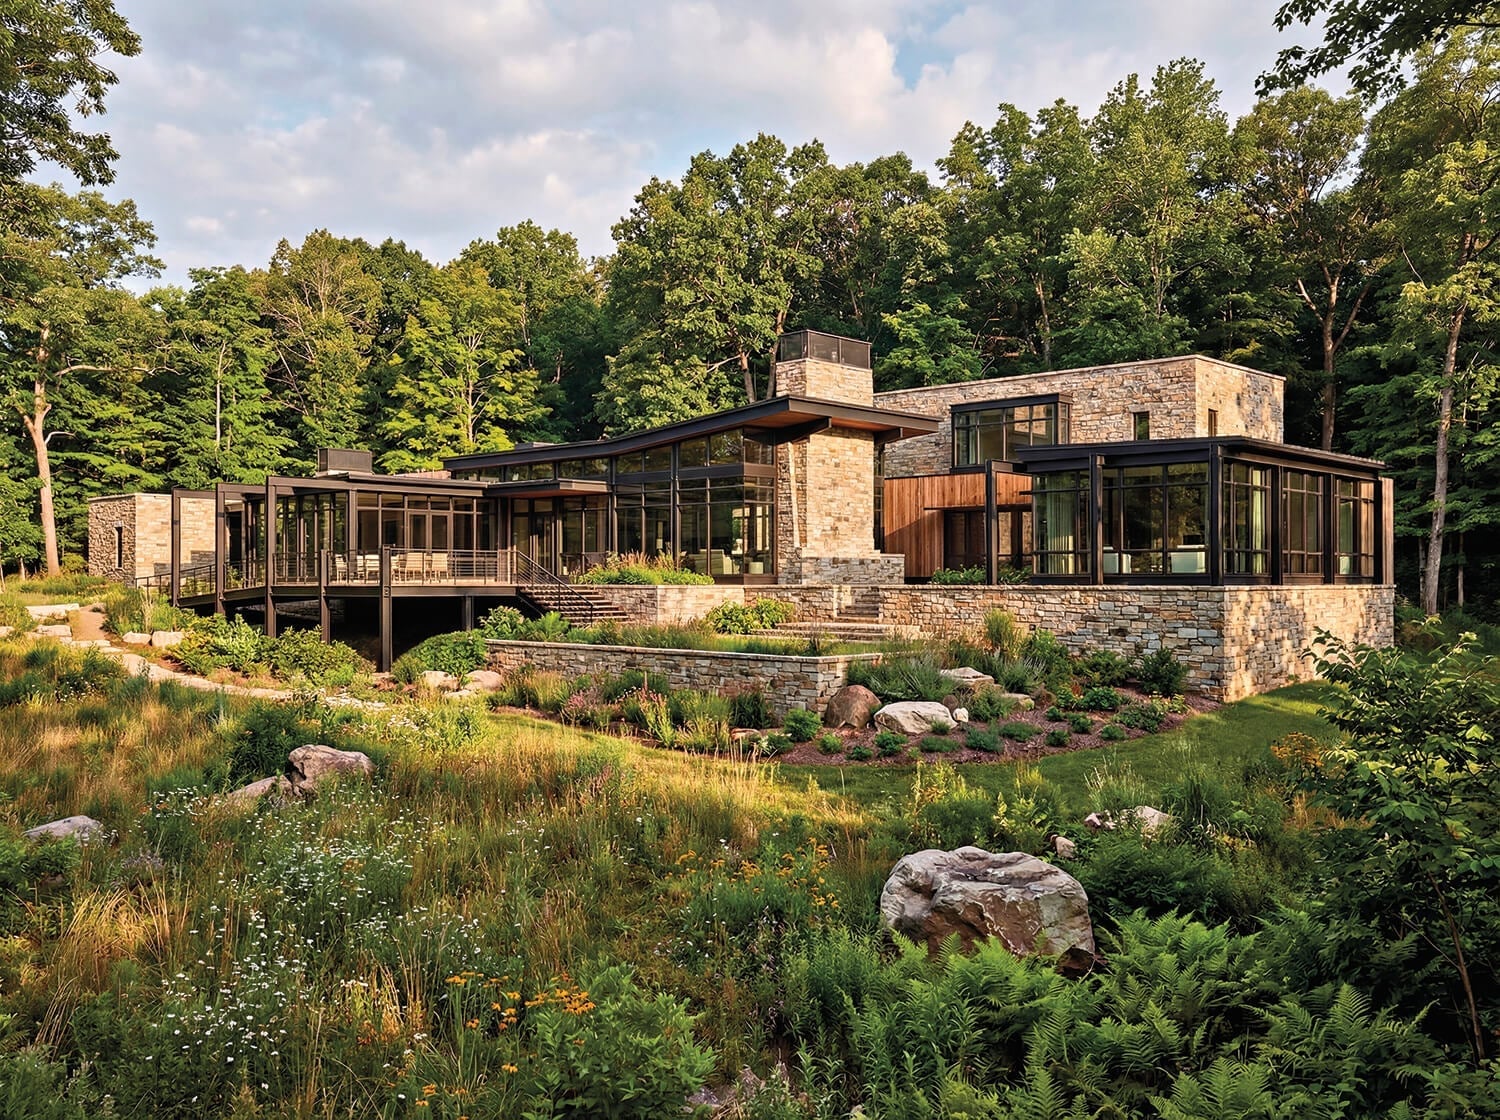
This exterior gets the balance right. The modern rustic house blends stone and wood in a way that feels integrated with the landscape rather than dropped onto it. A multi-level structure uses large windows and wooden accents against a stone facade, with the whole palette pulled from the surrounding green and gray. The key principle in style mode is that the ratio of stone to wood matters. Here, stone anchors the lower mass while wood lightens the upper levels. The landscaping softens the hard lines, making the house read as part of the site rather than something that landed there.
Farmhouse Living and Dining Area Anchored by a Stone Fireplace
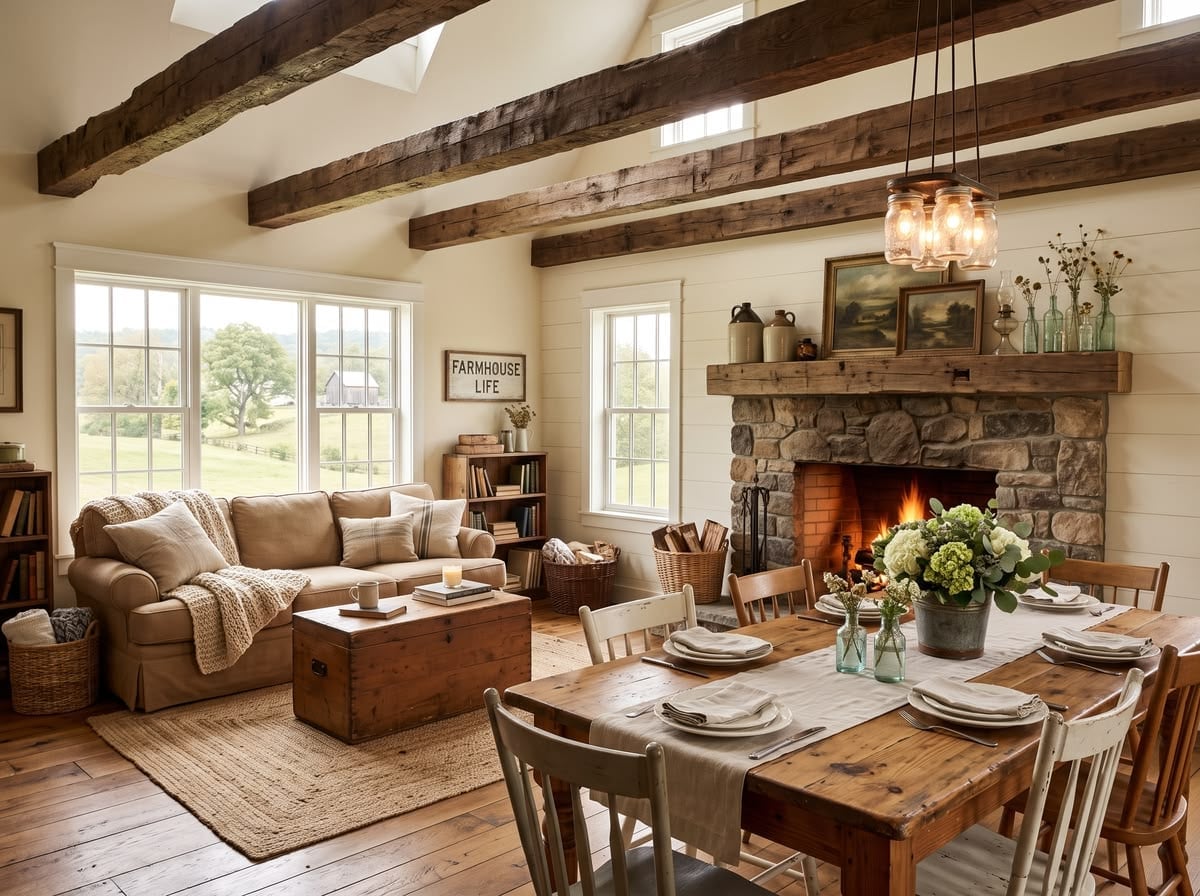
How do you make one fireplace work for two rooms? This farmhouse living and dining area answers that question by treating the stone fireplace as the shared anchor. The open plan layout places the sofa in the living zone and the dining table and chairs in the other, with the fireplace sitting between them. The palette stays warm with cream, beige, brown, and green, and a chandelier adds a touch of formality above the dining table. The style works because the fireplace does not compete with the dining setup. A trunk near the hearth offers storage without clutter. If you have an open plan, consider positioning your fireplace so both zones can see it.
Modern Rustic Bedroom with Vaulted Ceiling and Stone Accent Wall
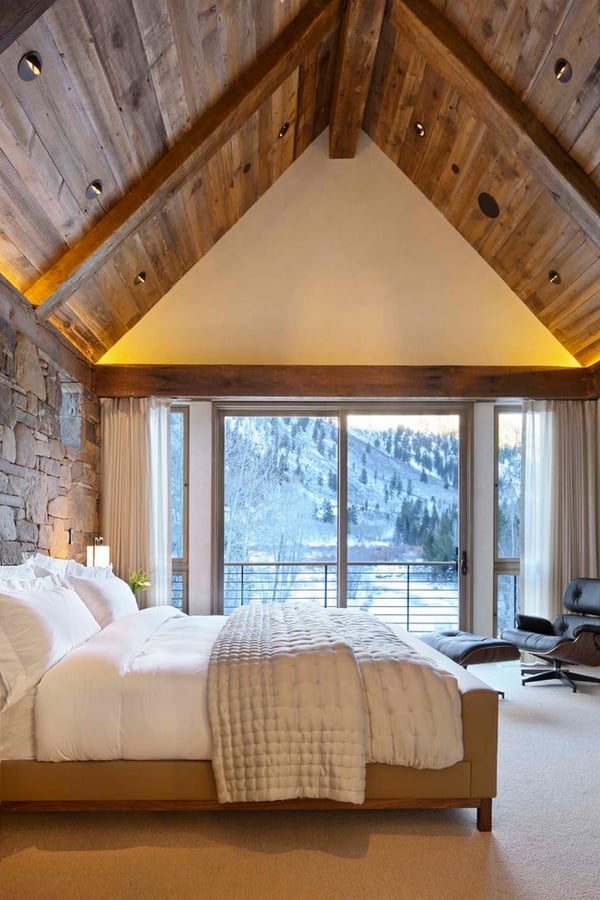
A vaulted ceiling with exposed beams makes a bedroom feel larger without adding square footage. This modern rustic bedroom uses wood tones, white, and gray, with a stone accent wall behind the bed. The layout points the bed toward the view, with an armchair off to the side for a secondary seating spot. The style is defined by the contrast between the raw stone and the clean sliding glass door. Warm recessed ceiling lights keep the space from feeling cold. If your bedroom has a low ceiling, skip the beams and try a stone wall instead for a similar weight without the height requirement.
Cozy Rustic Living Room with a Black Wood Stove and Fireplace
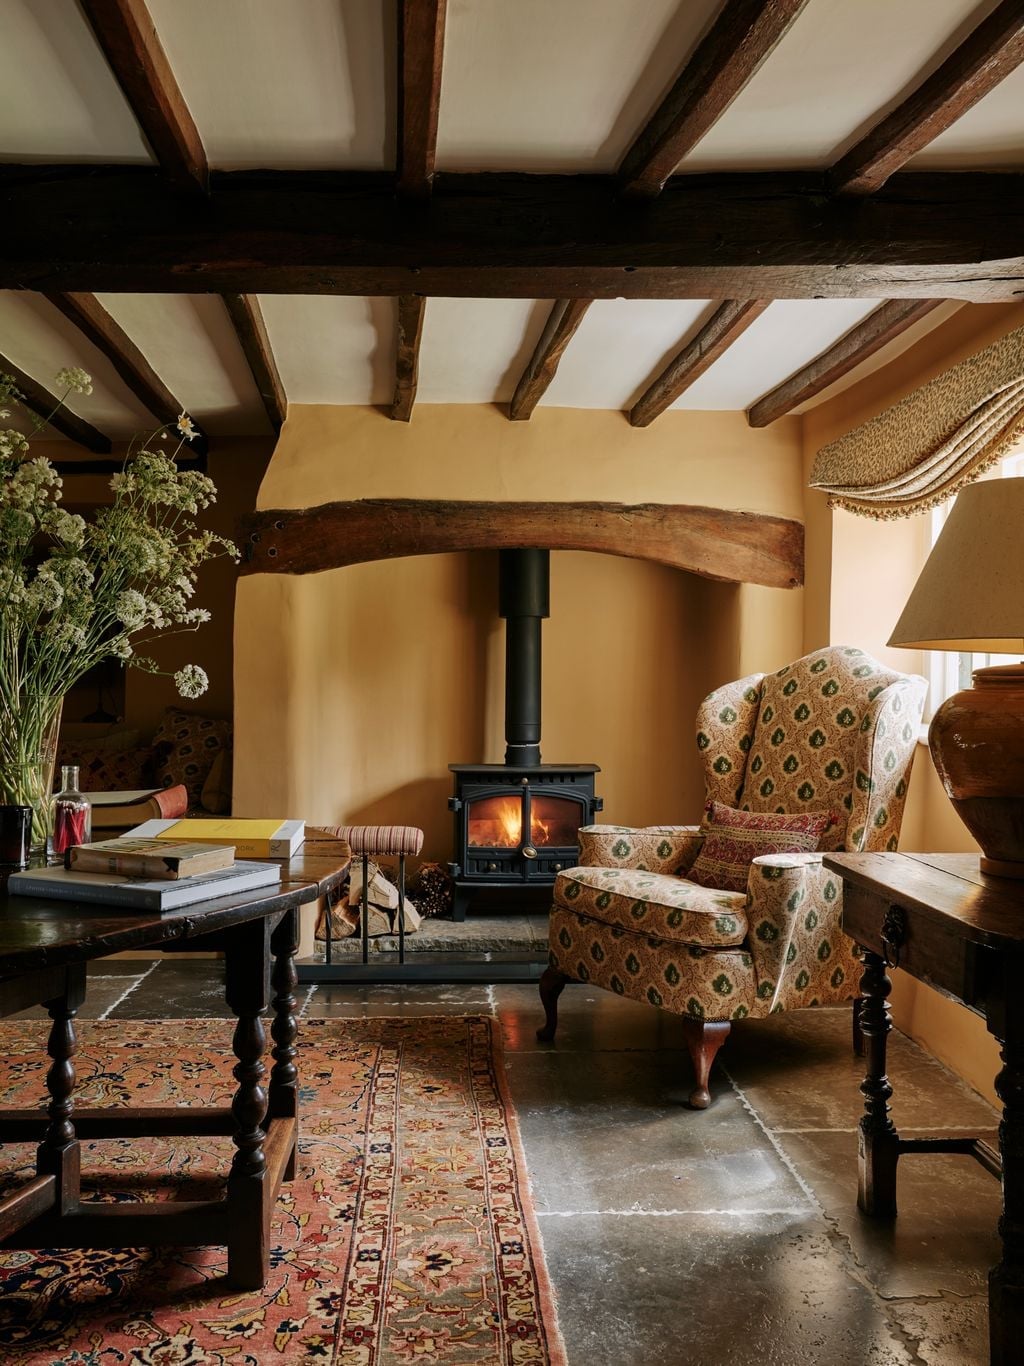
A compact room lives larger when you let one element set the tone. Here a black wood stove anchors the seating area, with a wingback chair pulled close for warmth. The palette stays earthy, ochre, brown, cream, green, so nothing competes with the firelight and lamp light. Exposed wooden beams and a rustic fireplace add texture without clutter. For small spaces, keep the seating tight to the heat source and let the walls stay simple. The result feels planned, not crowded.
Farmhouse Exterior Detail: Warmly Lit Stone Chimney
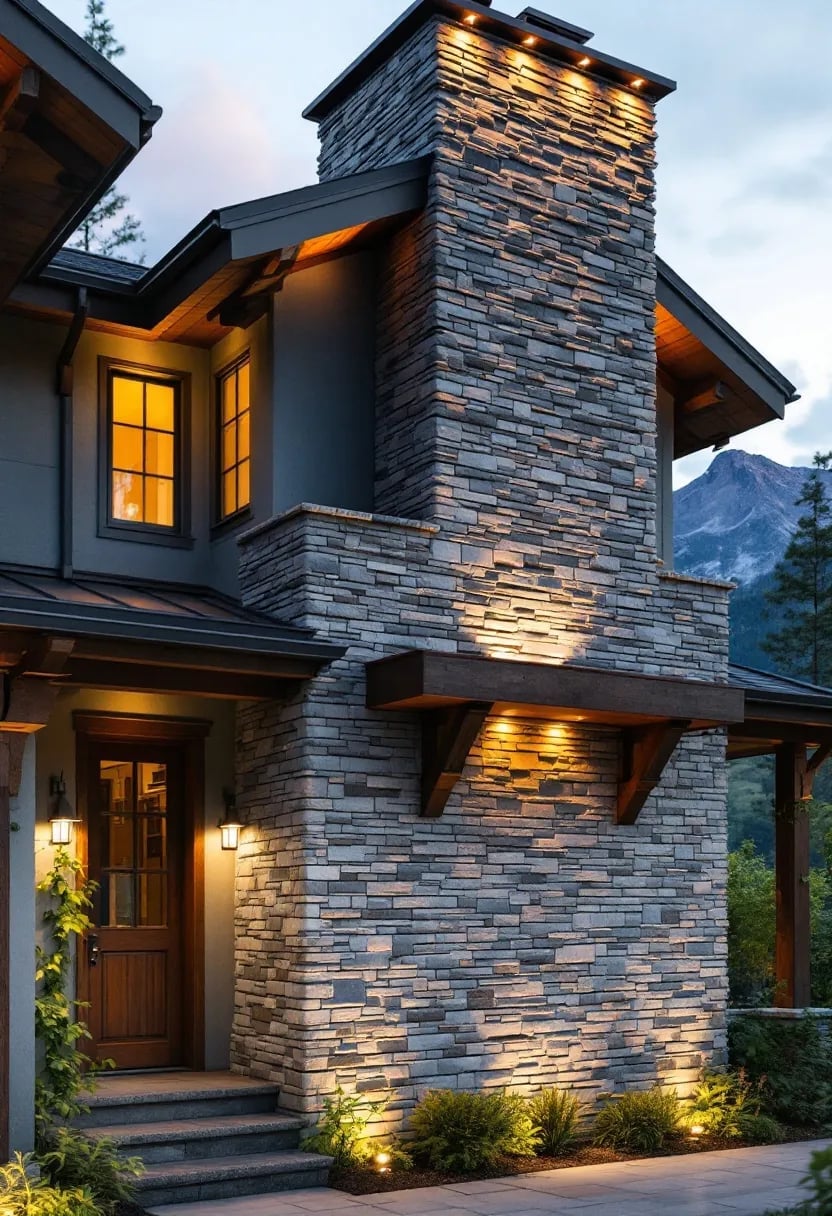
A farmhouse exterior can feel flat after dark if the lighting only hits the door. This one takes a different approach. The stone chimney becomes the focal point, washed in warm orange light that brings out the gray and brown stone. The wooden door sits to the side, letting the chimney stand as the main feature. The evening exterior lighting is planned. It turns a functional structure into a visual anchor. The palette is muted: gray, brown, dark gray, with the warm glow as the accent. That contrast keeps the facade from blending into the night. Aim a fixture at the tallest stone surface from below. The texture shows up in a way flat paint never could.
Rustic Library with Floor-to-Ceiling Bookshelves and Metal Ceiling
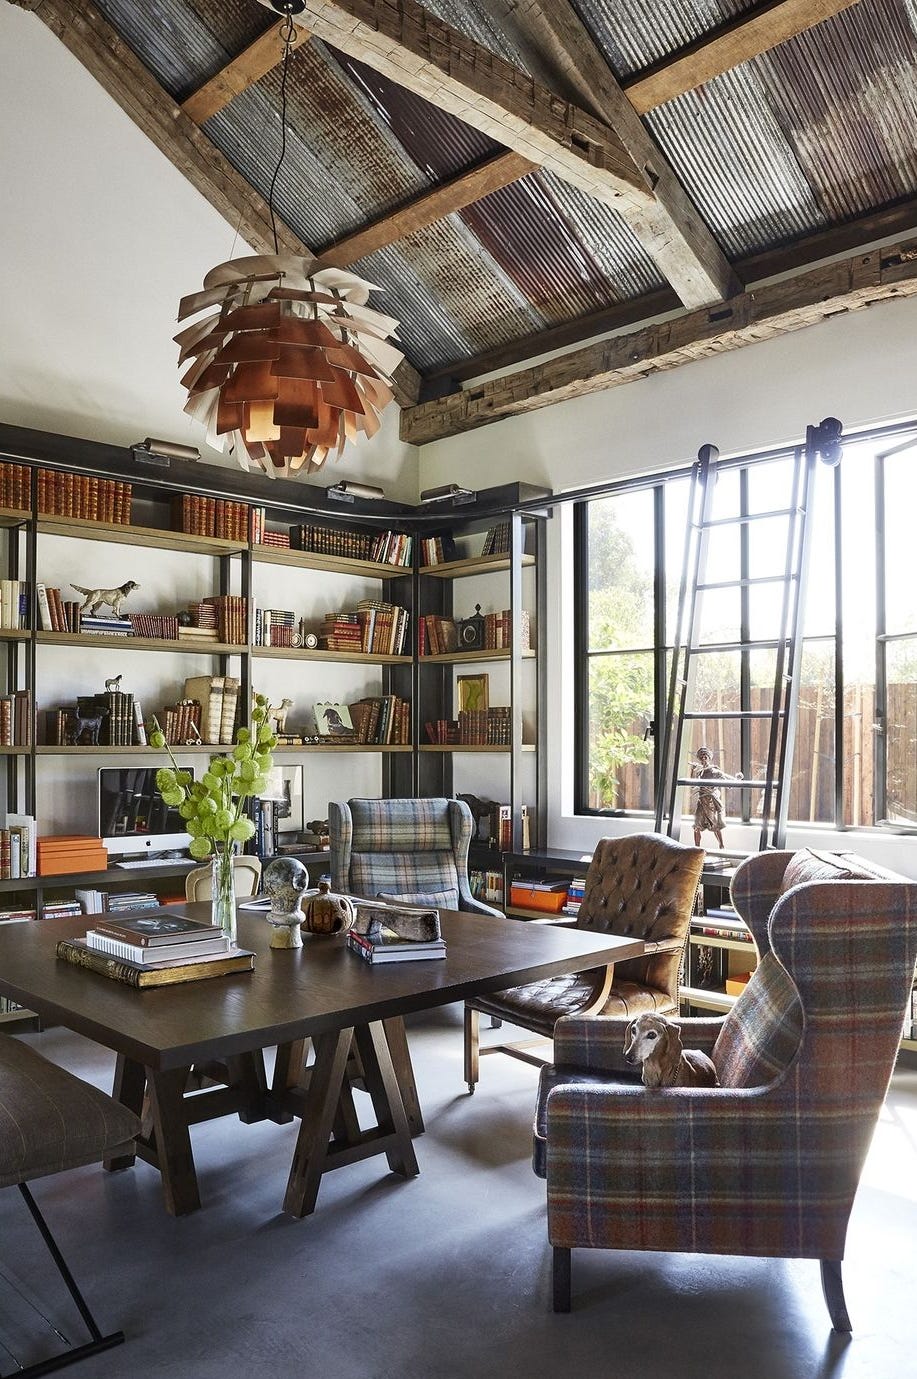
The corrugated metal ceiling defines this library. Against warm wood tones and plaid fabric on the wingback chairs, the gray metal adds an industrial edge. Floor-to-ceiling bookshelves cover the walls, leaving the center open for a large table. A single pendant light hangs low. The wood, metal, and fabric combine for a rustic look.
Rustic Living Room with Stone Fireplace and Wooden Mantel
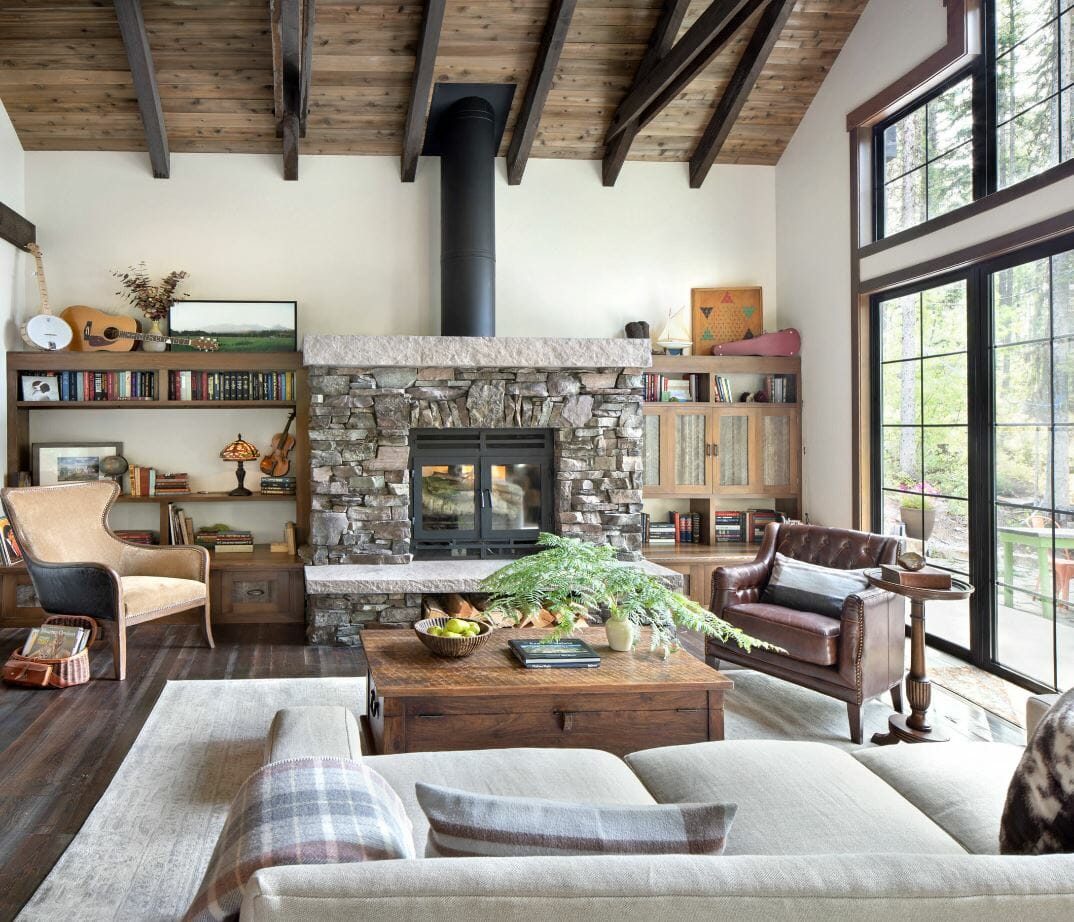
This room earns its scale from one feature: the stone fireplace. It rises with a thick wooden mantel, flanked by bookshelves that reinforce the symmetry. The palette stays restrained, brown, gray, cream, green, so the stone reads as the anchor. A leather armchair and a wooden coffee table sit close, making the seating area feel grounded. Natural daylight and ambient lamps keep the space bright without washing out the texture. The layout is a practical rule for roomy spaces: center the heaviest element, then let everything else arrange around it.
Rustic Dining Room Featuring a Central Wooden Dining Table and Red
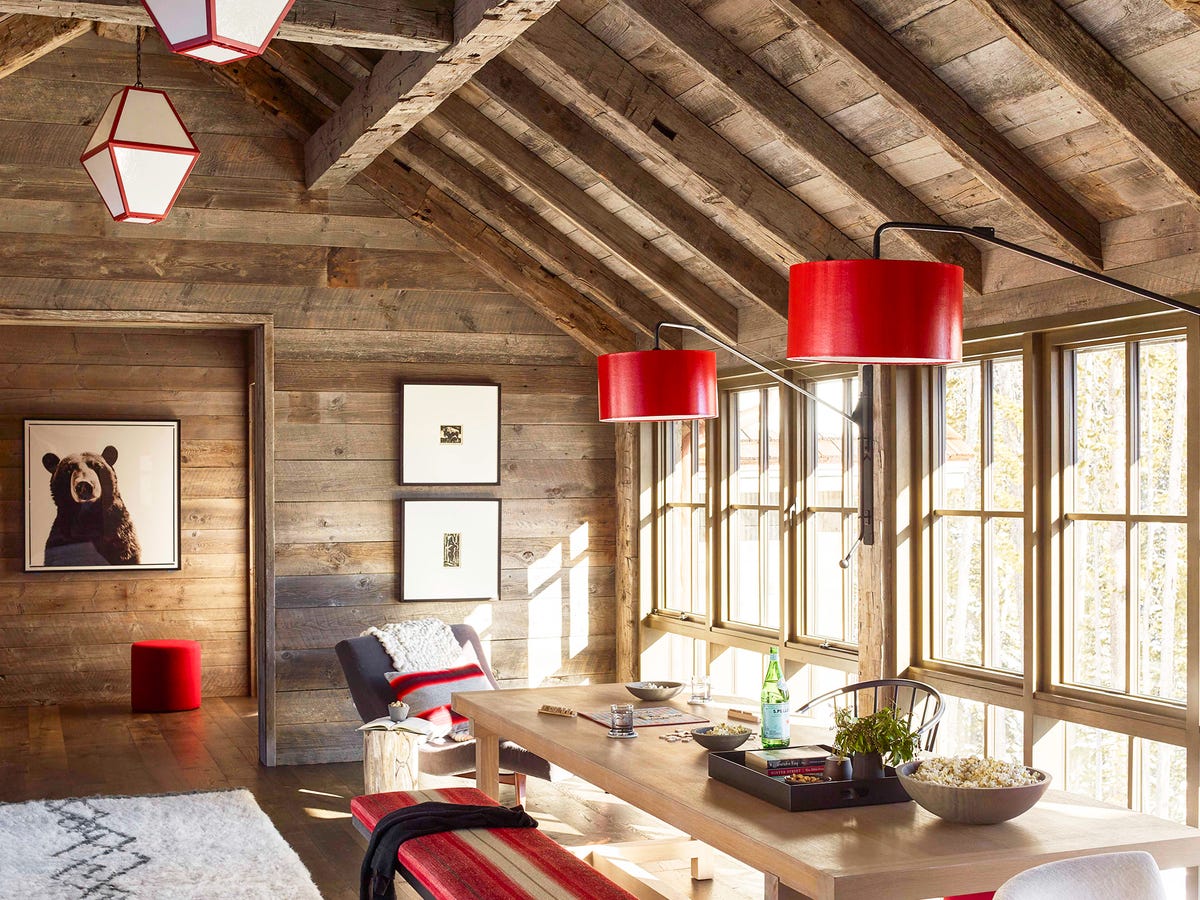
In a dining room, let the table lead and everything else support. Here a large wooden table sits centered, with a bench on one side and chairs on the other. The red pendant lights hang low, pulling the eye up and adding a bold color note to the wood tones and gray palette. The lighting is layered, with pendant lights after dark. Storage stays out of sight, keeping the focus on the table and the meal. The red is the break in the rustic scheme, a deliberate choice that prevents the room from feeling too uniform. It works because the palette stays neutral.
Farmhouse Kitchen with Warm Wood Cabinetry and Marble Island
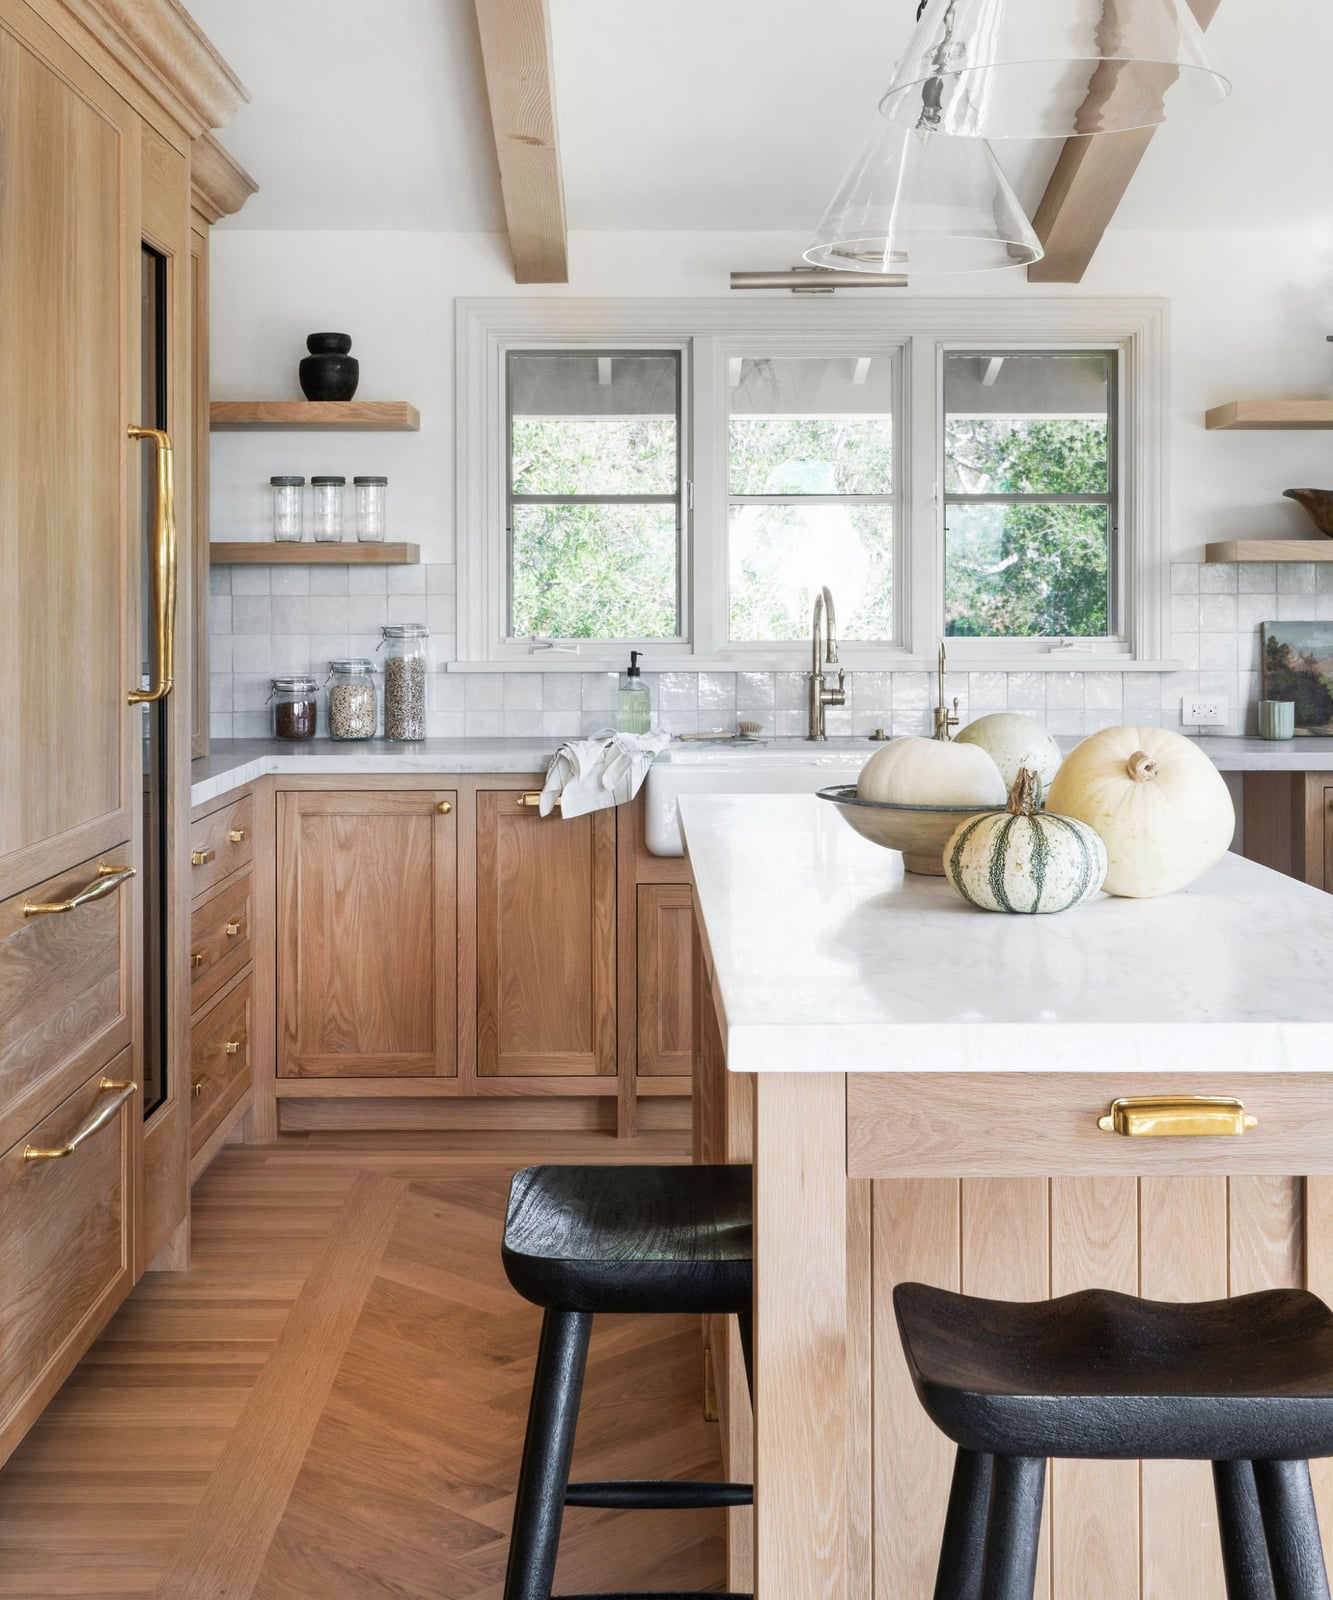
A marble island topped with brass hardware and a single pendant light defines the center of this kitchen, while warm wood cabinetry wraps the perimeter in a classic farmhouse contrast. The ratio leans heavily on wood tones, with the white marble and brass acting as the break in the palette, a small but deliberate shift that prevents a full log cabin look. If you are building a similar look, let the wood be the dominant finish and use the stone as a focused accent instead of a second wall. That one swap changes the whole feel of the room without adding a single new material.
Rustic Entryway with Stone Floor and Industrial Lanterns
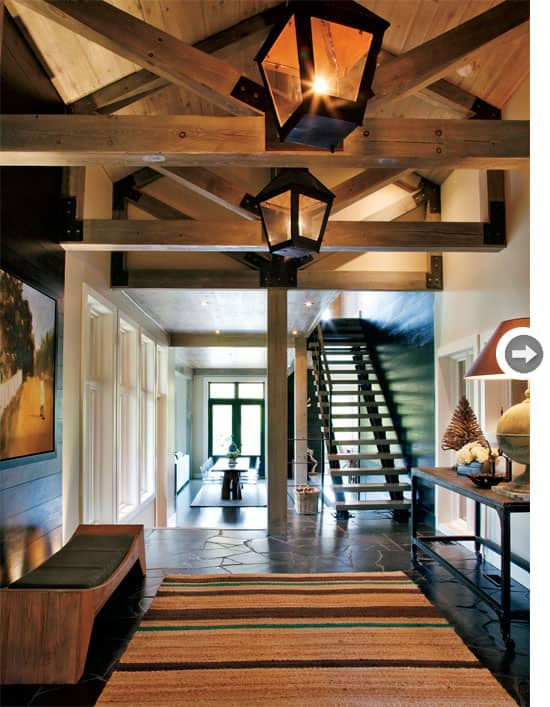
An oversized light fixture anchors a roomy entryway while the rest of the space stays simple. Large hanging lanterns draw the eye up as a stone floor, wooden bench, and striped rug handle the ground level. The console table and staircase support the moment but do not compete. For renters, swapping a permanent fixture for a plug-in pendant on a ceiling hook can create the same industrial feel without wiring changes. Keep the furniture low and the rug neutral so the lanterns stay the story.
Farmhouse Open-Plan Living and Dining with Vaulted Beamed Ceilings
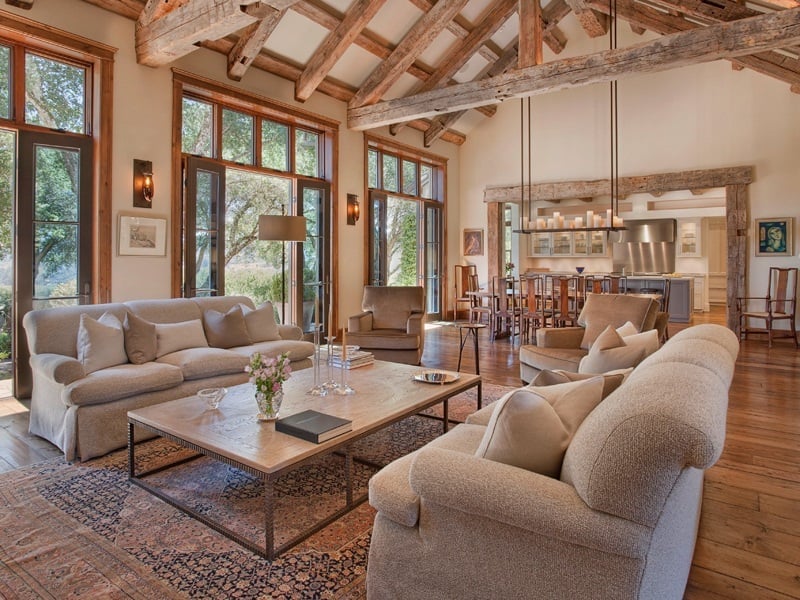
A vaulted ceiling with wood beams can feel monumental, but it risks making the furniture below look undersized. This room avoids that by pairing the beams with large windows, slipcovered sofas, and a wide wooden coffee table that matches the scale of the architecture. The dining table and kitchen island sit in the same open plan, each zone defined by its own pendant lights and wall sconces rather than walls. What breaks the expected farmhouse formula is the linen upholstery, soft and pale against all that timber. It keeps the space from feeling like a hunting lodge and lets the beams stay dramatic without dominating.
Rustic Bedroom with Dark Wood Paneling and Antique Armoire
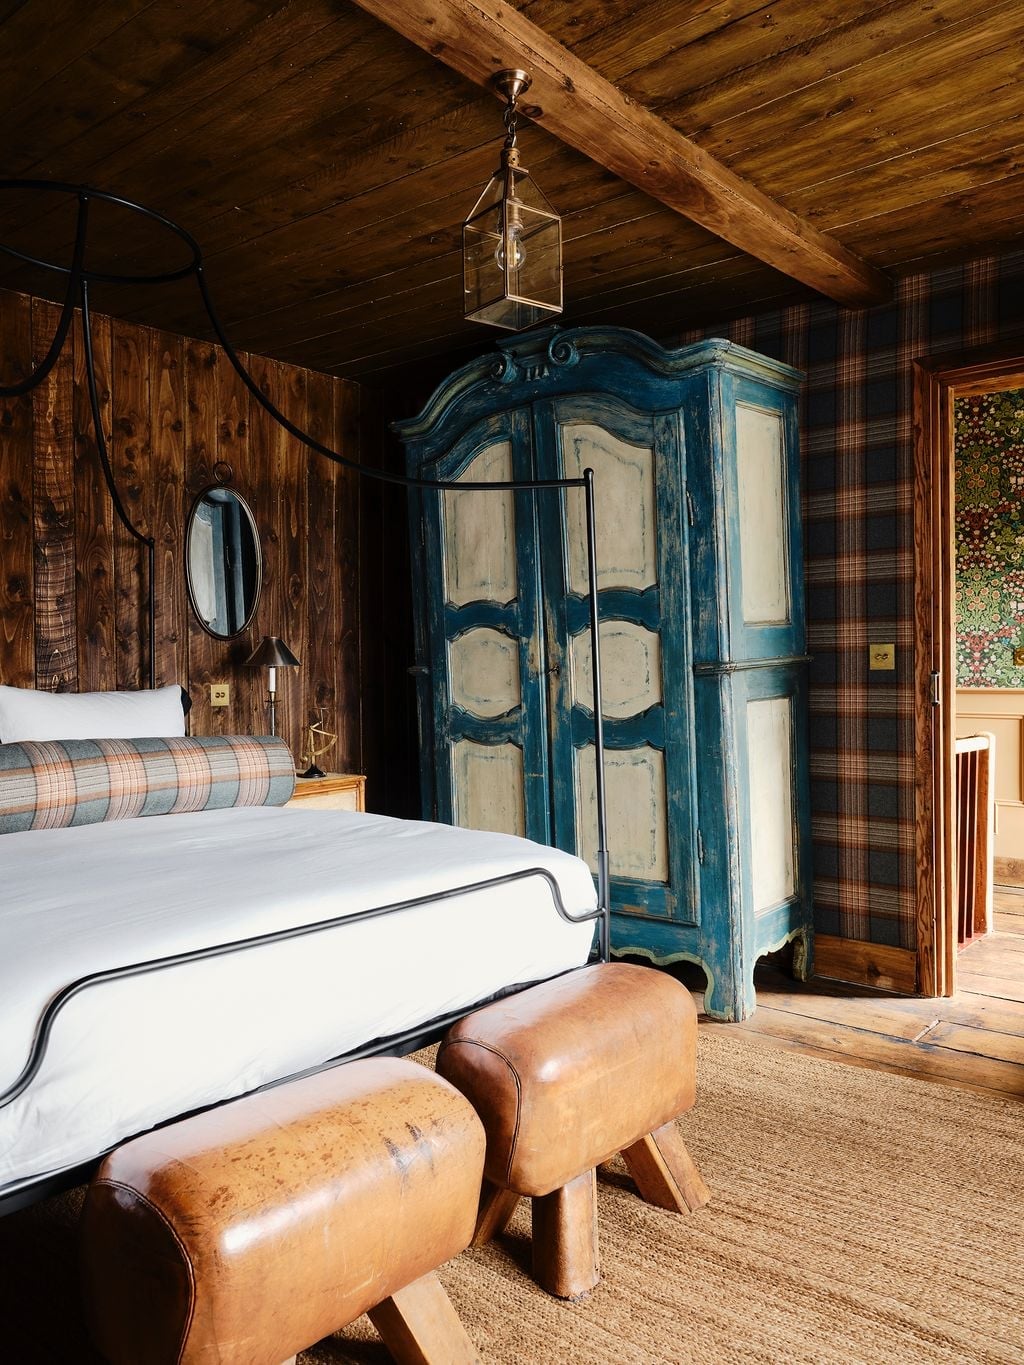
An antique blue wardrobe stands as the anchor in a bedroom where dark wood paneling could easily swallow the room. The blue finish breaks the brown monotony without competing with the leather stools and plaid accents nearby. For durability, look for vintage pieces with solid wood construction and original paint. They hold up better than modern reproductions and add a layer of character that new finishes rarely match. A single pendant light keeps the ceiling clean so the armoire does not have to share attention.
Farmhouse Bedroom with Wooden Bed Frame and Antique Trunk
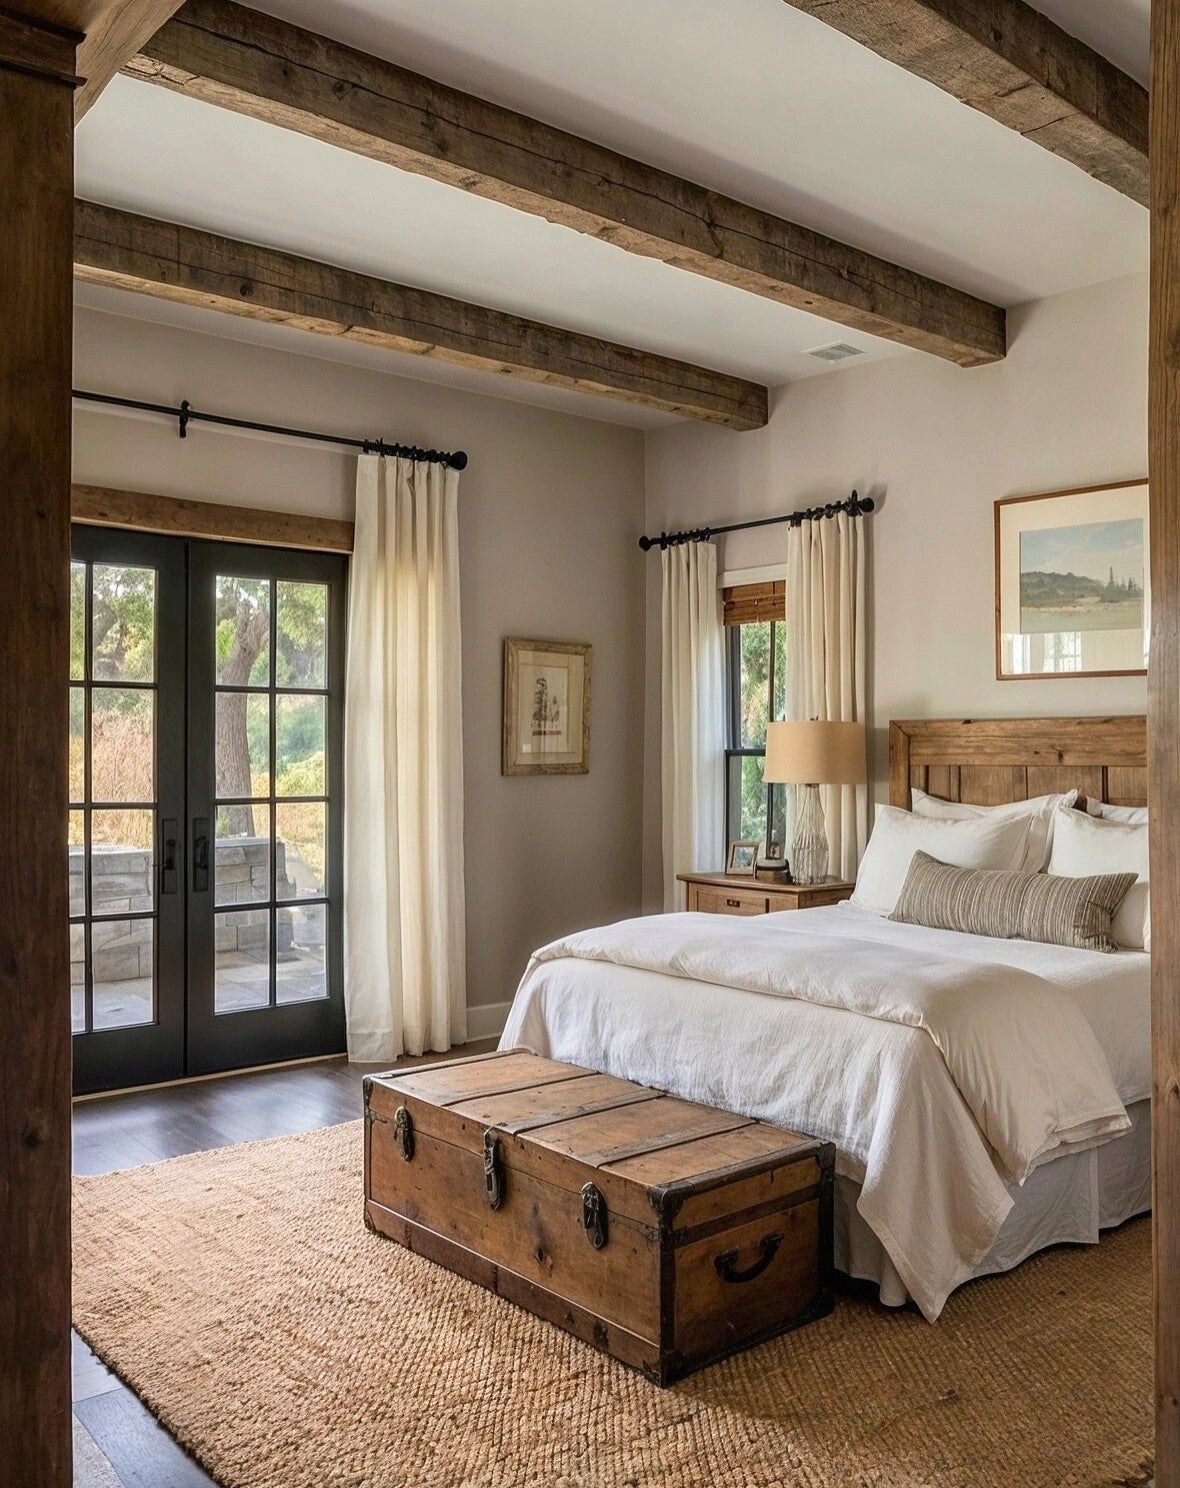
A large antique wooden trunk at the foot of the bed gives this farmhouse bedroom its proportion anchor. The wooden bed frame and exposed beams above would feel too tall without the trunk’s solid mass to ground the lower half of the room. Linen bedding and a jute rug keep the palette soft, while a single bedside lamp on a metal base adds a small industrial note. The rule of thumb is to match the visual weight of your bed with something equally substantial at the opposite end, a trunk, a bench, or a low cabinet, so the room does not feel top-heavy.
Farmhouse Living Area Vignette with Rattan Chairs and Vintage Plates
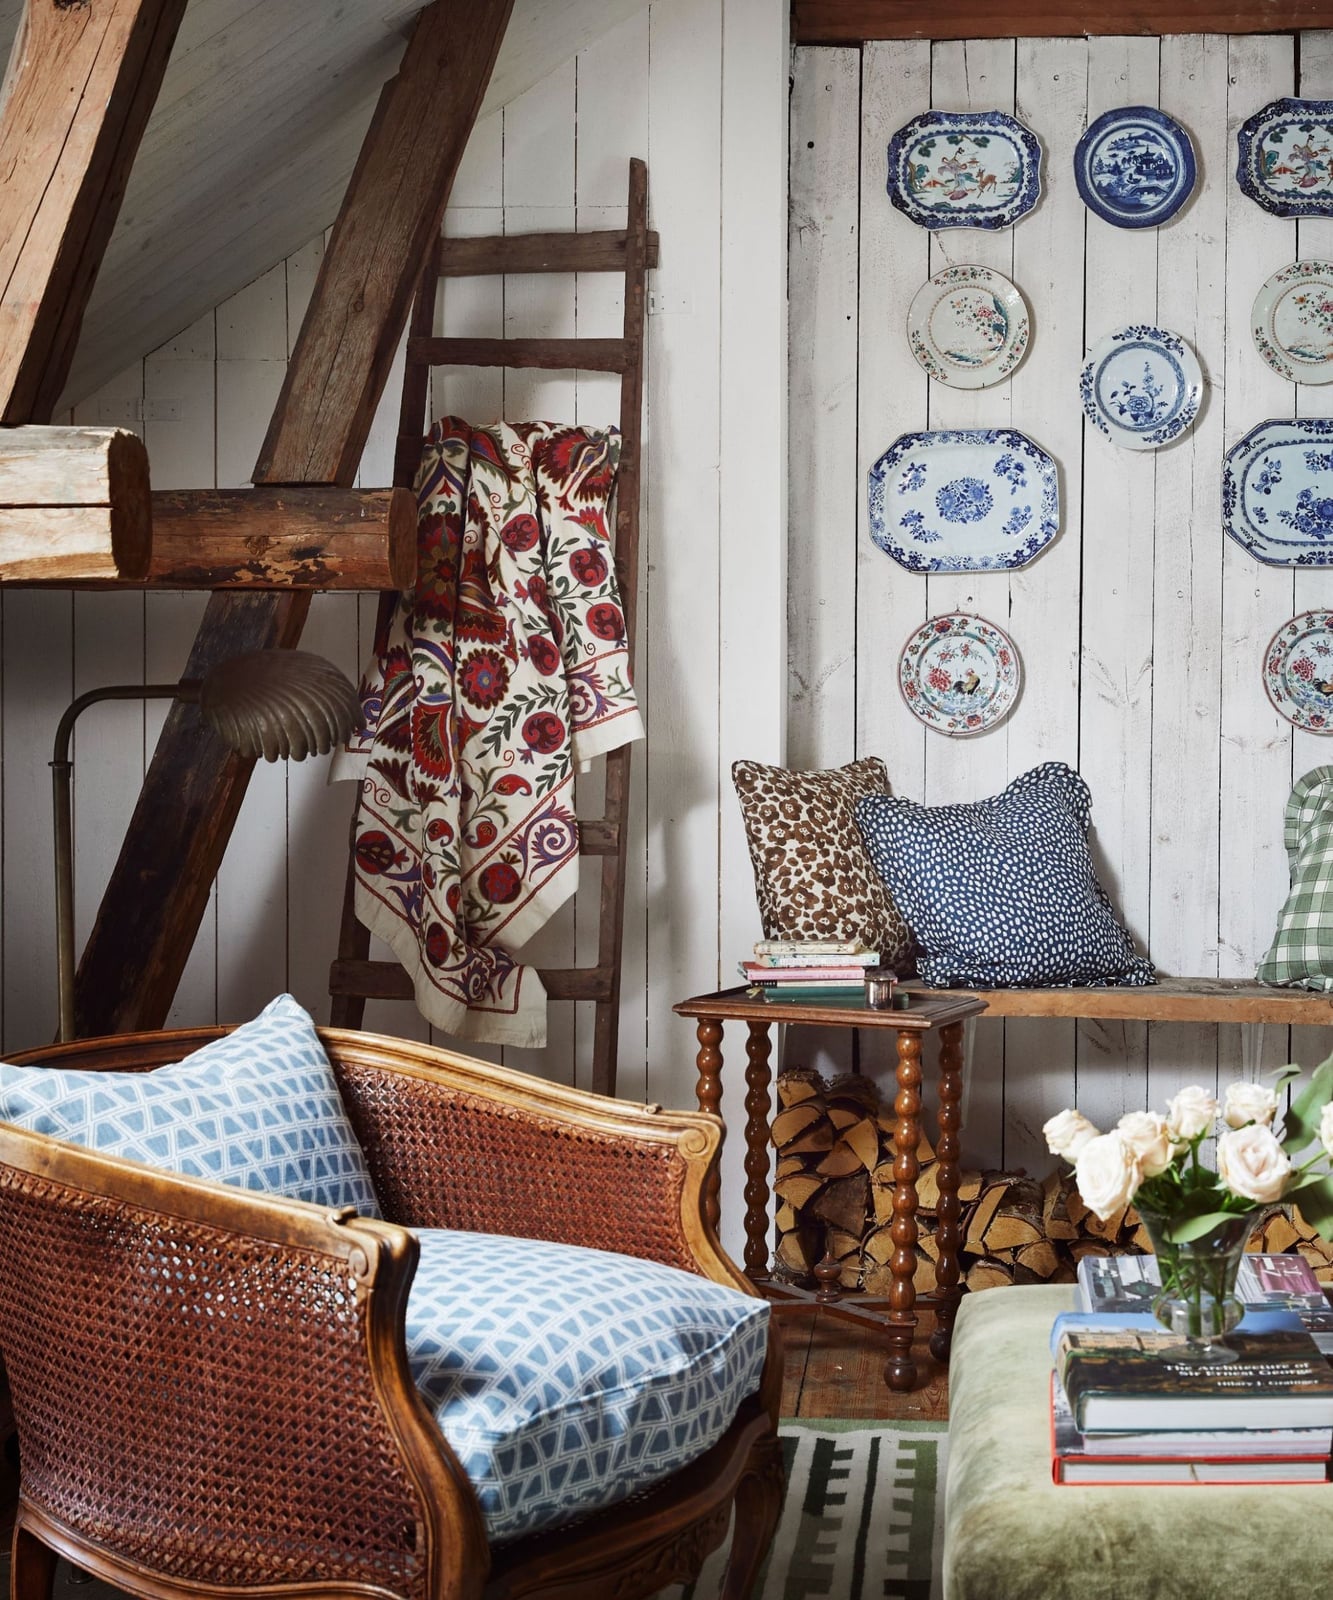
A corner vignette works best when the wall itself tells a story. Here a collection of vintage blue and white plates hangs in a neat cluster above two wicker chairs, with a wooden ladder leaning beside them and stacked logs on the floor. The white, blue, brown and green palette stays quiet so the plates carry the focus. What defines this look is the mix of textures: smooth ceramic against woven rattan, painted wood against raw logs. What breaks it is adding a second competing collection on an adjacent wall. Keep the arrangement contained and let the plates be the only patterned element in that corner.
Modern Rustic Kitchen and Dining with Vaulted Beams and Pendant Lights
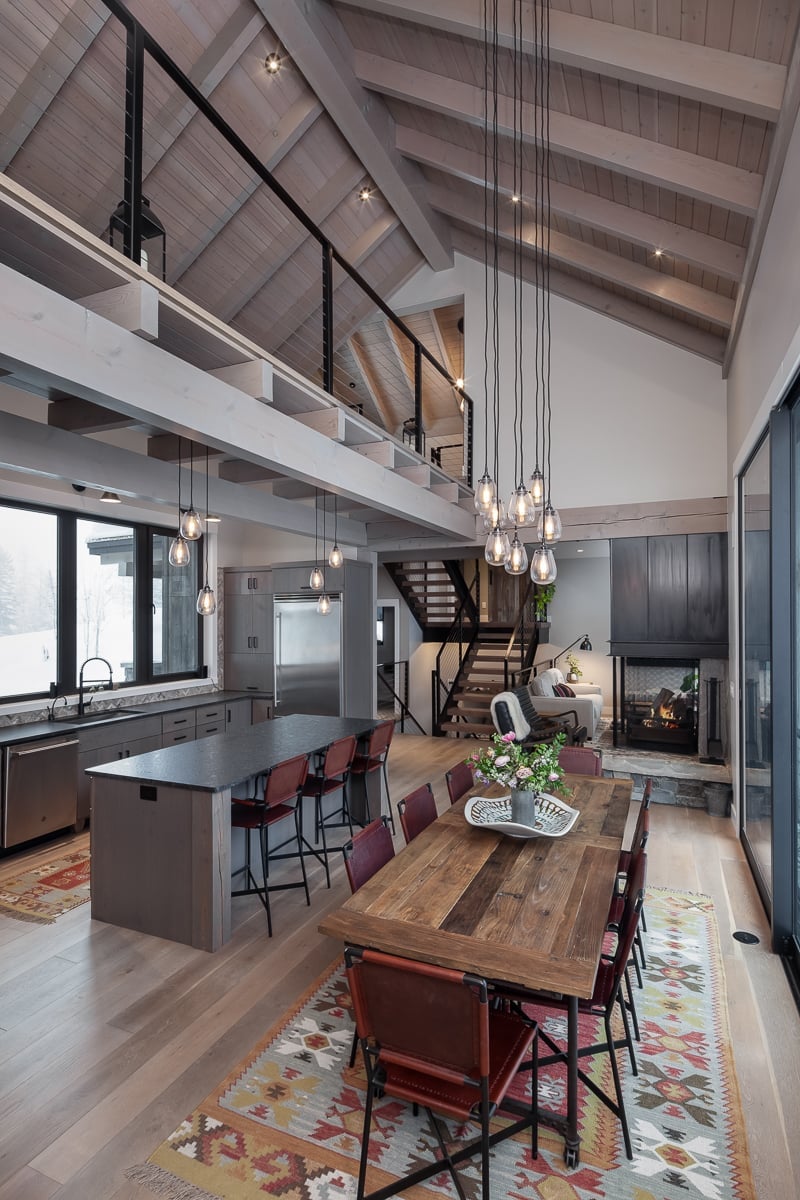
A large wooden dining table anchors the open plan kitchen and dining area, with a dramatic multi-pendant light fixture hanging above it. The gray, wood tone, red and cream palette connects the kitchen island and its bar stools to the dining zone. Natural light from the windows balances the multiple pendants, keeping the room bright without glare. The table reads as the hero because it sits directly under the most layered light source.
Farmhouse Living Area with Stone Fireplace and Orange Accents
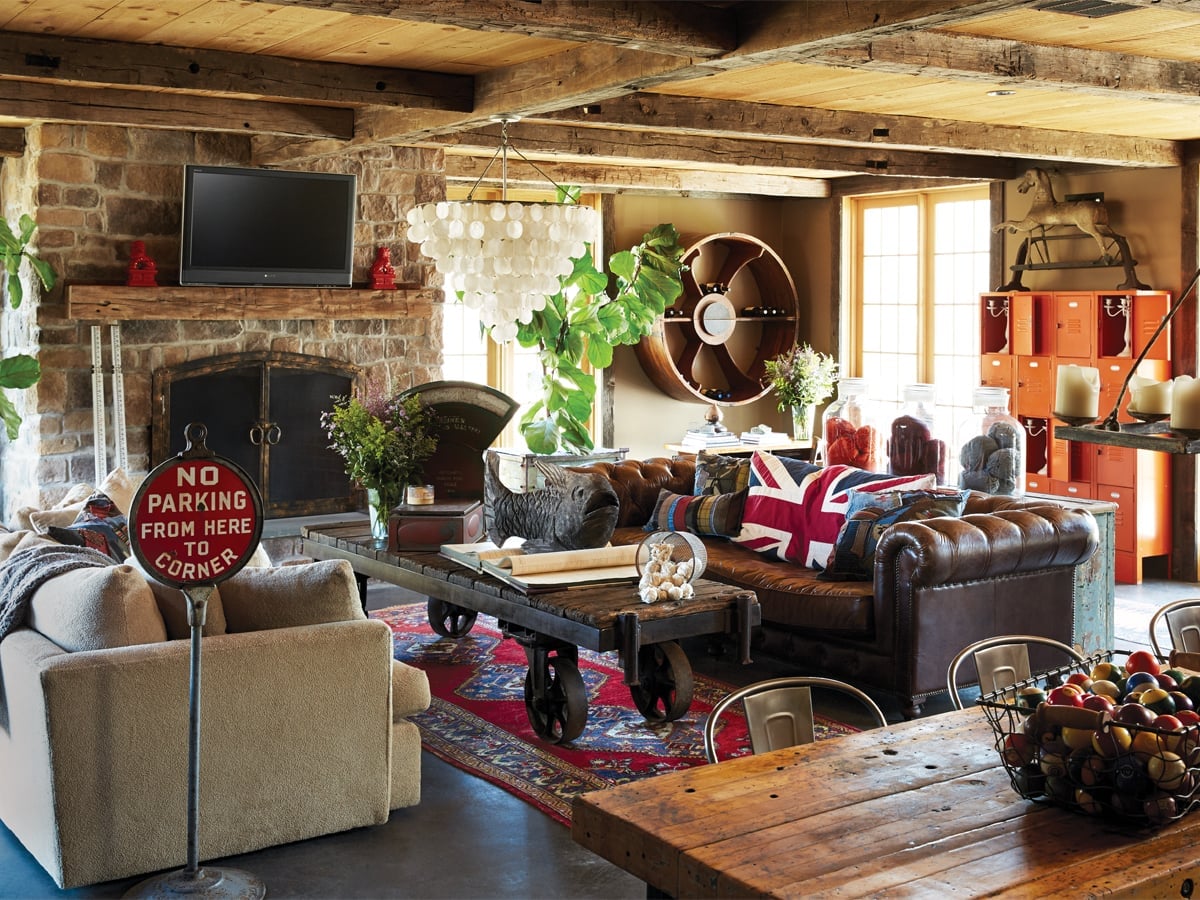
A neutral base makes a single accent color feel deliberate. In this roomy open plan living area, a leather sofa in brown sits on a wooden floor, with a stone fireplace and a chandelier overhead. Orange cabinets and a union jack pillow introduce the accent. The ratio is roughly 80 percent brown and beige to 20 percent orange, which keeps the color from dominating. What breaks the balance is matching the orange to another warm tone in the same saturation. Keep it isolated to a few pieces so it stays a surprise.
Farmhouse Living Room with Exposed Wooden Beams and Grand Stone
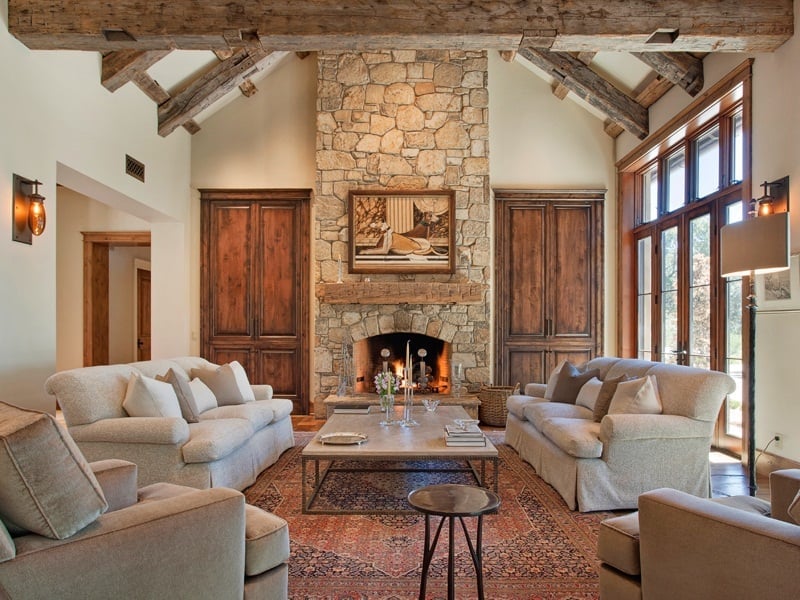
A room with exposed wooden ceiling beams and a large stone fireplace can feel like two different spaces depending on the light. Here the layout is symmetrical: the fireplace sits centered, with slipcovered sofas and a patterned rug arranged around it. Wall sconces and a floor lamp add warm layers, while natural light from the windows softens the stone gray and beige palette. The beams draw the eye up, so the lighting needs to stay low and distributed to balance the vertical pull. Aged brass fixtures on the sconces tie the metal to the wood tones without competing with the stone. The result is a room that feels grand but not cold, because the light never leaves the seating zone.
Rustic Log Home Living Area with Multi-Level Design
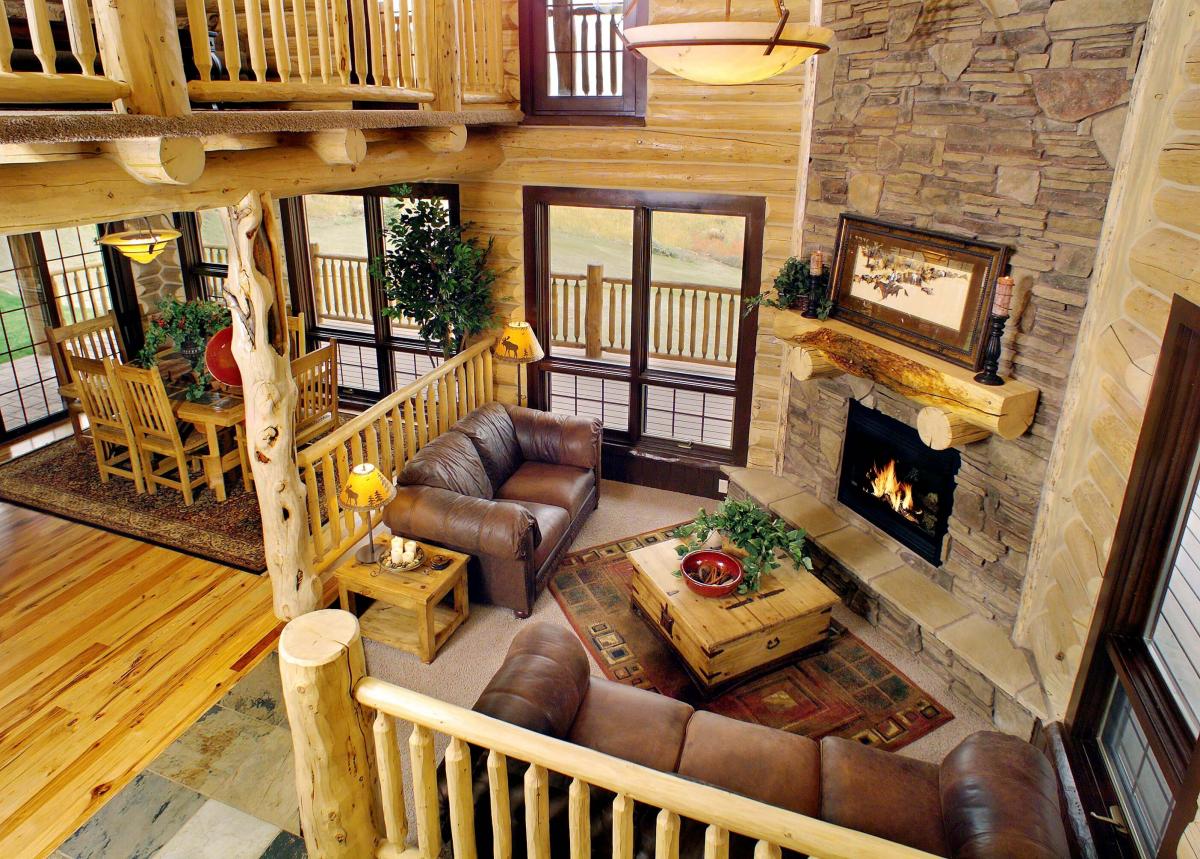
The multi-level layout uses a stone fireplace as the visual anchor, with leather sofas and wooden furniture arranged across two connected levels. Natural light from windows and pendant lights and lamps keep the log construction from feeling dark. The open plan means each level borrows light from the other, which is the key to making a split-level room feel unified rather than chopped up.
Farmhouse Living Room with Arched Doorway and Stone Fireplace
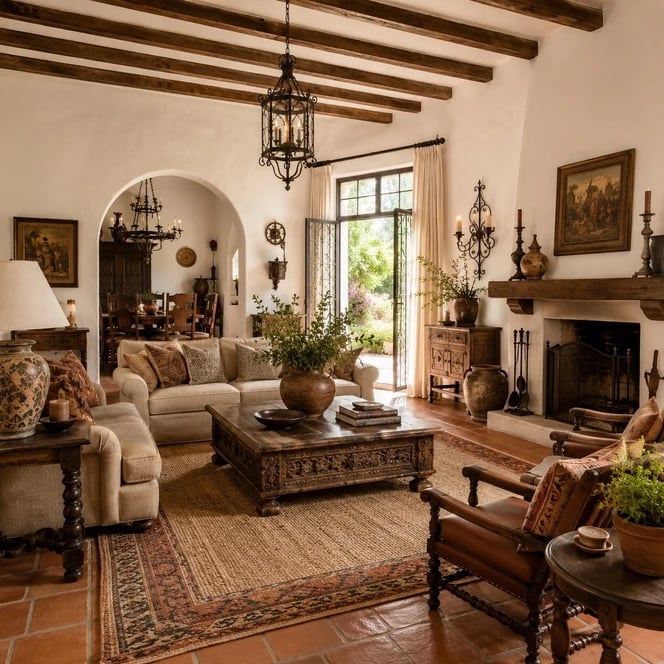
This farmhouse living room draws its character from a stone fireplace that rises against a backdrop of cream walls and wood beams, with the same stonework framing an arched doorway that opens the space without closing it in. The palette of brown and terracotta repeats in leather armchairs and a wooden coffee table, so the room feels cohesive. What defines the style is the ratio: roughly one-third stone, one-third wood, one-third soft seating, which balances the cabin aesthetic and neutral tones. The terracotta tile underfoot breaks the expected wood floor and adds a warmer, more textured base that ties the fireplace to the seating area.
Farmhouse Living Room with Distressed White Mantel and Animal Skull
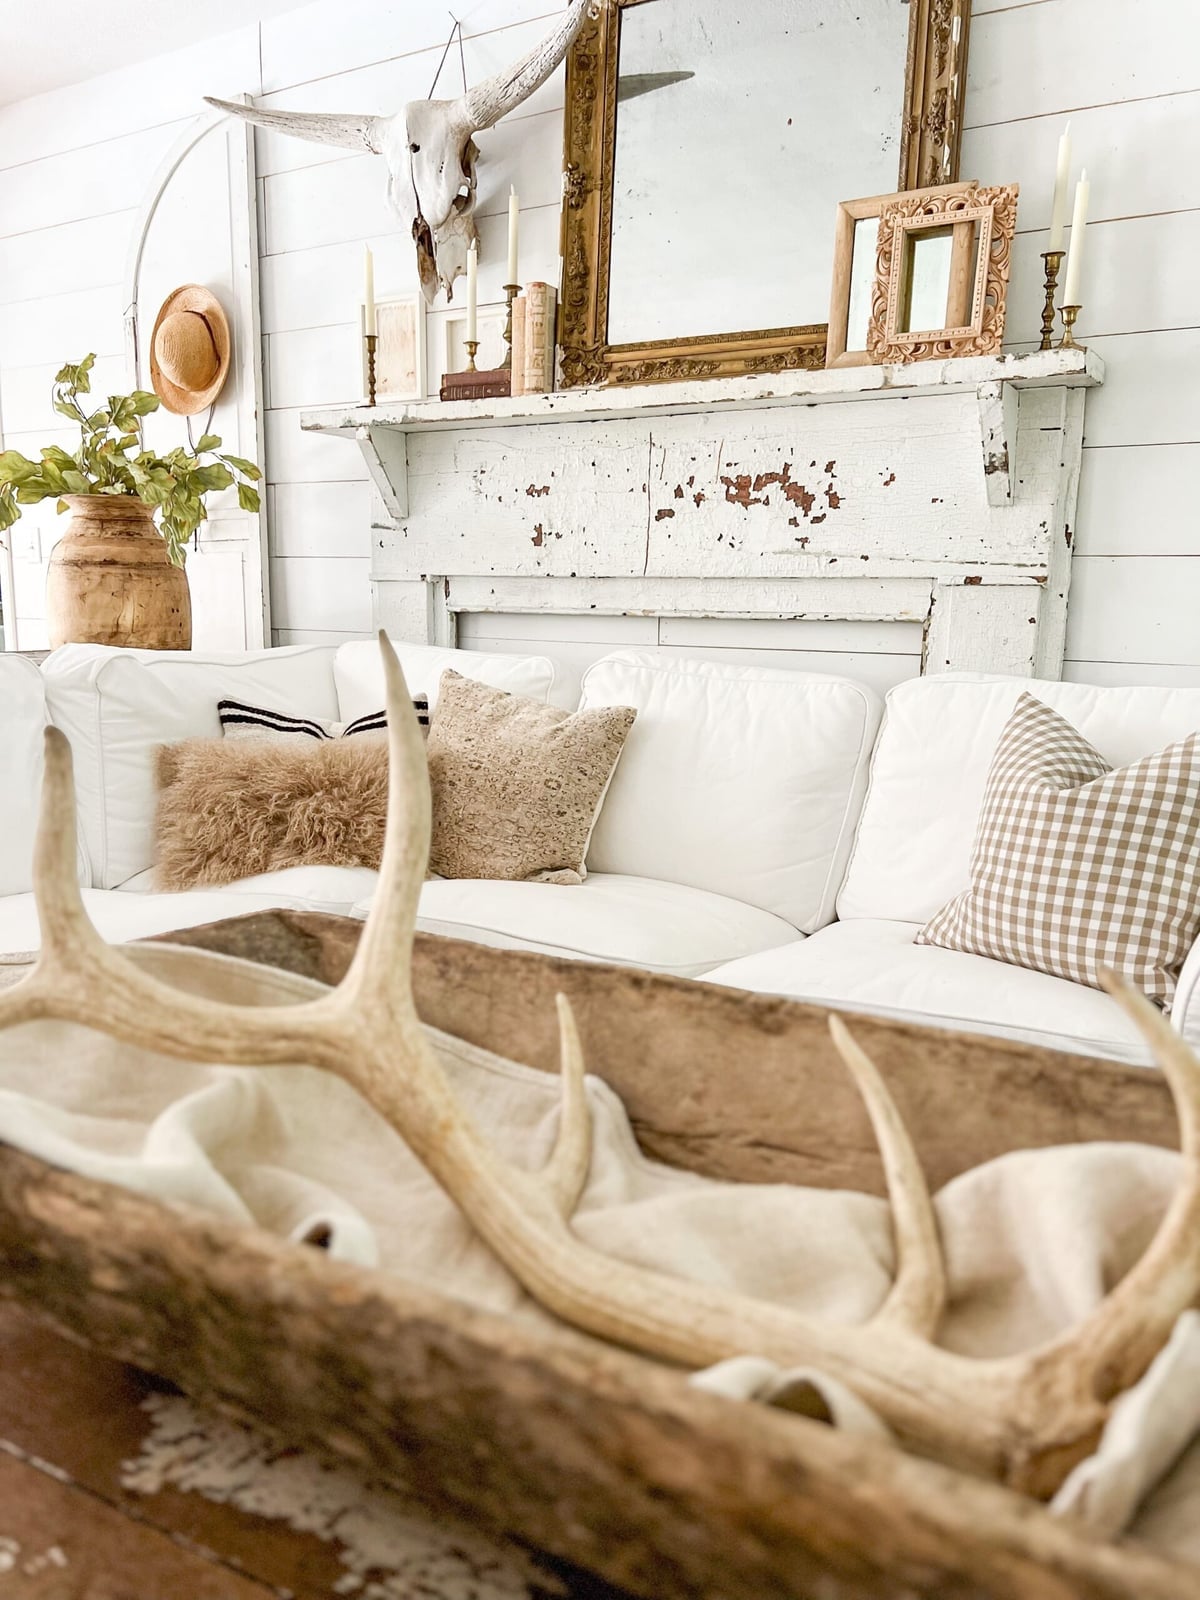
A practical rule for renters is that a mantel can be swapped without touching the fireplace. This living room uses a distressed white mantel as the focal point, with an animal skull and a mirror arranged above it to create a layered display that draws the eye upward. The white sofa and cream palette keep the room calm, while the gold tones in the mirror and the brown of the skull add contrast without clutter.
The style works because the mantel is the only heavily distressed piece in the room. Everything else, the sofa, the ambient lighting, the glass decor, stays smooth and simple. That one weathered surface breaks the clean lines just enough to give the space a collected, lived-in feel. If you are renting, a mantel like this can be installed over an existing tile surround or even a plain wall, as long as you check your lease for any restrictions on wall anchors.
Rustic Lodge Living Room Centered Around a Stone Fireplace and Rope
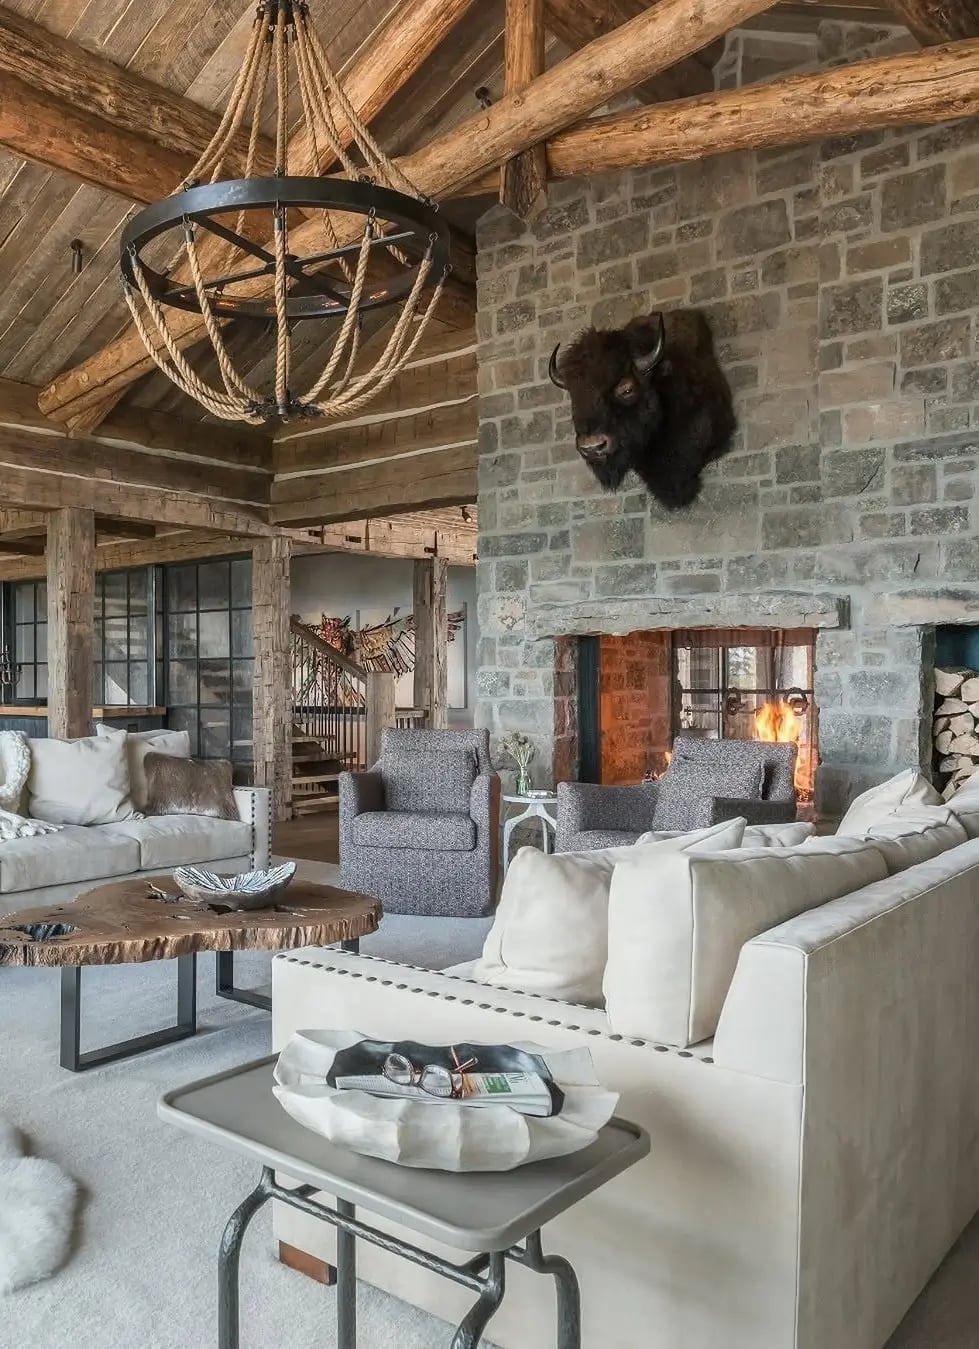
A rope chandelier hangs above the coffee table, its texture echoing the stone fireplace and the log walls in a room that leans fully into lodge style. The seating is arranged in a U-shape around the hearth, with sofas and armchairs all facing the fire and the taxidermy buffalo head above it. What defines the look is the material ratio: stone and wood cover the surfaces, while rope and fabric soften the edges. The overhead light breaks the stone-and-wood mass by adding a lighter, airier element at eye level, which keeps the room from feeling like a cave.
Farmhouse Living Room with Stone Fireplace and Extensive Gallery Wall
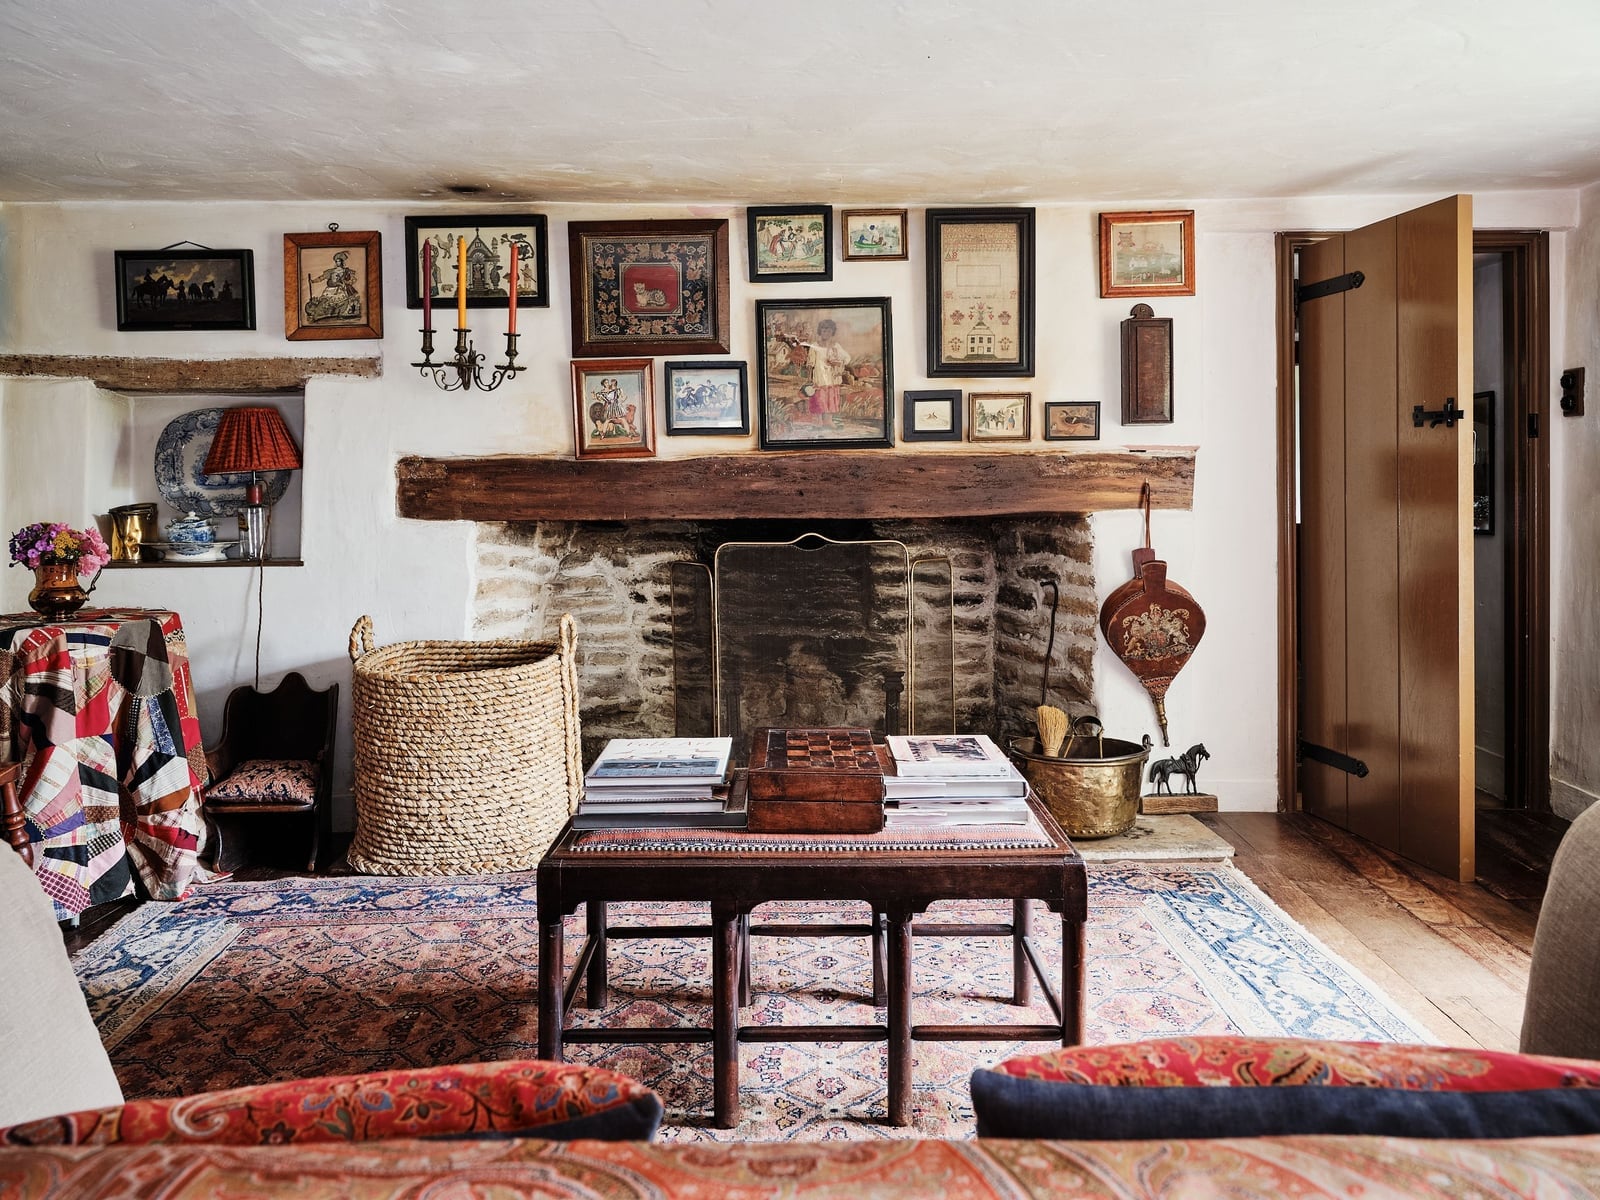
The gallery wall above this stone fireplace runs almost to the ceiling, with frames packed close together in a mix of cream, brick red, and blue tones that pull from the rug below. The fireplace itself is straightforward, a wooden mantel over a stone surround, so the gallery wall becomes the hero element, not the hearth. For a gallery wall to hold up over time, the frames need to be secured into studs or use toggle bolts rated for the total weight, especially above a fireplace where heat can weaken adhesive strips. The mix of portrait and landscape orientations keeps the arrangement from looking like a grid, and the varied mat colors tie the art to the room’s palette rather than floating against the wall.
Cozy Living Room Corner with Textured Concrete Fireplace and Rocking
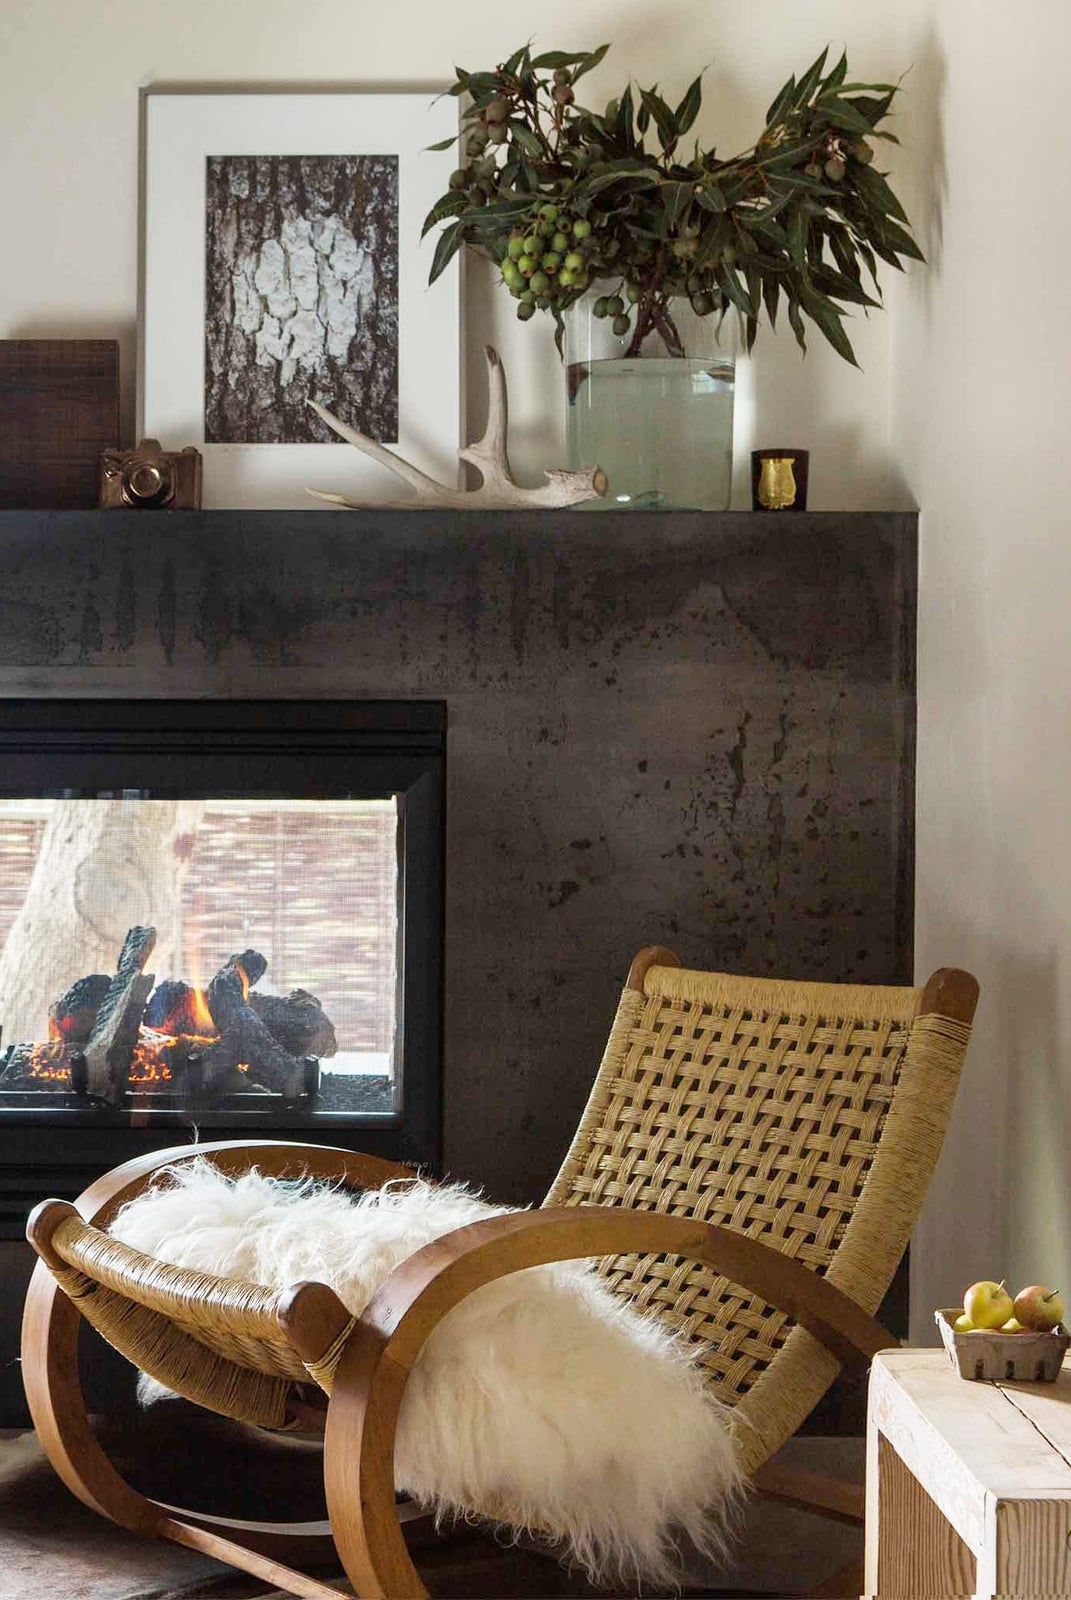
A textured concrete fireplace surround might sound cold, but this corner vignette proves otherwise. The concrete is paired with a wooden rocking chair, a glass vase filled with greenery, and natural light, so the gray base warms up against the brown and green tones around it. The scale works because the fireplace is tucked into a corner, making it feel like a reading nook anchor.
The concrete texture breaks the expected rustic palette of stone and wood. It adds a modern, industrial note without clashing, because the gray repeats in small accents like the metal legs of the side table. To recreate it, look for a limewash or Roman clay finish over drywall to mimic the texture at a fraction of the skill level.
Farmhouse Living Room with Blue Paneled Wall and Fireplace
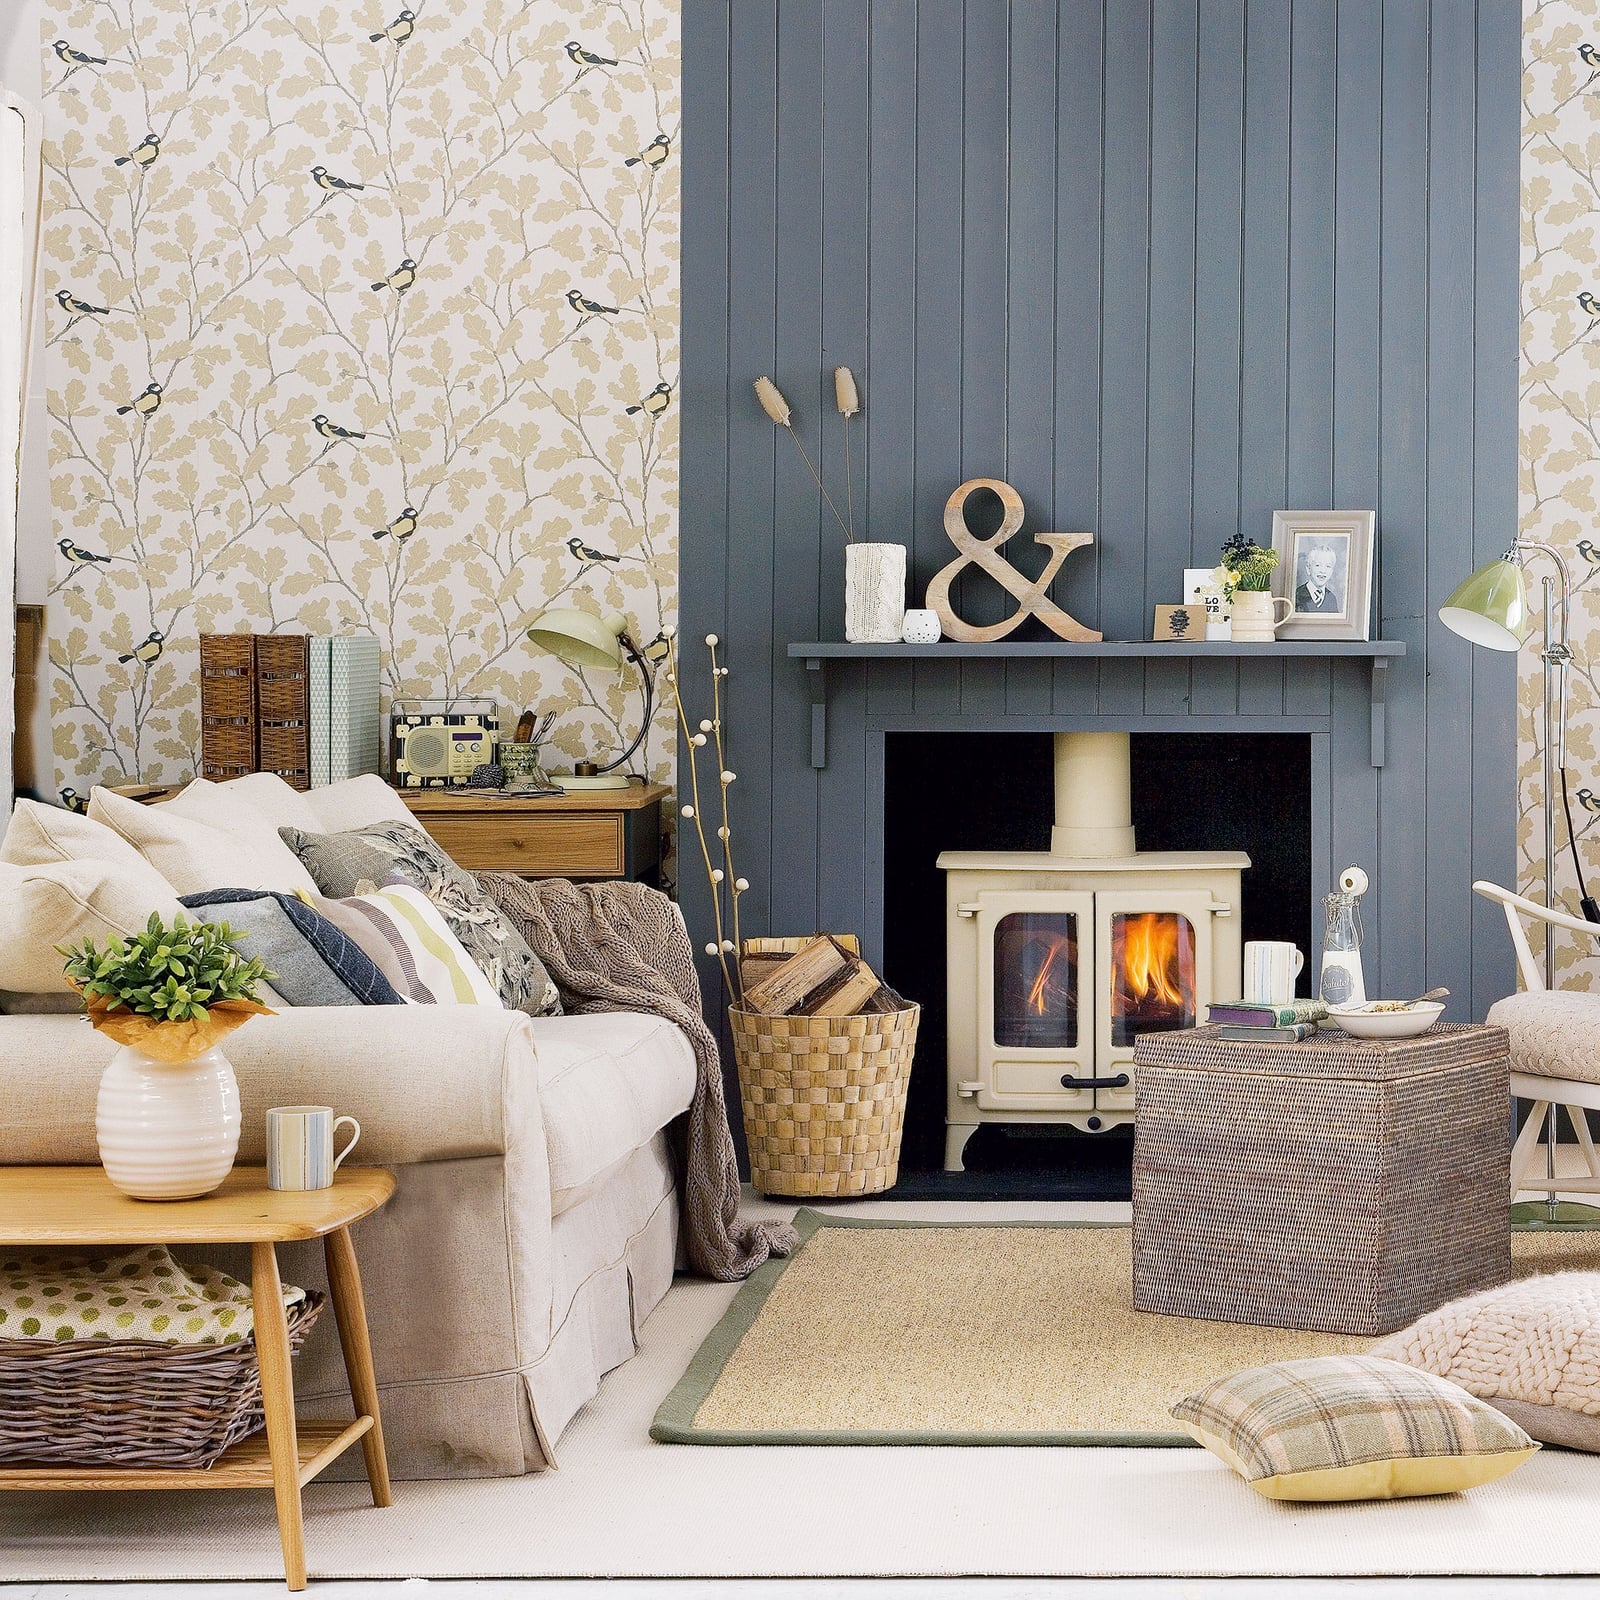
A paneled blue wall behind the fireplace sets the palette for this farmhouse living room. The deep blue anchors the space, while cream upholstery and gold-toned metal on a side table and lamp add warmth. A wood stove with tile surround becomes the focal point, with a sofa and armchair arranged to face it. The blue wall is the defining choice here. It breaks the expected all-neutral farmhouse look and gives the room a distinct personality. The ratio of blue to neutral is about one accent wall to three parts cream and wood, which keeps the color from overwhelming the space.
Expansive Rustic Living Room with Massive Stone Fireplace and Beams
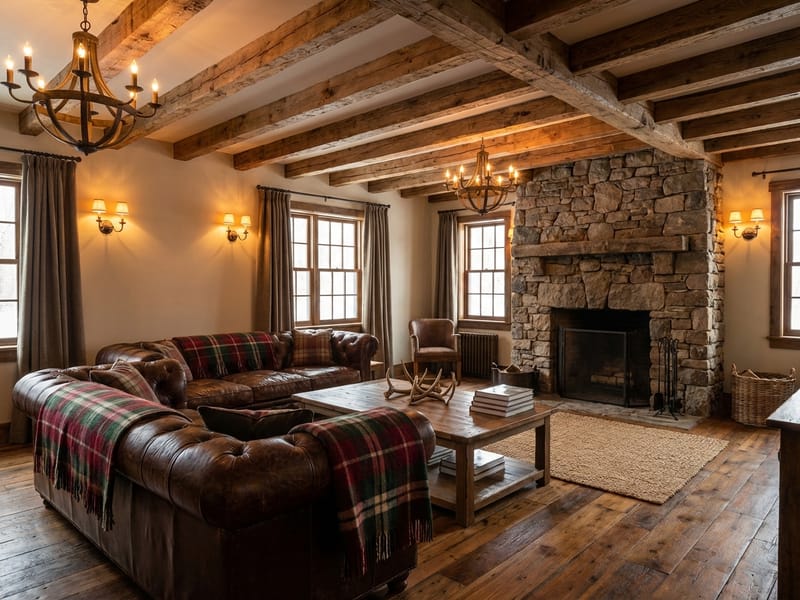
This is a room built around two heavyweights: a massive stone fireplace and exposed rustic beams. The layout puts a large leather sectional and a wooden coffee table directly in front of the hearth, creating a clear conversation zone. Plaid throws on the sectional add red and green accents against the brown and cream palette. Wall sconces and chandeliers provide warm ambient light, softening the stone and wood. The scale of the fireplace dictates the arrangement. Everything else in the room steps back and lets the stone and beams lead. The layout is simple: one big seating area, one big fireplace, and nothing competing for attention.
Farmhouse Entryway with Distressed White Bench and Shiplap Wall
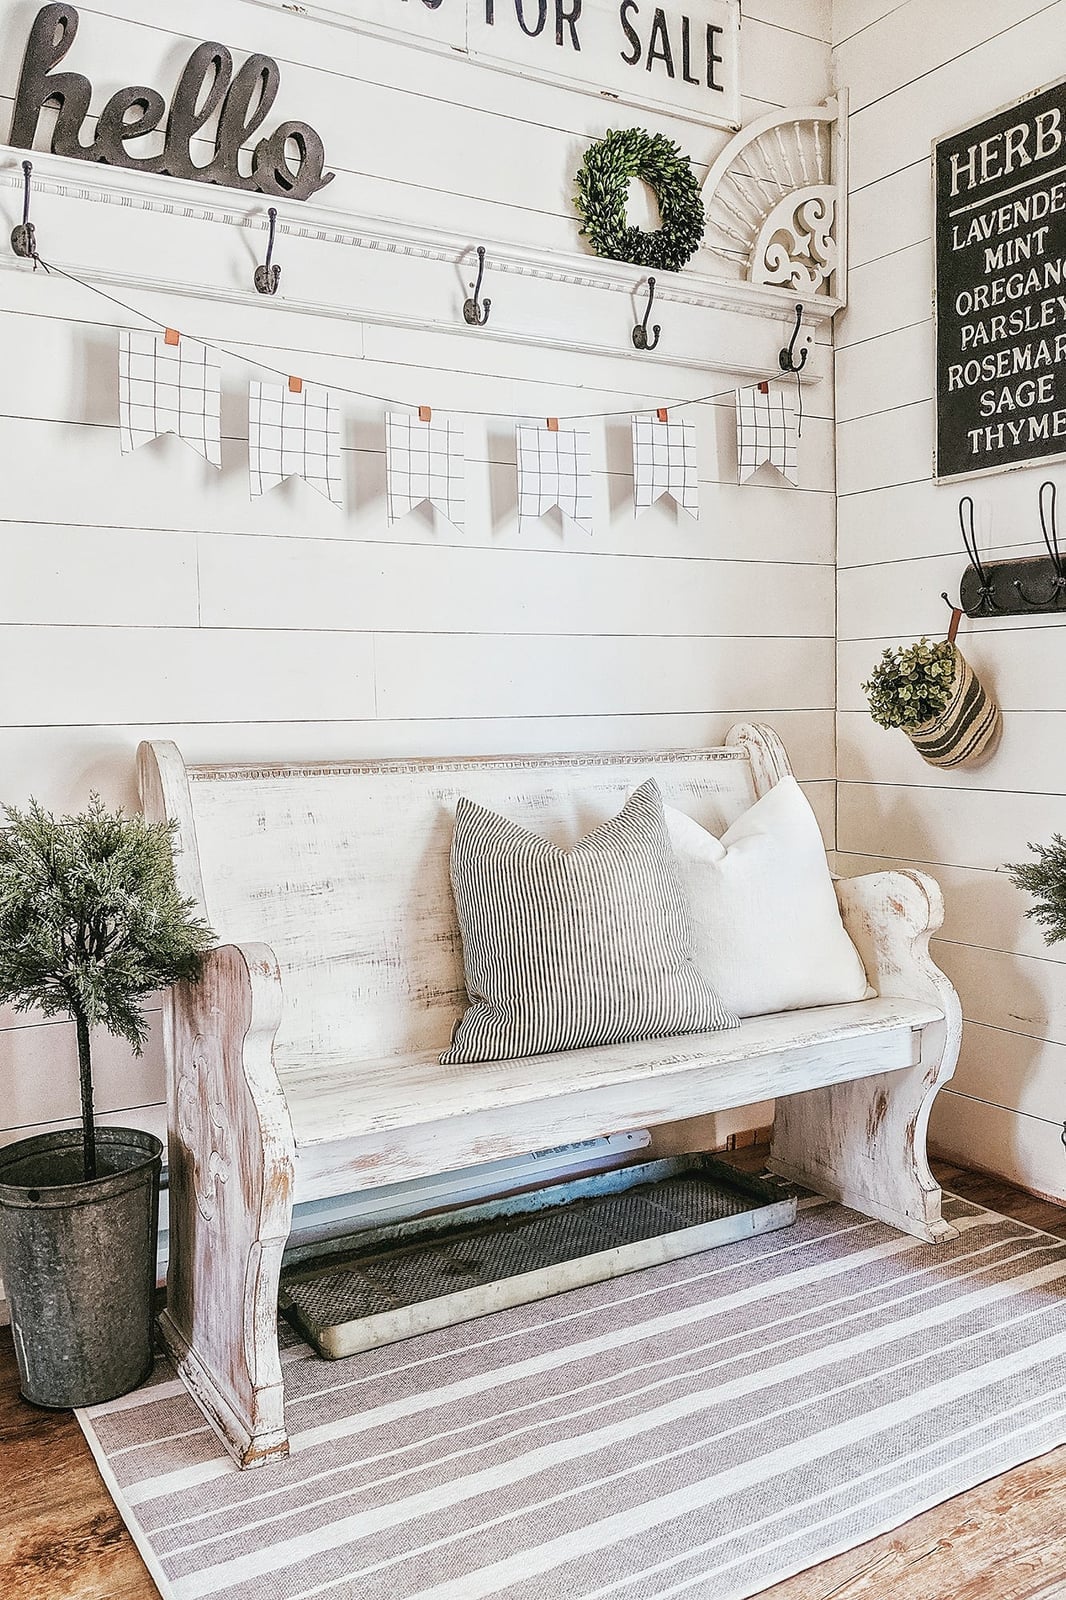
A white shiplap wall could read as purely decorative, but here it works as a backdrop for a practical entryway. The distressed white bench is the hero piece, set against the shiplap with hooks mounted above for coats and bags. A pair of striped pillows softens the bench, and a small tree in a natural-toned planter adds life. The materials are straightforward: painted wood for the bench and shiplap, metal for the hooks, and fabric for the pillows. The palette stays within white, gray, and natural wood, so nothing fights for attention. The compact layout keeps the entryway functional without feeling cramped.
Final Thoughts
Rustic home style asks for materials that age well and layouts that let those materials breathe. Across 33 examples, the common thread is restraint: one stone fireplace, one live-edge desk, one set of beams. The practical takeaway is to let wood and stone set the pace. Keep furniture low and upholstery neutral so the architecture stays central. For outdoor spaces, check your USDA zone before planting around a fire pit or pathway. A little patience with material upkeep goes a long way.

