
Small bathrooms get a bad rap, but they are actually the perfect place to take a design risk. With less square footage to cover, you can experiment with bold tile, rich color, or unexpected texture without breaking the bank. This collection of 32 small bathroom designs proves that a compact space can feel just as luxurious as a sprawling one.
From moody dark walls to playful patterned floors, each look offers a practical idea you can adapt for your own home. Whether you rent or own, these ideas focus on layout, light, and material choices that make a small bathroom live larger.
Modern Elongated Bathroom with Textured Wave Wall
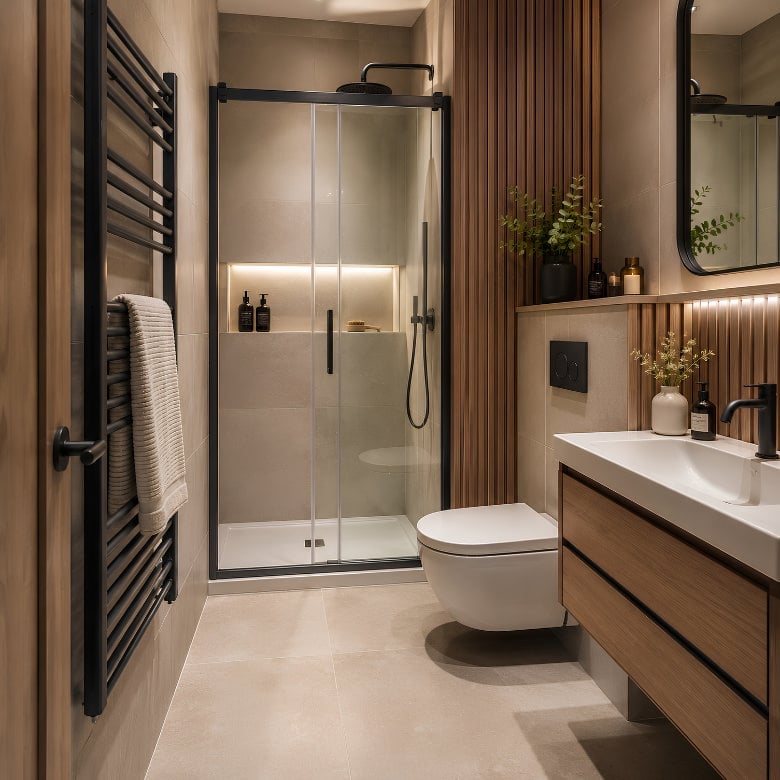
An elongated layout makes a compact bathroom feel wider than it is. The long double vanity stretches the space visually, while the textured wave wall on the back wall adds depth without taking up floor area. Wall-hung toilets and integrated vanity lighting keep the look clean and efficient. A neutral palette of beige and wood tones ties the tile, stone, and glass together. The key is to let one dramatic surface, like that wave wall, do the talking while everything else stays simple.
Compact Bathroom with Walk-In Shower and Floating Vanity
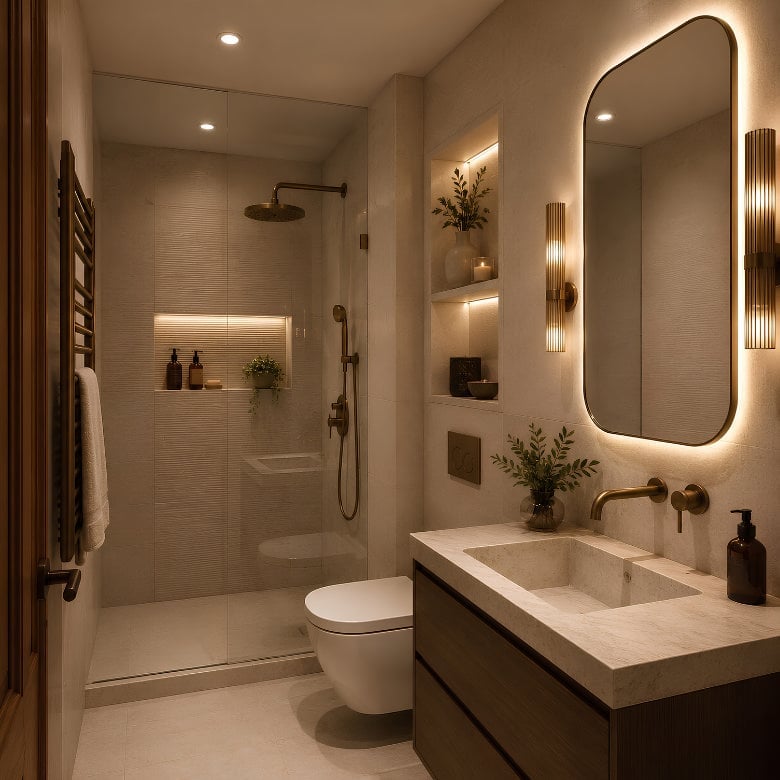
This compact bathroom works because every piece hangs off the floor. A floating vanity and wall-mounted toilet free up visual space, and the walk-in shower with a glass enclosure keeps the room open. The palette stays neutral with gray and wood tones, so the textured wall tiles and integrated lighting become the focal points. Ambient recessed lighting paired with wall sconces gives even illumination without clutter. The result is a modern bathroom that feels larger than its footprint, with every surface earning its place.
Sage Green Vertical Tile Bathroom with Terrazzo Floor
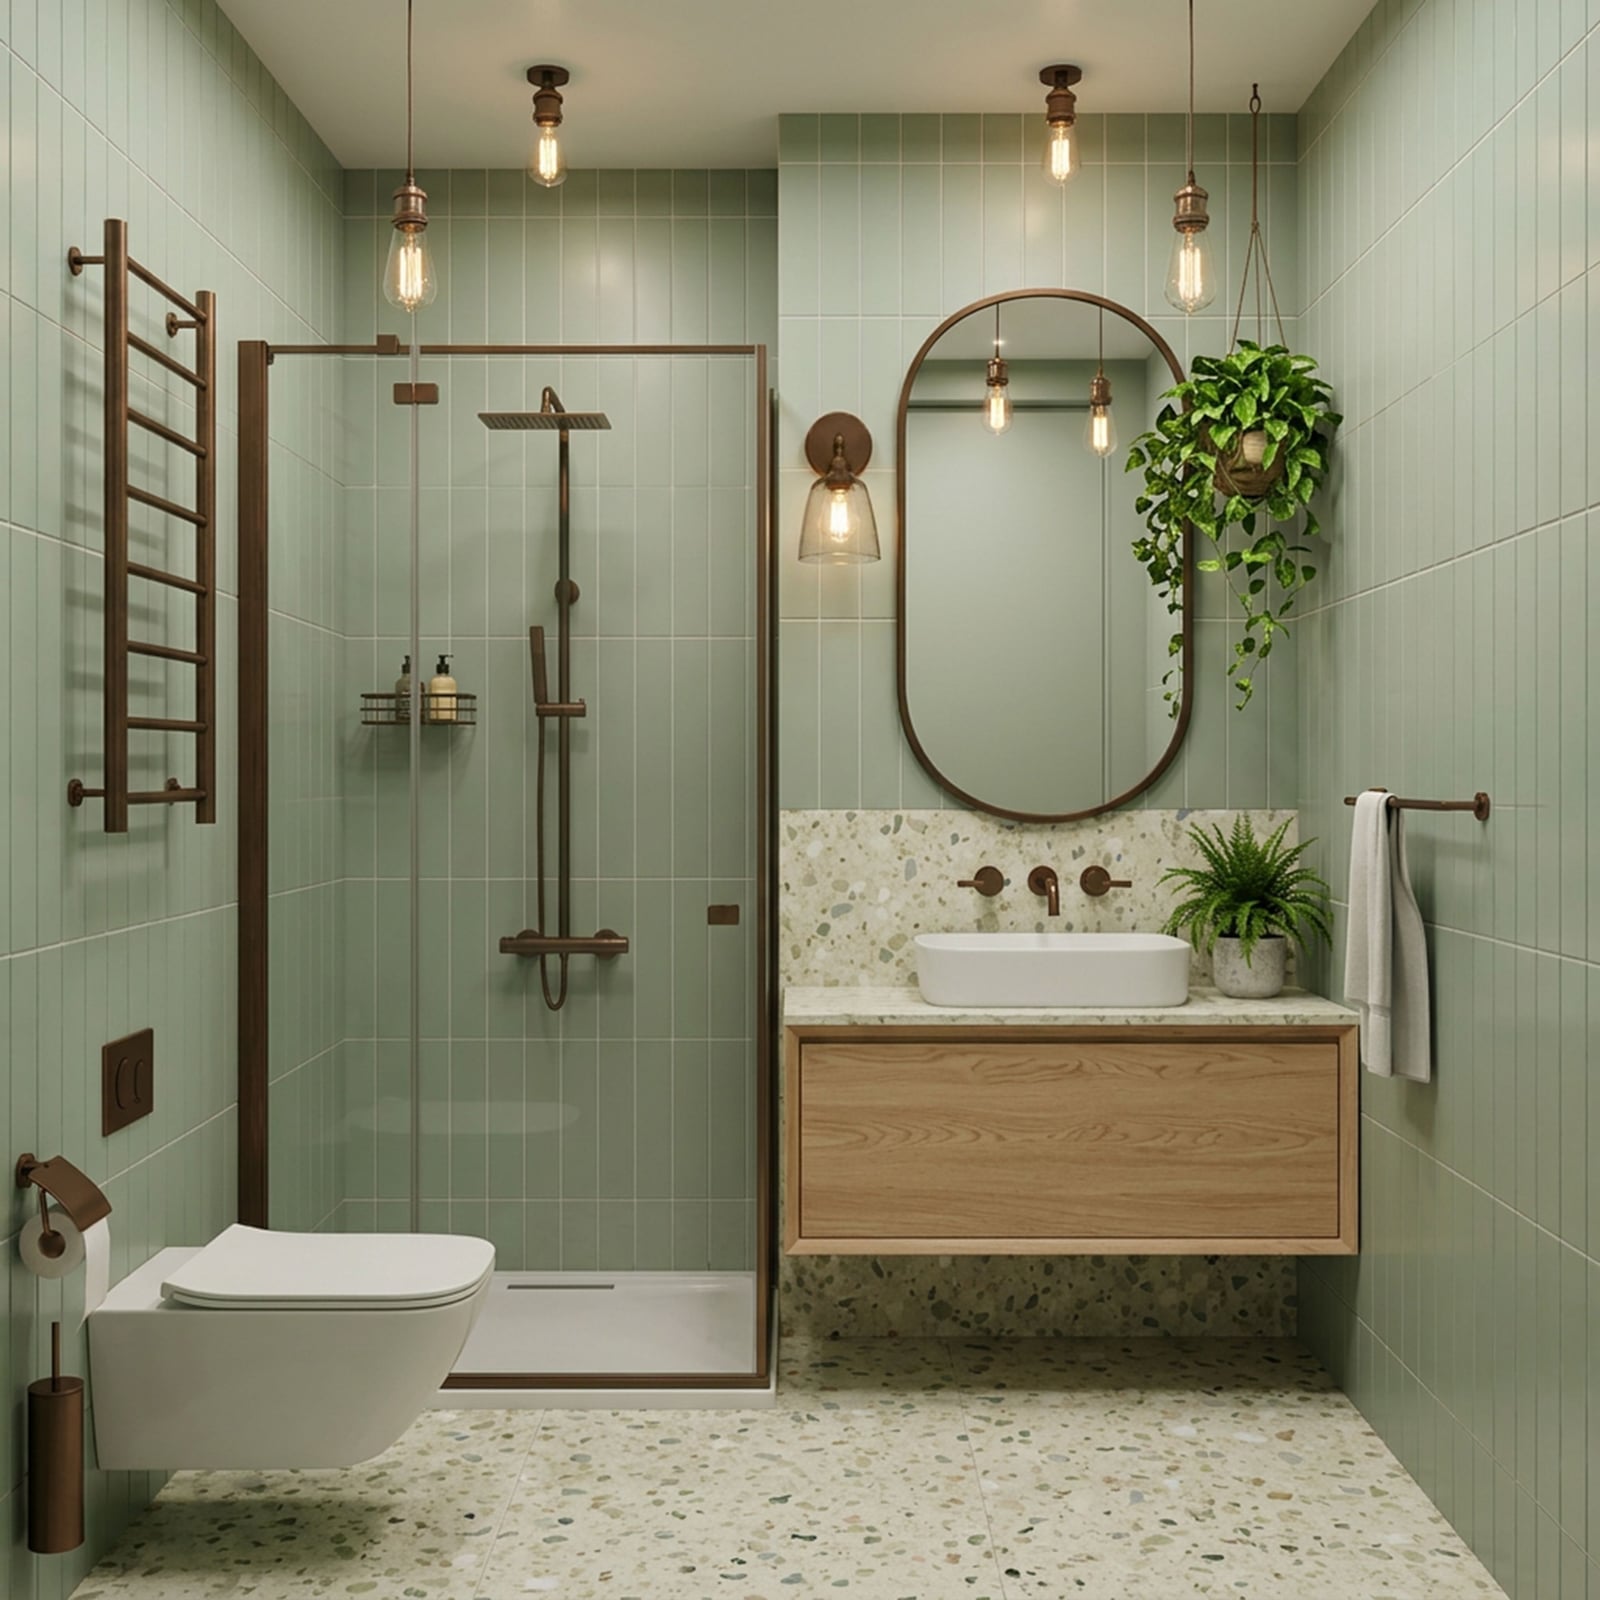
How do you add color without overwhelming a small bathroom? Use vertical tile and a balanced palette. Sage green tile runs floor to ceiling, drawing the eye upward and making the room feel taller. The terrazzo floor brings in speckled warmth that ties the green to the wood tones of the floating vanity and the metal of the pendant lights. A vessel sink and oval mirror keep the vanity zone simple. Window light softens the whole scheme, while the wall sconce and overhead pendant provide task and ambient layers. The sage green leads and the terrazzo follows, so the color feels intentional rather than loud.
Japandi Bathroom with Fluted Wood Accent Wall
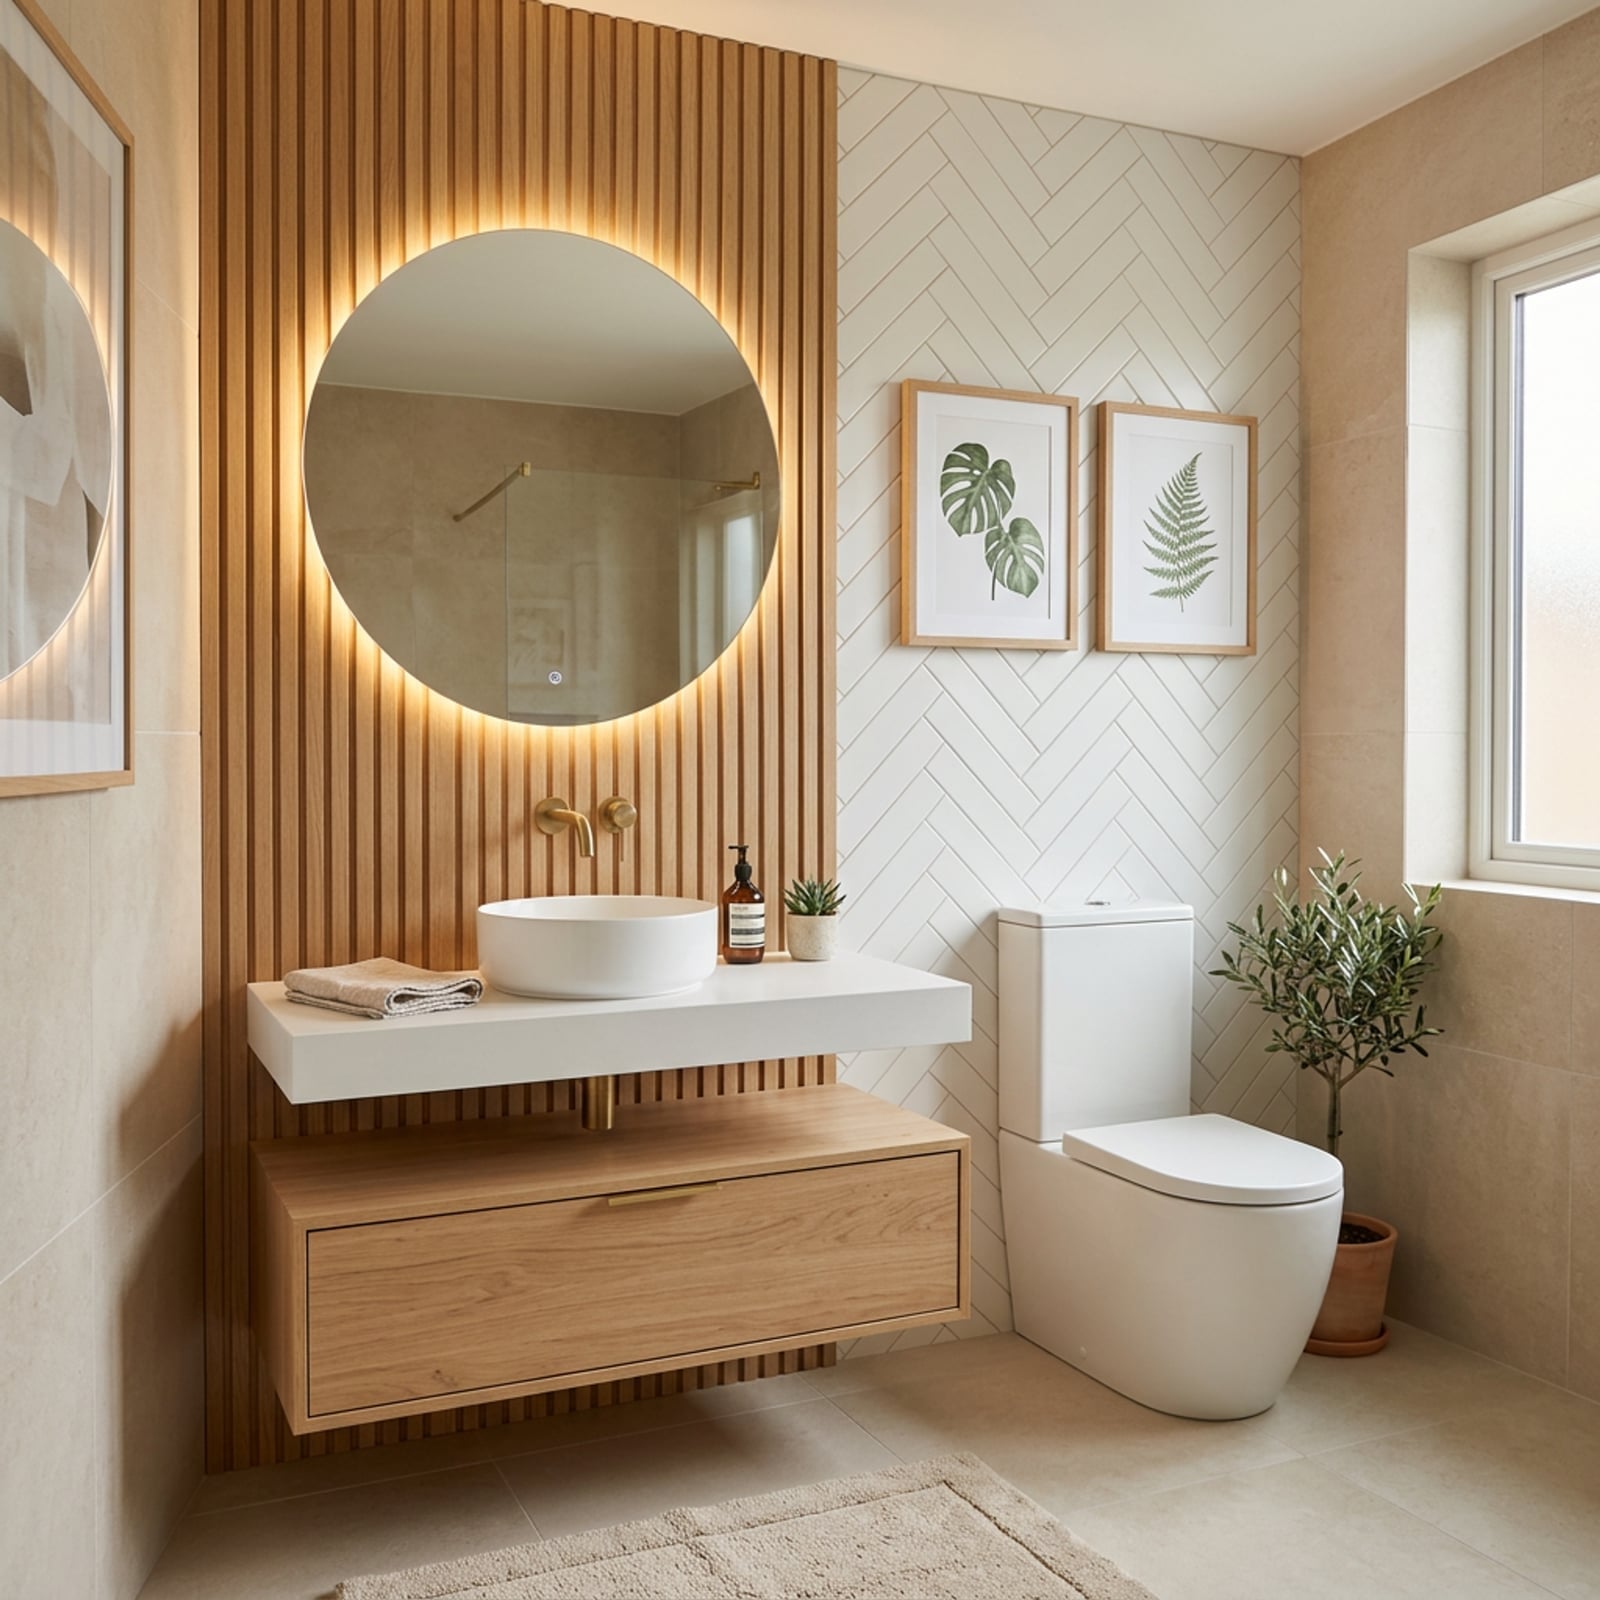
A fluted wood accent wall turns a plain bathroom into a calm, sculptural space. The vertical grooves echo the clean lines of Japandi design, while the round backlit mirror softens the geometry. A floating vanity and modern toilet keep the floor clear, and the beige and white palette lets the wood tone stand out. Integrated mirror lighting and recessed ceiling lights provide warm, even illumination without adding fixtures. This is a look that relies on texture and proportion rather than pattern or color.
Boho Modern Bathroom with Deep Green Shower and Plants
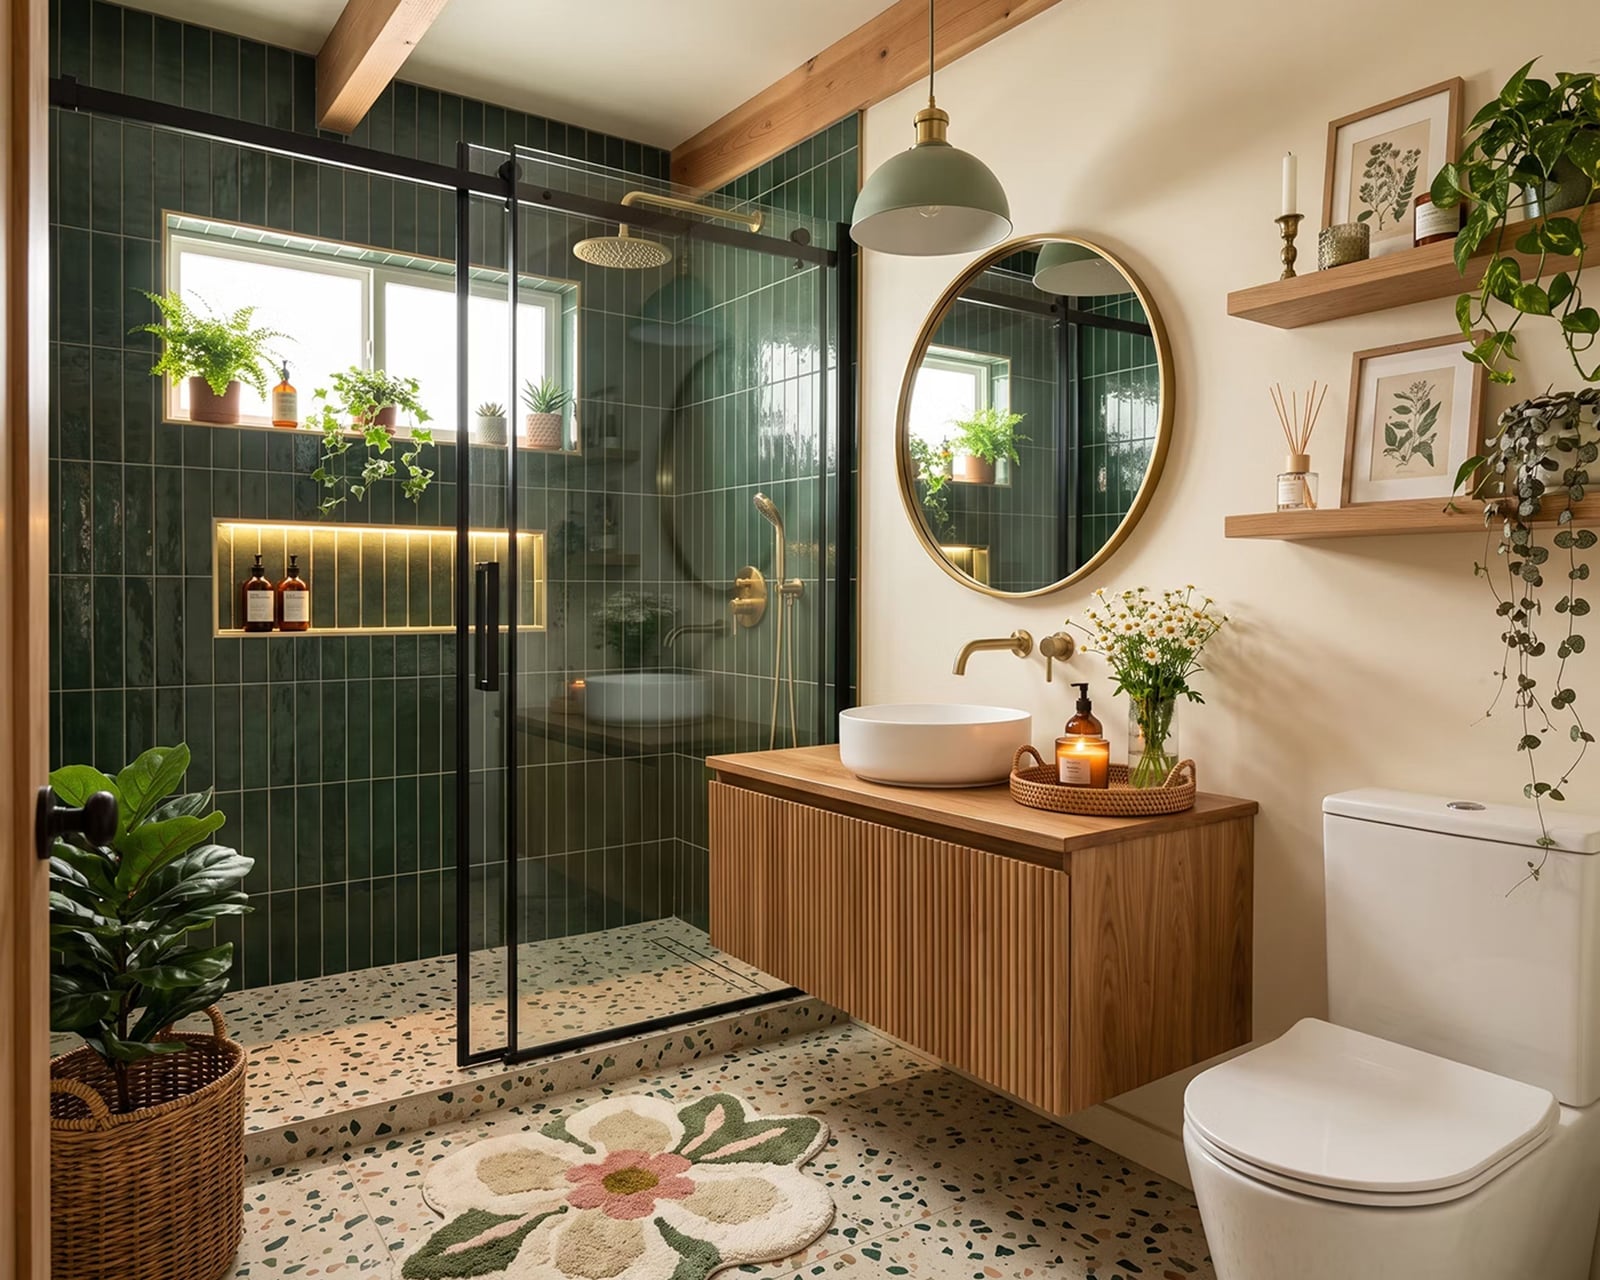
To create a boho modern bathroom, anchor the color and let the decor breathe. The deep green shower tile sets a rich backdrop, while the fluted wood vanity and vessel sink add warmth. Plants in rattan and stone pots soften the edges and bring in the floral accents from the palette. A round mirror and pendant light keep the vanity zone uncluttered, and the compact layout places the shower to the left and toilet to the right for a natural flow. The greenery provides the style, so you can keep the surfaces simple and let nature take center stage.
Earthy Bathroom with Plaster Walls and Stone Sink
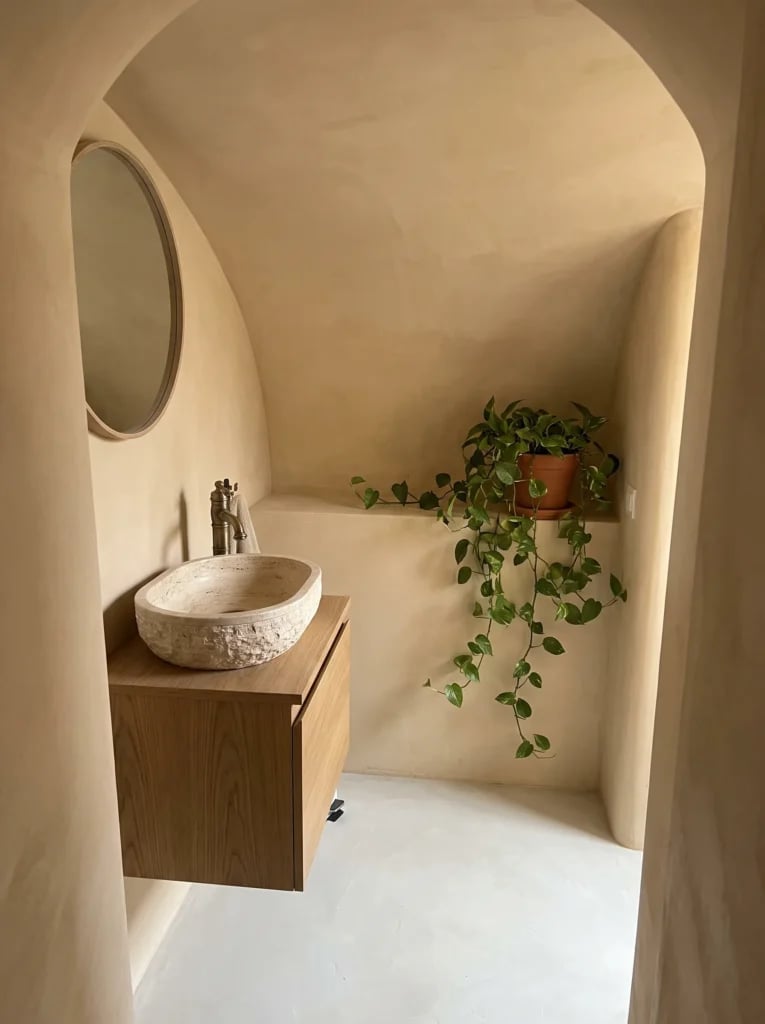
A stone sink can feel like a splurge, but a carved stone vessel sink on a simple wood vanity reads as a deliberate focal point rather than an expensive accident. The beige plaster walls and cream tile backdrop keep the look grounded. A single hanging plant softens the hard edges without cluttering the compact alcove. For a similar effect on a rental budget, swap the stone sink for a ceramic vessel in a matte finish that mimics the organic shape. The key is keeping everything else plain so the sink reads as the room’s center.
Rustic Bathroom with Wooden Window Frame
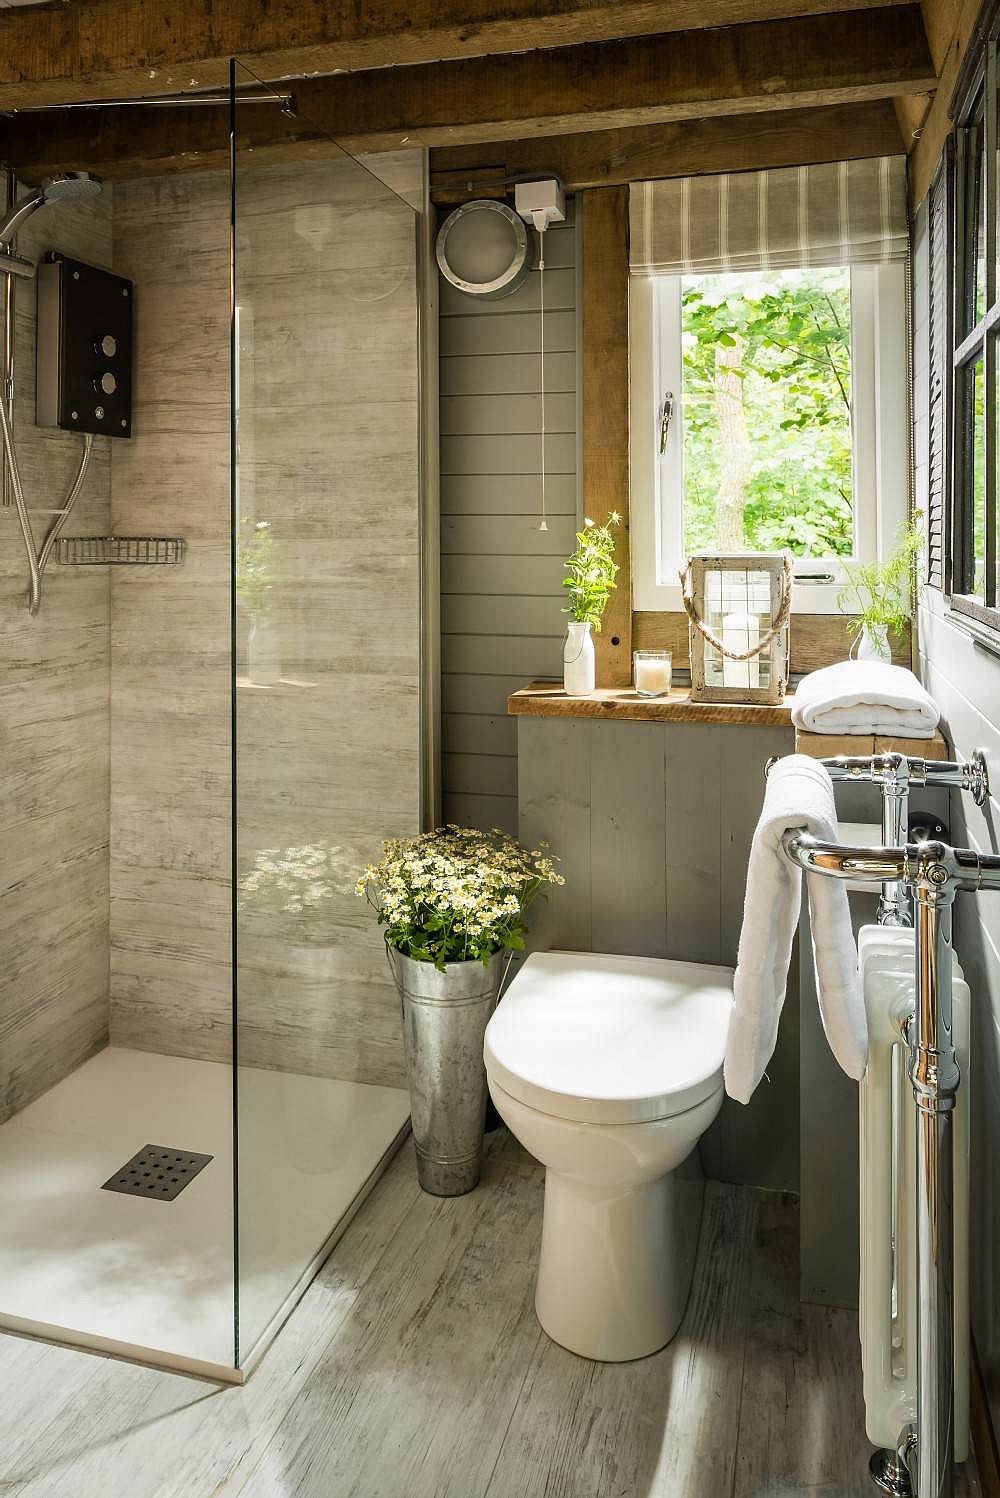
The wooden window frame is the one element that breaks the gray tile and white fixtures from feeling too cold. It brings a warmth that the metal radiator and compact shower stall cannot. In a room this functional, a single natural material can shift the whole mood. A renter can mimic this by adding a wood-framed mirror or a wooden shelf near the window.
Modern Bathroom with Vertical Wood Slat Wall
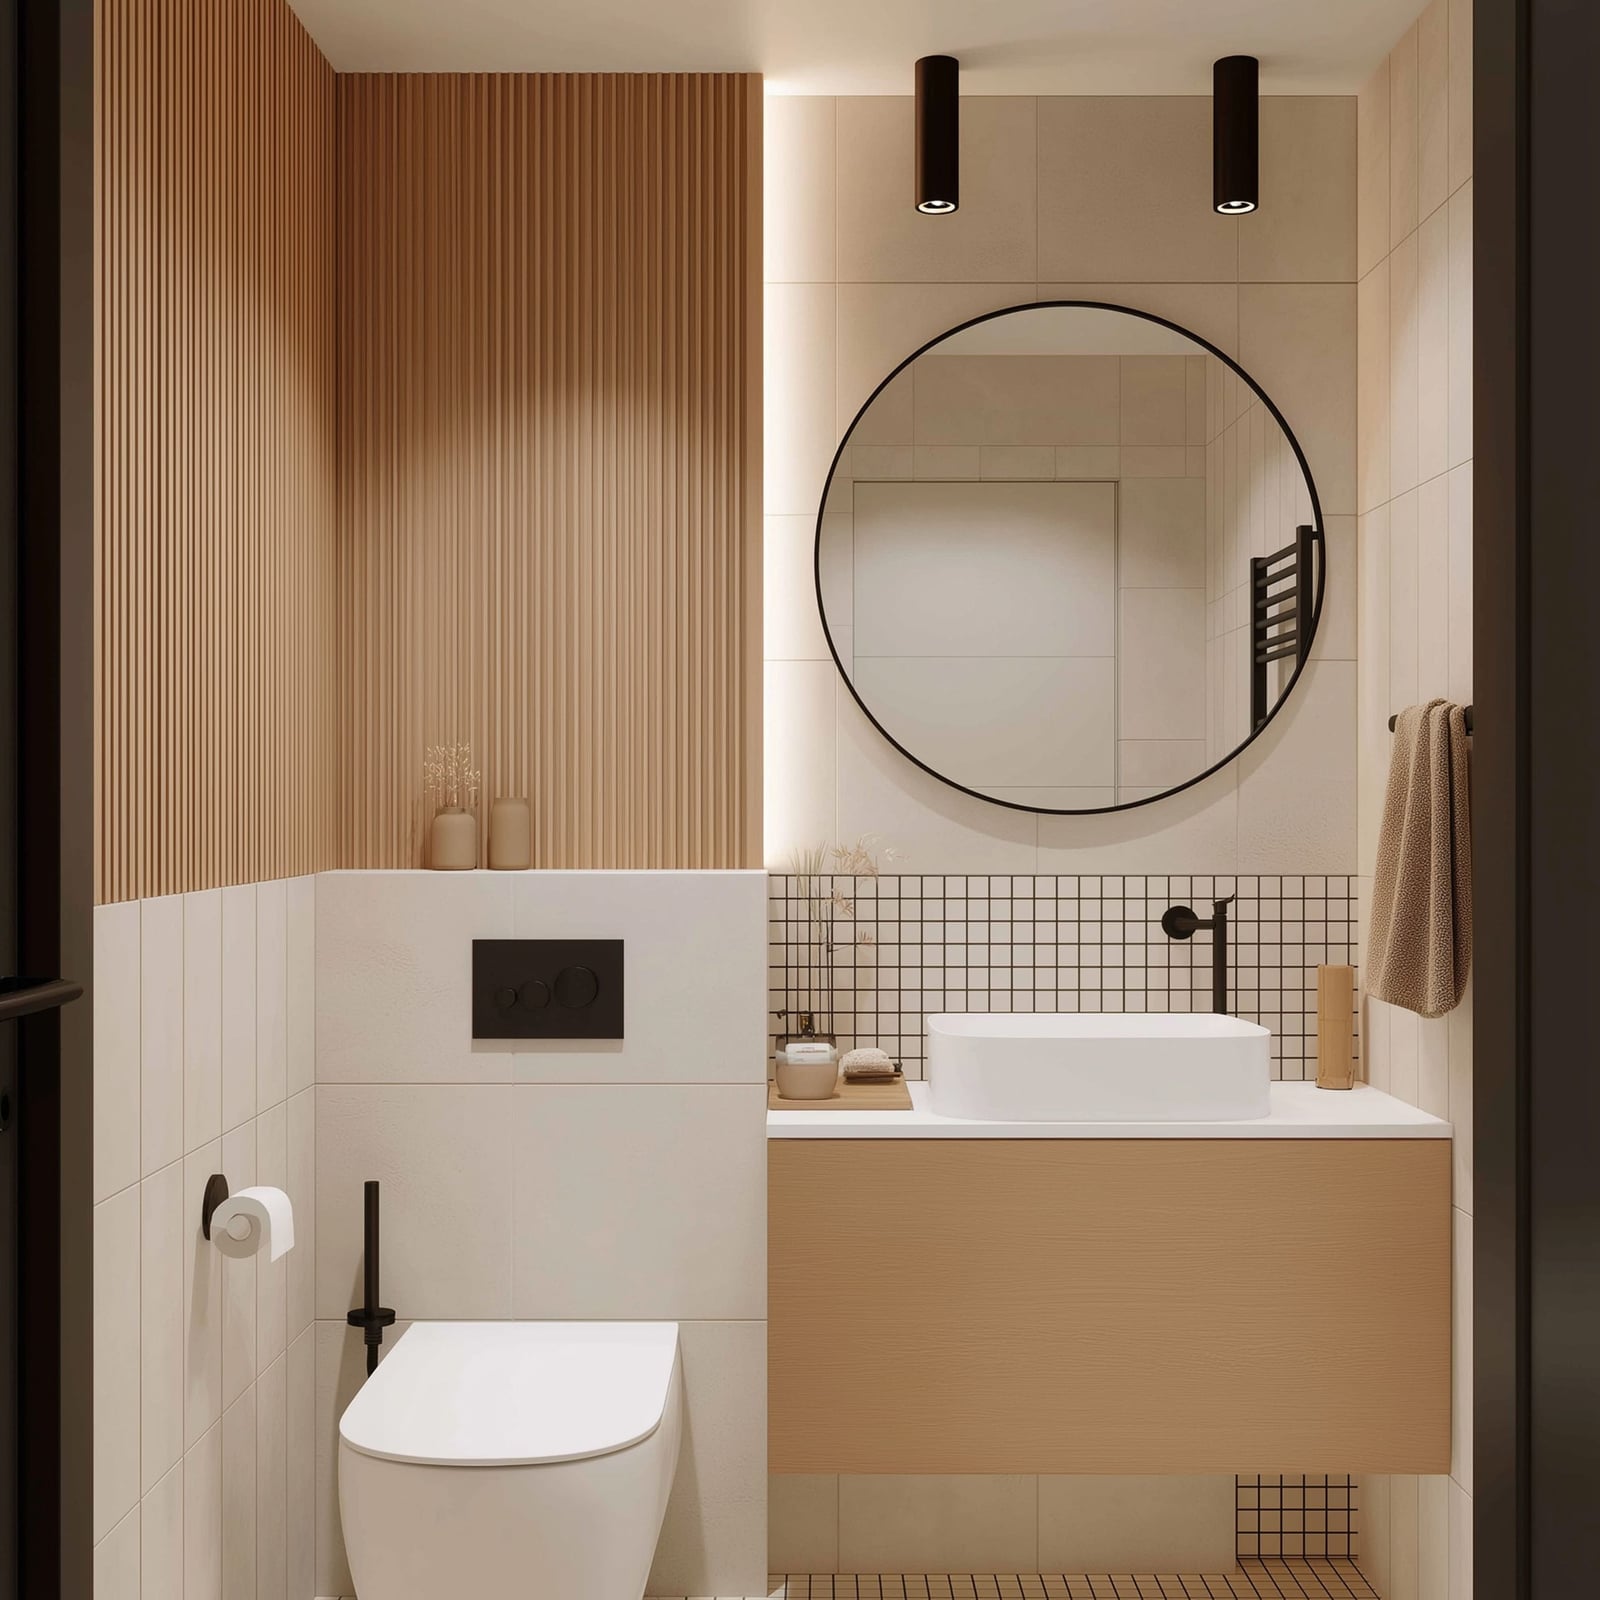
The vertical wood slat wall behind the vanity is a clear success. It adds texture and warmth to an otherwise white and black room without taking up any floor space. The round mirror and vessel sink stay simple so the wall gets the attention. Recessed ceiling lights and an integrated mirror light keep the vanity well lit. For a similar look, consider peel-and-stick wood slat panels that install without permanent changes.
Bright Compact Bathroom with Textured Tile Shower
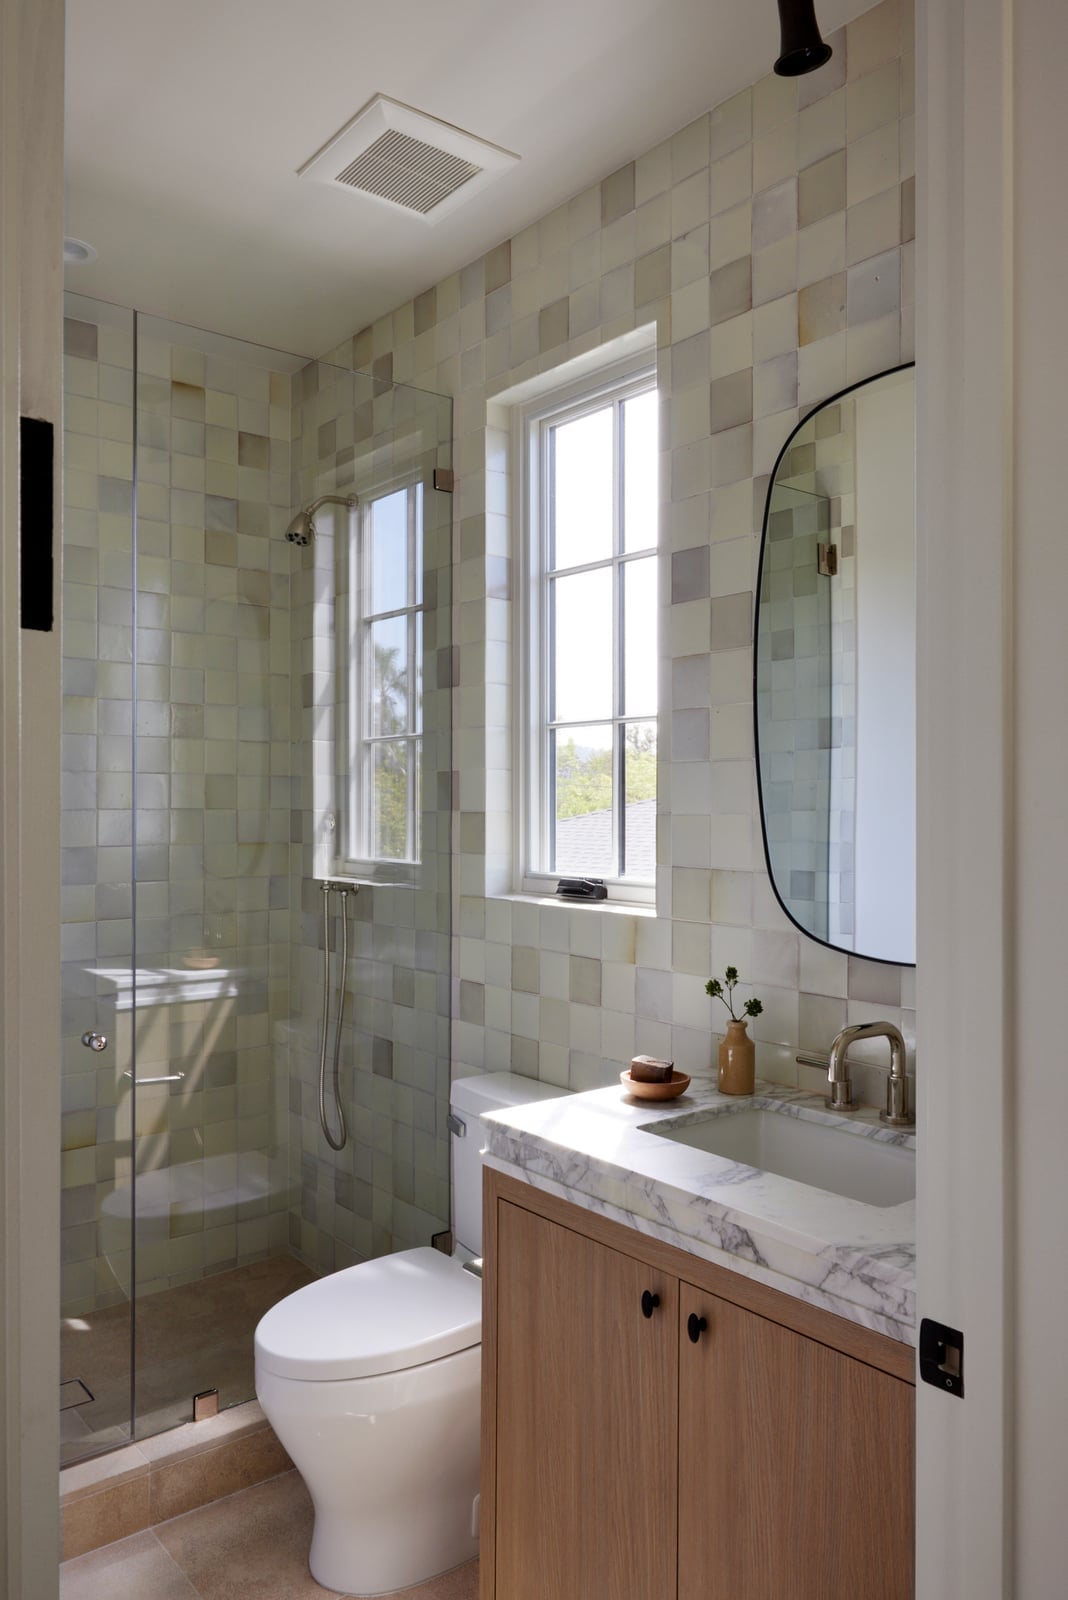
Can a compact bathroom feel both spacious and layered? This one does. The textured tile wall in the shower adds visual interest without taking any floor space. The white and beige palette keeps the room bright, while the wood vanity adds warmth. The glass shower enclosure keeps the sightline open. For a compact room, keeping the palette light and the textures to one zone stops the space from feeling busy.
Modern Organic Bathroom with Organized Open Shelving
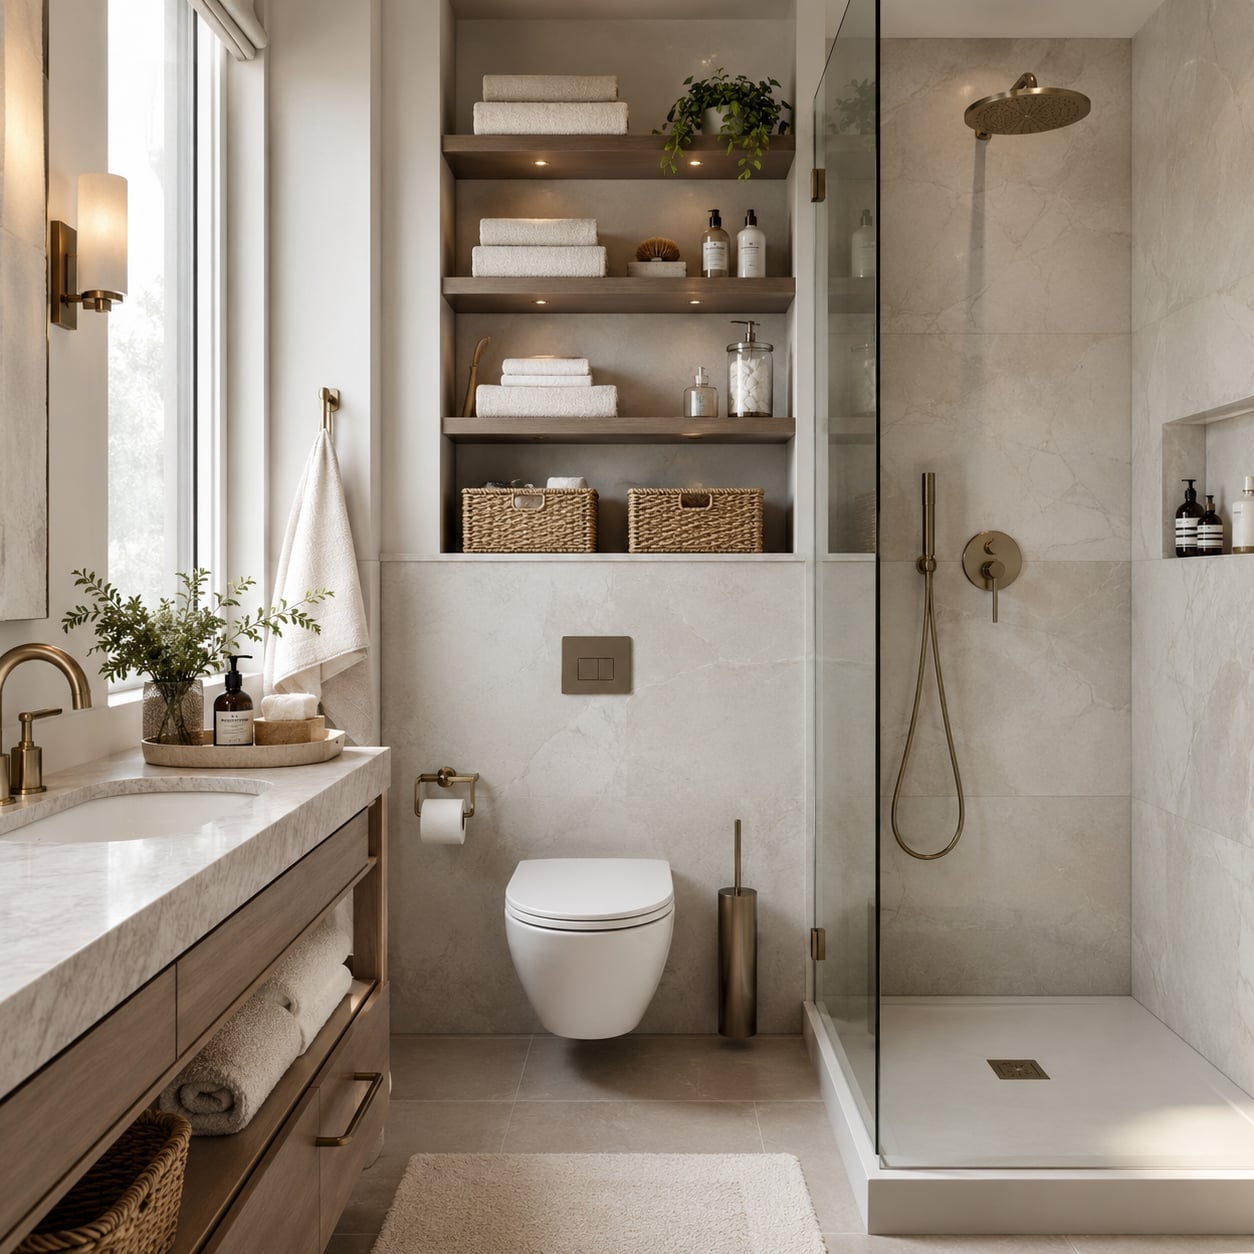
Open shelving in a bathroom works when every item has a purpose. This setup uses baskets on the lower shelves to hide less tidy supplies, while the upper shelves hold folded towels and a few glass jars. The window and wall sconces keep the shelves from feeling shadowy. The key is to edit hard: limit each shelf to one or two types of items so the display looks curated, not cluttered.
Modern Bathroom with Geometric Shower Tile
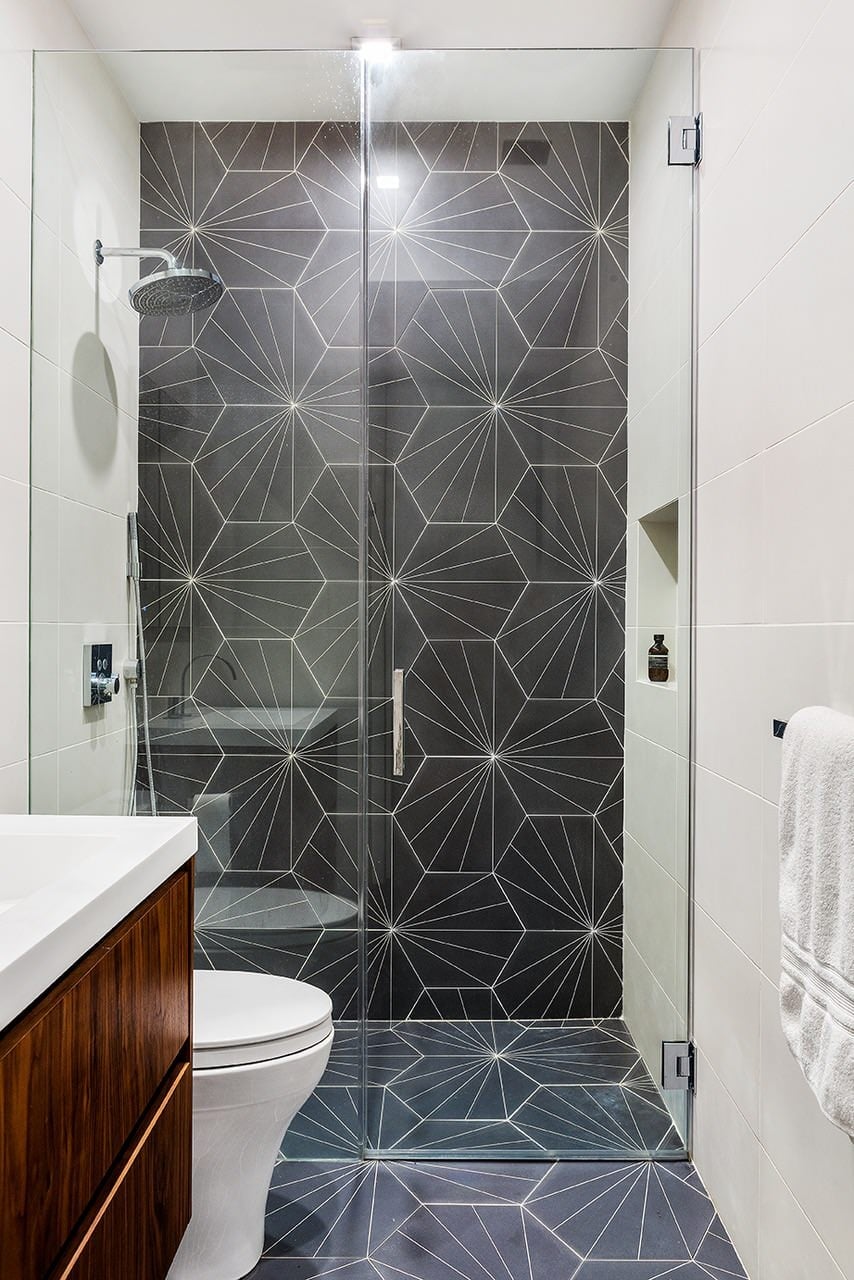
A small bathroom with a walk-in shower needs the floor tile to continue right into the shower pan. Here, the same wood-look plank runs from the vanity area to the drain, so the room reads as one continuous space rather than two cramped zones. The geometric shower tile stops at the glass enclosure, which keeps the pattern from overwhelming the rest of the room. A white vanity and a simple round mirror let the shower pattern do the talking without adding clutter. The palette stays tight: gray, white, and wood, with no extra accent color to compete.
Earthy Modern Bathroom with Terracotta Accents
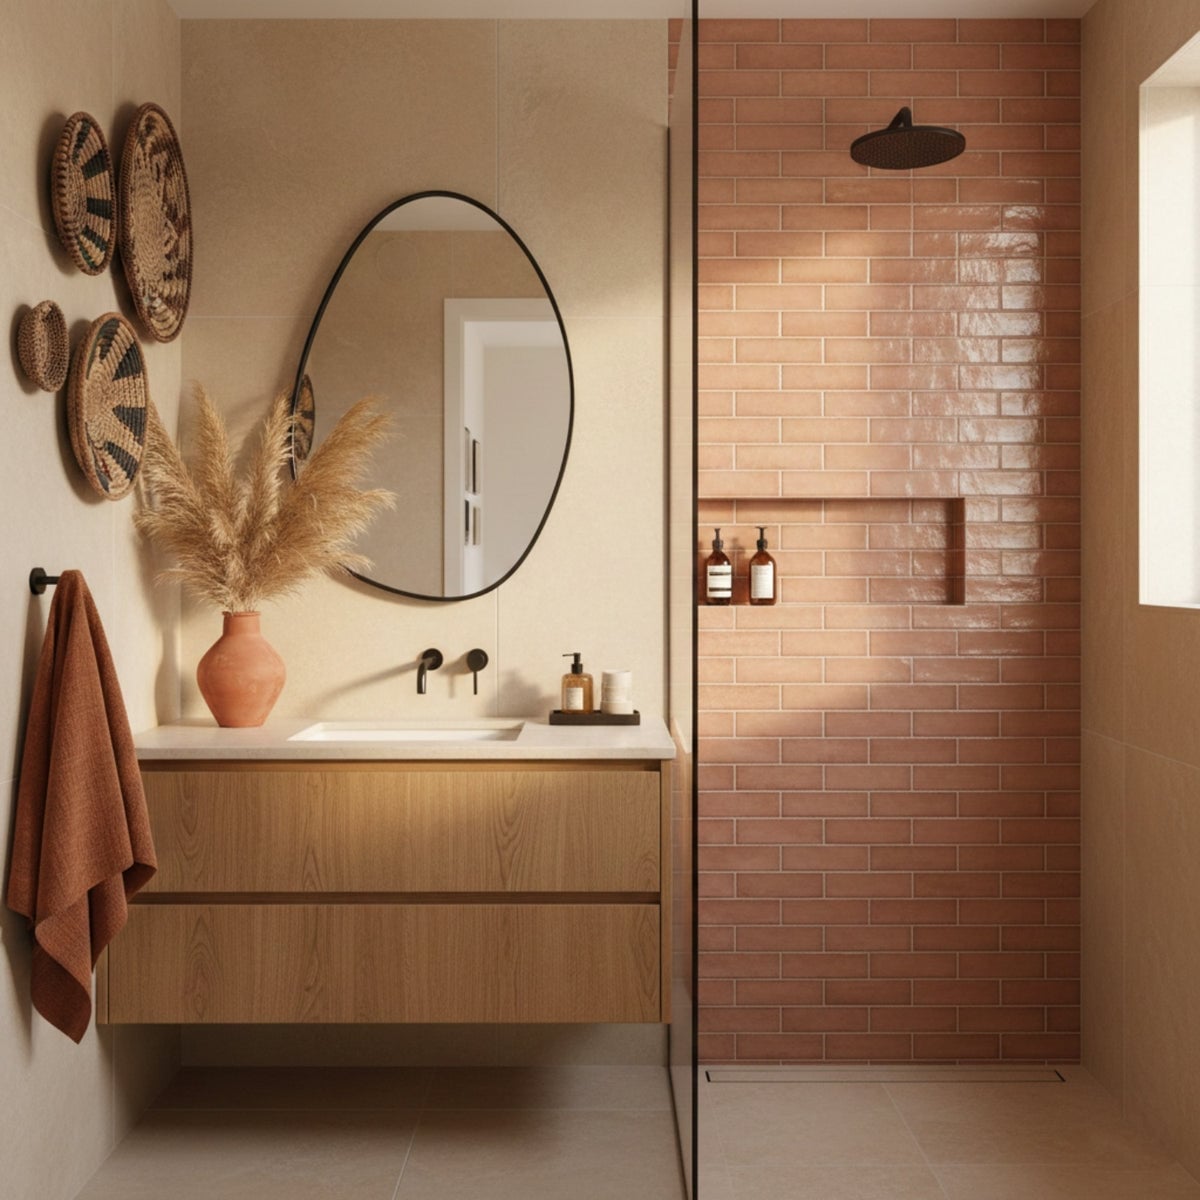
Terracotta could easily tip a small bathroom into a dusty, southwestern look. Here the dried pampas grass and black fixtures keep it modern and restrained. The wood vanity anchors the room, while the oval mirror softens the straight lines of the tile and shower enclosure. Sunlight lands on the terracotta vase, which becomes the focal point without needing art or a second color. The palette is beige, terracotta, wood tones, and black accents, a warm but grounded combination.
The black fixtures are worth noting. In a compact bathroom, dark metal against light walls adds contrast without taking up floor space. The recessed shower lighting is practical here: it illuminates the shower without adding a fixture that would compete with the vanity area. The whole room feels calm and not busy because the materials do the work.
Boho Bathroom with Abundant Plants and Wood Wall
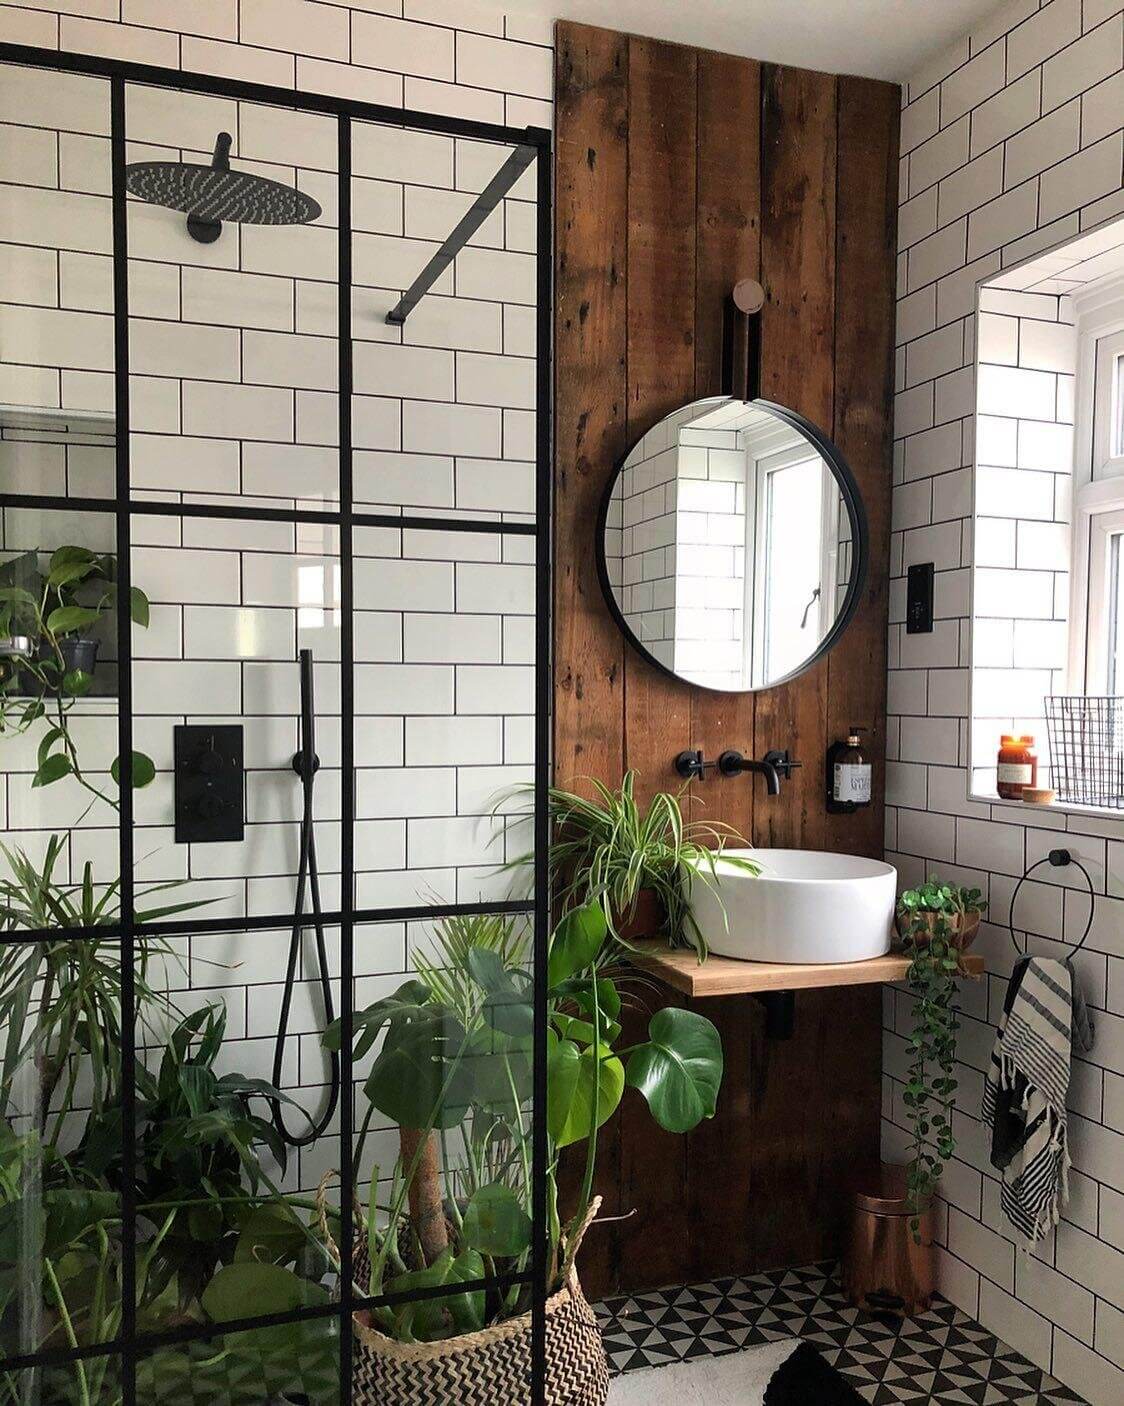
A wood accent wall in a small bathroom can feel heavy, but the white tile and black shower enclosure balance it out. The plants sit at different heights, some on the floor, some on the vanity, which draws the eye upward and makes the room feel taller. The round sink breaks up the straight lines of the vanity and the wood paneling. Natural light from the window is key here: without it, the plants and wood would read as dark instead of lush. The palette stays simple, white, black, wood, and green, so the plants are the story, not the competition.
Bold Modern Bathroom with Checkerboard Tile
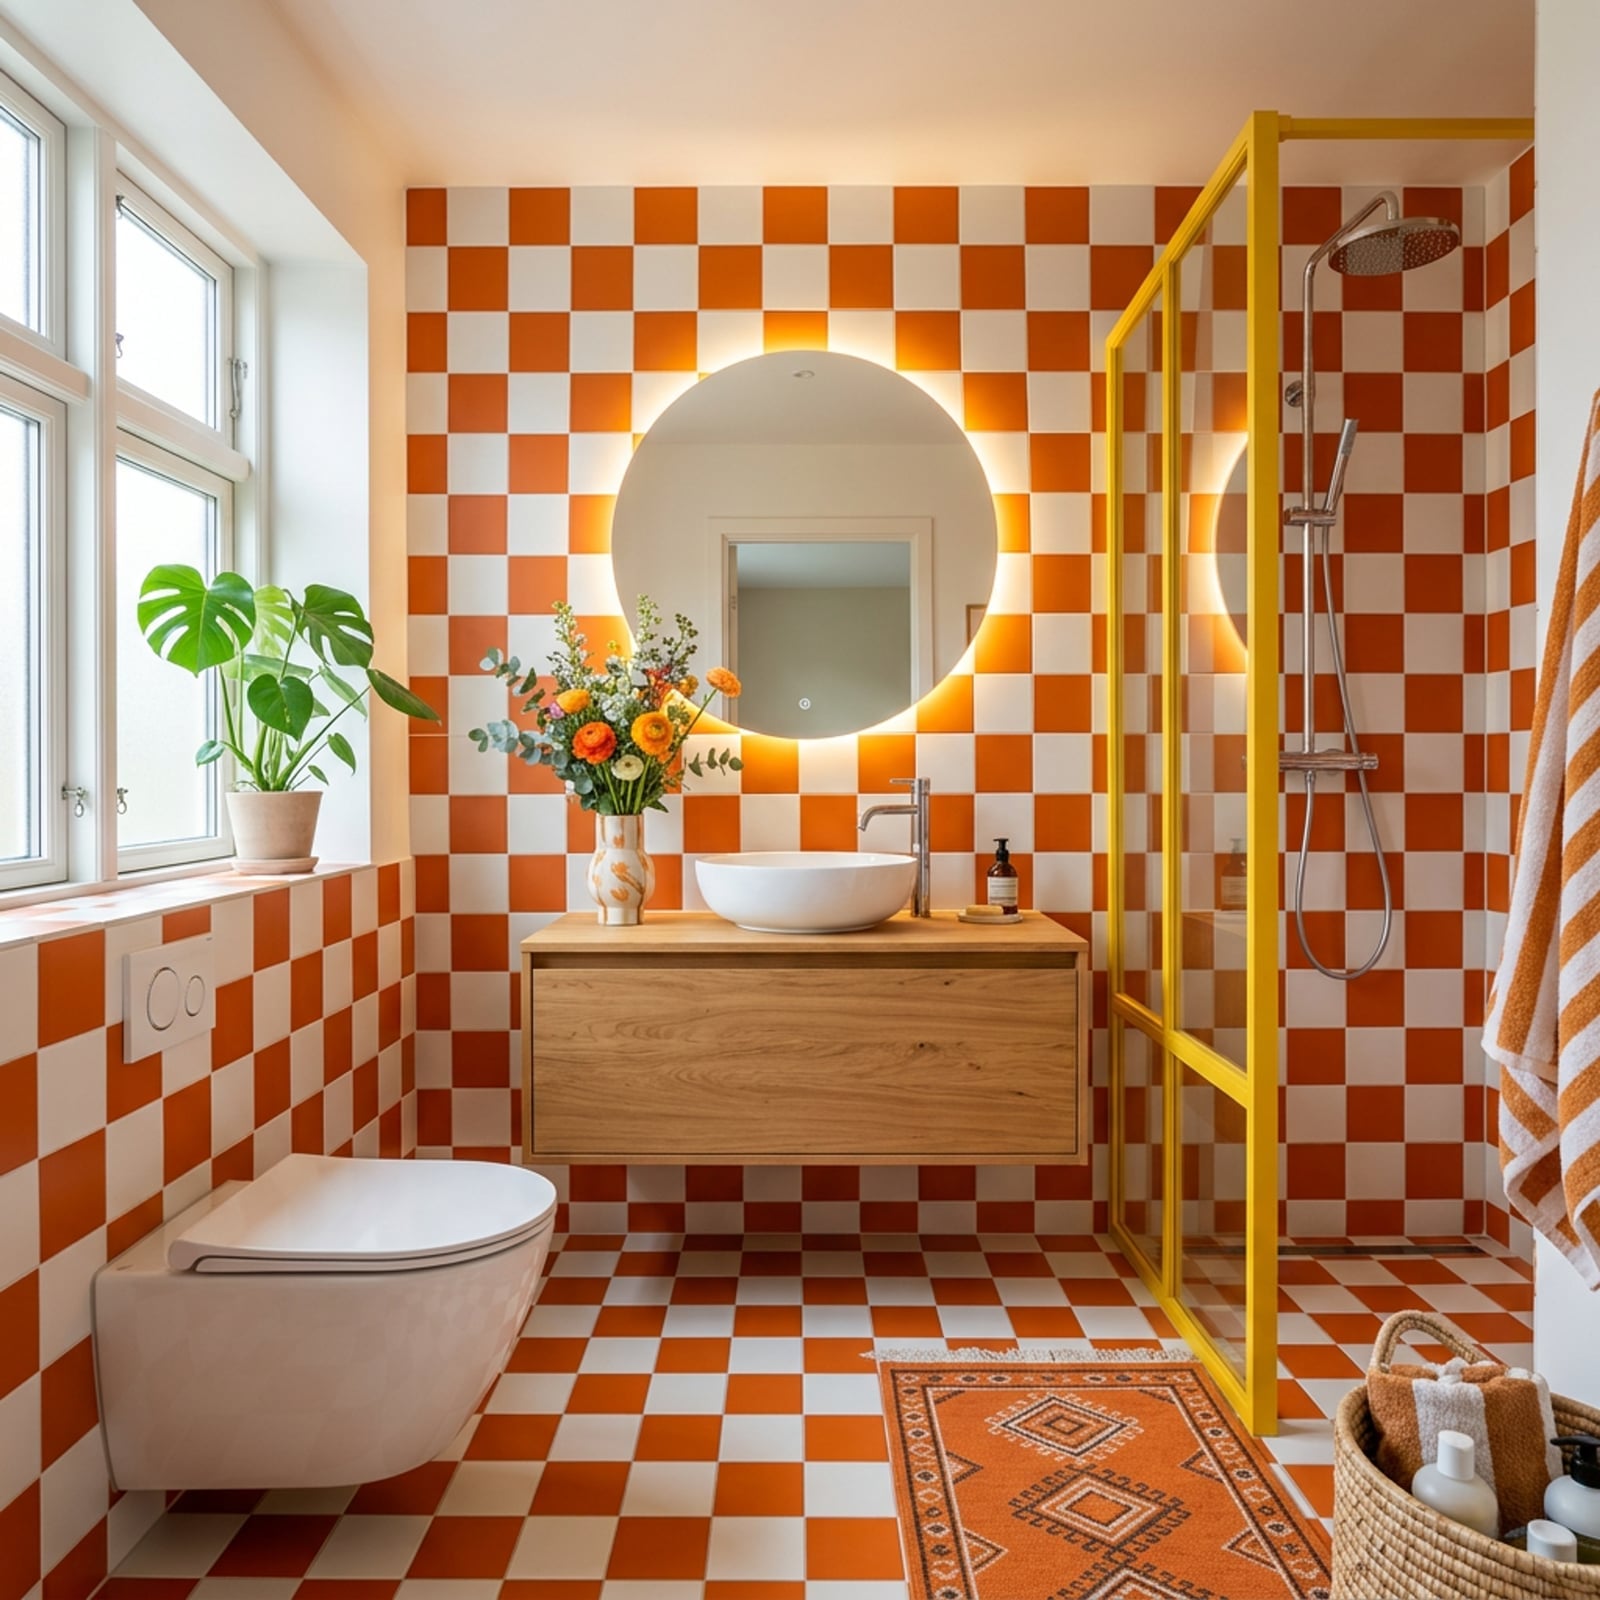
This bathroom is a straight answer to the question of whether pattern works in a small space. Yes, if you commit. The orange and white checkerboard tile covers the floor and climbs partway up the wall, which makes the room feel like a defined object instead of a box. The floating vanity and vessel sink sit above the pattern, so the tile appears deliberate. The yellow glass shower screen adds a second warm note without introducing a new material. The integrated mirror lighting keeps the vanity zone bright enough to balance the dark corners of the tile.
Modern Bathroom with Vertical Gray Tile and Gold Hardware
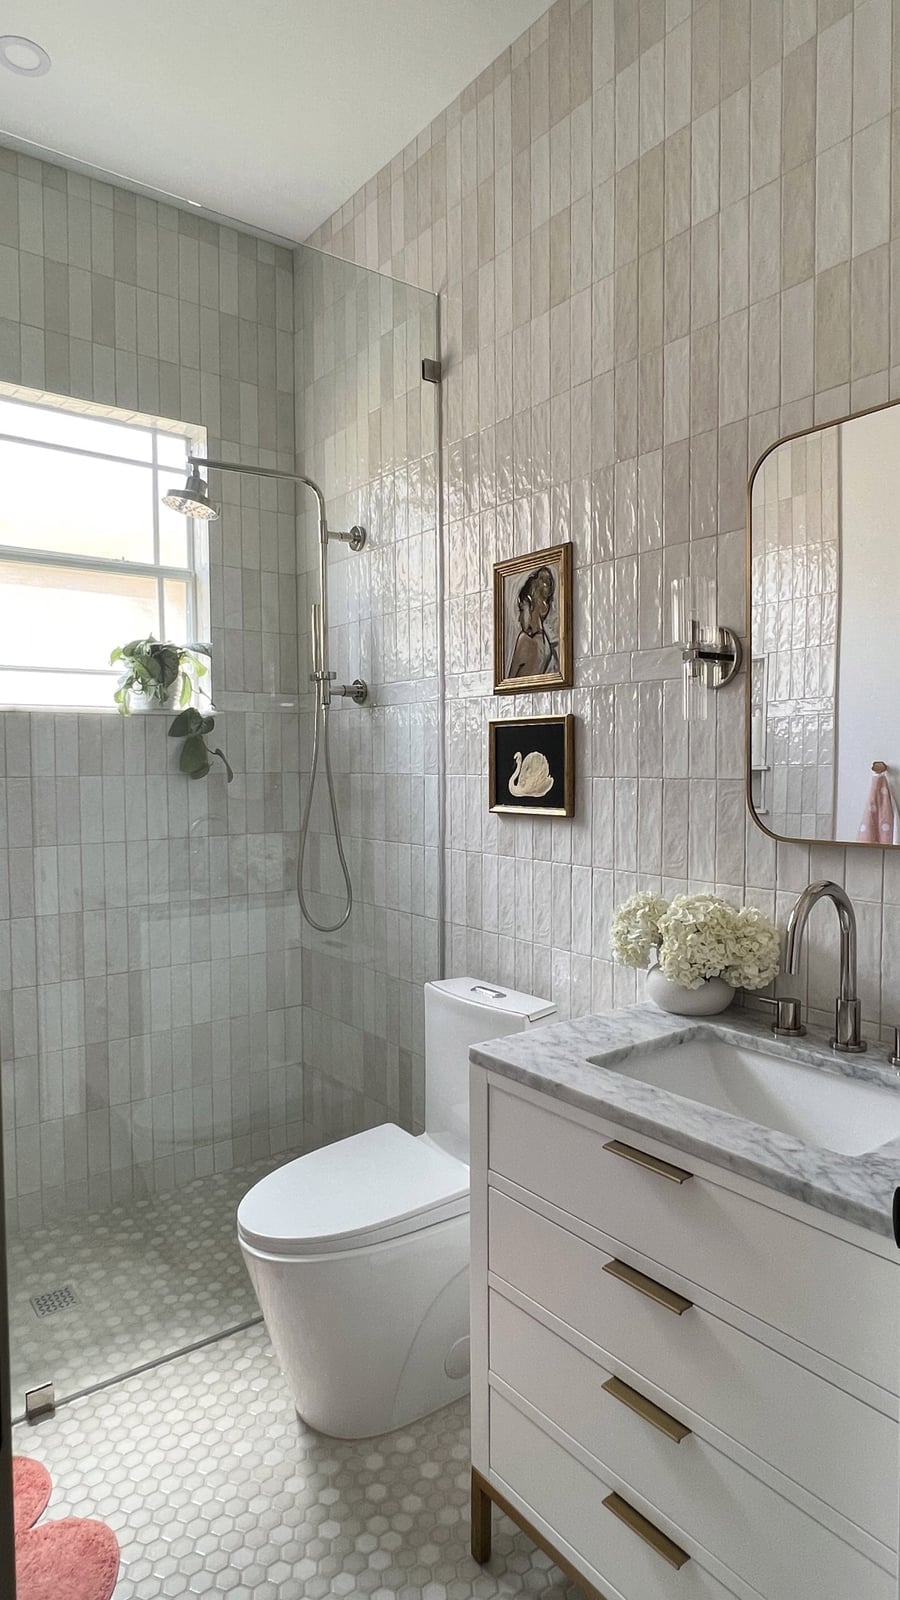
Vertical tile is a practical choice for a compact bathroom because it draws the eye up. Here, the light gray vertical tile covers the shower wall and the wall behind the toilet, creating a clean backdrop for the white vanity and marble countertop. The round mirror softens the vertical lines, and the gold hardware on the vanity adds a warm note without clashing with the cool gray. The wall sconce provides task light for the mirror, and the window adds daylight.
The layout puts the vanity and sink on the right, the shower and toilet on the left. This split works well in a narrow space because it leaves a clear path through the center. The marble countertop is a small luxury that looks deliberate. A simple white shower curtain keeps the shower zone clean and easy to swap out when the tile starts to feel dated.
Modern Bathroom with Pink Vertical Tile Shower
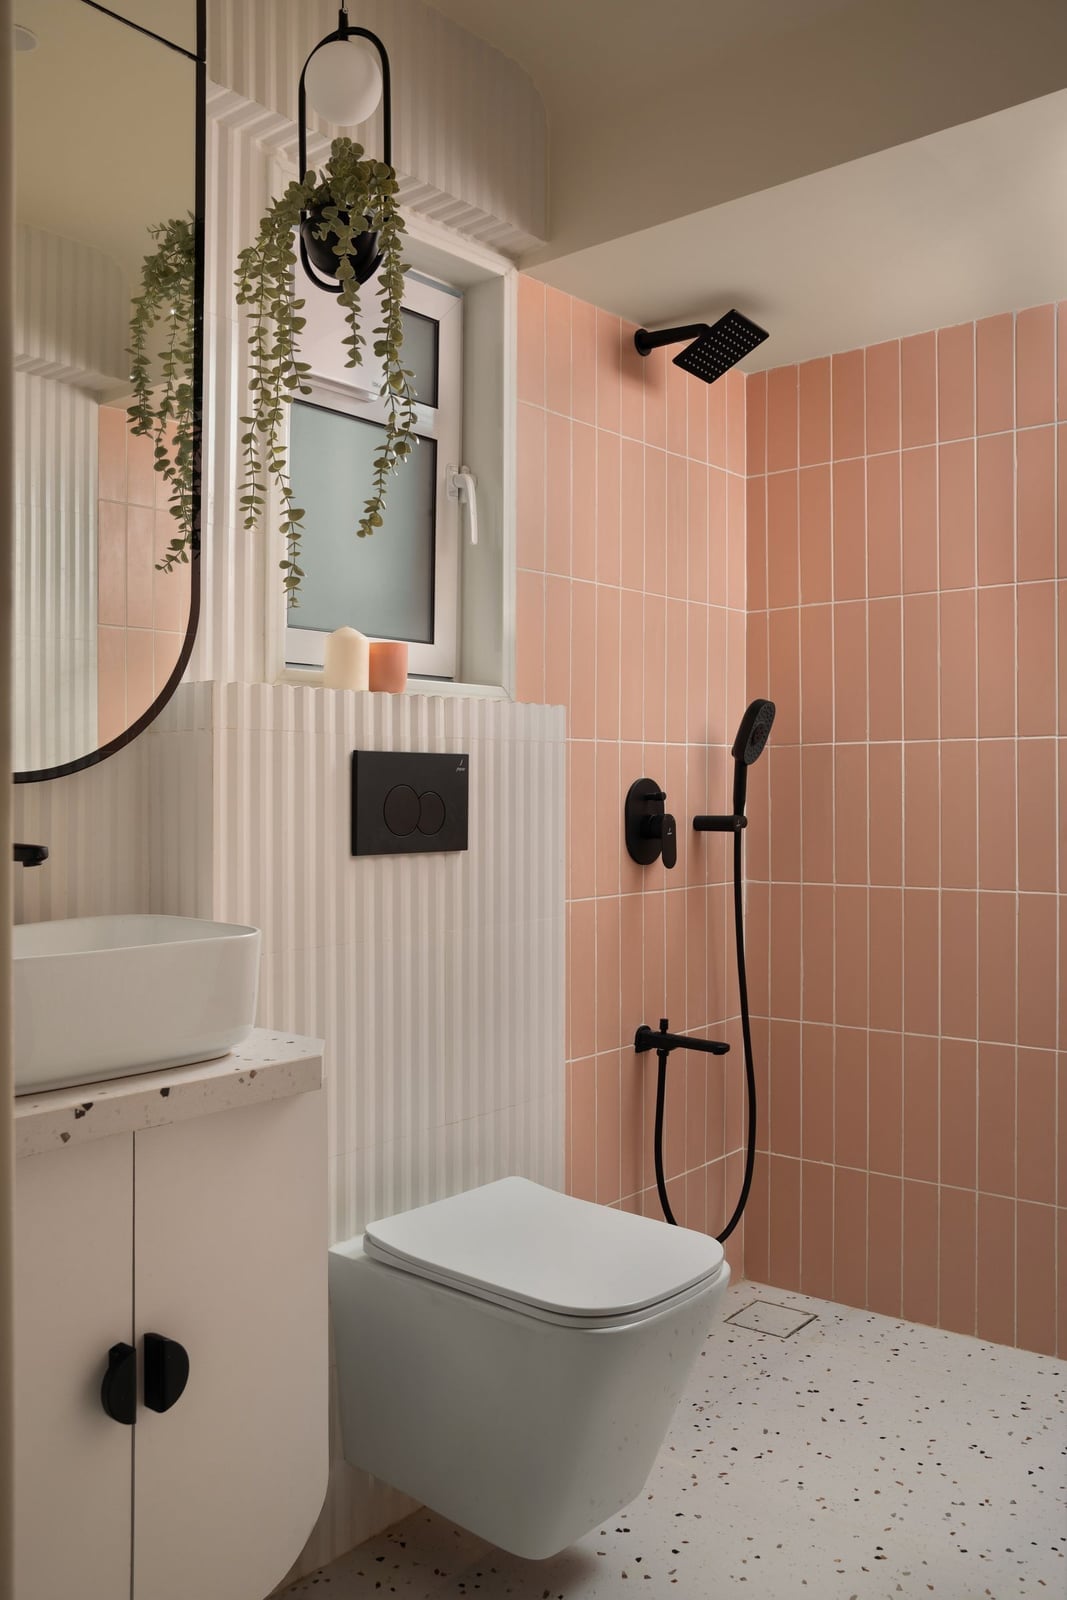
Pink vertical tile turns a compact shower into the focal point without making the room feel smaller. The wall-mounted toilet and black fixtures keep the look grounded, while the terrazzo counter adds a subtle pattern that breaks up all that pink. A vessel sink sits on top, adding a sculptural moment. This palette works because it sticks to three main colors and lets the pink do the talking. If pink feels like a big commitment, limit it to one wall inside the shower and use white tile everywhere else.
Modern Luxury Bathroom with Dramatic Marble
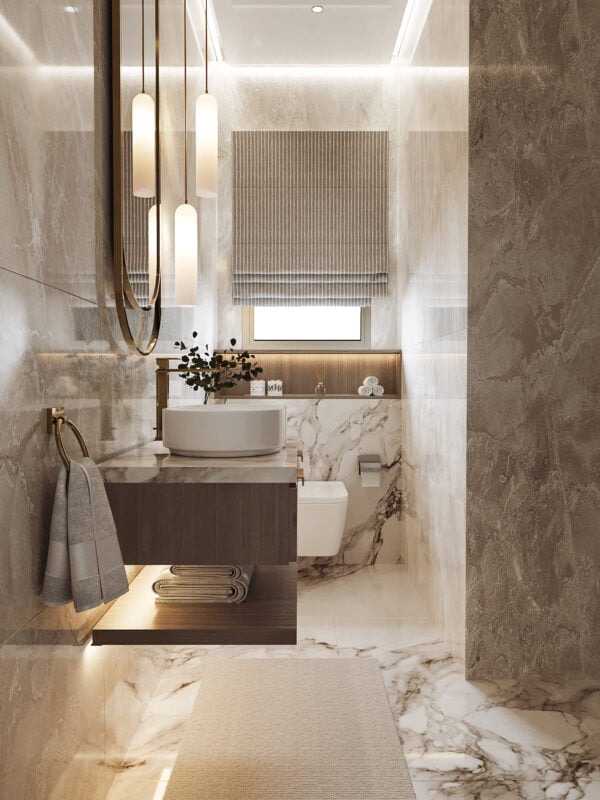
A practical rule for a compact luxury bathroom is to let one material take center stage and keep everything else minimal. Here, dramatic marble veining wraps the walls and floor, so the floating vanity stays simple with a clean wood veneer finish. The vessel sink and modern toilet recede into the background, letting the stone read as the main event. Decorative pendant lights add a layer of warmth that balances the cool marble. Renters can get a similar feel with peel-and-stick marble-look panels on one wall and a floating vanity that mounts without damaging tile.
Modern Bathroom with Veined Marble Vanity Top
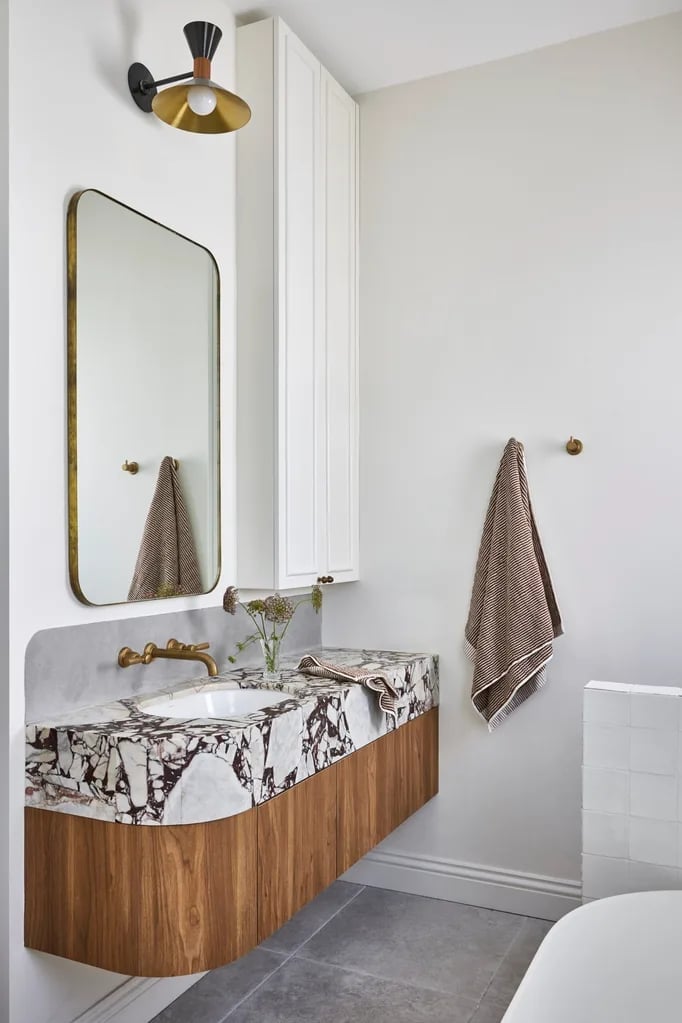
A veined marble vanity top reads as a splurge, but a quartz version with similar veining costs less and needs less sealing. The wood cabinet underneath adds warmth that keeps the white and gray palette from feeling clinical. A rectangular mirror above reflects light from the window and the wall sconce, making the compact room feel larger.
For a slightly different take, swap the wood cabinet for a lacquered white one. The marble stays as the hero, but the look shifts from warm modern to clean contemporary. Either way, keep the counter clear so the veining stays visible.
Eclectic Bathroom with Copper Bathtub
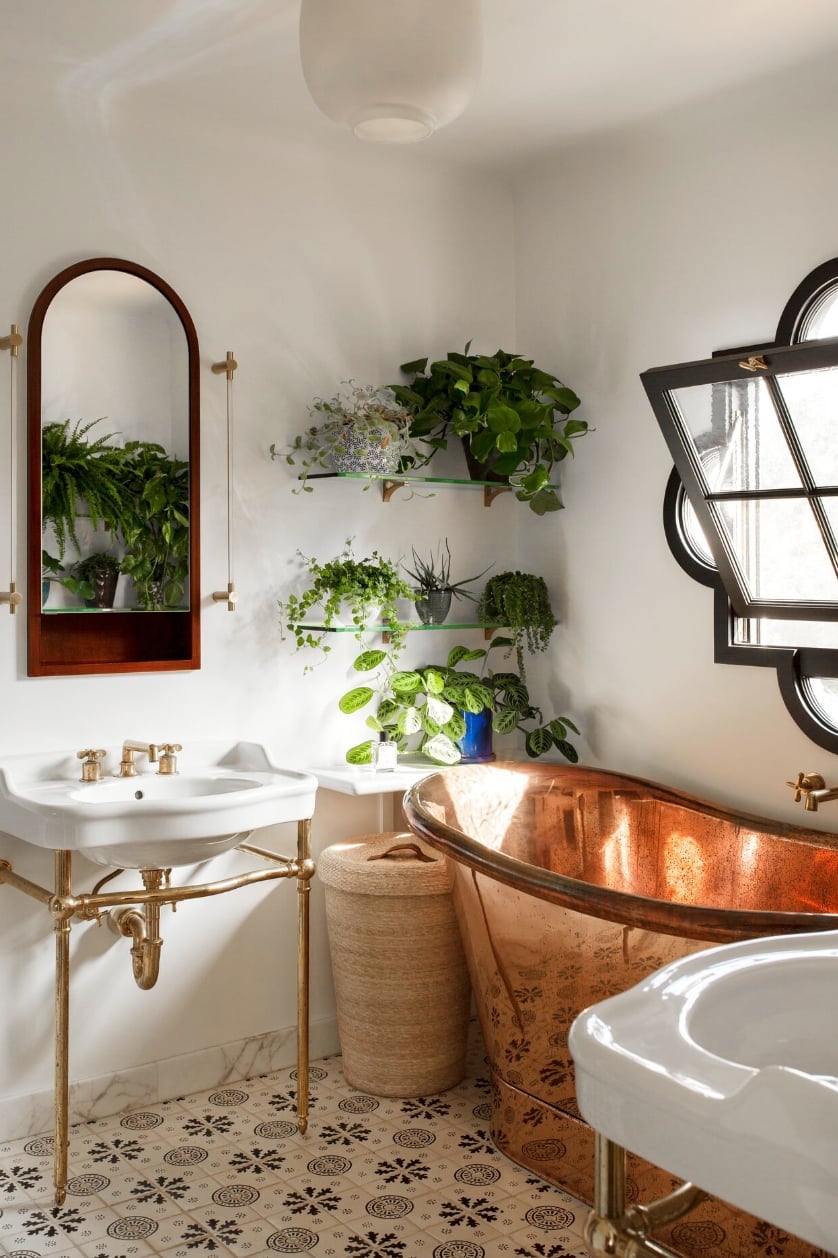
The ornate copper bathtub sits in the corner like a piece of furniture, not a plumbing fixture. Its warm tone stands out against the white porcelain and green plants, while the wood accents on the floor and shelf tie the natural materials together. The pedestal sink keeps the floor visible, which helps the compact room feel open. Copper develops a patina over time, so expect the finish to darken and shift. That is part of the appeal in an eclectic space.
Modern Bathroom with Blue Square Tile Shower
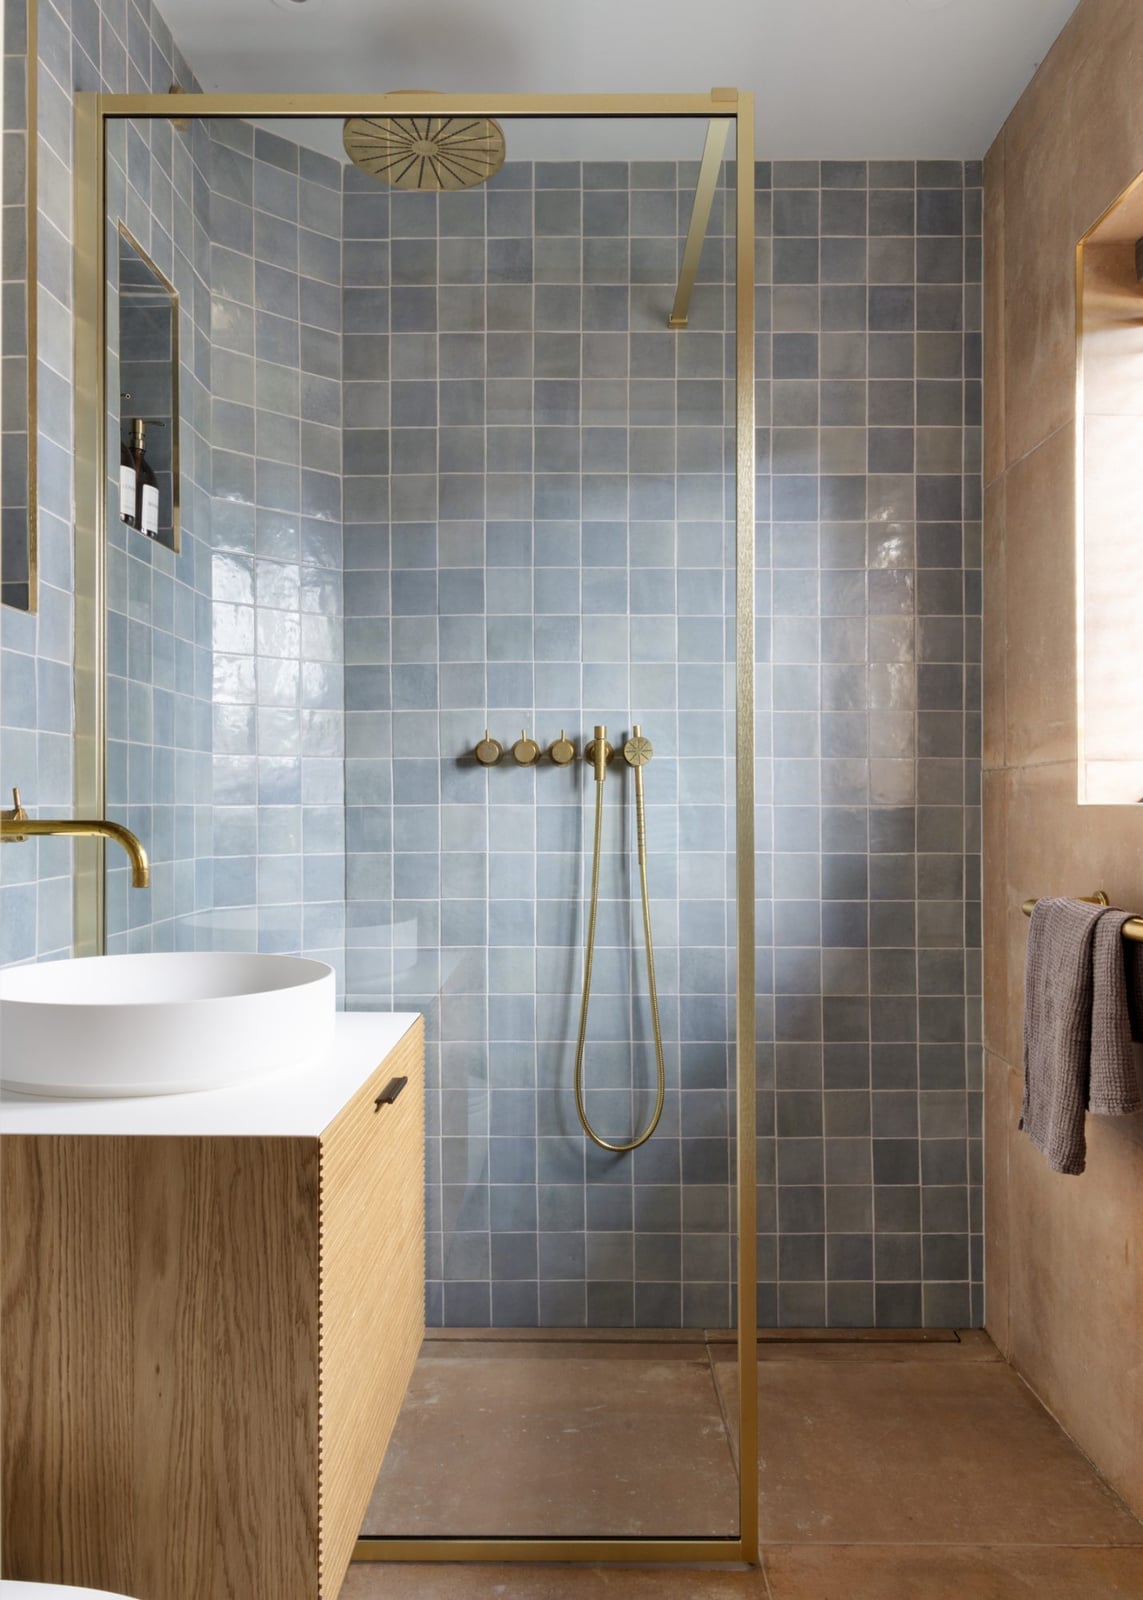
This is a balanced compact layout. The blue square tile shower on the right and the wood vanity on the left create visual weight on both sides, making the room feel symmetrical even though the pieces are different. The gold shower enclosure and fixtures add warmth against the cool blue tiles. Square tiles laid in a grid look clean and graphic, which suits a modern room. The window provides natural light that keeps the blue from feeling too dark. To recreate it, look for a navy tile with brushed nickel instead of gold for more contrast.
Modern Bathroom with Hanging Plant and Penny Tile
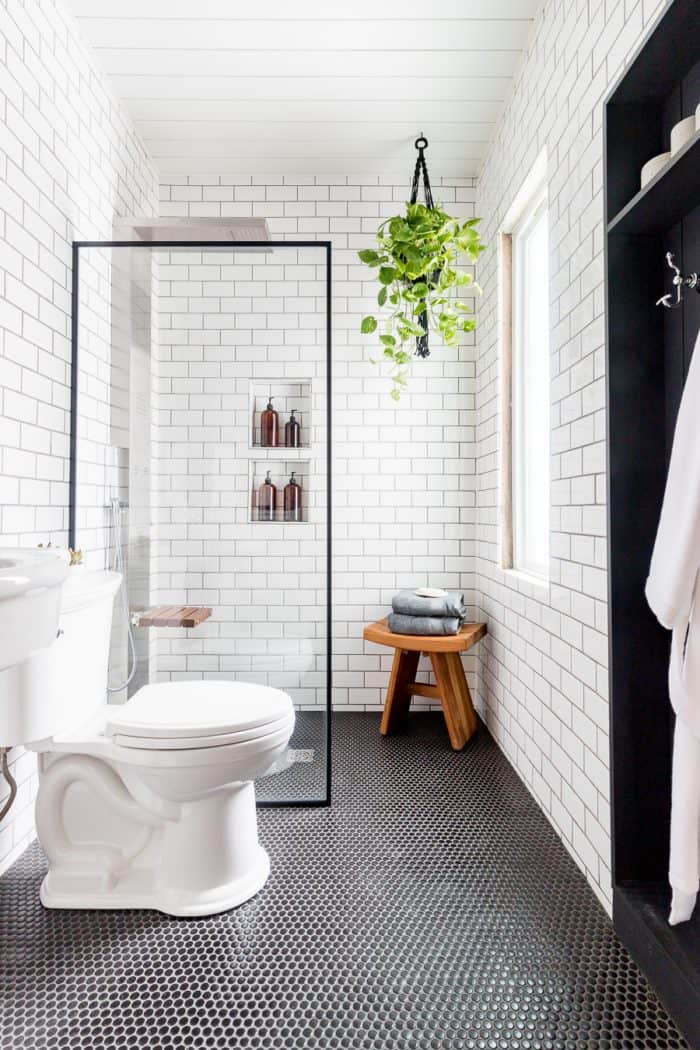
When a bathroom runs long and narrow, the eye needs a place to stop. Here, a glass shower enclosure anchors one end while a wooden stool and a hanging plant break the line of sight near the other. The white subway tile on the walls keeps the space bright, and the penny tile floor adds texture without making the room feel busy. Natural light bounces off the pale surfaces and keeps the compact footprint open.
A hanging plant does double duty in a small room like this one. It brings in a soft, organic shape at eye level where a shelf or cabinet would crowd the walkway, and it draws the gaze upward so the ceiling feels higher. Choose a plant that tolerates the humidity and check your USDA zone before committing to outdoor varieties. The black accents on the fixtures and the wood stool give the palette contrast, making the space feel layered and not flat.
Modern Bathroom with Blue Mosaic Shower Tile, Indoor
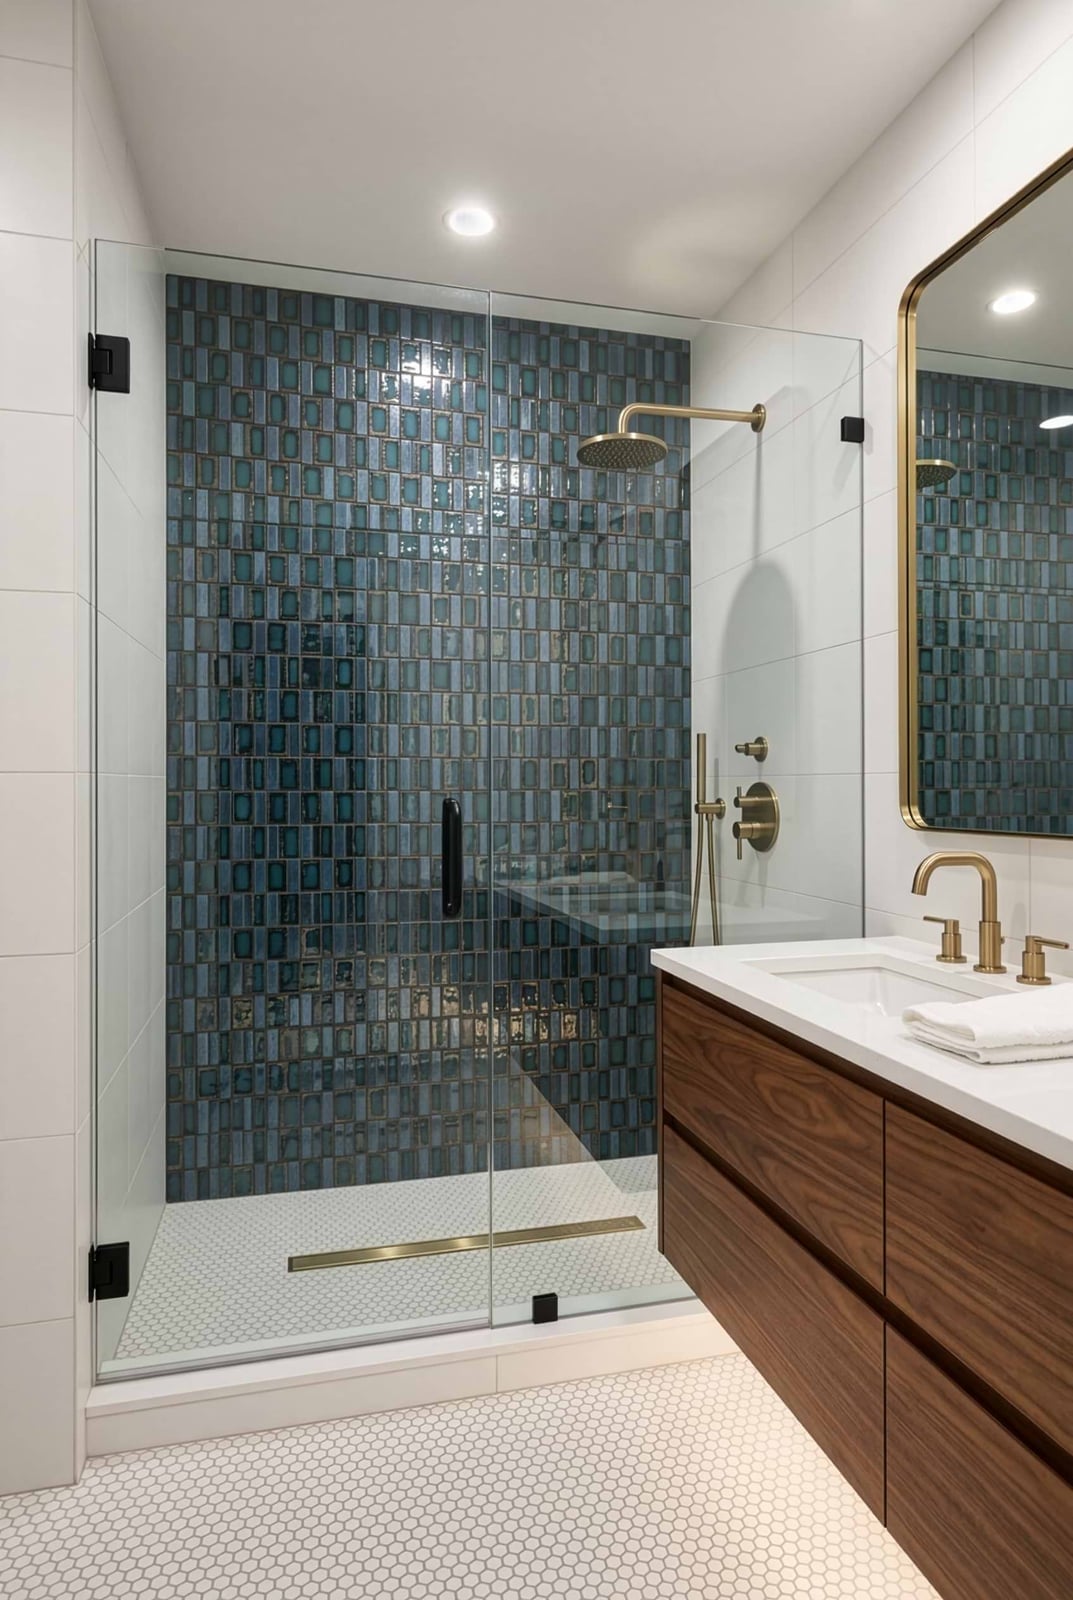
A corner shower wrapped in blue mosaic tile gives a compact bathroom a clear focal point without taking up extra floor space. The glass enclosure keeps the tile visible from the rest of the room, so the color carries the design. A floating wood vanity adds warmth, and brass fixtures pick up the blue with a subtle metallic contrast. Recessed ceiling lights and a vanity light spread illumination evenly, which matters when the tile is the main event. Keep the surrounding walls neutral, in gray or white, so the mosaic stays the star and the small room does not feel crowded.
Transitional Bathroom with Freestanding Tub by Window
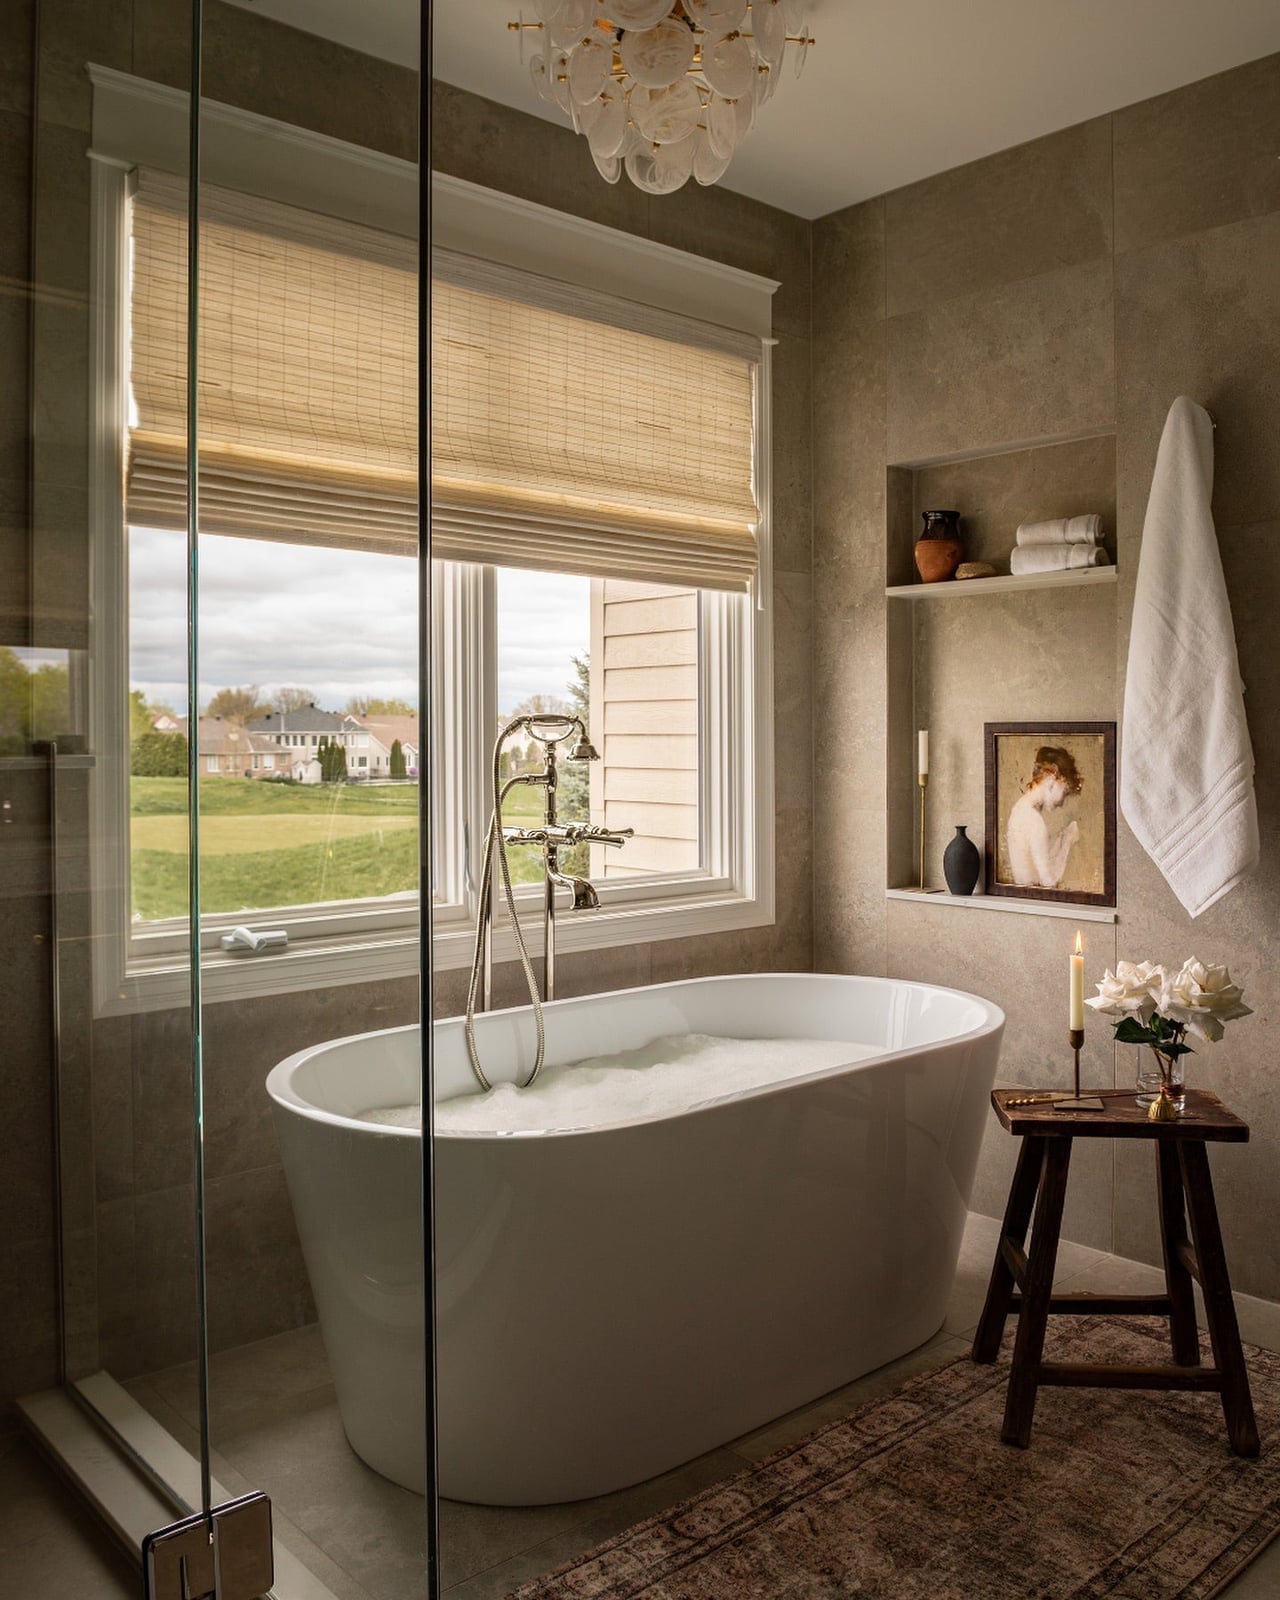
A practical rule for placing a freestanding tub is to set it where it gets the most light, and a spot by the window is the classic choice. In this compact transitional bathroom, the tub sits in the corner with a separate shower enclosure nearby, so the two wet zones share the plumbing wall without competing for floor space. The neutral beige and brown palette keeps the room calm, while the wood vanity and natural light from the window add warmth. Glass on the shower keeps sightlines open, which prevents the small room from feeling boxed in. Grouping the tub and shower on the same side leaves the opposite wall free for storage or a longer vanity run.
Modern Eclectic Bathroom with Scalloped Mirrors
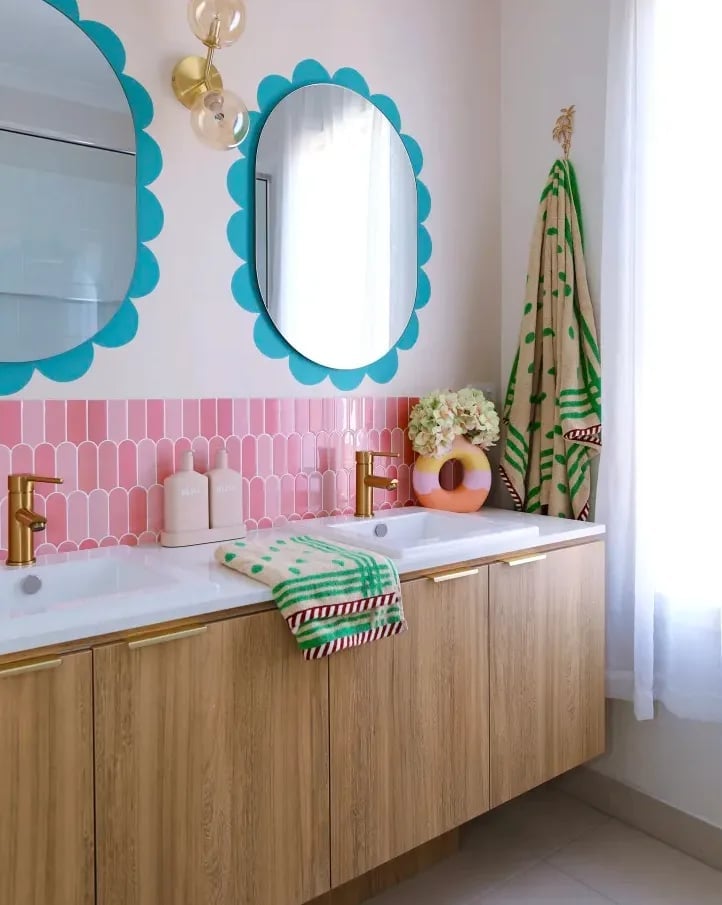
A double vanity usually needs a wide mirror to match, but two scalloped mirrors change the rule. Each frame curves at the top, softening the straight lines of the wood vanity and the pink tile backsplash behind it. Wall sconces flank each mirror, so the light falls on the face rather than from above, which is easier for daily grooming in a compact room. Natural light from a nearby window adds to the wash.
The teal and pink palette is bold for a small bathroom, but it works because the colors stay on the tile and the vanity while the walls and floor stay quiet. The brass fixtures tie the two tones together. In a room this size, the mirrors also do the job of opening up the wall, reflecting light and making the double vanity feel less massive. Keep the counter clear and let the backsplash carry the pattern.
Glamorous Bathroom with Black Marble Walls
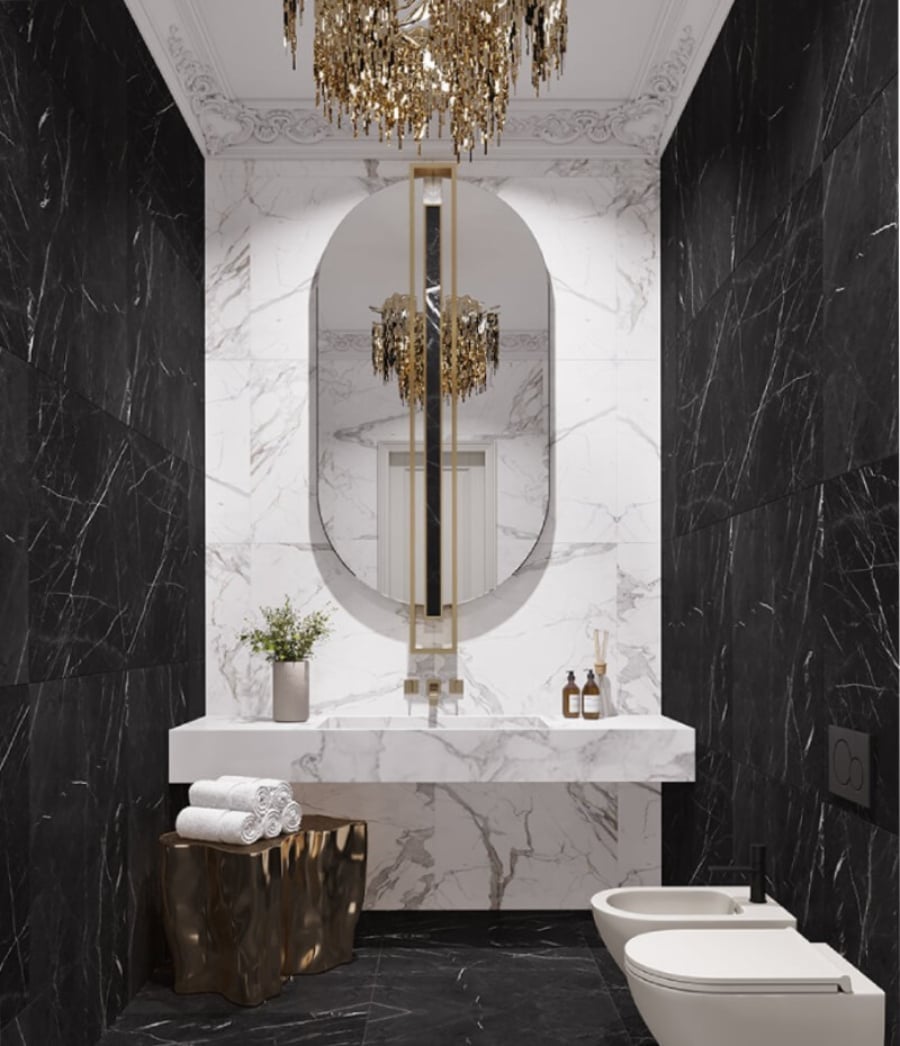
Black marble walls turn a compact bathroom into a jewel box, and the payoff is in how the surfaces reflect the chandelier and accent lighting. The integrated marble vanity continues the stone from floor to counter, so the room is one continuous material. Gold accents on the fixtures and the chandelier give the dark walls a warm contrast, and accent lighting keeps the space bright. A bidet adds function without taking up the floor space a second fixture would need. Keep the white elements, like the sink and the toilet, clean and simple so the marble stays the main event.
Modern Bathroom with Multi-Colored Brick Tile Wall
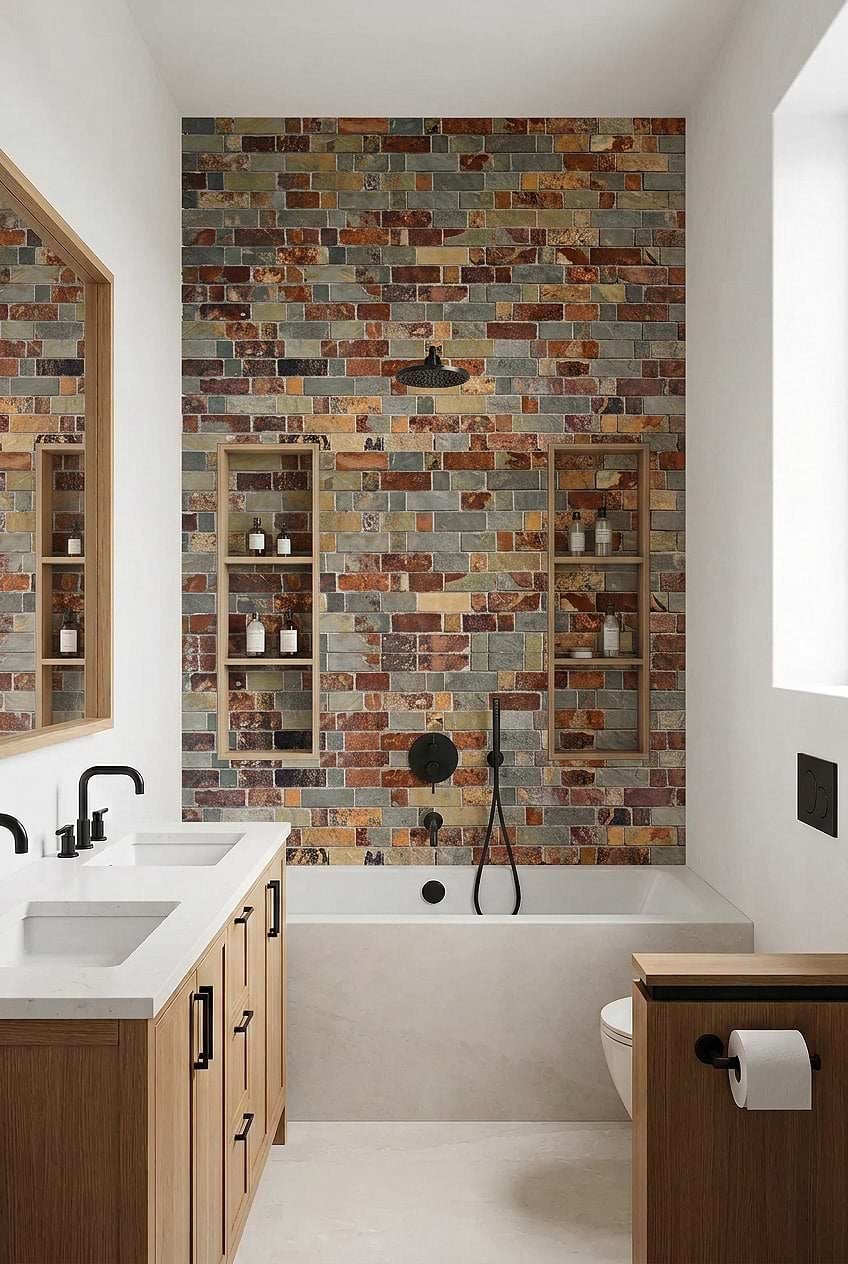
A multi-colored brick tile wall is the quickest way to turn a compact bathroom from plain to personality-packed without a full gut. This modern bathroom keeps everything else restrained: a wood vanity adds warmth, a freestanding tub offers a clean silhouette, and built-in shelves tuck away essentials. Recessed lighting and natural light keep the room feeling open. The palette stays grounded with wood, white, and black, letting the brick tile do the talking. Focus on a single wall as the focal point and keep the remaining finishes simple. That one textured, colorful surface becomes the anchor and the room feels curated rather than chaotic.
Traditional Bathroom with Rope Mirror and Blue Paneling
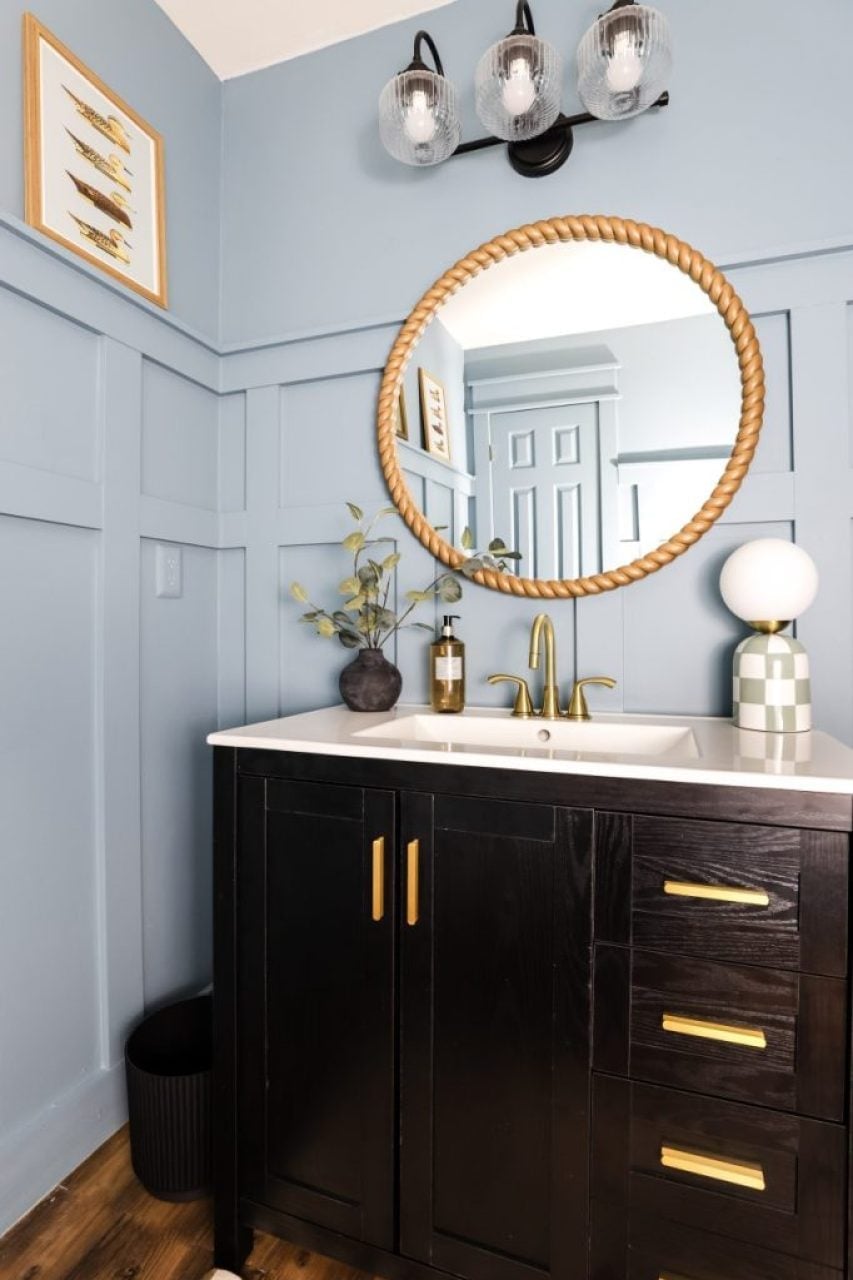
A practical rule for a small traditional bathroom is to anchor the vanity wall with a bold color and an unexpected mirror. Here, a black vanity paired with blue paneling creates a strong, grounded look. The rope-framed mirror adds texture and softens the lines, while a brass faucet introduces a warm metallic note. The overhead light fixture keeps the layout simple and functional. This setup works especially well in a corner vignette, where the compact scale feels deliberate rather than cramped. If you are renting, blue paneling can be achieved with peel-and-stick wallpaper or removable wainscoting, and the rope mirror is a lightweight swap that hangs like art. The combination of dark cabinetry and a textured mirror gives the room depth without taking up any floor space.
Modern Bathroom with Stone Vessel Sink
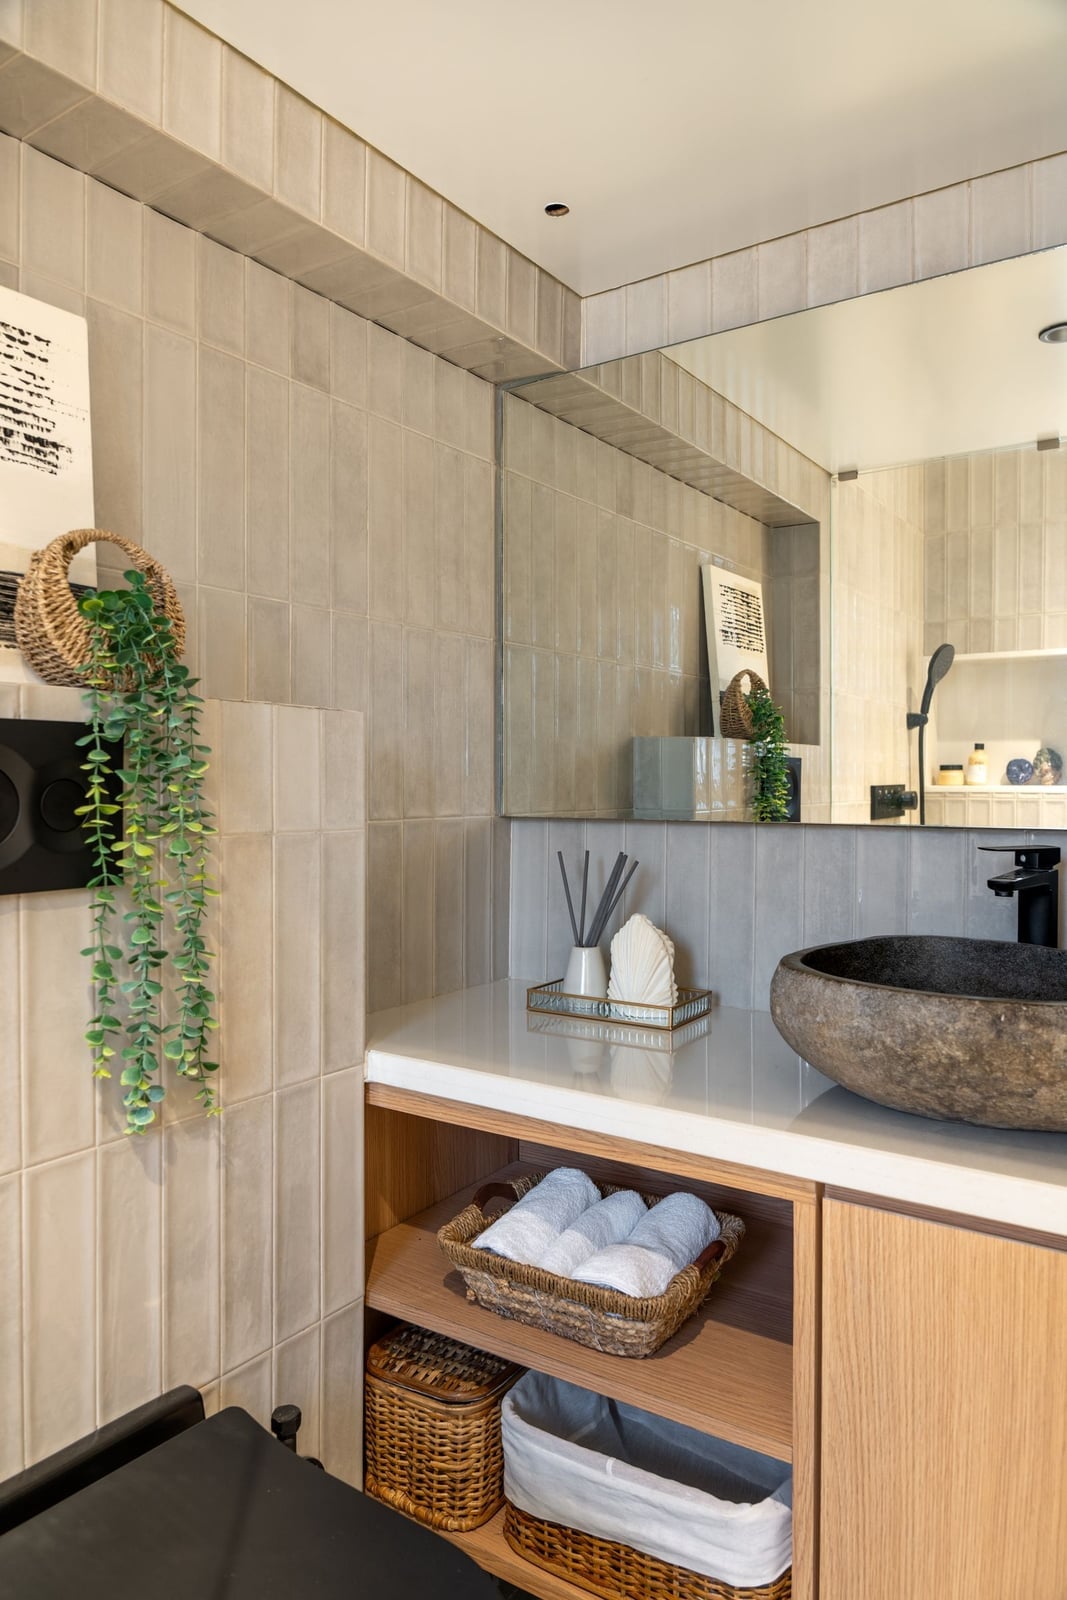
A stone vessel sink turns a wall-mounted vanity into a sculptural moment. The natural beige stone contrasts with the wood tones of the vanity, while the black mirror frame and hardware keep the look grounded. Ambient and natural light let the stone texture show without glare. In a compact layout, a wall-mounted vanity frees up visual floor space, and the sink becomes the room’s focal point. The key is letting the stone sink stand alone, skip busy countertop patterns and keep the rest of the palette neutral.
Modern Bathroom with Gray Tiled Shower
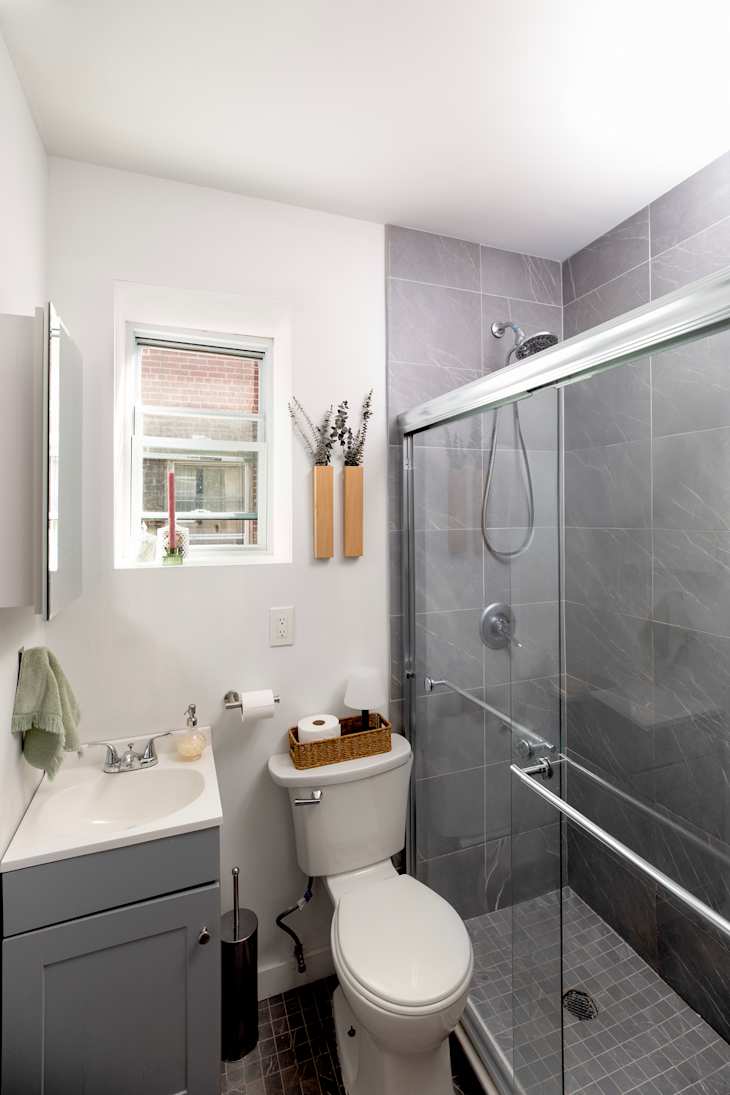
A gray tiled shower with a sliding glass door is a smart choice for a compact bathroom because it keeps the wet zone contained while letting light travel through the space. The linear layout places the shower, vanity, and toilet in a clean row, and the glass door means the gray tile is a continuous surface. Natural light bounces off the tile, making the room feel larger. The palette stays monochrome with gray and white, so the shower wall becomes the defining feature. For a small bathroom, a sliding door eliminates the swing radius a hinged door needs, saving precious inches.
Modern Bathroom with Textured Gray Wall and Floating Vanity
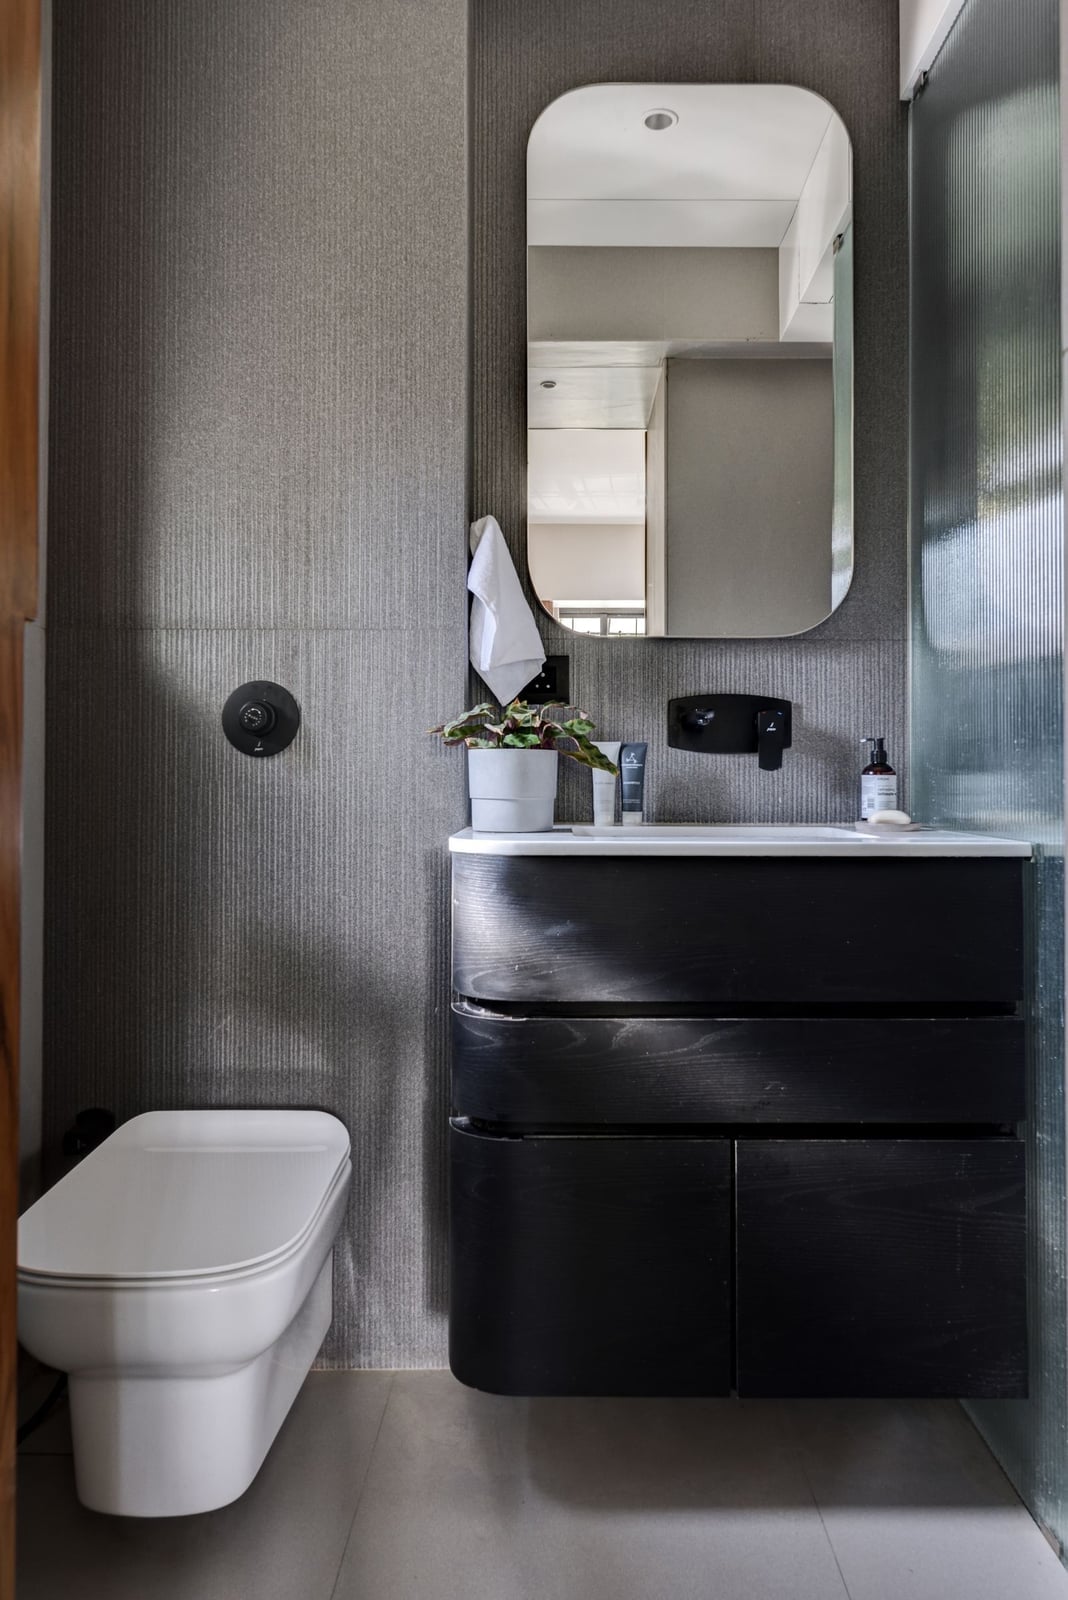
Where a smooth gray wall can feel flat, a textured gray tile wall adds depth without adding color. This modern bathroom pairs the textured wall with a floating vanity and a wall-mounted toilet, which keeps the floor clear and the room feeling larger. The rounded mirror softens the straight lines, and the vanity light provides task lighting at eye level. The palette stays tight: gray, black, and white, so the texture is the main event. For a compact layout, wall-mounted fixtures are a practical choice because they make cleaning easier and open up the floor area. The overhead light balances the vanity light, ensuring the room doesn’t feel shadow-heavy. The result is a bathroom that feels considered and calm, with the texture doing the work of pattern.
Bright Modern Bathroom with Terrazzo Countertop and Shower
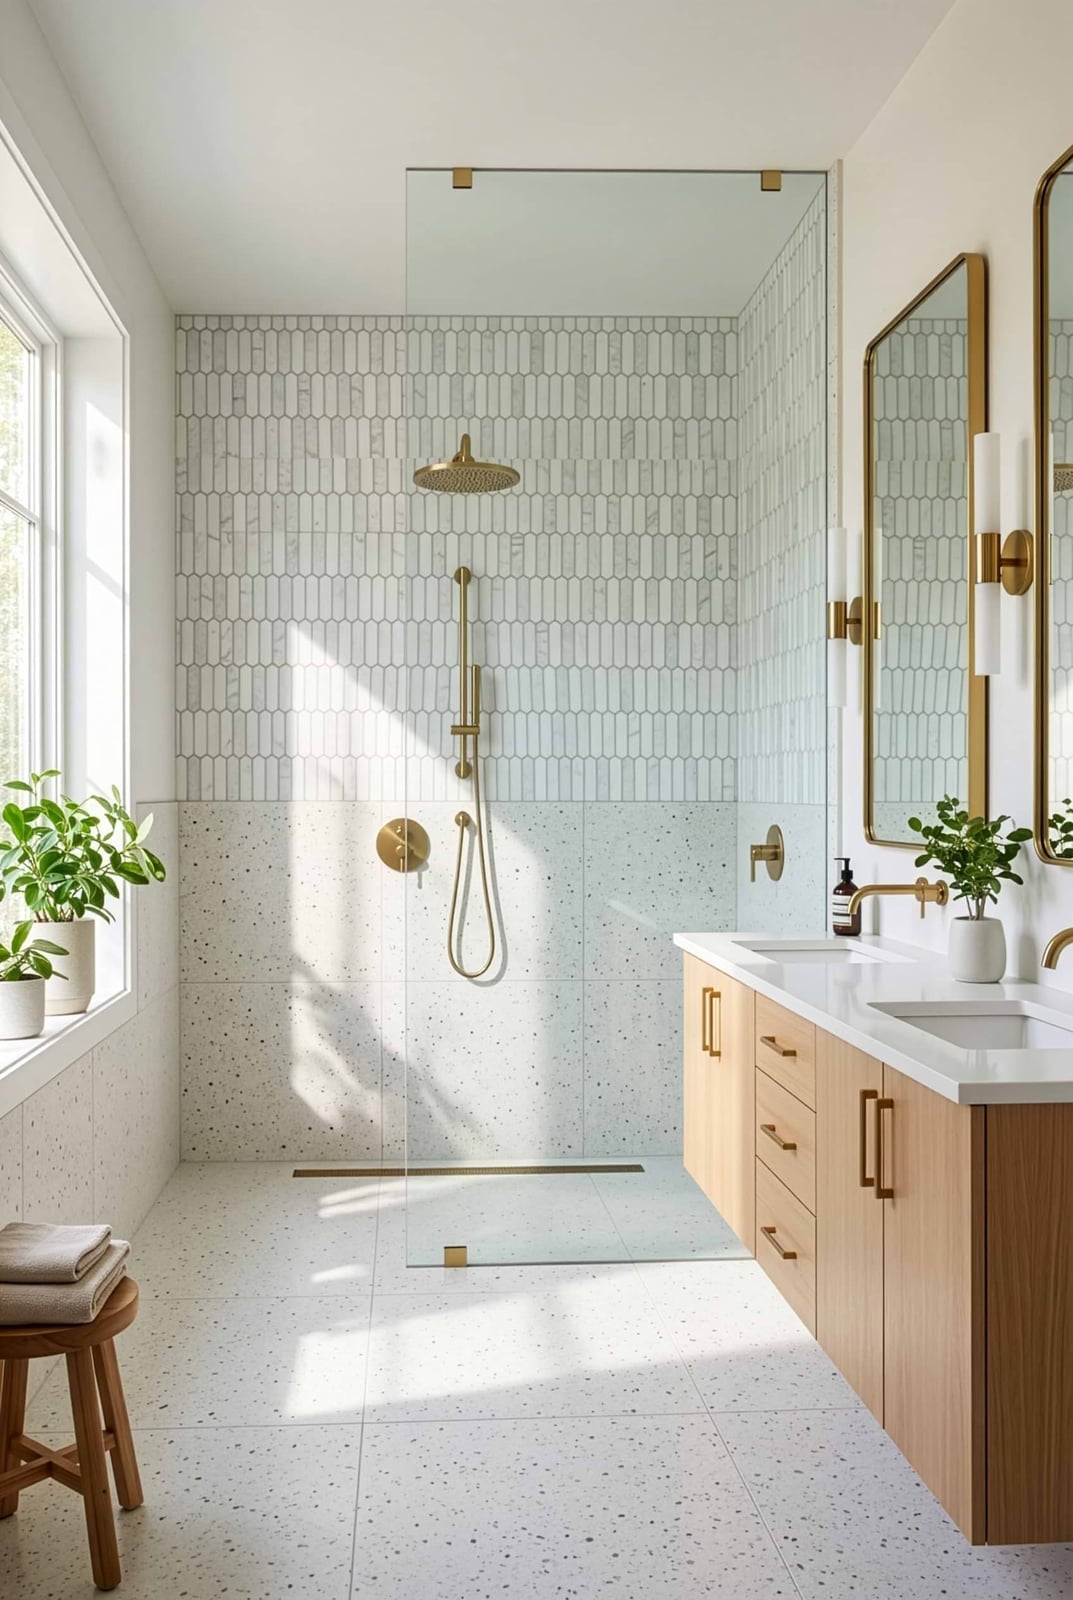
A large window fills the space, making the white terrazzo countertop and matching shower wall feel airy. A double vanity with wood cabinets adds warmth next to the cool marble and glass. Wall sconces provide even task light for the counter, while the glass shower enclosure keeps the line of sight open. The mix of materials works because the palette stays simple: white, beige, and wood. In a smaller room, use one terrazzo surface as the focal point and keep the rest neutral.
Classic Bathroom with Arched Shower and Freestanding Tub
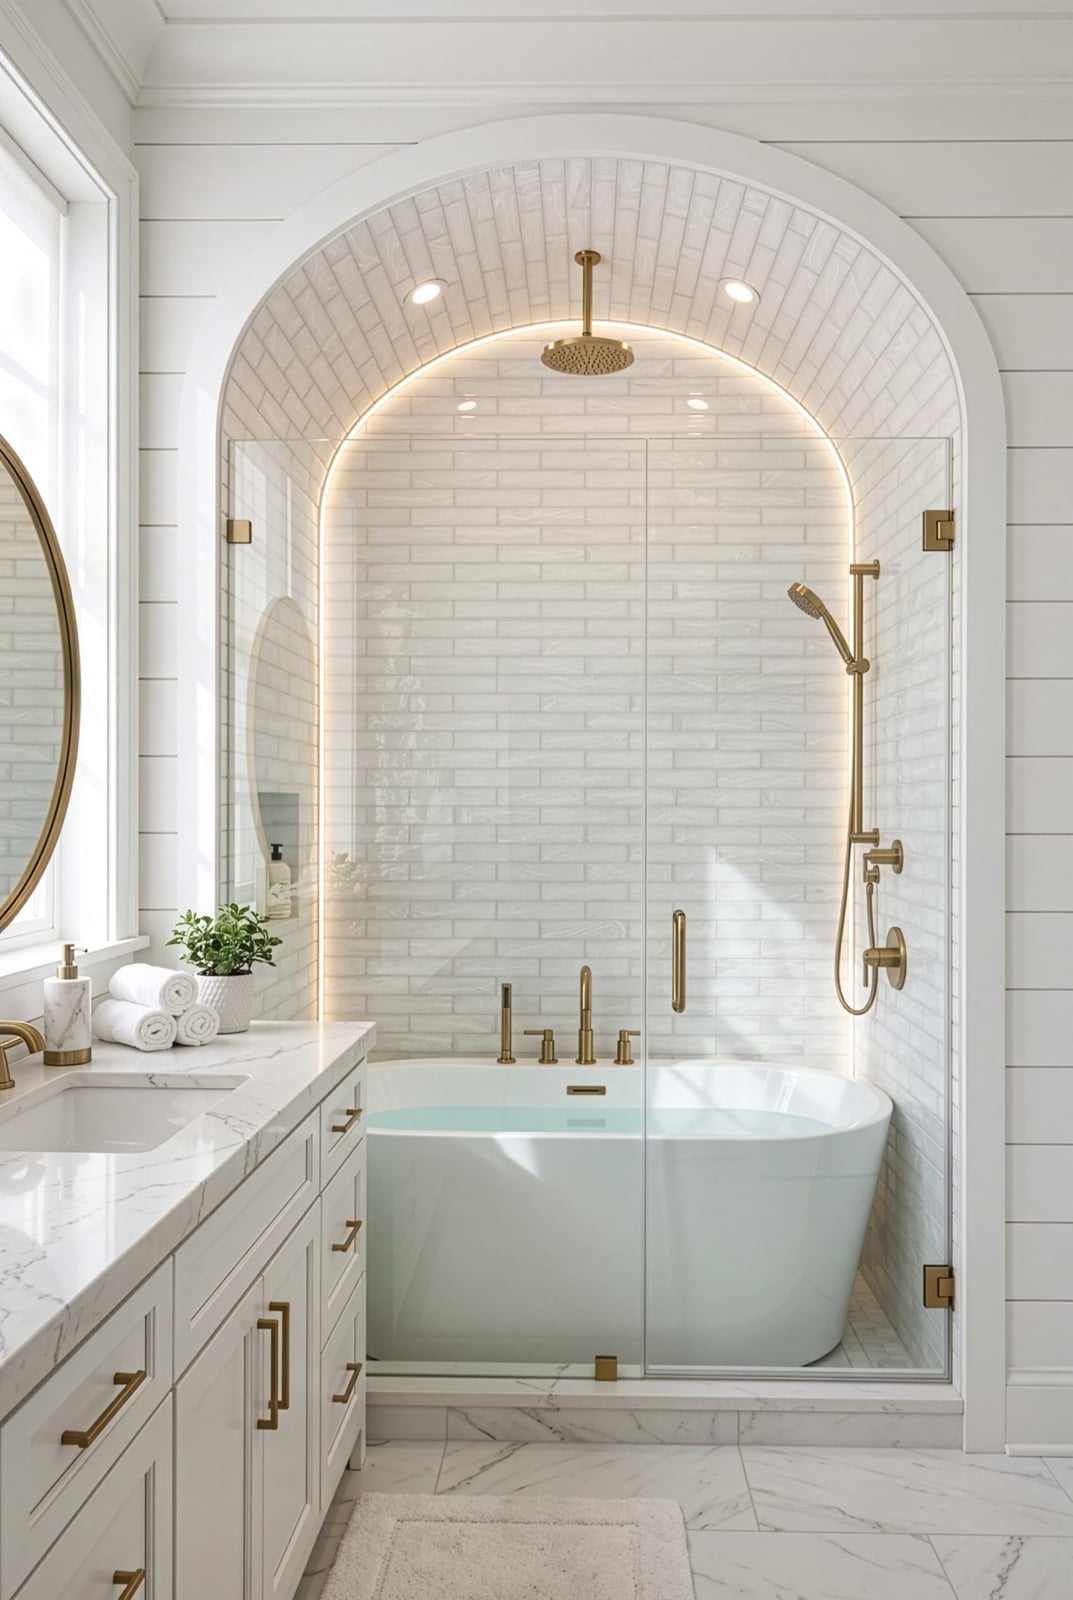
This classic bathroom pairs a freestanding tub with an arched shower enclosure, creating two strong focal points that balance each other. The palette stays within white, gold, and marble, so the room feels cohesive rather than competing. Gold fixtures on the tub and vanity pick up the warm tones in the backlit brick tile inside the shower, which gives the enclosure a subtle glow. Recessed lighting overhead keeps the ceiling clean, while accent lighting highlights the tile texture. The layout puts the tub and shower central, with the vanity to the left, making the most of the roomy footprint. For a similar look, keep the color story tight and let the arched shape do the work.
Final Thoughts
A small bathroom does not have to feel like a compromise. The most successful designs here share a few common threads: light color on at least one major surface, a floating vanity to show floor space, and a mirror that adds width or height. Tile is the workhorse of any small bathroom, and vertical layouts, large formats, or continuous patterns all help the eye travel. If you have a window, work with the natural light instead of blocking it. If you do not, layer warm artificial light at the mirror and ceiling. Stick with a tight palette, edit your countertop clutter, and let one material or color lead the room. That is all it takes to make a small bathroom feel finished, not cramped.

